

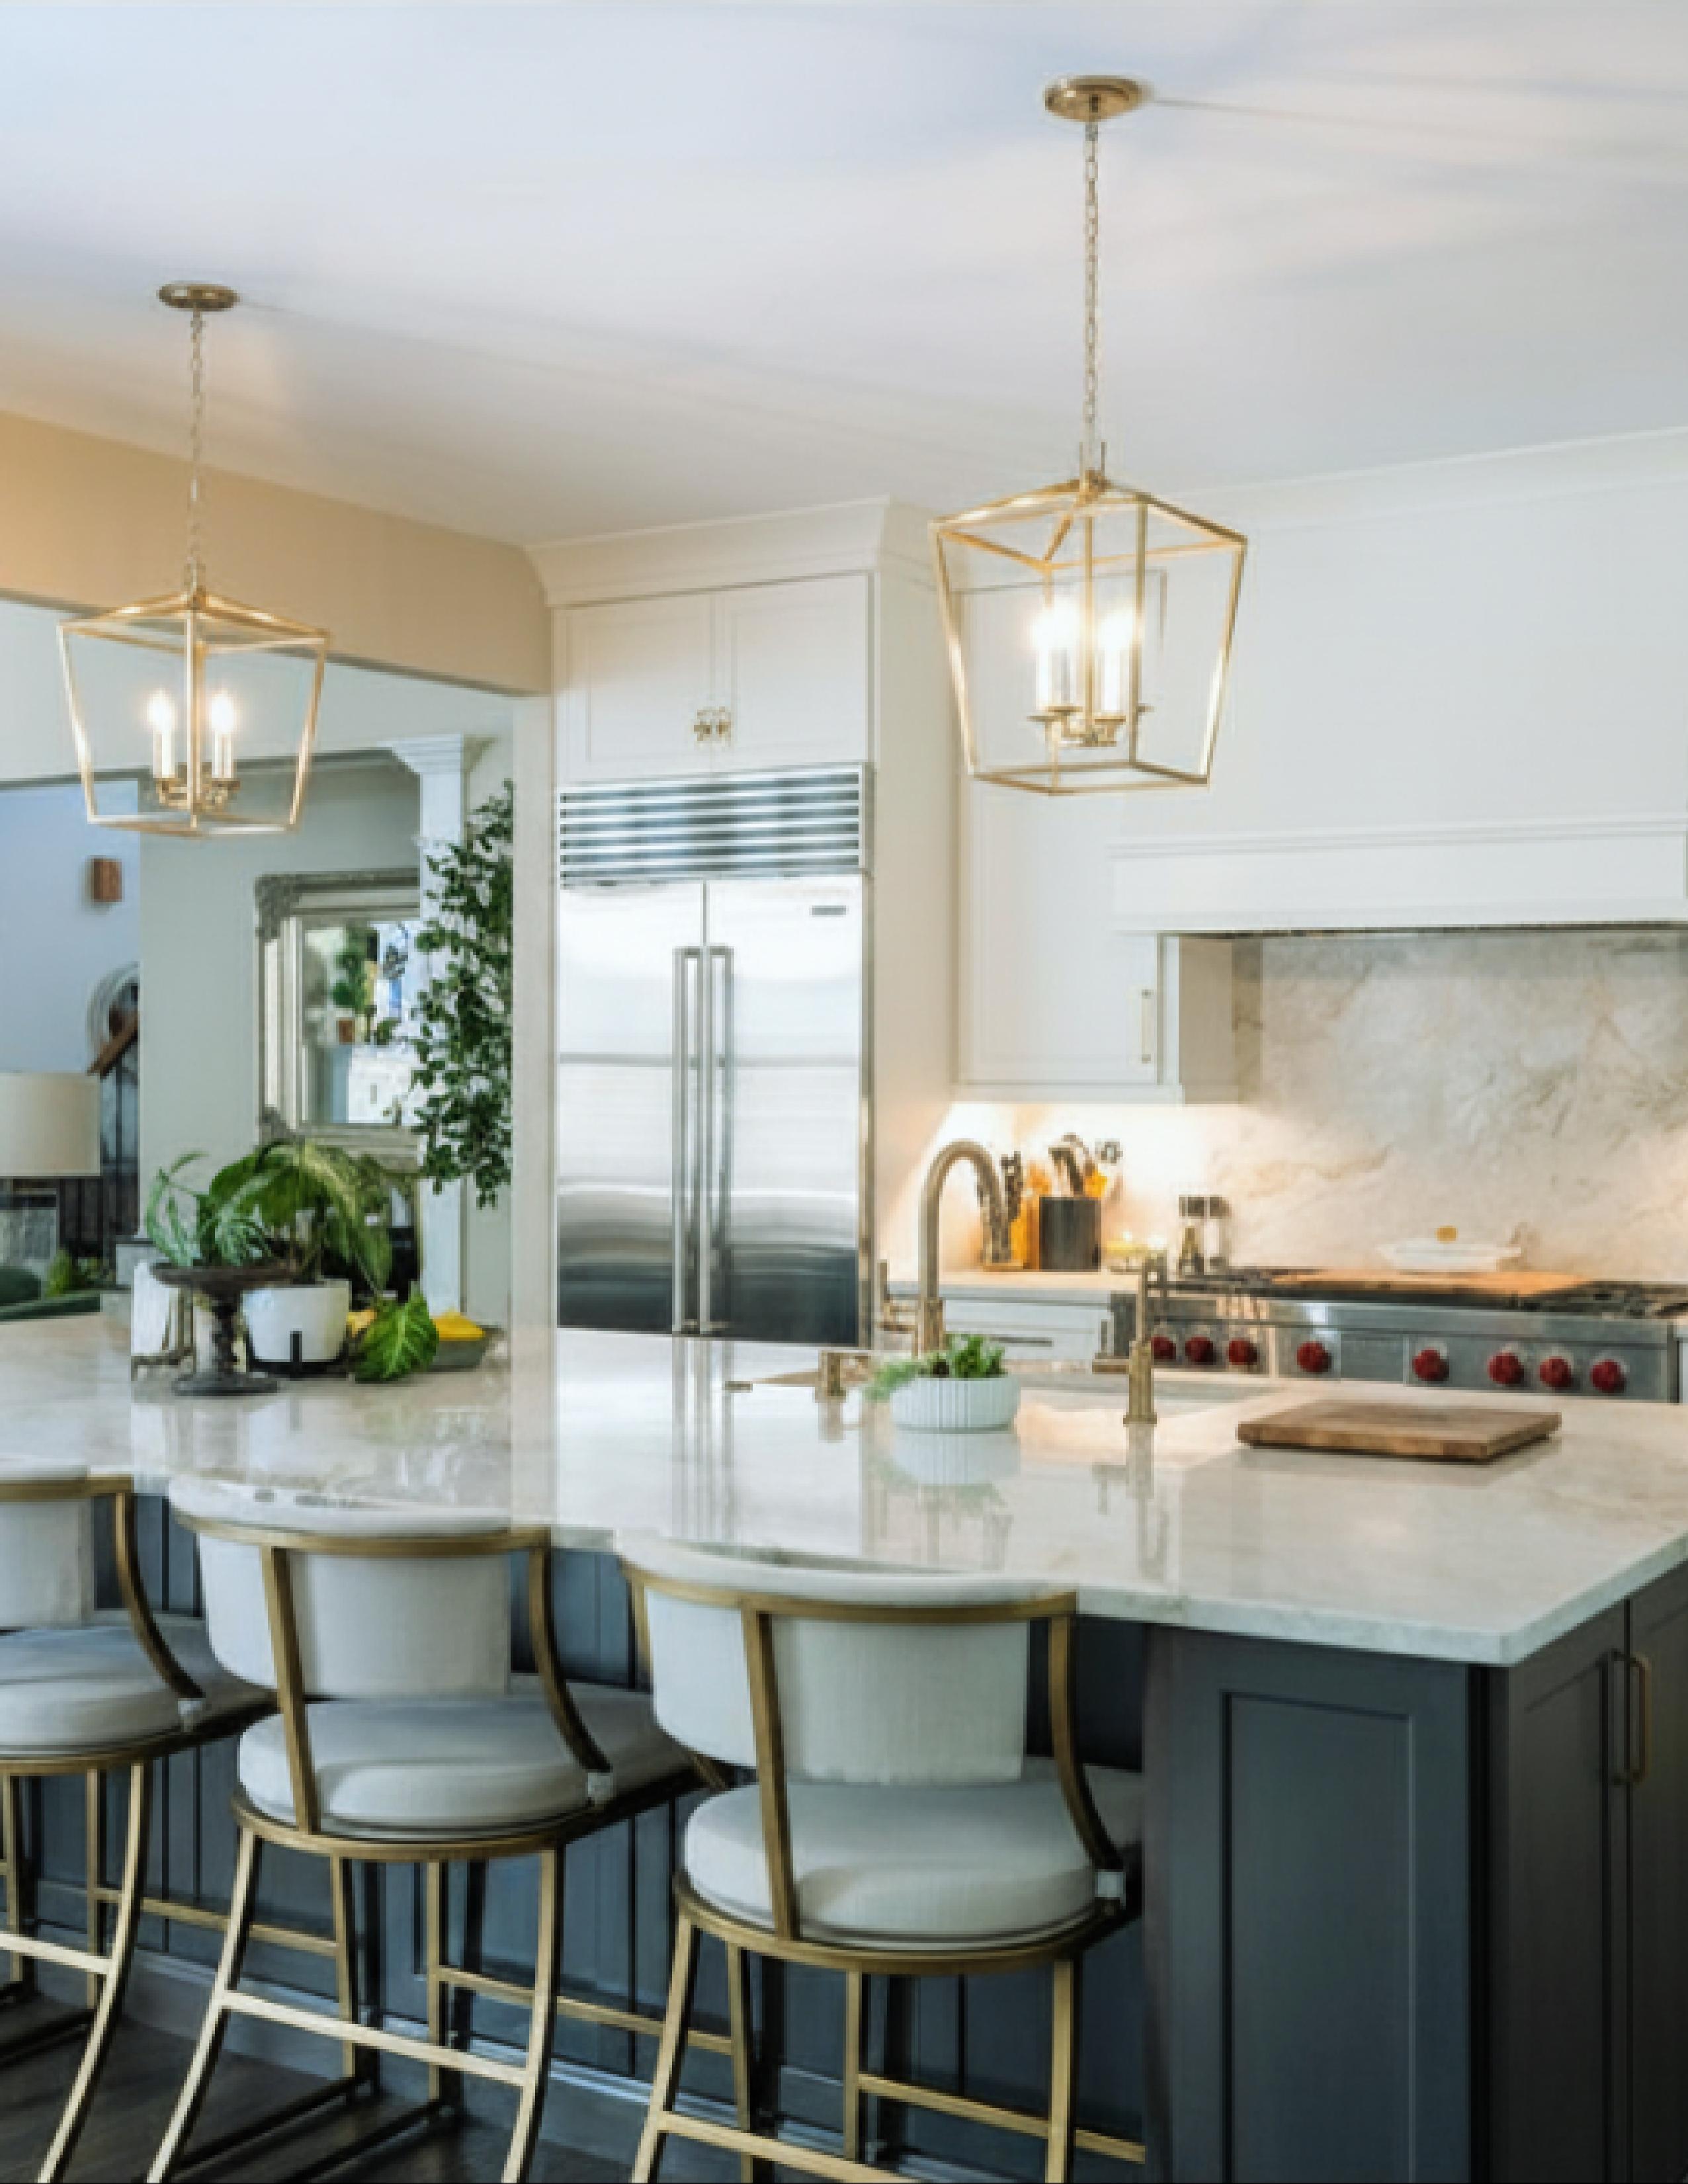
Artisan Design Studio partners with builders and architects to simplify the design process and keep projects moving efficiently By guiding clients through countless design decisions, from space planning and cabinetry to finishes and furnishings, we reduce delays, eliminate guesswork, and ensure cohesive results from concept to completion.
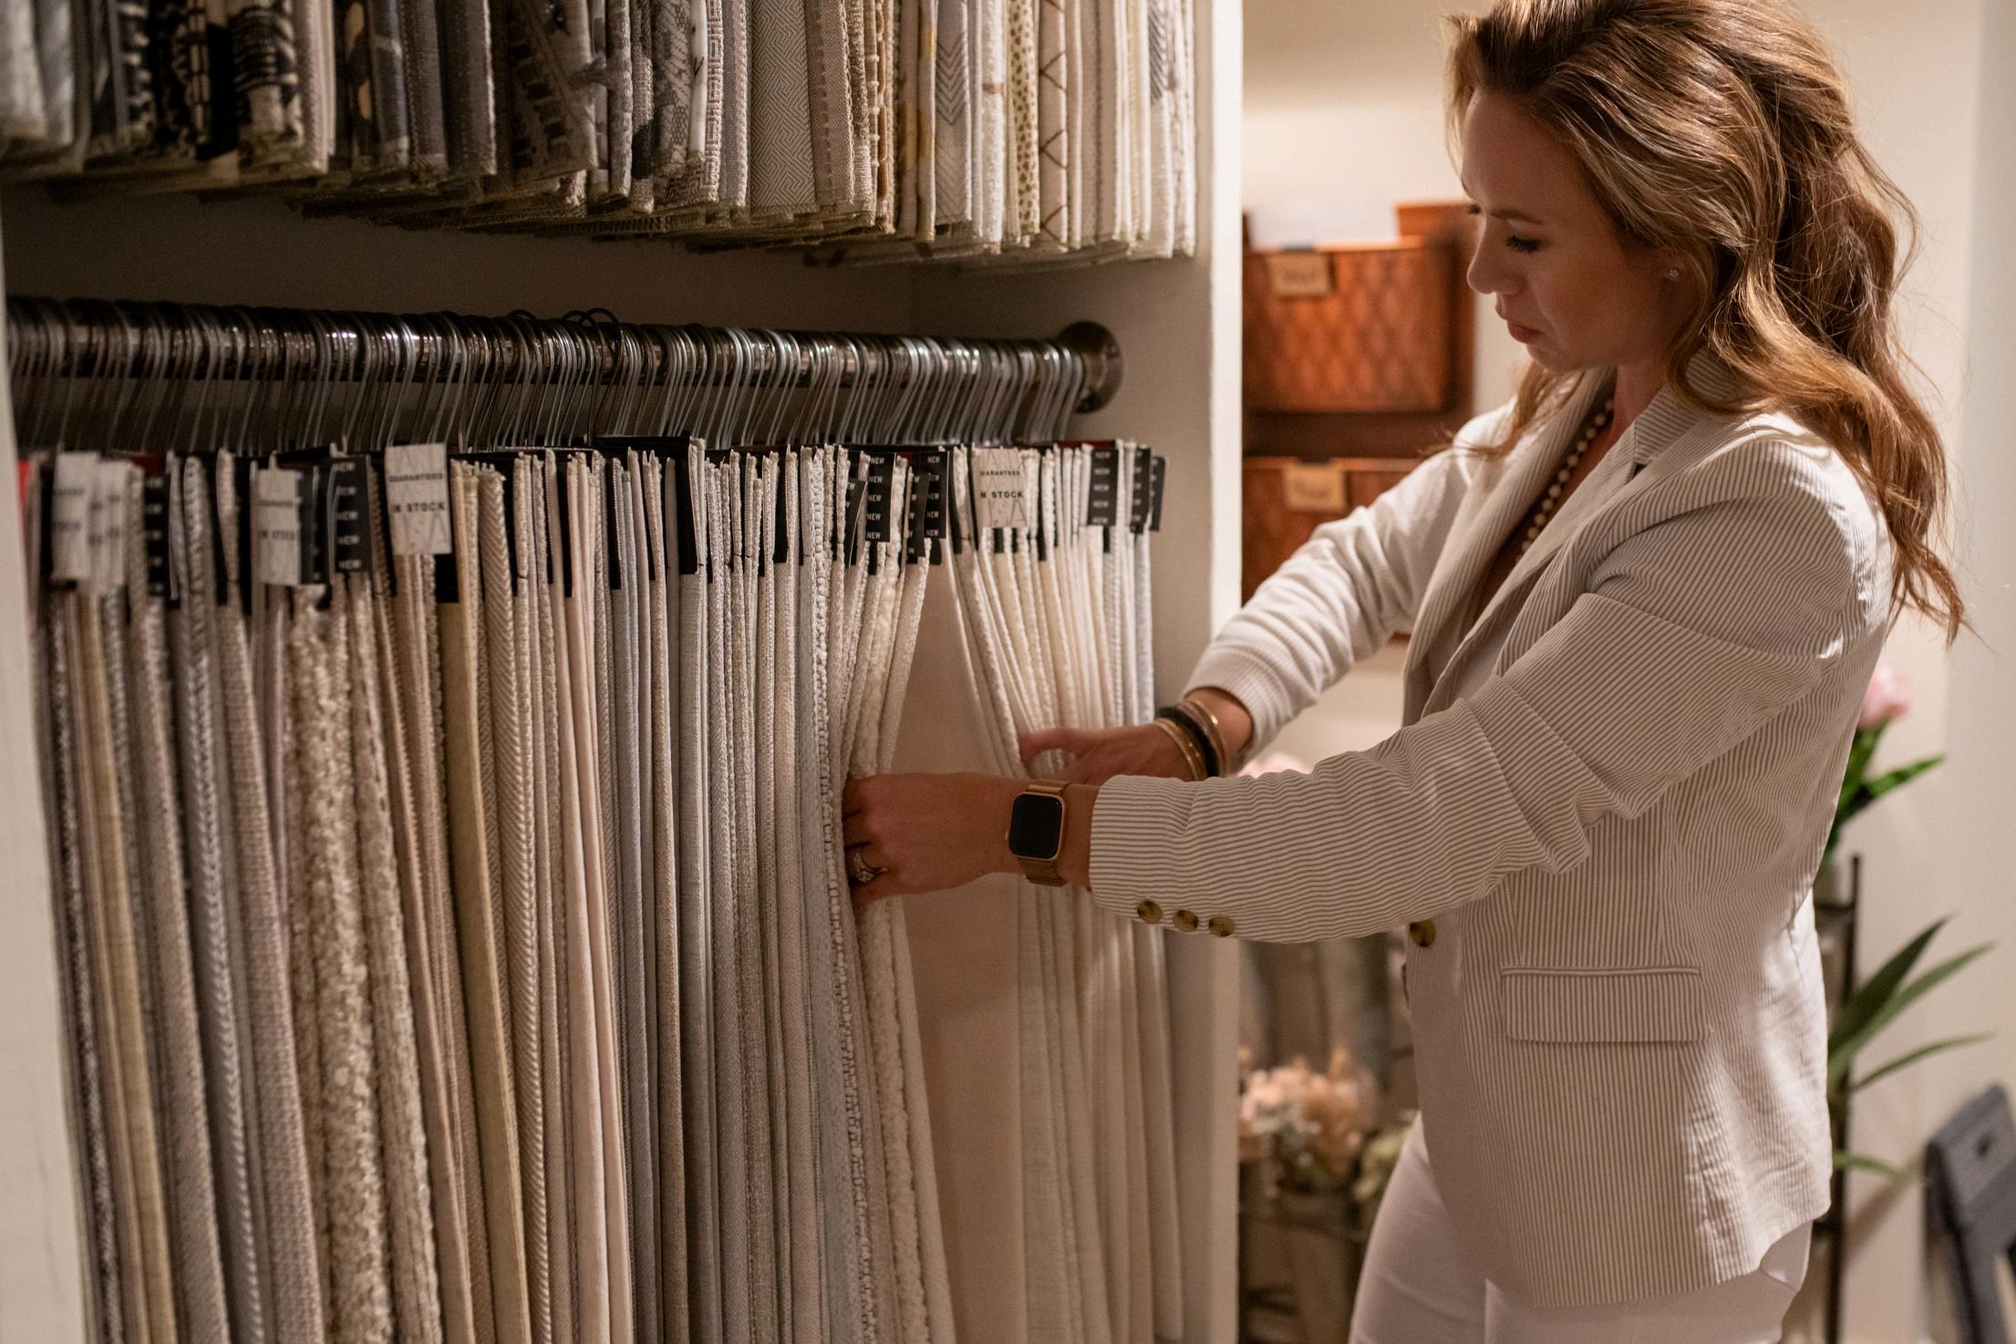
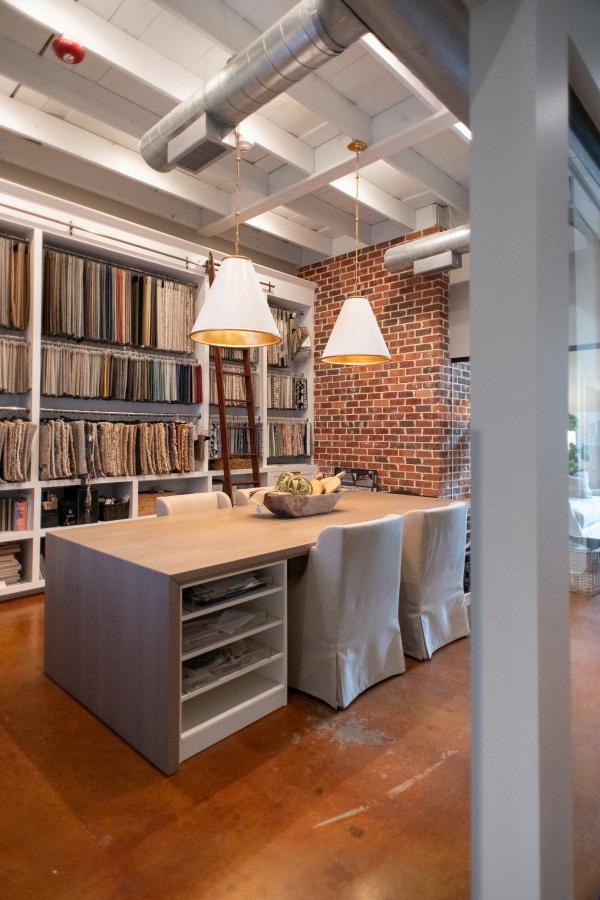
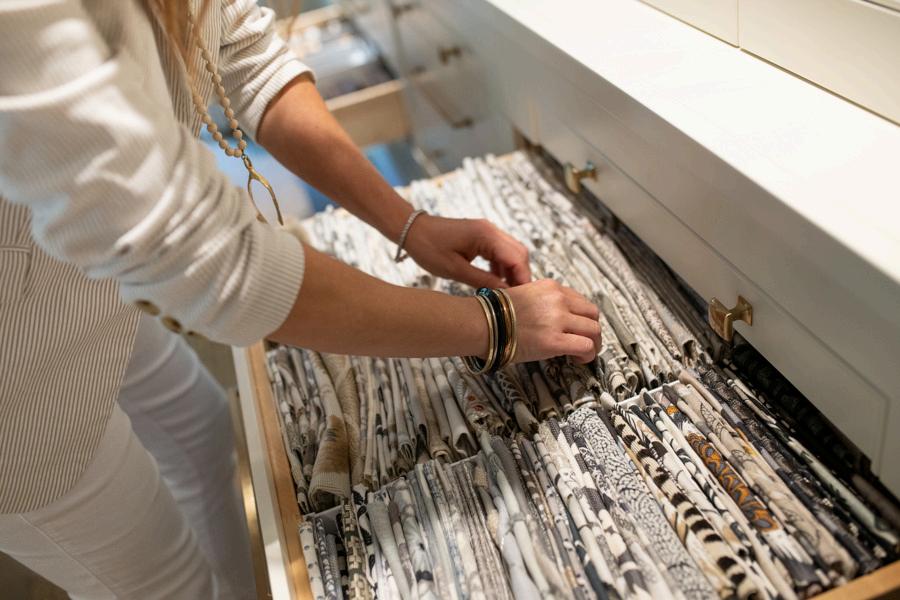
Our principal designer, Ryan Williams, comes from a custom home building background, giving our team a deep understanding of construction and the realities of the job site. The result is a smoother process for everyone involved, happier clients, and an exceptionally completed home.
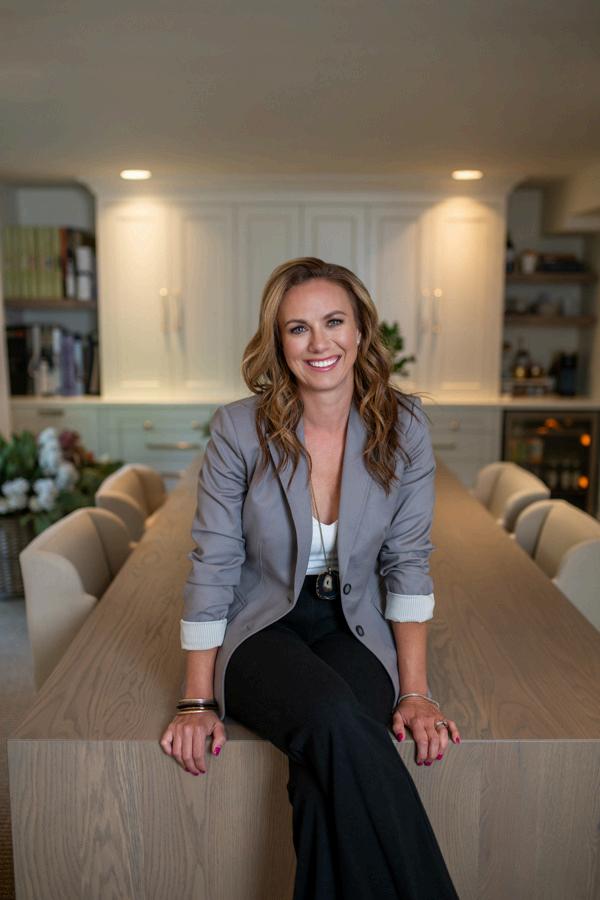
RYAN WILLIAMS
Owner, Principal Designer
With an Interior Design degree from University of Georgia and over 20 years of design experience, Ryan leads Artisan Design Studio with a client-first approach, creating timeless, personalized spaces that enhance everyday living

ABBY GOKHALE
Junior Interior Designer

A graduate of SCAD Atlanta, Abby brings a fresh perspective and a passion for creating warm, livable interiors that reflect each client’s unique style while balancing beauty and function.
RYLEE RUTLAND
Junior Interior Designer
Rylee combines a love for clean lines, natural palettes, and her design education from Georgia Southern University to design spaces that are both functional and deeply personal, creating environments that feel effortlessly refined
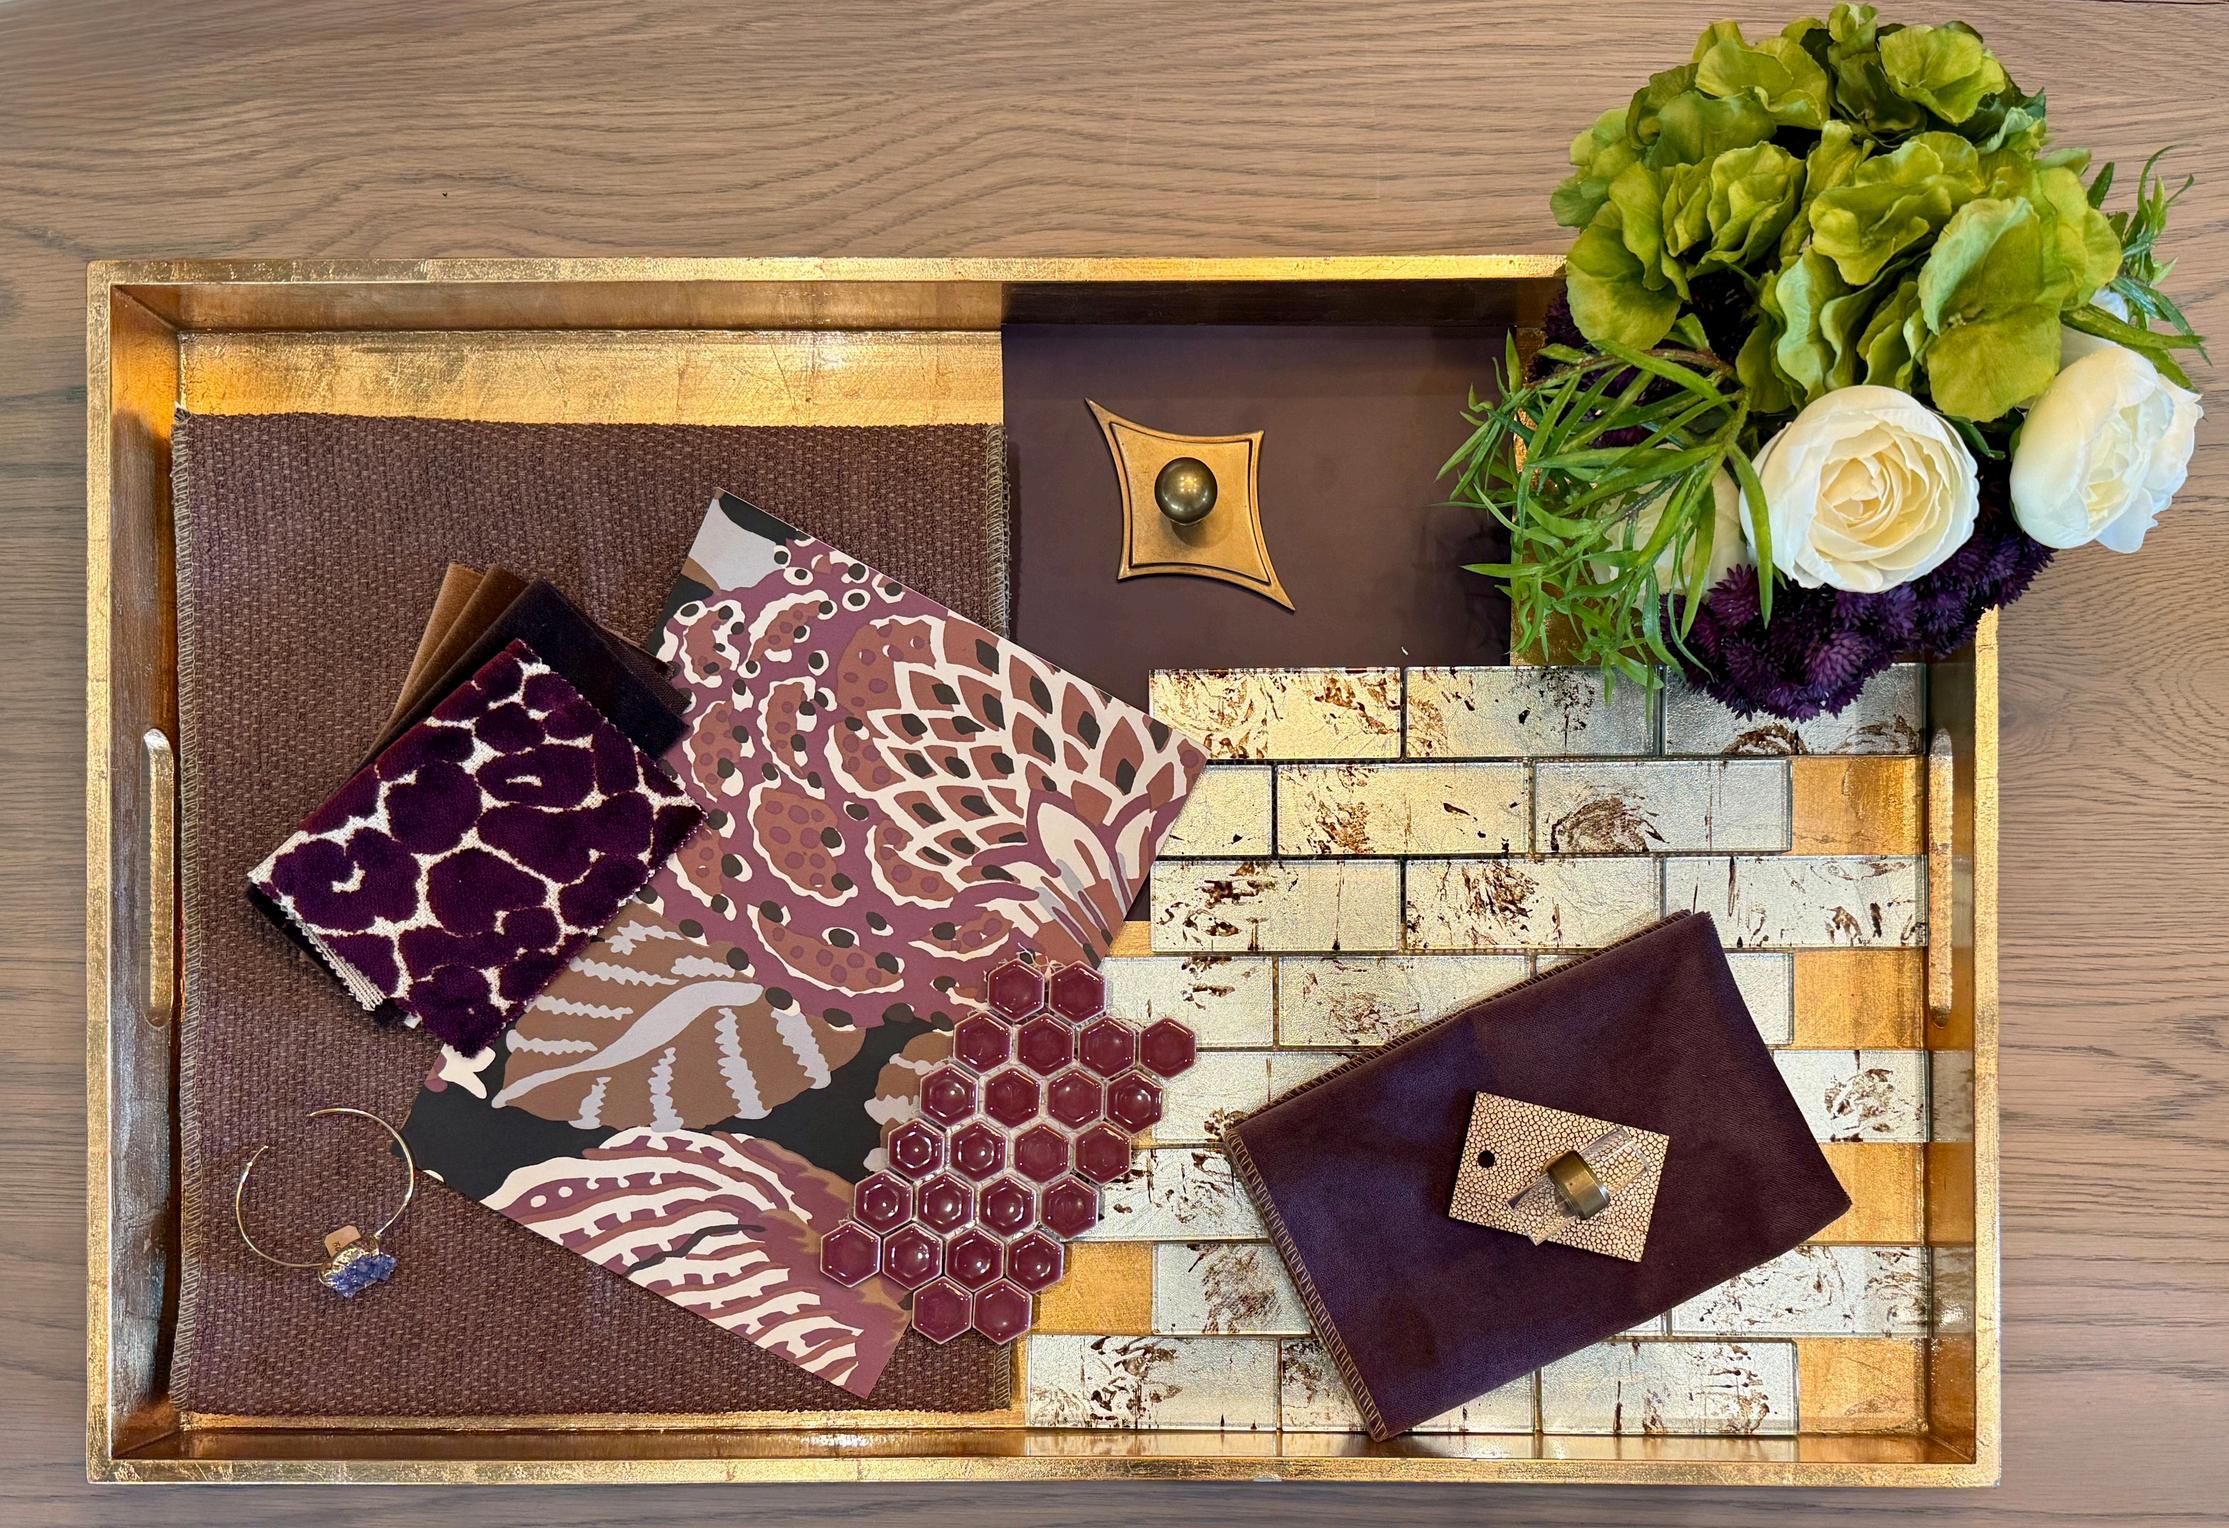
The Action: Define aesthetics, functional needs, and priorities upfront
The Result: Minimize or eliminate mid-project pivots or "scope-creep"

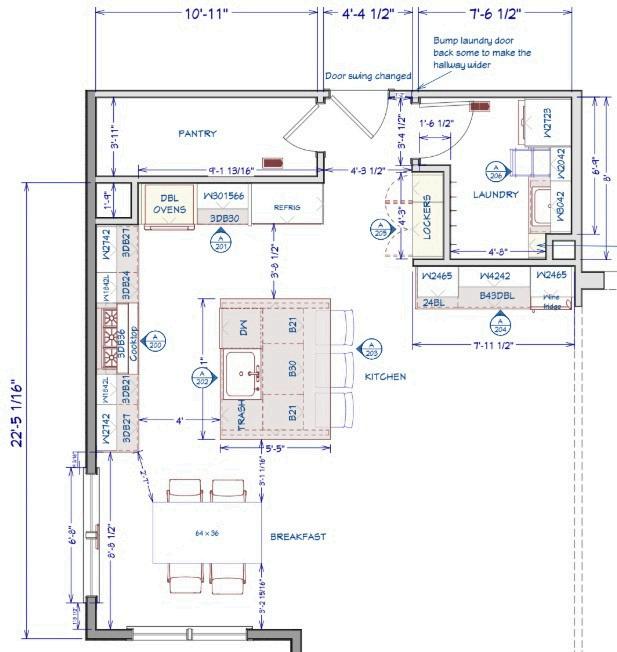
The Action: Precise, buildable layouts aligned with architectural intent
The Result: Drastic reduction in field changes and client confusion
The Action: Complete specifications for cabinetry, materials, and fixtures
The Result: No construction delays due to client indecision
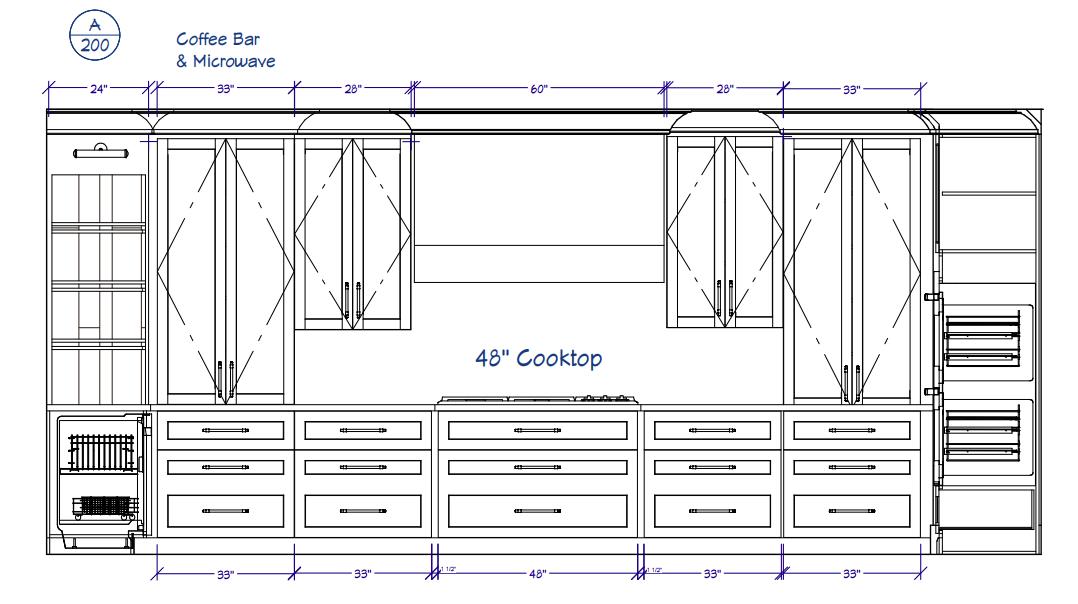
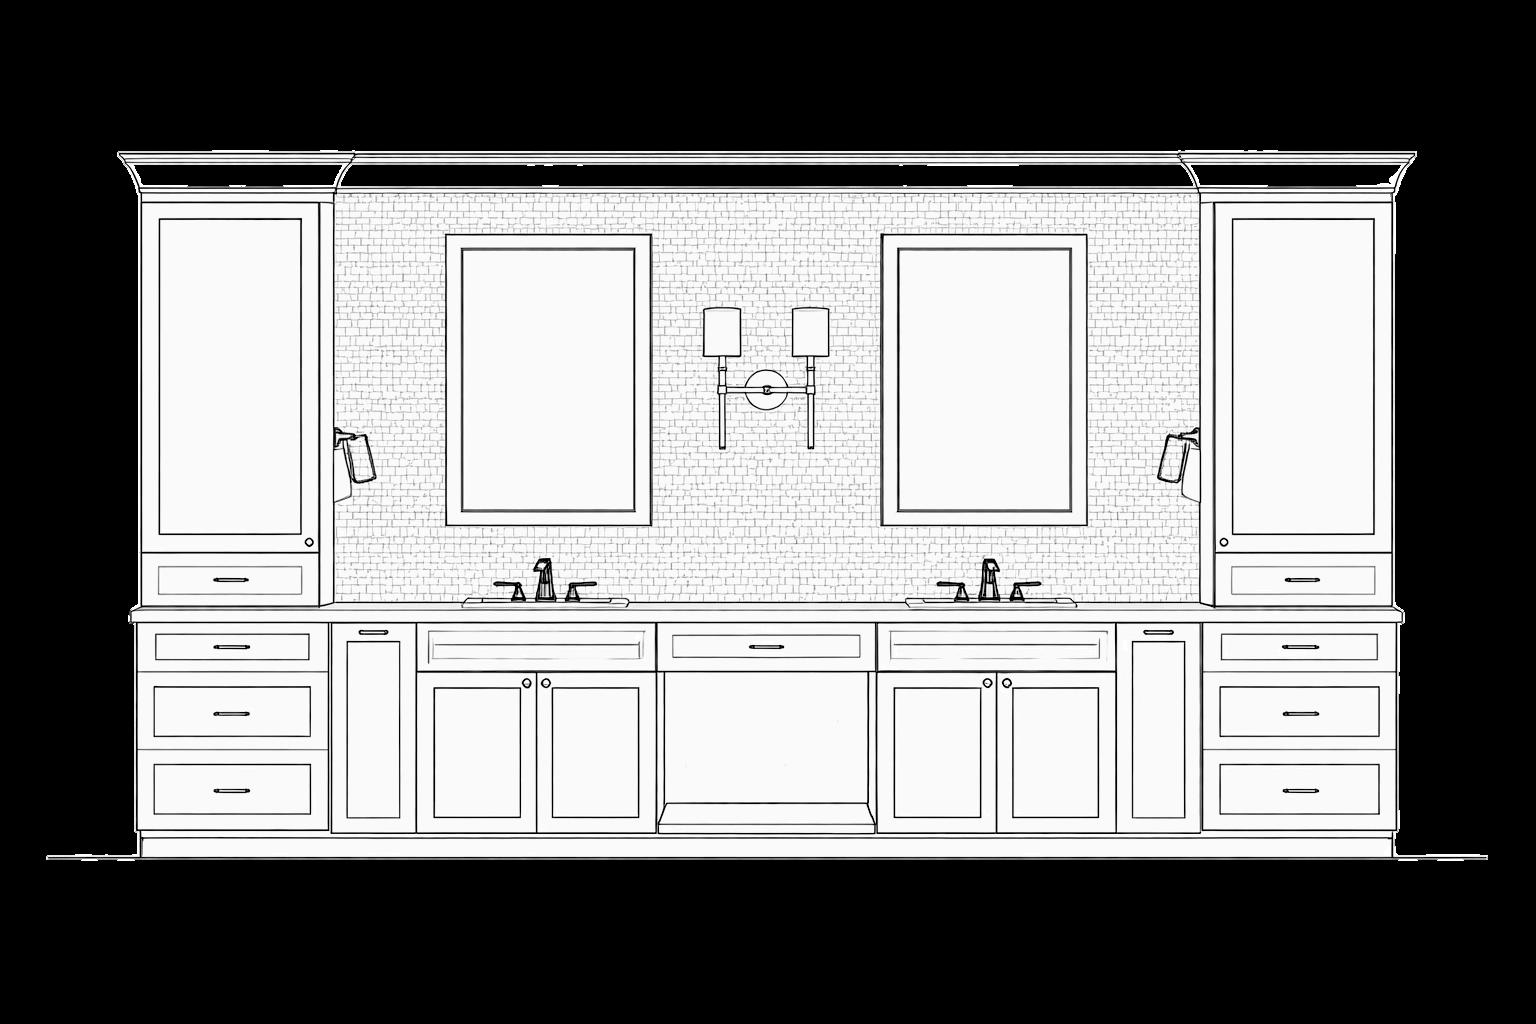
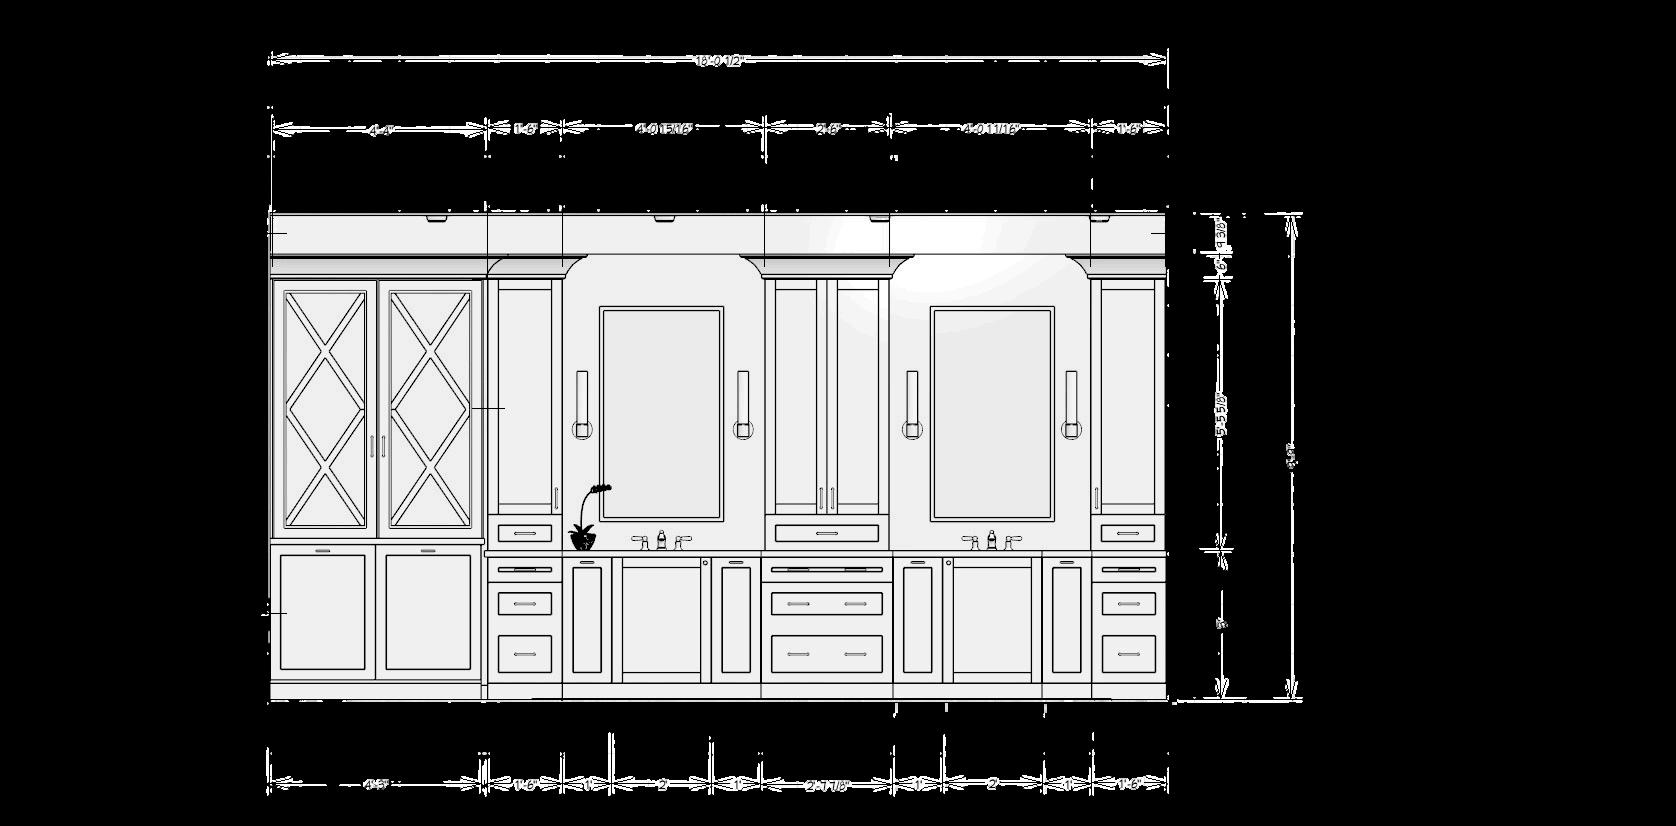
The Action: Fully annotated floorplans, sections, and elevations
The Result: Fewer queries & clear instructions for your trades
The Action: Single point of contact for all designrelated questions
The Result: Less time spent managing the client's indecision
The Action: Site reviews to prevent issues before they affect the project
6 The Action: Comprehensive punch list & finish review Site & Design Oversight
The Result: A smoother process and highquality results
The Result: Faster handovers and a referralready client
Early collaboration and detailed planning eliminate delays, control costs, and ensure your vision is executed flawlessly.
Early, decisive planning eliminates up to 20% of typical construction delays.
DETAILED PLANS
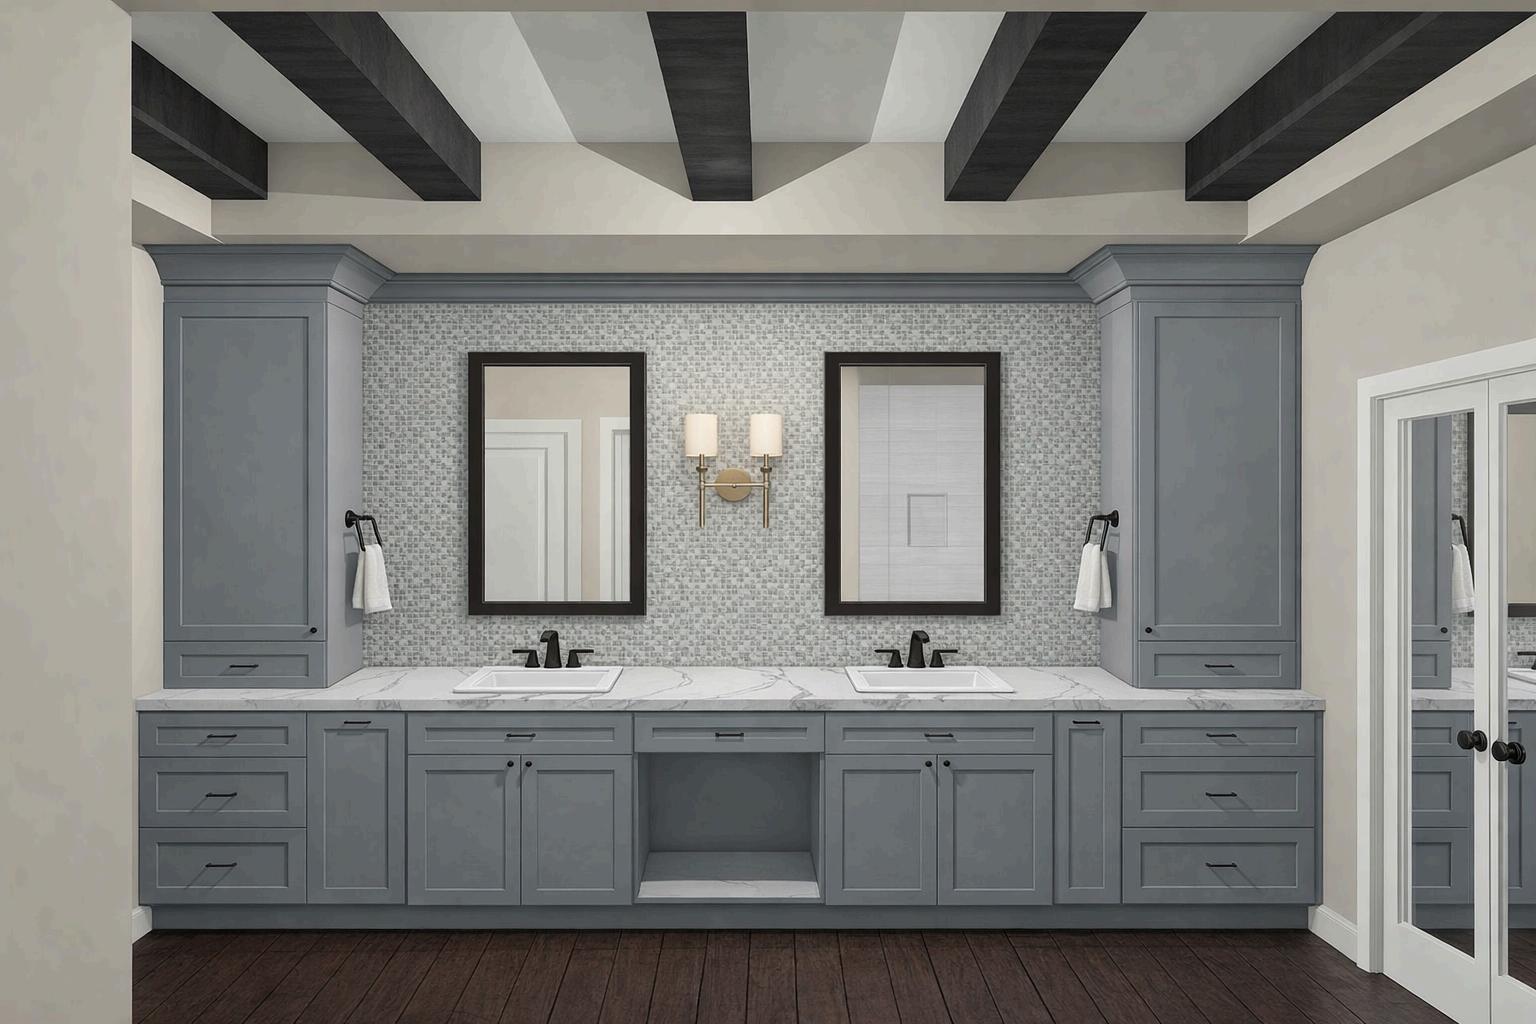
Detailed drawings and 3D renderings eliminate guesswork and clarify every detail
Early collaboration locks in pricing and protects your budget from unexpected material spikes.
Weekly check-ins and structured documentation keep everyone aligned and informed
We identify and resolve potential issues early preventing costly revisions down the line

Detailed elevations communicate design intent and ensure clarity before construction begins
3D renderings help clients visualize the final result and feel confident in their decisions
1 2 3
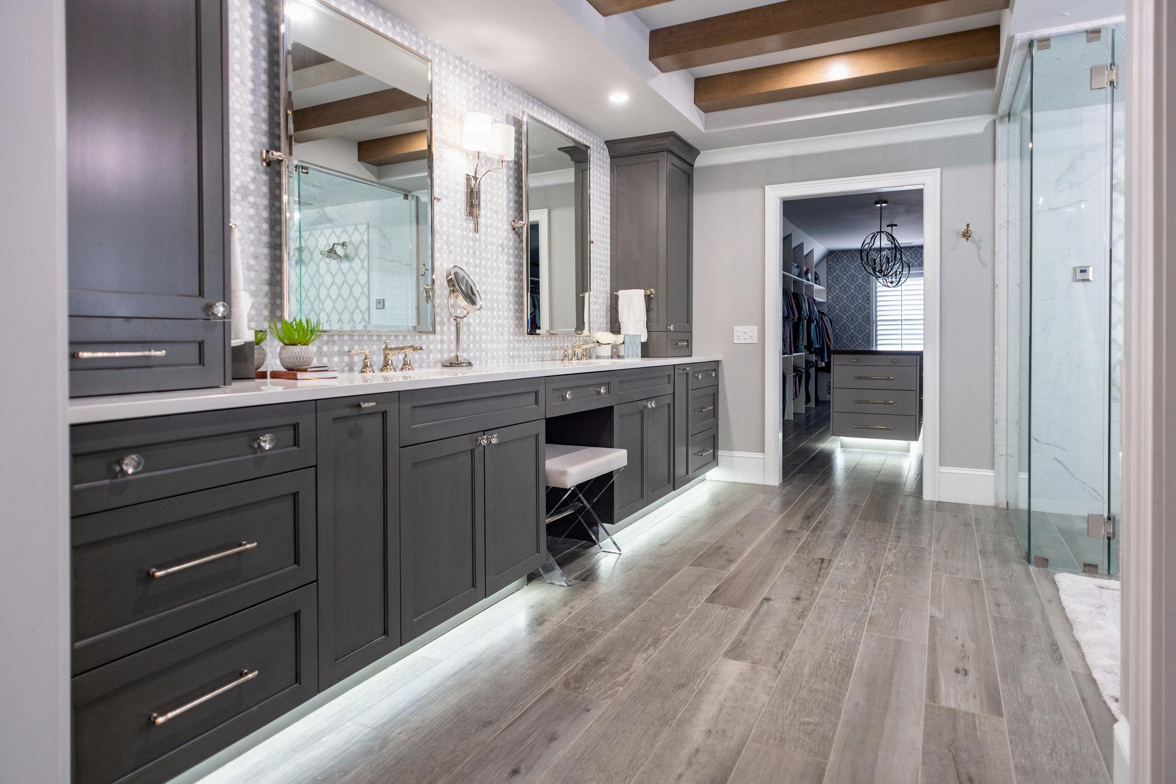
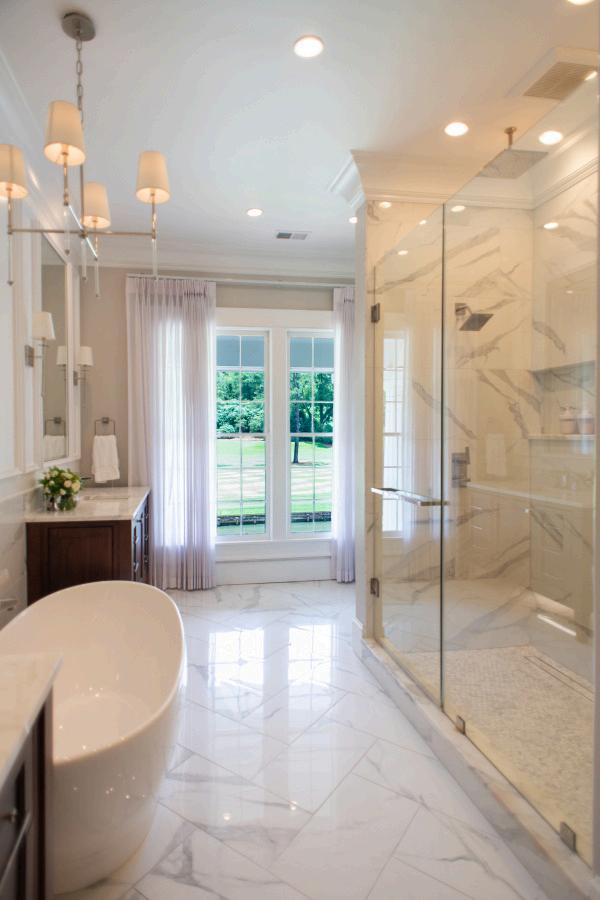
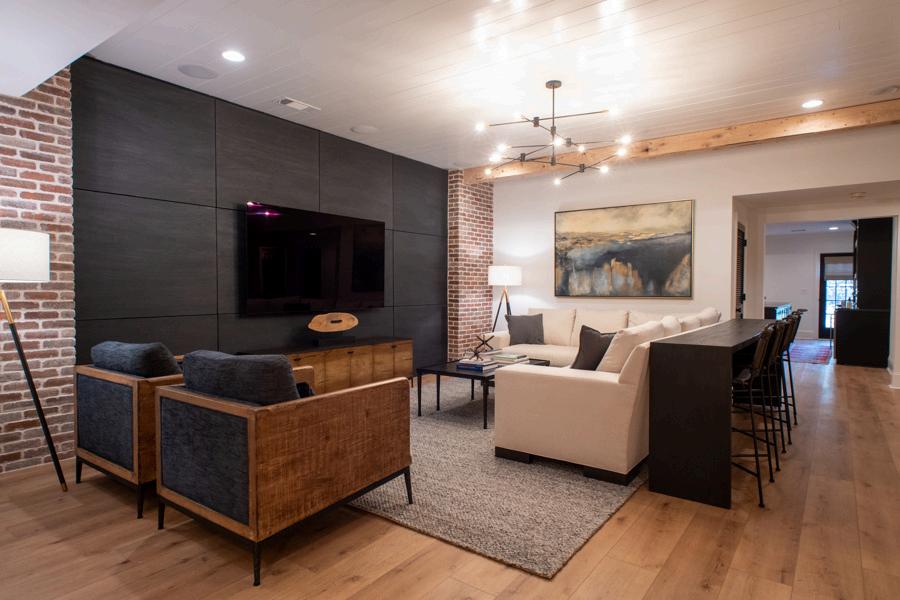
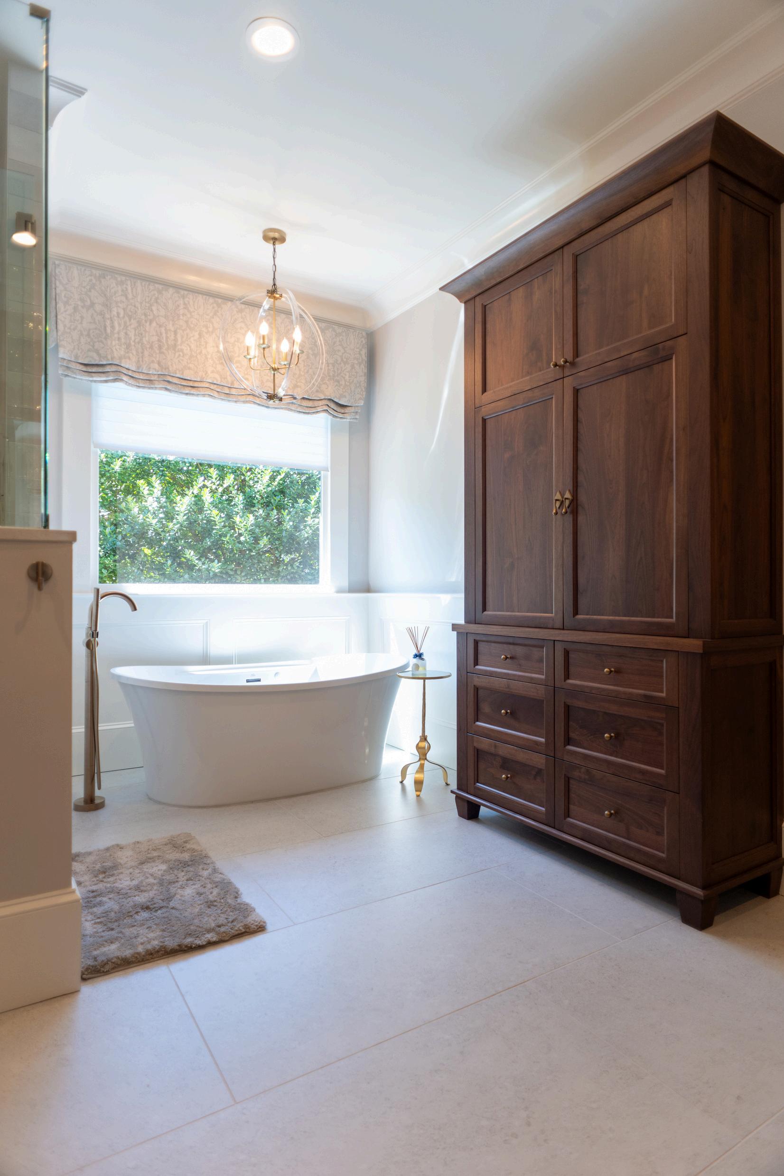
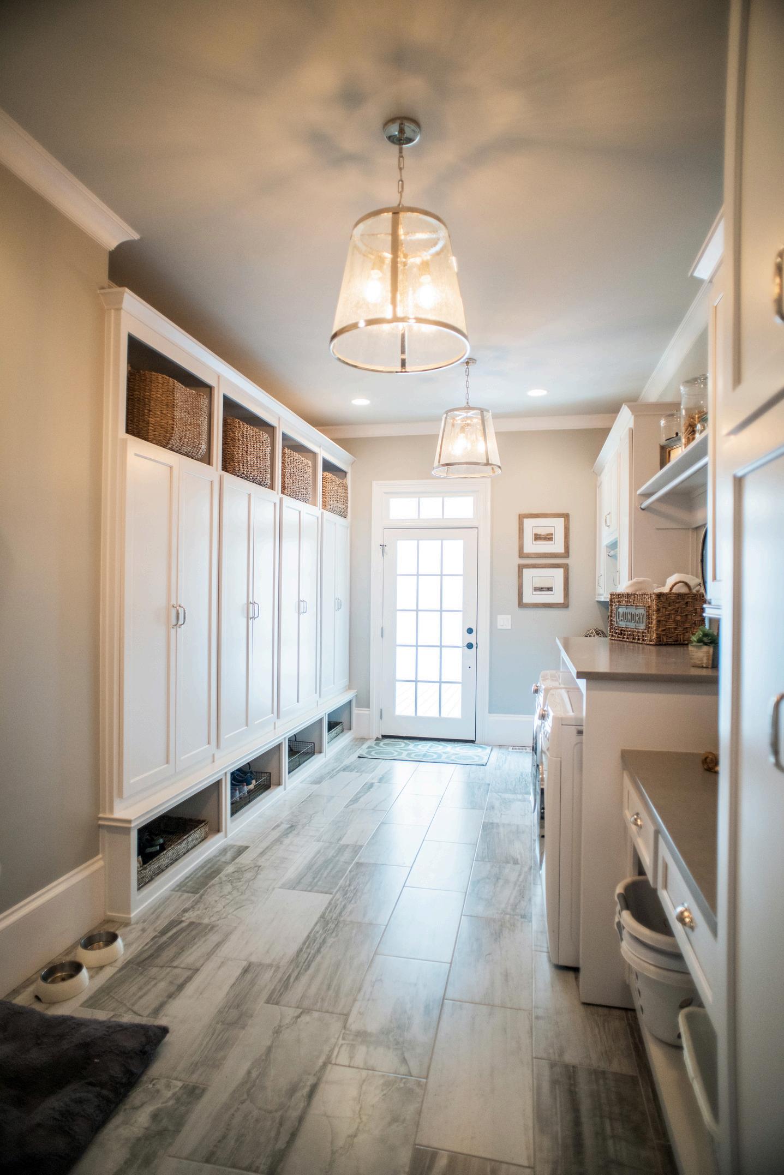
The finished space reflects the approved design- crafted with quality and attention to every detail.