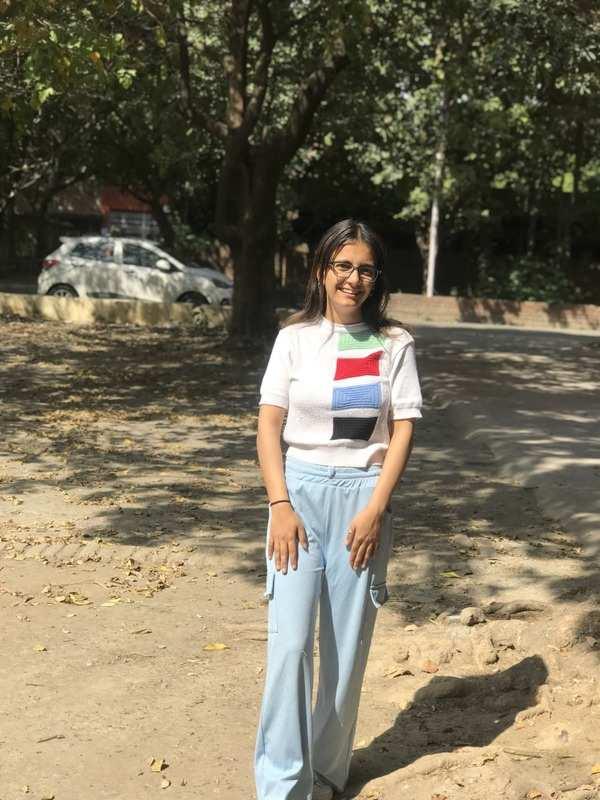
A passionate and thoughtful architecture student, I approach design as a medium to foster connection, inspire emotion, and shape experiences. I believe in architecture that speaks not just through form but through feeling 4 spaces that respond to people and purpose.
With a growing interest in socially responsive and community-oriented projects, my work emphasizes empathy, contextual relevance, and storytelling. I aspire to contribute to designs that not only address function but also nurture comfort, interaction, and a sense of belonging.
COMPETITIONS AND PARTICIPATION
EDUCATION
2008-2020
ABP SCHOOL, NAGROTA
SURIAN, H.P.
GSSS DAROKA AT BARIAL, H.P.
GURU NANAK DEV UNIVERSITY, AMRITSAR.
SOFT SKILLS
LEADERSHIP (VICE SPORTS CAPTAIN)
EMPATHY & COMMUNICATION
PROJECT MANAGEMENT
TEAMWORK & COLLABORATION
PROBLEM SOLVING
SOFTWARE SKILLS
LANGUAGE
Jashan Fest (GNDU) 3 Western Group Dance (1st Prize)
GNDU Cricket Tournament 3 Team (1st Runner-up)
GNDU Handball Tournament 3 Team (2nd Runner-up)
NASA TROPHIES AND EVENTS
NASA ZNC 3 67th Year 2024, CT University, Jalandhar, (Event
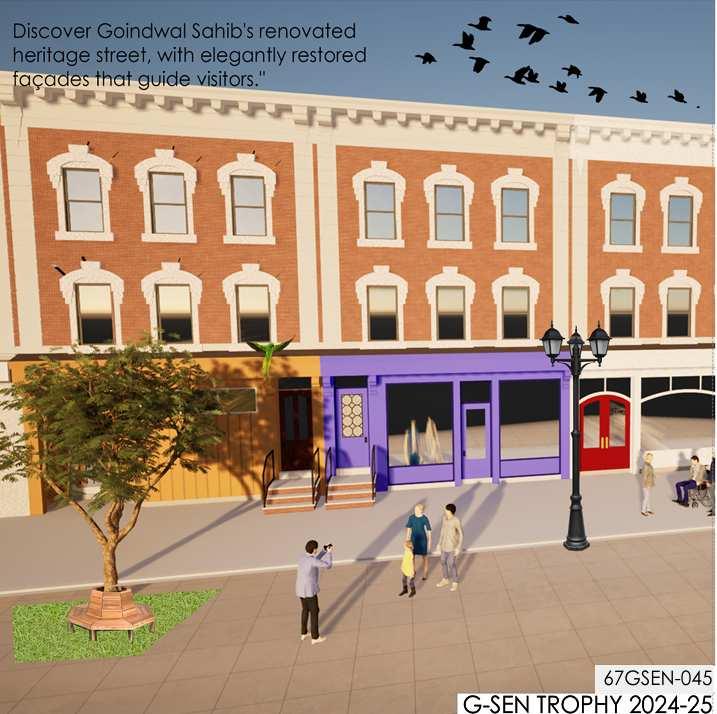
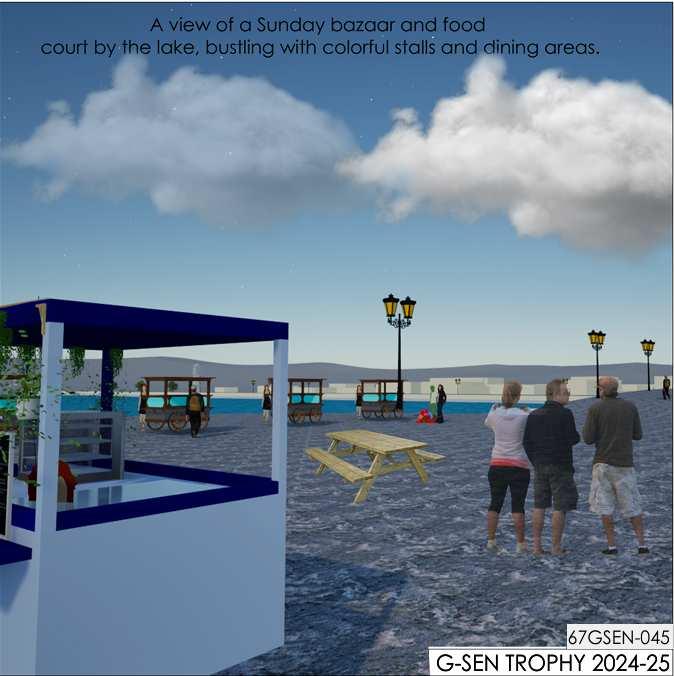
GSEN Trophy 2024325 3 Participation
Industrial Design Trophy 2022323 3 Participation
WORKSHOPS AND SEMINARS
Seminars on Spur'D by Ar. Vivek Sagar Sharma 3 Amritsar
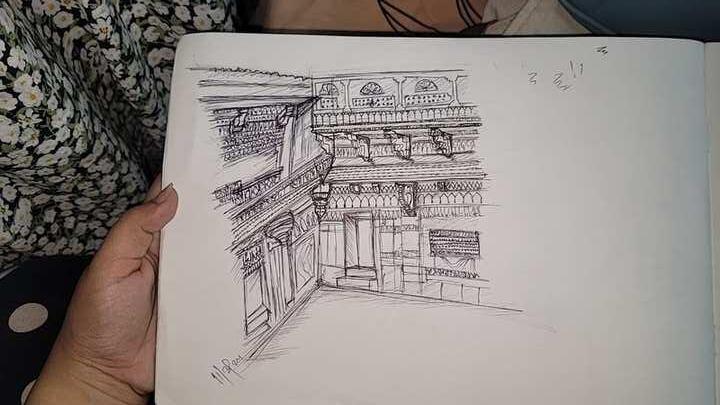
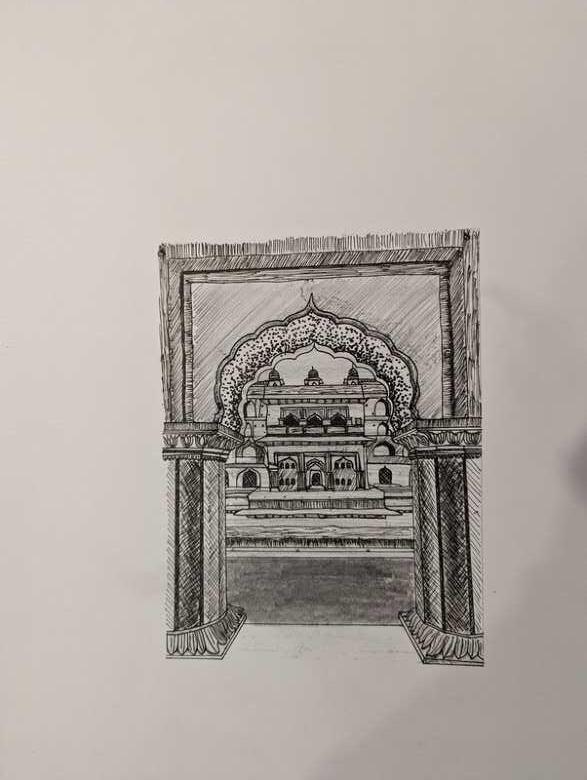
Workshop on Urban Sketching by Ar. Harsimrat Singh 3 ZNC '24, Jalandhar
Heritage Walk in Old Amritsar with Dr. Rawal Singh Aulakh
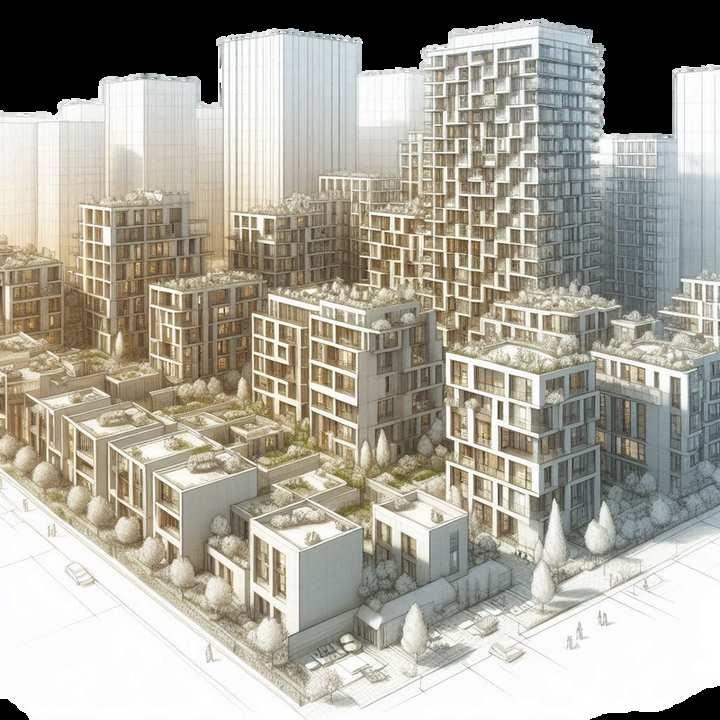
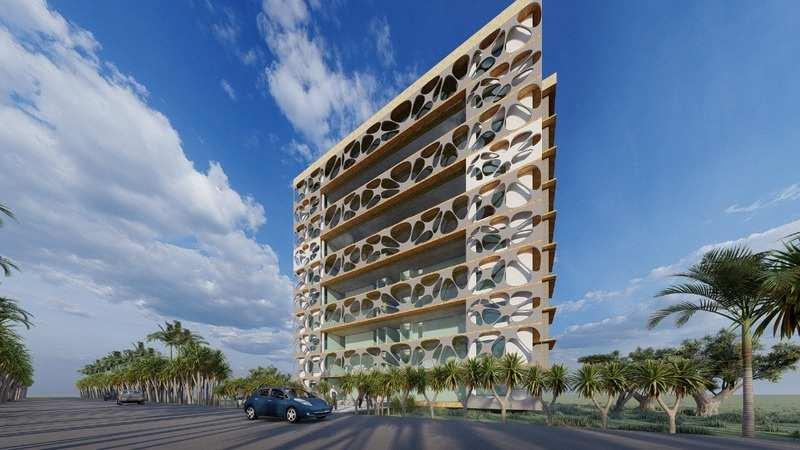
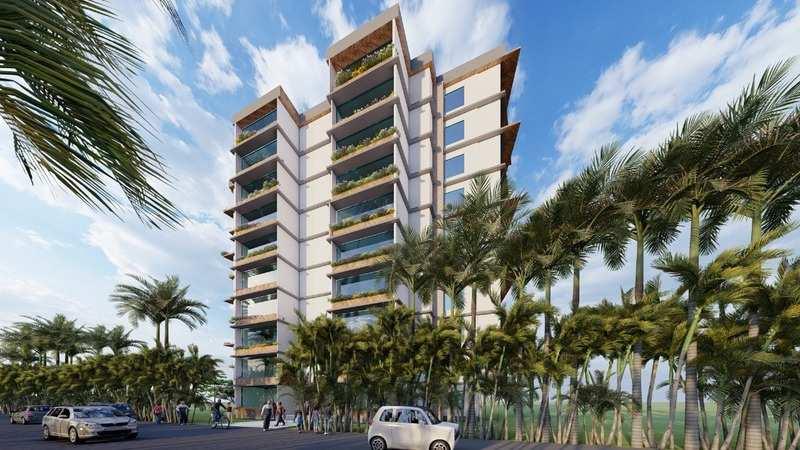
AIM: To design a sustainable housing community that nurtures its residents while preserving ecological harmony.
concept:
Focus on green building practices, renewable energy sources (solar panels, rainwater harvesting), and lush landscaping to blend modern living with nature.
GREEN TERRACES
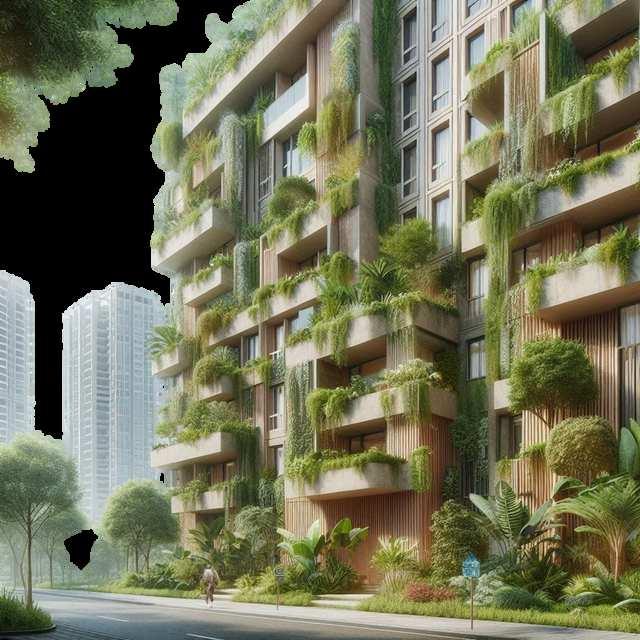
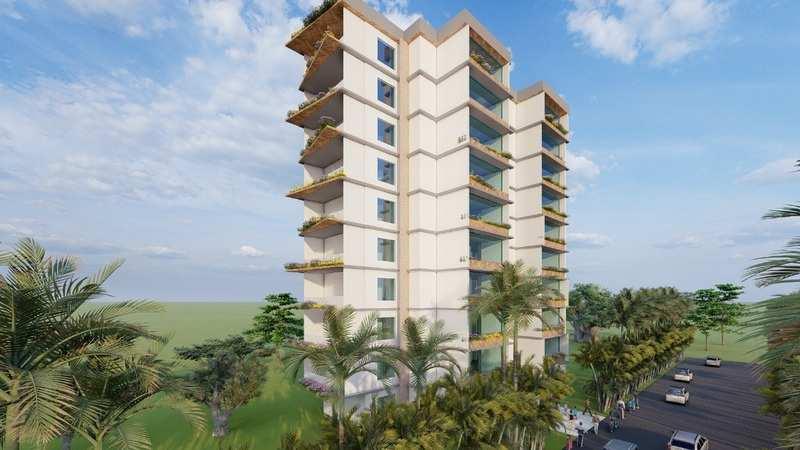
"Prithvi Greens" symbolizes Earth and sustainability, blending eco-conscious design with natural landscapes to create modern homes that inspire harmonious living and community connection."
CONCEPTUAL SKETCHES
2BHK APARTMENTS 3BHK APARTMENTS
APARTMENTS COURTYARDS CIRCULATION SPACE
PATHWAYS
PEDESTRIAN PATHWAYS
GREEN AREA
BUILDING
CONCEPTUAL ZONING ON SITE
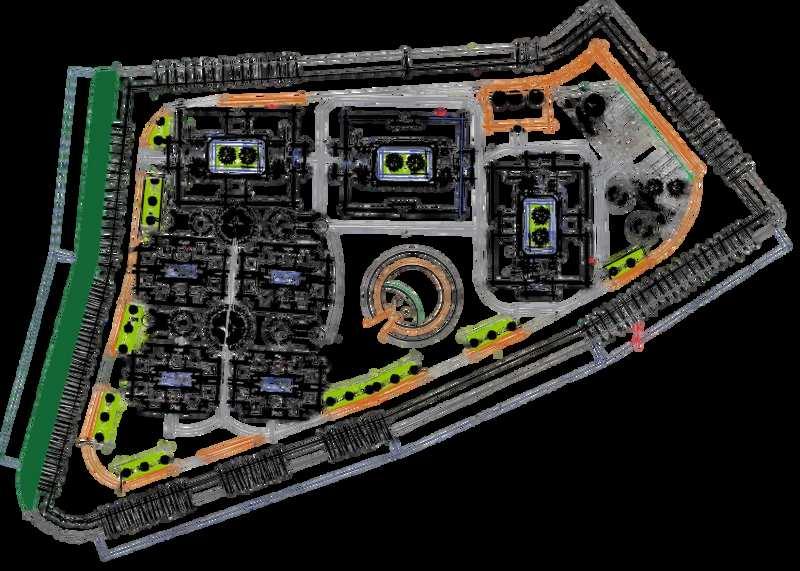
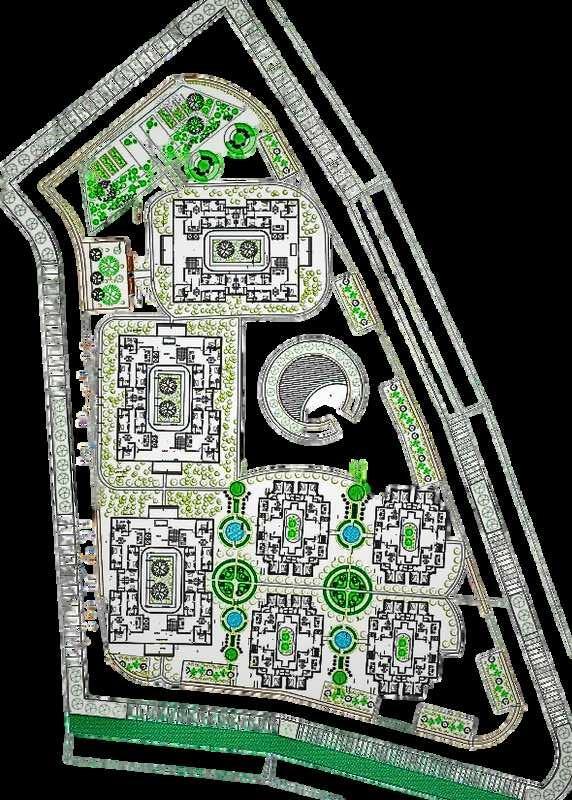
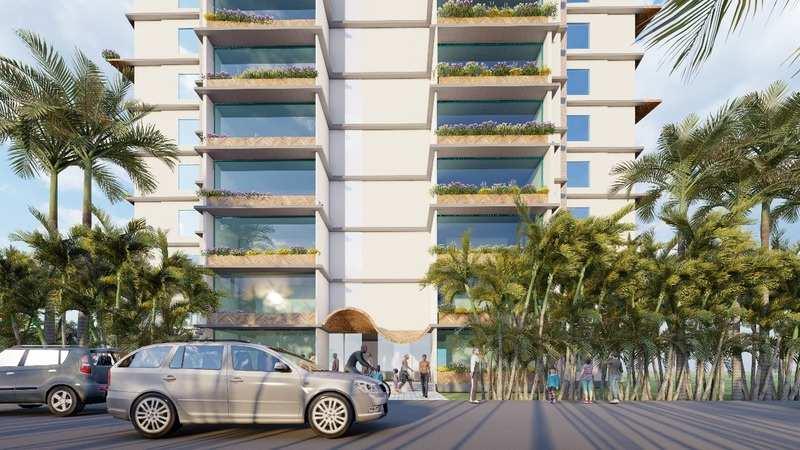
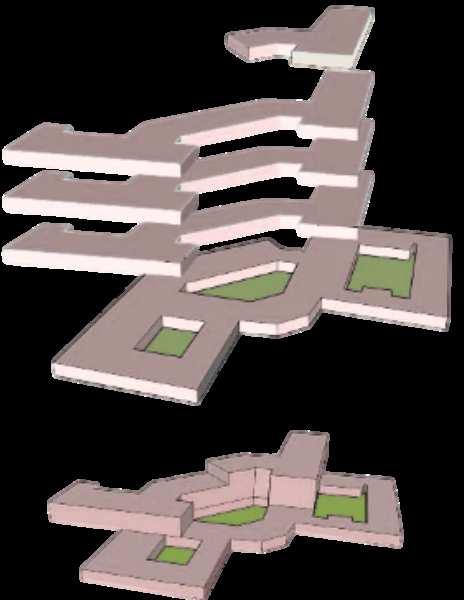
The site layout follows a clustered planning approach, integrating open green spaces and pedestrian pathways to foster social interaction and community living. Central courtyards and peripheral green buffers ensure privacy, microclimate control, and a seamless blend with the natural landscape.
PLAN LAYOTS
The site plan features apartments with 2BHK and 3BHK units, designed to ensure efficient circulation, ample green spaces, and a strong connection between built and open areas. It includes landscaped courtyards, drop-off zones, and clear entry points for enhanced functionality and privacy.
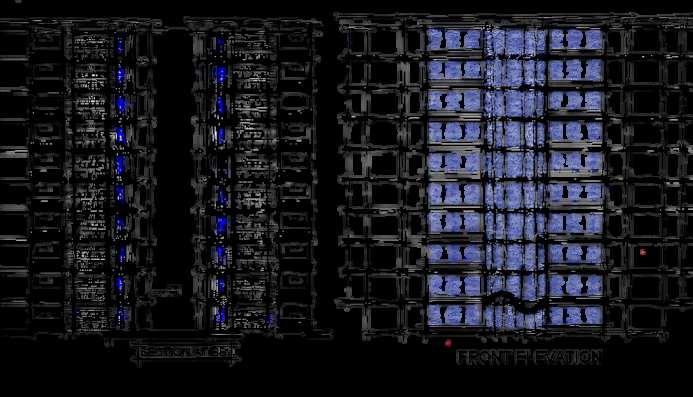
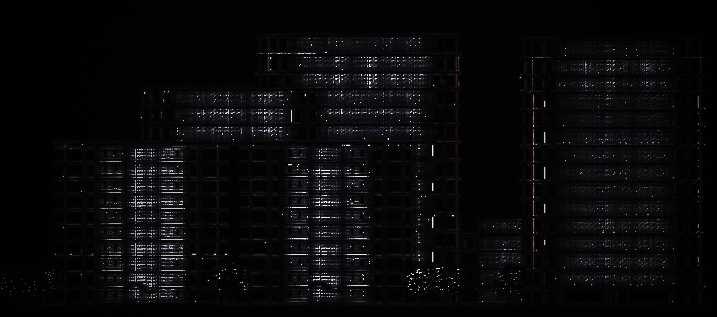
2BHK ELEVATION2BHK SECTION
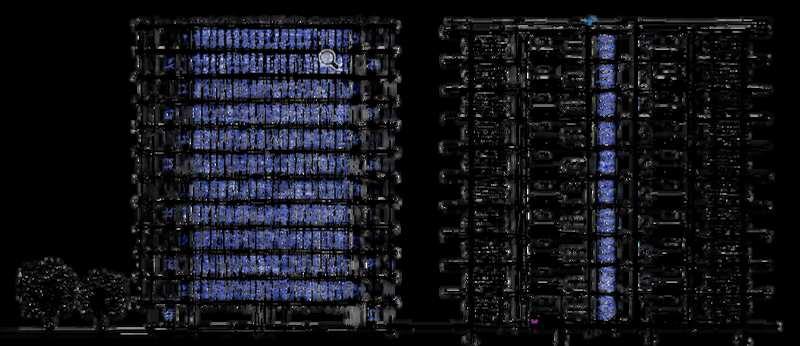
3BHK ELEVATION 3BHK SECTION
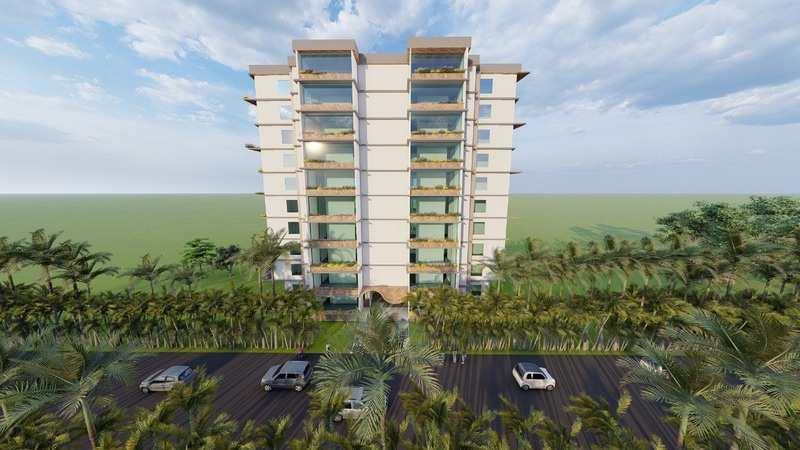
SECTIONS AND ELEVATIONS RENDERS AND VIEWS
EXTERIOR ELEMENT
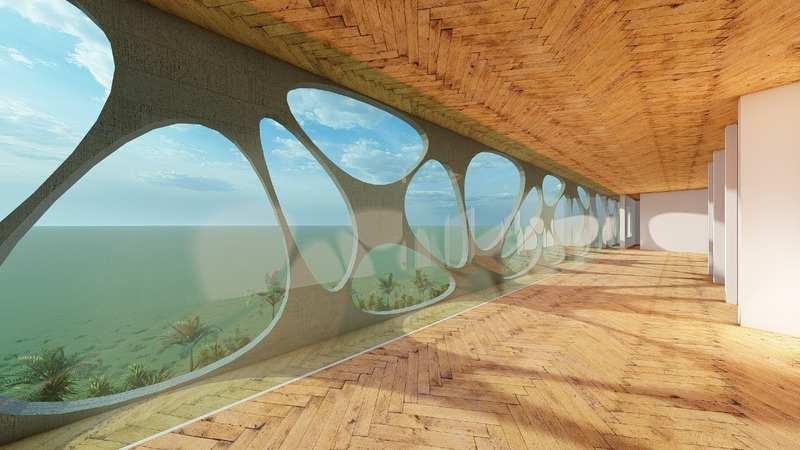
INTERIOR ELEMENT
VIEW-3
VIEW-4
PRANASHRYA
Where Modern Living Meets Green Harmony.
LOCATION: Mohail, India
SEMESTER: YEAR: V- Sem 3rd- Year
AIM: To design a sustainable housing community that nurtures its residents while preserving ecological harmony.
Focus on green building practices, renewable energy sources (solar panels, rainwater harvesting), and lush landscaping to blend modern living with nature.
"Prithvi Greens" symbolizes Earth and sustainability, blending eco-conscious design with natural landscapes to create modern homes that inspire harmonious living and community connection."
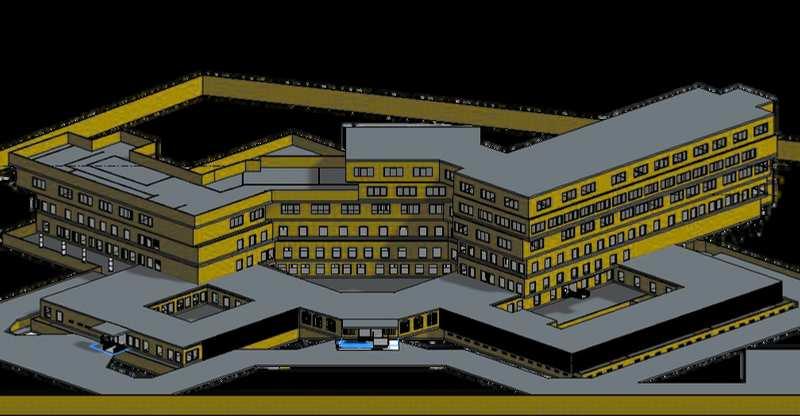
OPD BLOCK
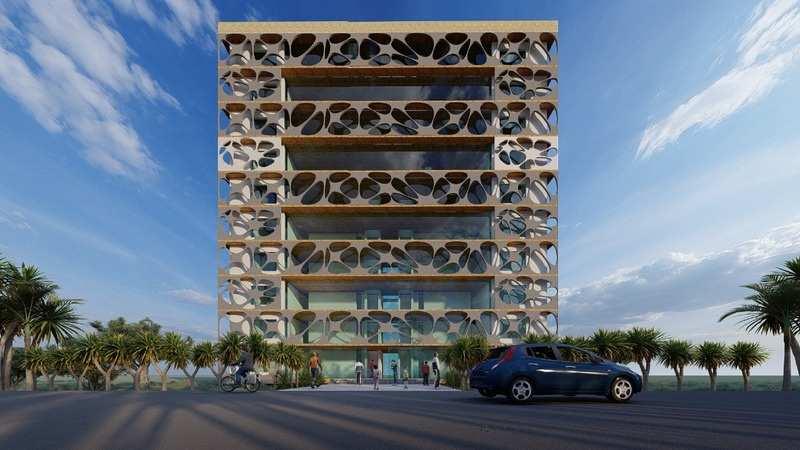
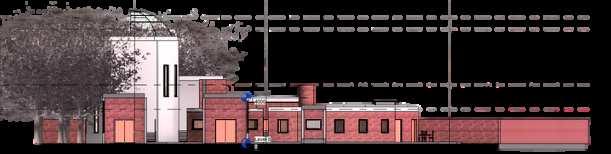
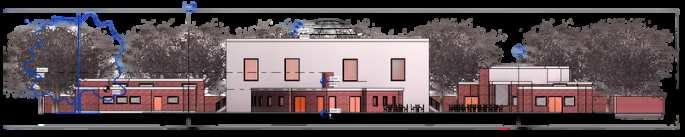
FRONT VIEW
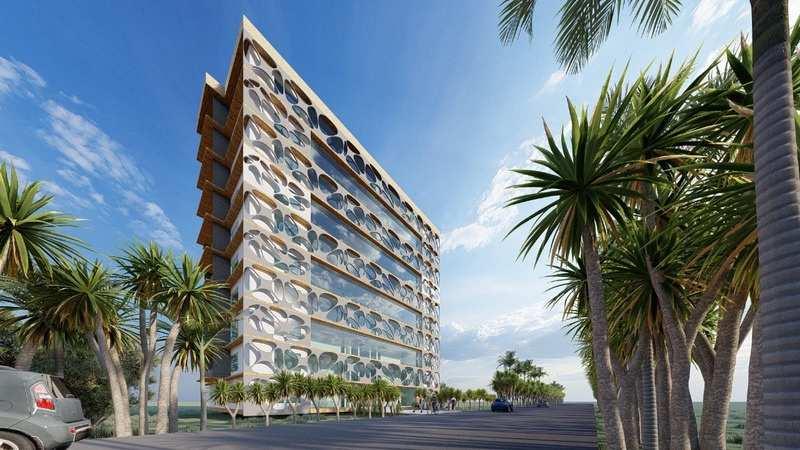
BRICK JALI
BRICK JALI
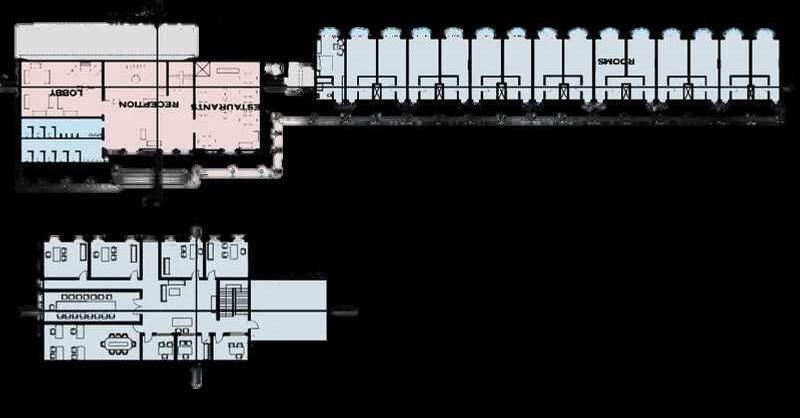
BUBBLE DIAGRAM
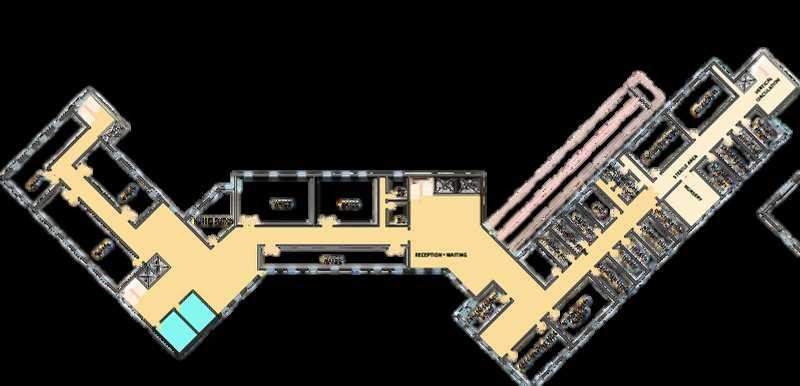
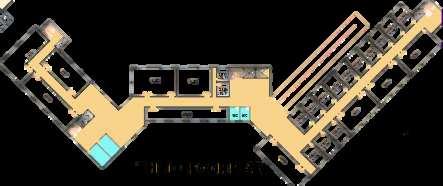
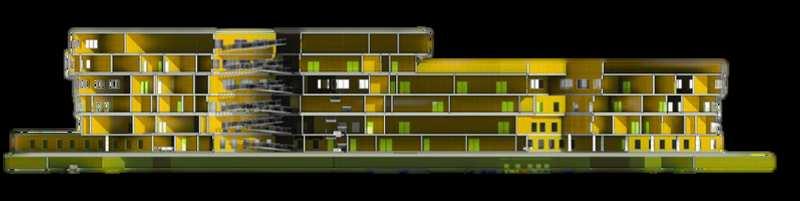
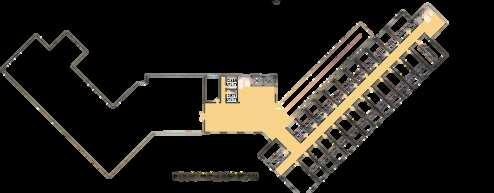
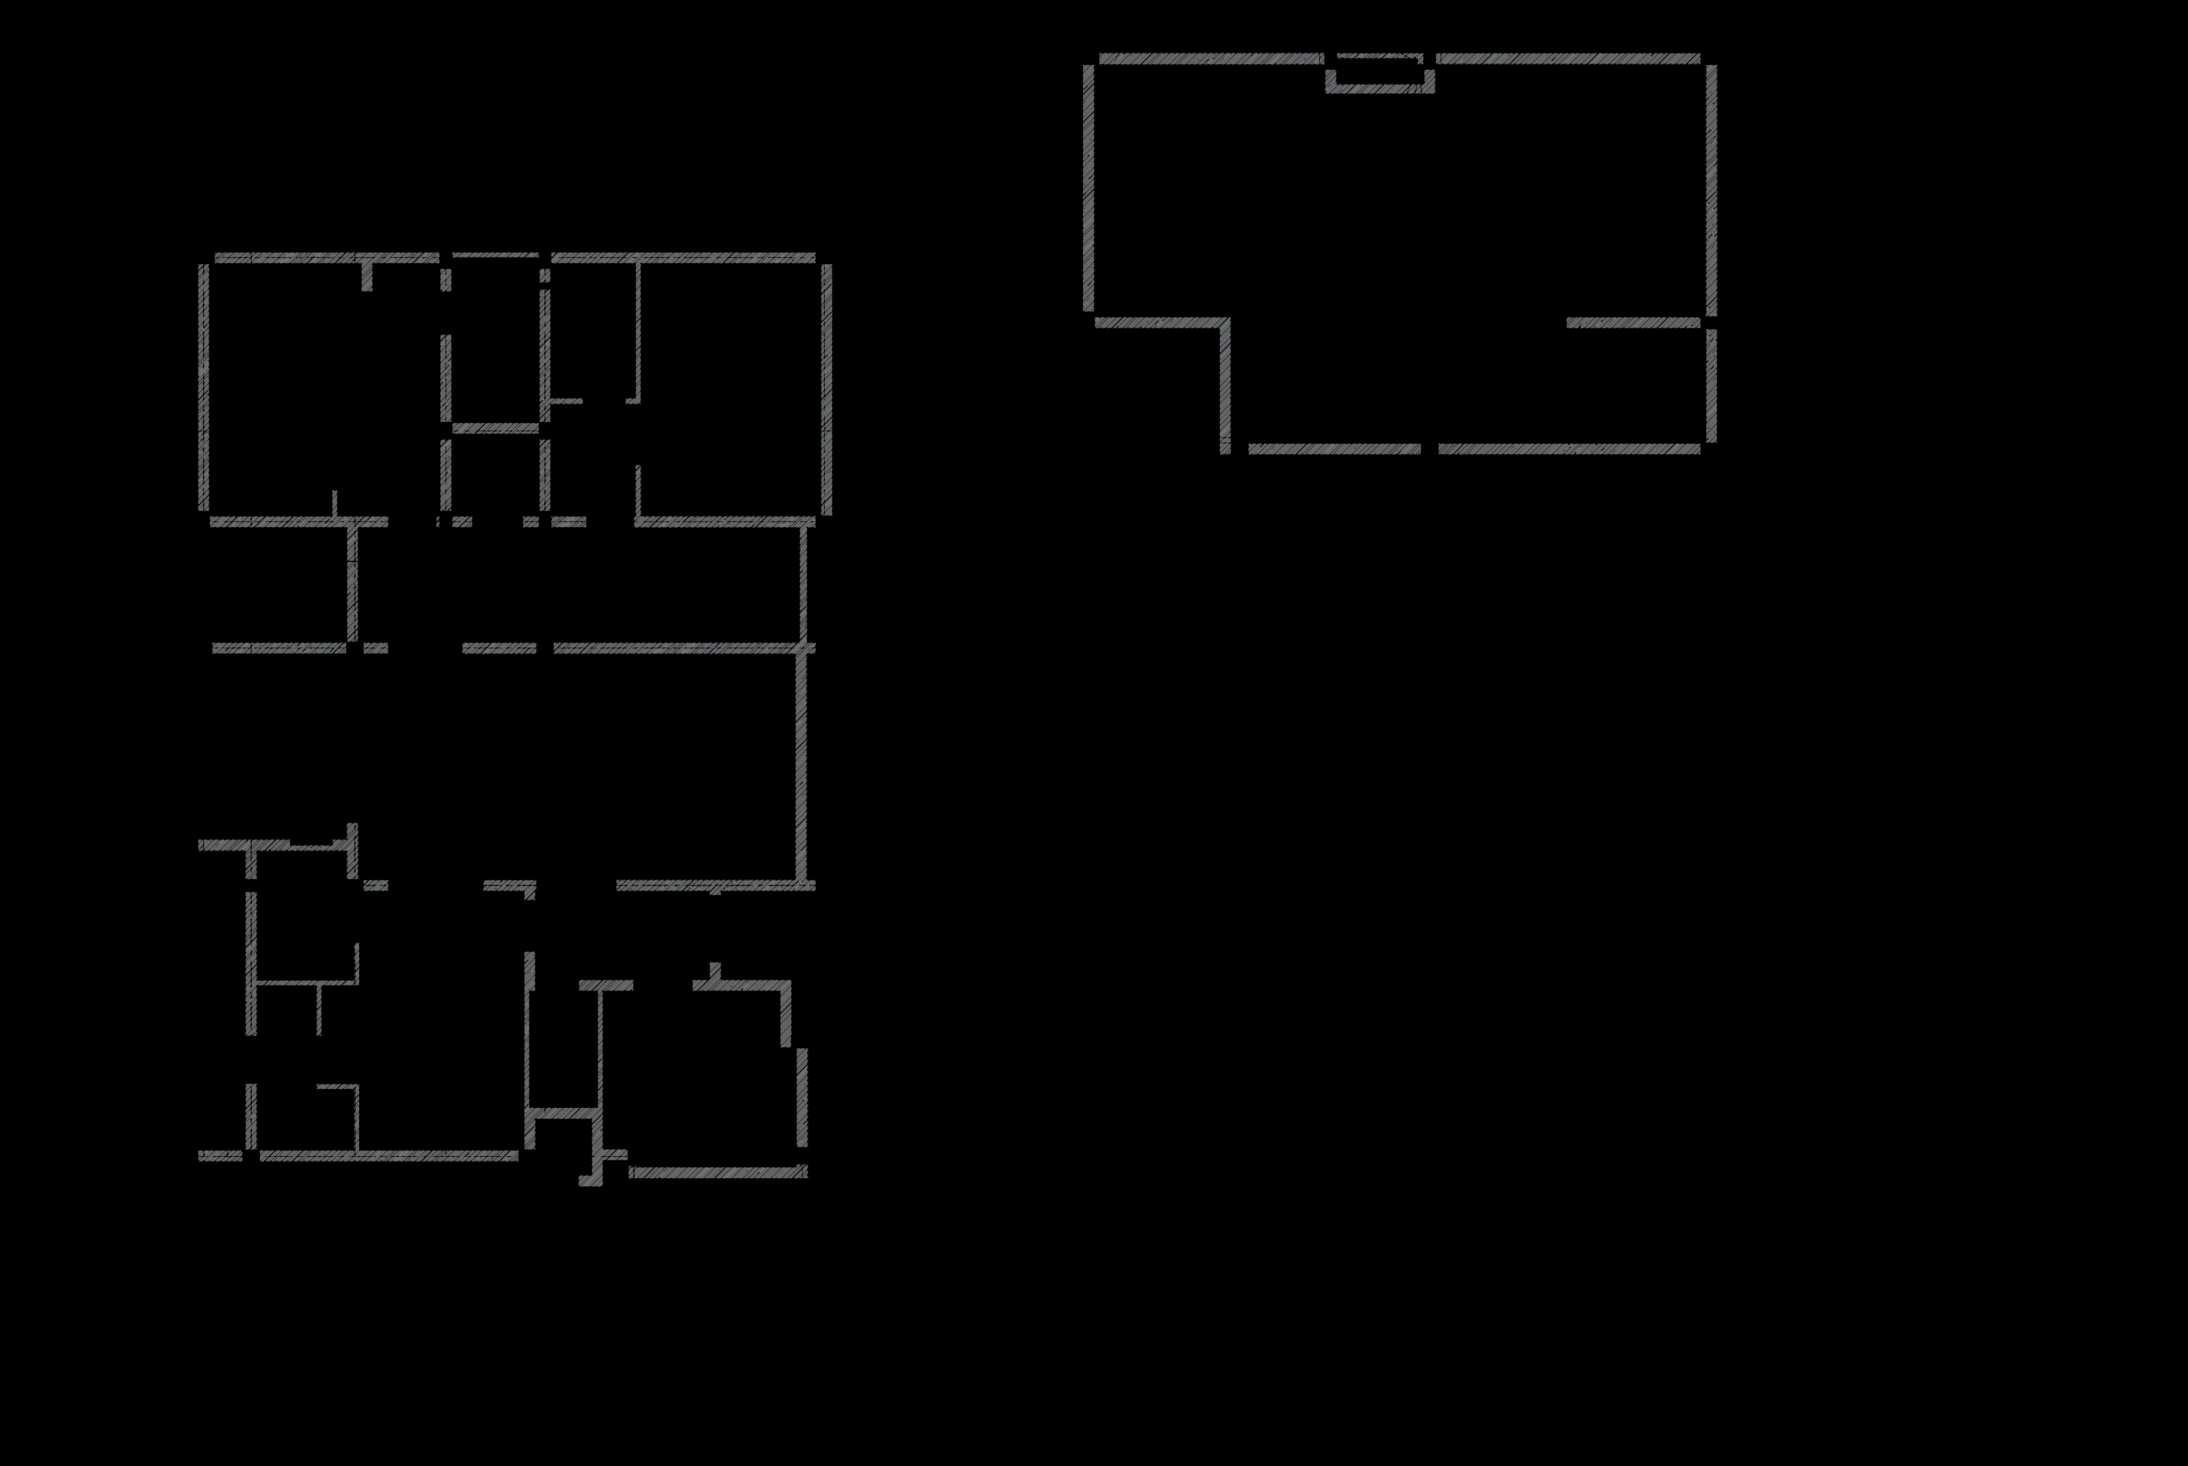
FLOOR PLANSSECTIONS AND ELEVATION
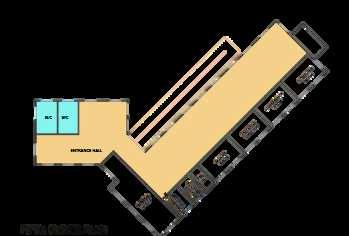
SECOND FLOOR PLAN
THIRD FLOOR PLAN
FOURTH FLOOR PLAN
FIFTH FLOOR PLAN
ECO-RESORT
LOCATION: Mussoorie, India
SEMESTER:
YEAR: V- Sem 3rd- Year
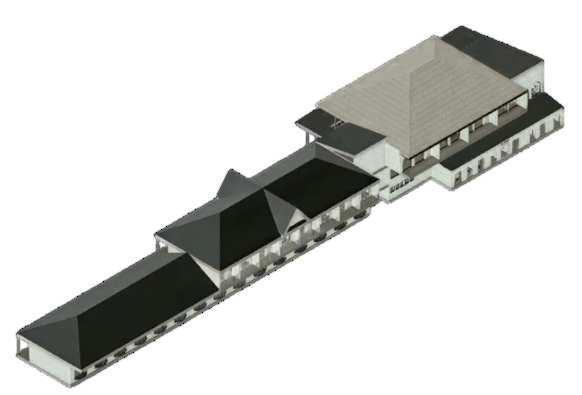
AIM: To design an eco-resort that embraces sustainable architecture, blending harmoniously with nature while providing a serene and luxurious escape.
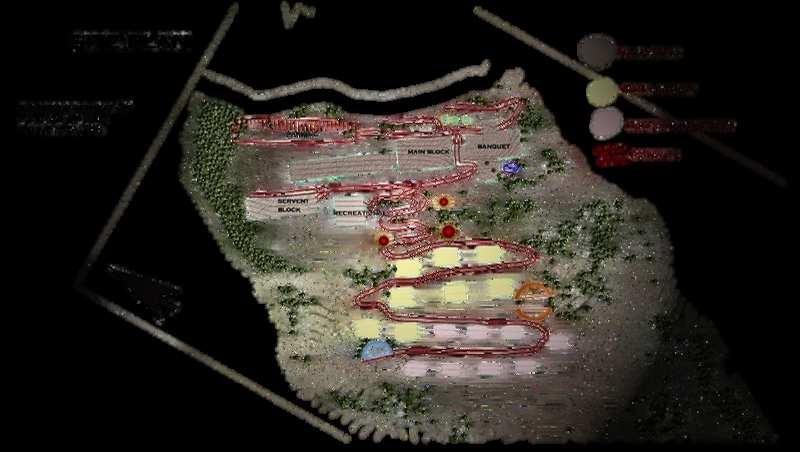
The name 8Vanaah9 is derived from 'Van' (forest) and 8aah9 (a breath, a pause). Designed on the natural contours of Mussoorie.
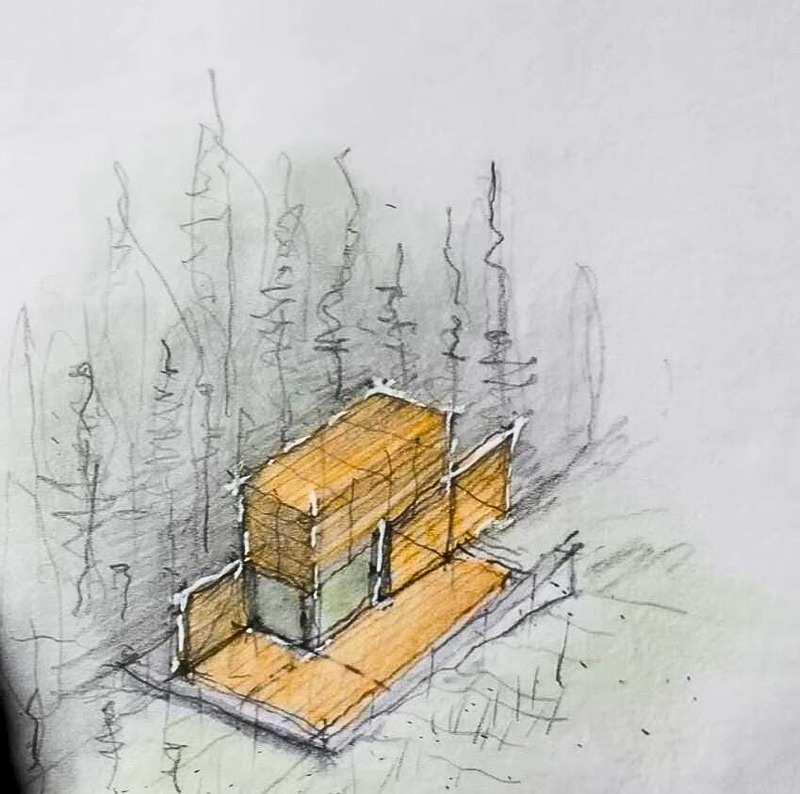
THE SKETCHES HIGHLIGHT THE HARMONY WITH NATURE, SHOWCASING SERENE PATHWAYS, WATER BODIES, AND SUSTAINABLE WOODEN STRUCTURES
SLOPINGROOFS
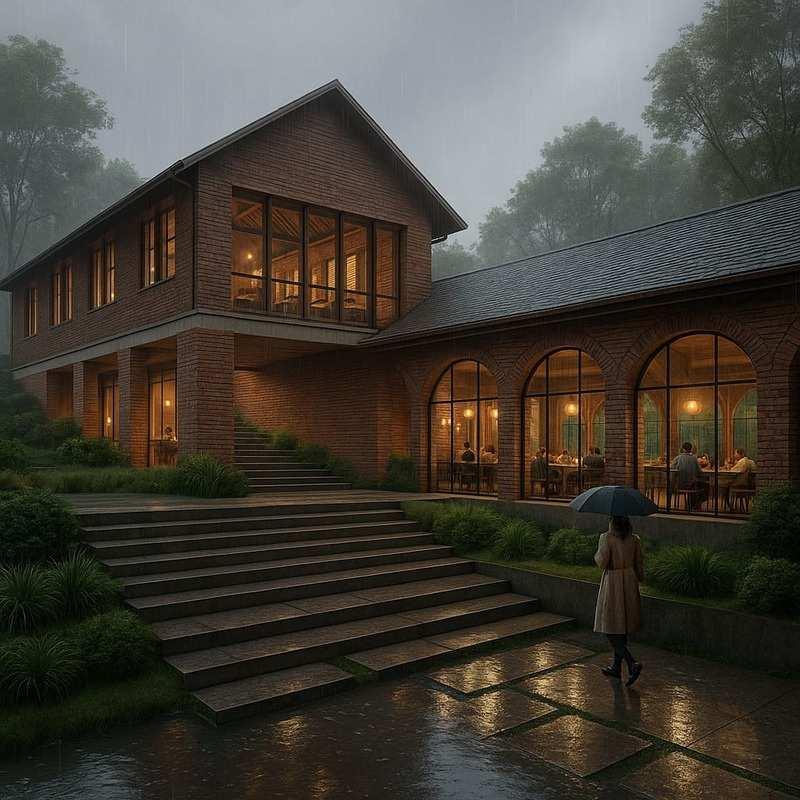
"A tranquil eco-retreat harmonizing with nature, where pathways gently guide guests to sustainable, serene cottages amid lush greenery
ADMINBLOCK
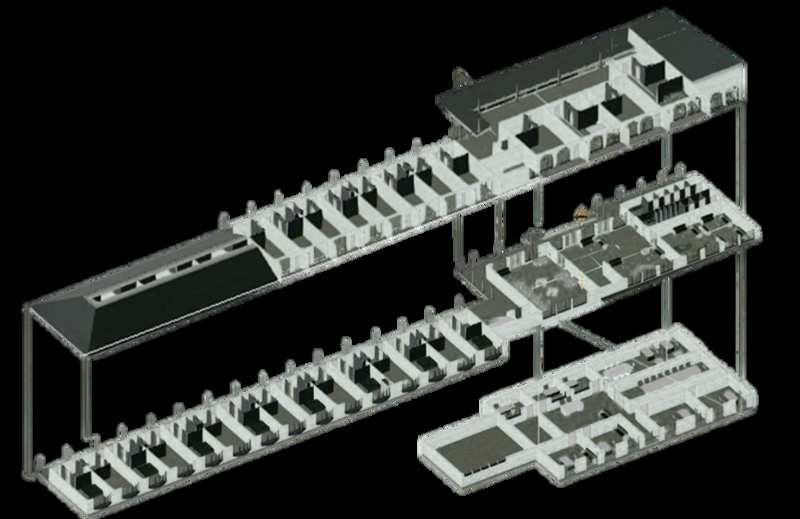
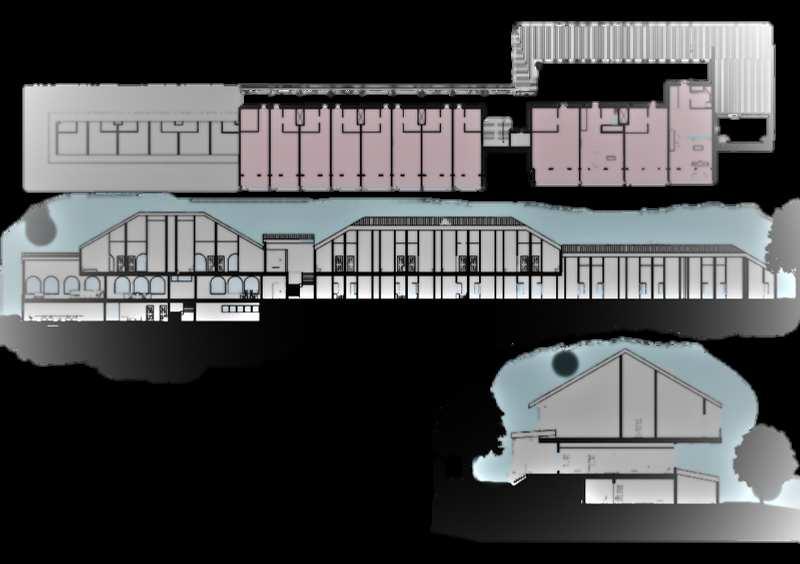
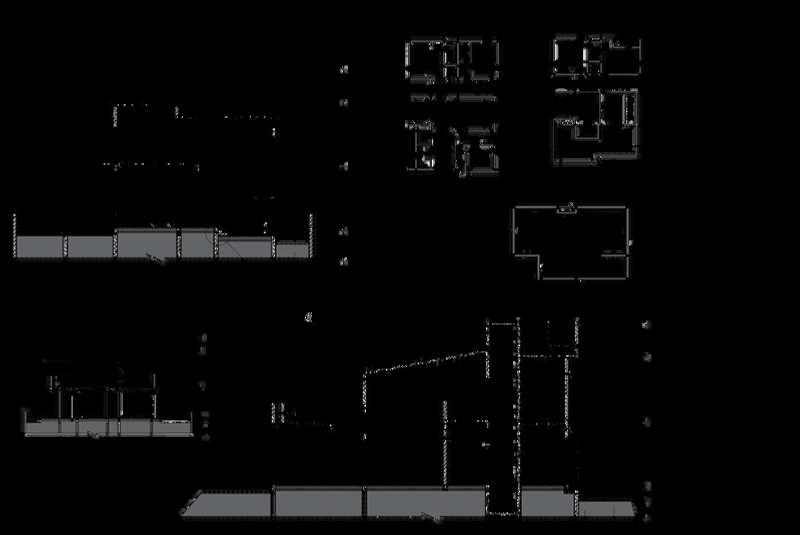
FLOOR PLANS AND SECTIONS VIEWS
<Built form follows terrain—merging indoors with landscape through light, levels, and openness.=
SECTION-D
family cottage
family cottage 3-d view
admin block 3-d
honeymoon cottage
restaurant and banquet view
restaurant and banquet front view
family cottage
SHAURYAGATHA
SEMESTER: YEAR: V- Sem 3rd- Year MARTYRS MEMORIAL
LOCATION: HUSSAINIWALA, FEROZPUR , PUNJAB
Design Concept: ShauryaGatha – The Saga of Bravery
AIM:
To create a memorial complex that commemorate the sacrifice of India's martyrs through immersive architecture, symbolic spaces, and emotional storytelling.