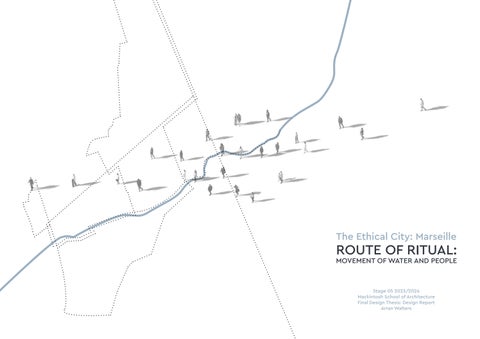
ROUTE OF RITUAL: MOVEMENT OF WATER AND PEOPLE
Stage 05 2023/2024
Mackintosh School of Architecture
Final Design Thesis: Design Report
Arran Walters
The Ethical City: Marseille
Contents01 Introduction 01.1 Synopsis 01.2 Methodology02 Research & Testing 02.1 Context 02.2 Relationship to Water 02.3 Cultural & Ethical Demographic 02.4 Religious Demographic 02.5 City Visit 02.6 Existing Spine of Activity 02.7 Existing Waterways 02.8 Coastal Erosion & Alterations 02.9 Loi Littoral 02.10 Les Cabanons 02.11 Response to Temperatures 02.12 Bath House Typology03 Design Development 03.1 Outline Brief & Key Objectives 03.2 Site Choice 03.3 Urban Diagram 03.4 Schedule of Accommodation 03.5 Vertical 03.6 River Interventions 03.7 Horizontal 03.8 Concept Model 03.9 Critical Reflection & Conclusions04 Architectural Technology Integration05 Final Drawings06 References 06.1 Bibliography 06.2 Appendix
Synopsis
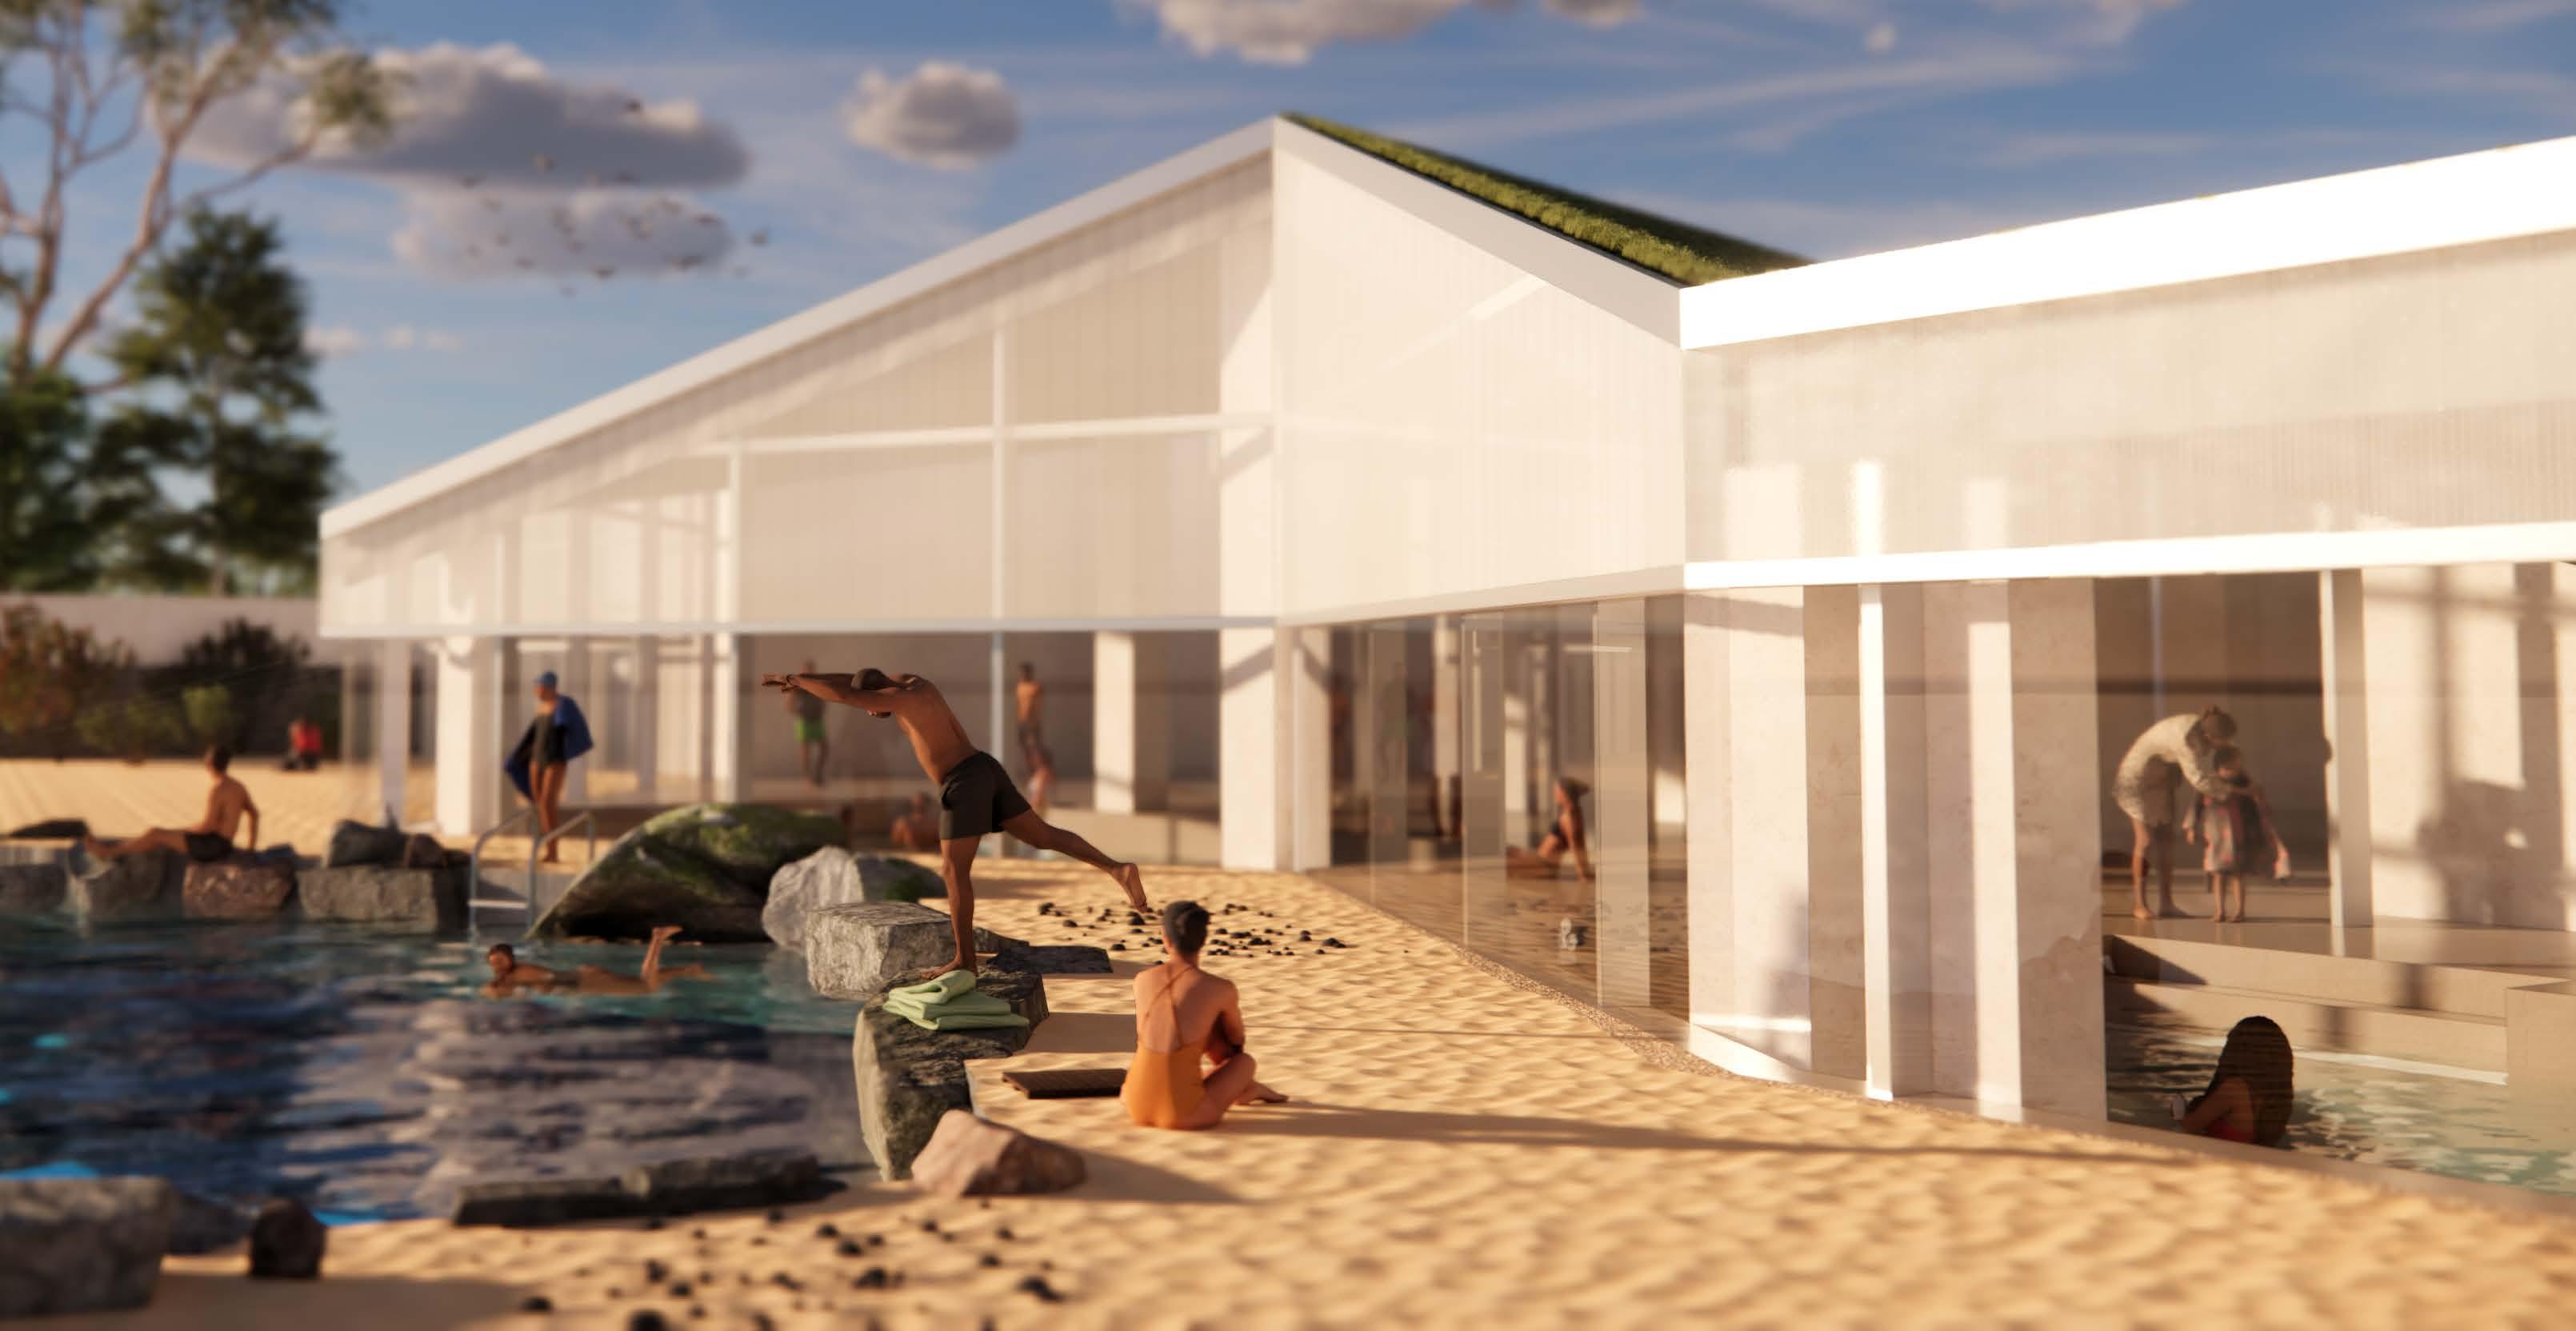
The final design thesis aims to explore the development of an existing route which follows the Huveaune River, becoming a spine of activity, and the unifying element for this neighbourhood. To encourage this, in one instance will introduce an urban sauna at the beginning of this journey which focuses on an introverted form and the verticality of rising steam to connect land and sky. I will then make three light-touch interventions along that journey down the river which explores themes deriving from the components of ritual, all of which have a function that is influenced by the rhythm of the rivers flow. These moments follow this recognised route, leading to the sea front, where the core component of this proposal sits, in the form of ocean baths focused on the horizontal at this important junction where the river meets the sea. The primary design proposal seeks to blur the line between sea and land, creating a seamless continuation of the route down the river, to the ocean baths, and then diverting the route back to Marseille. This concept draws inspiration from the natural erosion of the coastline, which leaves behind the distinct definition of planes deeply embedded into the landscape with the movement of people below mirroring the movement of water, eroding the landscape and carving out paths.
In this time of climate emergency, this project aims to convey the importance and significance of water, not only in fostering life, but also culturally in connecting people. Marseille is represented through a wide variety of religions, cultures and ethnicities stemming back from its history and location along the Mediterranean coast. All of which have deep roots and traditions connected to water, with the diverse cultures represented in Marseille all sharing their own unique relationship with water through distinct rituals.
Architectural Technology Synopsis
Introduction
The focus of the final design thesis architectural technology integration relates to the ocean baths which sit on the coastline south of the city centre of Marseille. The project recognises that there is an inherently high embodied carbon factor due to the building typology and site location. The required structural concrete, facade system, retaining wall method, and internal finishes have been considered deeply in order to reduce embodied carbon as much as possible. Parallel to this it has also been balanced with the operational carbon aiming to reduce it to a minimum. This is achieved by:
1. Employing a fabric first approach to reduce solar gain and enhance thermal regulation.
2. The orientation of the building and fenestrations positioned to maximise the natural cross ventilation at the exposed sea front, reducing the reliance on mechanical ventilation in a humid environment.
3. Using the strategic site location and the proximity to the ocean as a sustainable resource for heating, cooling, energy production and water treatment through different methods of osmosis and heat pumps.
Through thoughtful integration of architectural design and technology, there has been an aspiration to develop a scheme which interacts positively with the immediate surroundings, and test sustainable solutions within the context of the ethical city.
This final design thesis explores the transformation of the Huveaune River route in Marseille into a continuous public route that not only brings a new purpose to an underused natural resource but also strengthens the cultural fabric of the city. The project focuses on integrating a range of architectural interventions that enhance the river’s role as a spine of activity and a bridge between diverse urban elements and natural landscapes.
The Huveaune River, historically central to Marseille’s development, today presents an opportunity for connection with the city’s ecological and cultural layers. The proposed design interventions along the river’s course are informed by the global urgency of climate adaptation and sustainability.
Marseille’s identity as a Mediterranean port city is deeply linked with water, making it an ideal context for exploring how waterways can enhance urban life. The city’s diverse cultural dimension, enriched by its historical role as a gateway between Europe and the Mediterranean, highlights the importance of designing spaces that reflect and celebrate this diversity within the context of water being a highly valuable resource to these cultures.
The ‘Ethical City’ in this context prioritises the preservation and engagement with public resources, like water, ensuring equitable access and a shared sense of responsibility. The ethical approach also involves bringing to light the rhythms and patterns of the natural environment. By demonstrating this, you are forced to notice the impact and importance that water has, both in sustaining life and culturally. This is increasingly crucial as water resources become scarcer under the pressures of climate change. By reimagining the Huveaune River as a public asset this project contributes to a broader vision of what an resilient and ethical city can look like for Marseille.
Methodology
In the development of this architectural project, the methodology focused on the dynamic parallels between the movement of people and the movement of water. This approach was inspired by the observation and exploration of the Huveune River as a significant feature that intersects with pedestrian routes from Marseille, serving as a link between the city’s urban fabric and the organic nature of the riverside route.
Central to this methodology is the use of the river bed as a foundational element for a series of urban and architectural interventions. These interventions are carefully designed to highlight and enhance the relationship between the city’s inhabitants and the water that surrounds them. By doing so, the project aims to encourage a deeper understanding and appreciation of water’s cultural significance to Marseille, acknowledging its role not just as a resource but as a pivotal element in the city’s identity and history.
This approach addresses the pressing issue of climate change and its impact on water availability, particularly the challenges related to drought. By drawing parallels between the movement of people and water, the project seeks to instil a sense of urgency in recognising and prioritising the importance of sustainable water management and conservation practices.
Mackintosh School of Architecture Stage 05 2023/2024 | The Ethical City Marseille Final Design Thesis: Design Report Page 4 of 80 Mackintosh School of Architecture Stage 05 2023/2024 | The Ethical City Marseille Final Design Thesis: Design Report Page 5 of 80
Research & Testing01 Introduction 01.1 Synopsis 01.2 Methodology02 Research & Testing 02.1 Context 02.2 Relationship to Water 02.3 Cultural & Ethical Demographic 02.4 Religious Demographic 02.5 City Visit 02.6 Existing Spine of Activity 02.7 Existing Waterways 02.8 Coastal Erosion & Alterations 02.9 Loi Littoral 02.10 Les Cabanons 02.11 Response to Temperatures 02.12 Bath House Typology03 Design Development 03.1 Outline Brief & Key Objectives 03.2 Site Choice 03.3 Urban Diagram 03.4 Schedule of Accommodation 03.5 Vertical 03.6 River Interventions 03.7 Horizontal 03.8 Concept Model 03.9 Critical Reflection & Conclusions04 Architectural Technology Integration05 Final Drawings06 References 06.1 Bibliography 06.2 Appendix
Context
Marseille is strategically positioned at the southern tip of France, along the Mediterranean coast. Historically, its location has made it a major gateway for trade and migration, which catalysed its development as a bustling port city. This continuous influx of people and cultures over the centuries has fostered a rich combination of diversity within Marseille, setting it apart from the typical French towns and cities. In many ways, Marseille represents a unique blend of Mediterranean influences that distinguish it from the traditional French characteristics, almost placing it as a cultural outlier within the broader French context. This diversity is evident in its dynamic culinary scene, architecture, and the range languages spoken on its streets.
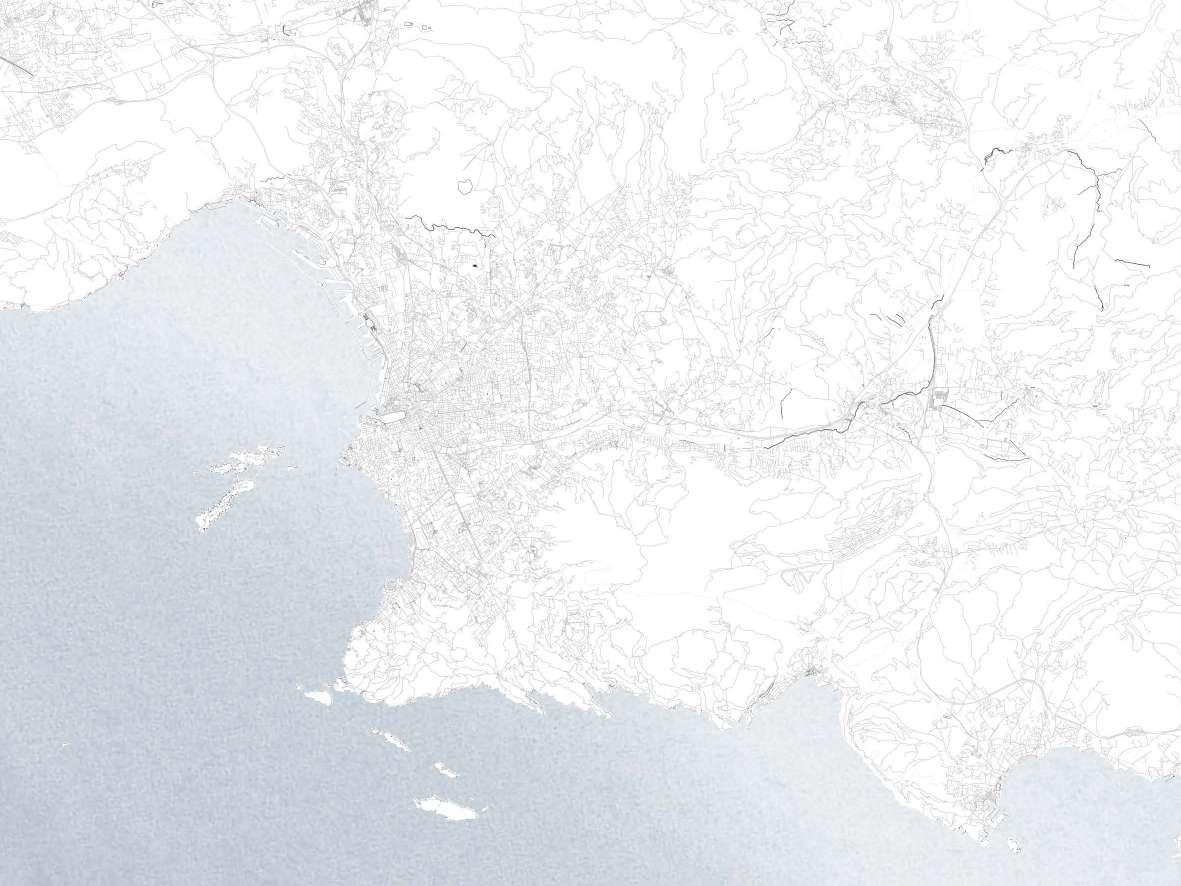
Site Context: Medditeranian Ocean Scale: 1 : 50,000
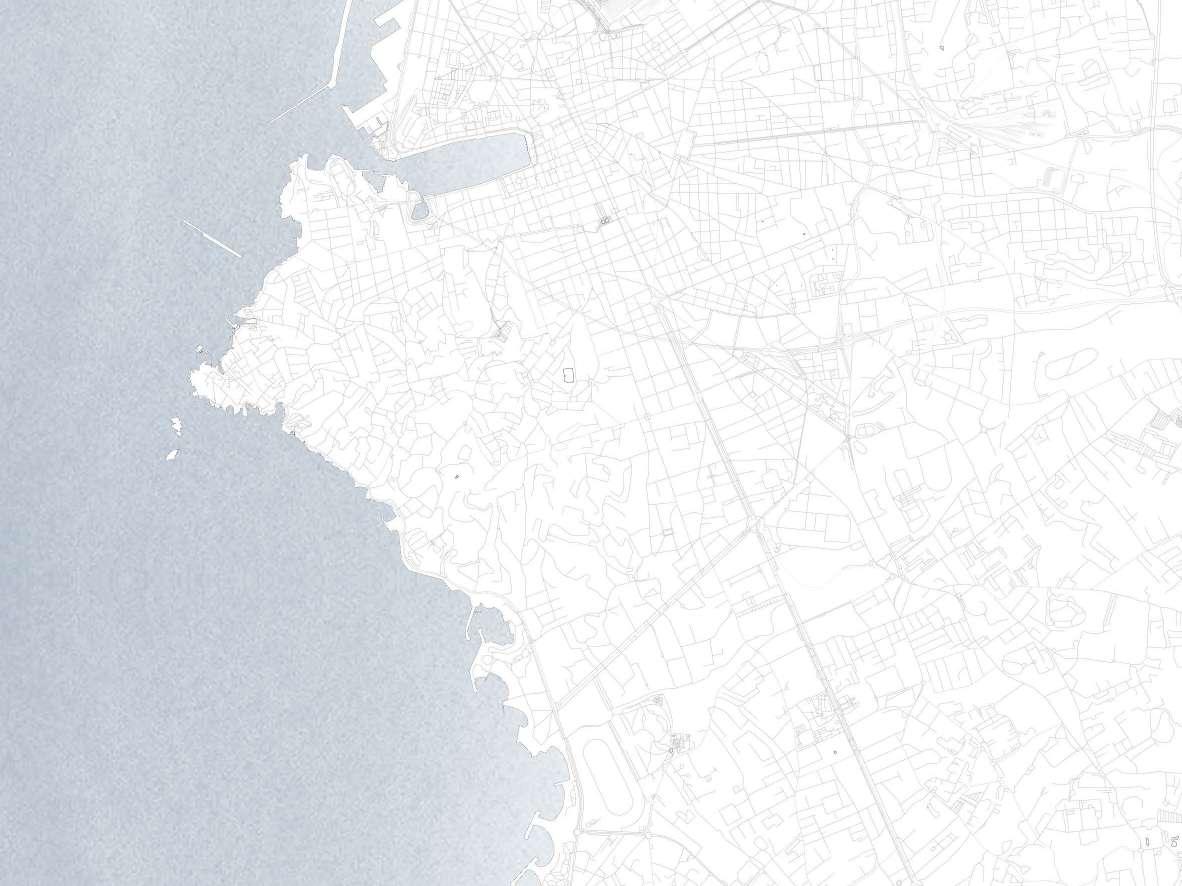
Site Context: Marseille Scale: 1 10,000
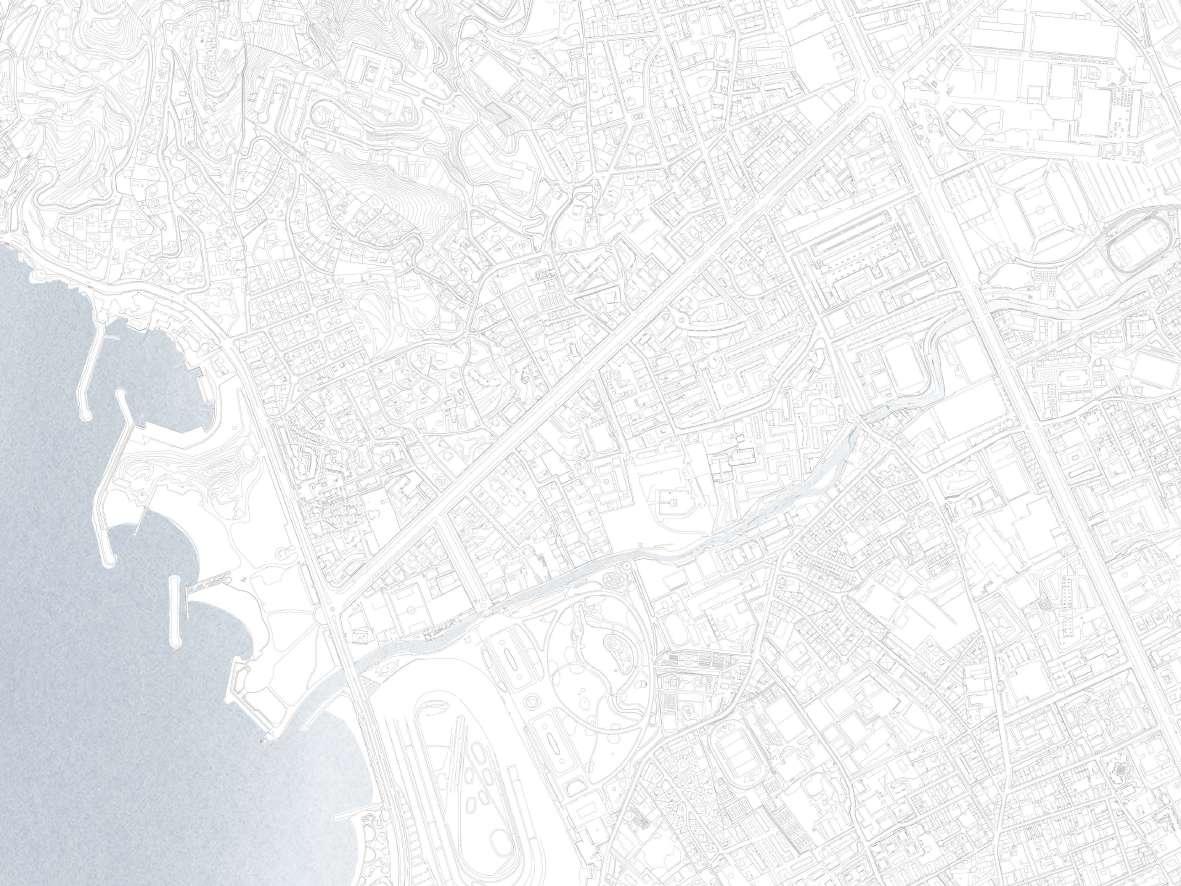
Site Context: Master Plan Scale: 1 : 5,000
Mackintosh School of Architecture Stage 05 2023/2024 | The Ethical City Marseille Final Design Thesis: Design Report Page 8 of 80 Mackintosh School of Architecture Stage 05 2023/2024 | The Ethical City Marseille Final Design Thesis: Design Report Page 9 of 80
Marseille’s Relationship To Water
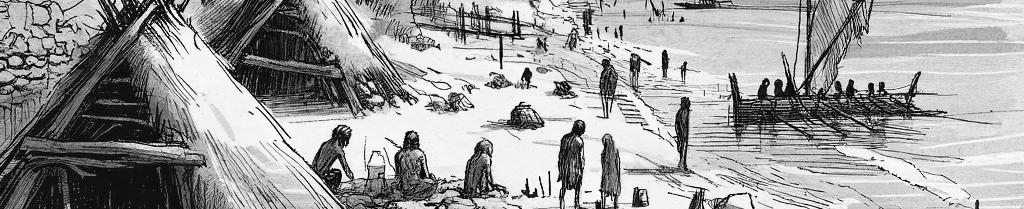
Marseille’s relationship with water has evolved significantly through the ages, reflecting the shifting needs of civilization over time. This historical time line illustrates the diverse roles water has played in society across various periods.
Prehistoric traces of early human settlements near present-day Marseille date back approximately 30,000 years, largely due to the Mediterranean Sea’s offerings of food and transportation. By 600 BC, Greek sailors from what is now modern-day Turkey founded Marseille, then known as Massilia, establishing it as a pivotal trading post that connected the Greek and Western Mediterranean worlds.
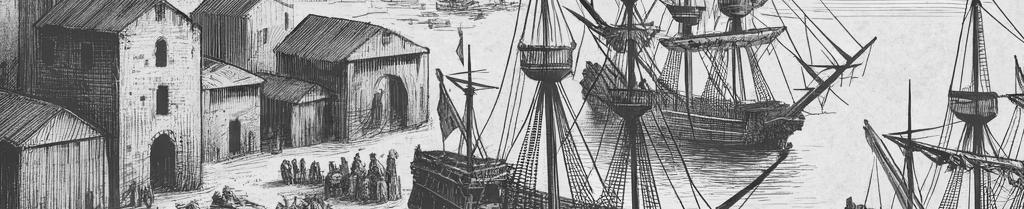
Under Roman control from 2 BC, Marseille flourished as a trade and commerce hub. The city’s Old Port was instrumental in supporting the Roman Empire’s network, facilitating extensive movement of goods and people. However, the fall of the Western Roman Empire and subsequent invasions led to periods of decline, until the resurgence during the Crusades and the revival of Mediterranean trade in the late Middle Ages.
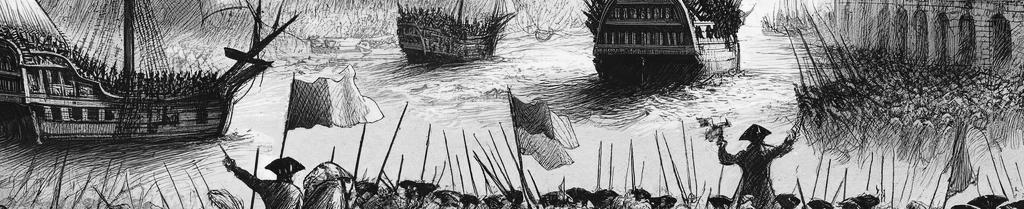
The Renaissance saw Marseille continue to prosper as a major Mediterranean port. This period was marked by heightened maritime traffic due to European exploration and colonisation, with the local shipbuilding industry thriving, producing ships for trade and warfare alike. The French Revolution then marked a period of intense revolutionary activity and naval engagement, including the establishment of a revolutionary navy.
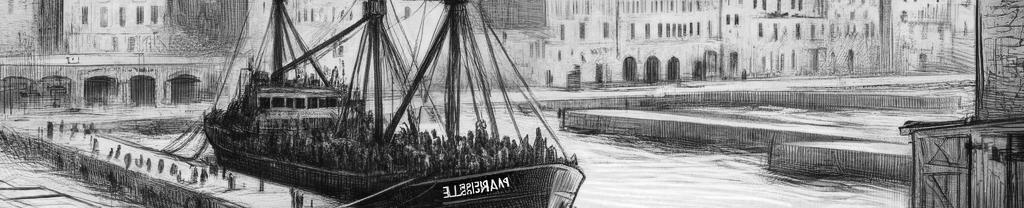
The 19th century brought significant advancements with the construction of the new Port of Marseille and the introduction of steamships, which modernised maritime transportation. World War II brought hardship, as the city was occupied by Nazi forces and became a critical escape route for refugees and resistance fighters.
Post-war, the 20th century saw Marseille maintain its importance as a trading hub, linking France with North Africa, the Middle East, and beyond. Additionally, the city experienced a tourism boom, drawing visitors to its scenic Mediterranean coastline, historic landmarks, and rich cultural scene.
Today, in the 21st century, Marseille continues to be a vital maritime and commercial centre in France and Europe. The city has benefited from its picturesque location, Mediterranean climate, and historical and cultural assets to become a destination for tourists worldwide.
Marseille, as captured in William Firebrace’s
“Marseille Mix”, stands as a testament to the complex merging of cultural, religious, and ethnic identities that have shaped the city over centuries.
As a port city, Marseille has been a crossroads of civilizations, where the Mediterranean Sea has served not only as a route for trade but also as a place for diverse communise to reside together. Firebrace highlights how this mix has contributed to the city’s dynamic and often contentious urban environment. The city’s demographic composition reflects a spectrum of communities, including from North Africa, Eastern and Western Europe, and Western Asia, each adding it own unique element to the cultural mix of Marseille.
Mackintosh School of Architecture Stage 05 2023/2024 | The Ethical City Marseille Final Design Thesis: Design Report
Prehistoric Ancient Greek Roman Middle Ages Renaissance French Revolution 19th Century WWII Post War Today 28,000BC 600BC 002BC 5th-15th C. 16-18th C. 18th C. 20th C. 21st C. Sustaining Life Movement & Control Trade & Commerce Naval & Ship Building Tourism & Recreation
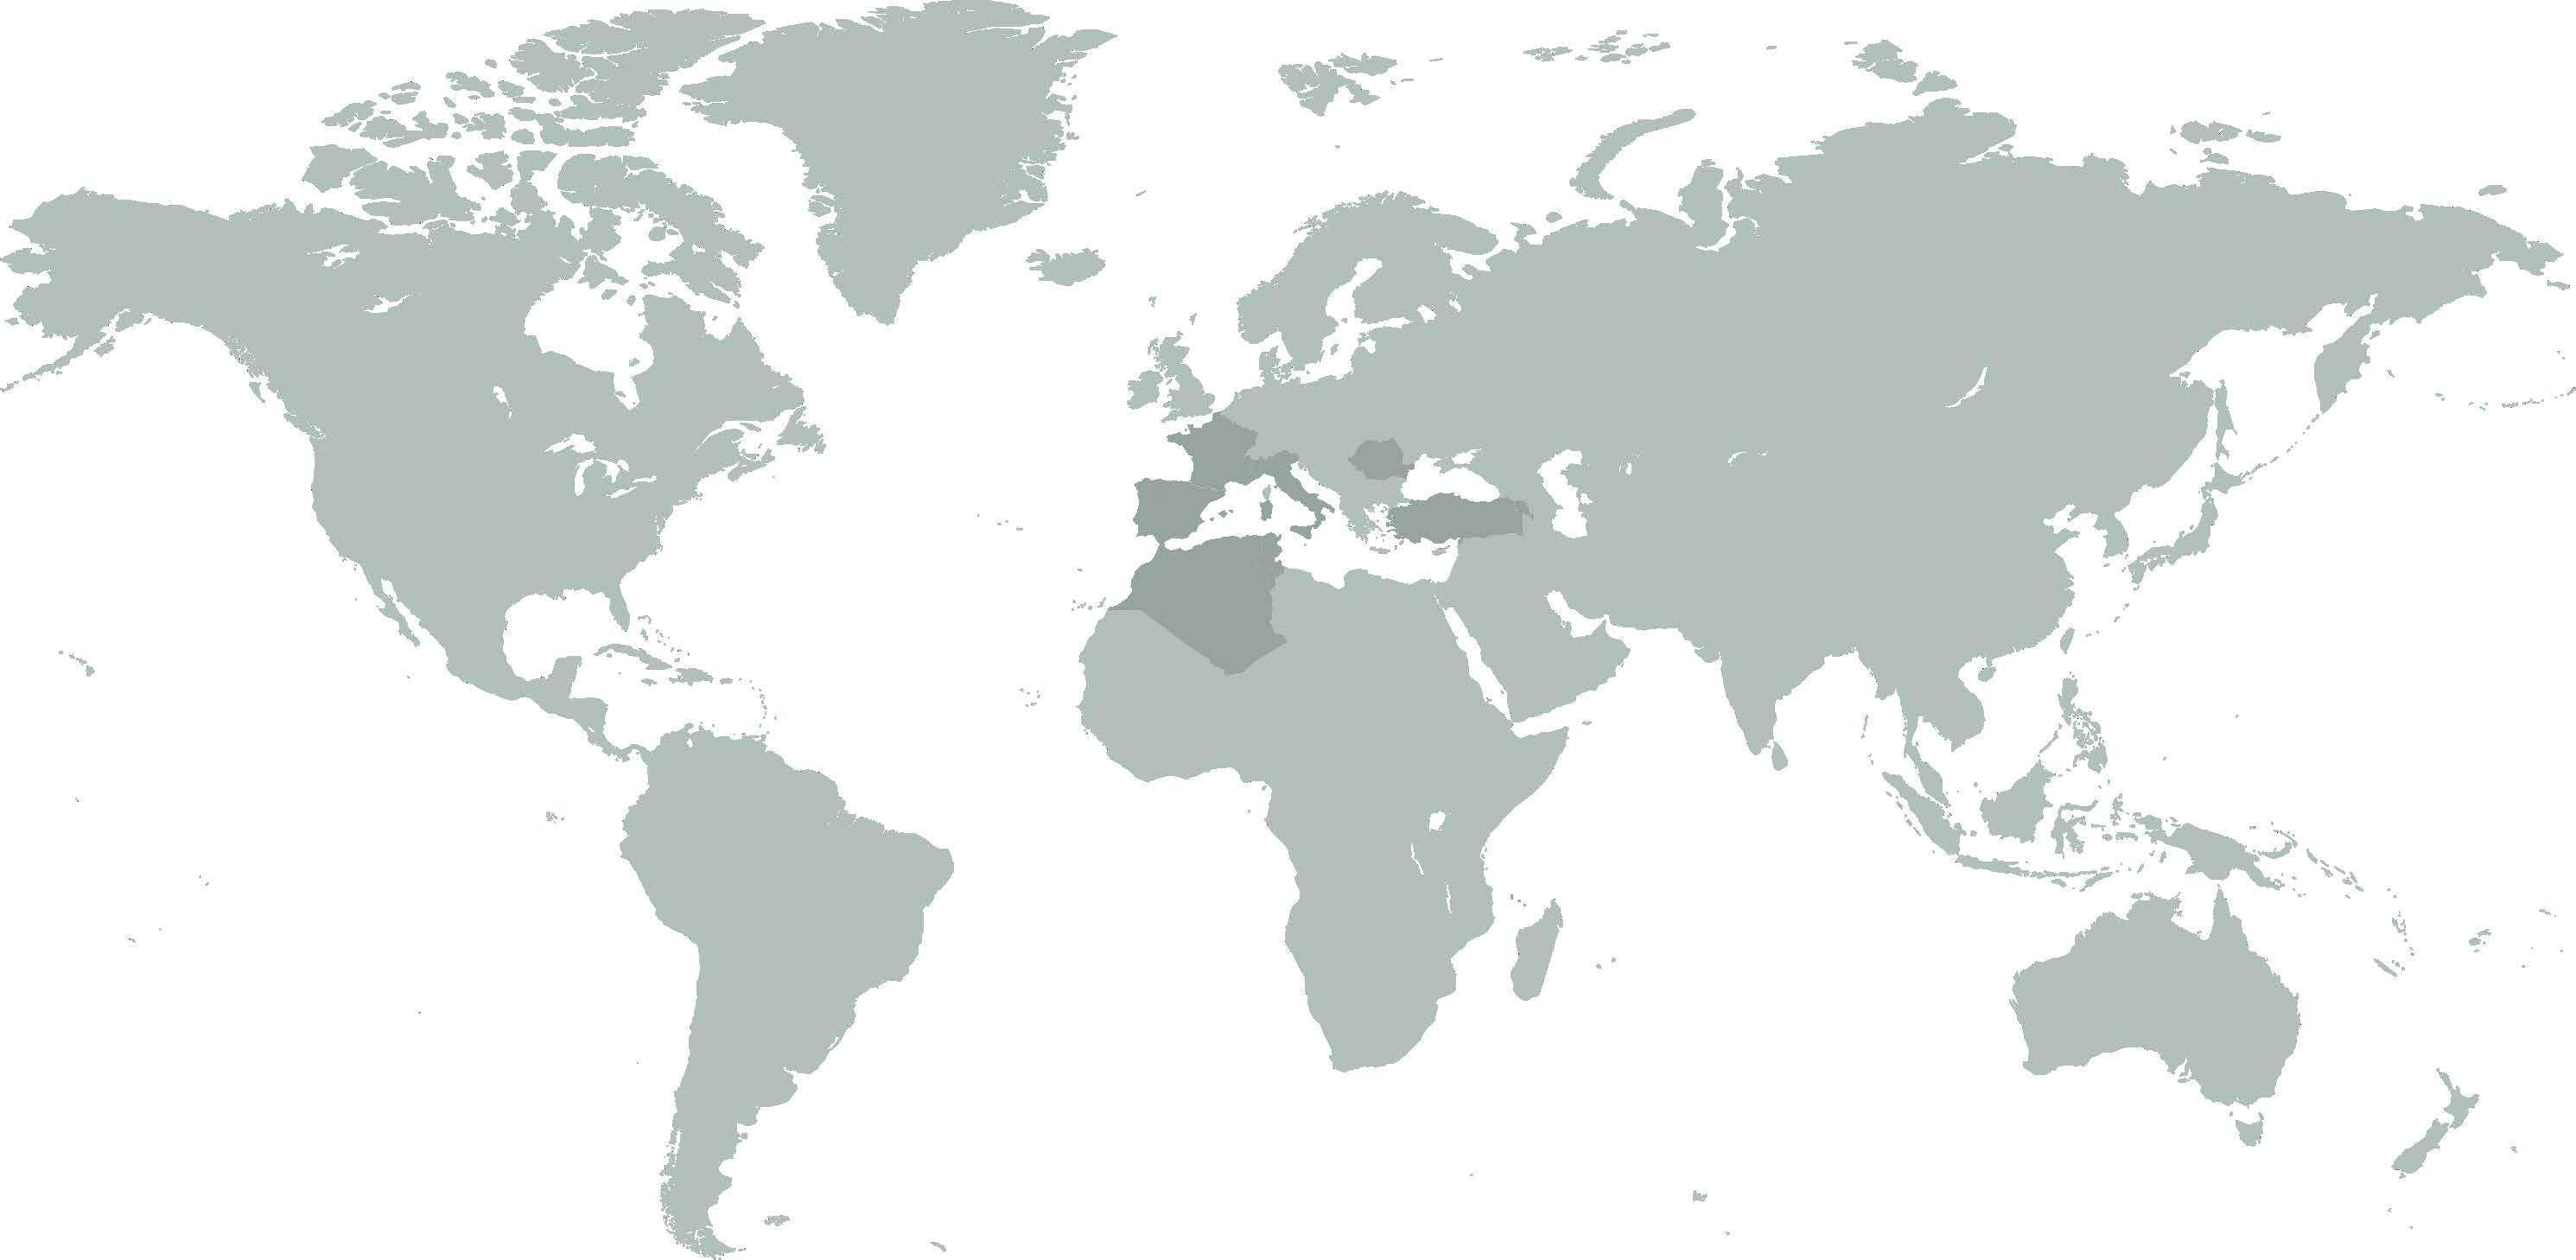
Marseille Immigrant Population Statistics 01 Algeria 59,927 02 Armenia 43,236 03 Tunisia 17,340 04 Morocco 16,704 05 Italy 11,740 06 Comoros 10,457 07 Portugal 7,708 08 Spain 7,384 09 Turkey 6,863 10 Romania 4,514 Figures from France 2019 Census Cultural & Ethnic Demographic 1. 2. 3. 4. 6. 7. 8. 9. 10. 5.
Religious Demographic
Each of the cultures, religions, and ethnicities represented throughout Marseille engages with water in unique and often ritualistic ways, conveying its important role not just in sustaining life but in the spiritual and social practices that define the range of community identities.
For the Christian community in Marseille, water is deeply symbolic, most prominently used in the ritual of baptism. This initiation involves the use of holy water to signify purification and rebirth, reflecting the belief in water’s power to cleanse the body and soul.
In the Islamic community, water is fundamental for the ritual of Wudu, the act of purification before the five daily prayers. This ritual cleansing involves washing the hands, mouth, nostrils, arms, head, and feet with water, emphasising cleanliness and physical purity before prayer and spiritual purity.
For the Jewish community, water is central to the practice of Mikveh, a bath used for the purpose of ritual immersion. Jews partake in this immersion to achieve ritual purity, marking significant life events, religious conversions, or as part of the preparation for the Sabbath and religious holidays.
In many North African cultures, water’s significance is illustrated in the tradition of the hammams, or steam baths. These communal bathing spaces serve not only as places for physical cleansing but also as social hubs where people gather to relax, socialise, and rejuvenate.
In Asian cultures, the onsen, a Japanese hot spring bath, plays a similar communal and ritualistic role. It is not only a place for cleansing but also a space for relaxation and healing, deeply ingrained in Japanese tradition and linked to a long-standing appreciation of the natural hot springs scattered across the country.
In European cultures, water finds its ritualistic space in the saunas. Originating from Northern Europe, the sauna tradition is a testament to the importance of water in the form of steam, used for cleansing, relaxation, and socialising, promoting both physical well-being and community engagement.
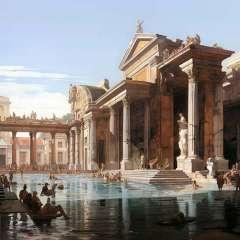
Historically, the Roman thermae demonstrated the significance of water in ancient societies. These public bathhouses were not just about hygiene; they were cultural and social centres where Romans gathered to bathe, socialise, and discuss politics and philosophy, reflecting water’s role in the civic and public life.
In ancient Greece, water was an important symbol of purity, health, and renewal, revered in various rituals and myths. Springs and rivers were often considered sacred, believed to be the habitats of gods and nymphs, illustrating the spiritual dimension of water in Greek culture.
To the city of Marseille today, water represents much more than a physical element; it signifies arrival, commerce, trade, leisure, relaxation, and recreation. The port of Marseille, one of the busiest in the Mediterranean, symbolises the city’s historical and ongoing relationship with water as a gateway, a source of wealth, and a space for communal gathering and cultural exchange, capturing the essence of Marseille’s identity as a place of diversity and unity.
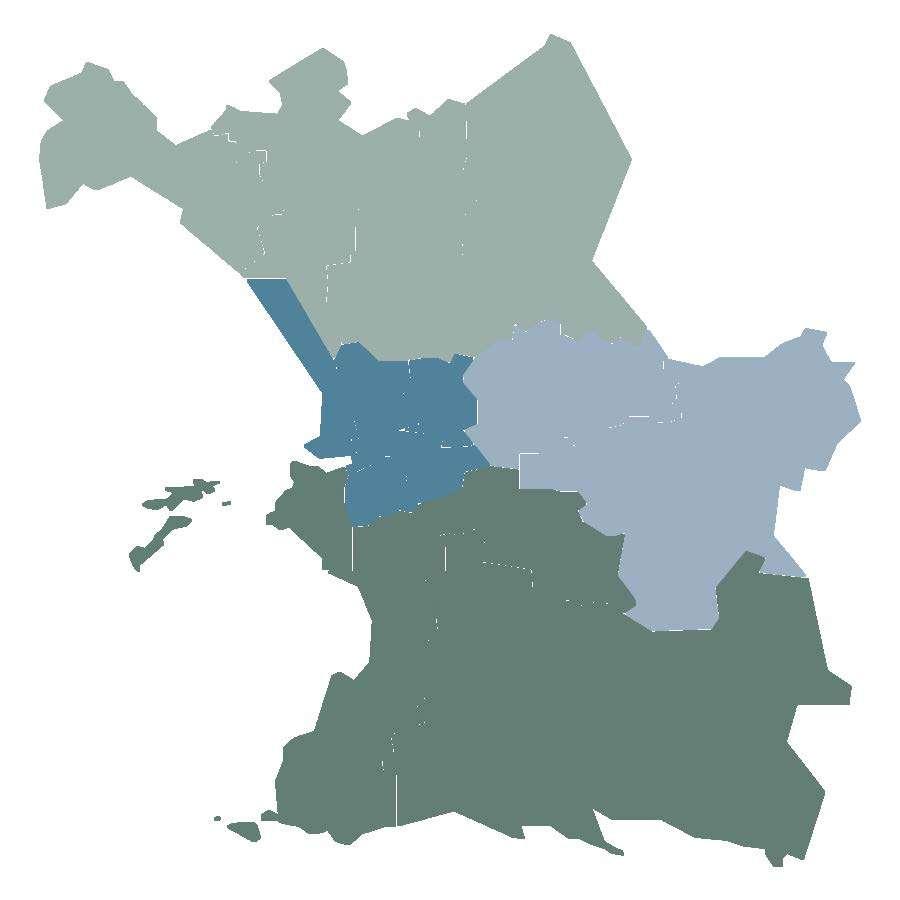
These arrondissements have a higher proportion of immigrant populations, particularly from North African countries, so there is a significant Muslim presence along with Christianity.
Christian Baptism
Anticipation Contemplation Reflection
This phase starts well before the ceremony, involving logistical and spiritual preparations, communal support, bonding, and prayer.
The baptism ceremony is a contemplative event featuring symbolic actions like water immersion, vows of faith, and elements like hymns and scripture readings, all fostering deep spiritual engagement and new commitments.
After the ceremony, the reflection phase involves a celebratory community gathering and personal thought on the spiritual implications of baptism, supported continuously by the church and revisited throughout one’s spiritual life.
These areas are more residential and have a larger proportion of native French populations, so predominantly Christian.
These districts tend to be very diverse but still predominantly Christian, with visible representations of other religions including Islam and Judaism.
Islamic Wudu
The anticipation phase of Wudu involves mental and physical preparation, setting a conscious intention for purification and obedience to Allah, ensuring a clean space and materials, and removing any barriers to water contact.
During wudu, contemplation occurs through methodical cleansing steps—washing hands, mouth, nostrils, face, and arms—reciting prayers and deepening focus on spiritual purity and preparation for prayer.
The reflection phase post-wudu allows for introspection on the achieved spiritual cleanliness and readiness for prayer, reinforcing commitment to Allah’s will and maintaining physical and moral purity throughout daily activities.
These are mixed in terms of socioeconomic status and cultural backgrounds but largely remain Christian, with pockets of other religious groups, including a significant number of Muslims and Jews, particularly in areas like the 8th arrondissement which s where the thesis is located.
Jewish Mikveh
The anticipation phase for Mikveh involves meticulous physical and spiritual preparations, including thorough cleansing and the removal of any physical barriers, alongside the study and introspection of Mikveh’s texts and laws to prepare mentally and spiritually for immersion.
The act of immersion in the Mikveh serves as a profound contemplative moment, encouraging meditation on the symbolic meanings of water in Judaism—renewal, purity, divine blessing—enhanced by specific prayers and the solitude of the ritual to deepen the spiritual connection.
Post-Mikveh, the reflection stage helps internalise the experience and the spiritual renewal it represents, offering a moment to reflect on personal relationships with God, community, and self, and to consider how to integrate this renewed purity into daily life.
Mackintosh School of Architecture Stage 05 2023/2024 | The Ethical City Marseille Final Design Thesis: Design Report Page 12 of 80 Mackintosh School of Architecture Stage 05 2023/2024 | The Ethical City Marseille Final Design Thesis: Design Report Page 13 of 80
Marseille Religious Communities Statistics 01 Roman Catholic 54.1% 02 Islam 25% 03 Atheist 14.5% 04 Judaism 4.9% 05 Other 1.5% 1. 2. 3. 4. 5. 6. 7. 8. 9. 10. 11. 12. 13. 14. 15. 16.
Walking Routes
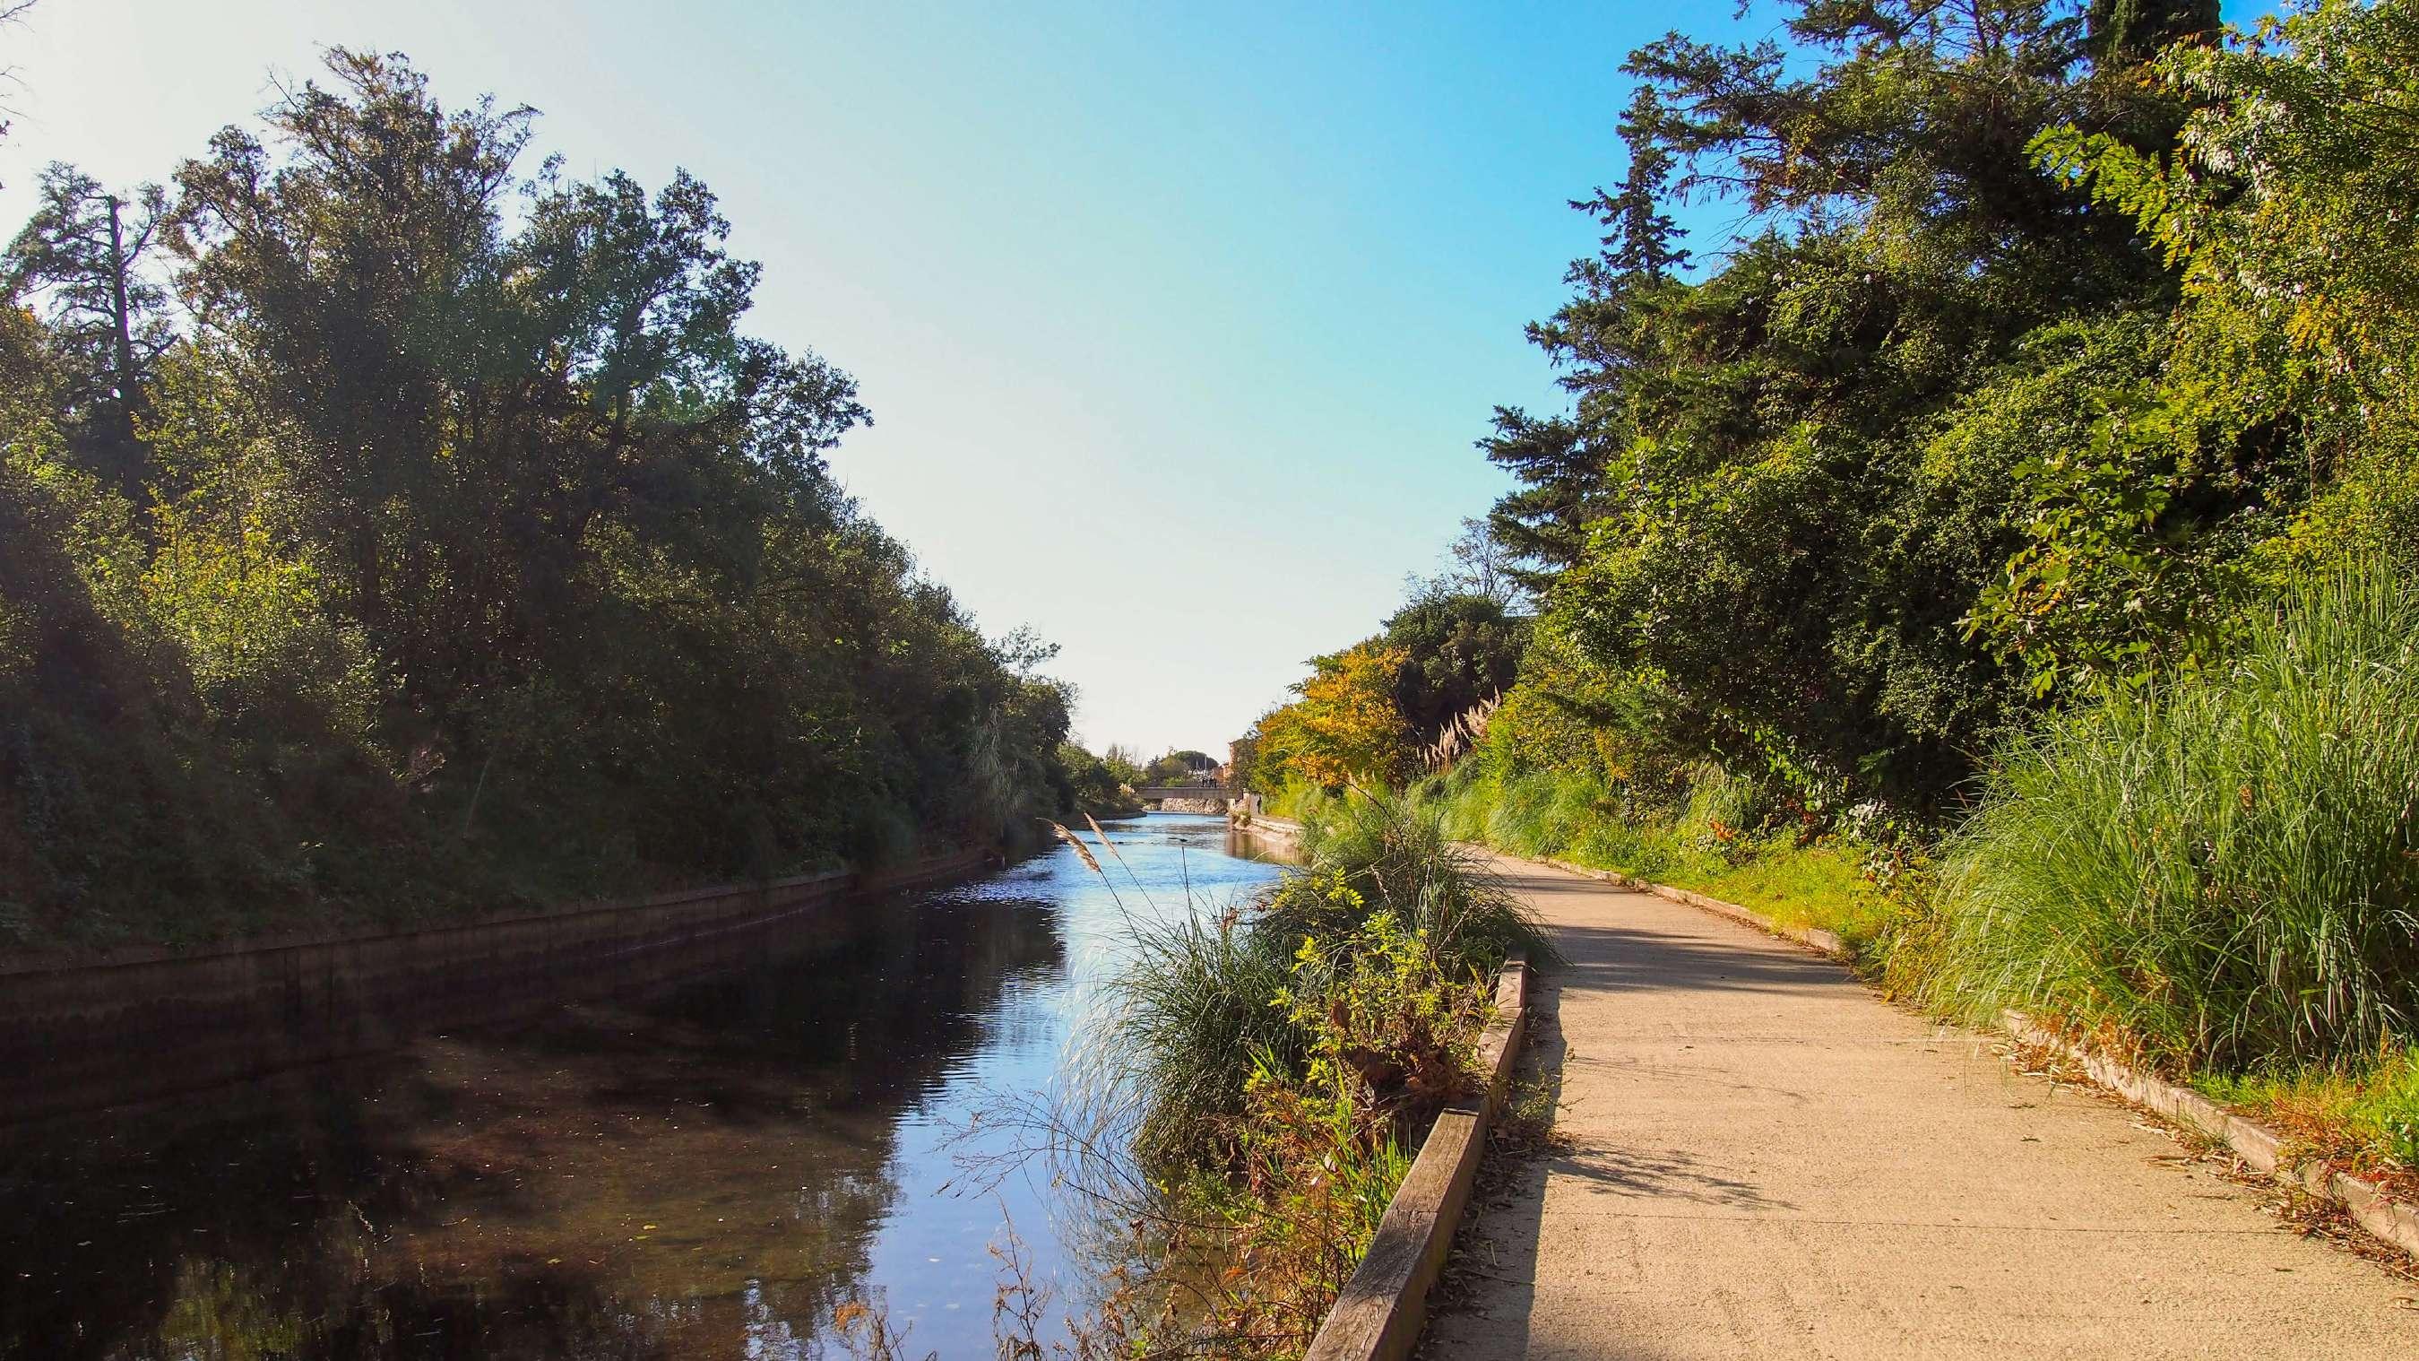
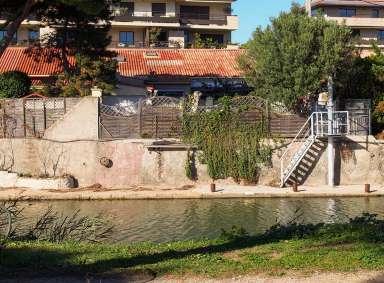
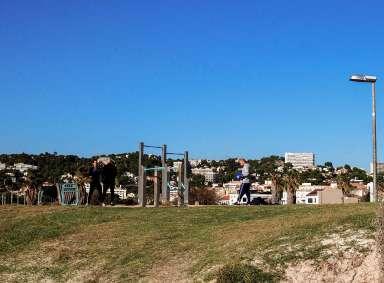
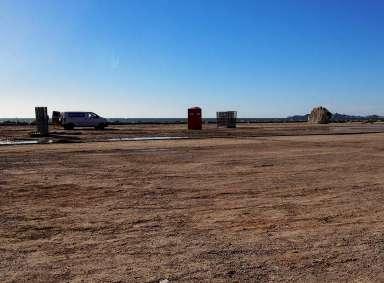
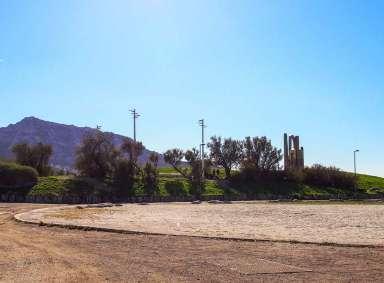
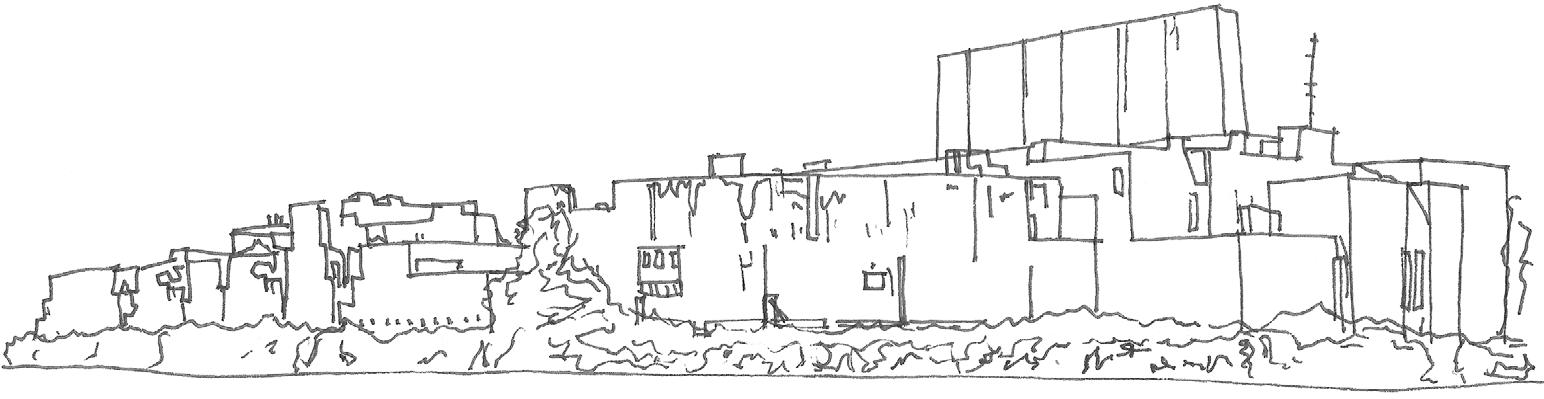
Starting the journey, I was immediately struck by the stark division between the new residential and hotel development on one side, gated and pristine, and the more aged, run-down residential buildings on the other. The river itself seemed to serve as a physical and metaphorical divide between these two worlds. noticed a curious interruption in the river’s flow and metal that had halted the water, creating a threshold where nature had begun to reclaim the space. This area, marked by mature plants and graffiti, suggested in what should path revealed its own unique rhythm, alternating between widening and narrowing, creating spaces for seating and social interaction. These expansions offering a rhythmic experience that mirrored the diverse urban landscape surrounding it. Continuing my journey past the National Ballet, the river seemed revitalized, the sea. In this section, the residential buildings appeared to have a harmonious relationship with the river, featuring steps leading down to the water, private docks, and boats. This part of the walk felt significantly the elements, a stark contrast to the earlier, more sheltered sections of the river. It was noteworthy that bridges and crossing points over the river only became apparent here, suggesting a shift in the urban design and interaction with the river. Reaching the coastline there was a variety of water sports activities. People engaged in outdoor gym workouts within a large, sheltered area, protected by high banks, which offered a contrast to the more exposed areas of the water’s edge. Despite the abundance of open space, much of it seemed underutilised at this time. As I made my way back, the main street in this area revealed a different aspect of the urban landscape. Dominated by large financial institutions, However, this surface-level perspective hinted at a potentially deeper socio-economic divide.
Walking Route 01
Walking Route 02
City Visit: Surrounding Streets
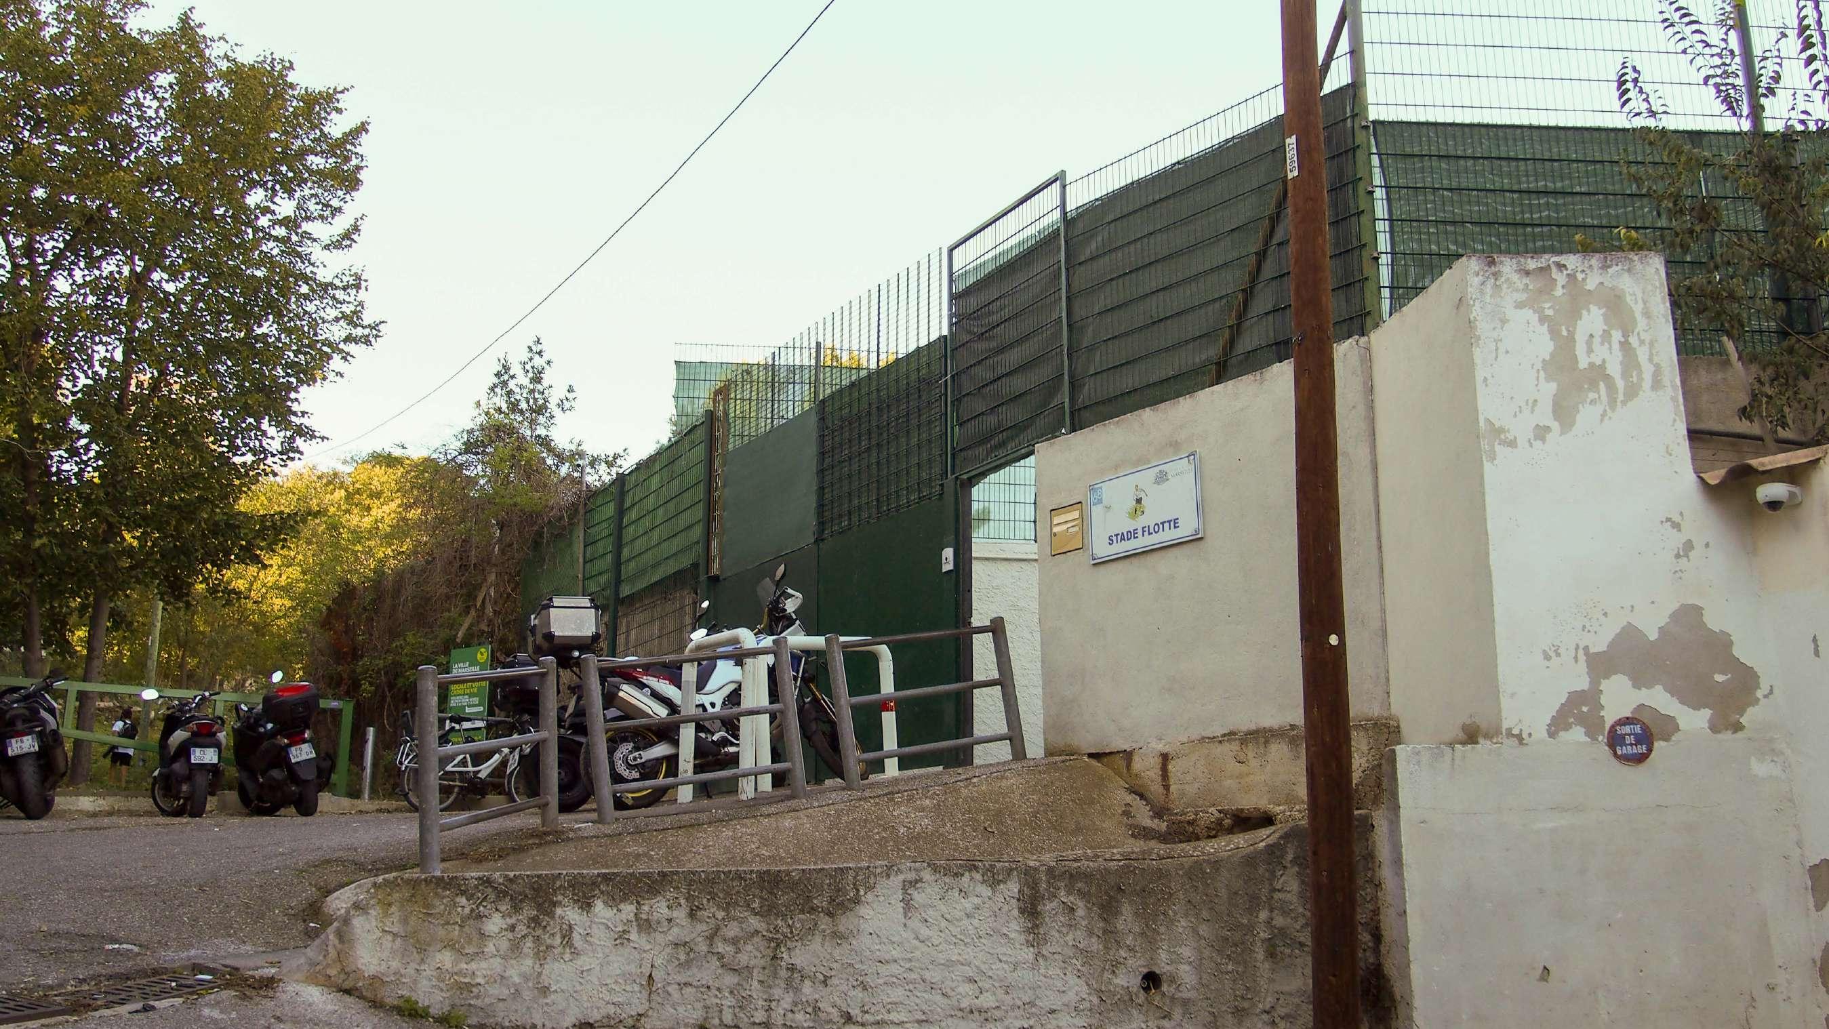
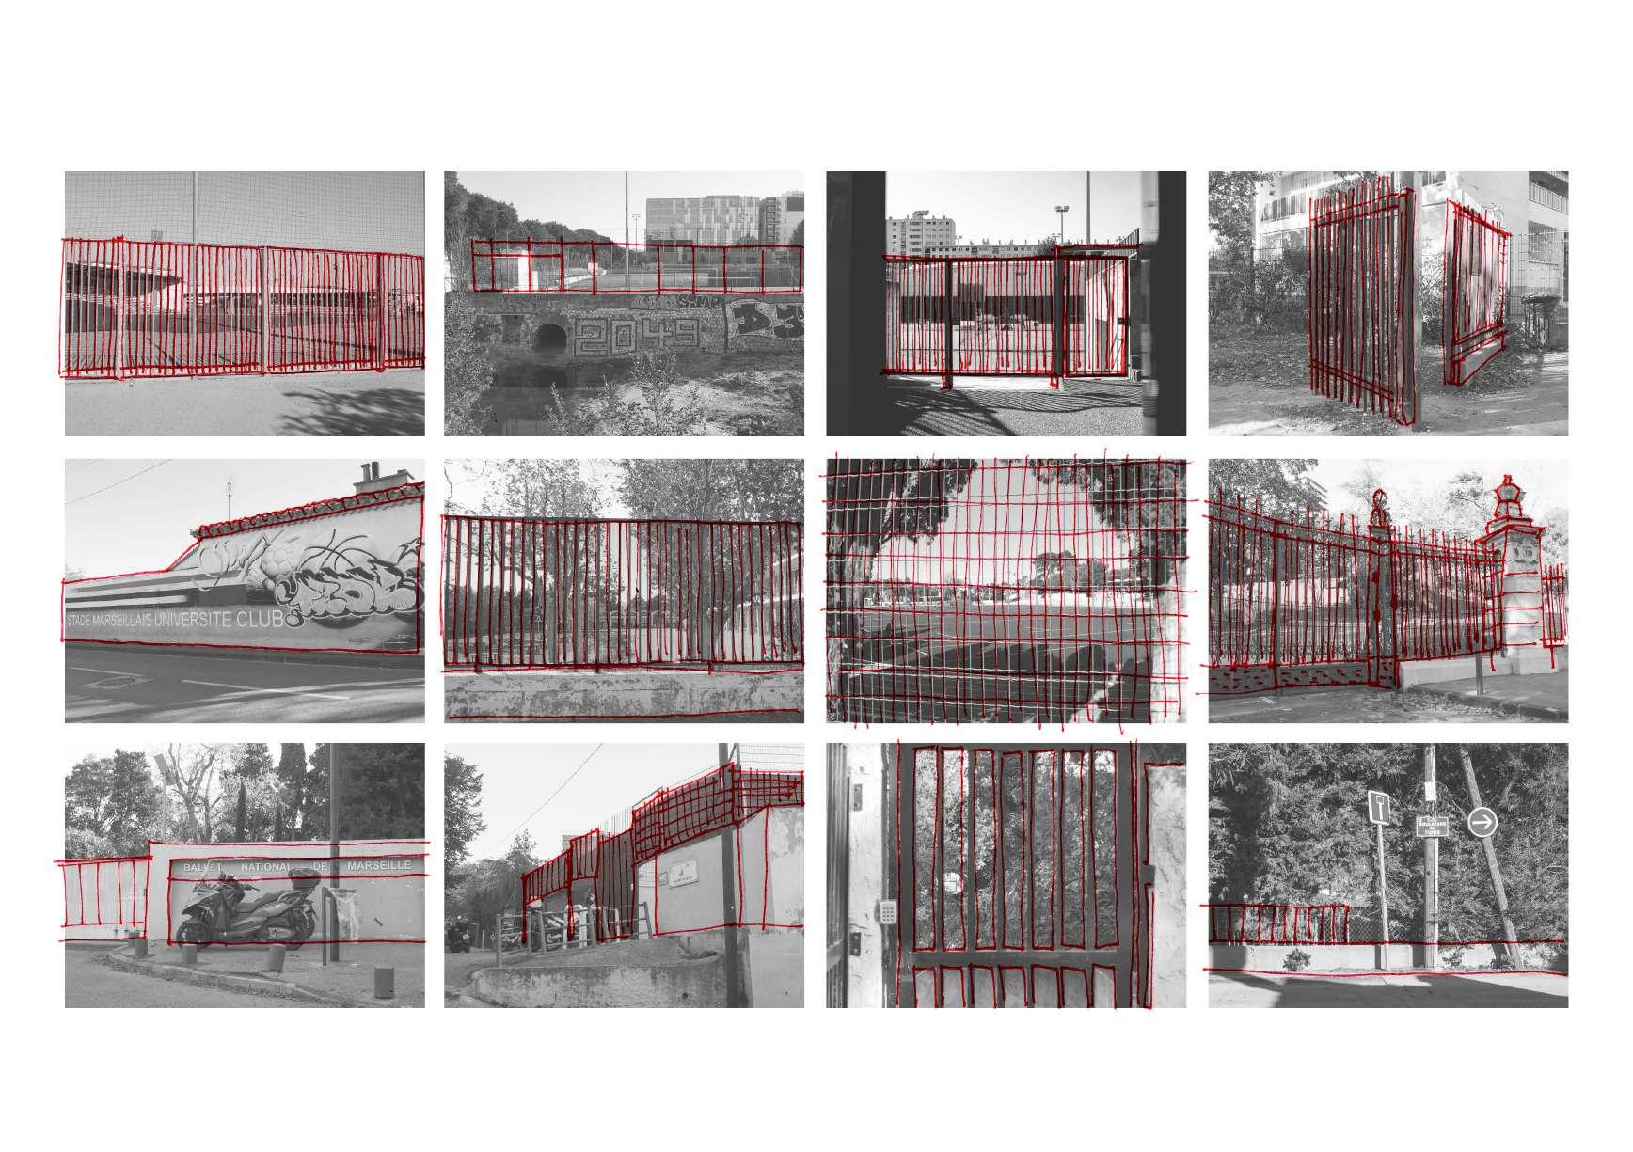
As I wandered through the residential areas of Marseille, discovered numerous informal sports and recreation spaces, small hidden pockets of activity contrasting sharply with the more formal facilities I had seen earlier. These formal spaces, despite their visibility behind high fences, gates, and trees, were noticeably inaccessible to the general public. Observing training sessions in progress, couldn’t help but notice the obvious difference in accessibility. The surrounding streets were bustling with families and children, many clutching tennis rackets, conveying a community deeply engaged in sports. This family-oriented atmosphere stood in direct contrast to the port area. It led me to question the need for such stringent security around these sports facilities. Why were these spaces, seemingly integral to the community’s fabric, not open and accessible to all? This exclusivity within a family-centric area seemed paradoxical, highlighting a disconnect between the apparent communal engagement in sports and the restricted access to the facilities that foster it.
Mackintosh School of Architecture Stage 05 2023/2024 | The Ethical City Marseille Final Design Thesis: Design Report Mackintosh School of Architecture Stage 05 2023/2024 | The Ethical City Marseille Final Design Thesis: Design Report Page 15 of 80
Existing Spine of Activity
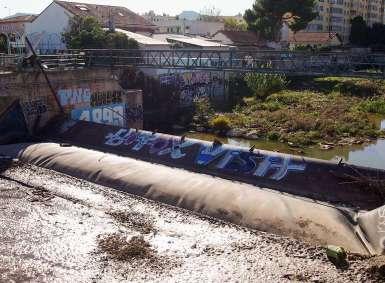
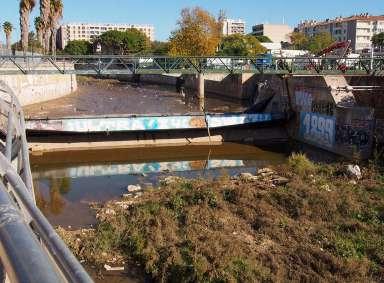
The Huvaune River, which directed water from the Sainte-Baume mountain range, has experienced a dramatic transformation in its role and ecological health, primarily due to the drought conditions. Historically, this river was a thriving waterway, channelling vital water resources from the mountains, until the completion of the Canal de Marseille in 1849 marked a pivotal shift in its usage. Following the canal’s introduction, the Huvaune River briefly served as a conduit for sewage disposal. This practice was quickly halted by the intervention of the Huveaune Beach community, frequented by swimmers and surfers, who demanded a stop to the pollution.
Today, the river’s purpose has been redefined to focus on the management of rainwater and flood control. This adaptation has introduced a seasonal pattern to the river’s water levels, characterised by periods of filling and draining in response to the rainfall cycles. However, the challenge of drought has become a pressing concern in recent years. The river’s diminished water supply has significantly impacted water usage across the nineteen towns it passes through, including eight districts within Marseille. The repercussions of these drought conditions have been particularly severe for the local agricultural sector. Farmers, who depend on the Huvaune River for irrigating their crops, have been facing escalating difficulties with each passing year. The scarcity of water not only threatens the viability of their livelihoods but also highlights a growing environmental crisis and the critical interdependence between natural water systems and human activity.
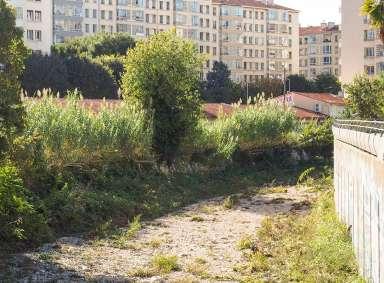
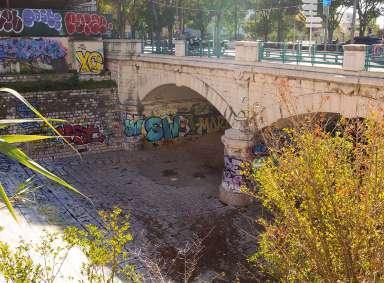
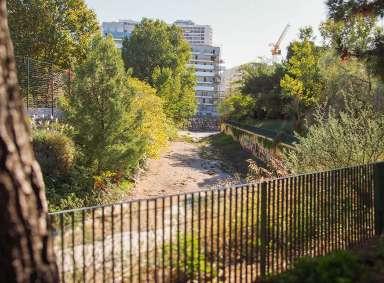
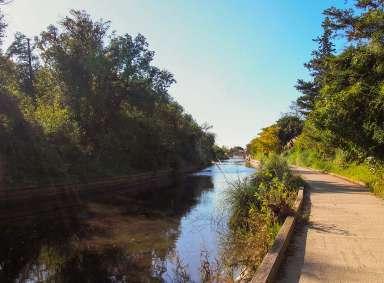
Despite the inconsistency of water that runs through the Huvaune River, it still manages to sustain a healthy amount of biodiversity and wildlife, such as birds, rodents and turtles. Its also a common route taken to move between the neighbourhoods that it sits between, promoting walking and biking, making it a pedestrian highway with a huge amount of opportunity to move beyond just the rivers practical use of drainage.
Existing Waterways
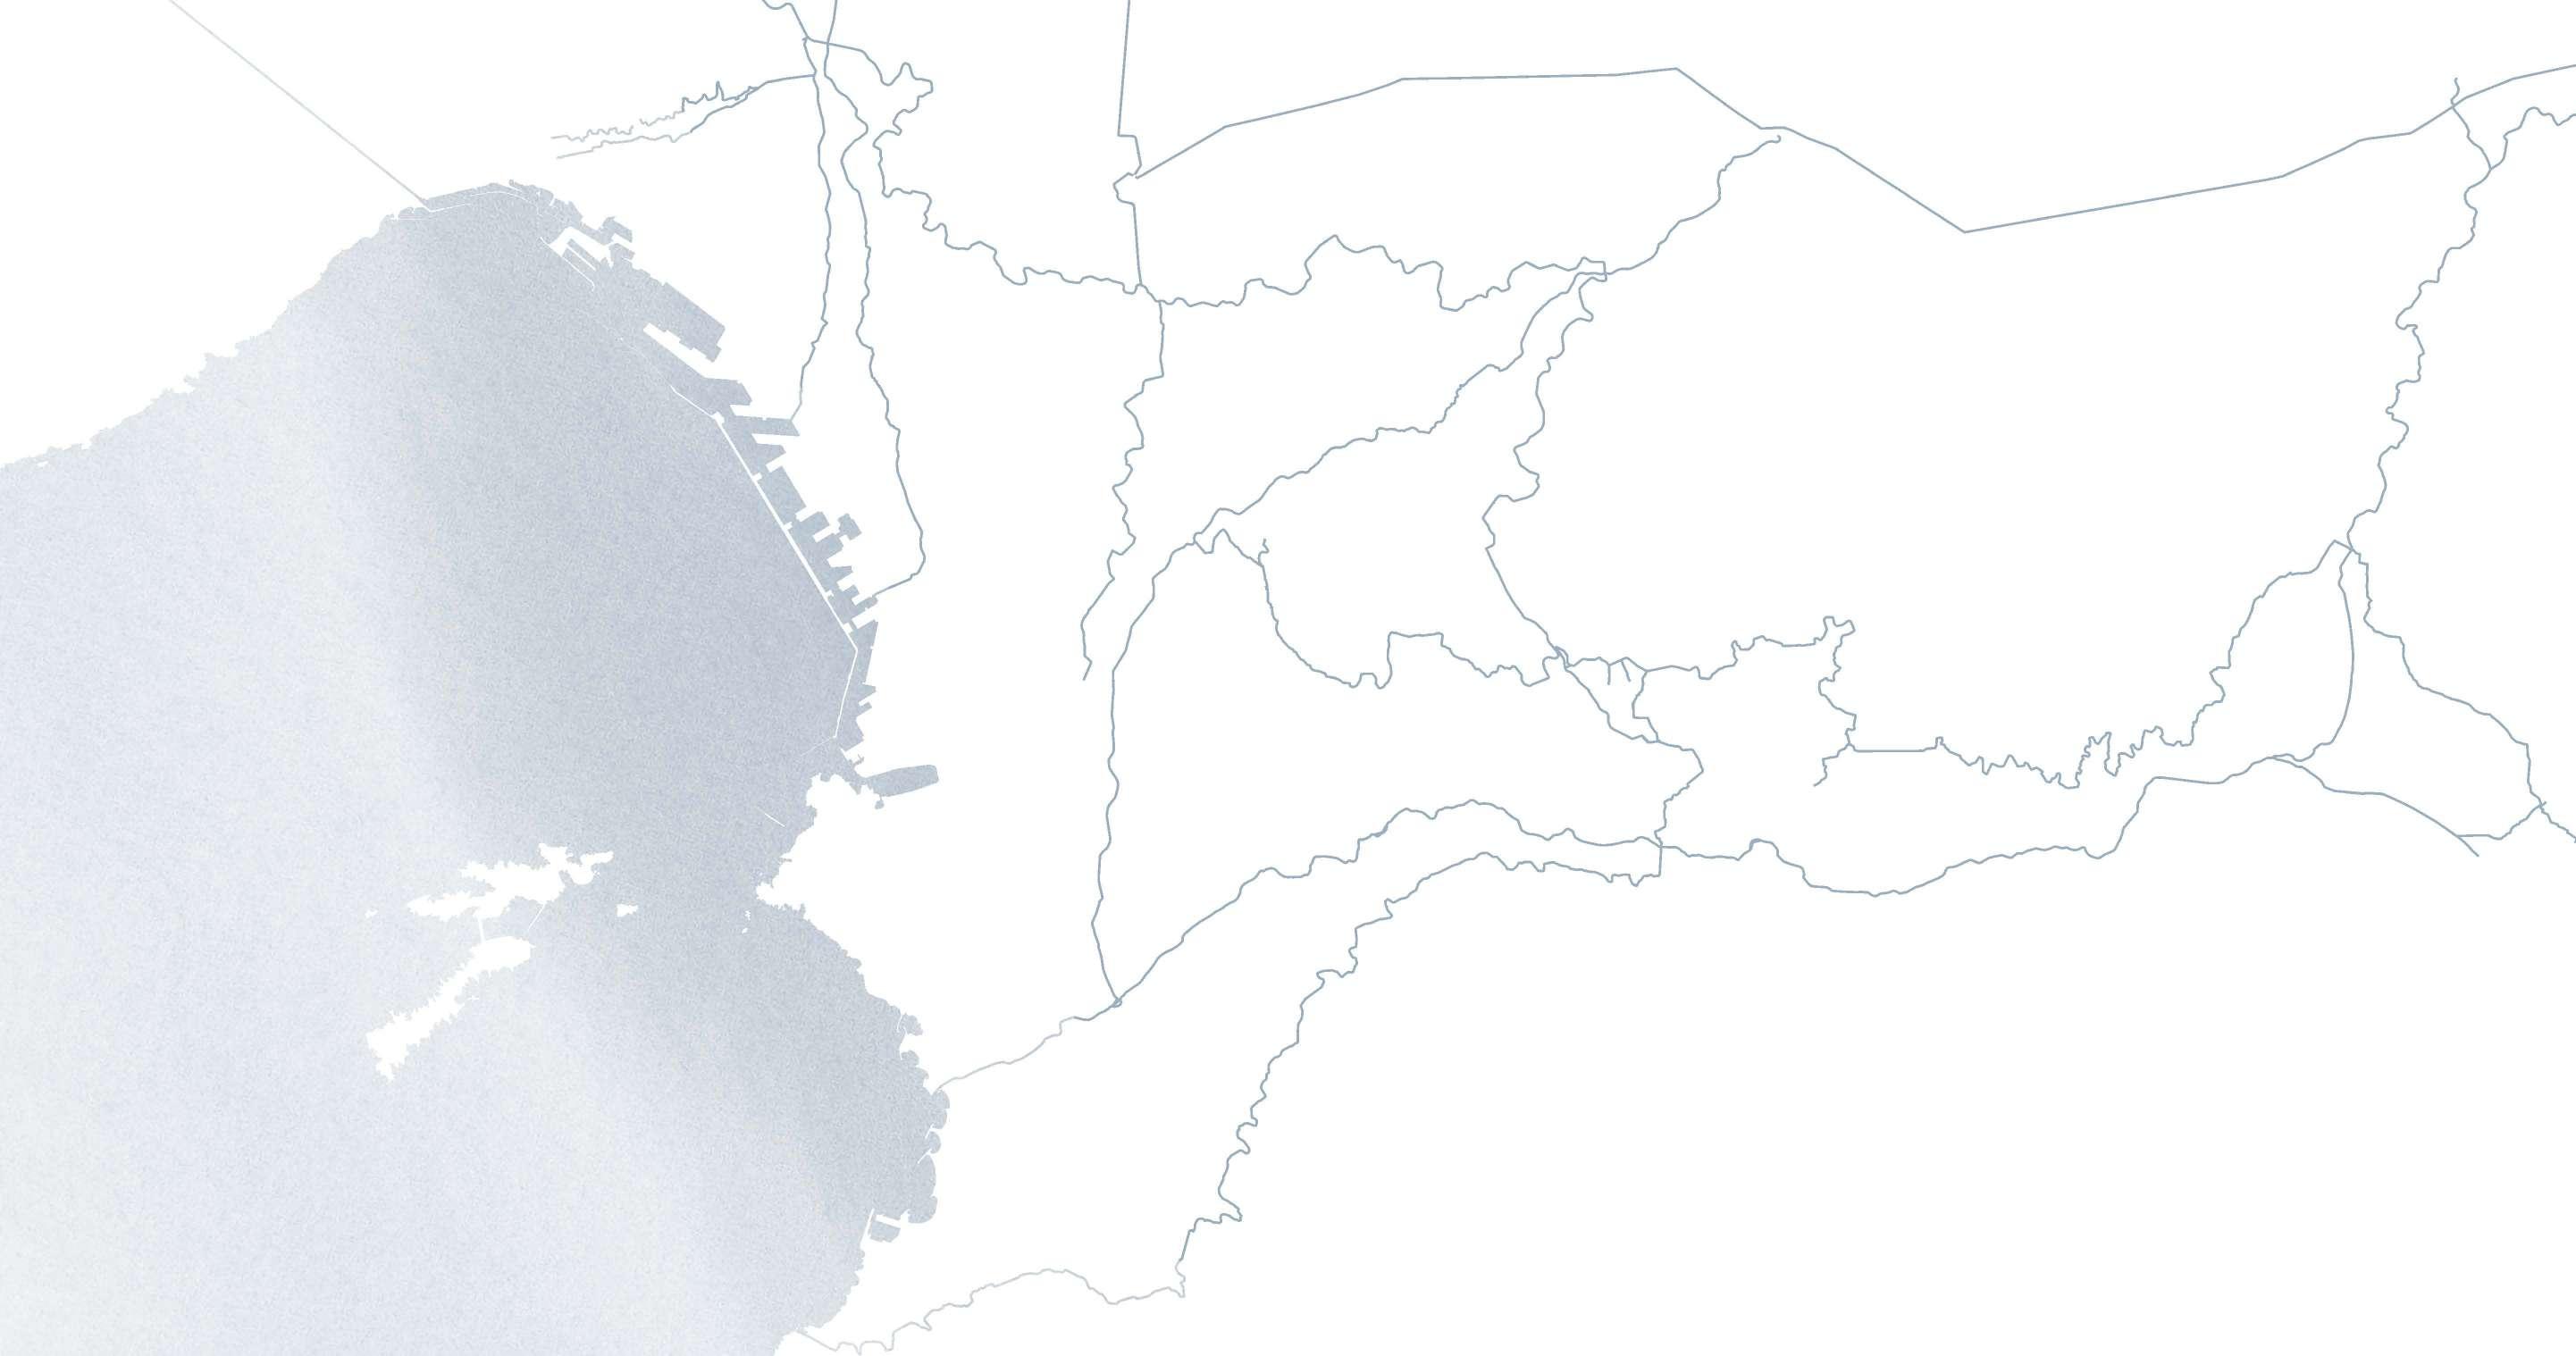
The Canal de Marseille is a man-made infrastructure designed to ensure a steady and reliable water supply from the Durance River to the city. It includes an engineered route with dams and reservoirs, extending over a long distance to transport and store water, controlling the flow and gradually releasing water to maintain a steady supply throughout the year, including periods of drought. This canal is not only crucial for providing drinking water but also supports agricultural irrigation and industrial uses. Its management involves sophisticated infrastructure to monitor and regulate water flow and quality, ensuring that Marseille has adequate water throughout the year, independent of local rainfall patterns.
This contrasts sharply with the function and practicalities of the Huveaune river as it is a natural watercourse. It traverses several municipalities, historically serving as a source for local agriculture, minor industrial usage, and some municipal needs. However, its utility is somewhat limited due to its variable flow—prone to drying up during the summer and flooding during wet seasons— making it unreliable for consistent water supply. Additionally, its proximity to urban areas has made it vulnerable to pollution, therefore complicating its management which now focuses on pollution control, flood mitigation, and maintaining ecological balance.
While the Canal de Marseille is fundamental to maintaining the city’s water security, the Huveaune River undoubtedly still has environmental importance and cultural heritage that needs to be preserved.
Mackintosh School of Architecture Stage 05 2023/2024 | The Ethical City Marseille Final Design Thesis: Design Report Page 16 of 80 Mackintosh School of Architecture Stage 05 2023/2024 | The Ethical City Marseille Final Design Thesis: Design Report Page 17 of 80
2.
3.
4.
6.
7.
8.
9.
10.
11.
12.
1. Point at which the river is blocked with a man made structure
Stagnant water which has attracted wildlife
Mature planting and trees which now inhabit the river bed
The underpass now accessible and used for graffiti
5.
A continuation of the empty river bed
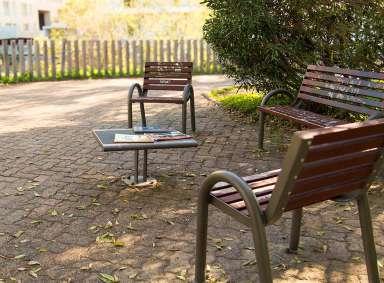
Outdoor seating with shared books and magazines
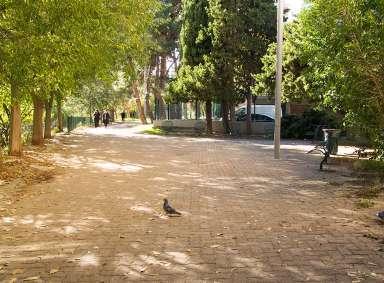
The widening and narrowing of the adjacent footpath
The point at which the water returns as you get closer to the sea
Residential Connection to the water
Sheltered areas for activity
Exposed and empty water front
Underutilised space which stretches the shore
Ruisseau Des Aygalades
Huveaune Canal
Le
Sous-Derivation De Saint-Louis Du Canal De Marseille
De Marseille
Jarret
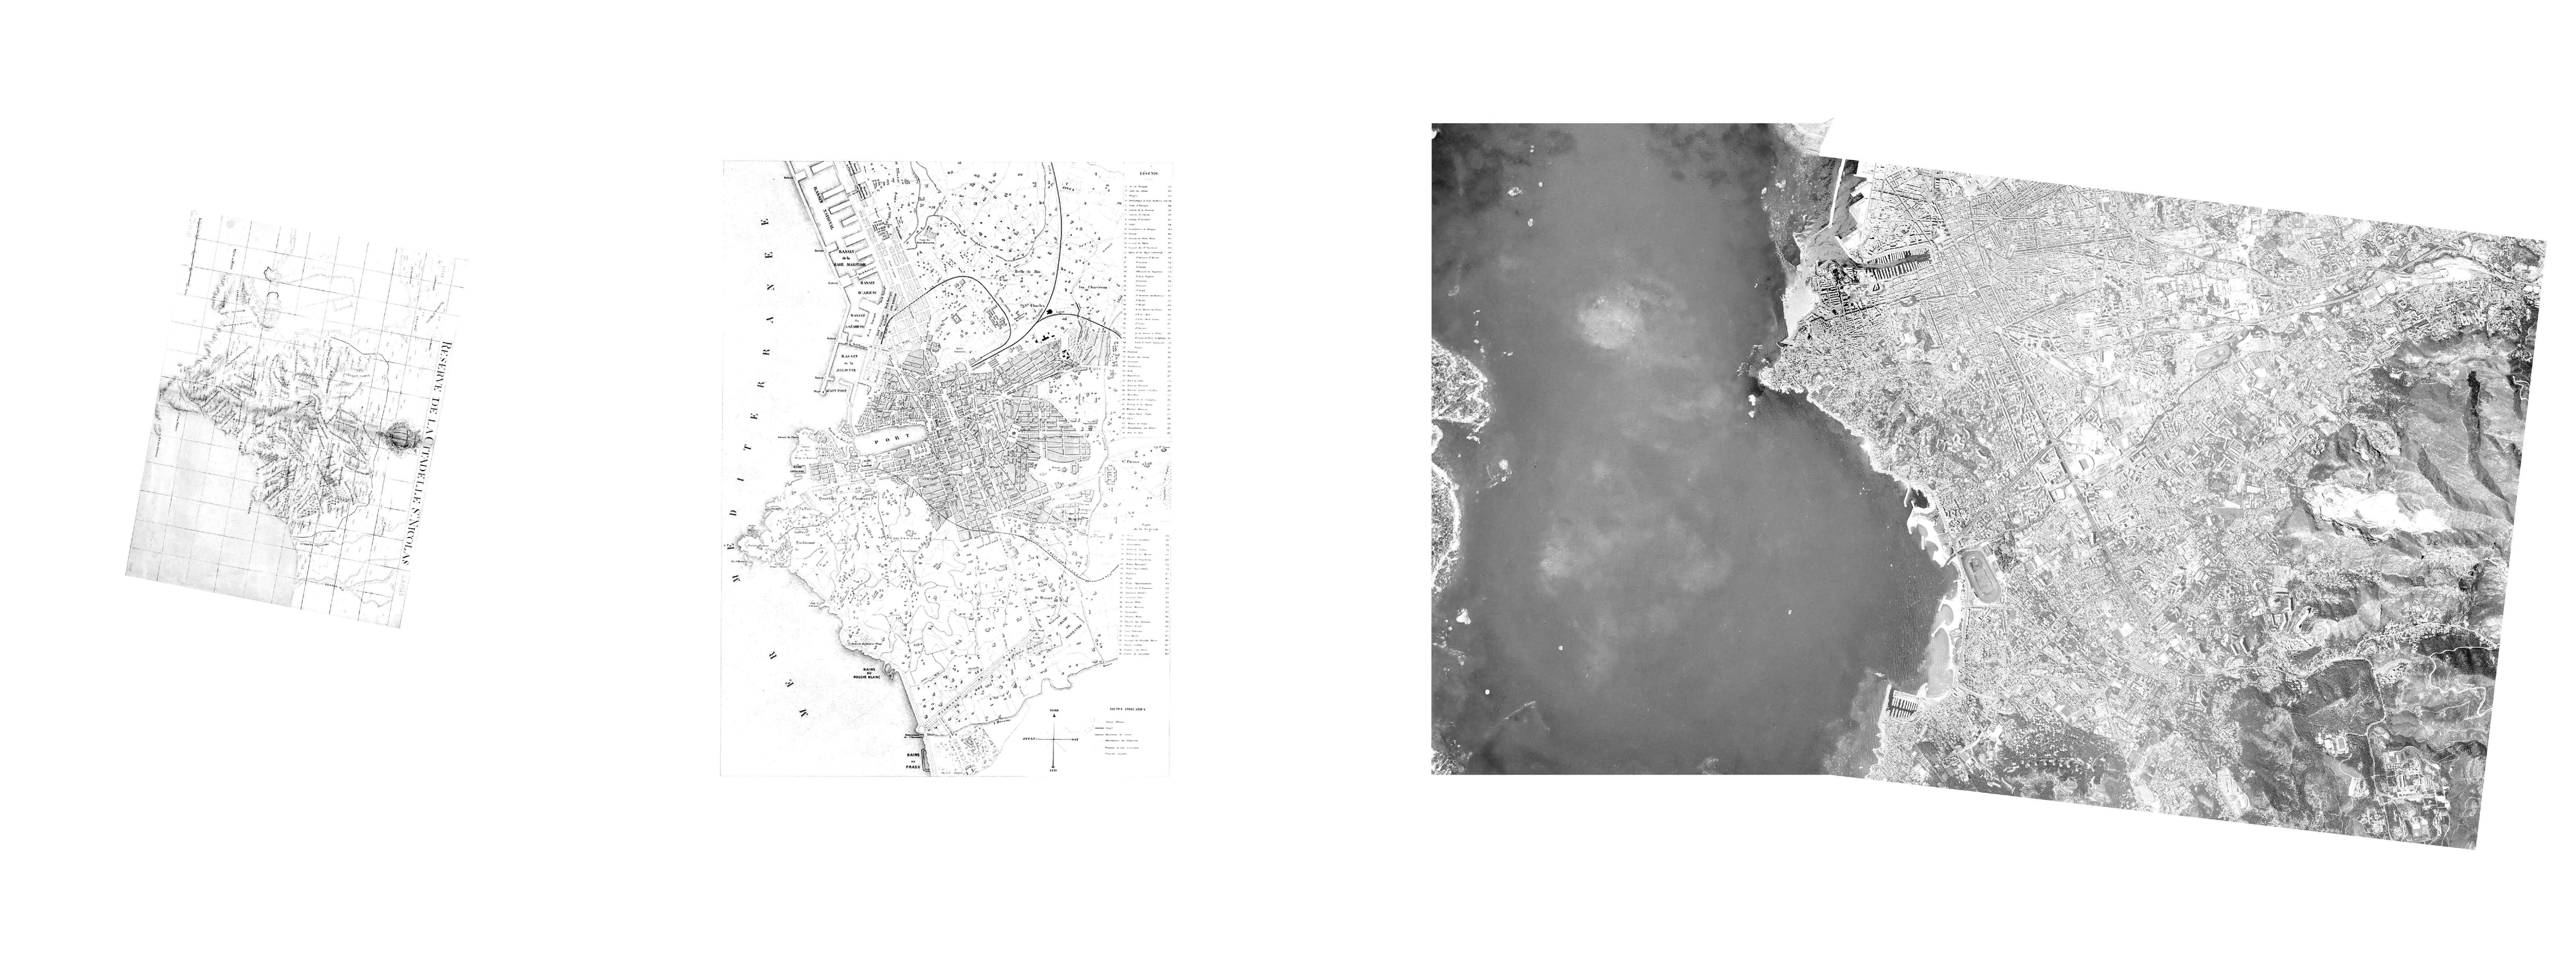
This map, dating back to the 1600s, is the earliest known depiction of the old port and the site location. It illustrates the natural coastline as shaped by the ocean without any human alteration. Over time, subsequent developments modified the coastal edge, resulting in the thesis site now being located inland.
In the 1850s, the construction of a coastal road began from the centre of Marseille, extending along the entire coastline and linking numerous small fishing villages and towns. This development altered the natural coastline to align with the road’s edge, creating a separation between the land and the sea. The ocean baths site at this time is separated from the land, demonstrating how much of the land was removed for the construction of the road. This disconnection relates to the period when the Huveane River was used for sewage disposal, coinciding with restricted access to the ocean at that location.
In the 1980s, a proposal was put forward to transform the area where the Huveaune River meets the sea into a seaside destination. This plan included reshaping the land to extend into the ocean, creating room for several protected coves for water sports, recreational beaches, and green spaces. This has been maintained, shaping the current layout of the ocean baths site.
Les Cabanons
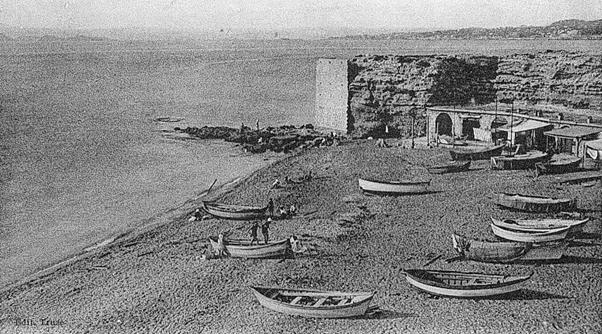
The connection to the sea further down the coast contrasts sharply with the atmosphere around the old port, where the focus is predominantly on commerce and tourism. Here, the emphasis shifts towards relaxation and leisure. The presence of fishing huts, or Les Cabanons, epitomises this distinction. These huts serve as hubs of social interaction, communal gathering and conviviality, symbolising the area’s more familiar and recreational relationship with the sea.
The huts, initially designed with a singular main room featuring a loft bed to maximize the available floor space within a compact footprint of 4.5m by 6m, was catered to fulfil only the most essential needs, devoid of electricity and running water. Originally constructed by fishermen, their very functional form and simple sloping roof structure were a reflection of the utilitarian needs, utilising found materials such as limestone rocks, recycled steel, and reused planks for their availability and resilience to the harsh coastal conditions. Over time, these huts evolved from their pragmatic origins to become a symbol of leisure and the working-class counterpart to the Bastides of the affluent, marking a shift in their functional narrative.
The design incorporated a deep sheltered plan to offer protection from the summer heat and stormy weather prevalent throughout the year, while the front veranda served as a semi-private transitional space, blurring the lines between the communal beach front and the hut’s sheltered interior.
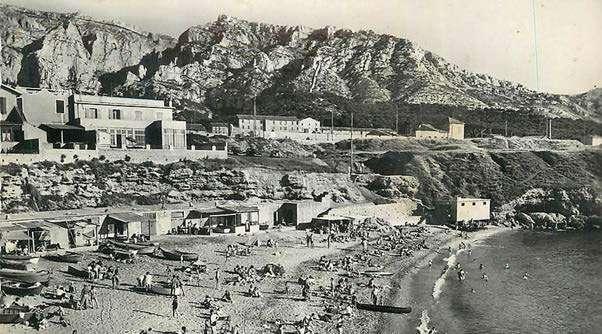
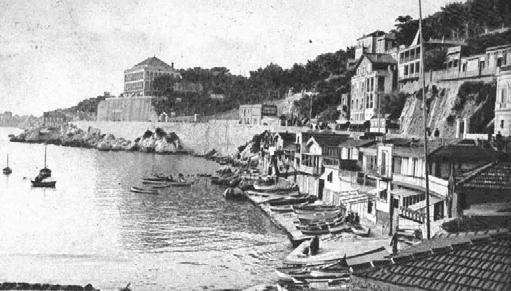
Originally designed for the affluent, the sheltered port, facing relentless currents, posed construction challenges. Consequently, humble fishermen’s huts gradually replaced the initial vision.
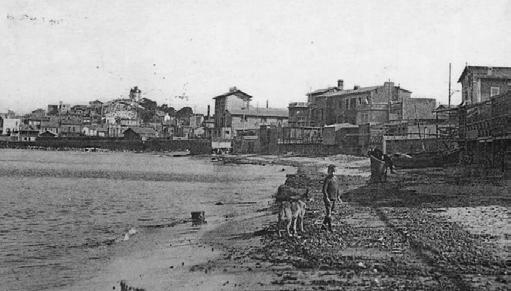
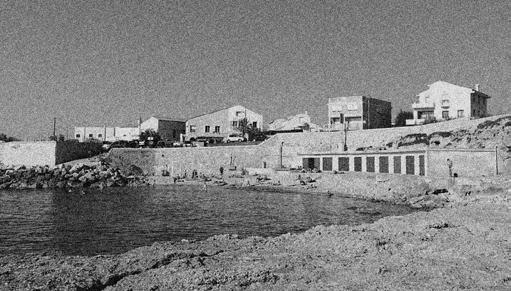
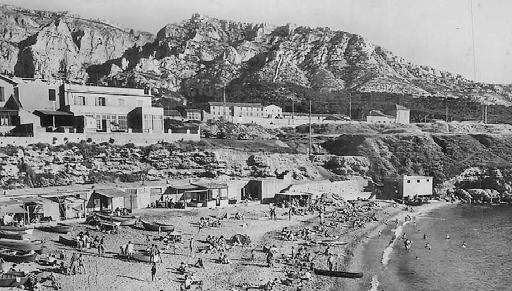
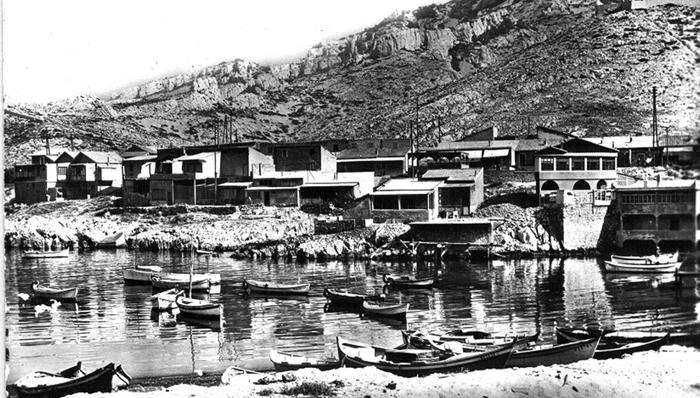
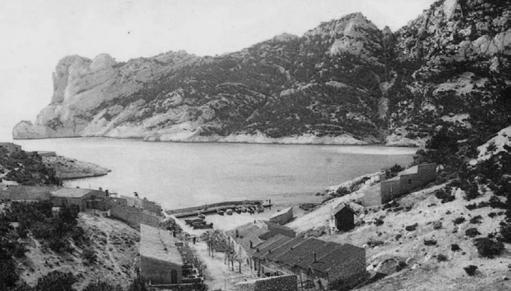
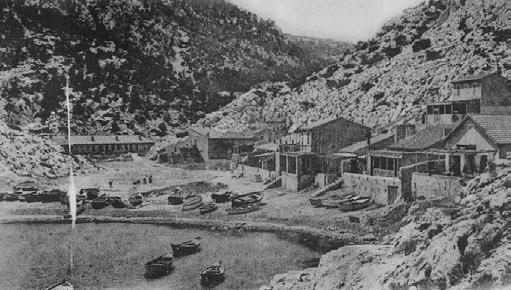
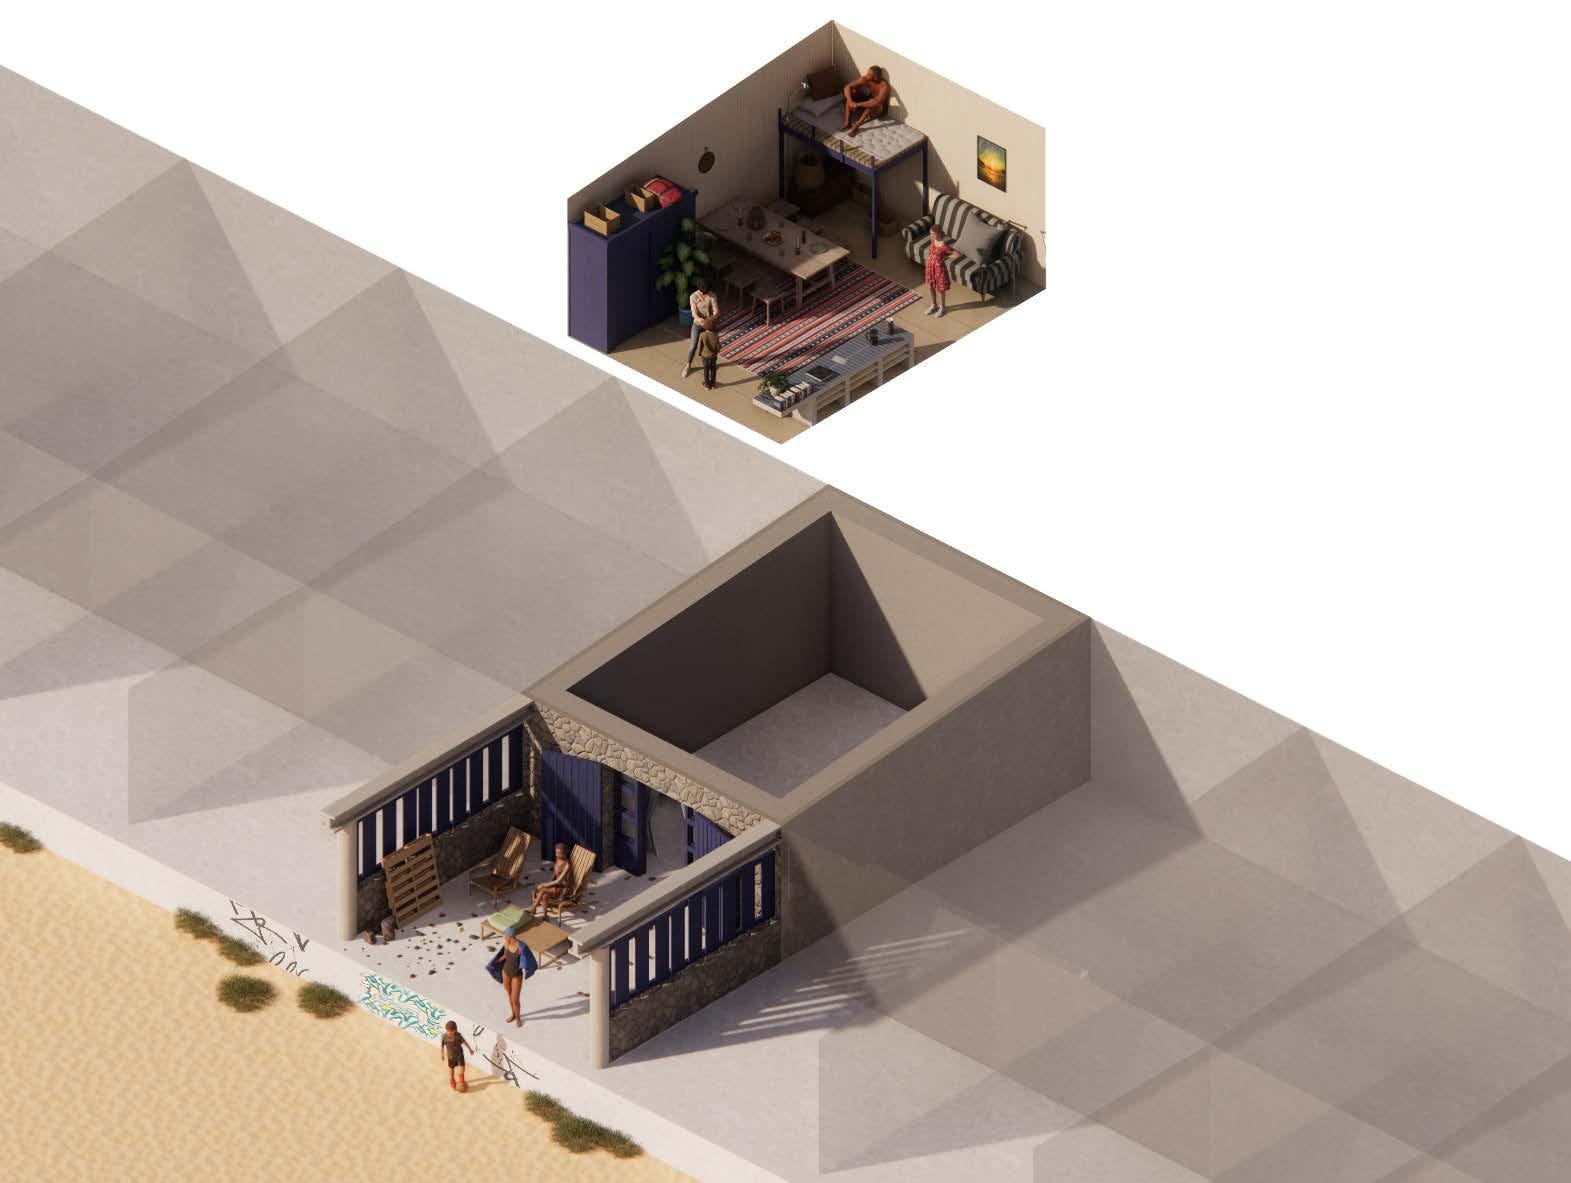
The original wooden fishing sheds were gradually replaces following the second world war and replaced with much more resilient concrete adaptations of the Marseille cabanon typology.
Once serving as mere boat sheds, these structures have evolved into communal summer retreats in its most basic form, where families and friends gather for leisure and relaxation.
Formally the site of a glass works which produced glass bottles. The beach huts would have been used by the workers, which are only accessible by a passage through a residence.
Today many of the cabanon’s have been transformed into more formal homes, making up part of the coastal town, which is still surrounded by some military remains from the Napoleonic era and second world war.
The small fishermen huts which used to be passed down amongst families for generations have now become a popular destination for tourists to stay, with immediate access to the Calanque national park.
The previous residents used to describe the life of the cabanon’s as “the art of living”, taking full advantage of the location, tranquillity, and convivial living.
Mackintosh School of Architecture Stage 05 2023/2024 | The Ethical City Marseille Final Design Thesis: Design Report Page 20 of 80 Mackintosh School of Architecture Stage 05 2023/2024 | The Ethical City Marseille Final Design Thesis: Design Report Page 21 of 80 Specifically at the foot of the Calanque mountain range, as inhabited today: first appeared in early 19th century.
Typical example of Les Cabanon
DU PROPHETE
PLAGE
DE LA
PLAGE
POINTE ROUGE
LE BAIN DES
PLAGE
DAMES
DE LA VERRERIE
PLAGE
LES
GOUDES
DE
DE MORGIOU
CALANQUES
SORMIOU CALANQUES
Response to Temperatures
The use of pools at varying temperatures is not just a matter of preference but a deliberate design choice that serves a wide variety of health benefits.
Hot or warm baths serve as the foundation of this therapeutic experience. Immersion in warm water can significantly ease muscle tension, promoting relaxation and reducing pain. The heat helps to improve circulation by dilating blood vessels, which can speed up the healing process of sore or damaged muscles. The soothing effect of warm water on the mind can help reduce stress and anxiety, making it a holistic approach to well-being.
Cool or cold baths offer a different set of advantages, emphasising the body’s ability to rejuvenate and energise. Cold water immersion is known to stimulate the nervous system, increasing alertness, clarity of thought, and energy levels.
It can also reduce inflammation and soreness post-exercise by constricting blood vessels and decreasing metabolic activity, which in turn helps in faster recovery. Additionally, regular exposure to cold water can enhance the body’s resistance to stress and disease by fortifying the immune system, making it a powerful tool for maintaining health.
The practice of alternating between these different temperatures can amplify the health benefits further, a process known as contrast therapy. Moving from hot to cold water can help flush toxins from the body, improve circulation, and reduce muscle inflammation and soreness more effectively than sticking to just one temperature. This method encourages a more dynamic vascular response, improving vascular health and resilience over time. This thermal therapy not only offers a rich, sensory experience but also embodies a tradition of healing and relaxation that has been appreciated across cultures for centuries. By engaging in this practice, individuals can enjoy a comprehensive approach to physical and mental well-being.
1. Reduce Inflammation and Muscle Soreness
Short-term immersion post-exercise can help reduce inflammation and alleviate muscle soreness.
2. Improve Circulation
Can stimulate blood flow and improve circulation.
3. Boost Immune System
Regular short exposures can lead to adaptations that enhance the immune system.
4. Enhance Endurance Performance
Exercising in cooler water can improve performance and delay fatigue by regulating core body temperature.
5. Stress Reduction
Can help reduce stress levels, due to its relaxing effects on the body.
6. Provides Pain Relief
Can relieve pain due to the buoyancy and gentle pressure of the water reducing strain on joints and muscles.
7. Muscle Relaxation
Can help relax tense muscles, alleviating stiffness and discomfort.
8. Improve Sleep Quality
Can help improve sleep quality by raising the body’s temperature slightly and allowing it to cool down afterwards.
9. Detoxification
Can induce sweating, which helps flush toxins from the skin.
10. Increase Flexibility
Can increase flexibility by relaxing muscles, making it beneficial as a pre-stretching activity.
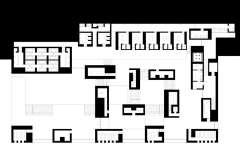
Therme Vals: Peter Zumthor
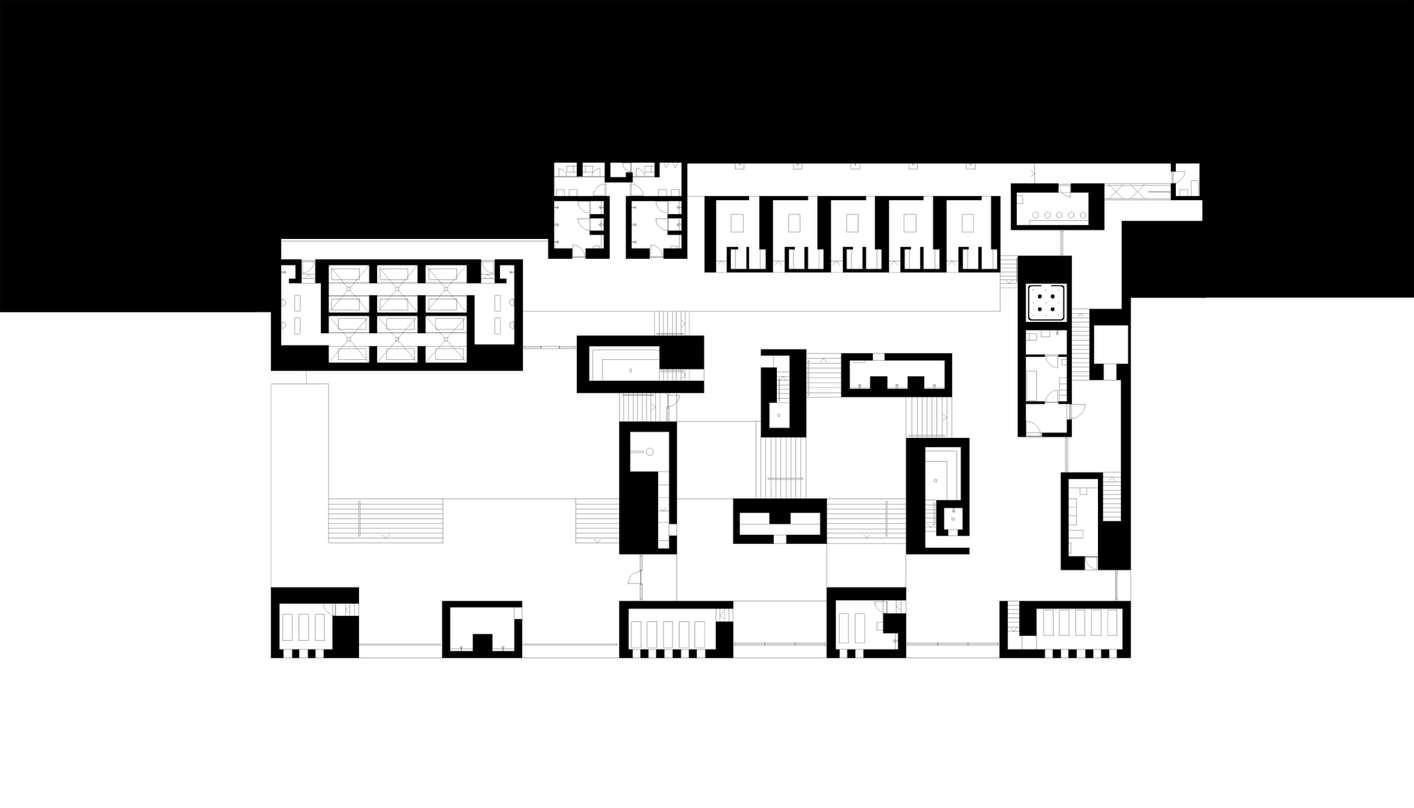
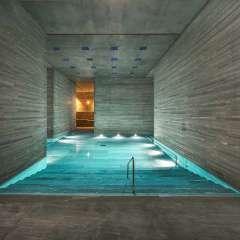
The journey through the Therme Vals is a deliberate articulation of movement, light, and space, designed to heighten the views of the surrounding natural environment. As you emerge from the changing rooms from within the hillside, you experience a feeling of leaving behind the everyday world to immerses yourself into a space of sensory exploration. This movement also mirrors a theme of renewal and return.
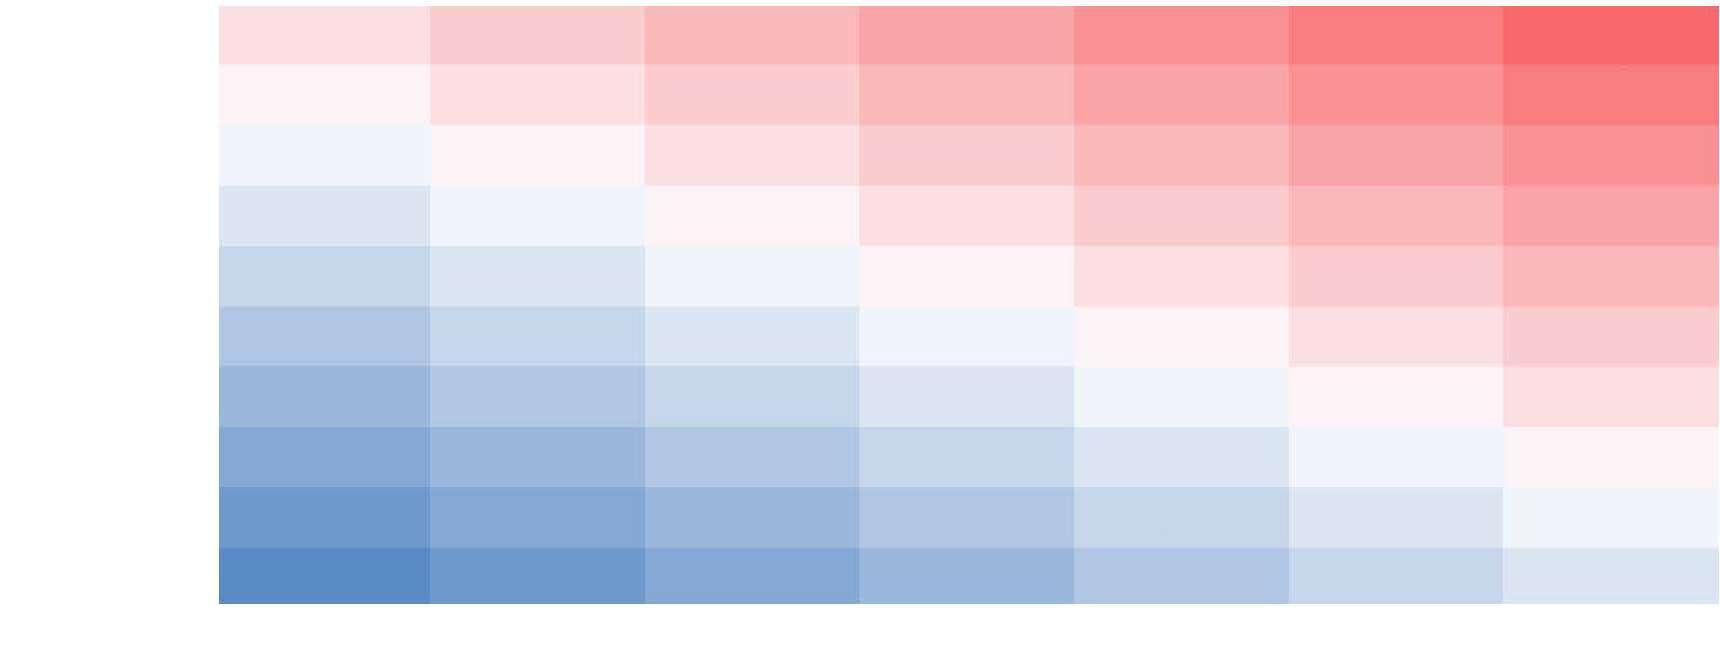
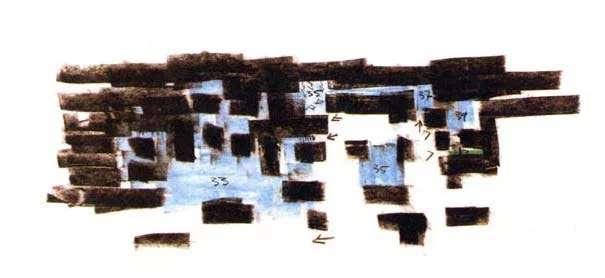
Through Zumthors diagrams you can see the relationship between the solid, represented by the thick walls of locally quarried stone, and the void, carved out for the baths of varying temperatures with a dynamic play of light and shadow, framed by the surrounding solidity of the stone.
The range of pool temperatures offers a spectrum of encounters with water in different states, evoking different physical and emotional responses. The warmth allows for relaxation, whereas the cold gives a feeling of shock. This sequence of thermal experiences is key to the ritualistic aspect of the baths and in accommodating a journey through different spaces and states.
Zumthor’s intervention within the hillside demonstrates his respect for the landscape. The baths emerge from the terrain with subtlety, anchoring the building within it’s wider context.
In relation to my thesis design project have tried to implement some of these components which believe to be relevant to my thesis argument, such as the movement to the building, the journey between spaces, and the integration of the intervention into the landscape.
Mackintosh School of Architecture Stage 05 2023/2024 | The Ethical City Marseille Final Design Thesis: Design Report Page 22 of 80 Mackintosh School of Architecture Stage 05 2023/2024 | The Ethical City Marseille Final Design Thesis: Design Report Page 23 of 80
0 Minutes 5 Minutes 10 Minutes 15 Minutes 20 Minutes 25 Minutes 30 Minutes 0oC 5oC 10oC 15oC 20 C 25oC 30 C 35oC 40 C 45oC 1. 2. 3. 4. 5. 6. 7. 8. 9. 10.
Hot Cold Cool Warm
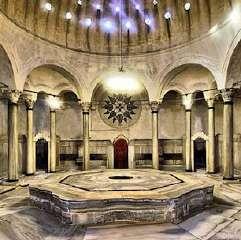
The Bathhouse Typology
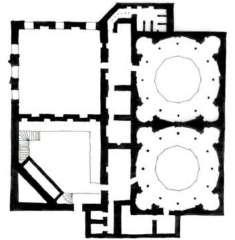
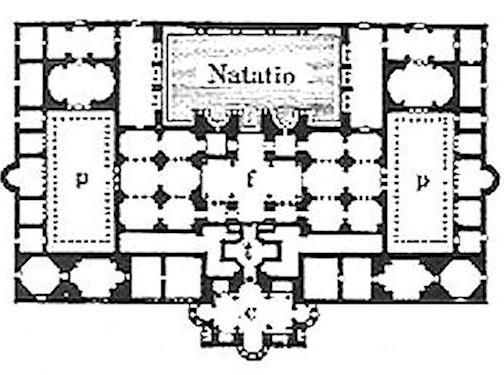
its
connection to water, a theme central to the design at the meeting of the river and the sea. This choice further emphasises the exploration of ritualistic elements inherent in the experience of a bathhouse, including the progression through entry, changing areas, and then into the pools and baths. These experiences offer a rich area for exploration under varying conditions such as light and darkness, warmth and cold, public and private spaces, as well as wet and dry environments. These thematic considerations are pivotal in shaping the architectural decisions of the project.
Globally, bathhouses share common features such as the use of heavy and durable materials to counteract water erosion, overhead lighting to enhance the ambiance, and a blend of indoor and outdoor environments that include both wet and dry spaces, often mirrored in symmetrical layouts.
Despite Marseille’s diverse spectrum of cultures and their profound connections to bathing, bathhouses, and water rituals, the city surprisingly lacks public facilities that cater to these traditions. Recognising and addressing this gap is crucial for the preservation and continuation of these waterrelated rituals and traditions, ensuring they remain a key part of the community’s connection to water.
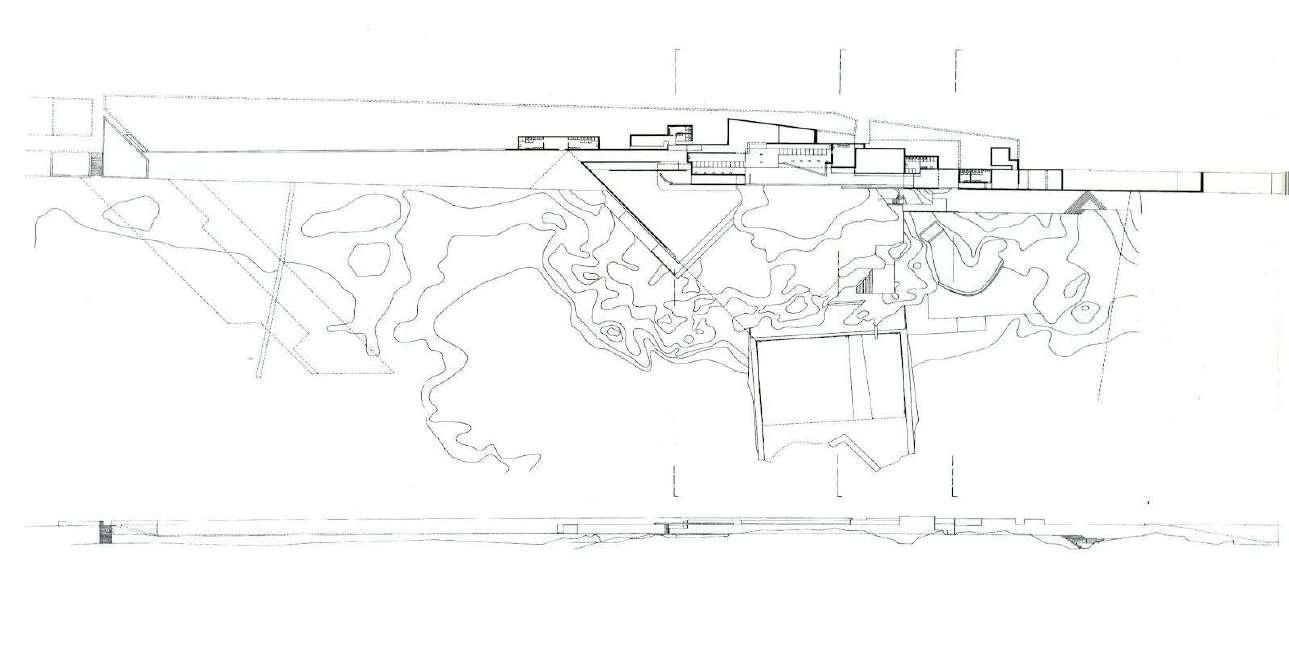
Leça Swimming Pools: Álvaro Siza Vieira
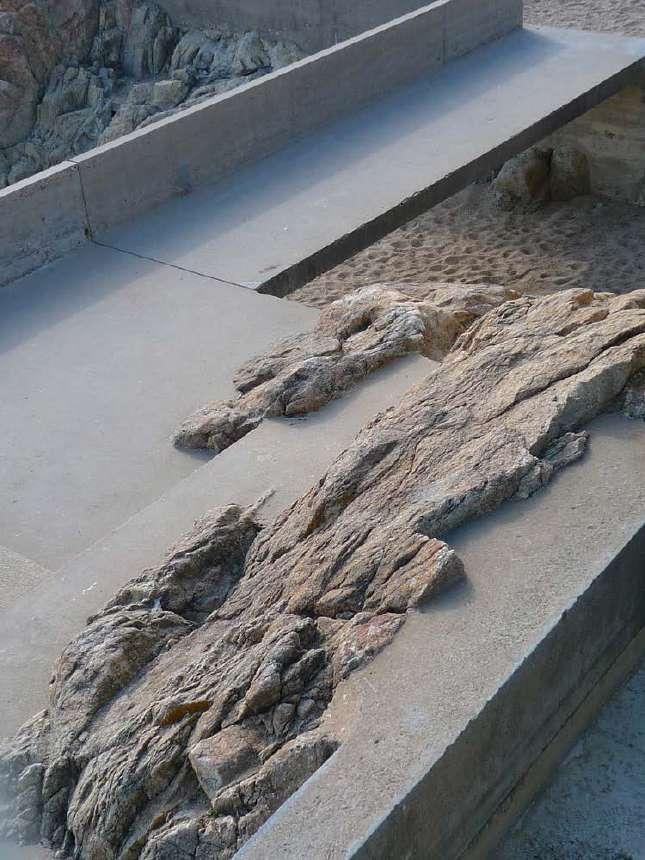
The relationship of the pools to the coastline is fundamental, reflecting a sensitivity to the sites unique geographic and cultural context. By positioning the pools to blend seamlessly into the contours of the rocky coast, the transition between man-made and natural, and the land and sea is blurred meaning the pools appear as an organic extension of the seafront.
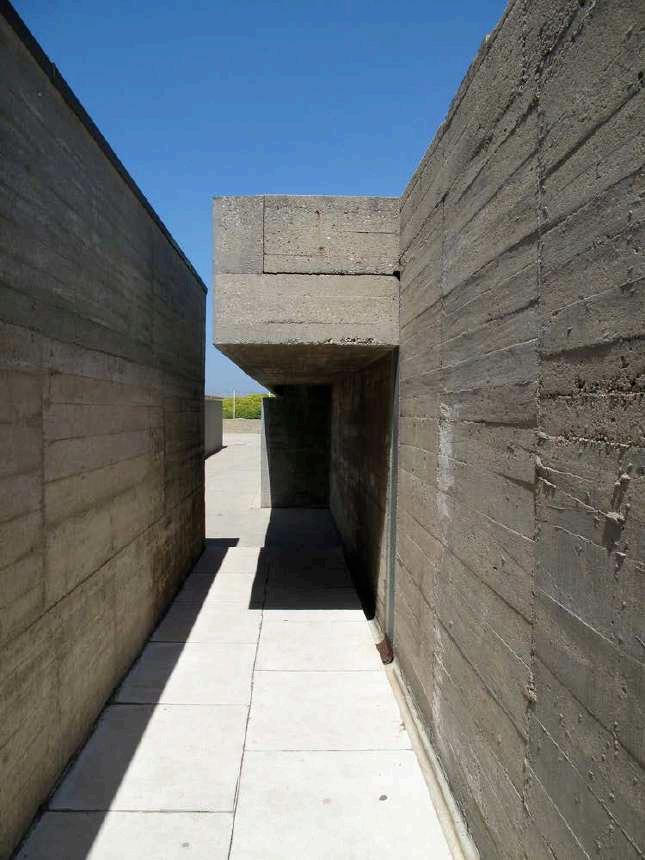
The journey through the changing rooms to the outdoors is pivotal to the user experience, designed to heighten anticipation and gradually introduce visitors to the pools. The changing rooms serve as a transitional space into a curated experience of leisure. Siza designed these spaces to focus on a sensory experience with consideration to light, texture, sound and movement. The changing rooms are a key space for this project, balancing privacy, openness, enclosure, and exposure, making the act of moving from indoor to outdoor a significant part of the visit.
To begin with used this project to get an understanding of scale by overlaying it onto my site in Marseille. This offered an insight into how close to the ocean edge I might want to position different programmatic spaces. This also provided an understanding of how far along the coast a building like this might stretch.
Mackintosh School of Architecture Stage 05 2023/2024 | The Ethical City Marseille Final Design Thesis: Design Report Page 24 of 80 Mackintosh School of Architecture Stage 05 2023/2024 | The Ethical City Marseille Final Design Thesis: Design Report Page 25 of 80 CIRCULATION / PROGRAMME A: CHANGING B: WARM C: HOT D: BATHS A B B C C D D D D D D D D HAMMAM CEMBERLITAS FLOOR PLAN BATHS LOCATION CIRCULATION / PROGRAMME A: ENTRY / CHANGING B: GYMNASIUM C: COLD D: WARM E: HOT THERMAE DIOCLETIAN FLOOR PLAN BATHS LOCATION A A B B C D E CIRCULATION / PROGRAMME A: HOT B: WARM C: COOL D: COLD BATHS THERME VALS FLOOR PLAN BATHS LOCATION A A B C C C C
a focal point
project
The selection of the bathhouse as
for the
was motivated by
inseparable
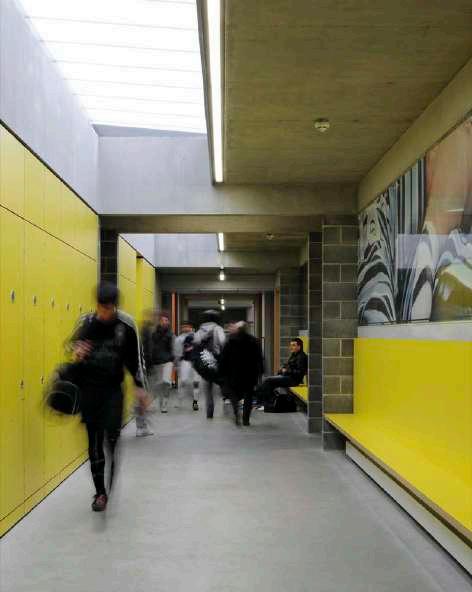
Hackney Marshes Centre: Stanton Williams
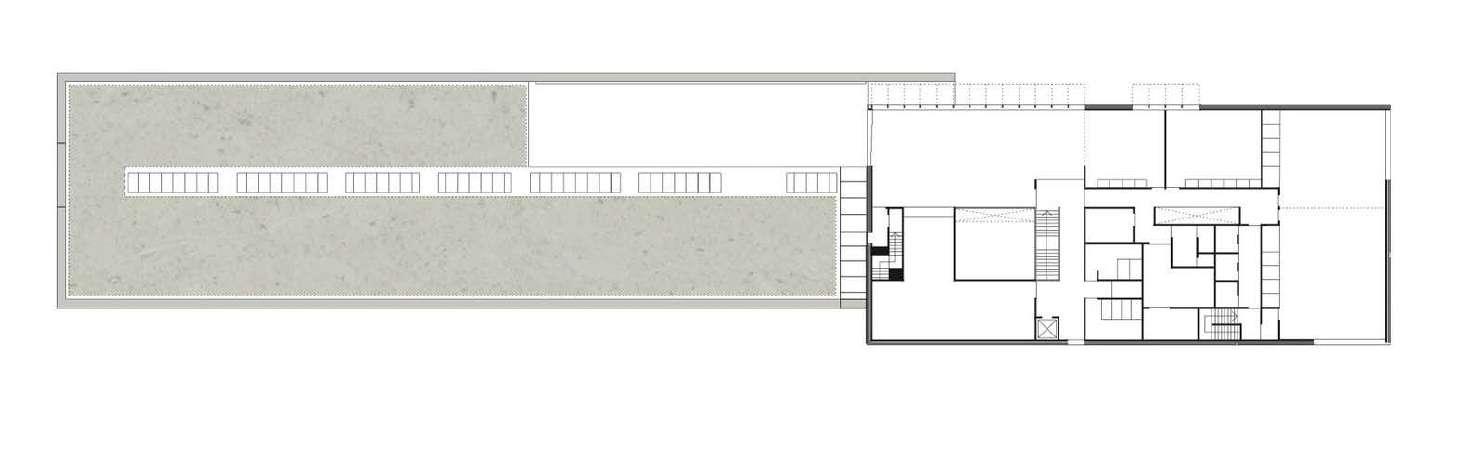
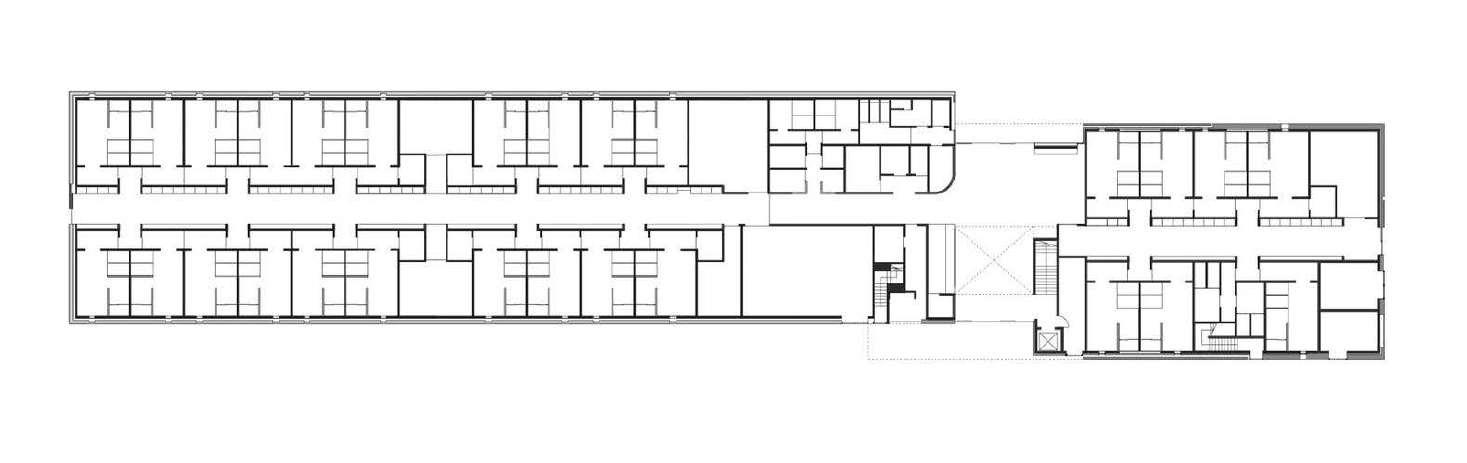
The Hackney Marshes Centre, designed by Stanton Williams, explores the intersection between architecture and the social dynamics of recreation. The approach to this project was deeply influenced by the concept of sport as a ritualistic experience, entering as an individual and leaving as a team.
Within this project there is an understanding of how space can influence this wider context with the deliberate sequencing creating a physical and symbolic journey for the users. This transformation from individual to team member is reflected through this series of transitional spaces and thresholds.
By providing open, flexible spaces that encourage interaction and conviviality, the design encourages a sense of belonging. These spaces serve not only as areas for physical preparation but also as forums for social exchange. By interpreting sport as a transformative ritual, the architects have created a space that not only facilitates sporting activities but also promotes feelings of community, belonging, and identity among its users, embodying the spirit vital to team sports.
For my thesis project, this precedent was helpful in understanding a method of translation from influential themes into an architectural response.
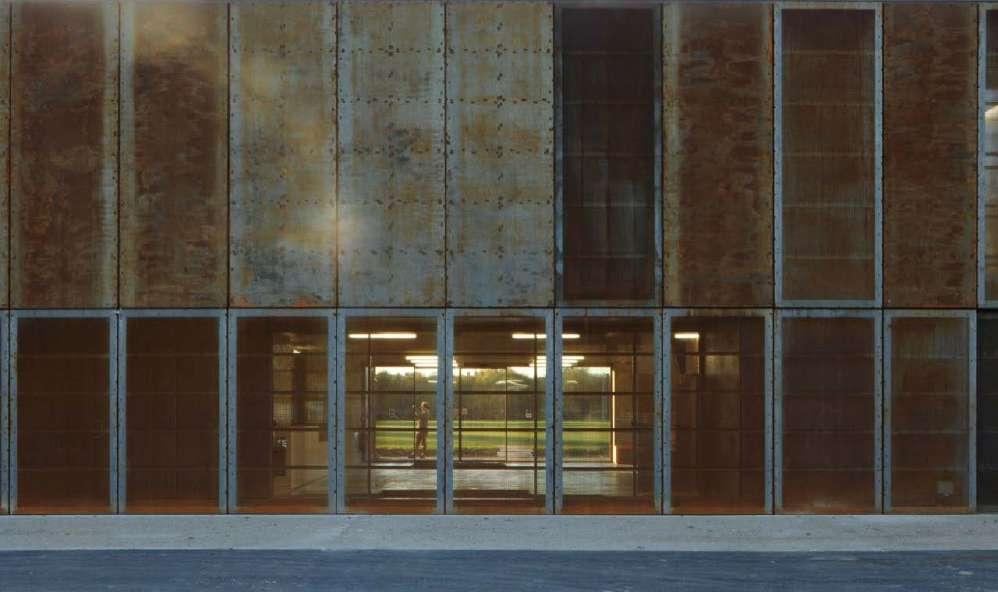
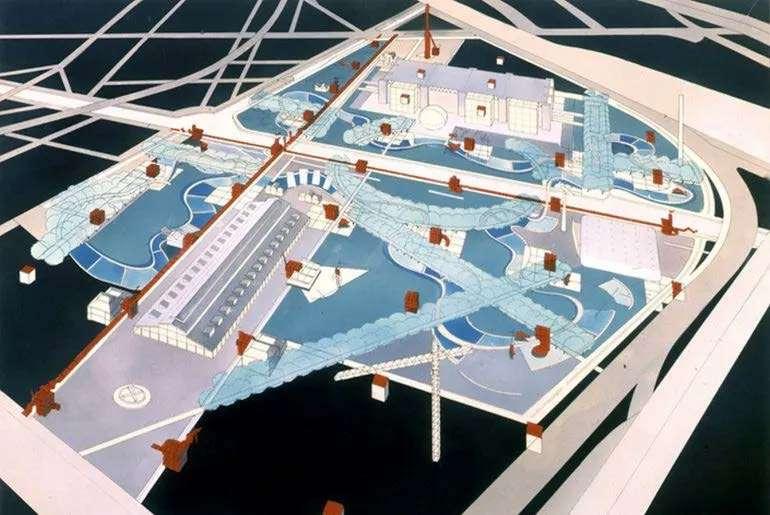
Navigation within the park is a deliberate act of discovery, with the follies acting as both way points and destinations. They create a network that visitors can follow in a non-linear way which allows for the exploration and personal encounter with the park as they make their own routes, where the journey is as significant as the destinations.
Each folly, while distinct in form and function, shares a common language of a bold and geometric form, and red in colour. The repetition of this motif across different contexts and scales within the park creates a cohesive narrative in understanding the parks layout.
This project has been very useful when looking to develop a similar method of creating a route following the Huveaune River in Marseille using pavilion or folly-like structures to orientate and direct a journey. A key aspect which have looked to implement is having a common or cohesive thread which links each component together. I have also looked at giving each marker a function and related theme to react to in relation to the overall investigation into rituals.
Mackintosh School of Architecture Stage 05 2023/2024 | The Ethical City Marseille Final Design Thesis: Design Report Page 26 of 80 Mackintosh School of Architecture Stage 05 2023/2024 | The Ethical City Marseille Final Design Thesis: Design Report Page 27 of 80
Parc De La Villette: Bernard Tschumi
Design Development01 Introduction 01.1 Synopsis 01.2 Methodology02 Research & Testing 02.1 Context 02.2 Relationship to Water 02.3 Cultural & Ethical Demographic 02.4 Religious Demographic 02.5 City Visit 02.6 Existing Spine of Activity 02.7 Existing Waterways 02.8 Coastal Erosion & Alterations 02.9 Loi Littoral 02.10 Les Cabanons 02.11 Response to Temperatures 02.12 Bath House Typology03 Design Development 03.1 Outline Brief & Key Objectives 03.2 Site Choice 03.3 Urban Diagram 03.4 Schedule of Accommodation 03.5 Vertical 03.6 River Interventions 03.7 Horizontal 03.8 Concept Model 03.9 Critical Reflection & Conclusions04 Architectural Technology Integration05 Final Drawings06 References 06.1 Bibliography 06.2 Appendix
Outline Brief & Key Objectives
Based on the research and testing, the overarching aim is to transform the Huveaune River into a route which has an emphasis on integrating cultural and ecological elements to enhance the city’s awareness and engagement. It should be recognised that this area of Marseille further south of the coast is distinctly different from the centre. Here it is more focused on conviviality, relaxation, and retreat, setting the tone for each of the intended interventions. For the urban sauna, positioning this on the Boulevard Michelet sets a marker for commuters and people travelling in and out of the city, providing a space of retreat and escape, closely linked to the city but also withdrawn.
The three light touch interventions should represent component parts of ritual, the first being anticipation, the second being contemplation, and the third being reflection. In order to set them into the immediate context of the river, they should have two states based on the rhythm of the water, dry and wet.
The ocean baths directly on the coast should adhere to the principles of the coastal law, fitting in seamlessly and not interrupting the natural landscape. Having a range of pools at different temperatures would allow for a wide variety of uses for the baths, and translates or collects the various forms and uses that we see from different cultures into one building
Mackintosh School of Architecture Stage 05 2023/2024 | The Ethical City Marseille Final Design Thesis: Design Report Page 30 of 80 Mackintosh School of Architecture Stage 05 2023/2024 | The Ethical City Marseille Final Design Thesis: Design Report Page 31 of 80
Site Choice
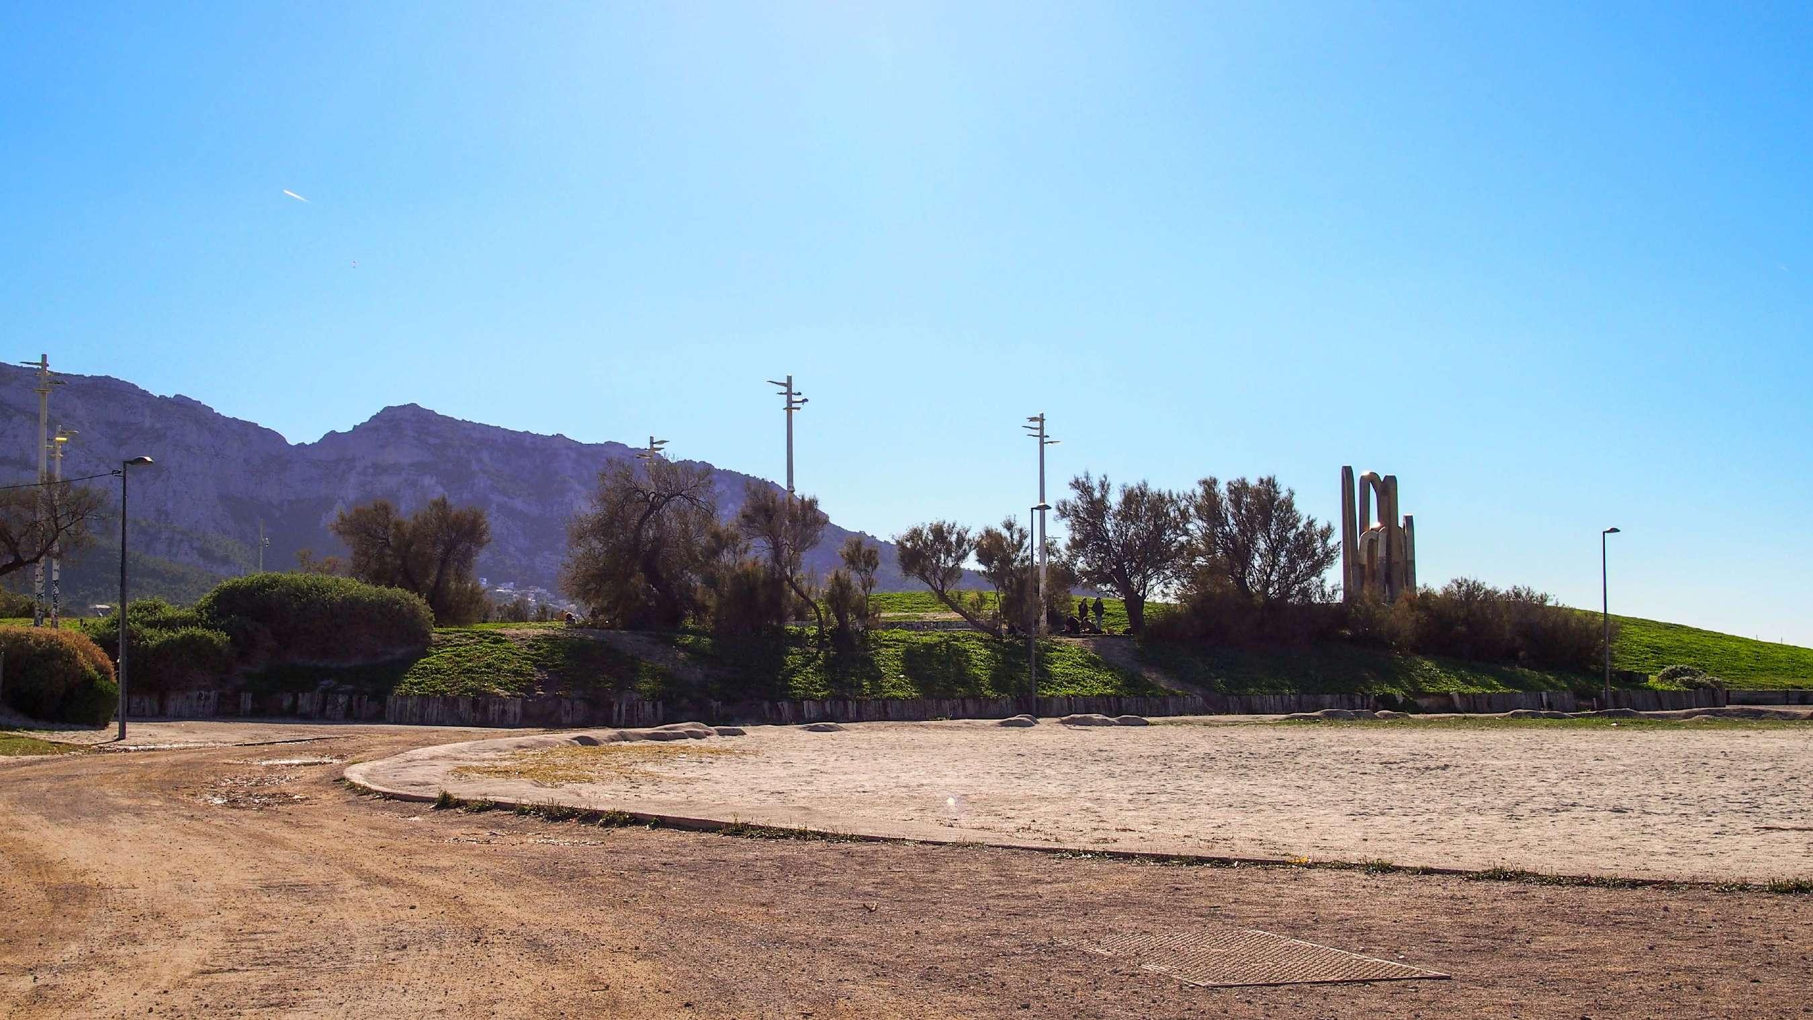
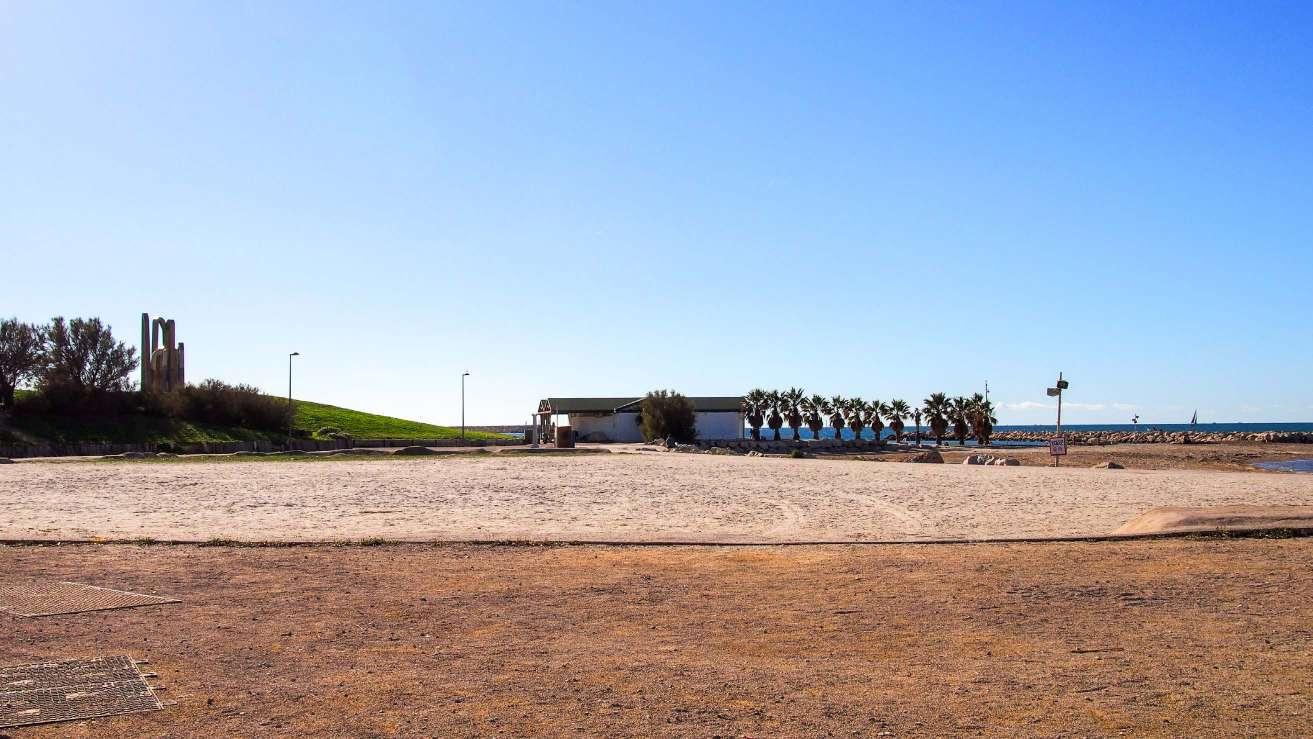
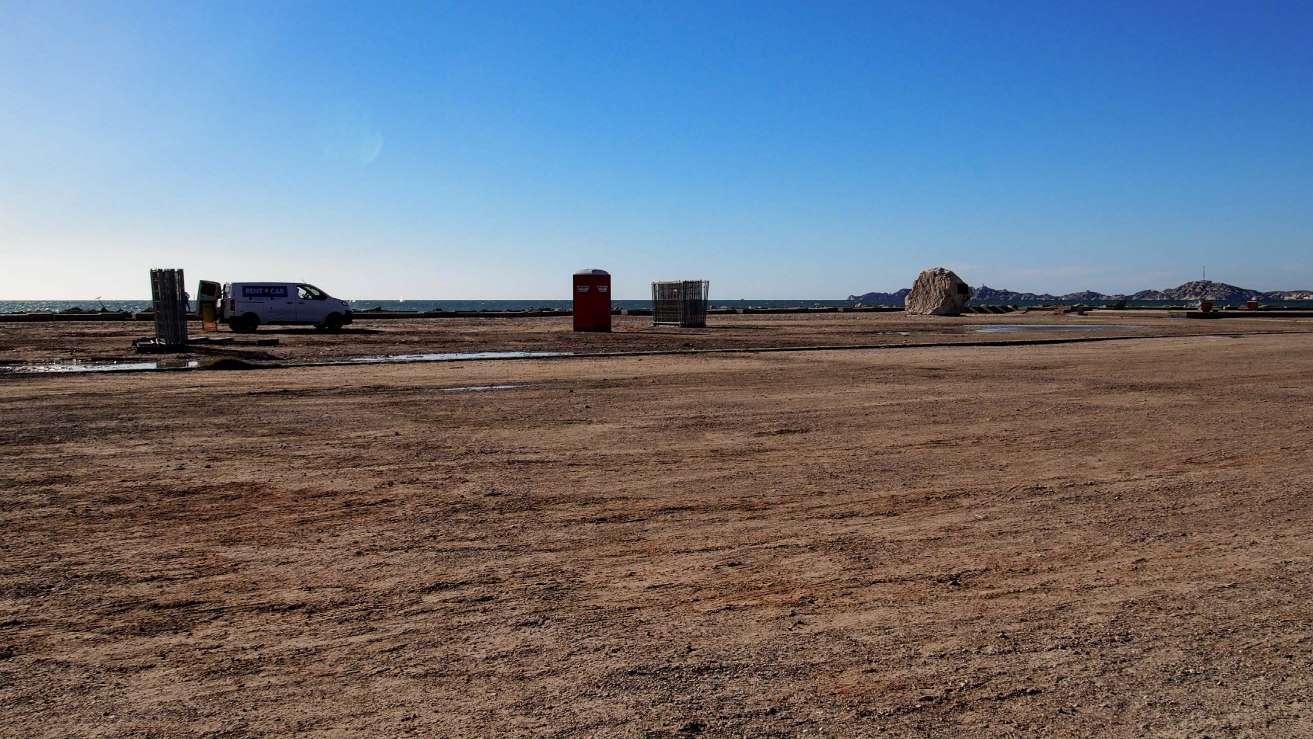
The selection of the route along the Huveaune River was driven by its strategic connectivity and points of intersection leading to and from the centre of Marseille. This creates a circular journey with the ocean baths serving as a pivotal point. It anchors the journey, acting as a destination to the route, and then guiding users back towards the VieuxPort.
The first-hand experience of walking the route revealed a rhythm and scale to the river, marked by transitions from wide to narrow passages, creating a dynamic journey from enclosed to open spaces, and varying from sheltered to exposed environments, as well as fluctuating between noisy and quiet surroundings.
Research into this area situated further south from the heart of Marseille indicated that this location would be more suitable for the introduction of a recreation-oriented programme, given its established and existing connection to the ocean.
Mackintosh School of Architecture Stage 05 2023/2024 | The Ethical City Marseille Final Design Thesis: Design Report Page 32 of 80 Mackintosh School of Architecture Stage 05 2023/2024 | The Ethical City Marseille Final Design Thesis: Design Report Page 33 of 80
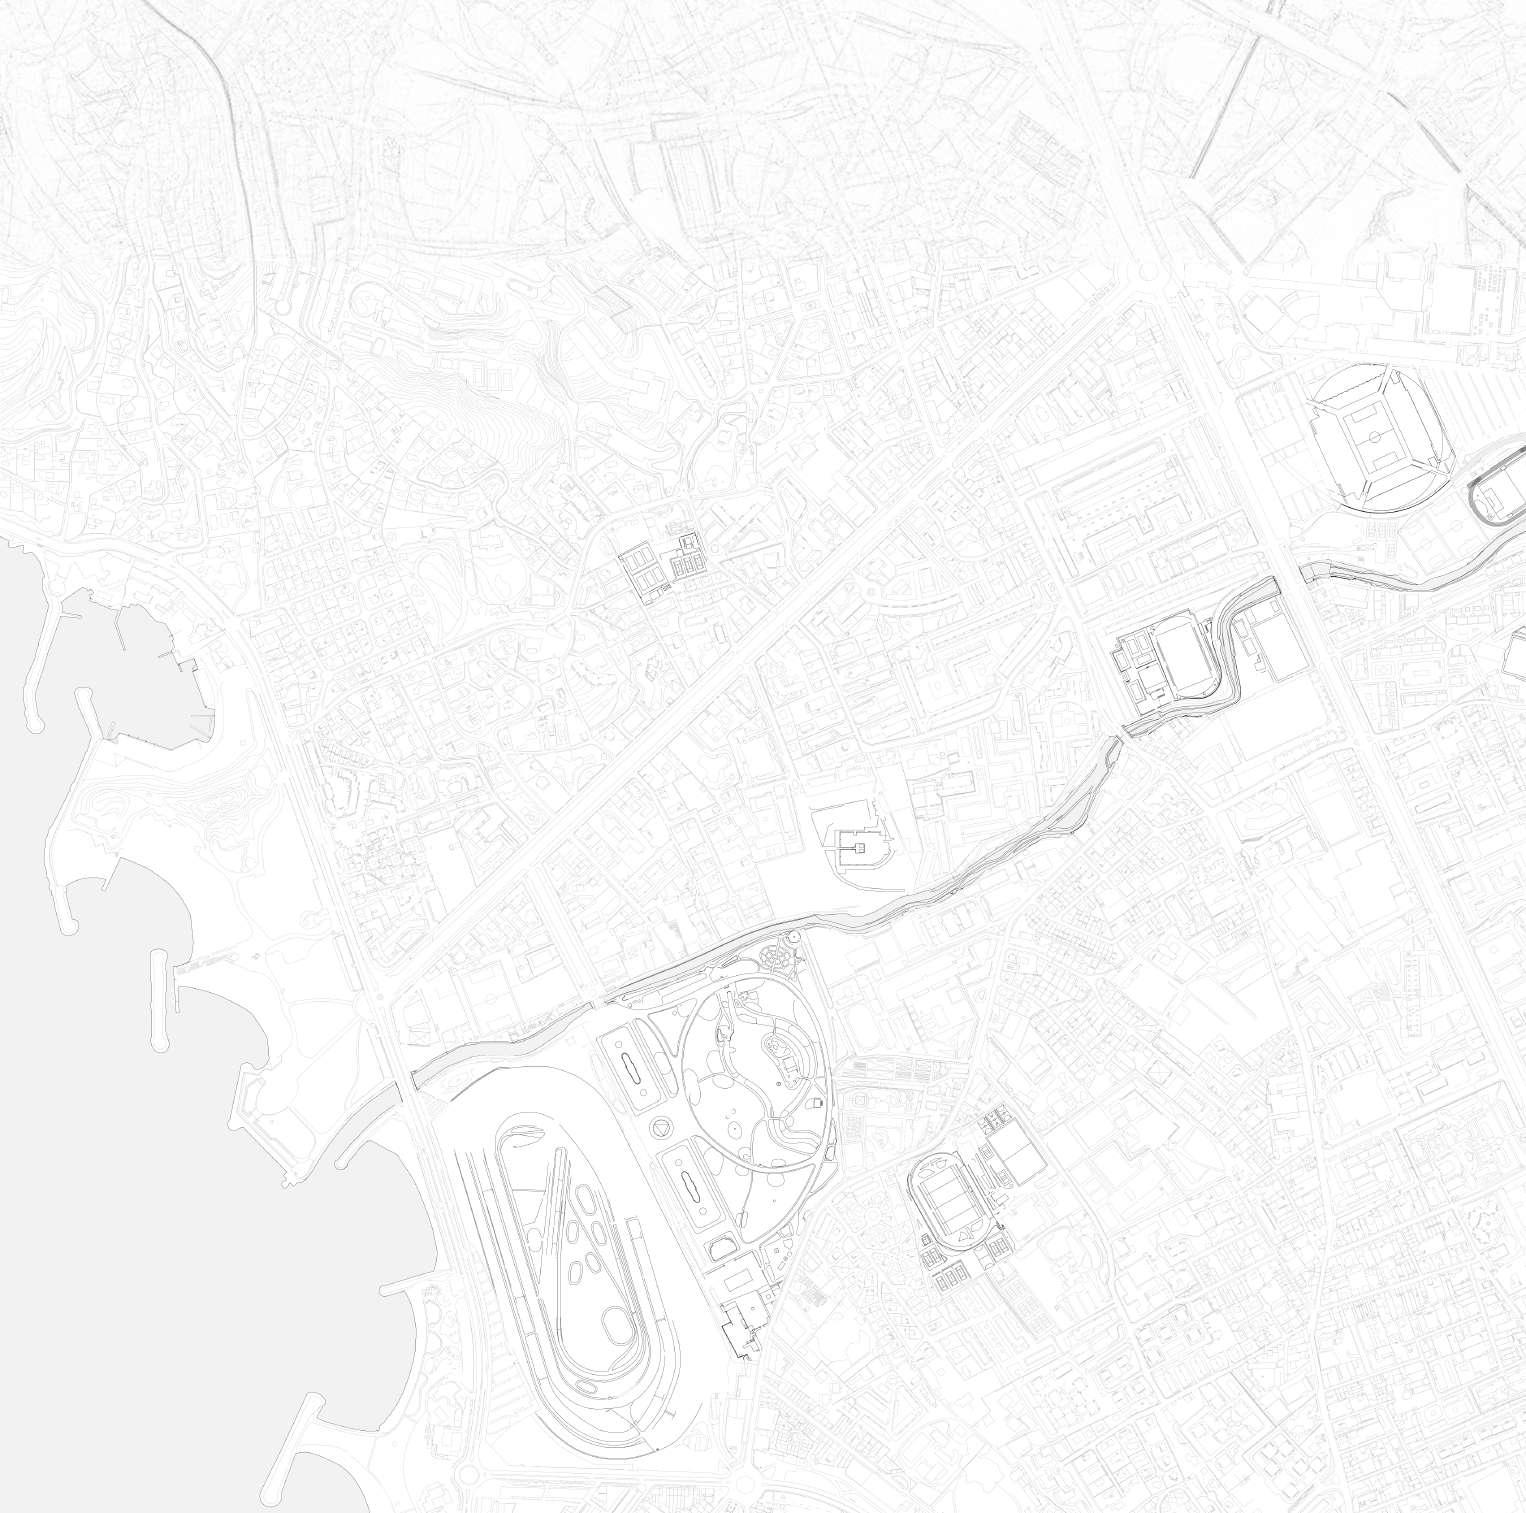
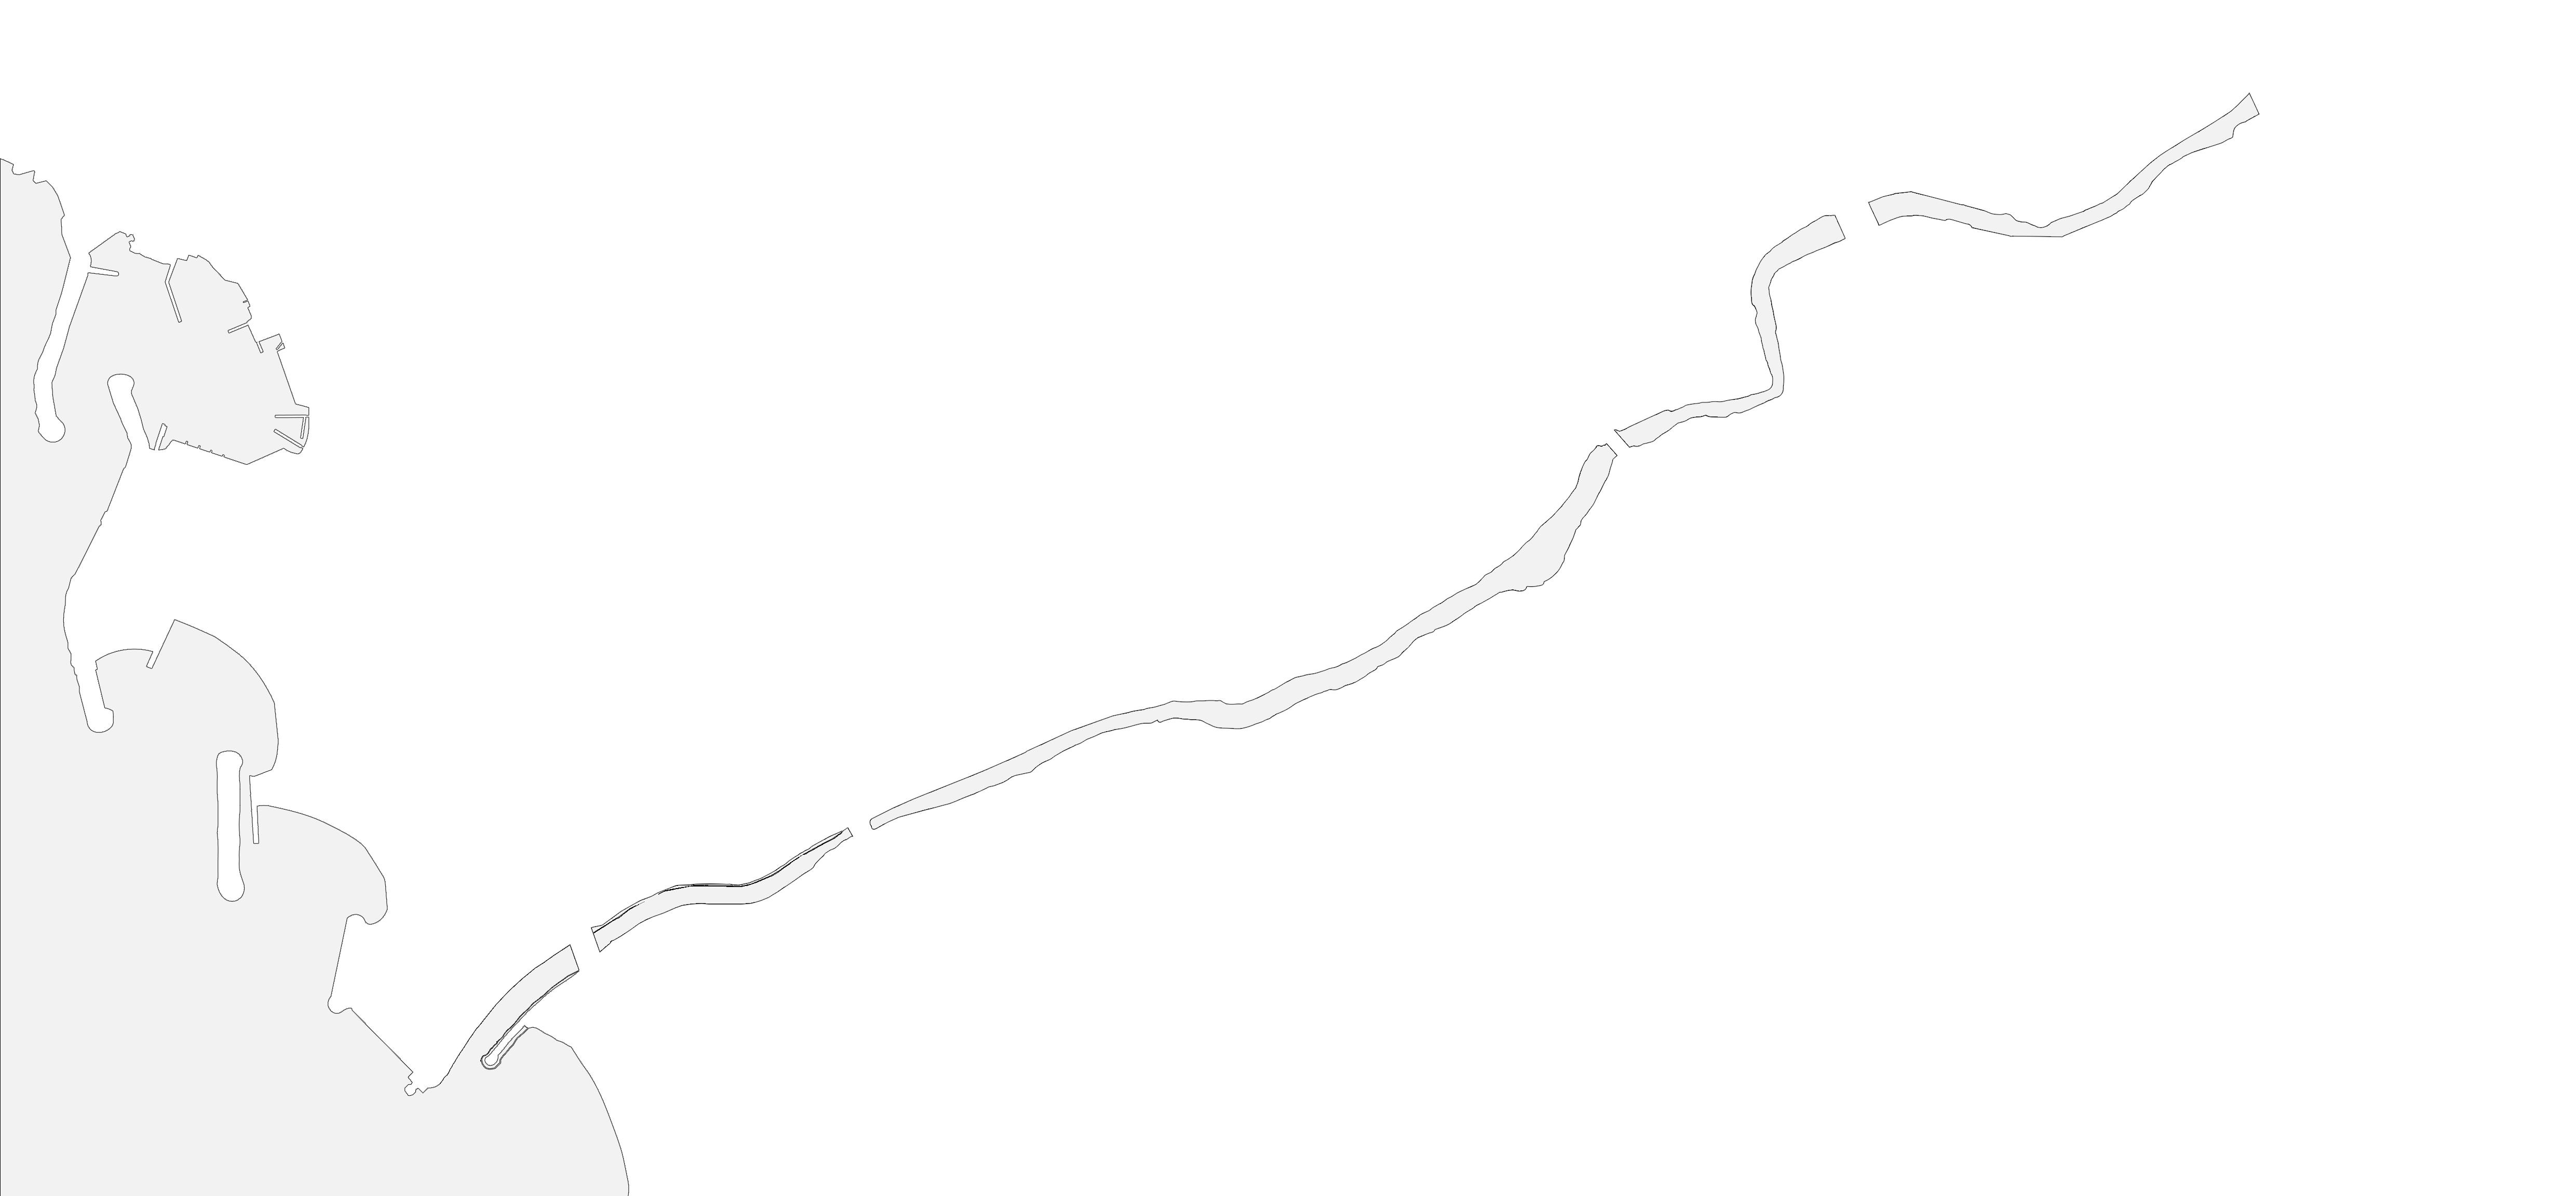
Urban Diagram: Points of Intersection
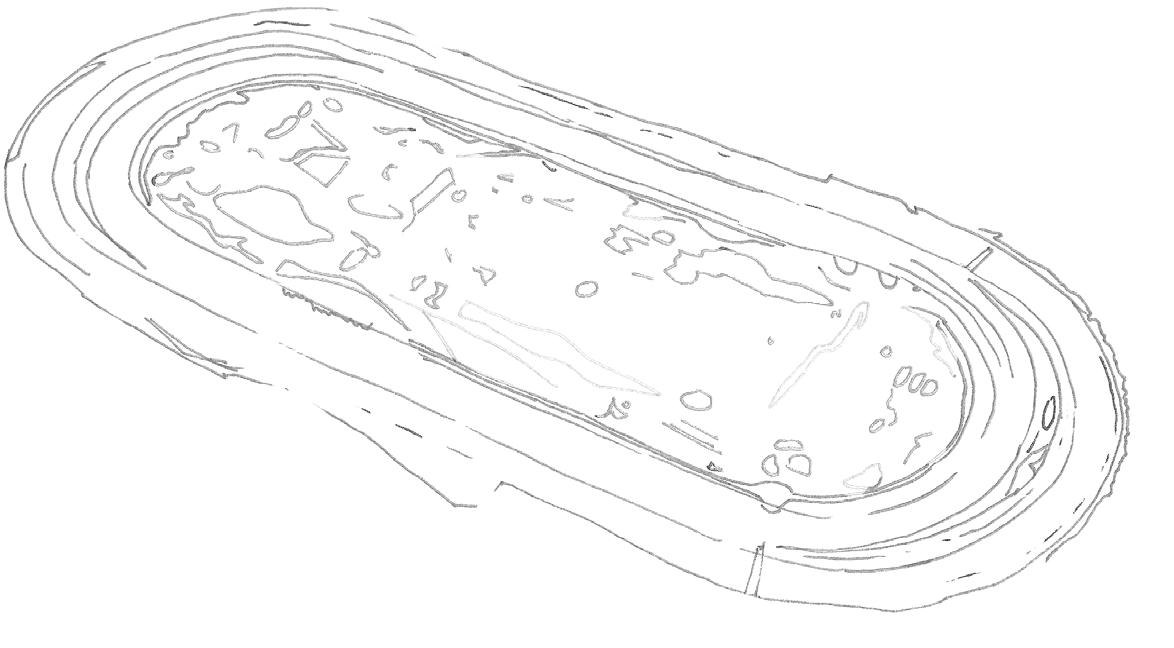
The route designed along the Huveaune River strategically intersects with numerous major pathways that lead to and from the heart of Marseille. These intersections ensure that the route becomes an integral part of the city’s urban framework, embedding it deeply within the daily commutes and movements of local residents and visitors. This incorporation into the existing urban fabric is crucial as it enhances accessibility and elevates the route’s presence and significance within the city. By weaving this new development into the familiar path, the project looks to promote greater interaction. This integration serves as a vital link between the city centre and its surrounding landscape, ensuring that the route becomes a frequented part of Marseille’s urban identity.
Mackintosh School of Architecture Stage 05 2023/2024 | The Ethical City Marseille Final Design Thesis: Design Report Page 34 of 80 Mackintosh School of Architecture Stage 05 2023/2024 | The Ethical City Marseille Final Design Thesis: Design Report Page 35 of 80
Existing Spine of Recreation and Activity PARC BORELY STADE JEAN BOUIN BALLET NATIONAL DE MARSEILLE TENNIS CLUB DE MARSEILLE STADE CAUJOLLE STADE VELODROME STADE DELORT STADE GANAY COMPLEXE SPORTIF MUNICIPAL RENE MAGNAC HIPPODROME MARSEILLE BORELY
Schedule of Accommodation: Ocean Baths

Mackintosh School of Architecture Stage 05 2023/2024 | The Ethical City Marseille Final Design Thesis: Design Report Page 36 of 80 Mackintosh School of Architecture Stage 05 2023/2024 | The Ethical City Marseille Final Design Thesis: Design Report Page 37 of 80
Entry Reception Changing Spaces Baths & Pools Rest Spaces Treatment Rooms Maintenance & Plant Outdoor Access Function Approach to the building Foyer & Waiting Space First Point of Contact Navigation Office & Meeting Spaces Threshold & Reorientation Land - Sea Showers Lockers WC Contrasting Temperatures Various Functions Depending on Temperature Literal Connection to Water Enclosed Personal Spaces Rest & Recovery Water Treatment Water Storage Control Room Access to Ocean Baths and Sea Approximate Size 150m2 200m2 50m 1200m2 20m2 100m2 350m2 100m2 Temperature Neutral Neutral Cool Hot, Warm, Cool, Cold Hot, Warm, Cool, Cold Warm Neutral Cool
Vertical: Urban Sauna
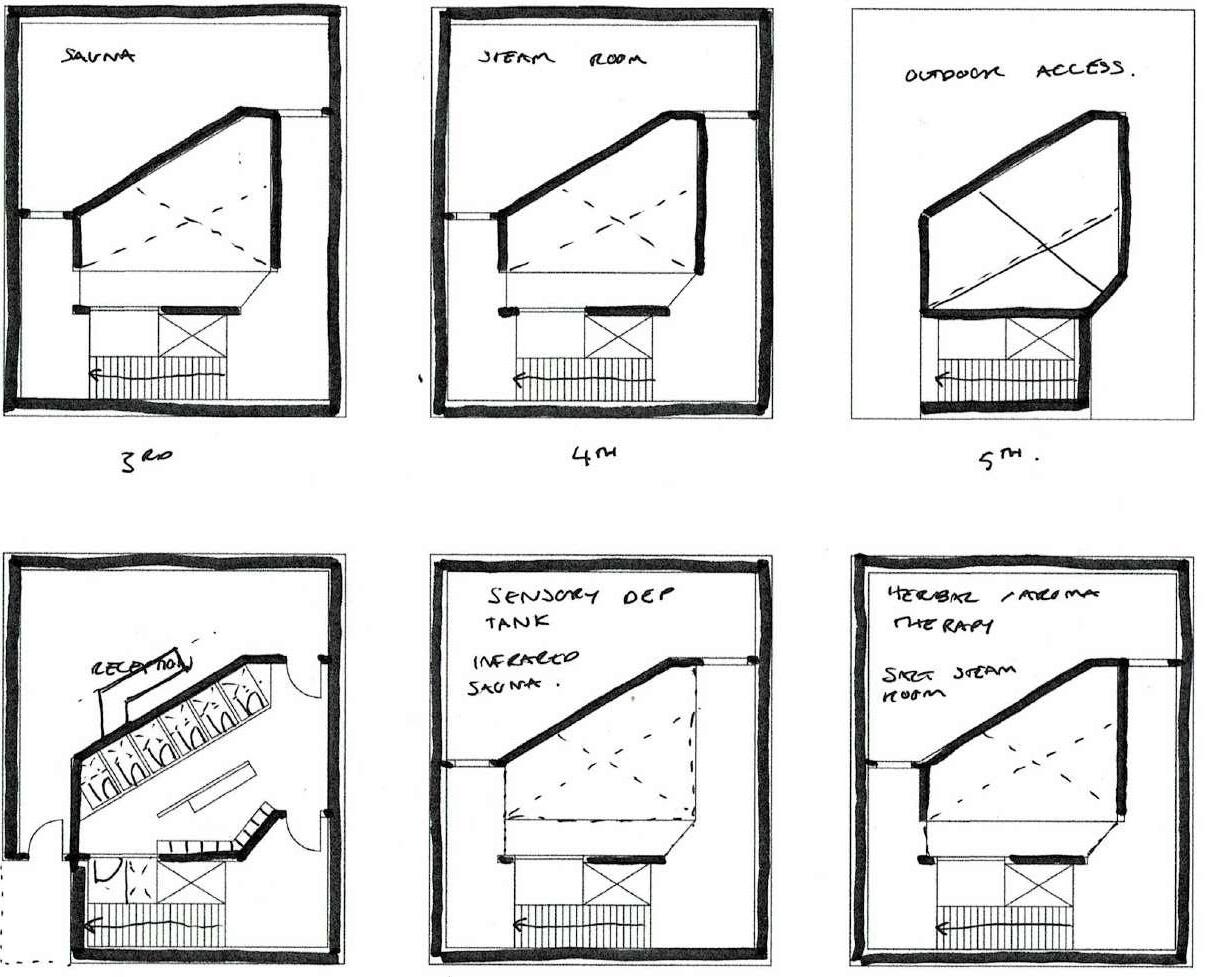
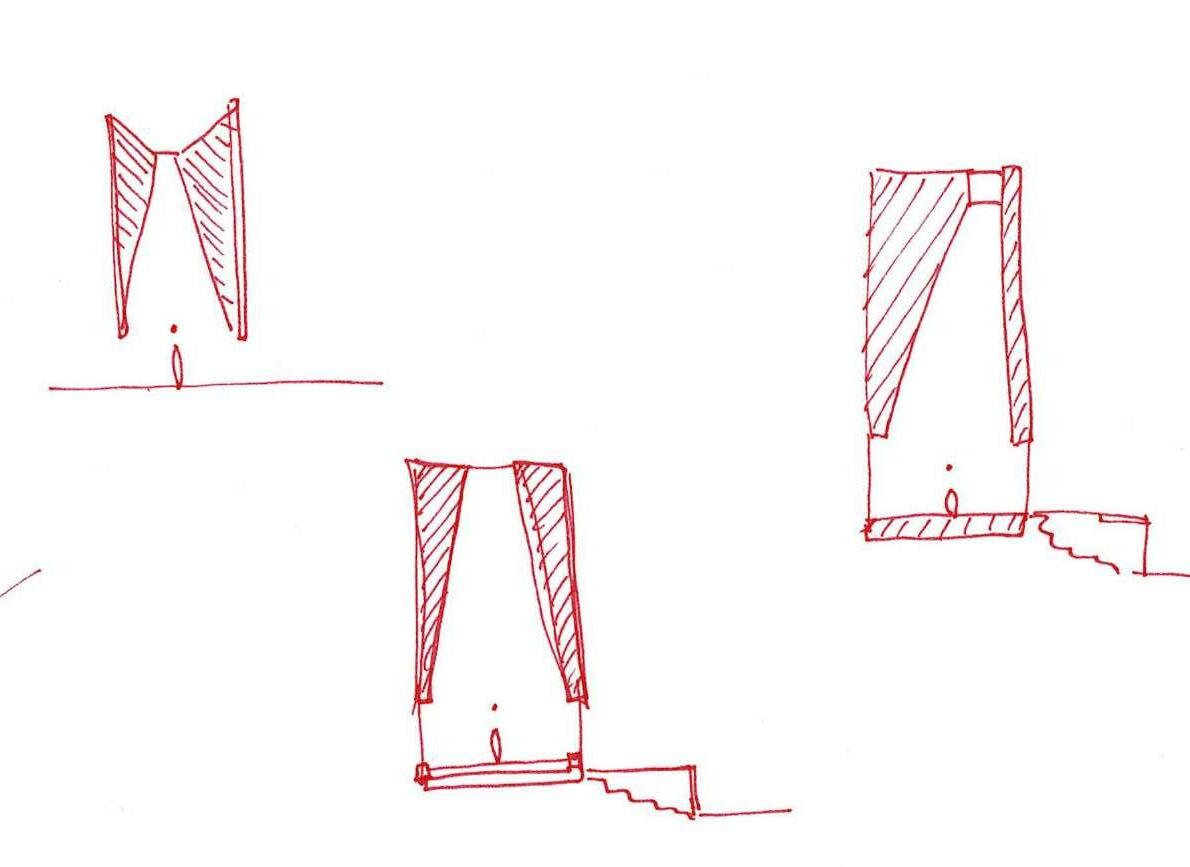
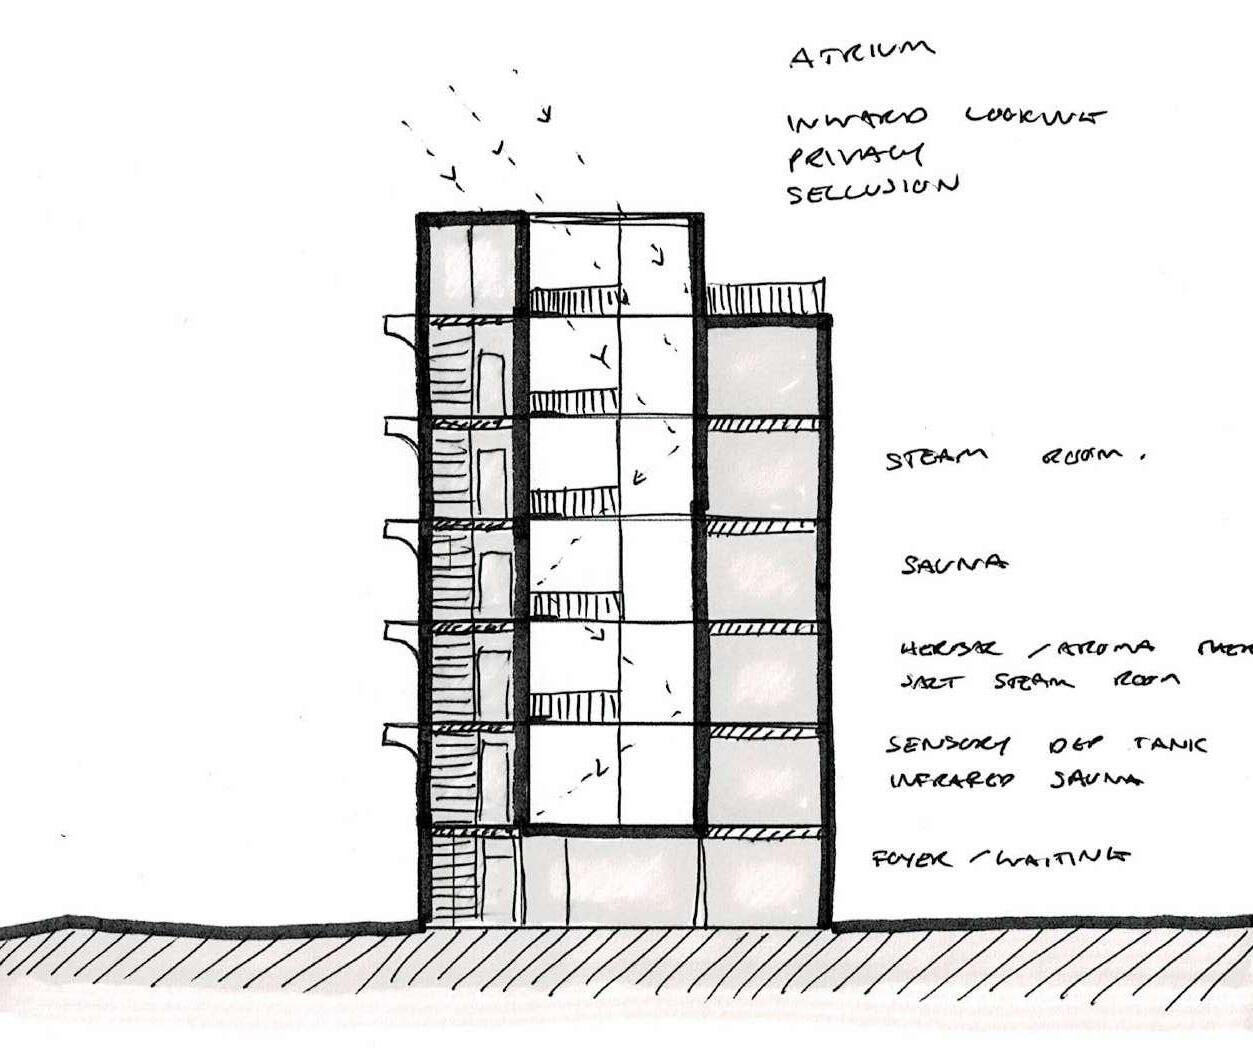
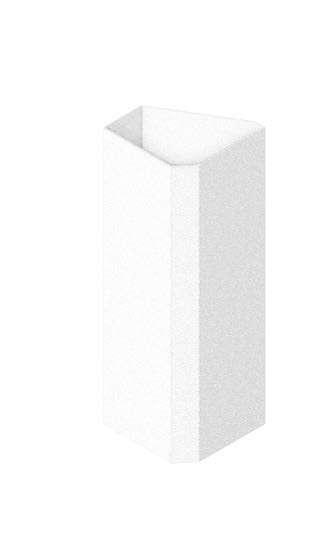
To start the route I have introduced an urban sauna with an inward looking form that is focused on the verticality of rising steam to connect land and sky. This was developed to signal the journey beginning, and with its location along the busy boulevard which links back directly to the centre of Marseille, it can attract people commuting from work, or travelling between the city and the surrounding districts. Within the urban context there is a clear verticality therefore placing this here made sense along the route. Having an indicator for the beginning of the route will help to guide people, with a consistent motif and material choice linking everything together.
Mackintosh School of Architecture Stage 05 2023/2024 | The Ethical City Marseille Final Design Thesis: Design Report Mackintosh School of Architecture Stage 05 2023/2024 | The Ethical City Marseille Final Design Thesis: Design Report Page 39 of 80
Ritual Intervention: Anticipation
In designing this ritualistic route, aimed to dissect the ritual process into distinct components that would shape and guide the functionality of an intervention, serving as a navigational landmark along the journey.
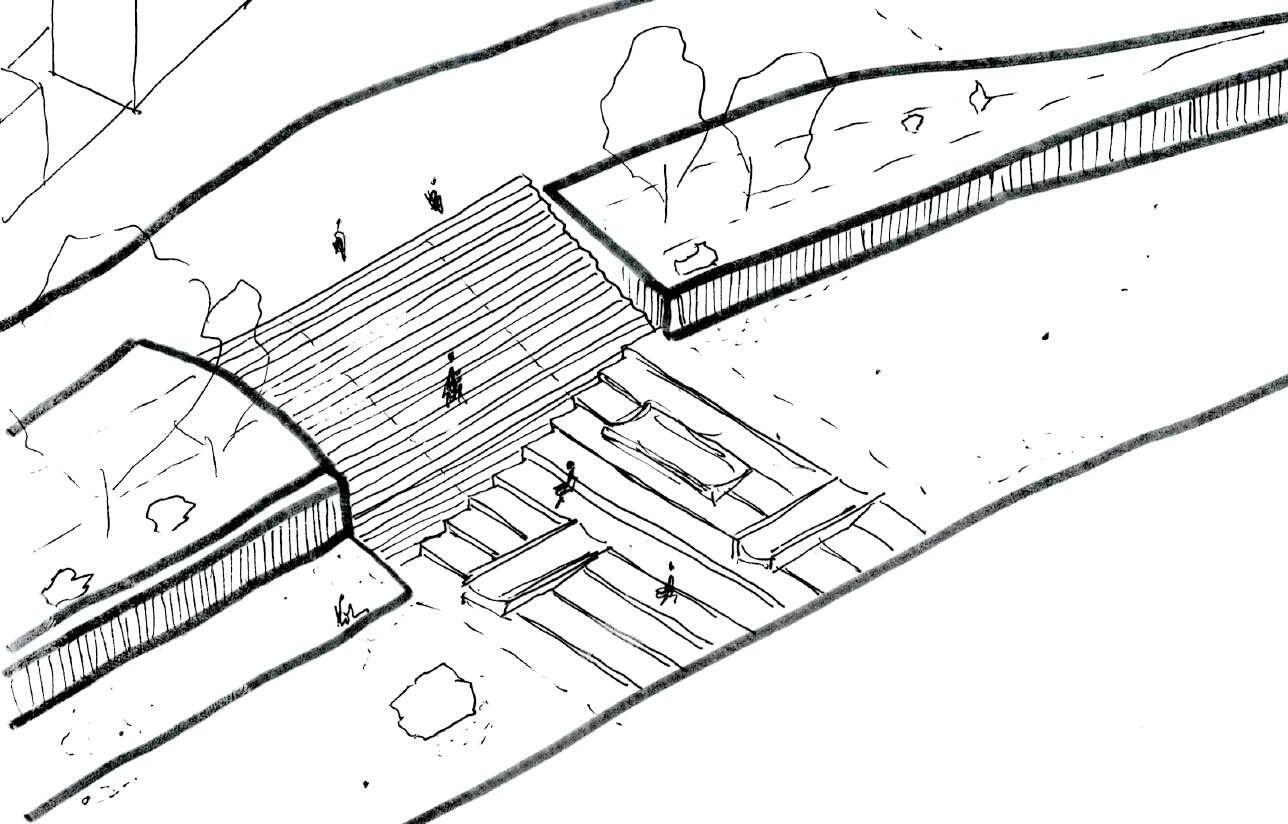
Each intervention is designed to exist in two states: dry and wet. In the dry state, the intervention is usable; in the wet state, it transforms, compelling people to notice the change. This shift not only draws attention to the importance of water but also underscores its cultural significance in the region, highlighting both its practical uses and symbolic value.
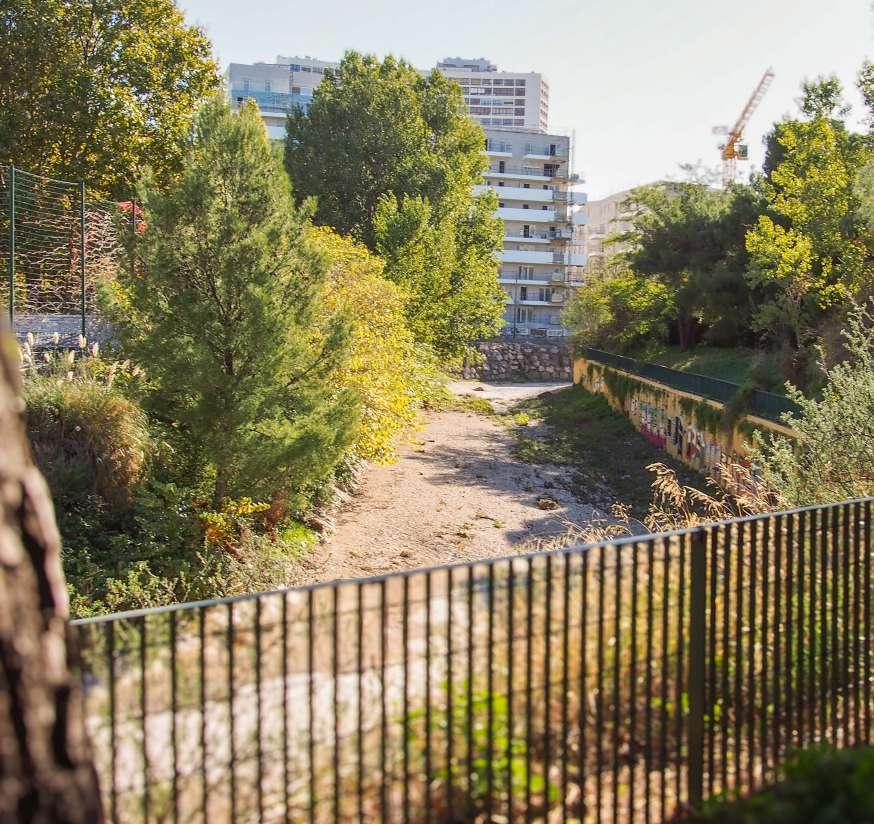
The initial component of the ritual is anticipation. To express this I first translated this to relatable terms, explored concepts such as entrance, threshold, gateway, archway, curiosity for beyond, soft diffused light, guiding to focal point, auditory layer, journey to something, narrow to expanse, gradually revealing, and framing.
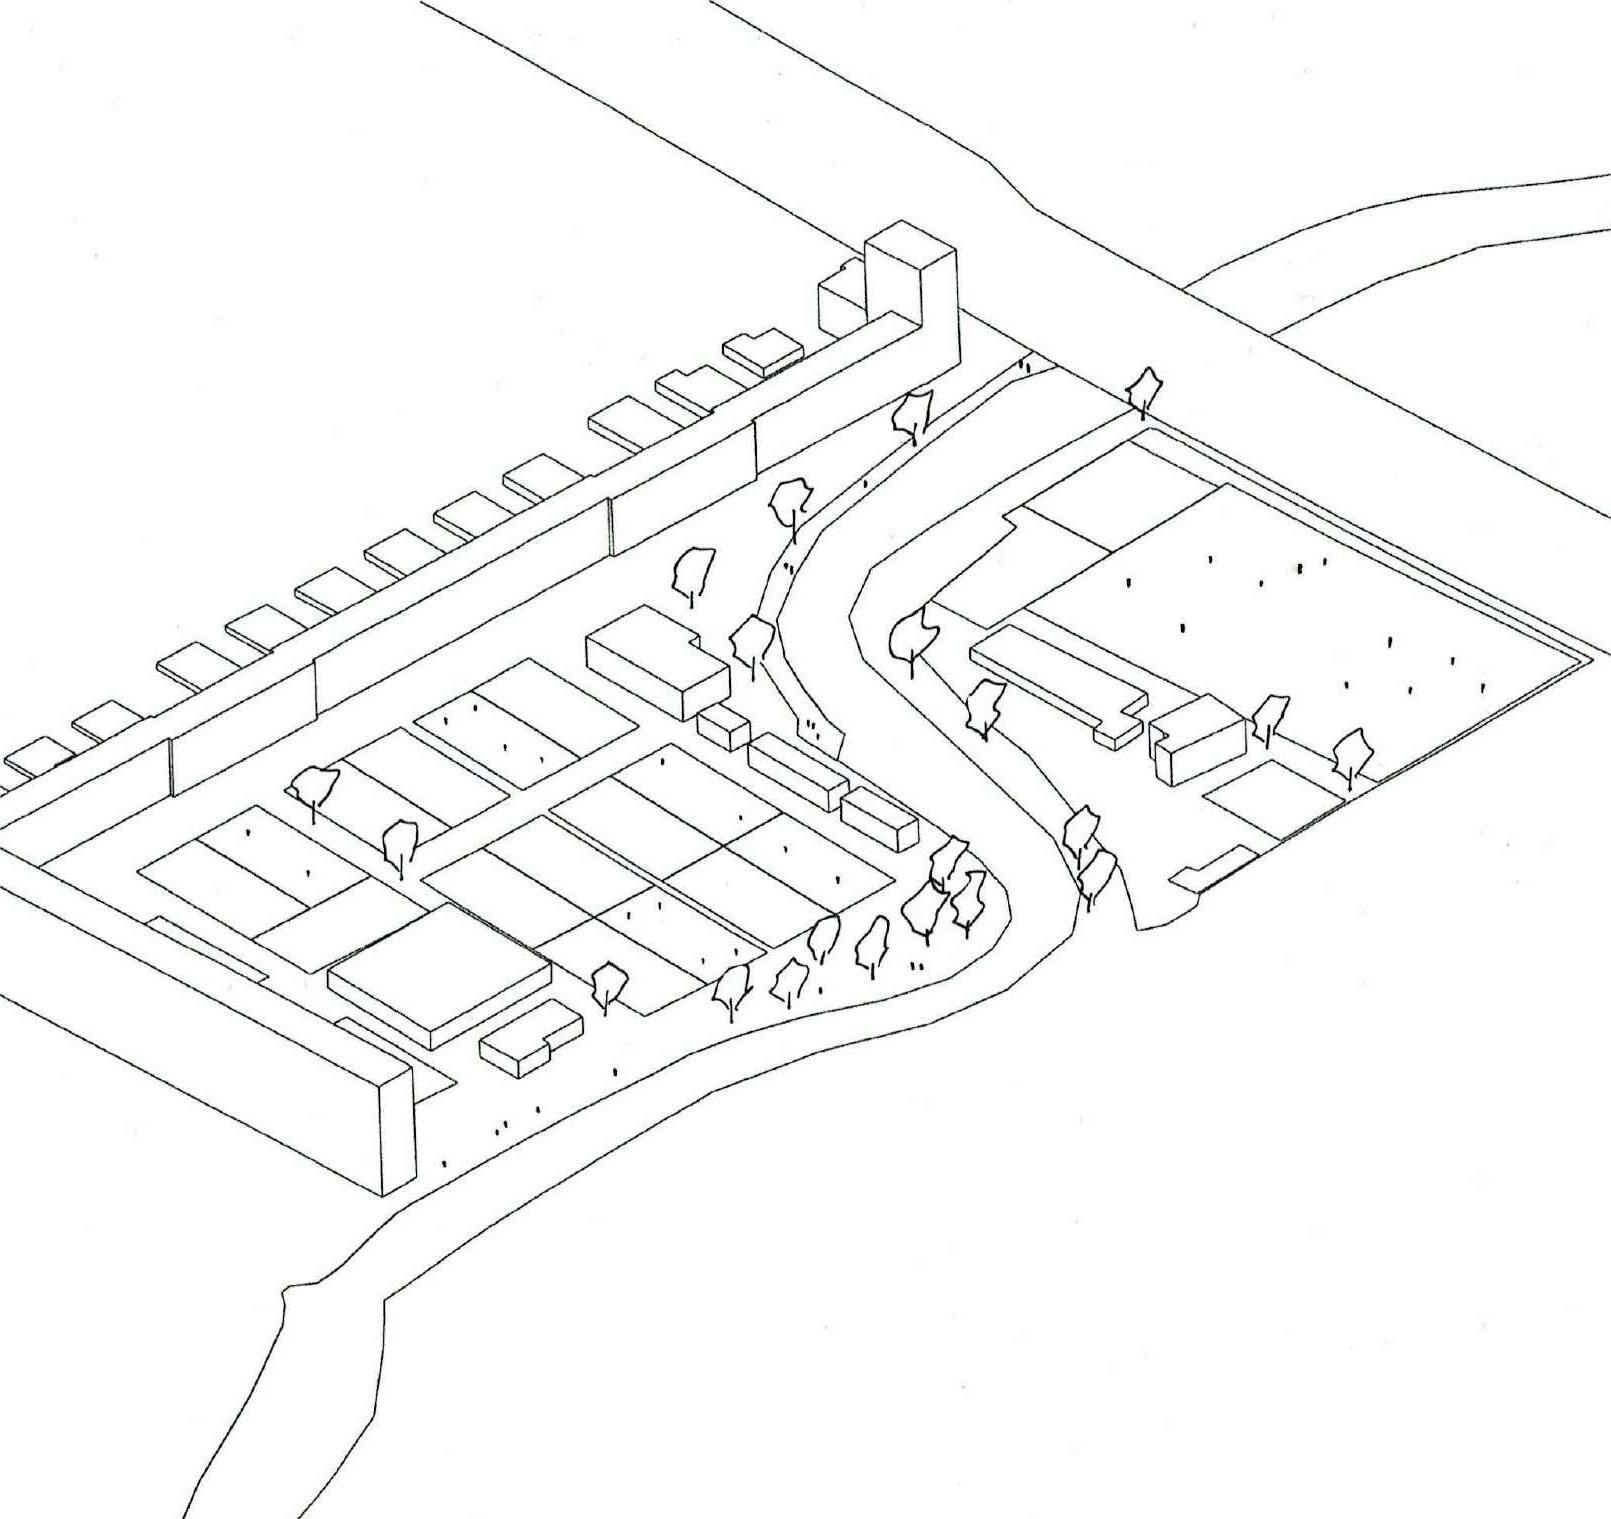
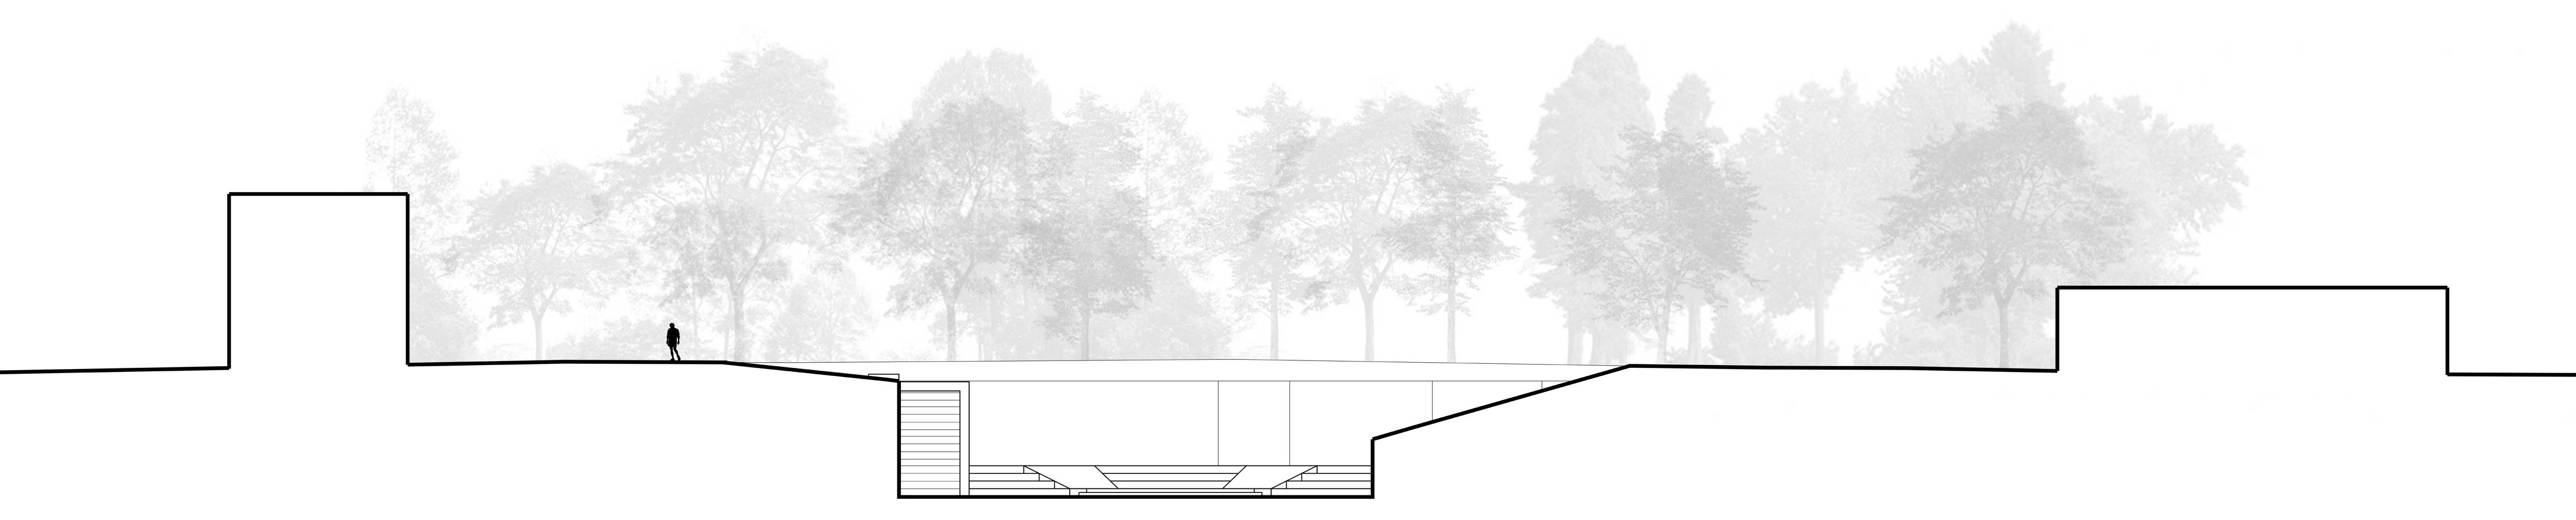
This concept materialised into a series of steps embedded in the riverbed. In dry conditions, these steps function as seating and form an amphitheatrelike space. When the river flows, the steps channel the water’s movement.
Mackintosh School of Architecture Stage 05 2023/2024 | The Ethical City Marseille Final Design Thesis: Design Report Page 40 of 80 Mackintosh School of Architecture Stage 05 2023/2024 | The Ethical City Marseille Final Design Thesis: Design Report Page 41 of 80
Looking Down
SECTION A:
DEEPEST MAN MADE POINT IN THE RIVERBED, SEPERATING STADE CAUJOLLE AND CERCLE SPORTIF.
STADE CAUJOLLE
CERCLE SPORTIF TENNIS
Ritual Intervention: Contemplation
This intervention is designed to foster a sense of contemplation, initially considering elements such as privacy, isolation, alcoves, niches, natural light, sensory comfort, quietness, static, and dividers.
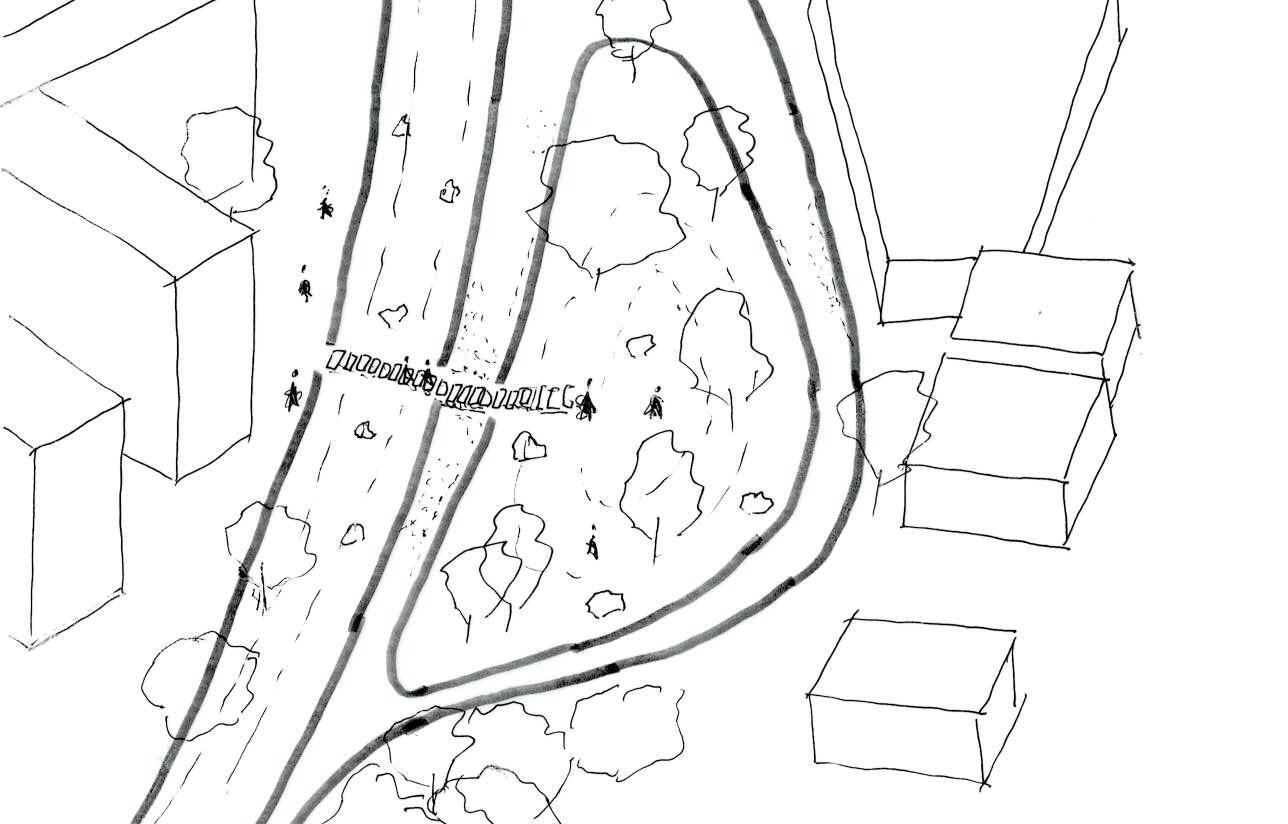
The intervention consists of a series of stepping stones that lead across the riverbed to a small island. This island splits the river into two streams that flow around it. This secluded spot, away from the main path and nestled among mature trees, provides an ideal setting for moments of quiet contemplation.
As the water level rises, the stepping stones will be submerged, removing the ability to cross. However, the steps will remain visible on both sides of the water, suggesting the presence of the path even when it’s not passable.
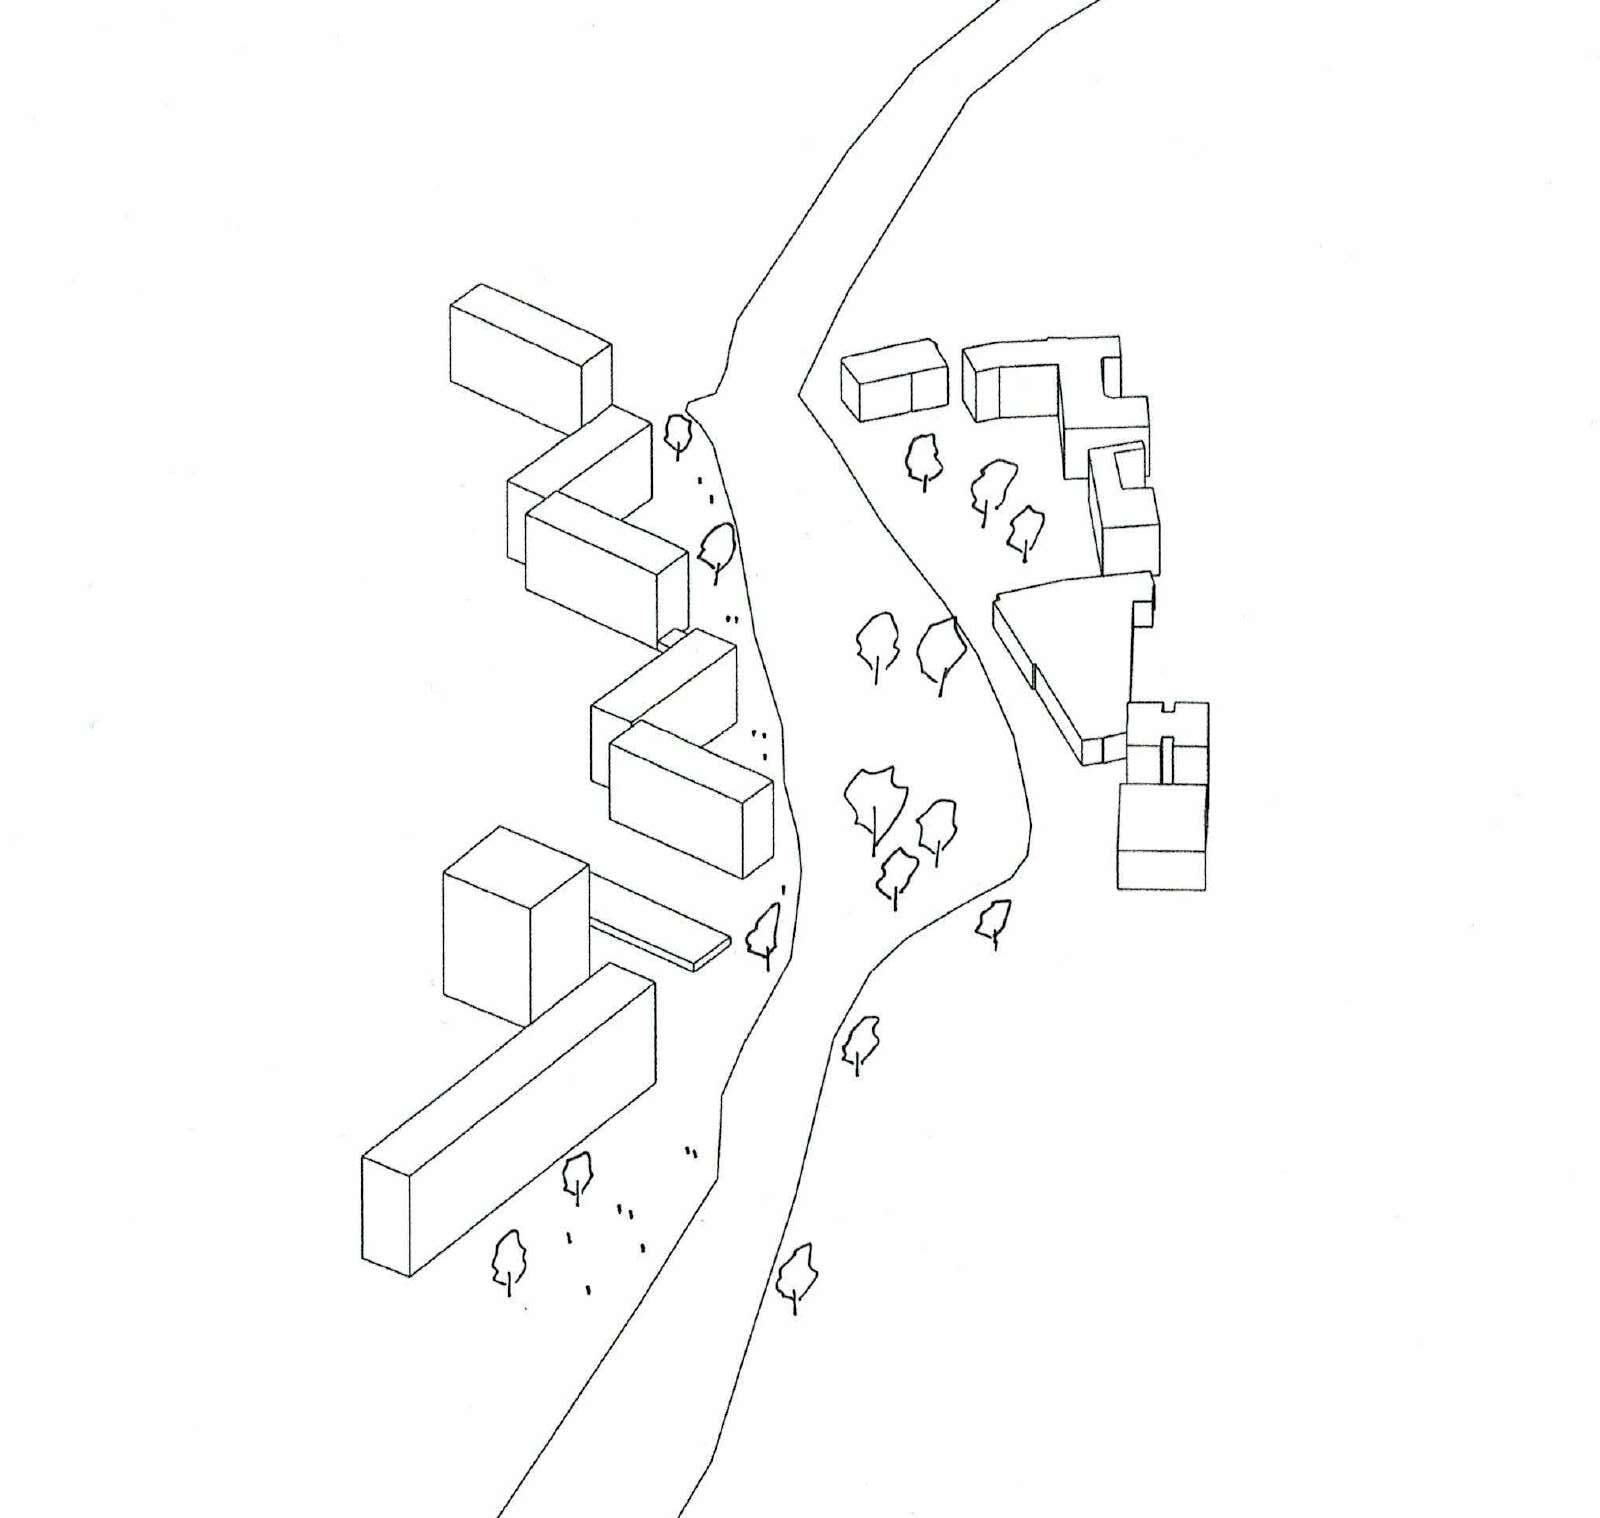
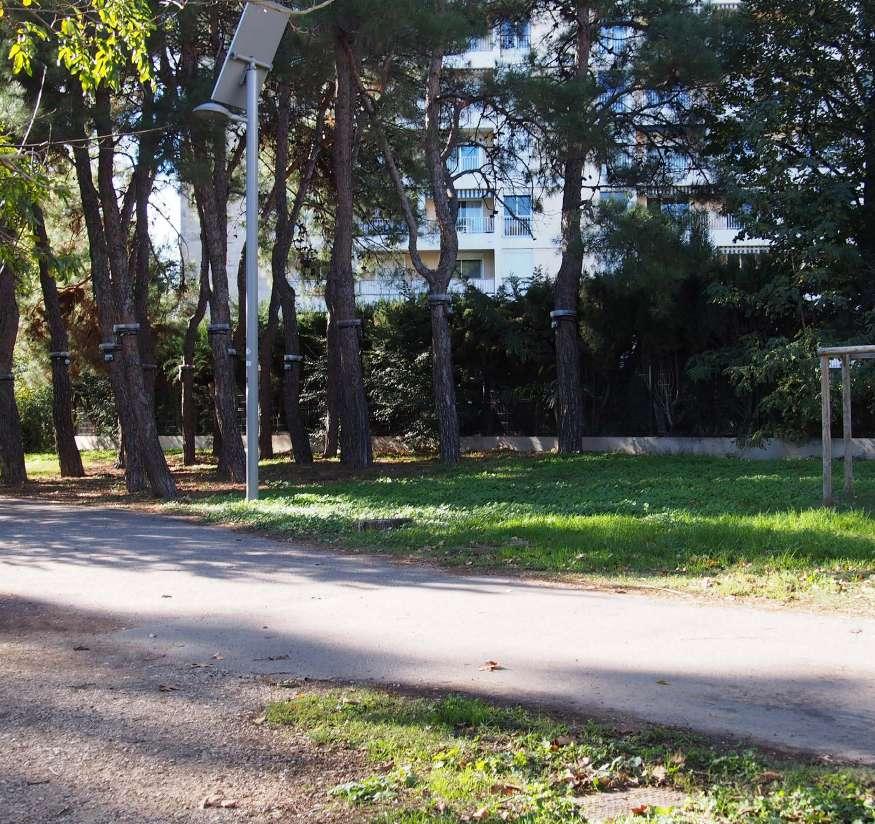

RETURNS TO A NATURAL RIVERBED, DIVIDING A RESIDENTIAL AREA, ONE SIDE PREDOMINANTLY MADE UP OF HIGH RISE BLOCKS, AND THE OTHER MORE DECORATIVE VILLAS.
Mackintosh School of Architecture Stage 05 2023/2024 | The Ethical City Marseille Final Design Thesis: Design Report Page 42 of 80 Mackintosh School of Architecture Stage 05 2023/2024 | The Ethical City Marseille Final Design Thesis: Design Report Page 43 of 80
SECTION B:
Looking Across
ALEXANDRE DUMAS VILLA
SAINT-GINIEZ RESIDENTIAL BLOCK
Ritual Intervention: Reflection
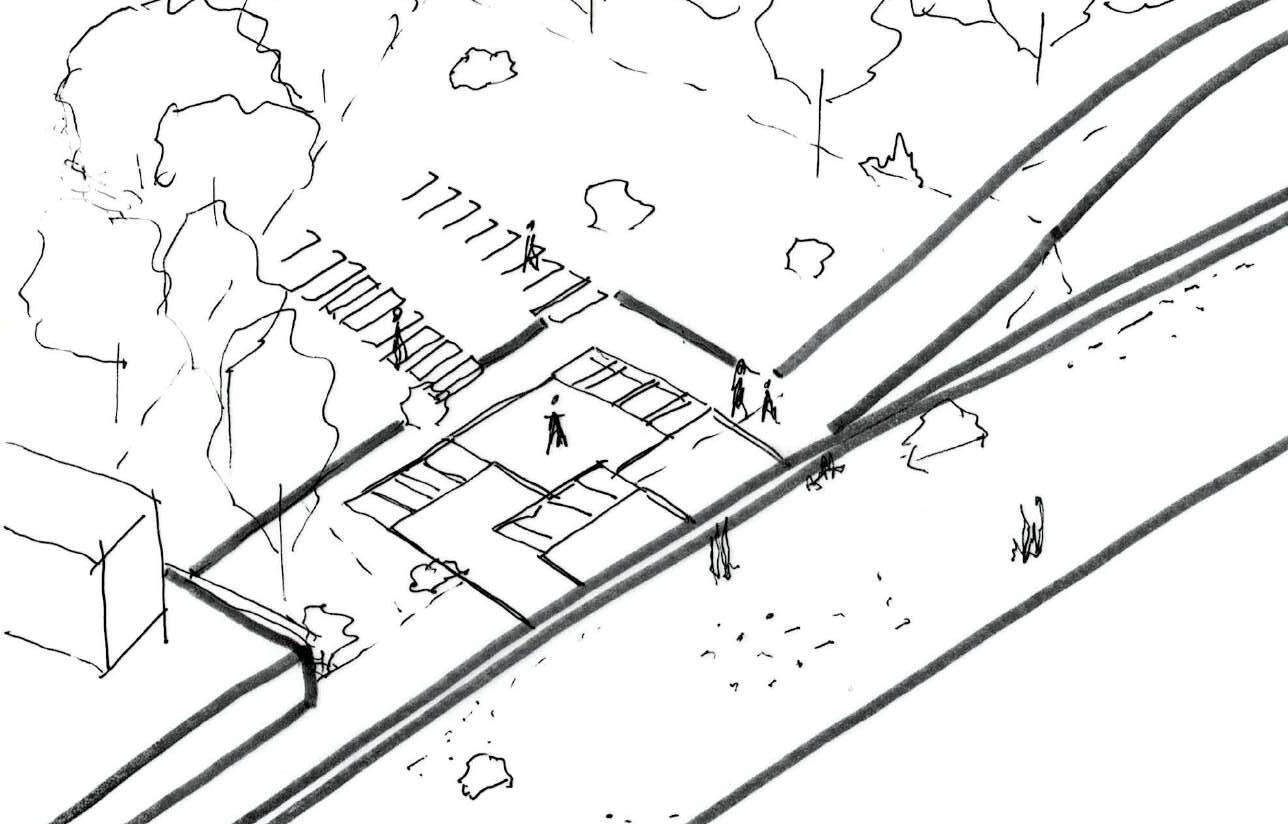
The final component of the ritual is reflection, characterised by elements such as solitude, seclusion, disconnection, natural views, quiet, standing areas for meditation, privacy, screens, semi-private spaces, mirrors, reflective surfaces, and soft lighting.
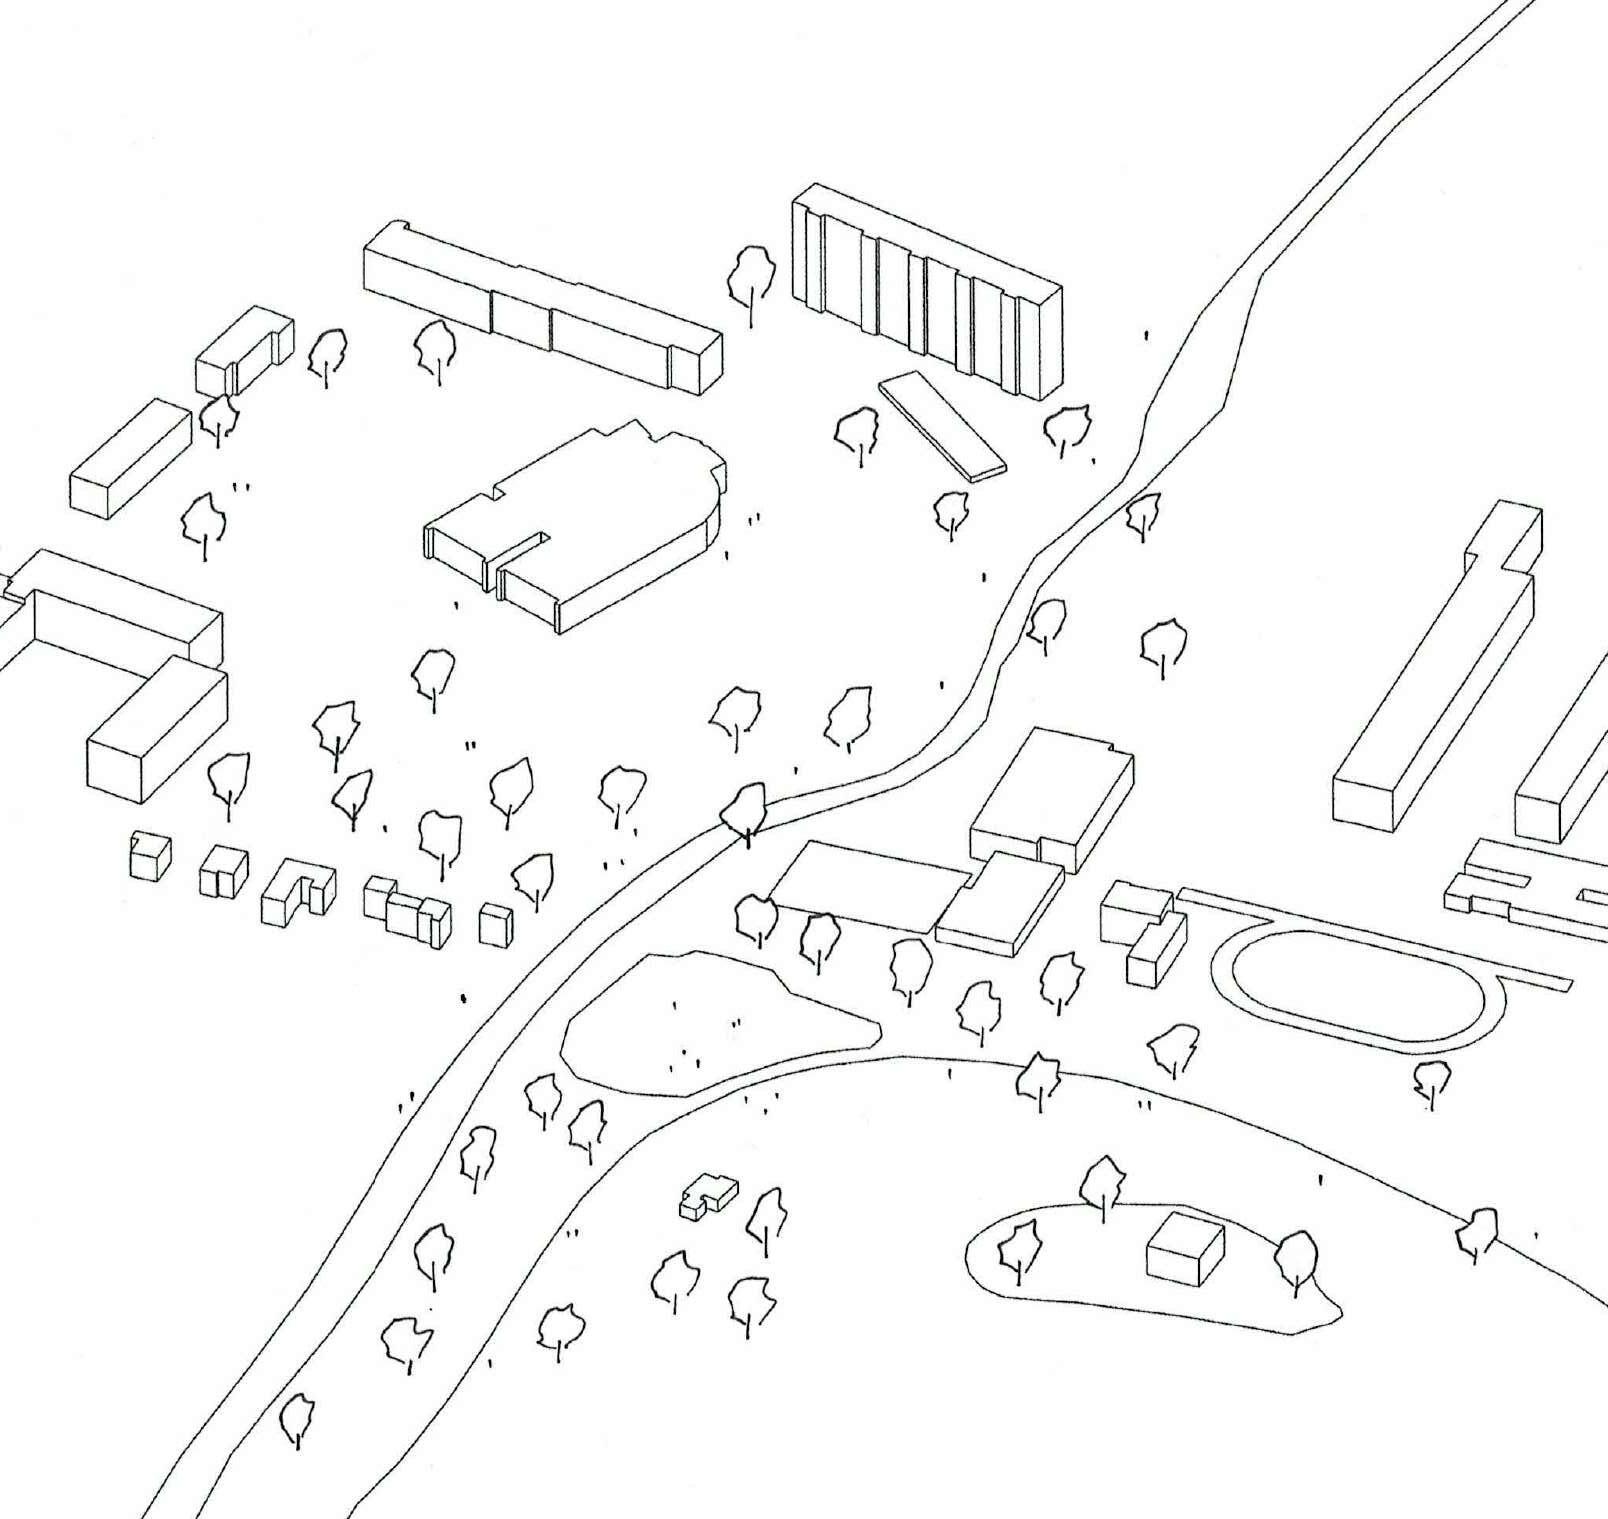
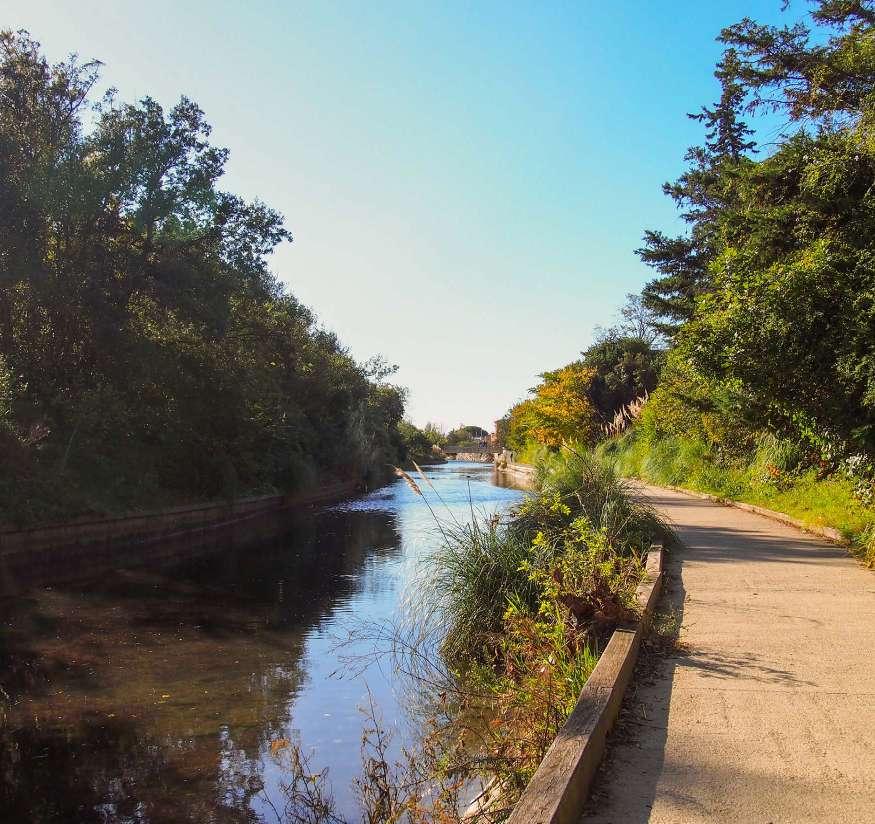
To embody this, a series of pools have been designed, with water levels that fluctuate according to the tidal movements of the river as the route approaches the ocean. Each pool has steps at various heights. When the pools are full, they create a complete reflective surface across the entire area. As the water level recedes, the steps gradually emerge above the surface, incrementally reducing the reflective area visible alongside the pools. Looking Back

Mackintosh School of Architecture Stage 05 2023/2024 | The Ethical City Marseille Final Design Thesis: Design Report Page 44 of 80 Mackintosh School of Architecture Stage 05 2023/2024 | The Ethical City Marseille Final Design Thesis: Design Report Page 45 of 80
SECTION C: MUCH SHALLOWER AND LESS SHELTERED AS IT REACHES THE SEA FRONT, RUNNING BETWEEN PARC BORELY AND THE NATIONALE BALLET GARDENS IN THIS AREA ROSERAIE PARC BORELY
Horizontal: Ocean Baths
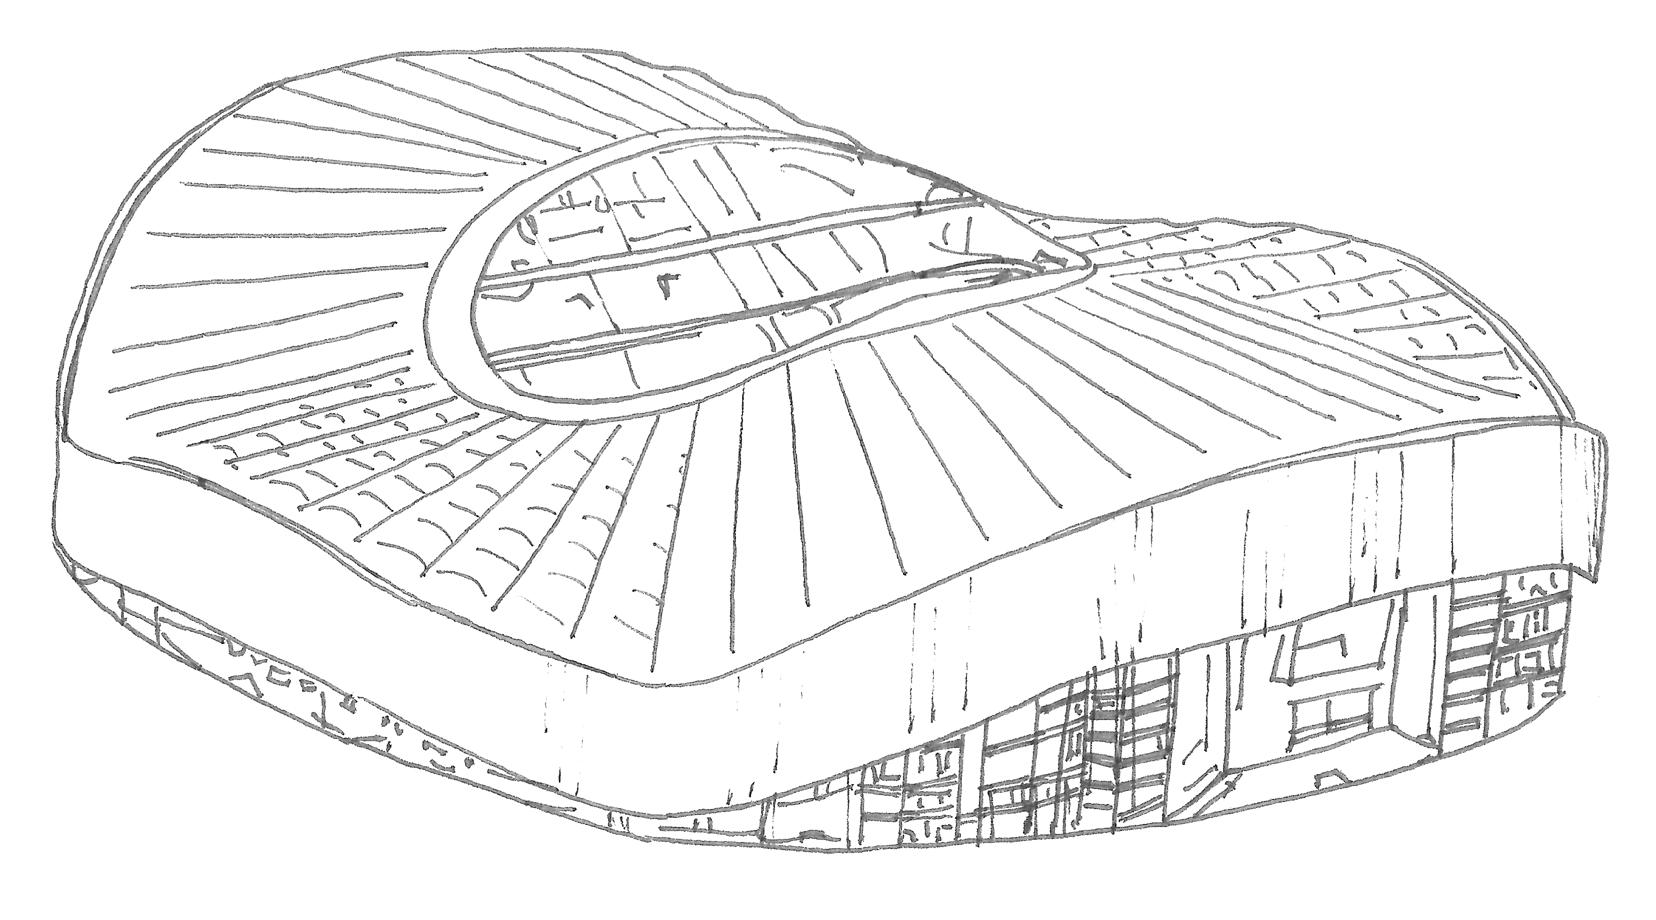
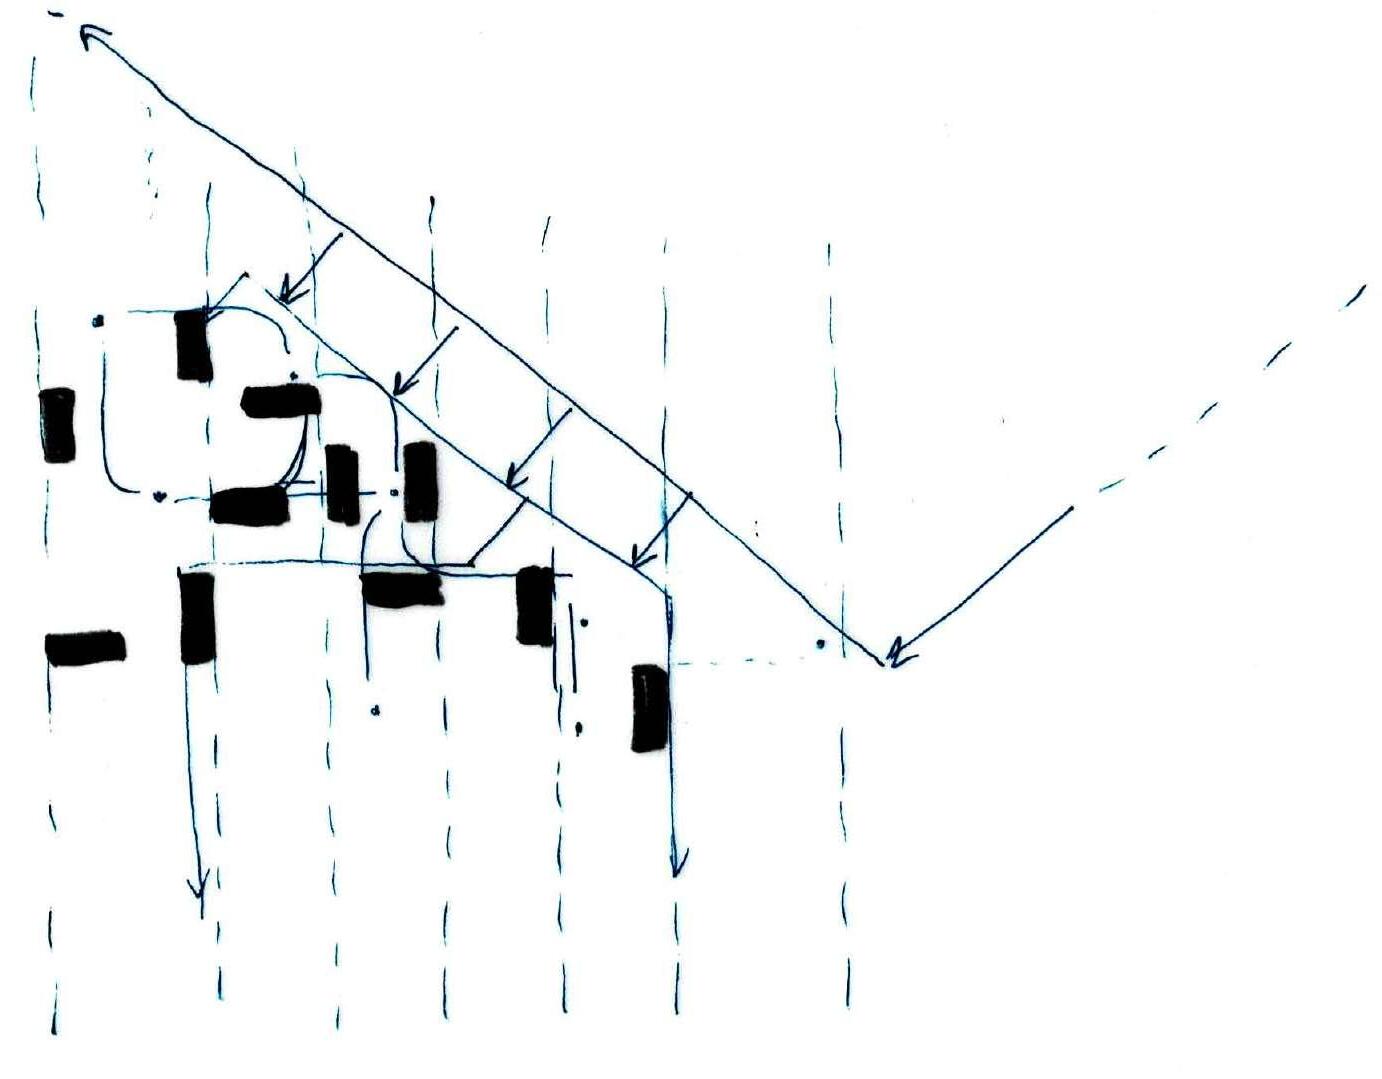
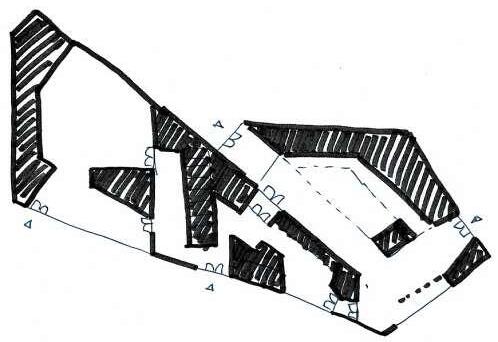
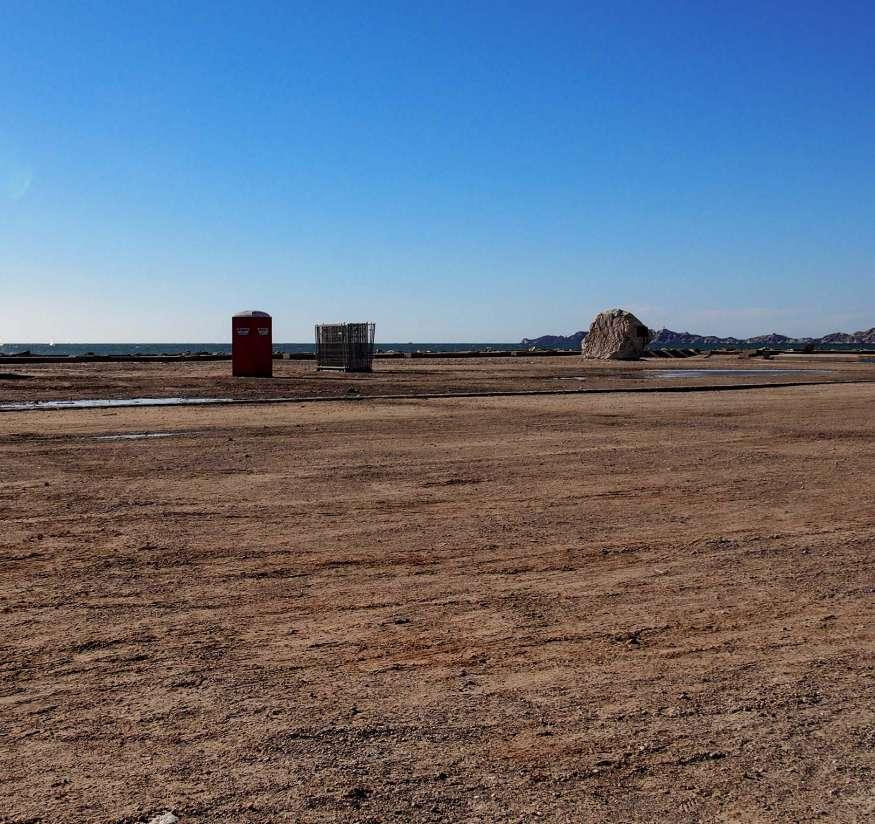
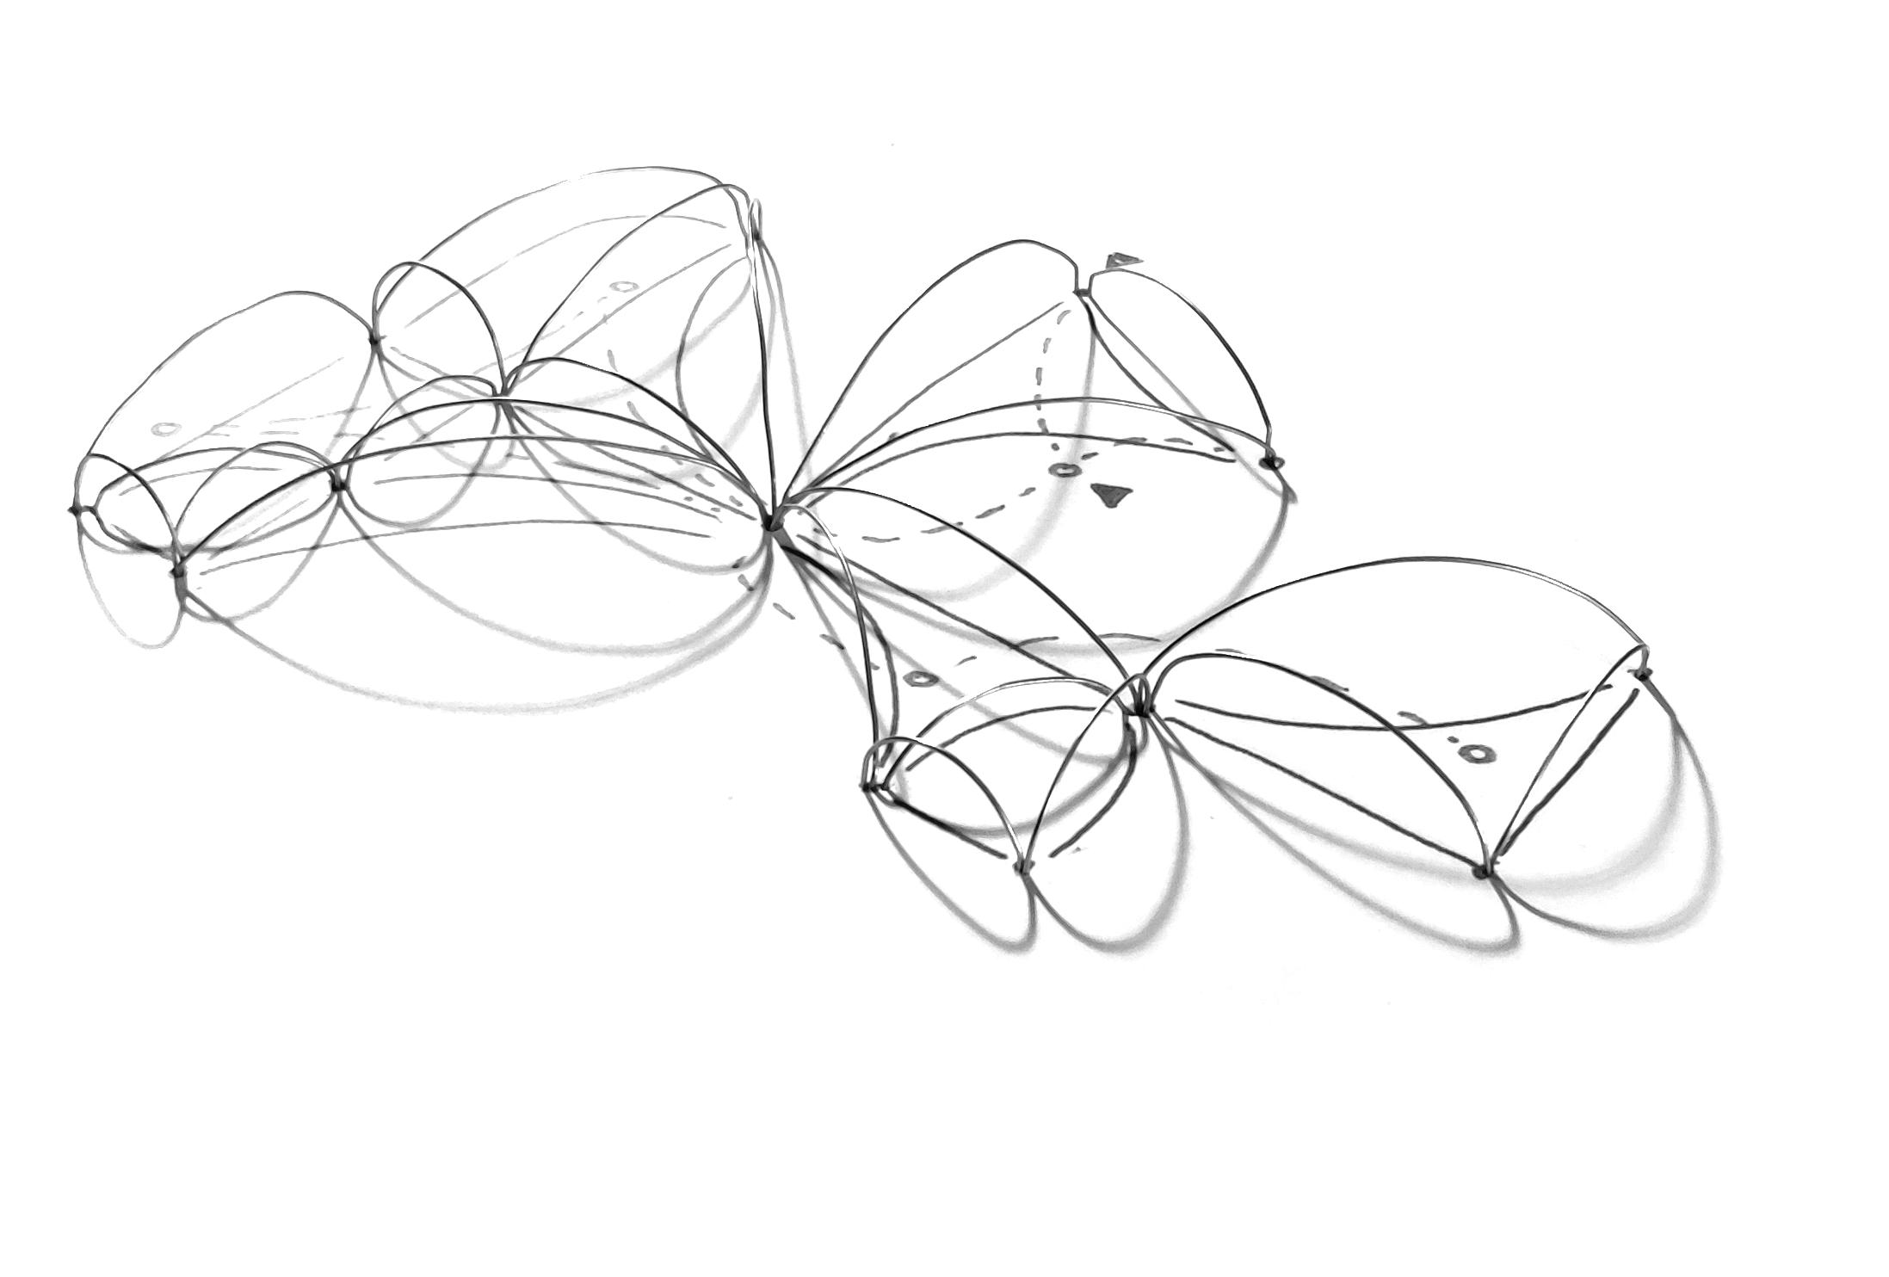
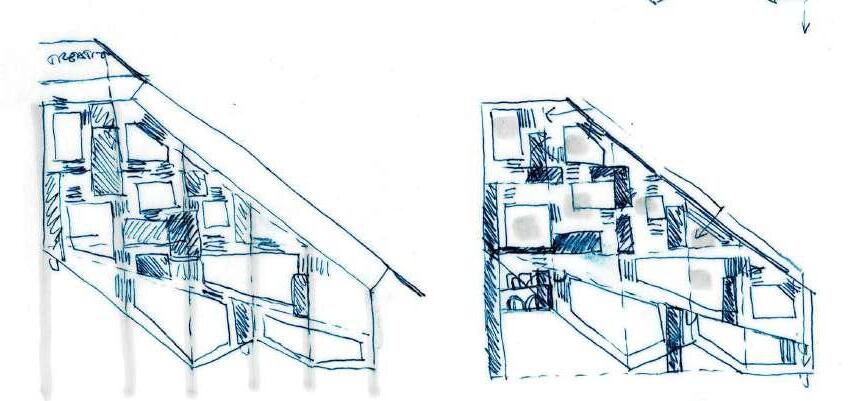
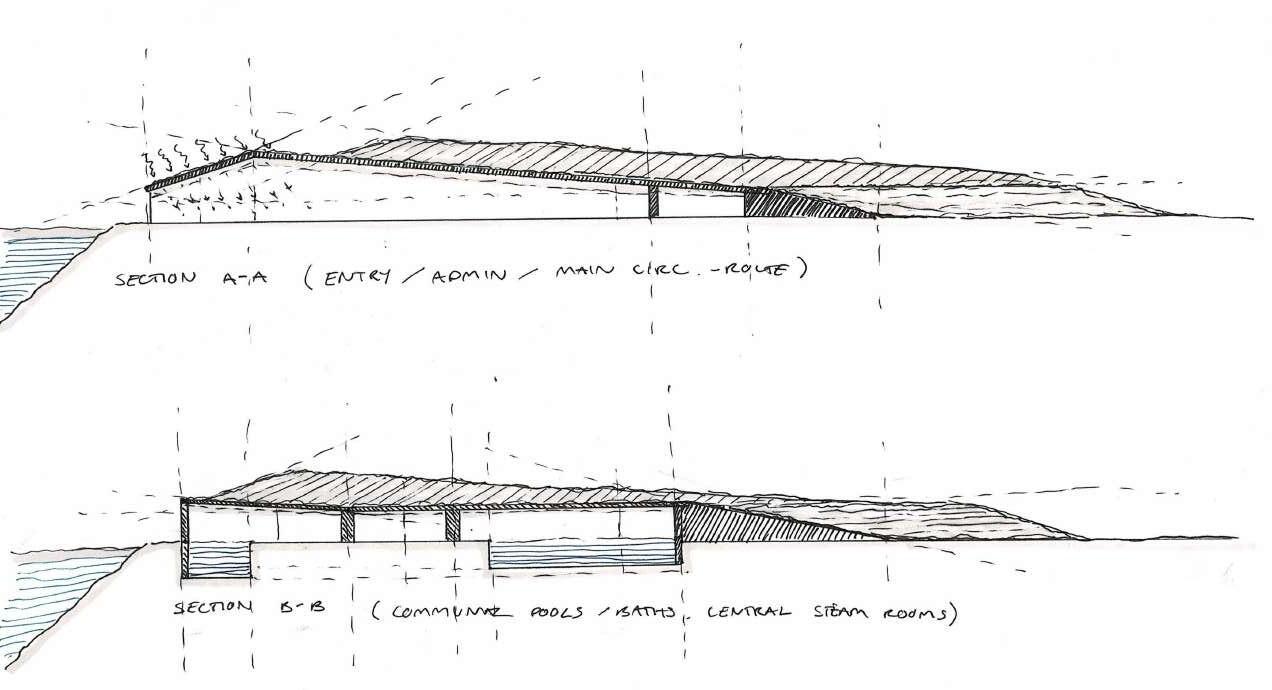
A significant inspiration in the development and design of the ocean baths was the observation of human movement, which parallels the fluid dynamics of water. Just as water currents erode and shape landscapes, the flow of people through spaces sculpts paths of circulation and interaction within the architectural plan. This concept deeply informed the layout of the baths, integrating pathways that naturally guide visitors through different areas, mirroring the organic, erosive patterns of water in nature.
The design concept extends to reflect the tidal rhythms seen in the ocean which the building overlooks. Much like the tidal motion of the sea, there is a dynamic movement of people who come and go at various times of the day. This tidal movement of people is echoed in the architectural and spatial arrangements mirroring the progression and recession of the water, as people move from the changing spaces, out into the pools and then return to the changing spaces. This ensuring that the building not only physically faces the sea but also metaphorically resonates with its continuous and rhythmic patterns.
Mackintosh School of Architecture Stage 05 2023/2024 | The Ethical City Marseille Final Design Thesis: Design Report Page 46 of 80 Mackintosh School of Architecture Stage 05 2023/2024 | The Ethical City Marseille Final Design Thesis: Design Report Page 47 of 80
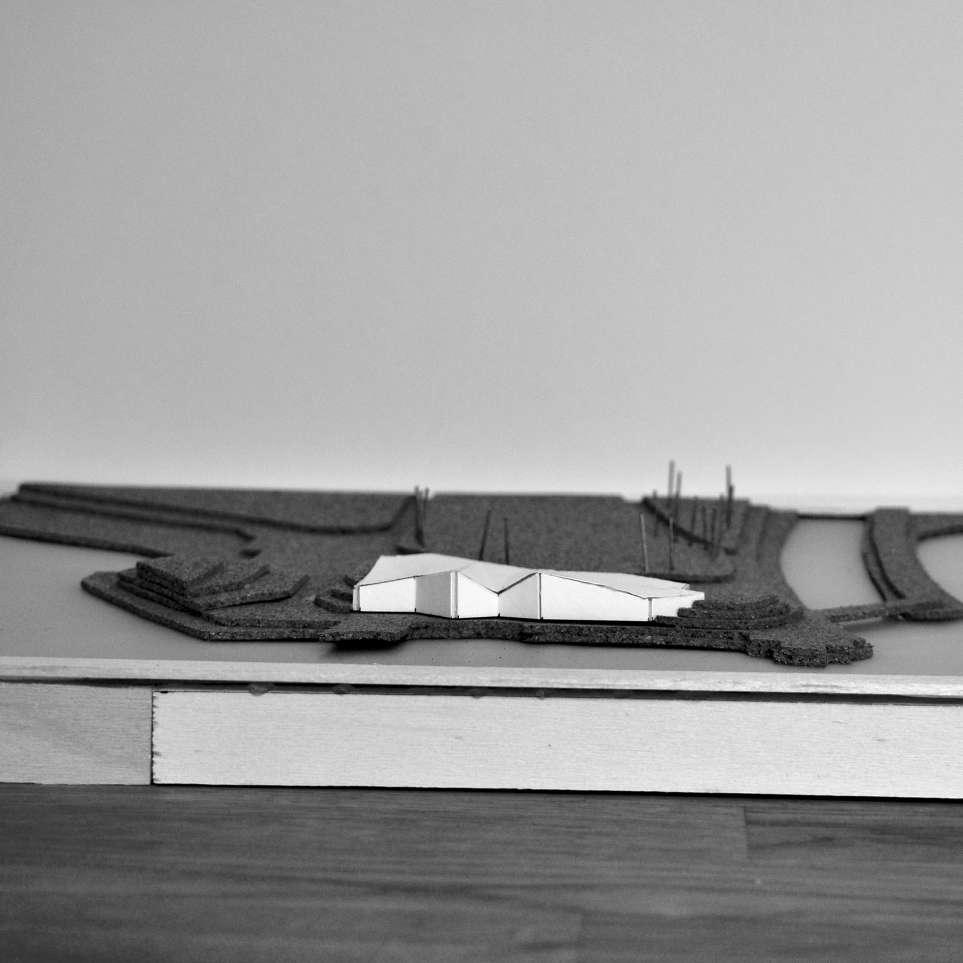
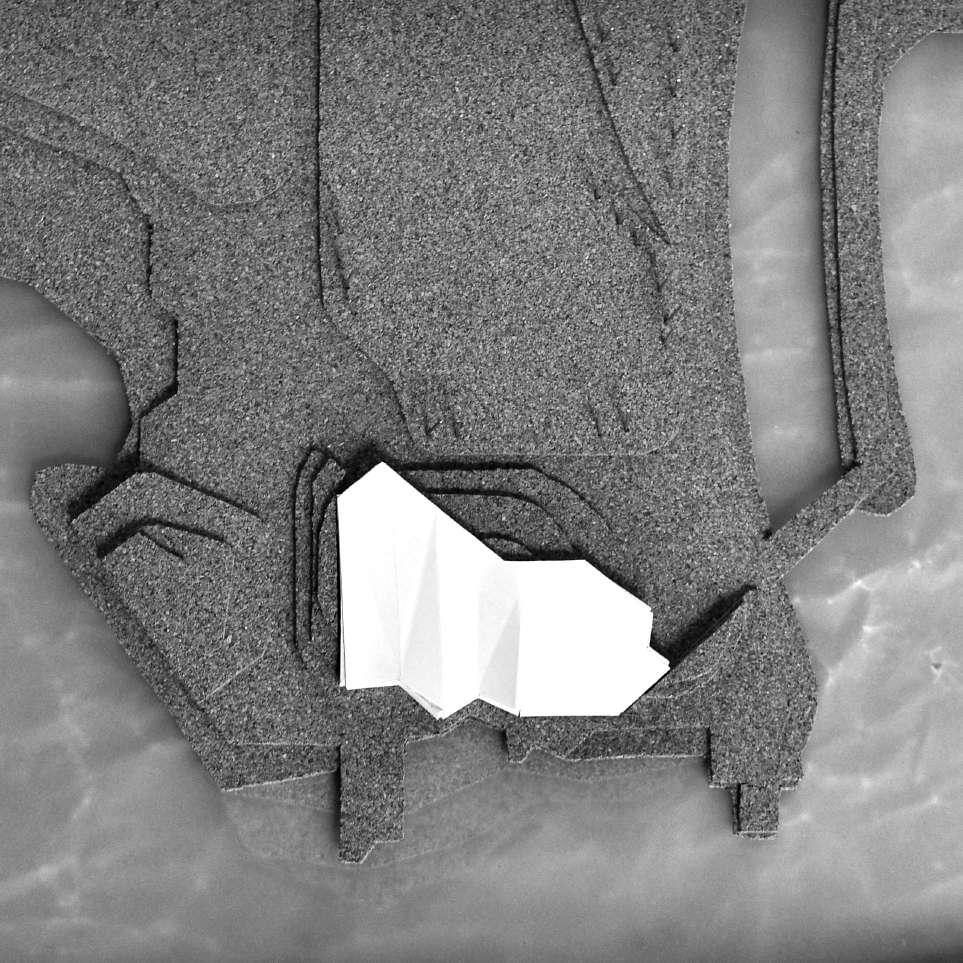
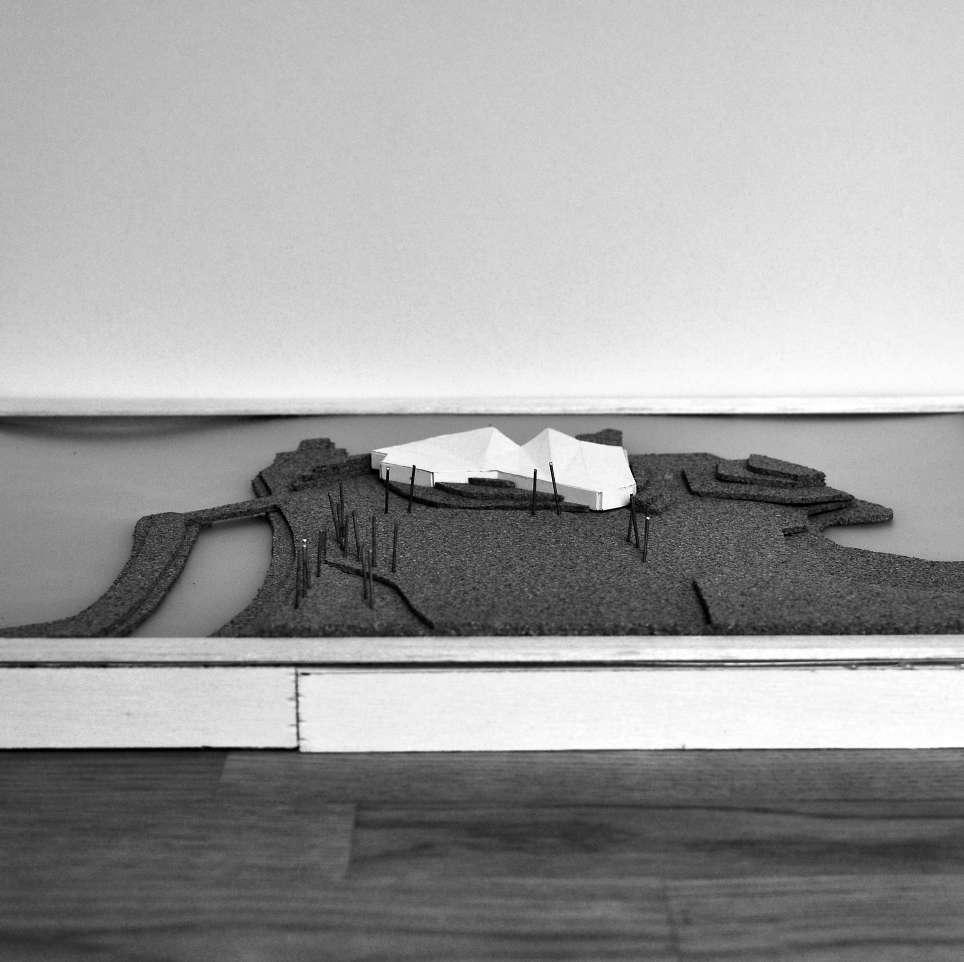
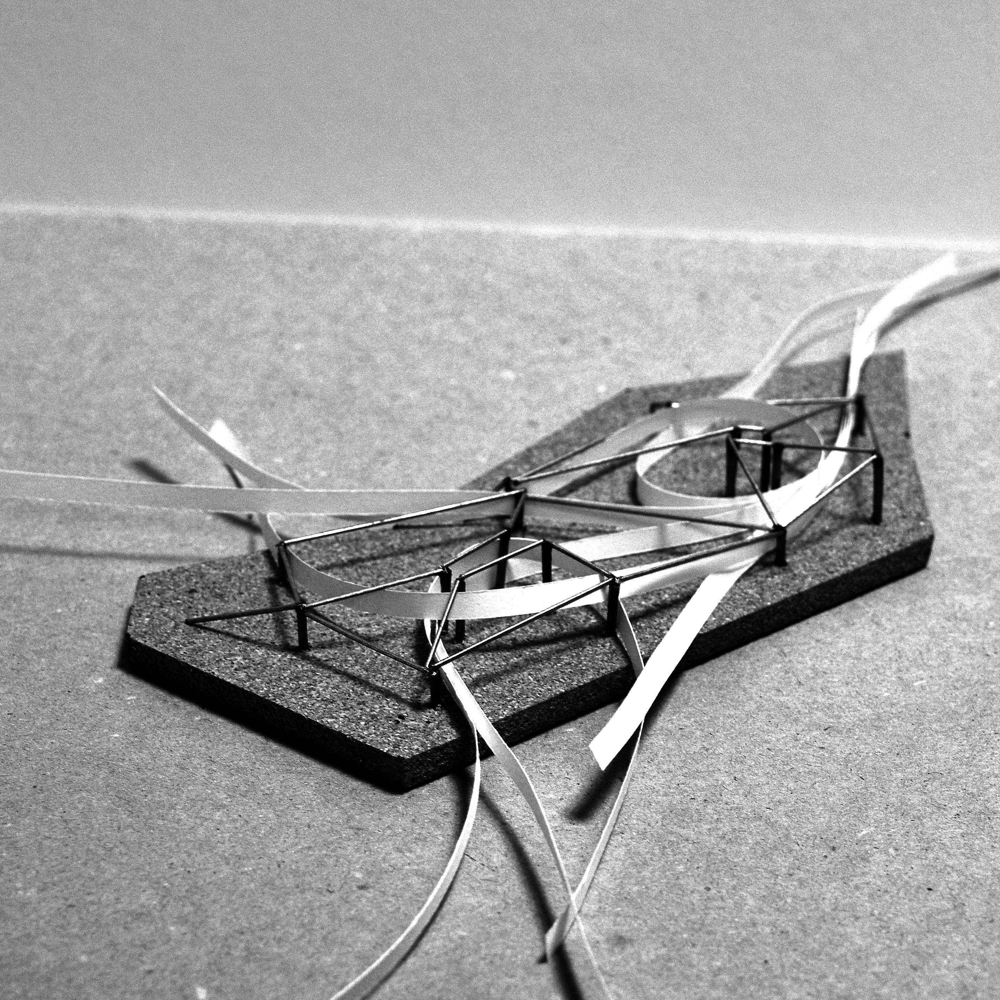
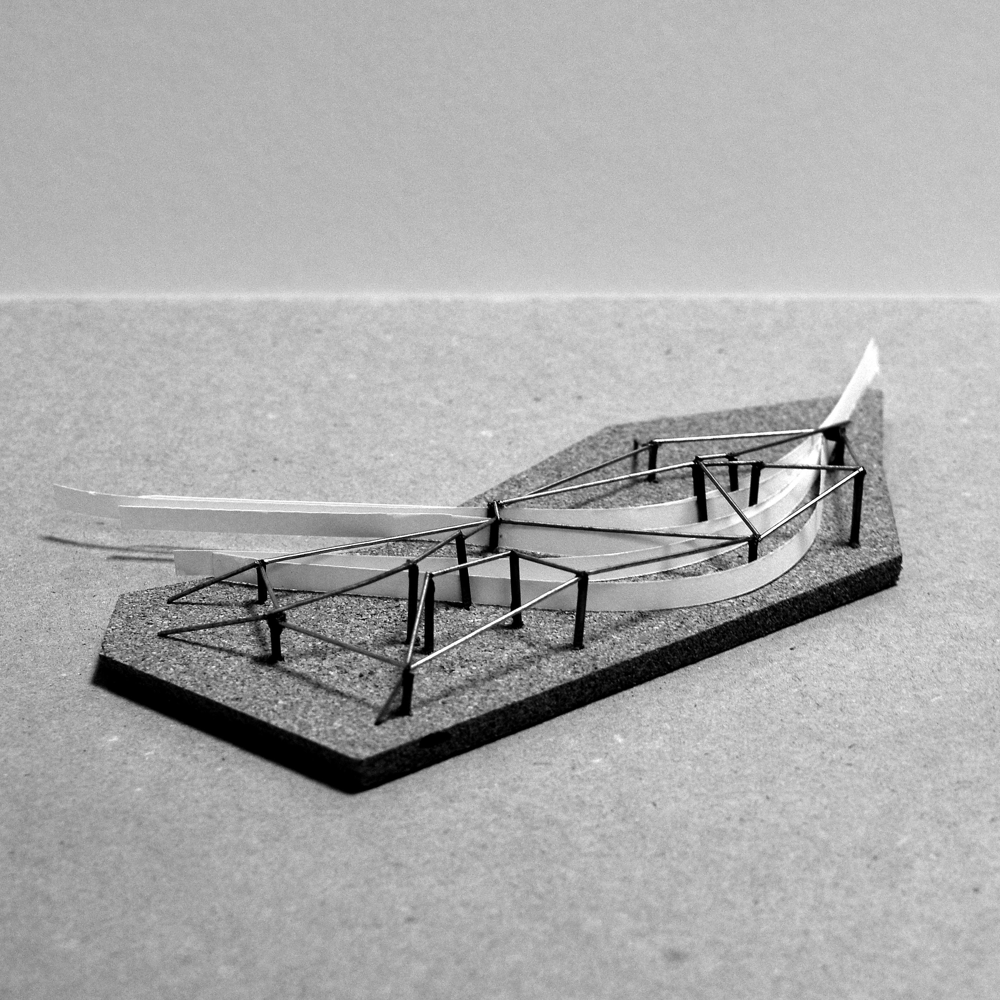
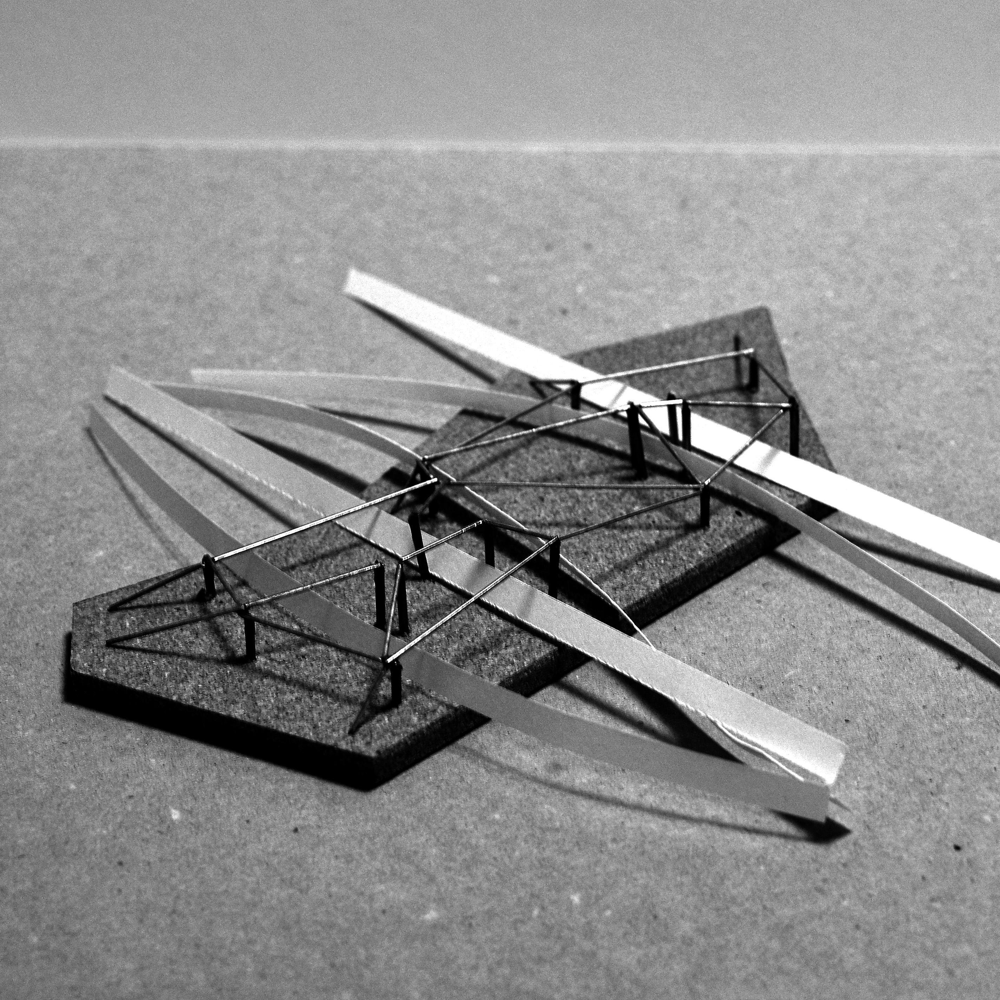
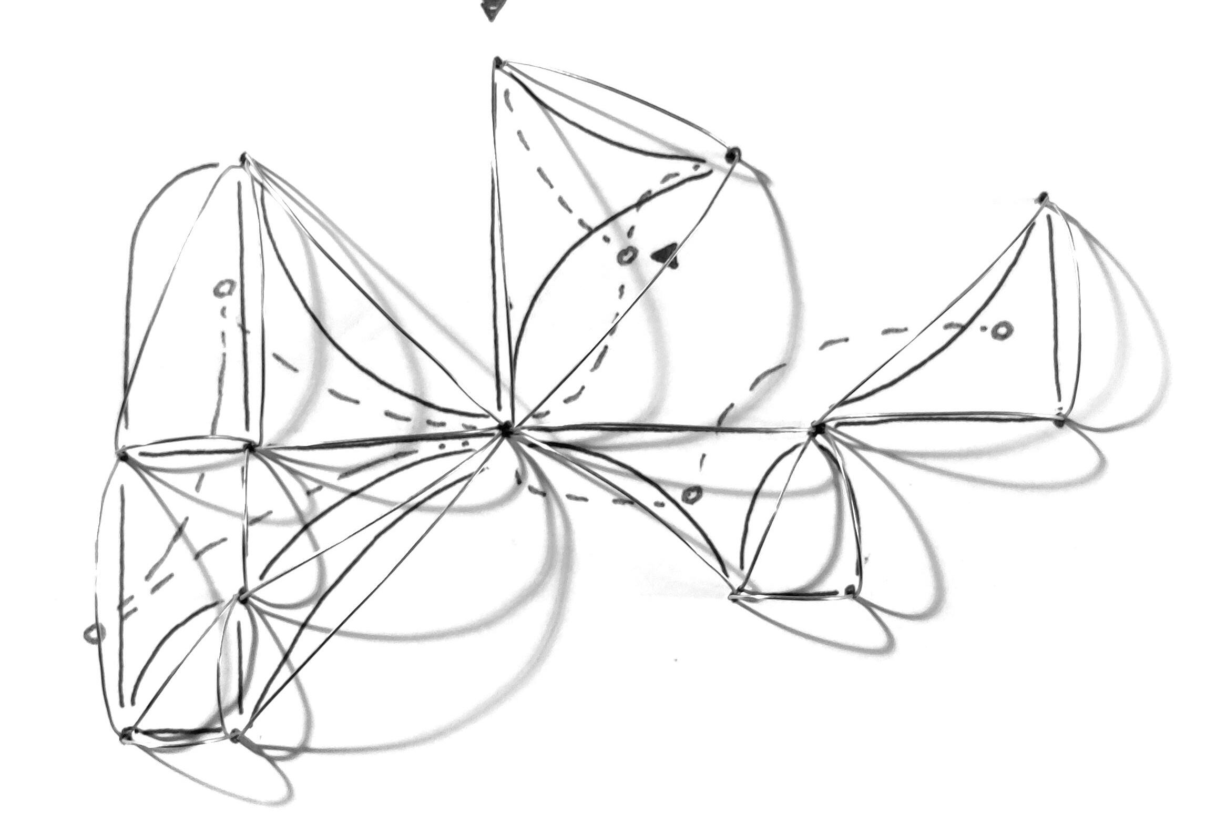
Movement Diagram & Concept Model
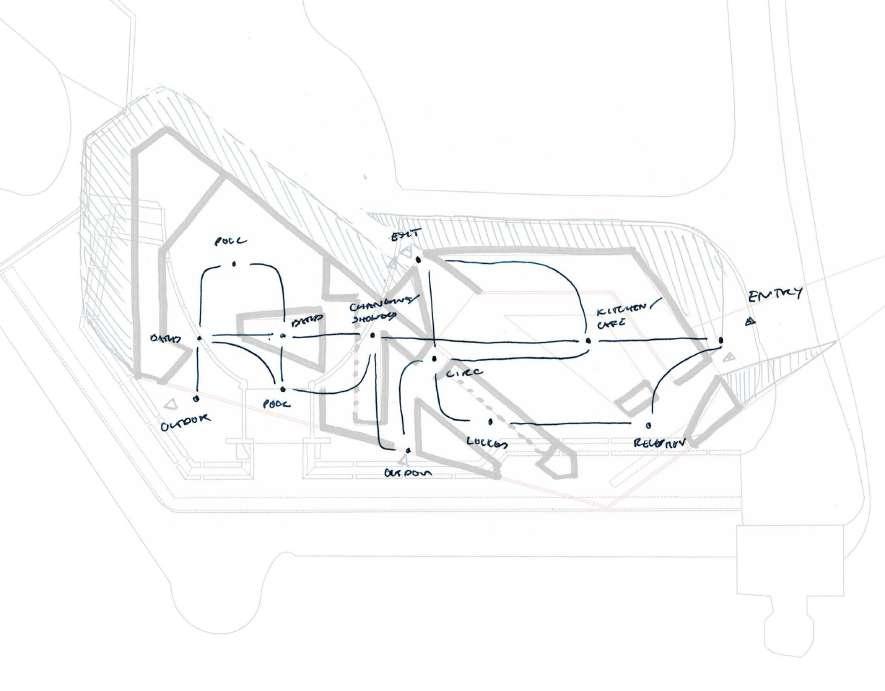
The concept model was instrumental in defining the paths of travel between key nodes such as pools, changing areas, showers, and entrances.
This model proved to be a valuable tool for visualising the journey through the building, facilitating the transition from one area to another. Through numerous iterations, it progressively refined the circulation spaces within the building.
The diagram also played a crucial role by mapping the movement patterns into the building and reorienting them through the changing spaces, guiding visitors towards the ocean, starting with the cooler areas before moving towards the warmer baths. Layering solid and void spaces on top of this diagram, as dictated by the concept model, established a linear grid. This grid then became the foundation for further exploration into architectural technology structural investigations.
Mackintosh School of Architecture Stage 05 2023/2024 | The Ethical City Marseille Final Design Thesis: Design Report Page 48 of 80 Mackintosh School of Architecture Stage 05 2023/2024 | The Ethical City Marseille Final Design Thesis: Design Report Page 49 of 80
Conclusions Critical Reflection
The project initially focused on sport and recreation, but after the city visit and feasibility review, it transitioned to explore the rituals surrounding water and their relation to the broader theme of the ethical city and Marseille. This shift allowed for a nuanced approach to each intervention by dissecting the components of ritual, although initially challenging to translate these concepts into tangible outputs. By deconstructing these into individual interventions and maintaining a vision for the entire route, was able to overcome this.
This evolved approach began a deeper appreciation of Marseille’s diverse cultural landscape, showcasing how each community interacts uniquely with water through distinct rituals. Key themes such as the spectrum from public to private spaces, exposure versus shelter, and transitions from warm to cold environments emerged, enriching the design narrative.
Contrasting with the early stages of the project, a logical progression now involved starting the design from the endpoint at the seafront and working backwards. This reversal in planning supports a more cohesive and narrative-driven design approach, beginning with a masterplan to outline the route and optimal points for interventions that integrate into the broader urban fabric and existing pathways.
Focusing on the endpoint, the ocean baths, my initial research into the bathhouse typology included considerations of light, symmetry, and materiality—elements that resonate with many of these spaces. Comparing different bathhouse types helped refine the design to ensure it remained connected to both the river and the sea.
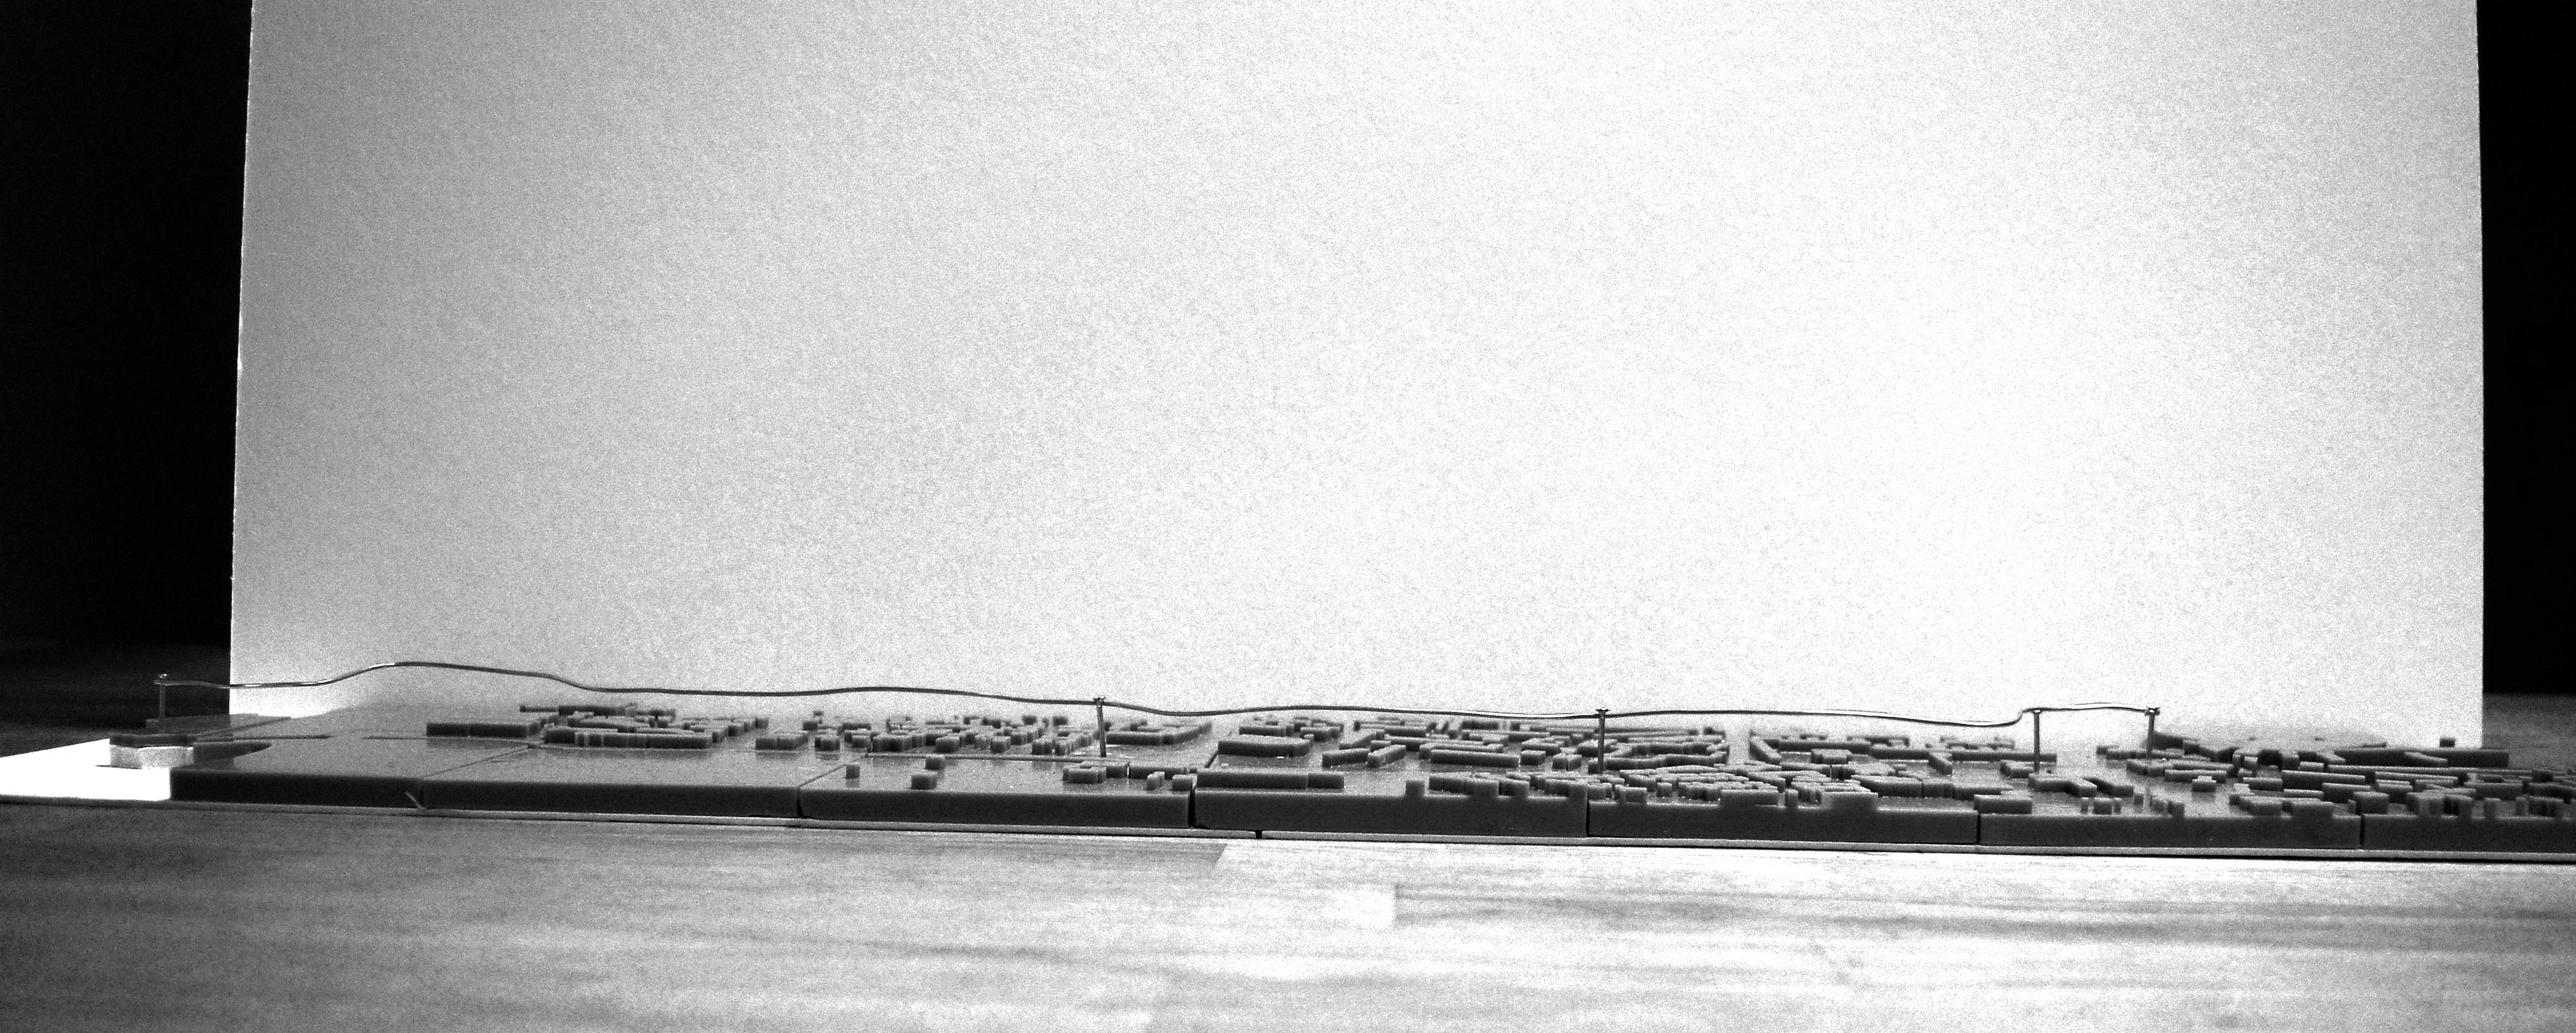
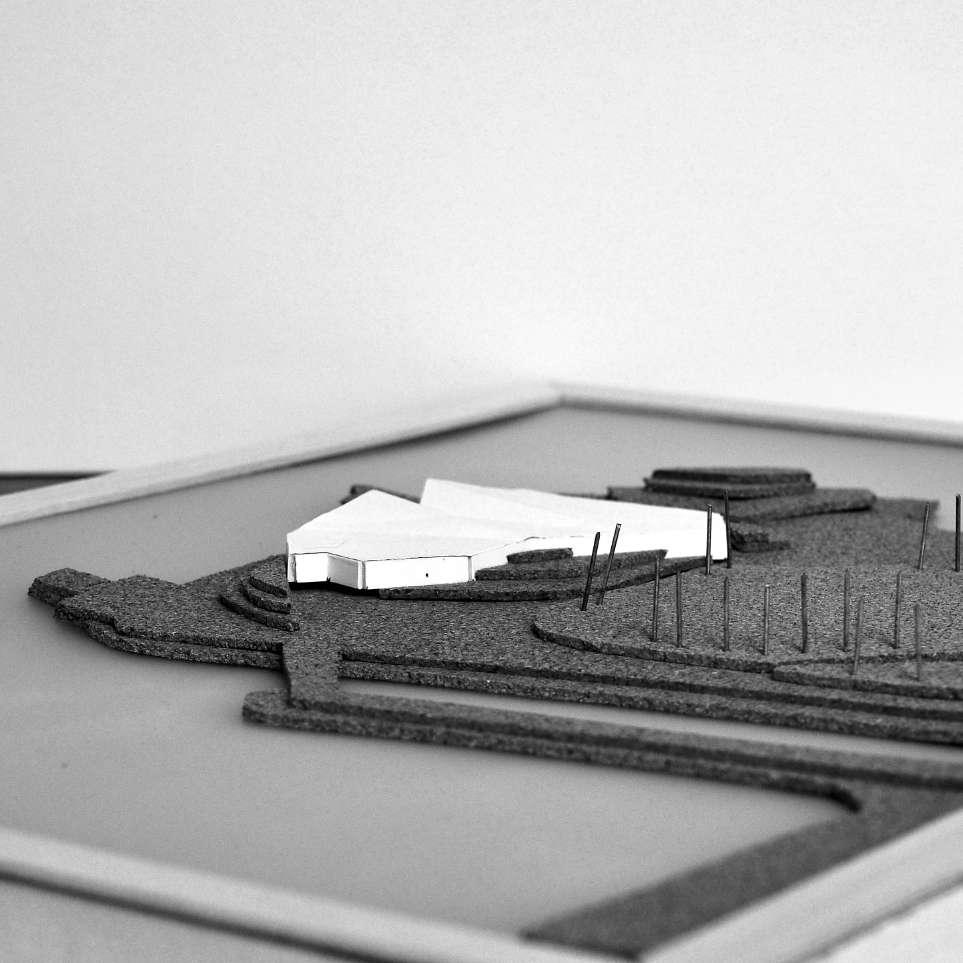
Creating a site model was pivotal for testing spatial and conceptual ideas, allowing for an exploration of how the scheme could integrate into the landscape. This model also facilitated a deeper investigation into the narrative of erosion and the relationship between land and sea, which further influenced the route’s impact on the building’s form through concept models.
As the project developed, iterations of the river interventions began but there was very little link between the river and what was proposing. In order to connect the two more effectively reconsidered their placement and function to reflect and take influence from the rhythm of the rivers flow. This involved them having different uses and interactions depending on how high the water level is.
The introduction of the urban sauna marked the beginning of the journey, serving as a visible indicator and retreat space, linking the narrative from the city to the river.
Throughout this process, key reflections also arose around the scale of the ocean baths. Adjustments to better fit the scale and consider the surrounding spaces were necessary. The shoreline integration was challenging to manipulate with the aim of further enhancing the buildings connection with the ocean edge.
The final design thesis presents a vision for the Huveaune River route in Marseille, one that integrates the river’s historical significance with contemporary needs for sustainable and culturally enriched urban spaces. With a focus towards the intricate rituals surrounding water, reflecting on how these practices intersect with broader societal themes, particularly those pertaining to an ethical and resilient urban future.
Throughout the development process, the project embraced a narrative-driven approach, starting from the seafront and working backwards to weave the river’s story with that of Marseille’s diverse communities. Each architectural intervention along the river was carefully designed to resonate with the city’s cultural and ecological dynamics, from the urban sauna marking the journey’s commencement to the design of the ocean baths that considered varying cultural interpretations of such communal spaces.
The project looked to emphasise the importance of integrating public spaces with natural environmental rhythms, promoting water conservation, and fostering cultural inclusivity, reflecting a profound commitment to ethical urban development where public resources are both preserved and celebrated, recognising their importance in sustaining life and cultural traditions.
Mackintosh School of Architecture Stage 05 2023/2024 | The Ethical City Marseille Final Design Thesis: Design Report Page 50 of 80 Mackintosh School of Architecture Stage 05 2023/2024 | The Ethical City Marseille Final Design Thesis: Design Report Page 51 of 80
AT Integration01 Introduction 01.1 Synopsis 01.2 Methodology02 Research & Testing 02.1 Context 02.2 Relationship to Water 02.3 Cultural & Ethical Demographic 02.4 Religious Demographic 02.5 City Visit 02.6 Existing Spine of Activity 02.7 Existing Waterways 02.8 Coastal Erosion & Alterations 02.9 Loi Littoral 02.10 Les Cabanons 02.11 Response to Temperatures 02.12 Bath House Typology03 Design Development 03.1 Outline Brief & Key Objectives 03.2 Site Choice 03.3 Urban Diagram 03.4 Schedule of Accommodation 03.5 Vertical 03.6 River Interventions 03.7 Horizontal 03.8 Concept Model 03.9 Critical Reflection & Conclusions04 Architectural Technology Integration05 Final Drawings06 References 06.1 Bibliography 06.2 Appendix
Architectural Technology Synopsis
The focus of the final design thesis architectural technology integration relates to the ocean baths which sit on the coastline south of the city centre of Marseille. The project recognises that there is an inherently high embodied carbon factor due to the building typology and site location. The required structural concrete, facade system, retaining wall method, and internal finishes have been considered deeply in order to reduce embodied carbon as much as possible. Parallel to this it has also been balanced with the operational carbon aiming to reduce it to a minimum. This is achieved by:
1. Employing a fabric first approach to reduce solar gain and enhance thermal regulation.
2. The orientation of the building and fenestrations positioned to maximise the natural cross ventilation at the exposed sea front, reducing the reliance on mechanical ventilation in a humid environment.
3. Using the strategic site location and the proximity to the ocean as a sustainable resource for heating, cooling, energy production and water treatment through different methods of osmosis and heat pumps.
Through thoughtful integration of architectural design and technology, there has been an aspiration to develop a scheme which interacts positively with the immediate surroundings, and test sustainable solutions within the context of the ethical city.
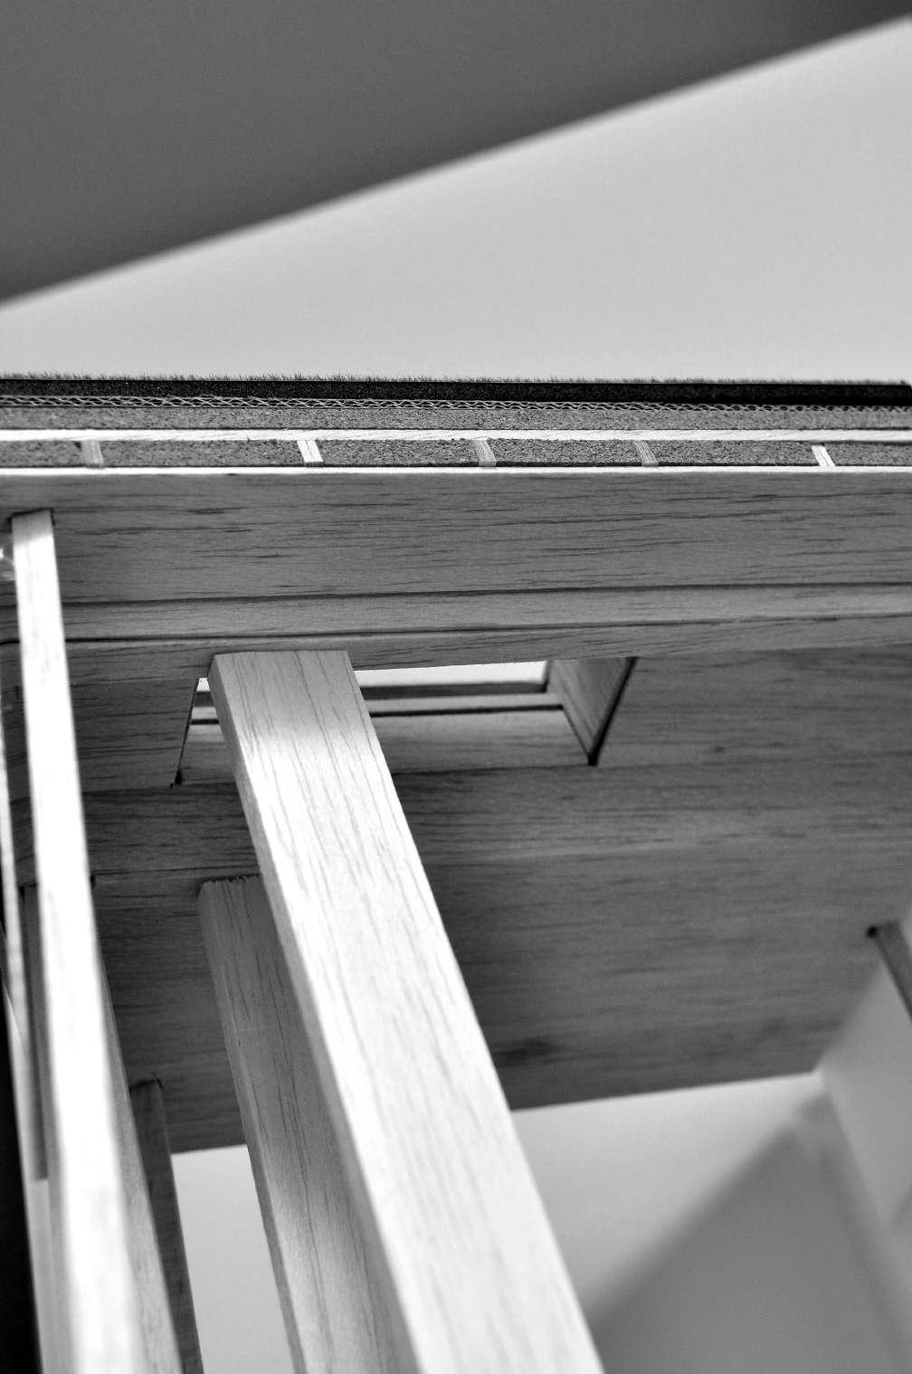
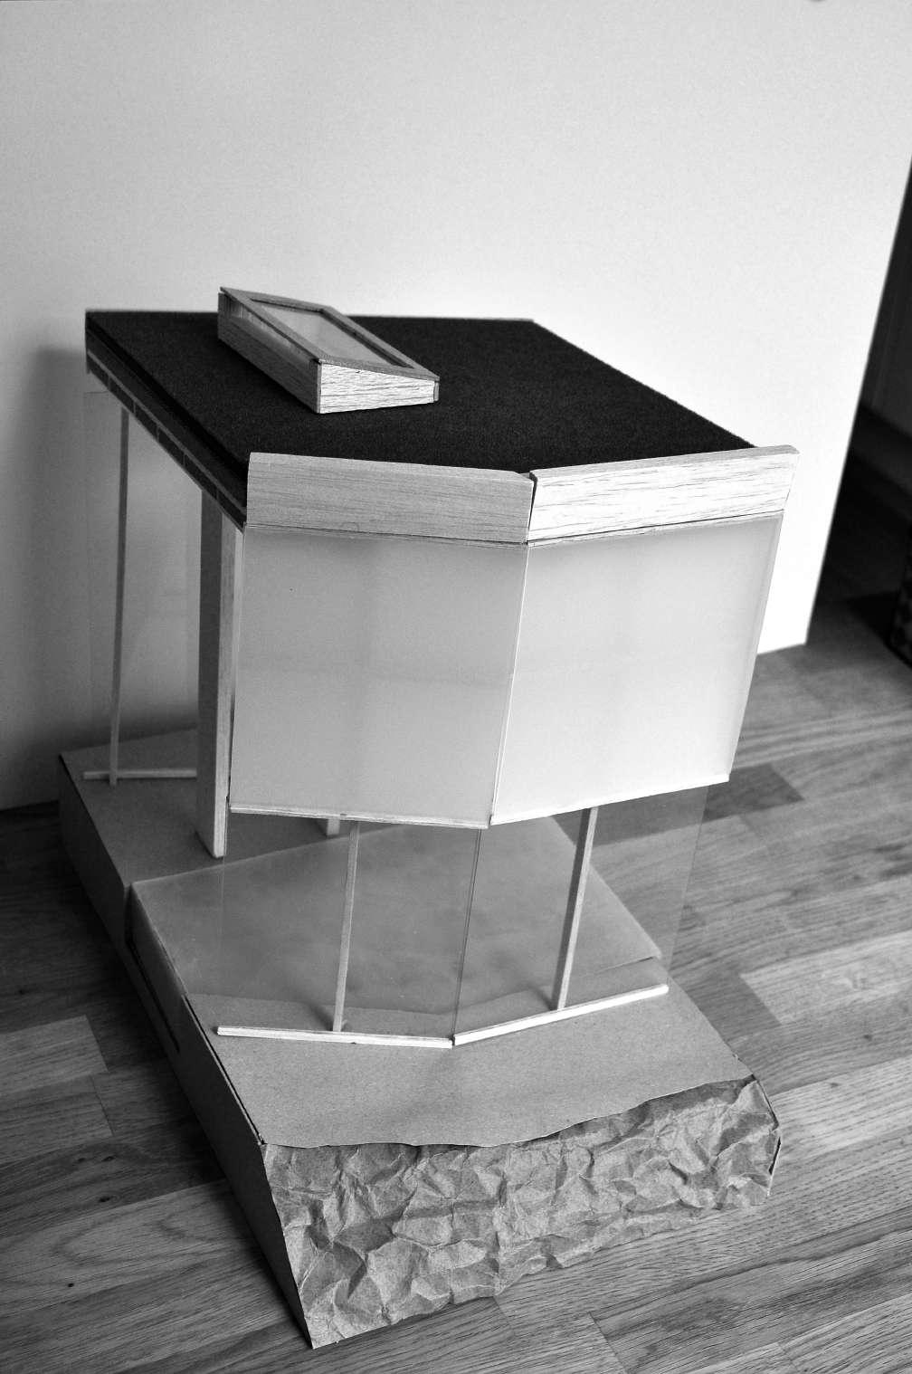
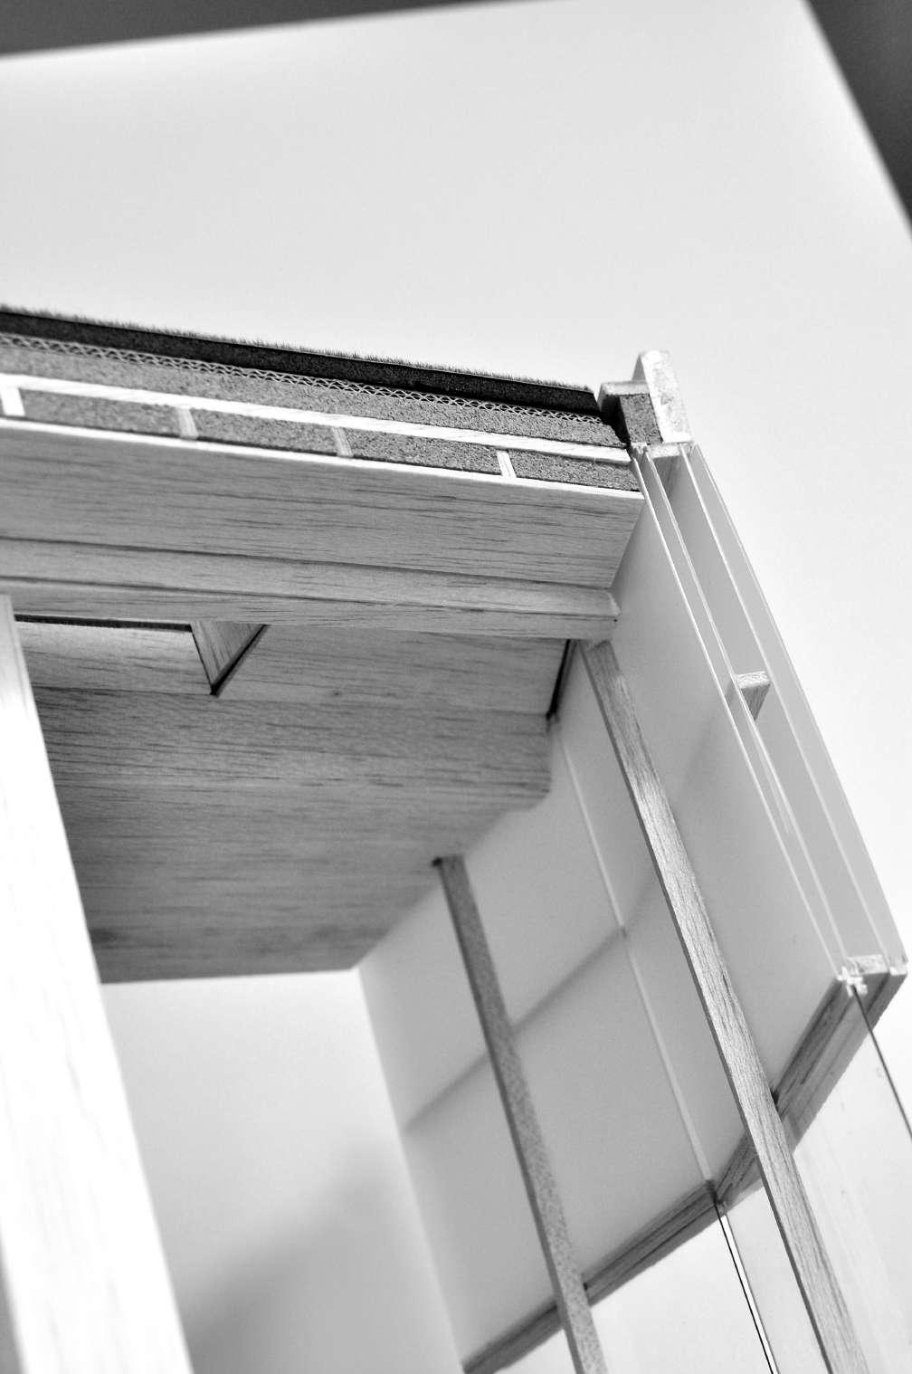
The architectural technology model takes a section through the south west facade of the ocean baths, demonstrating the fabric first approach with the double skin glazing, which aims to optimise thermal efficiency and reduce the need for internal cooling systems. It also conveys the structural build up of the green roof, and the sky light penetrations though it which have been included to benefit from natural cross ventilation, removing the moisture which rises from the hot baths and pools. This section also shows the secondary glazed layer, which separates the warmest pools which sit against the front facade and forms a protective zone from the rest of the building, ensuring there is a reduced need for cooling deeper in the plan.
Mackintosh School of Architecture Stage 05 2023/2024 | The Ethical City Marseille Final Design Thesis: Design Report Page 54 of 80 Mackintosh School of Architecture Stage 05 2023/2024 | The Ethical City Marseille Final Design Thesis: Design Report Page 55 of 80
Section Model Scale 1:20
Thermal Regulation
Focusing on the building’s fabric serves as an essential initial step towards enhancing its thermal and energy efficiency. Optimising the building envelope performance will significantly decrease the energy required for heating and cooling the interior spaces. A “fabric first” approach is particularly relevant for the west-facing facade, which faces the challenges of exposure to the sea, wind and sun. This part of the building needs to be resilient yet allow sunlight to penetrate, balancing protection and harnessing the natural elements. Consequently, this elevation will need to work the hardest when looking to mitigate and benefit these environmental factors to achieve a sustainable level of efficiency.
One method that I would like to explore in dealing with this amount of direct sunlight is a double skin facade. By incorporating two layers of glass or transparent material separated by a cavity, this facade system effectively mitigates the impact of direct sunlight on indoor thermal comfort and energy consumption. The outer opaque layer acts as a shading device, reducing solar heat gain and glare, while the inner layer provides a weather barrier and allows for daylight penetration into the building interior. This approach not only enhances occupant comfort by minimising overheating and glare but also reduces the reliance on cooling systems. In the context of a fabric first approach, the design of the double skin facade aligns with the philosophy of prioritising the performance of the building envelope.
Ventilation in the bathhouse is incorporated into the skylights, which not only ventilate the pool areas but also provide natural light by creating penetrations through the green roof. Oriented on a northeast southwest axis, the skylights capture the best daylight during the early hours when the baths are most active, which coincides with the prevailing wind direction to enhance the effectiveness of the cross ventilation system. This system includes vents that can be opened on either side of each skylight, allowing consistent seafront winds to flow through, circulating fresh air into the building while expelling heat, steam, and moisture. Beneath each row of skylights, two channels run parallel, echoing the architectural theme of connecting land to sea, directing visitors’ focus along the ceiling and outward towards the horizon. These channels also serve practical purposes; one is used for mechanical ventilation when additional air circulation is needed, while the other houses a lighting track to ensure adequate illumination during less sunny days or evenings.
Mackintosh School of Architecture Stage 05 2023/2024 | The Ethical City Marseille Final Design Thesis: Design Report Page 56 of 80 Mackintosh School of Architecture Stage 05 2023/2024 | The Ethical City Marseille Final Design Thesis: Design Report Page 57 of 80
60mm Translucent Polycarbonate Panel 150mm Horizontal Rail / Double Skin Cavity 60mm Translucent Polycarbonate Panel Aluminium Frame 100mm Insulation Aluminium Flashing Glazed Curtain Wall System External SW Double Skin Facade Warm Environment Consistent with the Hot Pools Protected from Direct Solar Gain Beneficial for Cooler Pools Light & Ventilation Skylight Glazing System Ventilation Grille Ventilation Actuator Lighting Channel Mechanical Ventilation Channel SE Wind Direction
Water Treatment
One of the key architectural technology drivers for the project is water treatment, particularly how energy can be produced and fresh water supplied to the baths and pools. The site’s unique location between the river and the sea offers a prime opportunity to harness a relatively new technology known as pressure-retarded osmosis (PRO). This process exploits the salinity difference between river and sea water to generate energy. As river water naturally flows toward the saltier sea water through a permeable membrane, this movement drives turbines, producing electrical energy. The by product of this clean energy source is salt water, which can be safely returned to the sea.
For fresh water production, the project employs reverse osmosis, a process similar to pressureretarded osmosis but involves pressurising ocean water to push it through a filtering membrane, removing all salts and minerals to produce fresh water.
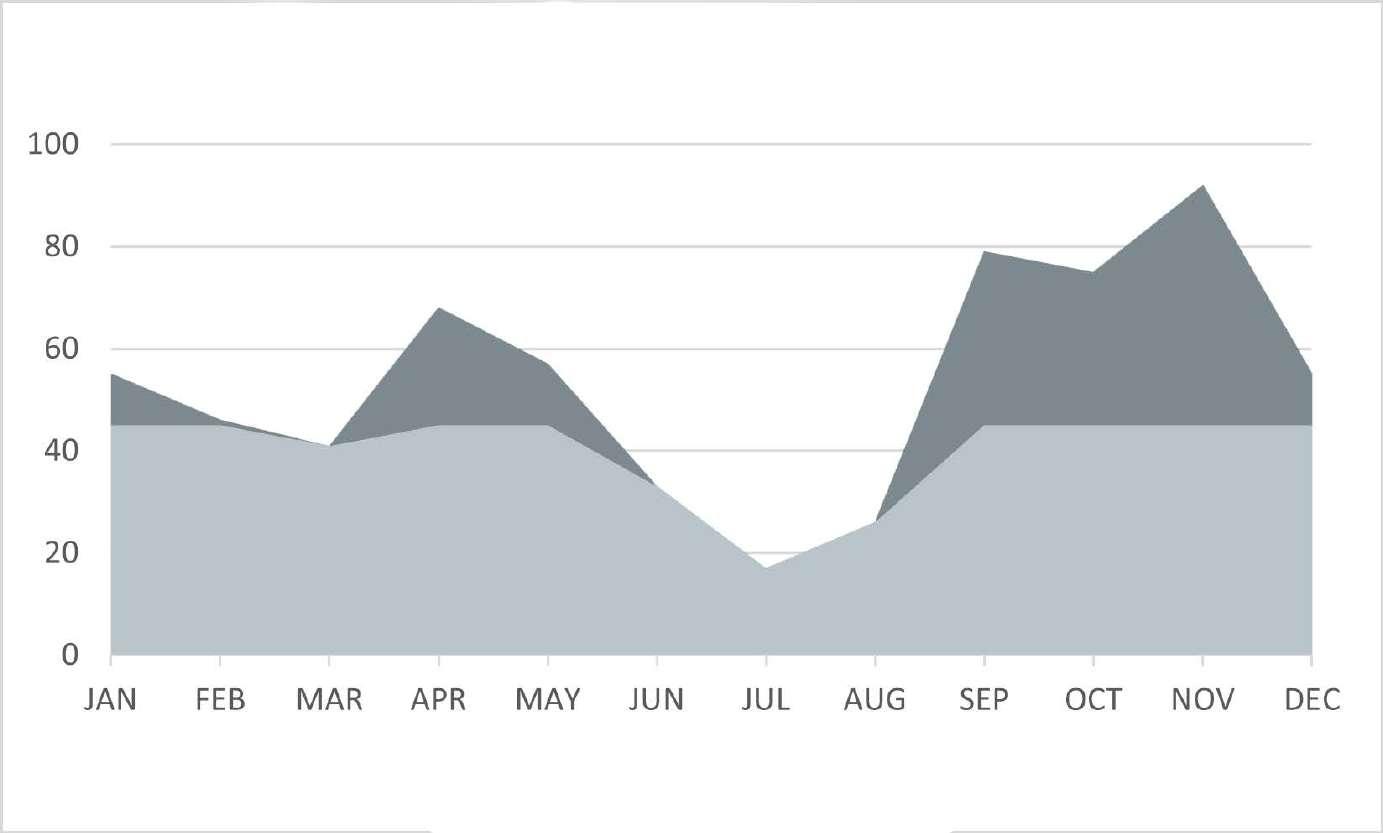
The strategic site location not only allows for the use of the salinity difference but also capitalises on the natural rhythm of river flow, which varies with rainfall and seasonal flooding. This rhythm can be integrated into the water treatment cycle, allowing different operations to rely on river or sea water at varying times. This adaptive approach not only ensures a continuous supply of fresh water but also generates electricity, using the natural cycle and environmental conditions to maximise efficiency and sustainability.
PRO System Water Storage Energy Production
The process of Pressure Retarded Osmosis (PRO) required the following equipment:
Feed Water Pre-Treatment Unit
Both saline and fresh water sources will require pre-treatment to remove organic material or other contaminants that could harm the membrane or impact the systems efficiency.
High Pressure Pumps
Pumps are used to circulate the saline water, allowing the movement of water across the membrane from the freshwater side, creating a pressurised flow.
PRO Membrane
Specialised semi-permeable membrane designed to maximise water movement of water while minimising the passage of salt water. These are housed within modules within the wider system to allow for easy maintenance.
Energy Recovery Device
With the process generating pressurised water, energy recovery devices can be used to reduce overall system energy consumption.
Hydraulic Turbines
These turbines convert the kinetic energy of the pressurised water into mechanical energy.
Generators
This converts the mechanical energy from the turbines into electrical energy.
Control System
Monitors and controls will be used to manage the operational parameters of the PRO system, including pressures, flows, concentrations, in order to optimise the power generation efficiency.
Post-Treatment and Waste Disposal
Any concentrates of waste produced by the system must be properly disposed of, however the main waste of this process of energy production is salt water which is of a safe saline level to return to the sea.
Calculated on 6mm loss due to evaporation per day
Considering make-up water, backwash water, and emergency water
Surface area of 380m2
Daily loss - 2.3 m3
Weekly loss 16m3
Monthly loss 48m3
Considering the monthly loss for storage practicalities is reasonable
+20% for backwash and emergency water
48 x 1.2 = 58 m3 additional water storage
Water to facilitate reverse osmosis system into the pools maintenance and water treatment system
The reverse process as PRO, therefore using same equipment
To produce water for these pools the frequency of this process would only be required bi-annually.
The typical recovery rate of a RO system is around 75-85 % meaning from the amount of water input into the system, this percentage will be recovered as usable water.
Assuming the pools have a volume of 570m3 and 75% recovery rate
Additional water storage for when the process is being done will not be required, as the pools will hold that water
Storage for the make up water, sue to evaporation will be required.
Storage for waste water will be needed, which is 25% of the total volume = 142.5 m3
Therefore in total 58m3 for water loss
145m3 for waste water storage, which will then be recirculated into the system for the PRO process
Osmotic
PRO System efficiency estimated at 60%
The largest energy consumption for the ocean baths would be from heating water. There is a demand to heat water from roughly 10°C to around 40°C, however there is an even bigger task to maintain this temperature.
Estimated heat loss per day - 7%
Hot Pool Volume - 170m3
Estimated Maintenance Energy Requirement = 346 kWh
This is clearly much greater than the energy produced by the PRO system, however this will be assisted by an ocean heat pump.
Taking this into consideration, there is a significant reduction in the amount of energy required to maintain the hot pool temperatures. Added to this there also needs to be lighting, appliances, and mechanical ventilation factored in, this has been estimated at 15kWh.
Overall, the PRO system could provide an estimated 78.6% of the required energy to operate the ocean baths.
Mackintosh School of Architecture Stage 05 2023/2024 | The Ethical City Marseille Final Design Thesis: Design Report Page 58 of 80 Mackintosh School of Architecture Stage 05 2023/2024 | The Ethical City Marseille Final Design Thesis: Design Report Page 59 of 80 JAN FEB MAR APR MAY JUN JUL AUG SEP OCT NOV DEC 0 20 40 60 80 100 AVERAGE RAINFALL BELOW FLOOD RISK LEVEL AVERAGE RAINFALL ABOVE FLOOD RISK LEVEL
Ocean Water Input Treatment Remove Particles Desalination Reverse Osmosis Disposal Process Output Fresh Water Electrical Energy High Concentrate Brine PressureRetarded Osmosis Saline Water
pressure difference: Freshwater - 0 Seawater - 2.74 MPa Estimate
Volume of water storage - 145m3 Volume x Osmotic Pressure Difference x Efficiency 145m x 2.74×106Pa x 0.6 = 238,380,000 Joules of Energy
66.2 Kilowatt-Hours of Energy
=
Coefficent of Performance (CoP) - Estimated 5 Estimated Maintenance Energy Requirement / CoP = 346 / 5 = 69.2kWh
Ocean Resource
Using the ocean as a source for heating and cooling represents an effective approach to boost the energy efficiency and sustainability of this project, and reduce the operational energy, balancing the upfront embodied carbon of the building.
The project demands a broad spectrum of pool temperatures to cater to diverse needs within the ocean baths. Consequently, an effective heating and cooling strategy must be developed. Given the location of the site, tapping into the ocean as a resource emerges as the most fitting strategy. This involves using a heat pump to draw heat from the ocean surface, which absorbs solar heat up to depths of 100 meters, reaching temperatures of 25 to 30 degrees Celsius. Additionally, cold water can be used to facilitate cooling from heat sinks, with temperatures dipping to about 2-3 degrees Celsius.
The specified pool temperatures for this project are 7°C, 15°C, 37°C, and 42°C. While additional heating will be necessary for the warmer pools, the primary heating requirements will be met through heat extracted from the ocean, significantly reducing the energy demand and effort needed. As seen in the energy calculations, this helps to reduce the requirement for additional energy by close to 80%.

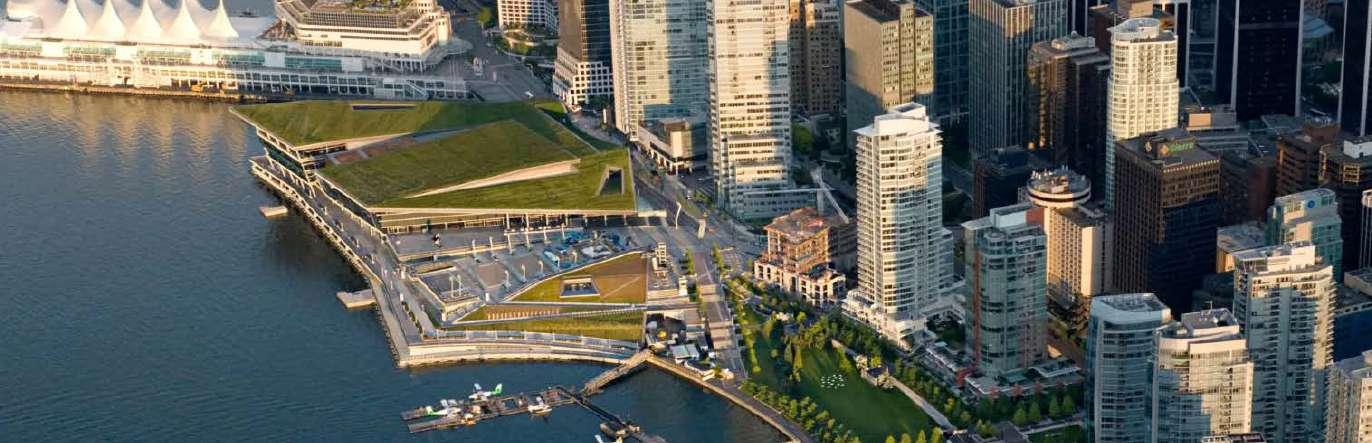
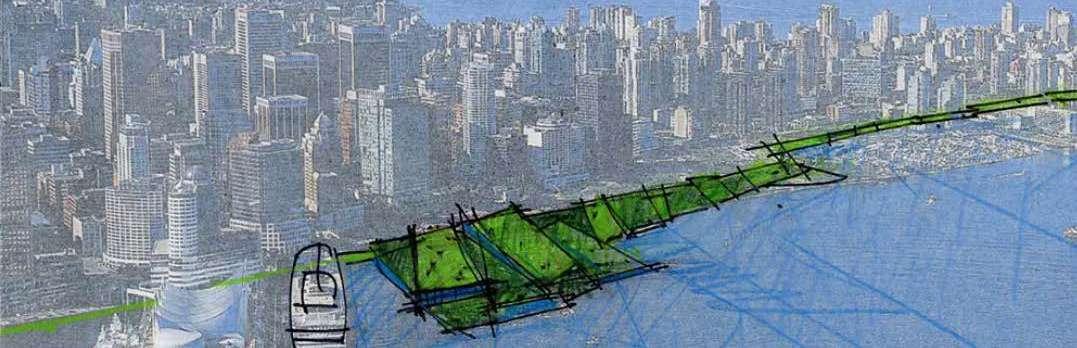
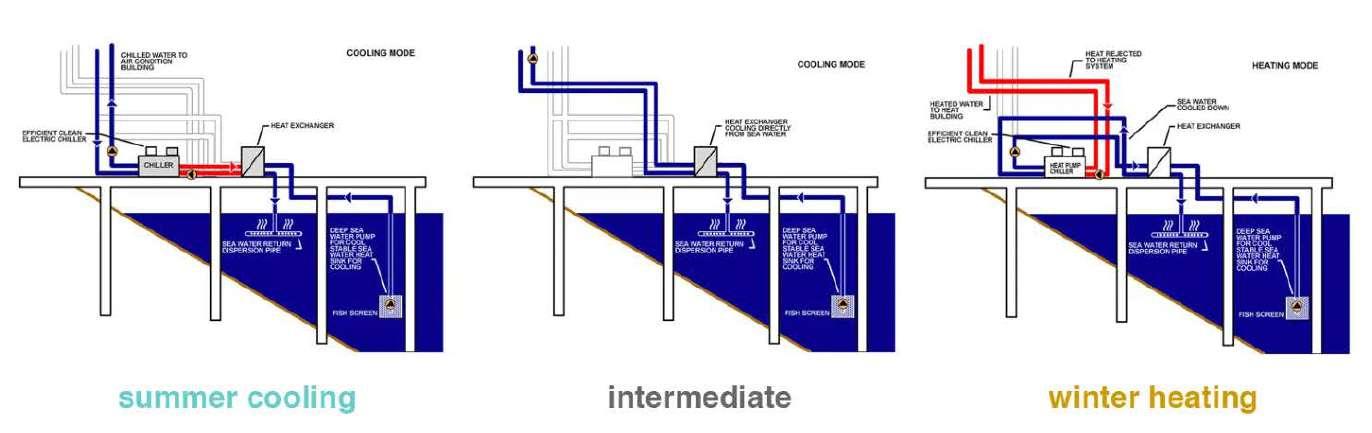
The Vancouver Convention Centre integrated seawater heat pumps to harness the natural thermal stability of the harbour. This renewable energy system uses the relatively constant temperature of seawater as an efficient means to both cool and heat the building. During the warmer months, the system draws on the cooler temperatures of the seawater to provide natural cooling, whereas in the colder periods, it reversely extracts warmth to heat the facility.
The implementation of seawater heat pumps significantly reduces the convention centre’s dependency on traditional, grid-supplied energy for regulating indoor temperatures. This system reduces the building’s reliance on external energy sources by about two-thirds for its heating and cooling needs.
This project has been used to understand how an ocean heat pump can be used within a building to harness the natural heating and cooling provided by the ocean. This demonstrates how the same system is used at different times of the year to either heat or cool depending on the conditions. This adaptability also influenced the introduction of the osmosis system which has a flexibility to it, depending on if electrical energy, or fresh water is needed.
Mackintosh School of Architecture Stage 05 2023/2024 | The Ethical City Marseille Final Design Thesis: Design Report Page 60 of 80 Mackintosh School of Architecture Stage 05 2023/2024 | The Ethical City Marseille Final Design Thesis: Design Report Page 61 of 80
Surface Water 0-100m 25-30°C Deep Water 100-1000m 2-3°C Heat Exchange & Pump Warm / Hot Baths Cool / Cold Pools Hot Cold Cool Warm Vancouver Convention Centre How Vancouver greened its waterfront https://lmnarchitects.com/lmn-research/how-vancouver-greened-its-waterfront Vancouver Convention Centre LMN Architects: 2009
Green Roof System
The Coastal Law is designed to ensure that new constructions along the coast integrate seamlessly with the existing shoreline, rather than standing out. In compliance with these guidelines, the building is embedded into the landscape, extending this integration through to the roofscape with a green roof, which not only enhances biodiversity but also compensates for the current barren and empty site.
The green roof contributes significantly to the building’s thermal performance by providing thermal mass, which helps in limiting overheating. It captures heat and moisture, stabilising the surrounding air. This roof uses an extensive green roof system, suitable for the kinds of plants that can thrive in a seafront environment.
Additionally, the roof’s drainage system is designed to collect rainwater, which is then stored in tanks. This stored water is used as grey water throughout the baths for toilets and watering systems, or it can be used in the osmosis systems to produce either clean water or electrical energy.
Embedding the building within the landscape also aligns with Coastal Law requirements and serves as a deliberate design choice aspiring to have a series of planes projecting from the landscape with the movement of people below mirroring the movement of water, eroding the landscape, creating paths of circulation. Additionally, the rhythm of people coming and going from the building also reflects the tidal movement which the building looks out onto, enhancing the connection between land and sea.
Technically, to minimise the need for extensive structural supports such as retaining walls, the earth around the building is contoured with a sharp slope that meets the base of the outer perimeter walls. The green roof then extends over this, bridging the gap between the natural landscape and the roofscape. This approach not only ensures a seamless transition but also reduces the structural demands and the amount of materials needed, following the aesthetic and environmental objectives.
Mackintosh School of Architecture Stage 05 2023/2024 | The Ethical City Marseille Final Design Thesis: Design Report Page 62 of 80 Mackintosh School of Architecture Stage 05 2023/2024 | The Ethical City Marseille Final Design Thesis: Design Report Page 63 of 80
Ceiling Finish 200mm Insulation Timber Battens Vapour Barrier 200mm Reinforced Concrete 100mm Rigid Insulation Drainage Layer Filter Membrane Substrate Embedding
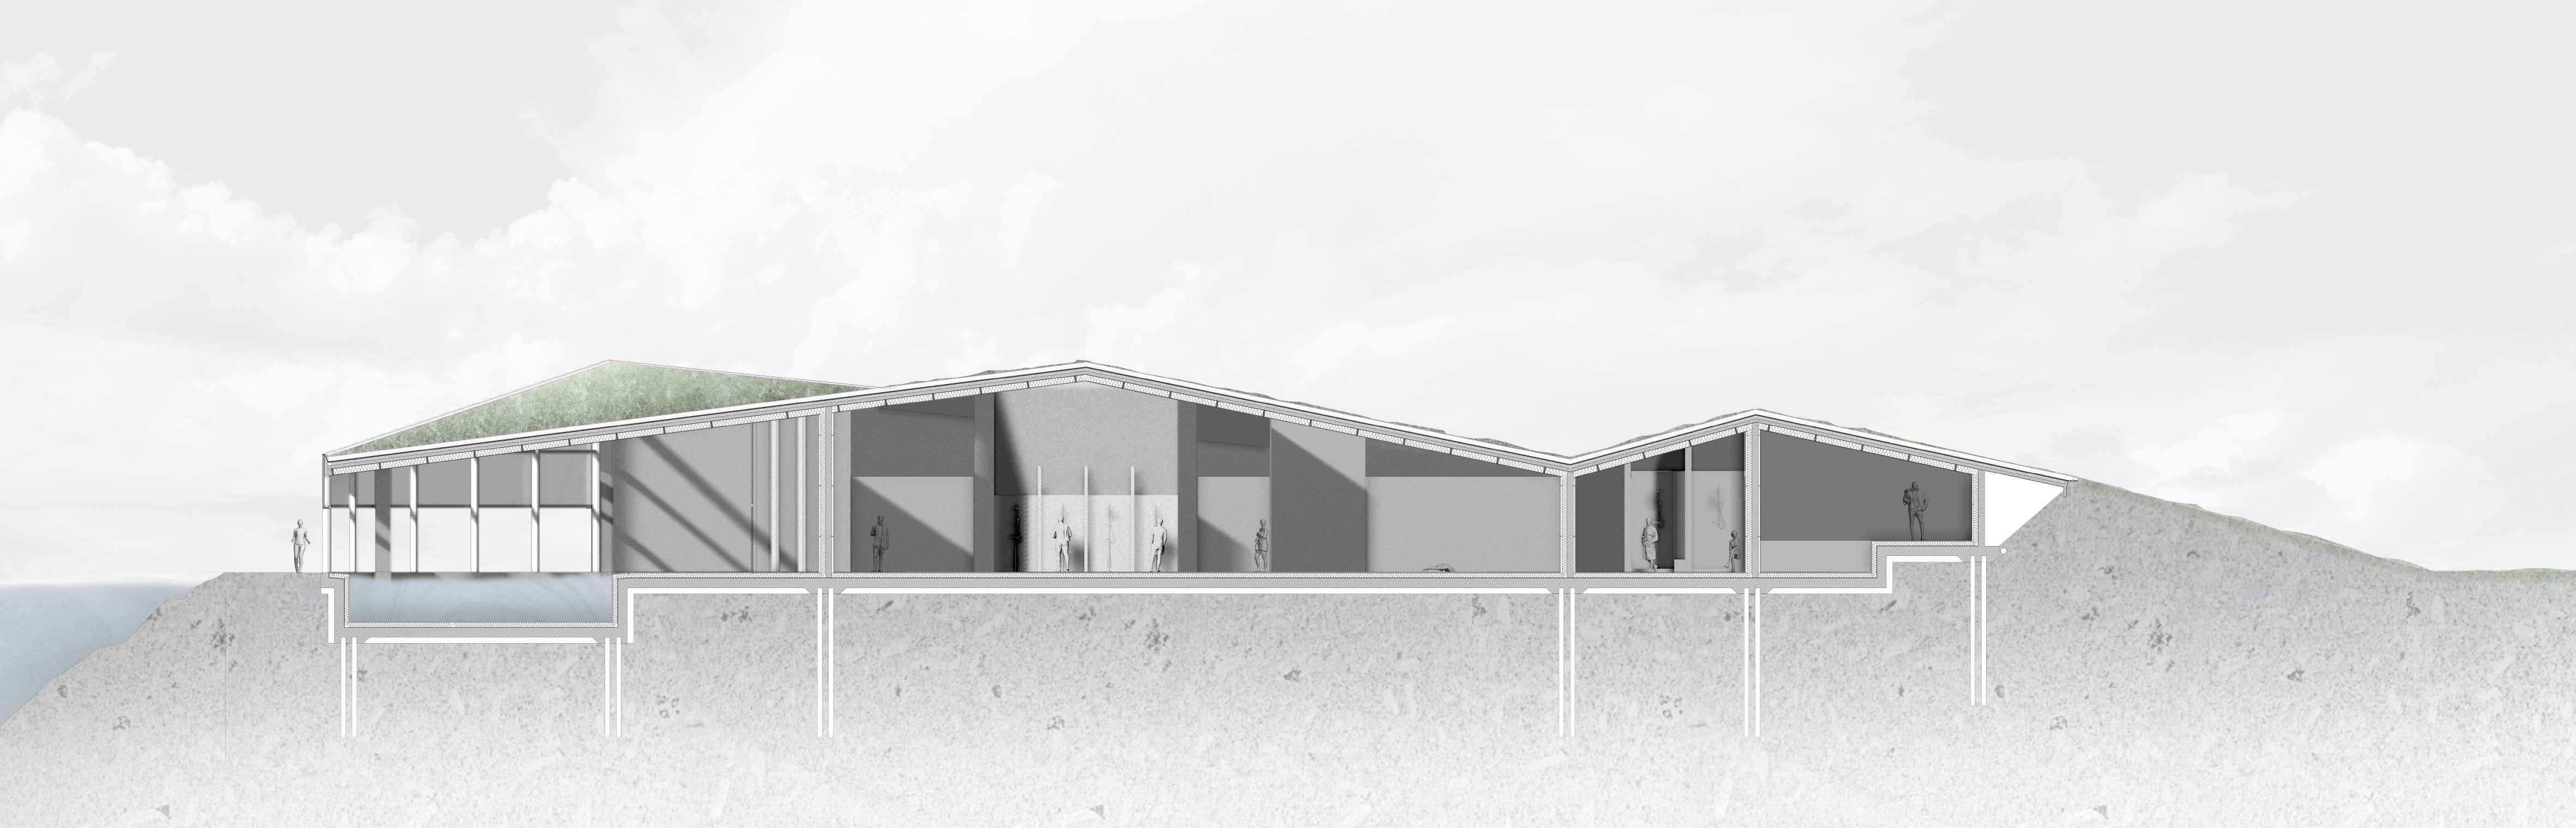
Mackintosh School of Architecture Stage 05 2023/2024 | The Ethical City Marseille Final Design Thesis: Design Report Page 64 of 80 Mackintosh School of Architecture Stage 05 2023/2024 | The Ethical City Marseille Final Design Thesis: Design Report Page 65 of 80
Concrete
The foundations of the baths predominantly uses concrete to accommodate the large volumes of water and provide protection against groundwater salinity. Given the coastal setting, the structure also requires piles for additional stability, which are driven deep into the ground to create a solid base for construction.
Recognising the environmental impact of traditional concrete, which is notably high due to its production and firing processes, alternative materials were explored to mitigate these effects. A standout alternative identified was natural cement, which is fired at comparatively lower temperatures, significantly reducing the amount of energy required to produce it. Additionally, natural cement is particularly suited to maritime environments, making it an ideal choice for this project due to its resilience to harsh saline conditions.
The pool edge has a small gradient, with a linear overspill drain. This circulates water back into the storage system to be used in the osmosis system.
The structural grid is oriented in two different directions to achieve the most efficient spans, particularly in the main bath area which is relativity open. This is however supported by small structural rooms that assist in supporting the roof structure, along with the columns aligned along the two serviced channels. This configuration allows the skylights to remain uninterrupted.
Mackintosh School of Architecture Stage 05 2023/2024 | The Ethical City Marseille Final Design Thesis: Design Report Page 66 of 80 Mackintosh School of Architecture Stage 05 2023/2024 | The Ethical City Marseille Final Design Thesis: Design Report Page 67 of 80
Wall Finish Hanging Rail System 200mm Structural Concrete 150mm Insulation Hanging Rail System Wall Finish Flooring 20mm Screed Linear Overspill Drainage 150mm Rigid Insulation Waterproof Membrane 300mm Concrete Foundation Substrate Layer Pile Foundation
Layout & Grid
Structural
Embodied Carbon Calculations
Substrate:
Total embodied carbon for 1m² of wall is approximately 61.24 kg C02
Limestone: Density - 2600 kg/m³ Embodied carbon Factor 0.12 kgC02/kg
Natural Cement Concrete: Density - 2400 kg/m³
Embodied Carbon Factor 0.05 kgC02/kg
Cork Insulation:
Density - 120 kg/m³
Embodied Carbon Factor 0.04 kgC02/kg
Total embodied carbon for 1m² of wall is approximately 30.96 kg C02 Foundations
Piles:
Density - 2400 kg/m³
Embodied carbon Factor 0.06 kgC02/kg
Substrate:
Density - 2200 kg/m³
Embodied carbon Factor 0.015 kgC02/kg
Natural Cement Concrete:
Density - 2400 kg/m³ Embodied Carbon Factor 0.05 kgC02/kg
Waterproof Membrane:
Embodied Carbon Factor 0.5 kgC02/m²
Cork Insulation:
Density - 120 kg/m³
Embodied Carbon Factor 0.04 kgC02/kg
Screed:
Density - 2100 kg/m³
Embodied Carbon Factor 0.1 kgC02/kg
Limestone:
Density - 2600 kg/m³
Embodied carbon Factor 0.12 kgC02/kg
Total embodied carbon for 1m² of wall is approximately 63.14 kg C02
Glazing:
Calculation Method:
Calculate material mass based on thickness and area (1m²).
Multiply by embodied carbon factor to get embodied carbon value.
Sum the embodied carbon values together to get total embodied carbon for 1m². This can then be compared to other buildings to determine how if this is high, low, and achievable.
Looking at the embodied carbon values of these key components of the building, despite the use of reduced carbon concrete, it is still having the biggest impact on the embodied carbon value.
When comparing to similar projects, such as the Vendee History Museum which has a comparable folded green roof system, it’s embodied carbon for the roof is around 76.53 kg C02 / m². This value is slightly higher, however this would most likely be down to the use of steel which has been used to form the roof structure.
With the entirety of the building being on the ground floor, the consideration for escape stairs is not required, however escape distances have been considered. From within the pool spaces, there are two exits which lead out of the building in the case of an emergency. The furthers distance to an exit within this space is 41 meters. This falls within the Approved Document B Volume 2 - Buildings other than dwelling houses, which states for a single storey building the maximum distance from an exit is 45 meters. In the changing, circulation, and entry spaces, the furtherest distance to an exit is 39 meters, again falling within the threshold set by this document.
As per the Equality Act 2010, these fire exits must consider access by all users. With the building being on one level, this ensure wheelchair access to all escape routes in the case of an emergency.
The service channels also hold a sprinkler system which is connected to the water storage system and provides adequate coverage throughout the entire building.
Mackintosh School of Architecture Stage 05 2023/2024 | The Ethical City Marseille Final Design Thesis: Design Report Page 68 of 80 Mackintosh School of Architecture Stage 05 2023/2024 | The Ethical City Marseille Final Design Thesis: Design Report Page 69 of 80
Double Skin Facade
Density
Embodied
2500 kg/m³
carbon Factor - 0.85 kgC02/kg
Density
Embodied
Density
Embodied Carbon Factor
Density
Embodied
Roof
Railing System:
500 kg/m³
Carbon Factor - 0.9 kgC02/kg Cork Insulation:
120 kg/m³
- 0.04 kgC02/kg Aluminium Flashing & Framing:
2700 kg/m³
Carbon Factor - 8.0 kgC02/kg Total embodied carbon for 1m² of wall is approximately 84.78 kg C02 Green
Density
1500
Embodied carbon Factor
Filter Membrane: Embodied Carbon Factor - 1.8 kgC02/m² Drainage Layer: Embodied Carbon Factor - 2.0 kgC02/m² Cork Insulation: Density - 120 kg/m³ Embodied Carbon Factor - 0.04 kgC02/kg Natural Cement Concrete: Density
2400
Embodied
Barrier: Embodied Carbon Factor
Density
Embodied
-
kg/m³
- 0.08 kgC02/kg
-
kg/m³
Carbon Factor - 0.05 kgC02/kg Vapour
- 0.5 kgC02/m² Timber Battens:
- 500 kg/m³
carbon Factor - 0.9 kgC02/kg
Internal Walls
Fire
Life Safety
&
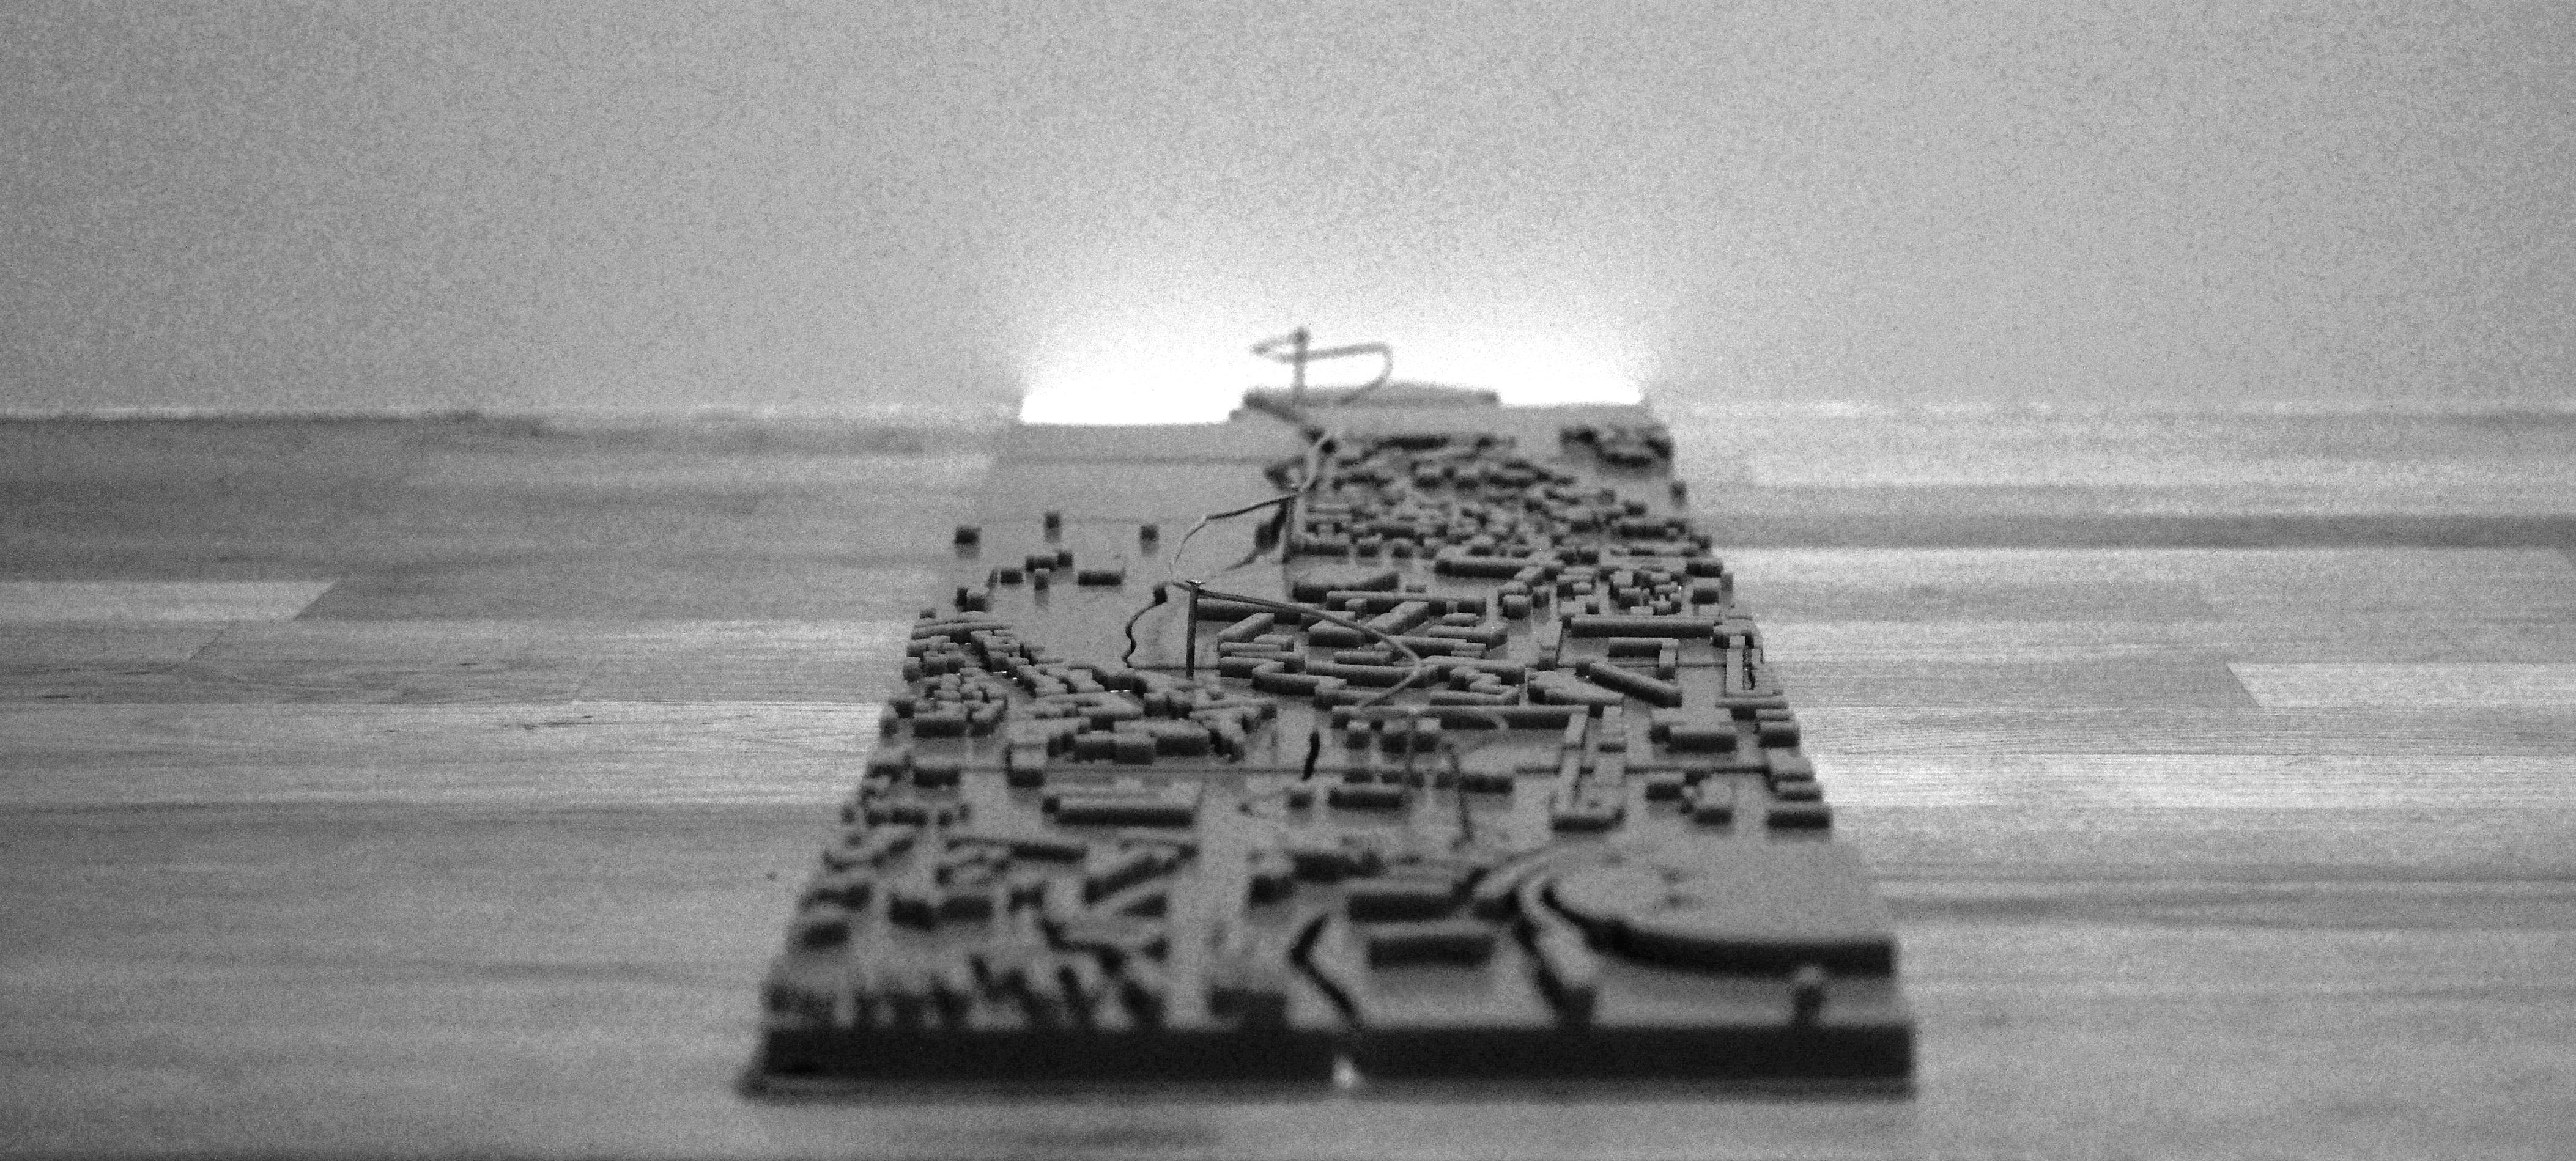
Final Drawings01 Introduction 01.1 Synopsis 01.2 Methodology02 Research & Testing 02.1 Context 02.2 Relationship to Water 02.3 Cultural & Ethical Demographic 02.4 Religious Demographic 02.5 City Visit 02.6 Existing Spine of Activity 02.7 Existing Waterways 02.8 Coastal Erosion & Alterations 02.9 Loi Littoral 02.10 Les Cabanons 02.11 Response to Temperatures 02.12 Bath House Typology03 Design Development 03.1 Outline Brief & Key Objectives 03.2 Site Choice 03.3 Urban Diagram 03.4 Schedule of Accommodation 03.5 Vertical 03.6 River Interventions 03.7 Horizontal 03.8 Concept Model 03.9 Critical Reflection & Conclusions04 Architectural Technology Integration05 Final Drawings06 References 06.1 Bibliography 06.2 Appendix
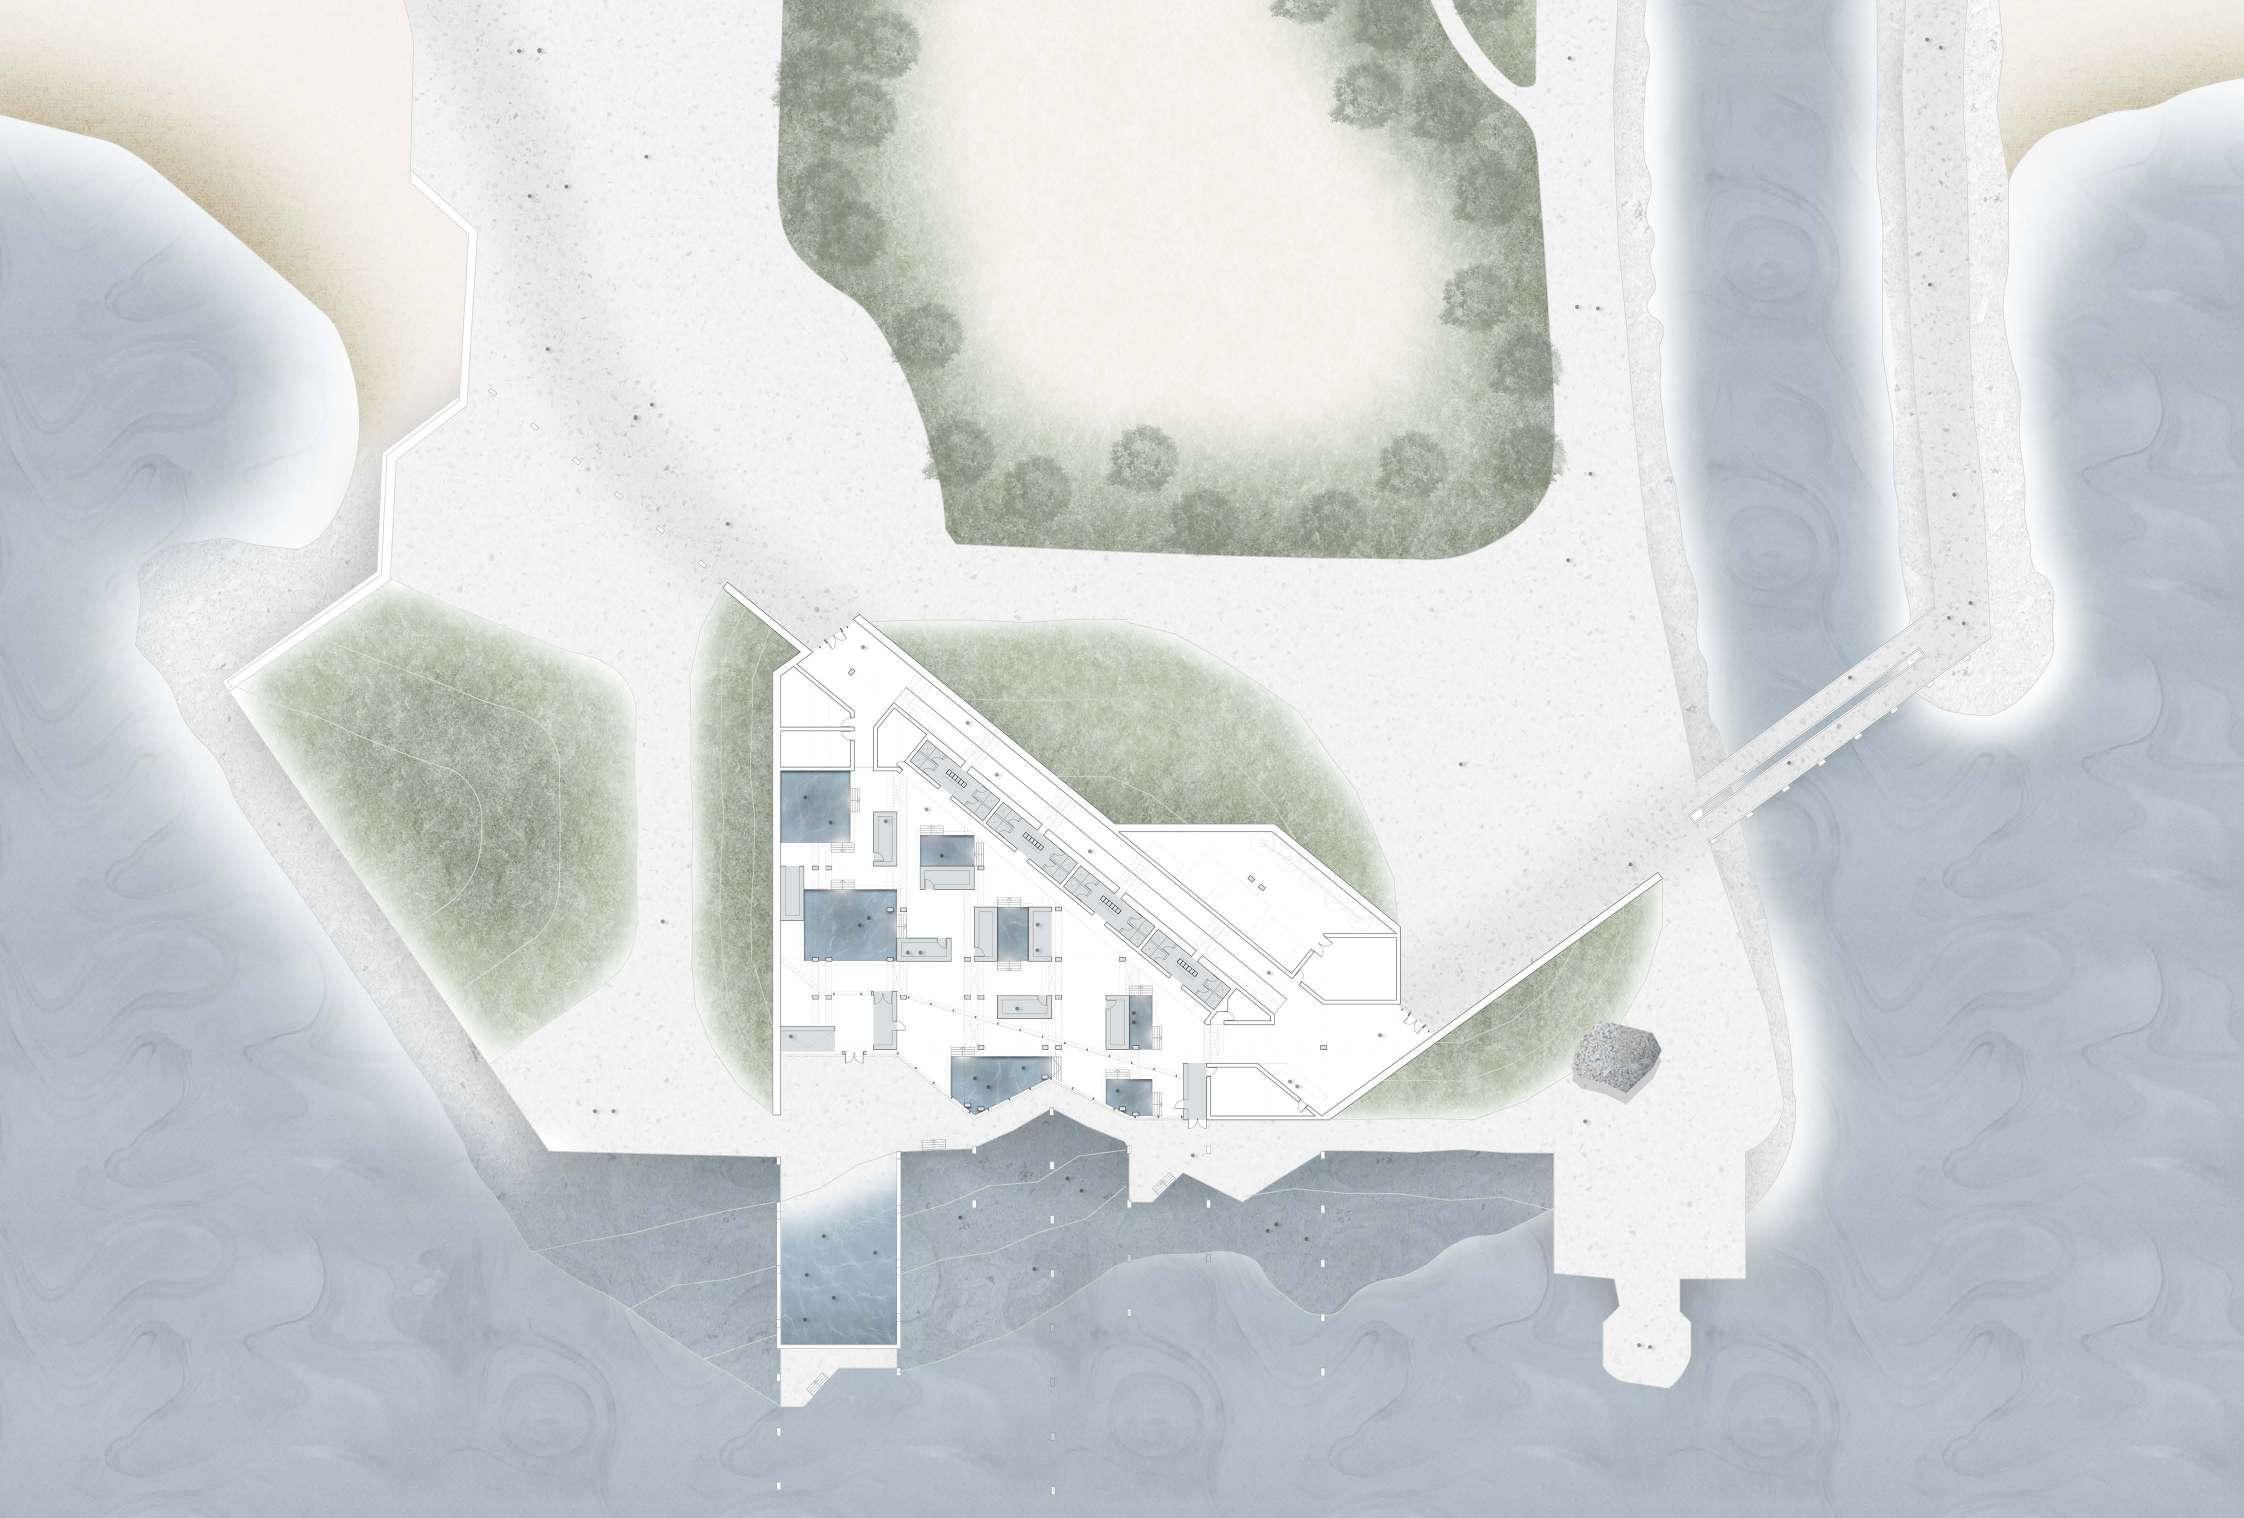

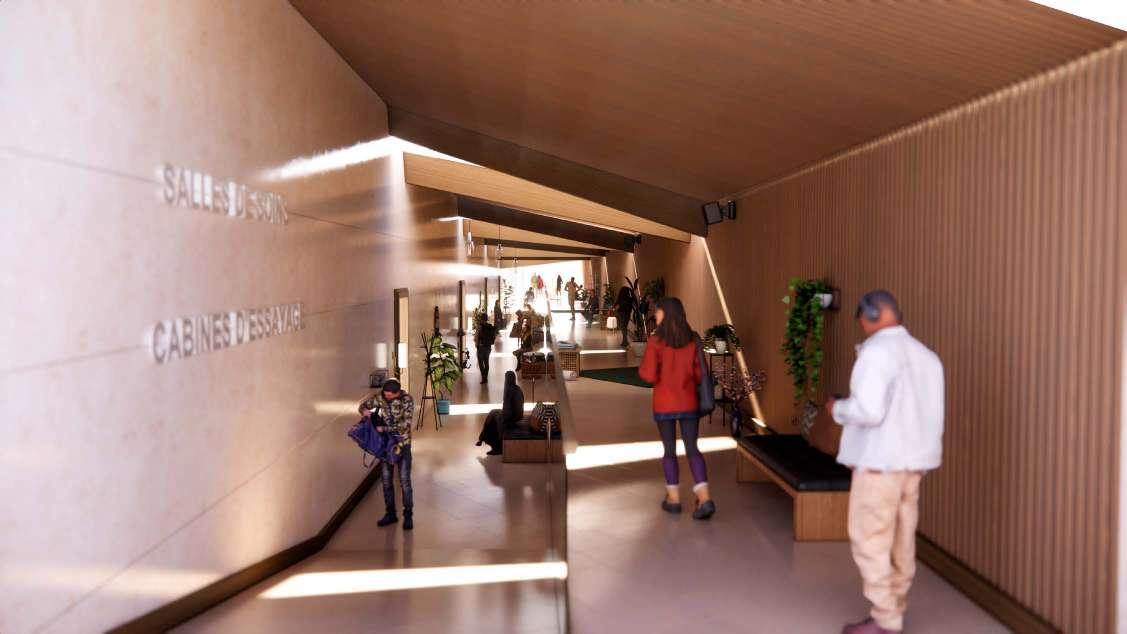
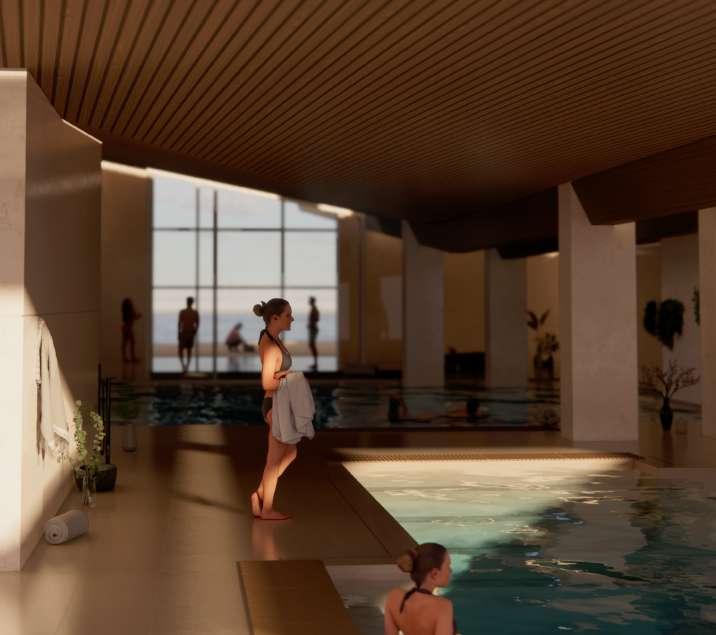
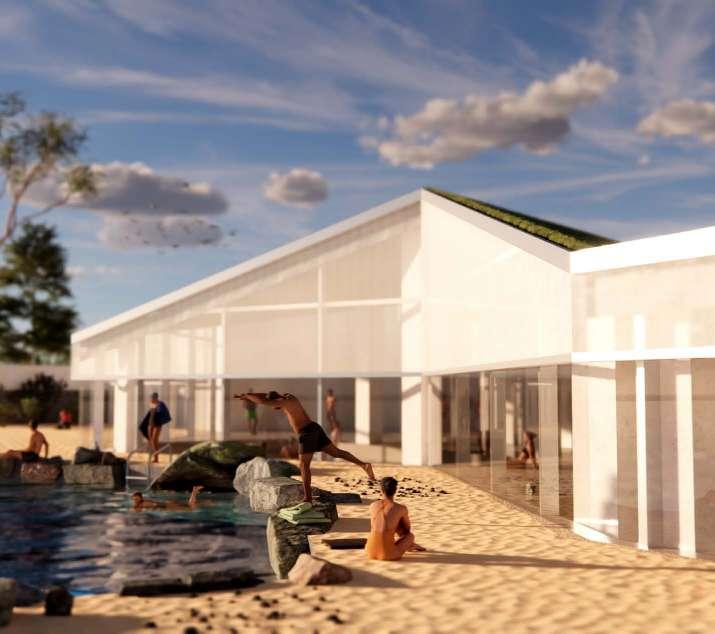

School of Architecture Stage 05 2023/2024 | The Ethical City Marseille Final Design Thesis: Design Report Page 72 of 80 Mackintosh School of Architecture Stage 05 2023/2024 | The Ethical City Marseille Final Design Thesis: Design Report Page 73 of 80
Mackintosh
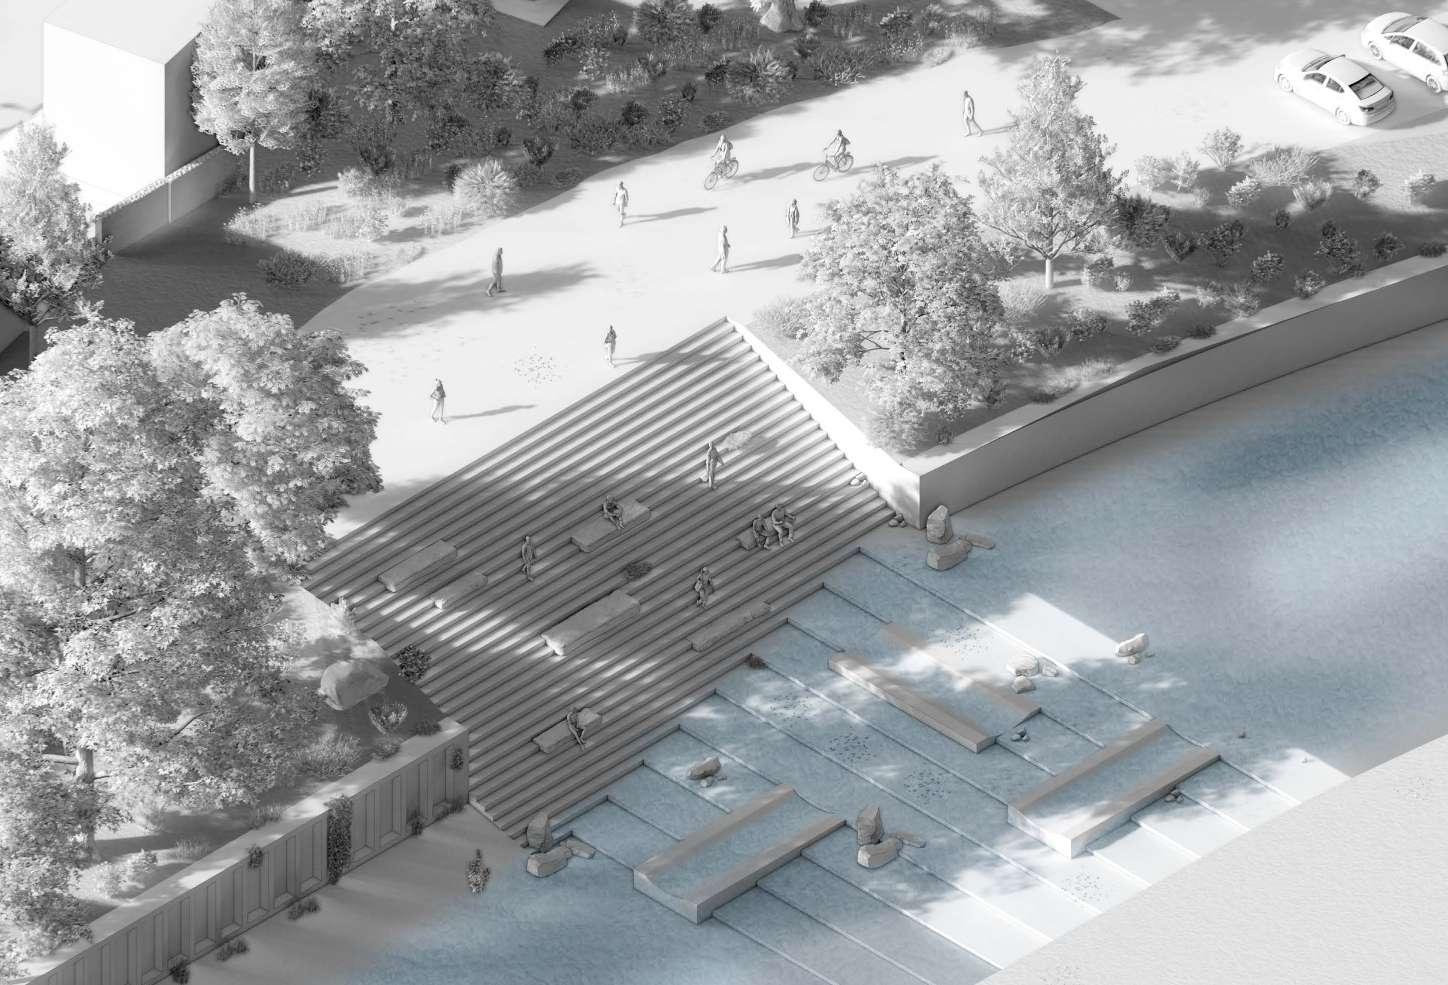
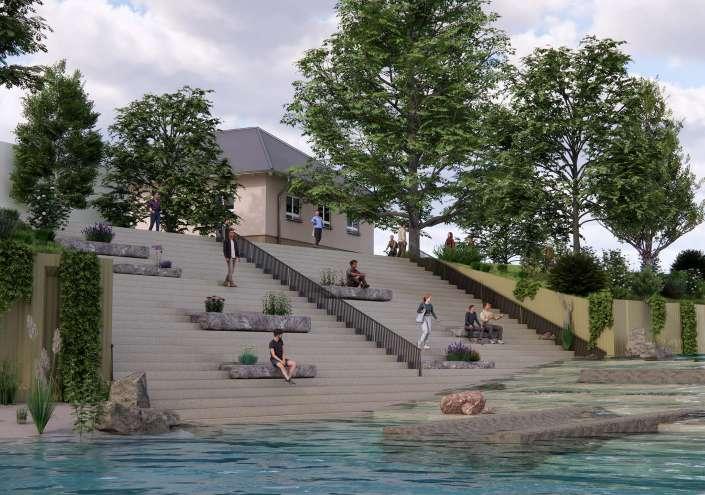
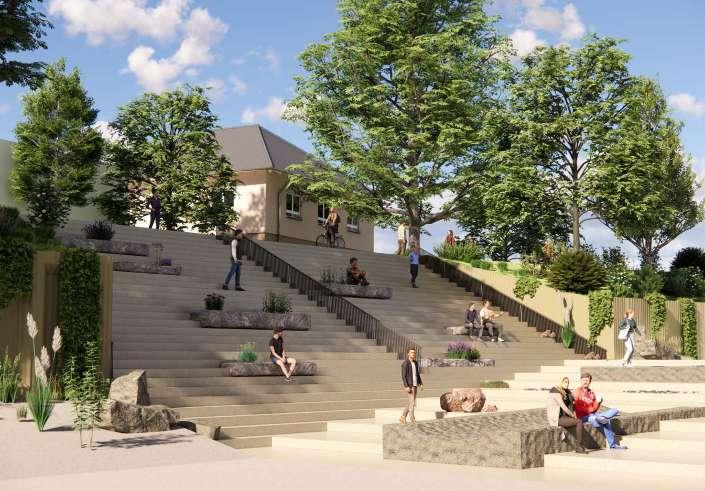
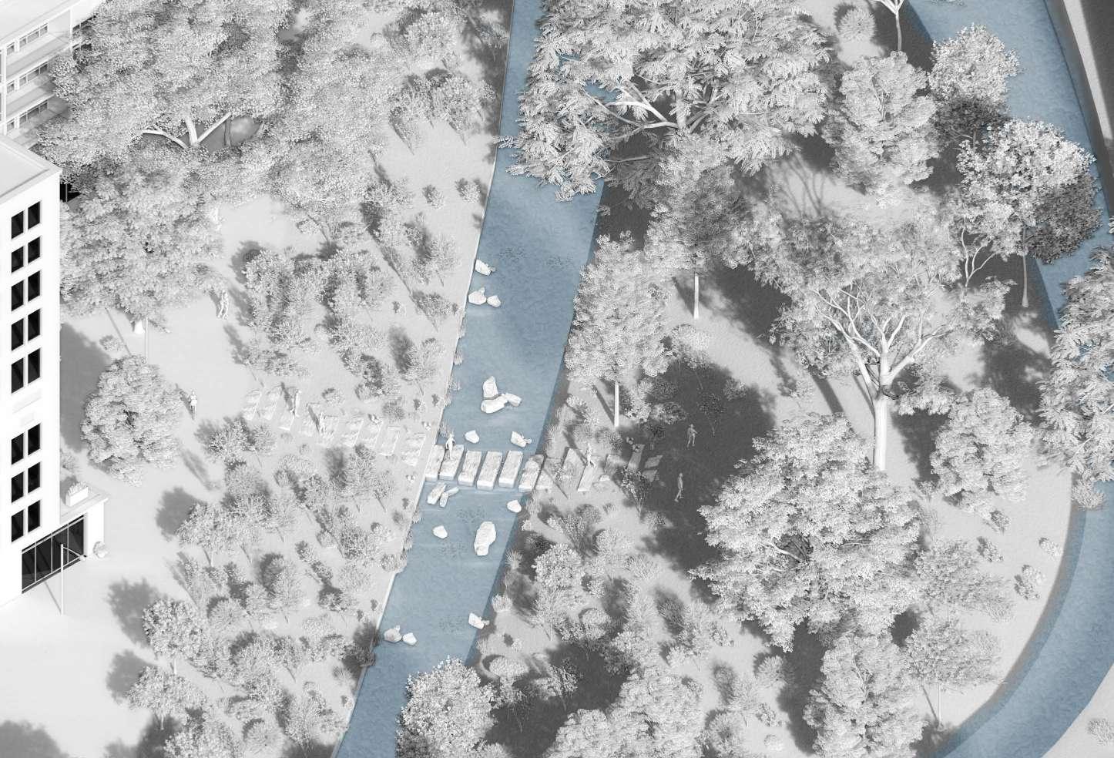
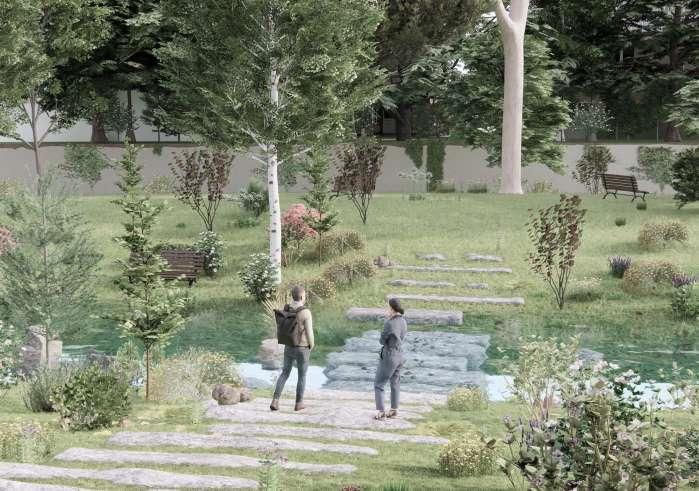
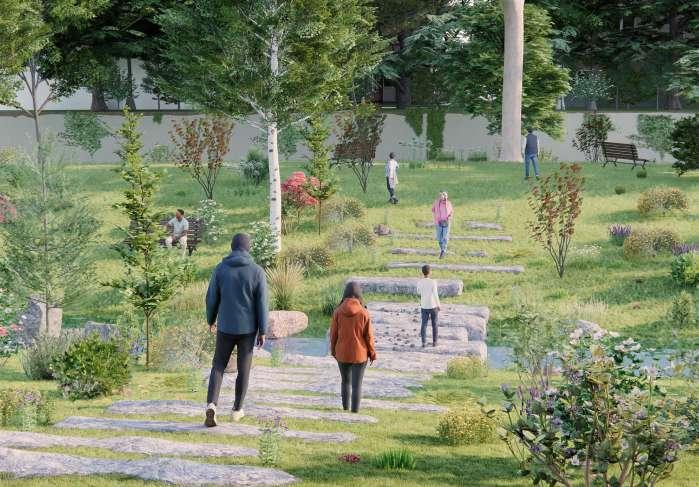
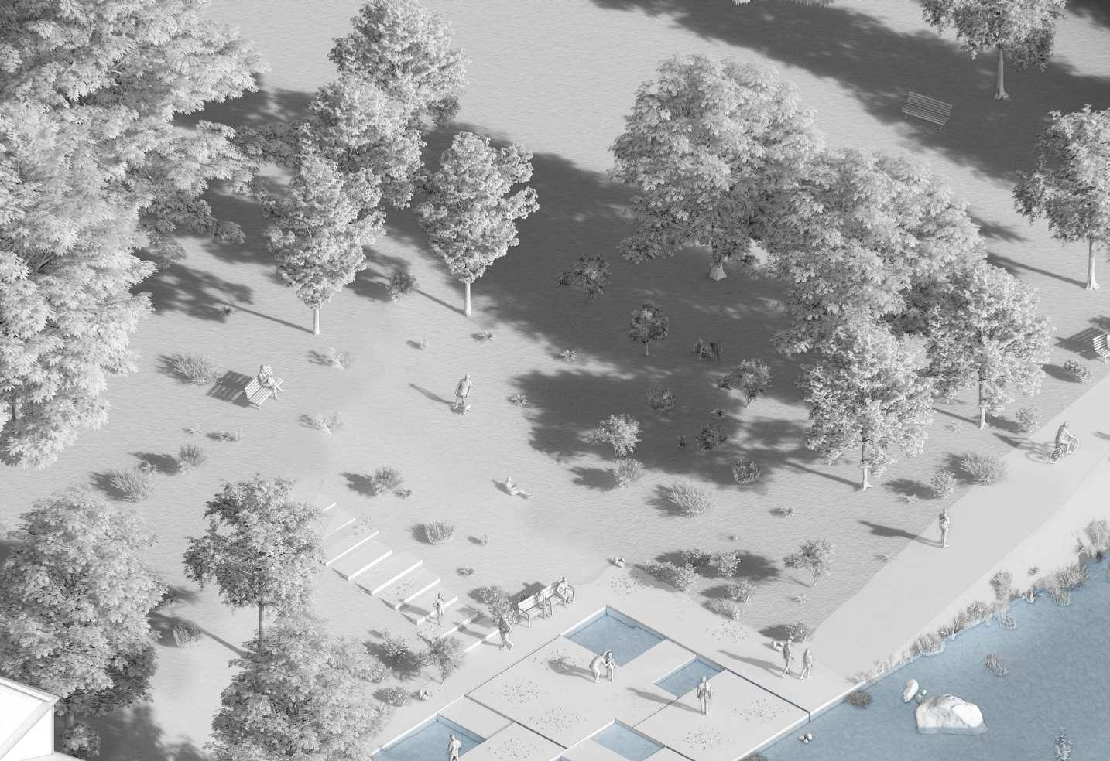
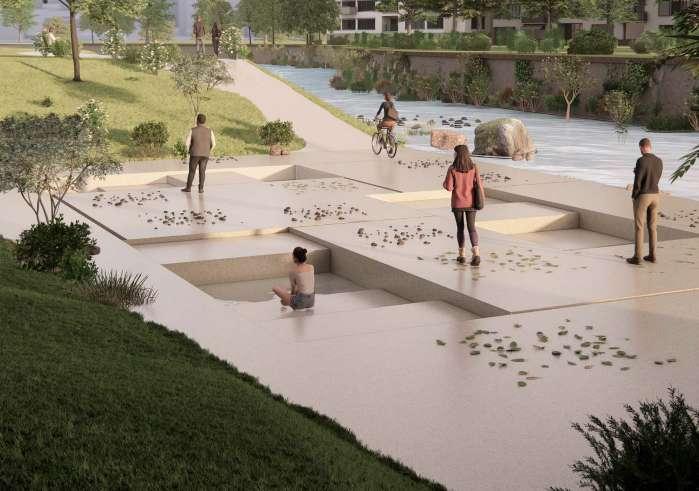
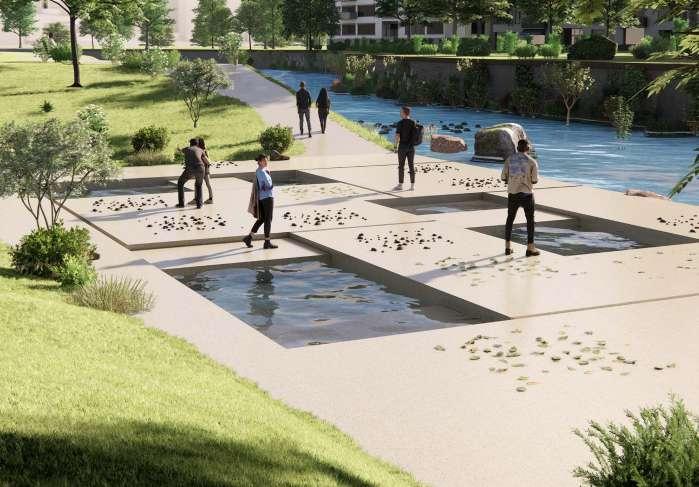
School
Architecture Stage 05 2023/2024 | The Ethical City Marseille Final Design Thesis: Design Report Page 74 of 80 Mackintosh School of Architecture Stage 05 2023/2024 | The Ethical City Marseille Final Design Thesis: Design Report Page 75 of 80
Mackintosh
of

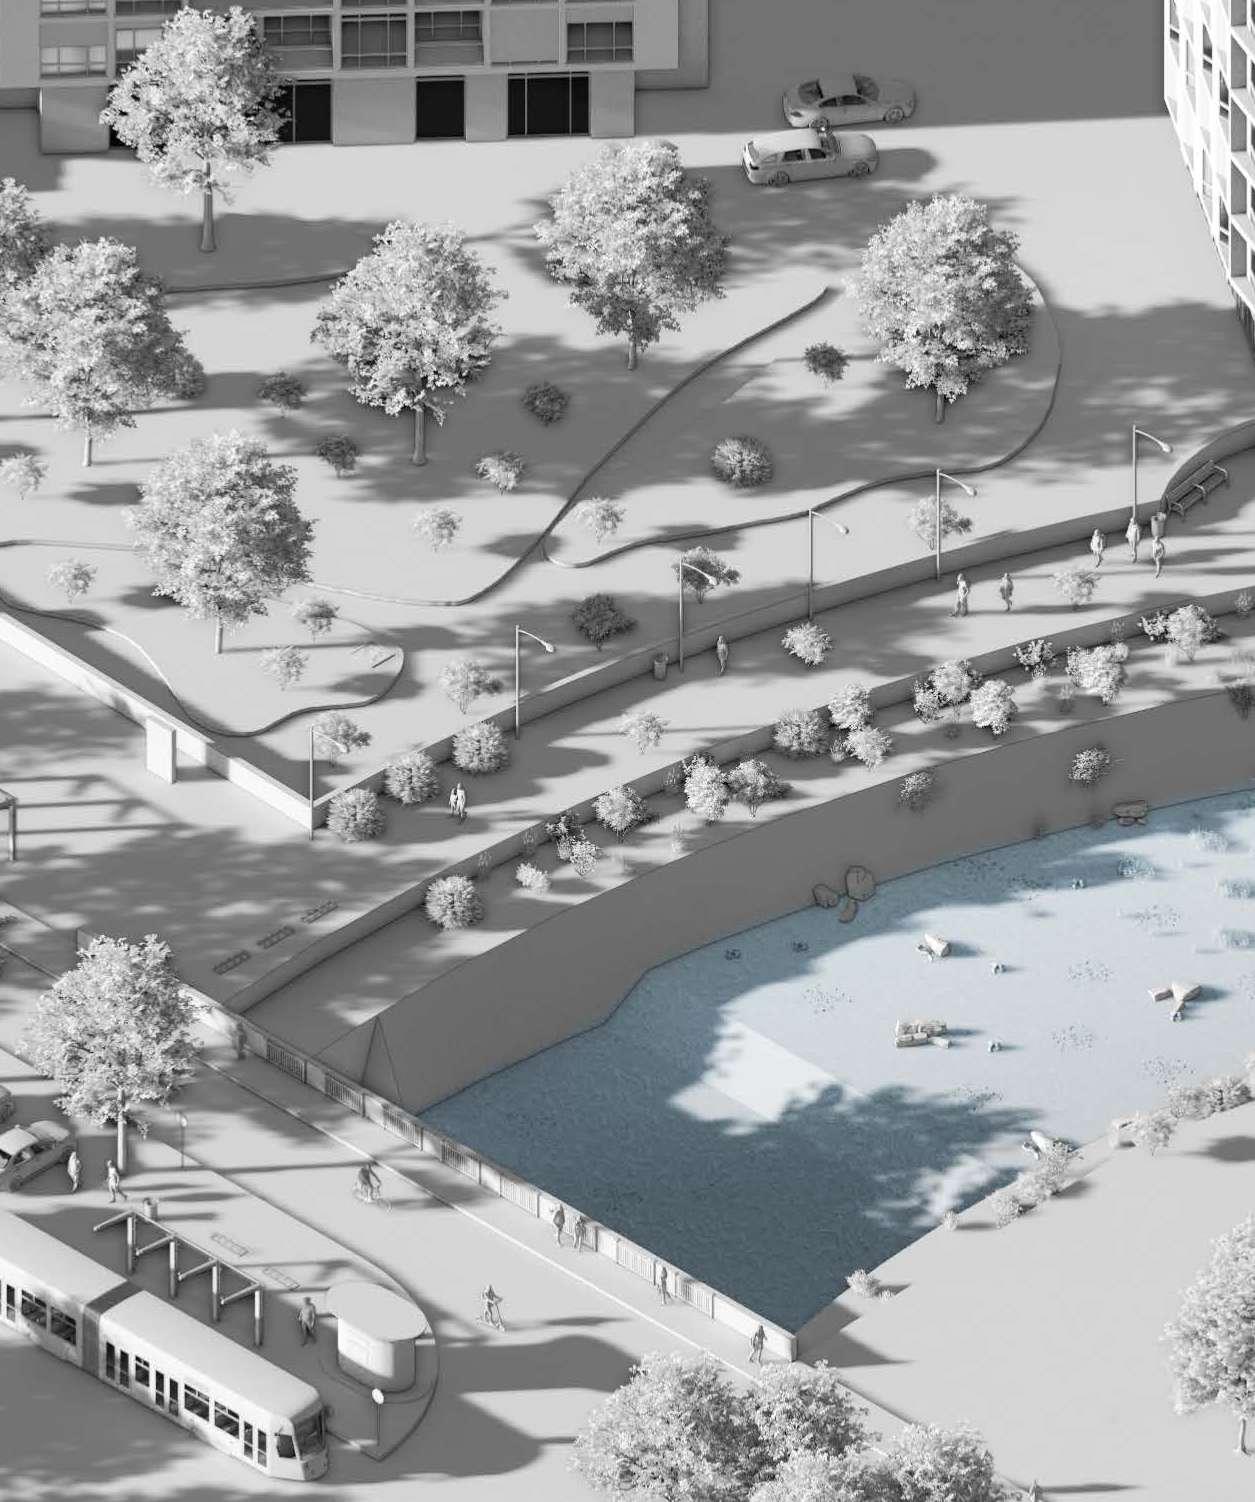
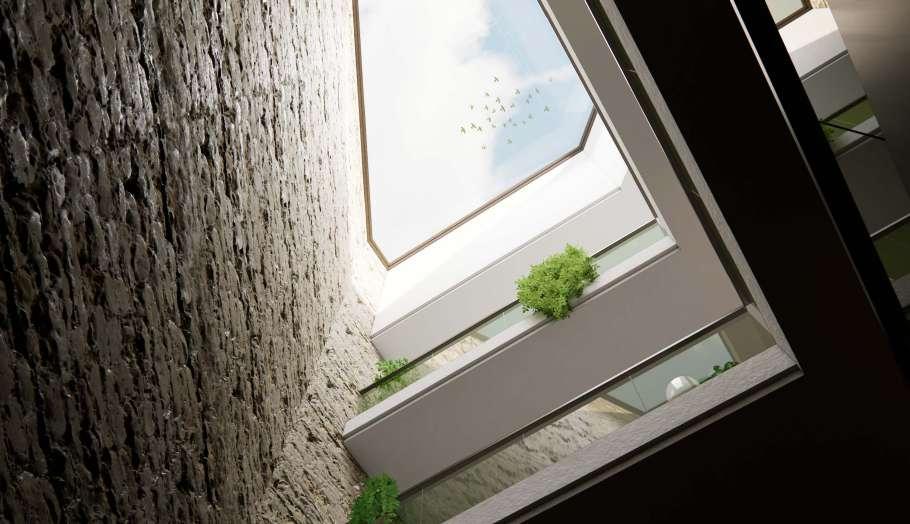

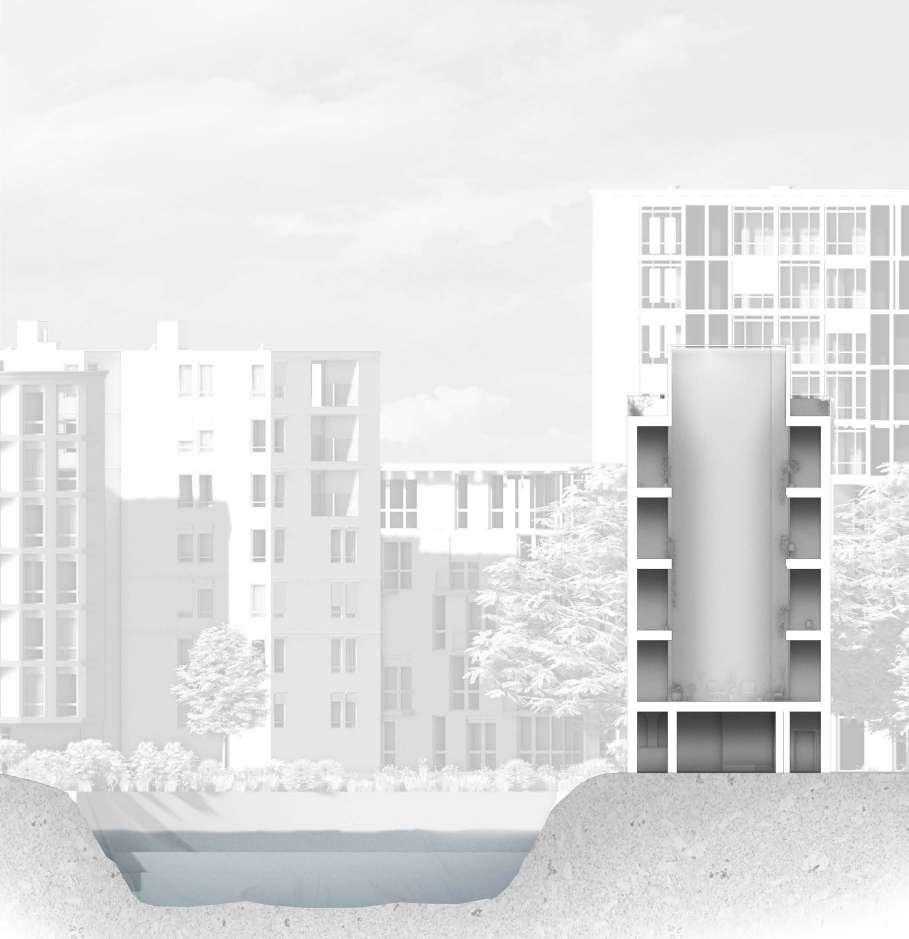
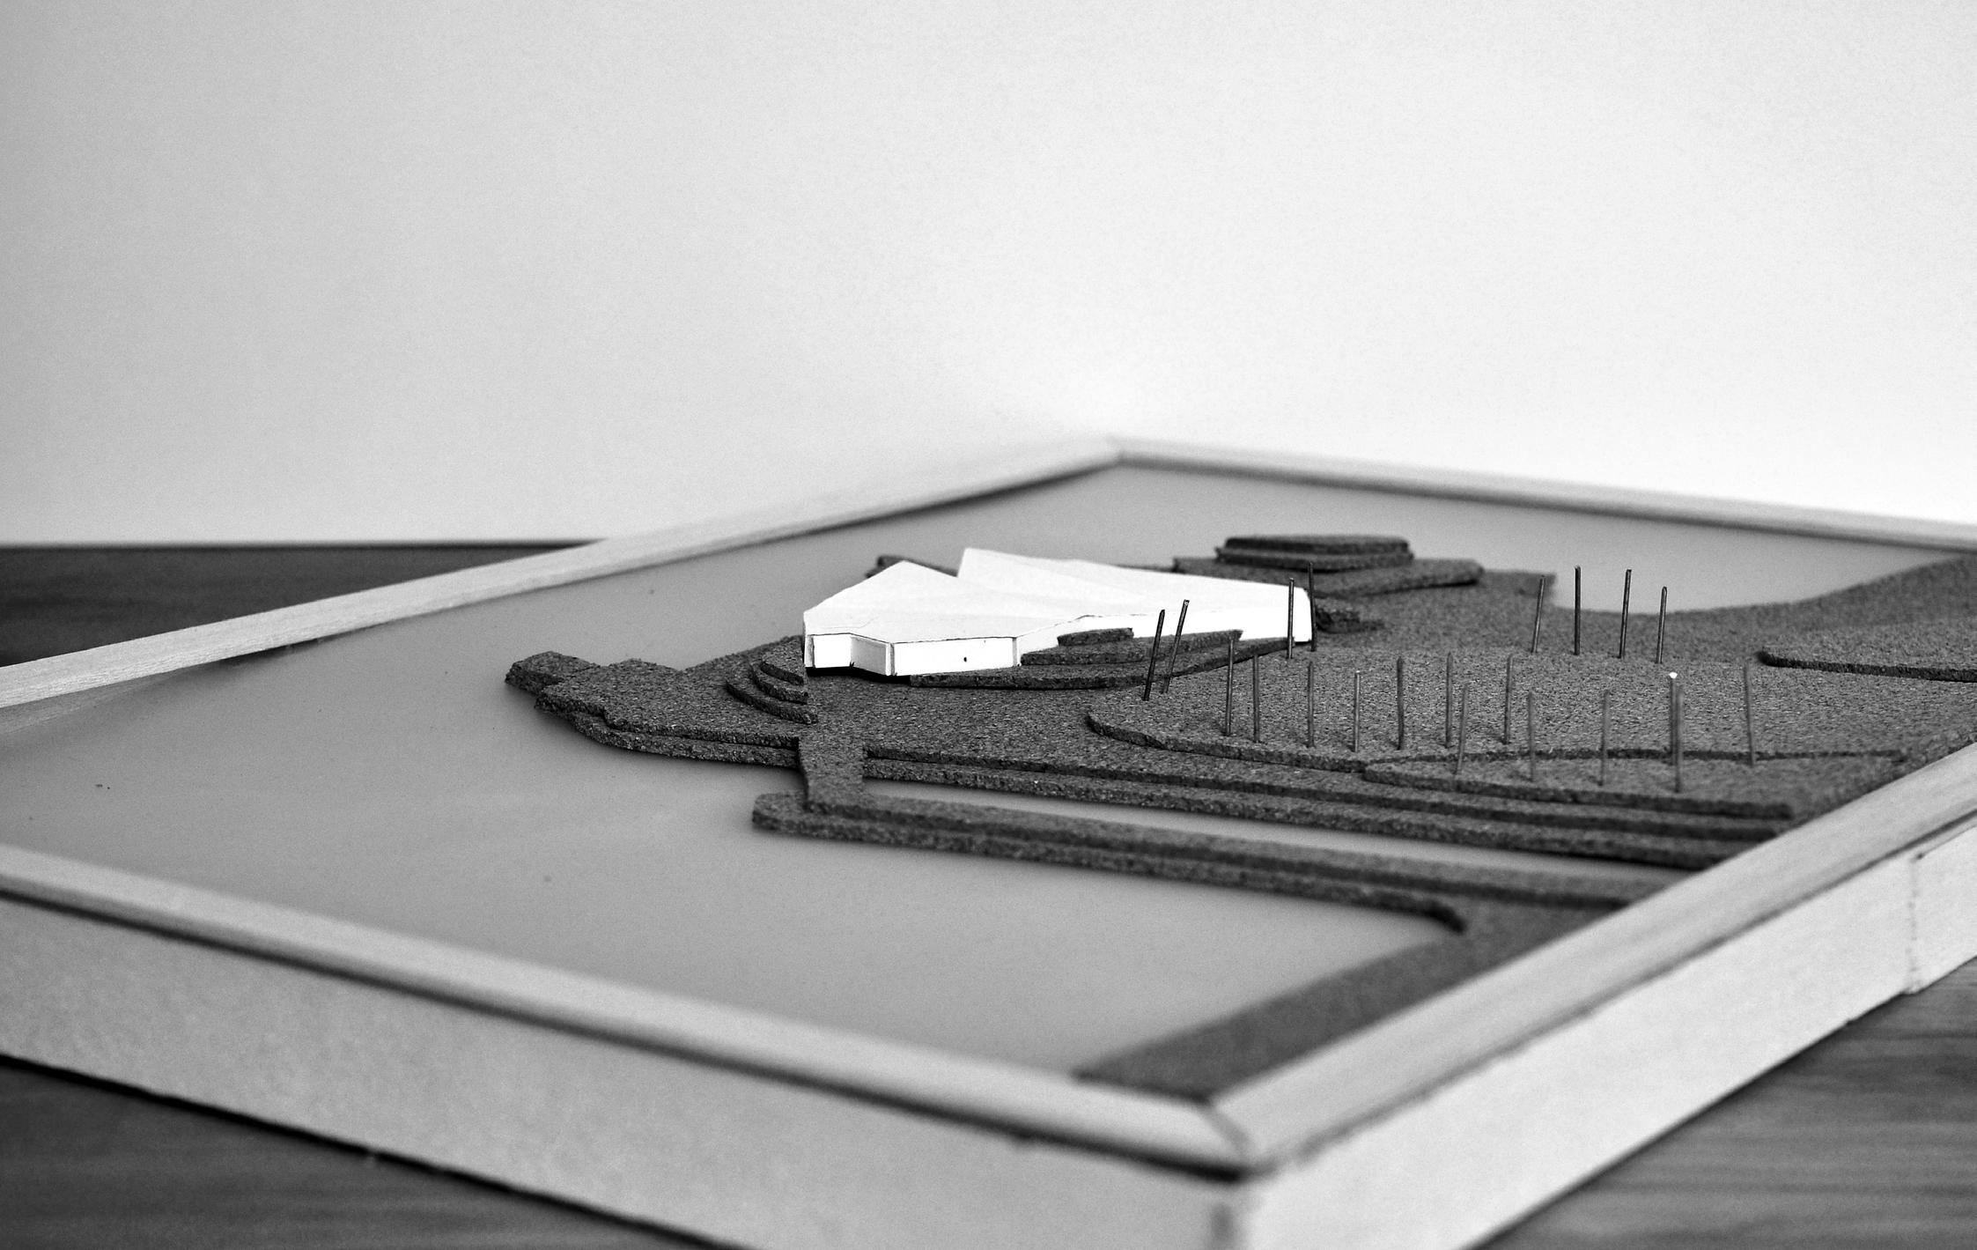
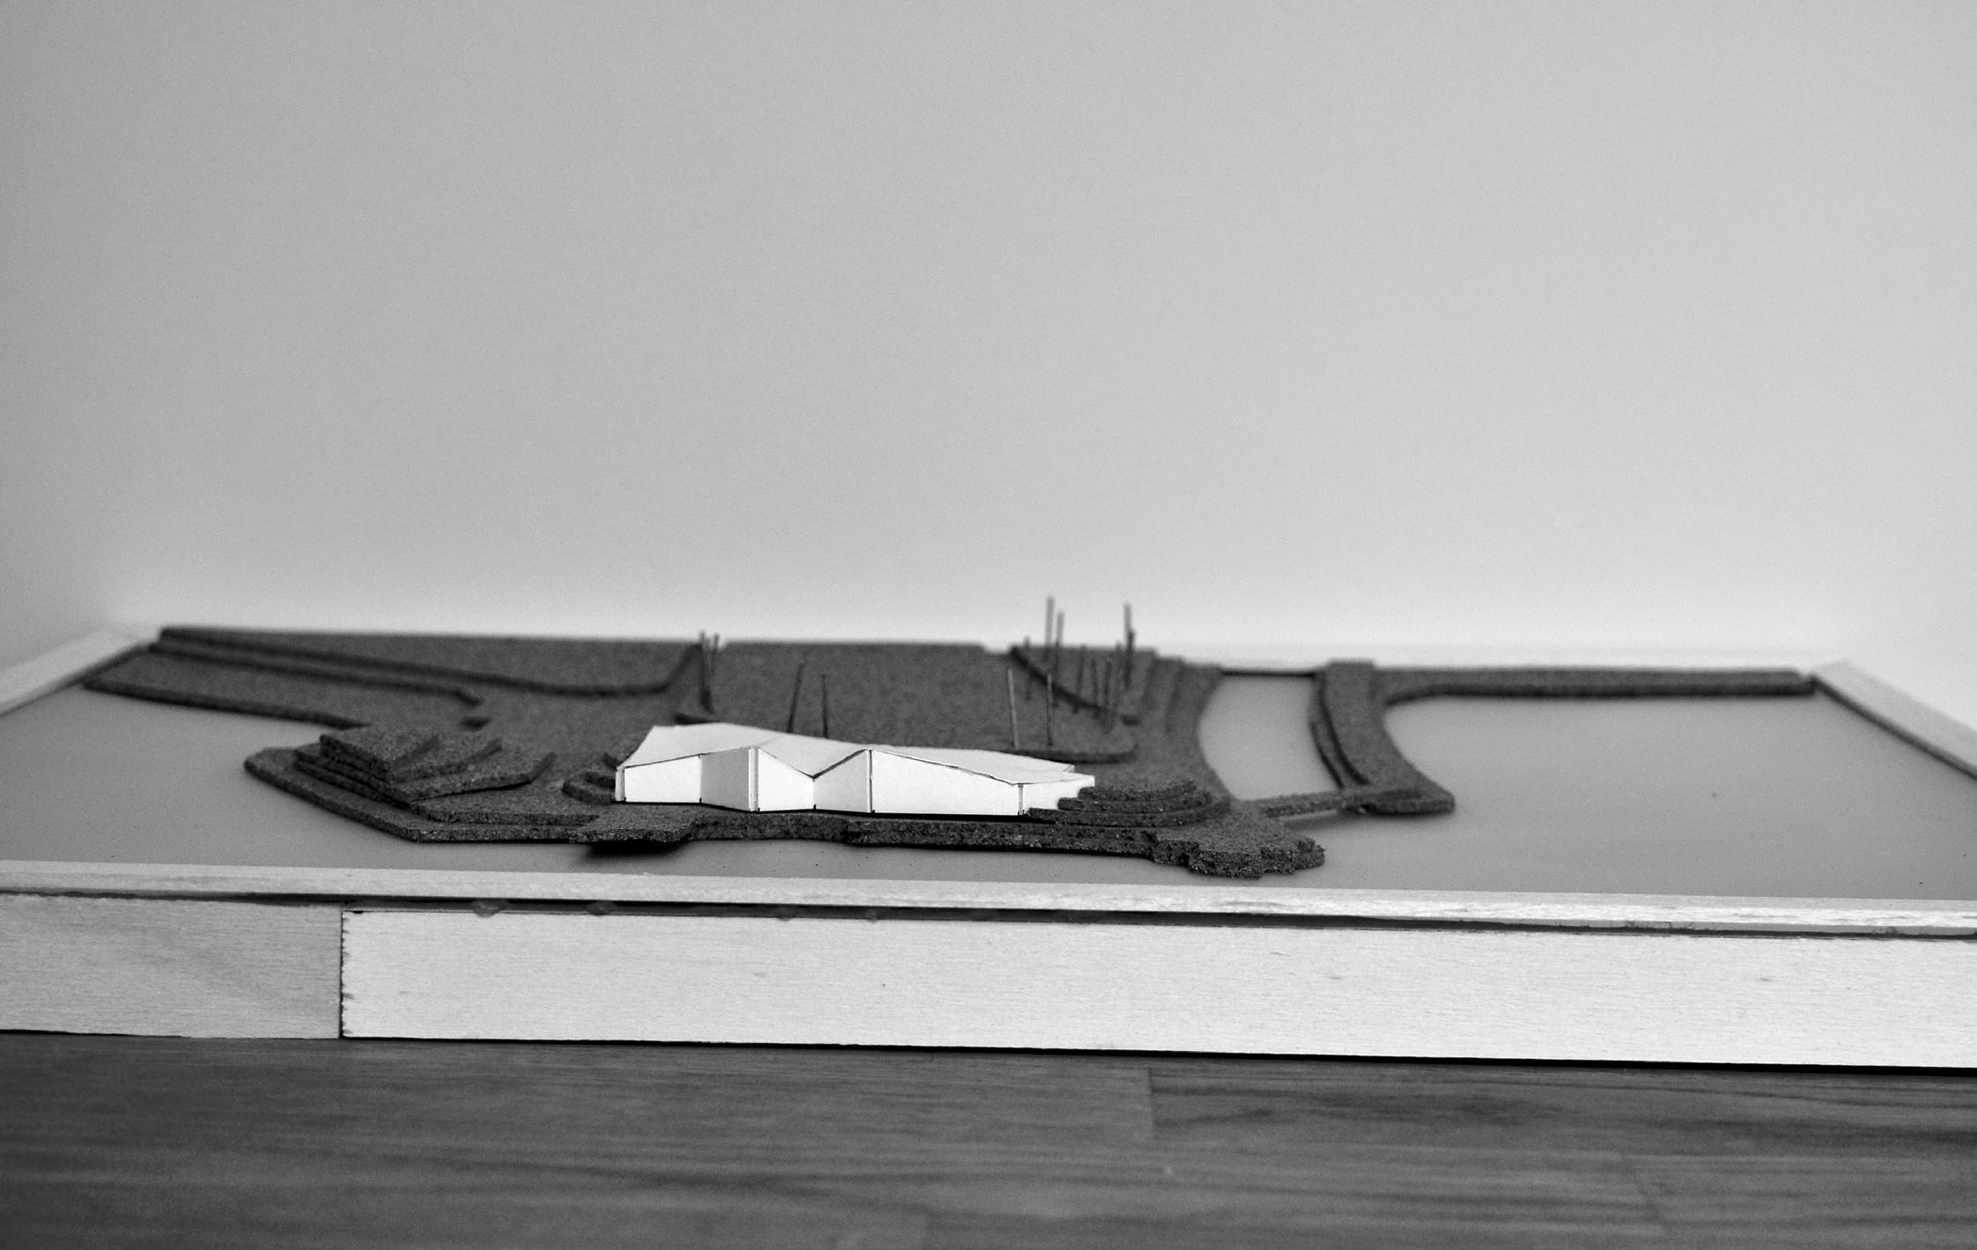
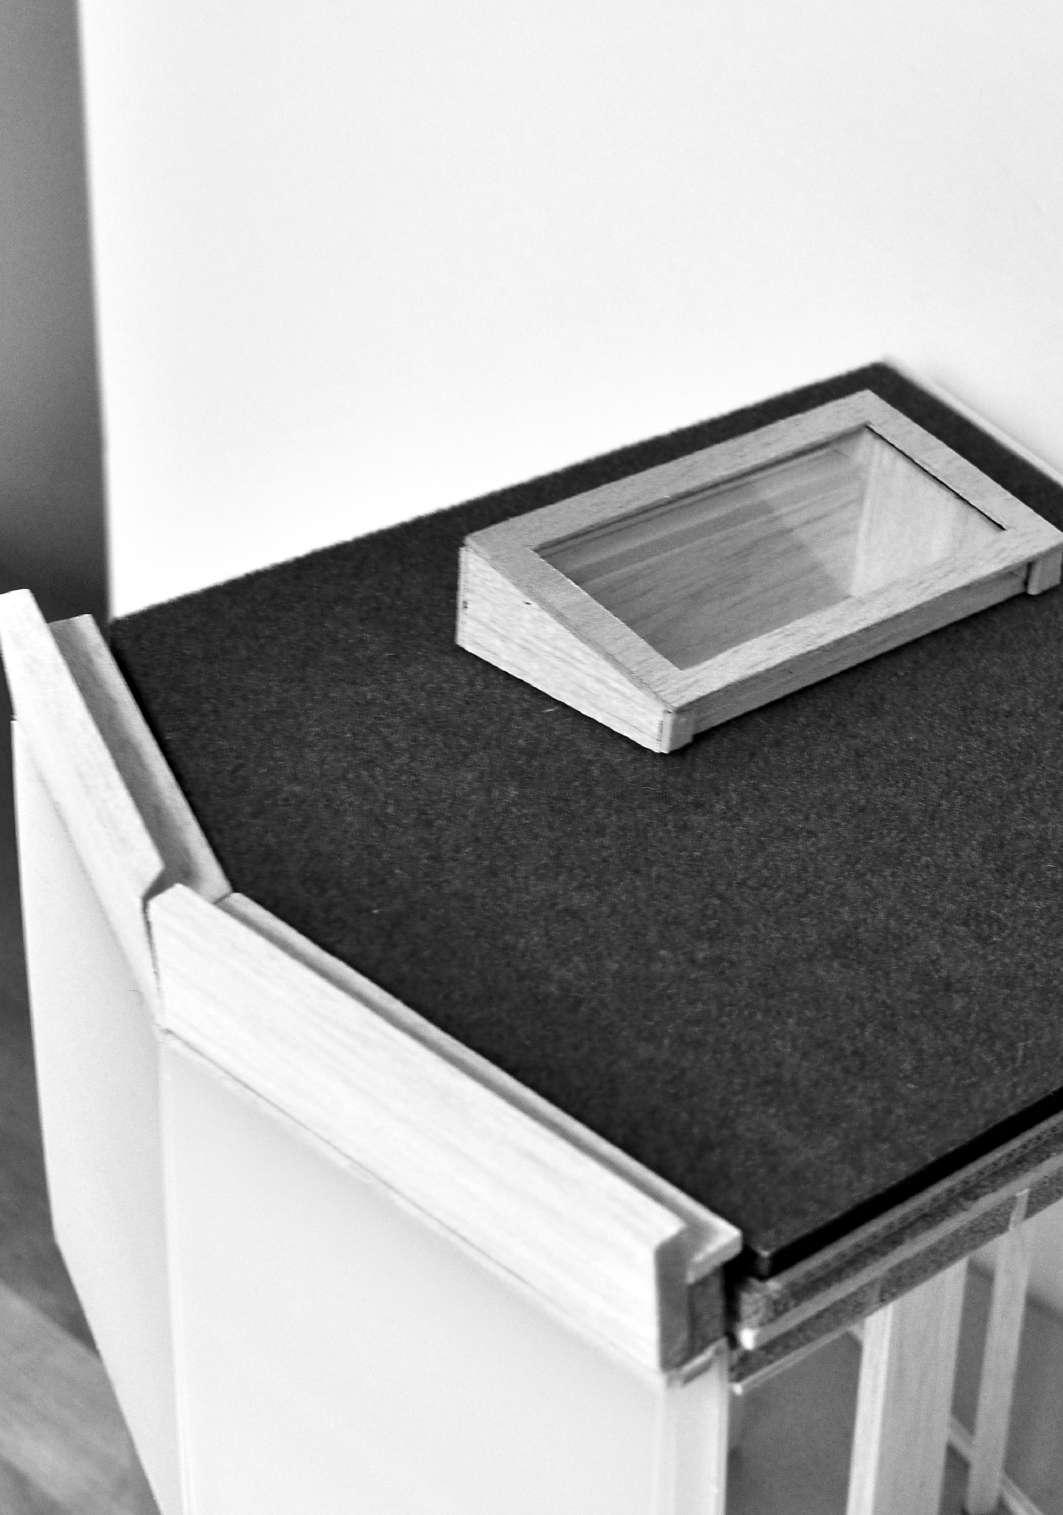
School of Architecture Stage 05 2023/2024 | The Ethical City Marseille Final Design Thesis: Design Report Page 76 of 80 Mackintosh School of Architecture Stage 05 2023/2024 | The Ethical City Marseille Final Design Thesis: Design Report Page 77 of 80
Mackintosh
Bibliography
European Commission, ‘European Capitals of Culture in 2013’ 01 January 2013
Alyn Griffiths, ‘Parc de la Villette’ 05 May 2022
TLMag, ‘Why Tschumi Matters’ Brussels, Belgium 29 August 2016
UNESCO World Heritage, ‘Unité d’habitation’
Angelique Chrisafis, ‘Marseille falls apart: why is France’s second city crumbling?’ 21 March 2019
IGN, ‘Comment mesure-t-on le niveau de la mer ?
Zoom sur le marégraphe de Marseille’ 26 October 2021
Parc National des Calanques, ‘La bastide et le cabanon’
Tourisme-Marseille, ‘La Plage du Prophète’
Tourisme-Marseille, ‘The vanished huts of Anse de Maldormé’
Mantoni, ‘revalorisation urbaine, architecturale et paysagère de la plage de la pointe rouge’ 17 March 2015
Adele Belitardo, ‘The Significance of Seaports in Shaping Cities’ 29 June 2023
EUmiesaward, ‘Ecole Nationale Superieure de Danse de’ 1991
Made in Marseille, ‘Le projet de Martine Vassal avec ponton et piscines pour prolonger le parc Borély’ 1 February 2020
Moa Architecture, ‘Parc Borely’ 2013
Hidden Architecture, ‘Bridge of House’ Melbourne: Australia, 1979
Katherine Allan, ‘Reclaiming Rivers’ 07 November 2013
Susan Birrell, ‘Sport as Ritual: Interpretations from Durkheim to Goffman’ Social Forces, vol. 60, no. 2, 1981
Audrey Snare, ‘Just Add Water: Rethinking the Urban Bath House for Contemporary Society’ Architecture Senior Theses, 2012
Arlette Herat, “Chapter 5. The development of the Prado beaches in Marseille: the construction of a common good”. Ecological inequalities, coastal territories & sustainable development Presses universitaire du Septentrion, 2010
Made in Marseille, ‘L’histoire des plages du Prado à Marseille, qui fêtent leur 40 ans’ 2017
William Sendor, ‘ Therme Vals Analysis’ 01 August 2014
Teresa Cunha Ferreira, “Assessment Methodology for Conservation Planning of Concrete Buildings: Ocean Swimming Pool (1960–2021) by Álvaro Siza in Portugal.” International Journal of Architectural Heritage 18, no. 2, 2024
Peter Zumthor, ‘Therme Vals’ 2007
Gilles Rof, ‘In the Huveaune Valley, ‘the river flow has never been so low in February’ 24 February 2023
Anish Khan, Sustainable Materials and Systems for Water Desalination. Switzerland: Springer International Publishing, 2021.
Bauder, ‘BaunderBLUE STORMcell’ Blue Roofs, Accessed 08 March 2024 https://www.bauder. co.uk/blue-roofs/bauderblue-stormcell
Bruce Logan, Menachem Elimelech, ‘Membranebased processes for sustainable power generation using water’ Accessed 12 March 2024, https:// tethys-engineering.pnnl.gov/technology/ pressure-retarded-osmosis
Buro Happold, ‘Thermal Labyrinths’ Designing Buildings Construction Wiki, Accessed 02 February 2024, https://www.designingbuildings.co.uk/ wiki/Thermal_labyrinths#External_references
El-Dessouky, H.T, Ettouney, H.M., Fundamentals of Salt Water Desalination. Netherlands: Elsevier Science, 2002.
GreenSpec ‘Insulation Materials and their Thermal Properties’ Accessed 12 April 2024 https://www. greenspec.co.uk/building-design/insulationmaterials-thermal-properties/
Johnpaul Manning, ‘Guide To Polyisocyanurate Insulation’ Accessed 08 April 2024 https:// insulation4us.com/blogs/guides-and-news/ashort-guide-to-polyisocyanurate-insulation
Living Roofs, ‘Green Roofs and Urban Heat Island Effect: Cities in the 21st Century’ Accessed 05 February 2024, https://livingroofs.org/urbanheat-island-effect/
MIT Energy Initiative, ‘The Power of Salt’, Accessed 22 April 2024, https://energy.mit.edu/news/thepower-of-salt/
Parc National Des Calanques, ‘La Bastide et le Cabanon’ Accessed 15 January 2024, https://www. calanques-parcnational.fr/fr/la-bastide-et-lecabanon
Philippe Deboudt, ‘Ecological Inequalities, coatal territories and sustainable development’ Presses universitaire du Septentrion (Villeneuve d’Ascq: 2010) Accessed 18 January 2024, https://books. openedition.org/septentrion/15068
Swit Szkla, ‘Double-Skin Facades: Characteristics and Challenges for an Advanced Building Skin’ World of Glass Publication, Accessed 29 March 2024 https://swiat-szkla.pl/article/15310-doubleskin-facades-characteristics-and-challenges-foran-advanced-building-skin
Valeria Montjoy, ‘Why Use Translucent Polycarbonate on Building Facades? Accessed 04 April 2024 https://www.archdaily. com/979263/why-use-translucent-polycarbonateon-building-facades
VICAT, ‘Cement: Main Steps in Cement Manufacture’ Accessed 05 April 2024 https://www.vicat.com/ solutions/expertises/cement
VICAT, ‘Prompt Natural Cement: Technical Specification’ Louis Vicat Technical Centre, Accessed 26 March 2024, http://www. romanportland.net/files/doc/cahier_technique_ cr_cnp_eng.pdf
Wincott, Nic. Surface Water Source Heat Pumps Code of Practice for the UK - Harnessing Energy from the Sea. United Kingdom: Chartered Institution of Building Services Engineers, 2016.
Landscape for Living, Weissenbach: AL1 Architects - 2013
Danpal Facade System: Single Glazed Translucent Facade System Accessed 30 March 2024 https:// danpal.com/products/facade/
Nathan Allan: FreeForm Series Glass Patterns
Organic Design Details Accessed 25 April 2024 https://www.nathanallan.com/freeform-seriesglass-patterns-organic-design-details/
1600s Coastal Map: Marseille Reserve de la citadelle Saint-Nicolas, Bibliotheque nationale de France
1850 Coastal Map: Plan general de Marseille, indiquant les travaux en voie d’execution, ainsi que les travaux projetes, Bibliotheque nationale de France
Average Rainfall data: Climate chart - Marseille (France), Climates to travel world climate guide
Hackney Marshes Centre: Stanton Williams, London, - 2011
Parc National des Calanques, ‘La bastide et le cabanon’
Leça da Palmeira: Álvaro Siza Portugal - 1966
Therme Vals: Peter Zumthor, Switzerland - 1996
Parc de la Villette: Bernard Tschumi, Paris 1983
Authros Own Photographs Vancouver Convention Centre, How Vancouver greened its waterfront, https://lmnarchitects. com/lmn-research/how-vancouver-greened-itswaterfront Accessed 30 January 2024
Solar Desalination Skylight, Henry Golgau’s Solar Desalination SKylight, https://www.designboom. com/design/the-solar-desalination-skylight-lowtech-drinking-water-04-02-2022/ Accessed 31 January 2024
Daycare Centre Palais de l’Alma, Paris: Atelier Regis Roudil - 2022
Residence & Workshop, London: Jonathan Tuckey Design - 2016
Mackintosh School of Architecture Stage 05 2023/2024 | The Ethical City Marseille Final Design Thesis: Design Report Page 78 of 80 Mackintosh School of Architecture Stage 05 2023/2024 | The Ethical City Marseille Final Design Thesis: Design Report Page 79 of 80
Appendix / Figures
Mackintosh School of Architecture Stage 05 2023/2024 | The Ethical City Marseille Final Design Thesis: Design Report Page 80 of 80