ARCHITECTURE PORTFOLIO
ARPITA PATIDAR
AR.
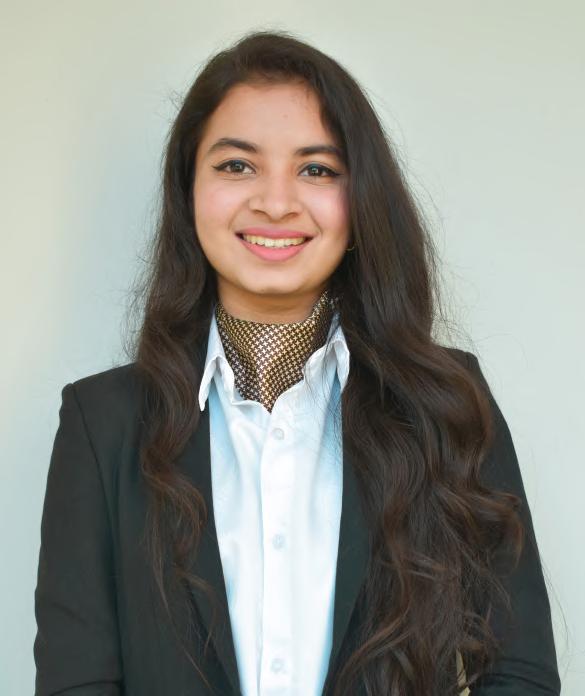
Ar.ARPITA PATIDAR
I am an architect,currently persuing Master of Landscape Architecture and this portfolio is a curated collection of my work in the past three years.I have a zeal on expanding my design and knowledge.
I am hardworking and enthusiastic person,willing to put my best efforts for achieveing organizational and individual goals.I enjoy exploring different approaches to design and believe that every architecture should respond to human emotions and be in harmony with nature.
EDUCATION
SAGE UNIVERSITY INDORE,M.P.
2019-2024 |Bachelor Of Architecture (8.45 CGPA)
ADELAIDE UNIVERSITY
2025-2027 |Master Of Landscape Architecture
PROFESSIONAL EXPERIENCE
2021 |Internship at Indian Structural Consultancy, Indore
2022 |Internship at Greyscale Design Studio,Bangalore
2023 |Internship at Nutech Infrastructure, Indore
2023 |Internship at Sahyog Design Way Pvt.Ltd., Ahmedabad
2024 |YOUR Associates, Indore
2025 |Susmit Vyas Landscape Architecture
DESIGN STUDIO PROJECTS
CONTACT NO.: +61 0478365786
EMAIL-ID: arpita.patidar24@gmail.com
LANGUAGE: Hindi,English

: @patidar_arpii
WORKSHOPS
Set Designing Workshop
- By Ar.Sarang Patwarddan
Parametric Architecture
Wood Carving
Calligraphy Workshop
COMPETITIONS
IIA Navi Mumbai Motorsport Racing Track Designing (shortlisted under 12 all over India)
LIK Trophy NASA
Model Making |2nd Position
Karwaan Competition- Hospital
PROFESSIONAL SKILLS
Creativity
Communication
Photography
HOBBIES
Reading
Sketching
Cooking
Listening
Songs
Residence
Office
Country Club/Resort/Hotel
Junior College
Nursing Home
High Rise
School of Architecture
Urban Design
Farm House
SOFTWARE SKILLS










03 FARMHOUSE PROJECT
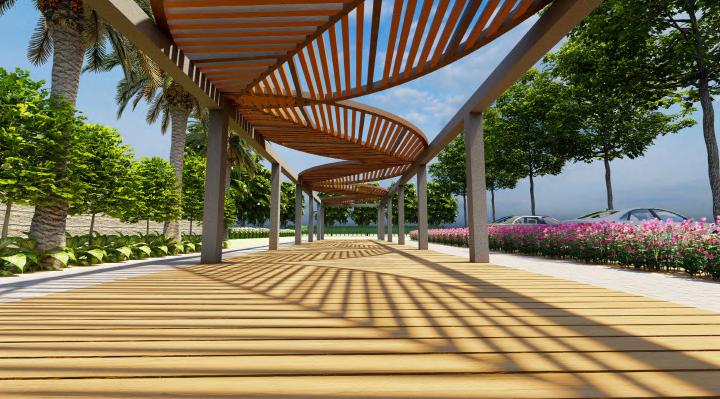
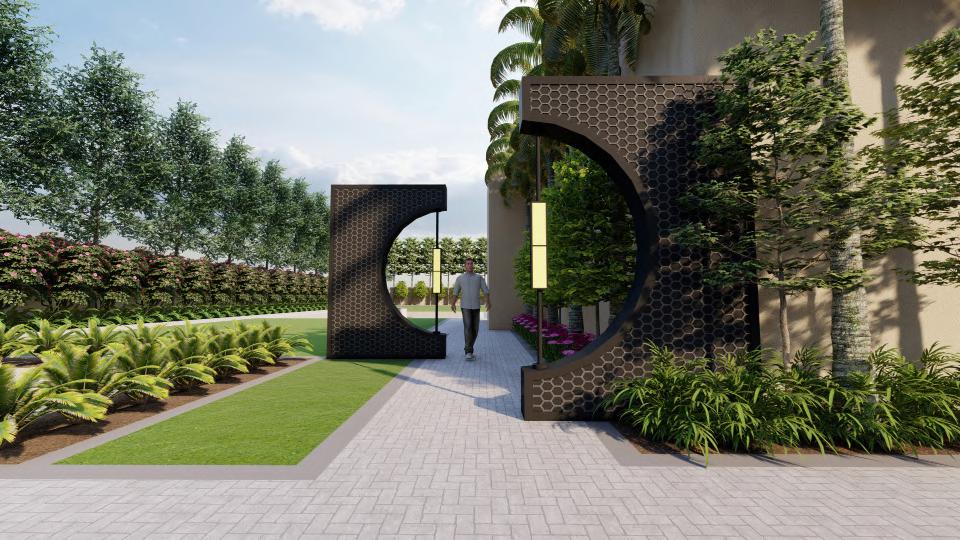
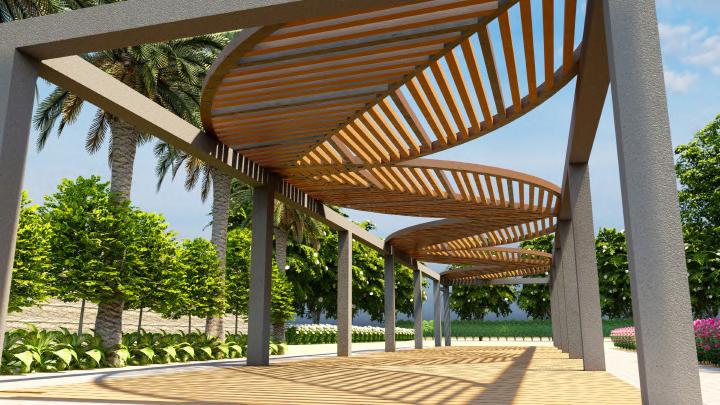
This farmhouse landscape project makes use of a landscape-based design approach so that outdoor spaces create feelings of movement, relaxation and day-to-day life. The project includes a welcoming entrance through a garden pergola, sloped lawns, a swimming pool, a gazebo, various other outdoor meeting areas, the kitchen garden and various fruit-bearing trees, thereby achieving a functional and visually coherent landscape composition favoring strict links between architecture and nature.
ROLE:
As a Junior Architect, I took care of the landscape arrangement as a whole, concept development stage, site planning, spatial organization, planting design, and hardscape and softscape combination. created the master plan for the whole territory using functional outdoor zones, plant palette selection, as well as the coordination of circulation, leisure spaces and landscape objects.








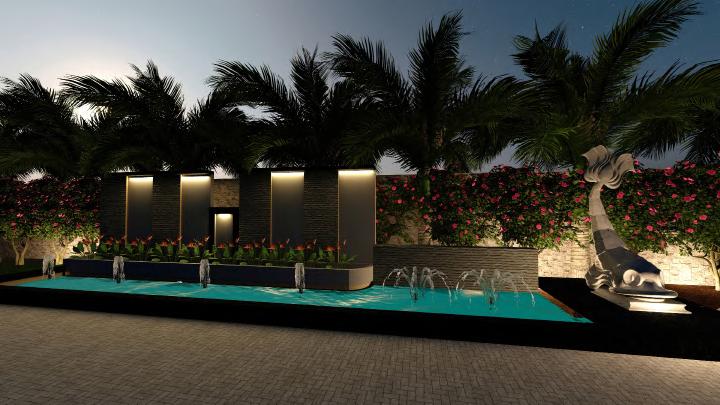

Water feature integrated with planting and sculptural elements
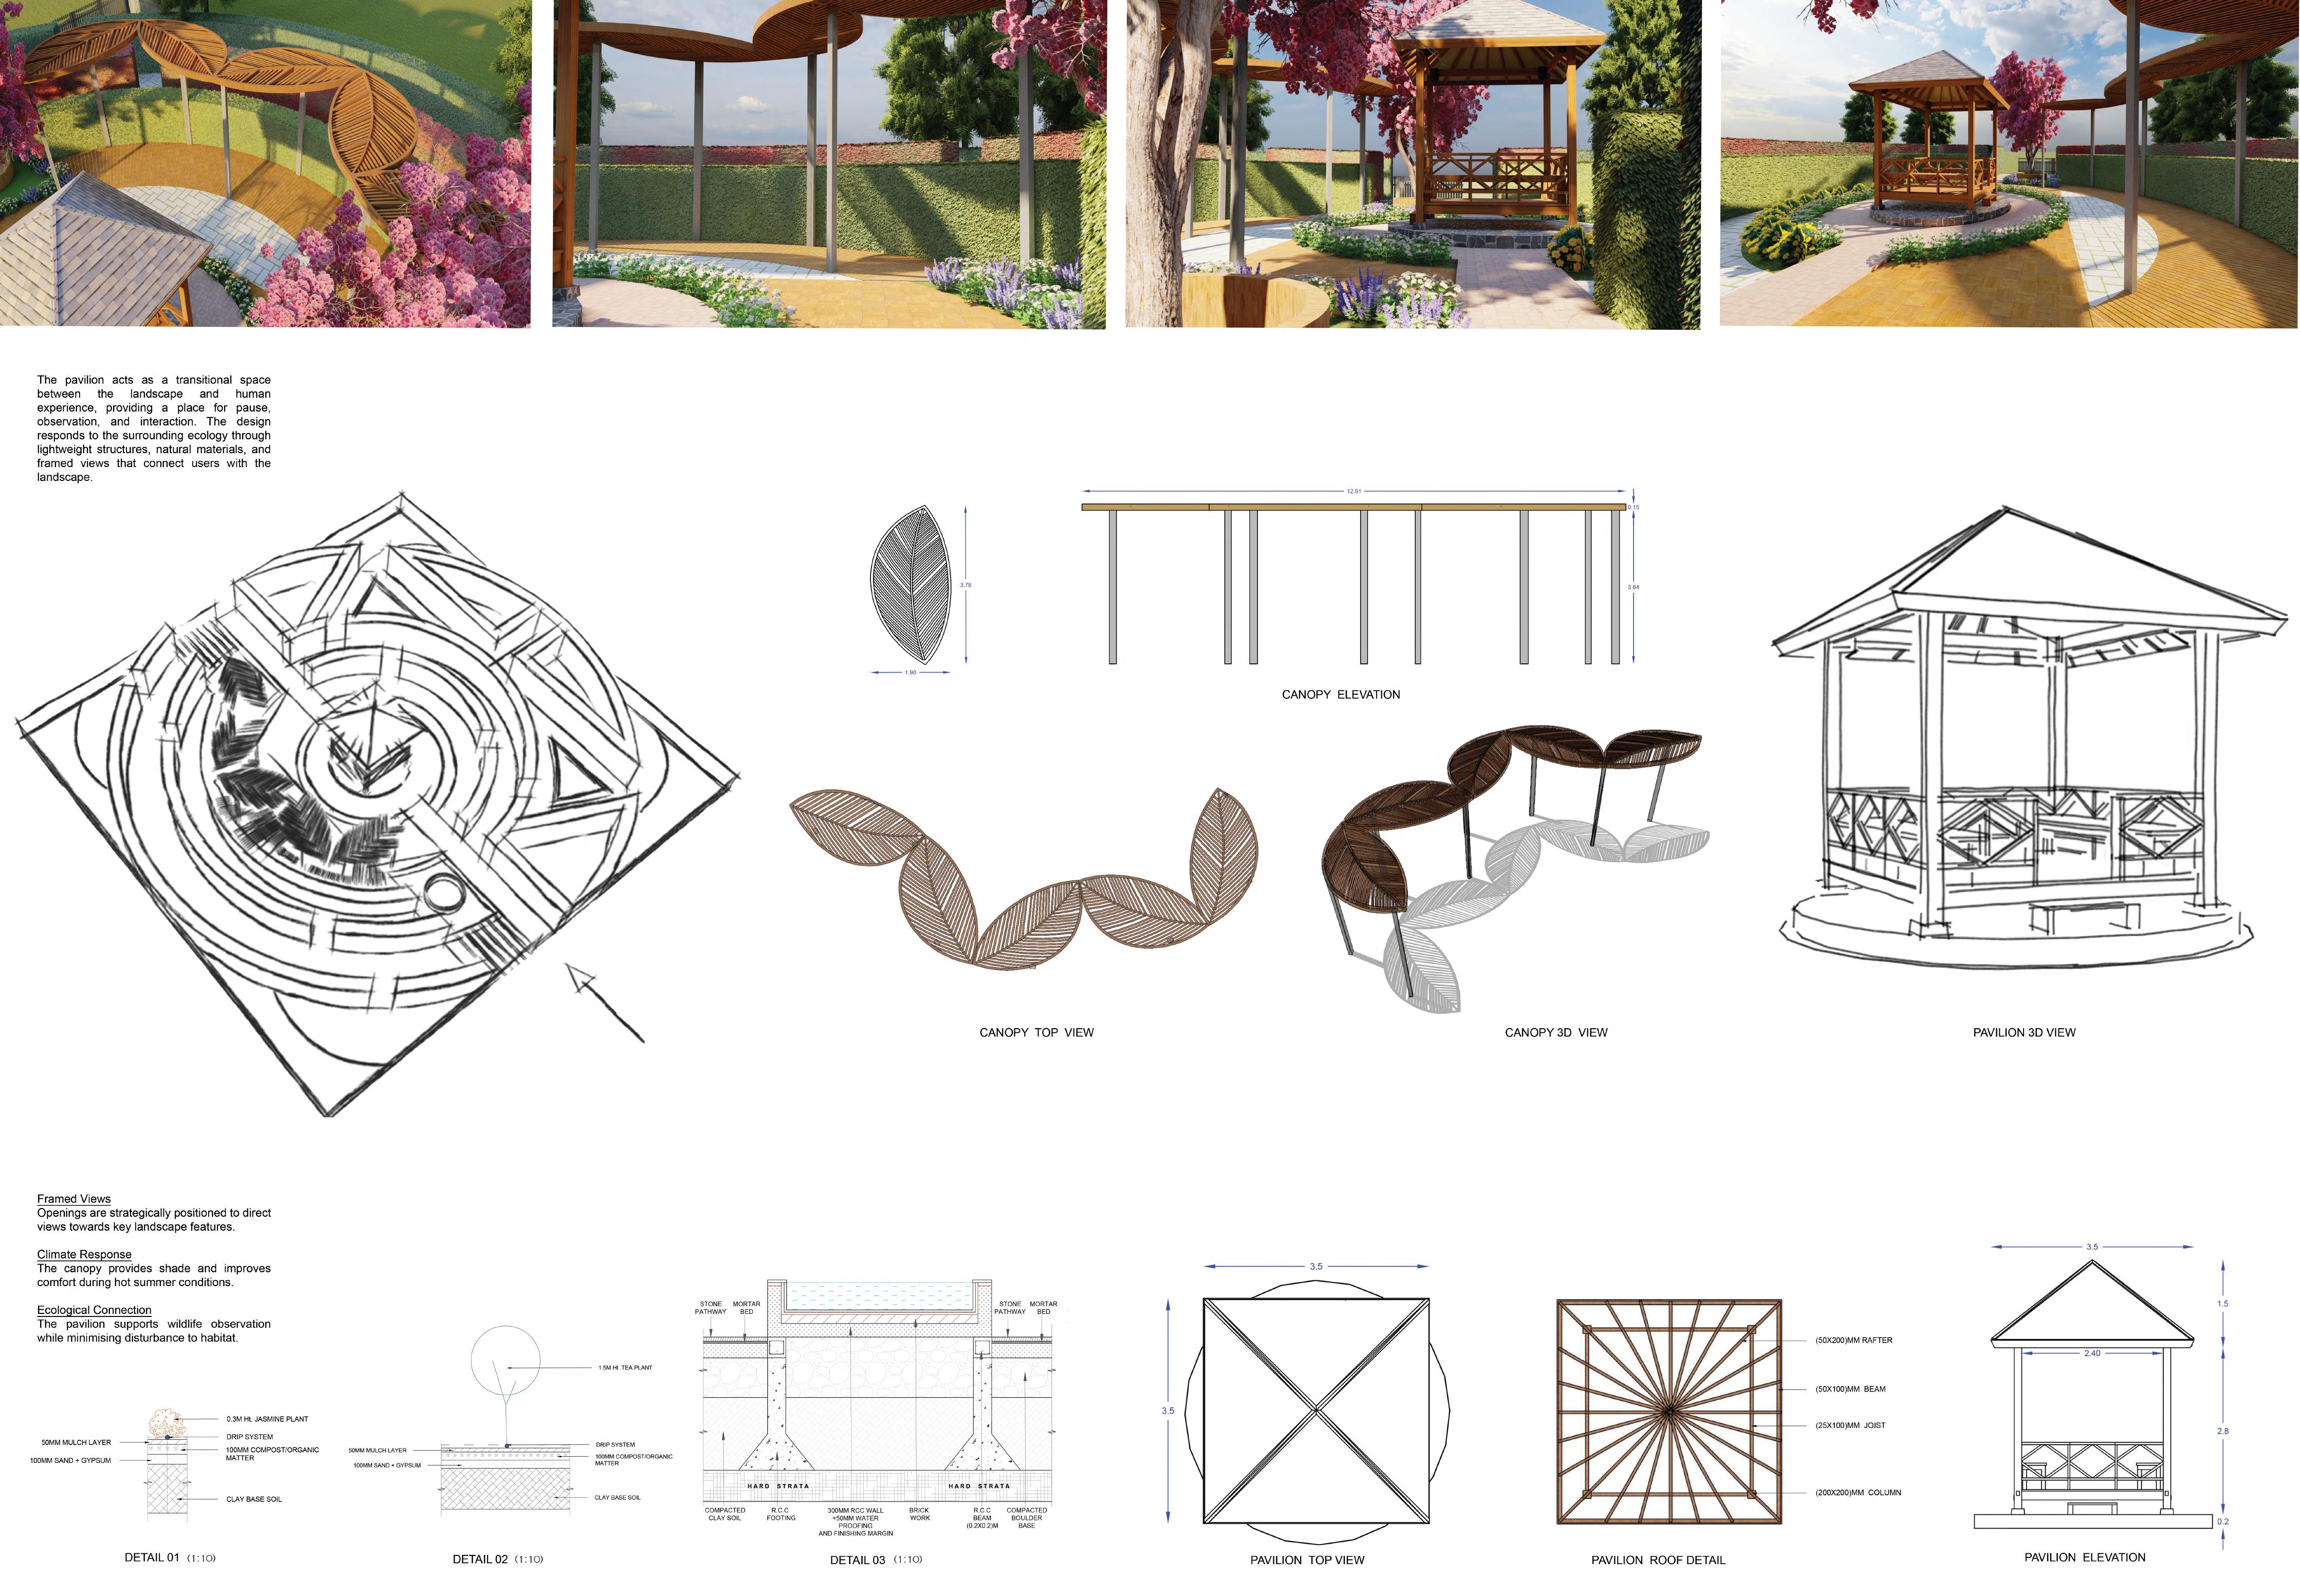
Leaf shape canopy for entrance
Elements integrated with surrounding landscape
Wooden leaf-pattern canopy casting dappled light at the entrance