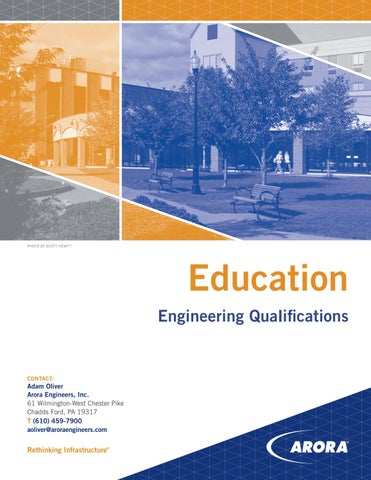
PHOTO BY SCOTT HEWITT
Education Engineering Qualifications
CONTACT:
Adam Oliver Arora Engineers, Inc. 61 Wilmington-West Chester Pike Chadds Ford, PA 19317 T (610) 459-7900 aoliver@aroraengineers.com
Rethinking Infrastructure
®
Arora Engineers, Inc. aroraengineers.com
P (610) 459-7900 F (610) 459-7950
Dear Prospective Client, Arora Engineers, Inc. believes that smart infrastructure is foundational to improving the educational environment. We understand that safe, comfortable buildings and proper lighting and technology play an important role in facilitating better learning. Equally, we understand the relationship between smart infrastructure and the educational institution’s ability to achieve a variety of goals that might not immediately seem related to infrastructure. We’re proud to have brought this deeper level of thinking to education building projects, including design and construction services, for K-12 schools and higher Ed colleges and universities, including, but not limited to: University of Pennsylvania, Drexel University, Temple University, Rowan University, University of the Sciences, West Chester University, Cheyney University of Pennsylvania, College of Staten Island (CUNY), School District of Philadelphia, and Baltimore County Public Schools No project is too big or too small. Whether we are providing mechanical, electrical, and plumbing services for a new lab at Temple University, investigating a Geothermal issue at West Chester University, or working on a major addition at Central East Middle School, Arora is constantly Rethinking Infrastructure® with the same level of innovation. We look forward to working with you and exceeding your expectations for quality and service. Sincerely,
Manik Arora President and CEO
Education | Engineering Qualifications
www.aroraengineers.com |
| 3
TABLE OF CONTENTS
Table Of Contents
+ Company Overview
+ Education Experience
COMPANY OVERVIEW
Photo by Benjamin D. Esham / Wikipedia Commons
Arora Engineers, Inc. At Arora Engineers, we believe infrastructure needs to do far more than provide a seamless, safe, sustainable and comfortable environment. Our goal is to maximize its role, impact and value through highly intelligent solutions that not only meet operational needs, but forward business objectives. We meet the evolving needs of the world’s most critical industries – aviation, transportation and education – through more intelligent, sustainable and connected infrastructure solutions that maximize value for our clients and partners.
Expertise Throughout our history of more than 30 years, we have held ourselves to rethinking the role of the traditional MEP firm. As a result, we’ve evolved our practice to emphasize the technology and processes that connect systems infrastructure, improve operations and longevity and make life safer and easier for those who use it. Arora specializes in providing engineering services tailored for clients in aviation, transportation, education, government and commercial sectors and has developed a unique understanding of the challenges and opportunities facing these critical industries.
Services SPECIAL SYSTEMS / TECHNOLOGY ++ Mass Notification & Public Address ++ WiFi systems ++ Voice/data systems ++ Network architecture ++ Data centers ++ MDF/IDF room layouts ++ Network design via fiber or copper backbone ++ Plant cabling systems ++ Fiber optic and copper structured cabling systems ++ Communications system design ++ CCTV/MATV/CATV systems
8 |
| www.aroraengineers.com
++ Access control ++ Duress systems ++ Perimeter intrusion detection ++ Risk and needs assessments ++ Video walls ++ Security operations and procedures evaluation ++ Passenger/customer information display systems ++ Signage/Electronic video information display systems (EVIDS) ++ Software and equipment evaluation and recommendations ++ FIDS/BIDS/GIDS/CUPPS/SUPPS ++ Multi-lingual/International traveler
Education | Engineering Qualifications
ELECTRICAL ++ Low and medium voltage power distribution ++ Emergency and standby power systems ++ Lighting design and photometrics ++ Substation/switchgear ++ Grounding and lightning protection ++ Single-line diagrams ++ Short circuit & coordination studies
++ Power and lighting equipment selection and specifications ++ Motor control centers ++ Electrical equipment sizing ++ Energy efficient systems ++ Electrical code analysis ++ Electrical plan review and master plan development
BALTIMORE
HVAC / PLUMBING ++ Sustainable/Green Building design ++ HVAC ++ Central plant design ++ Underfloor Air Systems design ++ Constant and variable air volume systems ++ Radiant heating systems
++ Geothermal system design ++ Building automation and digital controls ++ Domestic water systems ++ Storm and sanitary system design ++ Fuel system design ++ Lifecycle Costing, Energy Analyses
BOSTON
CHARLOTTE
FIRE PROTECTION AND LIFE SAFETY ++ Fire alarm and detection system design ++ Standpipes and water-based sprinkler system design ++ Foam systems and special hazard suppression design ++ Fire pumps and fire protection water supply system design
ATLANTA
++ Smoke management ++ Code analysis and consulting ++ Plan review ++ Due diligence reports ++ Performance based analysis ++ Risk/hazard assessment ++ Site conditions survey
CHICAGO
DALLAS
GEOGRAPHIC INFORMATION SYSTEMS (GIS) ++ Database setup and implementation plans ++ CAD to GIS conversion plans ++ FAA Airport GIS program compliance ++ Legacy data access integration
++ Web-based GIS portal development ++ Asset and utility data management ++ Field inspection and inventory ++ GPS data capture and attribution
PROGRAM MANAGEMENT ++ Project management ++ Procurement coordination ++ Information management ++ All-inclusive project control ++ Runway Incursion Mitigation
++ Pavement Surface Sensor Systems ++ Airfield Lighting Vaults and Power Distribution ++ Sustainable Solutions ++ Construction Safety and Phasing
FT. LAUDERDALE
NASHVILLE
NEW YORK
CONSTRUCTION MANAGEMENT & INSPECTION ++ Project administration ++ Master systems integrator ++ Daily inspection ++ Project documentation ++ Submittal review/tenant permit reviews ++ Design support ++ Constructability reviews ++ Value engineering
Education | Engineering Qualifications
++ Critical path review ++ Materials testing ++ Cost estimating ++ Claims analysis ++ Runway Incursion Mitigation ++ Airfield Lighting Vaults and Power Distribution ++ Pavement Surface Sensor Systems ++ Construction Safety and Phasing
www.aroraengineers.com |
PHILADELPHIA
SAN JOSE
| 9
EDUCATION EXPERIENCE
UNIVERSITY OF THE SCIENCES
On-Call MEP and Fire/Life Safety Consulting Services Philadelphia, PA
PHOTO BY SCOTT HEWITT
PROJECT DETAILS CLIENT Dan Severino Director of Facilities University of the Sciences 4040-Warehouse 600 S. 43rd Street Philadelphia, PA 19104 dseverino@usciences.edu 215-596-8793 PROJECT START 2015 PROJECT COMPLETION Ongoing HIGHLIGHTS ++Mechanical, Electrical, Plumbing, Fire/Life Safety, and Security/ Special Systems ++Audits and Assessments to Correct Problems and Deficiencies ++Code Consulting
Arora Engineers, Inc. (Arora) is currently providing professional engineering services to the University of the Sciences on an on-call task-order basis. The projects have included assessments of existing conditions, troubleshooting and identification of problems as well as recommendations to correct problems and code deficiencies.
TASK ORDERS INCLUDED: Health & Safety Audit: Arora was tasked with the creation of an electronic room/ laboratory specific sheet for use in completing an Environmental Health and Safety Audit. The results of this Audit will aid the University in preparing their next laboratories’ enhancements master plan. The audit encompassed approximately one hundred and fifty teaching and/or research laboratories over approximately 90,000 SF, across five buildings. The laboratories’ audit included a visual survey, completing individual room specific sheets, and a photograph inventory of: signage & labeling; MSDS sheets, chemical hygiene plan, training & awareness, emergency procedures and emergency evacuation plans; lab safety equipment (showers, eyewashes, tank restraints, etc.); fume hoods & biosafety cabinets; hazardous materials storage, safety cabinets and flammable storage cabinets; preparedness/preventative measures (housekeeping, fire sprinkler, fire suppression, extinguishers, clearances, food / beverage usage); and waste management protocols.
Griffith Hall Excessive Humidity Conditions Assessment and Corrections: In the first phase of the project, Arora provided professional engineering evaluation services associated with an assessment to determine the cause of excessive humidity conditions present primarily during the summer months in portions of the first and second floors of Griffith Hall. A complete report was prepared and submitted to the University for review. The second phase of the project featured mechanical design services to upgrade and modify the university’s HVAC equipment to better control humidity in accordance with Arora’s recommendations. Wilson Hall Fire Alarm System Assessment: Arora’s Fire/Life Safety staff performed an assessment at Wilson Hall to determine the cause of unclear alarm notifications associated with the existing duct detection, and whether the system has met or exceeded its life cycle. The results of the evaluation were presented to the university for review.
12 |
| www.aroraengineers.com
Education | Engineering Qualifications
WEST CHESTER UNIVERSITY OF PENNSYLVANIA
On-Call Professional MEP Engineering Services West Chester, PA PROJECT DETAILS CLIENT James Lewis Associated Vice President for Facilities West Chester University of Pennsylvania 201 Carter Drive, Suite 300 West Chester, PA 19383 jlewis2@wcupa.edu 610-426-3200 PROJECT START 2016 PROJECT COMPLETION 2021 HIGHLIGHTS ++Mechanical, Electrical, Plumbing, Fire/Life Safety, and Security/ Special Systems Engineering Services ++New Construction and Renovation-type Projects ++Design Engineering and Services During Construction
Education | Engineering Qualifications
Arora is tasked with providing professional mechanical, electrical, plumbing, fire/life safety, and security/ special systems engineering services campus-wide at West Chester University on an on-call basis through a contract with the Commonwealth of Pennsylvania’s State System of Higher Education. The contract has a term limit of five years.
SCOPE OF WORK INCLUDED: The professional design services covered under the agreement include multiple maintenance, repair, renovation, alteration projects, and new construction. Arora is responsible for all phases of the project cycle including feasibility studies, construction cost estimation, conceptual and schematic design, construction documentation, specifications, bid services, and construction administration services. Services under this contract are crucial to West Chester University’s continued success. High student enrollment has resulted in overcrowding of the existing facilities. The new construction and renovation projects associated with this agreement will provide the necessary infrastructure to support a larger student population at the University. Geothermal System Assessment: Our first task order under this contract is a Geothermal Systems Assessment. It is critical that the University’s support infrastructure is maintained and able to support the greater demand. With this in mind, Arora is performing a thorough review of the existing documentation on file with regards to the campus’s geothermal system which has been experiencing water leakage. Arora’s review will encompass system design drawings, recent repairs, and work orders, if any, and historical utility usage. Arora will then conduct an on-site survey to locate and identify potential issues in the system. Once determined, Arora will provide direction on correcting any problems identified with the system so that the system can be restored to operating at optimal levels. Arora will also coordinate water testing and sampling activities, if necessary, to assist in determining potential contamination in the wells where the leak(s) are occurring.
www.aroraengineers.com |
| 13
TEMPLE UNIVERSITY
Science, Education, and Research Center Philadelphia, PA PROJECT DETAILS CLIENT Temple University Office of the University Architect Alexander Nichik, AIA 1009 W. Montgomery Avenue Philadelphia, PA 19122 alexn@temple.edu 215-204-7797 CONSTRUCTION $364,000 PROJECT START 2015 PROJECT COMPLETION 2016 HIGHLIGHTS ++HVAC, Lighting, Electrical Power, Plumbing, and Fire Protection Engineering ++Project achieved desired temperature control constraints for research activities.
This project was performed by Burris Engineers, Inc., which is now a part of Arora Engineers, Inc.
14 |
This project consisted of the renovation of approximately 1,500 SF of floor area in the Science, Education, and Research Center (SERC) at Temple University’s Main Campus. The existing Research Labs 523 and 529 and associated Instrument Rooms 521 and 527 were modified to house new laser laboratories. All new HVAC, lighting, electrical power, and plumbing/fire protection systems were provided.
SCOPE OF WORK INCLUDED: The laser labs needed to maintain a space temperature control of +/- 1 degree F at all times for research purposes. The existing hydronic reheat VAV HVAC system was not capable of accommodating the heat gain from the laser equipment nor achieve that level of control precision. The VAV system was retained merely to provide fresh air and proper space pressurization against the remaining operational fume hoods. The space conditioning was achieved by using a water-cooled computer room air conditioning unit (CRAC) with SCR controlled electric reheat. As our investigations revealed the existing building laboratory process chilled water system did not have adequate capacity readily available, connections were made to the separate HVAC chilled water system in the 7th floor mechanical penthouse which we determined had the required extra capacity. The work was completed in August of 2016 at a construction cost of $364,000. The resulting design has consistently maintained a space temperature within +/- 1 degree F, allowing the research activities to proceed.
| www.aroraengineers.com
Education | Engineering Qualifications
TEMPLE UNIVERSITY
Pearson Hall Kinesiology Labs Philadelphia, PA PROJECT DETAILS CLIENT Temple University Office of the University Architect Marguerite Anglin, Project Manager 1009 W. Montgomery Avenue Philadelphia, PA 19122 manglin@temple.edu 215-204-6755 CONSTRUCTION $555,000 PROJECT START 2015 PROJECT COMPLETION 2016 HIGHLIGHTS ++MEP renovations for 2 kinesiology labs ++Reconfiguration of air handlers
This project was performed by Burris Engineers, Inc., which is now a part of Arora Engineers, Inc.
Education | Engineering Qualifications
The first project in this series consisted of the renovation of approximately 3,000 SF feet of floor area in this 1968 vintage building to create a new kinesiology laboratory suite in existing Room 002. The suite consisted of three new kinesiology labs for the study of human motion and support spaces. The kinesiology labs included state-ofthe-art diagnostic equipment including a iiRES “immersive reality� dome to measure the responses of people to a projected environment.
SCOPE OF WORK INCLUDED: All new HVAC, lighting, electrical power and plumbing/fire protection systems were provided. The suite was originally designed as an animal holding facility with an antiquated constant volume with reheat HVAC system. The project budget could not support renovation of the existing (original, 1968) air handling unit, which served adjacent spaces as well. In order to facilitate future air handler replacement to a more modern system type, the system serving the suite was reconfigured to VAV terminals with hydronic reheat. As the AHU will remain constant volume for the foreseeable future, the VAV terminals will be operated as constant volume units in the interim. However, the design provided for eventual reconversion to full VAV when the air handler is eventually replaced, at minimal cost. Also, the design worked around the limitation of keeping all renovation work within the footprint of the suite despite the main trunk ducts and piping being located in an adjacent sports locker room which could not be disturbed due to space scheduling and other concerns. A subsequent second project consisted of the renovation of the existing approximately 2,600 SF kinesiology laboratory suite in Room 040 similarly to Room 002. One complication was the design needed to be done in such a way so that the existing plaster ceiling modifications were kept to an absolute minimum, for budgetary reasons. www.aroraengineers.com |
| 15
RUTGERS UNIVERSITY
Writer’s House Renovation Camden, NJ PROJECT DETAILS CLIENT Rutgers University c/o SMP Architects Jane Rath, AIA, Principal 1600 Walnut Street, 2nd Floor Philadelphia, PA 19103 jsr@smparchitects.com 215-985-4410 CONSTRUCTION
This project consisted of the comprehensive renovation of the historic 1885 Henry Genet Taylor House designed by noted Philadelphia architect Wilson Eyre, Jr. in downtown Camden, NJ. The building has a floor area of 6,400 SF and is a prominent component of the Cooper Street Historic District and is also listed on the National Register of Historic Places.
$2,400,000
SCOPE OF WORK INCLUDED:
PROJECT START
Burris Engineers, Inc. (BEI) was not the original MEP consultant engaged for this project. Another firm was initially engaged by lead architectural firm to create the original bid documents. Although the bids came in substantially above the University’s construction budget, the contract was awarded due to time constraints with the hope that the University would be able to reallocate the additional funds required. That proved not to be possible and a substantial value engineering effort would be required to bring the awarded project under budget.
2015 PROJECT COMPLETION 2016 HIGHLIGHTS ++Mechanical, Electrical, Plumbing Engineering for Historic Building Renovation ++Highly Accelerated Project Schedule ++Achieved Significant Cost Savings
This project was performed by Burris Engineers, Inc., which is now a part of Arora Engineers, Inc.
16 |
The original MEP engineering firm declined to participate in any value engineering efforts or prepare the necessary documentation. After months of fruitless discussion between the original MEP firm, lead architect, and Rutgers University, the University determined that with the project well into construction and the final completion deadline rapidly approaching, drastic action was required. BEI was tapped to replace the original MEP firm. Working closely with the University Facilities Department, BEI completely redesigned the MEP systems in under two months to maximize the cost savings while adhering to the University’s design standards. The resulting MEP design was a complete revision of that prepared by the original firm with BEI taking full responsibility for the design and providing signed and sealed drawings and specifications for the building permit. BEI’s efforts resulted in a cost savings of $209,843 in mechanical / electrical / plumbing system and architectural / structural / civil engineering cost reductions.
| www.aroraengineers.com
Education | Engineering Qualifications
ROWAN UNIVERSITY
Robinson Hall HVAC and Classroom Renovations Glassboro, NJ PROJECT DETAILS CLIENT Rowan University Tony Kula, Project Manager 201 Mullica Hill Road Glassboro, NJ 08028 kula@rowan.edu 856-256-4948 CONSTRUCTION $2,500,000 PROJECT START 2015 PROJECT COMPLETION 2016 HIGHLIGHTS ++Mechanical, Electrical, and Lighting Design for Building Renovations ++Reconfiguration of Chilled Water Supplies
ROBINSON HALL HVAC REPLACEMENT PHASE III Burris Engineers Inc. provided Electrical and Mechanical engineering and design services for the replacement of the final one-third of the existing HVAC system, that includes AHU-1 and other associated systems within areas it serves (approximately 30,000 SF) located in Robinson Hall. In addition, ceilings and lighting were replaced throughout the renovation area. The four stairways received upgraded lighting, and eight departmental office areas were reconfigured to improve area layouts. This project was the third and final phase of this effort. The prior two phases were designed by a previous firm. Due to quality issues in the previous phases, the university elected not to have the other design firm continue on to the third phase. The project included a complete renovation of the existing constant volume with reheat HVAC system into a modern VAV system. As part of the third phase renovations the entire building chilled water arrangement was being reconfigured to operate as a primary/secondary distribution concept, with new secondary chilled water pumps provided and the chilled water piping arrangement completely reconfigured. It was previously supplied with chilled water from the campus central plant as a primary-only distribution arrangement. The chilled water work was done as an interim design package implemented during the winter break so as not to require a shutdown of the chilled water system during building occupancy. The project is currently in construction and due to be completed this year at an estimated cost of $2,000,000.
ROBINSON, WILSON & CAMPBELL CLASSROOM RENOVATIONS: This project was performed by Burris Engineers, Inc., which is now a part of Arora Engineers, Inc.
This project consisted of the renovation of 5,250 SF of floor area to create five classrooms and ancillary spaces. The work included the provision of new lighting and HVAC systems to serve the new spaces. The project was completed in August, 2015, at a construction cost of $408,000.
Education | Engineering Qualifications
www.aroraengineers.com |
| 17
PENNSYLVANIA DEPARTMENT OF GENERAL SERVICES
Infrastructure Renovation Phase II Cheyney University, Cheyney, PA PROJECT DETAILS CLIENT Cheyney University Carl M. Williams, Deputy Director 1837 University Circle P.O. Box 200 Cheyney, PA 19319-0200 cwilliams@cheyney.edu 610-399-2116 CONSTRUCTION $1,263,334 PROJECT START 2001 PROJECT COMPLETION
Cheyney University is a historically African American university component of the Pennsylvania State System of Higher Education, located on a rural campus in Delaware and Chester Counties. This project was a part of the University’s strategic plan to upgrade the campus’ mechanical, electrical, and plumbing utility infrastructure. This phase focused on replacement of deteriorated components of building systems within the university’s utility network.
2004
SCOPE OF WORK INCLUDED:
HIGHLIGHTS
++ Electric panel replacements for several buildings including Browne Hall, Carver Science Center, Ada Georges, and Harris Turner
++Infrastructure renovations at university campus
++ Emergency generator at the Carver Science building
++New emergency generators
++ Instrumentation upgrades at the main power plant (Raleigh Ellis)
++Panel board replacements ++New chiller and cooling tower
++ New water-cooled chiller, cooling tower, and associated pumps at the Harris Turner building
++Air handler and exhaust fan replacements
++ Replacement of existing condensate return pumps on the campus high pressure steam system with system powered pumps in two buildings
++New system-powered condensate pumps
++ Motor Control Center and panel replacements in several buildings
++Arora rewarded by Department of General Services for completing project with less than anticipated change order percentage
++ Air handler and exhaust fan replacements in the Ada Georges Dining Hall ++ Replacement of existing non-functioning control systems with campus standard direct digital controls in several buildings ++ New site lighting for portions of the historic campus quadrangle Additionally, the reactivation of an abandoned building (Waring Hall) was included in the scope as incidental architectural work. As the prime consultant, Arora coordinated all disciplines in addition to performing MEP design.
18 |
| www.aroraengineers.com
Education | Engineering Qualifications
PENNSYLVANIA DEPARTMENT OF GENERAL SERVICES
Wastewater Treatment Plant Upgrades Cheyney University, Cheyney, PA PROJECT DETAILS CLIENT PA Dept. of General Services Bureau of Engineering and Architecture Gary R. Taylor, PE, Director 18th & Herr Streets Arsenal Building, 3rd Floor Harrisburg, PA 17125 gtaylor@pa.gov 717-787-6200 CONSTRUCTION $7,500,000 PROJECT START 2010 PROJECT COMPLETION 2014 HIGHLIGHTS ++Provided MEP and lighting design for a new wastewater treatment plant ++Project phasing ensures uninterrupted processing capability
Cheyney University of Pennsylvania has had an on-site wastewater treatment plant since 1912. Over the years this plant has added, removed, and upgraded equipment accordingly to accommodate the increasing volume of waste dispensed by a growing student population. With the advent of new dormitories and associated campus building upgrades to support the growing student population, the demolition and replacement of the existing wastewater treatment plant was imperative. The new wastewater treatment plant consists of a new outdoor raw process screening area, a new process building with an outdoor secondary treatment process, and a new tank building. The project was split into two phases to ensure uninterrupted processing capability. The first phase included design and construction of the new wastewater treatment plant in its entirety while keeping the existing facility in operation. In phase two, treatment operations were transferred to the new facility, the former plant was de-energized and the remaining structures were demolished. SCOPE OF WORK INCLUDED: Arora’s electrical engineering tasks included: ++ Connecting into the existing 5 kv campus wide electrical distribution system via a new 5kv switch with associated automatic transfer switch at the location of the new process building. The campus electrical distribution system is a redundant dual-feed distribution system to each building on campus. ++ Power distribution to all process motors and pumps via a new motor control center.
++ Local branch circuit panelboards to support exhaust and ventilation fans as well as plumbing equipment requiring power. ++Lighting design at the outdoor raw screening process area, new process building, tank building, and outdoor secondary treatment process area. ++ Power ductbank from the existing manhole system to a new outdoor switch and transformer location at the new process building as well as equipment located remotely from the new process building. ++New grounding loop system. >> Education | Engineering Qualifications
www.aroraengineers.com |
| 19
PENNSYLVANIA DEPARTMENT OF GENERAL SERVICES
Wastewater Treatment Plant Upgrades Cheyney University, Cheyney, PA
20 |
<< Arora’s mechanical and plumbing scope included:
++Exhaust and ventilation systems for the process and tank buildings. ++Providing a hot water heating system for hot and cold running water in the lab area and toilet room as well as sanitary requirements. ++Supplemental piping system for the process building equipment. ++Gas calculations for increasing the gas service to this project.
| www.aroraengineers.com
Education | Engineering Qualifications
DORMITORY AUTHORITY STATE OF NY, CITY UNIVERSITY OF NEW YORK
Building 1M Data Center College of Staten Island, Staten Island, NY PROJECT DETAILS
Arora performed the design for the addition of a data center at Building 1M at the College of Staten Island.
CLIENT
SCOPE OF WORK INCLUDED:
Dormitory Authority State of NY Sharda Del Rio Field Representative College of Staten Island Room 3A-104 Staten Island, NY 10314 sdelrio@dasny.org 718-982-2233
Arora designed a clean agent suppression system (NOVEC 1230) as well as a double interlock pre-action sprinkler system to conform to the applicable building code and the DASY/CUNY requirements. Included in the design are the addressable fire alarm interfaces and the zoning matrix associated with the interface of these systems. NOVEC 1230 was selected as the agent in order to obtain the LEED points for Enhanced Refrigerant Management.
CONSTRUCTION $2,400,000 PROJECT START 2009 PROJECT COMPLETION 2011 HIGHLIGHTS ++Fire protection engineering for a new data center ++Clean agent suppression system to protect critical equipment ++Interfaced new systems with existing fire protection/life safety systems
Education | Engineering Qualifications
www.aroraengineers.com |
| 21
Rethinking InfrastructureÂŽ
CONTACT:
Adam Oliver Arora Engineers, Inc. 61 Wilmington-West Chester Pike Chadds Ford, PA 19317 T (610) 459-7900 aoliver@aroraengineers.com
aroraengineers.com