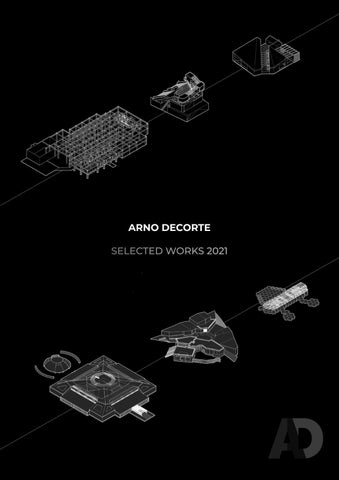
ARNO DECORTE SELECTED WORKS 2021
1
ARNO DECORTE Architect in Training
Hi, My name is Arno Decorte. I’m a 3rd year undergraduate student studying Architecture at the Welsh School of Architecture in Cardiff University. Architecture to me is a holistic field of study that incorporates the poetry of aesthetics with the pragmatism of science to ultimately create a better quality of life for its users. My ambition with design is to create spaces that are not only in harmony with the context, but ultimately leads to a net positive effect with the people who use it. The following portfolio contains a series of selected projects I have designed. I hope it demonstrates my passion for architecture as well as my philosophy when it comes to
design.
2
EXPERIENCE EDUCATION
2003-2018
Shrewsbury International School
A-Levels: ABB
Bangkok 2018-2021
GCSEs
Welsh school of Architecture, Cardiff
BSc Architecture
University
2017
Asia Motifs (Kristina Zanic Consultants)
2019
ALGO Architects
Architectural Intern
EXPERIENCE*
2020
Cardiff University
Exhibition Curator
EXTRA-
2019
Grange Pavilion Community Gateway
2020
Bake My Wall Parametric Workshop
WORK
CURRICULAR COMPETITIONS
Interior Design Intern
Project Assistant Participant/Curator
MICROHOME2019 - SMALL LIVING, HUGE IMPACT!
ENTRY
LINK
SHORTLISTED
LINK
KENGO KUMA & HIGASHIKAWA
RESULTS
LINK
KAGU DESIGN COMPETITION
PENDING
PAVILION OF HUMANITY: FIRST CONTACT
SKILLS PROGRAM
SKILLS
INTERESTS LANGUAGES
Adobe Photoshop
Grasshopper
Rhino 6
V-ray
Sketchup
AutoCAD
Adobe Illustrator
Revit
3D Modelling
Construction Details
Rendering
Hand Drafting
Post Production
Digital Fabrication
Physical Models
Parametric Design
Sustainable Design
Innovative Materials
Adaptive Forms
Communal/ Collaborative Architecture
English: Native Speaker
Dutch: Limited Working Proficiency
Thai: Professional Working Proficiency
* References Available upon Request
3
TABLE OF CONTENTS SPOTLIGHT PROJECTS - The Teotihuacan Passage - The Penarth Respite Centre - Hemptopia
1 2 3
OTHER PROJECTS - Bute East Pavilion - Multi-Generational Housing - Y Oriel Boat Club - The Walkway - Pai Microhome - KAGU Chair Design Competition
4 5 6 7 8 9
VERTICAL STUDIO - Love Grangetown - Bake My Wall
10 11
INTERNSHIPS - ALGO Architects - Asia Motifs (Kristina Zanic)
4
13 14
1
2
3
4
5
6
7
8
9
9 2
1,3-7
8
5
1 THE TEOTIHUACAN PASSAGE Beebreeders’ Pavilion of Humanity Competition 2020 1 of 40 Short-listed Entries Team Members: Nok Leung, Chayapa Udombunditkul
COMPETITION LINK
6
THE FERMI PARADOX: DARK WAS THE NIGHT...
7
A CELEBRATION OF HUMANITY We humans have been around for 11 billion years. To us, this timeframe seems like an eternity. However, in the context of the cosmic calendar, we have existed for 0.0000008% of the universe’s lifetime. Yet, despite being around for less than a blink of an eye, we have been able to land on moons, create artificial intelligence and probe the galaxy and beyond. Of all the dimensions that dictate the laws of the universe, time has been the chronologer as well as the motivator of our achievements. The Pavilion uses local materials that are organised based on an intricate tectonic strategy. As we ascend the building, the materials used change based on human interference. Starting from the rugged rammed earth, then transitioning to pine, followed by the engineered bamboo which is then overlaid by a smooth silk cloth. This aims to exemplify the human craft of using natural resources, as well as allowing the pavilion to age with humanity.
the Piramide del Sol, the picturesque Avenue of the Dead and the monolithic pedestals have our history ingrained within them. The Teotihuacan Pavilion of Humanity takes our cyclical concepts of time to produce a pavilion that recounts the story of humanity in a neverending loop. Birth, death, decay and regeneration all come together. The circulation flowing throughout the gallery takes the users on a journey from our very genesis to the contemporary humans that roam the earth today. A discussion room, a workshop and a theatre serve as interactive spaces to engage with the storyline as the user traverses the gallery. By constructing our stories of the present on the remnants of the past, we can set up a dialogue with the future. At the core of the pavilion is an open courtyard encompassing an ancient pedestal. Above, a circular aperture towards the sky encourages speculation on extraterrestrial life, to contemplate our lonely existence in such a grand universe.
With the addition of this pavilion, Teotihuacan evolves from a place The choice of Teotihuacan, Mexico as a site provides us with to remember the past, to a place that optimistically speculates on various artefacts to reference in our design. The sublime scale of our future.
THE TEOTIHUACAN PASSAGE, WITH A VIEW OF PIRAMIDE DEL SOLE IN THE BACKDROP
8
9
CONCEPT DIAGRAM: TECTONICS AND BUILDING ANATOMY
10
CORNERSTONE GALLERY
THE OBSERVATORY
VIEW THROUGH THE BUILDING FROM THE LOBBY
11
1. Courtyard Observatory 2. Gallery 3. Theatre Space 4. Cinema 5. Cafe 6. Conference Rooms 7. Workshops 8. Souvenir Shop 9. Library 10. Reception
3
5
4 2
2
6
7 1
6
7
2
2 9
10
8
GROUND FLOOR PLAN: THE EXHIBIT
SECTION THROUGH BUILDING: FROM THE AVENUE OF THE DEAD TO THE PIRAMIDE DEL SOL
12
11. Outdoor Garden Seating
11
FIRST FLOOR PLAN: EMBRACING THE CONTEXT
13
2 HEMPTOPIA YEAR 3 UNIT 10: THESIS PROJECT PROVOKING WASTE Tutors: Lisa Harmey & Gavin Finnan
14
‘OUTGROWING WASTE’
15
OUTGROWING WASTE The primary topic in UNIT 10 is the subject of waste. Waste is a massive issue in the present day, as we continue to rapidly develop, the amount of waste left behind seems to grow exponentially. Before tackling the topic of waste, it is important to begin by defining exactly what waste is? This is a lot more difficult than it seems, as waste can manifest it self in a plethora of different ways. In our exploration of the topic, our unit read various pieces of literature on waste, beginning with the seminal work of Kevin Lynch in his book ‘wasting away’. The baseline definition of waste can be described as something that is eliminated or discarded as no longer useful or required after the completion of a process. However, as we see in these pieces of literature, there are tangible forms of waste: land, items, people, space down to intangible forms of waste such as the loss of time. Sometimes waste does not even have to necessarily be a degrading thing, it could be an object in inertia as seen in Donald & Lindners work. The aim with these pieces of literature
16
is to take in to account the multi-dimensionality of waste in our attempt to address it. Calling back to all of the themes explored throughout the entire development process, Hemptopia seeks to revitalise the site by interacting with the various layers of waste that manifests itself on site, and converting these in to positive aspects that feed in to the design. The result is the birth of a new industry that aims to embody a new school of thought, one that shows us that we are indeed able to source most of our resources from organic and sustainable methods. Waste is manufactured through our stigmatisation, and Hemptopia aims to show how a change of perspective is all it takes to become waste-free.
17
THE BIRTH OF A NEW INDUSTRY Calling back to all of the themes explored throughout the entire development process, Hemptopia seeks to revitalise the site by interacting with the various layers of waste that manifests itself on site, and converting these in to positive aspects that feed in to the design. The result is the birth of a new industry that aims to embody a new school of thought, one that shows us that we are indeed able to source most of our resources from organic and sustainable methods. Waste is manufactured through our stigmatisation, and Hemptopia aims to show how a change of perspective is all it takes to become waste-free.
18
MODULARITY & JOINERY Inspired by Kengo Kuma’s Nest We Grow project, a construction system was developed and explored using a model. The aim of the framework is to create a study structure that is able to support a growing facade on the exterior by cantilevering outwards. The result is a modular structural system that creates an open space in its interior while supporting a dynamic facade that puts the growing process on full display.
19
7 9 8
5 6
10 12 13
4
3 1. Open Assembly Area 2. CBD Oil Distillation 3. CBD Oil Extraction 4. Laboratory 5. Boiler Room / Changing Area 6. Living Area for Workers 7. Private Outdoor Communal Space 8. Hemp Processing 9. Textiles - Weaving, Retting 10. Cafe Space 11. Product Storage 12. Public Outdoor Seating 13. Retention Pond Courtyard (Runoff + Ely)
11
2 1
Module Construction Existing Structure Water Flow
GROUND FLOOR PLAN - PRODUCTION / CONSUMPTION
Wall Composition: 1 Prefab Wall panel with 200mm Hempcrete Infill 2 13mm Panelvent Sheating 3 Novia 0.25 mm VPC Layer 4 25mm PAR Softwood Reveal 5 140mm Thermafleece Natrahemp Insulation 6 47x75 mm tanalised timber counter batten 7 Hemp and sugar composite corrugated tile cladding 2.5mm
1 2 3
5 6 7
4
DETAIL 1:10 - WALL COMPOSITION
1
2 3 4
5
6
7
DETAIL 1:10 - FLOOR COMPOSITION
DETAIL SECTION - A STRUCTURE MADE OF HEMP, GROWING HEMP
20
Concrete Foundation 1 Smooth Concrete Screed Finish 75mm 2 Hempcrete Rigid Insulation 220 mm 3 Damp proof membrane 0.25mm 4 Reinforced Concrete Raft Foundation 150mm 5 Construction waste hardcore 150mm 6 Celcon Foundation Blocks 255mm 7 Foamglass Thermal Insulation 100mm 8 Reinforced Concrete Footing
A MONASTIC COURTYARD
GROWING AND PROCESSING
EXPOSED LABORATORY
GROWING AS A PERFORMANCE ACT - A VIEW OF THE SPIRALLING ASSEMBLY SPACE
21
SECTION AA - GROWING SPIRAL AND OIL PRODUCTION
SECTION BB - WEAVING, GROWING AND RECREATIONAL SPACES
22
23
3 THE PENARTH RESPITE CENTRE YEAR 2 UNIT 2: COMPREHENSIVE PROJECT SELECTED FOR DISPLAY IN WSA EXHIBITION 2020 Tutors: Annie Bellamy & Sam Clark EXHIBITION LINK
24
THE PENARTH RESPITE CENTRE FOR YOUNG CARERS
25
HOPE, RESPITE AND RESPONSIBILITY A ‘Respite Centre’ is a building that aims to provide short-term breaks for caregivers of a child or adult with some form of affliction. The aim of this project was to consider the role of public hospices and respite centres in contemporary society and to use architectural design to support the well-being of young caregivers.
with their responsibilities than they were before they came in. To achieve this, a balance of 3 different sectors should be created. A private sector of introspection, reflection and most importantly , rest. A Semi-public sector that allows fellow caregivers to commune and share their unique experiences. Finally, a public sector that integrates the locality of Penarth and perhaps even allows the Caregivers are individuals who must bear a heavy burden. This caregivers to contribute to society. project aims to acknowledge this responsibility in a unique way. This respite centre aims to be more than just a ‘resting place’ by creating The Site is located in Penarth Wales,. A sloping site containing the opportunities for users to develop and challenge themselves. Oakhurst Mansion. The building itself is decaying and clearly just a Through this approach, the respite centre aims to create an memory of the structure it once was. environment where users leave rested and more equipped to deal
26
27
A Day in the Life in Plan - 1st Floor Fragment 4 - Hope
7 AM: Rise
rd 11AM 11AM-1PM: Watch a Play
A view to the horizon is a strong m of hope. Reminding us of our abilit past our current struggles and to e better future
Cafe &
Fragment 5 - Vicariousnes
atre
The strategic placement of multipl allows users to observe others from distance. It allows the user to creat distance without isolating themsel entirely from the social milieu.
9PM: Sleep
FLOOR PLAN LEVEL 0 Day in the Life in Plan - Ground Floor
agment 1 - ‘Limbo’ 9 AM: Lecture 10 AM: Courtyard
Space between Spaces. A fragment mbolizing change and ephemerality.
agment 2 - ‘Mashrabiya’ 1PM: Lunch at the Cafe 2 PM—4PM: Arts & Crafts
soft’ perforated barrier creates privacy while aintaining the connection to the outside. A gment for introspection. Oakhurst serves as a ckdrop
4 PM: Library 5 PM: Dinner
agment 3 - ‘Biophilia’ 6-8PM: Film in Theatre 8 PM: Leisure
e desire to interact and be closely associated th other forms of life in nature. A fragment of atitude.
FLOOR PLAN LEVEL 1
28
12
A REVITALISED WINDSOR GARDENS - THEATRE SPACE AND OUTDOOR CAFE / STAGE
HOPE - VIEW FROM THE BALCONY OF THE YOUNG CARERS’ ACCOMMODATION
THE GREYPONIC COURTYARD - COMMUNITY ENGAGEMENT THROUGH FARMING AND NURTURING
29
TECHNICAL SECTIONS
CURTAIN WALL DETAIL
SECTION CC - SECTION THROUGH THE COURTYARD
30
CORNER DETAIL
BAY STUDY - VIEW IN TO CAFE/BALCONY SPACES
31
THE PENARTH RESPITE CENTRE - INSIDE OUT
SECTION AA - THROUGH THE PRIVATE AREAS
SECTION BB - THROUGH THE SEMI-PUBLIC AREAS - LIBRARY & TEACHING SPACES
32
33
OTHER WORKS
YEAR 1: Y ORIEL BOATCLUB & THE WALKWAY
Y ORIEL BOATCLUB: SPLIT FLOORS
Y ORIEL BOATCLUB: OVERALL VIEW
THE WALKWAY: EXPERIMENTAL MODELMAKING
34
Y ORIEL BOATCLUB: UPPER PLINTH
YEAR 2: GRANGETOWN PAVILION & HOUSING FOR THIRD AGERS
HOUSING FOR THIRD AGERS: VIEW DOWN CENTRAL PAVILION
GRANGETOWN PAVILION: INTERIOR COLLAGE
GRANGETOWN PAVILION: MODEL
HOUSING FOR THIRD AGERS: OVERHEAD VIEW
35
BAKE MY WALL PARAMETRIC WORKSHOP
Vertical studio is a module offered by the Welsh School of Architecture. It is an opportunity that allows students to work on a choice of various projects with practicing architects. These could involve built projects or training. In my case, I was involved in two during my first and second year at the university. Love Grangetown is a Community Gateway project that was involved in the promotion of the construction of the Grange Pavilion. I was involved in communicating with potential users of the pavilion as well as creating promotional renders of the interior space. ‘Bake my Wall’ was a workshop aimed at working with algorithmic architecture, by recreating the idea of the simple architectural element of a ‘wall’ through Grasshopper.
36
KRISTINA ZANIC 2017
My Dream Bedroom Mood board
Brutalism | Stress-free | Monochrome | Nordic Architecture | Nature |Cubism
MOOD-BOARD MADE FOR A PROJECT
ALGO ARCHITECTS 2019
ILLUSTRATION SHOWING MATERIALS, AND SHUTTER SYSTEM
PHOTOS BY THANIK YINDEEPIT
WORK EXPERIENCE INTERNSHIPS
Asian motifs is an interior design firm that is a subsidiary to international award winning firm Kristina Zanic Consultants. Here I was involved in the design process of curating materials and presenting concepts. ALGO Architects is a small architecture firm based in Bangkok. Their portfolio spans from small-scale residential projects to larger scale hospitality projects. I was involved in the early design stage for a clubhouse in one of their masterplans, as well as producing illustrations for the completed Craftsman Hotel (shown below).
37
Thank you for viewing my portfolio Have a great day!
38