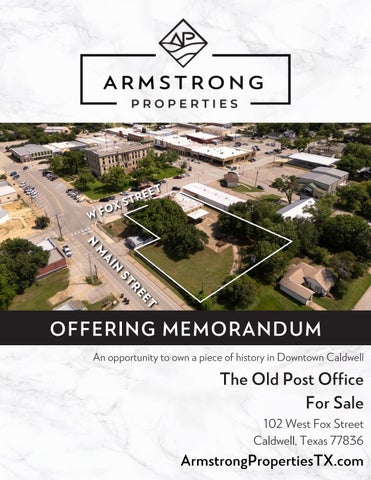
OFFERING MEMORANDUM An opportunity to own a piece of history in Downtown Caldwell
The Old Post Office For Sale 102 West Fox Street Caldwell, Texas 77836
ArmstrongPropertiesTX.com
HISTORICAL PROPERTY IN DOWNTOWN CALDWELL 102 West Fox Street - Caldwell, Texas +/- 0.78 Acres Prime Downtown Caldwell Location in a Texas Main Street City Frontage on 2 City Streets - Business Loop 83 & W Fox Street Built in 1936, during Roosevelt's New Deal, featuring Greek revival style architecture operated as Caldwell Post Office until 1985 Historic Building with over 7,300 SqFt. Original Fallout Shelter for Burleson County in the Basement
Historical Information The Caldwell House/Hotel once stood just north of the courthouse at Fox & Main Street. A portion of the structure was moved from Old Fort Sullivan on the Brazos River and even served as the office and guest room of President Sam Houston, the first President of Texas. By the mid-1930s, the Caldwell House was replaced with the new U.S. Post Office (Federal Building), officially opened in 1937. Before the new federal building was constructed, the Post office operated at 206 S Echols Street from 1907-1937. Articles from the Caldwell News describe the deep history of the Caldwell House and the towering oak trees nearby, where figures like Sam Houston and early Texas pioneer Judge A.S. Broadus once held debates.
Caldwell, Texas Overview
DOWNTOWN CALDWELL BUSINESSES Airplexus Allen Jancik Interior Design Armstrong Properties Aya Pharmacy Back Porch Antiques Botts Title Company Burleson County Motor Supply Burleson County Title Caldwell Christian Care Caldwell Dry Cleaners Citizens State Bank City of Caldwell
Danny Koerth, CPA Dickie Doo’s Groce’s Barbershop Inspired Willow Jaecks Insurance Agency Lissa’s Restyled Sip & Shop Loudmouth Music Mainstreet Barber Mainstreet Gym Matus BBQ Natural Resource Conservation Services/USDA
People’s Financing Company Polsaek A/C Company Prosperity Bank Schubert Law Firm, PLLC State Farm Texas Country Title The Humble Life The Parlor Hair & Spa The Rodney Workforce Solutions
Historic Downtown Caldwell & Main Street Program Burleson County Chamber of Commerce Event Calendar
Floor Plans
Historical Surveys
Current Survey
First Floor - 3,310 SqFt
Lobby
Bar
Main Floor Features:
Main Floor
Built in 1936, during Roosevelt’s New Deal, featuring Greek revival style architecture operated as Caldwell Post Office until 1985. Enter through the wooden vestibule that leads to the foyer area. This foyer features terrazzo flooring, marble thresholds, and wood panel wainscot, crown molding on the ceiling, picture railing, and incandescent lighting. An adjacent room known as The Post Master’s office includes two access doors and a half bathroom. The main floor is the focal point of the building. It has 16-foot ceilings throughout, plaster walls, original hardwood flooring, wood panel wainscots, and large windows. The Original Vault remains true to its character. Added custom-built bar features original window grates for product display and an equipped back bar featuring a handwashing sink, dishwasher area, refrigerator, and bottle cooler space, and a prep area. This main floor includes a second restroom and janitor closet with mop sink.
Vault
Second Floor Mezzanine - 760 SqFt This space was once used as the postal break room for employees, was trandformed and used as a dressing room for events and green room space for musicians from around the globe!
The Green Room
Second Floor Features: The area includes: Wood flooring, plaster walls, updated windows Updated Restroom Roof Access Catwalk overlooking the main floor As legend has it, when the Postal Inspector visited US Post Offices, they accessed this hidden infrastructure through an outside entrance from the basement, then down a narrow, winding stairwell extending to the catwalk above the ceiling. Inspectors used the slits in the walls to observe the operations.
Restroom
Basement - 3,310 SqFt Kitchen
Dry Storage
Office
Equipment Room
Basement Features: Once served as a designated Fallout Shelter during the 1950s, the basement has vinyl tile and concrete flooring, painted plaster and masonry walls, finished and unfinished ceilings, and incandescent lighting. It is fully air-conditioned and heated. The space is divided with one side containing the air conditioning/heating equipment rooms, private office, inventory room, large kitchen area with a pass window for expediting orders, dry storage room featuring a 3-compartment sink. The other side has a large flex space, a private office, and a full bathroom. Interior access to the basement from the main floor is via a concrete stairwell. Exterior access is from two stairwells along the northeast side of the building.
Private Office
Full Bath
Courtyard
Courtyard Features: The yard space includes wrought iron perimeter fencing with gate along West Fox Street. The property has a concrete driveway that extends to the rear of the building. It is also nicely landscaped throughout. The space is well-known for hosting summer concerts and live music throughout the downtown square. The covered loading dock was previously used as a stage. The large concrete patio served as the dance floor. Shaded by mature oak trees and bordering green space this space has been able to host a variety of events!
Location & Market Overview
Population: Burleson County
Total Housing Units
~ 19,475
9,602
Median Age
Median Household Income
38.3 Years Old
$71,745 Traffic Count HWY 21 / HWY 36 Intersection 33,566 Annual Average Daily Traffic Information obtained from 2021 U.S. Census Estimates and TxDOT
Location Overview
Austin 80 Miles
Houston 107 Miles
State Overview
102 West Fox Street Caldwell, Texas 77836
Jessica Armstrong Broker
Melanie A. Moore Broker Associate, ALC
979.777.4471 Jessica@ArmstrongPropertiesTX.com
979.224.4501 Melanie@ArmstrongPropertiesTX.com
ArmstrongPropertiesTX.com