David Paz APR 15-MAY 20
Fw *
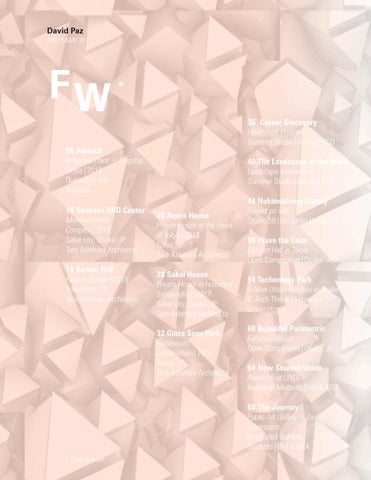
36 Career Discovery Landscape Program Summer Studio|Harvard GSD
06 Atotech Industrial Plant + Flagship Office|2019 Queretaro, MX Proxiima 10 Shimano R&D Center Multifunctional Complex|2019 Sakai city, Osaka, JP Taro Ashihara Architects 16 Kannai Hall Facade Design|2018 Yokohama, JP Taro Ashihara Architects
40 The Landscape of the Wind Landscape intervention Summer Studio|Harvard GSD
20 Aqura House Private House in the Heart of Tokyo|2018 Tokyo, JP Taro Ashihara Architects 28 Sakai House Private House in Historical Surrounding|2017 Sakai city, Osaka, JP Taro Ashihara Architects 32 Ginza Sony Park Emblematic Construction|2016 Tokyo, JP Taro Ashihara Architects
44 Nakanoshima Library Project on site Studio 3B|Setsunan University, JP 50 Wave the Color Concert Hall in Tokyo Open Competition|Osaka, JP 54 Technology Park A New Urban Nucleus in Osaka B. Arch Thesis|Setsunan University, JP 60 Beautiful Parametric Furniture design Open Competition|Osaka, JP 64 New Student Union Research at UNLV Research Methods|UNLV, USA 68 The Journey Public Art Gallery + Live/ Workspace Integrated Building Systems|UNLV, USA
* folio of work
Folio of Work
APR 15 - MAY 20
06 Atotech Industrial Plant + Flagship Office|2019 Queretaro, MX Proxiima 10 Shimano R&D Center Multifunctional Complex|2019 Sakai city, Osaka, JP Taro Ashihara Architects 16 Kannai Hall Facade Design|2018 Yokohama, JP Taro Ashihara Architects 20 Aqura House Private House in the Heart of Tokyo|2018 Tokyo, JP Taro Ashihara Architects 28 Sakai House Private House in Historical Surrounding|2017 Sakai city, Osaka, JP Taro Ashihara Architects 32 Ginza Sony Park Emblematic Construction|2016 Tokyo, JP Taro Ashihara Architects
36 Career Discovery Landscape Program Summer Studio|Harvard GSD 40 The Landscape of the Wind Landscape intervention Summer Studio|Harvard GSD 44 Nakanoshima Library Project on site Studio 3B|Setsunan University, JP 50 Wave the Color Concert Hall in Tokyo Open Competition|Osaka, JP 54 Technology Park A New Urban Nucleus in Osaka B. Arch Thesis|Setsunan University, JP 60 Beautiful Parametric Furniture design Open Competition|Osaka, JP 64 New Student Union Research at UNLV Research Methods|UNLV, USA 68 The Journey Public Art Gallery + Live/ Workspace Integrated Building Systems|UNLV, USA
folio of work
6 |7
Atotech Industrial Plant + Flagship Office DESIGN UNDER REVIEW
Professional Project|Nov 19 - Present|Queretaro, MX Architect: Proxiima|Designers: Alberto de Salvatierra, Fortino Acosta , Oscar Delgado, David Paz New industrial plant and flagship office of Atotech Company in Querétaro, Mexico. The order was received with a deadline of one month, and therefore it was an exercise of maximization and efficiency in the creative process. We explored the integration of the traditional character of the area in a current reinterpretation according to the innovative style of the company The project consisted of the design of the facade, the lobby and the courtyard. I worked as a design architect, with Proxiima Studio (Las Vegas) in a team of 4 people, in the development of the concept in the different parts of the project, as well as in its modeling. The construction of the project will be begin in 2020.
[Left] Lobby
ATOTECH
[Left, Top] Representations of the facade. Day and night.
folio of work
[Top, Middle] Courtyard. Integration of native natural elements of the area, as well as a greenwall. [Right] Alternative design of the lobby.
8 |9
folio of work
10 |11
Shimano R&D Center Multifunctional Complex CONSTRUCTION YEAR 21
Professional Project|Apr 16 - Jul 19|Sakai city, Osaka, JP Architect: Taro Ashihara Achitects|Designers: Taro Ashihara, Hitoshi Kobayashi, Yuta Kobayashi, David Paz Shimano Research and Design Center in Osaka, Japan. New development center of themultinational corporation. Complex project developed with great functional articulation with a very large area. I worked on this project as a design architect over the years. Perform an intense work in the development of the project according to the very particular needs of the project and very complicated demands due to its nature and use. Prioritizing functionality and at the same time maintaining a great innovative character and strong emphasis on design. Also, I was in charge of the whole study of the dynamics and optimization of the ventilation of the complex. My work included the realization of plans, presentations, several models on different scales and in the team in charge of the graphic representations. Finalization of the project is for the year 2021.
[Left] Sketch in the initial conceptual process
SHIMANO R&D CENTER
Conectivity
Details in access
Versatility
Glass twall
folio of work
[Top] Central square of the complex [Bottom] Main lobby
12 |13
SHIMANO R&D CENTER
Computer Fluid Dynamics Analysis
Urban model 1,682mm x 1,188mm
folio of work
16 |17
Kannai Hall Facade BUILT YEAR 18
Professional Project|Apr 18 - Dec 18|Yokohama, JP Architect: Taro Ashihara Achitects|Designers: Shiyuki Yamaguchi, Yuta Kobayashi, David Paz I worked in the restoration of a concert hall in Yokohama, Japan, the Kannai Hall. In the position of design architect. The team in charge of design was formed exclusively by the architect manager, Yuta Kobayashi, and me. My work initially consisted of the concept of a new facade for later the realization of its design and plans for its construction, I had a heavy load in the conceptualization of the support system of the panels for its construction. The work also consisted of the development of the upper entrance deck, and also participated in the realization of presentations, the realization of several models of both the parametric panels of the facade and different sections of the roof. tAlso in the team in charge of the graphic representations. The construction of the project was completed in 2018.
[Left] New facade of Kannai Hall
KANNAI HALL
folio of work
[Left] View of the panels. [Right] Comprehension of the entry in human scale. [Bottom] Entrance deck view.
18 |19
folio of work
20 |21
Aqura House Private House in the Heart of Tokyo BUILT YEAR 18
Professional Project|Apr 17 - Apr 18|Tokyo, JP Architect: Taro Ashihara Achitects|Designers: Taro Ashihara, Shiyuki Yamaguchi, David Paz Aqura House, in the center of Tokyo, with special attention in design of the highest standing and luxury due to customer exclusivity. In the position of assistant architect architect, in a team formed by the architect manager, Shiyuki Yamaguchi, and me. My work consisted of the general development throughout the project and the total design of the facade.I also participated in the realization of lighting studies and analysis that were necessary to perform in the most critical areas, the realization of several models of the facade in different scales. The construction of the project was completed in 2018.
[Left] Facade view
folio of work
[Top] Night view. at night the filtering effect of the interior light is accentuated [Left] Main view of the building
22 |23
AQURA HOUSE
Dining - Living room
Main bedroom
Multipurpose room
folio of work
Dining - Living room lighting study
Main bedroom lighting study
Multipurpose room lighting study
24 |25
AQURA HOUSE
Construction plans
folio of work
26 |27
[Top] Elevation
東立面図
[Left] Shadow effect of the panels creating a natural relaxing environment [Right] Facade model
▽0
上から 下から
1
1
2
1
1 1
2
1
1
1
寸歩
1
[Botton] Facade construction plan
1
1
1
1
2
1 1 1
2 2
2
S
1
中 寸歩
北立面図
▽0
上から 下から 中
+S S+S
S
+S+ 寸歩
東立面図
北立面図
1
2
1 1
1
1
1 2 1
1
1
2
1
1
1
1
1
S
+
1 1
寸歩
folio of work
28 |29
Sakai House Private House in Historical Surrounding CONSTRUCTION YEAR 20
Professional Project|Sep 16 - Jan 18|Sakai city, Osaka, JP Architect: Taro Ashihara Achitects|Designers: Taro Ashihara, Hitoshi Kobayashi, David Paz Residential home designed in Sakai city, in Osaka prefecture. House with the highest quality standards, optimal orientation, energy efficiency systems and fully automated. I worked on this project as a design architect from the beginning until the final presentation of the project to the client. Perform an intense work in the development of the project in accordance with the needs of the project, regulations of the area, maintaining the highest level of design quality. I also participated in the realization of plans, presentations, various models and in the team in charge of the graphic.
[Left] Interior representation
SAKAI HOUSE
[Top] Elevation [Bottom] Propositions
folio of work
Garden representations
30 |31
folio of work
32 |33
Ginza Sony Park Emblematic Construction CONSTRUCTION YEAR 22
Professional Project|Sept 16 - Nov 16|Tokyo, JP Architect: Taro Ashihara Achitects|Designers: Taro Ashihara, David Paz
Design of the future emblematic building of Sony Corporation in the heart of Tokyo, Ginza Street, the highest standing commercial area in Tokyo. I worked on this project as a direct assistant of the president of the architectural studio as a designer architect throughout the entire process, in fact, the final design of the building presented was one of my proposals. Due to the nature of the client and the uniqueness of the functions of the construction, the design was an interdisciplinary work with different departments of the client to understand needs and objectives of different functions in areas of the center, as well as a strong exercise of branding in their identity and the brand’s proposal of future. The public presentation of the project was held in a major media event with the CEO of Sony. Also I participated in the realization of plans and in the team in charge of the graphic representations.
[Left] Project location
GINZA SONY PARK
[Top] Main view of the building [Botton] Project presentation
folio of work
[Top] Night view [Bottom] With the incorporation in the glass cover joints of LED points, it allows alternative light sets
34 |35
folio of work
36 |37
Career Discovery Landscape Program, Cambridge, MA Summer Studio
Academic Project|Summer 17|Harvard GSD Supervisor: Alberto de Salvatierra
In the wealth of concepts and knowledge that I received during my time in the program, I would like to highlight the great variety of forms of representation that I had the pleasure of learning. It is more, not only this, but the idea of opening myself to different forms of representation, to be experimental, to be bold. Methods, proposals of representation and modes of visualization that allow a deeper understanding of the data, problems and critical points for a better deeper approach to analysis.
[Left] Model of flat land aggregations
CAREER DISCOVERY
folio of work
[Left, Top] Representations at different scales and disciplines. Landscape and urban scale. [Right] Exploration of different materials for greater abstraction and representation in models. Clay, wax, plexiglass and others.
38 |39
folio of work
40 |41
The Landscape of the Wind Landscape Intervention, Boston, MA Summer Studio
Academic Project|Summer 17|Harvard GSD Supervisor: Alberto de Salvatierra
The project was developed in the Boston south area, very crowded, spacious and with lovely views in different directions, however there was no smart use of this characteristics. Also I found climatic factors very special. In the intervention I search an improvement of the experiences that actually are taken there, new relationships with the context and the environment, and very important, the exploitation using special conditions of the area, experimenting (making a natural laboratory) with the landscape, the wind and the time. The primary form in the project is based in architecture shape and relationships of the different spaces. After the sequence was molded according landscape philosophy and the purpose of the project.
[Left] Axonometric representation of the project with the interactions between the different stakeholders, zoning and the experiences created
THE LANDSCAPE OF THE WIND
[Right] Plan of the area. I experimented with different forms of representation and conceptualization of ideas. “The sea is not blue and the grass is not green”. [Bottom] Representation in serial of the sections. Alternative type of section representation, more graphic and interconnected between them.
folio of work
42 |43
folio of work
44 |45
Nakanoshima Library Project on site, Osaka, JP Studio 3B
Academic Project|Spring 15|Setsunan University Supervisor: Ayako Kita
For the proyection of a library in the center of Osaka, at first I take the reference the culture of the area and the environment for a correct integration of the construction in the zone. Due this, I designed a garden in the interior with a visual communication with the the surround. Also, I reflect about the concept of library like culture to the world reflecting it forming a world map on the facade based for small windows and gradually grow these in large windows for a correct natural light inside. I include the use of parametric in the facade using different algorithms, as the creation of the shape of the windows, with the Voronoi algorithm, or the reason for the increase in the Fibonacci sequence.
[Left] Facade conceptualization
NAKANOSHIMA LIBRARY
folio of work
46 |47
NAKANOSHIMA LIBRARY
[Left] Construction plans [Bottom] Section representation
folio of work
[Right] Developed algorithms [Bottom] Elevation representation
48 |49
folio of work
50 |51
Wave the Color Concert Hall, Tokyo, JP Open competition
Academic Project|Fall 15|Setsunan University Team: David Paz
My proposition for an architectural competition of a new music center in the center of Tokyo city. With a total of more that 2000 seats (requirement), including Vips and space for audience with limited mobility. With all kinds of facilities, spaces and areas for clients as staff and professional musicians, making this project is a complete and useful building with an strong design. As design point I want to emphasize customization and reflection of Japanese culture in the design of the stage, like a traditional Japanese garden, this is in a lake whose access from the central courtyard is through a path of stone . Not however for artists with a broad underground access, designed for large goods or access to many artists at same time if necessary. But what gives more personality to the project is the concept of the facade, which gives its name to the project. Conceiving music as waves of joy and colour, the whole building becomes a transmitter of these, interaction and sharing, to the city of Tokyo the art it contains. It do not resort to expensive lighting systems but to a visual effect, static, of shape, color and size.
[Left] Main view of the building
WAVE THE COLOR
[Top] Contruction plans [Left] Section
folio of work
For to get the “color wave” effect, the windows openings in the facade have a variable size that are increasing and decreasing drawing waves (figure 1). In the lateral of this openings are coloured with a colorful pattern along the same variation as the windows openings (figure 2).
52 |53
Tokyo is the capital of Japan and the center of the greater Tokyo area. The city is in the region on the southeastern side of the main island and is the most populous metropolitan area in the world. Music comes from the Greek “mousike” in relation to an art inspired by muses. Music is the art of combining sounds and silences, in a way that creates harmony and usually transmits an emotion. “Music and Architecture are the only arts that surround you”.
Figure 1
Figure 2
Algorithm
A music Centre can also be know as a “Performing Arts Centre” hosting a variety of classical, contemporary such as jazz, world music and to present other forms of music accompanied performances. A color space, colors can be identified numerically by coordinates, which were also named in global agreement with internationally agreed color names like, red, orange, etc. The RGB color space for instance is a color space corresponding to human trichromacy and to the three cone cell types that respond to three bands of light: long wavelengths, peaking near 564–580 nm (red); medium-wavelength, peaking near 534–545 nm (green); and short-wavelength light, near 420–440 nm (blue).
folio of work
54 |55
Technology Park A New Urban Nucleus in Osaka, JP B. Arch Thesis
Academic Project|Spring 16|Setsunan University Supervisor: Akihiro Kashima
Technology and Japan. Japan was the leader of technology in the whole world. The image of japan is, technology country, and in fact, its economy depends of this technology exportations. But with the arrival of the digital revolution, the last years, this first place is being lost in comparison with other countries, even in Asia, (countries like China or Korea). The Japanese economy being harmed by it. Then, for the future of Japanese economy, and therefore the national future, Japan should encourage its technology industry, and again become the leader in this sector. Northern Osaka is an area dedicated to shopping, consumption and economic activities. It’s a beautiful area but it is soulless, without significant green area and much less for social activities or outdoor. I propose the creation of a technology area for the encouragement of technological sector, with the integration of society, emerging talents and sector companies. And all this with a rehabilitation and humanization in the area for a better balance.
[Left] Zoning of the project
TECHNOLOGY PARK
For the society
For the economy
For the elderly, an area in a park with fixed tables for games such as chess, go or card games. A children’s area with swings, fully protected, limited access, and away from traffic (bicycle or car) or the lake. Important detail is that these two areas are adjacent for a nice connection between these two groups. For young people there is a diverse range of sports facilities such as futsal, basketball or skateboarding. There is also a bicycle line all along (3,25 km), which encircles the entire area and even runs top of buildings. Designed for couples and families, there is a lake with different routes that can be traveled by boat. These different routes run through buildings and islands.v Generally, for visitors, it is in the central area a large square (universal space), an open amphitheater (to enjoy anytime), and many green areas. Specifically, three large green areas for walking and relax.
The aim of the project is the stimulation of the technology industry. For this purpose, there is a system which we will call “flow of ideas” (Diagram 1). The heart of the system is the media lab (called C+Lab). In this building designed for that purpose come together students (seminars) and Startups (starting companies), with their ideas. Of business school’s students and graduates meet in the media lab and all these create a plan for creating the idea ... a real product. Because of, the special closeness of technological companies (in the three office towers), details in the design of buildings, and population flow, these economic plans can be presented to the companies for to be sold or financed. In the various buildings (with free access to the public), these products may be exposed to society.
folio of work
[Left] C+Lab Contruction plans [Bottom] Elevation and 3D Section
56 |57
[Top] Image of C+Lab
1st fl. area:: 2796,9 m2 2nd fl. area: 1753 m2 3rd fl. area: 1646 m2 4th fl. area: 1545 m2 5th fl. area: 1036,3 m2 6th fl. area: 490,5 m2 Total area: 9,267,7 m2
TECHNOLOGY PARK
Due to the nature of the project and business that harbor, the design of the three towers follows a technological aesthetic, and is inspired in 3 technological principles, the bit, the pixel and the net
Pixel Tower The pixel, the smallest unit of information in the image and video. The tower “pixelated” emulating this concept.
Net Tower The facade design is inspired in the great net connection.
Bit Tower The bit is the smallest unit of information, (there are two, 1 and 0). Thus the facade has randomly in some of its windows panels in two colors. One is 1, other is 0.
folio of work
[Bottom] Structure description
Floor area: 234.31m2 Total area: 3.219,25m2
58 |59
folio of work
60 |61
Beautiful Parametric Furniture design, Osaka, Jp Open competition
Academic Project|Spring 16|Setsunan University Team: David Paz
For a furniture design competition explore the use of parametric design in the performance of my work. By using the properties and characteristics of this type of tool, I present fully parametric design furniture. I successfully developed the algorithms necessary to fully control the variables for your production. By controlling the width of each slat, the space between the X and Y components, or the number of components used in X and Y, I was able to create structurally robust furniture with optimal forms of comfort. Always taking into account its real construction, being parametric, this change in variables can be done in seconds, offering the manufacturer total flexibility in its work, and it can also offer customers the possibility of custom-made furniture. We can even apply this method to any scale, as well as create furniture (sofa, table, chair, shelf) with any beautiful shape. The production of each component can be conveniently done automatically and quickly with the use of a CNC. In this work, I propose a variety of different types of furniture designed with this method.
[Left] Creating an environment with designed furniture
BEAUTIFUL PARAMETRIC
[Left] Table. Assembly and exploded
[Left] Chair. Assembly and exploded
[Left] Sofa. Assembly and exploded
folio of work
[Right] Scene with the table [Bottom] Table image
[Right] Scene with the chair [Bottom] Chair image
[Right] Scene with the sofa [Bottom] Sofa image
62 |63
folio of work
64 |65
New Student Union Research at UNLV Research Methods AAE 770
Academic Project|Fall 19|University of Nevada, Las Vegas. UNLV Supervisors: Dak Kopec
Research exercise done in my first year of master’s study at the University of Nevada, Las Vegas. My work during the semester initially consisted of the development, in group, of the research of the construction of new facilities on campus. The project, based on the needs of the university and its projection for the future, was concreted in the creation of a new Student Union. Later, I developed the concept and the approach of the project and at the end of the semester, I was in charge of the study, interpretation, and application of the data collected in said research, as well as in charge of its architectural design. Here I show my final exhibition of the investigation, as well as its design.
[Left] New Student Union at UNLV
folio of work
[Previous page] Research presentation document Through research work and extensive data collection work, we finally reached conclusions on new needs to be covered, as well as reinventing the concept of Student Union facility. In the Research presentation document, the architectural solutions that cover all these questions are visually posed.
[Right] Exploded representation [Bottom] Image of the New Student Union
66 |67
folio of work
68 |69
The Journey Public Art Gallery + Live/Workspace Integrated Building Systems ABS 741
Academic Project|Spring 20|University of Nevada, Las Vegas. UNLV Supervisors: Deborah Oakley|Designers: Ryan Manthei, David Paz
High performance green building in which the concept, inspired by the experience of the moving through the Solomon R. Guggenheim Museum, was to create an architecture that facilitated a journey through art. Each module facilitates the accessible passage of visitors and uninterrupted connection between gallery spaces. In this project, I carried out a complete exercise of different studies and simulations, from the complete exploration of the different types of possible structures to the use of life cycle analysis (LCA) for the selection of materials and their optimization.
[Left] Main view of the building
It should be noted that sustainable design prevailed throughout its development and that it incorporates water treatment systems, energy, including its orientation and distribution of spaces where it was optimized for to get the lowest annual use of energy per square foot.
THE JOURNEY
[Left] Water Treatment
art gallery flow
residence flow
[Left] Flow Graphics
[Left] LCA Study
[Left] Interior|Exterior
folio of work
north
70 |71
south
east
west
[Top] Joint detail
[Top] Structure elevation
[Bottom] Assembly of the CLT walls and detail
[Bottom] Assembly of the CLT facade and detail
contact me David Paz | M.Arch - University of Nevada, Las Vegas email; davidpazc@gmail.com mobile; 725 - 244 - 0747 Las Vegas United States