Projects.
4 DiscoveryPark,TorontoON UrbanDesign
7 DerrySideGreen Park,Mississauga,ON UrbanDesign
10 Leher ,MississaugaON UrbanDesign
12 Ludhiana PB Architecture &Interior Design
14 KhatkalKhurd,Banga PB Architecture &Interior Design
17 JalandharVillage,PB Planning &Elevation
18 FieldPlacement Mississauga&Toronto Spot-checks &Volunteer
Project – Discovery Park [ Exhibition Place, Toronto ] Urban Design
“An urban jungle, where you discover something new, every time”.
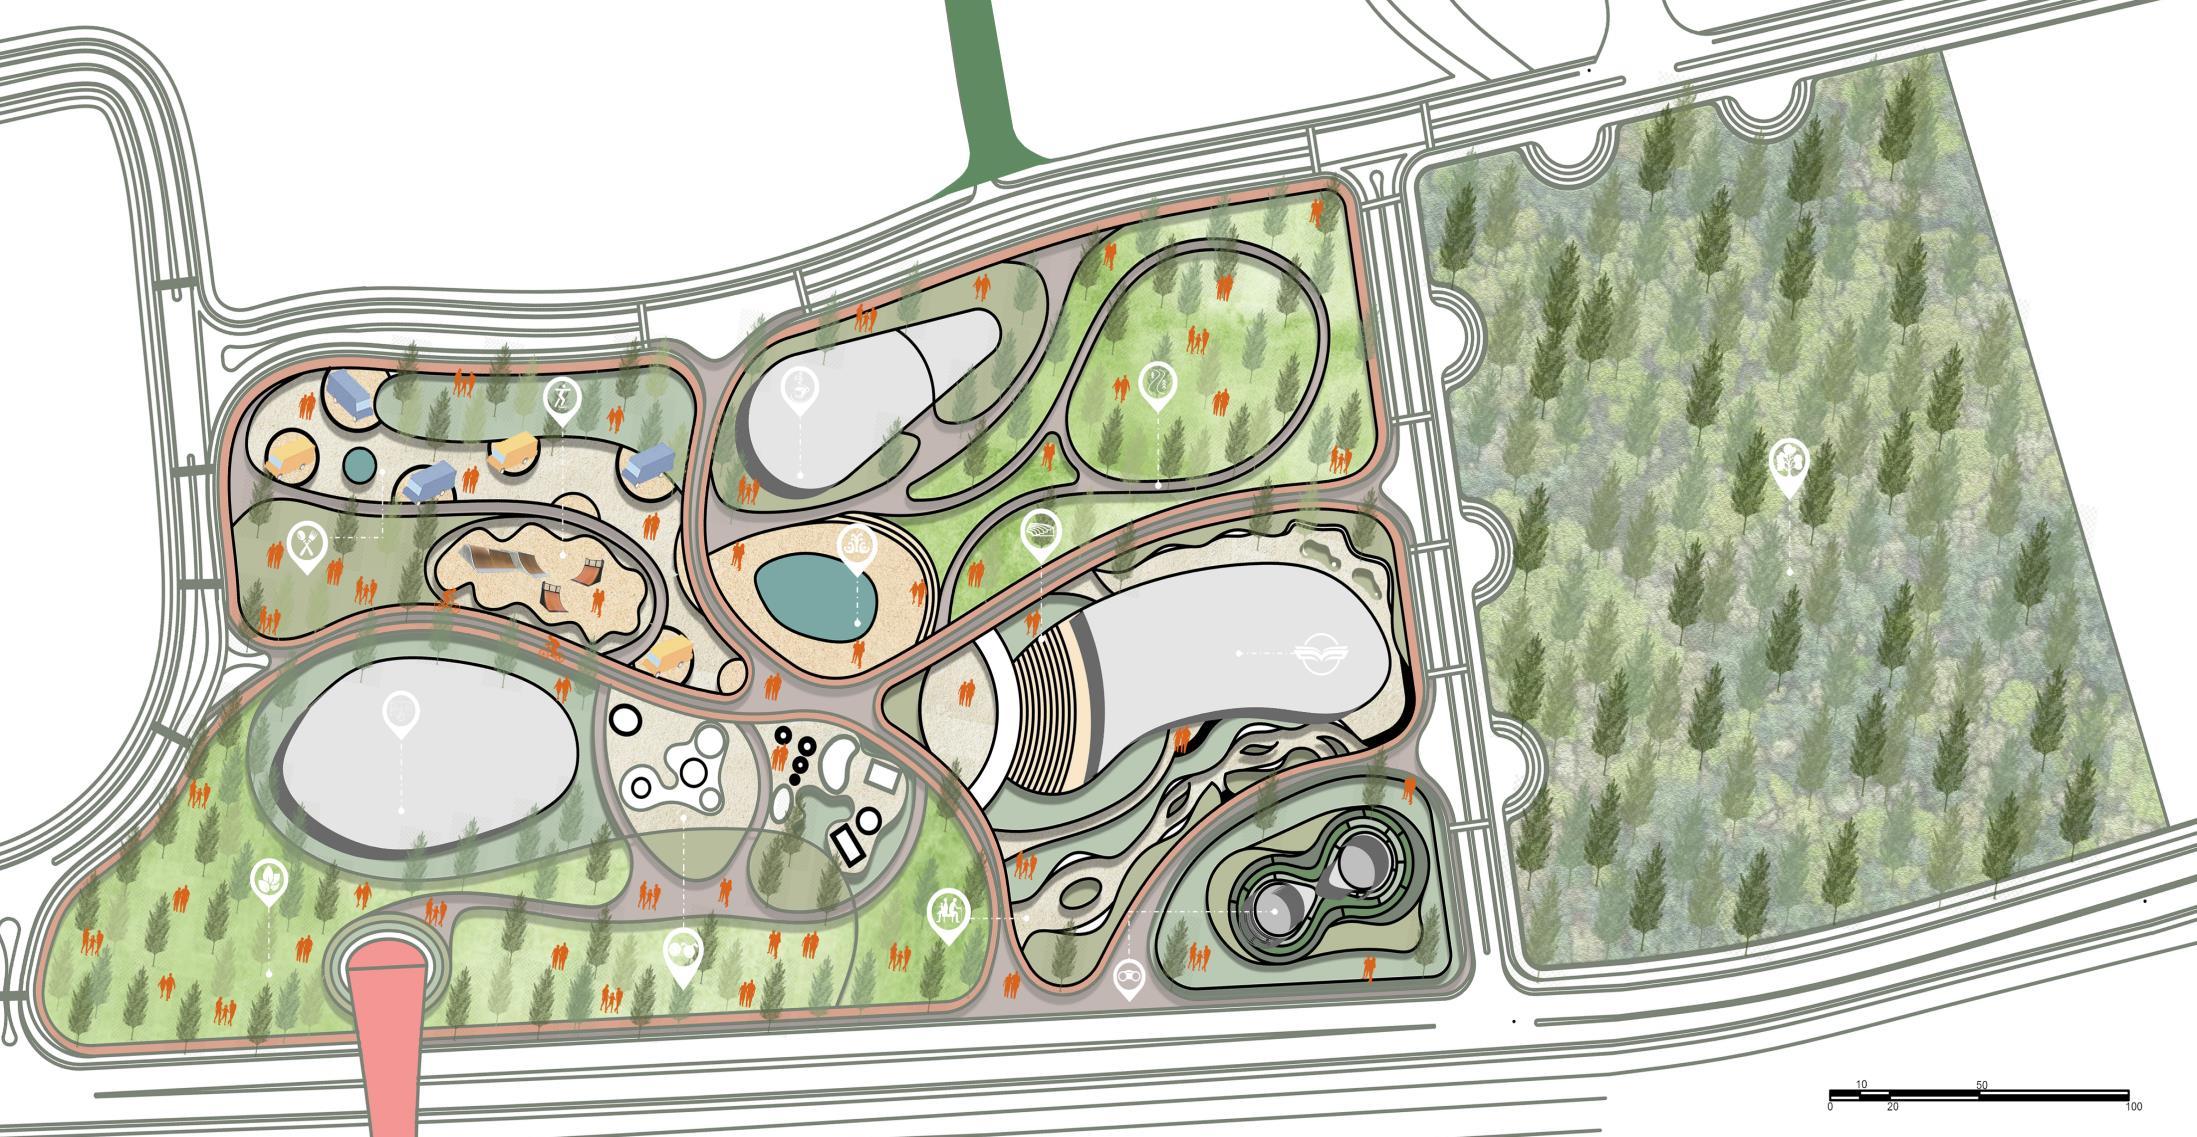
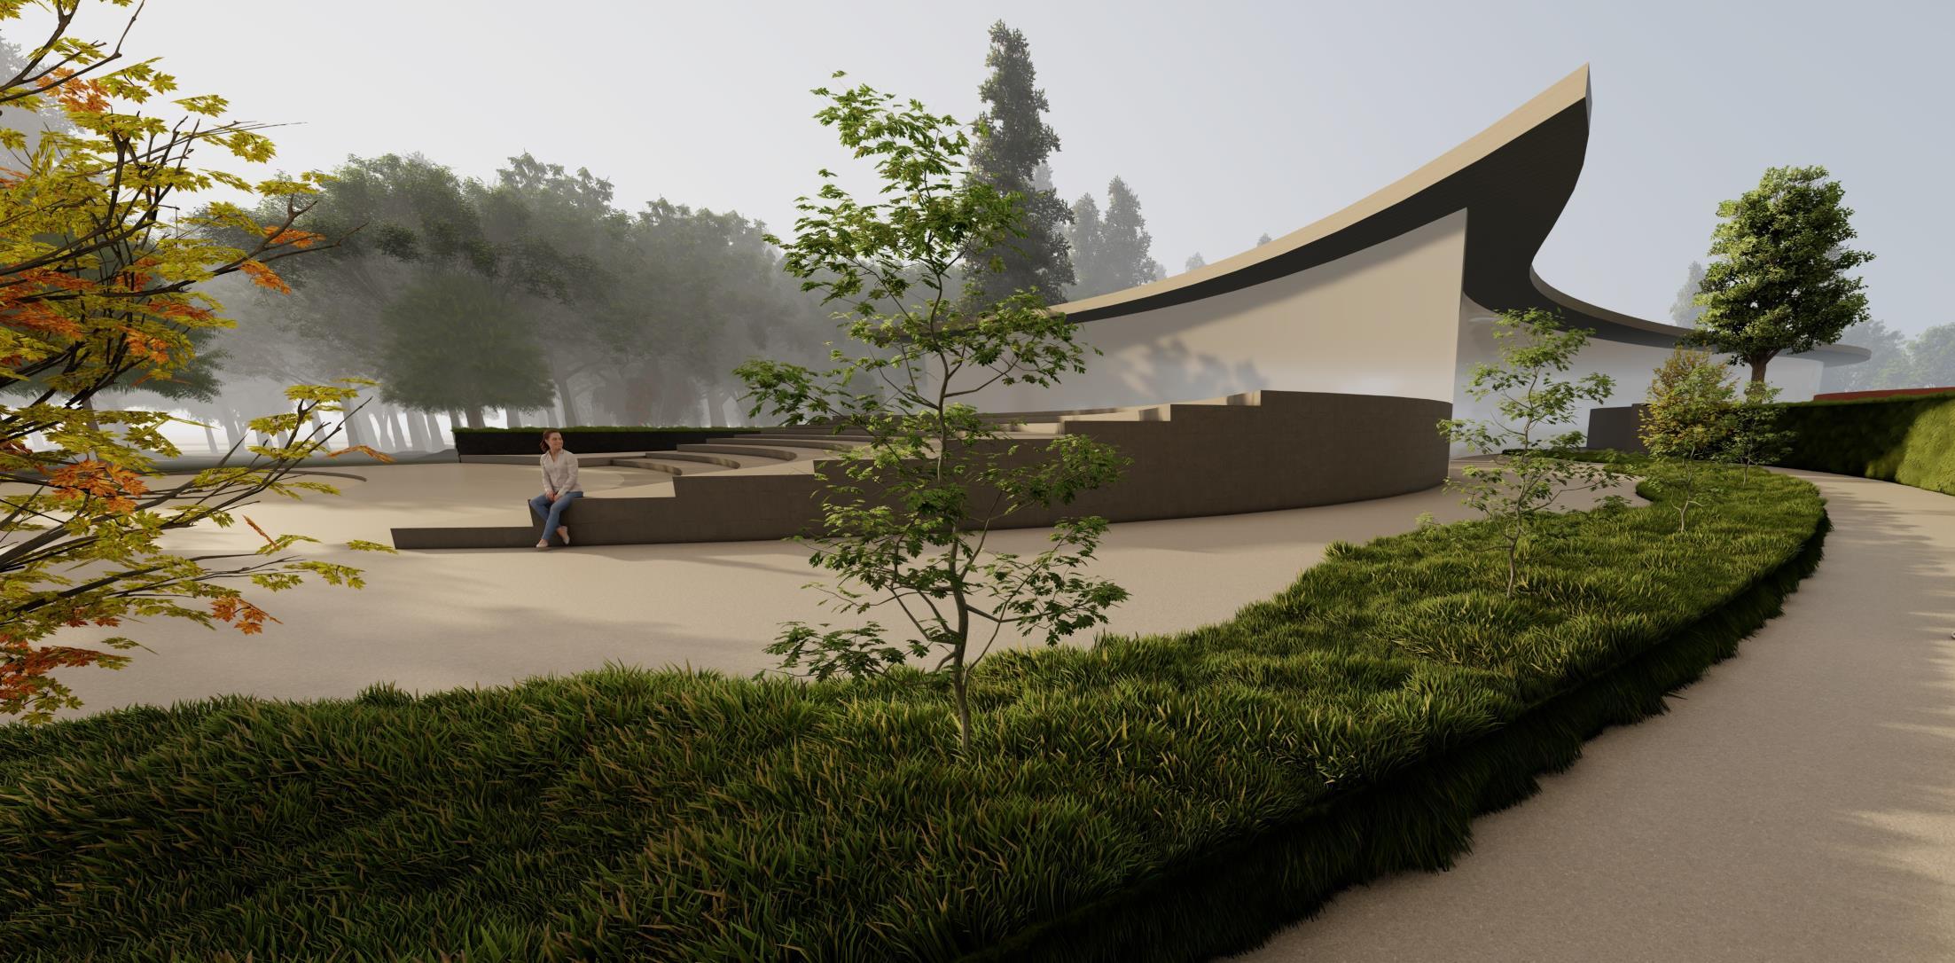
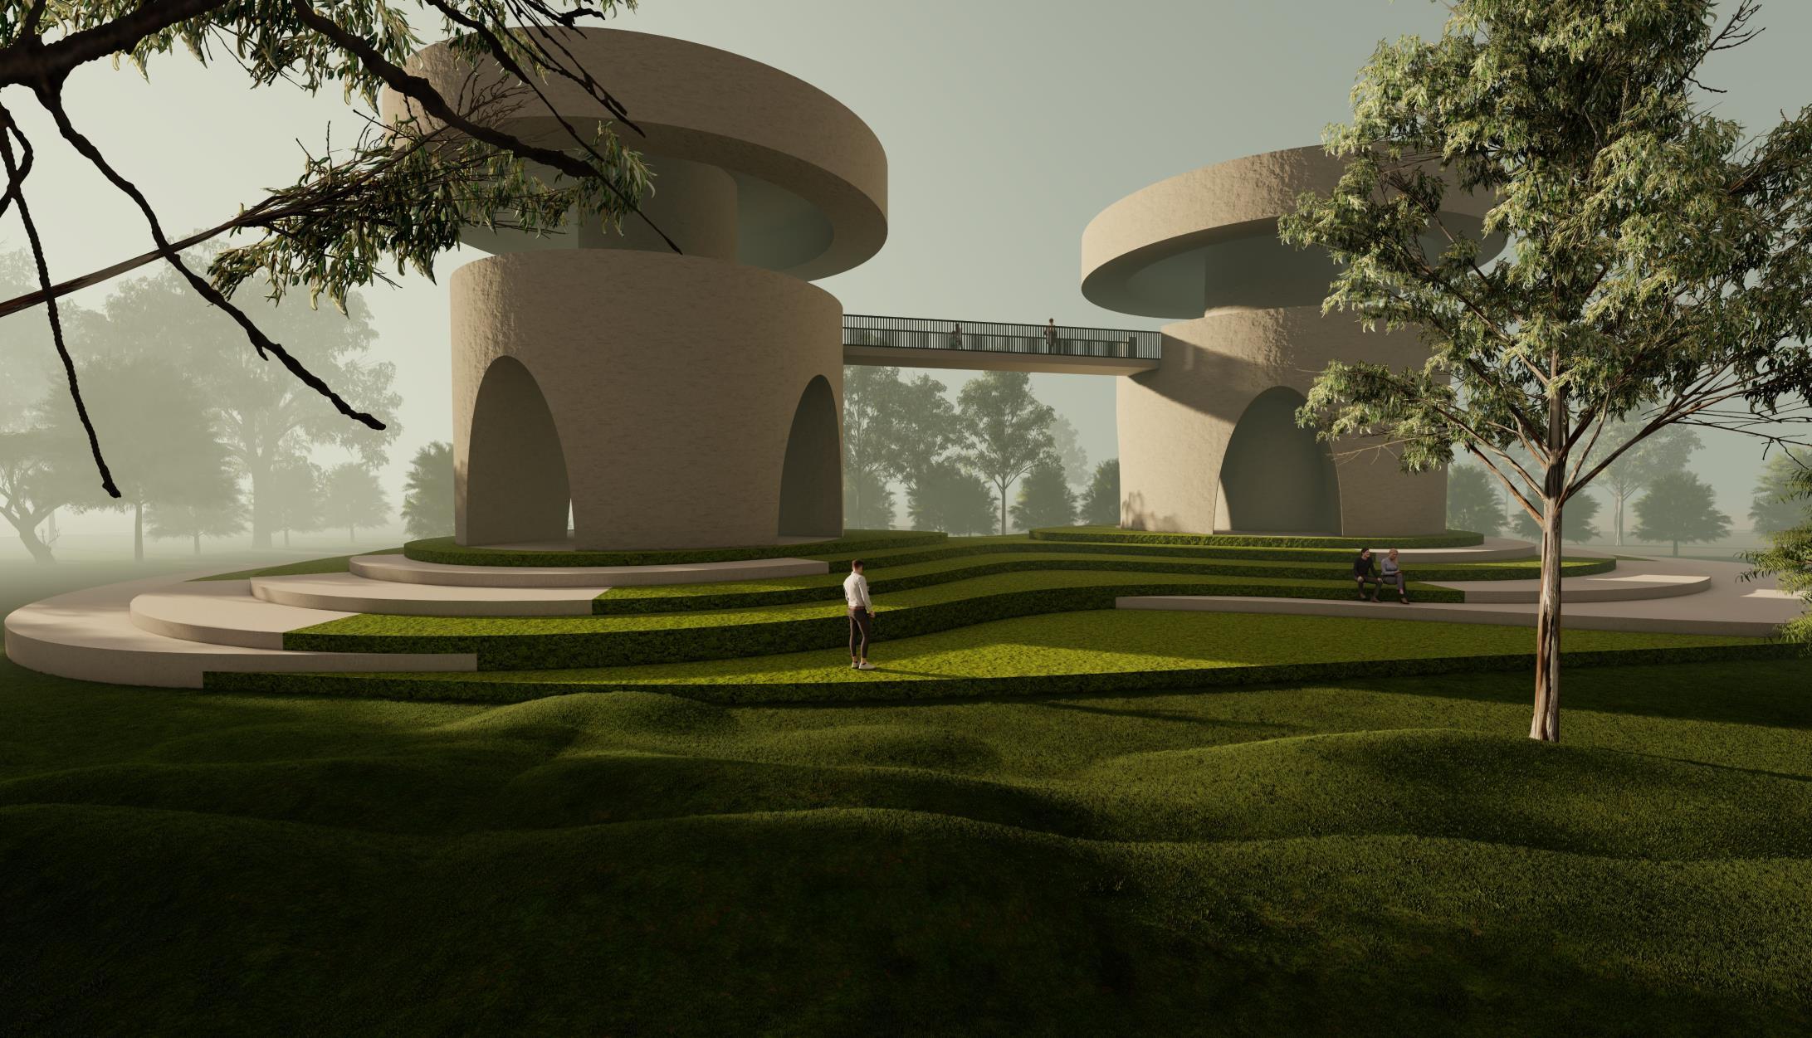
Ontario Place was one of the most entertaining venues for Torontonians until green spaces were destroyed overnight and it was privatized, which left no public attraction for locals and visitors To give people back their community area, we proposed conversion of surface parking at Parking Lot 2 at Exhibition Place into a community recreational civic center, and we call it -“Discovery Park" It is a dynamic, vibrant and inclusiveurbanhaven,wherenature,cultureandlearningcometogether
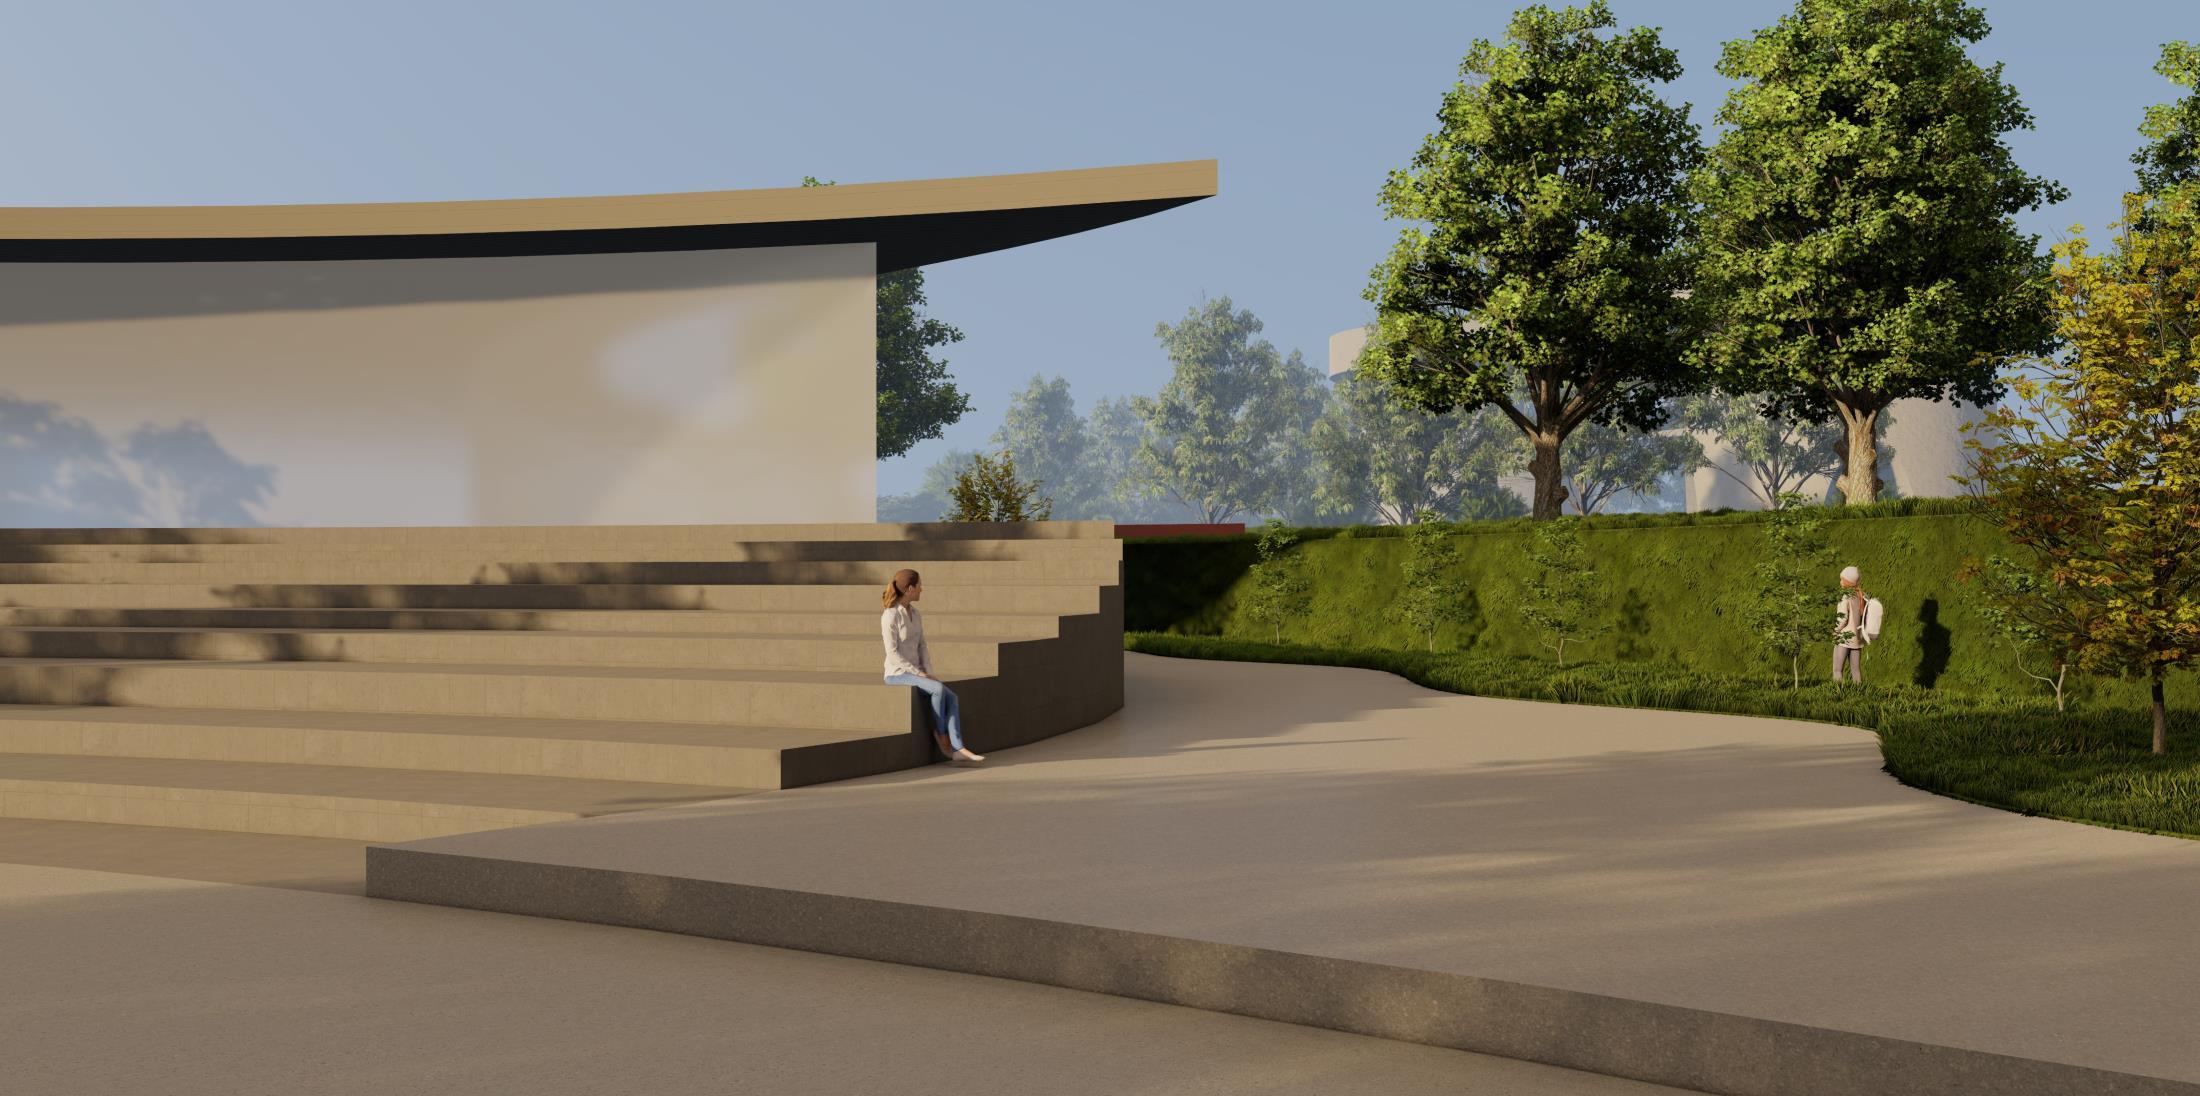
“Discovery Park”, as the name suggest, has so much to explore, find and unravel in one recreationalarea. Fromhiddentrails in TheJungle toa sea ofknowledgeatLibrary,from ever changing food spots to fresh events at amphitheater, there is something new to discoverforeverybody,ateveryvisit
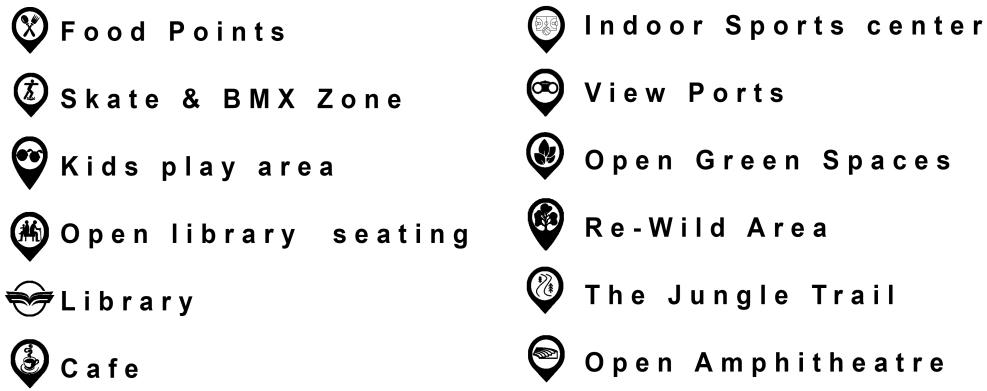
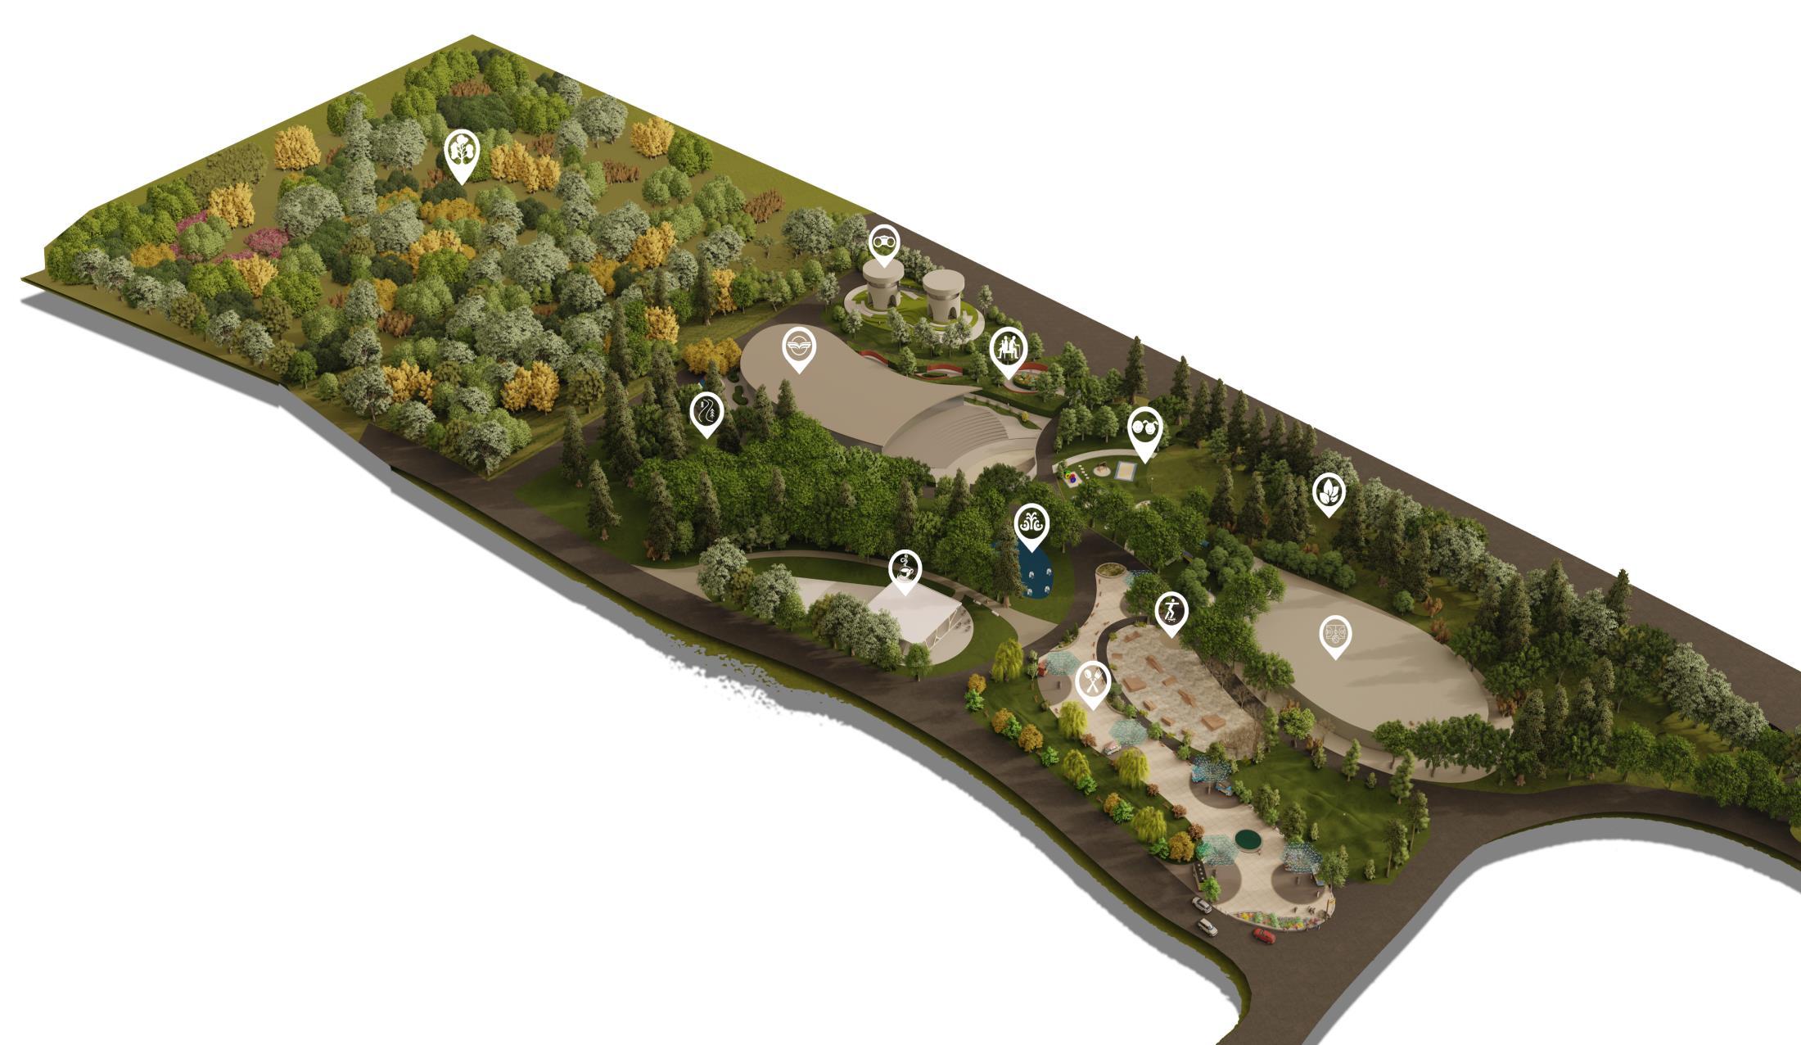
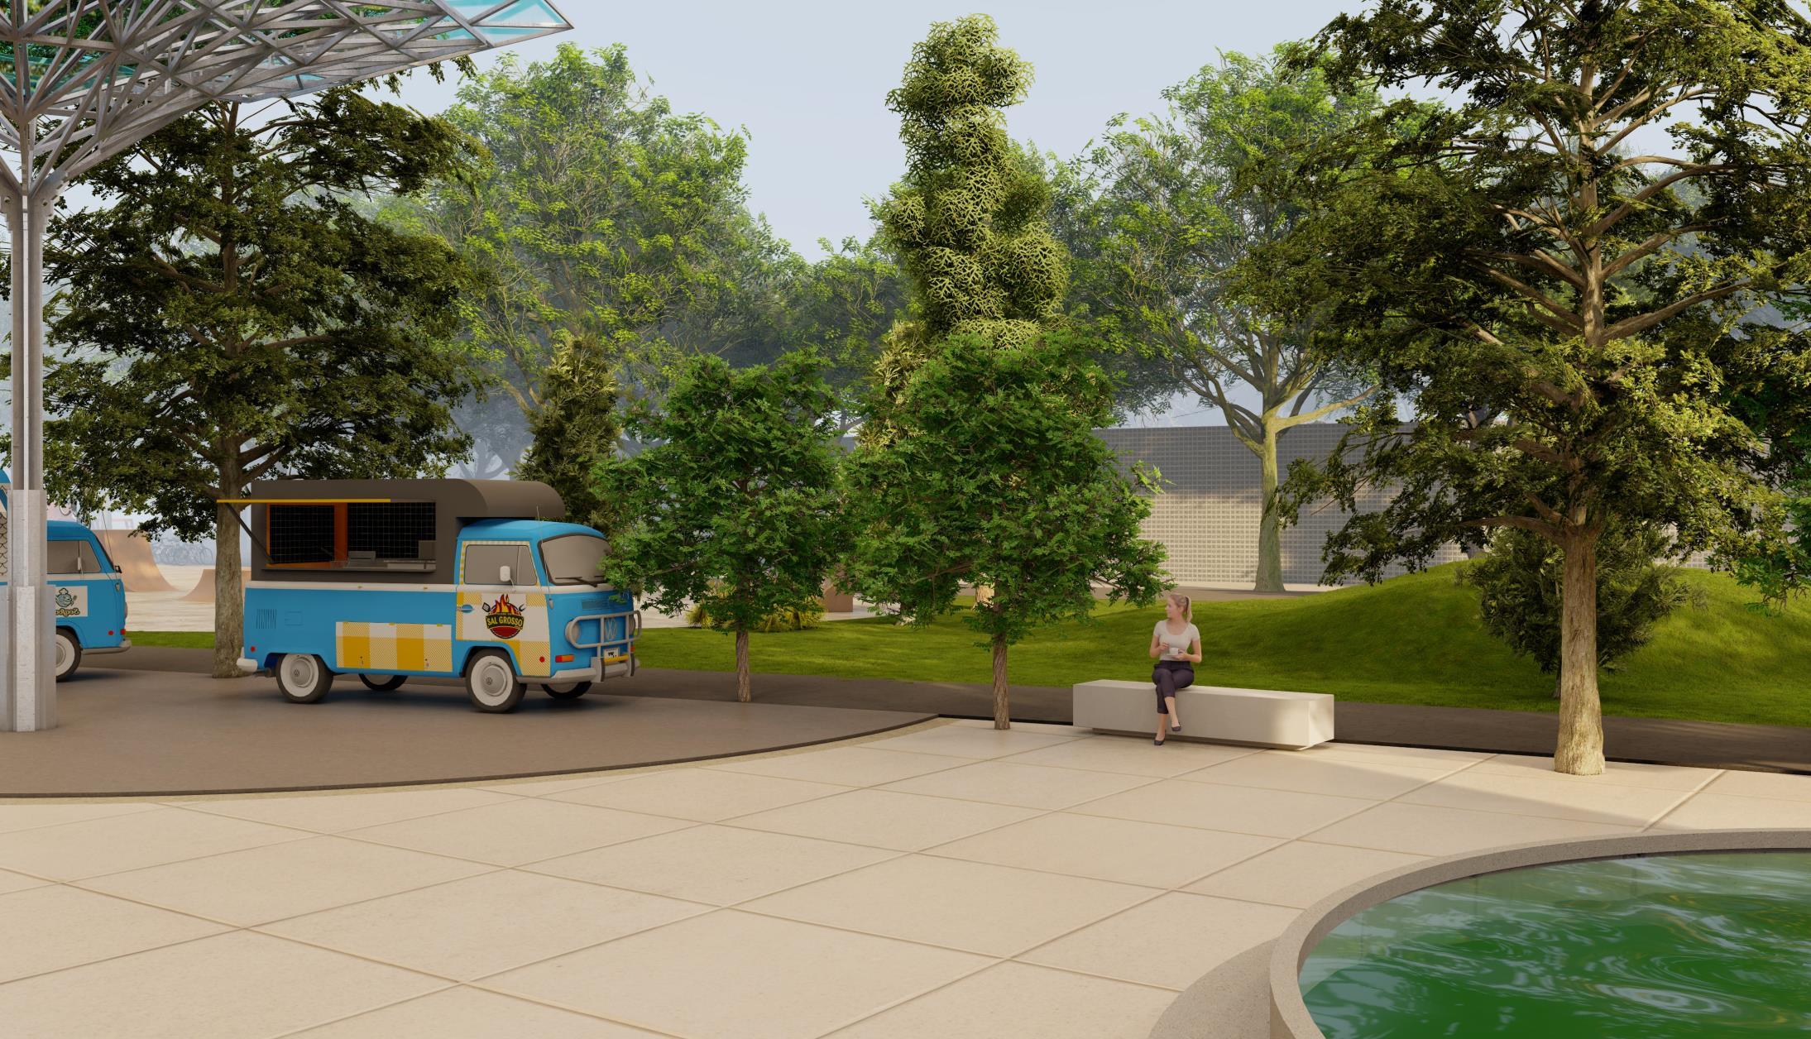
Areas proposed - Food Spots, Cafe, Skating zone , Splash pad, Library OpenAmphitheatre, Indoor Sports area and Outdoor play area, The jungle trail, view-ports & Re-wildzone
“Discovery Park is a harmonious blend of relaxation, recreation & knowledge ”.
Discovery Park boasts an abundance of lush green areas along with trails and paths crossing through The Jungle It offers immersive experience for families and visitors It will offer all day exploration with family friendly scenic trials, food and coffee spot and a library & media center to spark curiosity and inspire the joy of learning together
The Food Zone draws it’s idea from Exhibition Place as spots are provisioned along a welcoming entrance to host food trucks, ice cream vans or kiosks to sell Christmas theme candy It will keep changing according to occasion
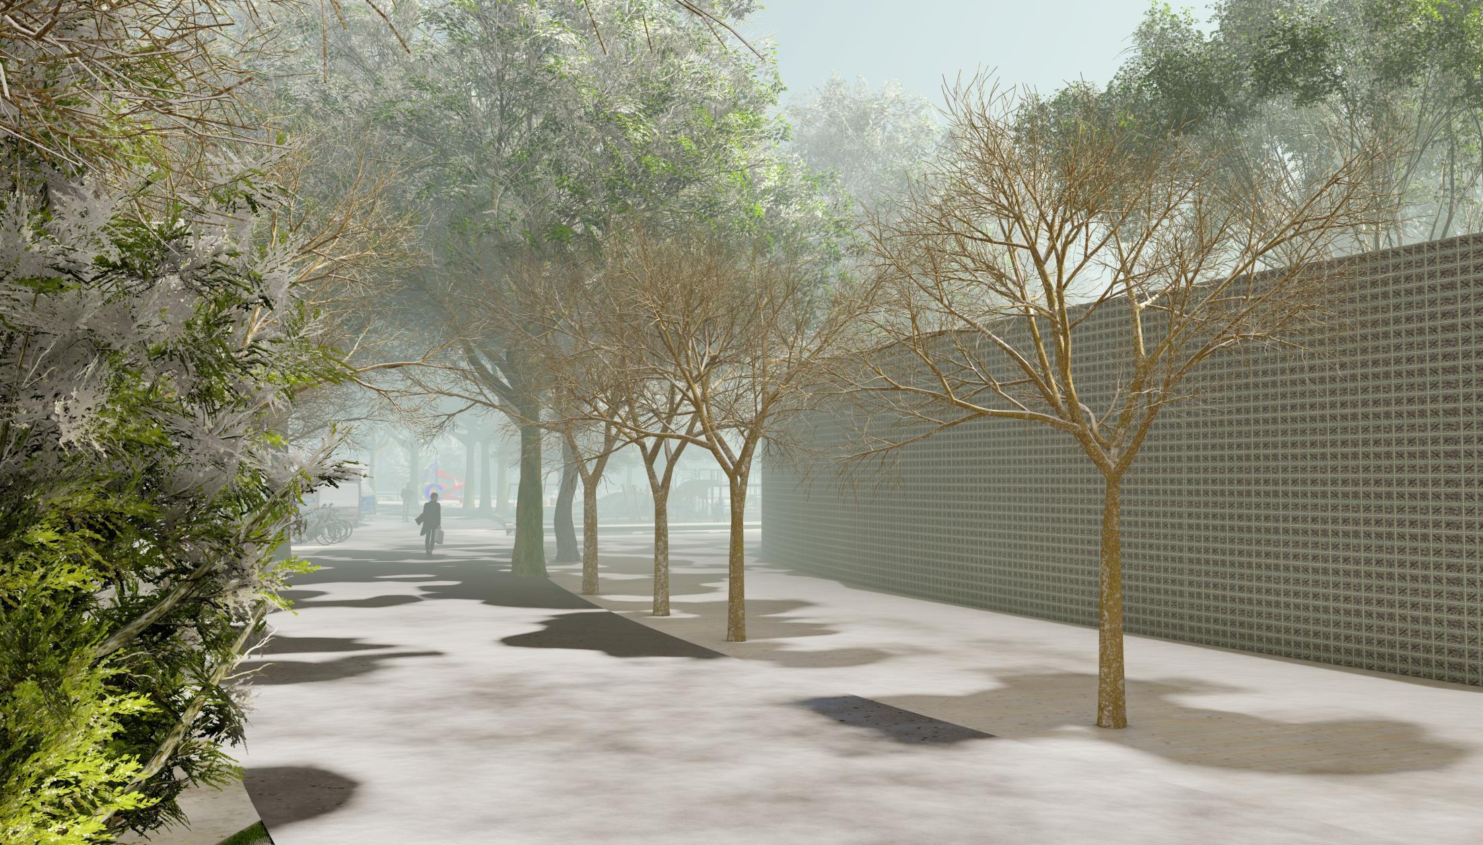
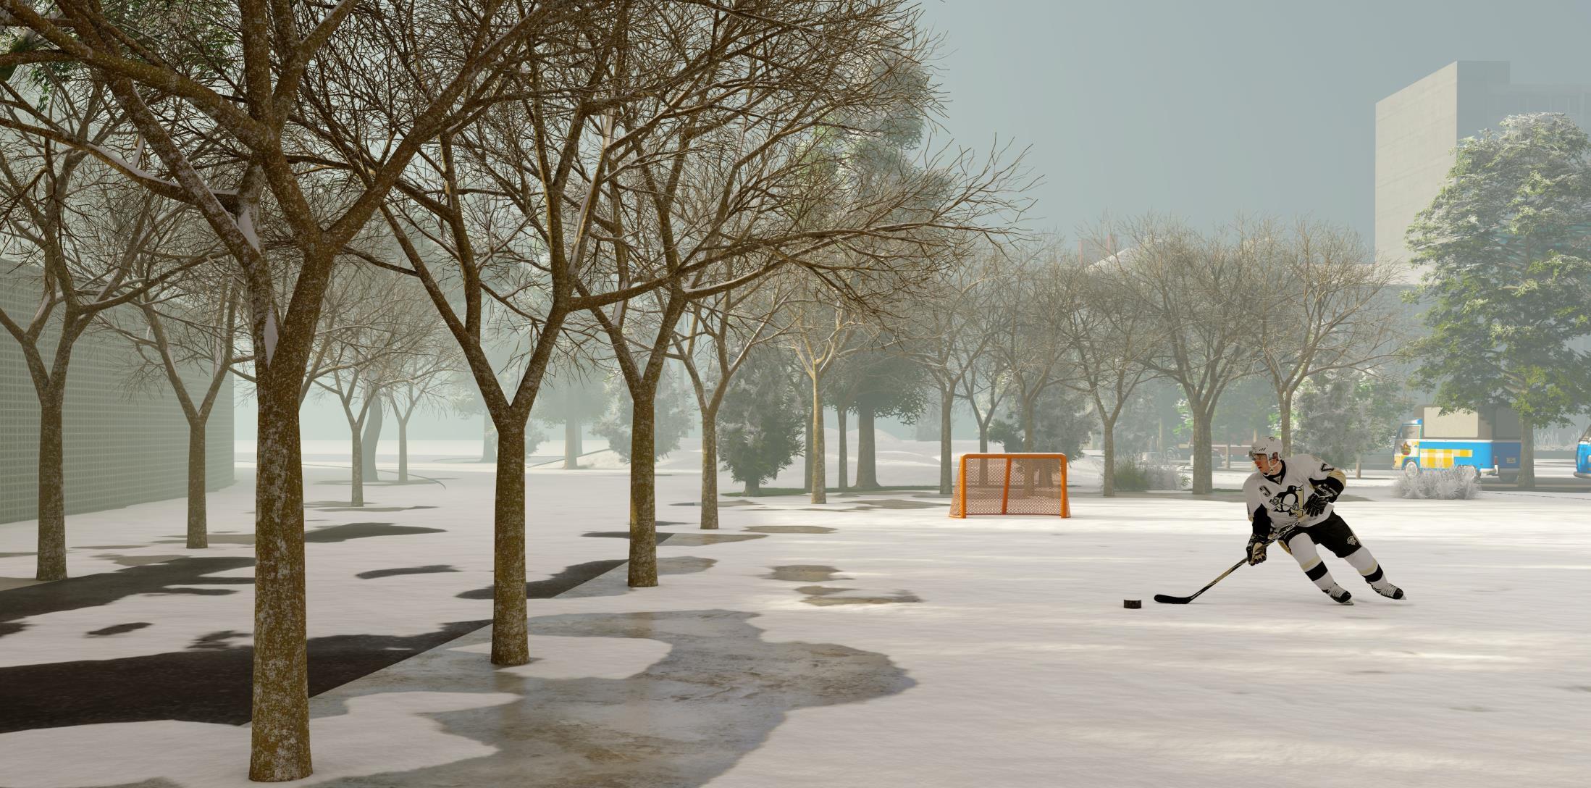
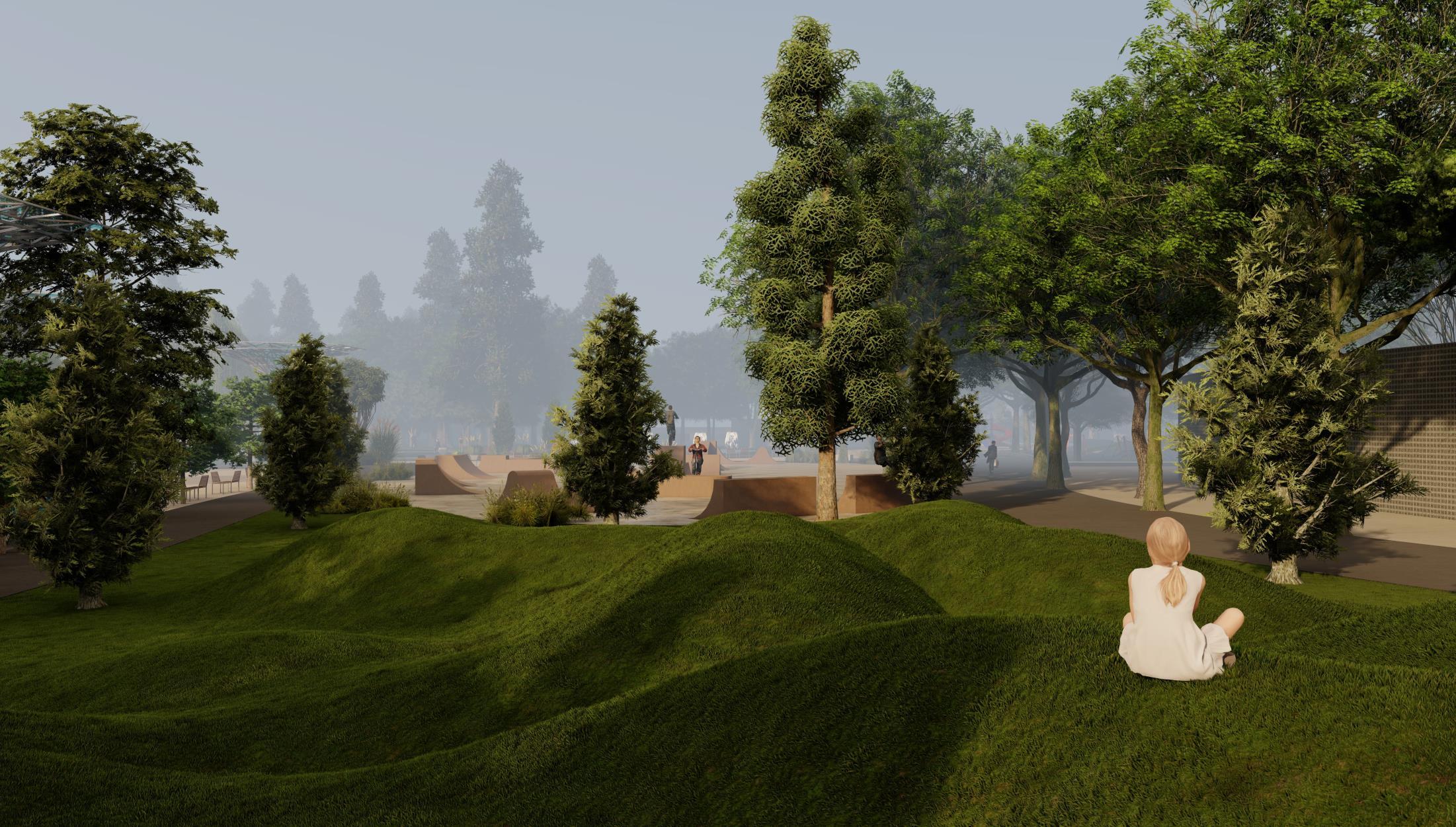
Skate Zone’s use is dynamic, just like Exhibition Place It can use used for skating, skateboarding, BMX Basketball or even ice hockey during snowy season It can be transformed to cater different activities based on occasion Skatingstructuresarewoodenandscrewedtofloorwhich canbemoved,makingthemmodular
For kids play area, we intentionally chose centralized pockets to make them most safe and secure for kids There is no risk of accidental vehicular entrance and both play pockets have all side walkways to keep them safefromanykindbullyingorharassment
The indoor sports club will accommodate multi-purpose courts to play tennis, pickleball, basketball and some indoorfitnessareassuch asgymandpools
“A place for all day exploration to spark curiosity & inspire to learn together”.
First half of building is dedicated to visual art center where indoor halls can host art classes throughout the year as well as art displays It will also act as a buffer barrier to absorb the sound for library Second half of the building is a multi level Library, and It’s designed right in the middle of greenery so that people can enjoy breathtakingviewsofnaturewhilebeinginacomfortablecoveredarea
There are many zones where we provided rolling meadows with grass where it's function depends on users. How about a yoga session or outdoor fitness class? People can sit, walk, run, climb, jump and jog on these meadowswithopenskyandfreewindmakingthemhotspotsforgatheringineveningsorsoakingsun
The Jungle trail is for explorers as it has a complete shade of evergreen trees, plants, shrubs and flowers All the bushes and trees will be grown wildly to keep them as authentic as possible This trail is an opportunity to find floraandfauna
The view port is designed in binocular form to imitate it’s purpose as these ports will be the hub of sightseeing Viewportsareintentionallyprovidedon south-eastcornerso viewerscanseeaviewofLakeOntario
DiscoveryParkhassomuchtoexplore,findandunravelinonerecreationalarea Scenicviewsofopenareas and view port will refresh people from their everyday hustle. From hidden trails in The Jungle to a sea of knowledge at Library, fromever changing food spots to fresh events atamphitheater, there is something to discoverateveryvisit.
Project – Derry Side Green Park
[ Malton, Mississauga ] Urban Design
“An
existing under-utilized soccer field facility with a lot of potential”.
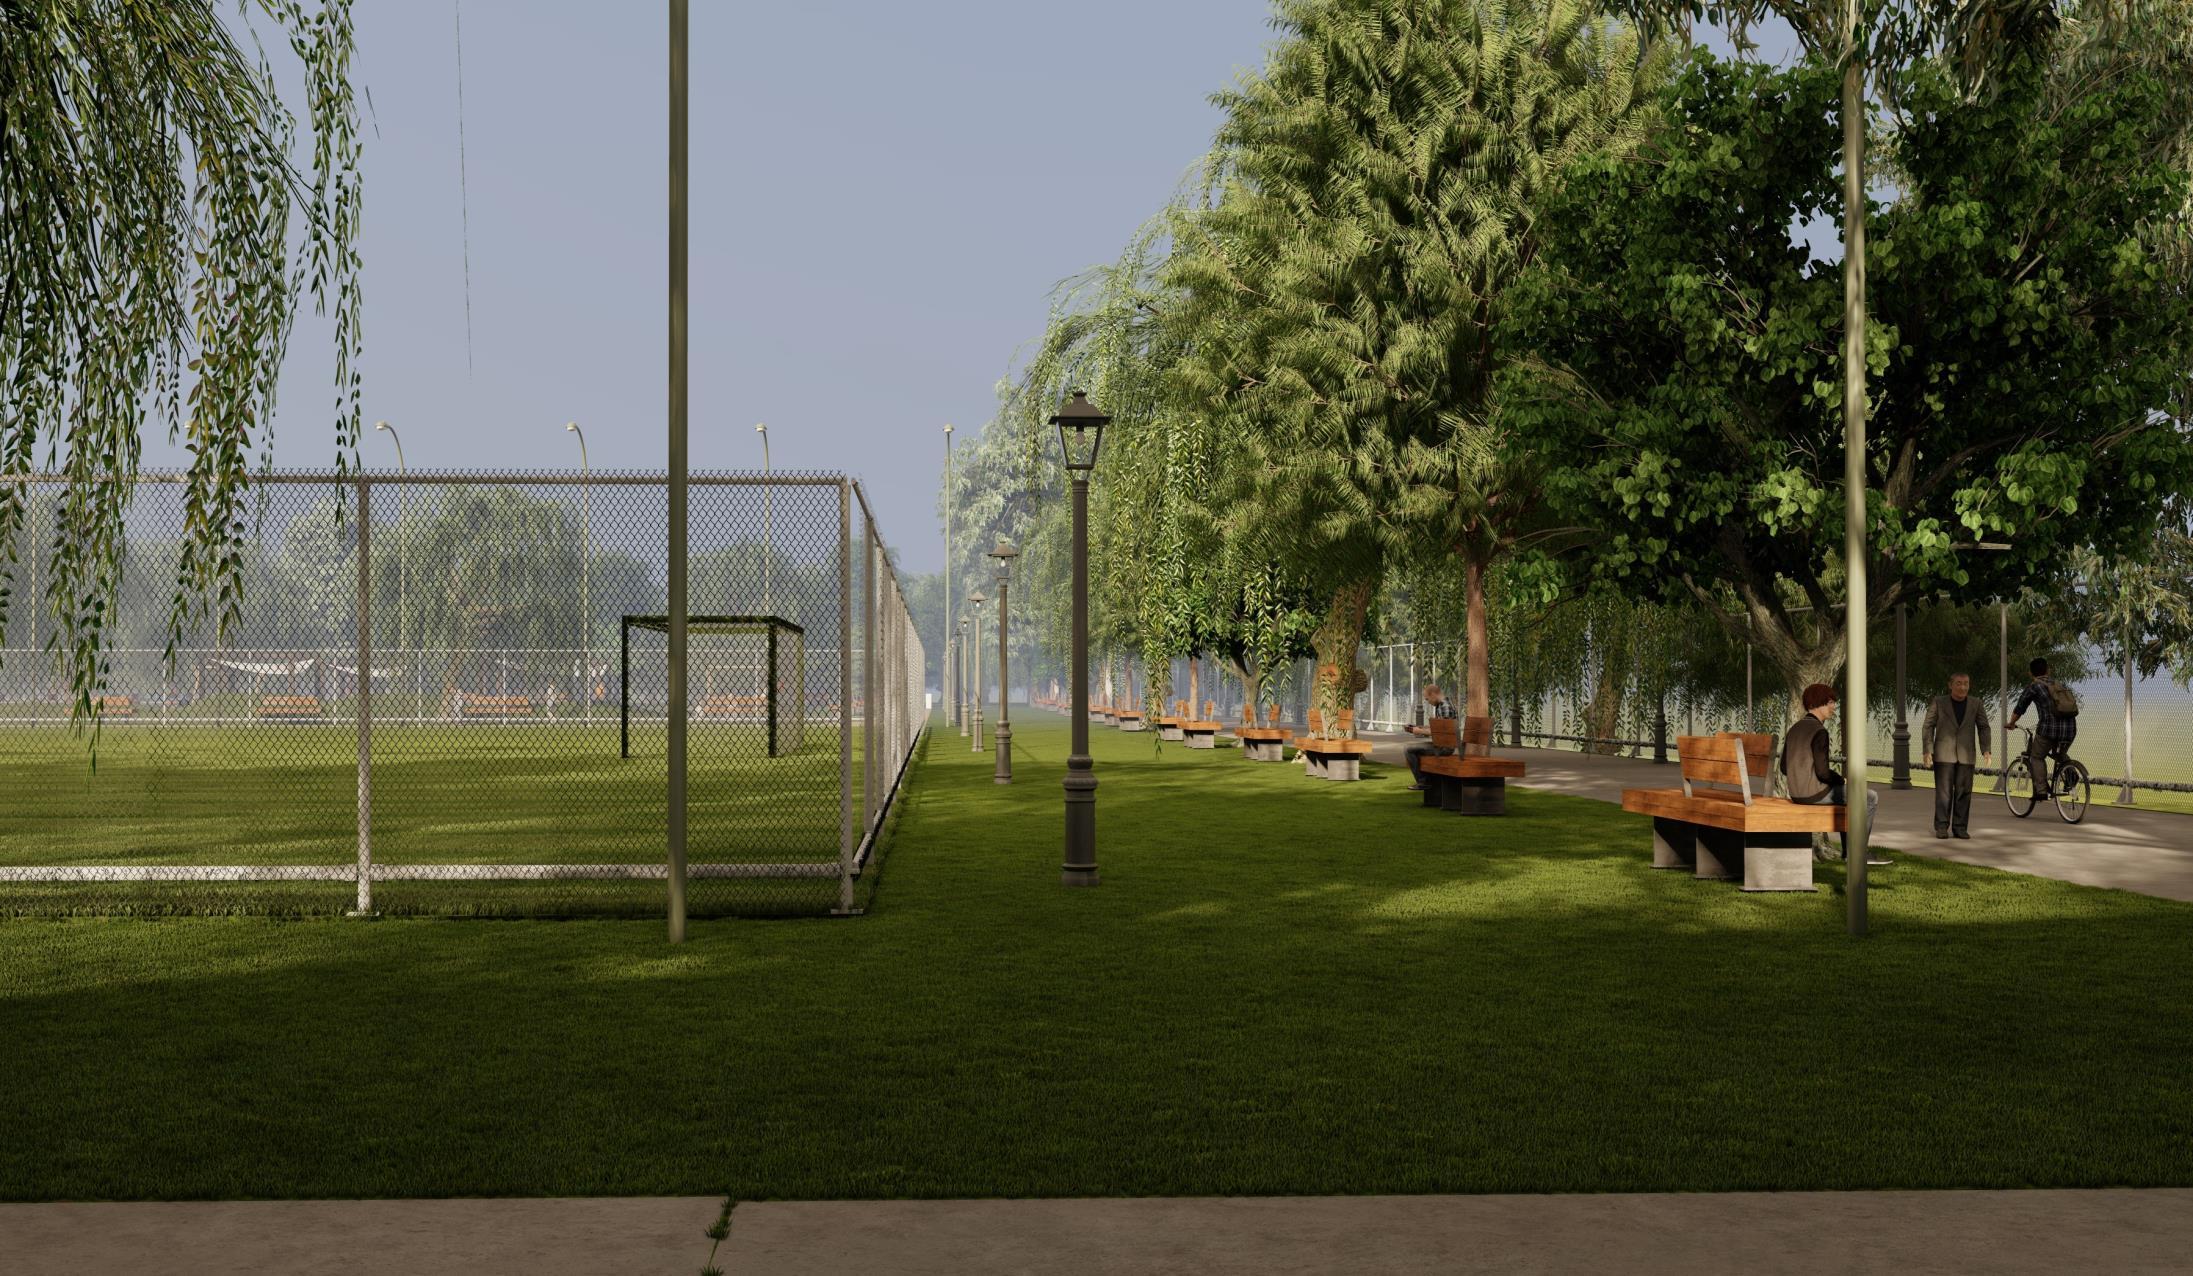
Derry side Green is a public green space located in Malton community in Mississauga It is primarily surrounded by local business stores and major arterial busy road It consists of 2 soccer field which are divided with the trees It has no other activities included in the parkexceptgreenery
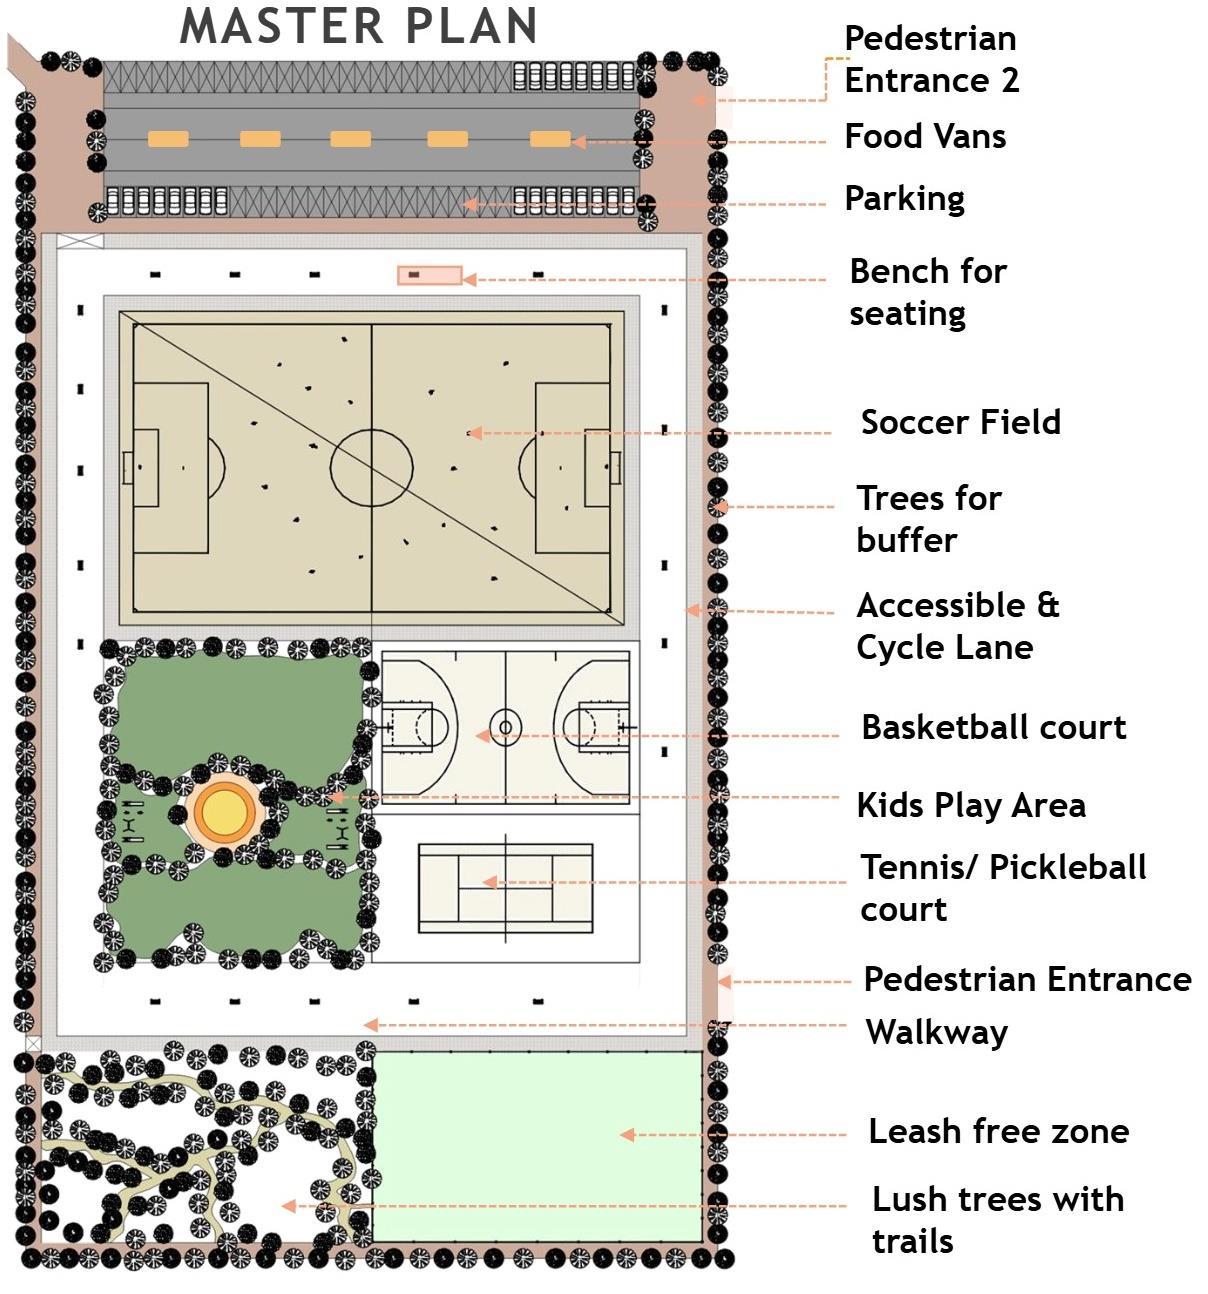
As Master Plan demonstrates, We have re-imagined the park by giving it attractive elementlikefoodtrucks,whichwill attractpeoplefromnearbybusinesses
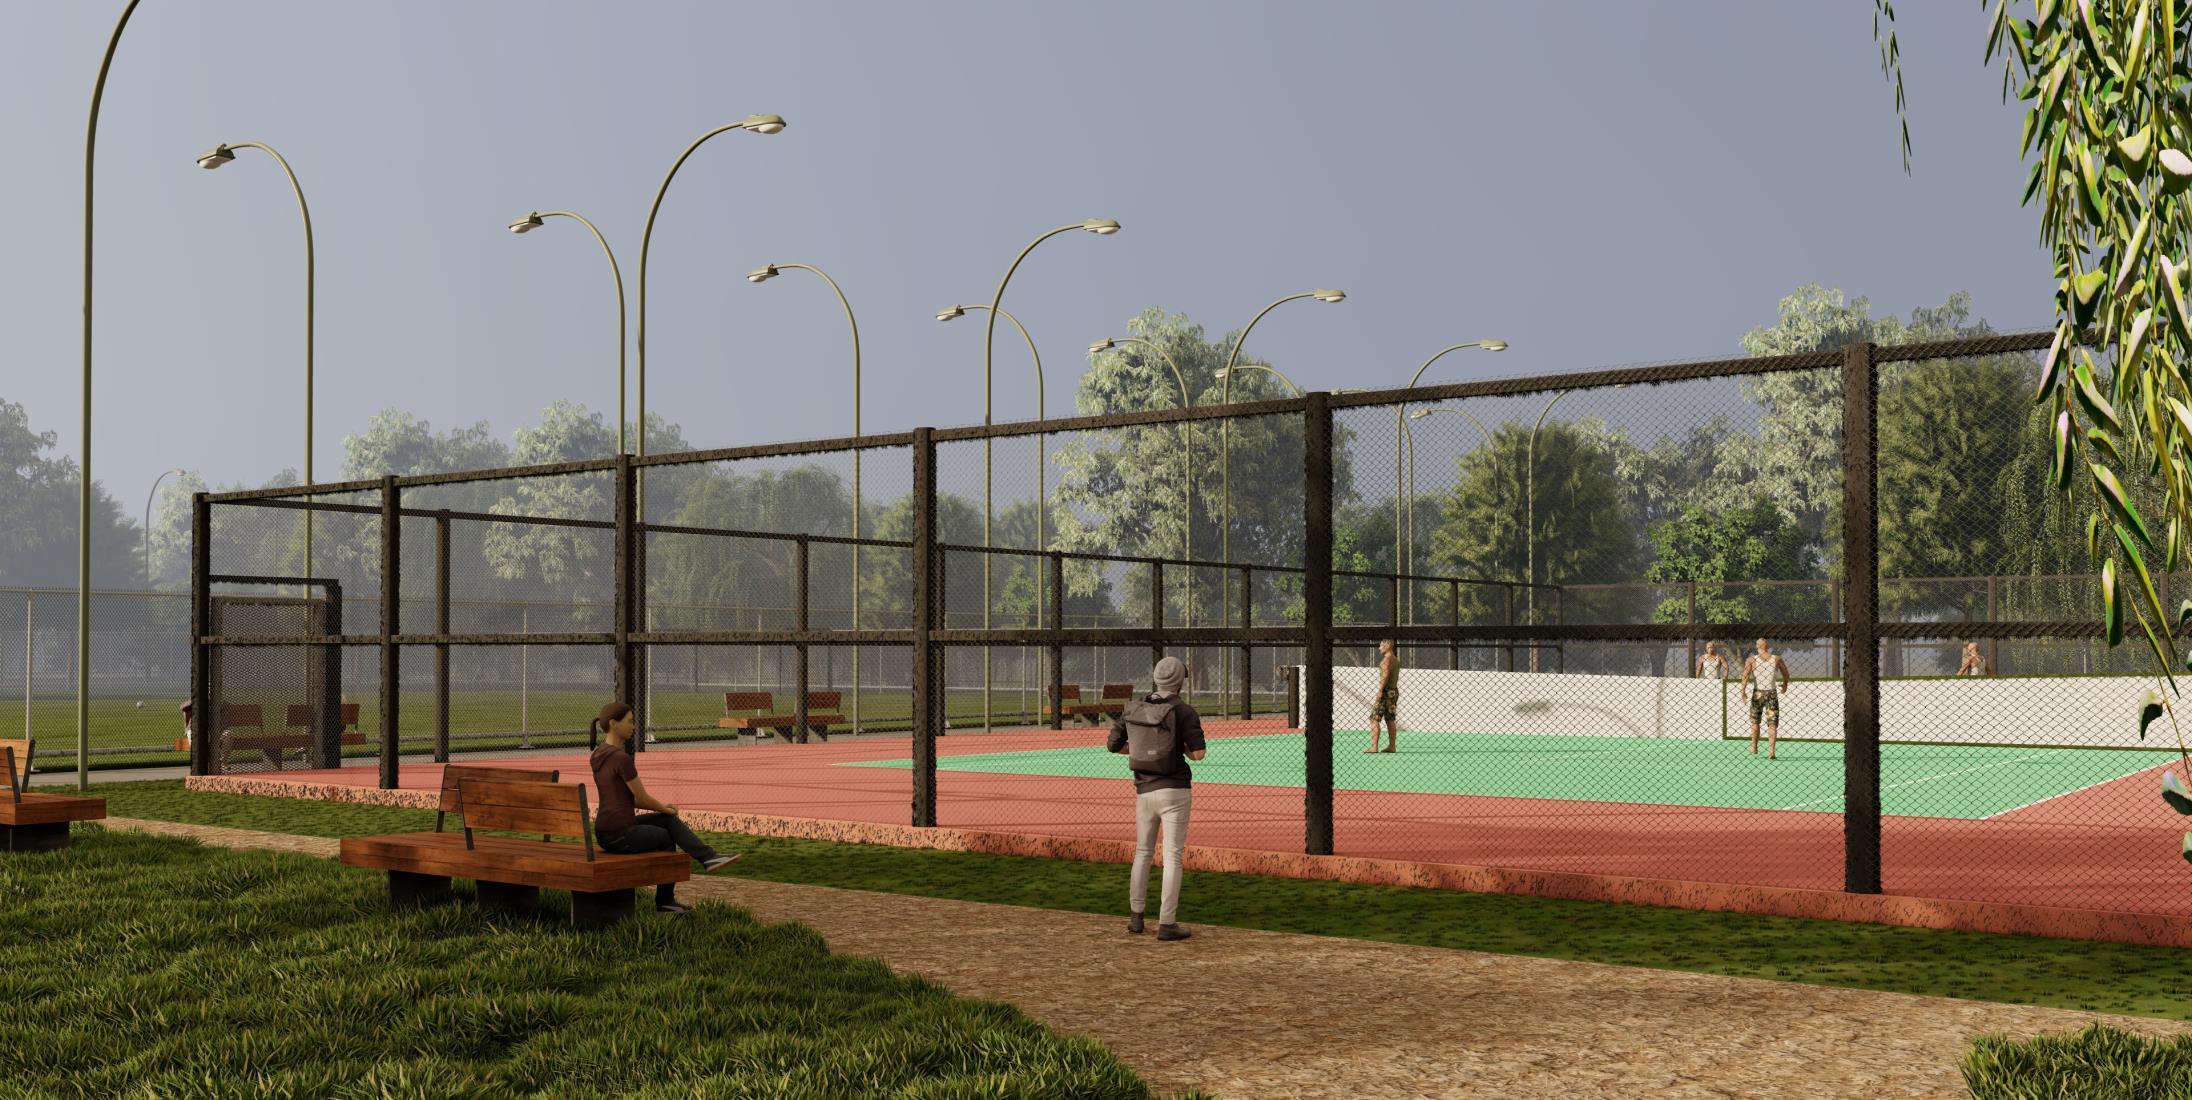
We have proposed new tennis and pickleball courts which are right next to existing footballfieldreplacingthe2nd under-usedfield
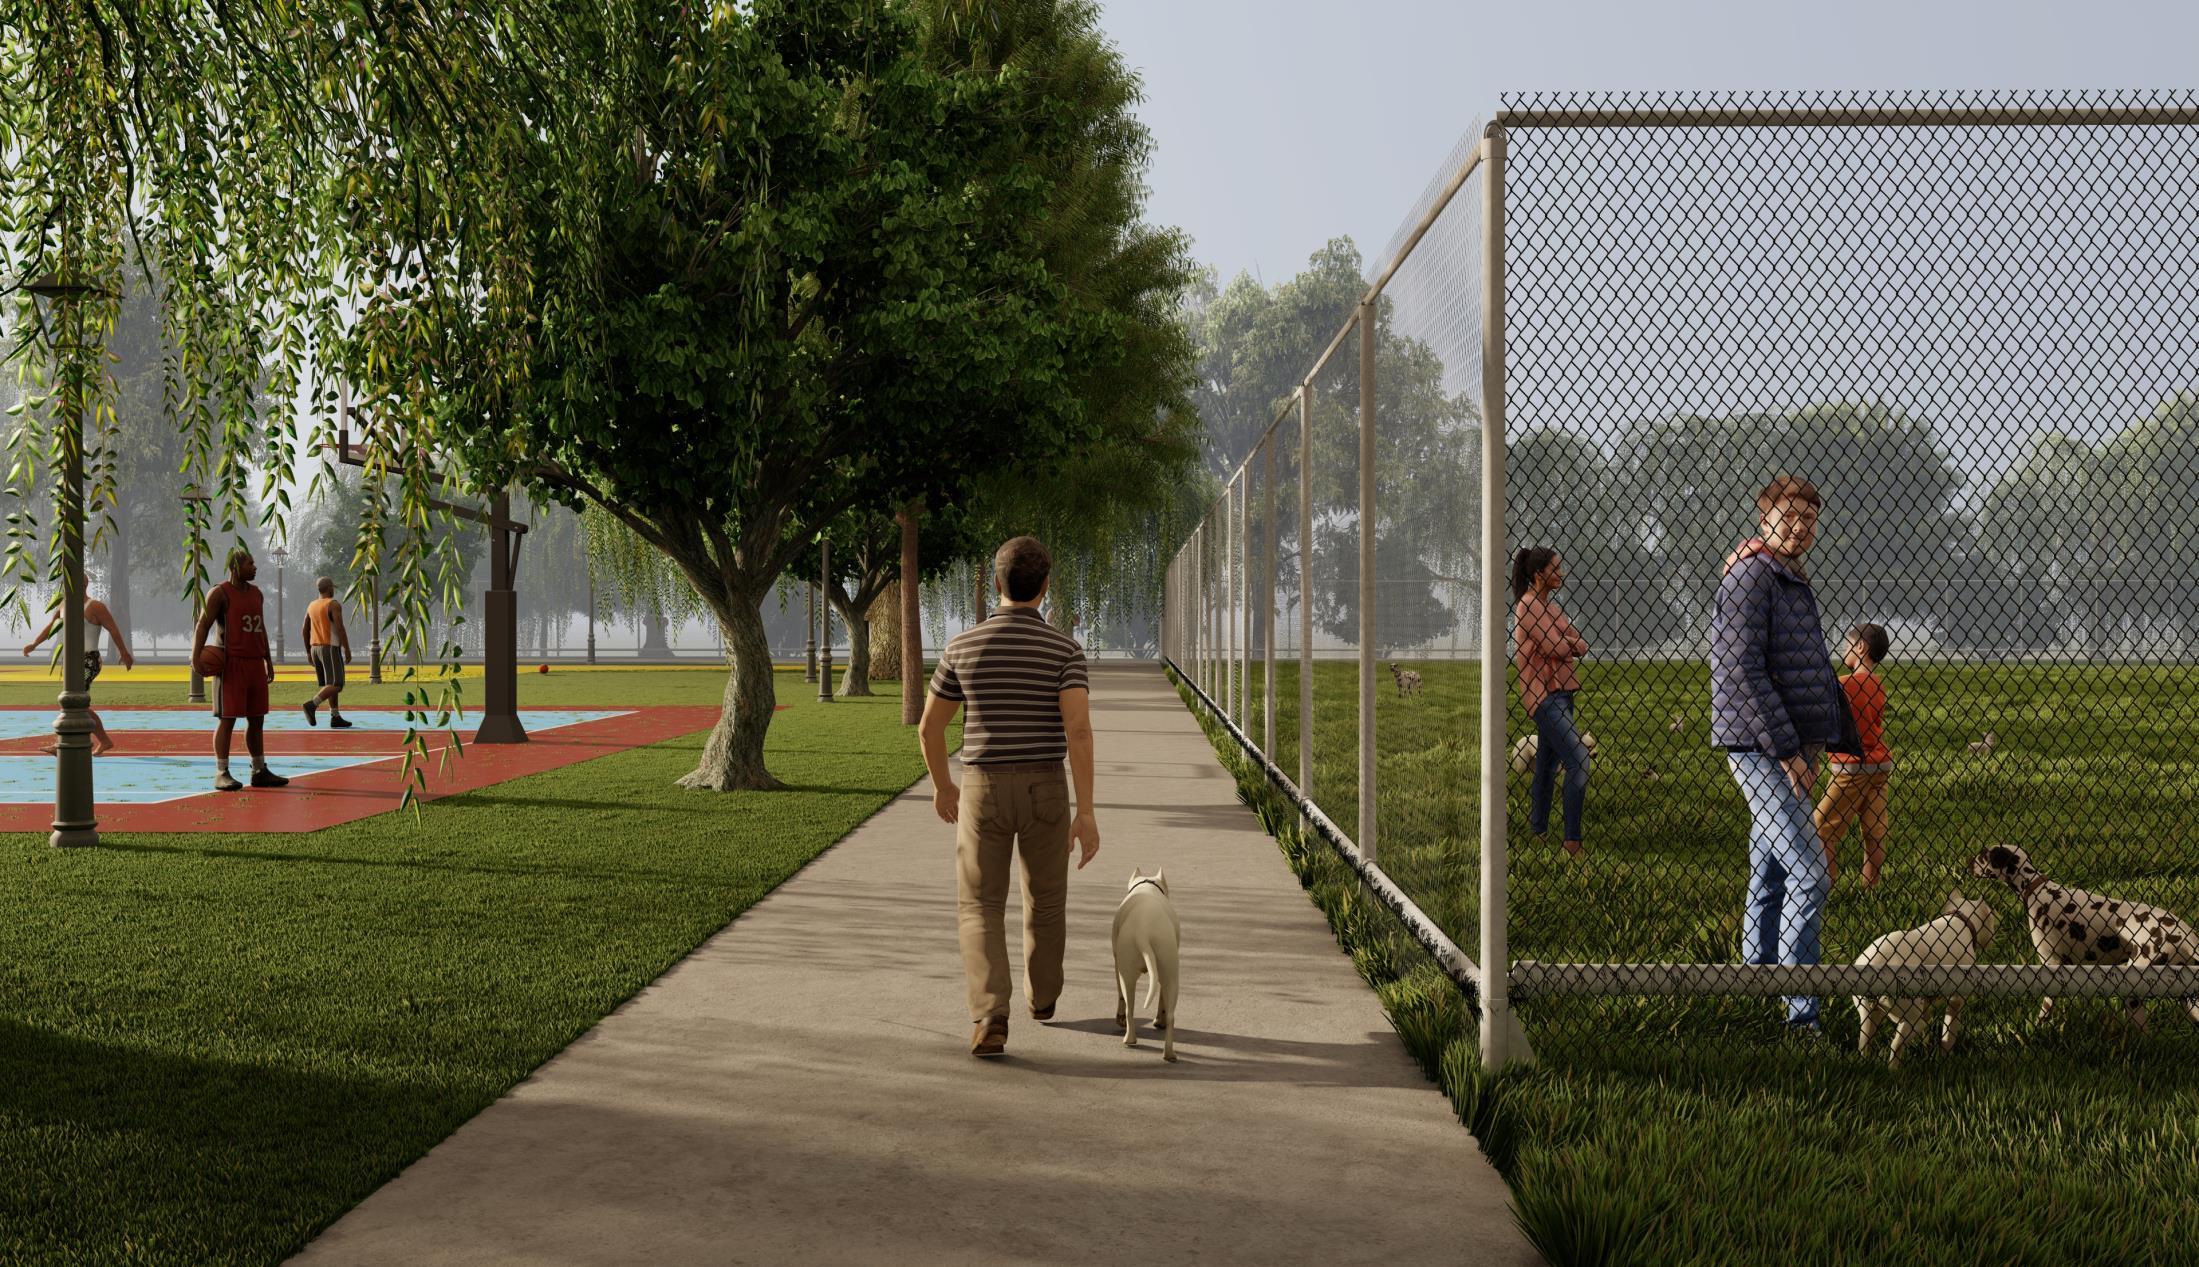
New basketball court is added to attract younger crowd as teens love to play basketball anditwill beanopentoallareawithnobookingrequired
Newpathwayswereaddedtomakeitaccessibleforwheelchairuse
“ A much needed re-design that transforms this park into a multi-use facility”.
Multiple Entrance As there are no formal entrance in the park, provision of multiple entrance will increase the connectivity Making it publicly open to the existing entrance from the parking lot through Tranmere Drive will provide vehicularaccess,while people formDerry road andpath fromcommercial buildings( west of the park) willalsocomeinactasthesearethealreadydesiredpathsfromthepeople
Diversifying sports facilities: The current site is limited to soccer, but we are proposing a broad booking facility with addition of tennis and basketball As we have seen in many parks, tennis is the busiest sport This allows all agedpeopletoengageandmakemoredynamicparkdestination
Food zone: The absence of food options despite of various working area limits the usability of park as well So, we are proposing the food stalls in the parking area, where people can grab a food and enjoy in the park This willattractmoreworkingprofessionalsduringtheirlunchbreaksandafterwork
Leash- free zone During our visit, we noticed that people comeby car for play time with their dogs Establishing a leash free zone in south-west corner of the park will be more suitable and will reduce conflict with other sport areasaswell
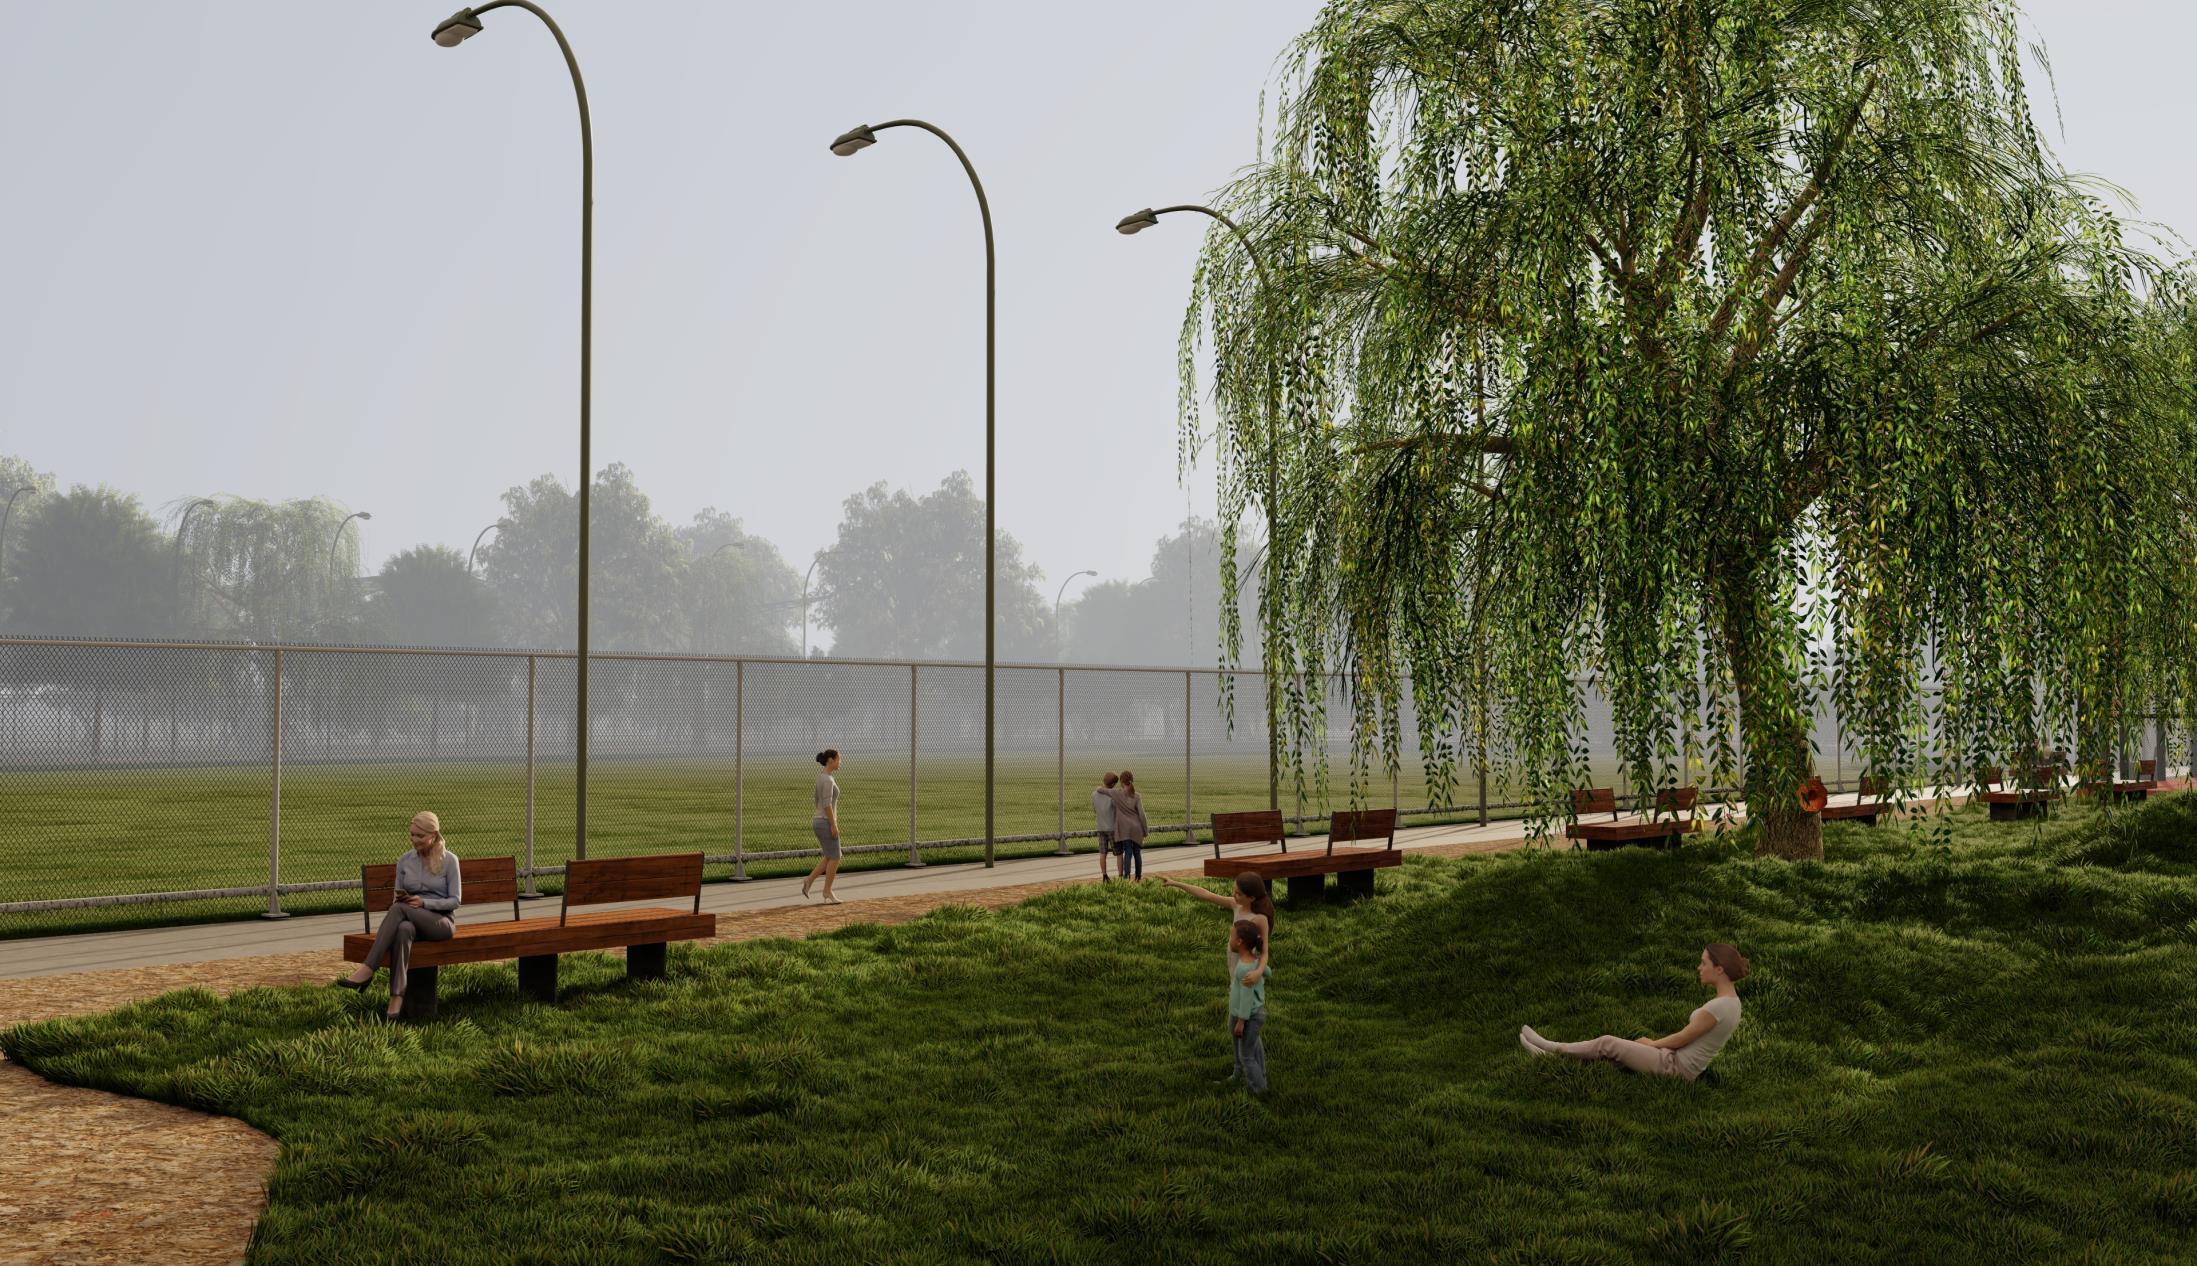
Seating spaces Additional of seating spaces throughout the trail and in between the parks will help in increasing people Some seating with desks and shaded areas will promote gathering such as picnic in the park
Lighting Additional lightings in every proposed sports sections and green spaces will engage visitors in the eveningandmaketheplacesafe
“Derry Side Green Park re-imagined into a desirable community place”.
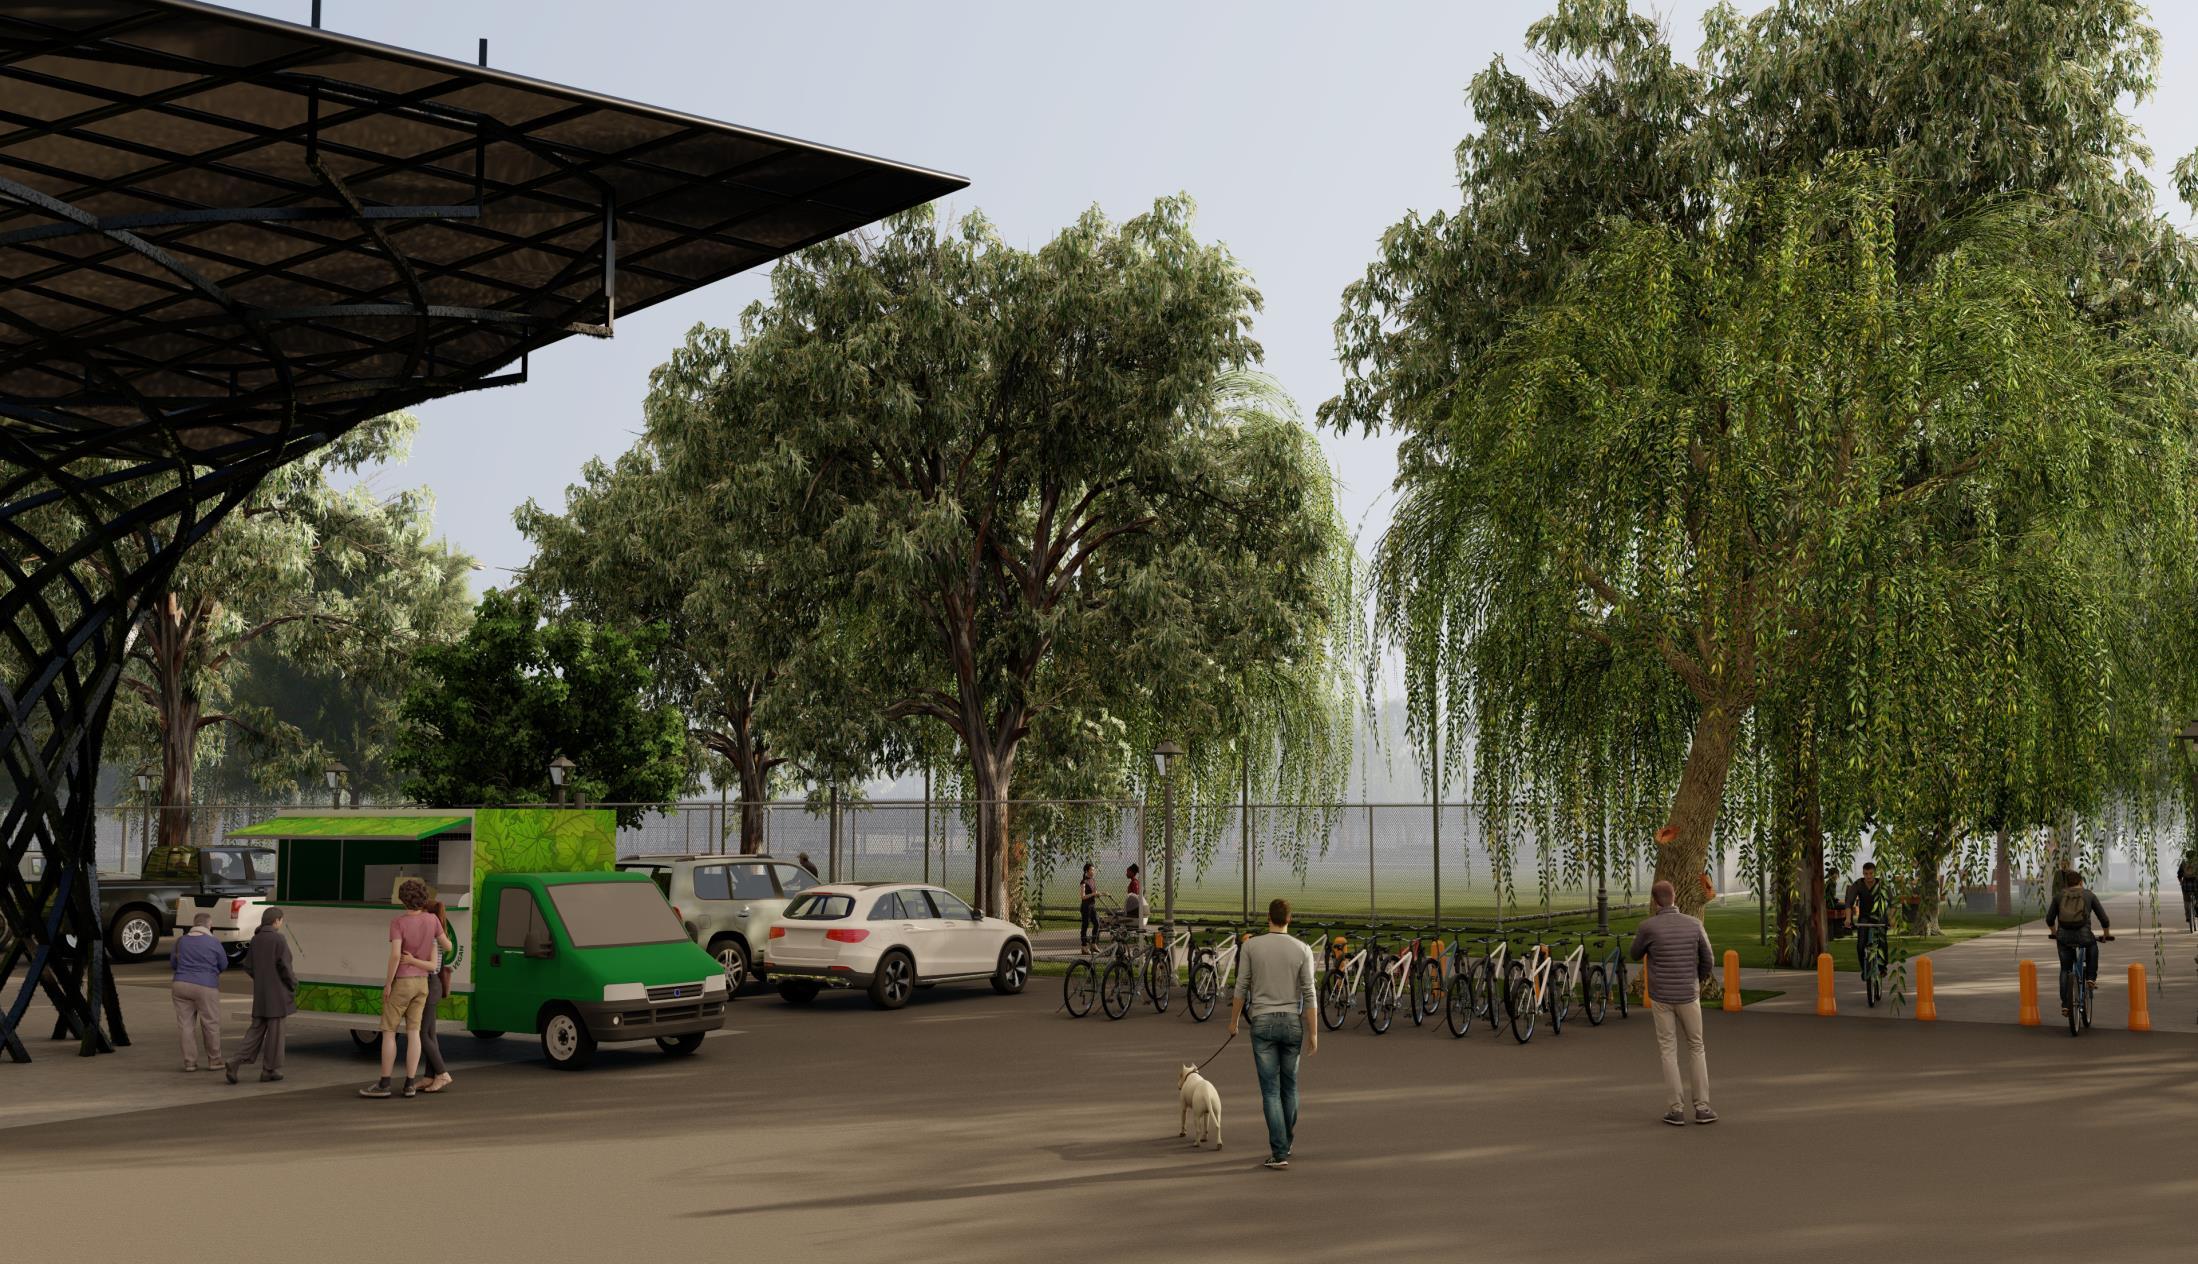
At entrance to the Park via Vehicular Entrance a huge installation in the middle is provided which gives shade and create an icon to attract people to this park It will have solar panels that will provide electricity for flood lightsandparklamps Centralareaundertheshadeswillaccommodatefoodtrucksandice-creamvans.
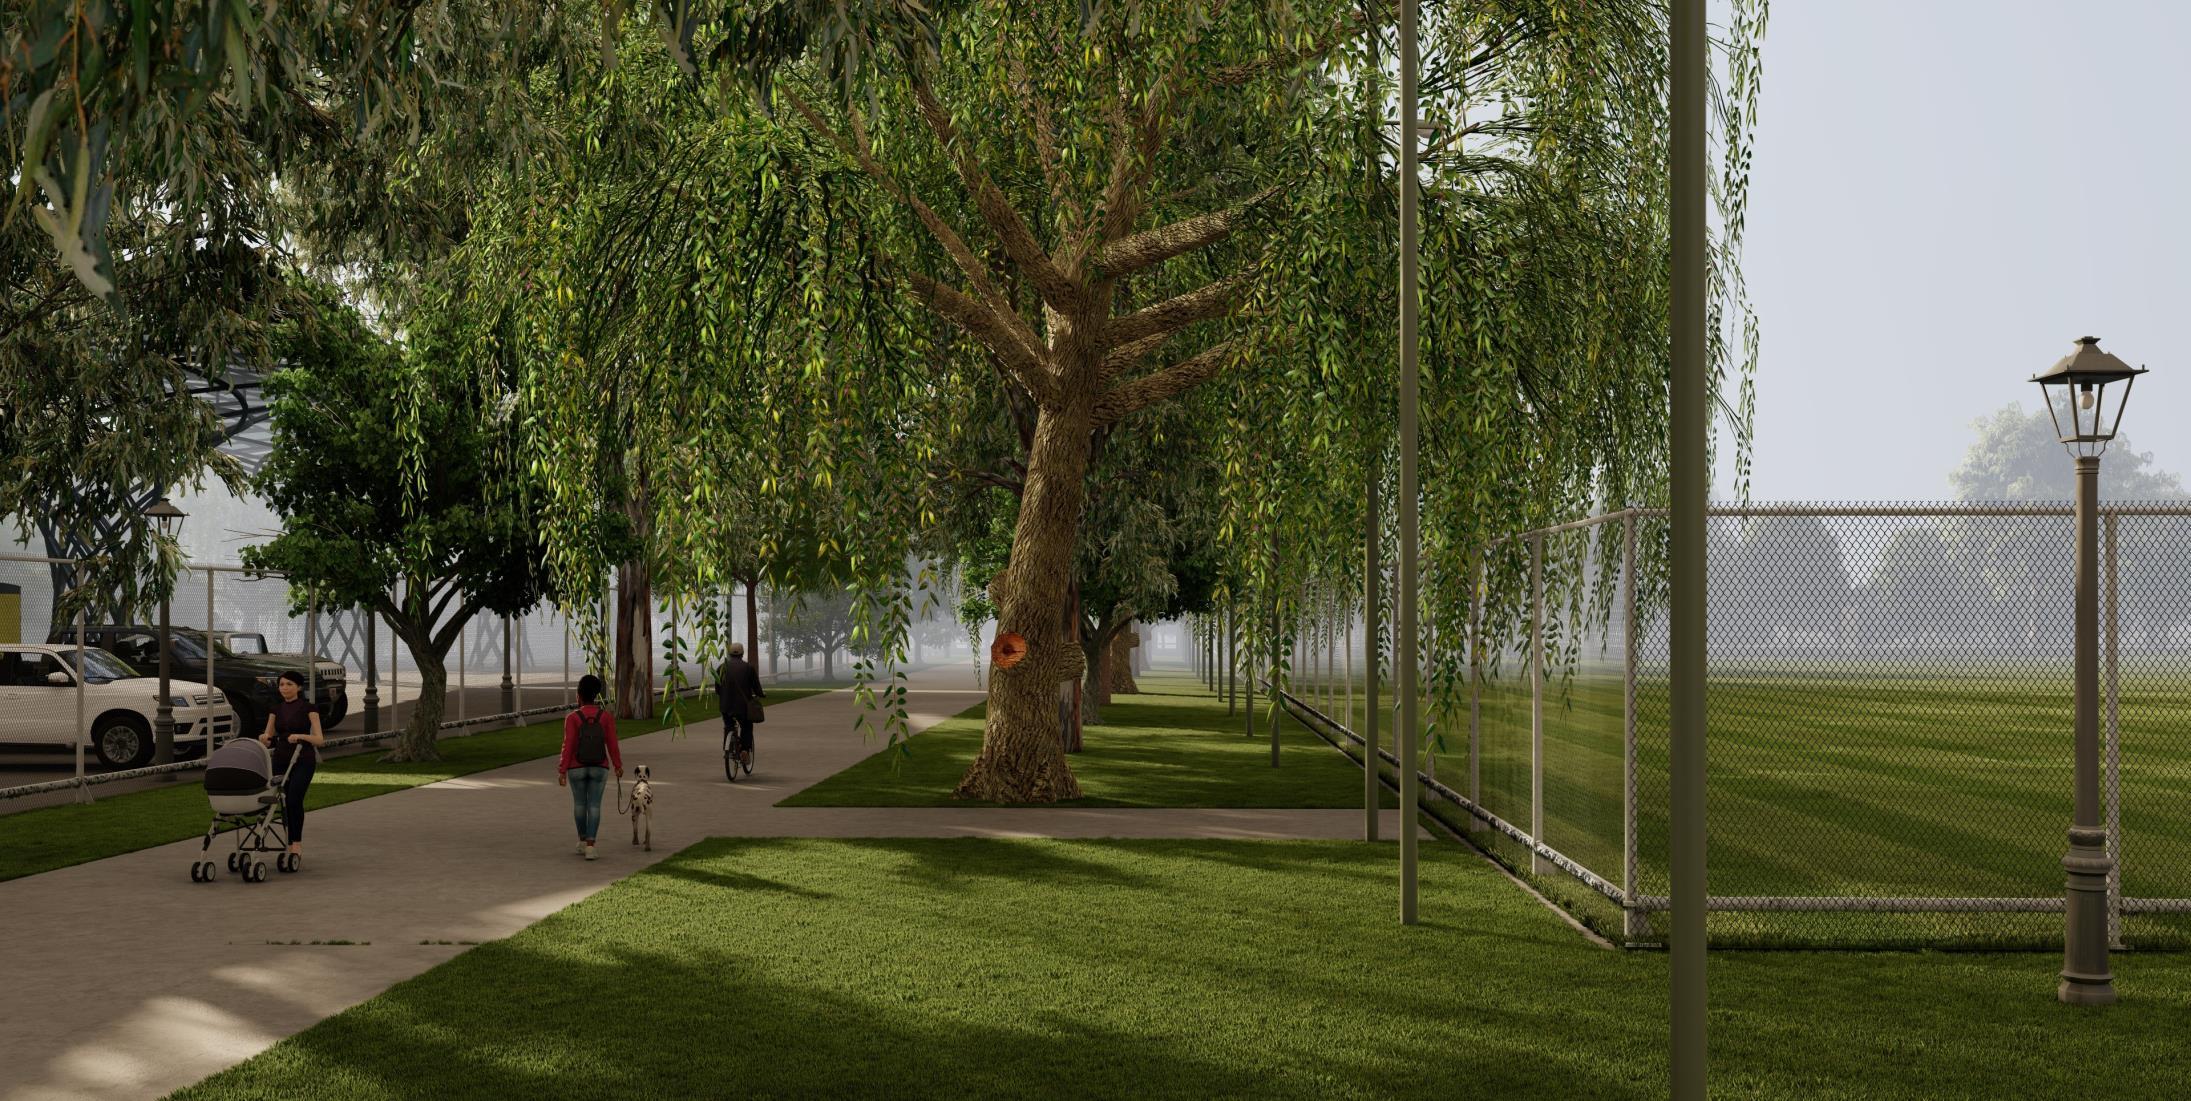
No fenced entrance as a park should feel open to all Bollards will be given to provide safety from accidental vehicularentry.Pavedpathwaywherepeoplecanwalk,cycleandridewheelchairswithoutproblems
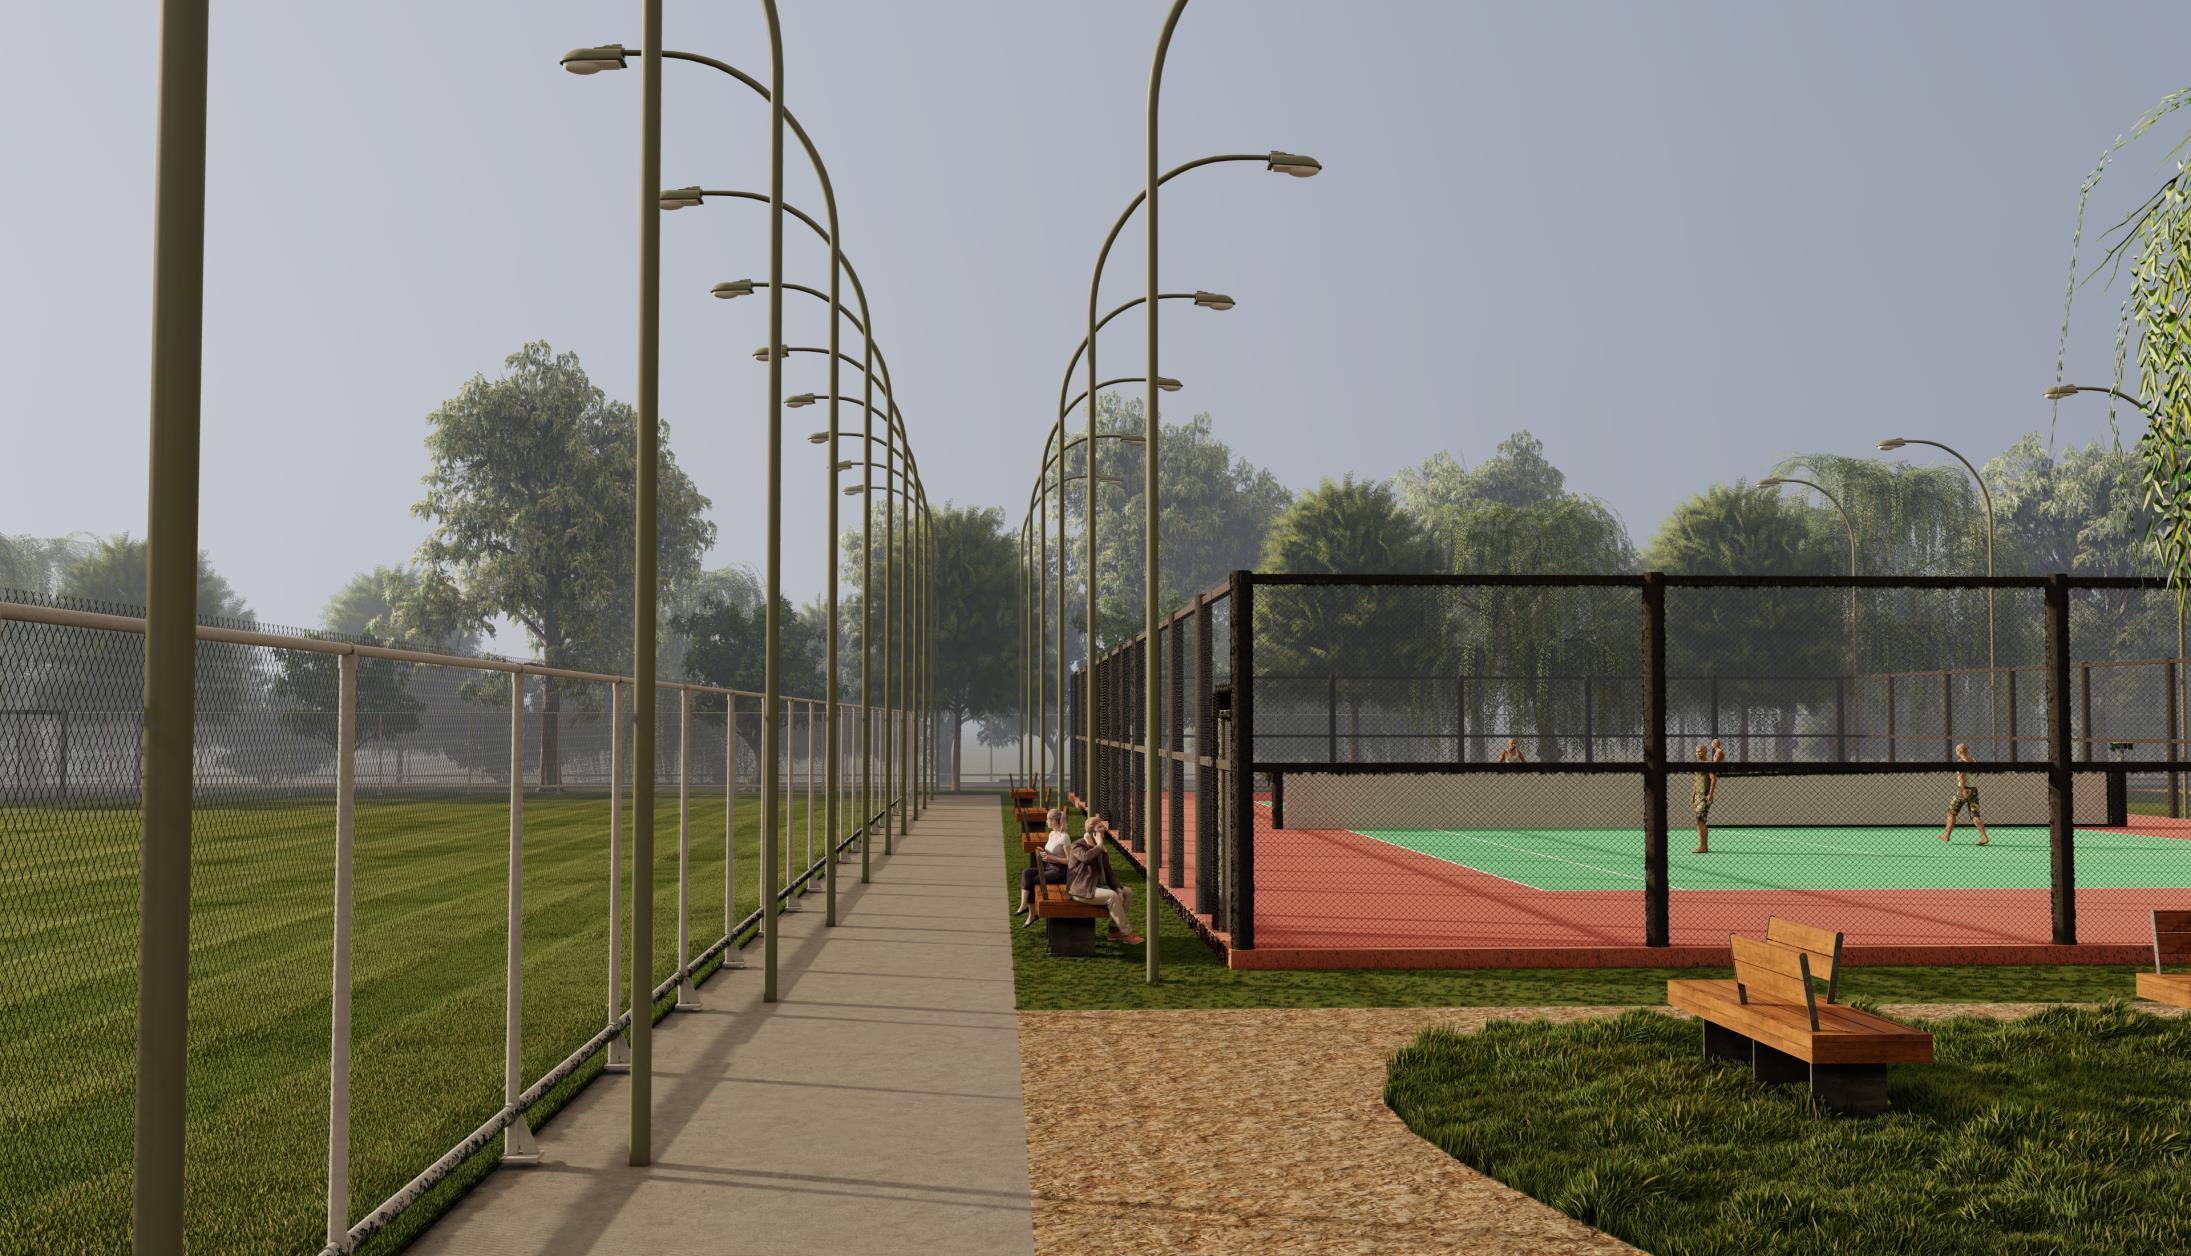
2 way seating benches so people can enjoy a game of football or maybe read a book facing opposite Green walkwaywithgrassso peoplecanenjoywalkingongreenery
Lamps added along the way to make it functional all day and evening Rolling green grounds so kids can run, jumpandplaytheywantto Benchesalongtheperipherytokeepeyeson kids
Leash free zone is placed right next to entrance so people can come directly to this facility It ends at trail so peoplecantaketheirdogsforawalktonextarea
Benches provided in leash area so people can sit while their dogs are playing off leash Fenced area for safety reasons
Derry Side Green Park had many issues and that’s the reason for low footfall of that park. It wasn’t a public park but a booked football field which had informal entrances and really no clear purpose A re-design, which we proposed is necessary and it can uplift this park as one of the most attractive, scenic and functionalplacesinvicinity.
Project - Leher [ Port Credit , Mississauga ] Urban Design
“A mixed-use, lake-front oasis which is designed for “Everyone”.
“Leher,” meaning wave in Hindi, embodies the fluidity and dynamism integral to both natureandhumanexperiences,guidingourdesignphilosophy
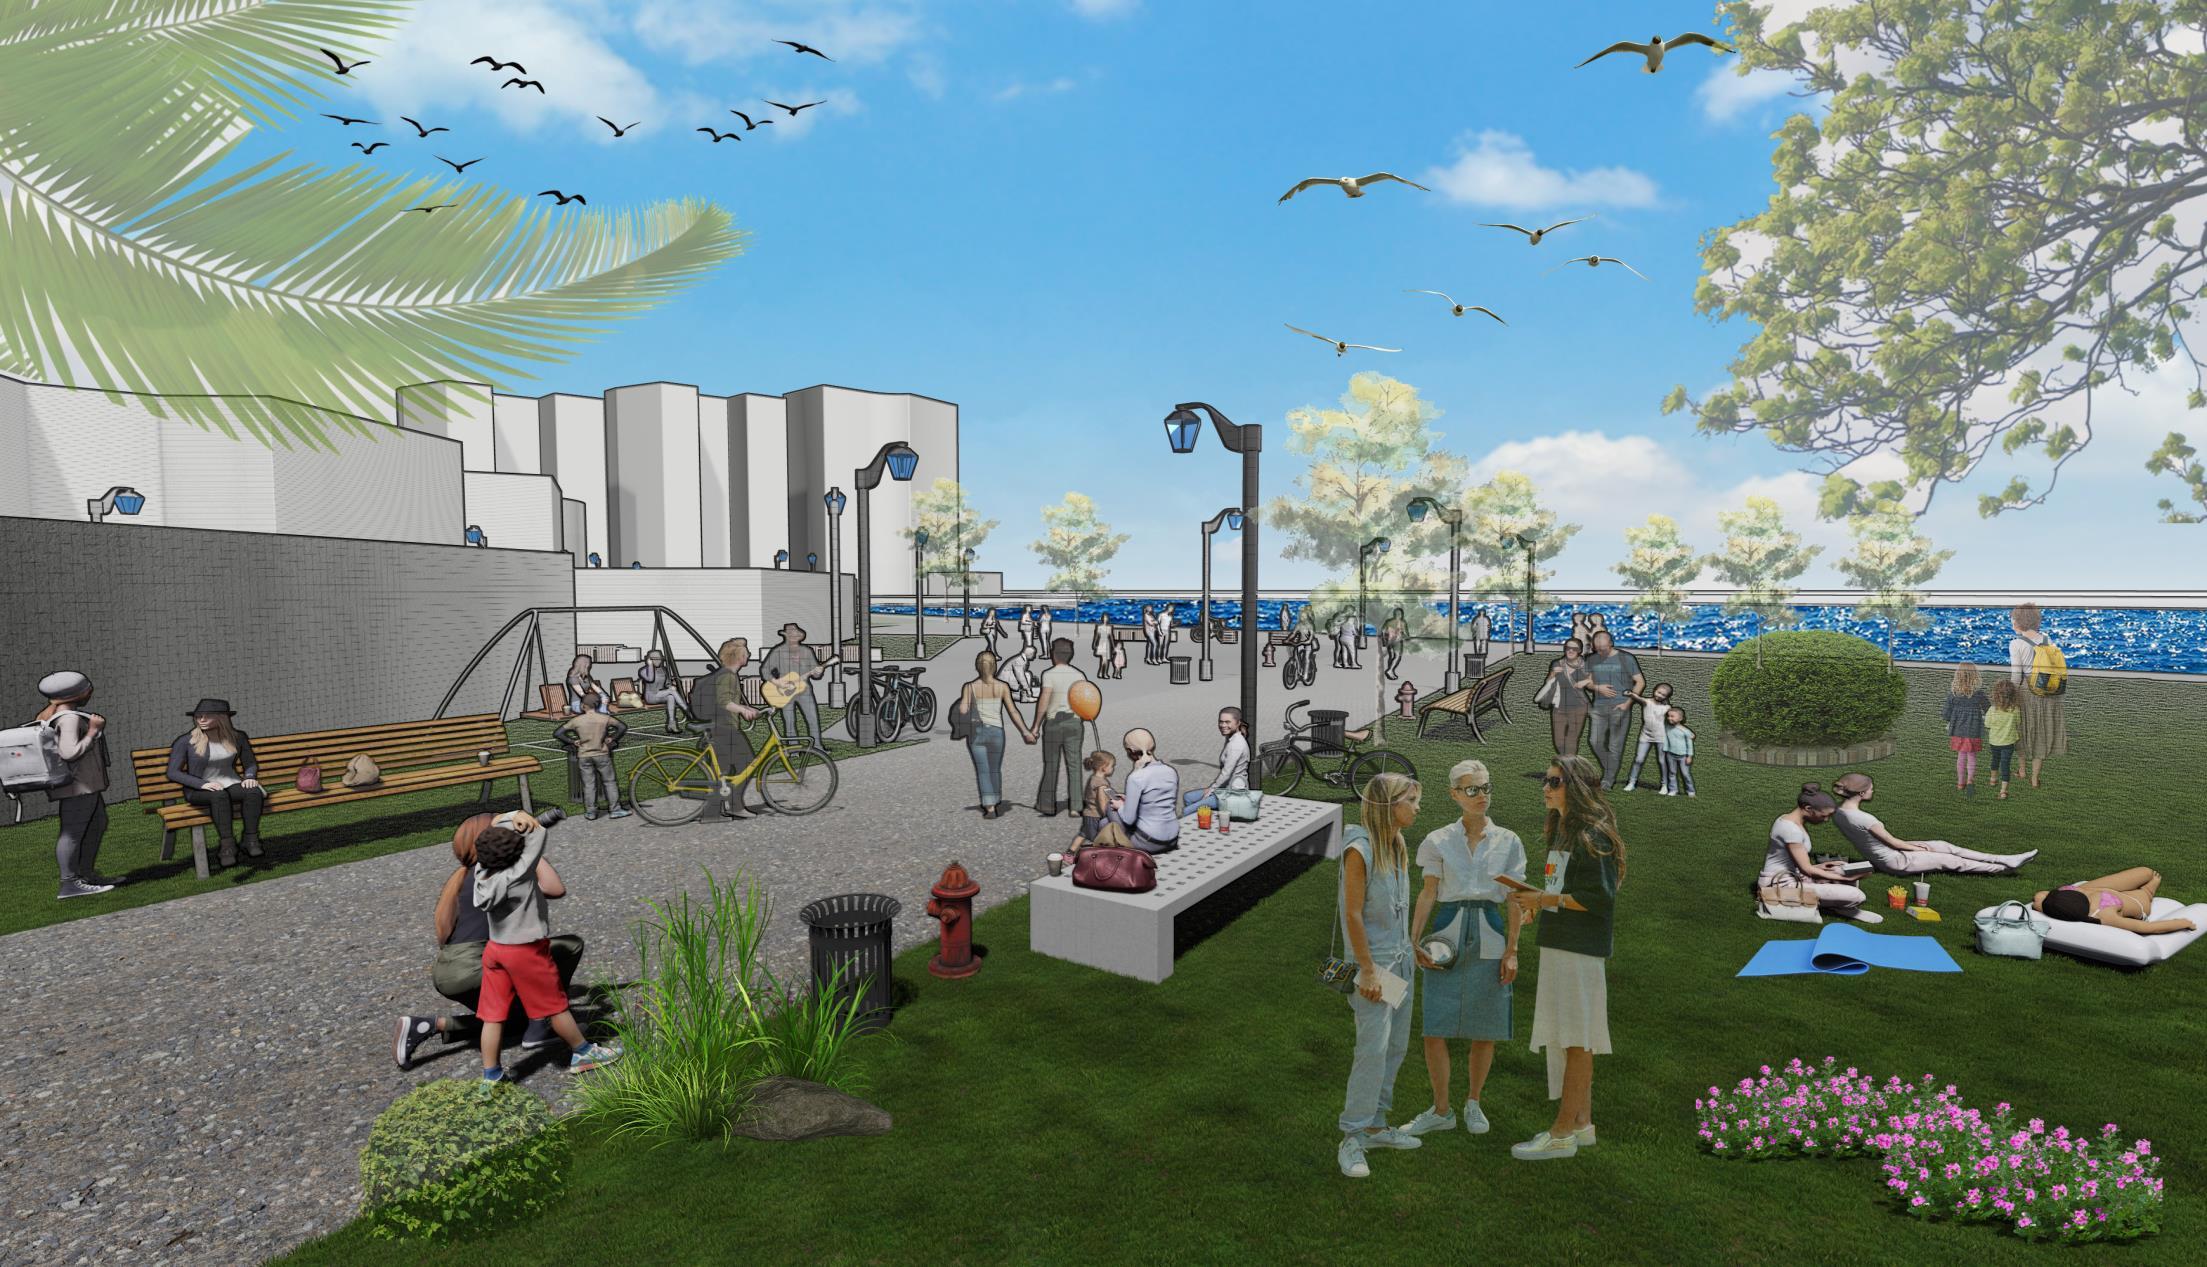
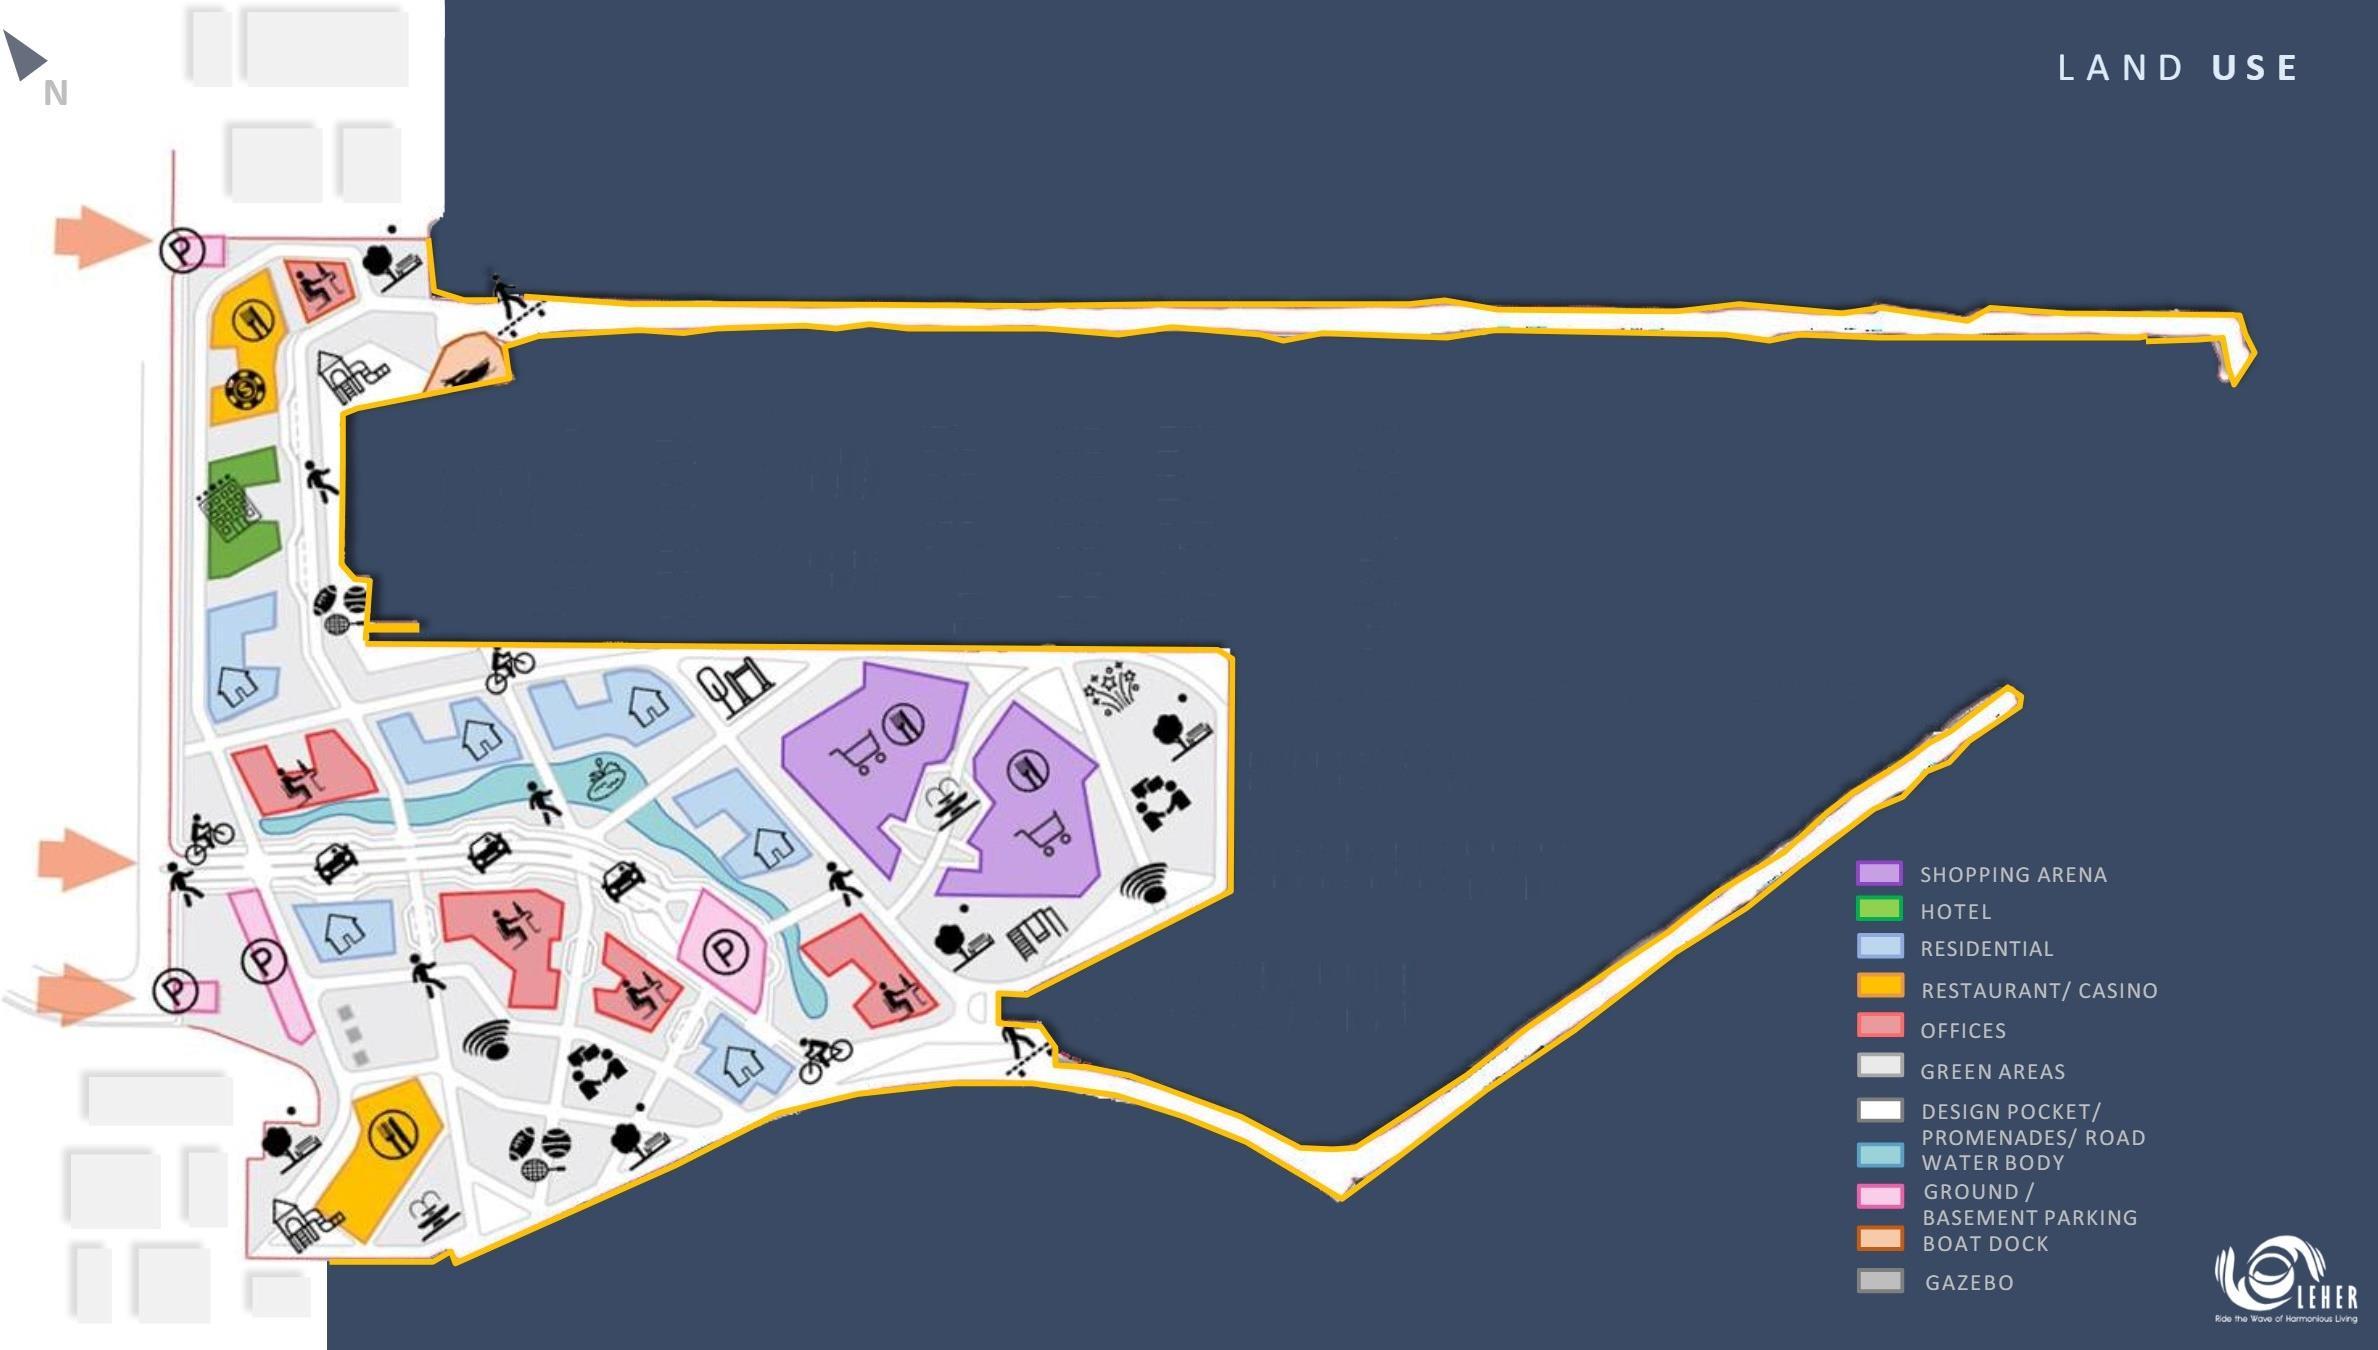
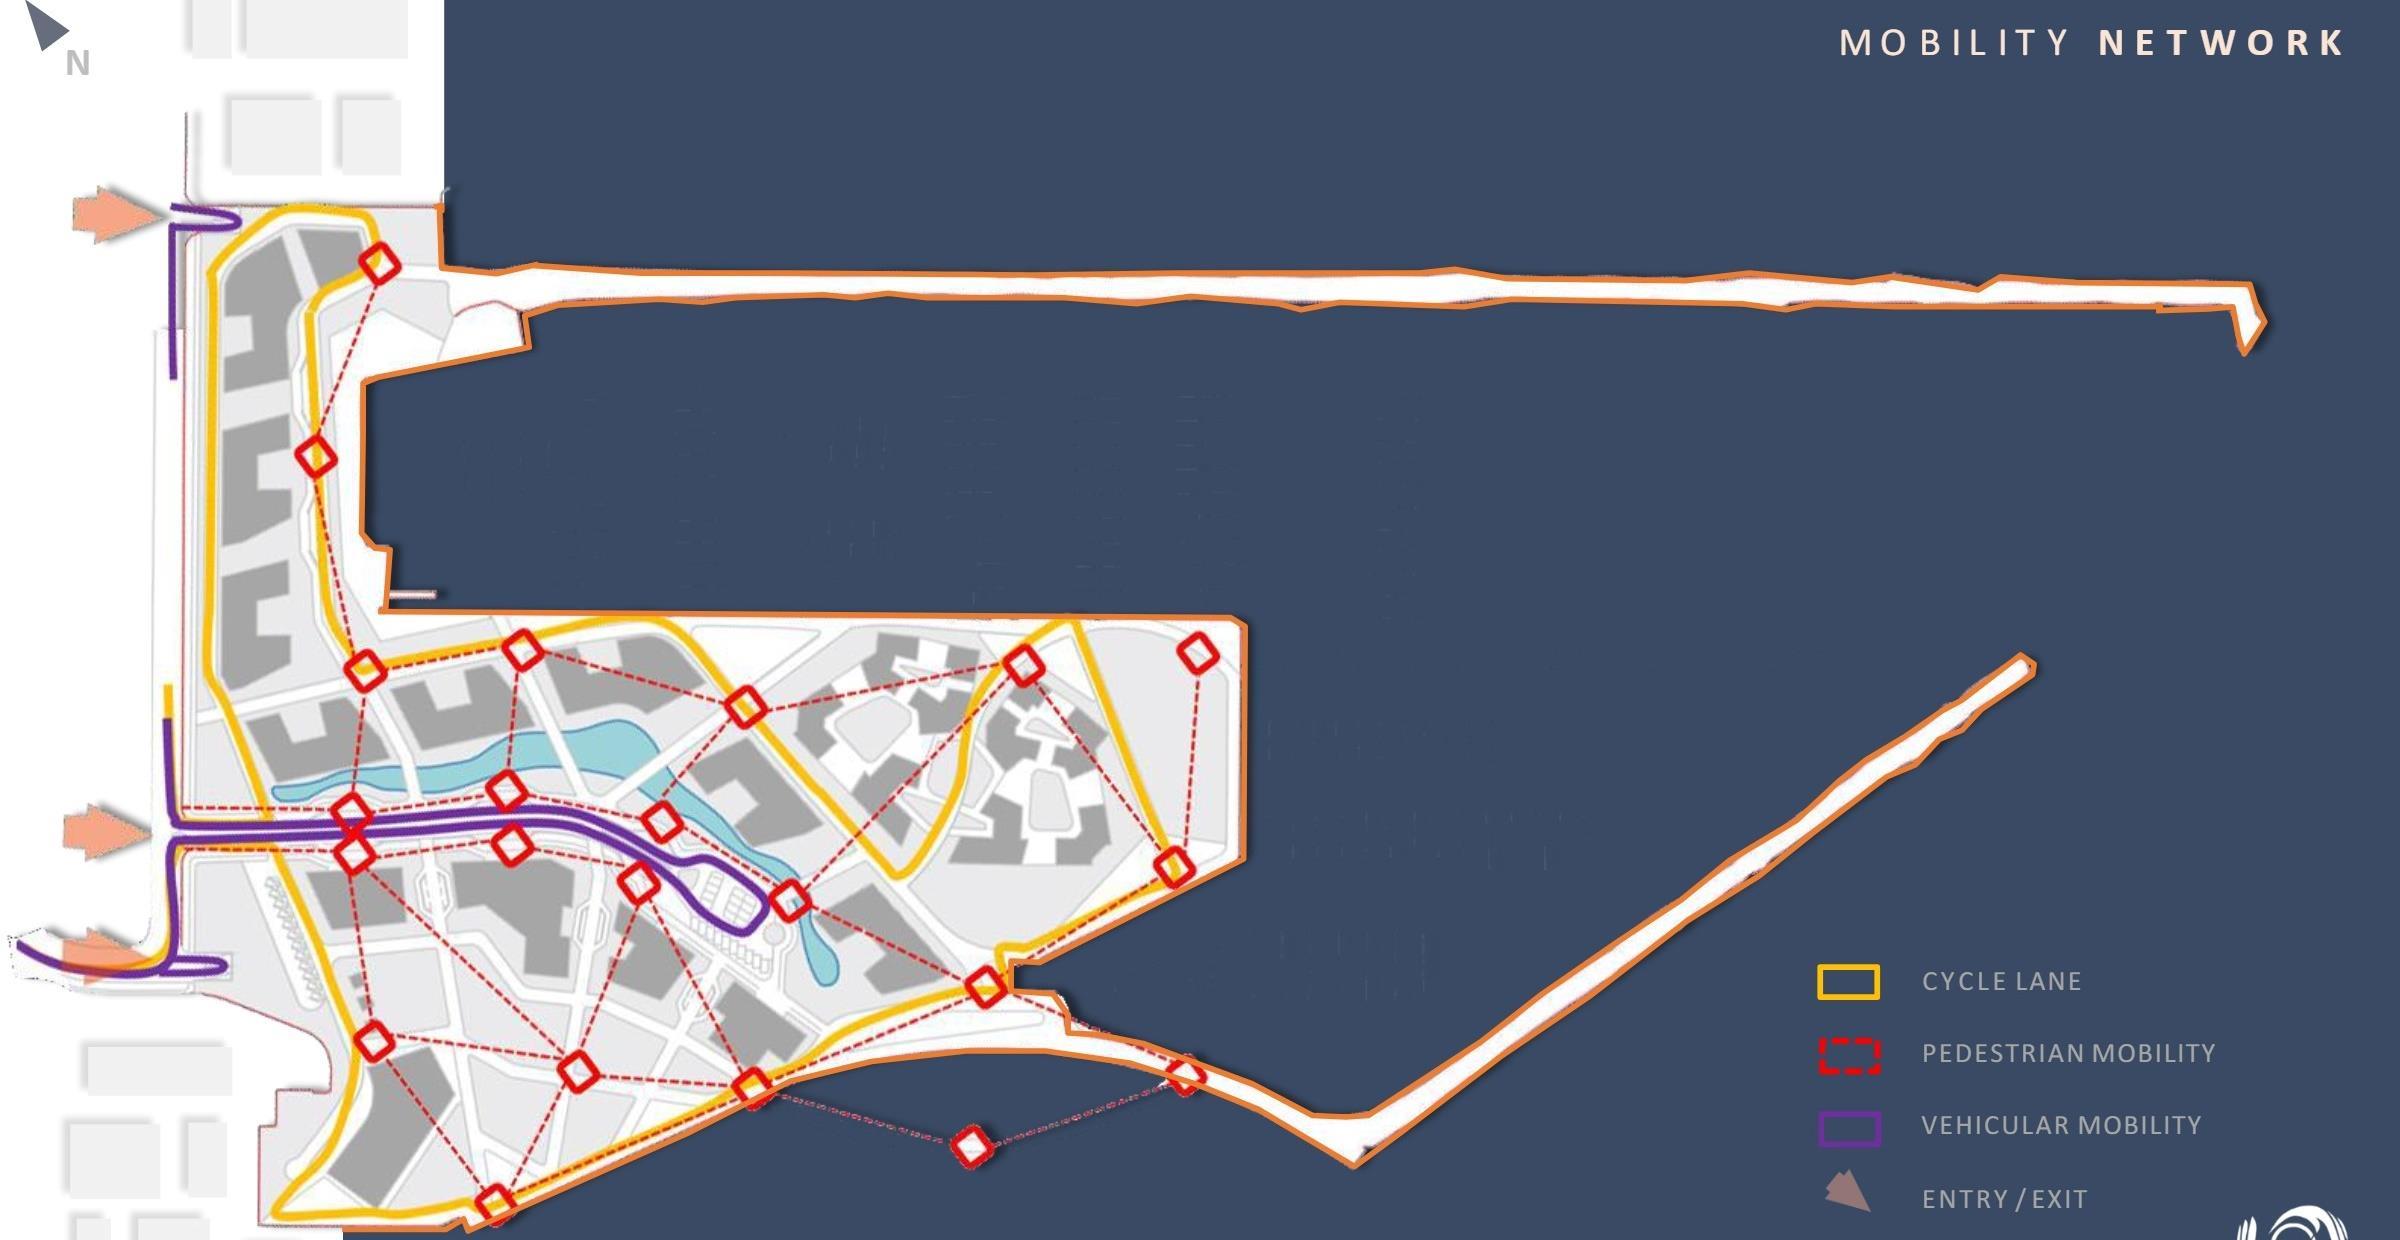
The project is about a mixed-use development with retails, residential and public plazas are designed to co-exist together Mobility is a key challenge and Leher addresses that with multi-types of mobility options with keeping vehicular movement to minimal and encouraging walkability of this urban settlement while keeping accessibilityintoppriorities
Leher shaped passages and benches offer adequate noiseless zones for rest and micro meetings to improve the quality of community and individual lives. Play Area Imaginative and curvilinear dynamics of structure and swings and fitness centered partsenhanceexercise andfriendlyparticipationofpeopleofdifferentages
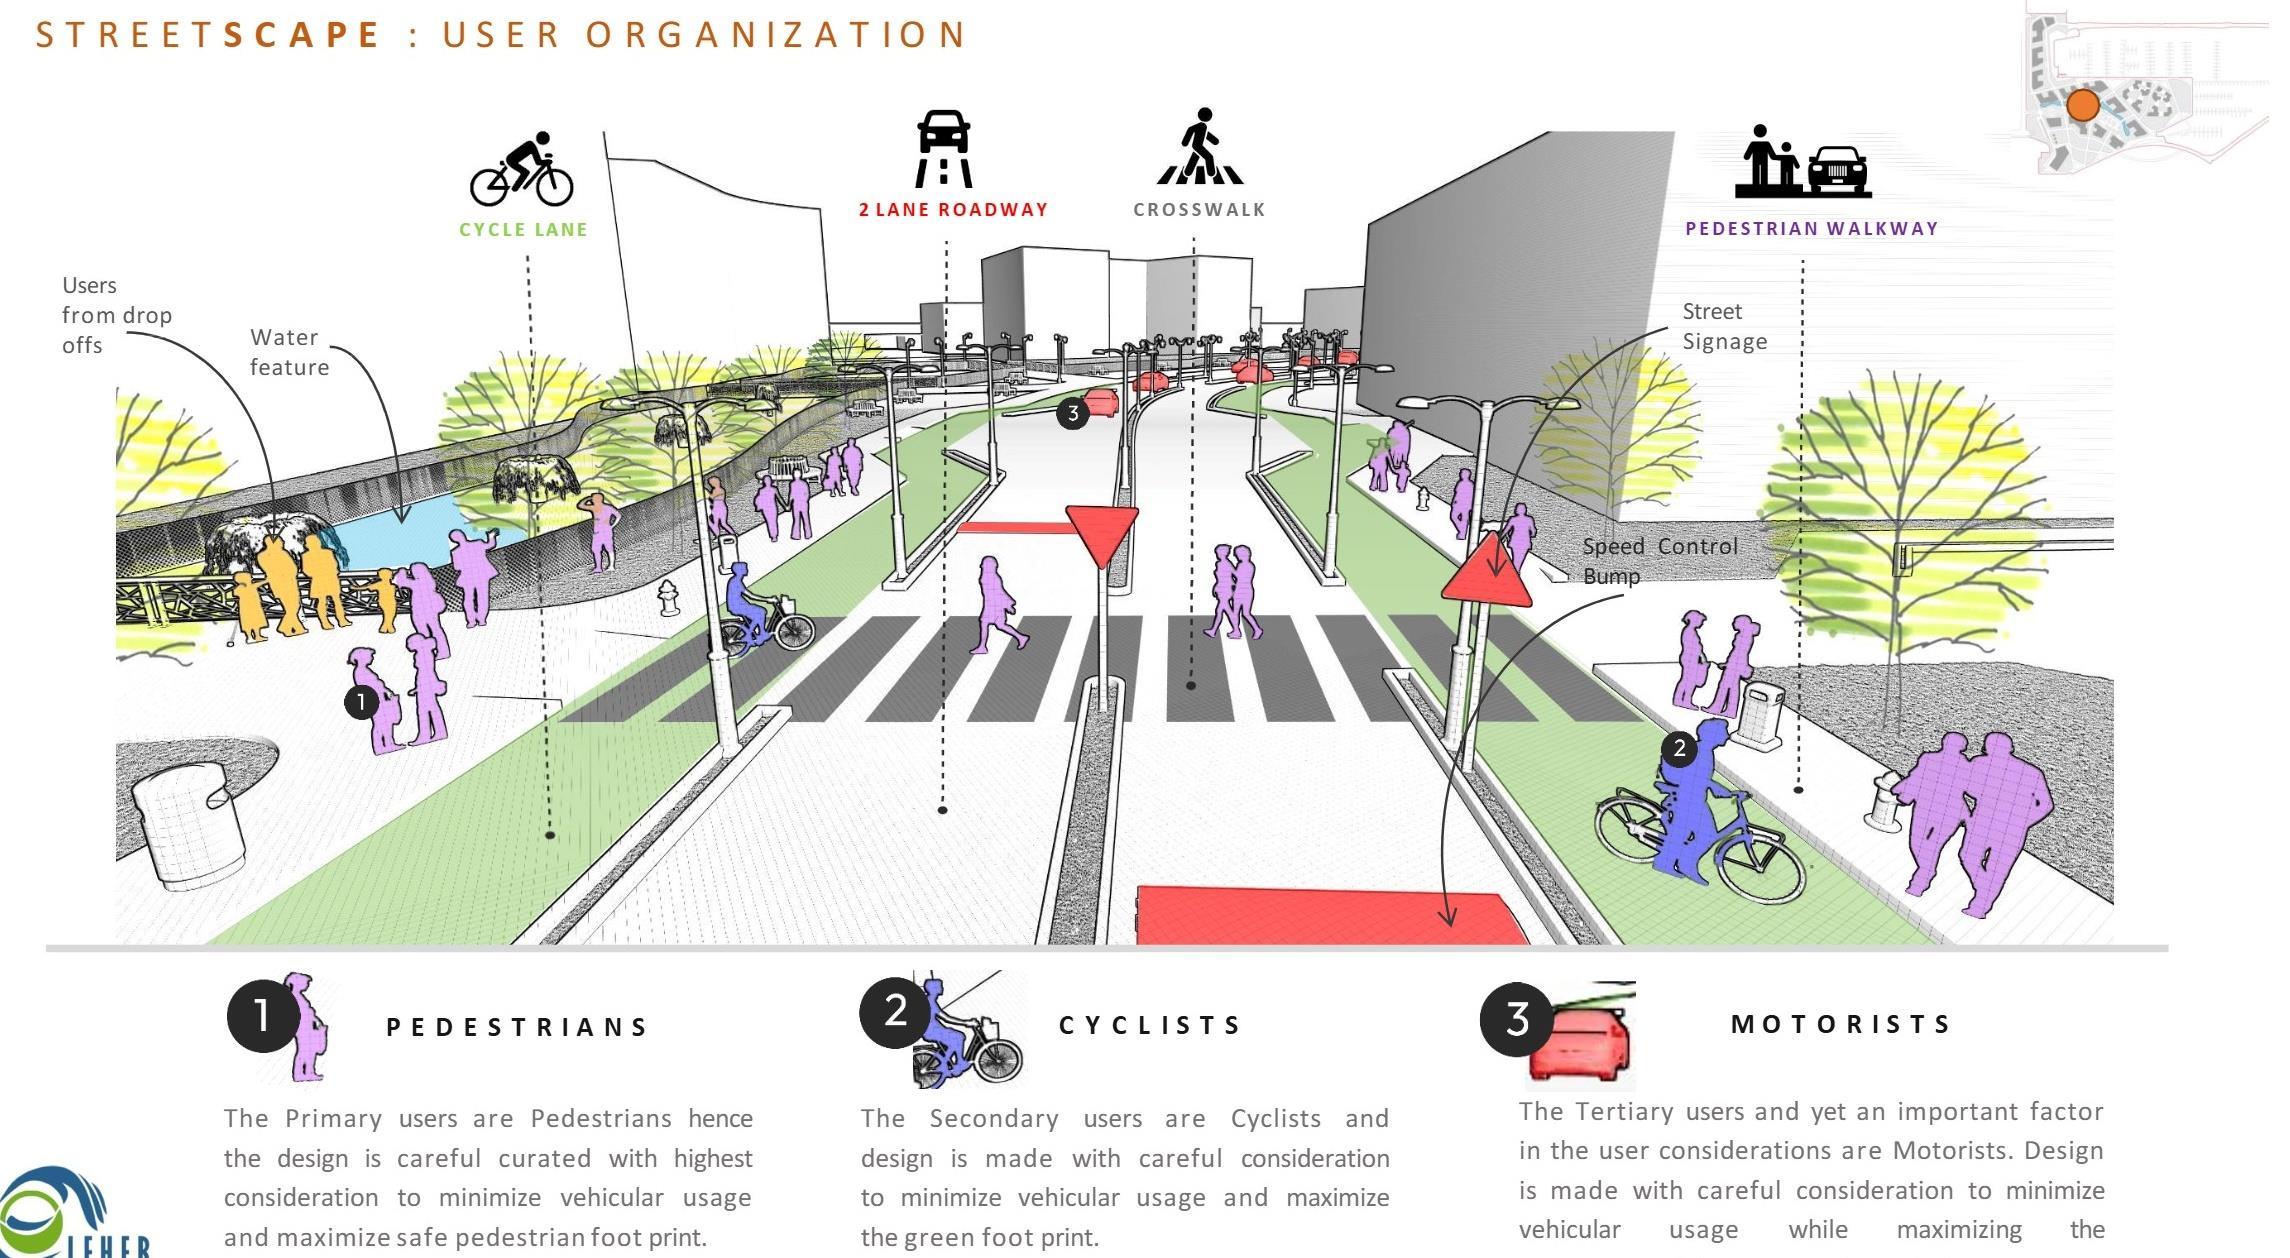
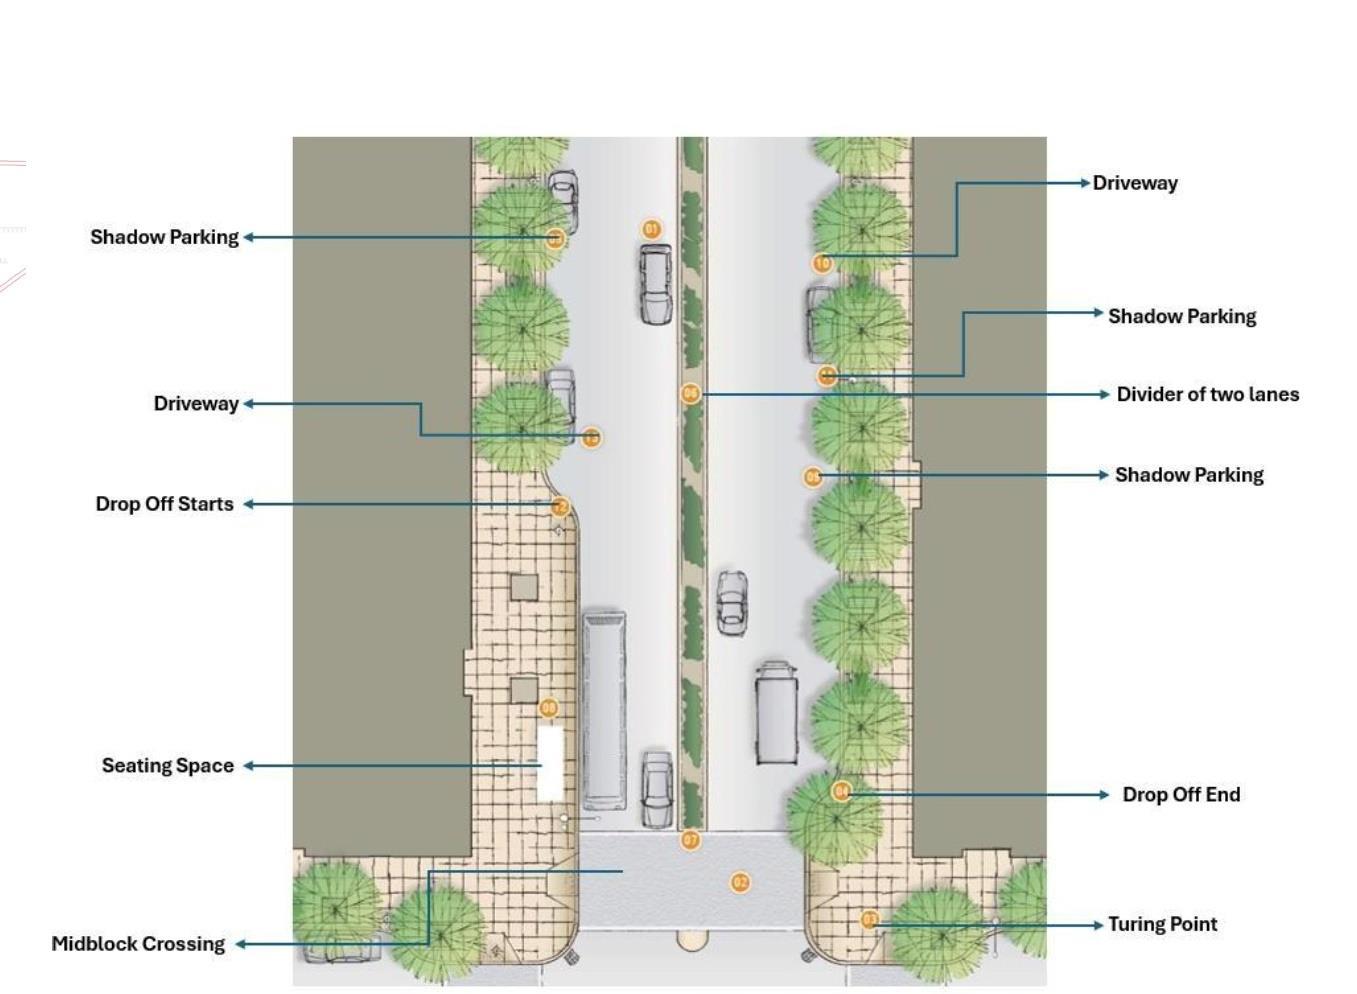
“Leher’s mobility prioritizes accessibility, pedestrians & cyclists”.
Urban Melt Point: Leher like design of open spaces creates opportunities for the range of activities from aerobic to communal social recreation in the architectural environment with naturalistic design motifs Sport, Stay, and Play: Sections with curvilinear contours ofthe performing green space are located betweenprimary and secondary performers or between sports and recreation zones where an increase in physical activity occurswithinanaestheticallypleasingenvironment
There are many settings where interiors are semi open, thus they are multifunctional which makes it possible to use them in performing multiple functions including living, working, and recreation among others Such things as large windows and open floor plans give the opportunity to maximize the integration between the indoor and the outdoor spaces Examples of outdoor spaces are the green areas, ponds, fountains and playgroundsthatfostersocialrelations and outside activities These principles include the creation of green areas and pathways that encourage the use of people’slegs and feet toboost an active way of living Furtherspecifications ofthe layout,the shapesof buildings,andtherelationbetweeninteriorandexteriorareasaremorethanwelcomeforthedevelopmentof thisproposal
Leher was one of the most important project for me as I learned how to design a waterfront site where we wantedtoprovidemanyfacilitiesunderoneroofwhilekeepingeverythingwellconnected.Leherisaplace wherecommercial,residential,funactivitiesaswellassportscametogetherwithoutlookingmismatched oroutofplace.Wetookmobility,accessibilityandconnectivityveryseriousandworkedourbesttoprovide aninclusiveurbanhaven,whereanyonecanfeelclosetonatureandamenitieswhileenjoyingawaterfront view
Project - Ludhiana [ Punjab ]
Architecture & Interior Design
“A renovation which required a lot of planning and blending”.
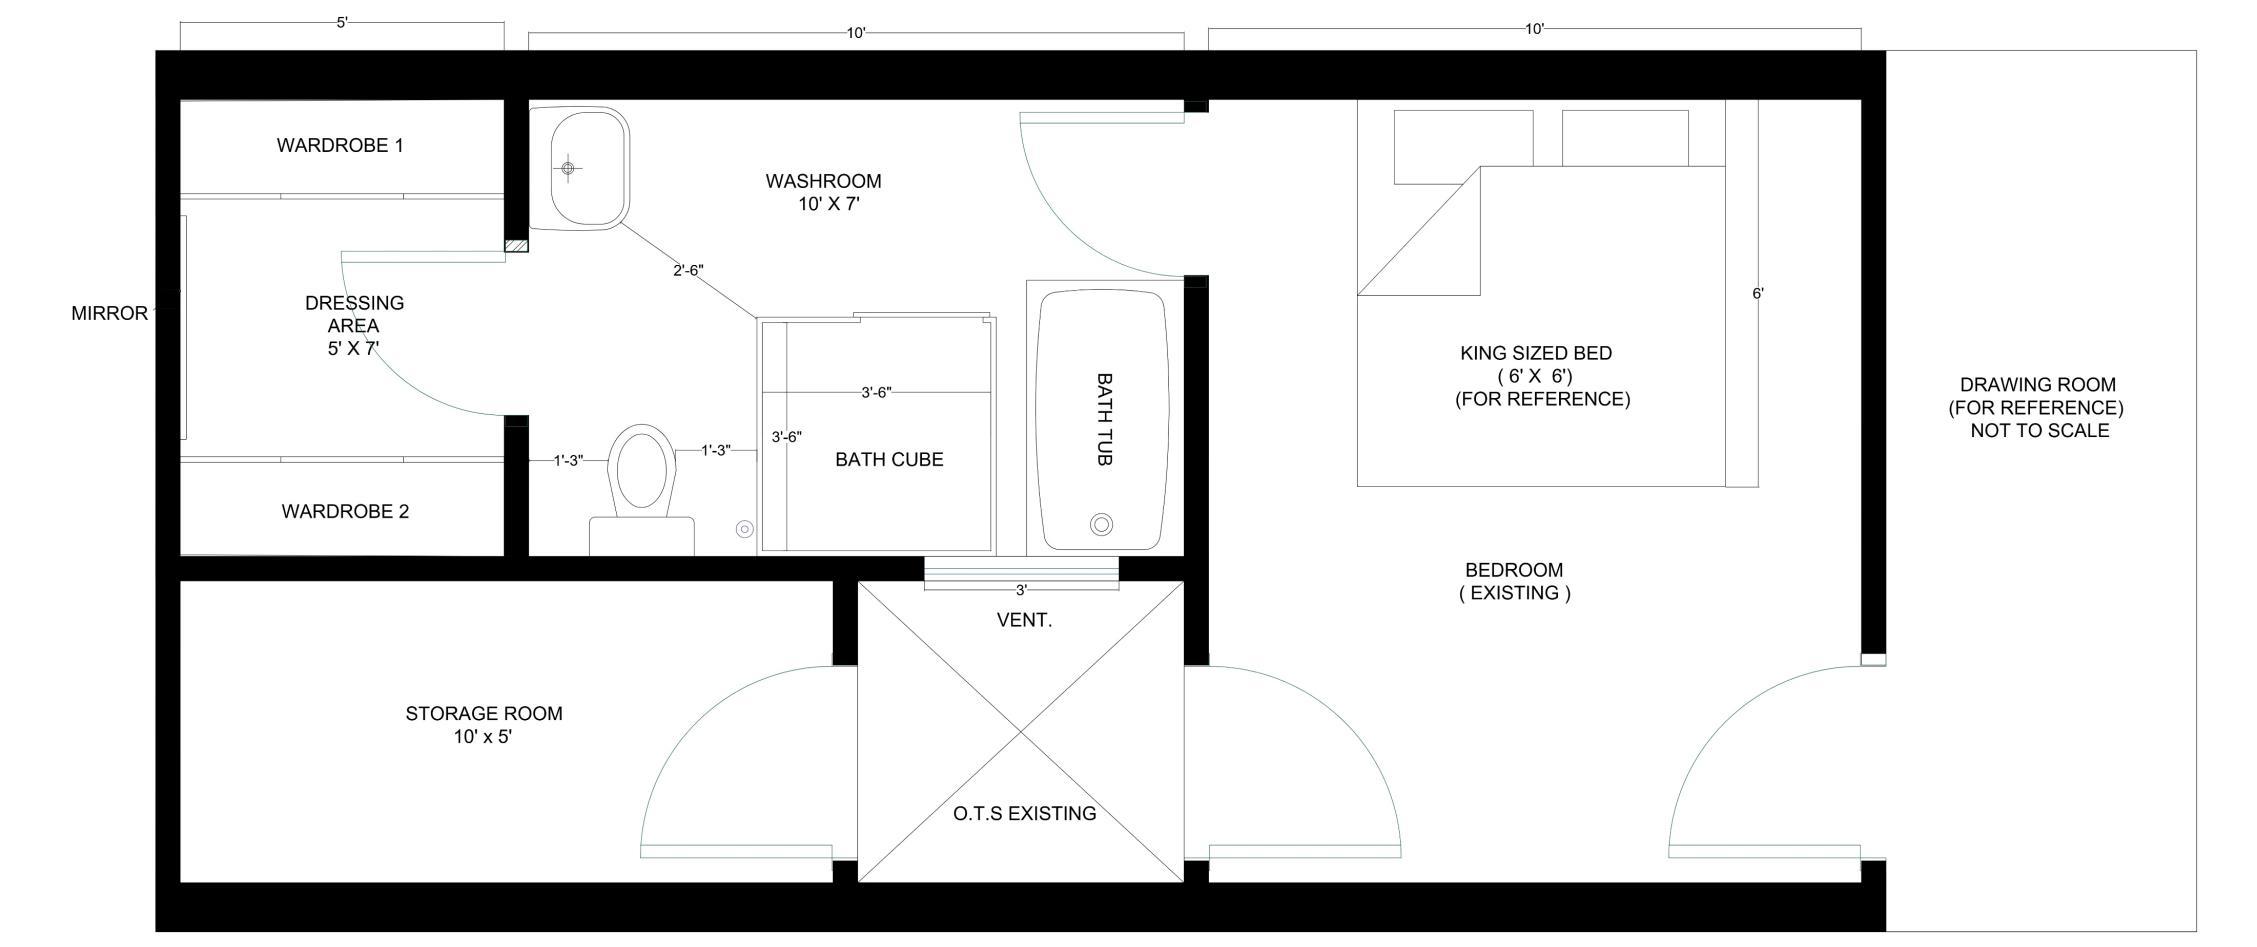
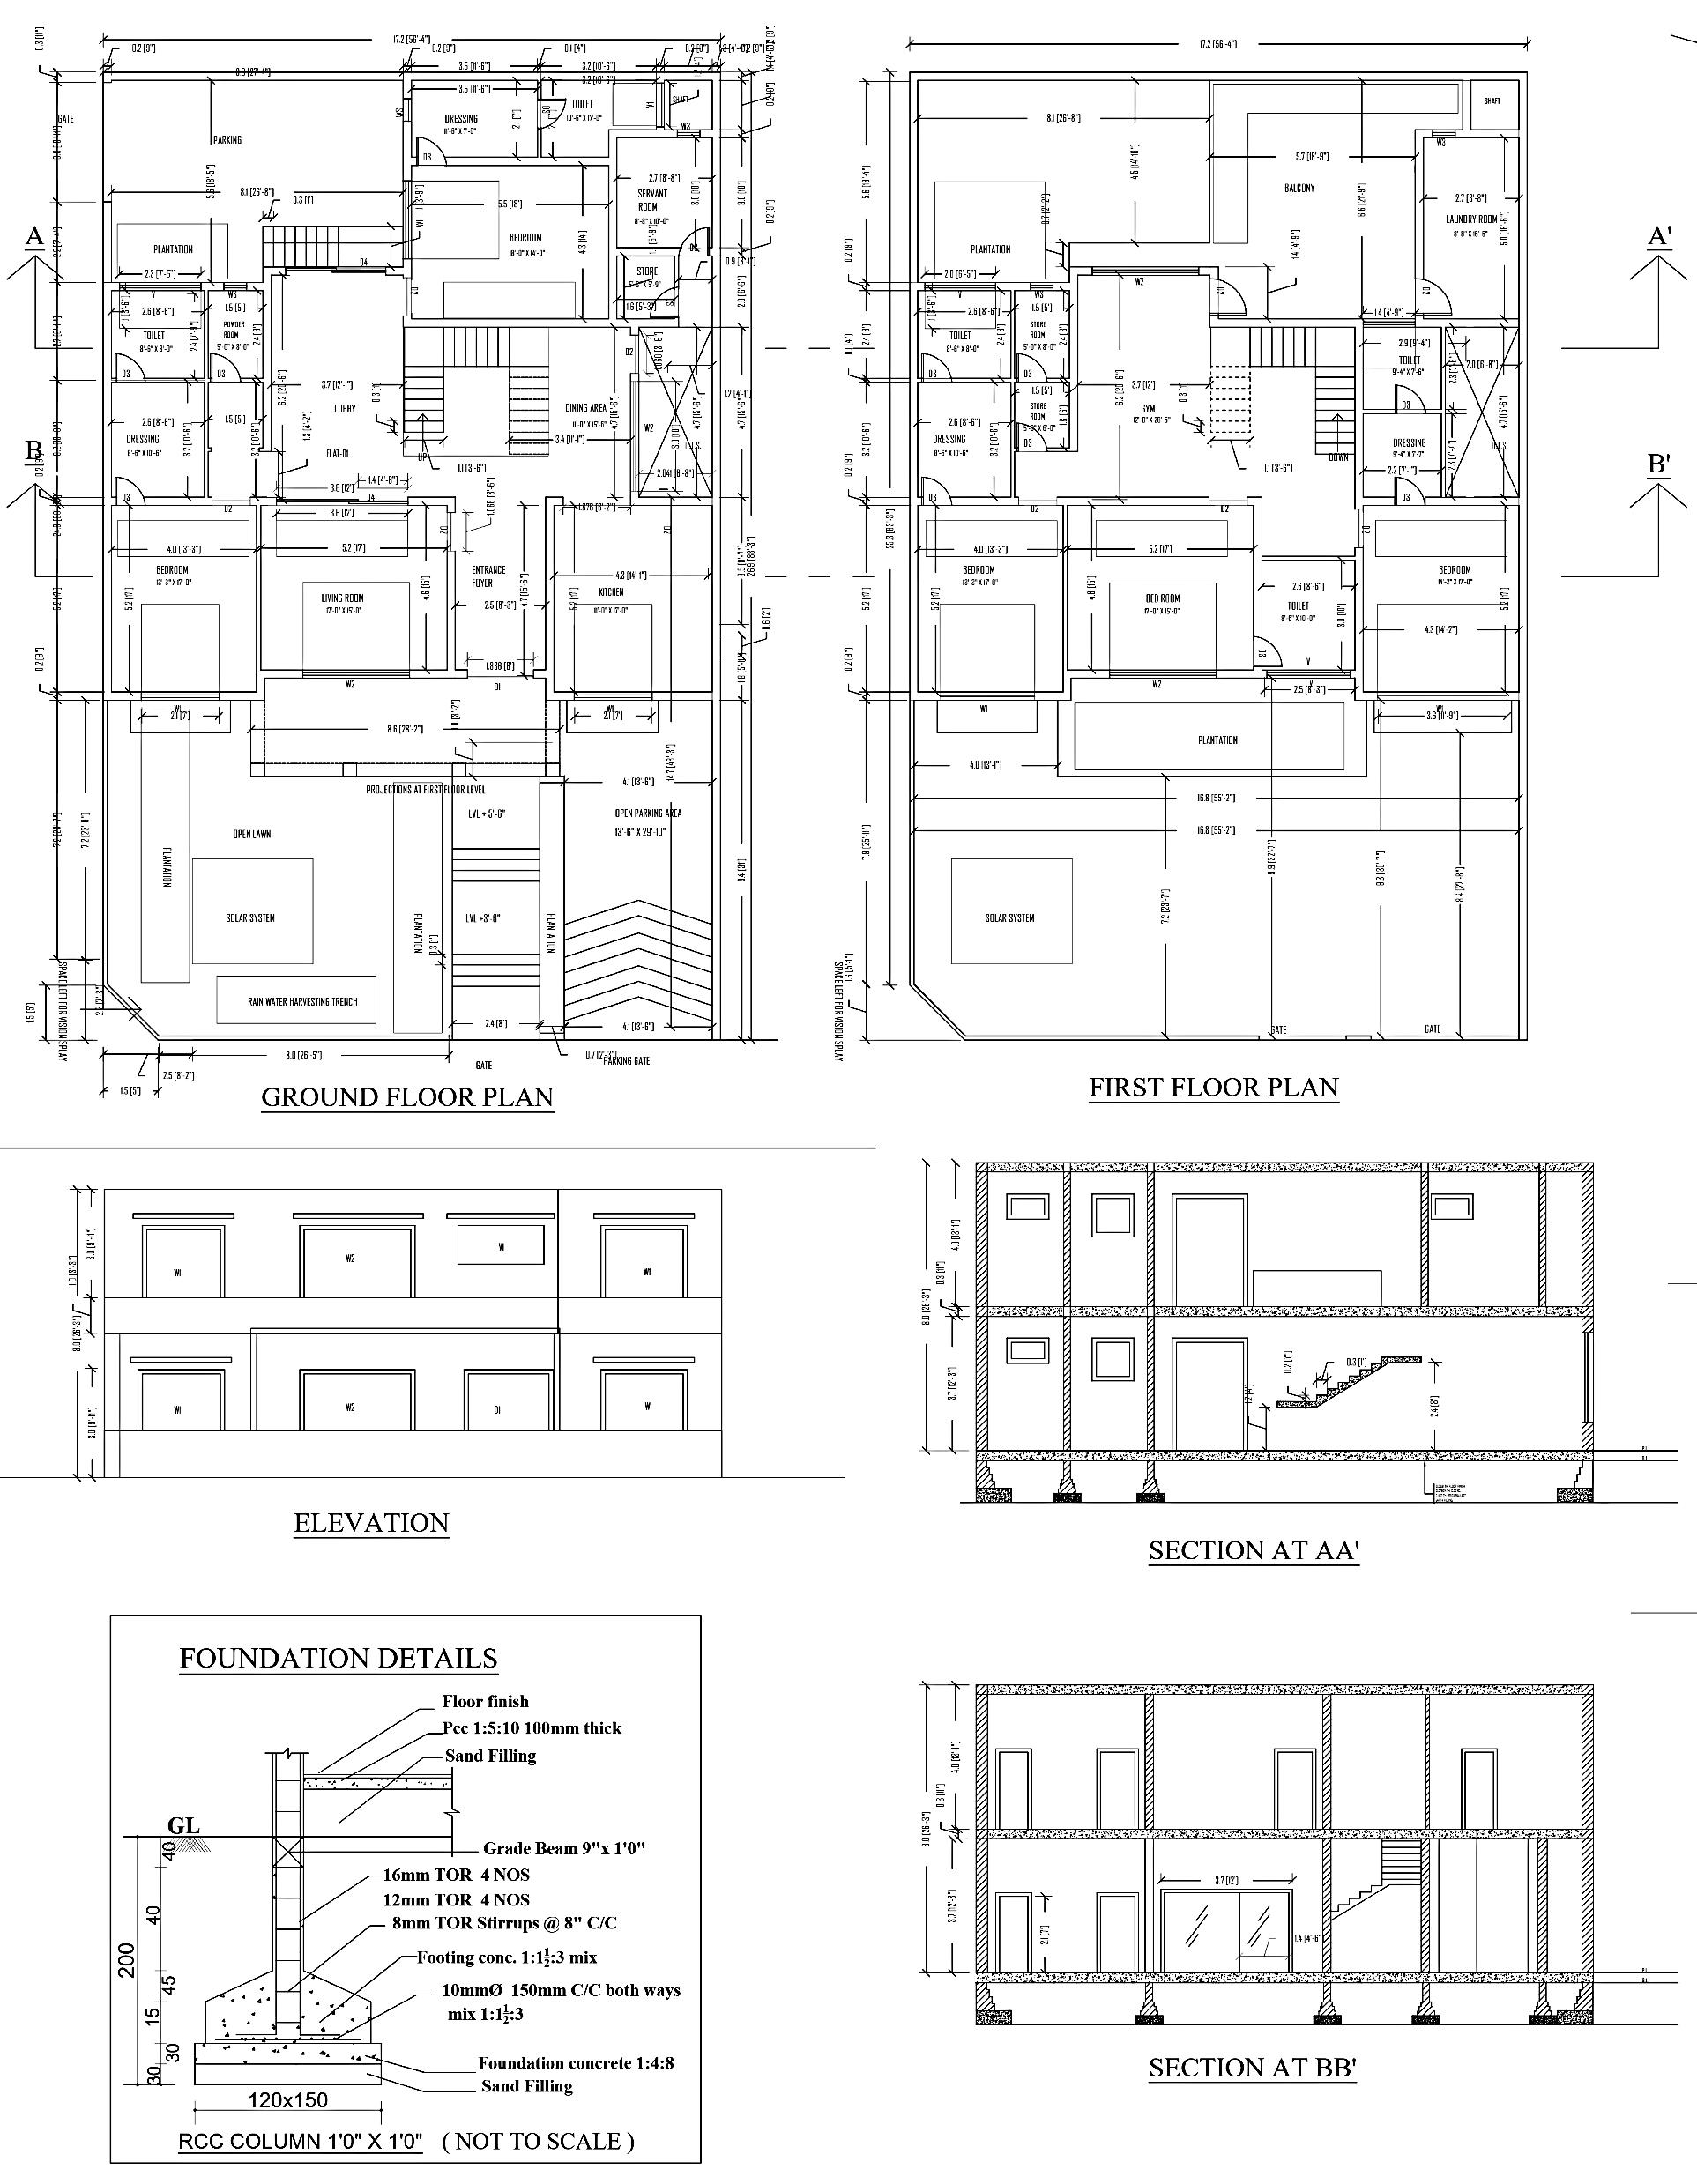
This project was a challenging one as client had limited space which needed a huge transformation
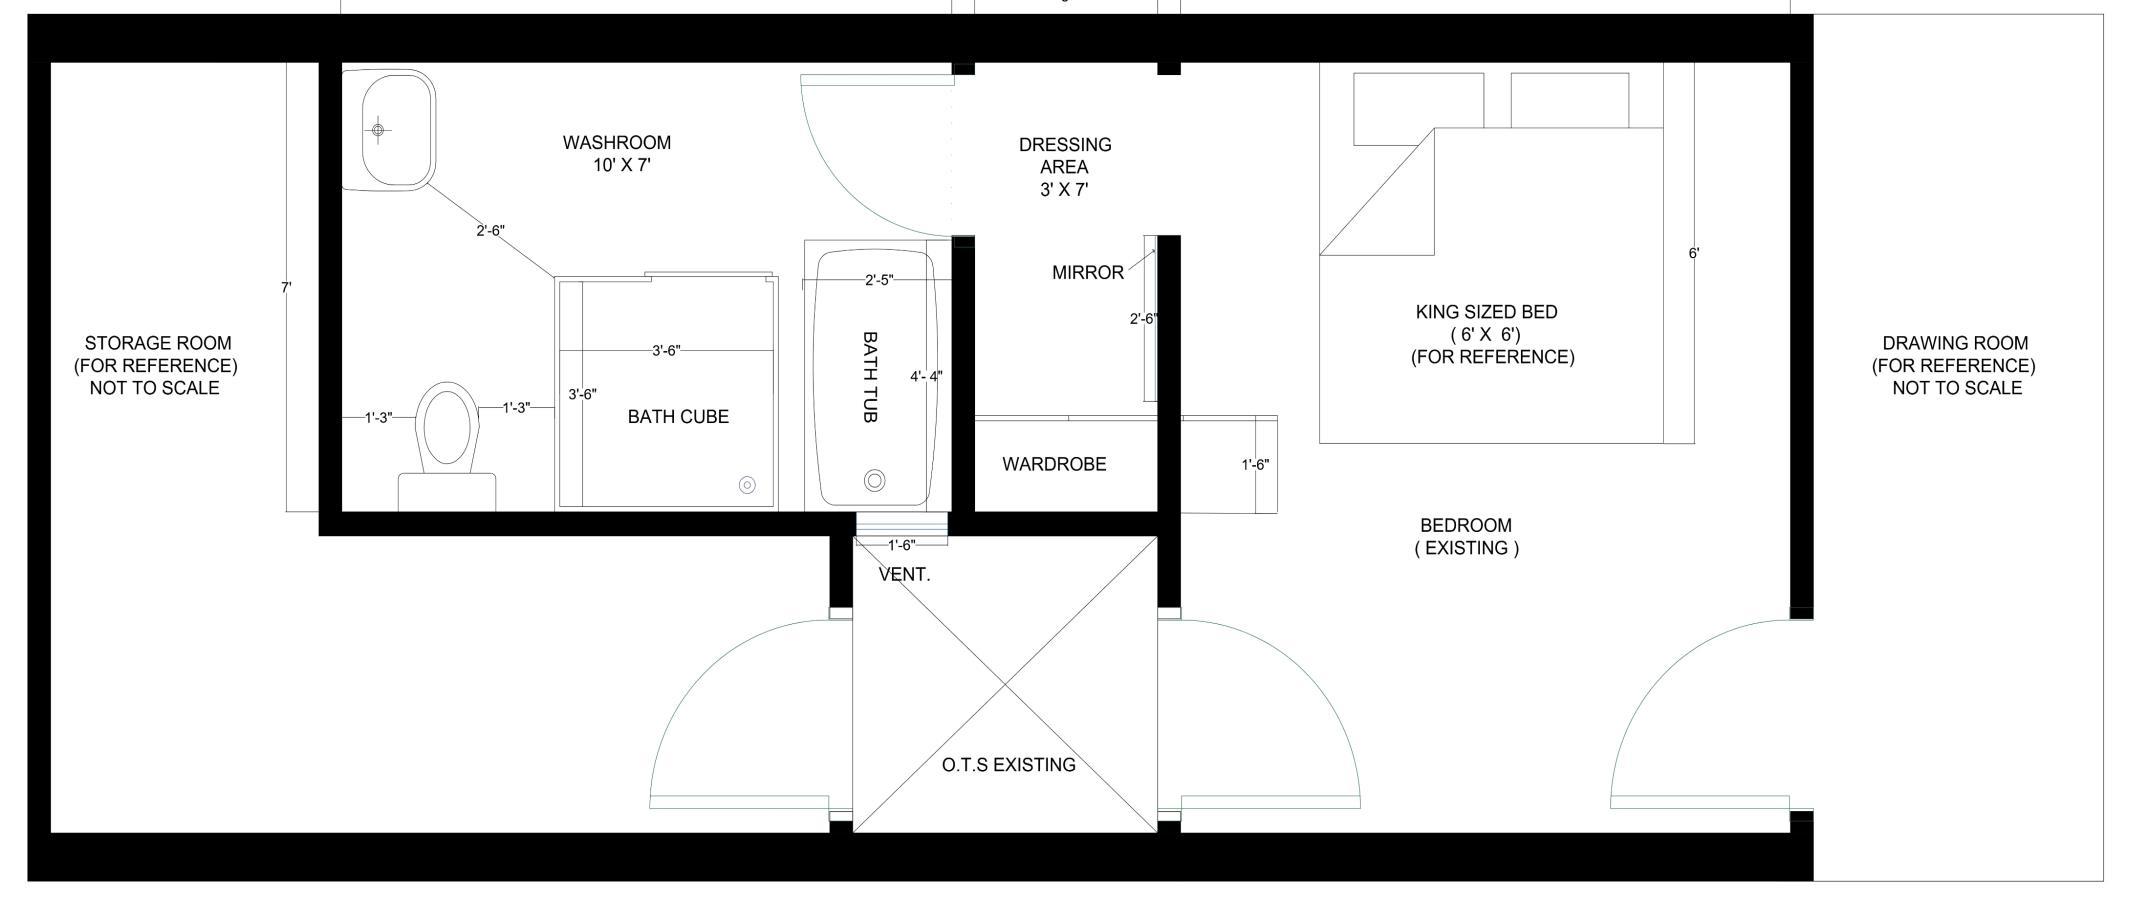
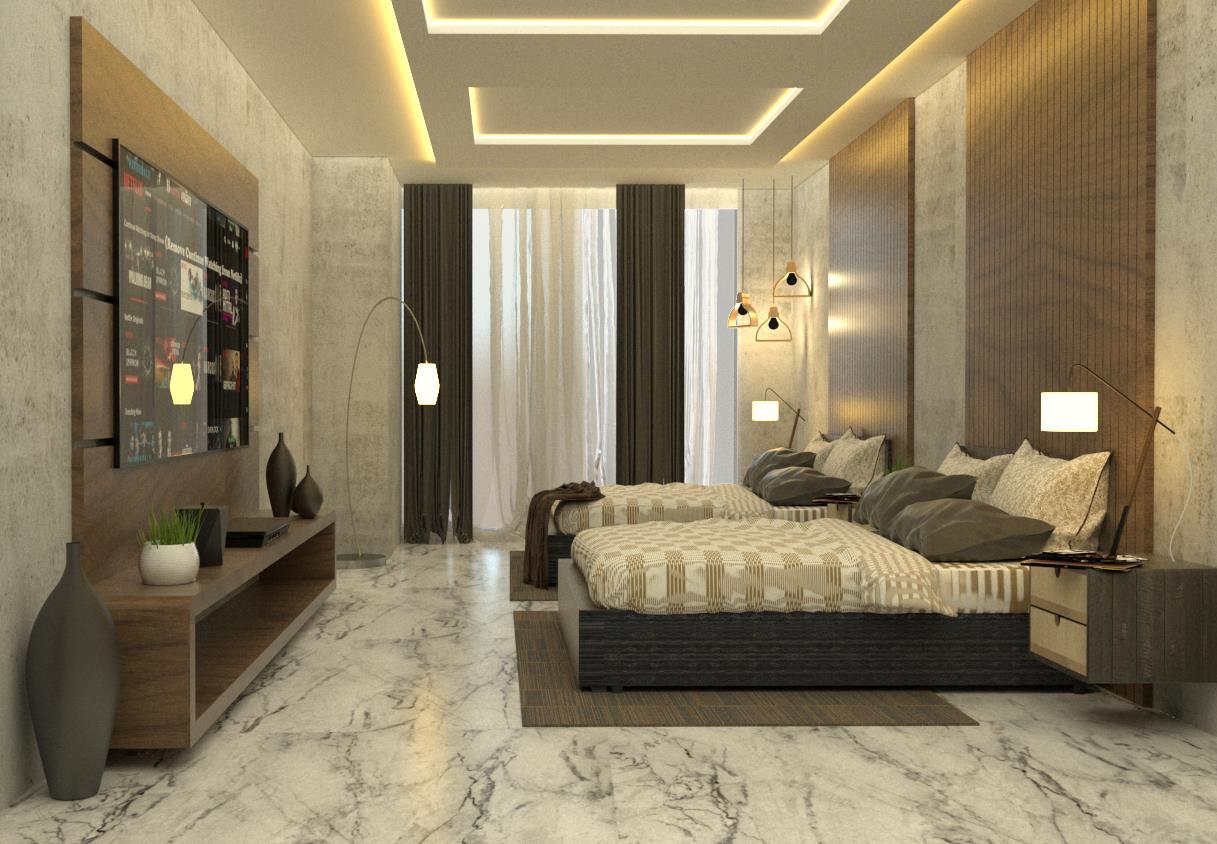
Bedrooms needed to be replanned while keeping the structure strong It was challengingaswecouldn’tdemolishmuchtokeeptheabovebuildingintact
New washrooms were planned while keeping the planning in hierarchy of existing planning
Attached dressing was also a requirement which was fulfilled within the given area and triedtokeepthebedroomandwashroomsasspaciousasI could
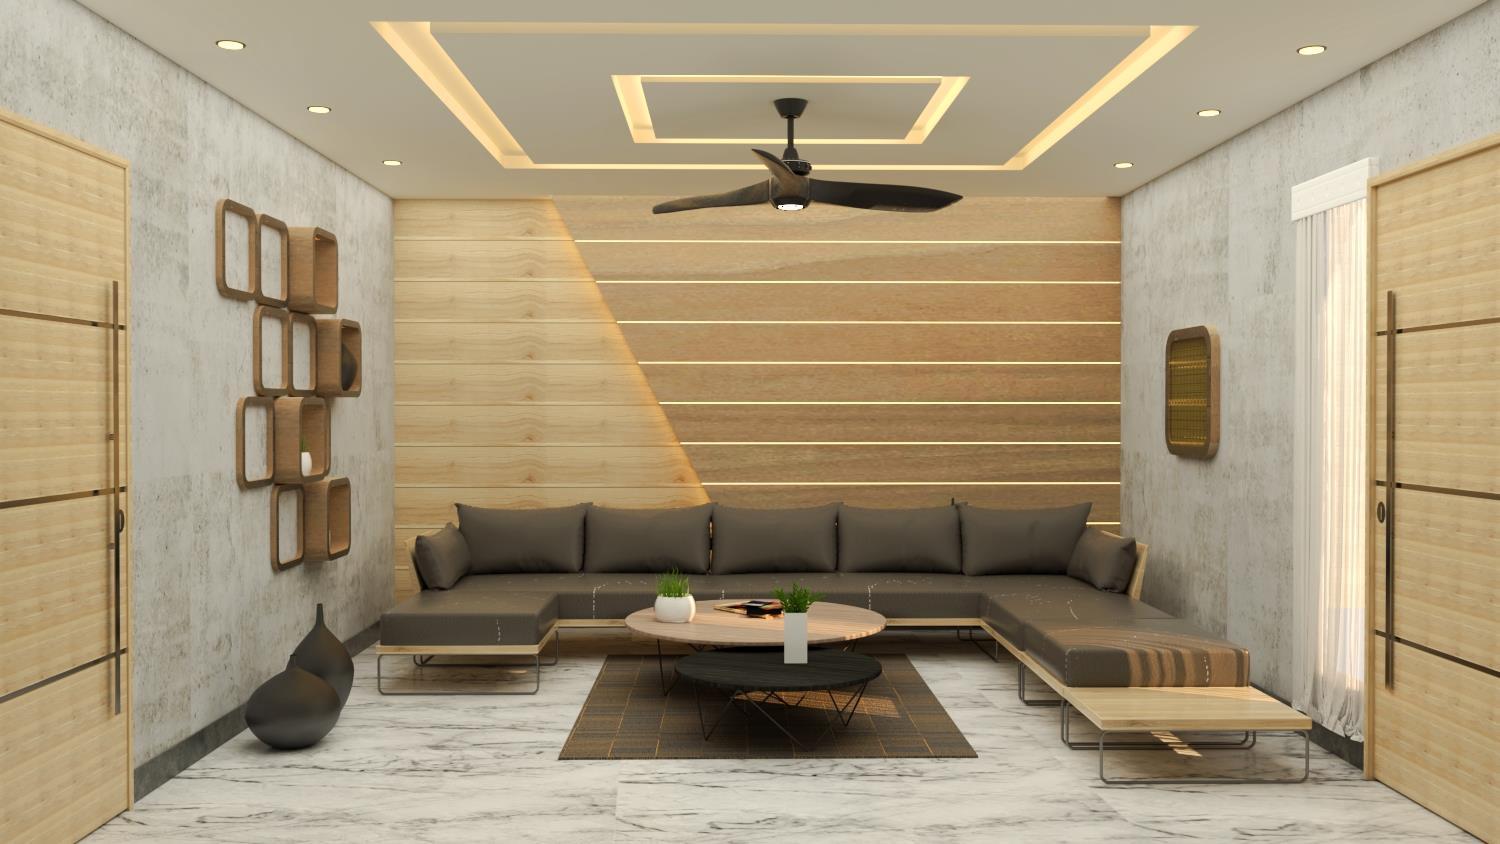
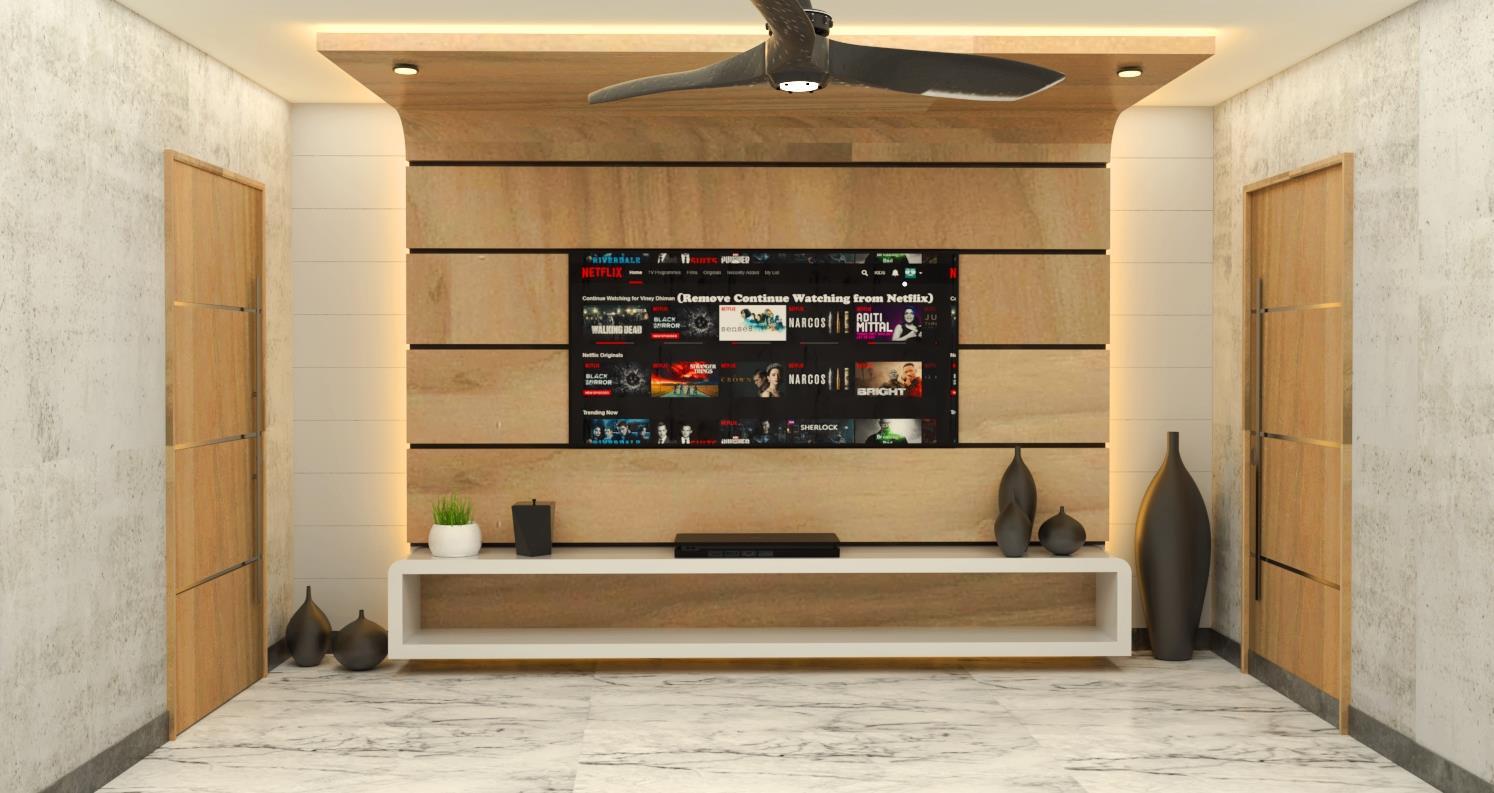
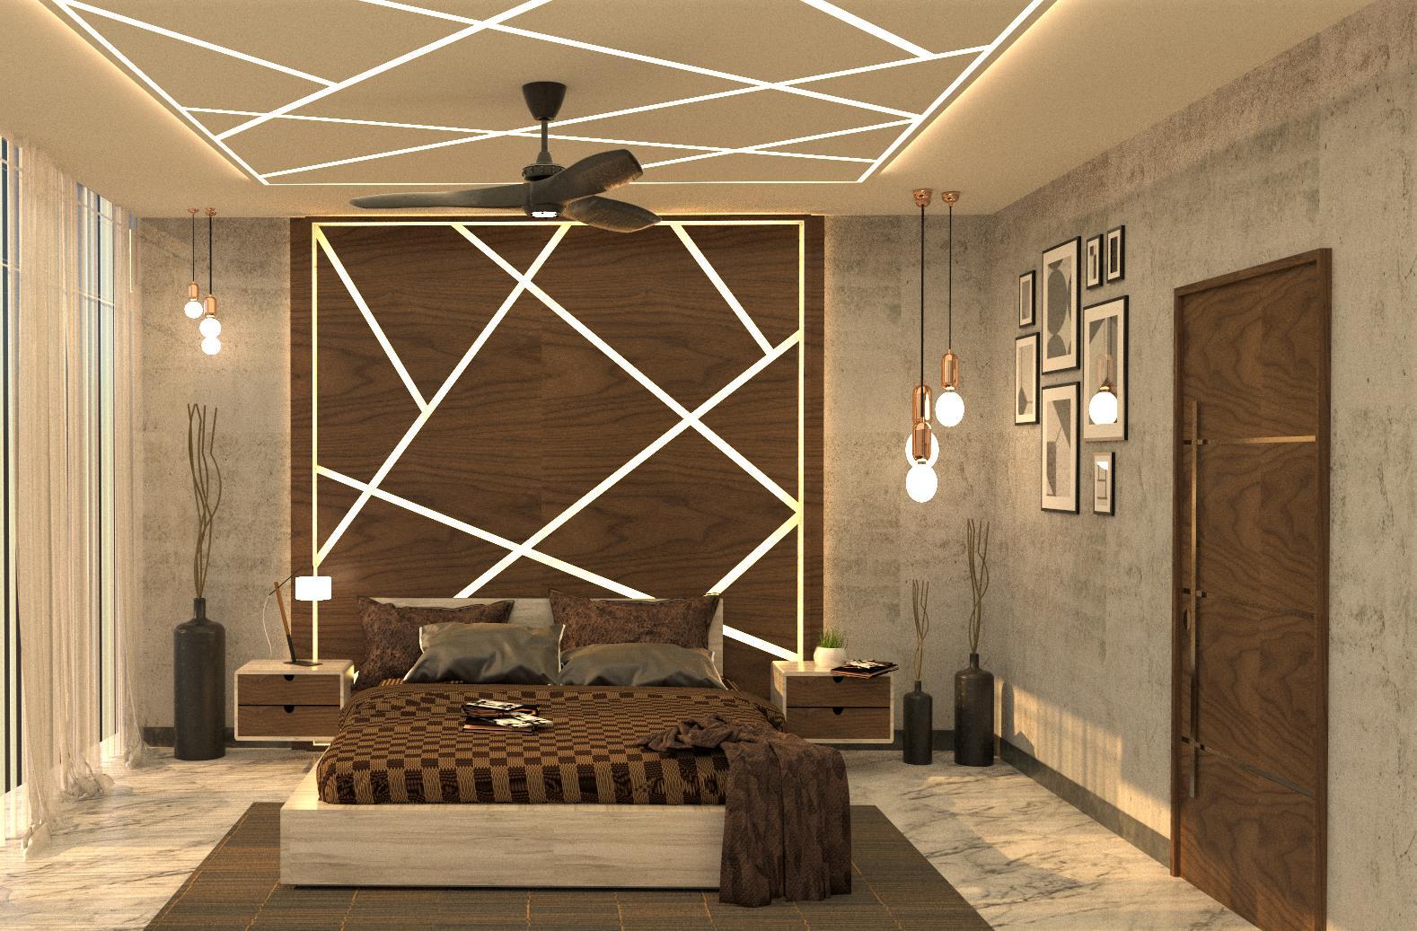
“Renovation transformed the interior design into a contemporary art”.
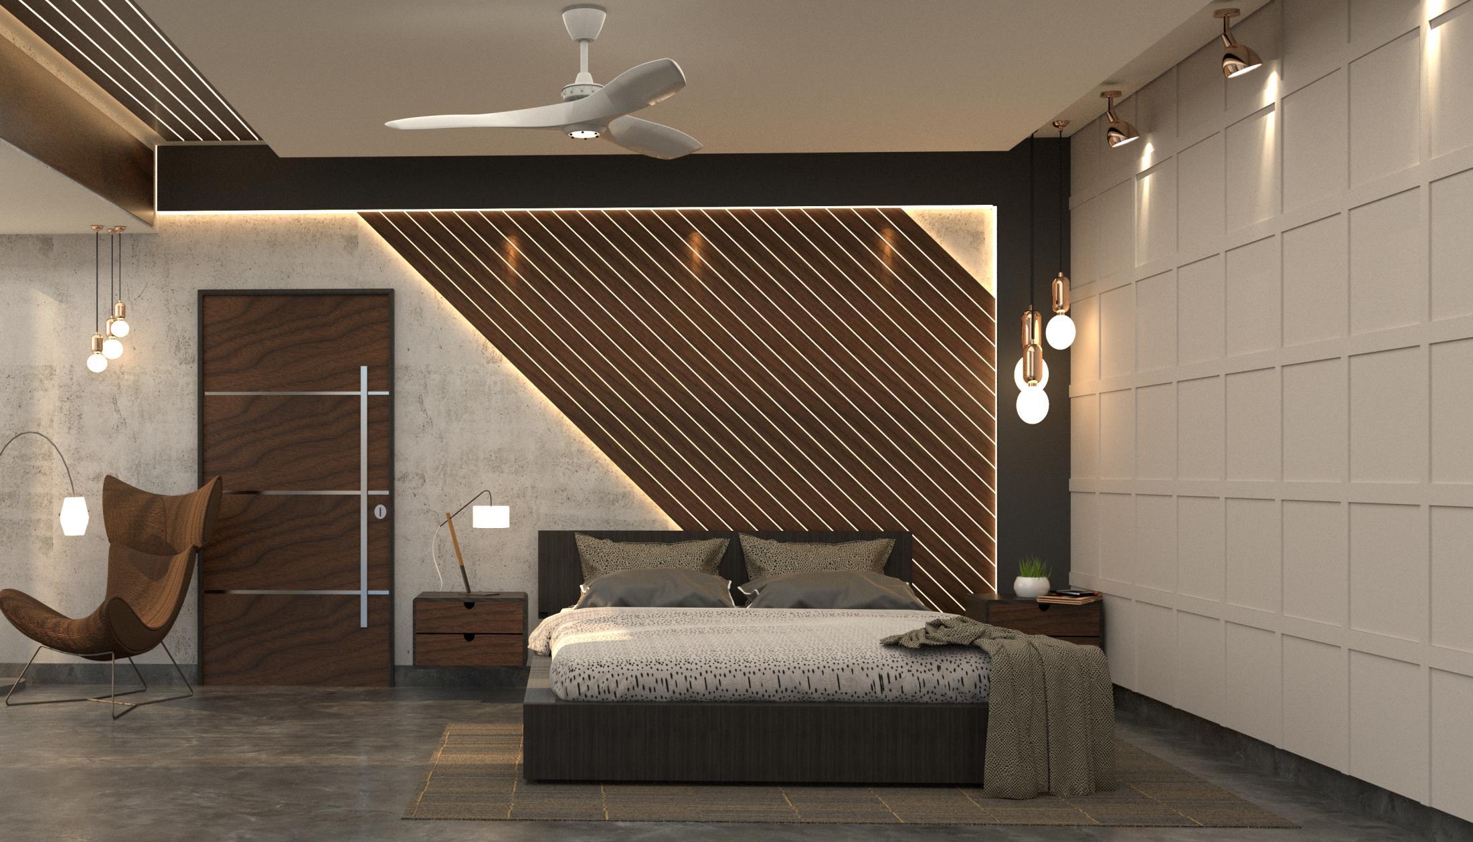
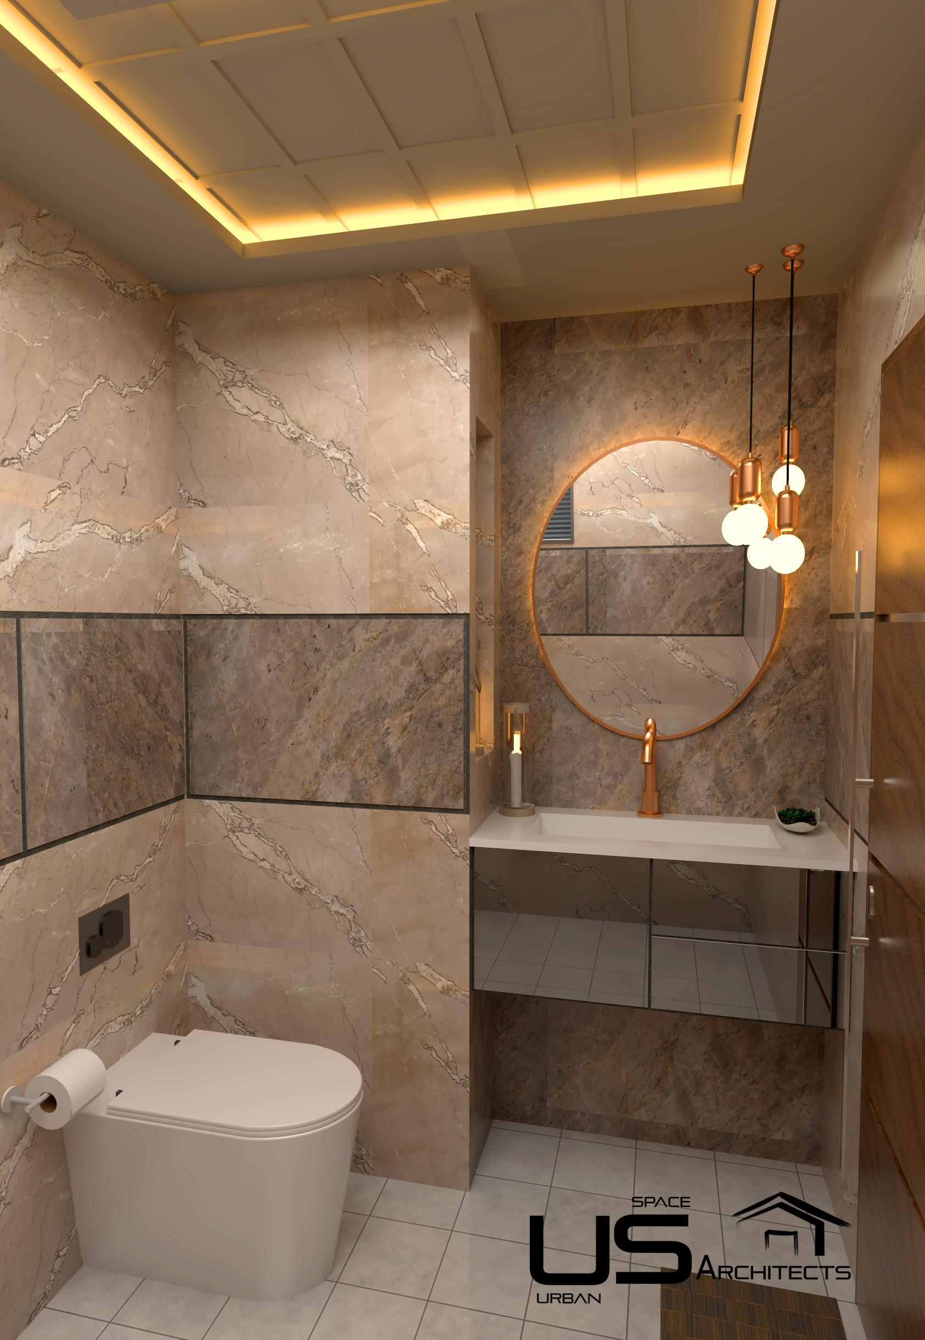
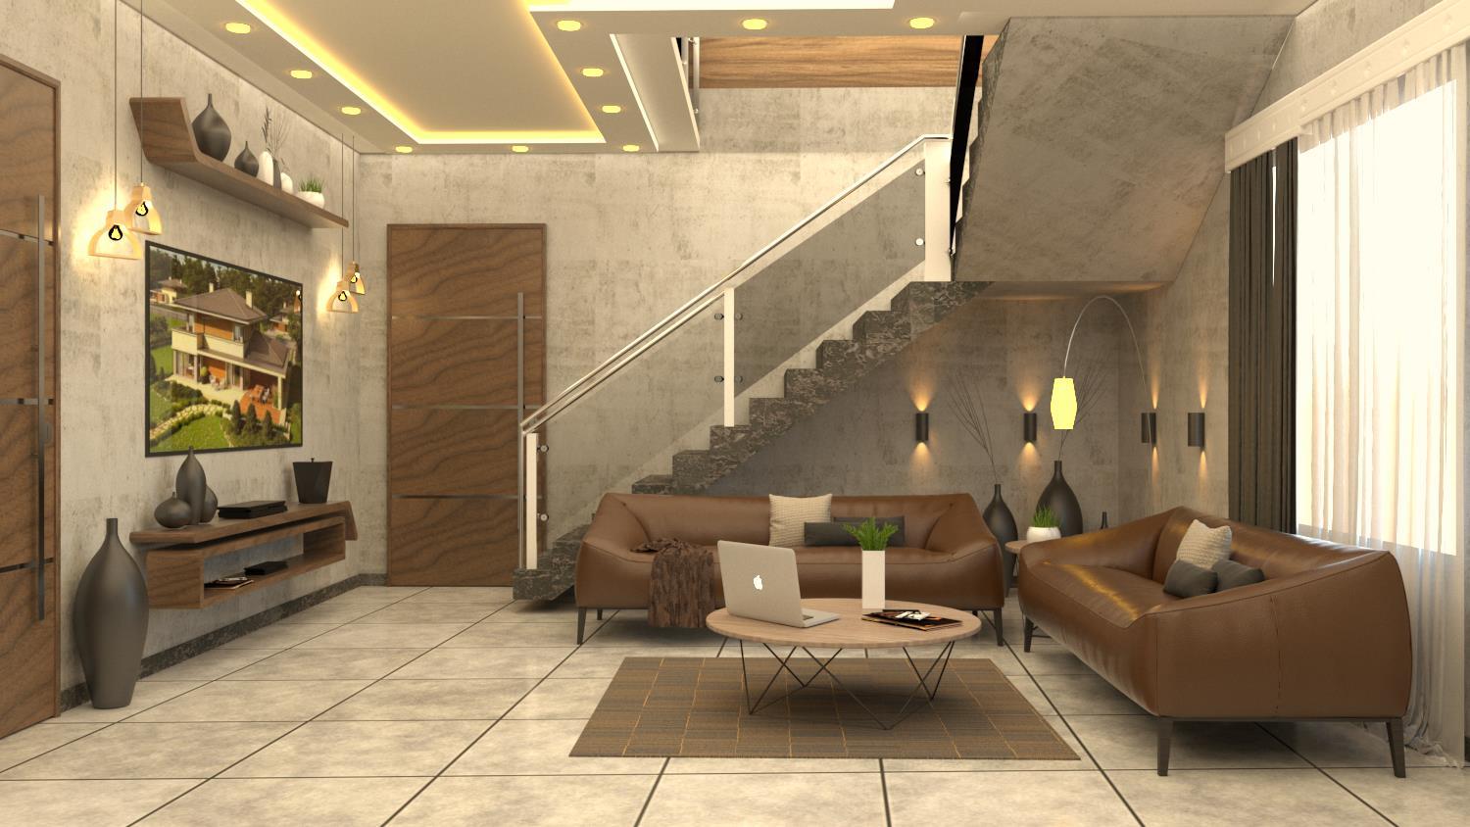
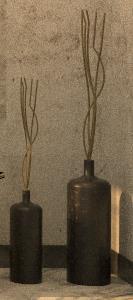
Clientwantedacontemporaryinteriordesignwithdifferenttexturessuch aswooden,concreteandmarble
Interior played with straight and diagonal lines as client was bored with round and curvilinear designs of existinginterior
Lightandminimalthemewaschosenasitmadethespaceslookandfeellargerthantheyare
Cove lights, concealed lights and ceiling lights were used to give it a modern and clean look while making all thedesignedsurfacepop-out
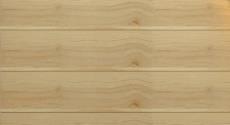
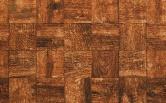
Formaterials,Wooden&PVCPanelingwasusedandPOPFalseCeilingsweredesigned
For walls, raw concrete color was chosen to give it a raw yet minimal look which merged well with their existingcolorsandmarblefloors
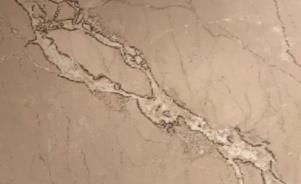
Textures&ColortonesUsed-
Project – Khatkal Khurd [ Banga, Punjab ]
Architecture & Interior Design
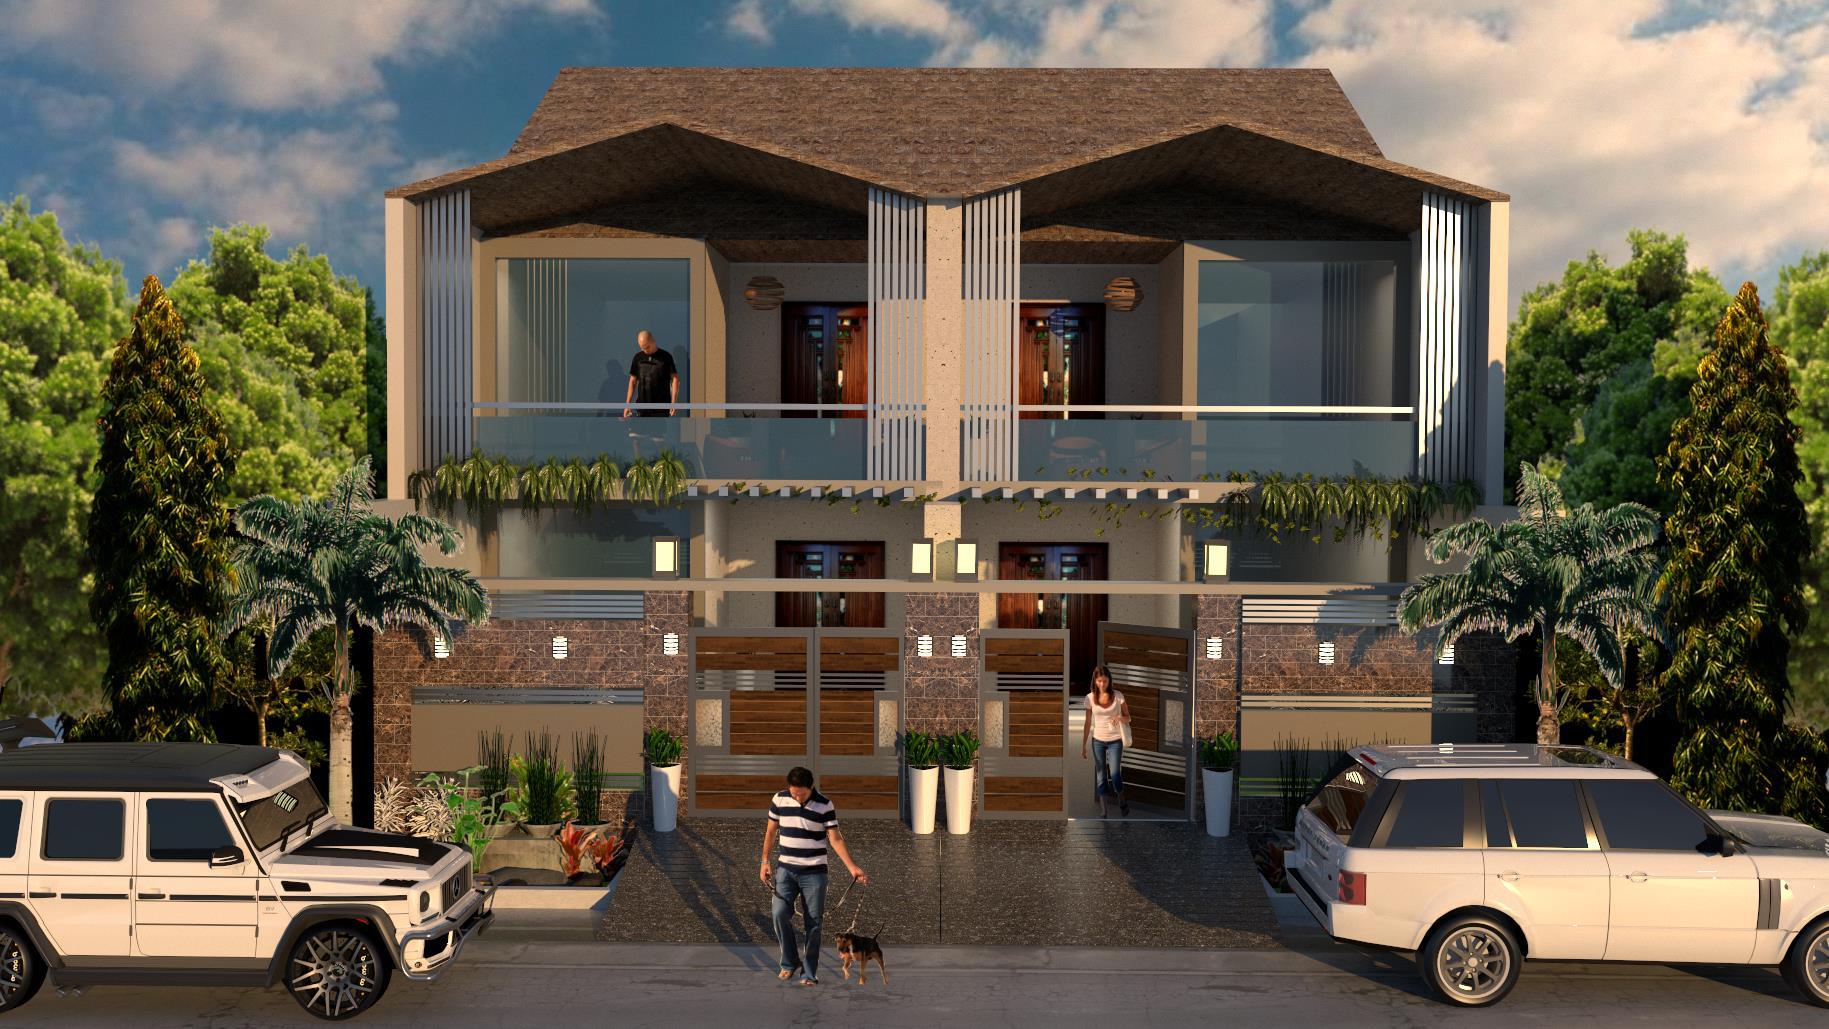
“An Architectural & Interior design project which are actually two ”.
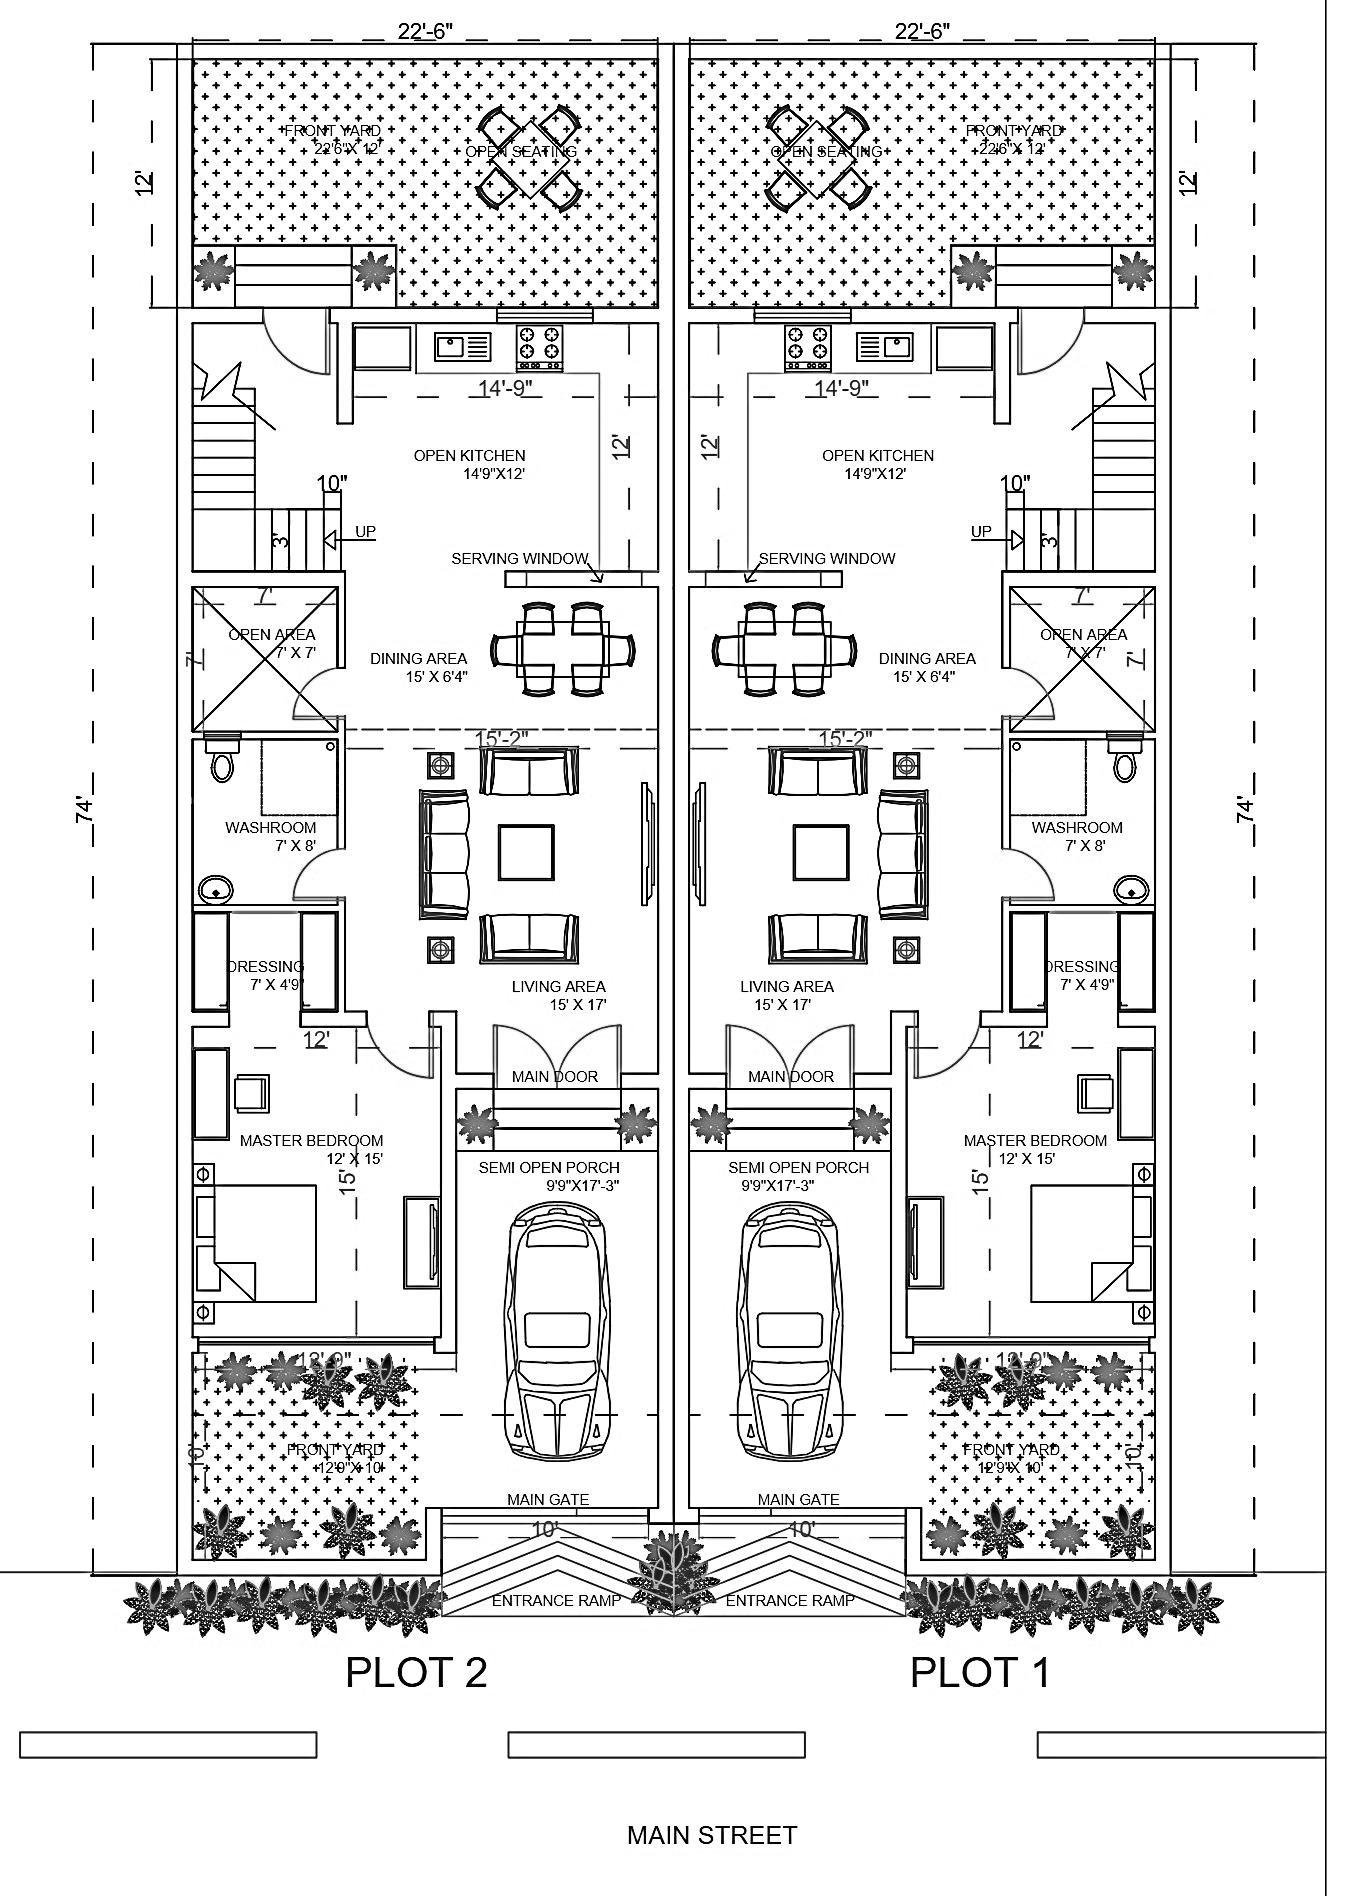
This project was a challenging one as client wanted two residences which mirrors eachotherwhichwastrickyandrequiredalotofplanning
All the rooms were provided with natural lights and fresh air which was a bit challenginggiventhenarrownatureoflot
Elevation was designed in such a way that it looks like one façade rather than two separateonesasrequiredbyclient
All the facilities like front garden, backyard, indoor semi-open parking and spacious balconies were provided while keeping the massing under local rules andregulations
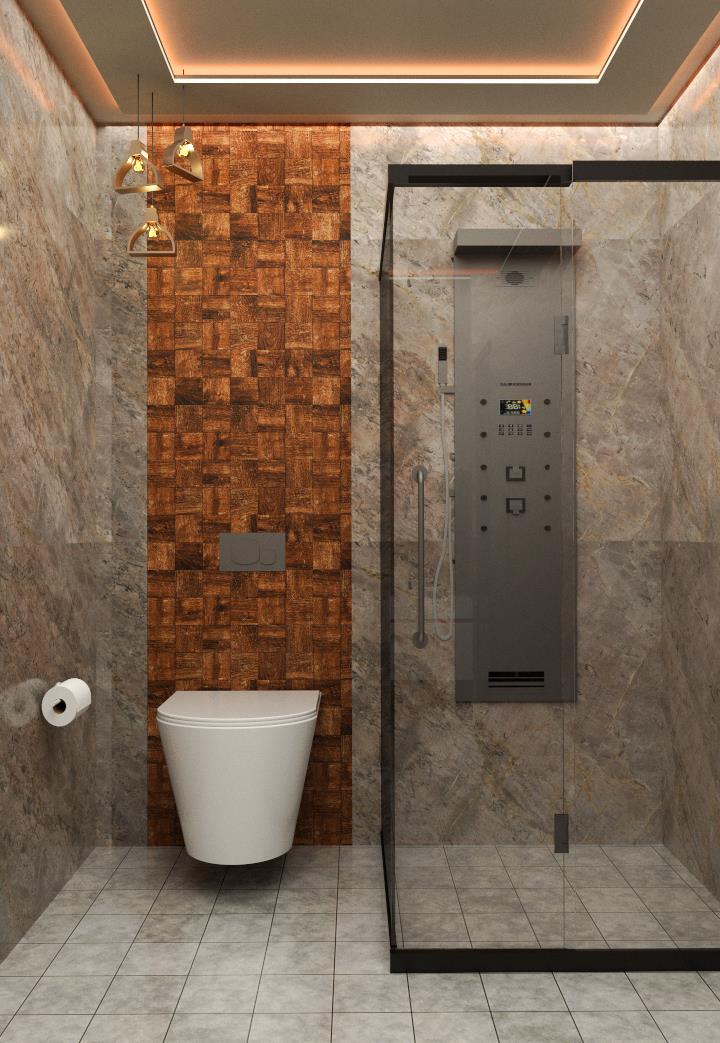
“A wooden interior with contemporary design language, just what client wanted”.
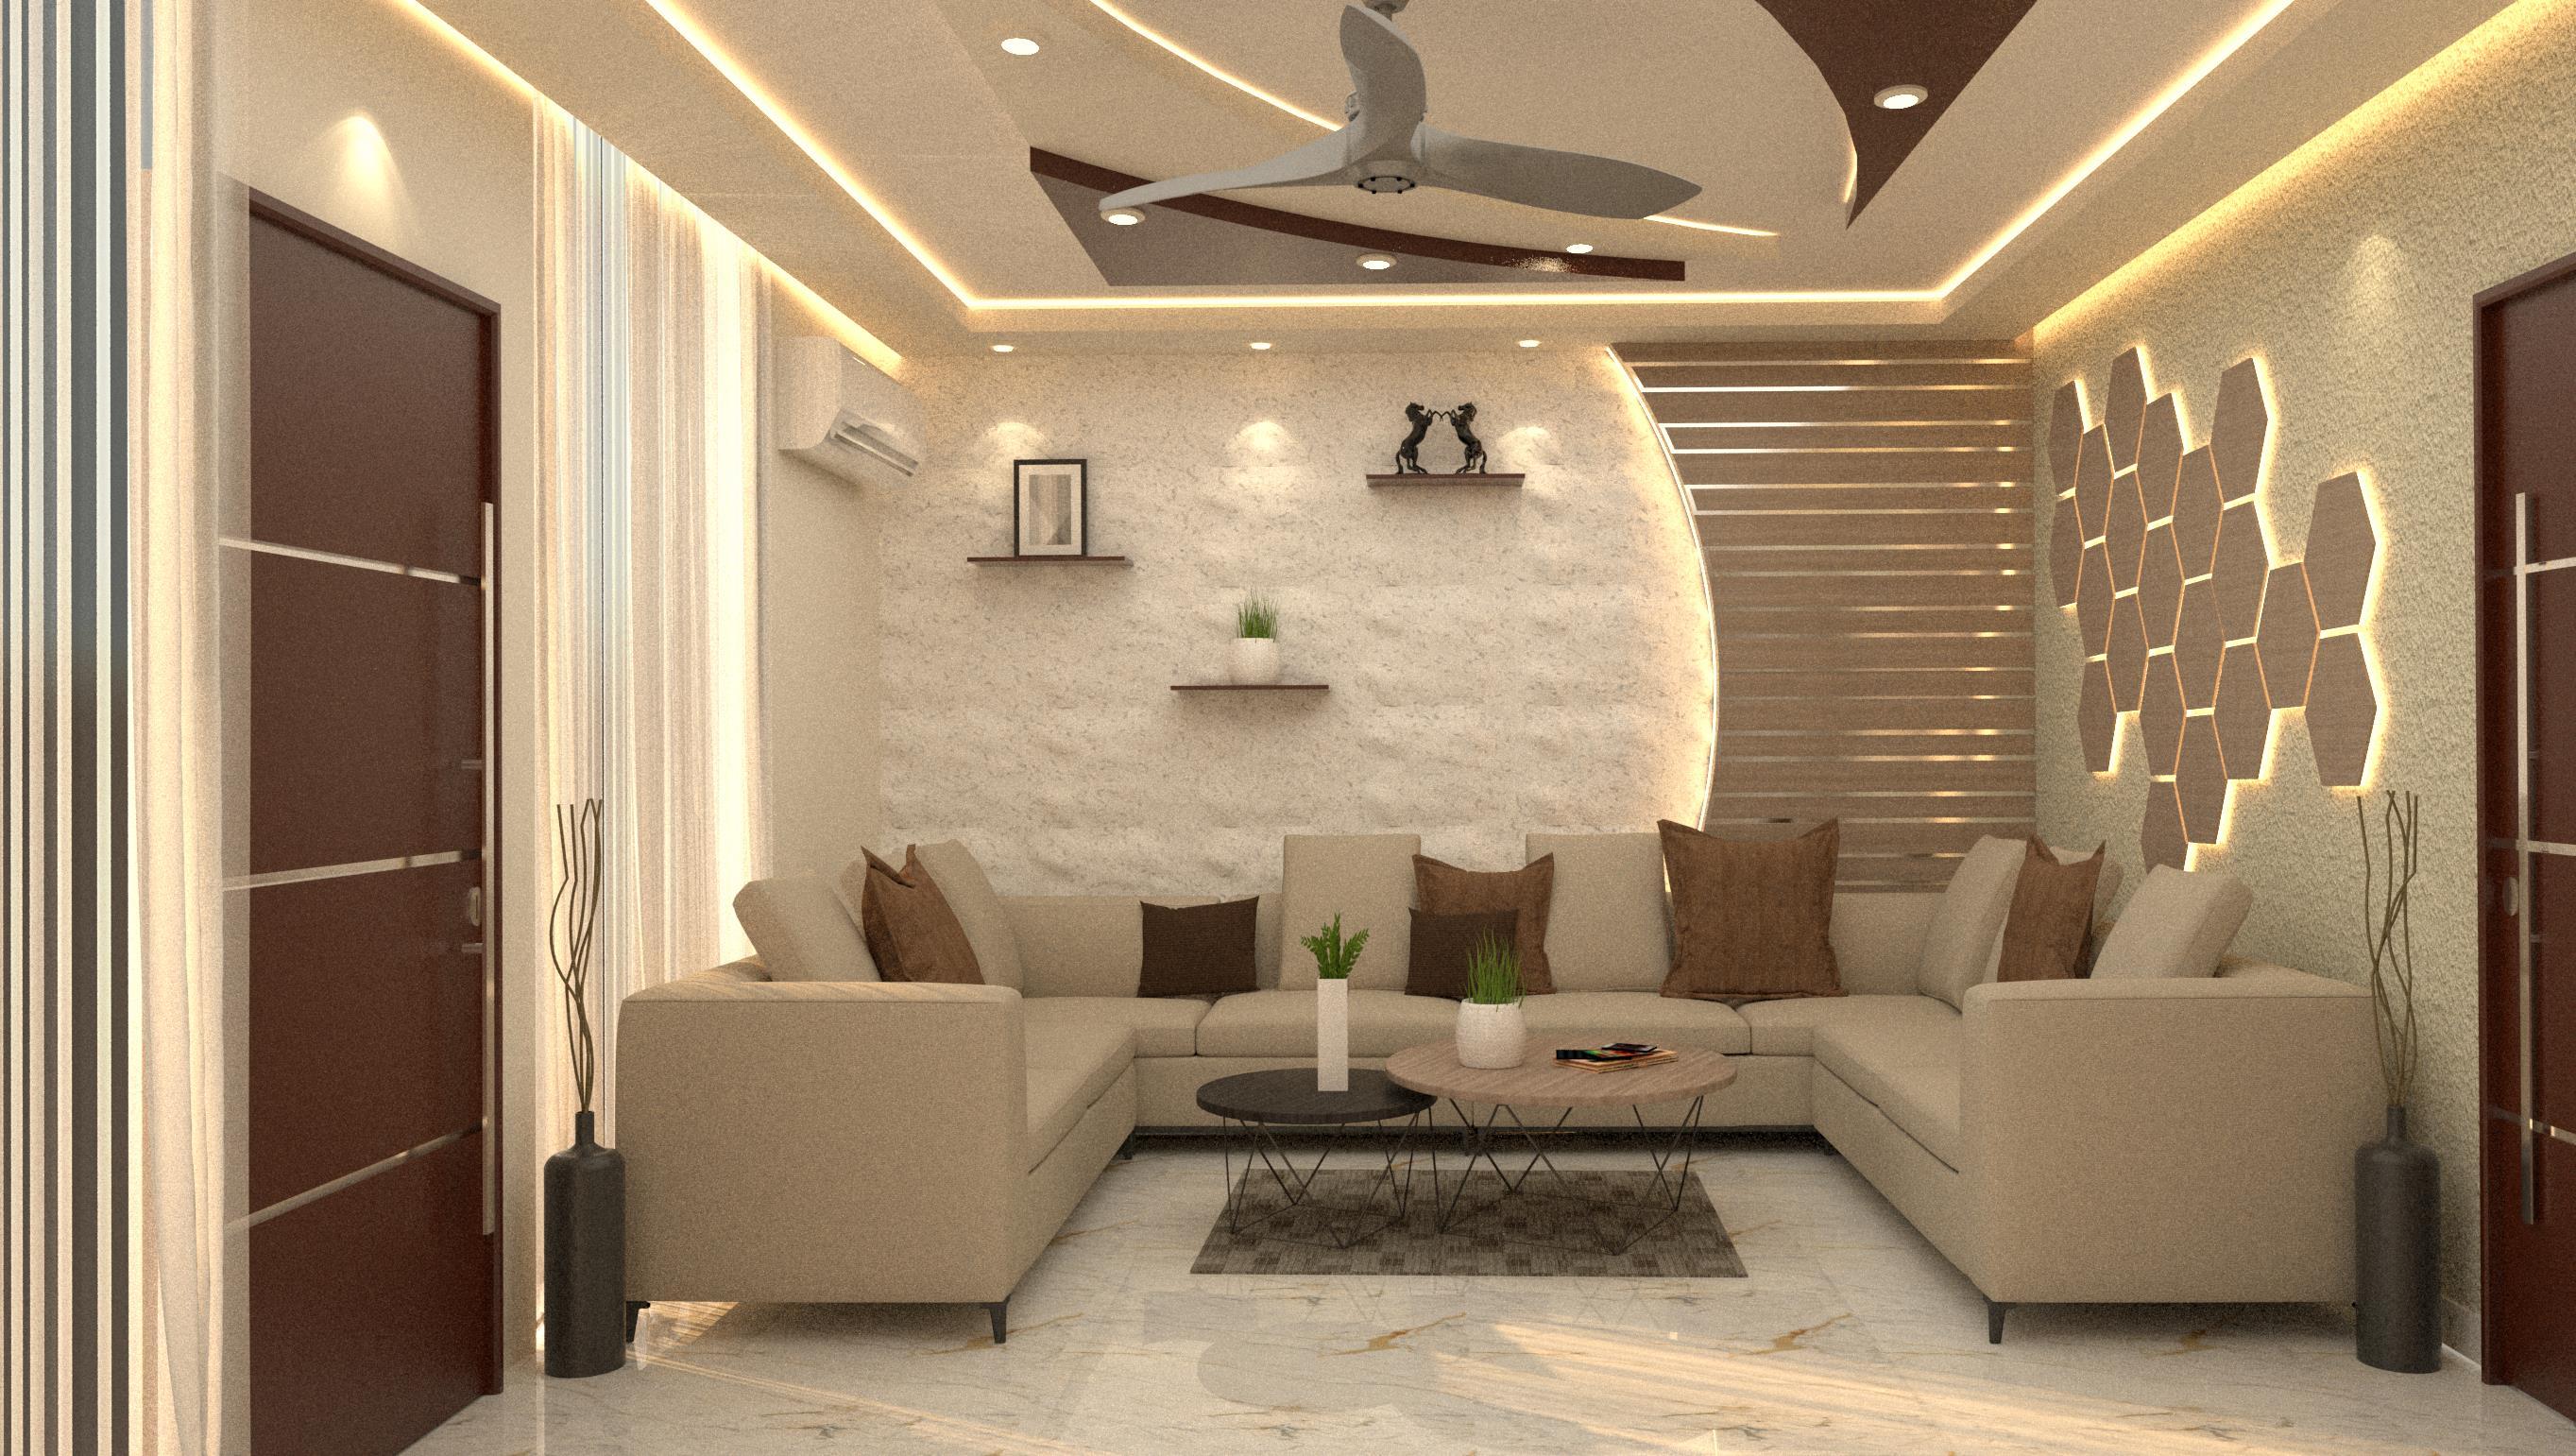
Clientwantedacontemporaryinteriordesignwithdifferenttexturessuch aswooden,concreteandmarble
Interiorplayedwithstraightanddiagonallineswherefocusshouldbeonaestheticsasclientdesired.
Rawandminimalthemewaschosenasclientwantedlowmaintainaceforresidence
Cove lights, concealed lights and ceiling lights were used to give it a modern and clean look while making all thedesignedsurfacepop-out
For materials, Textured paints, Marble cladding, Wooden & PVC Paneling was used and POP & wooden False Ceilingsweredesigned
For walls, raw concrete color was chosen to give it a raw yet minimal look which required much less cleaning thanwhiteorlighttexturepaints
Textures&ColortonesUsed-
Project – Jalandhar [ Chohak Village, Punjab ]
Architecture
“A corner plot transformed into a well-planned dream home”.
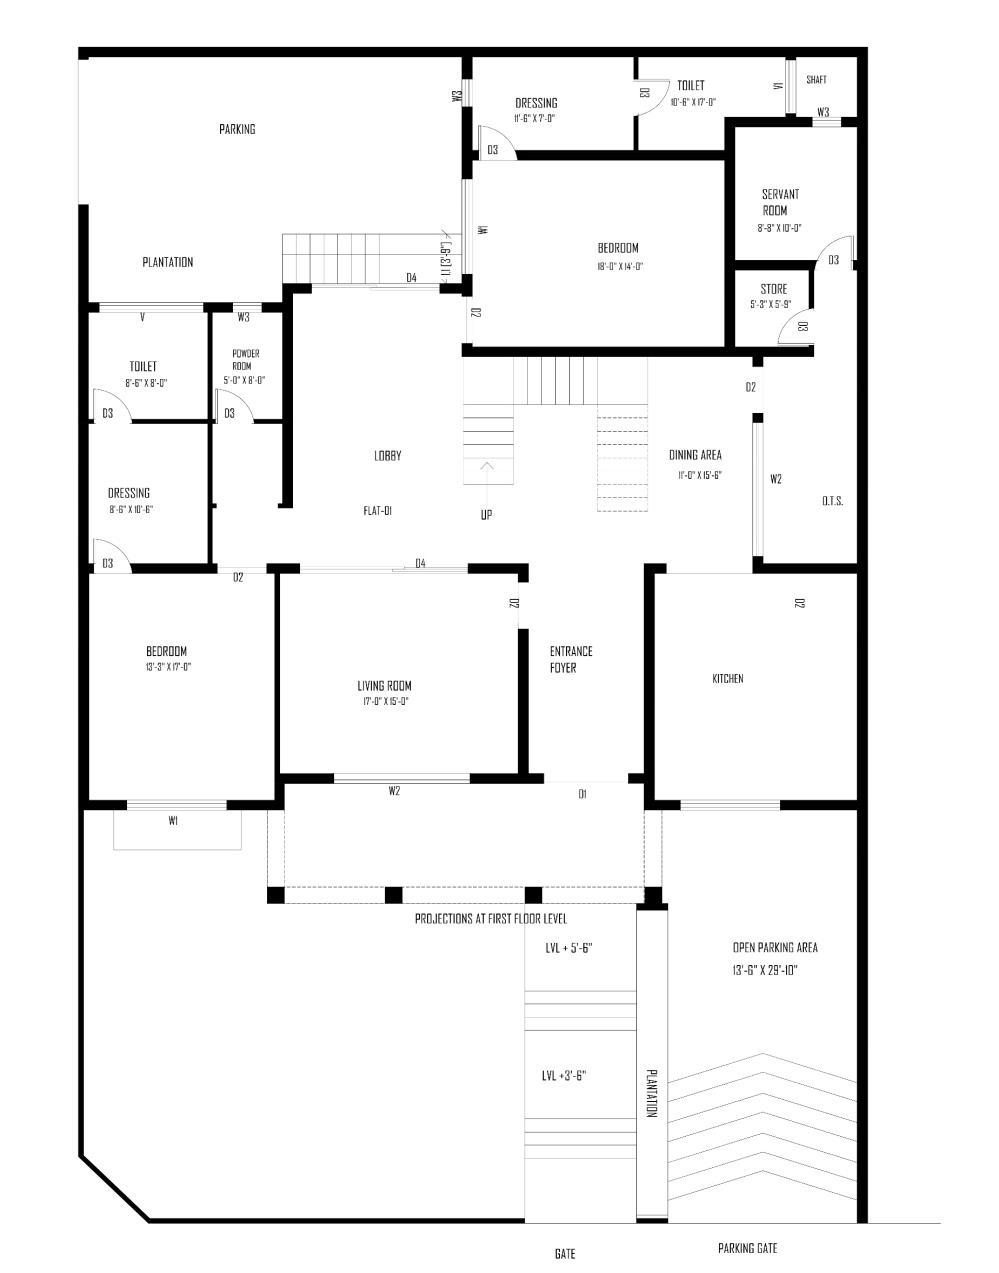
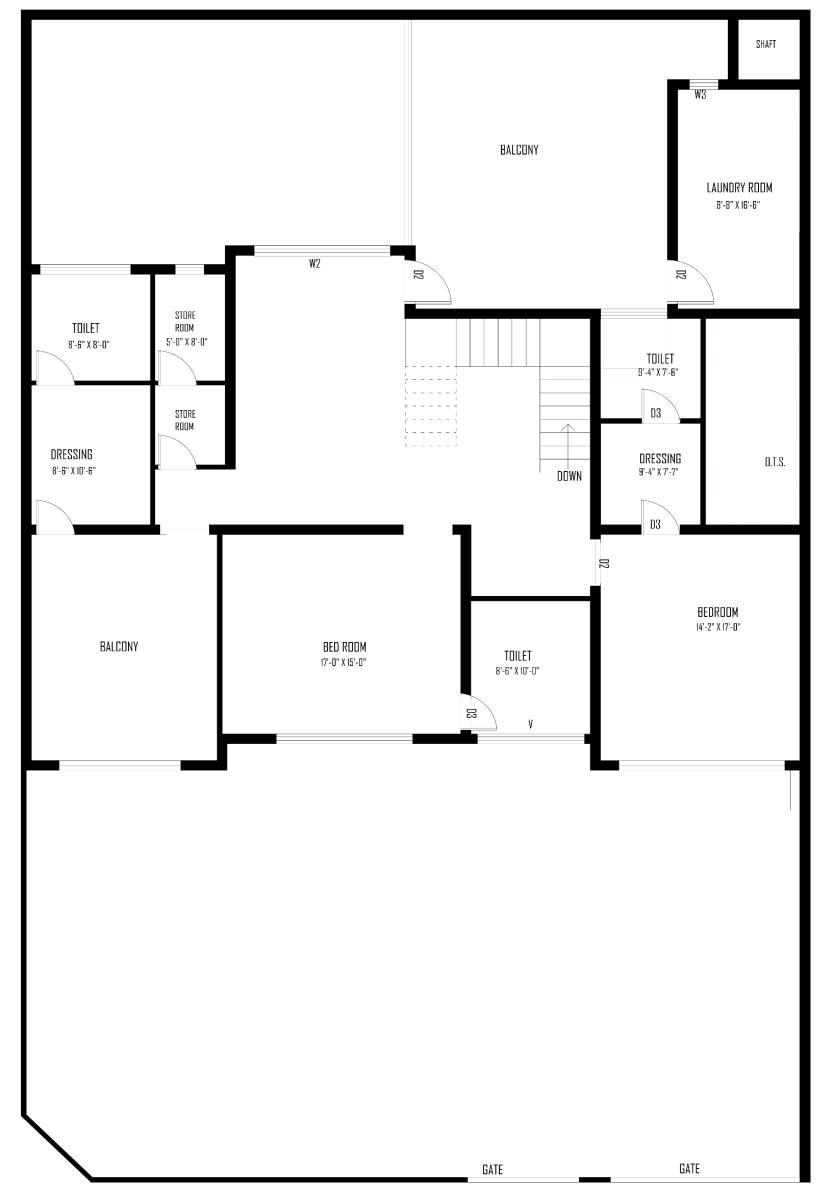
This project was my first planning and approval project in Jalandhar city so planningrequirementswerecompletelynewforme
Clientwantedentrancefrombothstreetsasitisacornerplot
Carparkingwasprovidedfrombothroadsasclientdesired.
There are 2 main gates as well as 2 entrances to the lobby Huge living room was designedwith2entrancestowelcometheguests
Client didn’t want any window on South side so all the ventilation and natural lightingwasprovidedfromEastandWestsideofthebuilding
Architectural
Field Placement [ City of Mississauga ]
Urban Design
“An informative exercise to improve parks and facilities in Mississauga ”.
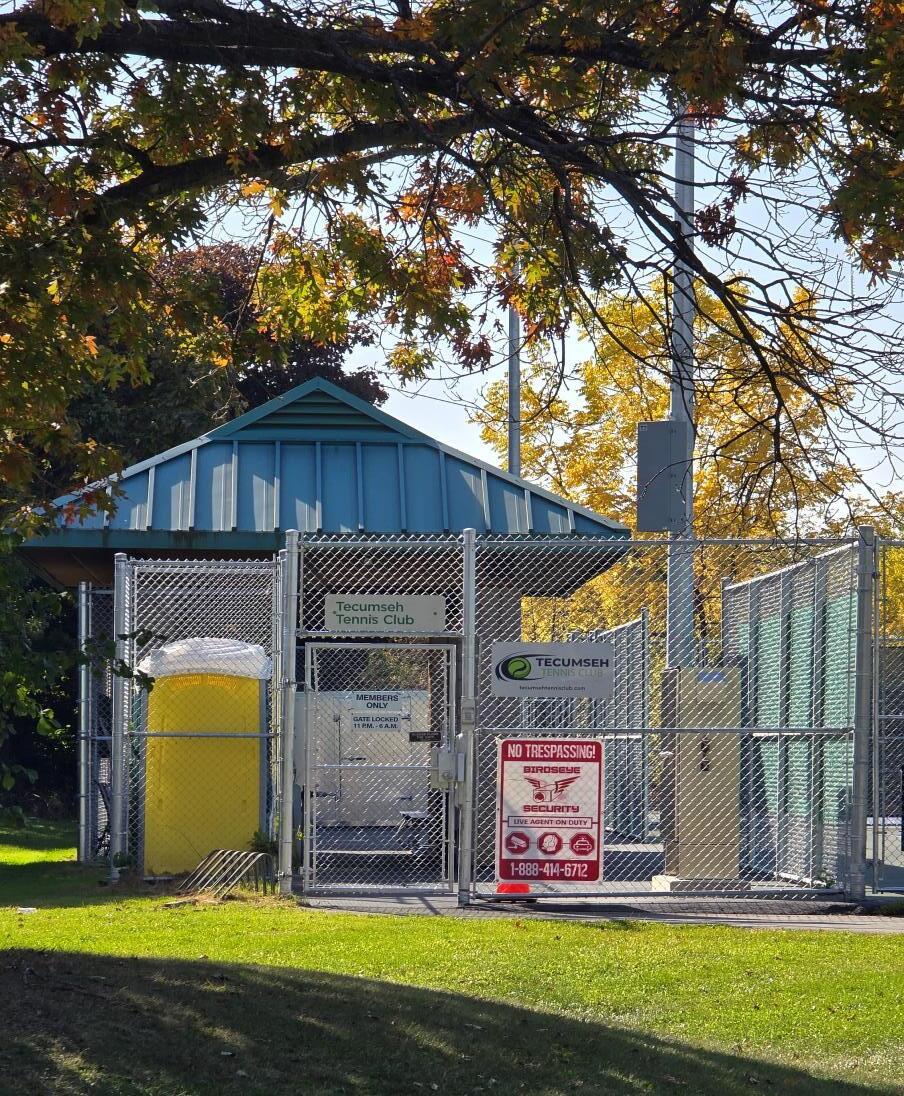
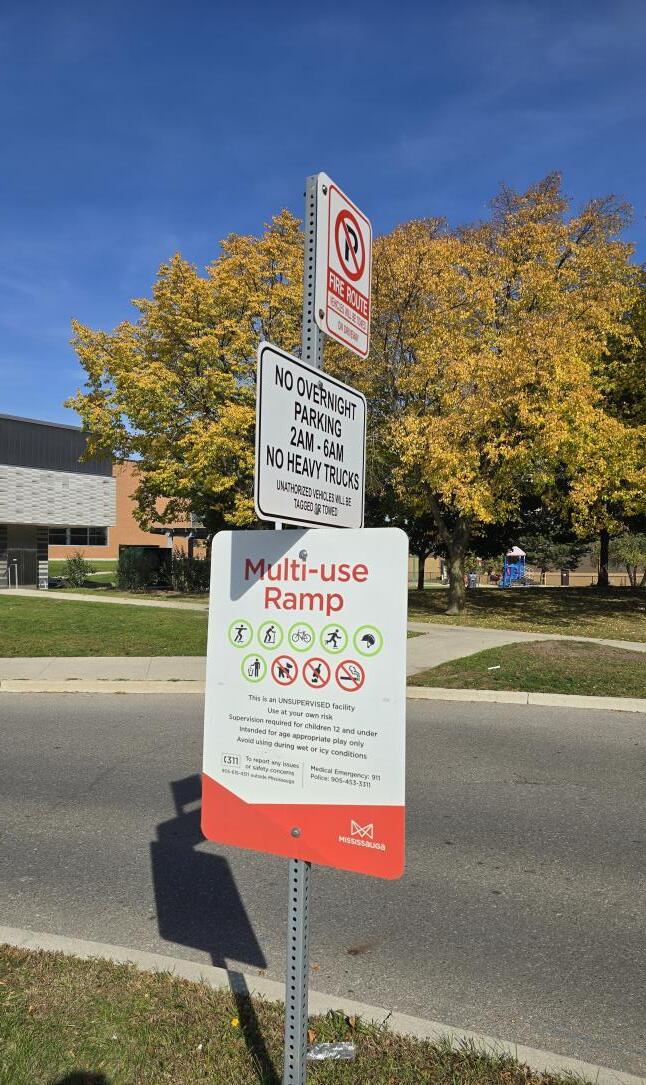
Team of Long-Term Planning at City of Mississauga, who reviews city-wide parkland requirements and identifies areas of the City that present or will present parkland deficit, gave methisopportunitytocompletespot-checksin10PublicParksandFacilities.
Goal of this field placement was to identify the number of users utilizing facility at different times of a week and day It will give crucial data to City and with long-term dataathand,Citycanimproveorreplacefacilitiesaccordingly
Duringthespotchecks,I observed,howpark&facilitiesarebeingutilizedongroundlevel,collecteddataonparkandfacilityusagebasedontime/weatherofthatdayand monitorusageofsportsfacilityatnumeroustimesi.e.duringtheday,orevenings, basedonthesportsfacility'soperatinghours.
Ilearnedhowtoobservevariousstrengthsandweaknessesinafacility. gottoknow CityofMississaugamanagetheiranalyticaldataanddolong-termplannings.It increasedmyknowledgeondatacompilationandvariousfactorsonwhichcity planningisdependenton.Overall,itwasaveryenlighteningactivitythatexpandedmy knowledgeandskills.
Field Placement [ The Bentway, Toronto ] Urban Design
The Bentway is a creative catalyst rooted in experimentation, leading a creative movement tore-imaginetheopportunitiesofurbanspaces TheyarebasedinToronto
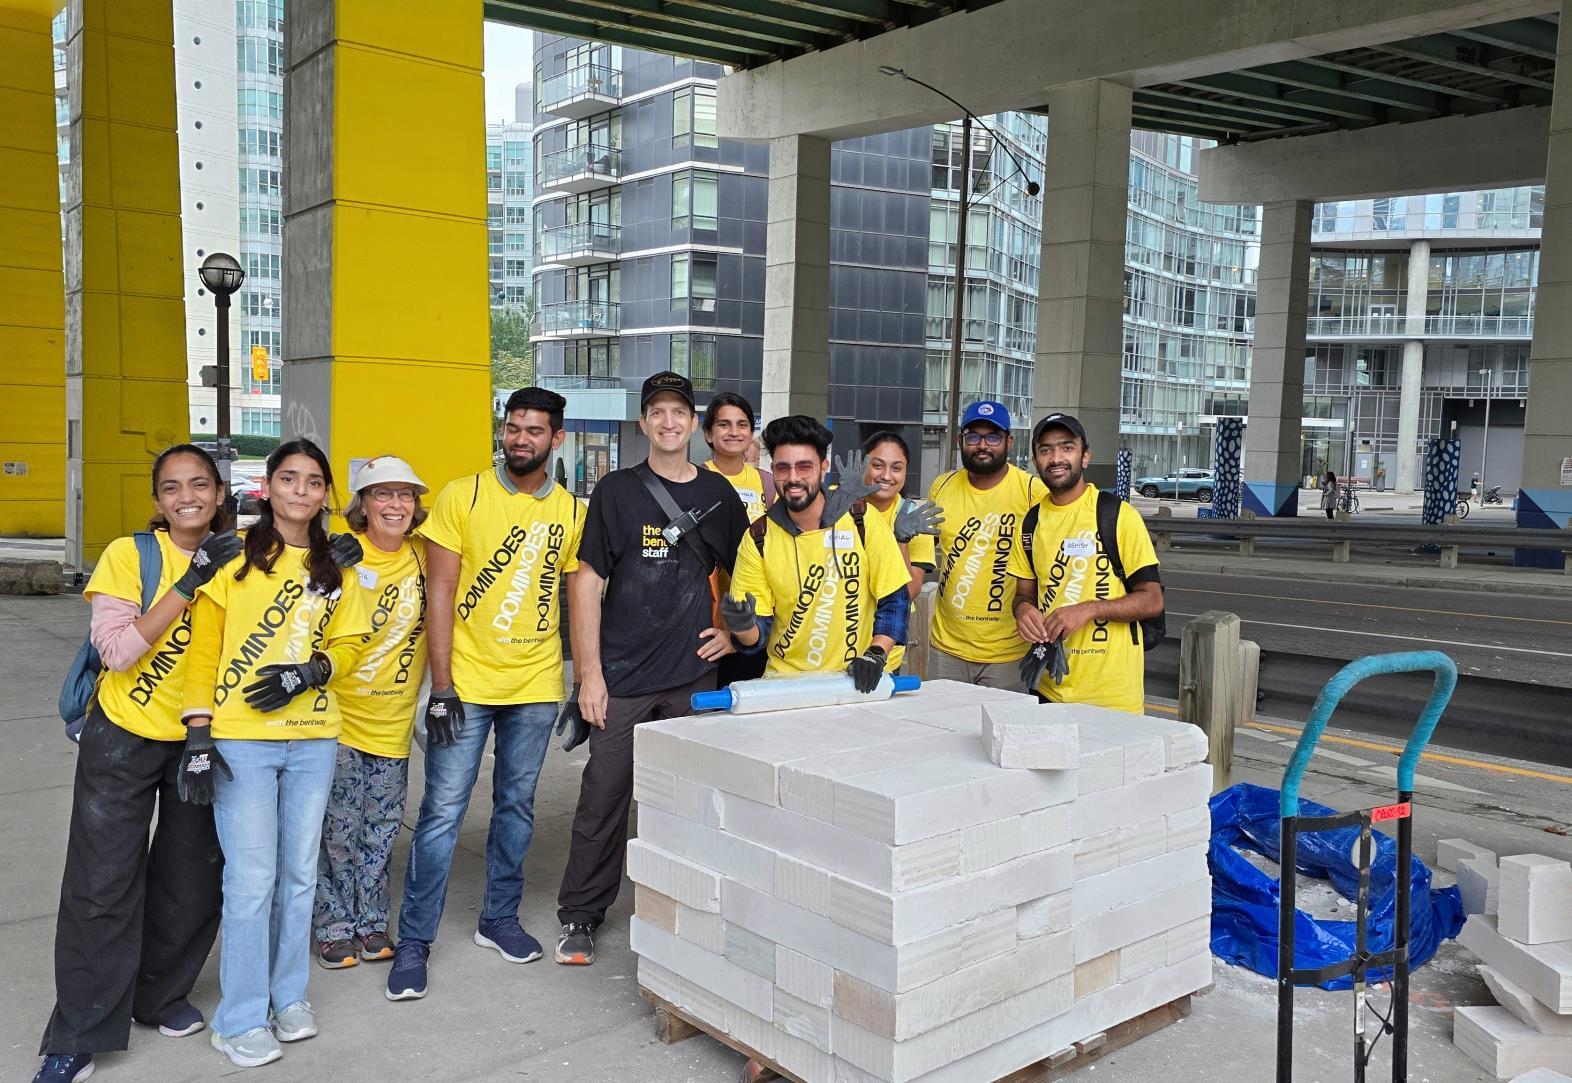
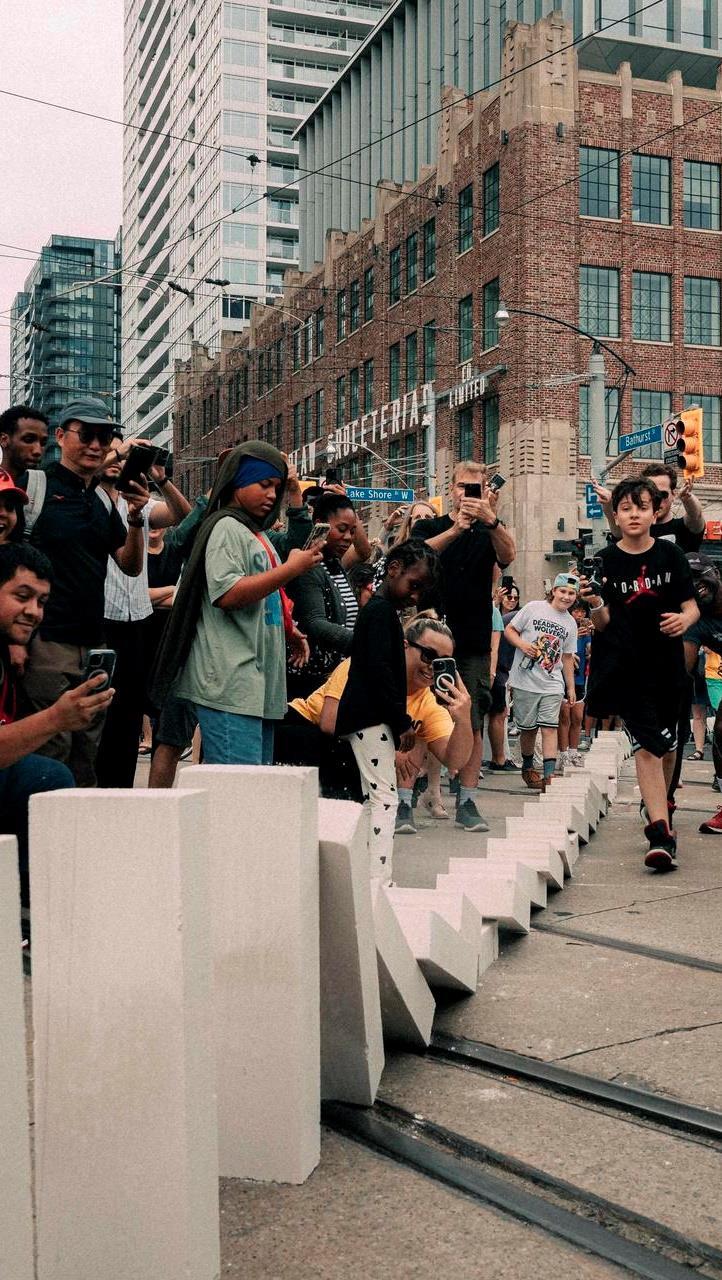
Goal of this field placement was to build a 27km long public artwork by using 18 lbs larger than life, oversized domino blocks made of aerated concrete This public art aimed to connectpeopleandcommunityanditworkedlikeacharm
Duringthefieldplacement,I plannedwheretoplacedominoes,moveddominoesfrompile toit’sintendedlocation.placeddominoblocksonspecificdistancefromother,checkedits tiltsothatitfallsrightonthenextone,cleanedallthebrokenpiecesandDominoesafter event&packedtheminpilesandwrappingitagainforpick-up.
Ilearnedtocarefullyhandle,place,planandexecuteDominoeswithoutbreaking.Ittaught metomanagetimeaswehadpropertimeslotsofroadblockandplacementofDominoes.
IexperiencedmanaginghighvolumeofcrowdastheywerewaytooclosetoaDominoes andinteractwithpeoplewhowerecurioustoknowabouttheevent,whereitstartsand whereitends.
Finally,I learnedtoworkcohesivelyasateamandlearnsomethingnewtogether.