“Discovery Park”
Parking Lot - 2 Re-Imagined
Design Studio - 2
Group - 3
& Yesha
ACKNOWLEDGEMENT
We would like to thank Professor Josh from the bottom of our hearts for all of his help and support with our Urban Design Studio 2 project . His knowledge, perceptive, criticism, and unwavering support were invaluable throughout the entire design process.
We are really lucky to have had the chance to learn from him.
Thank You Josh.
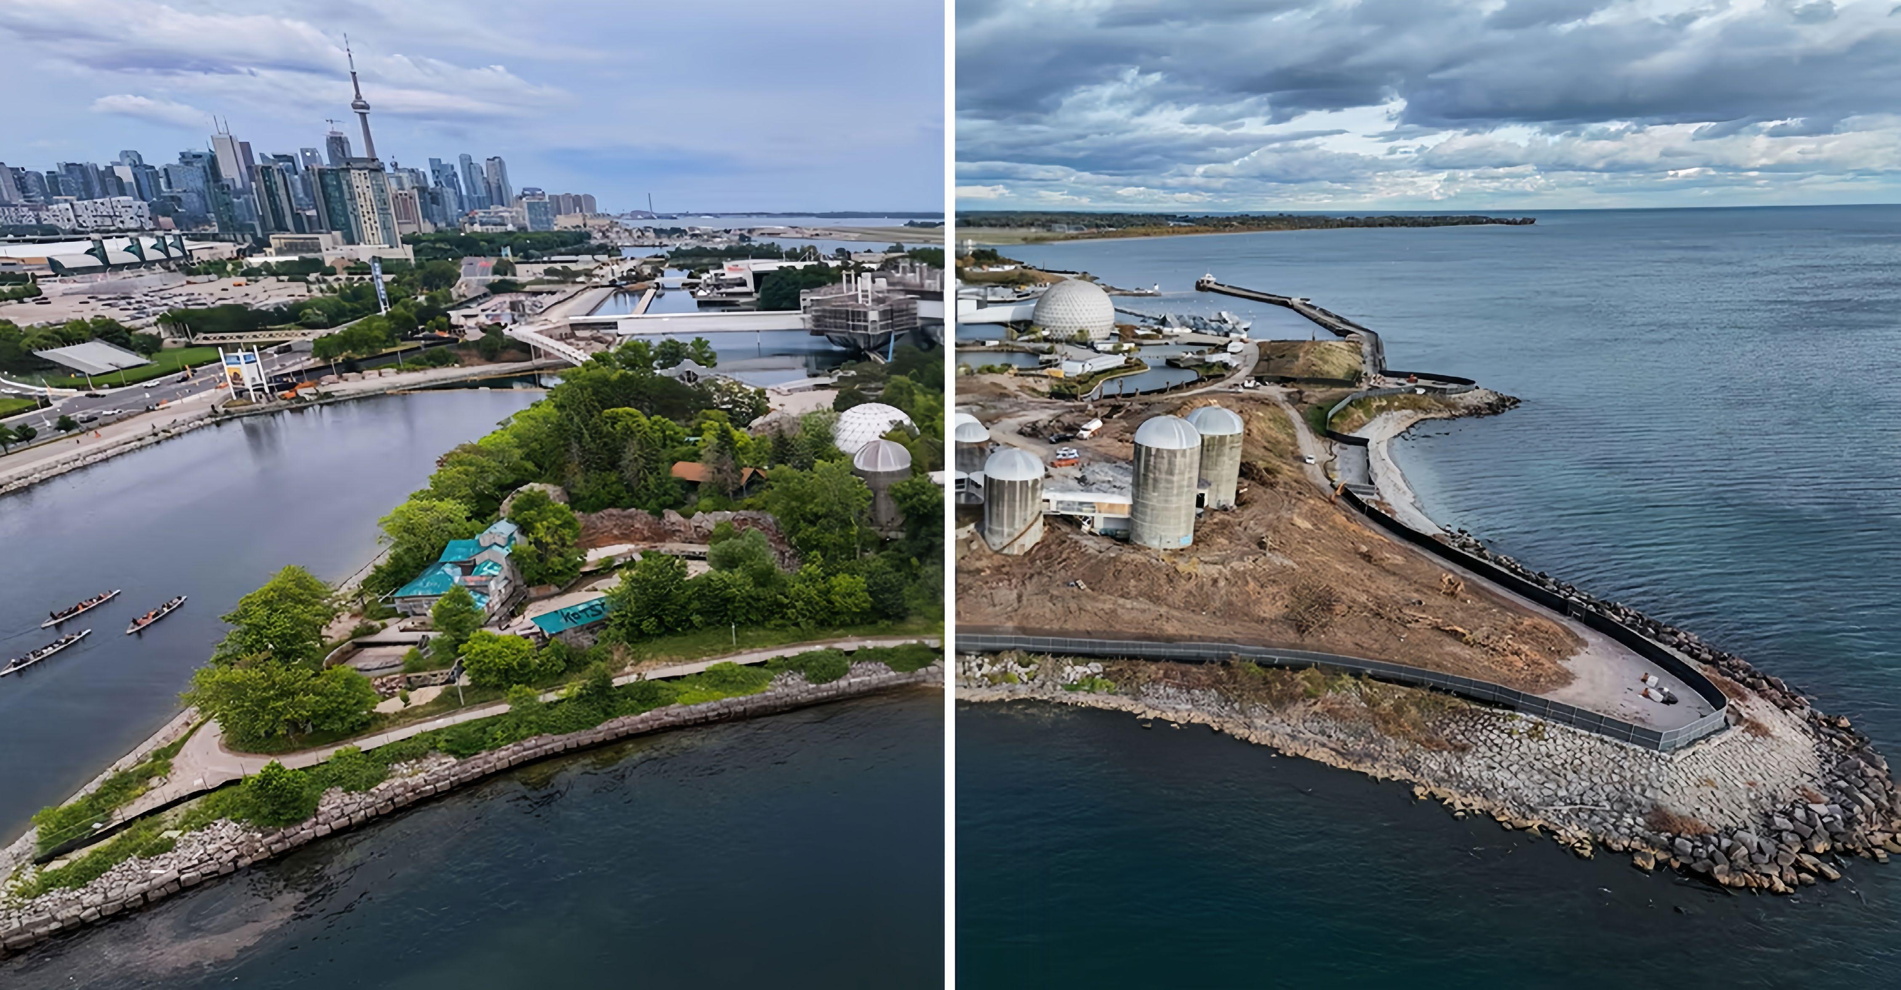
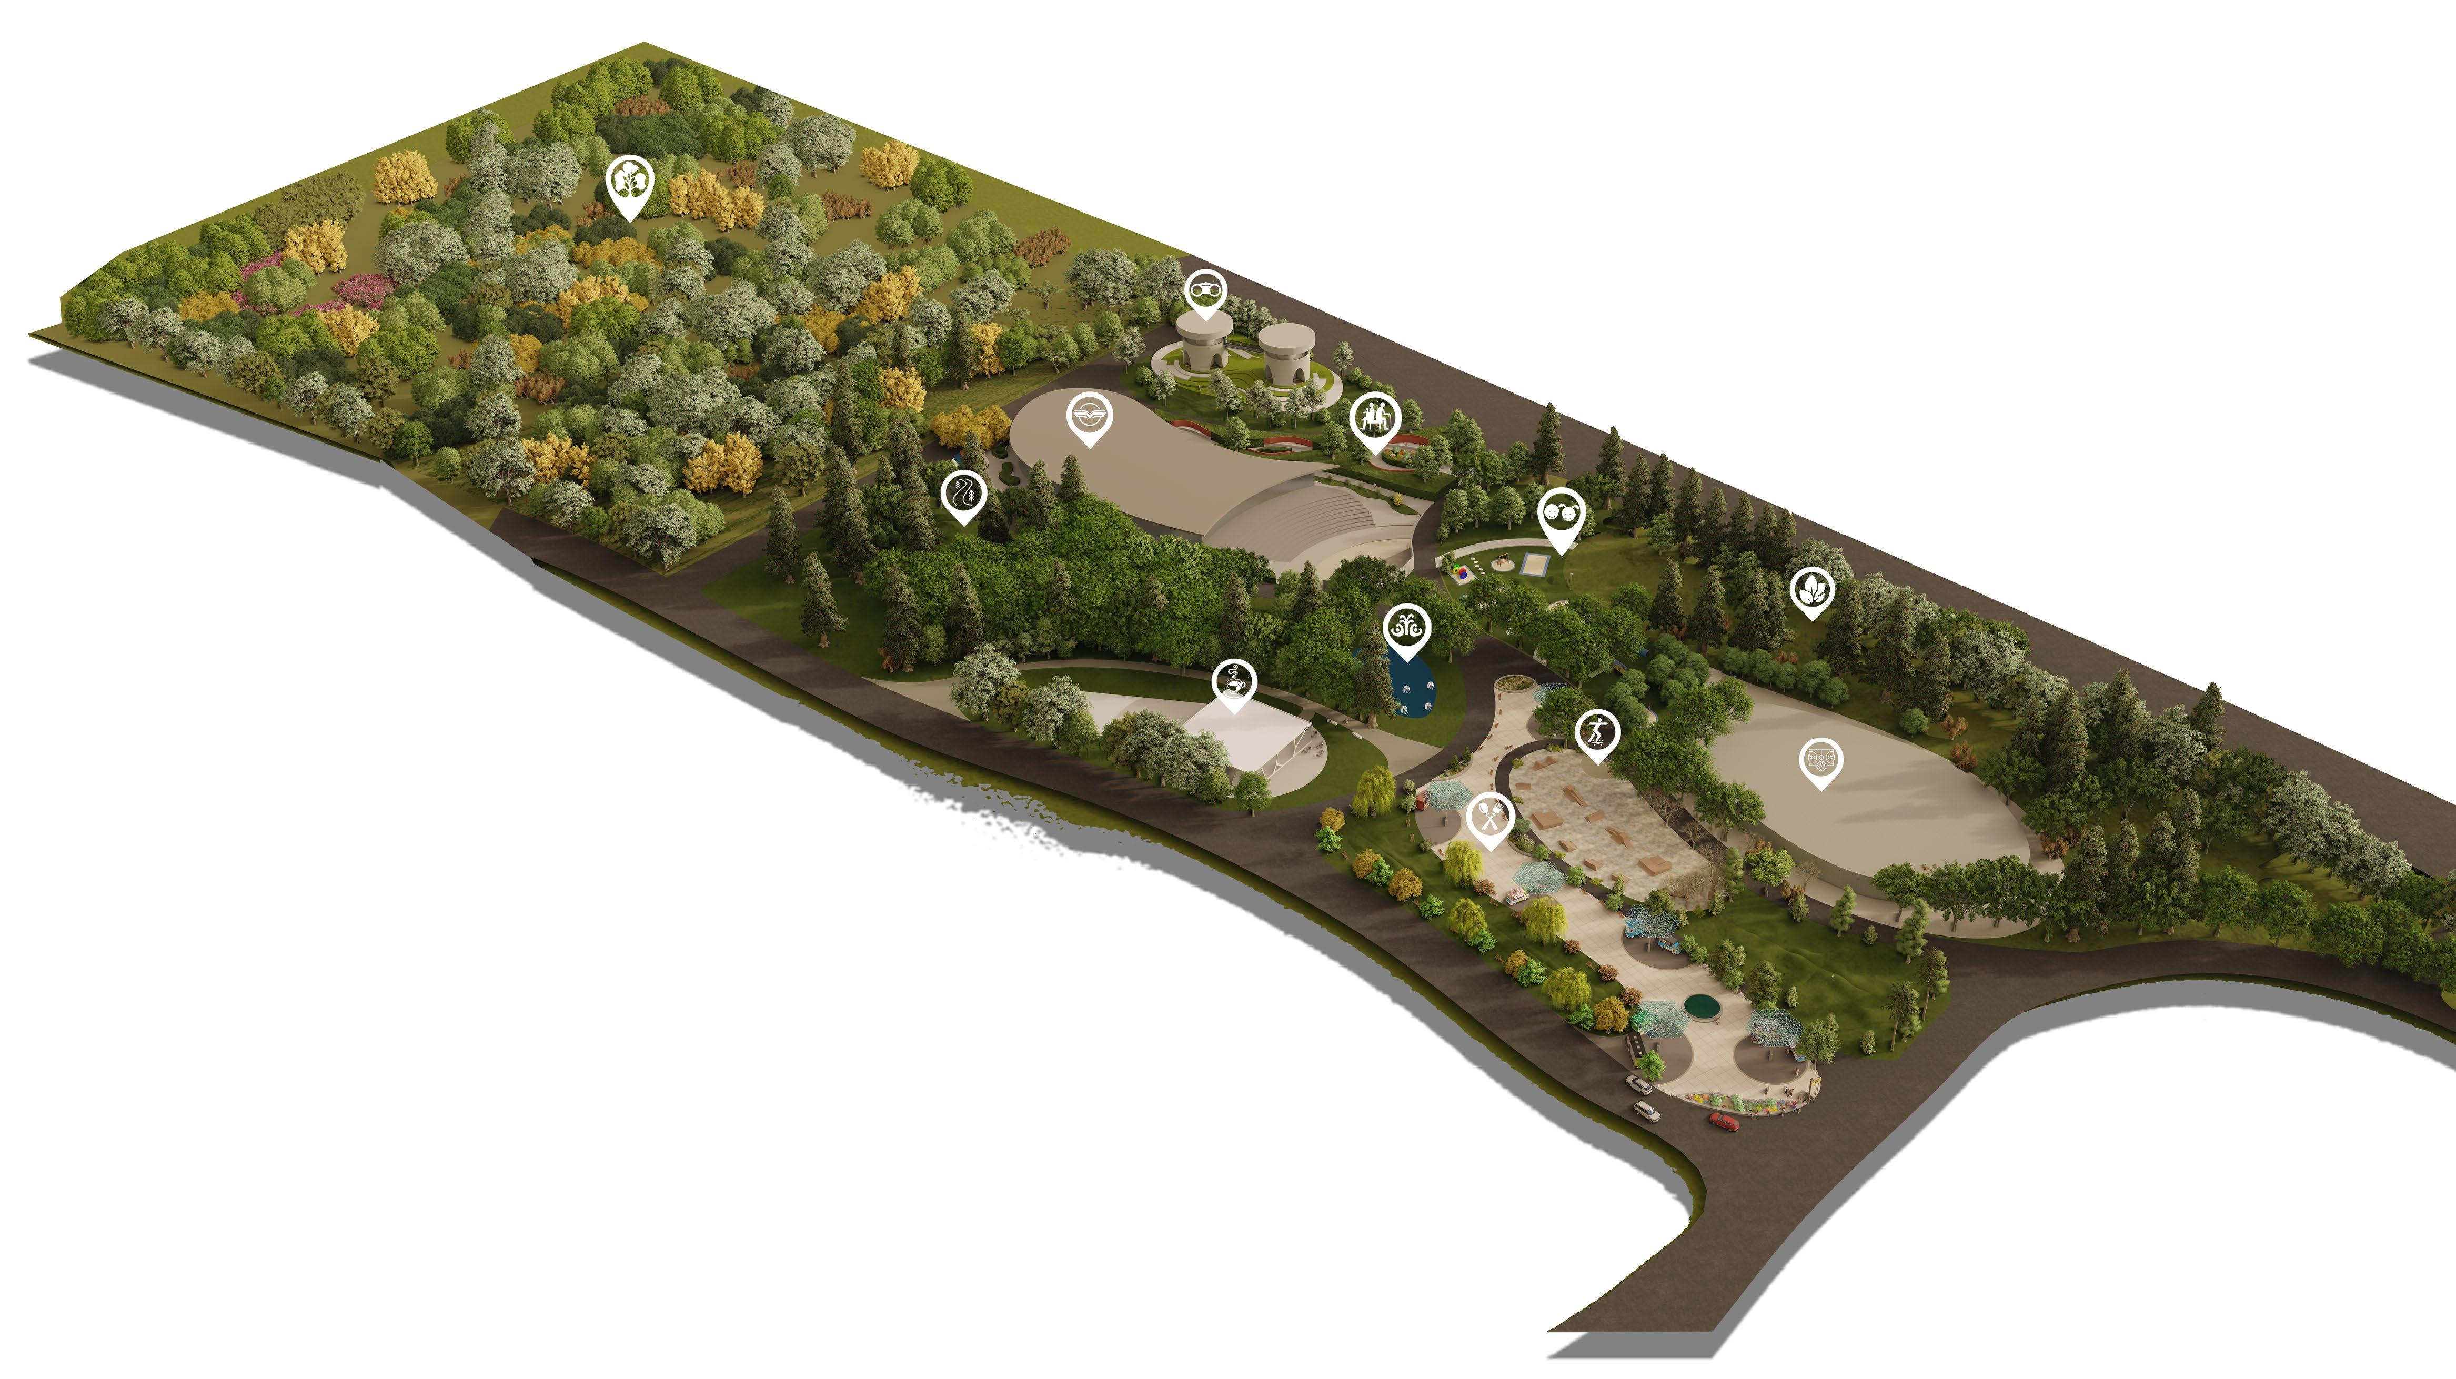
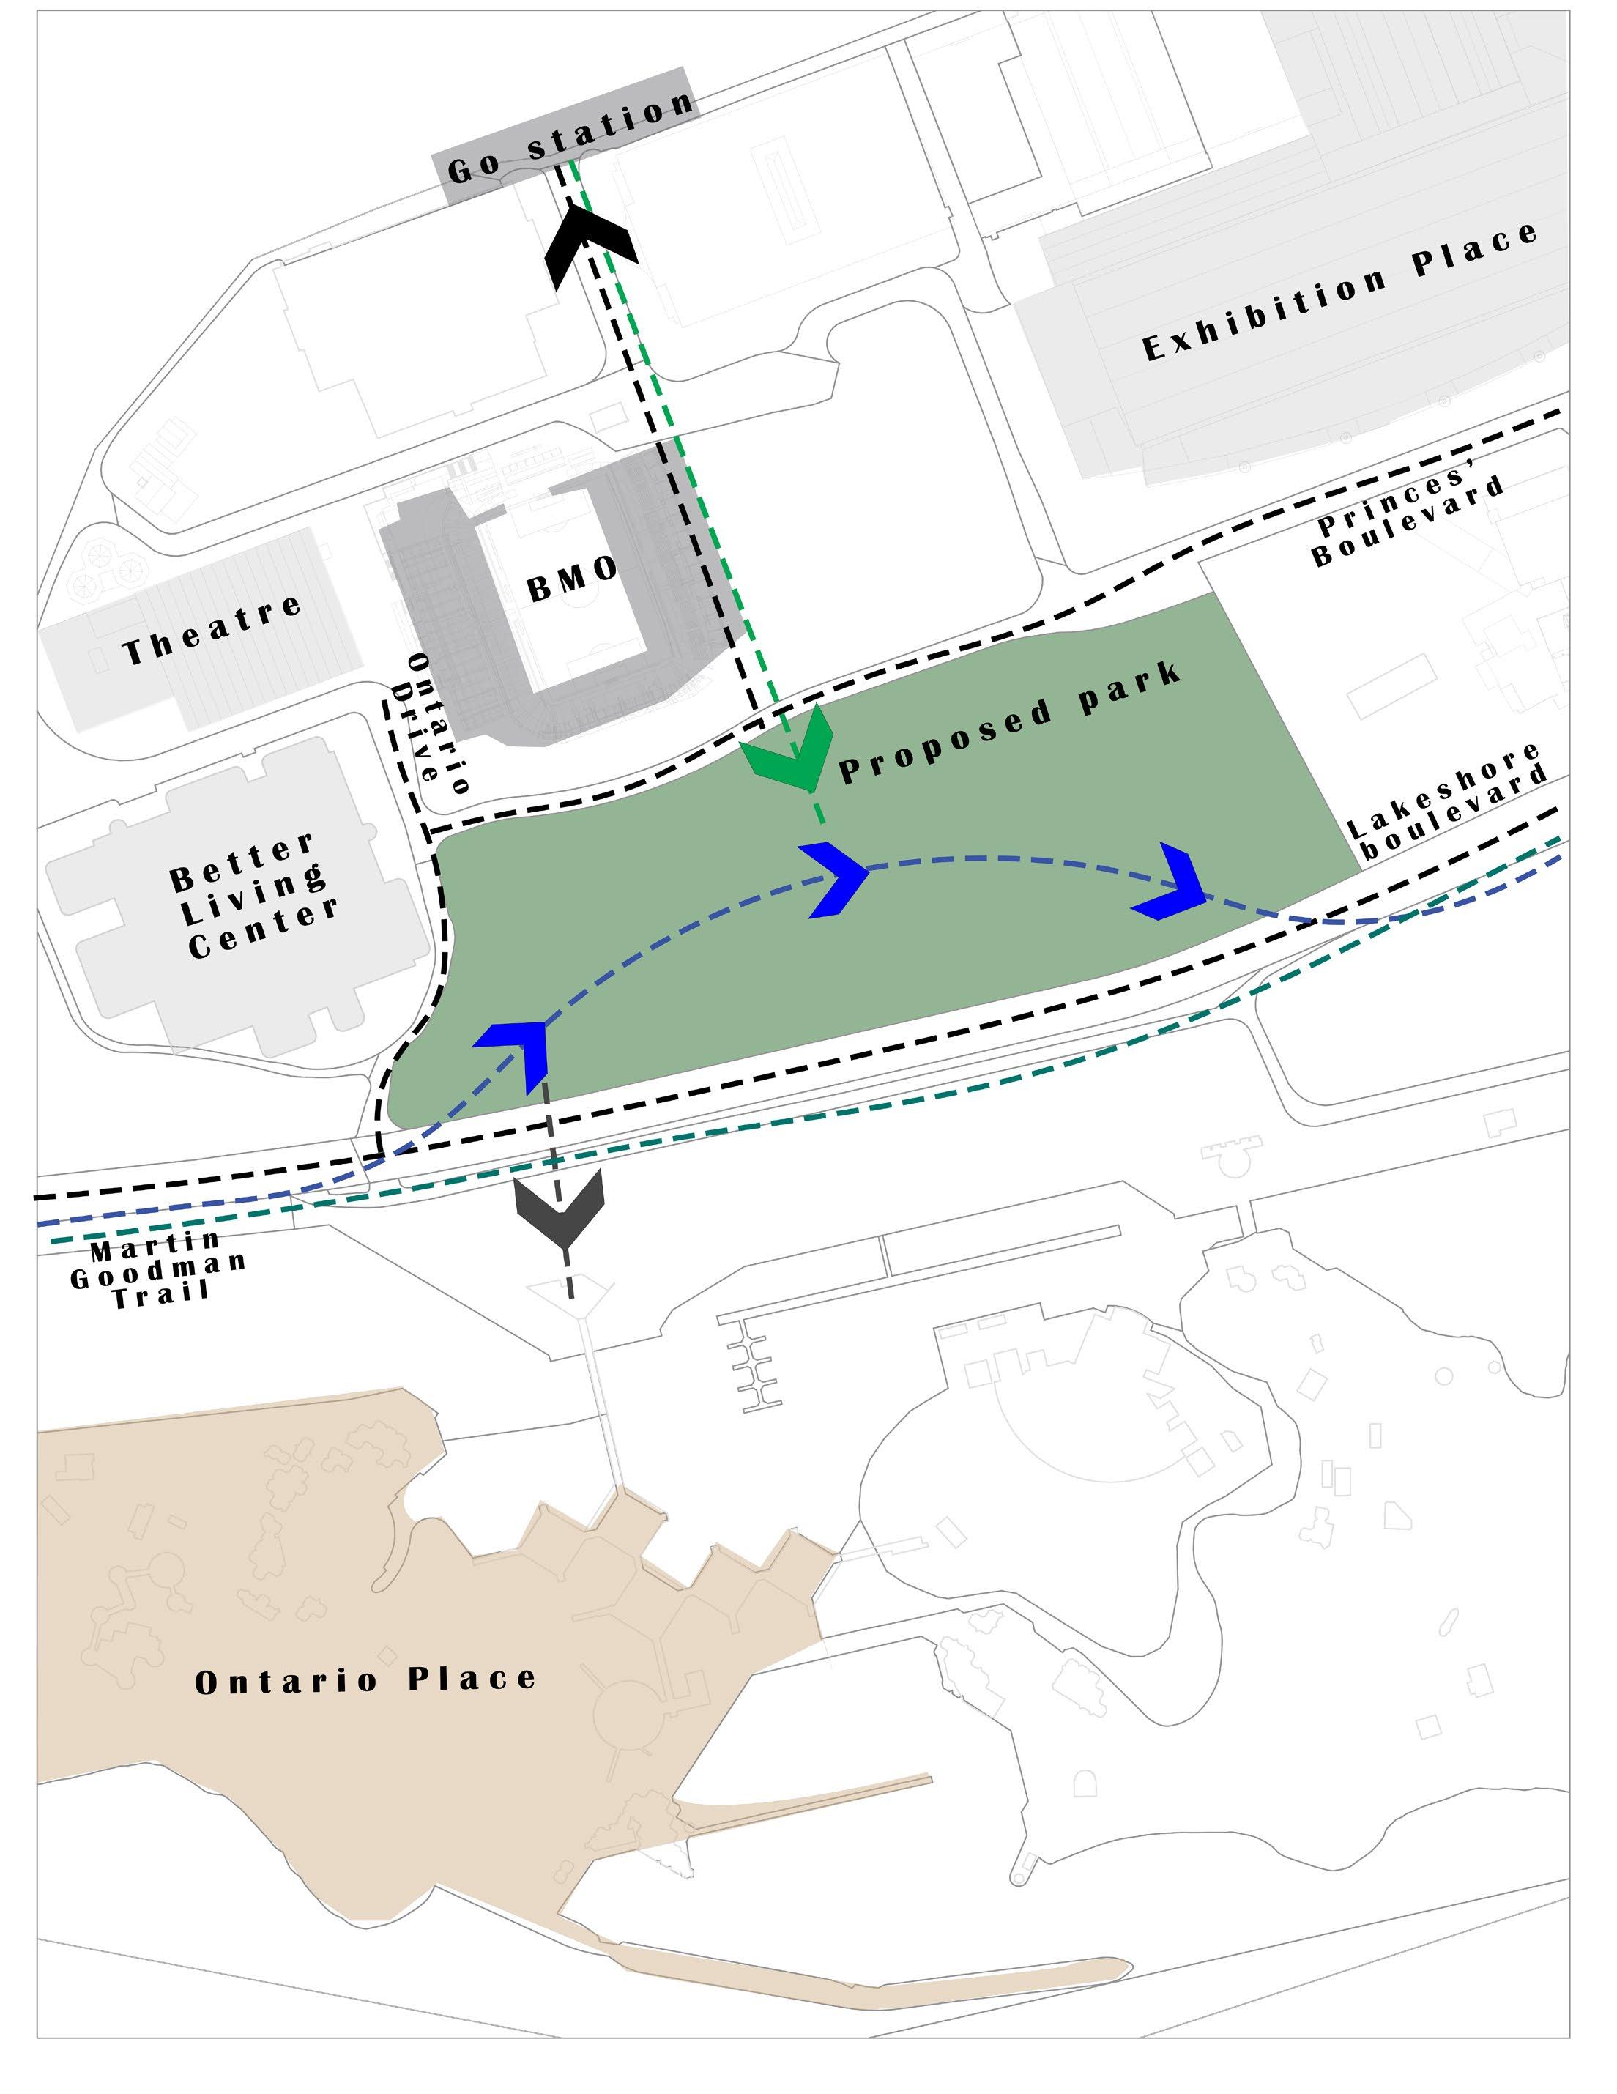
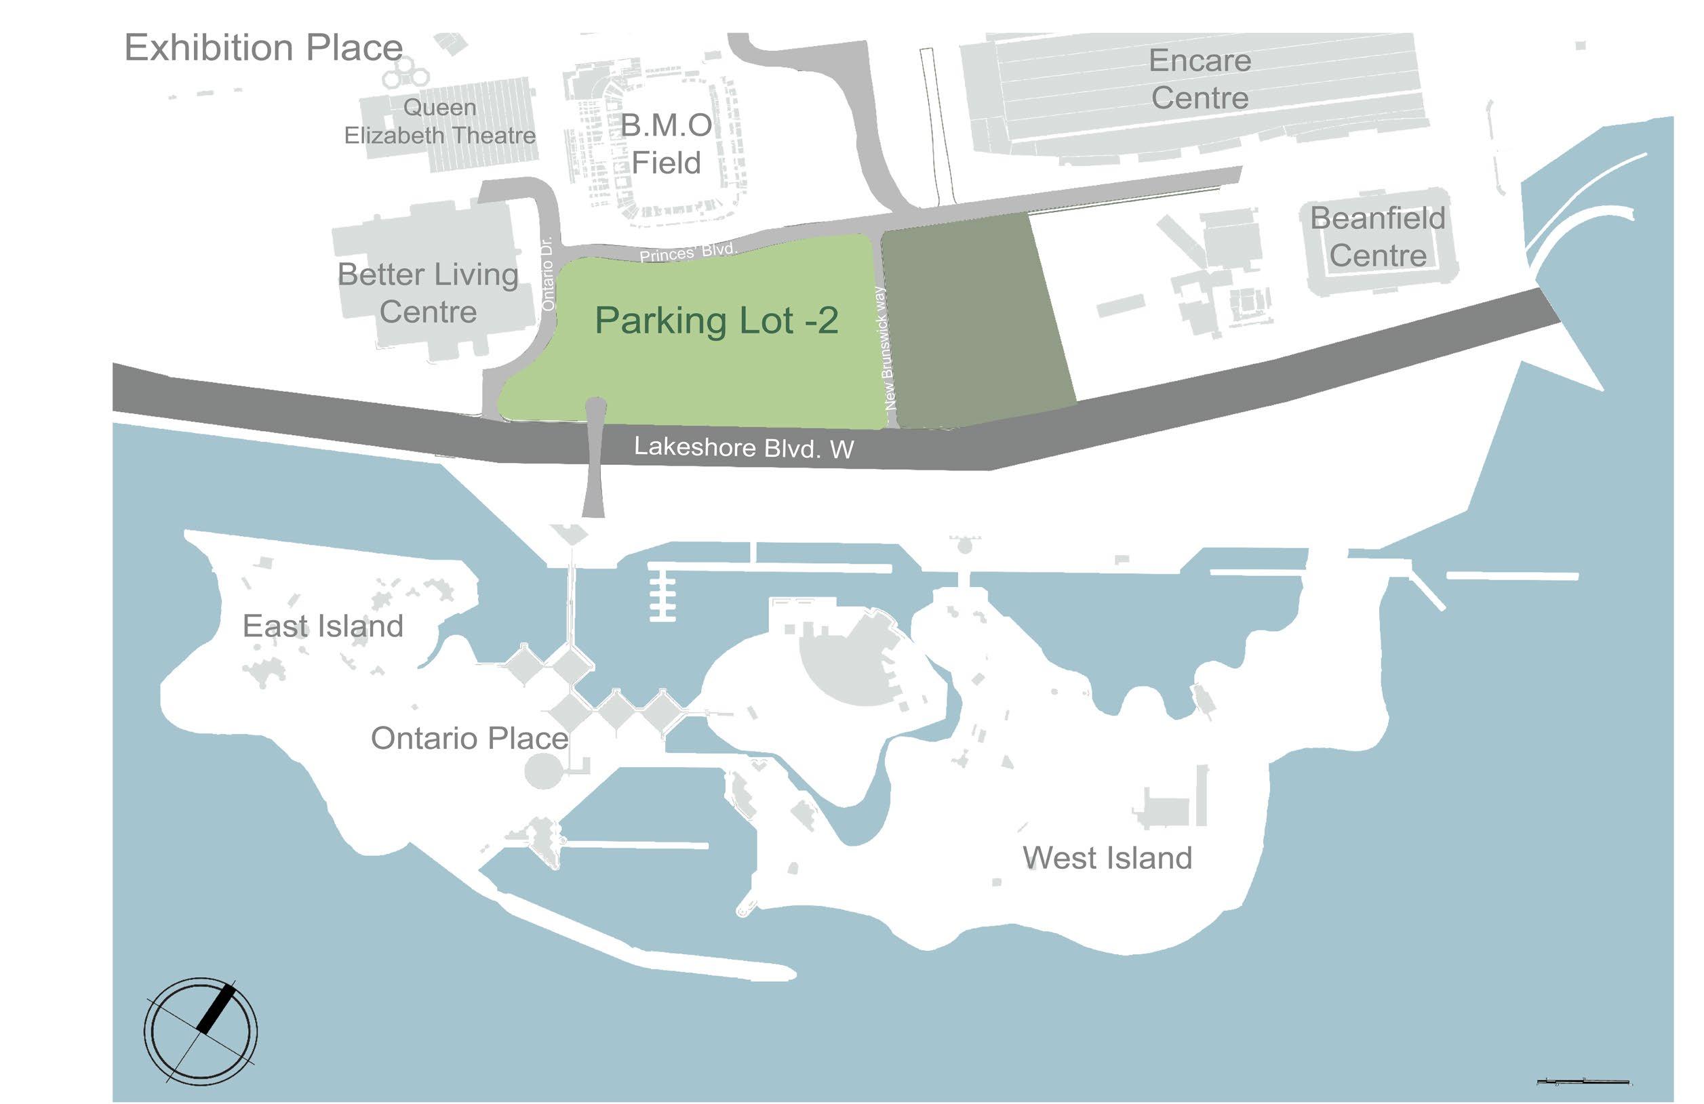
Ontario Place was one of the most entertaining venues for Torontonians untill green spaces were destroyed overnight and it was privatized, which left no public attraction for locals and visitors. To give people back their community area, we proposed conversion of surface parking at Parking Lot 2 at Exhibition Place into a community recreactional civic center, and we call it“Discovery Park”.It is a dynamic, vibrant and inclusive urban haven, where nature, culture and and learning come together.
Ontario Place was one of the most entertaining venues for Torontonians untill green spaces were destroyed overnight and it was privatized, which left no public attraction for locals and visitors. To give people back their community area, we proposed conversion of surface parking at Parking Lot 2 at Exhibition Place into a community recreactional civic center, and we call it“Discovery Park”.It is a dynamic, vibrant and inclusive urban haven, where nature, culture and and learning come together.

“An area with a lot of potential”
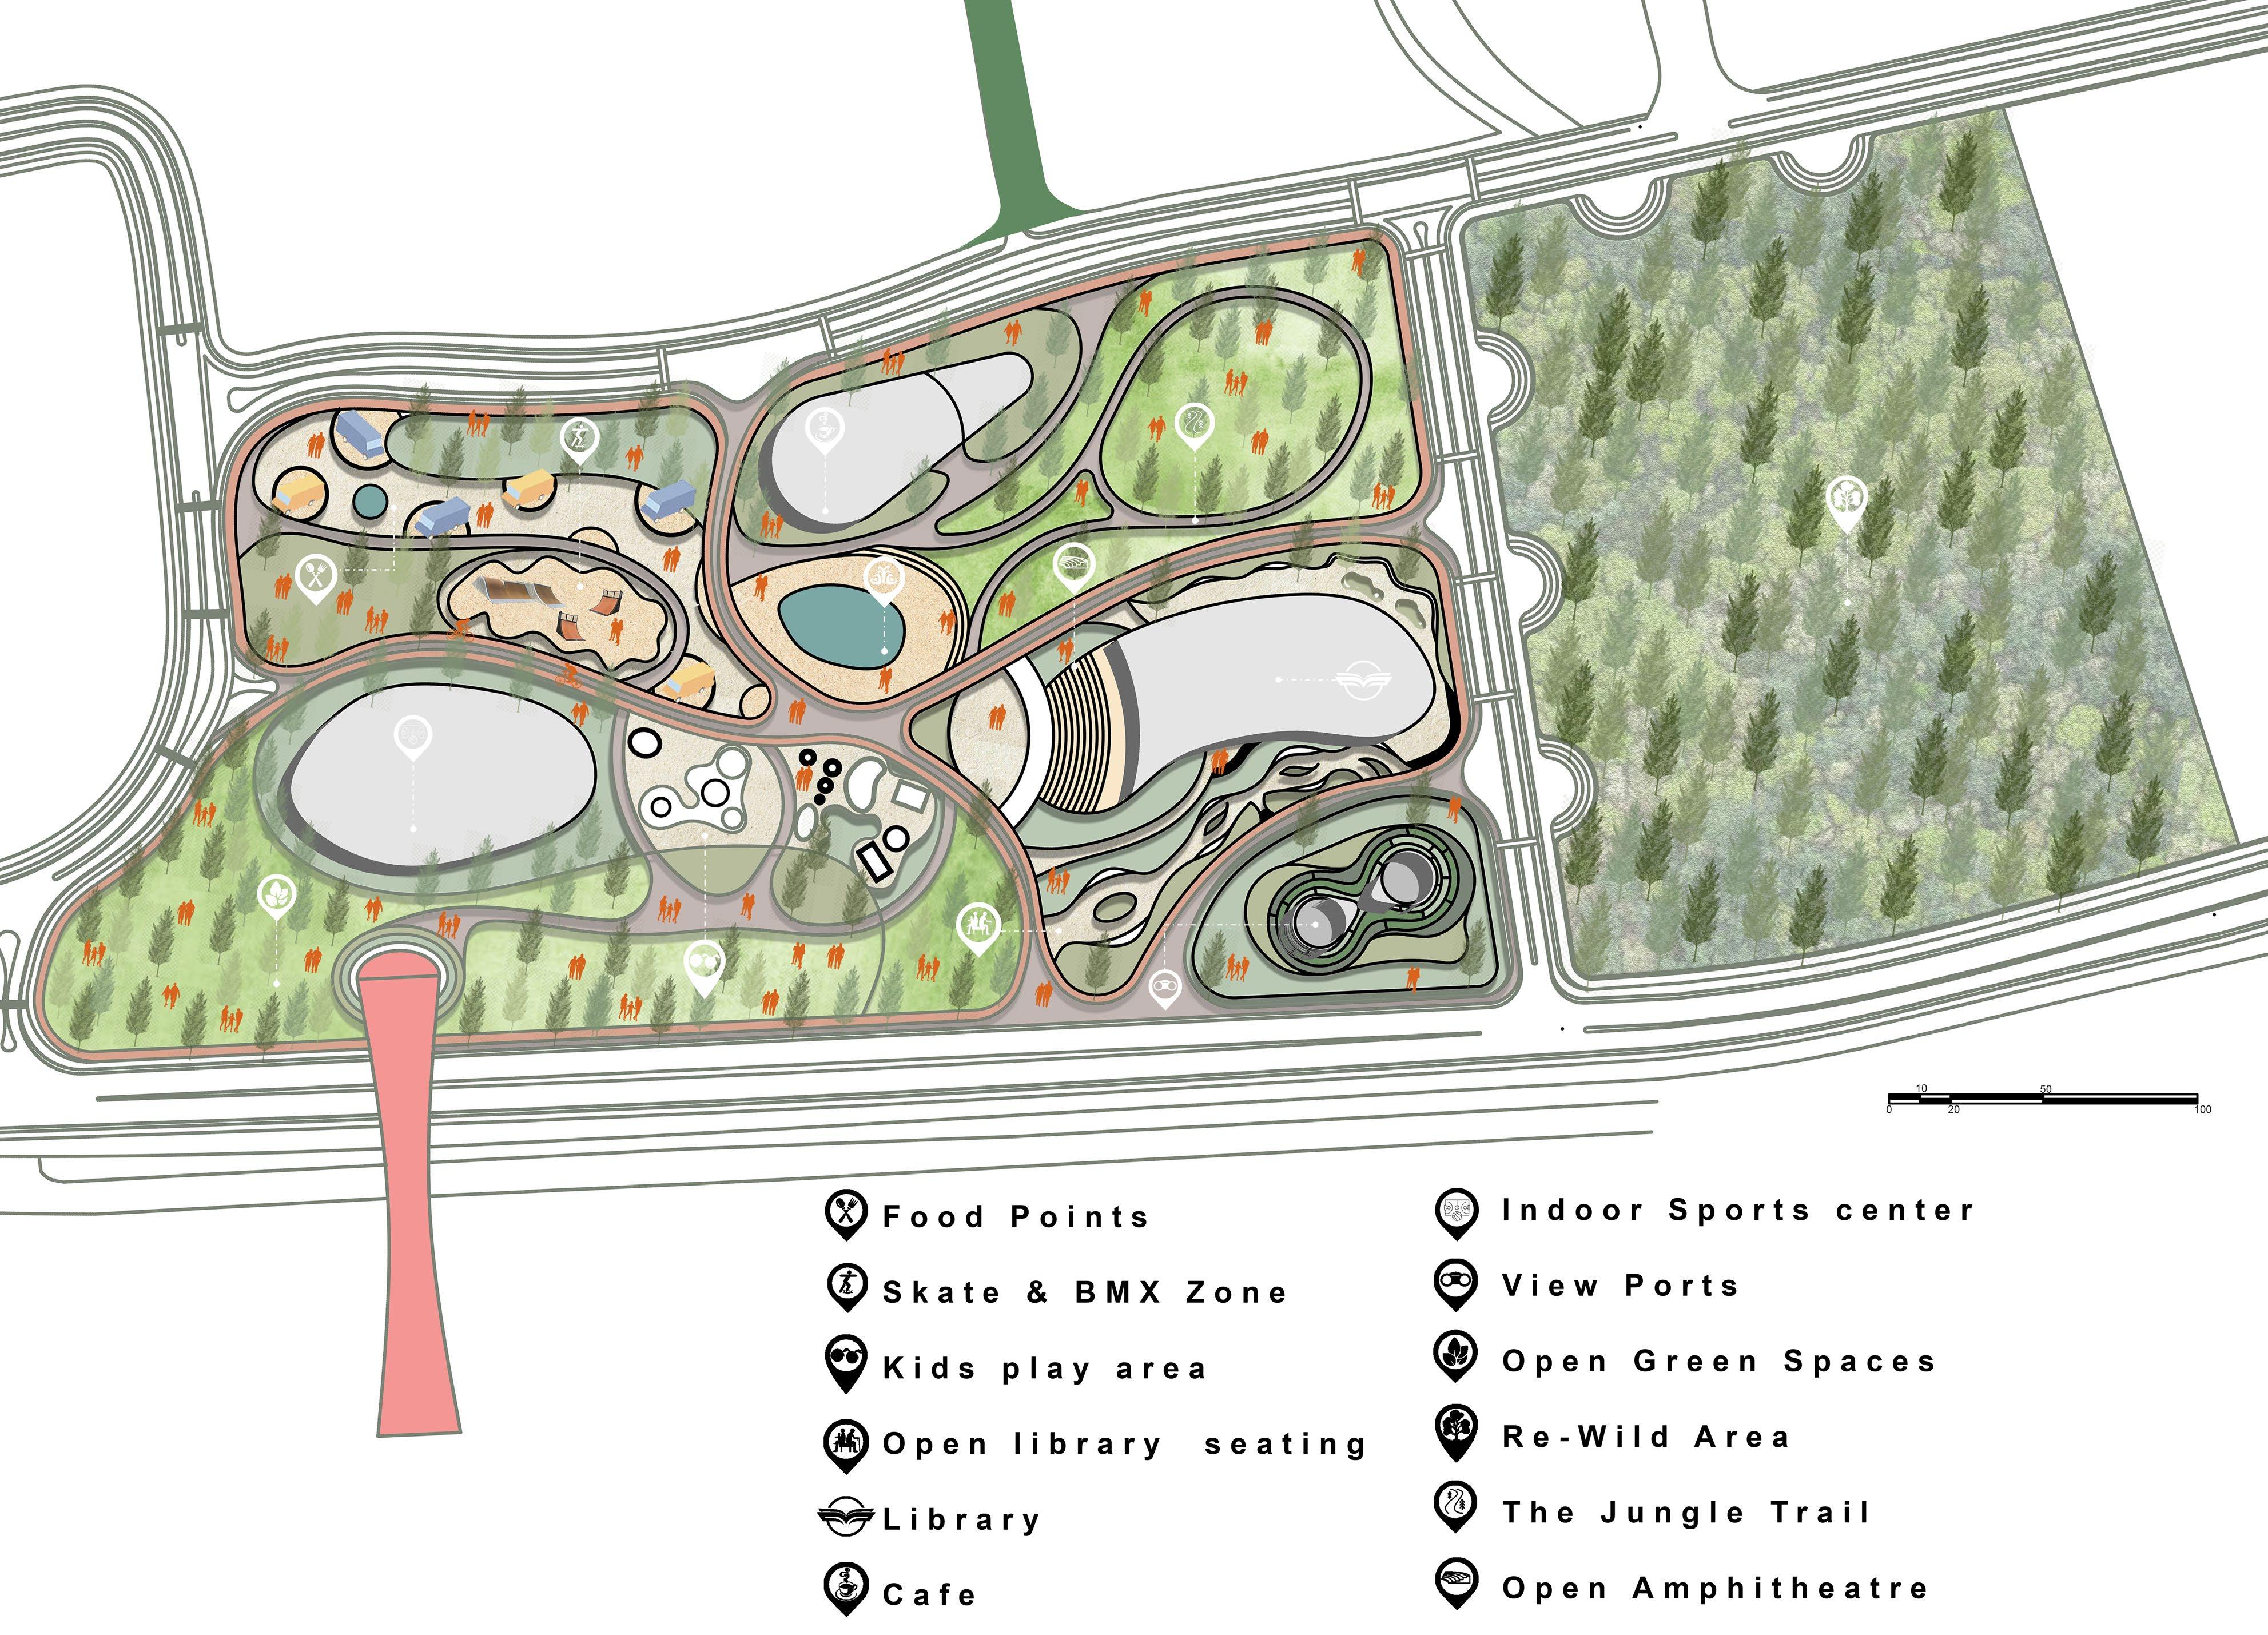

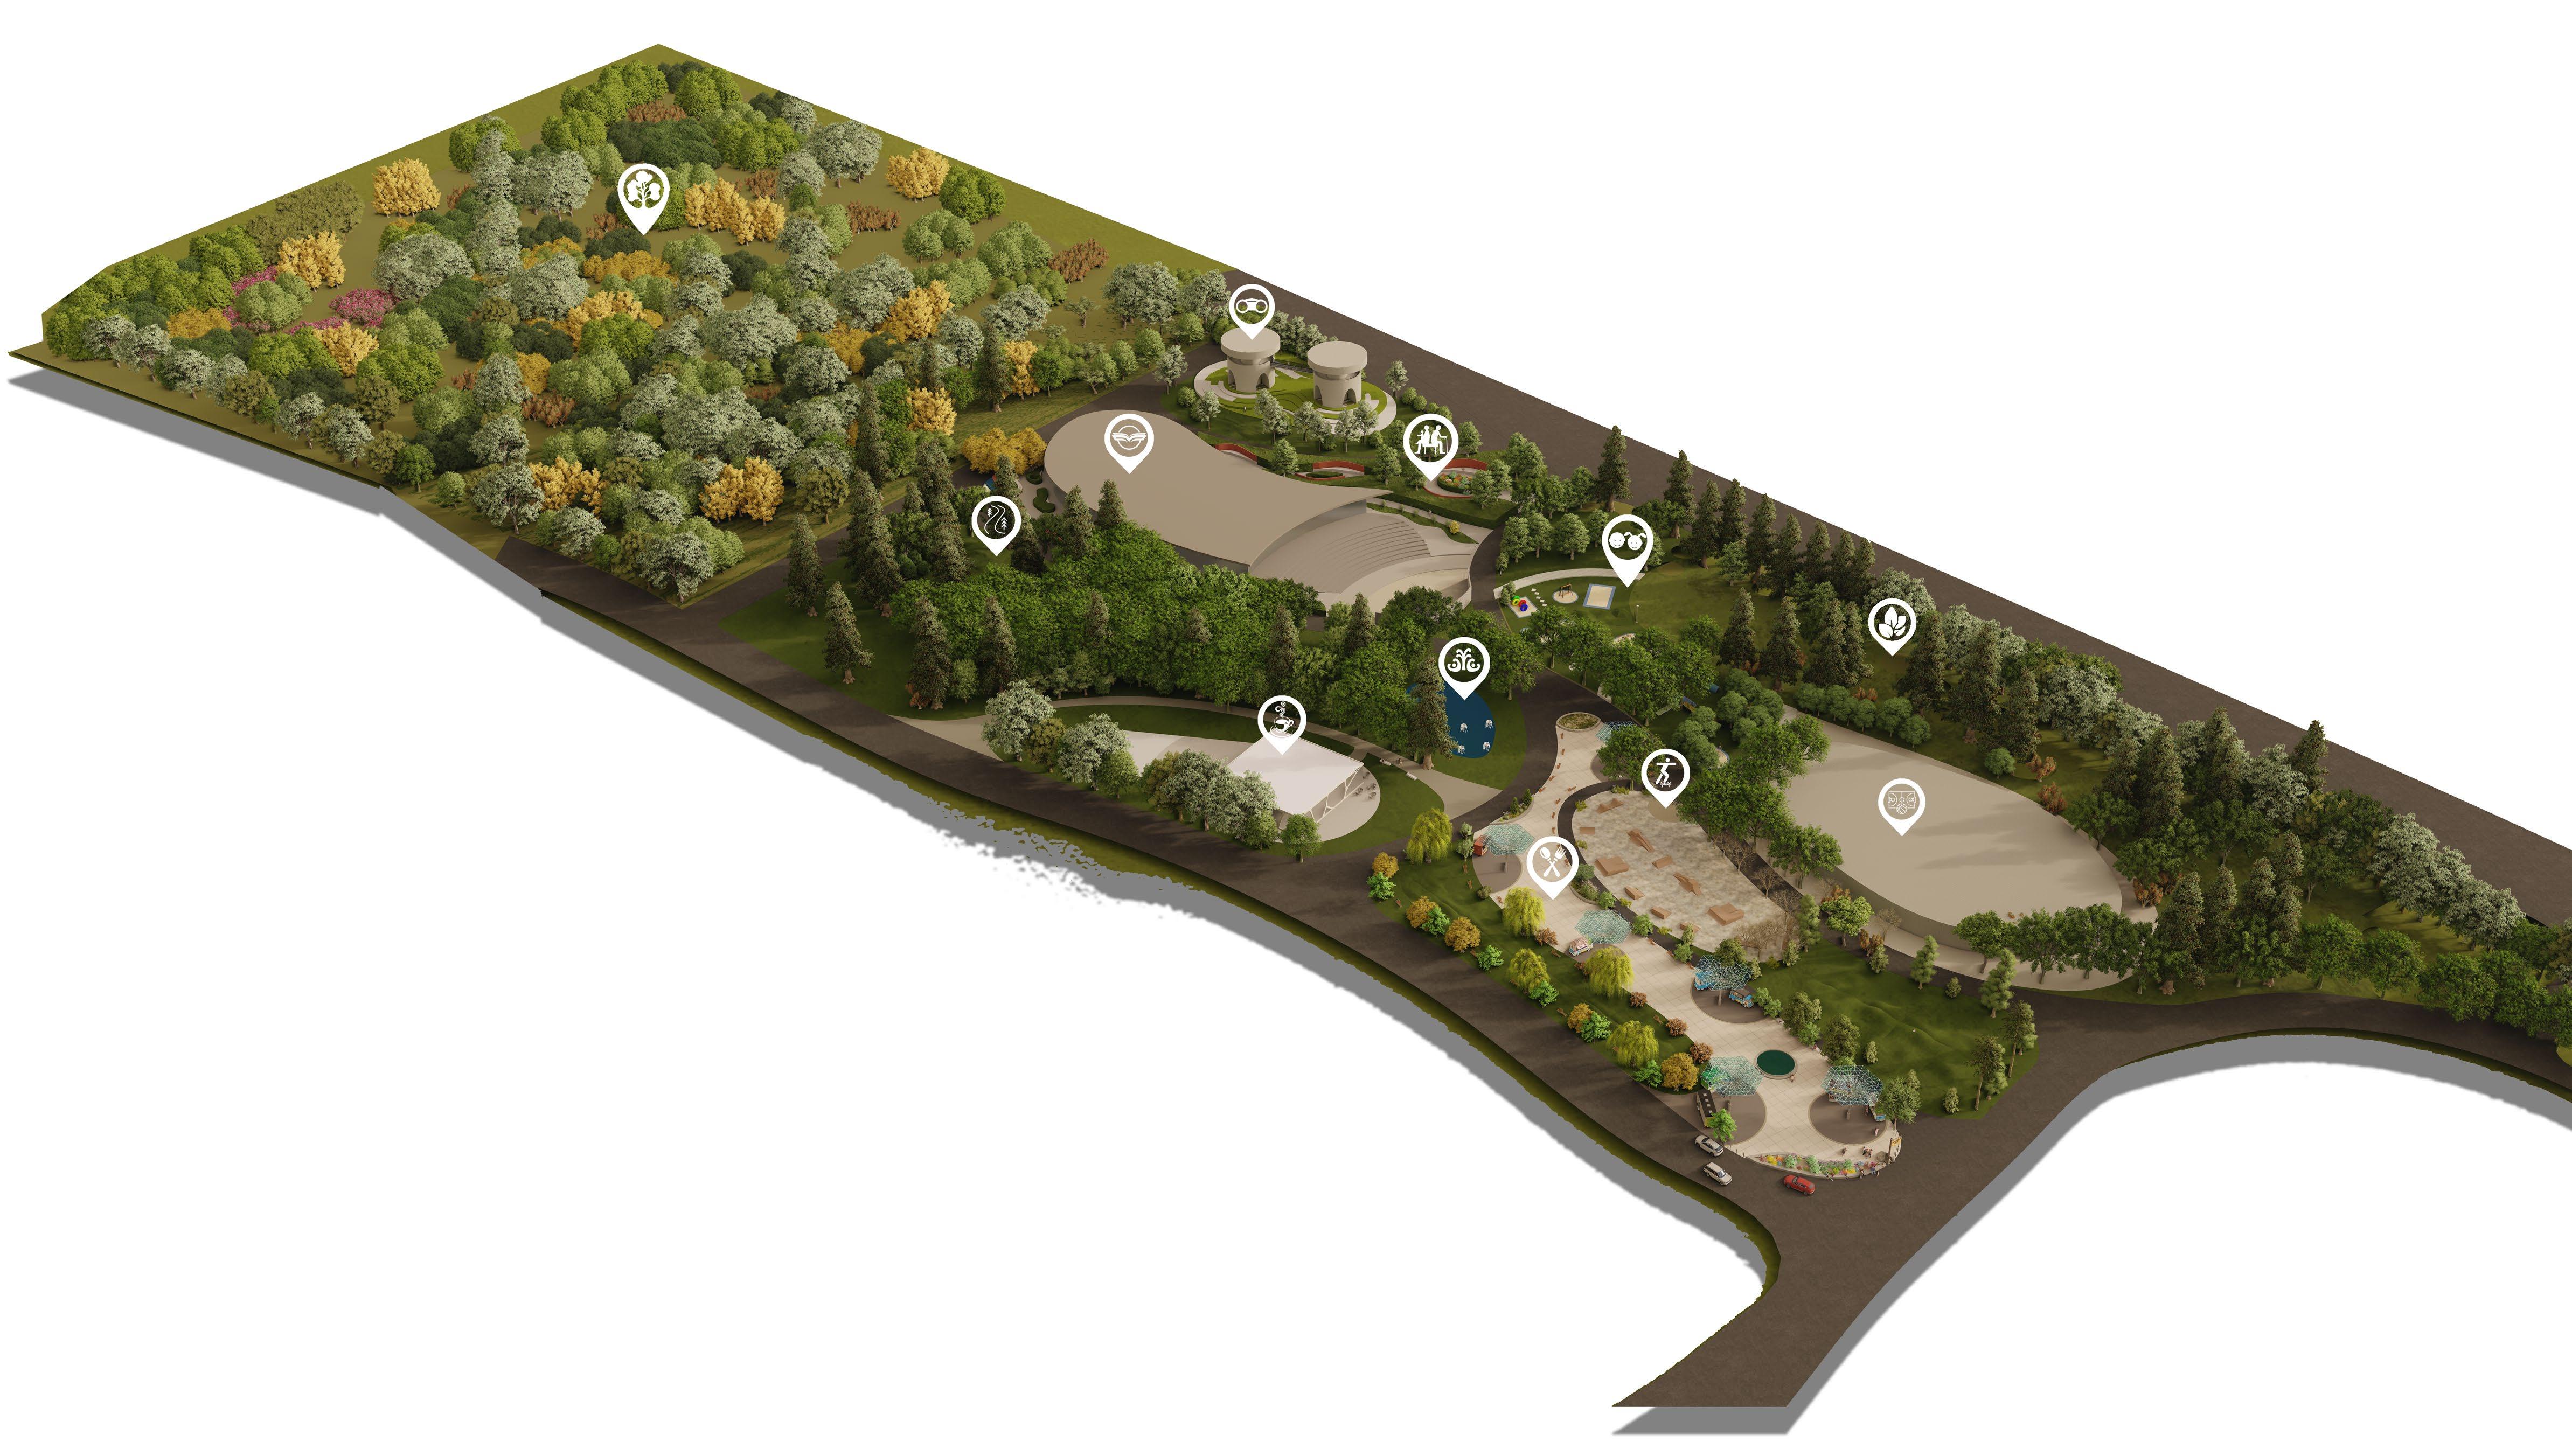
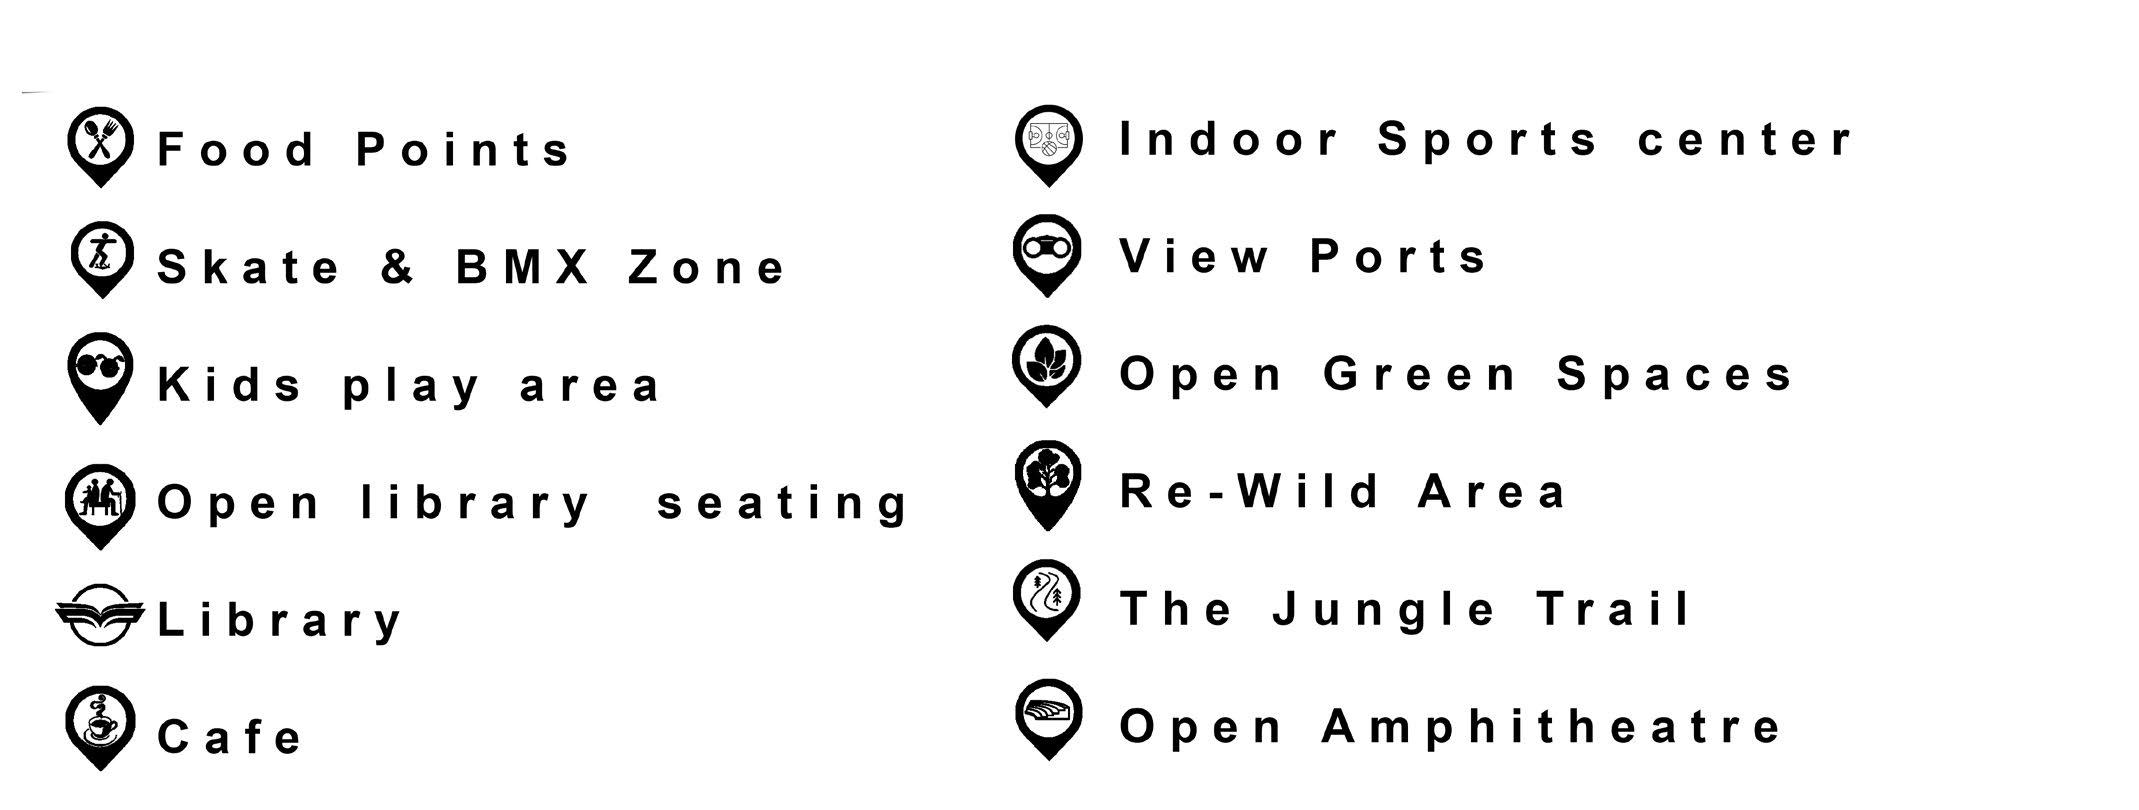
“A lively, green haven, just what we intended ”
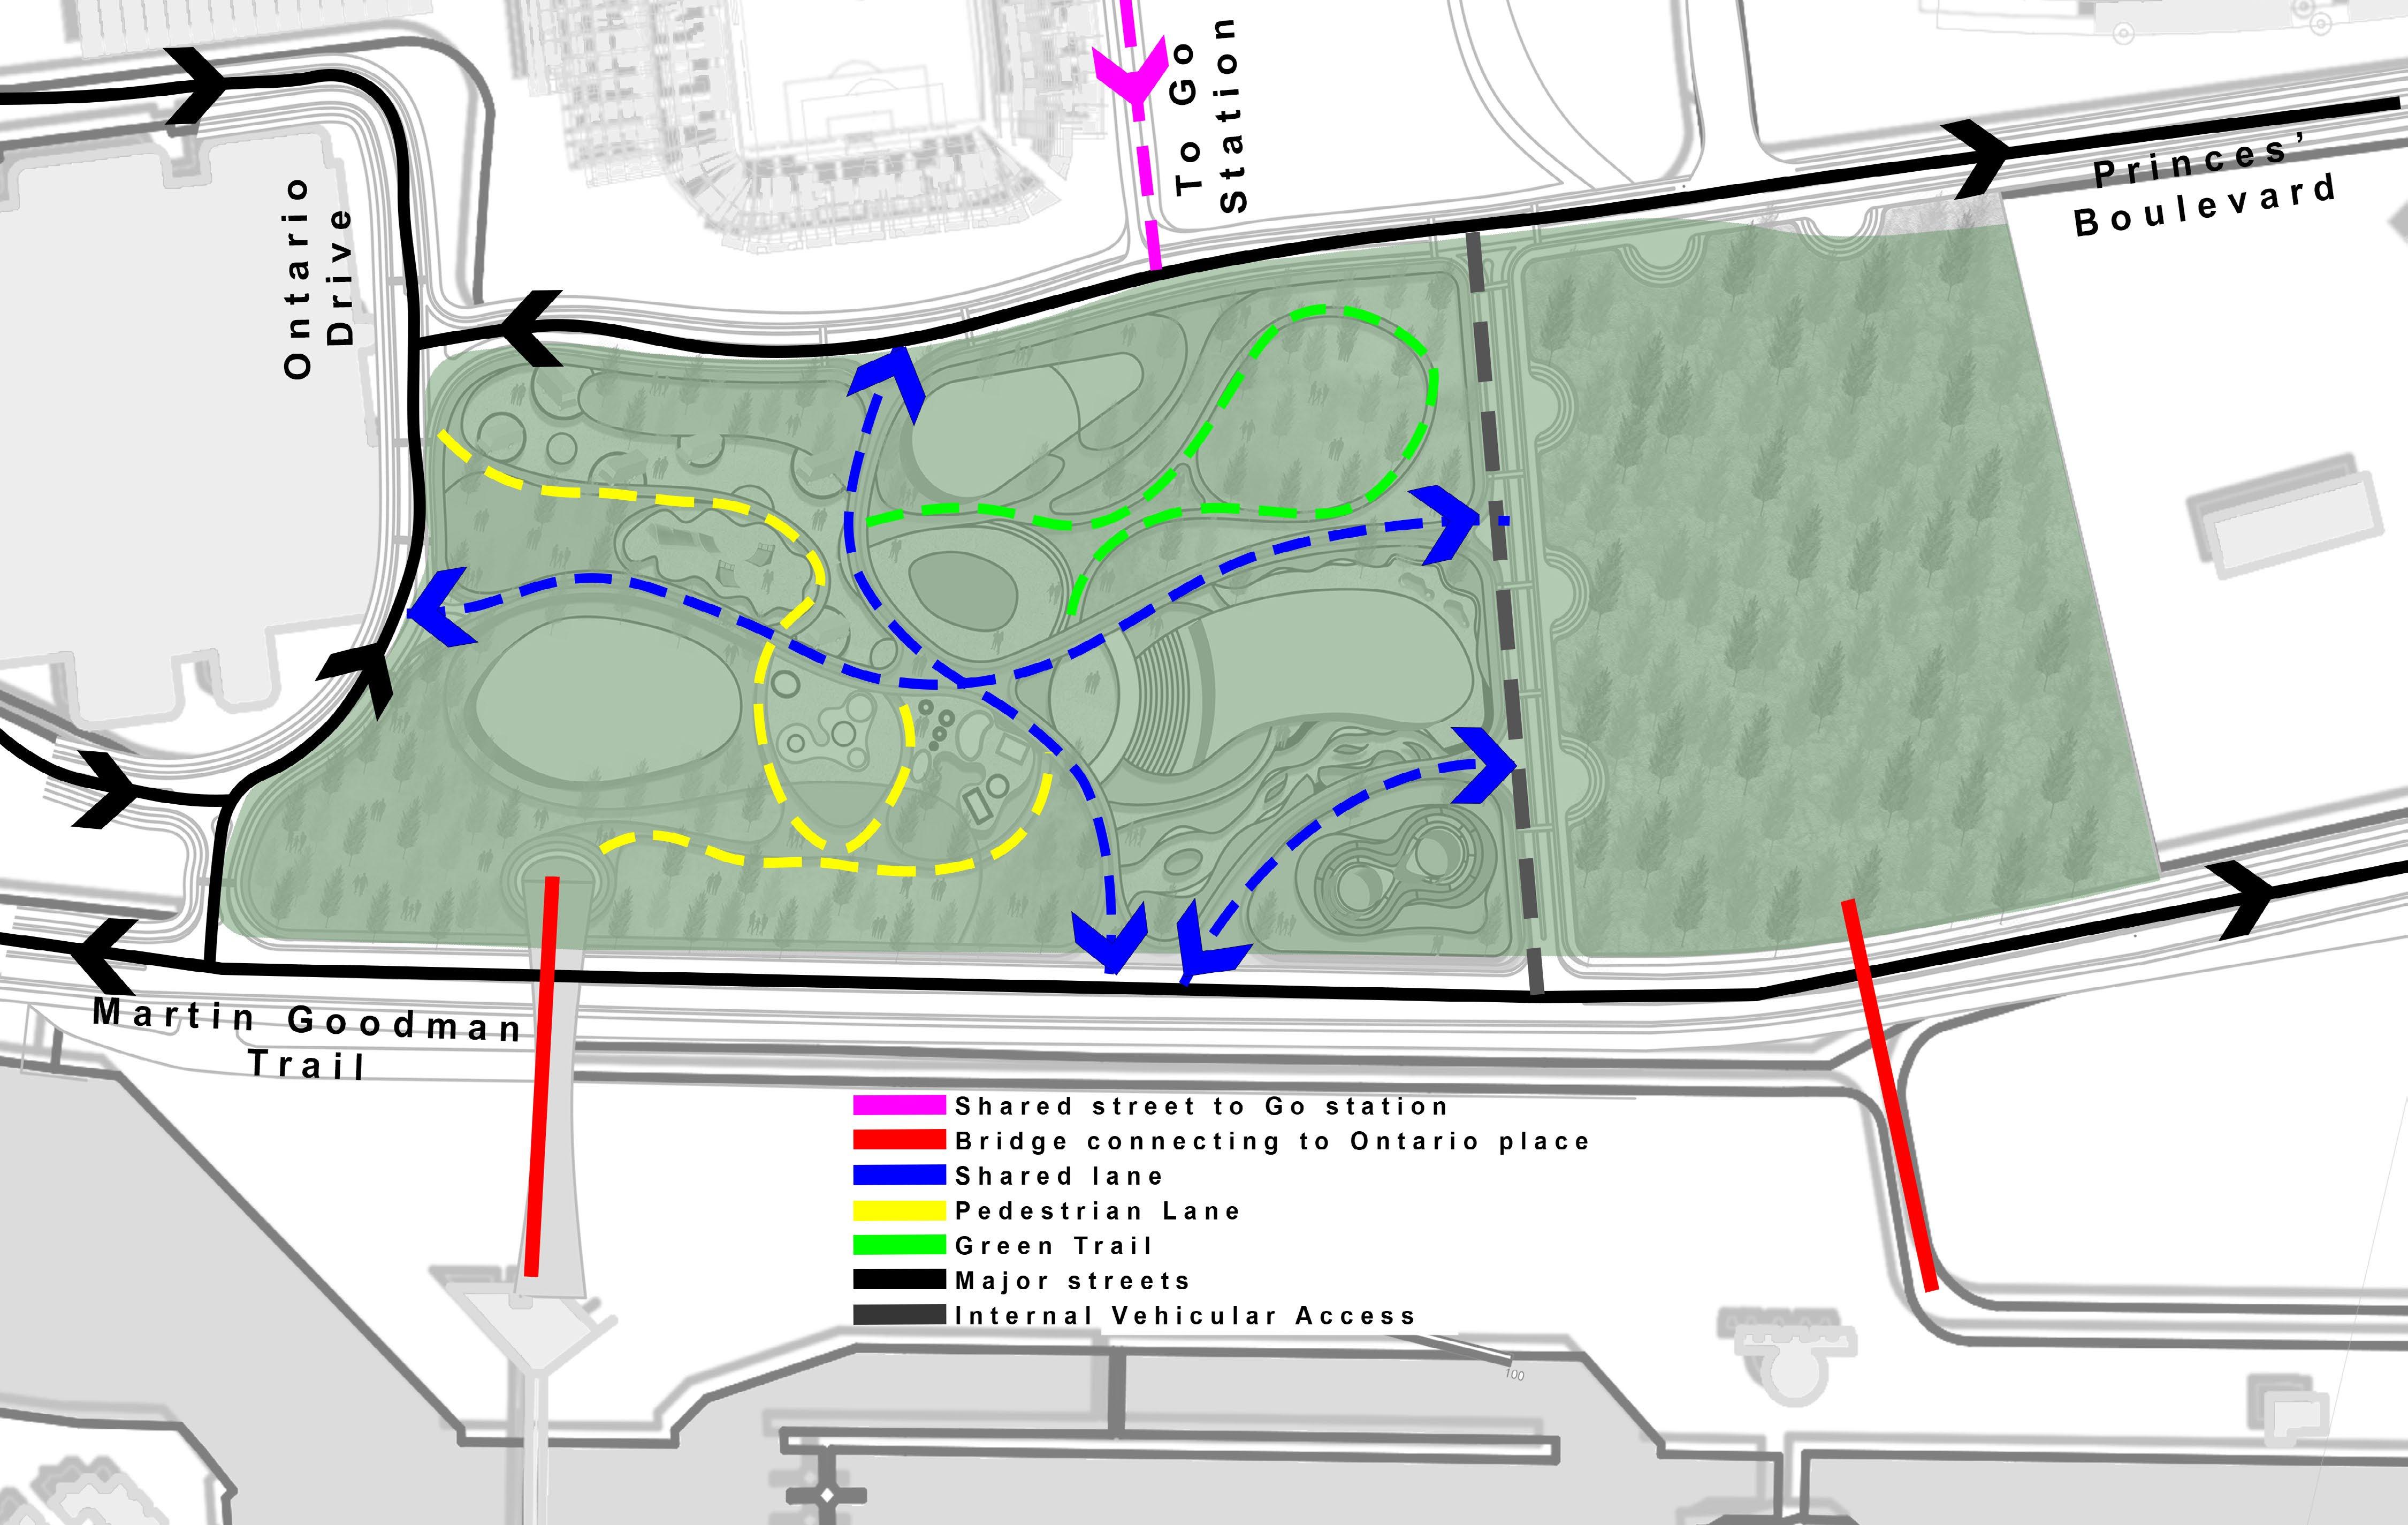
“Well connected, Inside and out”

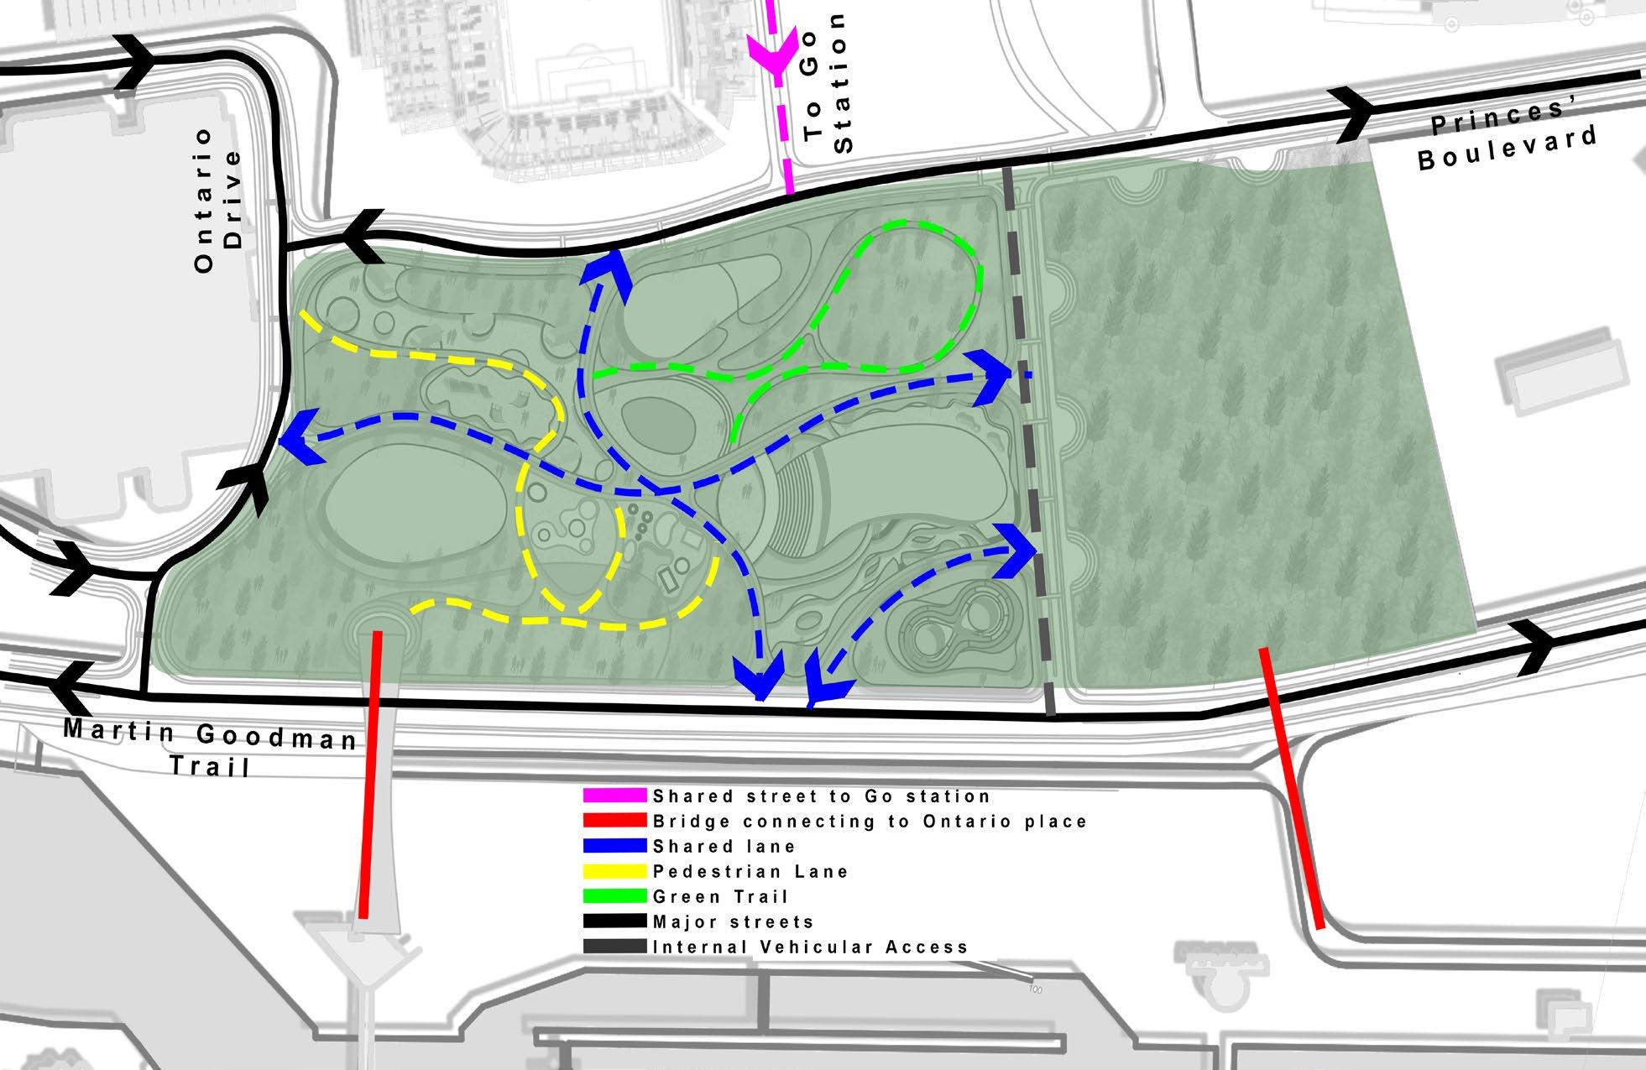
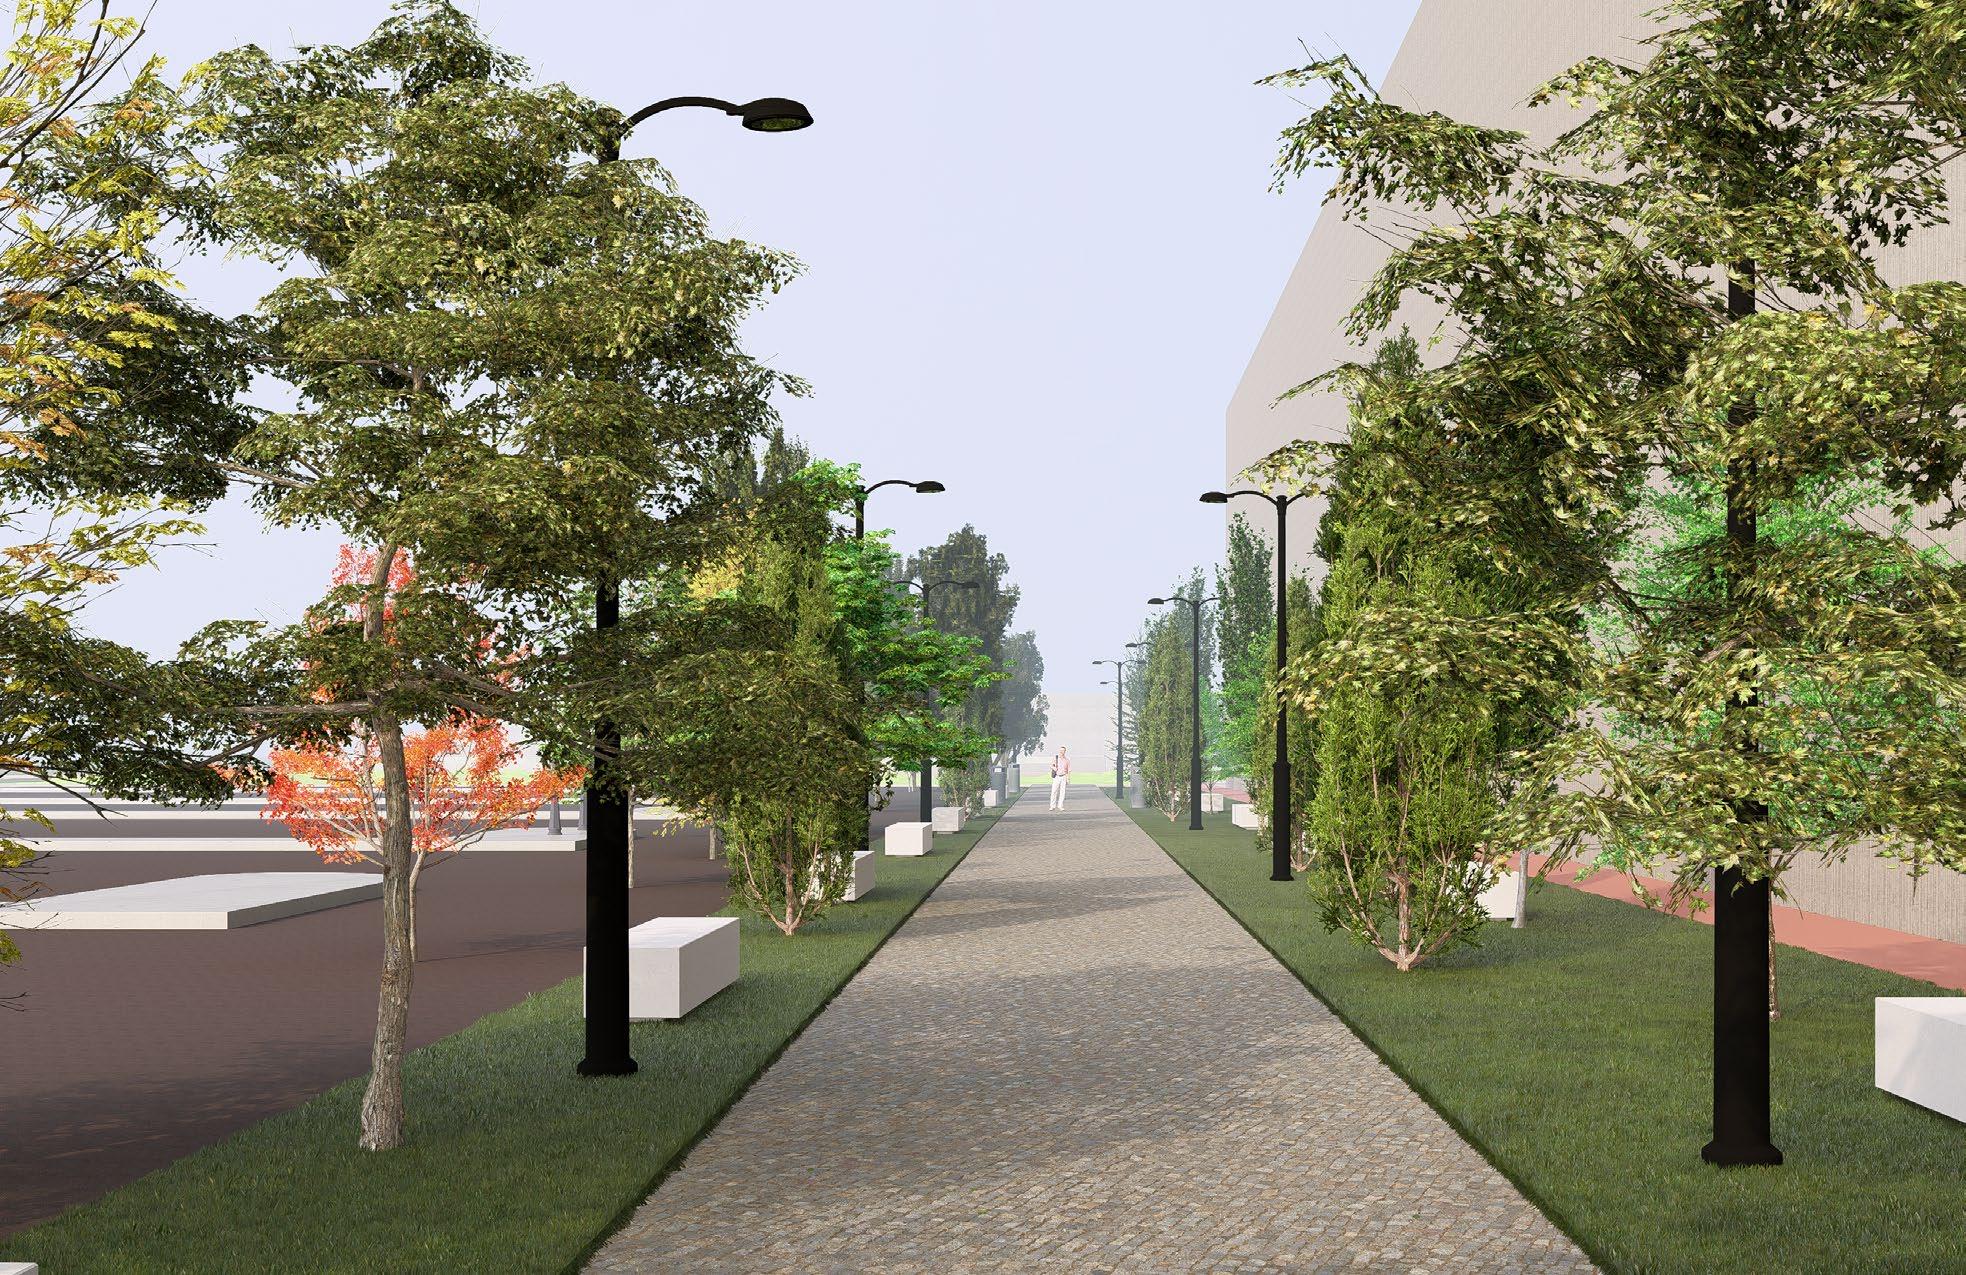
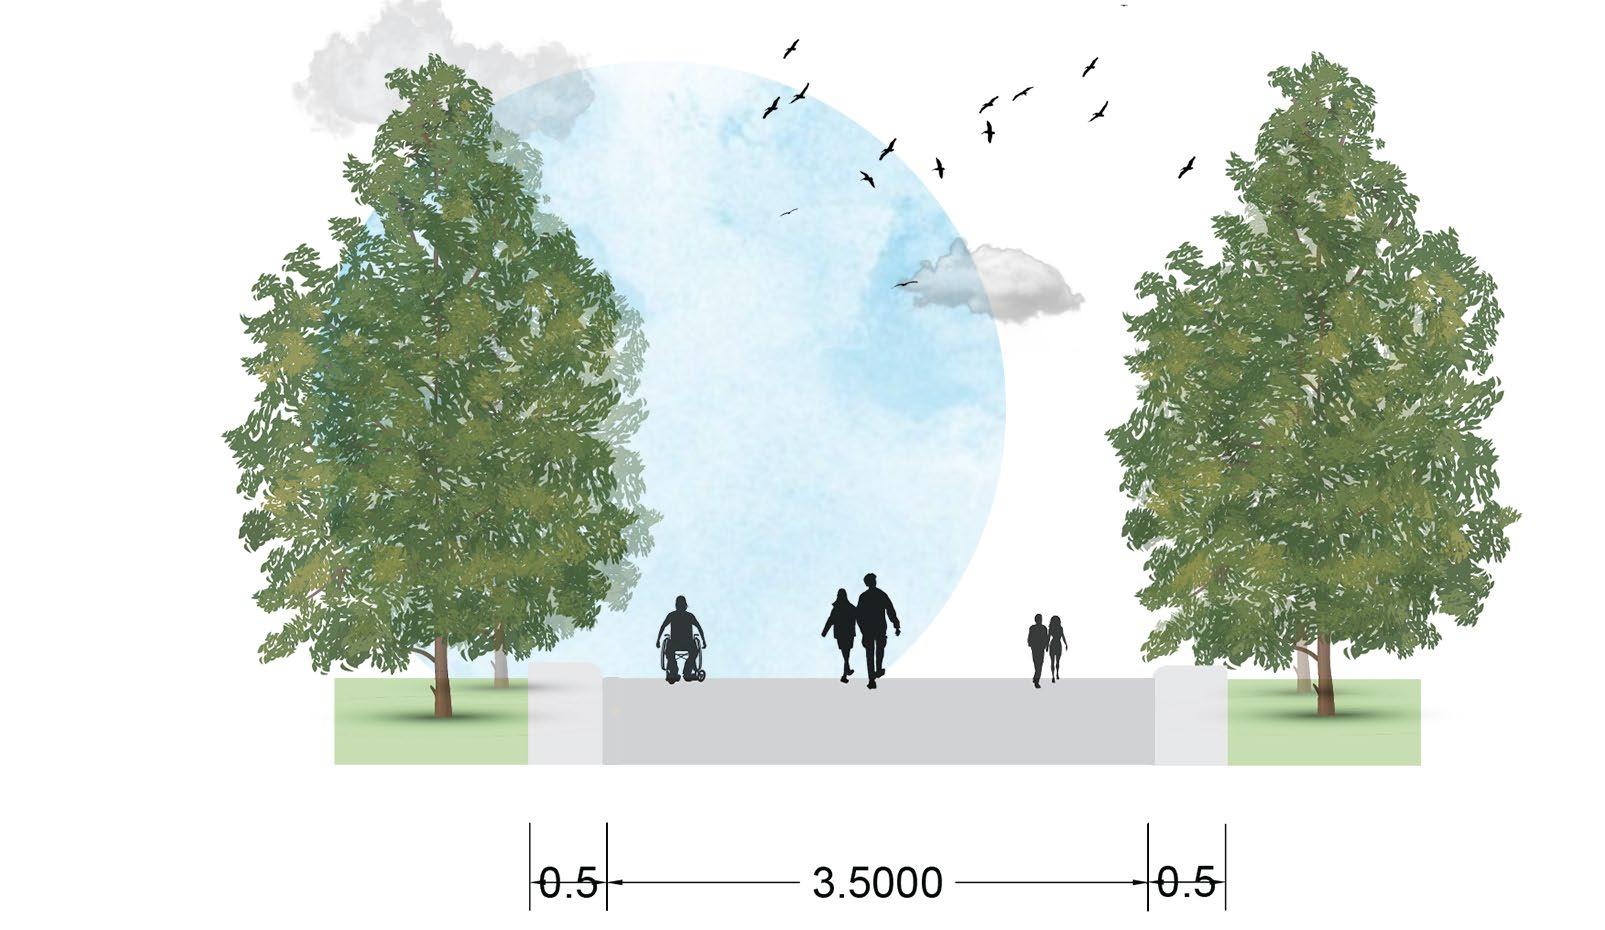
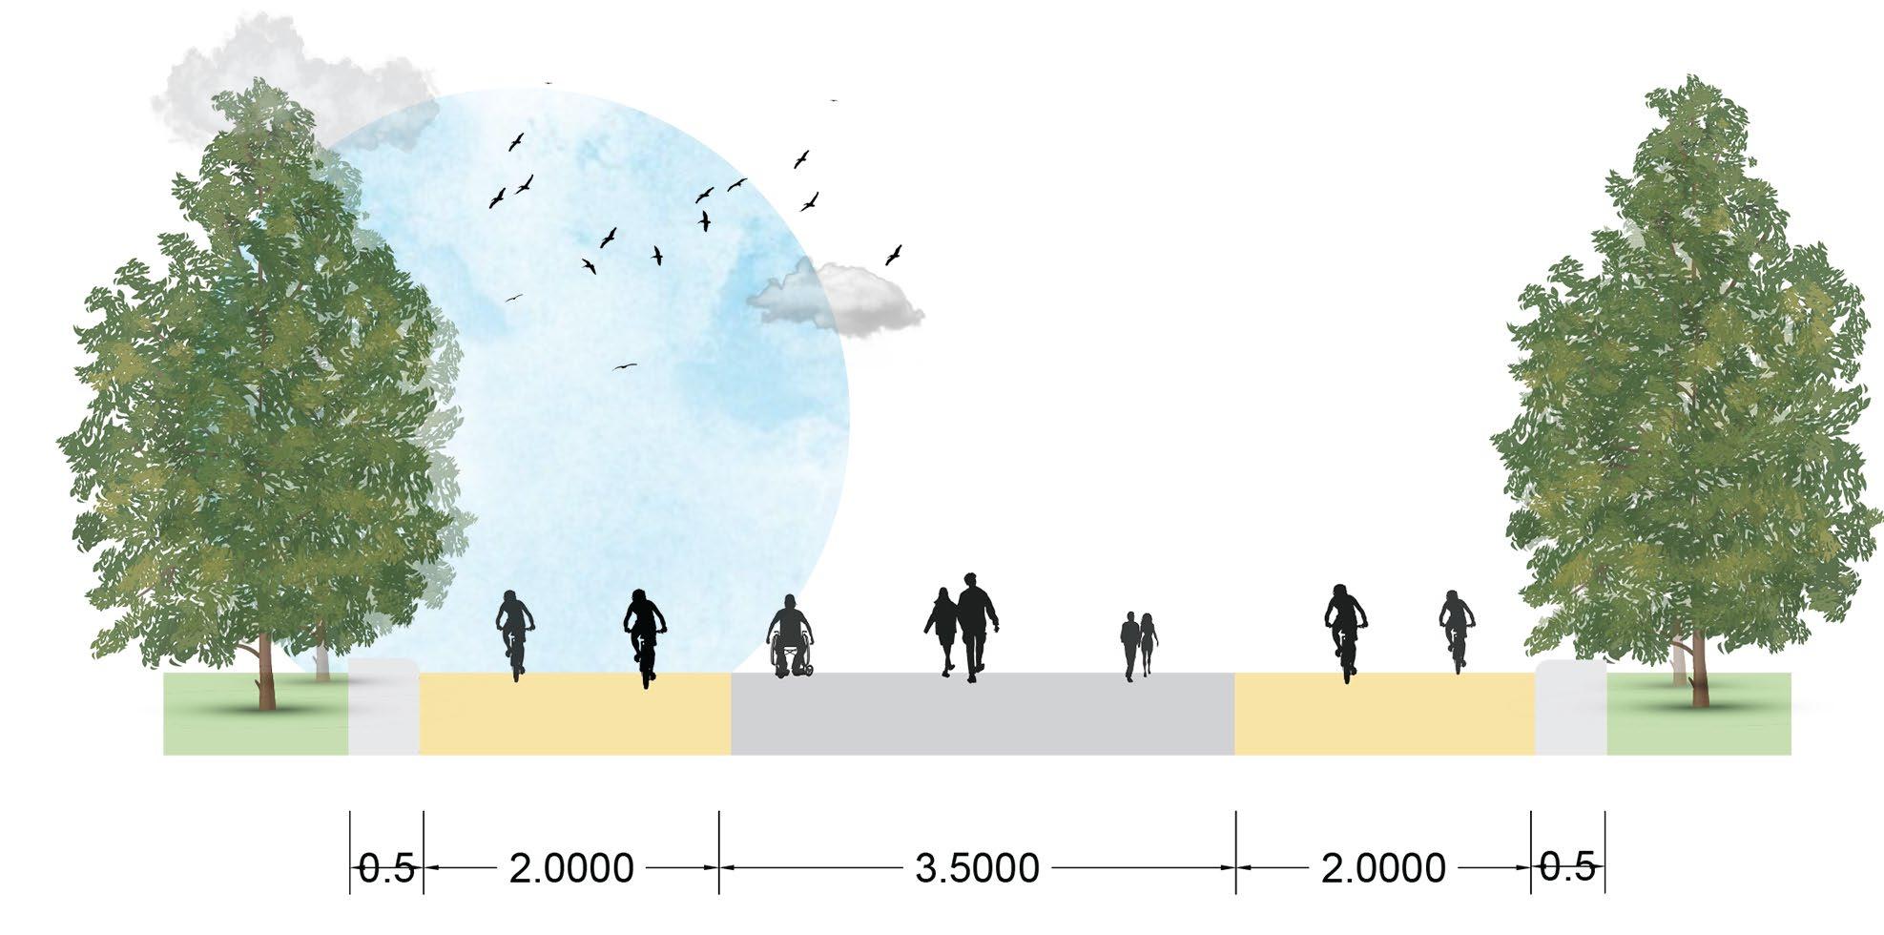
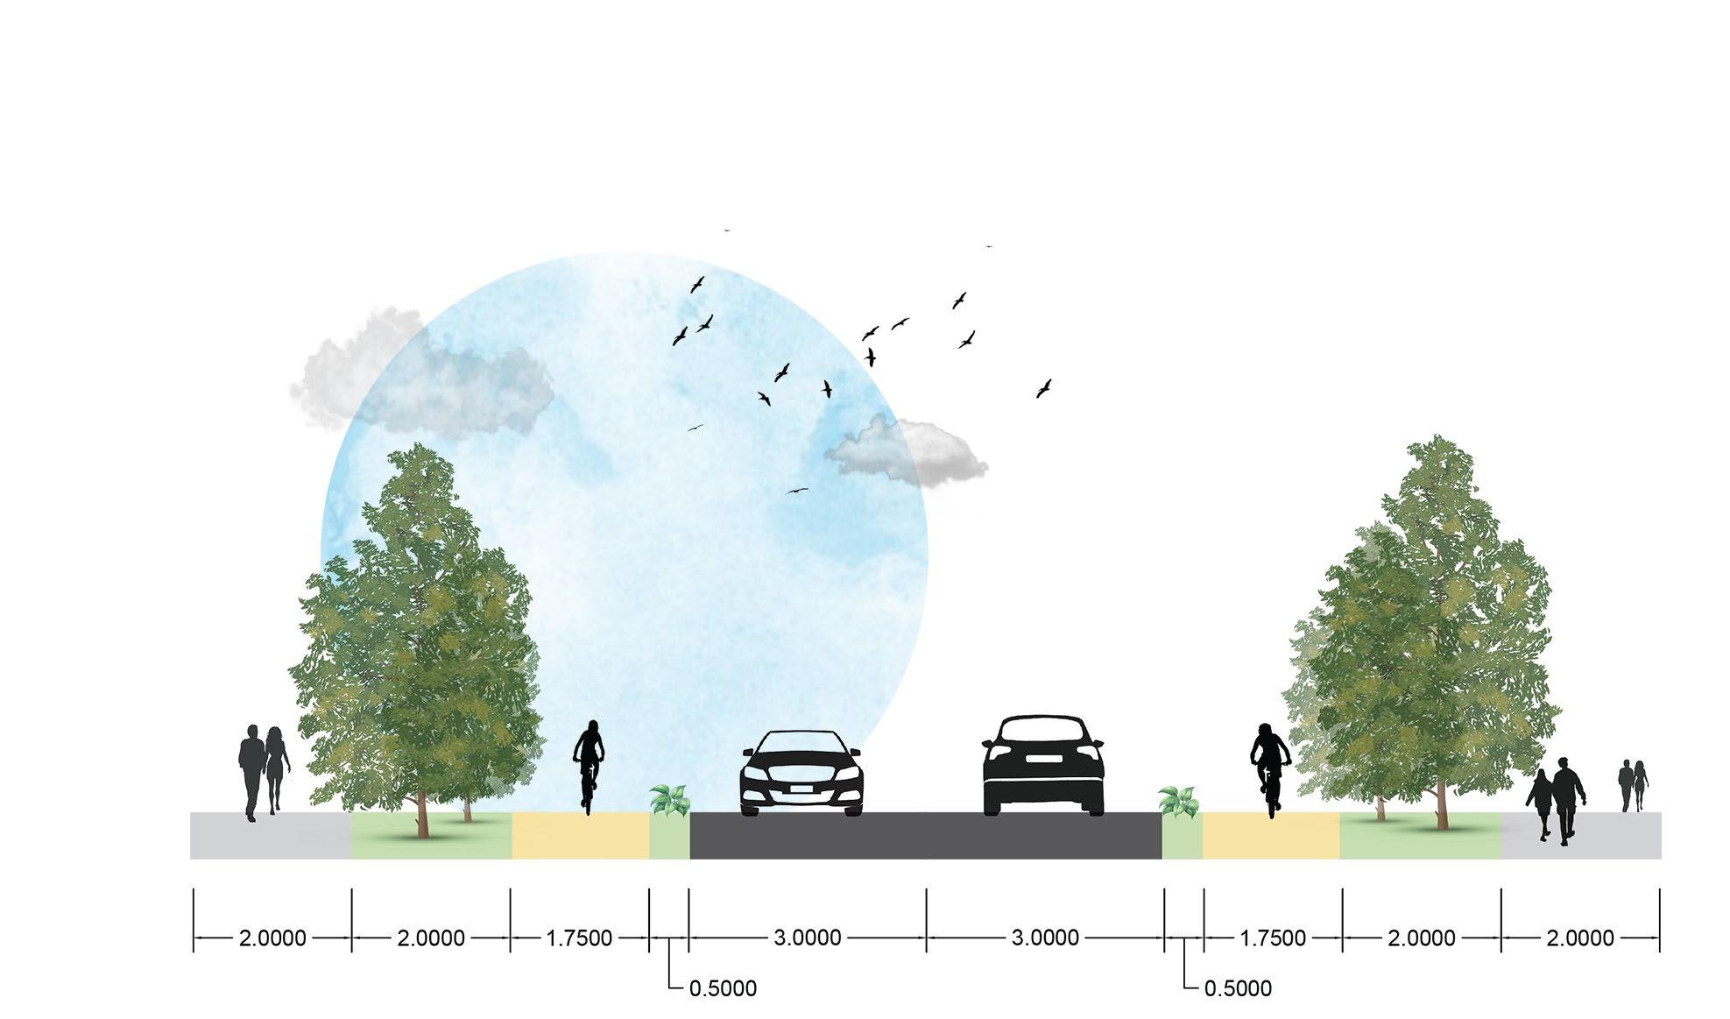
“Cycle, jog, run, walk, rest and reach your destination”

“Where you find something new, Everytime”
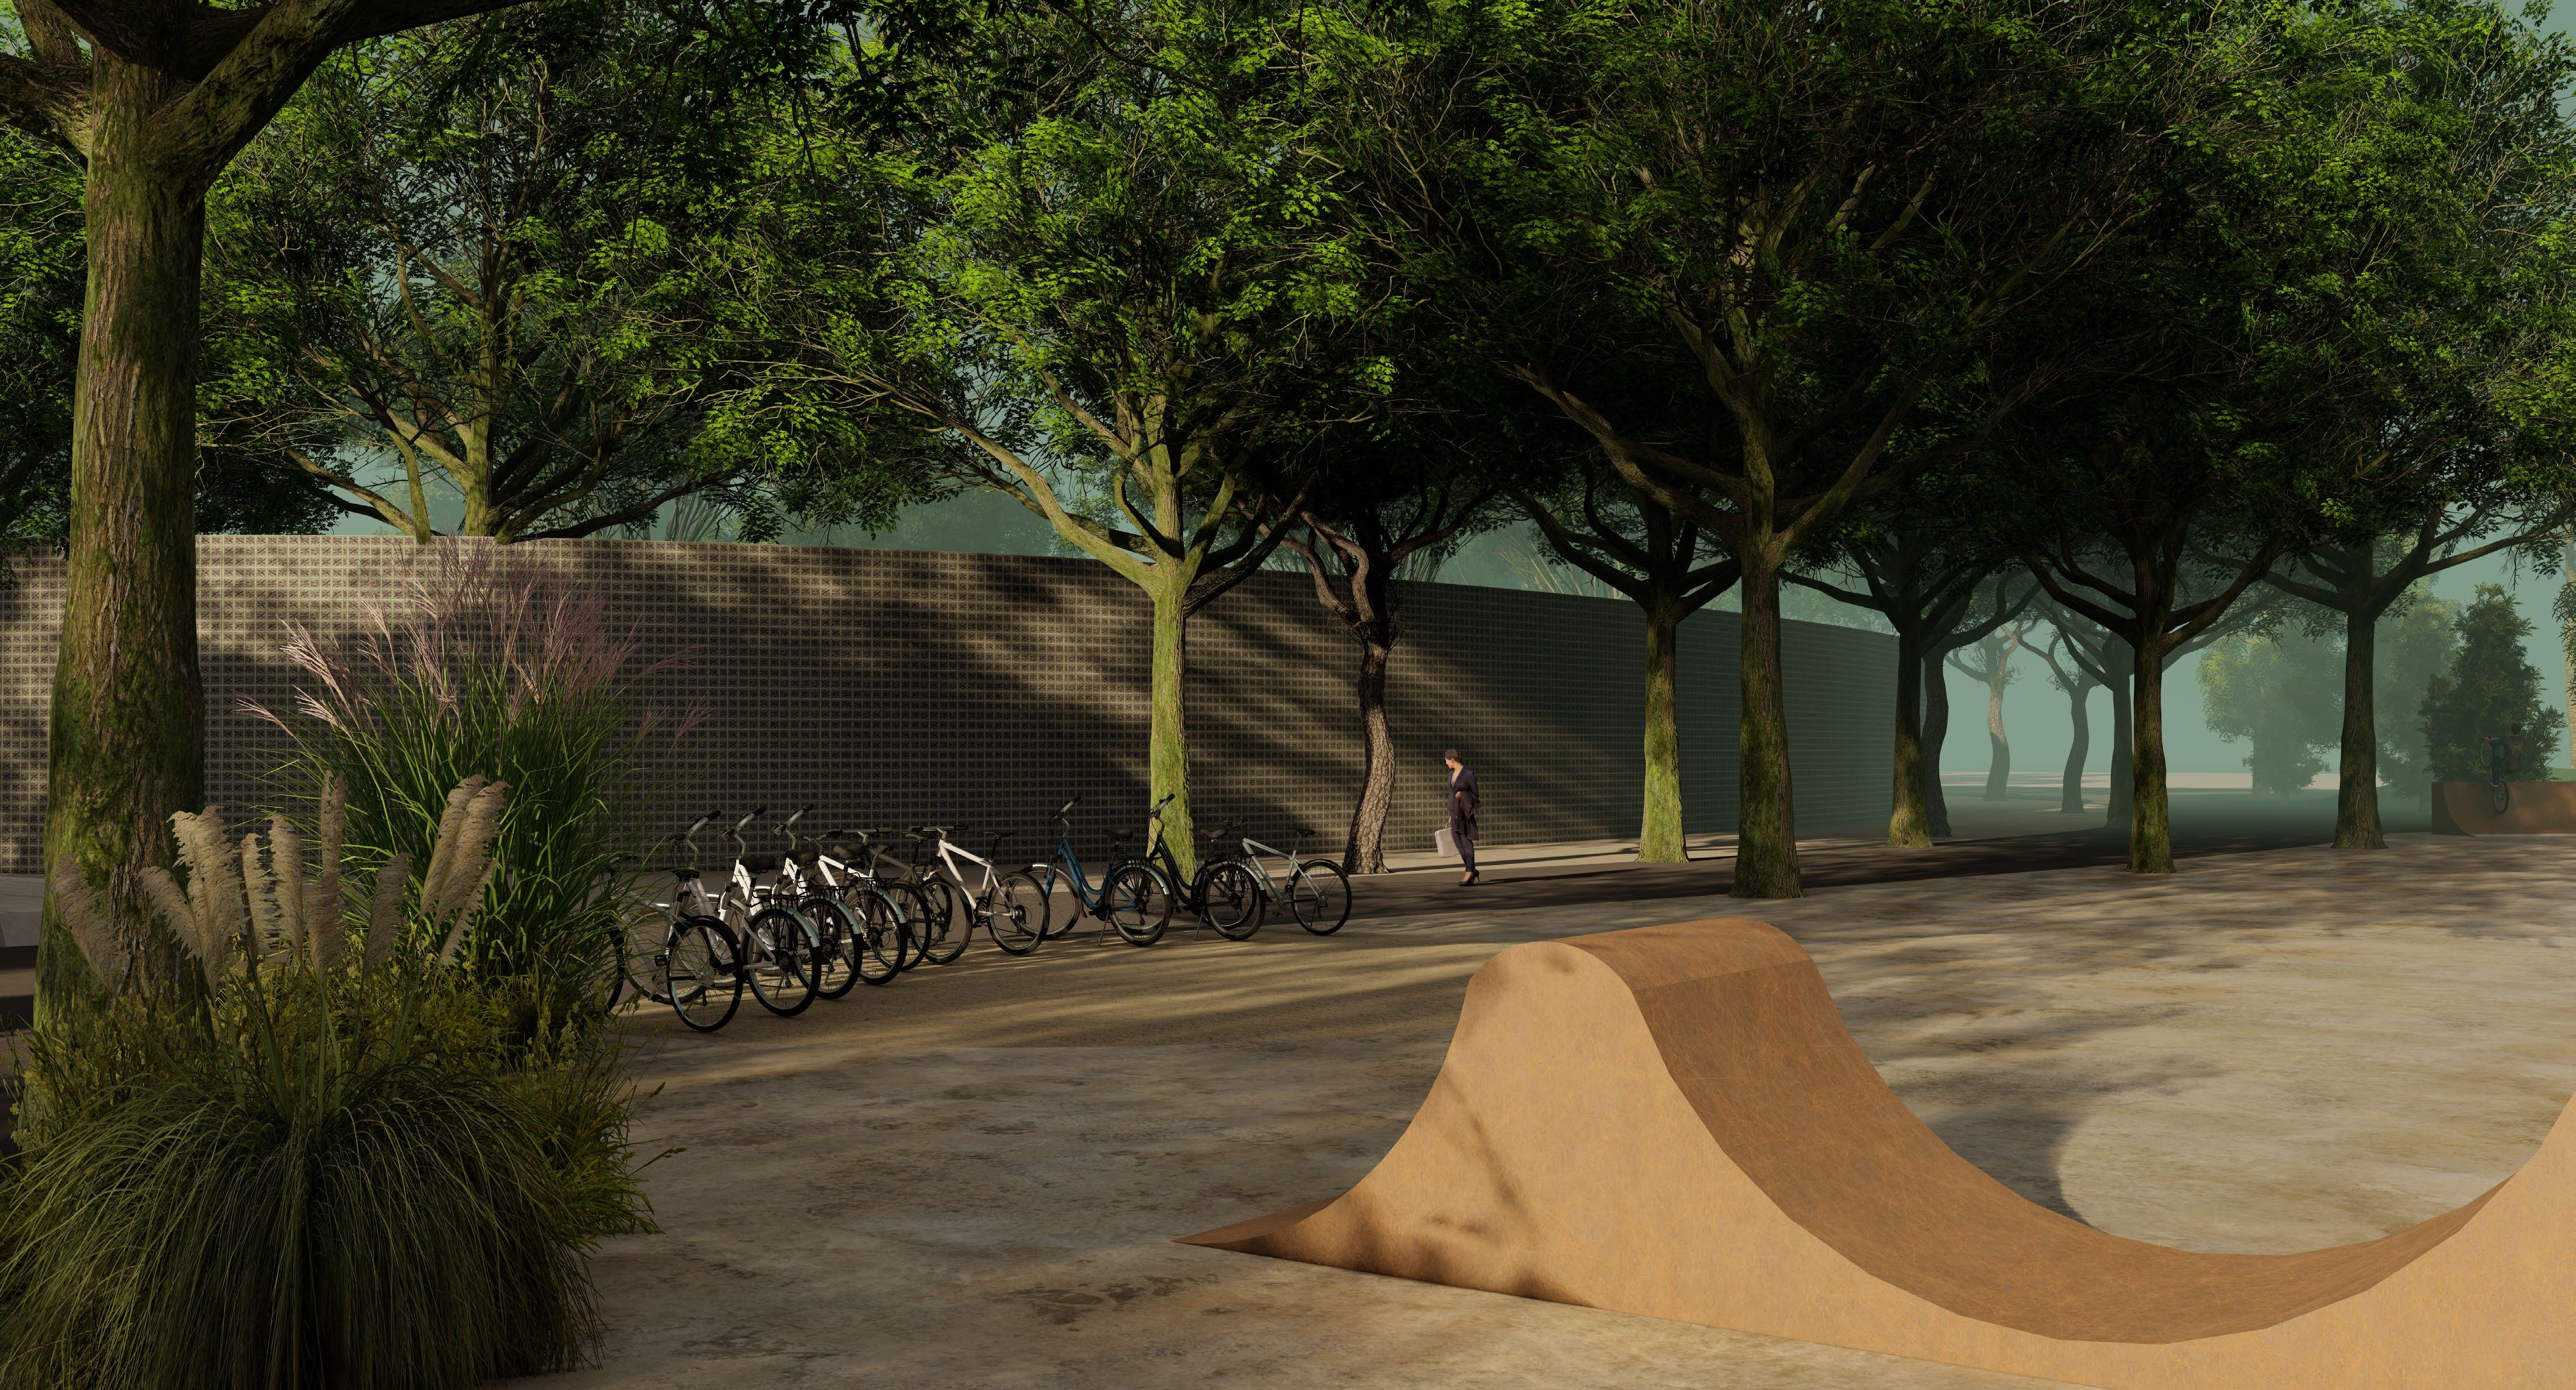
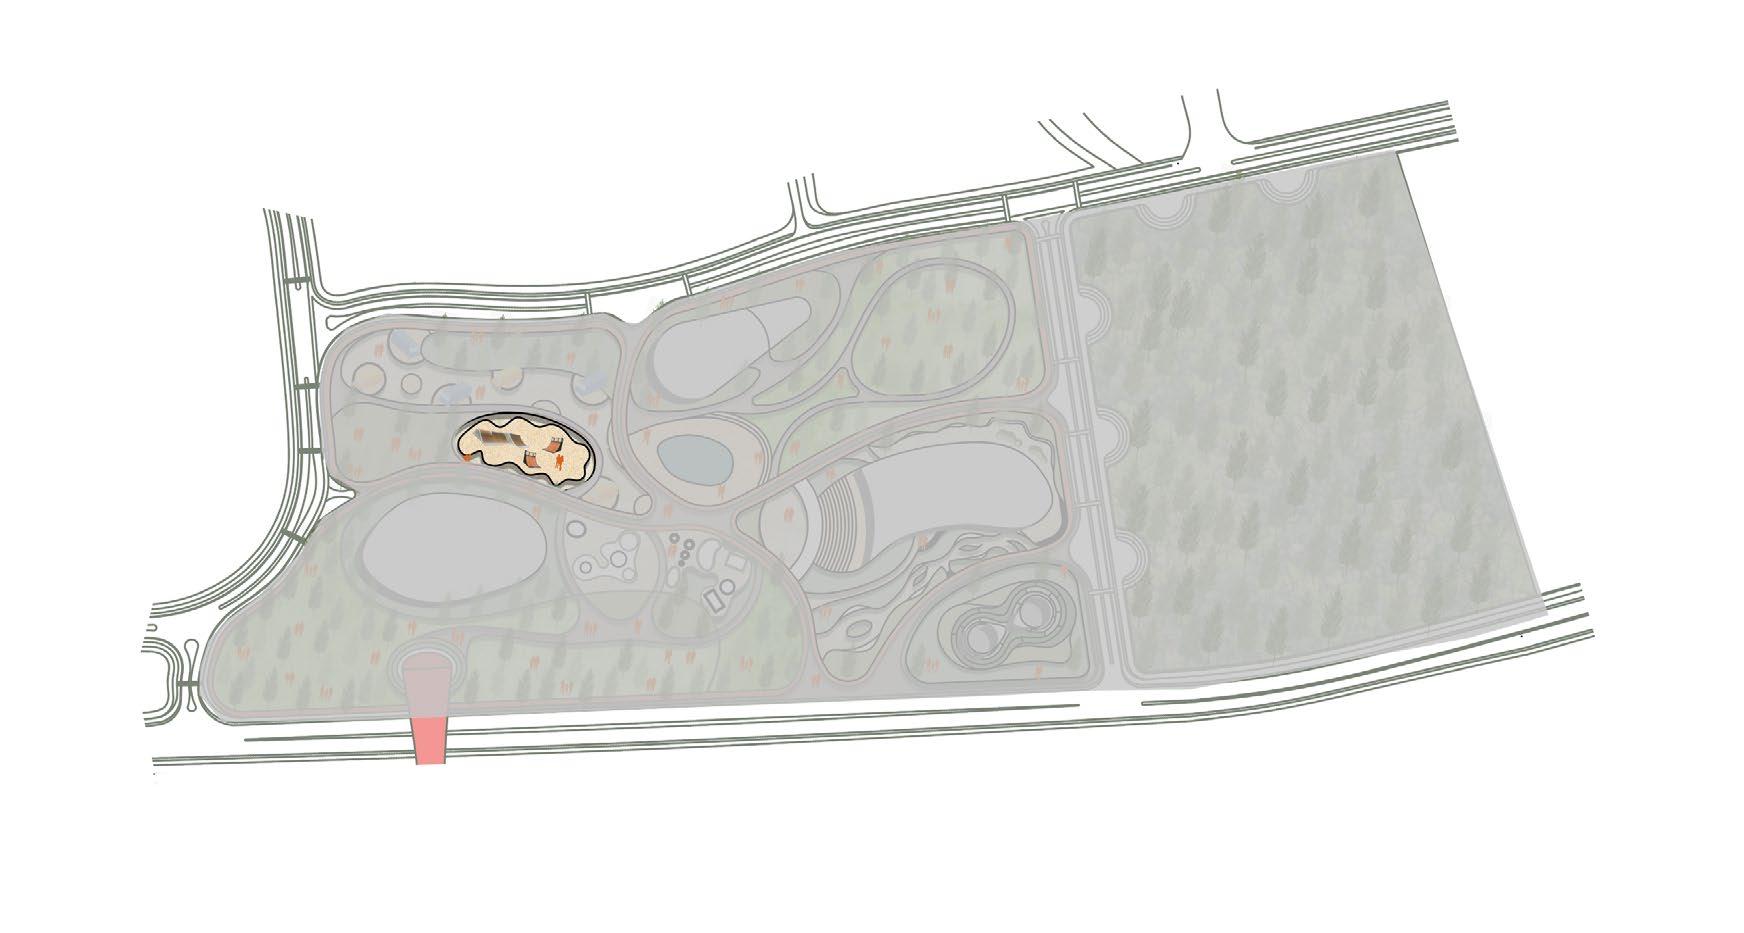

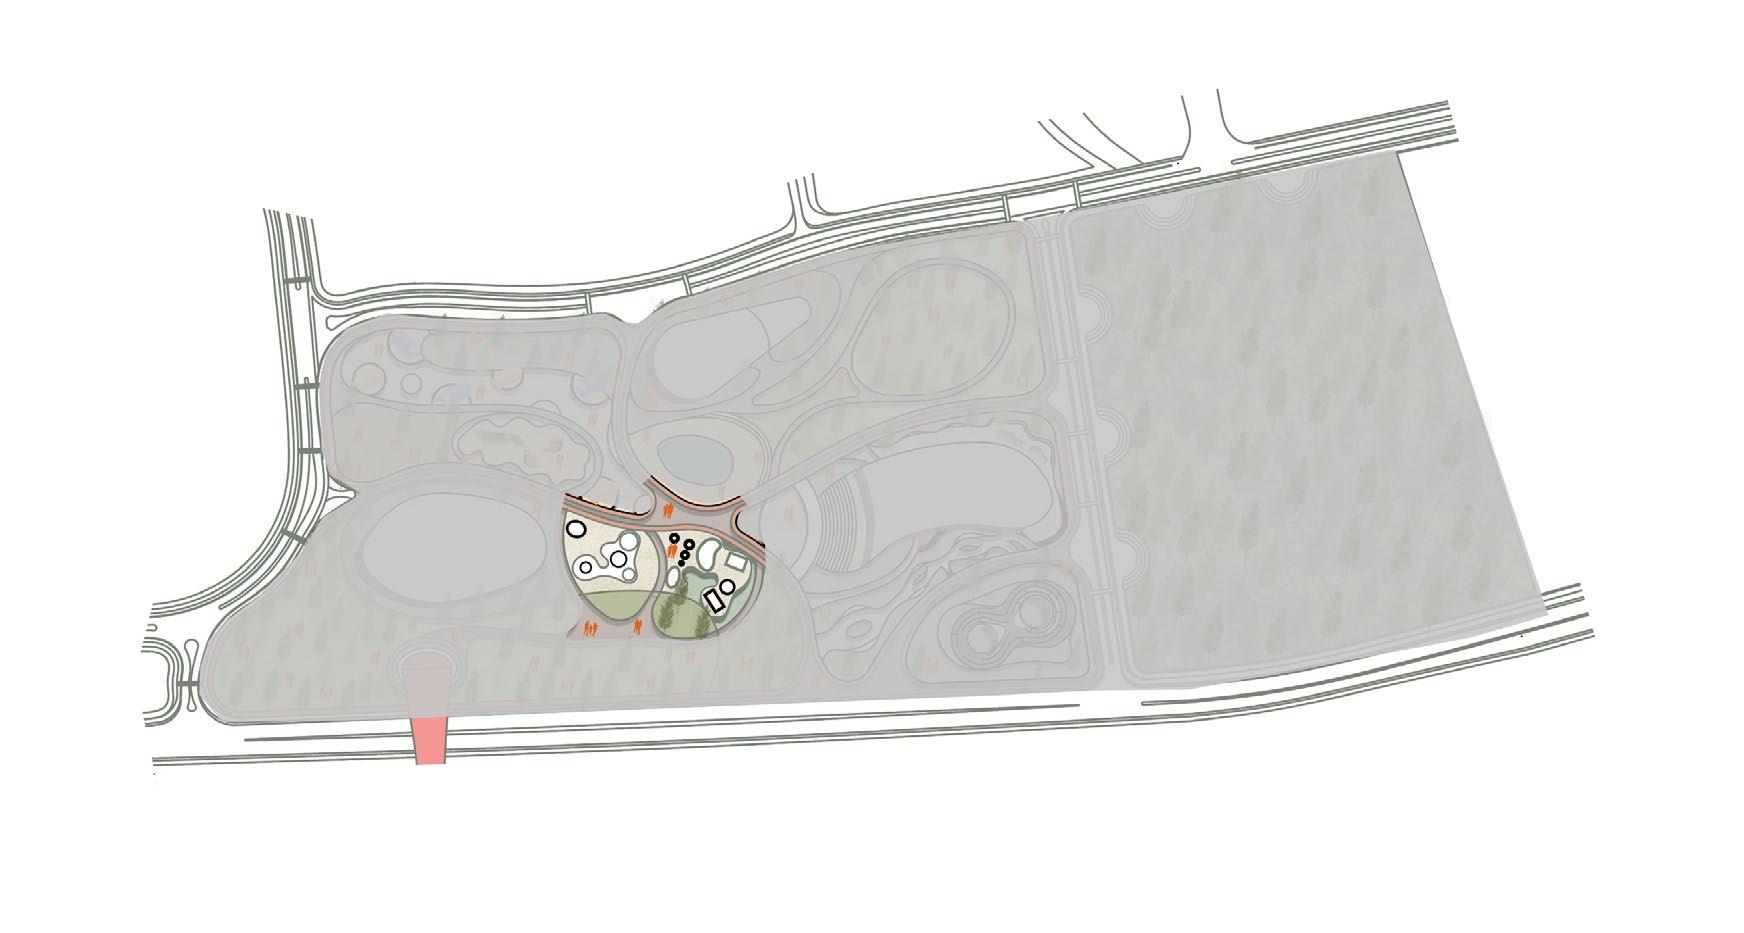
“An area that stays fun, all year long” Skate-Zone
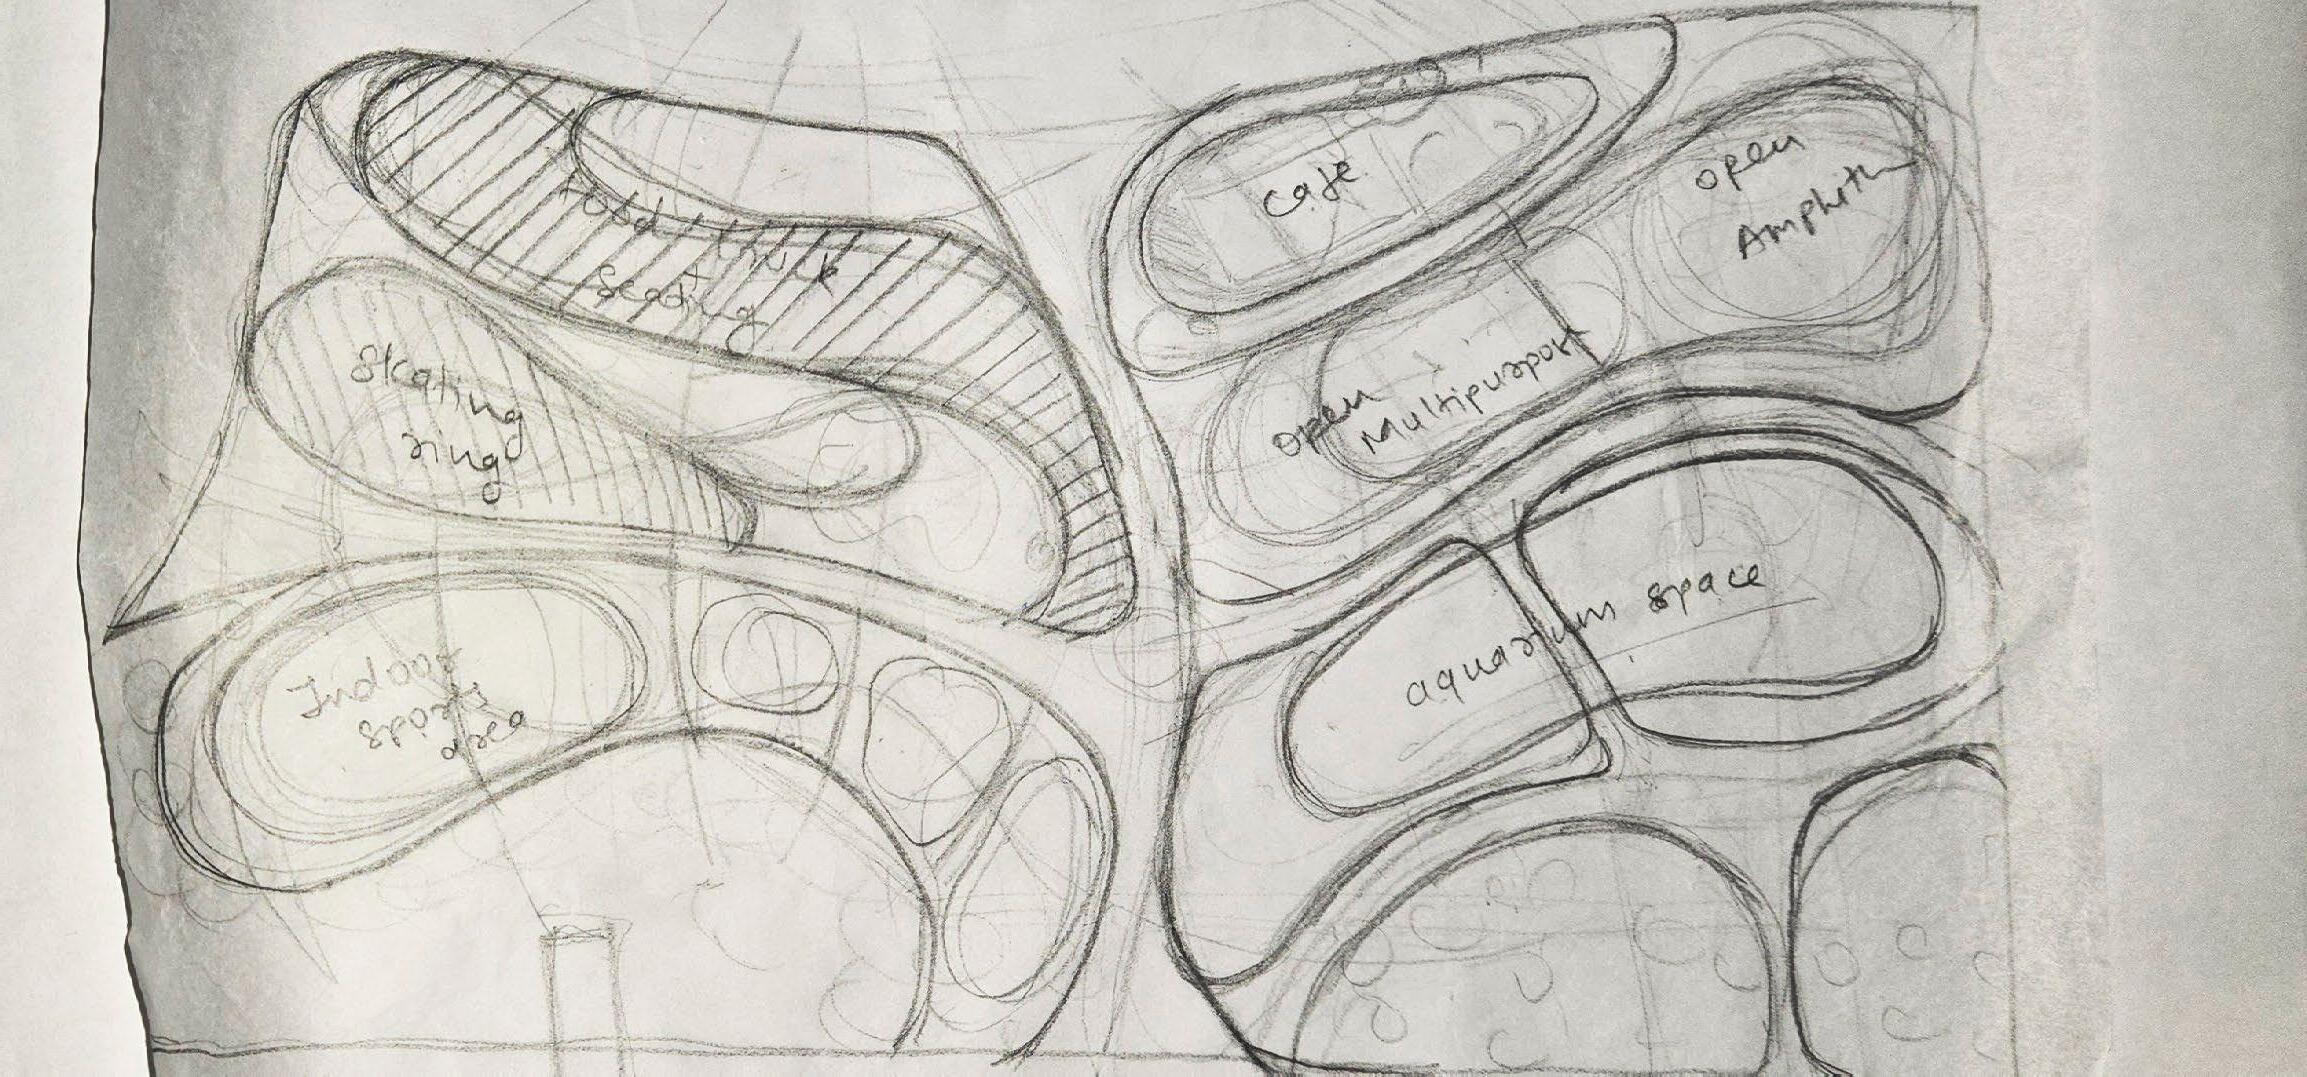
Skate Zone Area - 1258m2
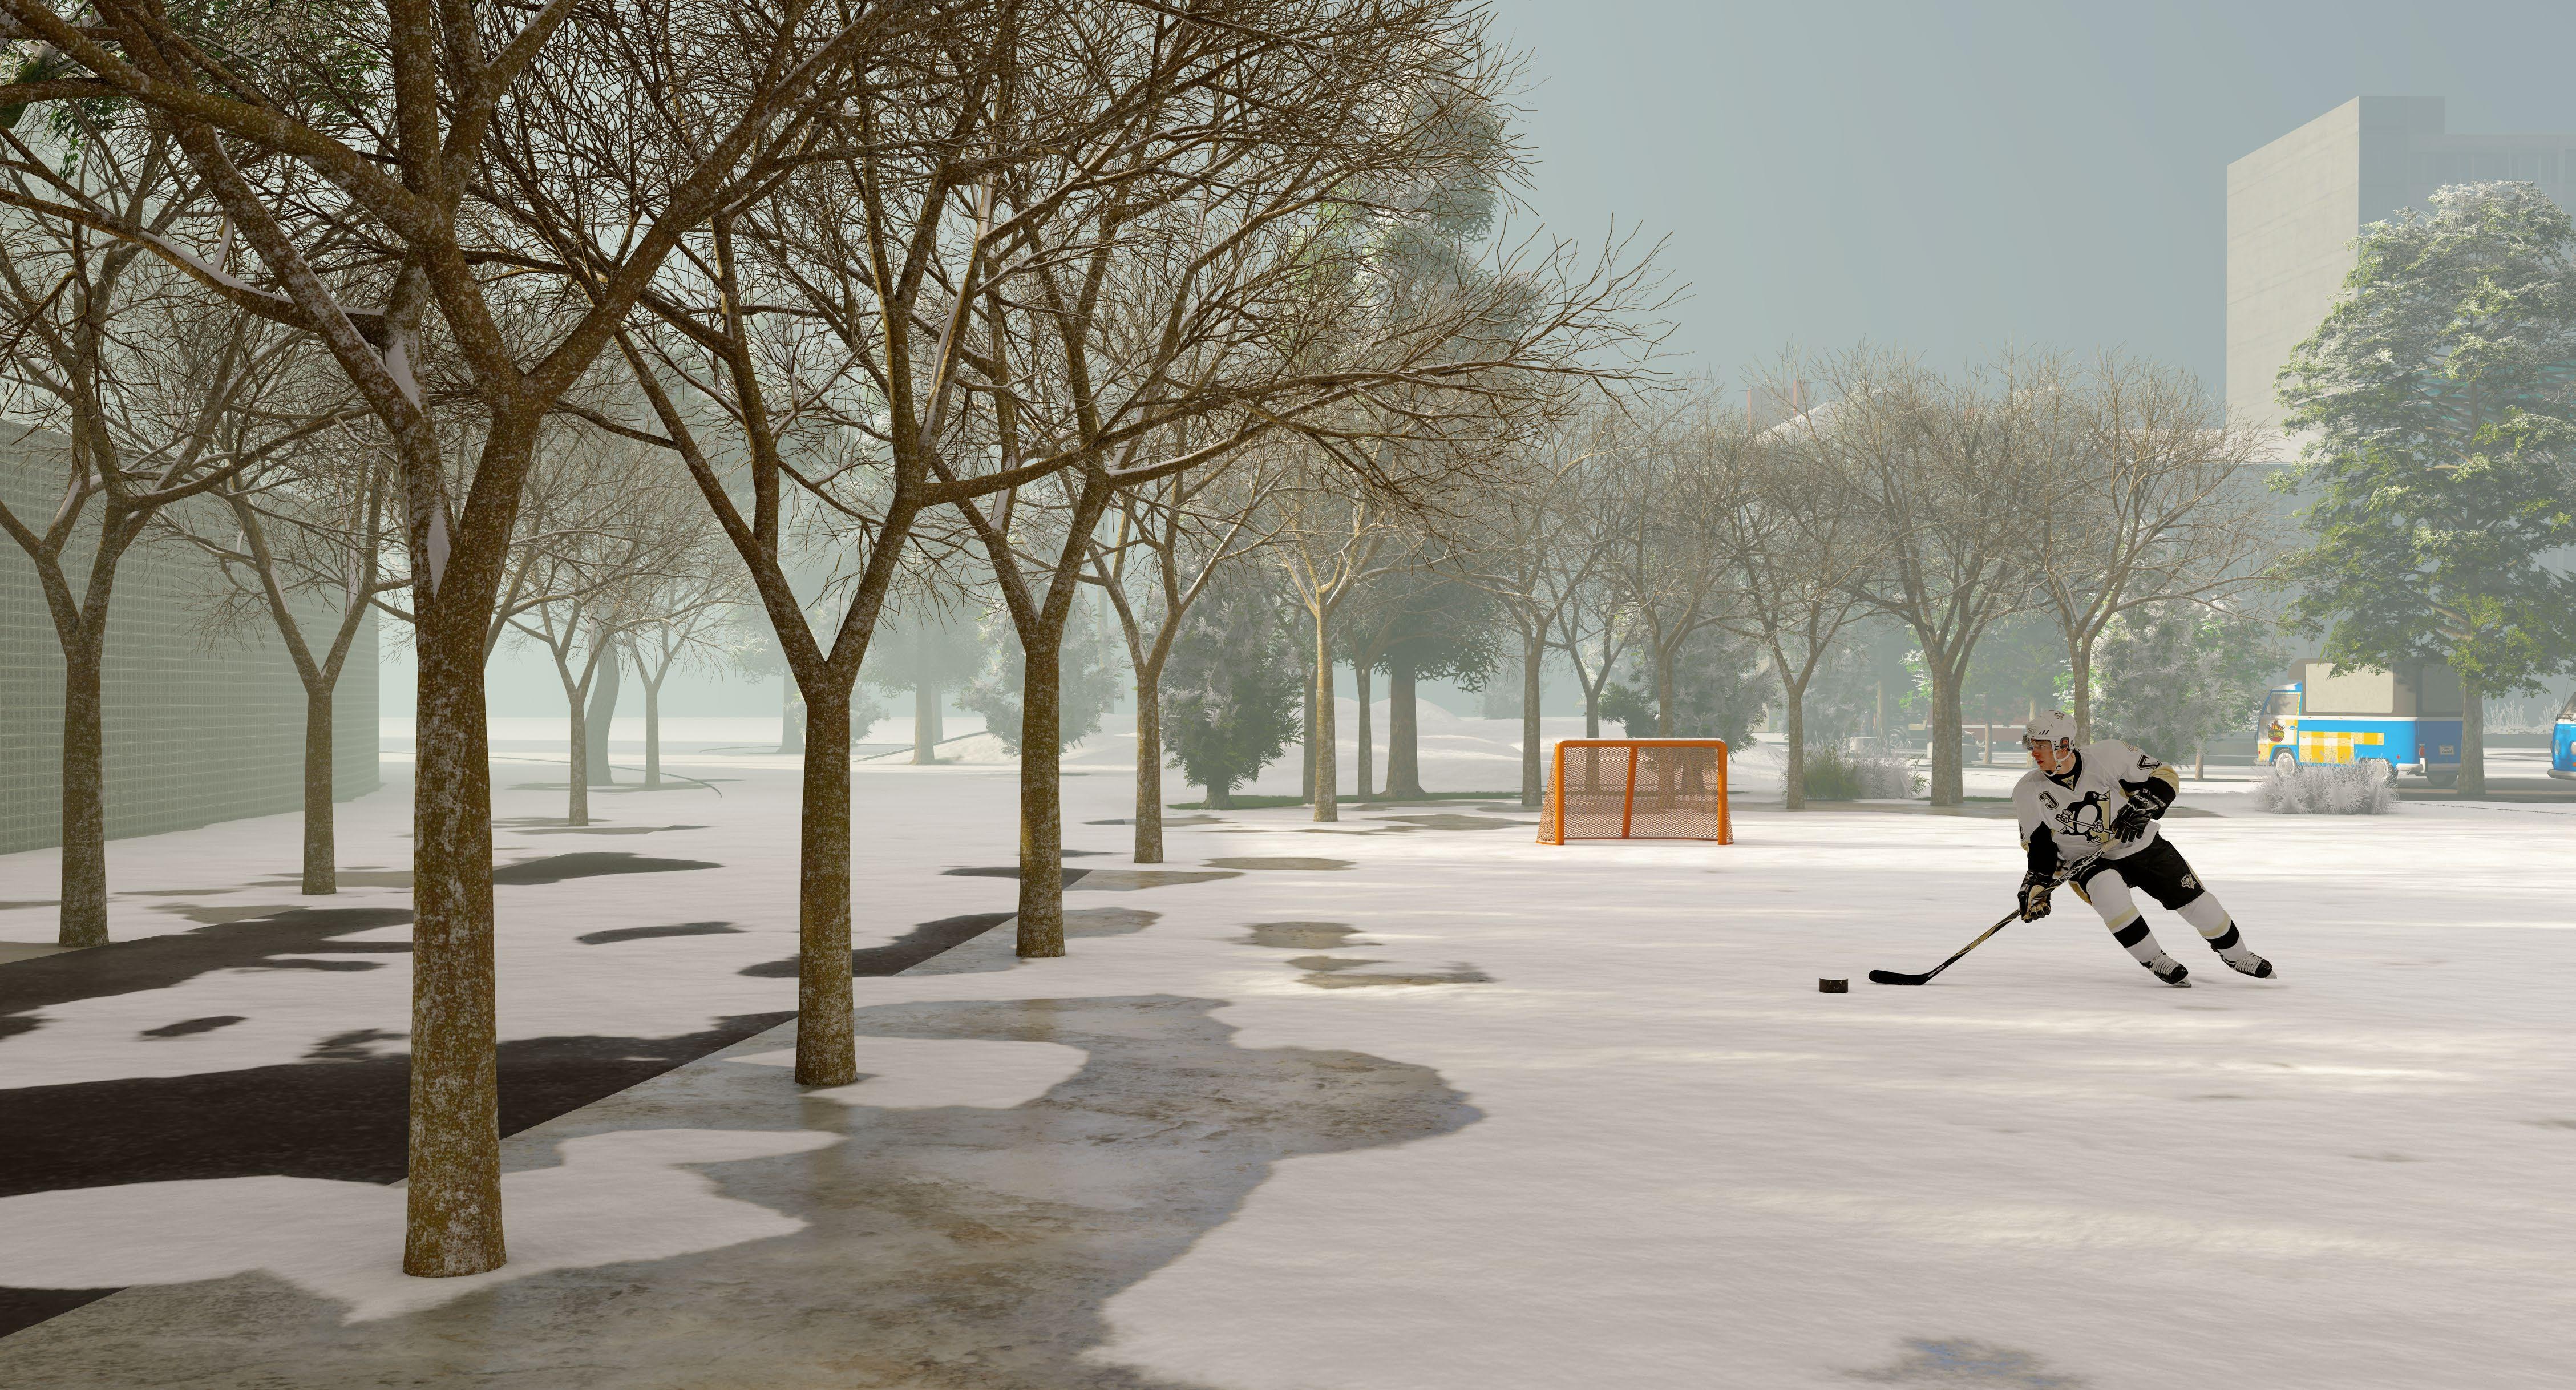

“No matter what season it is.”
Skate Zone Area -
1258m2
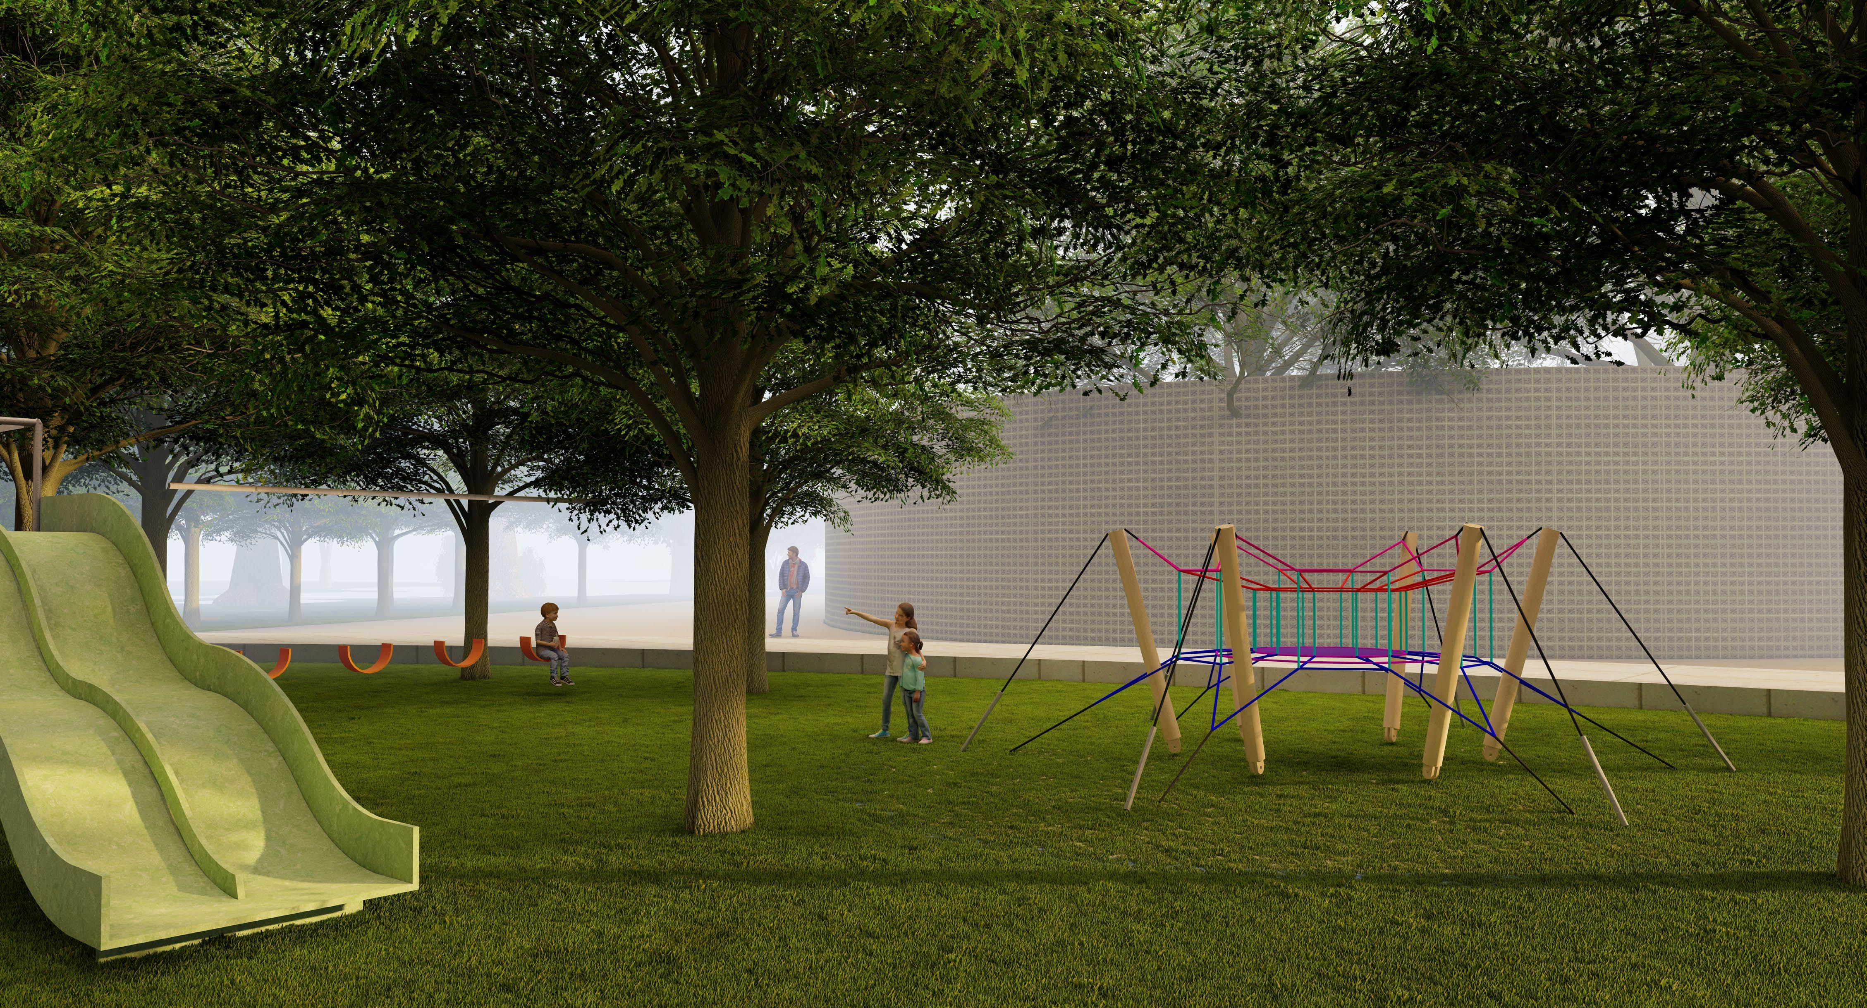

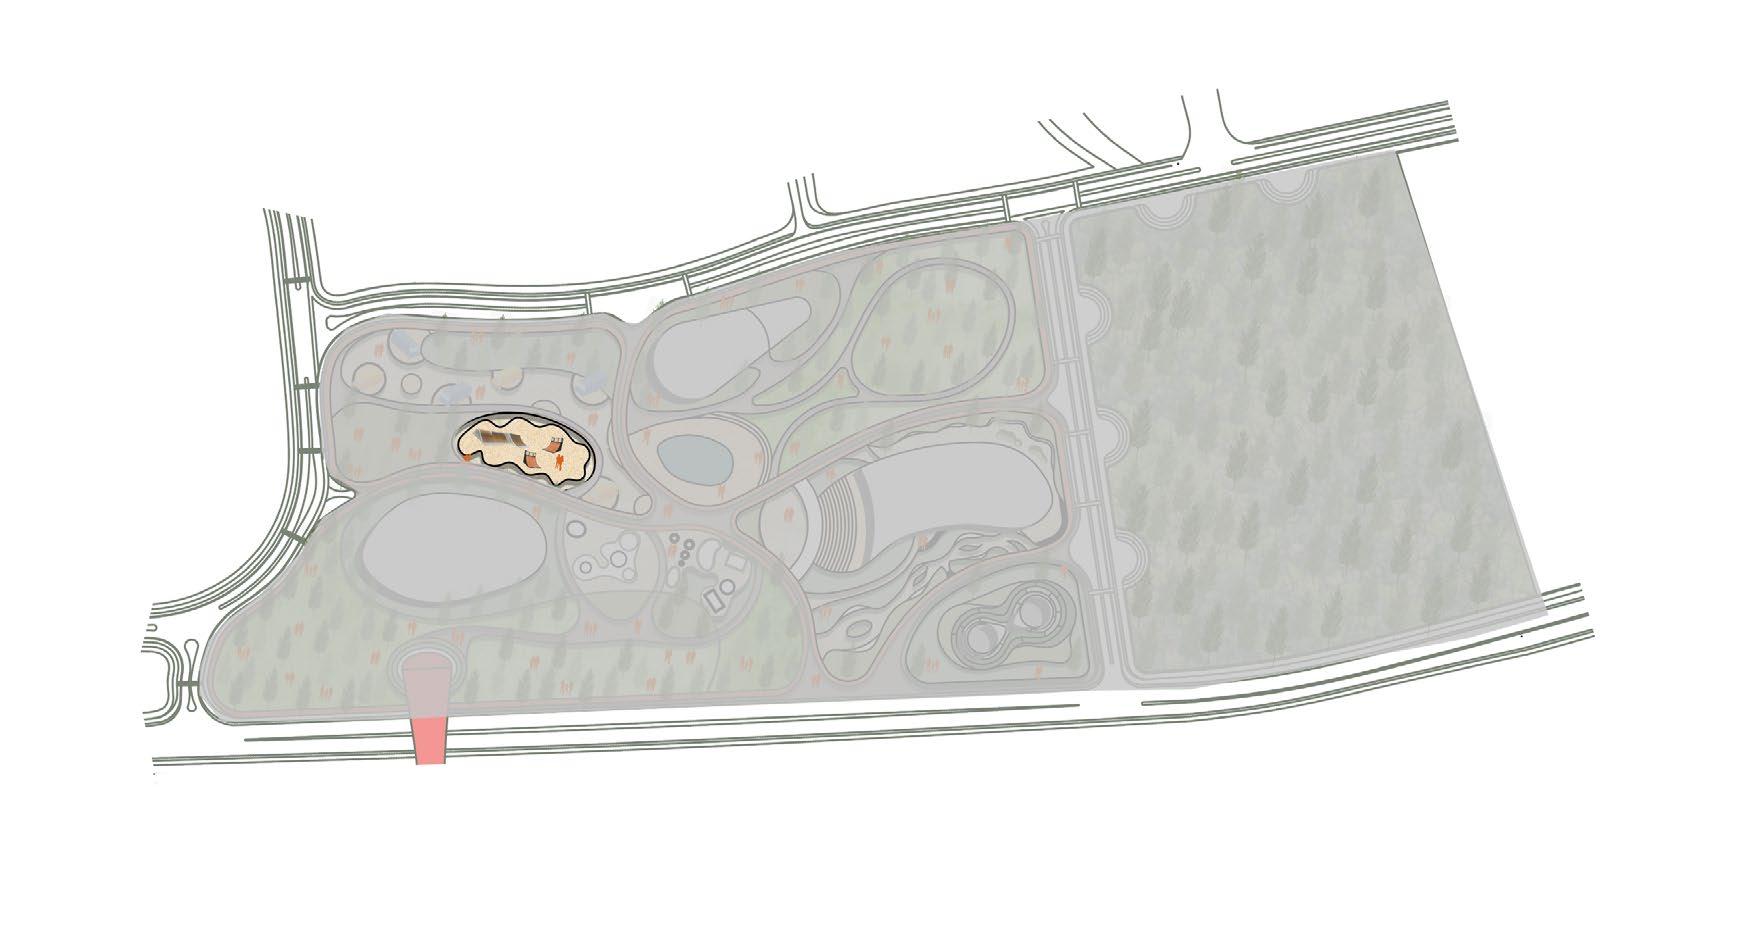
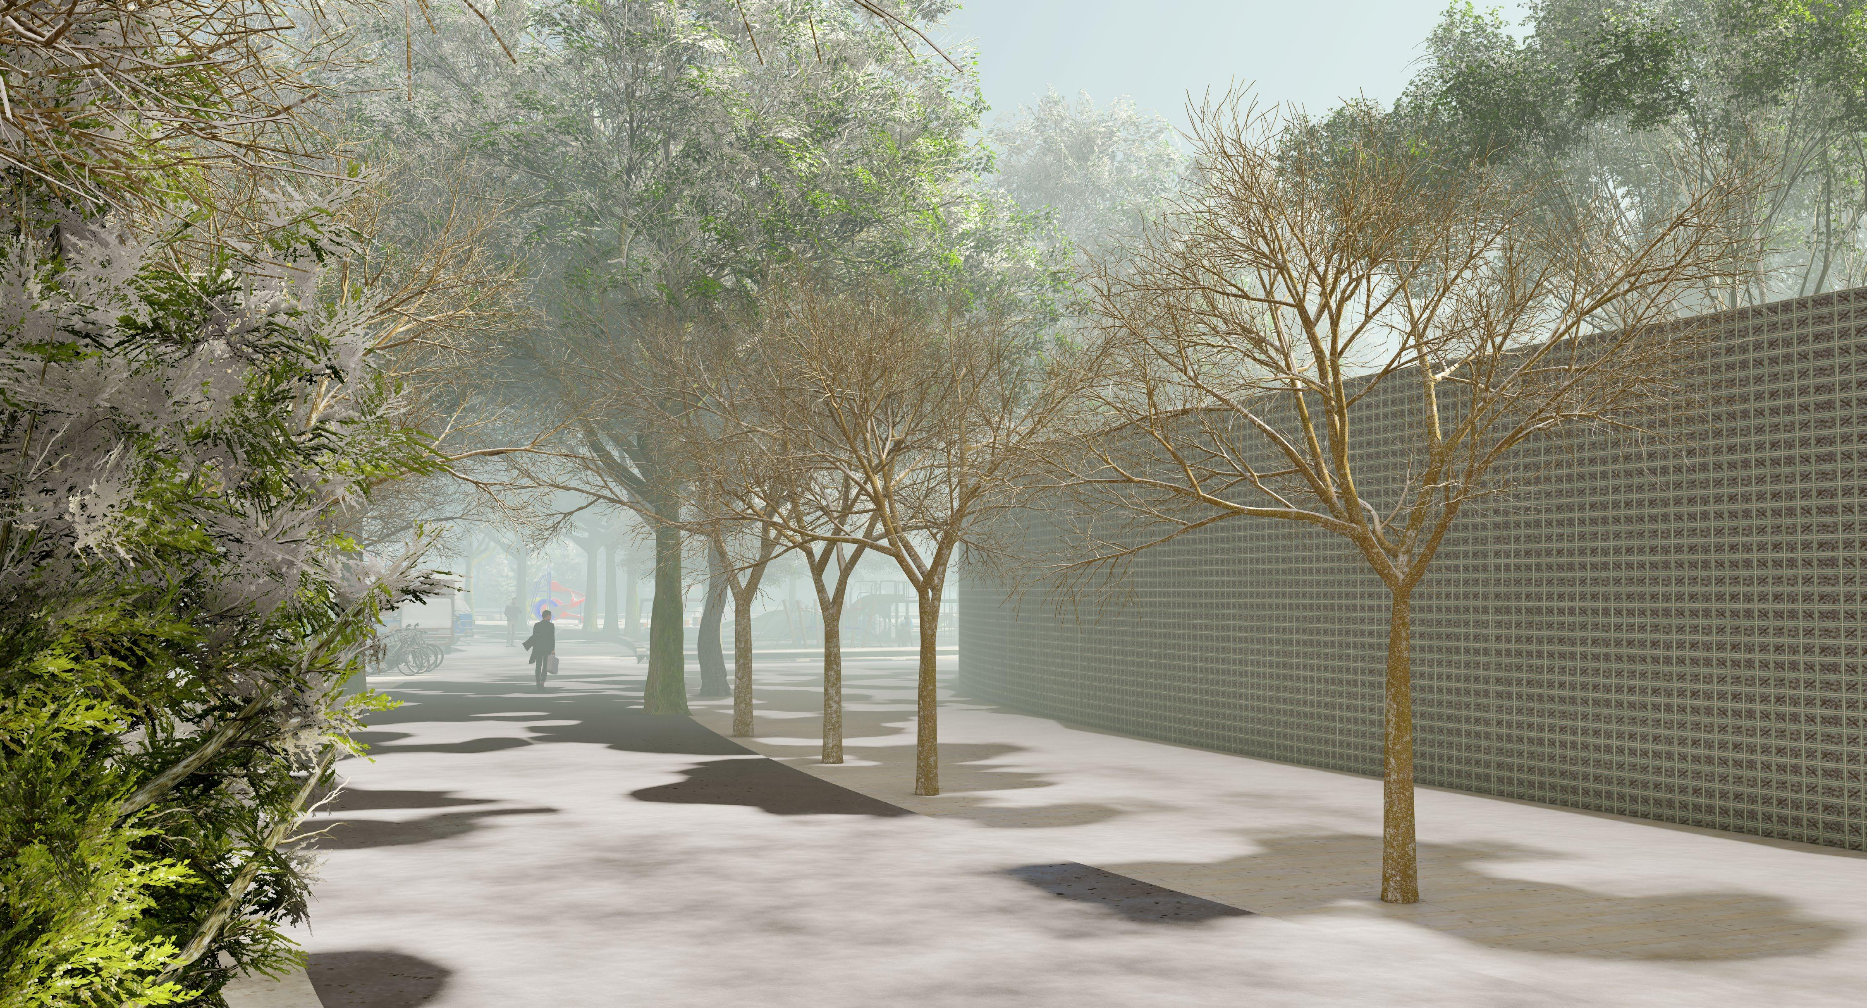
“A safe - centralized envoirment for kids .” Kids Play Area
Kids Play area -2325m2
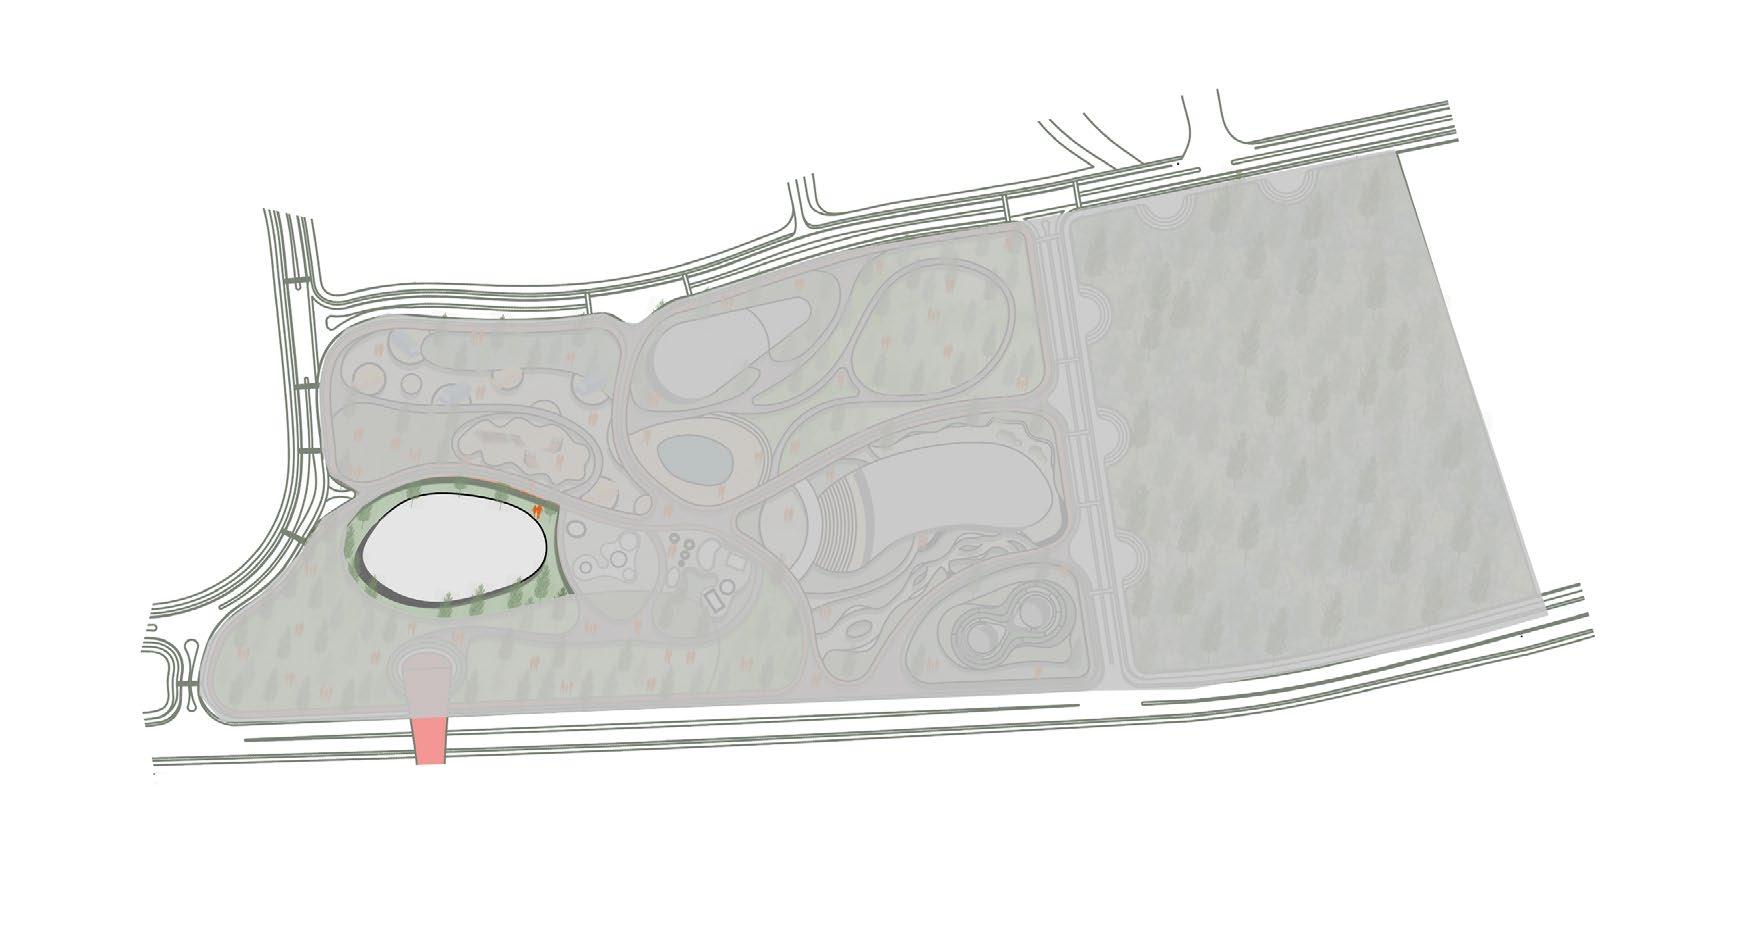

Indoor Sports Area
“Rain or Snow can’t be a spoiler anymore .”
Indoor Sports area - 2538m2
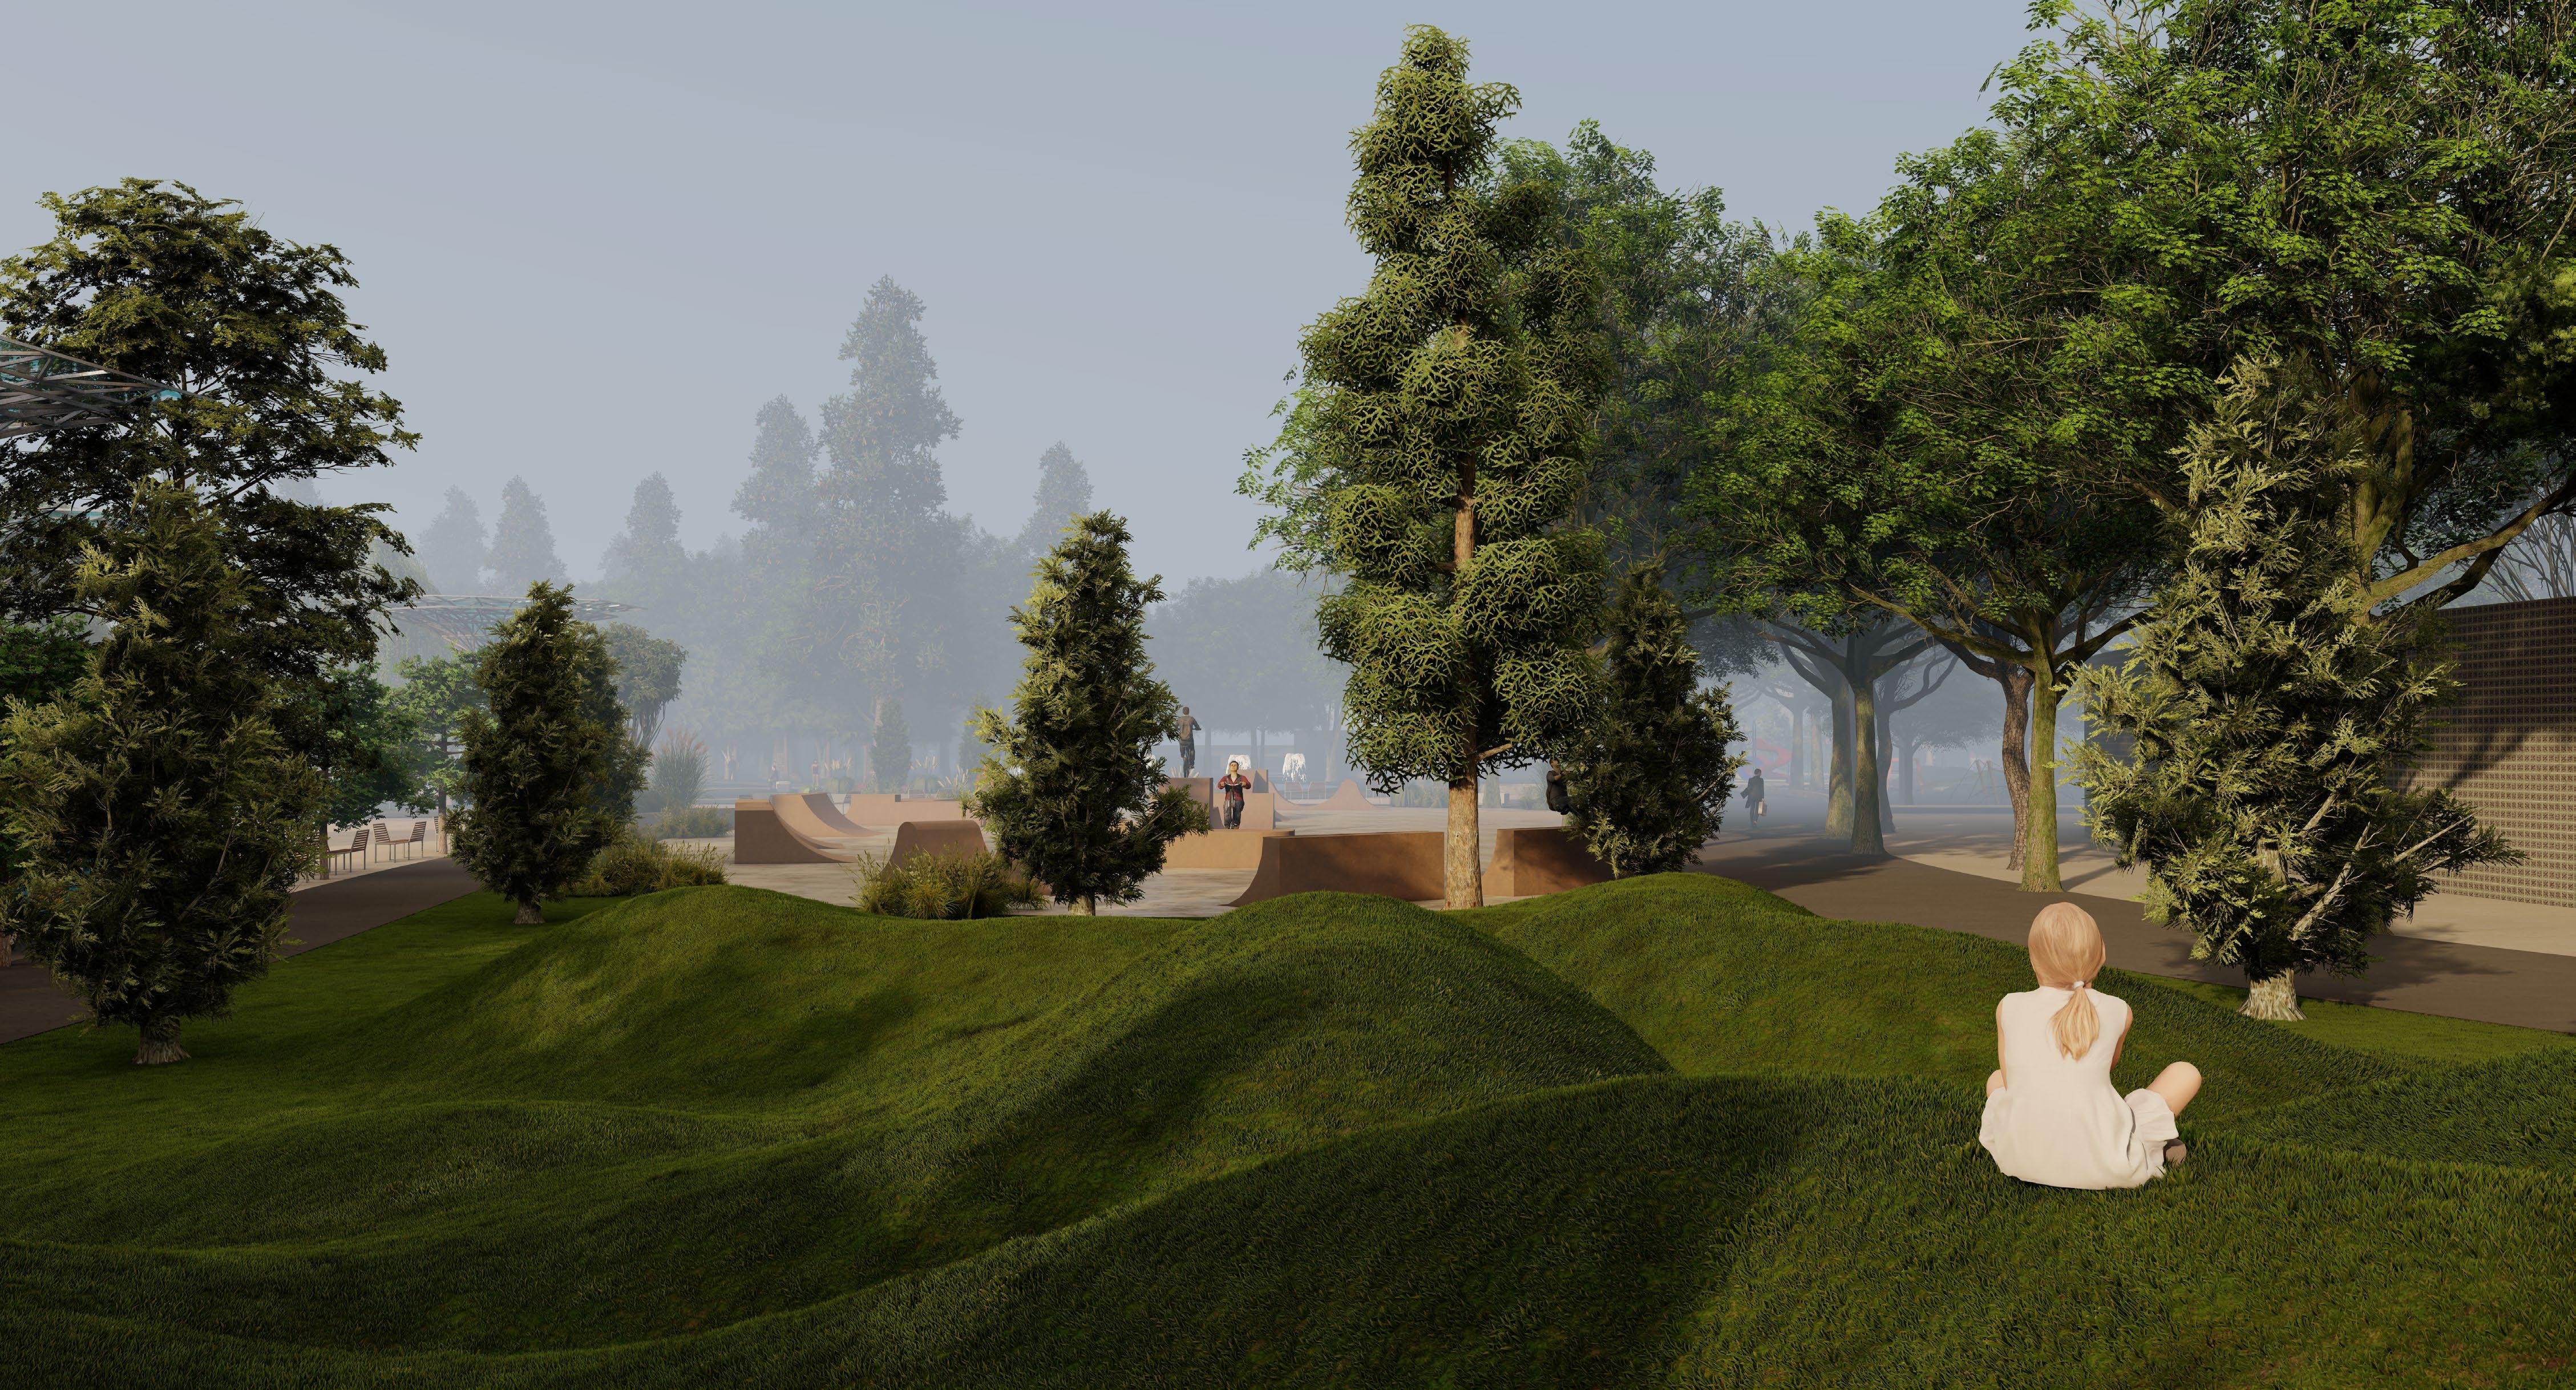

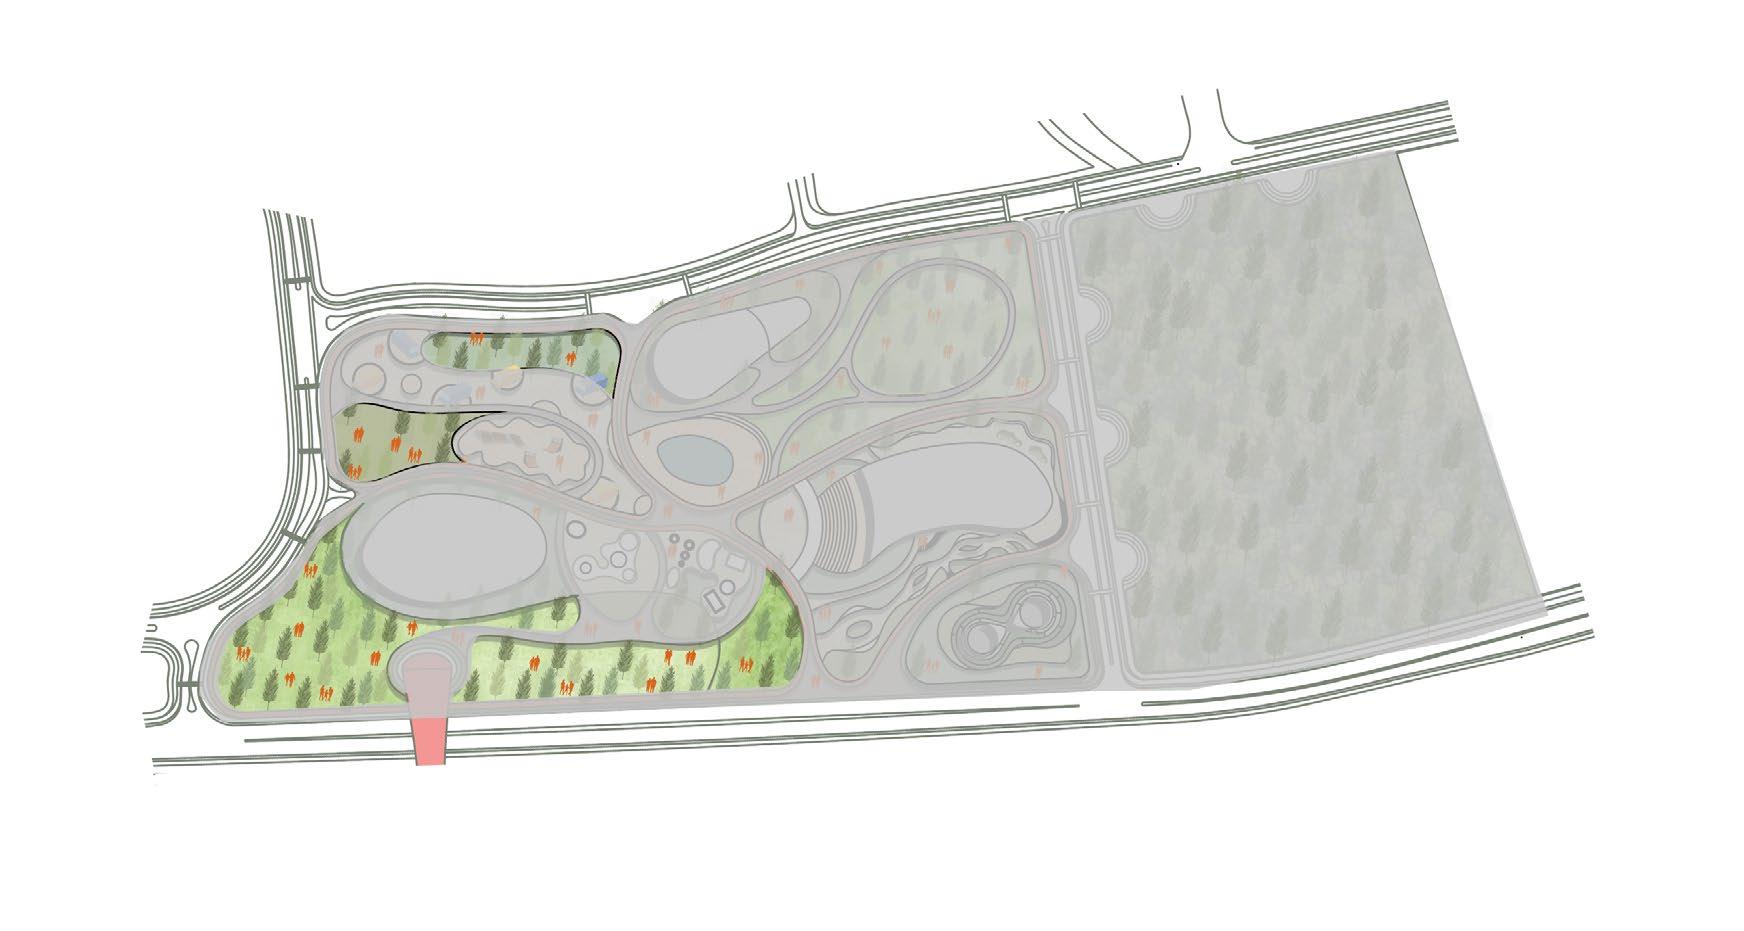
“Open to sky areas, just to be yourself ” Green Open Areas
Open Green Areas - 11,820m 2
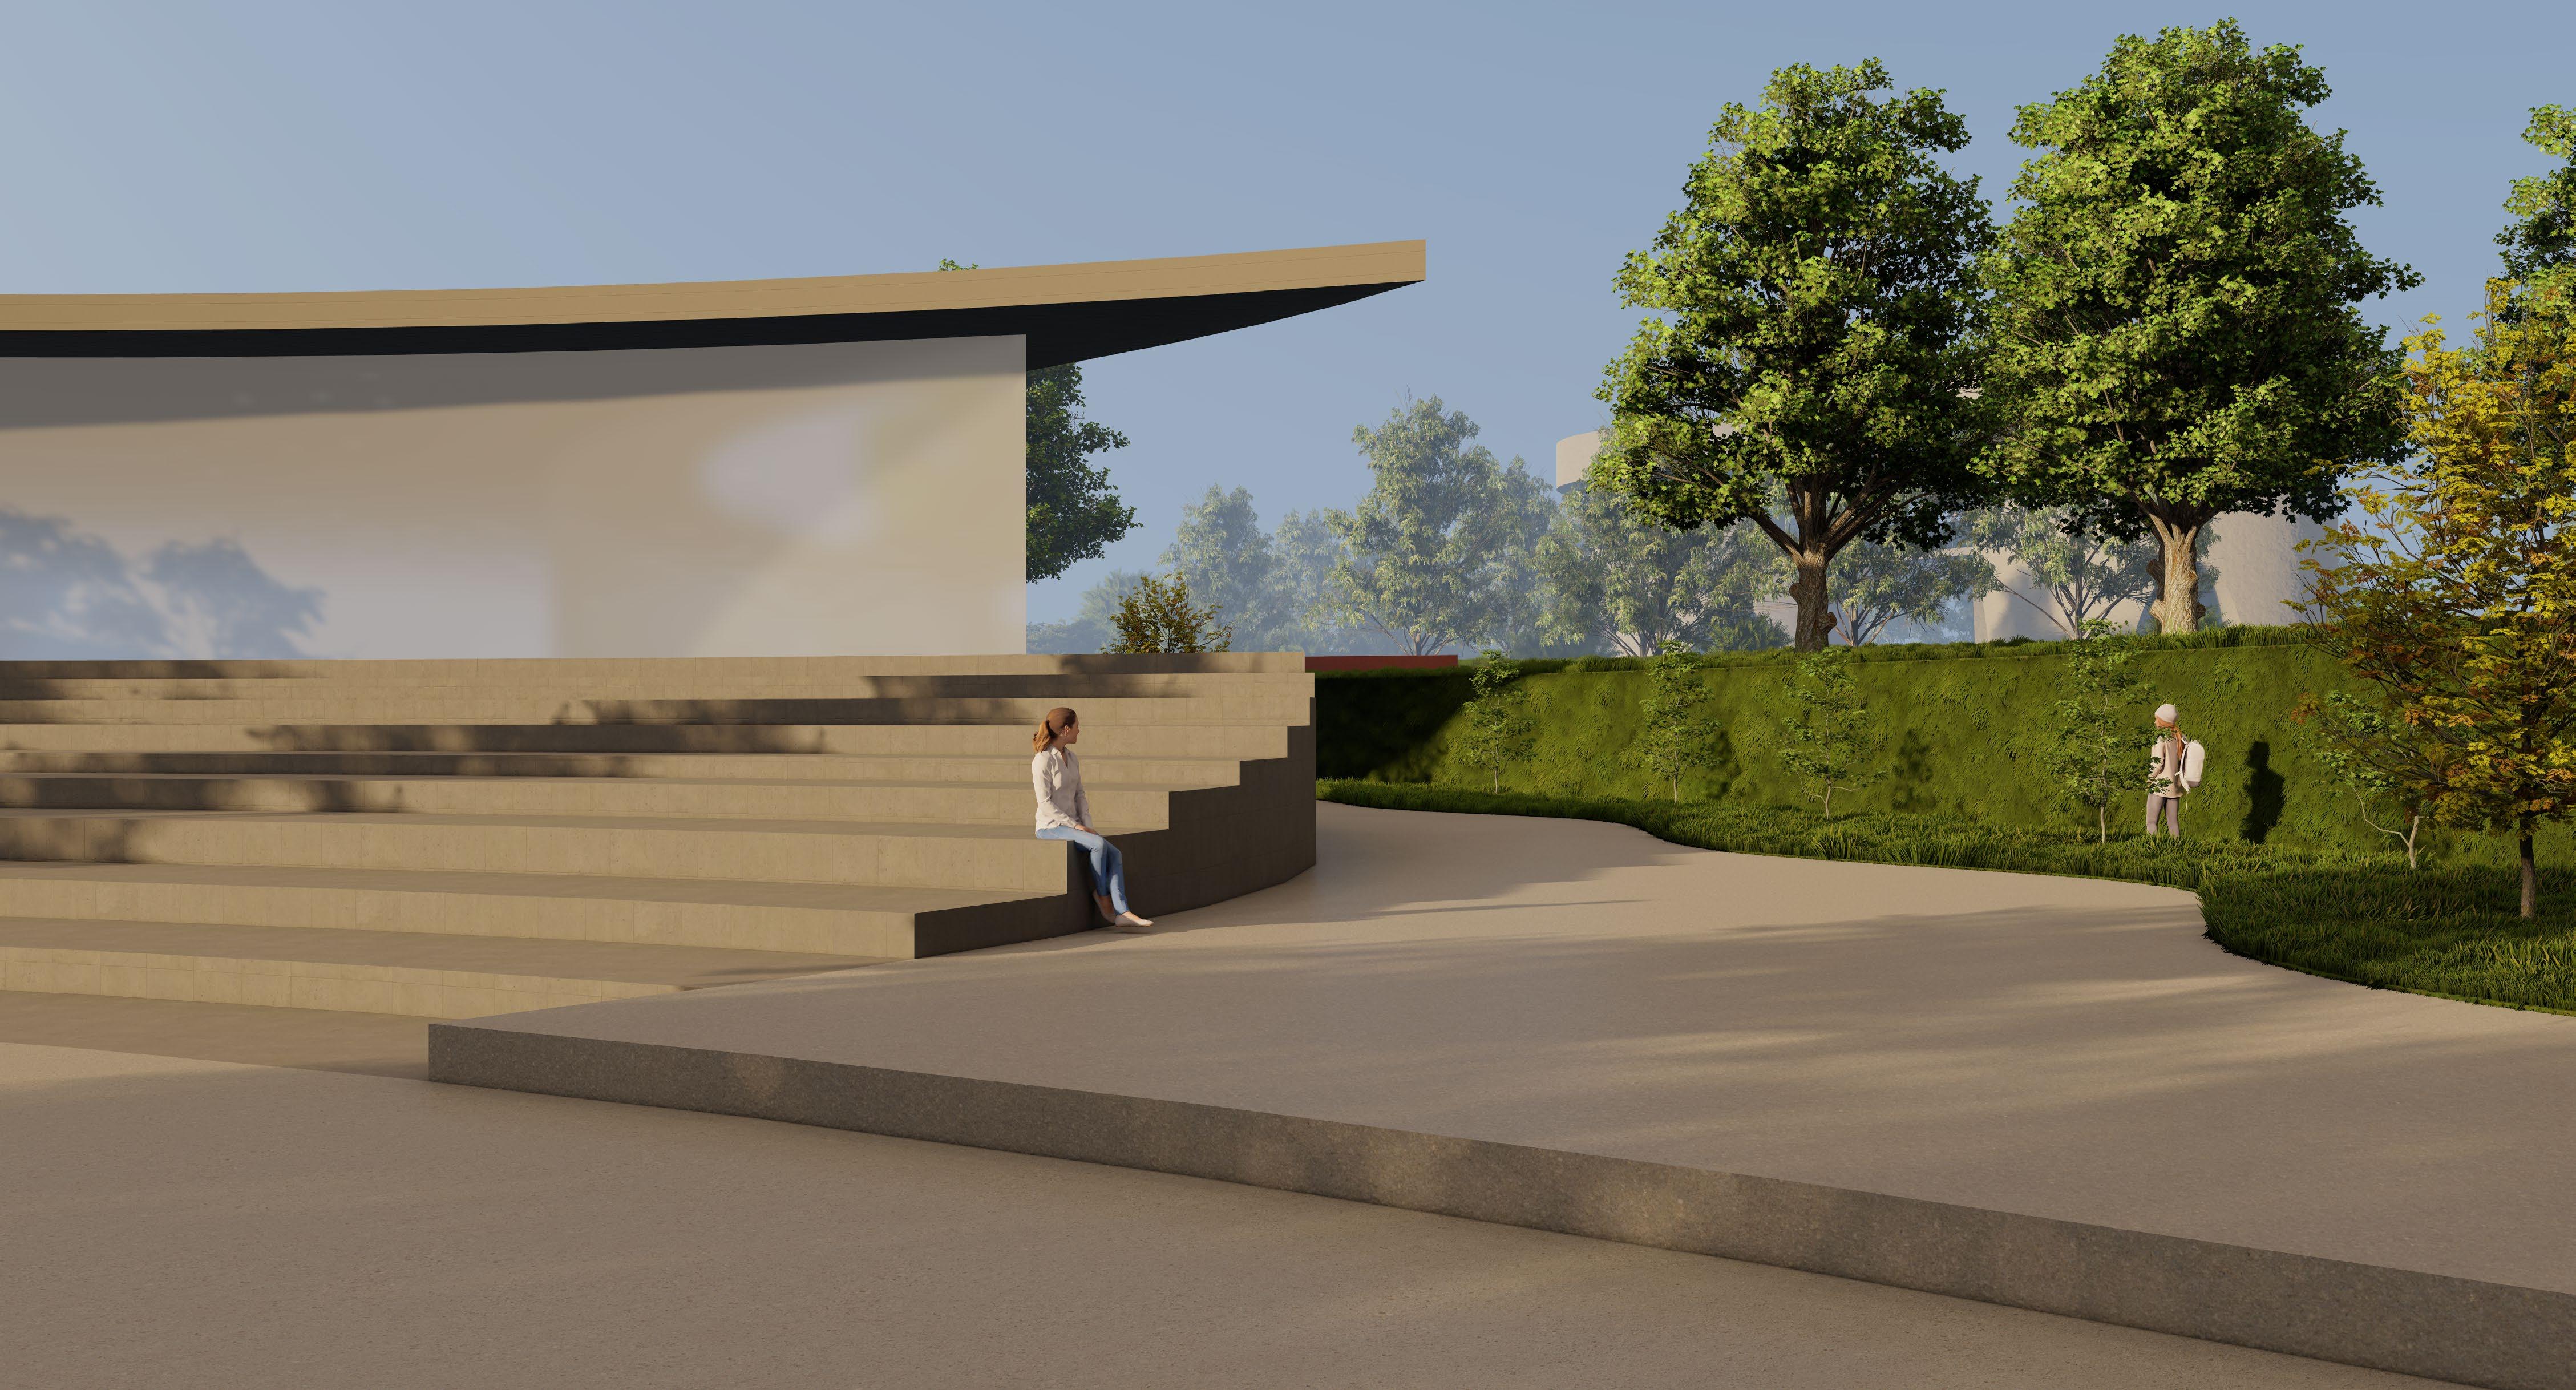
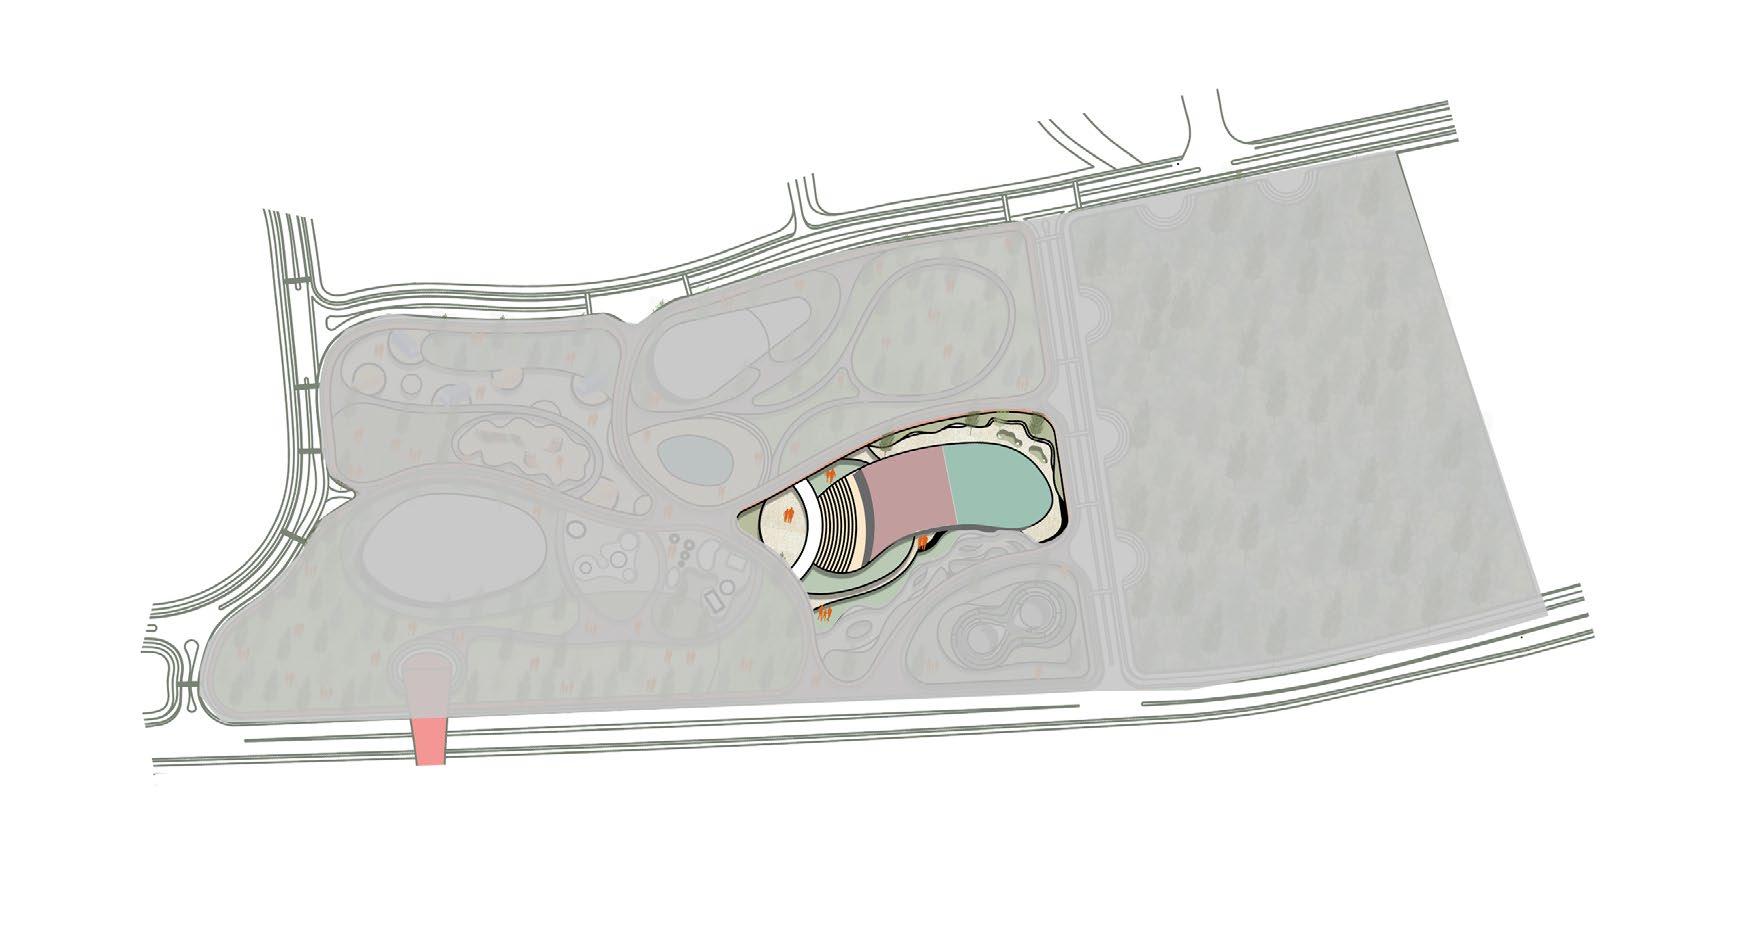

Library, Visual Art Studios & Amphitheatre
“Art, artists and exploration, all at one place”
Library, Visual Art Centre and Amphitheatre Area - 6100m2
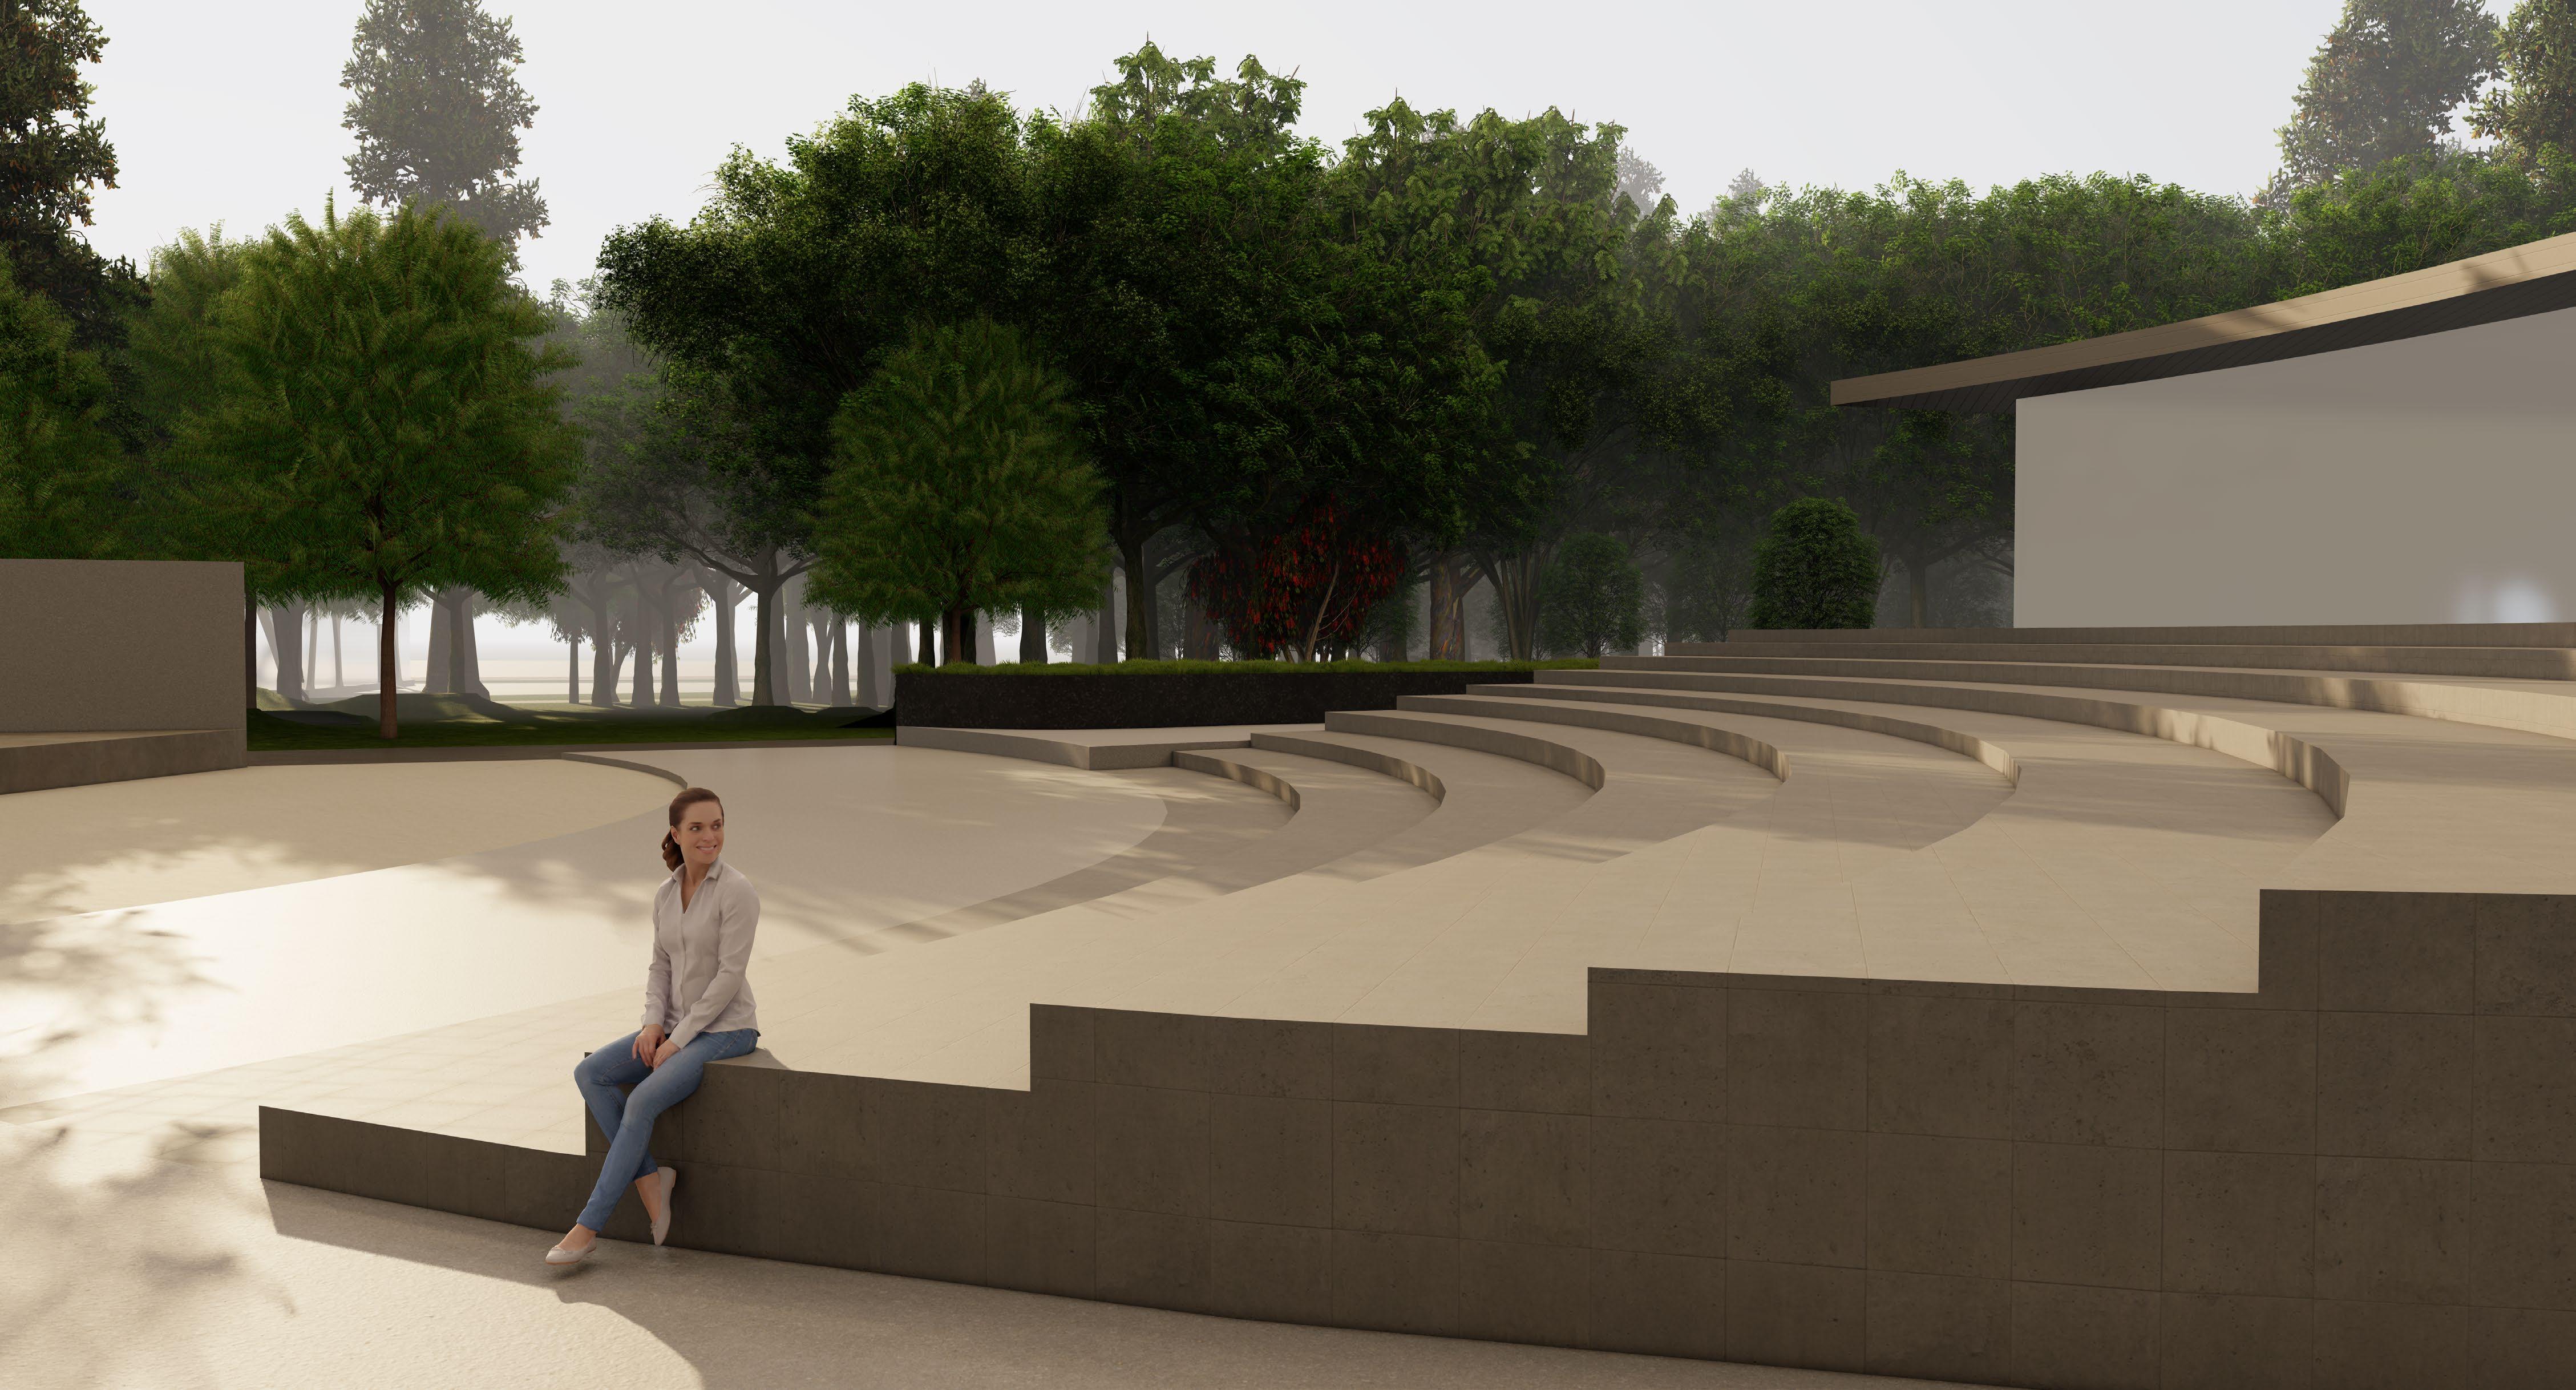

Studios & Amphitheatre
“Art, artists and exploration, all at one place” Library, Visual Art
Library, Visual Art Centre and Amphitheatre Area - 6100m2
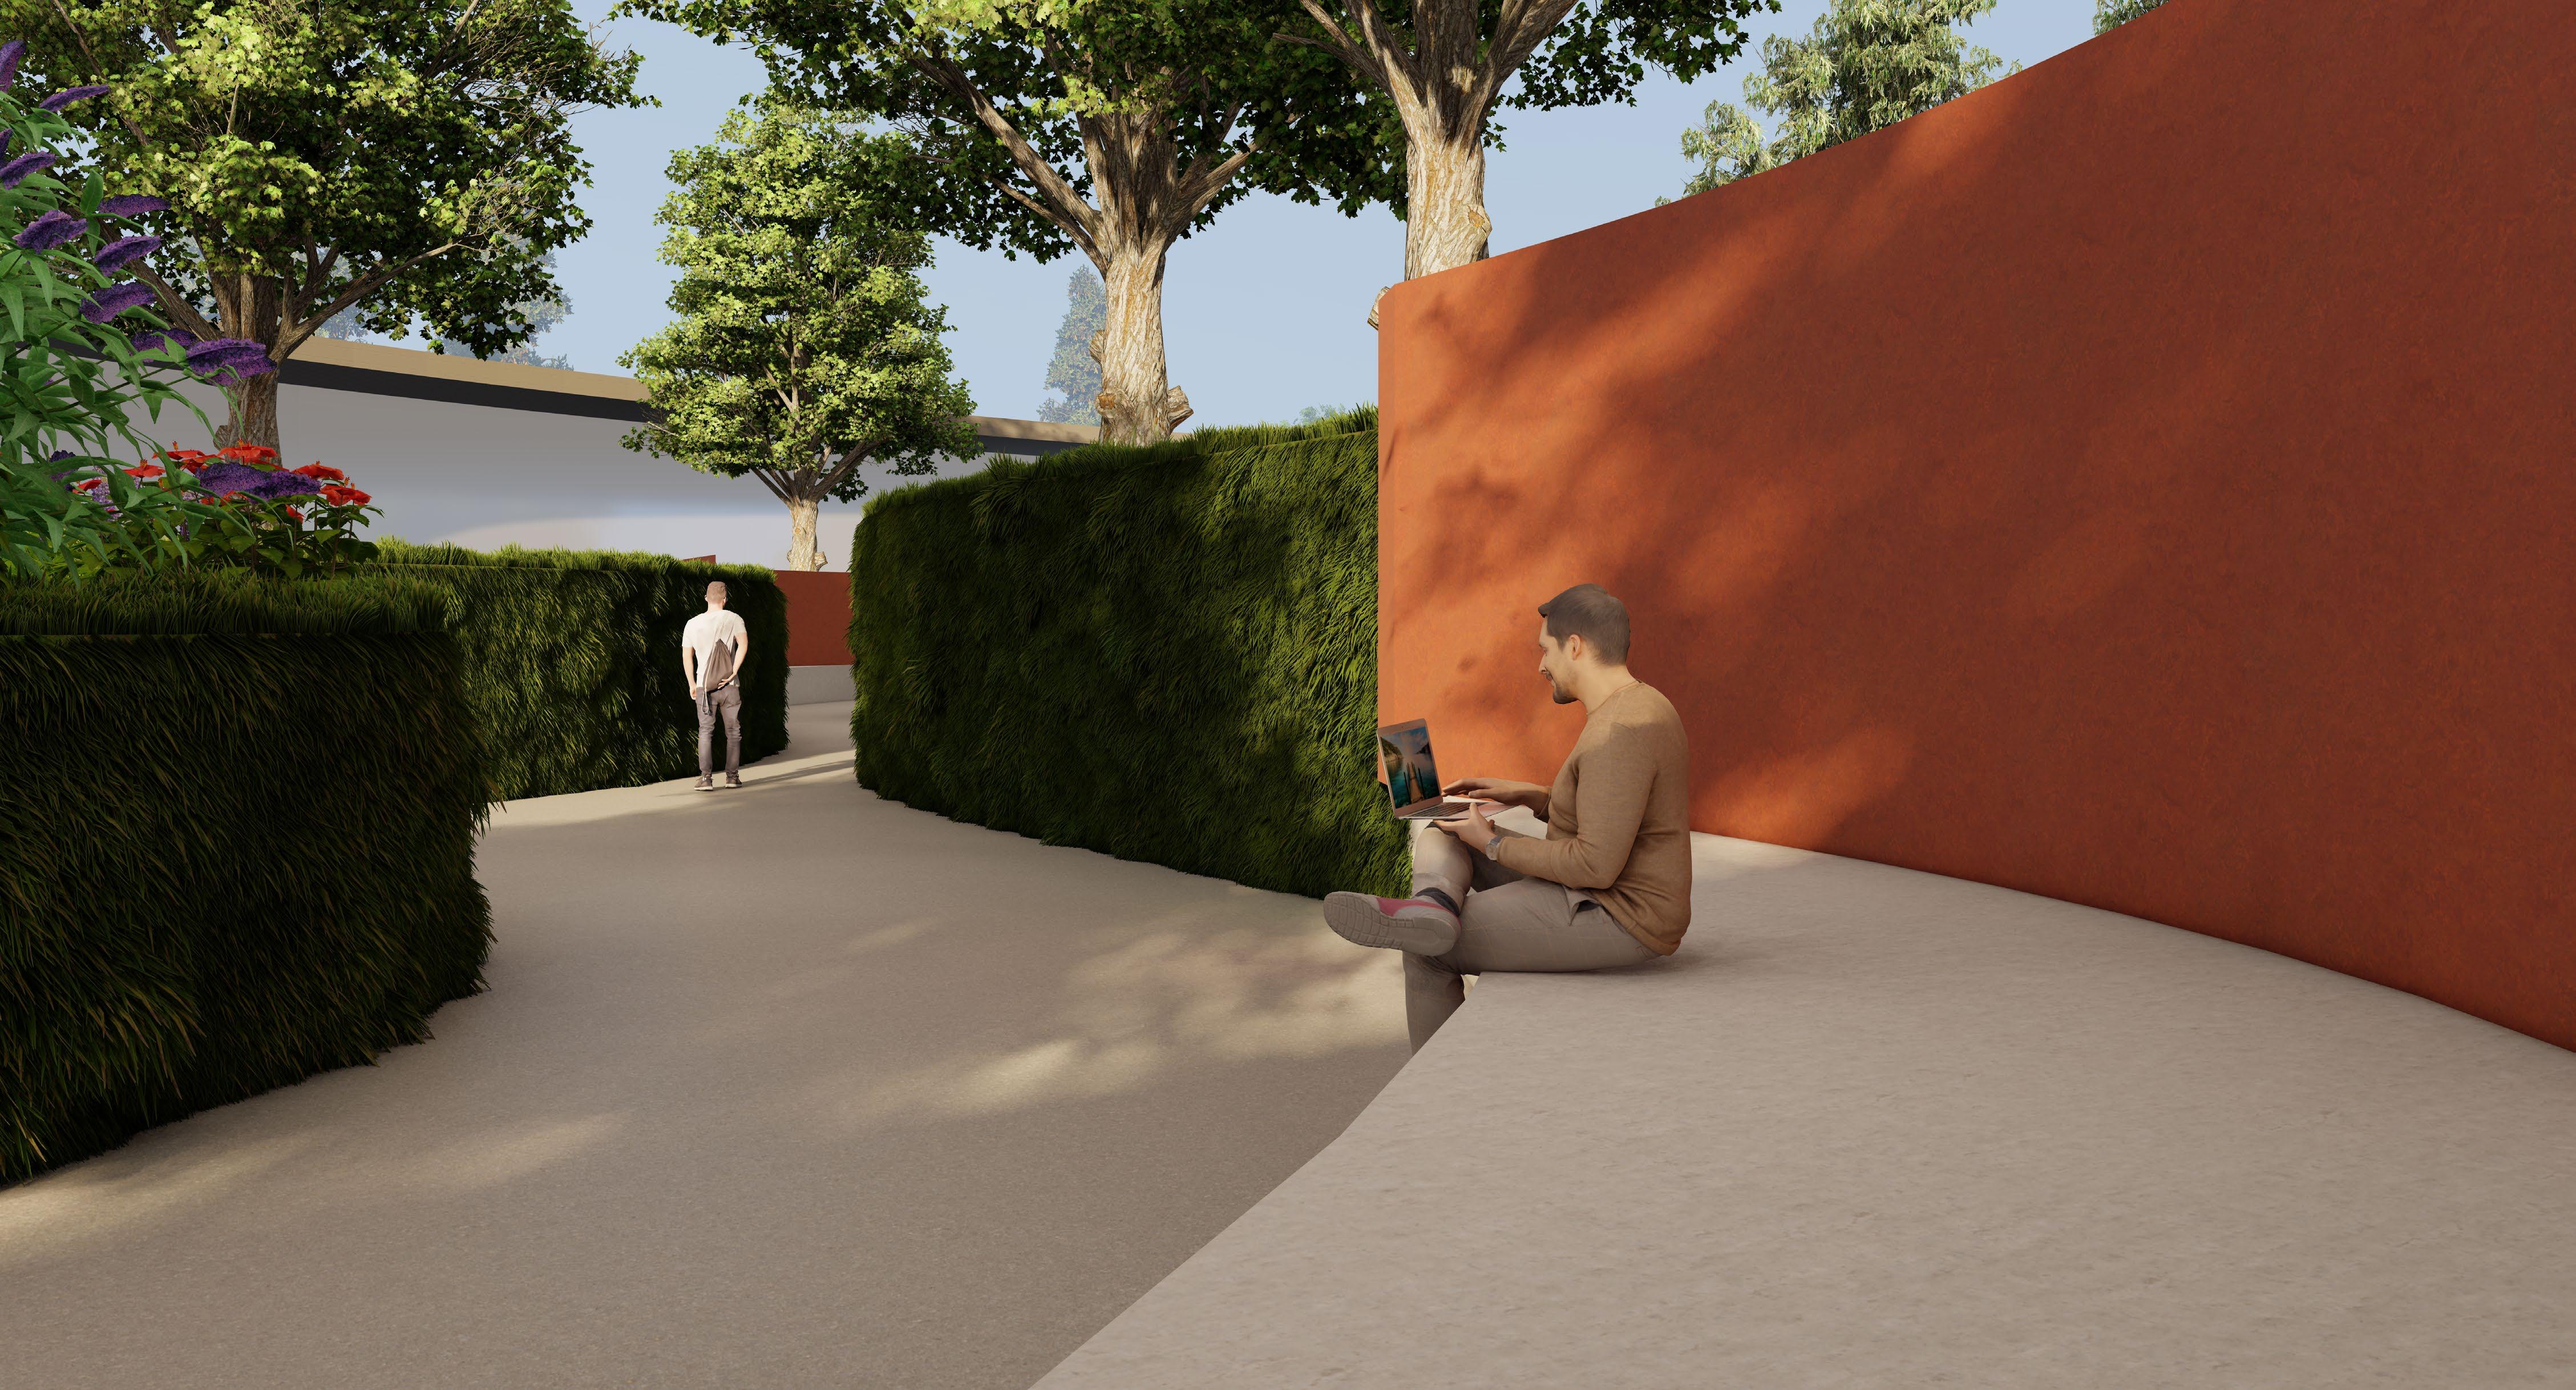
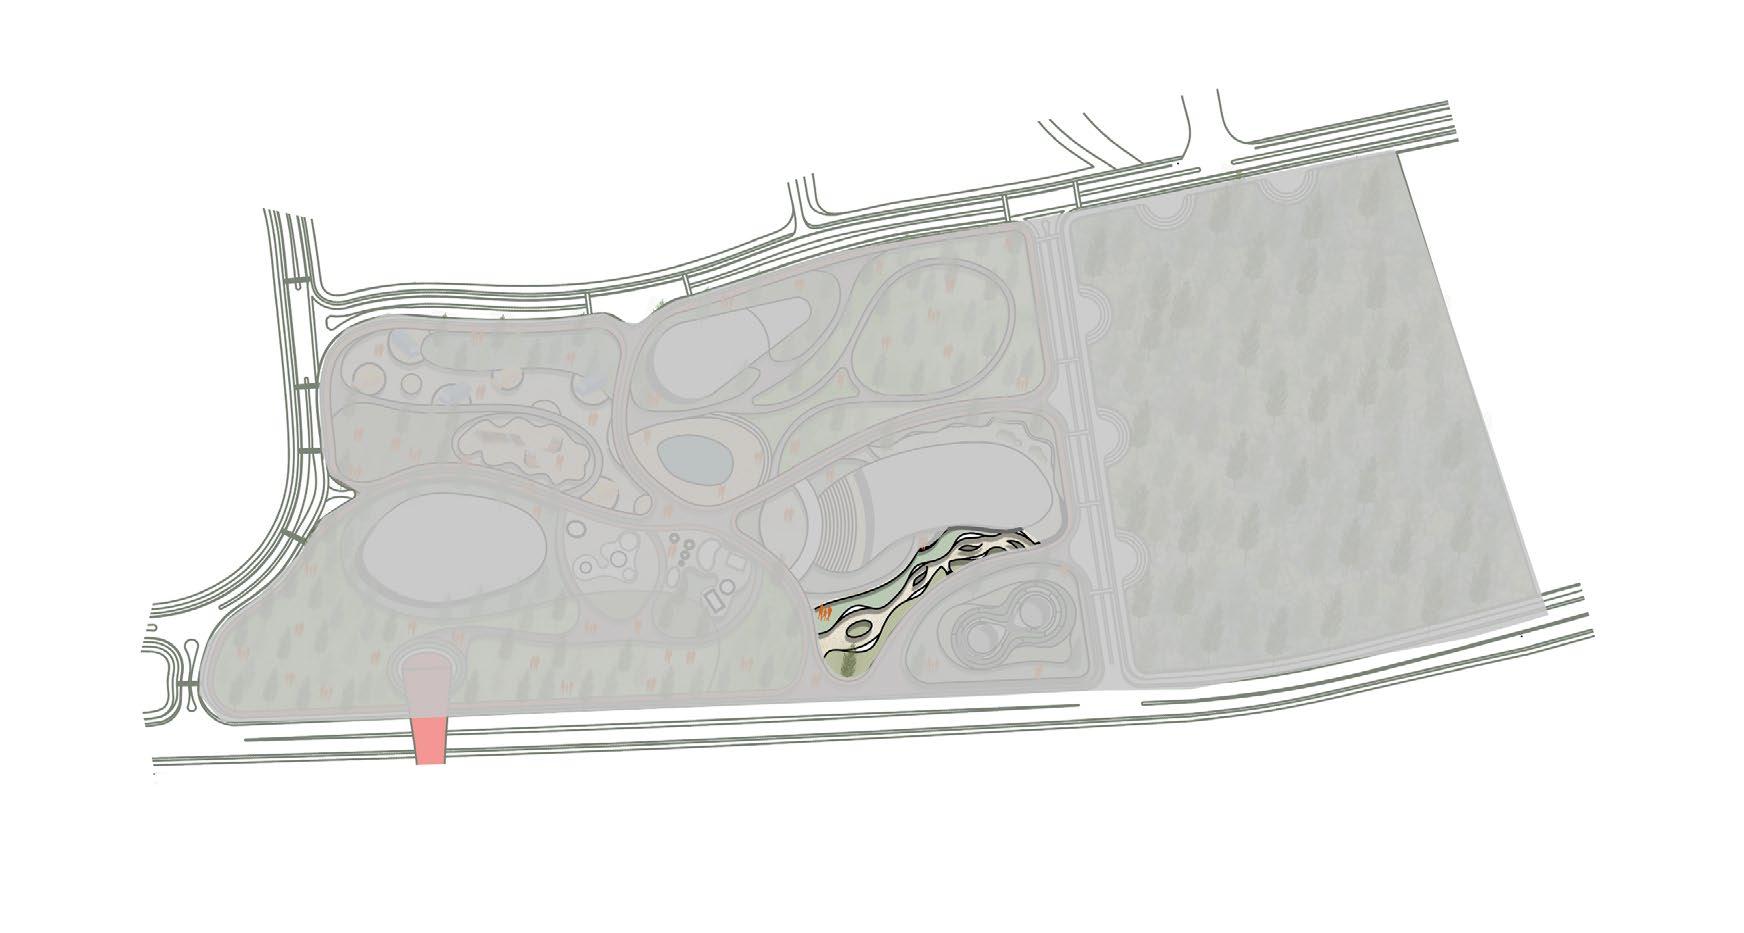

Library Seating
“Work, Study & Read in open, without distraction ” Open
Library Seating Area - 1270m2
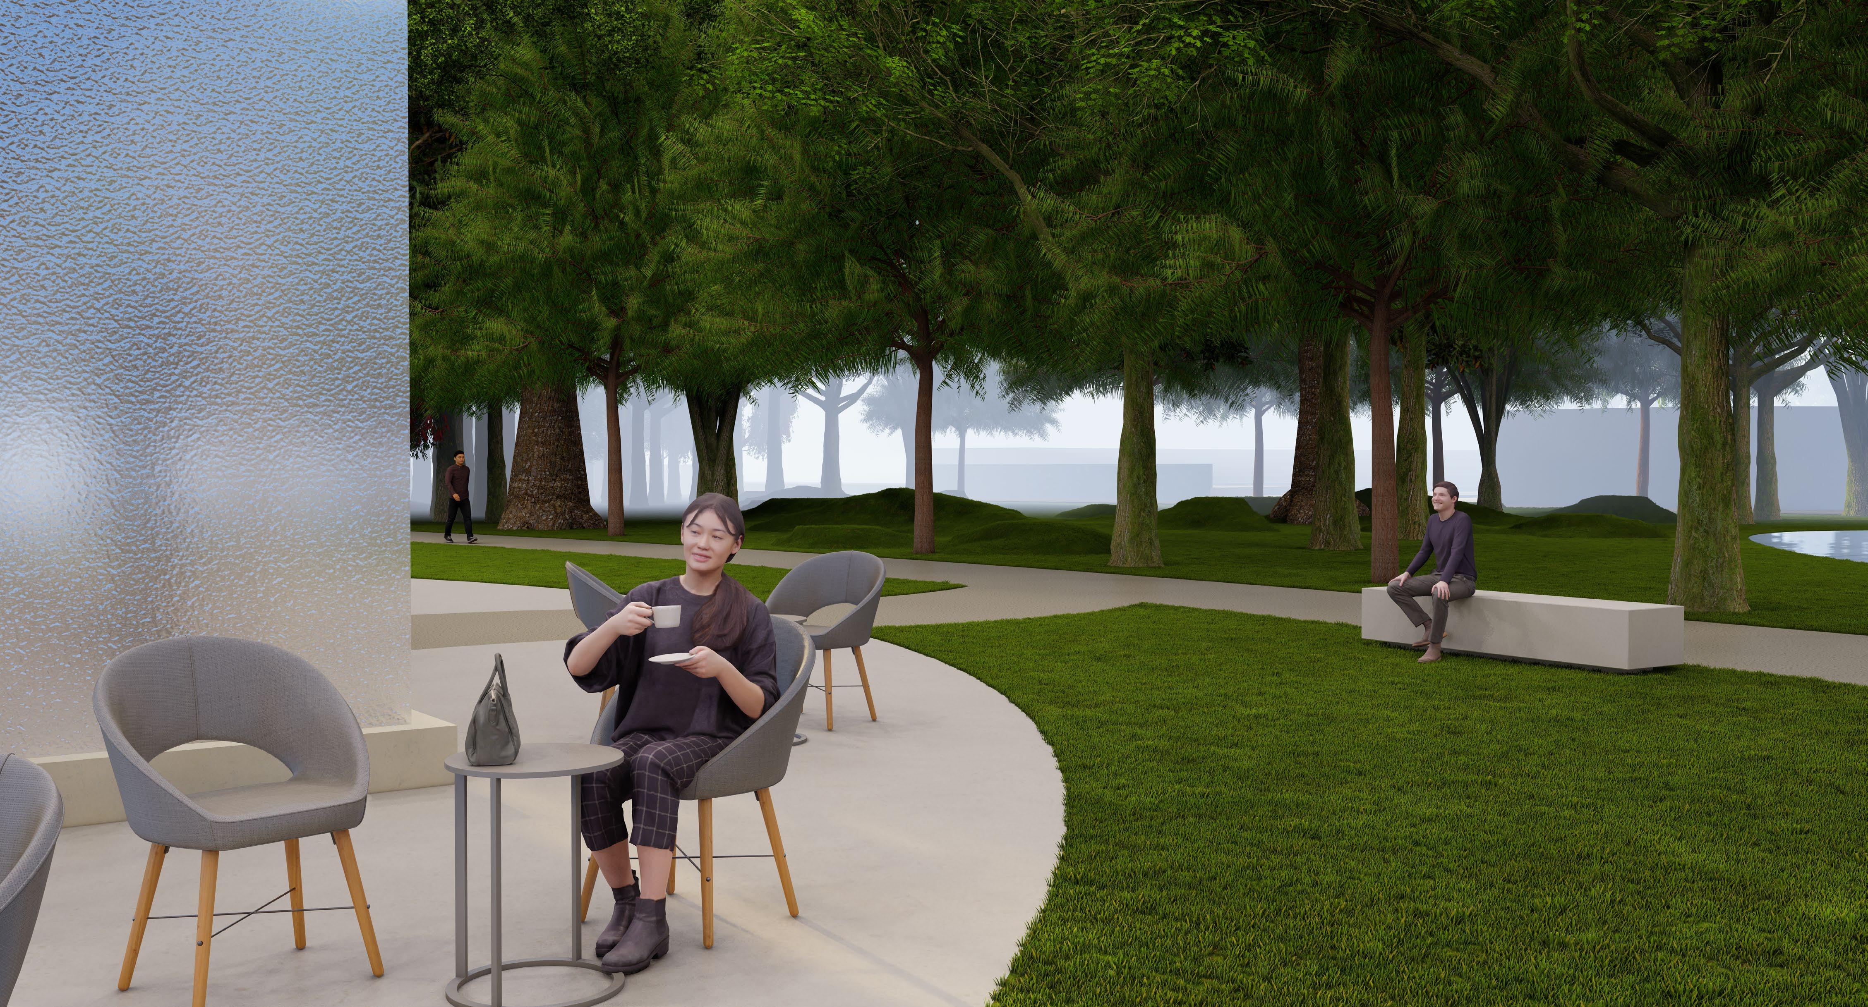
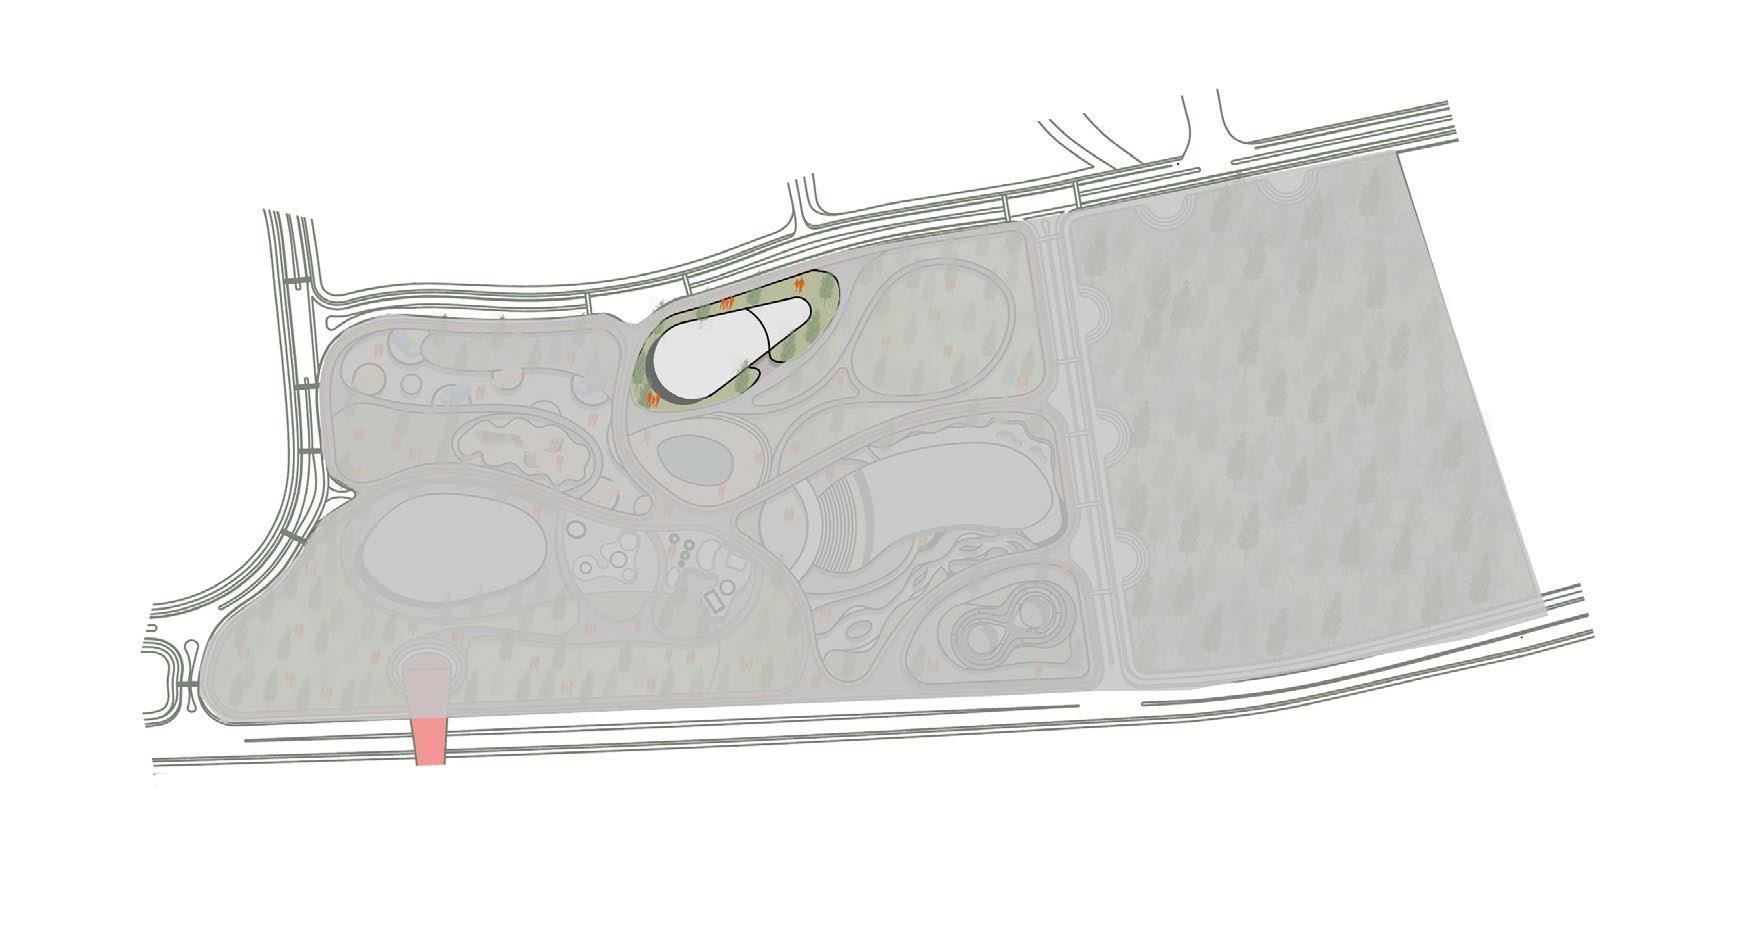
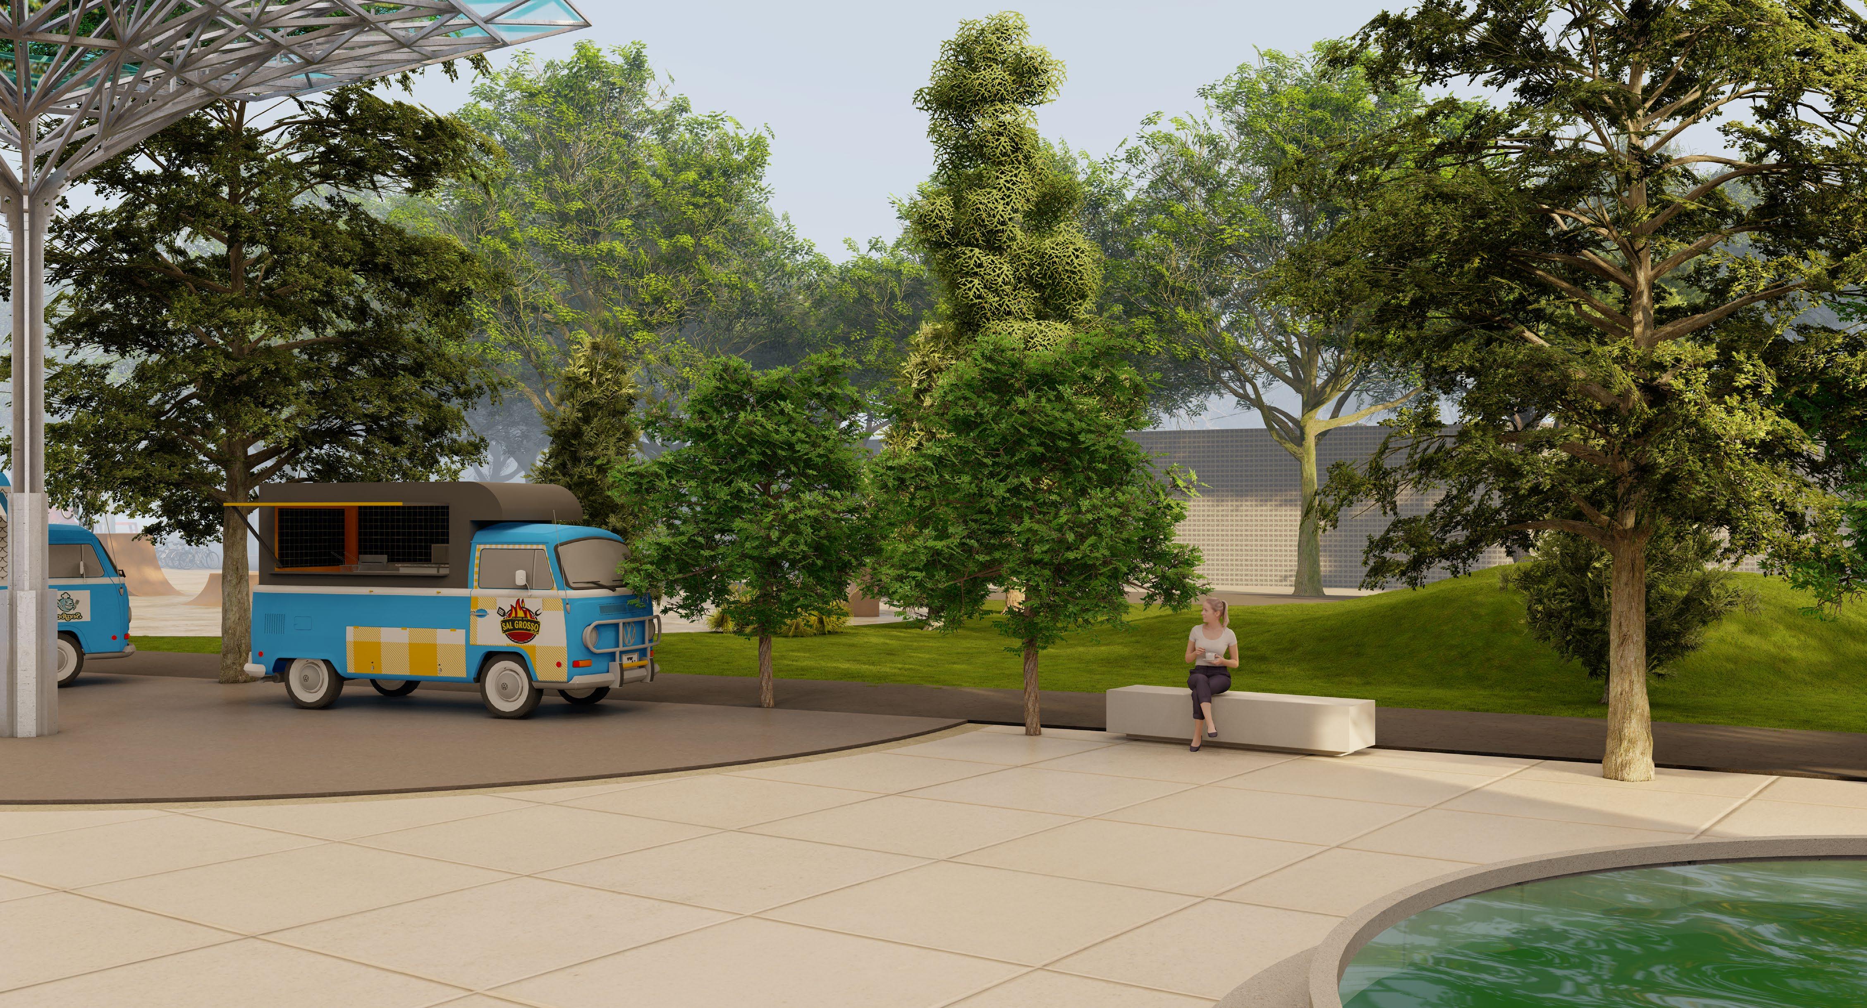
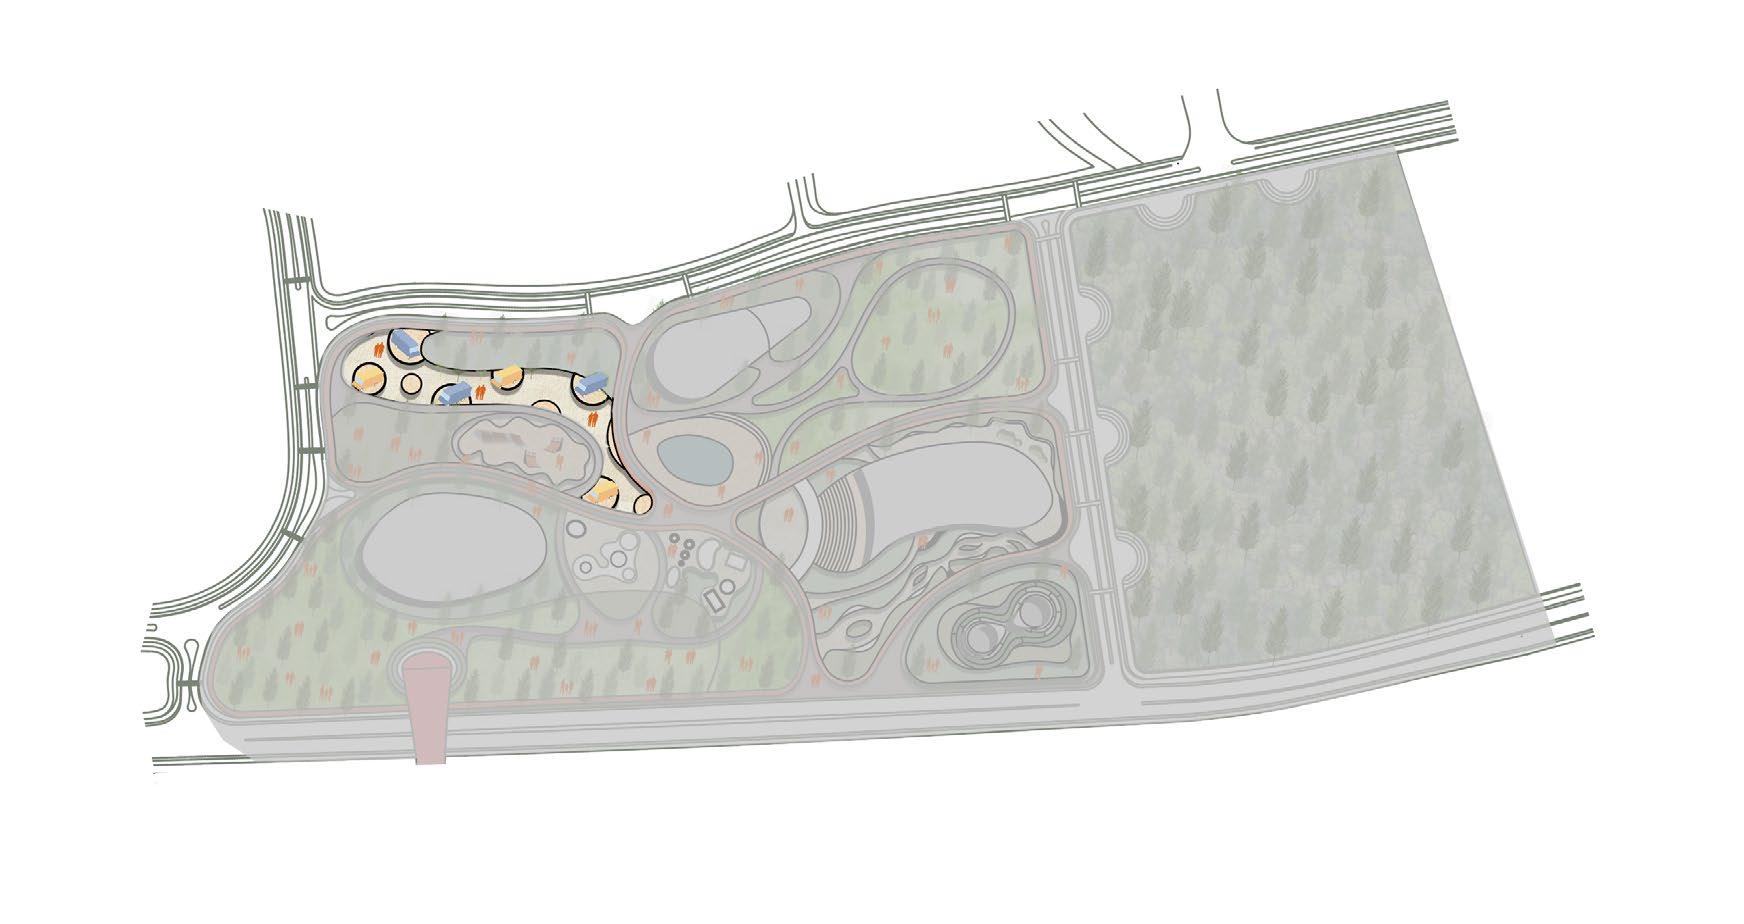
Discovery Cafe
“A place to sip coffee and sit next to nature”
Discovery Cafe Area - 2858m2
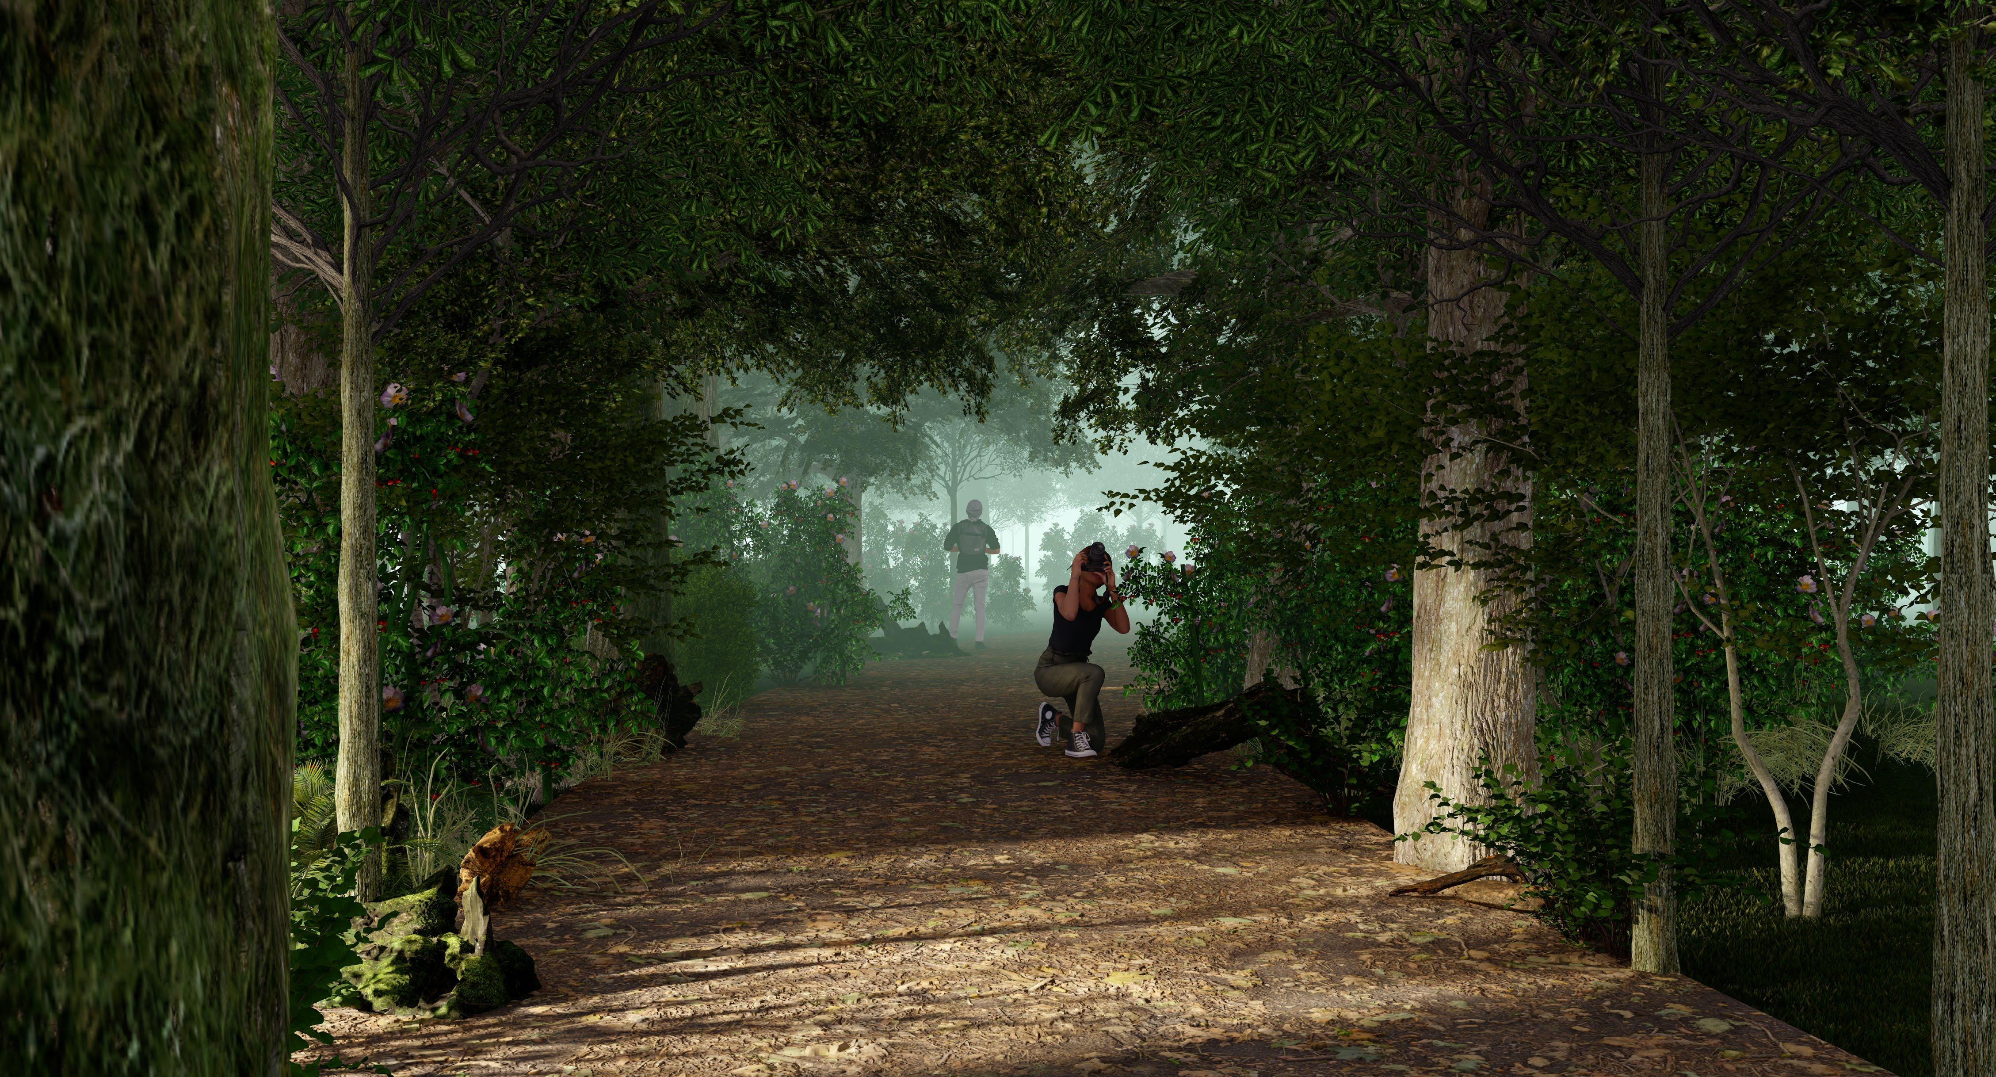
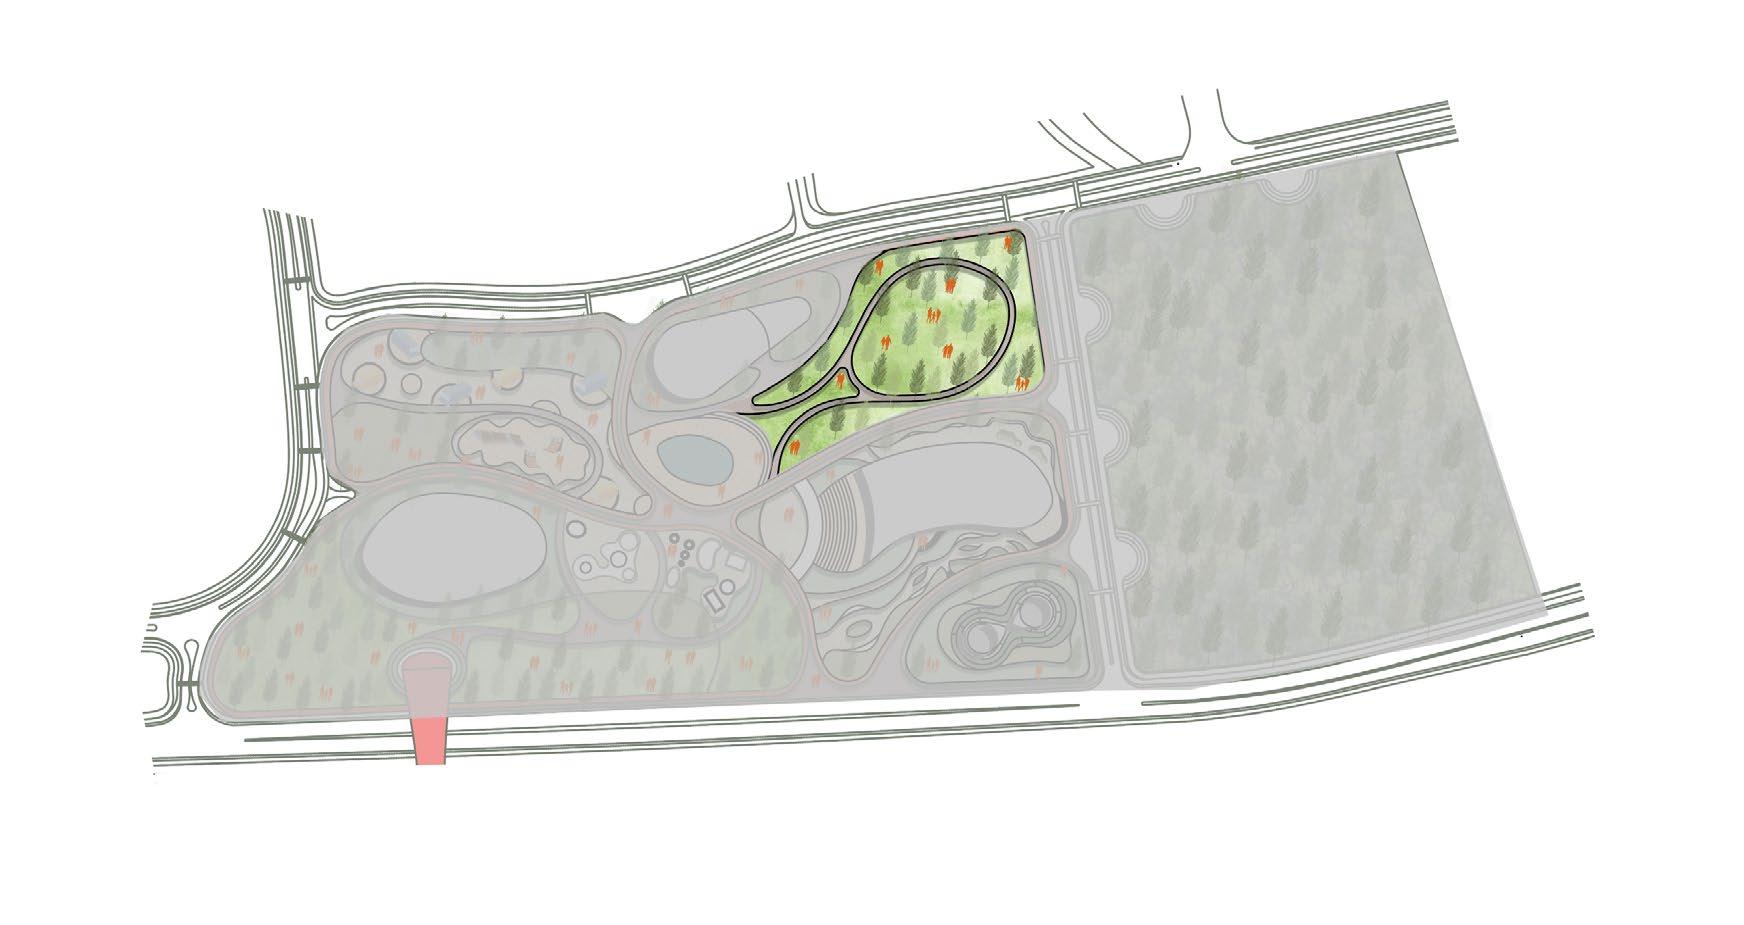

“A dense wild trail, right next to downtown ” The Jungle Trail
The Jungle & Trail area - 6634m2
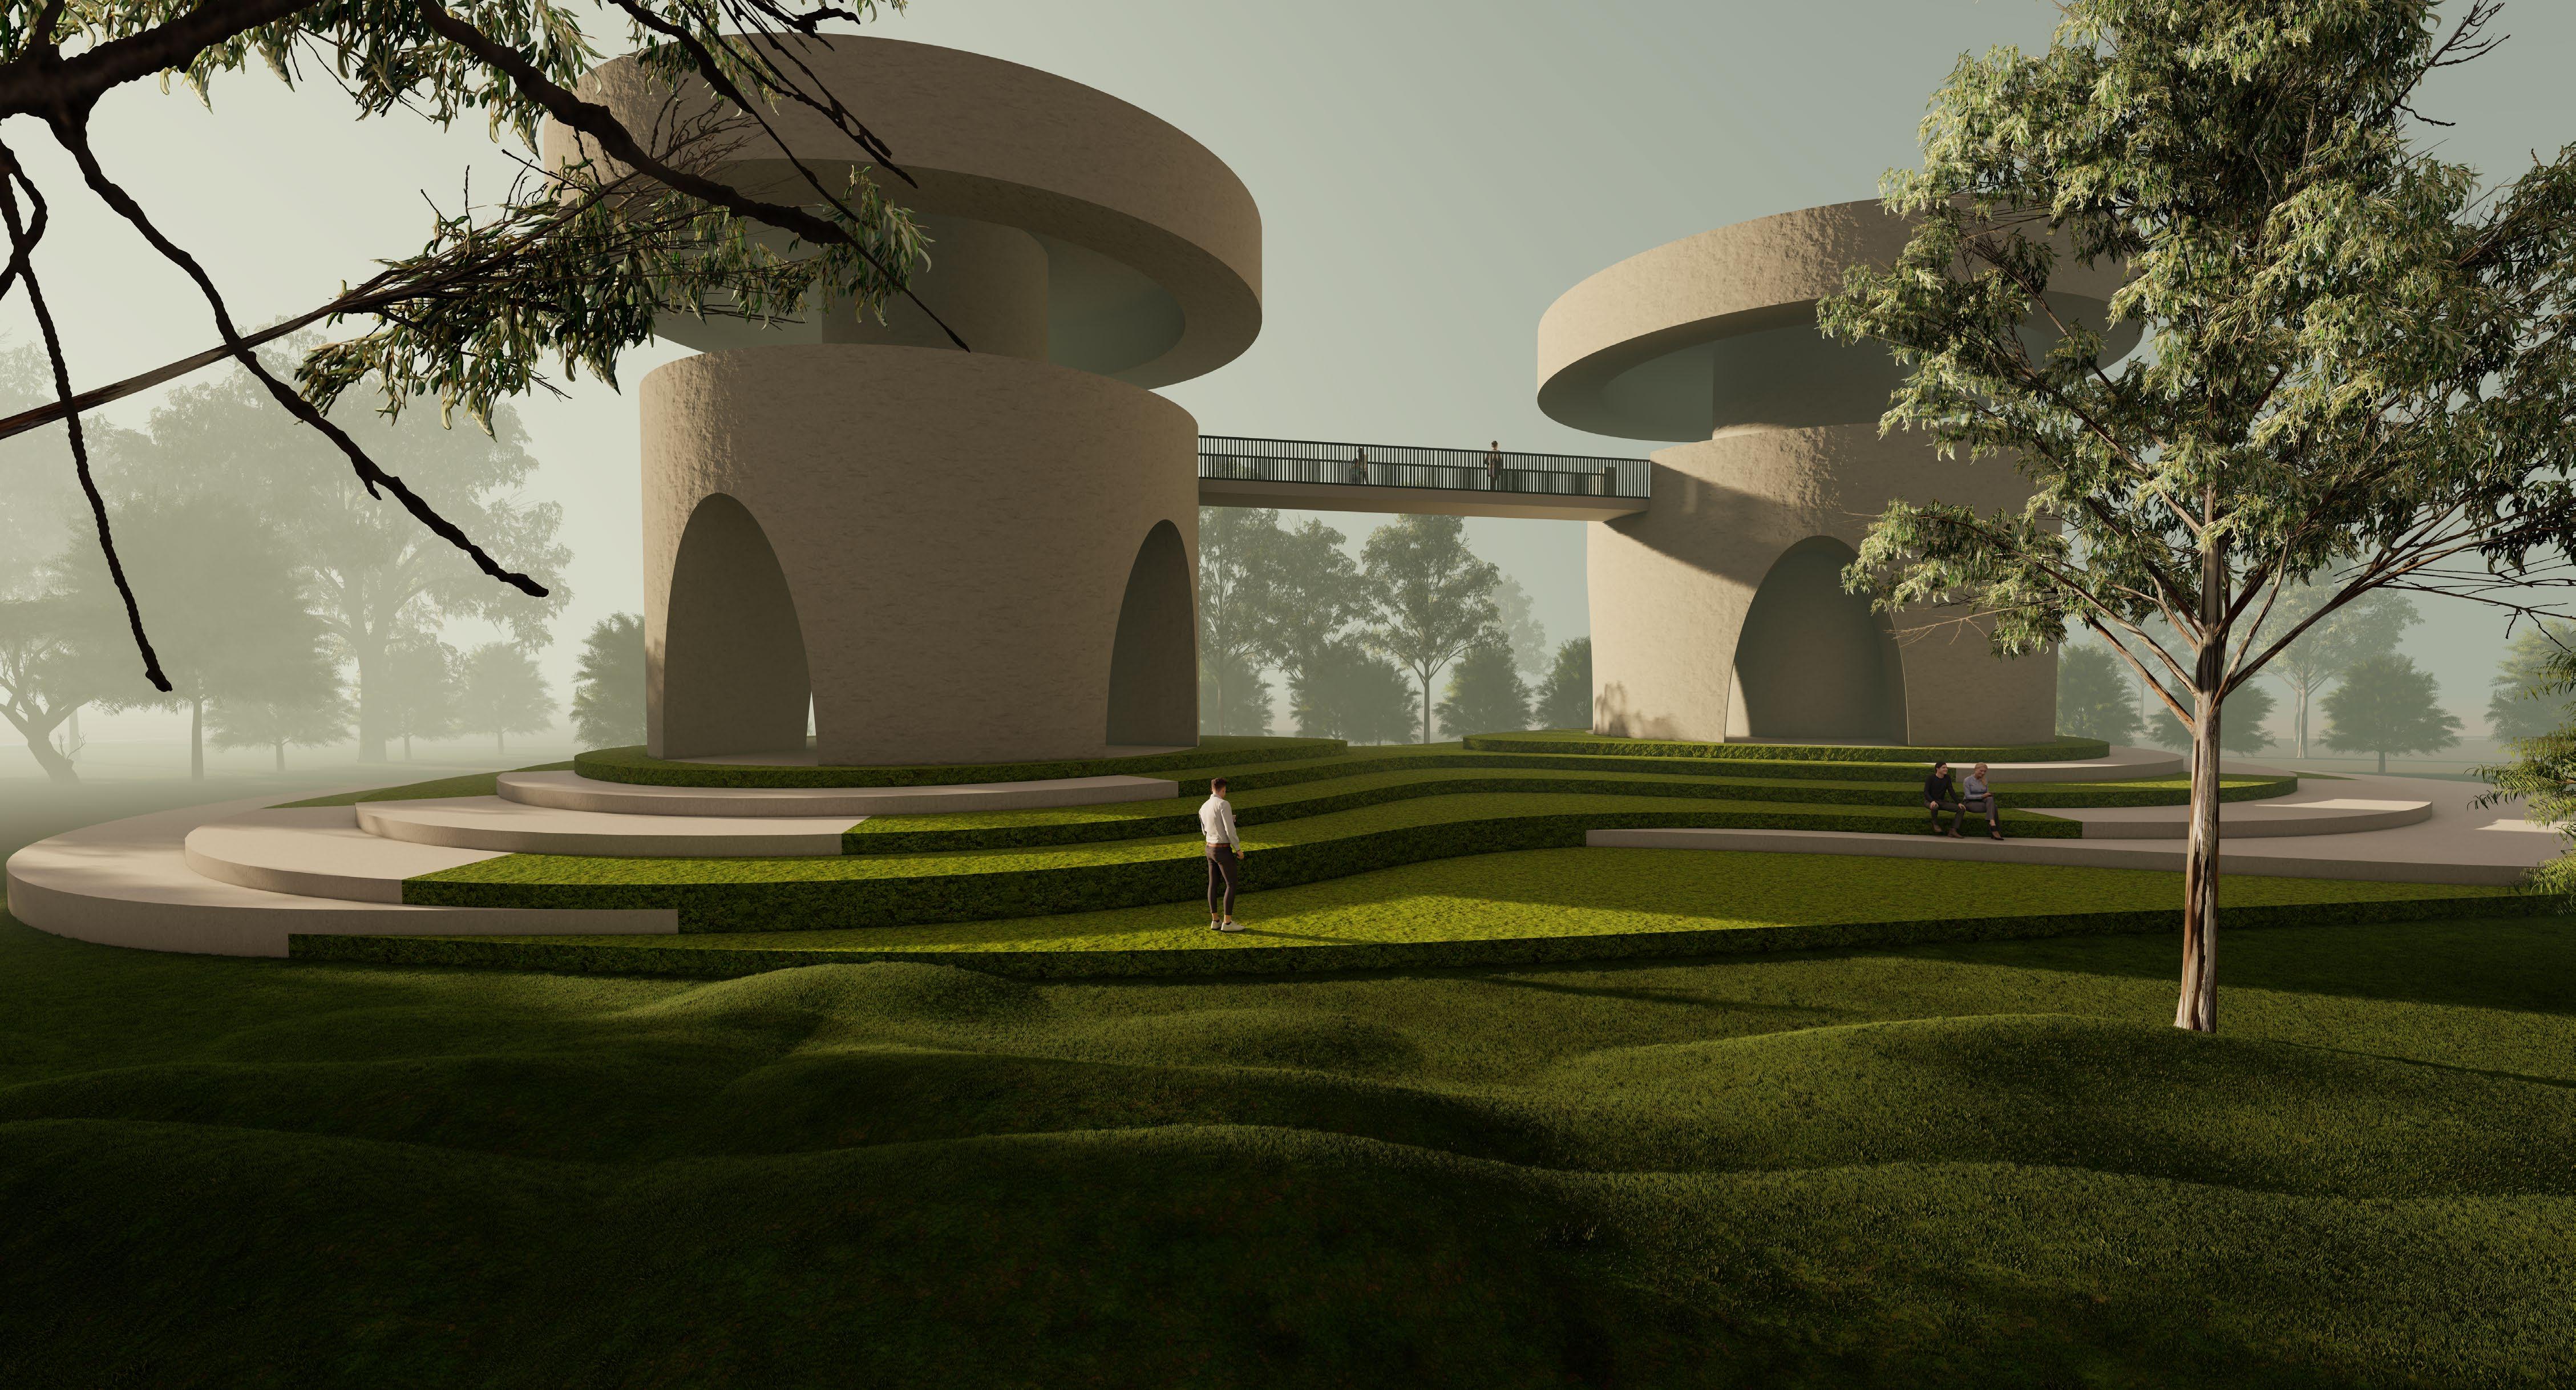
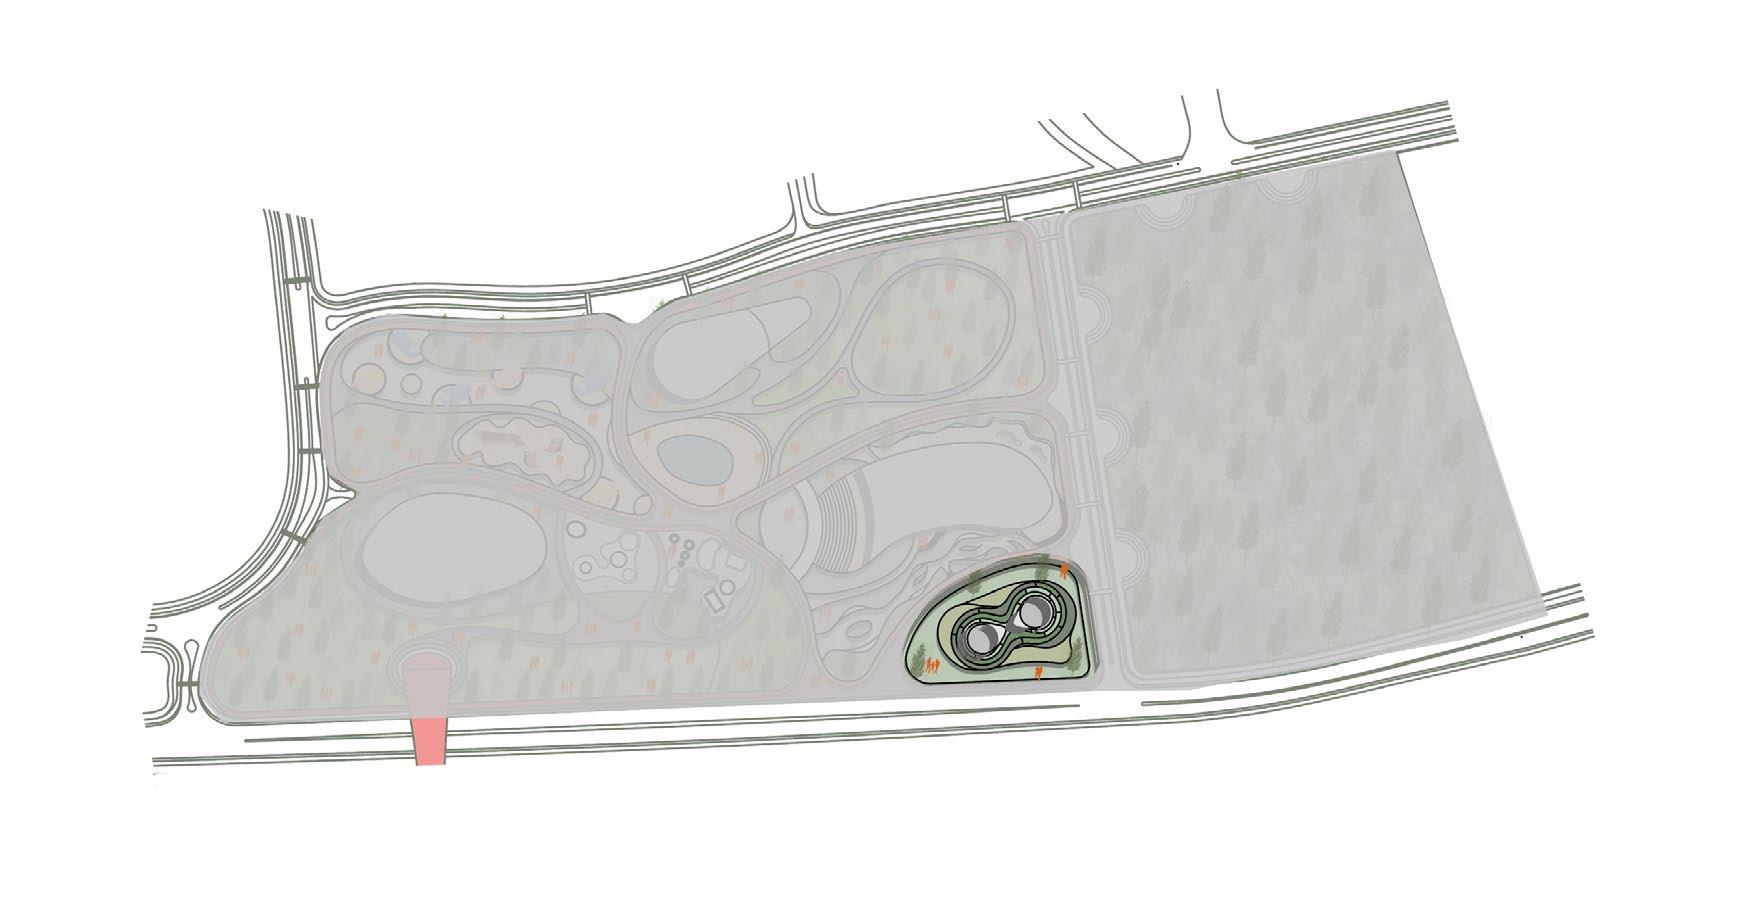

“A spot to spot the magic of Green and Blue ” The View Port
The View Port area - 2877m 2
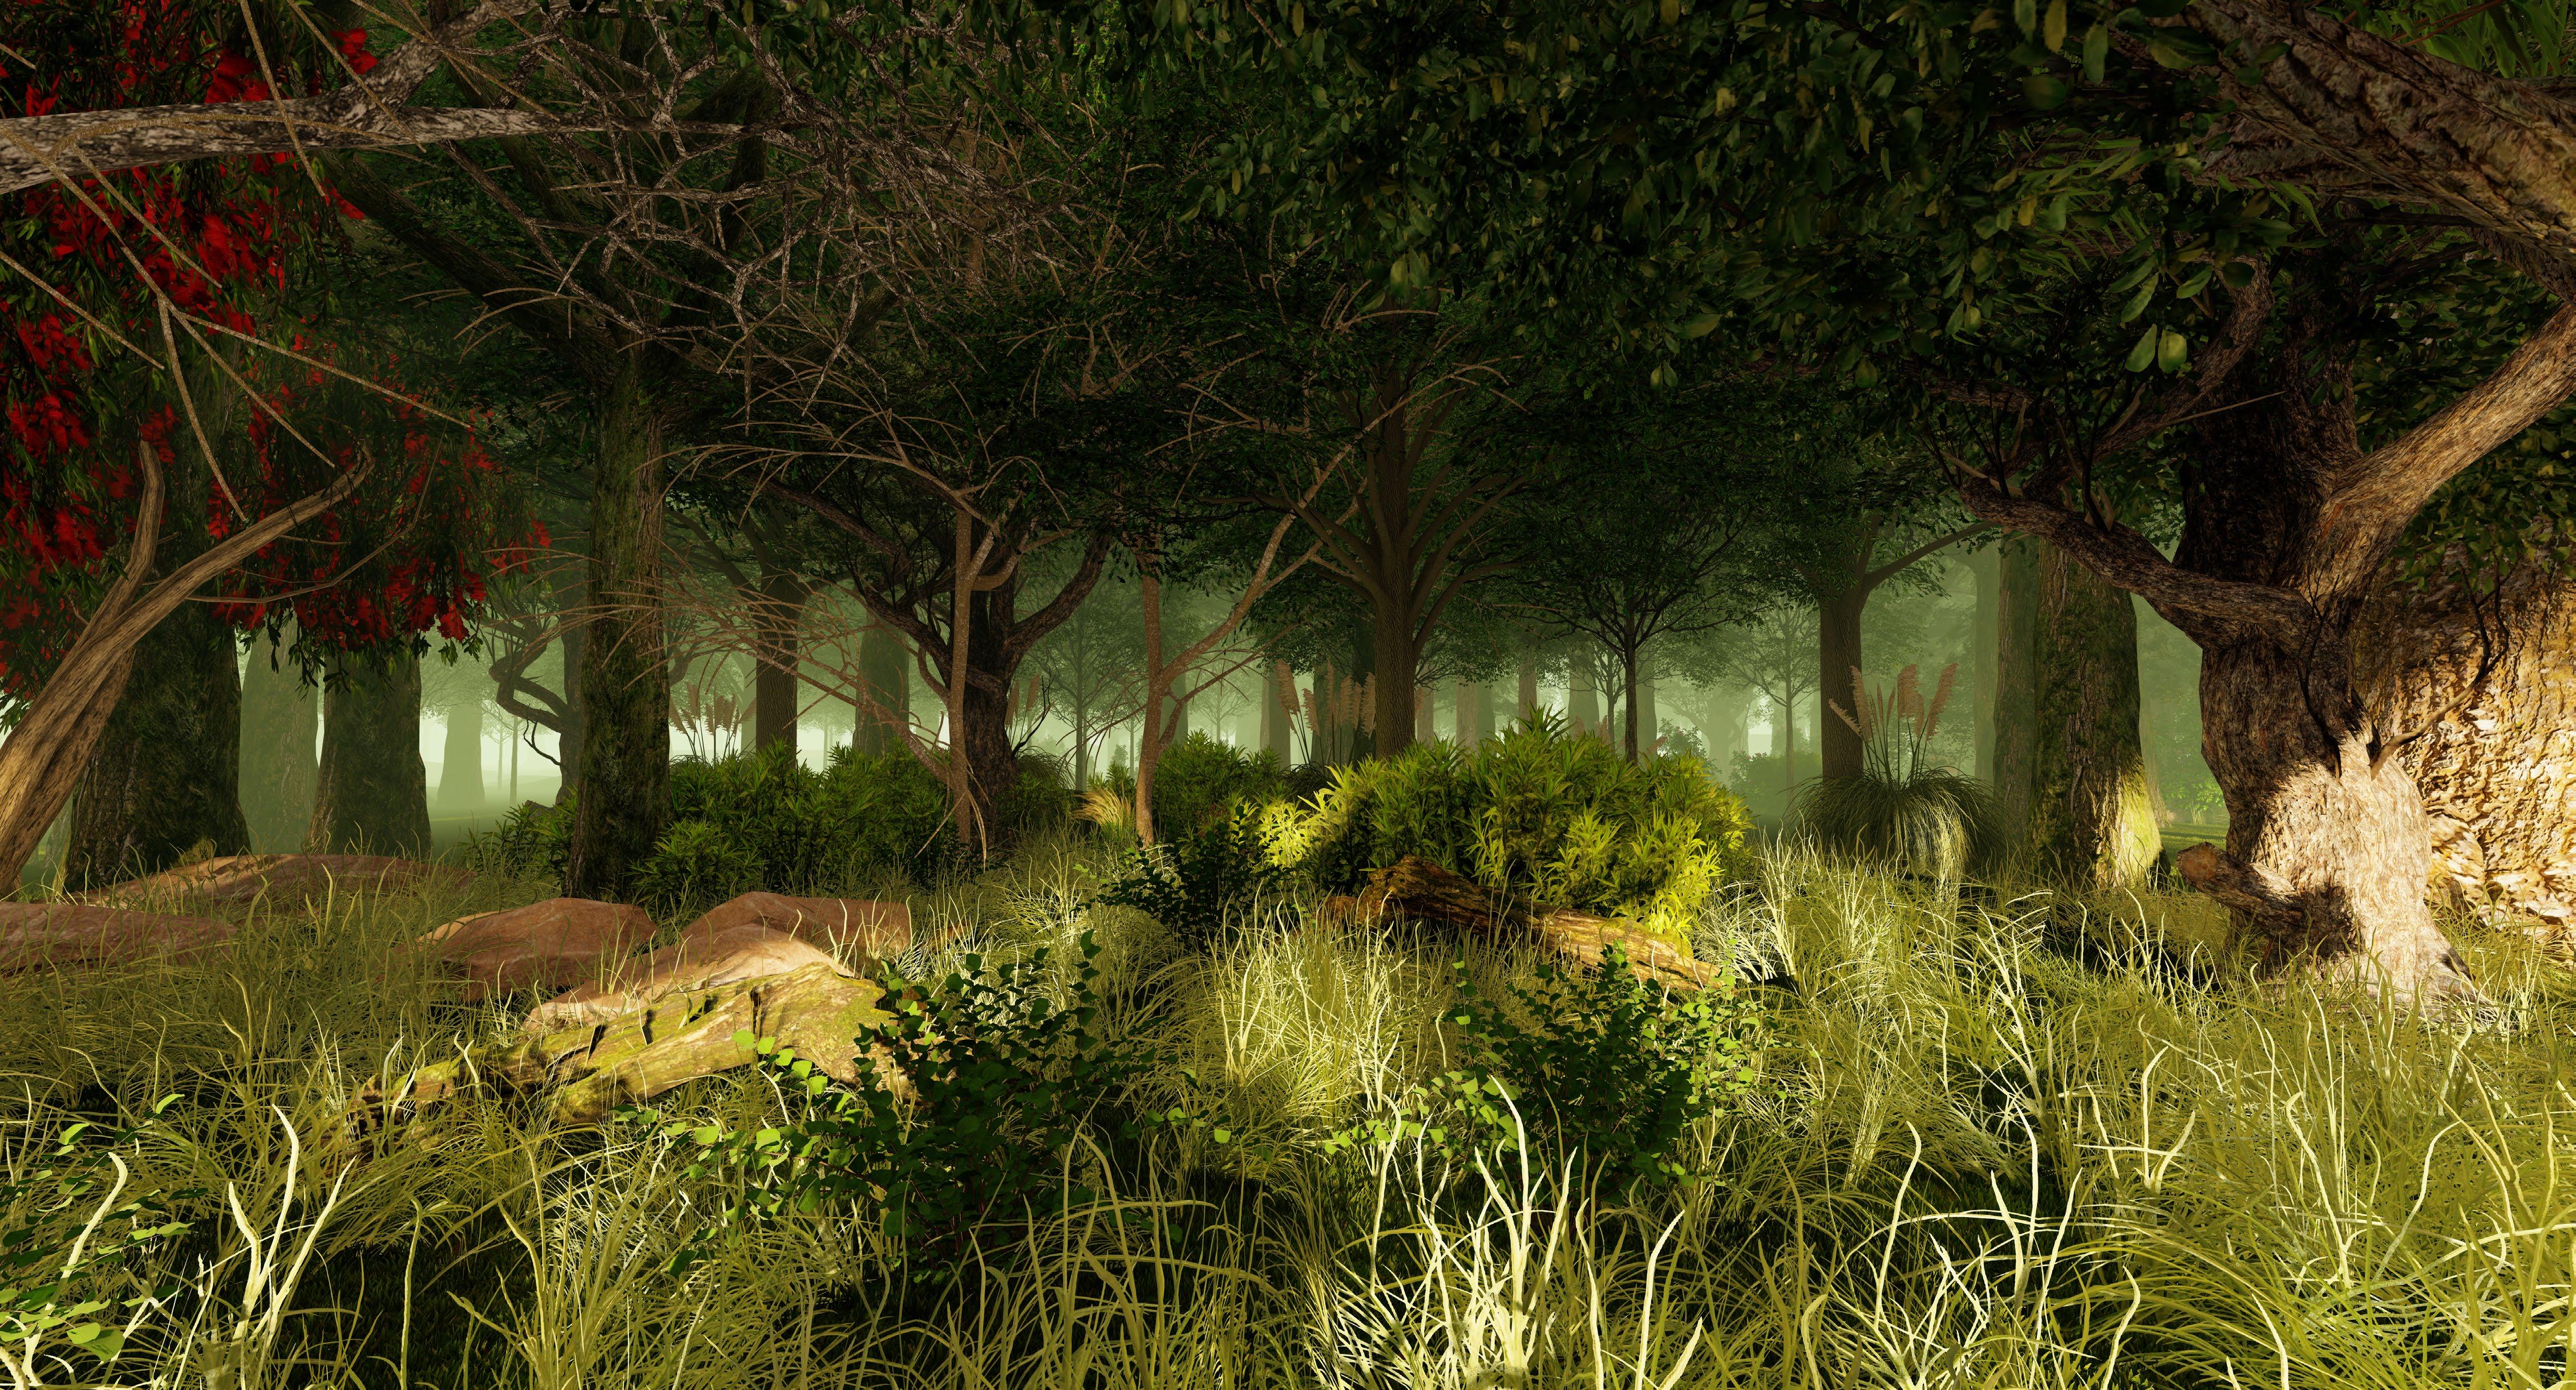
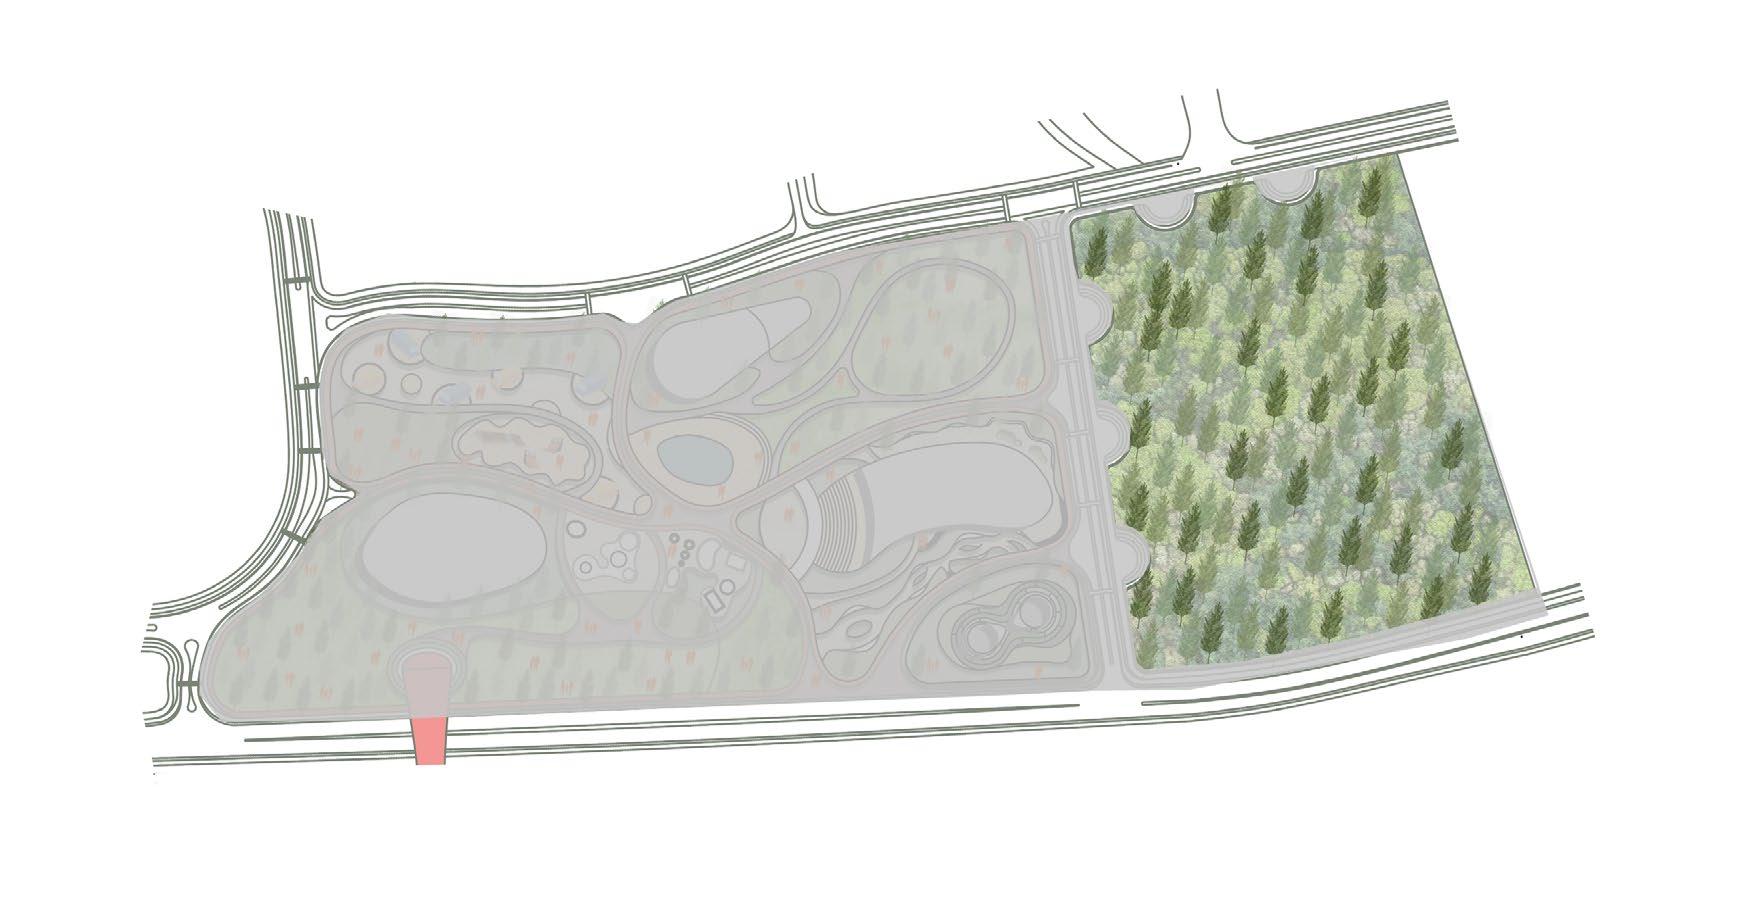

“An area, we returned back to Nature.” Re-Wild Area
Re-Wild area - 29,000m 2