b
rest.
retail
admin.
com. lobby
retail res. lobby
office
rest.
off.
off.
off.
office s busines s service
mtg.
off.
off.
live/ work
.
off
.
off
in.
ail
ail ret
ret
. lo
ail
bby
. lo
res
ice
ret
com
a
adm
off
bby
the
r
h.
mec
ge
sta
f.
.
ff t. o
r
ate
box . off
. est
res f.
con
rm.
event room
con
f.
on . c
f . of
ff . o
off
live/ work
mech
s busines s service
off.
office
mtg.
pre t n eve m roo
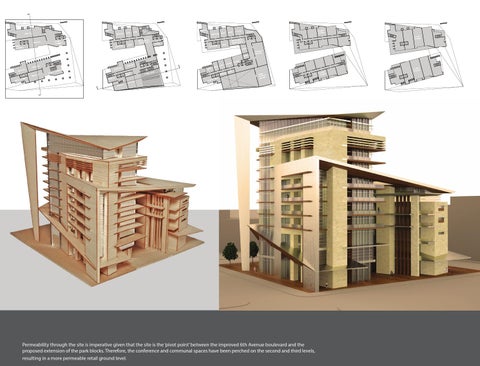
Permeability through the site is imperative given that the site is the ‘pivot point’ between the improved 6th Avenue boulevard and the proposed extension of the park blocks. Therefore, the conference and communal spaces have been perched on the second and third levels, resulting in a more permeable retail ground level.
/ live k wor
/ live k wor