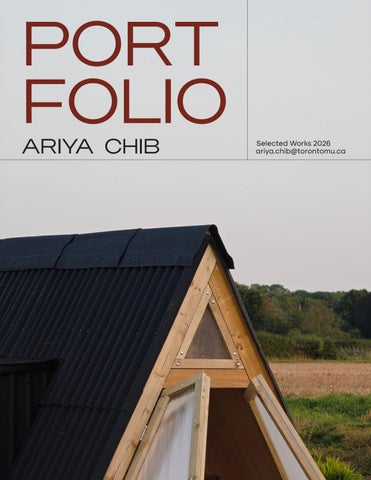
PORT FOLIO ARIYA CHIB
Selected Works 2026 ariya.chib@torontomu.ca
ARIYA CHIB
ariya.chib@torontomu.ca 647-918-3694 linkedin.com/in/ariya-chib
Portfolio Link: https://issuu.com/ariya.chib/docs/portfolio_ariya_chib_-_issuu?fr=xKAE9_zU1NQ Enthusiastic and motivated Architectural Science student with a passion for design and creativity. Seeking to apply theoretical knowledge and eager to gain practical experience that will effectively contribute to the architectural field.
EDUCATION
Bachelors of Architecture Science (BArchSc): 2023 - Present Toronto Metropolitan University Expected Graduation: 2027 Dean’s List Visual Arts Major and OSSD: 2019 - 2023 Claude Watson Fine Arts Program Earl Haig Secondary School
SKILLS Revit Rhino 8 3D Grasshopper Adobe Creative Cloud Twinmotion Microsoft Excel
ACHIEVEMENTS
- Toronto Metropolitan University Entrance Scholarship - Department of Architectural Science Year-End Show (2024 and 2025 academic years)
VOLUNTEER
-TimberFever 2024 Design- Build Competition - Architecture Course Union mentor for lower-year students
WORK EXPERIENCE Sunday Page - Toronto Public Library Dufferin/St Clair Branch: October 2025 - April 2026 - Shelved and organized library material Summer Student - Sixteen Degree Studio Architecture Firm: Summer 2024 - Led the planning and execution of an anniversary event, managing scheduling, budgeting, vendor relations, and on-site logistics to deliver a cohesive and successful experience - Developed promotional material and a cohesive brand identity for a company event. AZURE Magazine Gala Student Assistant: Summer 2025 - Assisted with the organization and execution of the AZ 2025 Awards Gala
PROJECTS CA.UK.IN Studio Design Build: Summer 2025 - Engaged in a three-week international design-build workshop in rural Sussex, England, developing adaptive architectural solutions for flood-prone environments through hands-on outdoor construction and interdisciplinary collaboration - Co-led the design and fabrication of raft-based modular structures with a diverse team of architecture students, integrating flood-resilience strategies and site-specific environmental analysis
Winter Stations: Winter 2025 - Contributed to the fabrication and installation of the 2025 Winter Stations at Woodbine beach, representing Toronto Metropolitan University
HOBBIES
- Visual and performing arts - Running, outdoor adventure, travel
CONTENTS
VELOCITY
FLOATING FUTURES
MISSING MIDDLE
04
01 PRISM
02
03
THE PRECIPICE
05
06 JOURNEY
VELOCITY: COMMUNITY MOBILITY HUB EXHIBITION STATION Collaborator: Adam Krajewski Winter 2026
Velocity captures the energy of the city and embraces the fast-paced hustle of Toronto. The goal of the Exhibition Station design is to transform the site from a very car-centric area into a vibrant community that promotes multimodal transportation with an emphasis on public infrastructure. As Exhibition Station is the terminal station for the new Ontario line, it serves as the gateway to Toronto, welcoming travellers from outside the city and serving local commuters. The Exhibition Station Mobility Hub prioritizes safe pedestrian circulation to bridge the physical disconnect caused by the train tracks. Through “avenues” that run along the exterior of the building, a raised streetscape condition connects the north and south. As the community grows, the station integrates with mixed-use developments in Liberty Village. With the recent developments in Toronto moving towards transit-oriented communities, integrating with the existing context while anticipating growth provides infrastructure that supports the future of the city.
REVIT RHINO TWINMOTION ILLUSTRATOR PHOTOSHOP LIGHTROOM 4
01
5
PROBLEM PARTI
CONTEXT PLAN
6
PROPOSED SOLUTION
THEATRE
ENERGY EXTERIOR WALKWAYS
DEVELOPMENT
TRAVEL
ACCESS TO PLATFORMS
INTEGRATION ENTRANCE PAVILION
7
0 PLA
TFO
6. BRIDGES 0 PLA
TFO
0 PLA
TFO
RM
RM
700
RM
700
700
0
8 5. PLATFORM ACCESS 0
0
0 PLA
TFO
RM
700
0
0
0
PLA
TFO
TFO
TFO
RM
RM
700
700
0
PLA
PLA
4. WALKWAY 0
0
0
PLA
TFO
RM
RM
3. SCREEN 700
0
0
PLA
TFO
RM
700
0
700
0
0
0
0
PLA
PLA
PLA
TFO
TFO
TFO
RM
RM
RM
700
700
700
0
0
0
2. FACADE 0
0
PLA
PLA
TFO
TFO
1. STRUCTURE
RM
RM
700
700
0
0
WEST ELEVATION
NORTH ELEVATION
GROUND FLOOR PLAN
SECOND FLOOR PLAN 9
LONGITUDINAL SECTION
CROSS-SECTION 10
11
CAP SHEET ASPHALT ROOF BOARD INSULATION BOARD AIR/VAPOUR BARRIER RIGID INSULATION STEEL DECK SOFFIT DOUBLE SKIN BRACE STRUCTURE
MULLION
STEEL ANGLE
HSS STEEL BEAM PRESSURE PLATE
HSS STRUCTURAL CROSS-BRACING
PRESSURE PLATE
STEEL ANGLE
DOUBLE SKIN BRACE STRUCTURE
sTEEL W-BEAM
STEEL ANGLE HSS BEAM MULLION
STEEL ANCHOR DETAIL - SECTION & PLAN
WALL SECTION 12
PLAN DETAIL
13
1:100 FRAGMENT MODEL
14
1:50 FRAGMENT MODEL 15
FLOATING FUTURES : CA.UK.IN DESIGN-BUILD WARREN FARMS
SUSSEX ENGLAND In Collaboration with the International CA.UK.IN Studio Team Summer 2025
How might buildings adapt to wetland or flood-prone landscapes as they become more prevalent in the UK and globally? Over the course of a 3 week camping trip, architecture students from around the world designed and constructed 2 raft structures, one offering an enclosed sleeping space, and the other a unique star gazing platform. This project is sited on a flood-prone field, designed to rest on the ground for most of the year, but is able to rise with floodwater when needed. Situated in rural Sussex, the structures were built in a modular manner for ease of transport and relocation.
LIGHT WOOD - FRAME CONSTRUCTION RHINO Photographs: Eliana Dyer Fernandes, Sabrina Pires Vieira
16
02
17
EXPLODED AXONOMETRIC
Corrugated Bitumen Roof Sheets
Roof Rafters Corrugated Polycarbonate Glazing Collar Tie
Header Joist Doors Recycled Metal Cladding
Plywood Sheeting
Floor Boards
Floor Joists
Diagonal Bracing
500 mm Raft Structure 2x4 Wood Framing 1200 mm 3500 mm
18
Recycled Oil Barrels
WOOD JOINT DETAILS
Scarf Joints
Butt Joints
19
20
Before transporting to it’s final location, the enclosed structure was tested to float in the river and successfully held over 800 pounds.
Recycled blue oil barrels, were used to develop a base structure, which allowed the main structure to keep afloat.
The design stems from a symmetrical A-frame typology, to ensure weight distribution and a low center of gravity.
ELEVATION
21
Designed in collaboration with the local Forest School, this project invites the community to engage with the environment, and introduce architectural and construction concepts to the next generation.
Insulated with sheep wool and furniture built from recycled material, this project keeps environmental impact in mind. With such locally sourced materials, this project tells a story through materials - from farm to building, showcasing regenerative design.
22
23
MISSING MIDDLE : MIDRISE 229 NIAGARA ST. Winter 2025
To create a human-scaled neighbourhood, this project aims to provide an intimate community lifestyle amongst the bustling city. With secluded interior courtyards and direct access to Stanley Park, this project adds density to the neighbourhood while considering lifestyle and connection to urban nature. This project bridges the housing gap, providing the “missing middle” by catering to families and young professionals seeking affordable housing in a walkable community.
REVIT RHINO TWINMOTION ILLUSTRATOR PHOTOSHOP 24
03
25
PARTI
MOVABLE PANELS ON BALCONY
MODEL
26
SECTION
27
Town House 40 m² DN
AS
Town House 27 m²
Town House 63 m²
Daycare 55 m²
R GA NIA
DN UP
T.
UP
UP
UP
DN
DN
DN
Town House 49 m²
Town House 43 m²
Commercial 39 m²
DN
DN
Lobby 76 m²
Town House 41 m²
UP
Town House 45 m²
UP Cafe 71 m² Library/Lounge 42 m²
Garbage/Service
Bike Storage 32 m²
UP
64 m² Mail 15 m²
EY ANL
ST GROUND FLOOR PLAN 28
AVE
UNIT PLANS
SOUTH ELEVATION
WEST ELEVATION
29
DB 5 4 6 1
3 D5 4 6 7
8 AA2 9 E
F1EDEE
COURTYARD A riya P2C
SECTION A-A 30
686963
31
PRISM : LANEWAY DUPLEX STANLEY TERRACE Winter 2025
Situated near Trinity Bellwoods Park, the Stanley Terrace Duplex is designed to provide unique framed views to the surrounding natural context. The basement and ground floor combine to create a spacious unit, along with a walk-out basement to a private patio space. The open plan allows generous daylight to flood the main living spaces. The second unit above, displays a dramatic angled skylight, providing privacy from the host house as well as a private balcony overlooking Stanley Park. With a pop of colour on its elevations, this duplex exhibits a welcoming and playful design.
RHINO TWINMOTION ILLUSTRATOR PHOTOSHOP 32
04
33
SITE PLAN + ROOF PLAN
34
Stanley Terrace
Stafford St.
INTERIOR PROCESS SKETCH
EAST ELEVATION
WEST ELEVATION
35
UNIT 1
A
B
B
A BASEMENT
SECTION A-A
36
GROUND FLOOR
UNIT 2
2ND FLOOR
3RD FLOOR
SECTION B-B
37
THE PRECIPICE : MUSEUM OF EMOTIONS 7 VICTORIA FALLS, ZAMBIA BUILDNER International Architecture Competition Collaborator: Adam Krajewski Winter 2026
Situated over the edge of Devil’s Pool at Victoria Falls, The Precipice provides an interconnected sensory experience through two distinct emotional spaces. Embraced as a material, water flows throughout the museum, creating a contrasting ambience; flowing down glass walls, then cascading into a harsh rainfall below. Serenity invites visitors into moments of reflection within a meditative atmosphere through a predictable cadence in the design. Directly below, feelings of agony and despair take form, through unpredictable and intrusive geometries and sensory experiences. The Precipice is a vessel for understanding the extremes of human emotion, framed within the experience of braving the edge of Victoria Falls.
RHINO TWINMOTION ILLUSTRATOR PHOTOSHOP 38
05
39
SITE TOPOGRAPHY SECTION
40
ENTRANCE
WATER CIRCULATION
41
SERENITY
42
AGONY
43
JOURNEY : BIRD OBSERVATORY HIGH PARK Winter 2024
Situated in High Park, this project creates an immersive and natural atmosphere that is accessible to all. The classroom and other enclosed structures are made of rammed earth, allowing for a sustainable and renewable project. All amenities are accessible to wheelchairs, including the lower level bird watching blind. This design takes users on a journey through the oak trees of high park as they discover the different spaces of this observatory. When arriving at the bird hides, viewers receive a lush view of the tree canopy as well as Grenadier Pond.
RHINO TWINMOTION ILLUSTRATOR PHOTOSHOP 44
06
45
GROUND FLOOR PLAN 46
EAST ELEVATION
SOUTH ELEVATION FRAGMENT MODEL
47
GALLERY PERSPECTIVE SECTION
48
CLASSROOM
49
THANK YOU
ariya.chib@torontomu.ca