

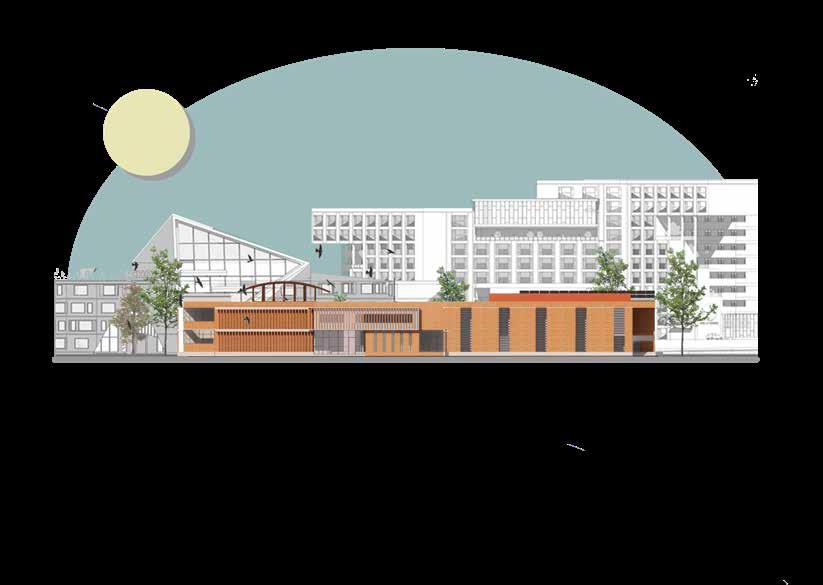
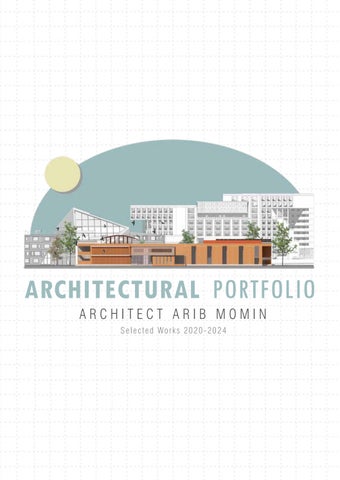
Selected Works 2020-2024

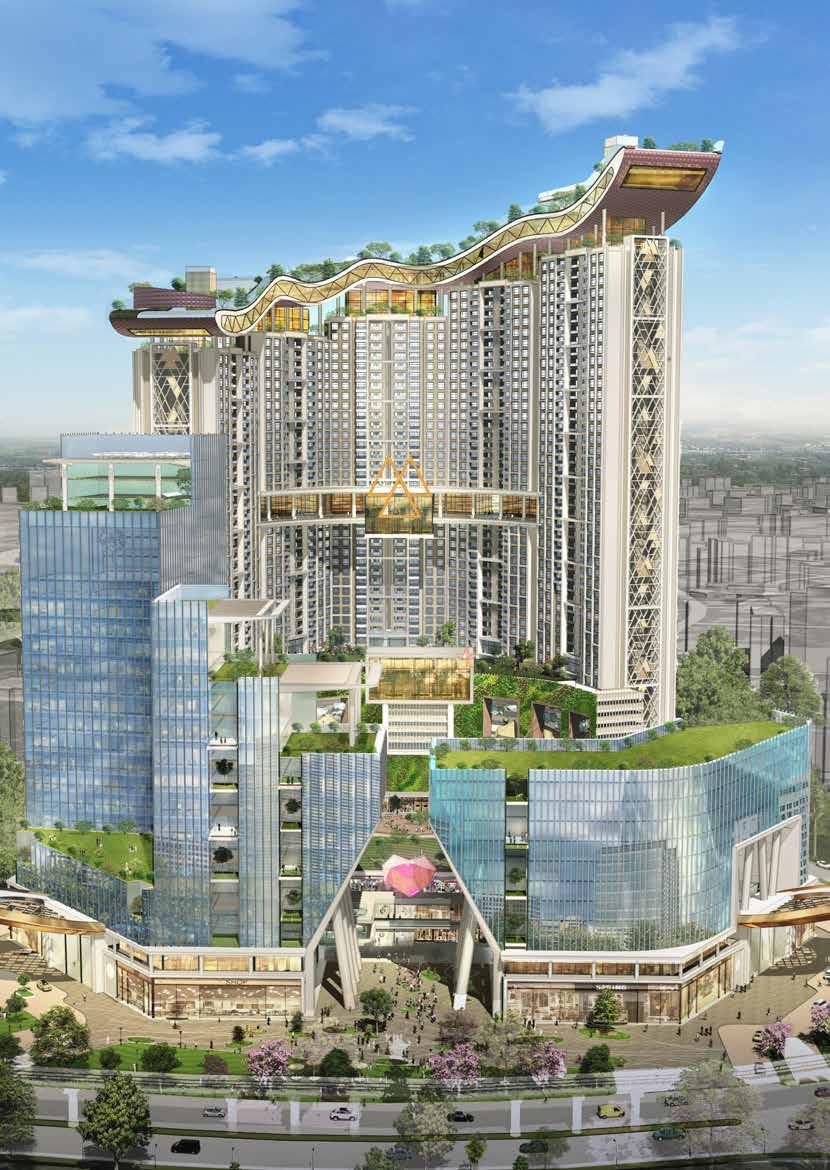
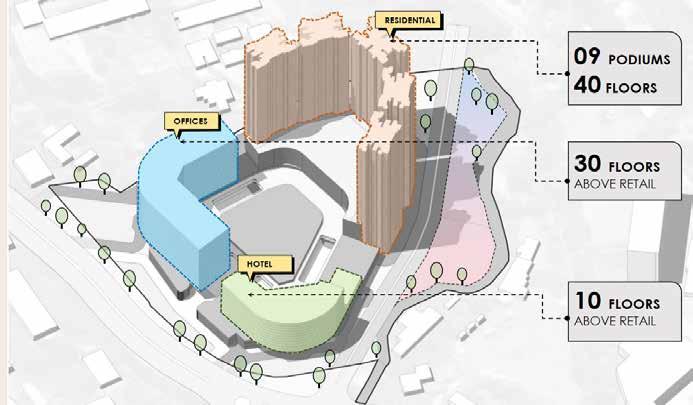
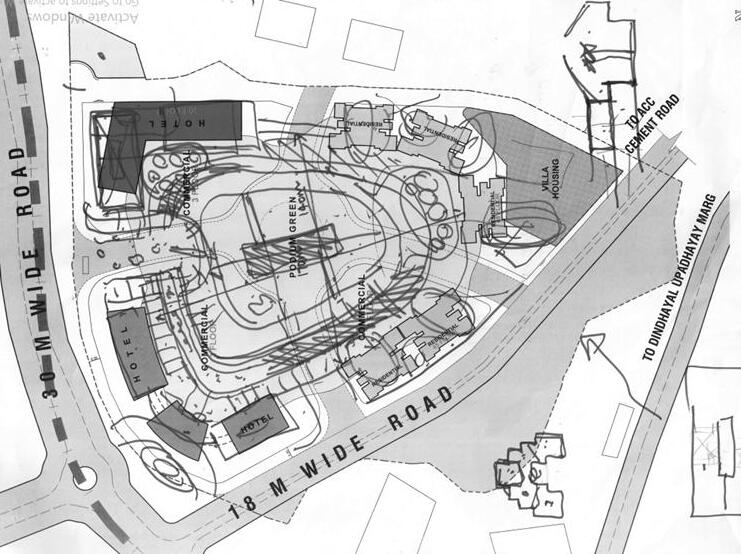
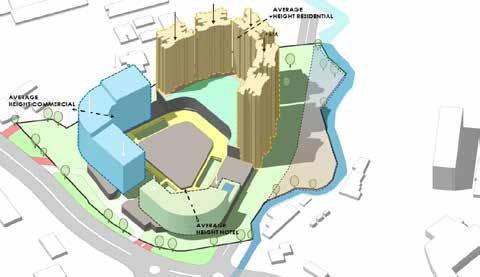
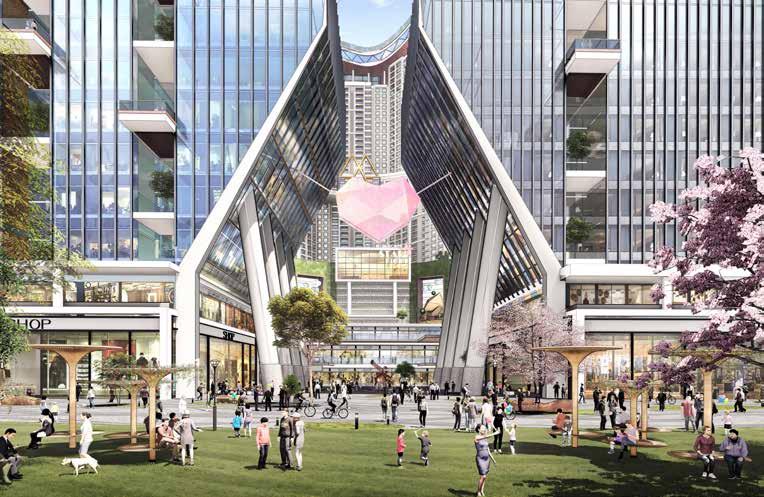
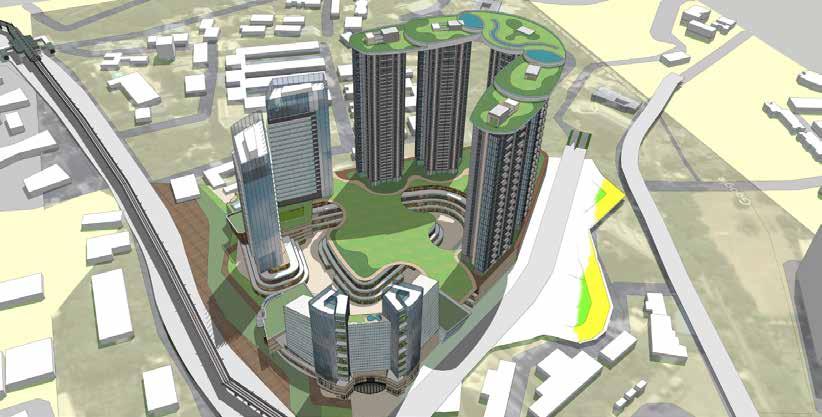
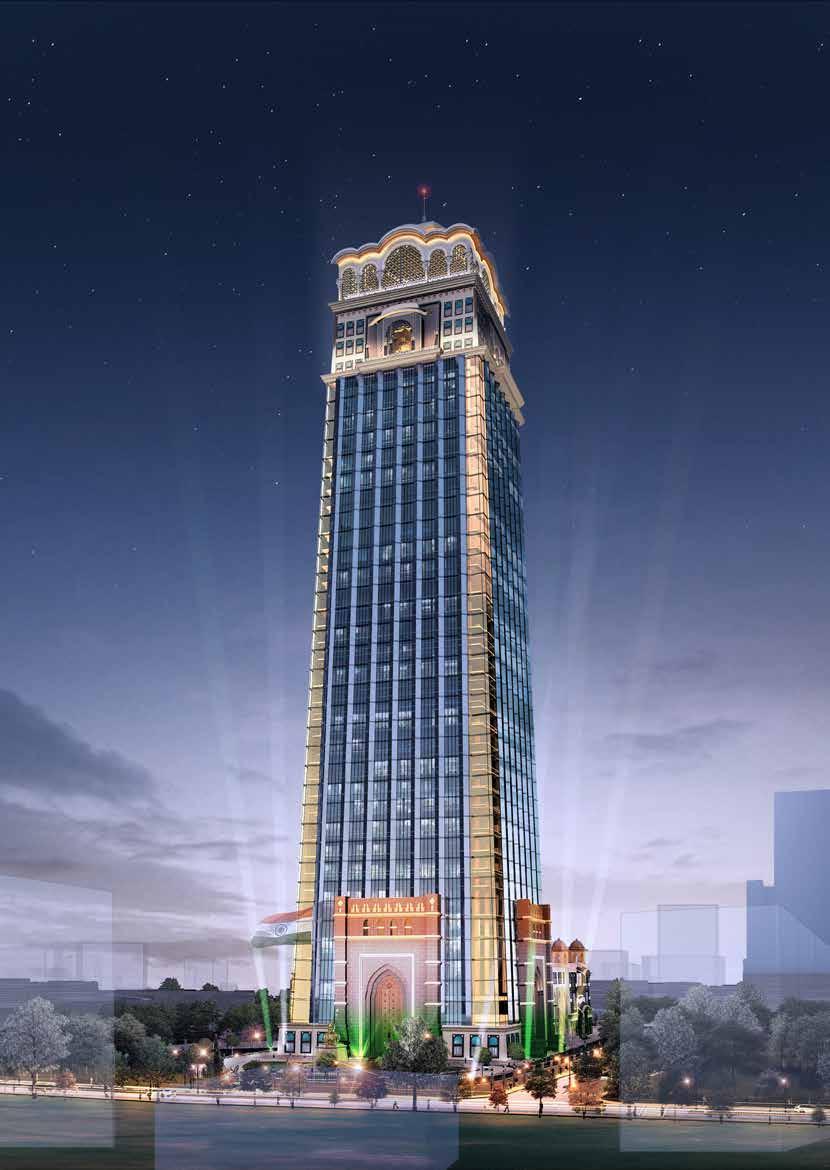
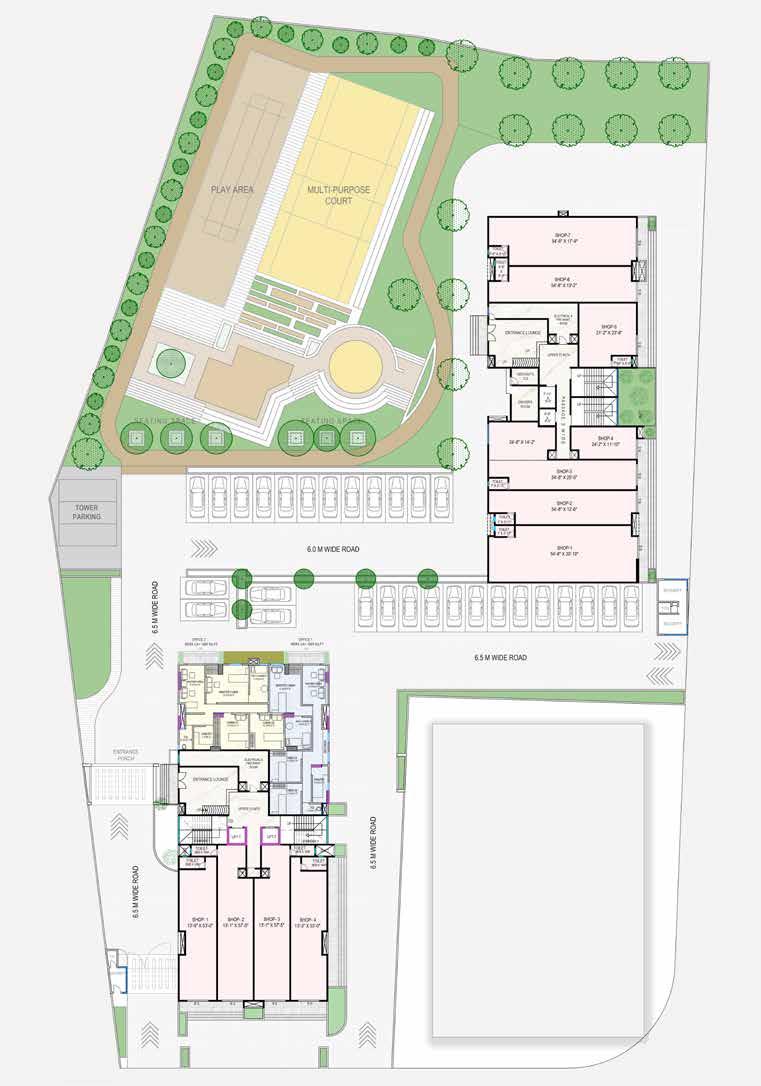
This Multi-functional high-rise buildings in Thane offer an innovative urban solution, combining diverse functions in a single Development.
Understanding the importance of integrating diverse functions such as residential, commercial, retail, and recreational spaces within a single development to create vibrant urban environment. Understanding to determine appropriate areas for each component and optimizing the layout to maximize usability and convenience; while exploring different façade aesthetics.
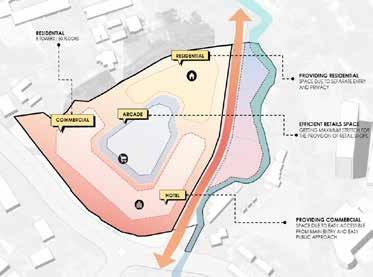
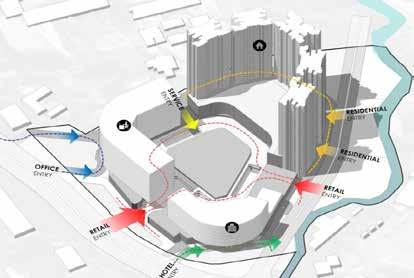
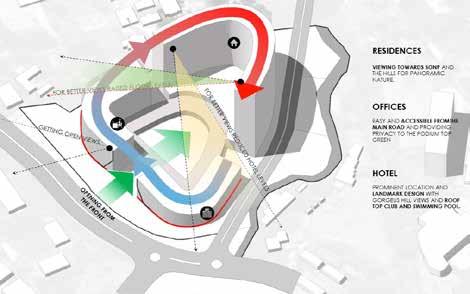

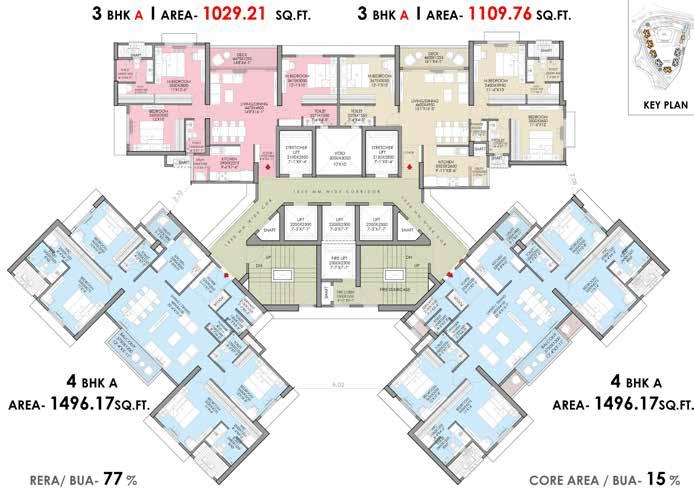
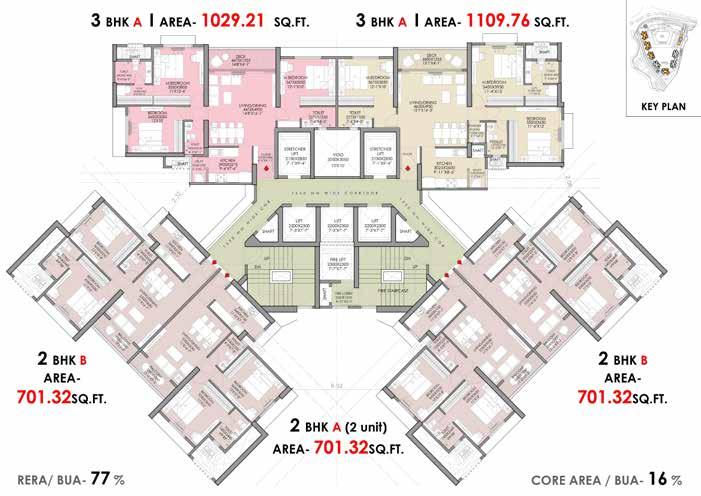
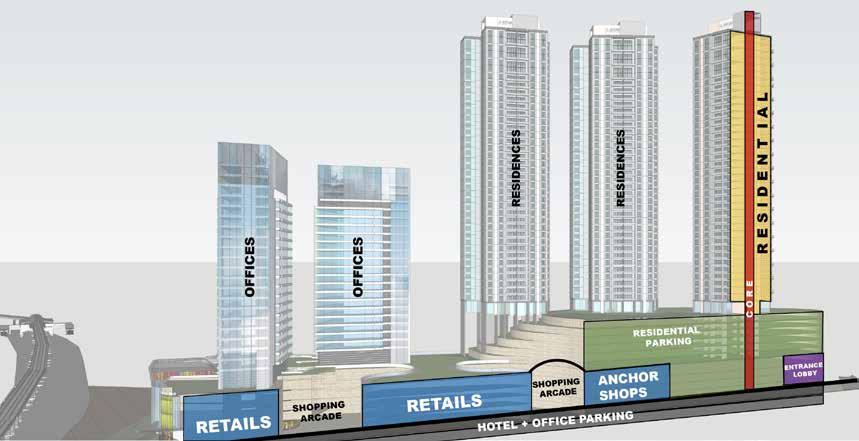
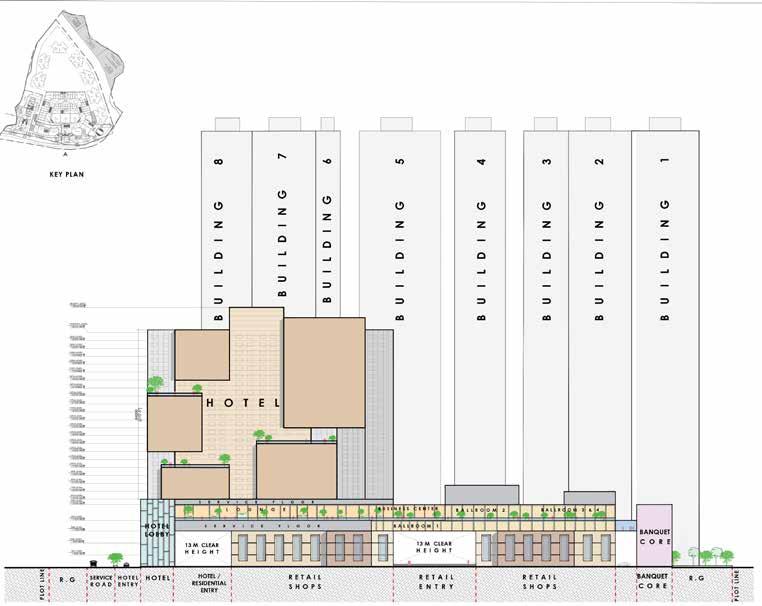
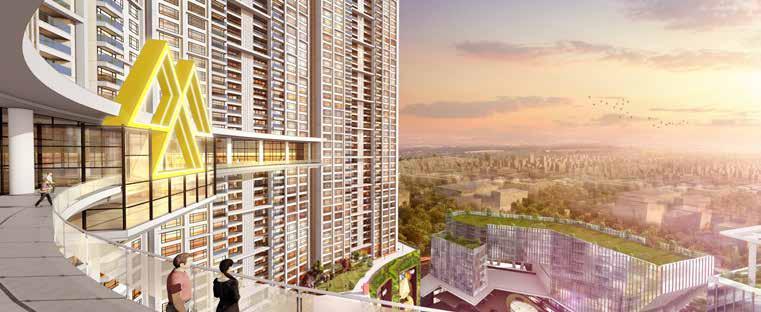
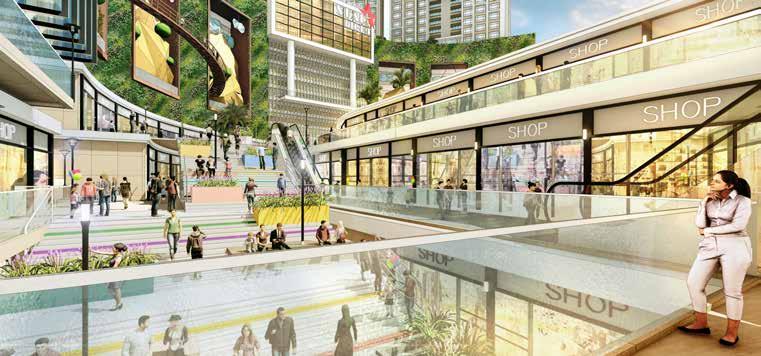
Site Analysis | Concept Development | Circulation Planning | Sustainable Design
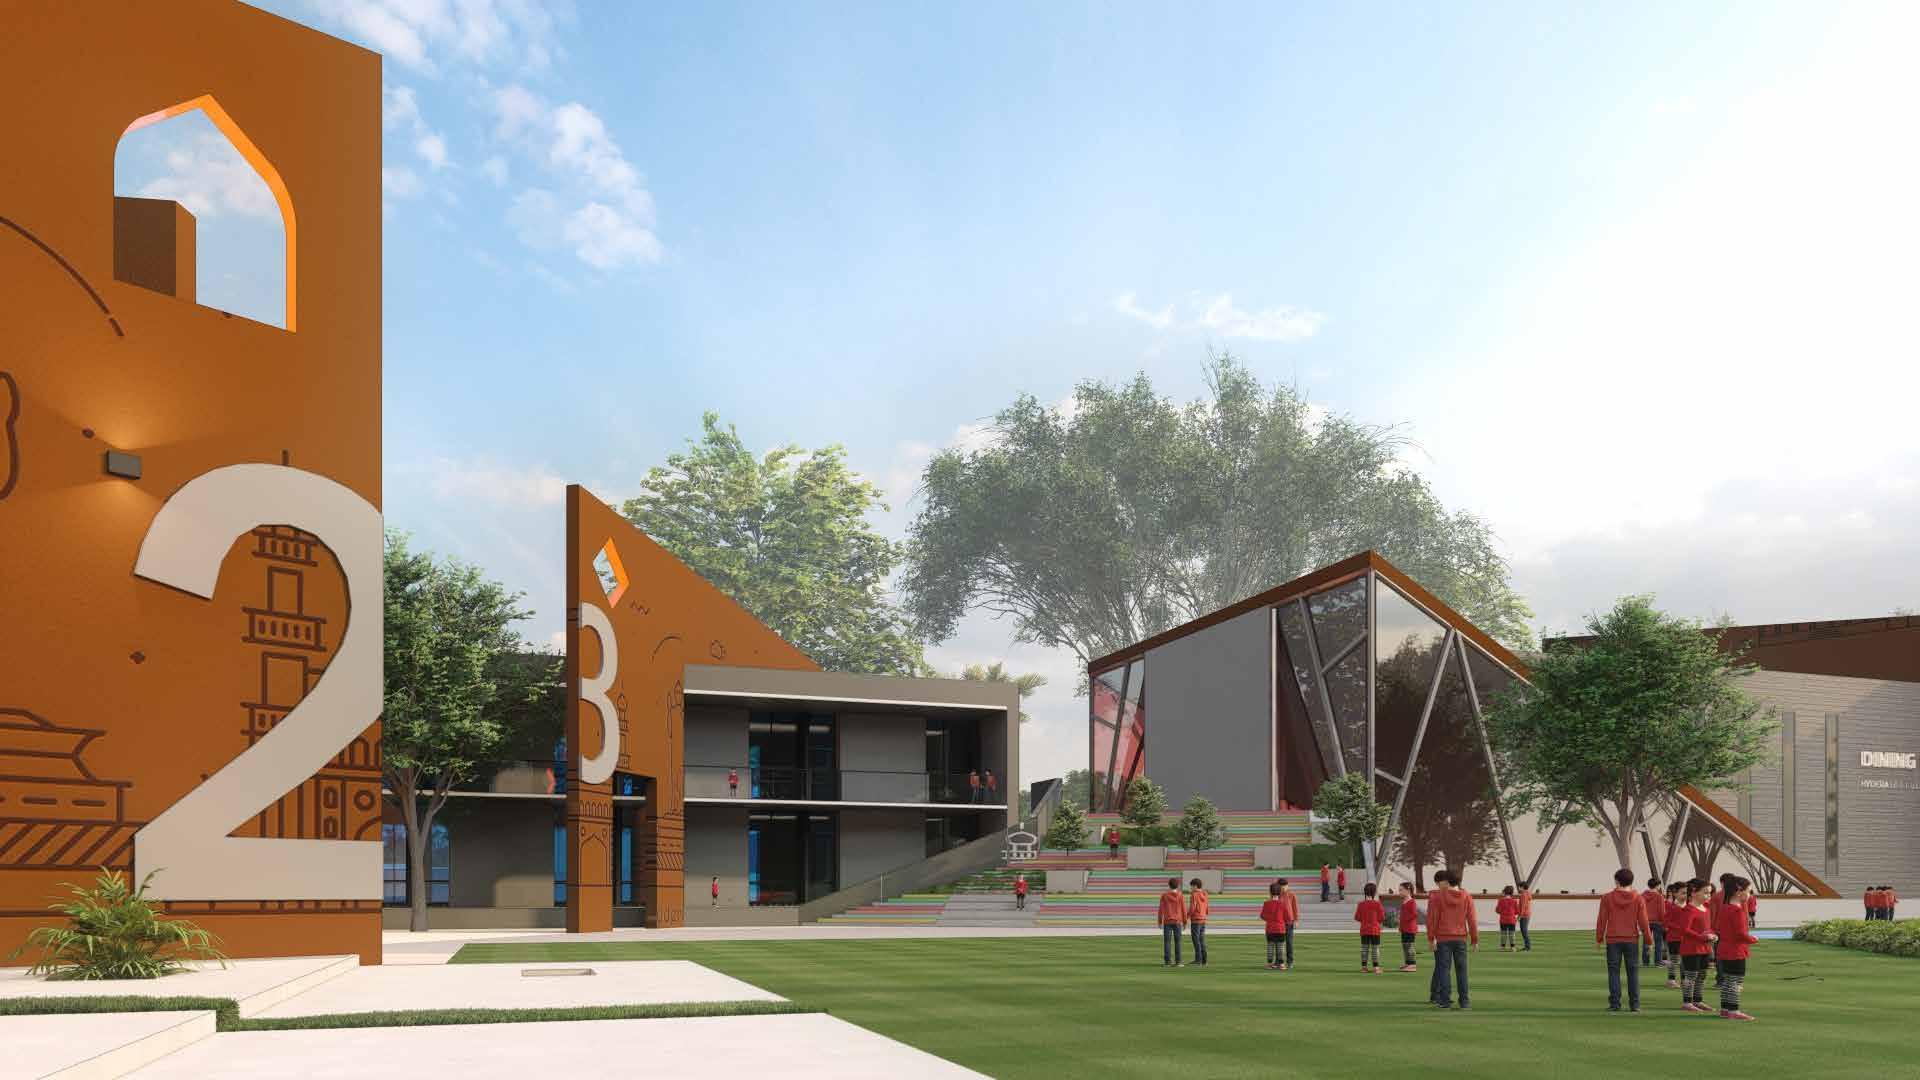
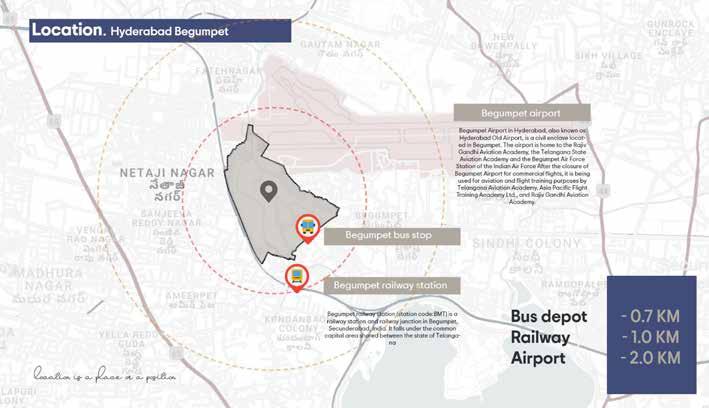
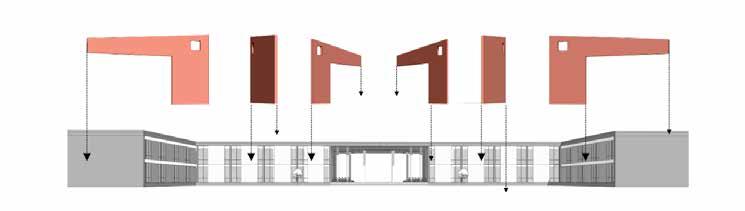
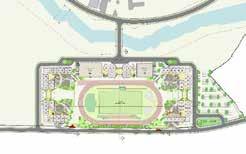
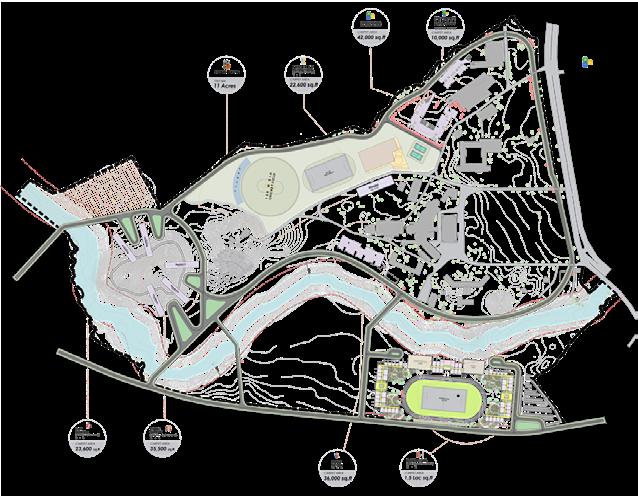
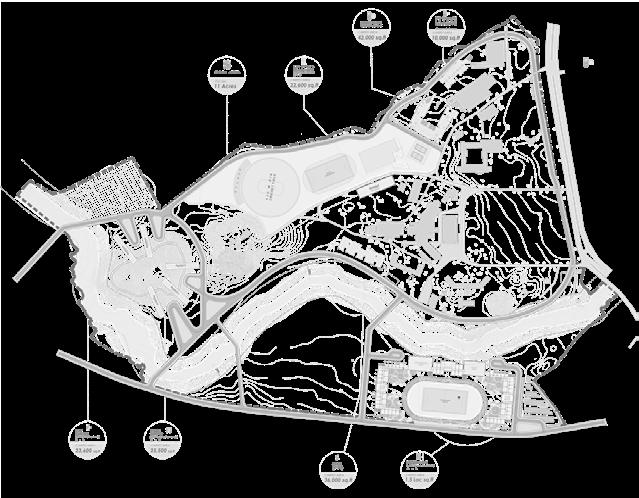
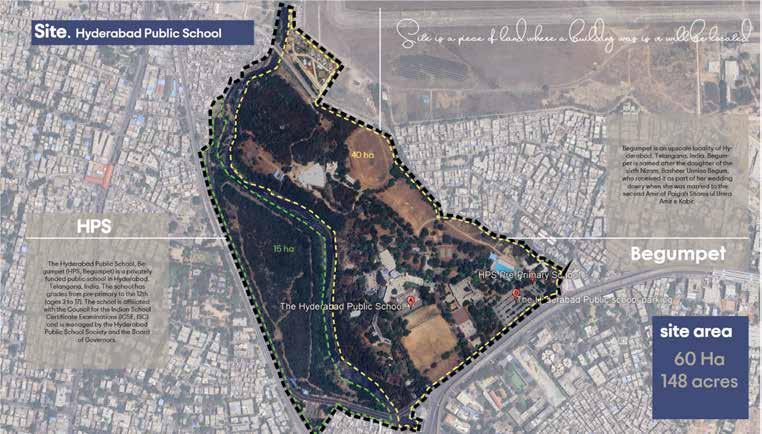
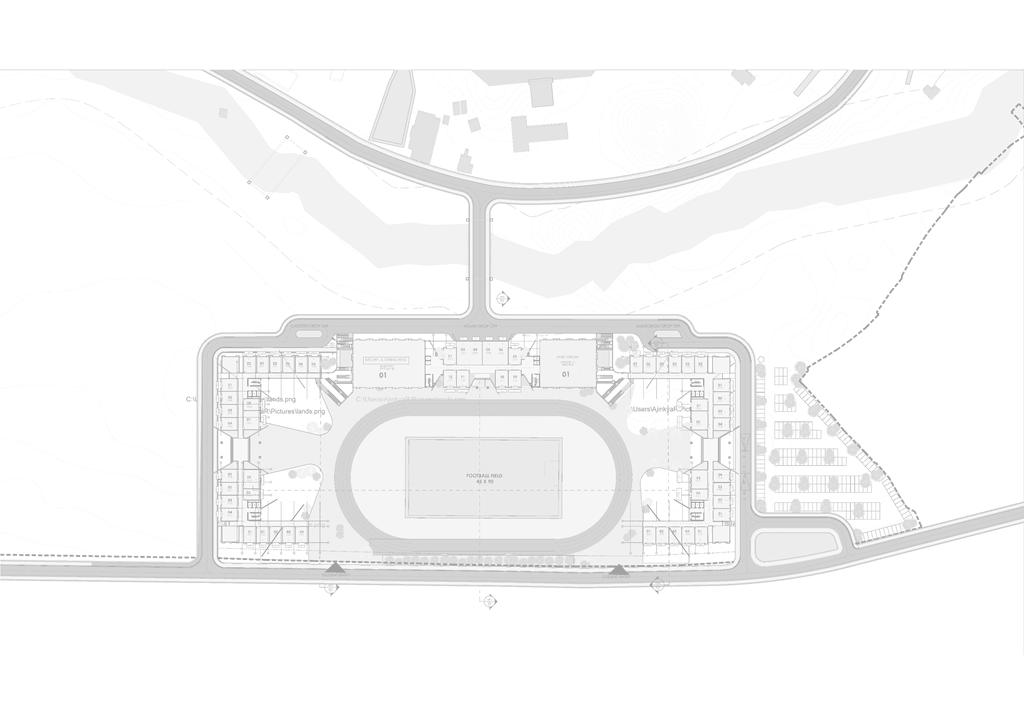
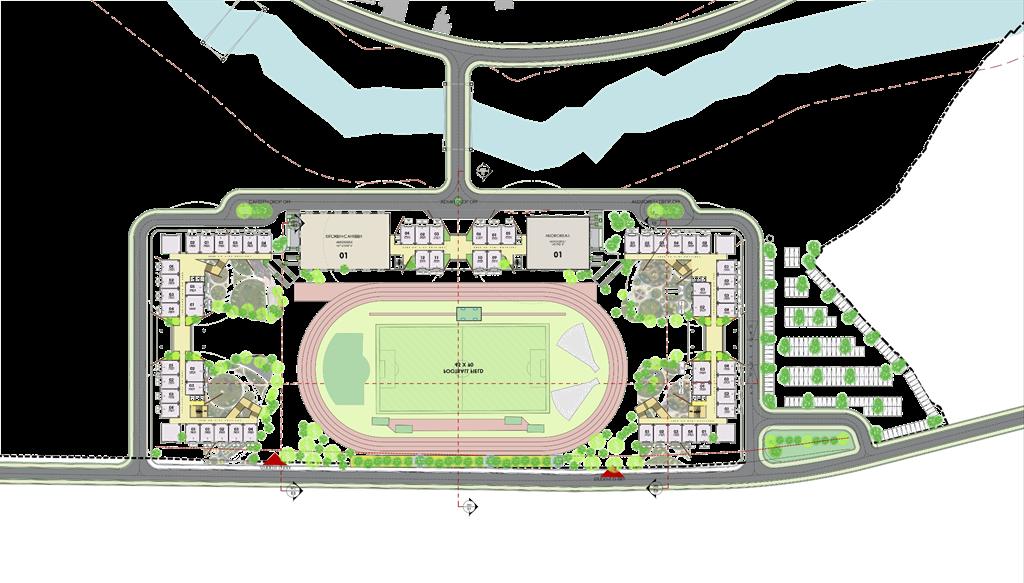
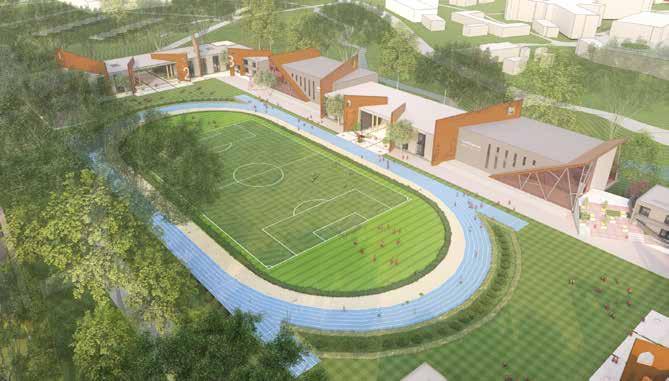
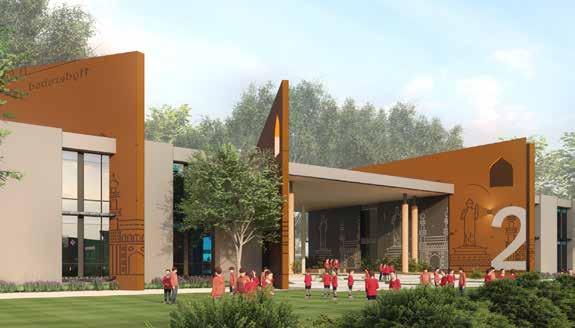
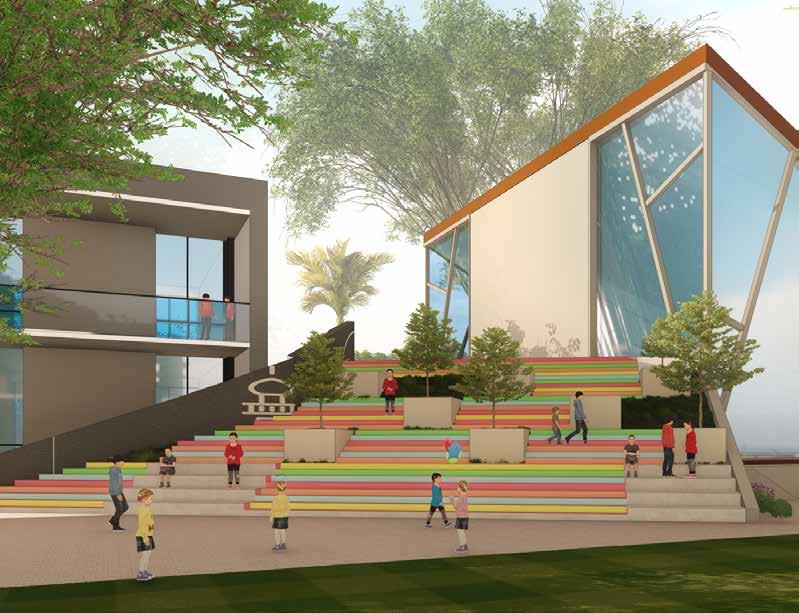
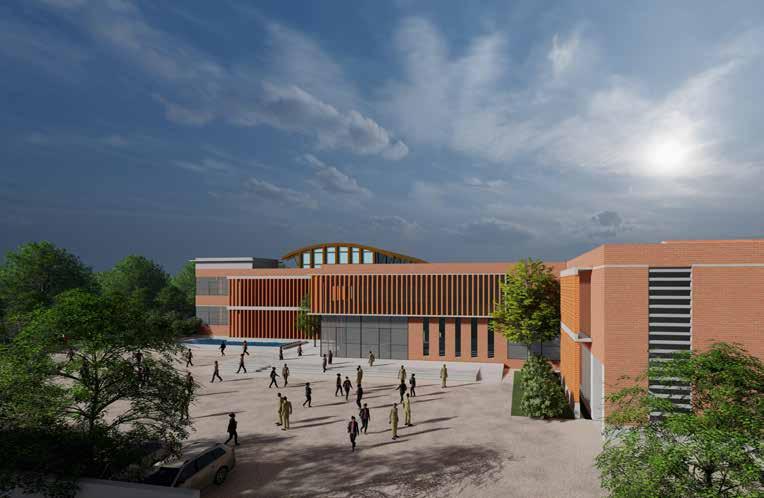
The Hyderabad Public School, Begumpet (HPS, Begumpet) is a privately funded public school in Hyderabad. The school has grades from pre-primary to the 12th with different boards. Exploring innovative approaches to designing flexible learning environments that can adapt to class sizes, and educational activities. Learning how to design culturally sensitive and inclusive spaces that respect local traditions, values, and aesthetic.
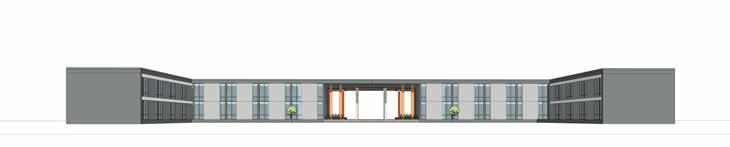

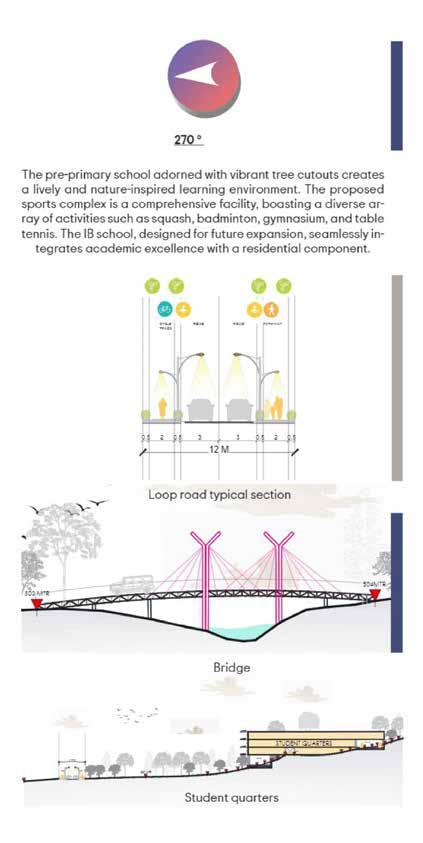
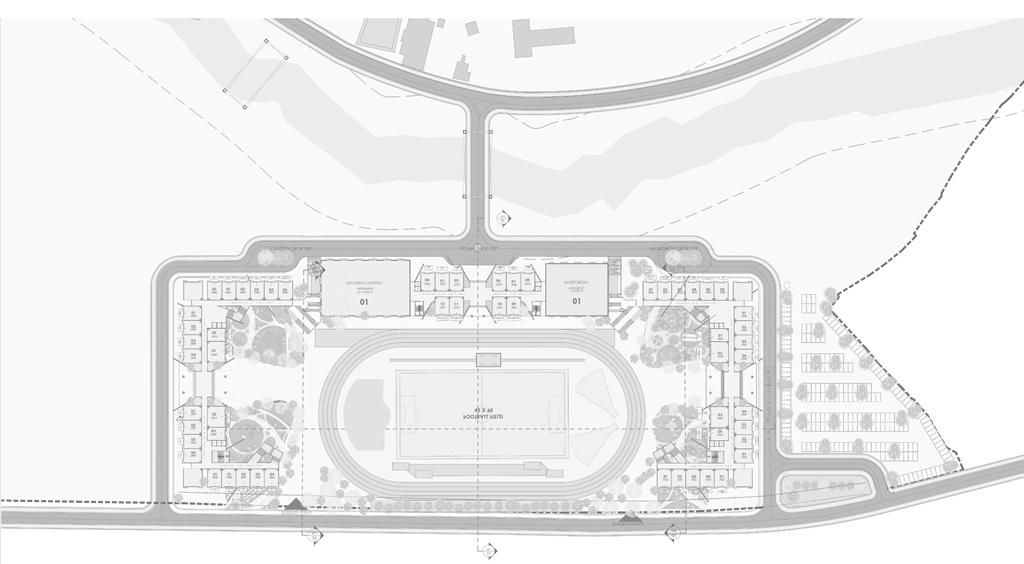


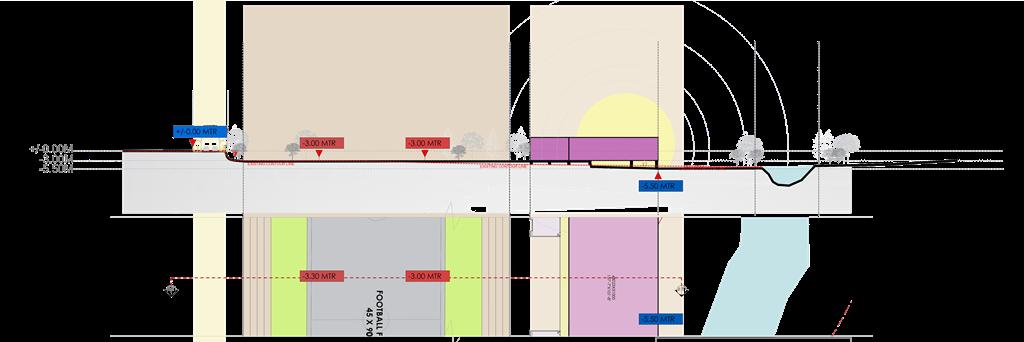
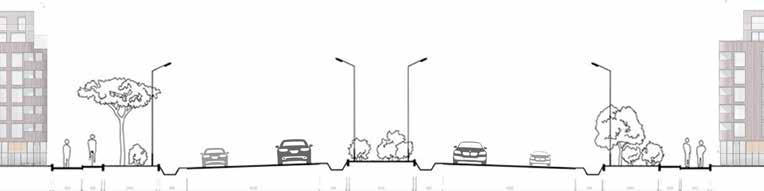
Road Section
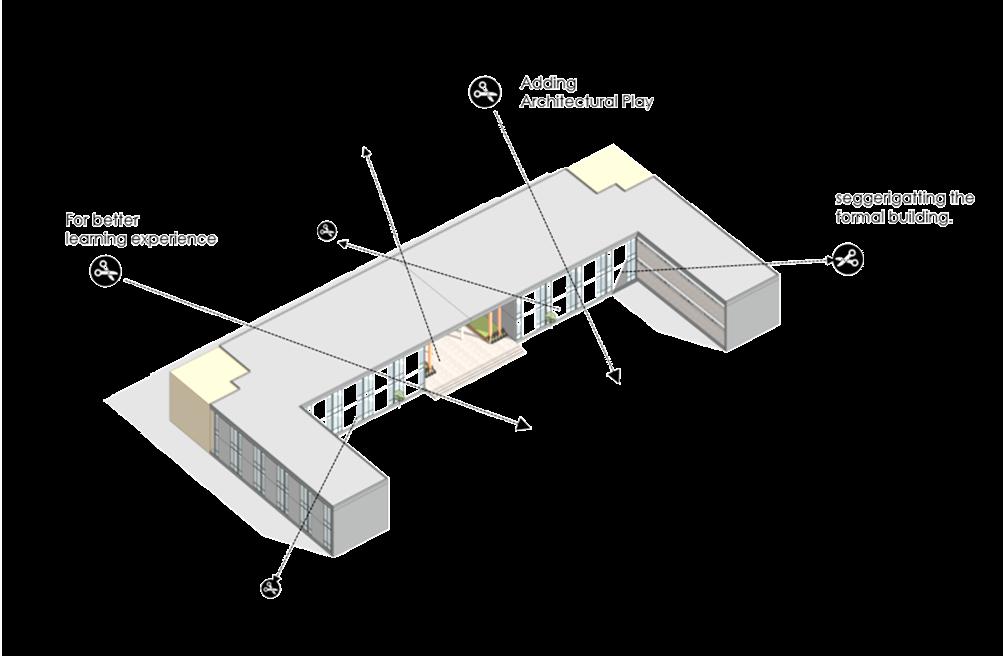
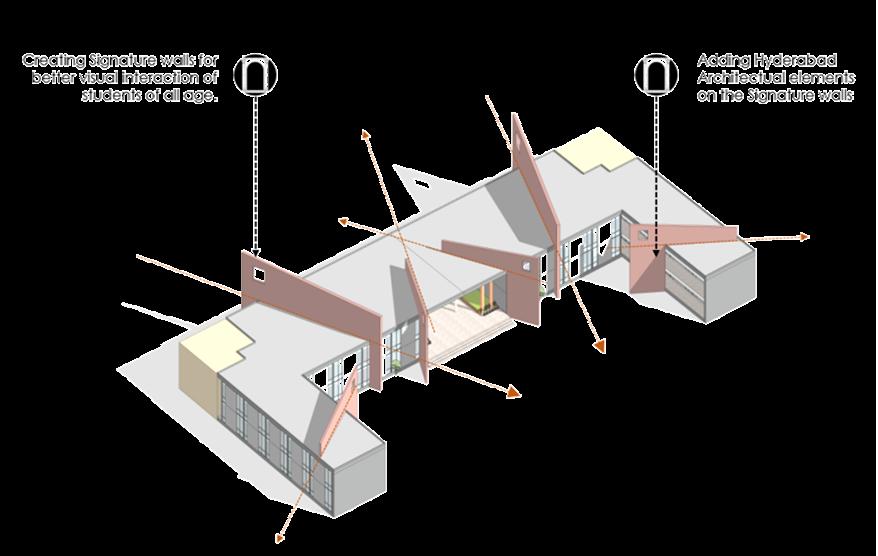



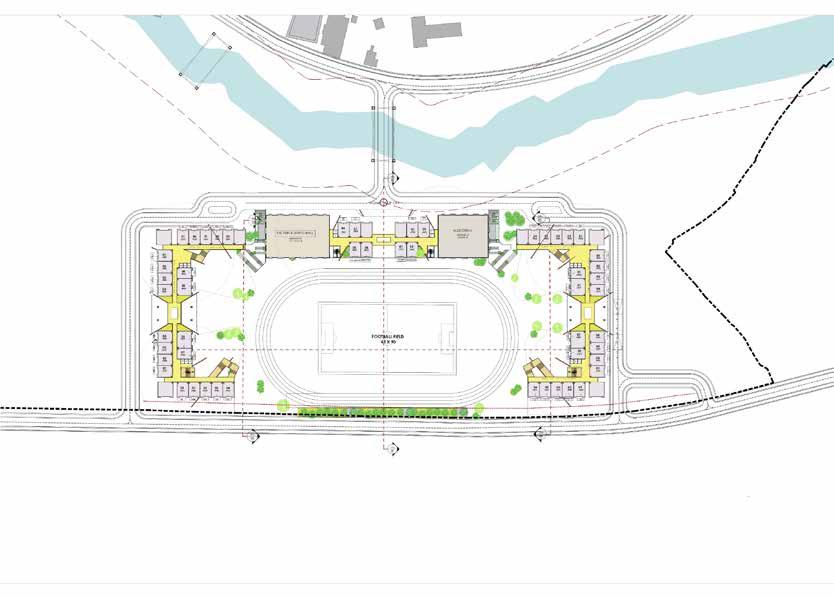
1st Floor Plan
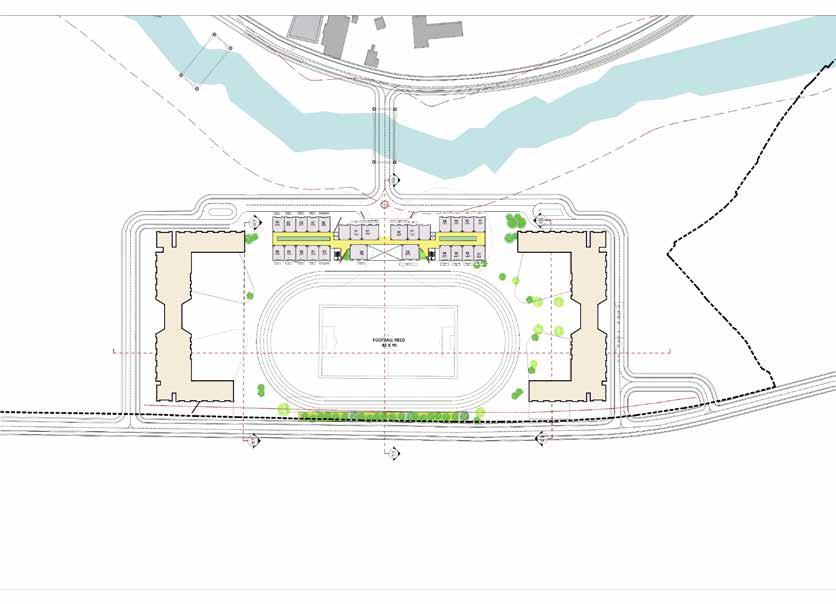
2nd Floor Plan
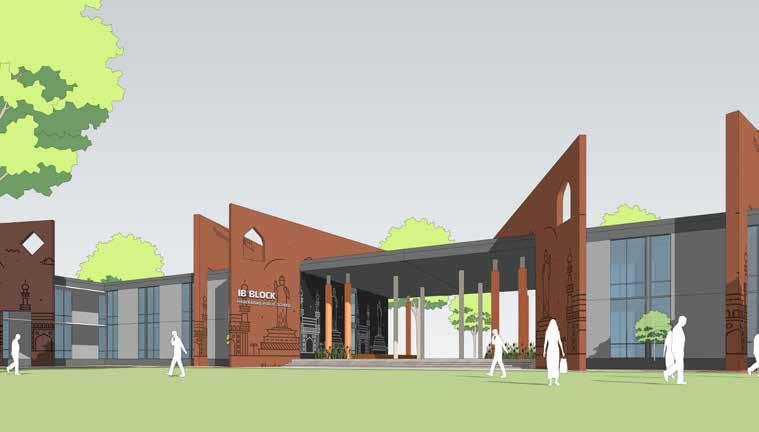





Zoning Regulations | Façade Design | Client Presentations |Structural Coordination
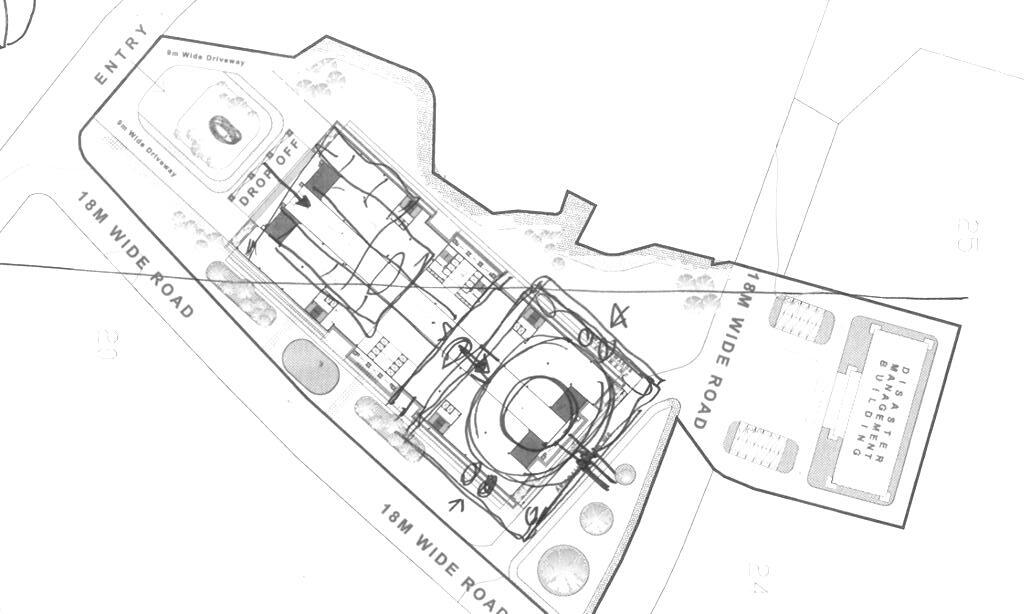
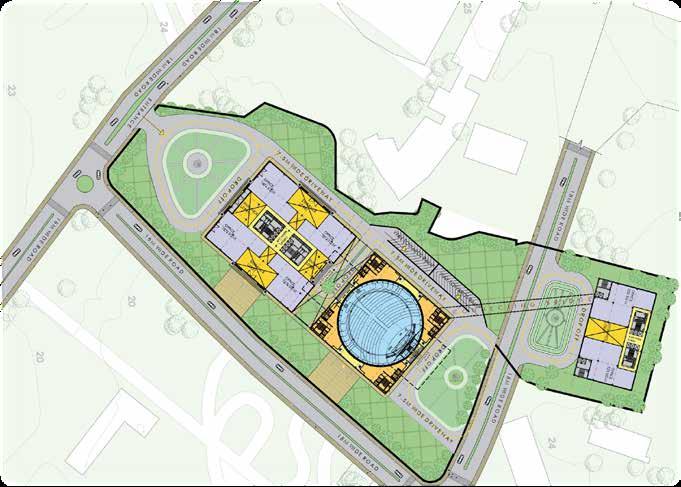
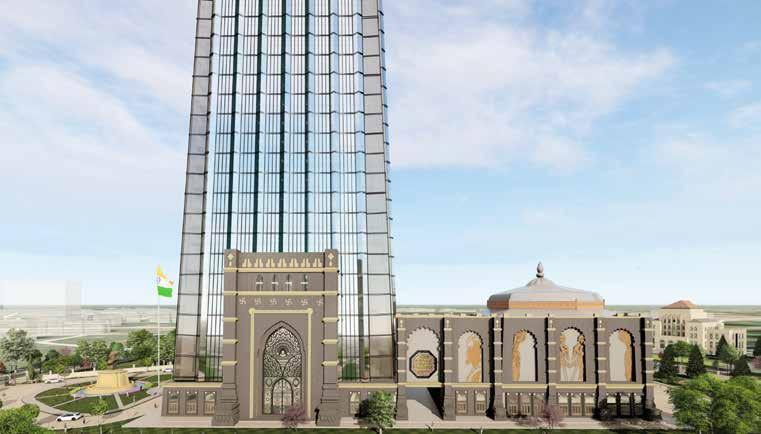
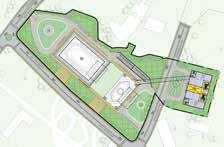
The Thane Municipal Corporation (TMC) serves as the governing body for Thane city in the Indian state of Maharashtra, functioning as the primary authority responsible for various aspects of urban management. Comprising elected representatives led by a mayor, the TMC is entrusted with the maintenance of city infrastructure, including roads, buildings, public services, and transportation. The government has proposed the construction of a new Municipal Corporation building on vacant land, and the esteemed architectural firm, AHC, renowned as a leading figure in the country, has been approached by the client for this significant project.
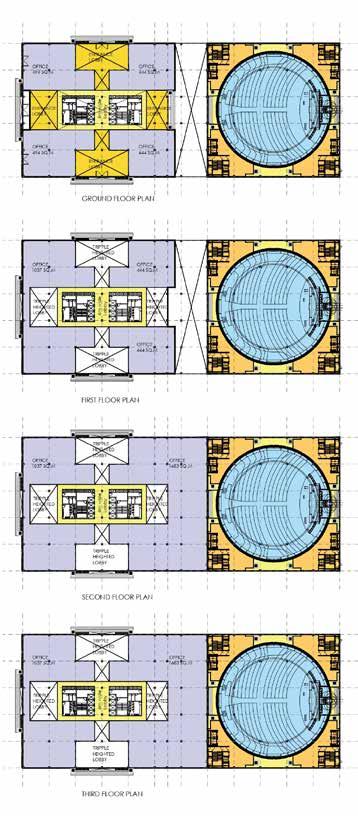
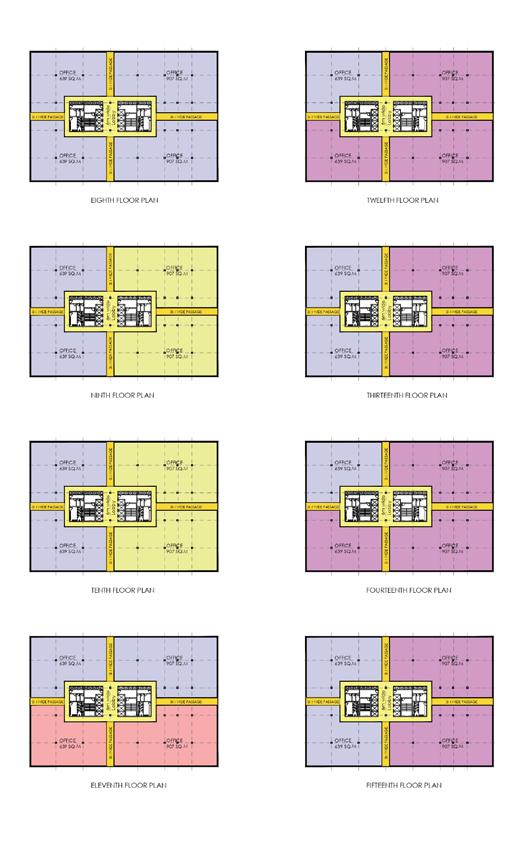
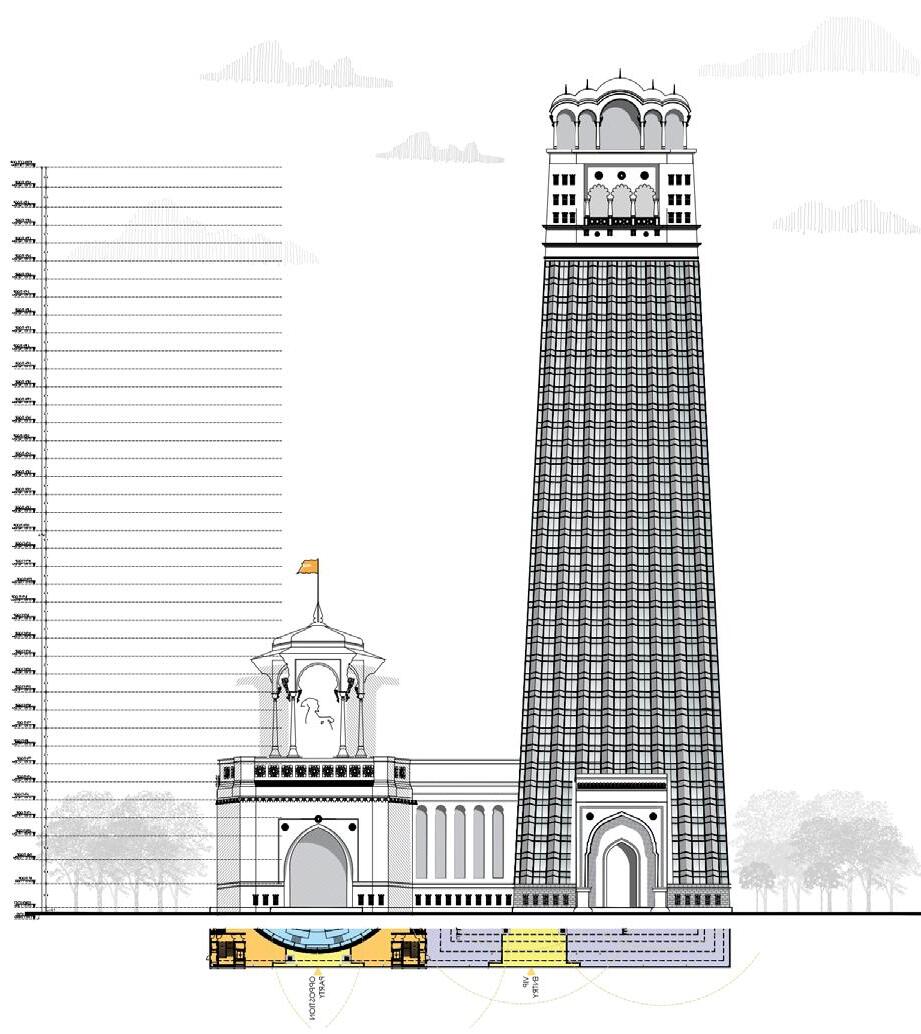
COMMITTEE HALLS AND HIGHER AUTHORITY
TECHNICAL DEPARTMENT
BANK, CAFETERIA, FITNESS CENTER, DEPT OF PUBLIC HEALTH, AND PRESS ROOM
ADMINISTRATIVE DEPARTMENT
Zoning Regulations | Façade Design | Client Presentations |Structural Coordination
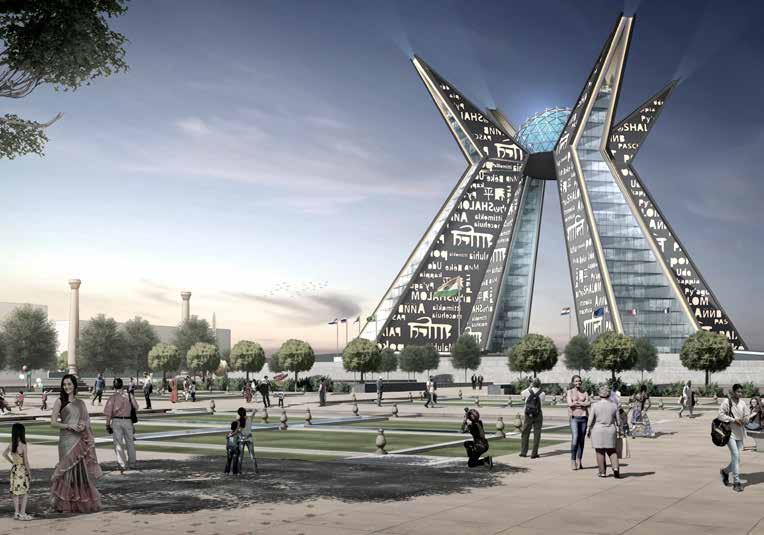
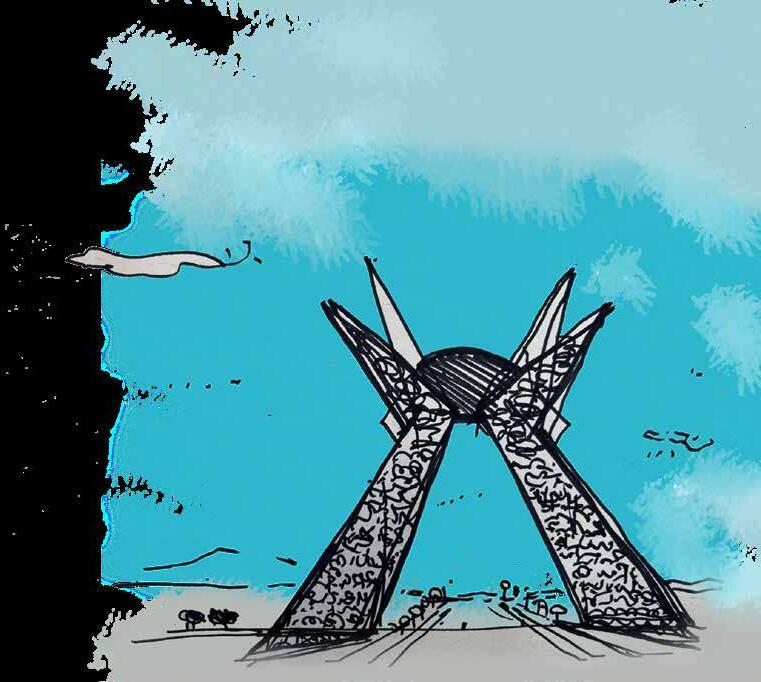
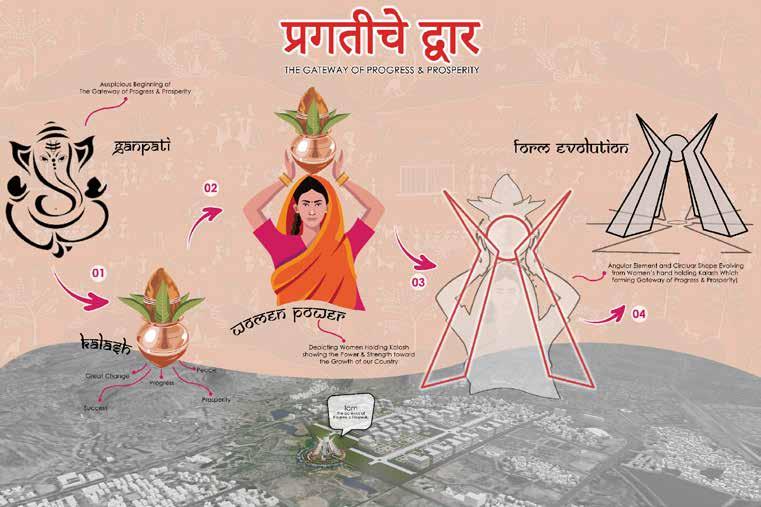
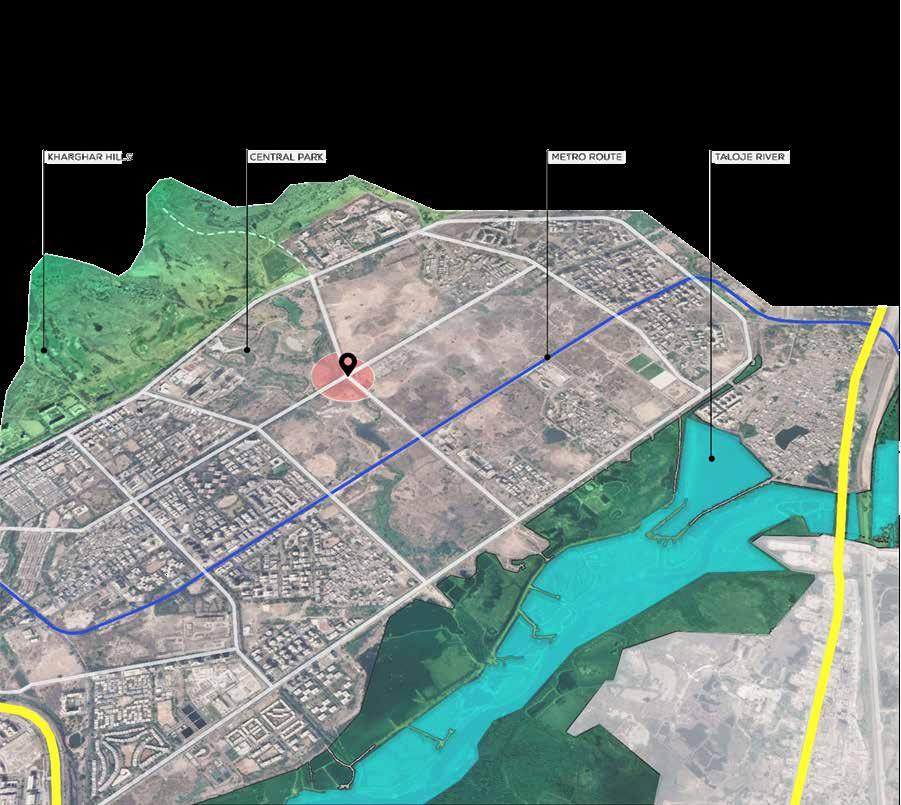
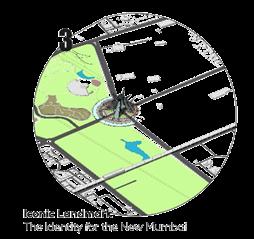
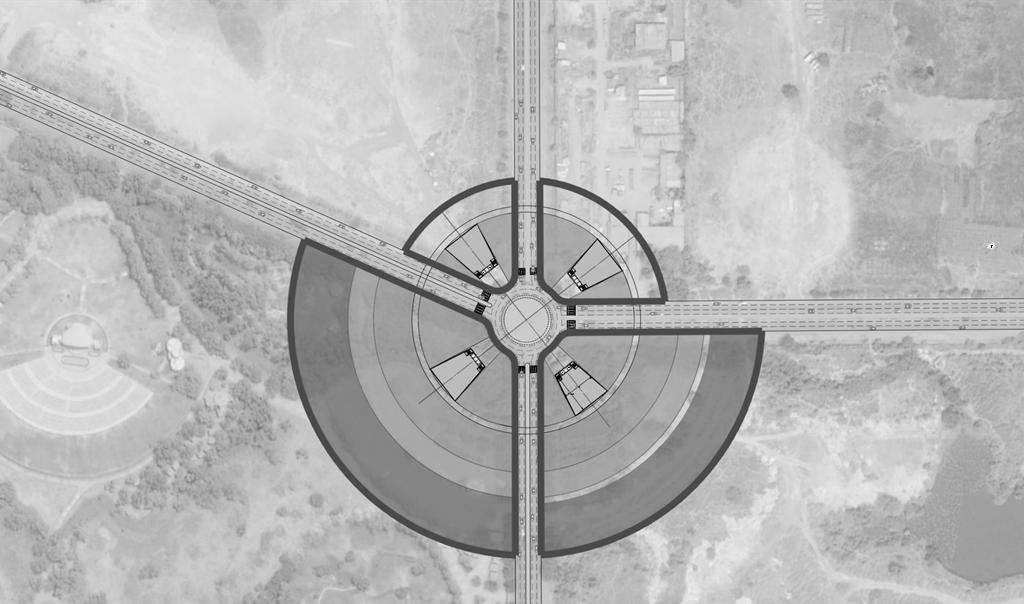
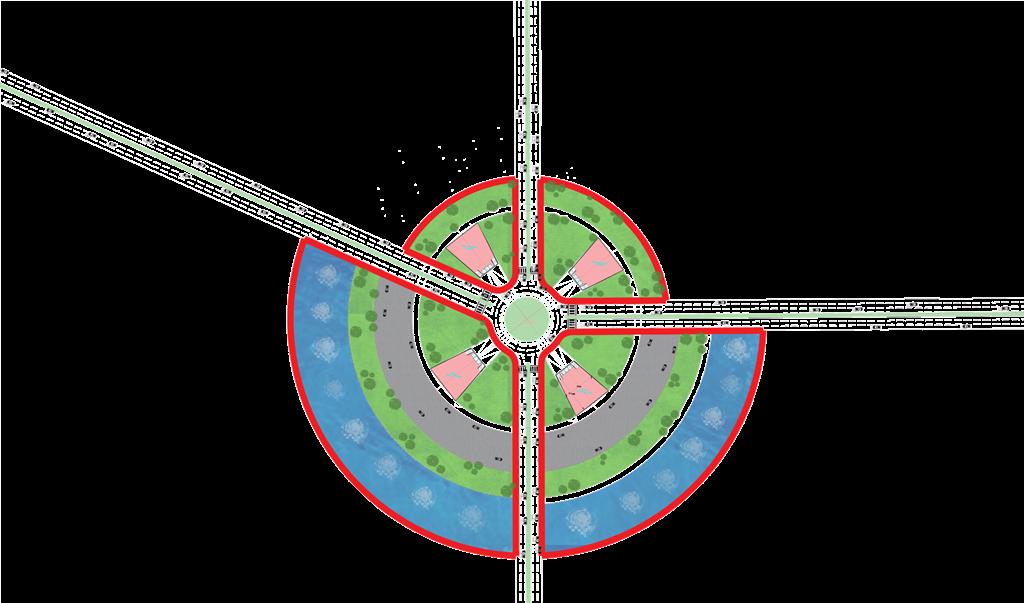
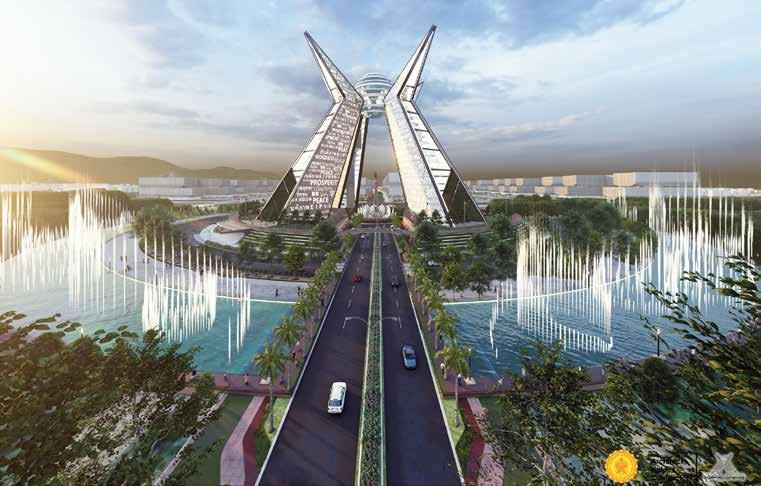
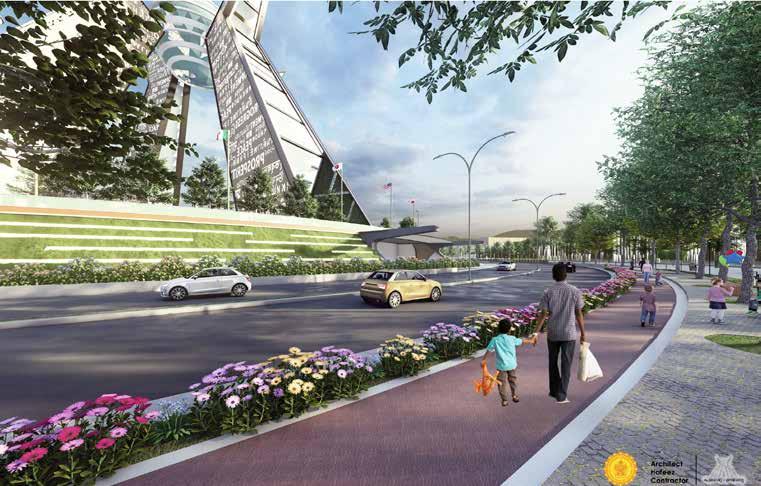
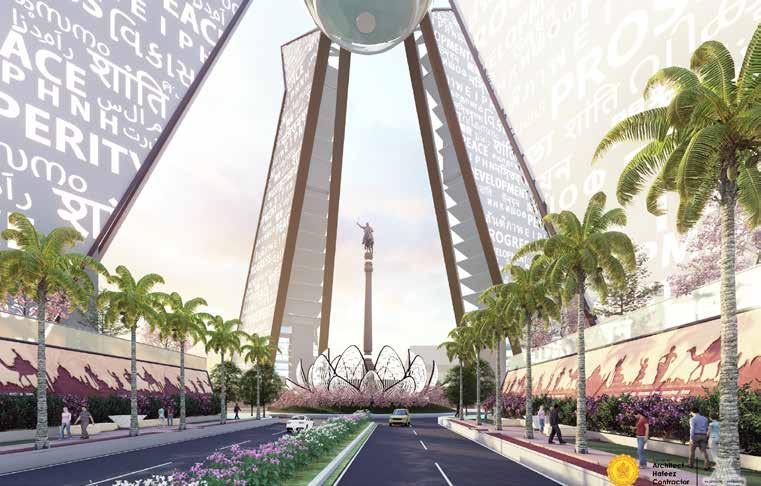
Kharghar is a node of Navi Mumbai and it is a suburb under Panvel Municipal Corporation. It is situated at the northernmost tip of Raigad district. It was developed by the City and Industrial Development Corporation (CIDCO).
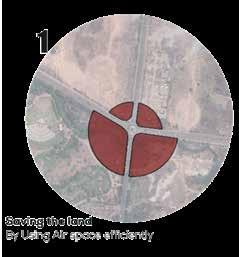
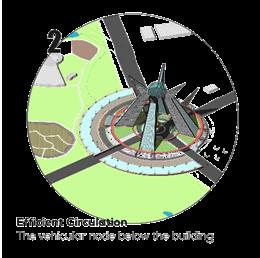
The suitable place for Iconic Landmark. And promoting the same for the Identity for the New Mumbai .
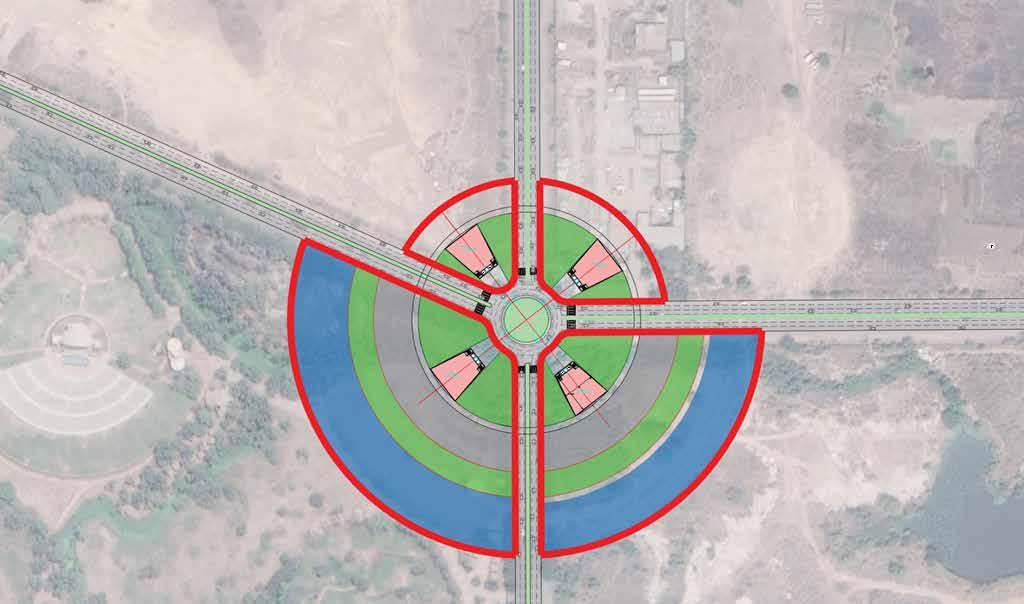

PLOT D PLOT A


Researched | Documented | Ideated |Analysed | Designed |Rendered | Composed
Transfusion medicine center which is a device having a collection information form of transfusion medicine, which helps to aware citizens, which creates an impact of being responsible to donate blood. Also a center which creates a welcoming environment, attracts human attention, reduce anxiety and promote positive emotions toward Blood Donation.
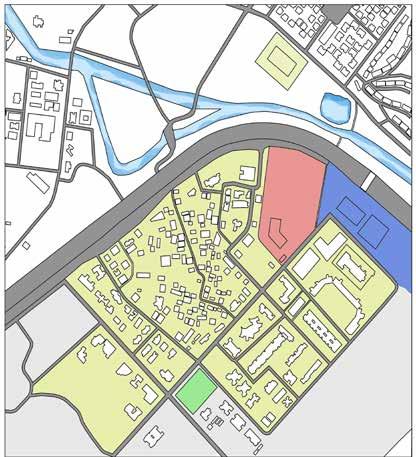
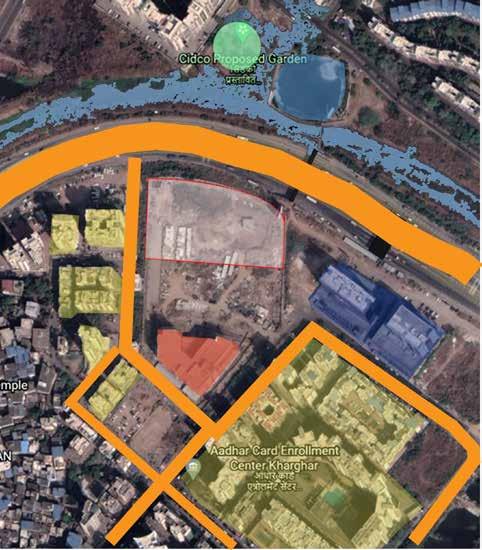
-The activities that will be per formed in my project/program will also have an involvement of the neighborhood Space like Hospital. This will help to increase the interaction of people. This Blood bank will help the hospital patients by easy availability of blood.
-As the Site is in between the Residential Commercial and Medical facilities. The blood bank will help to aware citizens about importance of donating blood.
-The blood bank have some Allied activities which promotes good health around neighborhood.


- Medical Facility
- Garden
- Residential
- Commercial
- Road
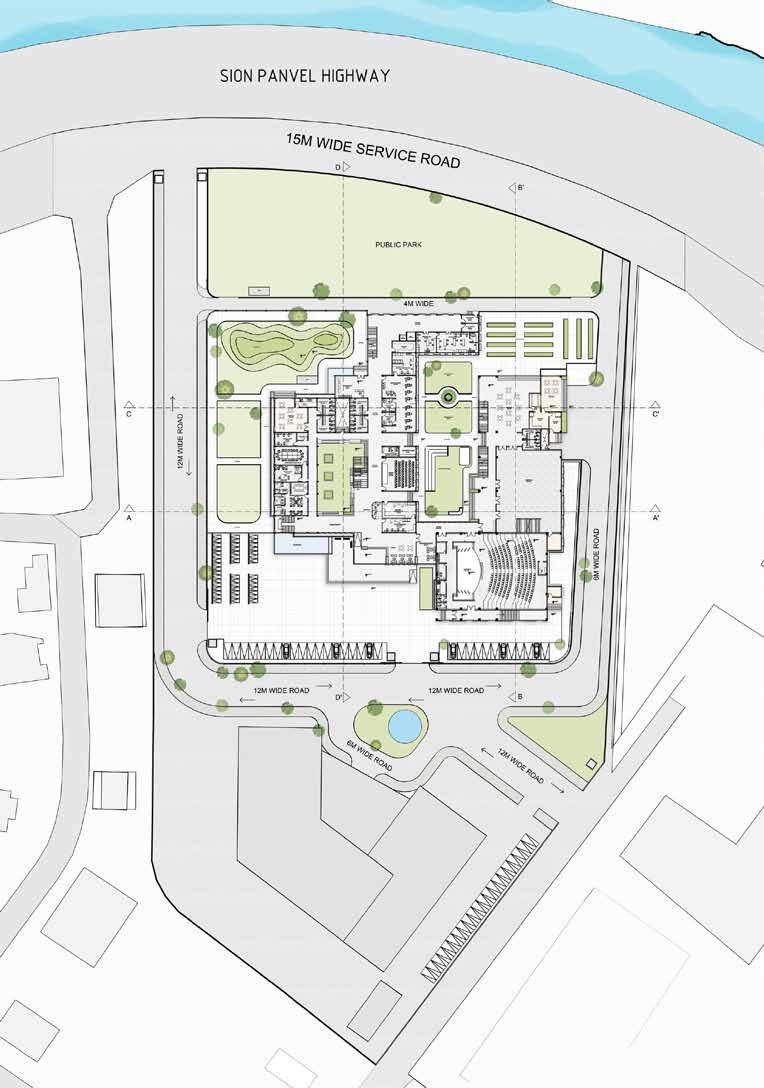

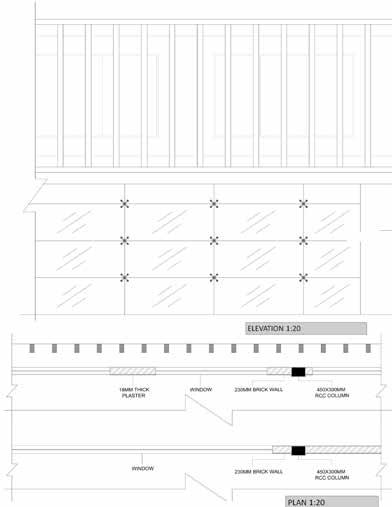
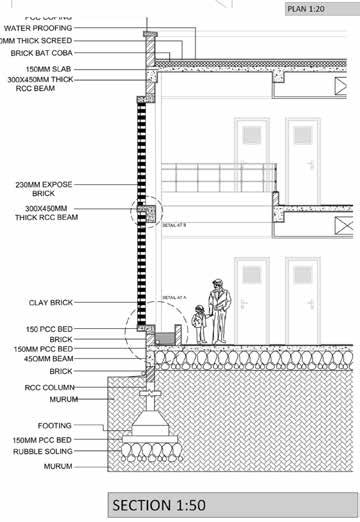
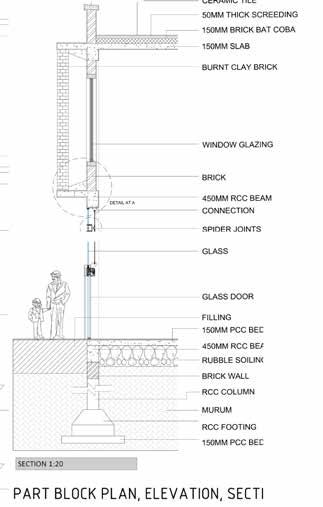
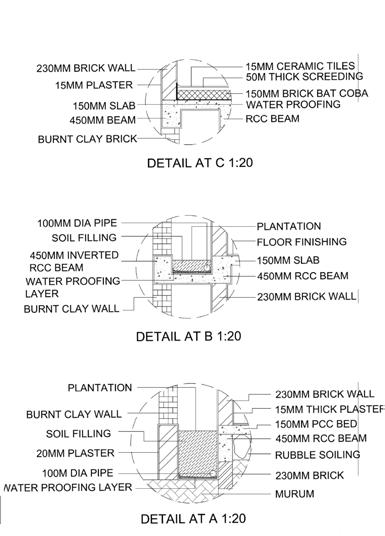
Block Plan, Elevation & Section
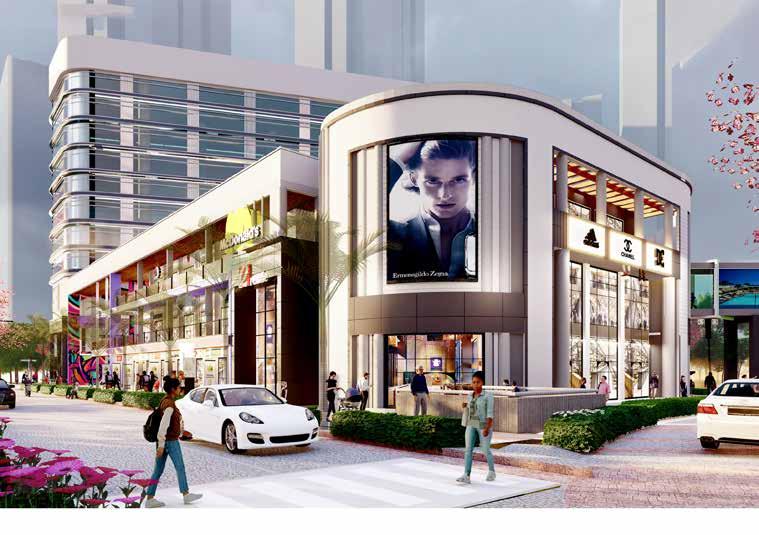
Concept Development | Building Service Coordination | Material Selection | Detailing & Finishes
A mixed use development considered to create an attractive and functional environment. By combining offices and retail spaces within the same development, synergies are created between businesses, fostering collaboration, networking. Understanding the structural limitations of the rooftop and how they impact landscape design. While exploring to Integrate amenities and features that enhance the usability and enjoyment of the rooftop space.
10'-8"X14'-5"3250X4400SHOP45 10'-8"X14'-5"3250X4400SHOP46
11'-4"X23'-2"3450X7050SHOP44
11'-4"X27'-7"3450X8400SHOP47 11'-4"X9'3450X2750SHOP48 10'-6"X22'-2"3200X6750SHOP49 6'-11"X4'-5"2100X1350 10'-8"X6'-7"3250X2000

6.0MWIDERAMP SLOPE(1:8)

11 SHOP 3000X6750 9'-10"X22'-2" 2600X1350 8'-6"X4'-5" 2400X1350 7'-10"X4'-5"
08 SHOP 3750X7150 12'-4"X23'-5"
12 SHOP 3950X5400 13'X17'-9"
09 SHOP 3950X7150 13'X23'-5"
10 SHOP 3000X11150 9'-10"X36'-7"
12'-4"X8'-2" 2600X1500 8'-6"X4'-11" 3950X2500 13'X8'-2"



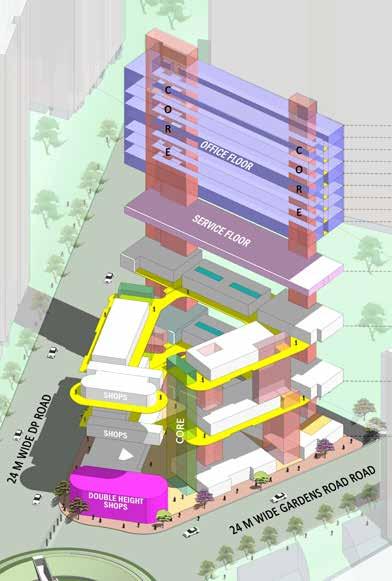

Concept Development | Building Service Coordination | Material Selection | Detailing & Finishes
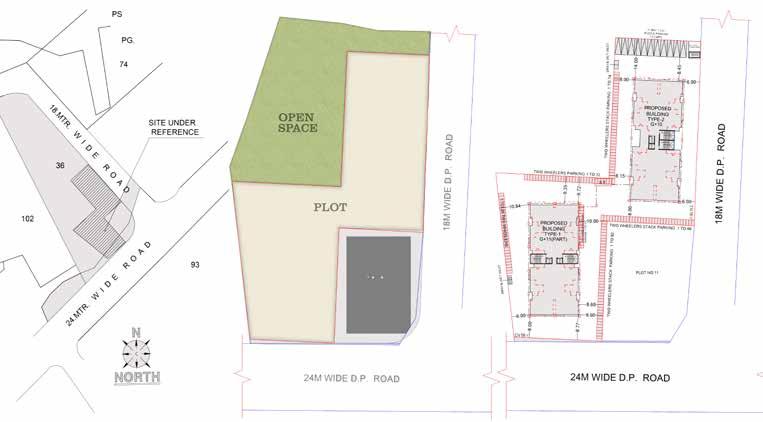
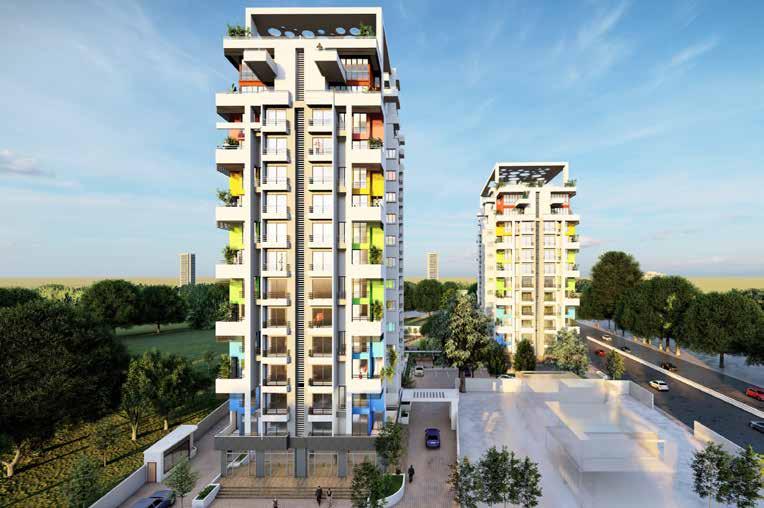
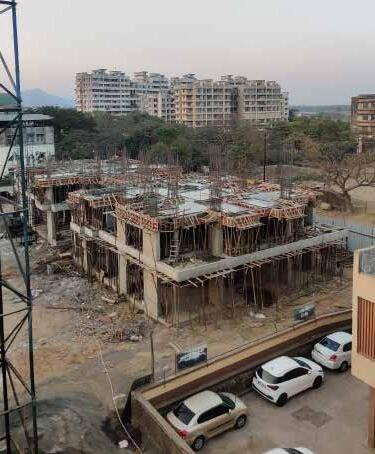
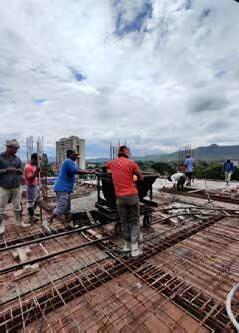
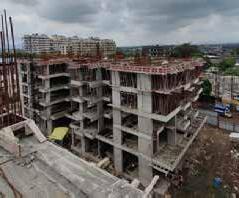
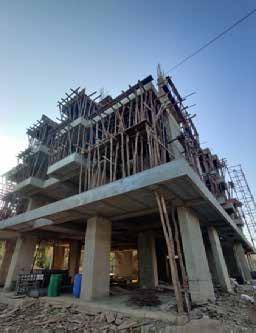
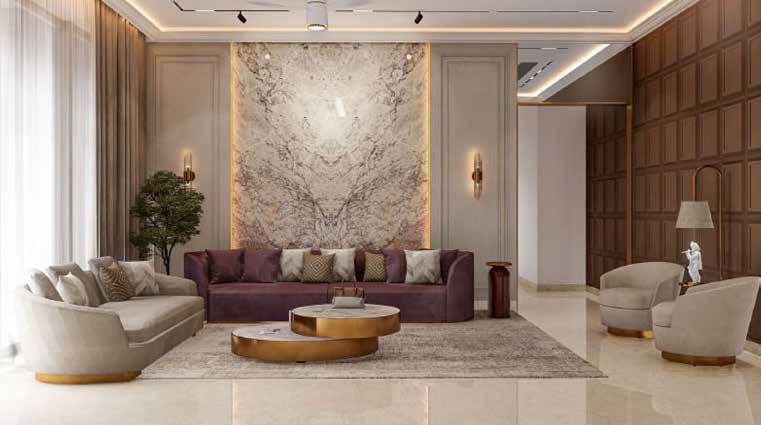
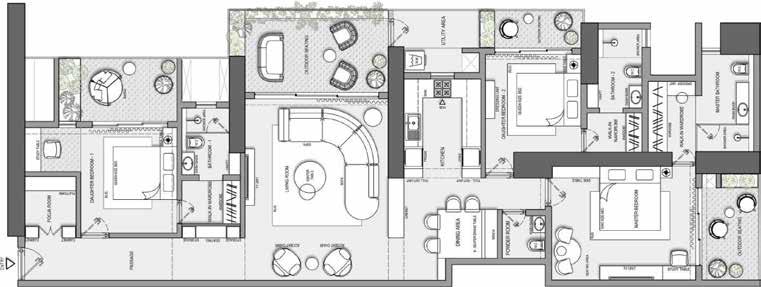
This project offers a thoughtfully designed mixed-use residential development, featuring a range of 1, 2, and 3 BHK apartments tailored to meet the diverse needs of modern urban living. The 3 BHK units are uniquely designed in a duplex format, providing a spacious and functional layout that caters to families seeking both comfort and sophistication. The duplex configuration ensures privacy and an enhanced living experience, making it ideal for those who value space and style.

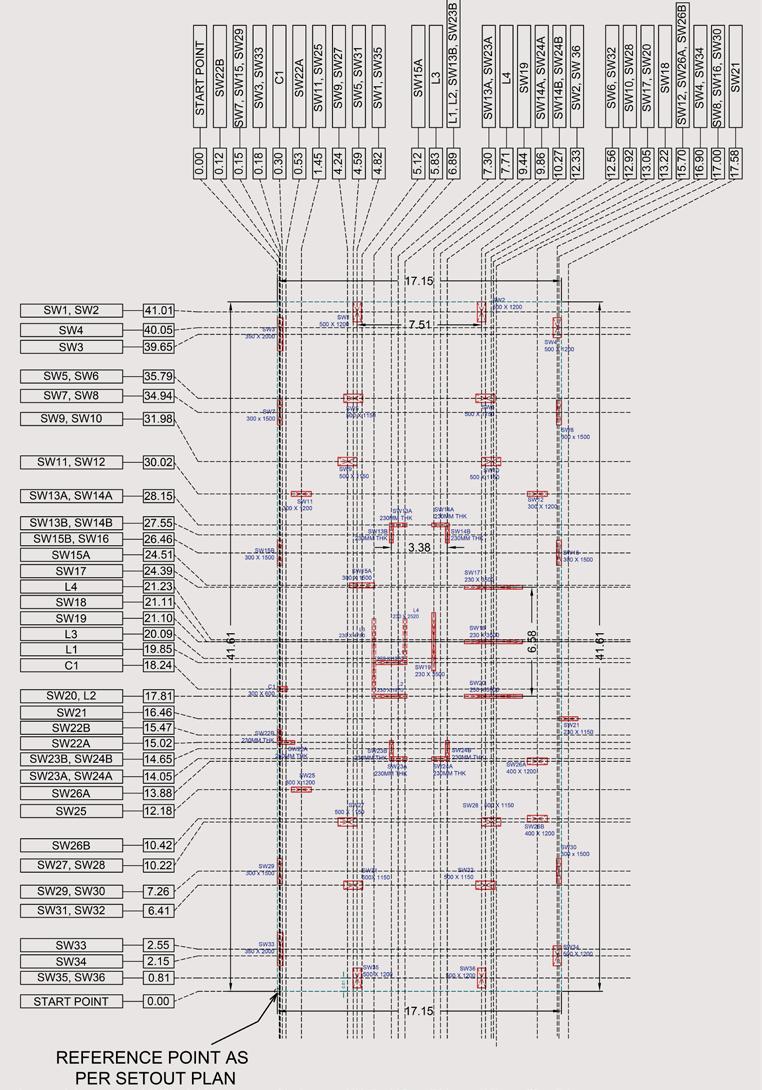
Centerline drawing
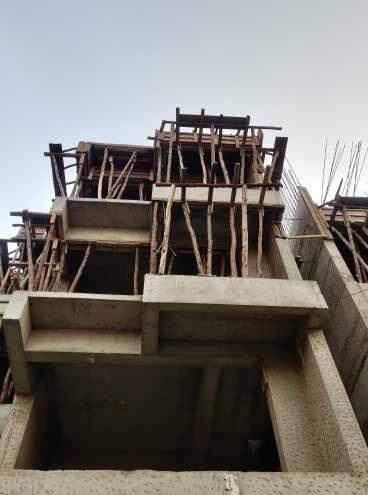
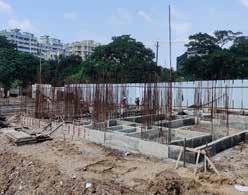
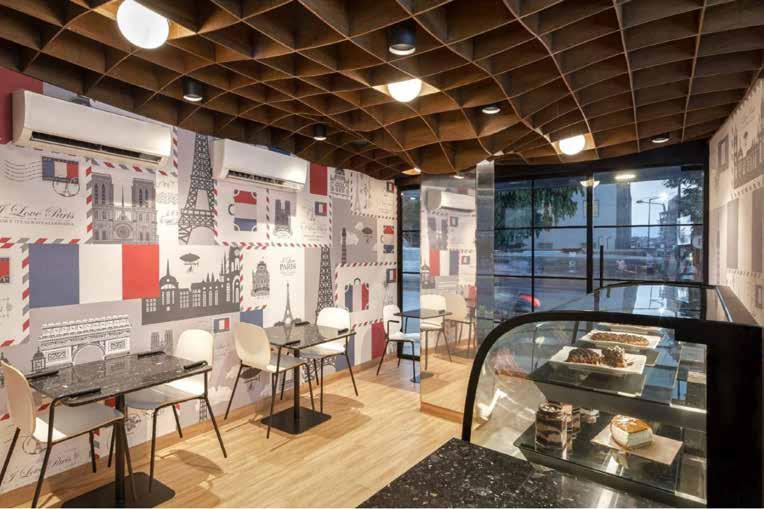
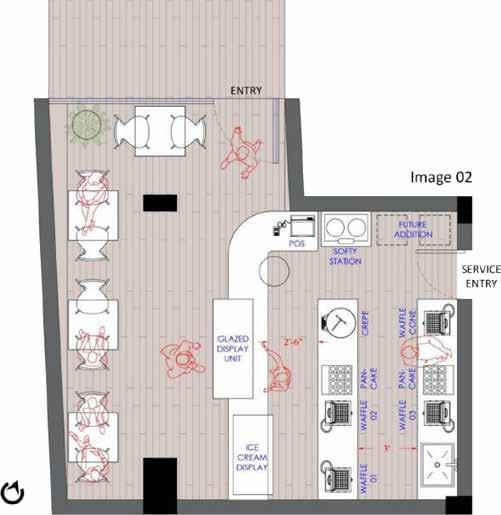
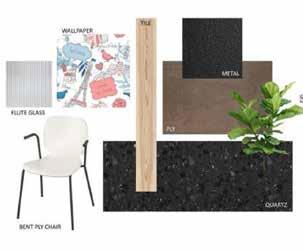
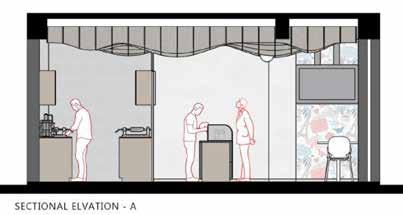
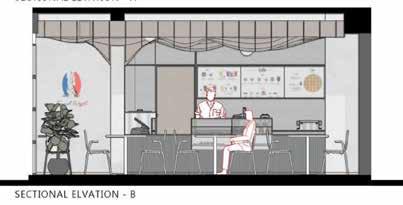
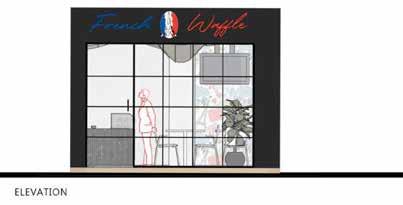
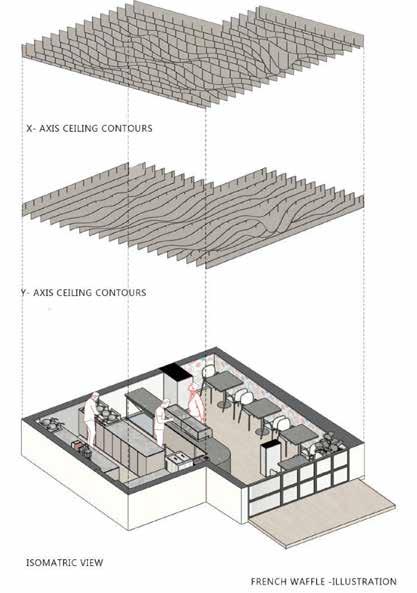
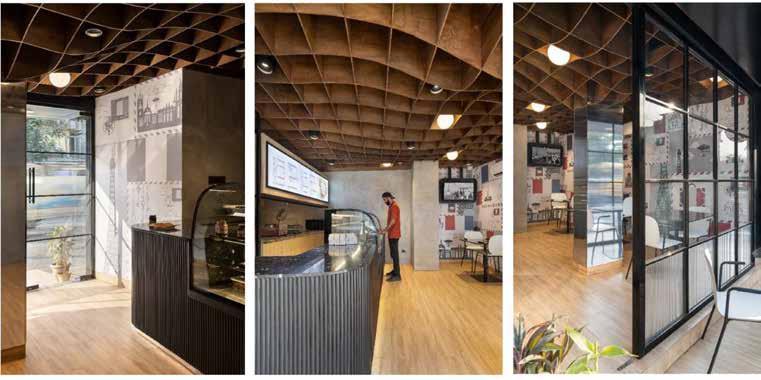
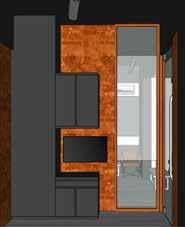
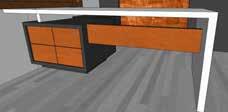
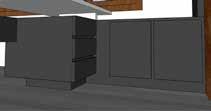
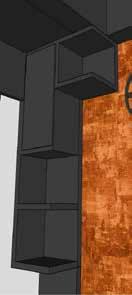
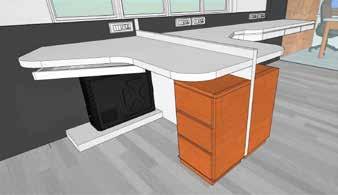
Taking inspiration from the unique dessert itself for its so recognizable shape and colour, the idea of doing a wafflr ceiling was a no brainer!




Architect Arib Momin


+91 7020624004
linkedin.com/in/ arib-momin Architect Arib Momin +91 7020624004 Arib_024 aribmomin323@gmail.com linkedin.com/in/ arib-momin
