Arian Setareh Kokab Portfolio 2024 Address: 230 Algoma St S., Thunder Bay, Canada Mobile: 1 (807) 358-6248 E-mail: ariansk1990@gmail.com/ asetareh@lakeheadu.ca
00/ Curriculum Vitae 03
01/ The architectural design of Yusuf Abad’s house 05
02/ Baghou Village 07
03/ Restoration of Bahrami House 17
04/ Bam Community Center 21
05/ Renovation and revitalization plan of Lulager house 23
06/ Jokhah Tabas Caravanserai Restoration Plan 29
07/ Atrian Villa 41
Index
2021 –2023
Lakehead University, M.Sc., Environmental Engineering, Thunder Bay, Ontario, Canada. Education
2016
Islamic Azad University, Bachelor of Science, Architectural Engineering, Tehran, Iran.
Training Courses and Skills
Software
Rhinoceros, MFT Institute (Mojtama Fani, Tehran).
AutoCAD 2D and 3D, MFT Institute (Mojtama Fani Tehran).
Environmental Impact Assessment (EIA) Software.
Geographic Information Systems (GIS).
Revit (BIM) software (MFT Institute).
MATLAB for Environmental Analysis (Lakehead University).
Advanced proficiency in MS Office applications (Word, Excel, Outlook).
Skills and others
Strong analytical and problem-solving abilities.
Proficient in environmental assessment and modeling tools.
Excellent written and verbal communication skills.
Team player with the ability to collaborate effectively.
Project management and leadership skills.
CV
Professional Experience
Project Coordinator / "Emarat Khorshid" consultant engineers Co.
- Managed the successful execution of projects, including site remediation and monitoring programs.
- Led cross-functional teams to establish project goals, resource requirements, and scope.
- Monitored project progress, costs, and quality, implementing solutions to deviations.
- Supported the integration of Revit and MicroStation software into project workflows, streamlining processes and improving efficiency.
- Employed excellent communication skills to liaise with clients, vendors, and team members, ensuring a clear understanding of project objectives and requirements.
Architecture / Farbod Consulting Engineers Co.
- Utilized AutoCAD, Revit, and SketchUp to produce accurate and detailed architectural drawings, rendering, and models, ensuring alignment with project requirements and client objectives.
- Conducted feasibility studies and site analyses to inform design decisions and identify opportunities for sustainable design strategies.
- Prepared and presented design proposals, presentations, and design development documents to clients Stakeholders and regulatory authorities.
- Provided mentorship and guidance to junior staff members, fostering a collaborative and supportive team environment.
- Led design teams in developing architectural concepts and design development drawings for commercial, residential, and institutional projects.
Drafter / J.G.S. International Engineers Co. Ltd.
- Created detailed technical drawings, blueprints, and schematics using AutoCAD and SolidWorks, ensuring accuracy and adherence to project specifications.
- Reviewed and revised drawings to incorporate design changes, updates, and corrections, maintaining documentation integrity throughout the drafting process.
- Collaborated with senior staff on preparing and reviewing deliverables, reports, and technical specifications, ensuring adherence to project objectives, schedules, and budgets.
- Assisted in preparing bills of materials (BOMs) and specifications to support procurement and construction activities.
- Demonstrated strong organizational skills in managing multiple projects simultaneously and prioritizing tasks to meet deadlines.
- Bilingual in English and Persian (Native), offering translation services.
- Provided AutoCAD 2D and 3D training to individuals.
- Climate Action Initiatives focusing on climate change mitigation and adaptation.
2018
Jul 2021 Sep 2017 - Aug 2018
2015
Jan 2017
Aug
-
Aug
-
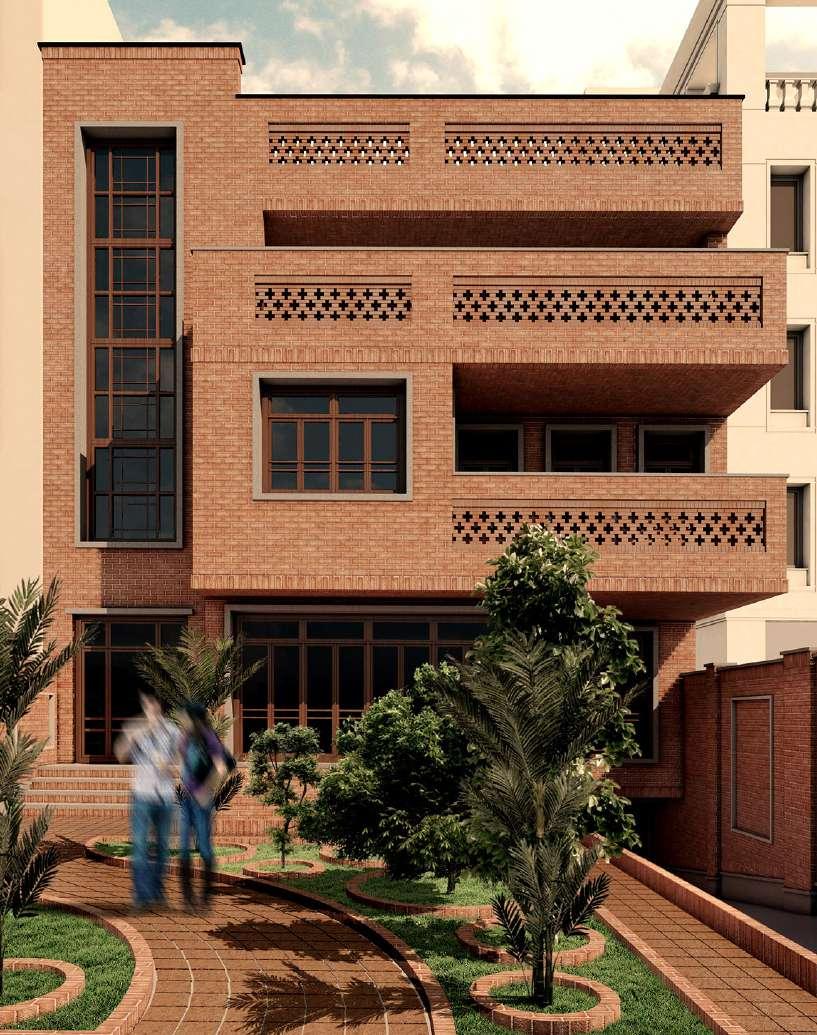
The architectural design of Yusuf Abad's house
less than 1000 square meters / designed / residential 2020
This project was designed in the Yousef Abad area, one of the old neighborhoods of the Pahlavi period of Tehran, with an architectural approach used in the first half of the second Pahlavi period. According to the needs and wishes of the client, this project has been formed with 890 square meters in a basement, ground floor, and first floor, which are in the form of a duplex and a mezzanine. The design and use of materials related to the mentioned period are among the features of this project. Part of my role was gathering all the information to see how the Second Pahlavi architecture was. The main concept of this project was keeping it in the Pahlavi architecture while we were providing the requirements of modern life.
/01
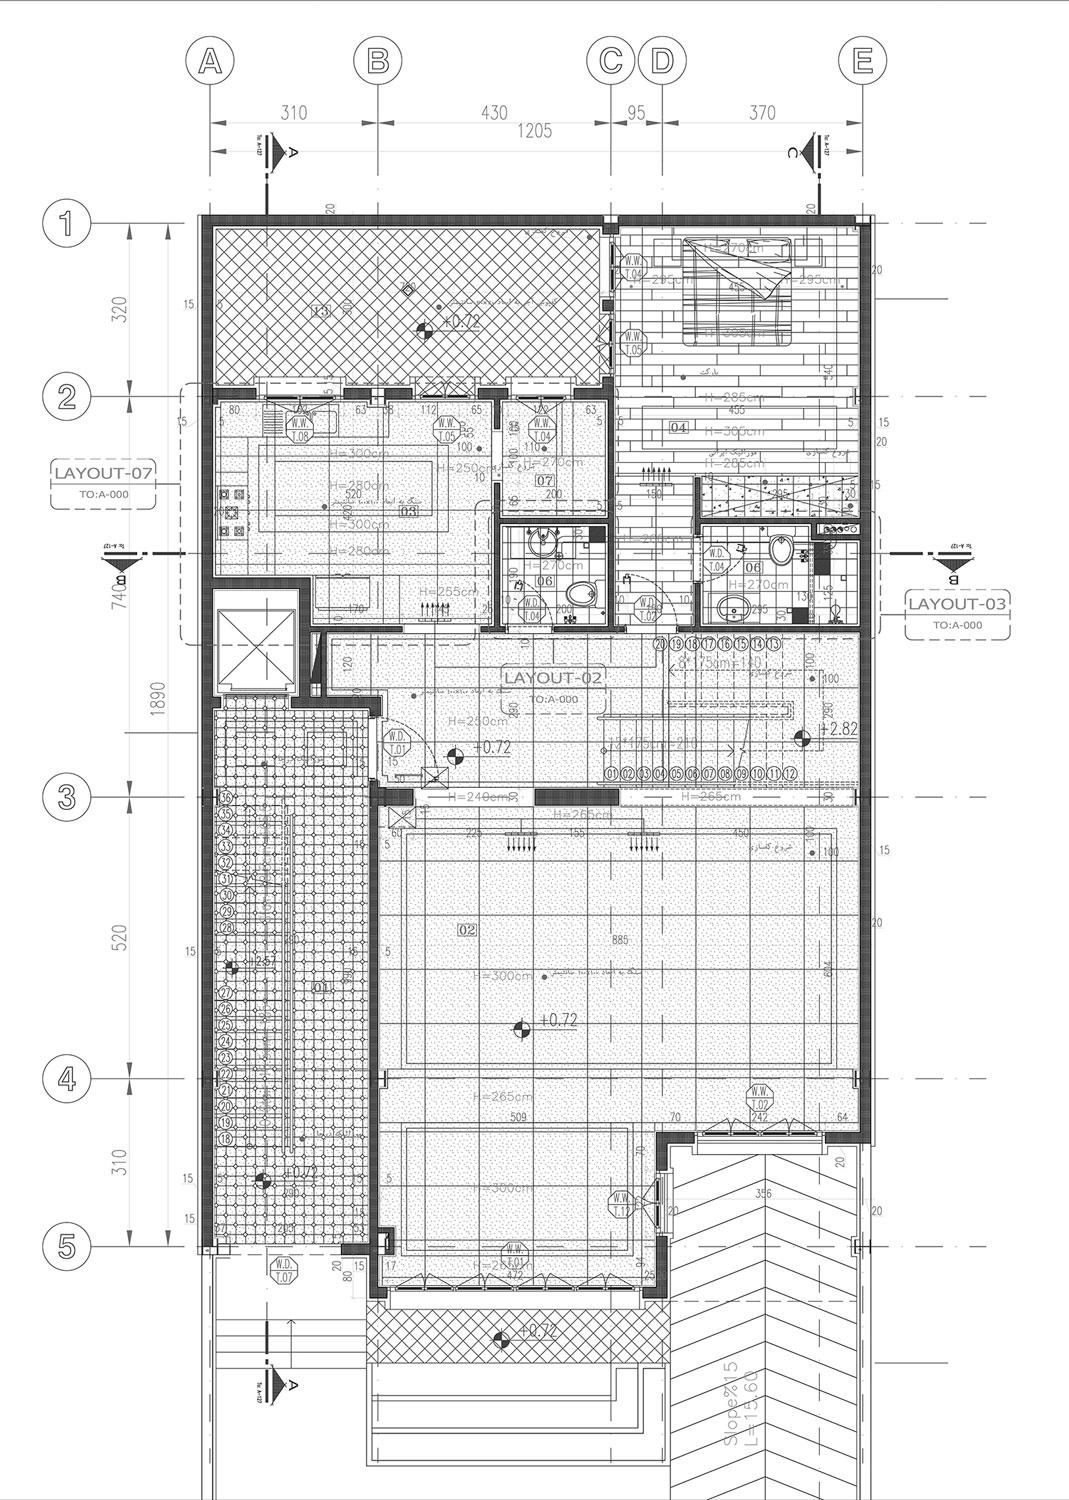
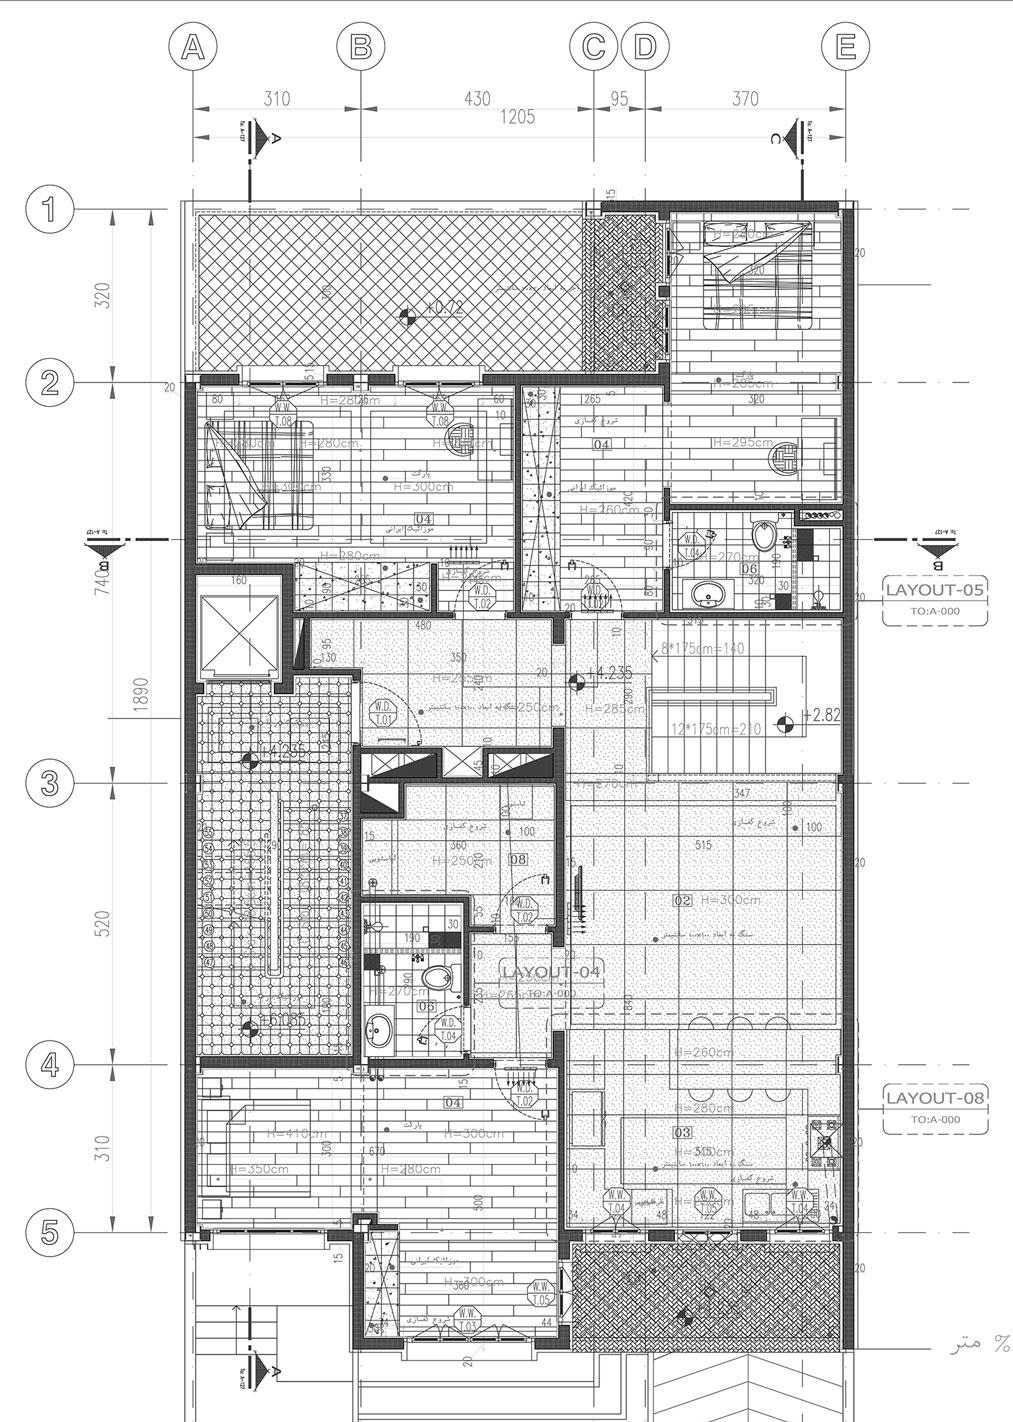
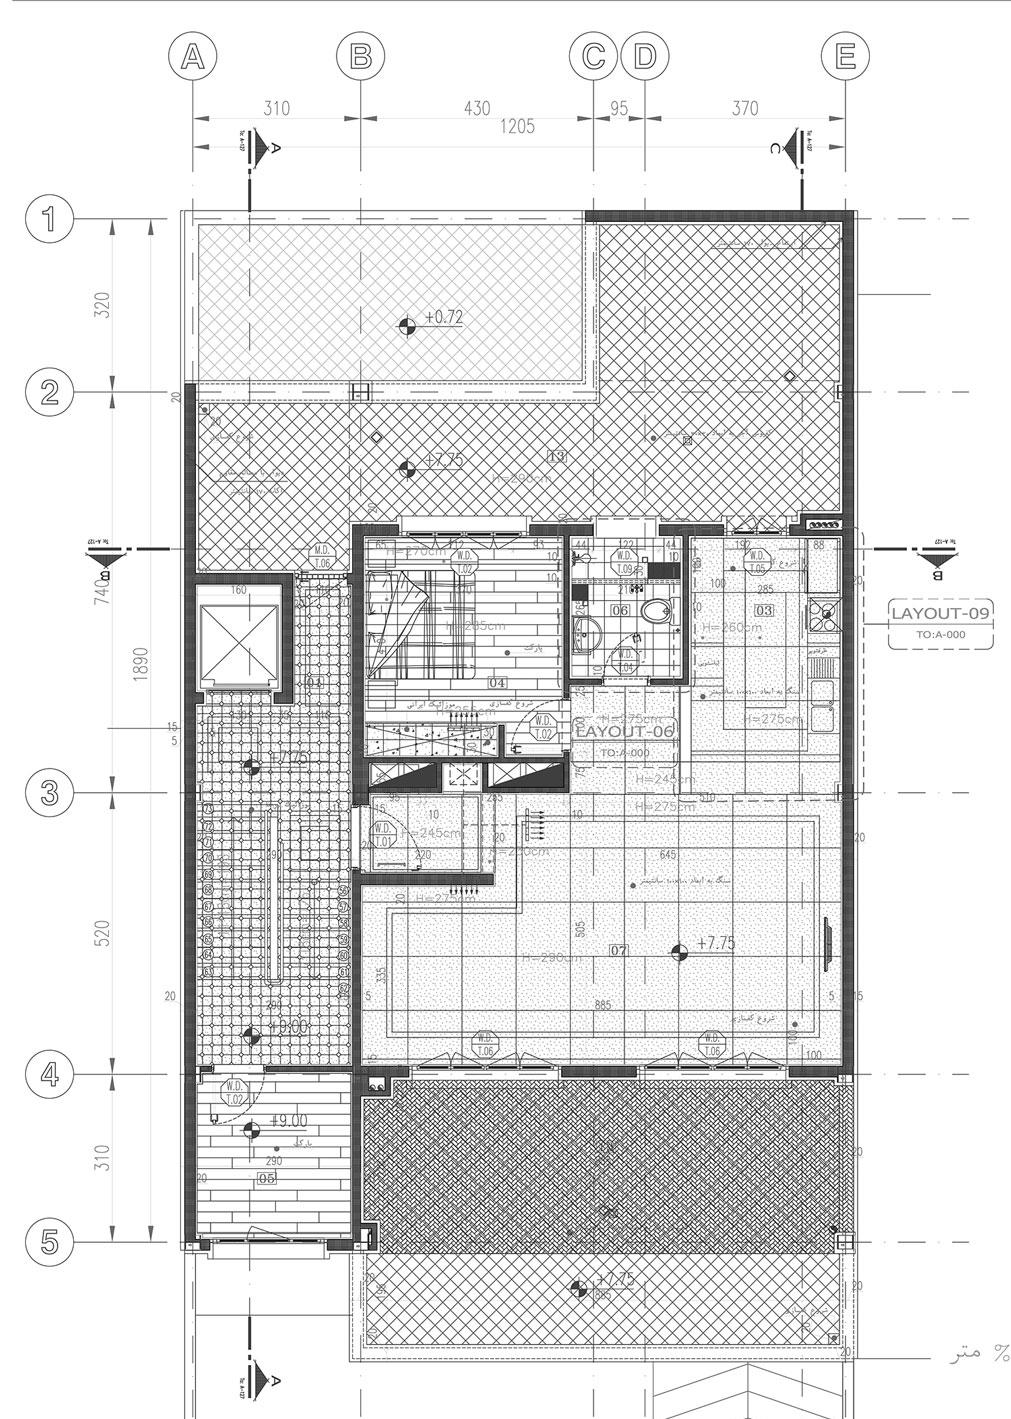
Ground Floor
Floor
Floor
1st
2nd
Baghou Village 2019 /02
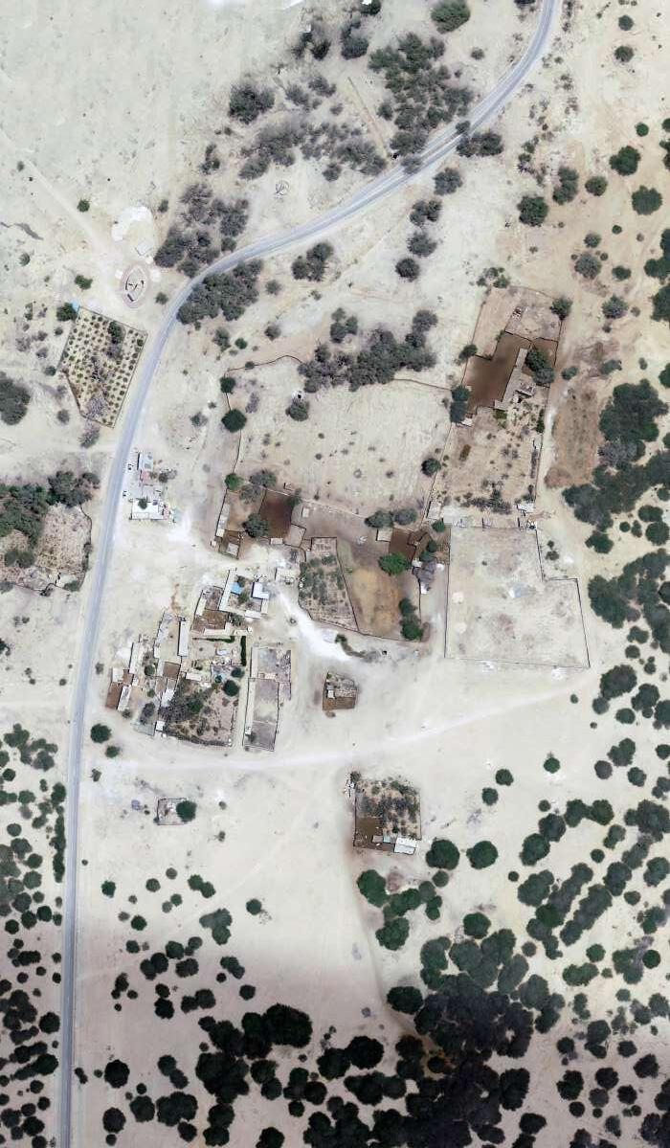
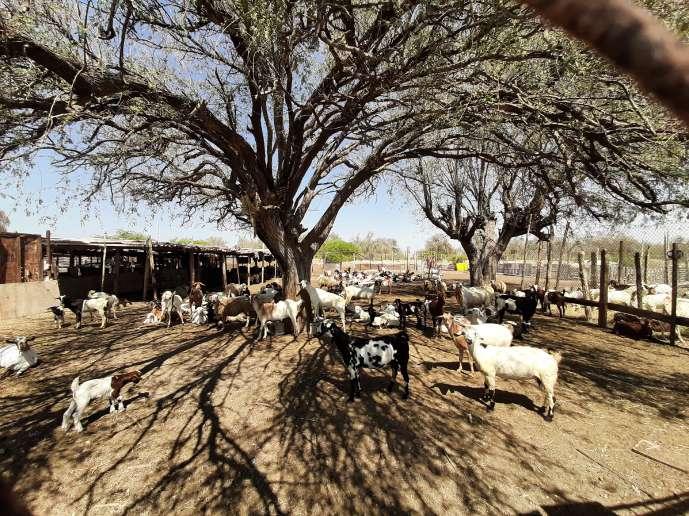
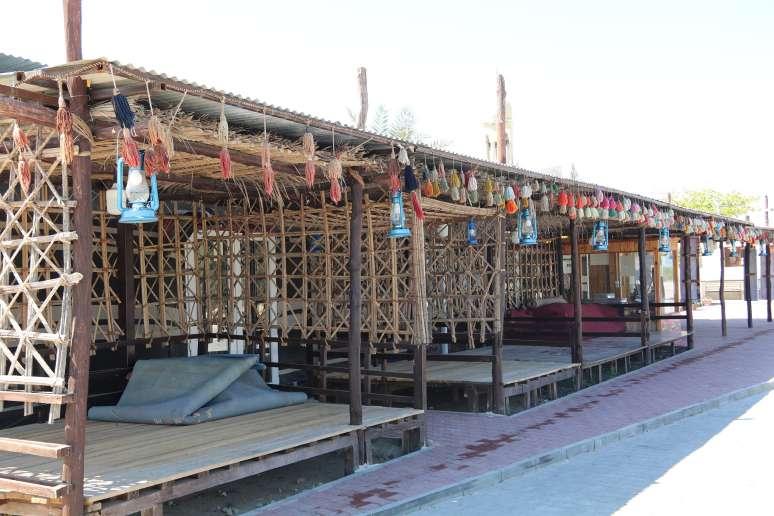
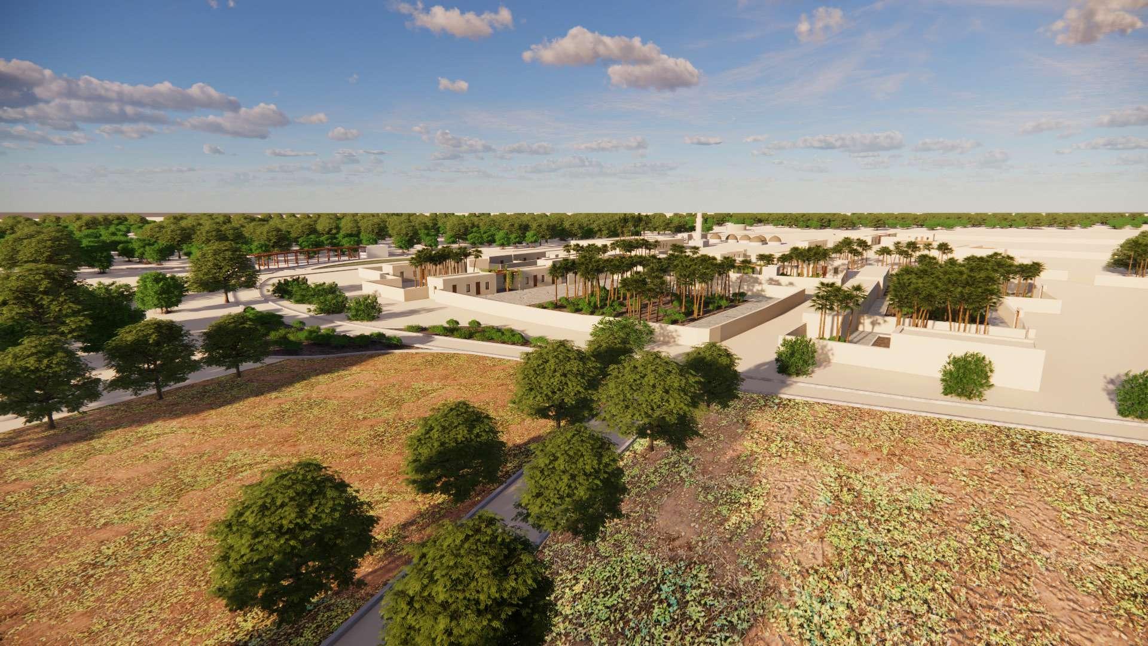
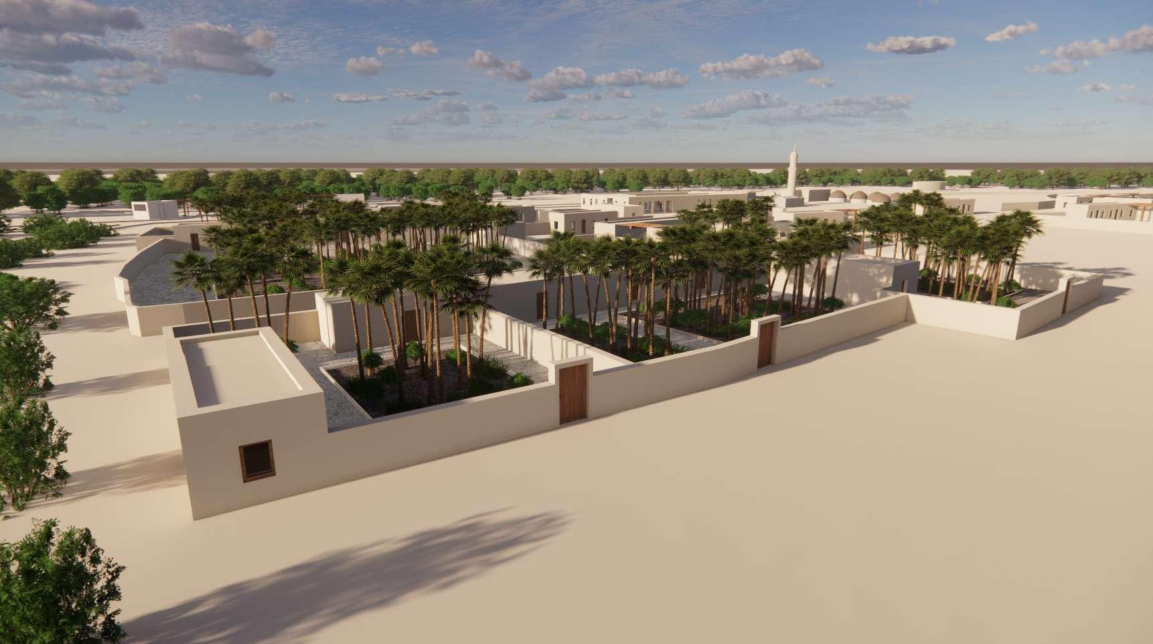
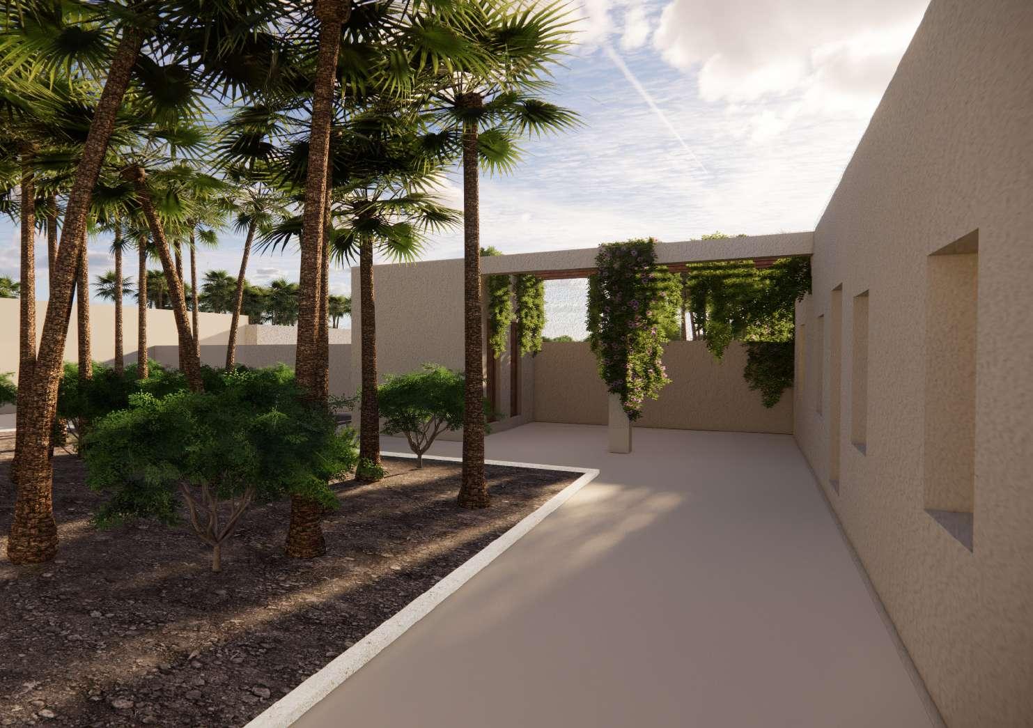
As part of the Drafting and architectural team, I came up with various solutions and designs to accomplish the company’s goal of bringing life and tourism back to Baghou. From analyzing and studying the habitat, trees, and how locals live in that environment to working on the project remotely and working on modeling and CAD sheets.
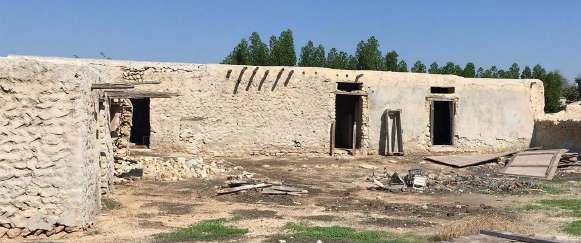
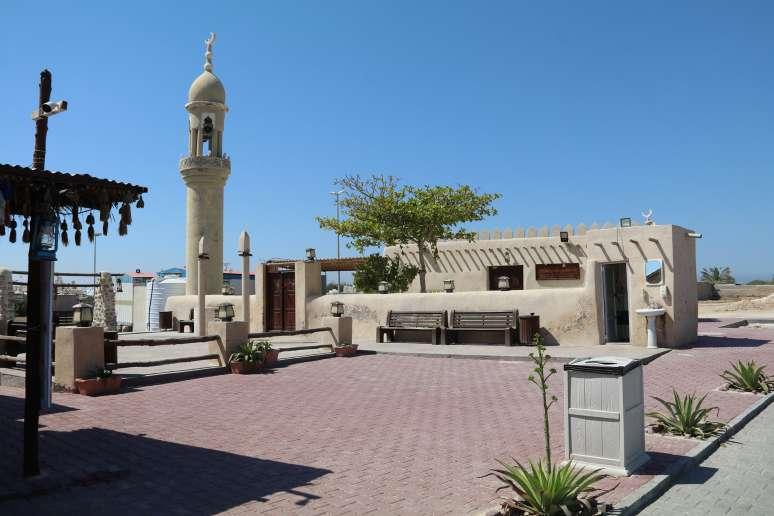
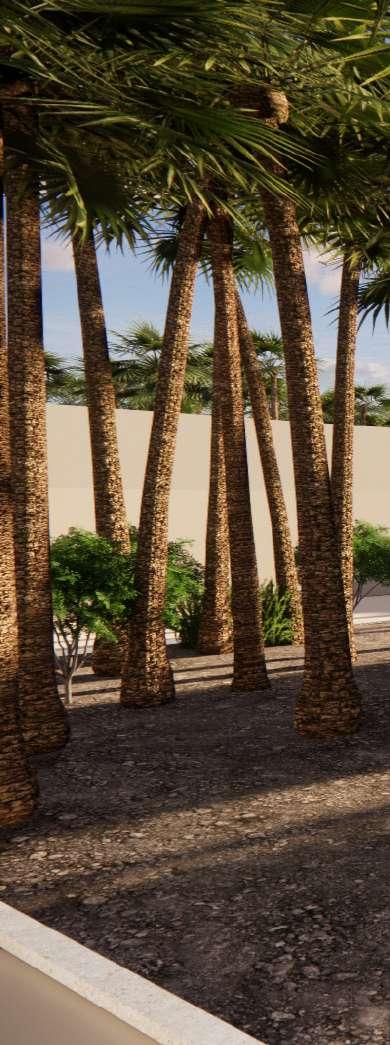
Baghou village is one of the old settlements of Kish Island, located in the southwest of the island. This settlement has no other inhabitants except for a few cattle-raising families. In this forest area, you can see a lot of native trees, among which is a collection of old laurel trees with remarkable beauty. This place is famous among the locals for the legend of Nene Bagu. Numerous documents related to this region that remained from the Qajar period and the tourists who visited the area during this period indicate that Baghou village existed before the Qajar period. Among the interesting places is the historical mosque called “Masjid al-Nabi,” which has the year 981 AH written on its wall and proves the age of life in this village.
The village’s residential units, often abandoned and turned into barns, are simple linear structures built with coral stone and mud mortar and covered with a simple system of wooden beams, following the native architecture of the country’s southern border.
Based on the visit and assessment of the existing situation by the expert in charge of the project, the consultant’s proposed approach is to carry out feasibility studies at the cultural-social, economic, and physical levels before any architectural interventions. The consultant’s proposal is based on protection measures and hours. In other words, the Revival and restoration of existing units in the settlement and the location of required structures for tourism services will be possible after the definitive results of feasibility studies. The following shows the most critical strategies suggested by the consultant.
- Knowing the structure of Baghou village about the historical, cultural, and tourism functions of Kish Island
- Technical, functional, cultural-social, tourism and economic facilitation, feasibility measures, etc., to redefine Baghou village as the island’s new tourism hub.
- Creation of a facilitation office to attract people’s participation in the restoration, revitalization, and construction of new units.
- Presenting the restoration and revitalization plan of the historical village as a cultural, historical, and tourism complex with an emphasis on the multi-functional structure of the tourism complex with an approach to ecotourism
- Forecasting and designing new spaces needed by the Baghou tourism complex
- Creating a legal institution for the villagers to manage the process of implementation and interest
- Training the villagers to exploit and attract customers
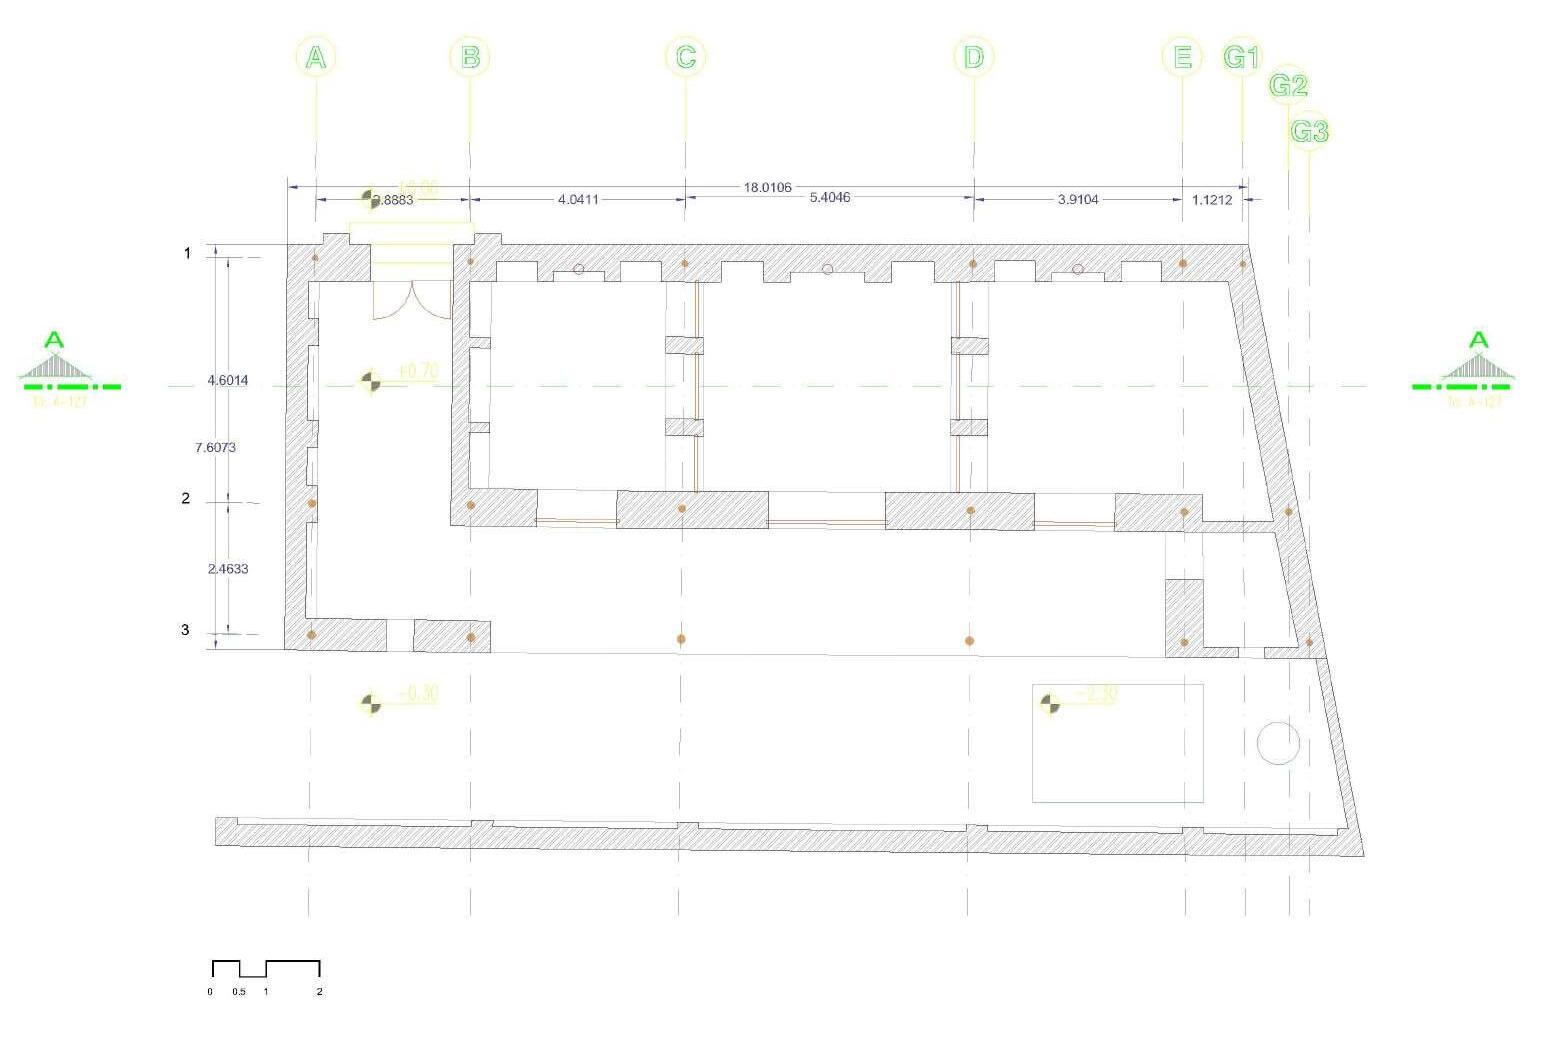
Plan of one of the residence
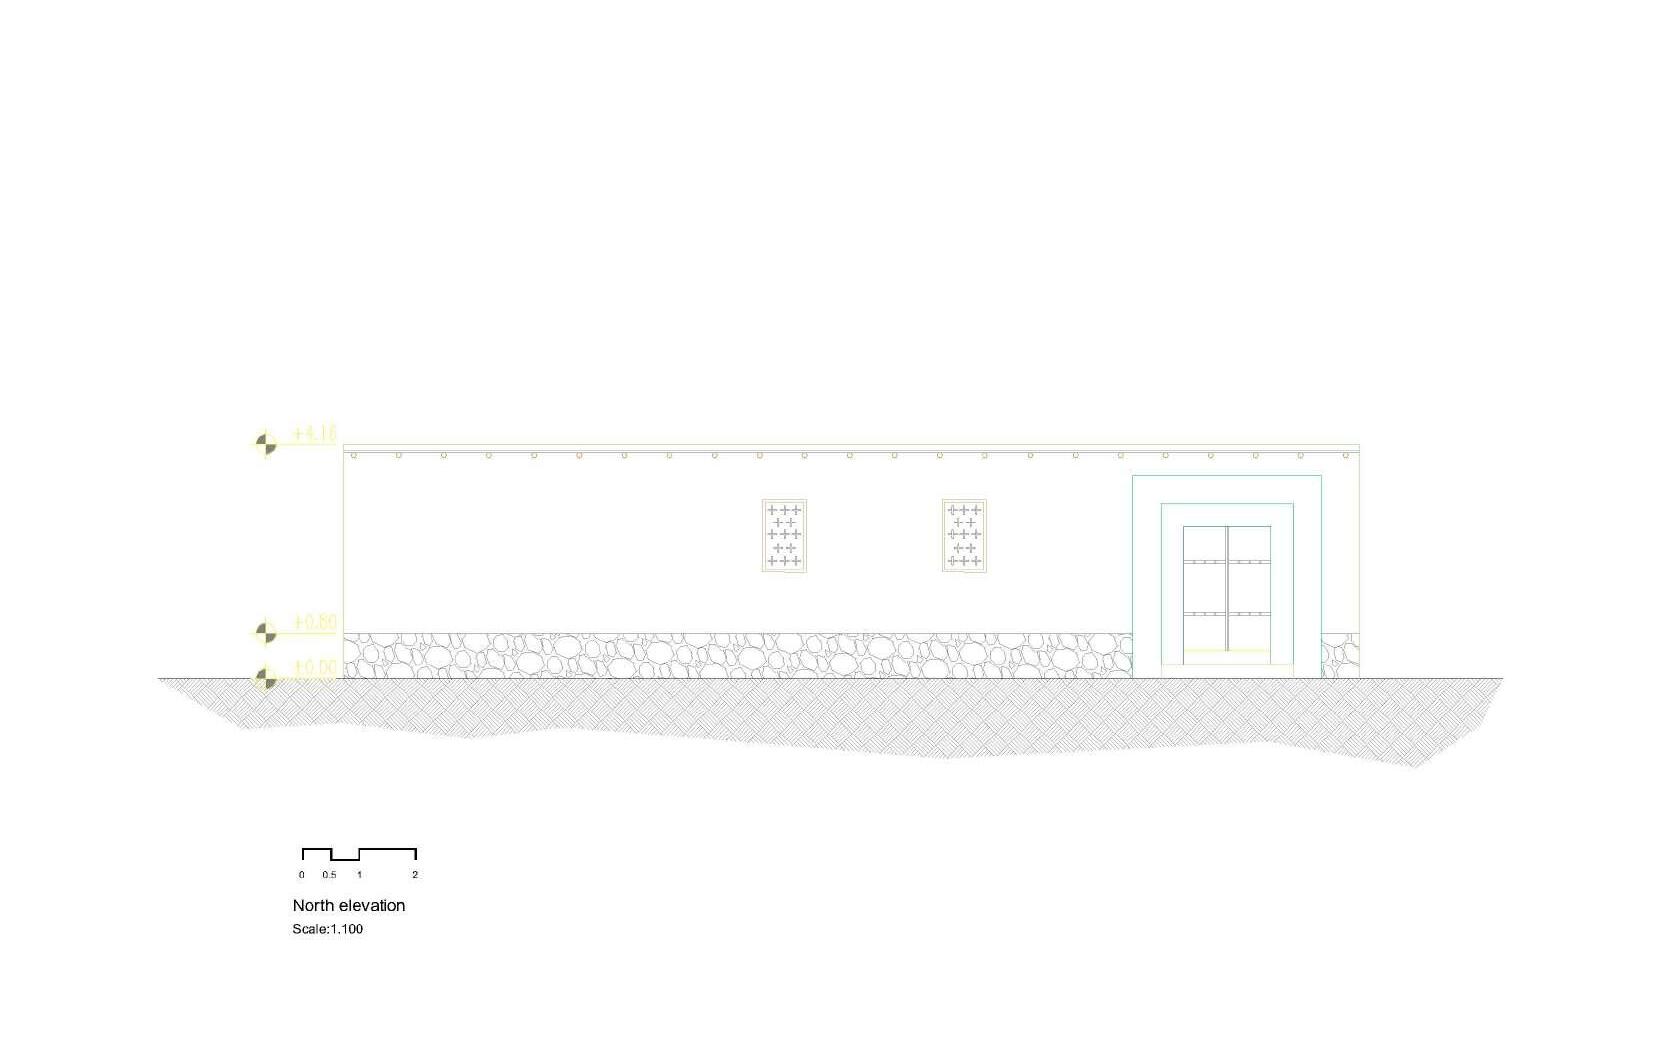
Elevation of one of the residence
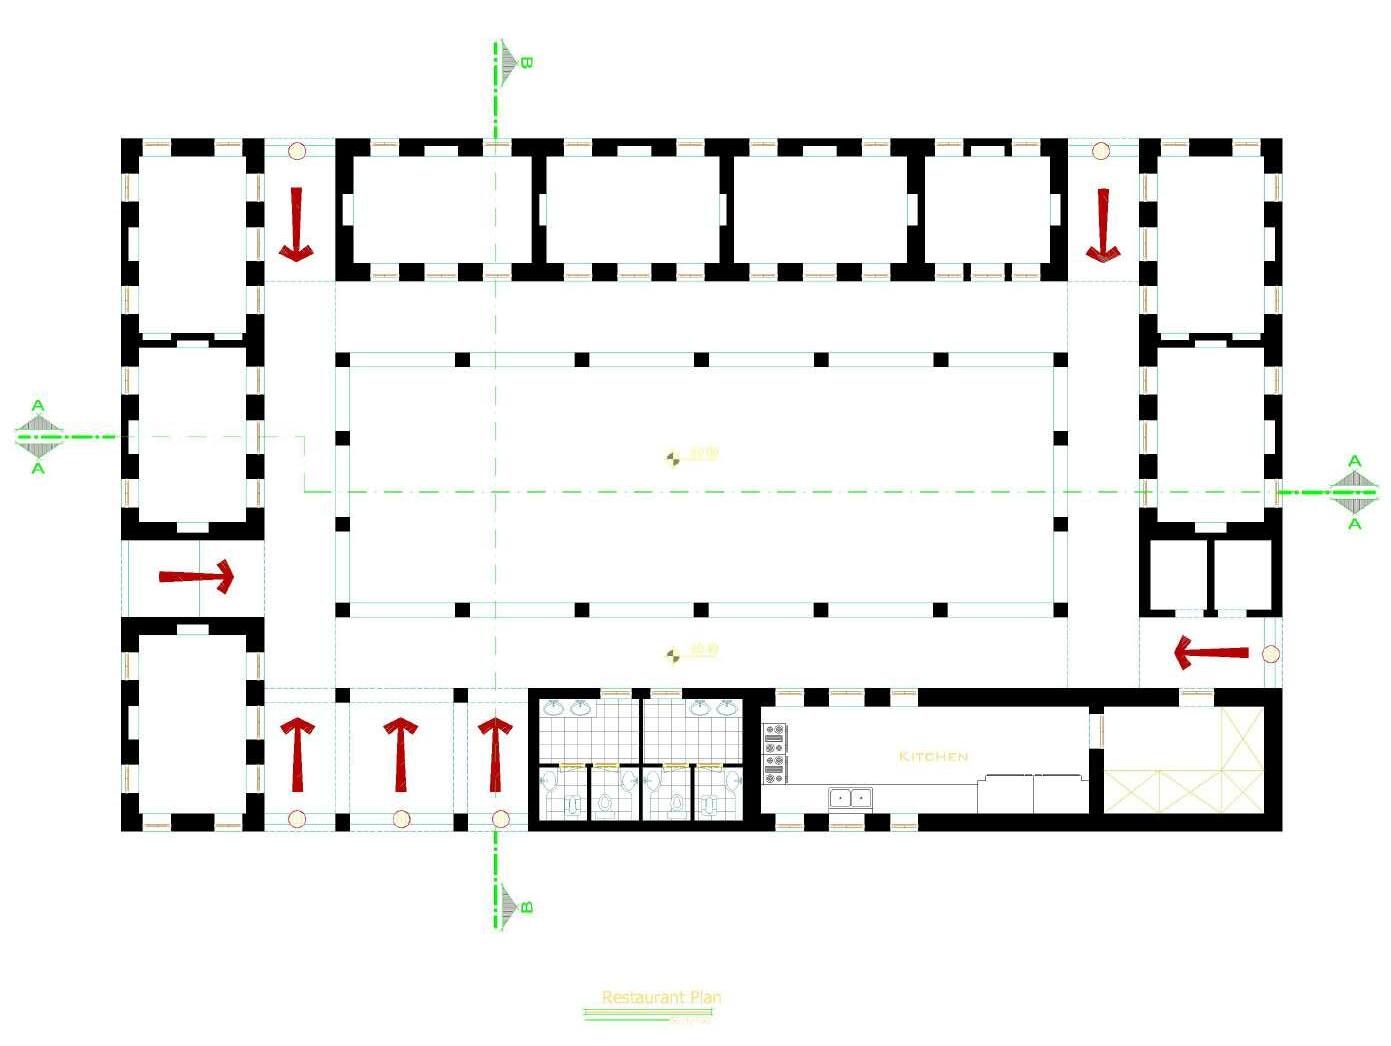 RESTAURANT Restaurant Model
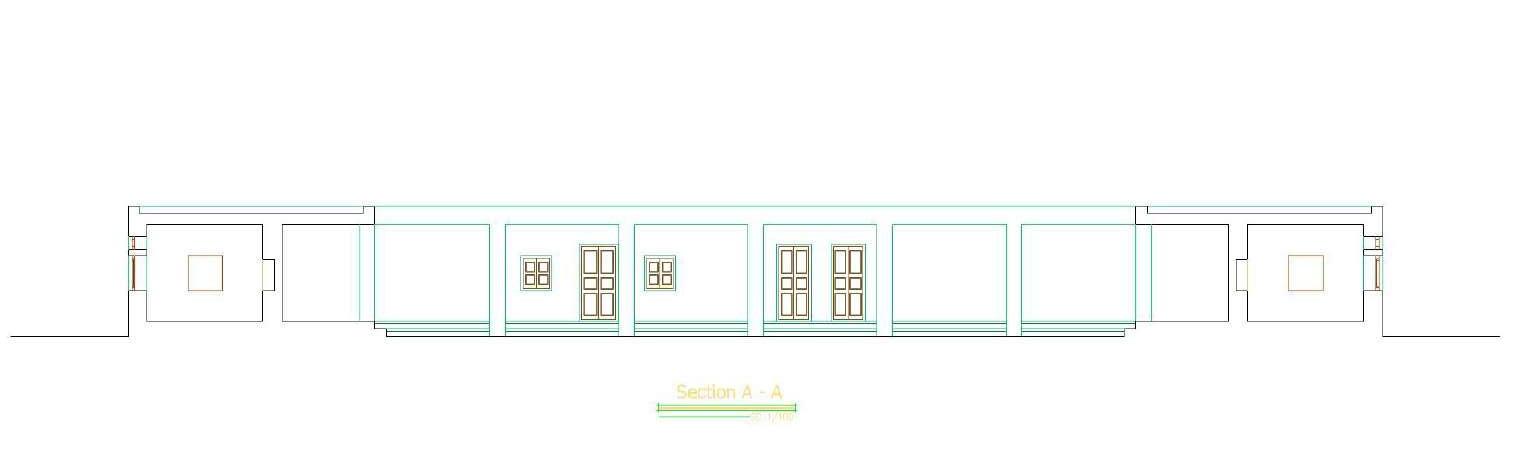
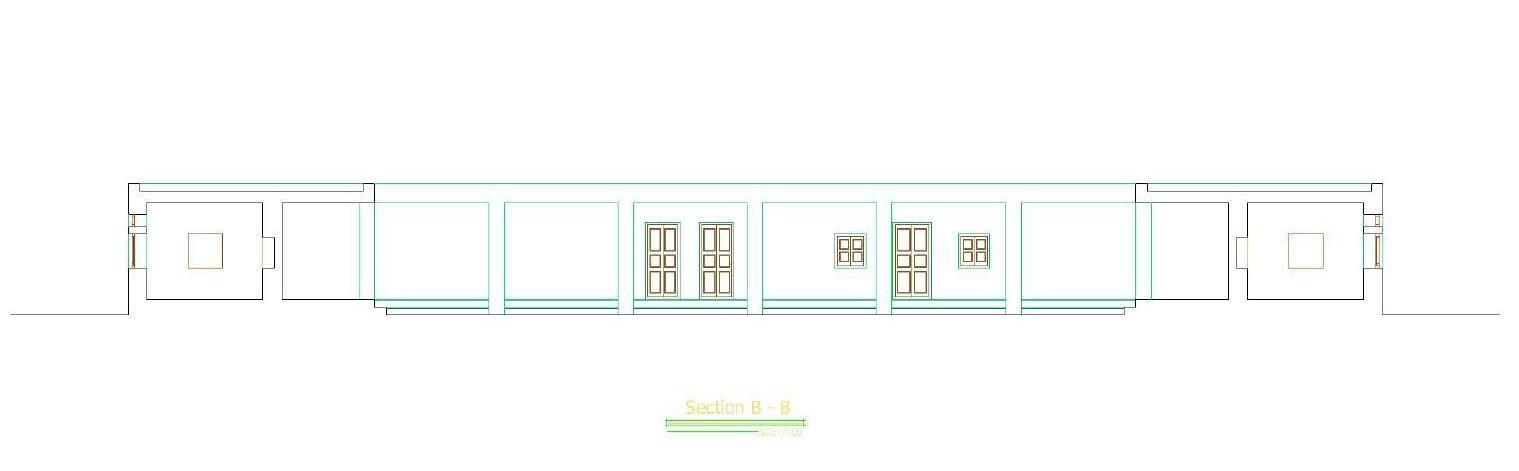
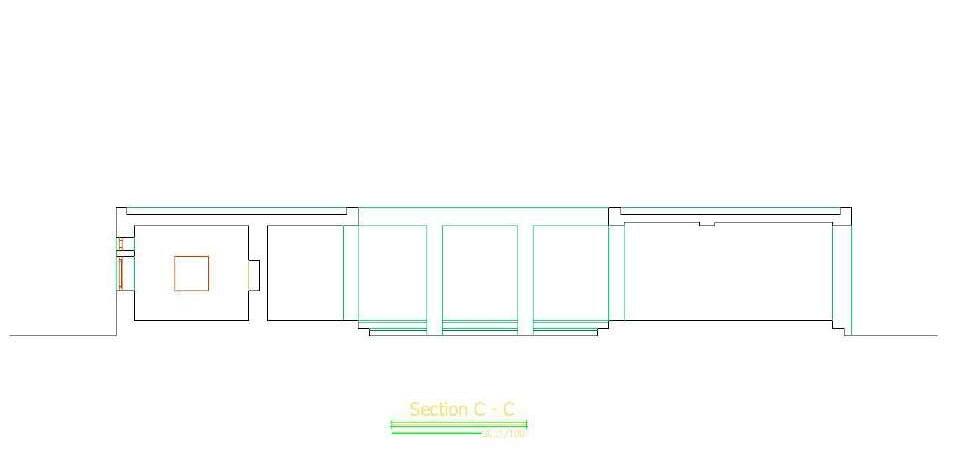
RESTAURANT Model Sections
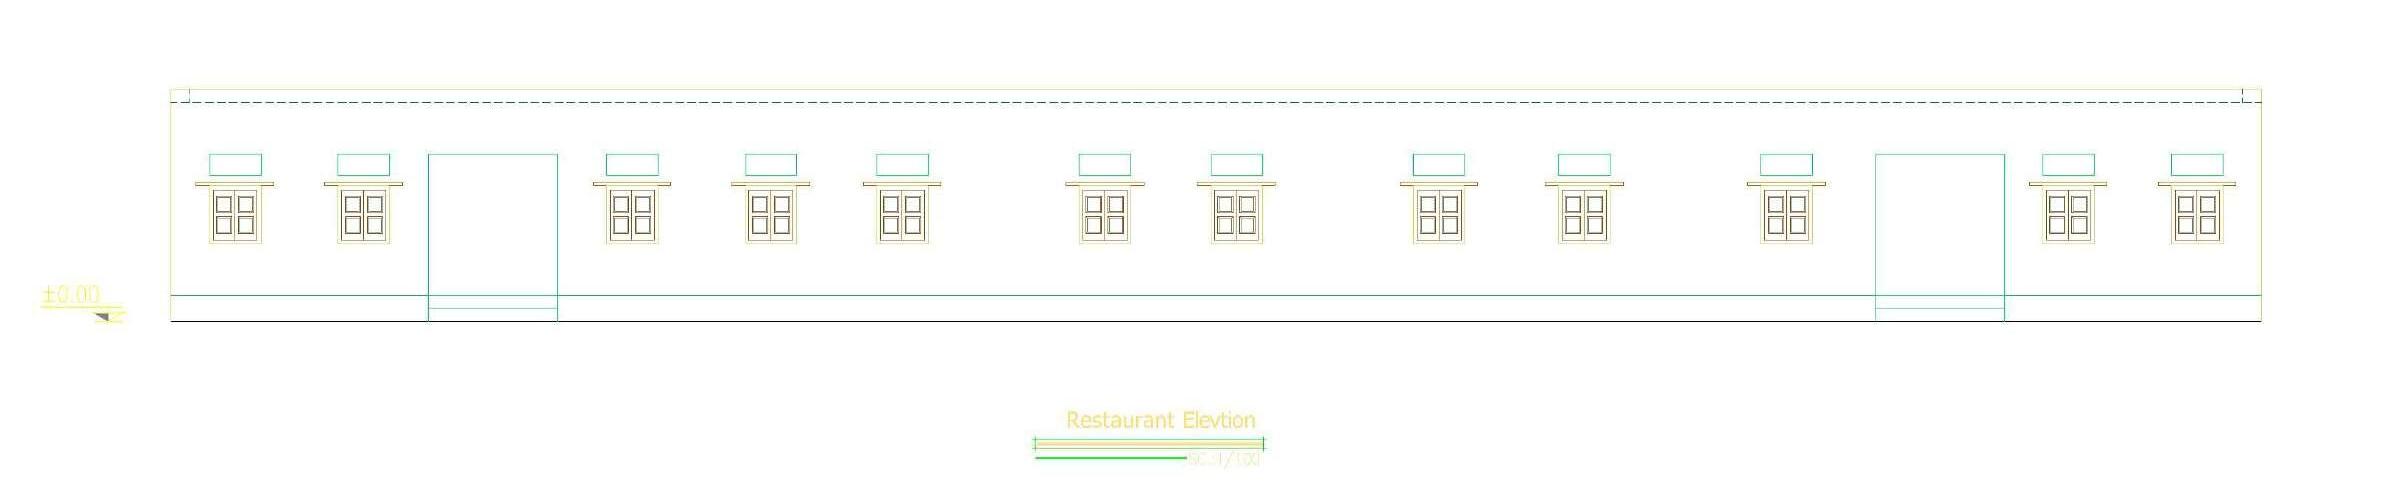
RESTAURANT Model Elevation
Restoration of Bahrami House
Responsible for Rehabilitation and Restoration Design
2016
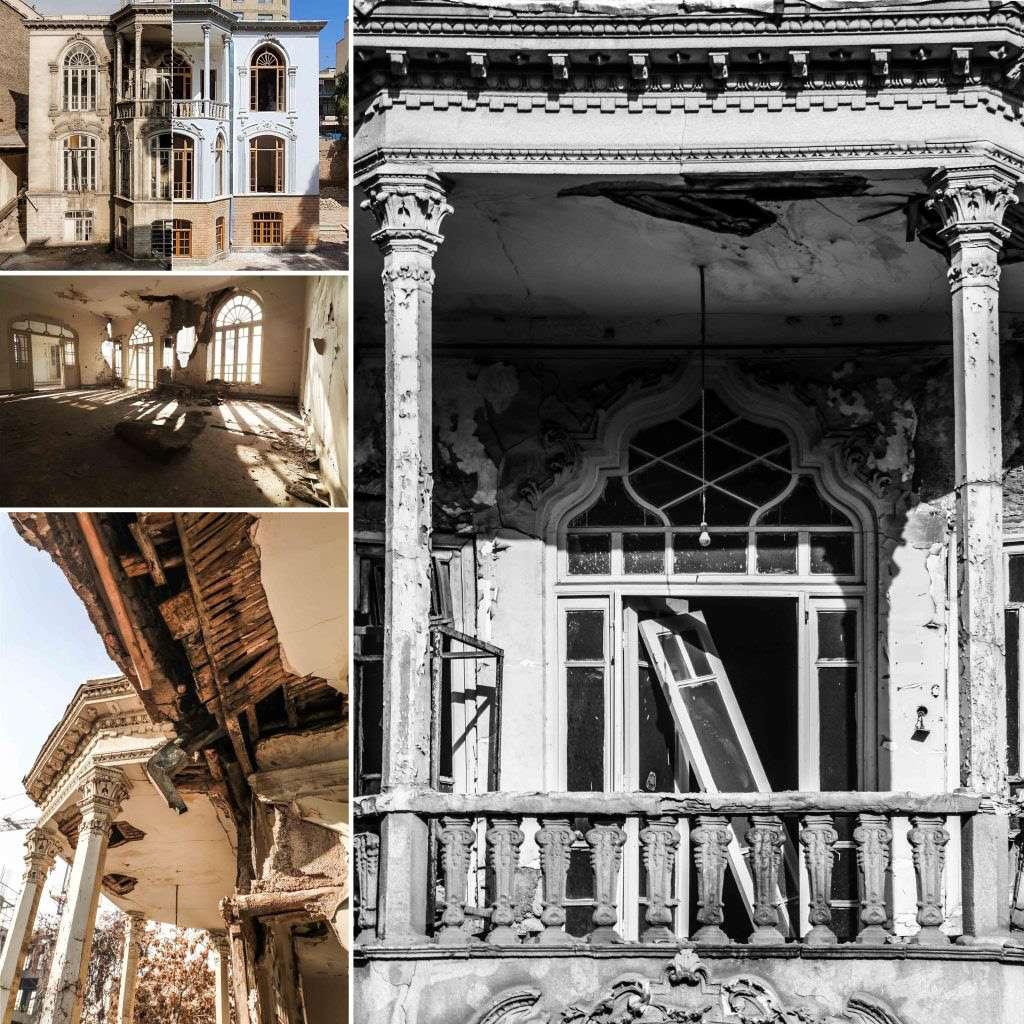
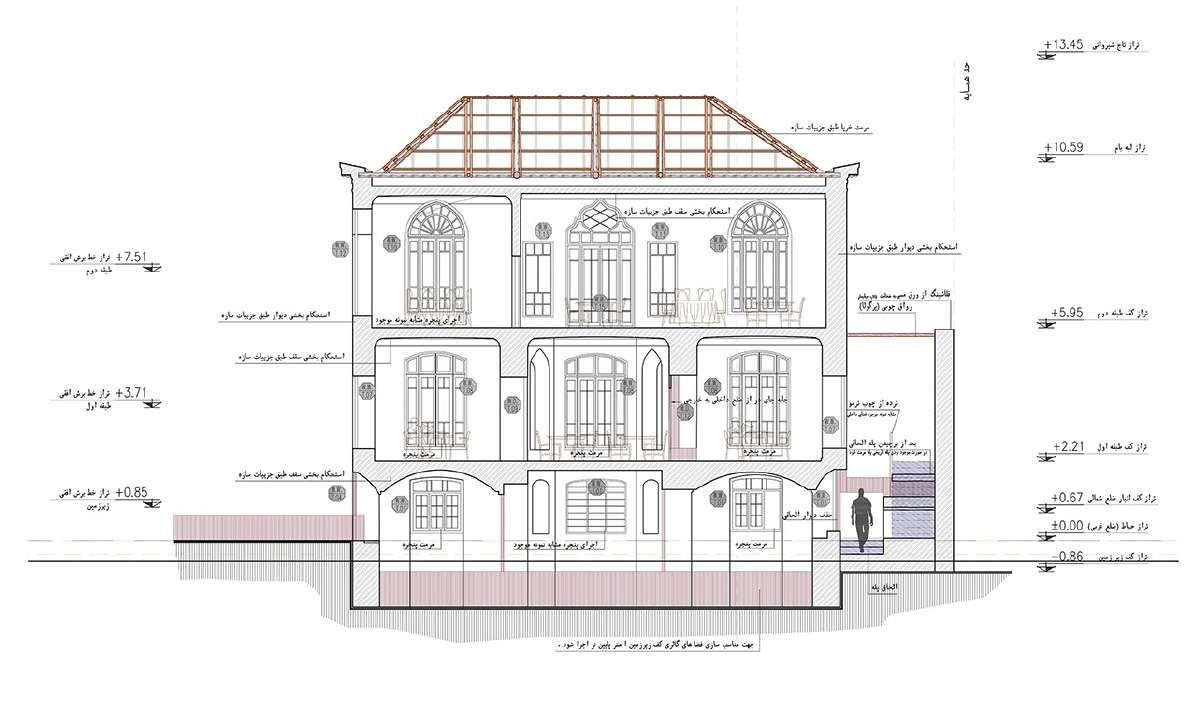
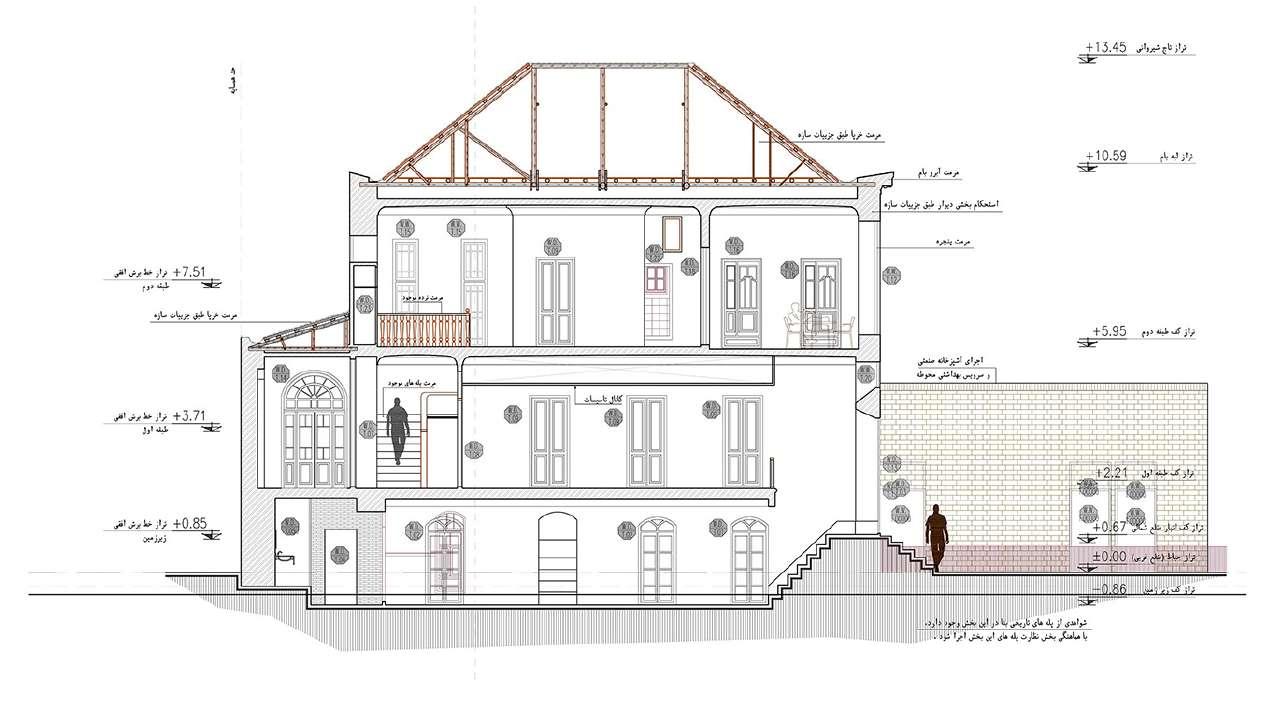
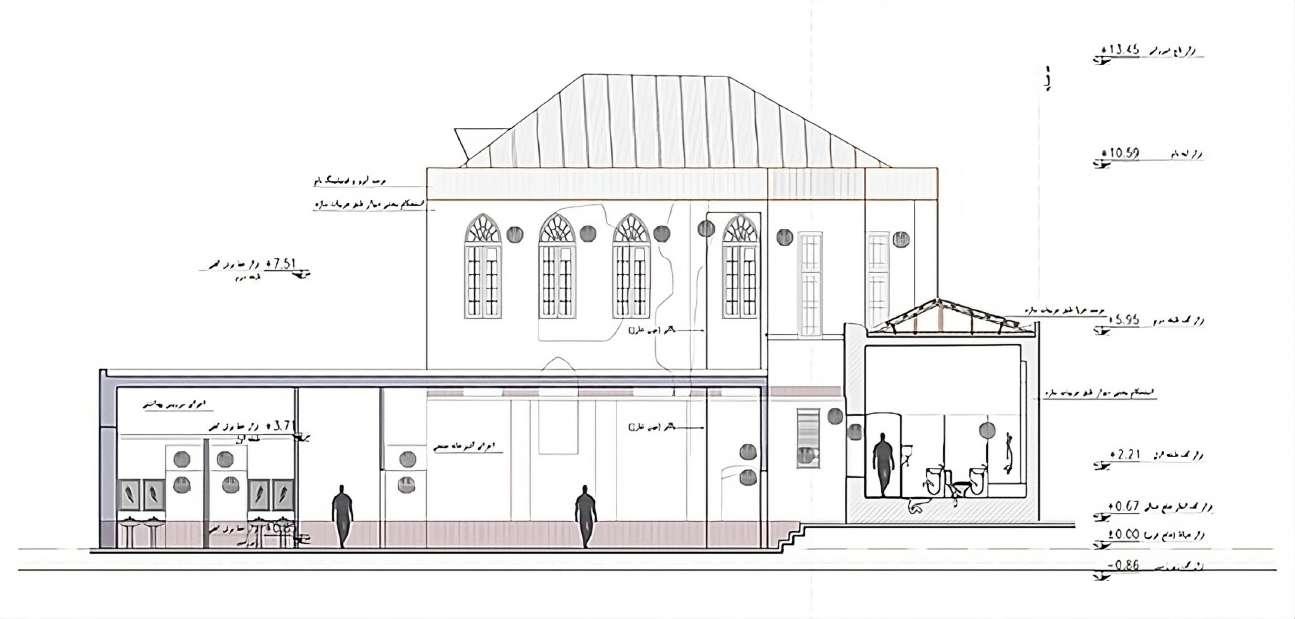
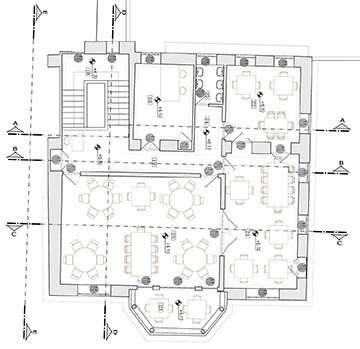
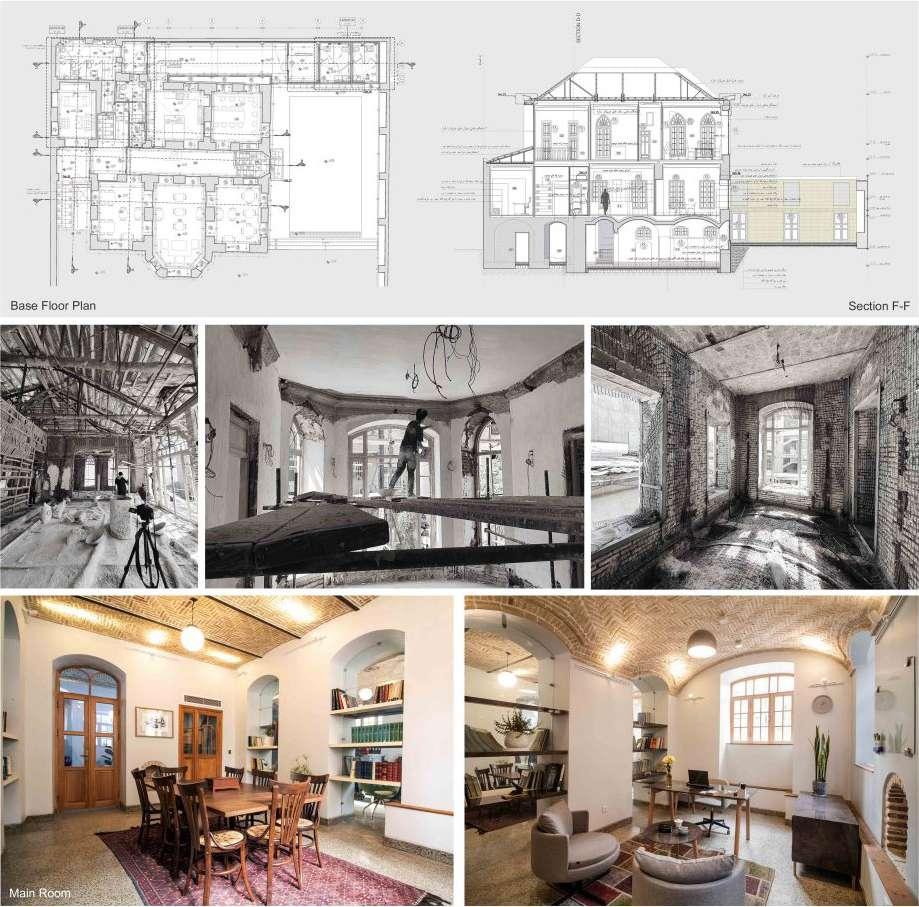
Colonel Youssef Bahrami’s house is a mansion belonging to the first Pahlavi period on Nofel Loshato Street. This building is a mansion with one basement floor and two floors above it, which is about 540 square meters (the area of each floor is 180 square meters). The main building is in the middle of the yard and has an area of 1000 sq2. The location of this house in the historical heart of Tehran and the vicinity of the embassies of European countries, as well as essential buildings such as the Rudaki Foundation and Vahdat Hall, the cultural complex of Shahrazad Theater, Lulagar Alley, etc., has been added to the importance of this complex. The purpose of this project is to strengthen the adobe structure of the building and restore and revive it as a cultural complex. Currently, with the completion of part of the restoration operation in the basement, this building is temporarily used as the executive department of consulting engineers.
/03
1
2
Section
Section
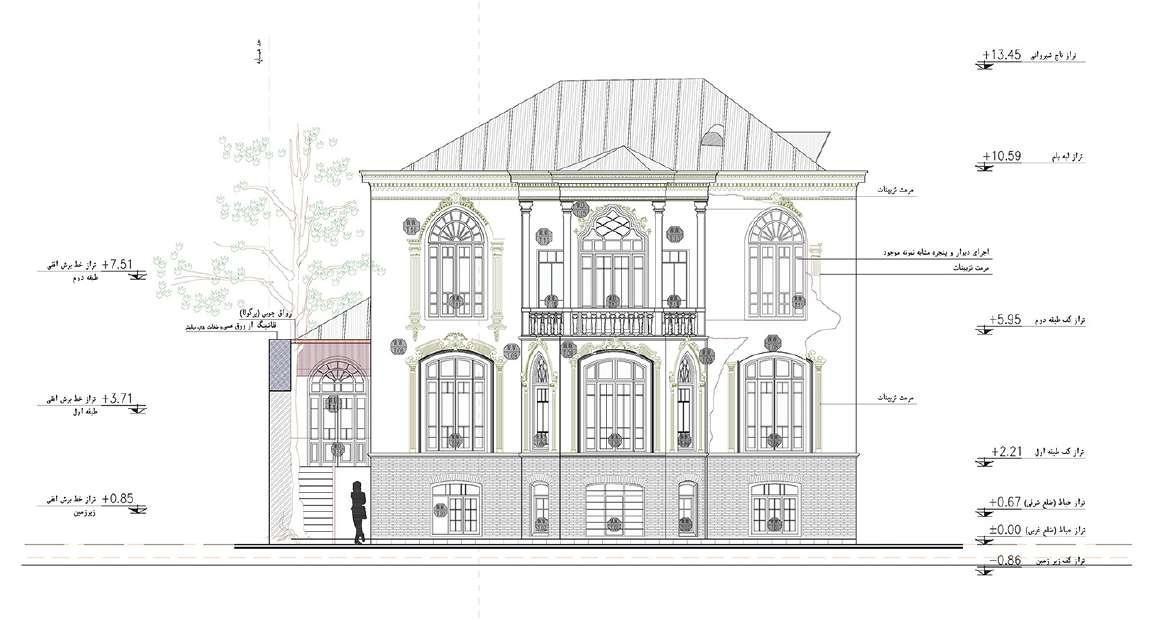 Model Elevation North side
Model Elevation South side
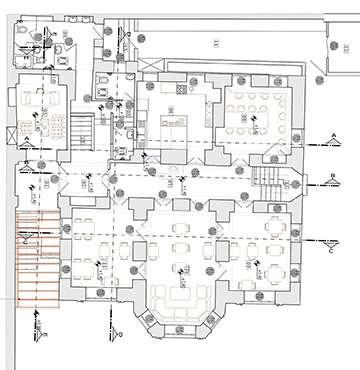
 1st Floor
2nd Floor
/04
Bam Community Center
2015
Drafter 2019
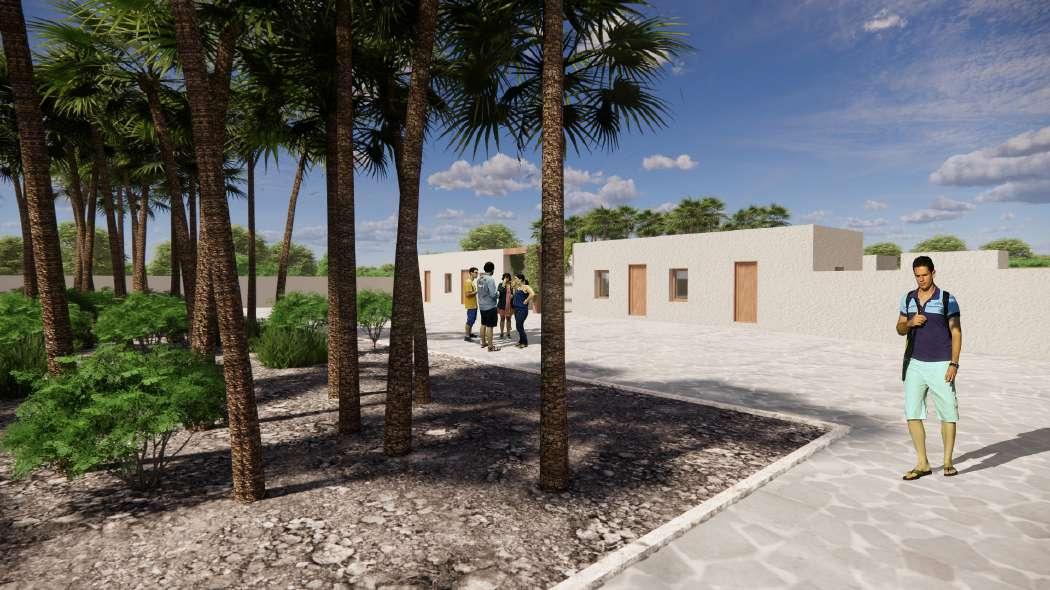
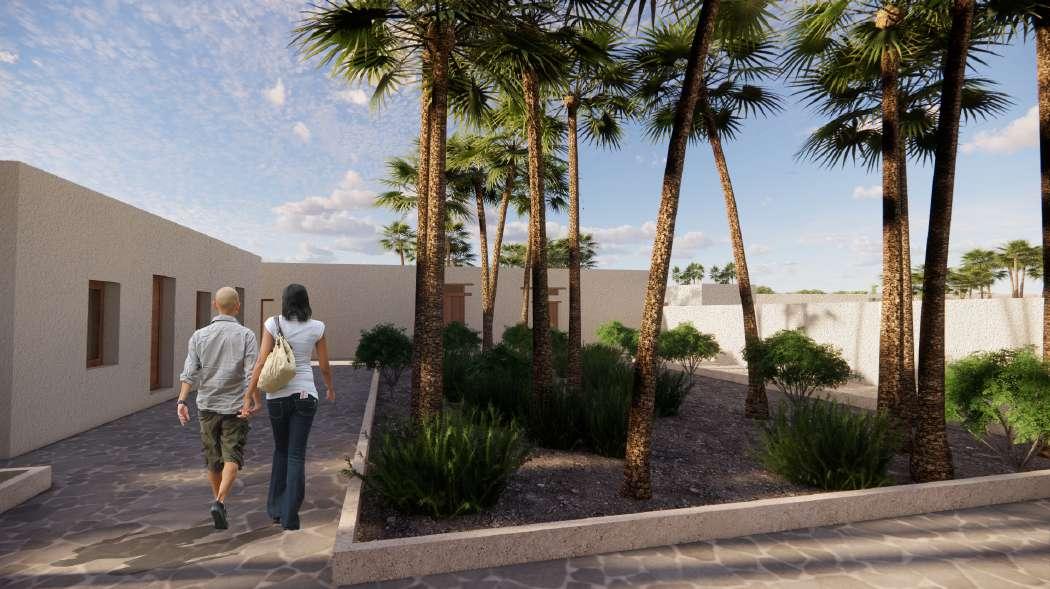
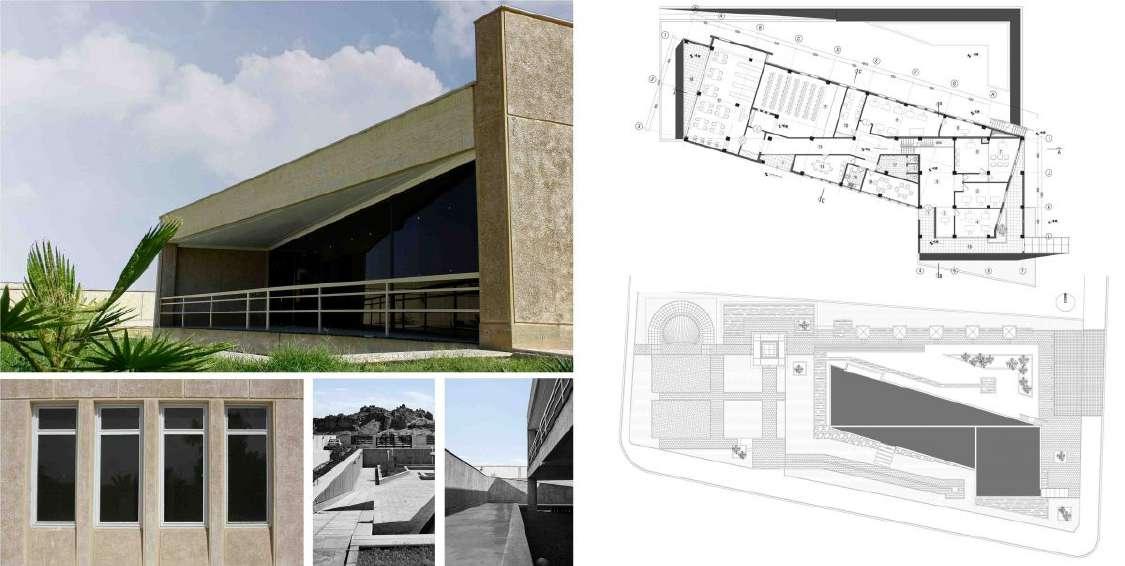
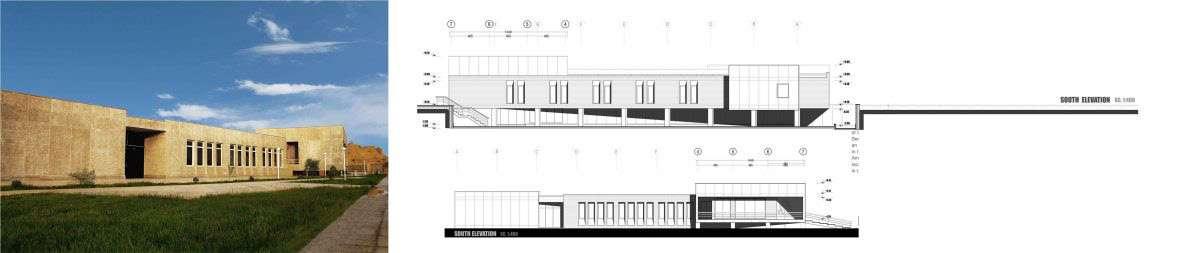
The emphasis on the content and virtual concepts inherent in hot and dry climate architecture rather than their physical and form aspects has influenced the interpretation of such architecture’s patterns and physical elements in the design. The dynamic factors of the transformation of such spaces have been considered. This project has been designed with particular use according to the international standards of UNICEF.
The proposed project is a testament to our commitment to urban considerations, UNICEF norms and standards, and urban extraterrestrial plans. It also strongly emphasizes preserving the identity of the city’s traditional architecture and maintaining an immediate connection with the historic citadel.
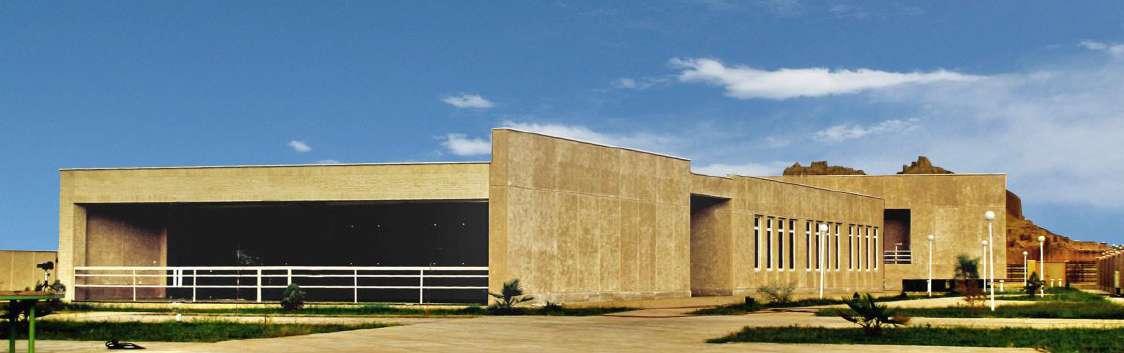
The interpretation of the spatial patterns of traditional architecture by the climate of Bam city (hot and dry), which responds to the mentioned needs and limitations, led to the formation of the project’s body.
Therefore, the elements and concepts of Iranian architecture have been reviewed and shaped in the scale of the main body of the building and the components of its internal and external spaces and surfaces, the central part of which can be summarized as follows.
Creation of spatial articulation in the volumetric body to emphasize the semi-open (interstitial) spaces.
Maximum shading by using architectural elements in the yard of the pit garden of the project
Emphasis on visual perspectives towards the historical city
Creation of spatial corridors between the inside of the building and the outside area
The combination of macro-scale geometric complexity and regular geometry in components influenced by the physical pattern of traditional Iranian architecture
Legibility, order, rhythm, and repetition in the components of facade levels in terms of emphasis on creating unity in the components of the project
Using the texture and color of materials compatible with the surrounding environment
The influence of climatic considerations, according to the native architecture of the region, on architectural spaces includes creating porches, entrances, and vestibules.
Renovation and revitalization plan of
Lulager house
Small (less than 1000 square meters)
2007-2011, single buildings / built
Employer: Mr. Mehdi Atai
Project Manager: Farmarez Parsi
Project manager: Seyed Vahid Afsahi
Restoration design team: Seyed Vahid Afsahi, Aysan Chaveshnejad, Arian Setareh Kokab
Interior design team: Circle Architecture Group
Structure: Behrang Bani Adam, Sabrasadi
Facilities: Nima Talebi, Hamed Parham
Executive team of the project: Seyed Vahid Afsahi, Mohammad Reza Bahmanpour, Ziauddin Salimi
Photo: Circle Architecture Group
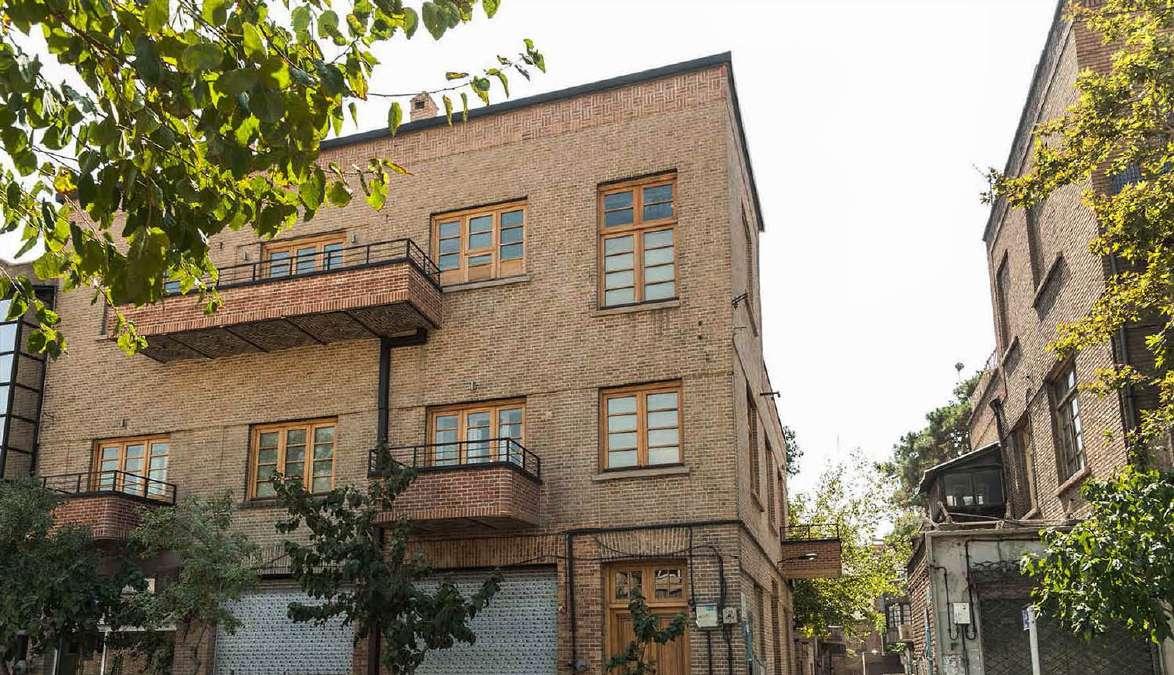
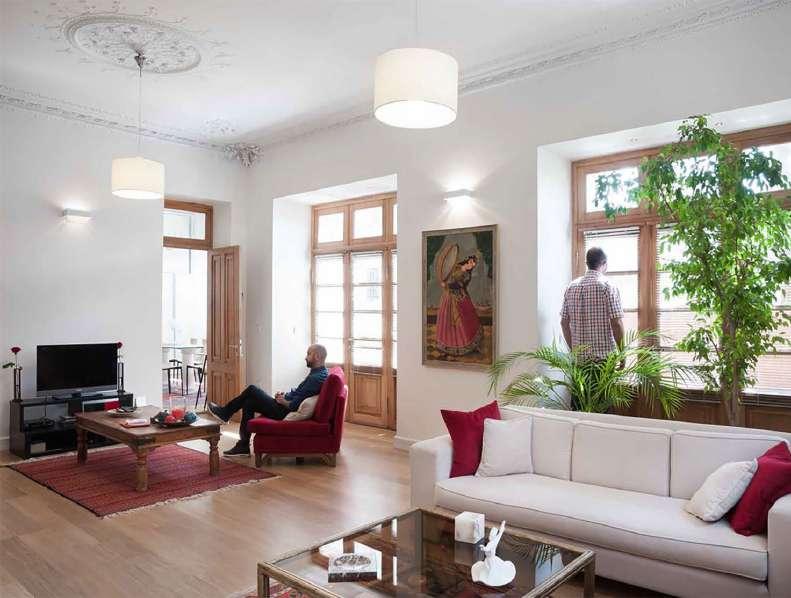
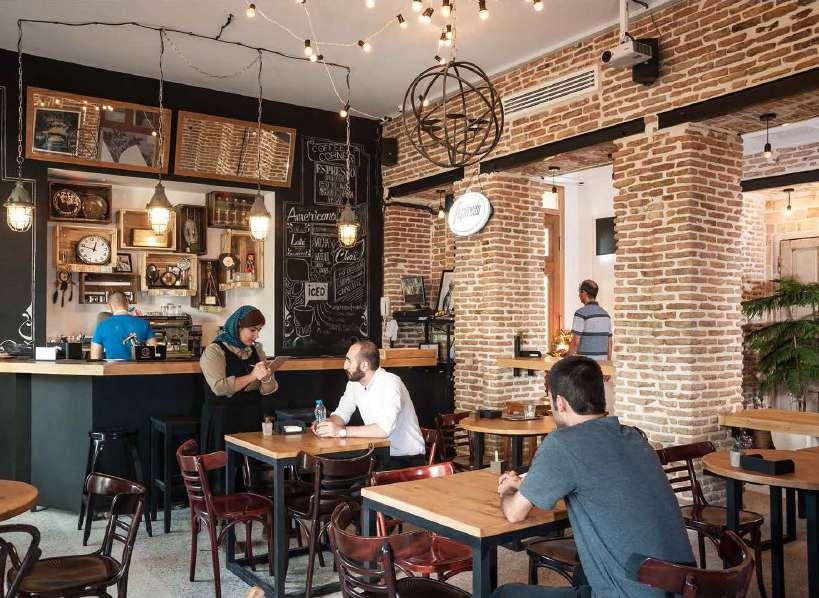
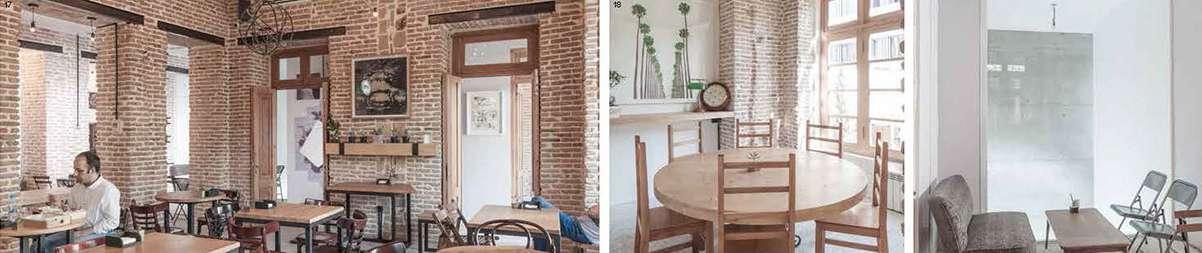
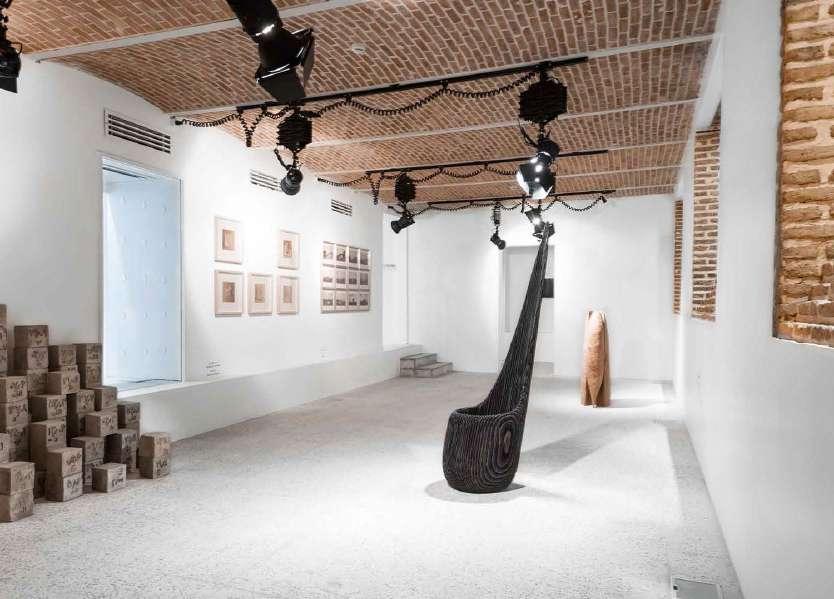
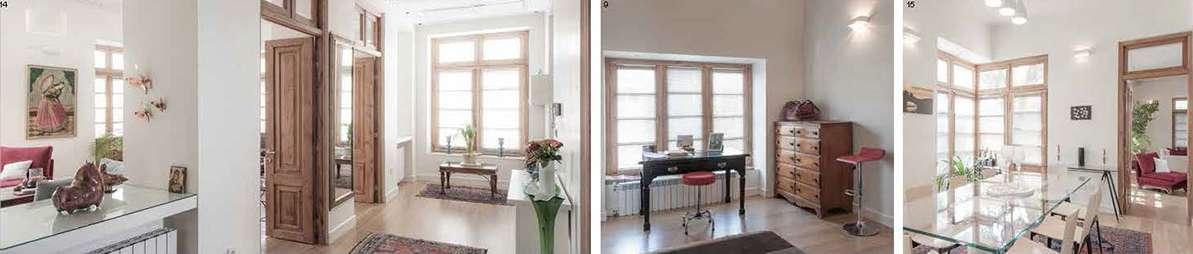
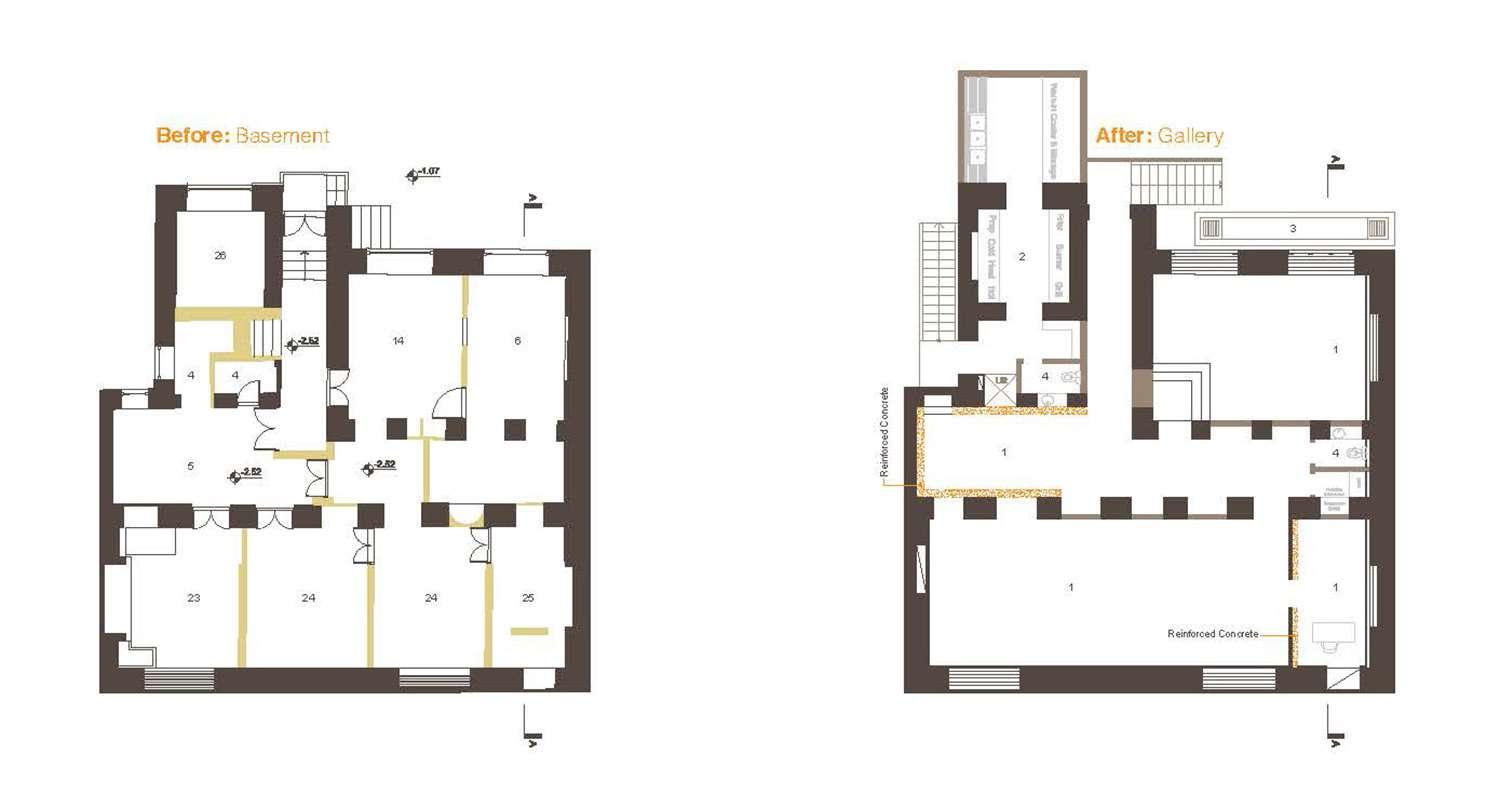
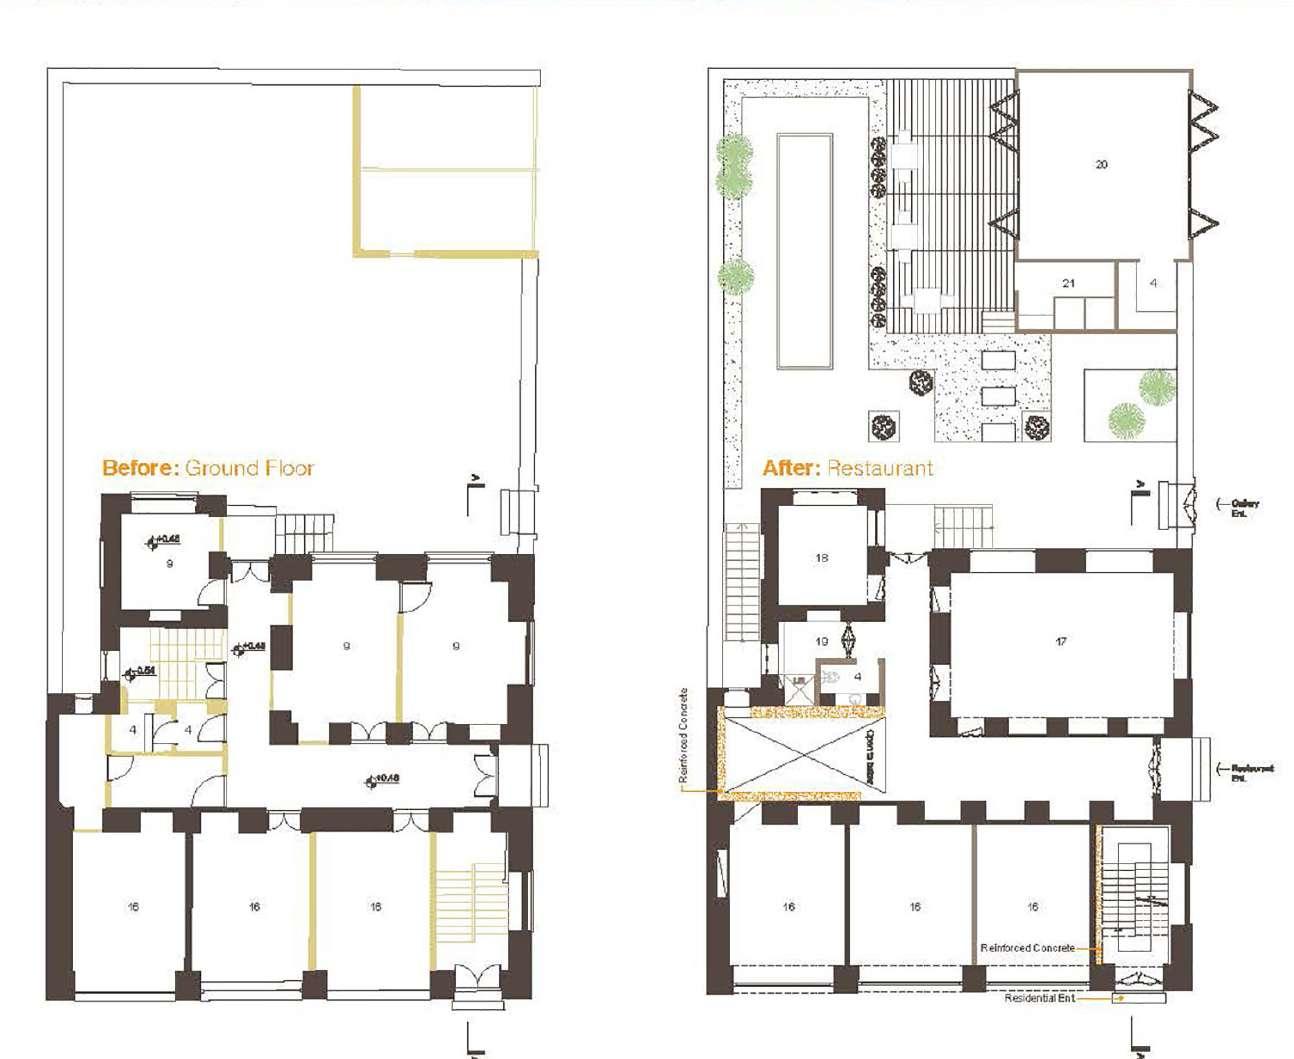
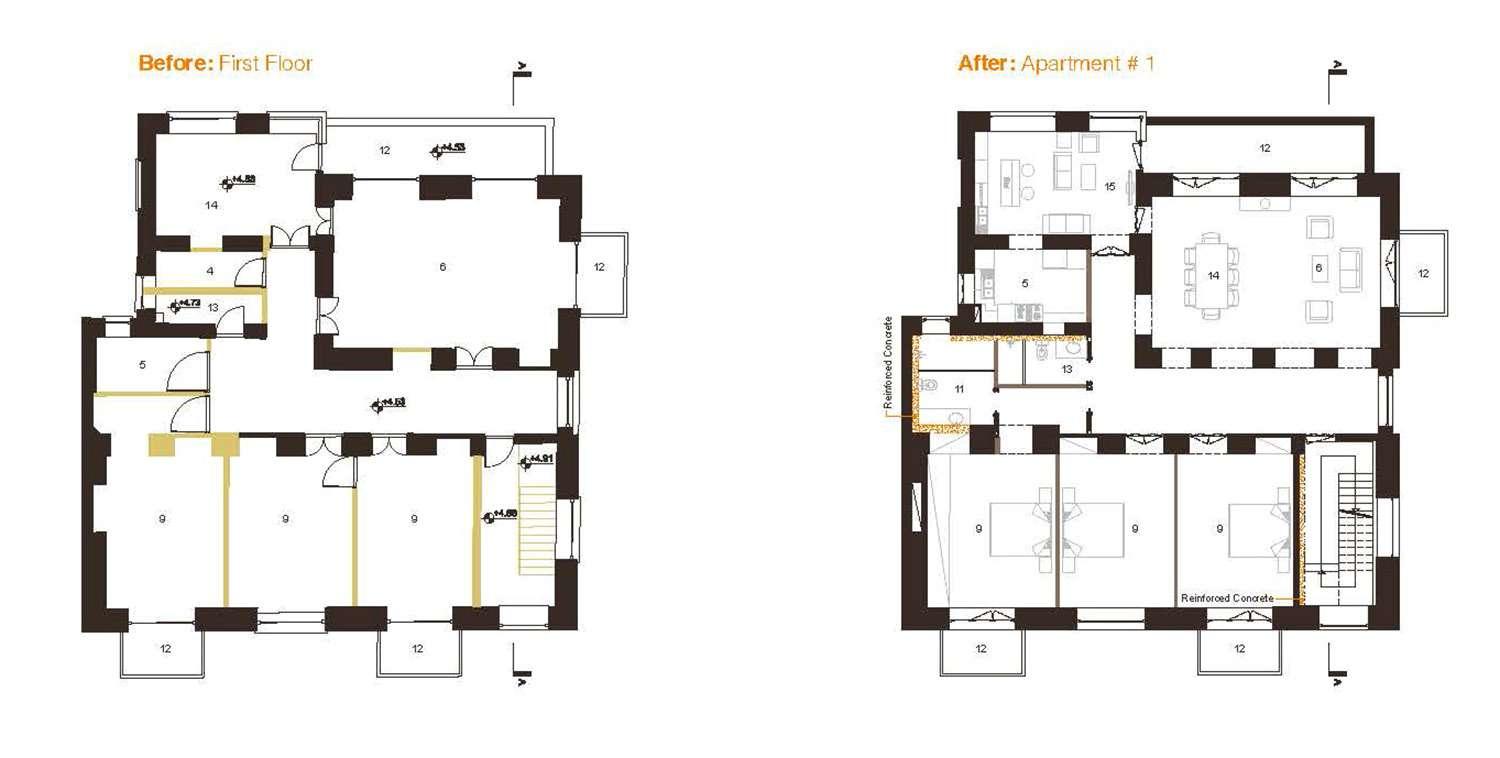
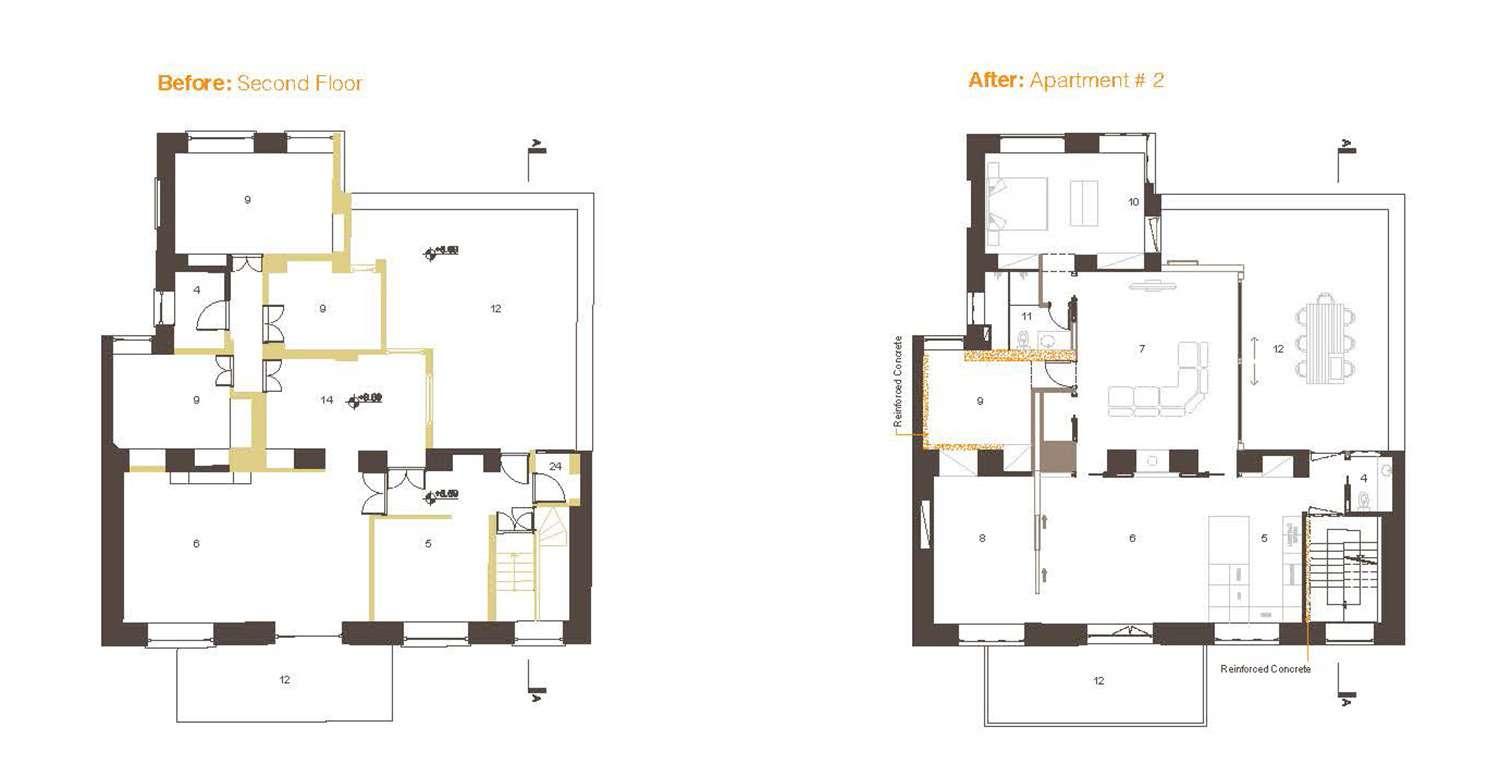
Mr. Lulager’s house is the first house in a series of six buildings belonging to the Reza Shahi period, located on Nofel Loshato Street. In 1390, the northeast building was assigned to this consultant for studies, design, and implementation. This building has all the stylistic indicators of its period, and the interior spaces do not have any decorations. Despite the accessible design of the plan, it does not have fundamental stylistic indicators. In the restoration design of this building, an attempt has been made to take a protective approach in the outer shell and in the interior parts, with a modern expression while maintaining the overall structure of the space, the structural and installation weaknesses of the building have been removed. With this approach, the upper two floors were assigned residential functions, and the ground floor was converted into a restaurant function and the basement into an exhibition space.
/05
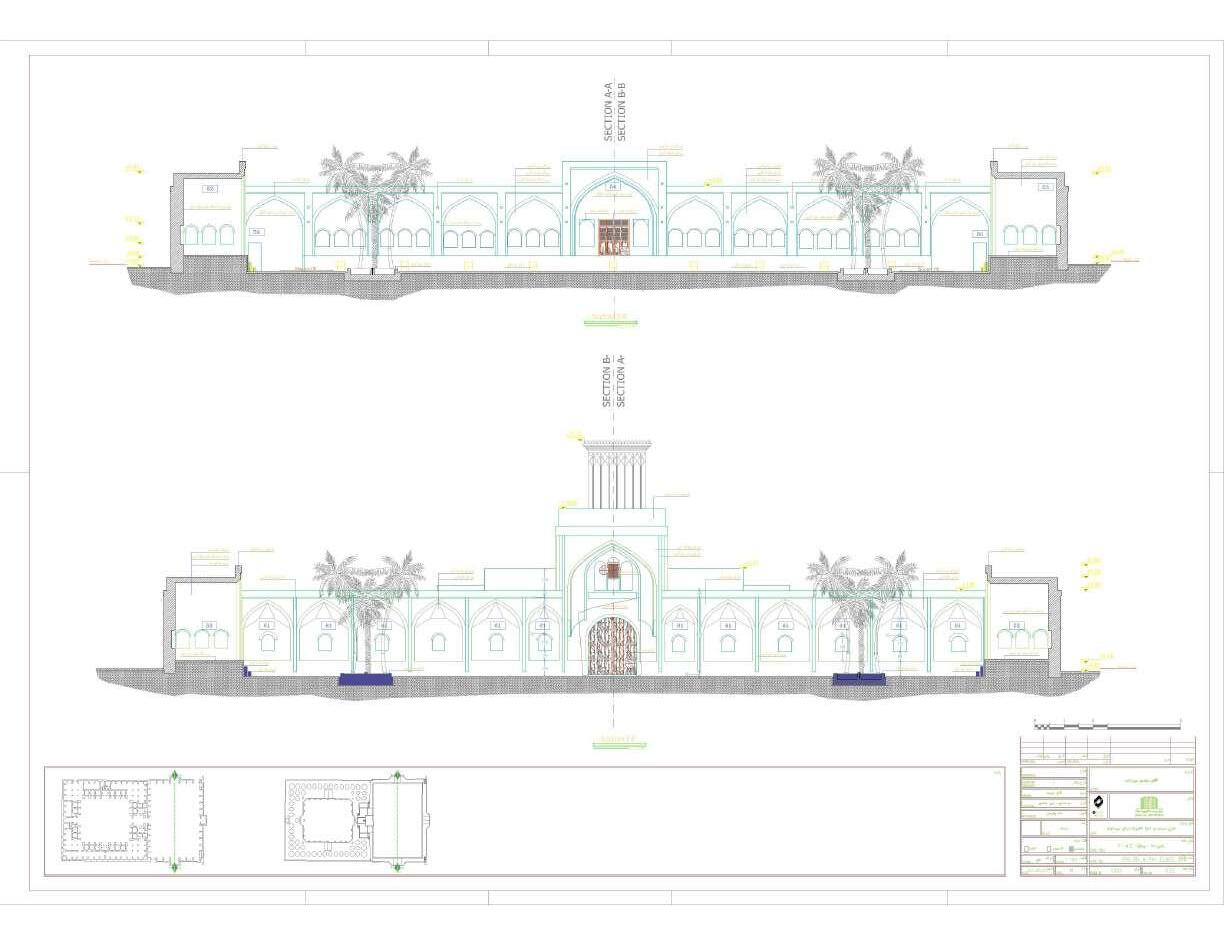
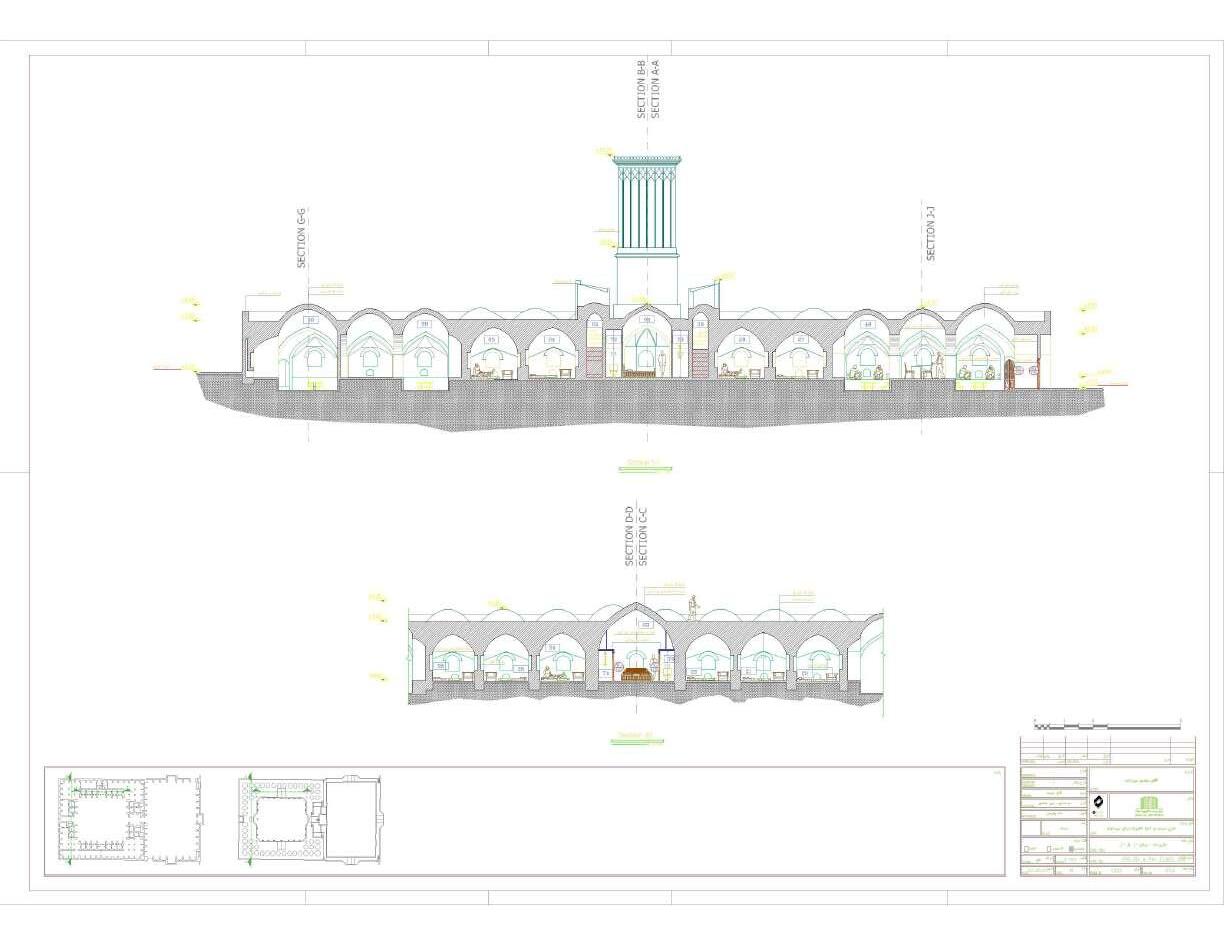
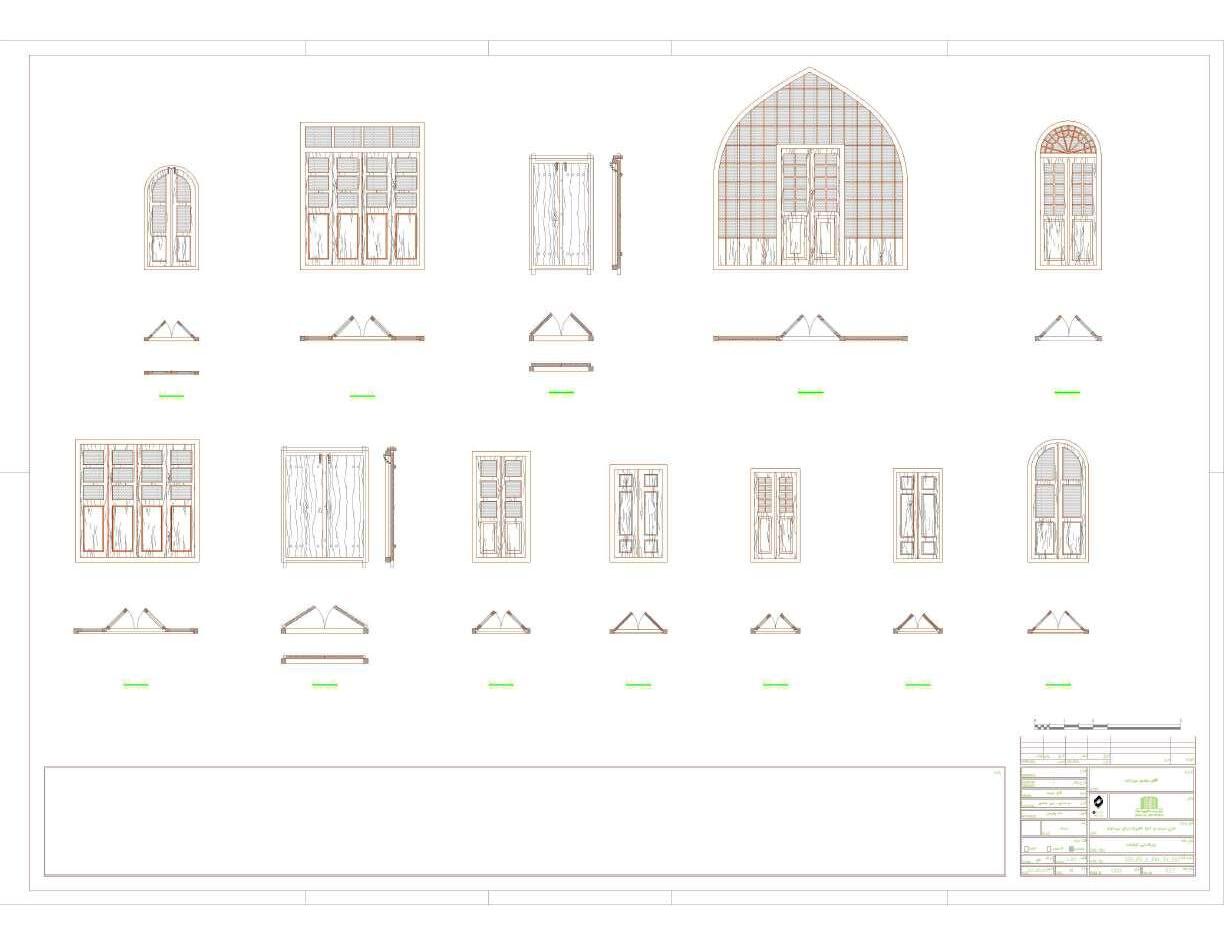
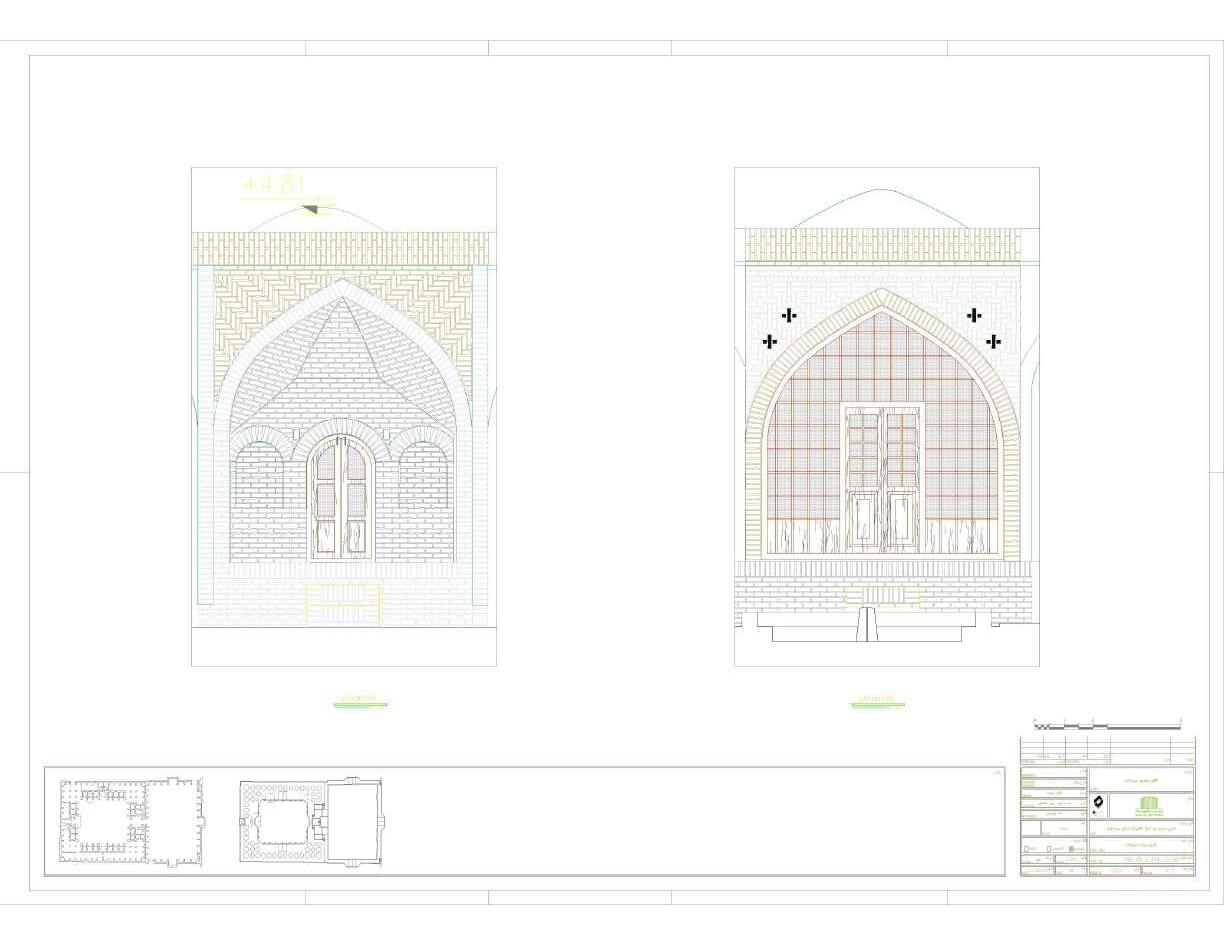
Jokhah Tabas Caravanserai Restoration Plan
small (less than 1000 square meters) single buildings / Designed and Drafting 2019- Till now
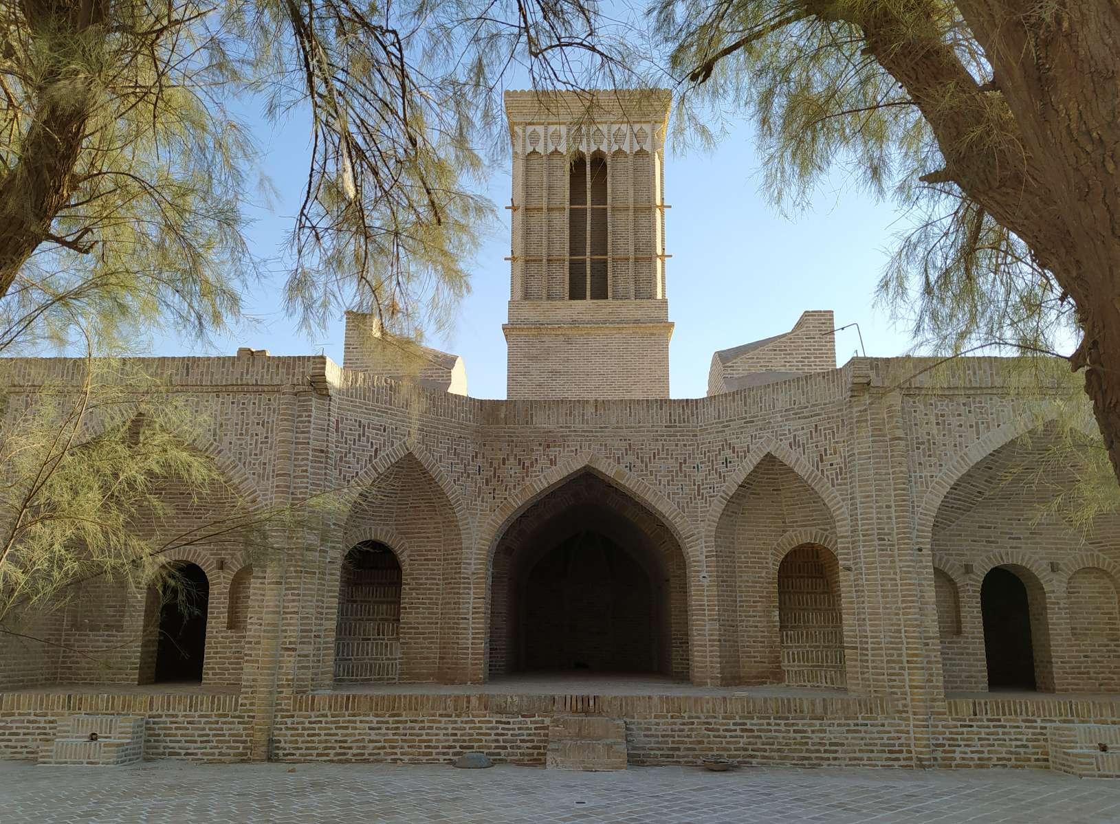
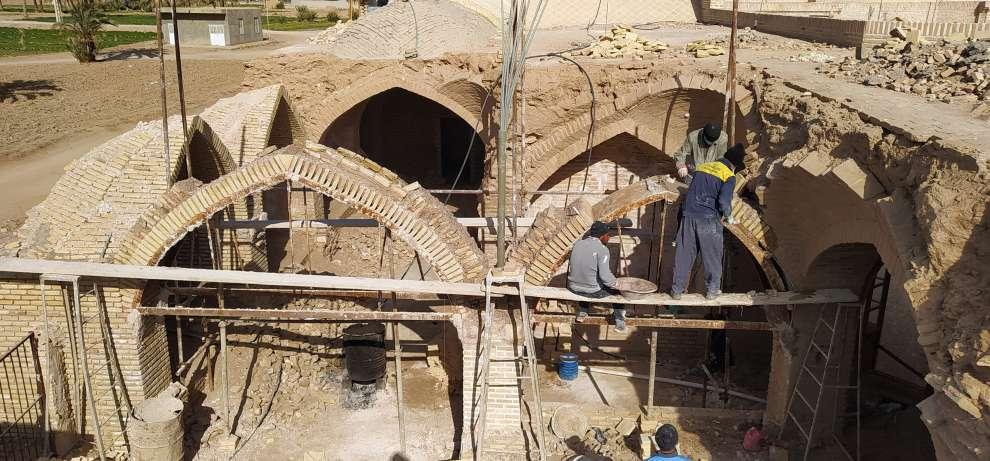
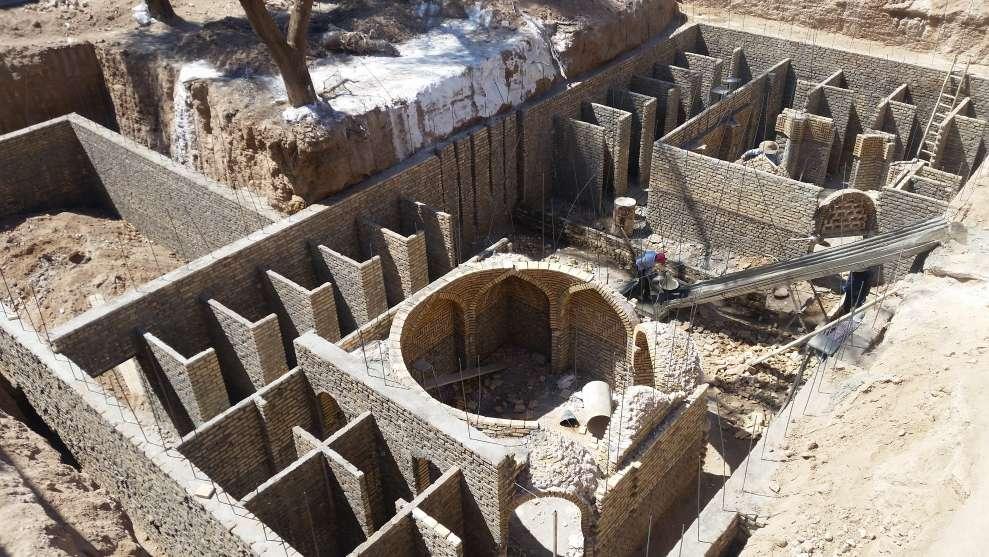
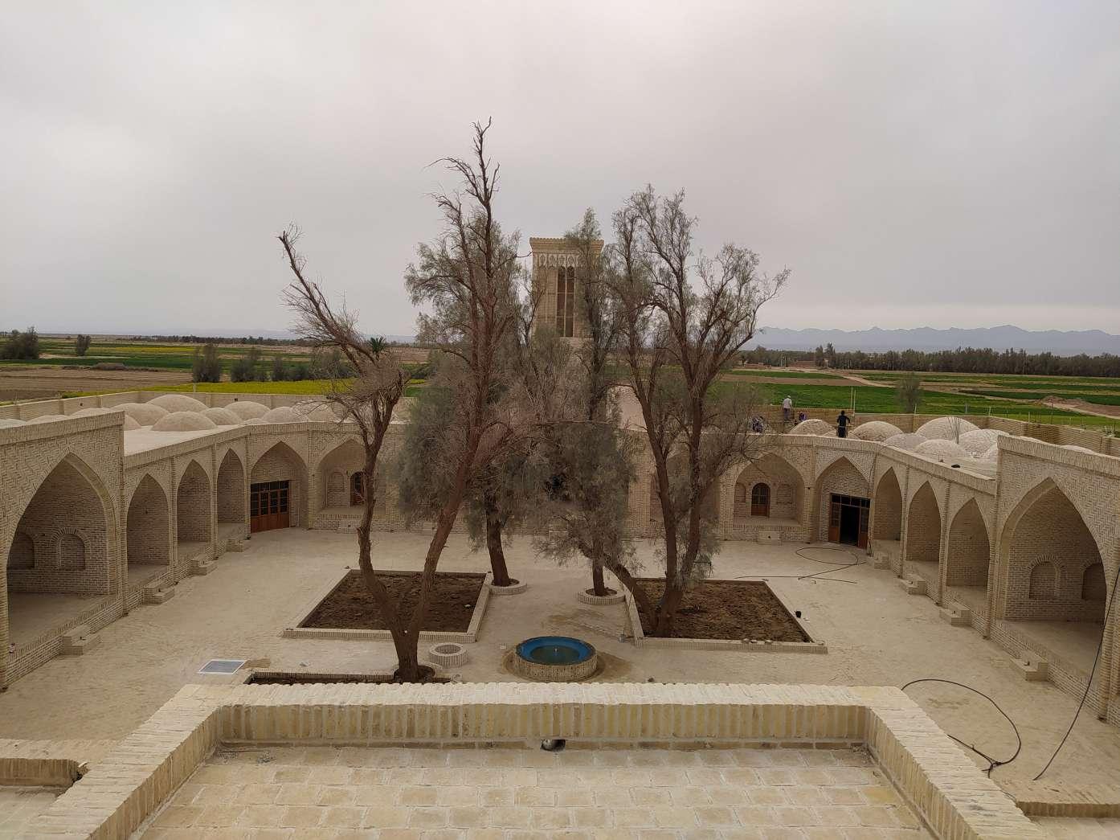
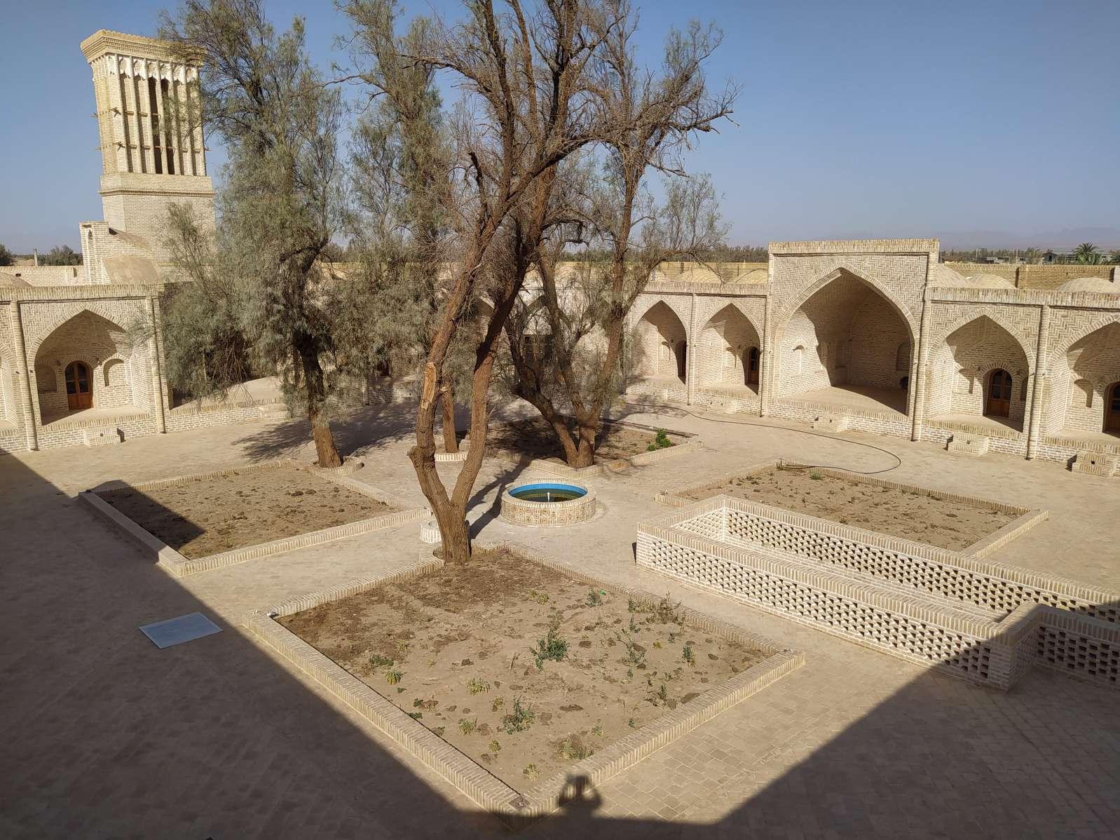
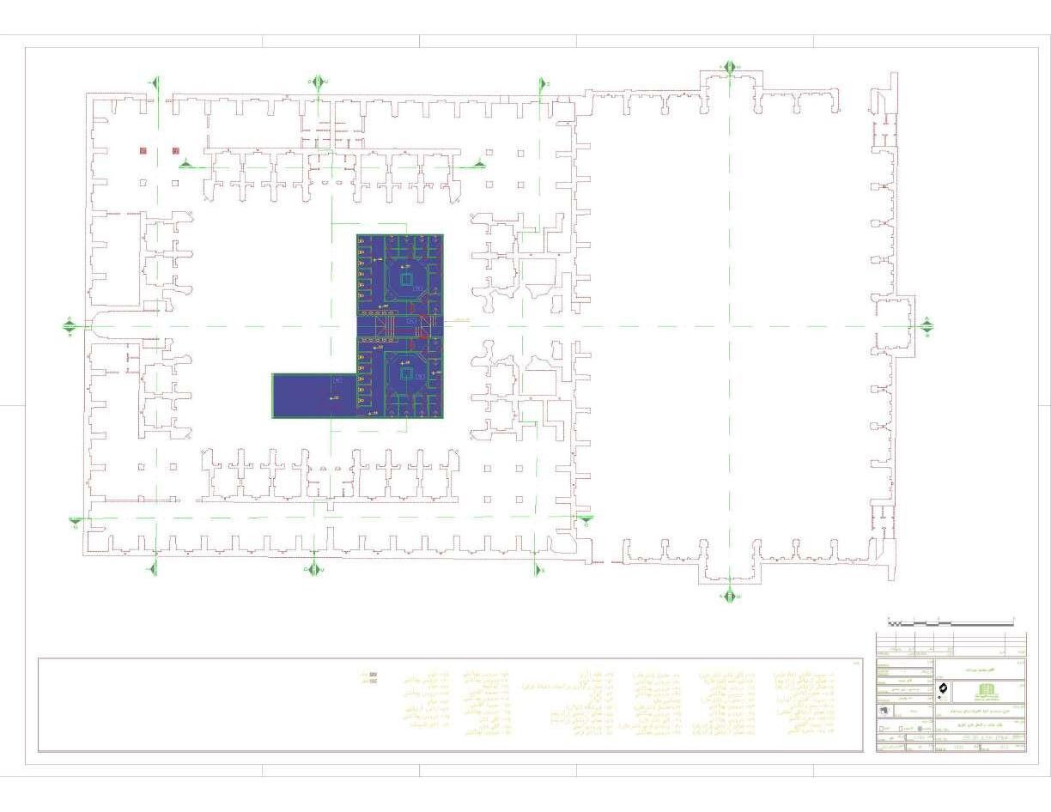
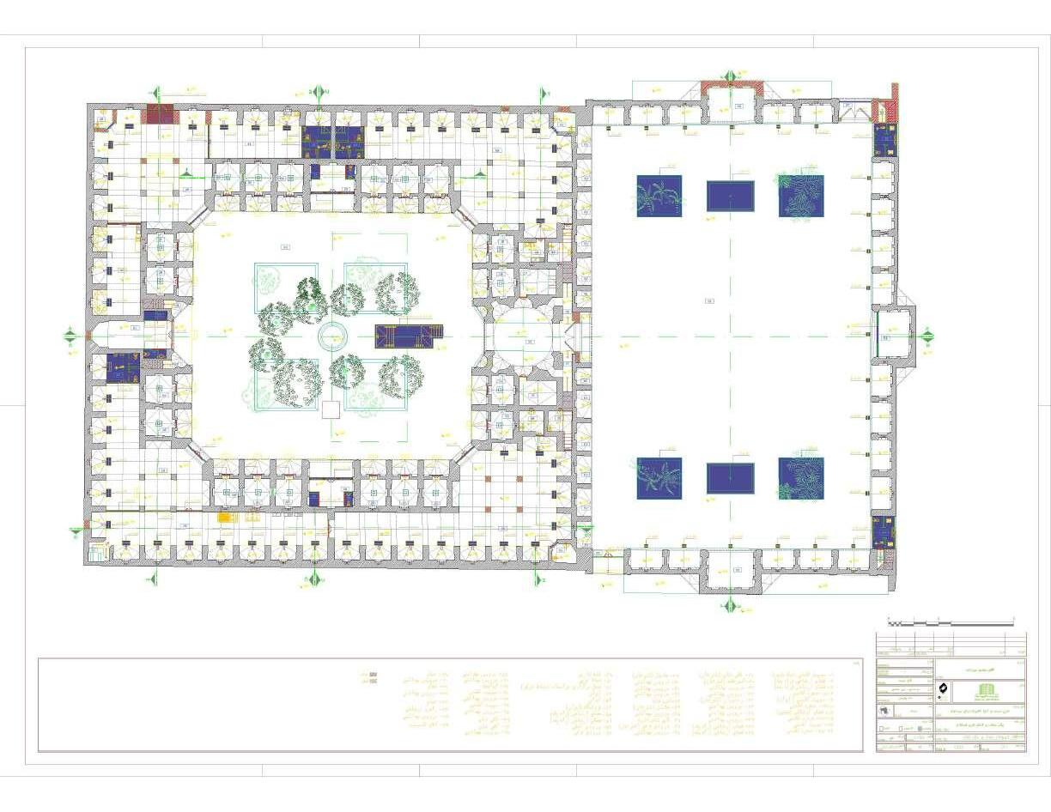
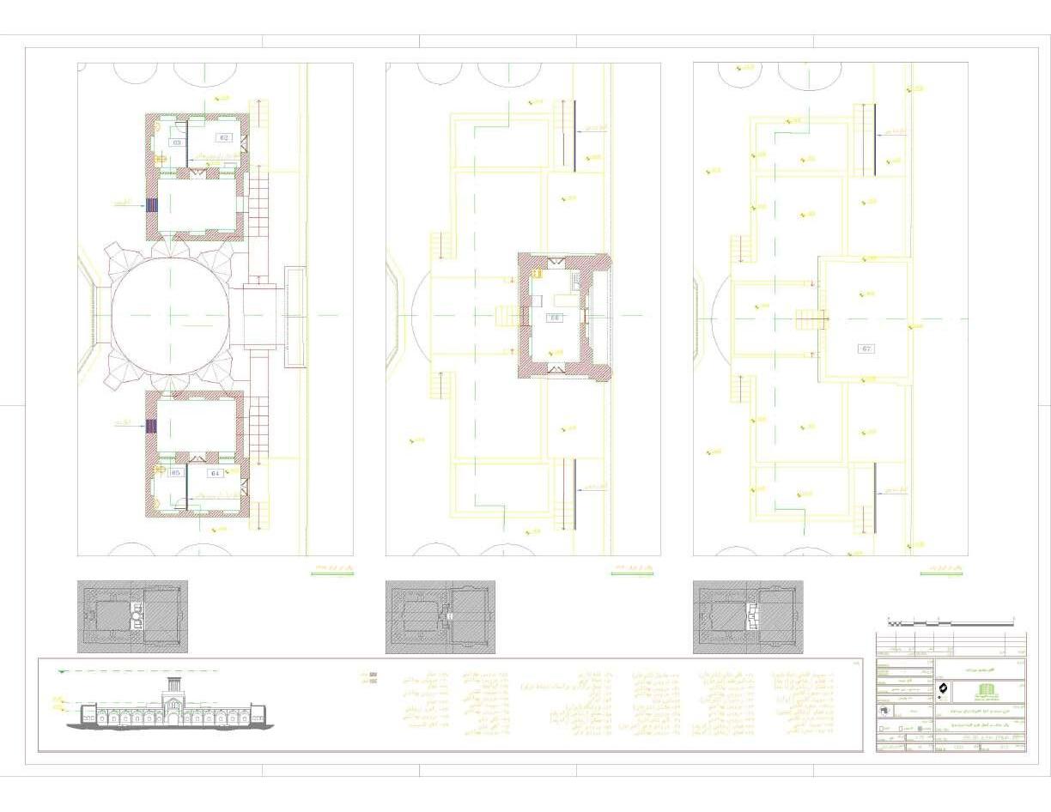
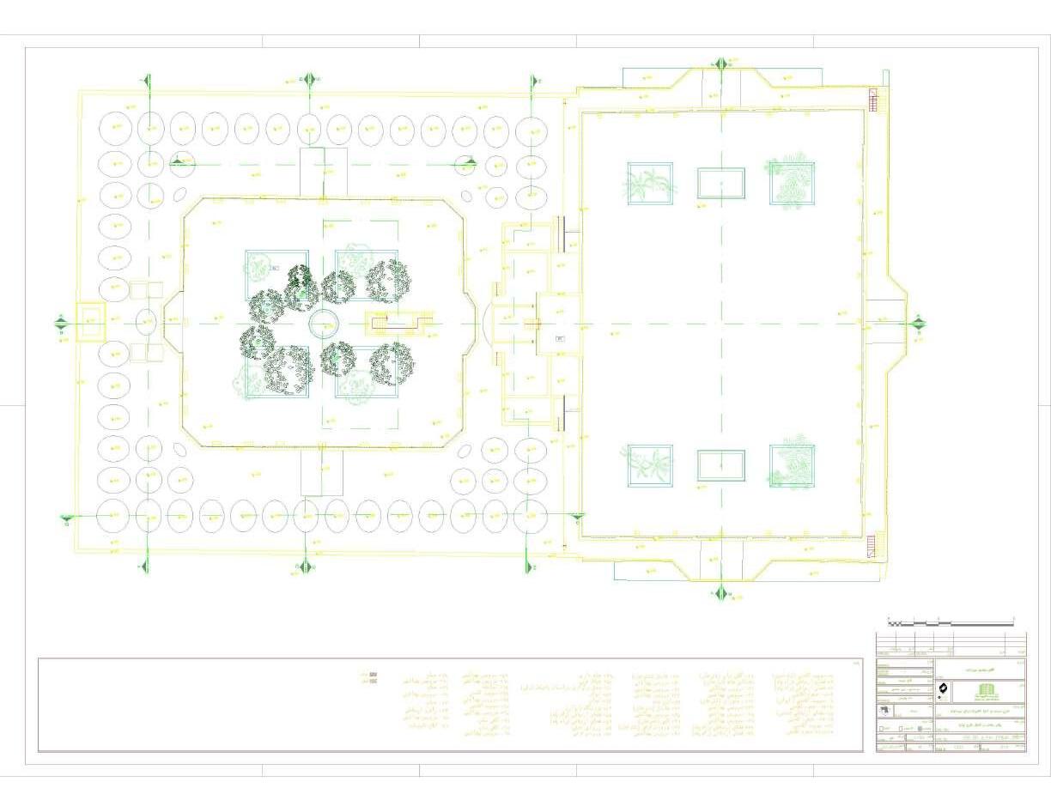
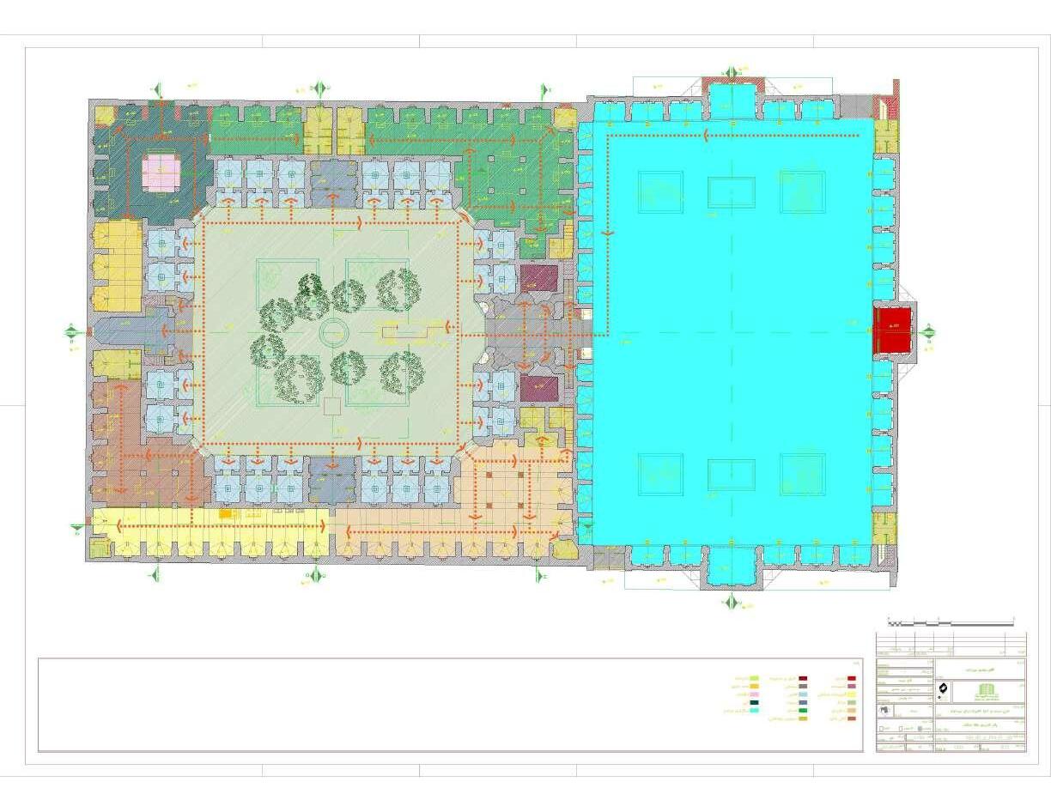
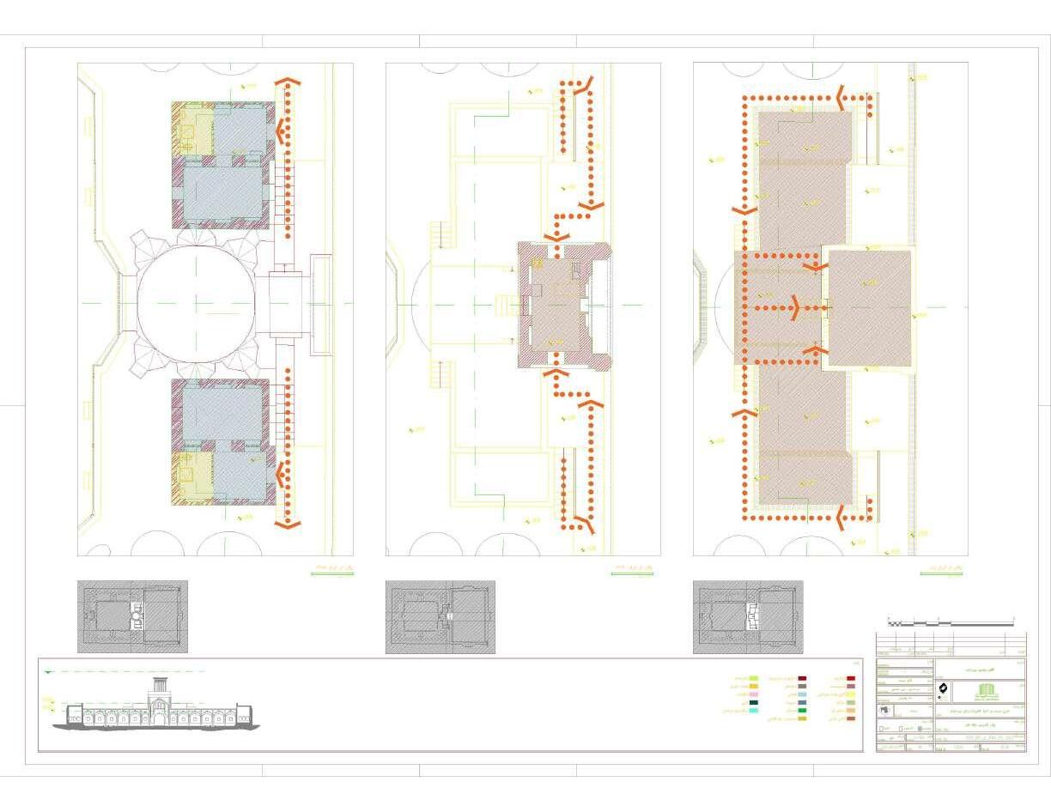
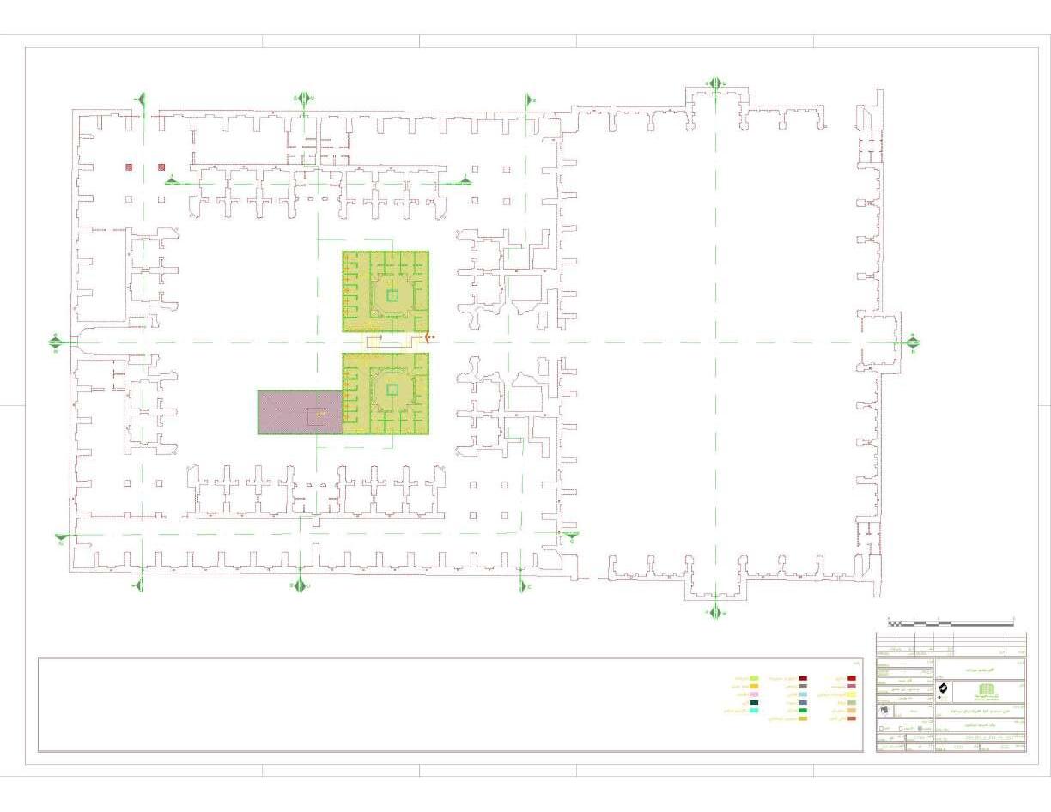
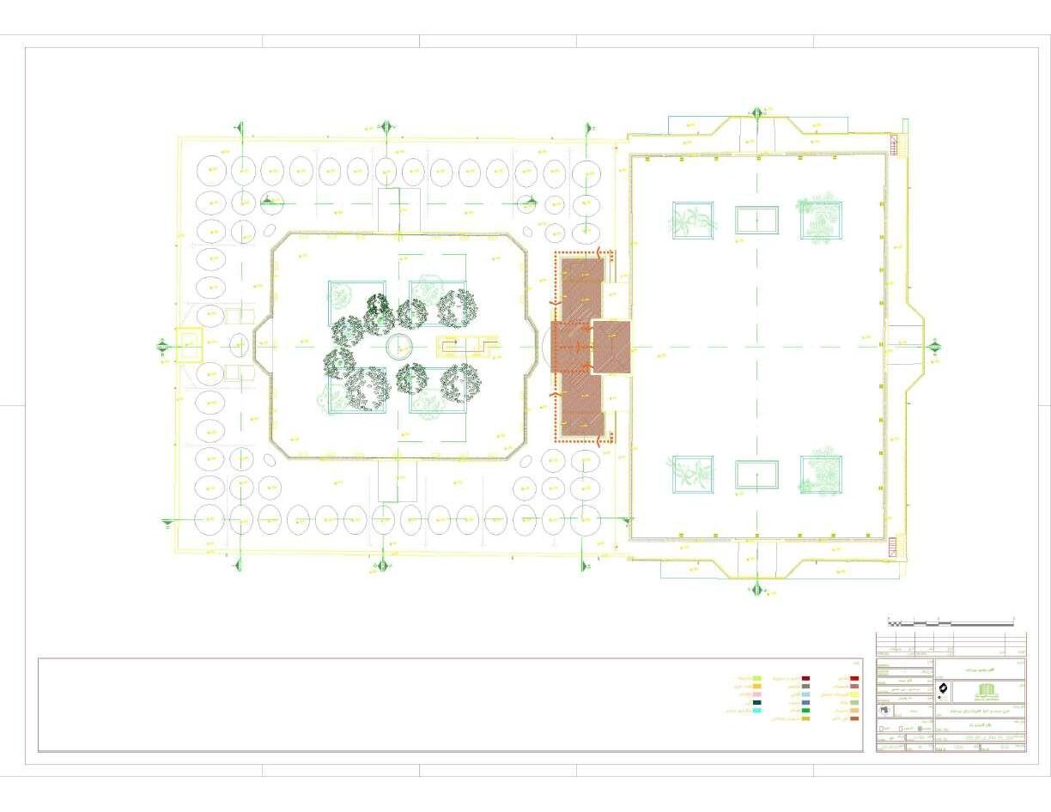
Jokhah Tabas Caravanserai, which belongs to the Safavid period, is 15 Km from Tabas city. The caravanserai has undergone many changes and events, among the most important of which are the changes of the Qajar period and the addition of the outer courtyard and the surrounding cells to the building. Among the most important events was the earthquake of 25 Shahrivar 1357 (August 1978), which continued to damage the building. The effects of the earthquake can be seen in the building. These damages have turned the building into one of the most important laboratories of seismic behavior of buildings in the world. The restoration project and revitalization plan of Jokhah Caravanserai to turn it into a tourist camp was referred to these consulting engineers in 2017, and the preparation of the protection and intervention
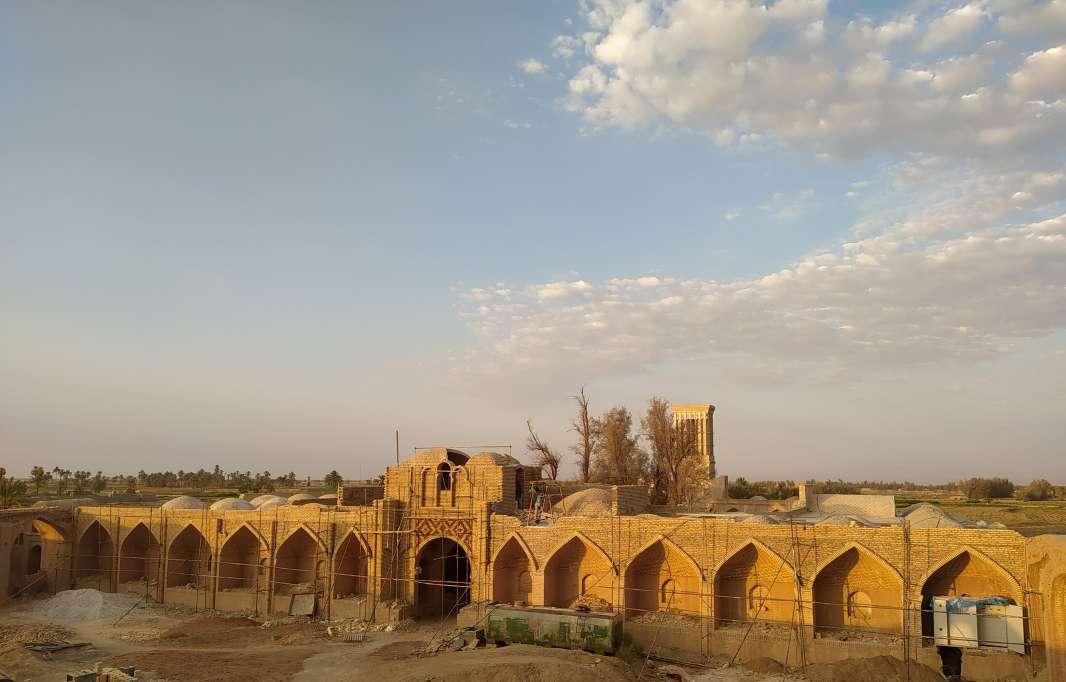
plan proceeded with the steps of recognition, pathology, and treatment. The most critical audit of this restoration plan is to protect the evidence of seismic behavior of the building and use its experiences in providing restoration and revitalization plans.
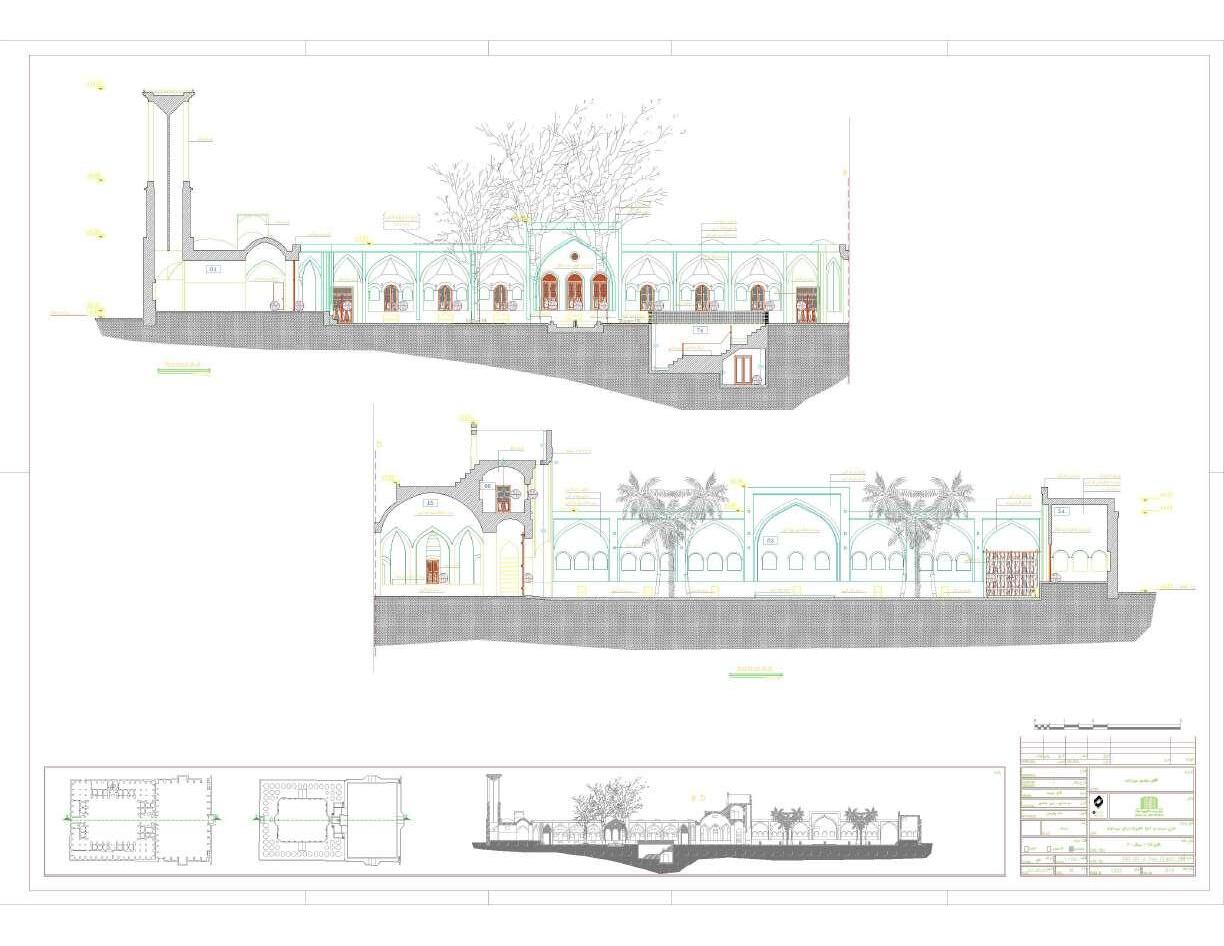
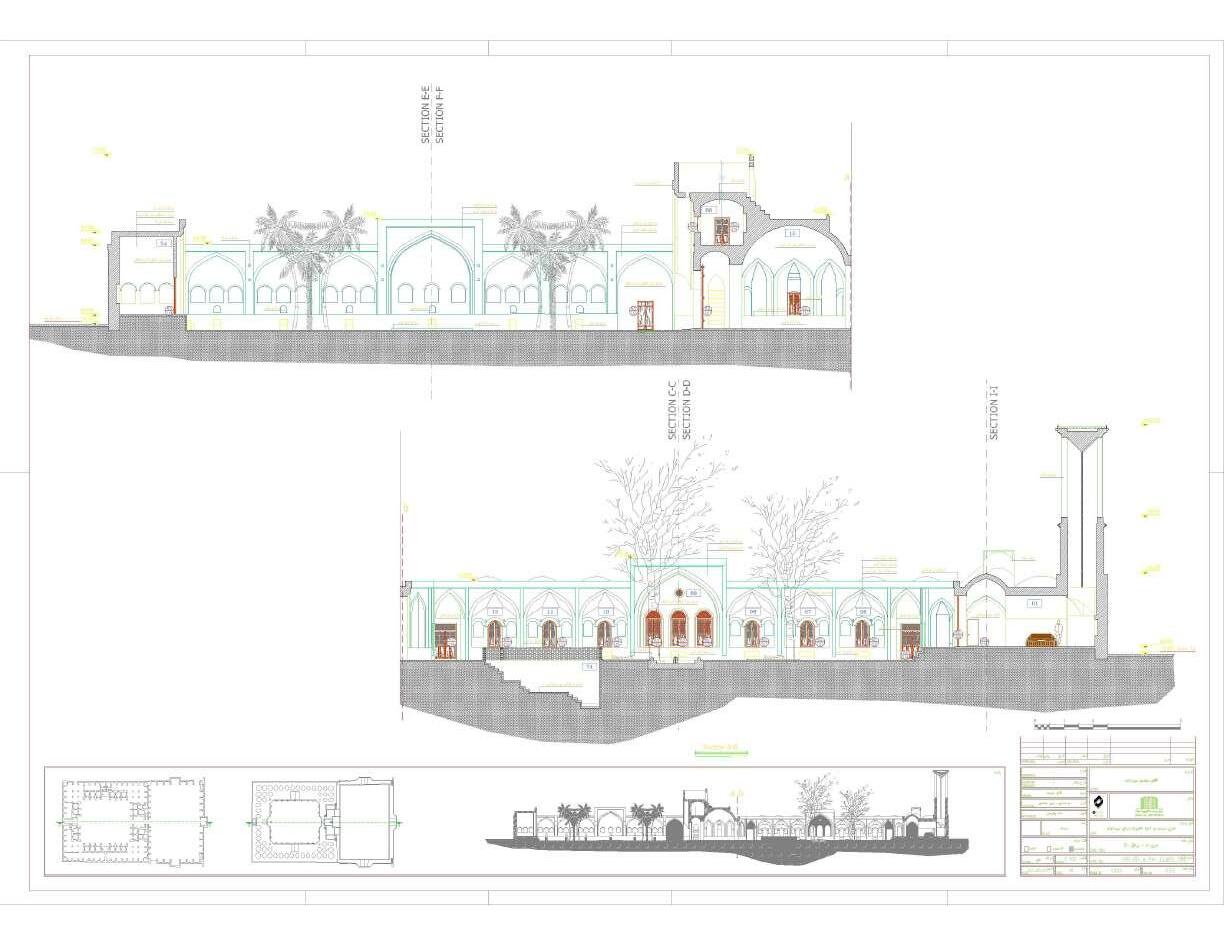
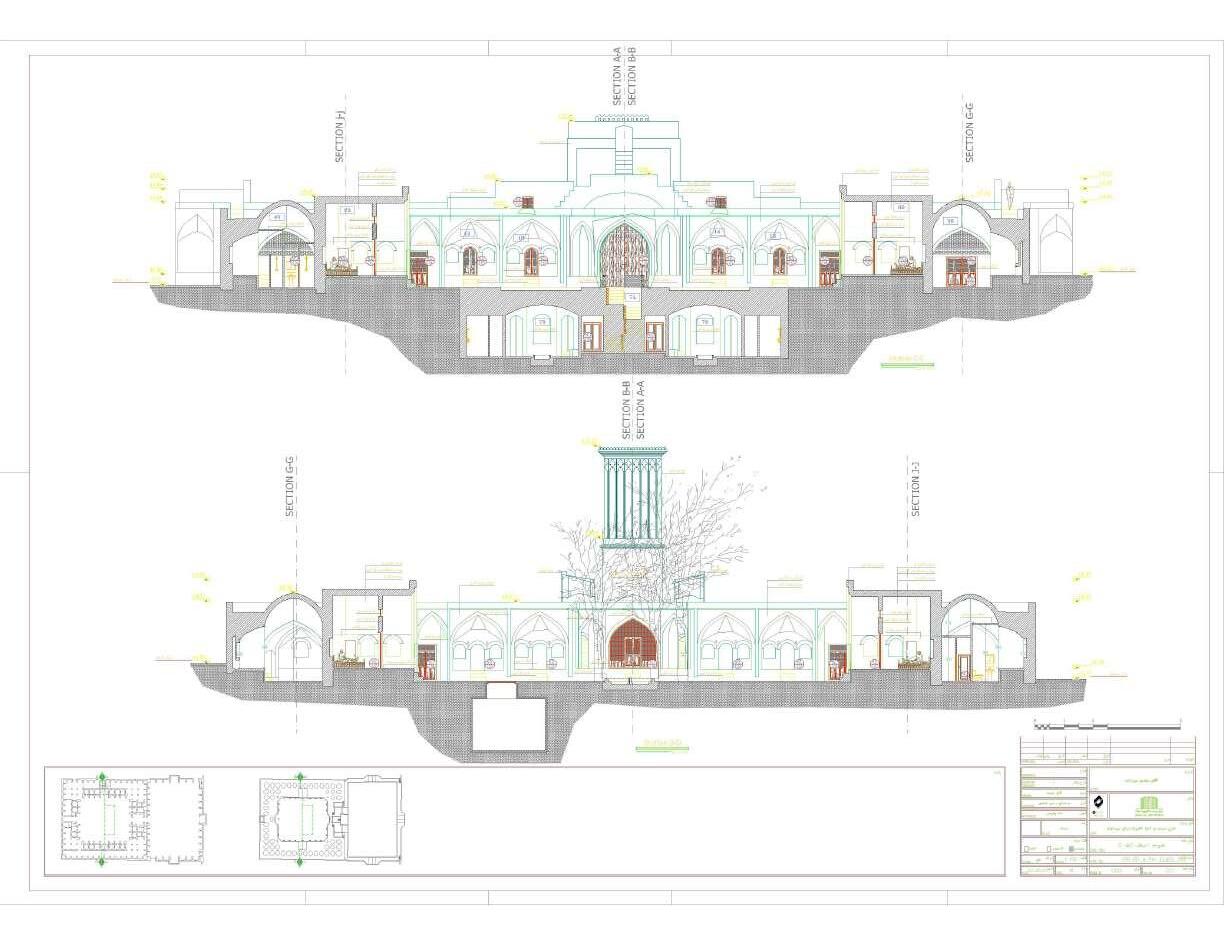
As a member of the design team, I was entrusted with the task of finding the best solutions to utilize the remaining debris in the construction. Additionally, I was part of the CAD Drafter team, where we developed alternative plans and detailed the action phase. Our contributions were crucial in shaping the restoration and revitalization plan for Jokhah Tabas Caravanserai, underscoring the importance of our roles in this significant project.
/06
A-A
Section and Elevation
B-B
Section and Elevation
D-D
Section and Elevation
C-C
E-F
Section and Elevation
I-J
Section and Elevation
-
-
Decorations Magnification
Decorations Renovation Alternative
-
-
Ellipsis and Substitution Draft
Ellipsis and Substitution Ground Floor
Ellipsis and Substitution LVL 1 - 2 - 3
-
Ellipsis and Substitution Roof
Plan 1 ?Plan 2 ?
Plan 3 ?Plan 4 ?
Atrian Villa /07
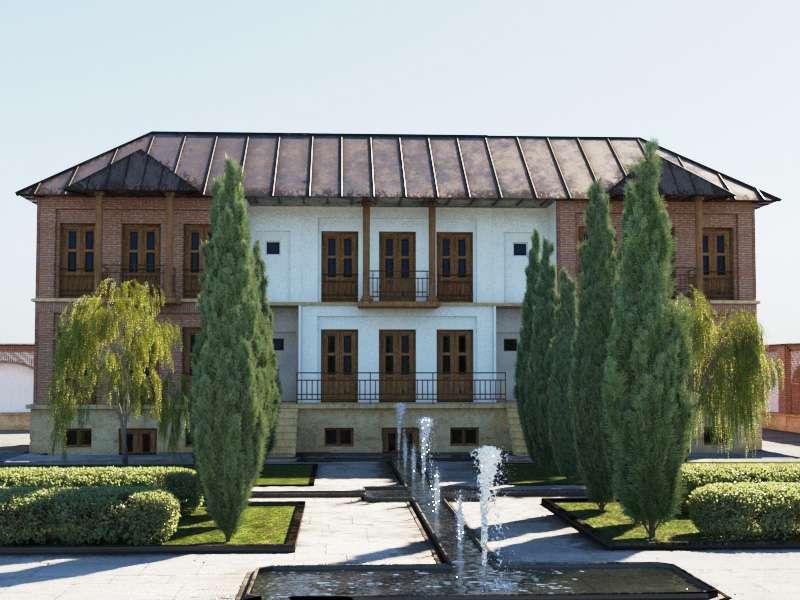
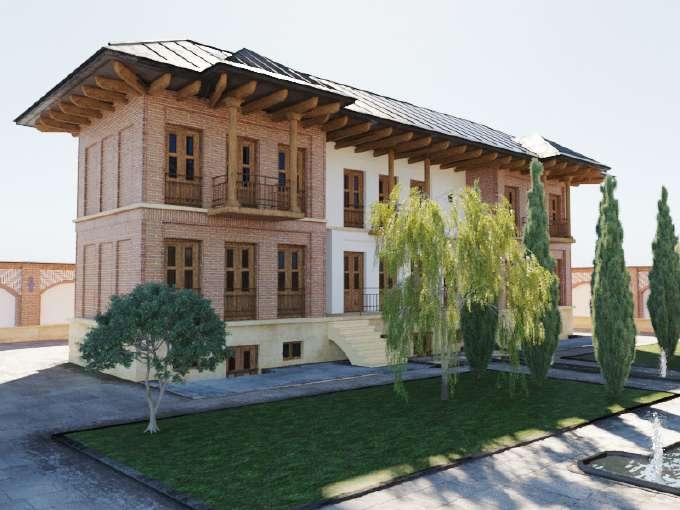
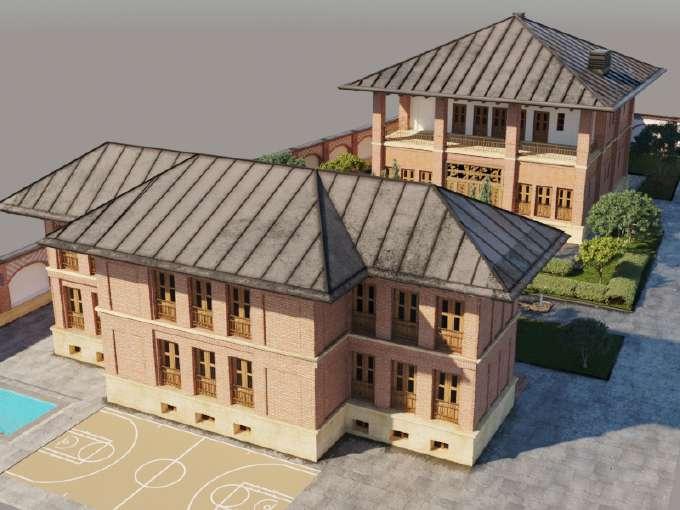
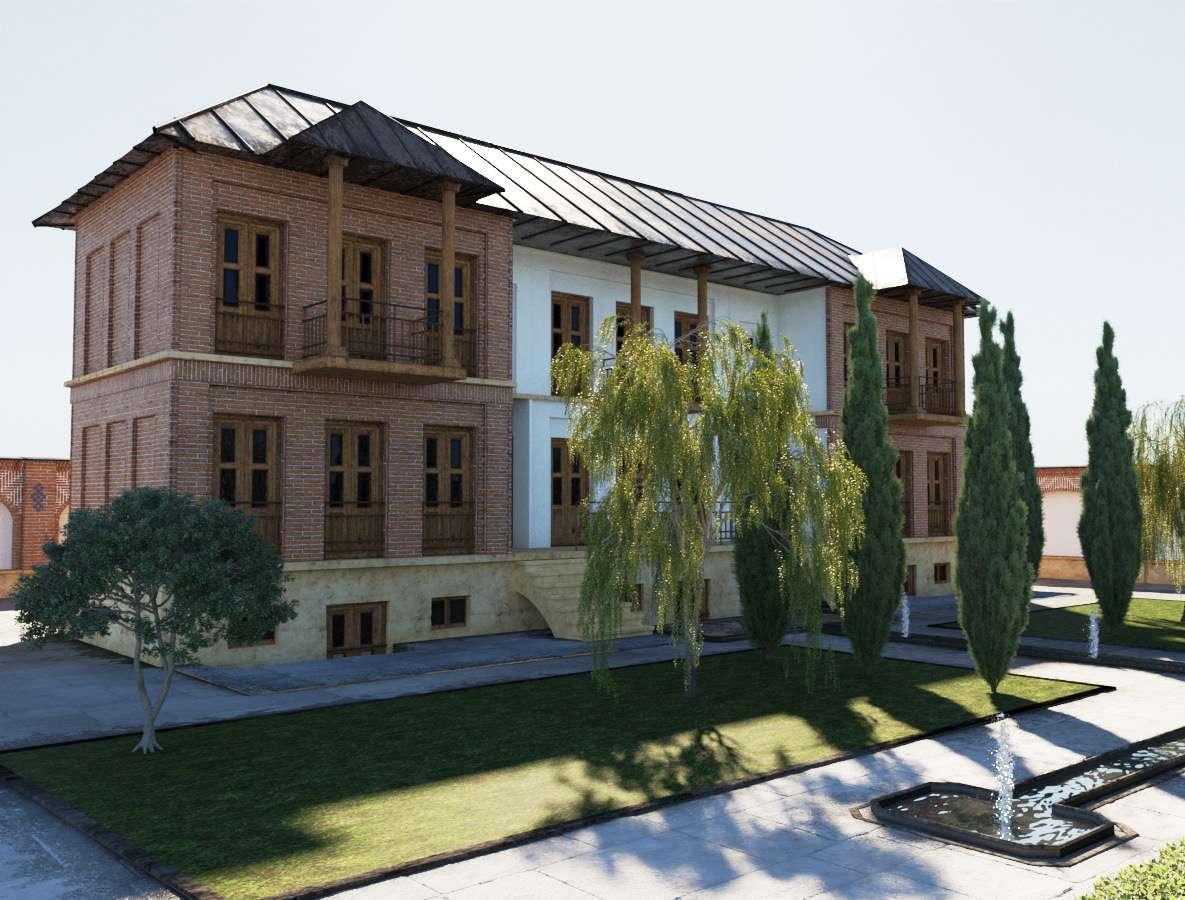
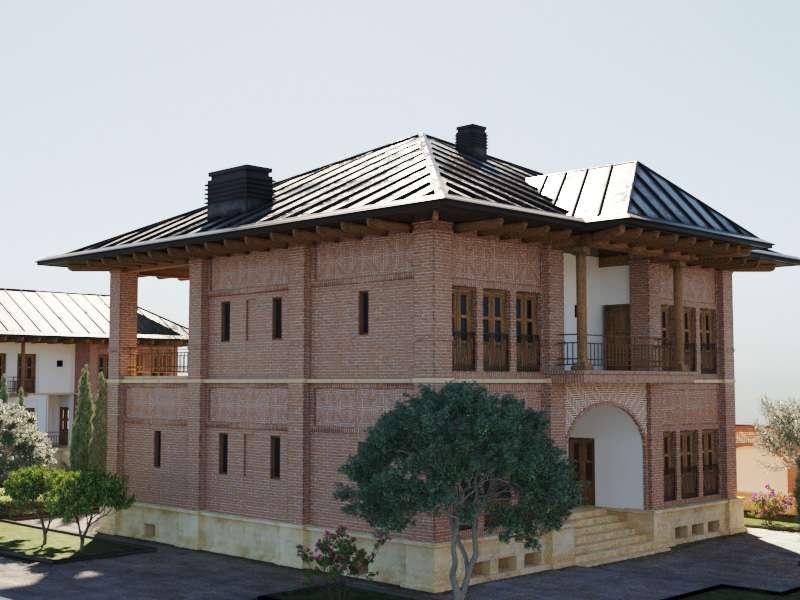
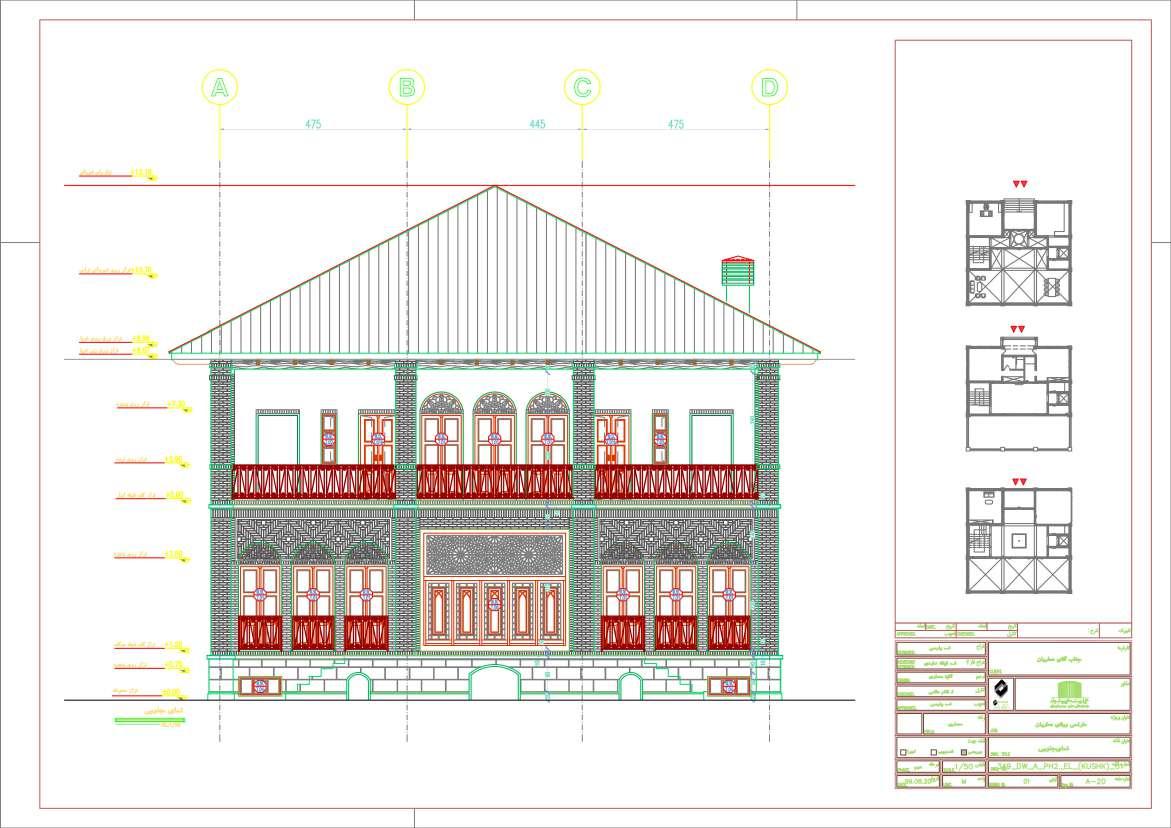
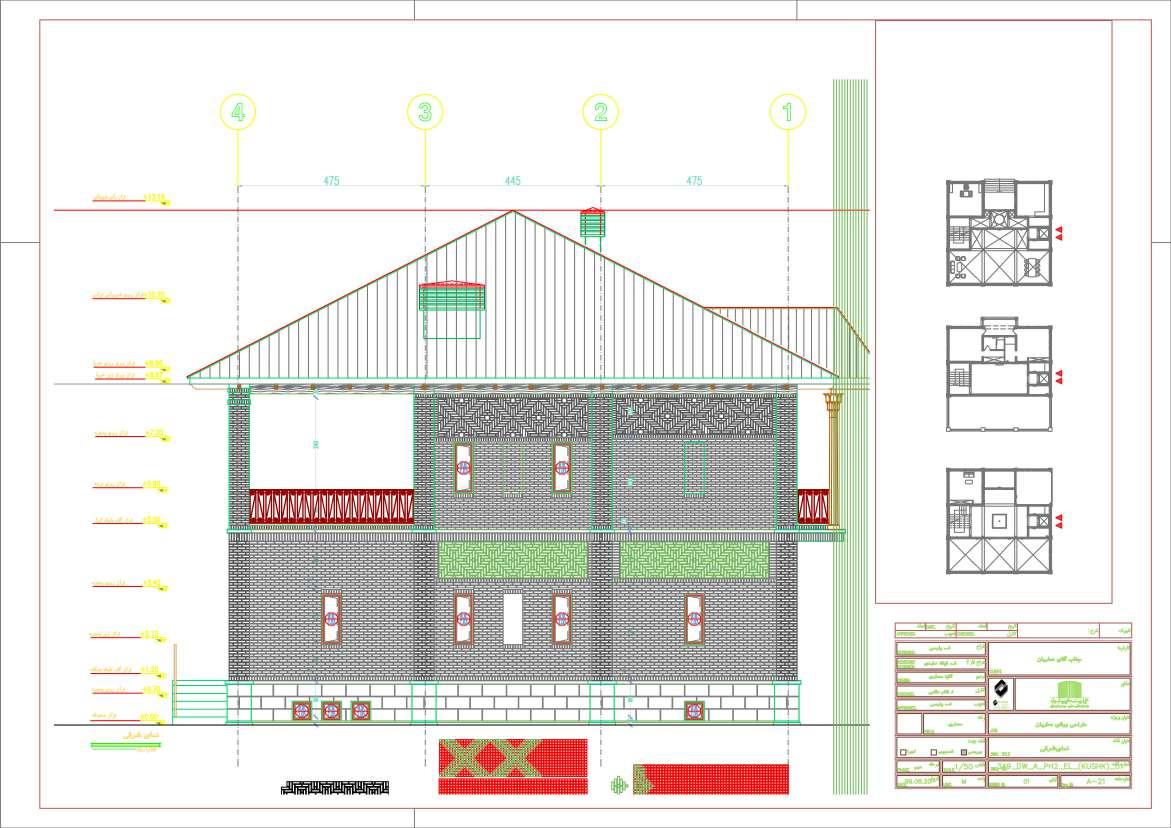
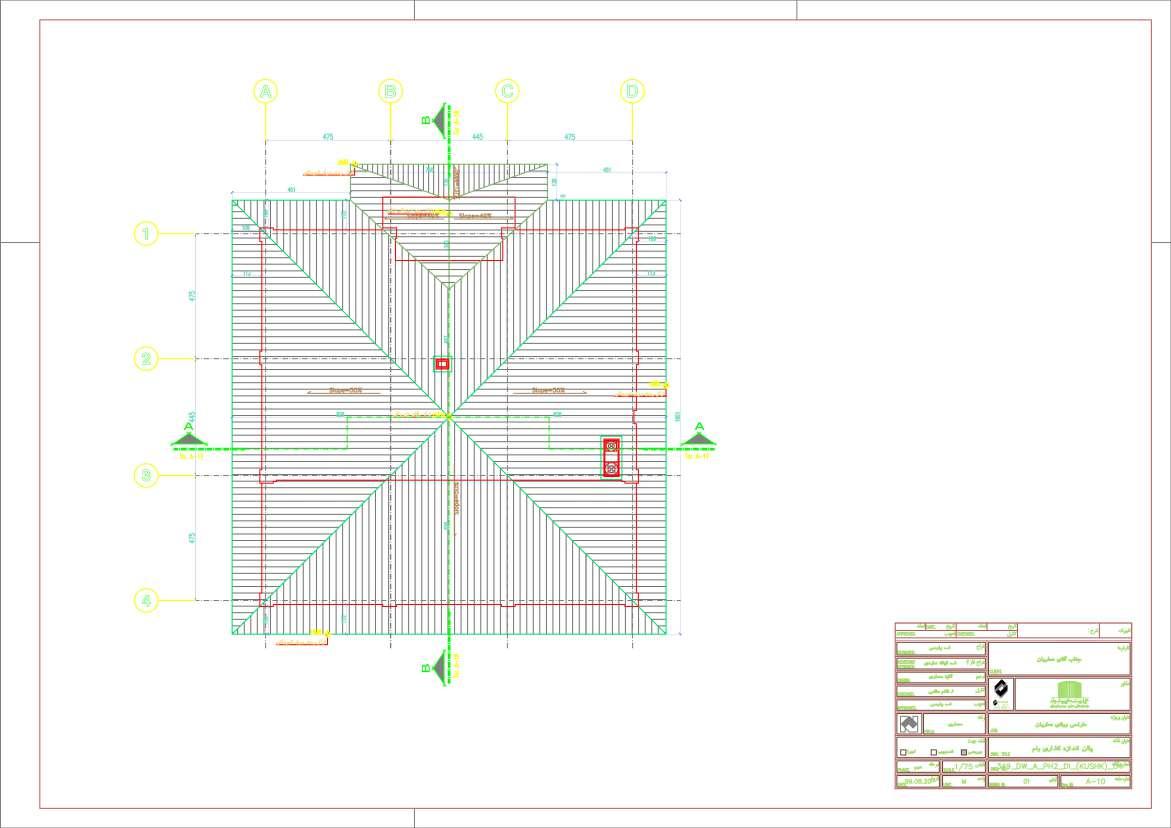
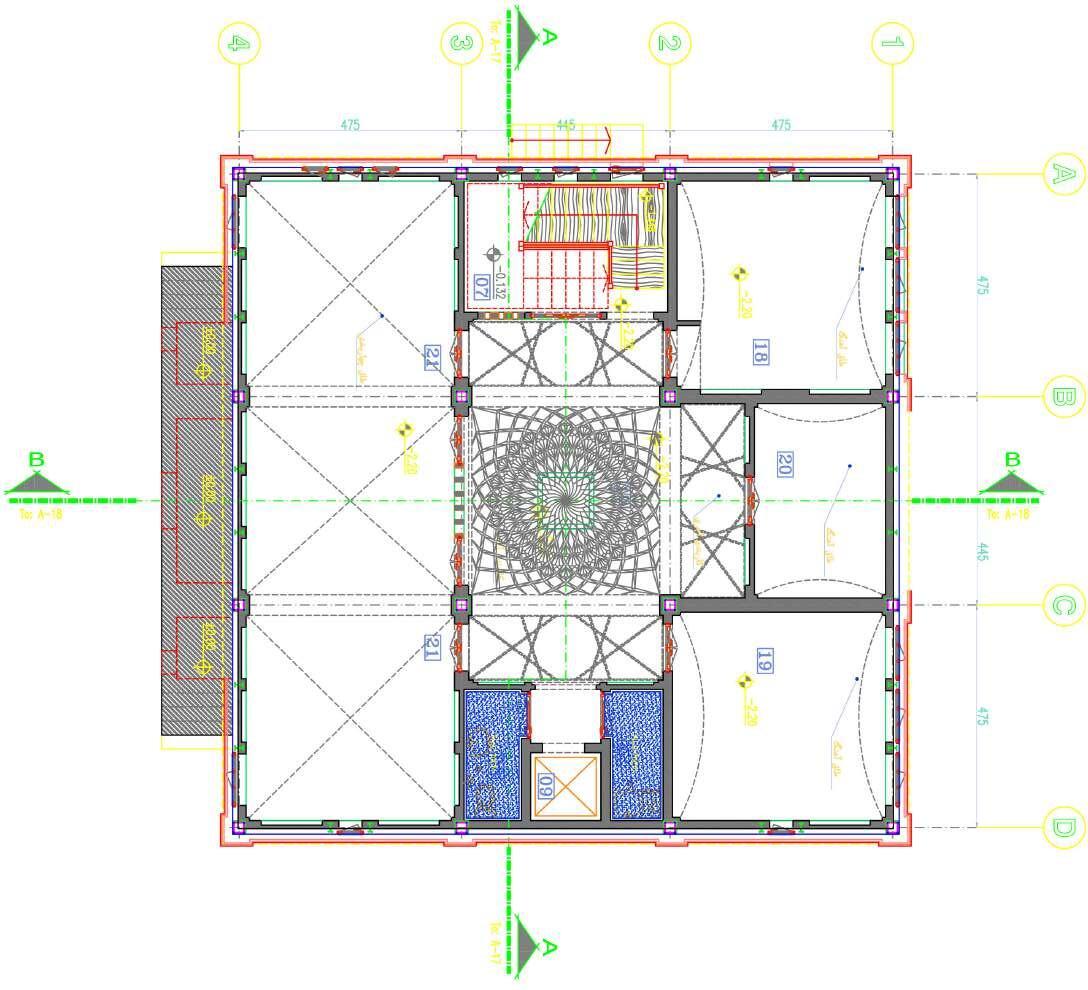
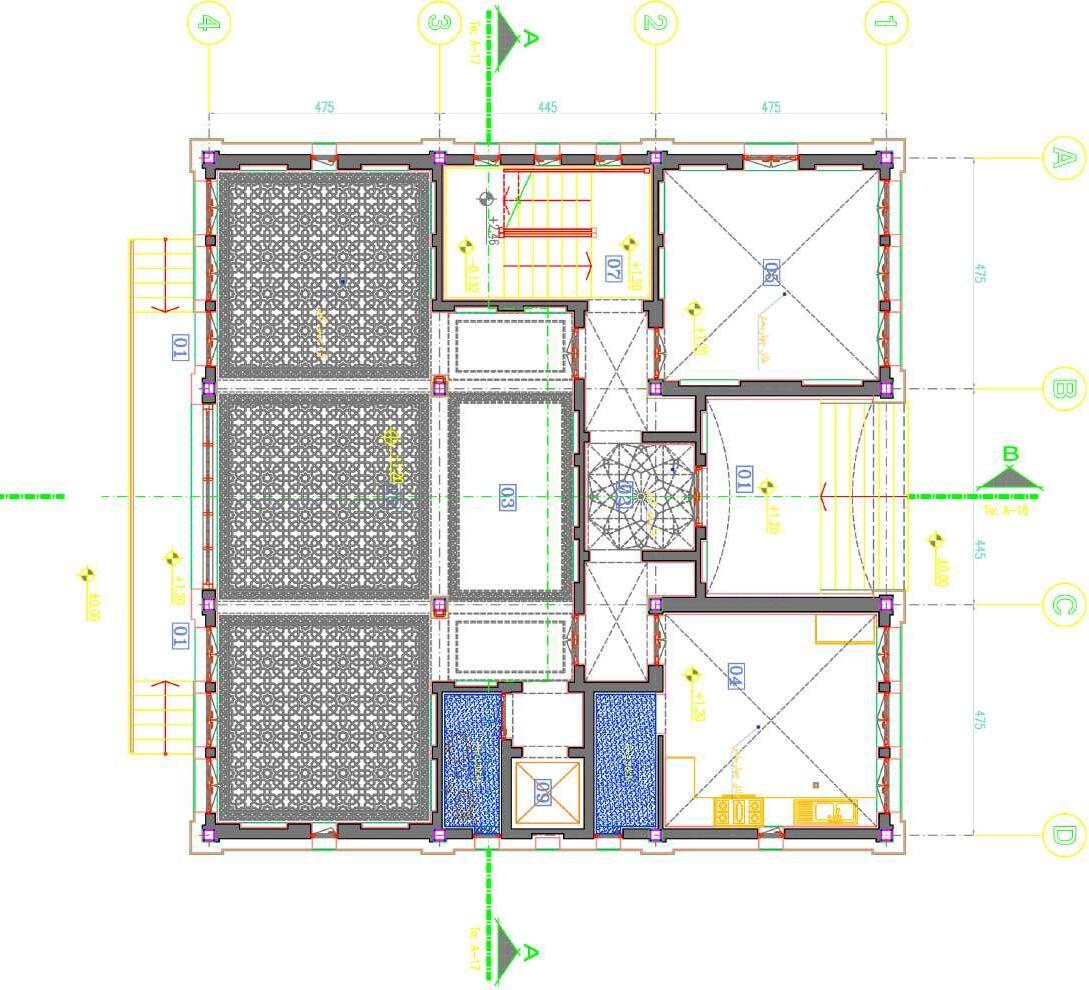
The renovation and design of a historical villa one hour from the capital Tehran, presents a unique opportunity to blend traditional Persian architecture with modern amenities. The villa, steeped in rich history and cultural significance, demands a sensitive and meticulous approach to preserve its historical integrity while updating it to meet contemporary standards. The project involves restoring the villa’s original features, enhancing its structural stability, and incorporating modern design elements that complement the historical aesthetics. This renovation transforms the villa into a luxurious residence that honors its past while offering all the convenience of modern living.
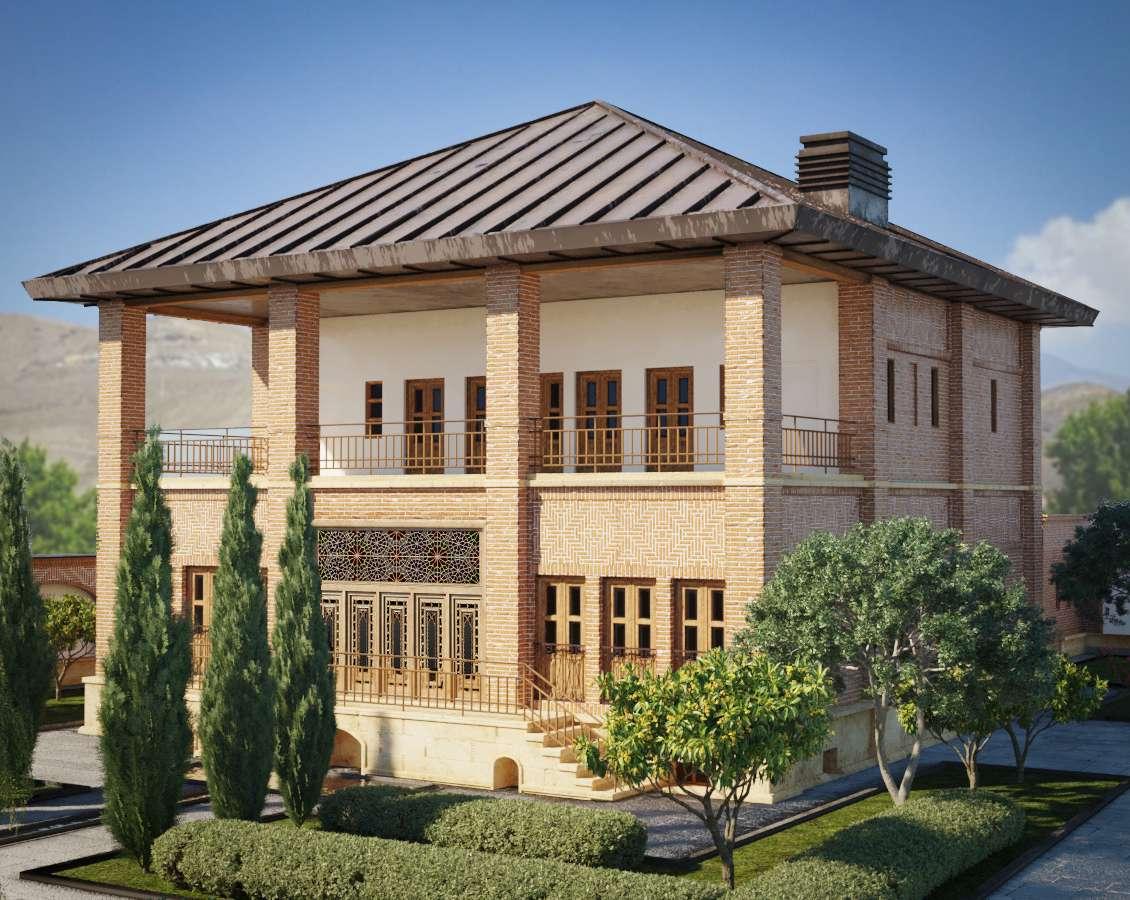
Some of my responsibilities:
1. Initial Assessment and Historical Research:
- Conduct a thorough assessment of the villa to understand its structural condition and identify areas that require restoration or enhancement.
- Conduct detailed historical research to learn about the villa’s original design, materials, and construction techniques.
2. Concept Development:
- Develop a comprehensive design concept that integrates the villa’s historical elements with modern features. This includes creating a harmonious balance between old and new, ensuring that the new additions do not overshadow the historical aspects.
3. 3D Design and Visualization:
- Using advanced software, create detailed 3D models of the proposed design. These models will help visualize the outcome and allow adjustments before construction begins.
- Use the 3D designs to present the concept to stakeholders, ensuring clear communication of the proposed changes and enhancements.
4. CAD Drawings and Technical Plans:
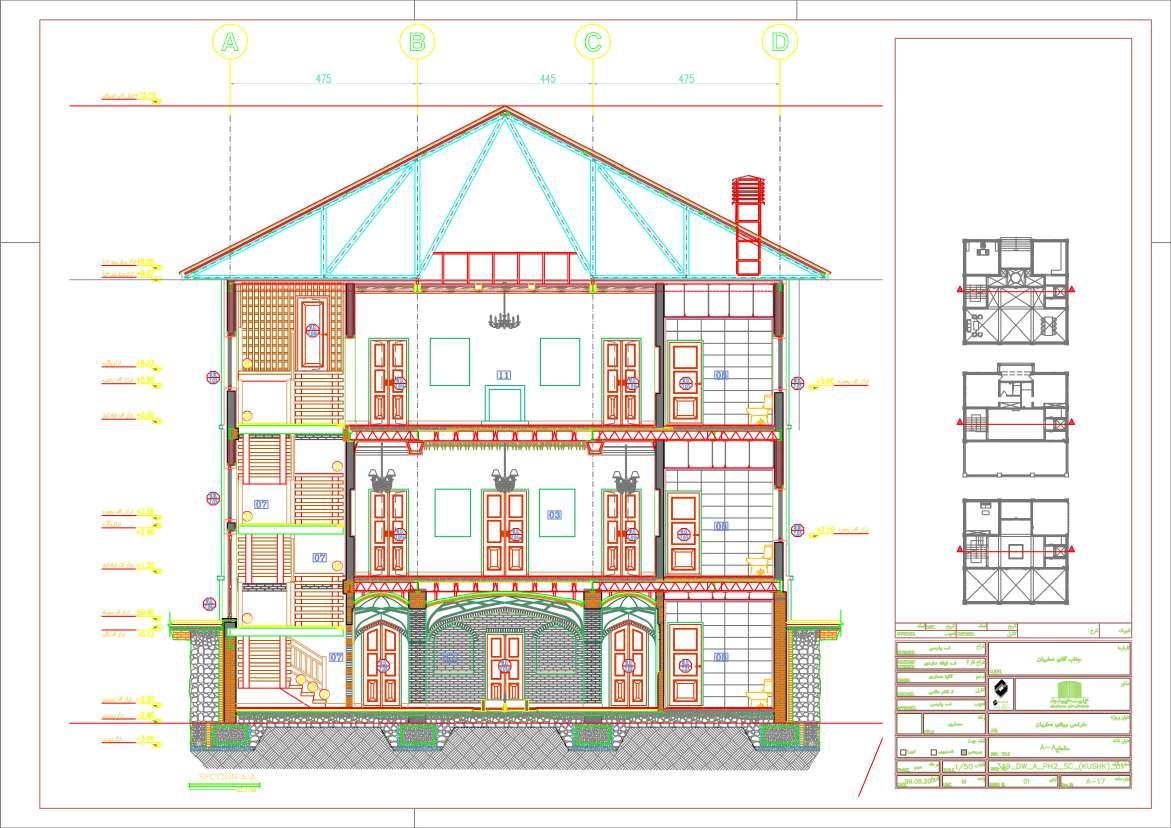
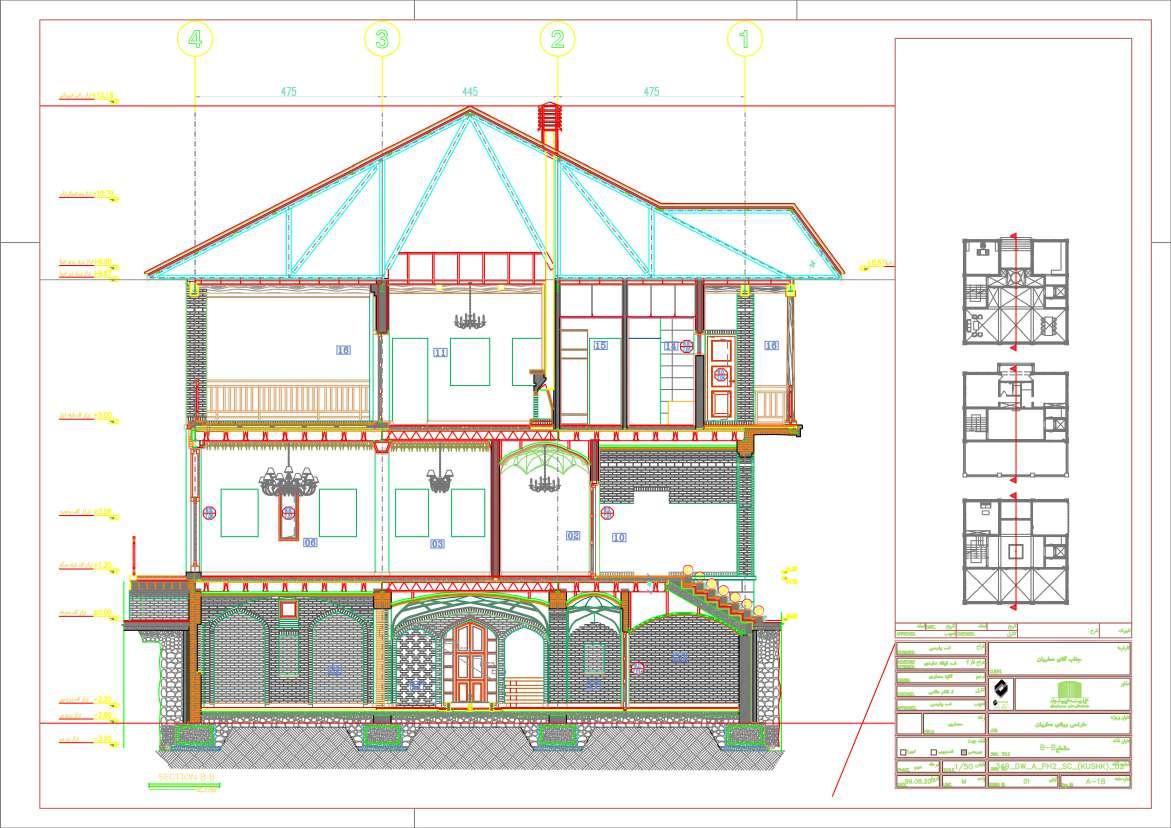
- Produce precise CAD drawings that detail every aspect of the renovation. These plans include floor layouts, structural reinforcements, electrical and plumbing systems, and other critical components.
- Ensure that all designs comply with local building codes, regulations, and specific guidelines for preserving historic structures.
5. Client and Stakeholder Communication:
- Maintain open and regular communication with the client and other stakeholders to inform them about the progress and any significant developments or decisions required.
- Provide detailed reports and updates, ensuring transparency throughout the renovation process.
A-A
Section and Elevation
B-B
Section and Elevation
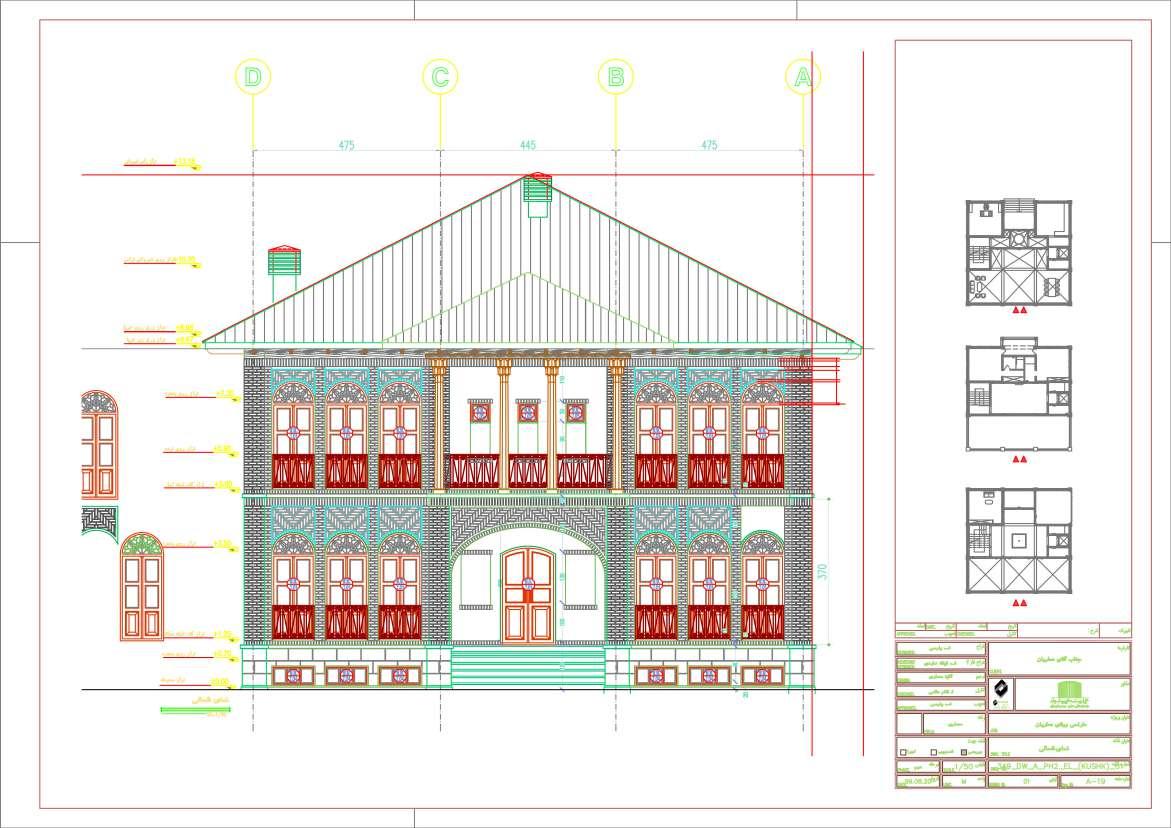
 Atrian Villa North Elevation
Atrian Villa South Elevation
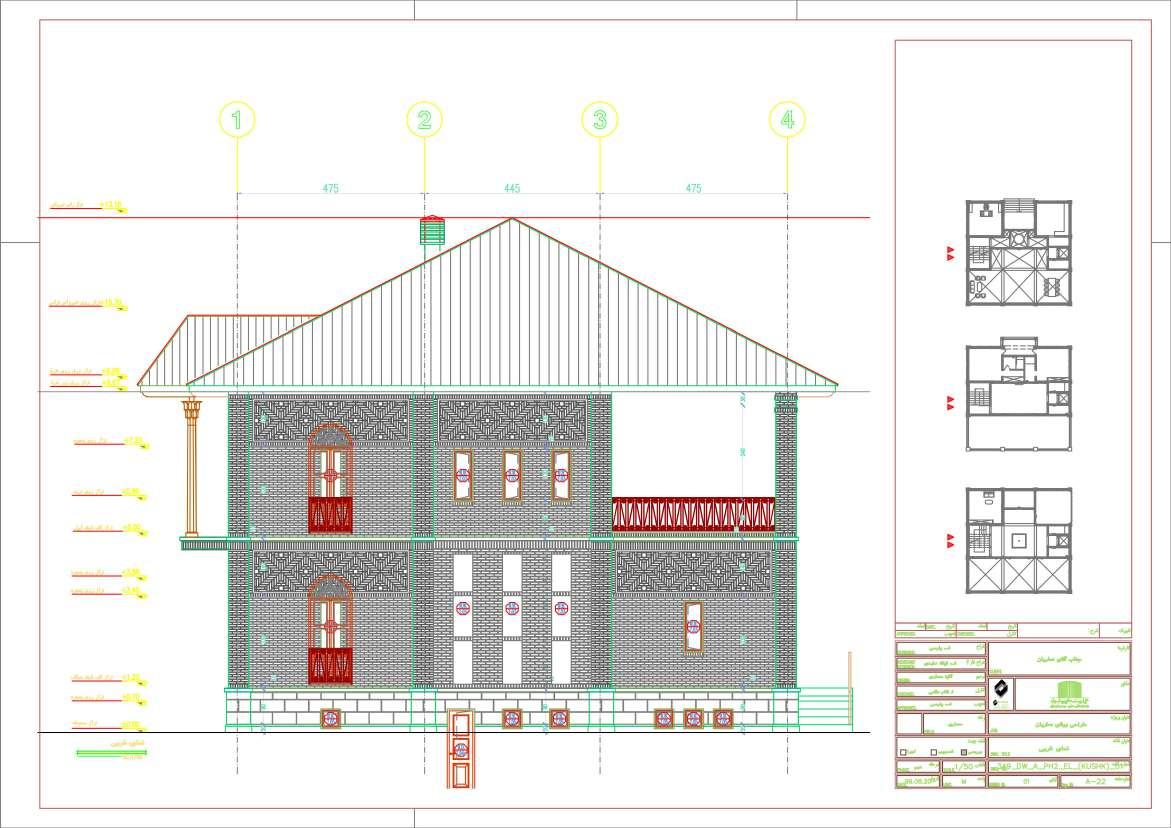
 Atrian Villa West Elevation
Atrian Villa East Elevation
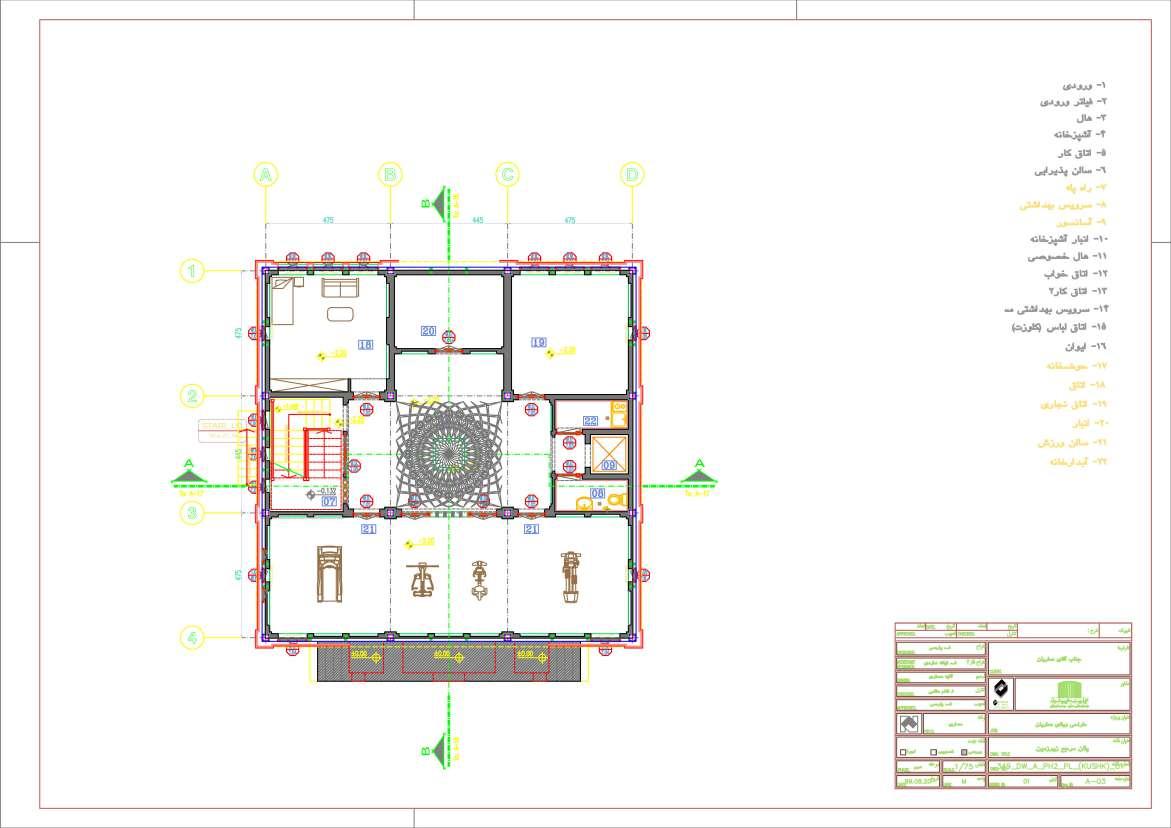
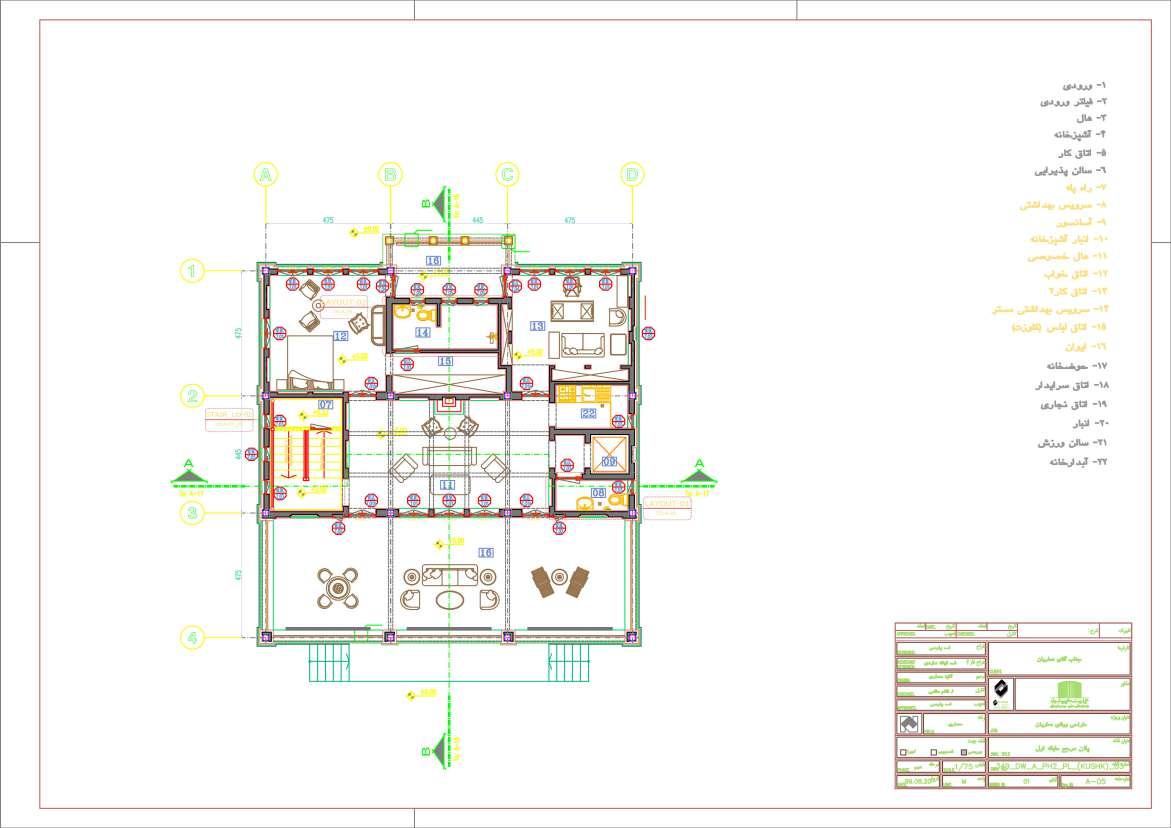 Atrian Villa First Floor Plan
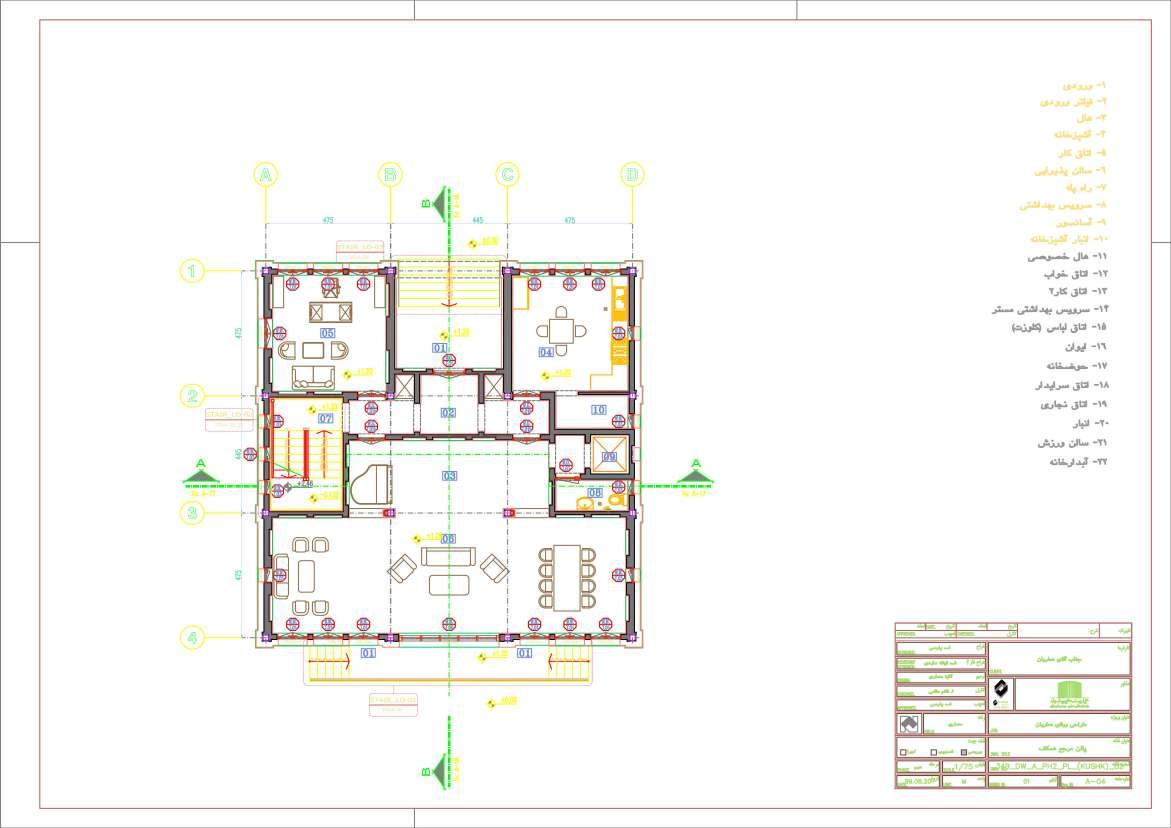
 Atrian Villa Ground Floor Plan
Atrian Villa Roof Plan
 First Floor
Ground
Ceiling Detailed Design
Floor Ceiling Detailed Design
Fin