PORTFOLIO
Architecture&Design
Ar.DaminiSaluja works-2019-2023

Architecture&Design
Ar.DaminiSaluja works-2019-2023

ABSTRACT
KEYWORDS-PILRIMAGETOURISM,TEMPLE TOWNS, GOVERNMENTAL SCHEMES, ENVIRONMENTAL ISSUES, SPATIAL TRANSFORMATIONS, BUILT FABRIC, SUSTAINABILITY.
Rejuvenationactions,inawidercontext,involveeffortstoaltertheland'soverallstructureandmorphology.Urban revitalizationisapartoftheconceptofurbantransformation,whichoriginatedinthe19thcentury,whensocial,cultural,and economicelementsinfluencedthephysicalcomponentsofacity'stransformation.Thisisdonesincethecity'sstatebeganto deteriorateasaresultofpopulationincrease,naturaldisasters,andbadconstruction.(SaputraandIsnaeni,2018)
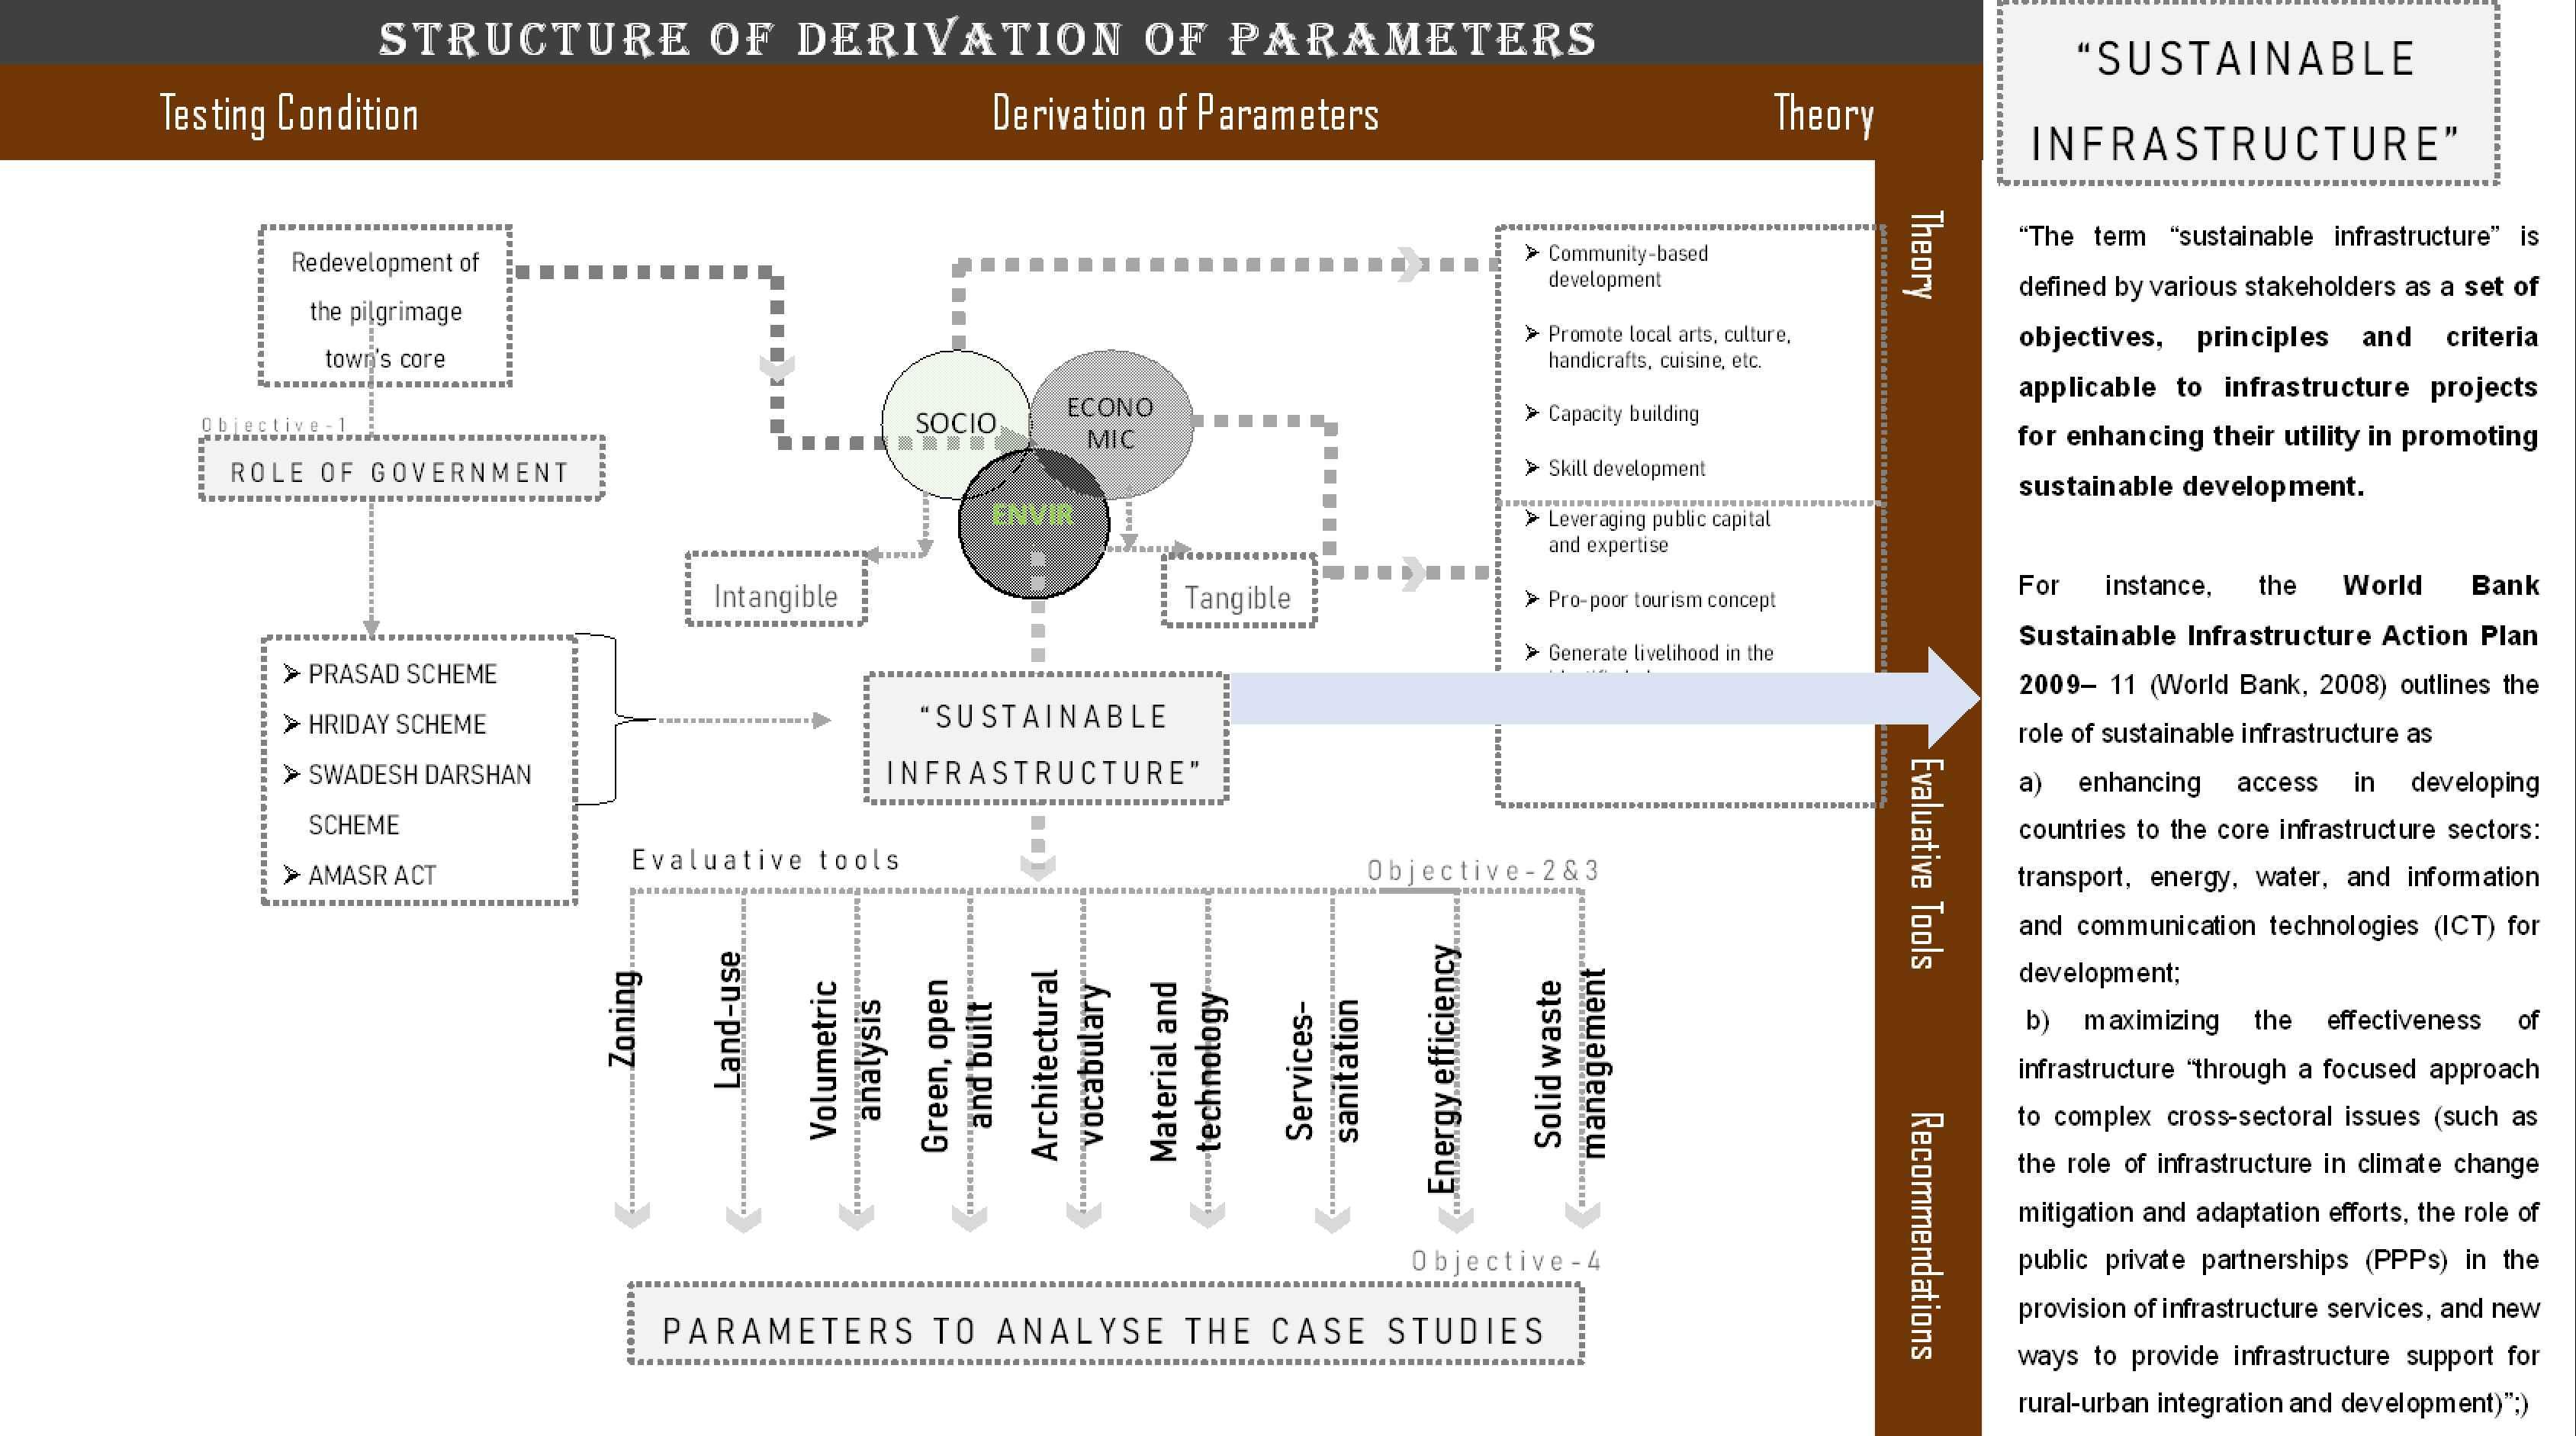
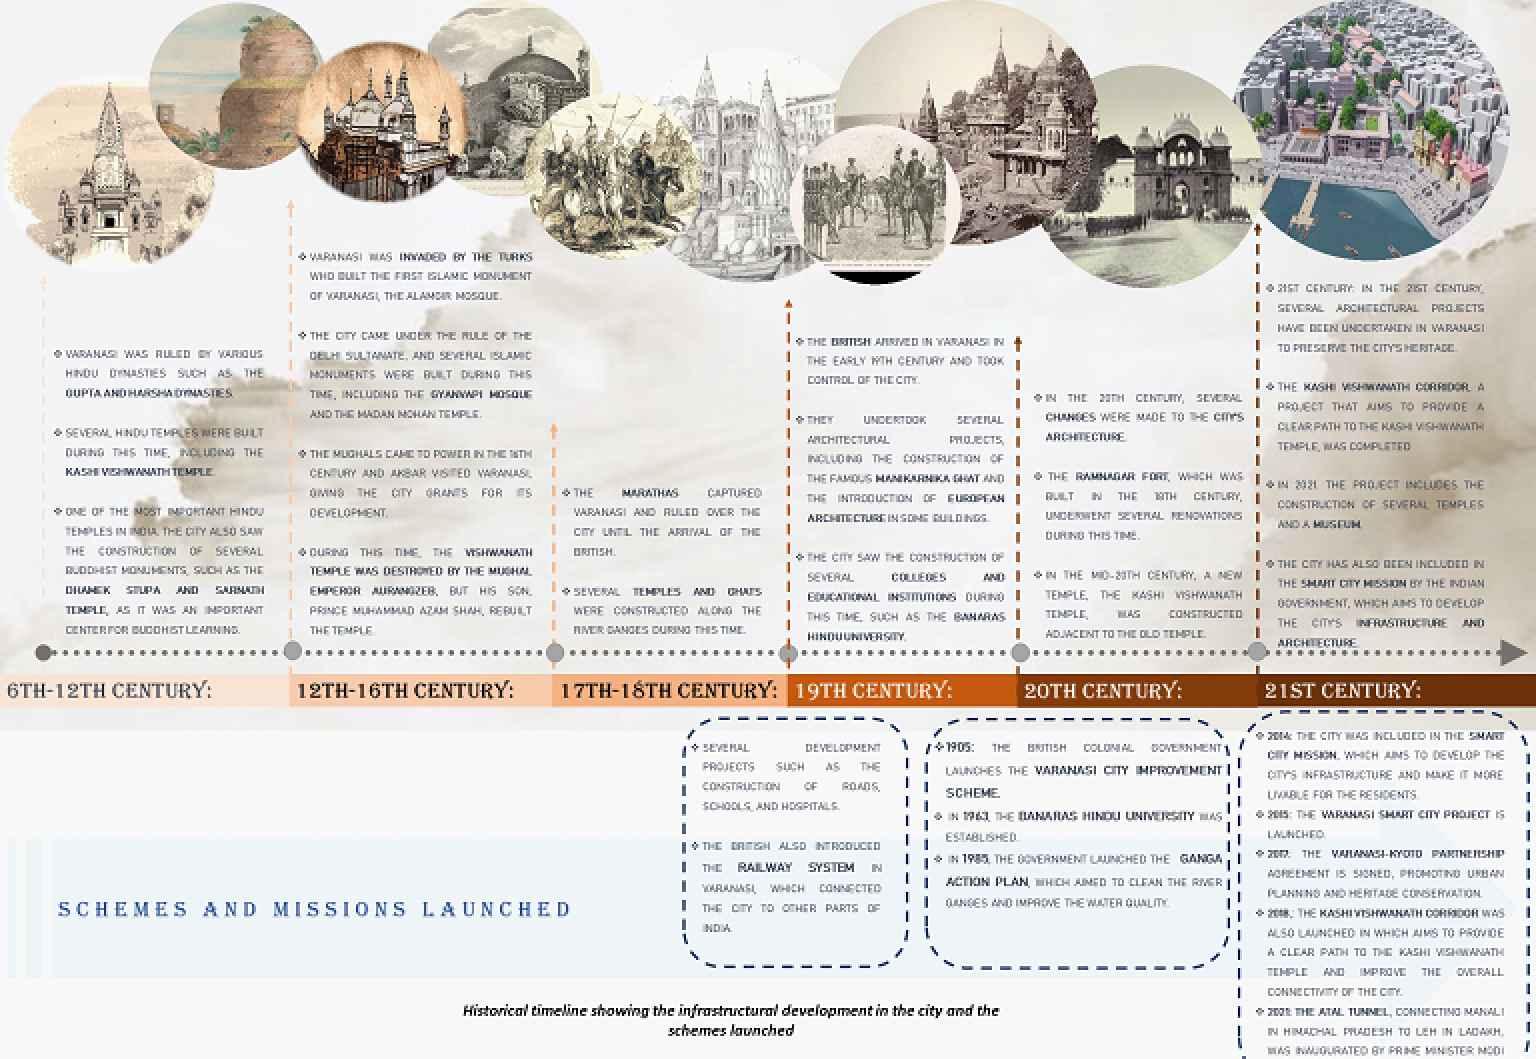

Contextplaysacrucialpartinthedevelopmentofarchitecturalprojects.Thephysical, social,cultural,andhistoricalsurroundingsofastructureorlocationarereferredtoasits context.Inadditiontoothers,ittakesintoaccountelementsincludingthecommunity, climate,topography,culturaltraditions,andbuildingmaterials.
ABOUTTHEPROJECT:
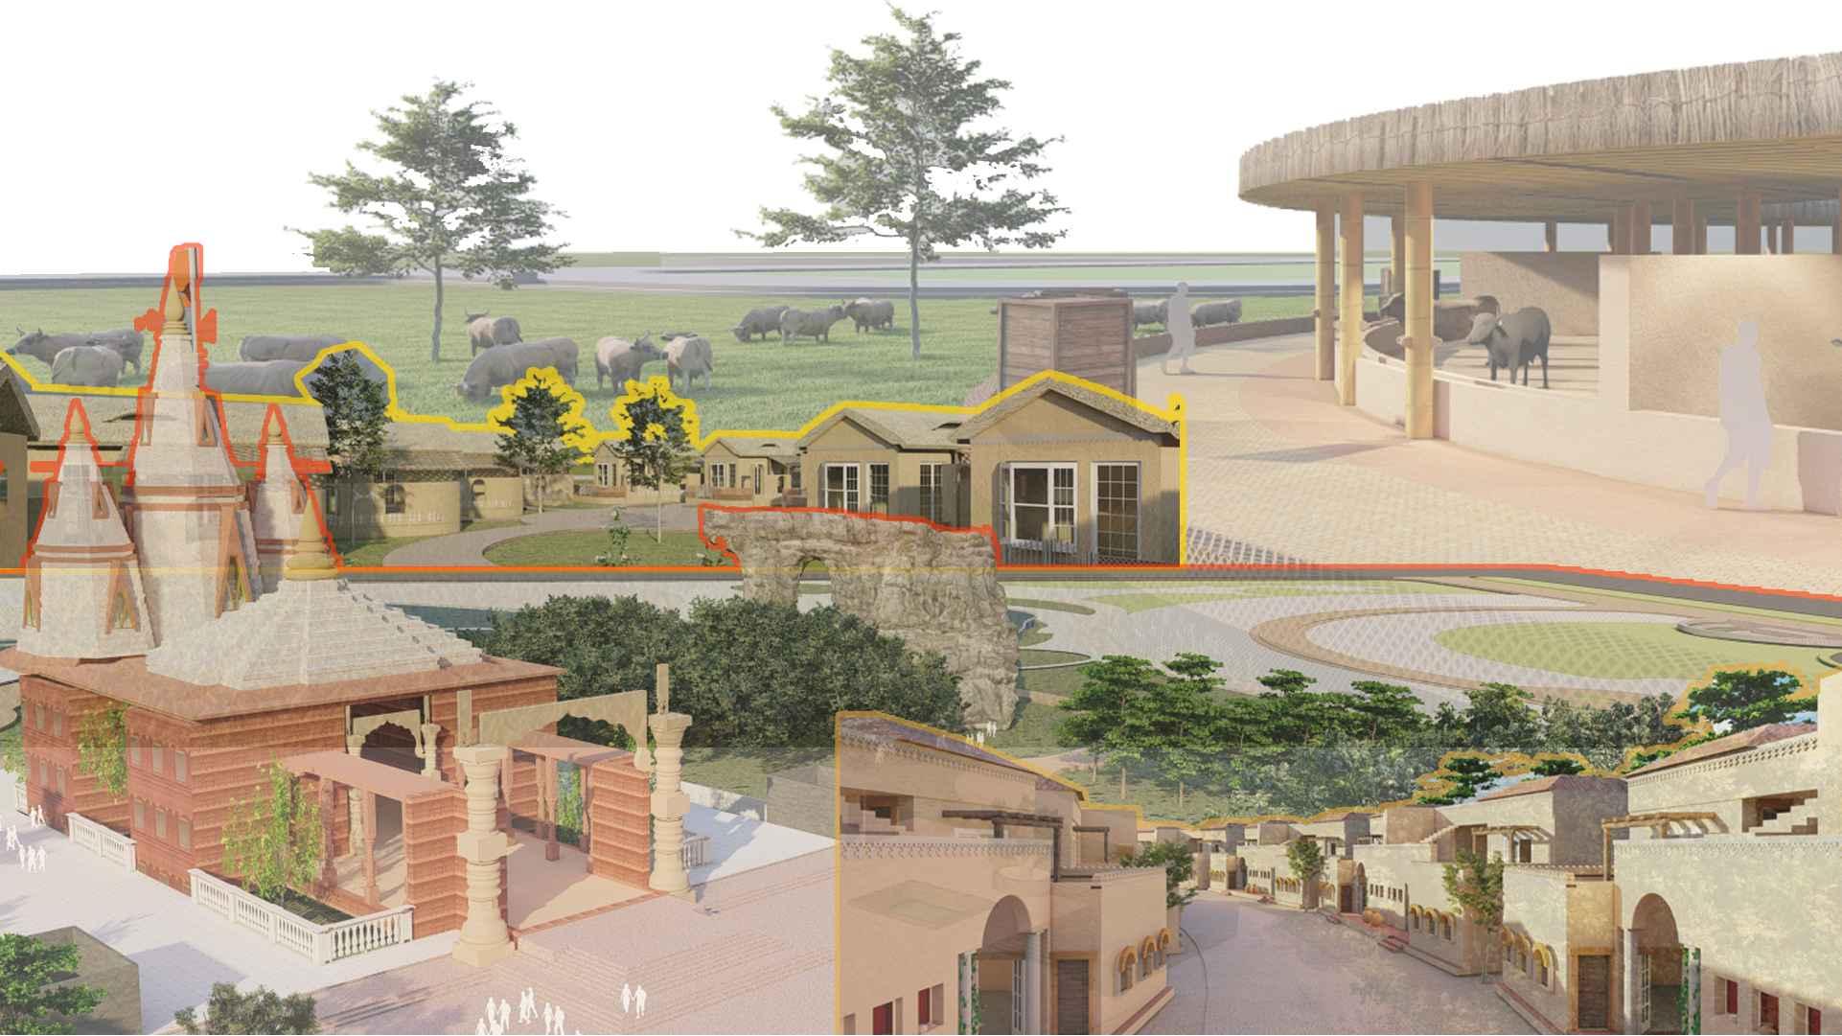
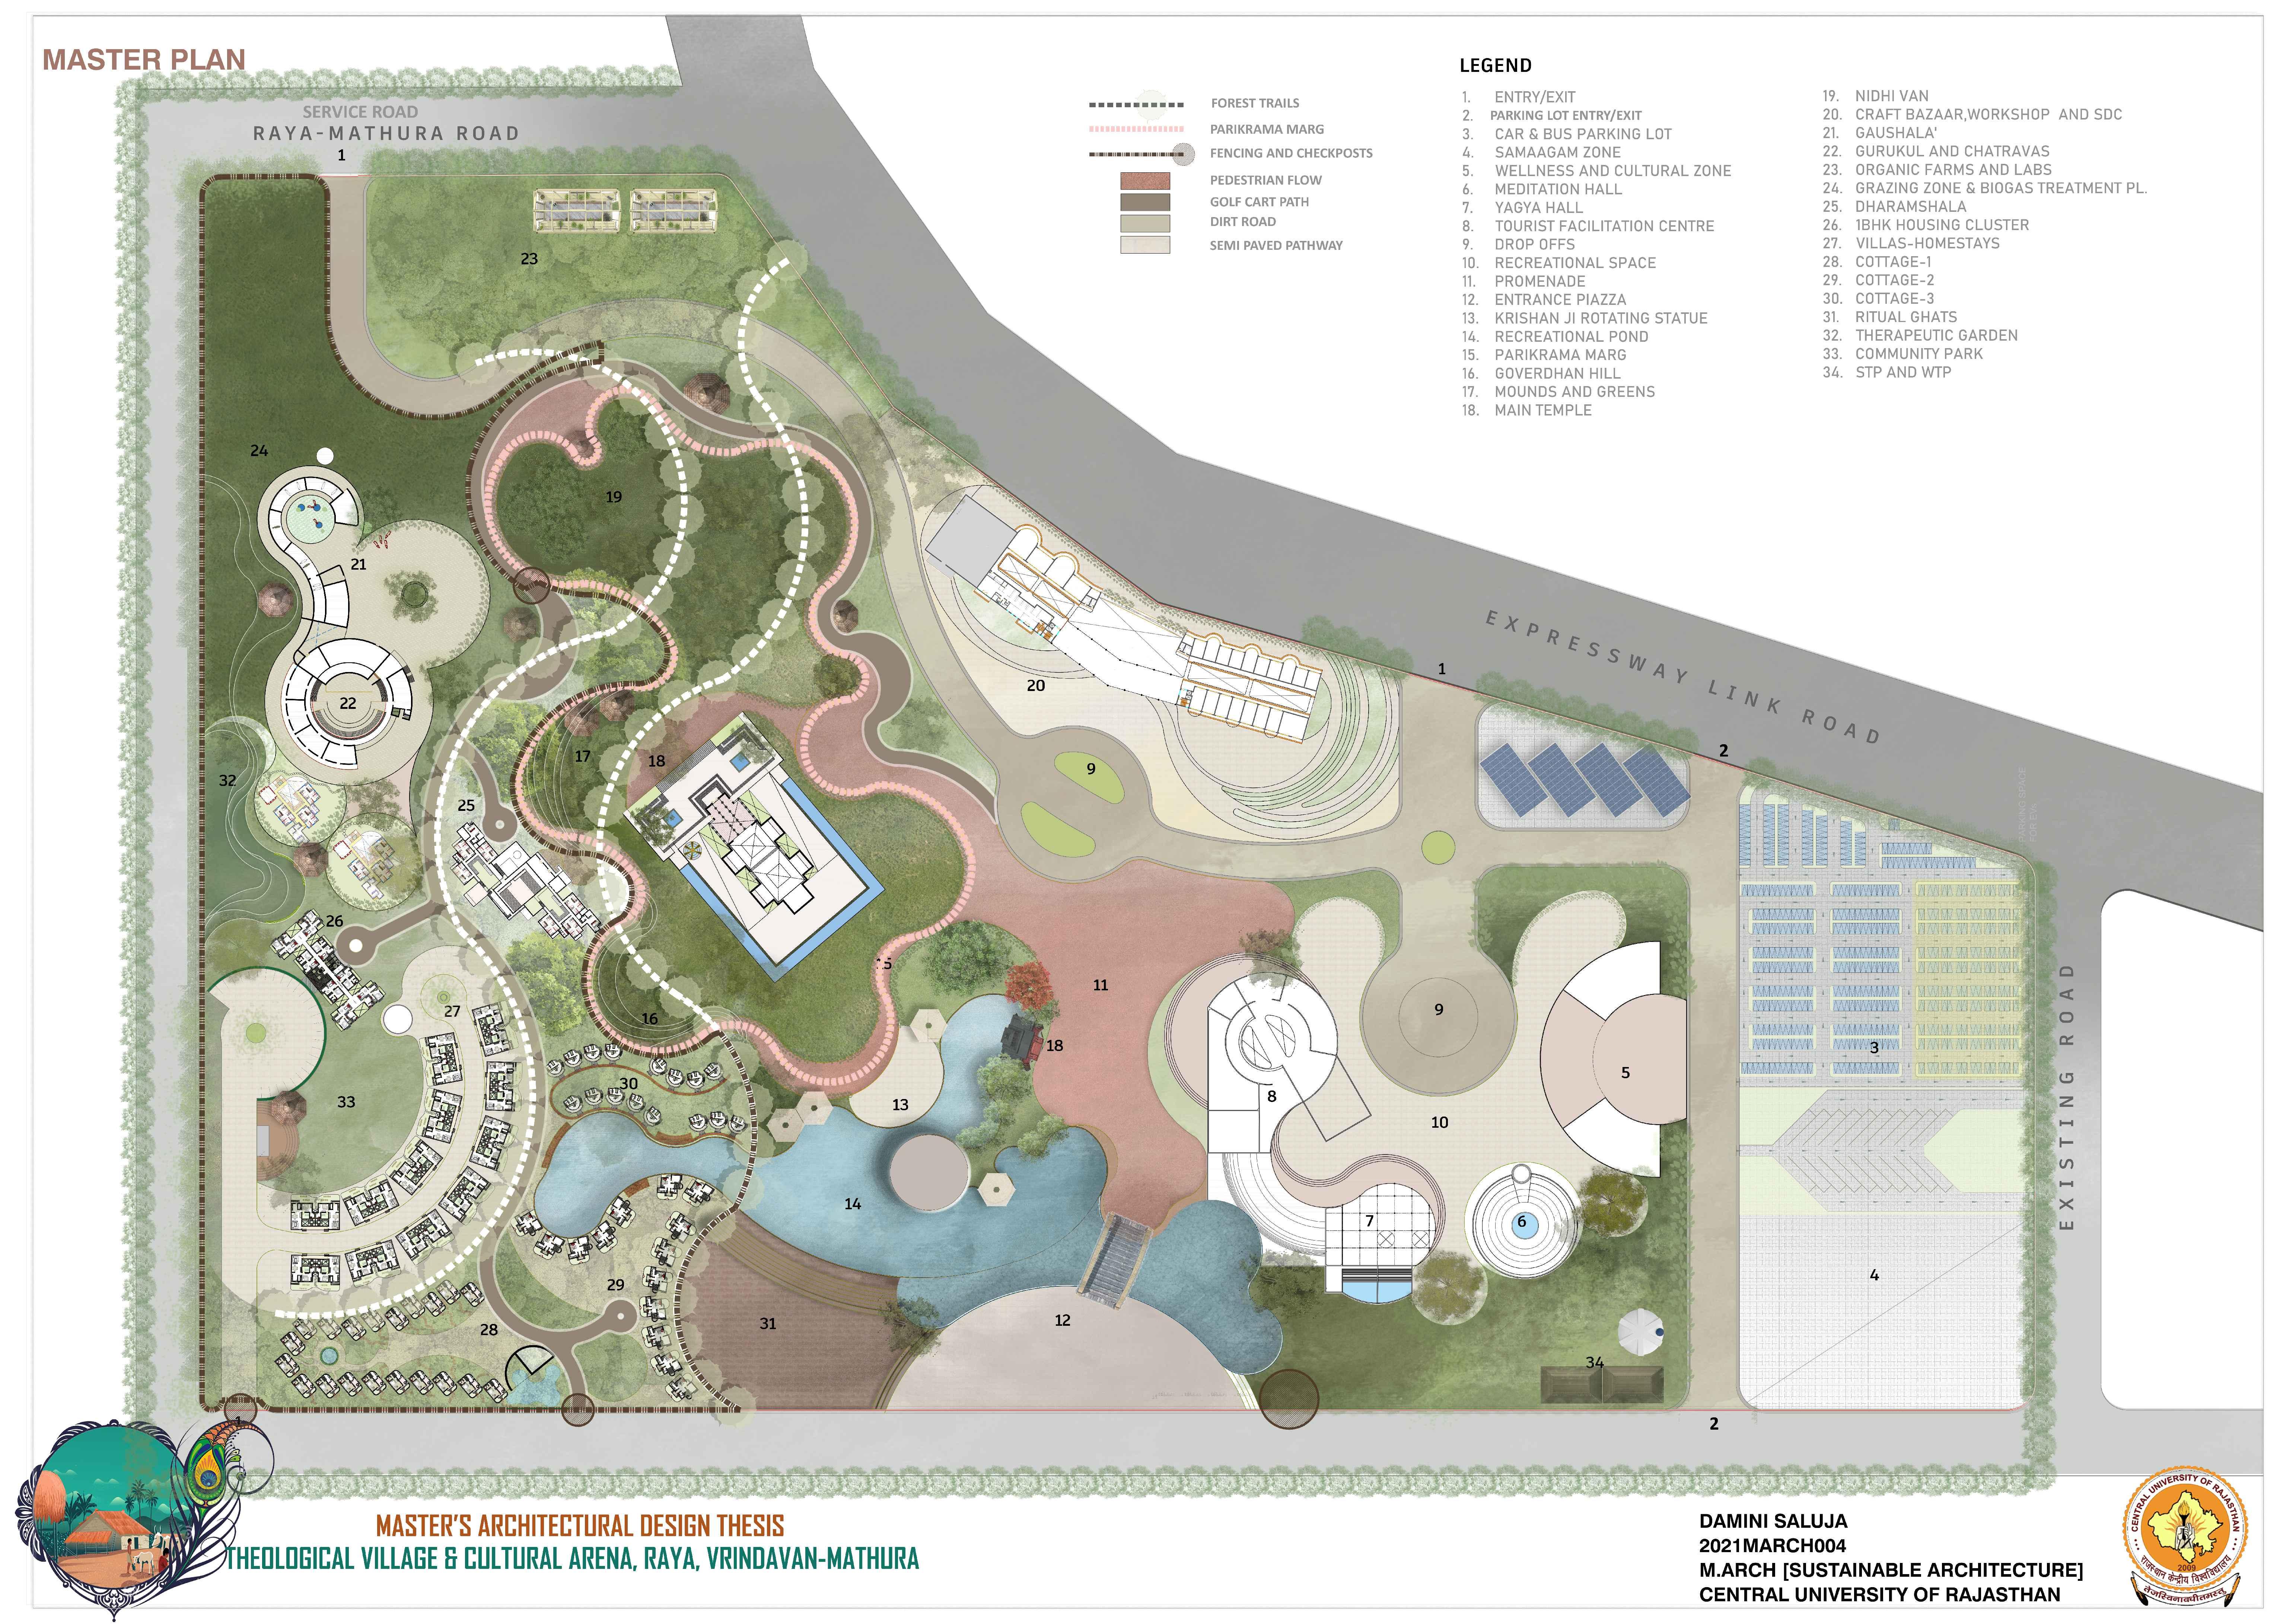
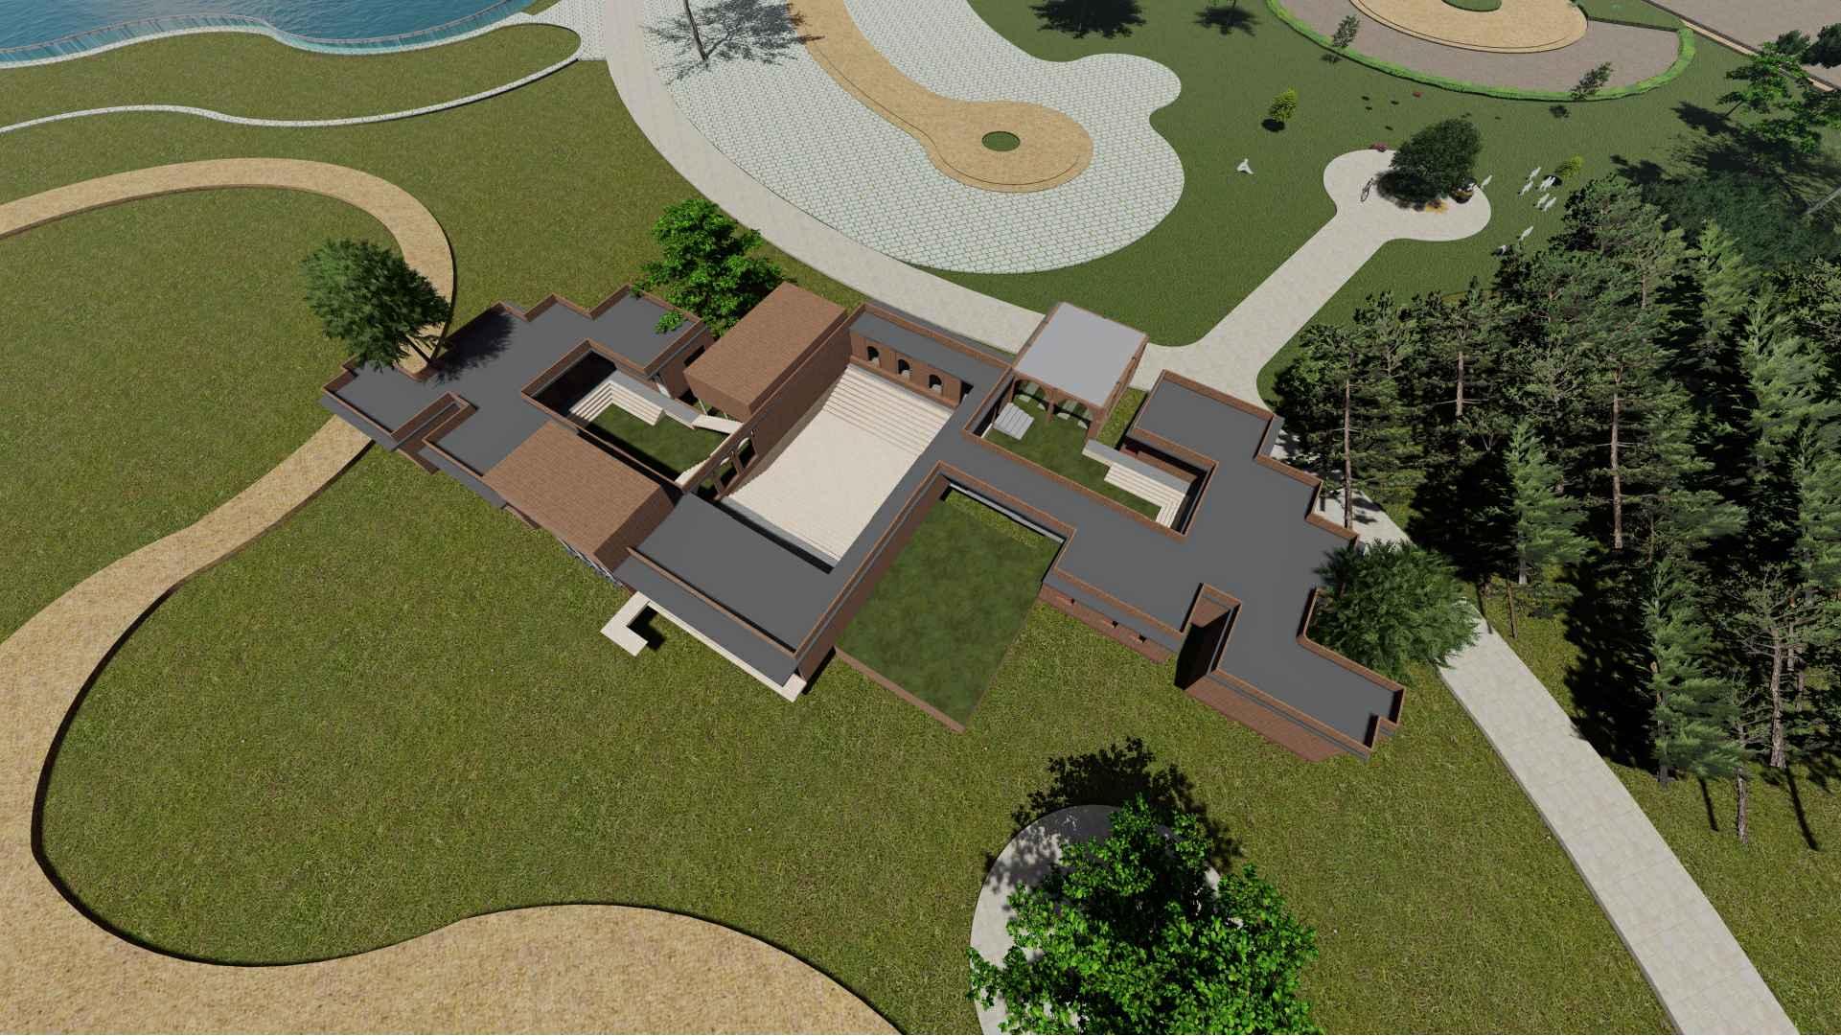
Atheologicalvillageandculturalarena,anarchitectural endeavorbytheUttarPradeshGovernment,isavisionary projectsettogracetheburgeoningRayaUrbanCentre, nestledamidstthereveredtempletownsofMathuraand VrindavaninIndia.Thisproposedtheologicalvillageand culturalarenacelebratesthedivineleelasofLordKrishna, immortalizingtheessenceofdevotionandheritage.
LocationandSignificance: SituatedalongthetranquilbanksofthesacredYamuna River,itstandsattheepicenterofspiritualandcultural significance.TheproximitytoMathuraandVrindavan,both deeplyentrenchedinthemythologyofLordKrishna,grants theprojectanauraofdivineresonance.Theupcoming riverfrontdevelopmentfurtheramplifiestheproject.
PROPOSEDZONES:
TempleComplex: Theheartisamagnificenttemplecomplexshowcasingthe leelasofLordKrishna.Intricatecarvings,vibrantpaintings, andspiritualmotifsadornthetemple,tellingthetalesofthe divineincarnations.Thedesignensuresoptimalutilization ofspaceandlighttocreateasanctifiedambiancefor devotees.
ParikramaMarg&CulturalArena: Asprawlingculturalarenaadjacenttothetempleshallhost performancesandexhibitions,portrayingthetimeless leelasofKrishna.
Gaushala,GurukulandRitualsLake-Itaimstoenhancethe spiritualaura,lakesidewalkways,landscapedgardens,and seatingareasarecarefullyintegrated,allowingdevotees andvisitorstoconnectwiththetranquilswhileabsorbing theetherealessenceofKrishna'sleelas.
ResidentialZone: Thoughtfullydesignedresidencesinspiredbytraditional vernacular-stylearchitecturewillhousepilgrimsand visitors.Thedesignpromotescommunitylivingandfosters asenseofbelonging,echoingthespiritoftogetherness seenintheleelasofLordKrishna.
CraftBazaar: Anartisanbazaarwillprovideaplatformforlocalcraftsmen toshowcasetheirskillsandcreateartifacts.
Thevillagewillstandasabeaconofheritagepreservation andculturalenrichment.Thisproject,deeplyrootedin devotionandheritage,aspirestobecomeatimeless testimonytotheeternalcharmofLordKrishna'sdivine play.












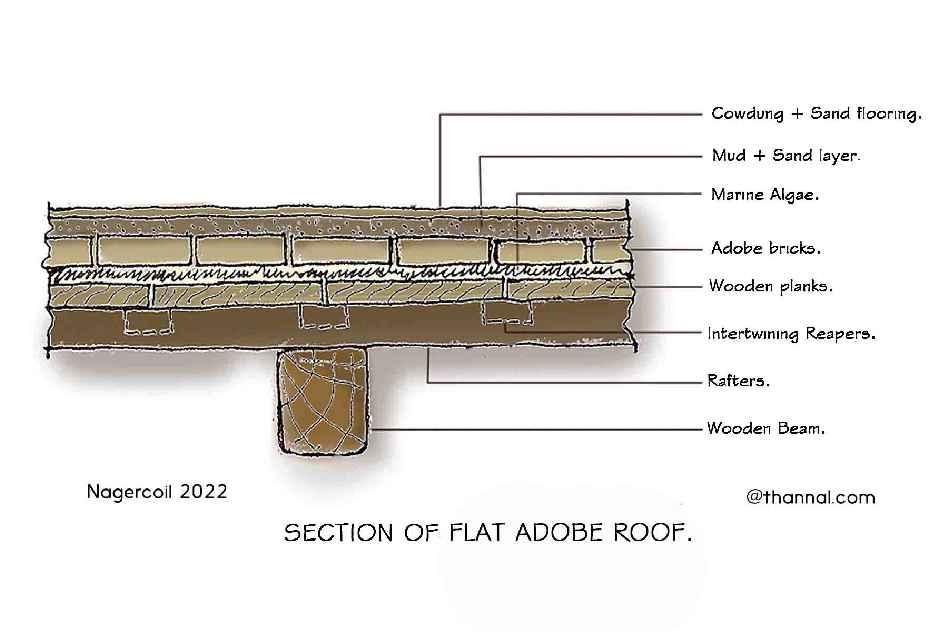




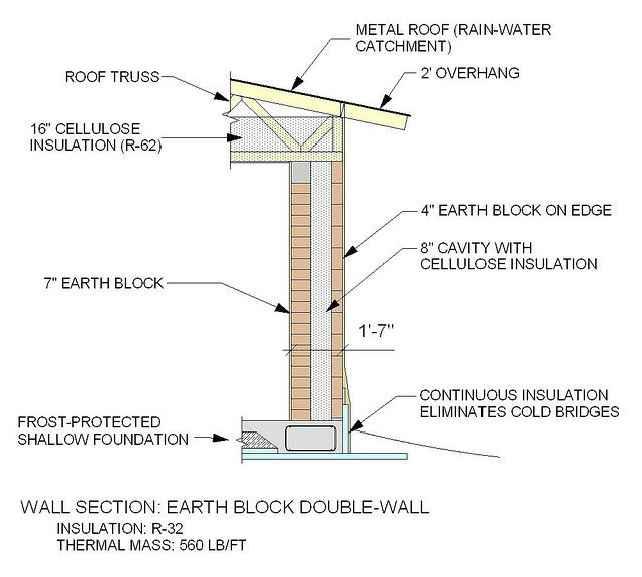
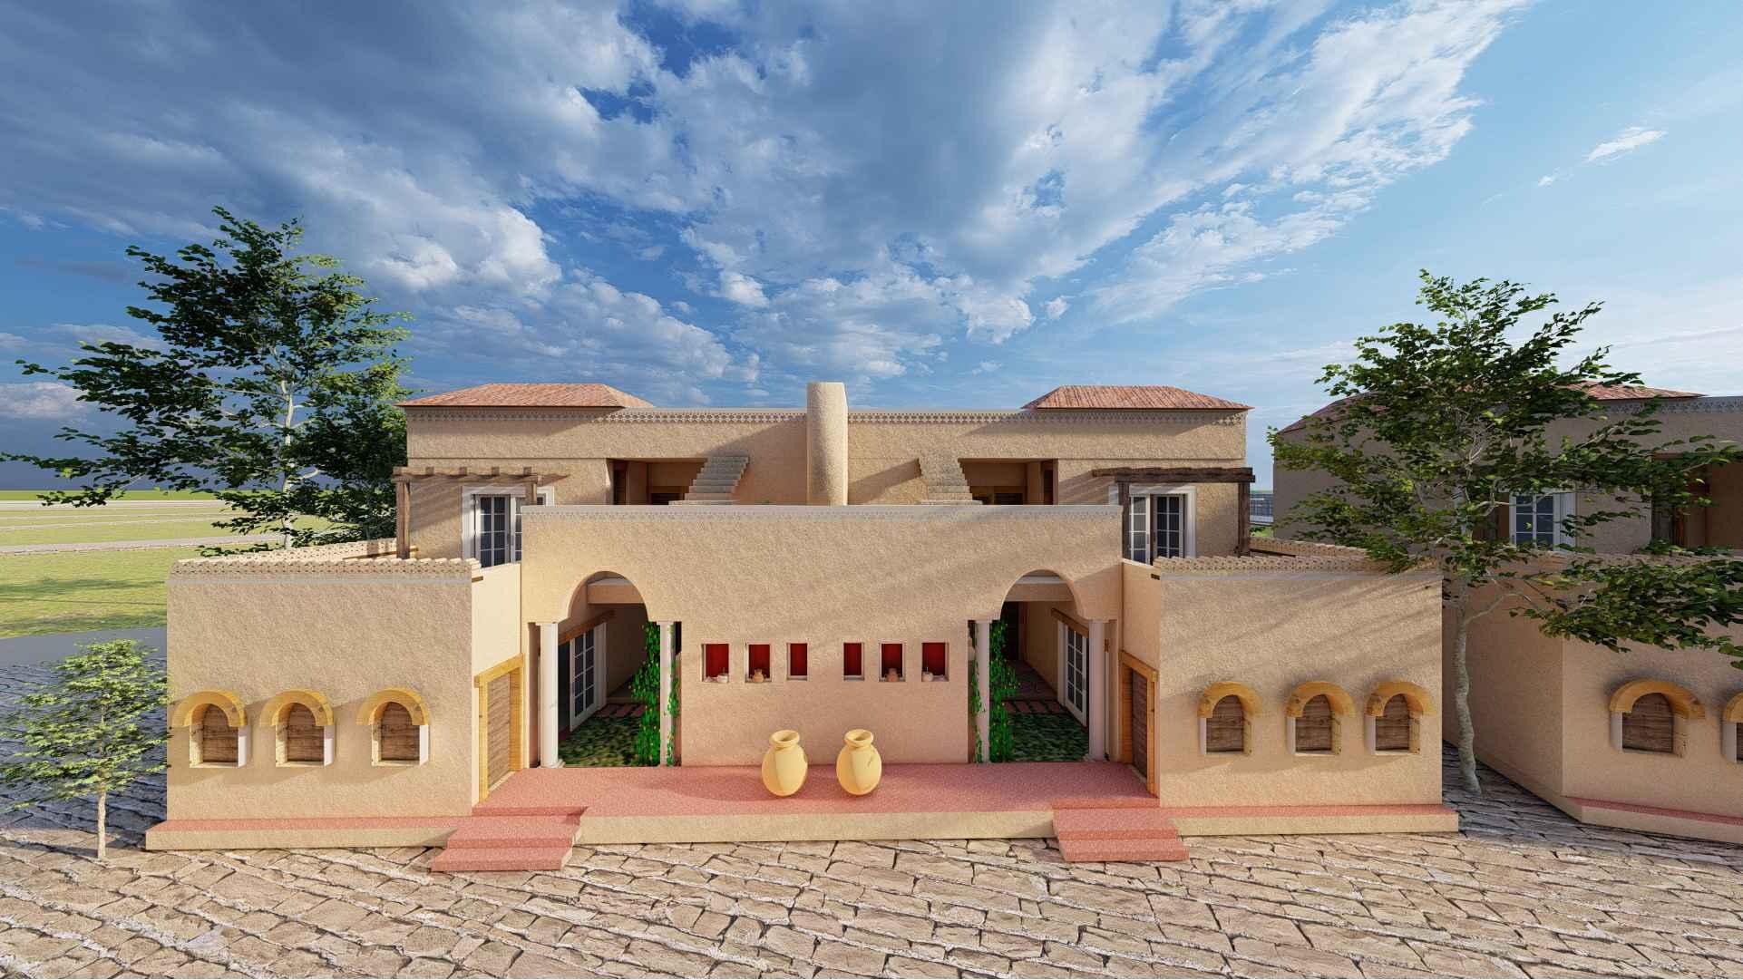

















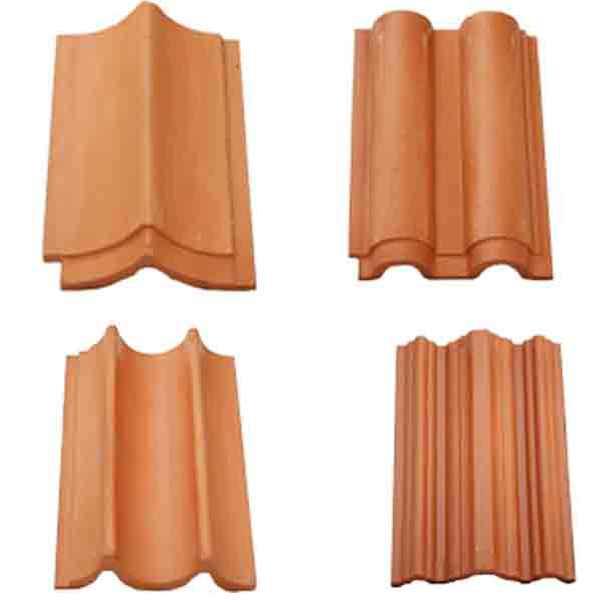
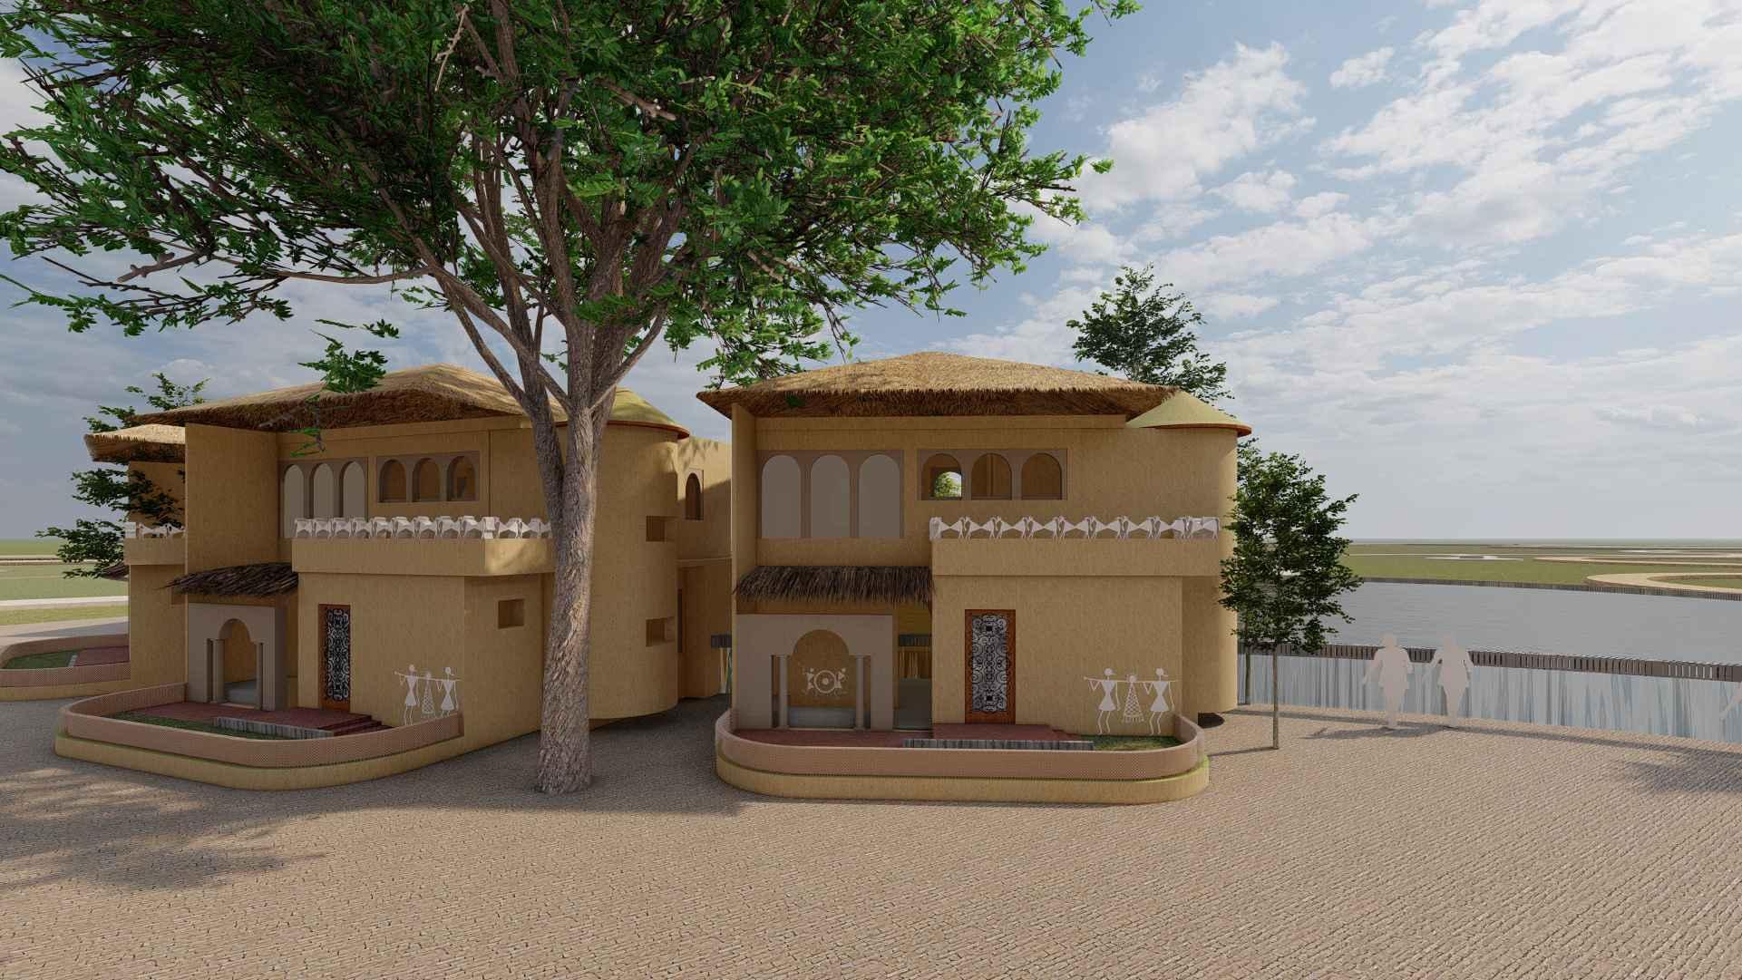
Asustanabepoted-stye3BHKvilla seamessybendngtadtonavillage aestheicswhmoderncomforsThedesgnis rootednthehemeoavlage,characerized bypichedroos,exposedwoodenbeams,and mudfinshedsurfacesThearchtecture embodiessustanabiltyhroughocay soucedeco-frendymaerialslkemudadobe, bamboo,andreclamedwood,mnmznghe carbonfooprnPassvebuidngtechnques ensureoptmanaturallghingandventaion, reducngenergydependency
Inadditontobengaresdencehevlas desgnedwhahomesayconcept,provdng vsiorsanauhentcvilageexpeenceThs eaturespacuaryappeangtosenor ctzensandeedcouplesseekngoengage whguestsandshareherlfeexperences
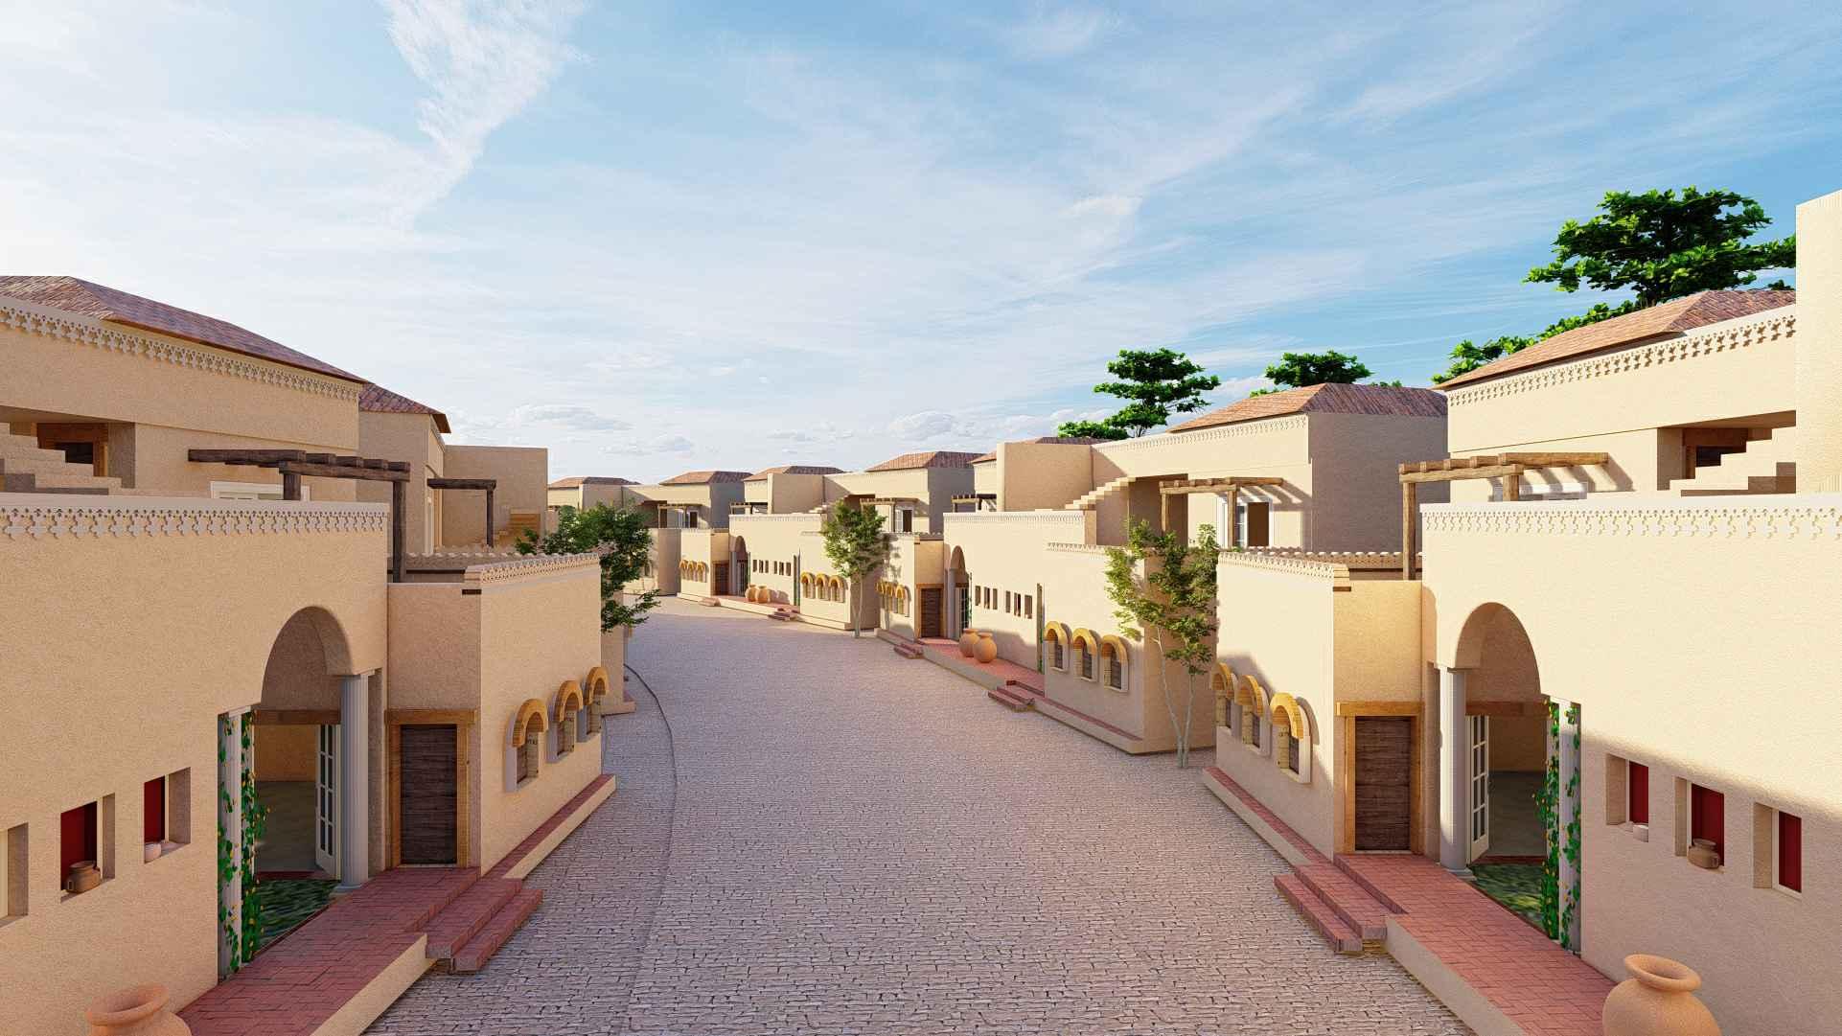
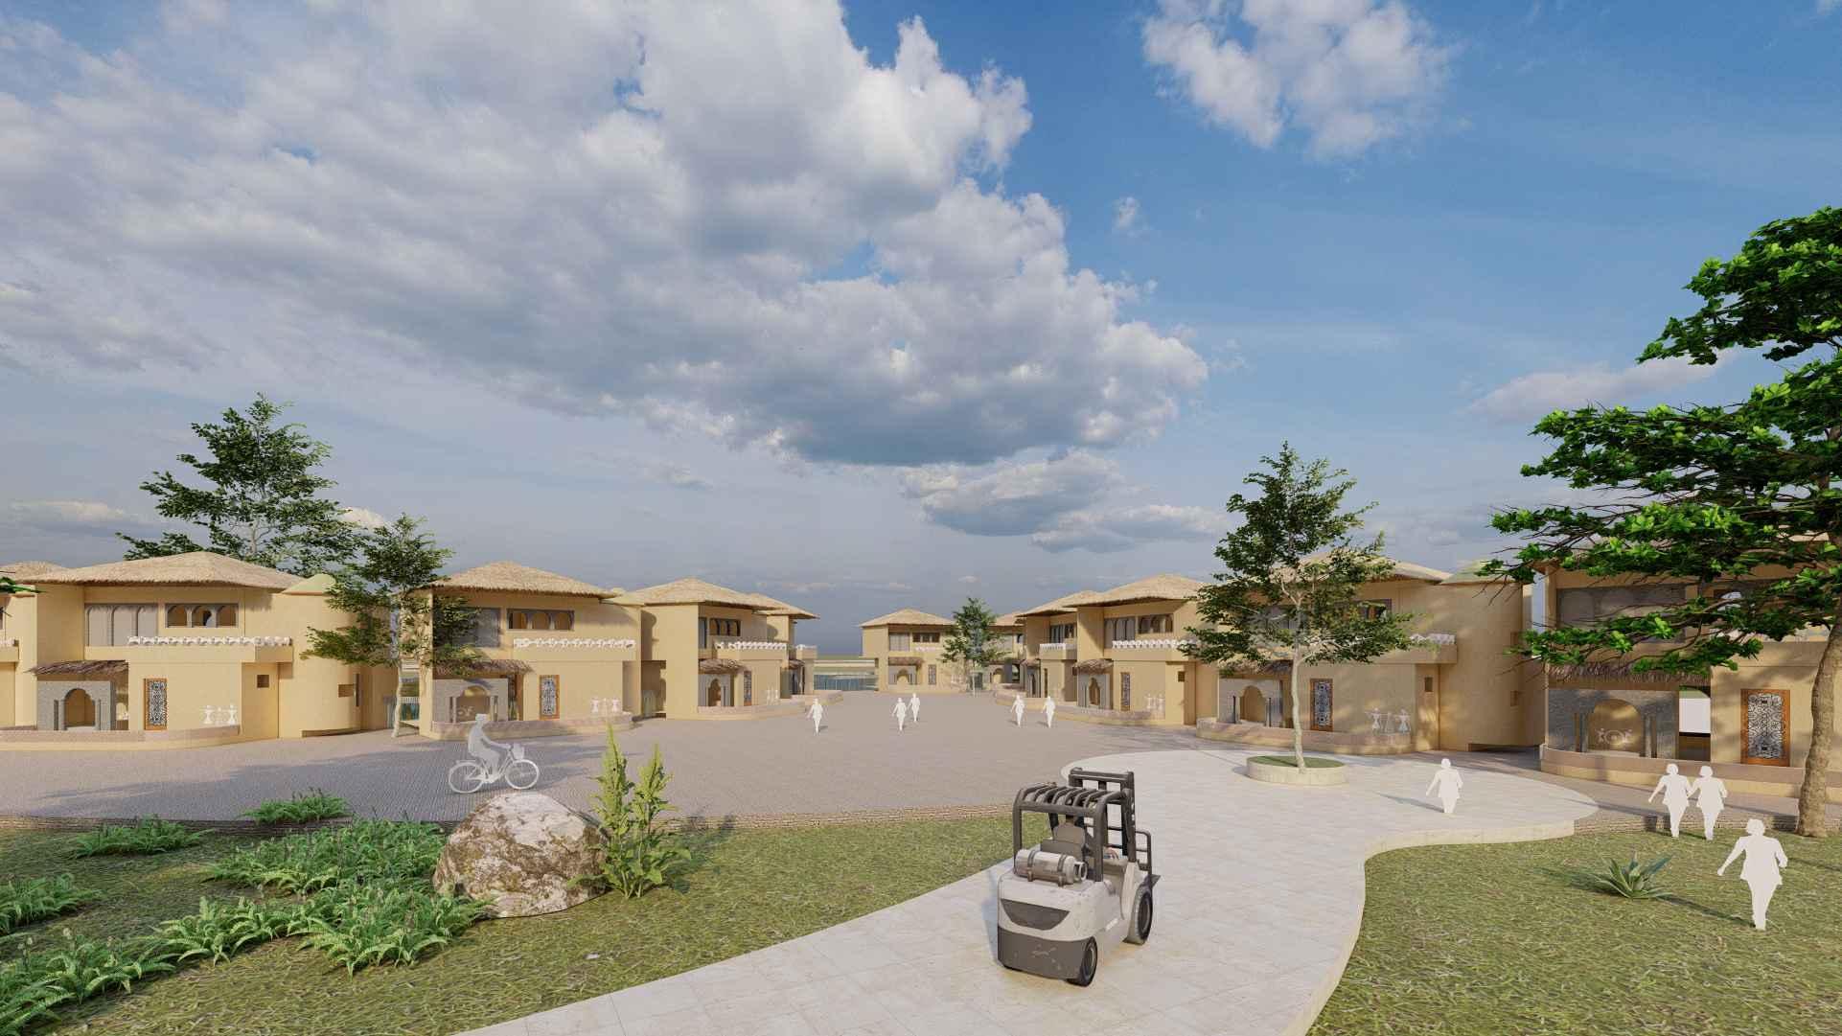
Thearrangemenofvas,formingacohesive communiystreedesgnedtofoster communynteracionandpeserveacuturaly radonaambiancetcontributesothe creatonofanurbanfabrcresembinga closey-kntv agesettng
Stategicalypostonedsacredreesservesas afocapon,aroundwhchcommonseatng zonesarearranged,facitatingcommunal gatherngsandencouragng soc al engagement





















































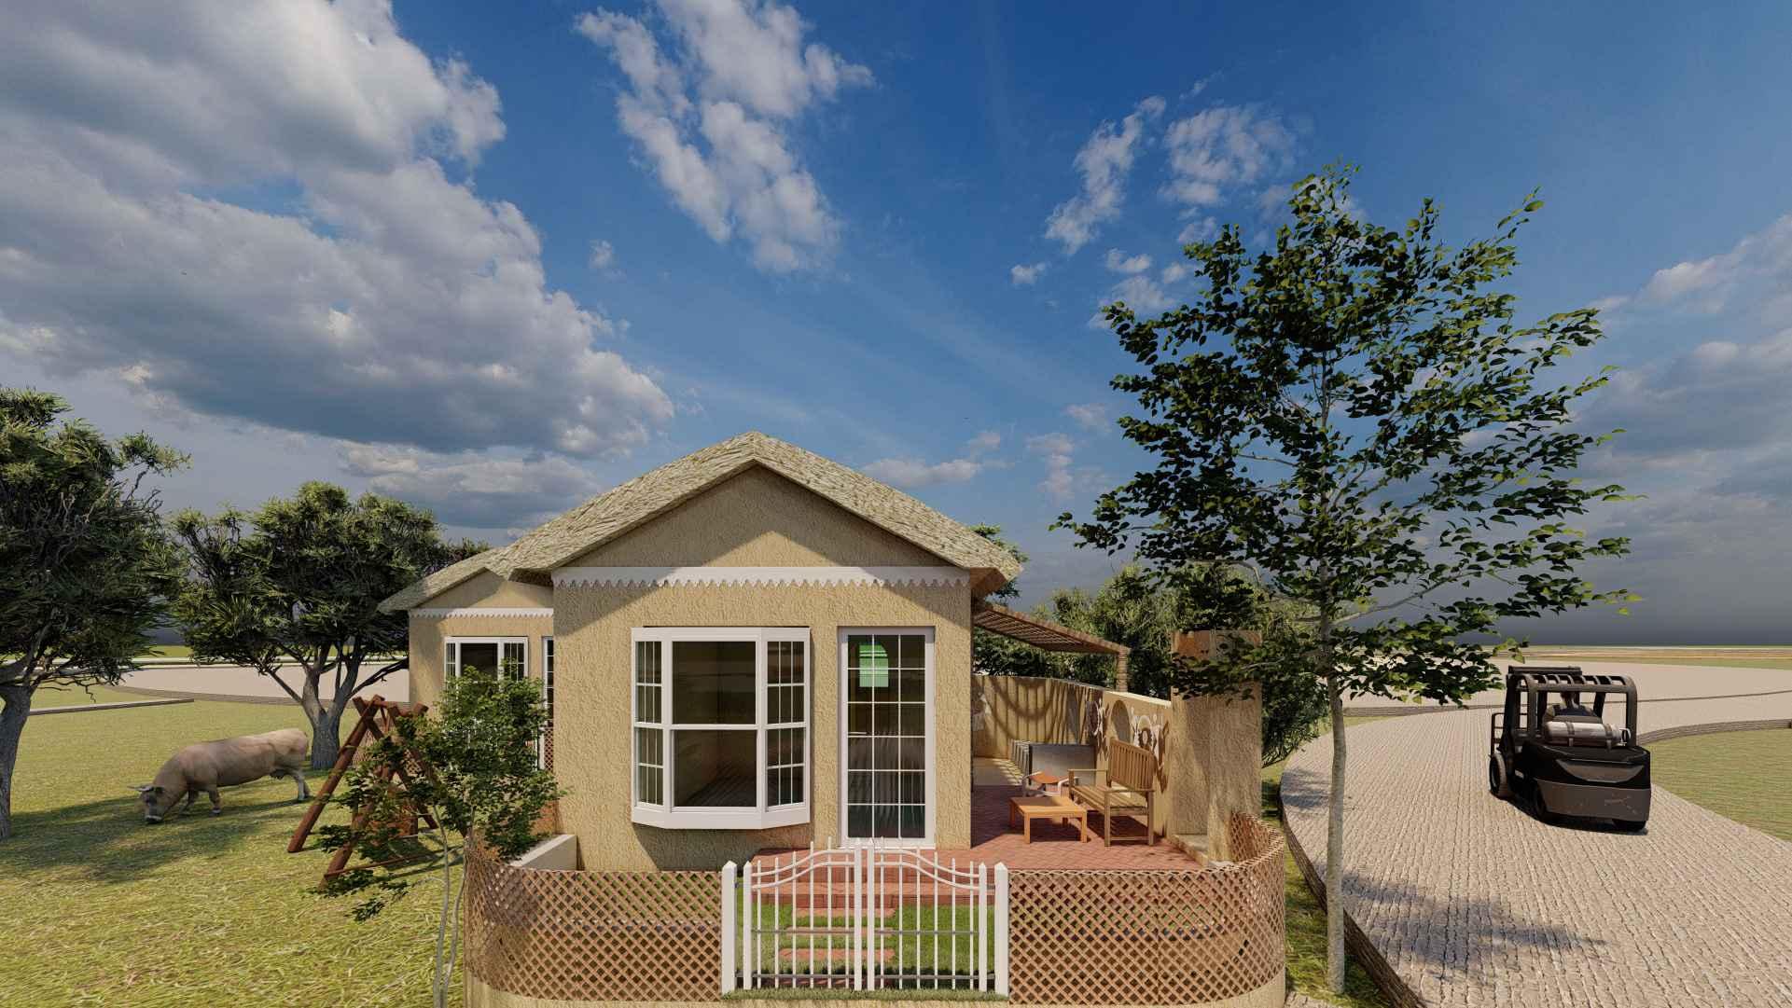
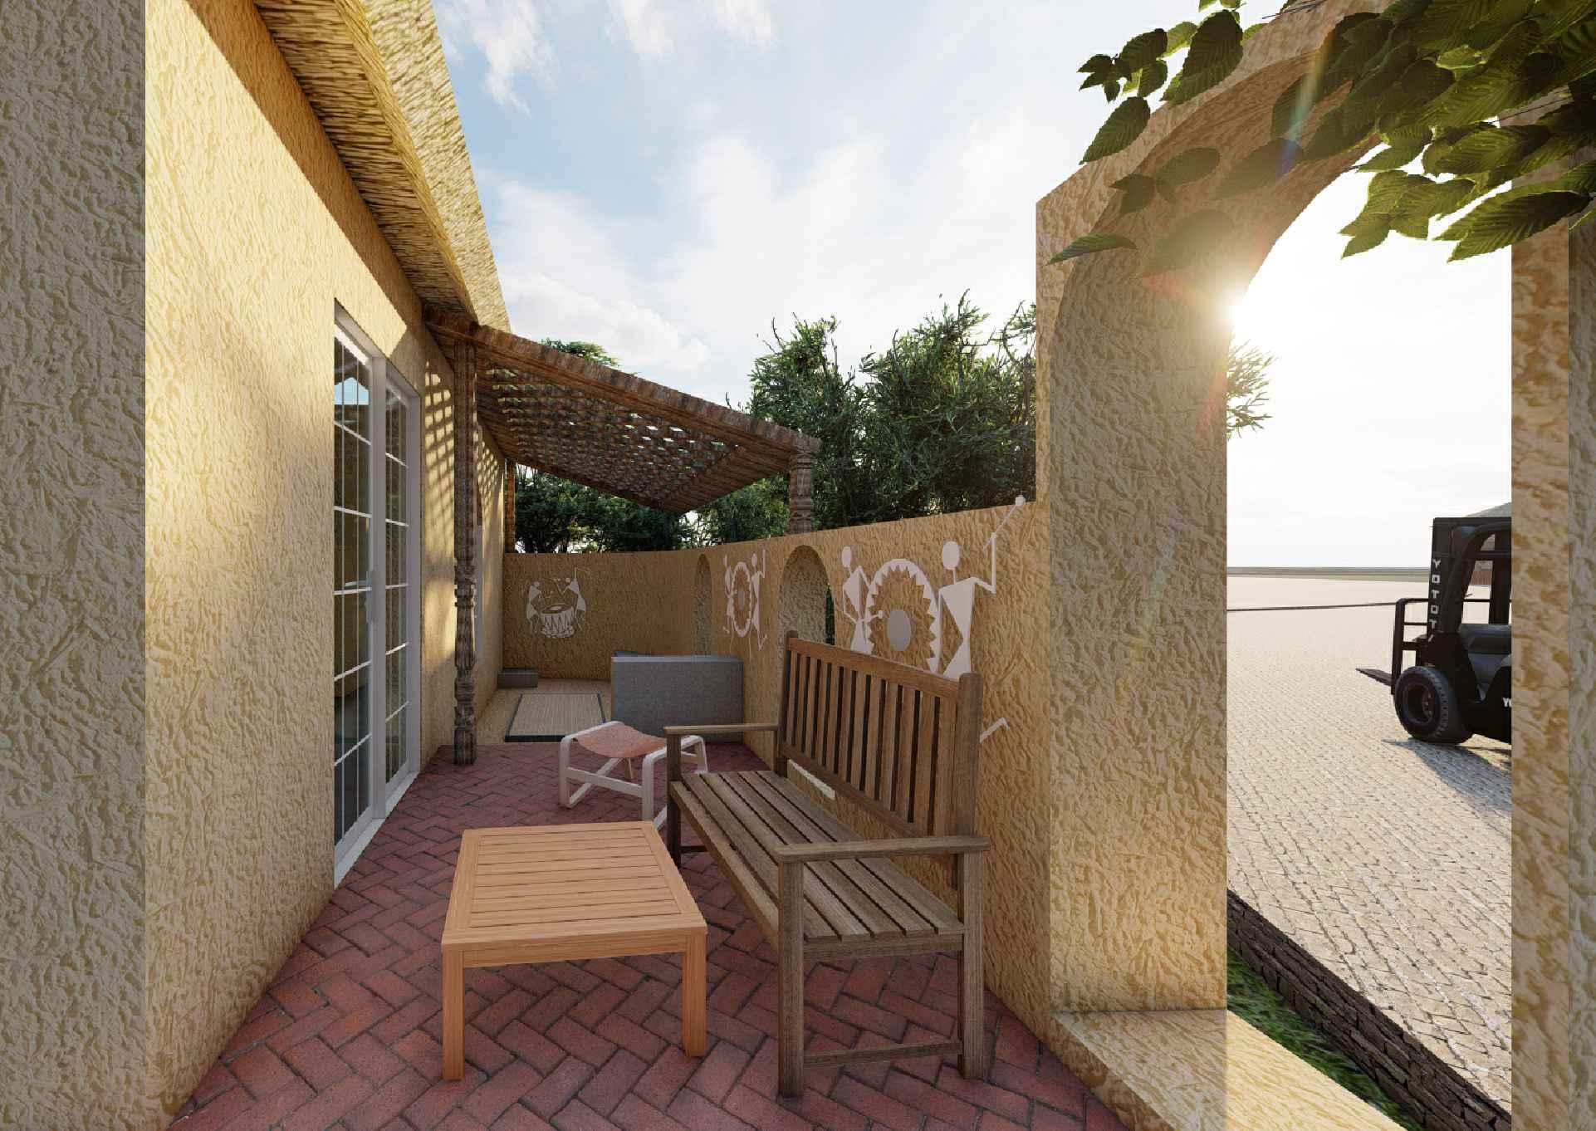


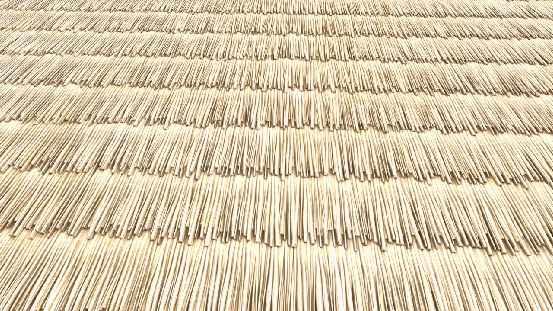
ThatchedRoofCottageType1,anabode embracingsustainabilityandcommunity living.Designedfortwoindividuals,it harmonizestraditionalvillageelements, featuringafrontporchwithanopenkitchen andalow-heightdiningconcept.This cottage encapsulates the essence of communityengagement,fosteringasense oftogethernessamidstatranquilambiance.
Incontrast,CottageType2,designedfor solitaryreprieve,harmonizeswithnature alongtheforesttrail.Thecottagebeckons withadeckoverlookingtheserenelake, invitingcontemplationandrelaxation.A pantryandawell-appointedsingle-bedroom provideallnecessaryamenitiesfora peacefulretreat.
Embracingthesurroundingenvironment, thesecottagesarearchitecturalsymphony, theycontributetoavibrantcommunitylife, exemplifying the perfect blend of togethernessandsolaceinthissustainable Habitat.












COTTAGETYPE-2LAYOUT
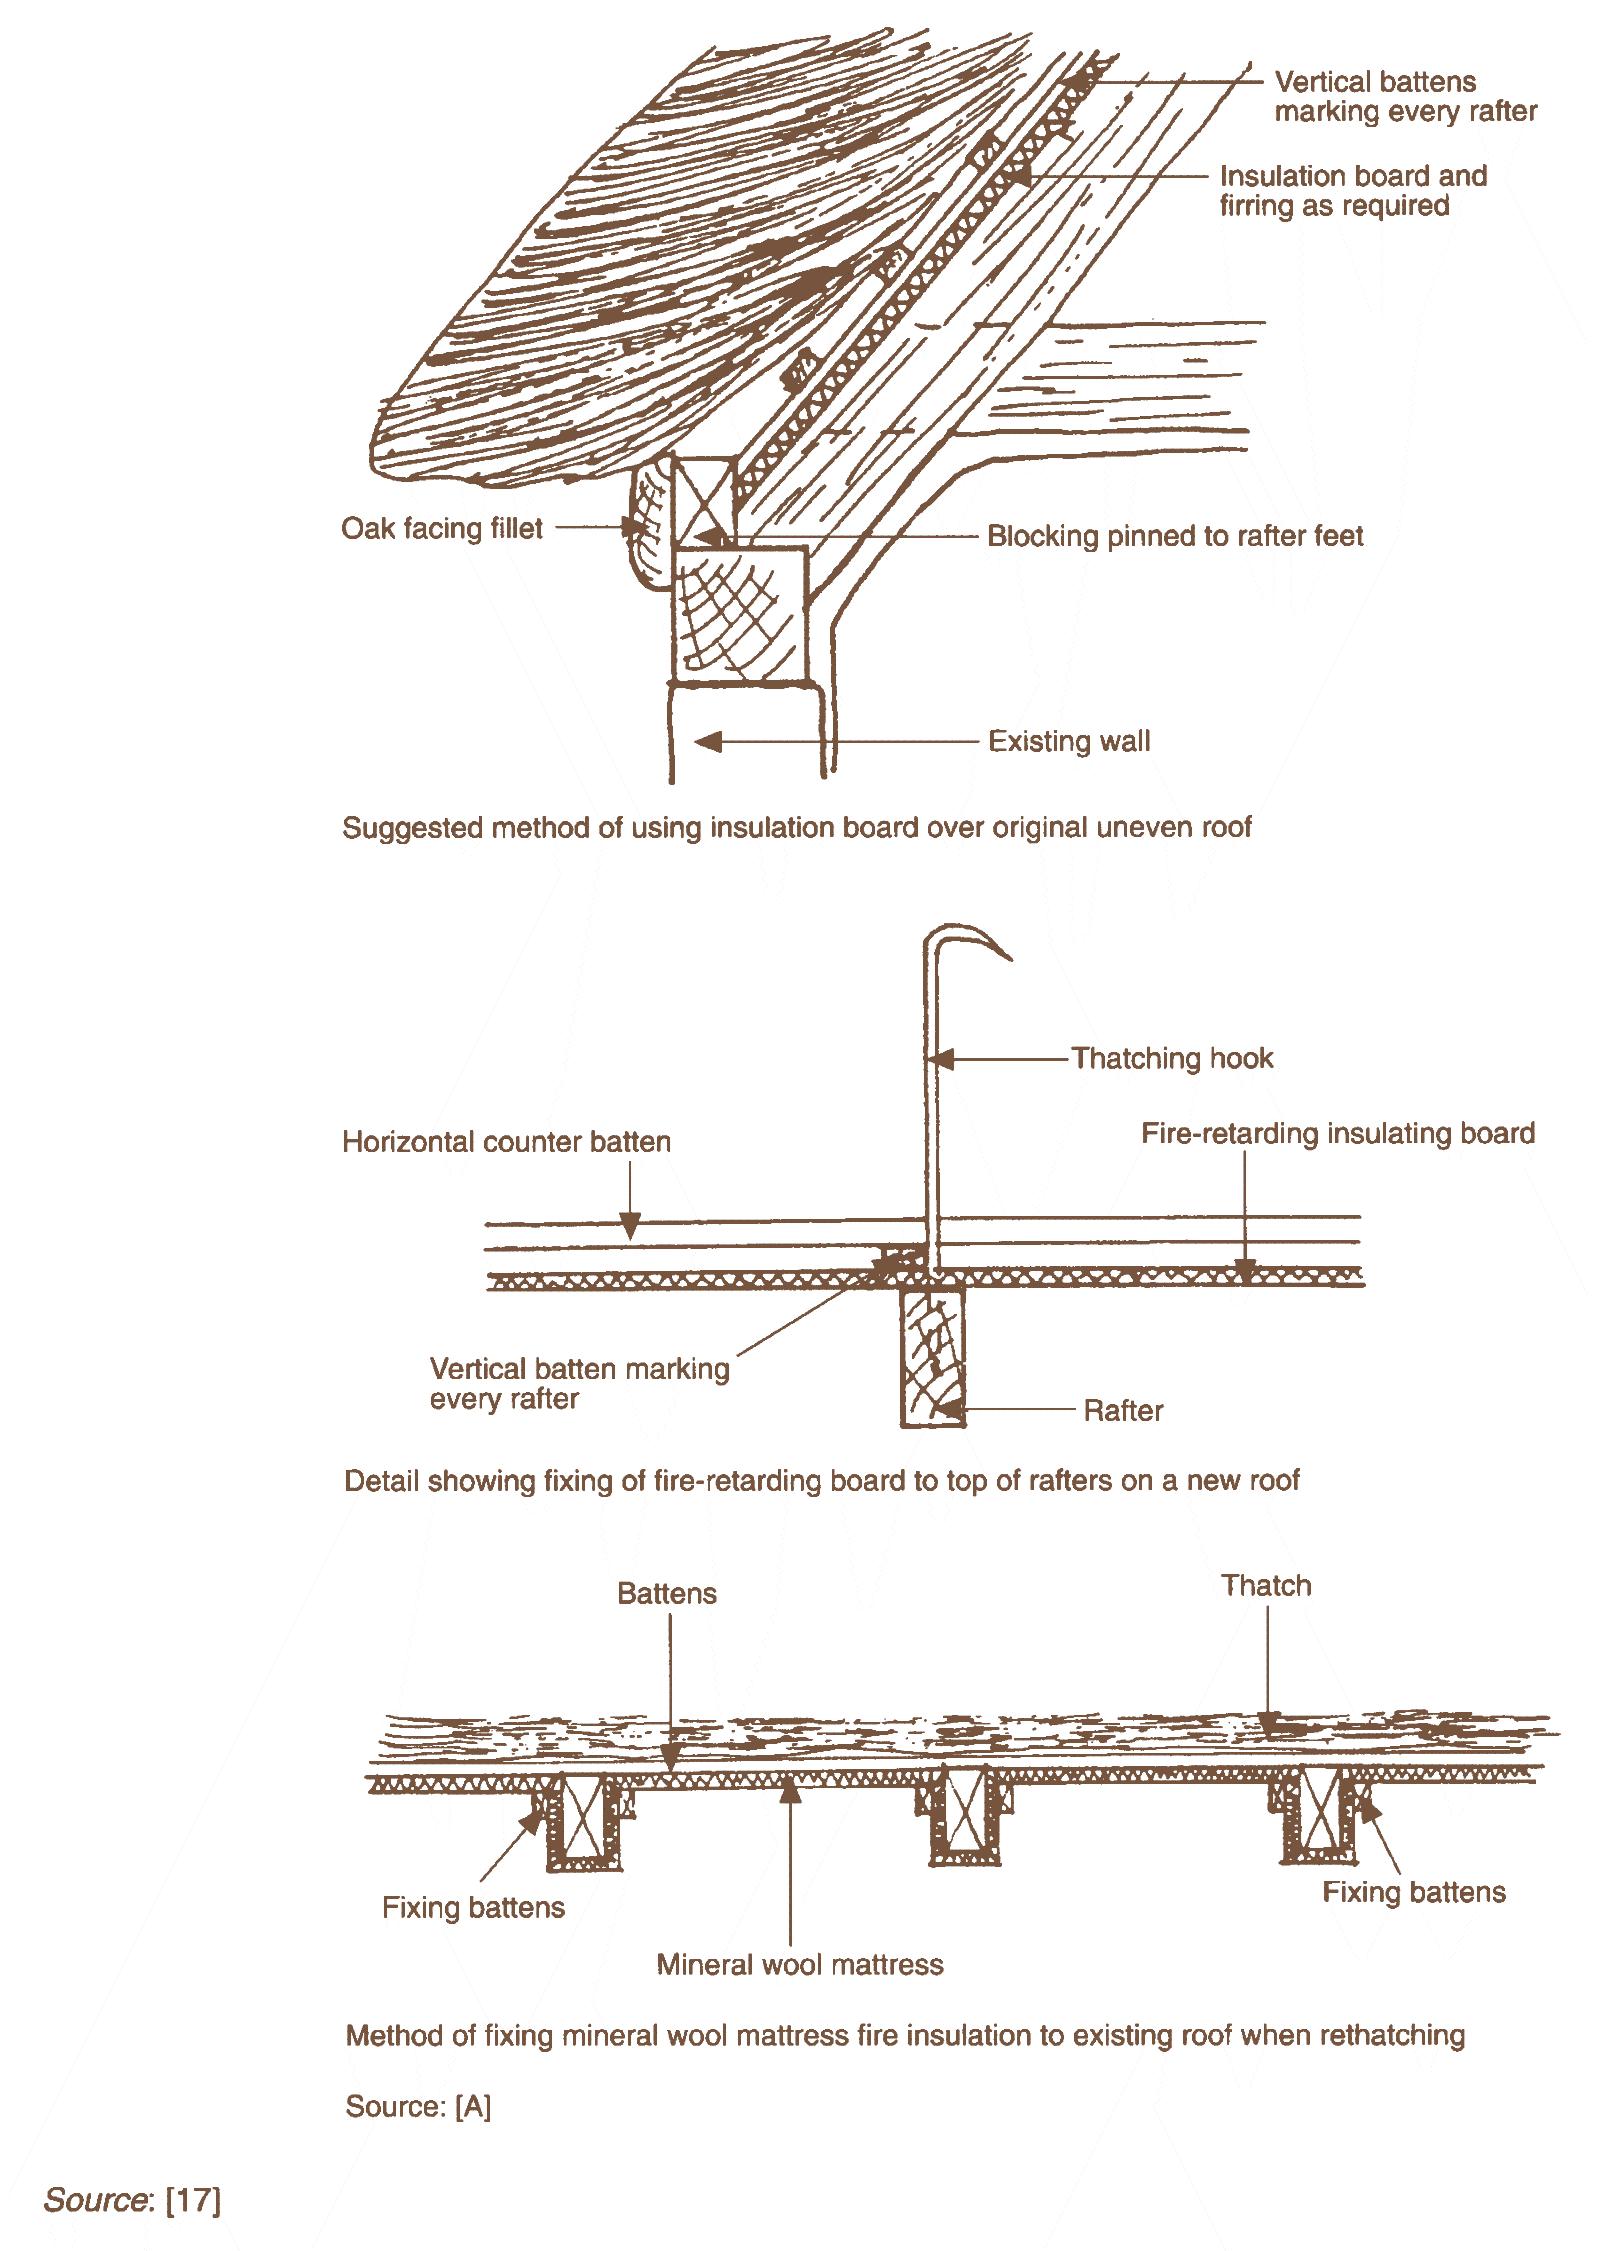
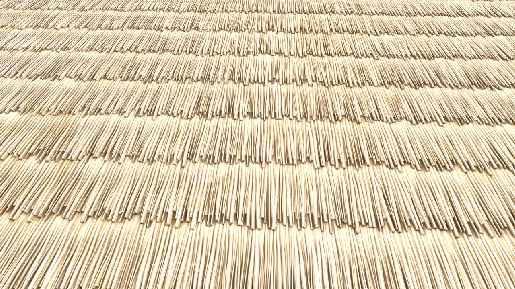
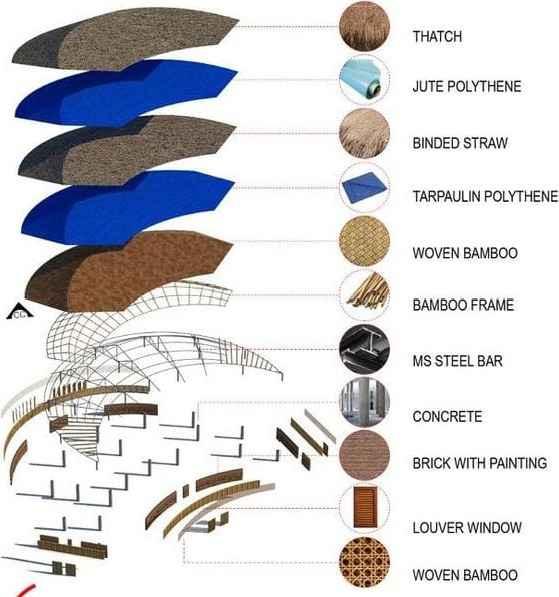
THATCHEDROOFDETAIL
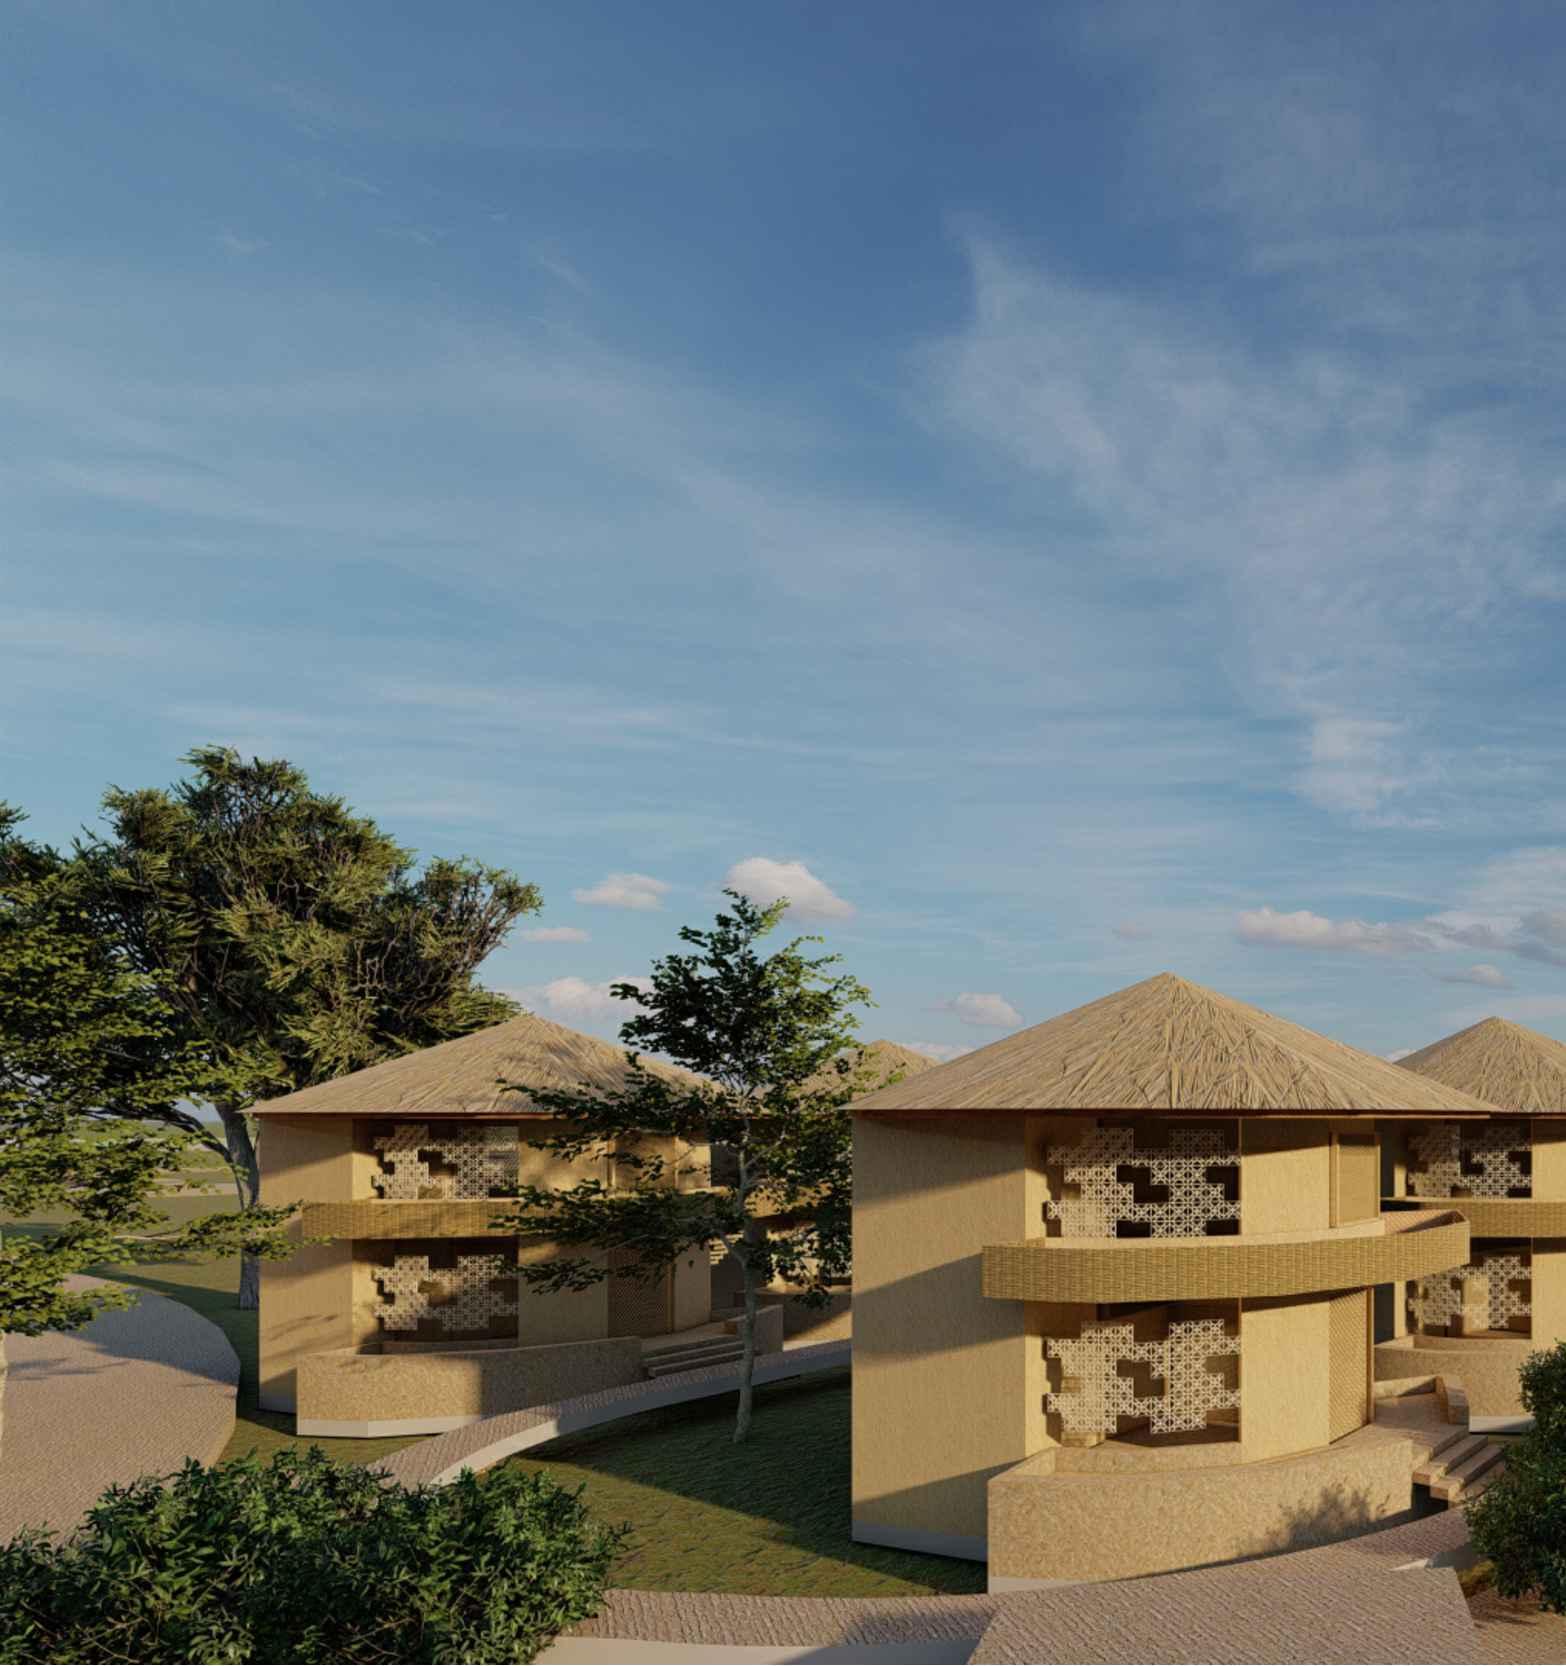
COTTAGETYPE-2VIEW
ThisDharamshalaisenvisionedtocatergroupvisitors.Designedforweek-longworkshopsfocusingon meditationandspiritualenrichment,itoffersablendofcomfort,communityengagement,andsustainable architecture.TheDharamshalafeaturesdormitories,acentralKirtanhall,communitykitchen,diningarea, enchantingstilthall,yogastiltzones,centralgreencourts,andvariousserviceamenities,allalignedtofacilitate aholisticexperienceforthevisitors.
DesignElements:
HolisticLivingSpaces:
TheDharamshalaboastsdormitoriesforgroupaccommodation,promotingcommunalliving,andfosteringa senseoftogethernessduringtheworkshops.
CulturalHub-KirtanHall:
ThecentralKirtanhallservesasthefocalpointforspiritualgatheringsandmeditativesessions,embodyingthe essenceofcollectivedevotionandenchantment.
SustainableLivingandDining:
Acommunitykitchenandcommondiningareaallowingvisitorstosharemealsandconnectoverspiritual discussions.
EnchantingStiltHallandYogaZones:
Thestilthall,designedtoenchantwithitsarchitecturalgrace,anddedicatedyogazonesprovidespacesfor rejuvenation,relaxation,andcontemplation.
CentralGreenCourts:
Centralgreencourtsinfusenaturalserenity,providingspacesforvisitorstoconnectwithnatureandfindinner peaceamidsttheworkshops.























Thedormitorylayoutismeticulouslyplannedforsixindividuals,ensuringeachpersonenjoysaprivatespace throughsemiandlow-heightpartitions.Thedesignprioritizesprivacywithincommunalareas,extendingtothe commonrestrooms.
Thesrestroomsarecraftedwiththoughtfulspatialplanningandpartitions,providingasenseofseclusionfor users.Additionally,thestrategicplacementofdormitoriesinrelationtotherestroomsensuresefficient connectivity,allowingresidentstoaccessfacilitieswithease.Thisapproachfostersbothindividualprivacyand asenseofcommunity.
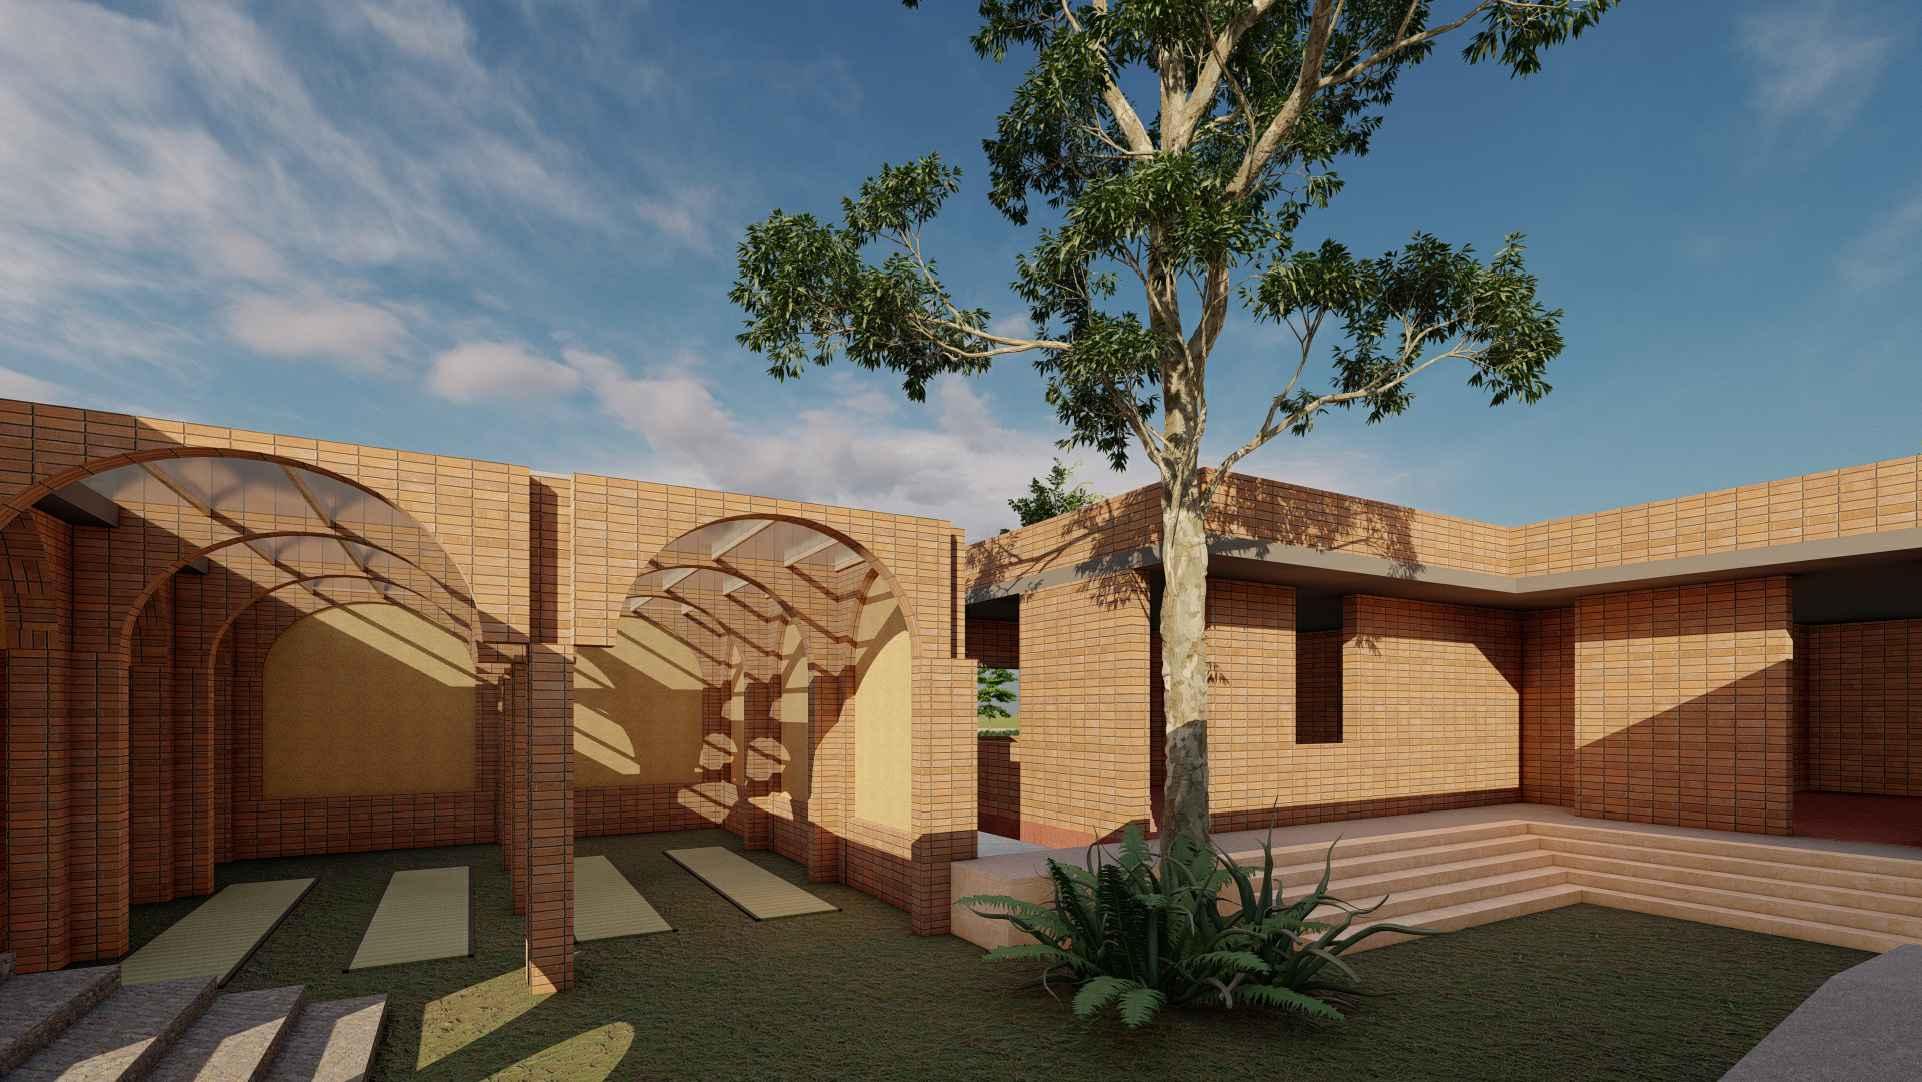























































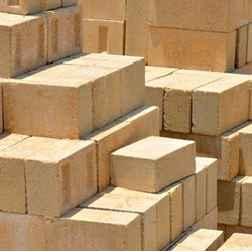
FamilyCottages,aretreatembracingmultigenerationalfamilydynamics. Purposefullydesignedforpilgrimagesor'tirthyatras,'theseduplexcottages encapsulatetraditionalarchitecturalelementswithafocusonfamily togetherness.Adornedwithadobebrickmudconstructionforwallsand thatchedatticroofs,thesecottagesseamlesslyharmonizewithvernacular aesthetics.





Theinteriorlayoutfeaturesalow-heightpantryandawelcomingporch, emphasizingastrongconnectionwithnature.Thelivingroom,strategically positionedtooverlookthebackyardpatio,addsasenseofopenspaceand tranquility.Toaccommodatefamilies,anatticflooristhoughtfully incorporated,housingchildrenwithbunkbeds,invokingexcitementand fosteringasenseofadventure.Thisarchitecturalsynthesiscaterstothe uniqueneedsofafamily,embodyingtraditionalvaluesandpromoting collectiveexperiencesamidstthespiritualjourney.
Thecottagesareclusteredtoencouragevibrantcommunityengagement, seamlesslyblendingwiththesurroundinglandscape.Theyfeature strategicallydesignedlake-viewinggalleries,enhancingthecentral communalspace.




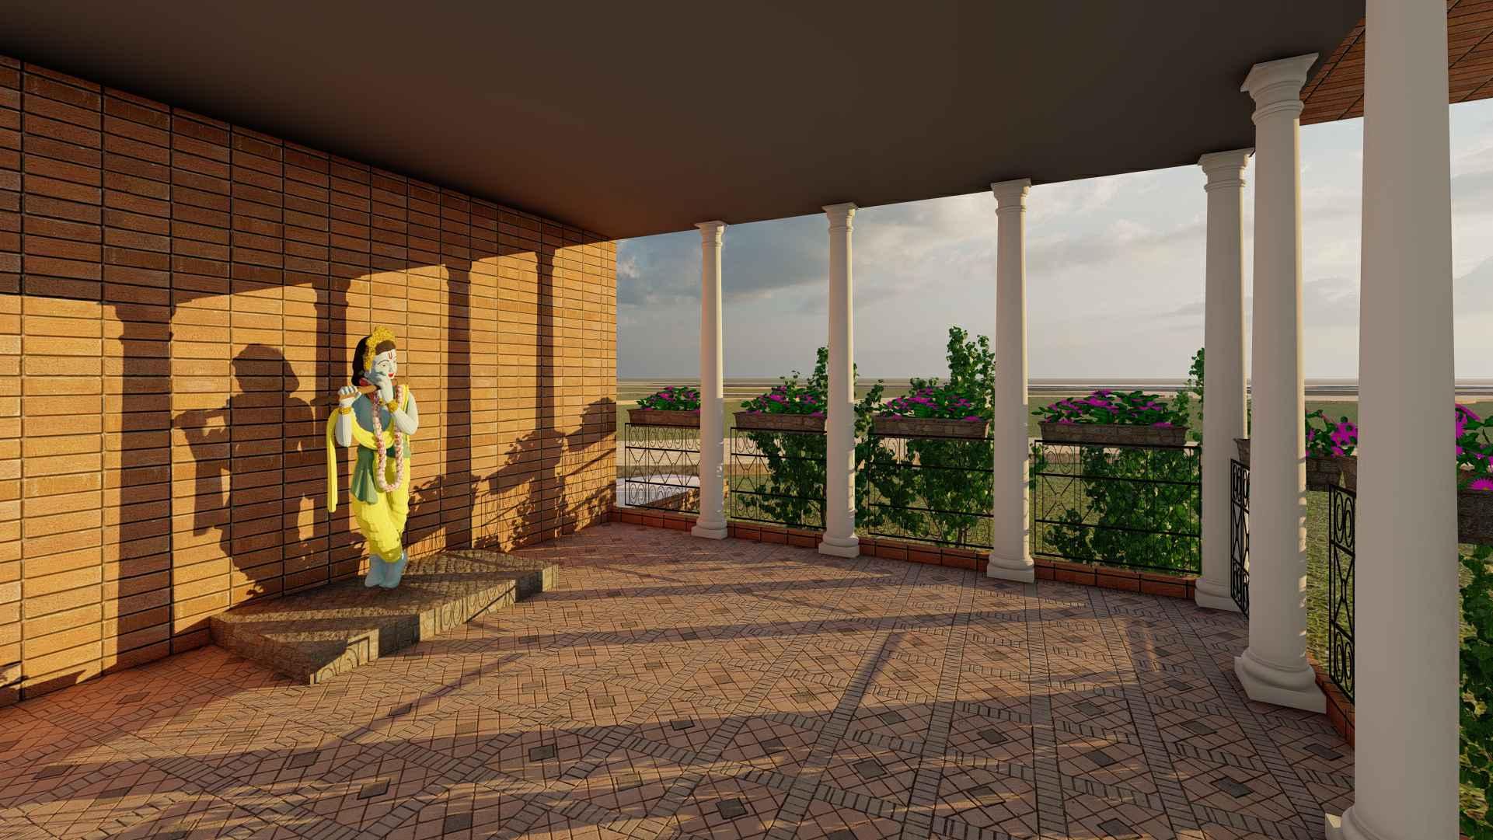
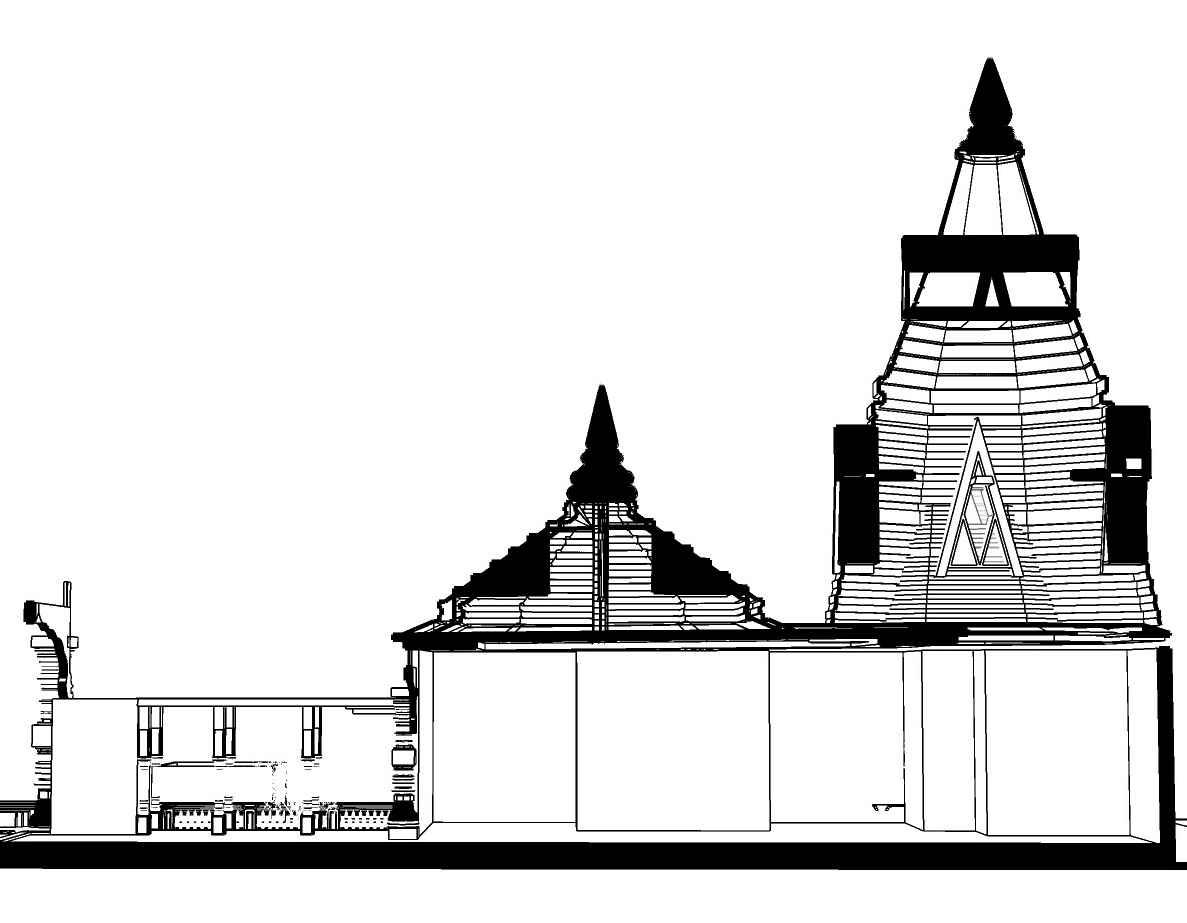
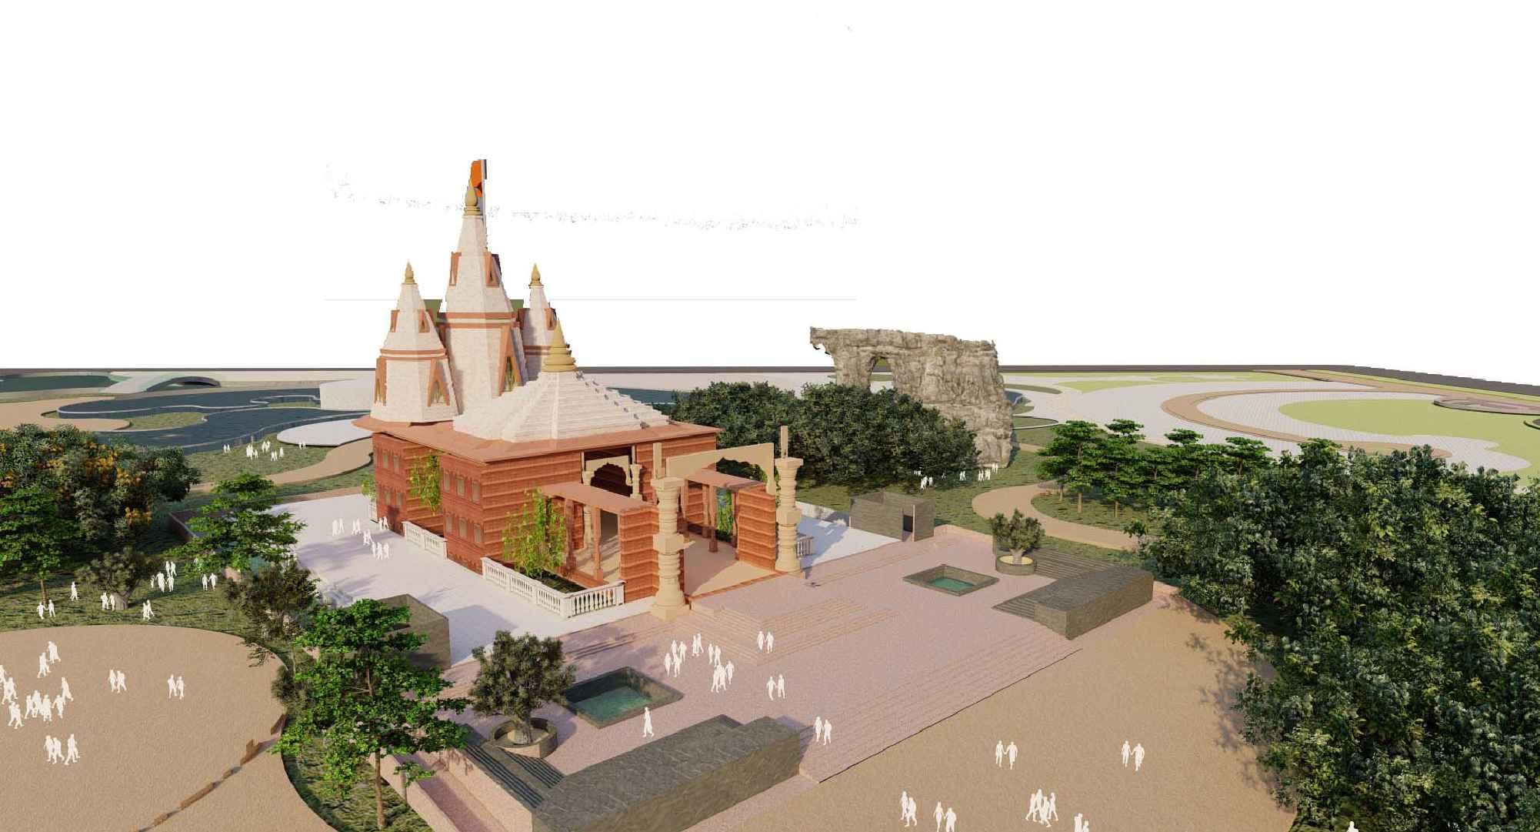
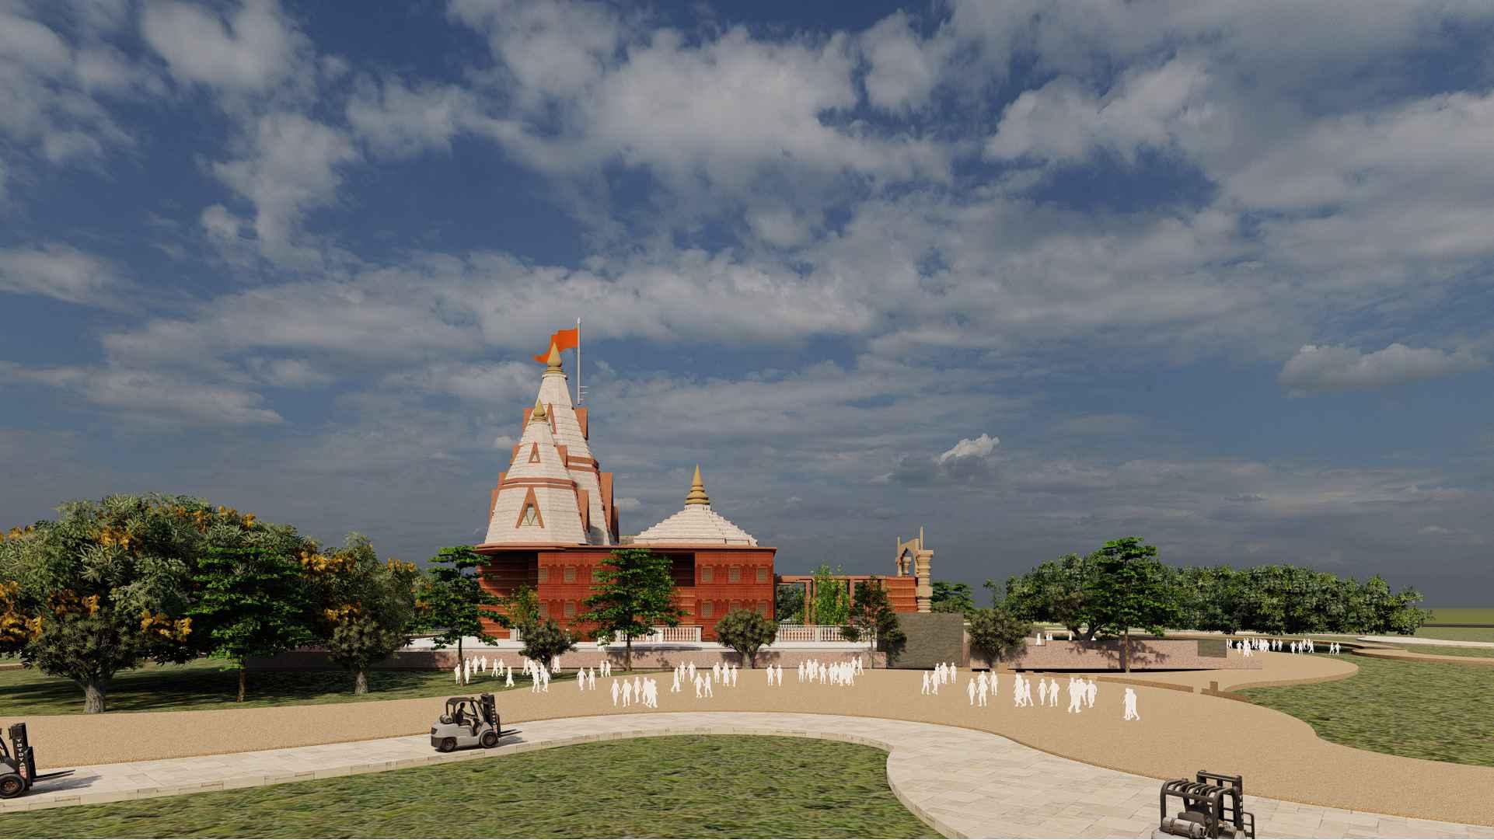
Atthevillage'sheartliesaspiritualgem—thetemplecomplex—gracedwiththe architecturaleleganceakintoVrindavan'sPremMandir.FollowingtheNorth Indianarchitecturalstyle,thissanctuaryaccommodatesupto1500visitors.A sacredcircumambulationpath,theparikramamarg,gentlyguidesdevoteesto anelevatedjagatiplatform,offeringasoul-stirringview.
Mandapas,adornedwithintricatedesigns,leadthewaytothegarbhagriha, whereRadhaKrishnaJiarevenerated.Surroundingthetemple,landscaped areashostwaterchannels,embodyingpurityandtranquility.Sacredtreesand restingstepsoutsidethetemplecreatespacesforcontemplationandpeaceful reflection.Integratedlobbiesguidepilgrimstothebasement,housinga prasadamhall,anexperiencecenter,andanenchantinghall,enrichingtheir spiritualjourney.
Thistemplecomplex,embracetheprofoundbeautyofRadhaKrishna'sdivine loveandteachings.Withinthesesacredwalls,thefusionofarchitectureand spiritualityelevatesthesoul,fosteringadeeperconnectionwiththedivine.


landscapedwaterchannel andsteppedseating
parikramamarg alongisdethe foresttrails&rituallake


Jagatiplatform


BASEMENTLEVEL










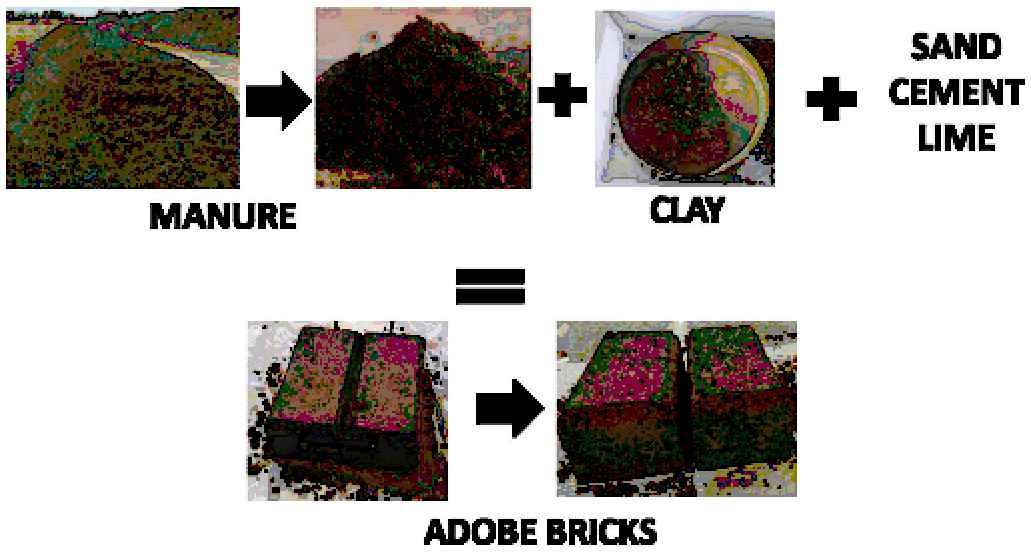
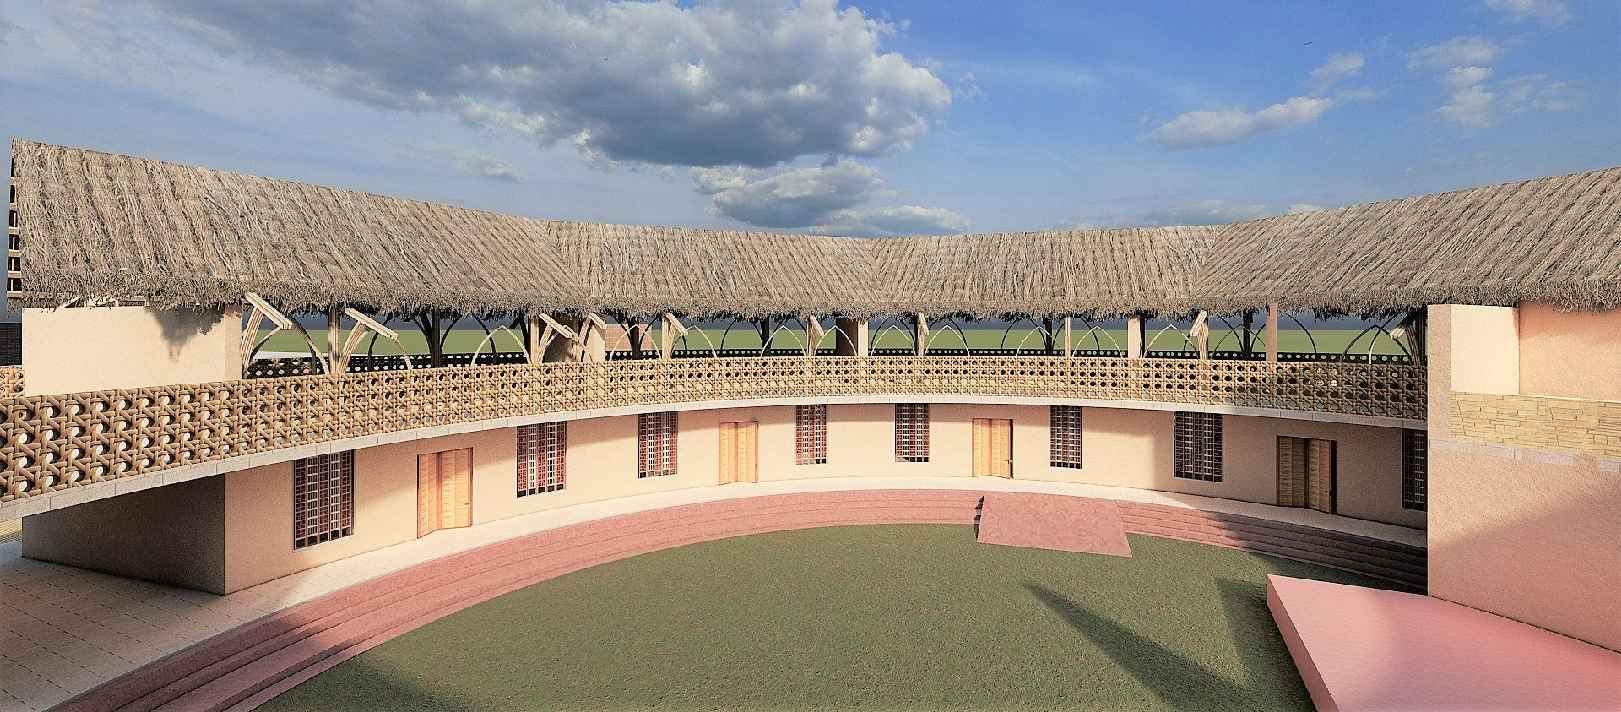
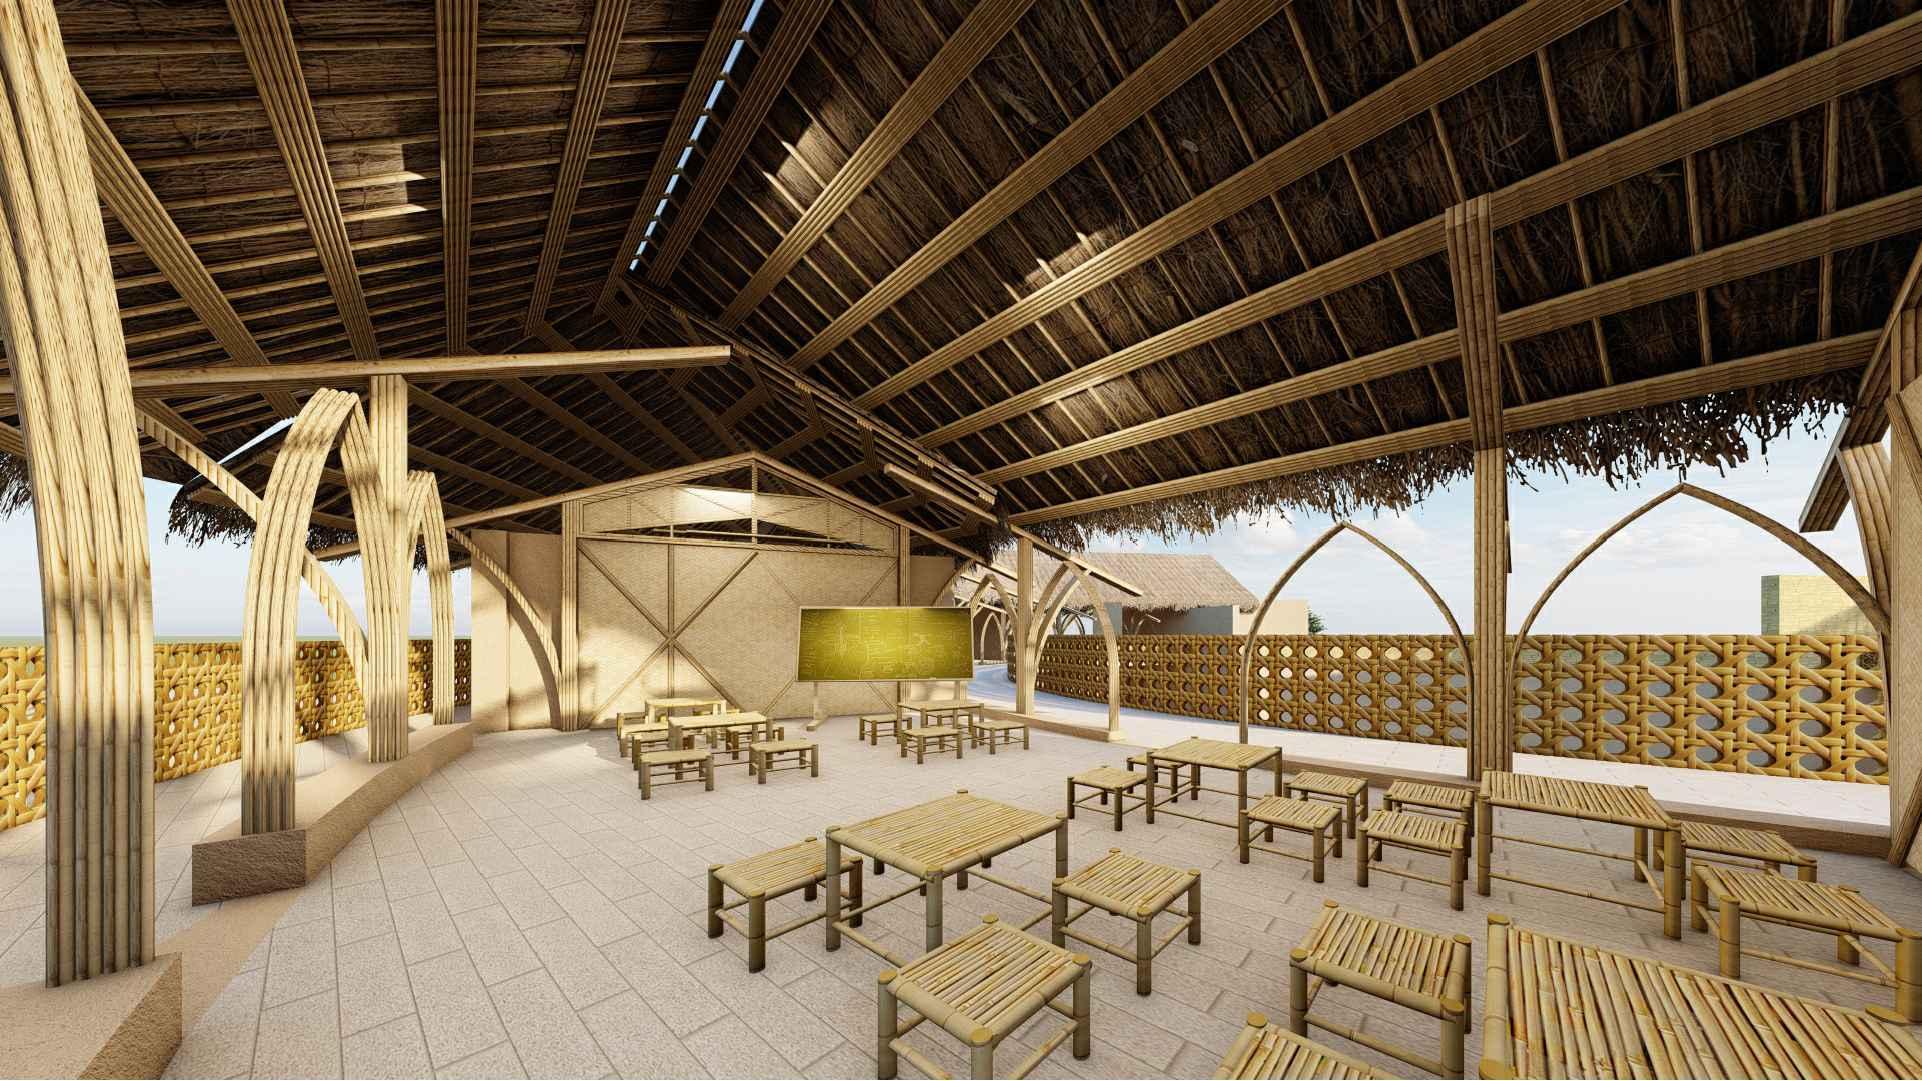
TheenvisionedGurukulisdedicatedtopreservingandimpartingtraditional HinduVedicsciences,fosteringculturalsignificanceandconnecting individualstotheirroots.Nestledwithinthenearbyvillageabadisandthe templetownsofVrindavanandMathura,theGurukulbringsforththeancient traditionofGurukul-styleeducation.
Itsdesignembodiessimplicityandheritage,featuringadobebrickwall constructionwiththatchedroofsforclassrooms,reinforcinganenvironment conducivetolearning.Theclassroomsopenuptoacentralcourt,promoting interactionandasenseofcommunity.TheincorporationofacraftedVedic library,communitykitchenanddiningfacilities,sacredtreezonesforopen learning,andstudentdormitories(chatravas)furtherenrichtheholistic educationalexperience.
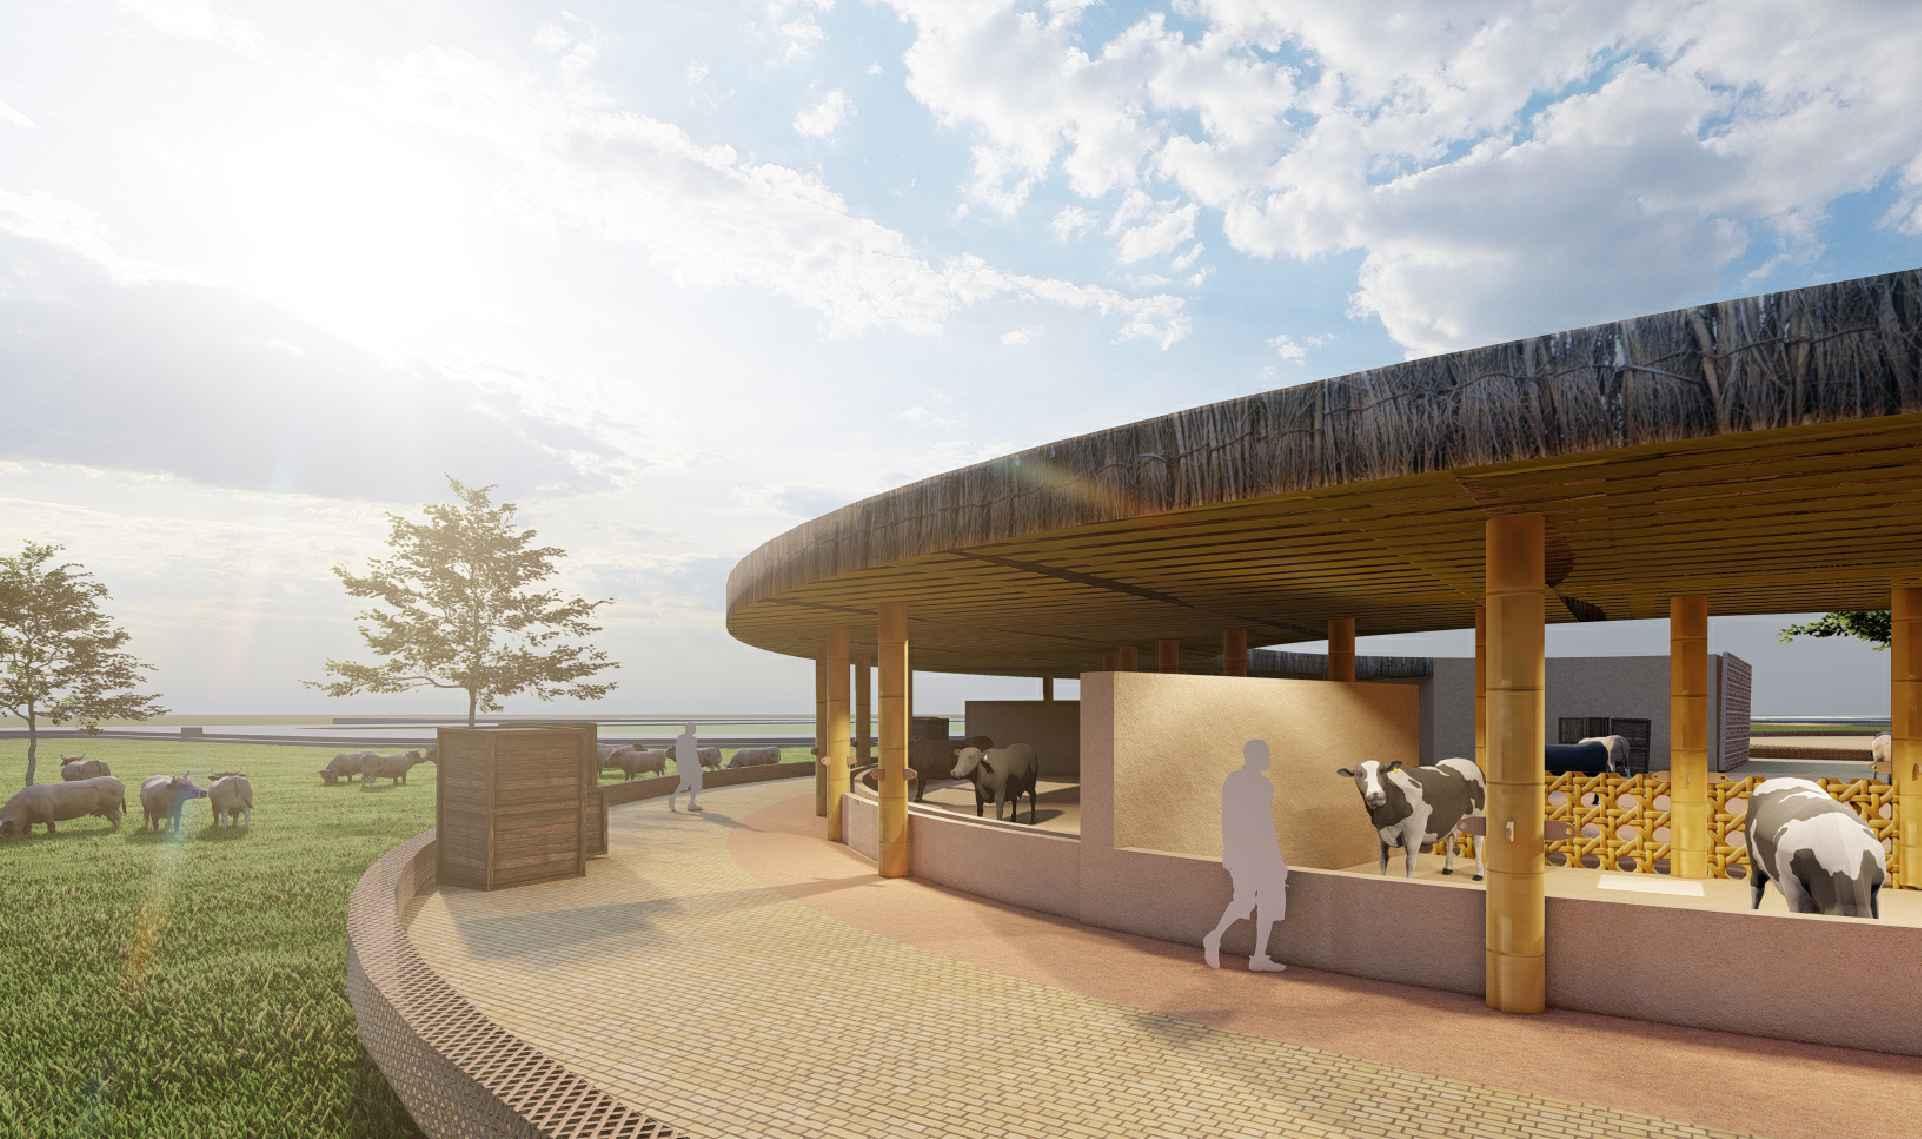
The envisioned Gaushala embraces sustainability at its core, accommodatingdiversecattletypologies milking,non-milking,calves, bulls,andpregnantcowsforefficientmanagementandcare.Sustainable architecturalelementssuchasshedwallsandstructuresemphasize resourceoptimizationandeco-friendliness.Theintegrationofamilk processingunitandabiogastreatmentplantpromotessustainablepractices. Grazingfarmsprovidenaturalsustenance,whileefficientwasteutilization, especiallycowdungconversionintovaluableresources,epitomizesthe Gaushala'seco-consciousdesign.





Thiseco-centricGaushalastandsasatestamentincorporatingdesignthat promoteefficientwastemanagement,dairyproduction,andcattlewell-being, allorchestratedwithinanenvironmentallyresponsibleframework.

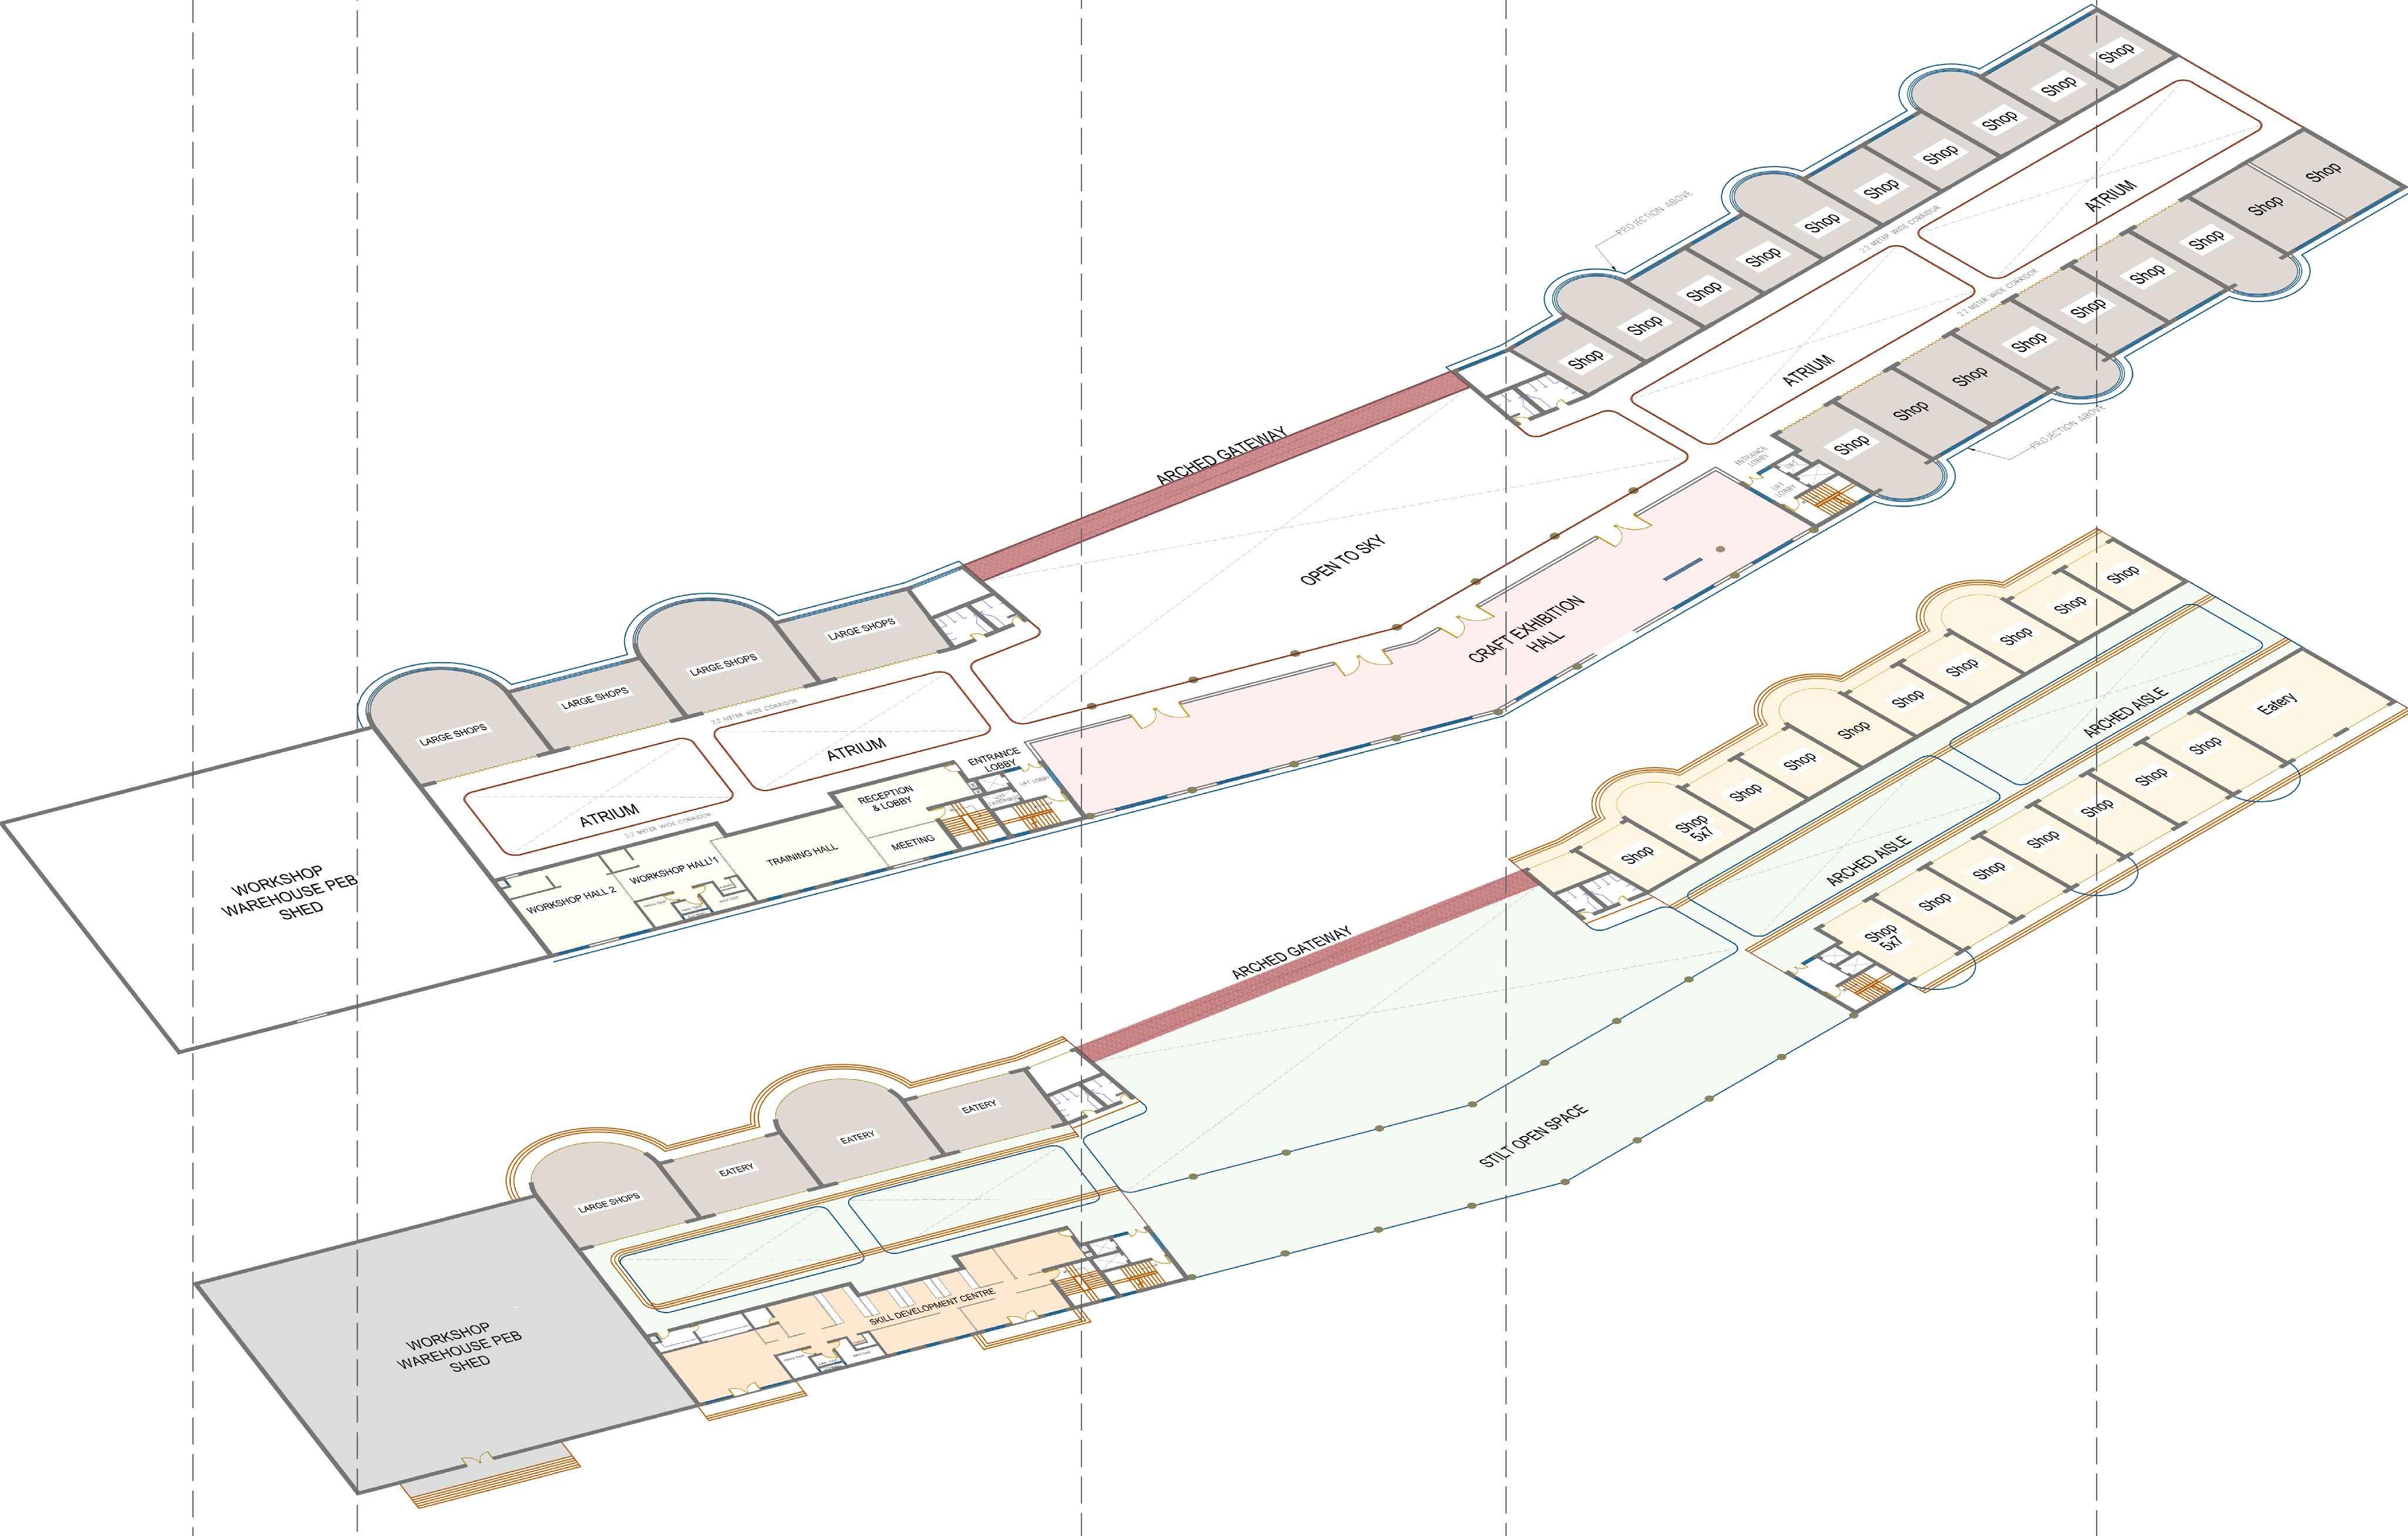


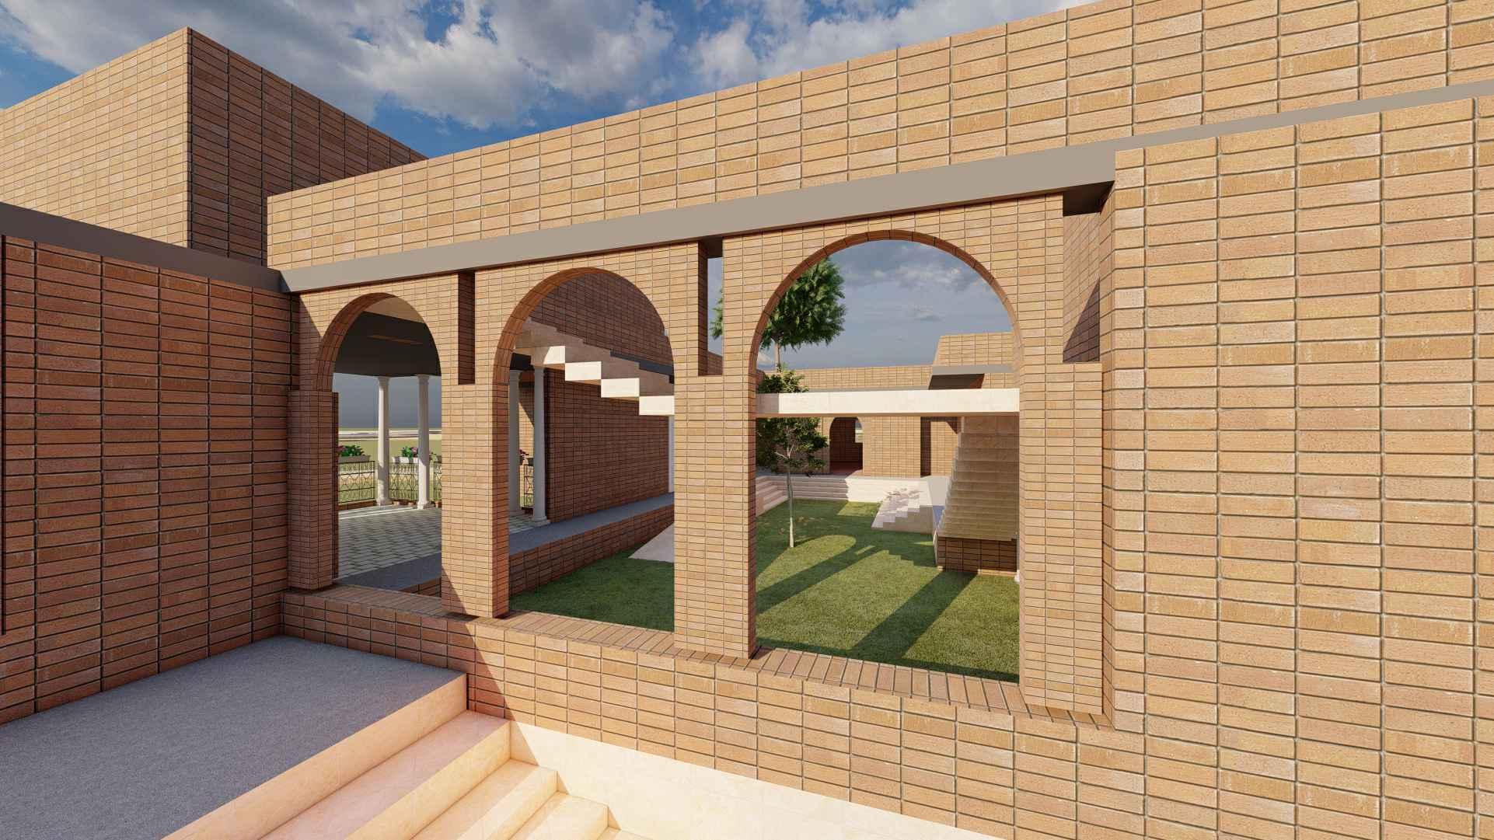
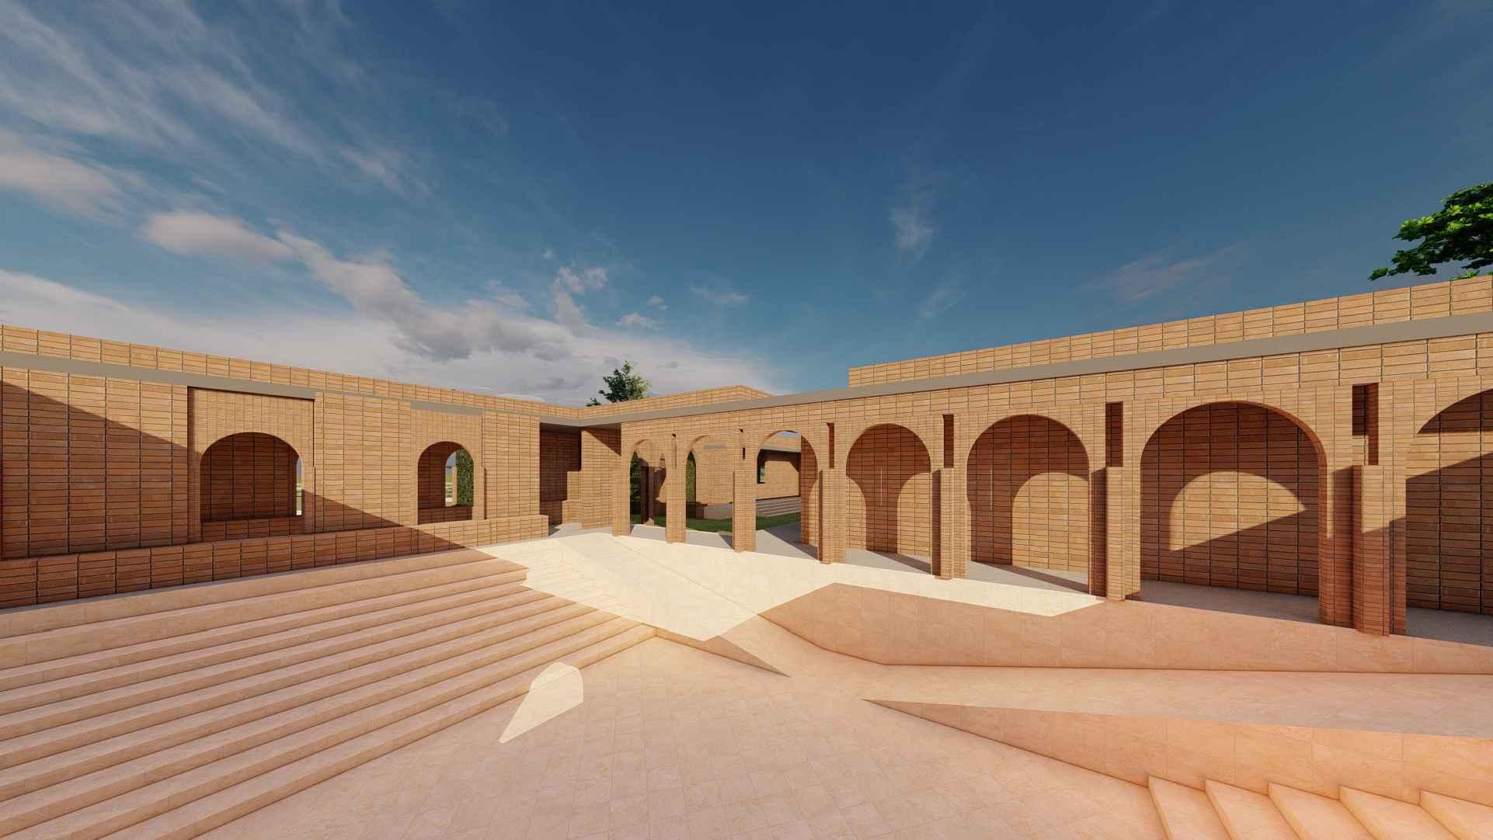
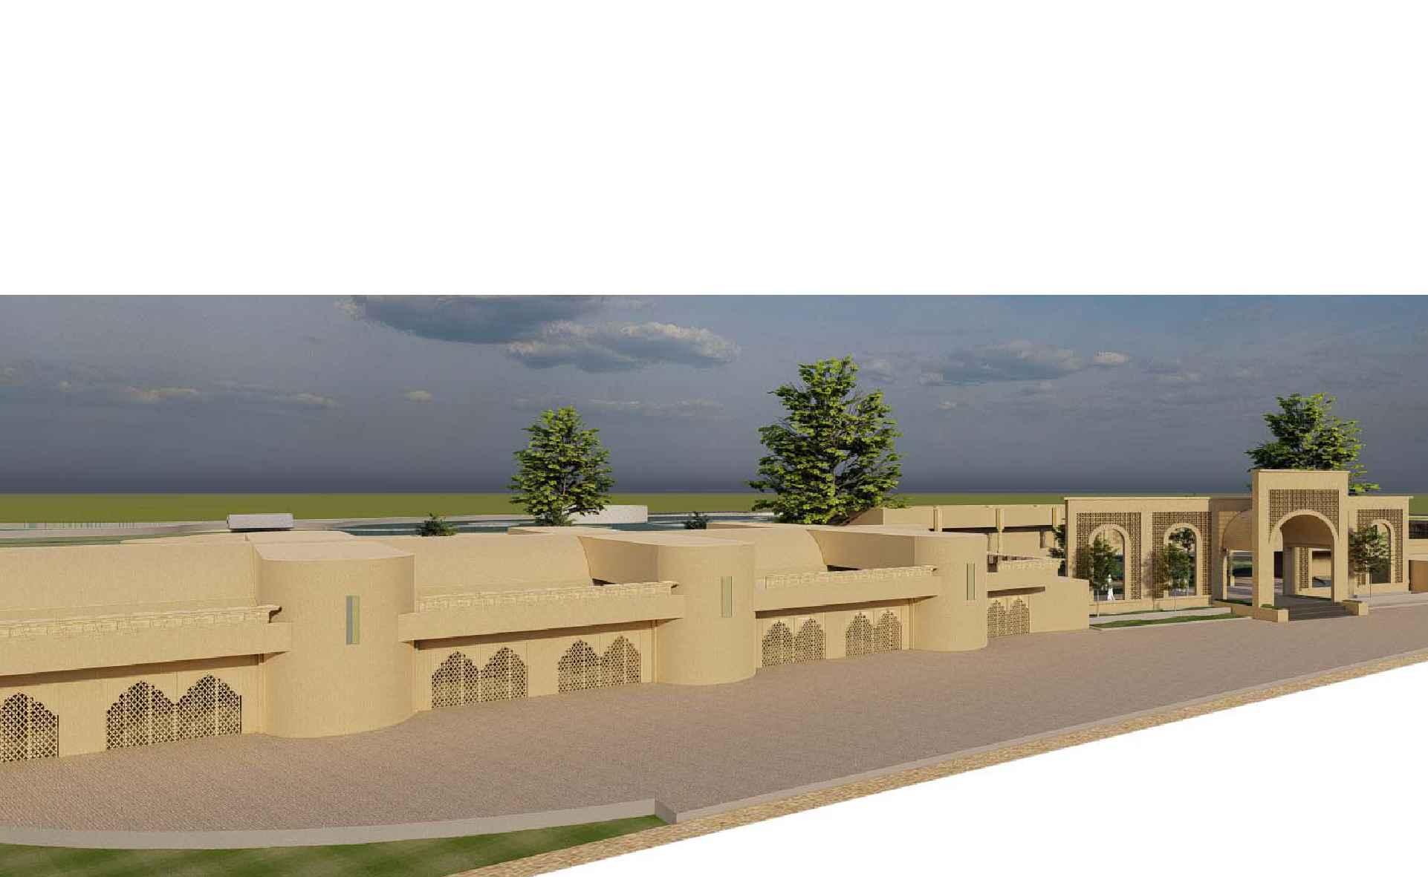
Strategicallypositionedatthefrontageoftheexpresswayroad,theCraftBazaaris poisedtoattractaplethoraoffootfall,beckoningtouristsandtravelers.Thebazaaremerges asahubthatwillnotonlypreserveandshowcaselocalcraftsbutalsobecomealivelihood sourcefornearbyartisans.Asitflourishes,thelocalartisans,deeplyentrenchedinthe village'sfabric,willfindaplatformtoshowcasetheirartistry,encouragingsustainablegrowth andfosteringasenseofcommunity.TheCraftBazaarthusemergesasaculturaland economiccatalystunitingtradition,tourism,andlocaltalentinaharmonious symphonyofcreativityandcommerce.
SCHEMATICSECTION
Archedgateway
Shops
Atrium/archedaisle
Skilldevelopmentcentre
WorkshopHouse
ExhibitionHall
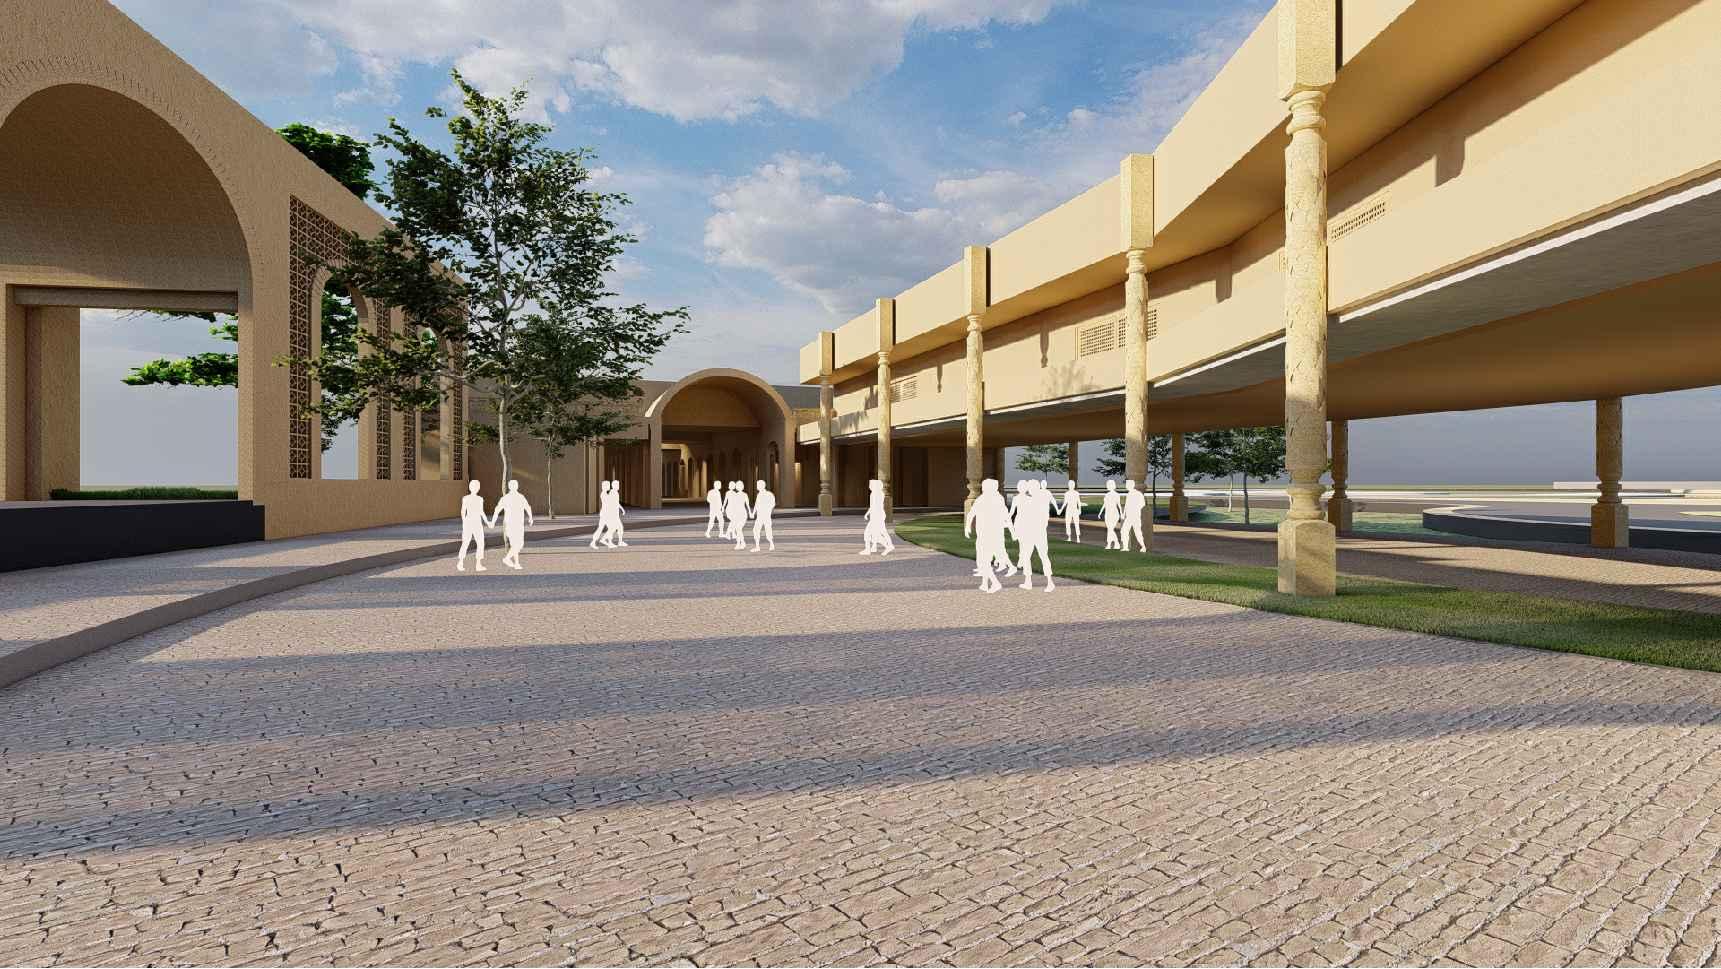
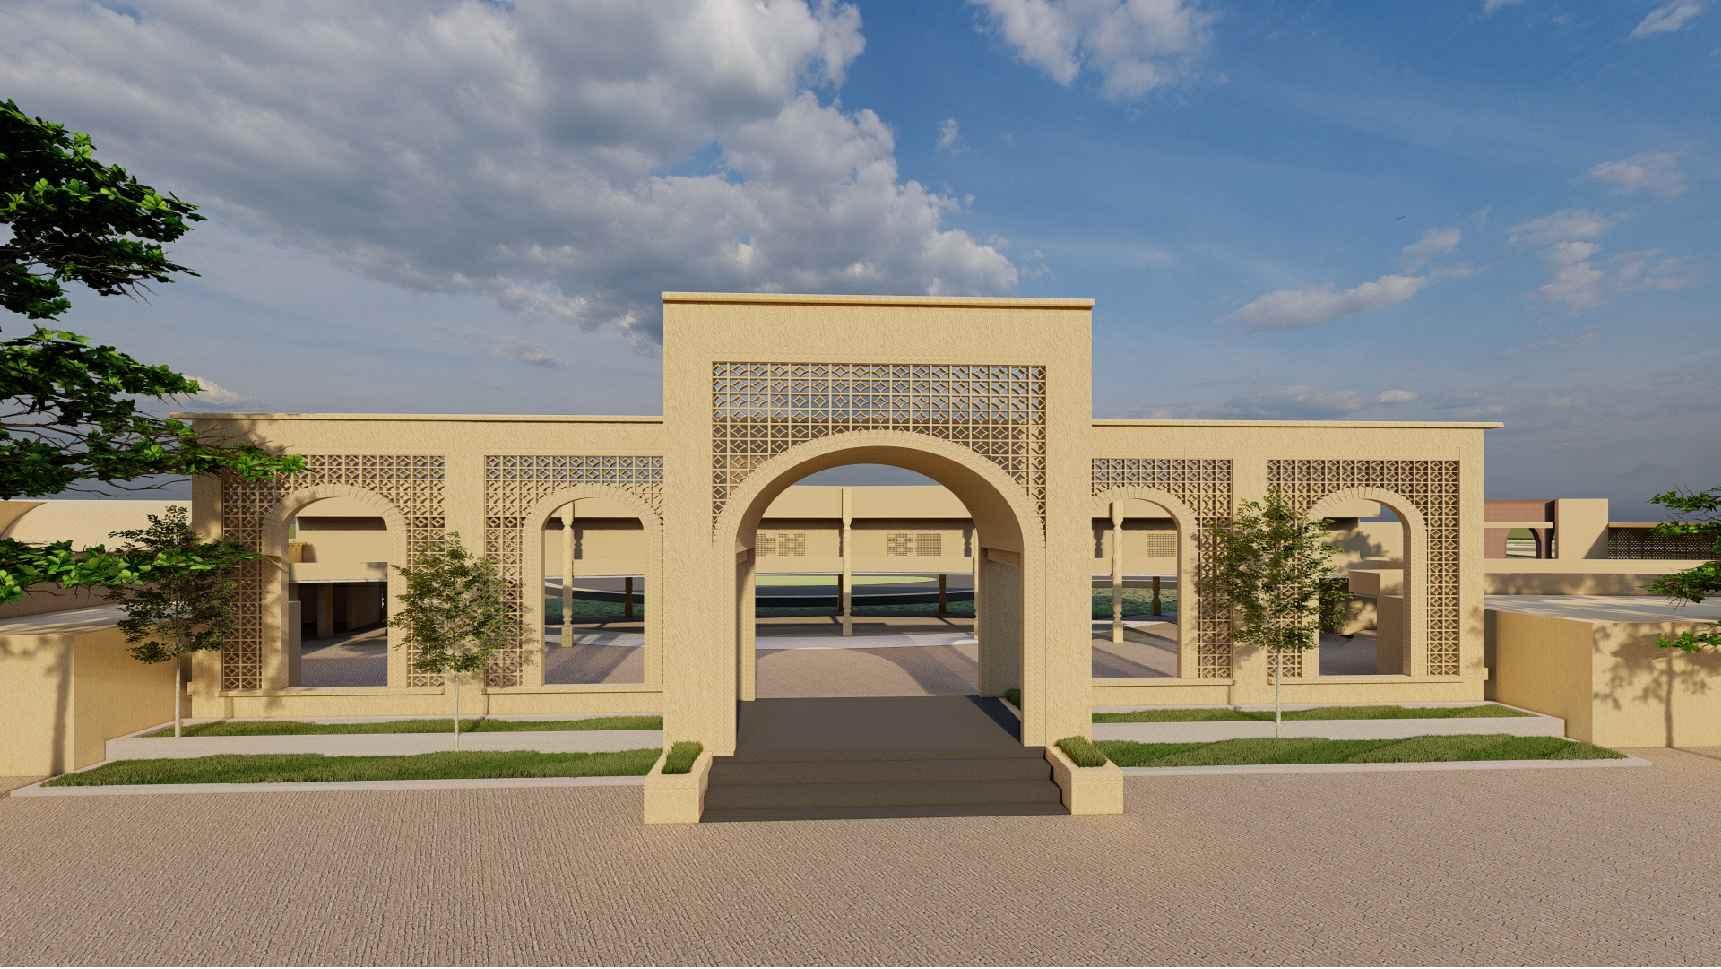
Adedicated workshopzone fuelsskill development,nurturinglocaltalentandpreserving traditionalcraftsmanship.Thesespacesarea testamenttotheintegrationofheritagewith modernity.Thebazaaralsohousesconference meetsandeateryzones,fosteringdialogueand culturalexchange.Archedgatewaysandvoids punctuatethearchitecturalscheme,invitingvisitors intoarealmwhereartbreathesandinspires.
Anarchitecturalmasterpiece,theCraftBazaar embracesagrandeurembodiedinitsarched gateway standingtallandmajestic.This awe-inspiringentrywayisnotmerelyapassage;itis aninvitationtoarealmofartisticrichnessand culturalheritage






ABOUTTHEPROJECT:
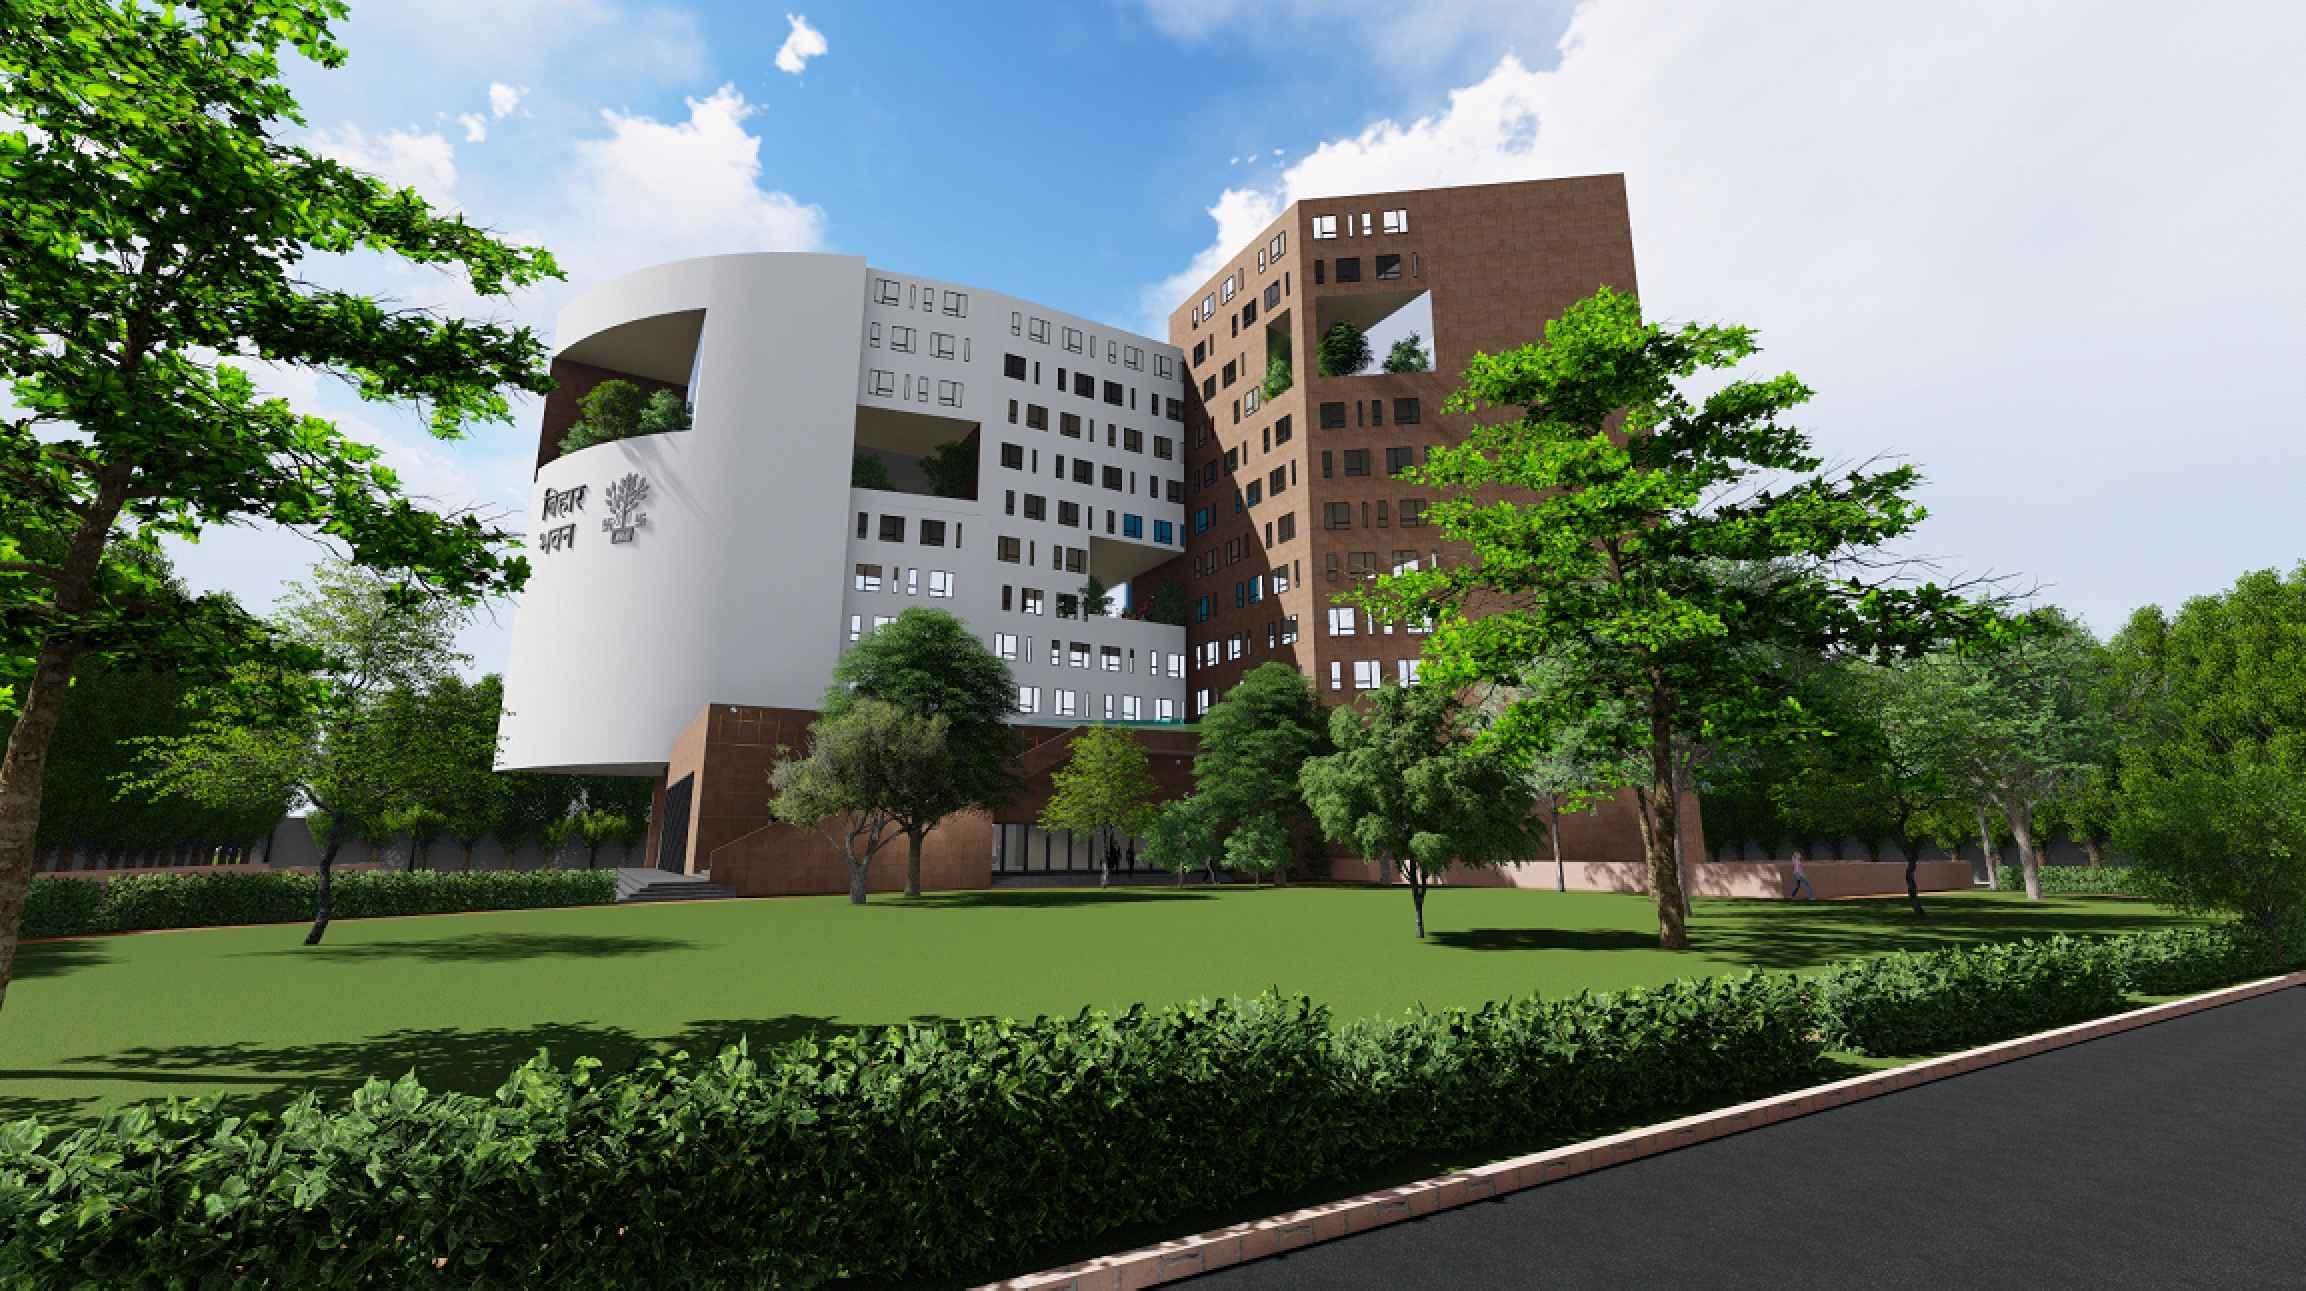
BiharSadanisastategovernmentguesthouseandadministrativebuildinglocatedinDwarka,NewDelhi, India.ItservesasaresidenceforgovernmentofficialsandvisitorsfromthestateofBiharwhentheyarein Delhiforofficialpurposesorotheractivities.TheprimaryfunctionofBiharSadanistoserveasaguesthouse andadministrativecenterforofficialsandvisitors.Itsfunctionsinclude:
Accommodation:BiharSadanprovidesaccommodationtogovernmentofficials,dignitaries,andguestsfrom BiharvisitingDelhiforofficialworkorotherpurposes.Theroomsareequippedwithnecessaryamenitiesto ensureacomfortablestay.
OfficialMeetingsandConferences:ThepremisesofBiharSadanmayhavefacilitiesforofficialmeetings, conferences,andgatherings.Thesespacesareusedfordiscussions,presentations,andotherofficial engagements.
AdministrativeOffice:BiharSadanmayhaveadministrativeofficesthatmanagetheaffairsoftheguest houseandhandlereservations,logistics,andotheradministrativetasks.
CulturalEventsandCelebrations:BiharSadanmighthostculturalevents,festivals,andcelebrationsthat promoteBihar'scultureandtraditions.Thishelpsinfosteringasenseofcommunityandconnectingpeople fromBiharresidinginorvisitingDelhi.
MYCONTRIBUTIONTOTHEPROJECT:
-ARCHITECTURALGFCDRAWINGFORGROUNDANDTYPICALFLOOR -FLOORINGDETAILEDDRAWINGS-ALLFLOORS -RCP&HVACCOORDINATEDDRAWINGS-ALLFLOORS -PWDTOILETDETAIL
SPECIFICNOTES:
1. ALLTHELEVELSFORTOPOFSLAB(TOS)AND ARCHITECTURALFINISHLEVELS(FFL)TOBEDULY COORDINATEDFROMTHESLABPROFILEAND ARCHITECTURALFLOORPLANSACCORDINGLY.ALL LEVELSAREBEINGMARKEDAREINRESPECTTO ±00LVLMARKEDONSITE.
2. FORCURVEPROFILEOFFLOORANDBRICKWORK REFERSEPARATEDRAWING(A-BS-01-02A).
3. ALLTHEFINISHESEITHEREXTERNALORINTERNAL TOBEAPPROVEDBYARCHITECTS.
4. FORTYPICALDETAILSREFERSEPARATEDRAWING.
5. ALLTHEEXTERNALWALLS,CORRIDORWALLSAND WALLSAROUNDSHAFTSTOBE230MMTHICKAND INTERNALWALLSFORPARTITIONSTOBE115MM UNLESSSPECIFIEDOTHERWISE.
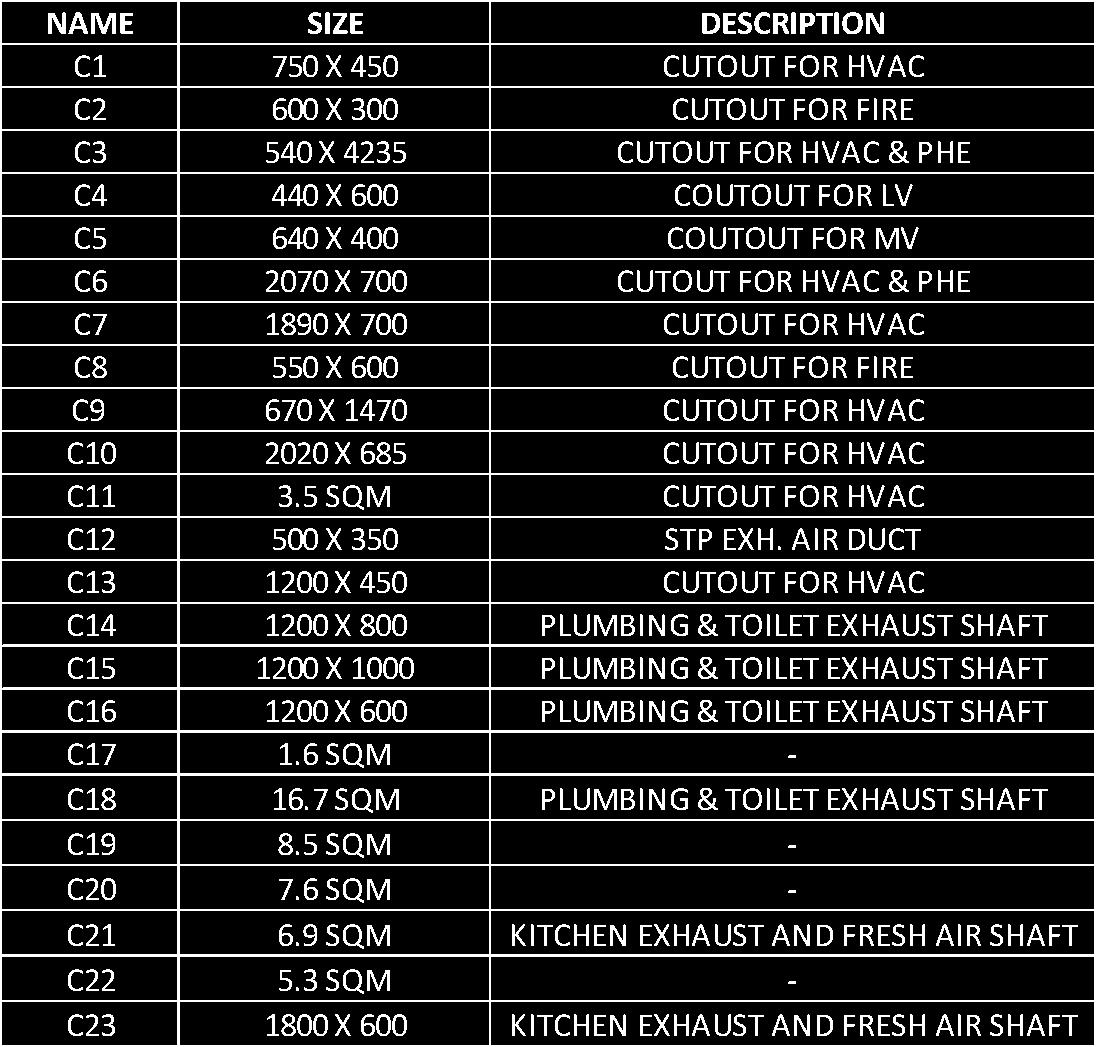
6. ALLTHECUT-OUTSTOBEREFERREDFROMCUT-OUT SCHEDULEONLY.
7. SEPARATEDETAILSOFTOILETST3,T4TOBE FOLLOWEDFROMRESPECTIVETOILETDETAIL DRAWINGS.
8. FOREXTERNALSITEDEVELOPMENTREFER SEPARATEDRAWING.
9. ALLTHEEXTERNALGLAZINGANDDOORSTOBE FIXEDASPERVENDORDRAWINGS.
FINISHINGSCHEDULE A.
VITRIFIEDTILES OILBOUNDDISTEMPER
GRITWASH
C4 PERFORATEDMETALCEILINGTILE
R
STAIRCASEDETAILS
A. TREAD T1
C. FLIGHTWIDTH FW1 FW22000MM
CUTOUTSCHEDULE:
ELECTRICALELGEND:-
1X18WCEILINGLIGHT
SMOKEDETECTOR
ABOVESMOKEDETECTOR
HEATDETECTOR
SPEAKER
CCTV MANUALCALLPOINT HOOTER
TELEPHONEPOINT
ELECTRICALELGEND:-
SWITCHBOARD
1X12WCEILINGLIGHT
1X12WCEILINGLIGHTEMER.
1X18WCEILINGLIGHT
SPECIFICNOTES:
1. ALLTHELEVELSFORTOPOFSLAB(TOS)AND ARCHITECTURALFINISHLEVELS(FFL)TOBEDULY COORDINATEDFROMTHESLABPROFILEAND ARCHITECTURALFLOORPLANSACCORDINGLY.ALL LEVELSAREBEINGMARKEDAREINRESPECTTO ±00LVLMARKEDONSITE.
2. FORCURVEPROFILEOFFLOORANDBRICKWORK REFERSEPARATEDRAWING(A-BS-01-05A).
3. ALLTHEFINISHESEITHEREXTERNALORINTERNAL TOBEAPPROVEDBYARCHITECTS.
4. FORTYPICALDETAILSREFERSEPARATEDRAWING.
5. ALLTHEEXTERNALWALLS,CORRIDORWALLSAND WALLSAROUNDSHAFTSTOBE230MMTHICKAND INTERNALWALLSFORPARTITIONSTOBE115MM UNLESSSPECIFIEDOTHERWISE.
6. ALLTHECUT-OUTSTOBEREFERREDFROMCUT-OUT SCHEDULEONLY.
7. SEPARATEDETAILSOFTOILETST5,T6,T7TOBE FOLLOWEDFROMRESPECTIVETOILETDETAIL DRAWINGS.
8. FOREXTERNALSITEDEVELOPMENTREFER SEPARATEDRAWING.
9. ALLTHEEXTERNALANDINTERNALGLAZINGAND DOORSTOBEFIXEDASPERVENDORDRAWINGS.
GRITWASH
C4 PERFORATEDMETALCEILINGTILE
R
STAIRCASEDETAILS
1X18WCEILINGLIGHTEMER.
1X28WWALLBRACKETEMER.
1X28WWALLBRACKET MIRRORLIGHT CEILINGFAN
1X28WCEILINGLIGHT
4X14WCEILINGLIGHT
6ASOCKET
6ASOCKETDRYER
6ASOCKETONTABLE
6ASOCKETFORTV
6ASWITCHSOCKET
6ASWITCHSOCKETOUTLETFORAC
6/16ASOCKETCOFFEEMK.
16ASOCKETREF.
16ASOCKET TVPOINT
TELEPHONEPOINT
2X28WCEILINGLIGHT
GEYSERSOCKET
6-16ASWITCHSOCKET
CUTOUTSCHEDULE:
ABOUTTHEPROJECT:
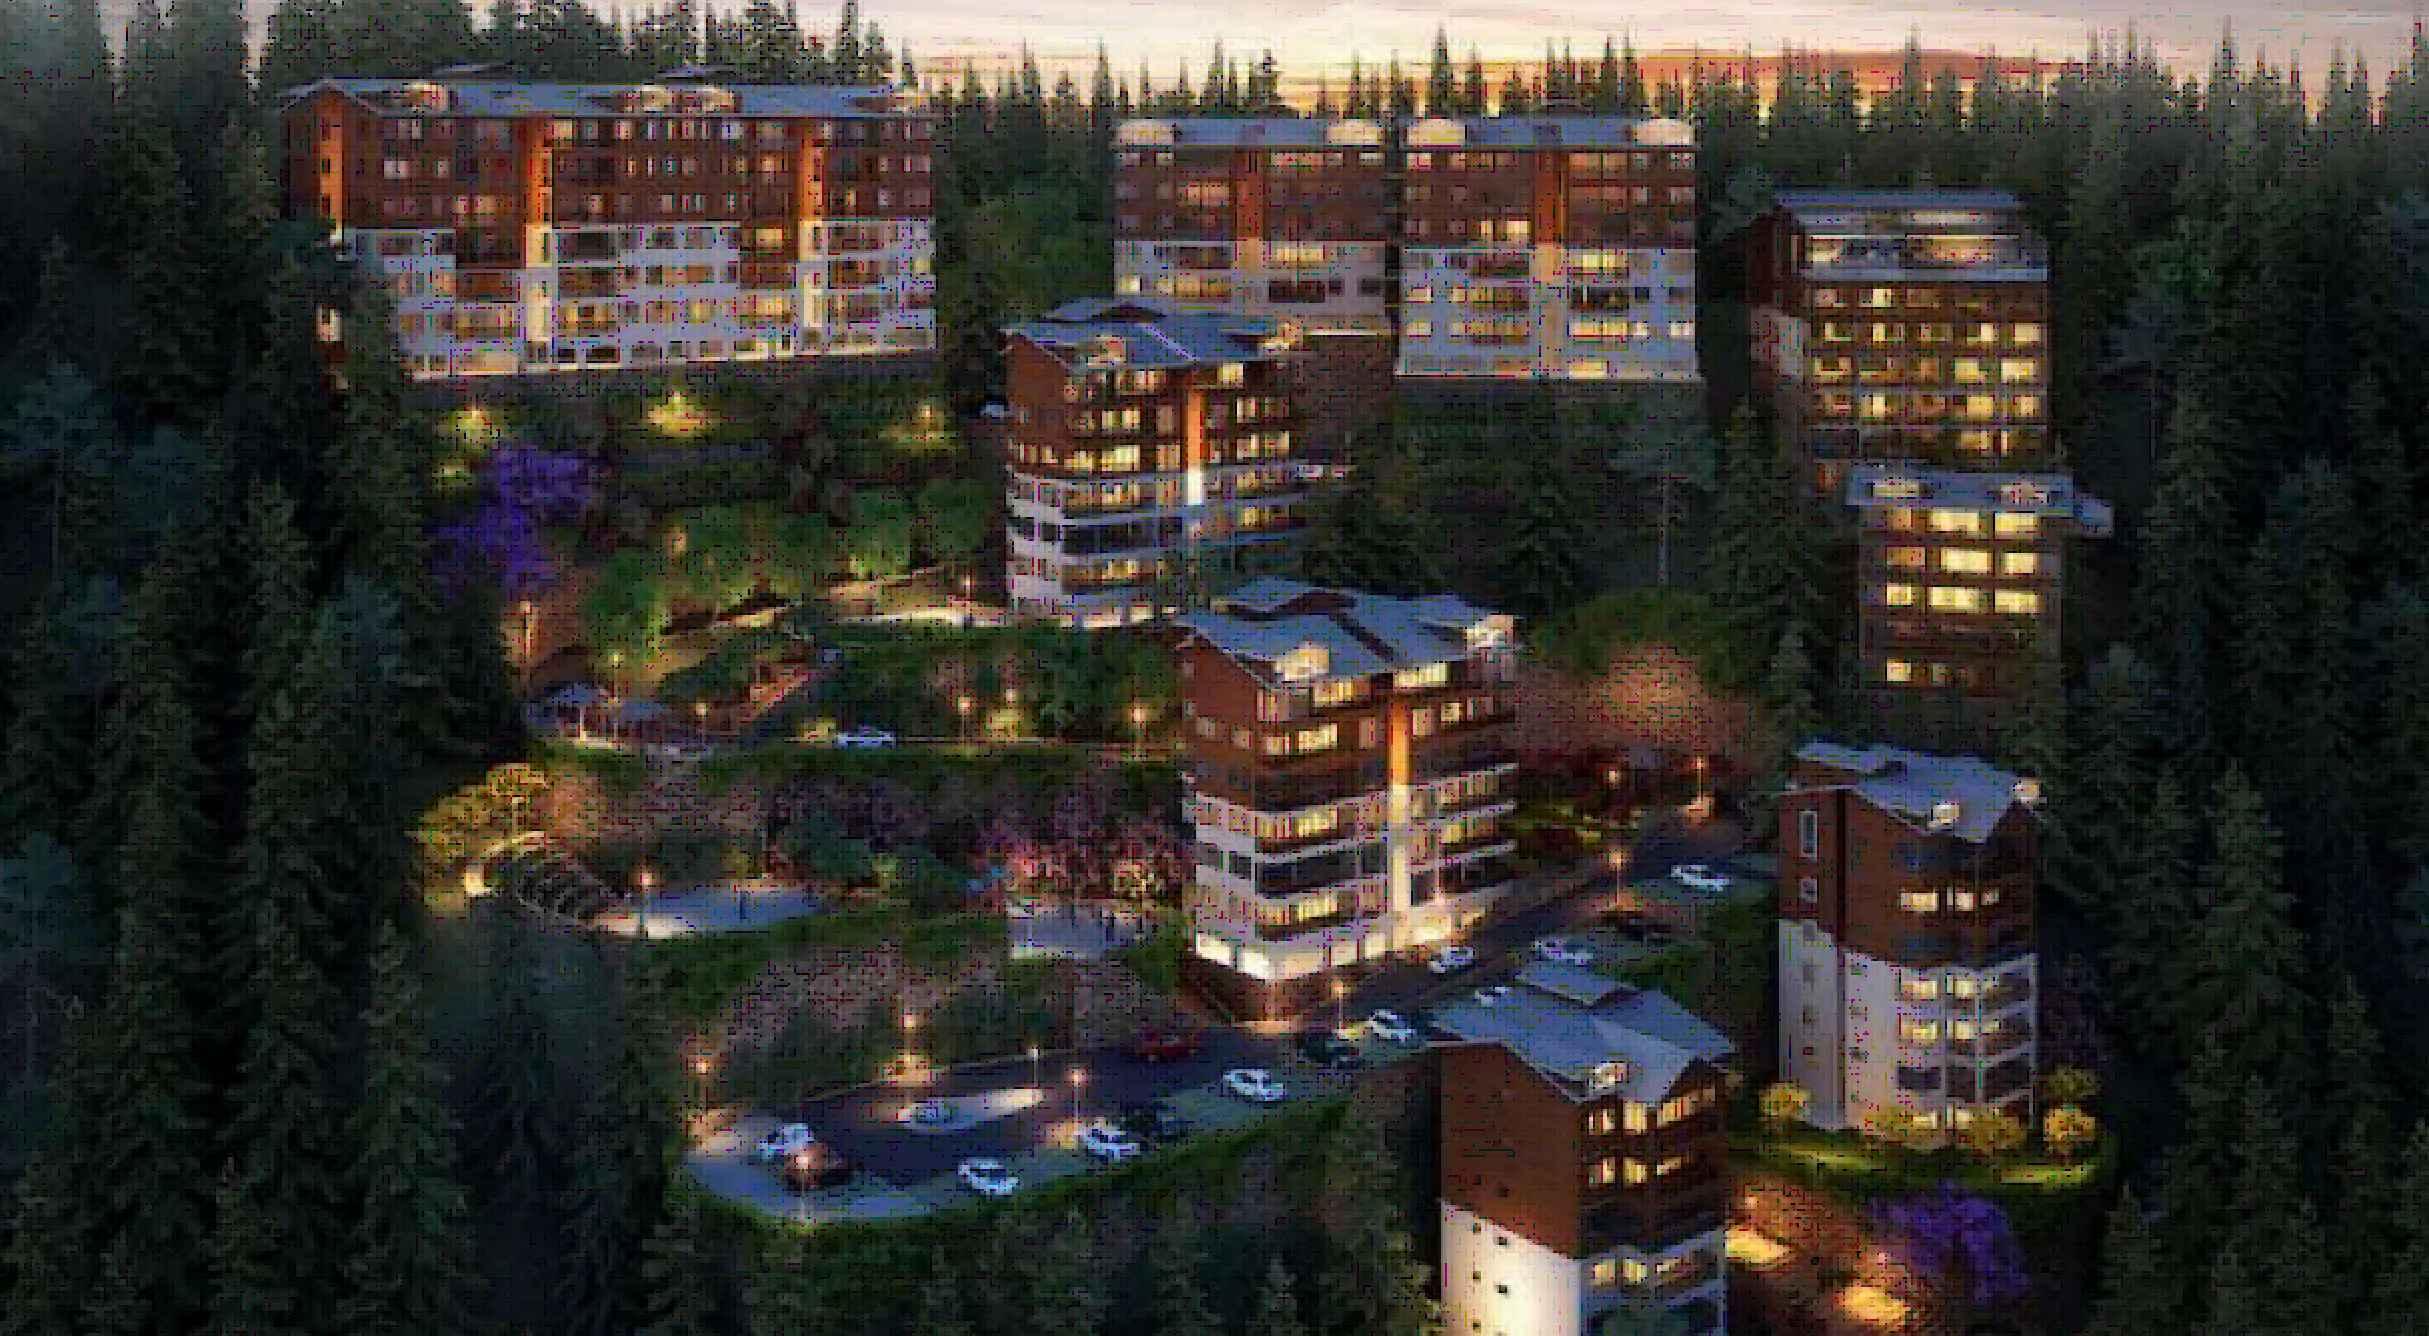
ThisprojectbringsluxurylivingtoShimla,ahillstationfamousforitsverdantscenery,magnificent mountainsandold-worldcharmwithcolonialeraarchitecturallandmarks.Theproject,perchedat1800 meterabovesealevel,islocatedinNewShimla,themostpremiumlocationofShimla.Spreadover5213sq meter,phase1providesanexclusiveinventoryof37residentialunitscomprising2BHKunitsandduplex penthouses.
MYCONTRIBUTIONTOTHEPROJECT:
-ROADSECTIONSOFTHESITE@10MTDISTANCE
-ARCHITECTURALDRAWINGSOFVARIOUSHOUSINGBLOCKS
-UNITDESIGN
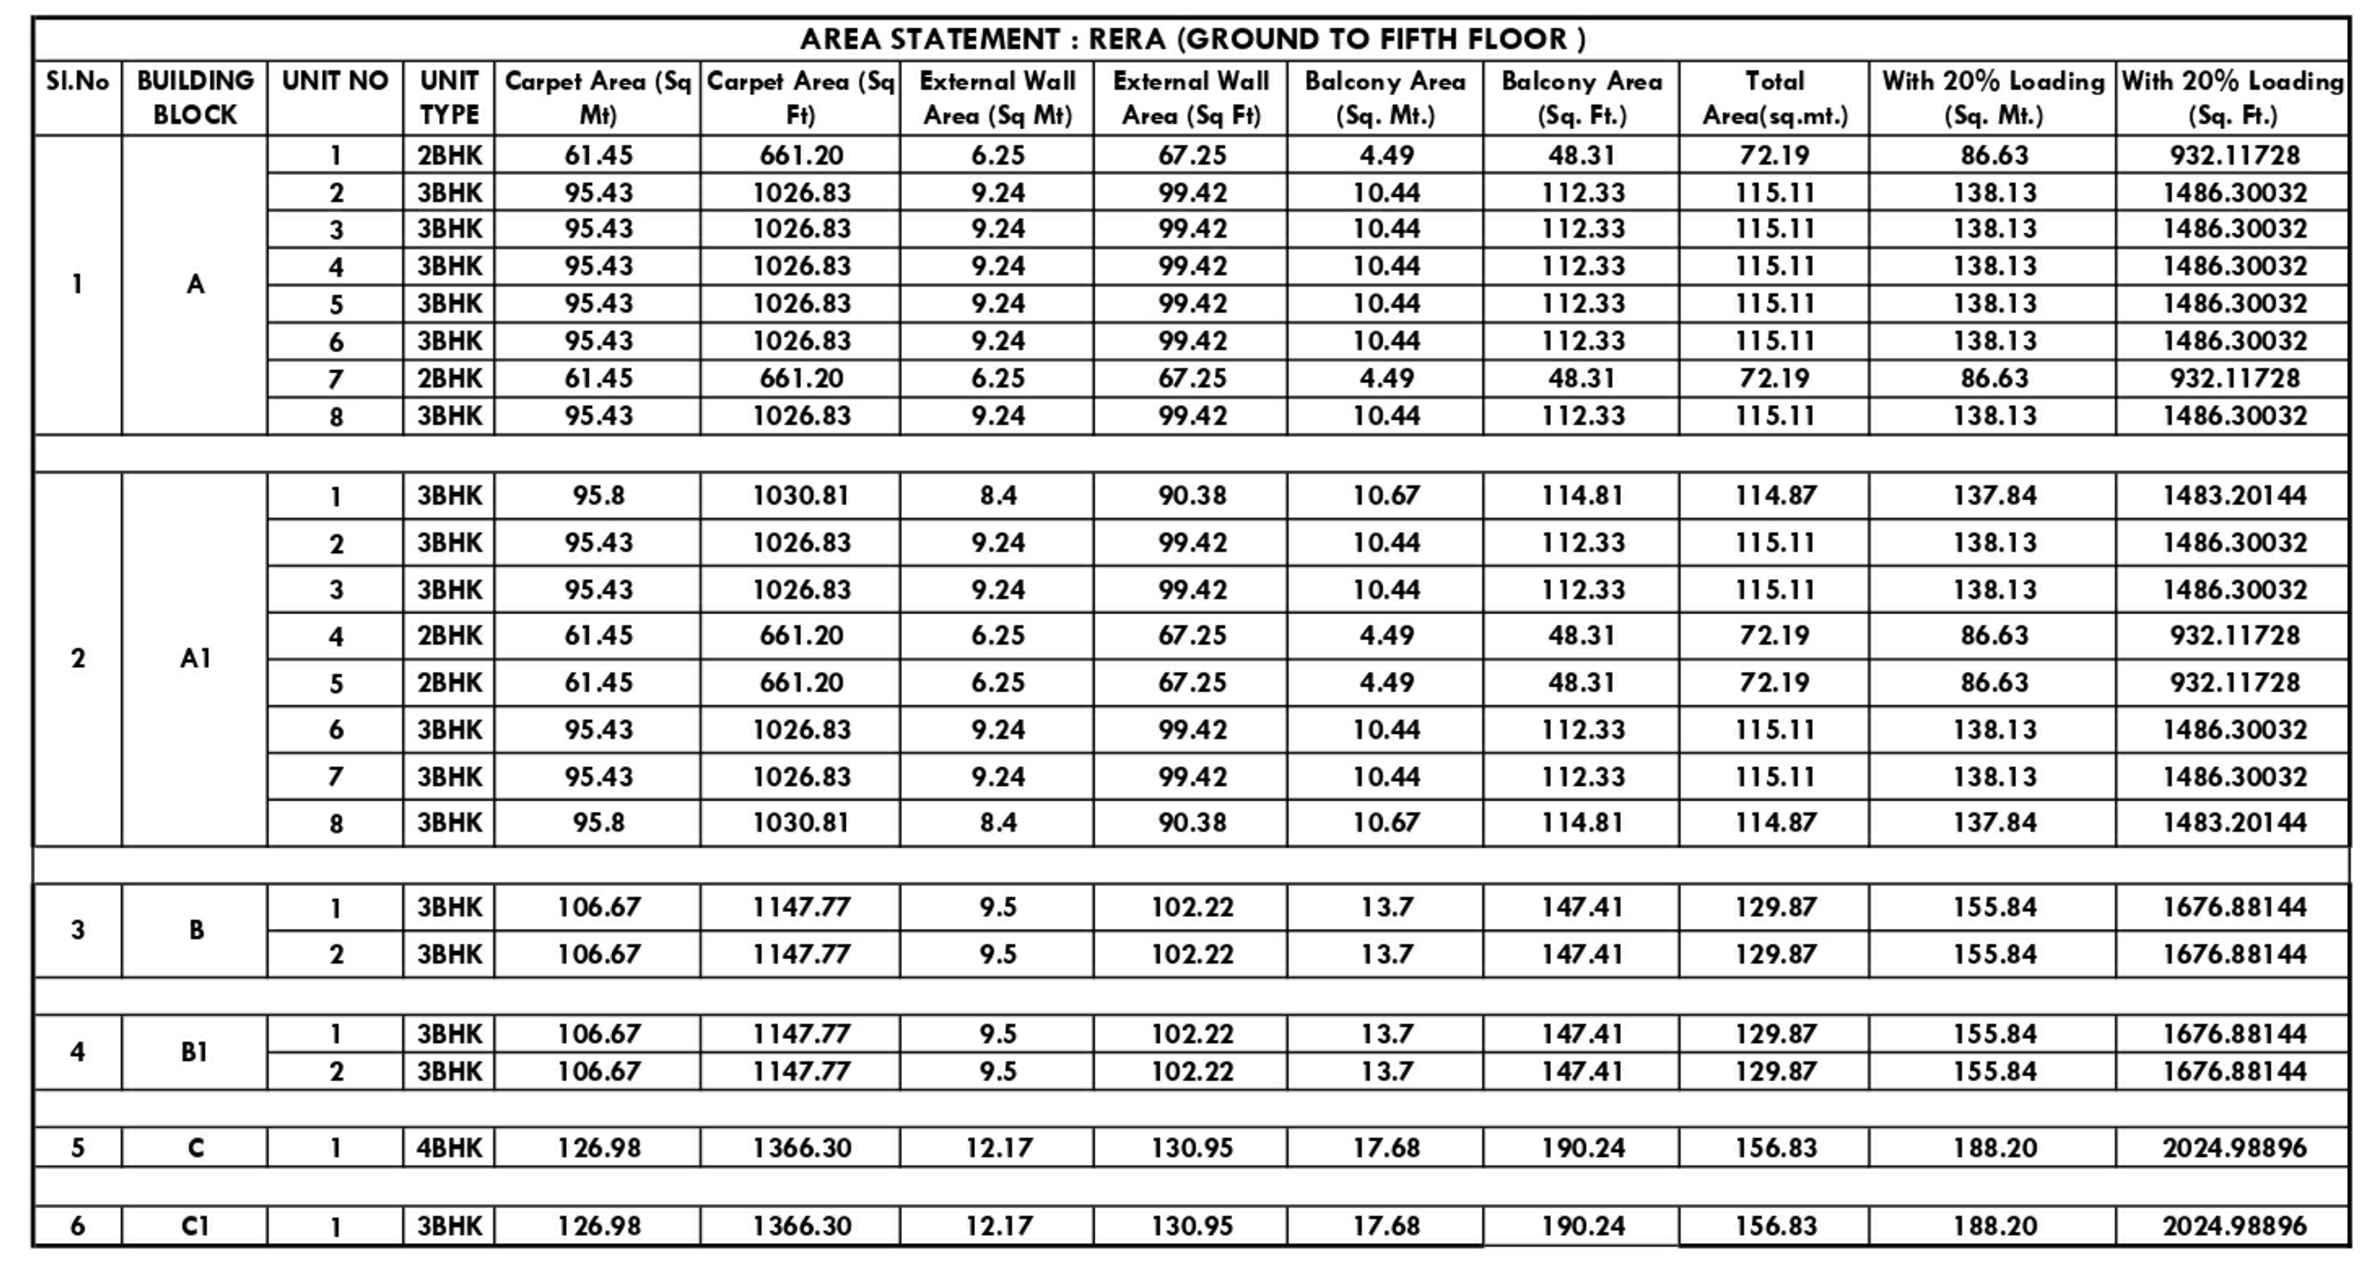
-RERAAREACALCULATIONS
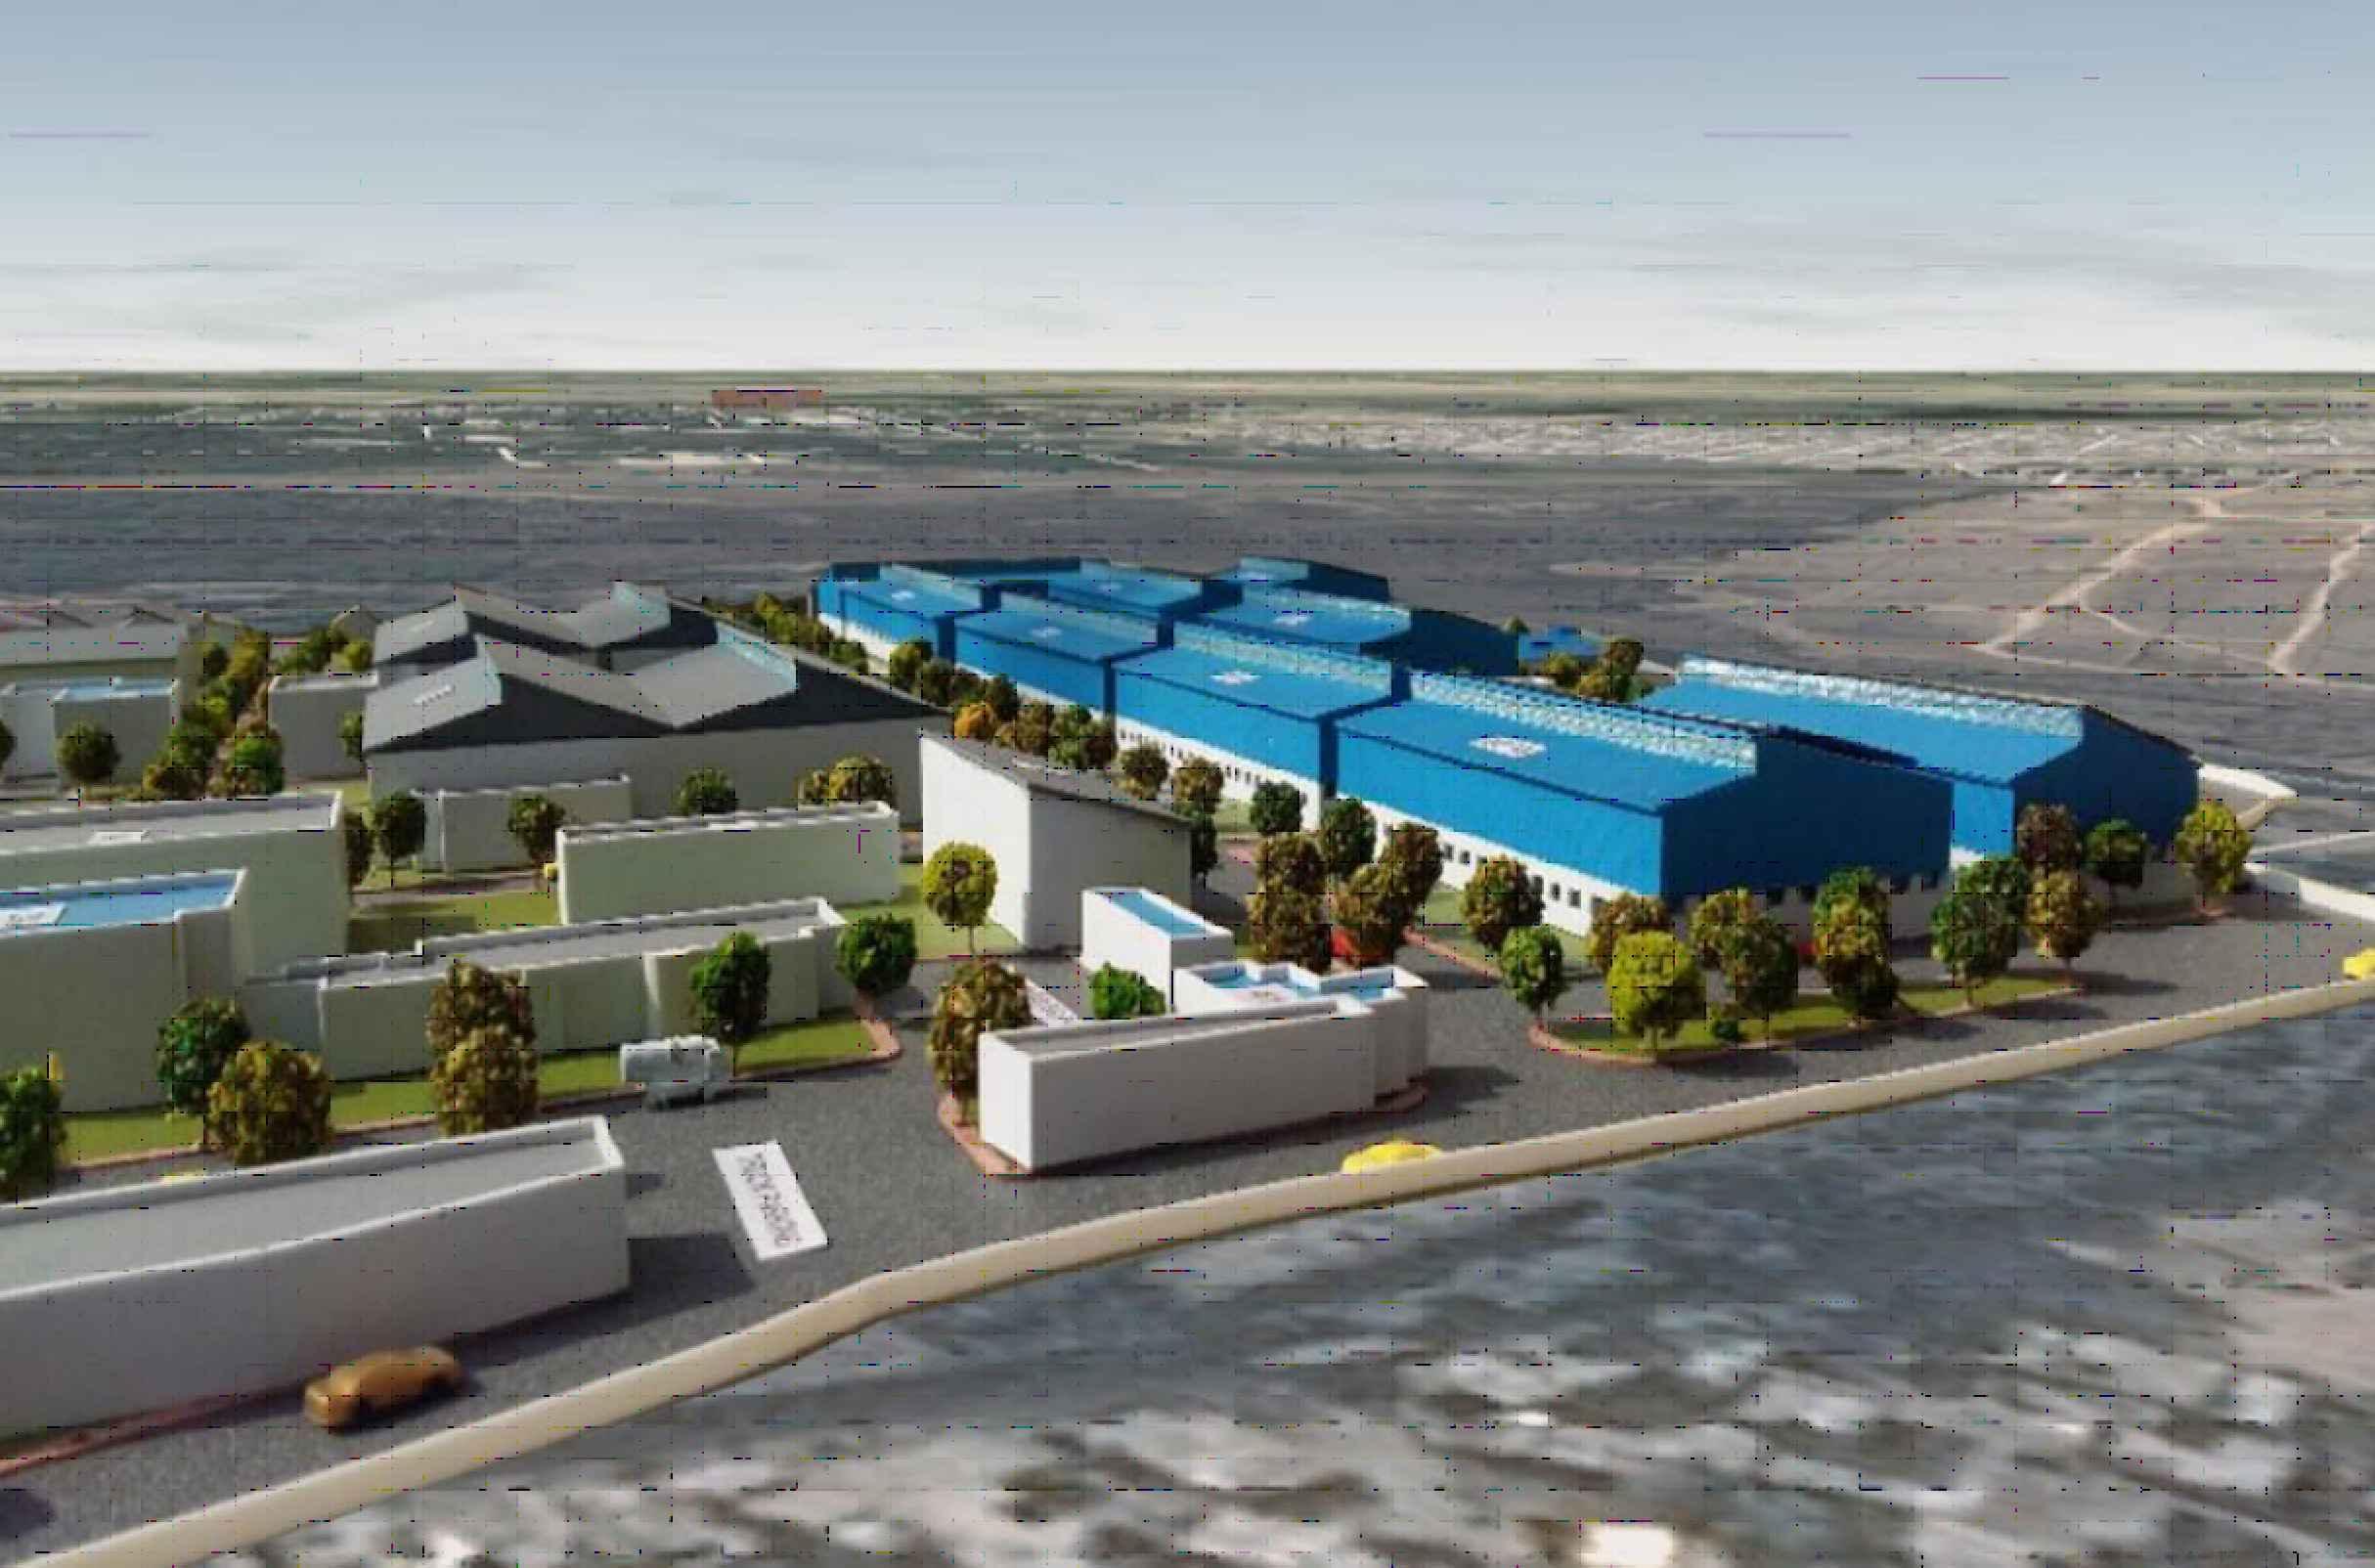
ABOUTTHEPROJECT:
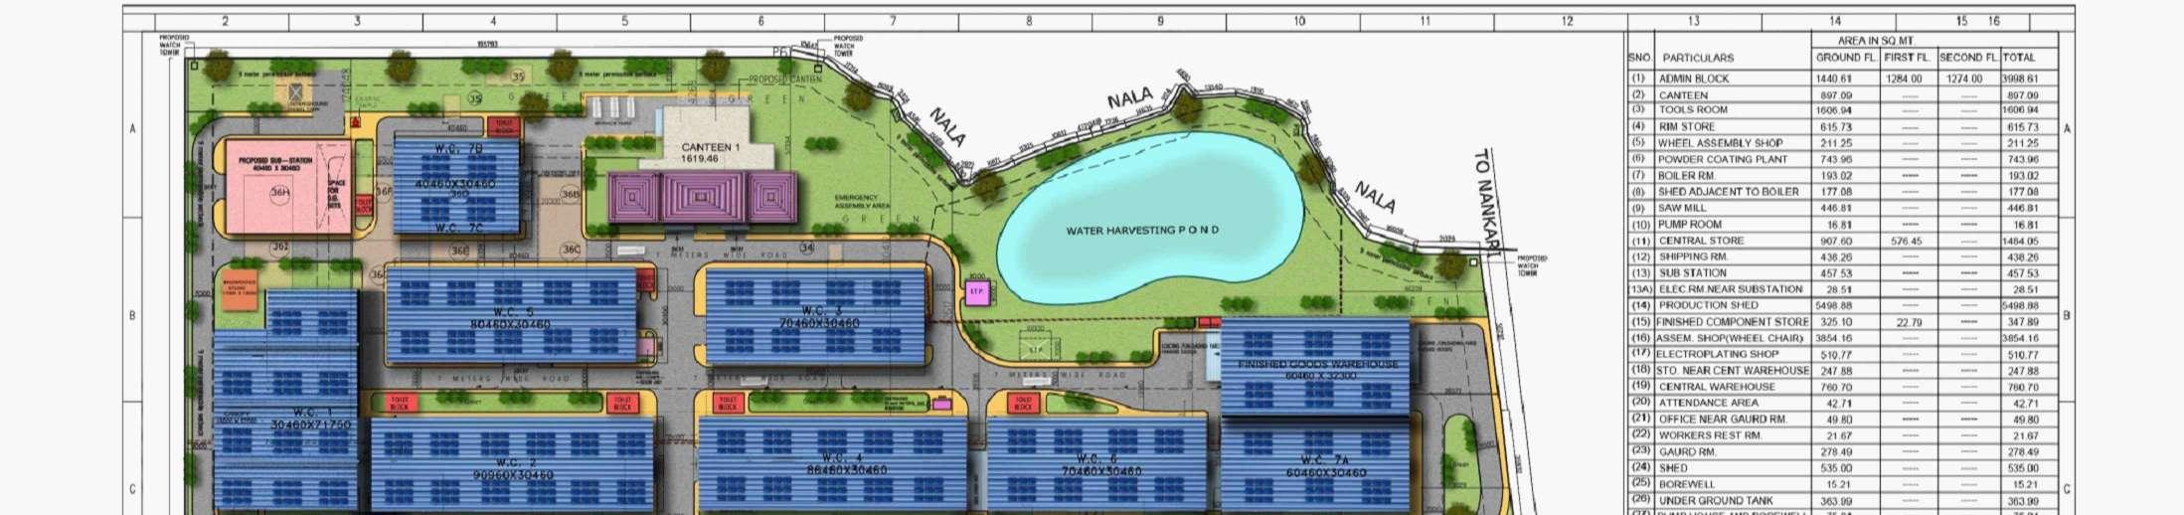
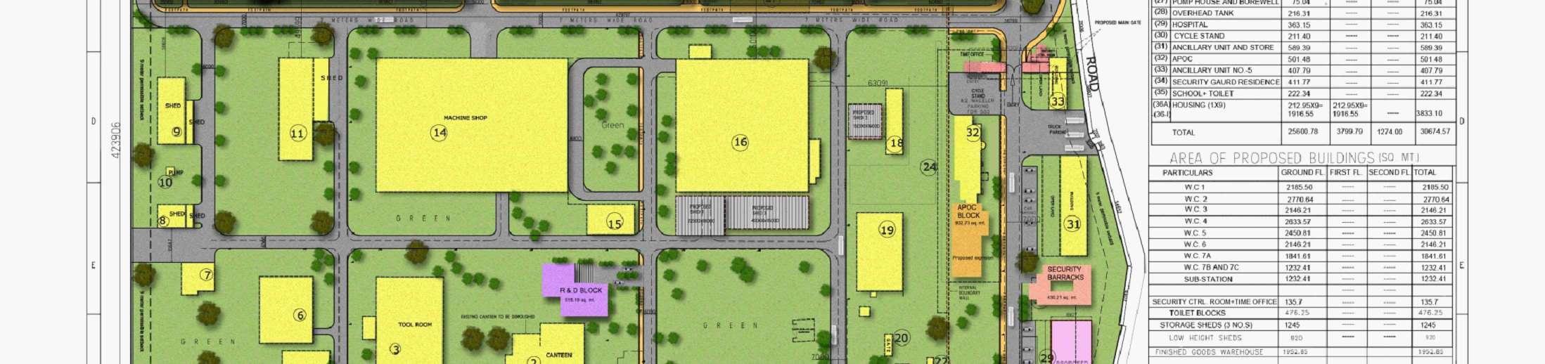
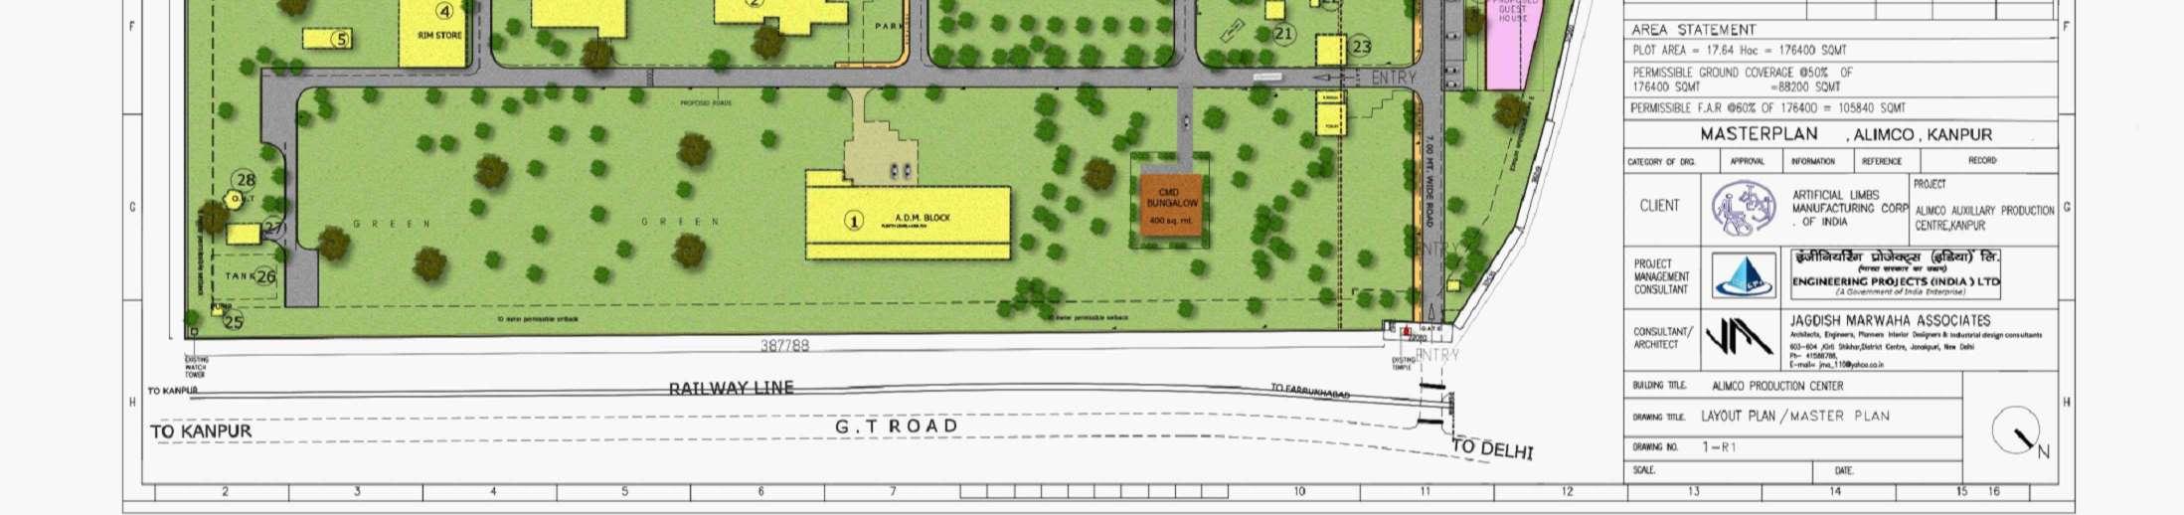
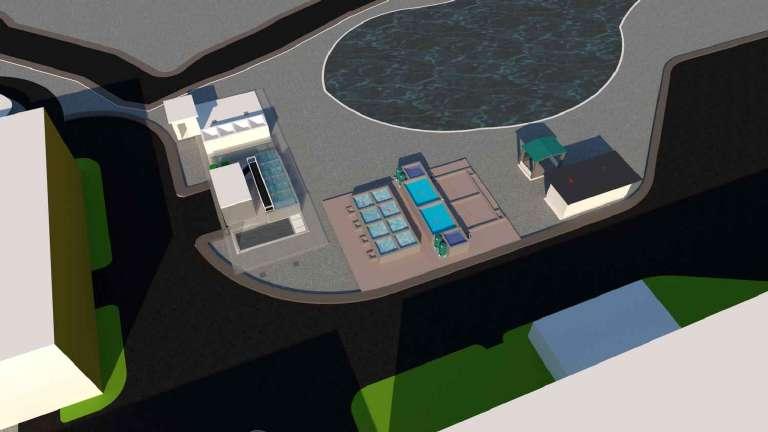
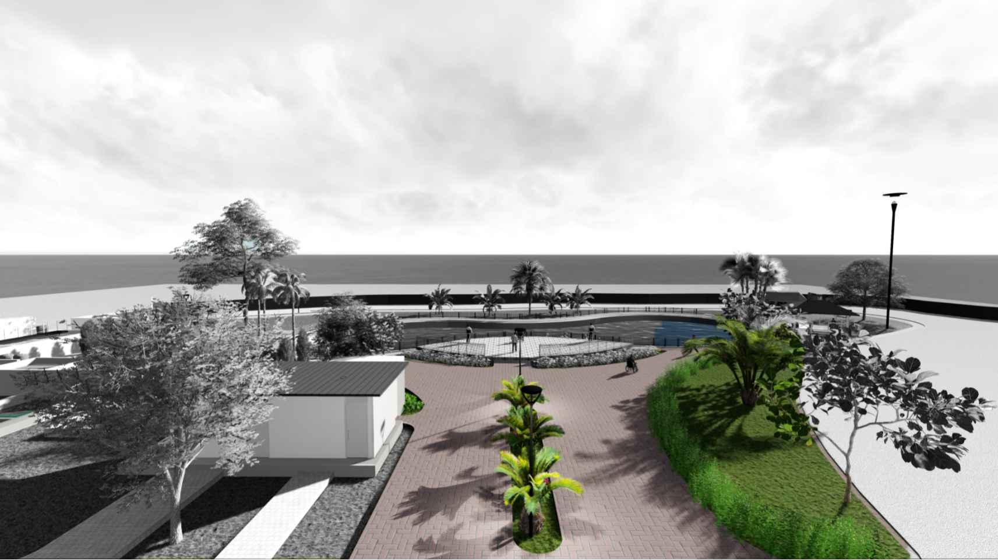
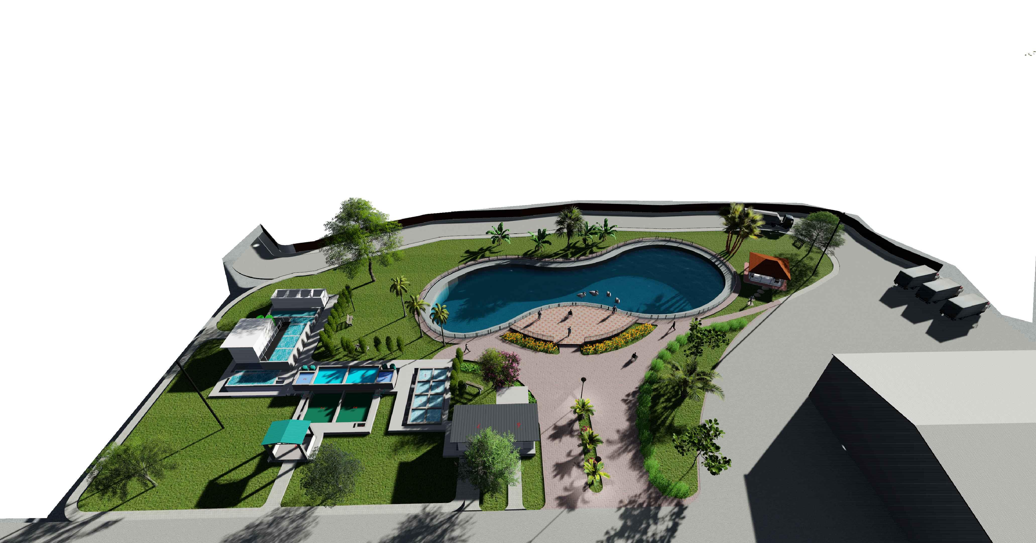
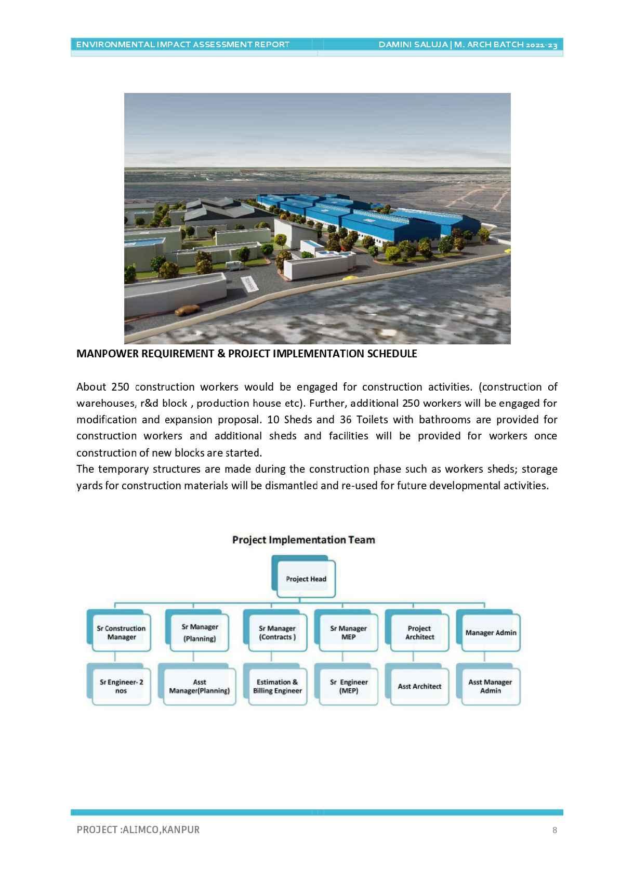
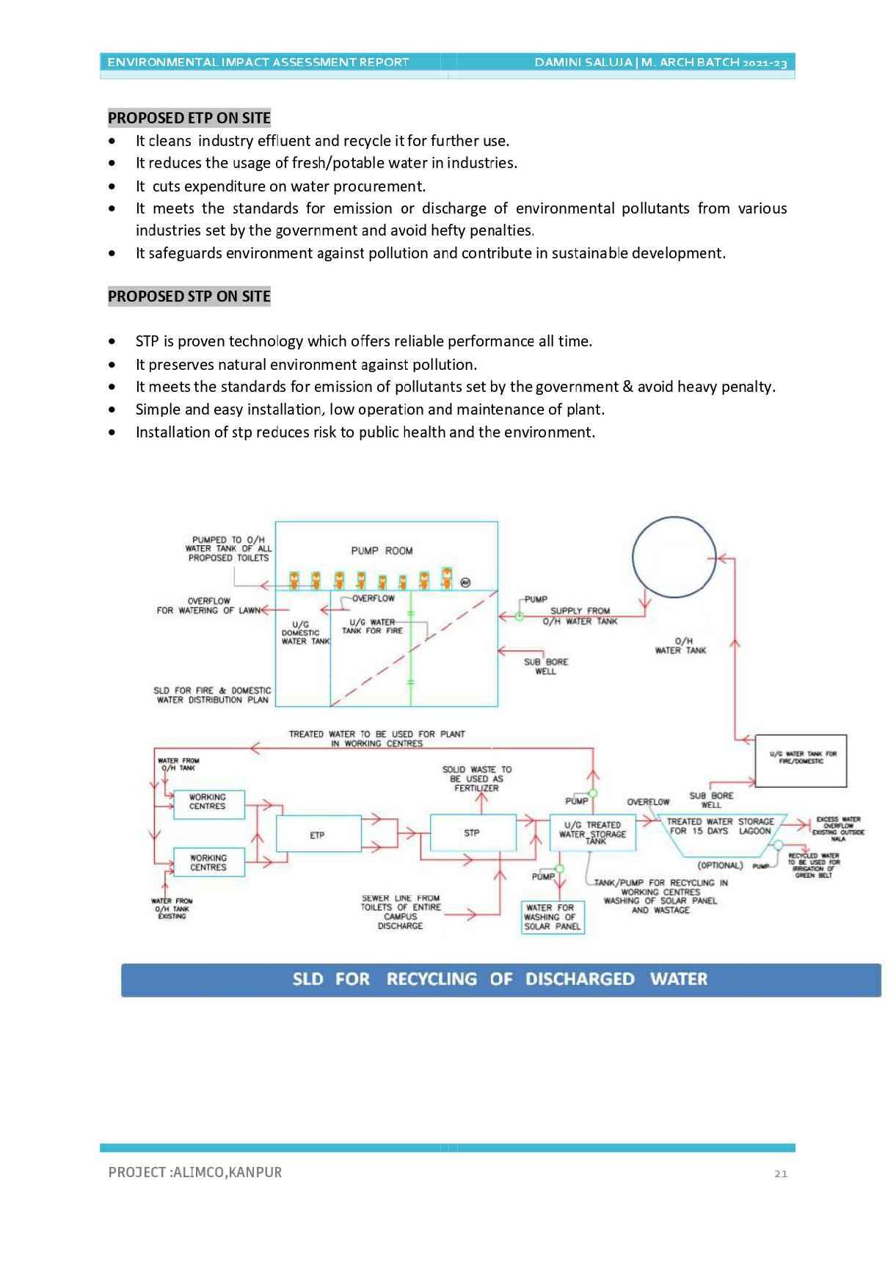
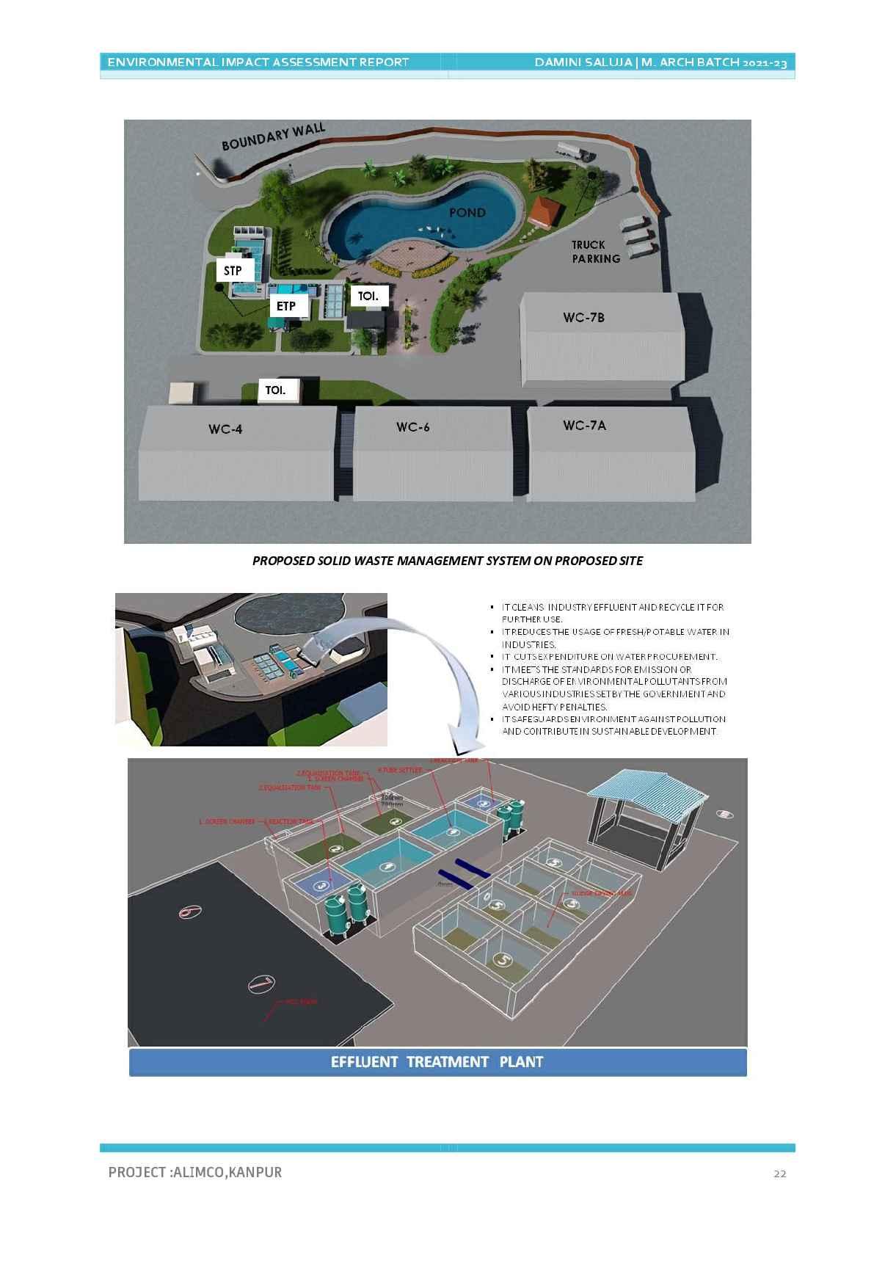
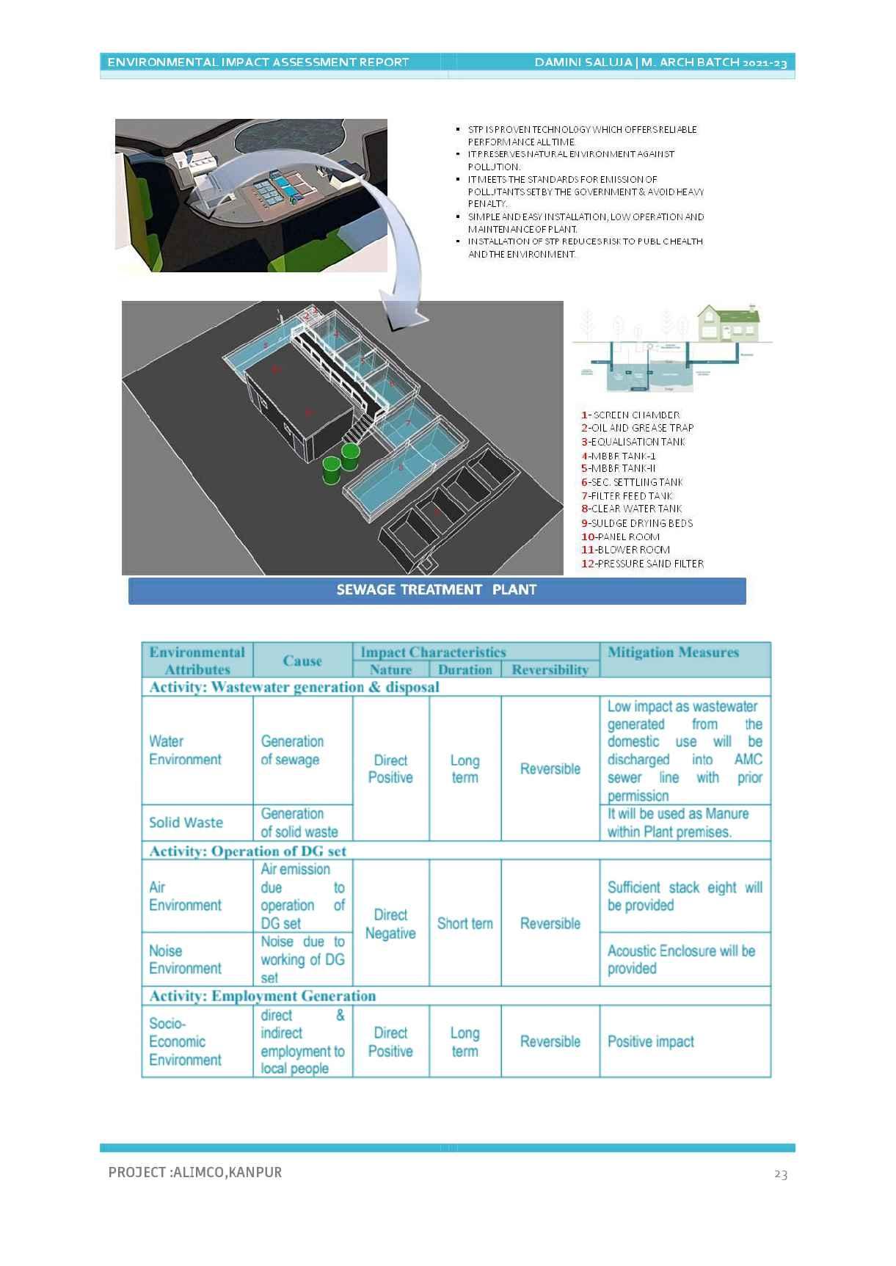
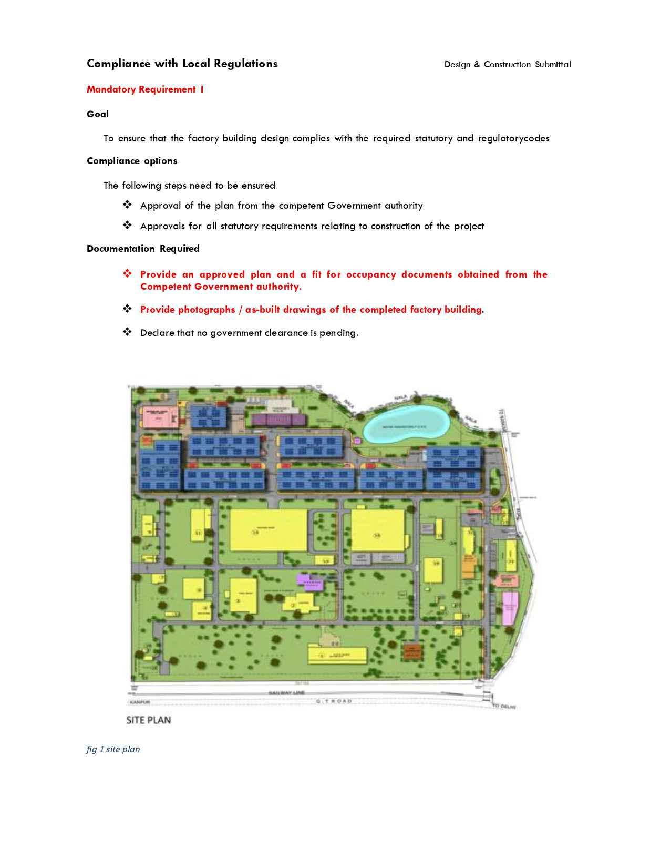
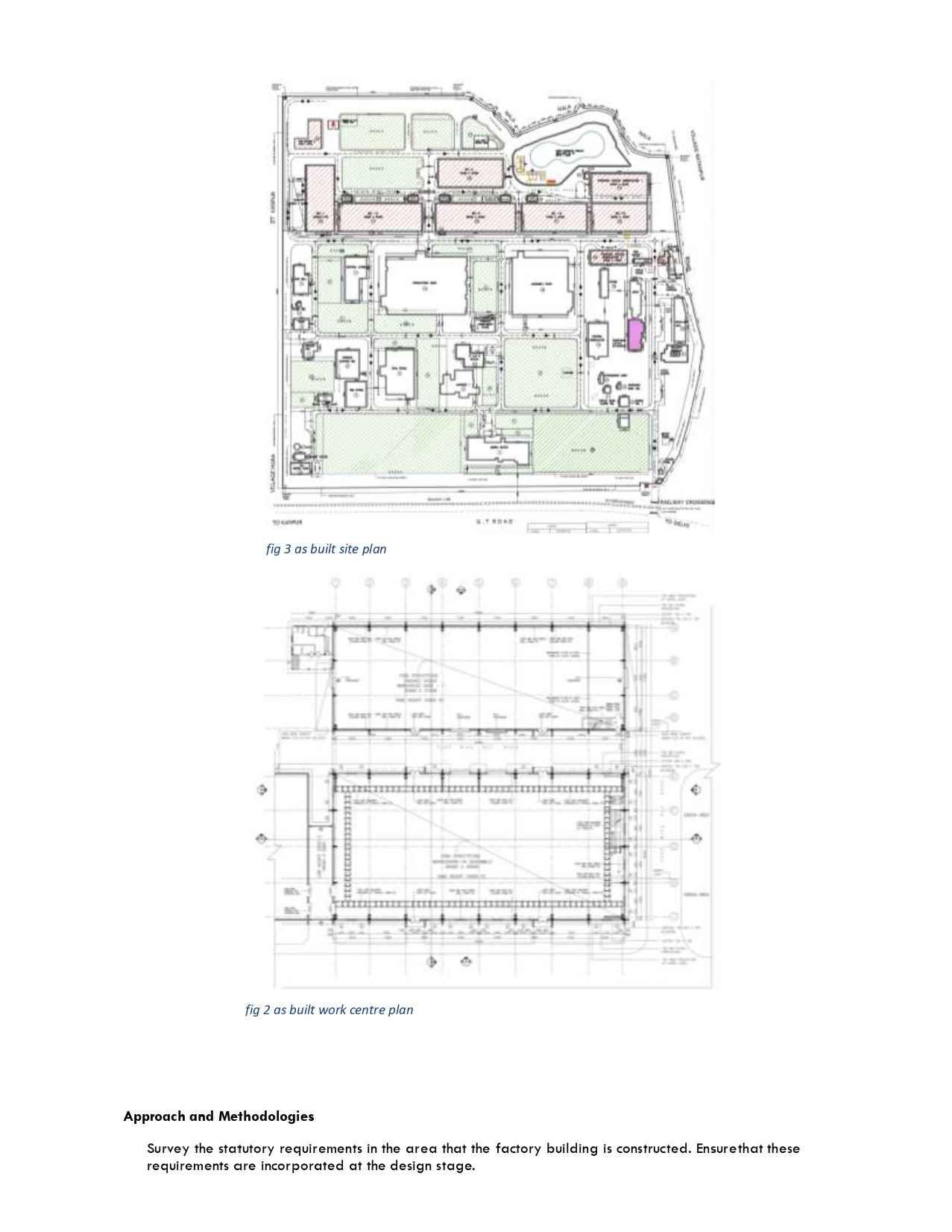
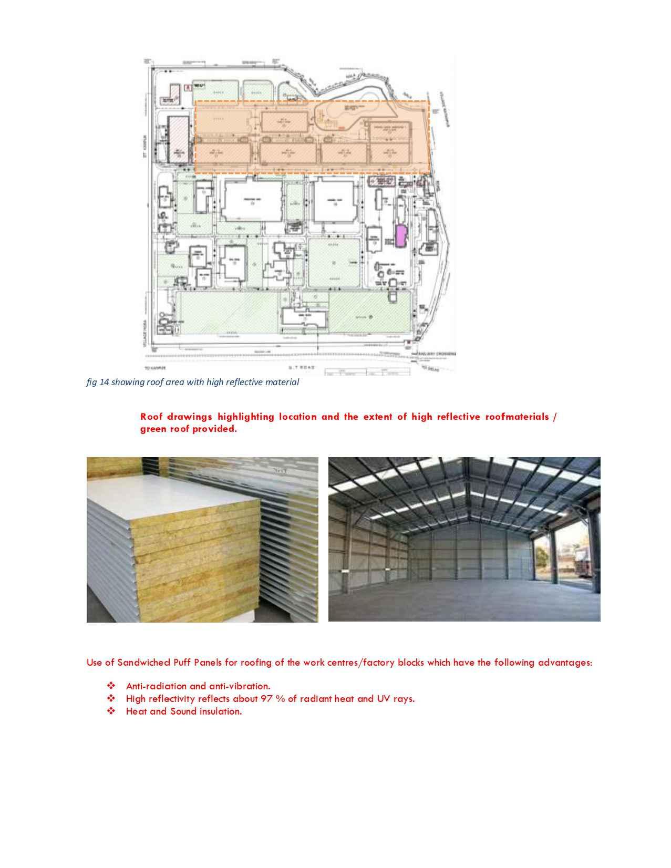
ALIMCO,orArtificialLimbsManufacturingCorporationofIndia,isagovernment-ownedcompany headquarteredinKanpur,UttarPradesh,India.ItoperatesundertheDepartmentofEmpowermentofPersons withDisabilities,MinistryofSocialJusticeandEmpowerment,GovernmentofIndia. MainManufacturingUnitBuilding: Centralhubforthemanufacturingofvariousrehabilitationaidsandappliances. Housesassemblylines,productionareas,qualitycontrolsections,andmachinery. Administrativeoffices DepartmentssuchasHR,Finance,Administration,andManagementlocatedhere. ResearchandDevelopment(R&D)Center: Facilitydedicatedtoresearch,design,anddevelopmentofnewrehabilitationaids. Equippedwithspecializedlabs,testingareas,andinnovationspaces. WarehouseandStorageBuildings: Spaceforstoringrawmaterials,components,andfinishedproducts. Logisticsanddistributionoperationsmaybecoordinatedfromthisbuilding. GreenSpacesandLandscaping ETP,STPandHarvestingcollectionpond
MYCONTRIBUTIONTOTHEPROJECT:
-ARCHITECTURALDRAWINGSOFVARIOUSWAREHOUSEBLOCKS[INCOORDINATIONWITHPEBCONSULTANTS] -ARCHITECTURALDRAWINGSOFR&DBLOCK
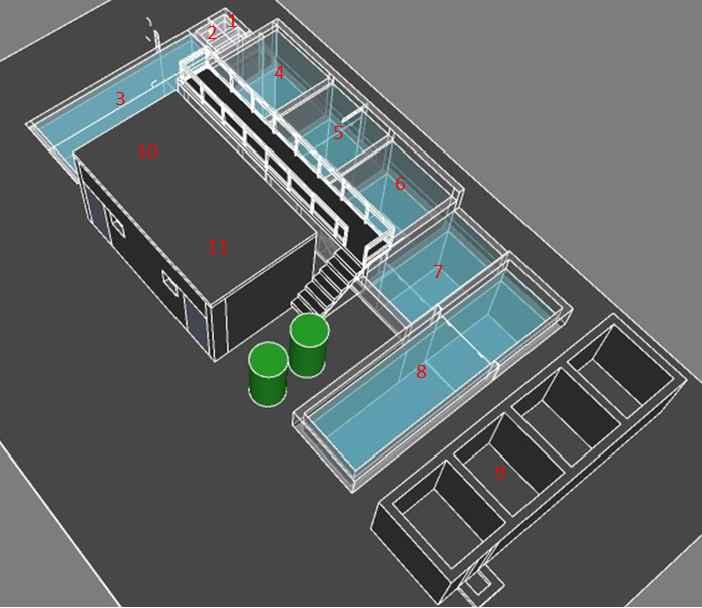
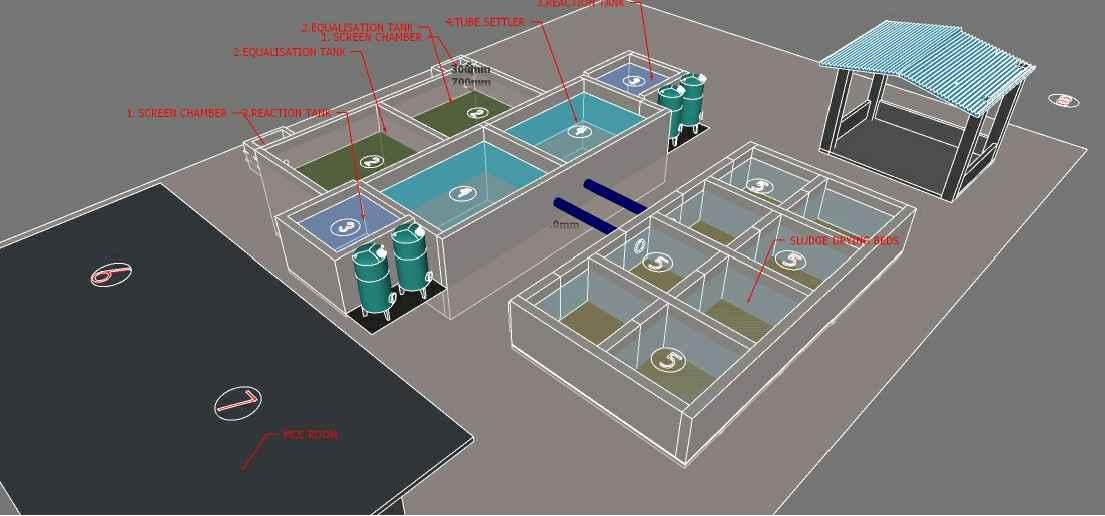
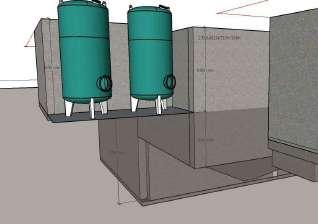
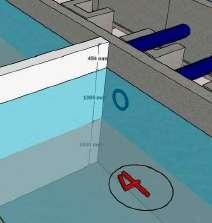
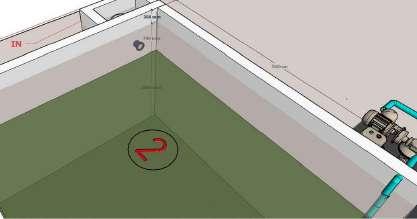
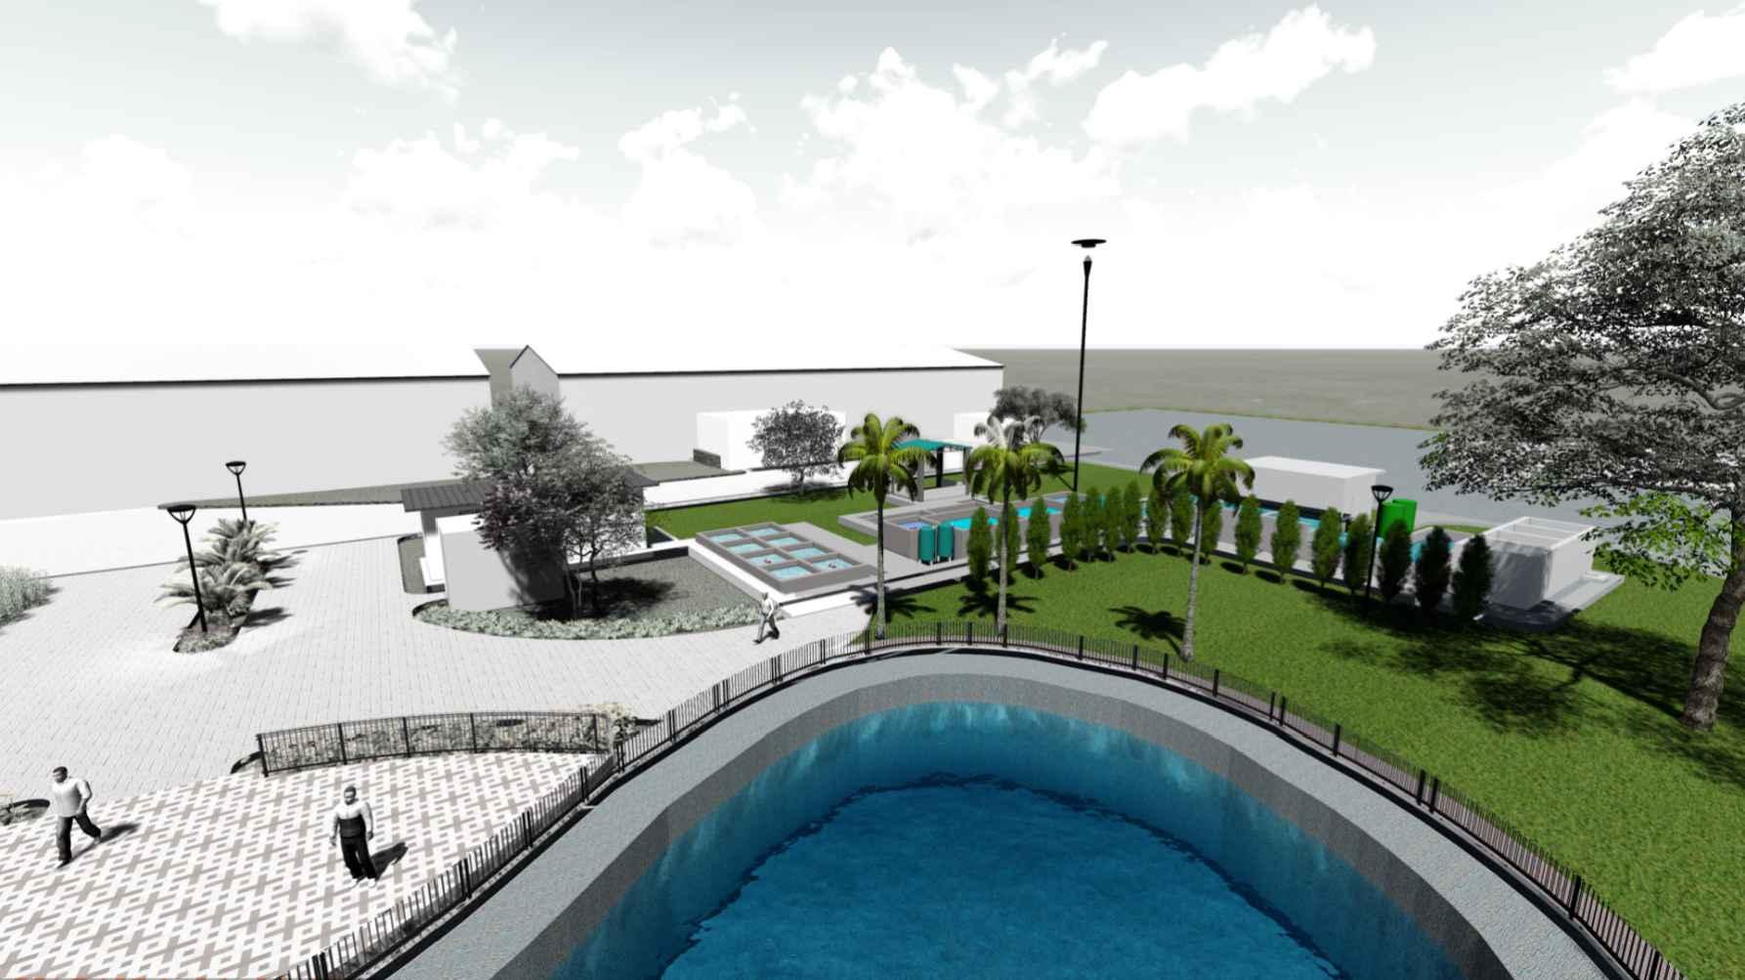
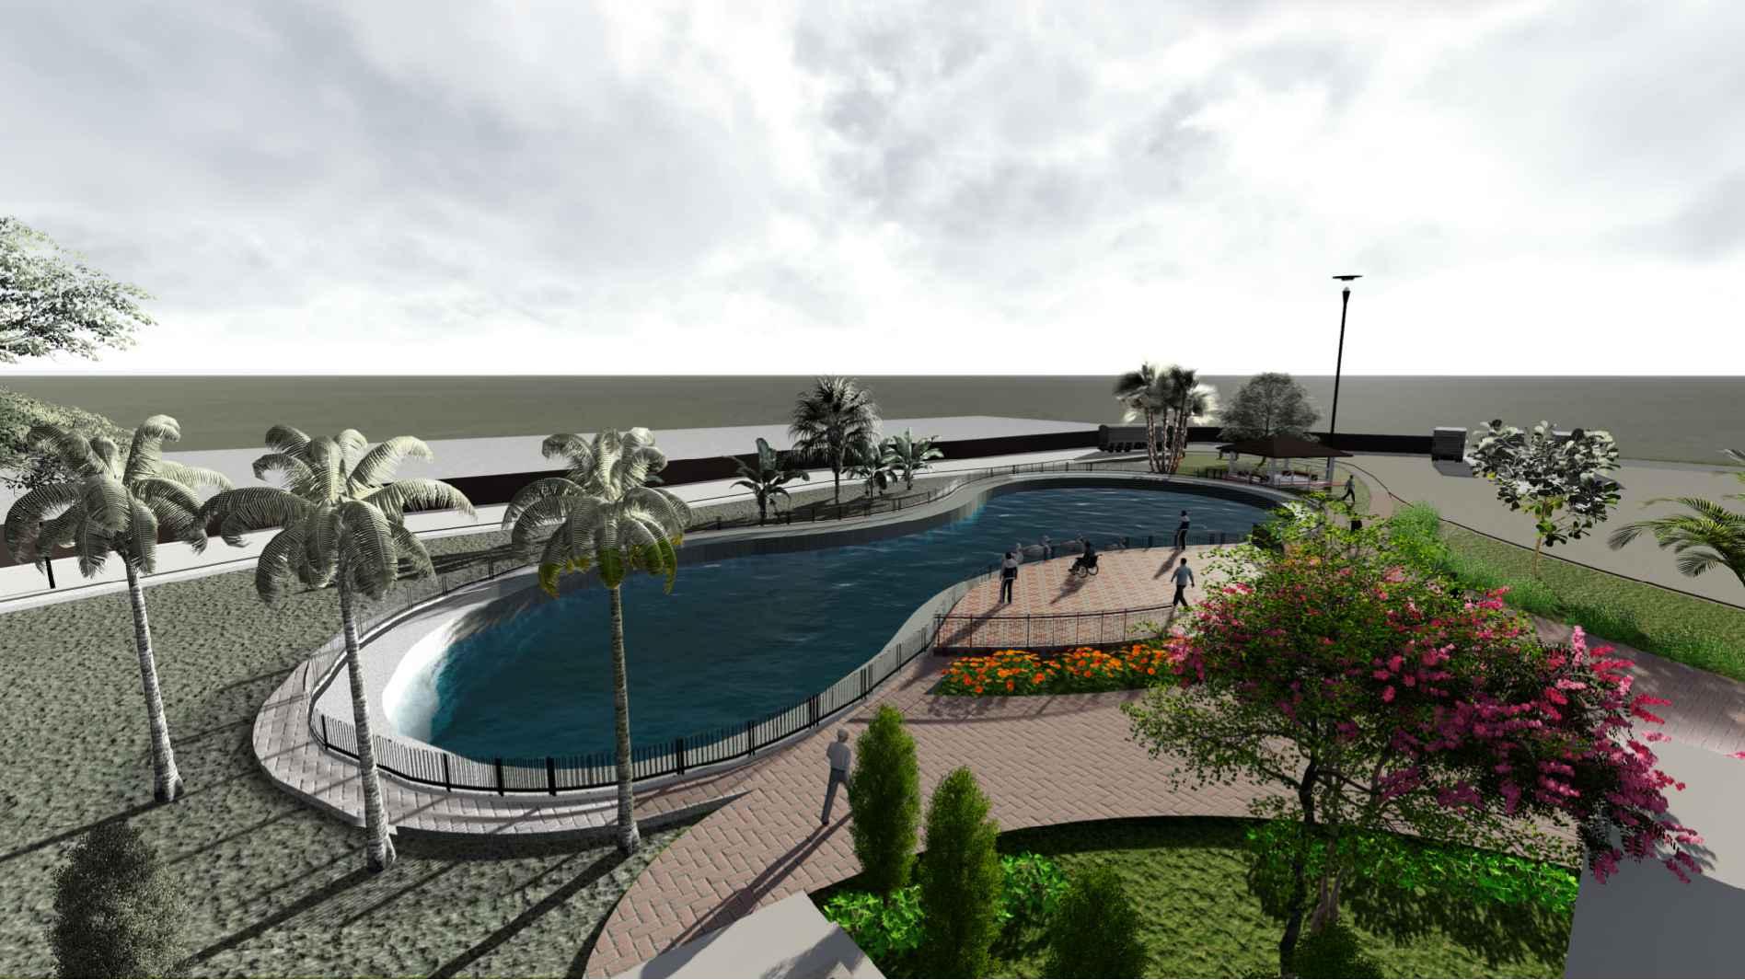
-ETPANDSTPPLANT-SLDDIAGRAMS,3DMODELLING -PONDDEVELOPMENTZONE-CONCEPTUALISATION,WORKINGANDLANDSCAPEDETAILS
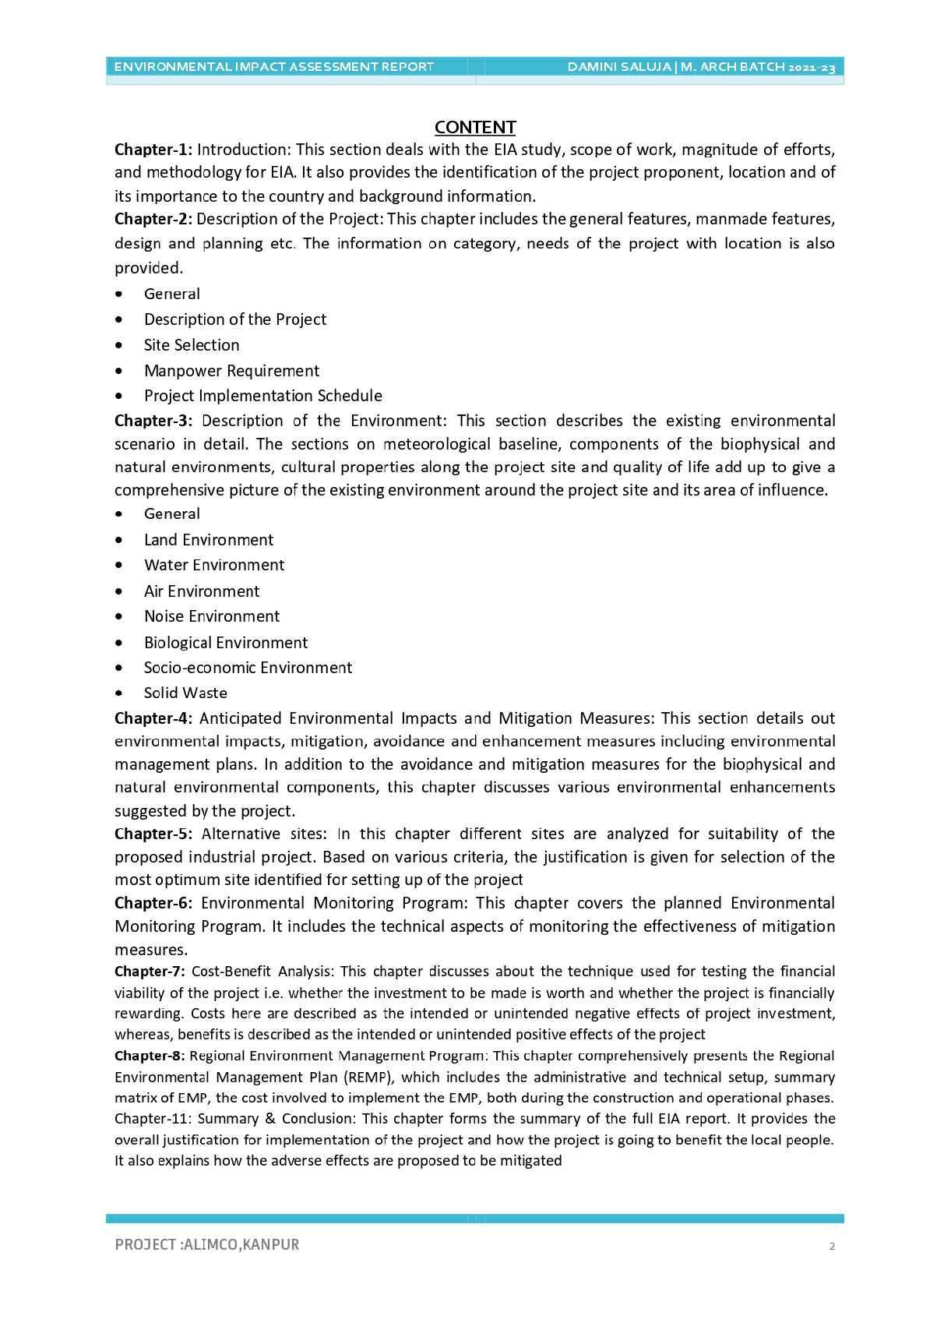
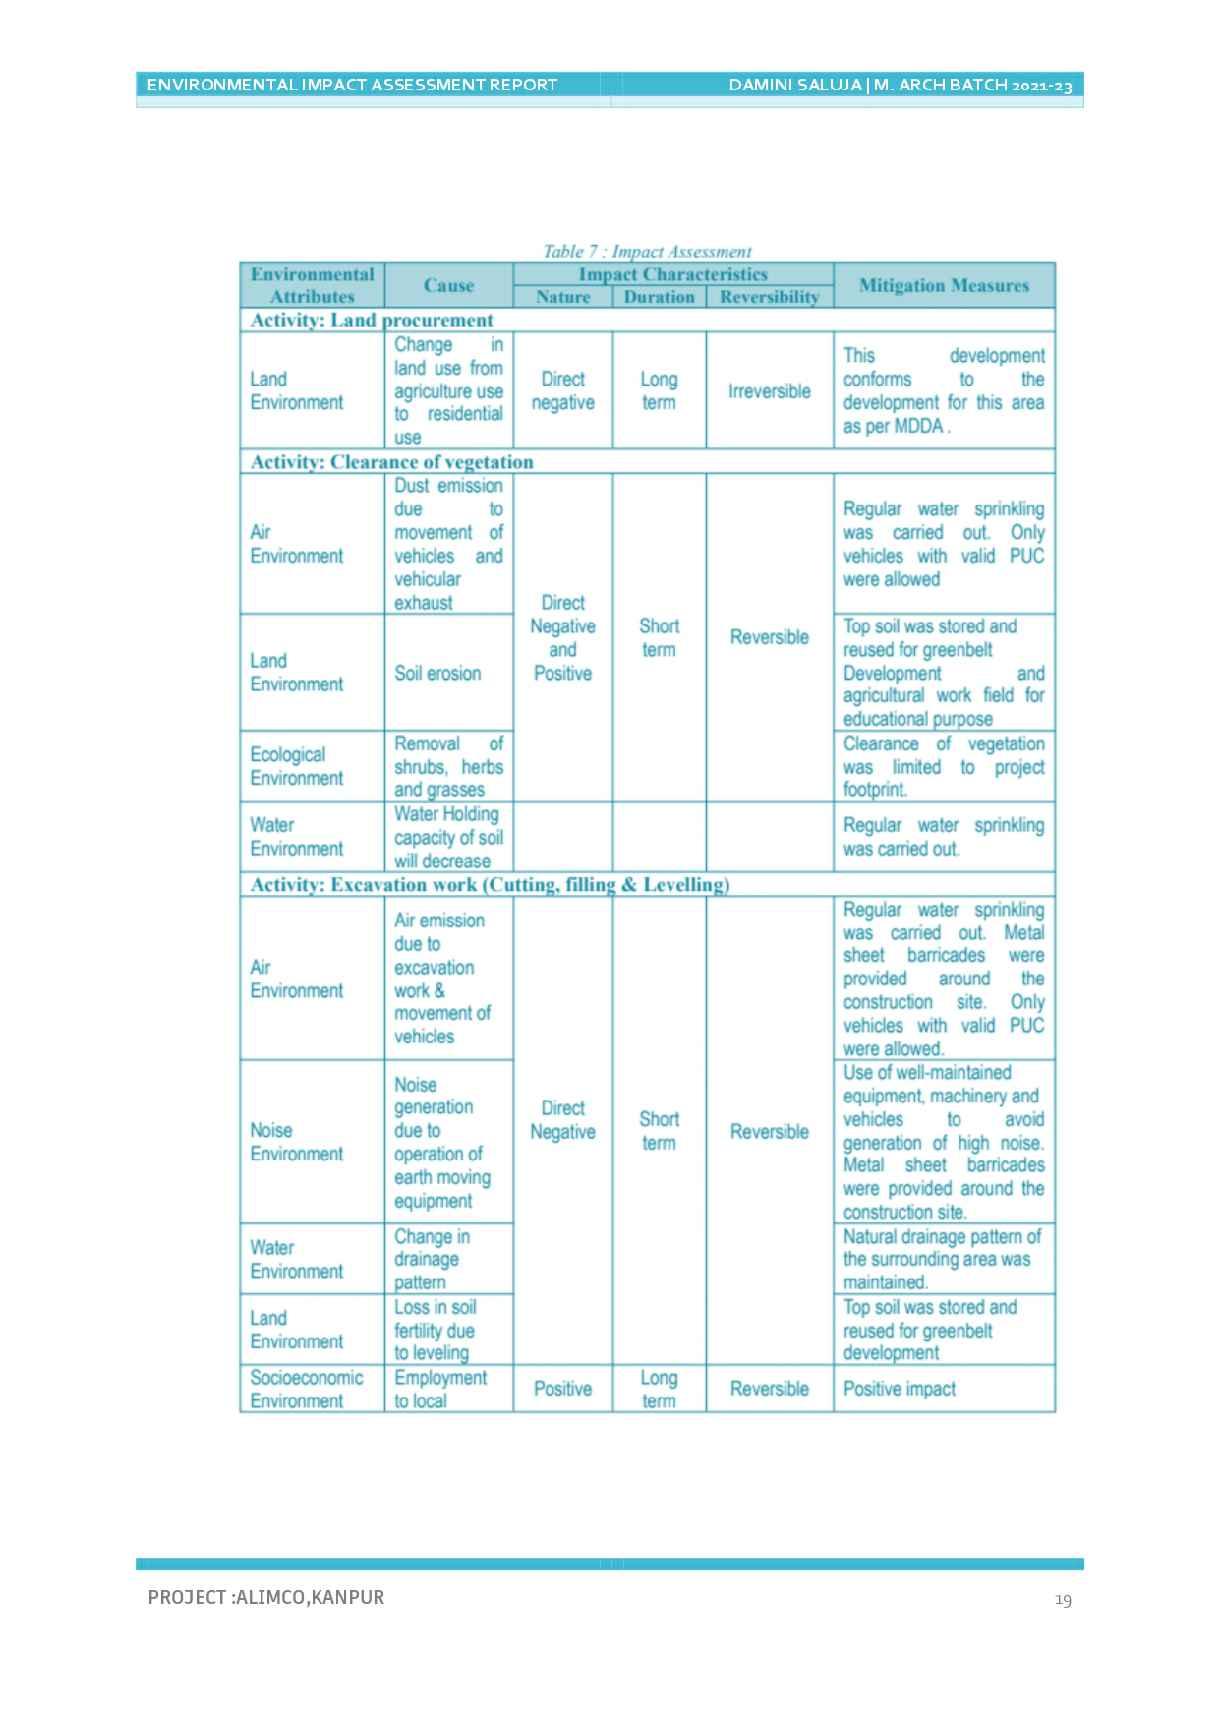
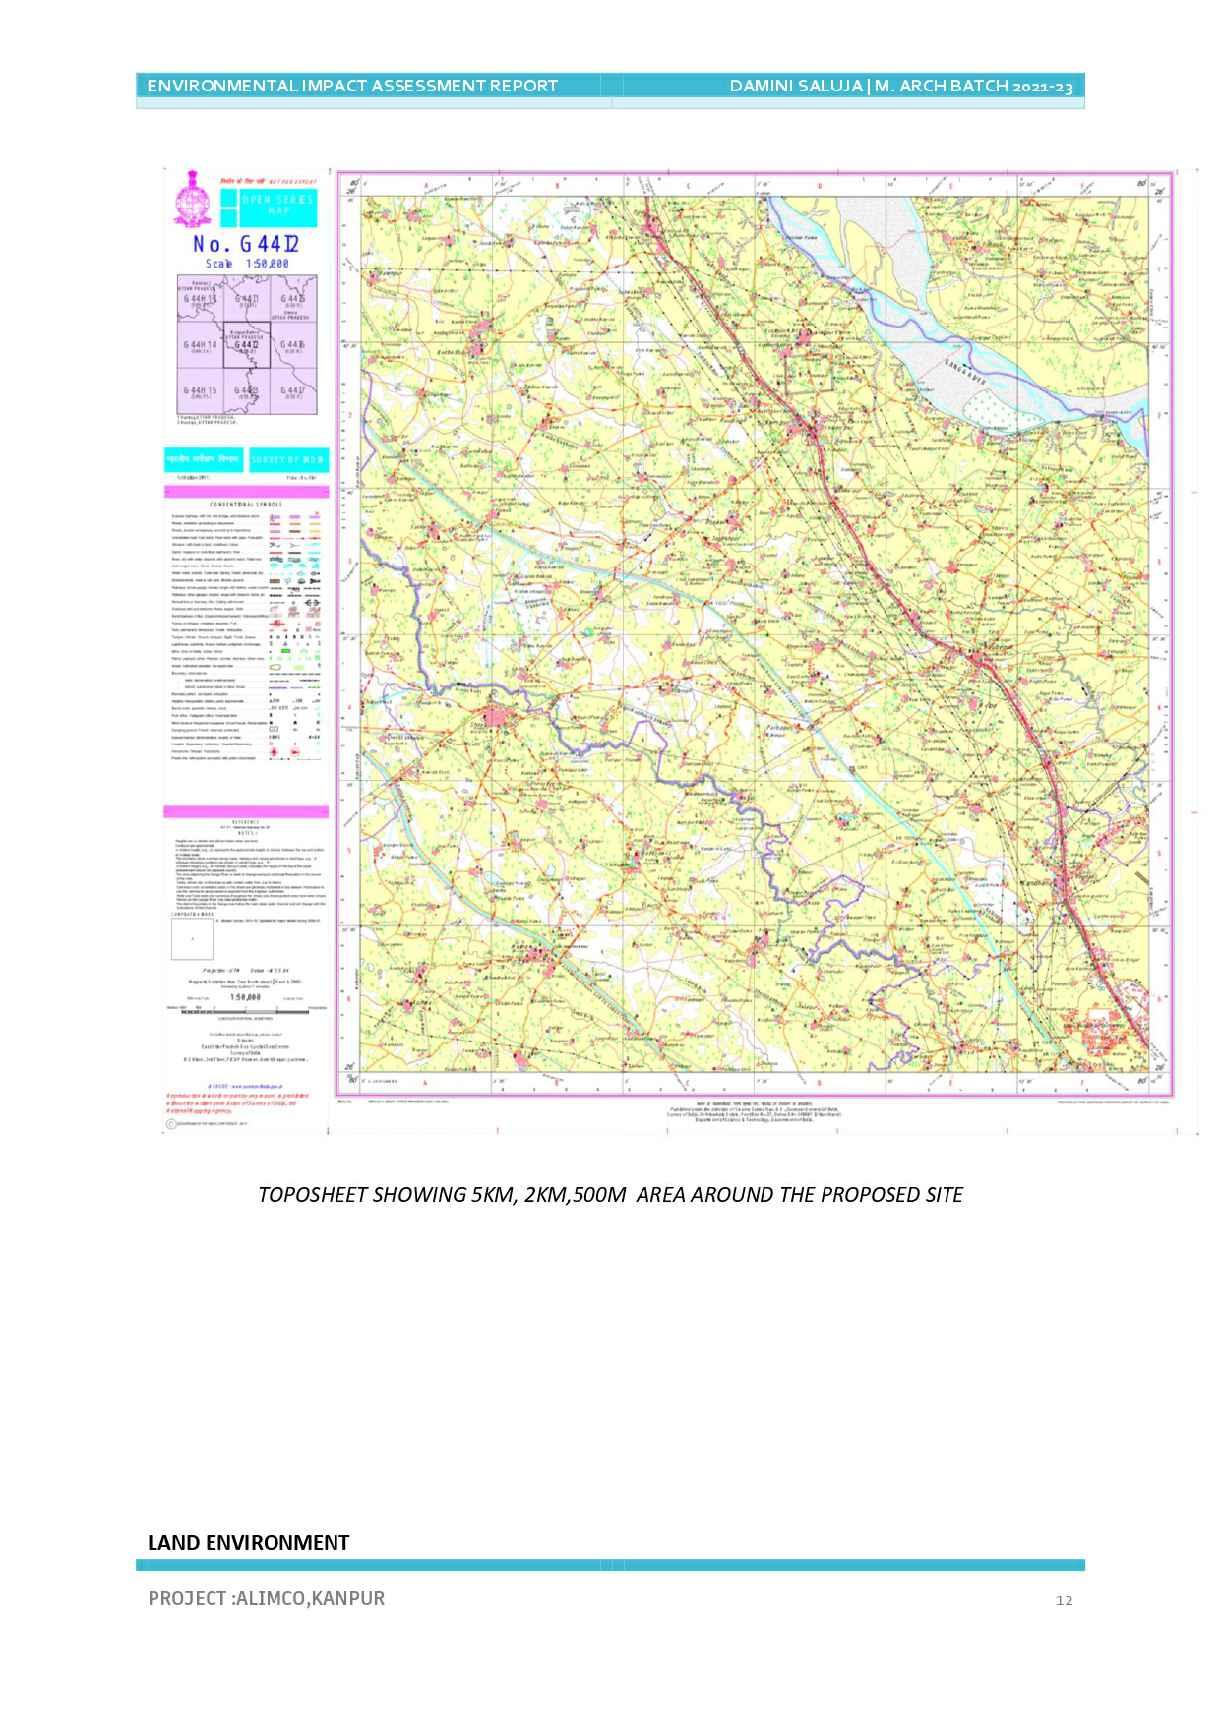
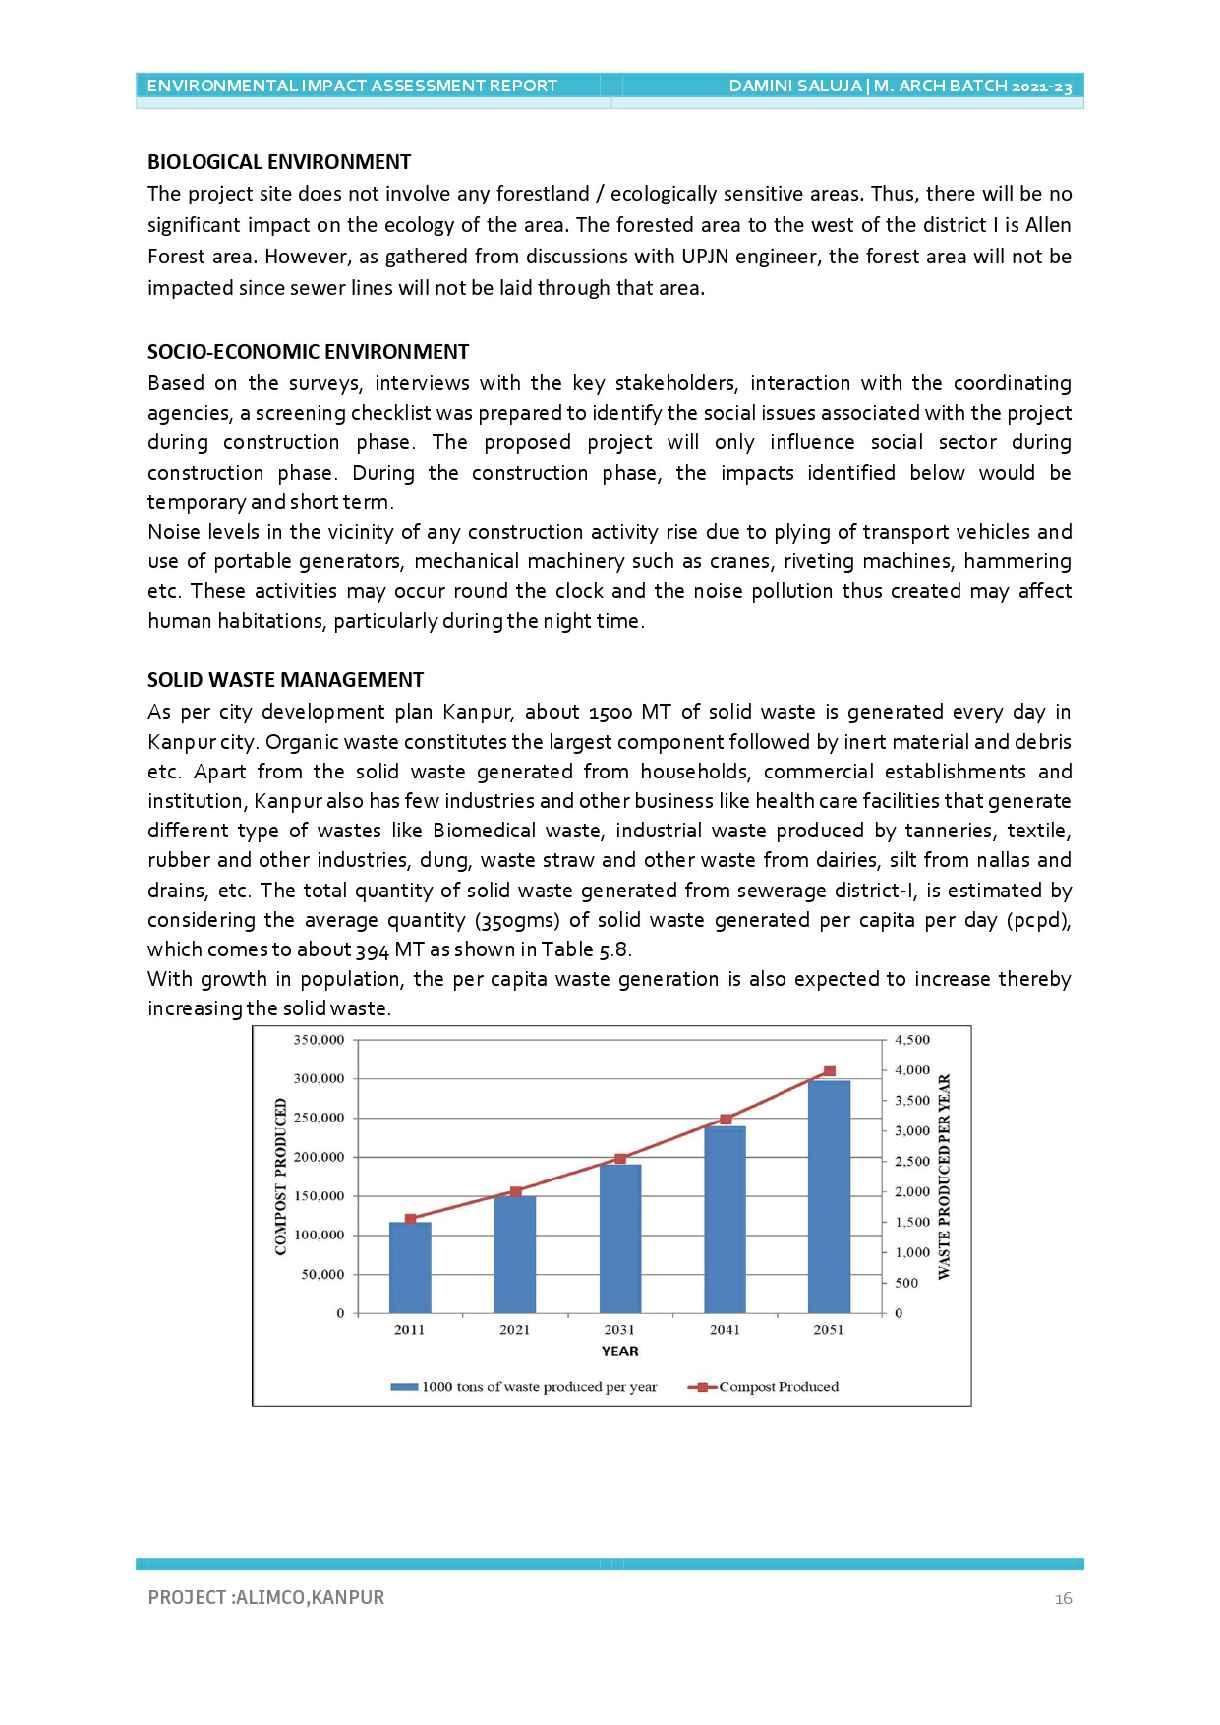
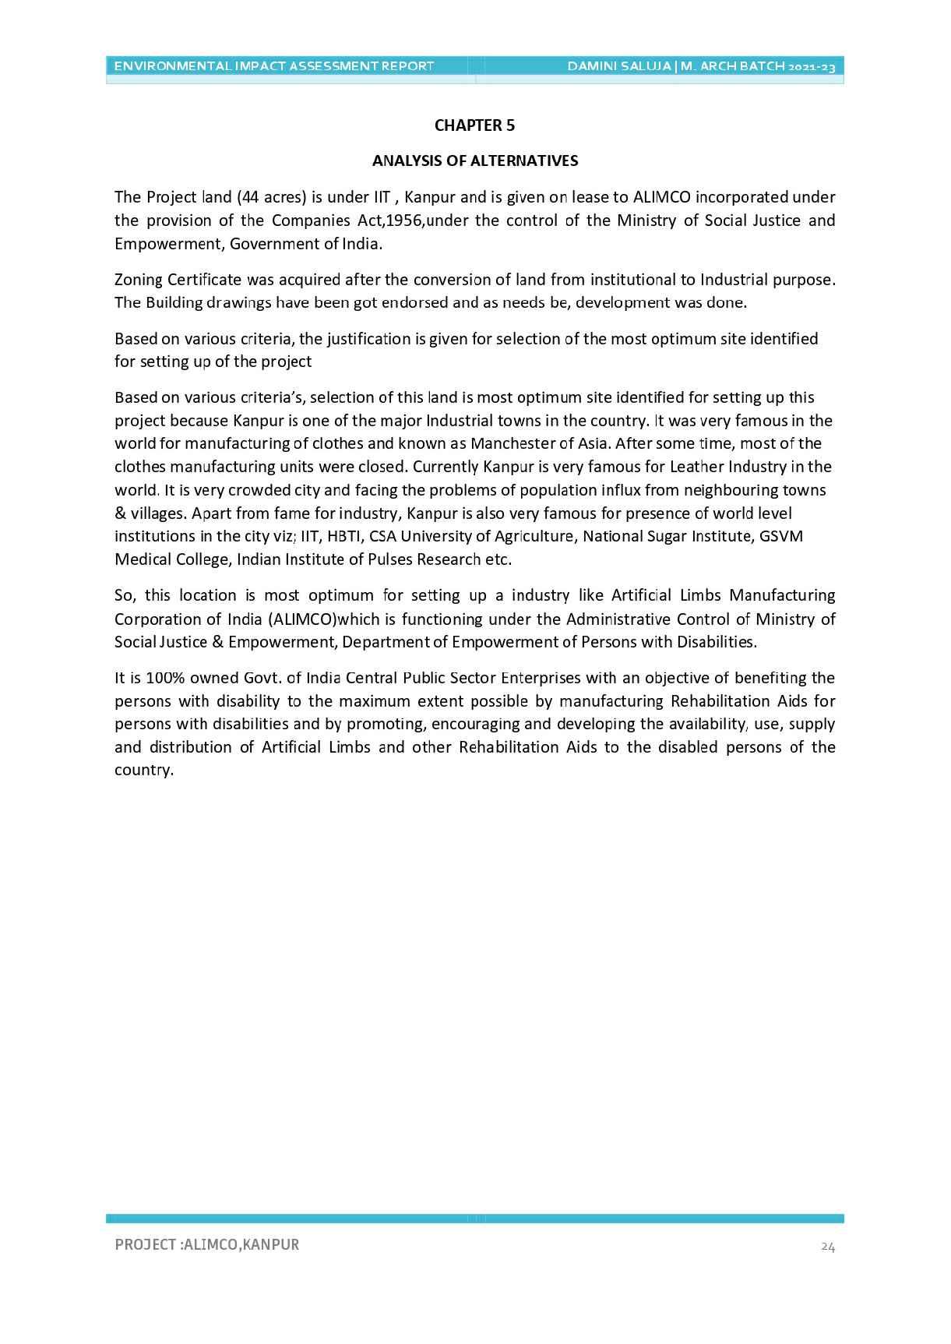
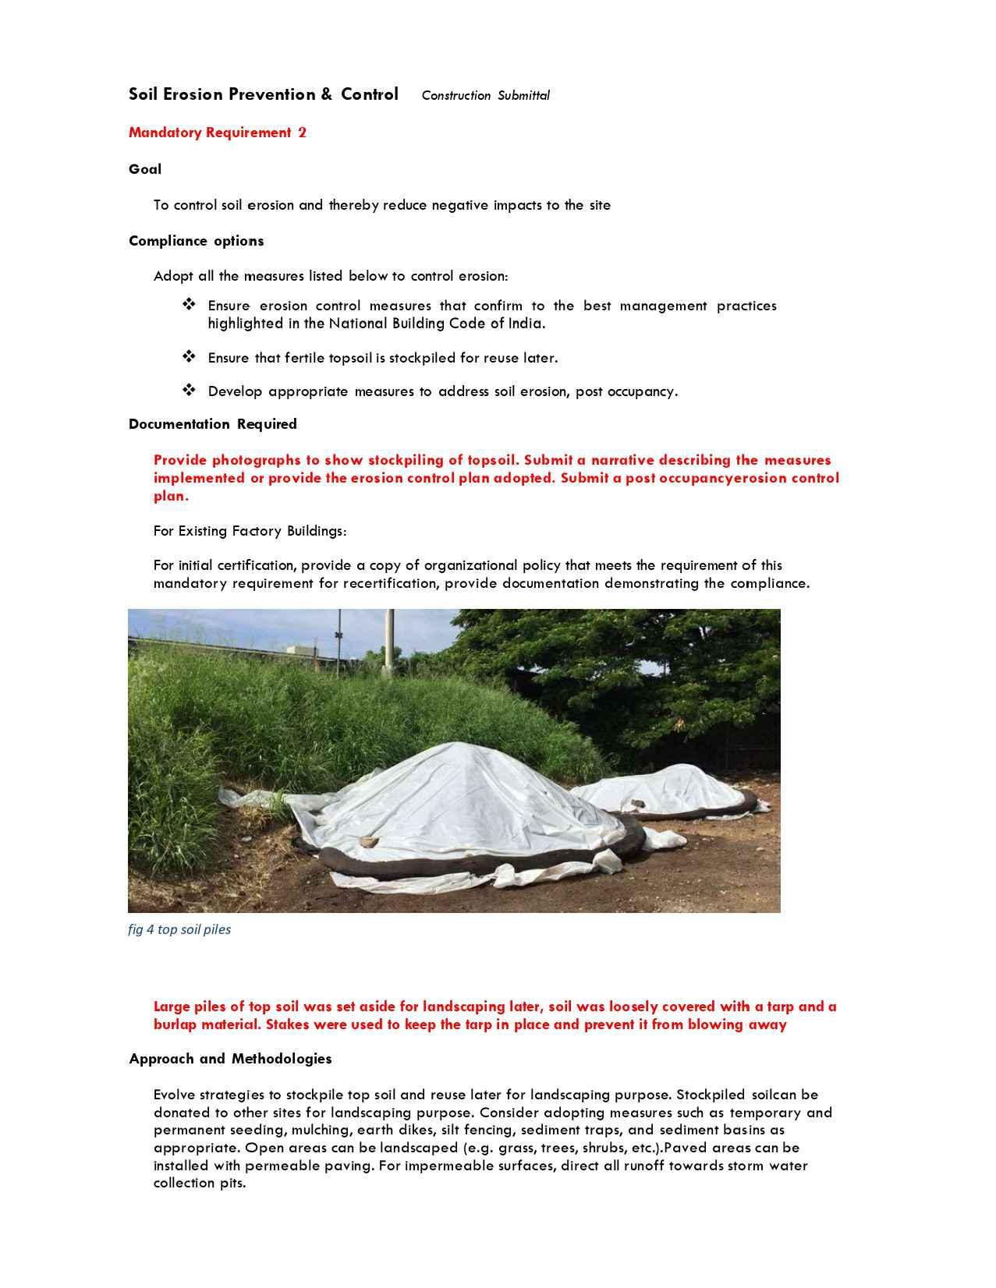
WHILEPURSUINGM.ARCH[SUSTAINABLEARCHITECTURE] -EIA(ENVIRONEMNTALIMPACTASSESSMENT) -IGBCINDUSTRIALCOMPLEXRATINGSYSTEM





DIESELOPERATEDFIREPUMP(2850LPM)
MAINFIREPUMP(ELECTRICOPERATED)(2850LPM)
JOCKEYPUMP(180LPM)2Nos.
SPRINKLERPUMP(ELECTRICOPERATED)(2850LPM)
EXTERNALHYDRANTPUMP(ELE.OPER.)(2850LPM)
AIRVESSELFORFIREPUMP AV
MH
MH
CABLETRENCH
WATERSUPPLYPIPE
EXISTINGSEWERLINE
MH PROPOSEDSEWERLINE(SLOPE1:180)
MH PROPOSEDSTORMWATERLINE(SLOPE1:250)
RAINWATERHARVESTINGPITS(RWH)(P1TOP16)
EXISTINGSTORMWATERLINE(SLOPE1:250)
RECYCLEDWATERSUPPLYPIPE


JAGDISHMARWAHAASSOCIATES





































1.SCOPING>2.BASELINEDATACOLLECTIONANDANALYSIS>3.IMPACTPREDICTIONANDASSESSMENT>4.MITIGATIONANDALTERNATIVESANALYSIS>
5.PUBLICCONSULTATION>6.EIAREPORTPREPARATION>7.REVIEWANDAPPROVAL>8.MONITORINGANDPOST-APPROVALCOMPLIANCE
1.PROJECTREGISTRATION>2.PRE-CERTIFICATIONMEETING&SUBMISSION>3.DETAILEDPROJECTSUBMISSION&EVALUATION>4.CERTIFICATION&FEEDBACK>
5.CONSTRUCTIONANDCOMMISSIONING>6.PERFORMANCEEVALUATIONANDFINALCERTIFICATION>7.ONGOINGPERFORMANCEMONITORINGANDFEEDBACK
ABOUTTHEPROJECT:
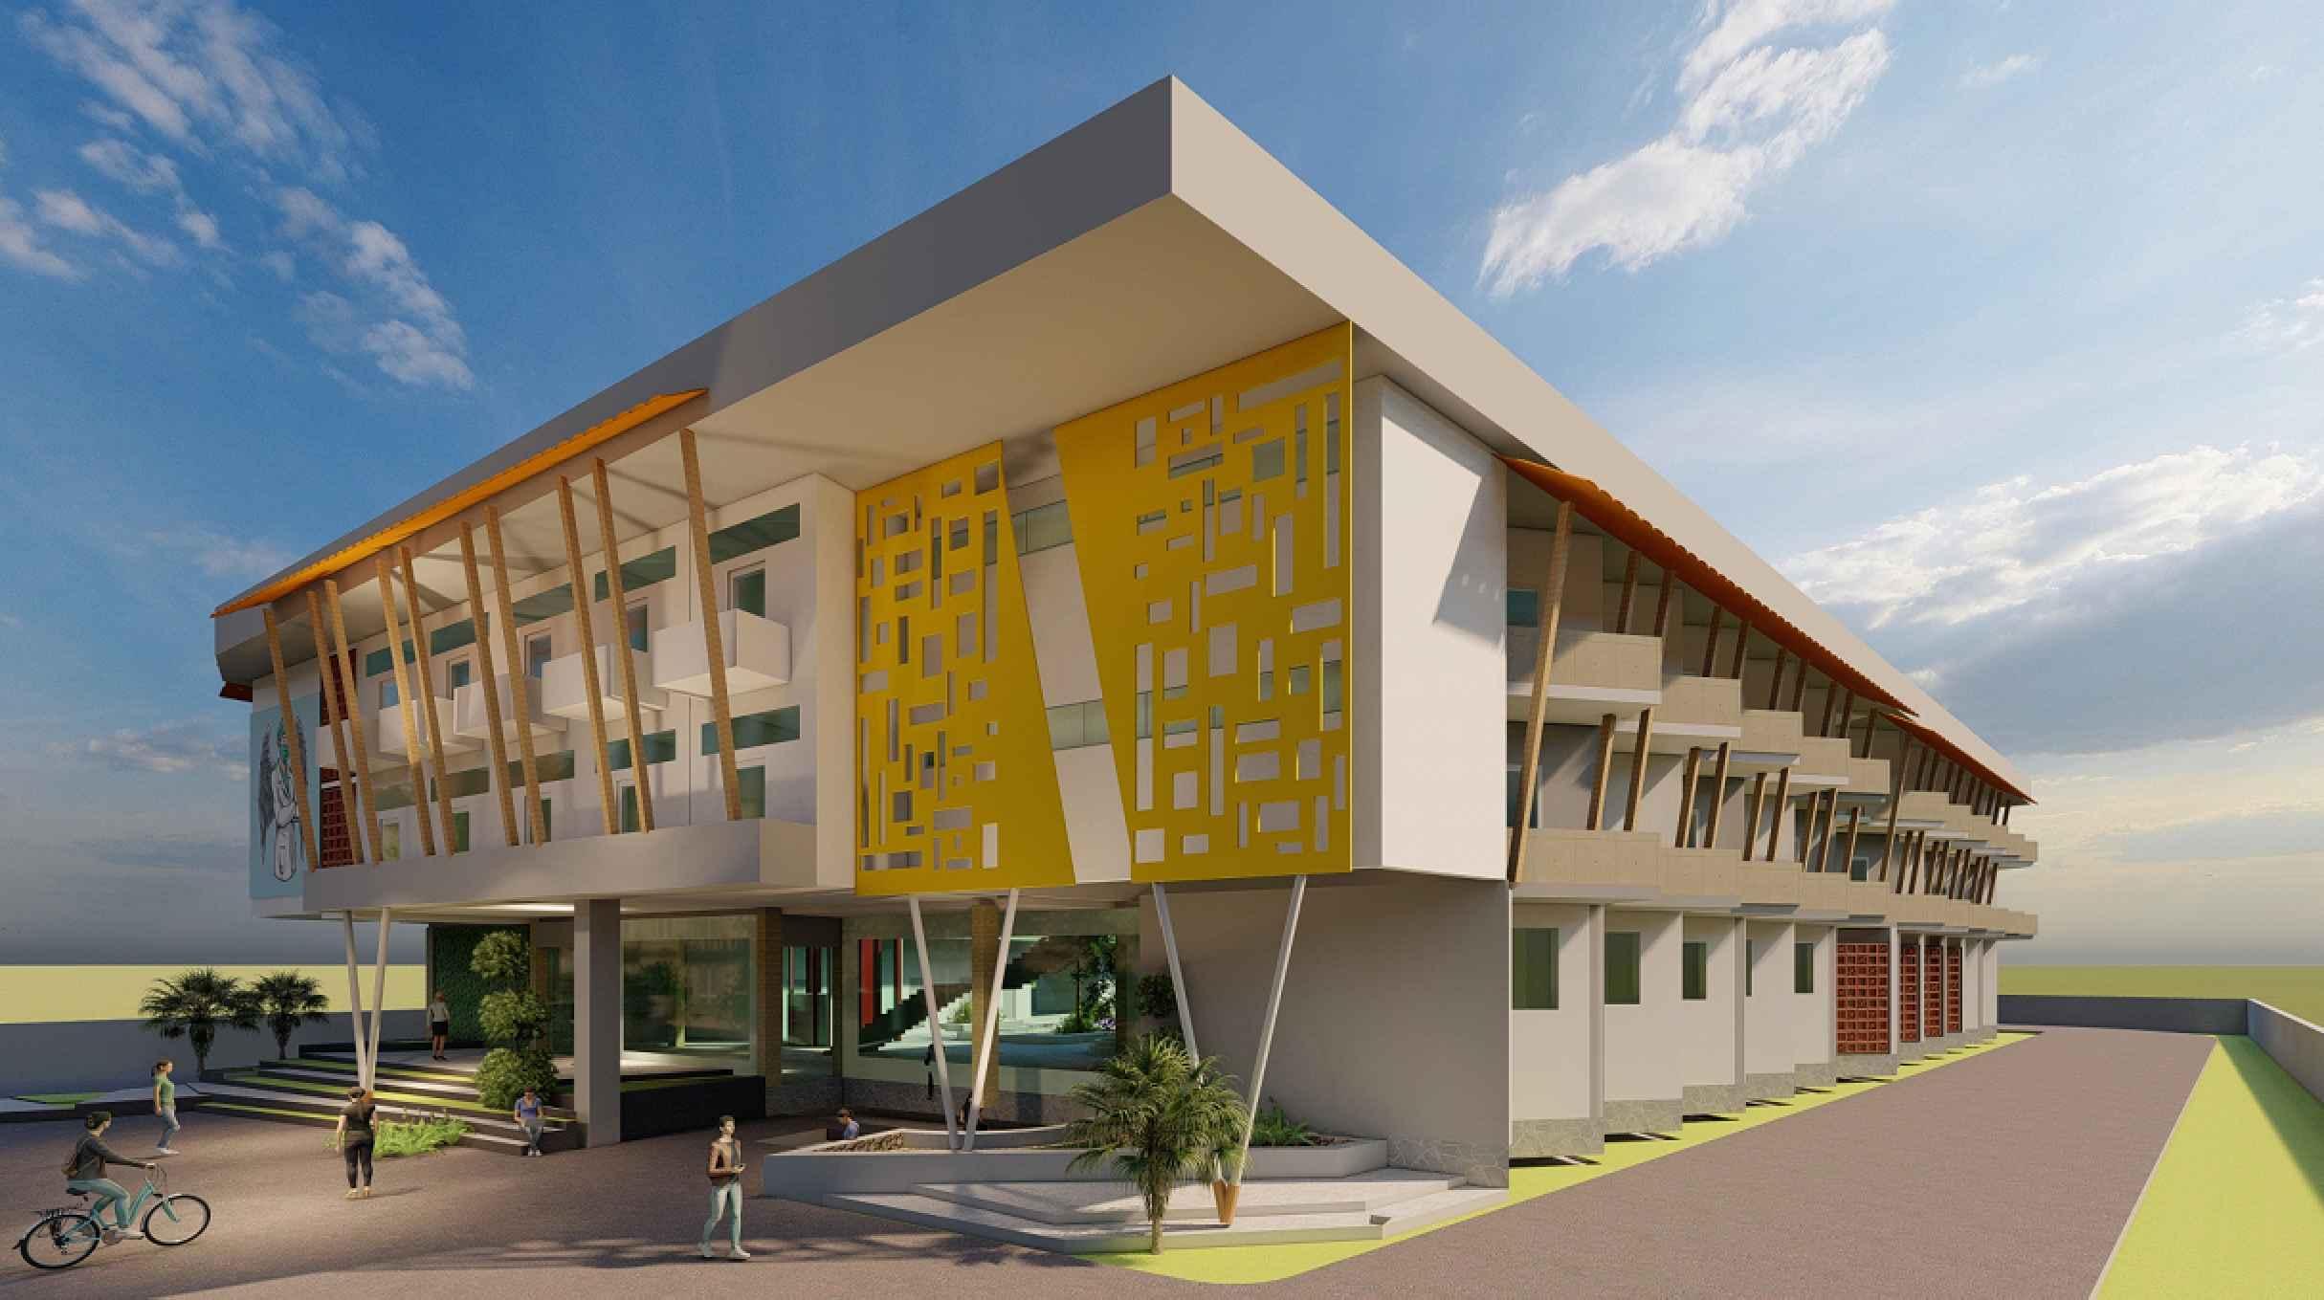
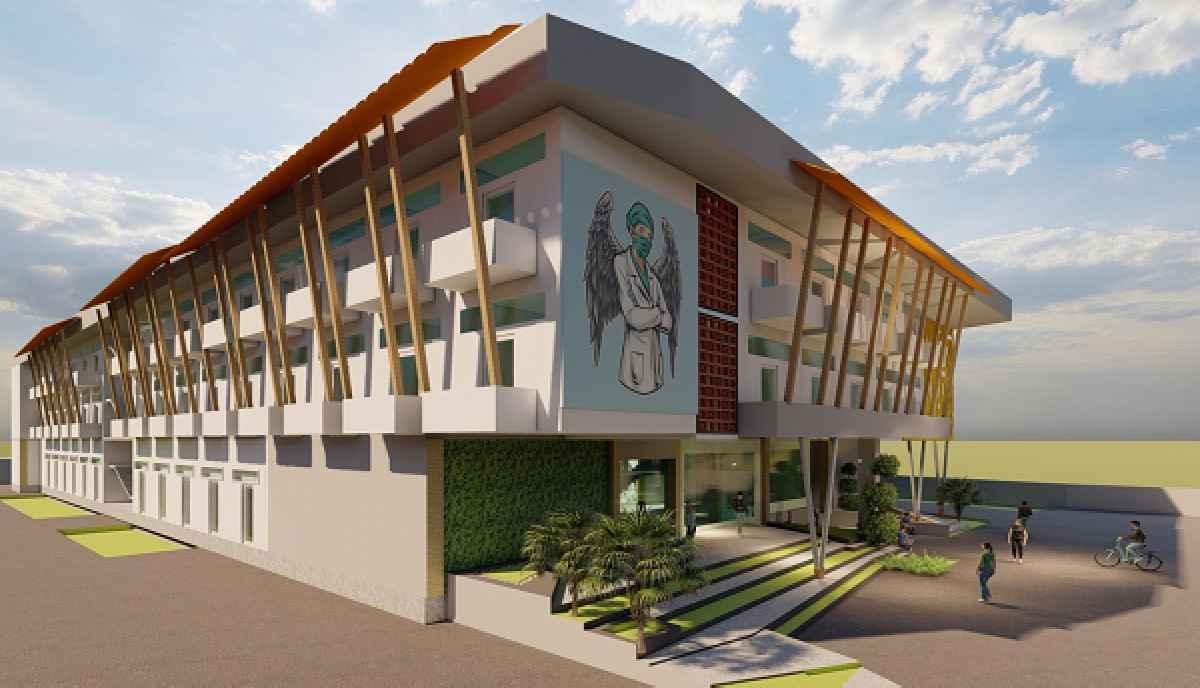
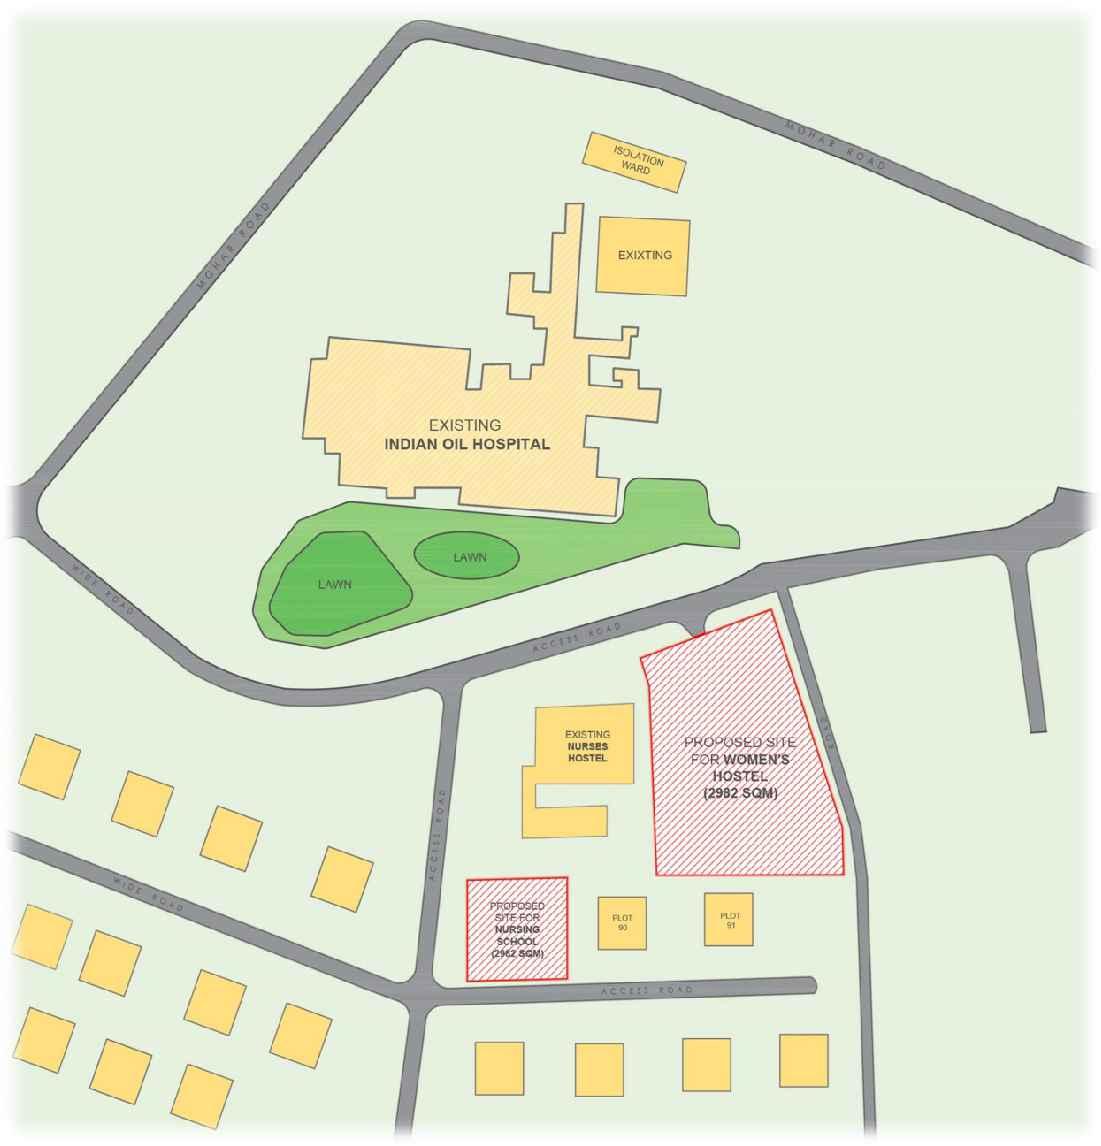
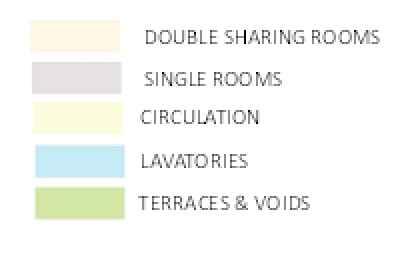
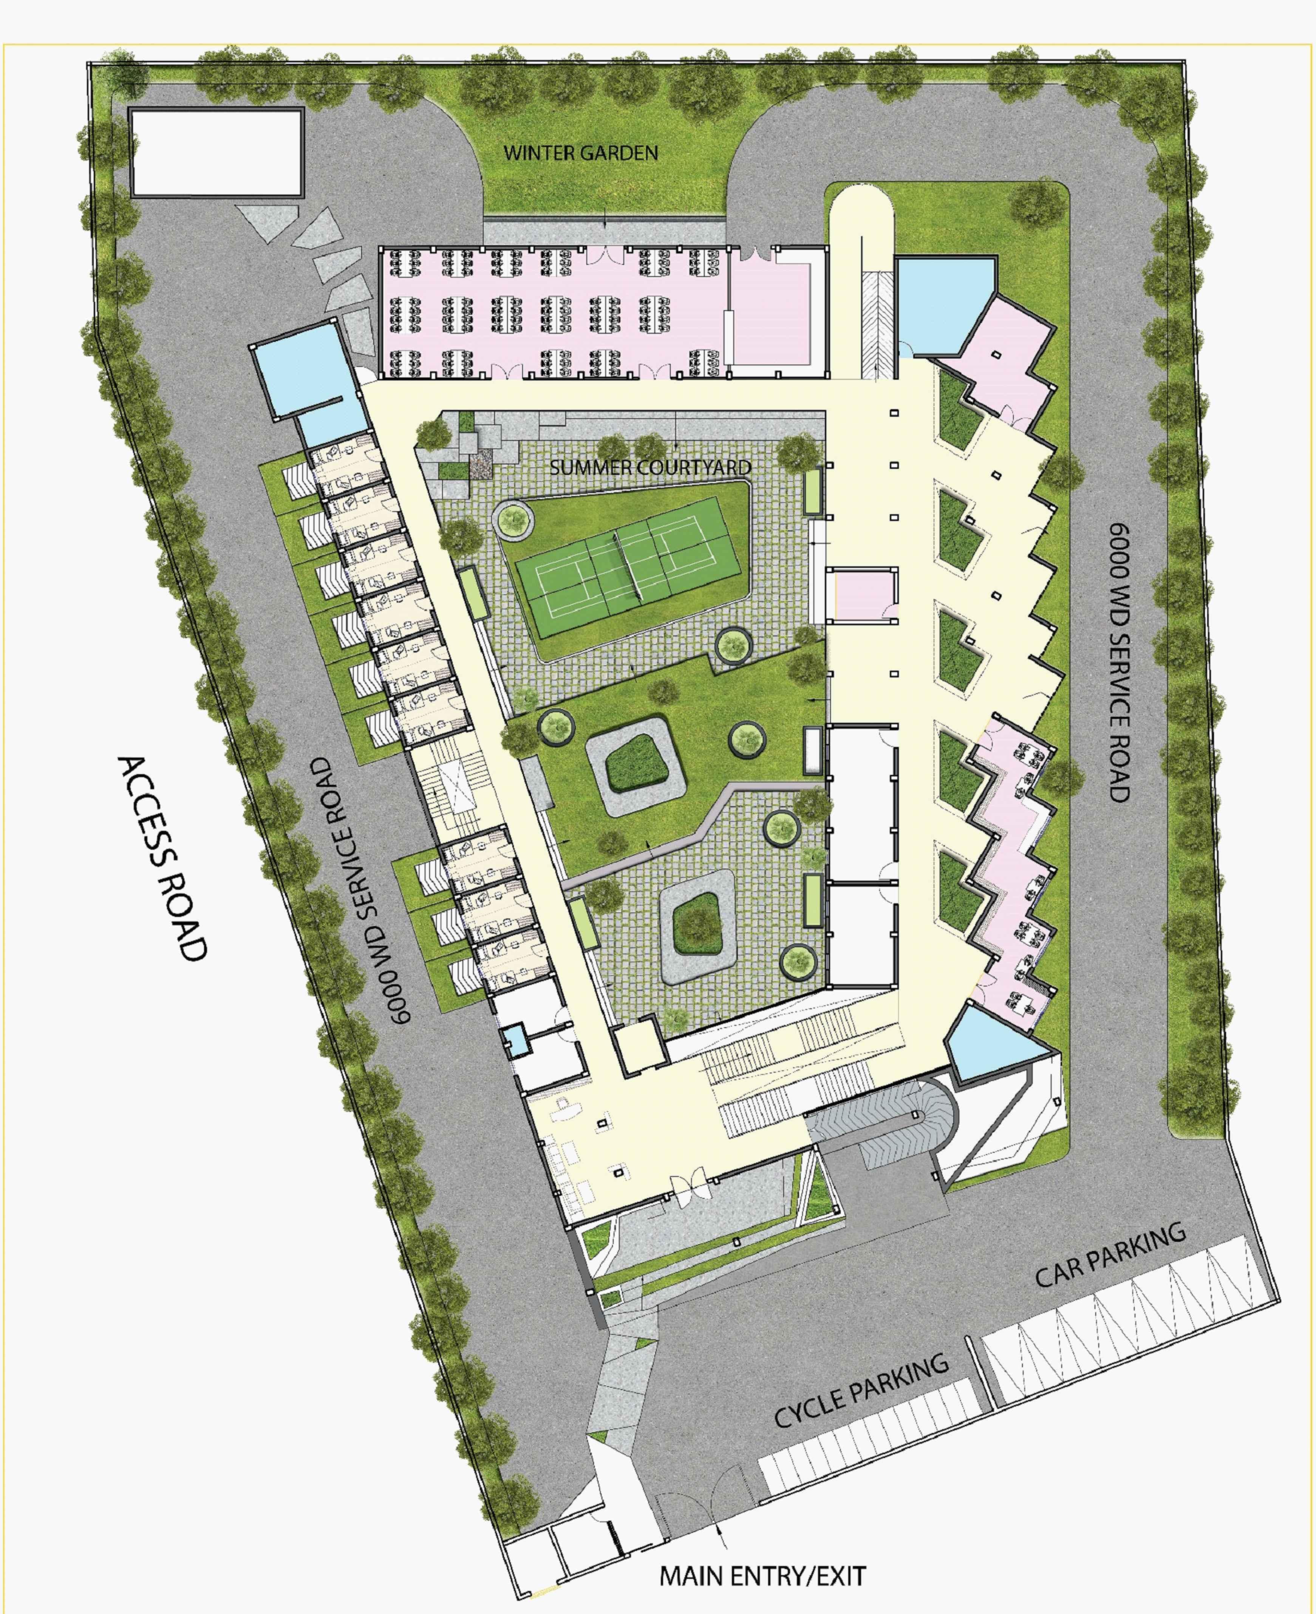
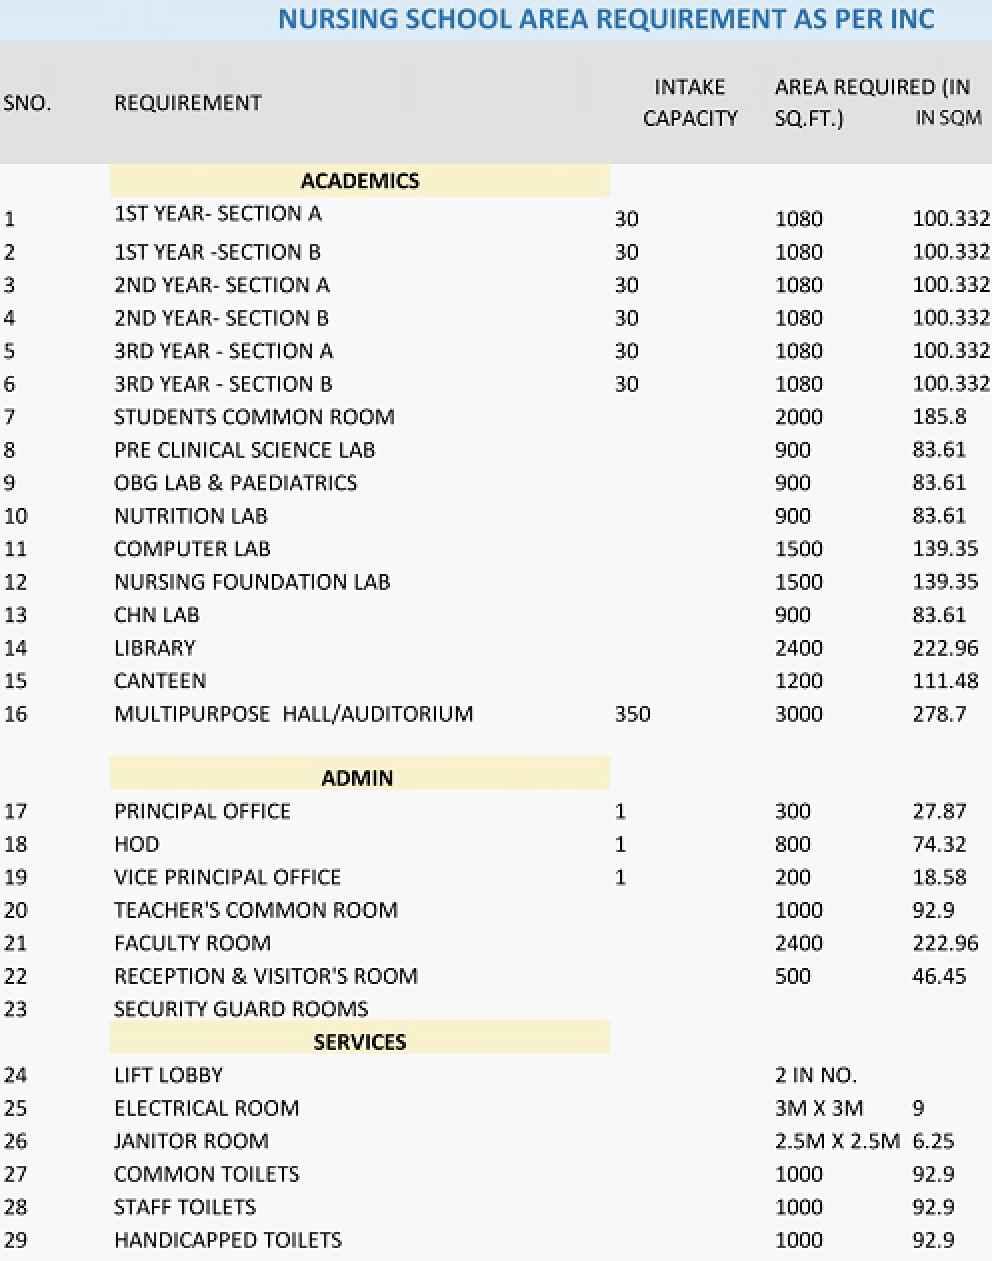
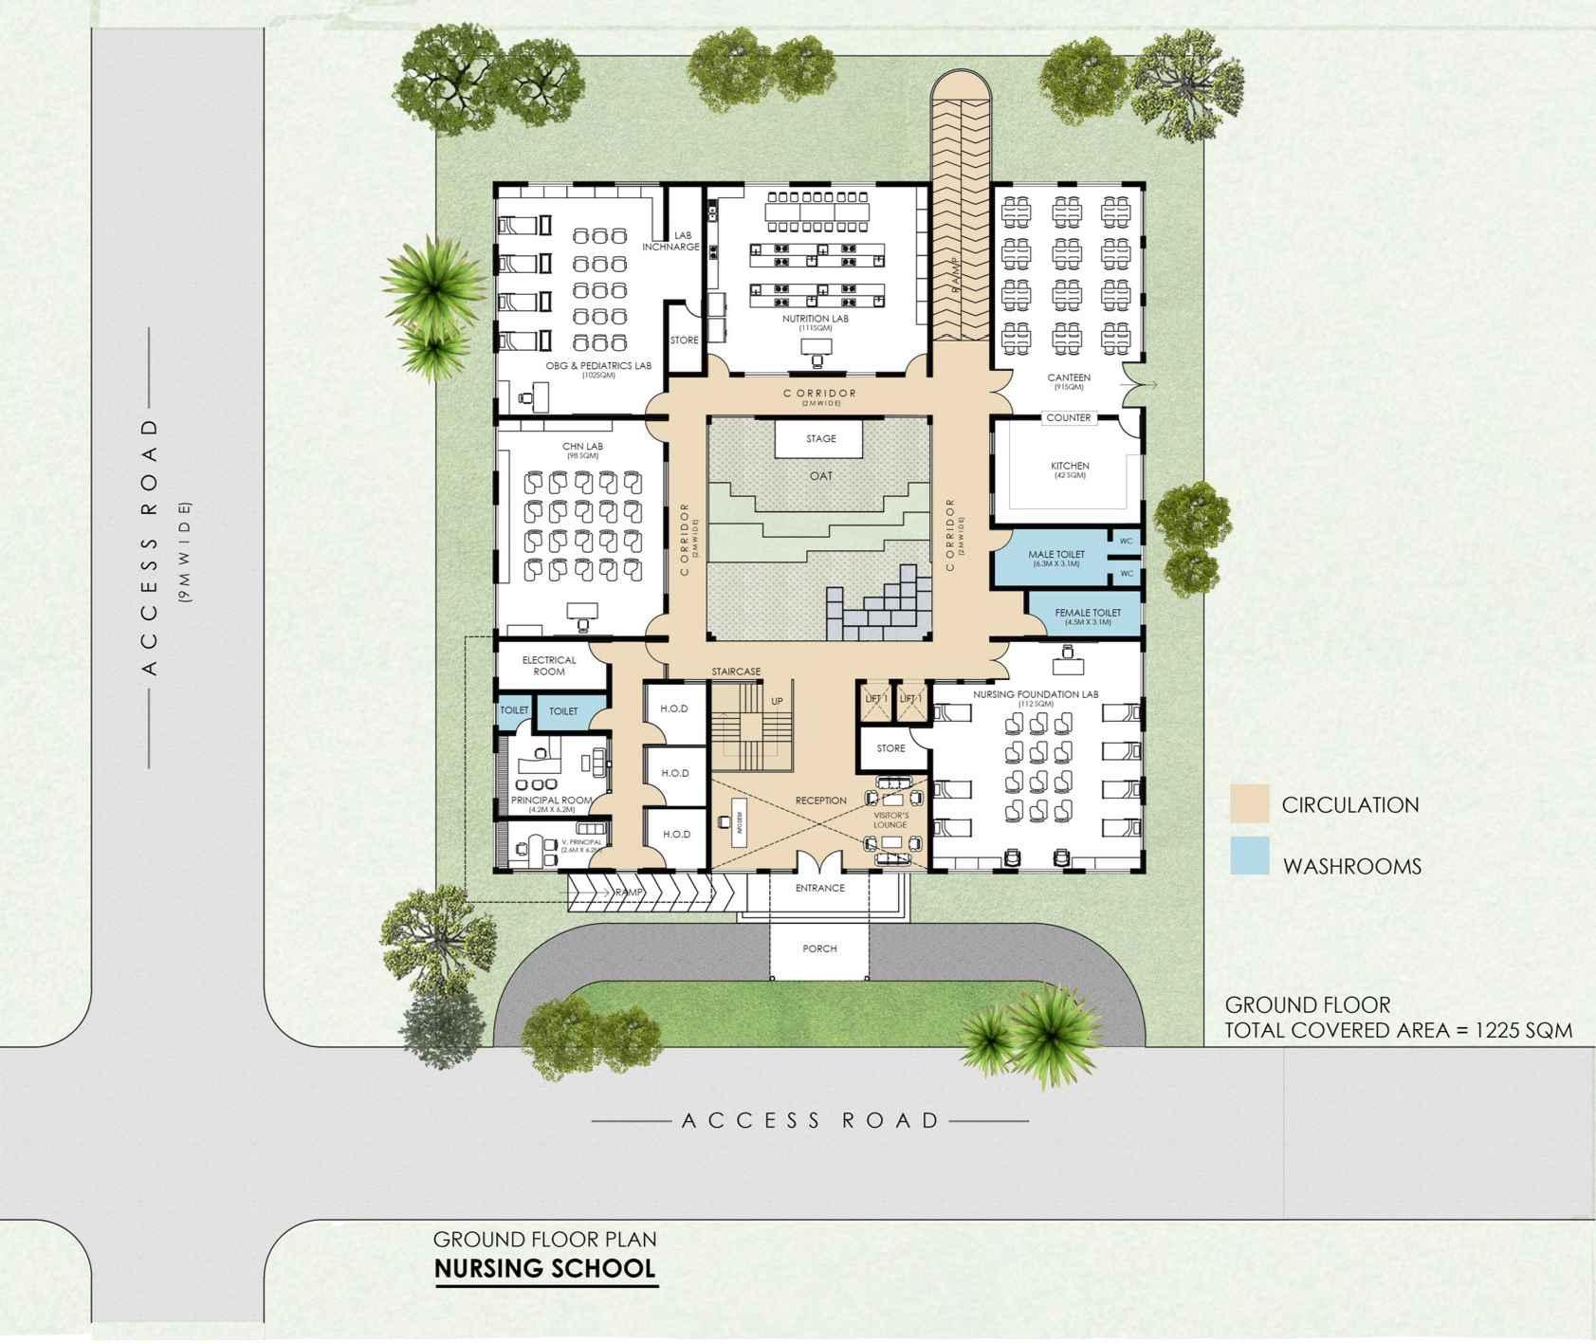
AproposedNursingCollegeandHostelforwomen-ProjectdevelopedundertheQualityandCost-Based CompetitionSystem(QCBS)tenderenvisionsastate-of-the-arteducationalandresidentialfacilitytailoredto thespecificneedsofaspiringnursingprofessionals.Thisprojectrepresentsaseamlessintegrationof contemporaryarchitecturaldesign,sustainability,functionality,andadherencetoregulatorystandards. ThekeyrequirementsforthebuildingsintheproposedNursingCollegeandHostelProjectundertheQCBS system:
· FunctionalDesign
· HostelAccommodations
· UniversalAccessibility
· SafetyandSecurity
· GreenBuildingFeatures
· TechnologicalIntegration
· HealthcareSimulationandLabs
· CollaborativeSpaces
· RecreationandWellness
· AestheticAppeal
· CompliancewithRegulations
· FlexibilityforGrowth
MYCONTRIBUTIONTOTHEPROJECT:
-THOROUGHSTUDYOFTHETENDERDOCUMENTANDPARTICIPATEDINPREBIDMEETING -CONCEPTUALIZATIONOFTHEDESIGNFORCOLLEGEANDHOSTELBUILDINGCLOSELYWITHTHEPRINCIPALARCHITECT -ARCHITECTURALLAYOUTPLANS,SECTIONANDELEVATIONS
-PREPARINGOFPRESENTATIONFORTHEQCBSCOMPETITION.
-DELIVEREDTHEPRESENTATIONAMONGSTOILINDIABOARDMEMBERSINDULIAJAN,ASSAM LOIWASAWARDED
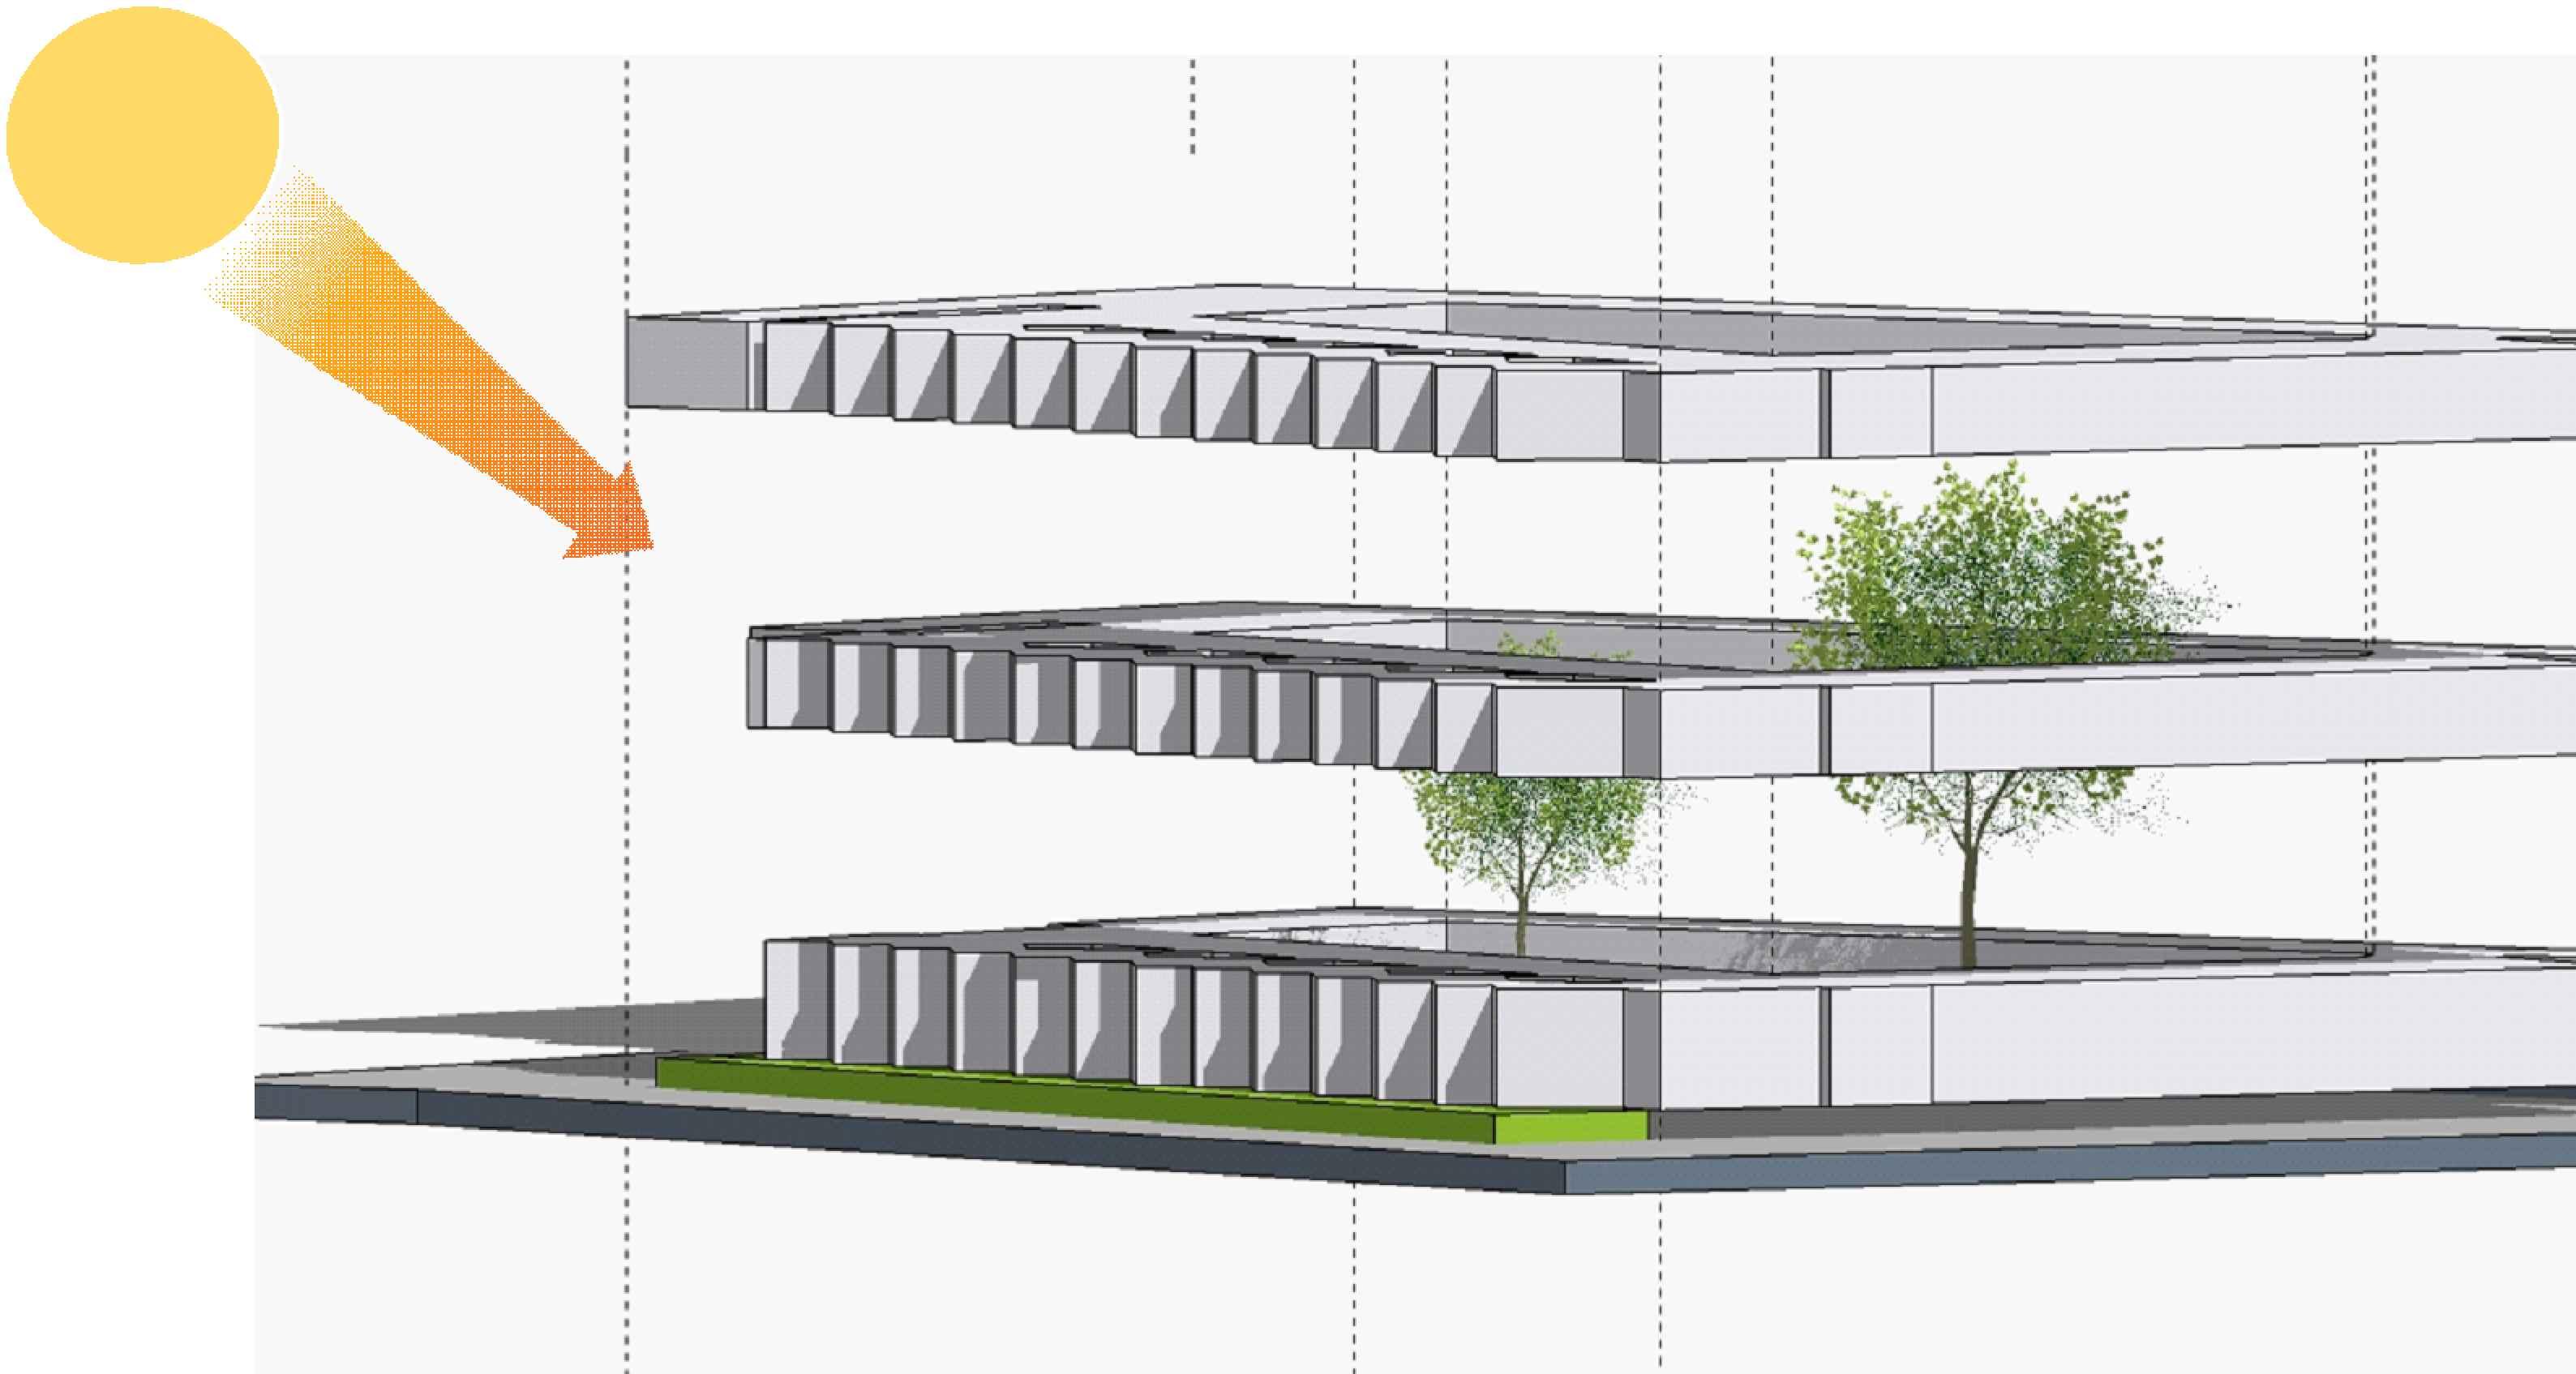
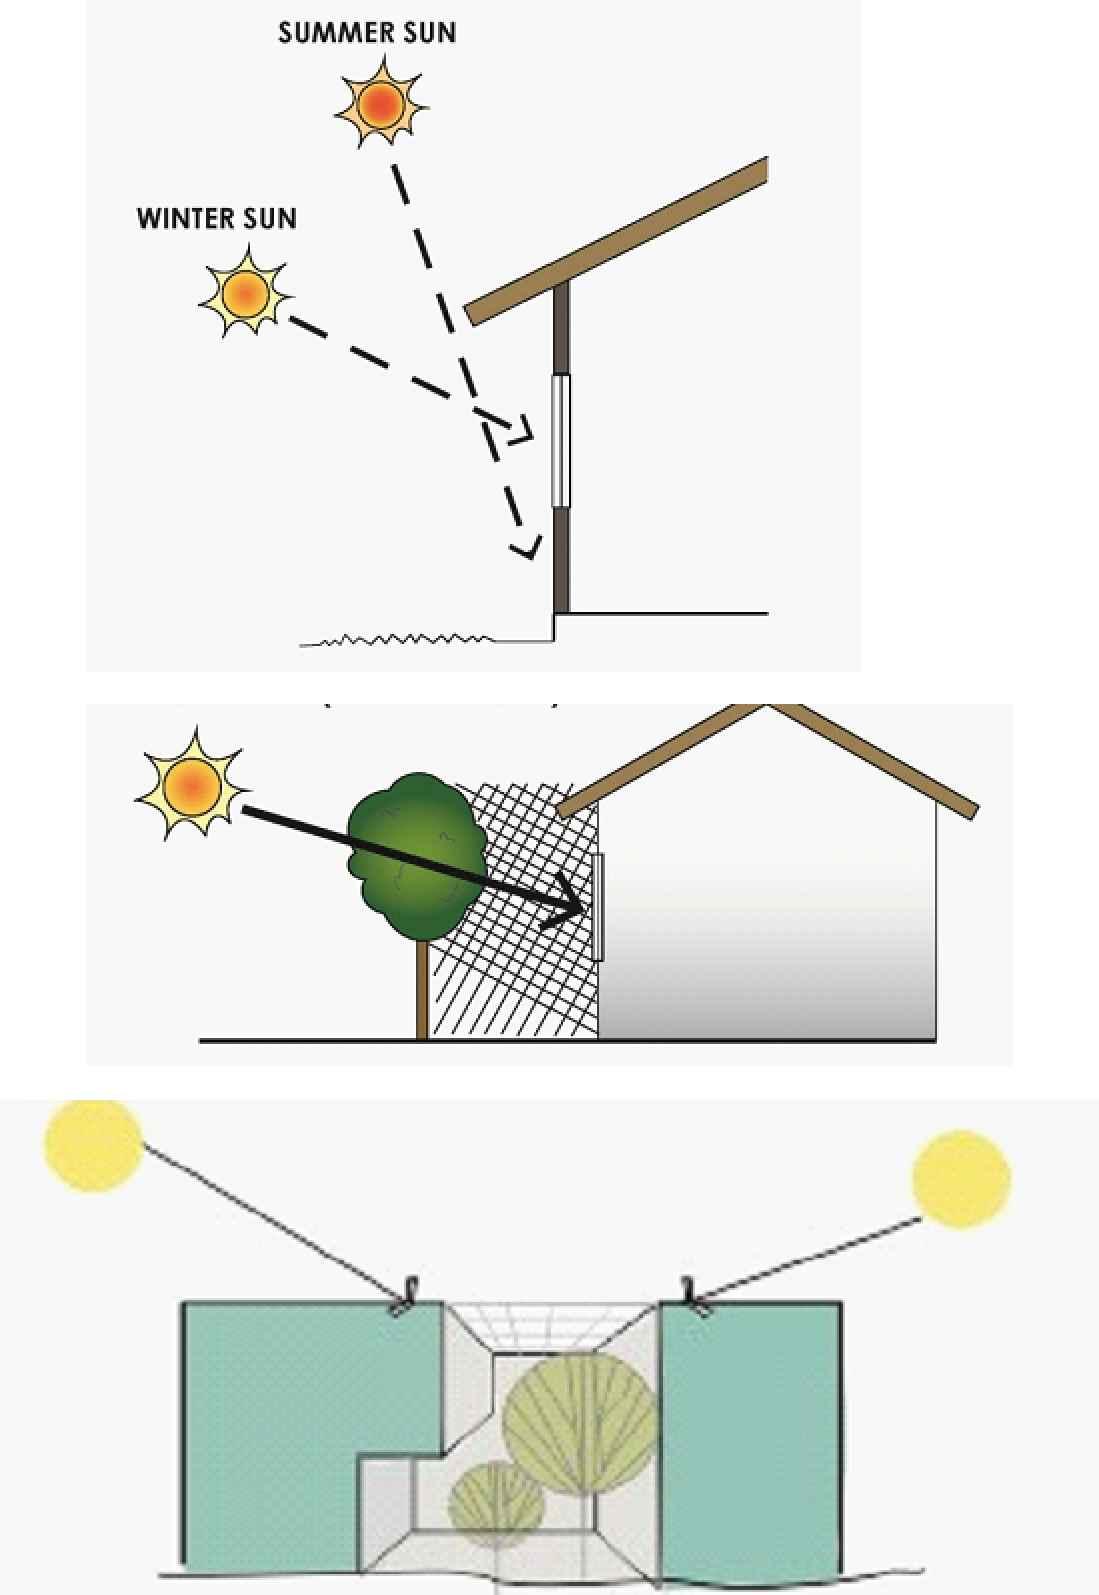
INCORPORATINGPASSIVETECHNIQUES
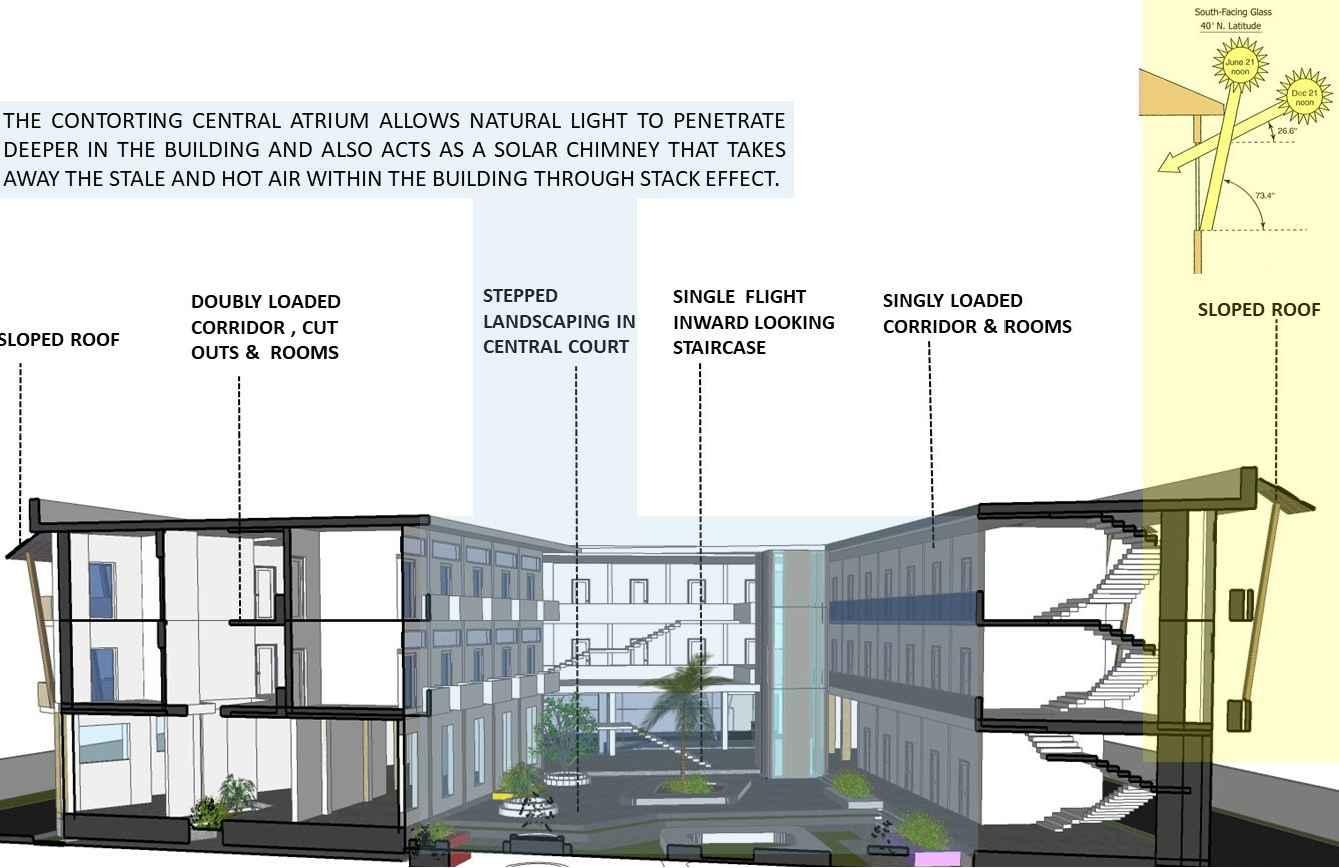
Designstrategy–BiophilicDesigning
heainaiistohaeahostelesigneincontet iththeplacenatrearonitroiingahoely healthyenironentthateolesinanaronthe openorstrctreithinternalcortyar hs proiinganopeninarssortoesigneleentyet aeryinteractieyetoernhostelpreisesinse ithenergyeicienteleentsanapincholocal architectre
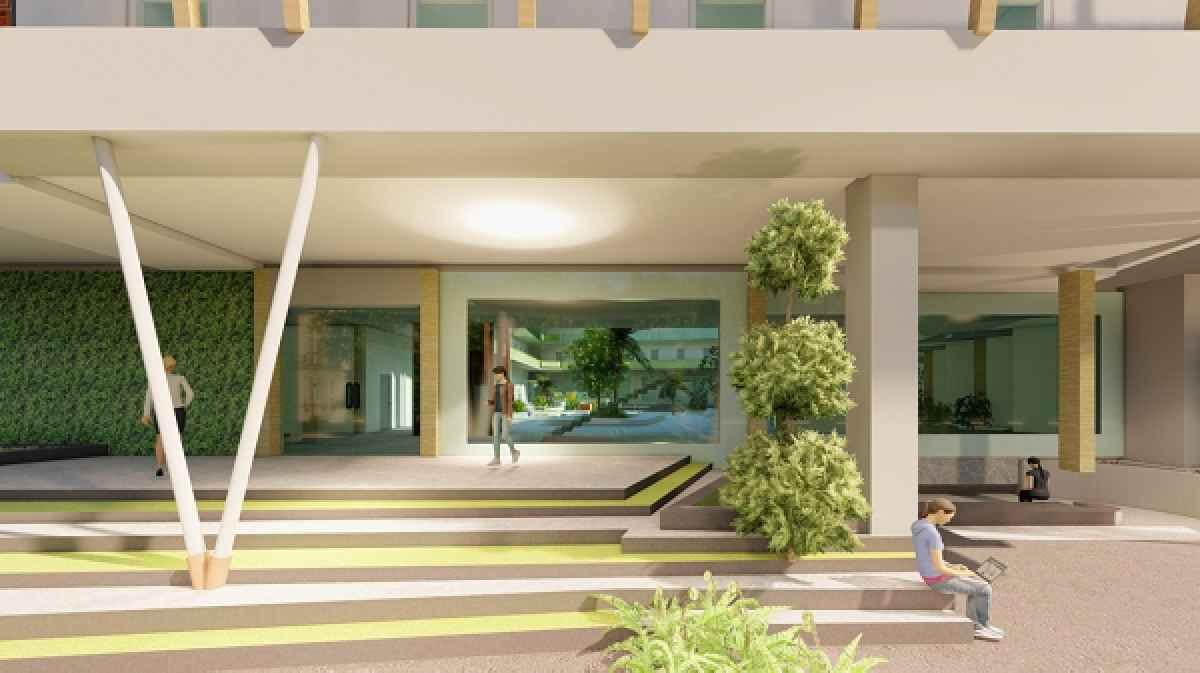
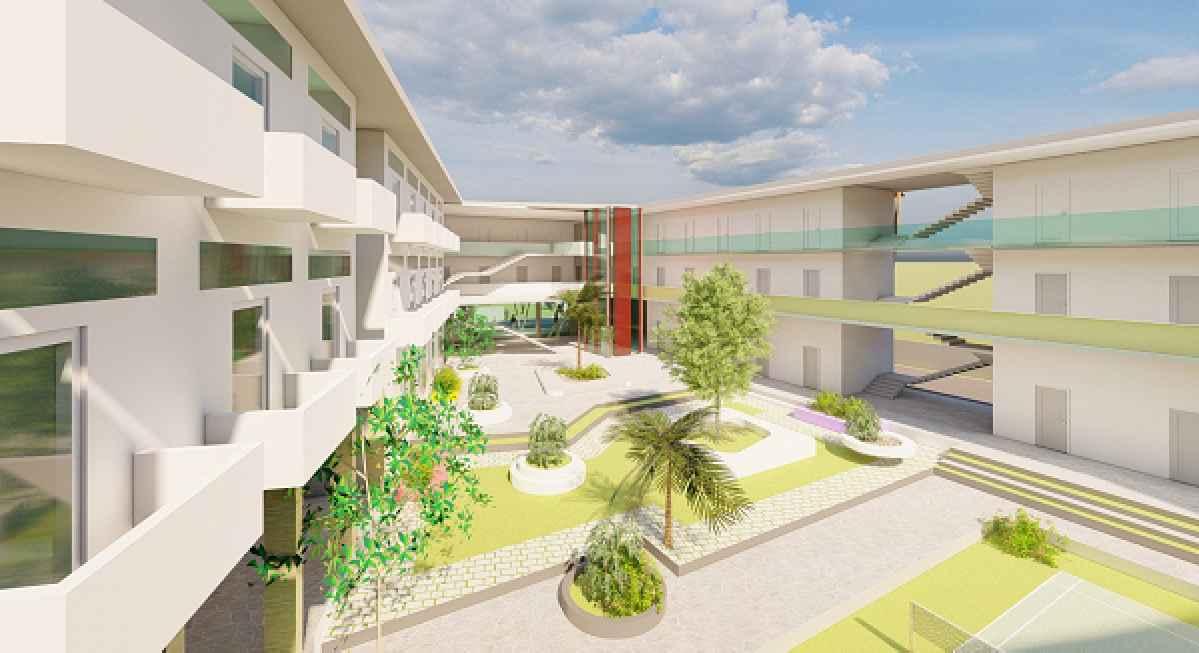
Thekeyfactorinthedesignprocessistoenhance studentinteraction,withintheindoorspacesthat percolatesoutwardandinteractswiththelandscape aroundit.
Thestiltareacreatesacomfortablespacewhichis enoughtosustainlongconversations indoor gaming,physicalfitnessamongstthestudents.
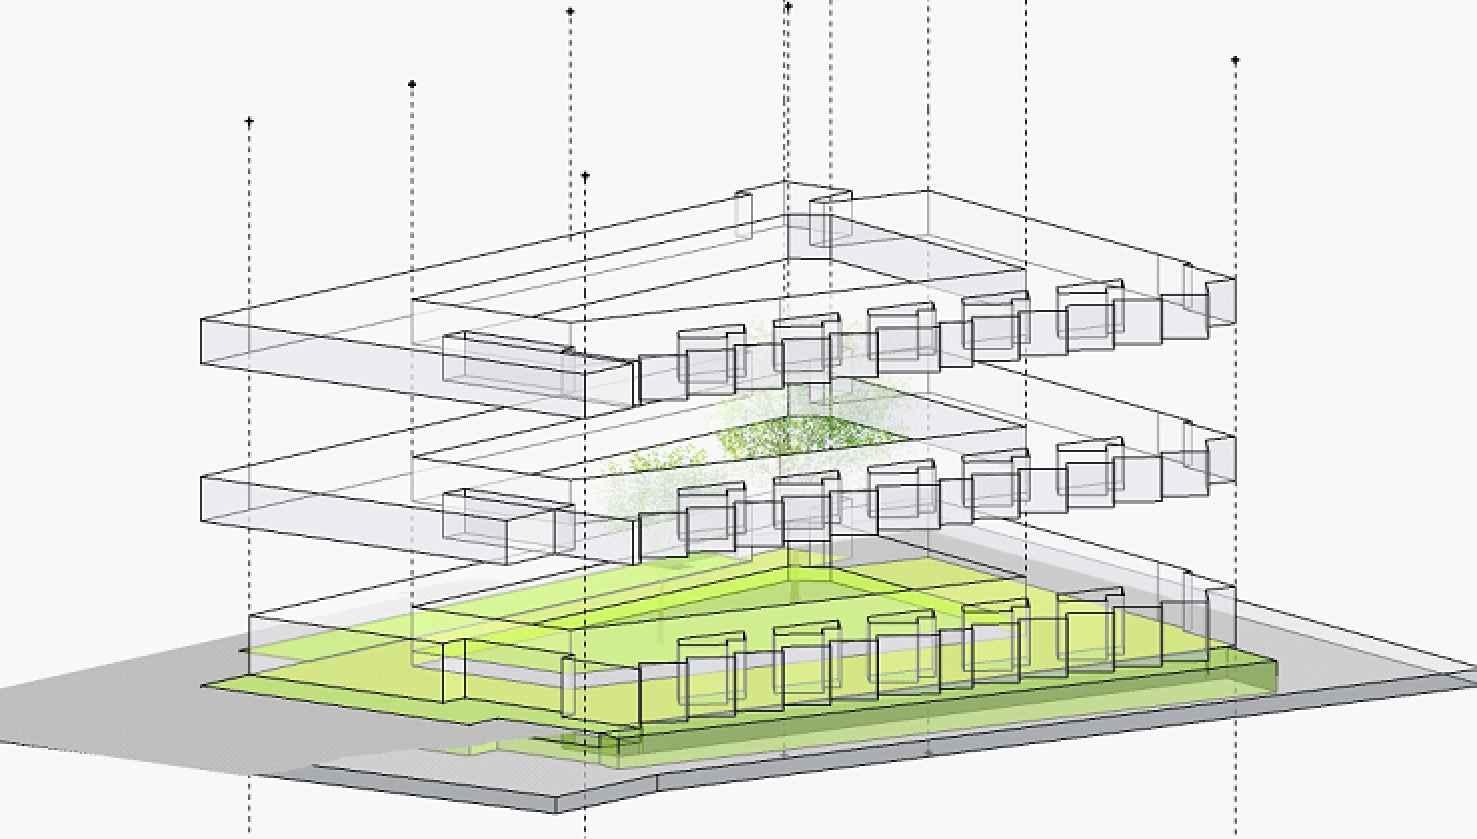
Creating socially active and sustainable spaces
.
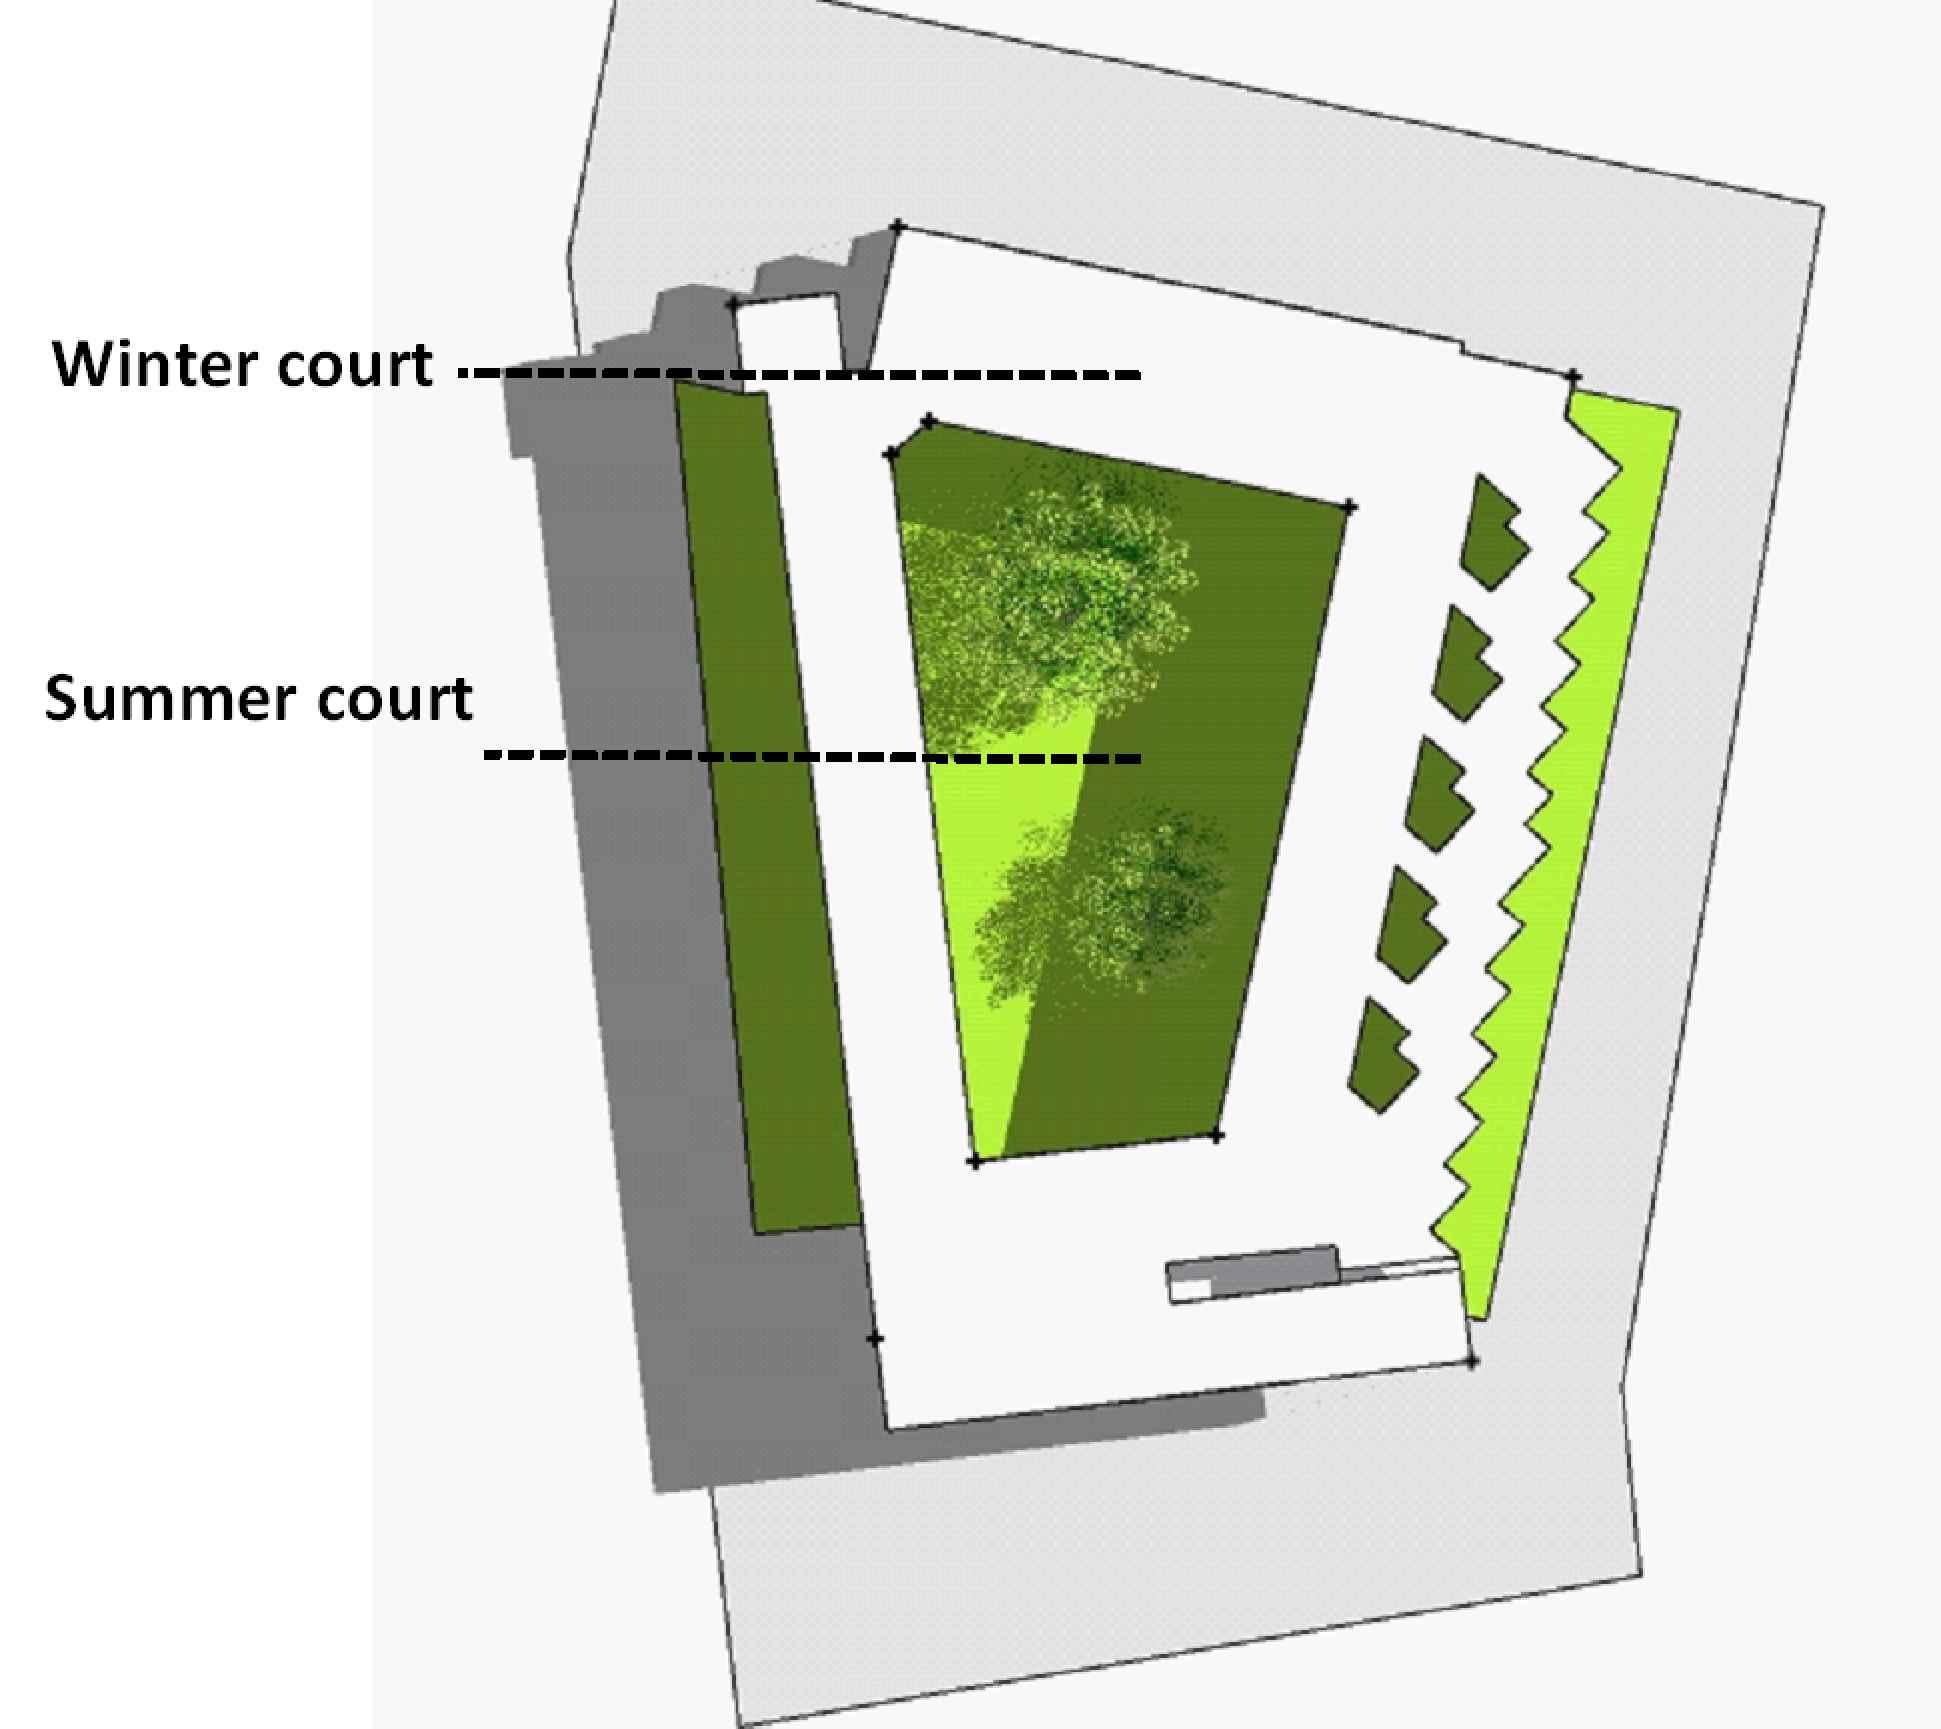
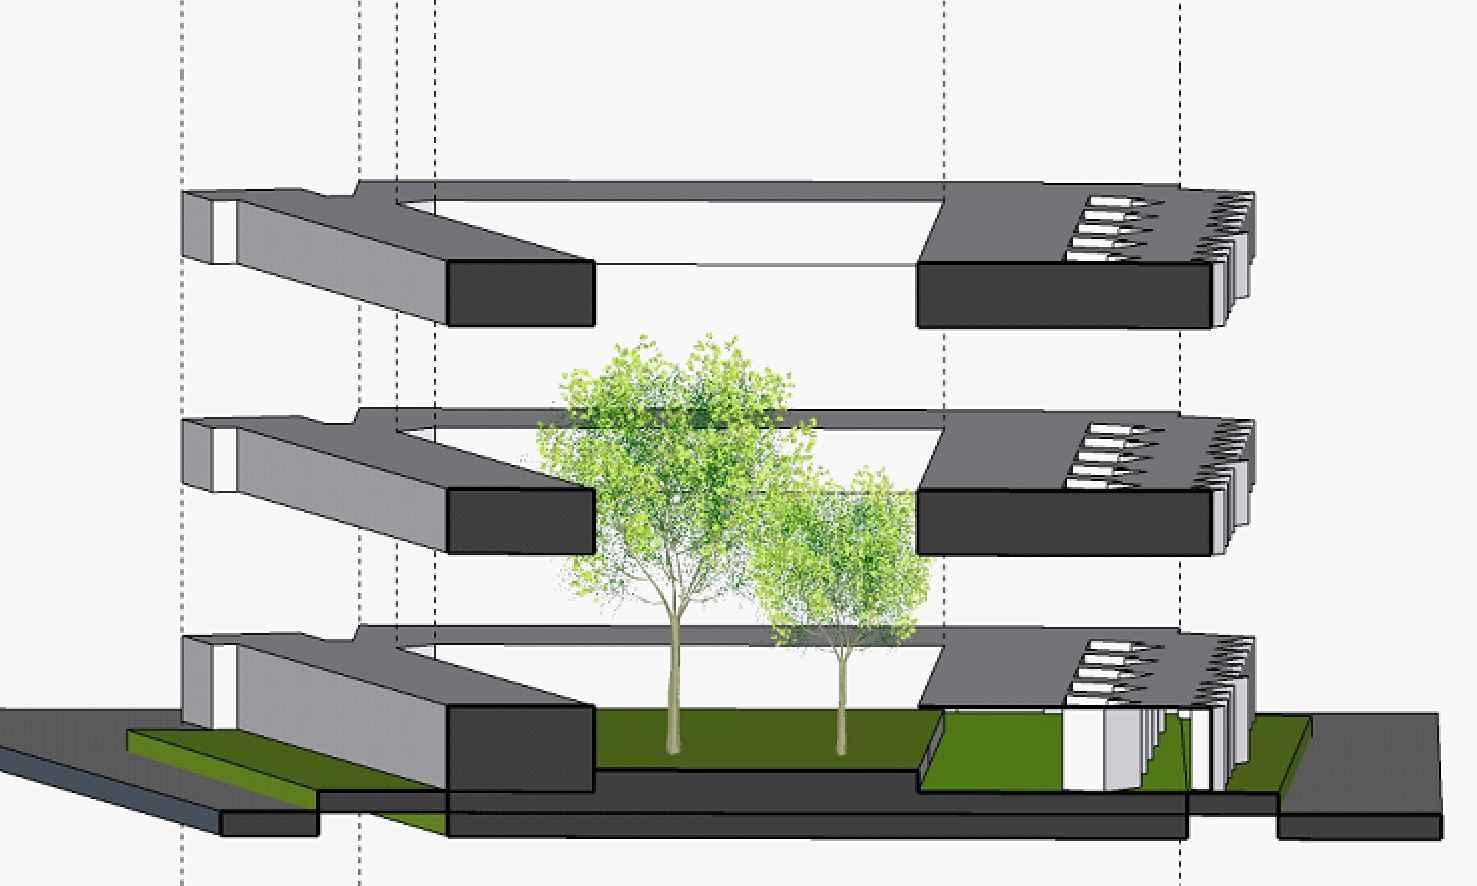
INCORPORATINGPASSIVETECHNIQUES
V
oids-asperprevailingwindpatterns
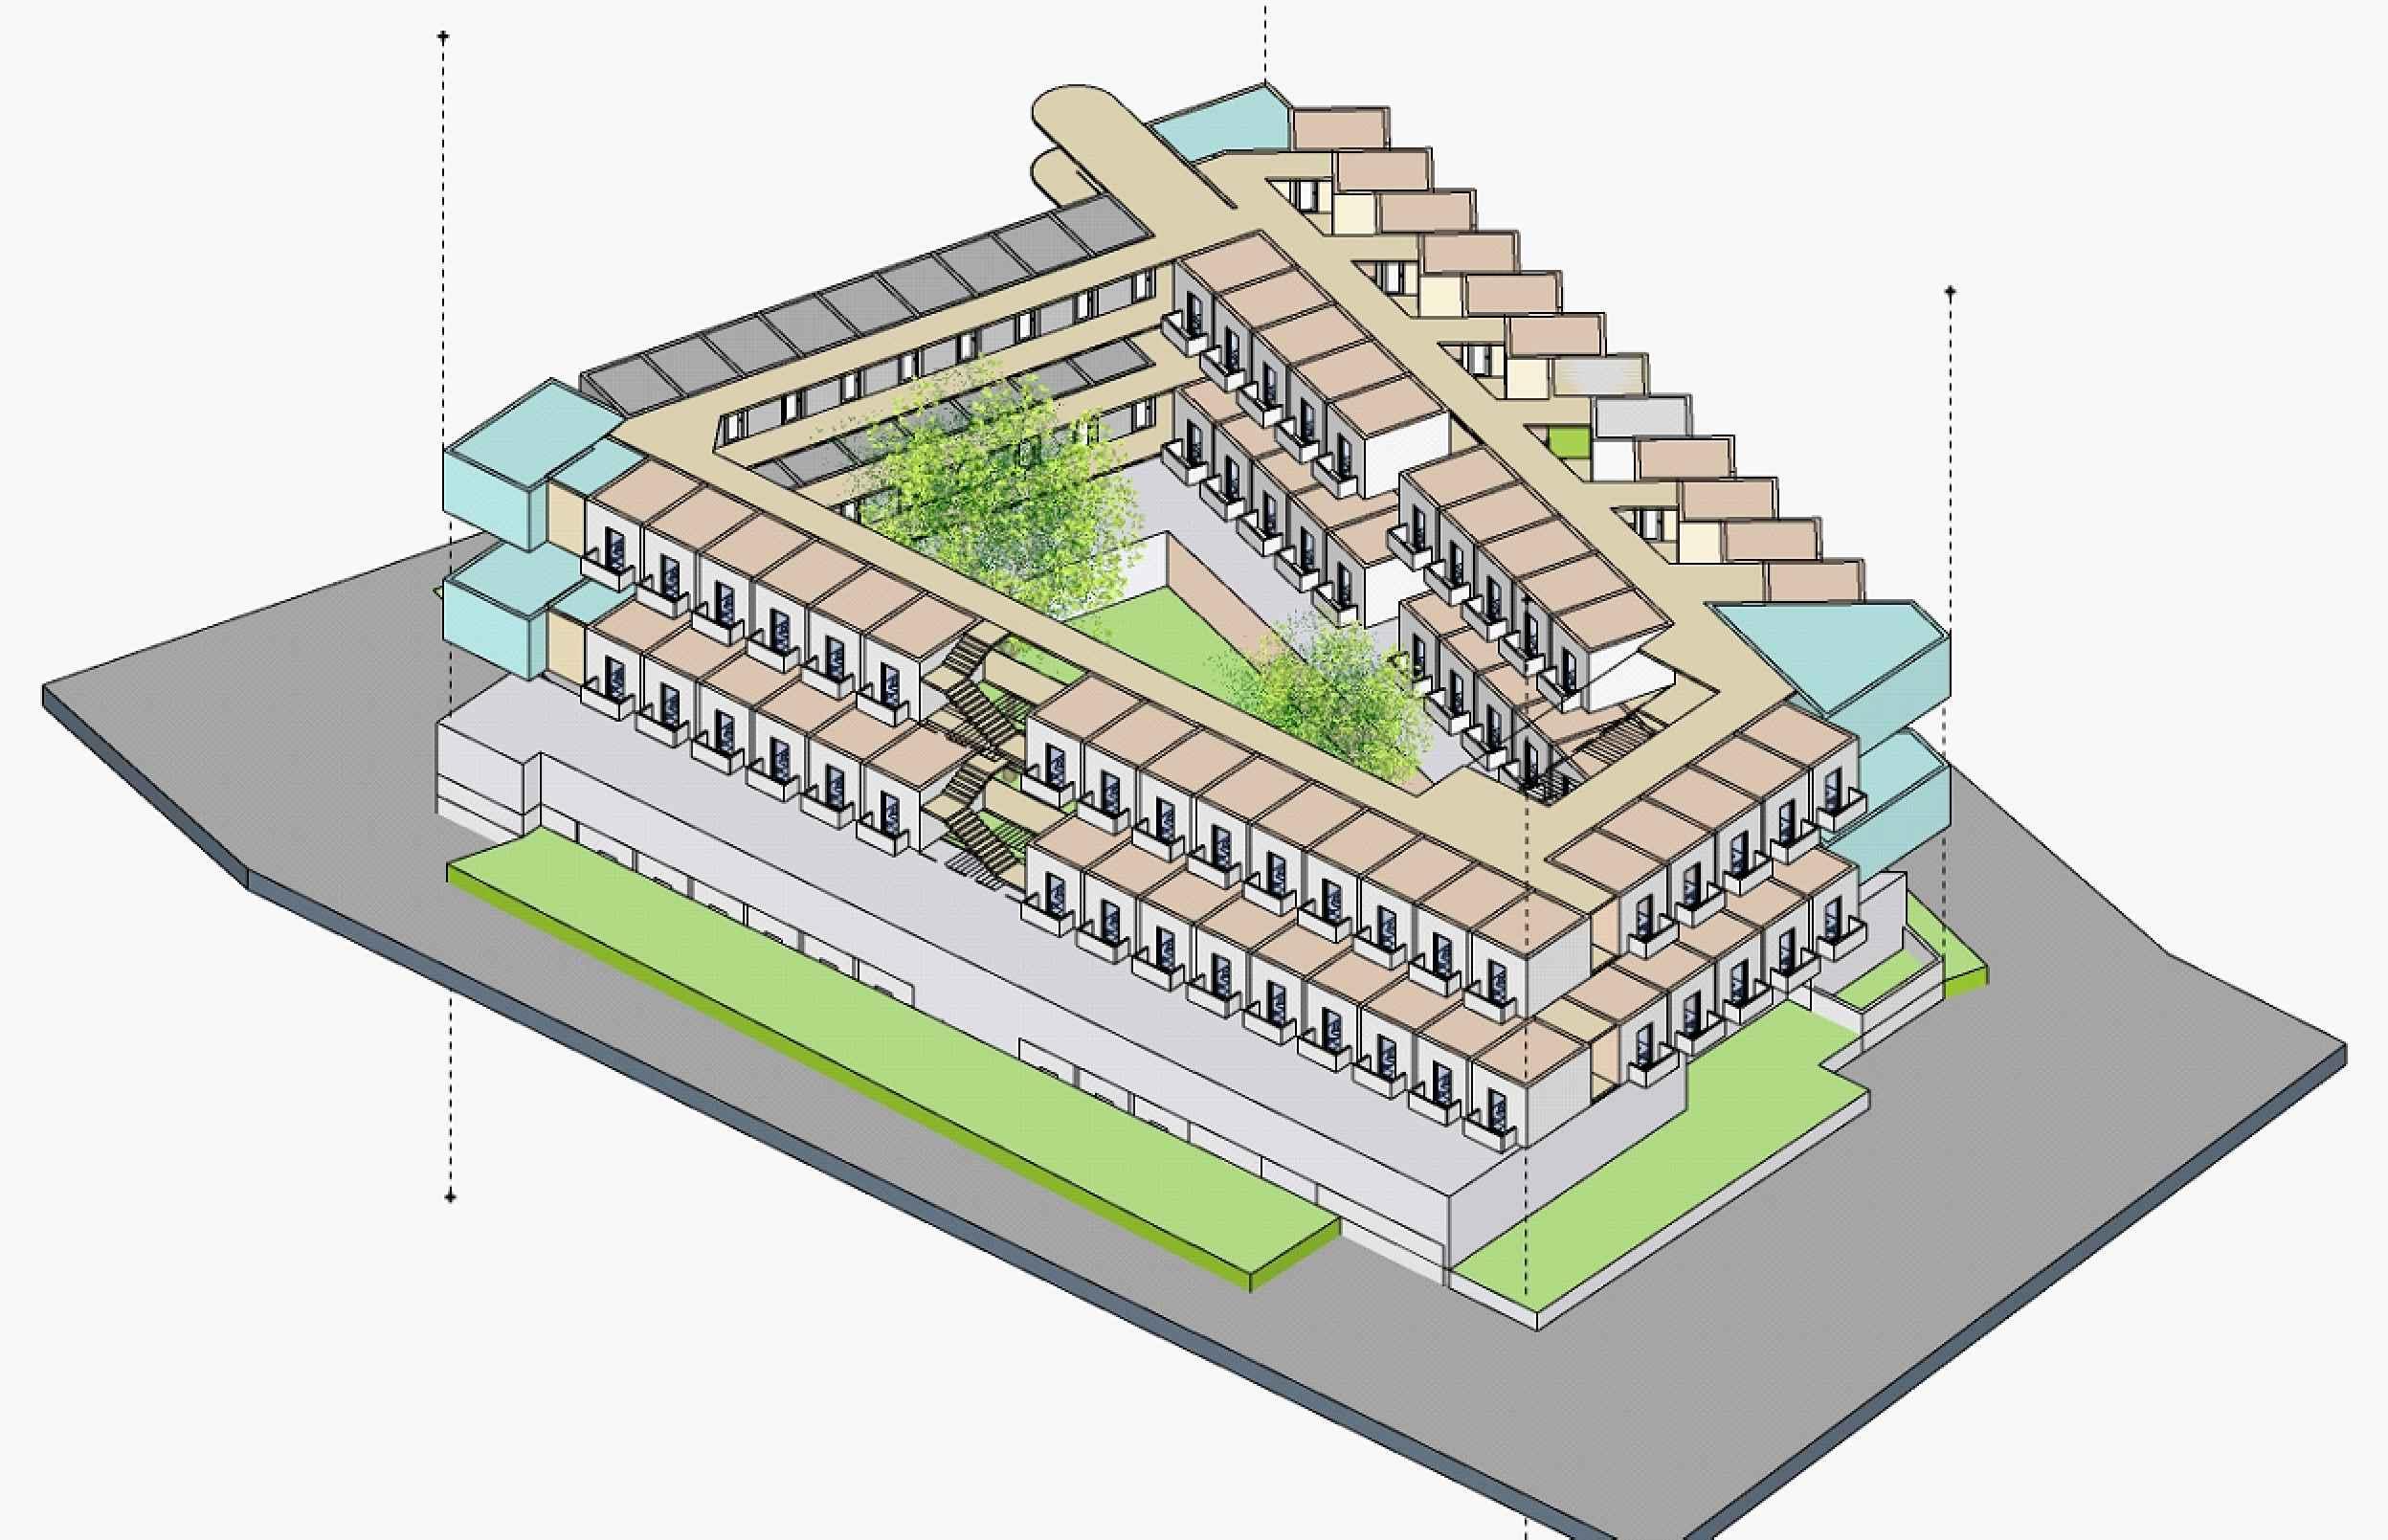
ENRICHINGTHEMASSING
Designstrategy
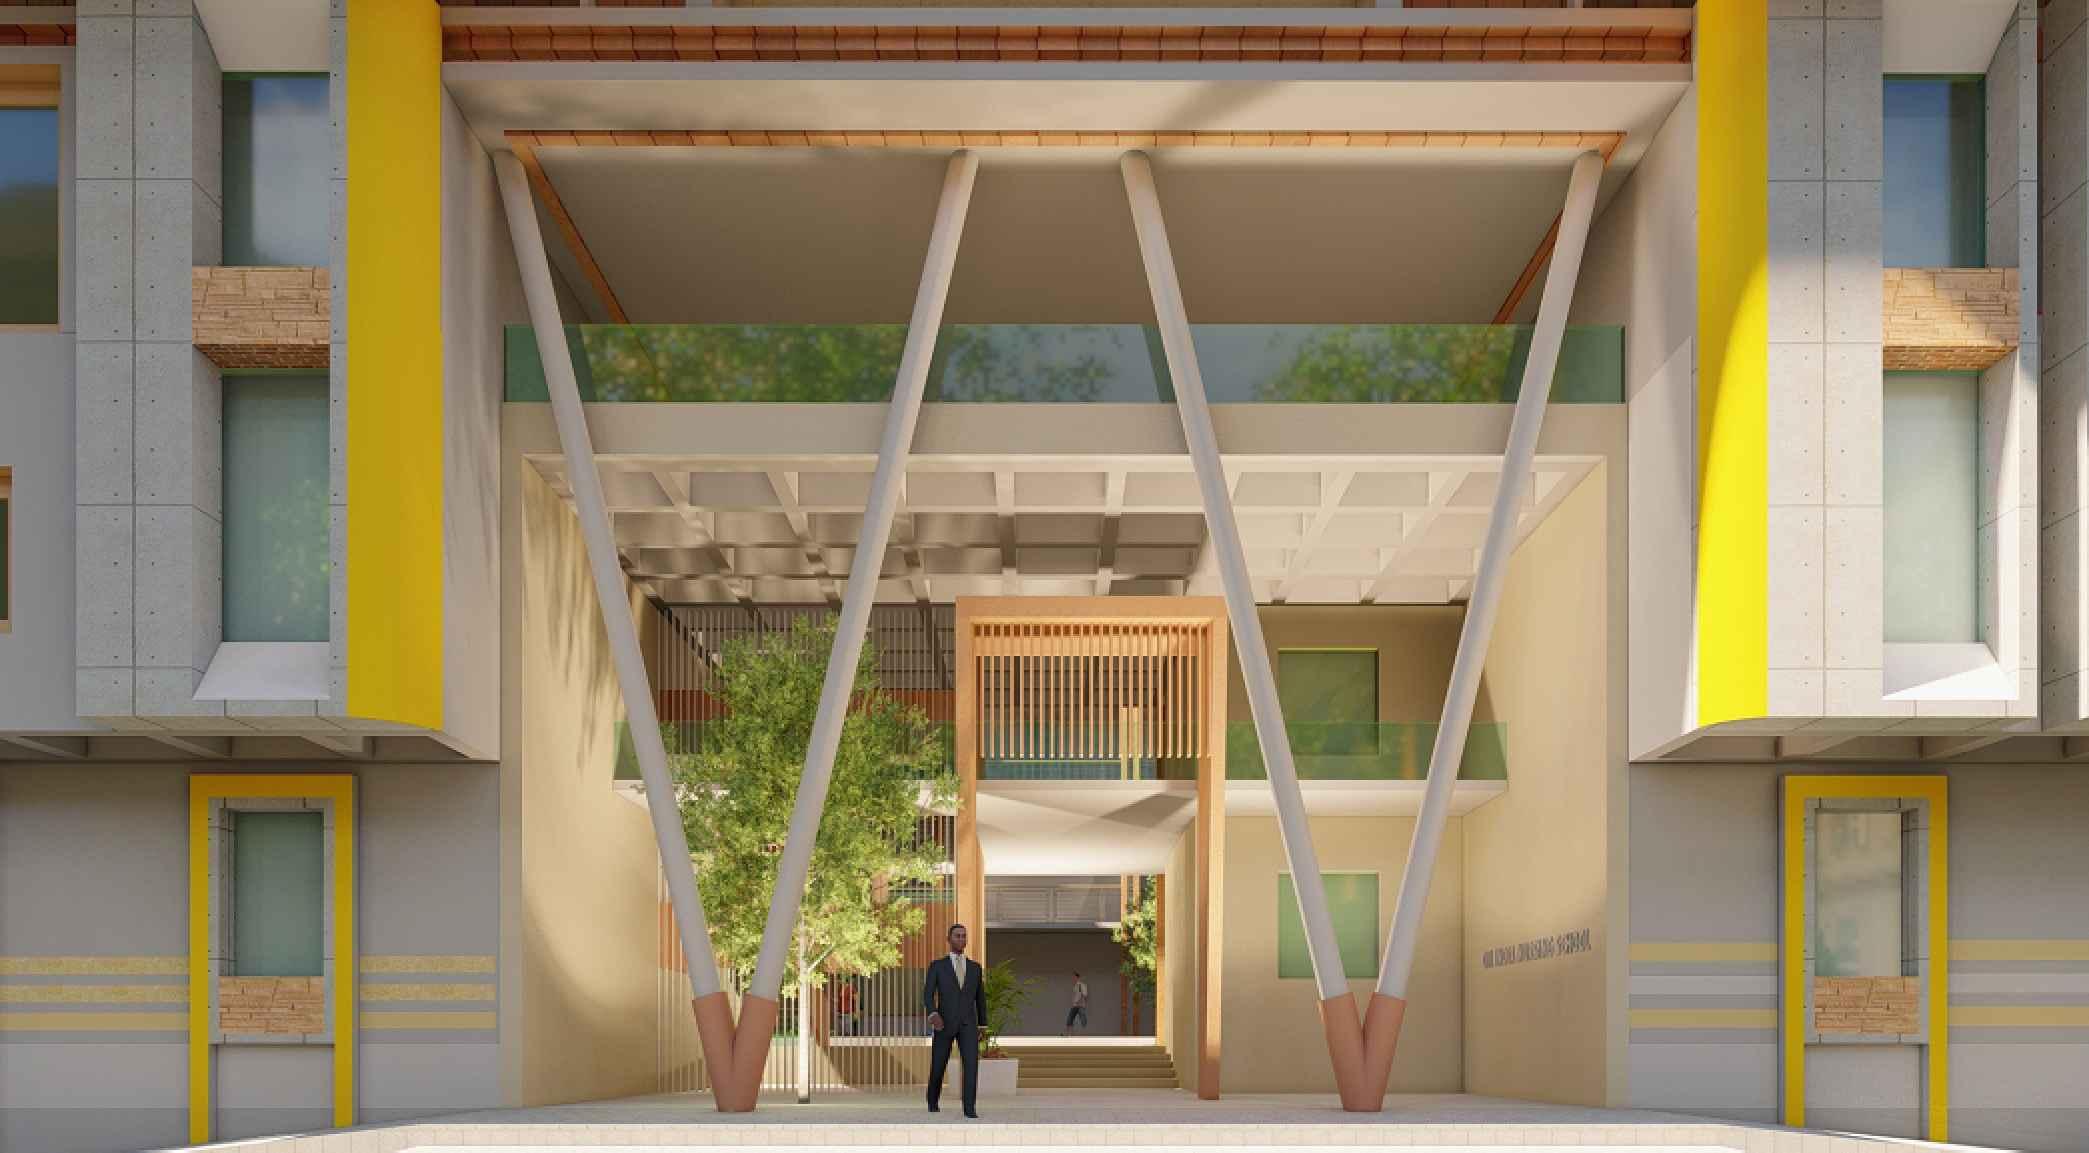
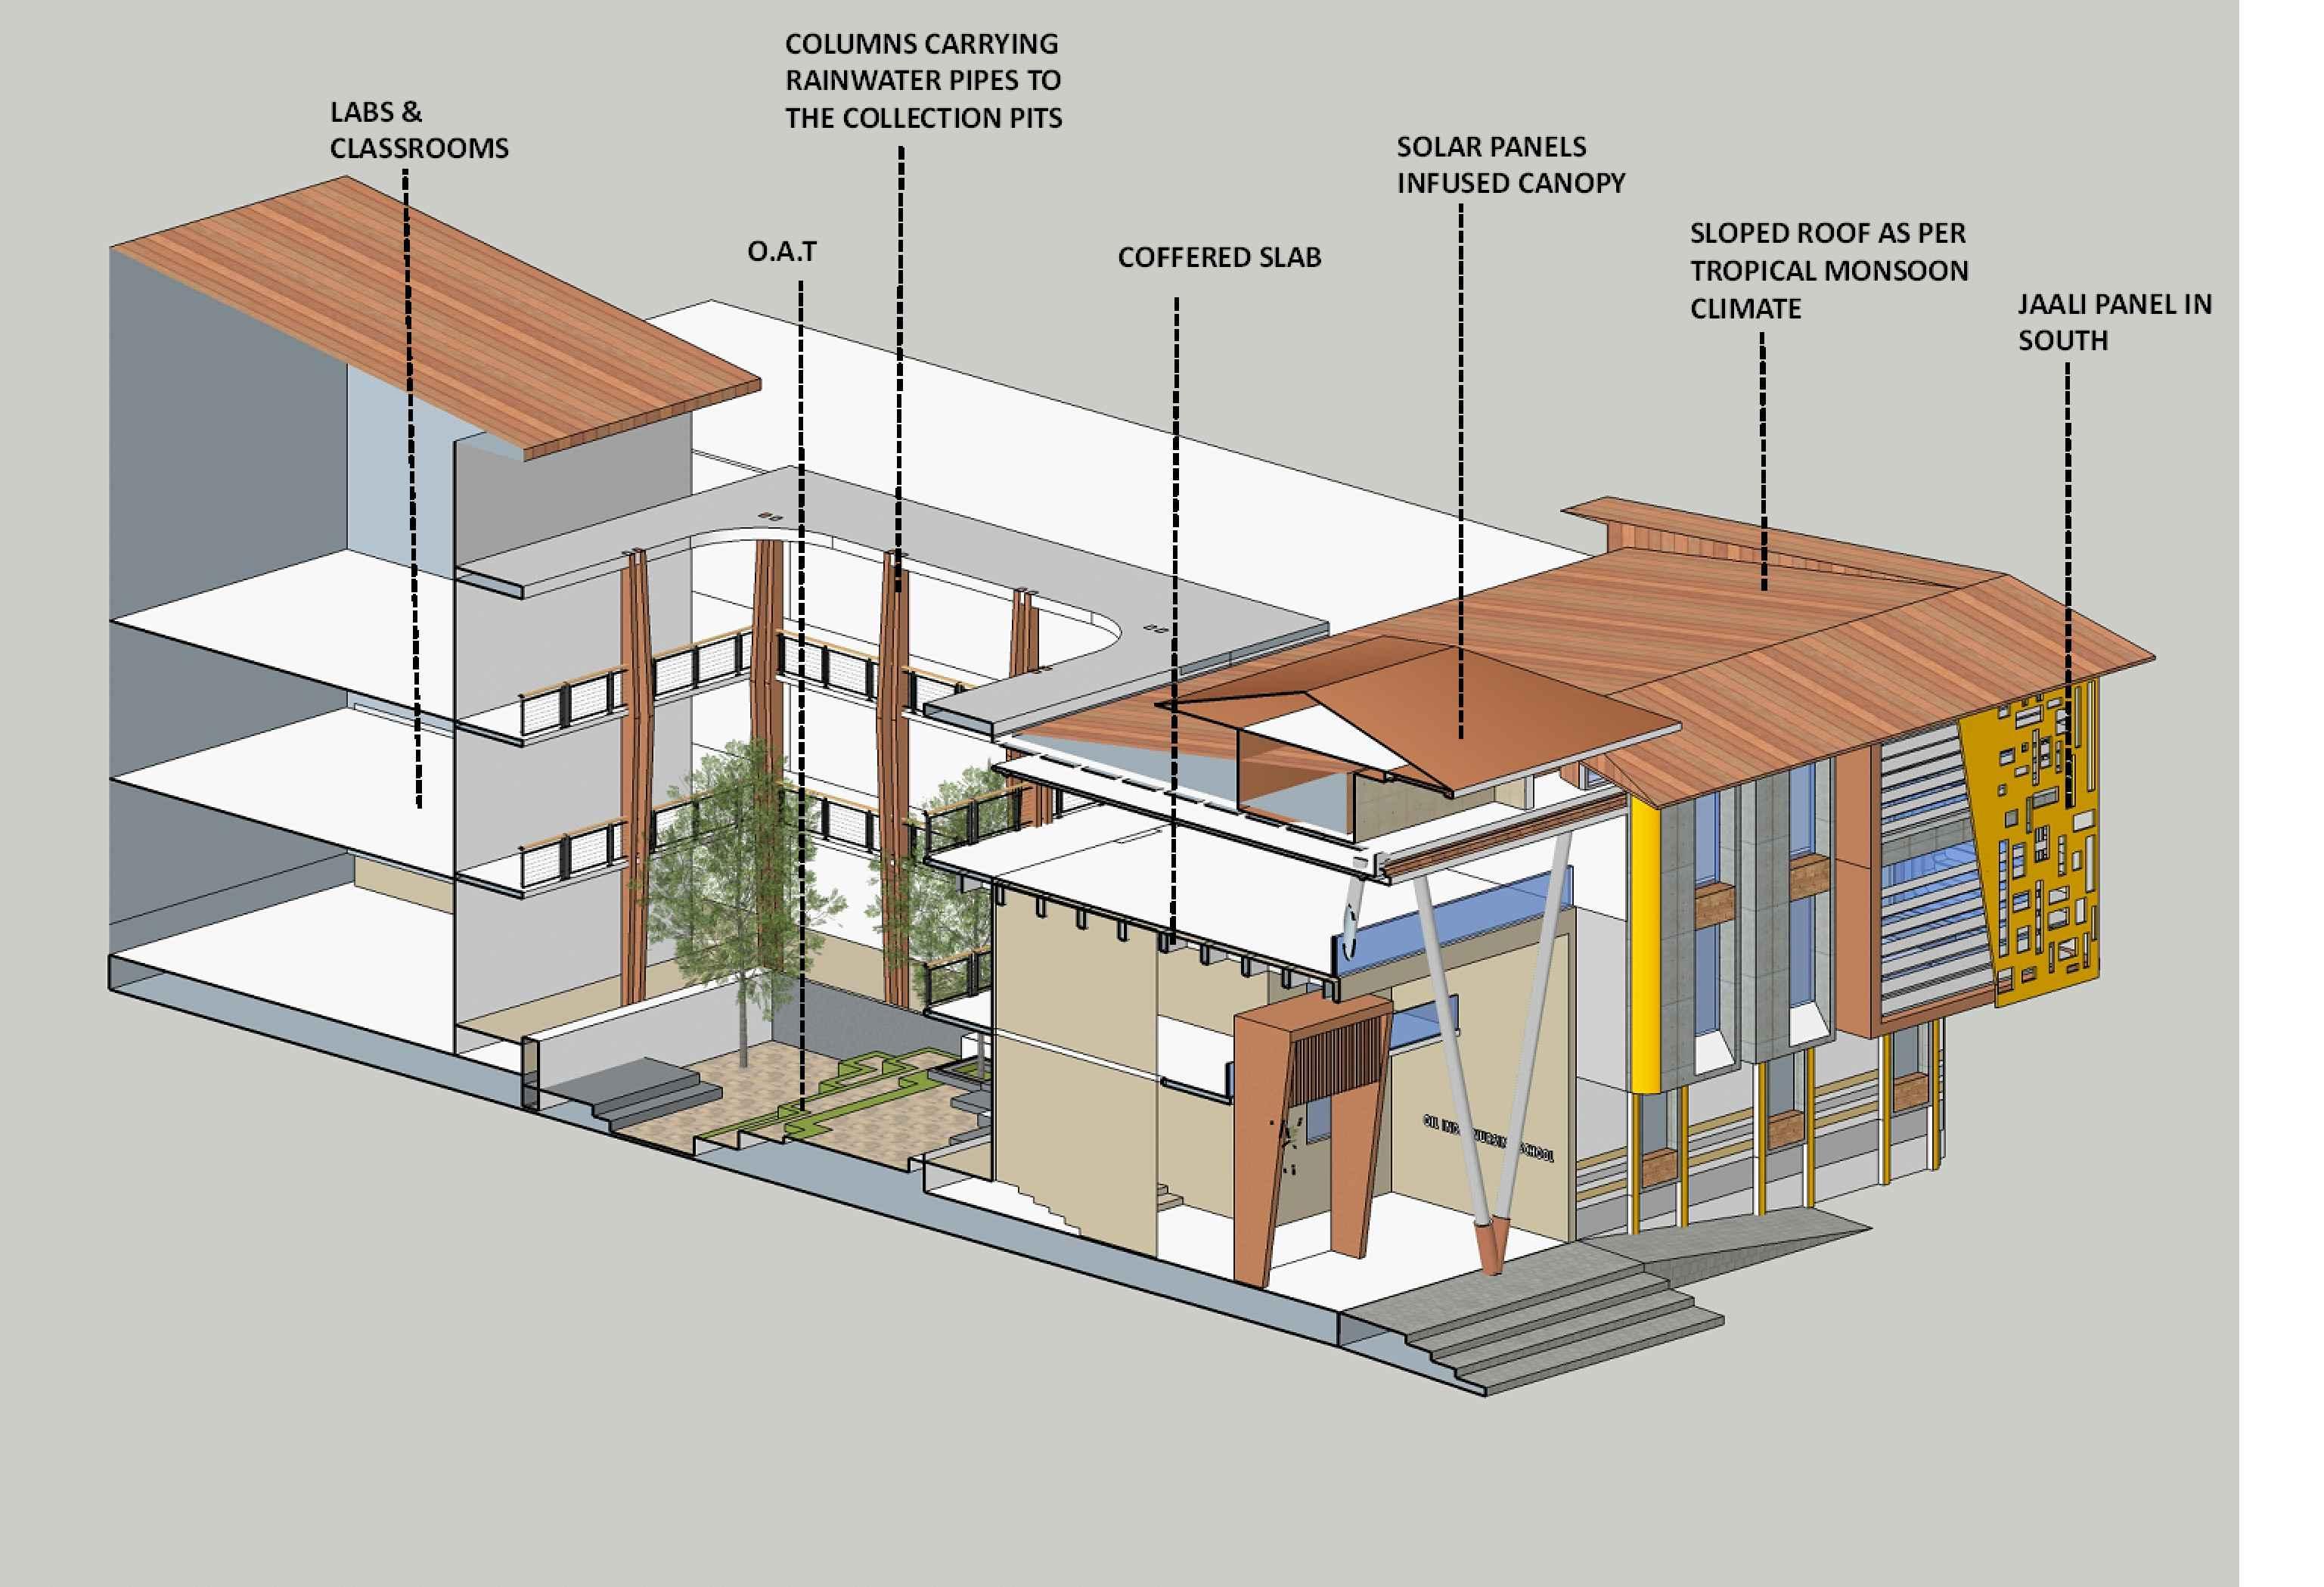
Theainaiisthighighttheiniaistyeteegantuiingr hichsigniiesthenursinganheathcareraternityTheencurtyar aceatthecentretheuiinganaeriheracrrireast theeeing ennessansuueattentintthevisitrsan eanhieaccuuatingathesigniicantunctinsanursingaciityis tattain
PassiveArchitectureTechniques
· Thesuthaceisequieithuversanviastreuce theheatanyetaingttheaestheticsthereises
· uversansunshaes
· entracurtyarithanATreatetringutgreenery angitheiciency
· Designateareasrsciaasects
· Theinththeuiingisethighasrviingstesinthe entrancetringutthegraneur
· aersequieithsaranes
· Dueheightentrance ycreatingsenseanenentrance
ABOUTTHEPROJECT:
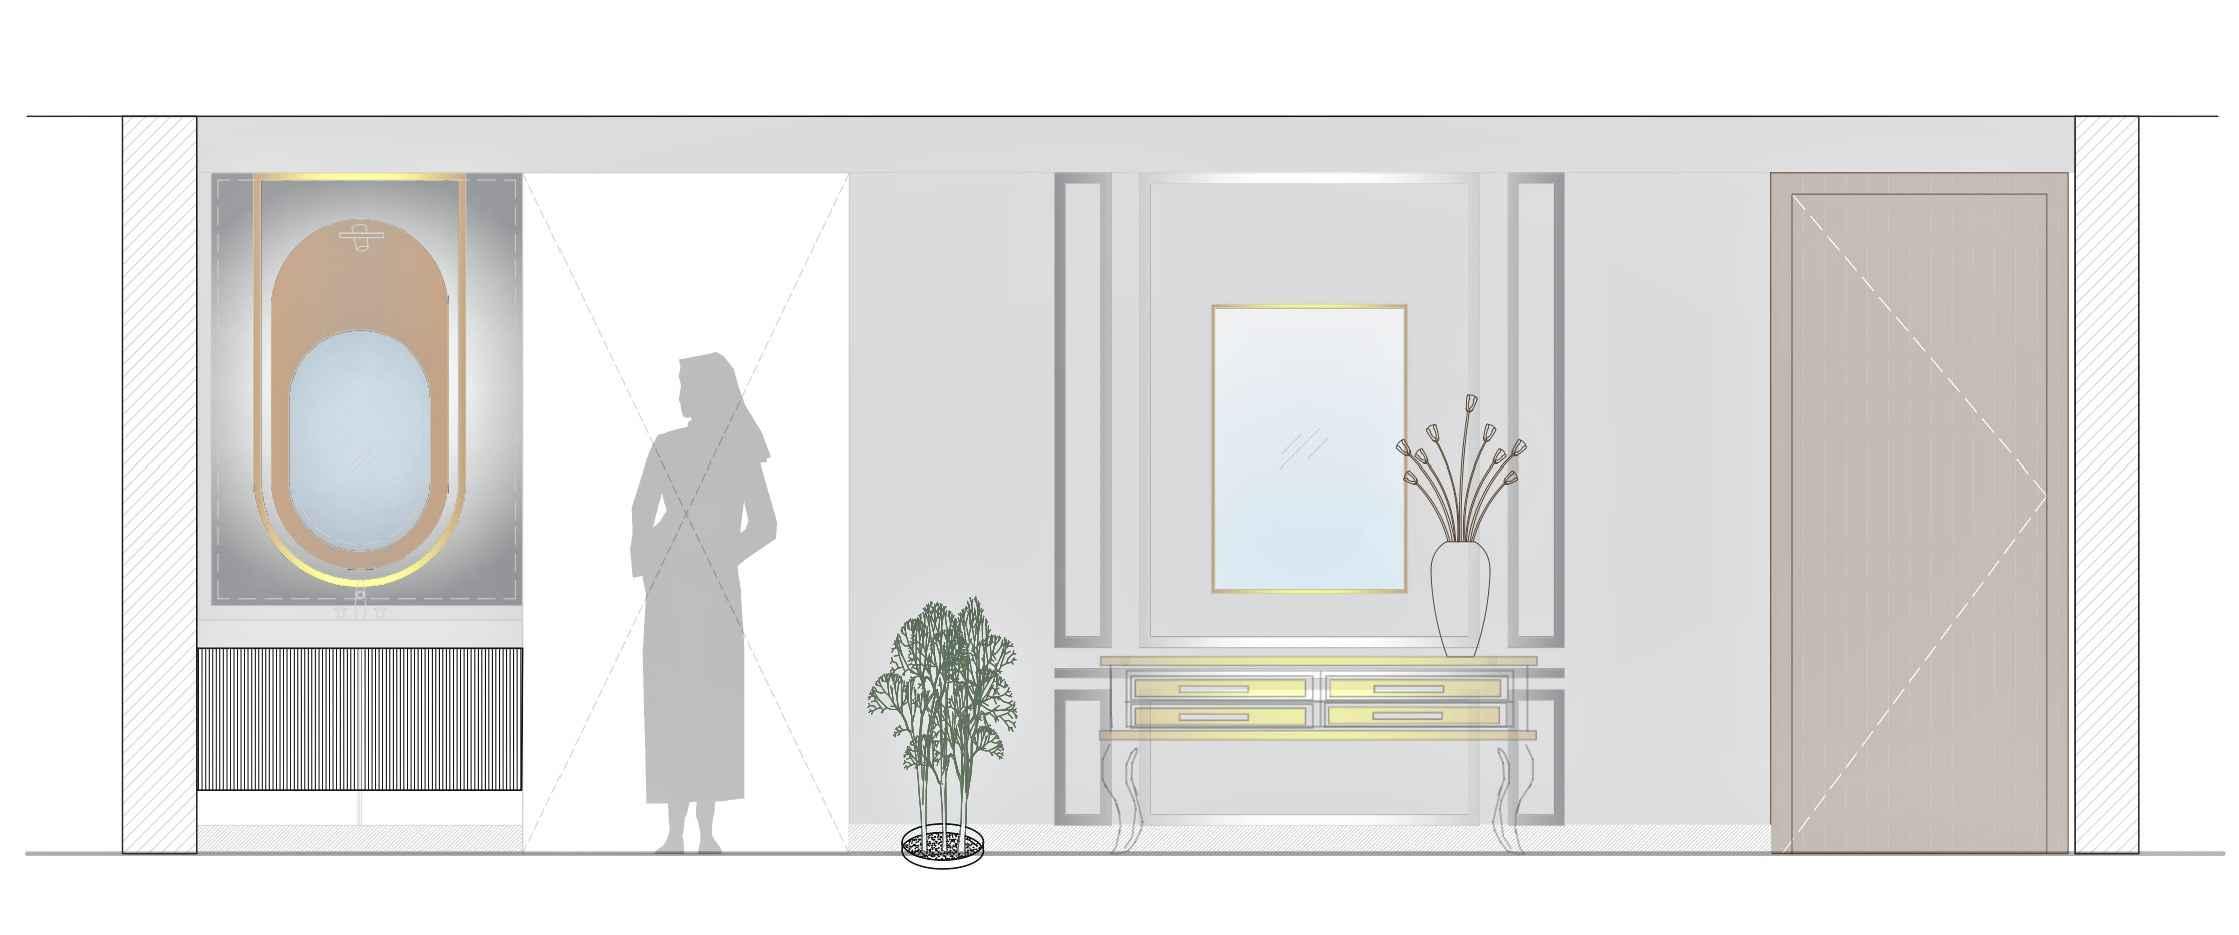
Intheheartofthevibranturbanlandscape,liesBharatApartments,acanvasforcontemporaryliving. Recently,wehadtheprivilegetoengageinaninteriordesignprojectforadiscerningclientseekingmodern eleganceimbuedwithaluxuriousessencewithintheconfinesoftheirresidentialabode.Thechallengewas toseamlesslymarryaesthetics,functionality,andlavishnesstocraftaspacethatresonatedwiththeclient's refinedtastesandaspirations.
MYCONTRIBUTIONTOTHEPROJECT:
-Initialpresentationforclientapproval
-Selectionofthecolorpalette,materialsandpreparationofmoodboards
-Interiordetaileddrawings
-FinalizingthescheduleoffinishesforthemakingofBOQ
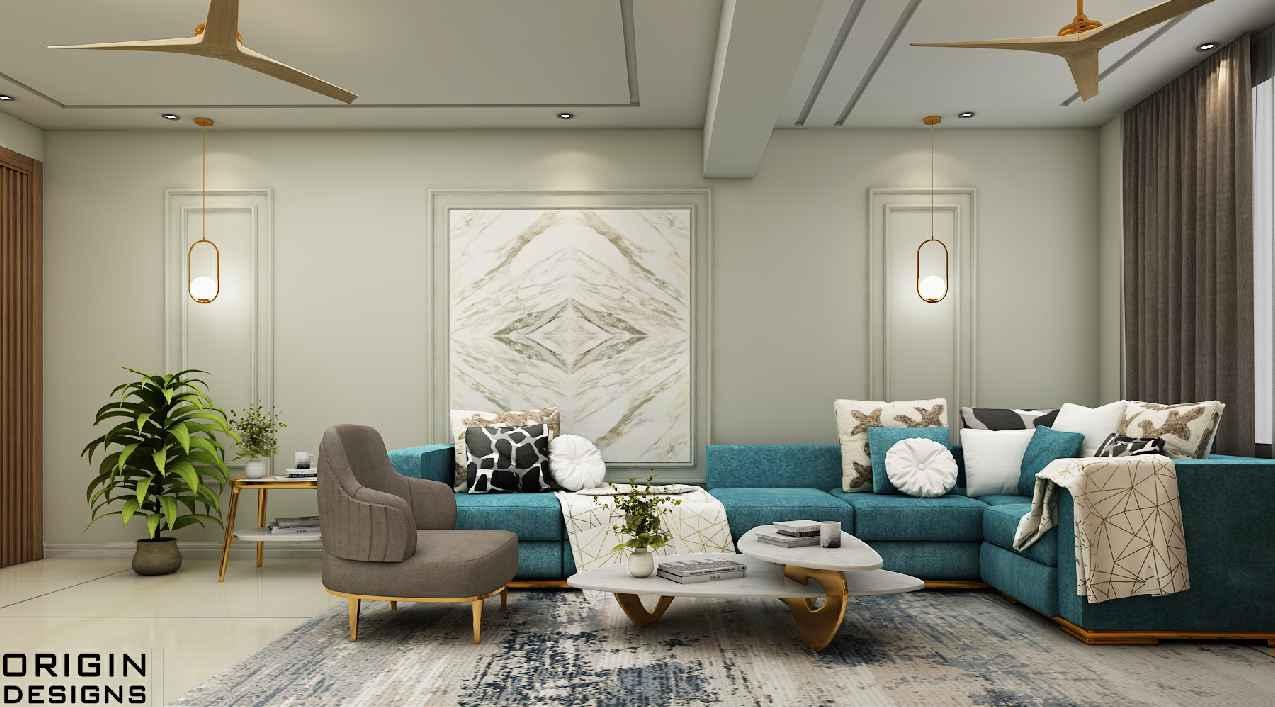
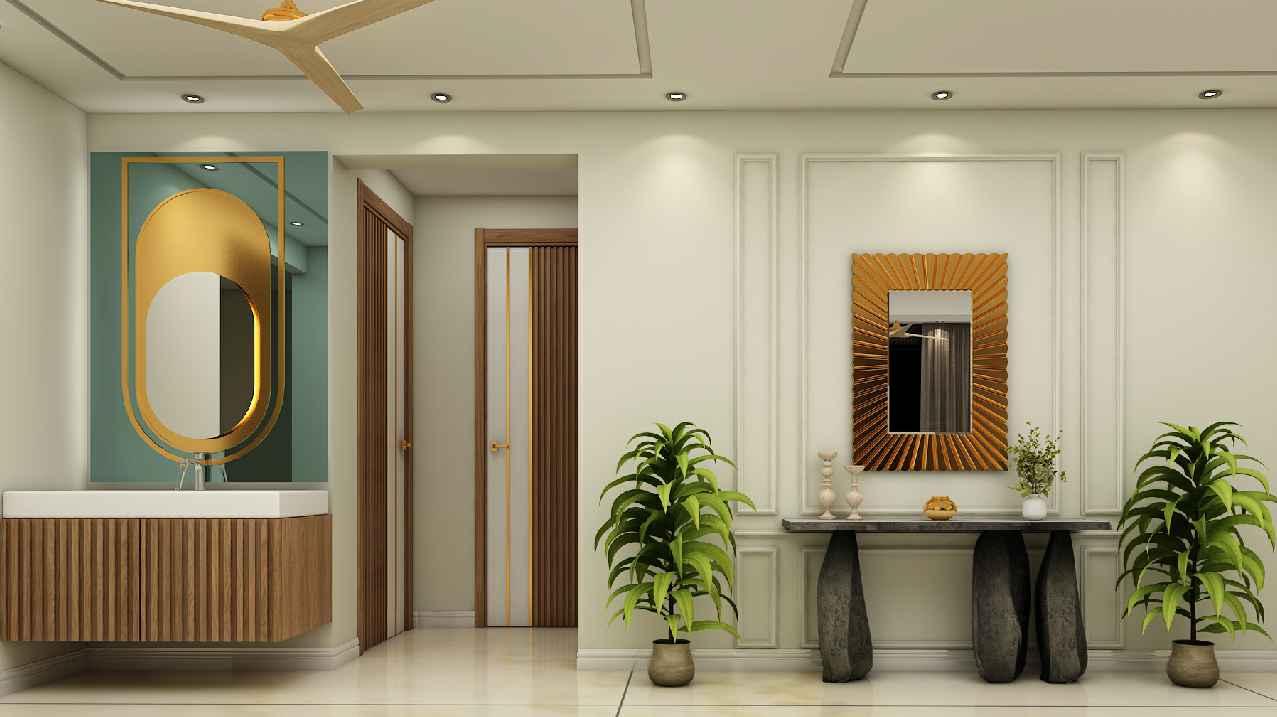













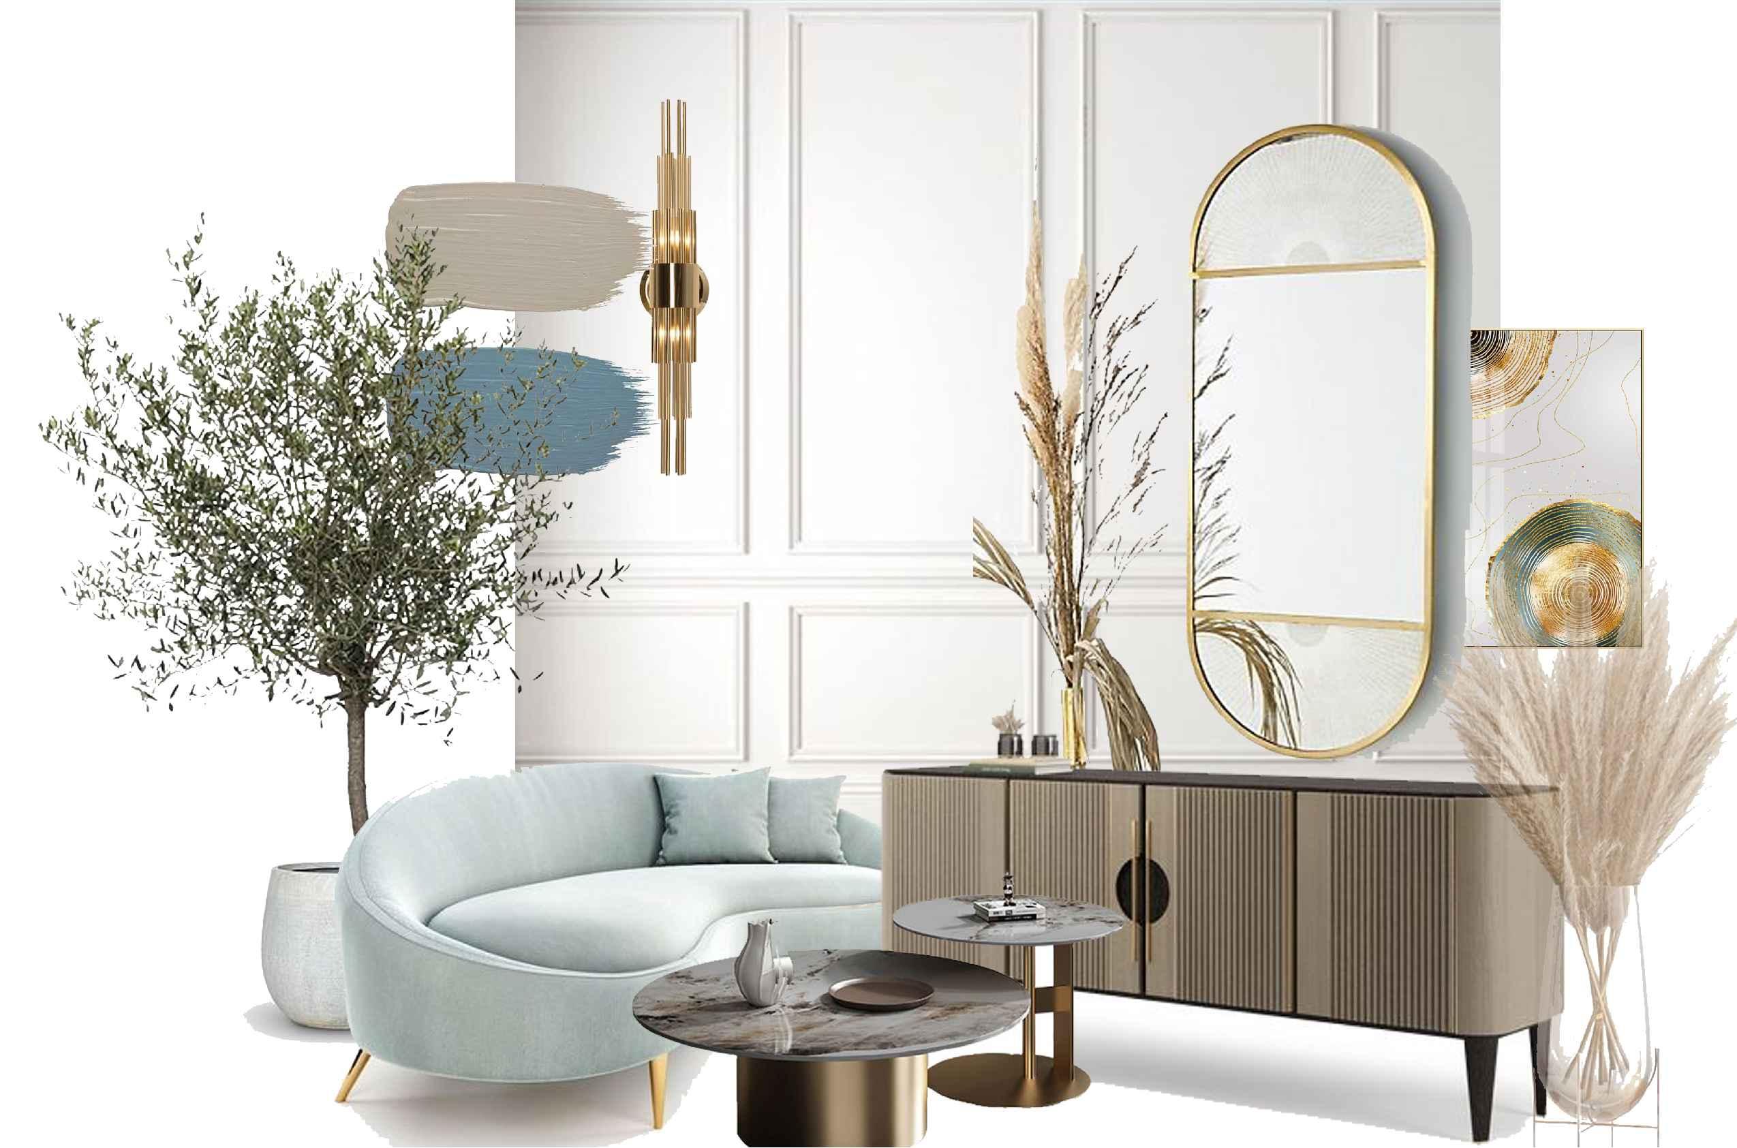
Thelivingspaces,anemphasison functionalitywasparamount.Open floorplanswereoptimizedtocreate seamlesstransitionsbetweenspaces, promotingasenseoffluidityandspatial expanse.Thelivingareaexuded modernity with plush furnishings, incorporatingablendofvelvetsand leather, imparting an air of sophistication. Statement lighting fixturessuspendedfromloftyceilings infuseddramaandvisualintrigue.
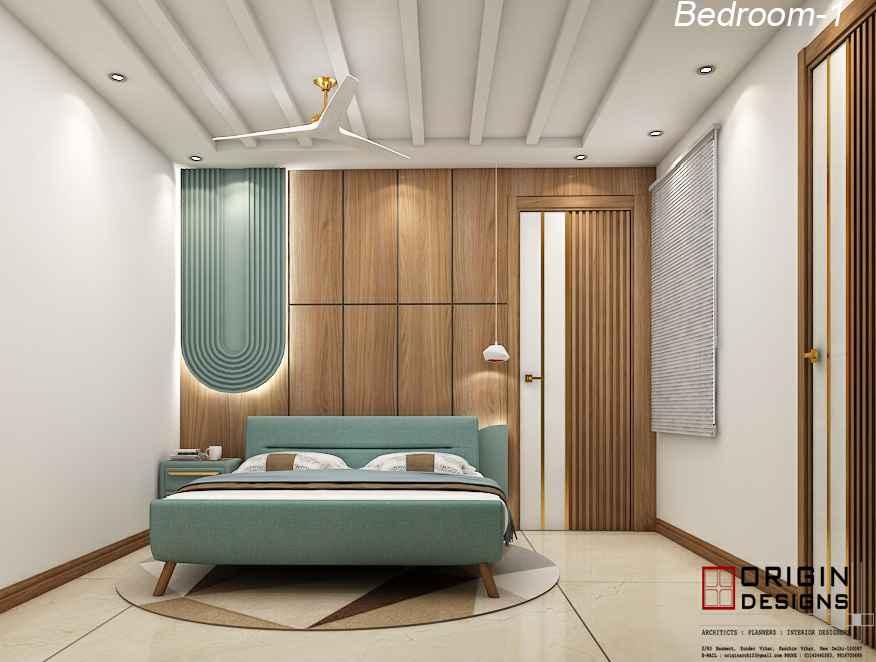
Inthebedrooms,tranquility andcomfortwerekey.A paletteofcalmingtoneswas utilizedtocultivateanoasis ofserenity.Luxuriousfabrics, likesilkandsatin,were incorporated into the upholstery,exudingopulence. Intelligentspaceutilization was emphasized, with bespokestoragesolutions seamlessly integrated to maintainanunclutteredand spaciousfeel.















ABOUTTHEPROJECT:
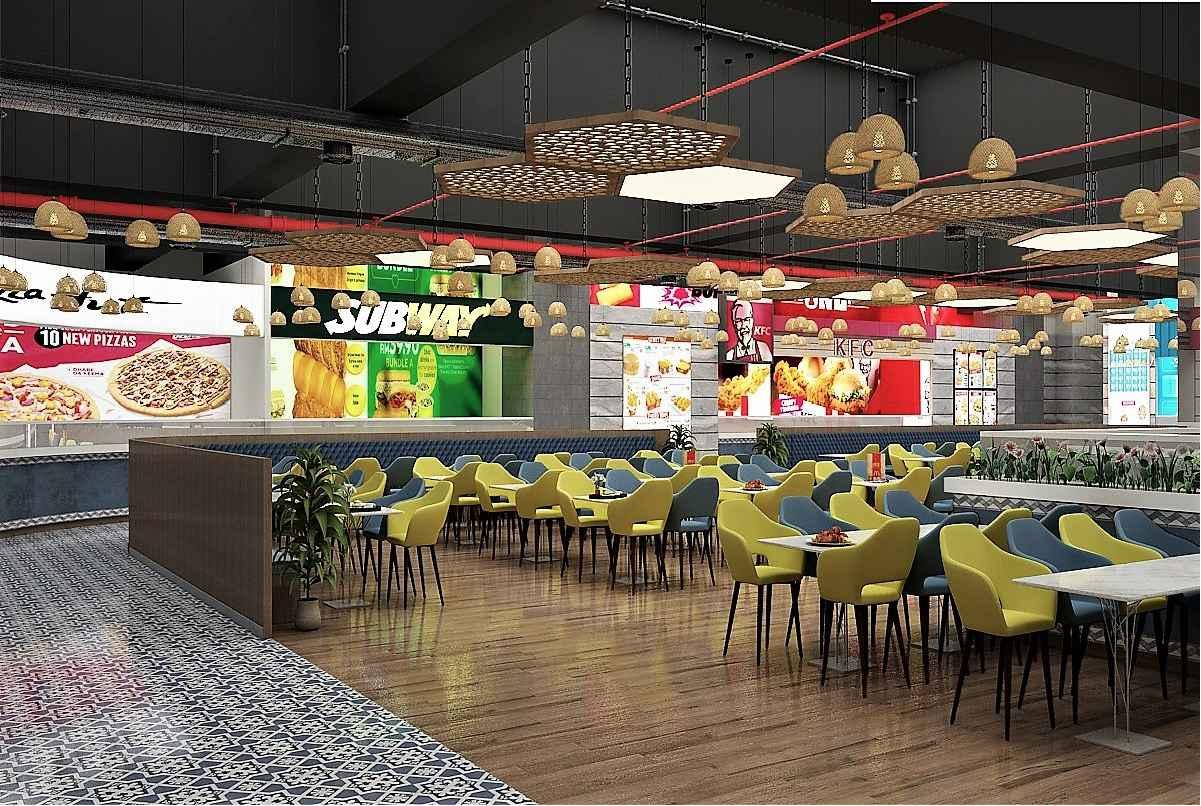
ANSMallisanambitiousventureaimedattransformingthe3rdfloorofTughlaqabadDelhiMetroStationinto avibranttransit-orientedhubthroughaPublic-PrivatePartnership(PPP)model.Themall'sprimaryfocusis onprovidingaseamlessandenjoyableexperiencefordailypassengersandnearbyvisitors,offeringablend ofmodernarchitecture,functionalspaces,andrecreationalfacilities.
FoodCourt: Openseatingarrangements,spaciouswalkways,andadiverserangeofculinaryoptionscreatealively ambiance.Thearchitecturallayoutallowsforoptimalspaceutilization,ensuringeaseofmovementandan enjoyablediningexperience.
PlayZone: Adjacenttothefoodcourt,theplayzoneisafamily-friendlyarea.
FoodKiosks:
Distributedstrategicallythroughoutthefloorplate,foodkiosksfeatureanergonomicandvisuallyappealing design.Eachkioskisuniquelydesignedtoshowcasetheculinaryspecialtiesoffered,encouragingfoottraffic andenhancingtheoverallaestheticsofthemall.
Restrooms: Therestroomsaredesignedforaccessibility,andaestheticappeal.Modernfixtures,efficientventilation,and amplelightingensureacomfortableandhygienicexperienceformallvisitors.
MYCONTRIBUTIONTOTHEPROJECT:
-Clientmeetingandunderstandingthescopeofwork
-Preliminaryarchitecturaldrawingsasperclient'sapprovedpresentation
-Materialselectionandvendormeets
-FinalizingthescheduleoffinishesandPreparationofBOQ
-Tenderdrawings-Architecture,Flooring,RCP&HVAC,Kioskdetail
-Instructingthe3dvisualizeraspermydesignvision.









daminisaluja17@gmail.com, +919871-45-7374