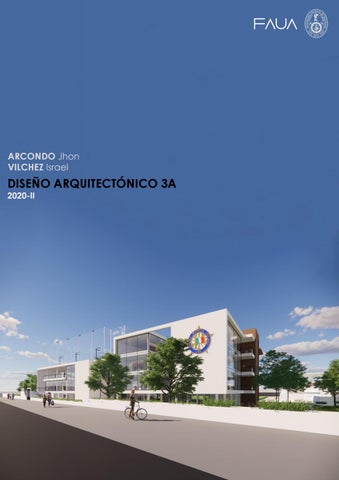
ARCONDO Jhon VILCHEZ Israel
DISEÑO ARQUITECTÓNICO 3A 2020-II
UBICACIÓN RESUMEN La propuesta del taller es expandir un edificio existente de un piso, que representa la sede institucional del club CIRCOLO SPORTIVO ITALIANO, por un edificio de 3 o 4 pisos que le dé imagen institucional. El nuevo proyecto incorpora un programa cultural que permitirá al club abrir sus puertas al público en general, eliminando el cerco existente de la fachada. Las propuestas de los alumnos deben conseguir que, a través de la diferenciación de accesos, el público pueda acceder al programa cultural y el socio seguir utilizando las instalaciones del club.
AV .
DE L
RÍO
CIRCOLO SPORTIVO ITALIANO
BRIEF
A
V.
SI
M
Ó
N
I
IN
BO
LÍV A
R
BL
N
UA
.J
AV
PA
O
FE
D AN
RN
SIL
RA
.B
AV
PROGRAMA ARQUITECTÓNICO
The challenge of this workshop is to expand a preexisting 1-store building, the headquarters from the club CIRCOLO SPORTIVO ITALIANO, into a larger building (about 3 or 4 storey) to showcase the club's institutional image. This new project includes a cultural program which lets the club open its doors to the public, eliminating the existing wall on the main entrance road. The proposals should include segregated access for the public to access the cultural program and for the members of the club to still get access to their own installations.
ISOMETRÍA
CIRCULACIÓN SOCIOS CIRCULACIÓN DE ACCESO PÚBLICO
CIRCULACIÓN VERTICAL
CIRCULACIONES
PROPUESTA
PRIMERA PLANTA
SEGUNDA PLANTA
TERCERA PLANTA
CUARTA PLANTA
CORTE 1-1´
VISTA PEATONAL CALLE
VISTA PEATONAL CANCHA
PROPUESTA
1
2
PRIMERA PLANTA
3
SEGUNDA PLANTA
CORTE 3-3´
VISTA
1
VISTA
VISTA
3
2
PROPUESTA
4
TERCERA PLANTA
5
CUARTA PLANTA
CORTE 2-2´
VISTA
VISTA
5
4
ESQUEMA ESTRUCTURAL
COLUMNAS QUE SE MANTIENEN
ESQUEMA BIOCLIMÁTICO CORTE 3-3´
LOSA QUE SE MANTIENE
COLUMNAS QUE SE MANTIENEN ESCALERAS
Los cortes bioclimáticos señalados abarcan las áreas de comedor (corte 3-3’) ; hall y pasillos de circulación ( corte 4-4’) ya que son las áreas de mayor flujo peatonal, por lo cual se generó un espacio de confort térmico agradable para el usuario
CORTE 4-4´
DETALLE DEL COMEDOR
SEGUNDA PLANTA
6
CORTE 3-3´ Se resalta los detalles del comedor escalonado (modo de tribuna) por ser de los espacios más importantes en el proyecto. En los acabados se observa: cielo raso blanco de PVC, la pared de estuco blanco veneciano y el piso de porcelanato gris.
VISTA
6
DETALLE DE AUDITORIO 7
SEGUNDA PLANTA
CORTE 2-2´
PLANTA SEMISÓTANO
VISTA
7