July/August 2026
Glass & Openings
BRIGIDA GONZÁLEZ
32 33 34 36 38
Innovative Glazing Trends Quadruple Pane Systems & Storefronts Blight Rayner Architecture and Snøhetta in Queensland, Australia High-Performance Glazing
40 42 46 48 50
Decorative Glass Wulf Architekten in Reutlingen, Germany Films & Coatings Flyway City in Chicago Exterior Doors & Sliders
66 68 56 58 60 62
Interior Doors & Sliders Behin Ha in Jersey City Windows & Skylights Sala Hars in Madison, Wisconsin Hardware KPMB in Toronto
32
Innovative Glazing Trends
Glass Urgent topics like sustainability, resilience, and thinness are powering new products and installations across the glass industry.
Thanks to technology advances like photovoltaic glass, thin glass, climate-resilient glass, and larger insulated glass units (IGUs), glass is poised to proliferate across building typologies in new forms. Here are some of the major trends guiding the evolution of this ubiquitous building material in 2026.
1. Energy Generation
Recent advances in glazing technology, like refinements in low-e coating and photovoltaic glass, offer ways for glass assemblies to generate energy. This means the facade has the potential to reduce the building’s overall operational carbon footprint. Photovoltaic glass also provides additional shading, since the thin solar cells embedded within the glass also block sunlight. (Building-integrated photovoltaics, which can be used to generate supplemental electricity across opaque elevations, are also growing in popularity.) If the energy yield from photovoltaic glass can be increased or low-e coatings can become even more efficient, it will only bolster the support for specifying all-glass facades.
2. Larger Units
How to increase the benefits of IGUs? Make them bigger. As the size of IGUs increases, so does their wind- and weight-load tolerance. Consequently, they can be incorporated into new designs in ways that weren’t structurally possible before, allowing for further daylight penetration and enhancing occupant views. A larger allowance for natural light within interior spaces can result in greater energy efficiency, as interior lighting needs can be decreased. Sometimes, bigger is better.
AL AN K ARCHMER /OT TO
1
As seen in SmithGroup’s Virginia Tech Academic Building One, photovoltaic glass also provides passive shading due to the solar cells embedded in the units.
JASON O’REAR
2
The atrium in Steinberg Hart’s San Jose City College Career Education Complex features large IGUs.
3. Climate Resilience
In addition to general security concerns, more frequent occurrences of extreme weather are prompting glass manufacturers to upgrade their products’ impact tolerances. Adjusting for a more volatile climate means not only testing for larger windload stresses but increasing the capability of architectural glass to tolerate other hazards. Glass manufacturers must also consider debris blown by high winds and wildfire-level temperatures. At the Colorado School of Mines’ new Residence Hall VII, Anderson Mason Dale Architects, in collaboration with Mithun, implemented fire-resistant glazing to address the state’s unique climate challenges—intense solar exposure, temperature extremes, and growing resilience demands posed by recent weather trends. As climate stresses grow, architects and designers must consider the material longevity of their projects.
4. Extreme Thinness
Glass panes as thin as credit cards aren’t just for phone screens anymore. A recent innovation now allows Corning® Gorilla® Glass, just 2 millimeters thick and used for iPhone screens, to be installed within home windows. Manufacturers like Andersen and Alpen are embracing production of thin, triple-pane windows, which are projected to save Americans 12 percent on heating costs and 28 percent on cooling for a 1,500-square-foot home and have also demonstrated affordability in production and durability. Triple-pane insulated glass includes layers of inert gas between glass panes to slow the rate of heat exchange. Triple-pane glazing was previously expensive because it necessitated thicker window frames, but that has changed with the advent of extremely thin glass. Because the panes are so slim, it is now possible to fit a triple-pane window in a shallower frame, which makes this highly efficient insulation technology more accessible.
PAUL GRDINA
3
Glass manufacturers are adjusting for a more volatile climate by increasing their products’ tolerance to impact from various sources.
COURTESY CORNING
4
Making glass thinner allows more panes to fit in slimmer, less expensive window frames.
5. Cold Bending
Sustainability has gone from being a goal to an expected benchmark, and circularity has become an ever-present byword in recent years. The glass industry has responded to embodied-carbon concerns by rethinking the construction process and implementing new fabrication techniques to ensure that glass can be reused, even when it assumes complex forms. Cold bending, a much less expensive and energy-intensive process to create increasingly popular curved glass panes, allows bent glass to straighten back out after it is removed from its substructure.
6. Modulating Opacity
Switchable smart glass includes liquid-crystal circuits than can be controlled with electrical currents, allowing for variable privacy, depending on occupancy. Aedes Memoriae, an installation by Encor Studio at this year’s Milan Design Week, was installed at Palazzo Isimbardi to celebrate Rimadesio’s 70th anniversary. The minimalist display was a glass box with tempered pieces lined with tall, narrow units of switchable film programmed in a fluttering sequence with ripples and patterns of flatness and depth. The effect was powerful and mesmerizing. Encor Studio previously installed a larger version on a glass wall in Hong Kong and within renovated shipping containers. The work suggests a more poetic exterior deployment of what is otherwise an everyday interiors technology. Bernard Pollara
LUCAS BL AIR SIMPSON
5
Cold-bent glass straightens back out to flat panes after it is removed from its substructure, making it easier to reuse.
COURTESY RIMADESIO
6
Aedes Memoriae, an installation at Milan Design Week 2026 by Encor Studio for Rimadesio, showcases an intriguing means of modulating opacity.
33
Glass
Quadruple Pane Quadruple-pane glazing is slowly but surely rising as the next frontier. In 2021, the U.S. General Services Administration updated its guidelines, recommending lightweight, quad-pane windows. With advances in technology, like Corning’s thinner-than-a-credit-card glass, this option is becoming more feasible, sustainable, and efficient. KP
Multi-Ply Structural Glazing | AGNORA agnora.com
MB-104 Passive System | Eko-Okna ekookna.co.uk
AGNORA’s high-performance structural glazing systems integrate seamlessly with facade designs while meeting demanding structural, safety, and environmental performance requirements.
The MB-104 Passive System, with quadruple glazing, includes flush windows with a sleek, modern look that offers maximum thermal insulation, making them ideal for passive houses.
ALL IMAGES COURTESY THE RESPECTIVE MANUFACTURERS E XCEPT WHERE NOTED
AlpenGlass IGUs | Alpen High Performance Products thinkalpen.com
Advanced Quad | All Weather At Home allweatherathome.ca
Featuring Corning’s Enlighten thin-glass insulation, AlpenGlass IGUs are offered as triple- and quadruple-pane and are 50 percent lighter than traditional quad-pane systems.
Using Corning’s proprietary fusion technology, All Weather At Home’s quadpane IGUs deliver significantly higher thermal efficiency than traditional dualpane units while offering larger window sizes thanks to reduced weight.
34
Systems & Storefronts
Special Glass
These storefronts and systems combine aluminum profiles and glass for enhanced security and aesthetics. KP
JAMES MICHAEL SUAREZ
Custom Glass and Brass Facade | seele seele.com
MetroView 4-SSG Window Wall | Kawneer kawneer.com
Seele offers custom-built glass and brass facades. Its work can be seen in the recently completed LACMA’s David Geffen Galleries, which uses use 52,000 square feet of the company’s product.
This unitized system was developed to meet the growing trend toward larger, uninterrupted spans of glass while also improving acoustical and thermal performance.
Entice HP+ Glass Entrance System | C.R. Laurence crlaurence.com
F50/60++ Split Wall System | Gutmann North America gutmann-na.com
Now with environmental and health product declarations, Entice HP+ Glass Entrance System allows architects to achieve monumental entrances with an all-glass look.
This Split system allows glaziers to assemble glass and aluminum connections in workshops, mitigating the labor and room for error during on-site assembly.
ALL IMAGES COURTESY THE RESPECTIVE MANUFACTURERS E XCEPT WHERE NOTED
Reliance-TC SS | Oldcastle BuildingEnvelope obe.com
YES 45 and 60 TU Center Set | YKK APP ykkap.com
Designed to meet increasing energy-efficiency requirements, the Reliance-TC SS combines advanced thermal performance with fabrication efficiency and facade flexibility.
Now offered in front set and center set with CAN installation, this storefront system is designed for insulating glass and features ThermaBond Plus technology.
36
A River of Glass in a Forest of Sound The brief for the proposed 1,500-seat addition to Queensland Performing Arts Center (QPAC) contained an unusual directive: Create a theater that emulates the inside of a musical instrument. Blight Rayner Architecture, in partnership with Snøhetta and the veritable army of contractors and consultants the latter engaged for the undertaking that stands today as the Glasshouse Theater, didn’t stop there. It wasn’t just the theater that became the instrument— the building did. The existing site, QPAC, is one of Queensland, Australia’s 1,800 registered heritage spaces and is located next to South Bank, the location of the 1988 World Expo, which has since been converted into parkland and remains a popular Brisbane destination for tourists and locals alike. QPAC was designed in the mid1970s by local architect Robin Gibson, who believed that architecture must not only cater to its occupants but also accommodate the
needs of those outside its walls. Blight Rayner and Snøhetta’s design was informed by a feeling of responsibility toward the civic history of the building and the philosophy of its architect. “There was a real question about how to approach a heritage building in a sympathetic manner,” Michael Rayner, a director of Blight Rayner Architecture, told AN. “What we proposed was very different [from the existing Brutalist building] on the level of design, but we worked hard to knit the theater into the existing structure.” Blight Rayner Architecture and Snøhetta won the international design competition for the project in May 2019. Rayner attributes the victory to the fact that their entry embraced, rather than deposed, the existing building the site was attached to. The architects’ proposed design instead converted an existing theater into a rehearsal studio and provided an additional flexible performance space under the seats of the main theater, which is visible from the street.
The rippling facade of the Glasshouse Theater was informed by Rayner’s fondness for an Aboriginal poem that conjures the image of a fish appearing and disappearing between sunlit undulations of the Brisbane River. As visitors step into the convex projections, they are presented, like an actor stepping out from between the folds of a curtain, to spectators on the street. A black ceramic frit on the western-facing side of the theater only further contributes to the facade’s distinctly curtain-like massing. The engineering behind this ambitious facade is no small feat. It also required a sensitivity to public context—the existing QPAC building sits at an active downtown intersection, and a 30-foot cantilever was required to fit the 1,500seat theater inside the site. Austrian facade specialist seele devised an ingenious solution to support the eponymous wave of curved glass that sweeps around the theater’s exterior: Hang it from the top and tie it to the core.
Glass
The facade consists of 2 stories of curved or flat glass panels, each 23 feet high and 4 layers thick. Each panel sits on beams that horizontally trace the exact outline of the facade. Cylindrical steel fins on the side of each panel, concealed by black silicon joints on the exterior, contain tension rods that suspend the system, and thus the dead load, from a stiff beam that outlines the roof of the facade. Support arms extend from the core of the existing building then connect to the uppermost beam to accept the weight of the glass like the arms of a puppeteer. Because the facade is hung from the roof of the building, it had to be installed in an incredibly precise manner, with tolerances sometimes as absurd as more or less than 3 millimeters. Entire fields of the facade, which span three or four panels, were pretensioned with concrete counterweights the exact weight of the glass panels in order to simulate the effect of their weight on the building. This load was then
CHRISTOPHER FREDERICK JONES
37
Glass
Blight Rayner Architecture and Snøhetta fine-tune an undulating facade for Queensland Performing Arts Center’s new Glasshouse Theater.
DESIGN ARCHITECT: Blight Rayner Architecture in
partnership with Snøhetta
LANDSCAPE ARCHITECT: LAT 27
INTERIOR DESIGN: Blight Rayner Architecture in
partnership with Snøhetta
STRUCTURAL ENGINEERING: Arup
ELECTRICAL ENGINEERING: NDY Engineering,
Holmes Engineering
equalized by the installation of the panels. By installing the facade in this manner, deflection forces that could affect the building’s structural integrity post installation were preempted and then corrected when the glass panels balanced the counterweights. “It took an enormous amount of effort, time, and perseverance from a large group of people to complete this project,” said Gumji Kang, managing director at Snøhetta Australia. “If there wasn’t an immense amount of dedication and effort from every single one of them, this project wouldn’t have been possible.” If the facade is a river of glass, the theater is a forest of sound. Timber battens curl around a space that is surprisingly intimate for a 1,500seat theater; only 92 feet separate the farthest audience member from the stage. Snøhetta engaged acoustic consultants Schuler Shook and Acoustic Studios to craft a theater that provides world-class sound quality for operas,
musicals, plays, ballets, and any manner of amplified or unamplified sound. Gaps concealed between the timber battens expose concrete surfaces that counteract the sonic effect of wood. An eyebrow reflector above the stage can be lowered to enhance an opera singer’s voice. The orchestra seating can be mechanically configured three separate ways. Acoustic panels concealed in the wooden carapace of the interior can be adjusted mechanically to best suit the needs of a performance. Dark green carpeting doubles as support for the rainforest imagery and a reflector for sound. Between the glass panes dangling from the roof of the facade and the meticulously calculated spatial acoustics, it’s difficult not to see the Glasshouse Theater as a high-wire act by a crew of dauntless tightrope walkers whose casual manner and light, easy steps belie the calibrated mastery that constitutes its whole. BP
Opposite page: The existing Queensland Performing Arts Center is a listed heritage site. Below left: Two stories of 23-foot-high, 4-layer-thick glass panels rest on beams tied to the roof. Bottom left: The fully transparent facade offers views of downtown Brisbane. Below right: The distance from the stage to the farthest seat in the theater is only 92 feet. Bottom right: Gaps concealed between the timber battens expose concrete surfaces that counteract the sonic effect of wood.
CIVIL ENGINEERING: Arup
LIGHTING DESIGN: Schuler Shook AV/ACOUSTICS: Acoustic Studio SIGNAGE/WAYFINDING: Dot Dash THEATER CONSULTANT:
Schuler Shook
FIRE & LIFE SAFETY CONSULTANT: NDY Engineering FACADE CONSULTANT: Inhabit
GENERAL CONTRACTOR: Lendlease
CLIENT REPRESENTATIVE: Queensland Government
(Arts Queensland)/QPAC
GLAZING CONTRACTOR: seele FACADE INSTALLER: seele FACADE SYSTEM: seele
GLASS: Tianjin NorthGlass
FIRE PROTECTION: NDY Engineering
CEILINGS AND PARTITIONS: Superior Walls &
Ceilings
THEATER EQUIPMENT AND AV SYSTEMS: The P.A.
People
LIGHTING: Schuler Shook FURNITURE: Derlot
CHRISTOPHER FREDERICK JONES
CHRISTOPHER FREDERICK JONES
CHRISTOPHER FREDERICK JONES
CHRISTOPHER FREDERICK JONES
38
Special Glass
High-Performance Glazing These offerings showcase the new innovations by glass manufacturers helping to make glass thinner, more insulated, animal-friendly, and available in even more sizes and shapes. KP
sedak multicurved | sedak sedak.com/en Sedak’s newly developed bending process enables multiaxial, free-form geometries entirely without the need for molds, enabling new opportunities for curved glass facades.
LuxWall Enthermal | LuxWall luxwall.com Crafted with patented Transparent Insulation science, Enthermal virtually eliminates conductive, convective, and radiative heat transfer for performance that exceeds conventional double- and triple-pane systems but with an ultrathin profile of 8 to 12 millimeters.
Solarban Champane low-e glass | Vitro Architectural Glass vitroglazings.com
Solera GR | Advanced Glazings advancedglazings.com
Featuring a first-of-its-kind low-e coating, Solarban Champane glass subtly reflects warm-neutral champagne tones, made to better complement soft-hued designs.
Solera GR is a postoccupancy glazing product designed to mitigate glare and thermal discomfort in buildings. It’s installed by attaching it to existing IGUs, making it handy for retrofits.
ALL IMAGES COURTESY THE RESPECTIVE MANUFACTURERS E XCEPT WHERE NOTED
Bird1st UV glass | Guardian Glass guardianglass.com/us/en
Pilkington Reflite Vista Glass | Pilkington North America pilkington.us
This glass is now available in a nondirectional pattern at jumbo sizes. The larger dimensions and nondirectional pattern help optimize cutting yields to reduce overall glazing costs.
Engineered with a durable pyrolytic coating, Pilkington Reflite Vista provides solar control while optimizing exterior reflectance and reducing interior light reflectance.
Authenticated by CertiPly™
trosifol.com
Follow us on Social Media:
Copyright © 2026 Kuraray. All rights reserved. Trosifol, SentryGlas, SG, SentryGlas Xtra, SGX, BirdSecure, CamViera, SkyViera, and Spallshield are trademarks or registered trademarks of Kuraray Co., Ltd. or its affiliates.
Photo: © chatchanan0479 - stock.adobe.com
Our new blockchain-based solution for SentryGlas® interlayers: Transparency and Traceability, block by block
40
Special Glass
Decorative Glass With vibrant colors, texture, and biophilia, decorative-glass manufacturers expand the design possibilities of glass and its various applications. KP
L AUR A PETERS
Color + Water | Skyline Glass skyline.glass
SatinTech | Bendheim bendheim.com
In collaboration with designer and artist Kelly Harris Smith, this collection is created from watercolor studies scanned at 1,200 dpi, printed and tempered onto large-scale glass.
SatinTech is an etched glass available in a range of vibrant colors and used recently at the Children’s Hospital of Orange County, CAby CannonDesign to create an uplifting environment.
The Arboretum Collection | 3form 3-form.com
Monolithic Dichroic Glass | Goldray Glass goldrayglass.com
This collection brings a curated array of botanical patterns through organic interlayers, digital print, and etched designs.
By removing the need for a specific interlayer, Monolithic Dichroic Glass enables the use of dichroic glass in applications where laminated glass was not previously cost effective. It also allows the integration of high-performance interlayers for greater longevity.
ALL IMAGES COURTESY THE RESPECTIVE MANUFACTURERS E XCEPT WHERE NOTED
BL ACKNE Y HAYES ARCHITECTS
RGB | VéVé Glass veveglass.com
Antique Mirror | Pulp Studio pulpstudio.com
Ocean Series Dichroic Glass | McGrory Glass Systems mcgrory.com
RGB uses Murano glass, available in 35 colors, creating a versatile and sophisticated solution for optimizing residential, commercial, and office spaces.
Pulp’s Antique Mirror collection reimagines the timeless appeal of aged glass through a contemporary lens.
From metallics to gradients to color-shifting dichroic pigments, this series features diverse design options, including different opacity levels and patterns.
NEW
BREAKTHROUGH INNOVATION!
The Future of Glass Railings is Here TURBOFLEX is the strongest, most precise glass railing system available. It features both glass tilt and height adjustment to get perfect sightlines every time. The system’s unmatched structural engineering passed Miami-Dade HVHZ testing; the most stringent impact and cyclic pressure test in the nation. • ±2 degrees glass tilt and 1/8” glass height adjustment • Multiple-hollow base shoe design uses 60% less material • Holds glass thicknesses from 1/2” to 27/32” • Variety of OBE glass options available including bird glass
Access Technical Documents
First-of-its-Kind Glass Adjustment and Securing System
Contact architect support: 800.458.7535 • abd@crlaurence.com
42
Glass
Ghost in the Shell Wulf Architekten reanimates Museum Historical Oberamteistraße’s medieval site with a new cast-glass skin.
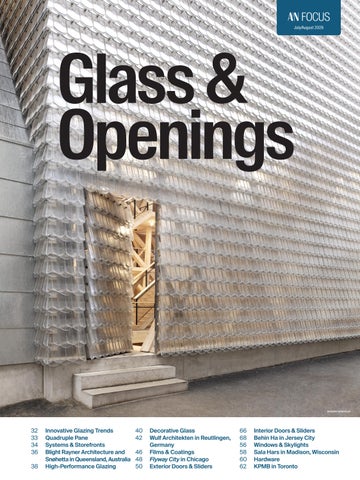
In Reutlingen, Germany, an apparition emerges from the gaps between historic half-timber buildings. The Glass House, designed by Wulf Architekten, reinterprets the distinctive pitchedroof forms of its surrounding context into a diaphanous glass vessel that will be used as a gathering space. Completed in 2025, the building is part of a larger project from the firm for Museum Oberamteistraßse that also includes the restoration of a sequence of medieval buildings that is slated for completion by 2028. Wulf Architekten won the design competition for the project in 2017. The finished structure stands atop the footprint of the Stone House, a medieval building that was demolished in 1972. “We wanted to evoke the memory of this building,” Wulf Architekten partner Ingmar Menzer told AN. He explained the firm’s vision for the corner lot, which had been left vacant for nearly five decades: “Memory is all that remains to us after a loss.… However, memory is rarely concrete or specific; it is often diffuse and blurred.” To capture this sentiment, the firm implem e n te d a fa c a d e a n d ro o f c o m p o s e d o f cast-glass shingles designed to emulate the traditional beavertail tiles found in the roofing of the area’s half-timbered buildings. The architects extended the tile motif across the entire building to create a continuous glass skin. They worked with French glass manufacturer La Rochère to custom-design a shingle system with an eye toward future maintenance. Each shingle is attached mechanically to the underlying structure above oak spacers, which allows tiles to be replaced independently. To achieve a seamless effect, the architects designed the rain gutter to be hidden internally behind the glass shell. “Initially, we wanted to laminate them onto laminated safety glass,” said Menzer of the shingles. “However, that would not only have been far too expensive but also technically too complex. So we thought: Why not simply fix the bricks by hand onto a battens framework?” The resulting facade is a visual chameleon, as it constantly changes in sheen, opacity, and color, depending on weather conditions and time of day—a poetic representation of memory’s abstractions. “At times, the building is very much present in the urban landscape; at others, it almost seems to vanish. It is never the same,” said Menzer. On sunny days, or when illuminated from within, this play in transparency reveals a trussed timber skeleton, which serves as the primary structure for the building. The structure is Wulf Architekten’s modern-day rendition of the half-timber building. It applied parametric construction technologies to the traditional heritage form for cost-effectiveness and Left: The appearance of the building’s cast-glass skin fluctuates in opacity and color depending on time of day and the weather. Facing page, top: Wulf Architekten emulated the scale and geometry of the surrounding half-timber houses with its pitched-roof design.
BRIGIDA GONZÁLEZ
Facing page, bottom: The firm worked with glass manufacturer La Rochère to custom-design the castglass beavertail tiles.
43
Glass
Honor Your Design. Rely on the Right Fire Safety. Take the worry out of compromising your inspired building design to fire-safety requirements with reliable Aluflam vision doors, windows and glazed walls, fired-rated for up to 120 minutes. This pioneering system is fabricated from true extruded aluminum. Aluflam products are indistinguishable from non-fire-rated doors and windows and are available in a wide portfolio of most architectural finishes. Reward your creativity with Aluflam, the high-performance fire-safety system that works to achieve the design you want.
Photo: ©Jason O’Rear
BRIGIDA GONZÁLEZ
Fire-Rated Aluminum Window And Door Systems
Aluflam North America 562-926-9520 aluflam-usa.com BRIGIDA GONZÁLEZ
44
Glass
Wulf Architekten continued
BRIGIDA GONZÁLEZ
BRIGIDA GONZÁLEZ
BRIGIDA GONZÁLEZ
sustainability purposes. Using silver fir sourced from the nearby Black Forest, the firm partnered with structural engineers at str.ucture to develop a parametric 3D model that provided member geometries, the joint model, and joinery data to help the architects execute the complex structure with precision. “We wanted to design the building as a half-timbered house,” reflected Menzer. “However, in this case we have a stateof-the-art, CNC-milled timber framework from the 21st century.” The internal wood structure ensures the longevity of the museum for future generations. In the absence of the Stone House, the abutting half-timber building structures had shifted, threatening collapse without the support of the original structure. Part of the brief was to construct a building that would not only protect and preserve the remaining medieval cellar on the footprint—all that remains of the Stone House— but also shore up the surrounding historical buildings. To achieve this, the architects incorporated bracing in the project’s framing to support neighboring buildings. The Glass House also serves as a monument to the half-timbered structural system. Its material composition echoes the layers of history accumulated on a site that dates back to the 13th century, and the structure reflects the museum’s mandate to preserve and highlight the stories and livelihoods of those who came before. Beyond aesthetics, the architects’ consideration of the site’s history extends to their approach. “We can see that people threw nothing away and reused, incorporated, and repaired everything,” said Menzer. Wulf Architekten responded in kind, crafting a design according to Cradle to Cradle circularity principles that possesses the flexibility to house the past but adapt to the future as well: All connections were made with screws to allow for future disassembly. Waste (and carbon) was minimized by avoiding concrete and using wood instead. And though it is part of a museum, the building is a departure from the typical hermetically sealed white cube: Open joints along the exterior of the building provide natural ventilation and smoke extraction. There is no thermal insulation or air-conditioning. In the Glass House, the past commingles with the present, and the architecture is meant to blend into the background. “If you stand in Oberamteistraße today and look toward St. Mary’s Church, you have almost the same view as people did 750 years ago,” emphasized Menzer. “At the same time, the historic buildings would be inconceivable without the Glass House. The two parts of the museum can only exist together. They form a single entity.” IL
ARCHITECT: Wulf Architekten
STRUCTURAL ENGINEER: str.ucture LANDSCAPE DESIGN: Bäuerle
Landschaftsarchitektur + Stadtplanung
BUILDING PHYSICS: Kurz und Fischer
MUSEUM DESIGN: Demirag Architekten TIMBER CONSTRUCTION: Holzbau Amann RAMMED EARTH FLOOR: Monolut
SHELL CONSTRUCTION: Regner Projektbau & Co. METAL CONSTRUCTION: Roleff
ROOF AND FACADE CONSTRUCTION: Holzbau Samuel
Haller
LIGHTING: Trieschmann
ROOF AND FACADE COVERING WORK: Holzbau
Samuel Haller
Top: The internal structure is formed of parametrically designed CLT trussing. Above left: Tiles are individually attached to the battens of the underlying framework. Above right: The Glass House was built to shelter the footprint of the medieval stone cellar on the site.
COURTESY WULF ARCHITEK TEN
Left: The section shows, in part, how the project structurally shores up an abutting historical building.
CAST-GLASS SHINGLES: La Rochère
REFINEMENT OF GLASS SHINGLES: Fuchs Design SUPPORT STRUCTURE: Binderholz
SILVER FIR ACOUSTIC: Topakustik, Aria Pure RAMMED EARTH: Conluto, Brandschutz FIREPROOF PLASTER: Tormax LIGHTS: Viabizzuno
LIGHT SWITCH: 22 System by Bocci ACOUSTIC PLASTER: Sto
Bullet-Resistant Glazing & Steel Systems Fire-Rated Glazing & Steel Systems Security Glazing & Steel Systems McGrory provides engineered glass and steel assembly systems for comprehensive life-safety needs, along with decorative and privacy solutions.
EXAMPLE OF
Fire-Rated and Security-Rated System
Connect with us: 800-220-3749 solutions@mcgrory.com Learn more: mcgrory.com
DOWNLOAD RESOURCES >>
46
Special Glass
Films & Coatings Manufacturers and engineers continue to explore ways to make glass and storefronts safer. These latest updates ensure protection from incidents like forced entry and natural disasters. KP
SF Clear Safety Window Film | Avery Dennison averydennison.com This film holds shattered glass fragments firmly in place following impact, mitigating risks from accidental breakage, natural disasters, or unauthorized entry.
Invisible Shield Pro 15 Nano Coating | Unelko unelko.com
3M Scotchshield Security Window Film S2400 | 3M 3m.com
This protective barrier helps windows look brighter and cleaner; it protects against the elements and is easy to apply.
Designed for break-and-entry applications where greater tear strength is needed, this solution offers advanced technology to help delay intruders and prevent shattering of broken glass.
ALL IMAGES COURTESY THE RESPECTIVE MANUFACTURERS E XCEPT WHERE NOTED
Stopray Ultraselect | AGC Interpane Architectural Glass agc-interpane.com
SafetyShield G2 | Madico madico.com
These triple-silver solar control coatings have low-light reflection and excellent color consistency, ideal for commercial facades, including the Estrel Tower, the forthcoming tallest building in Berlin.
SafetyShield G2 is a security film and attachment system that protects building occupants from injury and safeguards property against damage from glazing breakage.
Reflection with
Intention Introducing Pilkington Reflite™ Vista Reflective glass engineered to shape how a building looks and performs every hour of the day. A durable coating applied to surface one, it creates a bold, mirror-like exterior while significantly reducing interior reflectance for a more comfortable, controlled view. The result is enhanced daytime privacy, reduced interior glare, and a clean, uniform aesthetic across large-scale applications. Ideal for facades where discretion, performance, and visual impact are essential, Pilkington Reflite™ Vista brings clarity to the inside and confidence to the outside.
Visualization of Pilkington Reflite™ Vista
Pilkington North America buildingproducts.pna@nsg.com 1.800.221.0444 www.pilkington.us Scan for glass solutions
48
A Window of Interspecies Opportunity
Glass
In Flyway City, Studio Gang gets beyond bird glass with its vision for a more inclusive metropolis.
BOB/COURTESY STUDIO GANG
In the early-morning hours, or after a particularly drenching rain, pop your head outside and you’ll hear the birds rioting. You don’t have to be an expert birder to know that what you hear is specific to your city, or sometimes even to your block. A close listen to the chirps, squawks, and chitter-chatter of your local canopy dwellers can reveal details about the local ecosystem, like the overfilled trash that is providing refuge for hungry cooing pigeons or the tree that has become a magnet for little brown sparrows, cheerily calling to each other. In this sense, birdsong is like a fingerprint for the neighborhood. This is why it can be upsetting to pass by their corpses on the sidewalk, their tiny, frail bodies with legs tucked underneath, heads turned to the side with broken necks after having collided with a window above. The sight isn’t uncommon—light pollution from cities and the use of plate glass in our homes and offices has yielded the deaths of more than 25 percent of the bird population in North America, according to the National Audubon Society. The Anthropocene has brought about buildings designed to maximize views and natural light at the expense of nonhuman species. This is the subject of a new exhibition, Flyway City: Architecture for a Flourishing Ecosystem, at the Chicago Architecture Center, cocurated by Studio Gang Architects. The title references
migratory birds that traverse continents, taking the same path (a “highway”) each year. The problem might seem simple: More glass means more bird deaths. I expected the exhibition to be small in that regard; our tall, AIA Award– winning skyscrapers are killing off our precious bird friends. But the curators took a different angle, and much of the exhibition’s displays are devoted to humans—our bad design choices, absolutely, but also our capacity to experience awe, compassion, and obsession. The exhibit begins with a yellow-bellied sapsucker. Its image is rendered on blue construction netting. Unlike the real bird, which grows to between 7 inches and 9 inches, the image is scaled at human size. Throughout the exhibition, birds are rendered larger than their actual size, a strategy for visitors to meet them in a novel way, said Studio Gang principal Alissa Anderson. Drawings by the firm’s architects depict birds in local urban habitats where buildings are small and birds are large. This is meant to reorient visitors’ perceptions of the important role the avian population plays in our collective ecosystem to ensure mutual thriving. Birds, Anderson continued, are pollinators, and some eat the carcasses of other dead animals, which prevents the spread of disease. Flyway City’s curators use what geographer Jennifer Wolch has coined as “reenchantment”
as a framework for the exhibition. Wolch’s essay “Zoopolis” speaks to the need to reorient human attention to those nonhuman animals that live among us to broaden our ability to care for our urban environs beyond our own front yards. Flyway City presents artifacts from local birders’ collections—zines created about local species, crocheted replicas of the deceased birds, nests gathered by local birders (including one from Jeanne Gang, herself a known birder), rescue nets from the Chicago Collision Monitors, and more—as a way to show the spectrum of care provided by human residents. Here, caring for local species means more than just protecting them; it’s also making art objects, assisting in rescues of injured animals, or observing and documenting resident birds. Of course, protecting birds is at the exhibition’s heart. While early displays provide a broader picture of living alongside our nonhuman friends, the exhibition’s bulk addresses the problem posed by architectural glass in avian population losses. As birds navigate cities, they can become disoriented by certain building materials as they search for shelter. Studio Gang produced dioramas that demonstrate how reflective glass (the worst offender) causes birds to see the reflections of trees behind them, prompting them to fly toward the glass; they also show how clear glass simply
presents an invisible and deadly barrier as birds fly toward plants placed in windows or trees they can see behind two concurrent windows. Visitors learn that it’s not just the towering skyscrapers, either: From another drawing, we learn that the majority of bird collisions occur within the 100-foot mature-tree canopy, which means that low-rise residential buildings are serious culprits in bird deaths. Although we’ve lost 25 percent of the North American bird population, that number can be reduced to about 5 percent simply by treating glass with cheap materials, according to Anderson. Flyway City provides some reasonable options for the everyday visitor, including dangling beaded strings from the top of the window—placing the beads two inches apart provides a sufficient visual cue to birds to avoid the glass. Or one might choose a less DIY option, like patterned films that can be placed on window exteriors and are inexpensive and available online. Obviously, this doesn’t address the broader problem of building codes. Some cities, like Toronto, San Francisco, and New York, have adopted policies since the early 2010s that require new buildings to use bird-safe materials and window treatments on a specified percentage of their glazing. Here in Chicago, a bird-friendly glass ordinance has been surprisingly stuck in the legislative process for nearly a decade. The exhibition includes models of various Studio Gang projects that employ patterned frits and treatments to deter bird collisions: Its City Hyde Park project, for example, uses treatments for its glass balconies that mirror the building’s complex geometry. Curators also provide mail-in materials for residents to send to their local aldermen to advocate for the proposed ordinance—Anderson said that they hope Flyway City will serve as a galvanizing force. Building a transnational movement that has legal backing isn’t an easy feat, but Flyway City maintains an optimistic outlook. Care tends to be amorphous when it comes to ecological disasters like species loss, but the exhibition outlines opportunities where residents might exercise agency, performing their own version of care in their homes with small-scale interventions that could have a big impact. It puts a lot of faith in the visitors who pass through the exhibition, especially those who might see bird deaths in their cities as inevitable repercussions of human development. Still, curators have assembled a compelling case for simply paying attention to the chatter in your backyard. Flyway City’s title makes reference to the fact that the chirps and squawks you hear are evidence of migratory patterns, birds that have traveled a long distance to sing us their songs. What I hear in my yard today might also be heard by a stranger in Mexico City come December. Caring for my avian friends is a way to connect with strangers far away, a prompt to build something together. Anjulie Rao The exhibition highlights the particular danger Chicago poses to birds because of the city’s location on the Mississippi Flyway and its prevalent use of glass as a building material.
50
Exterior Doors & Sliders
Openings Special
Function unites this group of doors and sliders, gathering new acoustical, switchable, and other types of useful upgrades. KP
NW Acoustical 545 | NanaWall nanawall.com NW Acoustical 545 offers an innovative folding door solution with exceptional sound-rated glass. It’s the first floorsupported, wood-framed folding glass door that can achieve sound control up to unit STC 41.
Minimalist Collection | All Weather Architectural Aluminum allweatheraa.com Designed to maximize and expand views with clean, minimal sightlines, this collection opts for more glass, less frame, and pure vision.
Janisol Arte 66 Lift and Slide Door | Jansen jansen.com
Vitrocsa Invisible Wall Turnable Corner | Goldbrecht goldbrecht.com
Thanks to its outstanding performance in resisting driving rain and wind loads, this lift-and-slide is ideally suited to spacious living areas and openings onto terraces or balconies.
Sliding glass panels are designed to glide around corners, while glazing panels can be hidden and stored within a wall pocket or stacked along the side of a wall.
ALL IMAGES COURTESY THE RESPECTIVE MANUFACTURERS E XCEPT WHERE NOTED
G2 Folding Glass Wall | Solar Innovations solarinnovations.com This customizable system can be configured with virtually any number of panels and multiple operating styles, including integrated swing doors and open-corner applications.
C-Power Enabled Click-to-Conceal Panels | Clopay Corporation clopaydoor.com Clopay introduces switchable glass technology with C-Power for residential or commercial garage doors that can turn opaque or clear on command.
Pella Vista Series | Pella Windows and Doors pella.com This collection of thermally broken multislide patio doors and pivot doors features ultrathin profiles, expansive glass, and narrow sightlines with functional touches, such as a modular system and offset handles.
51
Openings
Interior Doors & Sliders These interior openings prioritize aesthetics and a luxurious attention to detail so they align stylistically and functionally into spaces. KP
Syncro | Rimadesio rimadesio.it/en
Bilico | MODULNOVA modulnova.it/en
Quadra | Albed albed.it
Syncro uses sliding panels that slide in synchronicity to sculpt light and space along a two-, three-, or four-way rail system.
Bilico is a pivoting stone door, presented here in Silver Roots Marble, and can reach measurements of 315 centimeters by 115 centimeters.
Quadra is a complete 360-degree system that incorporates sliders and doors as well as various types of panels, including smoked or pleated glass.
ALL IMAGES COURTESY THE RESPECTIVE MANUFACTURERS E XCEPT WHERE NOTED
MAT TEO BIANCHESSI
L, T, and X Configurations | Dooor dooor.it/en
Serene Door | MetroWall metro-wall.com
Dooor introduced a complete family of junction elements that allow the system to create L, T, and X configurations, which was showcased during this year’s Salone del Mobile.
Using a drop seal and quality glazing, Serene Door offers transparency while maintaining high levels of acoustic insulation.
Collage | VIVA vivaporte.com/en Collage is a new architectural system that uses structural transoms, combined with various glass panels (like frosted or clear), that are assembled like a mosaic.
52
Openings
The Fifth Facade Behin Ha’s Jersey City townhouse ADUs pull their daylight down through the roof.
Behin Ha has completed three townhouses at the rear of 11 Beacon Avenue in Jersey City’s Heights neighb orho o d, b ehind a roughly 150-year-old restored house. The studio, led by Behrang Behin and Ann Ha, finished construction on the 5,000-square-foot lot in December 2025. Prior to the development, the property was occupied by a fire-damaged single-family house that had been divided over the years into two apartments. Behin’s brother Babak, who owns the lot, initially planned to demolish the house and build a 4-story, 9-unit rental. However, under zoning rules, a structure more than 150 years old required permission from the city’s historic office for demolition. Behin searched the local library for proof of the house’s age; the oldest map he found put it at roughly 140 years. “We couldn’t prove it either way,” he said. The office never issued a decision. Meanwhile, across the Heights, older houses were giving way to what locals call “Bayonne boxes”—3-story rentals with a garage below and two apartments above. They were cheap to build but, in Behin’s words, “urbanistically not great.” The neighborhood had grown wary. Rather than press for demolition, the brothers kept the house in place. They stripped its later rear additions back to the original footprint and returned it to a single-family home. With the space, they placed three two-bedroom townhouses at the rear of the lot. In a neighborhood of two- and three-family houses a short train ride from Manhattan, this move quietly added density, within the context of the existing block rather than in place of it. Behin Ha calls the project a “hyper-ADU”— not three separate backyard apartments but one supersized accessory dwelling split into three townhouses. A standard ADU in Jersey City is capped at 650 square feet; these run about 2,000 each. The structures are wood-framed, built under the International Residential Code, and units are separated by shaft-wall assemblies. Behin said the framing kept construction costs down and matched the pitched-roof, wood-frame vernacular of the surrounding blocks. The studio’s original scheme set the townhouses close to the restored house to preserve an 18-foot rear yard and thereby limit the
STUDIOSZ/JUSTIN SZEREMETA
STUDIOSZ/JUSTIN SZEREMETA
STUDIOSZ/JUSTIN SZEREMETA
Top: Behin Ha completed three townhouses at the rear of 11 Beacon Avenue in Jersey City’s Heights neighborhood. Above left: The pitched roof was designed to match that of the houses lining the surrounding blocks. Above right: Rather than press for demolition, the architects kept the house in place, stripping its later rear additions back to the original footprint and returning it to a single-family home. Right: The project is one supersized accessory dwelling, split into three townhouses.
STUDIOSZ/JUSTIN SZEREMETA
HEAVY-DUTY
INSULATING GLASS ENTRANCE SYSTEMS
Ultimate Aesthetic, Utmost Performance FHC ASPIRE ™ HEAVY - DUTY INSULATING GLASS SYSTEMS The Aspire HD™ by FHC delivers premium glass entrance performance— thermally broken construction, industry-leading U-factors, heavy glass aesthetic and engineered for demanding traffic. • Thermally Broken Design: Door Rails and Stiles Use Polyamide Strut Thermal Barriers for Improved Insulation. • Award-Winning U-Factors As Low As 0.37; NFRC Rated and Title 24 Compliant • Ultra Narrow Width Vertical Stiles, Heavy-Glass Door Aesthetic, Precision Corner Joinery for High Traffic Performance
Discover More
Scan the QR Code to View the Video!
National Fenestration Rating Council®
MEMBER
DESIGNED & MANUFACTURED BY
FRAMELESS HARDWARE CO. ADS0226 AN 7.26
(888) 295-4531 | FHC-USA.COM | ARCHITECTURAL@FHC-USA.COM
54
Openings
Behin Ha continued variance requested. In response, the neighborhood association proposed pulling the new structure back to give the historic house more room and submitted a letter supporting the change. The architects then pushed the townhouses to the rear of the lot, 3 feet from a taller building behind. That opened a wide gap in front, between the new townhouses and the restored house. Boxed in on every other side, the units take their light from that gap. Most of the glazing and the main living spaces face that front gap, while smaller windows line the stairs and hallways at the rear. To optimize the lot’s natural light despite tight quarters, Behin Ha treated the roof as a “fifth facade”—clerestory windows set beneath a row of cusped, pitched peaks bring daylight down the central stair shaft and into the top-floor rooms. “These clerestories help to bring light both into the hallway shaft that goes down, but also the top bedroom and bathroom,” Behin said. At ground level, each unit opens through floor-to-ceiling glass onto a private courtyard enclosed by western red cedar fencing, with an interior entry foyer alongside it. The courtyards give the first-floor living spaces daylight and a view without requiring shades and a connection to the outdoors on a lot with neighbors only feet away. According to Behin, the arrangement was meant to give residents “a sense that you’re connected to the exterior.” The pitched roof forms also break the rear elevation into a rhythm of individual peaks, relating the multiunit structure to the scale of the neighboring houses. It’s multifamily housing that emulates the form of the single-family home—the walk-up townhouse people in the Heights already know. The project’s exterior is clad in fiber cement board in iron gray and complements a black standing-seam metal roof. Interiors pair polished concrete floors on the ground level with red oak above and white ash veneer millwork. Preservation and growth are usually framed as a choice: build or preserve, grow or retain character. With these townhouses, Behin Ha achieves both on a single lot—the old house was kept, and three homes were added. And it was done by working with the neighborhood instead of around it. That’s the part worth copying, Behin said. “This is the agenda that the project demands of us.”
STUDIOSZ/JUSTIN SZEREMETA
STUDIOSZ/JUSTIN SZEREMETA
STUDIOSZ/JUSTIN SZEREMETA
Mariana Martinez-Pazzi is a former editorial intern at The Architect’s Newspaper. DESIGN ARCHITECT: Behin Ha
ARCHITECT OF RECORD: Behin Ha, Alan Feld
Architect
COURTESY BEHIN HA
GENERAL CONTRACTOR: Eastern Shore Builders STRUCTURAL ENGINEER: LQ Benatg MEP: Ryan Soames Engineering
CLIENT REPRESENTATIVE: Bazz Consulting CLADDING: James Hardie
WINDOWS: Andersen Windows DOORS: Reeb
APPLIANCES: Fisher & Paykel, Bosch, Frigidaire LANDSCAPE: Townhouse Fences
STUDIOSZ/JUSTIN SZEREMETA
Top left: At ground level, each unit opens through floor-to-ceiling glass onto a private courtyard enclosed by western red cedar fencing. Top right: Interiors pair polished-concrete floors on the ground level with red oak above and white ash veneer millwork. Above left: The first-floor living spaces feature wallto-ceiling windows. Middle left: In the bedroom, windows are again framed in wood that pairs with the flooring. Bottom left: Clerestories help to bring light into both the hallway shaft that goes down and also the top bedroom and bathroom. Middle right: North/south section Bottom right: East/west section
STUDIOSZ/JUSTIN SZEREMETA
COURTESY BEHIN HA
56
Windows & Skylights
Openings Special
The following windows and skylights respond to the performance standards of today, from energy codes to extreme weather, and offer increased control over daylighting. KP
ThinLine Collection | Solatube International solatube.com
Evo300 | Hope’s Windows hopeswindows.com
A new enhancement of the Brighten Up Skylight Series, ThinLine adds ultralow-profile fixtures to the collection with profiles that are 70 percent thinner than previous designs.
Available in solid bronze or 316L stainless steel, Evo300 delivers factory-glazed window profiles designed for architects seeking higher thermal performance.
Residential Polycarbonate Dome Skylights | VELUX veluxusa.com
The Stuyvesant | Wythe Windows wythewindows.com
Designed for projects in severe weather or consistent high heat, such as in the U.S. Southern states, this new line is built to protect against 2-inch hail and hurricane debris.
Named after New York’s Stuyvesant Street, this series from Wythe Windows is designed to meet Passive House standards with a high-insulation 76-millimeter system for energy savings.
57
Openings
ALL IMAGES COURTESY THE RESPECTIVE MANUFACTURERS E XCEPT WHERE NOTED
LAMILUX Glass Skylight FE Circular | LAMILUX lamilux.com
Duratherm Clad Windows | Duratherm durathermwindow.com
This round, thermally broken unit skylight offers a discrete appearance, available with a diameter up to 86 inches.
Duratherm developed a patented cladding clip system that preserves the integrity of precision wood joinery while accommodating extreme temperature fluctuations and environmental conditions through the use of aluminum exteriors.
Gas Strut Awning Window | Kolbe Windows & Doors kolbewindows.com Kolbe Windows & Doors introduced a new gas strut window to its Ultra Series line, which allows pass-through awnings to open to a full 90-degree angle, even at larger sizes.
Series 8700 | Crystal Window & Door Systems crystalwindows.com Series 8700 meets the latest energy codes for New York City and other jurisdictions. It is suitable for both new construction and replacement applications as well as residential and commercial buildings, and it comes in casement, awning, and fixed styles.
58
A Telescope to Madison
Openings
In Wisconsin, Sala Hars elevates middle-income housing with a gridded enfilade plan clad in brick.
The methodology behind 301 Vanilla, a new mixed-used housing project in Madison , Wisconsin , was inspired by t he words of Abraham Lincoln. “We use this quote: ‘If you give me eight hours to cut a tree, I would spend six hours sharpening the axe,’” said Juan Sala, cofounder of architecture firm Sala Hars. The firm used this in its prefabricated design approach, which allowed it to be prepared for the project before it was even really in commission. Sala and cofounder Douglas Harsevoort designed a grid-based system for middleincome housing as an effort to help developer Neutral conceptualize a new component-centeredidentity. The mise en place approach relies on prefabricated cross-laminated timber (driven by Neutral’s sustainable focus), creating a detailed yet flexible modular plan. The project is a proof of concept for housing that meets the economic constraints facing the middle-income sector, which the city lacks. Taking into consideration factors such as budget, size, and sustainability, the system revolves around 12-foot-by-12-foot modules, which ultimately make up the 40,000-square-foot building. “We started off with: What is a comfortable grid that’s not too excessive and not too small?” Harsevoort told AN. The square modules are organized by function—living spaces, kitchens, bathrooms, bedrooms, and home offices—while halved modules offer support for smaller programs such as powder rooms and pantries. To maximize usable space in this grid, the system does away with corridors. Instead, the Mexico- and Wisconsin-based practice experiments with an enfilade layout, with rooms featuring sliding pocket doors aligned to create long sightlines. “We’ve been very interested, as a kind of broader investigation, on the idea of portals,” said Sala. “We find that it almost brings back the question of artistic efficiency. To compose space and even infuse those spaces with a certain sense of dignity—that is very useful. It’s a geometric tool to create these gestures.” In the case of 301, the stacked frames allow the architects to create expansiveness while working within the limitations of the project. A portal, aligned with another portal, terminates at a window, elongating the space by creating a telescope of views. Opting for pocket doors over hallways also introduced a flexibility into the modular system. As Sala explained, “In a world with COVID-19, all of a sudden we end up working from home and have to transform a room into an office. This notion of the enfilade then becomes a very resilient plan, because you are able to almost program these things for the future navigation of this building.” The architects left much of the CLT exposed (which Neutral petitioned the city to allow it to do), and the timber ceilings lend an elegance to the design. All walls and floors, including cabinetry, kitchens, and bathrooms, were prefabricated and assembled on-site. While the interior is clad in timber, the exterior brick takes its cues from the surrounding neighborhood. “The context is full of shingled houses, as well as very glassy new constructions,” said Harsevoort. “But then you have the campus, which has a very strong brick personality, and you have the old factories that existed
in this part of Madison, which are a kind of neoclassical brick language.” Three types of brick form the facade, arranged to create movement and depth without sacrificing budget on custom brickwork. The patterning creates decorative frames that line the windows, another allusion to thedesign’s gestures. “We’re abstracting in terms of the classical plans of the telescope. This comes in the vertical reading of the project, where the windows and the rusticated brick around the windows start to open up,” said Sala. “If you read the rustic window frames, you would get a notion of expansion, but then if you read the negative space between the rustic window frames, it’s a notion more of a recession.” The brickwork unites interior and exterior openings, while also tying the building to its surrounding context. For this reason, the entry is set back from the street to better align with the neighboring building. This creates a small plaza where residents can gather and enjoy coffee from the lobby cafe. Just as the building aptly and uniquely fits into its lot in the city, the system is easily reconfigurable for other locales, where grids can easily be realigned to fit like Tetris pieces. “This matrix of thinking can propagate itself across the country with all the different codes and all different constraints, from a state level to a municipality level,” said Harsevoort. “You can almost think of a universal-type system that can plug itself into any neighborhood.” KP
CÉSAR BÉJAR
DESIGN ARCHITECT: Sala Hars
ARCHITECT OF RECORD: Neutral Studio
LANDSCAPE ARCHITECT: Bernau Studio
STRUCTURAL ENGINEERING: Forefront Structural
Engineers
ELECTRICAL ENGINEERING: Dave Jones CIVIL ENGINEERING: JT Engineering
GENERAL CONTRACTOR: Neutral Build SHELL AND CORE: CD Smith
FACADE SYSTEM: Corner Stone Construction BRICK: United Brick and Fireplace WINDOWS: Intus Windows
DOORS: Klein Dickert, Block Iron ROOFING: EPDM Membrane
INSULATION: Dense Glass Insulation VERTICAL CIRCULATION: Otis (elevator)
WOOD FLOORING: Compass Materials TILE FLOORING: Alfagres
BATHROOM TILE: Trends Group
SHOWER TRAY SYSTEM: Hansel Stone BATHROOM VANITY: WasteLab FIXTURES: Kohler LIGHTING: RBW
APPLIANCES: Bosch
FURNITURE: Neutral Workshop
LANDSCAPE PRODUCTS: Sonneman CLT SUPPLY: Binderholz
Above: The 40,000-square-foot building incorporates a system that revolves around 12-foot-by-12-foot modules. Right: 301 Vanilla is a new mixed-used housing project in Madison, Wisconsin. CÉSAR BÉJAR
59
Openings
CESAR BEJAR
CÉSAR BÉJAR
CÉSAR BÉJAR
COURTESY SAL A HARS
Top left: Three types of brick form the facade. The patterning creates decorative frames around the windows. Top right: The architects left much of the CLT exposed after Neutral petitioned the city to allow it.
assembled on-site. Right: Sliding pocket doors were aligned to create long sightlines.
Above left: The floorplan replaces traditional hallways with a series of enfilades. Above right: All walls and floors, including cabinetry, kitchens, and bathrooms, were prefabricated and
CÉSAR BÉJAR
60
Openings
Hardware Architectural hardware continues to meet the needs of specific openings, be it the desire for concealed hinges or ADA-compliant commercial entrances. KP Art Deco Mechanical Hardware Collection | INOX inoxproducts.com This collection offers a contemporary interpretation of art deco styles, combined with elements designed to meet the demands of high-use environments.
ALL IMAGES COURTESY THE RESPECTIVE MANUFACTURERS E XCEPT WHERE NOTED
Schall-Ex Slide M-12 WS | athmer athmer.com/en
EasyAssist | dormakaba dormakaba.com
8318-KT1 | Hager Companies hagerco.com
This automatic drop seal is designed for sliding wood doors with a positive latch and features parallel actuation and a self-leveling mechanism to ensure a consistent seal.
EasyAssist is a low-energy swing door operator that makes entrances more accessible, convenient, and hygienic.
The new 8318-KT1 all-in-one operator kit is a solution compiling everything needed for a compliant opening into one ready-to-go solution.
HERC-DOOR Self-Closing Door Rail | Frameless Hardware Company fhc-usa.com The HERC-DOOR Self-Closing Door Rail reimagines frameless glass entrances by integrating a concealed closer directly within a sleek full-length door rail.
3-Way Adjustable Concealed Hinge HES3D-E190 & HES3D-W190 | Sugatsune America sugatsune.com Offered in a dark gray finish, these hinges pair with contemporary door designs while maintaining threeway adjustability for precise alignment.
design & seal in harmony
3 ™ 1 H S G X CHALL-E
S
the clean line glass solution athmer Schall-ExTM drop seals for glass doors offer a range of unique features including dry bonding technology which allows for immediate door installation without waiting for adhesive to dry. Available in four standard colors and with a potential sound insulation of 38 dB, this is the perfect frameless door solution.
ALL IMAGES COURTESY THE RESPECTIVE MANUFACTURERS E XCEPT WHERE NOTED
B
B
W
12 pt
W
18 pt
Available in North America through Bridgeport Worldwide: +1-800-362-1484
Made entirely in Arnsberg, Germany
62
Openings
Serenity Now KPMB delivers an exacting, wood-lined oasis for a Toronto law office.
ADRIAN OZIMEK
Henein Hutchison Robitaille (HHR) is a boutique law office in Toronto that specializes in litigation. For decades, its lawyers worked from an older 3-story building outside the city’s Financial District. Post-COVID, the firm wanted to relocate downtown to Bay Adelaide Centre’s East Tower, which could hold all staff on a single floor. HHR partner Marie Henein worked on a concept with Sonia Bitterman of Modernist 67, an interior design practice, to create a calming environment that would encourage collaboration, reduce stress, and attract and retain top talent. They turned to KPMB Architects to realize their vision. The design was intended to reflect “comfort, beauty, craft, and socializing, as opposed to expressing power, prestige, or other values that might be more expected of a legal office,” Bruce Kuwabara, founding partner of KPMB, told AN. The architects delivered a wood-lined, spa-like interior that is nothing like a typical office. Instead, the space feels like a garden sanctuary. The idea begins in plan: KPMB ran hallways around the tower’s core—perimeter offices line the facade, while support and collaborative
spaces are deeper in the floor plate—but curved them subtly, with rolled corners and windows at the ends. The bend enhances privacy while inviting a sense of curiosity. Clear and fluted glass form a “garden wall” that is “designed to borrow light and views for the interior spaces while maintaining a sense of privacy,” Paulo Rocha, KPMB partner, said. The spacing of the vertical white oak fins grows denser at openings and then relaxes elsewhere, lending an organic rhythm to the elevations, which seem to float above the polished concrete floor. These partitions designate the rooms as places for concentration and focus. Acoustic panels and microperforated planks help reduce noise. Local shop Millworks Custom Manufacturing handled the full millwork scope for the 22,000-squarefoot build-out. Internal rooms are expressed as circles or lozenges. There is a library adjacent to the “war rooms”—secure meeting spaces where project teams can camp, sometimes for months, to prepare for court. Other supporting offices and an intern bullpen are placed against the tower’s core. The space was customized to
ADRIAN OZIMEK
accommodate the firm’s collaborative workflow. Th e h i g h l e ve l o f f i n i s h i s c o n s i s t e n t throughout. HHR wasn’t interested in a flashy reception area at the expense of its everyday offices; instead, it wanted to create “spaces that supported staff on a daily basis, including their own workspaces and larger areas where they can come together to socialize and eat,” Kuwabara said. Clients and staff enter through a lobby that immediately establishes a contemplative atmosphere. The walls are vertically lined in wood below a shallow, vaulted ceiling. The move required rerouting ducts and minimizing access panels, Ramona Adlakha, KPMB associate, said. This was easy for KPMB, which was the architect of the overall building, which opened in 2016. Another perk of the relocation was that the tower is connected to Toronto’s underground pedestrian tunnels, which means lawyers can access the courts without going outside. The entry area for clients is inspired by the art of Isamu Noguchi. Full-height circular forms clad in stone tiles enclose low-tech and hightech meeting rooms; in the waiting area HHR’s
reception desk is lined in rounded travertine pieces from Spain that were sequenced to maintain the original stone veining. One of the AV-enabled client meeting rooms occupies a corner suite. (The three partners have offices in the remaining corners; each is furnished to reflect their personal leadership style.) The kitchen and staff lounge, which continue the curvy theme, host two catered lunches each week and can be used for after-hours professional events. Nearby, a guest restroom is elegantly finished in green tiles and a floating travertine console. This is an important spot where lawyers can change their clothes and fix their makeup: Canada requires barristers to wear black robes when appearing in court. KPMB and Modernist 67 minded the details, down to custom lobby signage, leather-wrapped door hardware, and discreet temperate sensors. The arrangement of windows, doors, and screens creates layers of internal privacy, from focused individual work to group assembly. HHR’s cases can be intense and stressful. Now its lawyers have an office that supports serenity. JM
63
Openings
Facing page, left: For the boutique law firm client, KPMB delivered a wood-lined, spa-like interior.
Below left: Rounded rooms and curved circulation instill a sense of curiosity.
Facing page, right: Space variation between the vertical white oak fins grows denser closer to openings and relaxes elsewhere, lending an organic feel to the space’s partitions.
Below right: Fluted glass is used to ensure natural light in rooms that require further privacy.
Bottom right: The implementation of a shallow vaulted ceiling required rerouting of ducts and the minimizing of panels. Bottom left: KPMB had also designed the building the office is located in, Bay Adelaide Centre’s East Tower.
ADRIAN OZIMEK
ADRIAN OZIMEK
ADRIAN OZIMEK
DESIGN ARCHITECT: KPMB Architects
FOOD SERVICES: Van Velzen + Radchenko Design
collaboration with Modernist 67 STRUCTURAL ENGINEERING: Entuitive ELECTRICAL ENGINEERING: Mulvey & Banani International LIGHTING DESIGN: Tillotson Design Associates AV/ACOUSTICS: Aercoustics Engineering SIGNAGE/WAYFINDING: Udoink CLIENT REPRESENTATIVE: Modernist 67 CONSTRUCTION MANAGEMENT: Pentacon Group CODE: LRI Engineering MILLWORK: MCM 2001 MECHANICAL: The Mitchell Partnership/BPA HARDWARE: Trillium Architectural Products
INTERIOR FINISHES: Ciot, Hanstone, Interface,
INTERIOR DESIGN: KPMB Architects in
ADRIAN OZIMEK
Associates
Stonetile Intl., MCM Millworks, MCM Acoustical, Ezobord, Tru PC, USG LIGHTING: A–N–D FIXTURES: Hansgrohe, Cocoon, Quatreau, Franke, Toto, Blanco, Kohler APPLIANCES: Fisher & Paykel, Miele, Dacor, Panasonic, Franke, Samsung FURNITURE: Nienkamper, Andreu World, Carl Hansen & Søn, Lapalma, MillerKnoll, MDF Italia, Keilhauer, Poliform, Davis, Baxter, Bernhardt Design, Kasthall STONE: Enmar
64
Glass Resources An AN-approved guide to glass, highlighting glazing-related companies, product highlights, plus additional recommendations. BALLISTIC/SAFETY ALCAM Glass alcam.com.tr ALCAM Glass is an architectural glass solutions company fabricating storm, attack, fire, and bullet-resistant glass with strict quality control processes and guidelines. Aluflam aluflam-usa.com Aluflam fabricates fire-rated window, door, and curtain wall systems available in 25, 45, and 60 minute ratings. Blast Structures blaststructures.com
Oldcastle BuildingEnvelope obe.com A supplier offering a comprehensive list of glazing-focused interior and exterior products and services in the industry, with expertise in designing, testing, engineering, and manufacturing high-performing architectural glass.
SAFTI FIRST safti.com
CRICURSA develops bullet-resistant curved annealed glass for design-forward architectural projects seeking added security measures.
School Guard Glass specializes in affordable, forced-entry resistance glass and glazing products for security needs in architectural projects.
Dependable Glass Works dependableglass.com
STI Firestop stifirestop.com
Dependable Glass Works is a Los Angeles– based fabrication company providing non-UL Rated bullet resistant glass and hurricane-resistant glass products for local and national clientele.
STI develops perimeter fire barrier systems for sealing the void area between a fire-rated floor and non-rated exterior wall.
Insulgard insulgard.com
TGP is a fabricator and distributor of fire-rated glass and framing systems.
Family-owned manufacturer of specialty glass systems including fire-rated, bullet-resistant, and architectural glazing solutions.
Polyguard offers air barrier, drainage, and waterproofing systems that effectively protect surfaces of architectural projects.
BARRIERS, FILMS & COATINGS ACRYLITE acrylite.co ACRYLITE creates UV-absorbing films for architectural, decorative, and protective-end and weatherproofing use. Artscape artscape-inc.com
Avery Dennison averydennison.com
School Guard Glass schoolguardglass.com
McGrory Glass mcgrory.com
U.S. Bulletproofing offers advanced lines of ballistic, blast, storm impact, and forced-entry-proof storefront windows and architectural glass.
Protogetic is a protective design marketplace offering a range of glass products with protection against ballistics, fire, blast, and other security risks.
CRICURSA cricursa.com
Kontek provides custom security and defense fabrication in a wide variety of materials, including ballistic glass.
Polyguard polyguard.com
Artscape creates privacy and decorative window films inspired by vintage glass with simple adhesive-free application.
Blast Structures manufactures glass products of quality ballistic and storm proof grade in custom forms.
Kontek kontekindustries.com
U.S. Bulletproofing Windows usbulletproofing.com
Protogetic protogetic.com
SAFTI FIRST provides customers with firerated glass products that can be customized to shield against bullets, blasts, and hurricanes. Its products are tested and certified to meet rigorous fire and safety standards.
Insulgard’s window, glass, and door products come in bulletproof, storm defense, and forced entry–resistant forms.
Glass
Technical Glass Products Fireglass fireglass.com
Total Security Solutions tssbulletproof.com TSS offers bulletproof glass, fiberglass, windows, and frames as well as consulting, designing, and engineering services. Tubelite apogeearchmetals.com Tubelite is relied on by glazing contractors for commercial and institutional buildings nationwide and offers blast-proof, weatherproof, and bulletproof architectural glass solutions.
Avery Dennison offers an extensive range of quality architectural adhesive films to enhance aesthetics and safeguard surfaces for building and construction, with 90 years of industry experience in self-adhesive labelling. DuPont dupont.com DuPont provides an array of fire-safe barriers, films, and coatings featured in their DuraGuard and ArmorWall collections. EnduroShield enduroshield.com EnduroShield creates protective glass coatings for easy clean glass treatment for curtain walls, insulated glass units, and commercial and residential windows. HB Fuller hbfuller.com For 130 years, H.B. Fuller has been a leading global adhesives provider focusing on perfecting adhesives, sealants and other specialty chemical products to improve products and lives. Interlayer Solutions interlayersolutions.com Interlayer Solutions manufactures and delivers glass lamination films including decorative, soundproofing, UV, and EVA interlayer products. Kuraray trosifol.com Kuraray’s Advanced Interlayer Solutions Division offers a broad array of laminated glass products for glazing systems on the global market. Owens Corning owenscorning.com Owens Corning’s composite products include a wide selection of high-performance glass coatings and films.
Saflex saflex-vanceva.eastman.com Saflex manufactures interlayer films for laminated glass with specifications ranging from structural glazing strengthening to dynamic coloring and weatherproofing. Saint-Gobain saint-gobain.com “Contraflam One fire rated glazing offers 90 percent light transmission with 35 percent less embodied carbon than conventional multichamber products. Contraflam One is distinguished by Hybridcore Technology, an innovative single-chamber foaming interlayer for all fire-resistance ratings”. -Rita Catinella Ornell, The Architects Newspaper Jan. 2025 Tremco tremcosealants.com Tremco provides sealants for glazing applications in single and multi component silicones, latex, and butyl. Unicel Architectural unicelarchitectural.com Unicel Architectural offers speciality glazing and integrated shading films and coatings for interior and exterior architectural glass. VITRUM vitrum.ca Based in Canada, VITRUM is an architectural glass fabricator producing insulated, tempered, laminated, and printed glass for interior and exterior building applications.
BIRD SAFE AGNORA agnora.com AGNORA is a North American architectural glass fabricator specializing in oversized glass and bird-safe glass. Andluca andluca.com Andluca makes smart windows for residential projects with proprietary coatings and interlayers to ensure bird and UV safety. Arcon Glass arcon-glas.de Arcon offers sun protected, thermally insulated, and bird-safe coatings for facades, windows, and other architectural glass components.
65
Glass
Bendheim bendheim.com
Pilkington pilkington.com
Front front.global
Milrose Consultants milrose.com
“Bendheim’s Lamberts glass is the first channel glass to earn the Bird-Smart Certification from the American Bird Conservancy. With their entire channel glass line now certified as Bird-Smart, Bendheim offers an alternative to traditional opaque building walls and flat architectural glass”. – Rita Catinella Ornell, The Architects Newspaper, Feb. 2025
Pilkington is a globally recognized supplier of glass and glazing systems providing cost-efficient, bird-safe glass solutions with high design flexibility for a wide range of building types.
Front is a global facade consulting firm applying technical depth and practical knowledge to multi-disciplinary issues ranging from sustainability and security to usability and aesthetic development.
Milrose is an exterior envelope design and construction consultant team with services ranging from historic facade renovations to complex specialty structures.
Guardian Glass guardianglass.com Guardian Glass is one of the largest glass producers globally, applying glass innovation across a diverse range of projects and synthesizing design with environmentally conscious practices.
Thompson Innovative Glass thompsonig.com Thompson Innovative Glass is a glass fabrication manufacturer with bird-friendly and high performance products. Vitro Glazings vitroglazings.com Vitro Architectural Glass is a glass fabricator with an array of proprietary glass products designed to reduce bird collisions.
GlasPro glas-pro.com GlasPro is a recognized fabricator and leader in Bird Safe glass design, affording clients quality control as well as competitive pricing and lead time. HEGLA boraident hegla-boraident.com HEGLA boraident’s Laserbird glass processing and finishing technology provides active bird protection for glass panes and other architectural glass products.
Heintges (Winner of AN’s Lifetime Achievement, Faces of Our City Award 2025) heintges.com “This prestigious award honors an individual who has made a profound and lasting impact throughout their career. Their grounding contributions have not only transformed the realm of facades but have also served as a guiding inspiration, encouraging others to embark on similar paths of excellence and innovation.” —Lifetime Achievement Award, Faces of Our City, 2025 HGA hga.com
CONSULTANTS
HGA is a national interdisciplinary engineering and architectural design firm commissioned for consulting projects ranging from governmental and corporate to arts and culture.
Wiss, Janney, Elstner Associates wje.com Wiss, Janey, Elster Associates is a firm of architects, engineers, and material scientists who work globally to provide clientele with empirical, technical expertise, and solutions to unique challenges.
RWDI Consulting Engineers & Scientists rwdi.com RWDI is a consulting firm with a focus on climate and environmental engineering across a spectrum of industries and sectors, offering consulting in glass and facades. Techne techne.pro An award-winning professional team working with investors and clients to ensure smooth architectural and development processes from start to finish, Techne boasts a 100 percent client retention rate. The Roschmann Group roschmann.group
Intertek intertek.com
The Roschmann Group provides bespoke and innovative design solutions for facades, working with clients from consultancy stages through installation.
Intertek offers consulting services for building and construction projects, with services in glass facade consulting.
Thornton Tomasetti thorntontomasetti.com
Deerns deerns.com Deerns provides technical and engineering consultant services for high performance buildings specializing in facade consulting.
TOGETHER FOR BETTER Windows, doors & façades Reynaers is a leading specialist in the development of innovative aluminum solutions for windows, doors and façades. Together with our partners, we focus on creating energy-efficient, responsibly-made products that make a difference for buildings and the people they serve. Partner intimacy is at the core of what Reynaers does. This unique cooperation reflects in our motto: Together for better.
More information: www.reynaers.us
Consultant team with a wide array of services and expertise including experience in glazing and structural glass facades.
66
Glass
Glass Resources continued DECORATIVE 3form 3-form.com 3form creates handcrafted translucent materials that combine light, texture, and color emphasizing sustainability, innovation, and artistry. CARVART carvart.com CARVART is a team of experienced artists and engineers creating design-forward glass products and architectural systems made of curated and refined materials.
OmniDecor Glass Design omnidecor.it
Digifabshop digifabshop.com
Massey’s masseysglass.com
A leading Italian creative glass and design enterprise with a finger on the pulse of current design, fashion, and art zeitgeists, providing intricate and original work designed for international clientele.
“I am impressed with Digifabshop’s expertise and range of workable materials. The shop has delivered components for architects like Kieran Timberlake. It takes skilled craftspeople to translate from design intent to completed installation.” – AN Executive Editor Jack Murphy
Massey’s Plate Glass & Aluminum manufactures glazing and facade materials, and boasts over 50 years of experience working with Northeast clientele.
Pulp Studio pulpstudio.com Specializing in decorative and specialty glass manufacturing, Pulp Studio’s cutting-edge graphic and design capabilities empower a wide range of custom glass products fit for projects of all shapes and sizes.
Dynamic Glass dynamicglass.com Dynamic Glass is a Houston-based glass and glazing consultant and installer with expertise in large-scale projects.
SCHOTT schott.com
ES eswindows.com
Dreamwalls fabricates decorative glass and mirrors in modern, colorful, standard and custom styles.
The SCHOTT group is a manufacturer of specialty glass and glass-ceramics with a broad portfolio of decorative and structural glass products.
ESWindows manufactures high-specification architectural glass for the commercial and residential construction market with manufacturing branches in the U.S., Italy, and Colombia.
Fireclay Tile fireclaytile.com
Skyline skyline.glass
Garibaldi Glass garibaldiglass.com
Fireclay Tile is a USA-made tiling manufacturer with an expansive glass tile collection.
“For forty years, Skyline has brought unique perspectives to the design industry, and I’m excited to usher in the next forty years of growth and innovation,” —President of Skyline Design Vipul Bhagat, The Architect’s Newspaper, April 2023.
Garibaldi Glass is an architectural glass fabricator providing a range of custom and complex glass solutions with an extensive global partner network.
Dreamwalls dreamwalls.com
Galaxy Glass & Stone galaxycustom.com Galaxy is New Jersey–based custom decorative architectural glass fabricator working with commercial and residential applications, with a specialty in laminated glass products. Glen-Gery glengery.com Glen-Gery is a premier brick and cladding system manufacturer offering glass brick products for architectural projects. Glas Italia glasitalia.com Glas Italia is an Italian-based design firm creating speciality and decorative glass products for interiors and exteriors.
TCG Glass tcgglass.com TCG Glass creates molten cast and slumped glass for architectural and design applications with bold texture and refined detail. Tonelli Glass umodern.com/tonelli Tonelli is a fine Italian glass furniture brand using UV bonding processes to create innovative contemporary designs in furniture.
FABRICATORS
Goldray Glass goldrayglass.com
Architectural Glass architecturalglass.com
Goldray designs and manufactures unique, decorative architectural glass and systems.
Architectural Glass is a speciality and custom fabrication company offering cut-to-size glass fabrication and the largest selection of interior decorative glass in the industry.
Lasvit lasvit.com A design and artisan house producing light and glass installations with a bohemian touch and emphasis on traditional glasswork. Lunada Bay Tile lunadabaytile.com Lunada Bay Tile manufactures handcrafted unique glass and ceramic tiling drawing inspiration from nature, painting, sculpture, and textiles. Nathan Allan nathanallan.com Nathan Allan Glass Studios specializes in the production of large-scale architectural decorative and textured kiln-formed glass products for interior projects.
Glascurtain glascurtain.ca Glascurtain offers enhanced beauty and reduced environmental impact with the industry’s leading triple-glazed curtain wall systems. Glasswerks glasswerks.com Glasswerks delivers full-service custom and architectural glass products and custom fabrication for clients in the Southern California, Nevada, and Hawaii areas. Harmon harmoninc.com Harmon fabricates and installs custom curtain wall and exterior envelope systems for largescale projects requiring modern, sophisticated facades. Hartung Glass Industries hartung-glass.com
Blue Star Architectural Glass bluestarglass.net
Hartung is a North American independent glass fabricator with 100 years of operating experience in the production of custom-insulated, laminated, and security glass.
Blue Star provides a wide range of fabrication services with a fully automated insulating glass facility based in Dallas, Texas.
Inline Fiber Glass & Windows inlinefiberglass.com
Consolidated Glass Corporation cgcglass.com CGC offers custom fabrication services including glass tempering, logo etching and edgework, and polishing. Cristacurva cristacurva.com This fabricator offers a broad range of innovative, multi-functional glass solutions in both flat and curved forms.
Inline Fiberglass makes premium fiberglass windows, entrance doors, and sliding patio doors for homes, commercial buildings, architectural projects, and high-performance building needs. Innovation Glass innovationglass.com Innovation Glass is a high-performance curtain wall supply company specializing in in-stick glass facade technology.
Momentum Glass momentum-glass.com Momentum Glass provides solutions for glazing, building enclosures and interior glass and offers both manufacturing and installation services across Texas and the Southeast. Permasteelisa permasteelisagroup.com Permasteelisa is a global contractor in the manufacturing and installation services of the architectural envelope and facade construction market. Prelco prelco.ca Prelco is a glass fabrication company offering a complete range of specialist glazing and technical support services. Press Glass pressglass.us Press Glass manufactures an array of architectural glass systems for the facade and interior glass construction markets throughout North America. Turkish Glass turkishglass.org TurkishGlass is the association representing the glass manufacturers, glass processors and glass exporters in Turkey. U.S. Glass and Aluminum us-glass.com U.S. Glass and Aluminum offers pre-construction planning, project management, and in-house fabrication and installation services for projects nationally.
HIGH PERFORMANCE Alpen High Performance Products thinkalpen.com Alpen is a Colorado-based manufacturer of high-performance windows, doors, and architectural glass, with a focus on energy efficiency and sustainability. Alumicor alumicor.com Alumicor provides curtain wall and window systems for sustainable and innovative projects in the architectural and construction community. Cardinal Glass Industries cardinalcorp.com Cardinal provides high-performing architectural glass fabrication services including custom tempered glass, insulated glass, and advanced coating products.
67
Glass
Duo-Gard duo-gard.com
Reflection Window + Wall reflectionwindow.com
PICHLER pichler.pro
Jersey Tempered Glass jerseytemperedglass.com
Duo-Gard offers complete fabrication and design services with a product line featuring translucent walls, interiors and skylights.
Reflection Window + Wall is a national architectural building envelope company whose product line features window wall and curtain wall systems.
PICHLER is a premier manufacturer and installer with a concentration in innovative glass facades, distinguished by its quality standards and cutting-edge manufacturing machinery and software.
Jersey Tempered Glass provides quality fabricated tempered and insulated glass products for commercial, residential, and industrial use across the U.S.
Eastman eastman.com Eastman is a large materials provider with a range of architectural glass products for construction and building. EXTECH extechinc.com EXTECH develops architectural daylighting systems, translucent walls, windows, canopies and custom facade solutions for commercial buildings. Faour Glass Technologies faourglass.com Faour Glass fabricates high-performing glass systems for commercial and residential projects with a specialization in frameless impact products for interiors. FENEX fenex.com FENEX provides custom-made specialty and oversized windows and skylights designed to fit non-standard projects yet ensuring safety and security, as well as impact-rating. GAMCO gamcocorp.com A New York City-based fenestration company producing custom metal windows, storefronts, and facade systems using CNC machinery and in-house craftsmanship. General Glass International generalglass.com “GGI became the largest global importer of specialty glass in the United States while also creating a portfolio of custom-fabricated glass products that require a high level of expertise and technological skill.” —“A Conversation with GGI,” AN, July/August 2022 Innovative Glass innovativeglasscorp.com Innovative Glass manufactures a diverse portfolio of technologically advanced specialty and smart glass products for commercial and residential projects. Mr. Glazier mrglazier.com Mr. Glazier is a design-forward glazing manufacturer with a vast range of products suitable for commercial and residential use. RAICO raico.de RAICO specializes in envelopes, developing and distributing custom-made glass curtain walls and window systems for unique architecture.
Reynolds Polymer Technology reynoldspolymer.com Reynolds Polymer is a global company producing custom acrylic and polymer solutions for architecture, aquariums, OEM, and specialty applications, delivering services worldwide. sedak sedak.com “The glass was treated with a product by sedak: This was the only company willing to experiment with the four layers of stratified, vertical glass fins in the facade.”—Lorenzo Marioni, designer and studio leader at Park Associati, in an interview with AN Tecnoglass tecnoglass.com Since 1983, Tecnoglass has provided record-breaking technology advancements to the architectural and residential glass manufacturing industry, creating high-performance glass with optical quality, durability, and strength.
Sunrise Erectors sunriseerectors.com Sunrise is an installer and custom fabrication company specializing in exterior envelopes throughout New England. W&W Glass wwglass.com W&W Glass is an installer with expertise in projects requiring complex applications of structural glass facades, all-glass enclosures, and curtain wall systems.
INSULATED Duratherm durathermwindow.com Duratherm is a window and door fabricator and installer, producing luxury insulated architectural window systems and custom designs since 1967.
Thermalsun delivers high-caliber glass products to customers throughout the Bay Area, offering glazing solutions in tempered, annulated, insulated, and laminated forms.
Viracon is an architectural glass fabrication company with bird-safe, hurricane resistant, insulating and other high performing glass products.
INSTALLERS
BIRD SAFETY GLASS Our bird-friendly glass features proven
Enclos enclos.com Enclos is a facade contractor providing design, engineering, fabrication, and assembly services for complex and large scale facade projects across the United States. Giroux Glass girouxglass.com Giroux Glass is a glass and glazing contractor catering to luxury, retail and residential sectors in the Southern California, Arizona, and Nevada areas. New Hudson Facades newhudsonfacades.com “Enead worked closely with local glazing contractor New Hudson Facades. Together the team of designers reviewed countless mockups of the glass panels and tested the performance of various fits.” —“Taking Care,” AN, July/August 2024
“ODL’s largest insulated-glass size is now available with integrated blinds, perfect for applications like patio doors and bathroom windows, where more light and privacy control are needed.” —AN, January/February 2025) REHAU rehau.com REHAU specializes in tailor-made polymer products with experience in customized manufacturing processes informed by a practice in environmental stewardship. Rochester Insulated Glass rochesterinsulatedglass.com Rochester Insulated Glass is a glass manufacturer offering tailored solutions with specialization in a variety of insulated and laminated glass products. Sto stocorp.com Sto’s Stoventec line manufactures high performing, thermally insulated glass rainscreen systems.
Thermalsun Glass Products thermalsun.com
Viracon viracon.com
ODL odl.com
patterns that help prevent collisions - without compromising the beauty of your building.
PROTECT BIRDS Proven patterns reduce collisions
PERFORMANCE Durable, high-quality ceramic ink
SUSTAINABLE Supports LEED Pilot Credit 55
THINK BIG THINK GLASSWERKSTM
68
Glass
Glass Resources continued Tristar Glass tristarglass.com
Seele seele.com
Fabbrica fabbricausa.com
Shüco schueco.com
Tristar is an integrated architectural glass fabricator working in the south-central regions of the U.S., creating specialized and customizable insulated glass products.
Seele is a facade specialist and engineering company designing high-profile facades and manufacturing technologically advanced facade units.
Fabbrica designs, produces, and installs facades for commercial architectural projects in the United States and Canada.
Shüco develops and sells holistic solutions for building envelopes and is dedicated to contributing to the realization of climate neutrality as a leading presence in the construction industry.
SPECIALTY AGC agc.com AGC offers high performance specialized glass solutions and manufactures durable, tailored thin glass products. ClearVue clearvuepv.com ClearVue is a manufacturer of renewable solar glass energy products for building envelopes with products ranging from solar cladding to solar skylights. Formglas formglas.com Formglas is a manufacturer of specialty molded architectural glass solutions creating decorative glass products for interiors and exteriors, as well as facades. GLASSBEL glassbel.com GLASSBEL is a specialty glass processing company for architectural and interior glass markets. Multiver multiver.ca Multiver is a glass fabricator with a diverse product catalog containing specialty and decorative architectural glass.
Standard Bent Glass standardbent.com Standard Bent Glass is a fabricator and supplier of quality custom flat and bent glass products for decorative architectural needs. Sunglass sunglass-industry.com Sunglass specializes in curved glass, providing architectural glass products for interiors or facades that can also be customized to meet safety and insulation needs. Walker Glass walkerglass.com Walker Glass manufactures acid-etched, mirror, bird-friendly, and specialty glass for the North American architectural market.
STRUCTURAL All-Weather Architectural Aluminum allweatheraa.com For over fifty years, All Weather has handcrafted exceptional custom Aluminum windows and doors. Bisam Facade bisamfacade.com A New York-based aluminum building envelope company supplying windows, doors, storefronts, balustrades, and custom facade elements.
Tianjin NorthGlass northglass.global
CRL crlaurence.com
NorthGlass is a global manufacturer of flat and curved tempered architectural glass, as well as printed, insulated and other specialty glass products.
CRL is a market leader in architectural hardware, glass fittings, and glazing solutions, delivering a wide breadth of services and a commitment to premium standards of manufacturing.
Precision Glass Bending e-bentglass.com Precision Glass Bending is a U.S.-based, multi-generational manufacturer specializing in custom curved and bent glass for architectural, interior, and transportation applications. Privacy Glass Solutions privacyglasssolutions.com A glass manufacturer offering privacy glass products and smart-operated privacy glass. SageGlass sageglass.com “SageGlass pioneered electrochromic glass technology and continues to set the standard for innovation in the industry.” —Saint-Gobain, AN, February 2025
Çuhadaroğlu cuhadaroglu.com A leading Turkish industrial and architectural aluminum systems company that specializes in the manufacturing, processing, and installation of aluminum profiles. Custom Metalcrafters custommetalcrafters.com Custom Metalcrafters is a New York City– based building envelope contracting company, offering designing, engineering, fabrication, and installation services. EFCO apogeearchmetals.com EFCO engineers high-performance aluminum windows, curtain walls, storefronts, and entrances built to meet demanding commercial construction requirements.
Goldbrecht goldbrecht.com Goldbrecht is an exclusive manufacturer and distributor of slim line and fenestration solutions, including the innovative Vitrocsa Invisible Wall system used by architects such as Tadao Ando, David Chipperfield, and Foster + Partners. Gutmann North America gutmann-na.com Gutmann North America is a supplier and manufacturer of aluminium building systems with a diverse line of window system products. Hope’s Windows hopeswindows.com The largest steel window manufacturer in the world, Hope’s Windows manufactures dynamic systems with a focus on narrow sightlines, durability, and quality. Kalwall kalwall.com Kalwall offers high-performing translucent daylight solutions through glass skylight, facade, and skyroof products. Kawneer kawneer.com Kawneer specializes in window manufacturing, adapting high-performing architectural aluminum systems paired with contemporary technologies for architects, contractors, and glaziers. KIN LONG en.kinlong.com KIN LONG offers complete home solutions, from hardware to smart systems, creating comfortable spaces that meet residents’ dreams and expectations. National Glass and Metal Company ngmco.com National Glass and Metal Company provides customized and project specific curtain and window wall systems in the Philadelphia region. P.W.S. International pwsintl.com P.W.S. is a supplier and installer of Division 8 architectural specification products, and manufactures several structural glass systems and curtain walls for commercial projects. Sentech Architectural Systems sentechas.com Sentech designs and produces speciality structural glass systems for glazing and architectural needs, servicing customers through design assist, engineering, and manufacturing and construction supervision.
Stekar stekar.com Stekar manufactures architectural systems for building facades, with a product catalog including curtain wall and multi facade systems. Trü Architectural truarchitectural.com Engineered in Germany and made in America and, the Los Angeles–based company manufactures windows, doors, and facade systems that are built to withstand the demands of their environment. Wausau Window and Wall Systems apogeearchmetals.com Wausau Windows offers high performance architectural windows and curtain wall systems with sustainable designs and weather impact protection. YKK AP ykkap.com A leading architectural fenestration solutions manufacturer with a U.S. HQ in Atlanta and commercial manufacturing facilities in the Atlanta area.
69
Openings Resources This listing combines windows and doors vendors and products featured in our coverage, case studies, product highlights, and awards. ACOUSTICS Allsteel allsteeloffice.com Allsteel’s architectural products work to reimagine workplace interiors through flexible and demountable wall systems that make spaces suited for evolving needs. ALPOLIC alpolic-americas.com ALPOLIC manufactures aluminum and metal composite panels for architectural facades, providing lightweight cladding materials in a range of finishes for building envelope applications.
Arktura arktura.com Founded in 2008, Arkutra specializes in acoustic assemblies, metal systems, and custom architectural fabrications for commercial and institutional applications. Armstrong World Industries armstrongworldindustries.com Armstrong World Industries is a building products manufacturer specializing in ceiling, wall, and facade solutions for commercial, education, healthcare, and workplace environments. BAUX baux.com Manufacturer of acoustic panels and sound-absorbing materials for interior environments, with an emphasis on material transparency and sustainable production.
Openings Framery frameryacoustics.com
MIO Culture mioculture.com
Founded in Finland after two coworkers built their own office phone booth to escape open-office distractions, Framery manufactures soundproof pods and workplace privacy solutions.
Mio Culture focuses on sustainable acoustic products, developing wall panels, ceiling tiles, and room dividers, creating customizable items that work to improve sound control while defining flexible, adaptable interior spaces.
Hush Acoustics hushacoustics.ca Hush Acoustics manufactures acoustic panels and custom sound-control solutions, offering wall, ceiling, and integrated products tailored to commercial and residential interiors. Kirei kireiusa.com Kirei develops acoustic panels and ceiling systems using recycled PET materials, featuring custom colors, printing, and design support for interior projects. Kvernstoen, Rönnholm & Associates kracoustics.com KRA is an architectural acoustics consulting firm providing expertise in room acoustics, sound isolation, mechanical noise control, community noise, and vibration management across diverse building types and projects. Loftwall loftwall.com Loftwall specializes in modular architectural spaces division system and acoustic solutions, including partitions and baffles, designed to create flexible visual refined, and noise-controlled environments for commercial interiors.
modularArts modulararts.com Designer and manufacturer of 3D wall panels, tiles, and blocks made from fire-safe gypsum in the U.S., creating modular sculptural interior surfaces that are durable. Momentum Textiles & Wallcovering momentumtextilesandwalls.com Momentum is a commercial interiors company offering textiles, wallcoverings, acoustic products, and surface materials focused on performance, sustainability, and design for workplace, hospitality, and public spaces. Nienkämper nienkamper.com Nienkämper works to combine craftsmanship, durability, and sound control in office furniture and acoustic workplace solutions including the Patkau Hut and different workstations for adjustable modern environments.
70
Openings
Openings Resources continued Poppin poppin.com
Jansen America jansen.com
Poppin designs modular office furniture, privacy panels, and soundproof pods focused on creating functional workspaces that support productivity, sound control, and ease of assembly.
Jansen is a Swiss producer of architectural cold-drawn steel systems for doors, windows, and facades serving high-end residential, commercial, and landmark projects.
Turf turf.design Turf is a Chicago-based acoustics company creating sculptural wall, ceiling and screen systems from recycled PET felt. Their designled approach blends color, texture and performance to shape quieter, more expressive commercial interiors. Unika Vaev unikavaev.com Decorative acoustics company rooted in textile heritage, producing custom wall, ceiling and lighting acoustic products that combine textile heritage, sustainability, and sound absorption for interior environments.
DOORS & SLIDERS Albed albed.it Since 1964, Italian manufacturer Albed has produced aluminum and glass interior systems, including doors and partitions, specializing in custom, made-to-measure architectural solutions. Brombal discoverbrombal.com Brombal is an Italian producer of handcrafted, thermally broken steel and brass windows, doors, and curtain walls, providing extensive customization for luxury residential and commercial architectural projects. Clopay clopaydoor.com Manufacturer of residential and commercial garage doors, with a wide range of styles, materials, and finishes. Crown Doors crowndoors.com Crown Doors makes custom hydraulic and electric architectural door and window systems, specializing in bi-fold, single-swing, and vertical lift designs.
JELD-WEN jeld-wen.com JELD-WEN is a global manufacturer of doors and windows for residential and commercial construction, offering a broad portfolio of interior and exterior building products across international markets. LaCantina lacantinadoors.com Manufacturer of large-opening folding, multislide, and swing door systems, including the V2 Folding Door, enabling seamless transitions between indoor and outdoor spaces in residential and commercial applications. MI Windows and Doors miwindows.com MI Windows & Doors manufactures energy-efficient vinyl and aluminum windows and patio doors for residential and light commercial construction across the U.S. NanaWall nanawall.com NanaWall designs operable glass wall systems, including folding and sliding doors to create flexible, energy-efficient indoor-outdoor architectural spaces. Panda Windows & Doors panda-windows.com Panda Windows & Doors produces luxury aluminum window and door systems, including the NOVA.LS Slim-Line Lift & Slide, featuring slim profiles, large openings, and was named an AN Product Winner. Pella pella.com Pella is a manufacturer of windows and doors for residential and commercial projects, producing wood, fiberglass, and vinyl systems. Pirnar pirnardoors.com Prinar is a European manufacturer of custom aluminum, wood, and pivot entrance doors, known for its CarbonCore construction technology.
dormakaba dormakaba.com
Raydoor raydoor.com
dormakaba manufactures door hardware, access control, and building security systems for commercial and institutional facilities across more than 130 countries.
Designed and made in New York City, Raydoor creates artistic sliding, folding, and swinging interior door and wall systems for residential, commercial, hospitality, and healthcare spaces, with extensive customization across frames, inserts, and hardware.
Ellison Bronze ellisonbronze.com Ellison Bronze invented the balanced door in 1927 and has since crafted custom entry doors in bronze, stainless steel, aluminum, wood, and glass for projects including 35 Hudson Yards, 520 Park Avenue, and the Shed in New York City.
Reveal Windows & Doors by PacificArchitectural Millwork pacmillwork.com Born from over 30 years of North American craftsmanship, Reveal Windows & Doors by Pacific Architectural Millwork produces wood and aluminum-clad windows, doors, and timber curtain wall systems. Reynaers Aluminum reynaers.com Reynaers is a Belgium-based developer of aluminum systems for windows, doors, sliding systems, and facades, distributed through fabricator networks across more than 70 countries. Rimadesio rimadesio.it Rimadesio designs glass and aluminum sliding doors, partition walls, walk-in closets, and modular storage systems, with projects spanning the Bvlgari Resort Dubai, Mandarin Oriental Milan, and private residences at the Ritz-Carlton Miami and 1428 Brickell. Schweiss Doors bifold.com A US manufacturer of bifold and hydraulic hangar, agricultural, and industrial doors, known for its liftstrap system and custom large-opening door solutions. Simpson Door Company simpsondoor.com Simpson Door Company makes handcrafted interior and exterior wood doors, offering customizable designs in various styles, species, and glass options since 1912. Solarlux solarlux.com Solarlux is a German producer of premium glass extensions, bi-folding doors, sliding windows, wintergardens, and facade systems. Superior Windows & Doors swdimports.com SWD Imports provides European-style windows, doors, and glazing systems, with energy-efficient, customizable aluminum and uPVC solutions. Therma-Tru thermatru.com The Veris Collection by Therma-Tru is a premium entry and patio door system featuring folding, sliding, hinged, and pivot configurations. It combines expansive glass, aluminum detailing, and fiberglass elements to create contemporary, high-performance indoor-outdoor transitions. Unified Door & Hardware udhgroup.com Unified Door & Hardware is a provider of Division 6,8,10, and 28 solutions for commercial construction, providing lifecycle project support from design through installation and aftermarket services.
VELUX veluxusa.com VELUX is a manufacturer of skylight, roof windows, and daylight systems designed to bring natural light and fresh air into residential and commercial buildings. Weather Shield weathershield.com Weather Shield produces customizable windows and doors in wood, aluminum-clad, and vinyl, focusing on performance, durability, and architectural design and flexibility. WinDoor windoorinc.com A manufacturer of luxury aluminum windows and doors delivering high-performance, custom systems for residential, commercial, and coastal applications, with an emphasis on impact resistance and engineering precision.
HARDWARE ABH Manufacturing abhmfg.com ABH Manufacturing produces commercial and institutional door hardware, working to combine precision manufacturing with a responsive customer-focused service approach to innovation. Accurate Lock & Hardware accuratelockandhardware.com Accurate Lock & Hardware is an architectural hardware company making custom locks and door components, blending heritage craftsmanship with contemporary engineering for complex building requirements across projects. Allegion allegion.com Allegion is a global security company providing mechanical and electronic access solutions, including locks, doors, exit systems, and smart access technologies through 30 brands across over 120 countries. Allgood allgood.co.uk Architectural ironmonger established in 1948, designing and producing premium door hardware and integrated systems, with in-house UK manufacturing supporting landmark projects. ASSA ABLOY assaabloy.com ASSA ABLOY is a global provider of access solutions, supplying locks, doors, entrance automation, and digital security systems for residential, commercial, institutional, and infrastructure applications. athmer athmer.com athmer is a German company that makes door seals, acoustic seals, and finger protection systems designed to improve safety, comfort, and everyday performance in doors and building entrances.
71
Openings
Baldwin Hardware baldwinhardware.com
Hawa Sliding Solutions hawa.com
Sun Valley Bronze sunvalleybronze.com
Dooor dooor.it
Baldwin Hardware is a premium architectural hardware brand known for solid brass door handles, locks, and cabinet hardware.
Hawa Sliding Solutions is the global technology and market leader of sliding hardware for doors, furniture, partition walls and facades.
Banner Solutions bannersolutions.com
INOX inoxproducts.com
Sun Valley Bronze is an Idaho-based foundry handrafting solid bronze door, cabinet, kitchen, and bath hardware entirely in the USA with stainless steel internal mechanisms built to withstand coastal and high-humidity environments.
Dooor is an Italian manufacturer that treats folding walls as design objects, layering custom fabrics, double-face cladding, and technically advanced finishes across a catalogue shaped in dialogue with architects worldwide.
Banner Solutions distributes commercial door hardware and security components, supplying locks, closers and access systems.
Designer door hardware for residential and commercial projects, offering locks, pulls, hinges, and sliding door solutions engineered to meet compliance standards without compromising aesthetics.
T Concepts t-concepts.com
Euro-Wall euro-wall.com
Based in Miami, T Concepts is a commercial hardware manufacturer whose patented locking ladder pulls, glass wall systems, hydraulic hinges, patch fittings, and ADA-compliant sliding door solutions serve corporate and creative workplaces. Interior & Operable Partitions
Euro-Wall makes large-format folding, sliding, and pivot door systems, designed in Florida for high-performance, hurricane-rated architectural openings in residential and commercial projects.
Bronze Craft bronzecraft.com Bronze Craft produces cast bronze and aluminum architectural hardware and window systems, including custom cast components, window control systems, and mechanical hardware. Emtek emtek.com Emtek manufactures architectural door and cabinet hardware, with a range of customizable products that combine durable construction with contemporary and traditional designs for residential spaces. FORMANI formani.com Formani is a Dutch architectural hardware brand that collaborates with leading designers to create coordinated collections of door, window, cabinet and bath fittings for residential and commercial interiors. Frameless Hardware Company fhc-usa.com
Klein klein.pro/en-us Klein specializes in the design and manufacture of systems for sliding, folding, and hinged doors, offering elegant solutions for interiors and exteriors. Kwikset kwikset.com Kwikset is a manufacturer of residential door hardware and smart locks, producing accessible, security-focused solutions for homes. Lowe Hardware lowe-hardware.com Lowe Hardware is a Maine-based studio producing custom architectural and marine hardware, collaborating with firms like Robert A.M. Stern Architects and Brent Buck Architects on bespoke brass and bronze designs. Norton Rixson nortonrixson.com
Frameless Hardware Company is a glazing supplier providing architectural hardware in addition to a broad array of glazing supplies.
Norton Rixson had over a century of history in door control from early commercial closers to modern access systems used across global and commercial buildings.
FritsJurgens fritsjurgens.com
Rocky Mountain Hardware rockymountainhardware.com
FritsJurgens specializes in concealed pivot systems that give architects and designers greater freedom to create seamless, oversized, and visually striking doors without exposed hardware,
Rocky Mountain Hardware is a family-owned U.S. studio crafting custom bronze architectural hardware since 1994.
Häfele hafele.com
SARGENT sargentlock.com
A German company specializing in architectural hardware, lighting, and access systems for a range of project types.
A commercial door hardware institution since 1857, providing locks, exit devices, and access control solutions trusted by schools, healthcare facilities, and government buildings nationwide.
Hager hagerco.com
Schwinn schwinn-group.com
Hager develops architectural door hardware and access control systems, drawing on a long manufacturing legacy to serve commercial, institutional, and multifamily building projects.
Schwinn is a German furniture hardware manufacturer, producing over 3000 technical and decorative fittings including handles, knobs, and die-cast components.
Halliday + Baillie hallidaybaillie.com Halliday + Baillie develops architectural hardware systems, focusing on engineered sliding door solutions that prioritize functionality and integration with contemporary interior design.
Sugatsune sugatsune.com Sugatsune is a manufacturer with nearly a century of precision engineering behind its LAMP-branded architectural and industrial hardware, spanning hinges, door systems, and slides.
INTERIOR & OPERABLE PARTITIONS 3A Composites 3acompositesusa.com The manufacturer behind ALUCOBOND, the aluminum composite panel widely specified for exterior cladding, column covers, canopies, and soffits, with U.S. production facilities in Kentucky and North Carolina. Chemetal chemetal.com Chemetal is a manufacturer with over 200 hand-brushed and patinated metal laminates in aluminum brass, copper and steel for vertical surfaces in corporate, retail, hospitality, and restaurant interiors.
func. funcconnect.com func. is a modular office furnishing brand whose mix-and-match acoustic walls, desking screens, floor partitions, and mobile dividers work to reconfigure commercial office spaces. Gemino System geminosystem.com Gemino System is a glazed partition specialist whose demountable GX system integrates interchangeable panels with ceilings, lighting, and acoustic finishes across a wide variety of projects. Haworth Architectural Solutions architecture.haworth.com Haworth develops demountable walls, enclosed spaces and modular systems for adaptable commercial interiors
72
Openings
Openings Resources continued Lualdi lualdiporte.com
Andersen Windows & Doors andersenwindows.com
Maison Janneau maison-janneau.com
Quaker Windows quakerwindows.com
A fifth-generation Italian manufacturer founded in 1860, producing bespoke doors, partition systems, and wall paneling shaped by decades of collaboration with a broad array of architects.
Andersen Windows manufactures an extensive line of window systems for residential projects, and provides installation and planning services.
Maison Janneau is a luxury, handcrafted French window manufacturer creating custom windows and glass doors for an international clientele.
Quaker Windows provides architectural window solutions for commercial, residential and luxury projects with thermal, structural, and sound transmission performance.
Marvin Windows and Doors marvin.com
Stellaris clearpower.energy
Marvin is a leading window and door manufacturer recognized for its quality craftsmanship, energy efficacy, and purposeful designs, which are tailored to suit a wide range of architectural requirements.
Stellaris uses ClearPower technology to turn windows into energy-generating surfaces, embedding transparent solar cells into insulated glass to power commercial buildings without rooftop solar constraints.
panoramah! panoramah.com
Tubular Skylight tubular-skylight.com
panoramah! is a Swiss-based manufacturer creating bespoke minimalist windows and window system components.
A Florida-based manufacturer and distributor of energy-efficient tubular daylighting systems for residential and commercial buildings.
PGT Windows and Doors pgtwindows.com
Western Window Systems westernwindowsystems.com
PGT manufactures impact-resistant windows and doors in aluminum and vinyl, focused on hurricane-rated, energy-efficient systems for residential and commercial coastal construction.
Western Window Systems is a window system and moving glass walls manufacturer with expertise in large dimensions for commercial and residential architecture.
Maars Living Walls maarslivingwalls.com Maars Living Walls is a Dutch partition wall company behind single- and double-glazed systems, fire-rated and acoustic walls, office pods, and demountable solid partitions for adaptable commercial spaces. Modernfold modernfold.com Modernfold’s Acousti-Seal operable partitions, automated glass wall systems, and accordion doors have been reconfiguring convention centers, classrooms, and corporate floors for decades. Móz Designs mozdesigns.com Móz Designs is an architectural metals studio whose laser-cut, perforated, corrugated, and engraved aluminum panels have surfaced projects from the Denver International Airport to the Dolby Live Theater at Park MGM. Naava naava.io Naava is a Finnish company developing smart green wall systems that weave living greenery into interiors, combining plants and air-purifying technology to bring biophilic, restorative qualities to indoor environments. PK-30 System pk30system.com PK-30 is a German-engineered aluminum demountable wall system enabling flexible sliding, folding, and glass partition configurations for dynamic interiors. PurOptima puroptima.com PurOptima Systems is a glass wall partitioning system fabricator and manufacturer offering various single-glazed and double-glazed glass wall products. Teknion teknion.com Teknion creates architectural wall systems that shape fluid, future-ready workplaces through flexible planning, integrated technology, and a strong focus on sustainability and acoustics.
WINDOWS & SKYLIGHTS All Weather Group allweathergroup.ca Founded in Canada, All Weather Group specializes in windows, doors, and architectural glass designed to meet the demands of residential and commercial construction.
Arcadia Custom arcadiacustom.com Arcadia Custom is a luxury window and door manufacturer delivering configurable systems in steel, aluminum, and wood, with nearly a century of experience serving architects and homeowners. Capoferri capoferri.it Capoferri’s glass window and door products unify creative, technological, and functional needs with a background of artisan tradition. Cascadia Windows & Doors cascadiawindows.com Manufacturer of high-performance fiberglass windows, doors, and glazing systems, designed to improve building envelope efficiency across commercial projects. Crystal Window & Door Systems crystalwindows.com Crystal Window & Door is a fenestration supplier with a large product portfolio and customization services suitable for any architectural project. Duxton Windows & Doors duxtonwindows.com
Ply Gem plygem.com Ply Gem is a producer of exterior building products, including windows, siding, doors, and trim that balance durability with architectural expression.
Wythe Windows wythewindows.com Wythe Windows crafts US-made triple pane windows and doors engineered to passive house standards, with a focus on thermal performance.
Duxton Windows & Doors is a Canadian-based fenestration supplier with a broad range of durable fiberglass windows and frames. Eko-Okna ekookna.us Eko-Okna is a European manufacturer of PVC, aluminum, steel, and wood windows, doors and glazing products, offering a broad range of joinery supported by advanced production capabilities. FAKRO fakrousa.com FAKRO manufactures skylights, roof windows, balcony windows and other roof systems and accessories. Kingspan Light + Air kingspanlightandair.us Kingspan Light + Air is a supplier of insulation and building envelope solutions designed to enhance natural light and energy. Kolbe Windows & Doors kolbewindows.com Kolbe provides handcrafted window systems and floor-to-ceiling configurations for modern architectural projects. LAMILUX lamilux.com LAMILUX is a German manufacturer of skylights, roof systems, and fiberglass composites, specializing in daylight solutions, facades, and durable architectural materials.
POWE RE D BY
ADVERTISING INDEX
Request information and learn more about our partners, products, and services through AN Library
COMPANY
PAGE
Aluflam North America aluflam-usa.com .............................................. 43 Bridgeport Worldwide bridgeportworldwide.com ................................ 61 Cascade Coil cascadecoil.com ................................................................... 16 CR Laurence crlaurence.com ....................................................................... 41 Frameless Hardware Company fhc-usa.com ..................................... 53 Glasswerks glasswerks.com.........................................................................67 Hanover Architectural hanoverpavers.com .......................................... 83 Hope’s Windows hopeswindows.com ..................................................... 55 Kawneer kawneer.com ...................................................................................30 Kuraray America trosifol.com...................................................................... 39 McGrory Glass mcgrory.com....................................................................... 45 Modular Arts modulararts.com .................................................................... 13 Nanawall nanawall.com .....................................................................................5 North Glass northglass.com ........................................................................ 49 Oldcastle BuildingEnvelope obe.com................................... Back cover Pilkington pilkington.com ...............................................................................47 Reynaers Aluminium reynaers.com ......................................................... 65 Schweiss Doors bifold.com............................................................................71 T-Concepts t-concepts.com ........................................................................ 69 Turf Design turf.design ......................................................................................9 Vitro Architectural Glass vitroglazings.com ....................................2 & 3 Vitrocsa USA vitrocsa.com ............................................................................. 11 YKK AP ykkap.com ........................................................................................... 35
library.archpaper.com
OPTIQ® OFFSET FIXED/PROJECTED SERIES WINDOW RETROFIT WINDOW SOLUTION DESIGNED FOR HISTORIC PRESERVATION AND ADAPTIVE REUSE