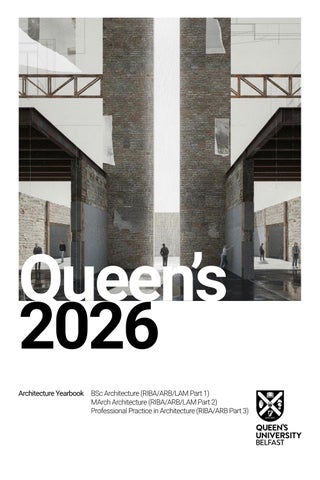
Queen’s 2026 Architecture Yearbook BSc Architecture (RIBA/ARB/LAM Part 1) MArch Architecture (RIBA/ARB/LAM Part 2) Professional Practice in Architecture (RIBA/ARB Part 3)
Copyright © 2026 All Rights Reserved Architecture at Queen’s Queen’s University Belfast Edited & Designed by Dr Niek Turner Cover Image by Jack Reaney No part of this publication may be reproduced, stored in a retrieval system, or transmitted, in any form or by any means, electronic, mechanical, photocopying, recording or otherwise, without prior permission of the copyright owner.
CONTENTS
Dedication
4.
Architecture at Queen’s Introduction Year in Review
8.
BSc (Hons) Architecture
M.Arch
BSc Stage 1 BSc Stage 2 BSc Stage 3
14. 24. 32.
Vertical Studios - CineArch - Common Ground - Interact - Meander - Montage/Architecture - Staging Symbiosis
40. 48. 56. 64. 72. 80.
M.Arch Studios - In Praise of Adaptation - New Order - StreetSpace - Terraqueous M.Arch Professional Skills M.Arch Humanities Dissertation M.Arch Technology Dissertation Part 3 PgCert Professional Practice in Architecture
Architecture at Queen’s
90. 100. 110. 120. 130. 134. 142.
152.
3.
4.
Dedication
Dedicated to the Memory of Benji Connell (1991-2026)
Architecture at Queen’s
5.
Architecture at Queen’s Introduction
YEAR IN REVIEW DR GUL KACMAZ ERK - LEAD FOR ARCHITECTURE AND PLANNING Queen’s University Belfast
Architecture at Queen’s
QUB SUMMER SHOW 2O26 Please join us for the Opening Evening of the Architecture at Queen’s Summer Show on the 3rd June from 6-8pm at 15 Chlorine Gardens, Belfast. Show open daily from the 4th-13th of June from 1-6pm. Closed Sunday the 7th of June. For more information follow @qub.arch @qubnbe
8.
Introduction
Everything one would look for in a top school of Architecture in the UK’s Russell Group can be expected from Queen’s University Belfast: rigorous academic procedures, financial stability, a worldclass campus (with historical and modern buildings), research-intensive staff, excellence in teaching, a strong design ethos, high-level student experience, a robust academic/professional reputation, high graduate employability, an internationally dispersed alumni network, substantial industry connectivity/ presence, and significant impact on the local/national economy and society. Accredited by the RIBA, ARB, and LAM in Southeast Asia, we are a mid-sized UK school with approximately 300 students in our Part I, Part II and Part III programmes, which enables close collaboration with our students. Research-led architectural education: Our scholarly links in the UK/Ireland and overseas are evidenced by highly rated collaborative research projects funded by UK Research Councils, Leverhulme Trust, GCRF, NERC, etc. as well as cross-border Irish/EU funded projects. Our research feeds into teaching to diversify and broaden students’ learning, particularly in our MArch studios and BSc vertical studios (QUB Teaching Award 2025). Research themes include sustainable cities/architecture, built heritage, design and spatial representation, and urban/rural/divided communities. Exchange between research and education also inspires teaching-led research and students’ analytical/design work feeds into staff research. Borders between teaching, research and impact are challenged via extracurricular activities/
Architecture at Queen’s
public exhibitions, enhancing transferable skills and employability. As world-class experts, research-active staff pair up in studio/taught modules with awardwinning design research-based practitioners and a continuous reflective loop between research/theory and design/practice is established, as evidenced in the Summer Show, portfolios and supervision of PhDs in Architecture and PhDs by Practice. The appointment of practicing architects as design tutors, reviewers, external examiners, and honorary professors enhances the studio culture while staff’s pedagogical input continues in all studio groups. Every project and humanities/technology assignment start with research and analysis. Critical thinking rooted in intellectual curiosity and knowledge-based creative thinking become central to young people’s learning and embed technology as a primary design component while embracing experiential/artistic domains of architectural design, which we find vital in the age of AI. Mixed media and physical modelmaking: While most schools have limited use of models, Queen’s Architecture has a reputation of embracing site/ study/presentation models as a critical and creative tool for design. The skillset around spatial representation, ranging from model photography to filmmaking, hand drawing to digital modelling, is highly resourced through Skills days in studio. Students produce fragment models, conceptual collages, serial visions, atmospheric renders/ animations and conventional orthographic drawings/ sketches. Our graduates can write, as evidenced
9.
in essays/dissertations backed up by research methods/visual analysis. This mixed-media approach enables students to explore creative/analytical ideas in varied/innovative ways and helps them find their authentic voice as an emerging designer. Student-centred education, studio culture and pastoral care: The focus of Queen’s Architecture is learning; students appreciate being central to their education, evidenced by NSS rankings (3rd overall, 2025). They benefit from a vibrant environment with dedicated architectural design studios and personal desk space for every student, workshops for making, and broad physical/digital library resources. Studios are open seven days a week until late, encouraging a shared learning experience through groupwork and peer support, helping us build a studio culture. One can only be intellectually productive if physically/mentally well, feeling safe. Academic support/pastoral care is one of our superpowers at course and university level (Personal Tutoring Scheme, Student Wellbeing, Accessible Learning Support, International Office, Student Union, Graduate School). Studio leaders are students’ personal tutors; the benefits of this close relationship/intense support are evidenced in high student satisfaction (1st in the UK in Complete University Guide 2026, 91% in NSS). Having an exceptional EDI record, QUB received Institutional Gold Athena Swan Award (2024); that is a first on the island and only second in the UK. Students’ ownership of their education is demonstrated in student-led activities including ArcSoc (Architecture Society), World Architecture Festival (Singapore 2024 student
10.
winners), and EASA 2026 organisation with Irish universities. The Context: In her 2025 Peter Rice lecture, Fiona Scott, Gort Scott Architects, discussed how to be “bold and contextual” at the same time. Unlike most designed products, buildings are anchored to their sites; they shape as to their environment and transform their surroundings once built. Queen’s has a staff body with diverse architectural backgrounds, enabling a rich learning experience, however we share a core design value: designing as to the (in)tangible qualities/needs of the site and its surroundings. This emphasis on context and culture is inspired by NI’s unique geographical location at the intersection of GB and Ireland as well as Americas and Europe. QUB highly benefits from this context, and we see ourselves holding an essential role in Northern Irish/ global architectural context. Part III and Year Out students benefit from rich practice experience across the UK/Ireland. Sustainability: We see our declaration of Climate Emergency (2019) as indicative/crucial to our approach to sustainability that is another core education value. This is evidenced by our universitywide Education for Sustainable Development Framework (2025); SNBE and Architecture are at the centre of our climate action to react to global challenges holistically. We have a schoolwide Climate Literacy training. Every studio/module integrates various SDGs from adaptive reuse projects to locally resourced low-carbon materials, from circular
Introduction
economy to low-tech solutions in historical buildings, and from renewable energy to resilient societies. Sustainability is also a vertical theme in Technology modules; a tectonic understanding of design runs throughout the Part I and II, culminating in the MArch2 thesis projects. Interdisciplinary and collaborative work: Interdisciplinary collaboration is another superpower; we are placed at the heart of the School of Natural and Built Environment, with its unique mix of Planning, Civil Engineering, Geography and Archaeology with whom we conduct interdisciplinary teaching/research (shared modules/assignments, funded projects). We benefit from collaborations with QUB expertise in Engineering & Physical Sciences, and Arts, Humanities & Social Sciences. Our partnerships go beyond the university; we work with NI city/borough councils, government departments and NGOs. Our staff design buildings/structures and curate exhibitions in NI, Ireland, Britain and Europe. Our Activity Week for first year undergraduate and master’s students facilitates student engagement with real clients/varied stakeholders, having measurable impact on communities. Beyond Northern Ireland, our staff work with Horizon Europe, Venice Biennale, AMPS, Common Ground Network, AHRA, and All-Ireland Architecture Research Group. We act as external examiners at prestigious schools and collaborate with top world universities for teaching/ research.
Architecture at Queen’s
We are proudly serving Northern Ireland and beyond for 180 years since Queen Victoria founded QUB as one of UK’s ten oldest universities, and for 60 years as Queen’s Architecture, which is in the top 10 schools in national league tables (9th in Guardian 2026, 6th in Times/Sunday Times 2026 and 10th in Complete University Guide 2027). As the only Russell Group university on the island of Ireland, with its 24,000 students and 200+ student-led clubs/societies, Queen’s is globally ranked in the top 175 universities (QS World University rankings 2027). Low tuition fees in NI and Belfast having UK’s lowest cost of student living (uniadmissions.co.uk 2026) attracts students from diverse backgrounds. We empower our students, staff and the society to address global challenges while giving back to the communities we aid. We see ourselves as promoters of learning. This unique context empowers us to prepare young designers to the unpredictable future ahead. Dr Gul Kacmaz Erk 30 June 2026
11.
BSc (Hons) Architecture [RIBA/ARB/LAM Part 1]
BSC ARCHITECTURE STAGE 1 Students
Staff
Alessandra Anderson, Nicolas Anton, Shan Htoo Aung, Noor Ayyoub, Joel Beattie, Sofea Binti Ismail, Yash Bisani, Joshua Booth, Evelina Bors, Ellie, Boyle, Eamon Bradley, Alicia Brady, Kristen Brady, Dervla Buckley, Hannah Burke, Erin Coates, Erin Connolly, Megan Cooney, Faye Dempsey, Lidia Dodaro, Sean Dowd, Val Ernawan, Beth Gillespie, Roman Gnap, Caoimhe Gollogly, Bea Hadwen, Anna Hanratty, Aoife Hay, Maria Hussain, Sophie Johnson, Maria Keenan-Zerpa, Aoibh Larkin, Madison Lecky, Michelle Li, Alfie Logan, Bryanna Mahood, Yanee McAllister, Breanna McArdle, Amy McAree, Skye M Cabe, Killian McCandless, Darcey McCready, Mia McDermott, Catherine McKay, Niamh McTague, Sophie Meyer, Emilija Murphy, Corey Nelson, Lucas Nogueira, Rena O Hagan, Sadhbh O’ Malley, Emilia Perez, Saoirse Quinn, Lucie Rees, Bronagh Roddy, Melissa Maher Lotfy Eshak Samaan, Jack Seoige, Amy Sharpe, Maja Sikora, Aoibhínn Sullivan, Sue Ann Tan, Aaron Teeney, Lucy Thompson, Molly Thompson, Rebecca Todd, Katya Traske, Alan Vaughan, Kaleb Watton.
Rachel Delargy, Dr Sarah Lappin, Dr Gul Kacmaz Erk, Dr Jasna Mariotti, Prof. Tom Jefferies, Prof. Alan Jones, Tarla MacGabhann, Dr Rachel O’Grady, Dr Niek Turner With thanks to Our incredible students, our guest reviewers and wonderful staff including: Belfast City Council, Belfast Healthy Cities, Shane Birney, Irene Bittles, Melanie Brehaut, Jame Brogan, Lenny Chipawa, Odhran Crolly, Niamh Douglas, Chris Farnan, Bethany Goudie, James Grieve, Groundswell and Prevention of Violence Against Women and Girls (QUB), Dr Chris Hamill, Sophie Jones , Hutton Stone, Jamie Laing, Sabine Kalke, Ally Larkin, Learning Development Service, Dr Agustina Martire, Prof. Michael McGarry, Christopher McKernan, Ann Marie Mulholland, National Museums NI, Dr Chantelle Niblock, S McConnell & Sons, Susan Vericat.
1. 1. Semester 2 - Site Visit
14.
BSc Architecture - Stage 1
Our design projects in Semester One were based around the ability of people to hear and to speak in public places. Sonic Gems QUB asked students to investigate places on our campus in small groups. They recorded these spaces paying close attention to visual and sonic elements as well as materials, proportions, use and spatial relationships through collage, orthographic and freehand drawings. Activity Week: Turn to Stone, ran as a project in collaboration with National Museums NI who joined us at the final review. The students worked to develop proposals for a small gathering space at the main entrance to the Ulster American Folk Park formed in local stone. The project, based in the current research of Stage One Coordinator Rachel Delargy, saw the students understanding materials and honing their teamworking and communication skills. The final Semester One project, Citizens’ Assembly Belfast, grew out of the Irish Biennale project at Venice 2025, Assembly. In groups, the students recorded Belfast City Hall and its grounds while understanding elements such as sunlight, noise pollution and textures. In pairs, students were then designed a space for the democratic exchange of ideas, allowing citizens to consult with and offer opinions to their elected officials.
Architecture at Queen’s
In Semester Two, students began with the interdisciplinary Activity Week: Community Comforts, in which MArch I and BSc Stage One students designed inclusive, safe public toilets for Belfast city centre. Final proposals were presented to Belfast City Council. Project Two, Research through Drawing and Modelling, involved paired investigations of architectural precedents. Students researched and recreated the aperture of a precedent to study the architectural spatial and tectonic qualities that create atmosphere, while developing hybrid representation skills. For their final project, students designed a Plant Exchange and Gardening Education Hub for the walled garden at Sir Thomas and Lady Dixon Park, Belfast. Students were encouraged to develop a critical response to site, programme and context. The small buildings supplied both “messy” and formal teaching spaces as well as public toilets and outdoor working spaces. The projects were embedded in themes of sustainability, material sensitivity, and biodiversity paying particular attention to the existing setting. Joined by their efforts in their history/theory and technology modules, the full body of work demonstrates an integrated approach to learning in which design, research and communication are continually tested and refined to increasing levels of expertise and confidence.
15.
Activity Week Collage and 1:10 Model
1.
3.
2.
4. 1. Activity Week - Turn to Stone 2. Activity Week - Turn to Stone - Groupwork 3. Alessandra Anderson 4. Aoife Hay
16.
BSc Architecture - Stage 1
5.
Sonic Collage
6.
Week 3:Sonic Gems
Changed line weights a
Stage 1 2025
SONIC GEMS – COLLAGE @A2
7. 5. Hannah Rose Burke 6. Melissa Maher Lotfy Eshak Samaan 7. Erin Connolly 8. Joshua Booth
Architecture at Queen’s
8.
Elevation and Floor Plan- (1:50)
Jos 4
17.
1.
2.
Week 12: Citizens Assembly
NEW
3.
Stage 1 2025
SECTION SCALE 1:50 AT A2 Hand drawing 07/10/25
4.
18.
Contextual North Elevation– (1:200)
Joshua Booth
1. Site Visit - City Hall Belfast 40479153 2. Sophie Meyer 3. Sophie Johnson 4. Joshua Booth
BSc Architecture - Stage 1
5.
6.
7.
8. 5. Hannah Rose Burke 6. Site Model - City Hall Belfast 7. Evelina Bors 8. Bronagh Roddy & Alannah McLaughlin
Architecture at Queen’s
19.
1.
Week 4: P2 Research through Drawing and Modelling
Model photos to show light entering building
3.
2.
4.
Catherine McKay and Alessandra Anderson
Catherine 40478085
5. 1. + 2. Activity - Community Comforts - Groupwork 3. Evelina Bors - Old Shoin-Katura Imperial Palace 4. Alessandra Anderson and Catherine McKay - Nordic Pavilion-Sverre Fehn 5. Caoimhe Gollogly - Upper Lawn Pavillion - Alison and Peter Smithson
20.
BSc Architecture - Stage 1
Site model scale 1:100 Lady Dixion park
Site Plan 1:2000 @ A1 Sofea Ismail
7.
6.
8.
GROUND FLOOR PLAN SCALE 1:50 AT A1 Hand drawing 15/04/26
9. 6. Group Site Model with Sean Dowd massing model 7. Sophie Meyer 8. Site Location Drawing 9. Site Views - Groupwork
Architecture at Queen’s
21.
re Hub
1
1.
ional ight)
2.
3. 1. Catherine McKay 2. Evelina Bors 3. Alicia Brady
22.
BSc Architecture - Stage 1
SECTIONAL MODEL 1:50
NEW WORK
FINAL SECTIONAL MODEL 1:50
5.
4.
6. 4. Emilia Perez 5. Aaron Teeney 6. Yanee McAllister
Architecture at Queen’s
23.
BSC ARCHITECTURE STAGE 2 Students
Staff
Mobaraq Mohammed Akpa, Latifah Mohammed S Al Amro, Lilly Birtwistle, Dalia Del Carmen Carcache Flores, Elizabeth Carlier, Sabina Cawley, Emily Cunningham, Adela Dobros, Charley Donnelly, Paul Dunne, Clara Elliott, Jane Faulkner, Agata Goralik, Hannah Gorman, Jodie Hall, Keira Healy, Lee Hennigan, Grace Henry, Katelyn Houston, Thomas Irwin, Jessica Jones, Sana Joseph, Andrew Kale, Amy Kearney, Ellie-Rose Kelly, Aodhan Kirk, Ronan Lecky, Leanna Logue-Farren, Chi Siang Timothy Low, Zara Lyttle, Jessica Magee, Kate Mawhinney, Louise McChesney, Fergal McGirr, Chloe McIlveen, Mia McKay, Sorcha McKeown, Sarah McMullan, Mary McNally, Olesia Moliukova, Ciara Molloy, Sarah Khatab Musayyab, Anna Nieznanska, Saoirse O’Donnell, Bayyo Pane, Gidong Park, Clare Quinn, Osian Reid, Yasmin Samir, Mia Santangelo, Isabel StaffordSantana, Anna Stanly, Merieme Tighiouart, Ethan Todd, Lia Jade Trotter, Oliver Watts, Olivia White, Luke Whitty, Lucy Wright.
Dr Seán Cullen, Dr Chantelle Niblock, Dr Niek Turner, Dr Clare Mulholland, Chris Upson, Ainé McEnoy, Guido Vericat.
1.
With thanks to James Grieve, Marcus Patton & Rachael CampbellPalmer - Hearth Historical Building Trust, Julian Manev, Aisling Shannon Rusk and Susan Vericat.
2. 1. + 2. Groupwork - Site Model
24.
BSc Architecture - Stage 2
This year in their first semester the second year architecture students were tasked with exploring adaptive re-use. Working with Riddel’s Warehouse, Ann Street, a listed, robust and carbon-rich structure full of potential. Not building from scratch and thinking forward through what already stands the project asked: What does it mean to design with what is already built? Buildings such as Riddel’s Warehouse hold high levels of embodied energy and carbon. They also sit within the daily life of the city, yet vacant and underutilised. In the context of climate breakdown, the reuse of existing building stock is no longer optional—it is essential. Demolition carries significant environmental costs, while intelligent adaptation opens up pathways for low-carbon, high-impact architecture. The reuse of existing buildings demands new skills: to observe, to listen, to imagine futures through fragments. It is also a design ethic – an approach that values repair, care, layering, and reinvention over erasure. In support of this aim and to develop students’ knowledge of adaptive reuse, the site, the building, and finally individual design approaches the semester was split into three parts – P1: Design Research, P2: Design ResearchDrawing on Exhibitions and P3: Radical Reconstruction – and included a field trip to Venice.
Architecture at Queen’s
In the opening project, Design Research, students worked in large groups to research and catalogue a range of themes that would help underpin the design work which was to follow. This included the broader Site context, environment and climate (current and future), the materiality, structure and circular economy of Riddels Warehouse, a set of detailed drawings and models of the building and context showing the specific qualities of the interior and finally precedent research on projects which catalogued through drawings a range of approaches to adaptive reuse. In the second project, Drawing on Exhibitions in smaller groups students were asked to study a selected architects drawing method alongside an exhibition at the Venice Biennale and then to use both as inspiration for designing their own architecture exhibition intervention within the Riddel’s warehouse. The site of this intervention was limited to the ground floor threshold to the street and the connected first section of the central void. This short project was seen as a primer for the work which followed in students individual design projects. In their final individual design project, Radical Reconstruction, students were asked to design a new architectural working/cultural space for the building which would act as incubator for several small practices whilst also supporting a cultural function related to architecture. The buildings north facing orientation and its varying floor levels across the plan required students to think in section to give access to both light and programme. In solving same students were encouraged to propose radical responses to designing within this existing building which could alter, demolish and add to the existing historical fabric of both interior and exterior of the building.
25.
1. 2.
3. 1. Chloe McIlveen, Mia Santangelo and Lia Jade Trotter 2. + 3. Emily Cunningham, Hannah Gorman and Ronan Lecky
26.
BSc Architecture - Stage 2
5. 4.
7.
7. 4. + 5. Grace Henry, Ethan Todd and Olivia White 6. Latifah Mohammed S Al Amro, Mobaraq Mohammed Akpa and Katelyn Houston 7. + 8. Ciara Molloy, Jessica Magee and Oliver Watts
Architecture at Queen’s
8.
27.
1.
2.
3.
4. 1. Ethan Todd 2. Mia McKay 3. Olesia Moliukova 4. Grace Henry
28.
BSc Architecture - Stage 2
5.
6.
7.
8.
5. Jessica Jones 6. Lee Hennigan 7. Isabel Stafford-Santana 8. Louise McChesney
Architecture at Queen’s
29.
1.
2.
3. 1. Mia Santangelo 2. Andrew Kale 3. Katelyn Houston
30.
BSc Architecture - Stage 2
4.
5.
6. 4. Luke Whitty 5. + 6. Ollie Watts
Architecture at Queen’s
31.
BSC ARCHITECTURE STAGE 3 Students Jolaade Adesanya, Chloe Allen, Dana Alsayed, Jude Andrews, Jing Ang, Robert Blaney, Lily Blute, Lia Brennan, Daire Cahill, Brian Callan, Patrishia Cases, Aoife Colhoun, Holly Desmond Fujita, Amelia Douglas, Elena Eickhoff Fernandez, Abdalla Tarek Elhanafy, Courtney Ferdenzi, Cillian Gartland, Ciara Gilmore, Ruth Gilmore, Lucy Grant, Sarah Hanna, Sophie Hewitt, Ella Hogan, Darshita Jalan, Eva Kearney, Eoghan Keenan, Tony Kenny, Kirsten Leitch, Iliyana Lyubomirova, Jolie Madden, Mhairi Martir, Chloe McCabe, Katie McGilligan, Bronagh McGovern, Niamh McGreevy, Shannon McKinney, Rachel McManus, Rachel McVeigh, Owen Monagle, Mia Montgomery, Anna Moore, Colleen Moore, Jude Newnham, Maeve Ni Bhaoill, Bronagh O Meara, Rohan O’Hara Nolan, Kevin Opare-Saforo, Sofia Ramalho McCourt, Saul Ramos Orozco, Florian Rathey, Benjamin Riddell, Molly Rock, Eugene Scallon, Tommy Smyth, Samantha Somers, Laura Sparrow, Ho Yin Sun, Áine Sweeney,
Ke Jeen Tan, Ayushman Thapa, Agathe Tremel, Min Khant Tun, Hannah Turkington, Mariam Usmani, Lisa Vogl, Callum Walsh, Shane Walsh, Hannah Weir, Callum Whiteside, Ingyin Hsu Yee Win, Aaron Yar, Julia Ziarko. Staff Dr Jasna Mariotti, Laurence Lord, Tarla MacGabhann, Dr Gul Kacmaz Erk With thanks to Nadine Graham, Rachel Graham, Pat Wheeler, Nigel Murray, Prof. Greg Keeffe, Dr Agustina Martire, Dr Rachel O’Grady, Alex Knowles, Christopher McKernan, Jessica Scott, Declan Scullion, John Geraghty, Dónal McElwaine.
1. 1. Shane Walsh
32.
BSc Architecture - Stage 3
The demand for housing in Belfast has reached unprecedented levels, leading to significant housing stress and a visible rise in homelessness. Official data highlights that in the past year, the number of new homes constructed in the city declined by 18%, with commentators describing this data as being at “historically low levels” (John Mulgrew, 2024). At the same time, vacant land and underutilised buildings remain dispersed in the city. Their persistence reflects on the issues of land-use governance and underscores the need to address housing shortages by effectively mobilising the existing spatial resources in Belfast. Intergenerational models of housing can provide innovative responses that address challenges in city’s ageing population, the significant percentages of young population and its present housing insecurities. Intergenerational exchanges in the home as a ‘place’
can demonstrate its significance, both for the family practices and the wider social, economic, and demographic network of the city. In 2025, Stage 3 students addressed these challenges in the city of Belfast while working with a site on Great Victoria Street, adjacent to the former Shaftesbury Square Hospital. Dwell Time is asking each student to carefully consider the quality of the existing urban and social fabric of Belfast, as a starting point of the individual design proposal. Each of the presented projects establishes an urban proposition for Belfast and carefully considers the cultural, societal and architectural parameters of the housing proposals.
2. 2. Tommy Smyth
Architecture at Queen’s
33.
1.
2.
3. 1. Samantha Somers 2. Jing Ang 3. Ben Blaney
34.
BSc Architecture - Stage 3
4.
5.
6. 4. Ella Hogan 5. Min Khant Tun 6. Callum Walsh
Architecture at Queen’s
35.
1.
2.
3. 1. Jolie Madden 2. Florian Rathey 3. Rohan O’Hara Nolan
36.
BSc Architecture - Stage 3
4.
5.
6. 4. Saul Axel Ramos Orozco 5. Hannah Weir 6. Jude Andrews
Architecture at Queen’s
37.
1.
2.
3. 1. Mariam Usmani 2. Kirsten Leitch 3. Rachel McManus
38.
BSc Architecture - Stage 3
4.
5.
6. 4. Elena Eickhoff Fernandez 5. Mia Montgomery 6. Rachel McVeigh
Architecture at Queen’s
39.
CINEARCH STAGE 2 & 3 Students
Staff
Stage 2; Amy Kearney, Ellie-Rose Kelly, Aodhan Kirk, Leanna Logue-Farren, Chi Siang Timothy Low, Kate Mawhinney, Louise McChesney, Olesia Moliukova, Merieme Tighiouart.
Dr Gul Kacmaz Erk & Benji Connell
Stage 3; Lily Blute, Patrishia Cases, Holly Desmond Fujita, Abdalla Tarek Elhanafy, Chloe McCabe, Shannon McKinney, Owen Monagle, Samantha Somers, Ayushman Thapa, Mariam Usmani, Ingyin Hsu Yee Win, Aaron Yar.
With thanks to Belfast Design Week, Queen’s Film Theatre, Walled Cities film season, Dr Agustina Martire, Áine McEnoy, Alice Poole, Amin Taha, Chris McKernan, Eoighin Farren, Prof Greg Keeffe, Dr Jasna Mariotti, Laurence Lord, Dr Maciek Stasiowski, Nadine Graham, Dr Niek Turner, and Dr Nuala Flood.
1. 1. Holly Desmond Fujita
40.
BSc Architecture - Vertical Studio - CineArch
Design processes do not always begin with a sketch or model. Much like filmmakers, designers can progress from a storyboard to scale drawings, or from an intuitive collage to physical models. Cinema can serve as a powerful source of inspiration. The CineArch Studio at Queen’s Architecture offers insights into this alternative approach to design, encouraging students to see, and design, in new ways, in a city with a thriving film industry. This innovative studio merges architecture and cinema through the integration of cinematic techniques and filmmaking practices. By employing film analysis and filmmaking as tools for architectural design, it aims to interrogate and redefine the limits of architectural creativity and spatial design. Within the CineArch Studio, the merge of what we call the cinematic analysis method and architectural design processes is essential. Students engage with various techniques, including storyboarding, montage/collage, cinematic plan/section/model, poster/abstraction, moodPaint, and spatial layering, to both analyse film scenes and develop architectural
design proposal. Filmmaking practices such as concept film, site film, model film, animation, and immersive VR are employed to test and articulate architectural concepts through dynamic audiovisual formats. These practices have enabled CineArch students to explore and effectively communicate complex design proposals for a Peace Museum at the Assembly Rooms in Belfast’s Cathedral Quarter. This multidisciplinary studio enables bottom-up, additive, montaged architecture (similar to Adolf Loos’ raumplan) that transcends traditional architectural boundaries. Proposals transform architectural spaces into immersive narratives, with cinematic techniques enhancing the atmosphere and experiential qualities of these environments. As a temporal, audio-visual medium, film communicates and shapes design ideas in ways that traditional drawings or models do not. It encourages perspectival, narrative, and sequential thinking, allowing Architecture students to perceive design from fresh perspectives, be pushed out of their comfort zone and have a bit of fun.
2. 2. Olesia Moliukova
Architecture at Queen’s
41.
1.
2.
3. 1. Amy Kearney 2. Abdalla Tarek Elhanafy 3. Samantha Somers
42.
BSc Architecture - Vertical Studio - CineArch
4.
5.
6. 4. Chi Siang Timothy Low 5. Owen Monagle 6. Aodhan Kirk
Architecture at Queen’s
43.
1.
2.
3. 1. Ayushman Thapa 2. Patrishia Cases 3. Ingyin Hsu Yee Win
44.
BSc Architecture - Vertical Studio - CineArch
4.
5.
6. 4. Ellie-Rose Kelly 5. Merieme Tighiouart 6. Chloe McCabe
Architecture at Queen’s
45.
1. 2.
3. 1. Lily Blute 2. Holly Desmond Fujita 3. Kate Mawhinney
46.
BSc Architecture - Vertical Studio - CineArch
4.
5.
6. 4. Mariam Usmani 5. Leanna Logue-Farren 6. Louise McChesney
Architecture at Queen’s
47.
COMMON GROUND STAGE 2 & 3 Students
Staff
Stage 2; Dalia Del Carmen Carcache Flores, Charley Donnelly, Sana Joseph, Ronan Lecky, Zara Lyttle, Chloe McIlveen, Sarah McMullan, Luke Whitty, Lucy Wright
Dr Jasna Mariotti & Tarla MacGabhann
Stage 3: Dana Alsayed, Jude Andrews, Jing Ang, Lia Brennan, Sophie Hewitt, Darshita Jalan, Bronagh O Meara, Sofia Ramalho McCourt, Florian Rathey, Molly Rock, Ho Yin Sun, Hannah Turkington, Julia Ziarko
With thanks to Alice Nickell, Dr Nuala Flood, Dr Agustina Martire, Dr Colm Moore, Rachel Graham, Áine McEnoy, Nigel Murray
1. 1. Sophie Hewitt
48.
BSc Architecture - Vertical Studio - Common Ground
Urban docklands are often obsolete, frequently present as brownfield sites and areas where public space erodes. Many are often overtaken by car parks and large infrastructures which produce frontage and reflect on the ongoing tension between public and private interests in cities. They are also places that have a potential to be converted into vibrant neighbourhoods at the heart of cities, in consideration of social and environmental sustainability. Following Ostrom’s (1990) work on different norms and rules about collective action, Common Ground builds on the understanding of commons and commoning as community-managed and shared activities, practices and resources as important instruments for transformation of cities. Common Ground critically rethinks the potential of the
commons for imagining new ways of collectivity in cities. In 2026, we have investigated these complexities through public interventions that rethink the possible relationships between the city and its docklands, as well as between public and private spheres within the city’s built fabric. The aim of Common Ground is to redefine the character of public life in the docklands of Belfast by emphasizing spatial cooperation, collective use and diverse forms of social, cultural and spatial collectivity that are of reference to the city. Each student project in the vertical studio critically rethink the urban ground floor as a place where the building meets the city, a juncture between public and private realms, and as a threshold where urban life unfolds.
2. 2. Bronagh O’Meara
Architecture at Queen’s
49.
1.
2.
3.
4. 1. + 2. Florian Rathey 3. Sofia Ramalho McCourt 4. Ho Yin Sun
50.
BSc Architecture - Vertical Studio - Common Ground
5.
6.
7.
8. 5. Sophie Hewitt 6. Dalia Del Carmen Carcache Flores 7. Ronan Lecky 8. Darshita Jalan
Architecture at Queen’s
51.
1.
2.
3.
5.
4. 1. + 2. Dana Alsayed 3. + 4. Luke Whitty 4. Molly Rock
52.
BSc Architecture - Vertical Studio - Common Ground
6.
7.
8.
9. 6. Jing Ang 7. Sana Joseph 8. Hannah Turkington 9. Zara Lyttle
Architecture at Queen’s
53.
1.
3.
2.
4. 1. Sarah McMullan 2. Chloe McIlveen 3. + 4. Lia Brennan
54.
BSc Architecture - Vertical Studio - Common Ground
5.
6.
7.
8.
9.
5. + 6. Jude Andrews 7. Charley Donnelly 8. Julia Ziarko 9. Lucy Wright
Architecture at Queen’s
55.
INTERACT STAGE 2 & 3 Students
Staff
Stage 2; Lilly Birtwhistle, Emily Cunningham, Lee Hennigan, Grace Henry, Thomas Irwin, Jessica Magee, Sorcha McKeown, Yasmin Samir, Anna Stanley
Dr Clare Mulholland & Laurence Lord
Stage 3; Ben Blaney, Daire Cahill, Aoife Colhoun, Eva Kearney, Iliyana Lyubomirova, Bronagh McGovern, Rachel McVeigh, Mia Montgomery, Coleen Moore, Benjamin Riddell, Tommy Smyth, Laura Sparrow, Hannah Weir
John Geraghty, Rachel Graham, Dónal McElwaine, Aine McEnoy, Dr Colm Moore, Pat Wheeler, Chris McKernan
With thanks to
1. 1. Interact Group Photo
56.
BSc Architecture - Vertical Studio - Interact
Interact is interested in architecture that can thrive into the next century. The climate crisis has sharply highlighted the urgent need for architects to use their creativity to develop innovative ideas and deliver sustainable solutions. This studio explores the intersection of sustainable, low-carbon, and locally available materials and their potential to inspire dynamic design proposals. The design brief serves as a catalyst for developing designers’ thinking on how they might address the climate crisis through material selection and use. Particularly how buildings are constructed—whether through traditional, modern, or hybrid techniques. How does the structure work? How is rain kept out? Most importantly, are we using these limited resources wisely? Interact investigated a range of plant-based and low-carbon materials, developing strategies while simultaneously analysing their properties and qualities. Across the semester, the studio engaged in informed, critical, and open-ended discussions about site, space, materials, and the future of architecture.
Architecture at Queen’s
This year Interact returned to Rathlin Island, positioned on the northern coastline of Northern Ireland. It is the only inhabited offshore island in the region, located approximately 6 miles (10 km) from Ballycastle. The island is a blend of rugged landscapes, including lowland and highland areas, cliffs, rocky coves, and sea stacks, all shaped by its unique geology and maritime climate. It is also renowned for its rich biodiversity and abundant wildlife. The island has a population of around 150 permanent residents, but this fluctuates seasonally with the arrival of visitors, part-time residents, and workers during the tourist season. Rathlin Island and its surroundings are designated as Areas of Special Scientific Interest (ASSIs), a Special Area of Conservation (SAC), a Special Protection Area (SPA), and part of the Antrim Coast & Glens Area of Outstanding Natural Beauty (AONB). The students in Interact applied the research and knowledge gained on materials and design to develop proposals that support Rathlin Island as an Area of Special Scientific Interest and a Special Protection Area. These designs focussed on accommodating key activities, including environmental processes and public outreach working with the National Trust on an agricultural site to the north of the Island.
57.
1.
2. 1. Anna Stanly 2. Ben Blaney
58.
BSc Architecture - Vertical Studio - Interact
3.
4.
5. 3. Jessica Magee 4. Eva Kearney 5. Lee Hennigan
Architecture at Queen’s
59.
1.
2. 1. Aoife Colhoun 2. Hannah Weir
60.
BSc Architecture - Vertical Studio - Interact
3.
4.
5. 3. Benjamin Riddell 4. Yasmin Samir 5. Sorcha McKeown
Architecture at Queen’s
61.
1.
2.
3. 1. Tommy Smith 2. Laura Sparrow 3. Iliyana Lyubomirova
62.
BSc Architecture - Vertical Studio - Interact
4.
4.
5. 4. Mia Montgomery 5. Rachel McVeigh
Architecture at Queen’s
63.
MEANDER STAGE 2 & 3 Students
Staff
Stage 2; Mobaraq Mohammed Akpa, Adela Dobros, Clara Elliott, Jane Faulkner, Fergal McGirr, Mary Molloy, Ciara McNally, Clare Quinn, Isabel StaffordSantana
Nadine Graham & Alice Nickell
Stage 3; Courtney Ferdenzi, Lucy Grant, Eoghan Keenan, Tony Kenny, Kirsten Leitch, Jolie Madden, Mhairi Martir, Niamh McGreevy, Rohan O’Hara Nolan, Kevin Opare-Saforo, Ke Jeen Tan, Shane Walsh
With thanks to Dr Jasna Mariotti, Tarla MacGabhann, Patrick Wheeler, Dr Niek Turner, Prof. Michael McGarry, James Grieve
1. 1. Fergal McGirr
64.
BSc Architecture - Vertical Studio - Meander
MEANDER Both a noun and a verb, the word meander has numerous interpretations, including: To follow a winding and turning course, in particular, in reference to a body of water. A portion, side trip, or episode in a longer journey. The theme of this studio is the intertwining journeys of people and water, and the spatial potential associated with both. Water, whether too much or too little, clean or unsafe, is a universal human preoccupation. Shelter and the provision of water define the origins of buildings and cities across the world. Today, we face a global water crisis, from melting glaciers to rising sea levels, drought to flooding. Global warming itself is expressed most acutely through water, with worldwide issues having been compounded by its mismanagement, overuse and underinvestment. The city of Belfast has been shaped by water. Belfast’s origins can be traced back to ancient settlements, whereas the modern city was developed in the 17th Century, when a town was established at the ‘mouth of the sandy ford’ Béal Feirste where the Farset and Lagan rivers meet. During the 19th and early 20th Centuries, Belfast was a major port and industrial hub, famous for linen production,
Architecture at Queen’s
shipbuilding and rope making, all of which required water, or proximity to it. Victorian linen mills were powered by water, shipbuilding used dry docks to build and repair vessels, and industrial rope works used barges on the Lagan to transport raw material and finished ropes. The city is full of infrastructure linked to its past. MEANDER uses a methodology based on the use of section as an instrument for exploration and discovery. The site is within the docks area of Belfast, and included the historic dry dock, giving potential for section to be explored through the site itself. Students were encouraged to radically counterpoint the monotony of the existing spatial condition - to design a characterful and tactile building. Using the brief of a new public leisure/wellness building, the perceptions regarding the phenomenon of water in a Northern Ireland context were challenged. A public route was interwoven through the buildings, and the students explored how people can move through the wider site context, to foster a sense of onward-ness and discovery (meander in plan and section). MEANDER treats water as a building element, working with it to celebrate and showcase ideas for how water can be better integrated into our built environment.
65.
1.
2.
3.
4. 1. Kevin Opare-Saforo 2. Clara Elliott 3. Niamh McGreevy 4. Rohan O’Hara Nolan
66.
BSc Architecture - Vertical Studio - Meander
5.
6. 5. Shane Walsh 6. Ciara Molloy
Architecture at Queen’s
67.
1.
2.
3. 1. Courtney Ferdenzi 2. + 3. Ke Jeen Tan 4. Adela Dobros
68.
BSc Architecture - Vertical Studio - Meander
4.
5.
6.
7.
8.
5. Tony Kenny 6. Mhairi Martir 7. Mobaraq Mohammed Akpa 8. Mary McNally
Architecture at Queen’s
69.
1.
2.
3.
4. 1. Kirsten Leitch 2. Clare Quinn 3. Jane Faulkner 4. Lucy Grant
70.
BSc Architecture - Vertical Studio - Meander
5.
6.
7. 5. Jolie Madden 6. Eoghan Keenan 7. Isabel Stafford-Santana
Architecture at Queen’s
71.
MONTAGE/ARCHITECTURE STAGE 2 & 3 Students
Staff
Stage 2; Latifah Mohammed S Al Amro, Agata Goralik, Hannah Gorman, Jodie Hall, Anna Nieznanska, Bayyo Pane, Gidong Park, Hannah Schildmann, Ethan Todd, Lia Jade Trotter
Dr Niek Turner & Ainé McEnoy
Stage 3; Jolaade Adesanya, Brian Callan, Sarah Hanna, Ella Hogan, Jude Newnham, Eugene Scallon, Áine Sweeney, Rosanara Taing, Min Khant Tun, Callum Walsh, Callum Whiteside
1.
With thanks to Catherine Blaney, Dr Gul Kacmaz Erk, Prof. Greg Keeffe, Julian Manev, Dr Jasna Mariotti, Dr Rachel O’Grady.
2. 1. Bayyo Pane - Individual Atlas 2. Callum Whiteside - Individual Atlas
72.
BSc Architecture - Vertical Studio - Montage/Architecture
The Montage/Architecture studio is a process driven studio which asks students to actively engage in thinking about how they make architecture. Architecture is often a non-linear design process which is delivered through a range of media, such as drawings, photographs, sketches and models. Taken together this media not only aims to resolve the many complex overlapping concerns which come together to form a project but also allows for discovery through juxtaposition of sometimes seemingly unrelated pieces of media. In this year’s studio this process of discovery began with the terms Window/Atlas which inspired a range of disparate outputs in a variety of media and scales. The window played a central role in these outputs both in the physical sense, through the group study of a range of architectural exemplars, but also in the metaphorical sense, as a way to frame an approach to architecture. Alongside this students were asked
to produce an individual research Atlas in which they gathered together a range of information that was significant to them in a considered format (ie. booklet, folio, large fold-out map) in order that it could be read as an interconnected body of information. These outputs then formed the starting point for individual students Maker/Repository projects which were based in the Cathedral Quarter of Belfast. This area of Belfast has a rich history which dates back to its earliest settlement. During the 18th and 19th Centuries the area’s proximity to the original centre and port of Belfast led to the Cathedral Quarter becoming a key area of both manufacture and trade. This is evident in the history of Hill Steet, where the site is located, which previously housed potteries, foundries and other manufacturers and traders of specific materials. Mapping out a project that responded to this history, the role of windows and each student’s atlas led to a range of responses.
5. 3. Callum Walsh - Individual Atlas
Architecture at Queen’s
73.
1.
3.
2.
4. 1. + 2. Lia Jade Trotter 3. Hannah Gorman 4. Kimrosanara Tiang
74.
BSc Architecture - Vertical Studio - Montage/Architecture
5.
6.
7.
8.
9.
5. + 6. Min Khant Tun 7. Ethan Todd 8. Brian Callan 9. Gidong Park
Architecture at Queen’s
75.
1.
3.
4.
2.
3.
5. 1. + 2. Callum Walsh 3. Ainé Sweeny 4. + 5. Eugene Scallon
76.
BSc Architecture - Vertical Studio - Montage/Architecture
6.
6.
8.
7.
9. 6. Agata Goralik 7. Jodie Hall 8. + 9. Callum Whiteside
Architecture at Queen’s
77.
1.
3.
2.
4.
5. 1. + 2. Jude Newham 3. Bayyo Pane 4. Jolaade Adesanya 5. Sarah Hanna
78.
BSc Architecture - Vertical Studio - Montage/Architecture
6.
7.
8.
9.
10. 6. Latifah Mohammed S Al Amro 7. Anna Nieznanska 8. + 9. Ella Hogan 10. Hannah Schildmann
Architecture at Queen’s
79.
STAGING SYMBIOSIS STAGE 2 & 3 Students
Staff
Stage 2; Elizabeth Carlier, Paul Dunne, Keira Healy, Katelyn Houston, Jessica Jones, Andrew Kale, Mia McKay, Sarah Khatab Musayyab, Saoirse O’Donnell, Osian Reid
Dr Nuala Flood & Patrick Wheeler With thanks to AHRC Future Island Island
Stage 3; Chloe Allen, Amelia Douglas, Elena Eickhoff Fernandez, Cillian Gartland, Ciara Gilmore, Ruth Gilmore, Katie McGilligan, Rachel McManus, Anna Moore, Maeve Ni Bhaoill, Saul Ramos Orozco
1. 1. Elena Eikhoff Fernandez
80.
BSc Architecture - Vertical Studio - Staging Symbiosis
Staging Symbiosis explores architecture as part of a living system of materials, ecologies, social relations and climate pressures. This year, the studio turned towards Belfast, community gardening and the university itself, asking students to design a Climate Resilience Hub and Community Garden for Queen’s University Belfast. The brief invited students to imagine architecture not as a standalone object, but as part of an ecological and civic assemblage of soil, water, plants, people, tools, rituals, climate and culture.
Working with bio-based materials, students developed proposals that supported growing, learning, gathering, composting, refuge and adaptation. The studio positioned community gardens as essential climate infrastructure: spaces that can absorb stormwater, cool overheated environments, support biodiversity, reduce food miles and strengthen social resilience. Through research, precedent study, site analysis, spatial biography, material investigation, modelmaking and detailed design, students explored how architecture might host new forms of collective care in a hotter, wetter and more unpredictable future. The resulting projects propose generous, imaginative and technically considered spaces where university life, community growing and climate adaptation can meet.
2. 2. Paul Dunne
Architecture at Queen’s
81.
1.
2.
4.
3. 1. Andew Kale 2. + 3. Maeve NiBhaoill
82.
BSc Architecture - Vertical Studio - Staging Symbiosis
4.
5.
6. 4. + 5. Ciara Gilmore 6. Andrew Kale
Architecture at Queen’s
83.
1.
2.
3.
4. 1. Saul Axel Ramos 2. + 3. Rachel McManus 4. Cillian Gartland
84.
BSc Architecture - Vertical Studio - Staging Symbiosis
5.
6.
7.
5. Katelyn Houston 6. Amelia Douglas 7. Chloe Allen
Architecture at Queen’s
85.
1.
2.
3. 1. + 2. + 3. Katelyn Houston
86.
BSc Architecture - Vertical Studio - Staging Symbiosis
4.
5.
6.
7. 4. + 5. + 6. + 7. Keira Healy
Architecture at Queen’s
87.
MArch Architecture [RIBA/ARB/LAM Part 2]
IN PRAISE OF ADAPTATION M.ARCH Students
Staff
Ayat Al-Wazzan, Anthony Armstrong, Olivia Begley, Louise Bomans, Lara Hutchinson, Deimante Keturakyte, Cáelan MacTavish, John Matthew Manlapaz, Aisling Mc Elvogue, Benjamin Murray, Ruari O’Malley, Jack Reaney
Jane Larmour & Keith McAllister With thanks to Roisin McKenna, ARB, RIBA, Head of Estates & Sustainability, Stranmillis University College, Jonathan Heggarty, Principal, Stranmillis University College Nicola Golden RIBA CA Senior Conservation Architect Historic Environment Division (Buildings), Department for Communities, Natalie O’Rourke RIBA CA ARB, Senior Conservation Architect, Heritage Advice and Regulation Branch (HED), Department for Communities, Professor Alan Jones FRIBA PPRIBA PPRSUA, Dr Sarah Lappin RIBA, Graeme Moore RIBA SCA ARB, Special Conservation Architect, Consarc. External Guest Reviewers: Nicci Brock, Brock Finucane Architects| UCD, Graeme Moore, Specialist Conservation Architect, Consarc Conservation, Professor Valerie Mulvin FRIAI RIBA, McCullough Mulvin Architects, Feargal Ó Súilleabháin, State Architect’s Office, OPW. QUB Workshop Staff: Chris Farnan and Jamie Laing.
90.
Master in Architecture (M.Arch) - In Praise of Adaptation
As in previous years, In Praise of Adaptation (IPOA) is an invitation to look closely, think critically, and design with care. It asks students to start, not with a blank page, but with a real place … and to imagine how that might be made better. Central to the ethos and premise of this studio, is the belief that good design begins with something which already exists, and which can be made better by careful, insightful, creative thinking and research through design.
but as acts of original research — forms of spatial, historical and material enquiry through which students developed a detailed understanding of construction, use, atmosphere and change over time. The survey work formed a key element of the studios shared research culture, establishing a collective body of knowledge that continues to hold value beyond the studio itself, providing a foundation for future investigations and subsequent design proposals.
Focusing on adaptive reuse as a sustainable response to environmental and resource-related challenges, the studio explored how architecture might work through repair, reconfiguration and long-term stewardship rather than replacement. Located within the historic Stranmillis University College campus in South Belfast, the studio engaged with buildings ranging from the Victorian to experimental twentieth-century modernism, including listed structures and a building at risk. Within this layered context, students developed personal, imaginative, context-driven proposals exploring themes of place, craft, culture and sustainability.
Research was further expanded through historical, archival, technical, environmental, experiential and material studies, exploring approaches to adapting existing structures while retaining character, enriched by a study trip to Porto. A key research method employed throughout the year was the composite drawing (Analytique Rendu), combining plans, sections, elevations, details and perspectives within a single image to investigate and communicate relationships between parts and whole when investigating existing and proposed designs.
Believing that meaningful intervention depends upon a deep understanding of existing conditions, the year began with the close observation and analysis of the Stranmillis campus as a living case study. Initial research centred on measured survey drawings and the documentation of buildings and landscape, undertaken both individually and collaboratively. These drawings were understood not simply as records,
Architecture at Queen’s
That criticality continued throughout the year, encouraging students to develop individual positions as future architects. The resulting projects challenged assumptions around preservation and change, ranging from critical reappraisals of statutory listing to careful strategies of stabilisation and minimal intervention. Collectively, the projects constitute valuable design-led research, offering imaginative yet grounded explorations into how existing buildings might be adapted and sustained into the future.
91.
1.
2.
3. 1. + 2. Aisling McElvogue 3. Ayat Al-Wazzan
92.
Master in Architecture (M.Arch) - In Praise of Adaptation
4.
5.
6. 4. John Matthew Manlapaz 5. + 6. Anthony Armstrong
Architecture at Queen’s
93.
1.
2.
3.
4. 1. + 2. + 3. + 4. Benjamin Murray
94.
Master in Architecture (M.Arch) - In Praise of Adaptation
5.
6.
7. 5. Louise Bomans 6. + 7. Ruari O’Malley
Architecture at Queen’s
95.
1.
2.
3. 1. + 2. + 3. Deimante Keturakyte
96.
Master in Architecture (M.Arch) - In Praise of Adaptation
4.
5.
6. 4. + 5. + 6. Cáelan MacTavish
Architecture at Queen’s
97.
1.
3.
2. 1. Jack Reaney 2. + 3. Lara Hutchinson
98.
Master in Architecture (M.Arch) - In Praise of Adaptation
4.
5.
6. 4. + 5. Olivia Begley 6. Jack Reaney
Architecture at Queen’s
99.
NEW ORDER M.ARCH Students
Staff
Gemma Albone, Marian Abuelsaoud, Chloe Glass, Annie Haughey, Rona Pettigrew, Riley Melin, Shannon Murphy, Phoebe McPherson, Fiona McNamara, Orla Ní Chora, William Nixon, Joseph Owers, Isaac Stewart, Seirian Tranter.
Catherine Blaney, Tobias Beale, Dr Colm Moore
1.
With thanks to Ian McKnight, Jack O’Kelly
2. 1. Fiona McNamara 2. Joseph Owers
100.
Master in Architecture (M.Arch) - New Order
Our studio is concerned with people, community and how we construct our world.
Of course we do all of this in conversation with the world around us.
As architects we contribute to this evolving conversation in expressing the shared values and aspirations of the communities we serve in the physical fabric of the buildings and spaces we make. Our challenge today is how we do so ethically and optimistically in light of social injustice and climate change. Whilst daunting, we believe that for architects these are compelling times. Our discipline contains the unique skills and power to ensure our built environment responds to and speaks of a new world order, one that is both more equitable and sustainable for our planet. Hence the studio name.
Architecture is made in relationships. In a complex dialogue with an expanded range of disciplines, with history, memory, culture, politics and physical matter! With what you bring to it and what is to hand. All of this and more informs our understanding of the thick ground that we build upon. Our intention in the work we make in our studio is to understand how our buildings express these values. Their architectural expression, how we speak to the world as architects; and what we say in how we construct our buildings. This is the moment when simple construction becomes architecture, when it is animated with meaning and values. No easy challenge we know. The vehicle for our investigation will be infrastructural buildings for our local community in Belfast. As the minimum means to enable a community, infrastructure is pragmatic in its necessary economy and poetic in its aspiration for empowering a gathering of people to develop sustainably. We will work on programmes for water treatment (waste and potable); heat and power generation (CHP, communal, distract); waste management and recycling. These programmes are important to us in that they are all concerned with flows of energy alongside being cyclical and part of a broader network. They are useful and pragmatic briefs to make rich buildings that allow us also to explore and question our position in the world (ultimately itself a network of flows of energy).
3. 3. Jack Nixon
Architecture at Queen’s
101.
2.
1.
3. 1. Orla Ní Chora 2. + 3. Shannon Murphy
102.
Master in Architecture (M.Arch) - New Order
Fragment Model Community Centre Scale 1:30
4.
Final Work
5.
6.
6.
7.
7. 4. + 5. Chloe Glass 6. + 7. Rona Pettigrew Final elevation Sketchup, CAD, Photoshop
Architecture at Queen’s
103.
1.
2.
G utte r Axonometric
104.
3.
1:20 Model
4. 1. Gemma Albone 2 + 3. + 4. Annie Haughey
Master in Architecture (M.Arch) - New Order
Development
5.
Final
Timber Mill - Air Drying Workshop Internal Perspective, Iteration Three
6.
5. + 6. + 7. + 8. Serian Tranter
Timber storage fragment cross section
Glas-na-Bradden
7.
8.
Glas-na-braden river elevation
Architecture at Queen’s
105.
1.
3.
2.
3.
4. 1. + 2. + 3. + 4. Jack Nixon
106.
Master in Architecture (M.Arch) - New Order
5.
6.
7.
8.
9.
5. Jack Nixon 6. + 7. + 8. + 9. Fiona McNamara
Architecture at Queen’s
107.
Joseph J Owers The Farset’s Presence
Joseph J Owers
1.
2.
Transparency Axonometric
External Collaged Render
v MArch I New Order 2025/26
3.
Curated portfolio
4.
Collaged Building Render
1. + 2. + 3. + 4. Joseph Owers Joseph J Owers
108.
Master in Architecture (M.Arch) - New Order
5.
Final Render Presentation
Synopsis This project proposes a large-scale Wastewater Treatment Plant on the Crumlin Road, conceived as both infrastructure and civic presence. Constructed from rammed earth, pre-stressed steel wire, and concrete beams, the design draws from Boltshauser’s Rammed Earth Kiln, translating its material honesty and tectonic clarity into an urban context. The project began with a river walk along the Farset, tracing a watercourse that is now largely hidden underground. This experience revealed both the absence and the latent presence of water in the city—its infrastructural concealment contrasting with its historical and ecological significance. The walk became a catalyst for the design, grounding the proposal in a narrative of uncovering, processing, and returning water to the urban environment. It informed a linear, process-driven architecture, where movement through the building reflects the journey of water itself. At its core, the plant operates as a legible sequence of treatment stages. Sewage is drawn from the main drainage network into the site, where it undergoes primary separation, dividing into sludge and liquid effluent. The sludge is thickened and processed as a by-product, while the water moves through successive filtration and purification stages. This treated water is then collected within a reservoir, becoming a resource rather than waste, and is reused within a Combined Heat and Power (CHP) system adjacent on the site to contribute to give back to the local community. The architecture makes this process visible, expressing flows, containment, and transformation through form and material. Rather than concealing its scale, the project embraces the monumentality of industrial architecture. It takes cues from the powerful boundary walls that already define the site, reinterpreting them as expressive, layered rammed earth forms. These walls embody both mass and memory—referencing the site’s context while anchoring a forward-looking infrastructural typology. In doing so, the scheme positions wastewater treatment not as a hidden necessity, but as a civic and environmental asset—an enduring, legible, and celebrated part of the city’s fabric.
6.
7.
8.
5. + 6. + 7. + 8. Melin Riley
Architecture at Queen’s
109.
STREETSPACE M.ARCH Students
Staff
Alena Romanovskaya, Anna Thompson, Bita Shojaei, Fatemeh Maghferatihasansabad, Matthew McKittrick, Rachel Forgaty, Zoë Magnan, Abby Mulligan, Ellie-Mae Breen, Jenej Klenovšek, Léna Le Carboulec-Château, Lorcan Doherty, Mahsa Mousavi, Melanie Tan, Neža Sevčnikar
Agustina Martire & Aoife McGee With thanks to Students for their commitment, curiosity, and critical engagement in driving the studio forward Participants from local organisations in East Belfast for contributing time, experiences, and knowledge EastSide Partnership, Larder East, and Skainos for their openness, collaboration, and continued support Project partners: Department for Infrastructure Prevention of Violence Against Women and Girls initiative Civic Engagement at Queen’s University Belfast Public Health colleagues at Queen’s, especially Sophie Jones and Ruth Hunter Department for Communities External advisory group for their expertise and guidance: Dr Aisling Rusk Dr James Hennessey Professor Nico Larco Dr Azadeh Sobout Aisling Madden Cormac Friel Shane Sugrue
1.
The full year group for the shared learning experience during the Porto study trip 1. Neza Sevcnikar
110.
Master in Architecture (M.Arch) - StreetSpace
“The exercise of democracy begins as exercise, as walking around, becoming familiar with the streets, comfortable with strangers… For democracy itself is in part a bodily, tangible life, which is why dictators begin by forbidding public gatherings… democracy must be exercised, regularly and on foot.” Rebecca Solnit Democracy is increasingly under pressure, and nowhere is this more visible than in public space. The rules that govern how space is used, and who has the right to use it, are shifting, often in ways that go unnoticed. As citizens, remaining alert to these transformations is essential. Design has the capacity to include as much as it can exclude, and architects are therefore uniquely positioned to intervene, shaping spaces that are more accessible, inclusive, and open to diverse communities and practices. This year, the StreetSpace studio collaborates with the Department for Infrastructure, Department for Communities, the VAWG Project at Queen’s University Belfast, focused on the prevention of violence against women and girls in public space, and Civic Engagement at Queen’s to explore the relationship between democracy and public space in East Belfast. Belfast has endured more than eighty years of car-dominated planning, resulting in forms of spatial segregation with deep social and emotional consequences. Challenging this legacy is both urgent and necessary. Across the world, shifts towards active travel and reduced car dependency are reclaiming streets for people, gradually transforming the public realm. Yet in Belfast, inertia and resistance
Architecture at Queen’s
continue to slow this process. The studio’s focus extends beyond mobility alone to consider the broader transformation of everyday spaces, spaces that can foster encounter, dialogue, and the shared experiences that sustain democratic life. Over the past eight years, the StreetSpace studio has examined housing and mobility in some of Belfast’s most disadvantaged neighbourhoods. This year, attention turns to public space, both indoor and outdoor, as a site of democracy. Working along the Newtownards Road in East Belfast, students investigated spatial form, patterns of use, and social practices. Through processes of ethnography, mapping, and graphic anthropology, the studio develops methods of drawing lived experience. Walking workshops and interviews with local community groups form a central part of this work, generating insight into how public spaces are perceived, negotiated, and contested in everyday life. This research leads to an exploration of the thresholds between public and private, culminating in small-scale threshold design interventions that test ideas in situ. The second phase of the studio builds on these findings, as each student develops a site-specific brief responding to the needs and aspirations of local communities. These proposals are situated within a wider spatial strategy for East Belfast and take the form of individual infill projects that collectively contribute to a more inclusive and democratic public realm. The studio is led by Agustina Martire and Aoife McGee, whose work centres on the collective nature of architecture and its capacity to advance spatial justice in the city.
111.
1.
2.
3. 1. + 2. Alena Romanovskaya 3. Group Work
112.
Master in Architecture (M.Arch) - StreetSpace
4.
5.
6.
7. 4. + 5. + 6. + 7. Anna Thompson
Architecture at Queen’s
113.
1.
2.
3.
4. 1. + 2. Matthew McKittrick 3. Melanie Tan 4. Mahsa Mousavi
114.
Master in Architecture (M.Arch) - StreetSpace
Collective Threshold Studies
Al ber tbri dge/ S hor t S trand R oad Junc tion
M o v i n g to a s m a l l e r s c a l e o f s i t e a n a l ys i s , a s e r i e s o f t h re s ho l d s w e re e x a m i n e d a l o n g t he N e w t o w n a rd s Ro a d . The s e ra n g e d f ro m b u i l di n g e n t ra n c e s t o ho u s i n g d e v e l o p m e n t t h re s ho l d s . Th re e f o c u s e d e x a m p l e s a ro u n d t he S ho r t S t ra n d a re a h i g h l i g h t re c u r r i n g i s s u e s - l a ye re d h a rs h b o u n d a r i e s b e t w e e n p u b l i c a n d p r i v a t e s p a c e , d e n s e v e g e t a t i o n a c t i n g a s v i s u a l a n d p h ys c i a l b a r r i e rs , a n d n a r ro w, u n c o m f o r ta b l e p e d e s t r i a n ro u te s w i t h i n c u l -d e -s a c s . To g e t he r , t he s e c o n di t i o n s c o n t r i b u t e t o re s t r i c t e d m o v e m e n t a n d a l a c k o f p a s s i v e su r v e i l l a n c e f o u n d f re q u e n t l y w i th i n t he S ho r t S t ra n d a re a .
Thi s a na l ys i s fo c u s e d o n a ma jo r vehicula r int ersect io n b et w een t he Sho r t St ra nd a nd Alb er tb r id g e Ro a d , w hich a lso ser ves a s t he p ri nc i p a l p e d e s t ri a n ro ut e fo r Sho r t St ra nd resid ent s int o t he C it y C ent re. The st ud y revea led ho w t he junct io n funct io ns a s y et a no t her b o u nd a r y a ro u nd t he Sho r t St ra nd , w it h p ed est r ia ns req uired t o ma ke up t o six cro ssing s t o mo ve fro m o ne sid e t o t he o t her. This c o ndi t i o n u nd e rs c o res t he p r io r it isa t io n o f vehicles in t he a rea , reinfo rcing t he sense o f sep a ra t io n b et w een t he co mmunit y a nd the w i d e r c i t y.
Cl yde Cour t Threshold Study
5.
A fo c u s e d s i t e o b s e r va t io n a na lysed vehicle a nd p ed est r ia n mo vement a t t he Sho r t St ra nd / Alb er tb r id g e Ro a d junct io n. The st ud y re v e a l e d c o ns i s t e nt l y hig h levels o f vehicula r use, even o ut sid e p ea k ho urs. P ed est r ia n mo vement w a s la rg ely co nfined t o fo r ma l c ro s s i ng p o i nt s d u e to t he b usy na t ure o f t he ro a d , t ho ug h so me individ ua ls cro ssed info r ma lly d ur ing q uiet er int er va ls. Timing the j o u rne y a c ro s s t he j unct io n reco rd ed 3 minut es 4 5 seco nd s fro m o ne sid e t o t he o t her , ho w ever t his is sub ject t o va r ia t io n d ep ending o n t i me o f d a y.
6.
7. 5. + 6. + 7. Matthew McKittrick
Architecture at Queen’s
115.
1.
2.
3.
4. 1. + 2. + 3. + 4. Zoe Mangan
116.
Master in Architecture (M.Arch) - StreetSpace
6.
7. 6. Anna Thompson 7. Group Work
Architecture at Queen’s
117.
1.
Menthors: Dr Agustina Martire Aoife McGee Keith McAllister Author: Jernej Klenovšek
S I RW OO CR CK OS
2.
3.
4.
5. 1. + 2. Rachel Fogarty 3. Jernej Klenovšek 4. Ellie Mae Breen 5.Léna Le Carboulec-Château
118.
Master in Architecture (M.Arch) - StreetSpace
6.
7.
8. 6. + 7. + 8. Léna Le Carboulec-Château
Architecture at Queen’s
119.
TERRAQUEOUS M.ARCH Students
Staff
Jake Brogan, Adam Crawford, Molly Deazley, Jay Doherty, Emma Farr, Eimear Kernan, Benjamin Lee, Marina Morgan, Jamie McCay, Reuben McClean, Darius McColgan, Maayan Pascual Rubenstein, Caoimhe Whelan.
Prof. Tom Jefferies, Dr Rachel O’Grady & Dr Ying Zheng With thanks to Catherine O’Neill (Design Studio 40) Chloe Marie (RoI Office of Public Works) Dr Rebecca Jane McConnell (CRITBAY/Univ. Coll. Dublin) Prof Karsten Huneck (khbt/Berlin International Univ.) Fabrite Group
1. 1. Terraqueous Site 2025-26: A fuzzy north-south transect from Rathlin Island to the EU
120.
Master in Architecture (M.Arch) - Terraqueous
Islandness The term ‘terraqueous’ describes the unique general conditions of our planet and its eco-systems: of water and land. In 2025-26 it helps define investigations into a series of specific conditions of islandness: those experienced within the coastal territories and water bodies of the island of Ireland. Rathlin Island, Lough Neagh, the EU border located along this fuzzy transect, are lenses to larger structures and edges. Islands, lakes and jurisdictions reveal patterns of how we live and our environmental limit, providing succinct means to explore the interaction and co-dependency between human and natural life. Northern Ireland’s only inhabited island, its largest body of water and the island of Ireland (Fig.1) embody overlapping natural, societal and digital domains, multi-scalar archipelagos of conditions, local to global. Some are physical, ancient and nature-driven, others modern, ephemeral and man-made, and others, like the socio-technical-natural processes of farming, or subterranean and surface mineral extraction, are hybrids. Terraqueous works within the range of edge conditions physical, regulatory or otherwise that define island, oasis, lake or territory, to consider questions of ownership, ground, water, flooding, fragile biodiversity, risk, industry and pollution as the basis for future visioning.
Architecture at Queen’s
Method Terraqueous foregrounds drawing as a critical method, a primary mode of thinking to explore how architecture can operate in expanded fields. Architecture is the dense aggregation of simultaneously aligned spatial, formal, social and technical connections, local to global, made manifest in physical form. Drawing is used to establish and represent what is otherwise invisible; behaviours, relationships, energy flows, as a precursor to describing physical spaces and forms. Thematic transect investigations explore edge conditions: physical, jurisdictional, environmental, cultural, infrastructural and historical, to establish and define areas of interest. Building on and contributing to work undertaken within the Future island-Island research project https://www.futureisland-island.org/. Terraqueous considers how bounded conditions frame socially embedded design practices, establish contingent and real limits and how we make architecture in these situations. Investigations of edge conditions inform proposals for an intervention or instrument designed to interact with phenomena revealed through thematic research. The constraints and opportunities of constructing are part of the discovered conditions and nested scales of islandness. This engages with territory from an architectural viewpoint, testing potential of changes made to space, material, place or networks. Understanding of the multifarious boundary conditions and their latent potential, helps shape the design of sustainable relationships between land and water, human and non-human life.
121.
1.
2.
3. 1. Maayan Pascual Rubinstein 2.+ 3. Adam Crawford
122.
Master in Architecture (M.Arch) - Terraqueous
4.
5.
6. 4. Marina Morgan 5. Benjamin Lee 6. Darius McColgan
Architecture at Queen’s
123.
1.
2.
3.
4. 1. + 2. Caomihe Whelan 3. + 4. Emma Farr
124.
Master in Architecture (M.Arch) - Terraqueous
5.
6. 4. + 5. Eimear Kernan
Architecture at Queen’s
125.
1.
2.
3.
4. 1. + 2. + 3. + 4. Jake Brogan
126.
Master in Architecture (M.Arch) - Terraqueous
5.
6. 5. + 6. Reuben McClean
Architecture at Queen’s
127.
1.
2.
3. 1. + 2. + 3. Molly Deazley
128.
Master in Architecture (M.Arch) - Terraqueous
4.
5.
6. 4. + 5. + 6. Molly Deazley
Architecture at Queen’s
129.
PROFESSIONAL SKILLS M.ARCH Staff Prof. Alan Jones ARB FRIBA PPRIBA PPRSUA & Rachel Delargy ARB RIBA External Contributors: We really appreciate the expert input from Alastair Beckett RIBA Director, Hall Black & Douglas Architects Prof Gary Clark RIBA Managing Director, HKS Architects (Europe) Prof John Cole RIBA Head of NI Health Estates (Retired) Prof Gordon Gibb FRIBA FRIAS Gibb Architects, Glasgow Ciarán Fox Director, Royal Society of Ulster Architects Feargal Harron RIBA Partner, Kennedy FitzGerald Architects Claire McAteer RIBA Associate, White Ink Architects Prof Joan McCoy RIBA PPRSUA Co-founder, White Ink Architects Eilish McNab (Barry) ARB Associate, Hyball, Sydney Naomi Murphy RIBA RIAI Studio Director, Studio Duff Clare Nash RIBA Clare Nash Architecture David Steed Senior Manager, Hays Recruitment Ross Steele Founder, Omega Fitness James Stirrat-Ellis Co-Founder, Build Ai, USA With thanks to The below for the support they provided Scott Annette Irene Bittles Melanie Brehaut Sarah Gormley
130.
Master in Architecture (M.Arch) - Professional Skills
“I am increasingly concerned about how useful and useless new architecture is to the public…” Sir David Chipperfield, 2023 Pritzker Prize speech. Everything is design and benefits from design thinking. Traditionally, design was seen as one stage in a project. Now it is understood that decisions from inception to use shape outcomes and services, not just products. Design, in its broadest sense, involves informed thinking and decisions leading to better outcomes.
Students should also engage with diverse, collaborative forms of practice. Within and beyond mainstream practice, knowledge of business, planning, service delivery, finance, collaboration, cost management, and ethics is essential.
For over a decade, design has extended beyond disciplines into institutions and businesses, supporting strategy and delivery of relevant solutions that improve life and work. There is growing convergence around broader roles for designers, considering full processes from inception to operation.
In the final year of MArch, this module challenges studio activity and exploration. Each group develops positions on aspects of professionalism to inform design work across the year. The module supports students in understanding context, strengths, weaknesses, interests, and direction within an evolving profession. It emphasises defining and managing intentions, expectations, roles, and responsibilities. It prepares students for their next career stage and supports development of future architects.
The practice of architecture is changing rapidly in the UK and elsewhere. Drivers include climate and biodiversity crises, the Grenfell fire, legislative change, regulatory demands, expectations for equity and social justice, advances in artificial intelligence, and economic shifts. These factors reshape how architects see their roles and practise.
This approach encourages critical reflection on practice and responsibility. Students are asked to consider impact on users, communities, and environments and to connect design decisions to wider social and environmental outcomes. Emphasis is placed on clarity of purpose, accountability, and collaborative working across disciplines.
Addressing major challenges requires professional practice to be central to debate.
By linking professional understanding with studio work, the module builds confidence in decision making and communication. It aims to support adaptable, reflective practitioners capable of responding to uncertainty and change while maintaining ethical standards. Ultimately, it promotes a broad view of architecture as a service shaping society through informed action and collective effort.
It is important to consider changing expectations of architects, including higher standards of competence, varied roles, and work across locations and teams. Graduates must understand how practice has evolved and will continue to change.
Architecture at Queen’s
131.
1.
2.
3.
132.
4. 1. Designing the future profession – Ciarán Fox, RSUA 2. Designing the future profession – stakeholder priority workshop 3. Designing your trajectory – desirable outcomes workshop 4. Designing your practice – Claire McAteer, White Ink Architects
Master in Architecture (M.Arch) - Professional Skills
5.
6. 5. Molly Deazley 6. Rona Petticrew
Architecture at Queen’s
133.
HUMANITIES DISSERTATION M.ARCH Staff Dr Chantelle Niblock, Dr Agustina Martire, Prof. Tom Jefferies, Prof. Greg Keeffe, Dr Sarah Lappin, Keith McAllister, Dr Jasna Mariotti, Dr Nuala Flood, Dr Niek Turner
1. 1. Benjamin Lee
134.
Master in Architecture (M.Arch) - Humanities Dissertation
The Humanities Dissertation module presents the opportunity for students to undertake a serious piece of academic research and writing on a topic in the Architectural Humanities. This will require in-depth engagement with histories and theories of urbanism, architecture and related disciplines on a specific and well-defined theme that students are deeply interested in. Across history, architects, historians and other thinkers have played a major role in formulating and reimagining architectural discourses, which has helped to shape both our understanding of Architecture, its wider social and cultural meaning, as well as its contemporary production. Straddling diverse themes such as political-economy, culture and society, environment and technology, community and identity, ethics and aesthetics, research on
Architecture at Queen’s
cities and architecture is essentially interdisciplinary, and investigates central questions and challenges concerning architecture across diverse global contexts. In this vein, this module encourages students to ask pressing questions and to apply novel approaches and theoretical frameworks with a view to creating new knowledge about the history and future of architecture and cities. In doing so, the module should help students to articulate their critical position and approach to contemporary practice. The module encourages students to understand how knowledge is advanced through research, to creatively synthesise complex environmental, social, and spatial issues, showing originality and the use of hypothesis in the application of knowledge.
135.
1. 1. Cáelan MacTavish
136.
Master in Architecture (M.Arch) - Humanities Dissertation
2.
3.
4. 2. Gemma Albone 3. Marina Morgan 4. Joseph Owers
Architecture at Queen’s
137.
1.
2.
1. Olivia Begley 2. Riley Melin
138.
Master in Architecture (M.Arch) - Humanities Dissertation
3. 3. Shannon Murphy
Architecture at Queen’s
139.
The Derelict Buildings of
B e l fa s t
I n t h e m i d s t o f a h o u s i n g c r i s i s , w hy i s o u r c i t y centre saturated with derelict and vacant buildings? T h i s d i s s e r t a t i o n a i m s t o m a p a n d r e c o r d B e l f a s t ’s l a n d s c a p e o f d e r e l i c t a n d v a c a n t b u i l d i n g s t h ro u g h p h o t o g r a p hy t o u n d e r s t a n d t h e e x t e n t o f v a c a n t s p a c e t h a t e x i s t s i n t h e c i t y, a n d i n t e r ro g a t e t h e r e a s o n s a n d p o t e n t i a l solutions
1. 1. Eimear Kernan
140.
Master in Architecture (M.Arch) - Humanities Dissertation
2. 2. Jay Doherty
Architecture at Queen’s
141.
TECHNICAL DISSERTATION M.ARCH Staff Dr Rachel O’Grady, Rachel Delargy, Keith McAllister, Prof. Alan Jones, Prof. Greg Keeffe
1. 1. Reuben McClean and Jay Doherty - The Elizabeth Line, various architects
142.
Master in Architecture (M.Arch) - Technical Dissertation
This module is centred on developing an investigative and propositional approach to technology within the field of architecture. Technology in the context of design and construction is multi-dimensional, encompassing tools – used for making, enquiry, testing and modelling – to the tectonics of assembly – from material development to structural innovation. The module aims to foster critical engagement with technology through rigorous, experimental and iterative research methodologies. These methods of enquiry must be considered within the context of climate change, new regulatory requirements for the profession, and of innovative research and development in academia and industry. Students develop an in-depth knowledge of the role of technology in the design process and critically reflect on how it enables and enhances their own practice. Students have the opportunity to identify and pursue an investigative research agenda through two territories of enquiry, one within a group and one individually.
Architecture at Queen’s
In the first semester, working in groups, students begin their technical study via an investigation through drawing and making of a key element of a precedent aligned with the ethos and research territory of the studio unit. The constructed fragment is more than just a reproduction of an element of the building and is instead envisaged as a product of critical engagement with the precedent. The second semester, completed individually, interrogates the design, manufacture and assembly of a key part of the building students are designing in studio. The design-led investigation asks them to be propositional about the potential use of technologies in the making or design of their studio work. This might include an examination of tools, assembly, tectonics experimentation or material development/ testing. Additionally, in the second semester students complete a compliance report of their studio project while also contextualising their response to the factors – social, political, cultural environmental and economic – that are shaping and influencing the building industry and the regulatory environment at present.
143.
1.
2.
3. 1. + 2. + 3. Reuben McClean
144.
Master in Architecture (M.Arch) - Technical Dissertation
4.
5. 4. + 5. Cáelan MacTavish
Architecture at Queen’s
145.
1.
2.
146.
3. 1. Gemma Albone and Riley Melin - Allianz Arena, Herzog + De Meuron 2. + 3.Riley Melin
Master in Architecture (M.Arch) - Technical Dissertation
4.
5. 4. + 5. Olivia Begley
Architecture at Queen’s
147.
1.
2.
148.
3. 1. + 2. + 3. Shannon Murphy and Joseph Owers - Ricola Storage Building, Herzong & De Meuron
Master in Architecture (M.Arch) - Technical Dissertation
4.
5. 4. Shannon Murphy and Joseph Owers - Ricola Storage Building, Herzong & De Meuron 5. Joseph Owers
Architecture at Queen’s
149.
PG Cert Professional Practice in Architecture [RIBA/ARB Part 3]
PG Cert Professional Practice in Architecture (RIBA/ARB Part 3)
Candidates
Coordinator
We are pleased the following have completed the Part 3 programme during 2025-26 :
Professor Alan Jones FRIBA PPRSUA PPRIBA Professional Studies Advisor
Andrei Adam, Tiernan Allen, Jordan Barrow, Brendan Bolger, Rachel Brown, Aaron Cardwell, Stephen Carey, Lois Chan Mei Xing, Micah Crenshaw, Rebecca Coburn, Emma Curran, Michael Devine, Aidan Foster, Kathryn Francey, Mohammad Gholami, Laura Green, Darragh Hamilton, Lana Kernan, Ronan Larkin. Peter Lawson. Orlaith Maguire, Rory McCormack, Caitlin McCormick, Daniel McCorry, Reece McKeever, Christopher McKernan, Natalia Mokras, Charles Monaghan, Rachel Murphy (2025 Professional Practice Prize), Naomi Murphy, Ella Murrell, Jordan Nolan, Christopher Otley, Marta Piotrowska, Andrea Ranilla Gonzalez, Saskia Smith.
Jenny Cromie RIBA External Examiner Alastair Blyth RIBA Chair of the Examination Board Dr Gul Kacmaz Erk Professional Examiners Jim Armstrong RIBA RIAI FCIArb Lauren Casement RIBA Professor Gary Clarke RIBA Professor John Cole CBE RIBA PPRSUA Joanne Dooher RIBA Professor Gordon Gibb FRIBA FRIAS MCIArb Edelle Henry RIBA Donal MacRandal RIBA PPRSUA Professor Joan McCoy RIBA ARB Aine McEnoy RIBA Dr Rachel O’Grady ARB Dr Niek Turner ARB Tarla MacGabhann RIBA RIAI With thanks to: Support kindly and expertly provided by: Roslyn Barnes Irene Bittles Melanie Brehaut Sarah Gormley Julie Miller Megan O’Brien Charis Rodgers Nuala Wilson
152.
Part 3
Contributors We are pleased the following contributed to our Part 3 course during 2025 and 2026 Jim Armstrong RIBA RIAI FCIArb Stephen Best ARB Irene Bittles Stephen Brown MCIOB Prof. Gary Clark RIBA Ronan Casey ARB Jenny Cromie RIBA John Burke RIBA Joanne Dooher RIBA Efé Esomitoje James Farrar Peter Fleming Laurence Flynn Prof. Gordon Gibb FRIBA FRIAS MCIArb Harsha Gore Breffni Greene RIAI Gillian Greenfield Martin Hare RIBA FIoD Feargal Harron RIBA RIAI Paul Iddon RIBA Colm Lavery RICS Donna Lyle RTPI Dermot Madden RIBA SCA Claude Maguire RIBA Adrian Malleson Prof Joan McCoy RIBA PPRSUA Rory Miskelly RICS Clare Ogle RIBA Jenny Russell RIBA Arthur Sloan RIBA Eoin Troy CEng MIFireE
Architecture at Queen’s
Dimensions Design & Management Technical University Dublin Queen’s University Library and Data Services S Brown Associates, NEC Advisors & Trainers Managing Director, HKS (Europe) Building Standards Branch, Department of Finance Lowry Building & Civil Engineering Building Standards Branch, Department of Finance Health Service Executive, Ireland Brand & Marketing Consulting Architects Registration Board Fleming Mounstephen Planning Senior Vice President, Marsh PI Insurance Gibb Expert Services Architects Registration Board Head of AI & Design Innovation, Henry J Lyons Senior Associate Solicitor, Carson McDowell Chair, McAdam Design, Belfast Partner, Kennedy FitzGerald Architects Agency PSI & Manchester Society of Architects Head of Estates Development, Queen’s University Associate Director, Turley NI Historic Environment Division Co-founder, White Ink Architects Head of Research, RIBA Co-founder, White Ink Architects Invest NI Managing Director, Samuel Stevenson & Sons Director of Education & Learning, RIBA Partner, Isherwood & Ellis Architects Director, BB7 Consultants
153.
Our Part 3 was established over fifty years ago, and since then it has been regularly updated and has evolved to address how all aspects of contemporary practice follow design processes: determining desired performance and outcomes, identifying solutions, appraising risks and opportunities, determining the optimum solution, and monitoring its delivery. From one’s personal career trajectory to the configuration of businesses, teams, contracts, and methods of bringing projects to reality, this programme helps each candidate become the independent, competent professional expected in the design, property, and construction industries, to address the legacy of Grenfell and the challenges of the climate emergency and societal well-being.
154.
Each cohort is from many different schools of architecture, and every part 3 candidate has their own trajectory into and beyond our part 3. We are grateful for the wide variety of expert contributors, the experienced examiners, and the support from university colleagues for this programme. Our Part 3 provides exemption from the Royal Institute of British Architects (RIBA) Final Examination Part III and is recognised by the Architects Registration Board (ARB) for the UK for the purposes of registration under the Architects Act 1997. It is also suitable as part of a registration application to the Royal Institute of Architects in Ireland. Apply by 30 November 2026 for the January 2027 start: https://www.qub.ac.uk/courses/postgraduate-taught/ professional-practice-architecture-pgcert/
Part 3
1.
2. 1. Clare Ogle, Managing Director, Samuel Stevenson & Sons Architects 2. Project under construction 2026 3. Colm Lavery, Head of Development, Queen’s University Estates
Architecture at Queen’s
3.
155.
1.
2.
3. 1. Breffni Greene, Head of AI & Design Innovation at Henry J Lyons 2. Professor Joan McCoy, Co-founder of White Ink Architects 3. The Part 3 Examination Board
156.
Part 3
4.
5.
6. 4. Feargal Harron, Partner, Kennedy FitzGerald Architects 5. Jenny Cromie, Professional Studies Advisor 6. Donna Lyle, Associate Director, Turley
Architecture at Queen’s
157.
Copyright © 2026 All Rights Reserved Architecture at Queen’s Queen’s University Belfast Image by Alena Romanovskaya