A4E Chapters: The Elliott N. Duchon Concert Hall at Rubidoux High School
JURUPA UNIFIED SCHOOL DISTRICT | RIVERSIDE, CA
The Elliott N. Duchon Concert Hall at Rubidoux High School
EXECUTIVE SUMMARY
The Elliott N. Duchon Concert Hall at Rubidoux High School (RHS) stands as a beacon for musical excellence, offering a specialized, professional-grade concert hall for band, orchestra, and choir, something rarely seen at the high school level. Designed to support RHS’s thriving music program, the concert hall elevates the school, promotes striving and achievement, serves as a hub for community and mentorship, and provides students with a transformative educational experience.
“Music education is critical. It teaches everything.”
Elliott N. Duchon, retired Jurupa Unified School District (JUSD) superintendent and building namesake
ORIGINS OF THE PROJECT
For years, RHS ran a thriving music program that was experiencing rapid growth. Students who participated in band, orchestra, and choir were high achieving – earning numerous accolades and traveling around the country and abroad to Paris to perform. With long-time support and enthusiasm from the district’s then-superintendent, Elliott N. Duchon, the music program was popular and central to school culture.
Despite students’ interest and participation level, RHS had no permanent facility dedicated for performances on their school campus. The school’s music groups regularly moved between their gym, outdoor courtyards, and a multipurpose performing arts facility at a neighboring high school to perform. These spaces could not provide the infrastructure or acoustics to support the program’s high standard of performance.
Located in Jurupa Valley, a town with a moderate to high poverty rate and lacking in immediate arts resources, RHS set out to design and build a multi-use performing arts facility on campus. The effort materialized as part of wider modernization efforts at the school dating back to 2005. At that time, the architectural team developed a master plan identifying the need for such a facility at RHS in light of the fact that the district’s other high schools already had performing arts centers. By 2015, amidst other modernization efforts on campus, the planning process for the new performing arts facility began.
Critically, this process revealed that music was far more popular than other arts programs, such as drama, at RHS. As a result, the school decided to narrow the focus to the music program. They set their sights on a concert hall – a facility type rarely seen at the high school level.
Through a highly collaborative design process, the architectural team worked with administrators, teachers, students, and the community to envision a state-of-the-art building where students could develop their musical talents, have a true-to-life experience of performing and sound production, and pursue their highest creative ambitions.
“Now we have a facility to match the quality of programs that have always existed here. It’s really exciting to work in a place where they value music, the arts, and our students this much.”
Sarah Choi, instrumental music teacher at RHS
A NEW STANDARD FOR MUSIC EDUCATION AT RHS
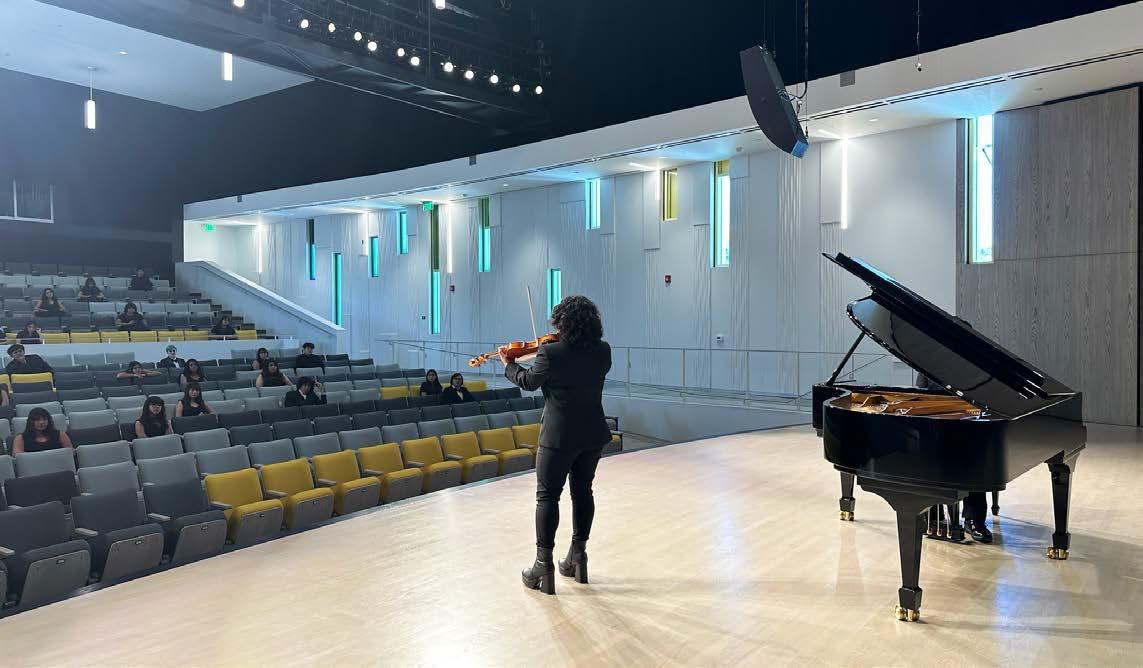
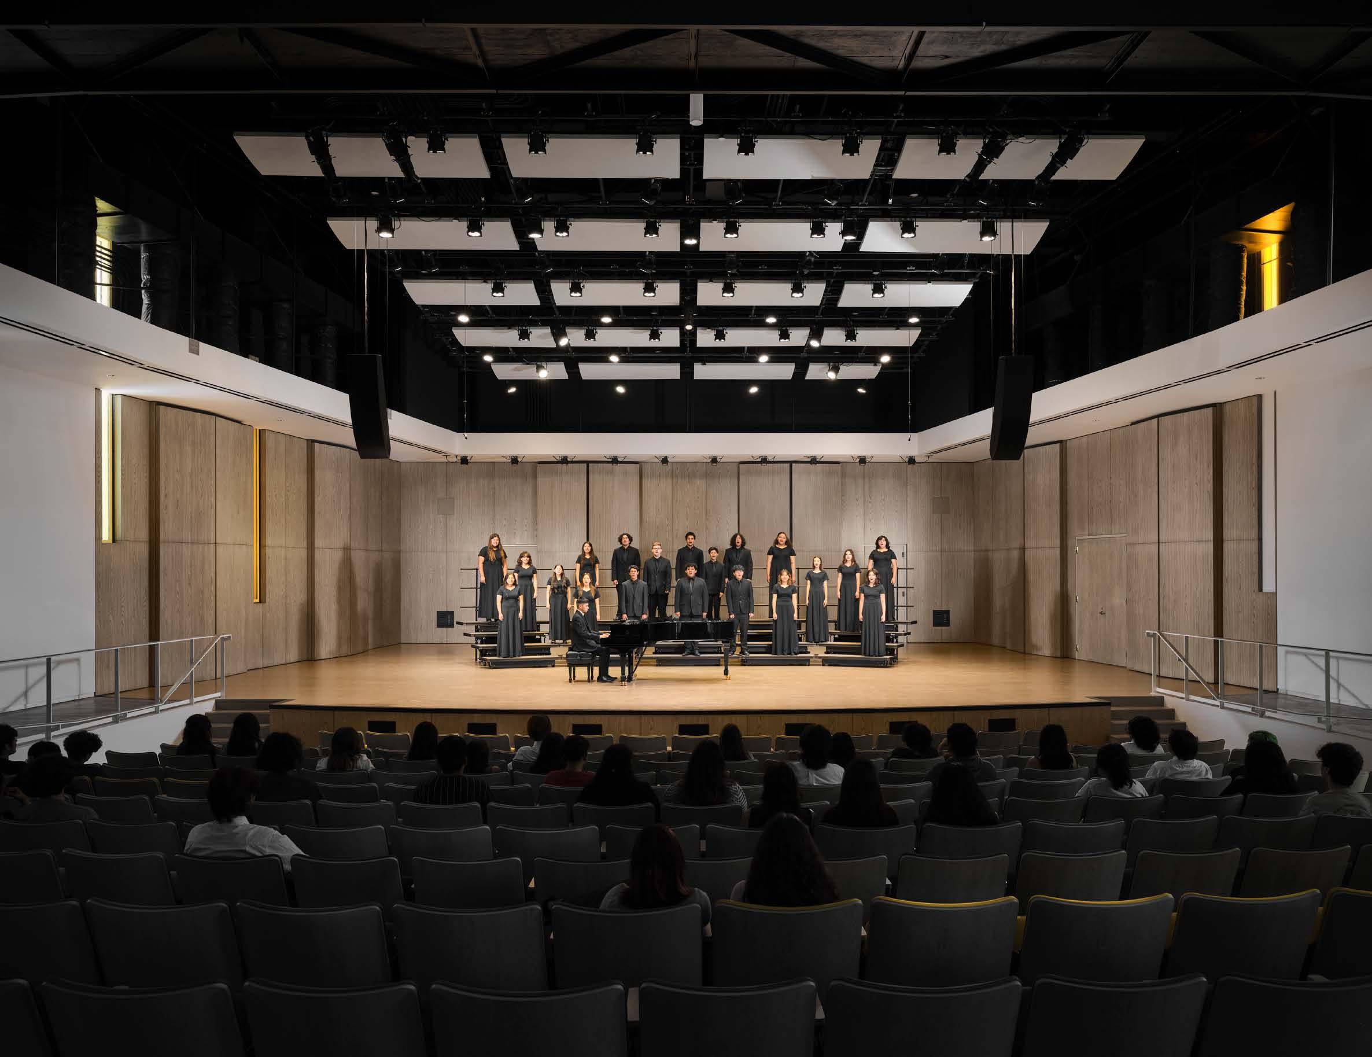
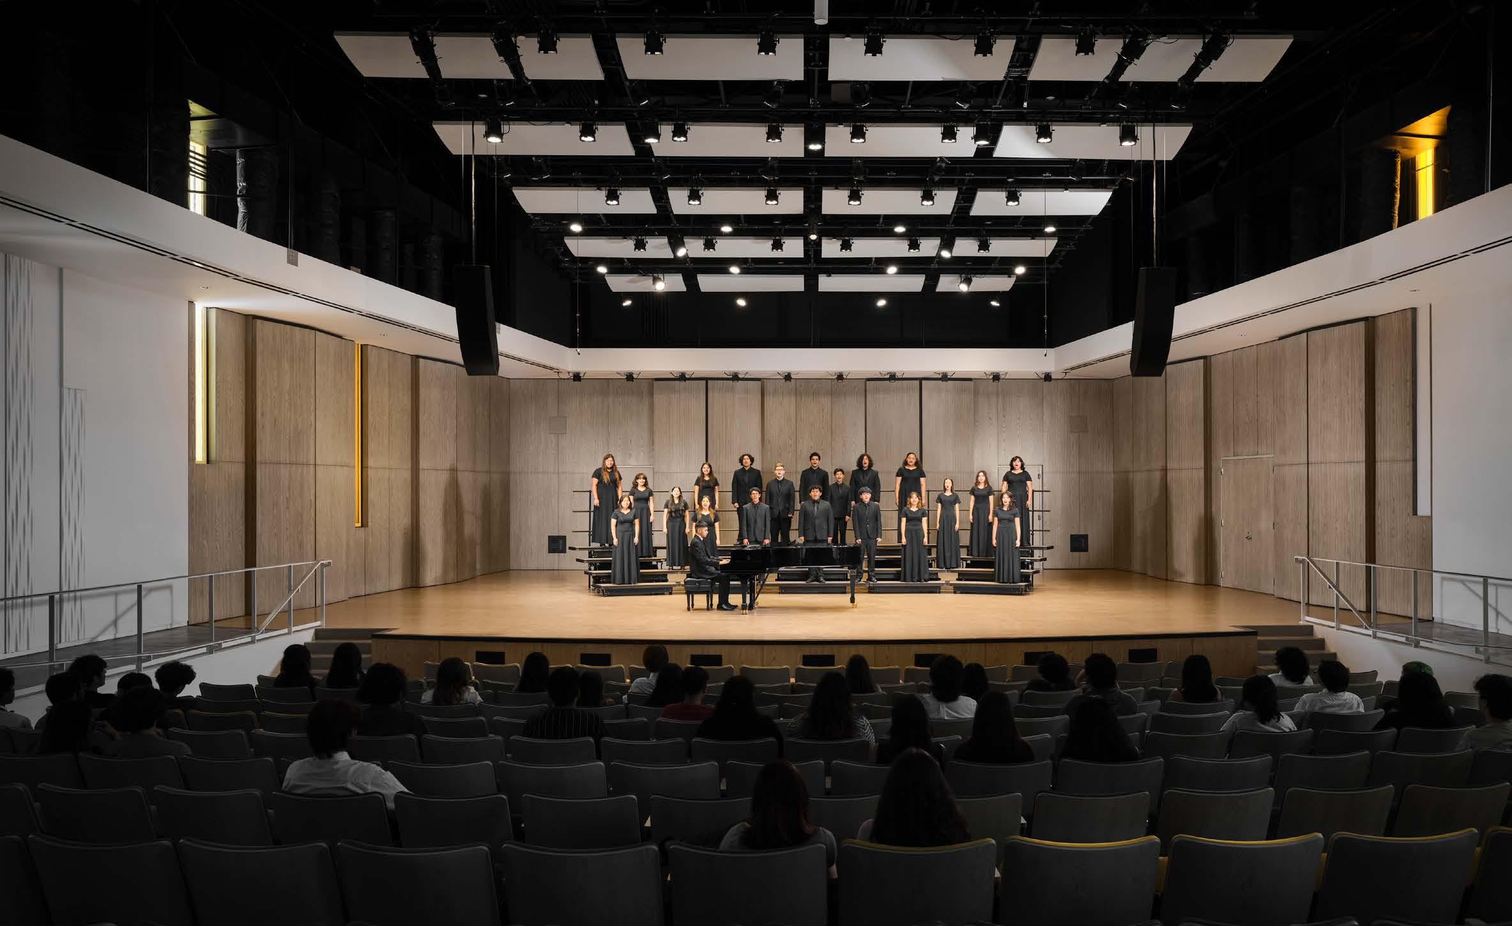
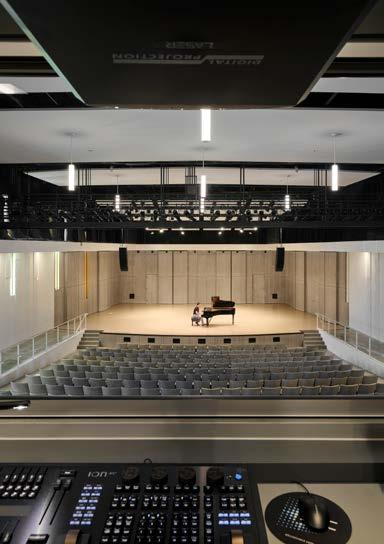
Inspired by the community college and university concert halls that the project team toured, the new 339-seat Elliot N. Duchon Concert Hall brings a sophisticated, but cost effective, model of concert hall adapted for high school students. The building is not only a departure for the school and district, but an unusual achievement at high school level. Students get more than just a place to play music.
The new concert hall offers:
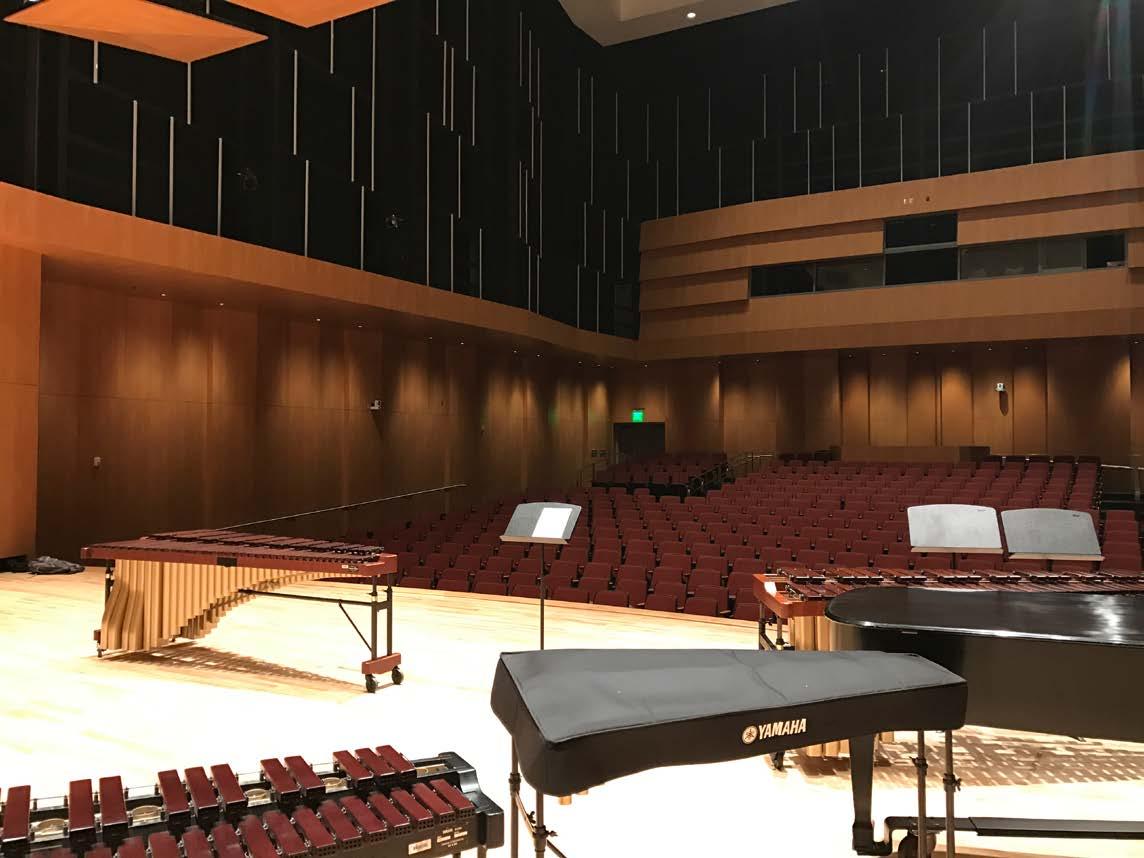
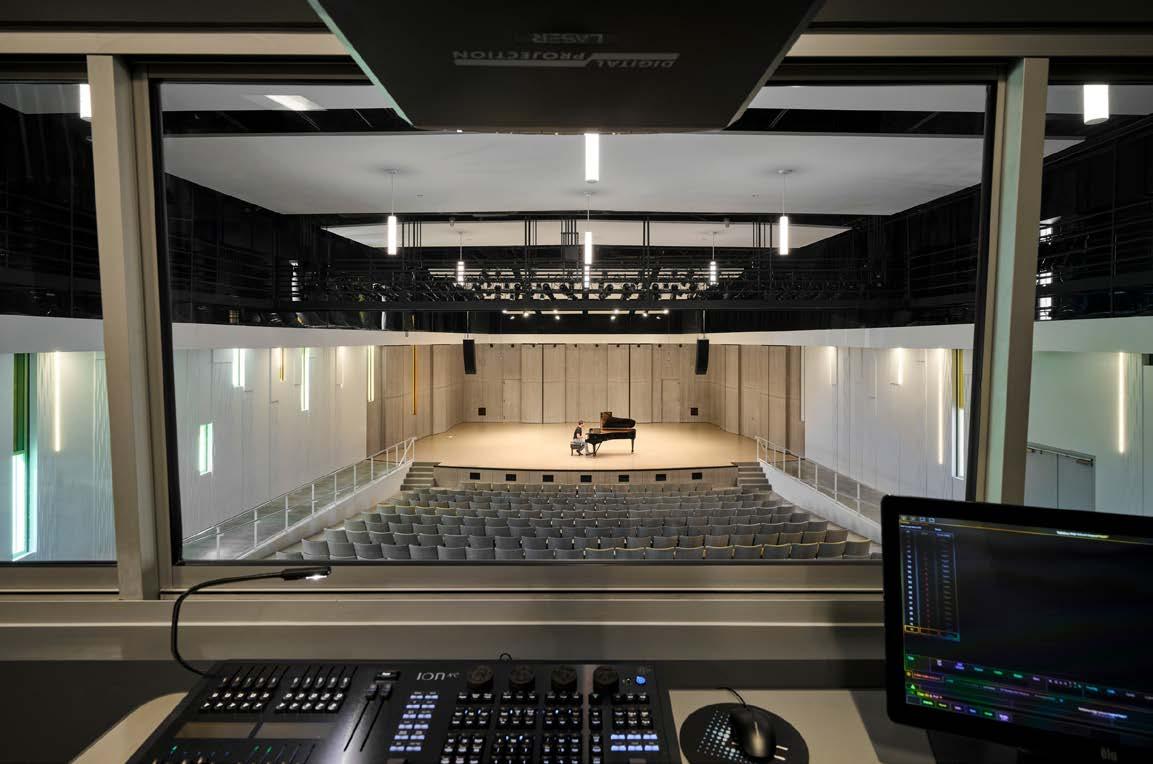
► A high-grade facility inspired by professional music performance: Sophisticated acoustics, controlled from a sound booth and at stage level, can be customized and changed quickly for any music group, yielding a superior quality of sound and an opportunity for students to understand the mechanics and process of sound production.
► An immersive experience from entry to exit: A design concept based on “Space Through Rhythm” gives students and visitors an inspired sensory journey guided by varying levels of visuals, light, and sound as they travel through and around the building. Derived from music theory and the concept of rhythm, the building puts learners first by fully immersing them in a musical environment no matter where they are throughout the floor plan.
► Indoor-outdoor connections to facilitate movement and wellness: Dedicated outdoor spaces for performances are strategically placed around the building with connections to the indoors to encourage different experiences of music; socializing and gathering; movement and exposure to the outdoors; and further integration with the school campus.
► Inclusive and accessible design: The concert hall seamlessly integrates level walkways from the stage to the cross aisle, accommodating all mobility levels to access seating and the stage without disruption to the aesthetics of the space.
A BEACON IN THE COMMUNITY
“This space will bring music, creativity, beauty, and joy to Rubidoux High School, our district, and our region.”
JUSD
Superintendent
Trenton Hansen
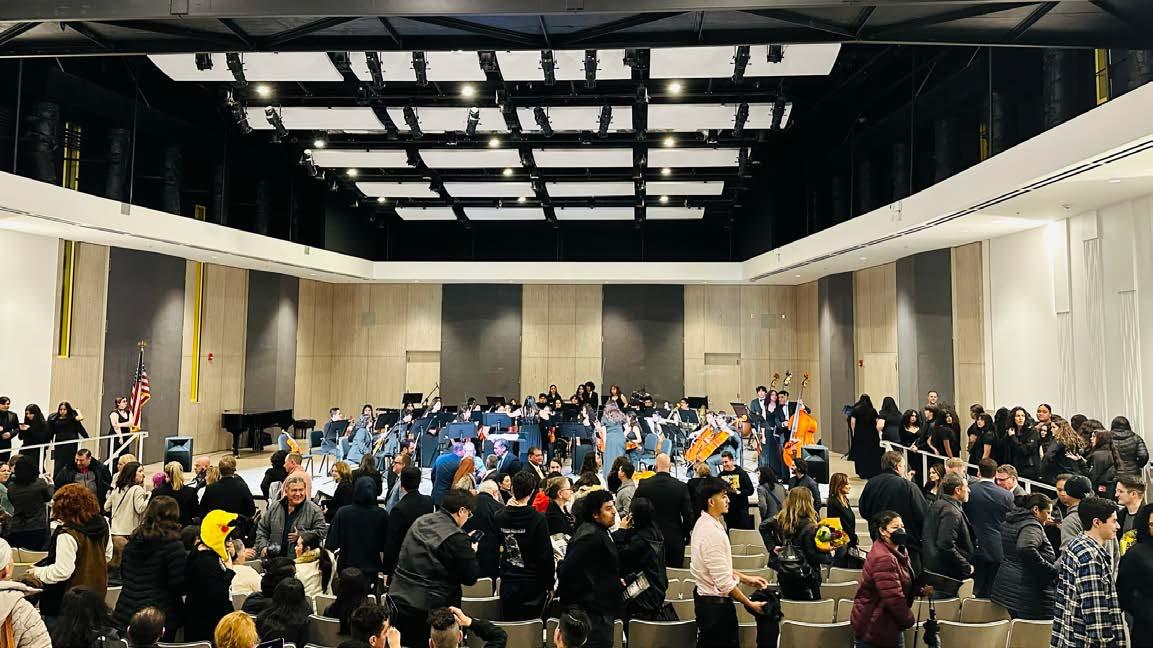
Opened in 2023, the new Elliot N. Duchon Concert Hall is fulfilling its mission to nurture the musical talents of RHS students. Beyond the school’s music program, the facility is also helping to foster connections between students, the district and neighboring schools, and the broader community. Events and performances have included collaborations with nearby middle schools and high schools within JUSD, and even the Riverside Philharmonic. The concert hall has become a new, vibrant resource for the experience of arts, music, and culture within the Jurupa Valley community.
SCOPE OF WORK & BUDGET
N. DUCHON
Architectural Design, Site Planning, Interior Design
Budget: $14 million
The $14 million budget was carefully allocated to ensure the highest quality construction while maintaining cost efficiency. Key investments were made in acoustics and flexible performance spaces, ensuring the hall meets both student and professional needs.
Project Size: 12,506 SF
Program: 337-seat concert hall, facade improvement, programming, planning, and full-service design, Code analysis, ADA, and DSA
Total Population of High School: 1,323 students
03
SCHOOL & COMMUNITY RESEARCH
THE COMMUNITY
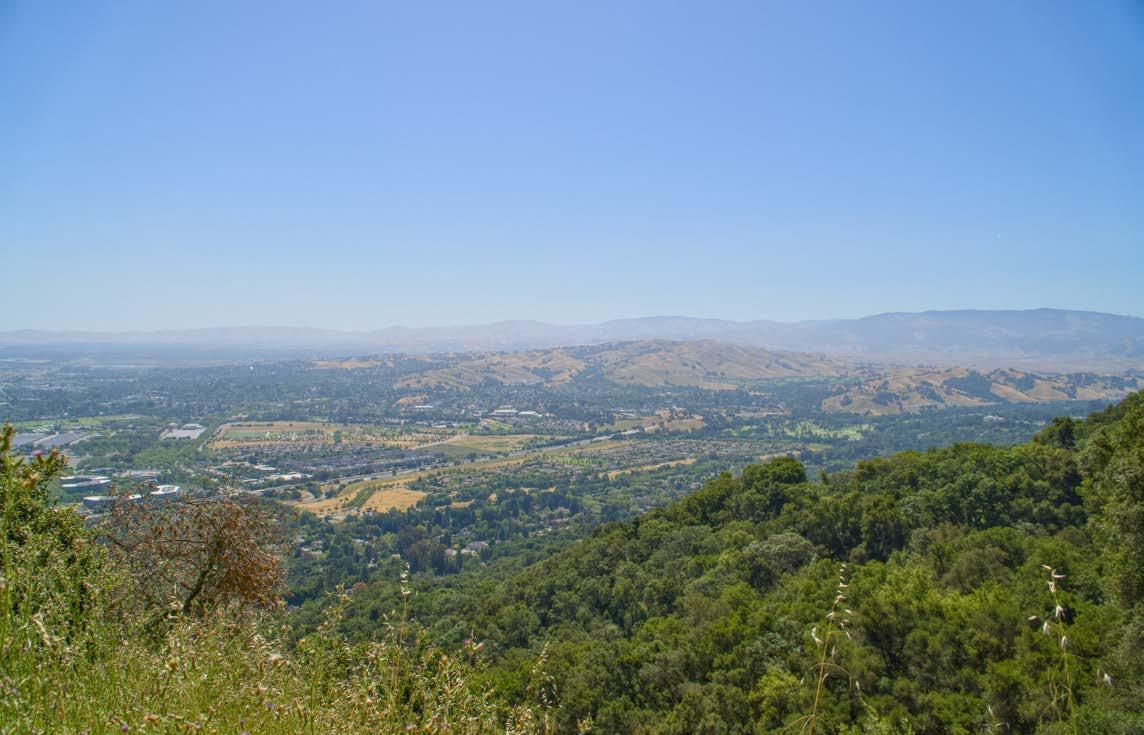
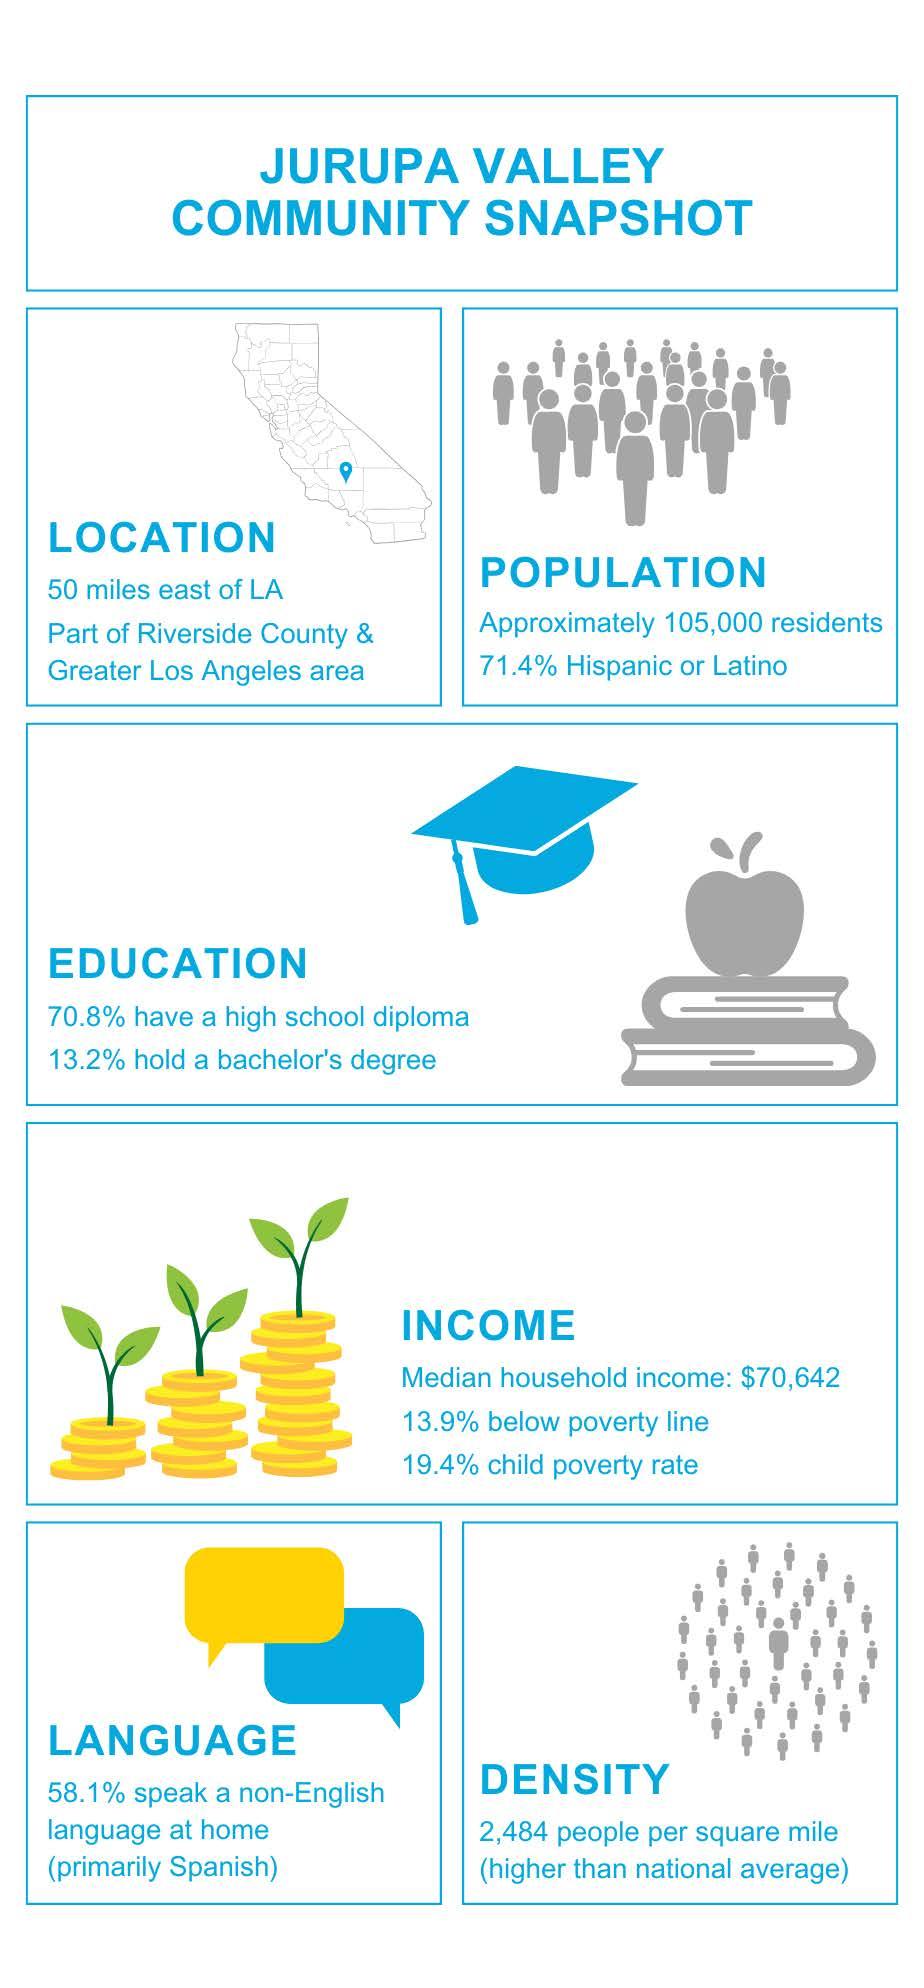
Rubidoux High School serves an under-resourced community located in Jurupa Valley, California, a city about 50 miles east of Los Angeles and forming a part of both Riverside County and the Greater Los Angeles area. With a population of around 105,000, Jurupa Valley’s community is diverse and multilingual, with a significant Hispanic or Latino population, comprising about 71.4% of the residents. 58.1% of residents speak a non-English language at home, primarily Spanish.
Jurupa Valley has a median household income of $70,642, with about 13.9% of residents living below the poverty line and a notable child poverty rate of 19.4%. The educational attainment in the area shows that 70.8% of adults have at least a high school diploma, while 13.2% hold a bachelor’s degree. The area also has a high population density of 2,484 people per square mile, significantly above the national average.
STAKEHOLDERS
► RHS music students, and music department
► School and district administrators
► Elliott N. Duchon, the former JUSD superintendent and facility’s namesake
► Local community
CHALLENGES
Building orientation: The building was originally oriented to run directly along Opal Street, with parking to the north of the building. Due to the building being sited so close to the right of way, the city required a lengthy review process and permitting fees - both not feasible within the district’s budget. To avoid these costs, RHS decided to relocate the building adjacent to its current parking lot in the tennis court area, set back from Opal Street. To accommodate this, the architectural team flipped the building, placing it in a favorable position that would have good connections to campus and music classrooms as well as a hill to the east of the building that would become the outdoor amphitheater.
AVAILABLE ASSETS
A thriving and popular music curriculum: RHS had a successful music program with high student participation but lacked appropriate facilities to accommodate and support music students. RHS’s music program was enthusiastically supported by its teachers and RHS’s leadership, including its then-superintendent, Elliott N. Duchon. RHS’s chamber choir had performed in major cities across the U.S. and in Paris, France, receiving multiple accolades . A highly motivated group of stakeholders drove the momentum and support behind this program, inspiring the effort to design and build a facility of the type that is rarely seen at high school level.
Institutional knowledge and previous experience on campus: Having completed the 2005 master plan as well as modernization work in 2008 and 2018 on the RHS campus, the architectural team had already developed a productive, long-term relationship with the district and school. The team was deeply involved in transforming the look and feel on campus through several modernization projects, including upgraded classrooms, science labs, new cladding, signage for wayfinding and stronger incorporation of school colors. These projects were brought to life with a thorough understanding of the district’s educational goals and RHS’s individual school culture. With this critical institutional knowledge in place, the team was well-positioned build on these achievements and extend the design aesthetic to the new concert hall.
THE VISIONING PROCESS FOR THIS PROJECT
The initial intention for this project was to design and build a multipurpose performing arts facility. Productive dialogue between the architectural team and the district and campus stakeholders helped determine that RHS’s award-winning music programs needed more support and encouragement than the broader performing arts to continue nurturing students’ participation, passion, and talent.
After the decision was made to design a specialized concert hall for RHS, the architectural team and key stakeholders extensively toured community college and university concert halls as high school-level concert halls were difficult to find. The superintendent, choir teacher, band teacher, and a/v & acoustics consultants participated in these tours. The goal was to find inspiration in these top-of-the-line facilities to design a truly professional-grade facility that would encourage students’ aspirations – all on a more modest high school budget. The tours provided important insight on appropriate seat count as well as ways to tie in public and community functions.
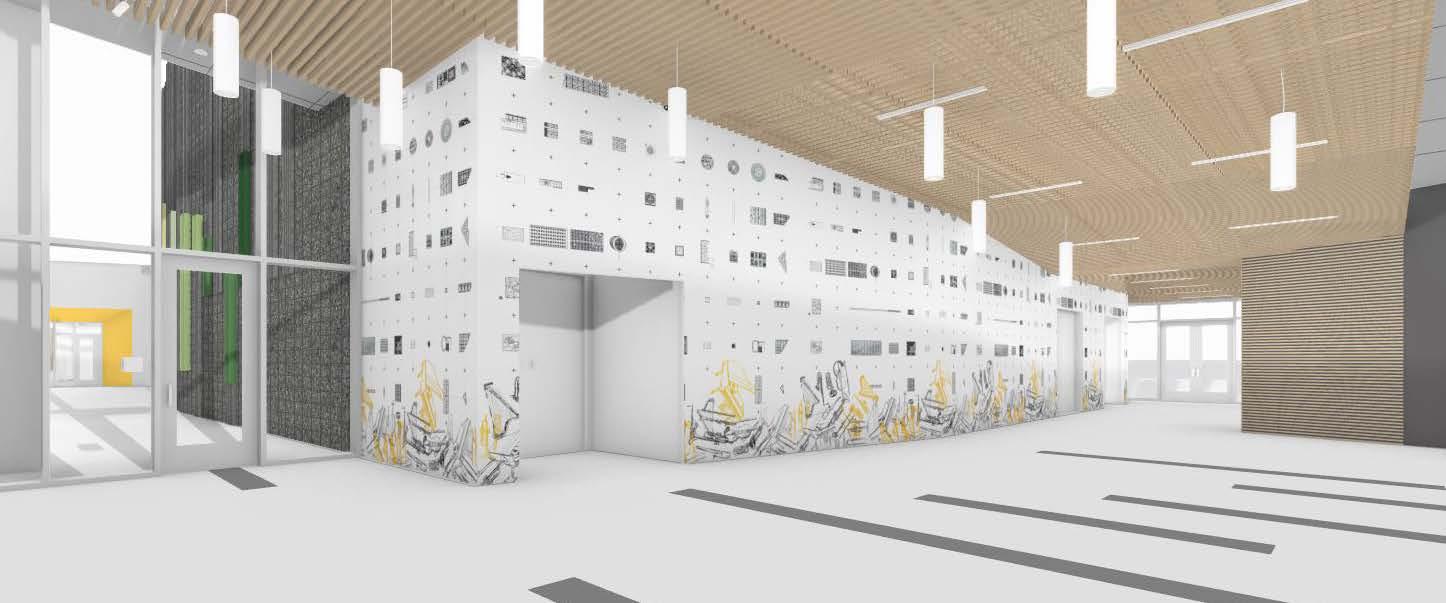
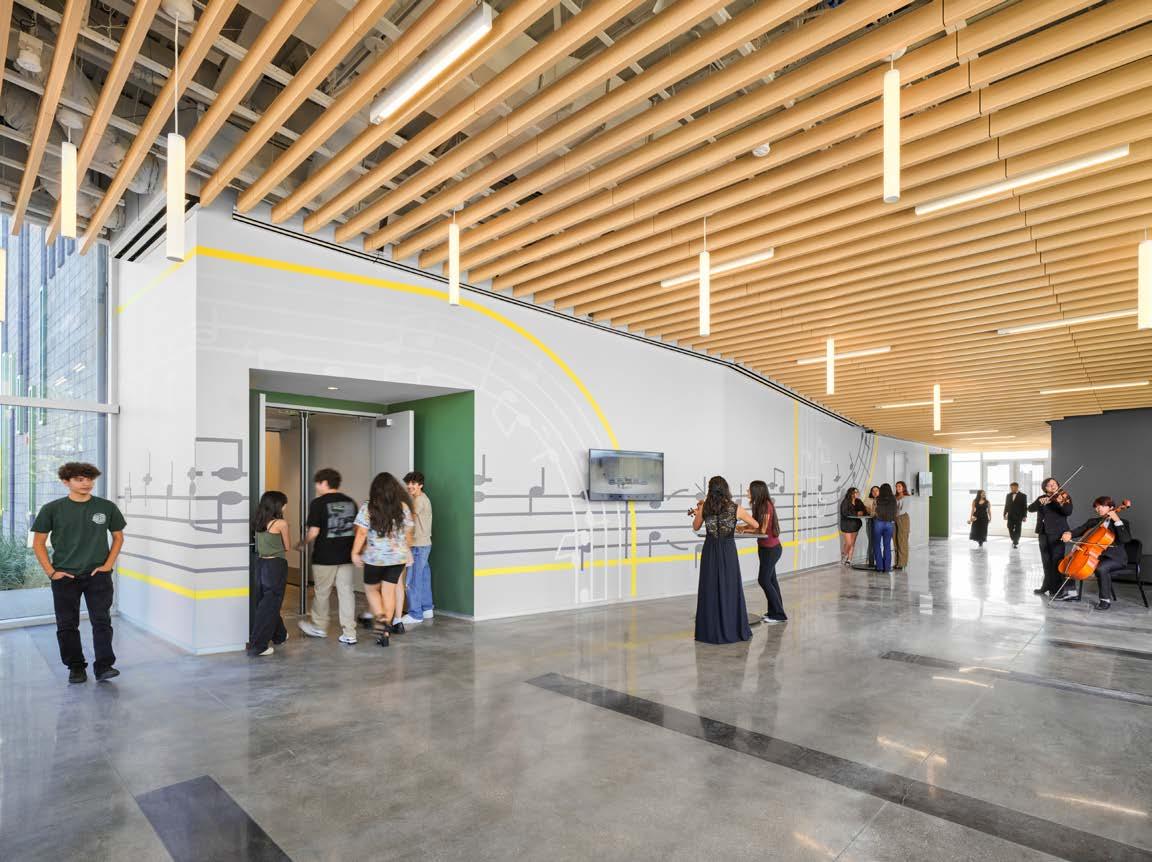
The team held visioning sessions and meetings with stakeholders including the superintendent, choir teacher, band teacher, and music students. These meetings helped explore all stakeholders’ needs and wants with regard to the new facility. One of the outcomes of the visioning sessions with students includes the wallpaper that now appears in the lobby that depicts the school fight song, an important symbol for music students.
THE VALUE OF PROCESS AND PROJECT TO COMMUNITY AT LARGE
Before the concert hall was built, Jurupa Valley lacked local arts resources, with many of the closest performance venues located over two hours away in Los Angeles, where the cost of attending events would be too great for the families of this community. The design and construction of the concert hall was viewed as an opportunity not just to support talented students in their endeavors, but also to provide a major cultural asset to the broader community in Jurupa Valley.
The facility tours showed the project team the possibilities in design and functions of the concert hall. The highly collaborative planning process was successful in zeroing in on the school’s true need, but also in revealing how the project could bring a new hub of culture, music, joy, and promise to the broader community.
HOW THE ENGAGEMENT FOSTERED JUSTICE, EQUITY, DIVERSITY, AND INCLUSION
Providing access to mentorship and community resources: The Concert Hall’s high performance space standards allow it to be jointly used by area orchestras and bands at the university and professional level. This grants students and their families valuable access to professional musicians as role models and mentors, as well as greater opportunity to experience music events that typically might occur hours away in Los Angeles.
Providing access to a state-of-the-art facility: The new Elliott N. Duchon Concert Hall at RHS serves as an example of JUSD’s “Vision for the Future” goal of equity and inclusion by providing a state-of-the-art facility to an underserved student population and community. A one-of-akind building not typically seen at the high school level, its advanced acoustics, multi-use flexibility, and thoughtful design directly support the unique talents and interests of RHS students. Its inclusion on campus sends the message that educators believe in the success and abilities of the students, an important confidence-builder for the teenagers of this community.
04 PHYSICAL ENVIRONMENT
THE PHYSICAL ATTRIBUTES OF THE ENVIRONMENT, INCLUDING BUILDING(S) AND SITE.
The Building: The inspiration for the design began with the study of music, particularly through rhythm. “Space Through Rhythm” is celebrated with an architectural dialogue between the lobby, flex classroom and hall spaces through adjacencies, circulation, and materials.
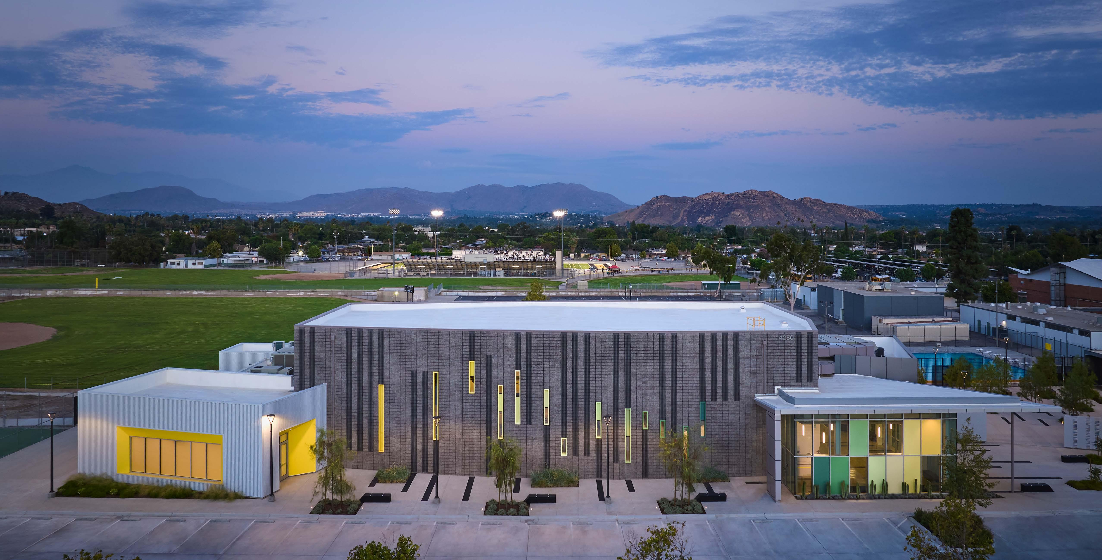
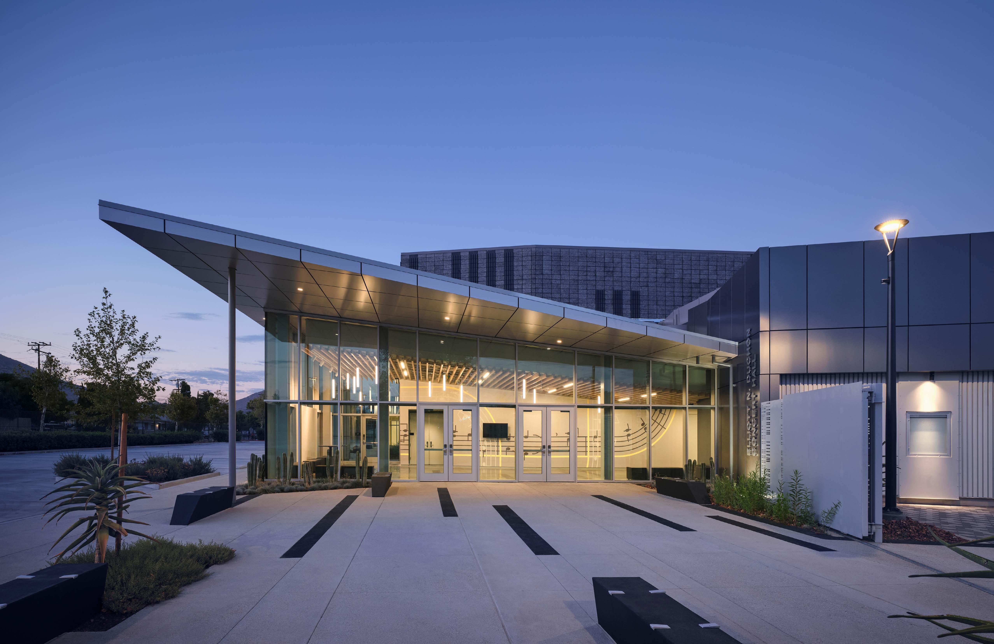
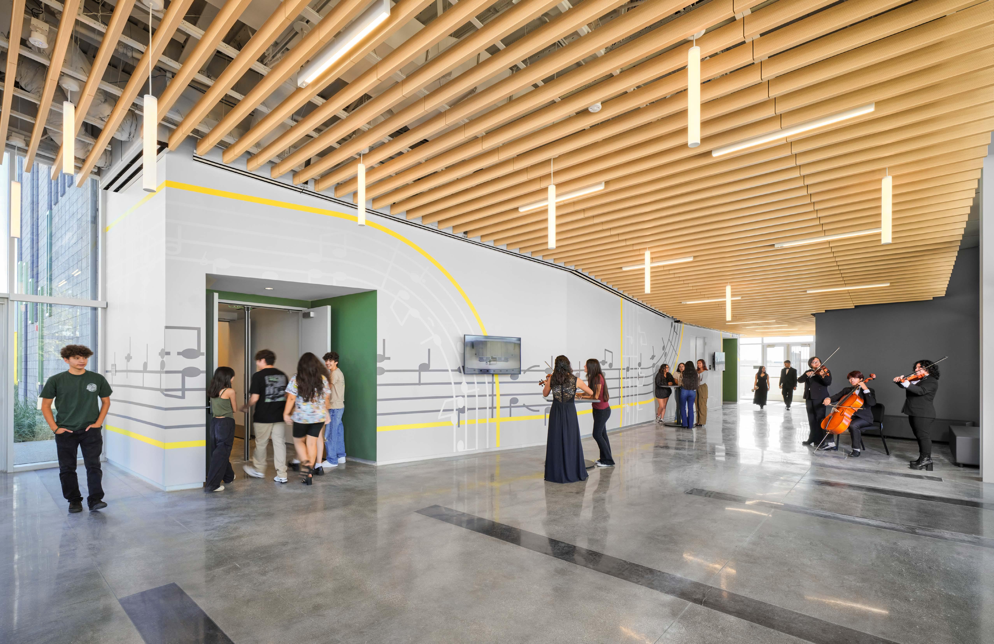
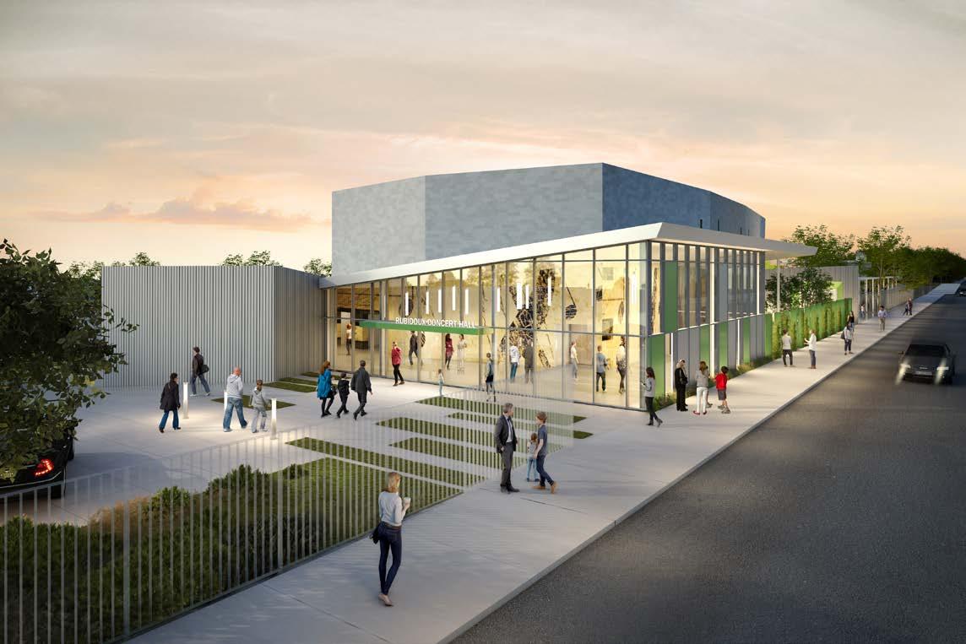
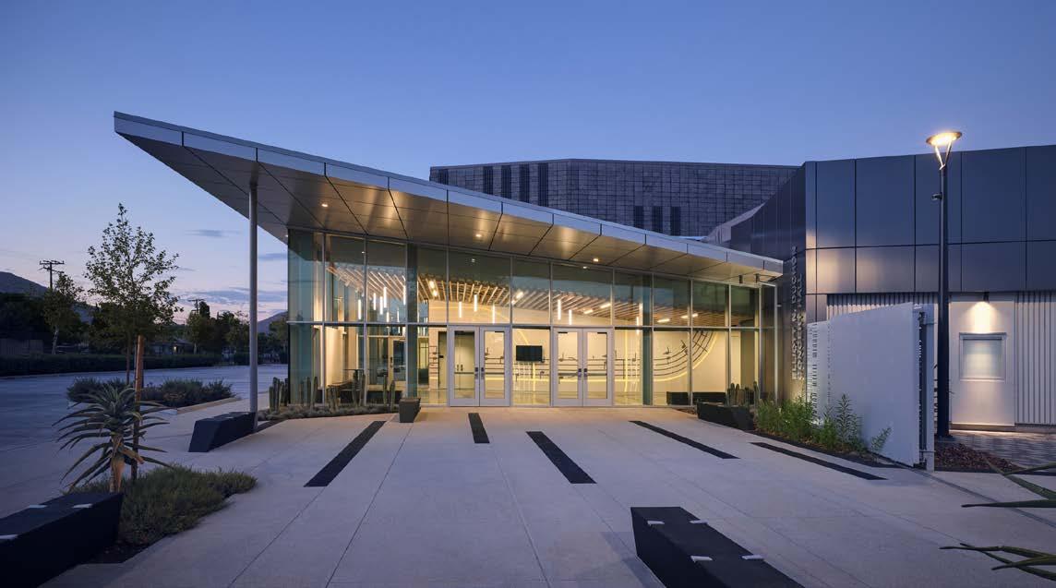
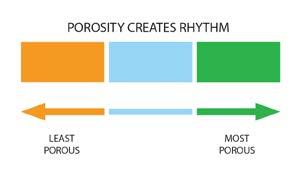
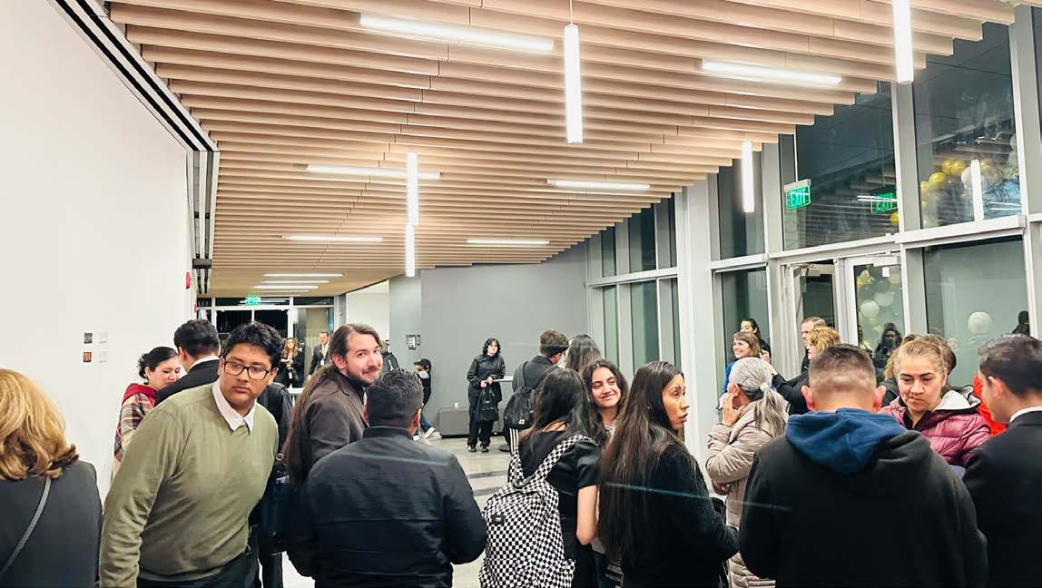
Visibility and connection: Visitors experience a rhythm of porosity and transparency as they navigate the facility, achieved through varying glazing strategies ranging in transparency, translucency, color, and composition. Three levels of porosity express different degrees of rhythm and provide varying levels of connection between indoors and outdoors. Starting in the entrance lobby, floor-to-ceiling glass illuminates the entry forecourt and draws visitors in, serving as a beacon in the evening as it radiates light. Varying colors of the storefront frames also affect and change the light quality, making the space feel special, almost museum-like. The clear sightlines from the lobby to the courtyard enhance the sense of transparency and accessibility, inviting both students and visitors into a space that fosters interaction and community.
Lobby – Most porous / transparency allows the building to glow as a beacon to the community & invites activity.
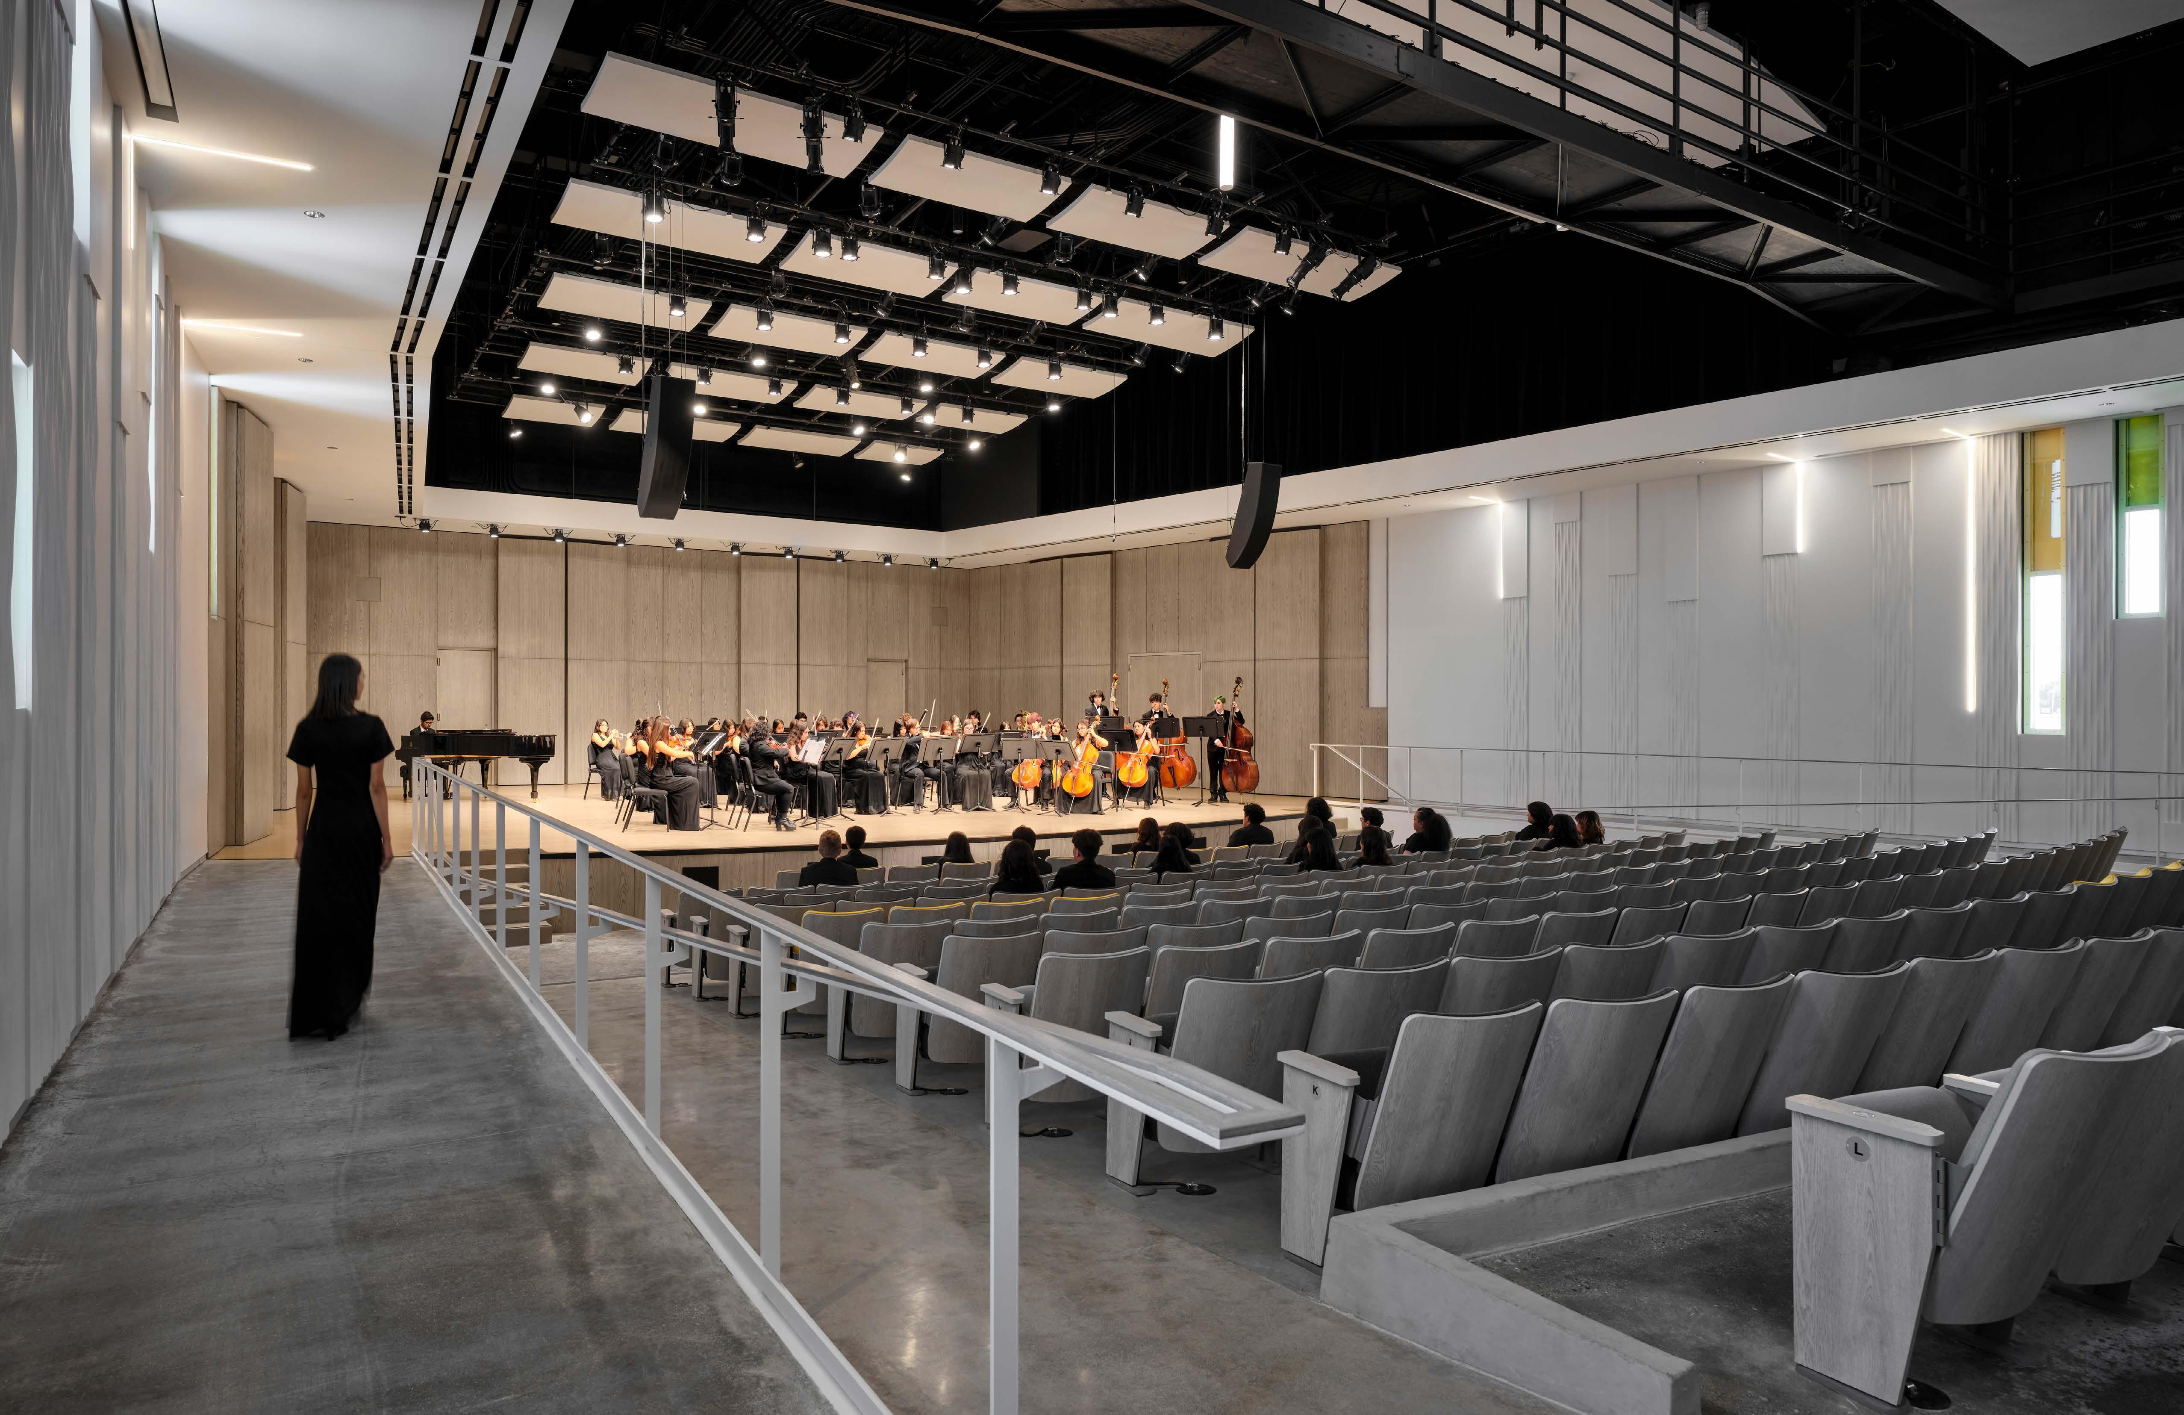
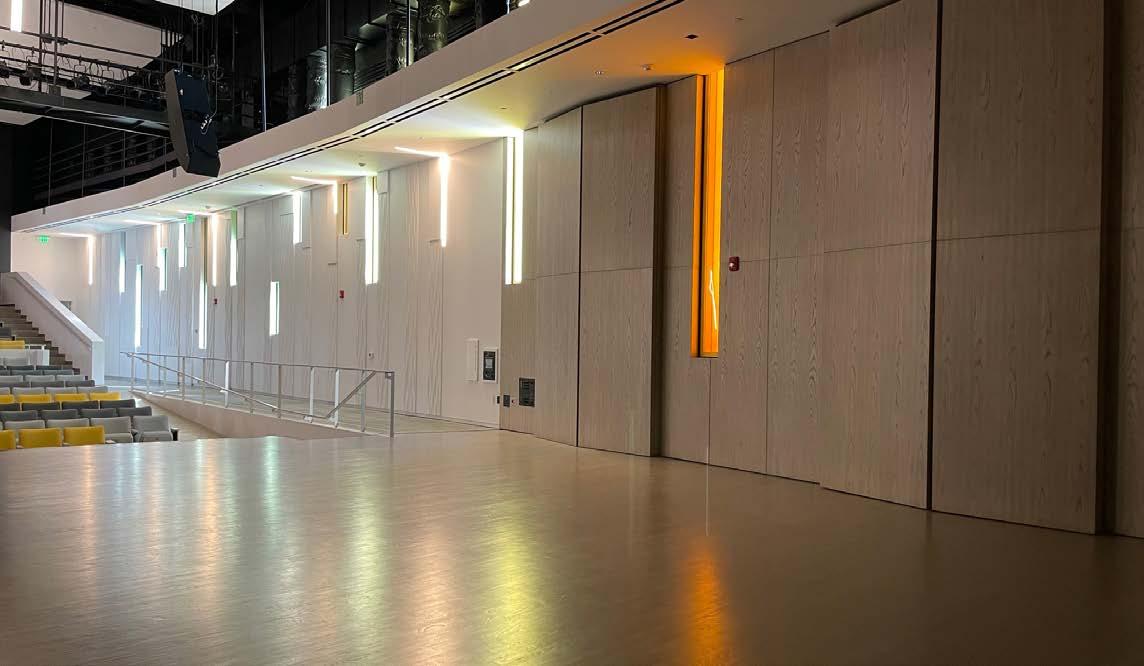
Moving from this highly transparent component of the building into the less porous concert hall, vertical windows bring natural illumination –atypical for performing arts spaces – and provide unexpected views, yet students remain the main focus as they perform on stage. The natural light streaming in through the slot windows casts shadows across the floor of the stage, giving it an ethereal quality that changes as different times during the day. Shades can be lowered to block light as needed. The slot windows provide glimpses of the community from the interior and of the students’ activity from the exterior, creating meaningful connections between people and their surroundings.
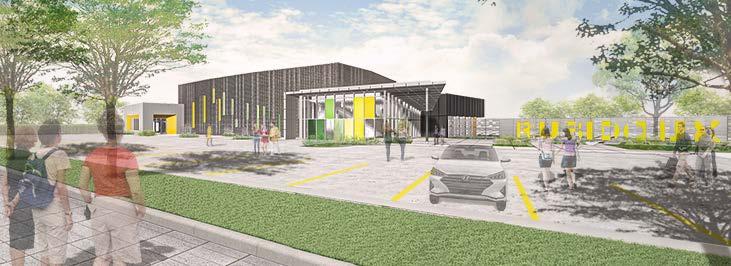
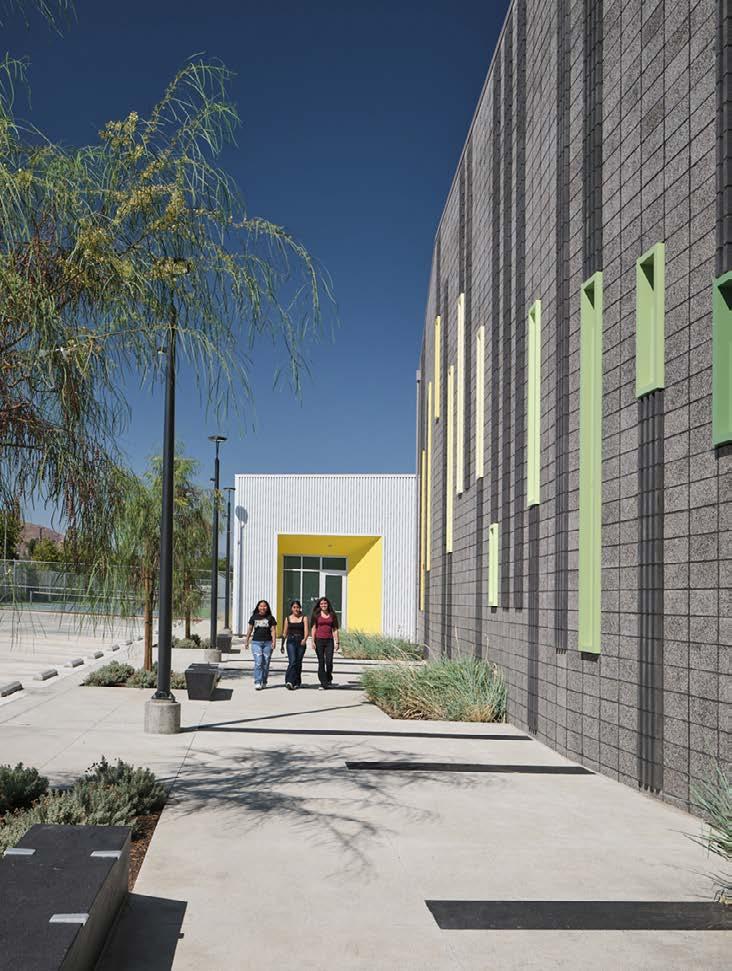
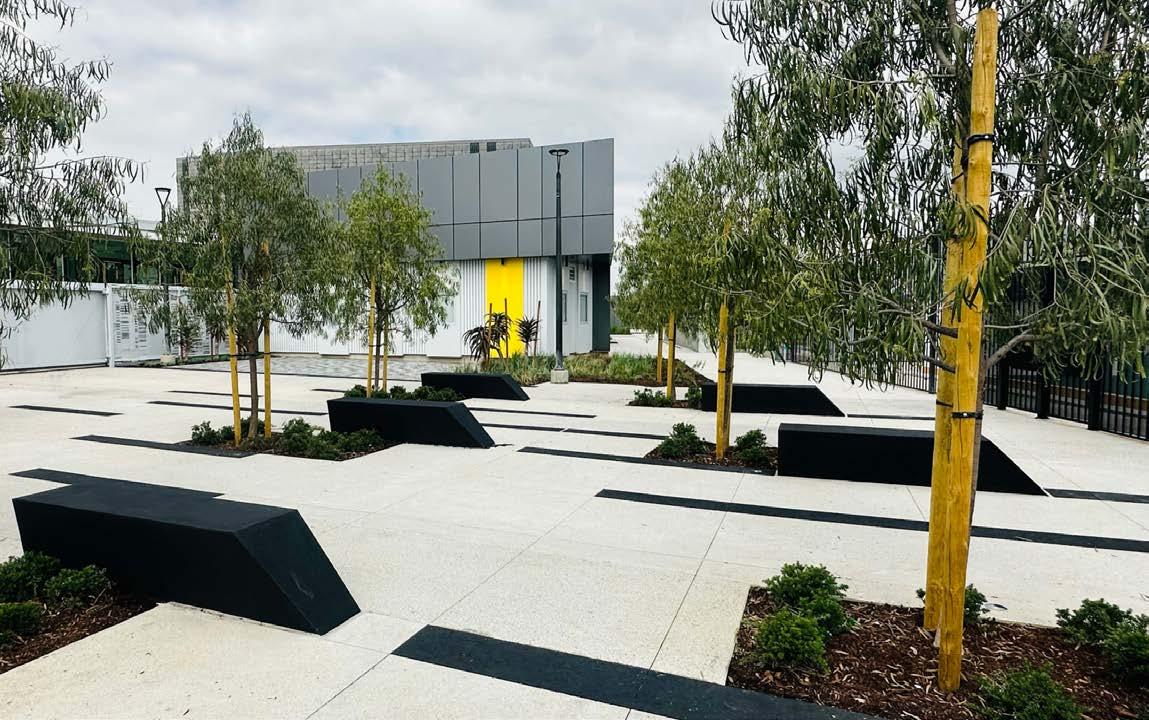
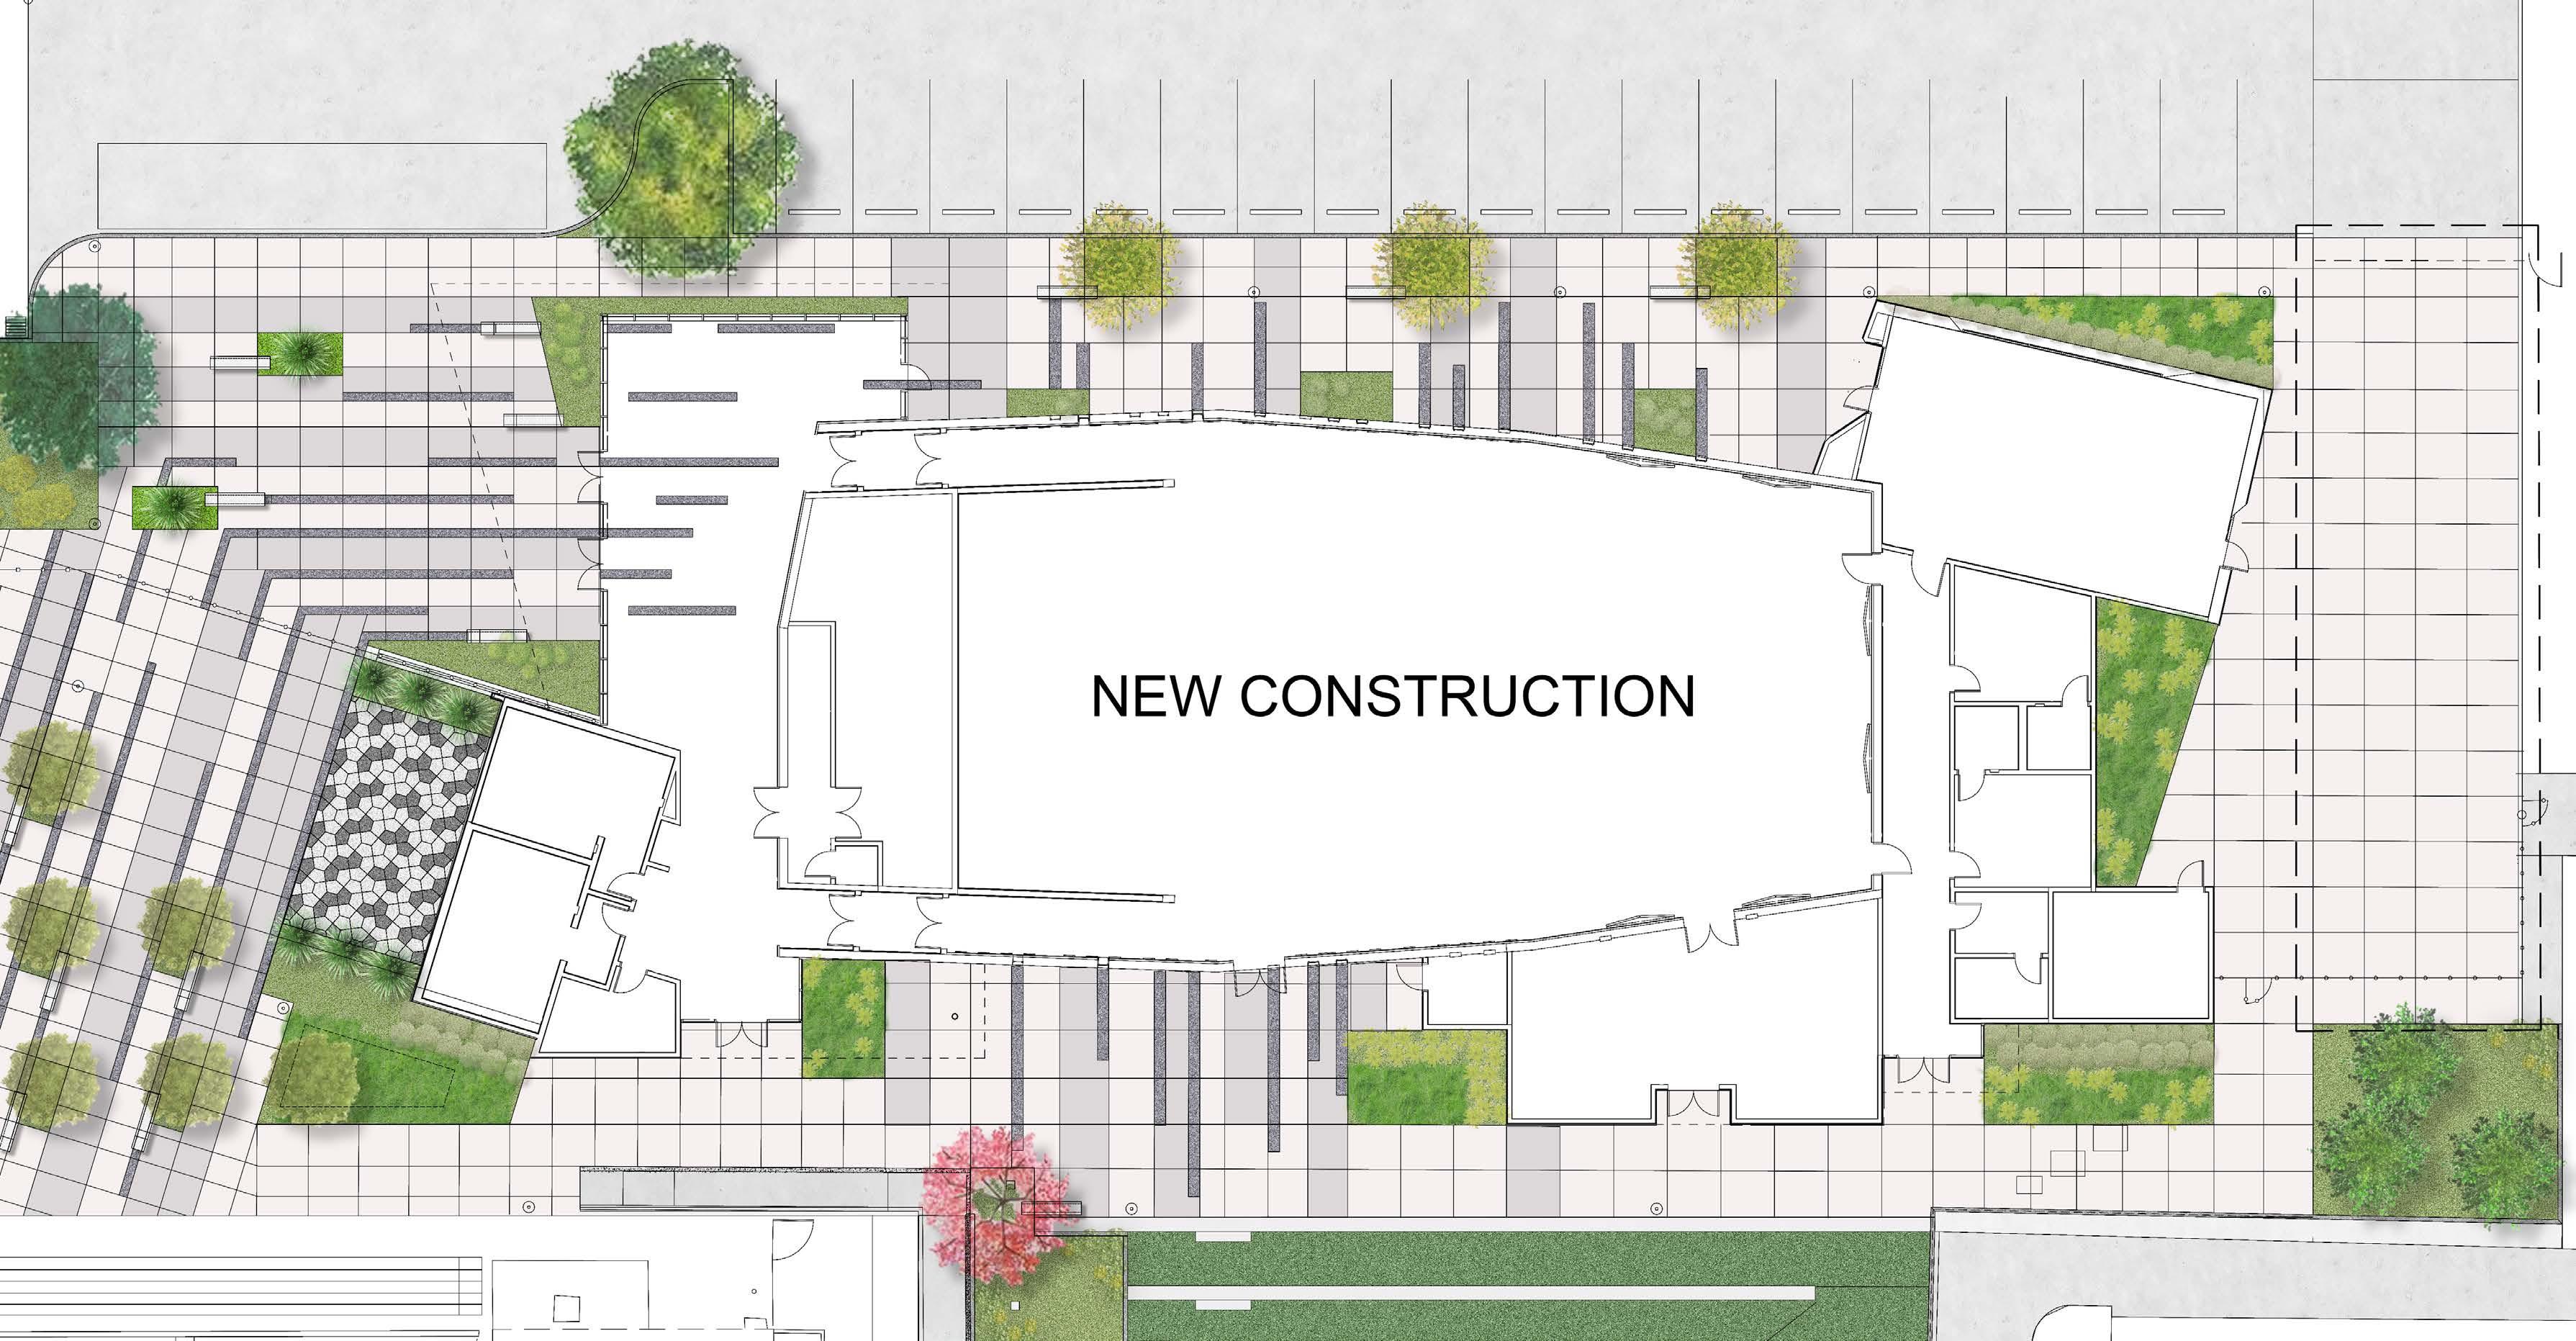
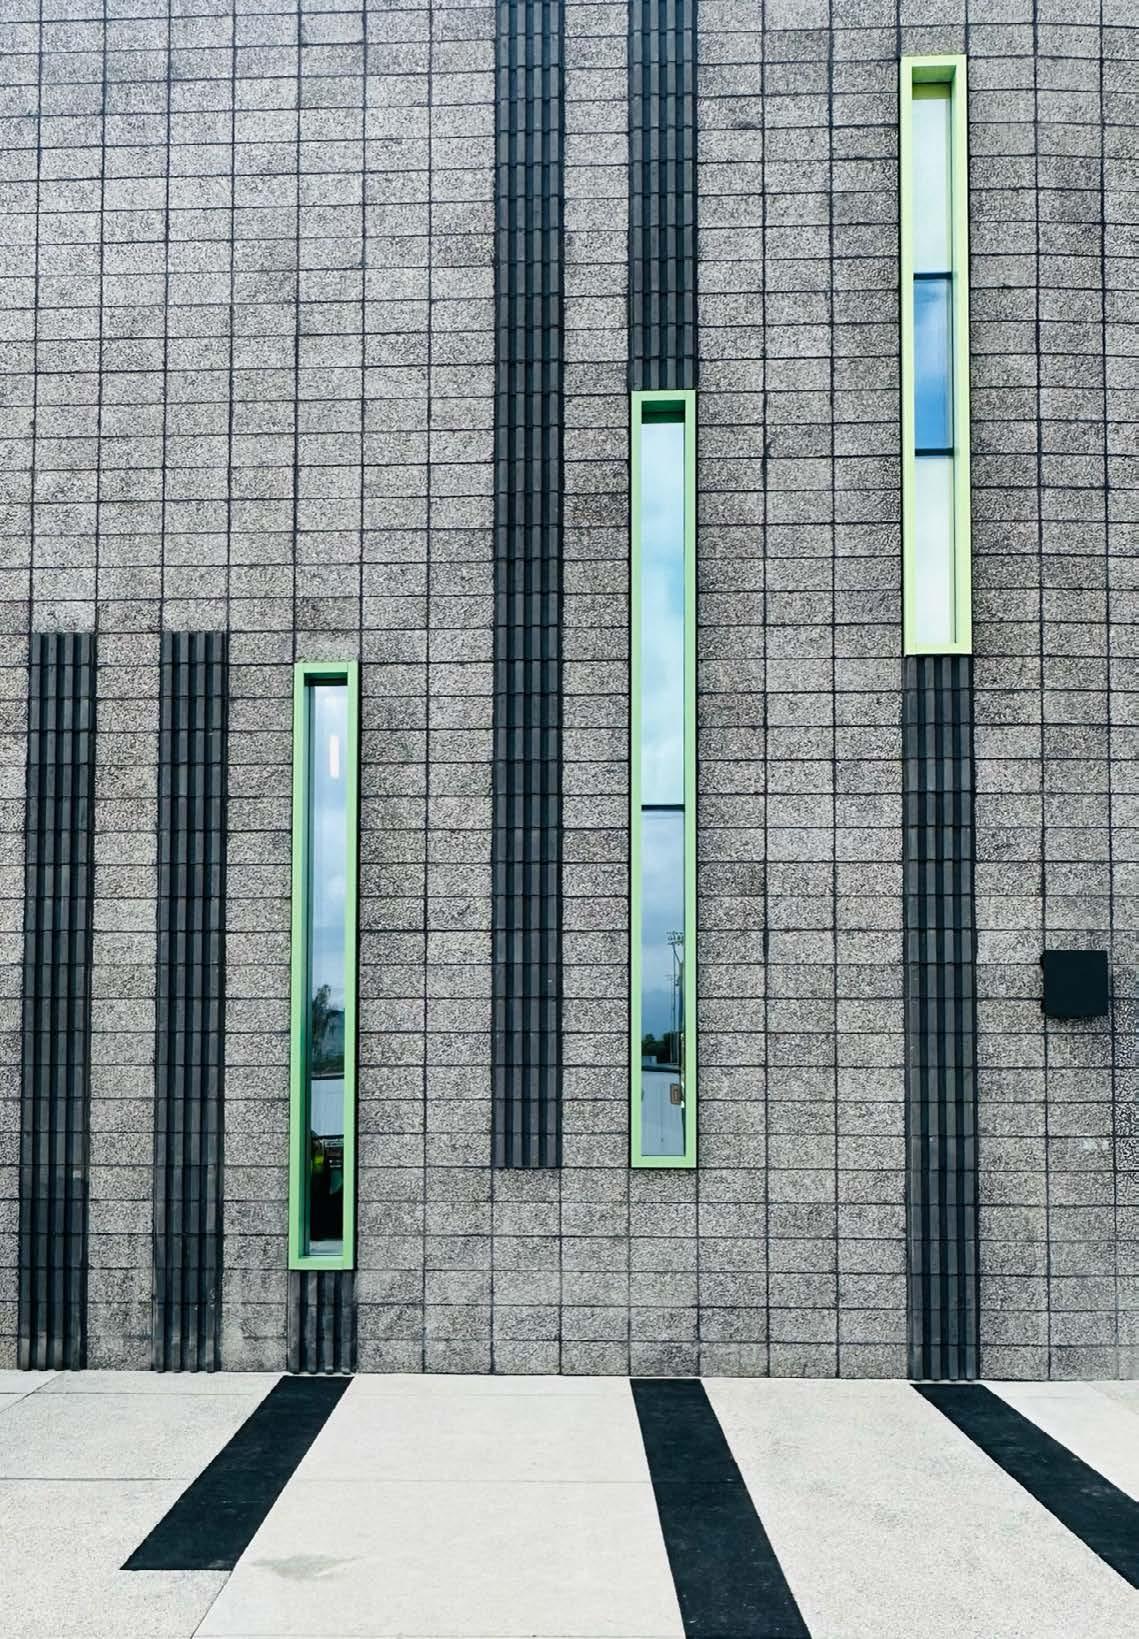
Inspired and shaped by rhythm, from the outside in: A sloped plane for the lobby roof on both exterior and interior are employed in the design to express movement and connection between the interior and exterior. Bold stripes of fluted CMU and vibrant window frames create a rhythmic pattern akin to musical notes on the building’s exterior. This motif extends to colored concrete stripes in the hardscape and is echoed by similar stripes on the floor coming into the entrance lobby, where visitors are immediately greeted by customized wallpaper depicting the school’s alma mater.
The connected flex space, more porous than the hall, is designed to give privacy via translucent windows, but also bright natural light, motivating students using the space but also subtly revealing movement and activity within to people passing by the building.
Each of the main components of the building has direct connections to outdoor zones – the entrance lobby to the forecourt, performance space, and courtyard; the concert hall to the outdoor amphitheater; and the flex space to the adjacent outdoor walkway.
Color schemes that add vibrancy, cohesion, and school pride: The building’s window frames and spandrel panels in the lobby storefront appear to radiate across a gradient of color, from green to yellow, integrating seamlessly existing colors on campus. The yellow frames and panels, using RHS’s school color, tie in with a campus wayfinding strategy developed in previous modernizations initiatives to reinforce a cohesive design across campus.
Performance Hall – Least porous / slot windows provide glimpses of activity within the hall & connection to the outside.
Flex Classroom – Glazing translucency provides privacy for performers while giving visitors views from the exterior of shadows & movement.
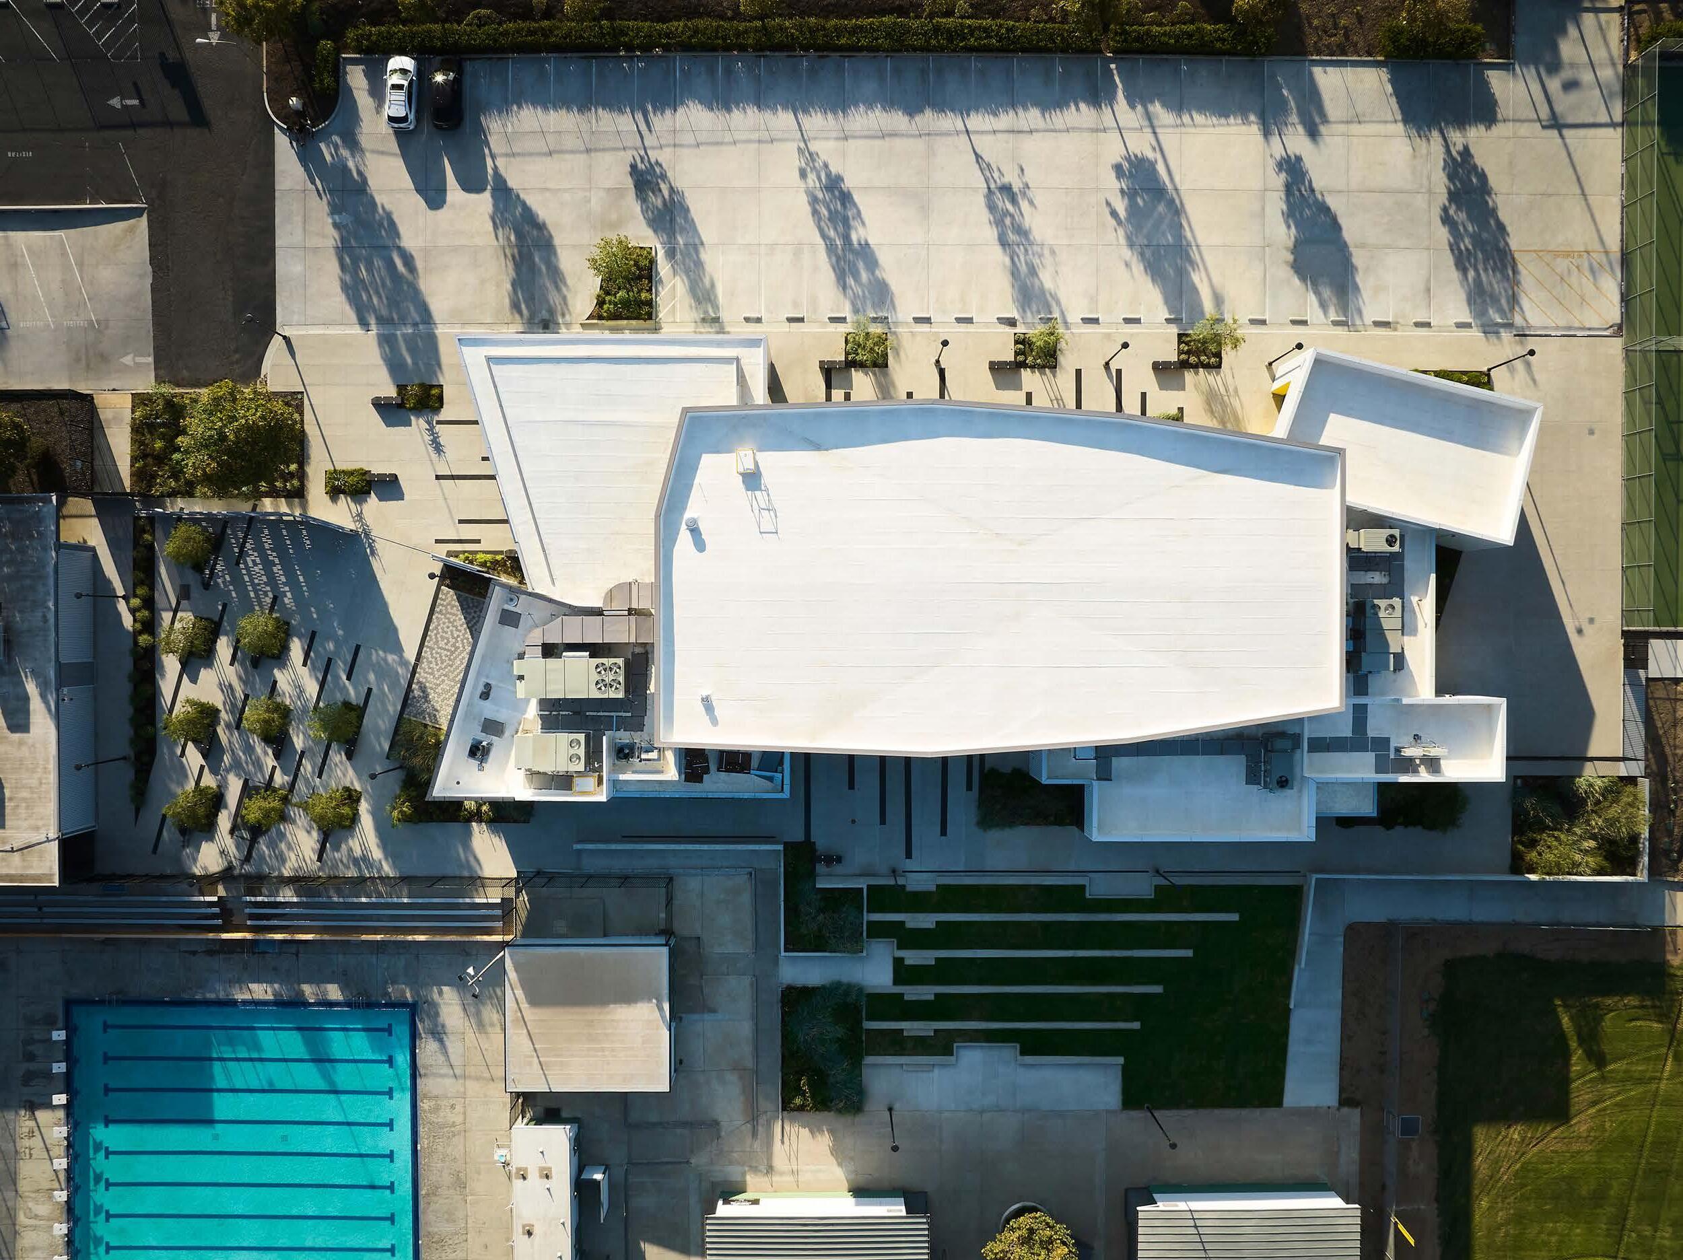
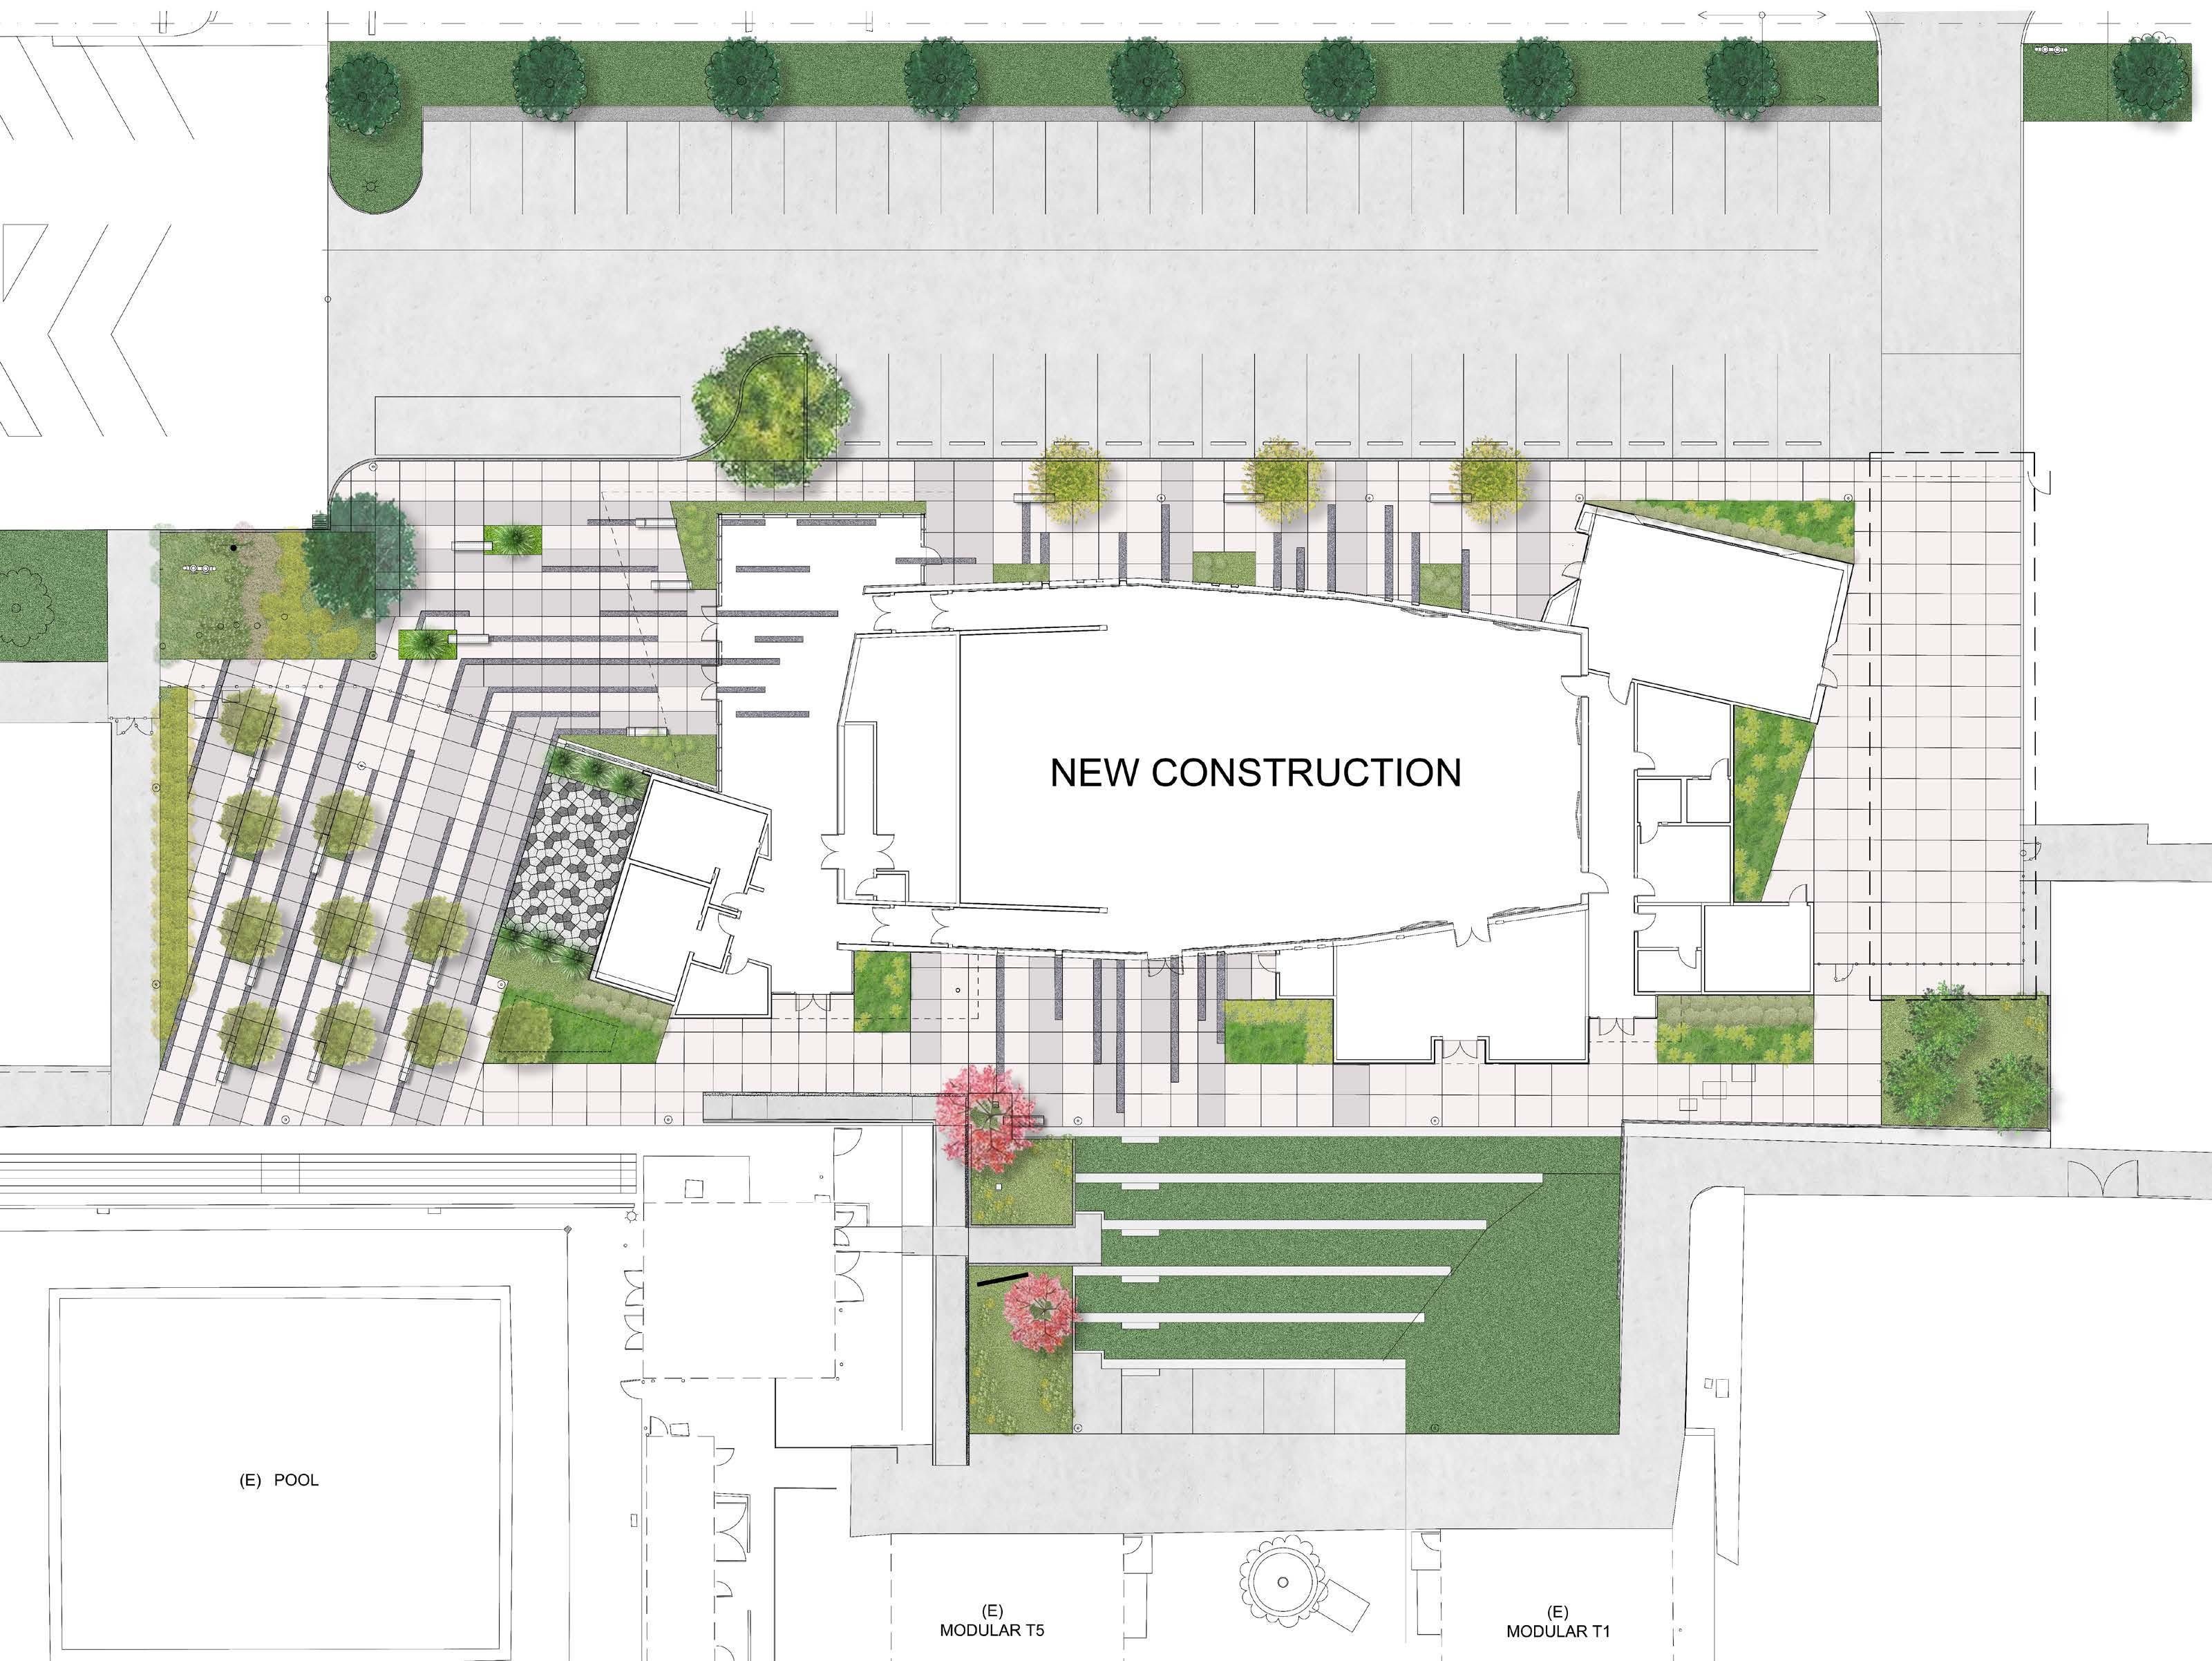
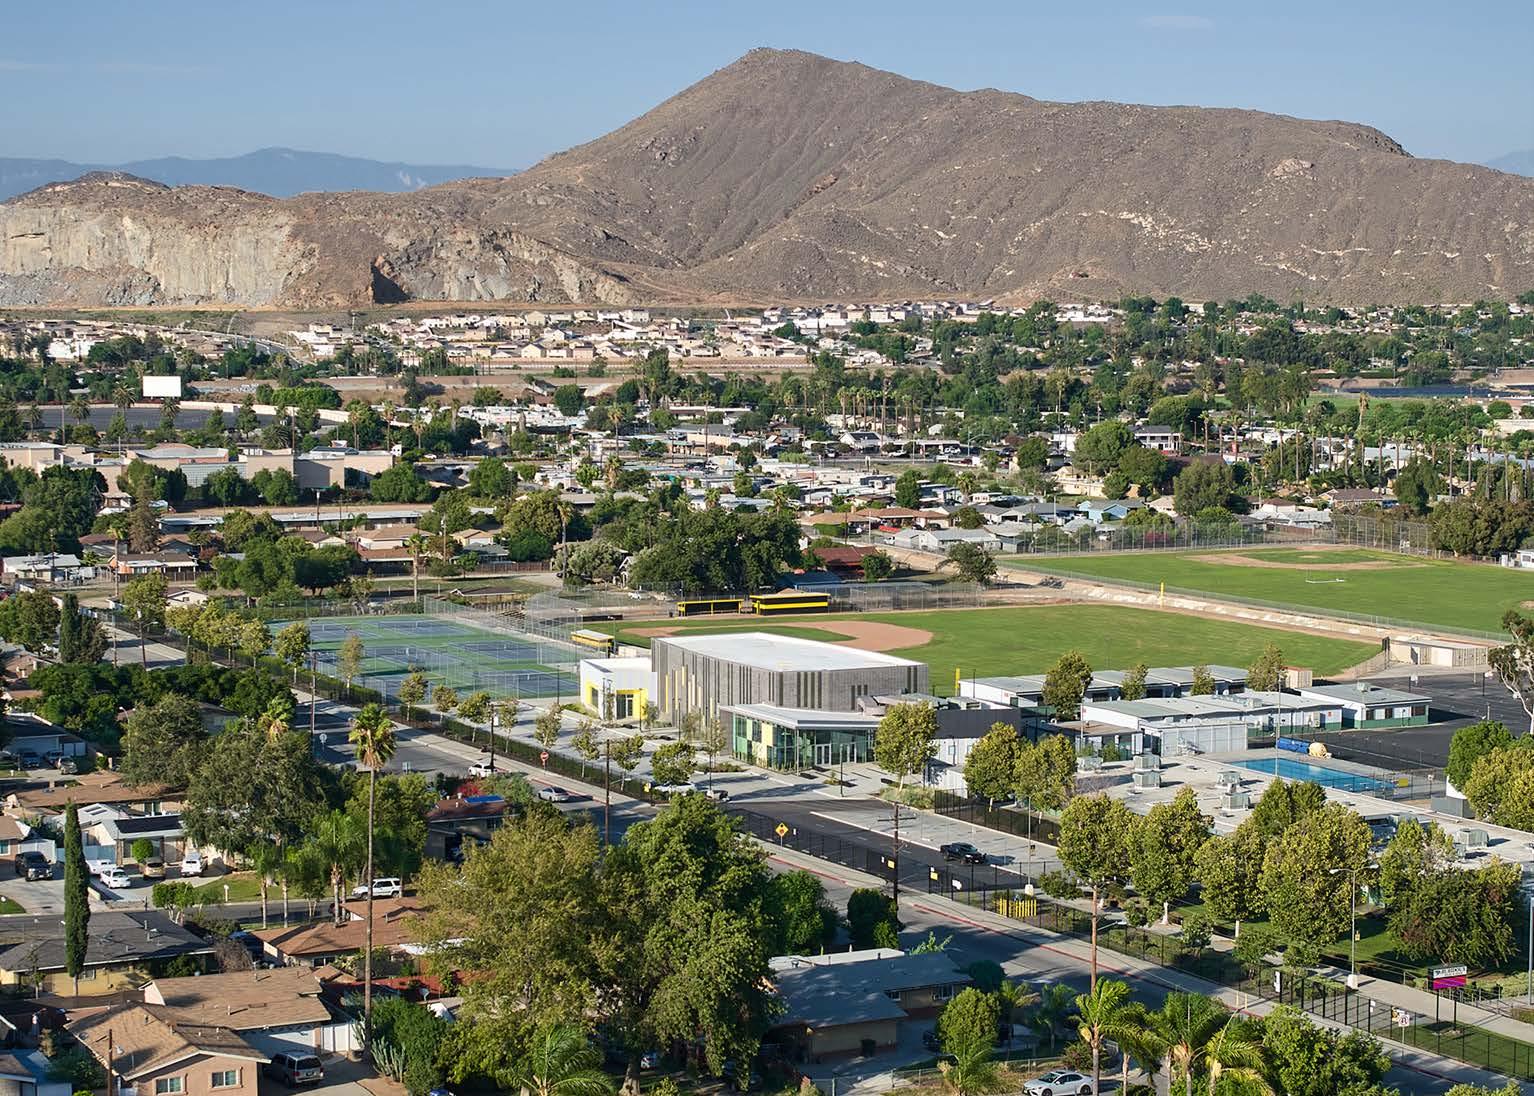
The Site: The architectural team analyzed three potential sites on RHS’s dense campus. The site ultimately chosen gives the new concert hall prominence and visibility along Opal Street, the main street approaching the campus and drop-off area, yet set back to take advantage of existing parking. Located toward the northern end of the RHS campus, the building sits adjacent to classrooms at its southern end, portable facilities to the east, and sports facilities to the east and north.
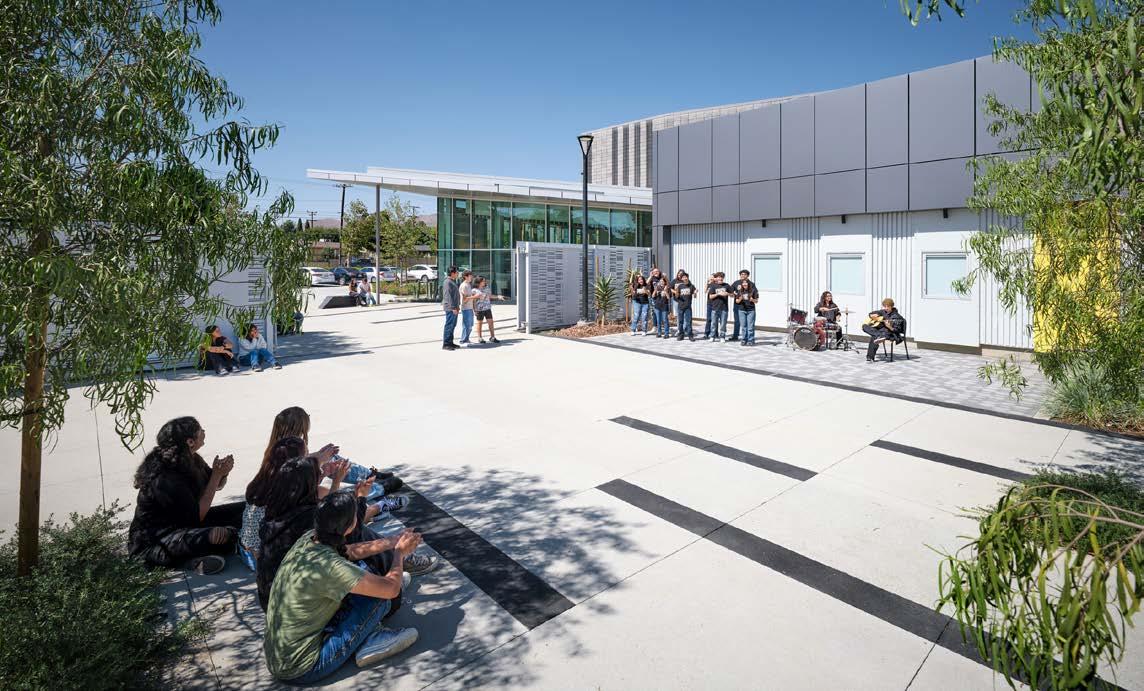
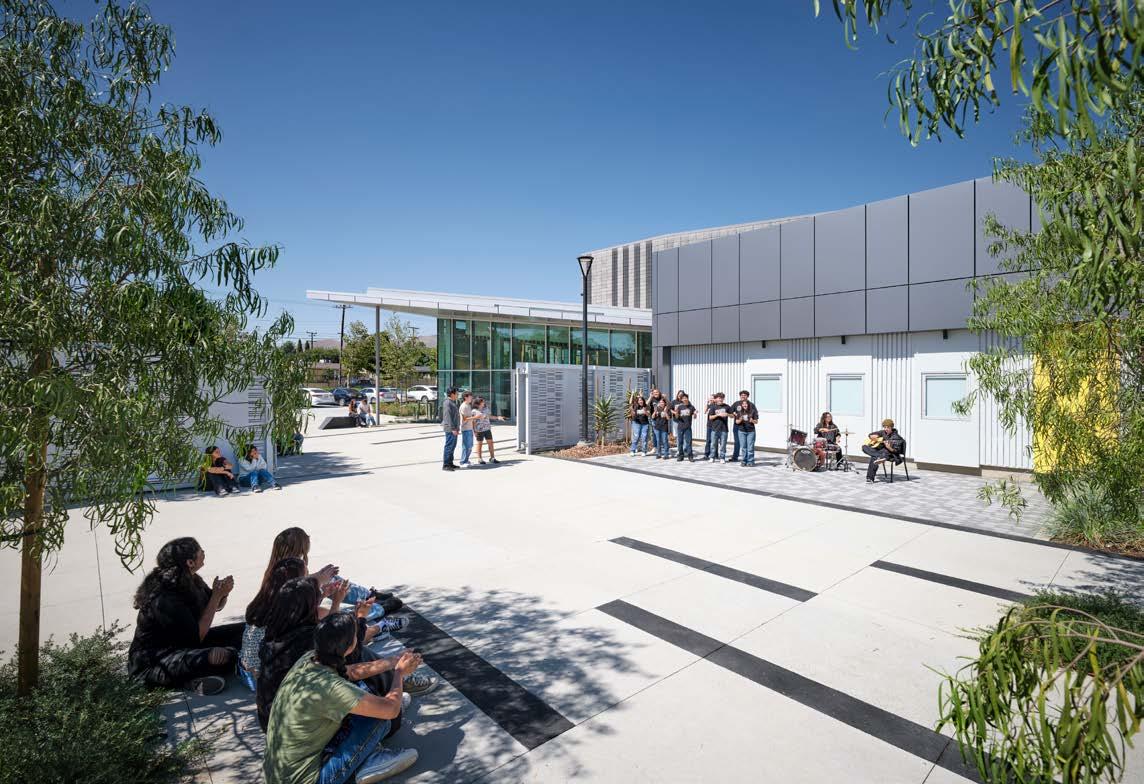
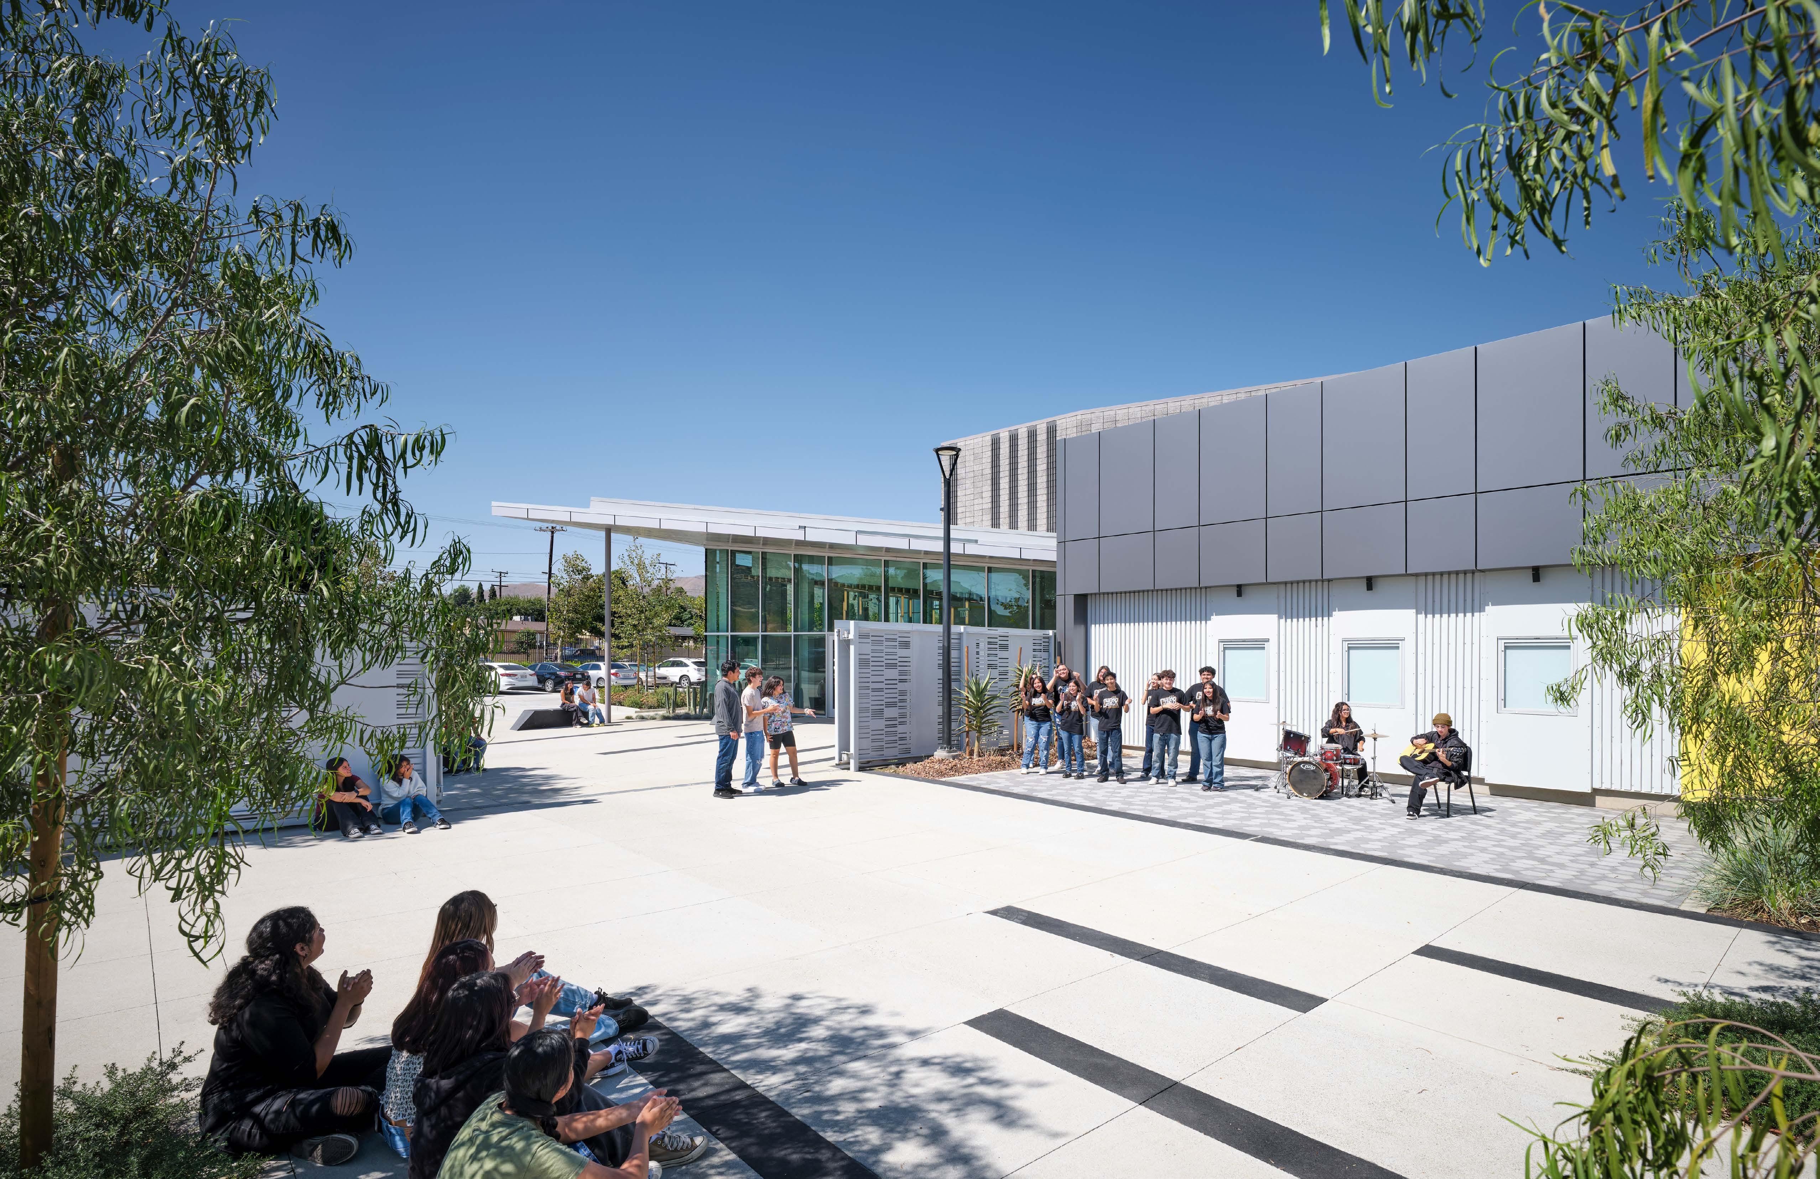
From the parking lot to the west of the building along Opal Street, visitors can approach the building either through the “serenade walkway” along the western perimeter of the building, or through a landscaped entrance forecourt leading into the entrance lobby toward the southern end. The forecourt provides opportunities for visitors to gather and linger, with a view into the lobby’s floor-to-ceiling windows. Further to the east off of the forecourt is a small outdoor performance area with a landscaped courtyard. The courtyard offers benches so students can hang out at lunchtime or after school and catch an impromptu band jam on the stage as they chat with their friends.
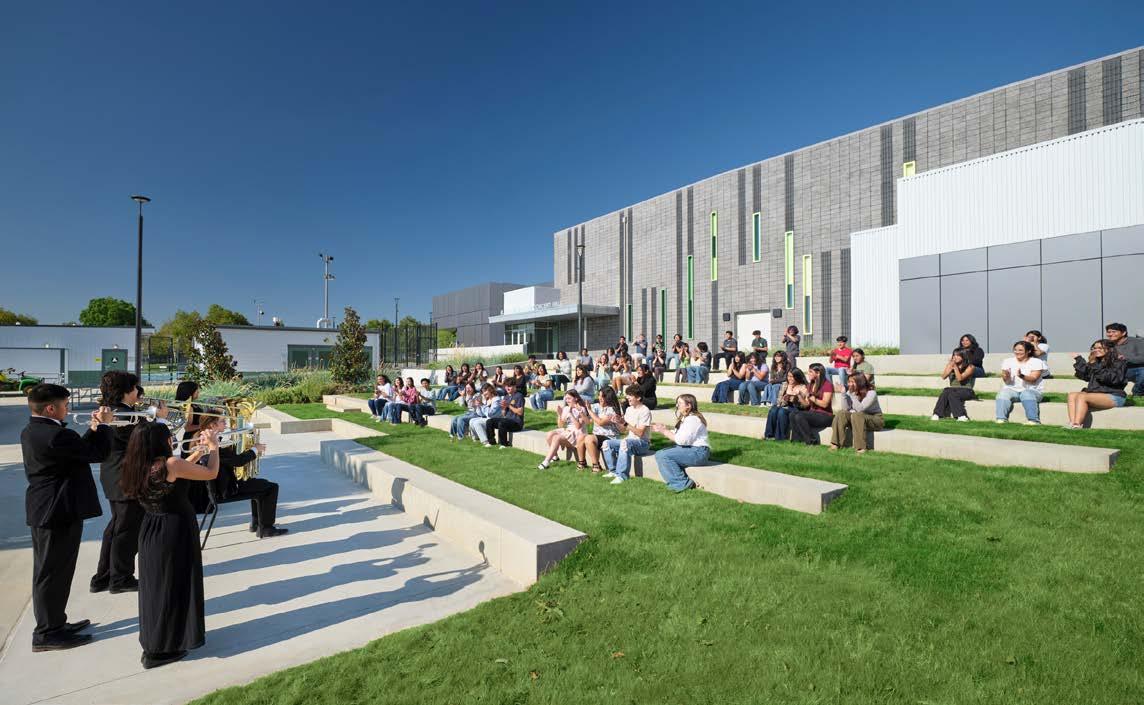
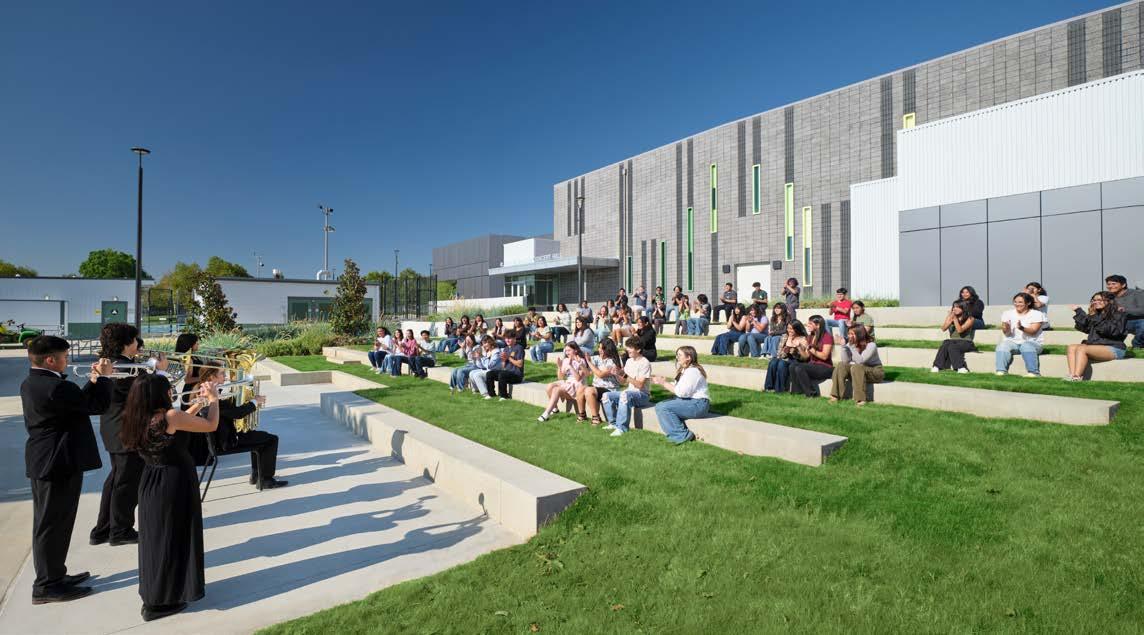
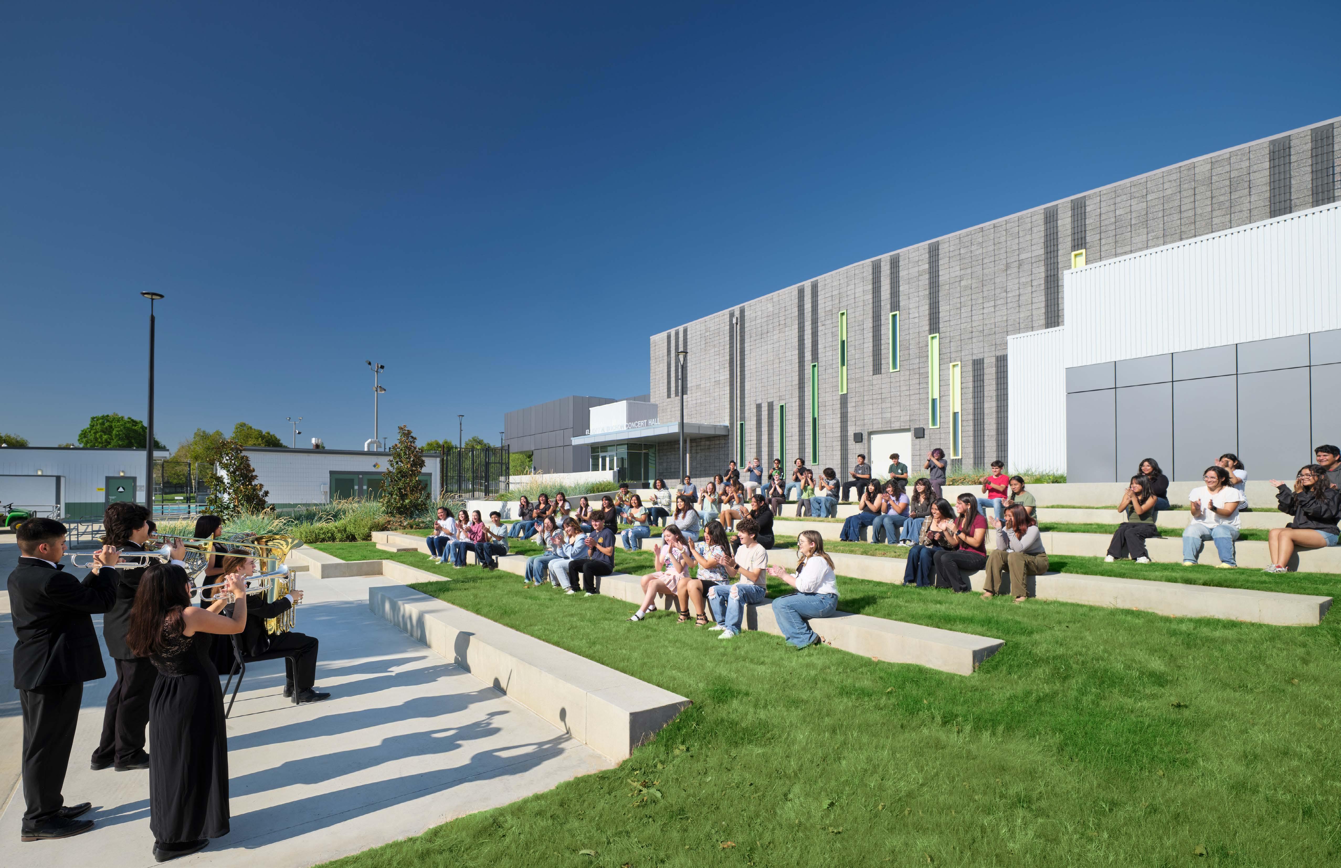
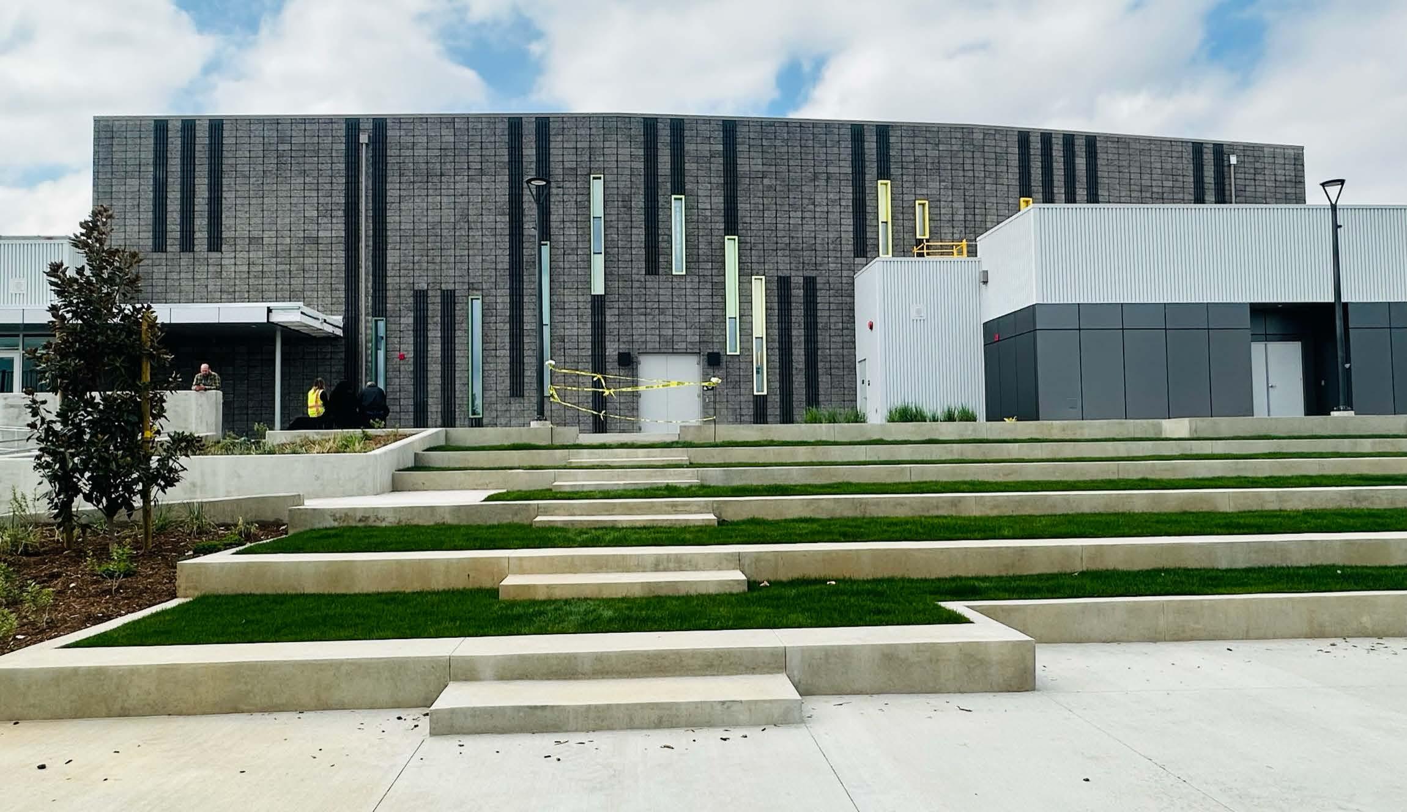
On the east side of the building, an outdoor amphitheater navigates the sloped hillside to connect to the lower campus. It provides a space large enough for the entire band to practice. A grassy seating area allows students to relax, eat lunch, or watch students perform. When the music students are not performing in this space, it is flexible to use for all-school assemblies and other events. The amphitheater activates this part of the RHS campus and integrates music students with the rest of the student body.
The northern side of the building accommodates a loading area, adjacent to the flex classroom, dressing rooms, restrooms and utility spaces. Courtyards and outdoor spaces feature integrated colored concrete in rhythmic patterns that complement similar patterns on the building itself.
The site offers multiple levels of security and access. The hall, amphitheater, and courtyard can be opened up for student and visitor use but closed off to campus. The lobby can also be accessible to visitors while the other outdoor performance spaces are closed via large sliding gates.
THE FACILITY FITS WITHIN THE LARGER CONTEXT OF THE COMMUNITY
Situated in a highly visible and public position along Opal Street in Jurupa Valley, the Elliott N. Duchon Concert Hall stands as a beacon of community integration within JUSD and the local area. Originally conceived to address the dearth of suitable performance spaces for the RHS music program, the concert hall has become a hub of creativity and collaboration for both students and the community at large.
With its professional-grade facilities and state-ofthe-art acoustics, the concert hall not only nurtures the talents of RHS students but also opens its doors to professional musicians and companies, such as the Riverside Philharmonic, offering a local alternative to traveling into Los Angeles for toptier performances. Through partnerships with area orchestras and bands, the concert hall facilitates meaningful interactions between students and industry professionals, enriching educational experiences and fostering a sense of belonging within the broader musical community.
HOW THE PROJECT INSPIRES AND MOTIVATES
Through the many features of its rhythm-inspired design, to its state-of-the-art acoustic features, the new concert hall immerses students and visitors in a total environment of sound, performance, learning, and musical creativity.
► Generous connections to natural daylight and opportunities to perform and dwell outdoors support students’ mobility and wellness throughout the day as they learn.
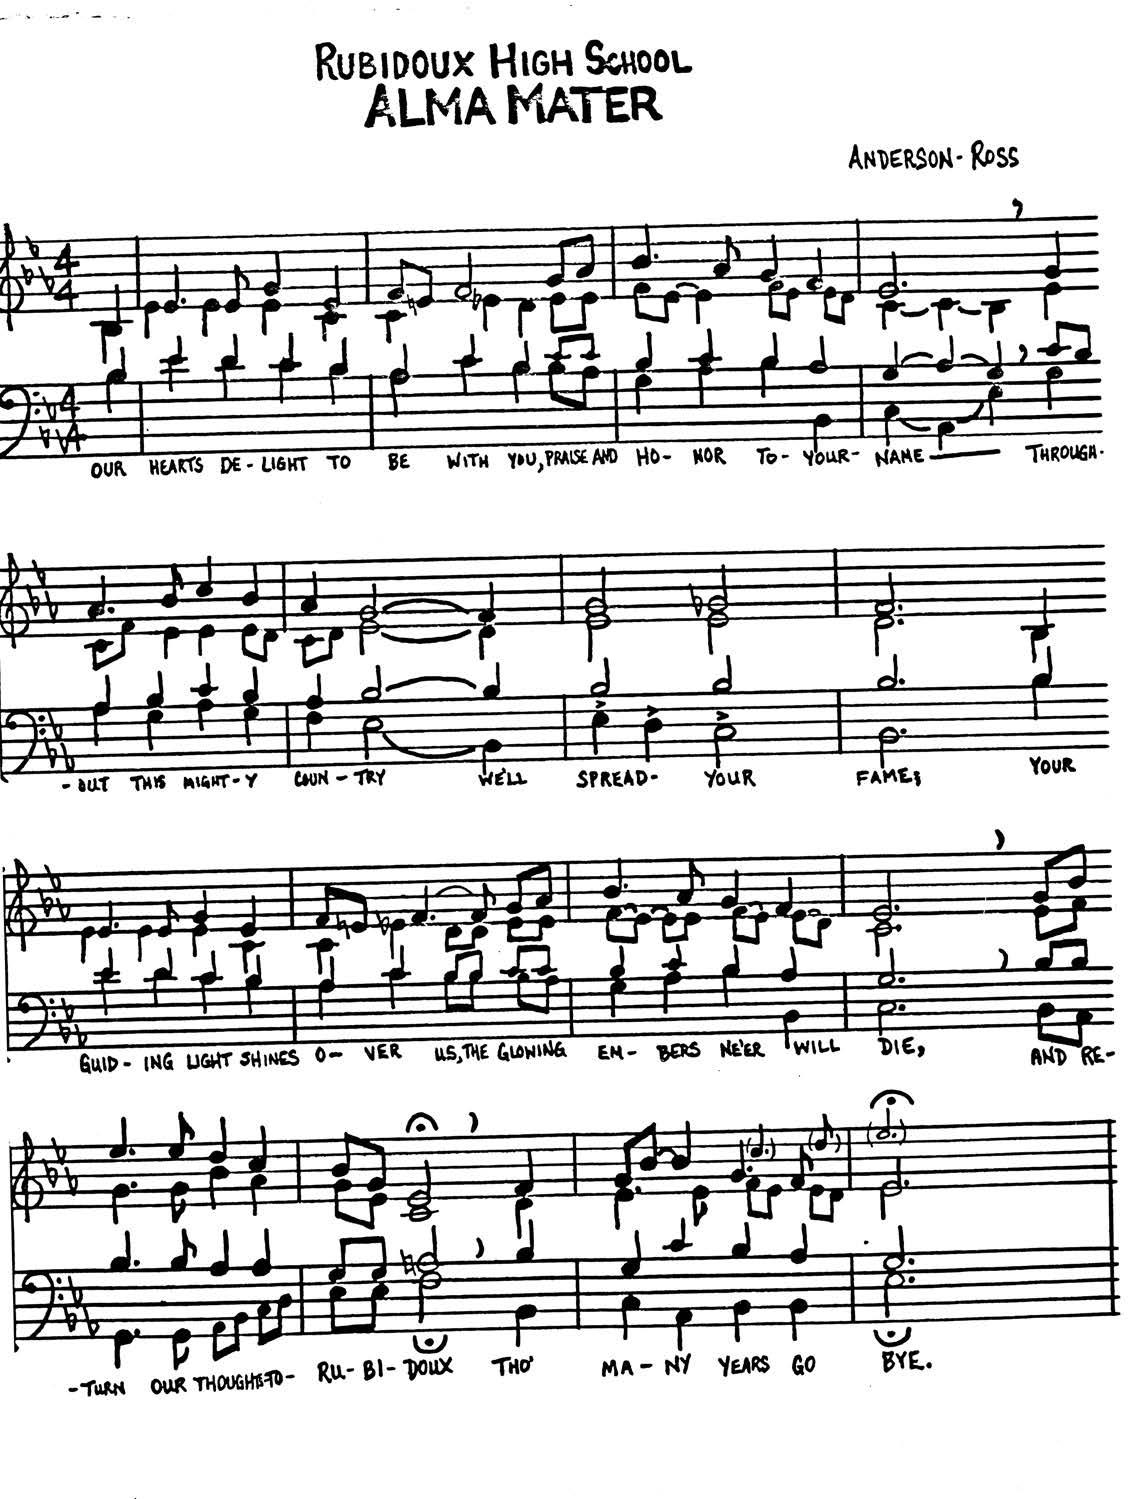
► Custom-designed wallpaper in the entrance lobby depicting the musical notes of the school’s alma mater gives the building a firm identity and grounds the facility in school spirit and the music department’s mission. The graphic both inspires students who understand exactly what the musical notes depict and celebrates the bonds they share through performance and learning.
► The facility’s sophisticated acoustic systems give teachers and students the opportunity to participate in the running of a high-grade, professional-level performance facility that motivates students to give their best effort and aspire to higher standards of music practice and performance.
► The concert hall’s availability to the community also gives students a venue in which they can access mentorship and resources to inspire their creativity and potential career paths.
INNOVATIVE ASPECTS OF THE PHYSICAL ENVIRONMENT
The Elliott N. Duchon Concert Hall is a high school facility with features more typical of university or professional-level concert halls. The architectural and acoustics teams implemented design strategies and materials that would not only be cost-effective but support a high standard of music performance. The hall’s inclusive, accessible design is also a departure from typical performing arts facilities at high school level.
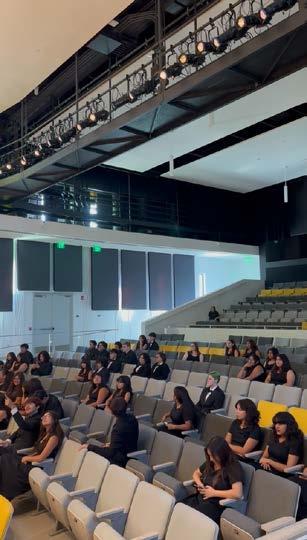
► Abundance of natural light: The performance hall’s exposure to natural light through slot windows with dimmable shades are an uncommon feature in performing arts spaces. The natural light enhances the aesthetics and experience of the hall while also providing unexpected views to the outdoors and community.
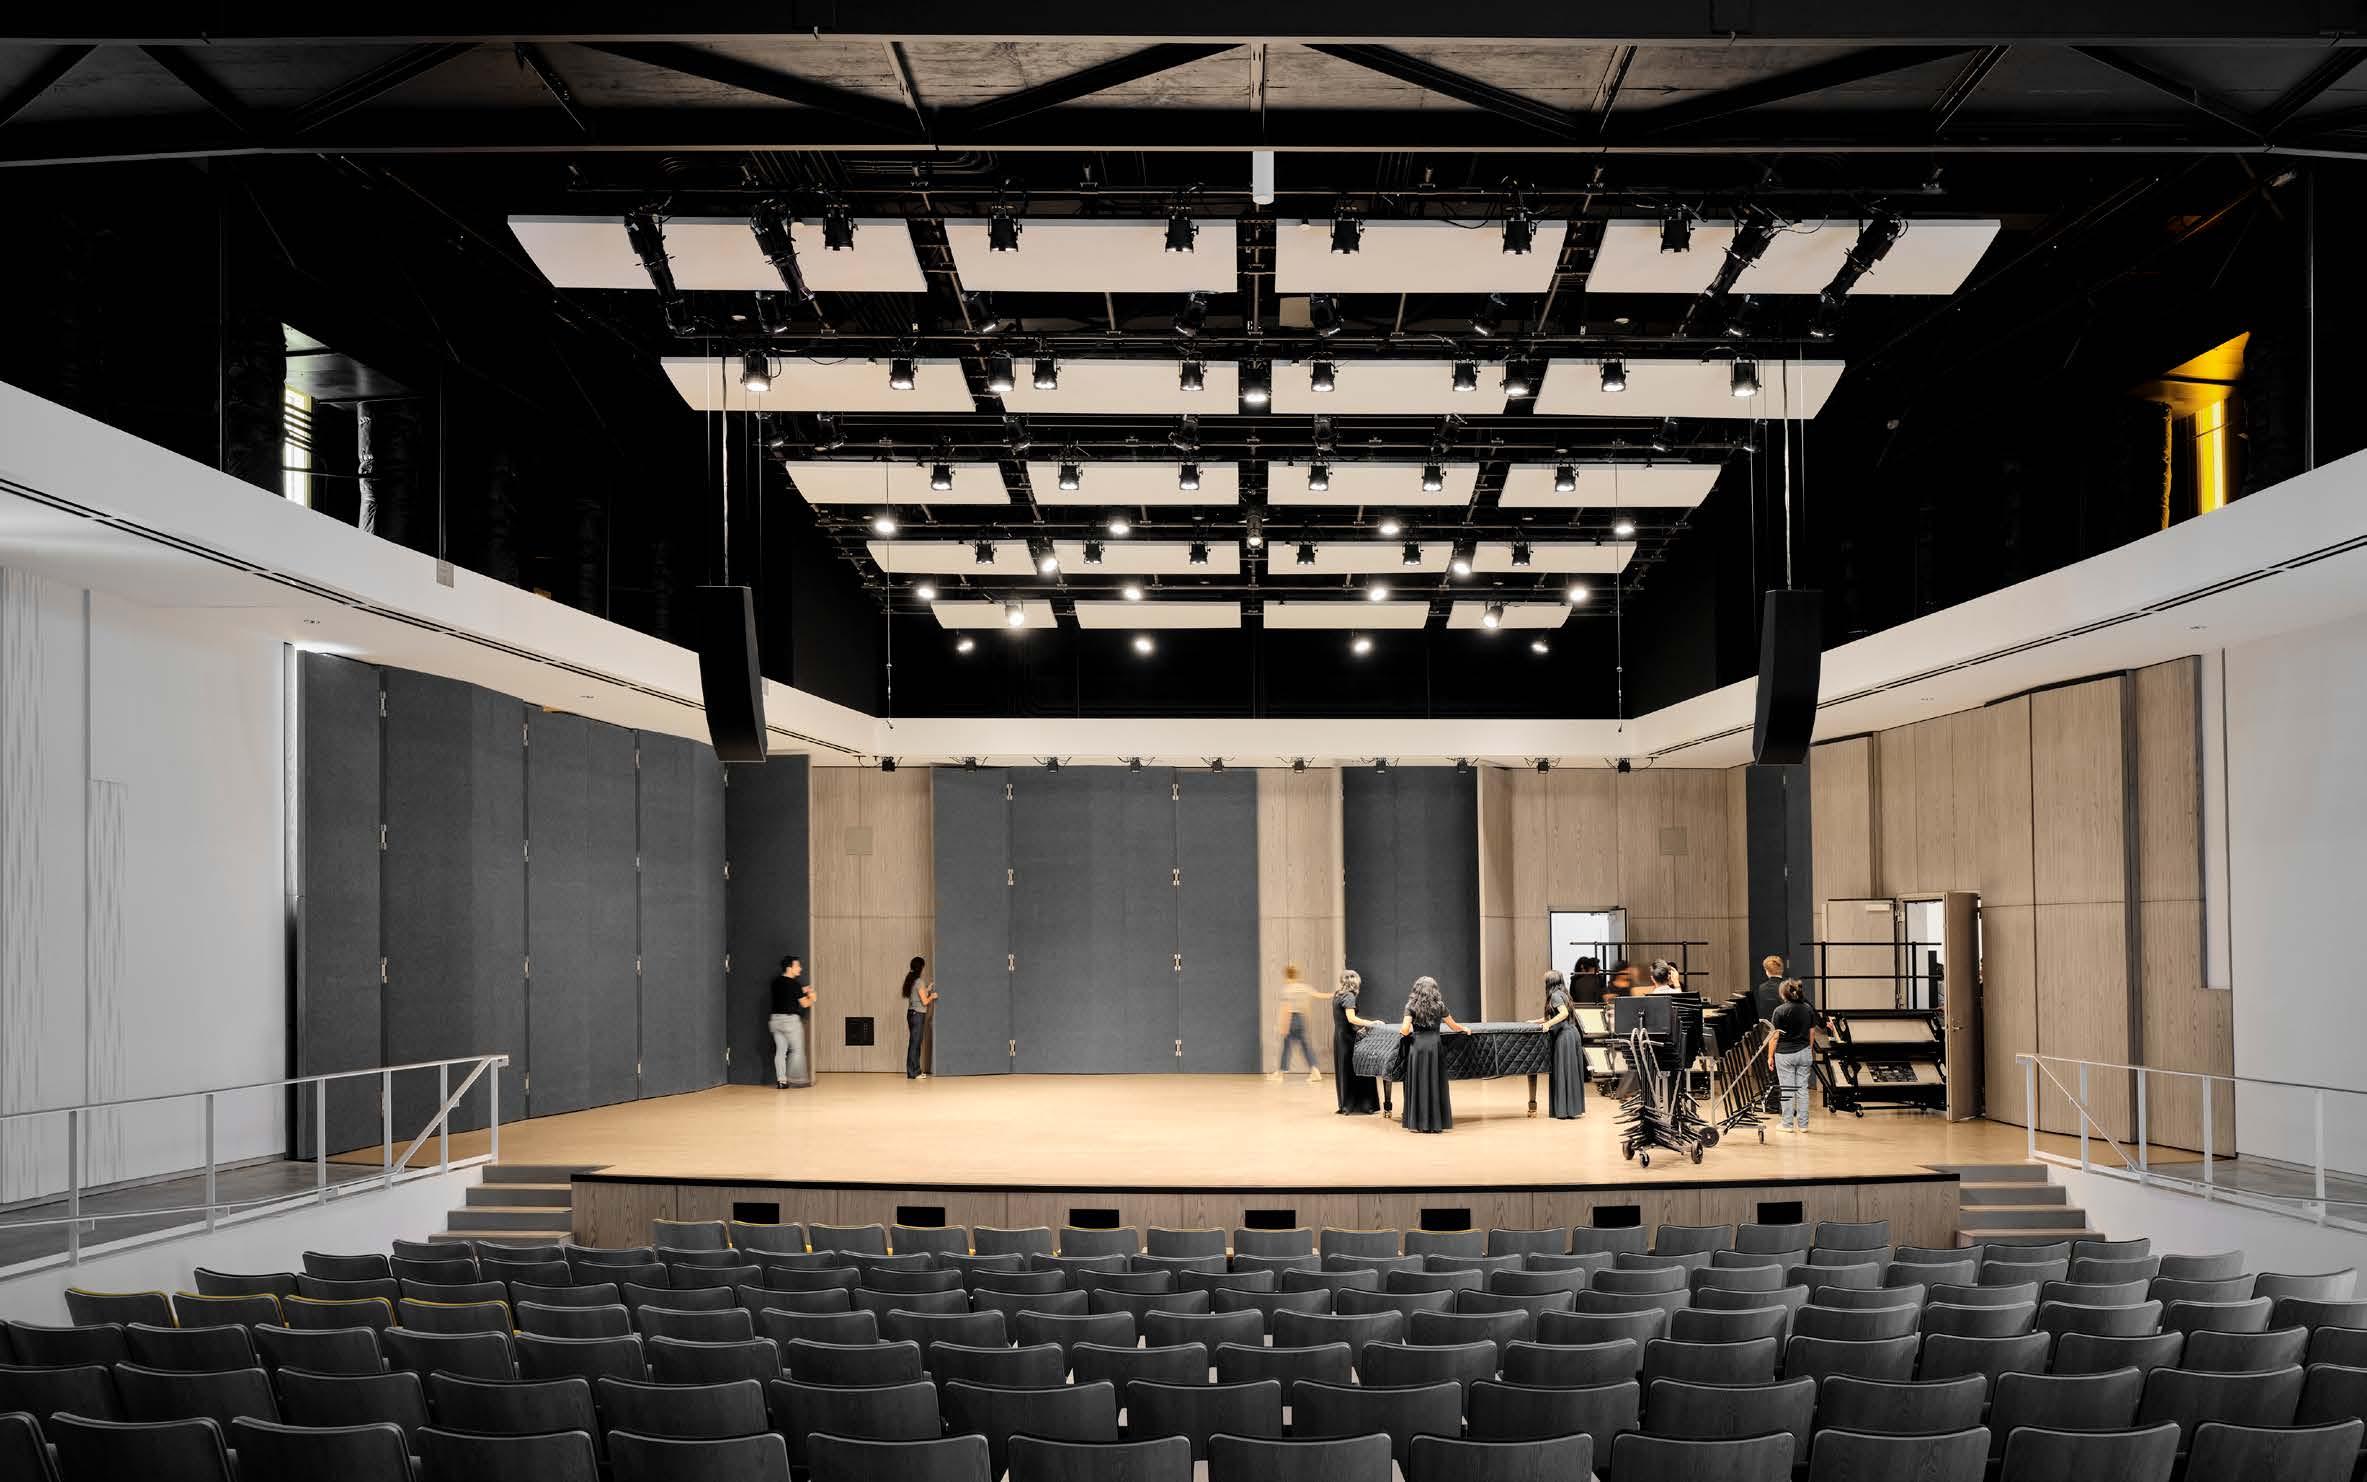
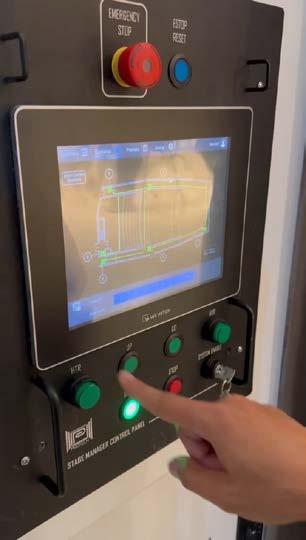
► Multi-faceted acoustics solution: All acoustic functions throughout the hall can be customized and refined to suit the musical group performing – band, orchestra, choir, or a combination. Changes can be made rapidly and easily by students or teachers as different groups leave and new groups take the stage.
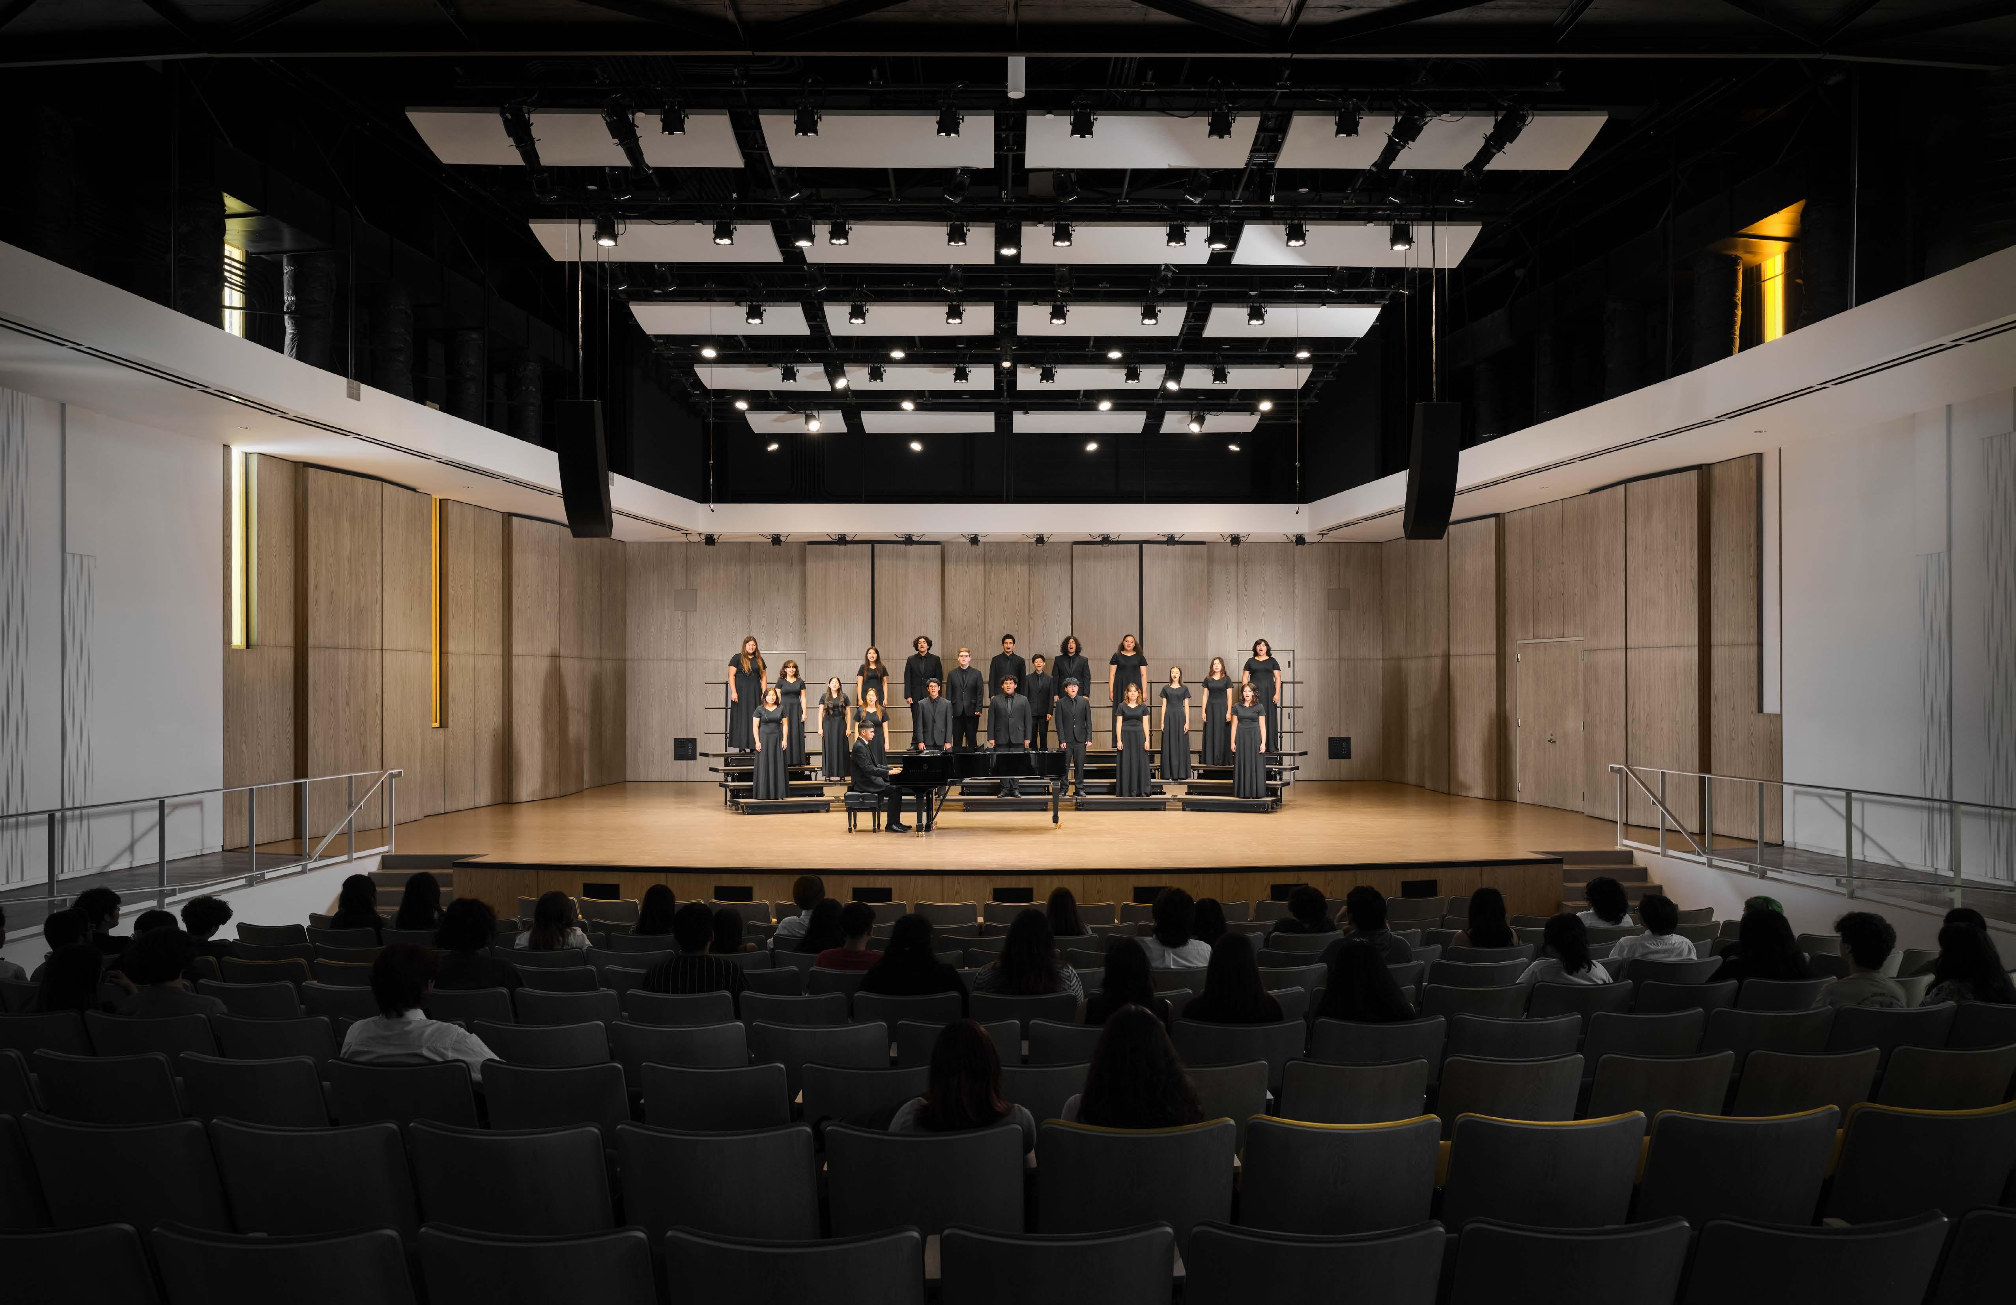
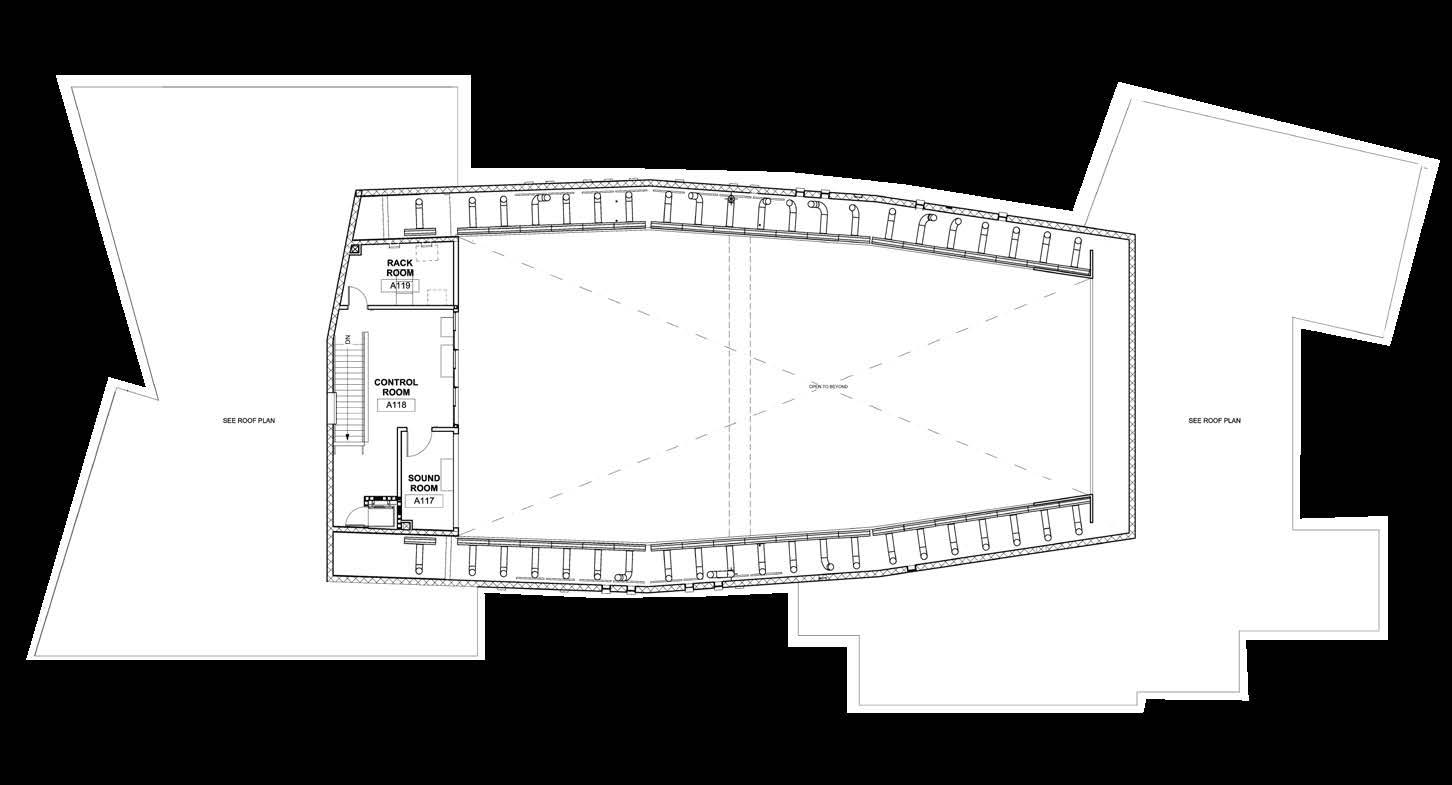
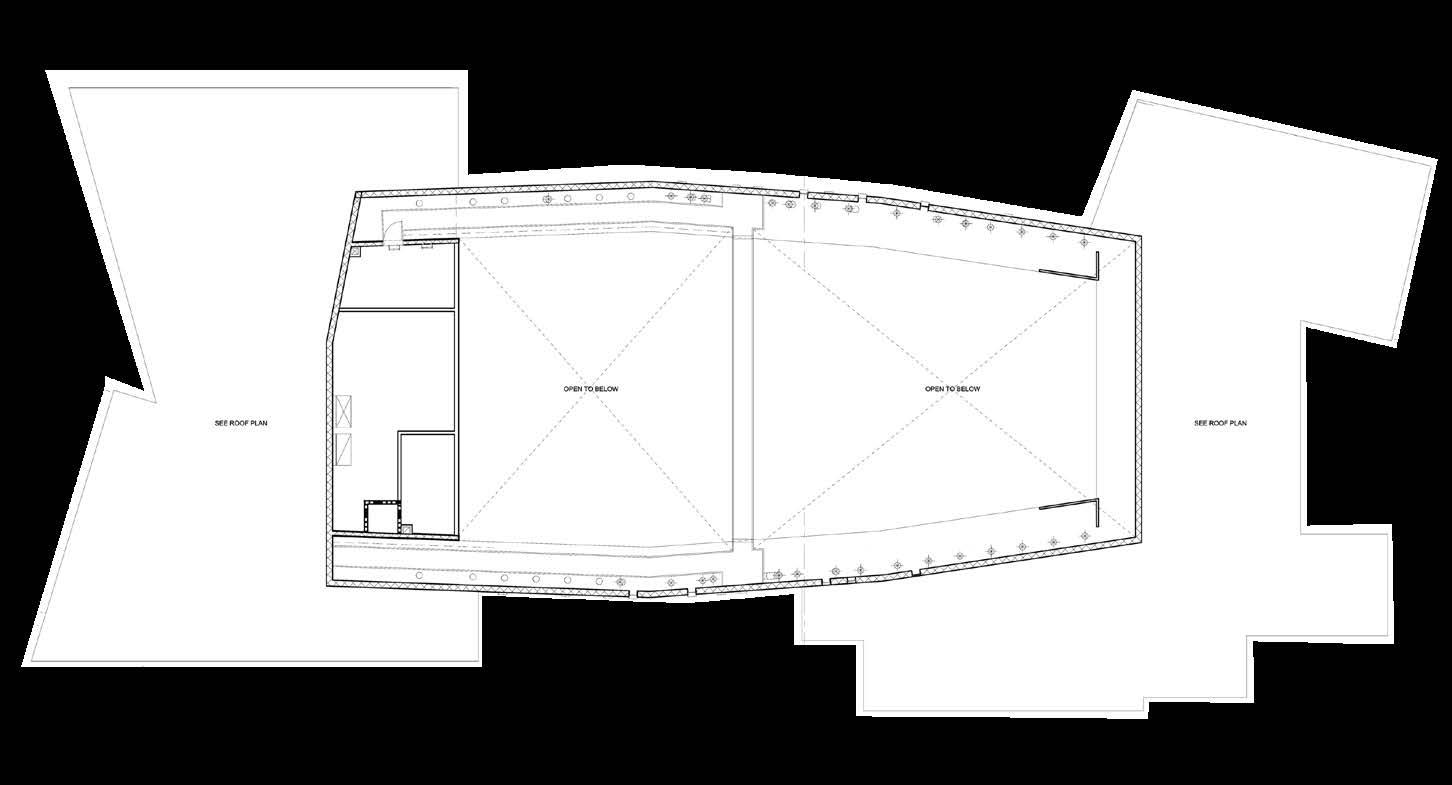
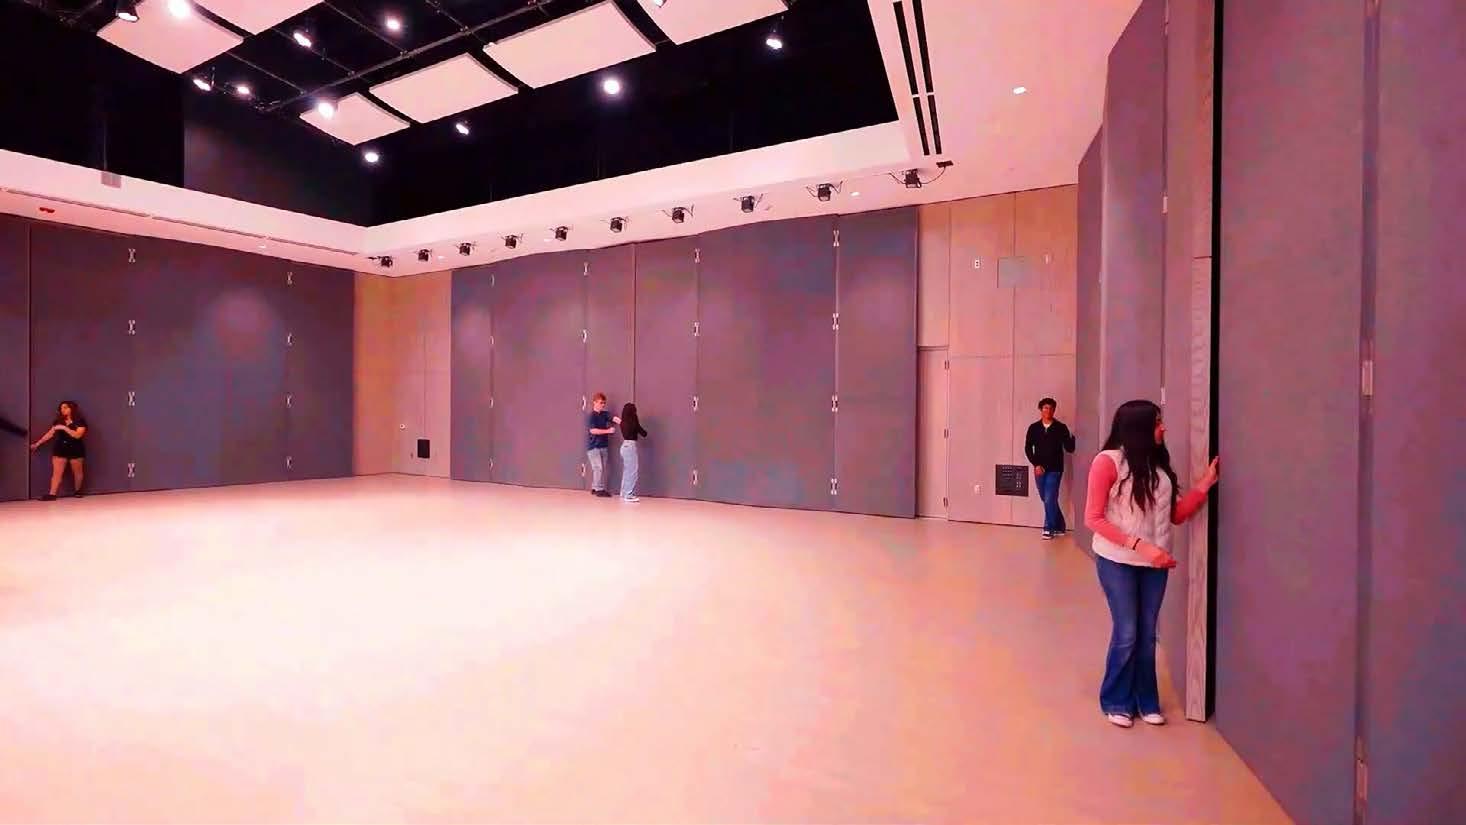
► The hall’s integrated acoustic “shelf” or soffit along the perimeter edge at mid-elevation is a central feature of the acoustic system. At the touch of a button, curtains cover the reflective surface of the walls above the shelf for better sound absorption. Below the shelf, motorized panels drop down to further improve sound absorption. Pocket doors / panels on three sides of the stage can be manually changed to accommodate the unique sound needs of different musical groups. There is also a pipe grid with acoustic reverberation panels 24’-0” above the stage level.
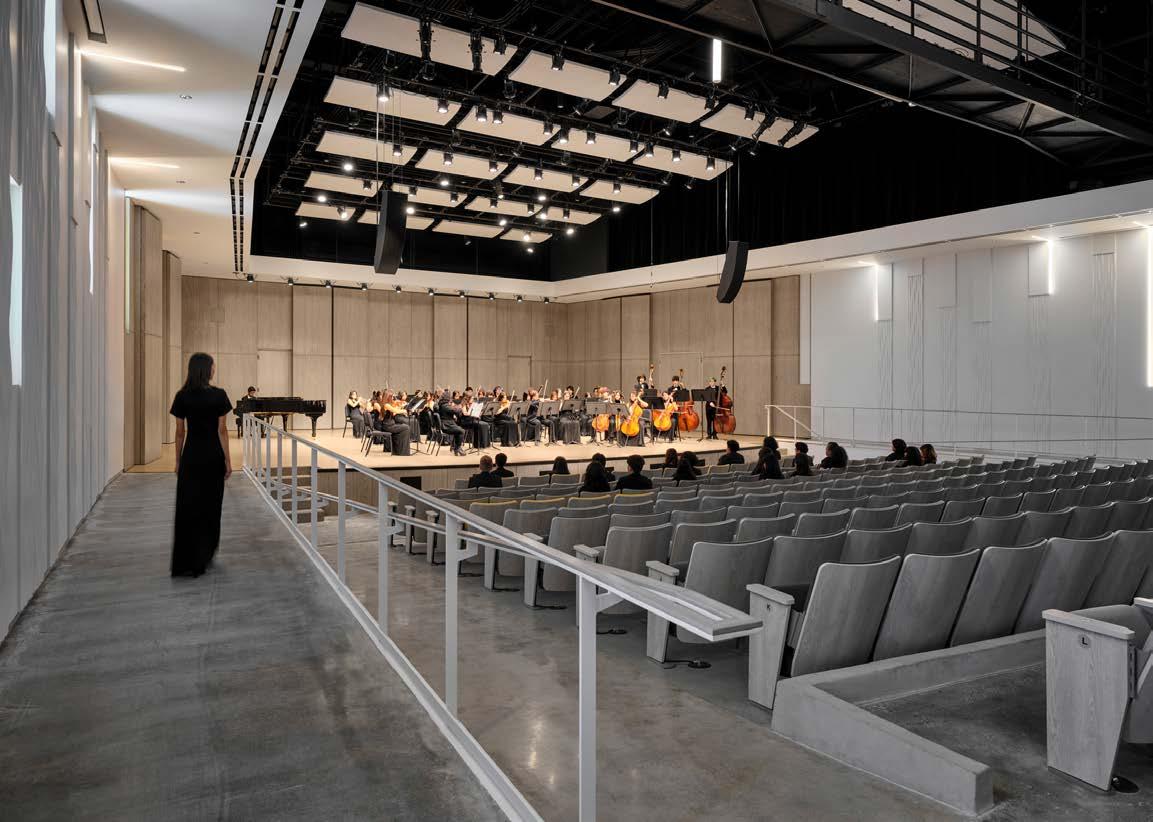
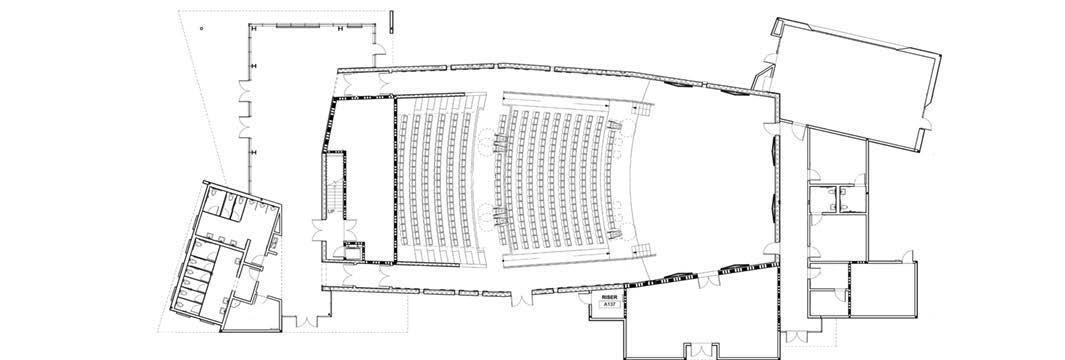
► Inclusive, accessible design: Upon entering the hall, students and visitors encounter two level walkways that lead directly to the stage and seamlessly to the front seating area. This solution accommodates all mobility levels whereas a typical approach at high school level might incorporate a separate ADA stage lift. This strategy creates a more consistent look and feel within the hall in addition to making access easy for all.
THE PHYSICAL ENVIRONMENT
FOSTERS DIVERSITY, EQUITY, AND INCLUSION
► Equitable ADA access: Accessibility and inclusivity are the foundations that inspired the design of the various spaces throughout the facility. The design of the concert hall comprises two walkways level with the entrance enabling immediate and safe access to the stage and sloped access to seating areas for all mobility levels, eliminating the need for an ADA stage lift. The walkways fit in seamlessly with the design of the hall.
► In the student courtyard, the stage is differentiated from its surroundings by a different paving material yet was kept level to remain accessible to all levels of mobility.
► Supporting students’ passions, ambitions, and talent in an underserved community: The concert hall fills an critical gap at RHS. Every feature of the facility, from its sophisticated acoustics to the quality of finishes and professional nature of the environment, provides an invaluable resource to students that previously didn’t have access to such a facility at RHS or within their community. It evens the playing field with other schools in the district that have performing arts facilities and offers crucial learning and professional opportunities for a talented student population at RHS that was already highly engaged with the music program.
THE PHYSICAL ENVIRONMENT FOSTERS SUSTAINABILITY AND WELLNESS
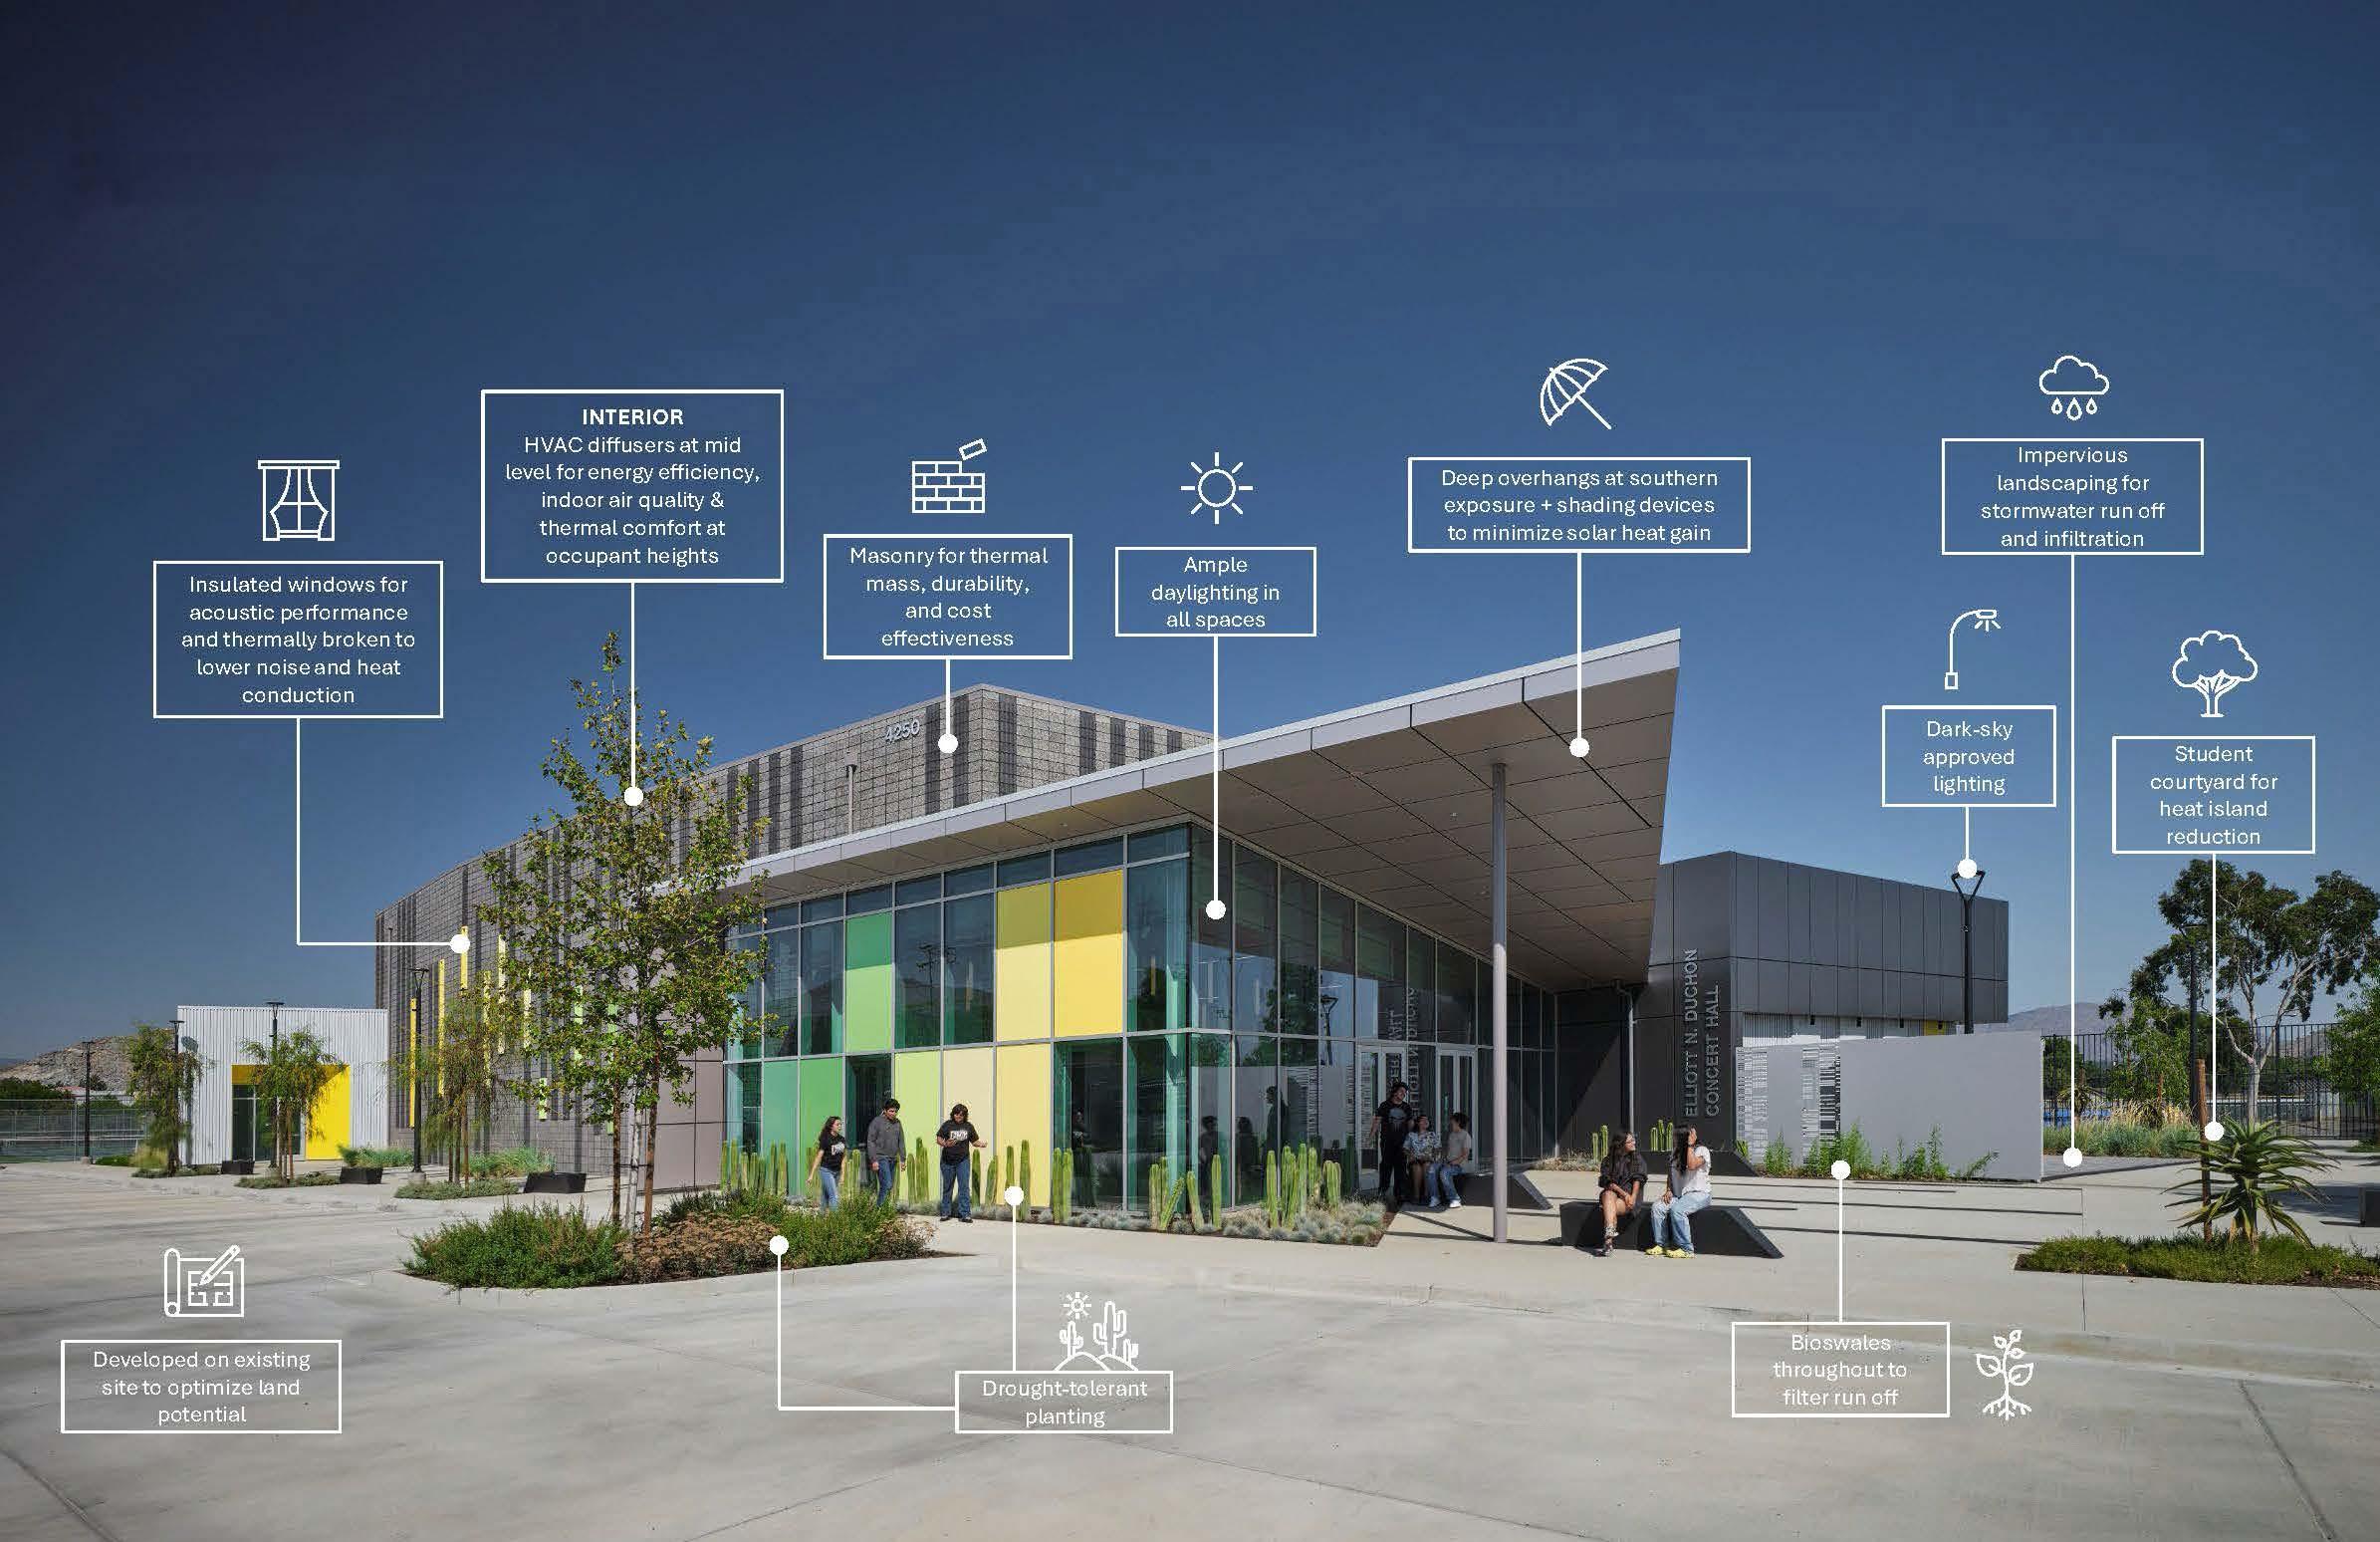
► Passive, low-energy, and durable materials and strategies: Optimal building orientation, daylighting, and efficient mechanical systems help to minimize carbon emissions and water usage:
• A low soffit and deep overhangs condition the occupiable level of the space, helping to cool and heat the building more efficiently, thereby minimizing cost.
• Operable window shades and orientation of glass, along with concrete masonry units on the exterior, minimize heat gain.
• Insulated, thermally broken windows lower noise to enhance acoustic performance and reduce heat transfer between the interior and exterior
• HVAC diffusers at mid-level for energy efficiency, indoor air quality & thermal comfort at occupant heights
• Throughout the building’s site, the landscape palette is drought tolerant for climate resilience
• Bioswales filter run-off and impervious landscaping reduces stormwater infiltration
• The building’s sloped roof structure provides an efficient drainage solution by draining via splash beds into planter areas
• Lighting is dark-sky approved
• The student courtyard reduces the heat island effect
• CMUs are used throughout the design due to their cost-effectiveness and natural acoustics, achieved through paneling, but also to reinforce energy efficiency and durability. This decision seamlessly integrates form, function, and sustainability.
► Exposure to daylight: Throughout the building and site, opportunities to provide exposure to daylight are maximized to aid student wellness. Large floor-to-ceiling windows enclosing the entrance lobby provide transparency and natural light for students and visitors. Within the concert hall and throughout the building, vertical windows bring daylight and unexpected views. Translucent windows also help brighten and illuminate the flex space naturally.
► Indoor-outdoor connections: The concert hall provides direct connection to a range of dynamic outdoor spaces surrounding the building, encouraging mobility and activity throughout the day. Landscaped courtyards, outdoor seating, and grassy areas provide spaces with a multitude of uses for students: places to listen to music, gather, socialize, and enjoy Southern California’s sunny climate and the nearby Jurupa Hills.
FLOOR PLAN
EDUCATIONAL ENVIRONMENT
EDUCATIONAL ENVIRONMENT
The design of the concert hall provides an immersive, hands-on learning environment. Students can experiment with acoustics firsthand, utilizing advanced sound systems and equipment designed to simulate professional music productive.
HOW THE ENVIRONMENT SUPPORTS THE CURRICULUM
The Elliott N. Duchon Concert Hall directly supports Rubidoux High School’s music curriculum by providing a professional-grade performance space with advanced acoustics tailored to diverse musical groups, including band, choir, and orchestra. The hall’s flexible design allows for varied teaching approaches, accommodating everything from formal performances to immersive sound production lessons. Students engage with sophisticated sound systems, learning not only how to perform but also how to manipulate acoustics, fostering a deeper understanding of music theory and production. The building’s “Space Through Rhythm” design creates a sensory journey that reinforces musical concepts.
HOW THE ENVIRONMENT
SUPPORTS A VARIETY OF LEARNING & TEACHING STYLES
The concert hall’s adaptable design caters to various teaching styles, from traditional instruction to hands-on, experiential learning. The flexible acoustic features, such as movable panels and motorized shades, allow teachers to tailor the sound environment for different musical groups. The connected flex classroom and outdoor spaces provide multiple learning environments, supporting both structured lessons and informal jam sessions. Visual elements like custom wallpaper of the school’s alma mater inspire school pride and
serve as a teaching tool for students to connect emotionally with music theory. This dynamic setting fosters both group and individualized learning.
HOW THE ENVIRONMENT IS ADAPTABLE AND FLEXIBLE
The Elliott N. Duchon Concert Hall was designed with flexibility in mind. The stage features motorized acoustic panels and curtains that adjust sound absorption to suit different types of performances. The flex classroom, with its sprung floor and storage access to the stage, easily transitions between rehearsals, music classes, and green room functions. The building’s outdoor amphitheater and courtyard offer additional performance spaces, providing flexibility for rehearsals and live performances, while the indoor-outdoor connections allow for a seamless transition between formal and informal learning environments.
INNOVATIVE ASPECTS OF THE EDUCATIONAL ENVIRONMENT
The design of the new Elliott N. Duchon Concert Hall aims to create a fully equipped, exceptional facility for varying musical ensembles performing separately or together, including orchestra, band and choir. A 339-seat hall provides visitors the opportunity to attend performances and events throughout the school year. The designed environment supports RHS’s music program and a variety of teaching and learning styles through adaptable, flexible, and high-grade, innovative spaces aimed at supporting a high level of music performance.
Experiential learning: The facility’s educational environment is ultimately inspired by the “Space Through Rhythm” design concept previously described under Section 4, “Physical Environment.” This architectural dialogue between the lobby, flex classroom, and hall spaces through adjacencies, circulation, and materials is rooted in music theory. From the succession of staggered vertical windows and panels, designed to express the rhythmic movement of musical notes on a staff, the concert hall serves as a “third teacher,” immersing students in the core concepts and experience of music and performance.
Inspired by student input, the wallpaper in the entry lobby prominently features custom-designed wallpaper depicting the notes of the Rubidoux High School Alma Mater. Because this element displays a song that music students know intimately, it reflects the unique bonds they share as a group that regularly learns, practices, and performs together. TV monitors give students a glimpse of what is going on inside the concert hall, putting learning and performance on display.
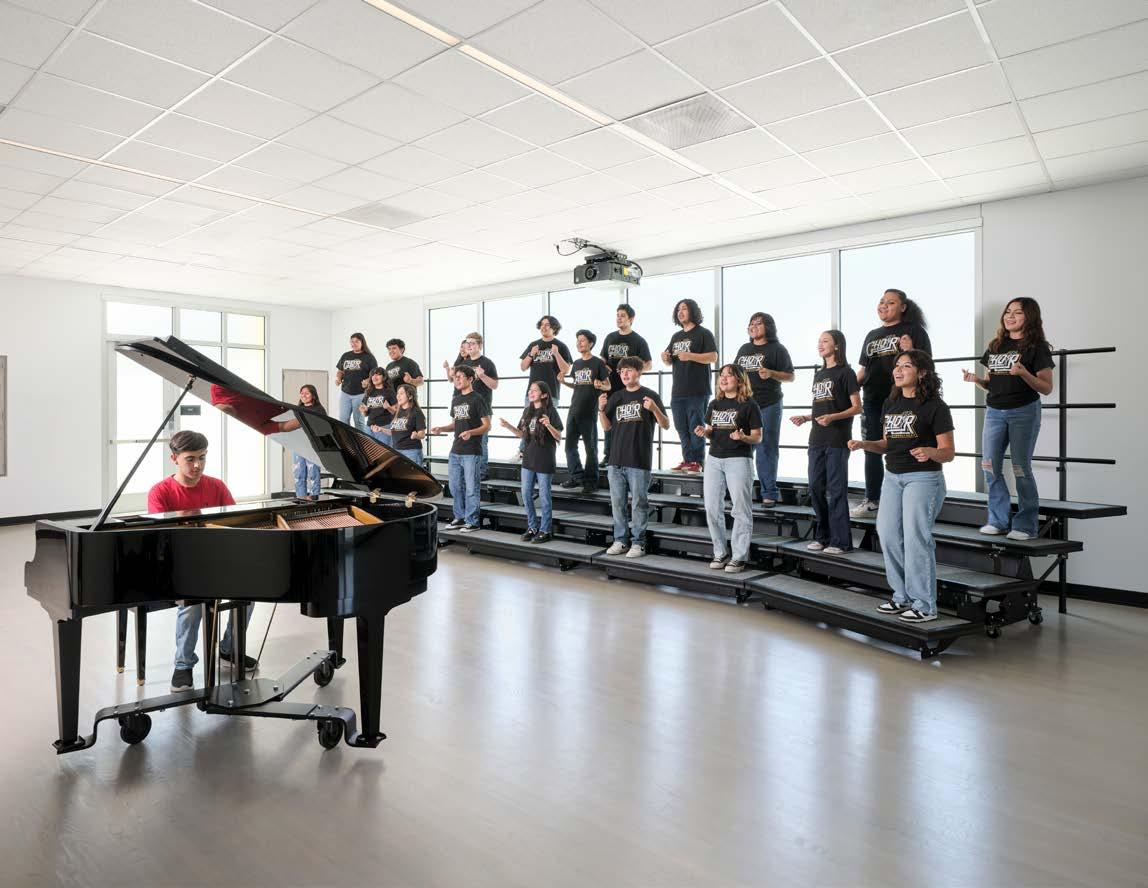
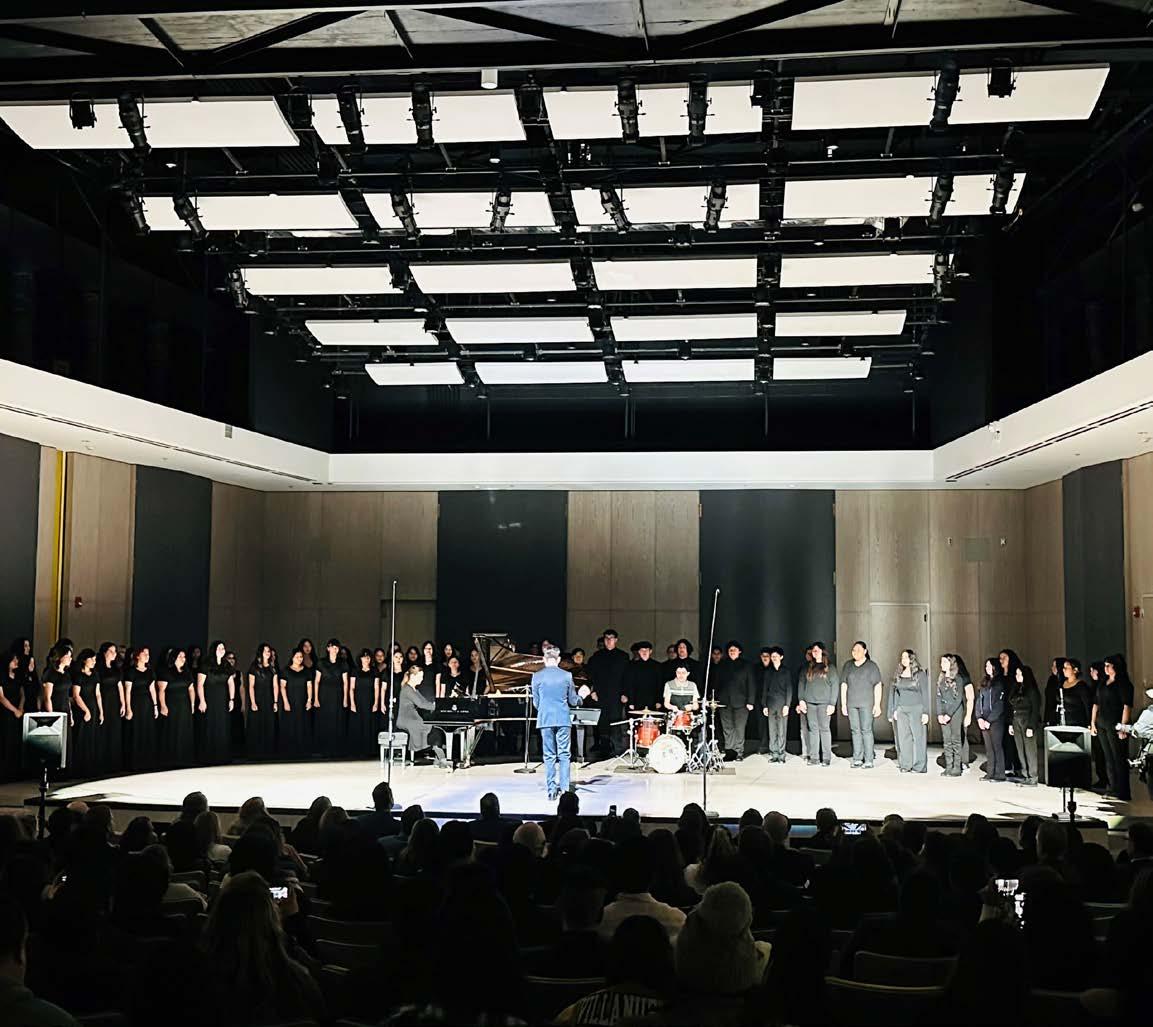
The stage can accommodate a full-size orchestra with a 150-student choir simultaneously. In addition to the experience of performing, students may also learn about sound production through use of an elevated sound booth with audio equipment.
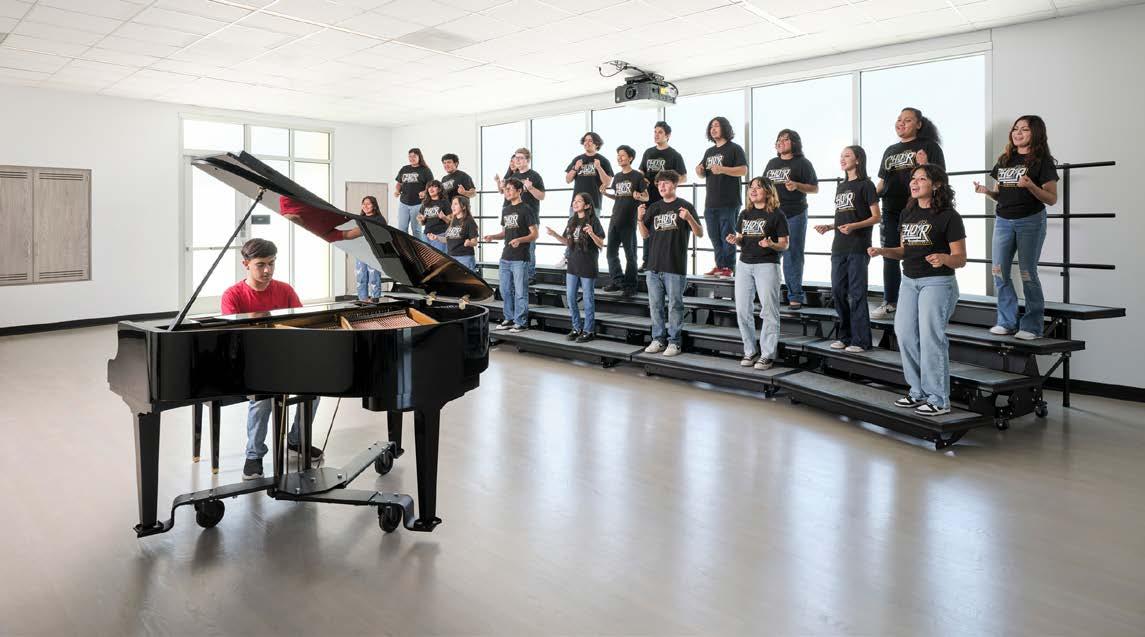
Connected, flexible rehearsal and performance spaces: Music practice and performance are not limited to the main concert hall. Multiple outdoor spaces and a connected flex space offer students a variety of settings, both formal and informal, to learn and perform.
► Outdoor areas: A smaller outdoor performance space facing a courtyard at the south end of the site, along with an outdoor amphitheater to the east, provides integrated performance spaces on the building’s site. These outdoor spaces let music radiate throughout campus and invite students to watch, listen, and enjoy, enabling students to connect through music in line with the department’s mission. The option to perform outdoors also teaches music students about different acoustical settings and how to adjust for each. As a bonus, outdoor spaces provide additional connection to campus, available for use by non-music student groups at RHS.
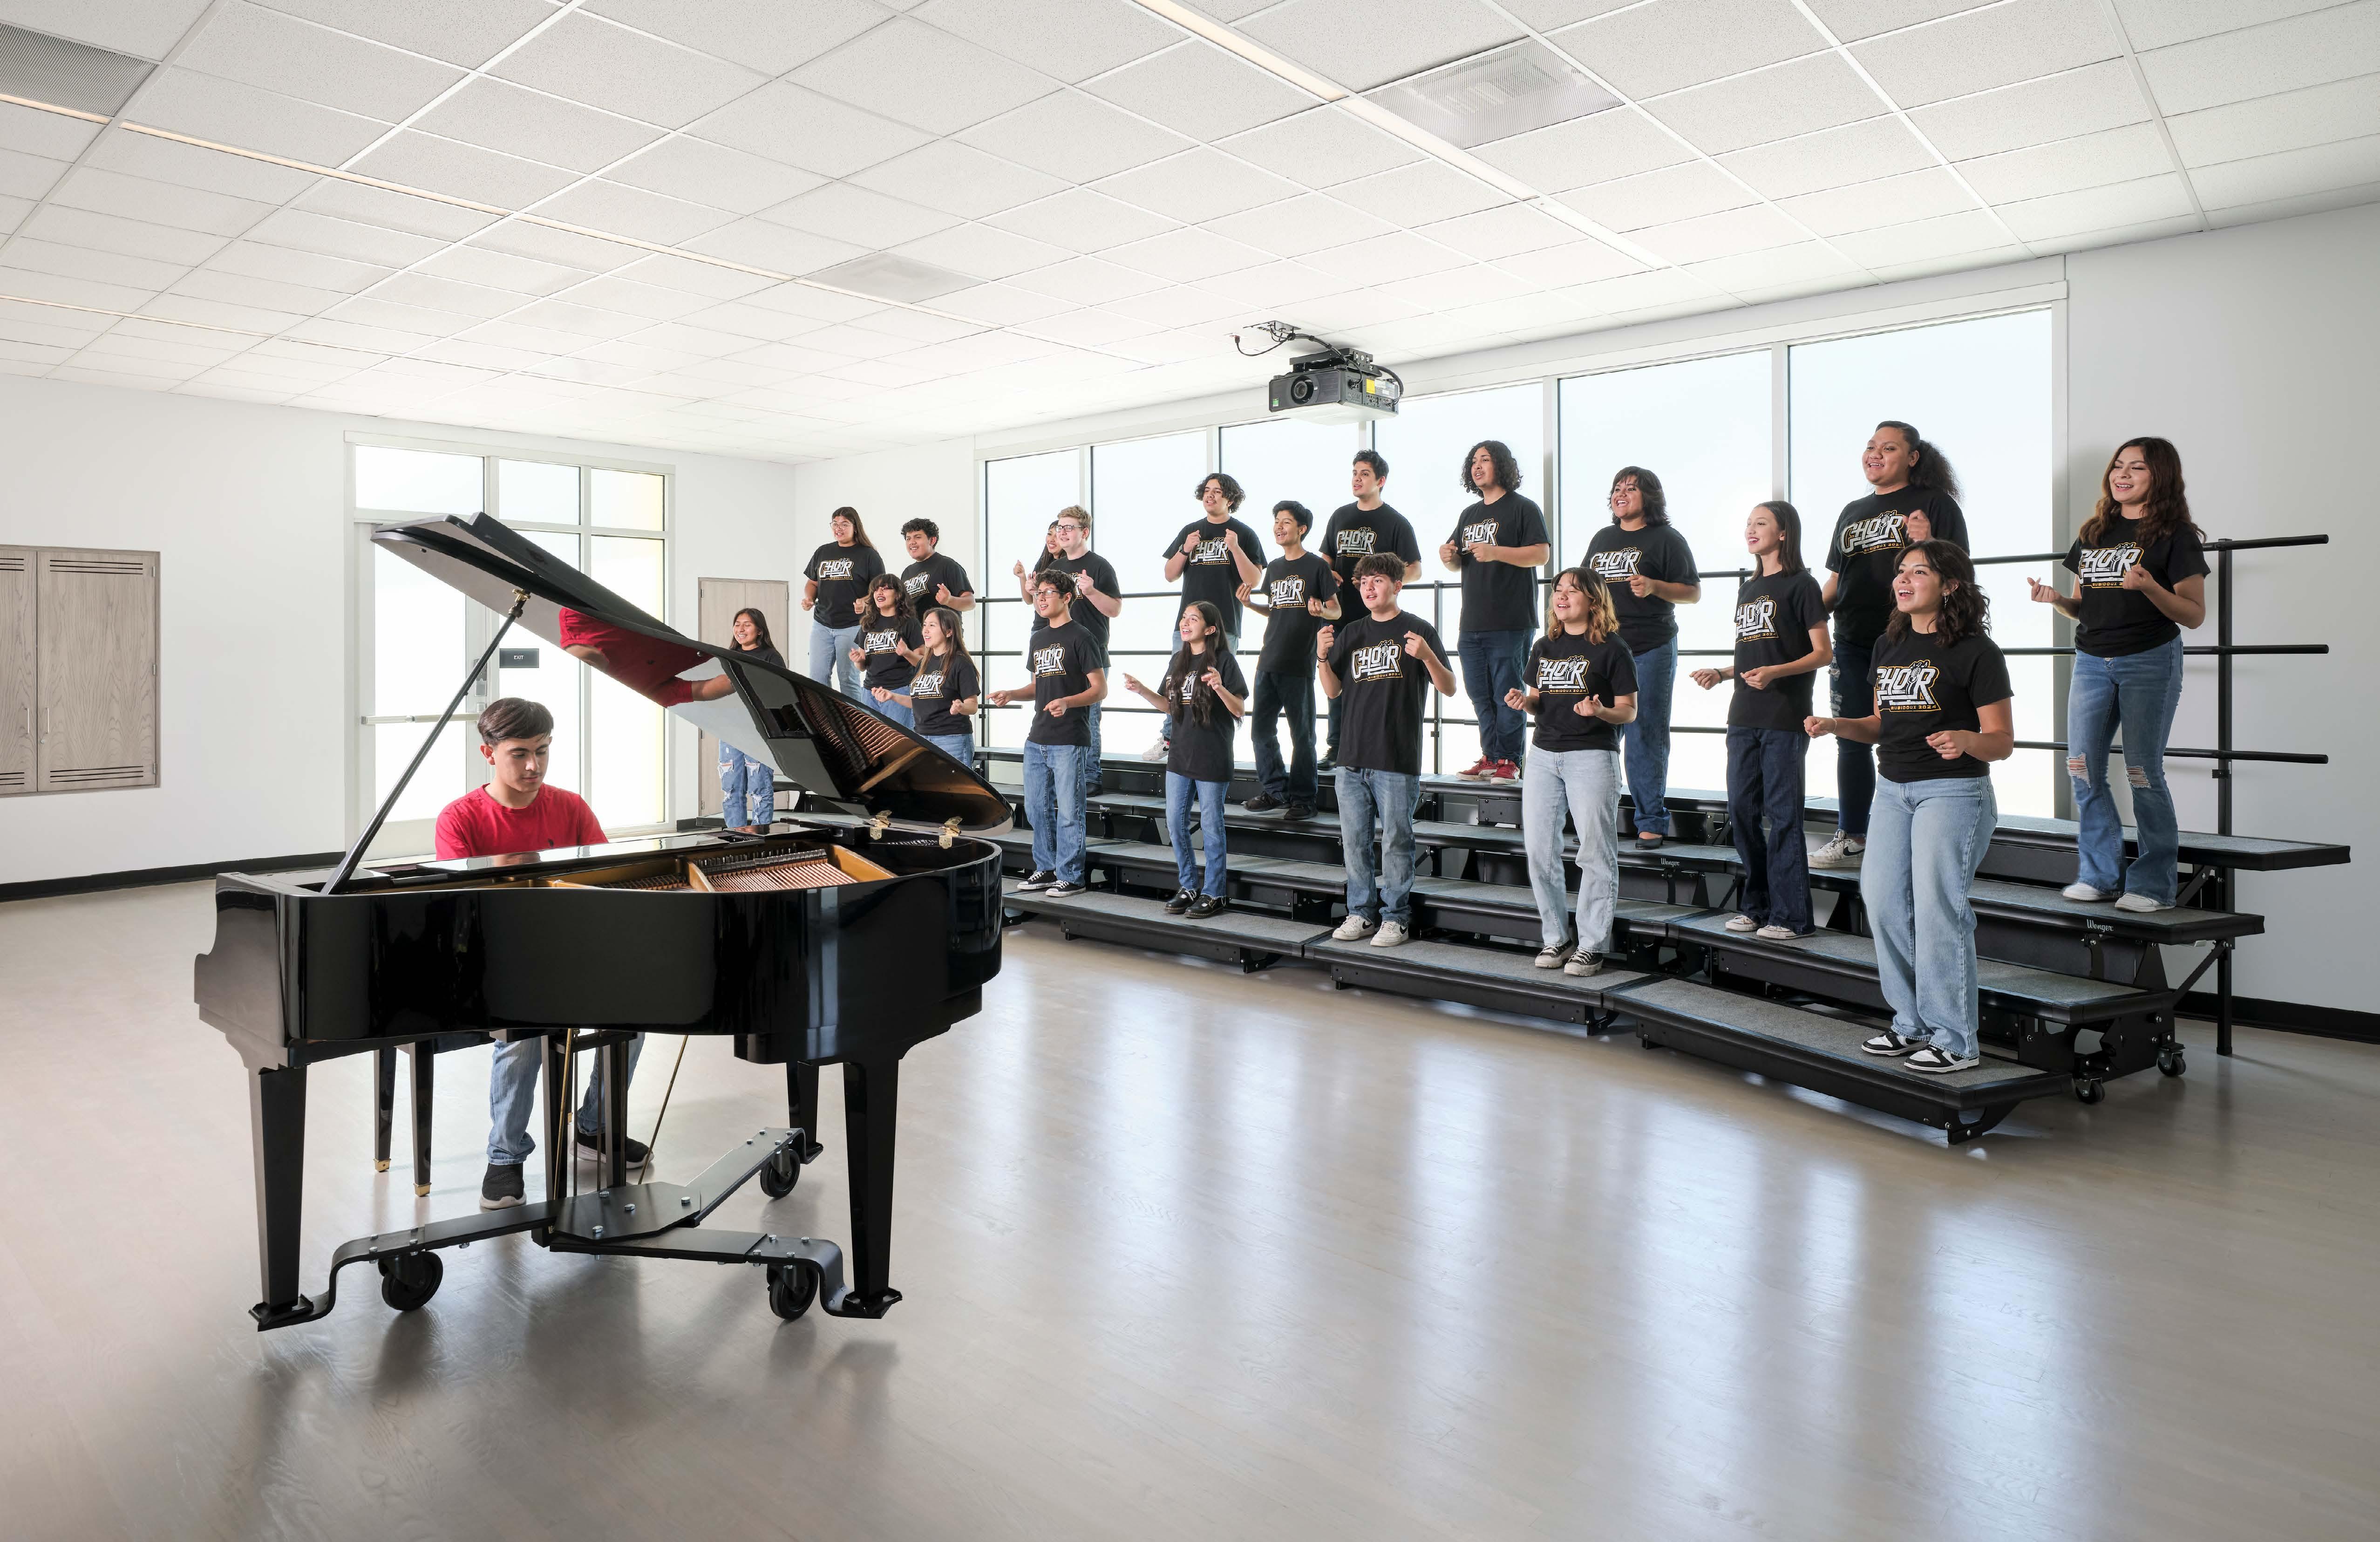
► Interior flex classroom: As a central component of the concert hall’s holistic approach to music education, the flex classroom embodies adaptability and functionality. This multipurpose room serves as a rehearsal space, music class, and green room for visiting school bands and choirs, seamlessly accommodating a myriad of activities with ease. The room’s sprung floor mirrors the one on stage, so students can experience how their instruments will sound during a live performance. Students also gain hands-on experience with stage setup and breakdown, thanks to the large storage area directly accessible from the stage. The space is designed to teach performance techniques, including timing and coordination, with a backstage cross aisle and monitors to help students practice entering stage left or right.
Superior, customizable acoustic strategies: Advanced systems and multiple options for customizing the acoustics give students a high-grade, professional experience of music performance and sound production. The design equips each musical group – band, orchestra, and choir – with absorptive or reflective acoustics according to their specific needs. The systems can be controlled for quick and easy changes between performances.
The hall has an integrated acoustic “shelf” or soffit along the perimeter edge at mid-elevation. Multiple operable systems work in concert with this shelf to enhance the acoustic performance of the hall. At the touch of a button, curtains cover the reflective surface of the CMU walls above the shelf for better sound absorption. Below the shelf, modular gypsum panels create non-parallel surfaces to further enhance non-mic’d sound quality. Motorized acoustic shades drop down to further improve sound absorption as well as block out the natural daylight, a key component to the learning environment. Custom bi-folding door panels on three sides of the stage can be manually changed to accommodate the unique sound needs of different musical groups. There is also a pipe grid with acoustic reverberation panels 24’-0” above the stage level and a catwalk for enhanced stage lighting.
EDUCATIONAL GOALS AND OBJECTIVES
The new Elliott N. Duchon Concert Hall at RHS gives students a professional-grade performance space that enables them to “achieve the highest levels of musical artistry,” in line with the stated mission of the RHS music department.
A permanent home: RHS music students now have a permanent facility on their own campus to use in developing their musical talents and no longer have to rotate between repurposed or borrowed facilities.
Meeting the talent level of the students: The sophisticated infrastructure and acoustic capabilities of the new concert hall now match the advanced performance level of the students in the music program.
ACHIEVING SCHOOL DISTRICT GOALS
The concert hall exemplifies JUSD’s “Vision for the Future” goal of equity and inclusion by providing a state-of-the-art facility to an underserved student population and community.
The concert hall is also proving to be a useful resource for students beyond RHS. The facility has served as the venue for the inaugural Jurupa Unified Wind Band Festival, a new event bringing music groups from schools across the district to play together and have their performances judged based on the Southern California Band and Orchestra Association rubric.
Participants include local middle schools in addition to other district high schools, giving younger students the opportunity to experience what it feels like to perform in a professionally inspired concert hall, as well as exposure to playing music at the high school level.
Since the opening of the concert hall, JUSD music programs have earned awards from the non-profit Music For All organization for the creation of the band festival. JUSD’s middle and high school instrumental music programs won an Advocacy in Action: Recruitment, Engagement, and Retention award for their 2024 District Wind Band Festival. The award honors JUSD middle and high school music programs for providing an adjudicated music festival in which middle school students could participate.
ACHIEVING COMMUNITY GOALS
The concert hall has become a valued cultural resource in the community. As a testament to its superior design standard, the Riverside Philharmonic performed in the hall for its annual Holiday Concert in December 2023, joined by RHS music students in the second half of the concert. Events such as these not only provide access to arts and culture for the surrounding community, but also offer students valuable mentorship opportunities and exposure to advances levels of musicianship.
UNINTENDED RESULTS AND ACHIEVEMENTS OF THE PROCESS & PROJECT
An unintended achievement of the Elliott N. Duchon Concert Hall project was the heightened sense of community pride and connection it has fostered in Jurupa Valley. While the primary goal was to create a dedicated performance space for the school’s thriving music program, the concert hall has become a cultural hub for the entire community. Local families and residents who previously had to travel hours to access high-quality arts events now have a professional venue nearby, bringing together students, parents, and community members in ways that were not anticipated.
Additionally, the community engagement that took place during the design process, particularly in the visioning sessions with students and faculty, resulted in unexpected design elements, such as the custom-designed wallpaper featuring the school’s alma mater. This symbolic, studentinspired feature has become a powerful representation of school spirit and unity, further reinforcing the impact of the building on the student body and the community.
Finally, the concert hall’s role in mentorship— bringing professional musicians and orchestras to interact with students—has far exceeded expectations, providing invaluable exposure and career opportunities for students interested in music and the arts. This unexpected mentorship network is helping bridge the gap between high school education and real-world professional experience.
PROVIDING VALUE AND GOOD STEWARDSHIP OF FINANCIAL RESOURCES
Cost-effective building materials: The architectural team strove to meld cost efficiency with creativity and aesthetics throughout the process. A CMU structure for the hall is a prominent feature in the design of the building, selected for cost effectiveness, energy efficiency, overall durability and acoustic properties.
The team incorporated affordable corrugated metal panels, complementing previous modernizations on campus from 2018, seamlessly tying the new building into the existing campus.
Key entry points were highlighted by selectively using storefront and composite metal panels to create a dramatic effect of the glowing concert hall beacon at night, adding a distinctive touch to the building’s design.
Maximizing the site’s advantages: By keeping the floor level consistent from the lobby to the stage, the design team minimized the need for costly lifts or elevators.
The team also took advantage of the existing sloped hillside to create an amphitheater, which provided both functional programmatic benefits and eliminated the need for expensive retaining walls.
Building systems: Placing the HVAC units on top of the flex classroom’s low roof not only reduced the structural load on the high auditorium roof but also removed the need for larger trusses.
This design decision also optimized energy efficiency by allowing air distribution to enter the hall at mid-level, preventing the unnecessary heating or cooling of the upper building plenum where there are no occupants, thus reducing overall energy costs.
Value for the community: Beyond serving students, the concert hall has become a cultural landmark in the Jurupa Valley, providing a local venue not just for school and district events, but also community gatherings and performances. The quality of design and accessibility locally has sparked community pride and fostered connections.
ORCO CMU
Sterling Black Cinder Burnished w/IWR
8 in x 8 in x 16 in
ORCO CMU
Jet Black Precision Fluted w/IWR
8 in x 8 in x 16 in
RESULTS
SUSTAINABILITY AND WELLNESS OUTCOMES
A post-occupancy survey was completed by the director of the RHS choral program following three years of use, offering a firsthand account of how the Elliott N. Duchon Concert Hall has performed against its original goals.
STUDENT IMPACT
The Concert Hall has had a direct and measurable effect on student confidence and program growth. With access to a professional-grade performance environment on their own campus, students are performing more frequently and in front of larger audiences than ever before. The director noted a significant increase in student confidence, attributed in part to the quality of the acoustics, which actively support and elevate student performances.
Students are also benefiting from the ability to rehearse and perform in the same space. This continuity allows them to prepare with precision, knowing that what they practice will translate directly to the performance, something that was not possible when the program relied on borrowed or repurposed venues.
INSTRUCTION & PROGRAM QUALITY
The Concert Hall has expanded the scope of what can be taught within the music program. Beyond the acoustic and technical advantages of the space, students are now learning skills that extend beyond performance, including audio, lighting, staging, and audience hospitality. The director described the facility as transformative at every level of instruction, enabling students to adjust physically, mentally, and musically to a professional performance environment as part of their regular education.
ACOUSTICAL PERFORMANCE
Acoustic quality has been the facility’s most consistently praised feature. Over three years of use, visiting ensembles, college choirs, professional singers, and adjudicators have all responded enthusiastically to the space. The director described the acoustics as everything they had hoped for, and noted that virtually every visitor has commented on the quality of the hall.
COMMUNITY & DISTRICT IMPACT
The Concert Hall has strengthened the connection between the school and the surrounding community. By returning performances to campus, the facility has made it significantly easier for families to attend events, increasing community attendance and engagement. Beyond accessibility, the hall has elevated the profile of the music program, signaling to the broader community that Rubidoux has a serious and ambitious arts department.
FUNCTIONALITY & OPERATIONS
Day-to-day operations have been consistent with expectations for a new facility. Minor issues have been resolved collaboratively between the music department and JUSD maintenance staff, reflecting the same spirit of partnership that defined the design and construction process. The director identified a small number of design elements that are not yet fully optimized for current use, while noting that none have presented significant challenges and that workarounds have been found where needed.
LOOKING AHEAD
When asked what advice they would offer a district considering a similar project, the director emphasized the importance of involving people with direct operational experience in the design process, particularly for technical systems such as audio, lighting, and staging. Teacher input is valuable, but those who have worked within comparable facilities bring a depth of practical knowledge that can meaningfully shape how a building functions for years to come.
DISTRICT ENDORSEMENT
In March 2026, Jurupa Unified School District Superintendent Dr. Trenton Hansen submitted a formal letter of recommendation for Architecture for Education, Inc., citing the firm’s work on the Elliott N. Duchon Concert Hall and their longstanding relationship with the District.
Dr. Hansen noted that A4E consistently demonstrated a strong understanding of JUSD’s educational priorities, operational needs, and community expectations, and that their familiarity with the District allowed them to guide a complex performing arts facility from vision through delivery. He described A4E as a reliable and collaborative partner throughout planning, design, and construction, balancing design excellence, acoustical performance, and functional flexibility while remaining attentive to budget, schedule, and regulatory requirements.
The Superintendent characterized the completed Concert Hall as a high-quality, award-winning, professional-level facility that supports student learning, performance, and community use, and recommended Architecture for Education, Inc. without reservation for future educational and performing arts projects.