The vision of the School of Architecture is to empower students to make creative contributions in the cause of architecture.
The mission of the School of Architecture is to cultivate a collaborative learning community focused upon critical thinking and ethical responsibility. We embrace established fundamentals and encourage the exploration of emerging innovations in design and technology.
Reflections
Vol. XVIII Spring 2026
REFLECTIONS
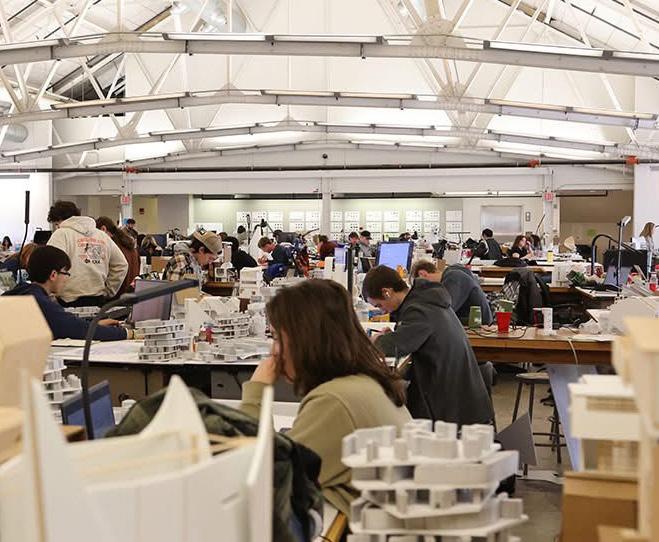
The School of Architecture completes another successful year, building on its long history of successfully educating students with a strong foundation of creativity, technical skill, and personal tenacity. Our studios and shared spaces remain energized by more than 500 students whose work reflects curiosity, rigor, and ambition.
This spring marks an important milestone as we welcome a visiting team from the National Architectural Accrediting Board. Their review affirms the strength of our program and our commitment to excellence in architectural education—a moment that reflects the dedication of our faculty, staff, and students.
Across the curriculum, student work engages pressing questions— from urban density and cultural identity to emerging technologies and material innovation. Faculty scholarship, exhibitions, and research further enrich this environment, while travel and collaborative opportunities continue to expand learning beyond campus. The summer brings new opportunities for educational experiences through high school programs, study abroad, beginning design studio, and technical courses.
Our alumni and friends remain essential to this momentum. Whether through mentorship, engagement, or philanthropy, their support directly enhances the opportunities we provide our students. Thank you for your continued investment in our mission.
It is an honor to serve this community. Together, we are fully engaged in the present, while shaping a strong and vibrant future for the School of Architecture. Go Pokes!
Nathan Richardson, AIA School Head and Centennial Professor School of Architecture nathan.richardson@okstate.edu
Website: https://ceat.okstate.edu/arch/
Facebook: Oklahoma State University School of Architecture
Instagram: @OkStateArch
THANK YOU, FRIENDS!
$25,000+ CORINTHIAN LEVEL
GH2 Architects
Kenneth Gray
Elizabeth & Richard Halley
Harris Foundation
Valda & Randy Kreie
$5,000+ IONIC LEVEL
Alpha Consulting Engineers, with Thom & Leslie Campbell
Jerry & Renee Conduff
Sharon & Michael Damore
Susan & Robert Evans
Frankfurt Short Bruza & Associates
Janet & Brad Gaskins
Glenn Partners, with Patrick & Briar Glenn
Virginia & James Hart
Belinda & Jim Hasenbeck
Patrice & William Lundeen
Kerri & David Powell
Wallace Design Collective PC
Neal Willison
The Friends of the School of Architecture campaign recognizes the generous support of many people across numerous important initiatives at the school. This support directly benefits students, faculty, and the school in highly tangible ways. All donations of any size make a difference. If you are a donor, thanks for your generous support. If you’d like to start, let us know and we’ll match an opportunity with your passion or interest. The following people and organizations have provided exceptional support for the School of Architecture, earning recognition as Friends of the School of Architecture.
$1,000+ DORIC LEVEL
AIA Oklahoma
AISC Education Foundation
Edward & Lauren Brien Bond
Suzanne & Dallas Branch
Linda Bryant
Coreslab Structures
Cyntergy AEC
Deborah & Roy Dean
Aubree Diebolt
Chere & Kevin Fergerson
Kirkpatrick Forest Curtis
Engineering
Deanna & Tim Lovett
Hui Min Liaw & Ko Makabe
Linda & Phillip McCurdy
Patricia & John Meek
Phyllis & Steven O’Hara
Oklahoma City Section
Anna & Steven Parks
Mark & Susanne Thompson
University of Tulsa
Leesha & Eric Vogt
W&W | AFCO Steel
Womble Company
Katherine & Keith Yancey
FIFTH YEAR URBAN STUDIO
URBAN HYPOTHESIS IN LOS ANGELES
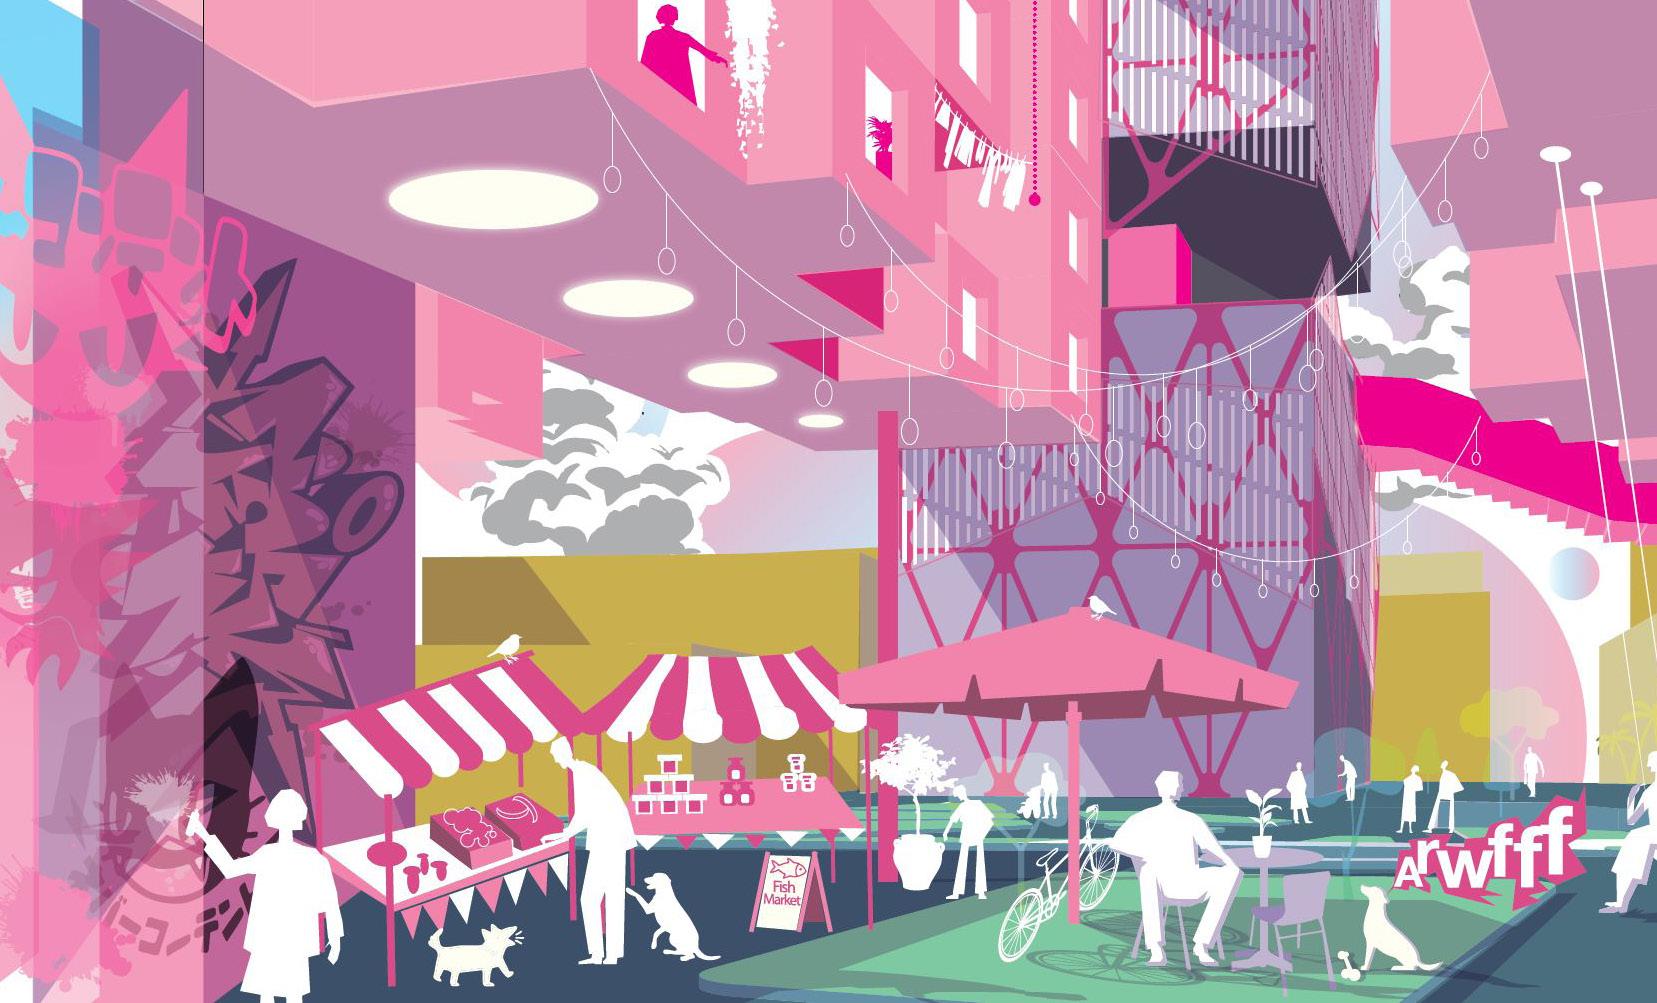
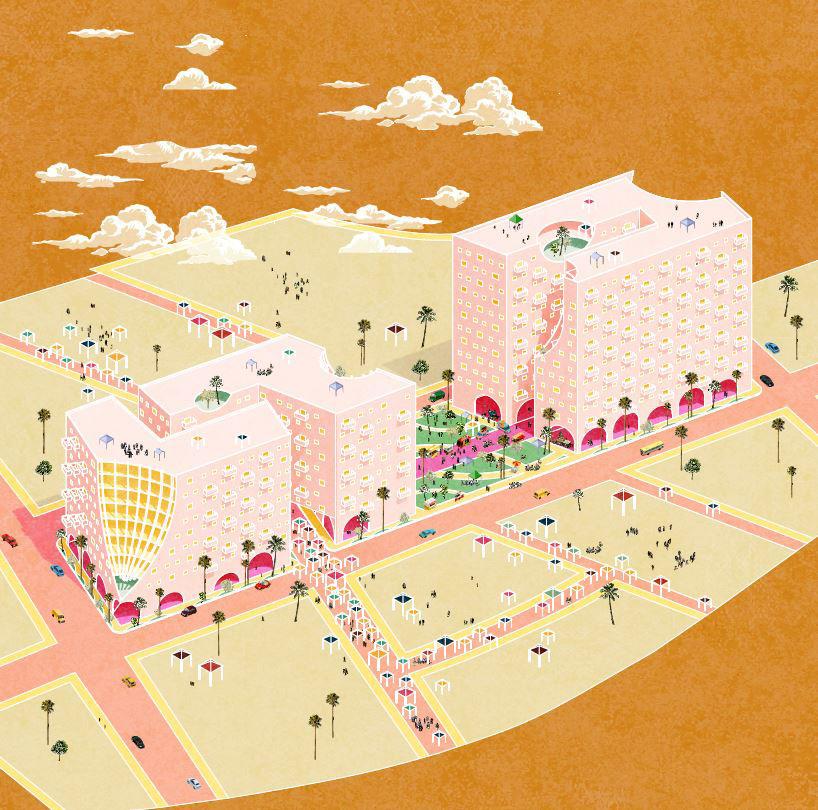
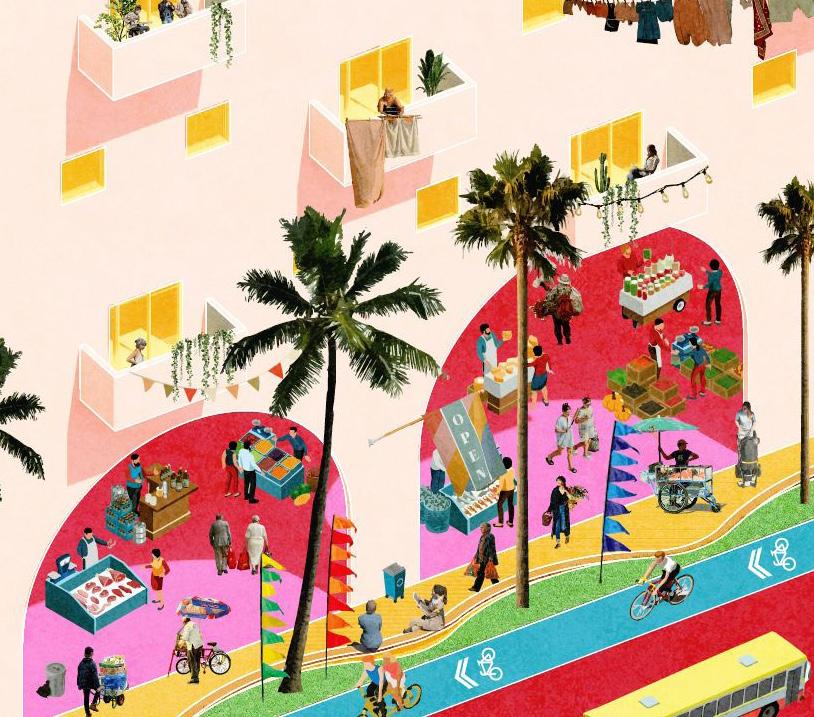
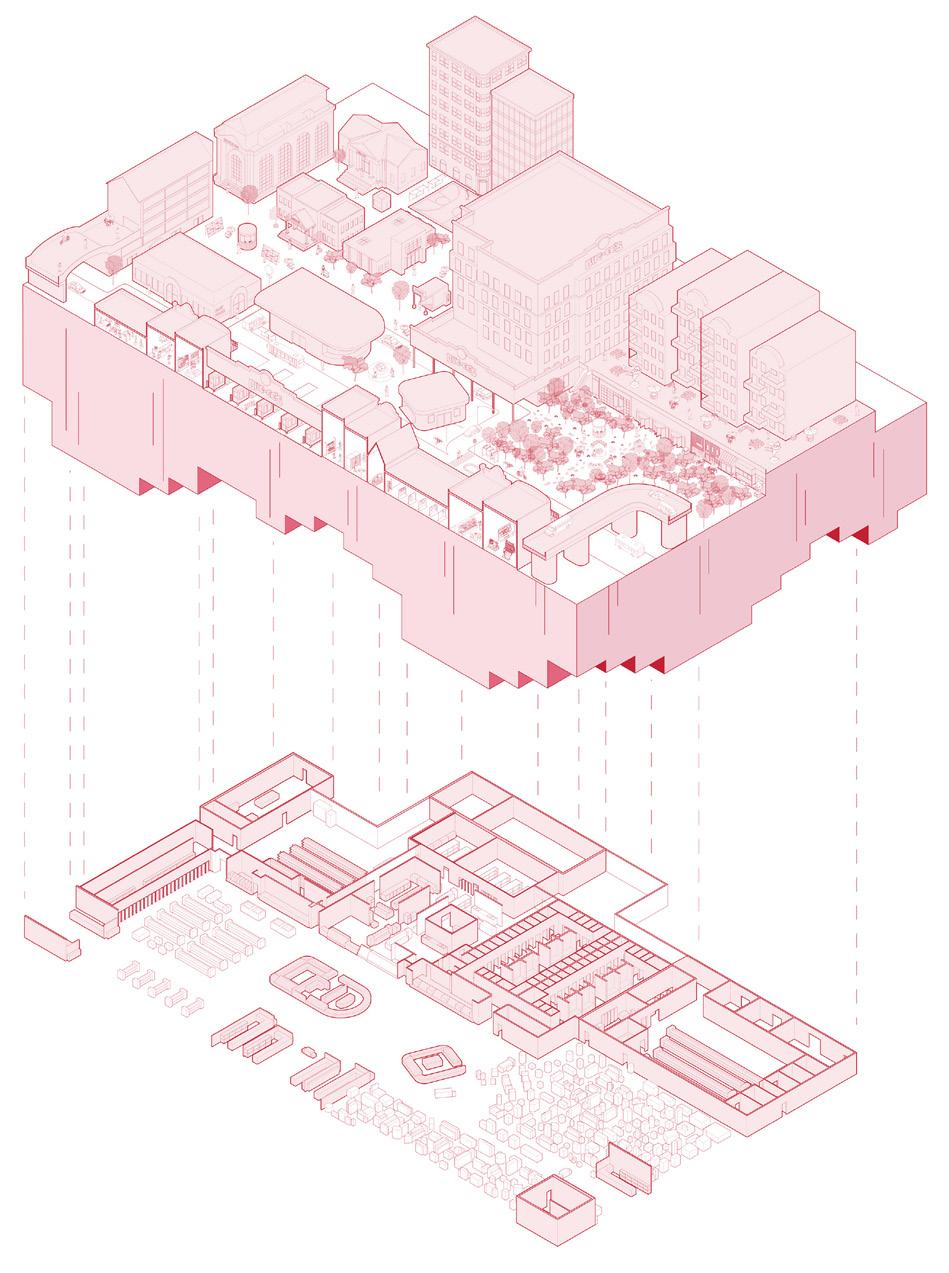
ARCH 5016 Design Studio VIII is the capstone urban design studio in the professional architecture program at Oklahoma State University. Students work collaboratively to develop comprehensive urban proposals that synthesize site analysis, programmatic complexity, and design innovation. This semester’s focus on Union Station builds on field study research conducted in Los Angeles, examining transitoriented development, housing typologies, and the spatial strategies that support diverse, walkable urban environments.
Led by Professor Seung Ra and Assistant Professor Blake Mitchell, the studio culminated with an exhibition which presents speculative urban proposals for mixed-use development adjacent to Union Station in Los Angeles, one of the most significant transportation hubs in Southern California. Each project applies a distinct hypothesis about livable urban density—drawn from criteria including diversity of built form, human scale, walkability, microclimate, and ecological performance—to the complex realities of contemporary mixed-use development.
▲ Riverside Village by Josue Monterroso, Evelyn Pate, Sophie Sweeney, Josh Daly, and Jillian Hermes
▲ Los Arquis by Adilene Guttierrez, Daniela Ortiz, Rebecca Estrada, Oscar Escamilla, and Jennifer Nicolae
RENDEZVOUS WITH SOME BANAL MEGA-MONUMENTS
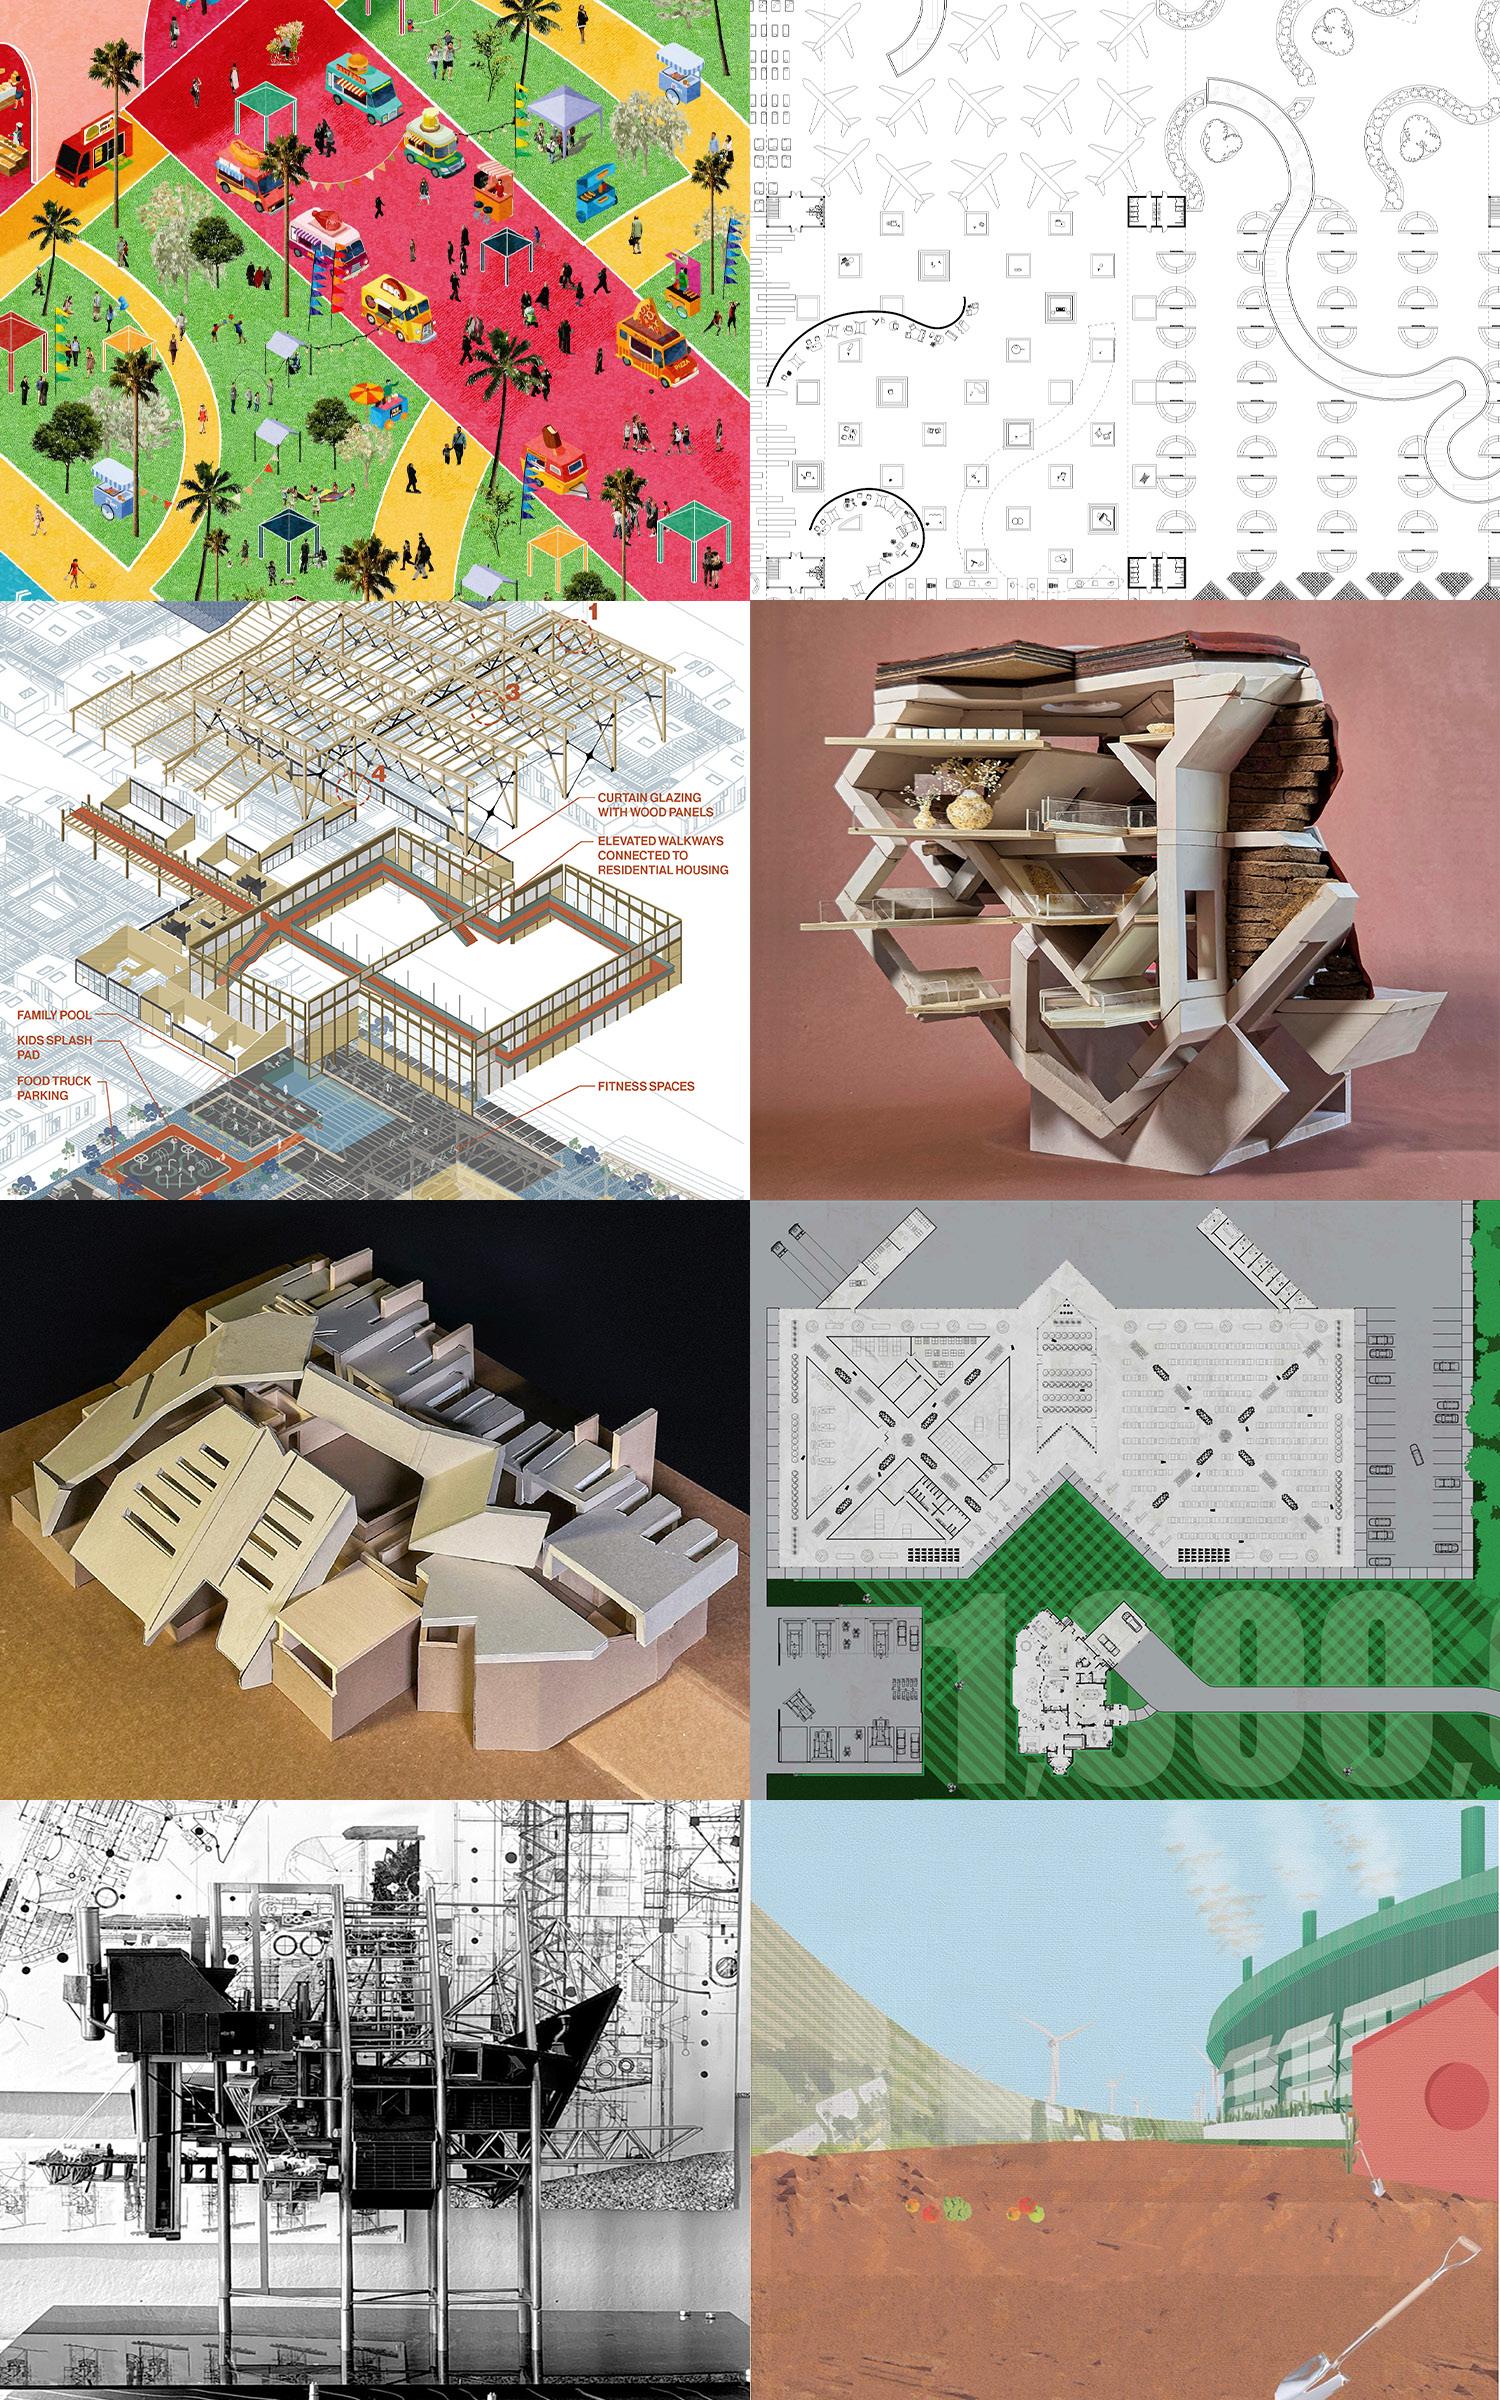
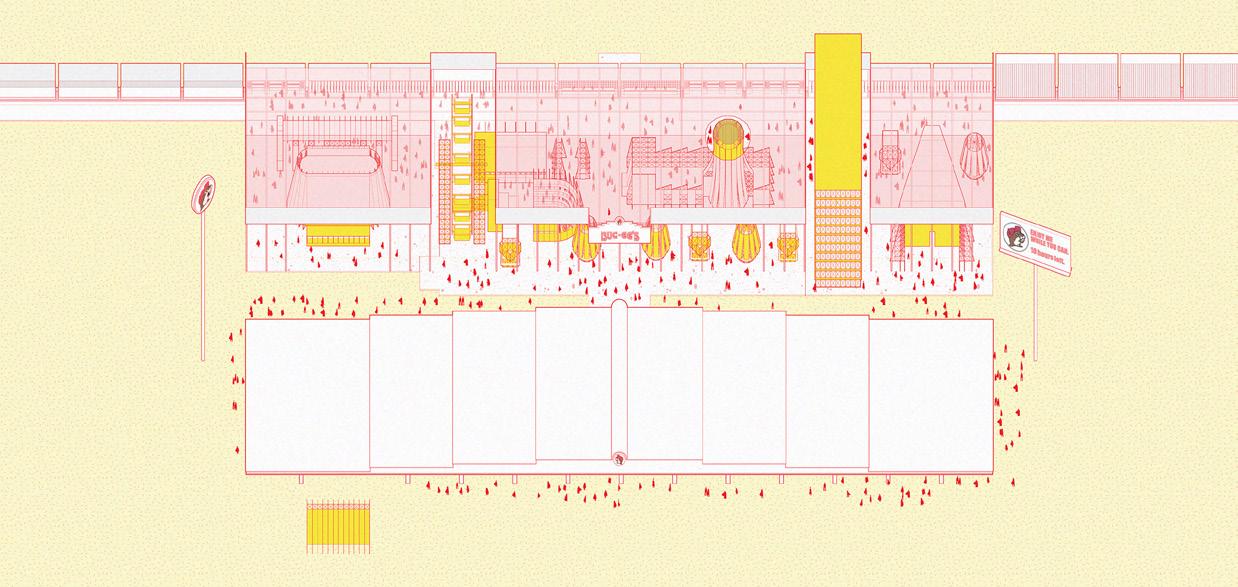
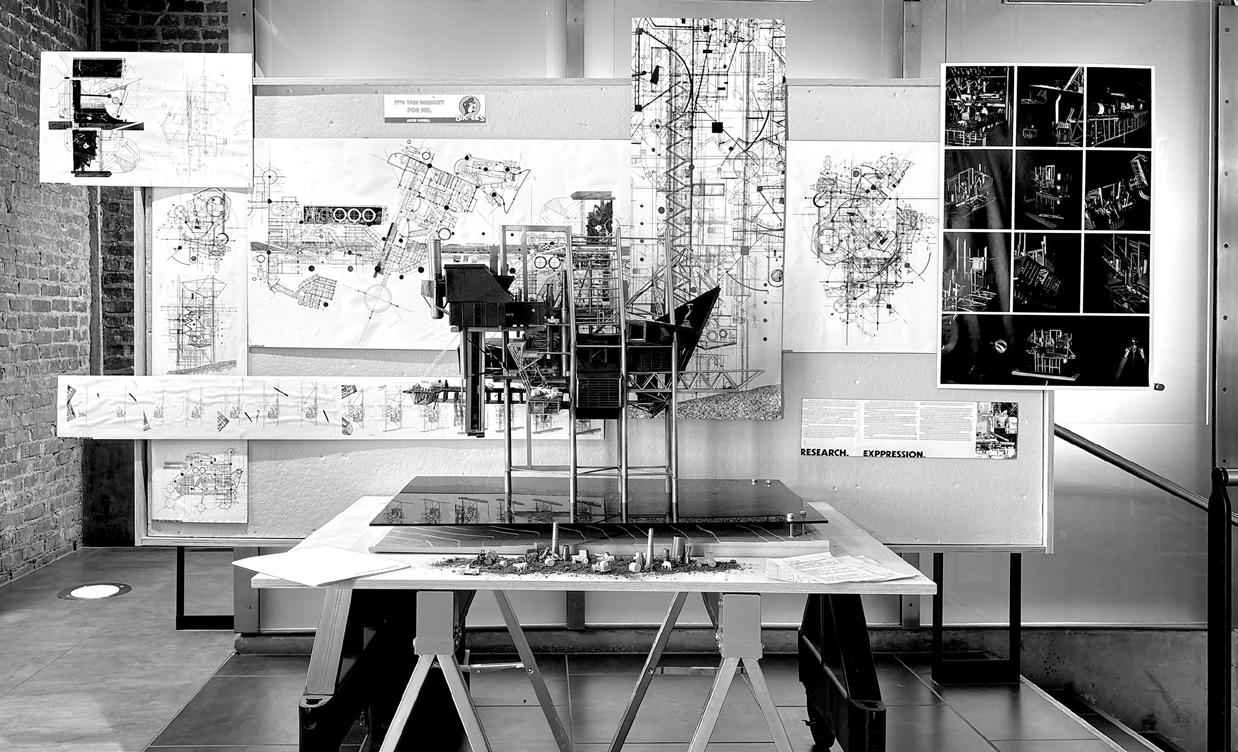
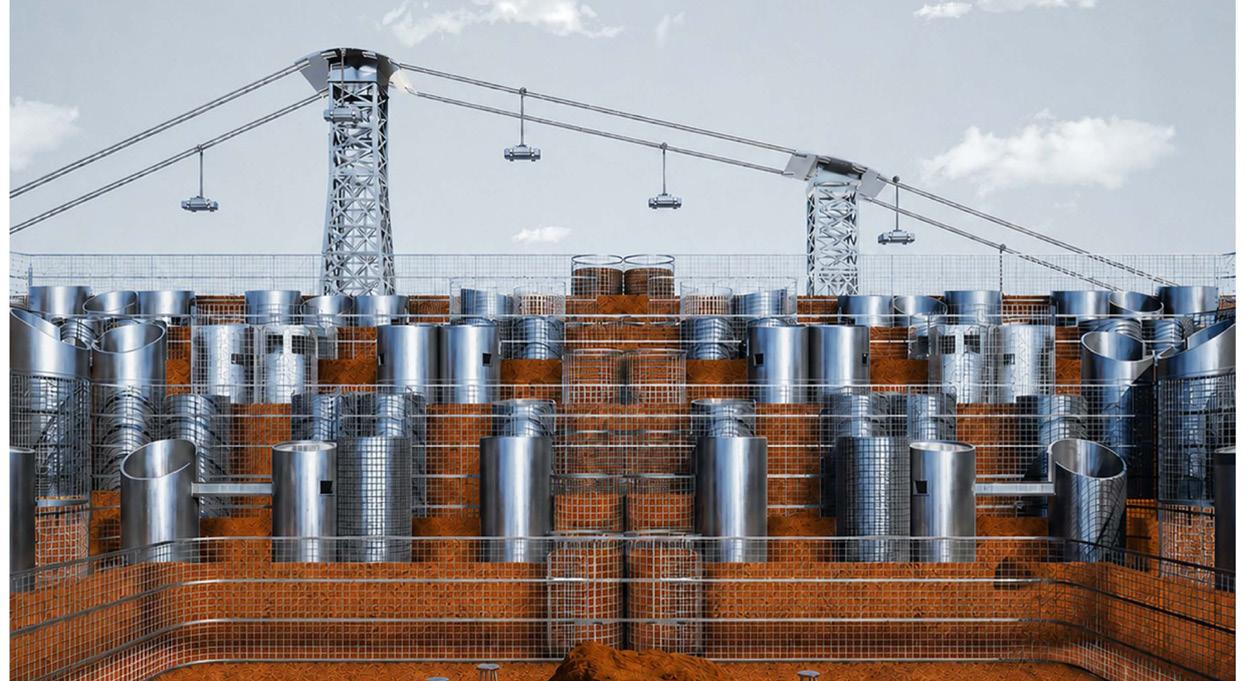
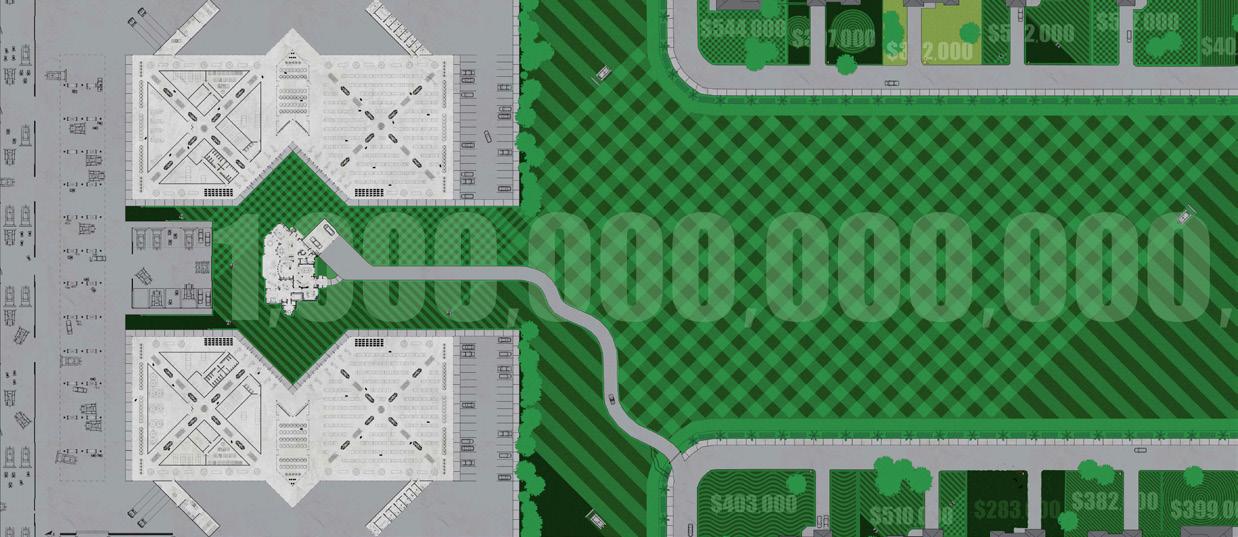
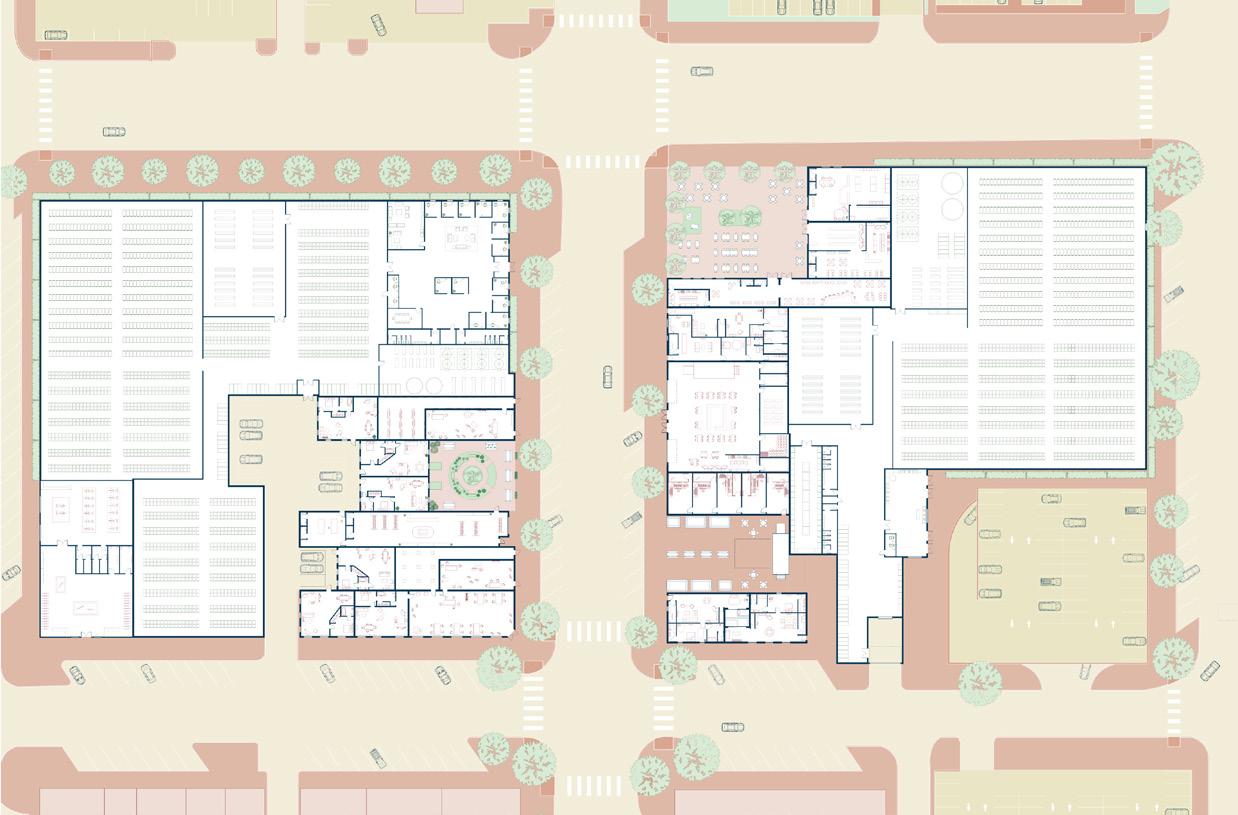
As one of three Options Studios for Spring 2026, “The Buc-ee’s Studio” operated as a research and design speculation playground, investigating the emergence of what we call “banal mega-monuments” in conditions of late capitalism, specifically targeting the rise of Bucee’s “travel center” as architectural and cultural phenomena. Led by Assistant Professor Michael Frush, the Buc-ee’s studio interrogated contemporary cultural conditions and architectural discourse through targeted research of the Buc-ee’s phenomenon, relating its emergence to key pieces of architectural and cultural theory.
Following initial research and theoretical discourse, students speculated on the Buc-ee’s phenomenon and its role in contemporary culture, specifically locating it within the presence of American sub/ urbanism and cultural logics. Design work invited students to develop unique positions, stances, takes, and claims on Buc-ee’s and investigate what may come of it in the near/ distant future. The studio’s production focused on absurdly fictional [but at times, fathomable and logical] future of Buc-ee’s and the position of the spectacular as acts of architectural discourse.
▲ (top) Infrastructural Buc-ee’s by Jacob Varnell; (bottom) Urbanization of Buc-ee’s by Jace Johnson.
MATTER OUT OF PLACE: RED DIRT MODERNITY
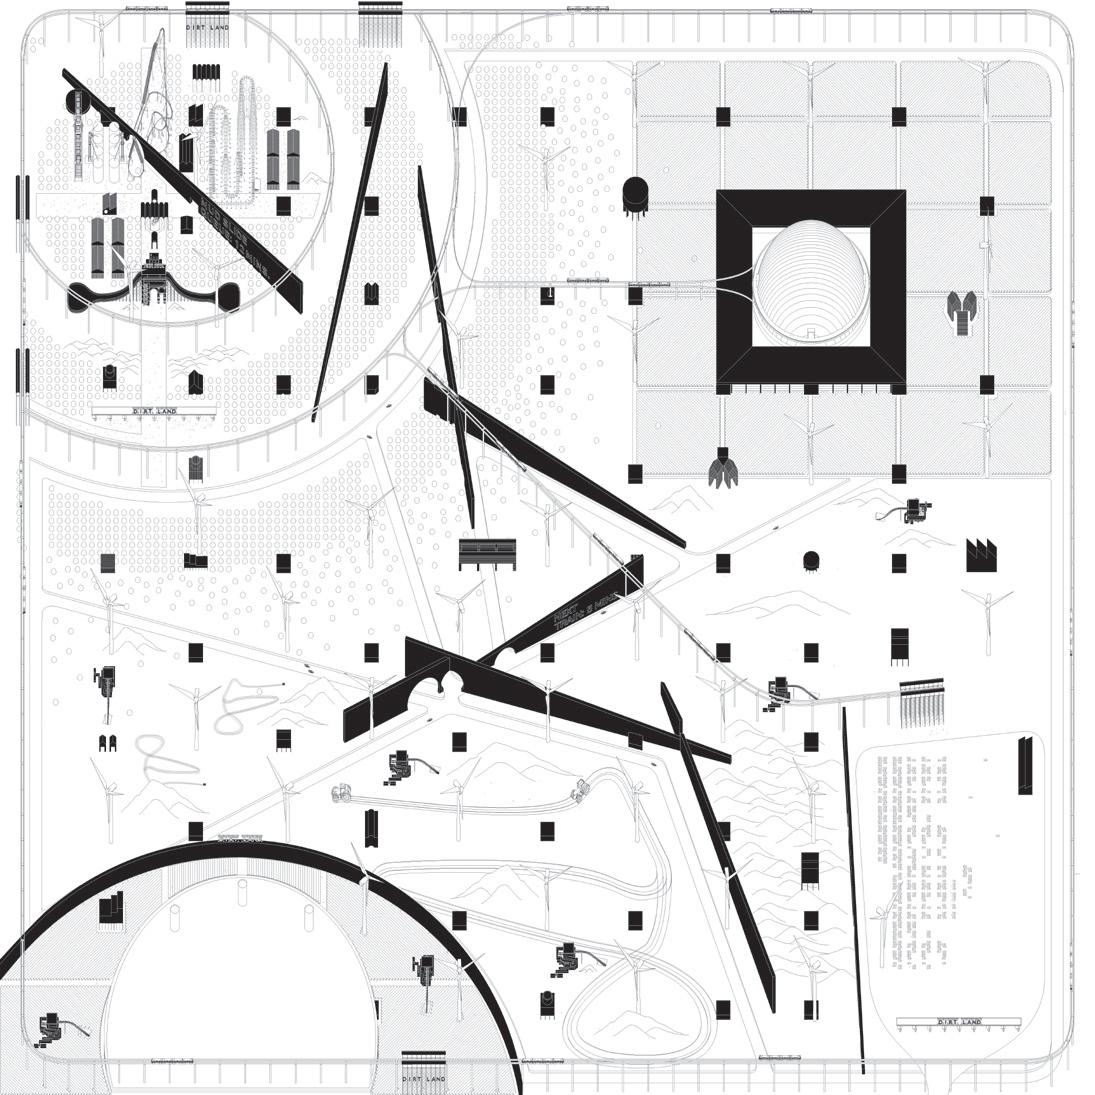
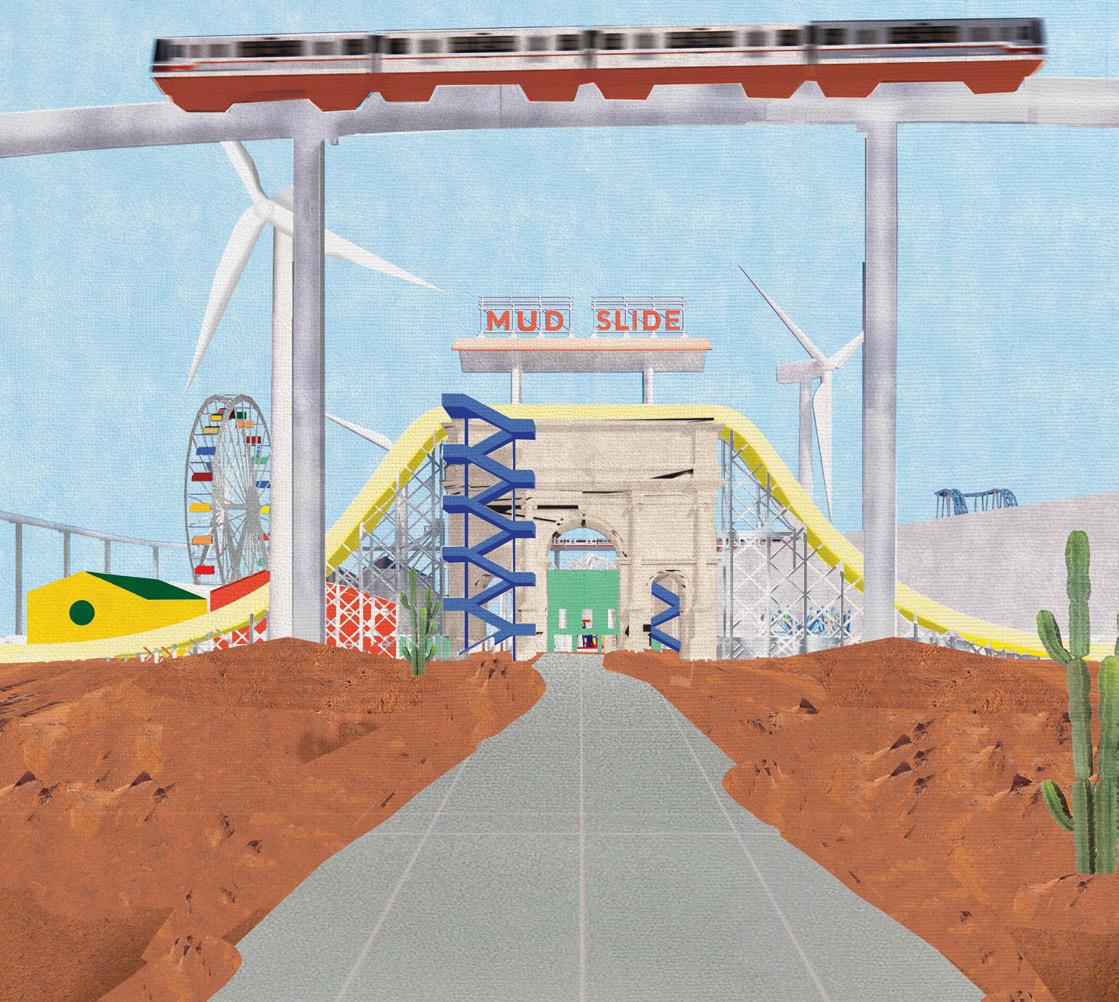
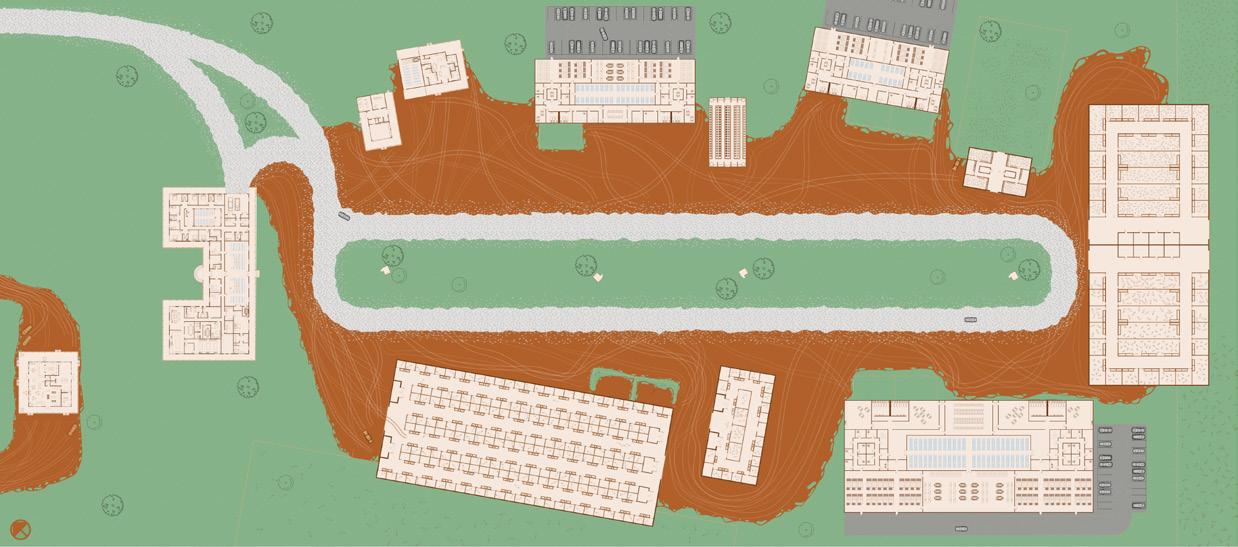
This studio operated as a research and design laboratory investigating how Oklahoma’s red dirt—simultaneously geological material, cultural signifier, and architectural medium—challenges the categorical boundaries that modern institutions use to organize knowledge, space, and social life. Led by Assistant Professor Blake Mitchell, the studio interrogated Mary Douglas’s anthropological concept of “dirt as matter out of place,” examining how soil conservation science and Red Dirt music culture represent knowledge systems that industrial modernity has systematically kept separate. Following initial research into the histories of soil science, Red Dirt music, and architectural positions of dirt and purity, students developed field organizations across 640-acre Oklahoma prairie sites where research and performance infrastructure contaminate each other productively. Design work invited students to speculate on rural and agricultural futures adequate to 21st-century conditions— neither nostalgic pastoralism nor extractive industrialism, but systematic frameworks enabling post-extractive relationships between communities, land, and culture.
▲ Camila Romero and Kaci Marshall
▲ Katie Markmiller and Micah Simmons
SUPER-MOUND FOURTH YEAR OPTION STUDIO
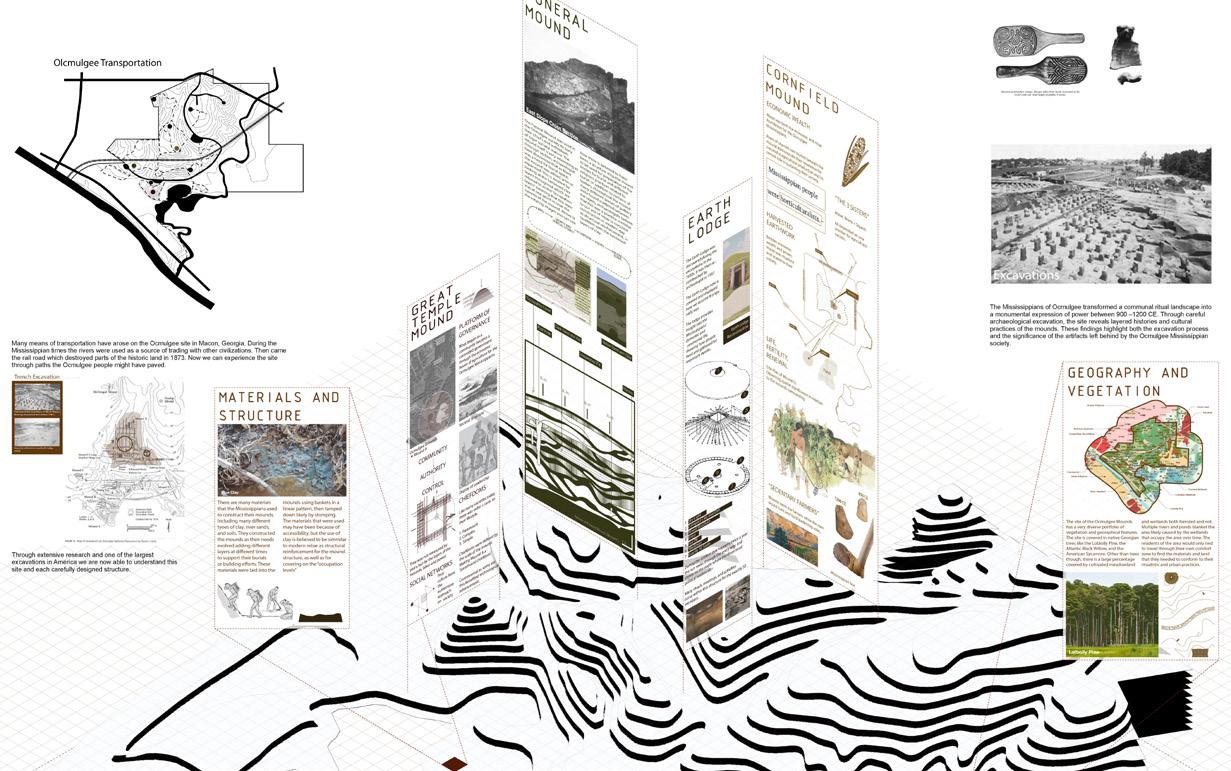
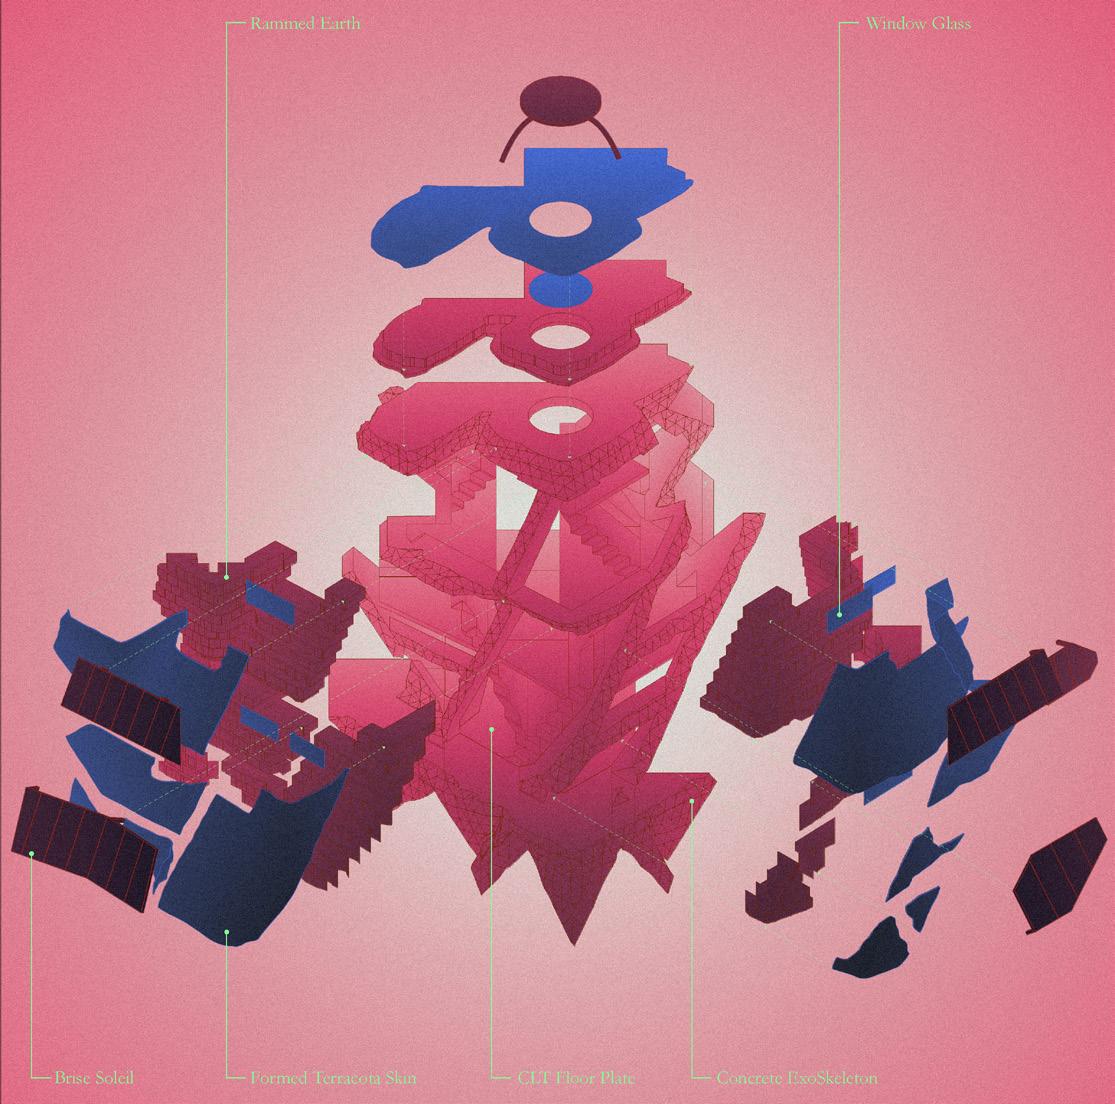
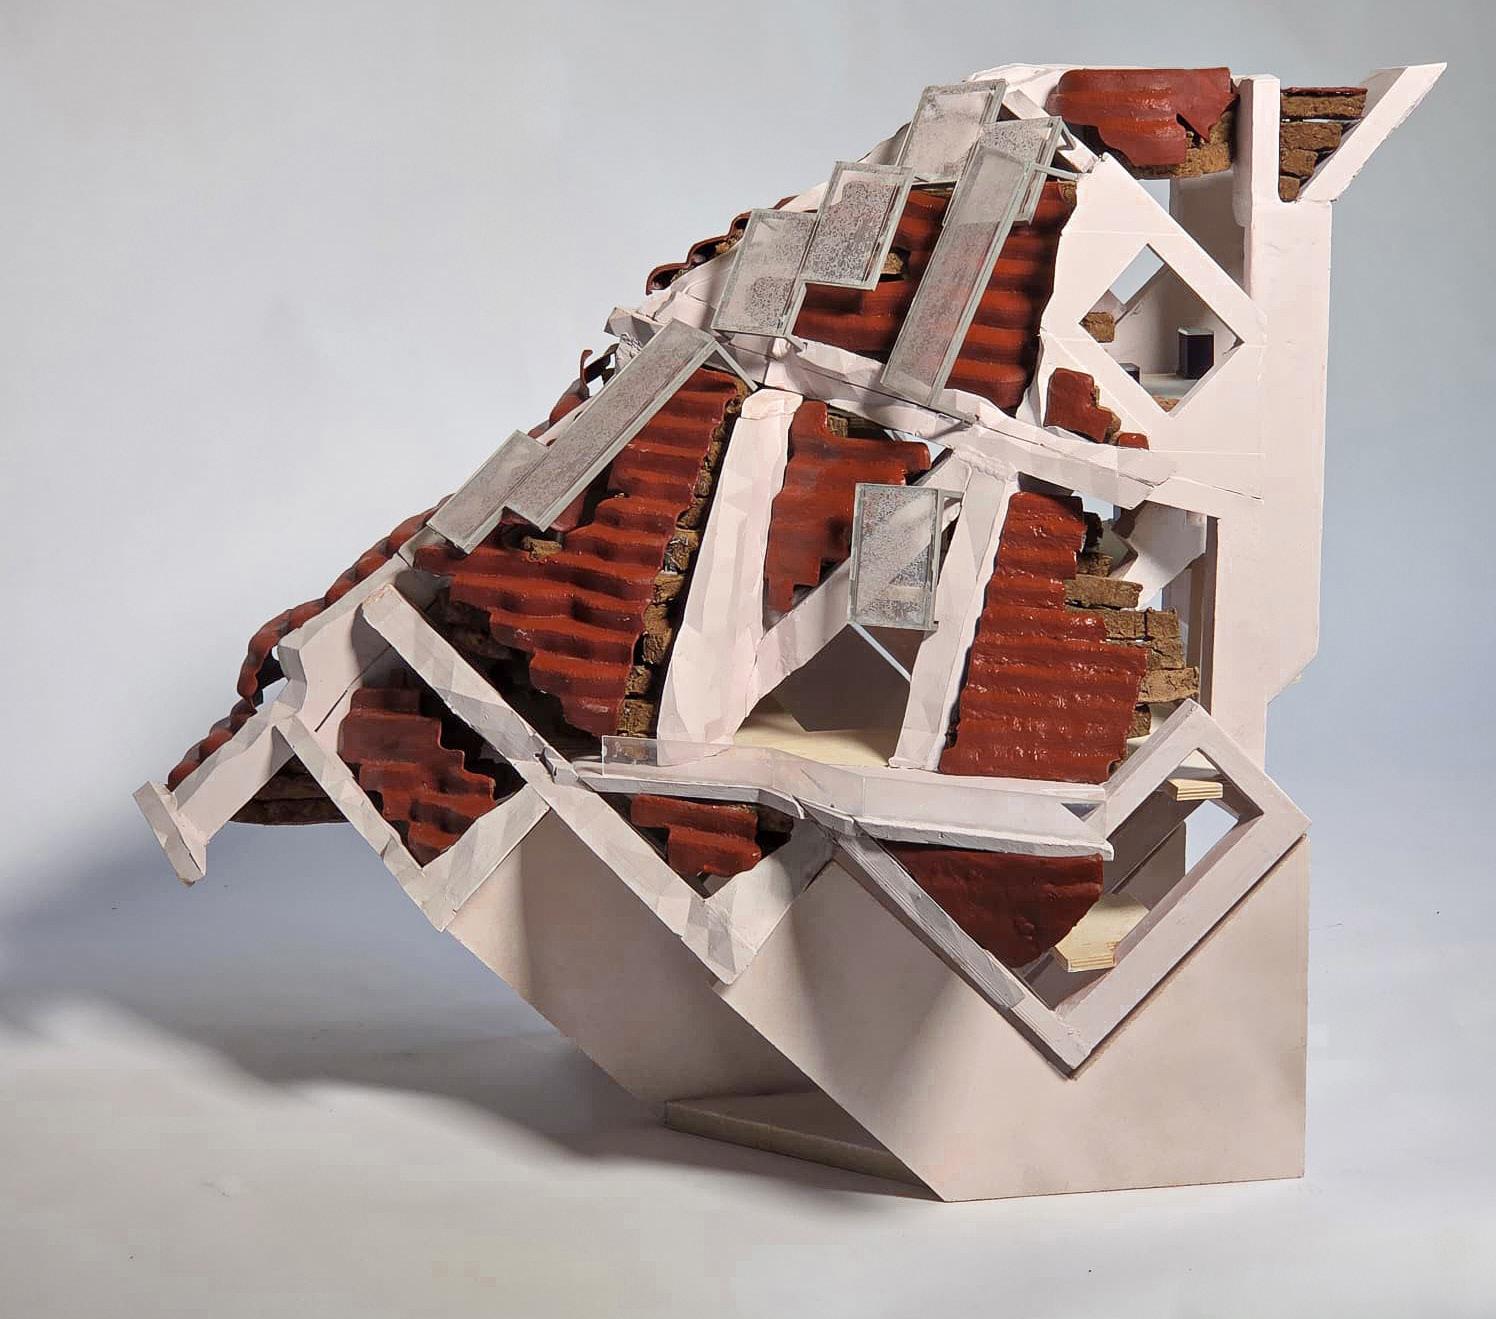
Led by Assistant Professor James Piccone, this course challenged students to investigate collective design approaches to landform architecture, merging research on Mississippian mound building cultures with contemporary earthen architecture to propose a new Archaeological Center at the historic Spiro Mounds site in eastern Oklahoma. In the first phase of the project, students conducted research on the mound cities at Cahokia, Kincaid, Etowah, Ocmulgee, and Moundville to identify conceptual, cultural, and material dimensions of Mississippian life and to reframe archaeological operations as generative concepts for architectural thinking. In the second phase, students collaborated on the digital design of the building by learning to carefully excavate a mound like archaeologists, delineate or blur boundaries between spatial volumes through an exquisite corpse technique, and synthesize research materials into a set of unified exhibit spaces on Mississippian cities. In the final phase, students participated in mound building as a kinesthetic social activity and a technical process, translating their digital models into physical monuments that reveal the embedded aesthetic effects of mound architecture. The work showcased here represents the students’ proposed Spiro Mounds Archaeological Center, ultimately reframing landform architecture as a work of art that does not imitate life, but participates in it.
▲ Ocmulgee Research Dossier Diagram by Kade Spampinato, Kaitlyn Morin, and Caden Brassfield
▲ (top) Exploded Axonometric Drawing by Kade Spampinato, (bottom) Physical Model by Cody Lewis
THIRD YEAR STUDIO
TIMBER IN THE CITY
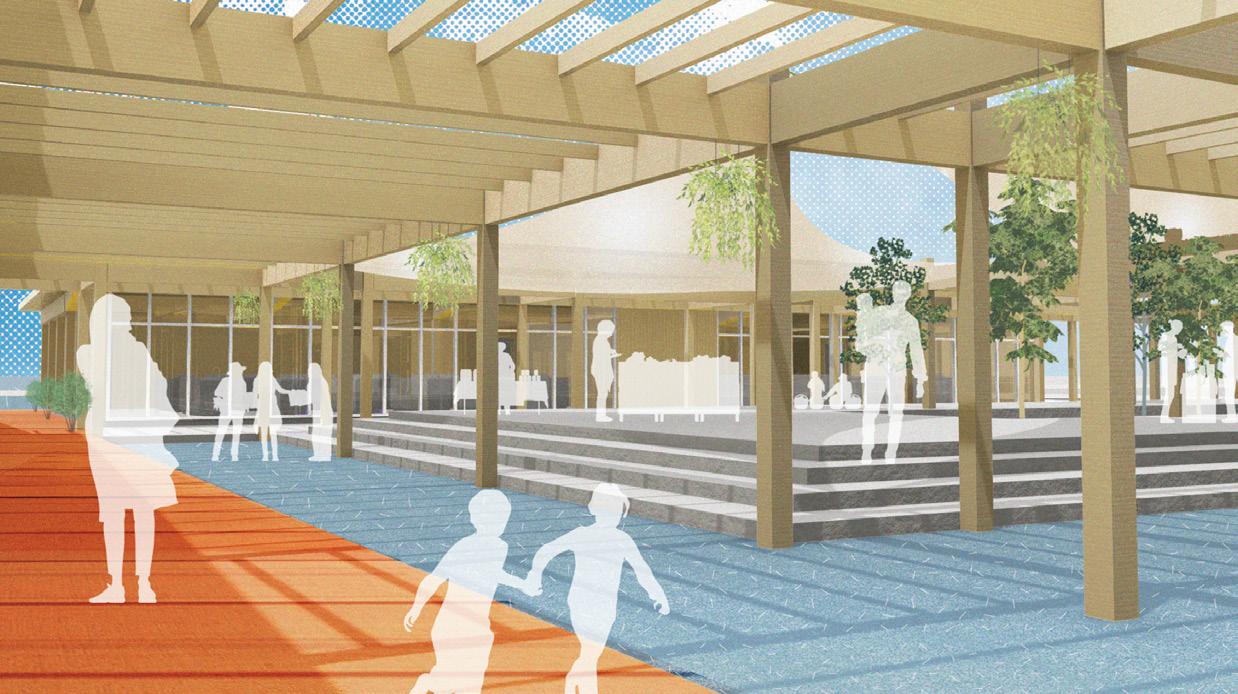
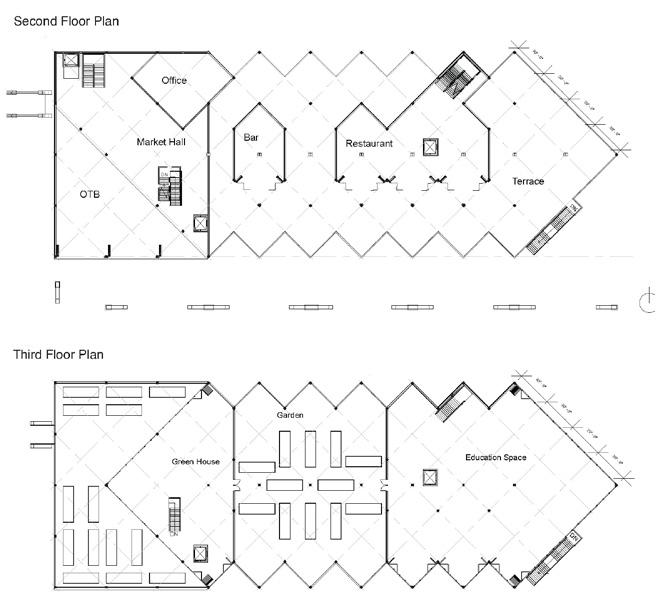
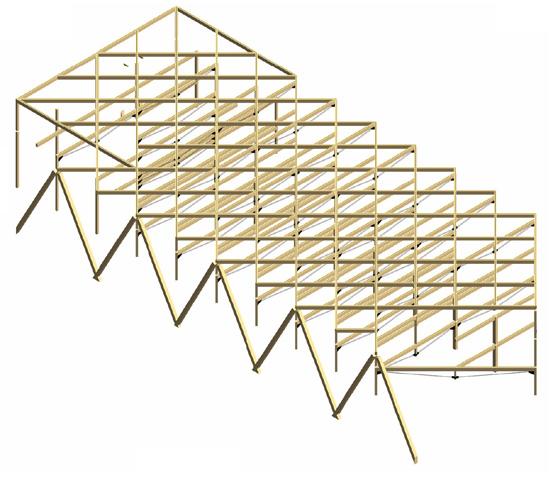
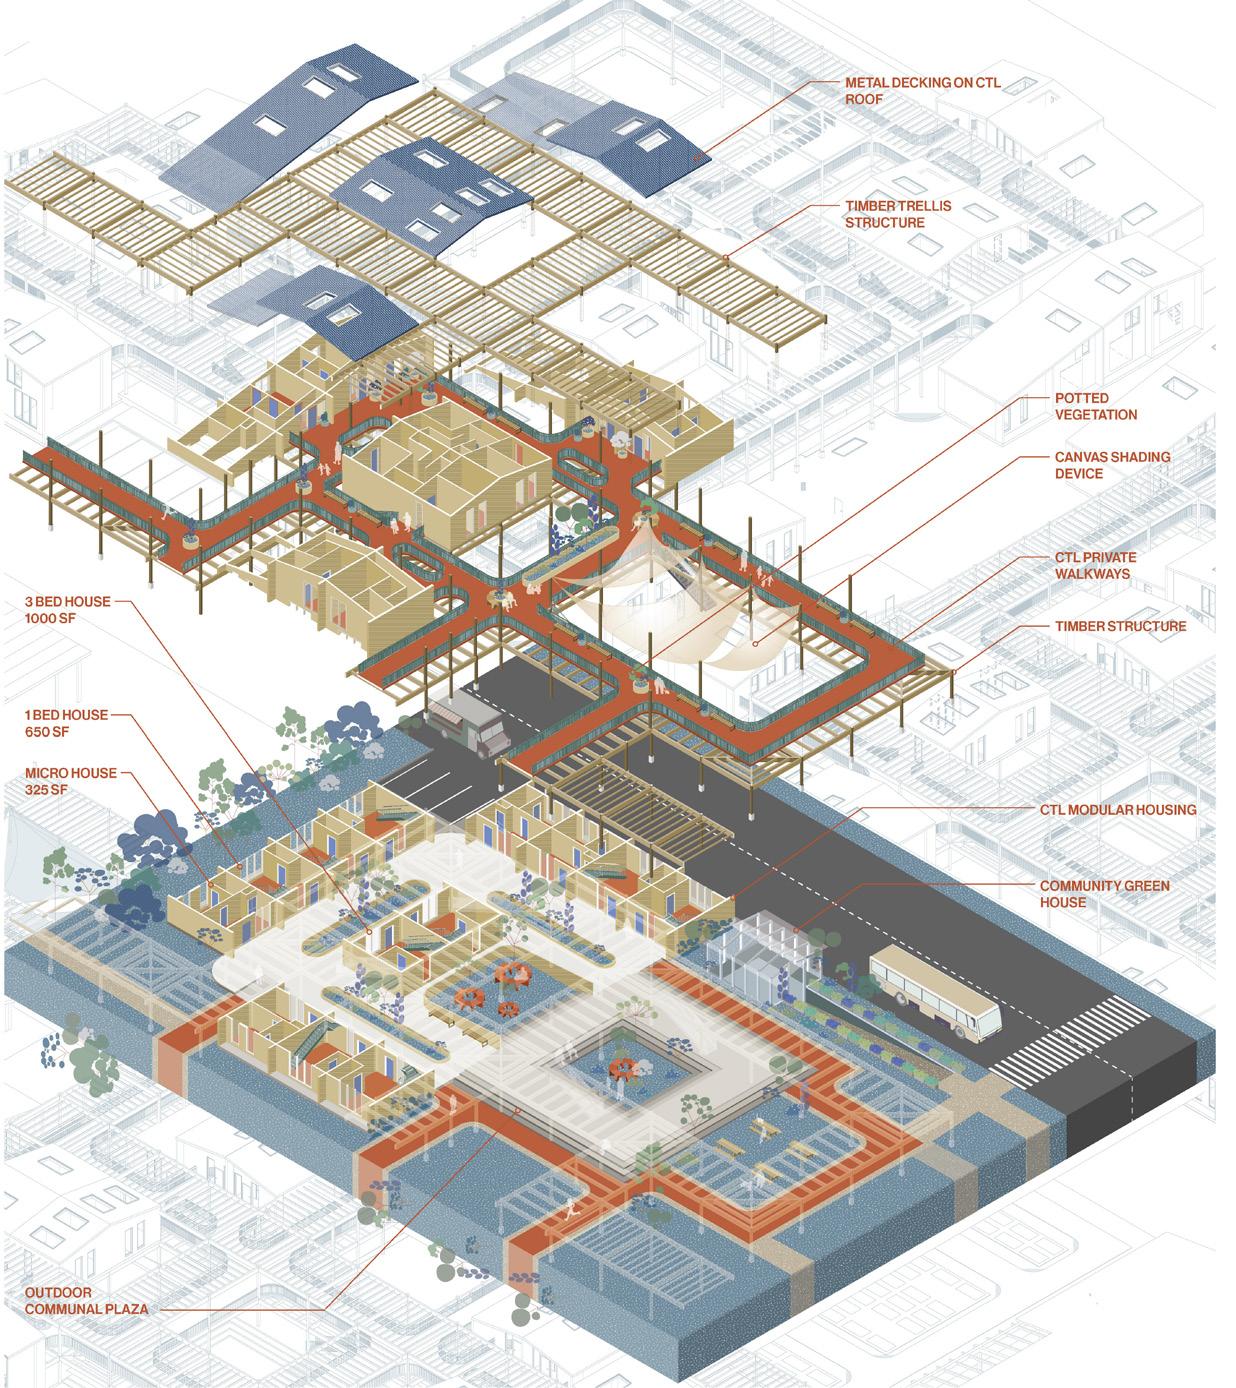
This project was initially conceived as a response to the gentrification of the housing “neighborhoods south of downtown OKC by the relocation of I-40 and the creation of Scissortail Park. Defined as a mixed-use development supporting the local Hispanic community as well as the greater OKC context, the project places the importance of “family” as a key aspiration for the project’s success. Led by Associate Professors Jerry Stivers and Jay Yowell, the project has three major “community building” uses: a Fitness Center, a Food Marketplace, and Housing units that are “attainable” for the “missing middle”. Systems and materials for the project are to be locally sourced (Mass)Timber and brick.
Two primary locations / contexts were considered for the project’s site both of which support strong relationships to OKC’s Hispanic community: North of the Oklahoma River and south of I-40 west of Scissortail Park and South of the Oklahoma River and west of S. Walker Avenue. Student teams of 3 were asked to consider a site large enough to accommodate the project program as well as a master plan that expands their design thinking for the housing pattern in future development. Considering the totality of the spring semester, students defined, designed, and in part constructed their propositions to eventually be submitted for the Pella Award of Excellence and also ACSA’s 2026 “Timber in the City” competition.
▲ Rendering by Jessica Dao, Andrew Baran, and Hannah Seeley
▲ (top) Floor Plans and Structural Diagram by Sam Carpenter, Daniel Dominic, and Shea Keys (bottom) Exploded Axonometric Drawing by Jessica Dao, Andrew Baran, and Hannah Seeley
SECOND YEAR STUDIO
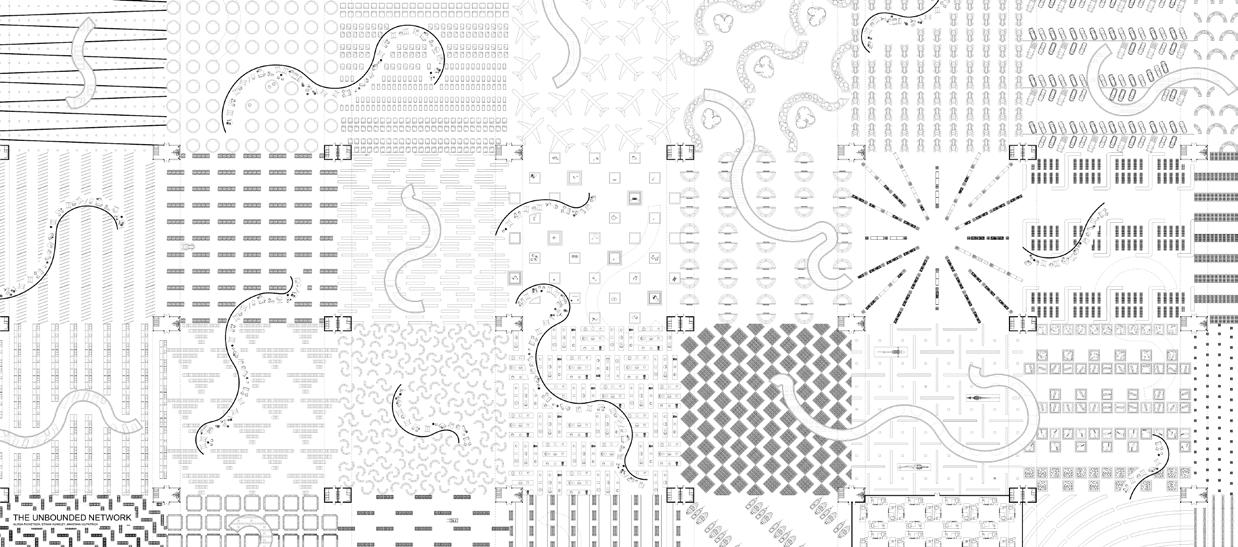
PROJECTING DATA
Continuing the approach developed last spring, the secondyear studio explored the topics of SITE, SPACE, SURFACE, and SYNTHESIS through a series of short projects focused on one particular mode of representation: plan, section, elevation, and diagram, respectively. The goal was to strengthen students’ grasp of the incredible potential for orthographic projection to generate architectural ideas and exploration.
Within these pedagogical interests, the studio continued exploration of the role of data centers in contemporary society that was begun in the Spring ’25 semester. Data centers affect our local context through the Google data center currently being constructed off of Perkins Road in Stillwater, as well as well as enabling our everyday experience through the use of ubiquitous technology and devices like smartphones and EVs. From this local focus, each professor led their section to explore data centers as expanded territories through specific methodologies.
Using speculative design, the studio created “bad” data centers by designing data centers that challenge the efficiency and best practices of typical data centers. This was done primarily through the introduction of unique programs into the data center typology. By realigning the ambitions of the data center to incorporate other programs and other users, design can become a way to question, challenge, and explore the implications of contemporary culture and technology. The studio faculty included Associate Professors Keith Periffer, and Jared Macken, Associate Professor Michael Frush, and Adjunct Instructor Seth Gunkel.
◄ Lawn Manicurist Plan by Jenna Harriger, Martin Ramos, and Benji Silvernai.
▲ (top to bottom) Stillwater Downtown Plan by Kayleigh Kucera, Teagan Traylor, and Zara Mataranglo; Warehouse Plan by Makenna Kilpatrick, Ethan Hundley, and Alissa Ricketson; Stillwater Data Center by Mekenzie Brown, Edward Mitchell, and Anna Perez.
FIRST YEAR STUDIO
BEGINNING DESIGN
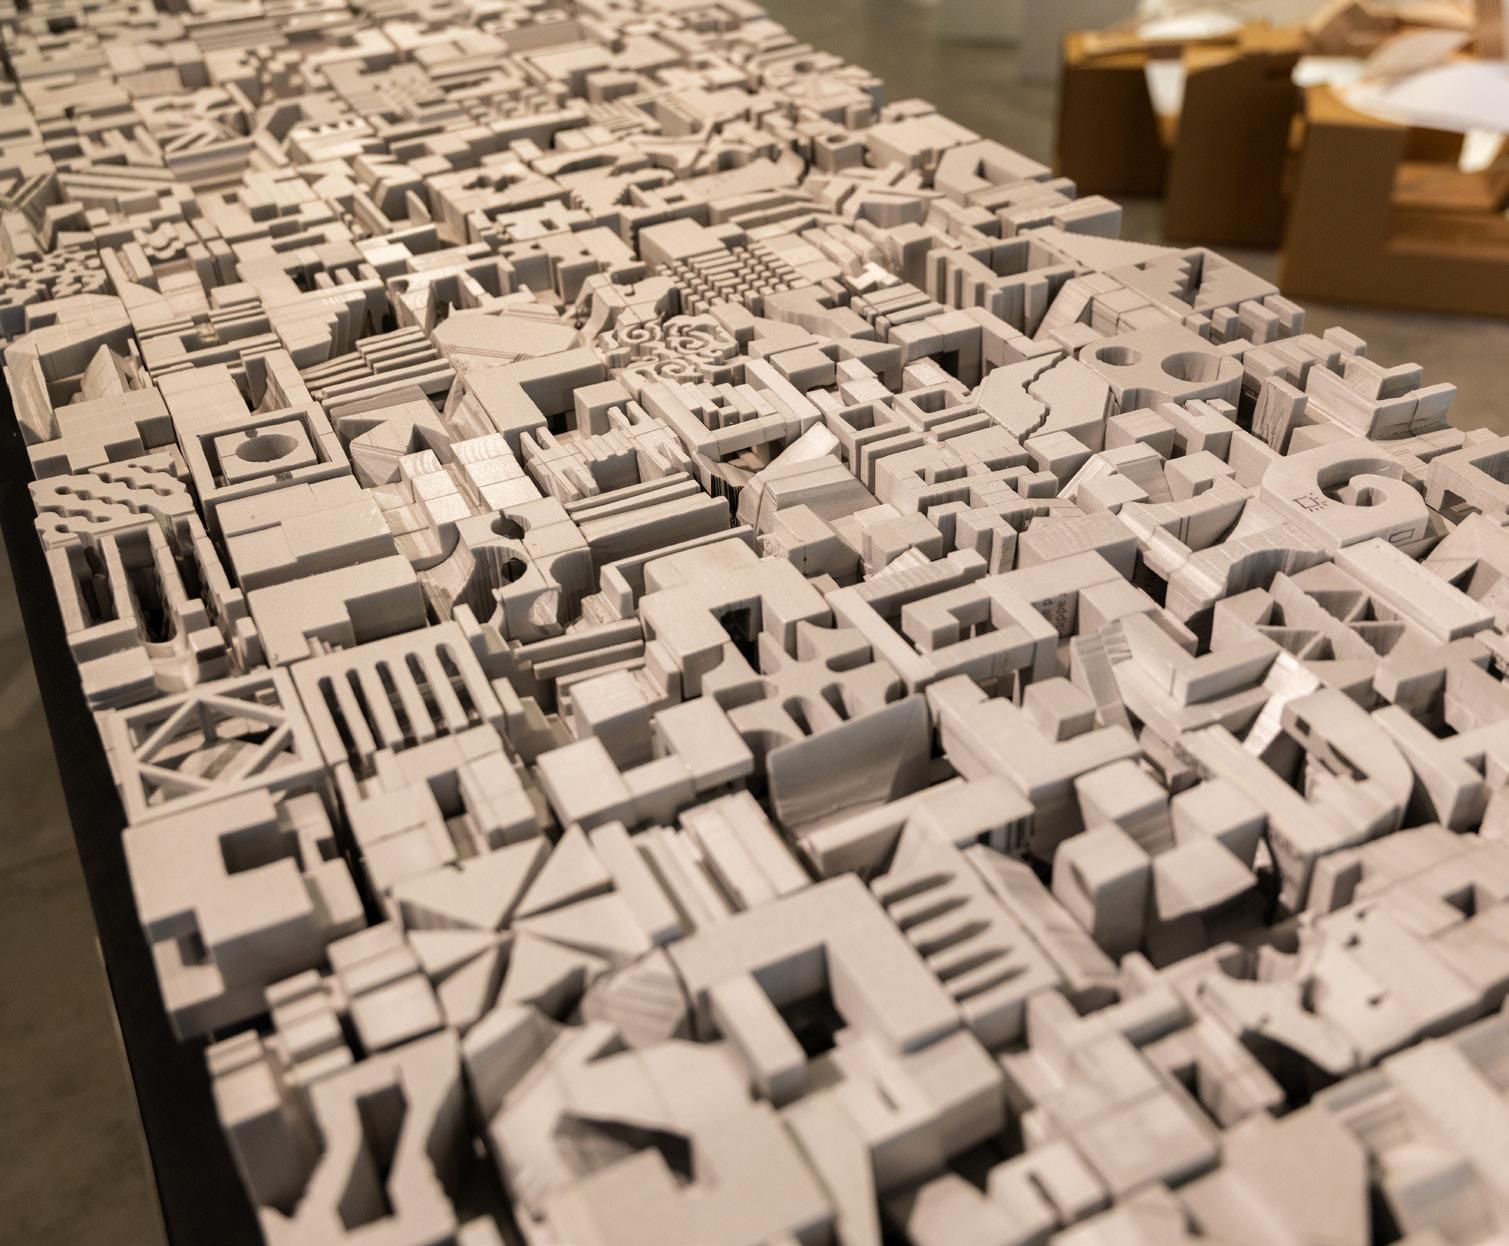
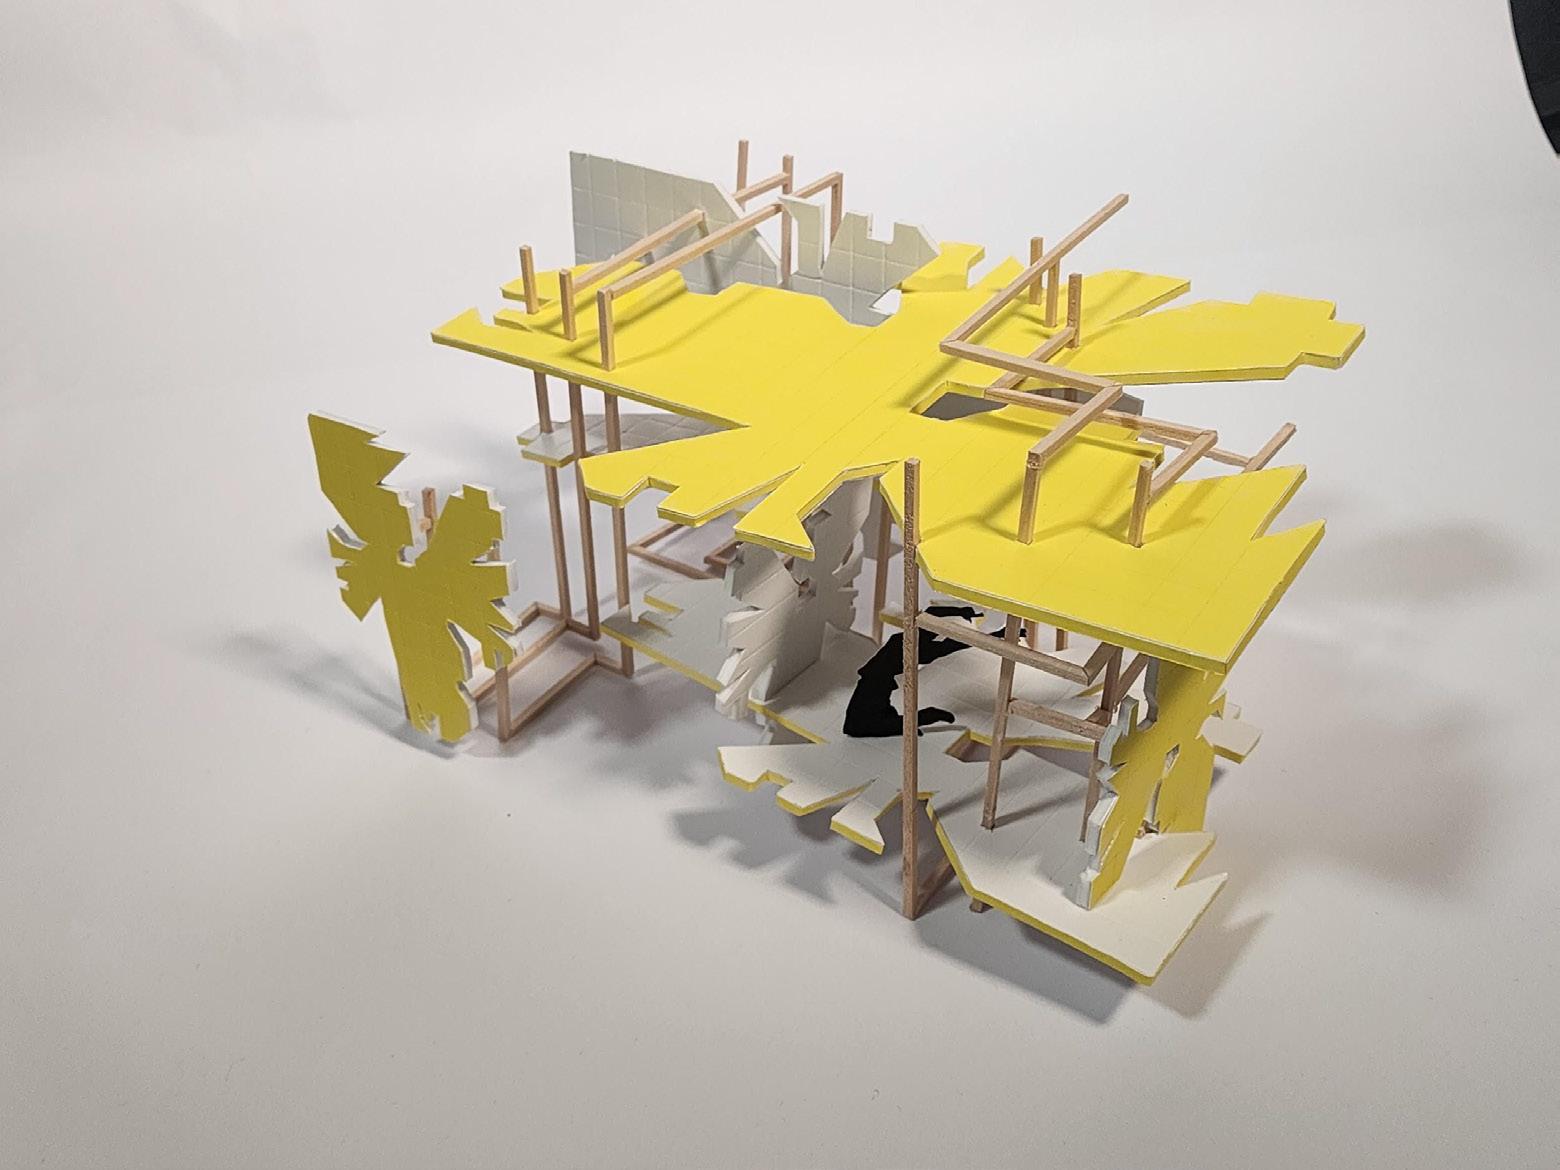
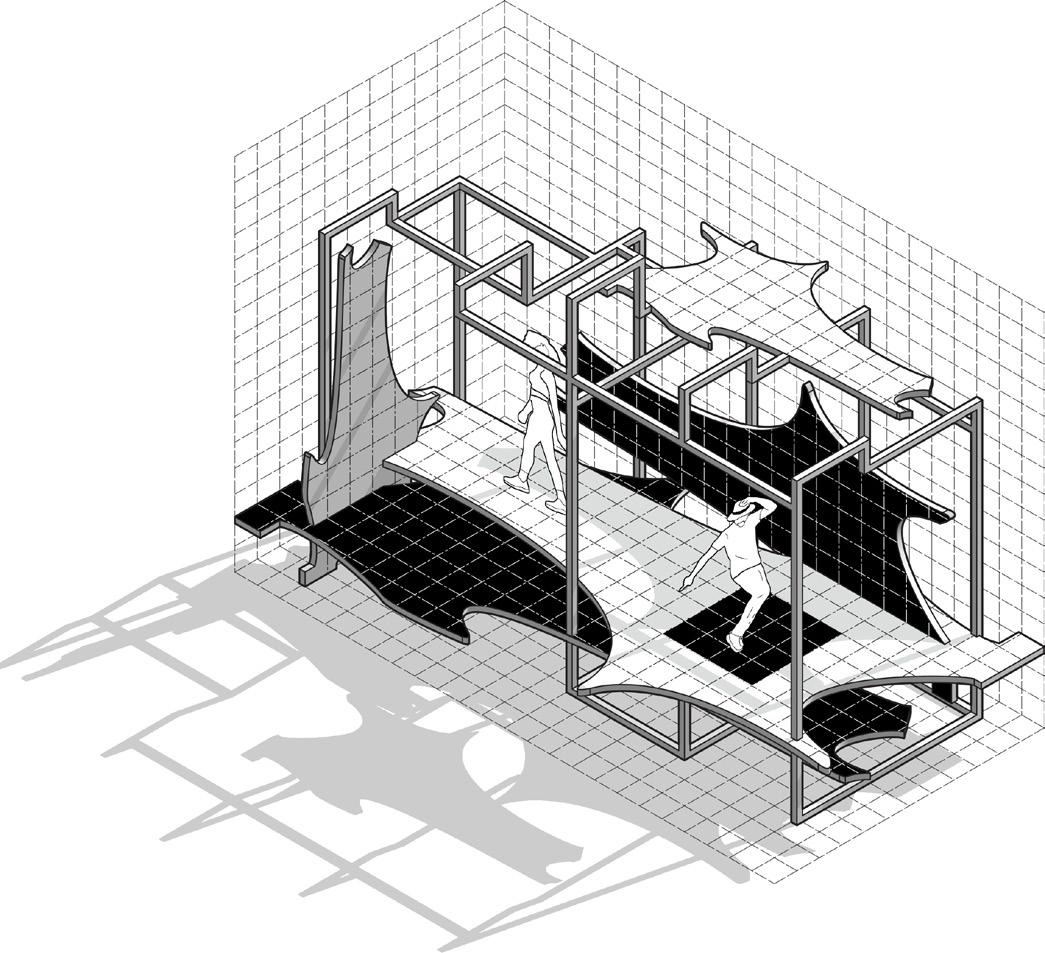
First-year studio introduced design principles, elements, and process through a series of four projects and journal exercises. The studio faculty included Associate Professor Sarah Ra, Assistant Professors Bailey Brown, Alex Campbell, and James Piccone, and Visiting Professor Anna Bazhaw-Hyscher, supported by teaching assistants Hannah Graham and Jacob Varnell. The semester began with an exercise in composition: the Notan, which introduced drawing and modeling through a study in shape abstraction. Students then extended their study of shape into three dimensions with a new project, Dance Space, developed by Professor Brown. Students abstracted shapes and studied scale as they created proportional spaces for a dancer. For the third project, students explored narrative design and structure through the Bridge. Working within the constraints of gravity, they designed expressive forms to tell a story and shape experience. For their final design endeavor, they explored the implications of solar orientation on form with the Sonnengarten Solar Garden School. This five-week project developed by Professor Piccone integrated expanded tutorials to help students design with
Dance Space Project
by Dylan Kirk (top) and Olivia Li (bottom).
ARCH_1216
S_2026
1/4”=1’-0” LI_OLIVIA
NAAB ACCREDITATION VISIT
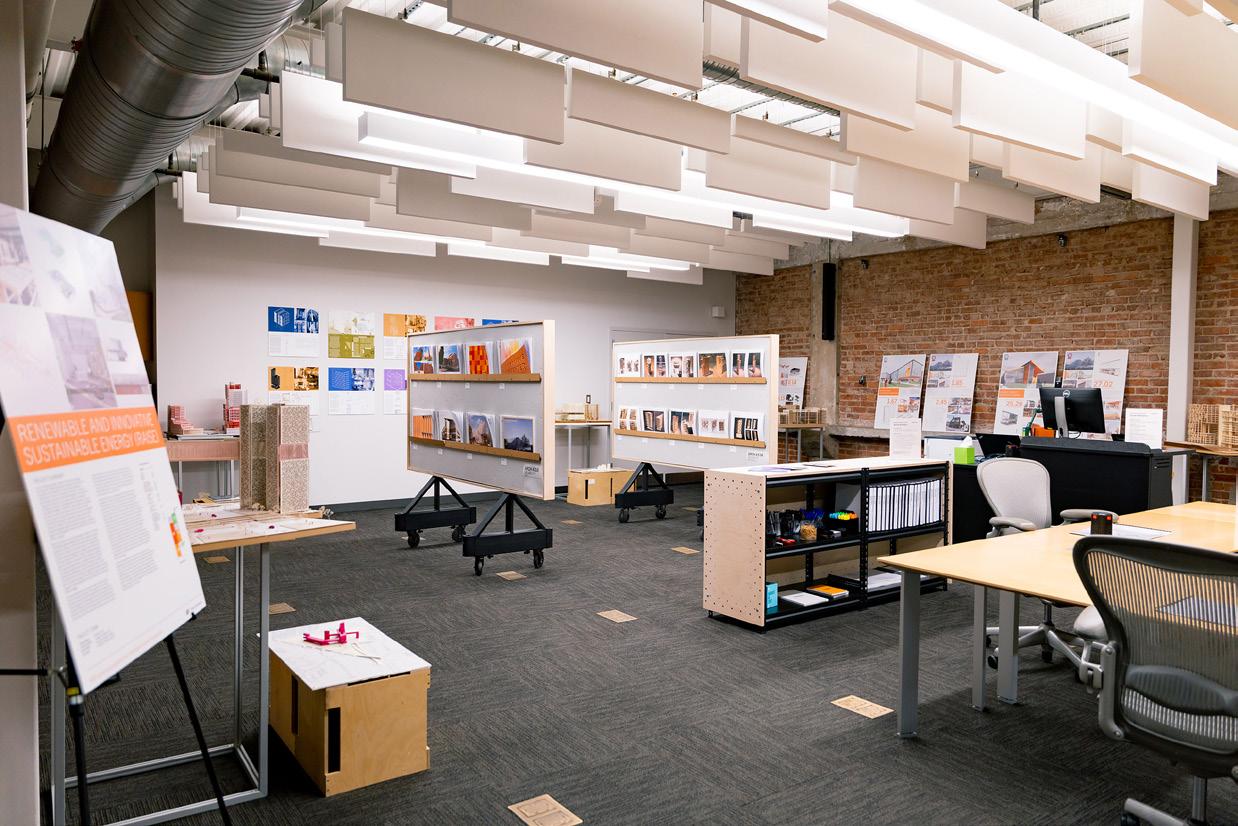
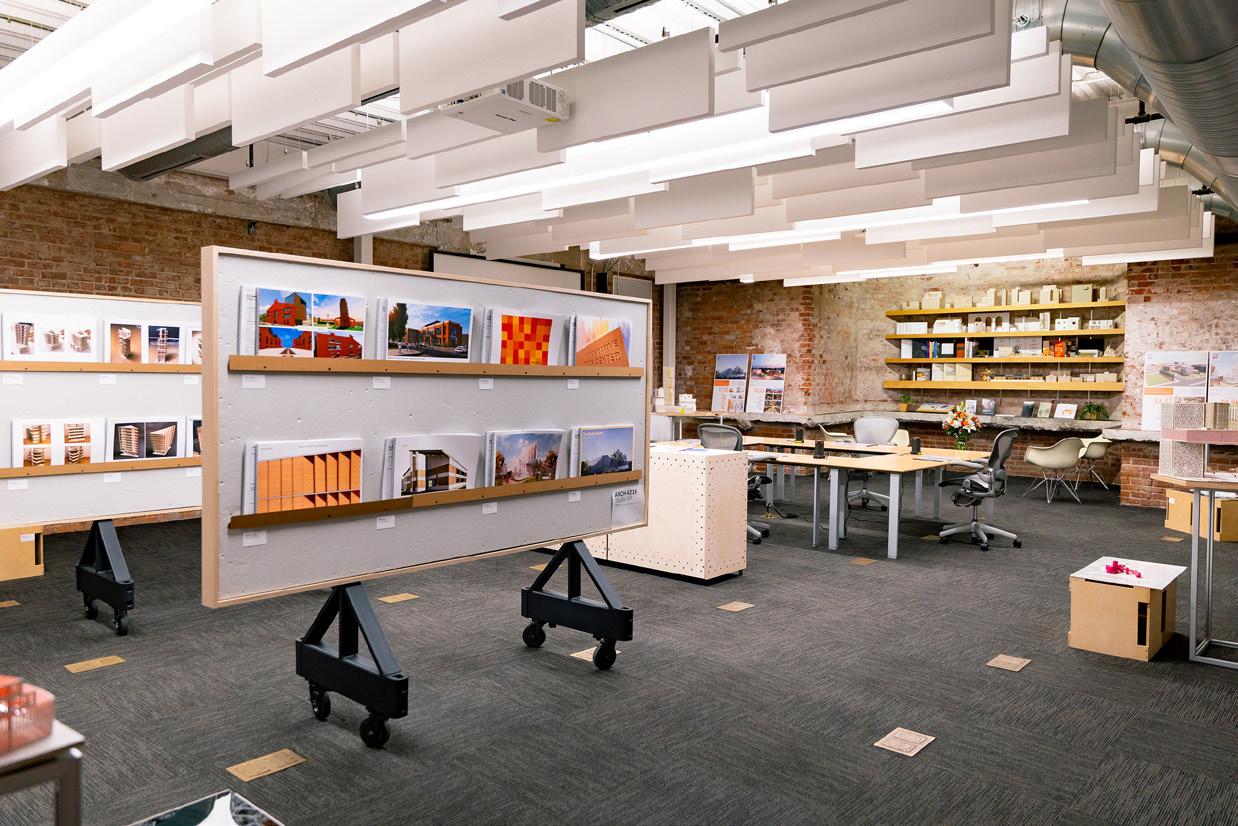
This spring, the School of Architecture welcomed a Visiting Team from the National Architectural Accrediting Board (NAAB) to campus for our accreditation review from March 29 to April 1. The Visiting Team completed their report, and the NAAB Board of Directors will review our Accreditation Dossier at their October board meeting.
Preparation for the visit was an extensive effort, enlisting the help of faculty, staff, and students throughout the fall and spring semesters. A committee of dedicated faculty, led by School Head Nathan Richardson and Associate Professor Keith Peiffer, assembled course materials and other resources to demonstrate how the program meets the requirements for accreditation and engages in regular assessment and continuous improvement.
To accommodate the Visiting Team’s effort and preparation of the report, we transformed one of our classrooms into a space for exhibition and work. The Team Room displayed examples of student projects and models that met the NAAB criteria for Design Synthesis and Building Integration, while the rest of the building exhibited a wide range of student work from across the school’s studios, seminars, and experimental design labs. Throughout the visit, the team toured our facilities and met with OSU administrators (including President Jim Hess, Provost Jeanette Mendez, and CEAT Dean Hanchen Huang) and School of Architecture faculty, staff, and students.
We are proud of our academic community at the School of Architecture, and we enjoyed the opportunity to share our program with the visiting team. We look forward to providing you an update with the official decision by the Board later this fall.
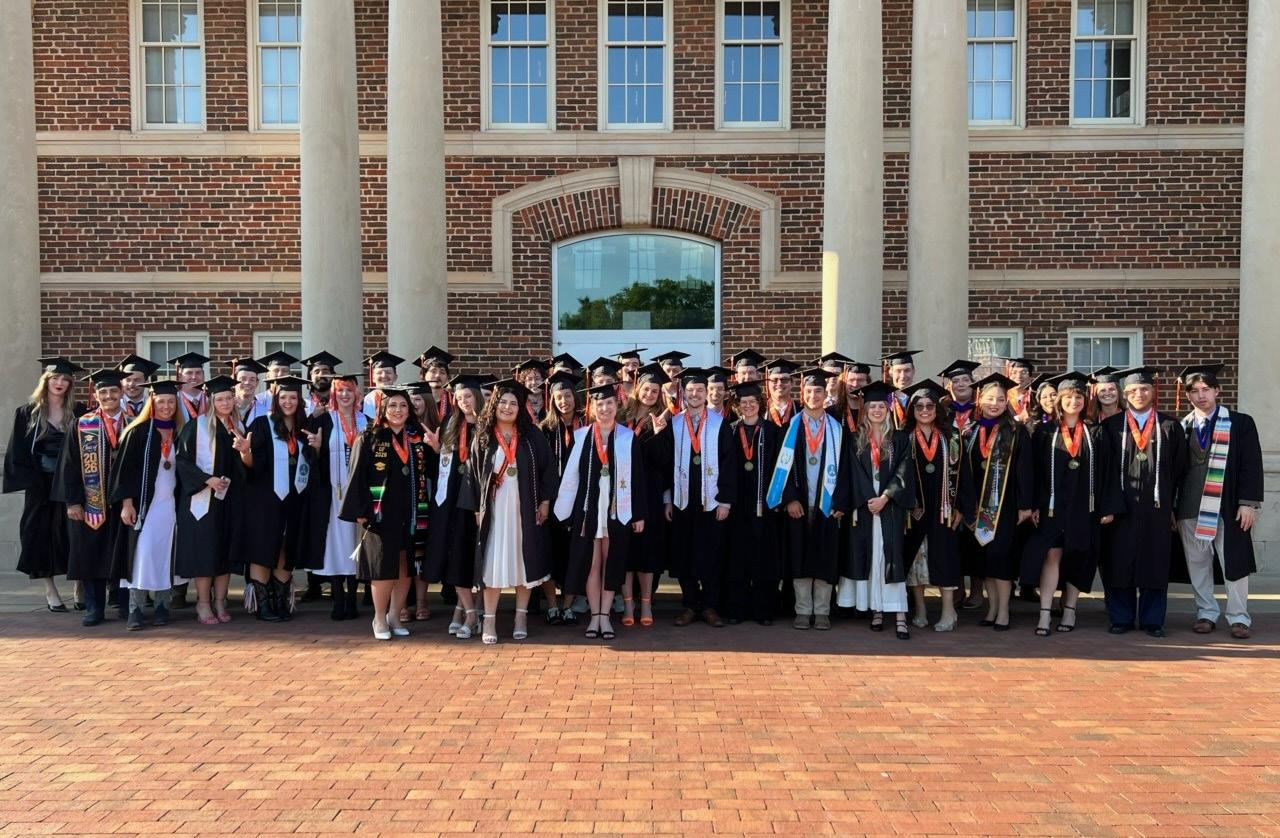
▲ Congratulations and best wishes to our Spring 2026 graduates!
Newsletter designed and published by Jared Macken, Blake Mitchell, and James Piccone at the Oklahoma State University School of Architecture. Printed on Mohawk Via Light Gray with a smooth finish. Bound at the Oklahoma State University School of Architecture. Original content authors retain copyright of their creative work.
OSU Photographer (1), Student Compilation (3), Blake Mitchell (6-7), Michael Frush (8-9), Blake Mitchell (10-11), James Piccone (12-13), Jerry Stivers (14-15), Keith Peiffer (16-17), Sarah Ra (18-19), OSU Photographer (21), & Erin Potts (22).