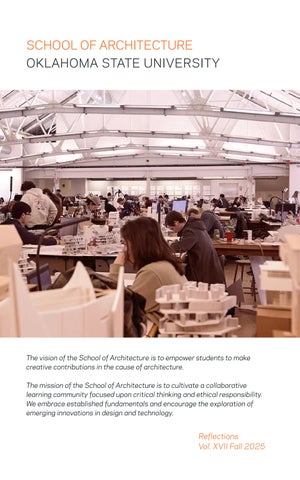
SCHOOL OF ARCHITECTURE OKLAHOMA STATE UNIVERSITY
The vision of the School of Architecture is to empower students to make creative contributions in the cause of architecture. The mission of the School of Architecture is to cultivate a collaborative learning community focused upon critical thinking and ethical responsibility. We embrace established fundamentals and encourage the exploration of emerging innovations in design and technology.
Reflections Vol. XVII Fall 2025
2
REFLECTIONS The School of Architecture has a long history of success educating future professionals to make creative contributions in architecture. This past year was no different. Our school continues to make a positive difference through teaching, research, and other initiatives. We’ve seen historically high enrollment—over 530 students this fall—greatly animating our spaces and work. During the 2024–2025 academic year we celebrated 65 degrees conferred, and most recently graduated 31 students in Architecture, Architectural Engineering, and Architectural Design Studies. Beyond campus, travel study opportunities broadened perspectives, and our alumni gathered during the AIA Conference in Boston— clear reminders of how rich academic experiences create lifetime community. Faculty advance scholarship and pedagogy through publications, exhibitions, grants, and design awards. This summer we celebrated three promotions to Associate Professor with tenure for Jared Macken, Christina McCoy, and Sarah Ra. With significant growth comes thoughtful planning and new opportunities. The School is well positioned but continues to rely on the enthusiastic support of friends and alumni who give time, expertise, and resources. If you are a donor, thanks for your generous support. If you’d like to start, let us know and we’ll match an opportunity with your passion. I’m honored to serve as School Head and Centennial Professor. I’m grateful to our students, faculty, alumni, and administrative leadership for this privilege. Together, we will continue to make OSU an exceptional place to learn about architecture, engineering, and design. It’s an exciting season—and we look forward to what the next year will bring. Go Pokes! Nathan Richardson, AIA School Head and Centennial Professor School of Architecture nathan.richardson@okstate.edu Website: https://ceat.okstate.edu/arch/ Facebook: Oklahoma State University School of Architecture Instagram: @OkStateArch
3
4
THANK YOU, 2025 FRIENDS!
$25,000+ CORINTHIAN LEVEL
$5,000+ IONIC LEVEL
GH2 Architects Kenneth Gray Elizabeth & Richard Halley Harris Foundation Valda & Randy Kreie
Alpha Consulting Engineers, with Thom & Leslie Campbell Jerry & Renee Conduff Sharon & Michael Damore Susan & Robert Evans Frankfurt Short Bruza & Associates Janet & Brad Gaskins Glenn Partners, with Patrick & Briar Glenn Virginia & James Hart Belinda & Jim Hasenbeck Patrice & William Lundeen Kerri & David Powell Wallace Design Collective PC Neal Willison
5
The Friends of the School of Architecture campaign recognizes the generous support of many people across numerous important initiatives at the school. This support directly benefits students, faculty, and the school in highly tangible ways. All donations of any size make a difference. If you are a donor, thanks for your generous support. If you’d like to start, let us know and we’ll match an opportunity with your passion or interest. The following people and organizations have provided exceptional support for the School of Architecture, earning recognition as Friends of the School of Architecture.
$1,000+ DORIC LEVEL AIA Oklahoma AISC Education Foundation Edward & Lauren Brien Bond Suzanne & Dallas Branch Linda Bryant Coreslab Structures Cyntergy AEC Deborah & Roy Dean Aubree Diebolt Chere & Kevin Fergerson Kirkpatrick Forest Curtis Engineering Deanna & Tim Lovett Hui Min Liaw & Ko Makabe Linda & Phillip McCurdy Patricia & John Meek Phyllis & Steven O’Hara Oklahoma City Section Anna & Steven Parks Mark & Susanne Thompson
University of Tulsa Leesha & Eric Vogt W&W | AFCO Steel Womble Company Katherine & Keith Yancey
6
INTEGRATIVE STUDIO
TRADECRAFT This fall was another fast-paced and productive semester for the integrative design studio. Twenty interdisciplinary teams composed of architecture and architectural engineering students created a design proposal for Engineering East, a new facility on OSU’s campus. The building would support teaching and research activities as the College of Engineering, Architecture, & Technology (CEAT) continues to grow in enrollment and research expenditures. Although the university envisions a facility like this for the future, no specific plans are currently in development, so the students were able to create possible visions for the future of CEAT. We were delighted to have Dean Hanchen Huang share his vision for CEAT’s facilities with our students on the first day of class to kick off the semester. The studio was led by Professors Keith Peiffer (coordinator), Jay Yowell, John Phillips, and Khaled Mansy, with adjunct professors Sara Hanna and Madeline Maker. As in past years, the faculty emphasized performance-based design and collaboration throughout the design process. Students applied feedback from design-assisting tools like energy modeling and experimental daylighting testing of physical models to drive design decisions. Continued funding by the Martin Family Foundation through the RAISE grant allowed us to award students for their exemplary high-performing design proposals. We also continued our successful mentorship program and collaborations in the studio. Guided by the faculty team, students met with professional architects, engineers, product representatives, fire protection students/faculty, engineering faculty, and representatives from OSU’s Long Range Facilities Planning to gather valuable input for the development of their projects. Throughout the semester, a total of 54 professionals engaged the studio, reflecting the collaborative nature of professional practice.
7
▲ Ethan Briix (top) & Josue Monterroso (bottom).
8
▲ The 2025 Integrative Studio Group (top); Student project team collaboration (bottom).
► Detail perspective by Jordan McReynolds.
9
10
FOURTH YEAR STUDIO
HOUSING
The fourth-year studio, led by Professor Seung Ra and Assistant Professor Blake Mitchell, explored the evolving complexities of residential design through three housing projects at different scales: a rural Accessory Dwelling Unit (ADU), an urban duplex, and a midrise housing tower in Kyoto, Japan. The semester culminated with the mid-rise tower project, which challenged students to design spaces for an active aging community adjacent to a university. Throughout the studio, students investigated timber construction methods and detail integration, working with both light frame construction and cross-laminated timber. The studio provided students with a comprehensive view of how housing and construction shape cities, demonstrating how smallscale interventions like ADUs and duplexes can inform larger urban frameworks.
▲ Kyoto Urban Housing Axonometric - Hannah Graham.
11
▲ OKC Duplex - Hannah Graham and Jacob Varnell (top) ADU Nathan Ifft (bottom).
12
THIRD YEAR STUDIO
W&W | AFCO PRIZE Third-year studio worked on four projects this fall, first warming up with an abstraction project to shake off the rust of the summer, and then building the complexity of architectural design through the next three projects. The three architectural projects included a Porch to Iron Monk Brewery, A Cultural Arts Center in OKC, and an Addition to SWO Airport in Stillwater. The final project of the semester, the SWO Airport, served as the W&W | AFCO Steel Competition, where student design proposals focused on the use of structural steel in innovative and architectural ways. The competition has been a regular feature of the fall third-year studio and provides students with the opportunity to showcase structural steel as an architectural design feature. The project also includes a tour of the W&W | AFCO Steel facility in Oklahoma City—coordinated once again by Assistant Professor Alex Campbell through the Steel I Course. A guest jury reviewed the W&W | AFCO student projects, declaring this year’s winners as: Devon Capron and Aj Jeter (First Place), Macey Craig and Alaina Johnson (Second Place), and Anna Porter and Patrick Robinson (Honorable Mention). This studio was taught by Assistant Professor Michael Frush, Assistant Professor James Piccone, and Associate Professor Jerry Stivers.
▲ Devon Capron + AJ Jeter, First Place.
13
▲ Macey Craig+Alaina Johnson, 2nd Place (top) & Anna Porter+Patrick Robinson 3rd Place (bottom).
14
SECOND YEAR STUDIO
PRIMARY OBJECTS Second-year studio was another large class made up of 100 students and six instructors. The studio was coordinated by Associate Professor Jared Macken who was joined by Associate Professors Sarah Ra and Christina McCoy, Assistant Professor Bailey Brown, and visiting instructors Anna Bazhaw Hyscher and Holly Sandberg. This semester ARCH 2116 explored the spatial and formal qualities of the object as a starting point for generating design methodologies, architectural ideas, and spaces. The first project explored the object through a subtractive design exercise, where students created three-dimensionally composed spaces that were defined by material masses and voids. The second project carried these spatial object studies into the design of an artist live/work row house, using the section drawing as the generator of the concept. The third project used a series of precedent studies to study the moments when multiple objects combine to become a field condition. The fourth project synthesized the ideas from the other projects into a design for a community center that utilized Stan Allen’s text “Field Conditions” as a guide for designing the site and to invent new program and spaces for the community center.
▲ Studio view during the final project. ► Project 1 object models exhibited in Endeavor.
15
▲ (top and bottom) Journal sketching activity.
16
17
TRAVEL STUDY
EUROPE This past summer, students in the Europe program visited Italy, Spain, Belgium and France, experiencing diverse examples of architectural and urban spaces from a range of architectural time periods. The course was taught by Professor Nathan Richardson, Associate Professor Jerry Stivers, Associate Professor Jay Yowell, and Associate Professor Jared Macken. Students documented their experience in journals through sketching, collage, and writing. The journals were made at the School of Architecture in an accordian-style format allowing for a more complete exhibition of work. In addition, students wrote a series of essays to prepare for the trip, document the experience, and reflect on things they learned along the way. Next summer, the same faculty will teach the program, visiting Italy, Austria, the Czech Republic, and France. Our travel study program is partially supported through scholarships provided by many generous donors and supporters of the School of Architecture.
◄ Group at Louis Vuitton Foundation by Gehry. ▲ Posing with 5 min sketches in Paris.
18
19
TRAVEL STUDY
URBAN ASIA This summer, students in the Urban Asia program visited Japan and Korea with stops in Tokyo, Kyoto, Seoul, and excursions to World Heritage sites in Korea. The course was taught by Professor Seung Ra, Associate Professor Sarah Ra, Assistant Professor Alex Campbell, and Assistant Professor Michael Frush. Students documented their daily explorations through journal sketching, photography, and film, and had the opportunity to tour architecture and architectural engineering firms in Tokyo. For this year’s exchange program component, SOA students collaborated with Korean architecture students to analyze a series of neighborhoods and create a joint 3-D map of the city. Urban Asia concluded with an exhibition as the School of Architecture in November. Our travel study program is partially supported through scholarships provided by many generous donors and supporters of the School of Architecture.
◄ Urban Asia exhibition at the School of Architecture. ▲ Urban Asia Group.
20
21
ARCH 3100
MASS TIMBER CLASS Professor John Phillips put his long-standing interest in wood structures to work this past semester when he offered a newly developed course titled Mass Timber Design and Construction for the School of Architecture. The course was offered to third year and up students and explored all aspects of mass timber buildings, with 35 students enrolled. The lecture-based course provided an in-depth introduction to mass timber building systems including discussions on: sourcing materials; manufacturing processes; architectural and structural design integration; and construction methods. Other topics included: aspects of acoustic, fire, and thermal performance; code requirements; structural sizing and connections; and construction technique and management. Additionally, the course included guest presentations from WoodWorks, SmartLam, and Guernsey Design and Consulting. A fourth guest speaker was student Morgan Eubanks, who researched the topic of mass timber along with Professor Phillips, developing scaled mass timber teaching examples for use in the class. Morgan and Professor Phillips are currently writing a paper about the course and the teaching examples.
◄ Lectures from industry leaders. ▲ Scaled mass timber teaching examples.
22
23
STUDENT WORKSHOP
MOLA!
The School of Architecture recently hosted a hands-on structural workshop featuring the Mola Structural Model Kits (molamodel. com), with a special visit from Mola’s creator, Márcio Sequeira. Based in Brazil, Márcio developed the Mola system to help students and professionals explore structural behavior through intuitive, physical models. His vision gained international attention after Mola was launched through the largest crowdfunding campaign ever held in Brazil, a milestone that helped bring the kits into classrooms and design studios around the world. During the workshop series, OSU architecture and architectural engineering students had the opportunity to work directly with the Mola kits while learning from the inventor himself. Márcio shared insights about the development of the system, the importance of tactile learning in structural education, and how Mola has evolved since its early prototypes. His presence brought a unique energy to the event, allowing students to ask questions, experiment with the kits, and see firsthand how physical modeling can deepen structural intuition. Professors Christina McCoy and John Phillips teamed up to hold Mola competitions in their architectural engineering classes, and Professors Michael Frush, Jerry Stivers, and James Piccone used the kits to help third-year architecture students brainstorm for their project entries in the W&W | AFCO Steel Competition. The visit was both inspiring and memorable, offering students a rare chance to engage with a global innovator and explore the playful side of structural engineering.
◄ ▲ Mola workshops in action.
24
▲ Congratulations and best wishes to our Fall 2025 graduates!
Newsletter designed and published by Jared Macken, Blake Mitchell, and James Piccone at the Oklahoma State University School of Architecture. Printed on Mohawk Via Light Gray with a smooth finish. Bound at the Oklahoma State University School of Architecture. Original content authors retain copyright of their creative work. ©2025 The Oklahoma State University School of Architecture Image Credits (page numbers in parentheses): OSU Photographer (1), Student Compilation (3), Keith Peiffer (7-9), Seung Ra (10-11), Michael Frush (12-13), Jared Macken (14-15), Nathan Richardson (16-17), Seung Ra (18-19), John Phillips (20-21), Christina McCoy (22-23), & Erin Potts (24).