ENGINEERING EAST
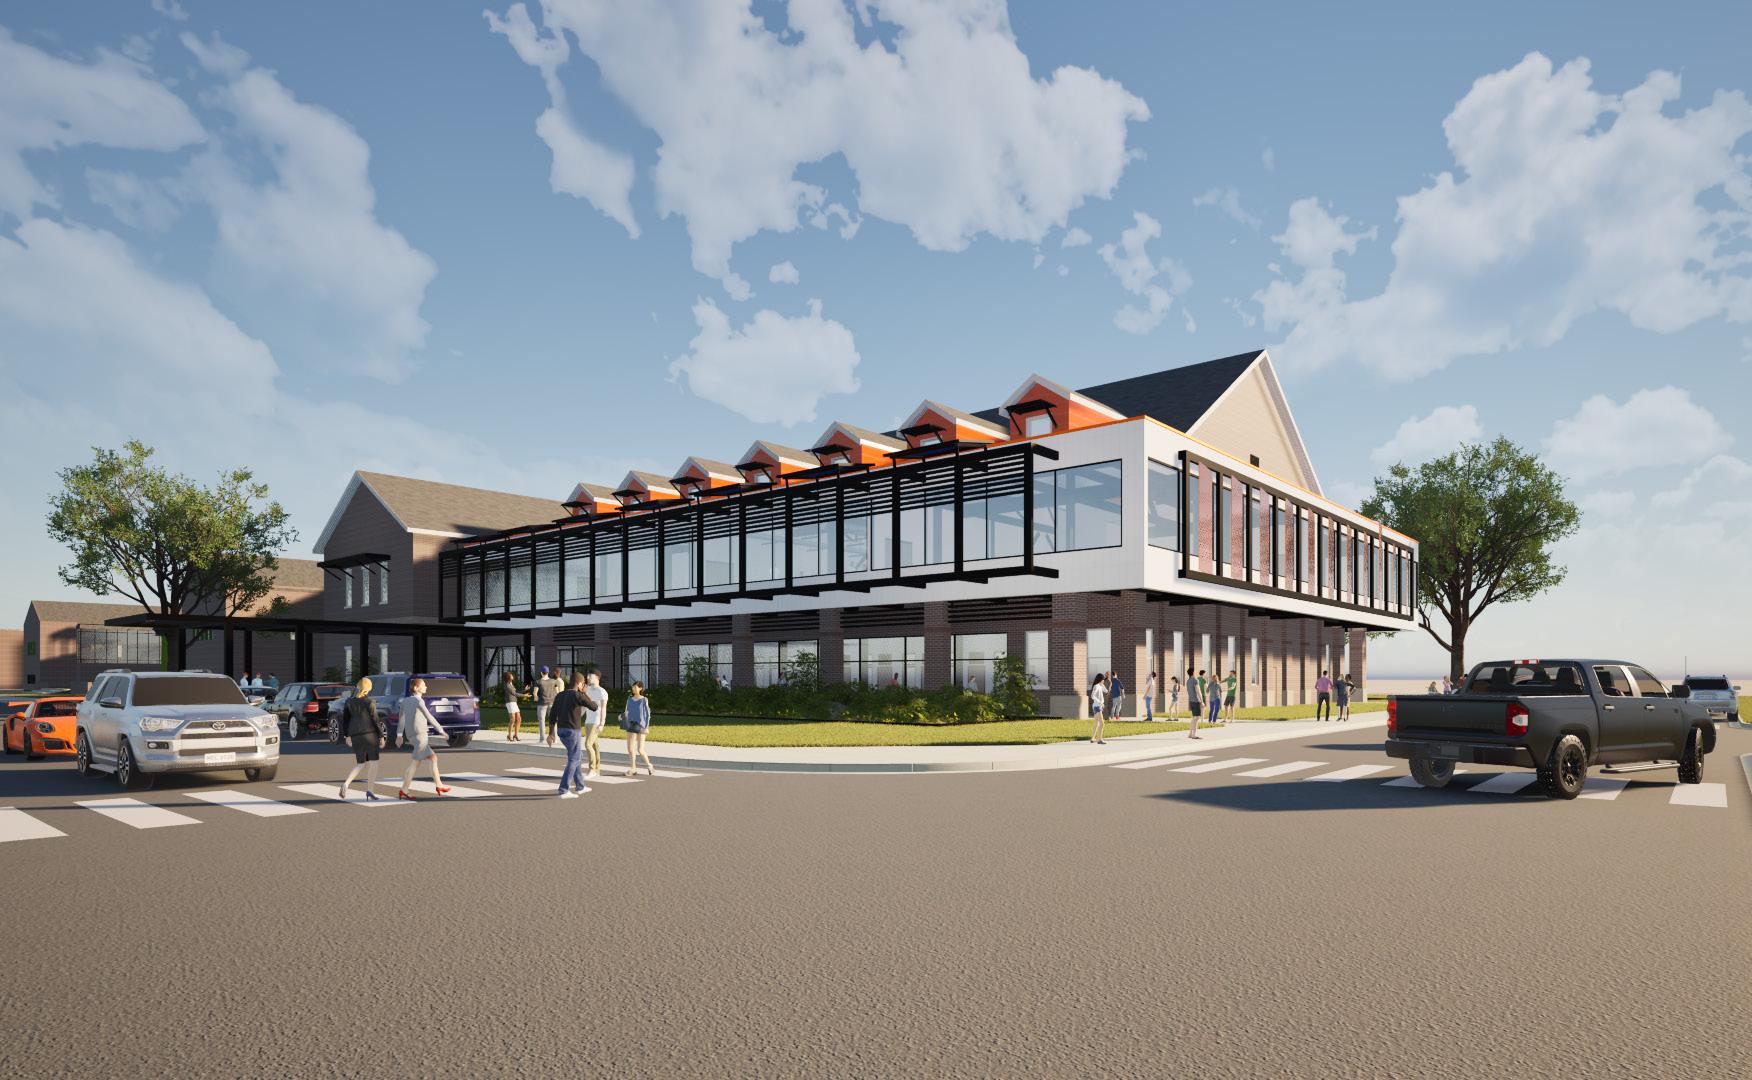

Architecture is responsible for a significant portion of energy consumption in the US. According to the most recent data published by the Energy Information Administration in 2023, buildings consume 73% of US electricity, which represents 37% of all primary energy resources. Architects and architectural engineers carry a heavy responsibility to design zero-energy buildings that avoid reliance on fossil fuels.
To address the imperative for architects to meaningfully respond to climate change, educators must equip architecture and engineering students with the knowledge and skills to help transform our current fossil-fuel-intensive energy system into a non-polluting, sustainable energy system.
Here at Oklahoma State University, the integrative design studio is an interdisciplinary learning environment that gives students the opportunity to understand the impact of design decisions on building performance. This allows students to learn how to design for maximum impact in tackling the challenges posed by climate change, skills that are critical for students entering the profession.
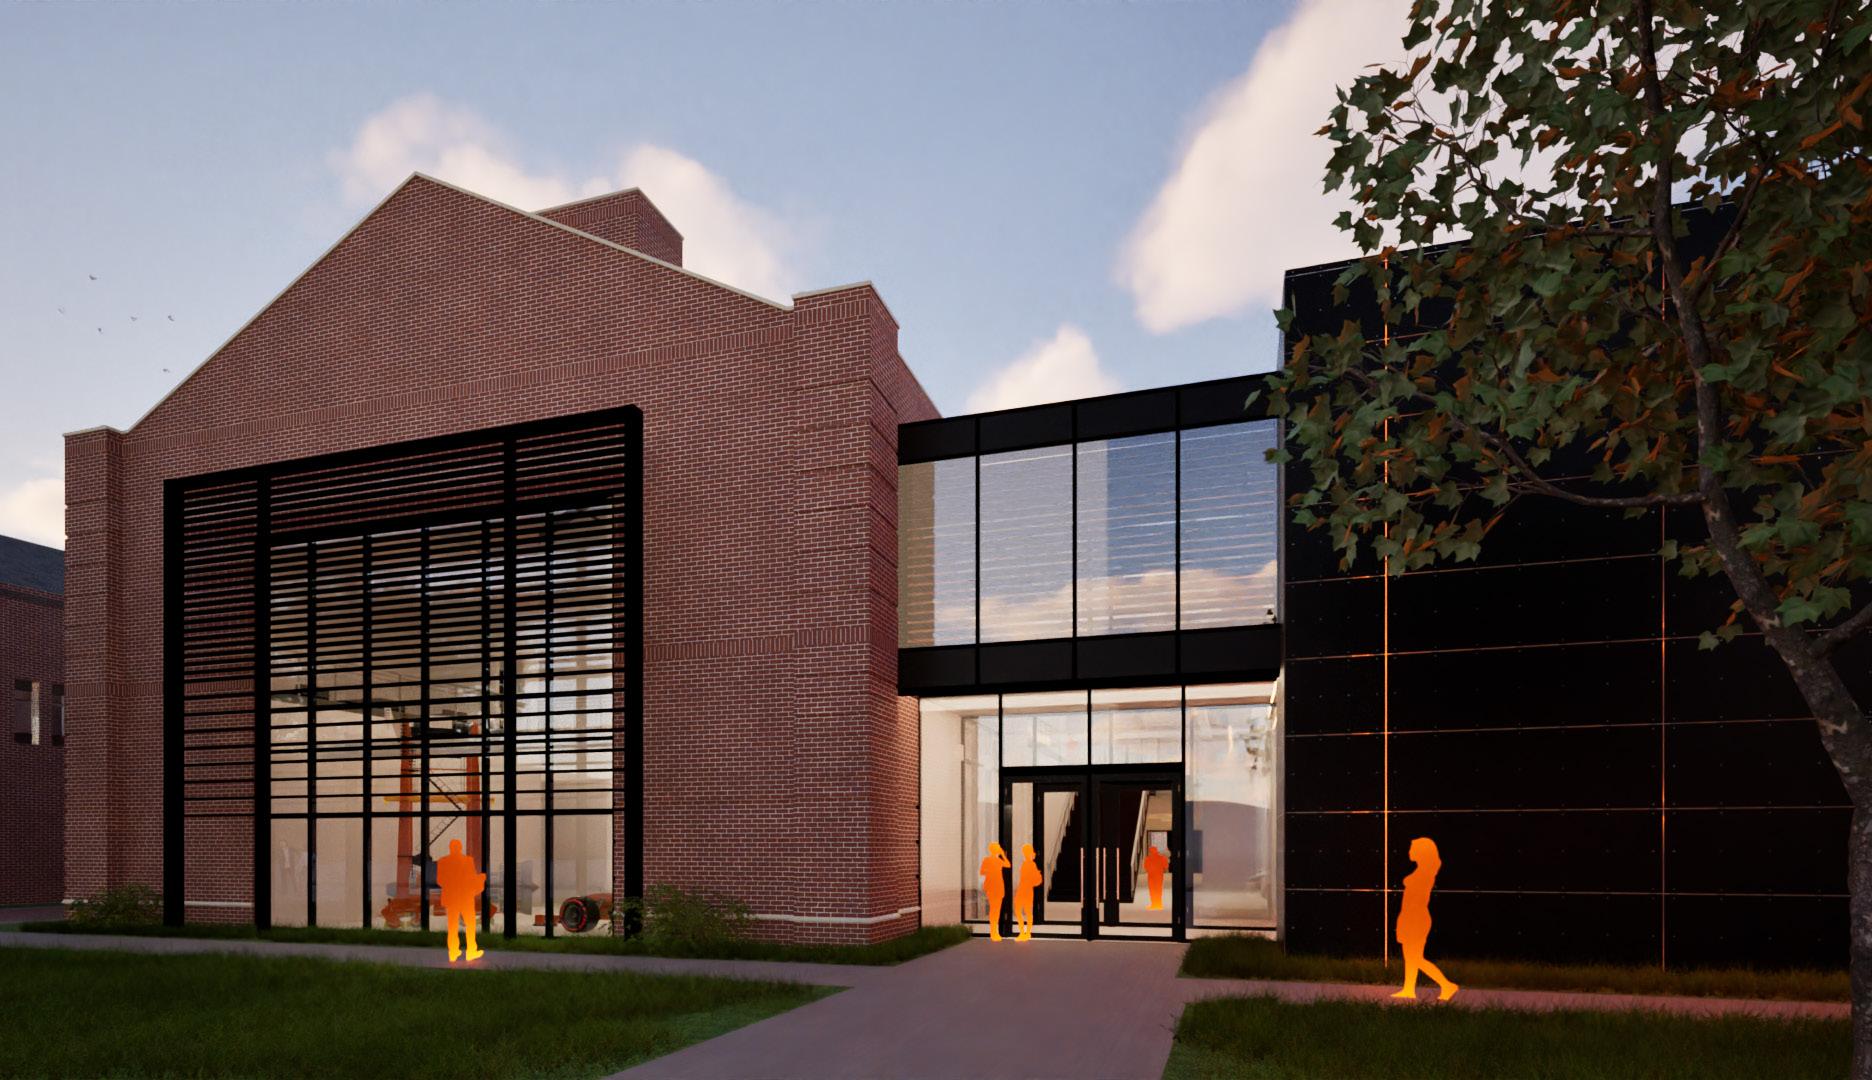
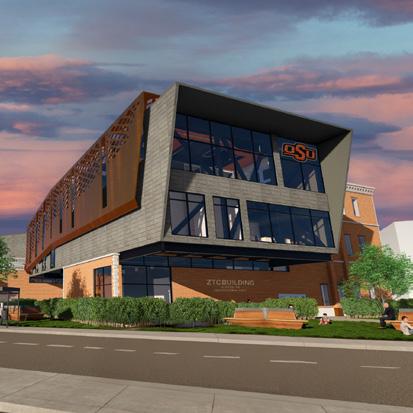
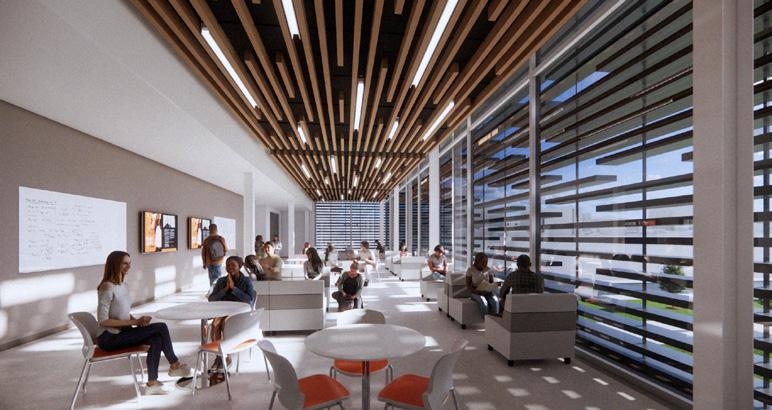
This booklet outlines the design process and student work created during the Fall 2025 semester in which the studio created proposals for a possible new engineering research and teaching facility at Oklahoma State University.
Enjoy!
Keith Peiffer, RA, LEED AP Associate Professor Fall ‘25 Studio Coordinator
Website: https://ceat.okstate.edu/arch/
Facebook: Oklahoma State University School of Architecture
Instagram: @OkStateArch





Keith Peiffer
Dr. Khaled Mansy
John Phillips
Jay Yowell
Sara Hanna
For use by faculty and staff. Space should include a refrigerator, sink, and cabinets storage.
Building design should include the following support areas:
» Breakout Spaces (4) - 50 SF ea
» Restrooms - sized per International Plumbing Code
» Storage - 250 SF
» Service (includes IT, Electrical, Janitor, etc. and can be divided up) - 200 SF
» Loading dock & Receiving - 200 SF
» Mechanical - specific requirements will be covered in Environmental Systems seminars
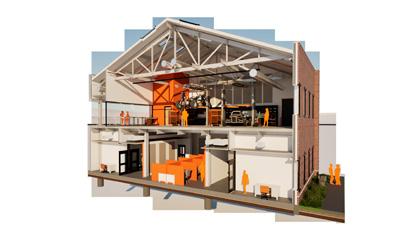
The College of Engineering, Architecture, and Technology (CEAT) at Oklahoma State continues to grow in enrollment and research expenditures, which necessarily impacts facility needs. Anticipating a “near future” need for additional space, the integrative design studio created speculative proposals for Engineering East, a new facility to support the teaching and research mission of CEAT. Spaces were designed to be flexible and adaptable as the specific disciplines and needs for this facility have not yet been determined.
» Stairs - as required by code for egress
» Elevator (passenger) & Elevator (freight)
» Circulation space as required
» Exterior dumpsters for trash & recycling
It should be assumed that no parking will be provided on the site and will be accommodated through other university facilities, including potential new structured parking nearby
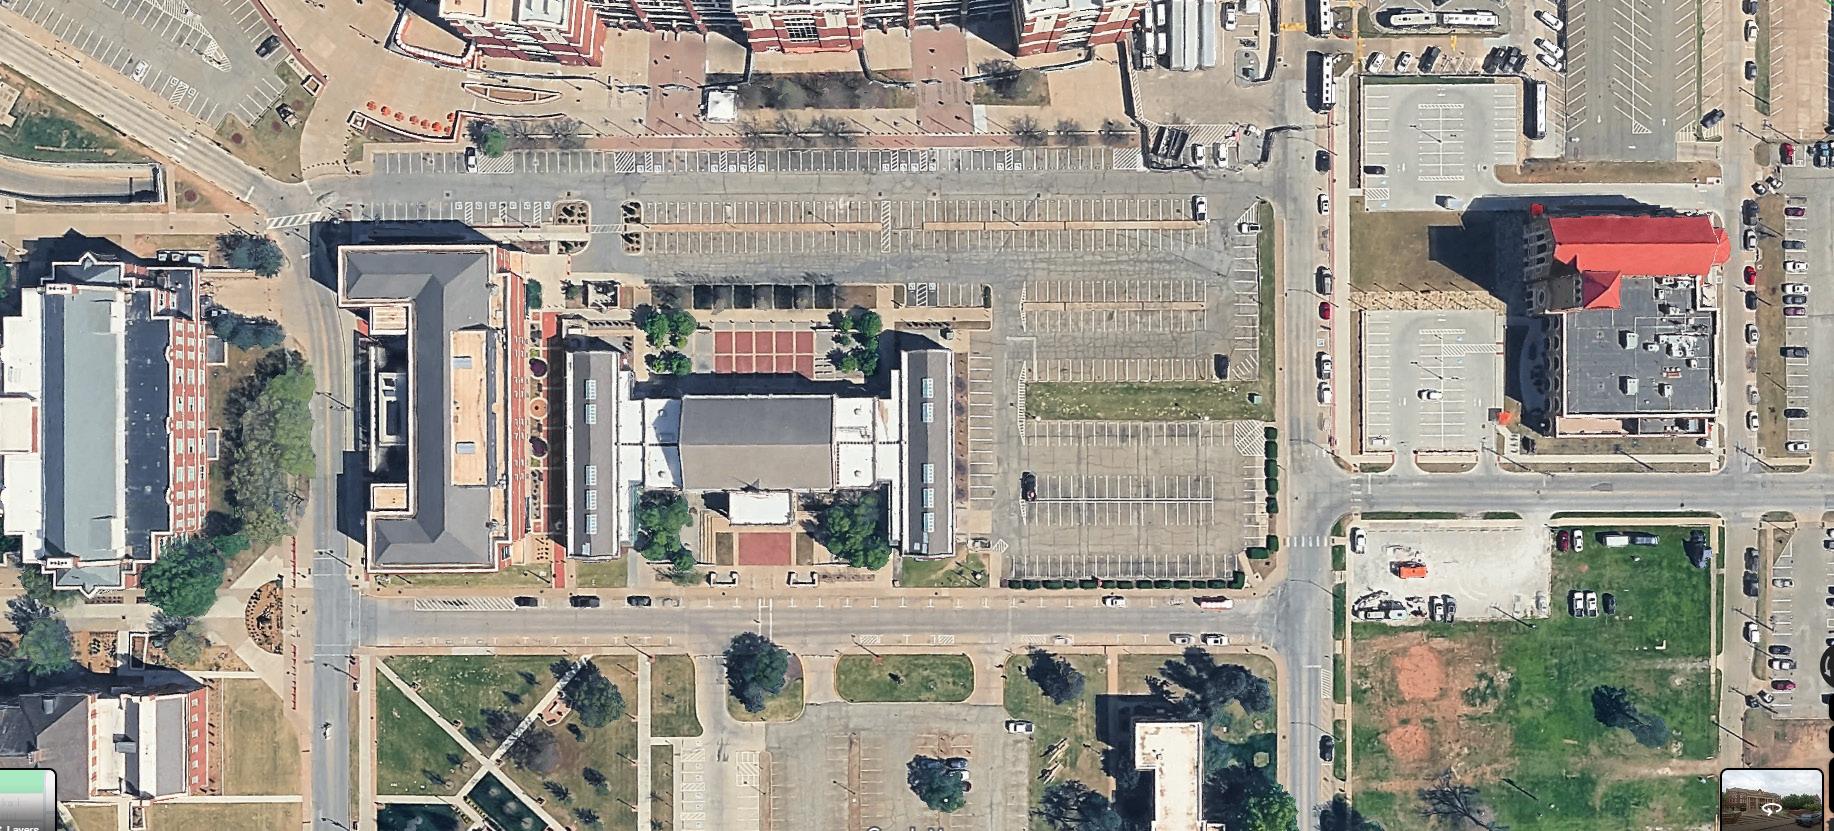
Site analysis diagram
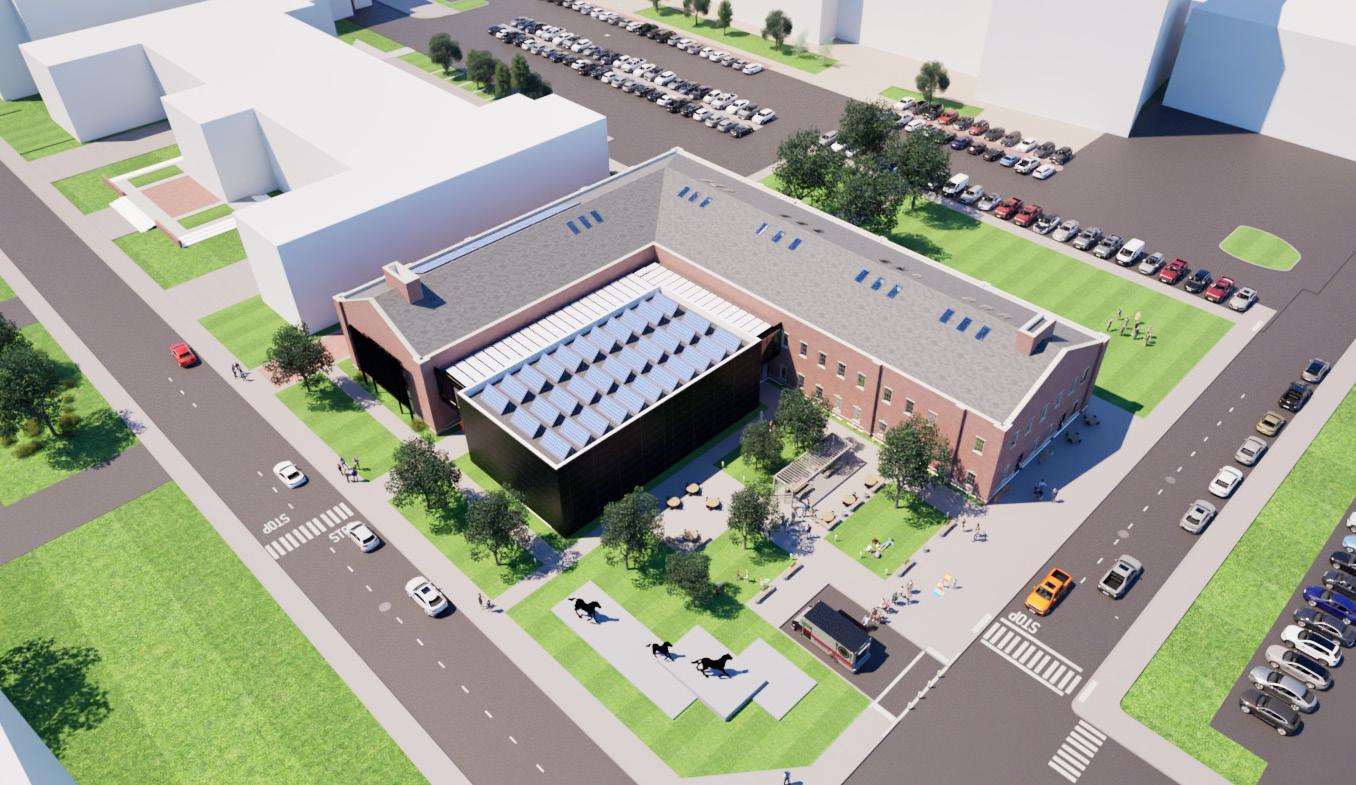
The speculative site was selected as an extension of the CEAT ‘wing’ of OSU’s campus. Occupying the southwest corner of North Knoblock Street and Athletic Avenue, the site is located directly west of the School of Architecture building. It is also adjacent to Boone Pickens Stadium and Gallagher-Iba Arena to the north and ROTC to the south. Within the context of the broader campus and the city of Stillwater, the site is on axis with West Miller Avenue, thus acting as a ‘gateway’ to the campus. This location near the athletic venues and public streets makes it a highly visible and interesting edge condition between the public and the University.

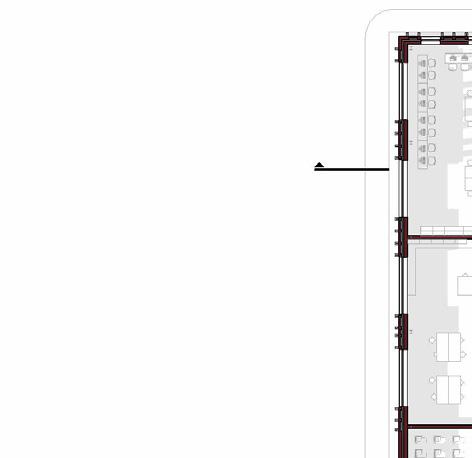
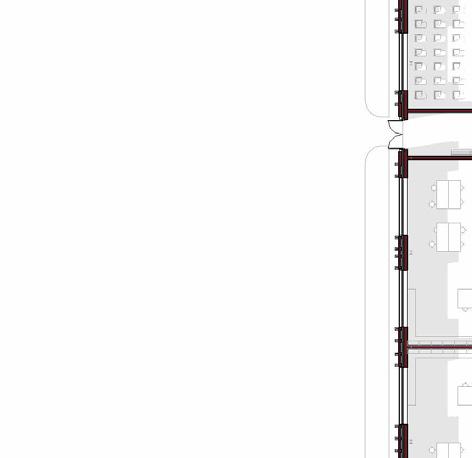

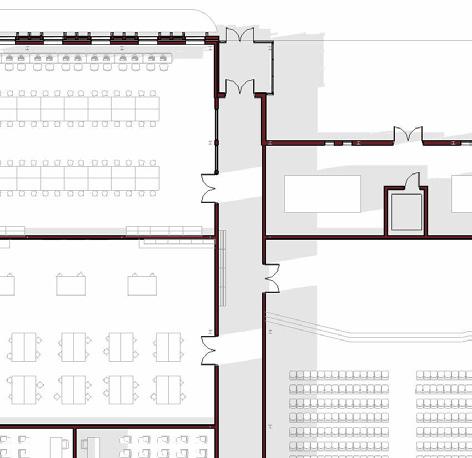
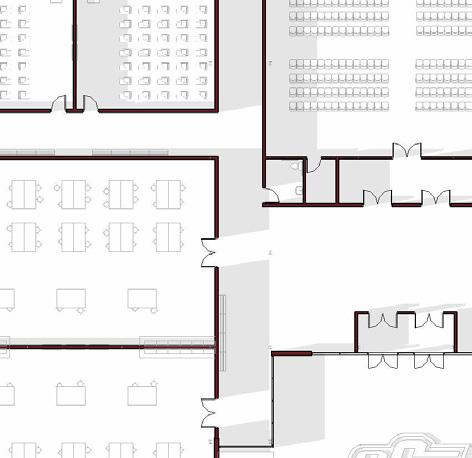

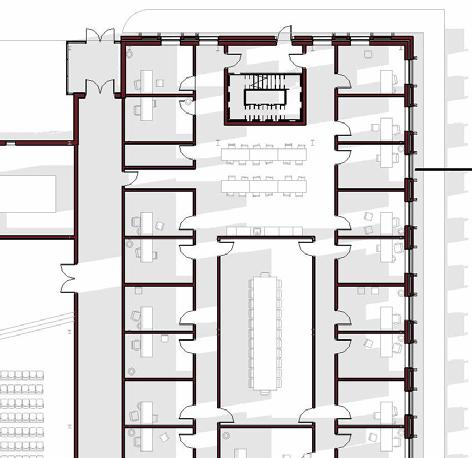
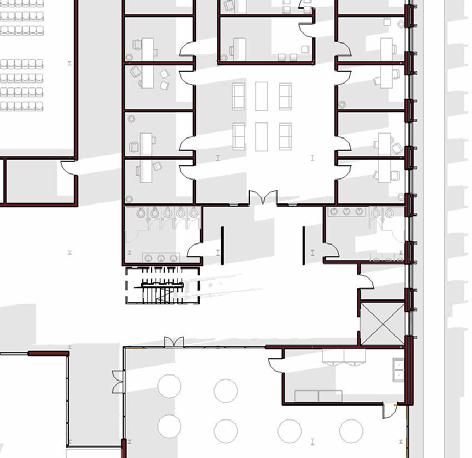

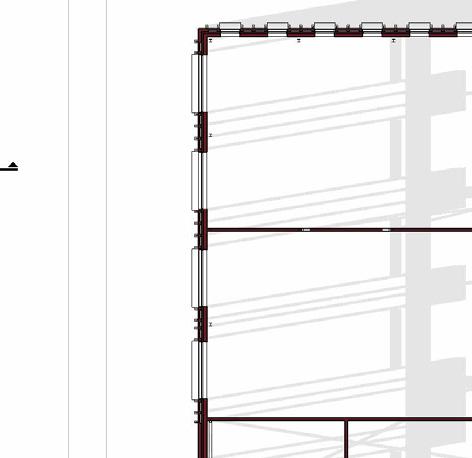
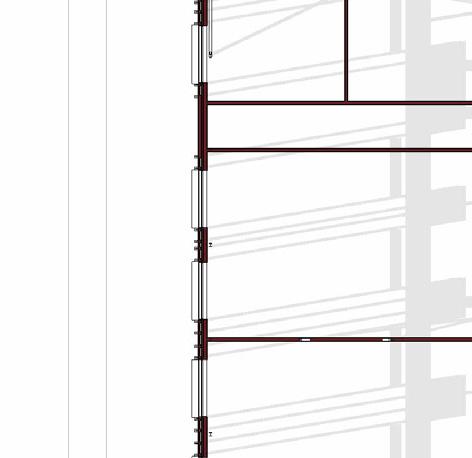
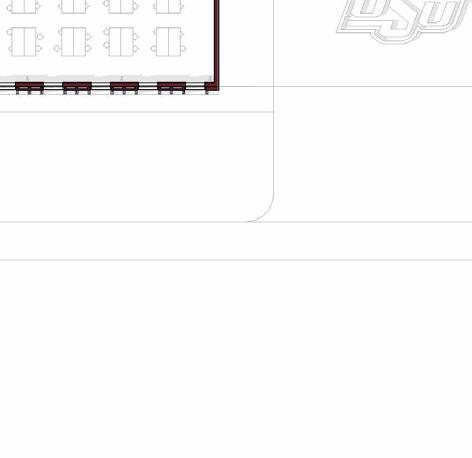
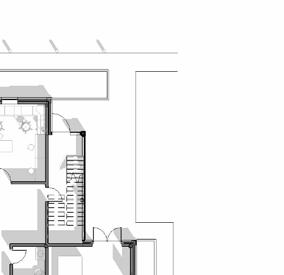
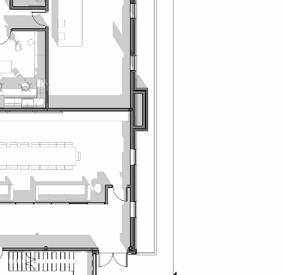
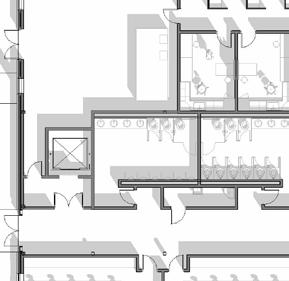
▲ (left to right) Examples of first floor plans showing two possible distributions of program spaces.
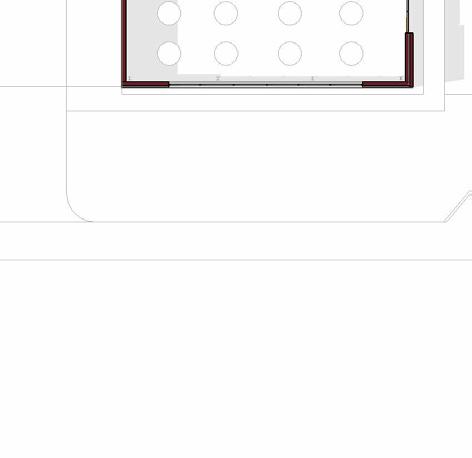
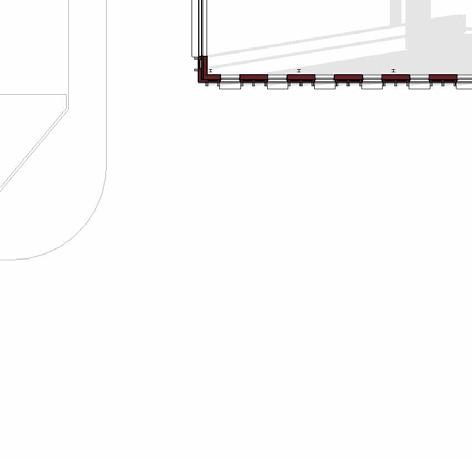




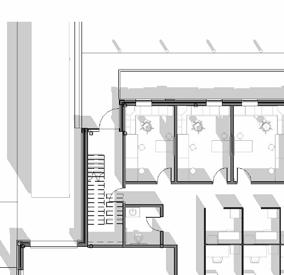
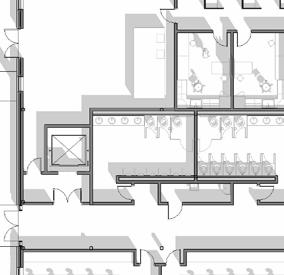
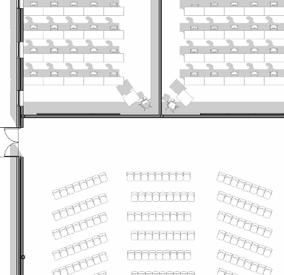
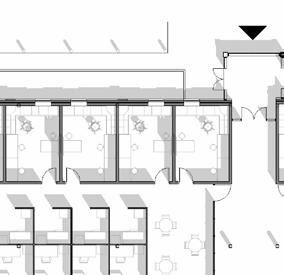
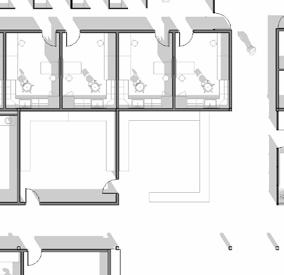

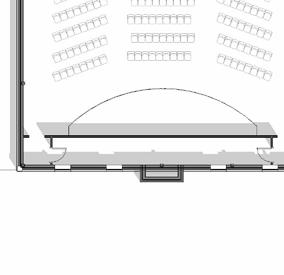
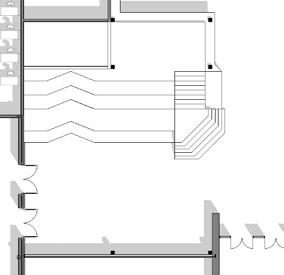

0. VESTIBULE
1. ATRIUM / GALLERY
2. AUDITORIUM
3. CLASSROOM
4. STORAGE
5. CAFE
6. KITCHEN
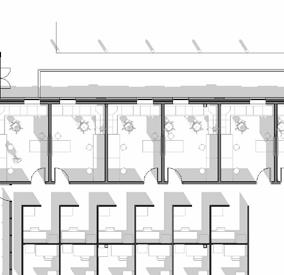
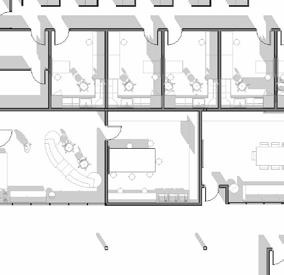
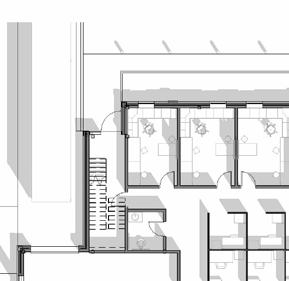
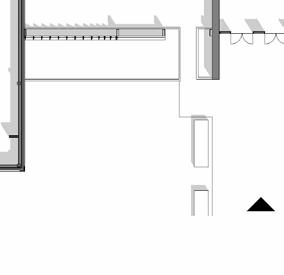

7. WOMEN’S RESTROOM
8. MEN’S RESTROOM
9. RESEARCH LAB
10. GRADUATE STUDENT CUBICLES
11. SINGLE USER RESTROOM
12. MECHANICAL ROOM
13. CONFERENCE ROOM
14. LARGE OFFICES

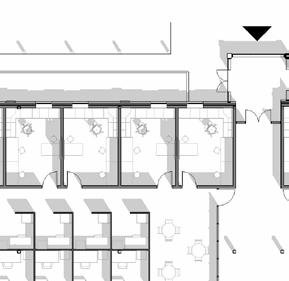
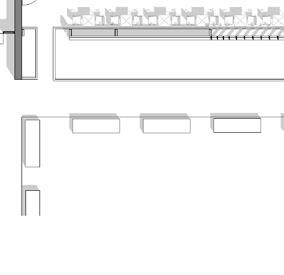
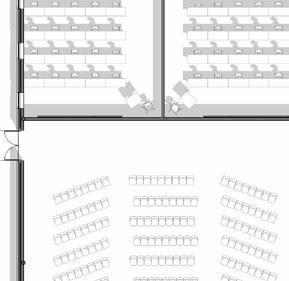
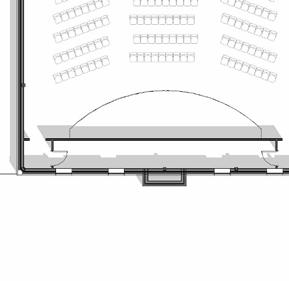
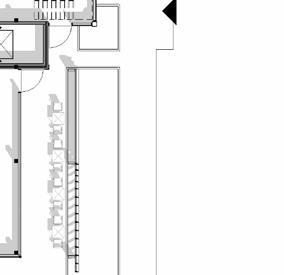
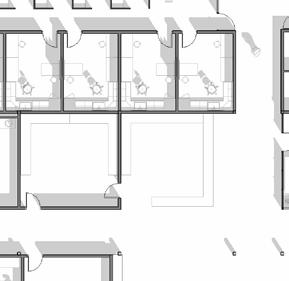
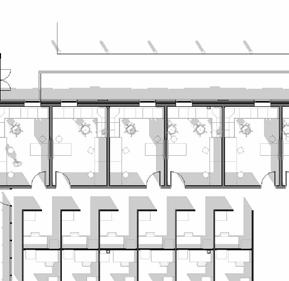
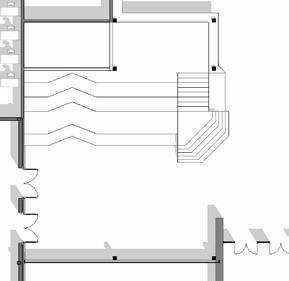
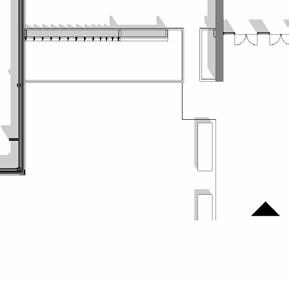
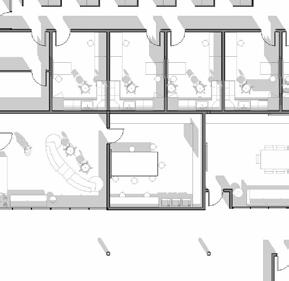
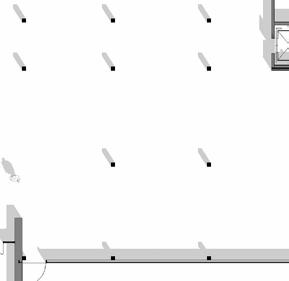
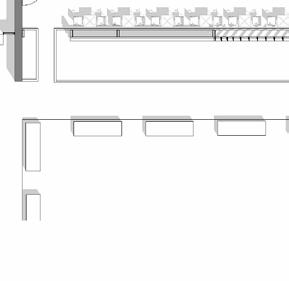
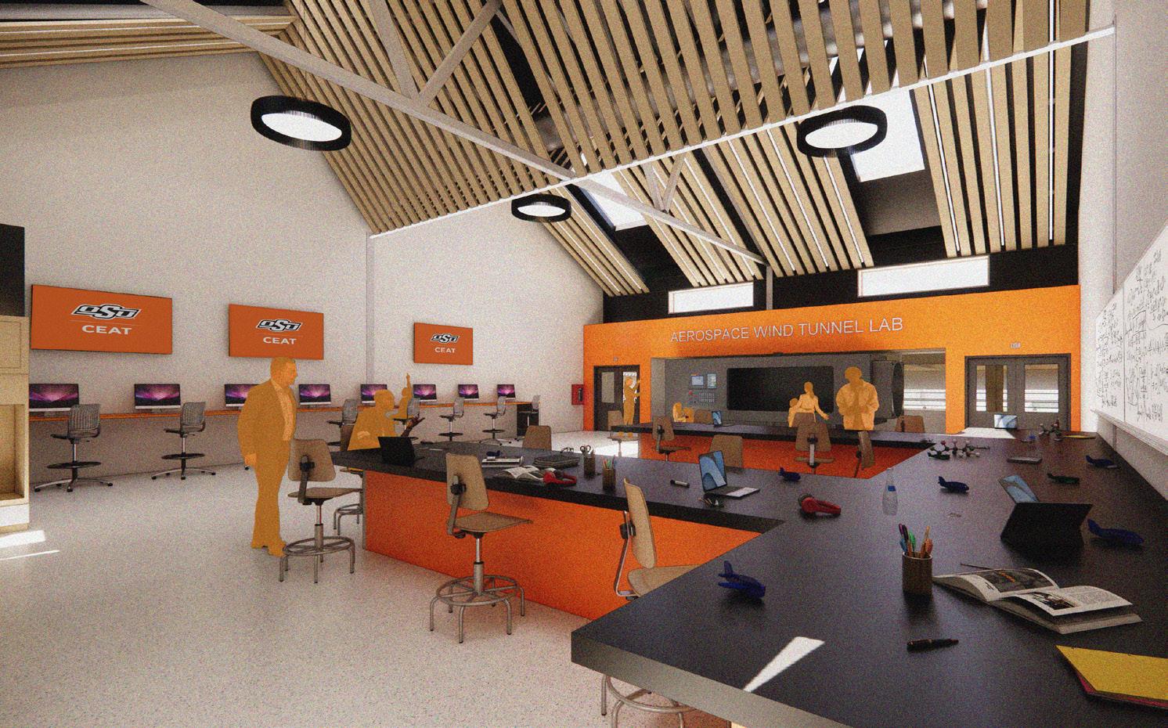
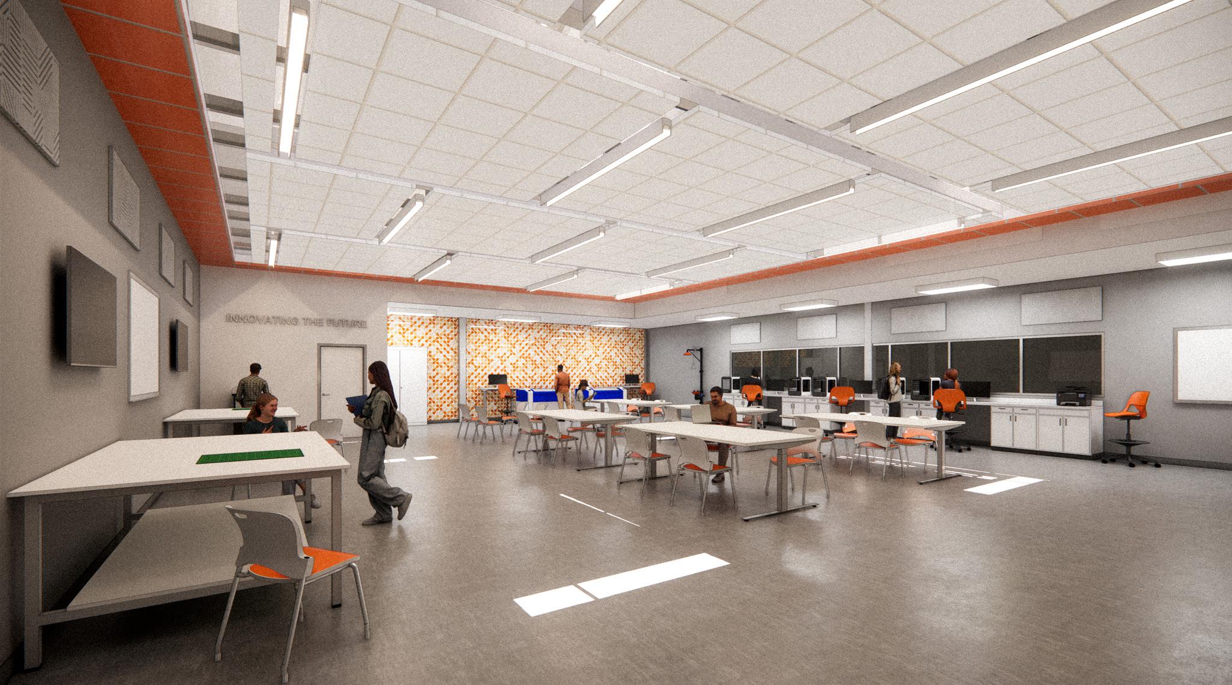
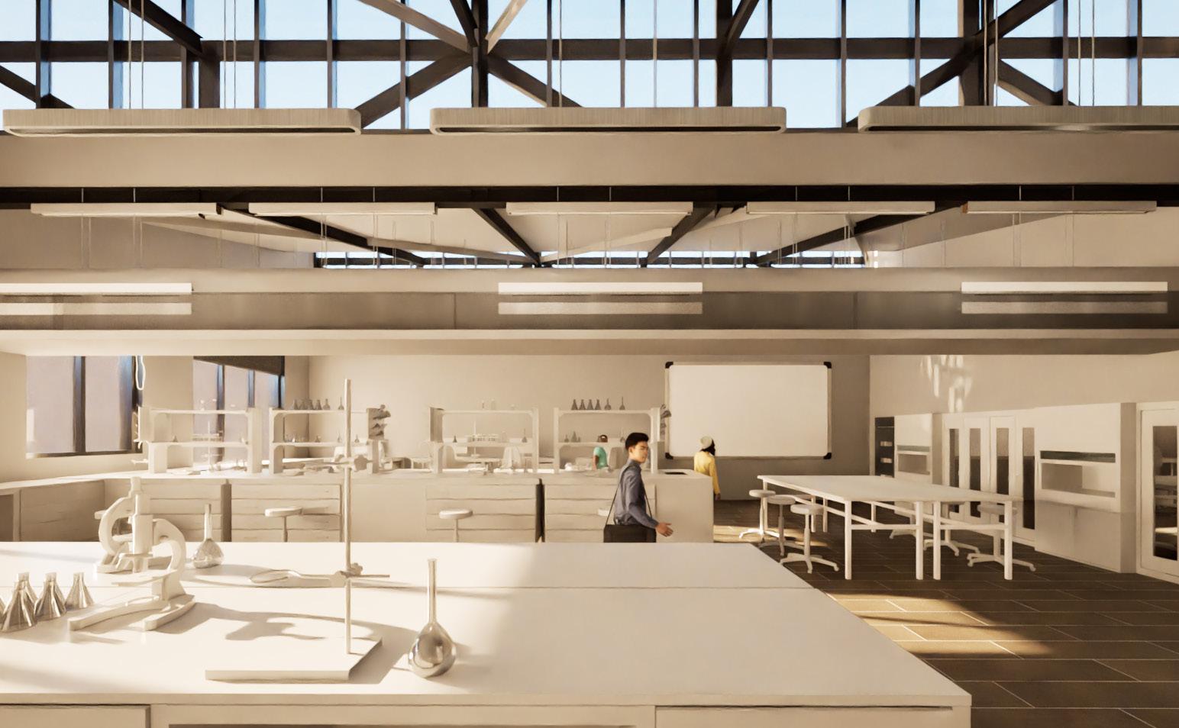
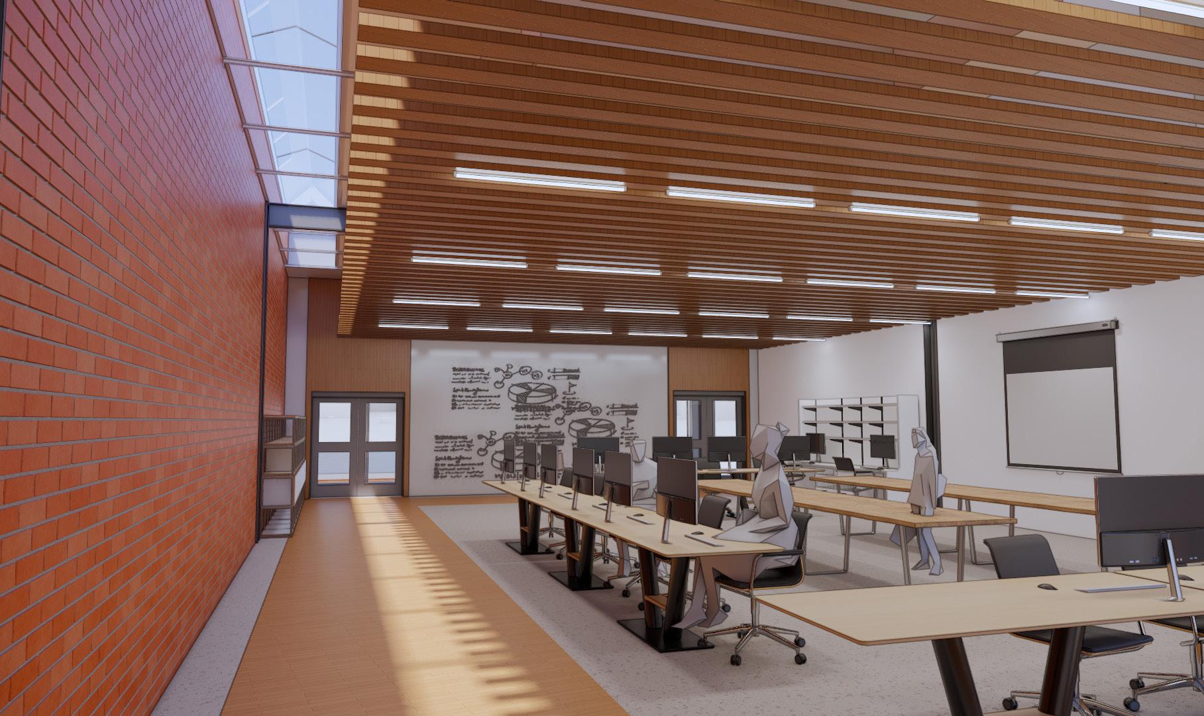
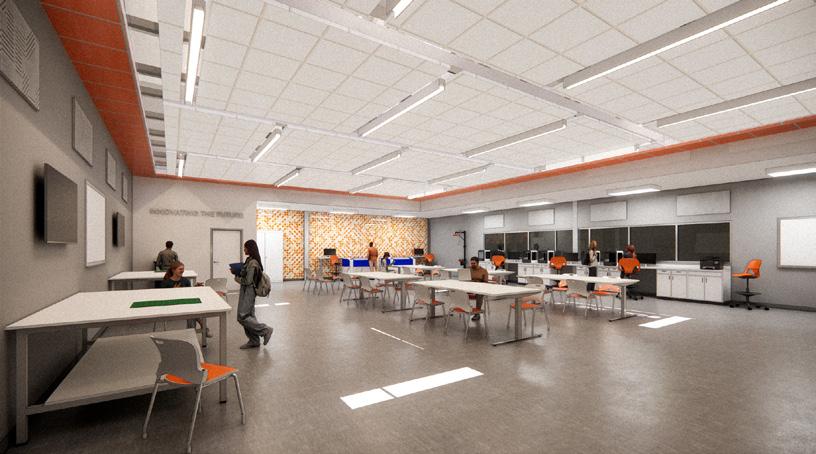
▼ Examples of teaching labs
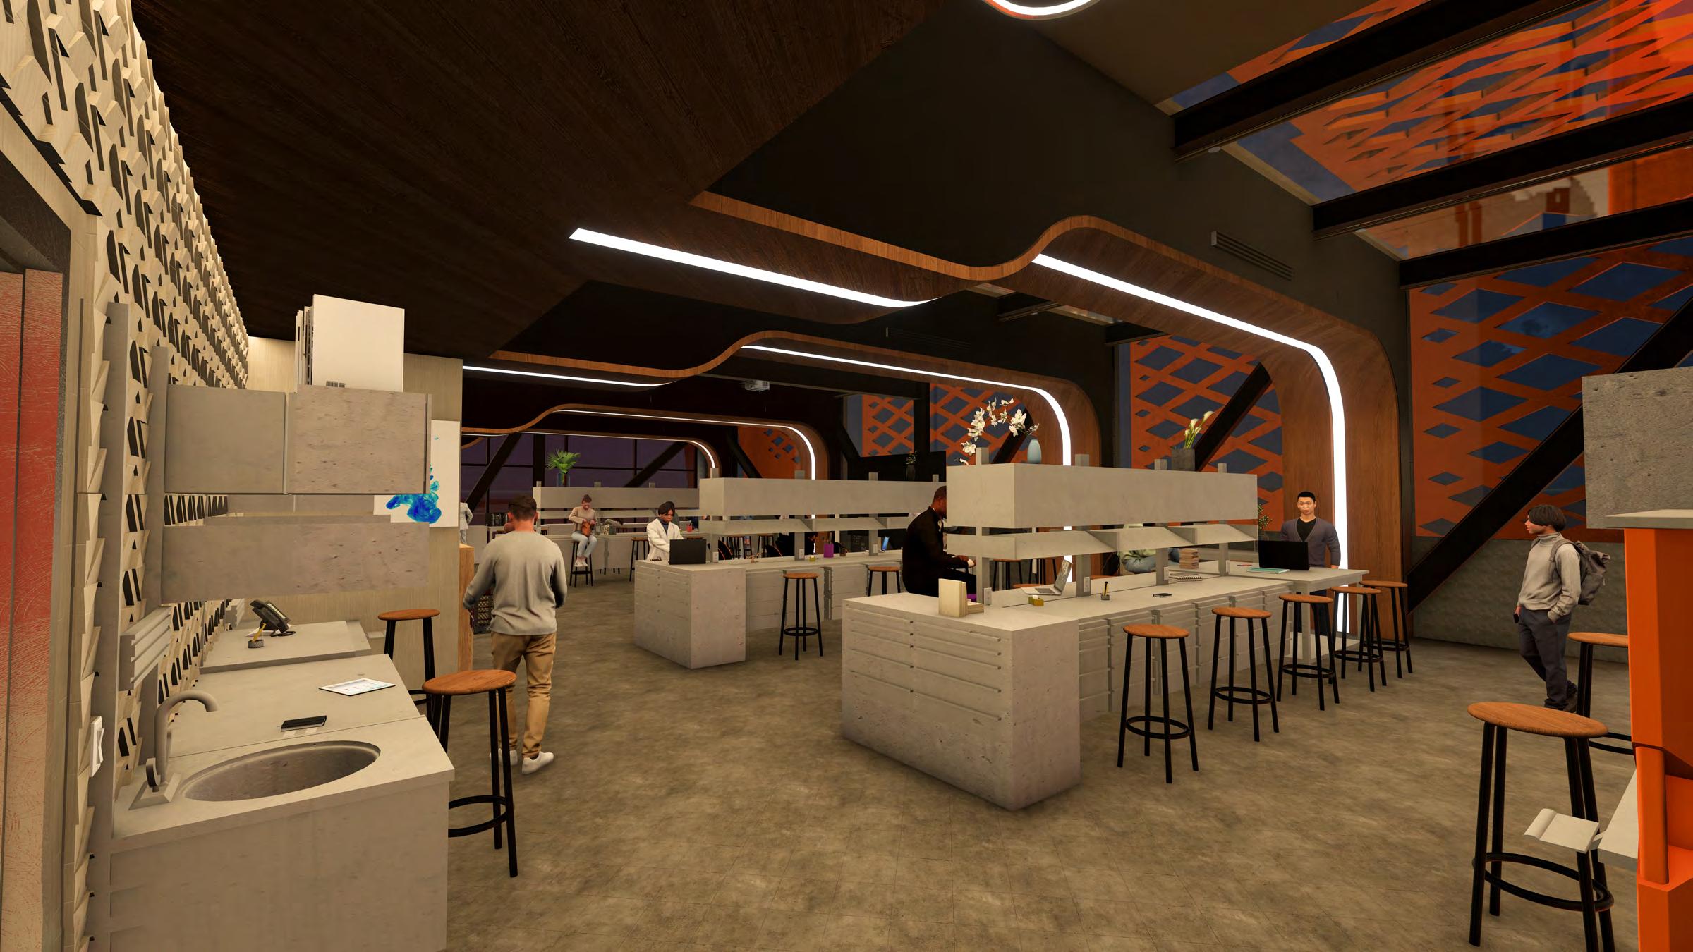

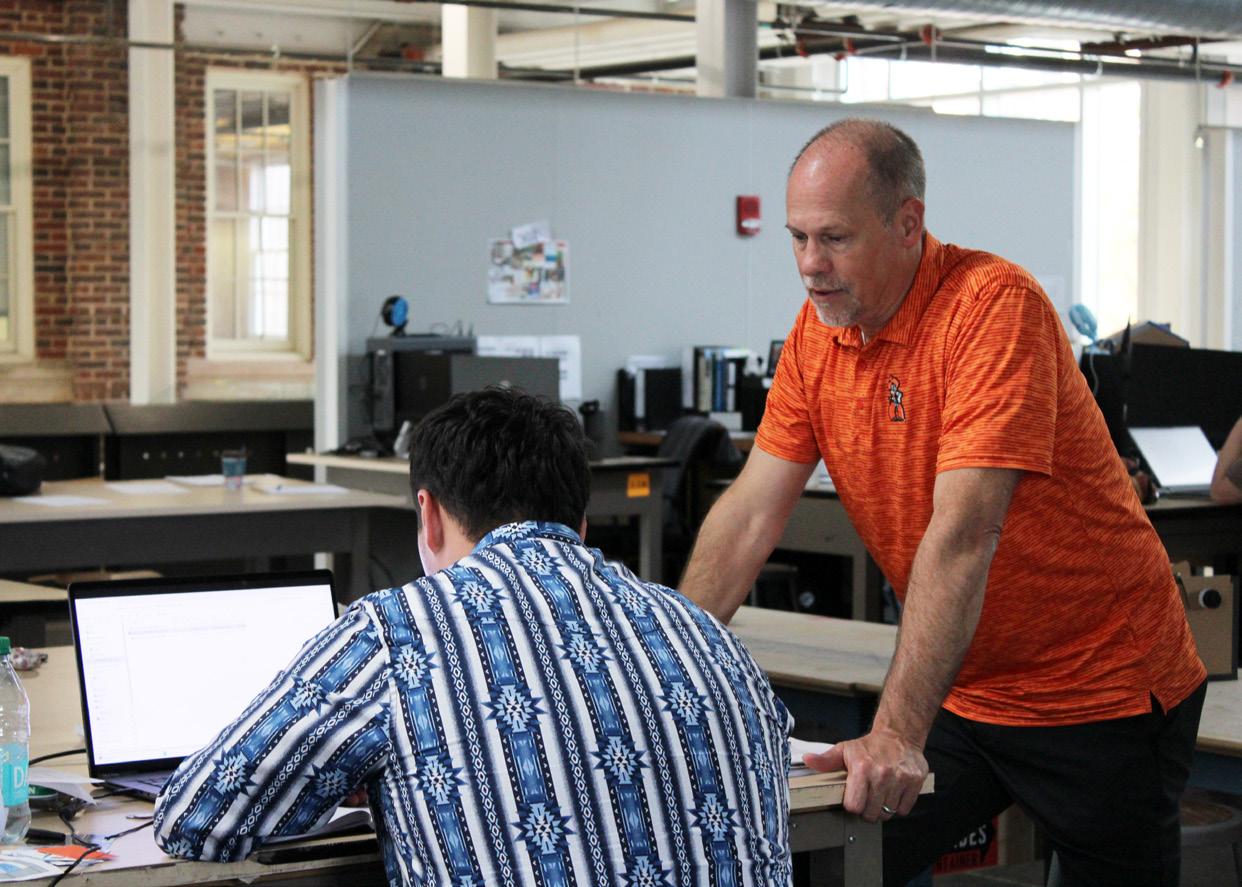
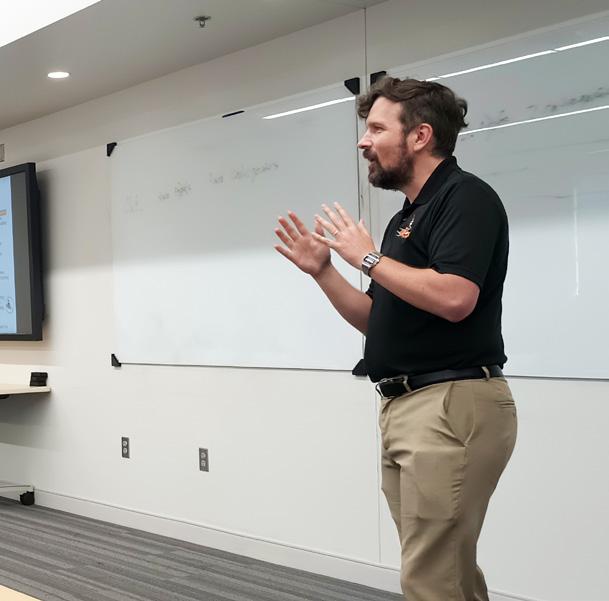
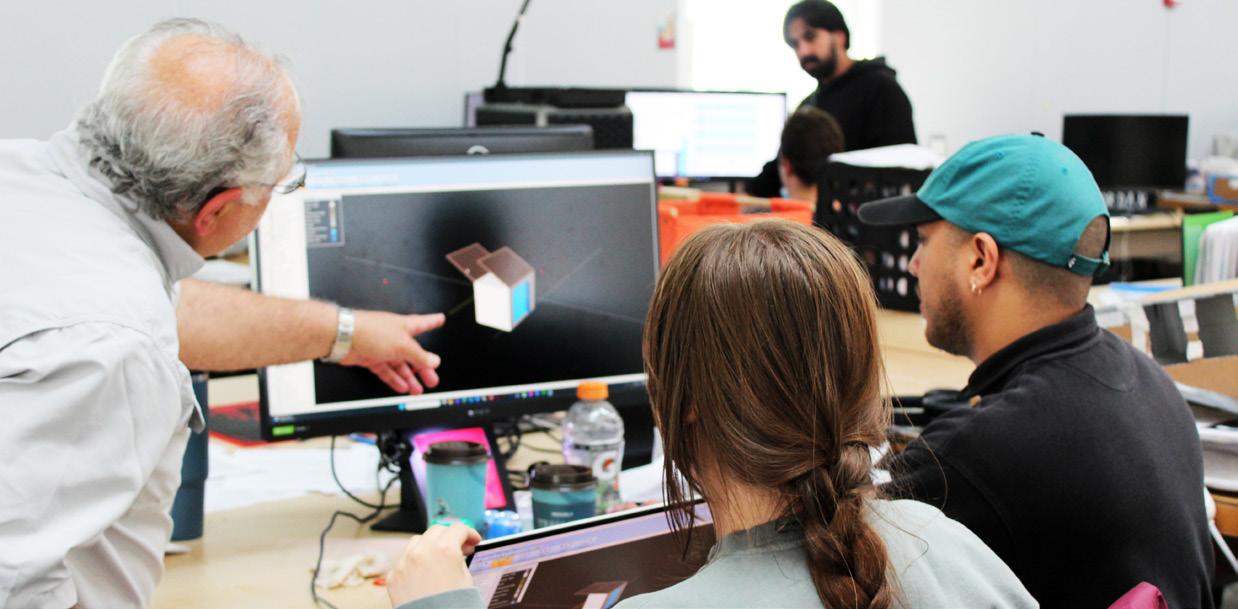
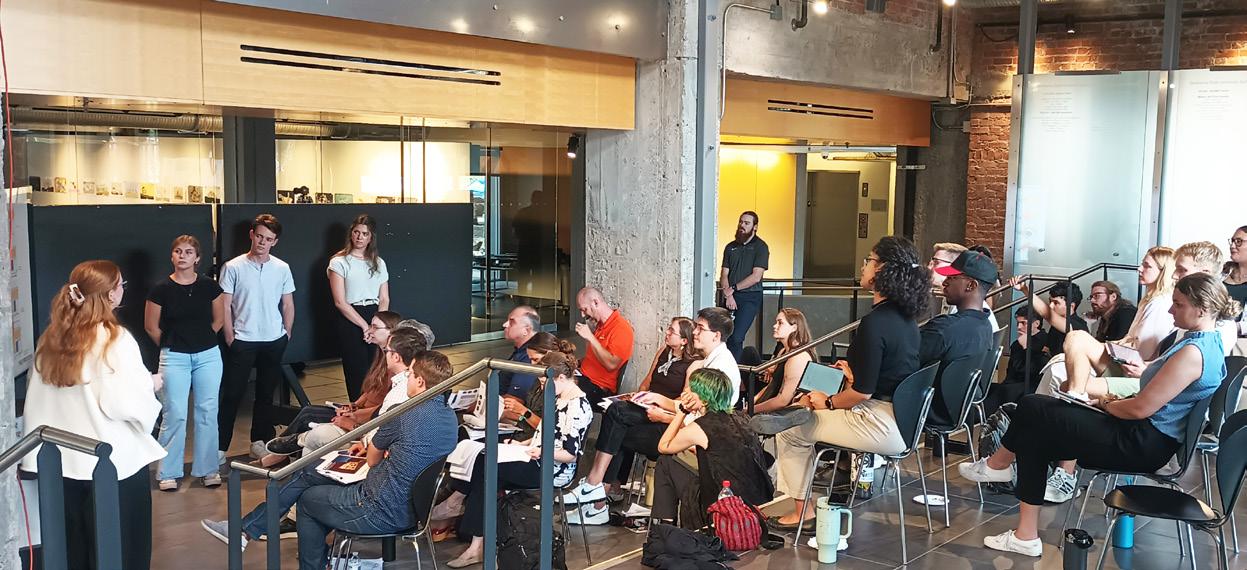
In the integrative design studio, fifth-year students in architecture and architectural engineering work on a semester-long design project that is integrated with a seminar course on design methods. Offered within the fall of their fifth year, the studio explores the integration of building systems through designing a public building of about 20,000-30,000 square feet. This studio follows the typical process used in professional practice by moving through project phases of Schematic Design, Design Development, and Construction Documents. Collaboration is a key component of the studio. Architecture students are paired with a structural engineering student and a construction project management student to work in groups of three to four, integrating knowledge they gained throughout the building technology courses taken earlier in their studies. Over the course of the semester, students engage with faculty, other students, and professionals from related disciplines who contribute their expertise, which the students synthesize into their design proposals.
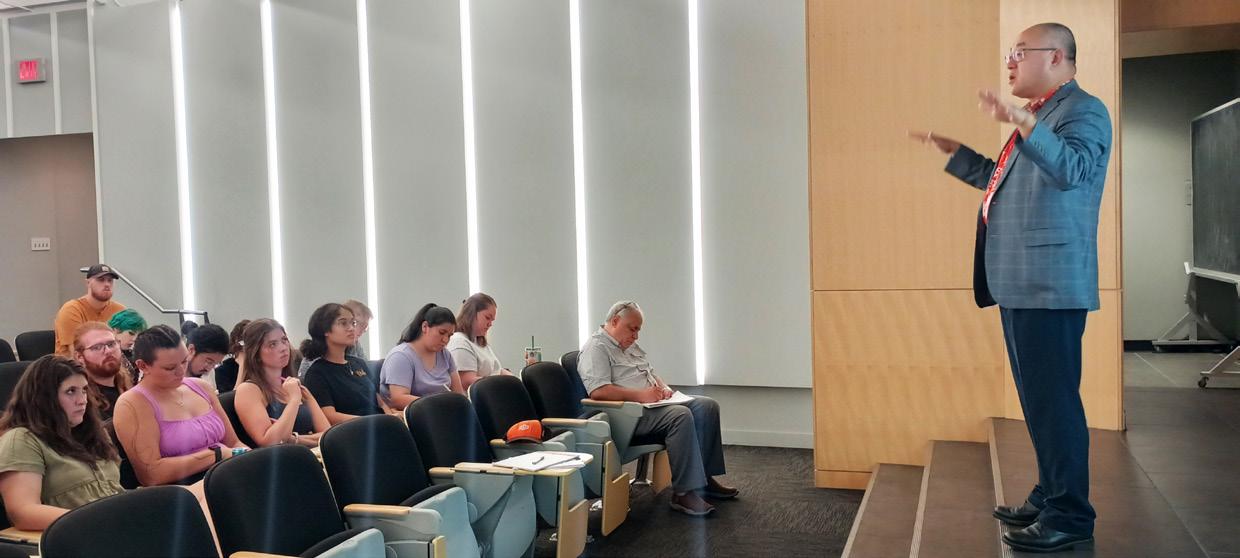
▼ Collaborators include Jana Phillips, university architect, and Dr. Bryan Hoskins from Fire Protection
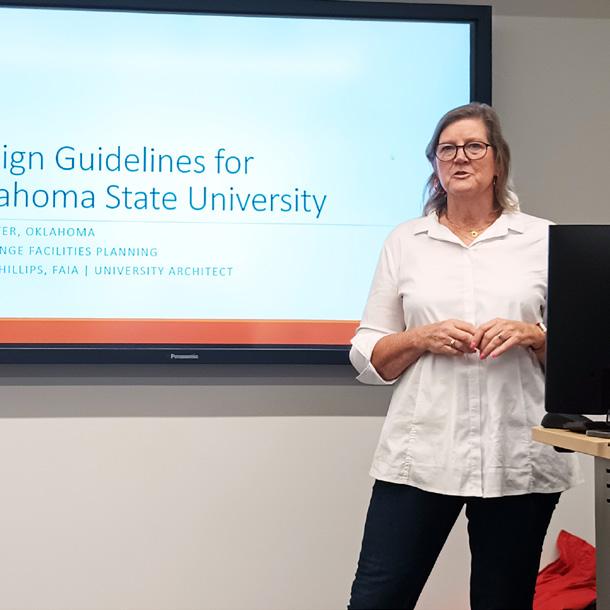
























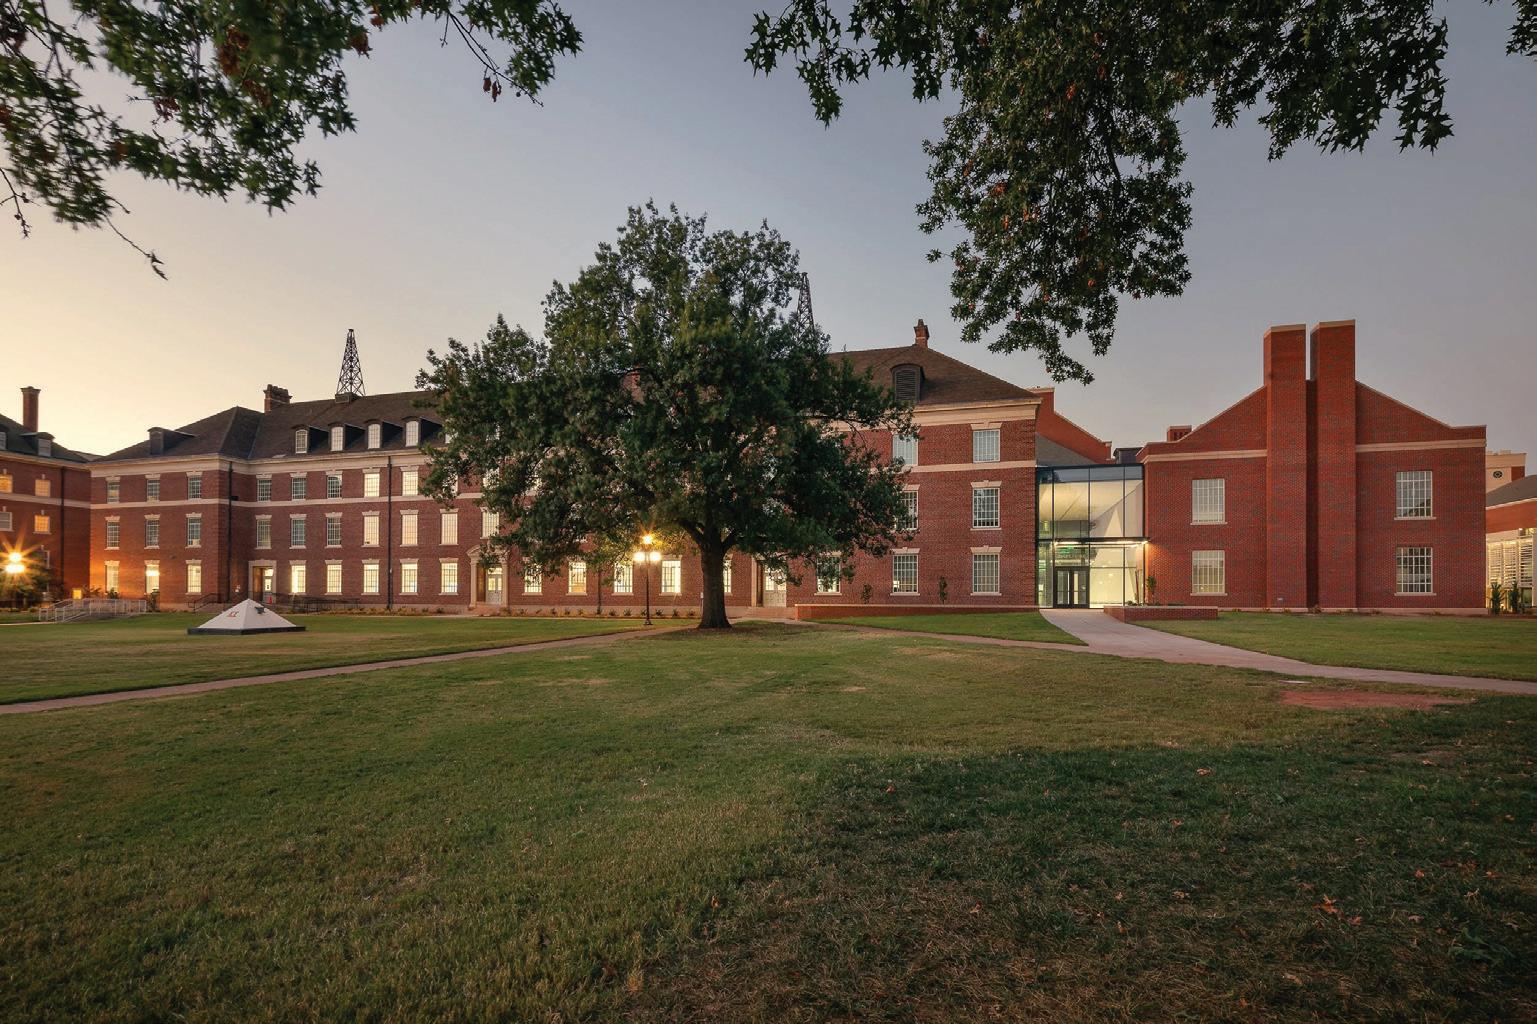
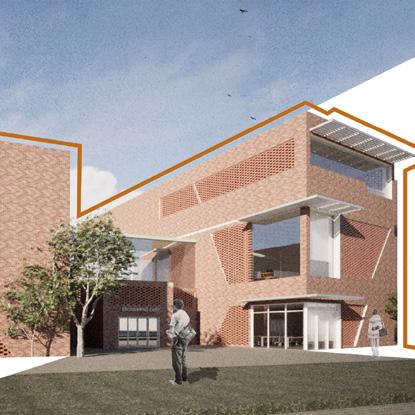
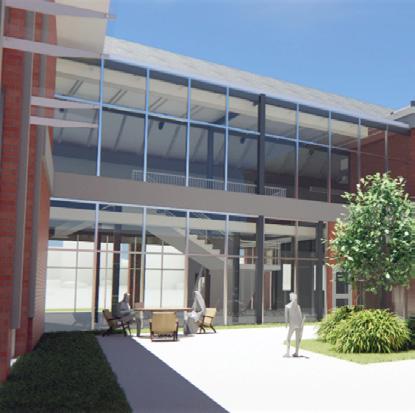
Like many college campuses, OSU has established design guidelines to guide the planning and design of both new construction and renovations. This document describes a set of principles for designers to interpret, articulating architectural values and expectations for buildings on campus. OSU’s design guidelines specifically seek to reinforce the “Modified-Georgian” style used on the campus and “assist in the preservation of the character and integrity of the OSU Stillwater campus” (OSU Design Guidelines).
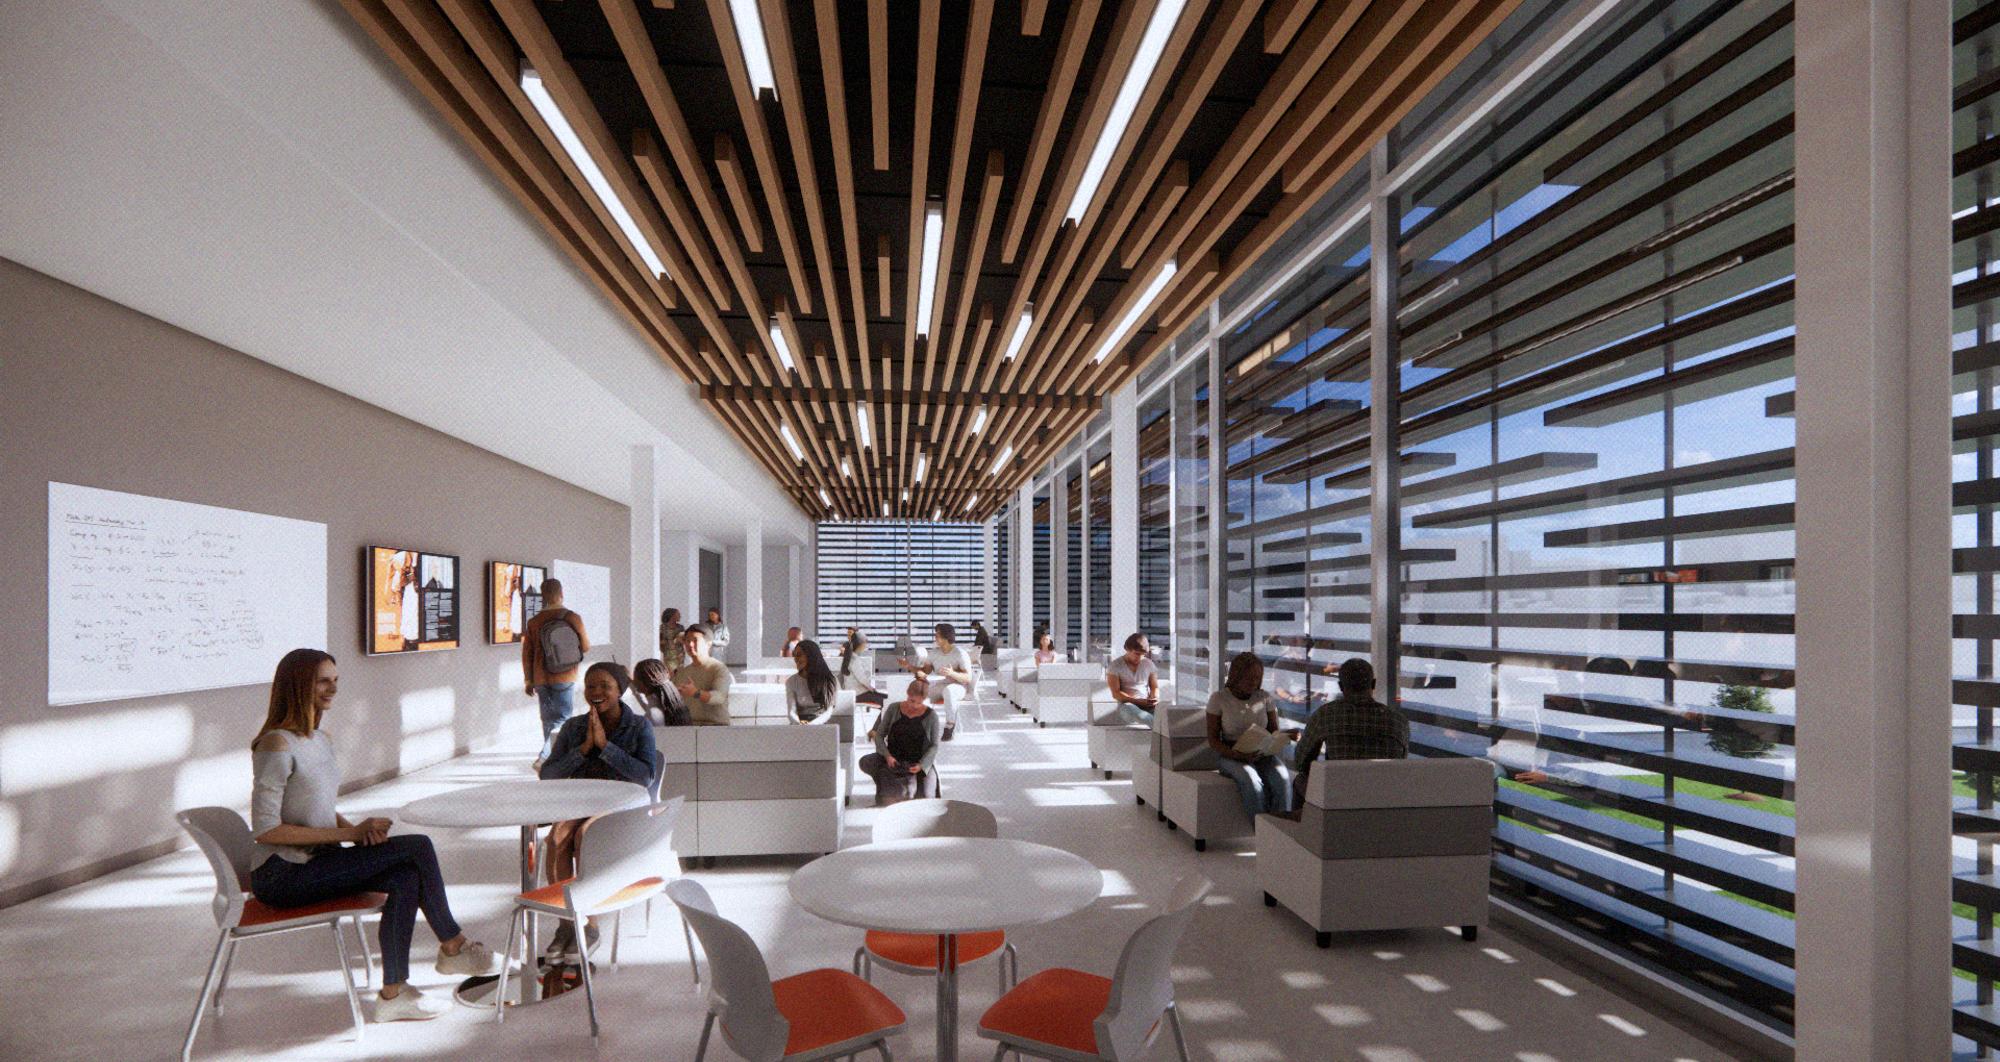
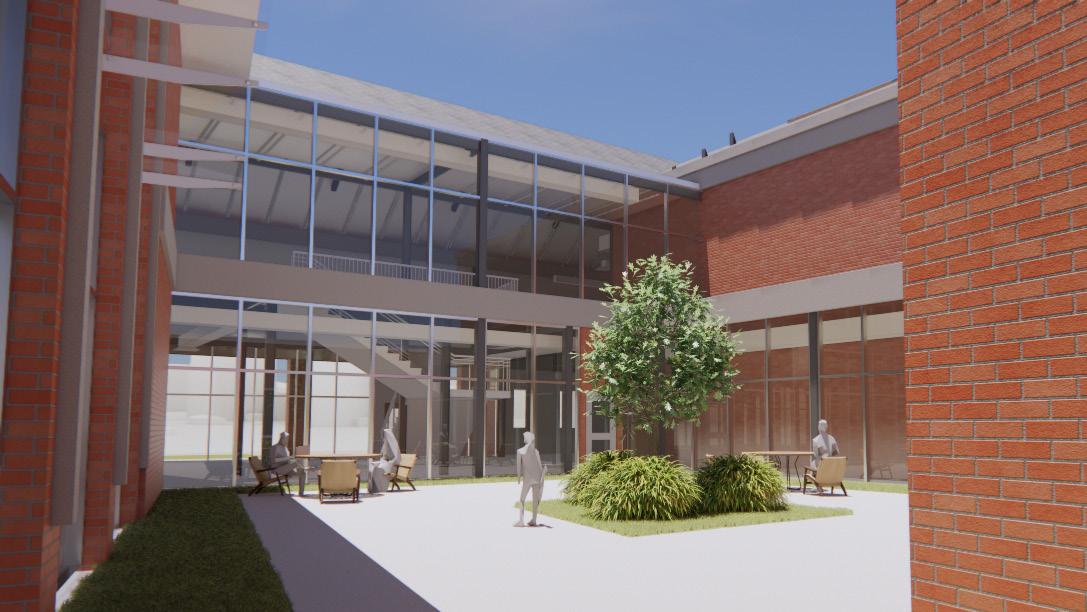
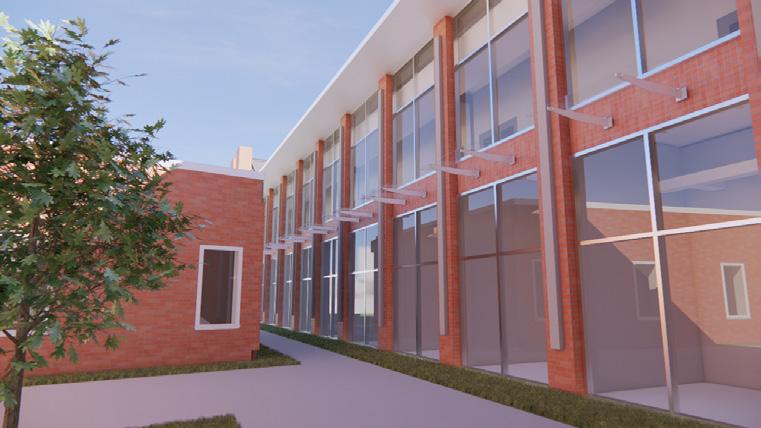
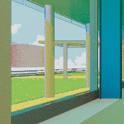
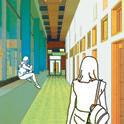
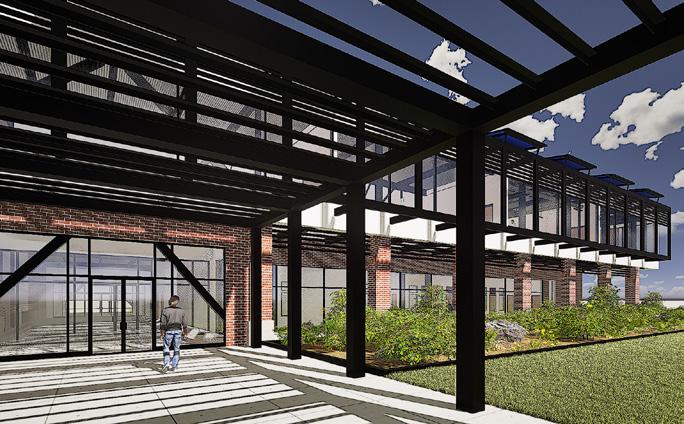
Students engaged the design guidelines throughout the design process, at times imagining more open interpretations of the stylistic conventions used on campus.
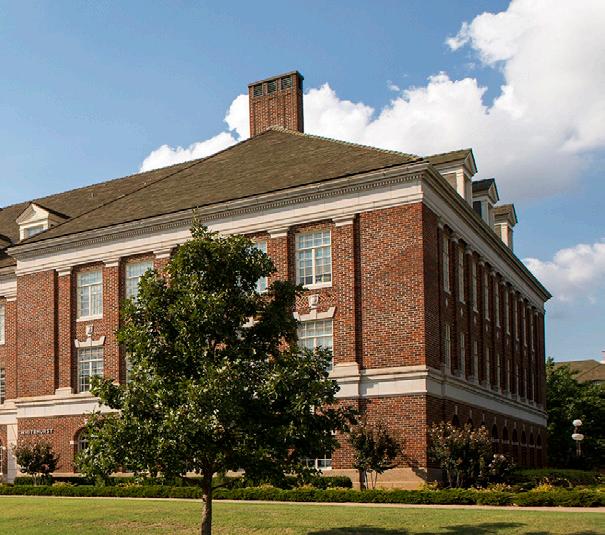
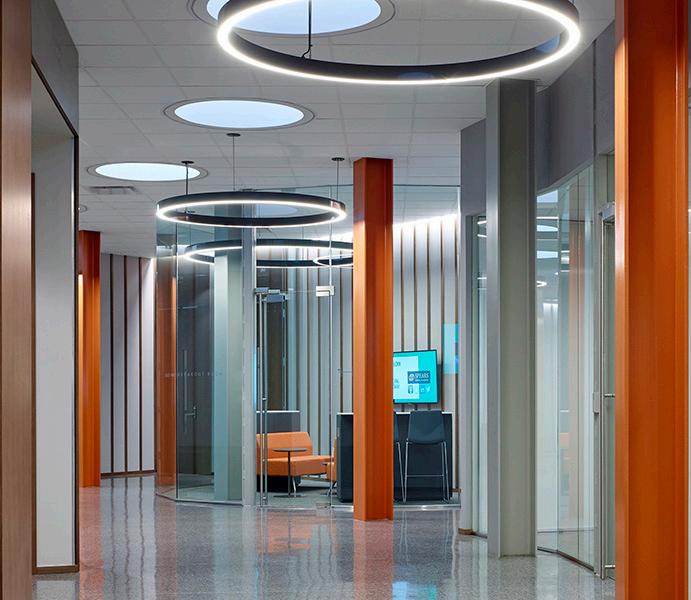
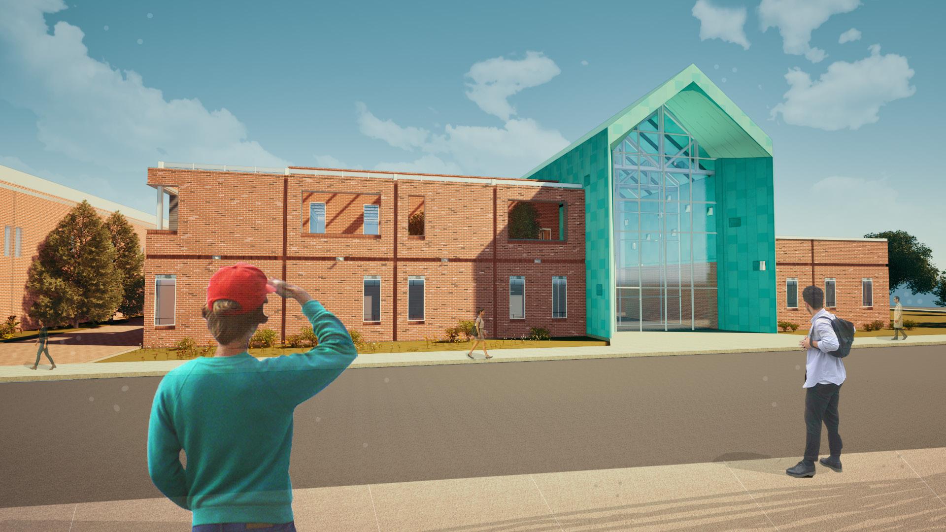
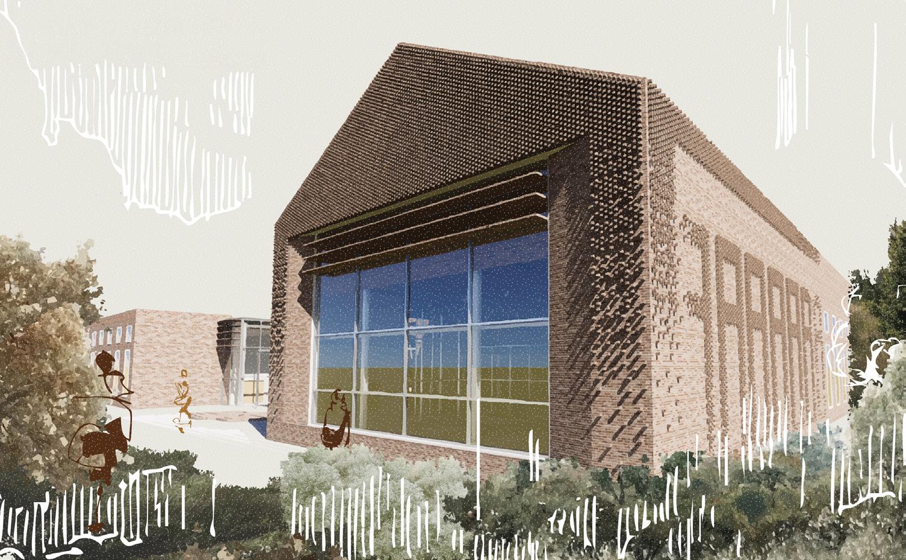
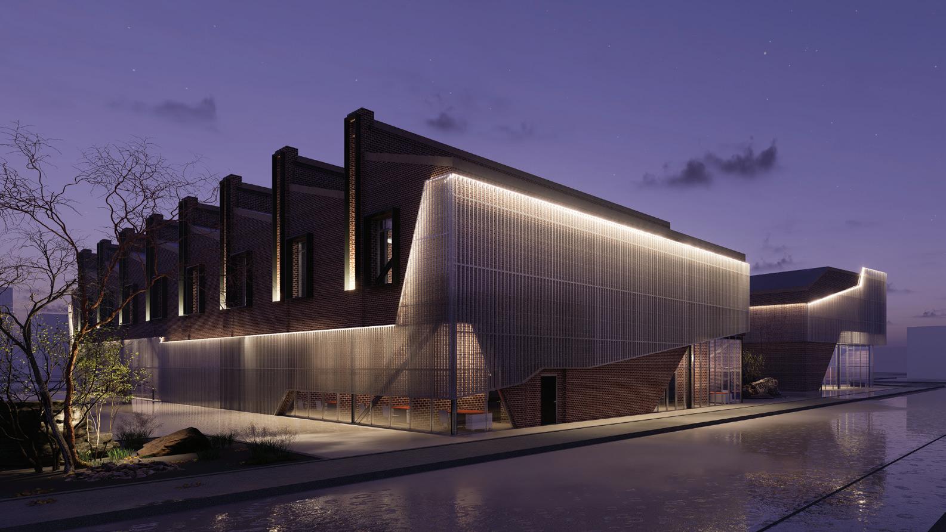
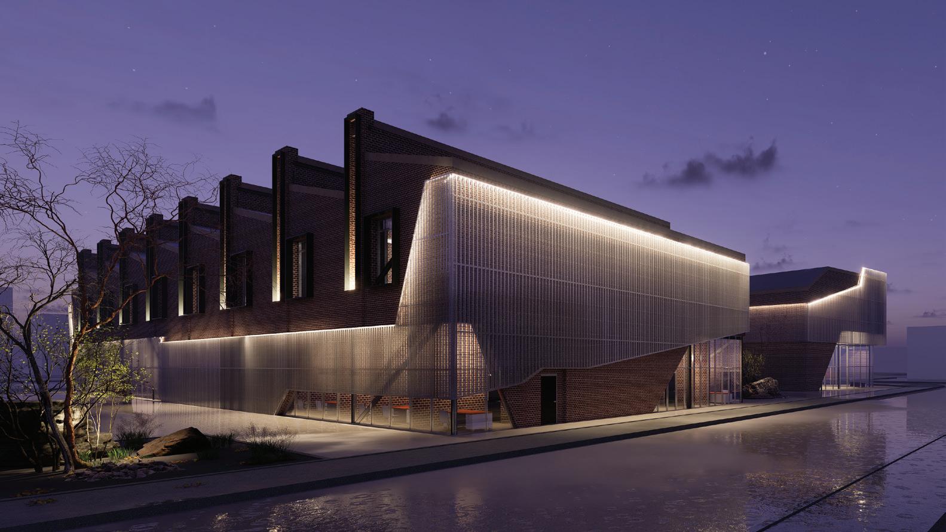
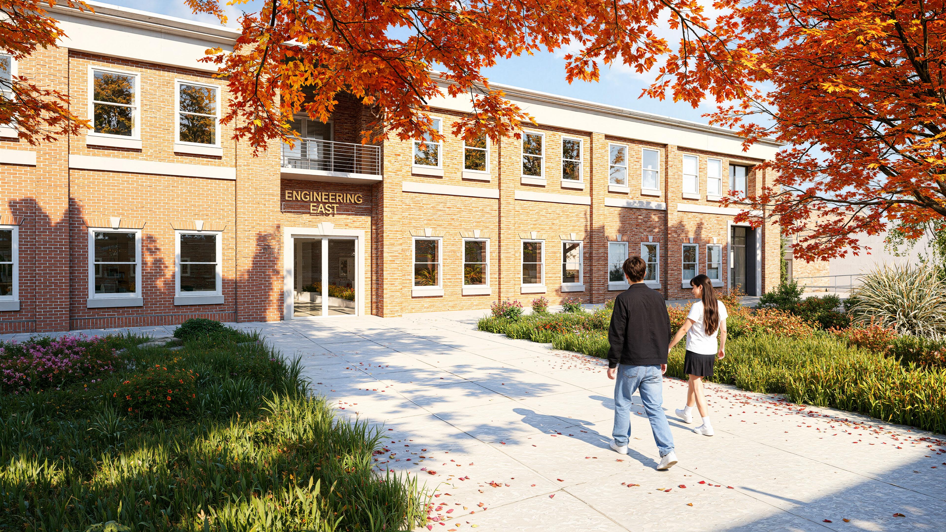
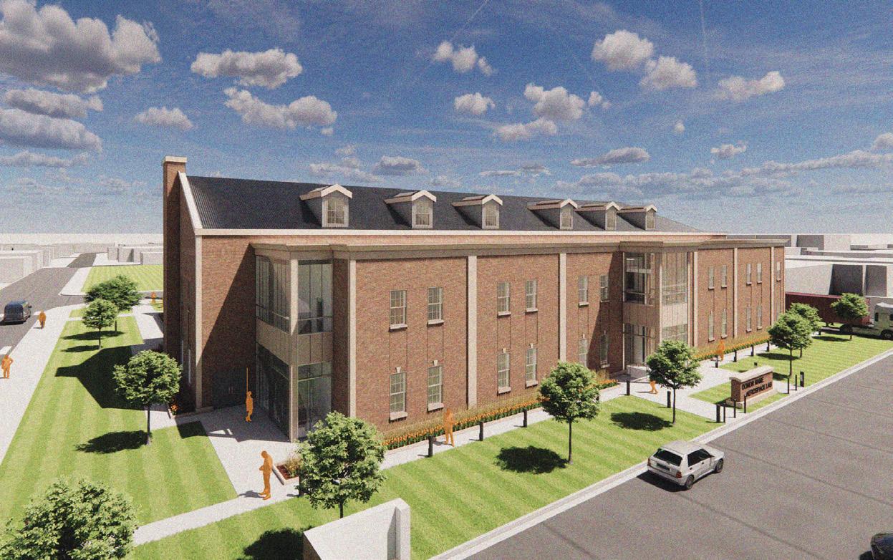
Other examples demonstrated a more traditional approach to the design guidelines

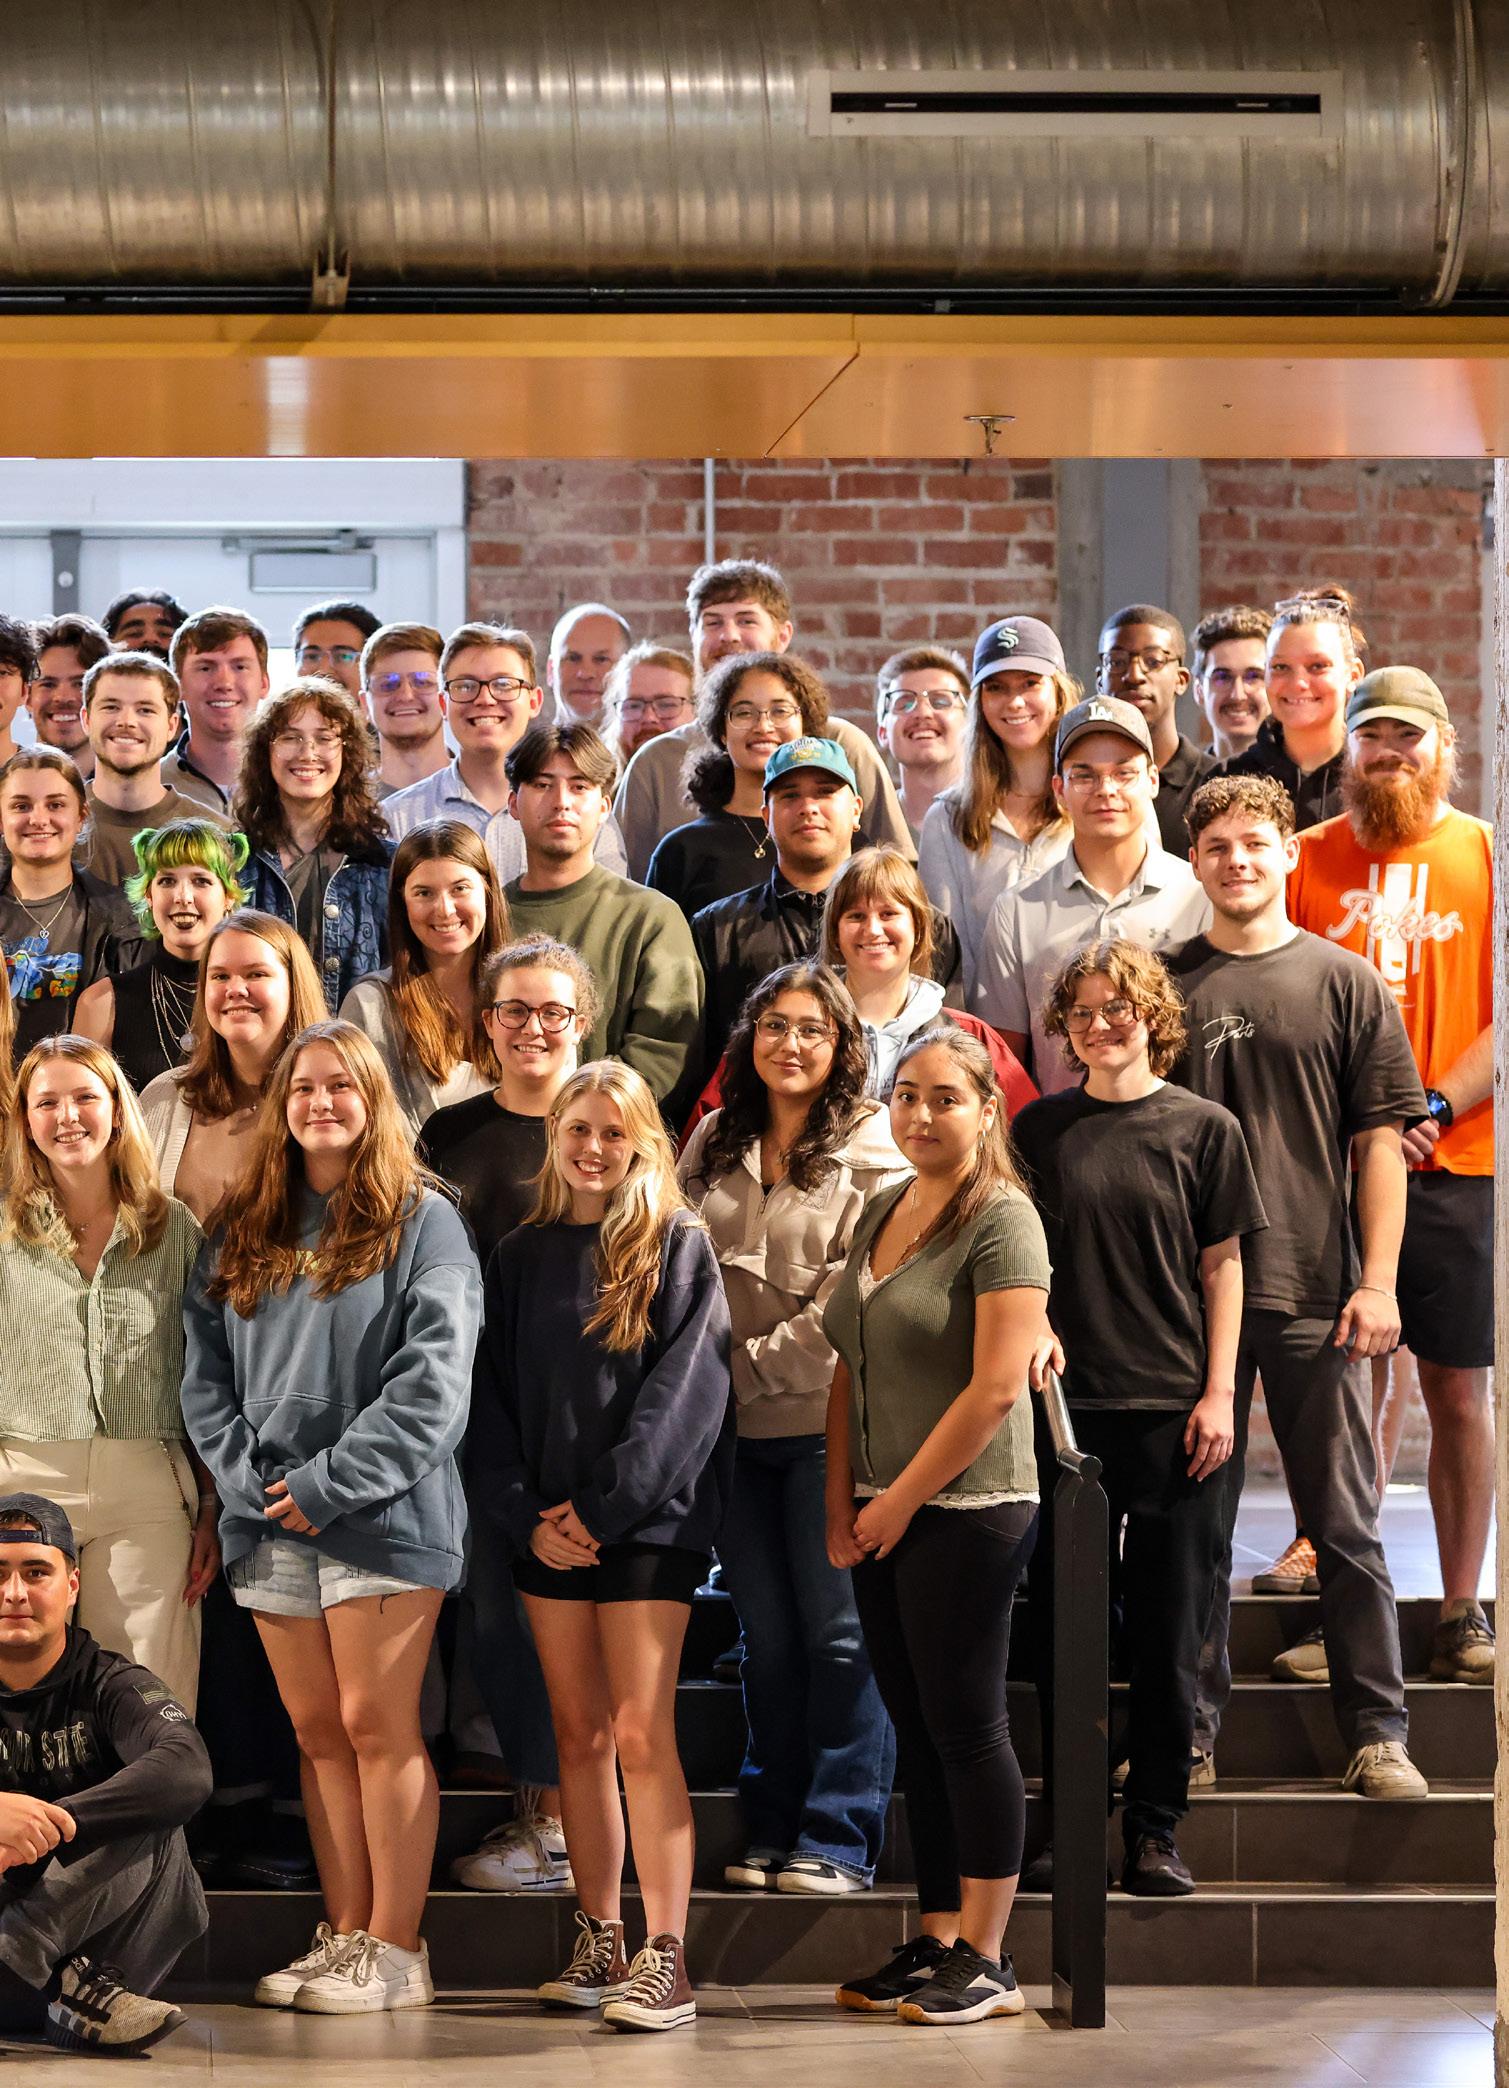
THE FALL ‘25 INTEGRATIVE DESIGN STUDIO
GYP. BOARD
6” METAL STUD
4” METAL STUD
4” METAL STUD
In this studio, students integrate the many different factors affecting the design of a building: codes, accessibility, constructability, design guidelines, building performance, etc. At times it can seem like all of these constraints lead to a purely problem-solving approach that produces predictable outcomes. This is only further reinforced within professional practice as firms seek to find ways to be more efficient and improve profitability. However, it is the assertion of this studio that architecture can offer so much more. In recognizing the very real constraints of any given project, Joshua Prince-Ramus, founding principal of internationally renowned architecture firm REX, advocates for a strategy of sliding an agenda through the constraints. Sometimes we can find creative responses to the constraints, and sometimes we will need to use “tradecraft” to slip in architecture in spite of those constraints. Pursuing design as tradecraft suggests using techniques that can intervene within existing systems to achieve strategic objectives.
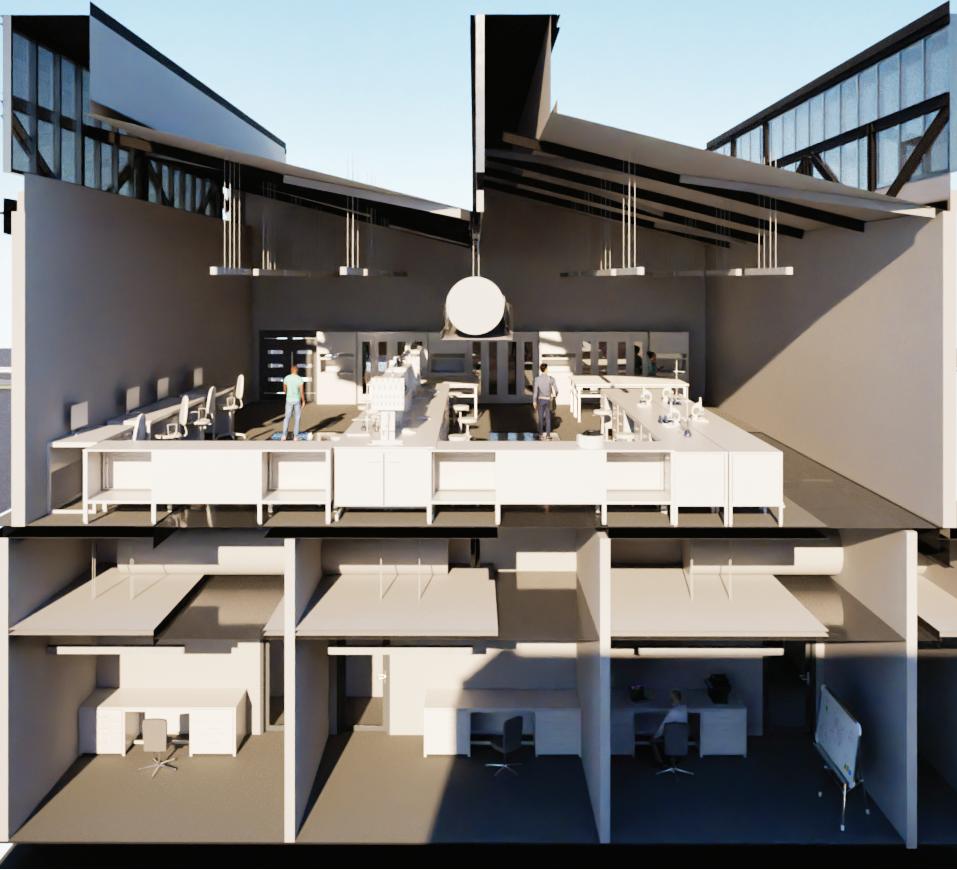
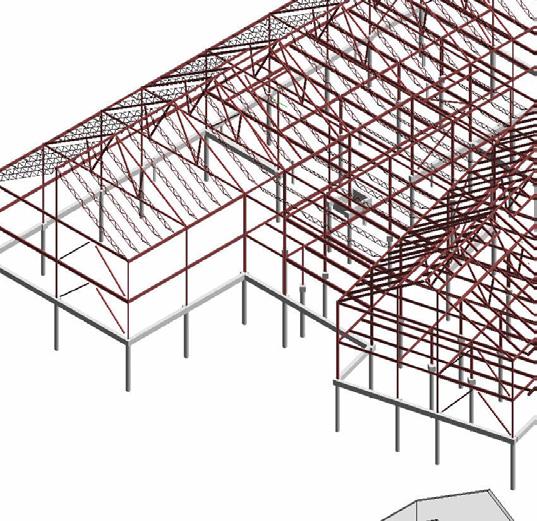
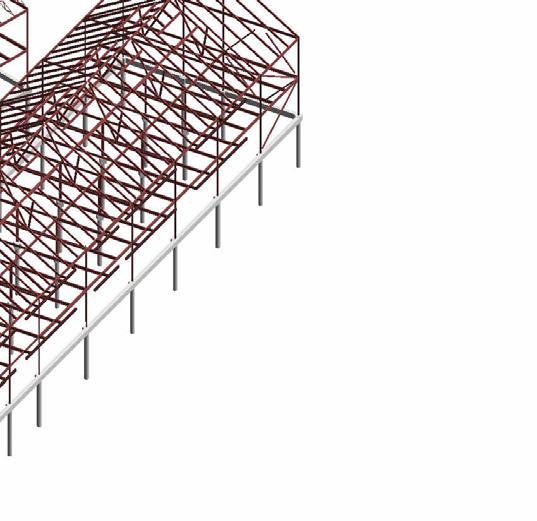
Students explored the pros and cons of different structural systems early in the design process, and then they developed detailed design of the structure for their design proposal. The structural analysis and design is developed to reinforce the overall design goals for the project.



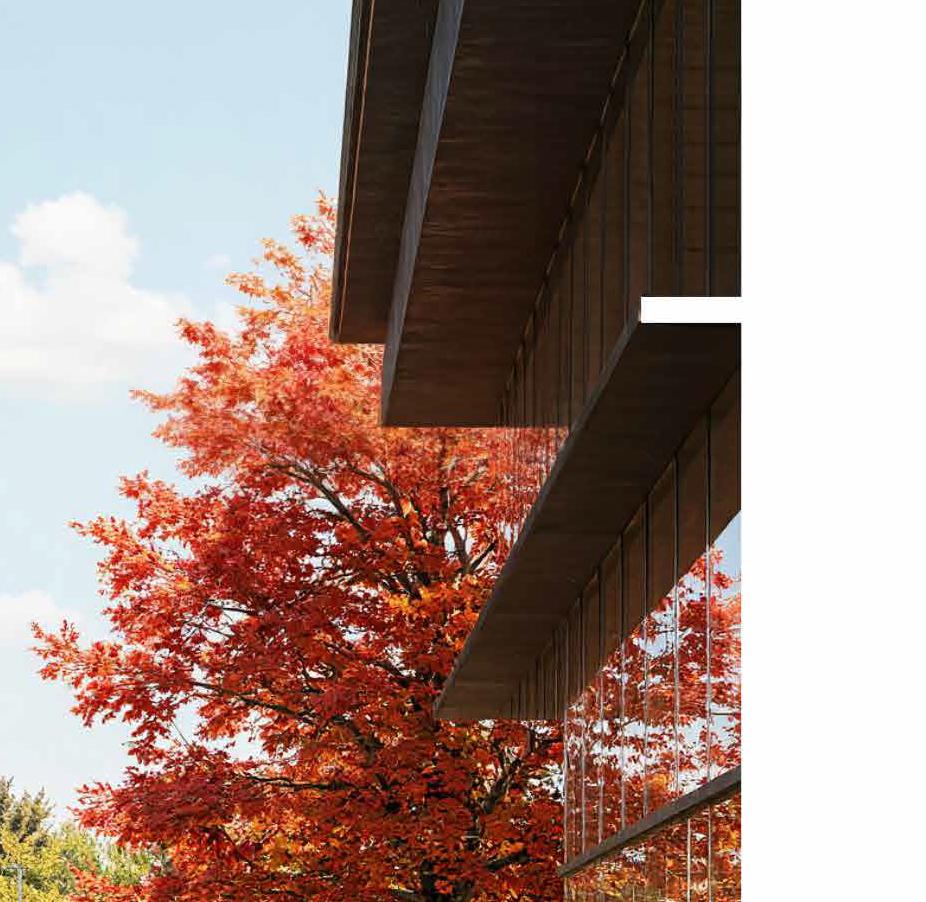
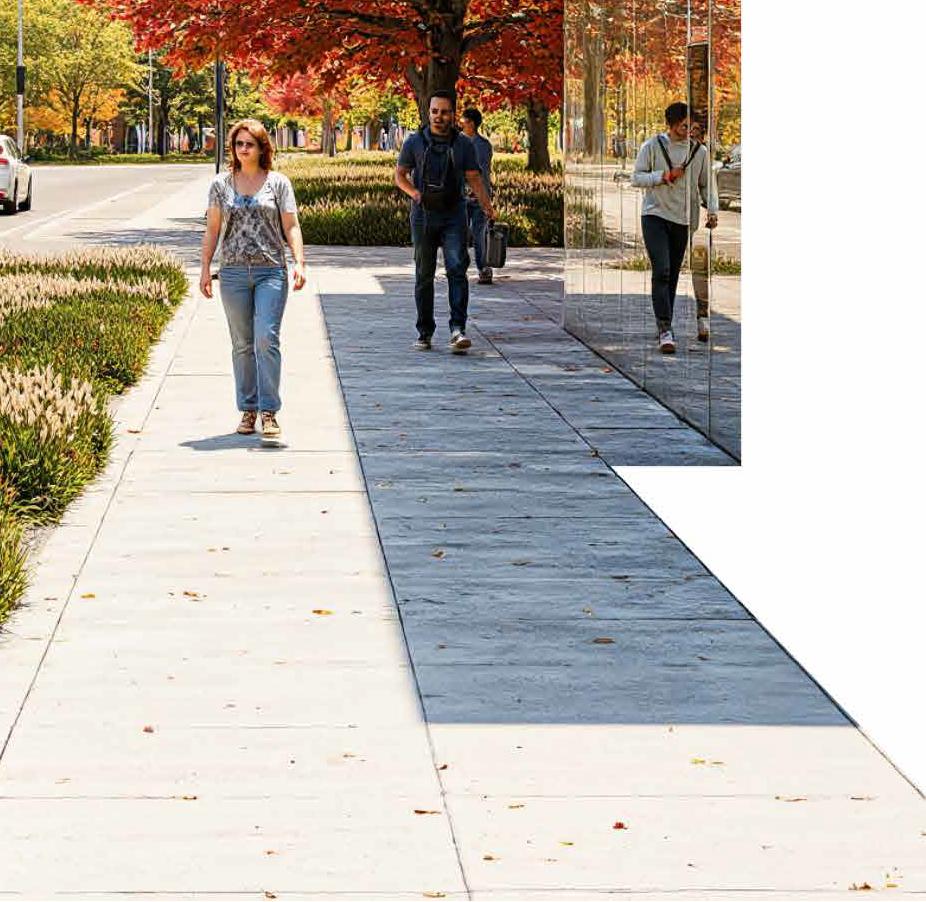


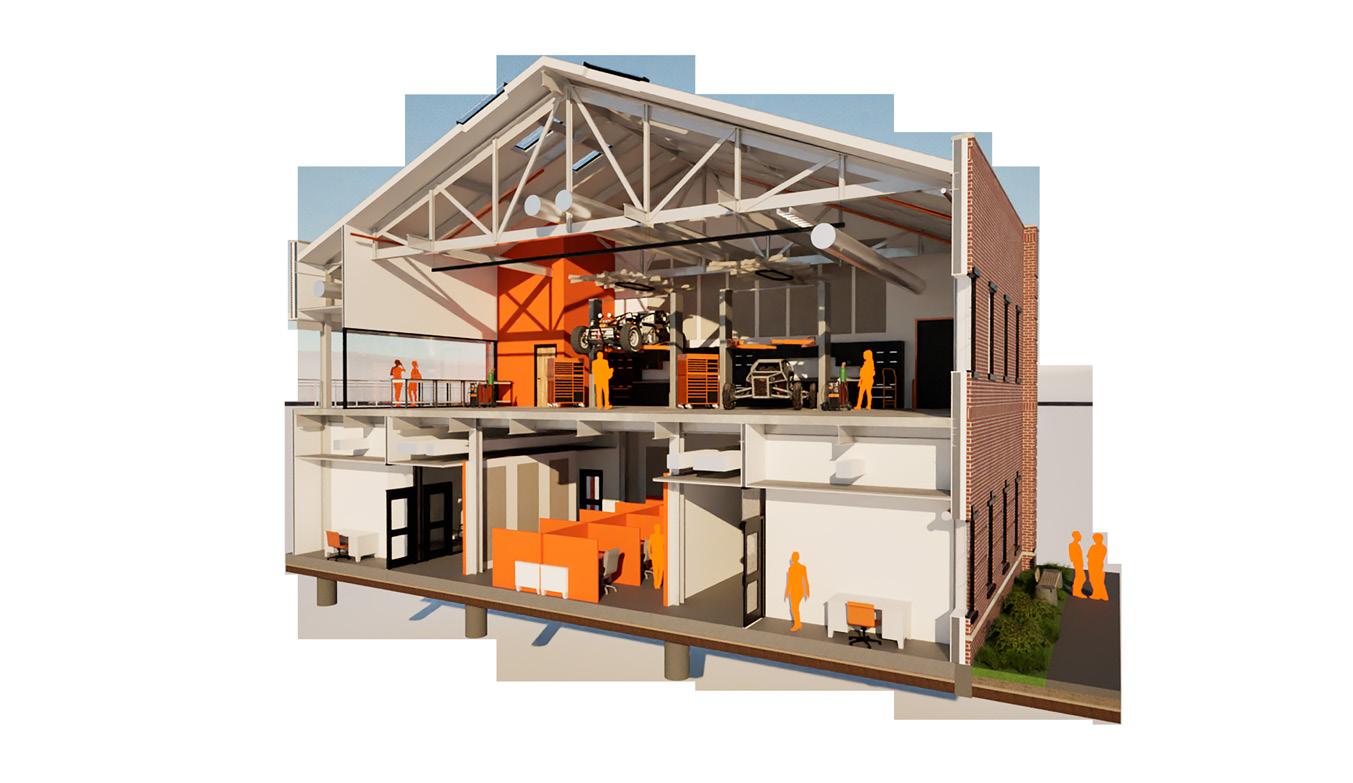
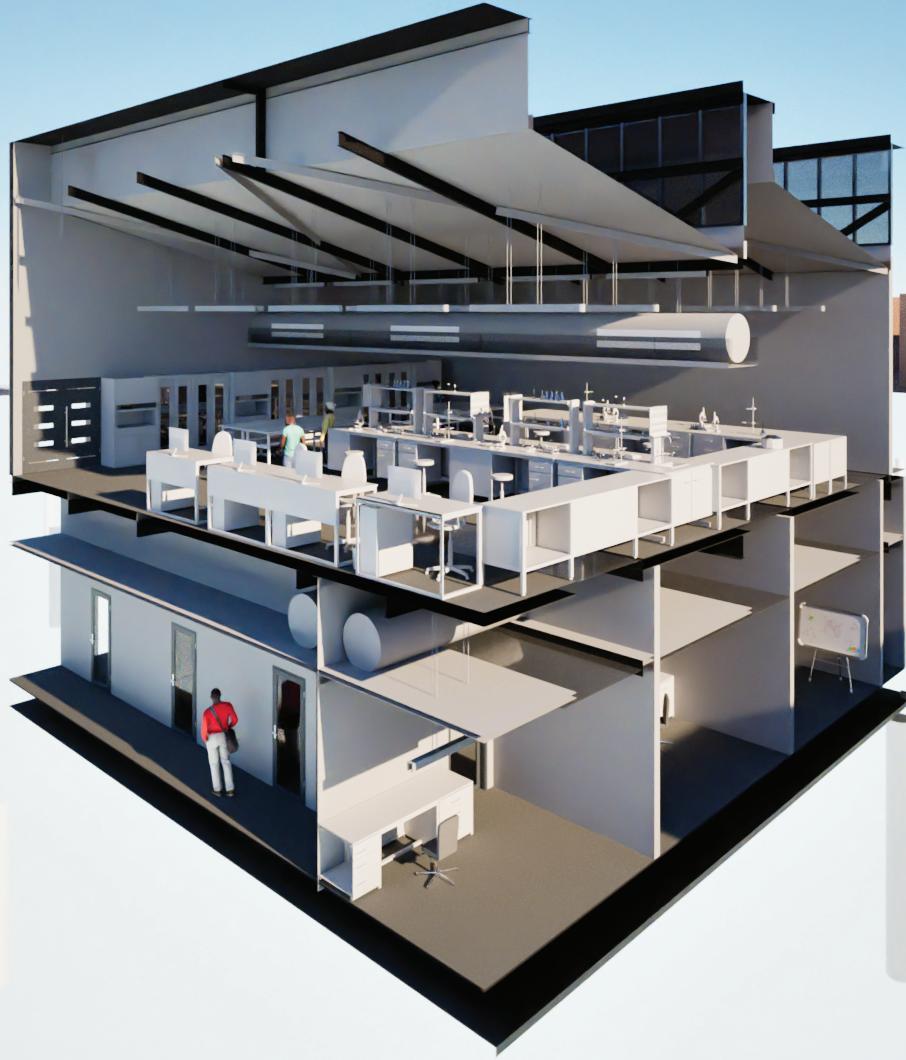

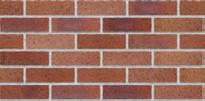
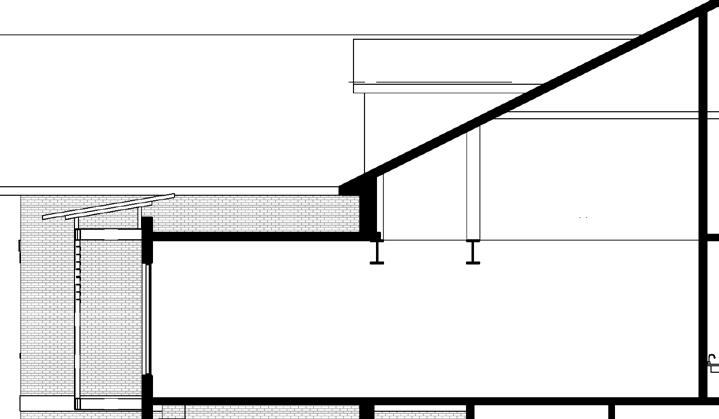
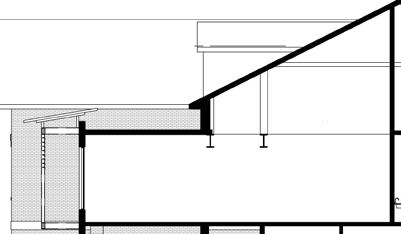
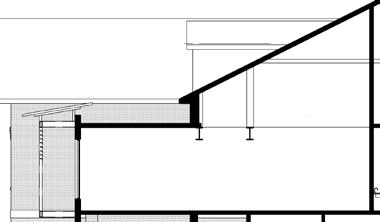
▲ Aesthetic goals are balanced with building science and constructability
ROOF ASSEMBLY
WATER PROOFING
MEMBRANE
5" RIGID INSULATION METAL DECK
BLOCKING
METAL FLASHING
WOOD STUD STRUCTURE
W18X40
L-ANGLE BOLTED
OAK WOOD FINISH FOR MILLWORK
CUSTOM ALUMINUM MULLION
4" BRICK VENEER WALL ASSEMBLY
1" AIR CAVITY
4" RIGID INSULATION
SHEATHING
1/2" AIR CAVITY
5/8" GYP WALL
POLY-ISO SPRAY 6" METAL STUDS 1/2" GYP WALL
7" CONCRETE SLAB ON METAL DECK
HVAC
2’x 2’ ACT DROP-CEILING
PENDENT LIGHTING
PERFORATED METAL PANELS
CONNECTIONS TO PANELS FROM MULLIONS
HSS CONNECTIONS
FLOOR ASSEMBLY
EXTENDED ALUMINUM WINDOW FRAME 5" CONCRETE SLAB VAPOR BARRIER
GRAVEL LAYER
WALL

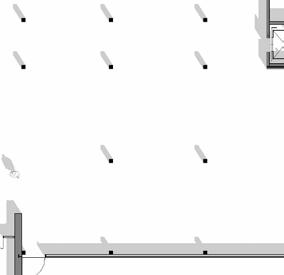
Insert RCP below. Where applicable, RCP should at minimum show Lighting, HVAC, and fire protection systems. In case of exposed ceilings, major structural members serve as the ordering system and must be shown on the RCP. Besides the overall dimensions of the space, RCP must show the following dimensions: Fire Protection: coverage of each sprinkler head showing no gaps in between. Use a throw of 10 feet and maximum spacing between sprinkler pipes (heads) of 15 feet. Lighting: spacing between light fixtures in both directions
spacing adjusted to be closer to walls.

1/8" = 1'-0" 1 Enlarged RCP - Focus Space
Reflected ceiling plan showing lighting, mechanical, and fire protection systems
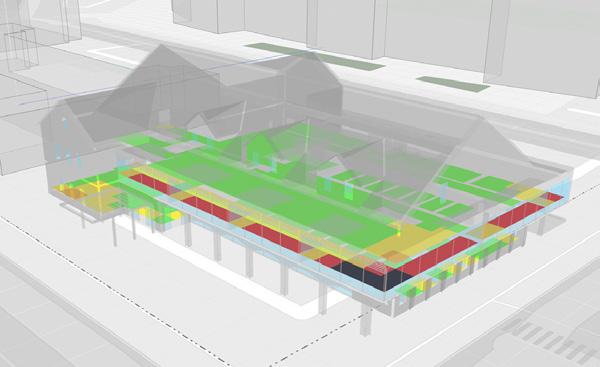
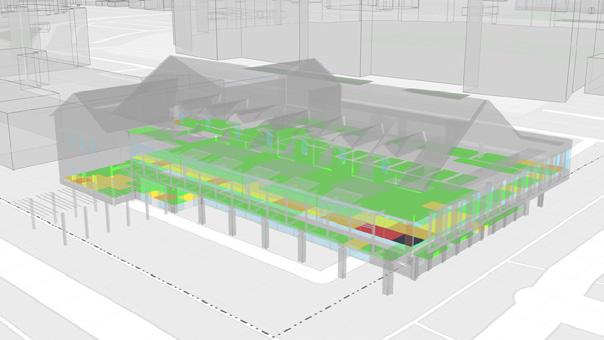
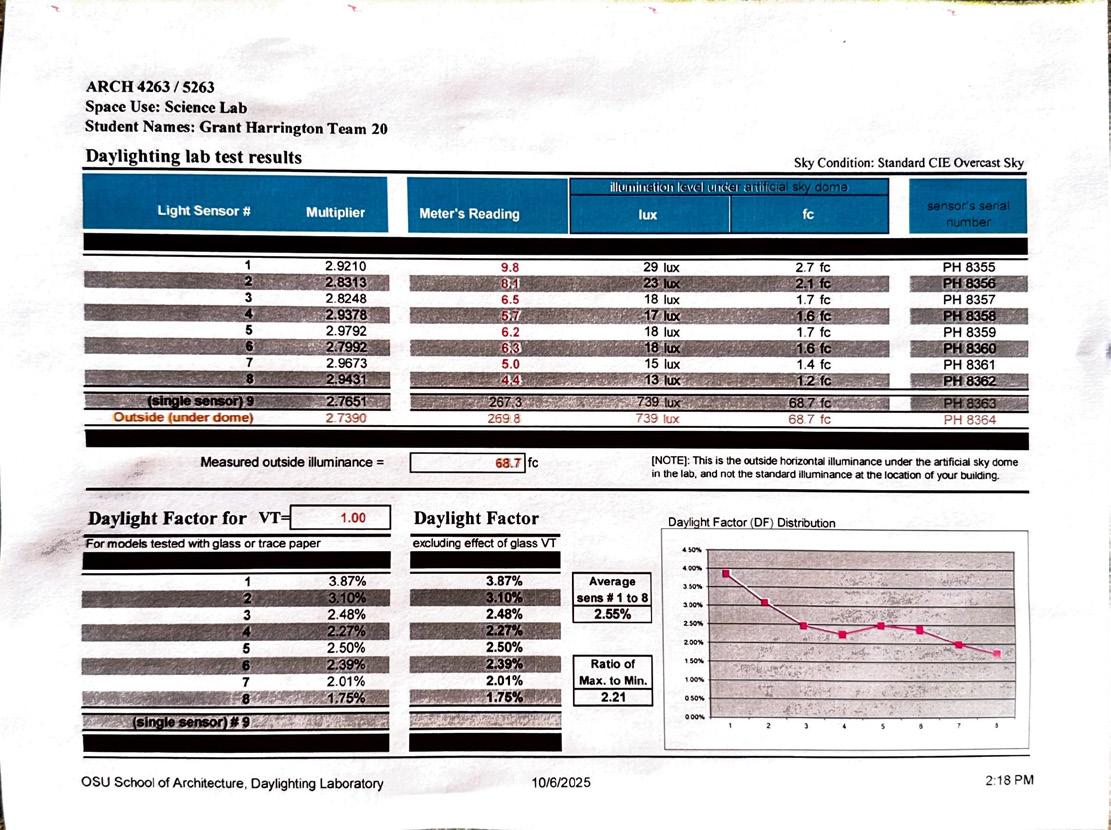
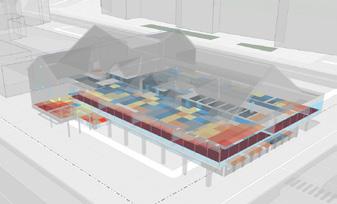
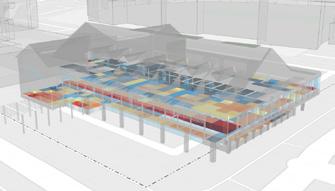
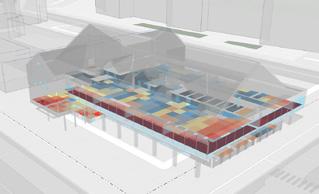
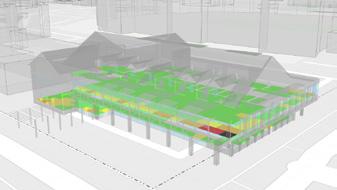
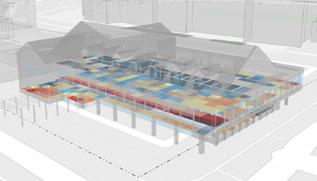
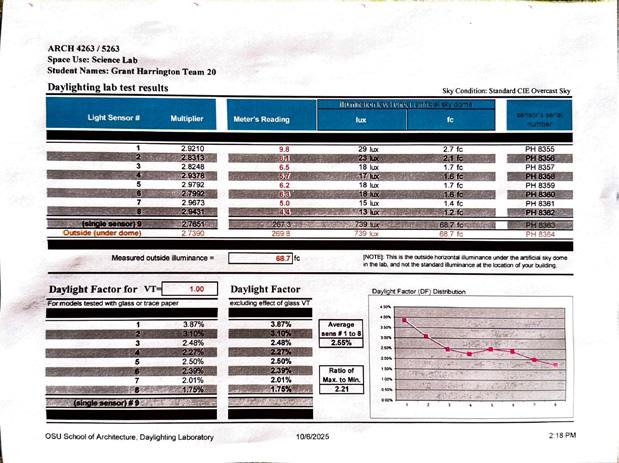
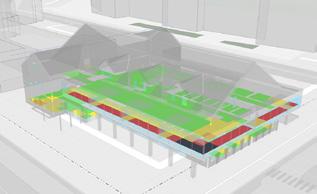
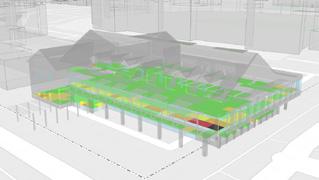
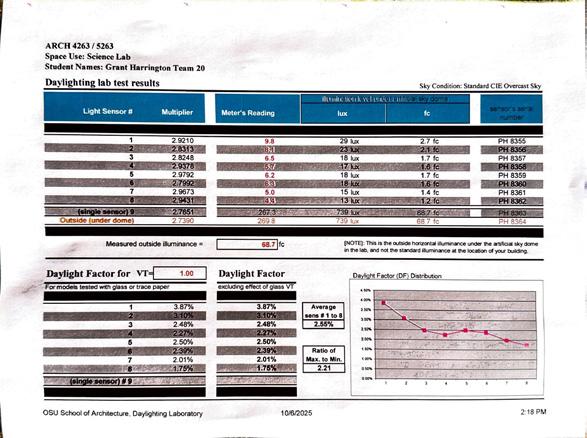
To maximize energy savings, the studio approaches the design of high-performance buildings through a three-legged strategy: energy load reduction, electrification, and electric generation from renewable resources. This strategy is pursued through identifying industry-recognized benchmarks and performance targets, and creating specific metrics for assessing performance relative to those benchmarks. We utilize the Architecture 2030 benchmarks to identify the target EUI for the project type and year of the studio, with the ultimate aim to achieve net zero performance. In particular, this studio focuses efforts on the integration of passive systems designed by the students, rather than simply selecting efficient mechanical systems to reduce energy consumption. By emphasizing the design of the exterior envelope, students can see the specific agency they have as designers in reducing energy consumption. We use evidence-based techniques to guide design decisions: software tools like building energy modeling with Cove tool and eQuest, and experimental testing of physical models by testing daylight models under the artificial sky dome in OSU’s daylighting lab.
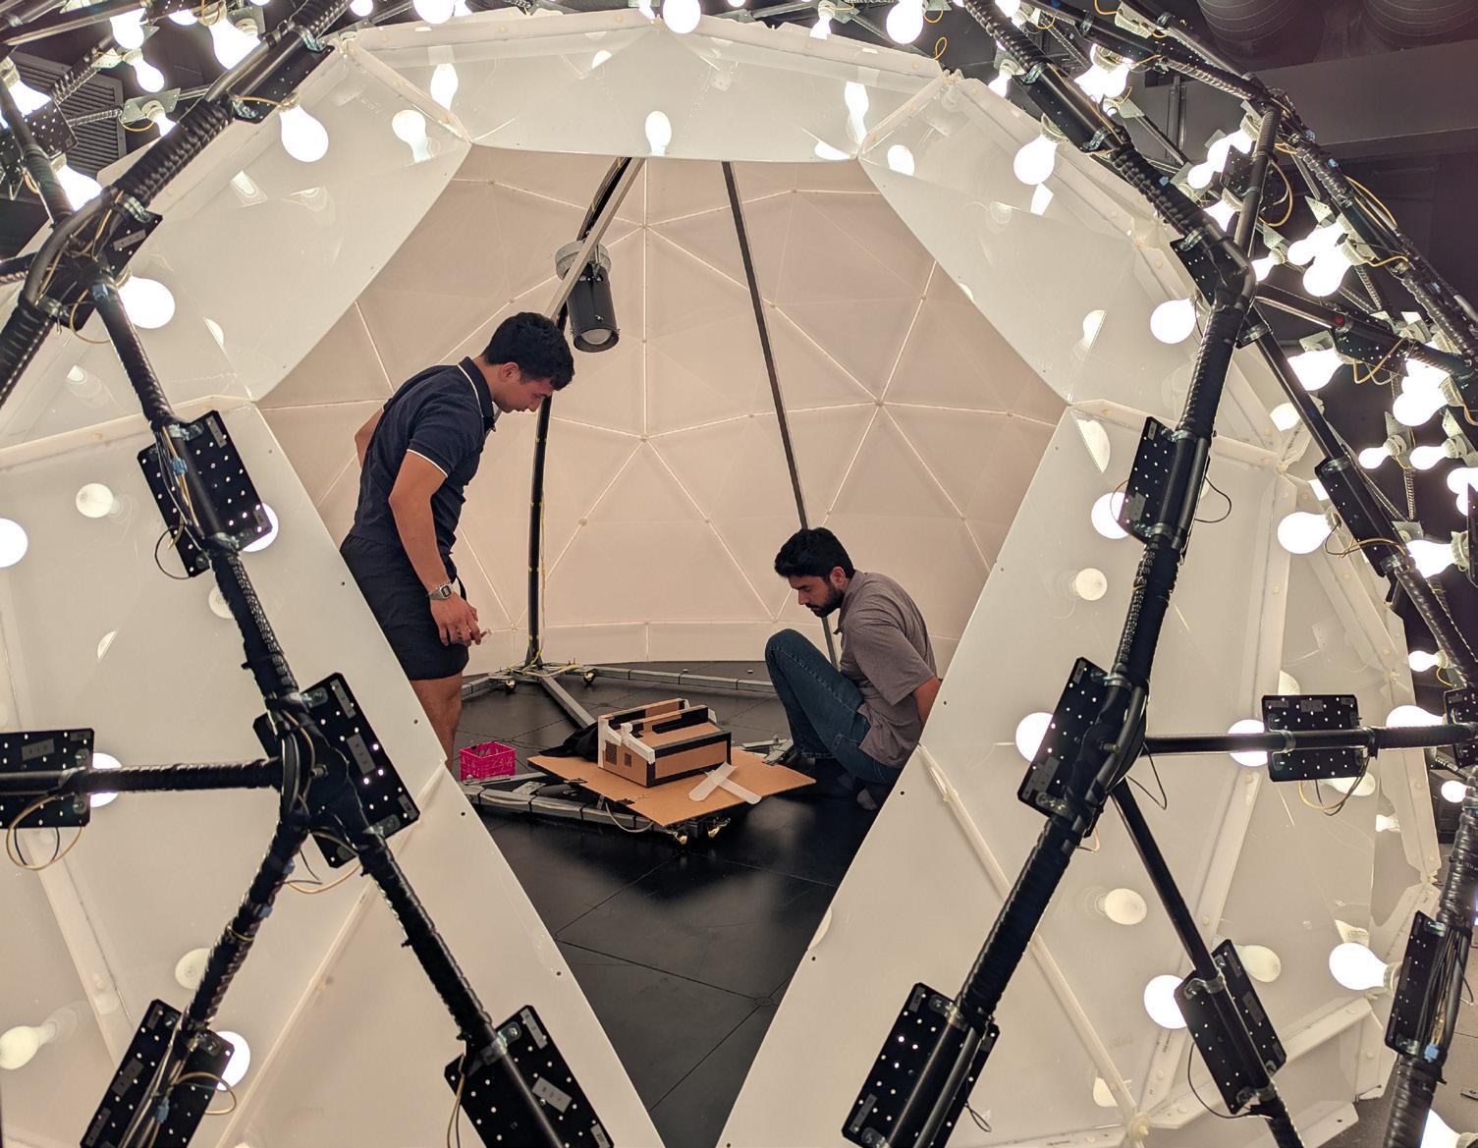
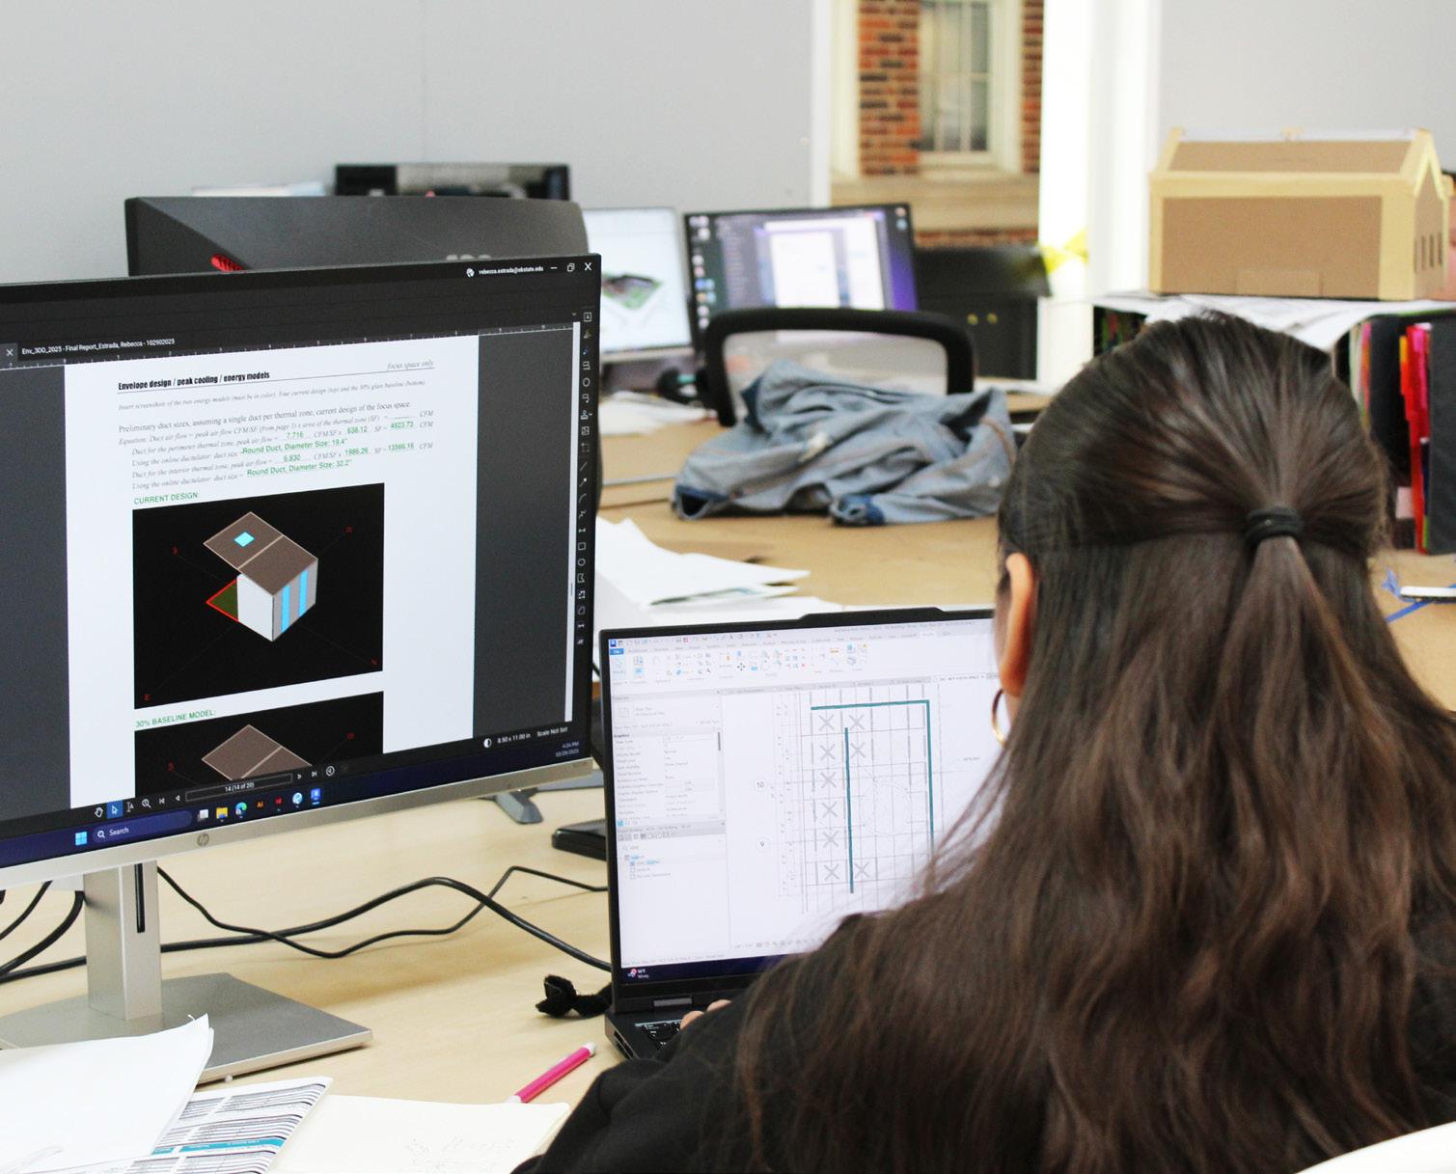
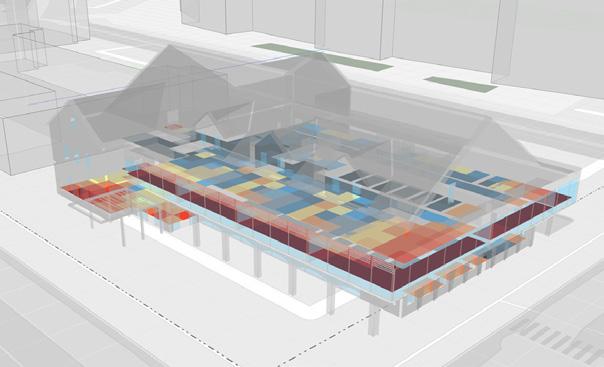
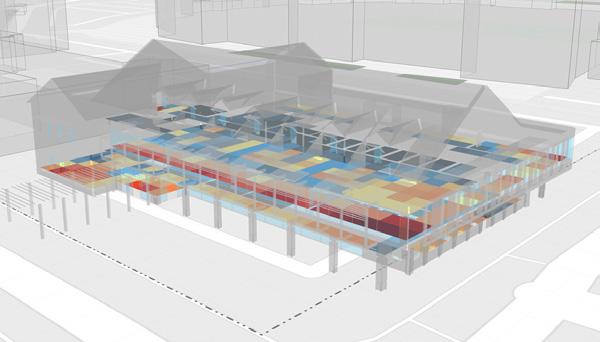
Starting at the beginning of the Schematic Design phase, students created three different building energy models for comparison:
• Model A: code-compliant design + code-compliant systems (no shading devices, no daylight sensors, 30% glass)
• Model B: improved design + code-compliant systems
• Model C: improved design + improved systems Through the comparative modeling of the entire building, students seek to improve daylight performance, reduce the building’s Energy Use Intensity (EUI in kBtu/sf.year), and reduce operational carbon.
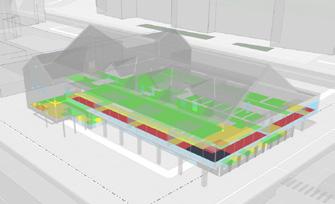
The testing revealed that the illuminance levels are below the target of 30. We can explore improving these values by increasing the transmittance of the glass, increasing reflectivity, or changing the shading device.
UDPATE 10.22.25
By increasing the glass transmittance, an average illuminance of 27.7 fc is achieved, which is much closer to the ideal level of 30 fc.
Makeup


Thanks to the generosity of the Martin Family Foundation and the Renewable and Innovative Sustainable Energy (RAISE) initiative sponsored by the OSU School of Electrical and Computer Engineering, the Integrative Design Studio was able to enhance its incorporation of performance-based design and reward students whose projects excelled at meeting measurable goals in sustainability.
This studio is the only studio in which students are required to apply energy conserving measures to maximize energy savings of their buildings, using evidence-based design techniques. In addition to supporting additional teaching assistants to assist with the building energy modeling process, the RAISE funds allowed us to reward students whose projects excelled at meeting measurable goals in sustainability. RAISE awards totaling $8,520 were given in six different categories.
The School of Architecture is grateful for this partnership with the Martin Family Foundation and ECE. Through the generous support of the RAISE funds, the integrative design studio is training the next generation of architects and engineers to be leaders in designing high-performing buildings.



















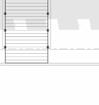

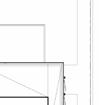
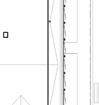
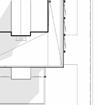







Good design provides the program areas for all planned functions with the least amount of auxiliary spaces such as circulation and service areas. Smaller buildings consume less materials, consume less energy, and cost less to build.
Good design minimizes energy consumption with efficient daylighting and energy efficient electric lighting systems.
Good design achieves the highest energy saving through architectural design only, regardless of mechanical and electrical system selection. ▼ Summary of RAISE award categories
Good design optimizes daylighting design to allow enough daylight while reducing glare.
Good design achieves net zero energy without the need for large size photovoltaic (PV) systems. The lower the ratio of PV to the gross area, the more efficient the building is.
Good design minimizes the peak cooling in a space through envelope design. Reducing the peak cooling reduces the size of mechanical systems.


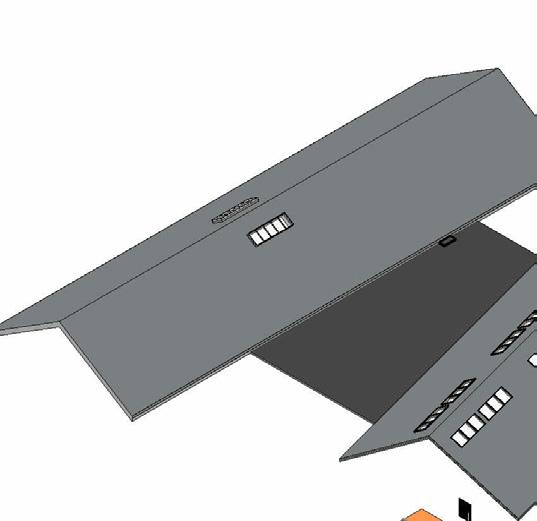
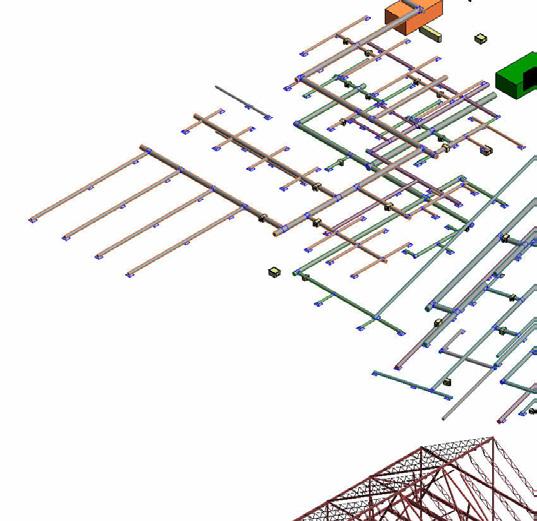
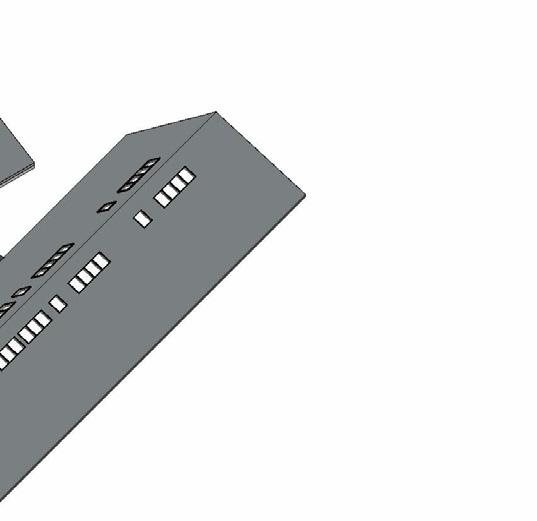
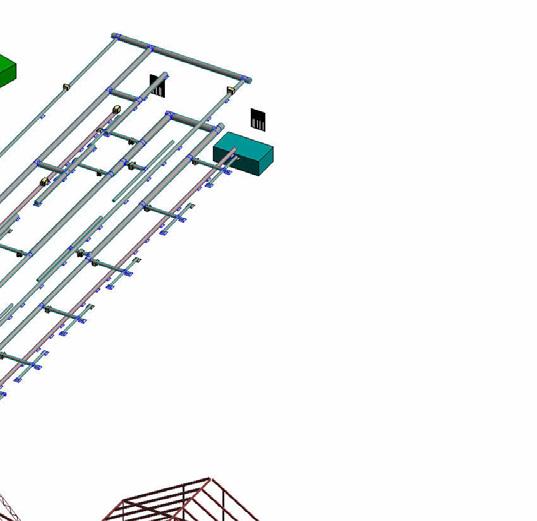
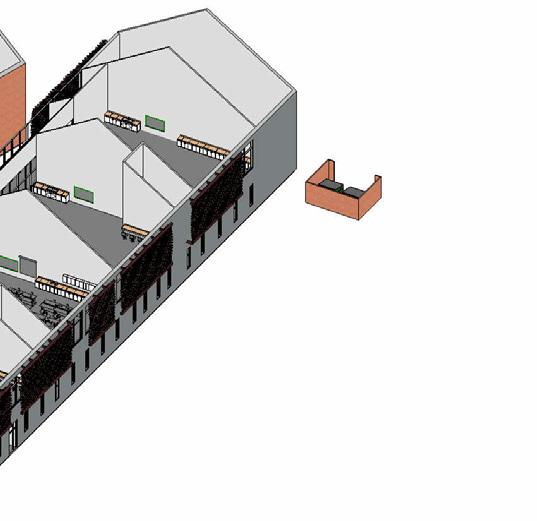
AXONOMETRIC
AXONOMETRIC

Team 1: Andrew Brandenburg, Amanda Fee, Isabel Martinez, Jo Migis
Team 2: Noah Frost, Savannah Singer, Dylan Tuttle
Team 3: Cole Bass, Keenan Bouska, Andrea Caudillo, Alex Corman
Team 4: Oscar Escamilla, Adilene Gutierrez, Sophie Sweeny, Tabitha Ellis
Team 5: Anna Brummal, Brody Moore, Noah Newton, Kaden Wilson
Team 6: Josh Daly, Will Martin, Josue Monterroso
Team 7: Gracee Cooper, Trev Golubski, Lakin Osmus, Keegan Simpson
Team 8: Noah Esk, Lukas Grillo, Jordan McReynolds, Robert Peaslee
Team 9: Ethan Briix, Jacey Gummere, Emma Russell, Arielle Sumners
Team 10: Olivia Arp, Logan Lanphear, Braden McAnear, Marissa Miller
Team 11: Katie Castellano, Jillian Hermes, Hannah Johnson
Team 12: Sultan Cheema, Charlize Conner, Jonavin Wilkerson
Team 13: Elyssa Gowriluk, Summer Tate, Bethany Wilmoth
Team 14: Ana Fiacable, Jordan Jones, Seth True, Colton Wilson
Team 15: Rebecca Estrada, Lily Hill, Daniela Ortiz-Perez
Team 16: Tim McCracken, Cooper Turley, Leonardo Raya Zesatti
Team 17: Drew Nichols, Jennifer Nicolae, Jai Simpson
Team 18: George Galvan, Olivia Harris, Alexander Hurteau
Team 19: Chris Monterroso, Evelyn Pate, Taylor Pfannenstiel
Team 20: Austin Grimes, Grant Harrington, Desi Johnson
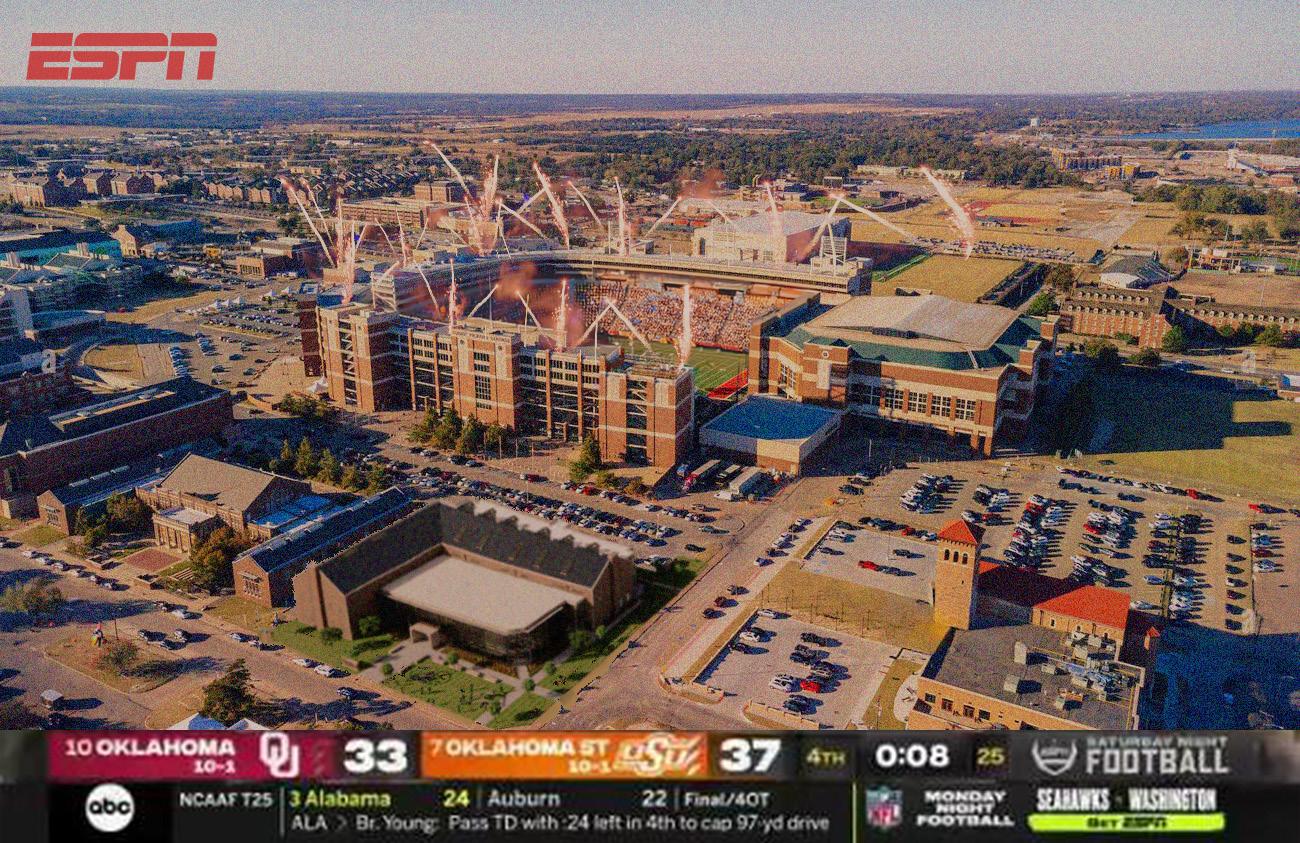
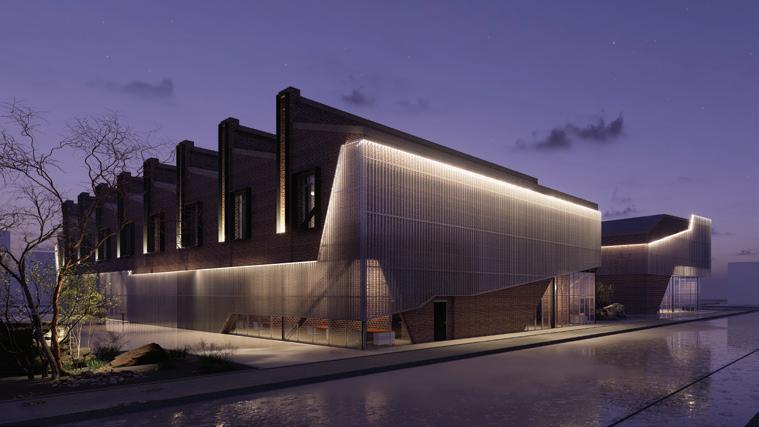
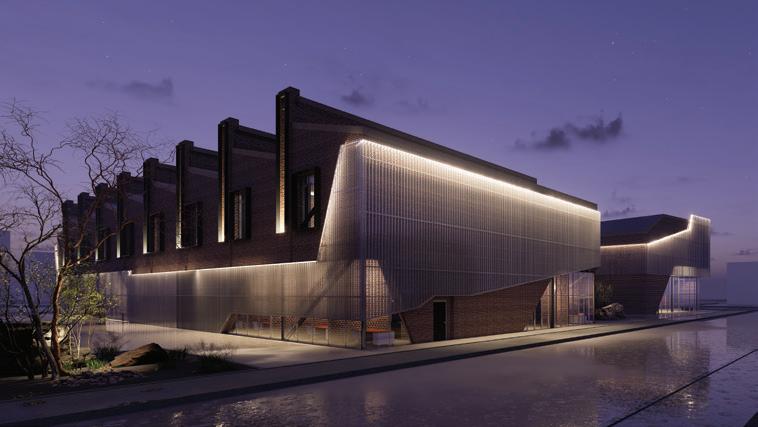
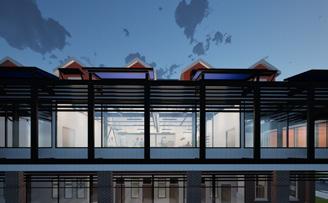
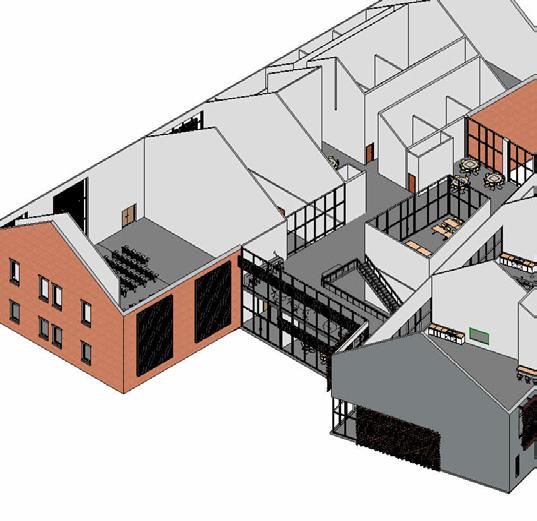
Rendering showing student design proposal on game day!
Booklet designed and published by Keith Peiffer at the Oklahoma State University School of Architecture. Printed on Mohawk Via Light Gray with a smooth finish. Bound at the Oklahoma State University School of Architecture. Original content authors retain copyright of their creative work.
©2026 The Oklahoma State University School of Architecture
Image Credits (page numbers in parentheses): Ethan Briix (4-5, 21, 27, 29), Alex Corman (19), Josh Daly (6, 29), Brandy DeVous (14, 22-23), Oscar Escamilla (19, 24), Trev Golubski (11, 12, 21, 44), Google Maps (8), Adilene Gutierrez (10), Grant Harrington (1, 32, 33, 36, 37), Jillian Hermes (42), Will Martin (26-27), Braden McAnear (6), Jordan McReynolds (20, 28), Josue Monterroso (19, 30-31, 34), Brody Moore (13), Jennifer Nicolae (8-9), OSU (3), Lakin Osmus (12), Keith Peiffer (14, 15, 16, 17, 35, 38, 39, 40), Jay Yowell (35), Leonardo Raya Zesatti (13)
