My name is Leah Shaw and i am currently a Level 6 Interior Architecture student studying at Liverpool John Moore’s
have strengthened both my passion and understanding of interior architecture and my studies have taught me so much through design development, technical drawings, graphic in Interior Architecture, as becoming an Interior Designer has
Indesign, Revit, Sketchup, Enscape, Adobe Photoshop and
growing both personally and professionally within the world of interior design.
2026 Portfolio Leah Shaw
Contents
BA Year 3 Semester 2:
BA Year 3 Semester 1:
BA Year 2 Semester 2:
BA Year 2 Semester 1:
Curriculum Vitae
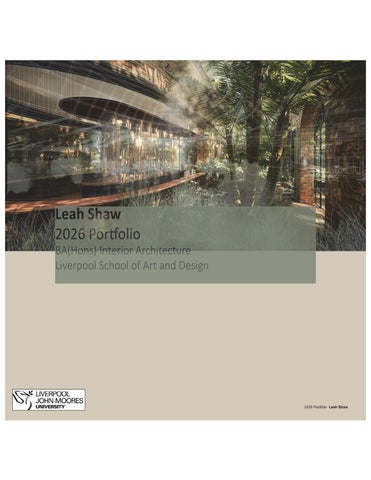
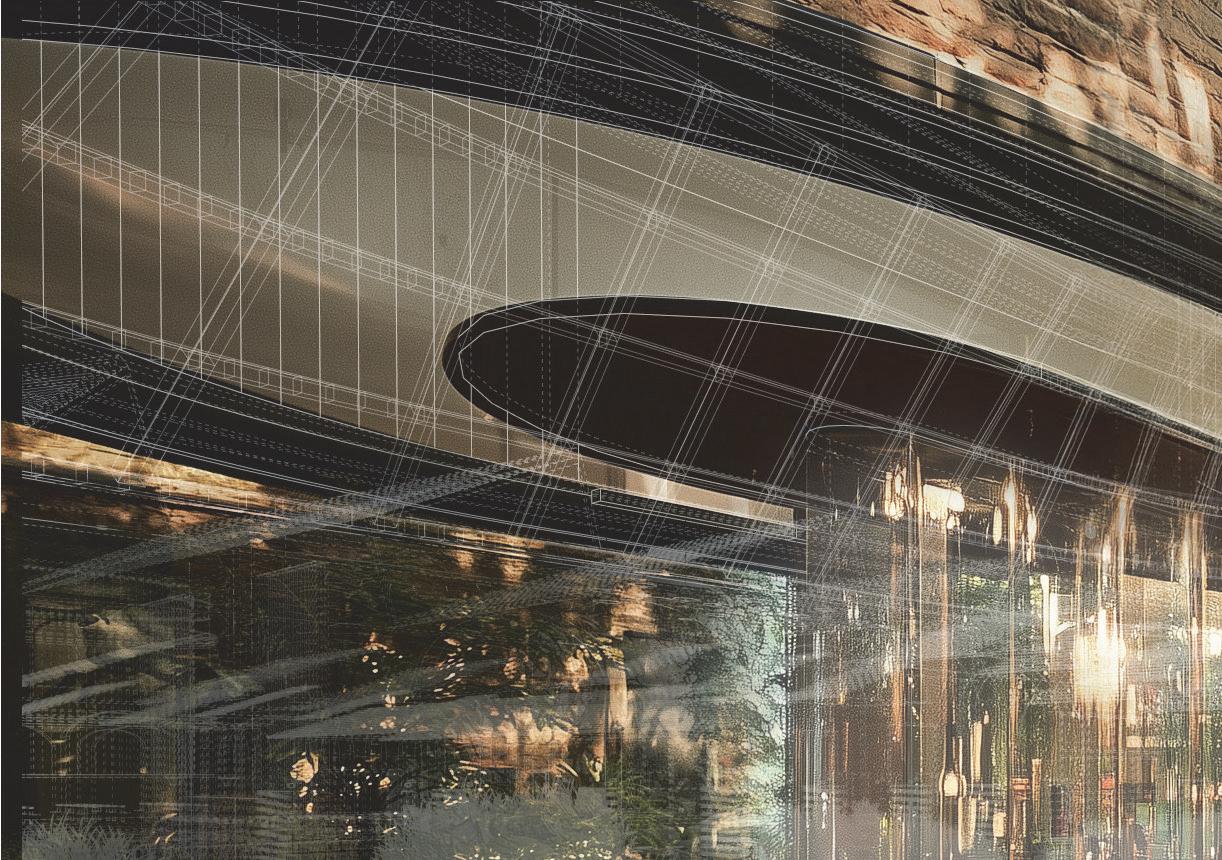
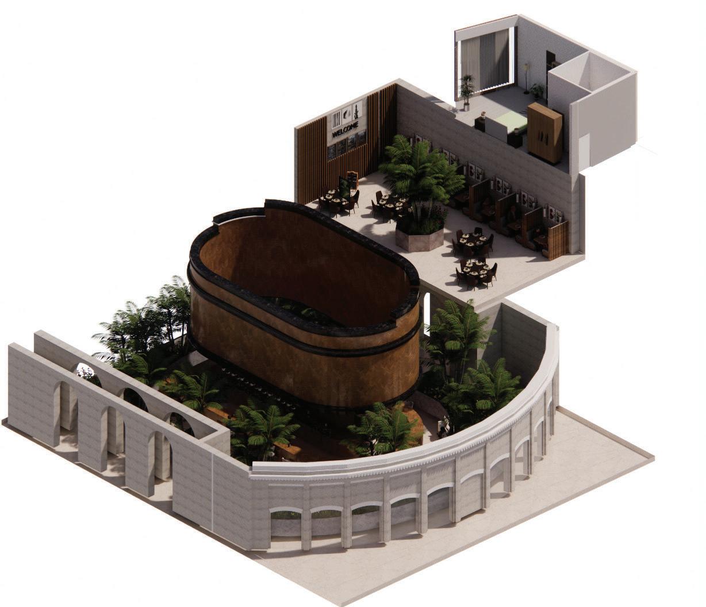
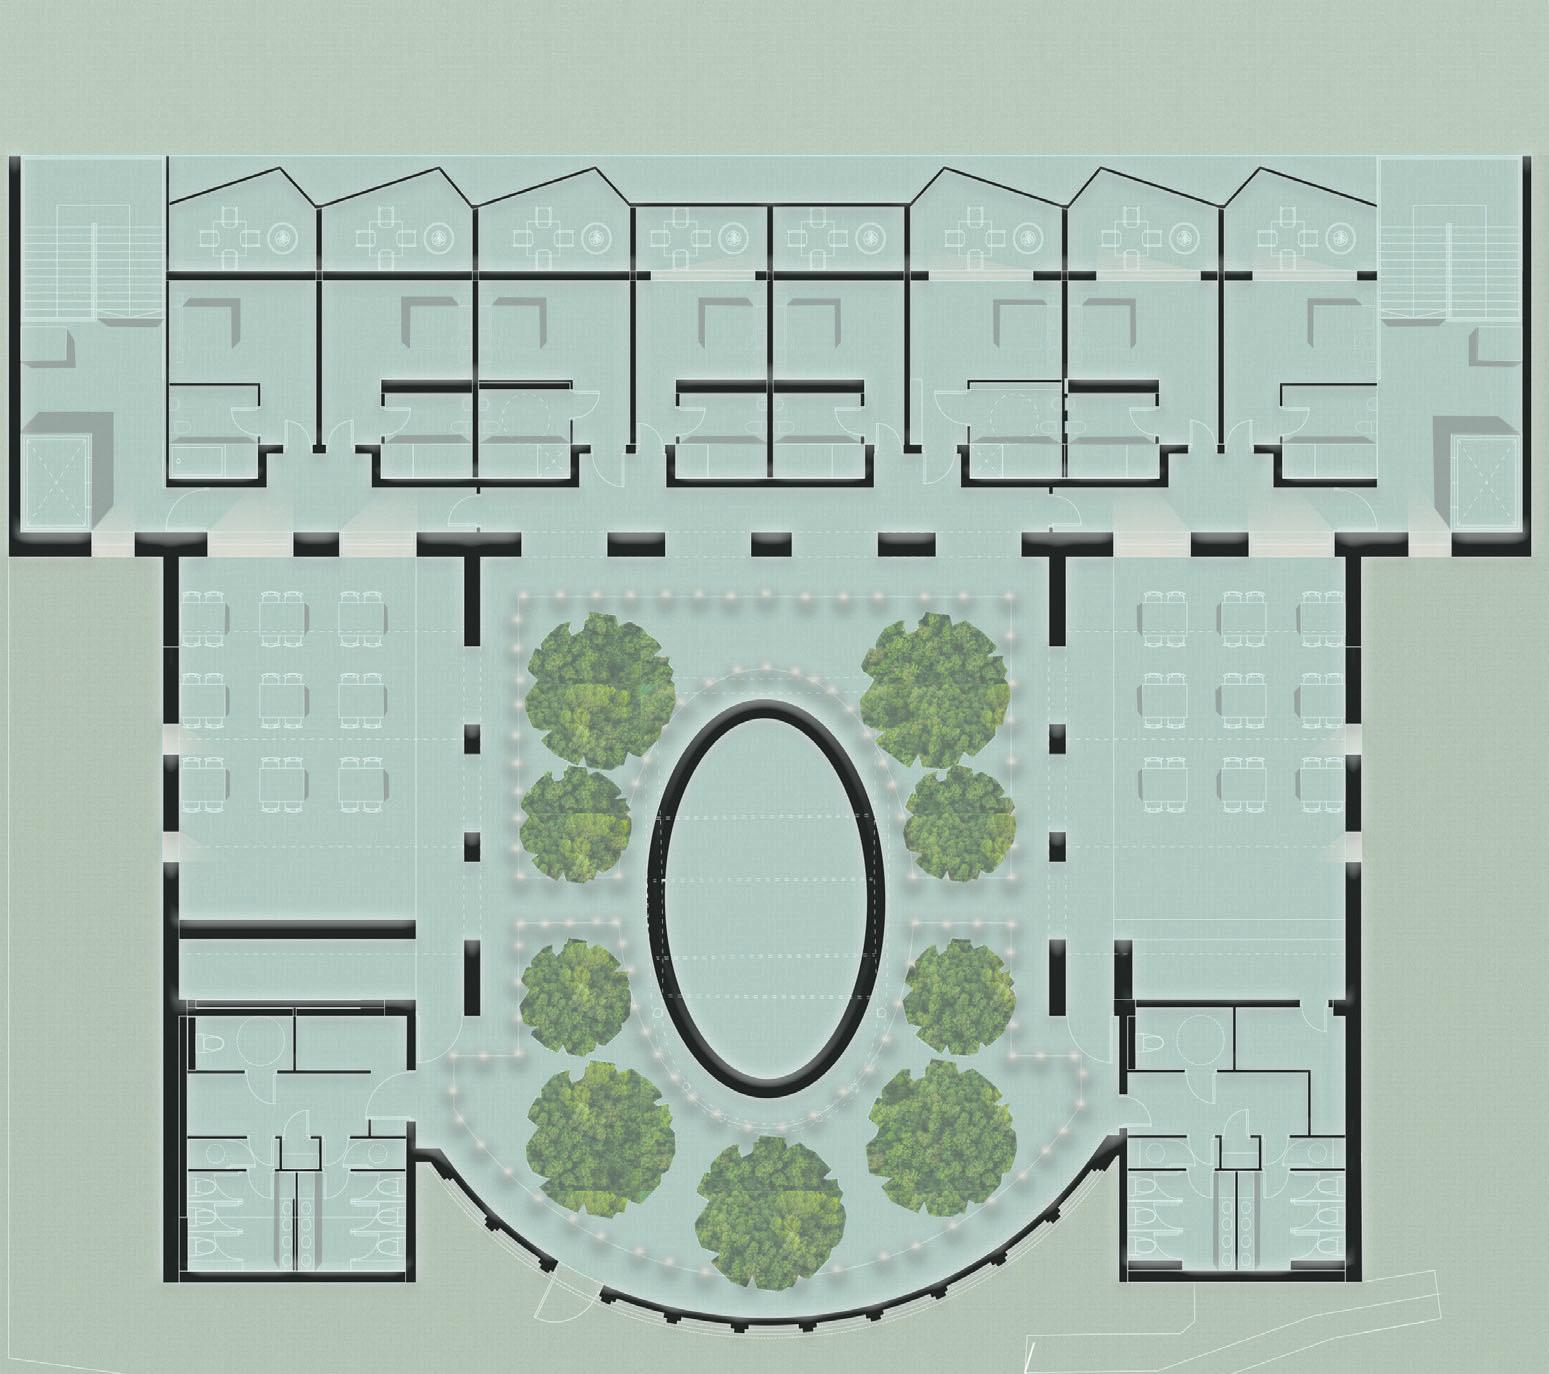
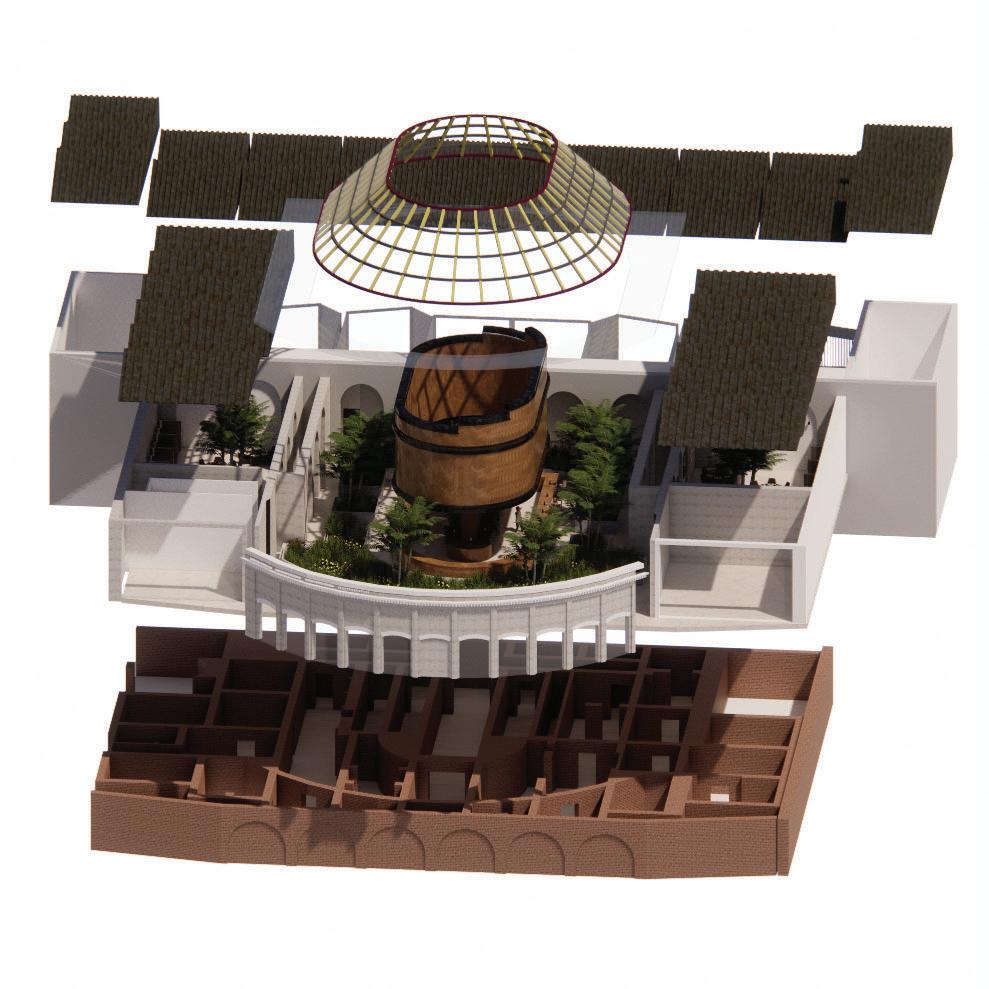
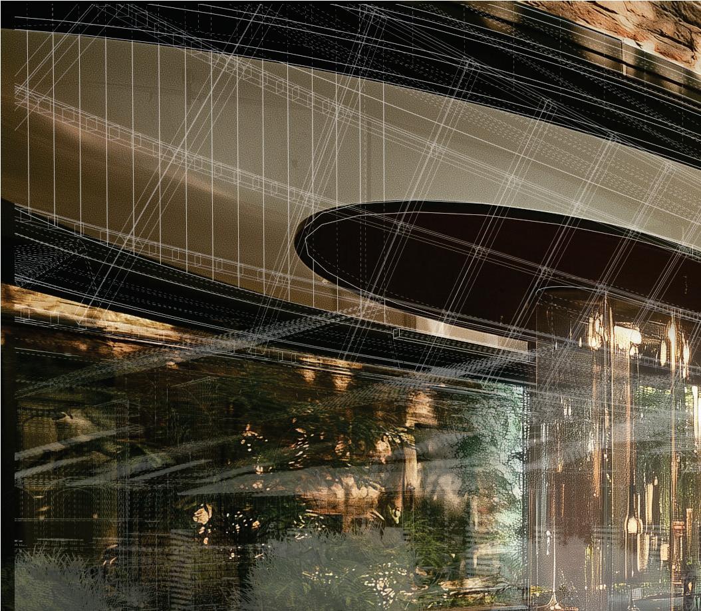
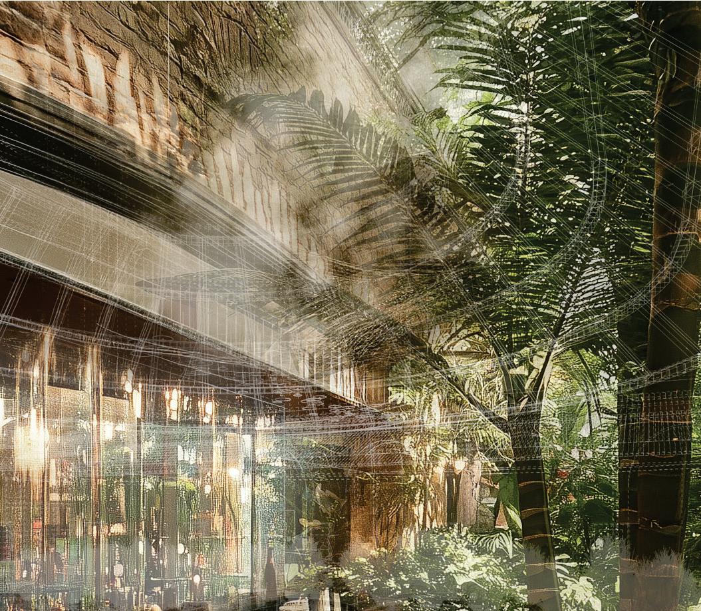
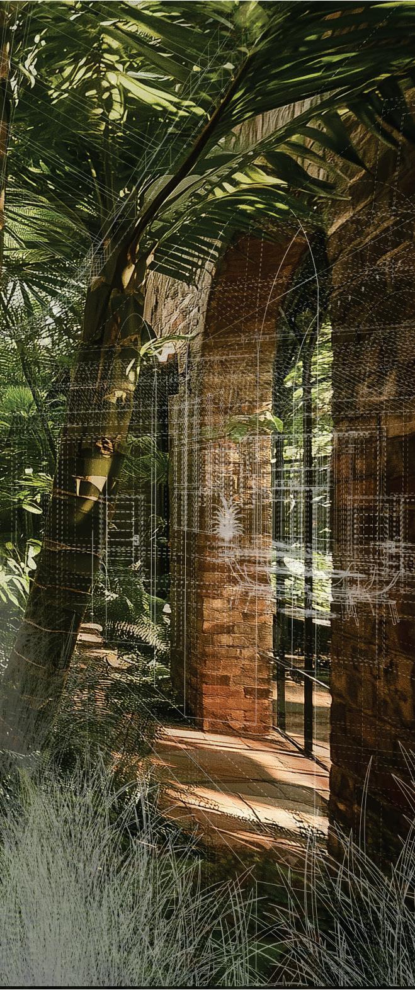
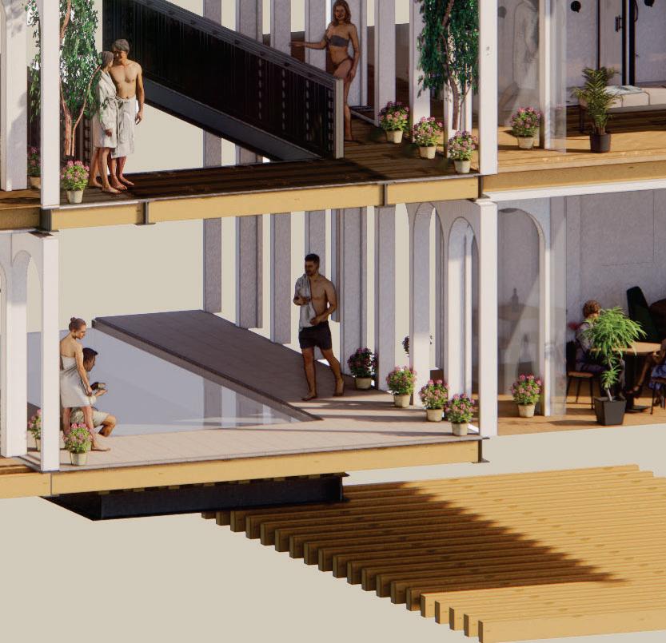
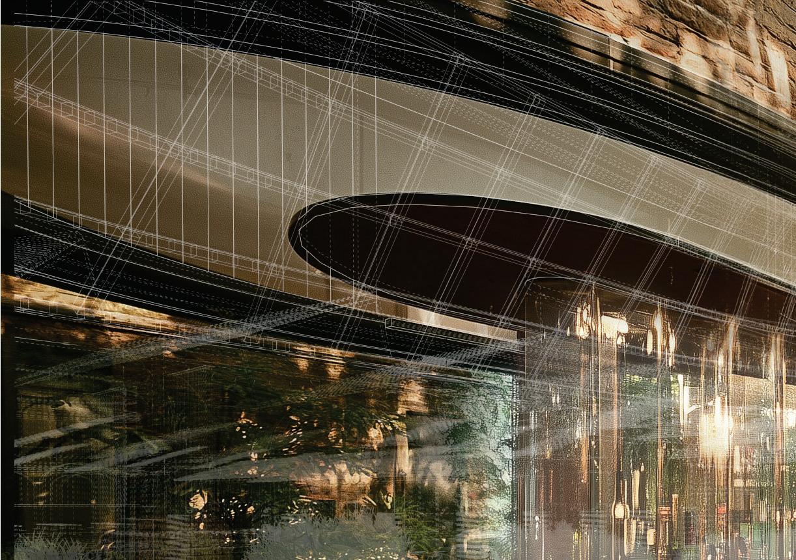
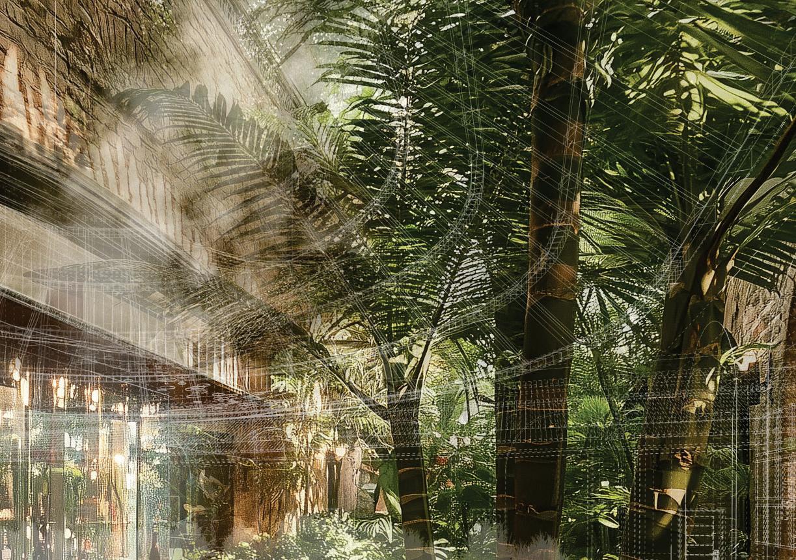
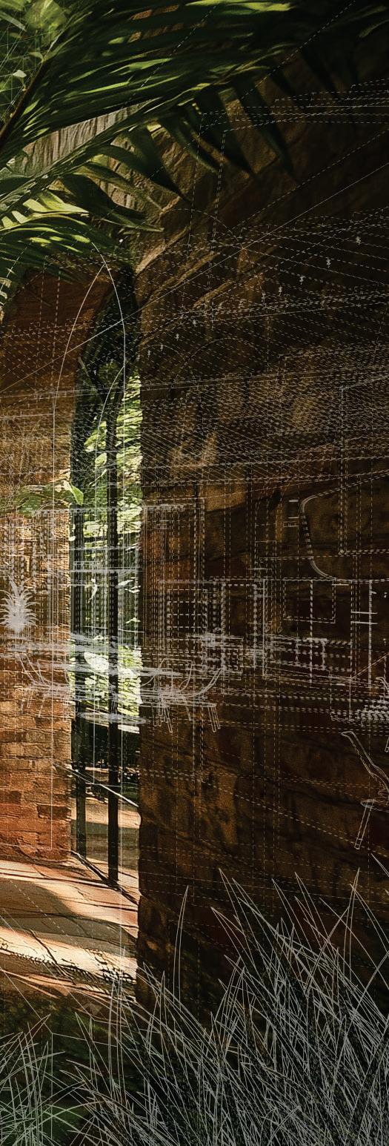
The proposed hotel concept for by building is a 24-hour retreat set within the historic former Cannington Shaw Bottle Shop in St Helens and it was once a place of industrial production and craftsmanship but with my ideas it is now reimagined as a sanctuary for rest, reflection and a quiet escape. By preserving elements of its original structure, the design creates a dialogue between past and present as it honours the site’s heritage while transforming its purpose into one centred on wellbeing.
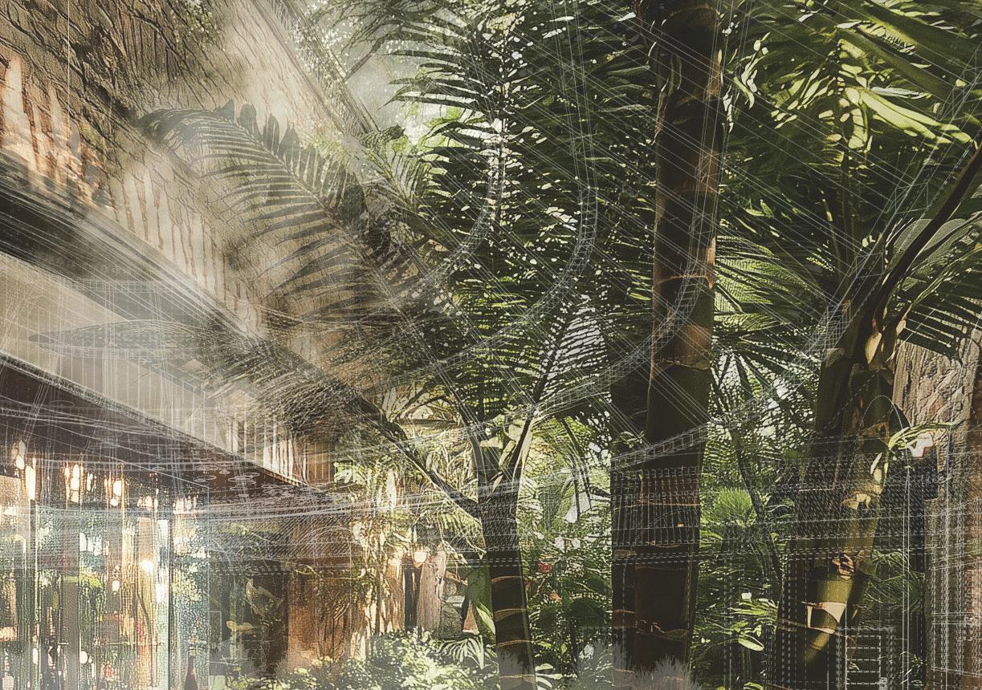
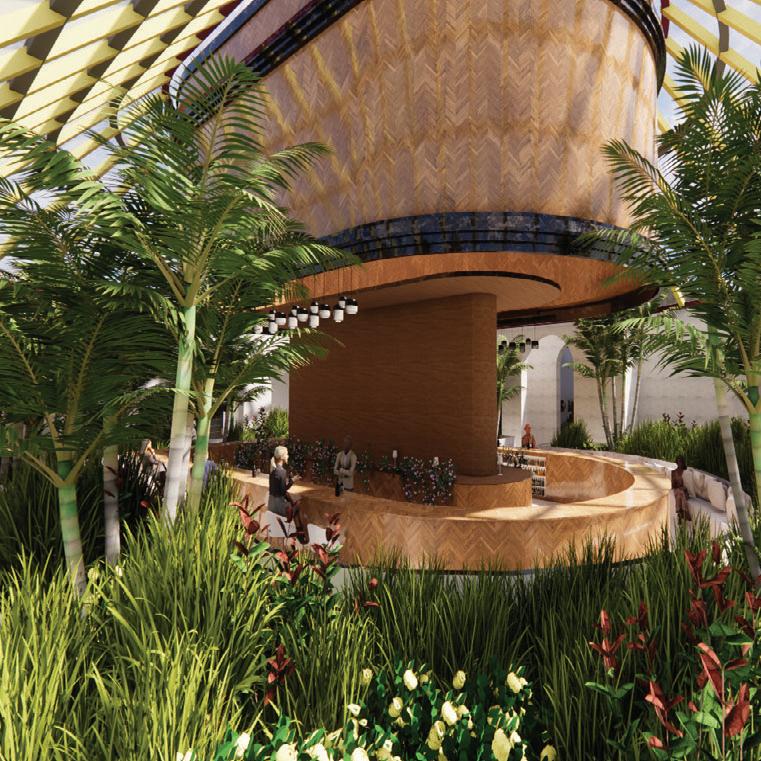
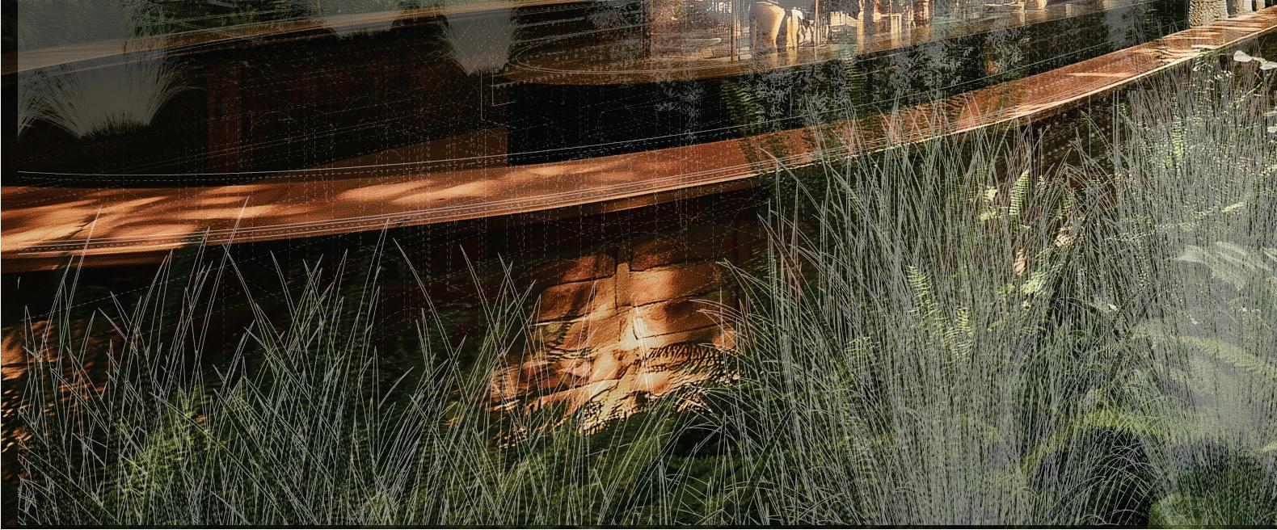
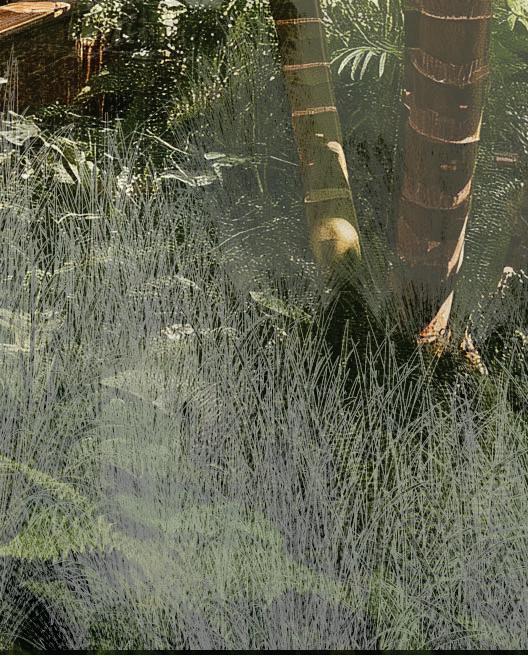
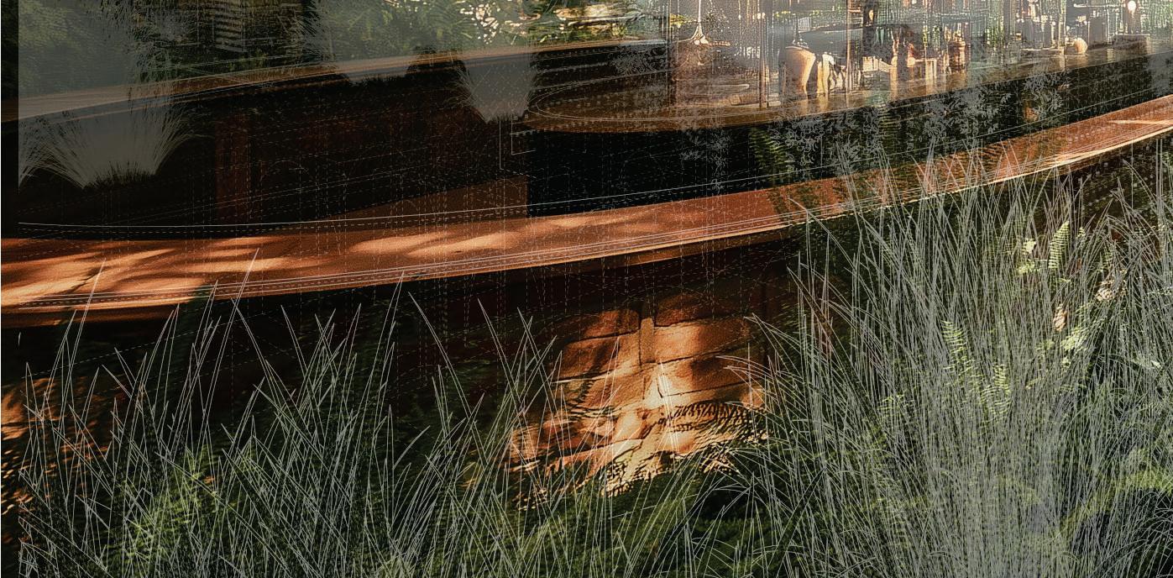
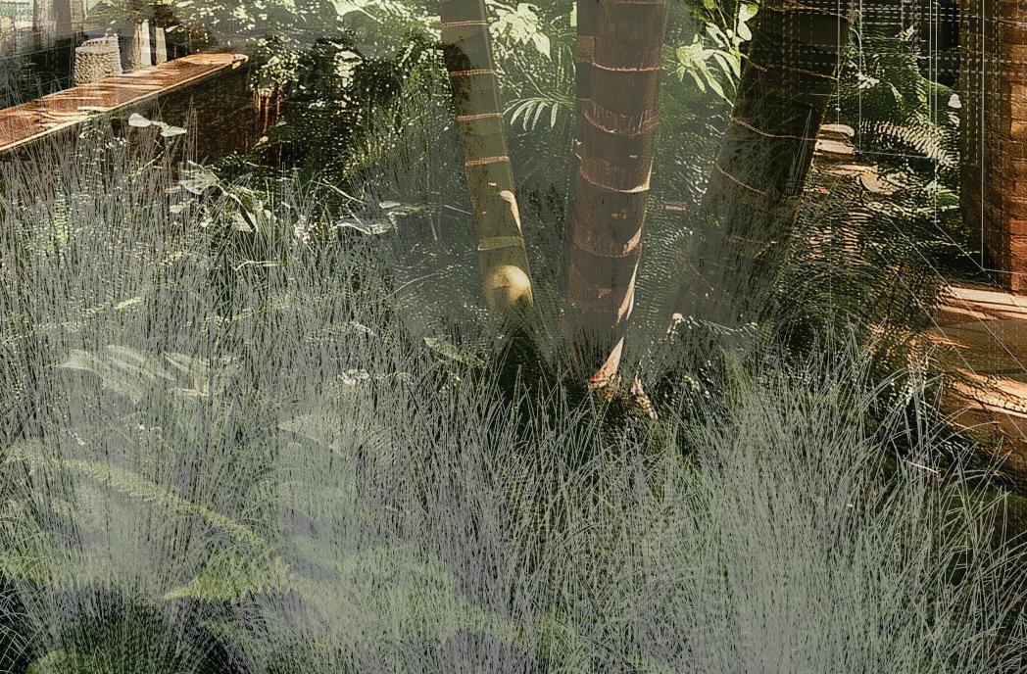
The overall concept of the hotel is strongly rooted in nature as a means of promoting geo-destress, where the physical environment plays a key role in reducing stress and improving wellbeing. By reintroducing natural elements into the former industrial setting, the design created a sensory connection to the outdoors through greenery, natural materials, daylight and organic forms since the presence of trees, planting, and soft landscape features within the building helps to evoke the feeling of being immersed in a calm, forest-like environment, offering guests a psychological escape from urban life. This nature led approach encourages slower movement, deeper relaxation, and a sense of grounding, allowing visitors to disconnect from external pressures and reconnect with a more peaceful state of mind.
2026 Portfolio Leah Shaw
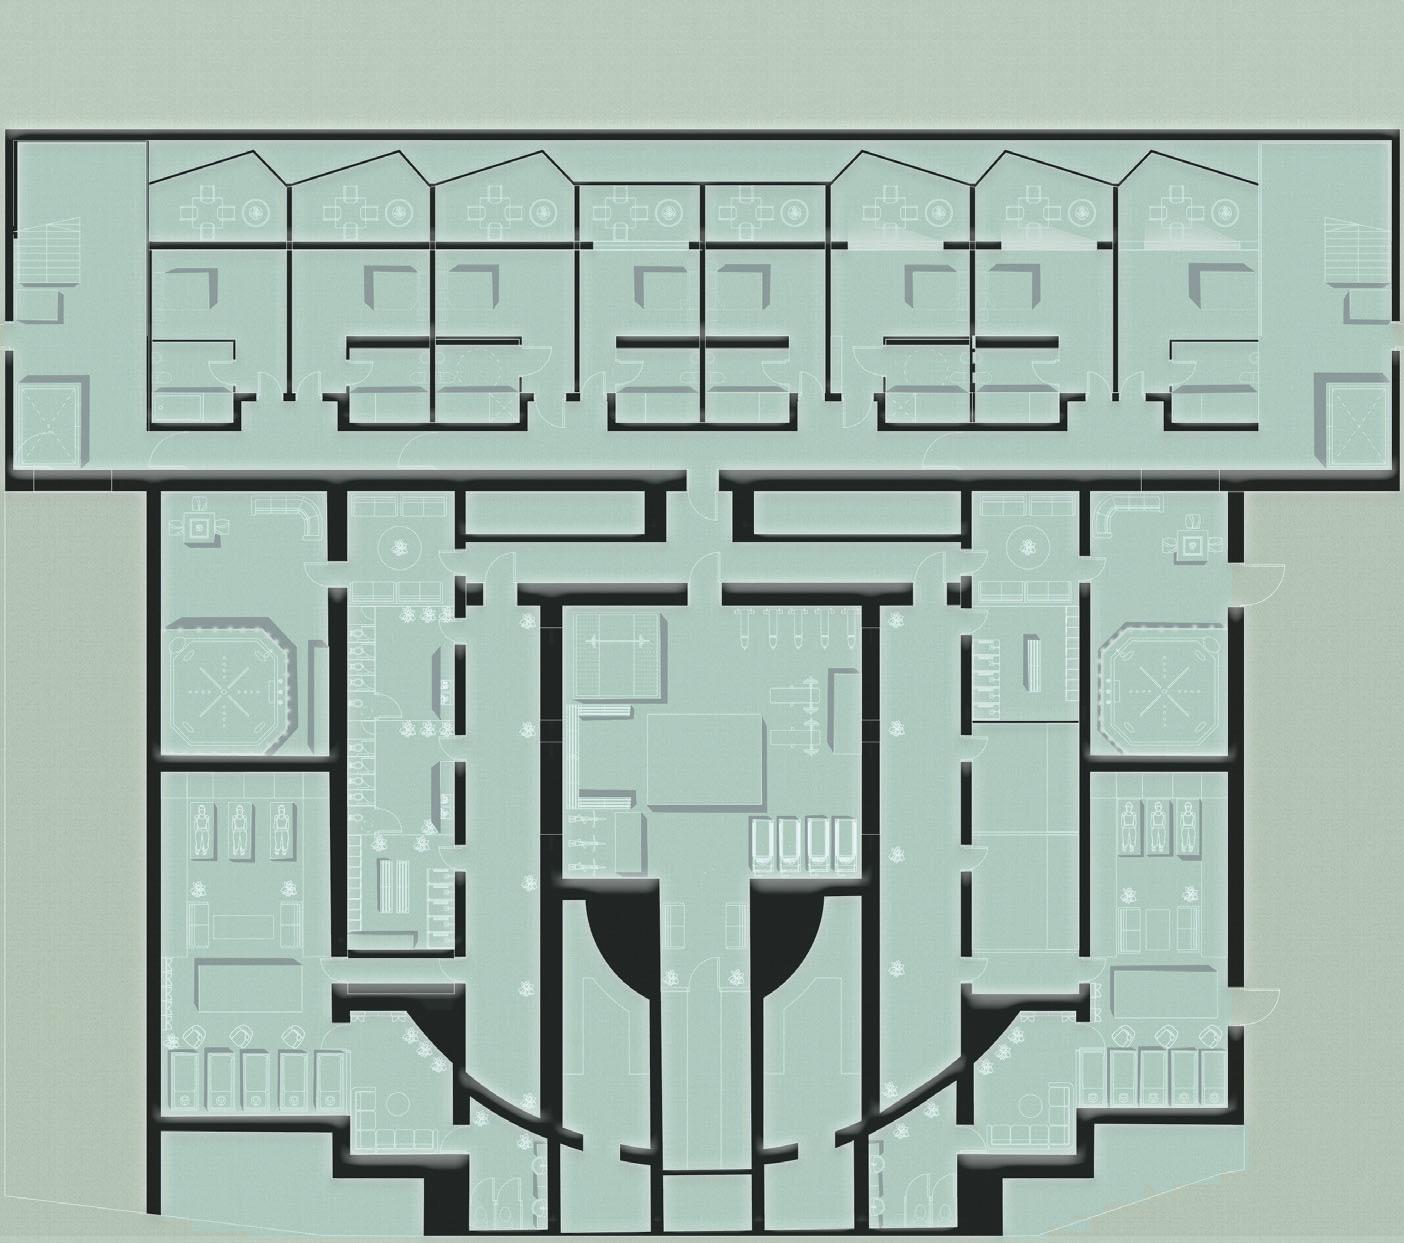
Basement Plan
for guests. The symmetrical layout with central circulation routes allowing
2026 Portfolio Leah Shaw
establishing a strong connection circulation routes highlights strong
2026 Portfolio Leah Shaw
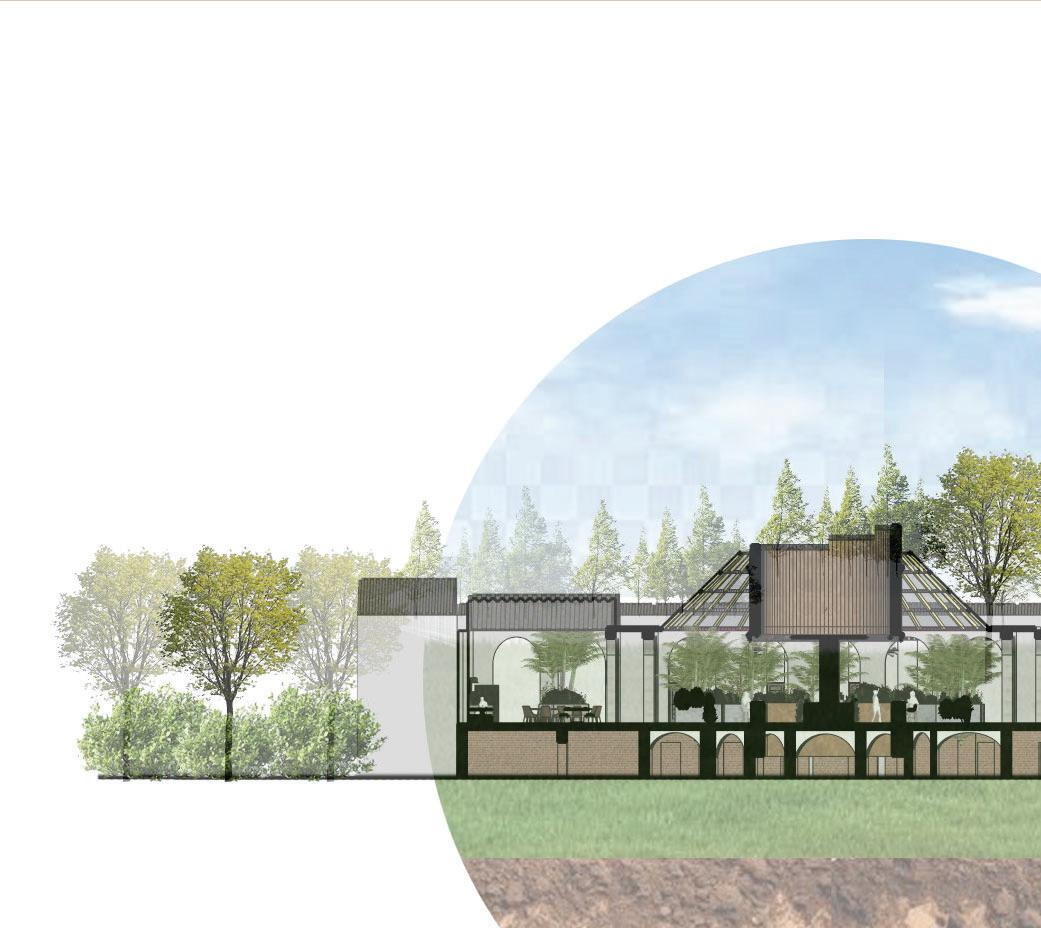
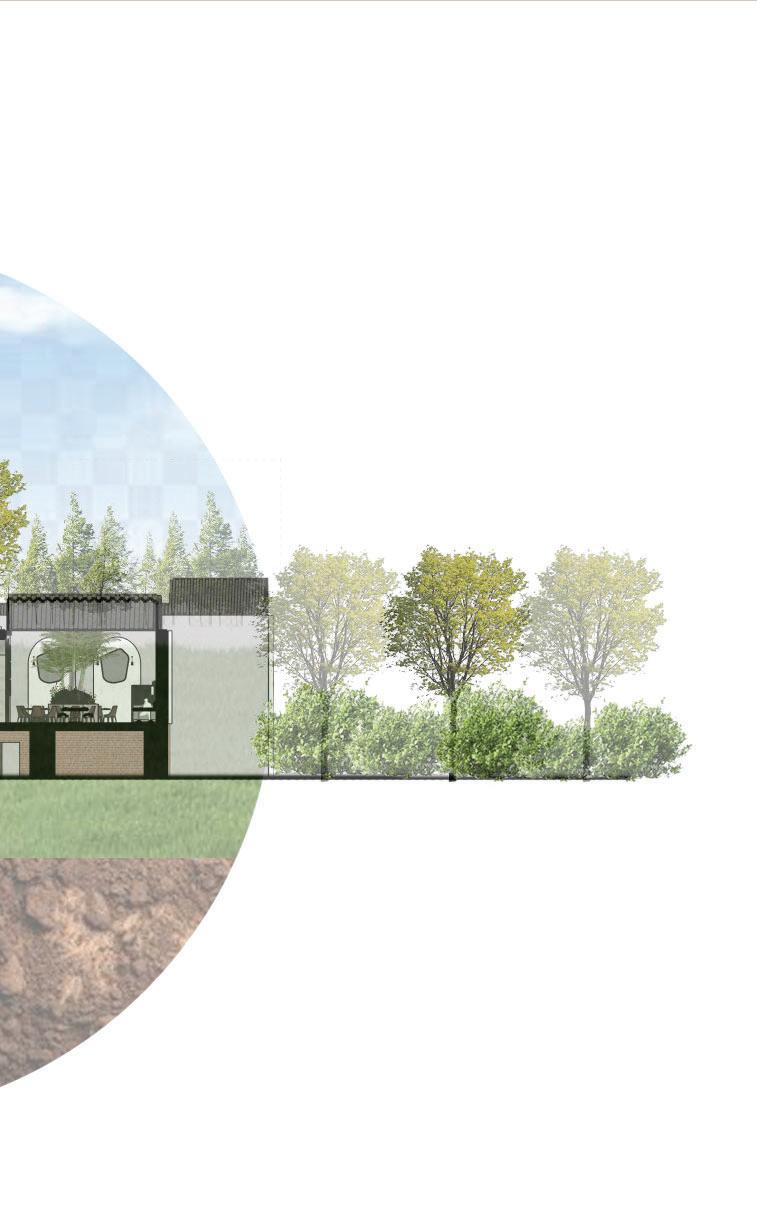
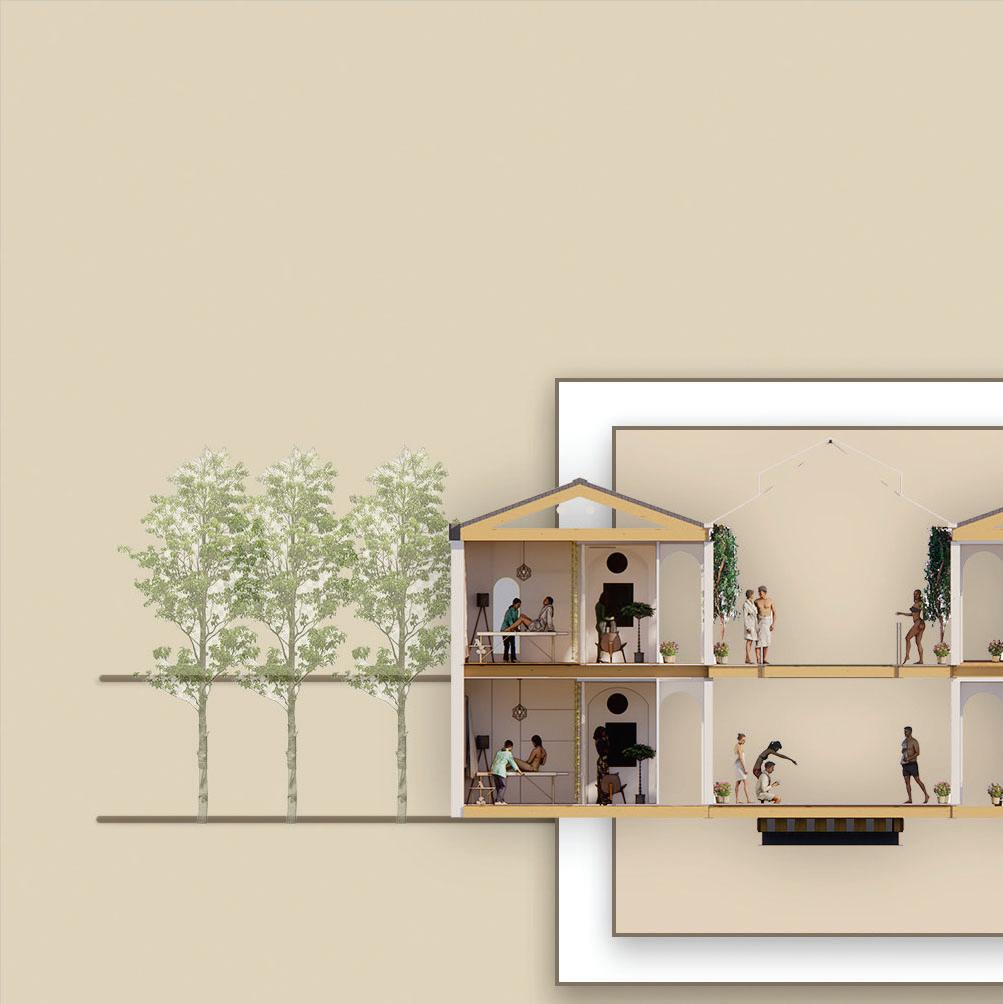
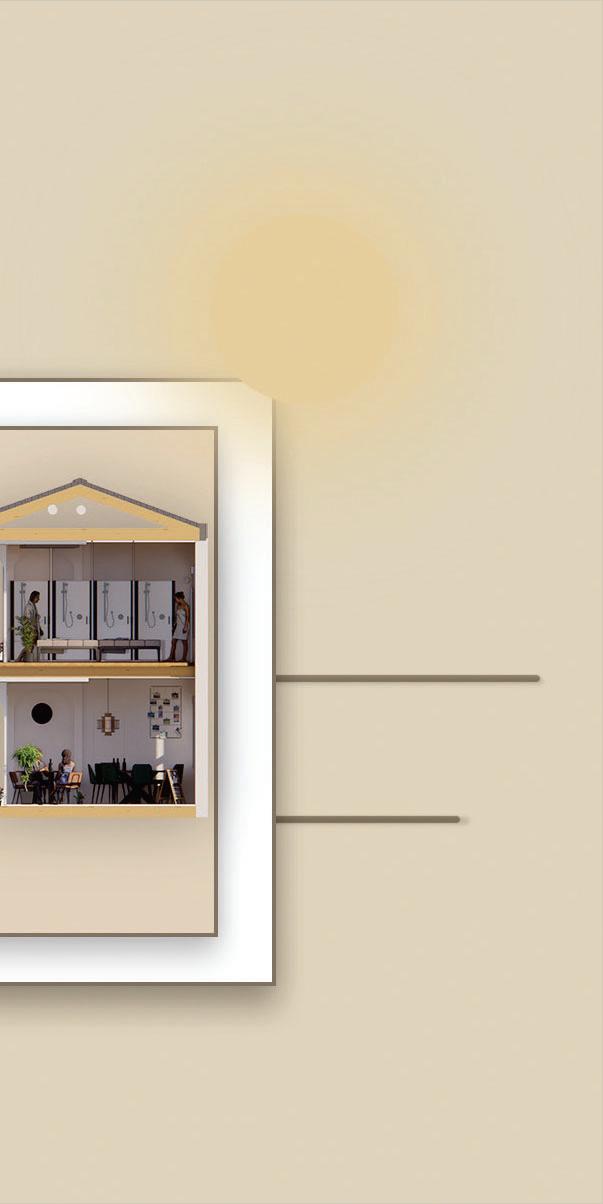
Section through the building
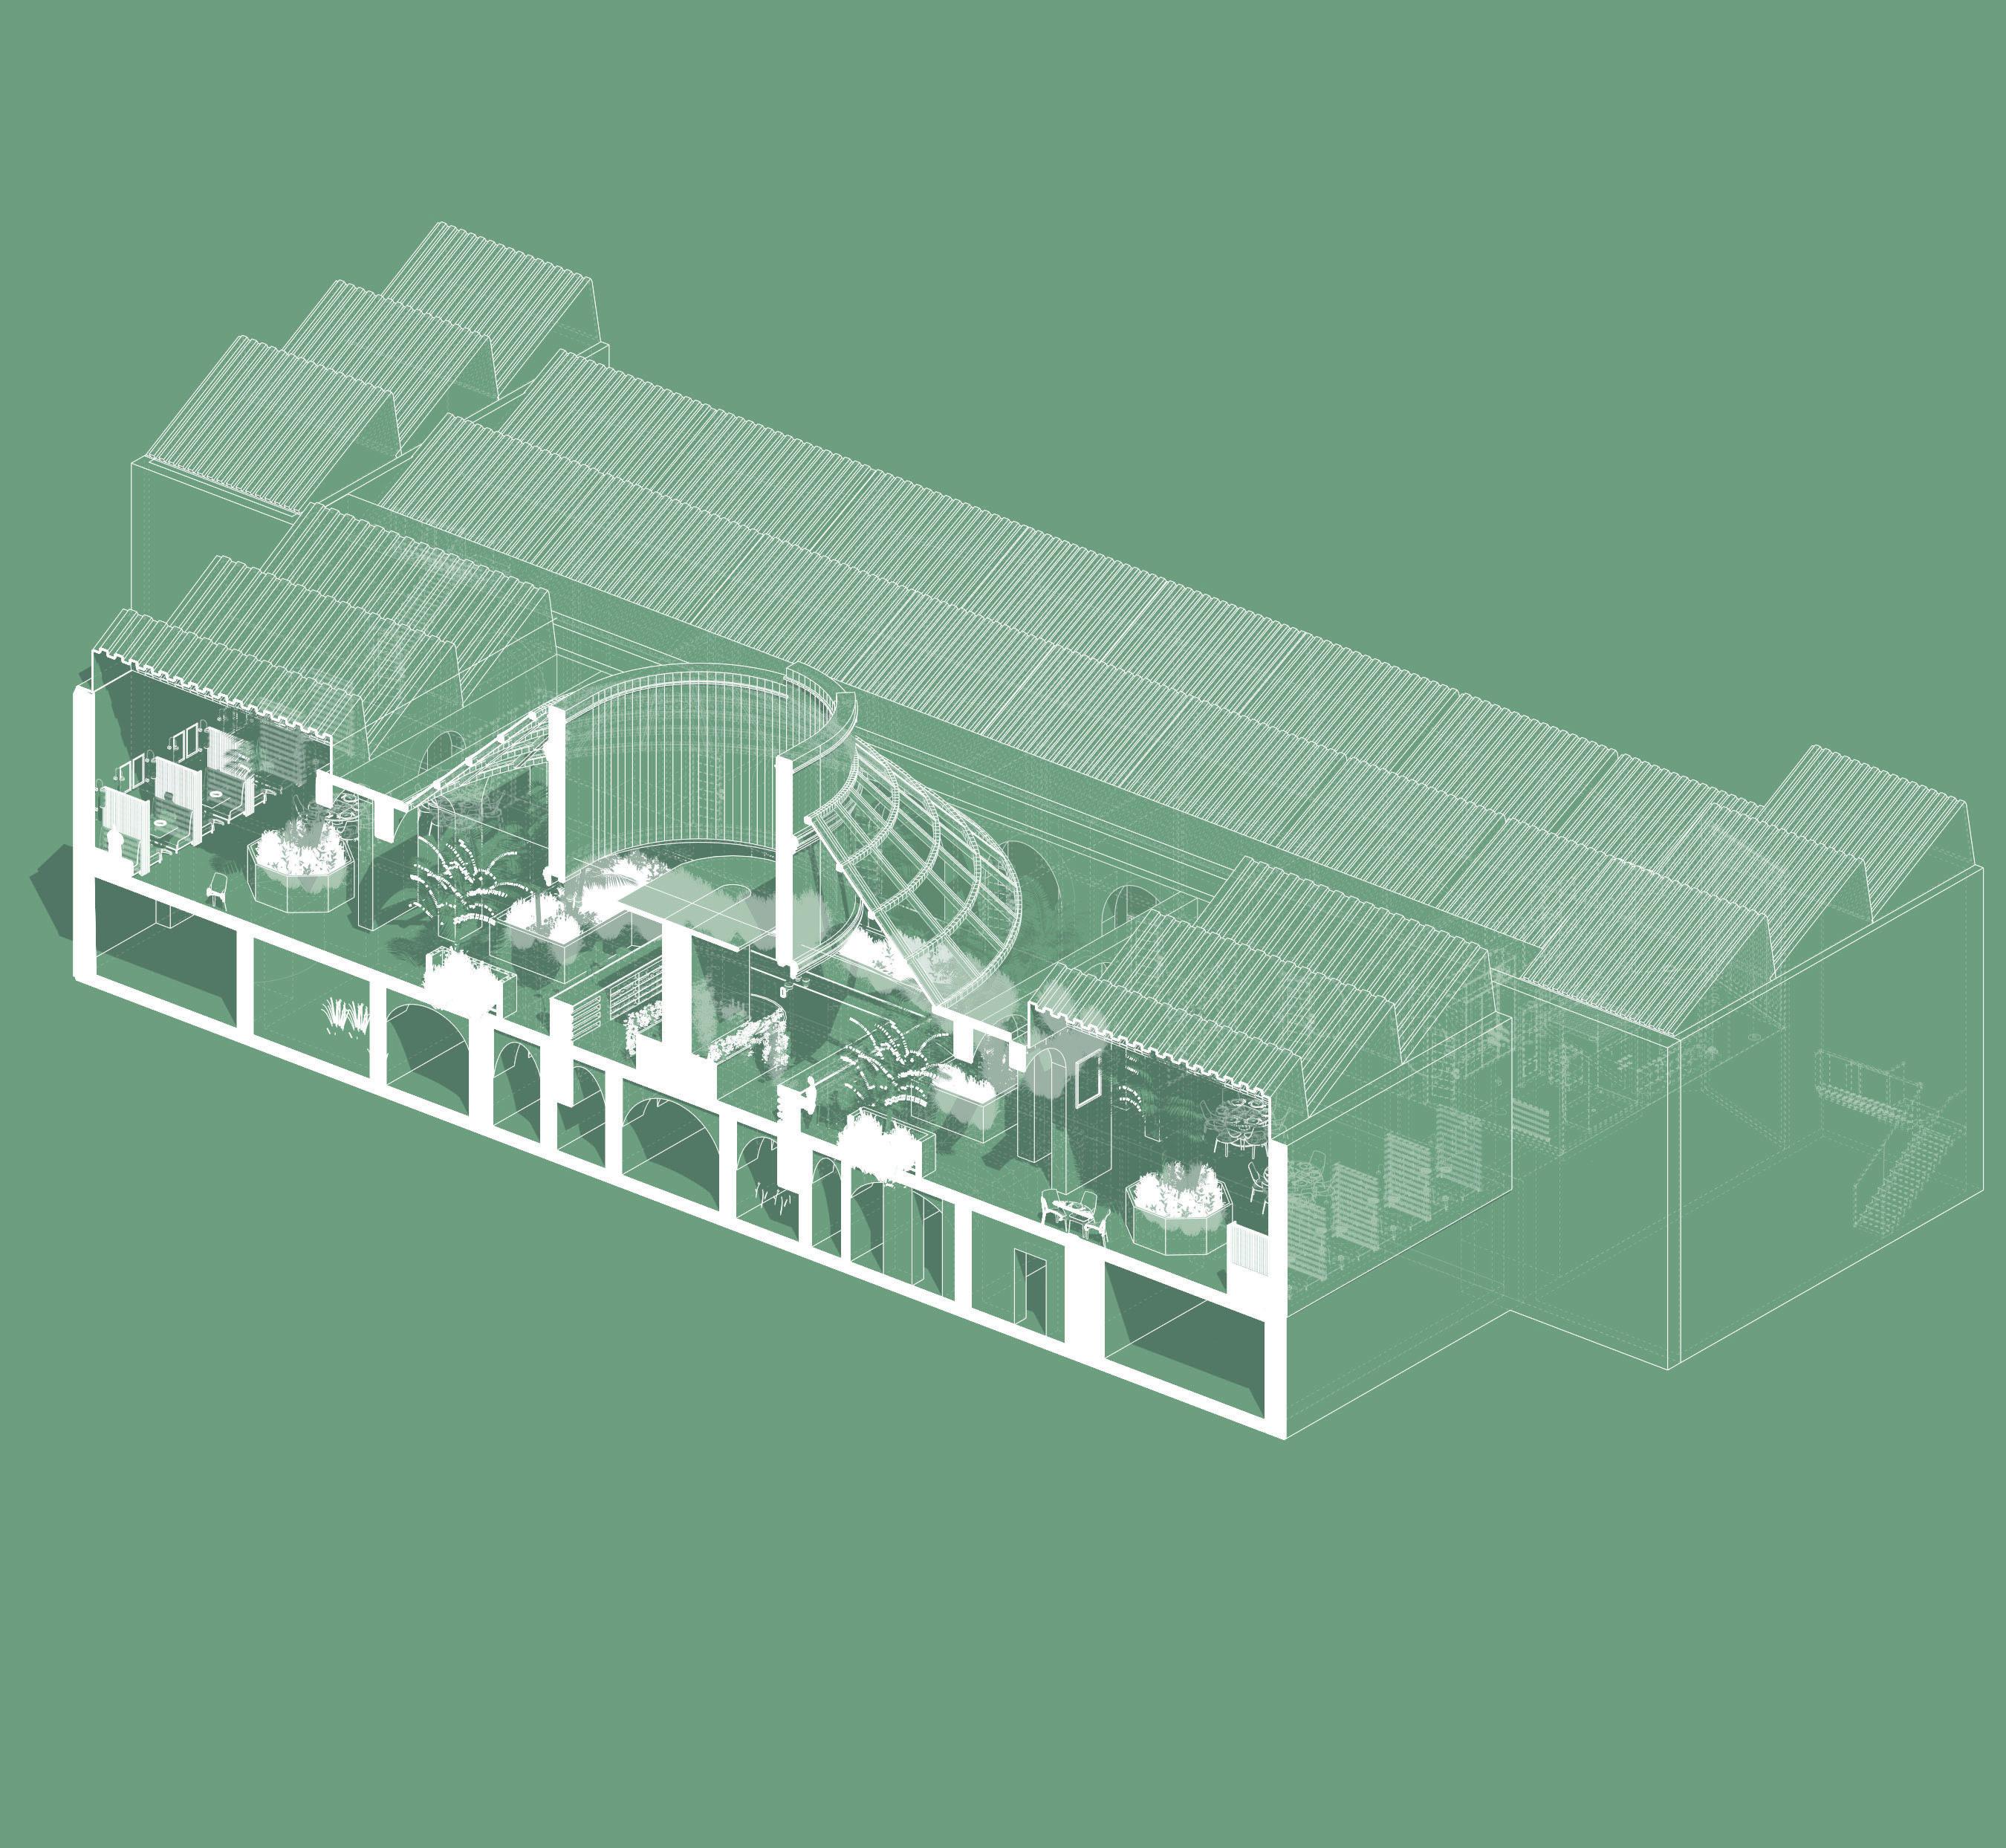
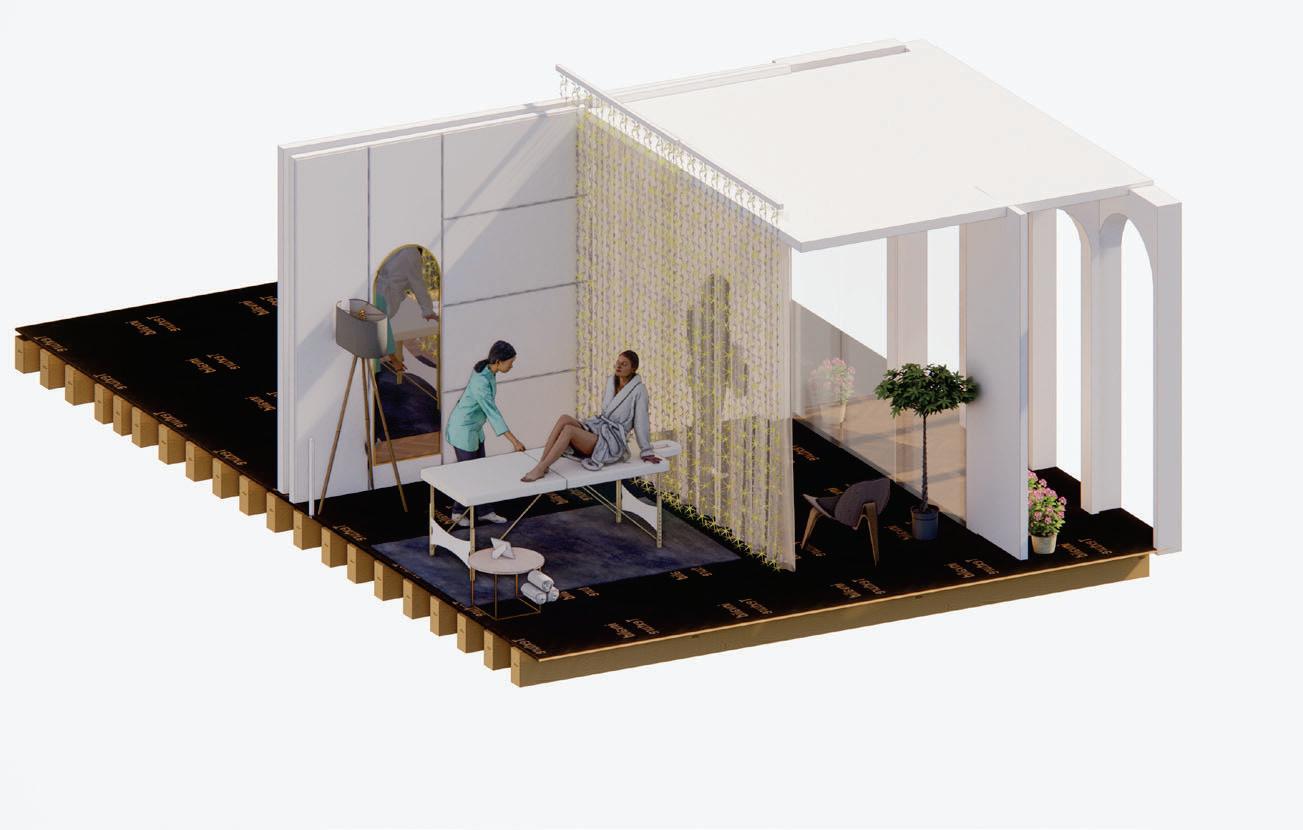
Axonometric- side view
2026 Portfolio Leah Shaw
2026 Portfolio Leah Shaw
First Name Surname
2026 Portfolio Leah Shaw
First
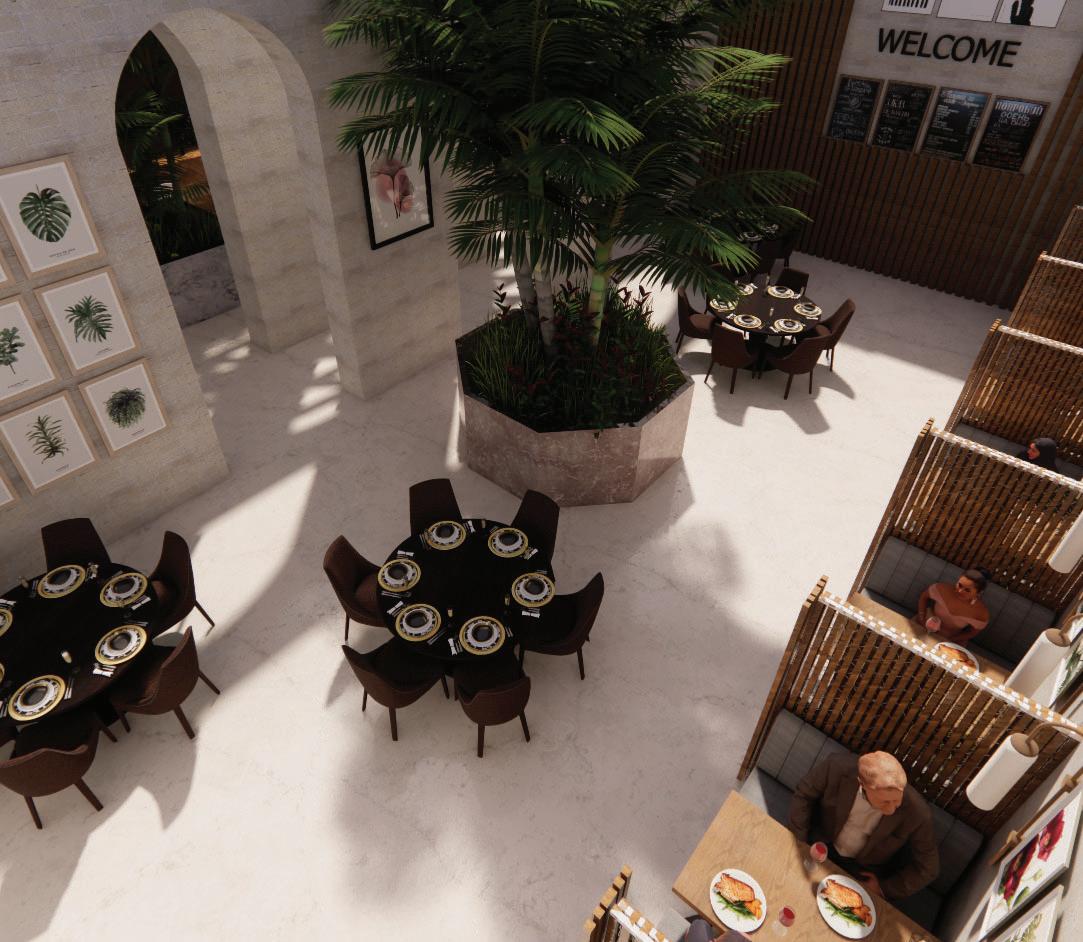
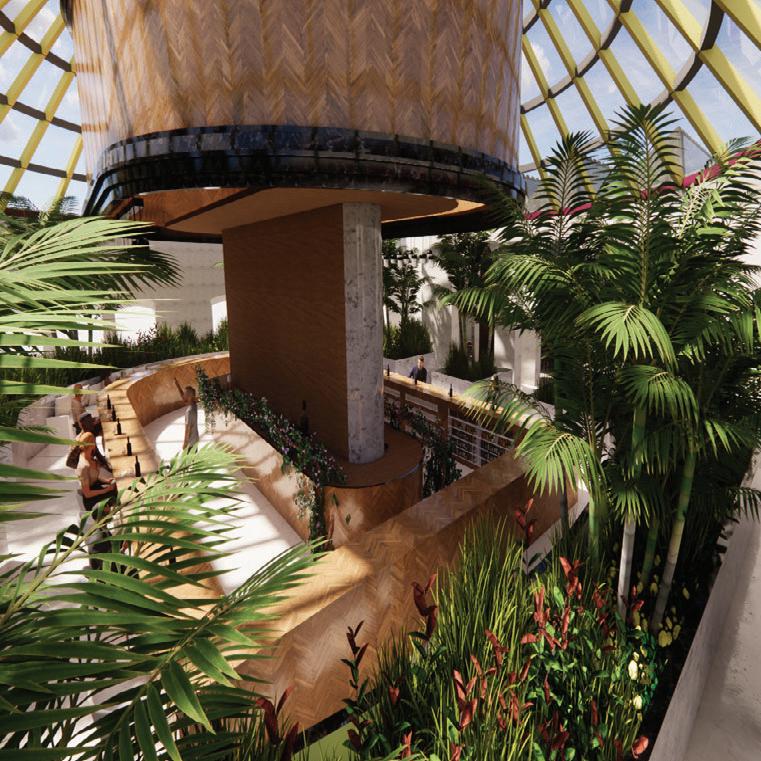
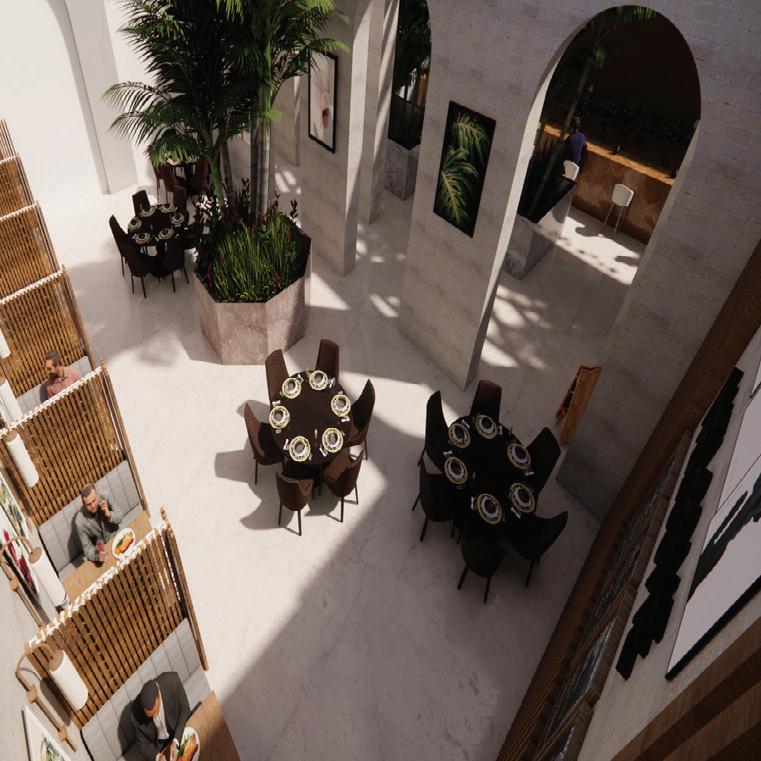
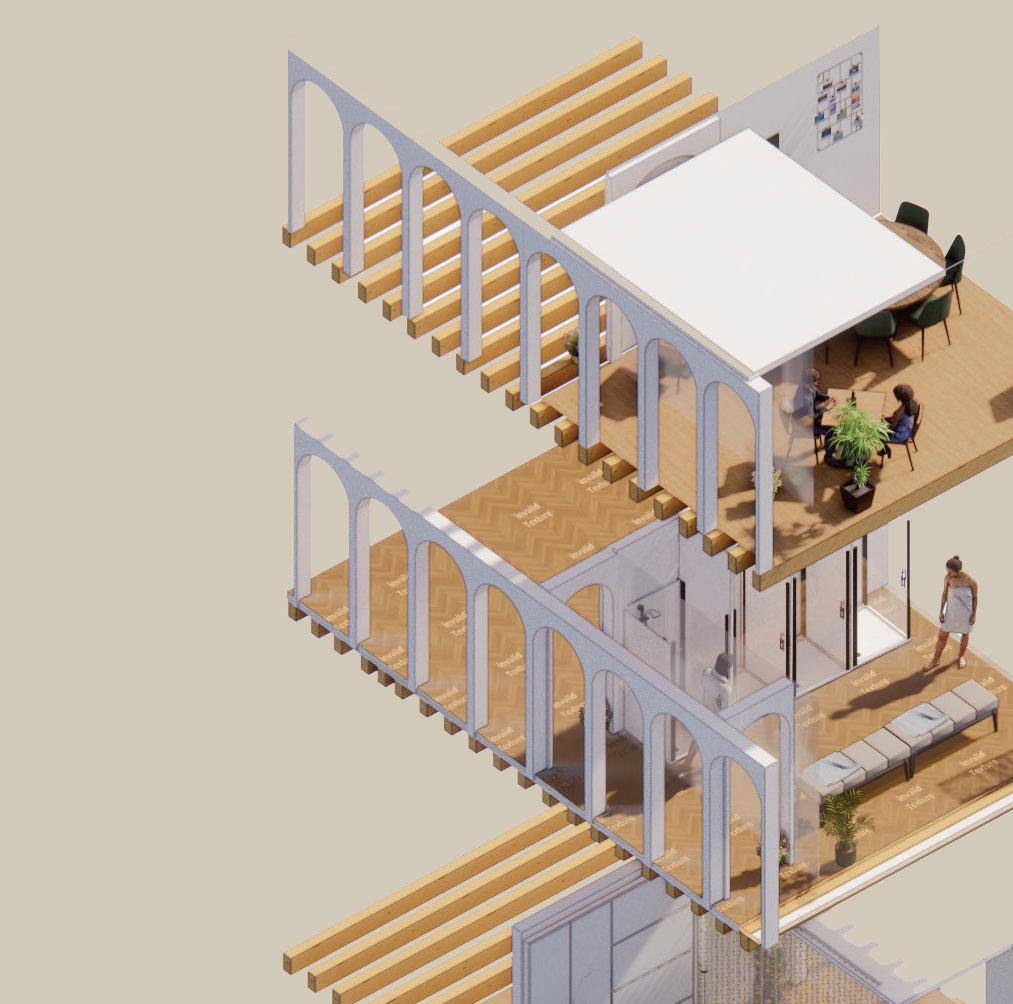
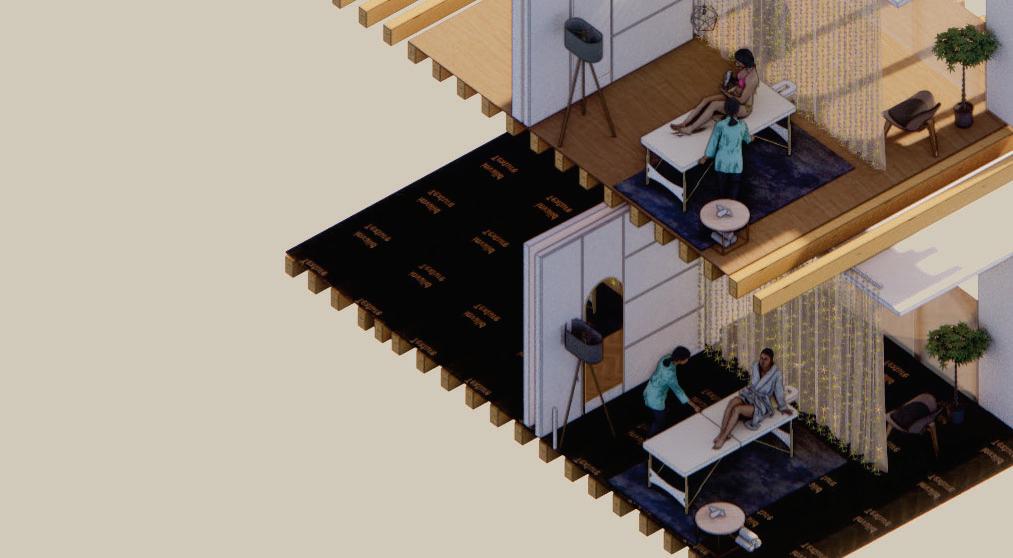
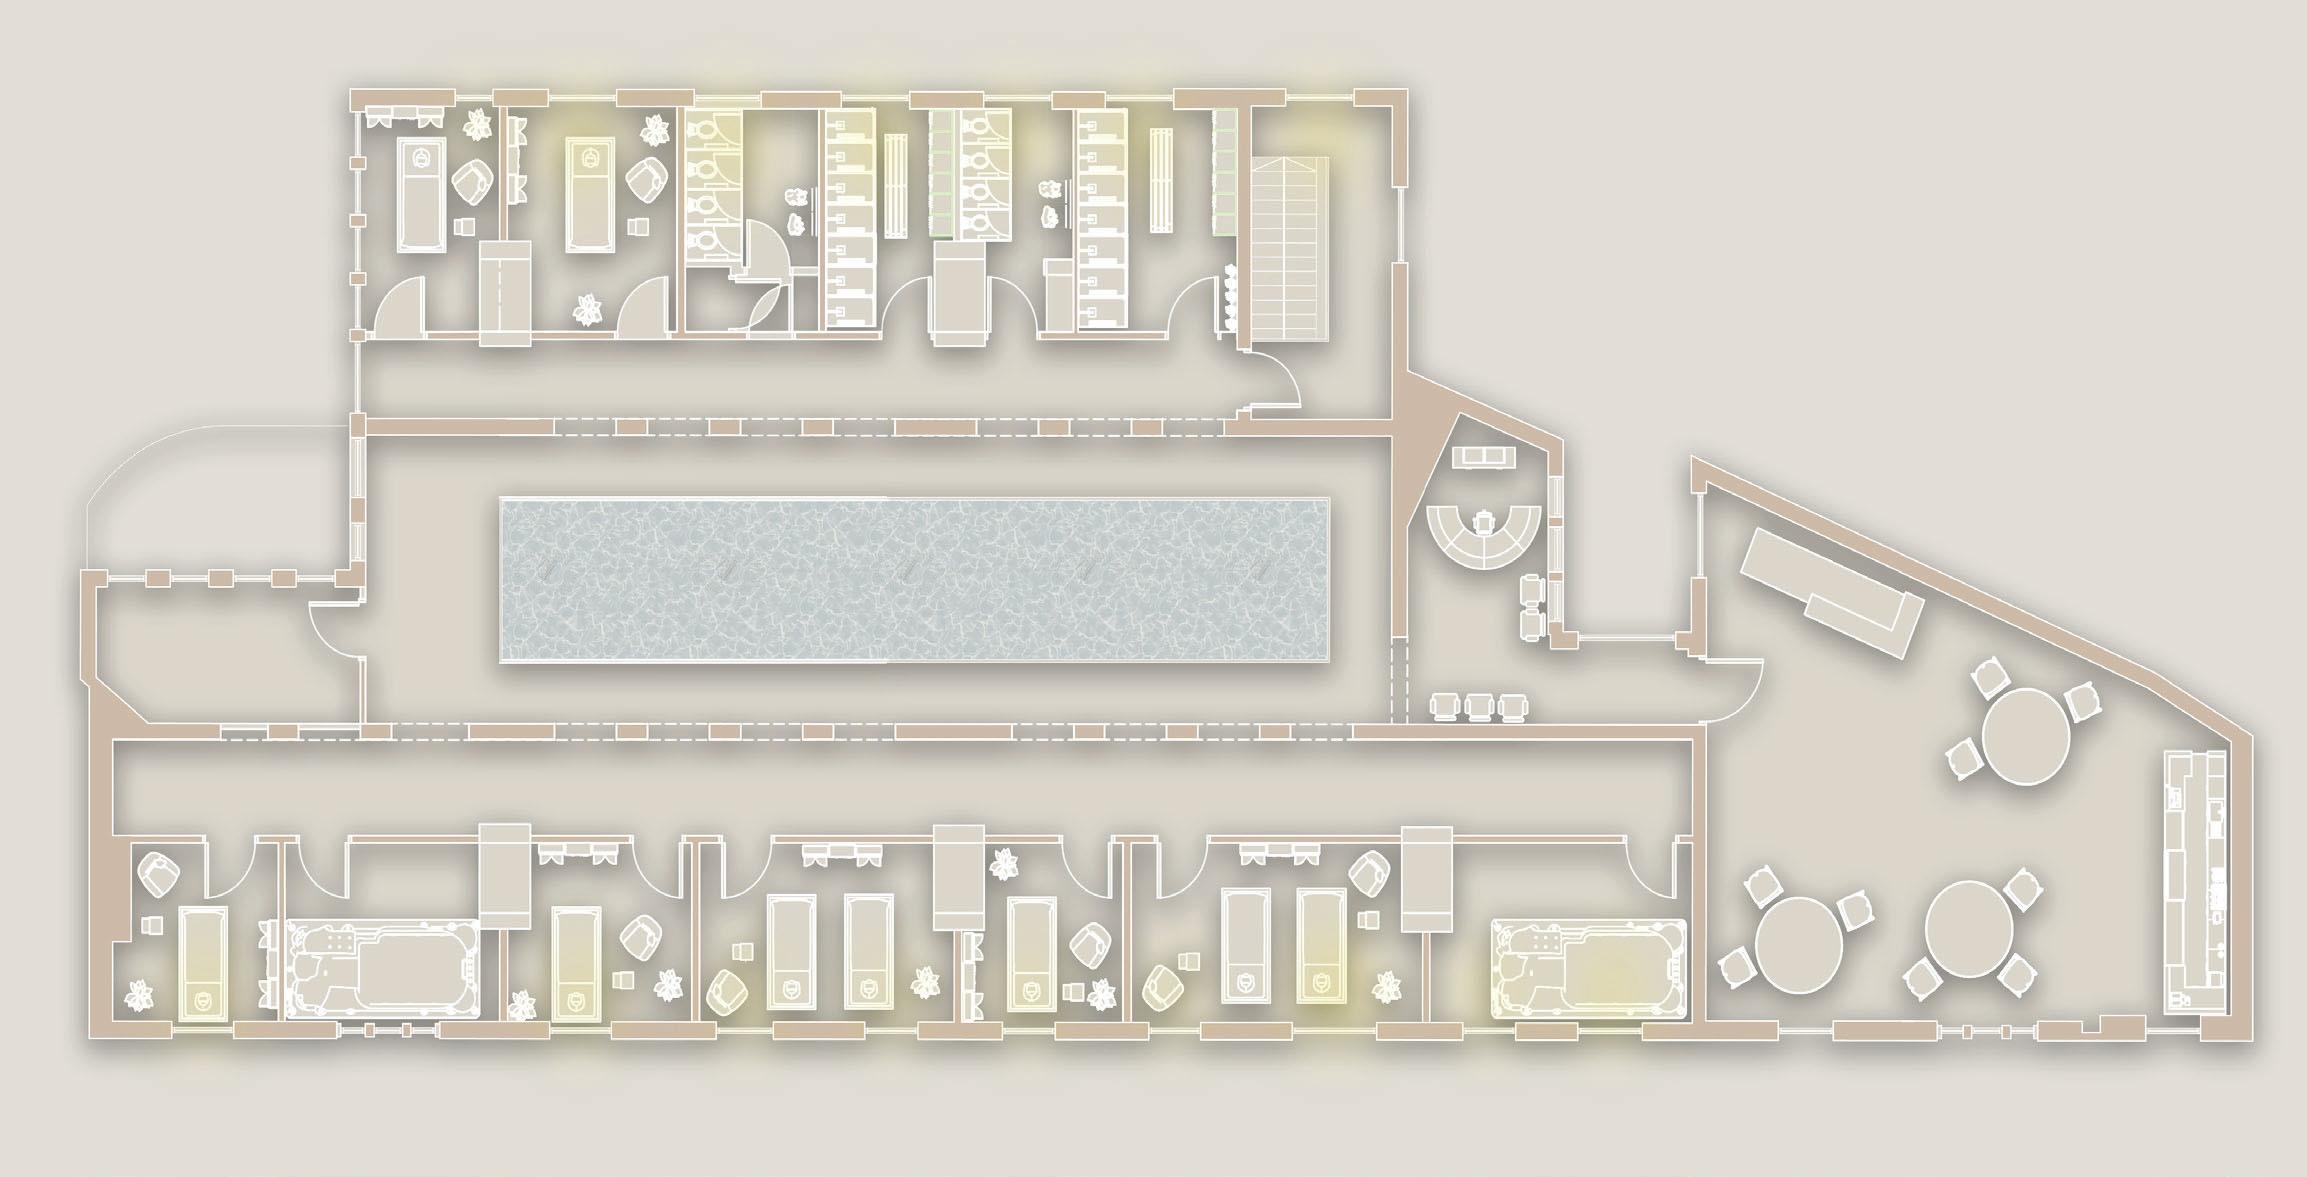
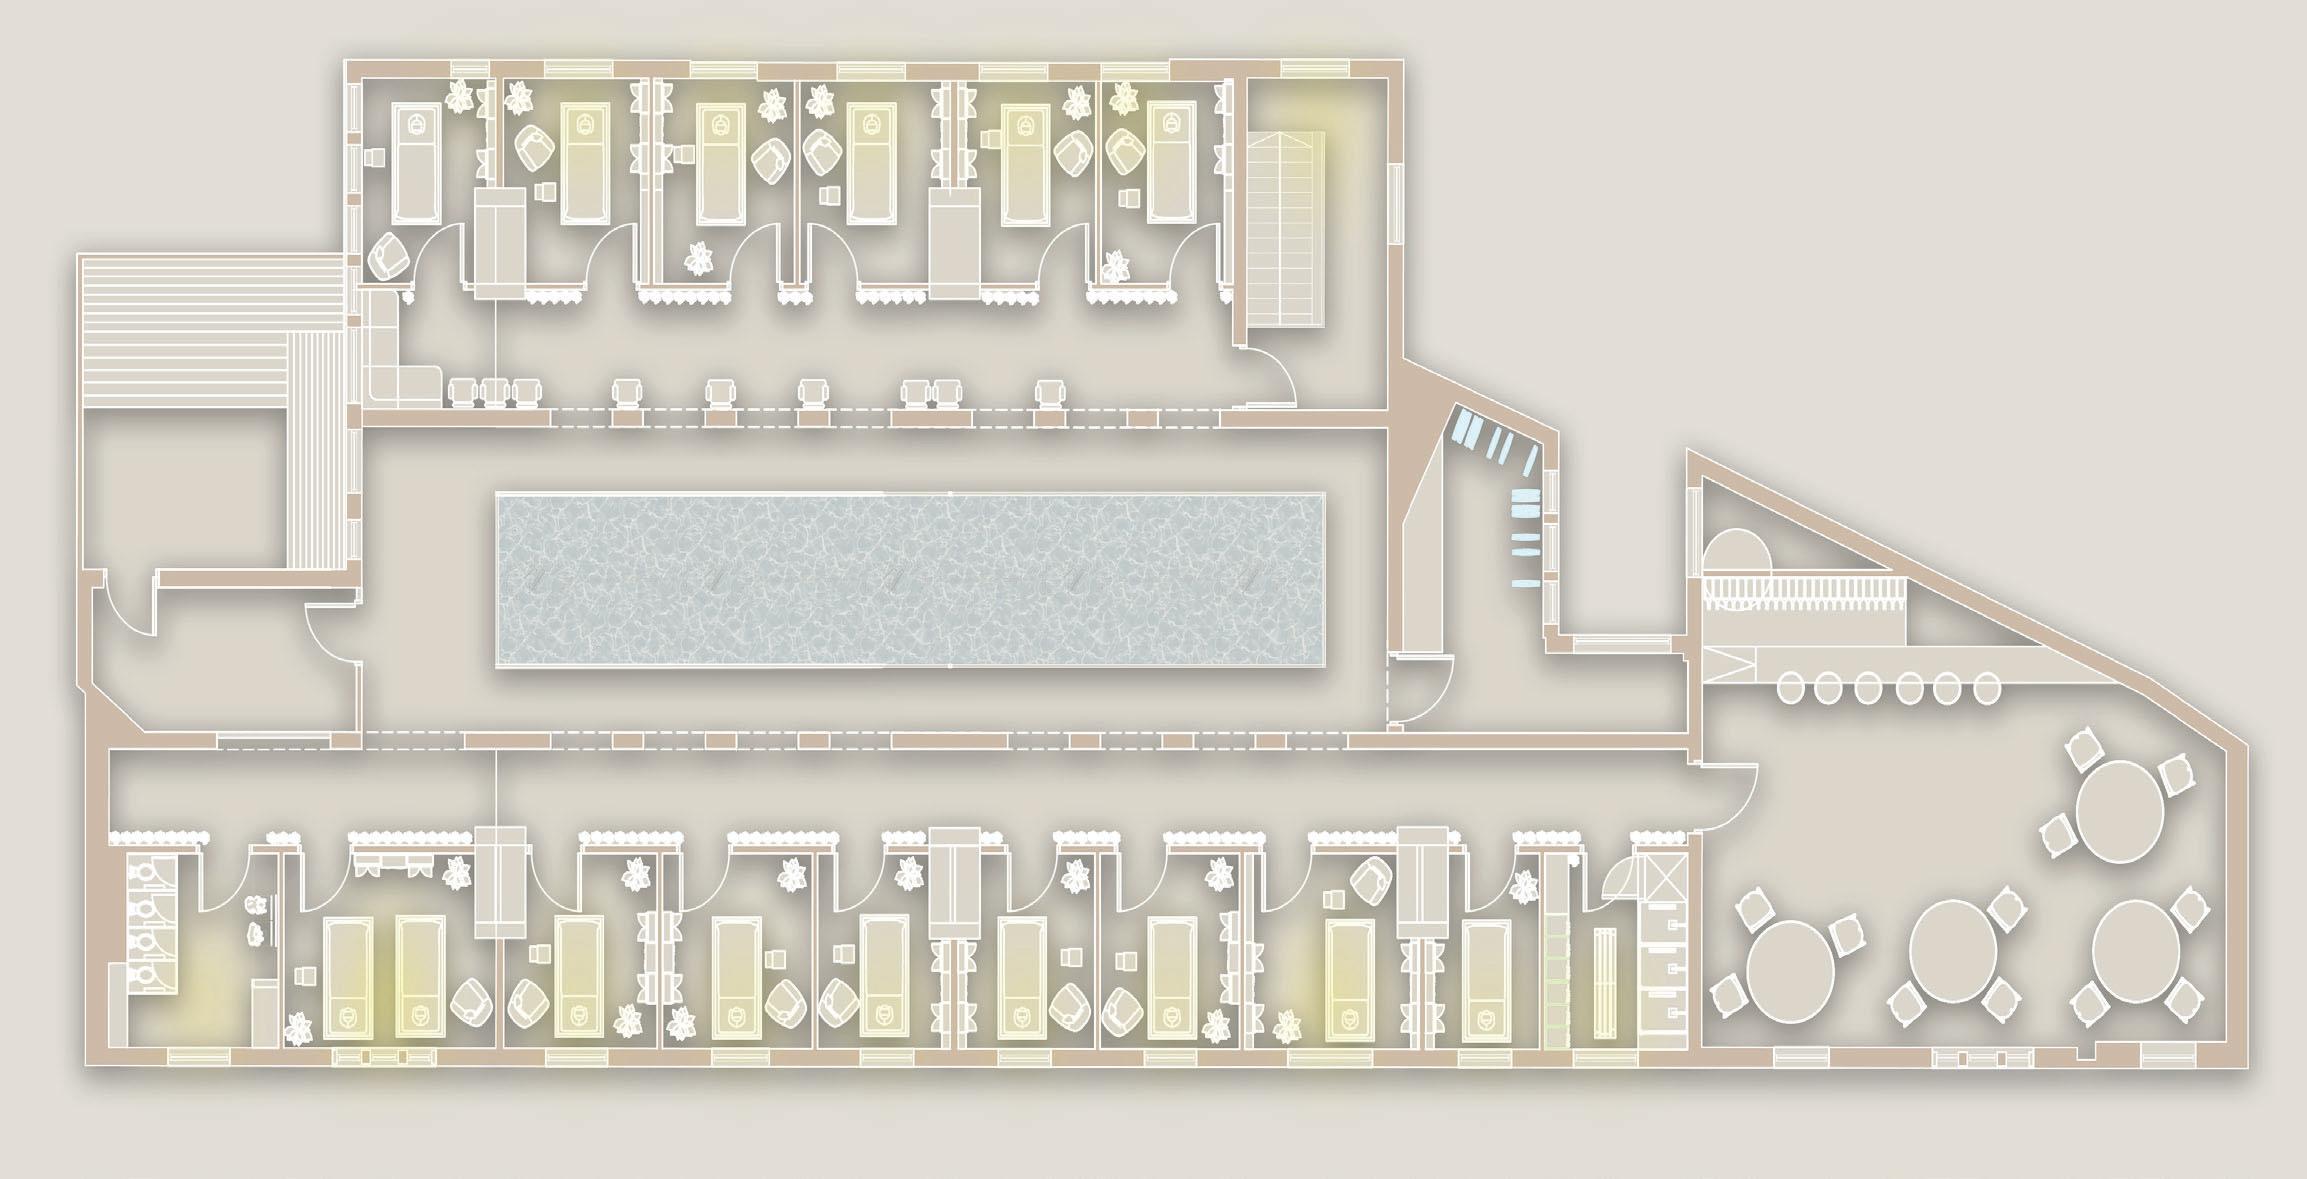
My proposal for this project is to transform the Fruit Exchange Building into a contemporary wellness retreat that blends thermal spa rituals with a curated wine-tasting experience. The project reimagines the buildings heritage interior as a sequence of athmospheric spaces focused on heat, relaxation, and social connection.
My design creates a sequence of athmospheres that allow visitors to unwind, detoxify, taste, and gather within a space that celebrates material warmth, tactile surfaces, and soft, immersive lightning. This includes sauna rooms, thermal showers, wine lounge, tasting bar, small social seating areas, reception, changing rooms, staff and sroeage areas.
I have included elements from my essay about biophilia and pocket parks in an office by incorporating plants, vines, flowers around the spa to give a relaxing, calmimg presence when entering the building.
2026 Portfolio Leah Shaw
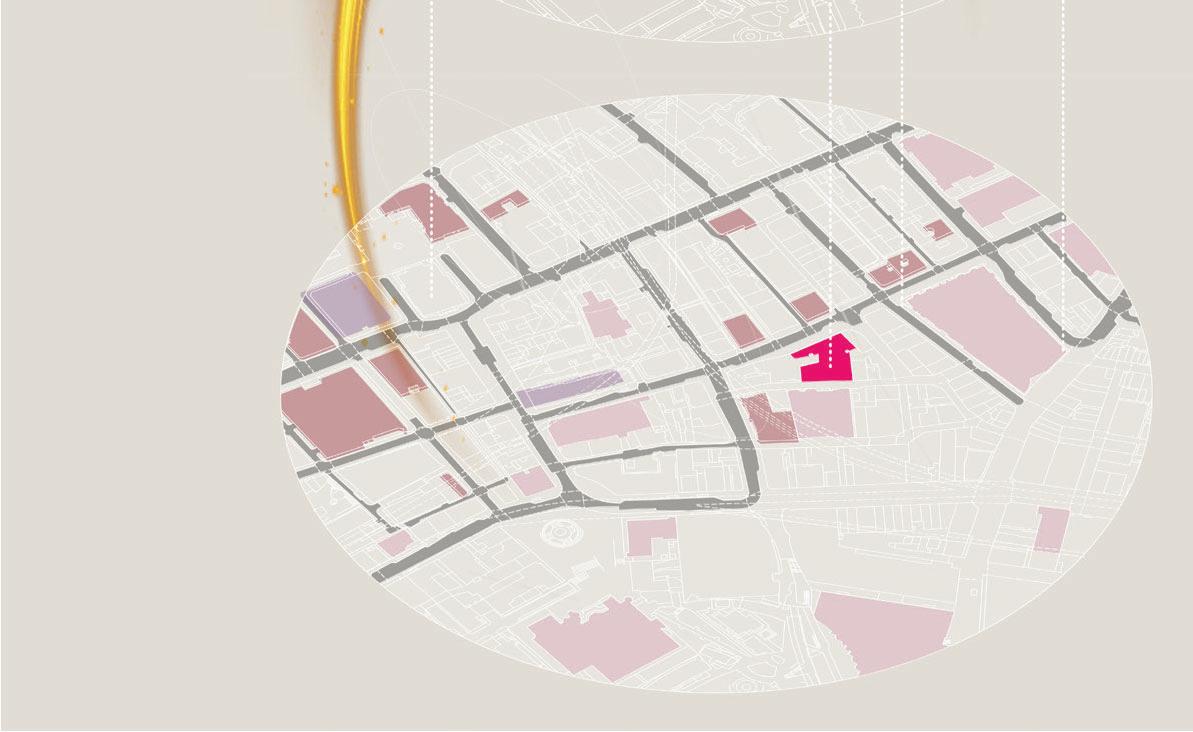
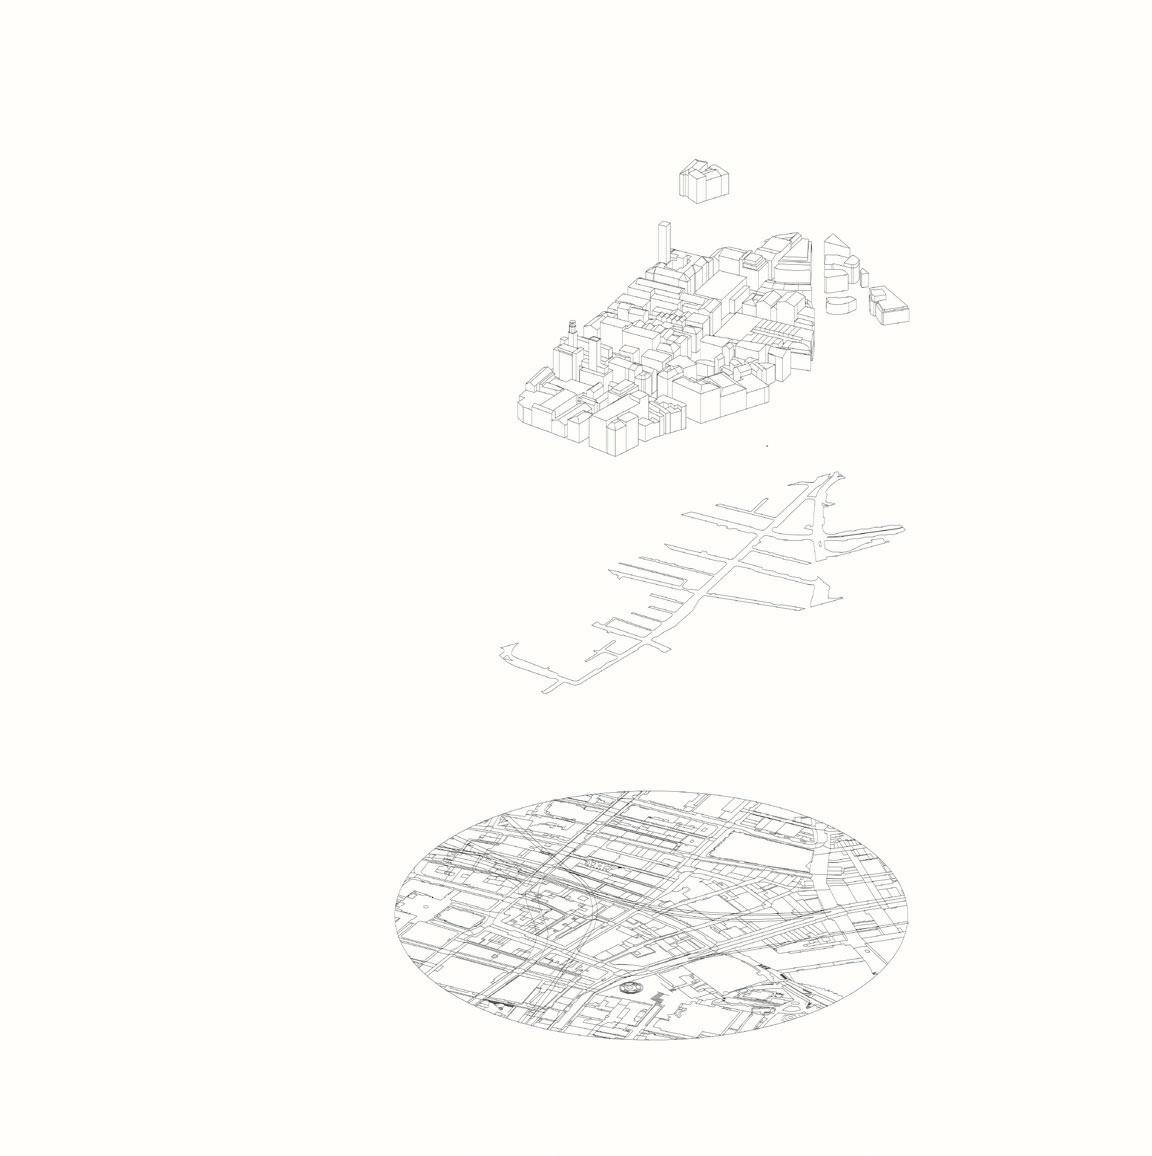
Site Analysis
Floor Plans
2026 Portfolio Leah Shaw
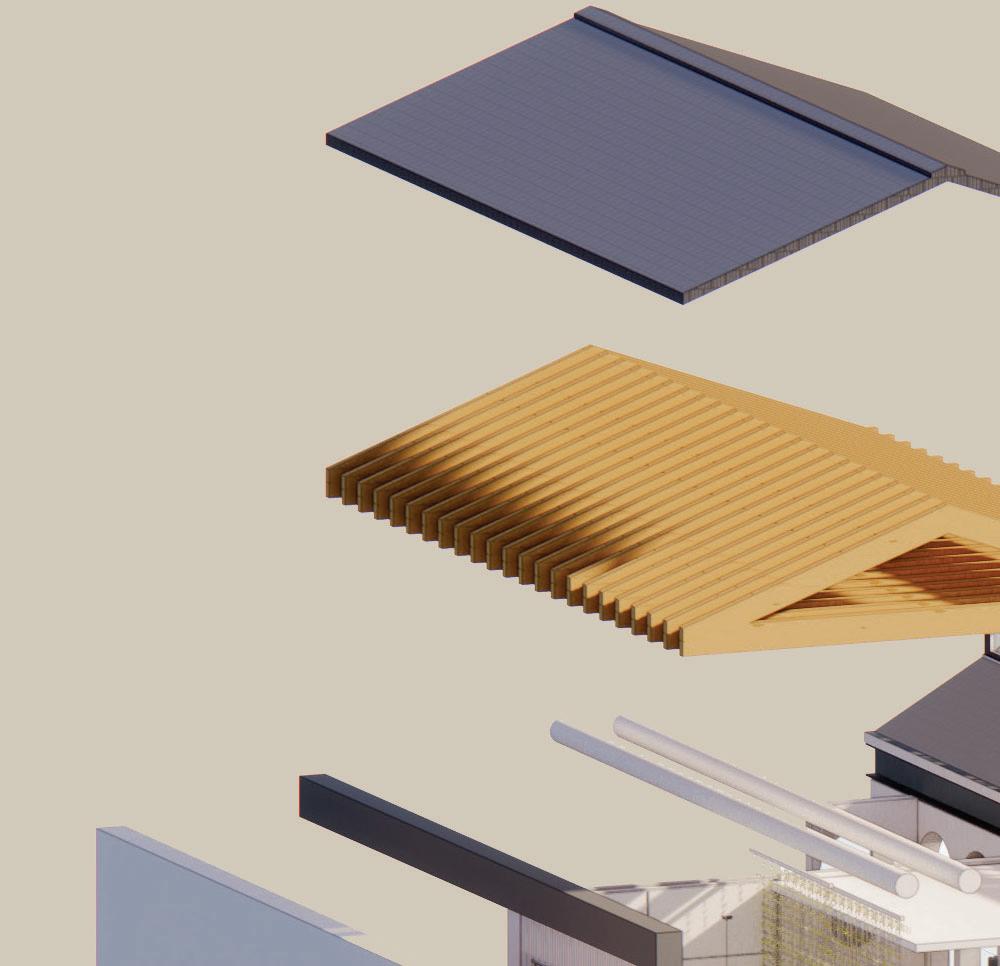
Fabric First Roof
•Structural roof base- (Concrete roof slab)- strong, fire resistant
•Roof covering- protects from rain, snow, UV exposure etc.
•Drainage/ventilation- mechanical exhaust ventilation to remove steam, pitched roof for water runoff, condensation control through insulation and airflow.
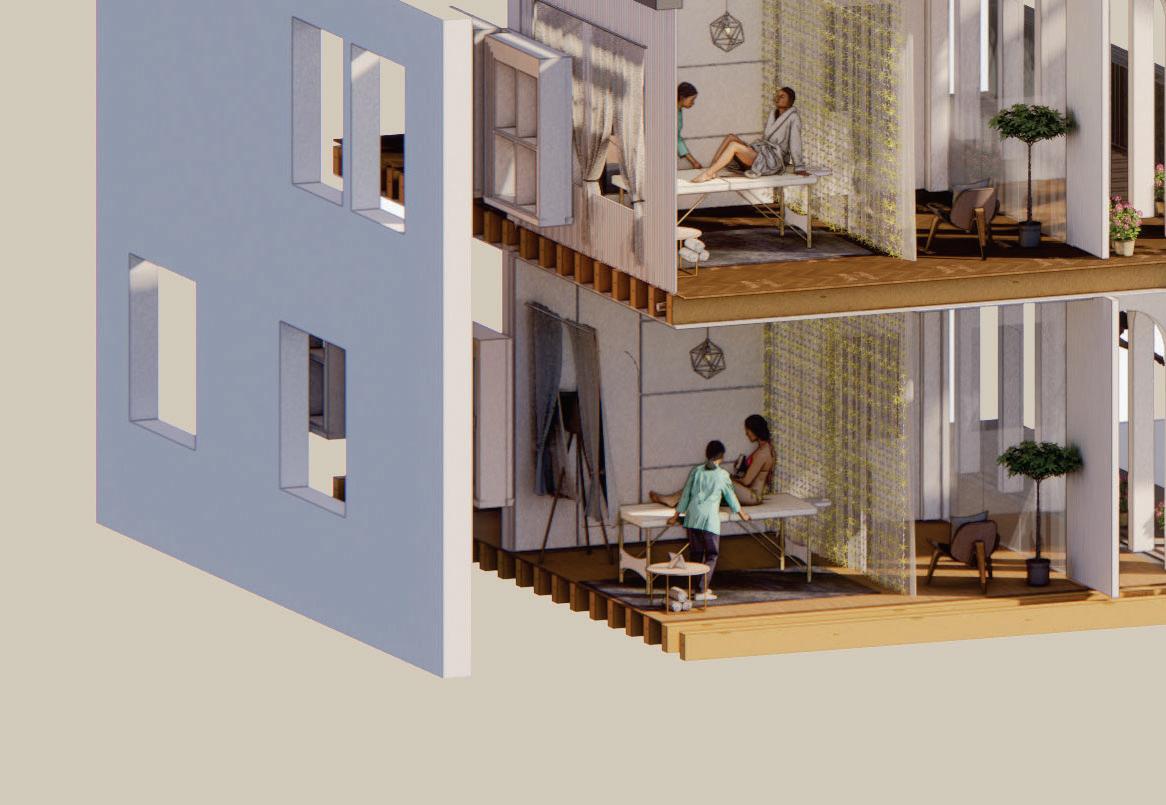
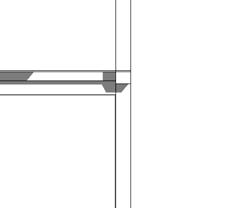
Structured/Loadbearing wall
•Foundation- (concrete slab)prevents settling and ensures wall can carry the load
•Frame- (masonry wall)vertical steel bars in hollow blocks improve stability
•Insulation- placed inbetween framed wall to improve thermal performance
•Sheathing- (plywood, OSB, metal panels)- strengthens the wall and prepares for finishing
•Finish Layer (Tiles/ wood)
•Moisture/Vapor bariers- this prevents water damage so great for my sauna and hot
•Subfloor- (plywood,OSB etc.)- creates a stable, level surface
•Underlayment- (Acoustic membrane)- reduces noise
•Finish flooring- (concrete)- durable
Close Up
Close Up
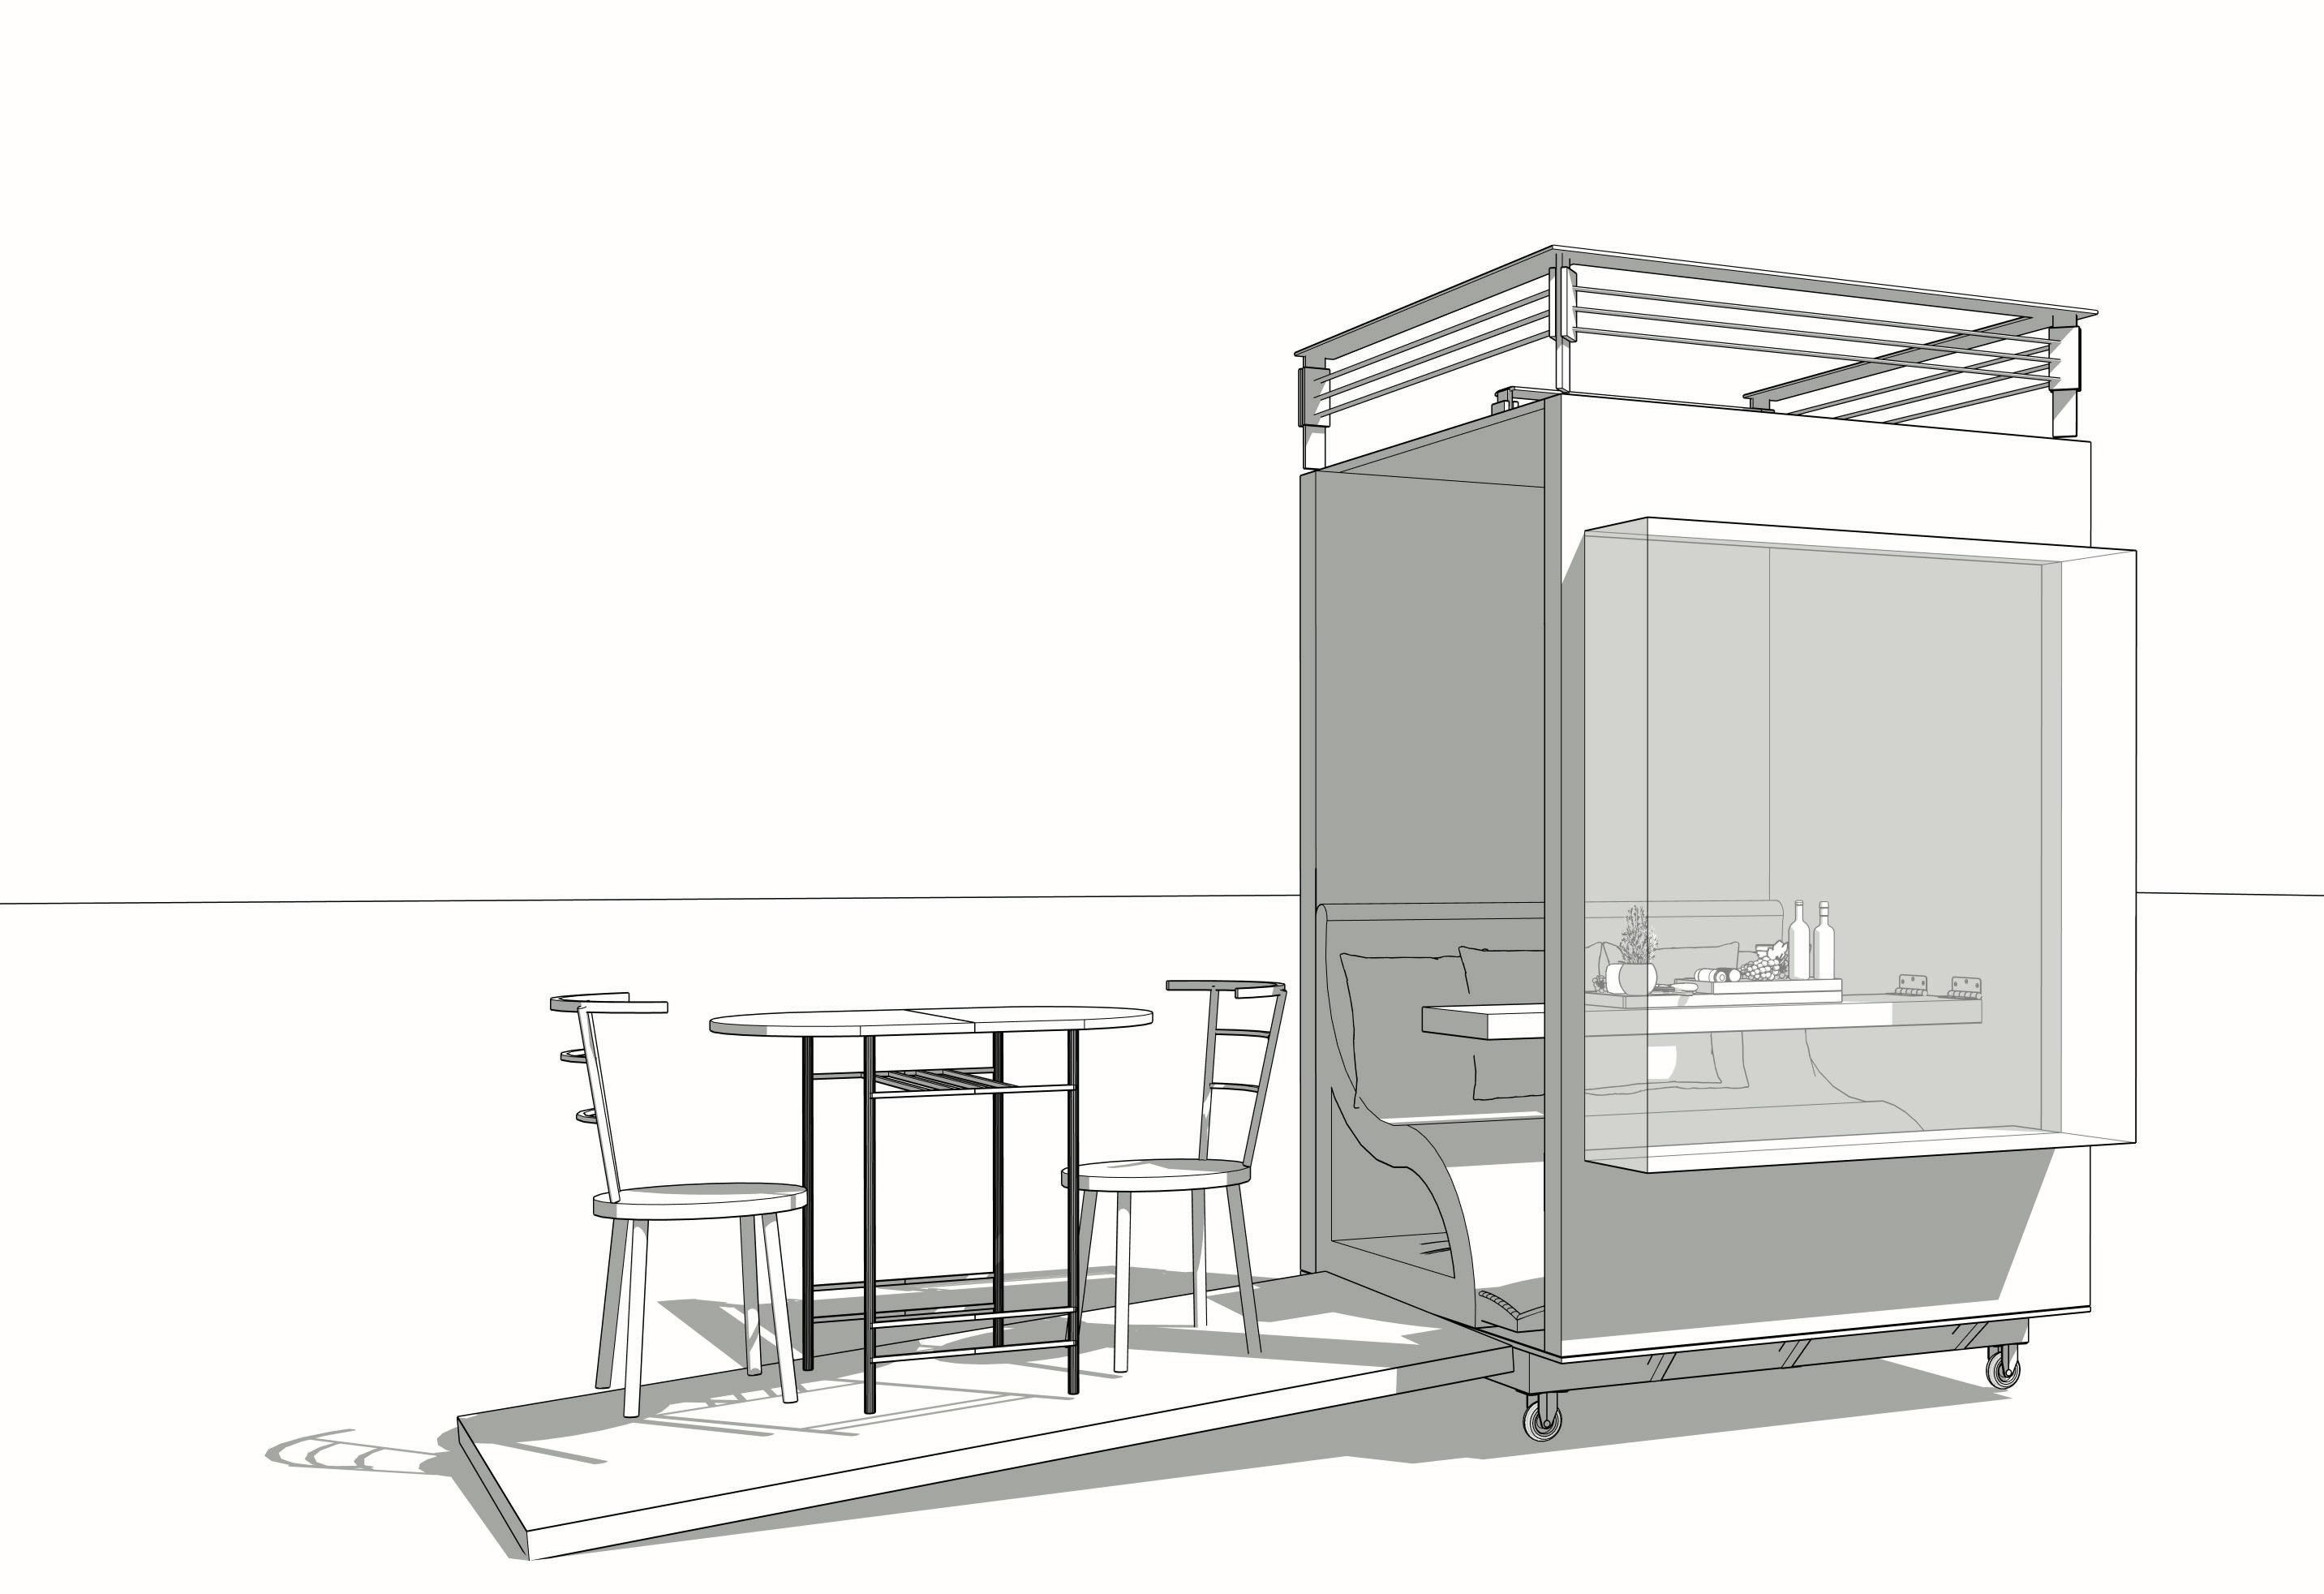
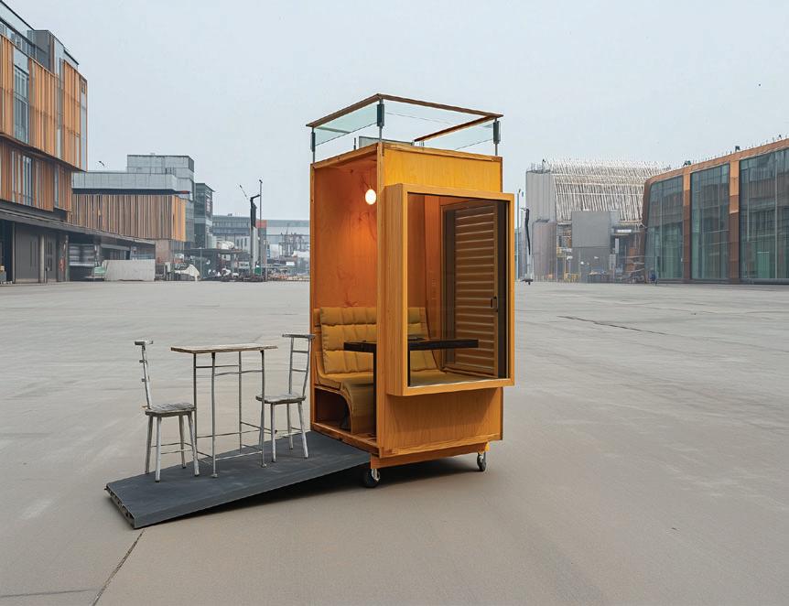
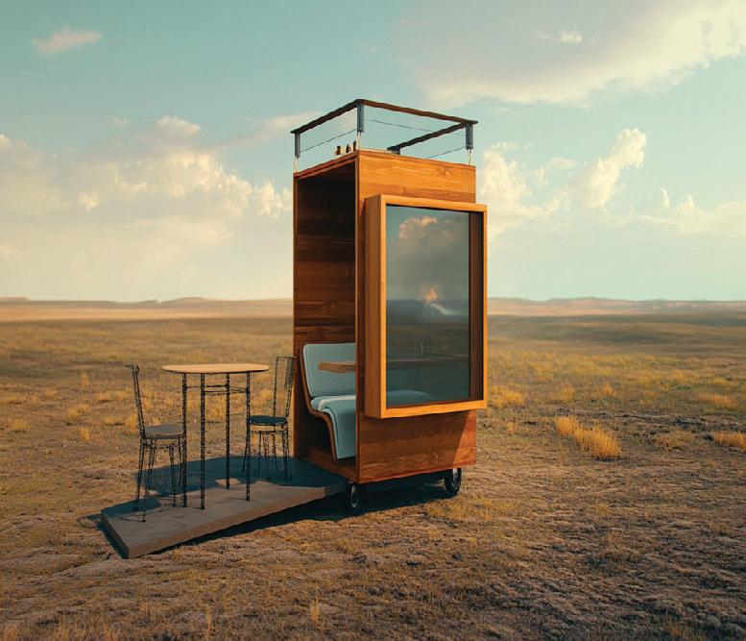
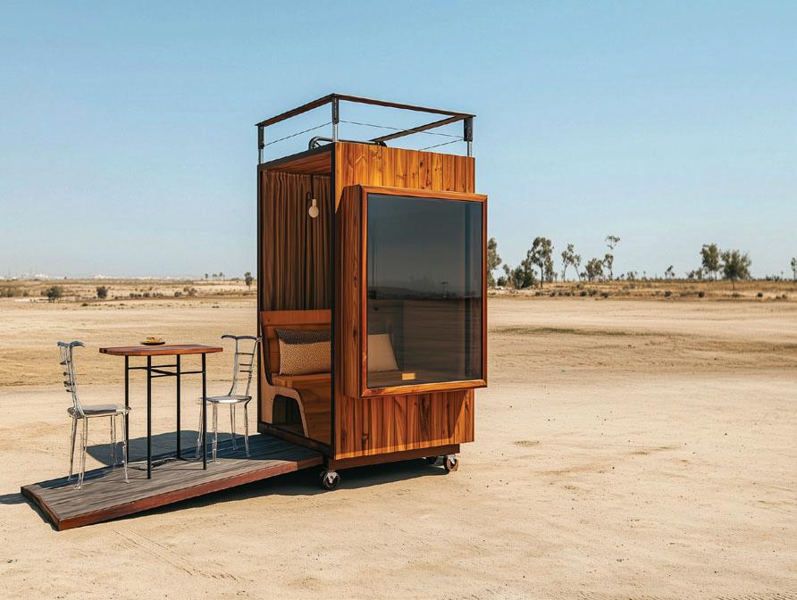
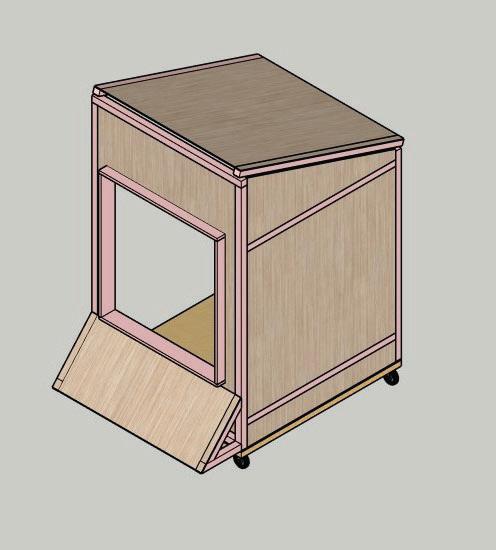
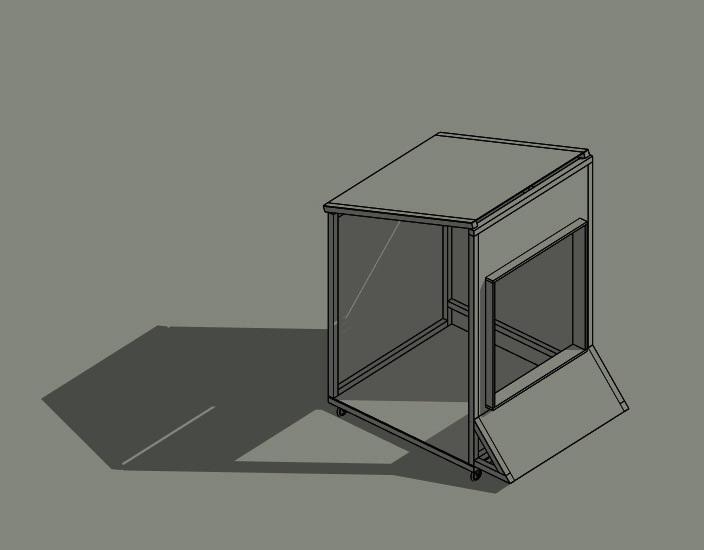
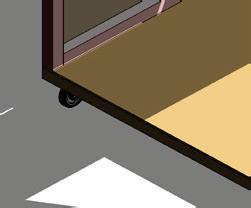
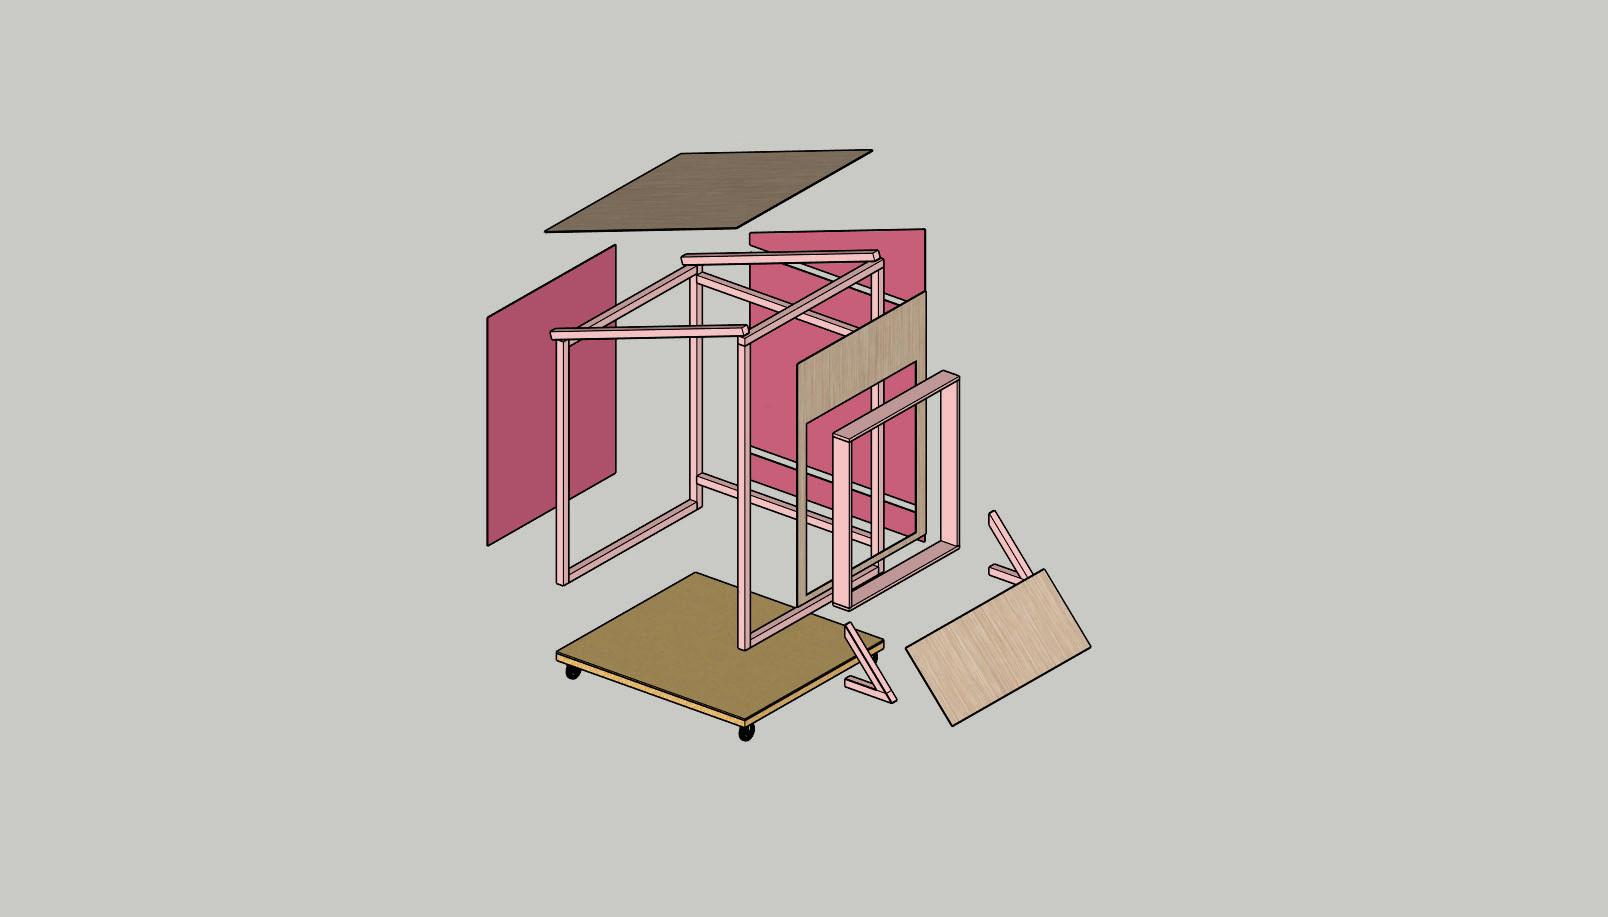
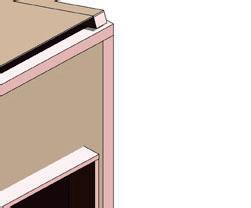
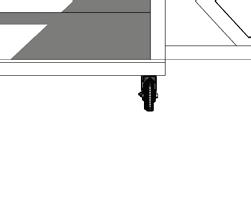
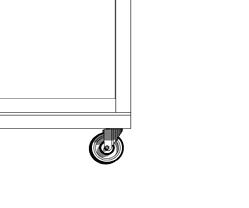
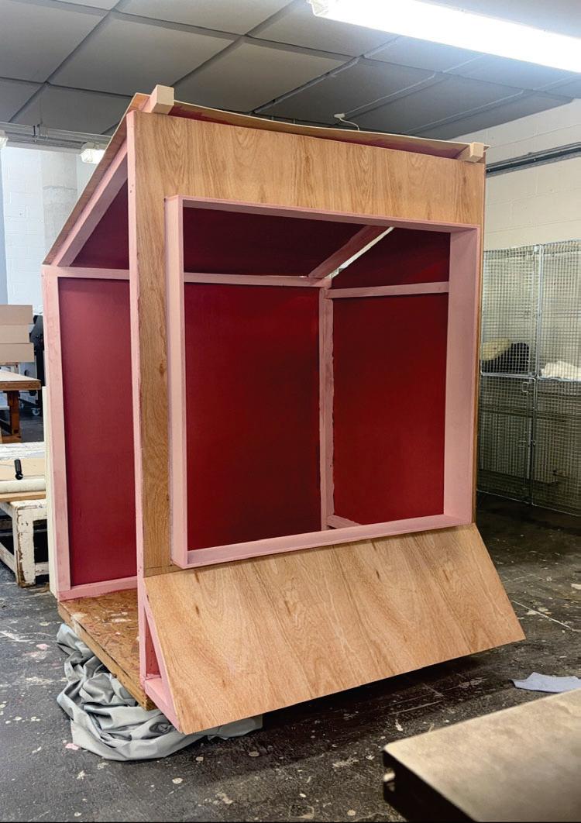
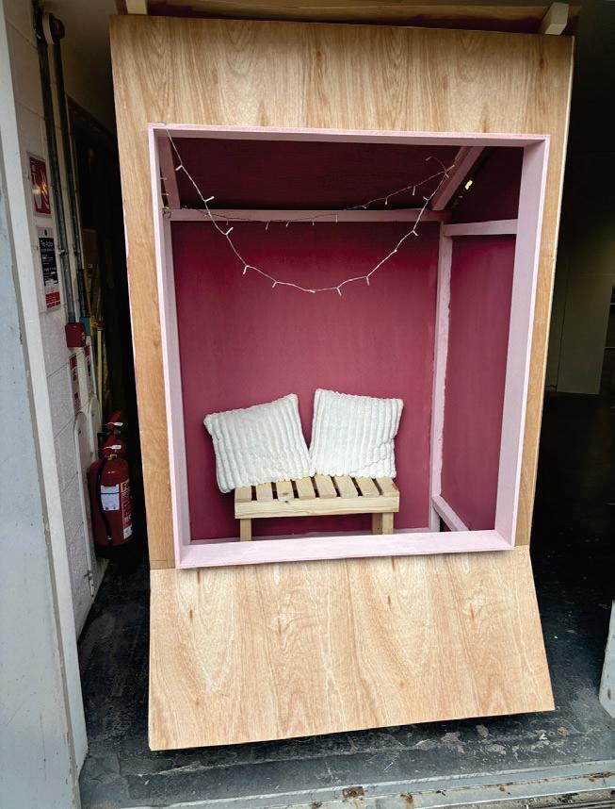
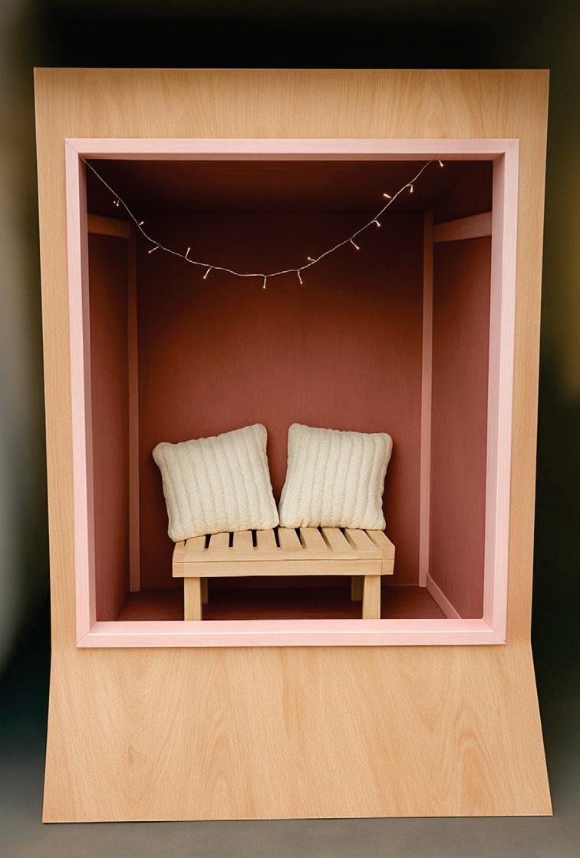
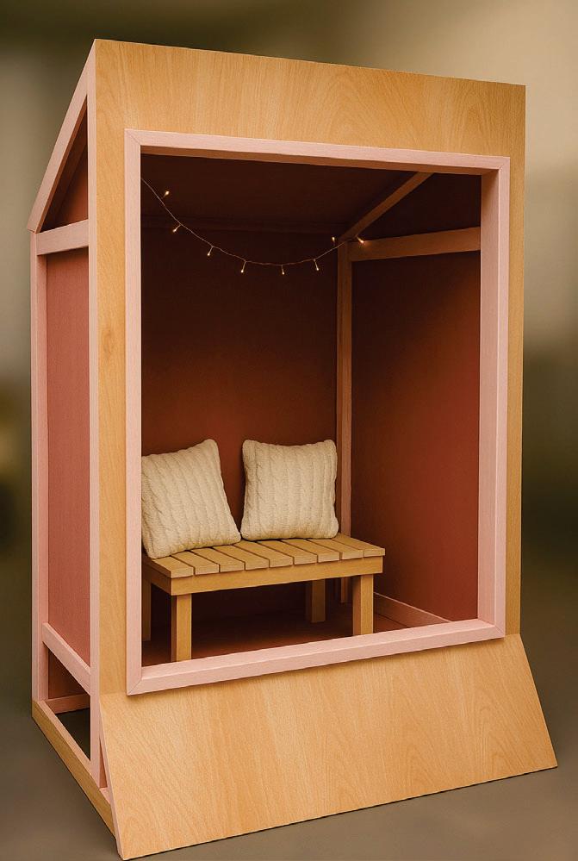
For this project, i decided to choose mobile architecture for my final design process. Mobile Architecture refers to the design of adaptable, movable, and often temmporary structures or elements within a built environment. The concept focuses on flexability and funtionality, allowing spaces to transform based on different needs and uses such as mobile walls, mobile units or portable housing. It also encourages sustainable practices by promoting reuse and adaptability rather than permanent construction. The idea is a date night trailer which means it can be transported wherever the client wants it to be for example the beach whilst looking out of
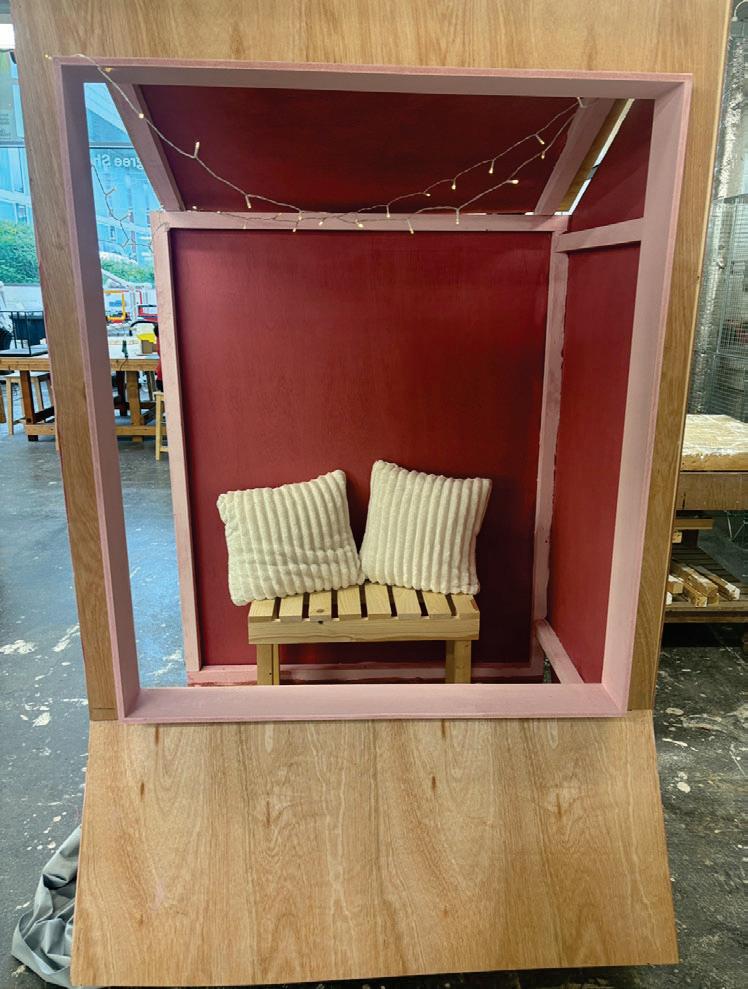
This is the final design of the project after a few changes to make it more substantial.
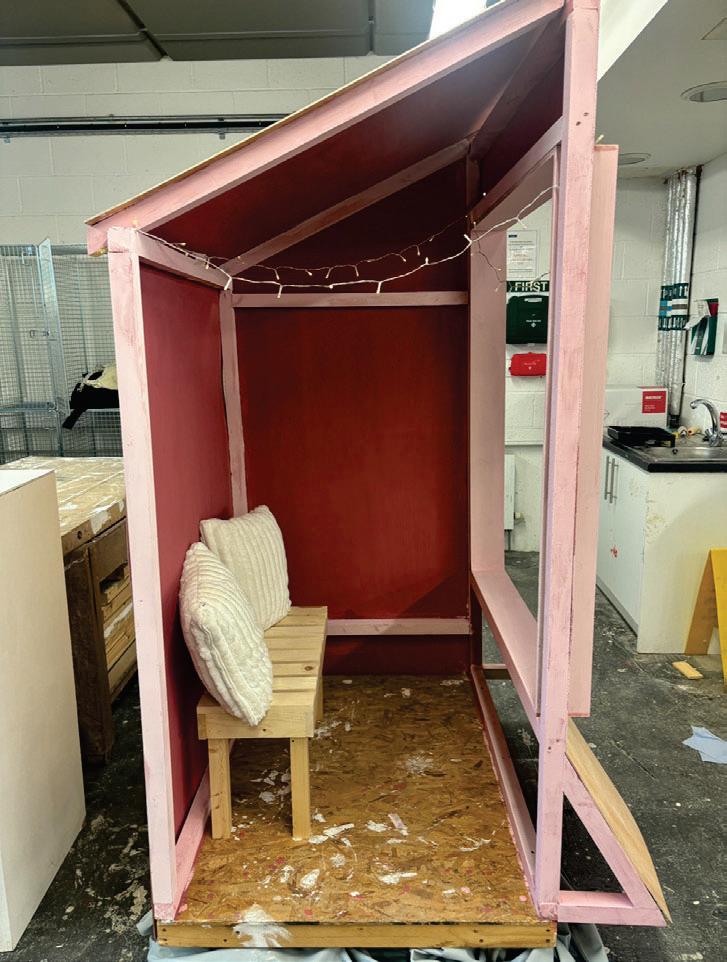
• We changed the chair that we had origionally made which was made from cardboard. We laser cutted about 100 pieces of cardboard to create a distinctively looking chair and asked the fasion department for extra material to cover the chair however, after consideration, we decided to scrap that idea as it was quite big and took up a chunk of the trailer and was also uncomfortable and decided on a wooden stool whih we created with the help of the guys in the workshop, shout out gary who also helped us with the making of our model!!
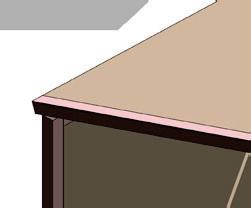
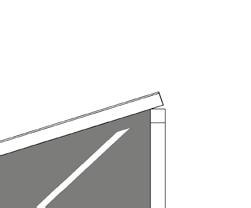
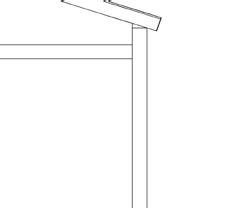
• The roof we changed to a slant as it gives extra room height wise when ststeping inside
2026 Portfolio Leah Shaw
Surname
2026 Portfolio Leah Shaw
Finished Design
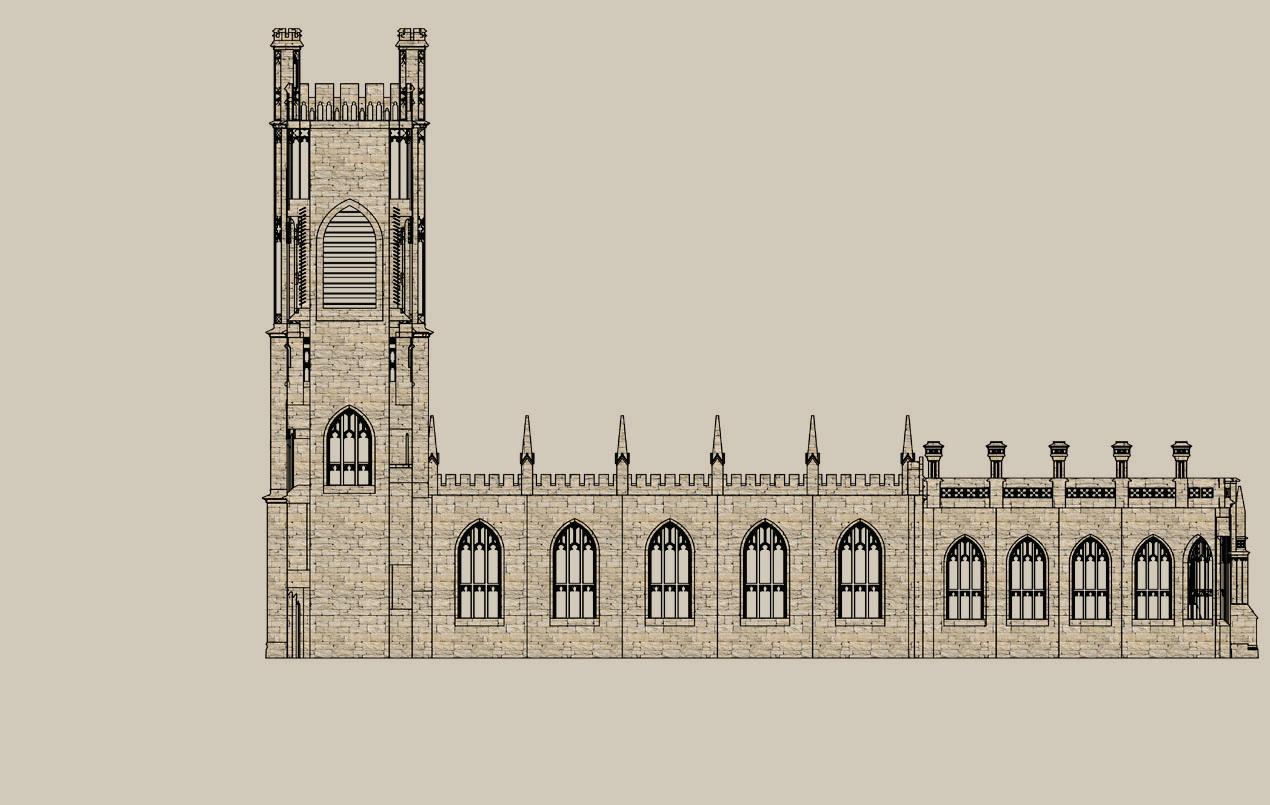
BA Year 2 Semester 1: Bombed Out Church
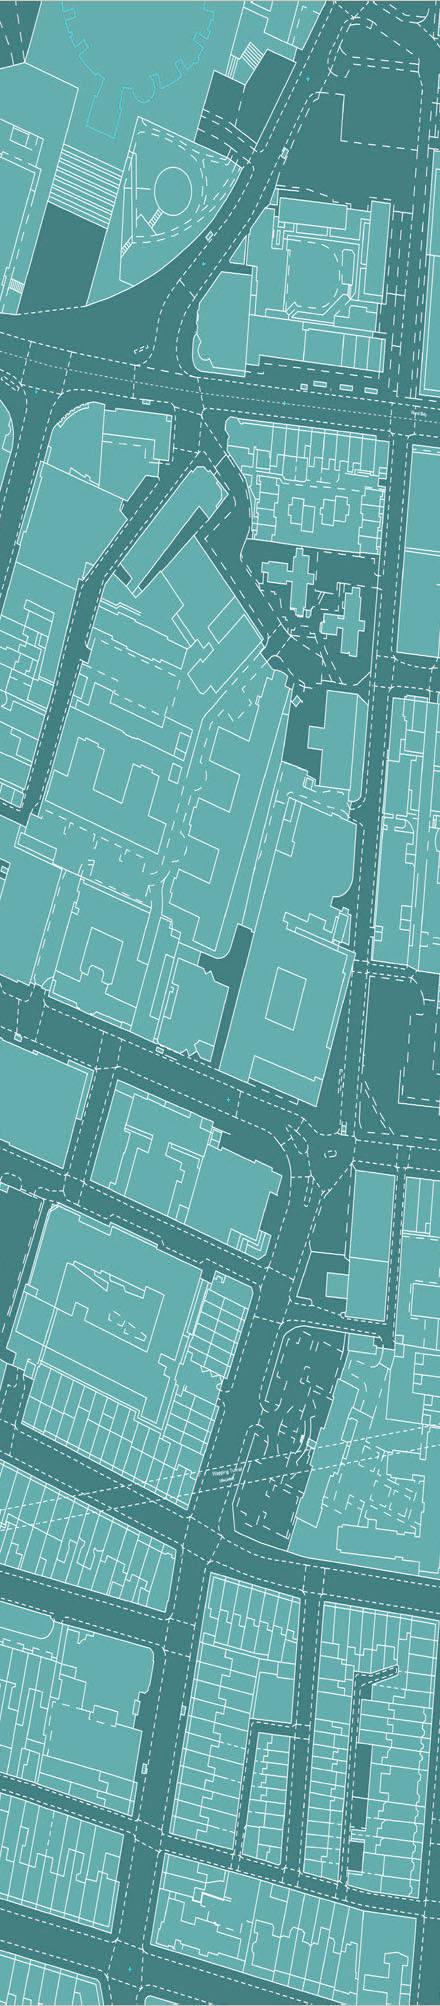
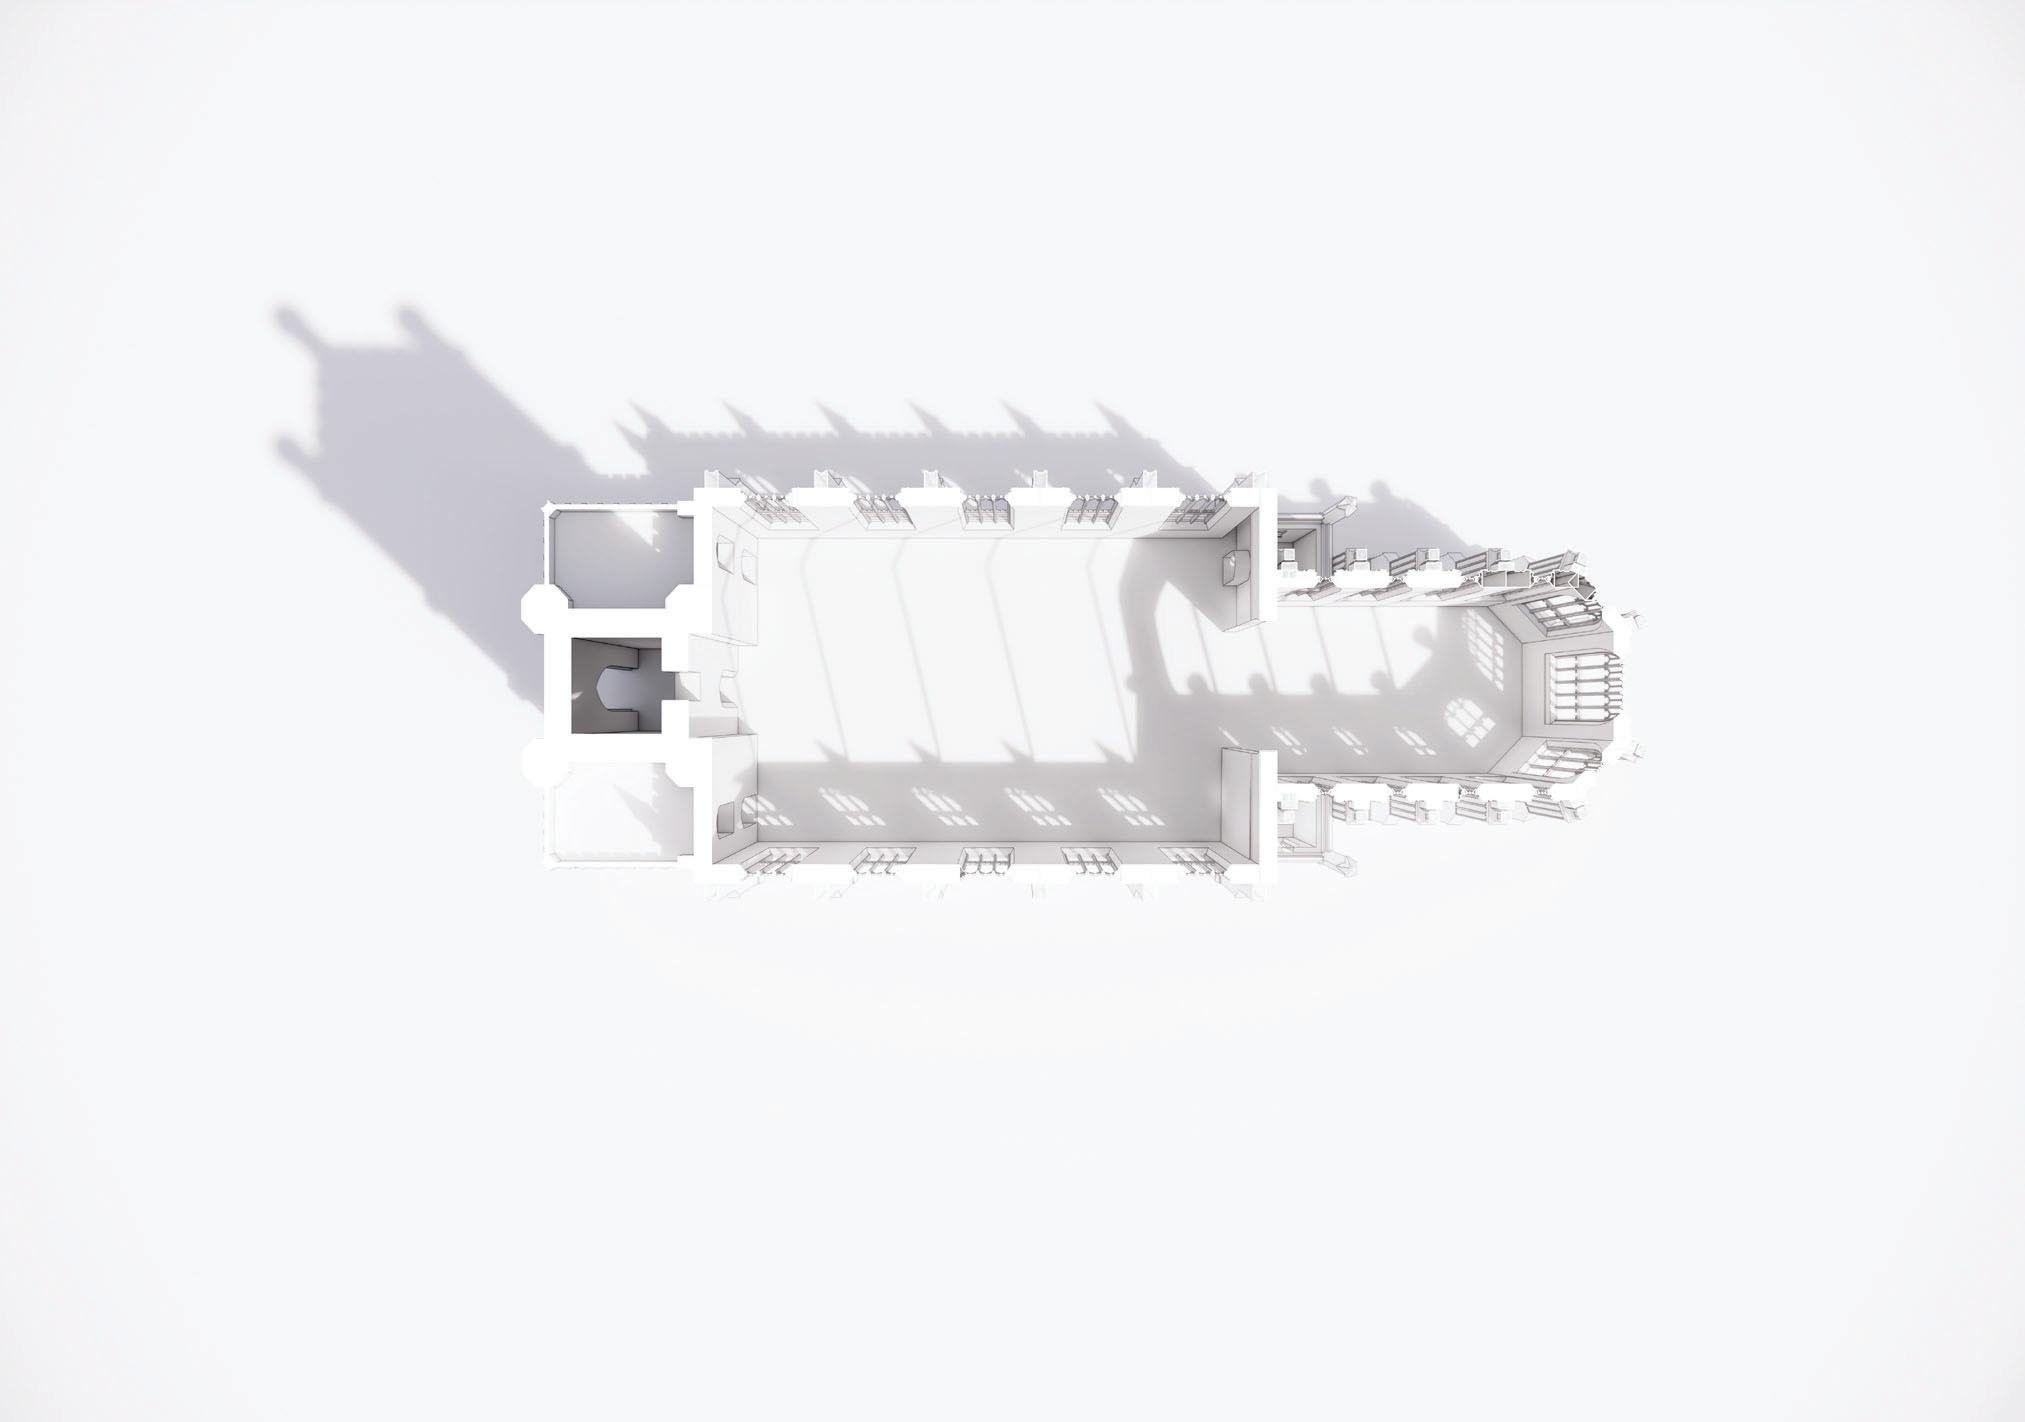
Site Plan
First Name Surname 21 heritage.
2026 Portfolio Leah Shaw
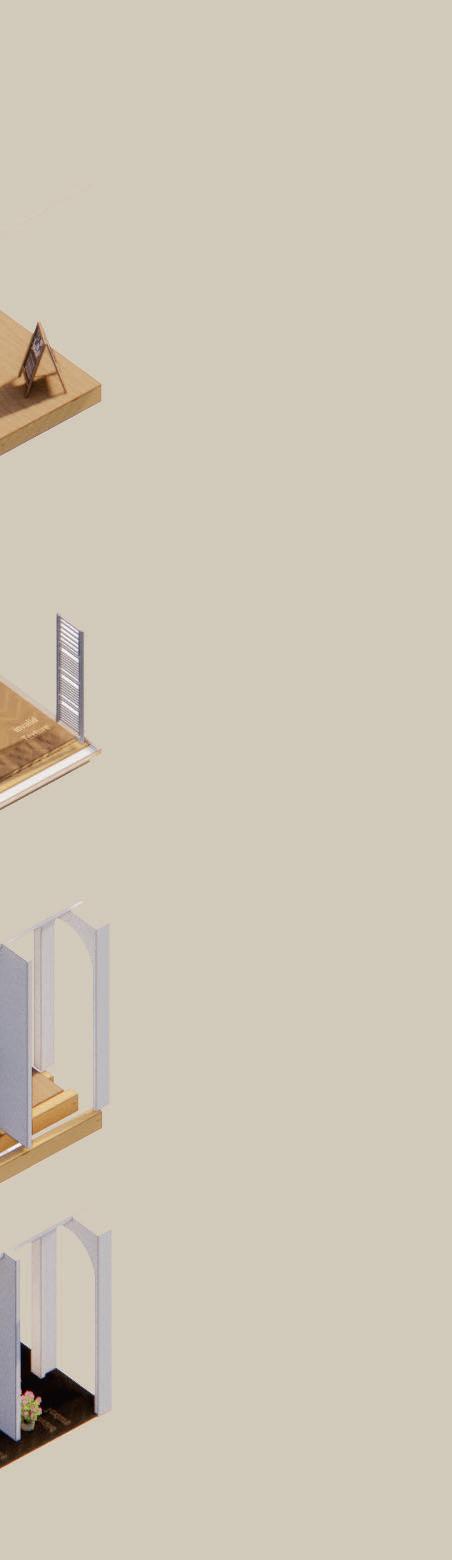
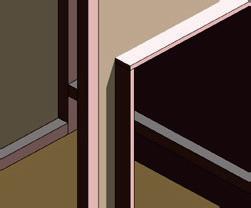
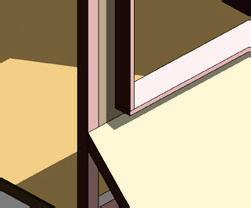
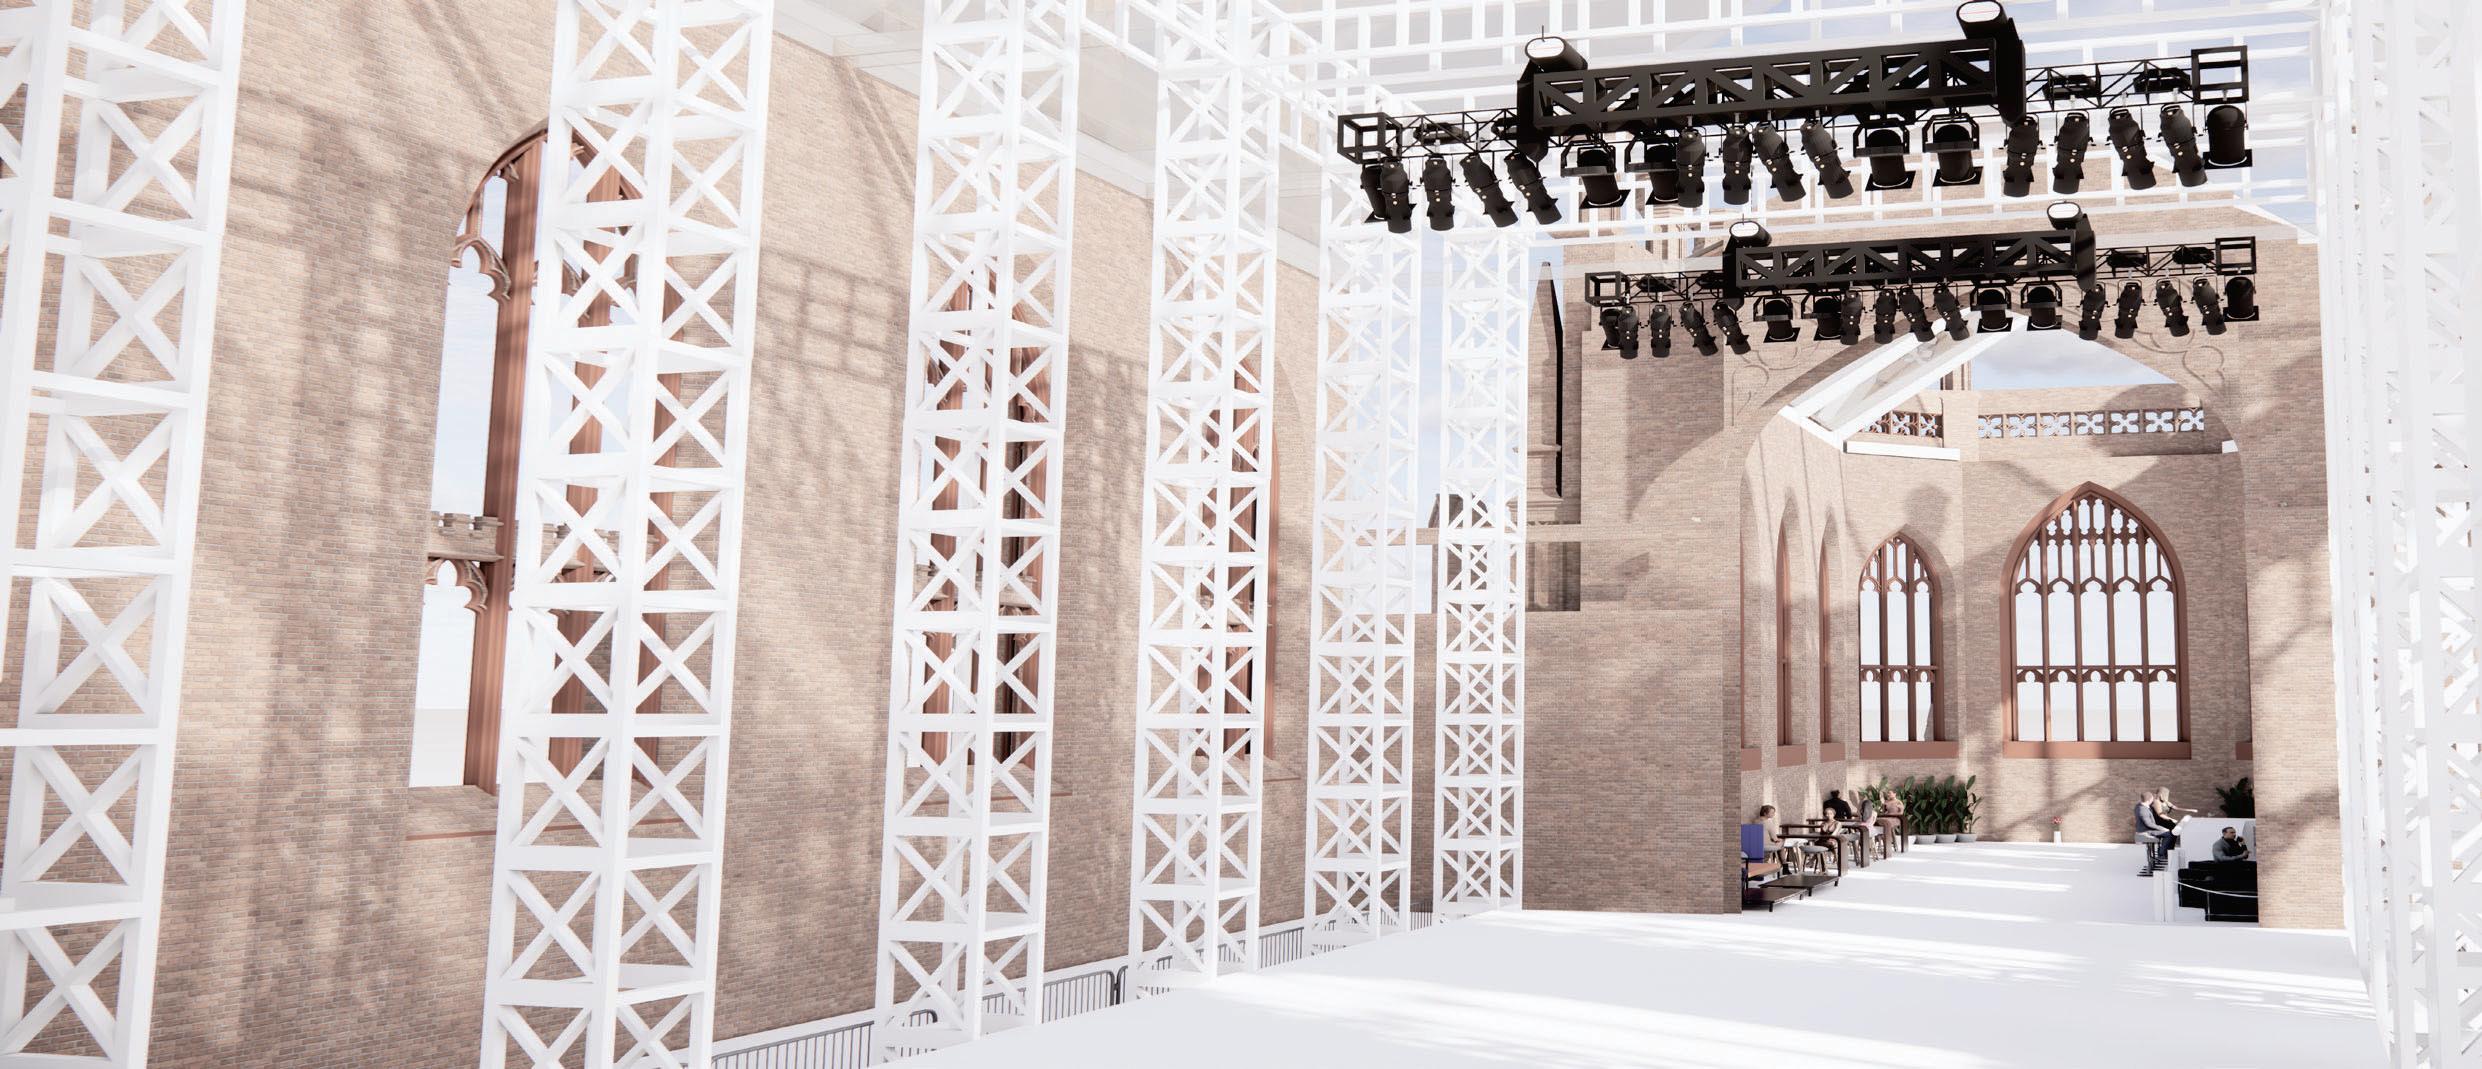
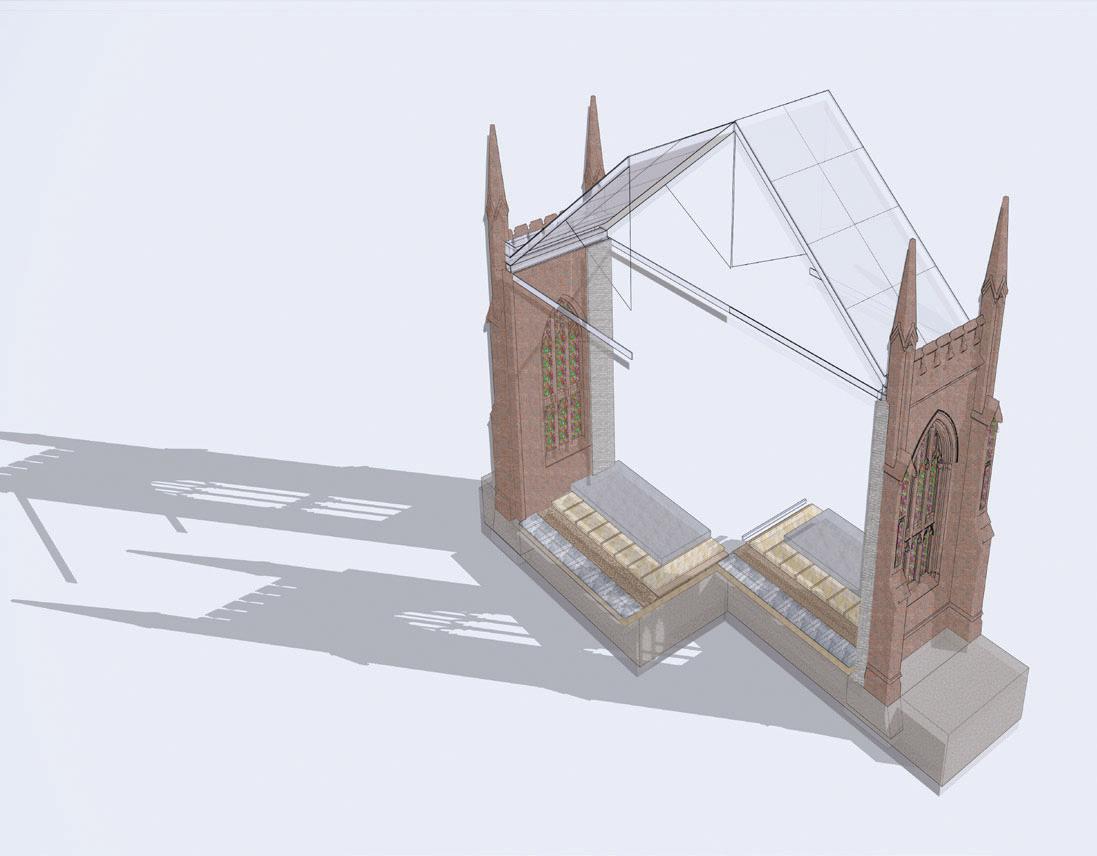
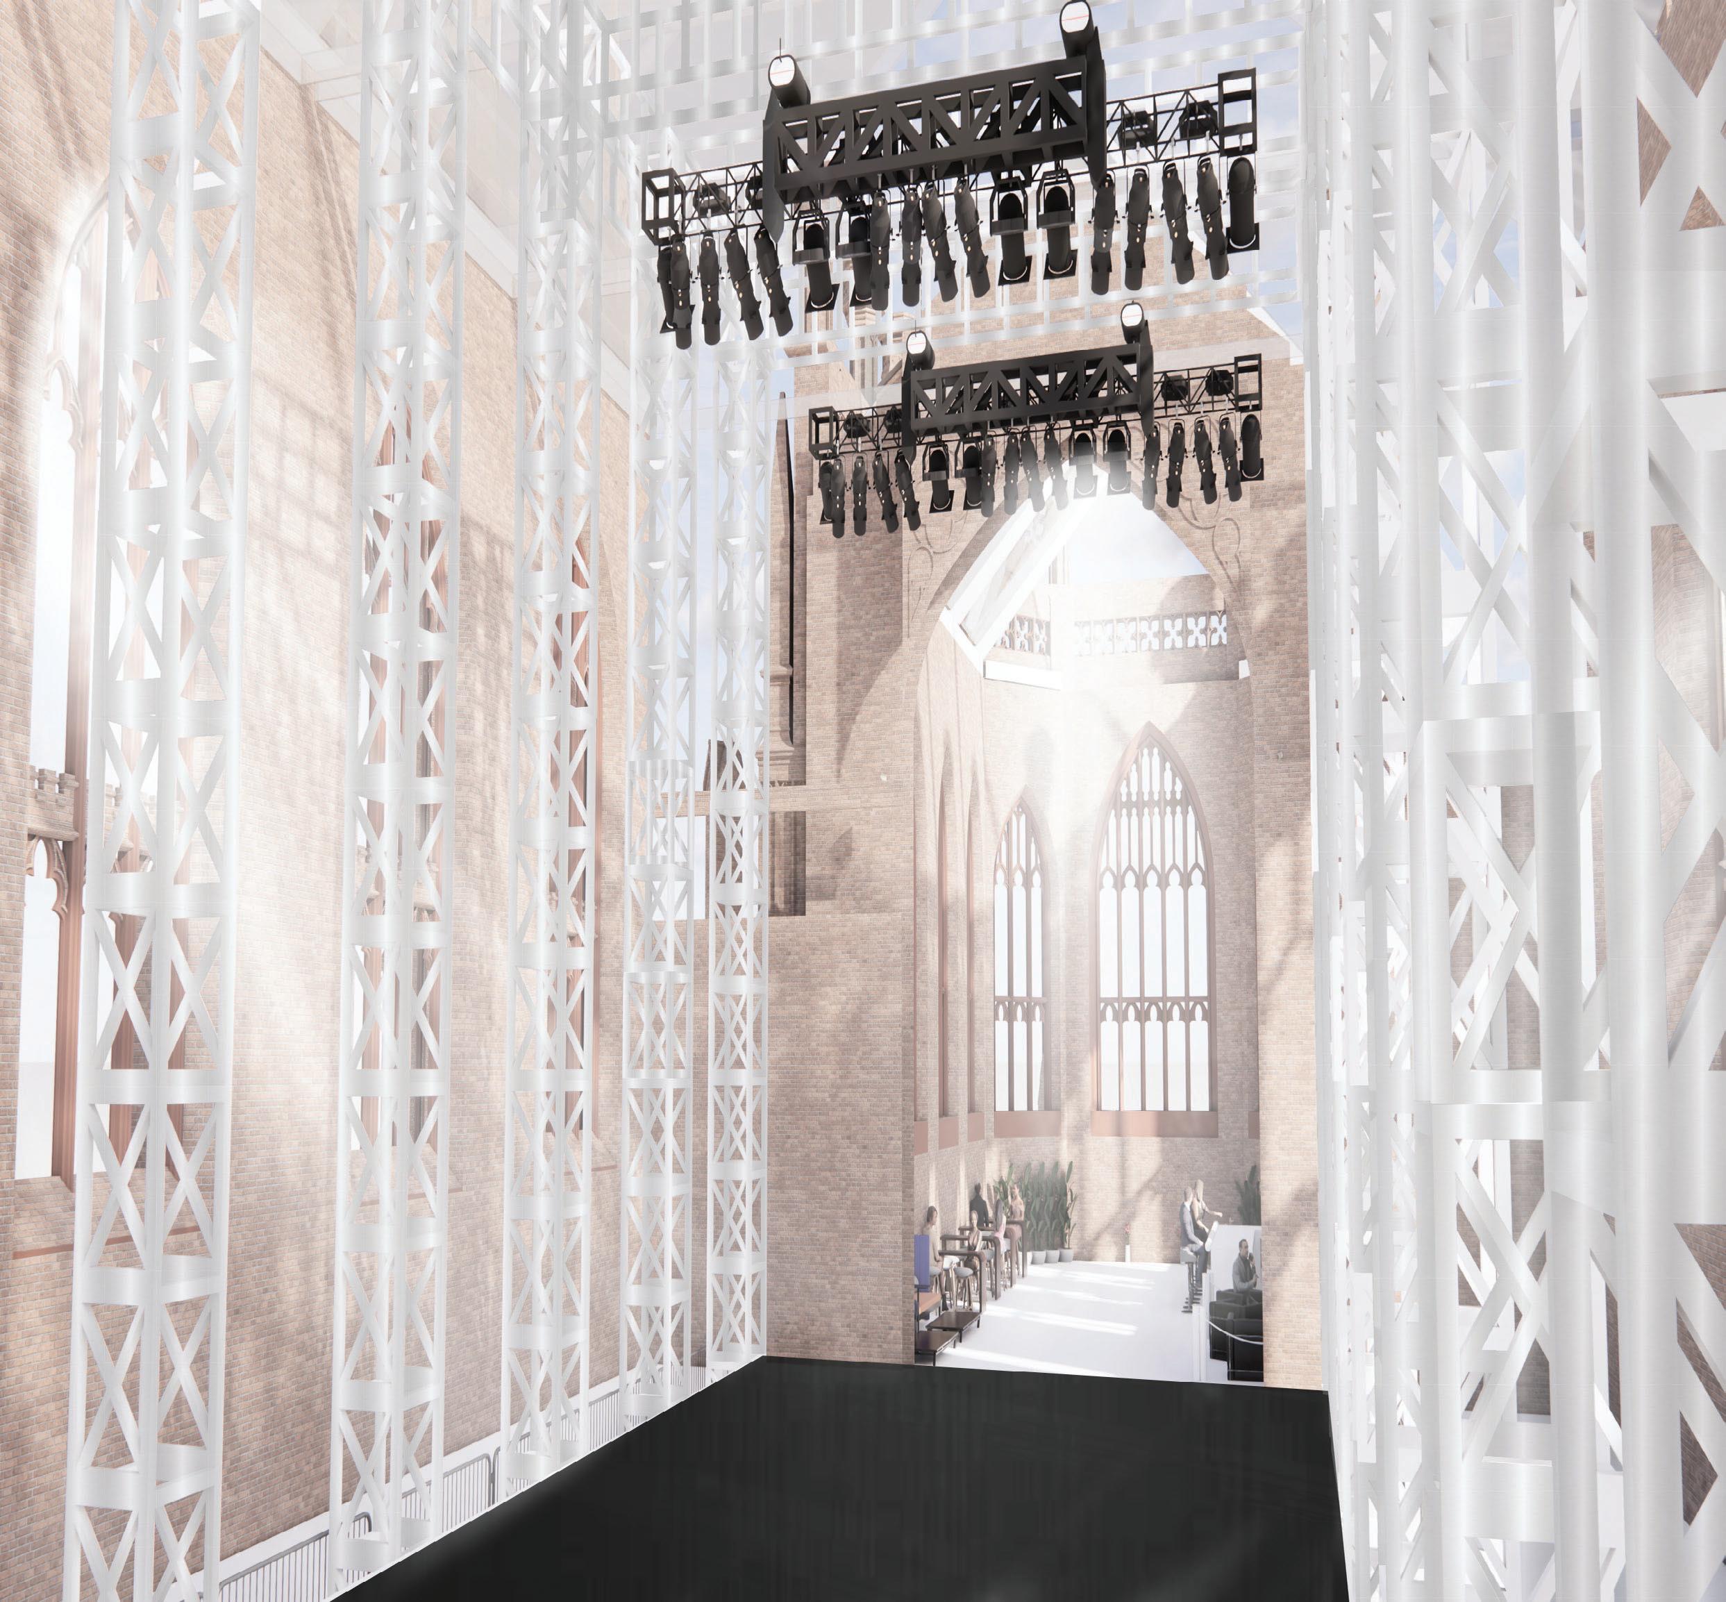
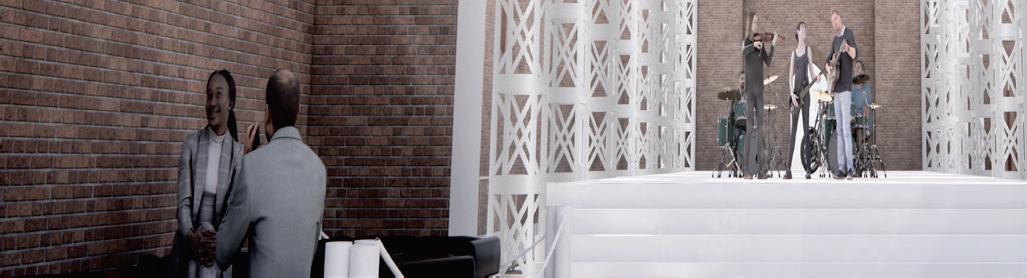
This section demonstrates the process of the flooring to my building of the Bombed out church. The main flooring i have decided to use is concrete because its durable and it able to withstand weight and this is ideal as my design is turning it back into a conert hall for all the community to enjoy. This shows what materials are used when making the floor and what is needed in the process.
2026 Portfolio Leah Shaw
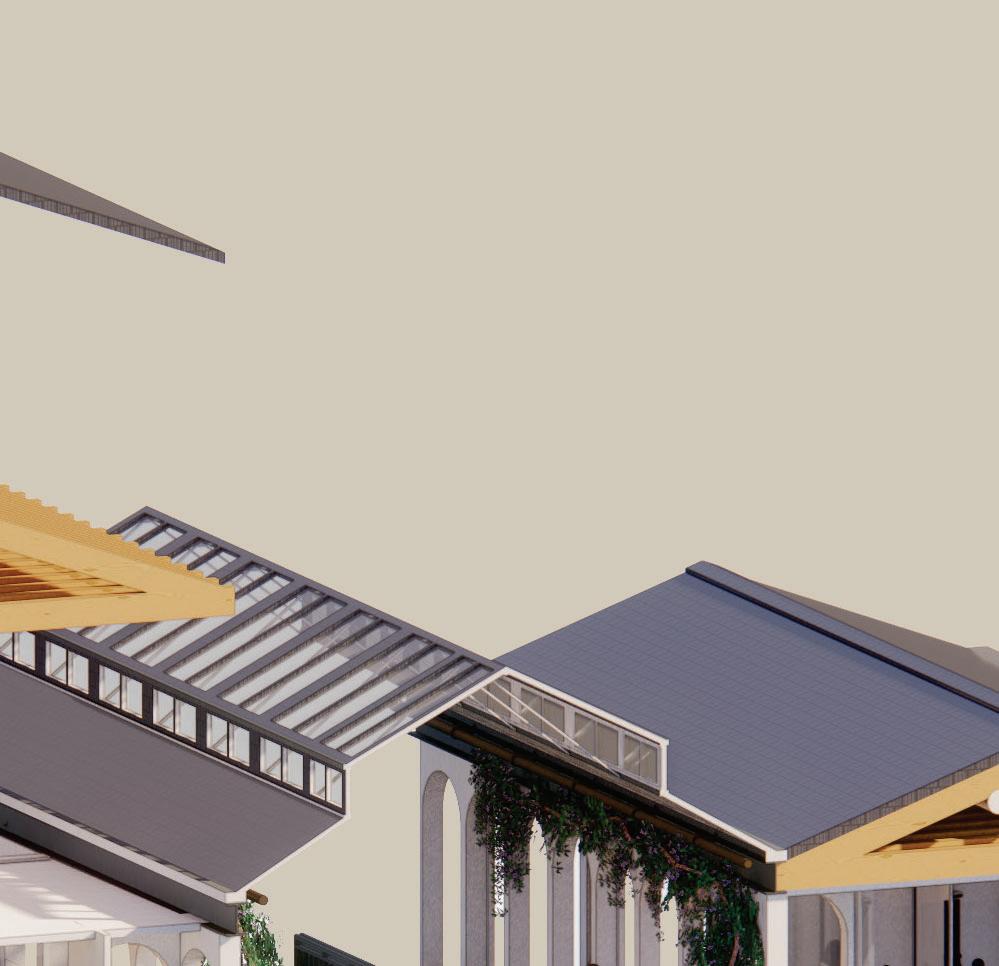
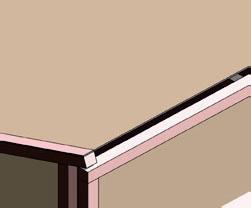
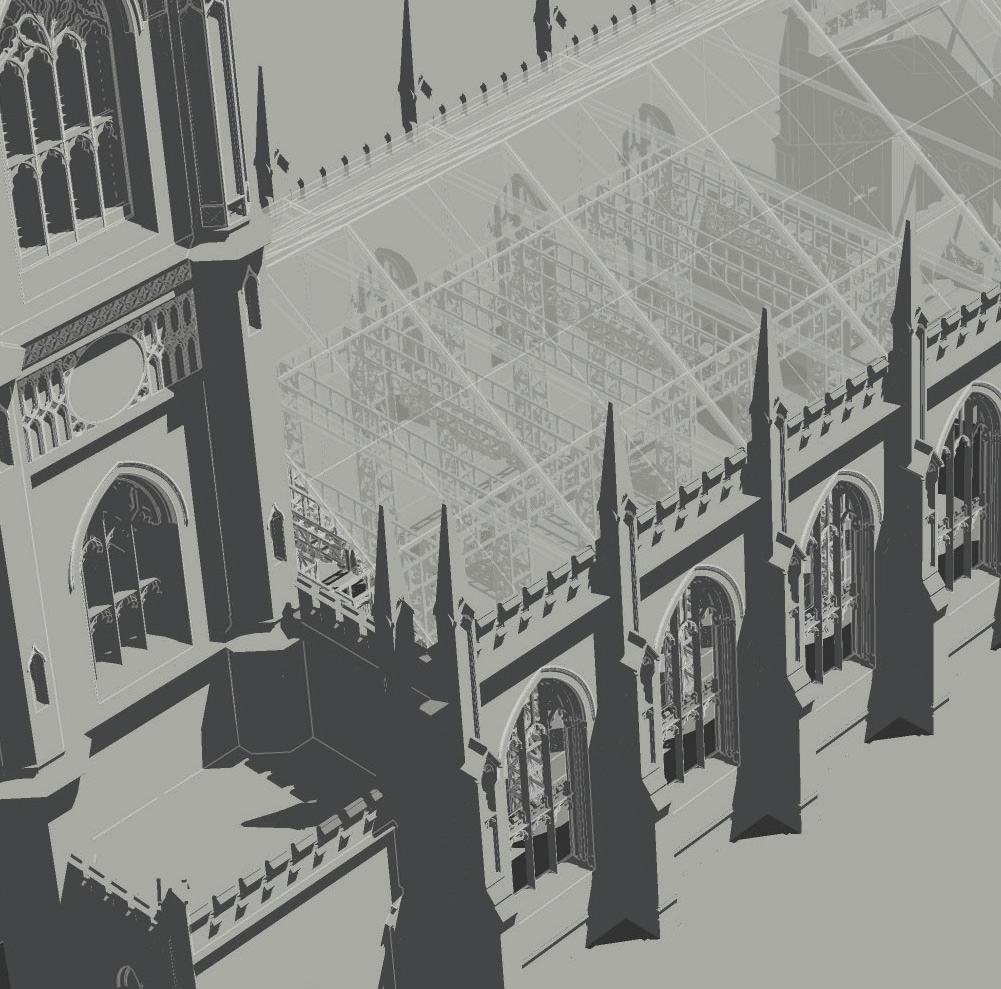
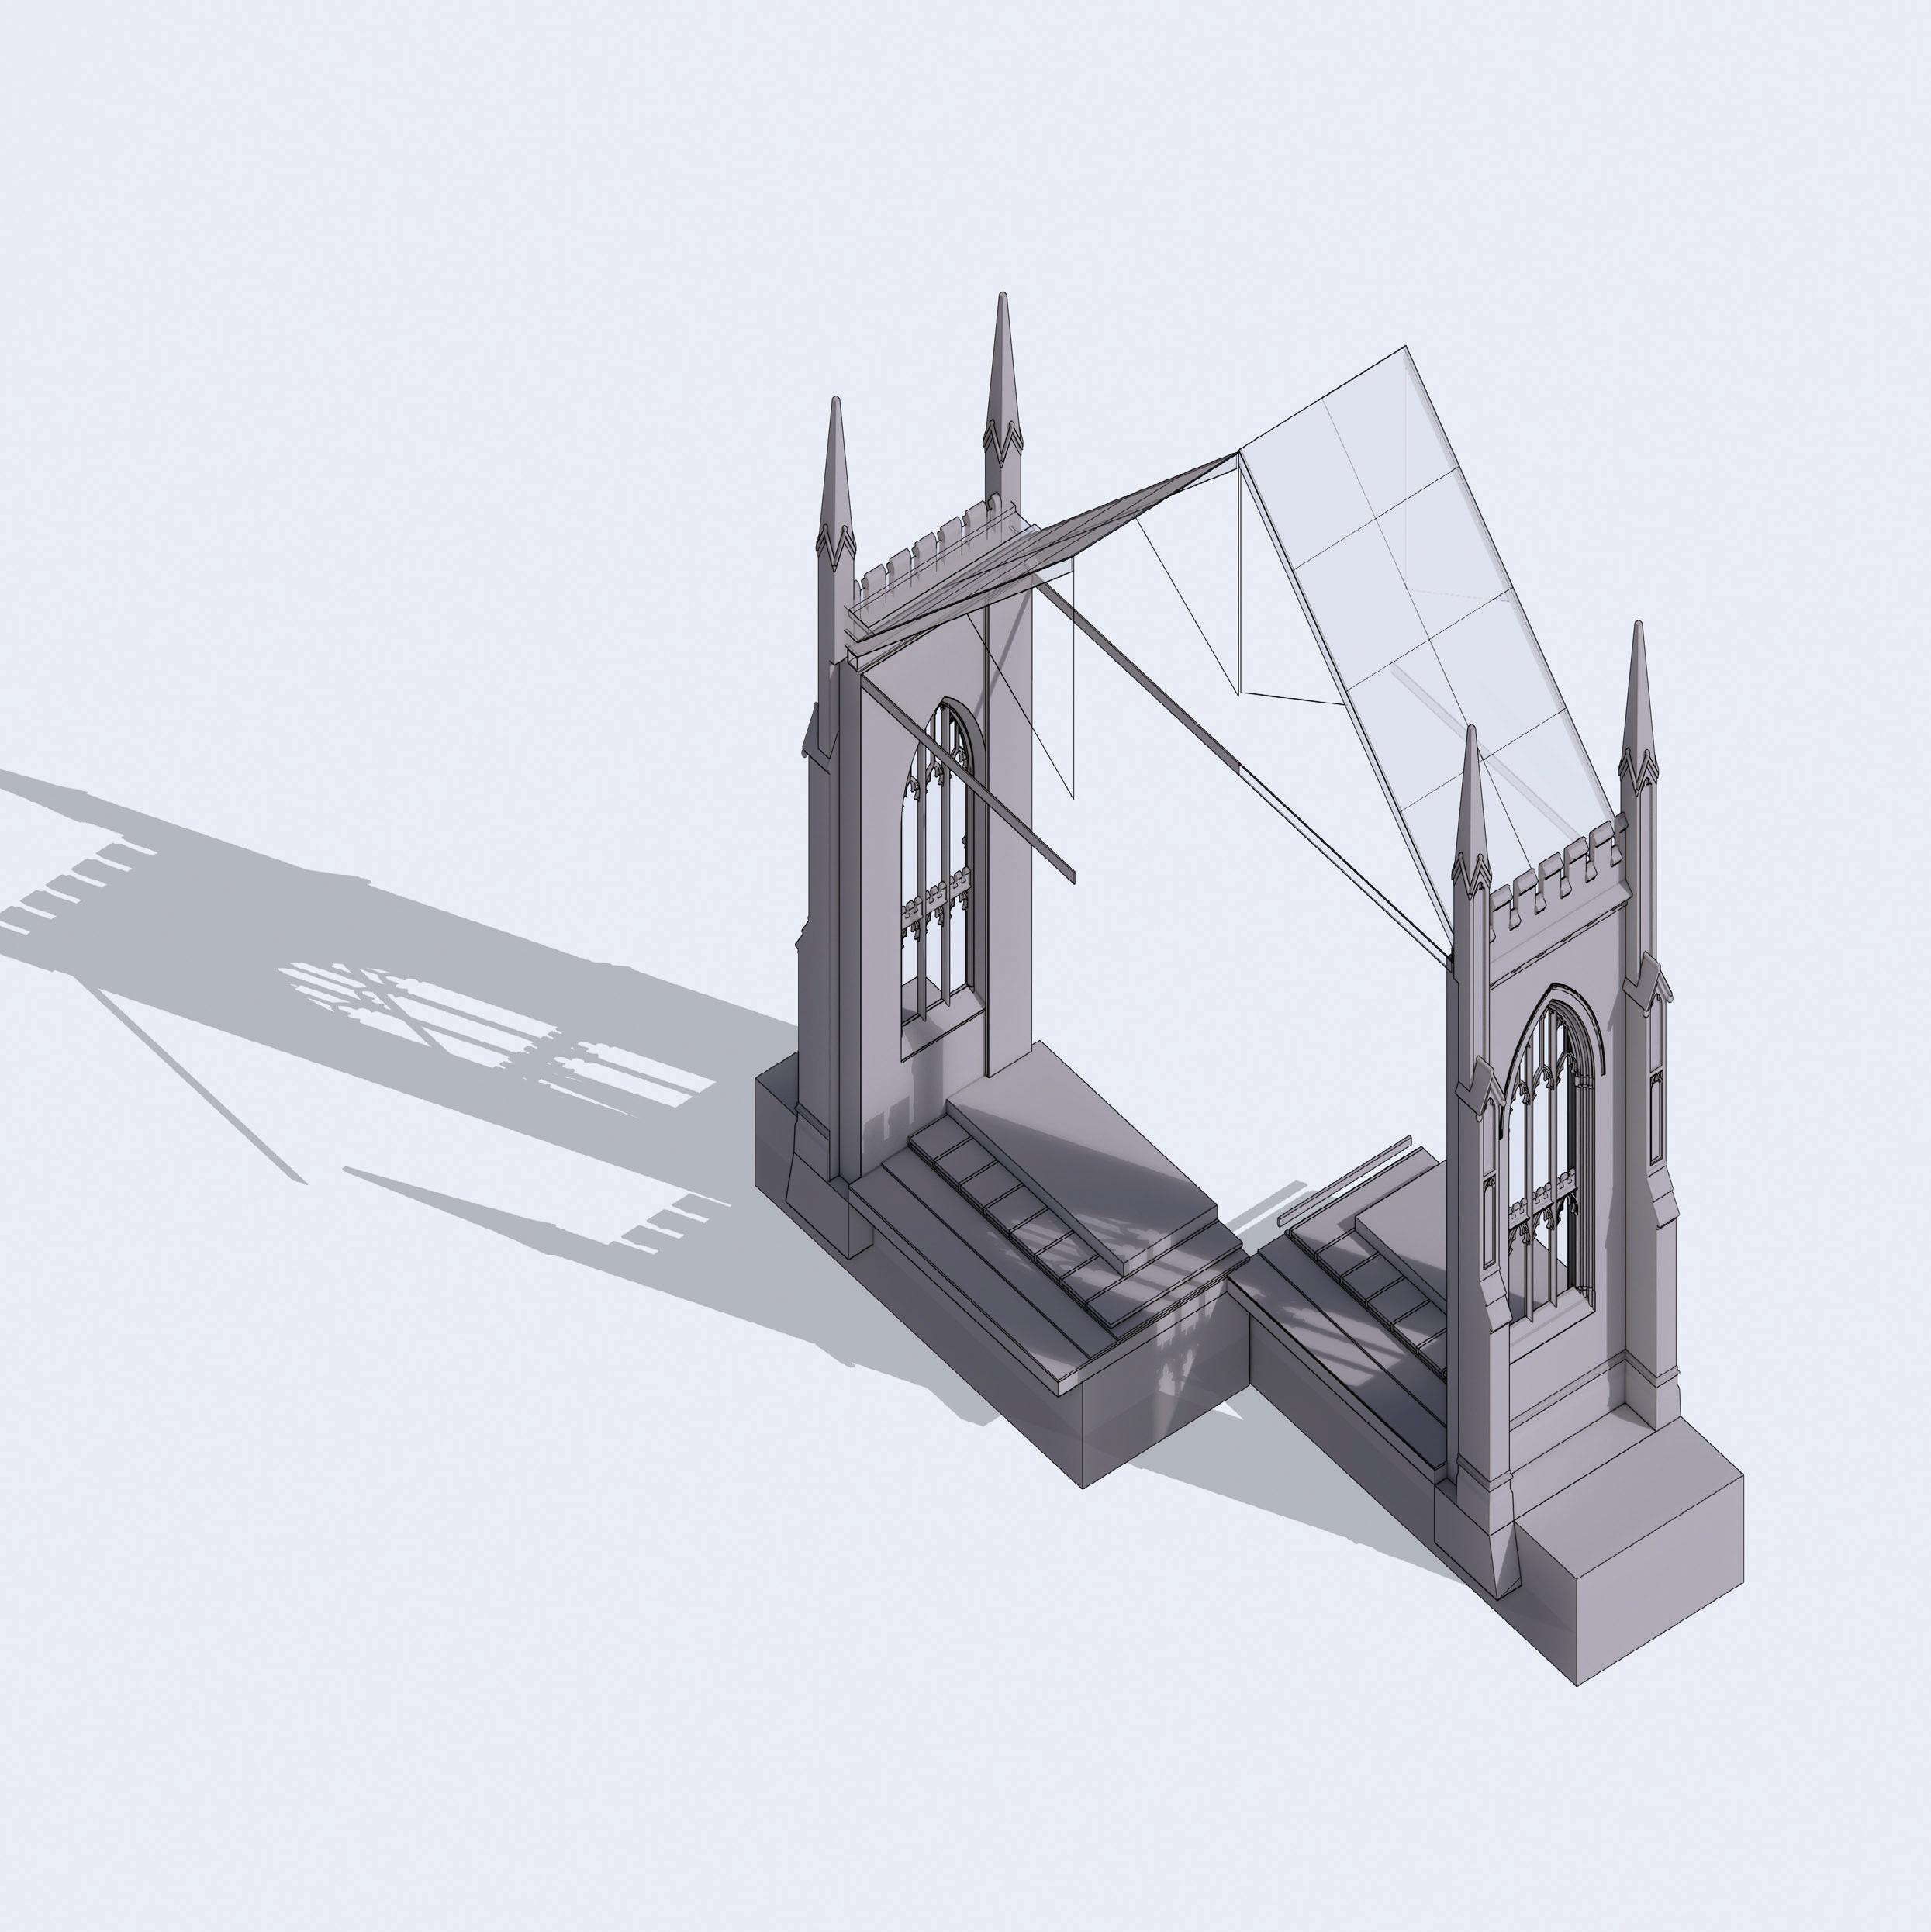
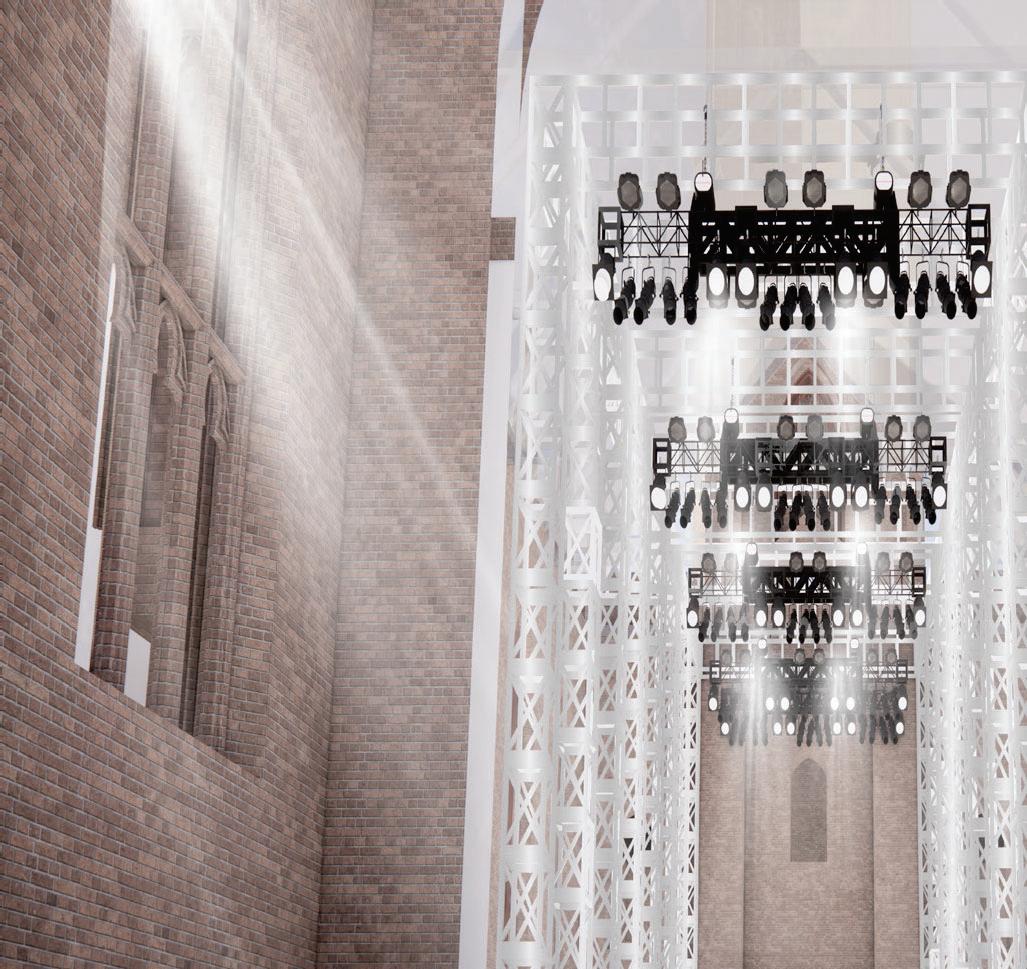
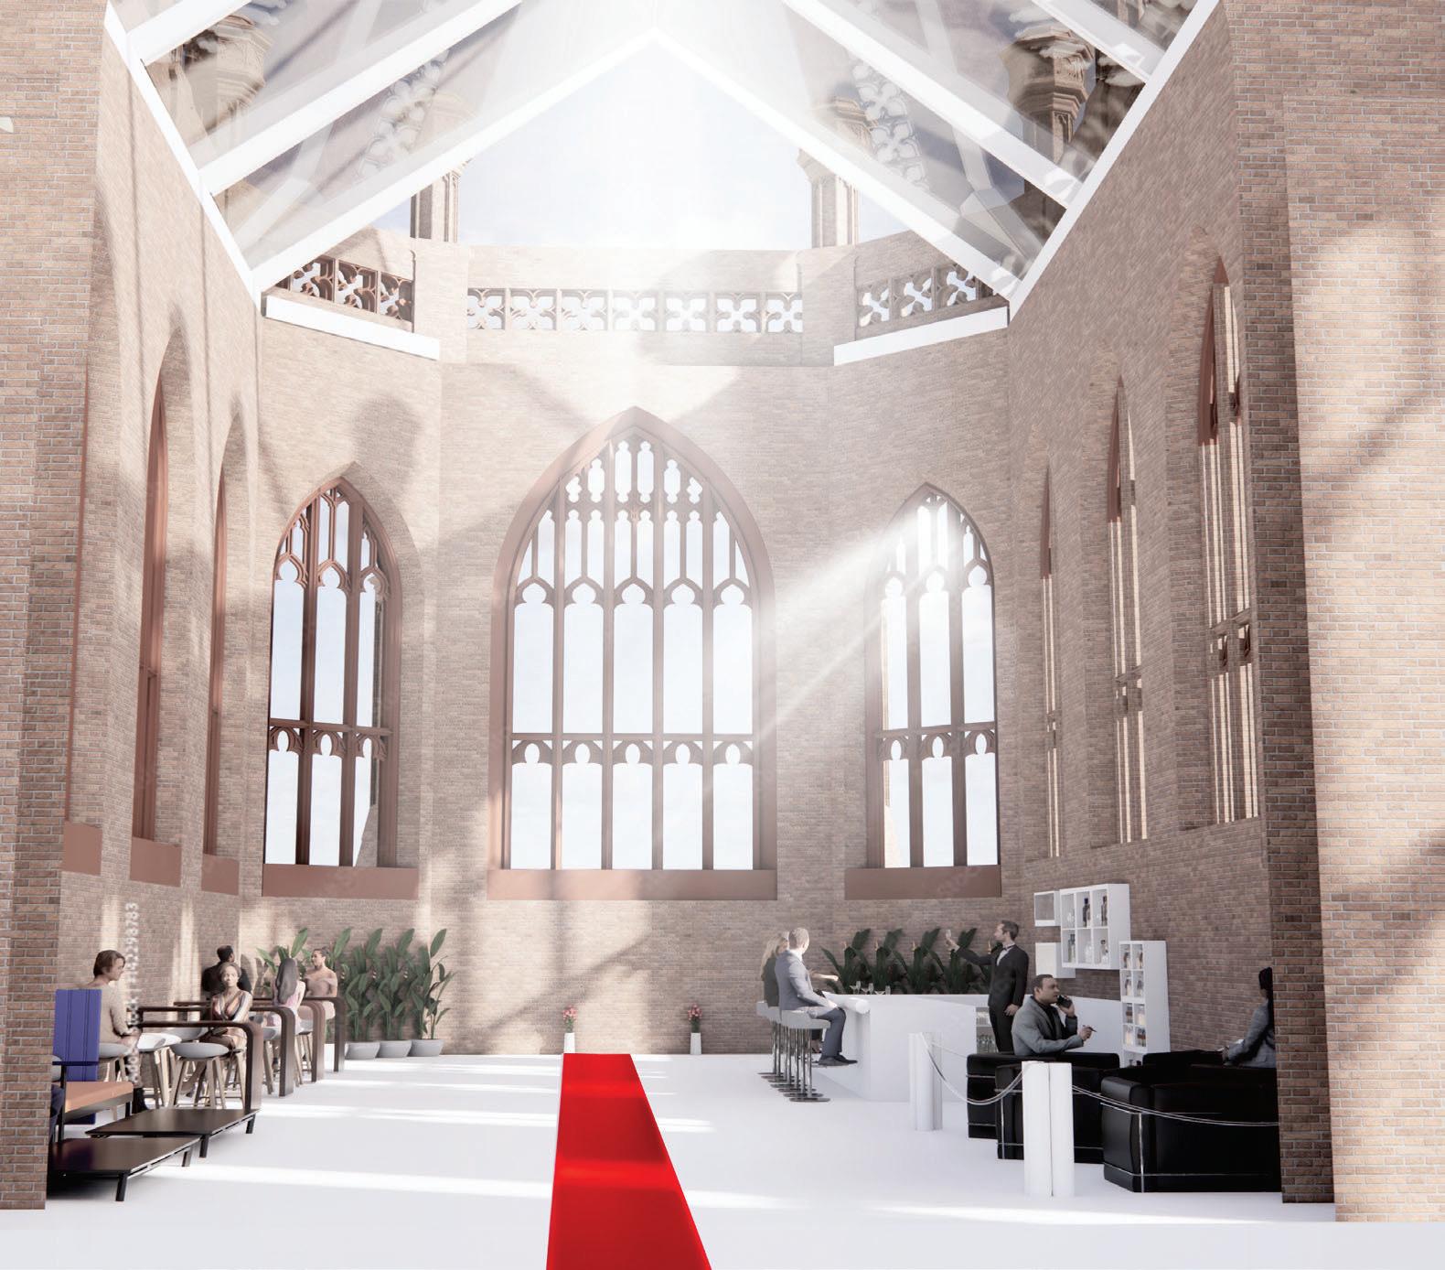
I decided to use this section for my detaied axonometric as it focuses more on the roof which is one of the main parts of my building. I decided to use glass for the lighting into the building a it gives the place more of an open aspect whilst being closed over, and since my idea is a concert, it links to that.
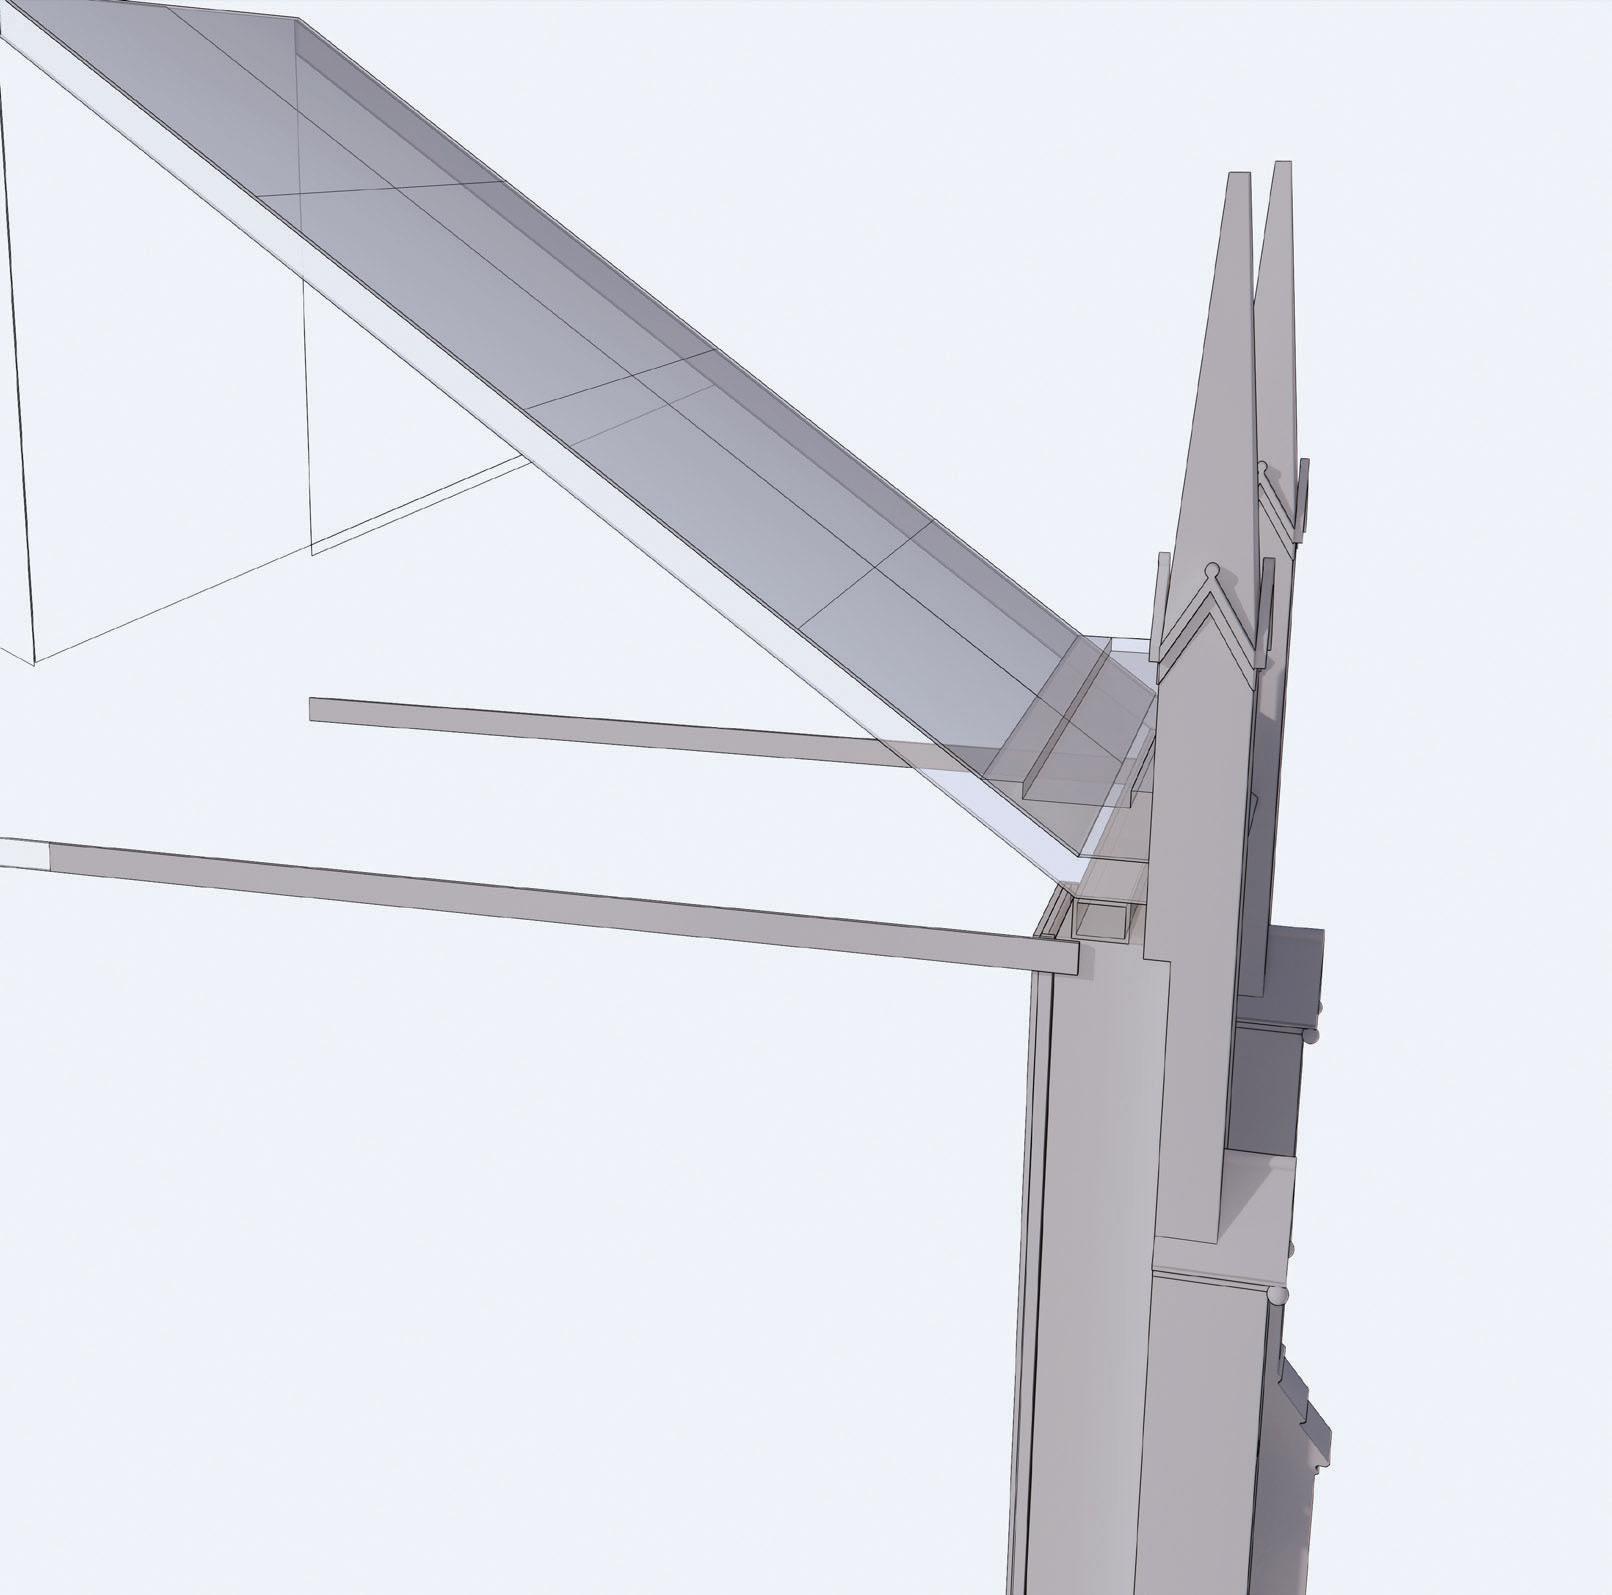
This image shows the detail of my roof of my building. This includes:
• Glass- this is what the roof is made fro to give the building a lot more natural light