HOLLY RHODES ARCHITECTURAL PORTFOLIO
am currently seeking a Part 2 architectural position to further develop my professional experience and continue progressing towards qualification as an architect. Through a combination of academic study and professional practice, I have developed a strong ability to work both independently and collaboratively within multidisciplinary teams, adapting effectively to different project stages and working environments.
My experience in practice, alongside a background in customer-facing roles, has strengthened my communication, interpersonal and problem-solving skills. This has also helped me build confidence in managing challenging situations with a calm, professional, and solution-focused approach. am comfortable engaging with a range of stakeholders and contributing clearly and effectively within team discussions and project coordination.
am particularly passionate about community-focused and socially responsive design, and I am eager to apply both my creative thinking and technical knowledge to real-world architectural projects. I take pride in producing thoughtful, well-resolved work, supported by strong organisational skills, attention to detail, and a proactive attitude. I consistently strive to deliver high-quality outcomes while continuing to learn, develop, and grow within practice.
Modelling Software: Revit
AutoCad Sketchup
Visual Software: TwinMotion
Enscape Lumion
Adobe Suite: Photoshop Illustrator InDesign Acrobat
3D Printing Software: Bambu Lab
Ultimaker Microsoft Suite: Word Powerpoint Excel
REFERENCES:
Birge Yildirim Okta - Design Tutor at LJMU
Ian Wroot - Head of Architecture at LJMU
John Atkinson - Director at C4 Projects
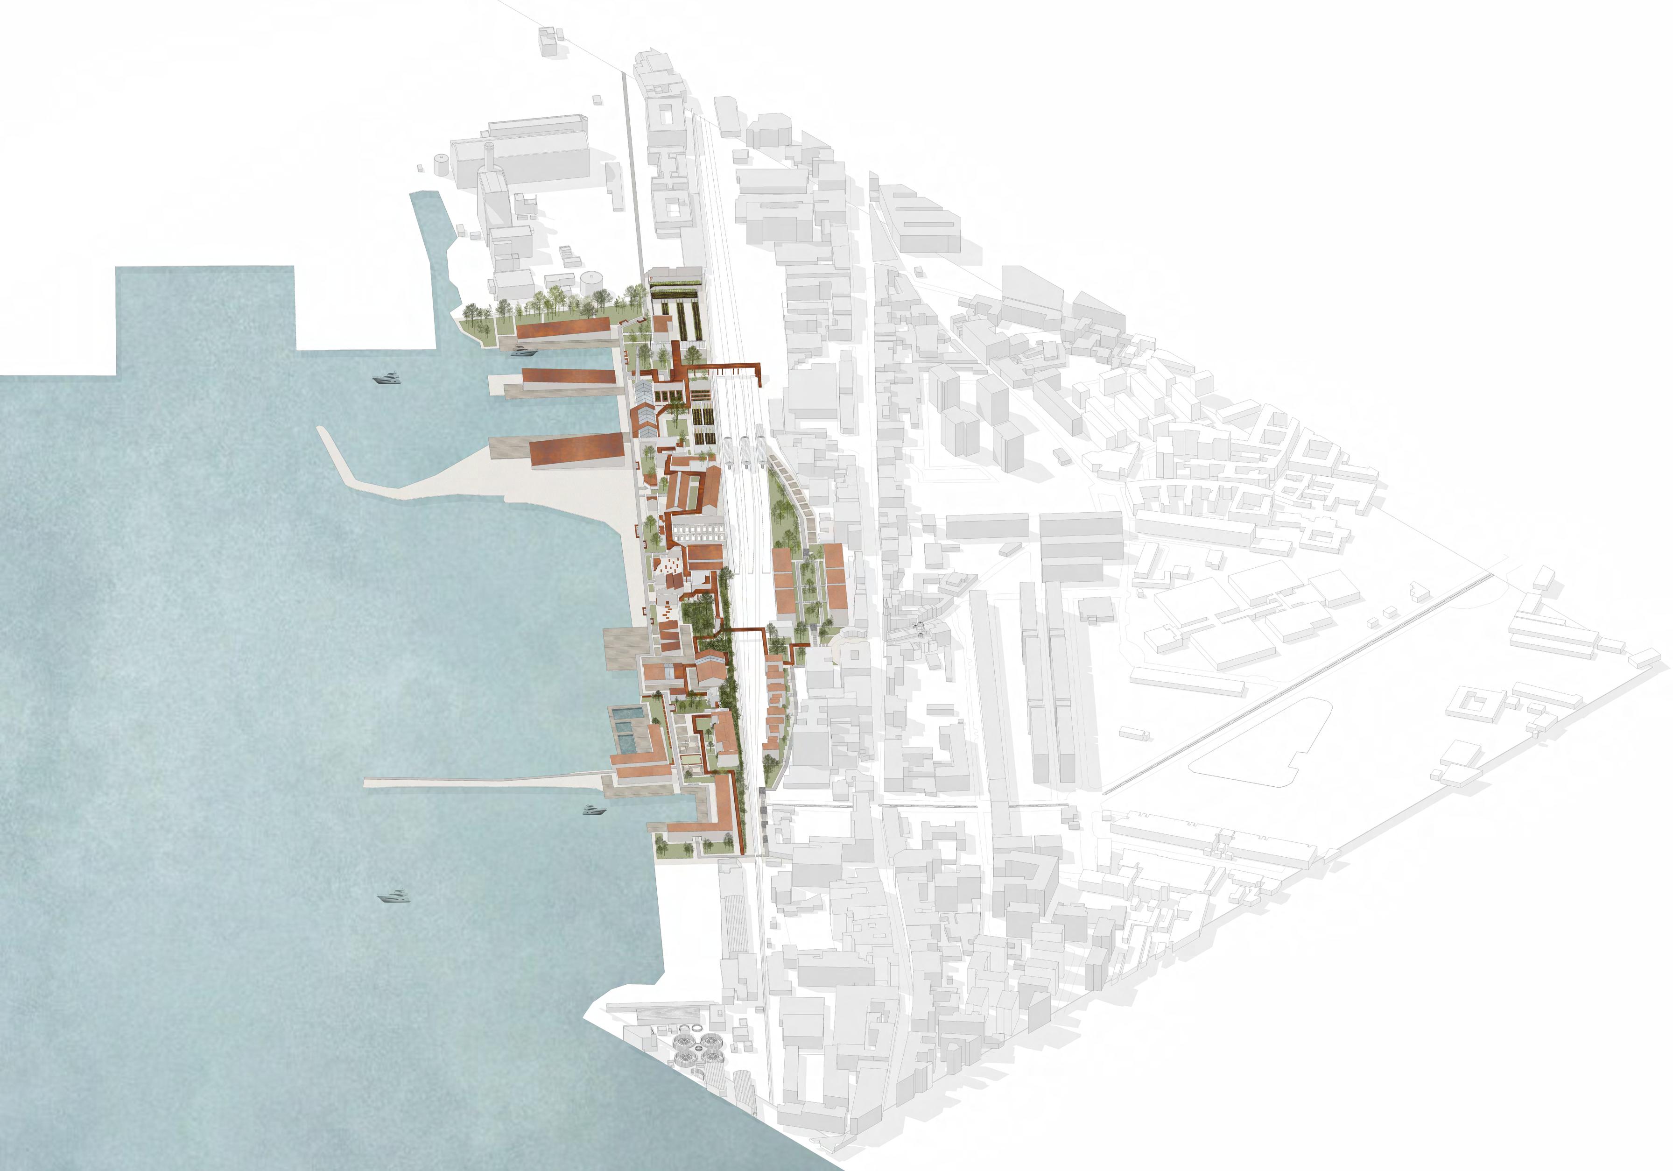
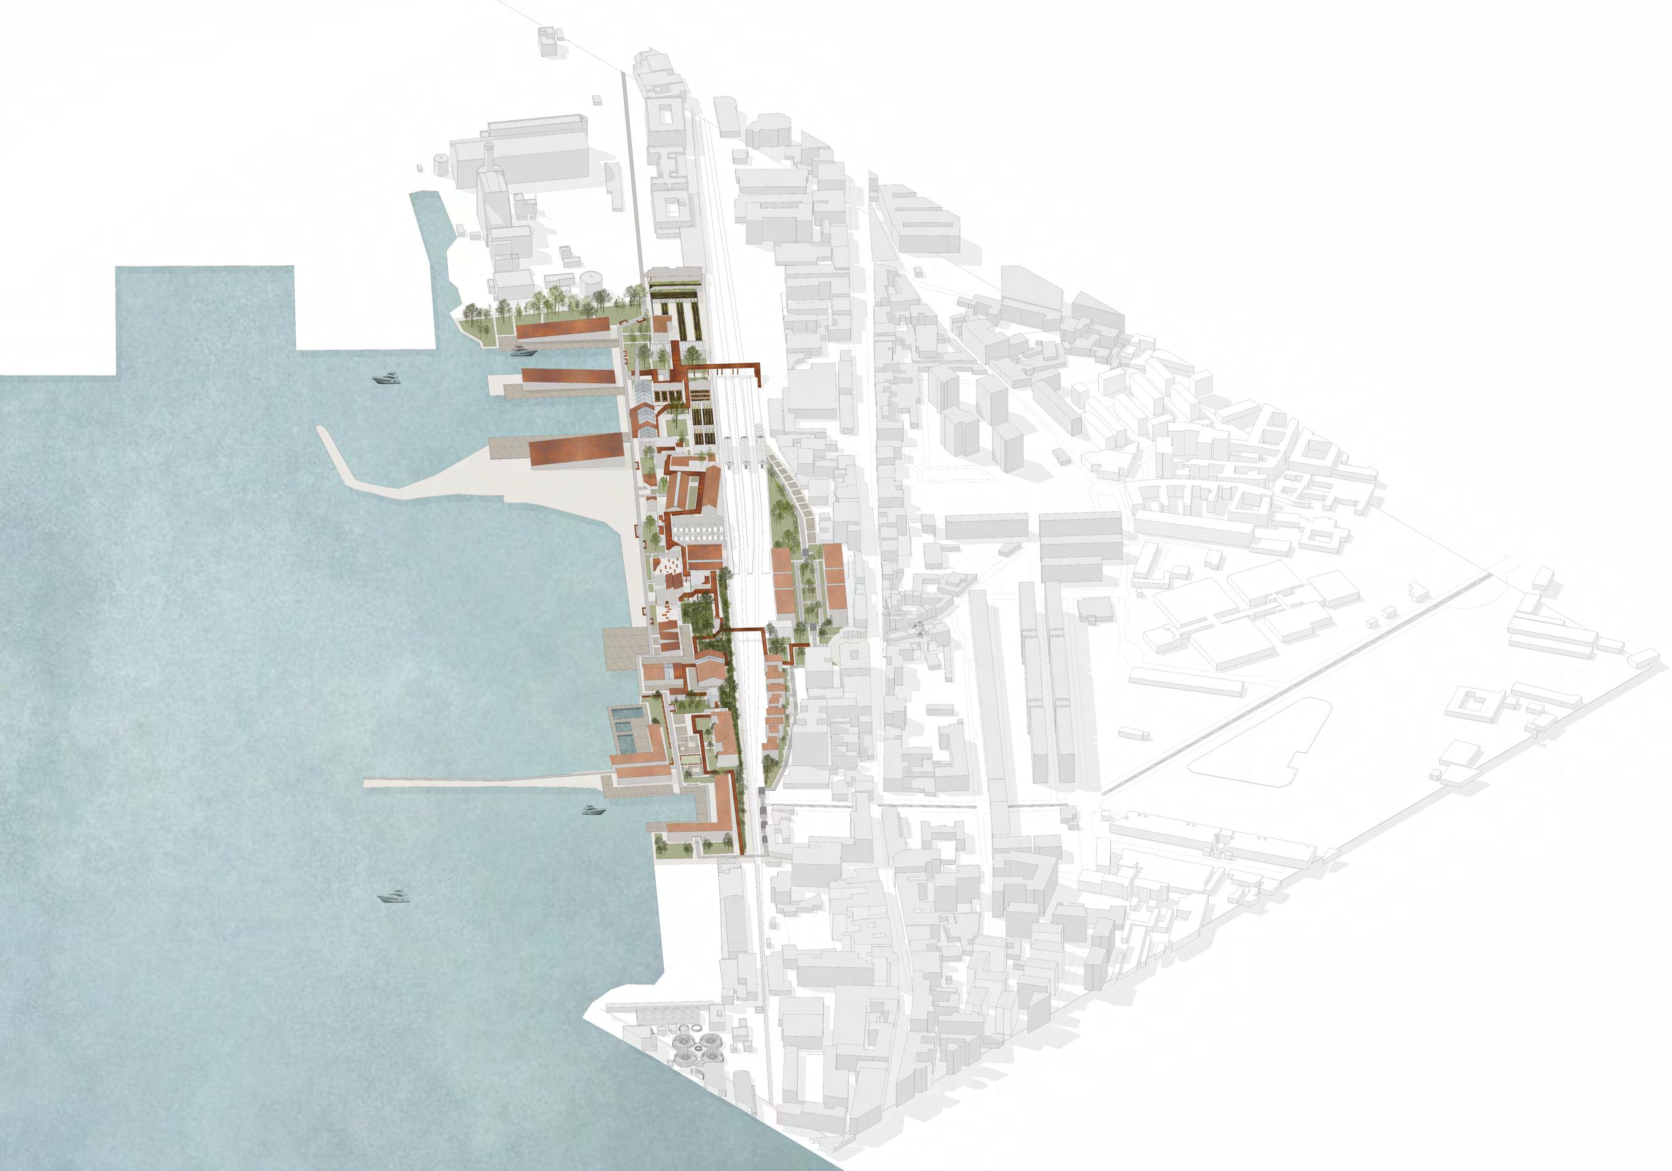
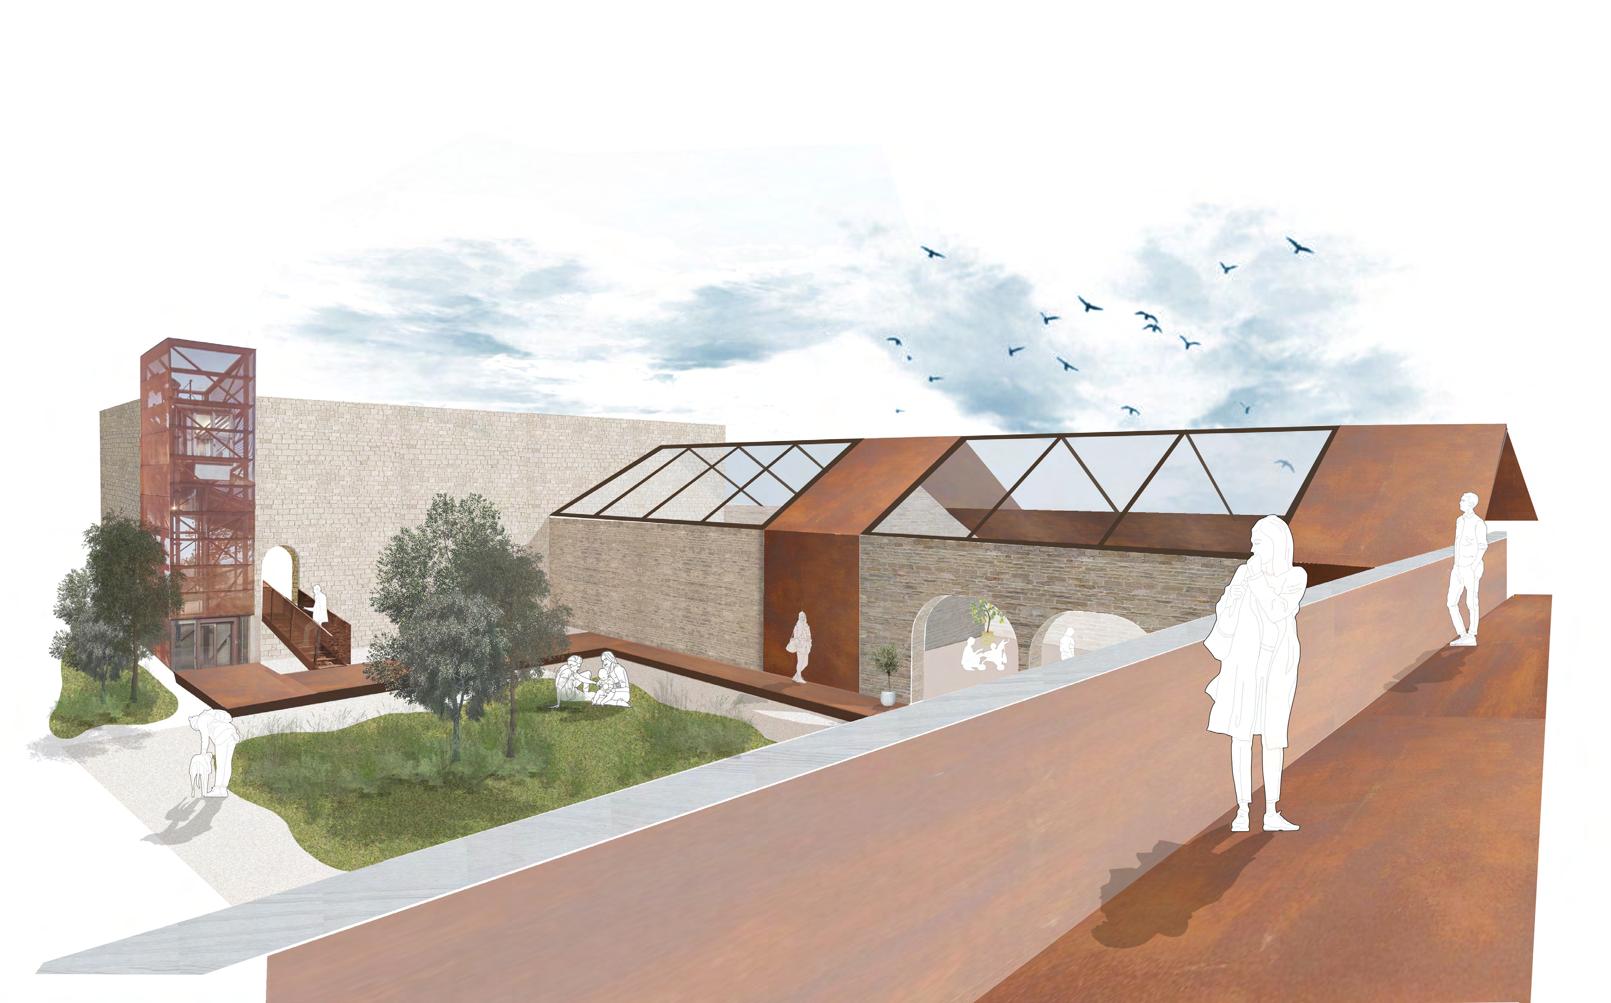
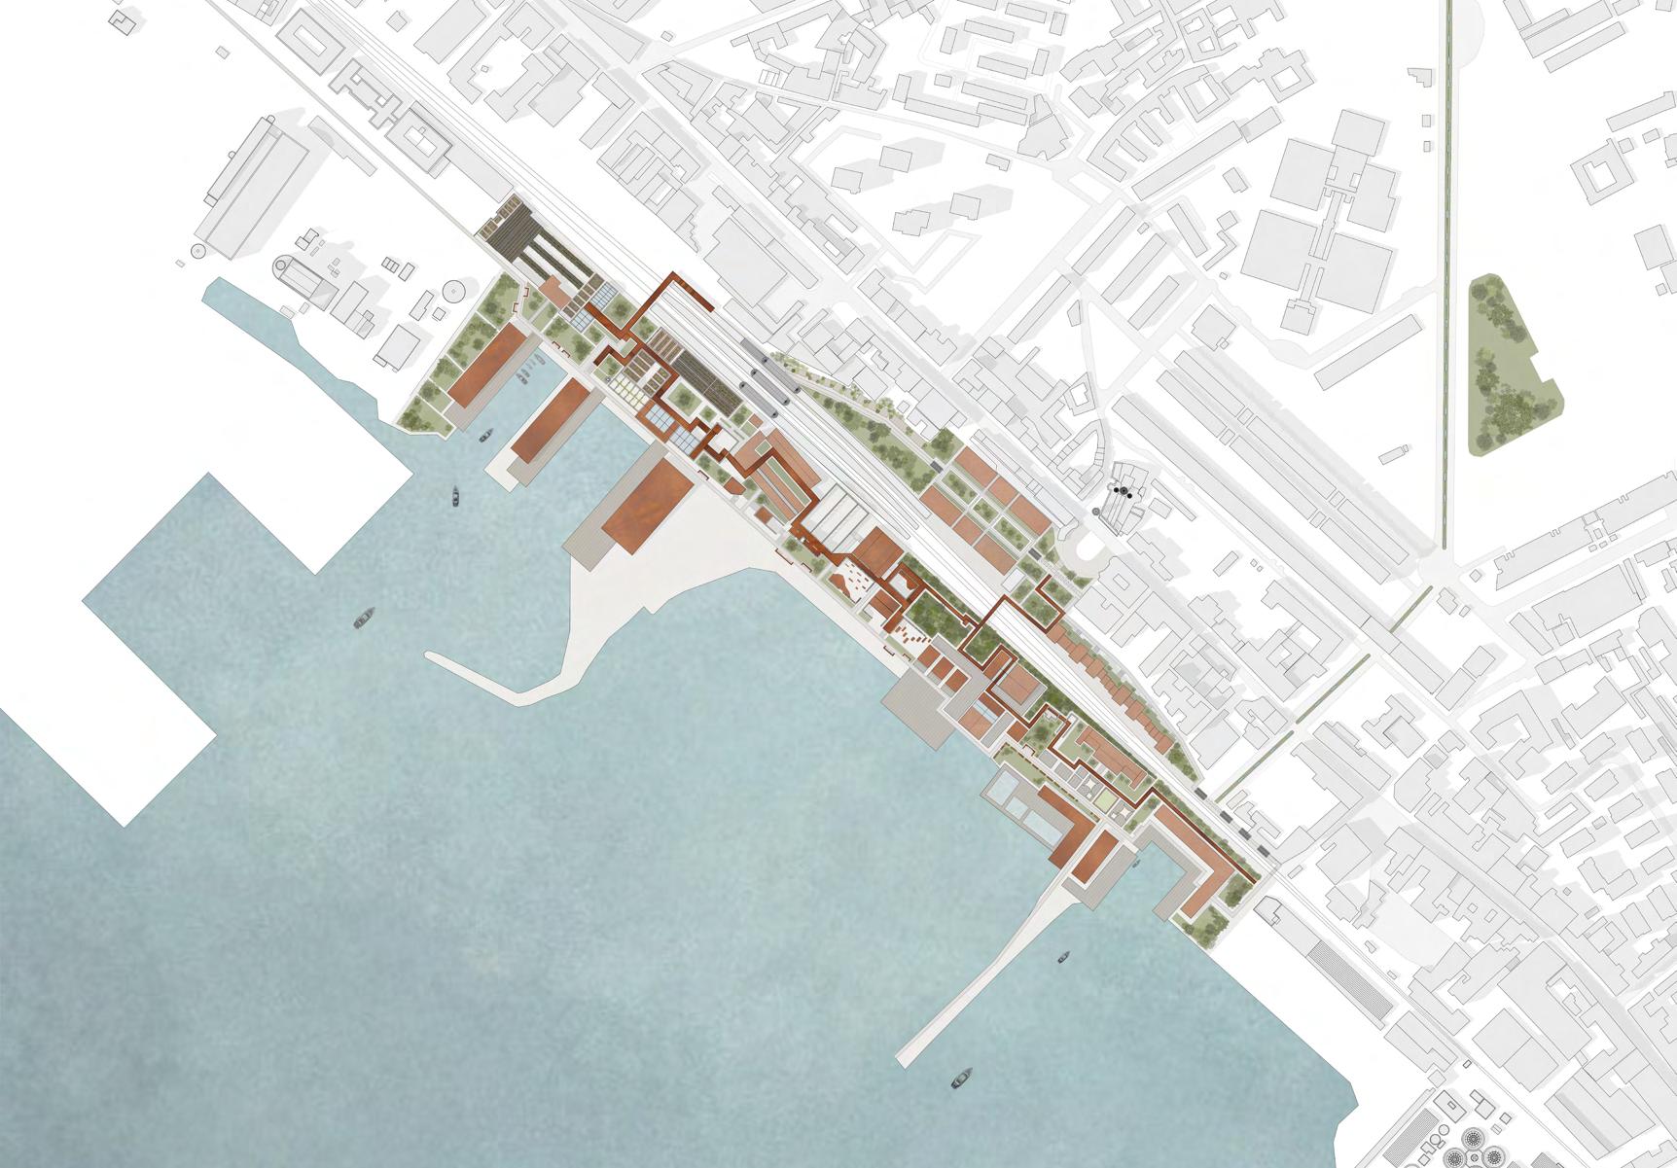
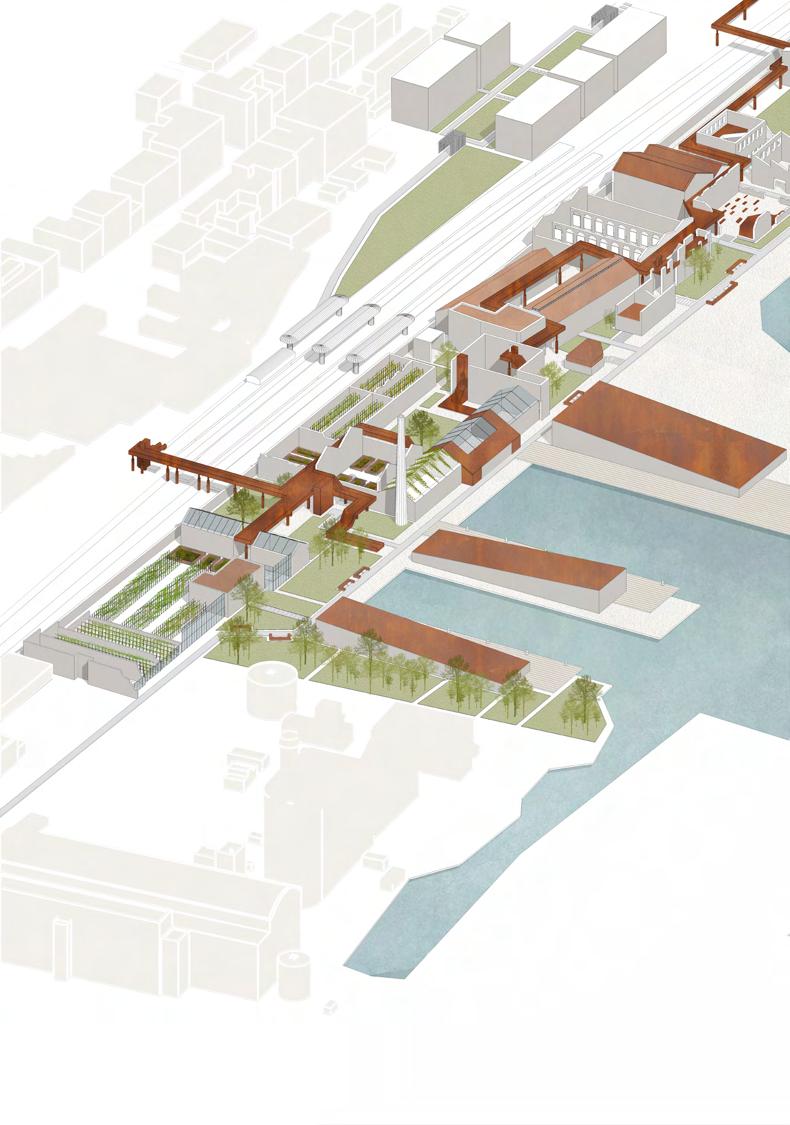
The Elevated Commons is a group urban design project located in San Giovanni a Teduccio. Based on the principles of slow living, the proposal creates a site that supports local production, craft, and shared community activity, encouraging stronger connections between people and locally sourced goods.
The scheme is organised into four key zones: Grow, Learn, Recharge, and Experience. Working within the existing ruins, the project introduces a range of programmes including greenhouses, studio spaces, community workshops, residential units, exhibition spaces, a community kitchen, and a bathhouse. Elevated and ground-level walkways connect these spaces, guiding users through the processes of growing, making, and experiencing while also improving access between the site, the surrounding neighbourhood and the nearby railway station.
The elevated walkway treats the site as an active remediation and construction area due to ground pollution. Visitors can move through the site while looking down into the spaces as they are cleaned and developed. This allows the project to be experienced over time, with each visit showing the ongoing transformation of the site.
Ongoing Thesis Project
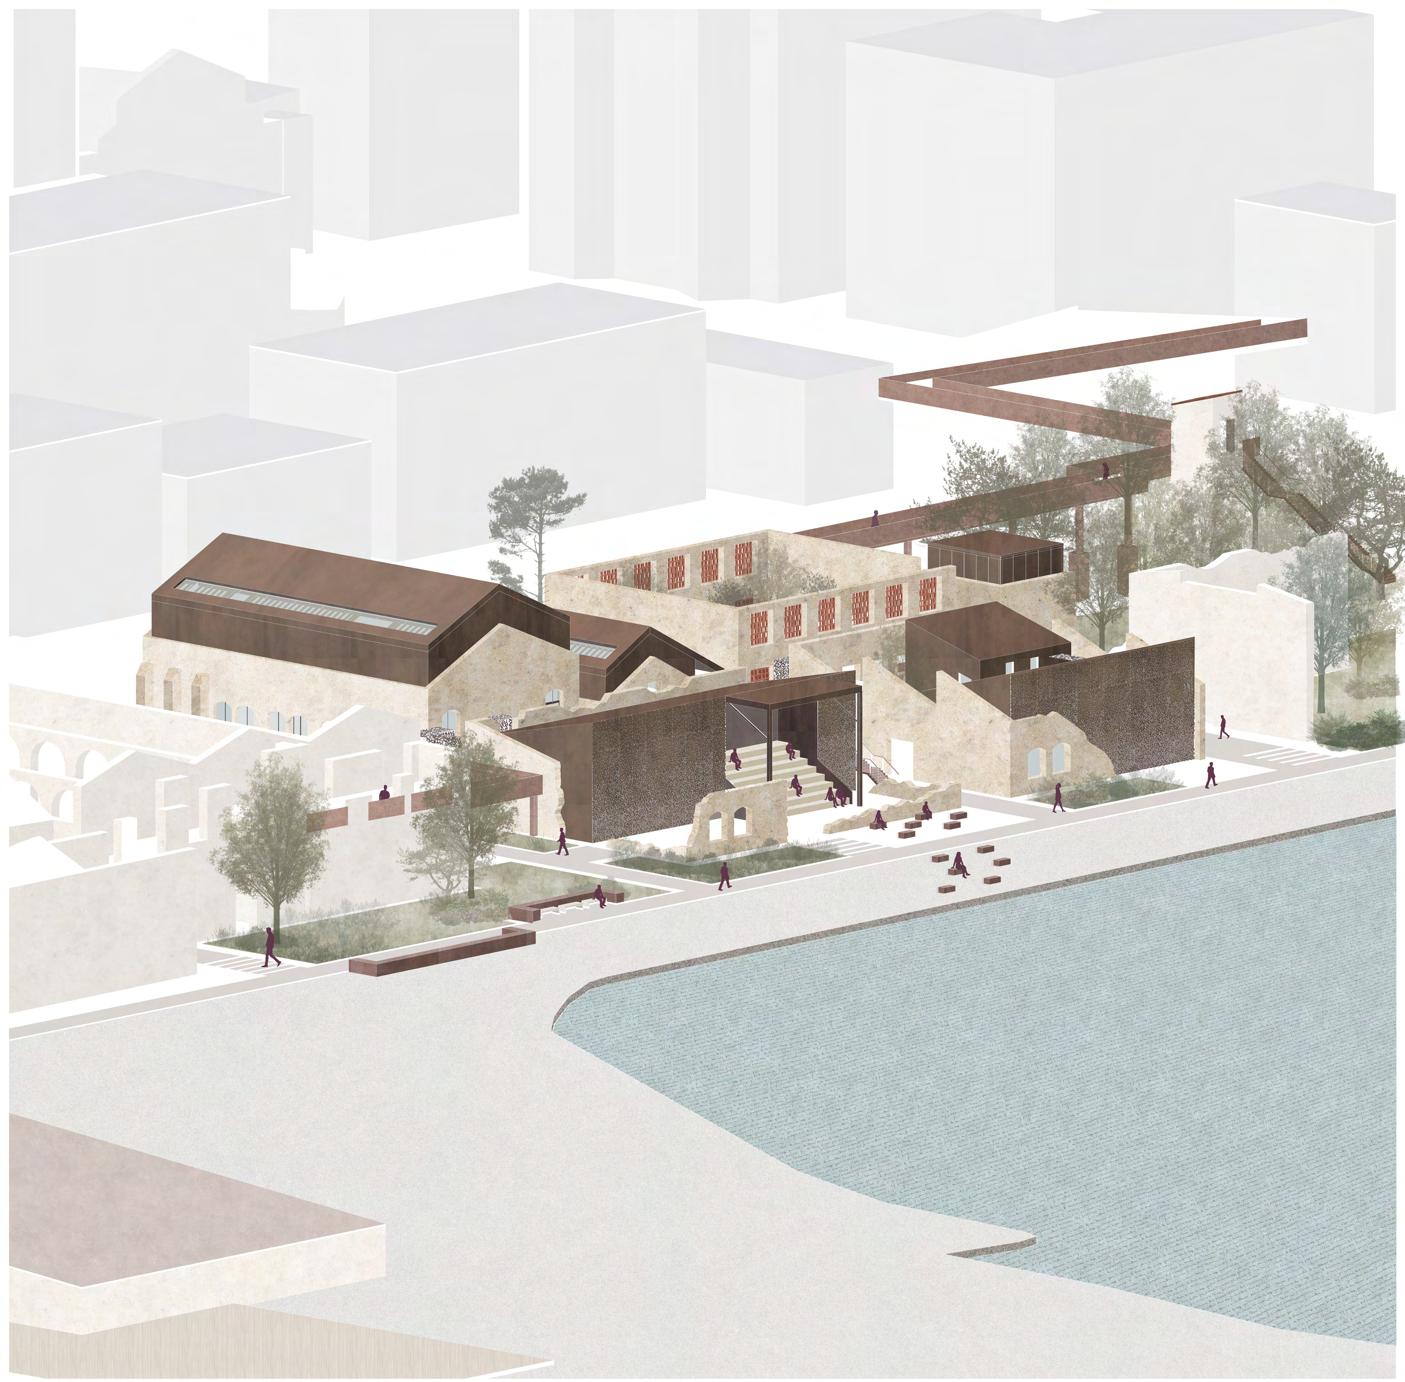
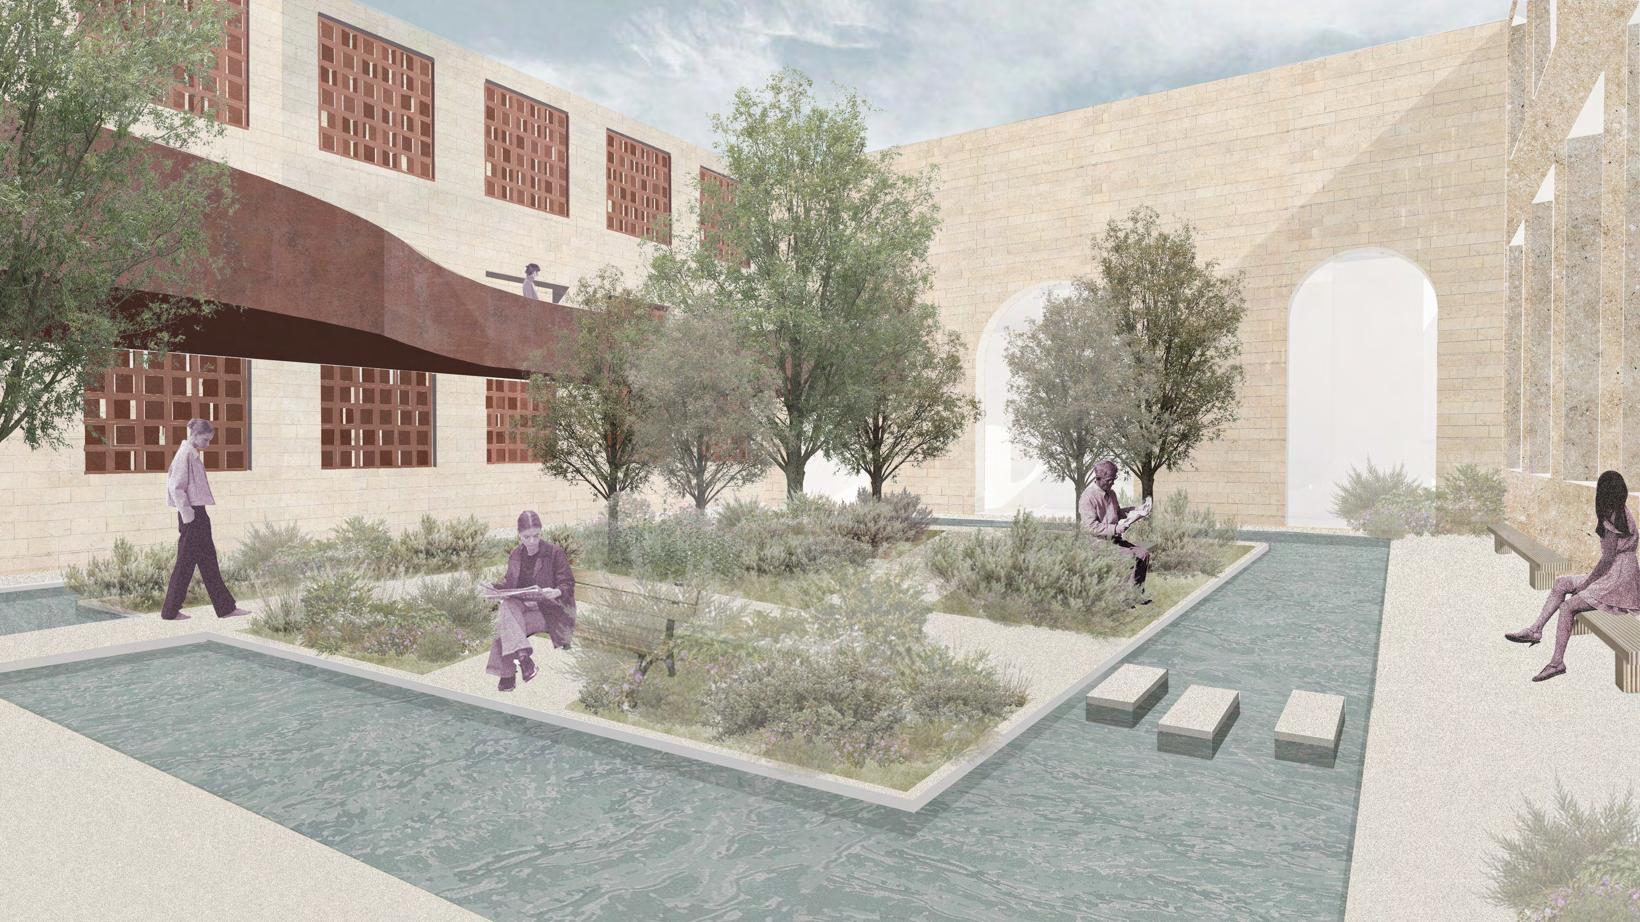
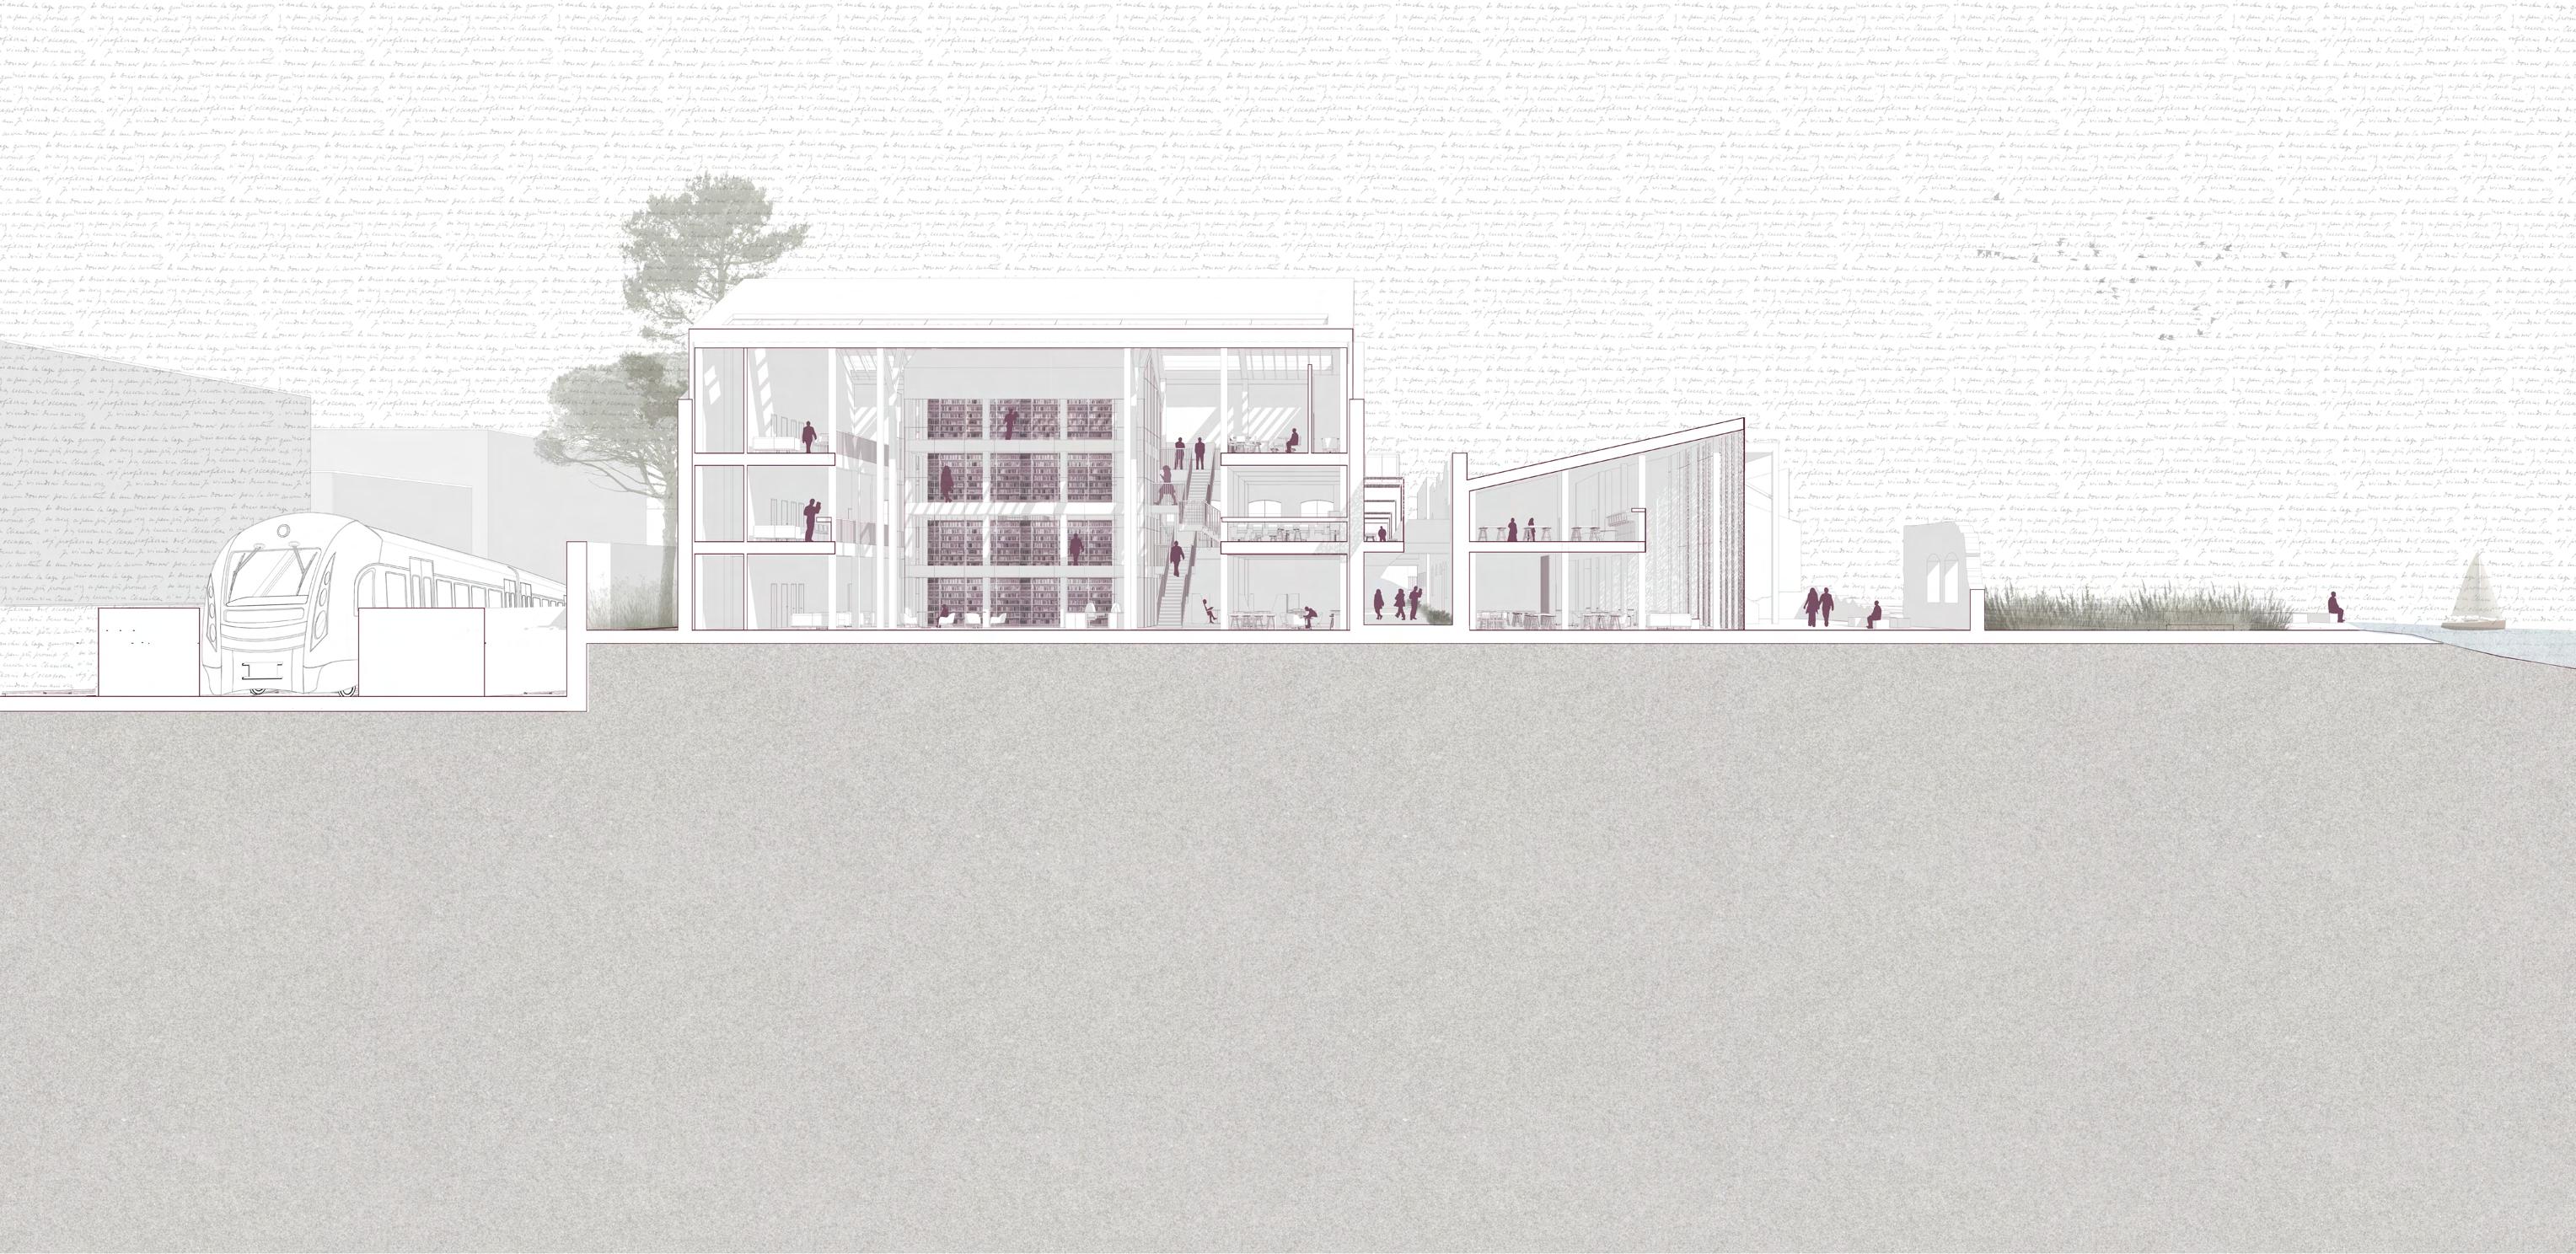
Routes of Knowledge, located in San Giovanni a Teduccio, proposes a community-centred library combined with bookmaking and printmaking facilities, creating spaces for learning through reading, making, and sharing knowledge. The concept explored the contrast between the quiet atmosphere of libraries and the more active processes of paper making and discussion.
Set within a series of existing ruins, each structure is adapted to accommodate a different function and connected by elevated and ground-level walkways that guide users through the site and expose them to the different forms of learning. At the centre of the scheme is a book tower encouraging engagement with physical books, alongside spaces including a children’s library, workshops, a café, a bookshop, exhibition areas, and quieter courtyards for reflection.
Perforated façades and shading tiles are used throughout to control light levels, provide sun protection, and create a spatial experience. The perforation pattern develops as a gradient, reflecting the transition from louder, active spaces to quieter areas within the project.
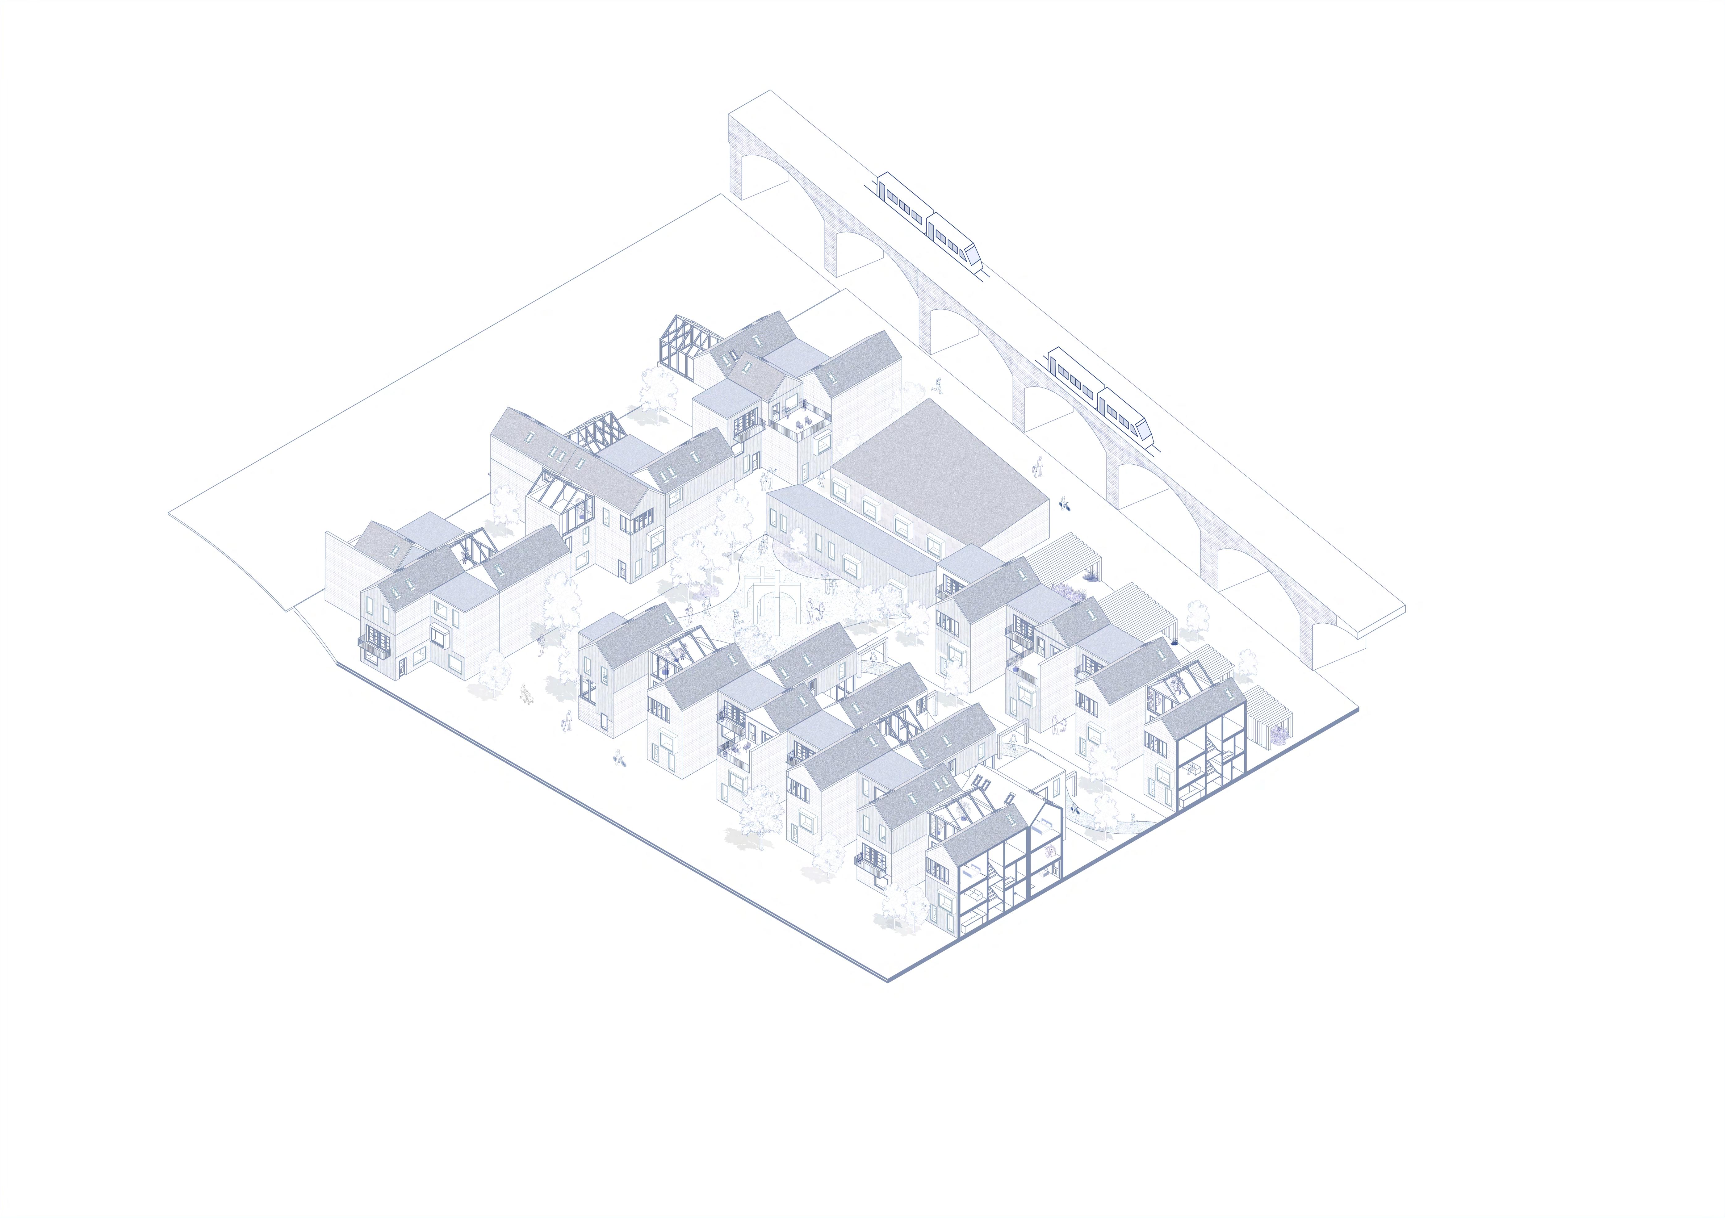
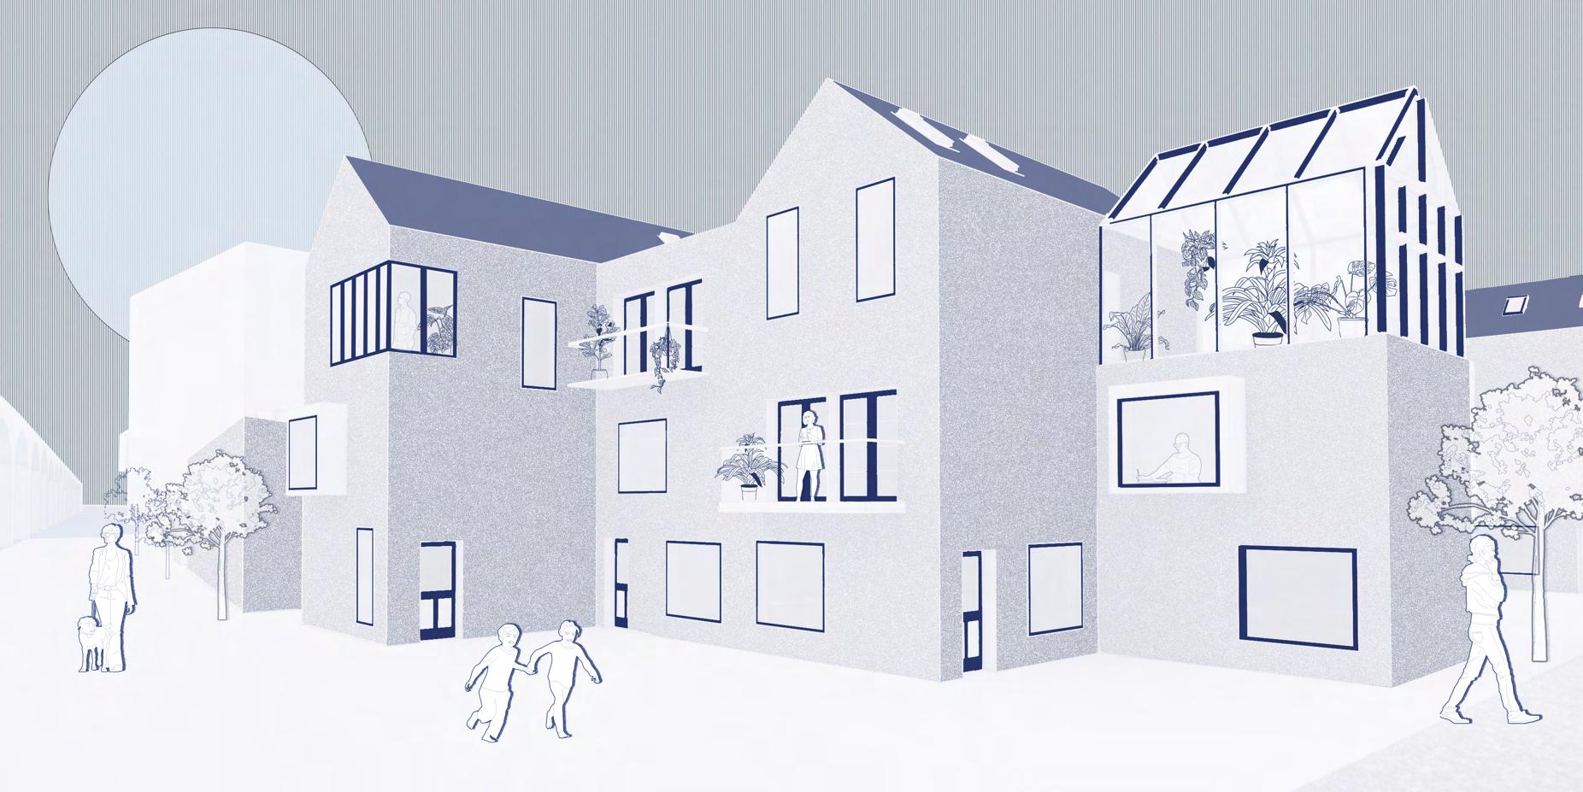
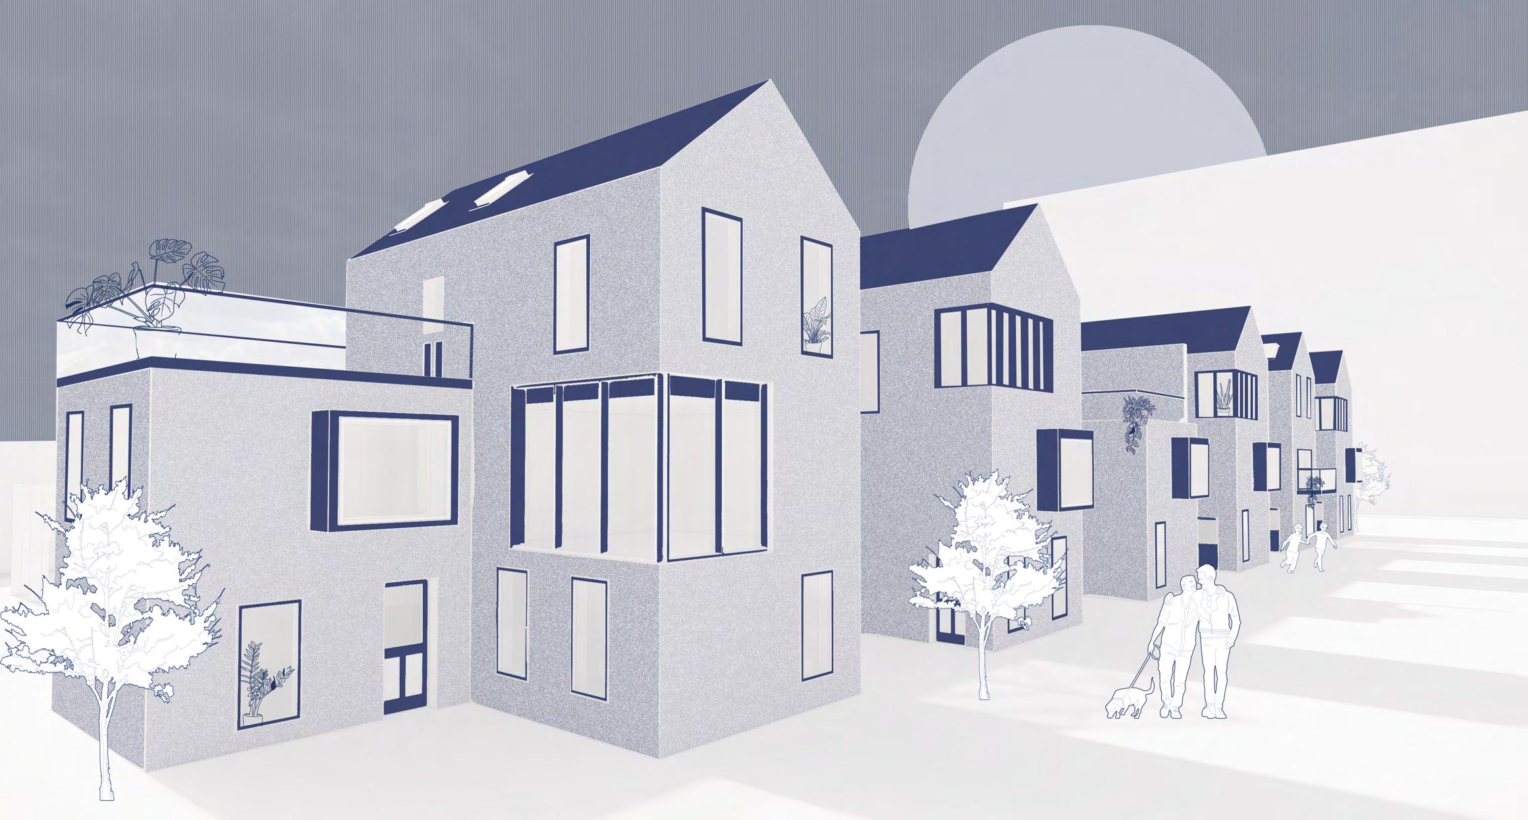
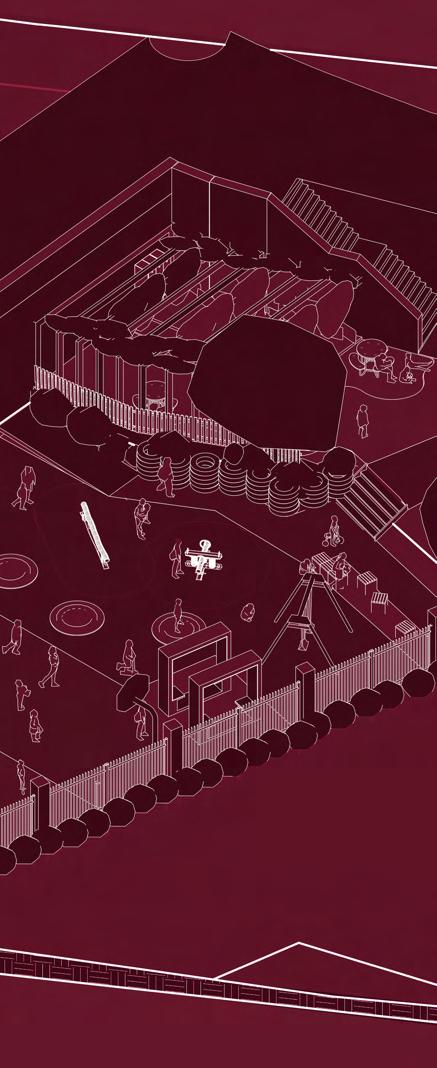
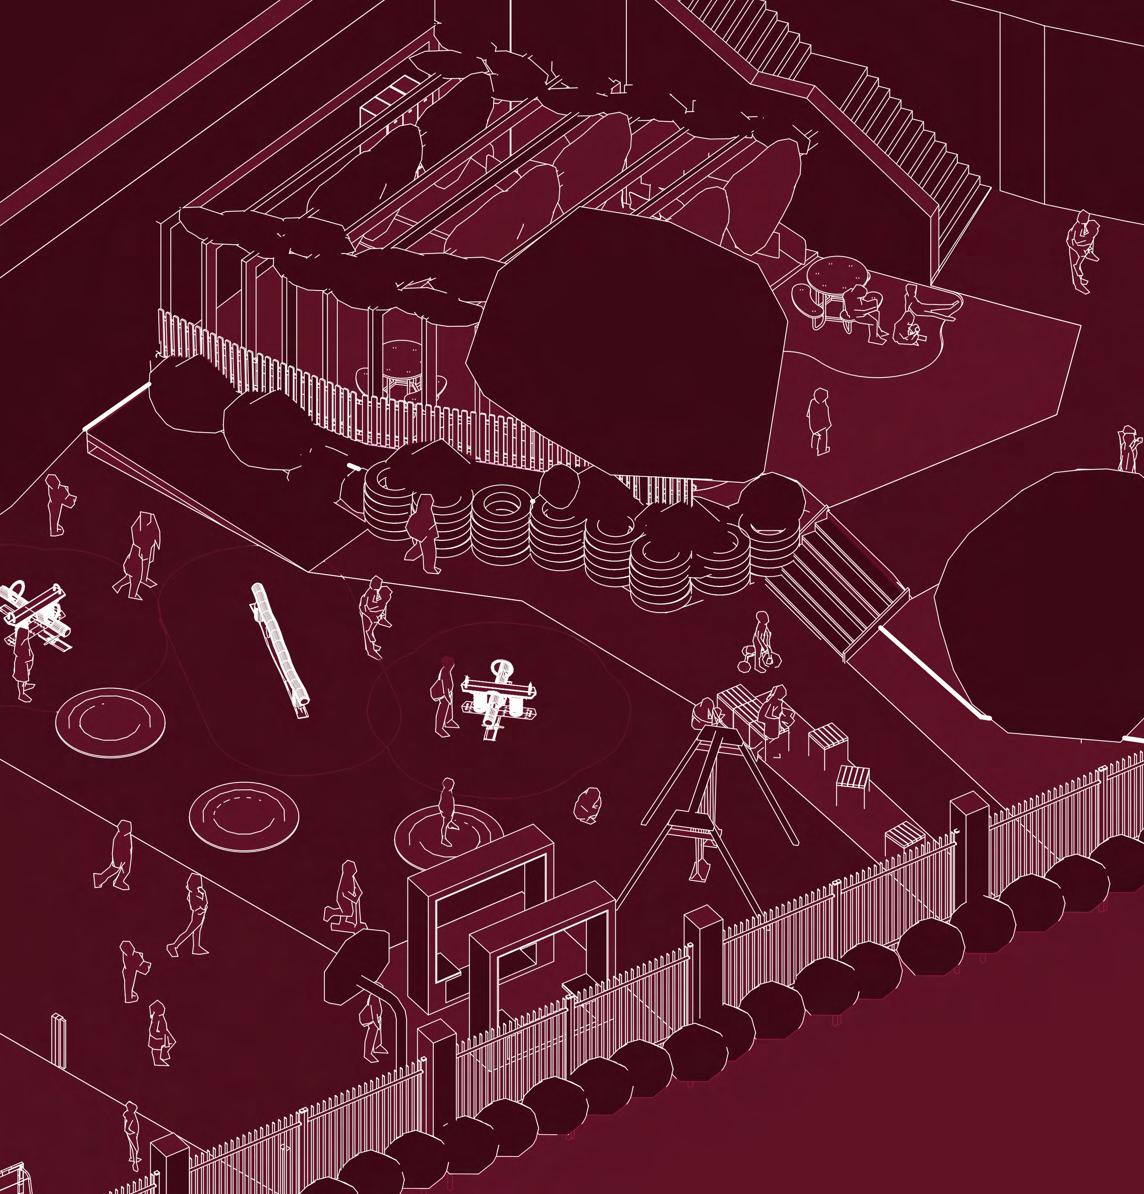
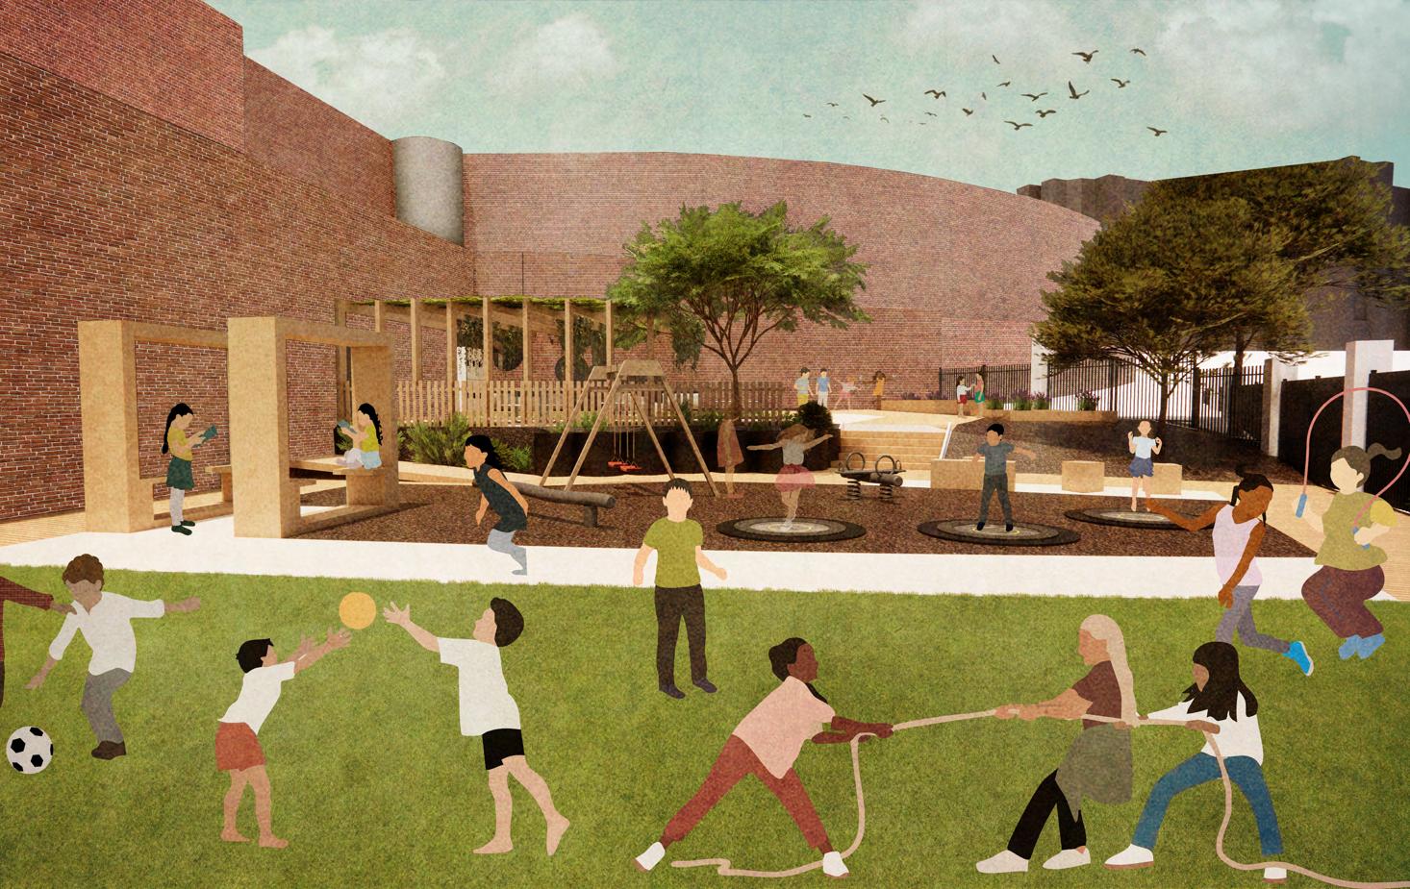
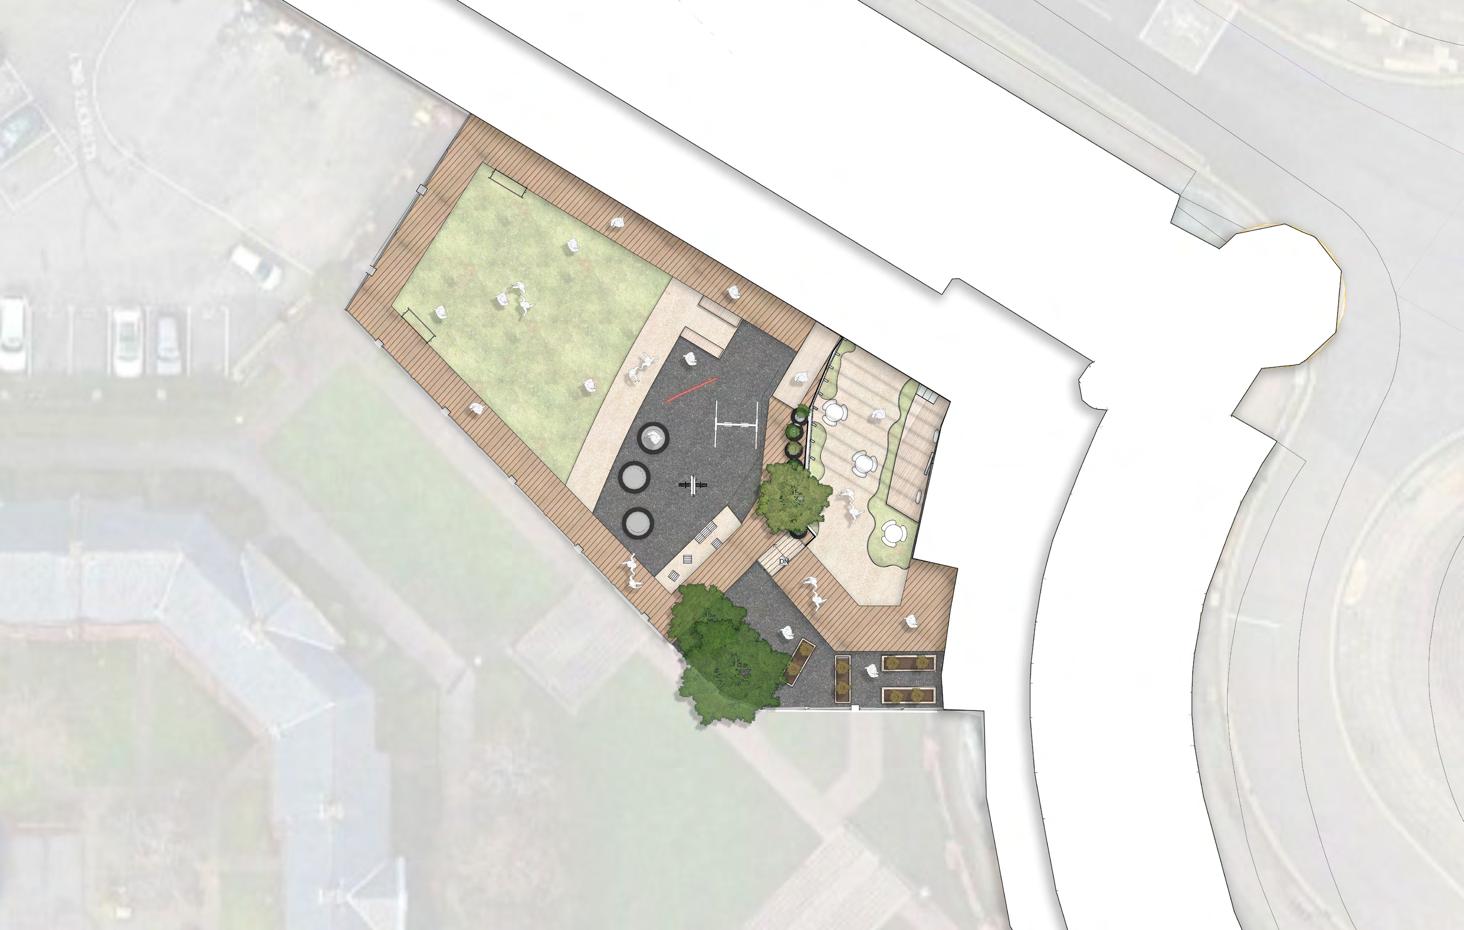
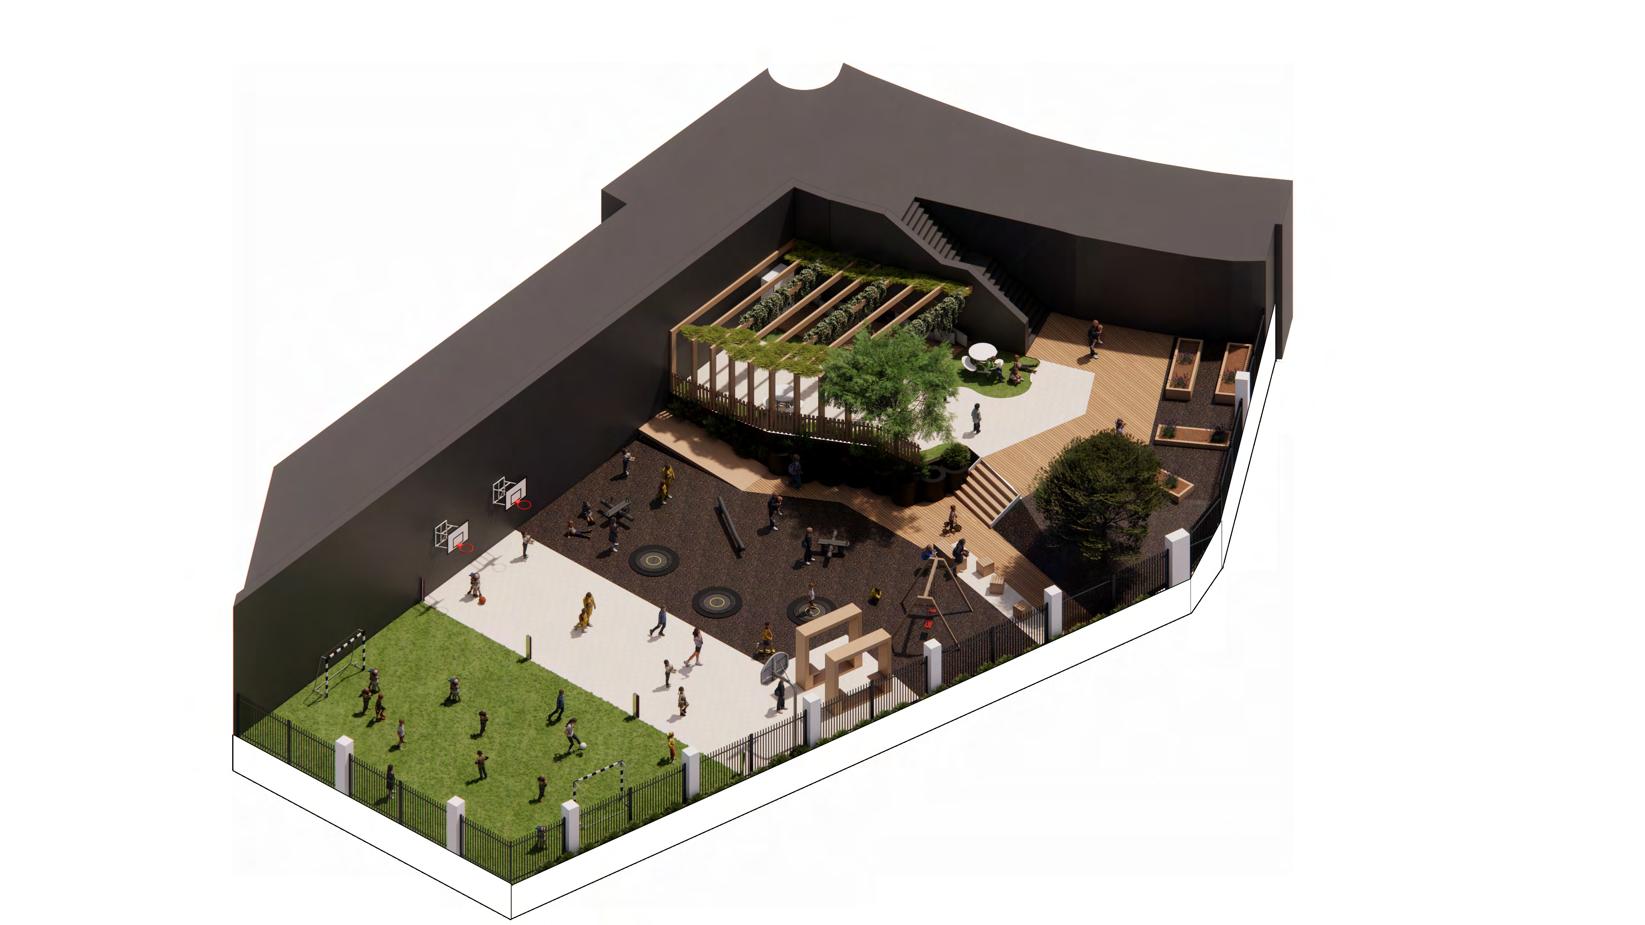
Working with both students and staff at LIPA as the client, we operated as a design team to respond directly to their project needs. The process involved regular client meetings, developing and refining design proposals, incorporating feedback, and producing a comprehensive report. This report documented the project from the initial site visit through to the final design, including cost appraisals, a proposed procurement route, a schedule of works, and a project programme.
During consultations, we identified key client priorities, particularly around children’s safety, wellbeing, and alignment with the school’s curriculum. Requirements included improved outdoor climbing facilities, dedicated quiet areas, a new football space, additional seating, and interactive features such as embedded bouncing flooring. The brief also called for the removal of existing bark surfacing and damaged equipment, such as broken monkey bars, alongside enhancements to the gardening area for the school’s gardening club. These needs were established through carefully planned interactive sessions with both teachers and students, ensuring the design responded directly to how the space is used.
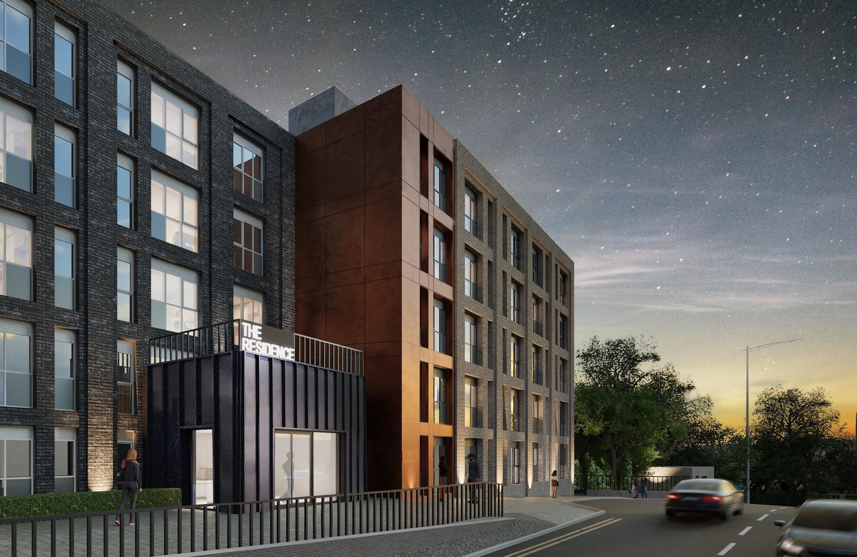
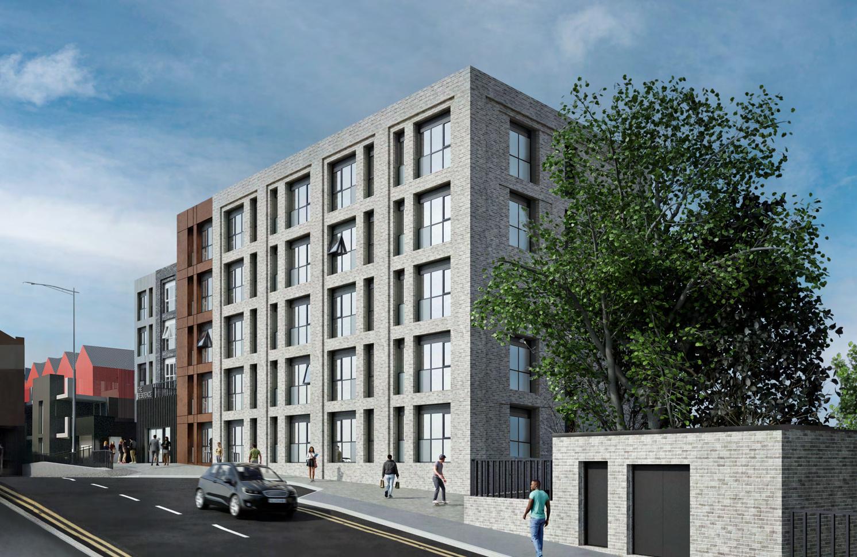
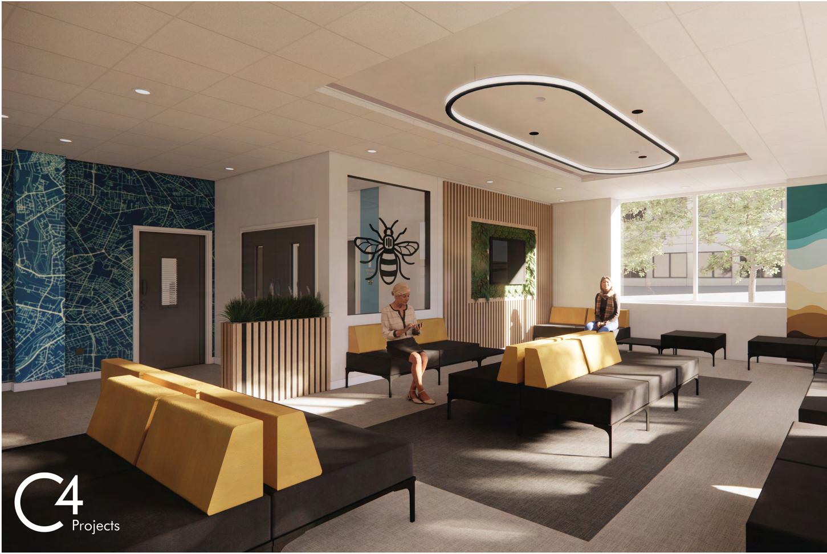
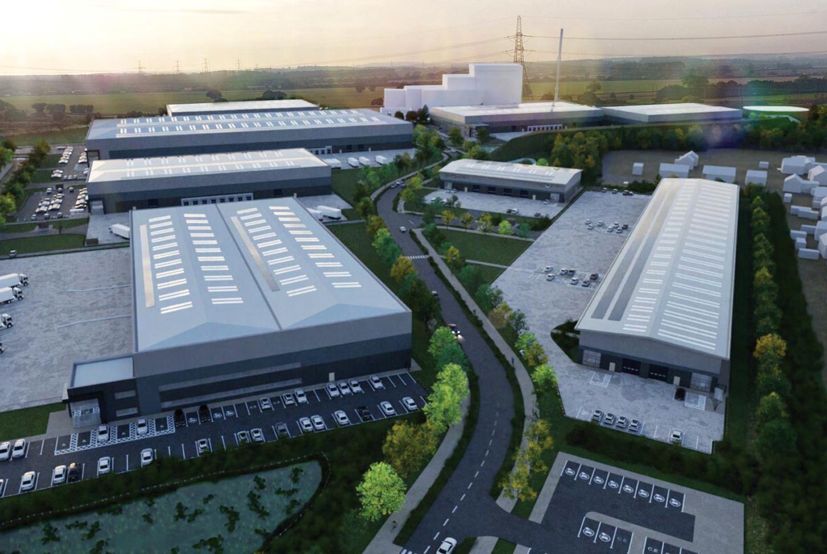
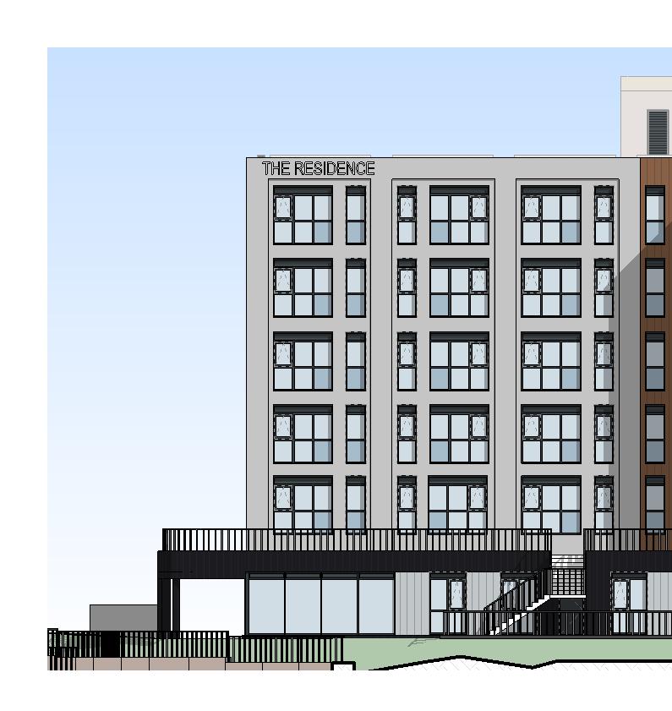
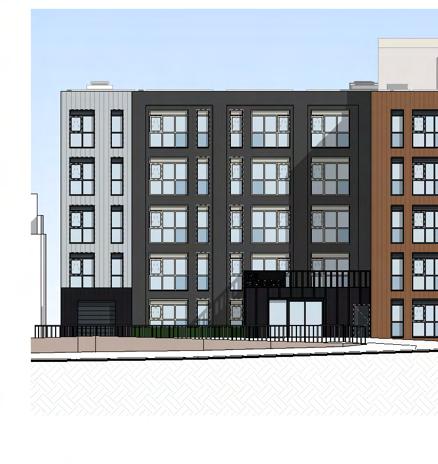
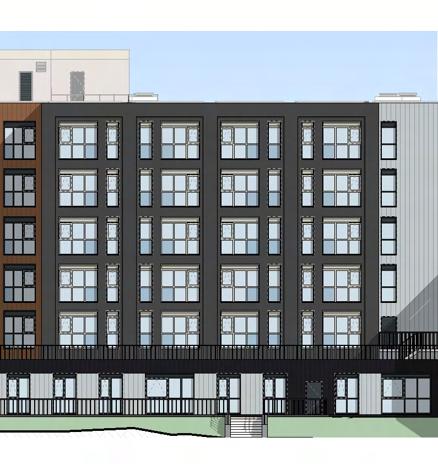
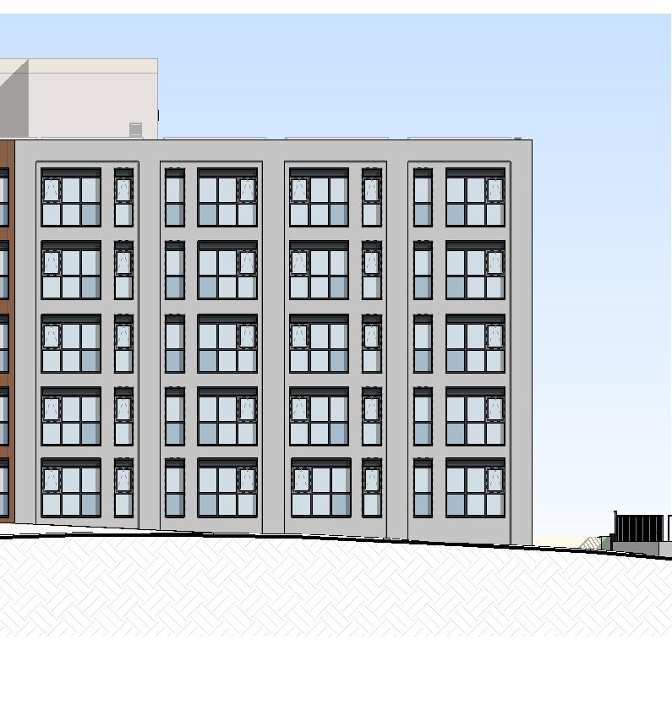
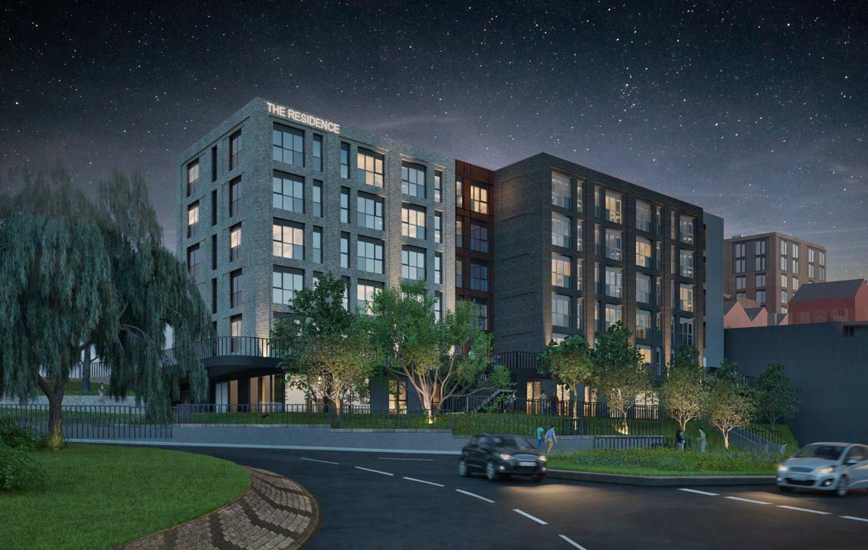
During a role at C4 Projects, experience was gained across a variety of projects spanning multiple sectors, including residential, healthcare, education, and industrial developments. Involvement covered several RIBA design stages, contributing to the production and development of orthographic drawings, detailed technical information, and 3D visualisation renders to support design communication and project progression.
Key projects included The Residence student accommodation in Newcastleunder-Lyme, a GMMH mental health ward in Wythenshawe, and a large dual-phase industrial development in Knottingley. Across these schemes, attention was given to accuracy, presentation quality, and consistency of design information, supporting the wider project team through different stages of development and coordination.