2026 PORTFOLIO
Master of Architecture
John Moores University Liverpool School of Art and Design
Mia Perry
ABOUT ME
My name is Mia Perry. I am 24 and from Liverpool, where I completed my undergraduate degree in Architecture at Liverpool John Moores University. I gained my Part I experience at an architecture practice in Southport before continuing to complete my Master of Architecture at LJMU.
I take pride in everything I do and always strive to achieve the best possible outcome. I am an organised and hard-working person who works well under pressure while maintaining a high standard of work. The passion I have shown throughout my time at LJMU has reflected this consistency through the projects I have produced.
From school through to the present day, I have always had an interest in art and design. This began with a design-based background at school, followed by A-Level art in college, which then led me to pursue my ambition of studying architecture at university.
7222MAR Thesis Design:
del Mare Vivente
7221MAR Urban Design: Quartiere Vivo
7122MAS Architectural Design: The Brick Yard
Casa
CASA DEL MARE VIVENTE
01.1 DRAWINGS
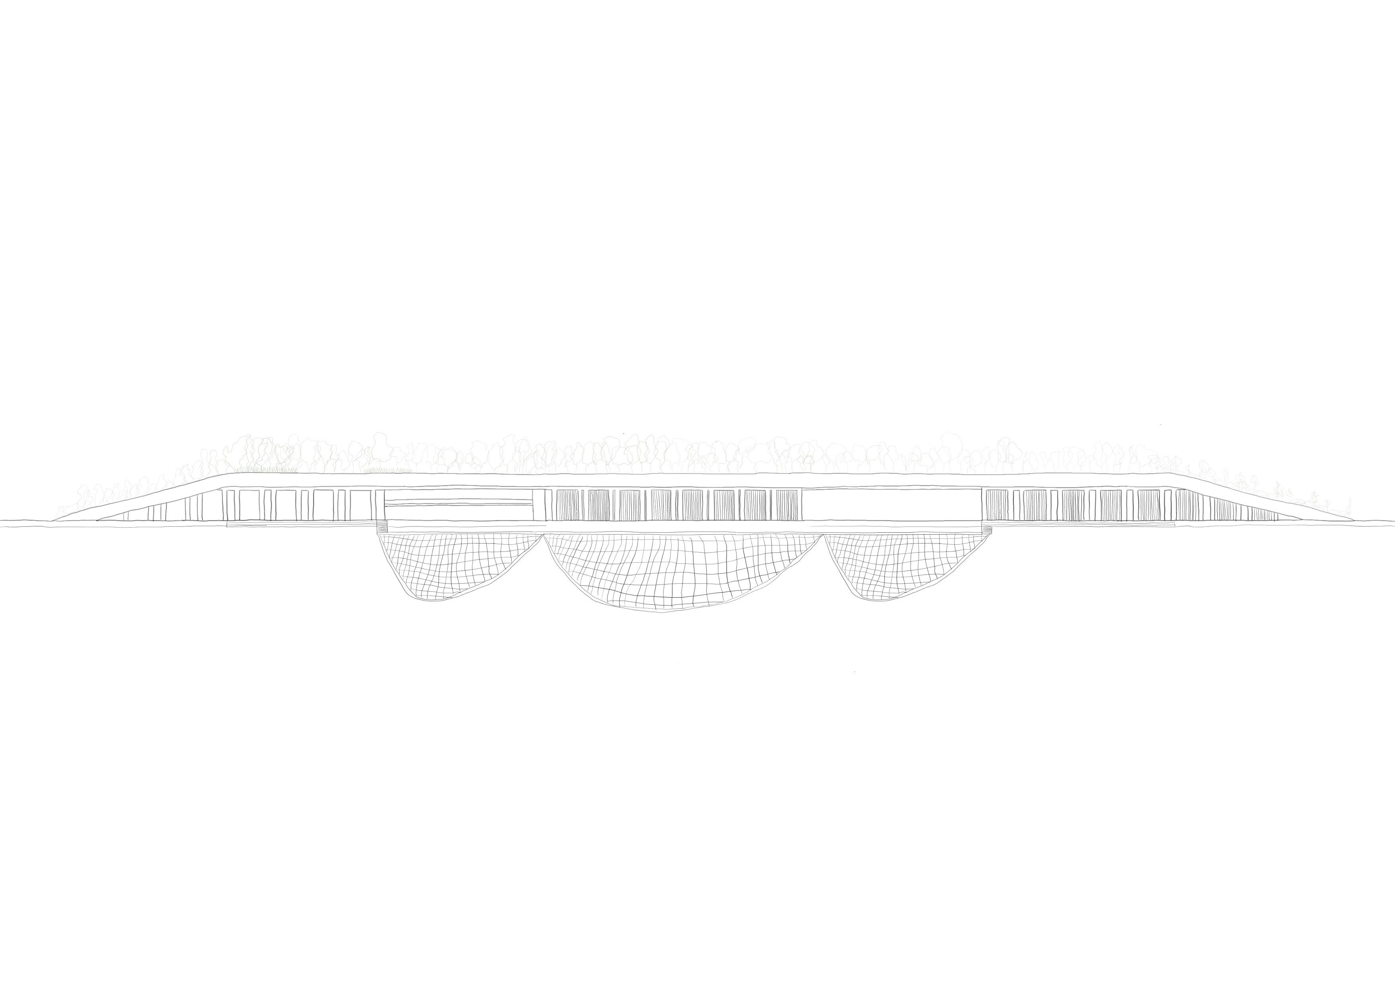
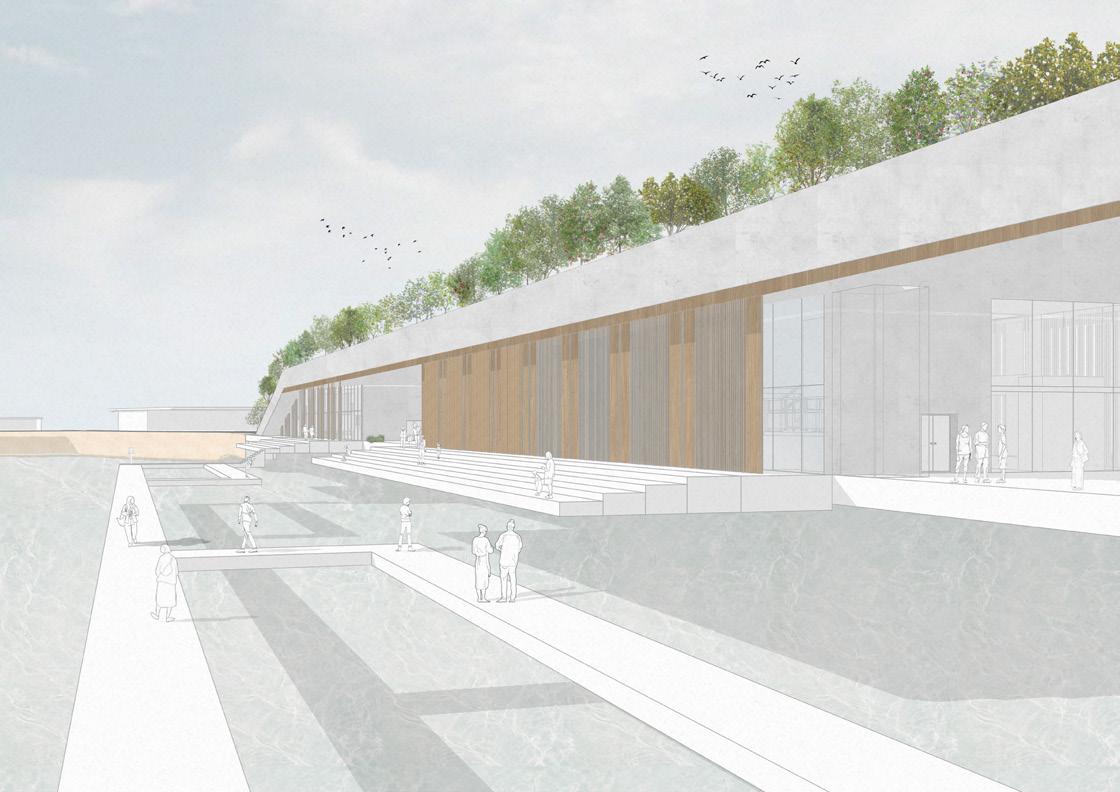
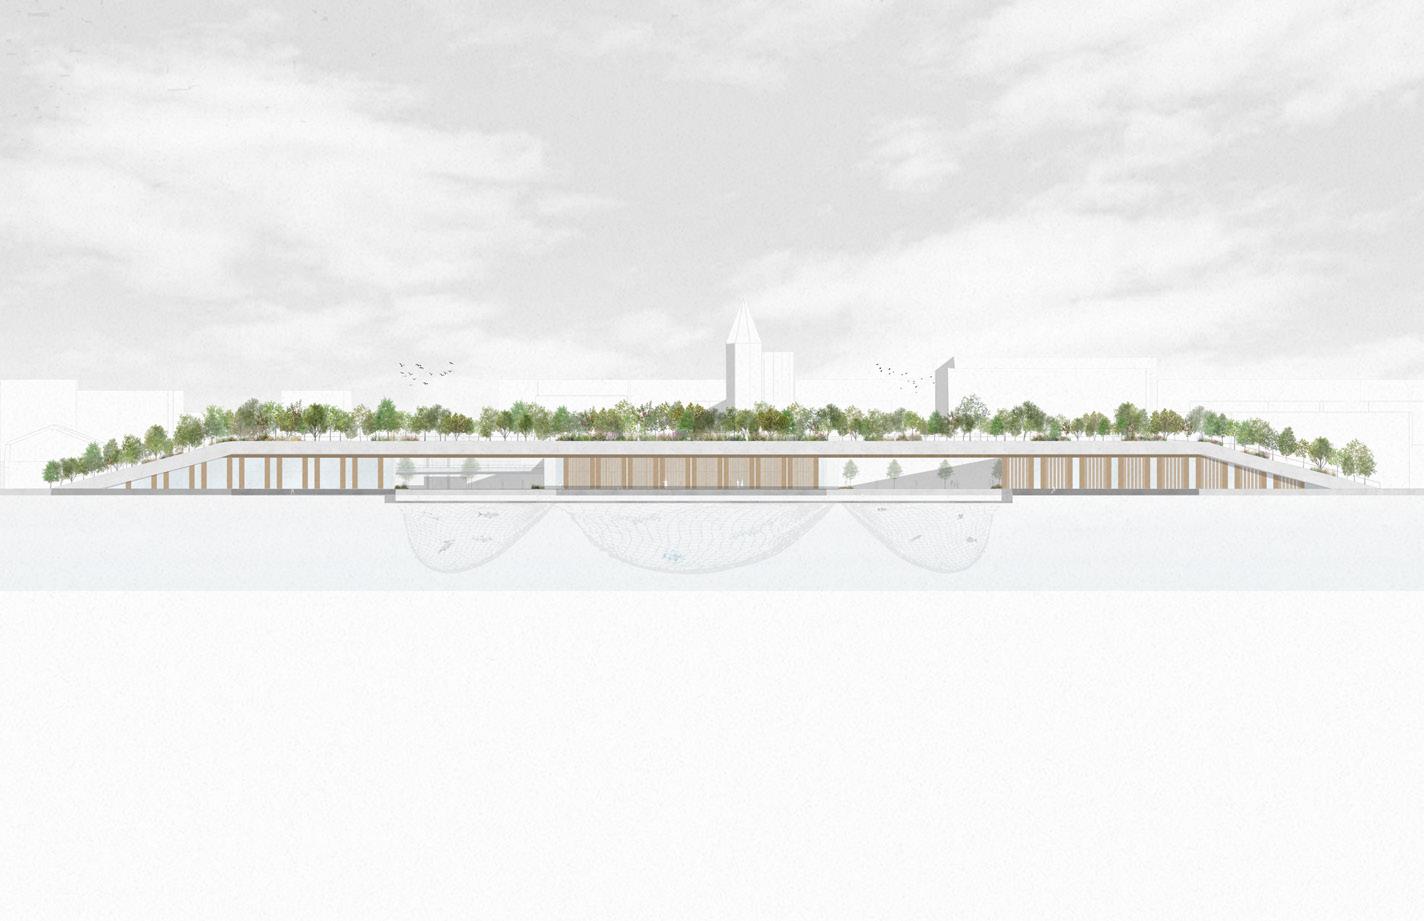
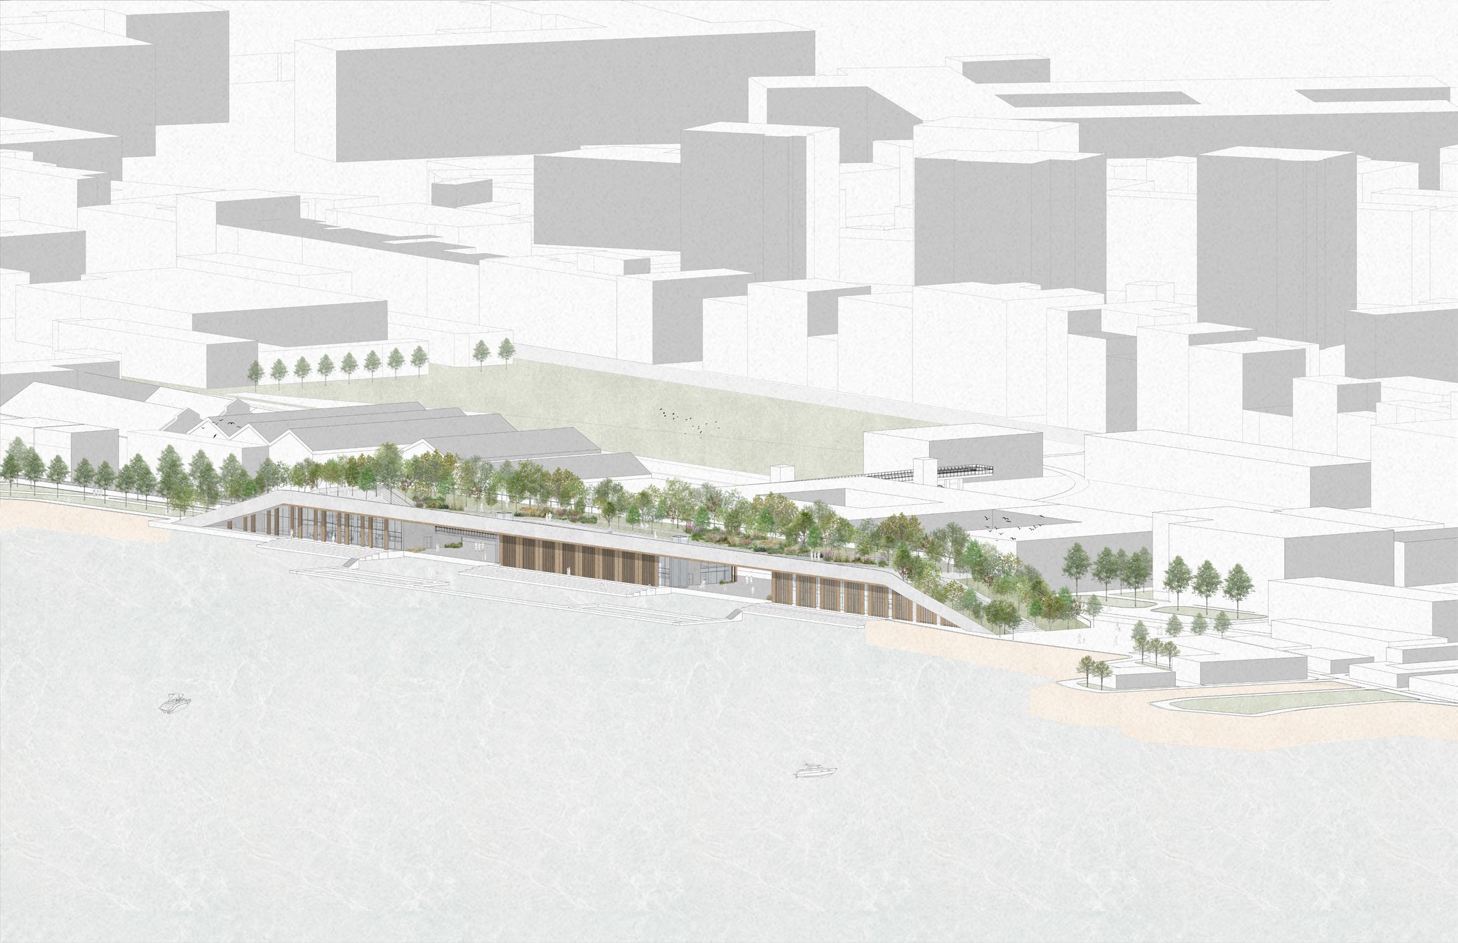
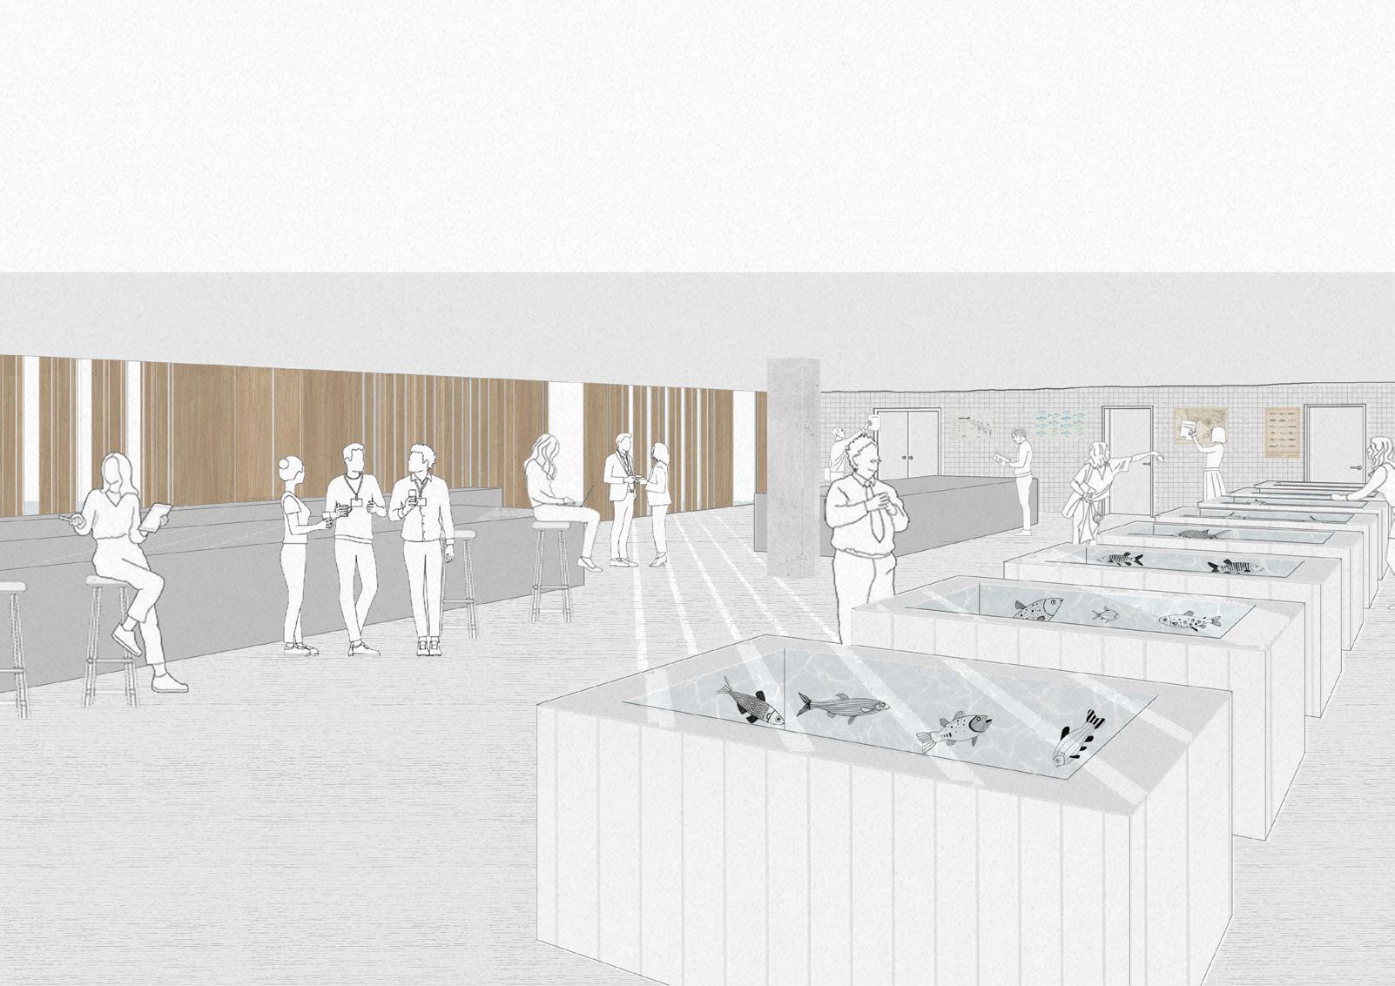
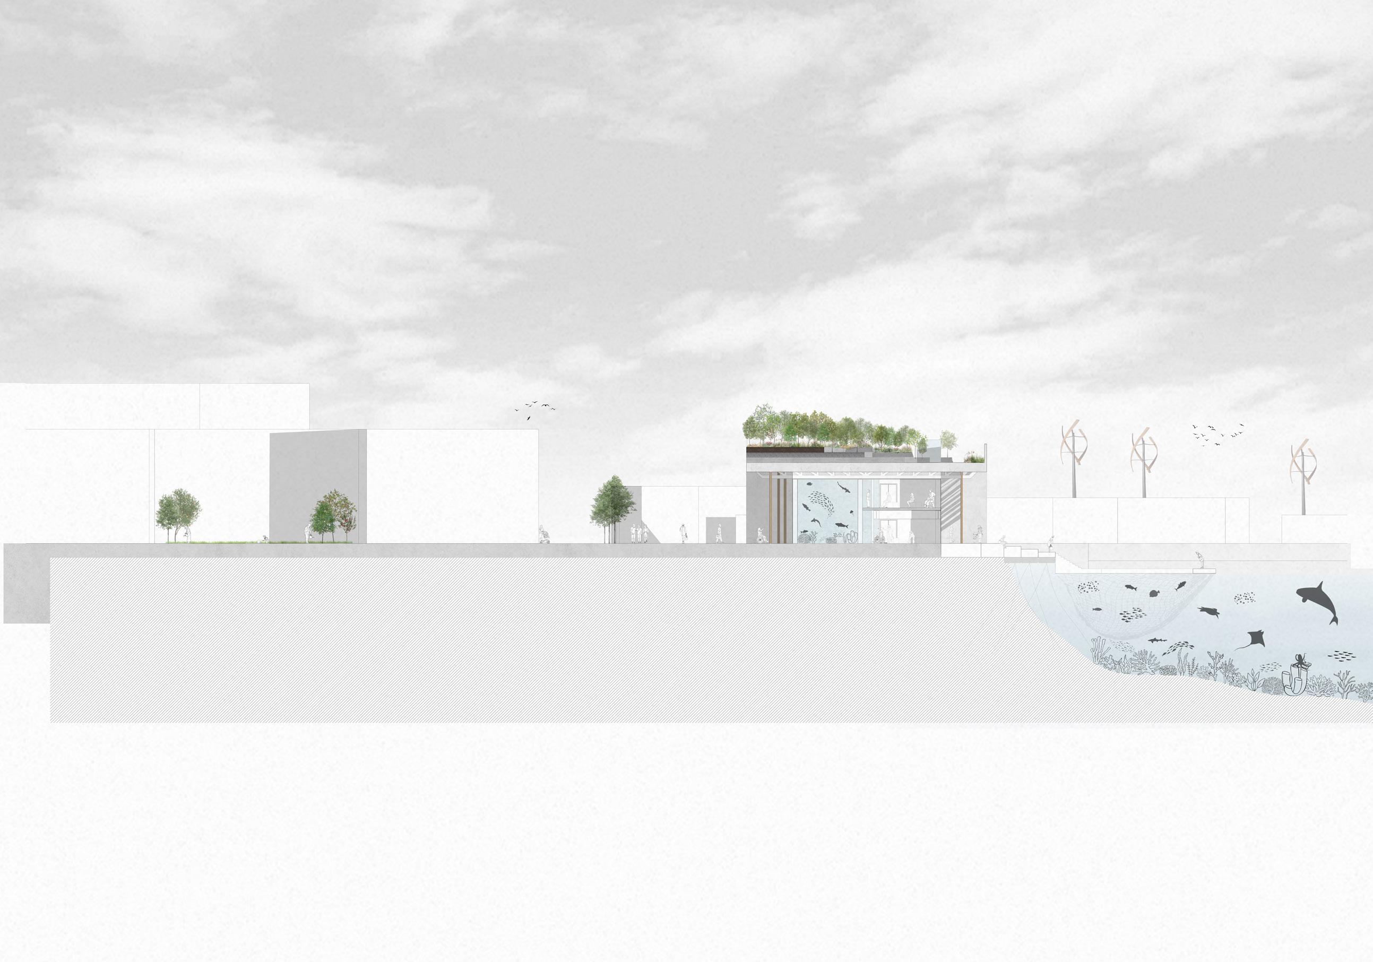
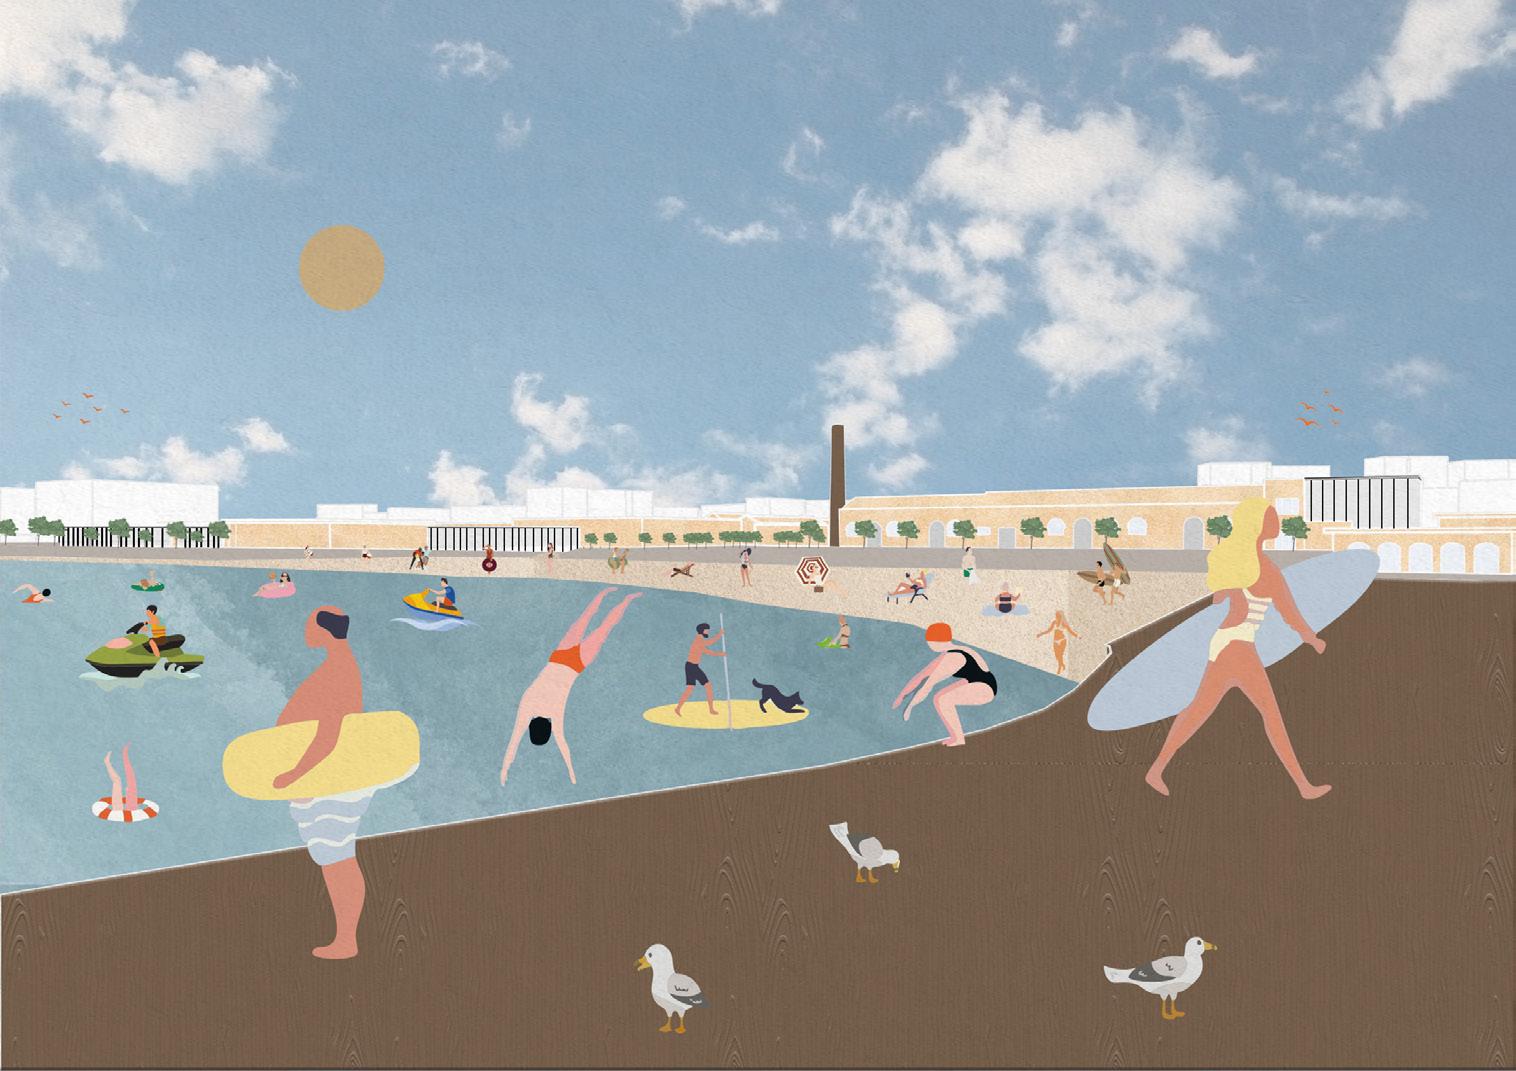
The thesis project transforms the Ex Corradini site in Naples into an area that reconnects the San Giovanni community to the waterfront. This creates a new public destination centred around Mediterranean marine ecosystems. The design combines exhibition spaces, educational facilities, research laboratories and a double-height aquarium to encourage interaction and engagement with the sea.
The building extends the masterplan of Quartiere Vivo



Ground Floor Plan:
First Floor Plan:
Roof Plan:
CASA DEL MARE
01.2 THE CONCEPT FINALE
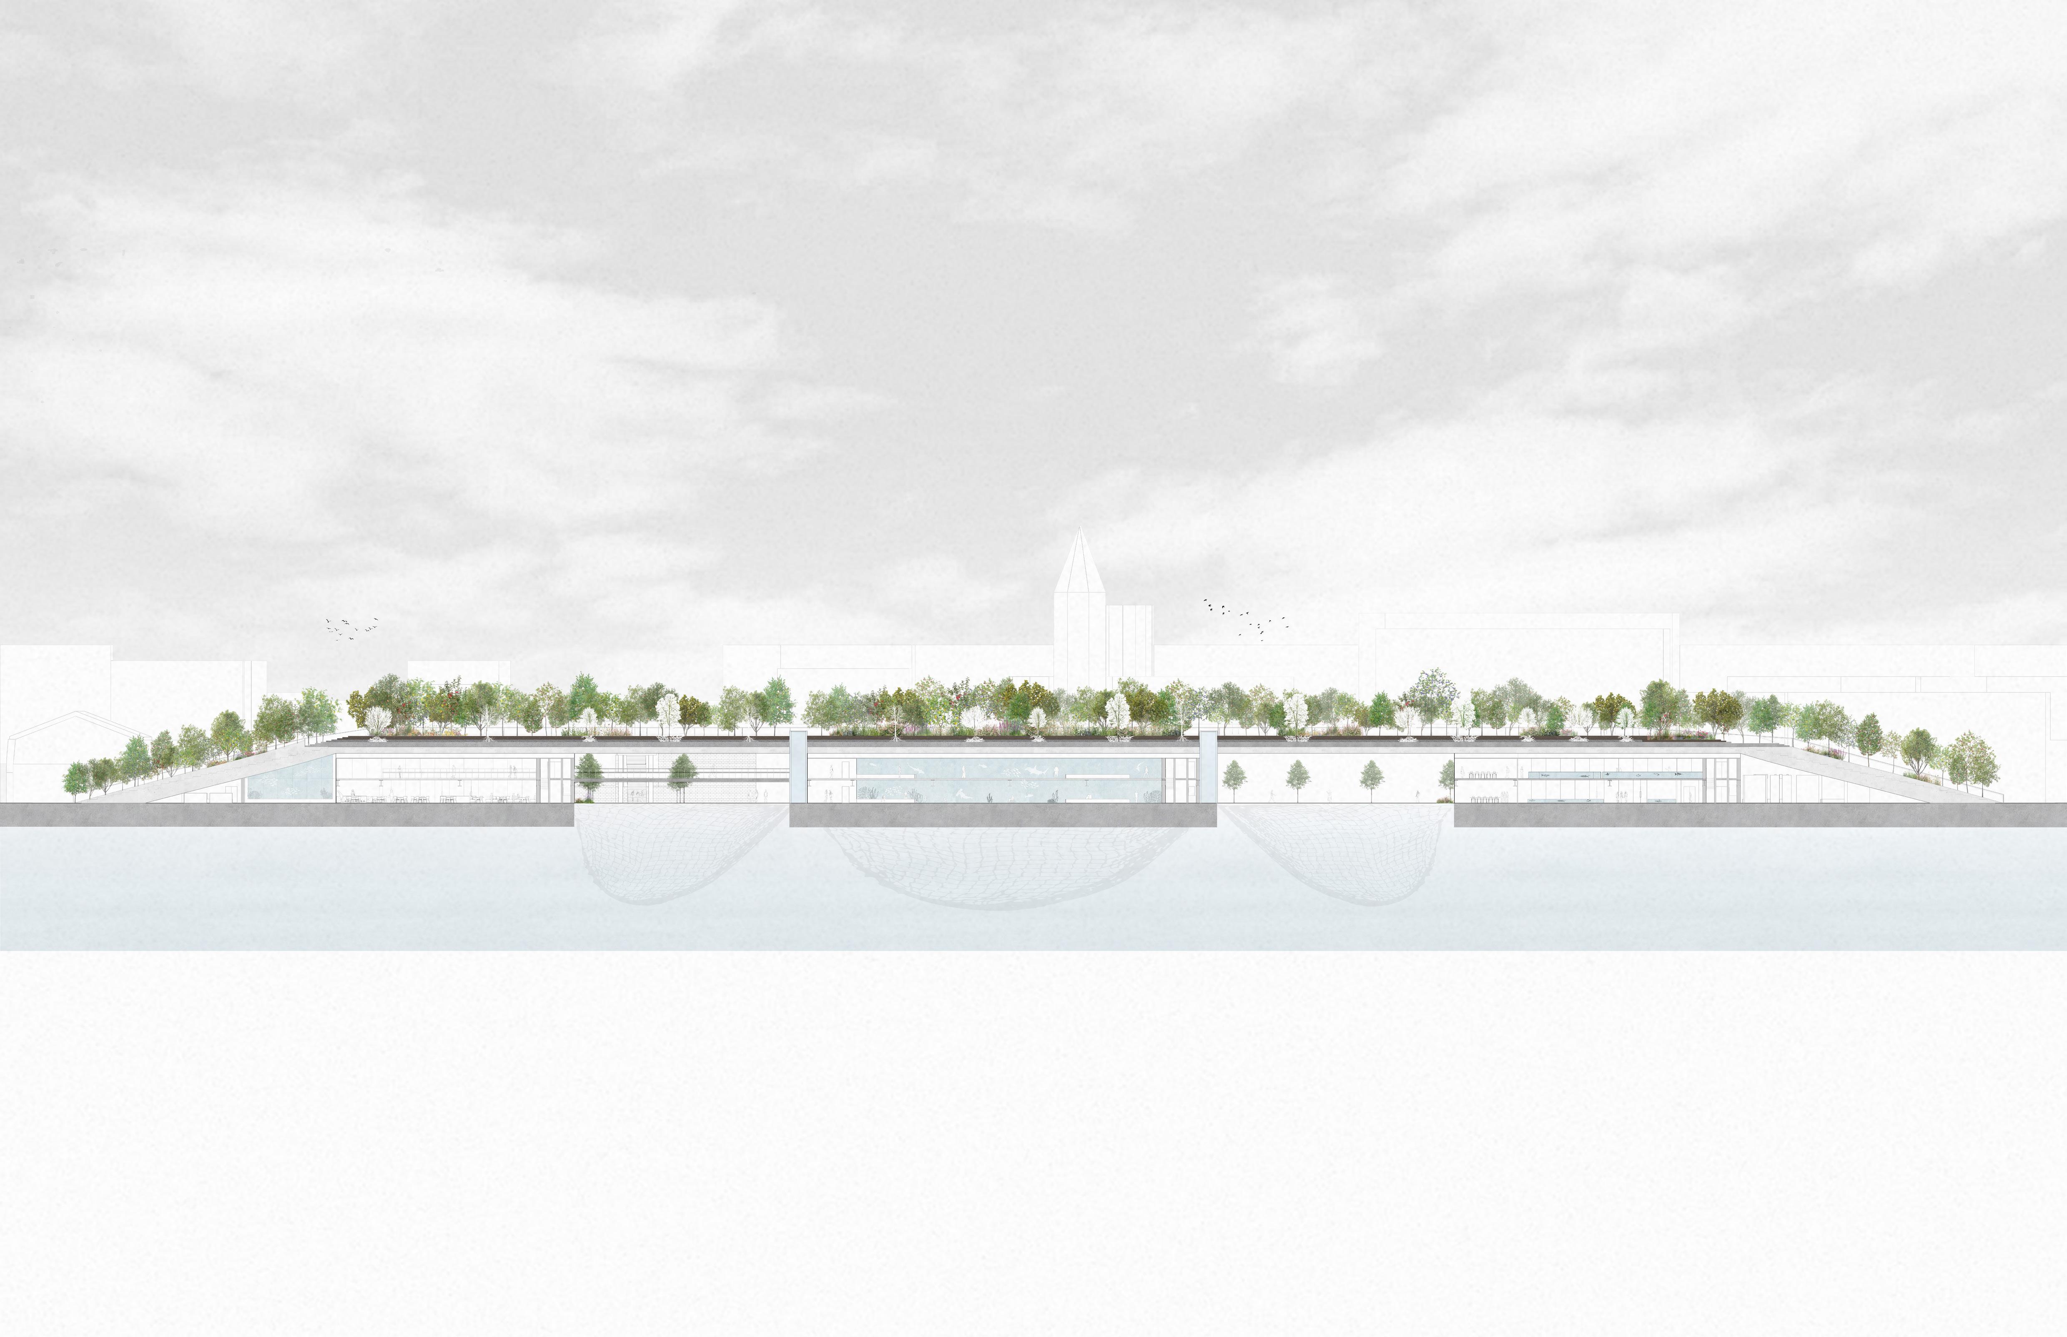
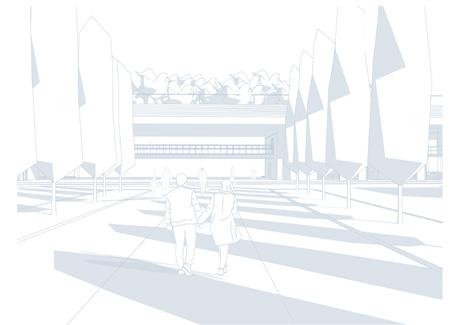
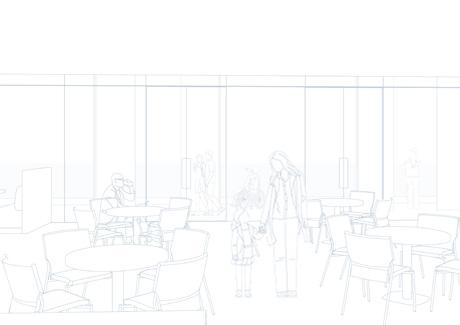
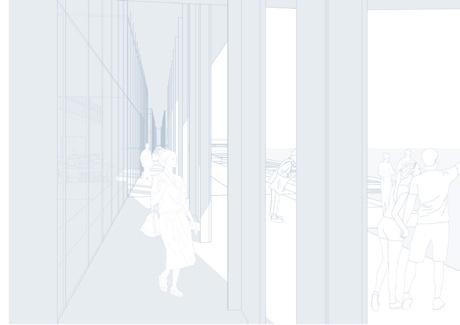
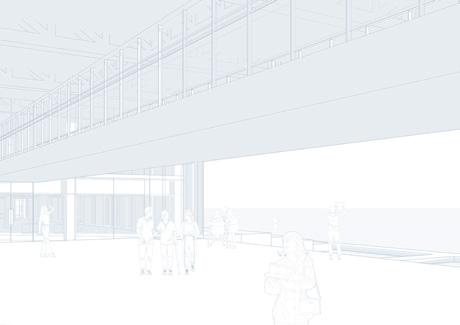
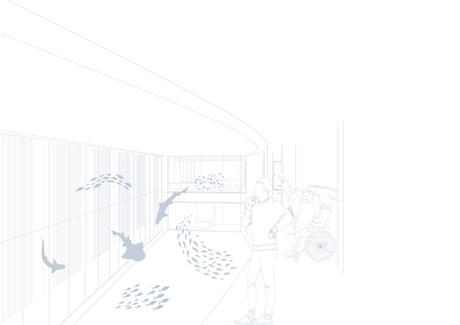
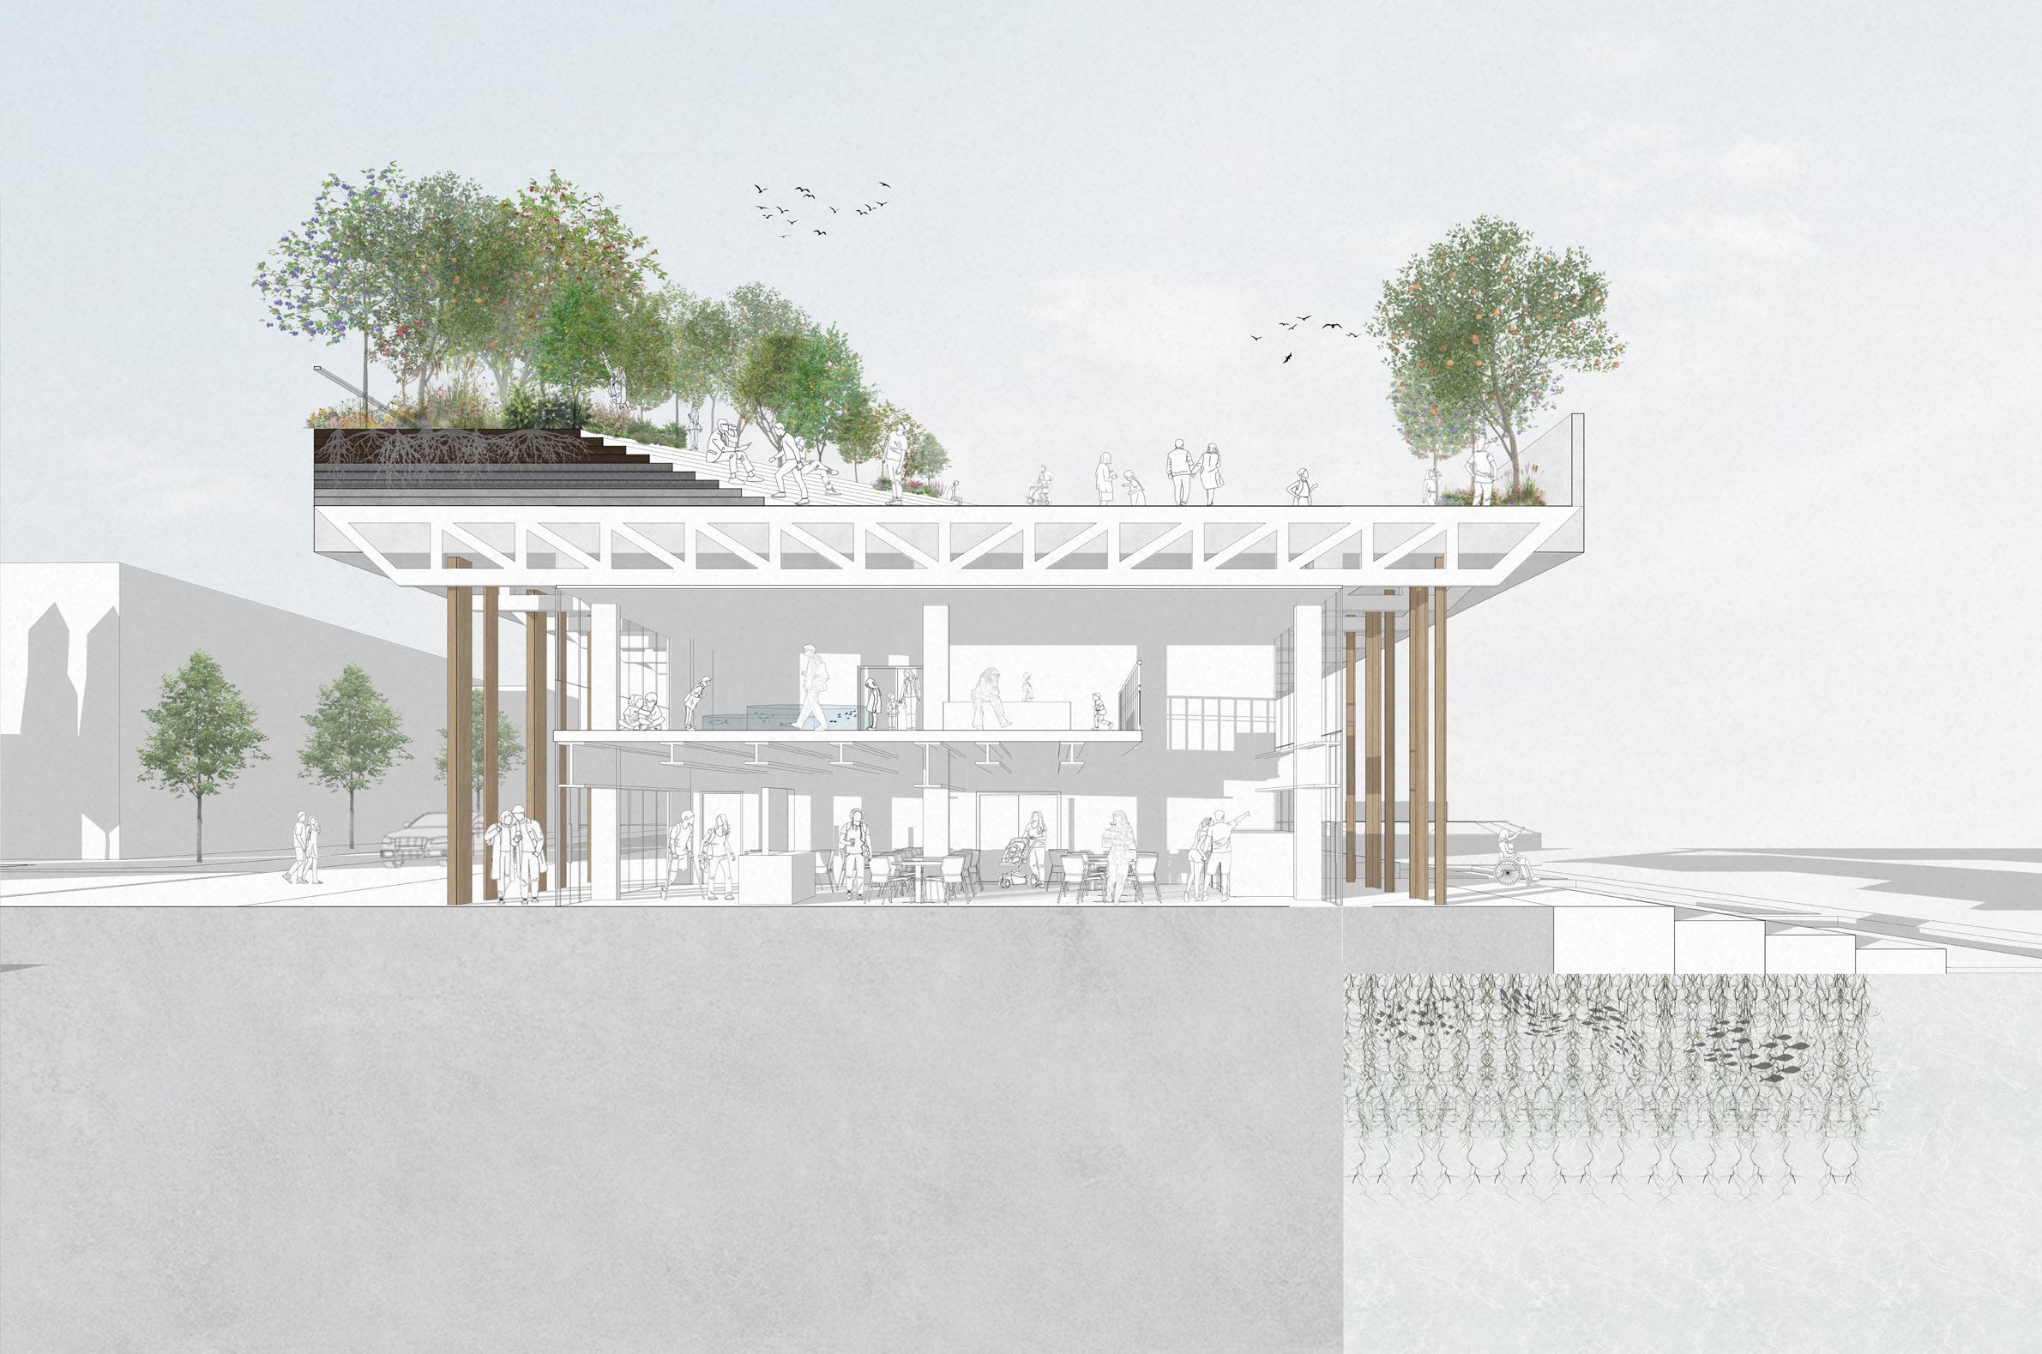
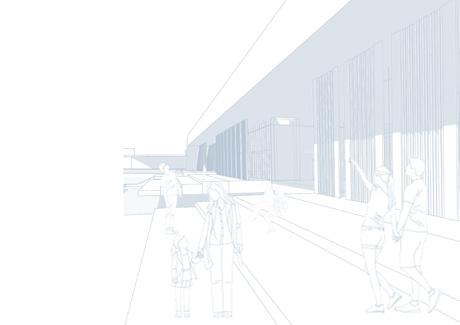
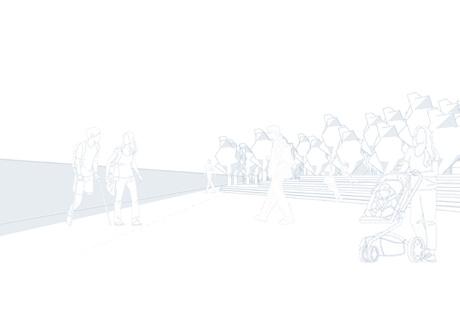
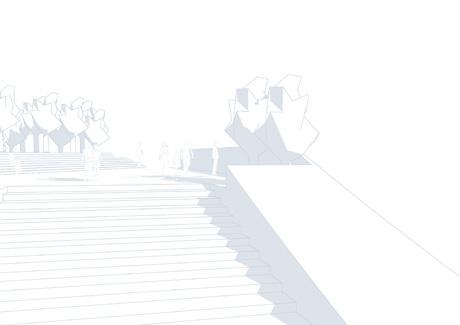
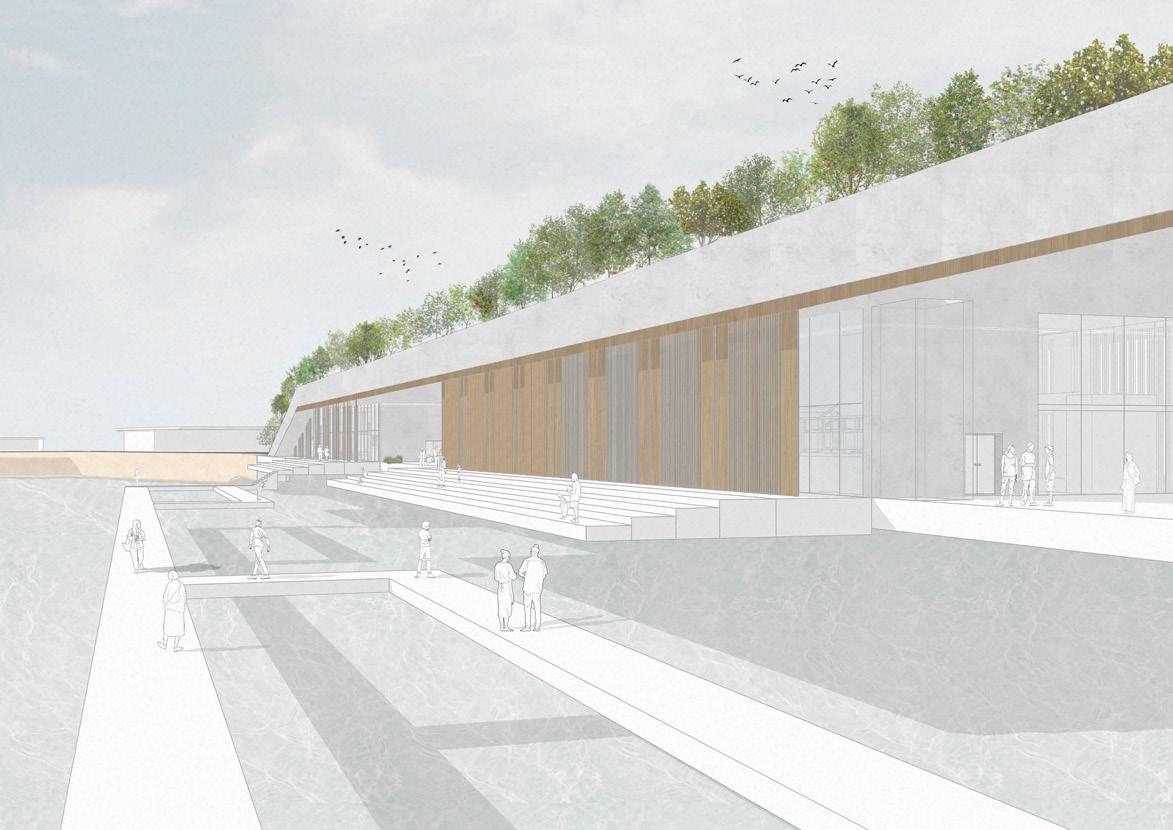
Casa del Mare Vivente creates an immersive marine learning experience that strengthens the connection between the public and the waterfront. The project features an interactive roofscape with fruit trees, amphitheatre seating and elevated views across the sea. The scheme is separated into public and private functions across three buildings, each of which maintains strong physical and visual connections. Public spaces include workshops and double-height aquariums that encourage education and engagement with marine life. The private space has specialist research laboratories that support scientific studies. Being positioned directly along the waterfront edge, it allows maximum interaction relationship
CASA DEL MARE VIVENTE
01.2 ENVIRONMENTAL
AND STRUCTURAL
Each building has its own frame structure the glazed facades for large open spaces. A secondary roof structure accommodate which requires a more robust and closely spaced structure to support the weight that will be on the roof.
The structure combines framing with reinforced concrete to provide more stability and efficient load transfers to increase support on the vertical loads, and the steel frame enables longer spans layout.
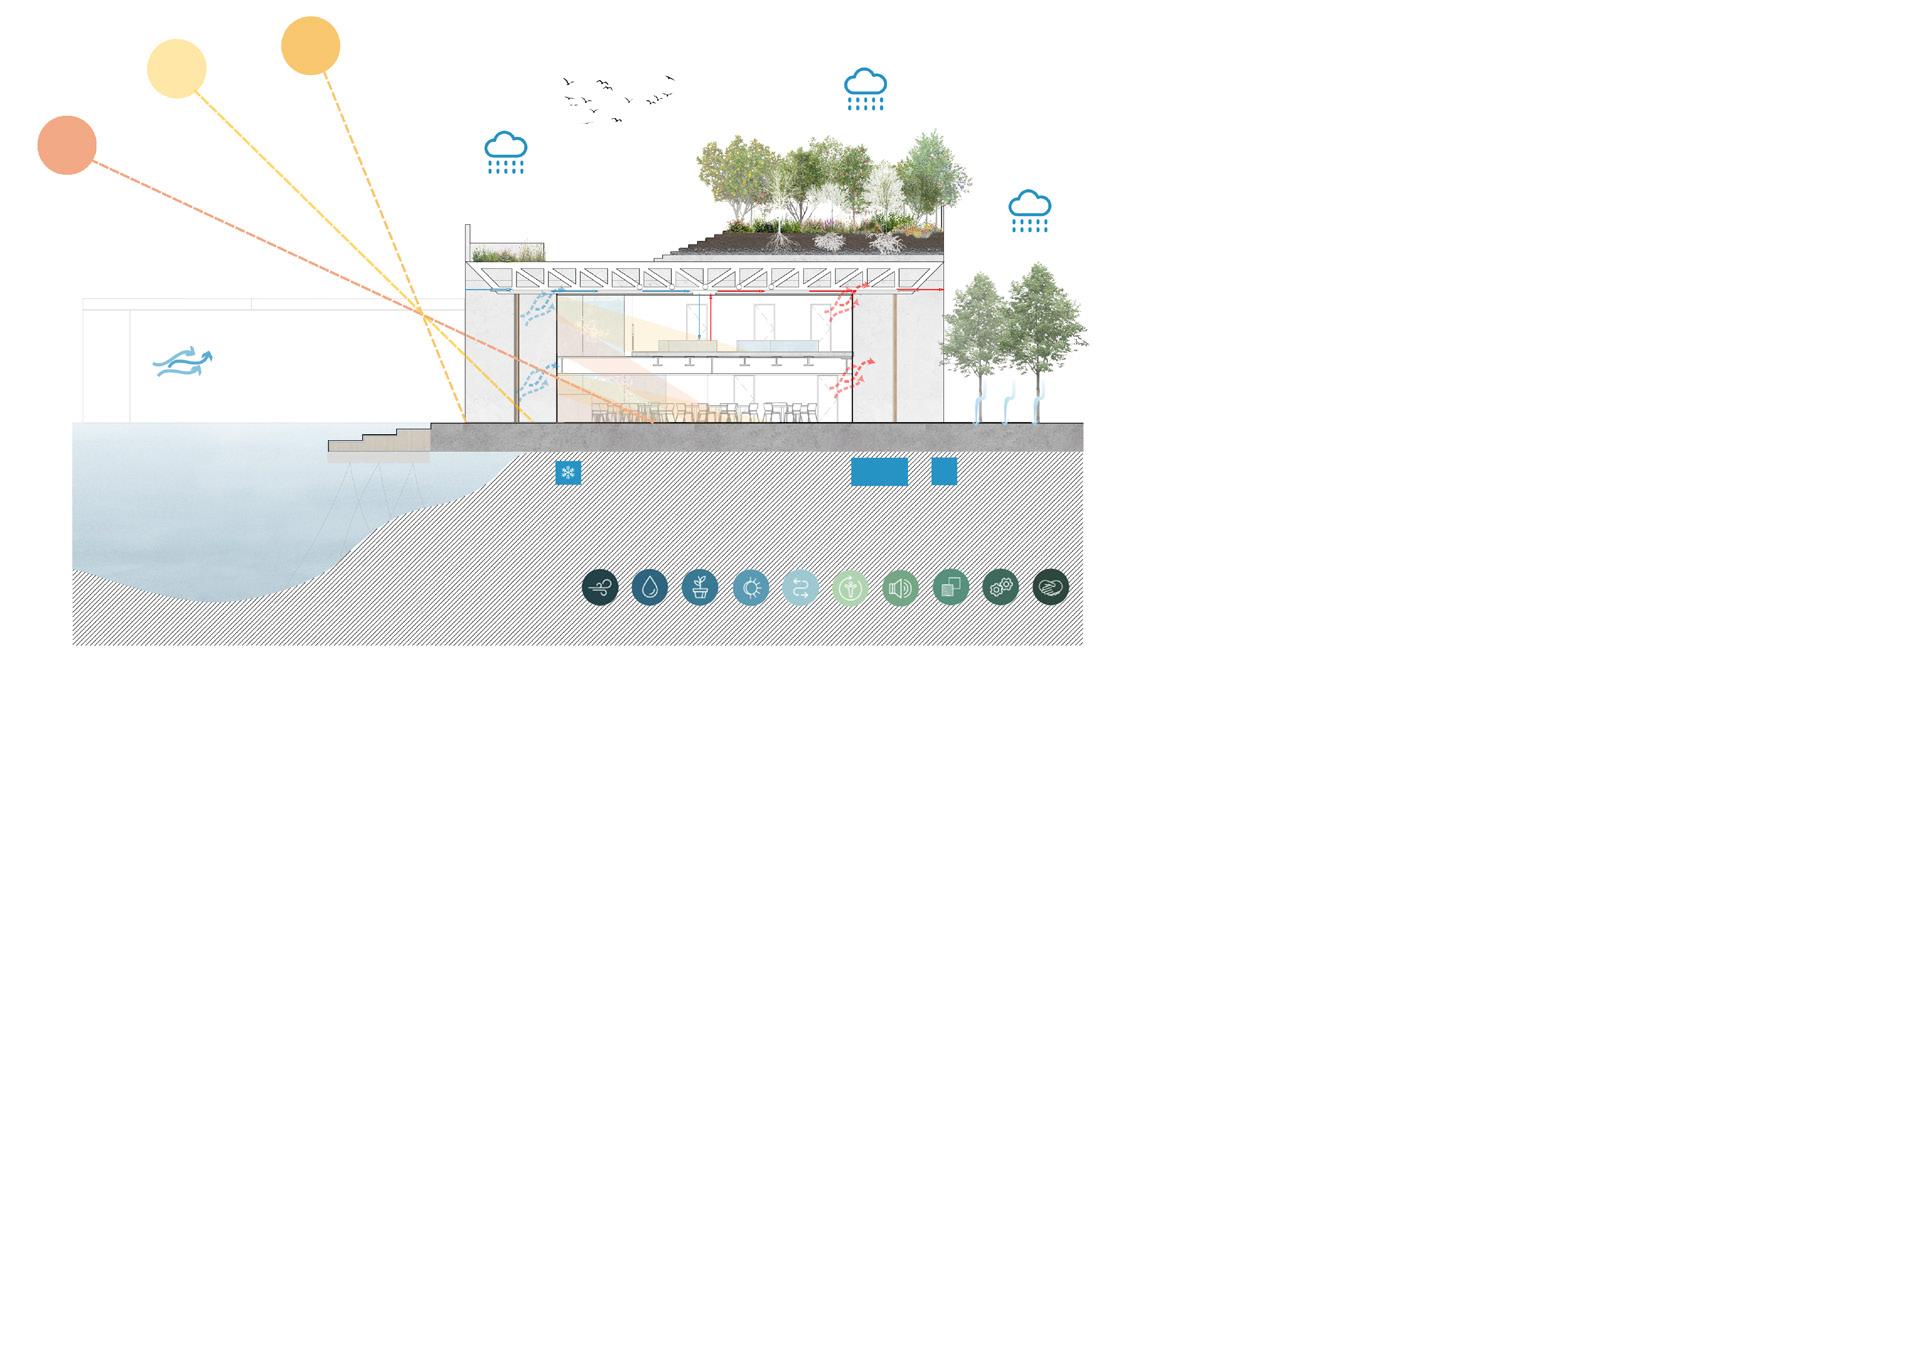

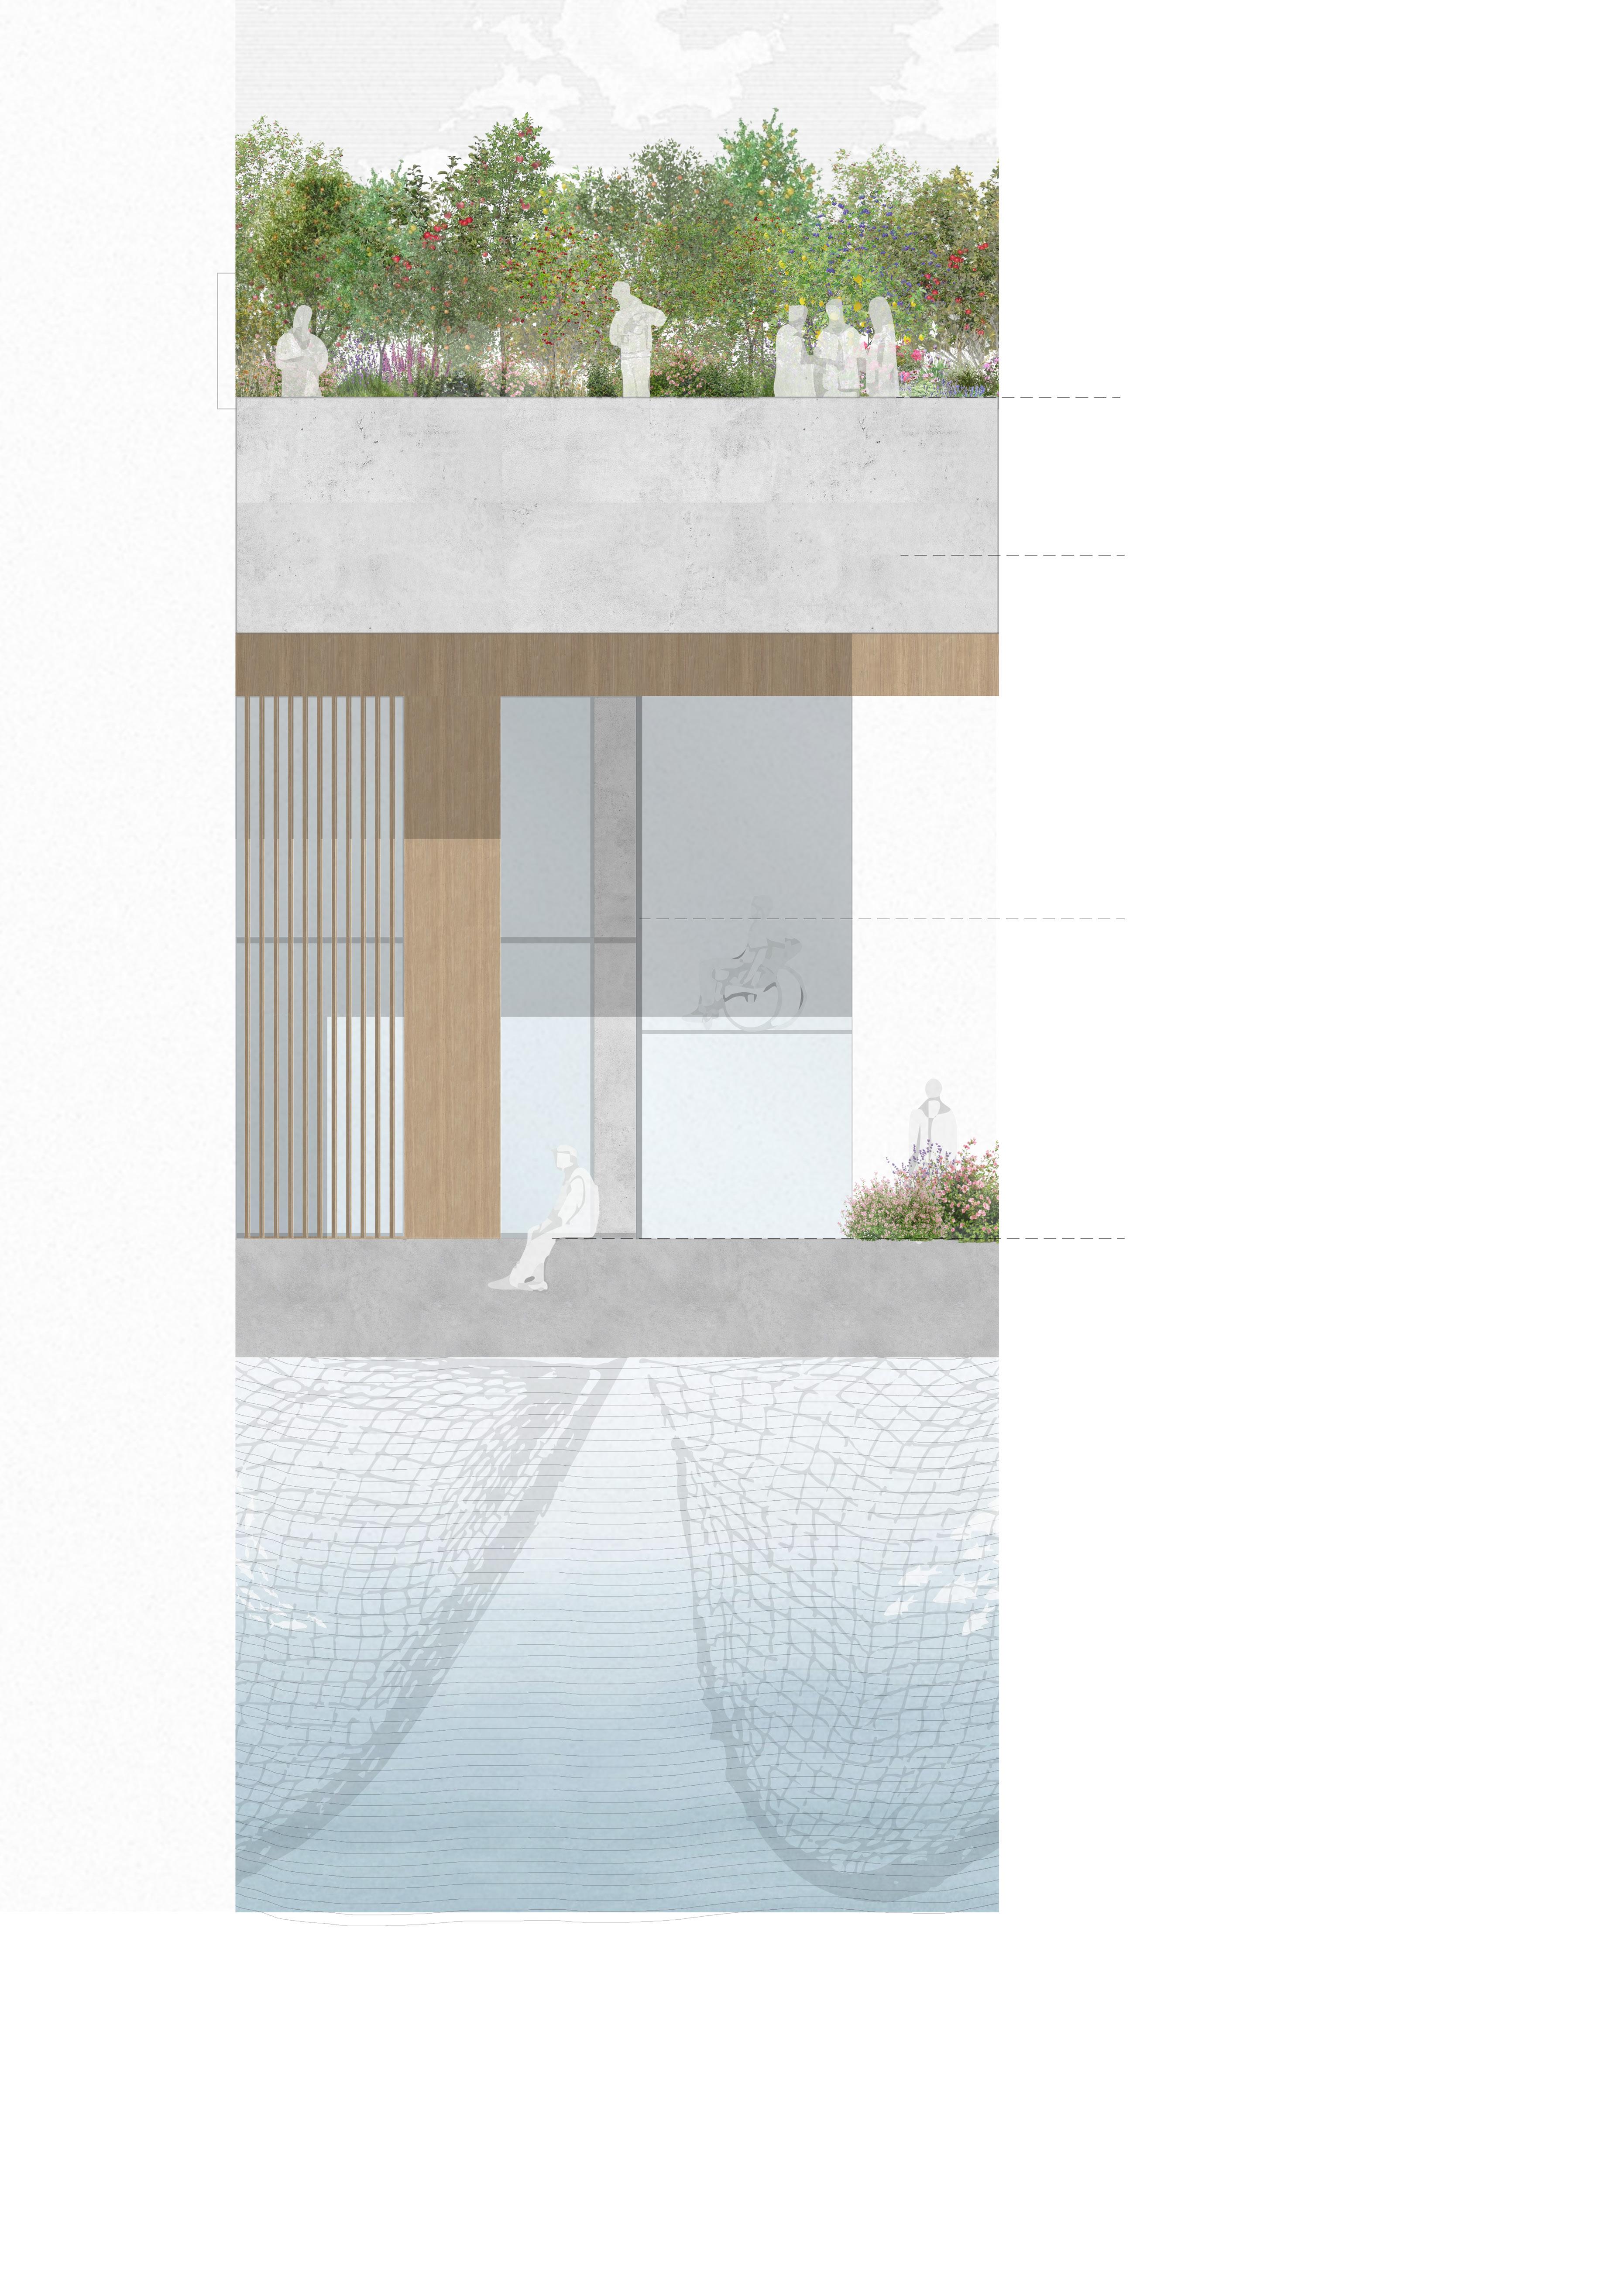

Timber louvres for solar shading
Rainwater harvesting


QUARTIERE VIVO
02.1 DRAWINGS
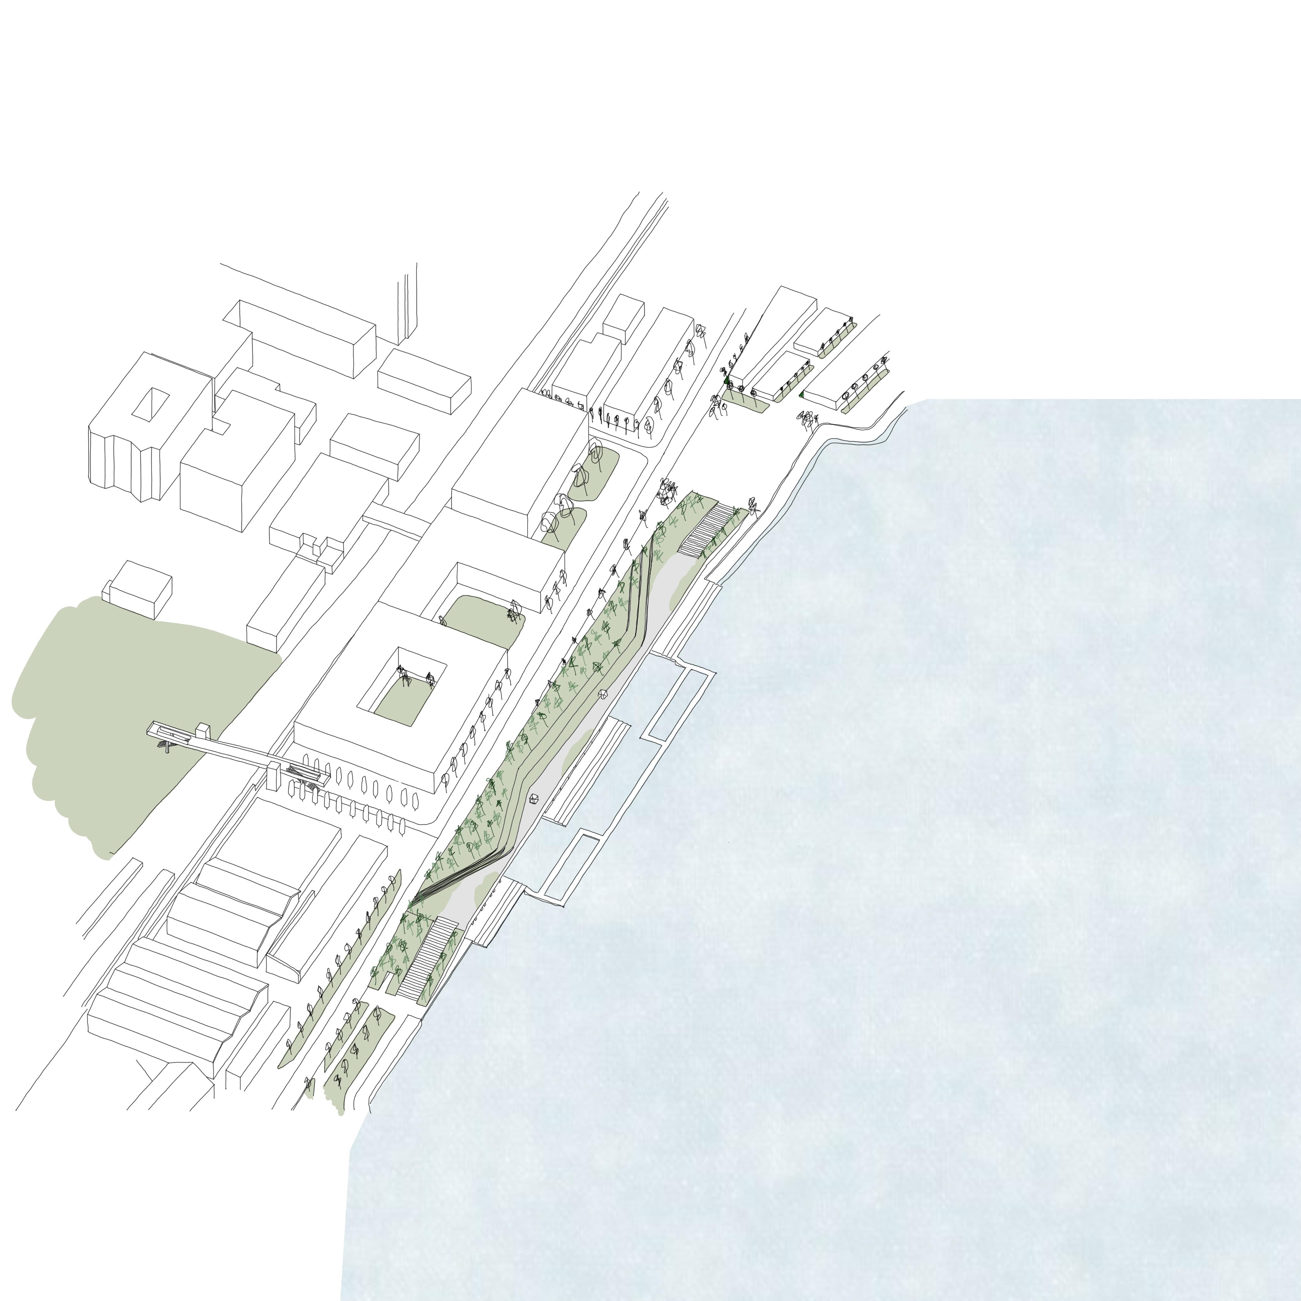
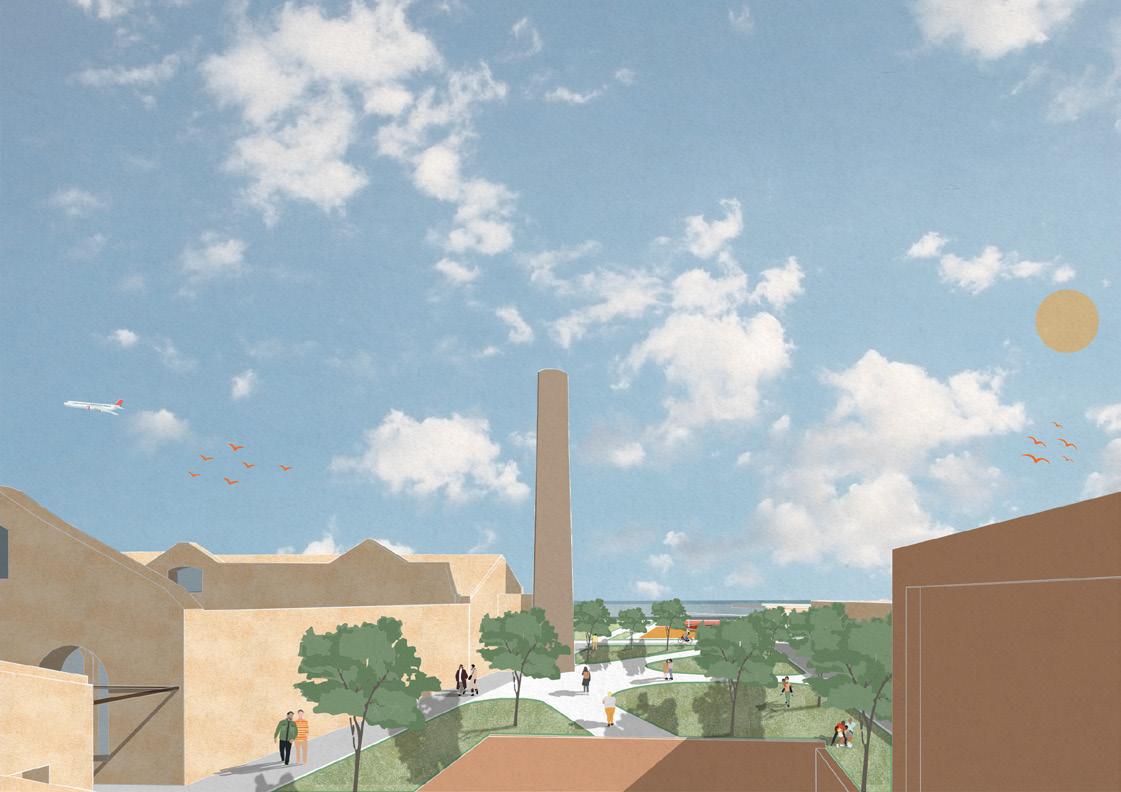
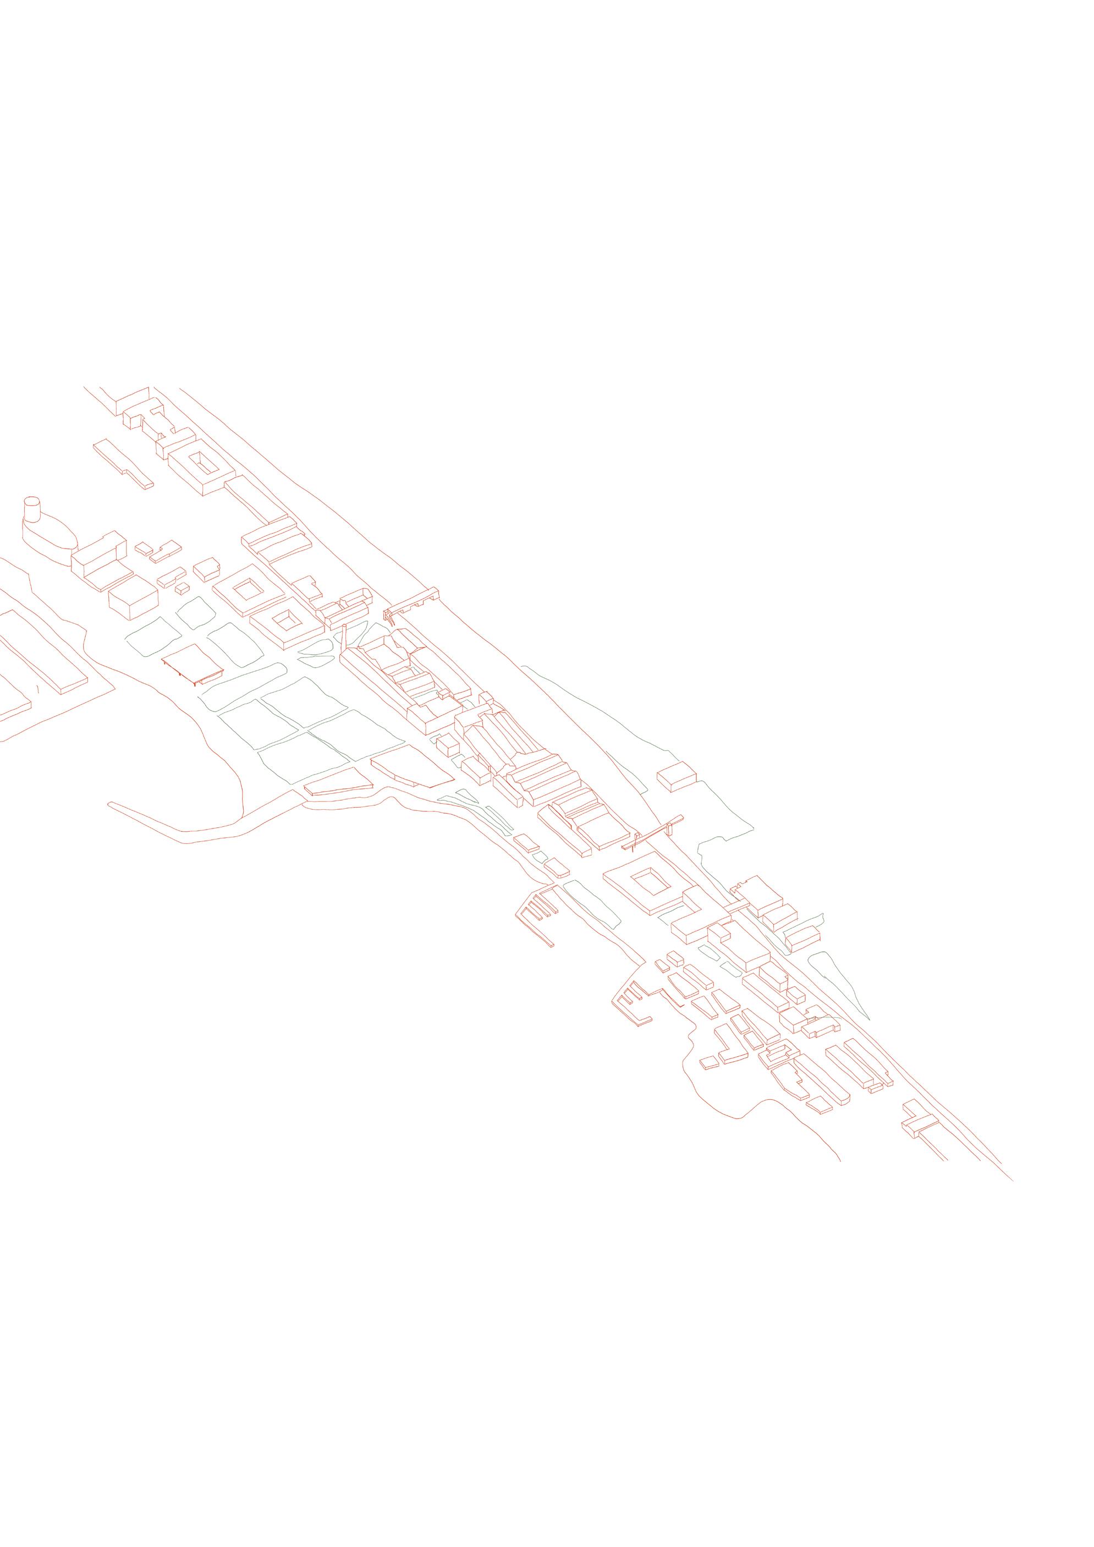
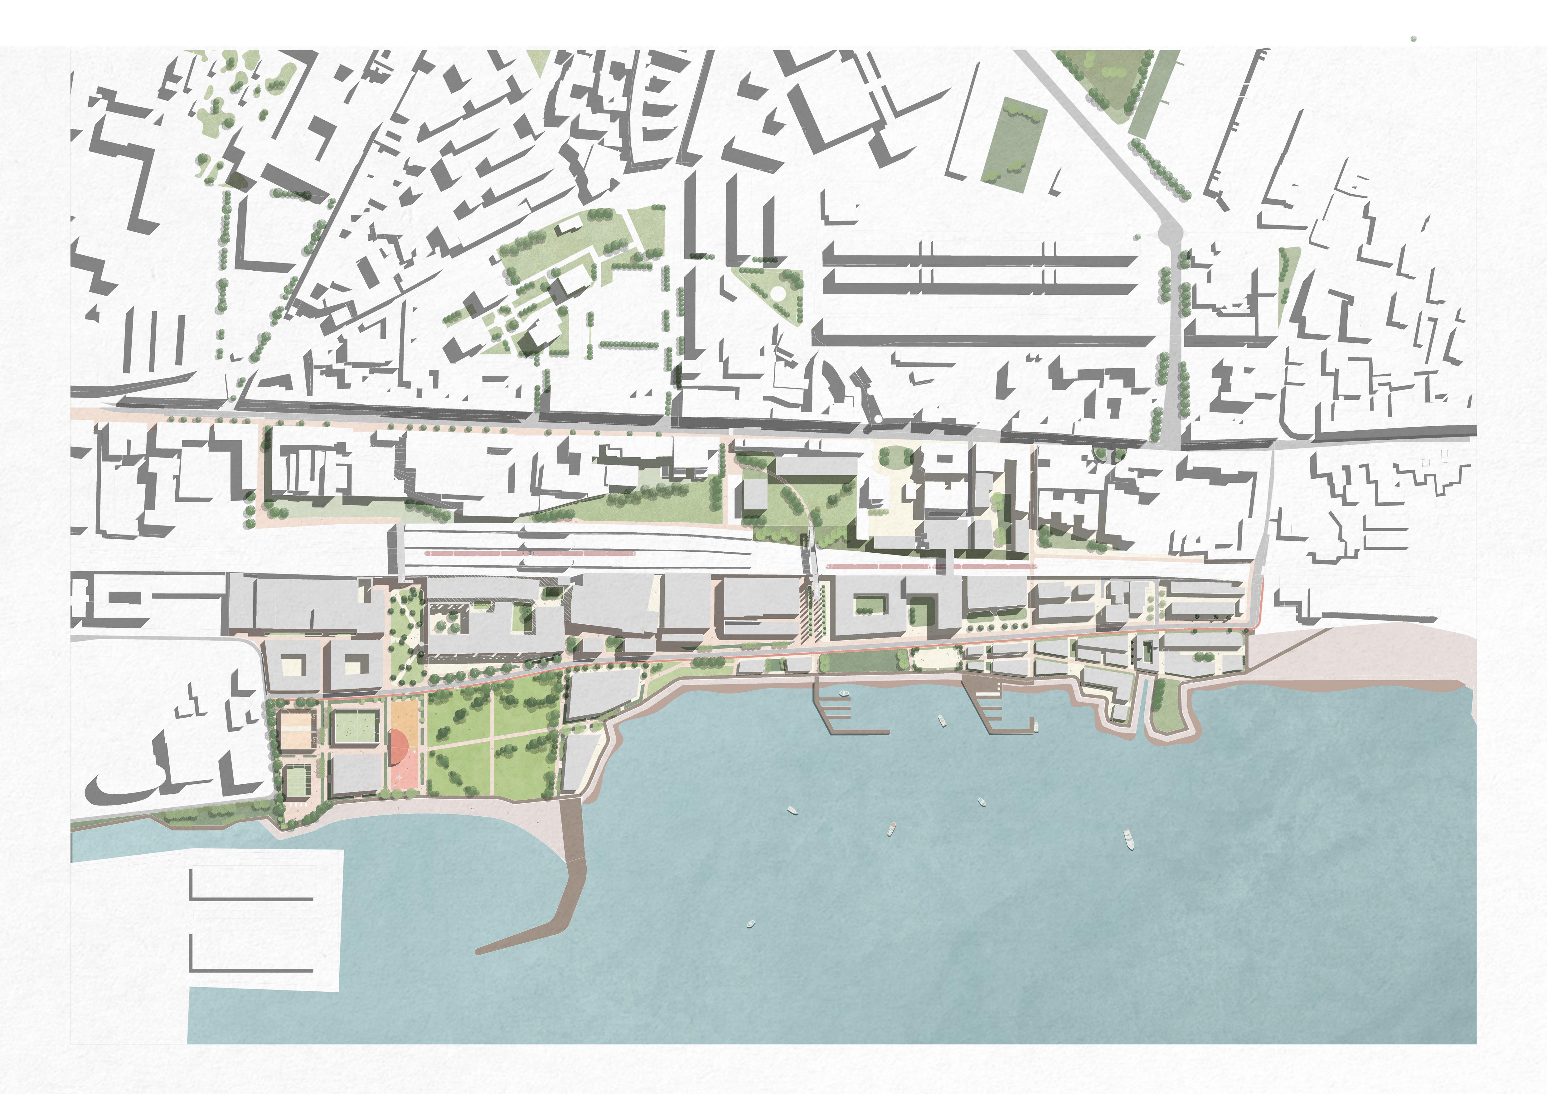
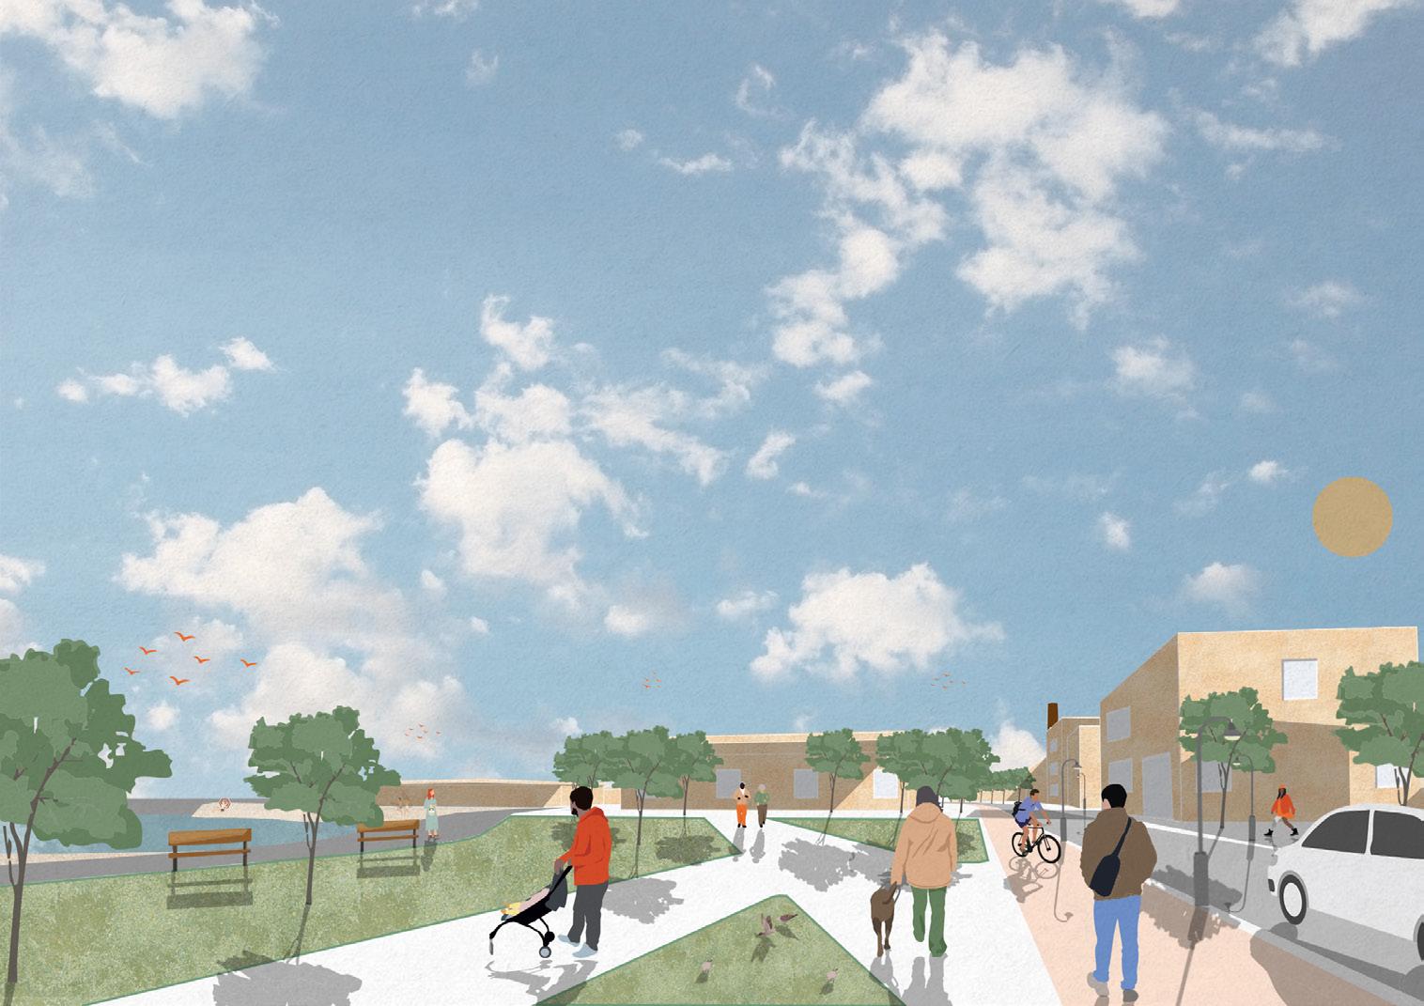
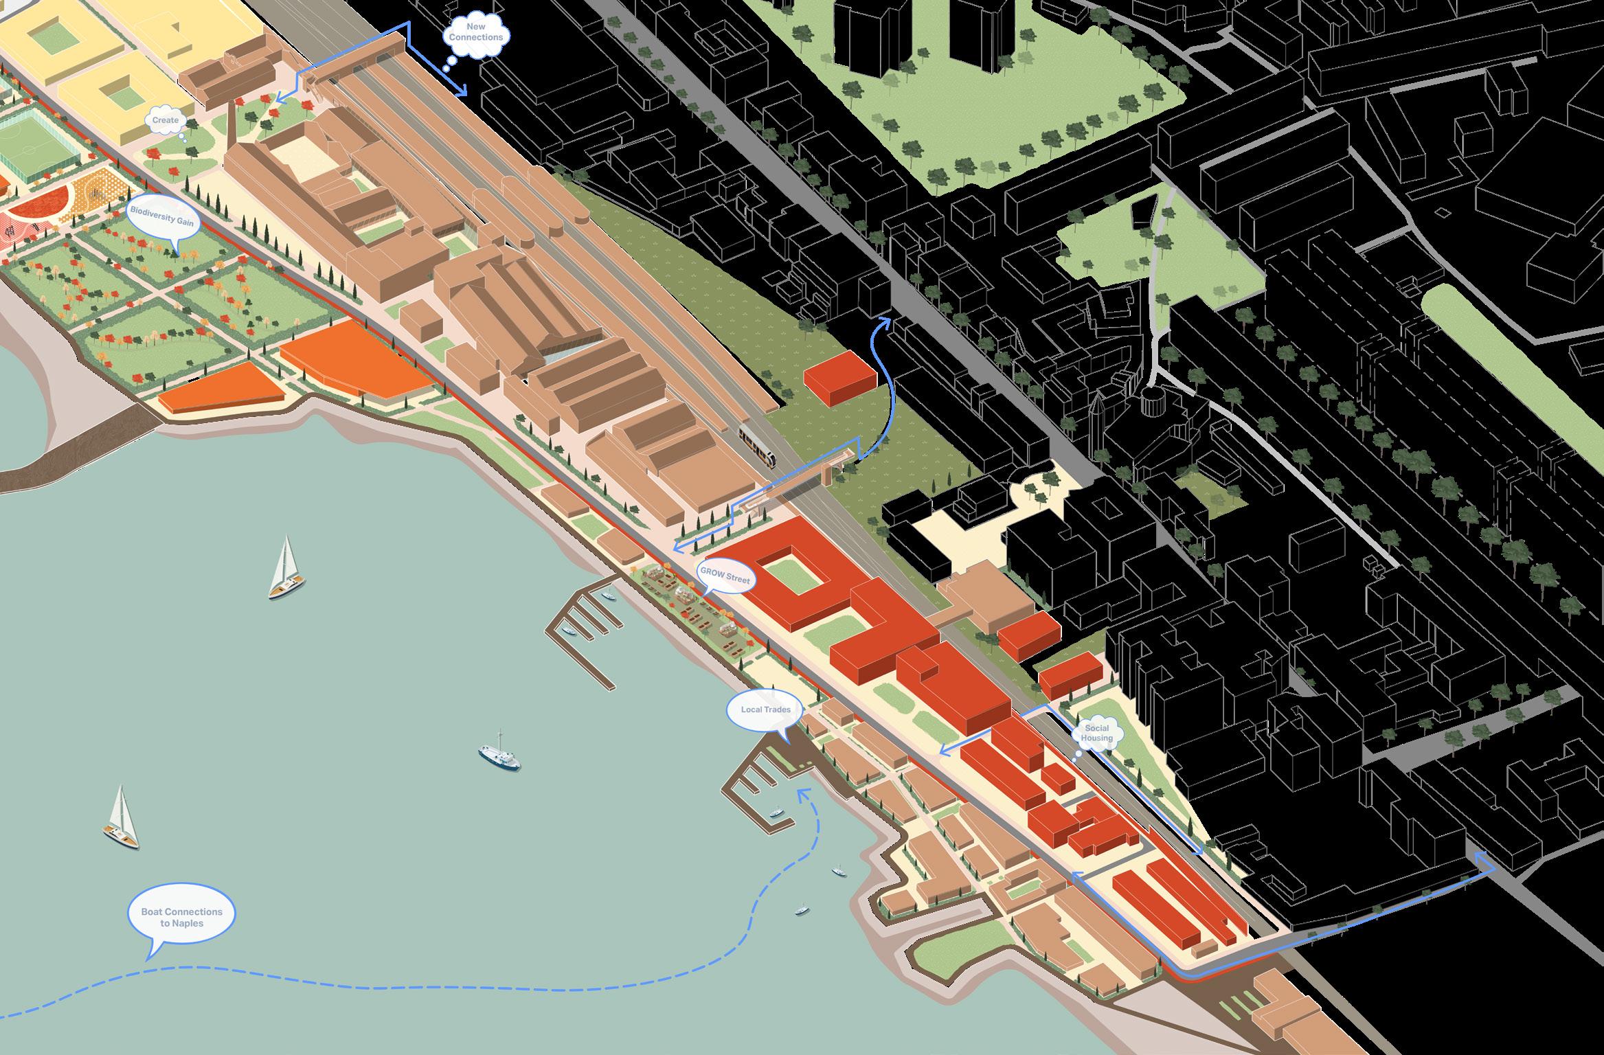
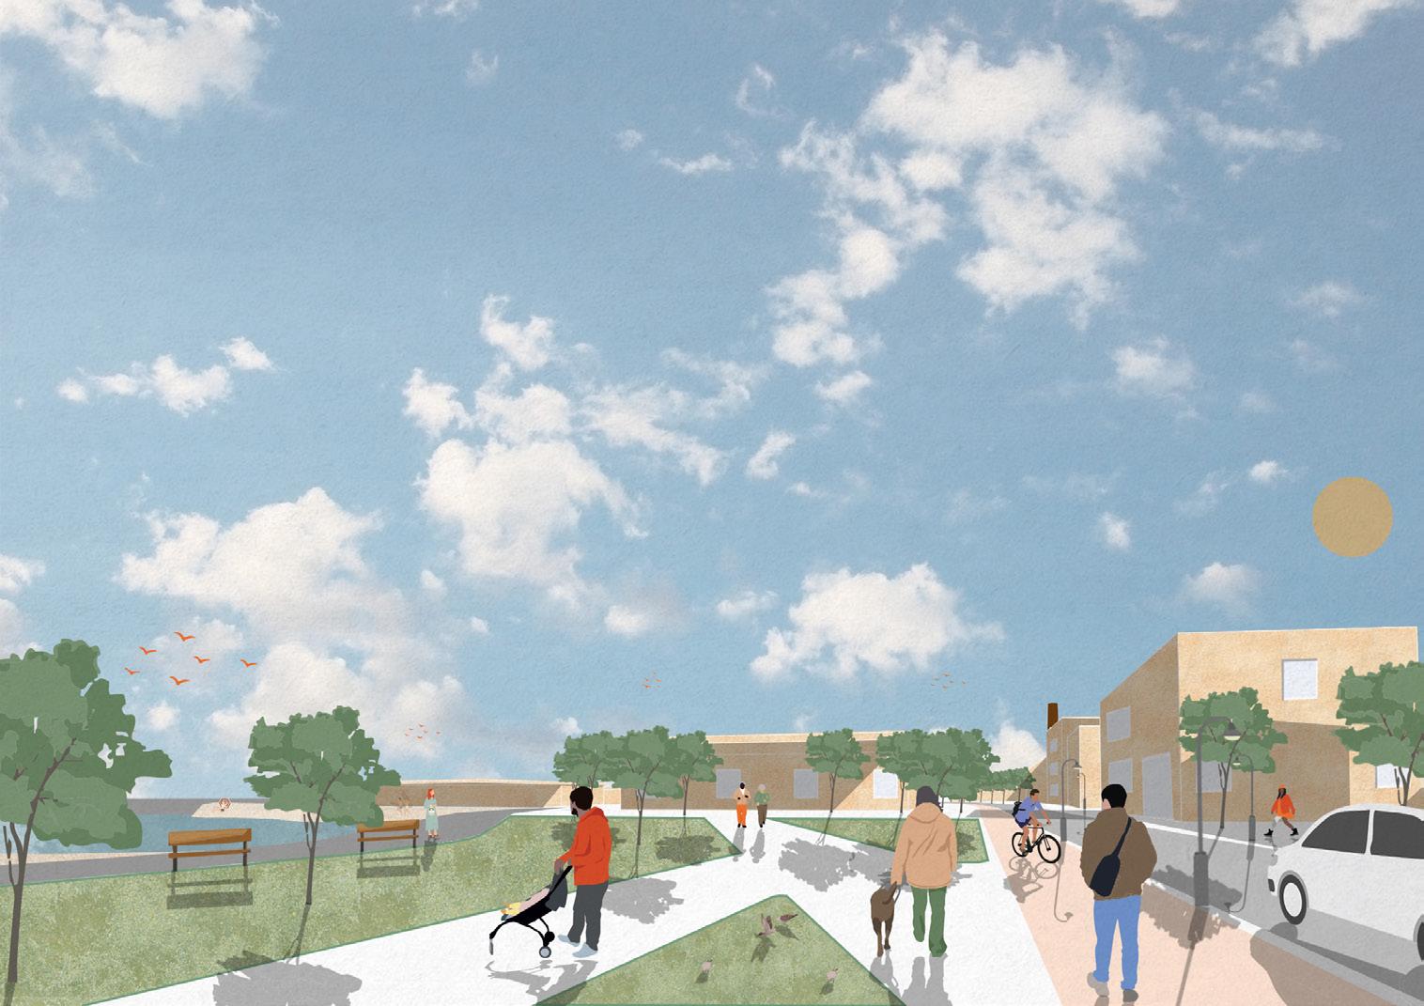
The master plan establishes a clear framework to the community with the waterfront how the site has transformed from a derelict area to an integrated area of everyday life public spaces, pedestrian routes connecting the site to the surrounding neighbourhood.
QUARTIERE VIVO
02.2 THE CONCEPT FINALE
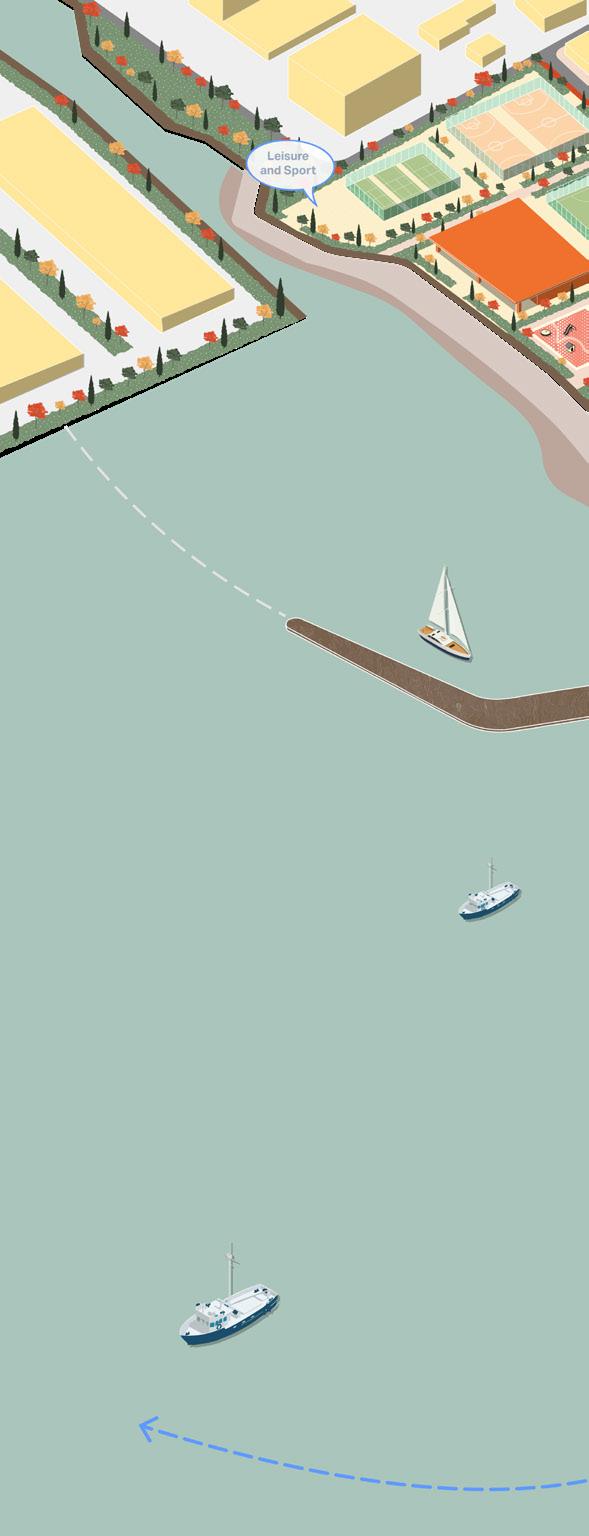
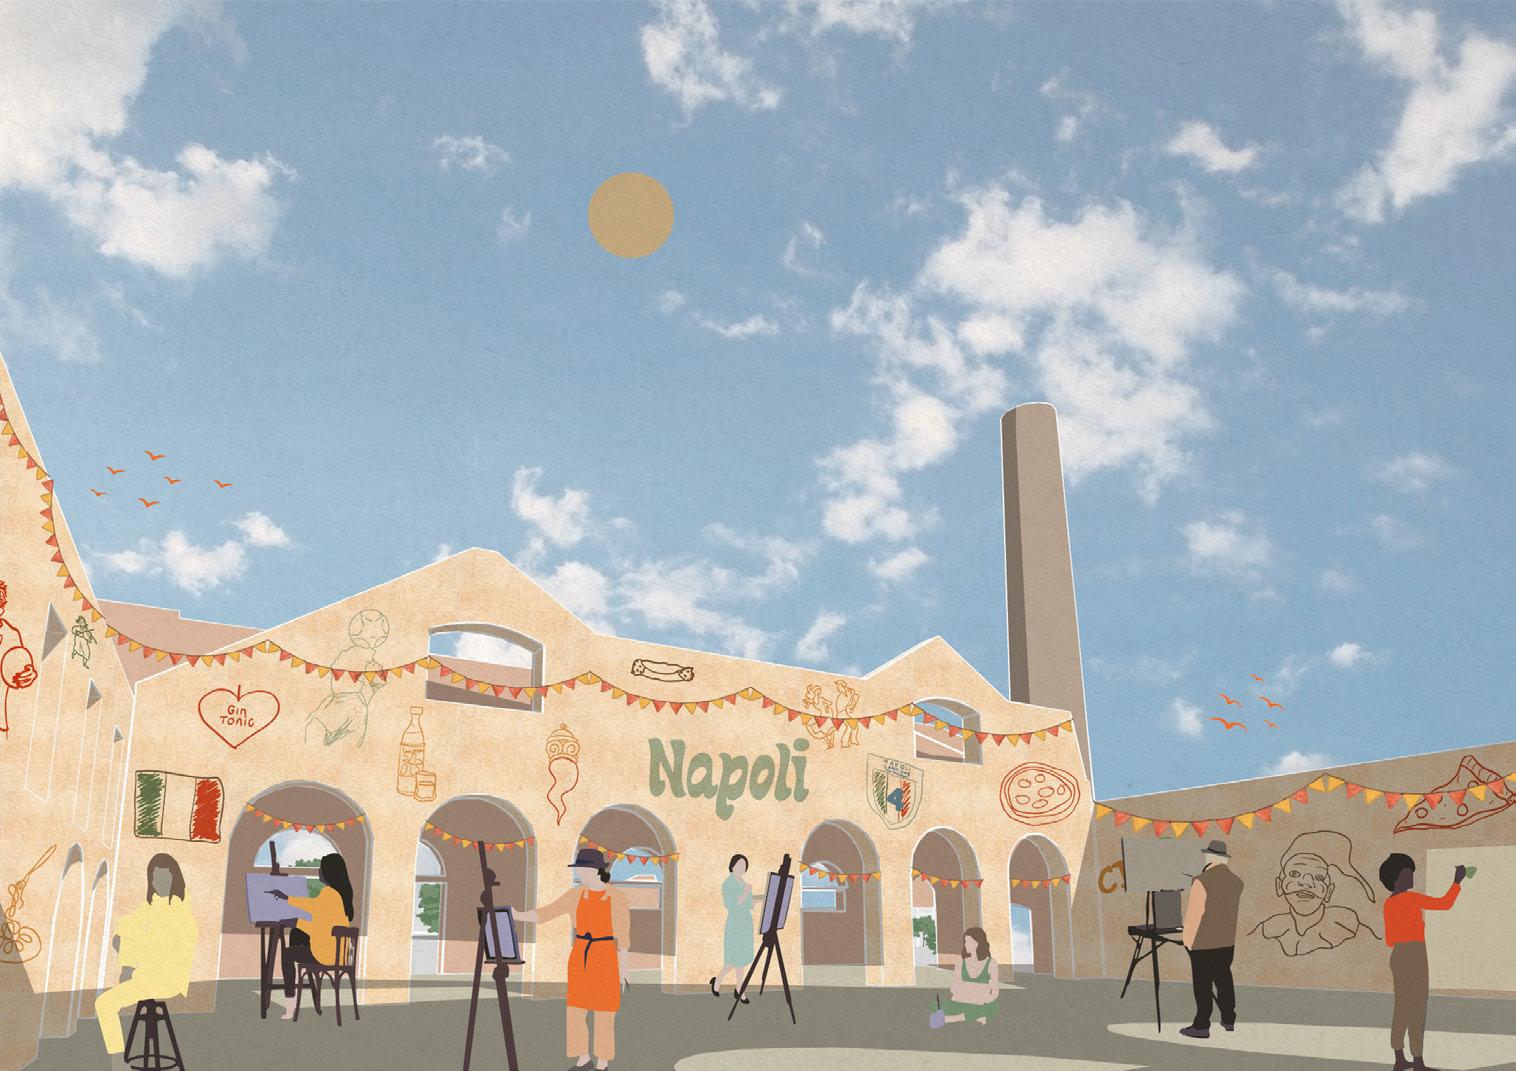
For the outcome, we achieved a master plan that truly connected the people of San Giovanni to the waterfront. We were able to create new sectors for the residents to enjoy in their daily life, as well as providing more residential accommodation within the scheme to house the people losing their homes from the demolition of the social housing blocks. Not only has the masterplan created a vibrant waterfront, but it has created a central community for all the people to go to explore and utilise efficiently.


THE BRICK YARD
03.1 DRAWINGS
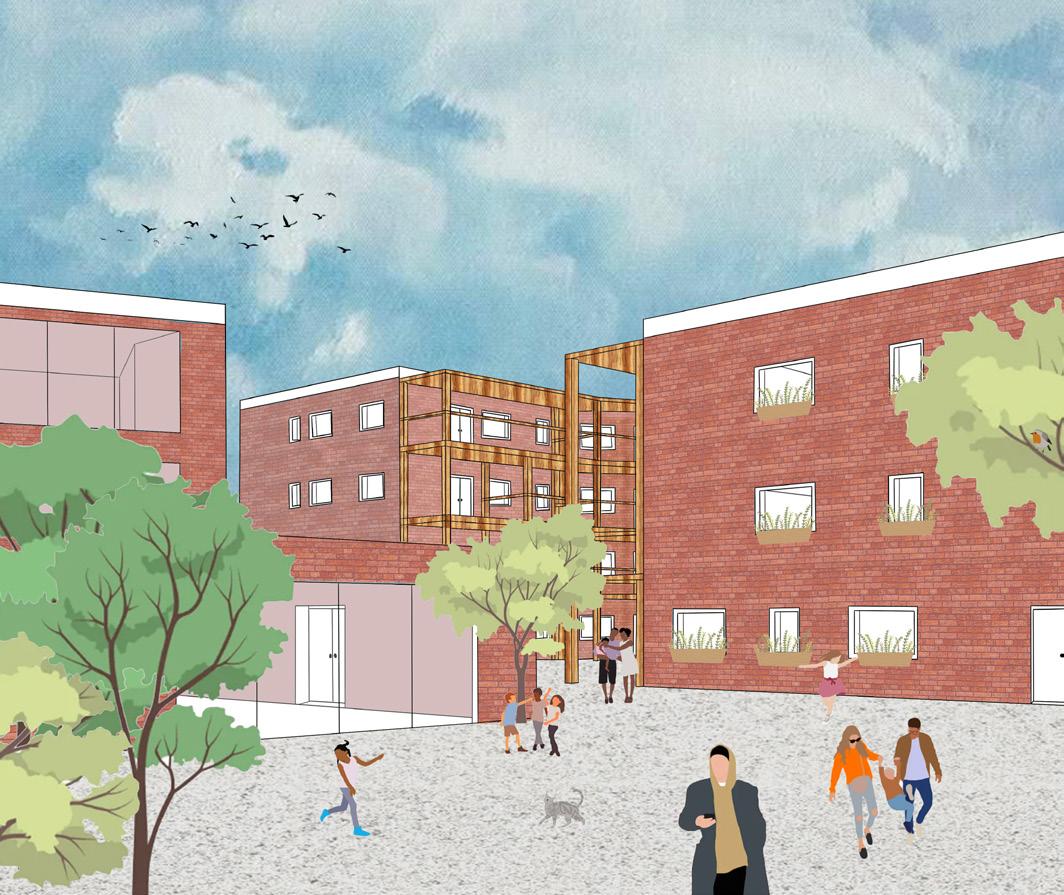
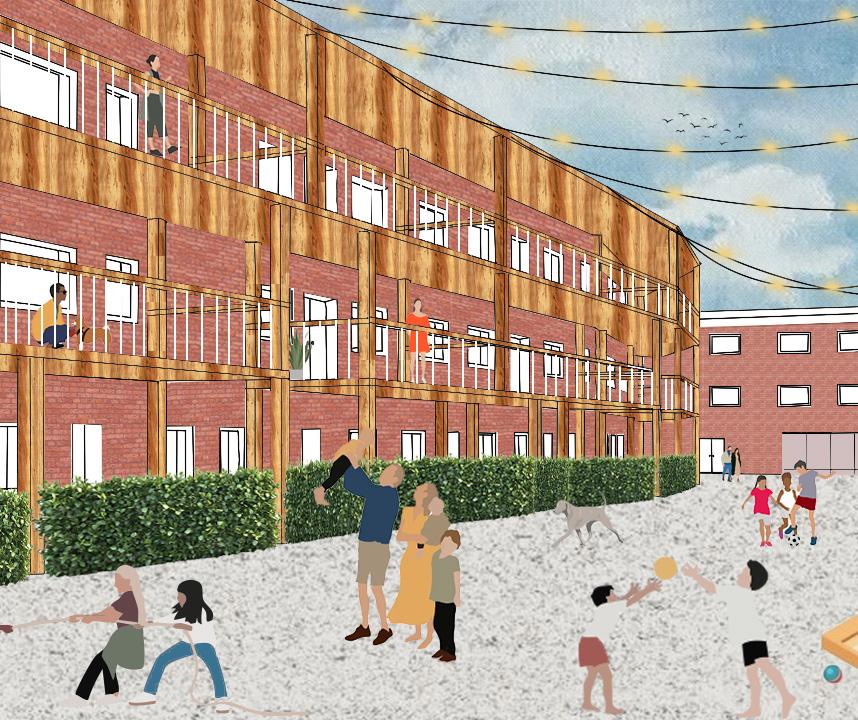
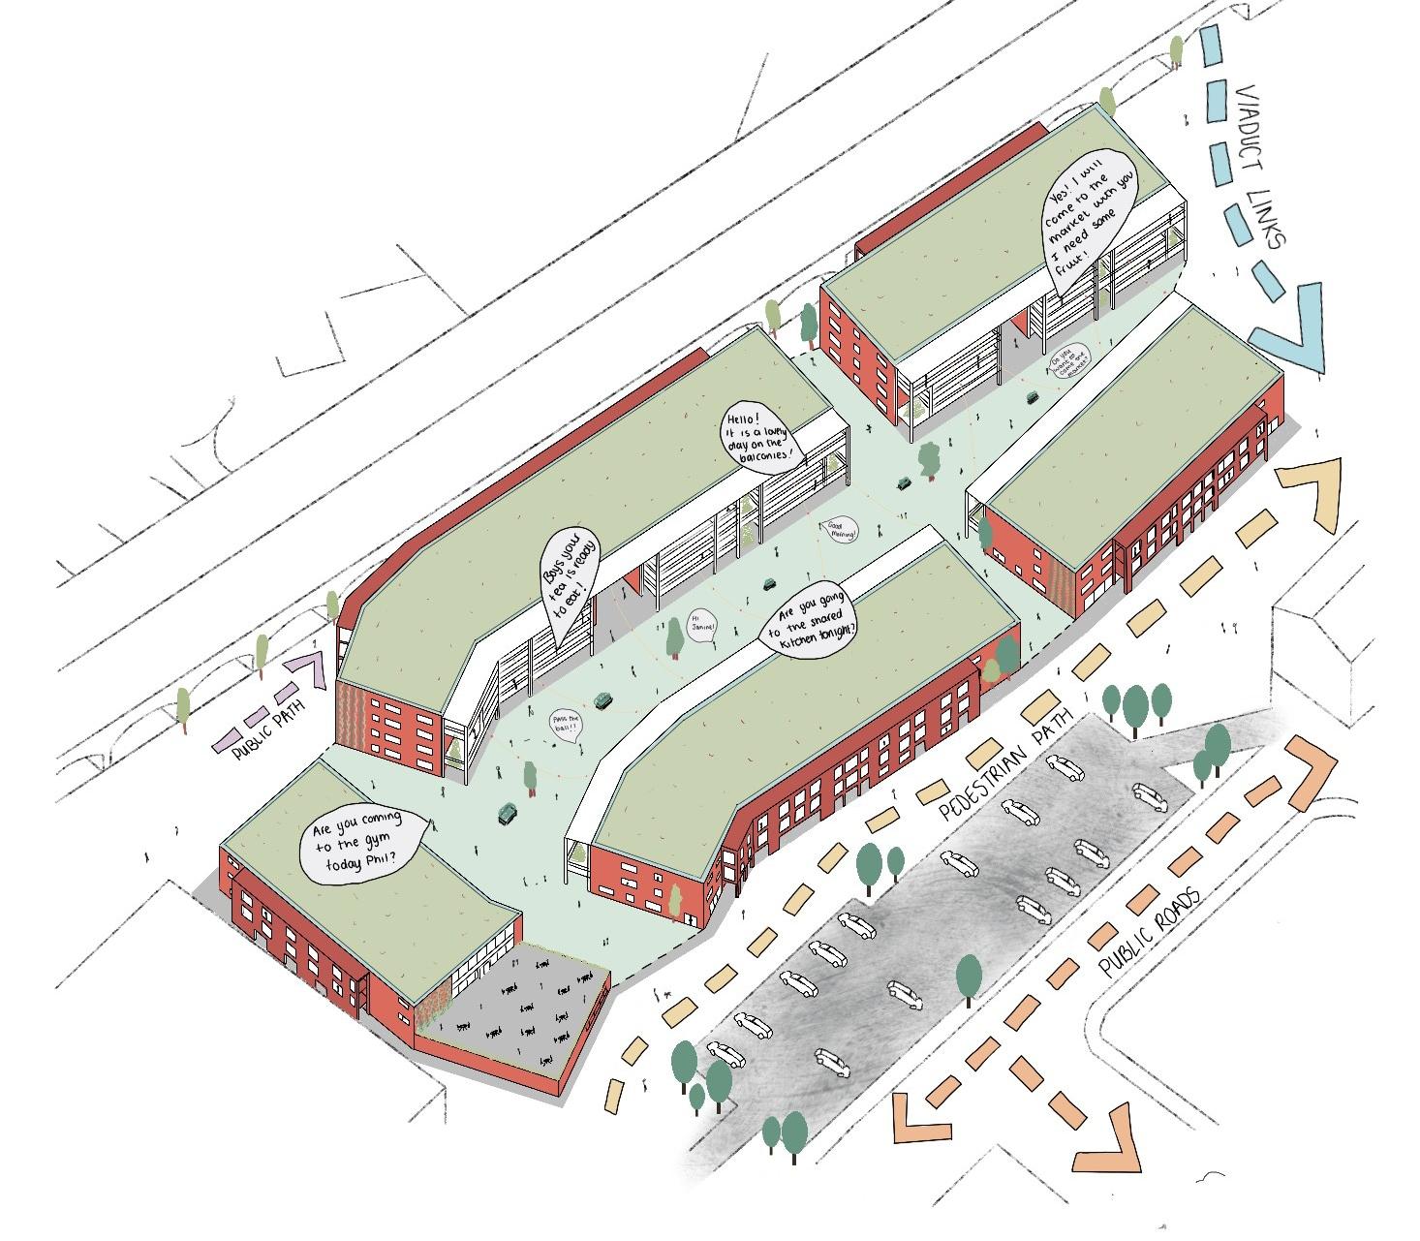
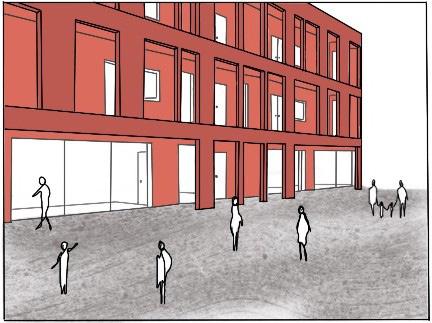
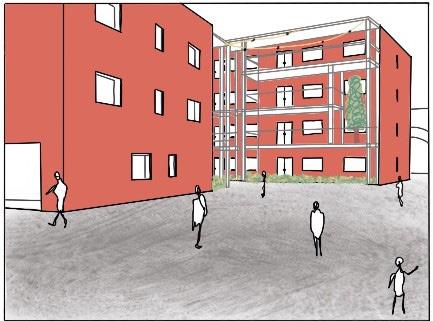
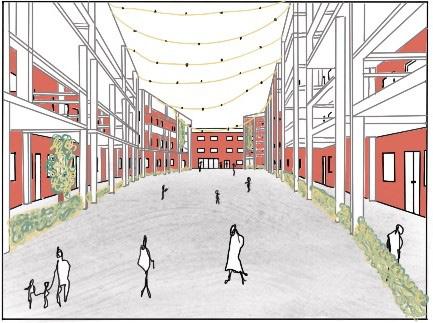
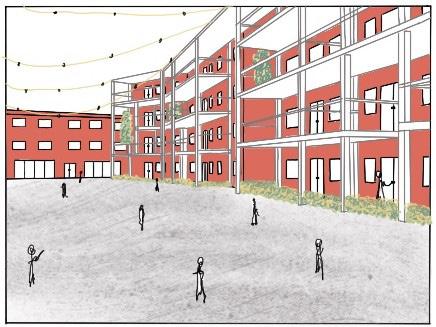
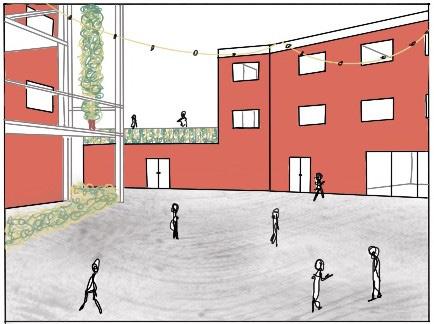
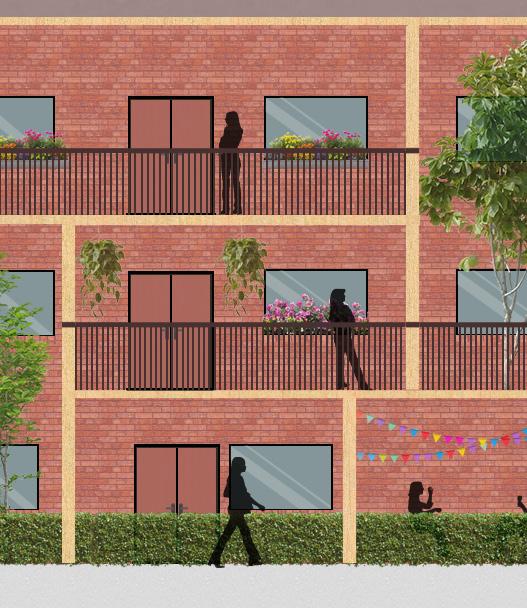
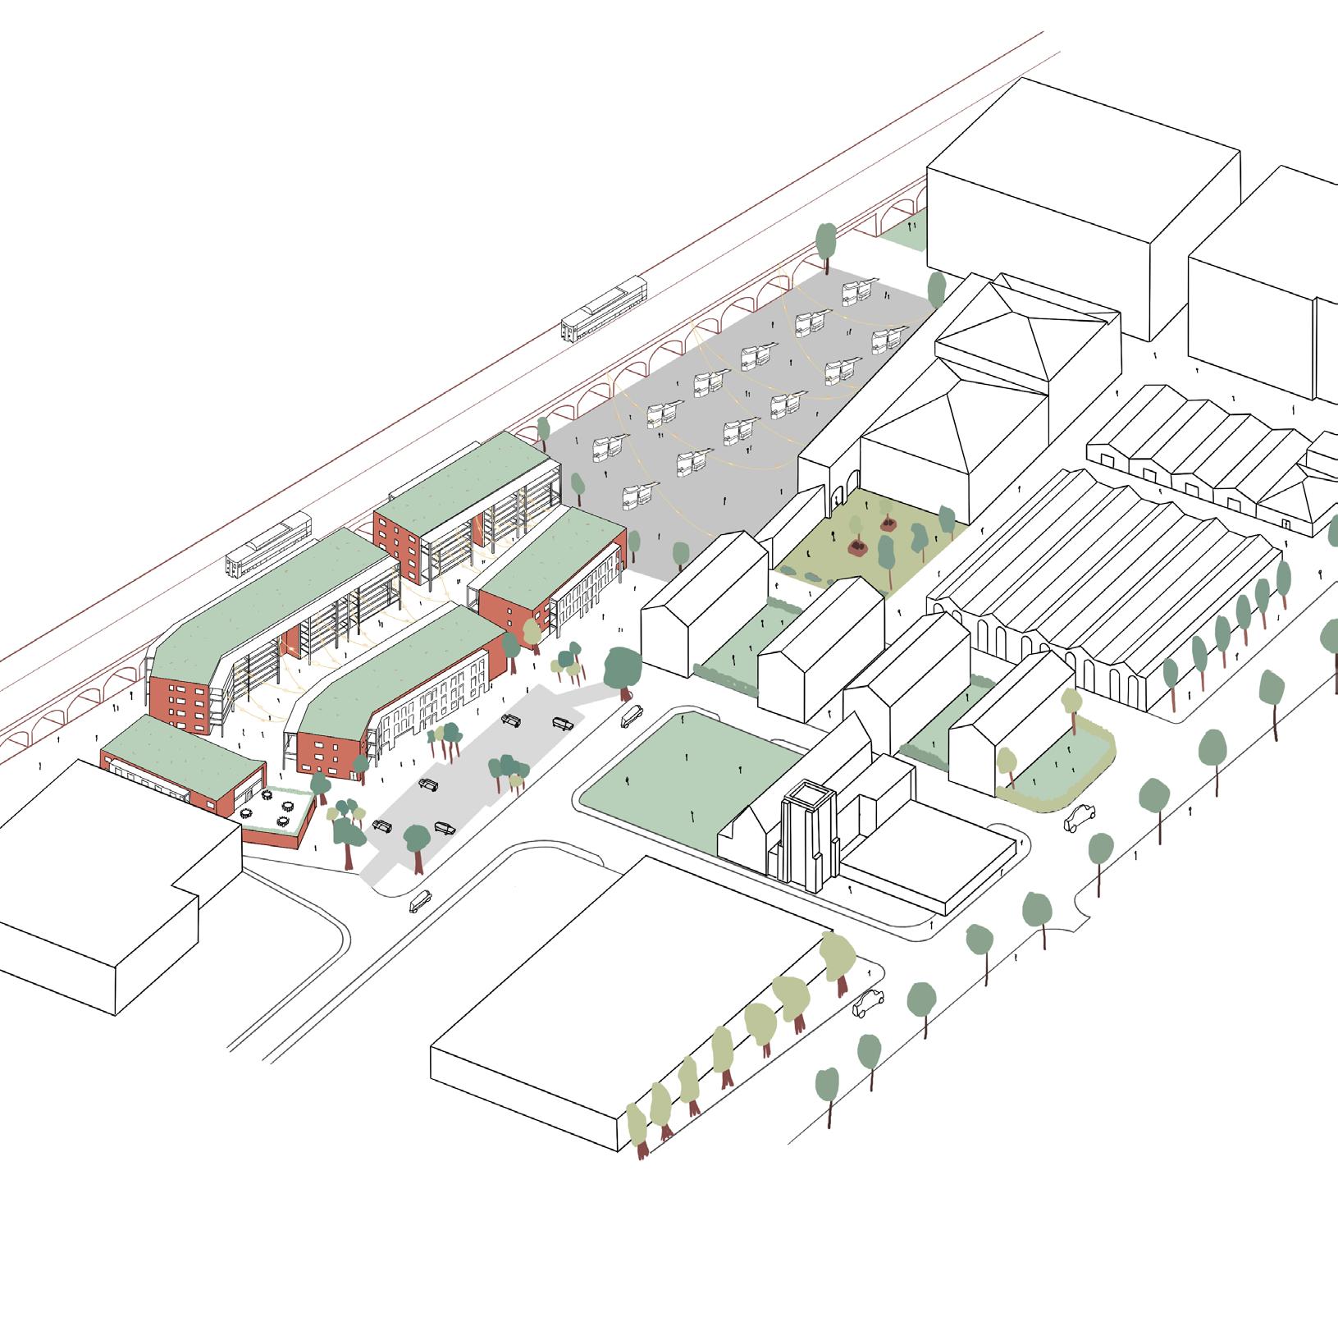
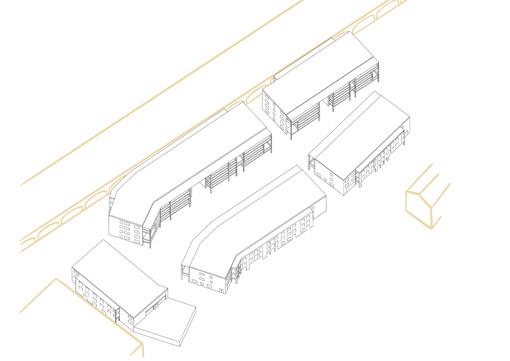
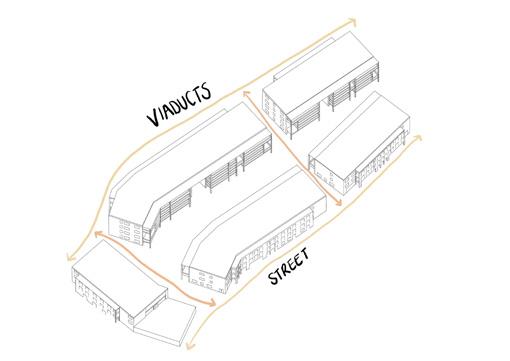
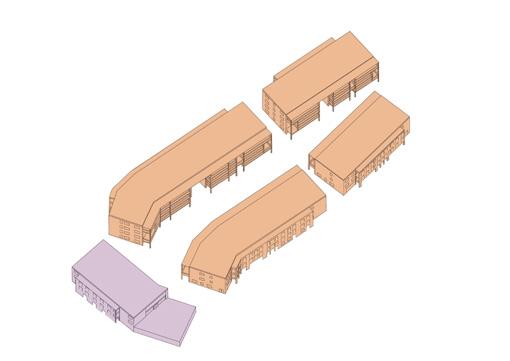
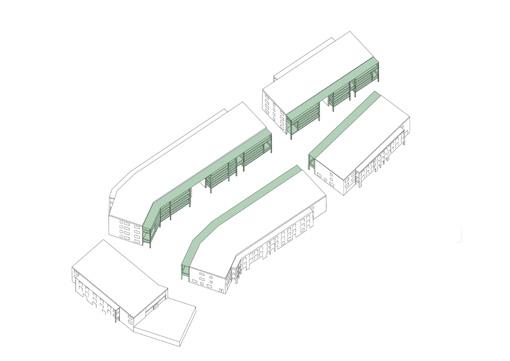
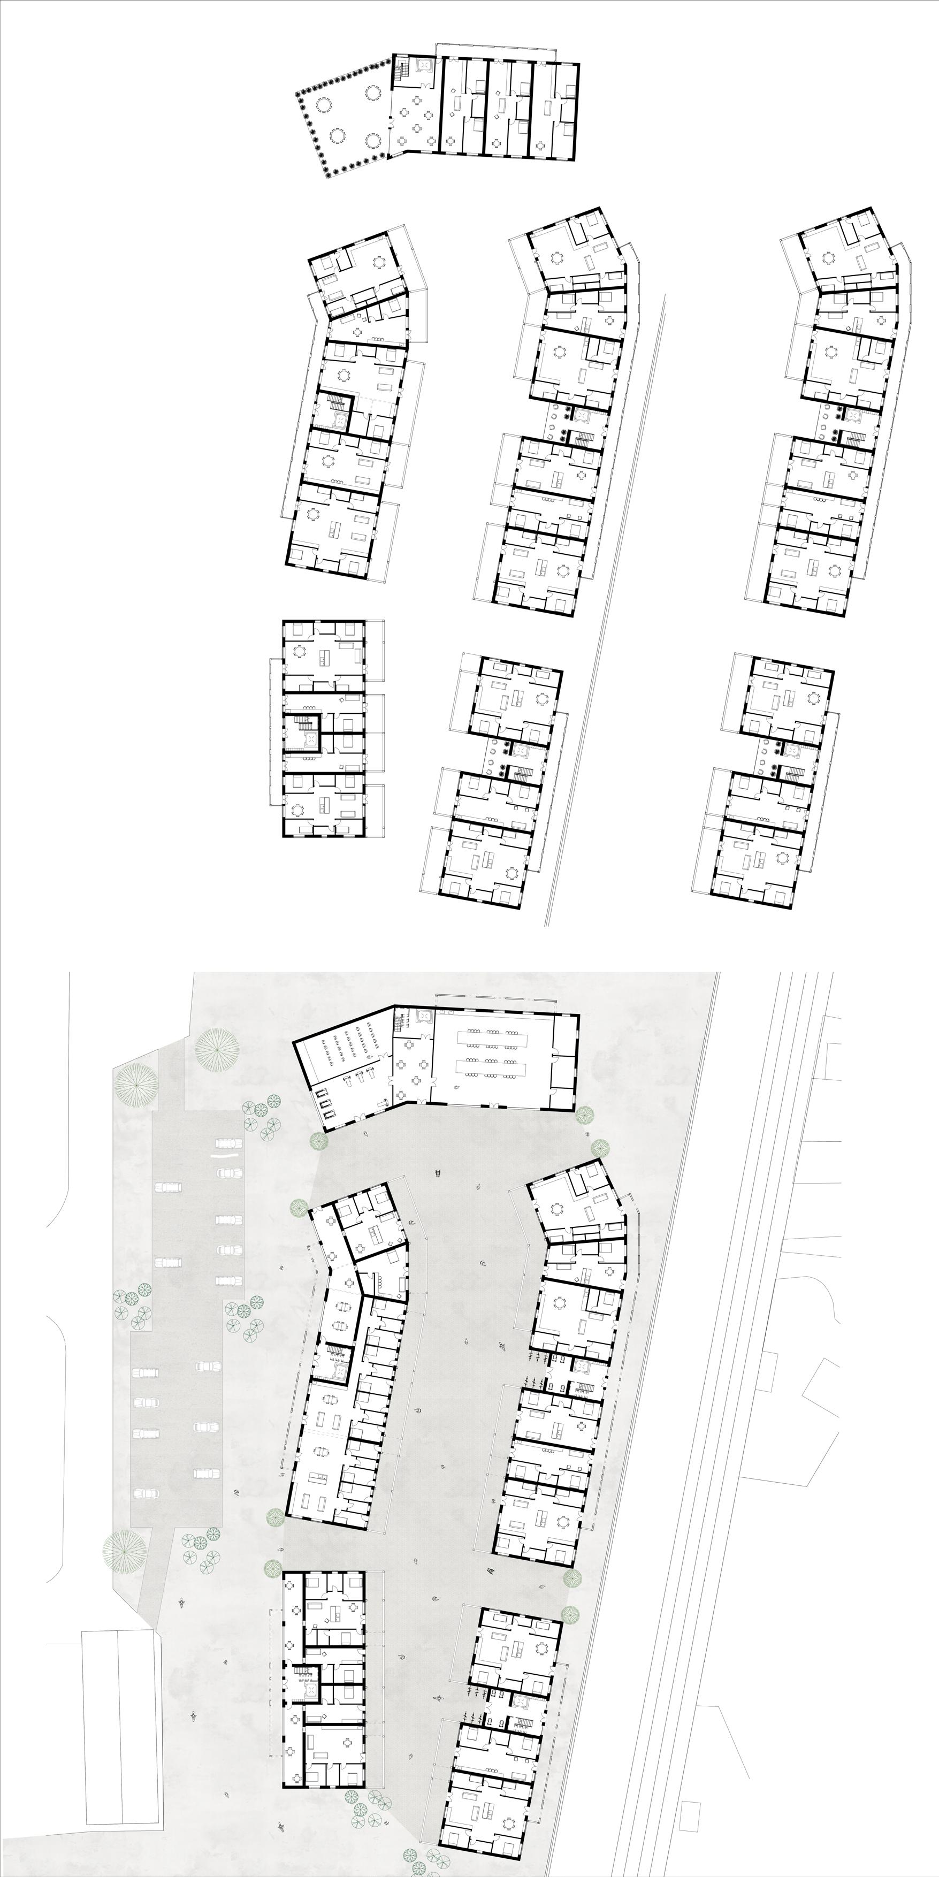
The building features deck access that connects directly to the street and nearby viaducts, creating a seamless transition between private living spaces and the surrounding urban environment. This ensures access is more connected to the external public realm rather than disturbing the calm of the inner laneway.
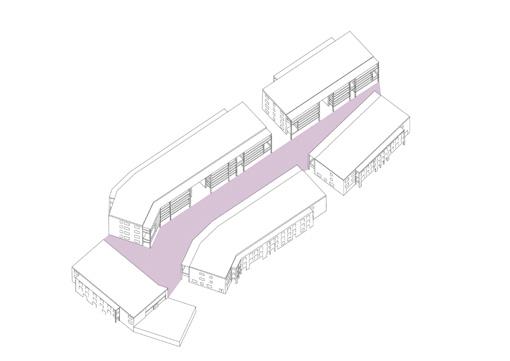
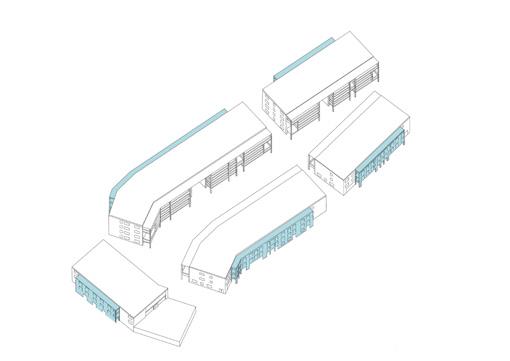
Each apartment includes private balconies overlooking the inner laneway, offering a quiet space and visual connection to the communal spine. The combination of private and shared spaces creates a balanced living environment where residents can engage with the community or find solitude as needed. This design promotes a cohesive blend of urban living and residential comfort, fostering a strong sense of belonging and connection.
THE BRICK YARD
03.2 THE CONCEPT FINALE
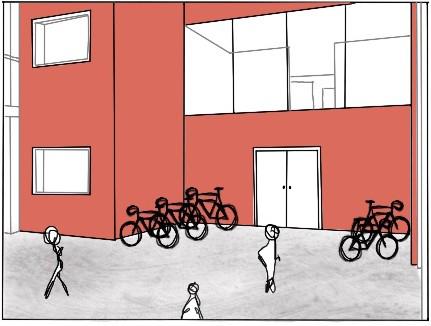
The final design reflects the strong sense of community that was envisioned from the start, fostering close-knit connections among the residents. Overall, the project shows a modern co-housing community where people of all ages can live together as an extended family. The integration of public and private spaces throughout the building encourages interactions as well as transitioning from conventional living to a co-housing lifestyle.