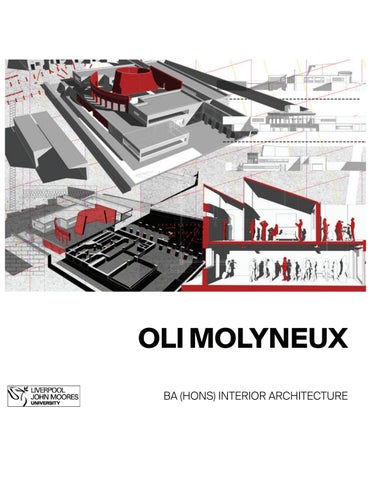
OLI MOLYNEUX
BA (HONS) INTERIOR ARCHITECTURE
THE STAY
CITY AS A BUILDING
OLI MOLYNEUX 2026 INTERIOR ARCHITECTURE PORTFOLIO
THE STAY
YEAR 3 SEMESTER 2
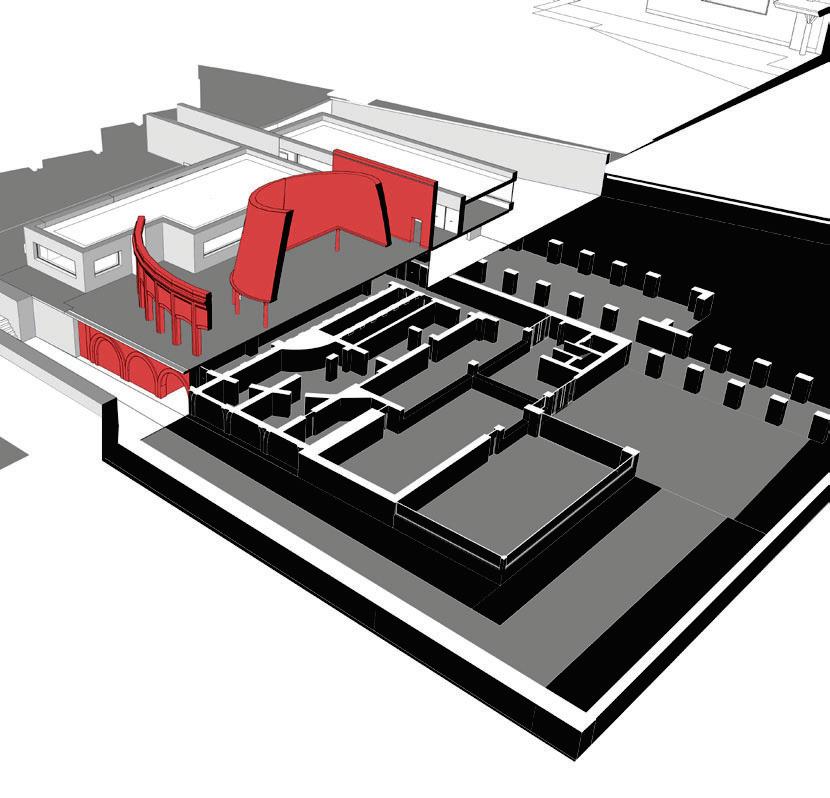
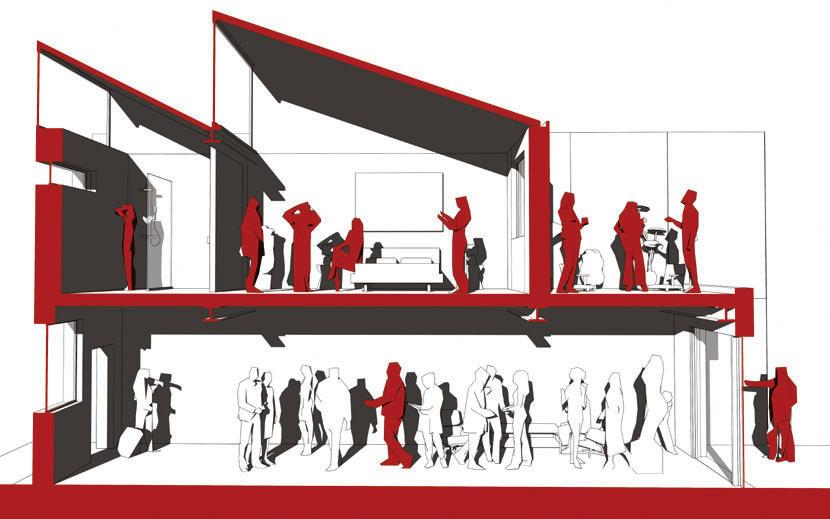
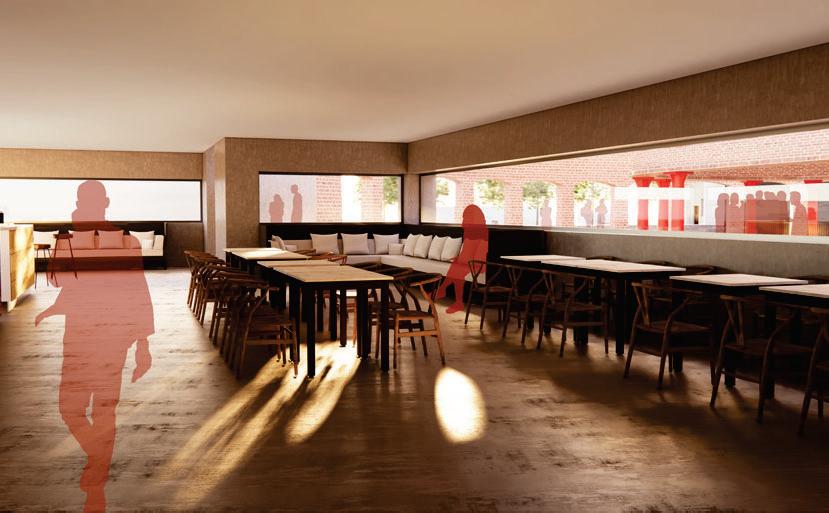
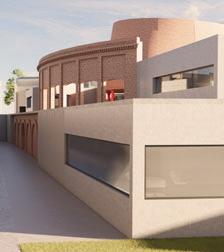
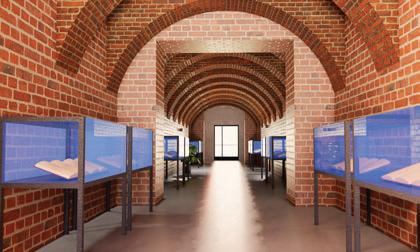
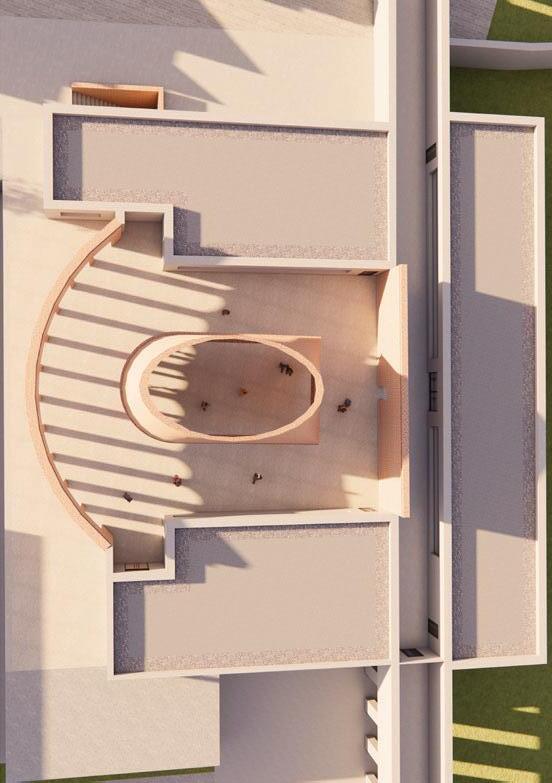
Located in the Cannington Shaw Bottle Shop in St Helens, a Grade II listed building and scheduled monument.
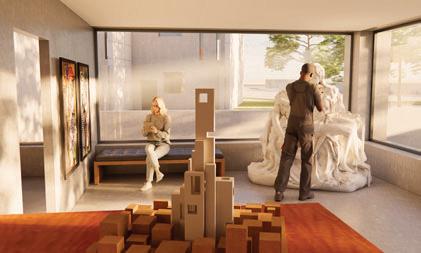
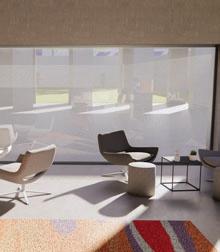
The STAY is an artist residency and public social space that promotes art and archival works.
Consisting of a group of removable concrete living workshops, giving reversibility to the project.
The concept adapts the Bottle Shop’s sense of pause.
OLI MOLYNEUX 2026 INTERIOR ARCHITECTURE PORTFOLIO
OLI MOLYNEUX 2026 INTERIOR ARCHITECTURE PORTFOLIO
OLI MOLYNEUX 2026 INTERIOR ARCHITECTURE PORTFOLIO
CITY AS A BUILDING
YEAR 3 SEMESTER 1
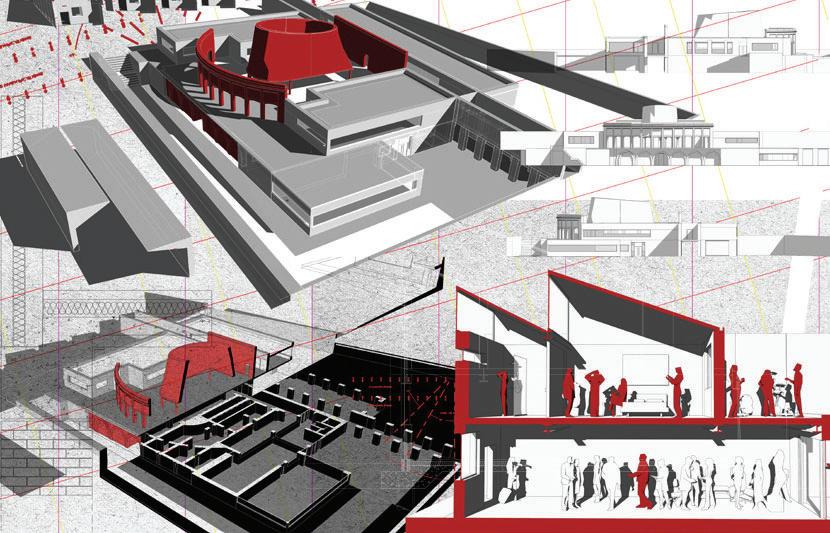
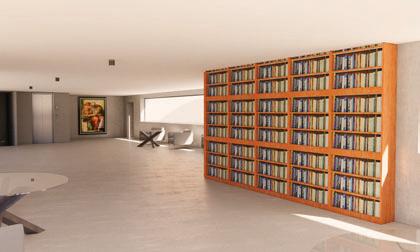
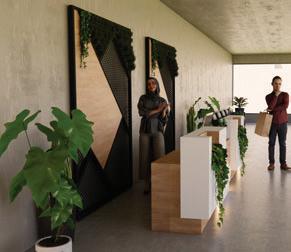
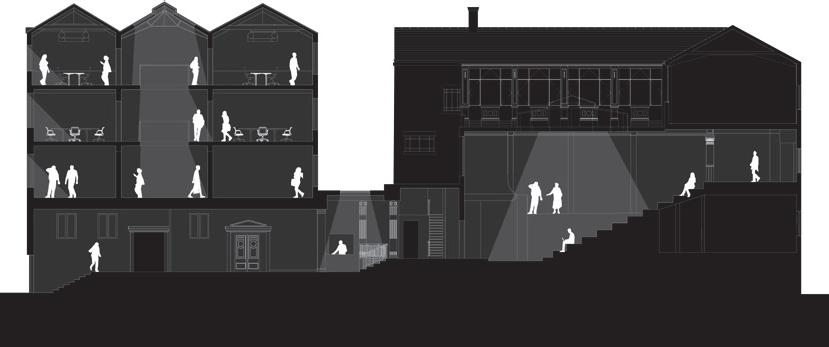
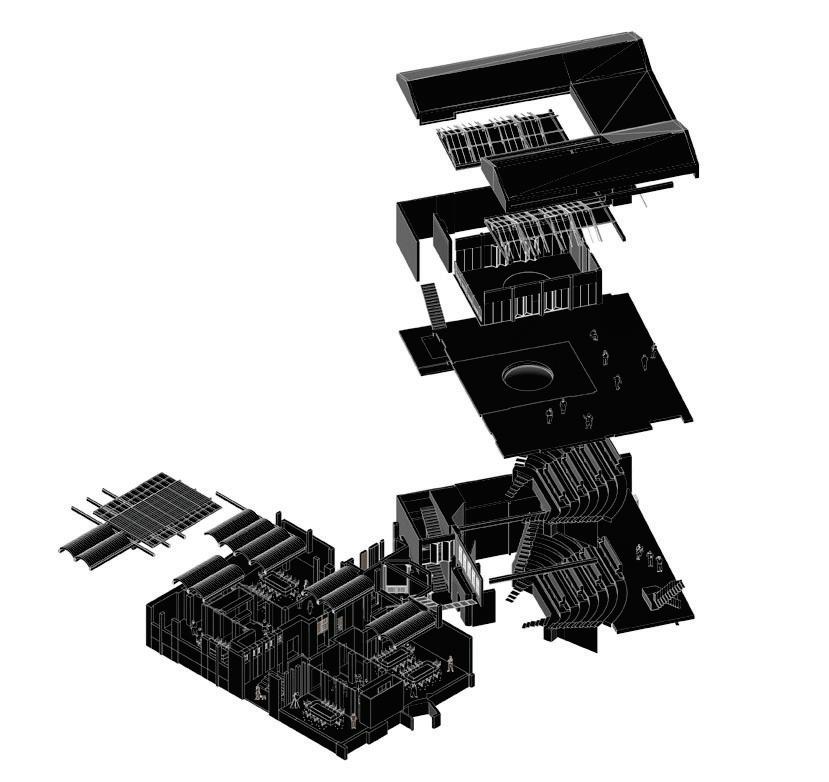
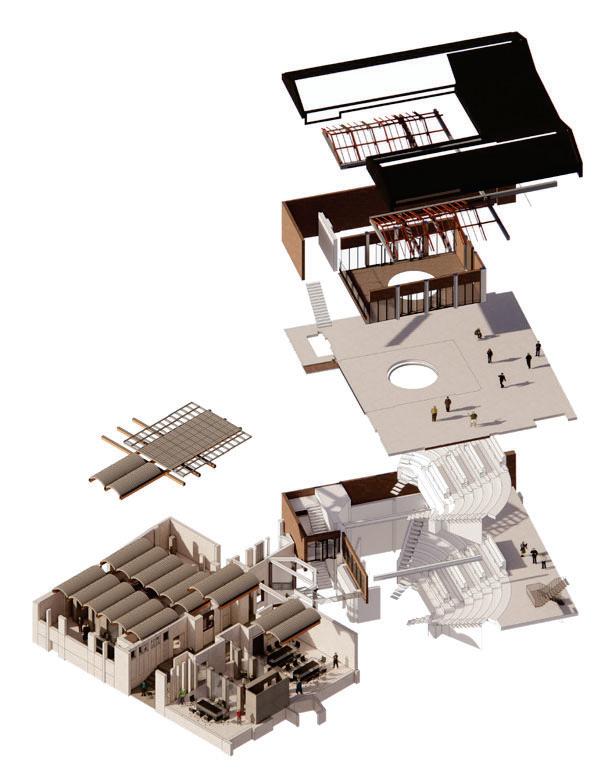
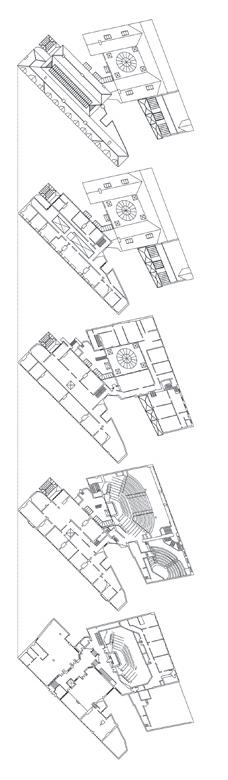
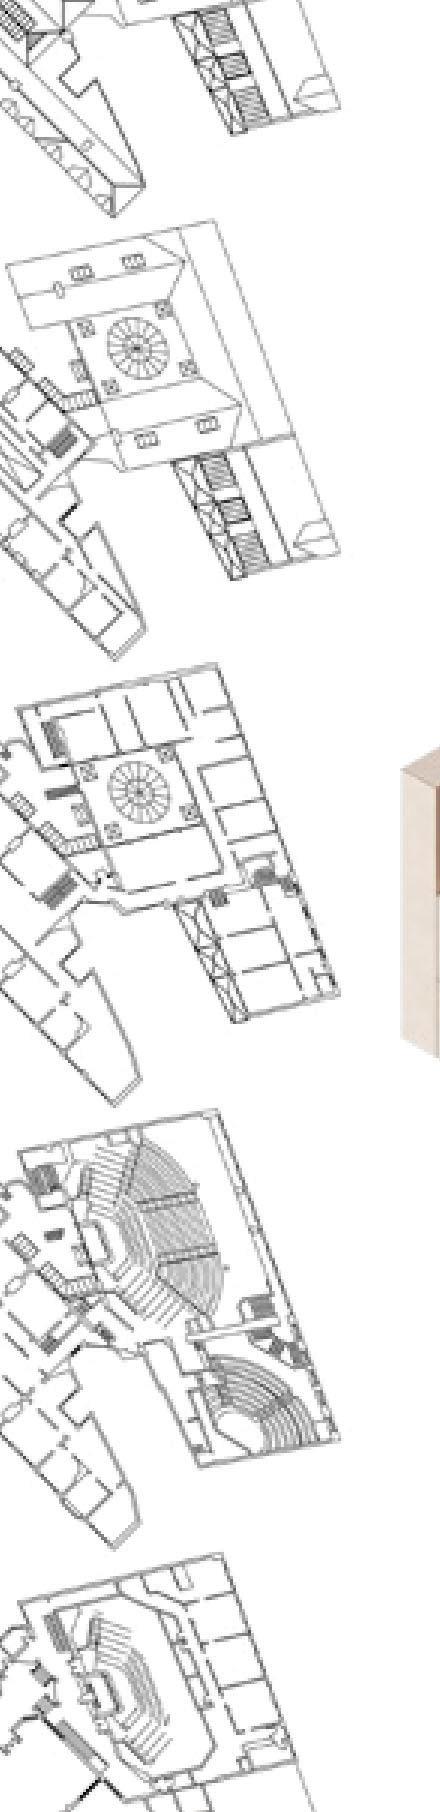
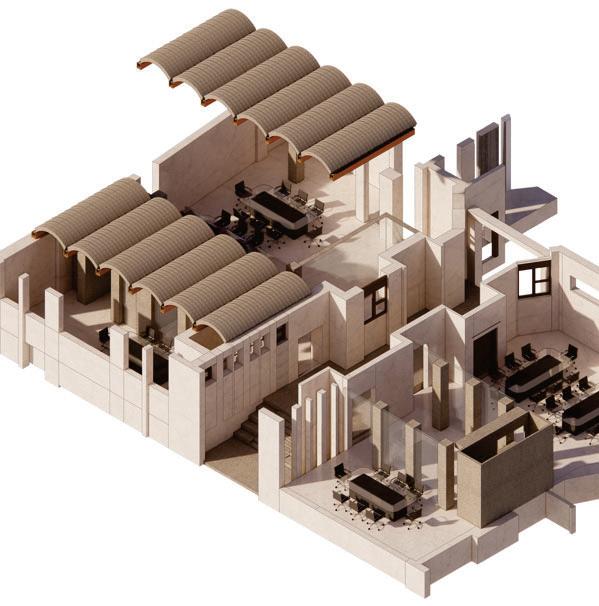
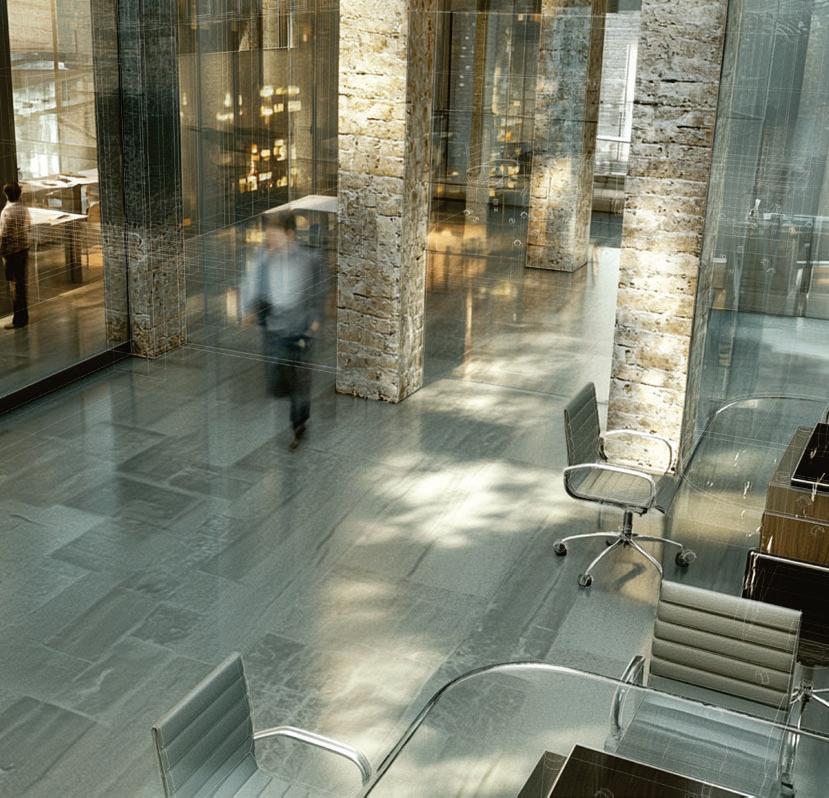
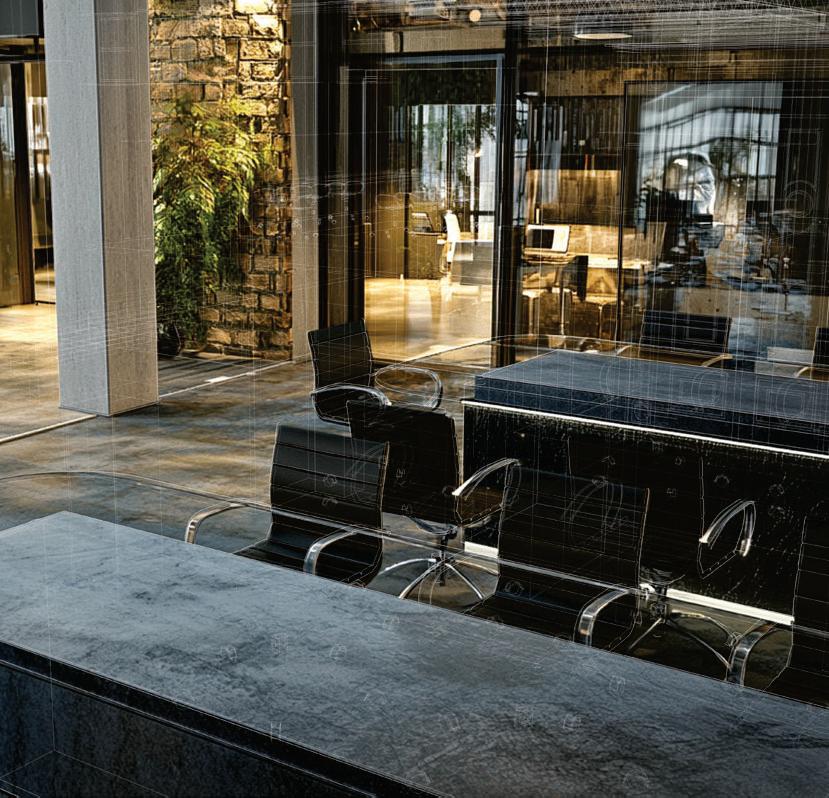
Turning Liverpool’s Fruit Exchange, a grade II lsited building into a an of ce space that formulates as a city.
By planning and designing for the functions as if a city life evolved inside.
OLI MOLYNEUX 2026 INTERIOR ARCHITECTURE PORTFOLIO
OLI MOLYNEUX 2026 INTERIOR ARCHITECTURE PORTFOLIO
OLI MOLYNEUX 2026 INTERIOR ARCHITECTURE PORTFOLIO
OLI MOLYNEUX 2026 INTERIOR ARCHITECTURE PORTFOLIO
OLI MOLYNEUX 2026 INTERIOR ARCHITECTURE PORTFOLIO
THE BOMBED OUT
Second Year Works
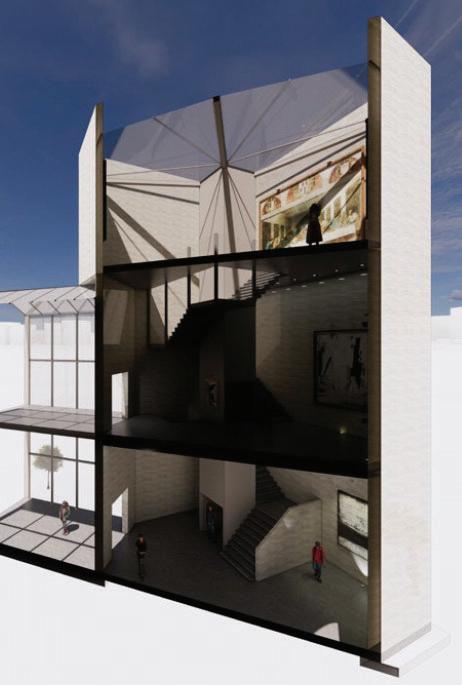
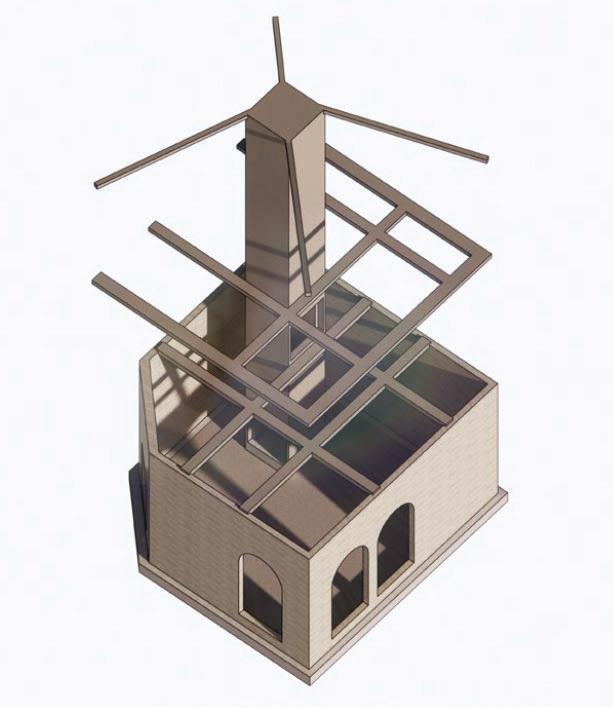
In this project, I created a monolithic concrete building situated within the site of the Bombed Out Church, connected to the original entrance. The building functions as both a cultural and social hub, while its primary purpose is to display artwork.
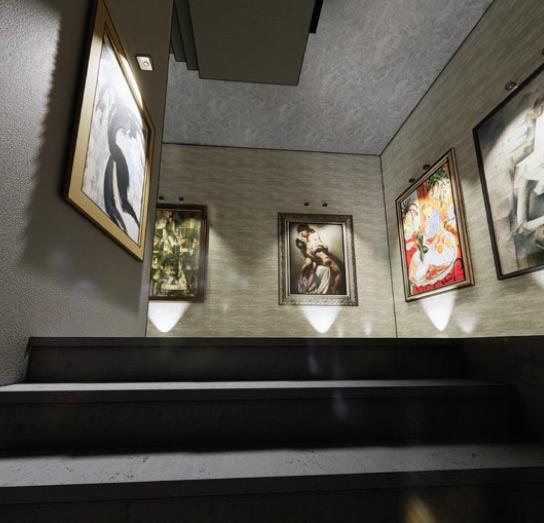
As part of the project, I researched how lighting systems could be designed to create a visually engaging atmosphere while also protecting the artwork from potential damage.
I chose a single monolithic structure to create a stronger architectural presence and to provide a clear juxtaposition against the existing historic building.
OLI MOLYNEUX 2026 INTERIOR ARCHITECTURE PORTFOLIO
OLI MOLYNEUX 2026 INTERIOR ARCHITECTURE PORTFOLIO
A VIEW FROM A WINDOW
Second Year Works
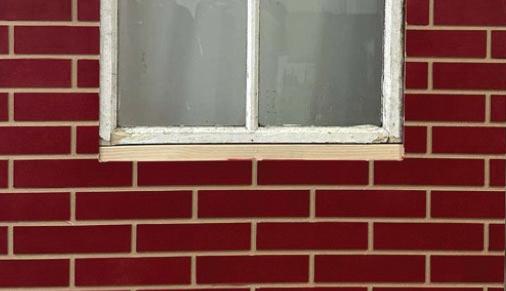
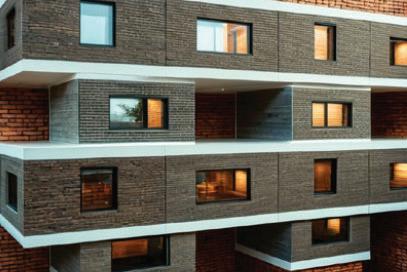
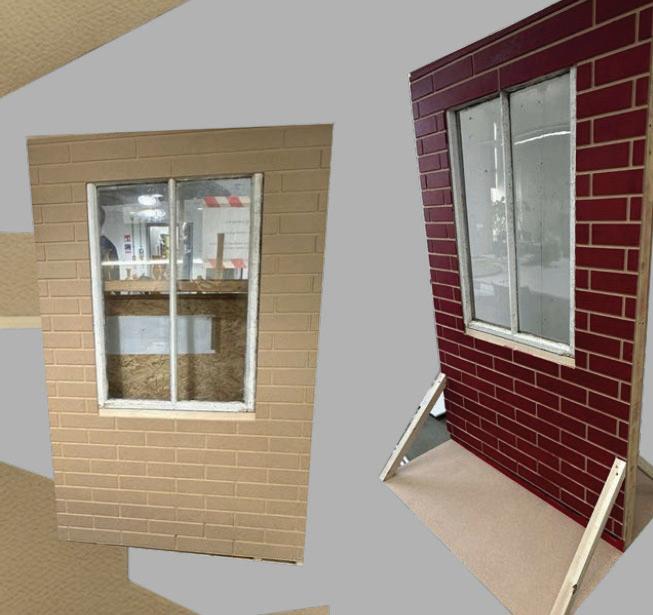
Looking into cinema within architecture, I developed the idea that each window becomes its own cinema when viewed through. From this, I designed a 1:1 scale wall with a centred window to function as an art installation.
The view seen through the window acts as the “cinematic experience,” while a video projection displayed behind it within the interior space enhances the immersive quality of the installation.
OLI MOLYNEUX 2026 INTERIOR ARCHITECTURE PORTFOLIO
xviii