
JOHN LUIS MANINGDING.
INTERIOR ARCHITECTURE - ARCHITECTURE
2024 - 2025
BY JOHN LUIS
DESIGN PORTFOLIO.
JOHN LUIS MANINGDING
BY JOHN LUIS
Natwest Hotel
Page 06 - 11
Page 12 - 21
Page 22 - 27 Page 32 - 35 Page 36 - 45 Page 46 - 55 Page 56 - 67
Urban Design
Analysing Iterations
Phasing Design
Restaurant Space
01. Interior Design 02. Technical Design 03.
Structural Integrity
Technicality
Urban Planning
Revitalising Sandhills
Sustainable Design
04. Urban Design
Page 28 - 31
Public Spacing
Community Space
Primary School
Problem Solving
Live Project 07. Housing Project
Community Living
Project Response
08. Technical / Environmental
Environmental Study
Solar / Lighting Study
Technical Study
BY JOHN LUIS
Rhyl, Denbighshire
10 Sisson Street
United Kingdom, Wales
Phone: 07944866189
Email: Johnmaningding7641@gmail.com
JOHN LUIS
PROFILE
Resume
EDUCATION
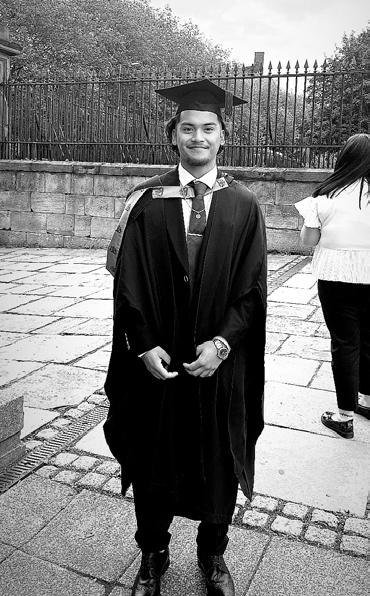
I’m John Luis, a Master’s student in Architecture at John Moores University, passionate about sustainable design and innovative urban solutions. With a keen eye for detail and a solid foundation in both theory and practice, I’m committed to creating functional, aesthetically compelling spaces that enhance community living.
Liverpool John Moores | School of Art
Bachelors Degree Interior Architecture | 1st Class Graduate
Liverpool John Moores | School of Art
PostGraduate Study Masters in Architecture | Undergoing
EXPERIENCE
Although I have not yet gained professional experience in the architectural field, I have successfully completed a First Class degree in Interior Architecture, which has provided me with a solid foundation in design principles, spatial planning, and material exploration. Throughout my studies, I developed a keen understanding of how interiors influence the human experience and how design can shape functionality and aesthetics.
Currently, I am pursuing a two-year Master’s in Architecture, where I am expanding my knowledge to encompass a broader range of architectural concepts. This advanced program is allowing me to refine my technical skills, deepen my understanding of sustainable design, and explore architectural theory in more depth, ultimately preparing me for a career in architecture.
SKILLS
Design creativity
Communication
Attention to Detail
visualisation skills
Time Management
INTERIOR DESIGN
As an undergraduate interior design student, I had the opportunity to work on a hotel redevelopment project as part of my coursework, where I focused on blending functionality, aesthetics, and an exceptional guest experience. The project involved redesigning key areas, including the lobby, guest rooms, dining spaces, and wellness amenities, with the goal of creating an inviting, luxurious, and cohesive environment that reflected the hotel’s brand identity.
I prioritised creating a seamless guest experience by exploring high-end finishes, thoughtful layouts, and intuitive space planning to ensure comfort and convenience. Sustainability was also an important consideration, and I integrated eco-friendly materials and energy-efficient solutions throughout my designs. I carefully selected furnishings, color schemes, and textures that balanced luxury with practicality, aiming to create spaces that were visually appealing and durable.
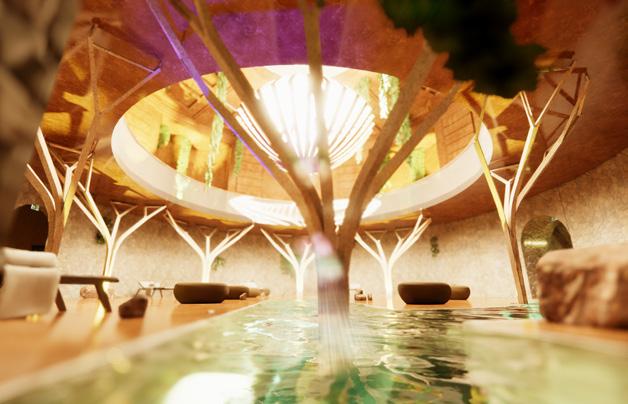
Natwest Hotel
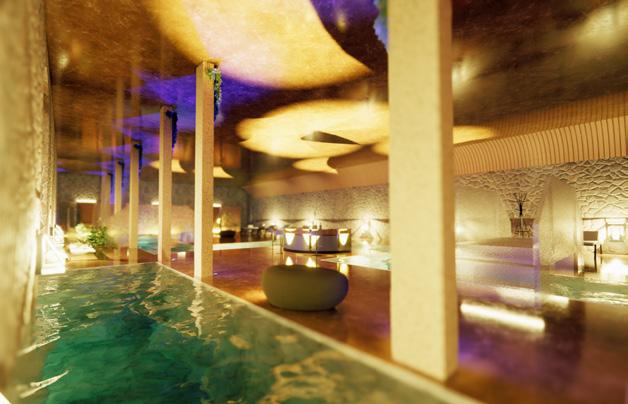
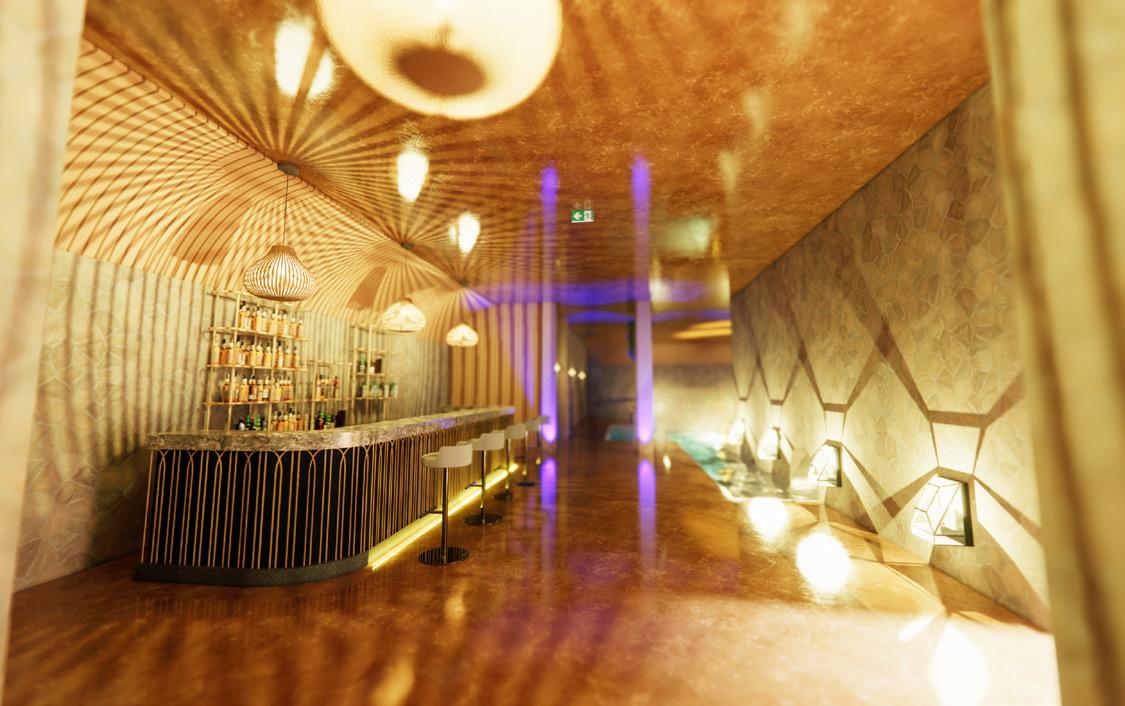
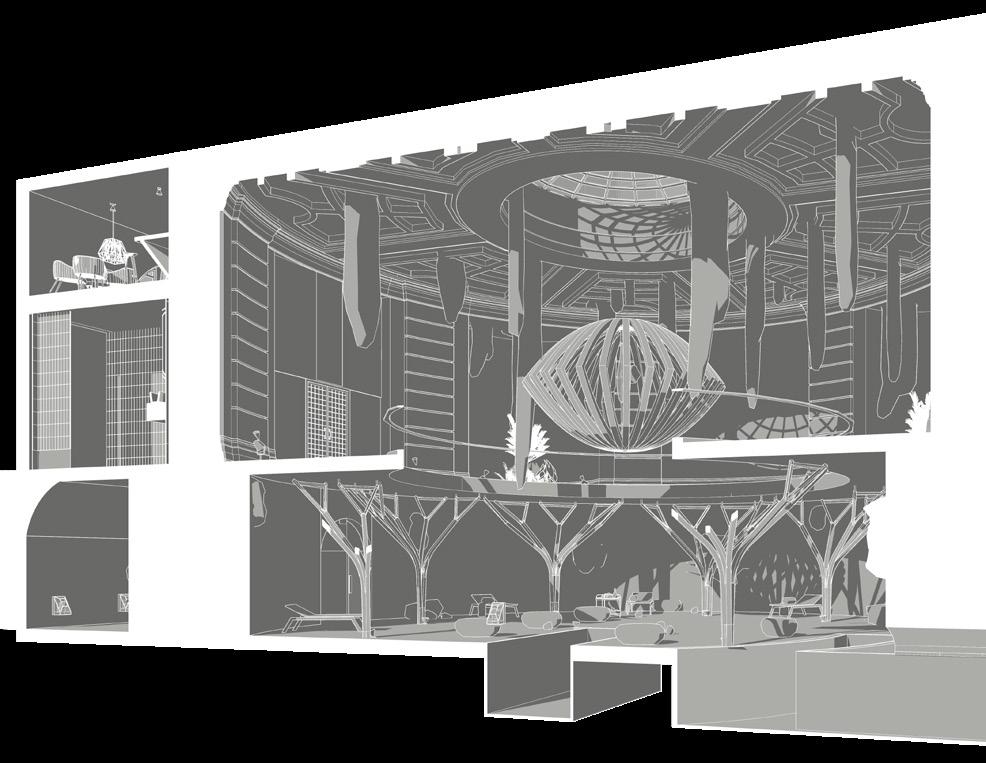
As part of the project, I focused on creating visuals for a spa space located in the underground levels of the hotel. My goal was to design a serene, tranquil environment that would offer guests a relaxing escape from their busy routines. I aimed to make the most of the unique underground space by focusing on lighting, materials, and spatial layout to create a calming atmosphere despite the lack of natural light.
LIVERPOOL JOHN MOORES PROJECT
CLIENT DATE
SEPTEMBER, 2023
I incorporated soft, ambient lighting to enhance the sense of relaxation, using LED fixtures and strategically placed light sources to mimic natural light and create a soothing environment. The materials I selected were earthy and luxurious, including stone, wood, and soft textiles, which added warmth and texture to the space.
BY JOHN LUIS
BY JOHN LUIS
CLIENT
LIVERPOOL JOHN MOORES PROJECT
DATE
SEPTEMBER, 2023
Restaurant Space
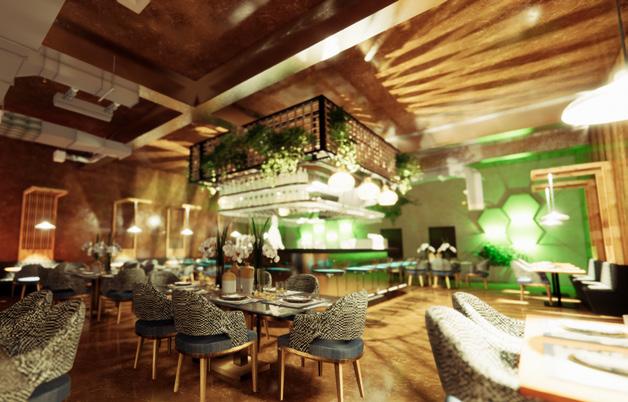
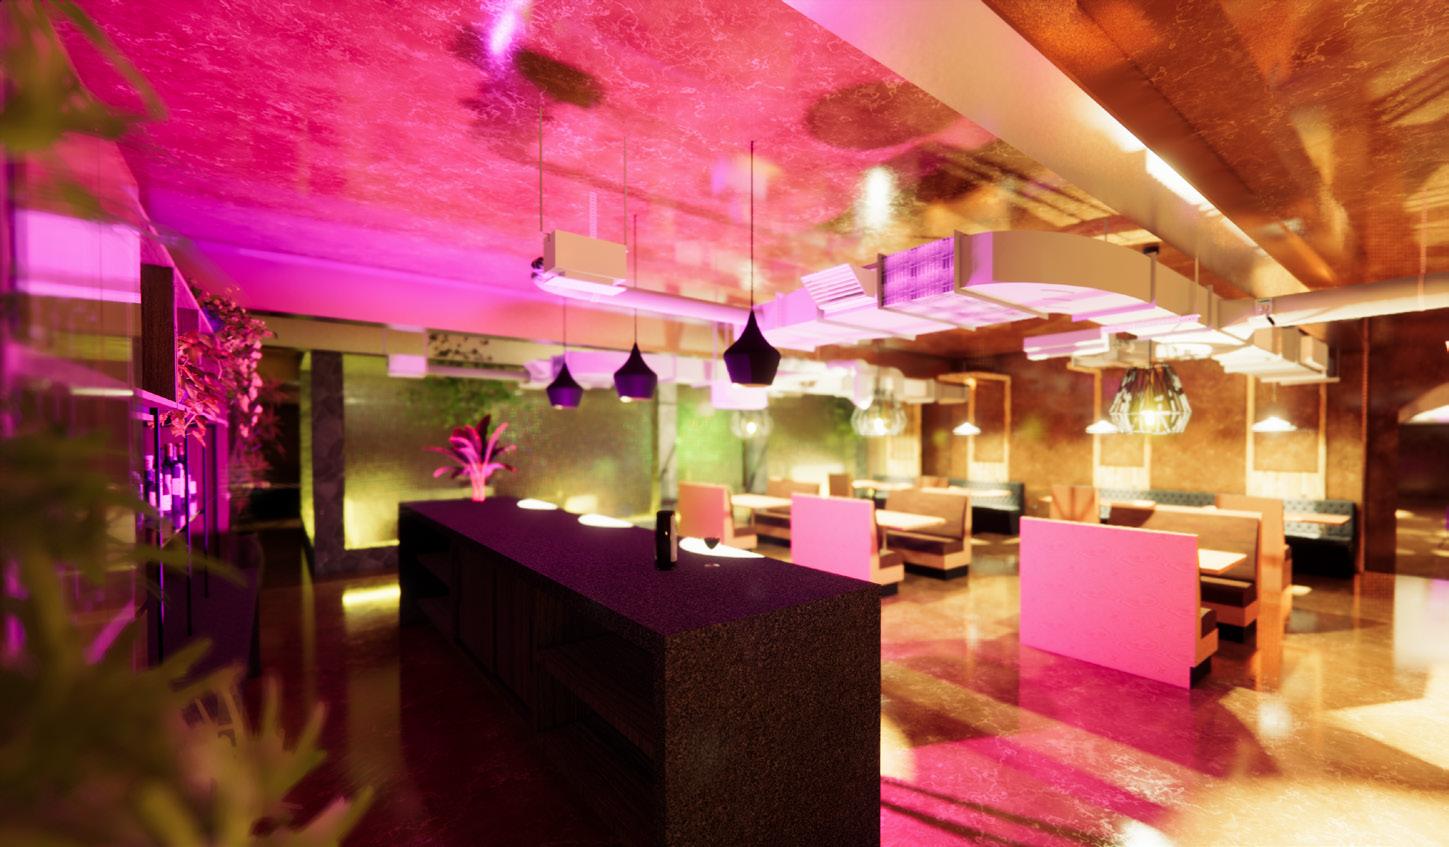
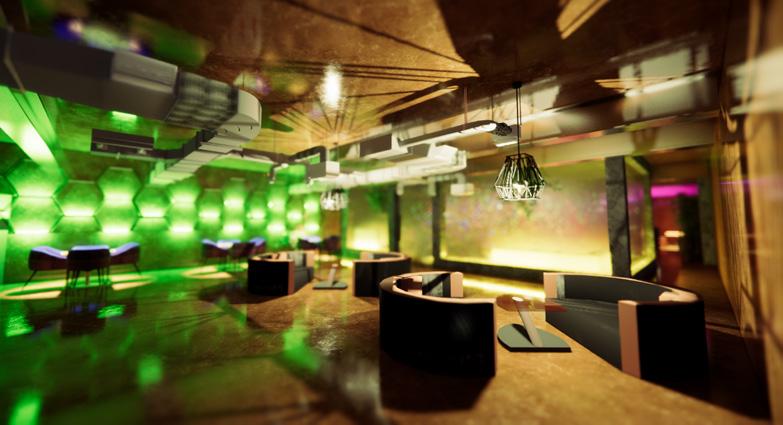
As part of my undergraduate studies, I was tasked with designing a unique restaurant space within an existing grade II listed building structure located in the heart of liverpool on Castle Street. The goal was to maximise the potential of the interior space, ensuring it was functional, inviting, and efficient while staying true to the restaurant’s theme and concept. The challenge was to transform a basic shell into a dynamic dining experience, catering to both aesthetic appeal and operational efficiency.
The space I was given was compact, with a limited floor area and low ceiling height, but it had a lot of potential in terms of natural light and unique architectural features. The restaurant needed to accommodate 50 guests comfortably while also providing a sense of intimacy for diners.
BY JOHN LUIS
BY JOHN LUIS
Restaurant Space
The final design was a harmonious blend of form and function, balancing intimacy with a sense of openness. The layout and design details came together to create a space where guests could not only enjoy their meals but feel immersed in the environment itself. The concept was met with positive feedback, praised for its thoughtful use of space and materiality, as well as the ability to maintain a high level of functionality in a small, challenging space.
Through this project, I was able to hone my ability to work within spatial limitations, think critically about user experience, and translate design ideas into a fully realised concept. This experience proved essential in understanding the impact of interior design on hospitality and customer satisfaction.
BY JOHN LUIS
TECHNICAL DESIGN
BY JOHN LUIS
CLIENT
LIVERPOOL JOHN MOORES PROJECT
DATE
MAY, 2024
Structural Integrity
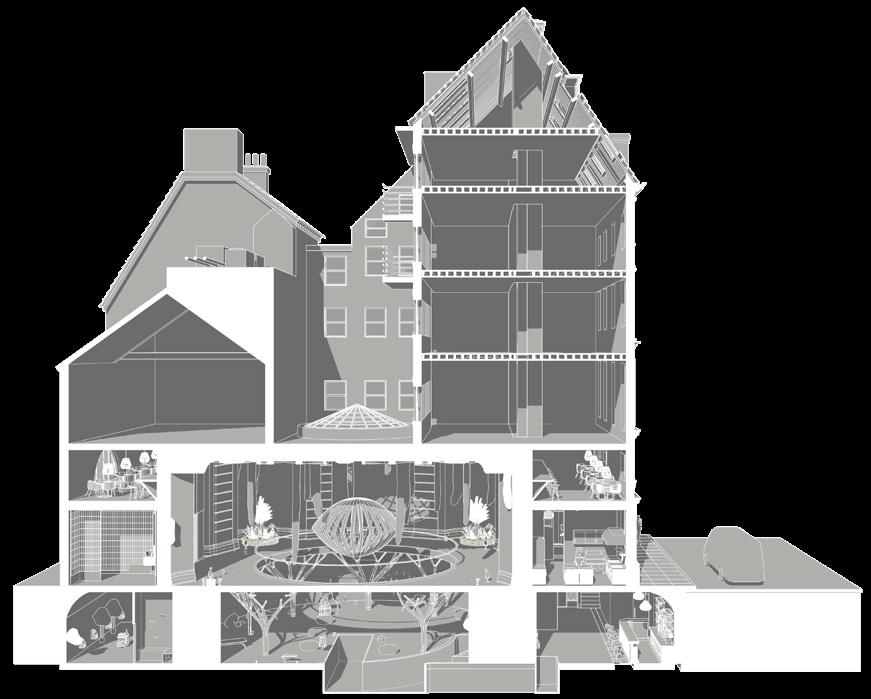
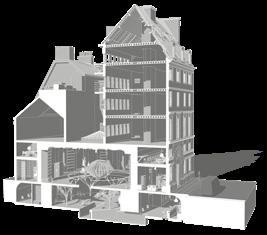
As part of my undergraduate studies, I was given the opportunity to further explore the same building space I had designed earlier in my undergraduate project. This time, the task was focused on conducting a detailed structural analysis of the existing building, understanding how its elements were put into place, and evaluating the potential for incorporating new interventions without compromising the integrity of the structure.
The grade II listed building, though a well-designed space in terms of interior function, had not been specifically optimised for the design goals I had envisioned. As I revisited the space, the challenge became one of analyzing the original architecture and figuring out how to adapt it to modern needs while considering the structural limits.
CLIENT DATE LIVERPOOL JOHN MOORES PROJECT MAY, 2024
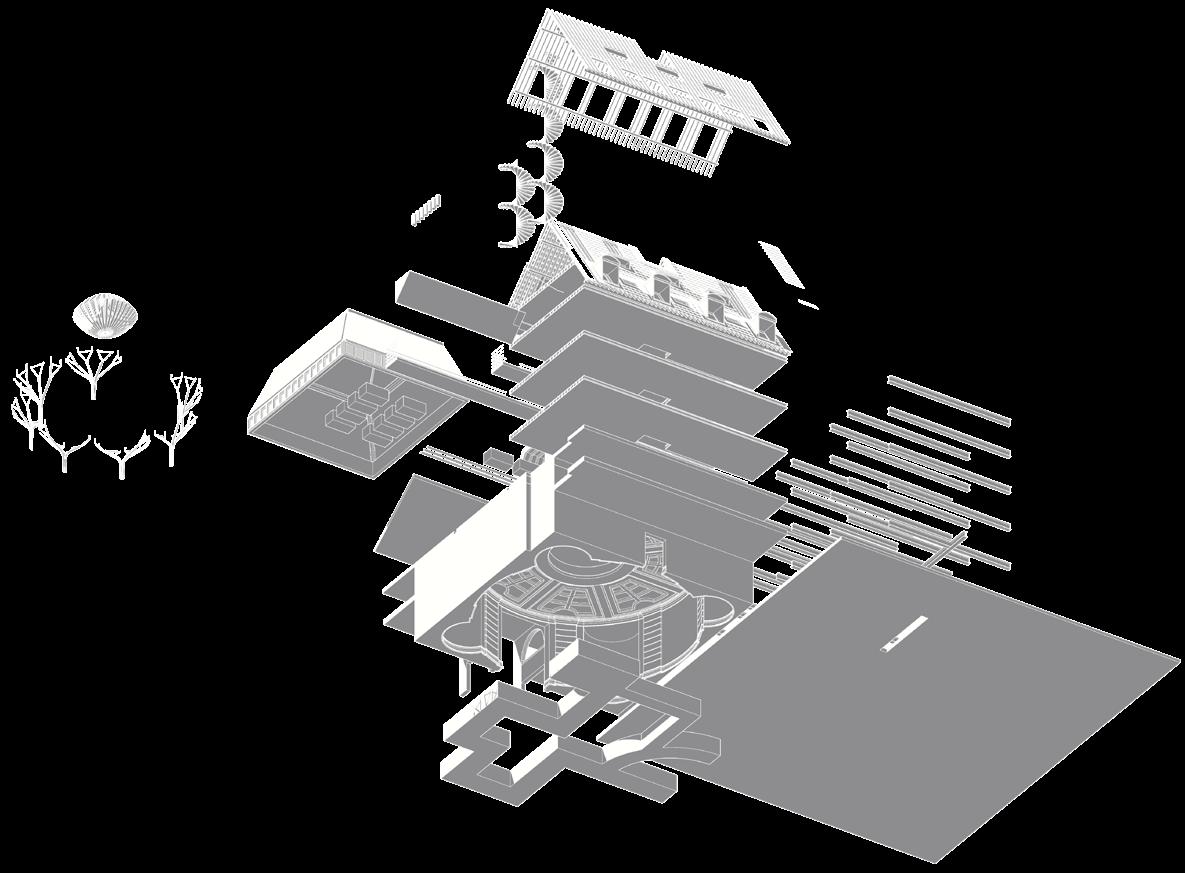
Axonometric
One of the most notable aspects of the space was the tension between its compact design and the need to maintain a visually light and open feel. The existing columns in the dining area, for example, were obstructing the flow of space and restricting the possibility of designing an open-plan layout. My first step was to assess whether these columns were integral to the load-bearing system or if they could be redistributed or removed entirely without compromising the building’s structural integrity.
I worked closely with structural engineers to determine the viability of alternative structural supports, considering whether new steel beams or reinforced concrete could replace some of the original support columns, allowing for a more open and flexible design. I also examined the potential for using cantilevered elements, allowing for expanded space in key areas like the kitchen and seating zones without disrupting the building’s original layout.
BY JOHN LUIS
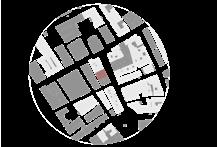
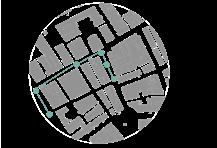
SITE ANALYSIS
PARTI DIGRAM
UNDERGROUND HEATING
UNDERGROUND HEATING
UNDERGROUND HEATING
UNDERGROUND HEATING

UNDERGROUND HEATING
UNDERGROUND HEATING
UNDERGROUND HEATING
BY JOHN LUIS
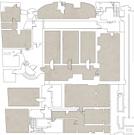
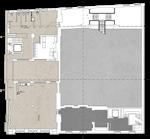
FLOOR PLANS
BY JOHN LUIS
ANALYSING AREA
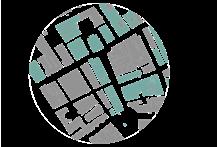
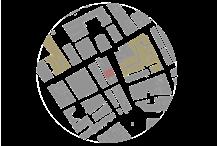
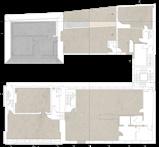
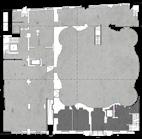
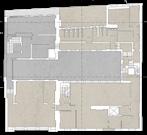
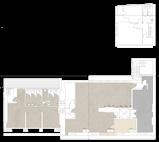
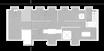
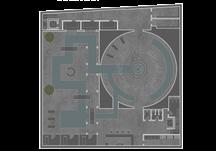
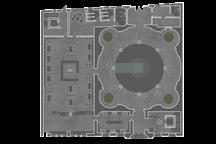
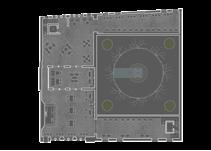
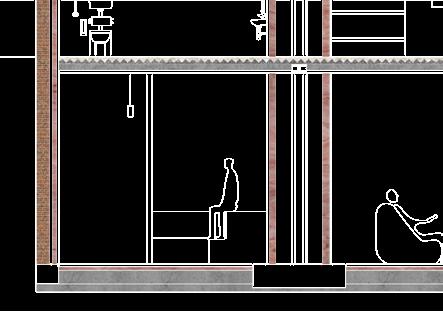
For my final-year project, I was tasked with designing a luxury boutique hotel. I began by conducting a thorough site analysis, studying factors such as topography, climate, and surrounding urban context to inform the design. From this, I developed part diagrams to define key areas, such as guest rooms, public spaces, and service zones, ensuring efficient circulation and privacy. I then translated these concepts into detailed floor plans, incorporating sustainable design elements and local cultural influences. Using Revit, I created 3D models to visualize the project as shown in previous pages, which was praised for its integration of luxury, functionality, and contextual relevance.
CLIENT
LIVERPOOL JOHN MOORES PROJECT
DATE
MAY, 2024
TECHNICALITY
Understanding technical drawings was crucial in bringing my hotel design to life, as they provided a clear, precise representation of the project’s spatial organisation and construction details. These drawings, including floor plans, elevations, and sections, ensured the design was both feasible and functional. Technical accuracy allowed me to communicate my ideas effectively to contractors and stakeholders, ensuring alignment with design intent.
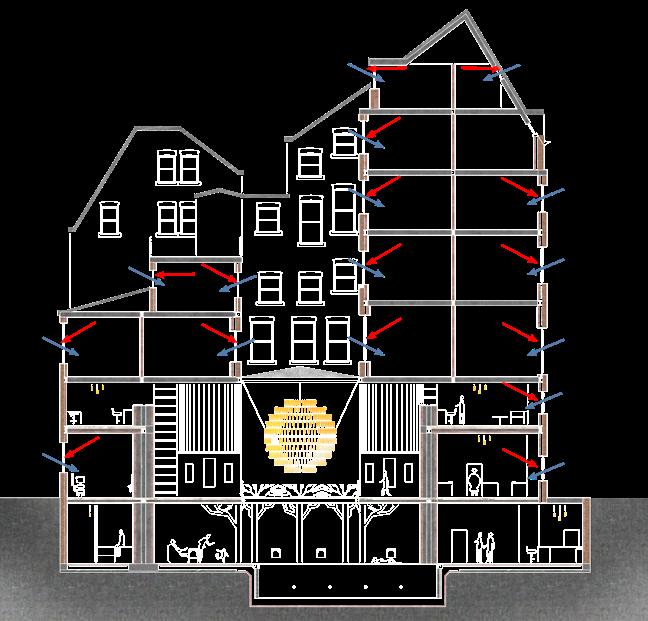
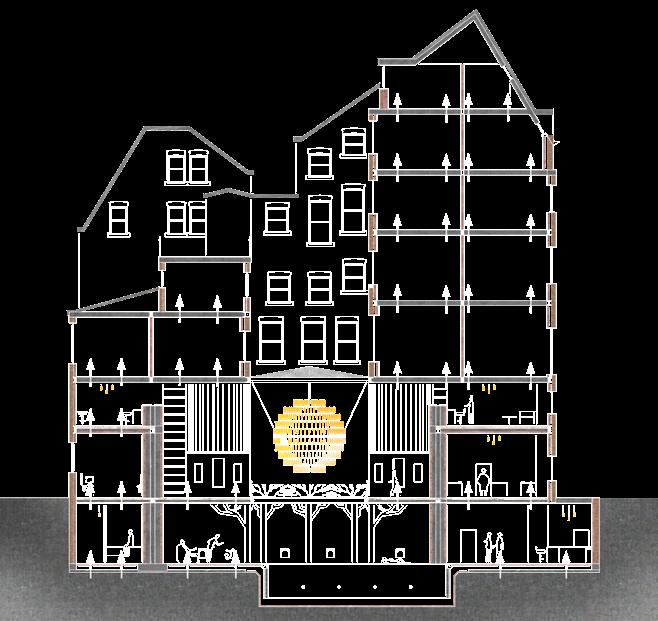
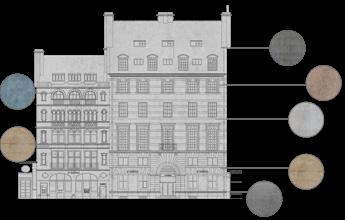
Incorporating ventilation and sustainability was also a key aspect of the project. I prioritised natural ventilation through strategically placed windows and vents to reduce energy consumption. Sustainable materials and energy-efficient systems were integrated, aiming to minimise the building’s environmental footprint while enhancing guest comfort. This approach not only improved the building’s energy performance but also aligned with contemporary architectural trends toward eco-conscious design.
BY JOHN LUIS
VENTILATION
BY JOHN LUIS
CLIENT
LIVERPOOL JOHN MOORES PROJECT
DATE
MAY, 2024
Detailing
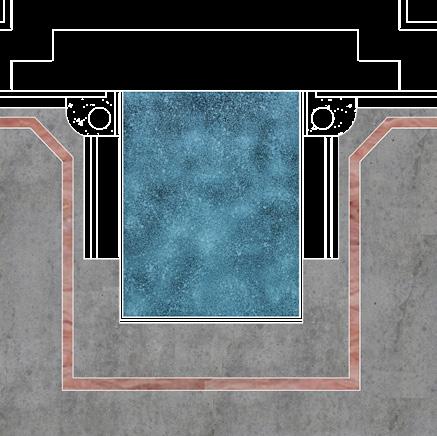
Following my structural analysis of the restaurant space and the strategic adaptations I made to enhance its functionality, I shifted my focus to a specific, refined element of the design: the incorporation of a spa pool in the lower basement floor of the building. This addition aimed to create a unique, calming experience for guests, contrasting with the bustling energy of the main restaurant area above. It was an ambitious idea — transforming a typically underutilised basement into a luxurious, intimate retreat.
BY JOHN LUIS
0VERFLOW WATER CHANNEL
SEDIMENT
DRAINAGE PIPE
SPILL RIM
MARBLE FINISH FLOOR
75MM SCREED
200MM CONCRETE SLAB
WATER GUTTER
100MM INSULATION
WATERPROOF PLASTER
SCREED & CEMENT SHELL 75MM SCREED
BY JOHN LUIS
URBAN PLANNING
BY JOHN LUIS
CLIENT
LIVERPOOL JOHN MOORES PROJECT
DATE
SEPTEMBER, 2024
Revitalising Sandhill
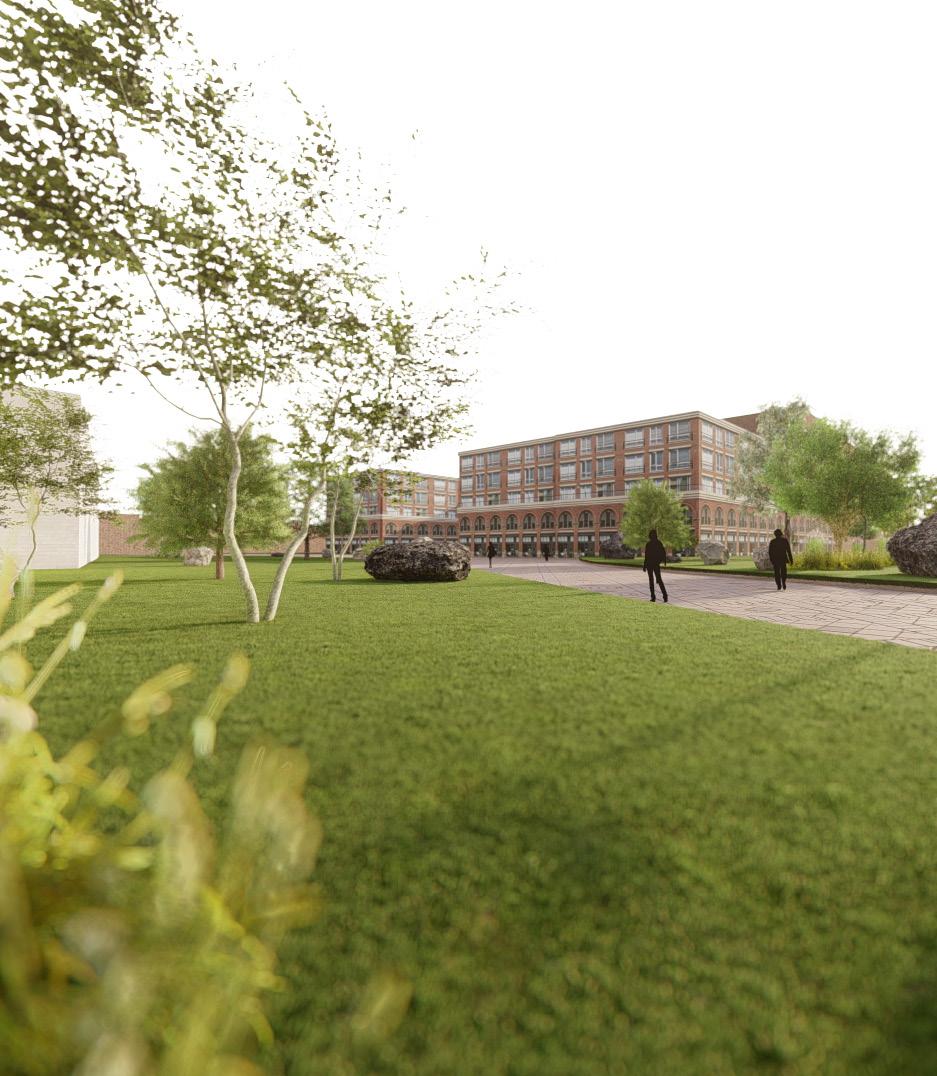
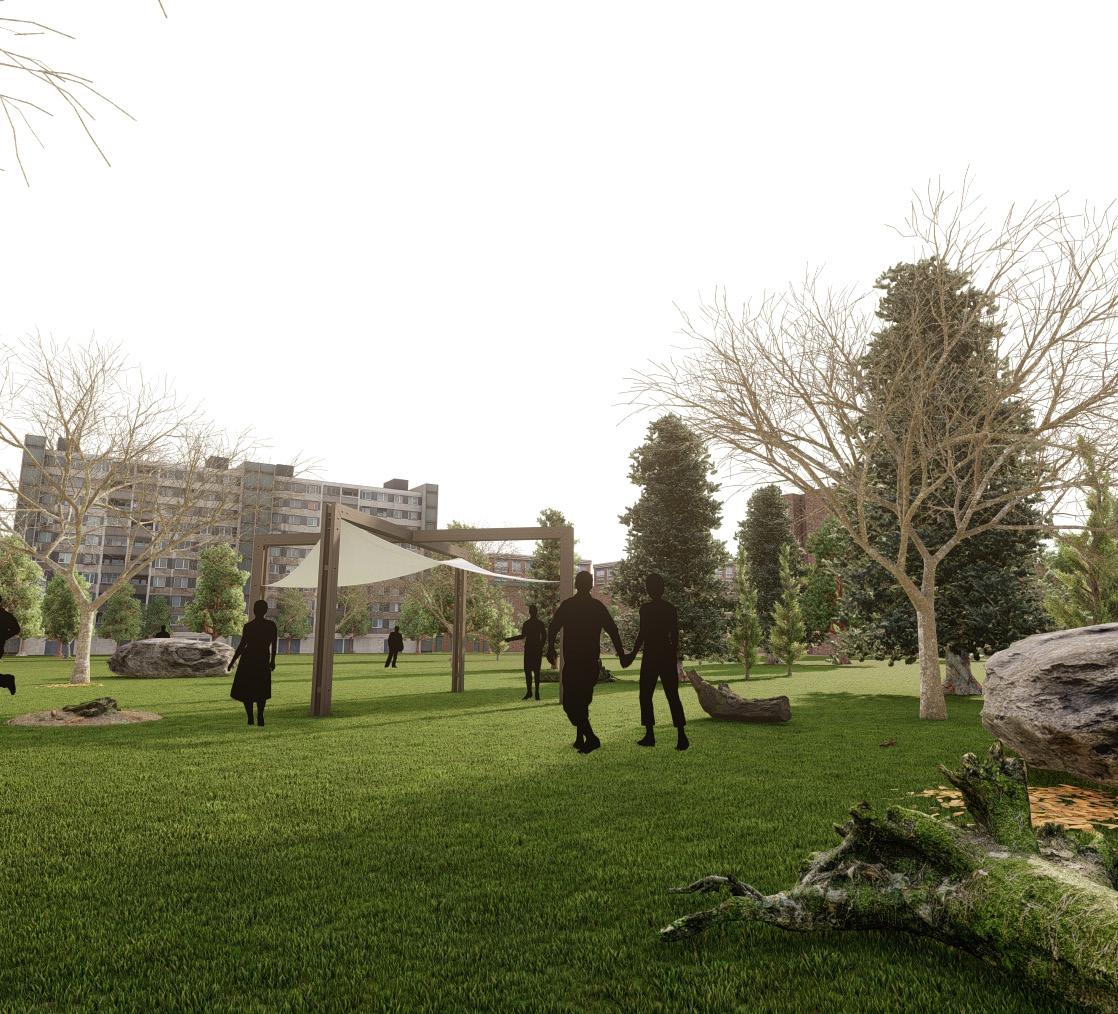
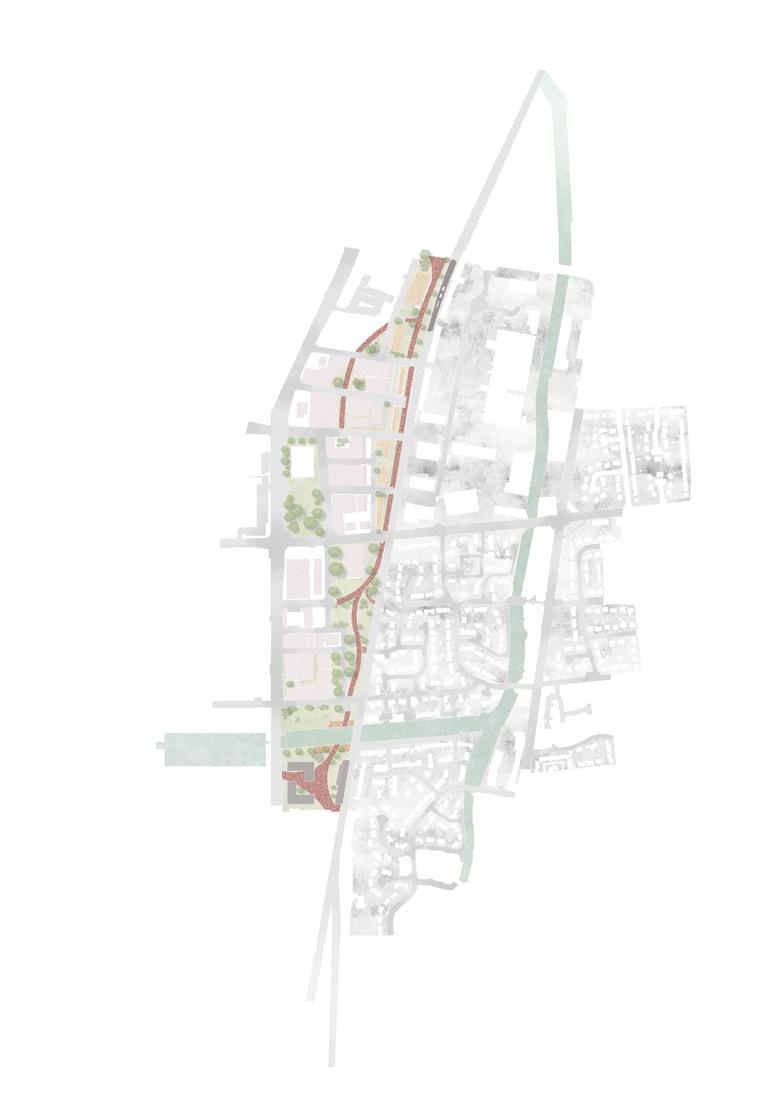
After completing my undergraduate studies, I moved on to pursue my Master’s degree in architecture, where I was given the opportunity to tackle a more complex, large-scale project. The brief asked us to design a revitalised urban space in a historically rich area of Liverpool, aimed at improving public interaction and creating a vibrant, sustainable environment for the community. This project marked a significant shift from working on smaller-scale interior spaces to considering the larger, broader context of urban design and public space.
The site chosen for this project was a neglected industrial district, located near the city’s waterfront. While the area had rich historical roots, it had been abandoned for decades and was underutilized. I was tasked with transforming this space into a dynamic, accessible public area, incorporating a mix of cultural, recreational, and social functions that could cater to a variety of users. The design needed to honor the area’s historical significance while introducing new elements that would encourage community engagement and sustainability.
BY JOHN LUIS
BY JOHN LUIS
Sustainable Design
My approach to this project was deeply informed by both the social context and the architectural history of the site. I began by researching the area’s historical evolution — from its industrial past to its role in Liverpool’s maritime trade — understanding how these layers of history could be woven into the design. I wanted the new space to reflect the city’s rich cultural heritage while providing a modern environment that could attract diverse groups of people.
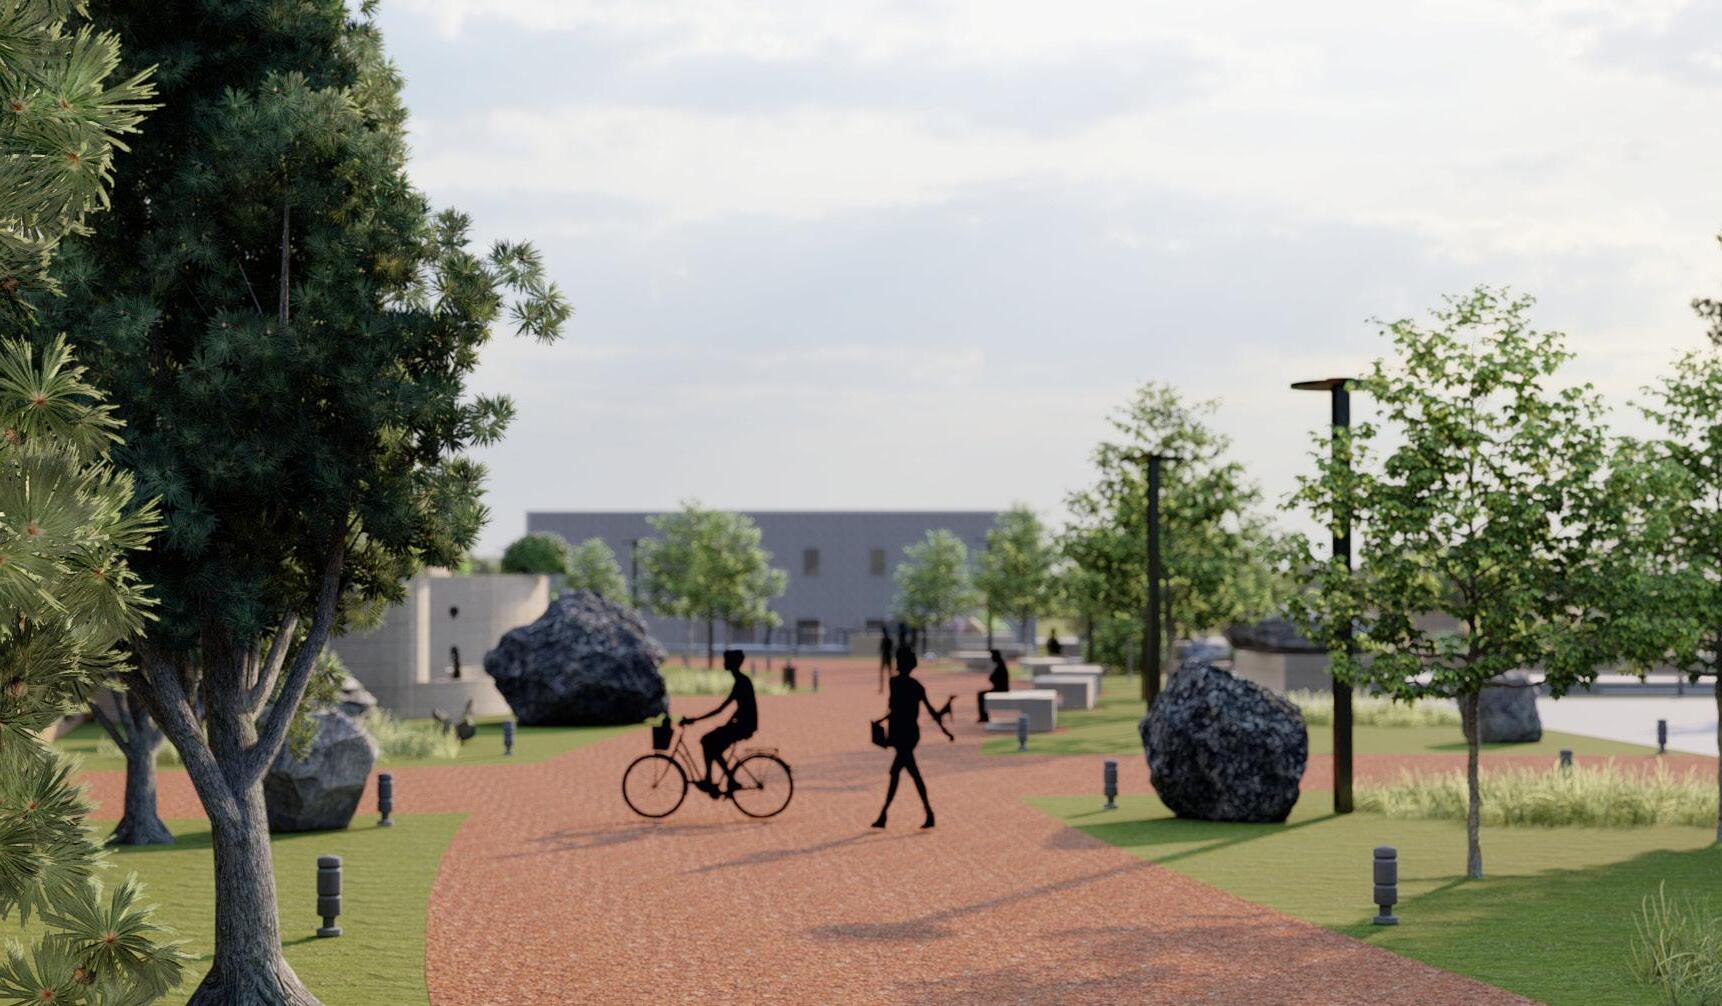
I also engaged with the local community to understand their needs and aspirations for the area. This input was crucial in shaping my design. It became clear that people wanted a place that could serve multiple functions: a cultural hub, an event space, a green park, and an area for relaxation and socialising. Balancing these needs, I conceptualised a flexible urban space, incorporating open plazas, performance areas, cafes, and spaces for pop-up markets and exhibitions.
BY JOHN LUIS
STREET SECTION SWALE
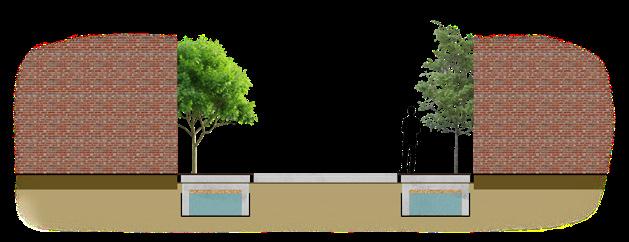
GEOCELLULAR SYSTEM
CYCLE LANE WITH CERAMIC PERMEABLE PAVEMENT
IMPERMEABLE MEMBRANE GEOCELLULAR AGGREGATE
SIDEWALK WITH CERAMIC PERMEABLE PAVEMENT
DRAINAGE CELLS
Sustainable Design
The final design was a vibrant, mixed-use urban space that merged history, culture, and sustainability. The revitalised district became a place where the public could gather, engage with art and culture, and enjoy the natural beauty of the waterfront. I was able to create distinct zones within the site: a central plaza for events, quiet green spaces for relaxation, and cultural spaces that could host exhibitions, performances, and community activities.
Through this experience, I gained a deeper understanding of urban design, public space, and the complexities of working within a historic context. I learned how to balance preservation with innovation and how to design a space that responds to both the needs of the present and the history of the place. This project not only refined my architectural skills but also broadened my ability to think critically about the role of architecture in shaping the social and cultural fabric of a city.
URBAN DESIGN
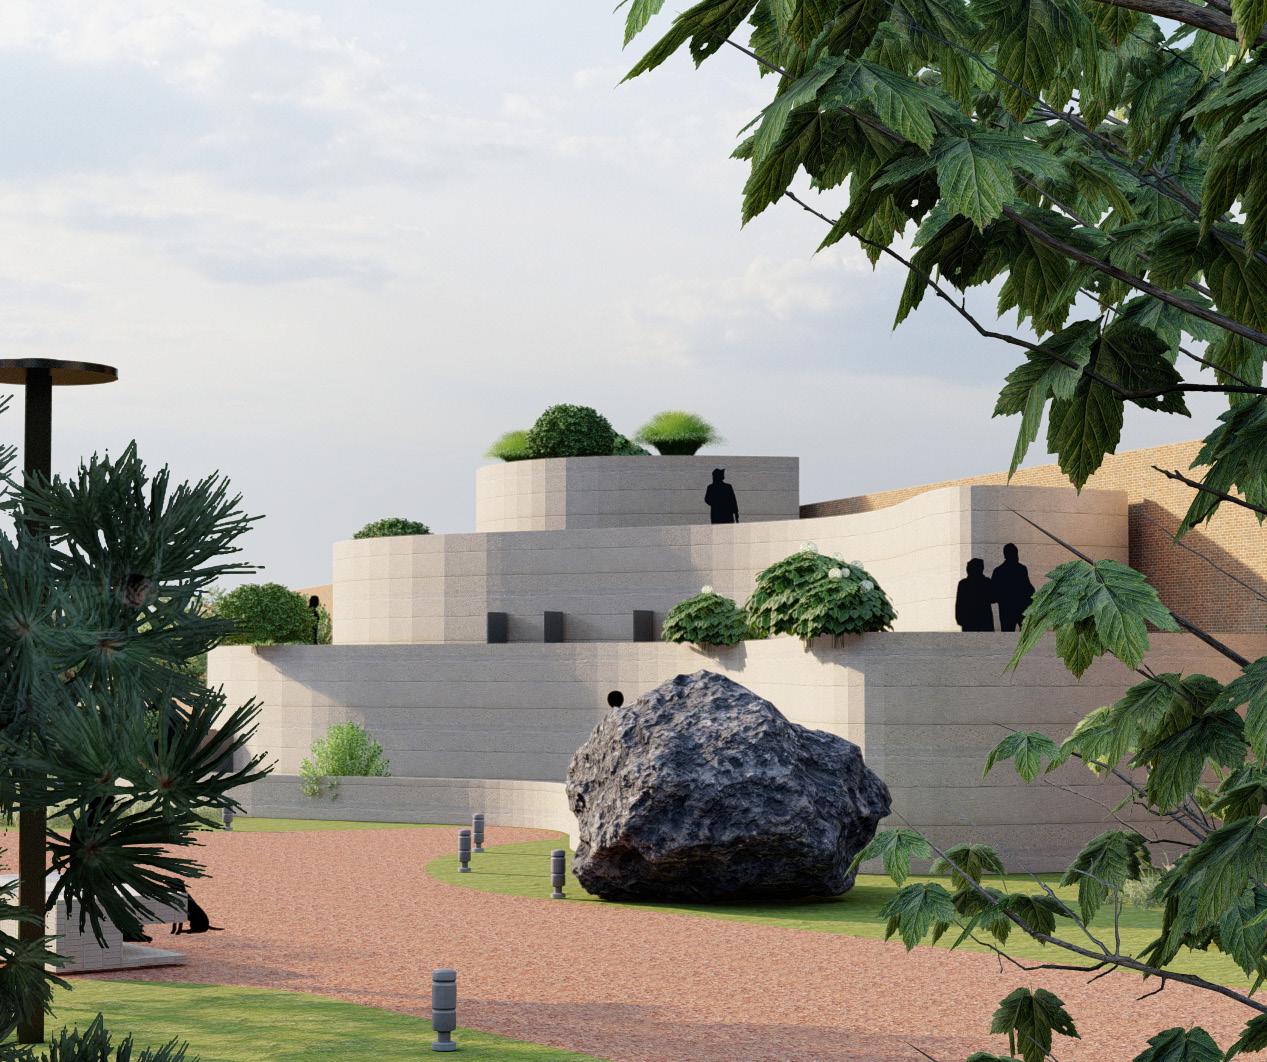
After completing my master’s project on revitalising a larger area of Liverpool, I chose to dive deeper into one specific element of my design that I felt had significant potential for enhancing community engagement — the design of public seating. While the broader revitalisation focused on creating a vibrant, multi-functional urban space, I wanted to explore how smaller, more intimate elements could foster a sense of community and connection within the larger framework of the urban plan. I decided to create a series of seating designs and spatial iterations specifically focused on encouraging interaction, reflection, and social engagement within the revitalized space.
BY JOHN LUIS
BY JOHN LUIS
BY JOHN LUIS
BY JOHN LUIS
LIVERPOOL JOHN MOORES PROJECT
CLIENT DATE
DECEMBER, 2024
Public Spacing
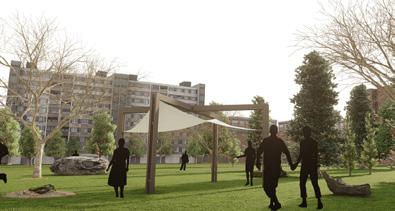
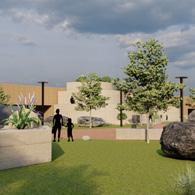
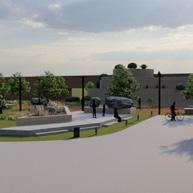
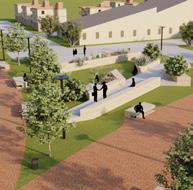
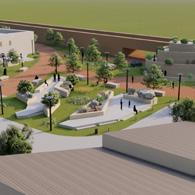
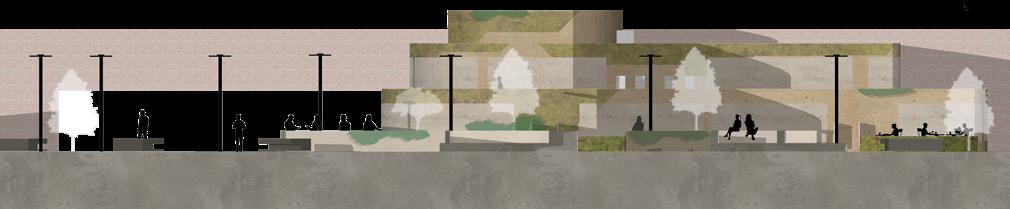
In my Master’s course in Architecture at Liverpool John Moores University, one of the key projects was to design on an urban scale, focusing on creating spaces that cater to the needs of the community. The primary challenge was to design areas for community seating that not only provided comfort and accessibility but also fostered social interaction and a sense of unity. To achieve this, I needed to understand what truly brings a community together— shared experiences, a sense of place, and spaces that encourage connection.
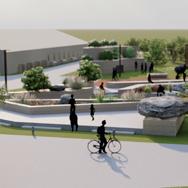
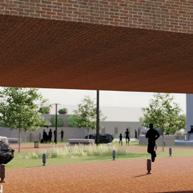
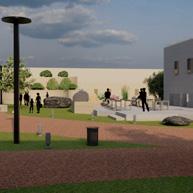
To meet these goals, I focused on creating a multifunctional space that could serve a variety of purposes for the community. The design incorporated areas for community seating, where people could relax, socialise, or take part in casual activities. These seating arrangements were thoughtfully placed to encourage interaction and movement, while ensuring accessibility for all, including those with mobility challenges.
CLIENT
LIVERPOOL JOHN MOORES PROJECT
SITE ANALYSIS
DATE
DECEMBER, 2024
Community Space
Sustainability was a key factor in the design process. I carefully selected eco-friendly materials, prioritised energy-efficient lighting, and incorporated green spaces that could be maintained with minimal resources. The layout itself was designed to promote natural ventilation and sunlight, reducing the reliance on artificial heating and cooling. The goal was to create a space that was not only environmentally sustainable but also cost-effective for the community in the long term.
In designing this multifunctional space, I worked to ensure it was more than just a physical area; it was intended to be a catalyst for community engagement. By providing spaces for performances, events, and relaxation, I aimed to create a vibrant hub where people could come together, share experiences, and build stronger bonds with one another. This design reflects my understanding of how architecture can play a crucial role in shaping social dynamics and fostering a sense of community in the urban environment.
PARTI DIGRAM


BY JOHN LUIS
LIVERPOOL JOHN MOORES PROJECT
CLIENT DATE
DECEMBER, 2024
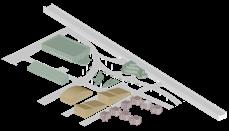
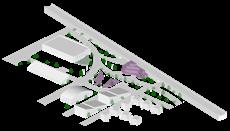
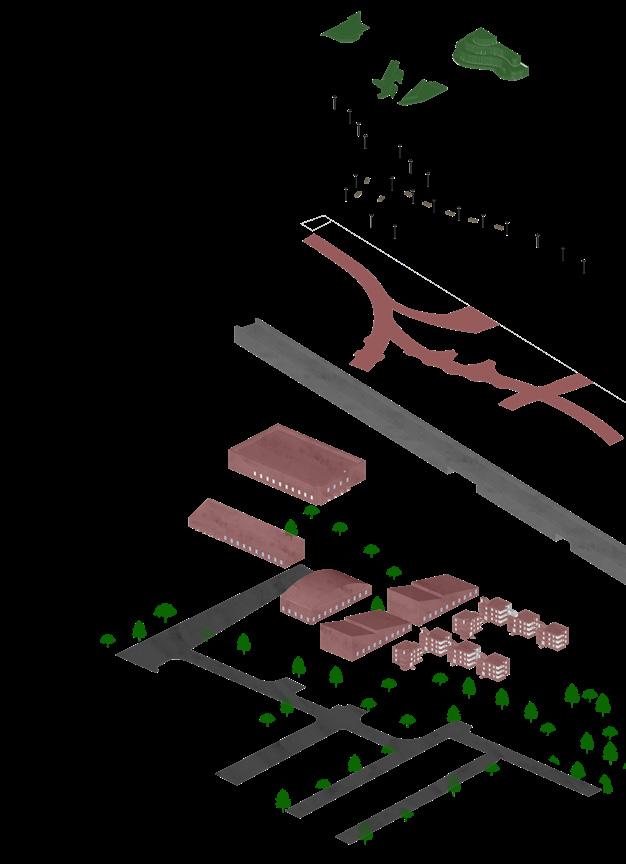
URBAN PLAN
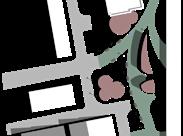
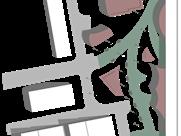
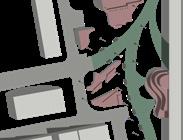
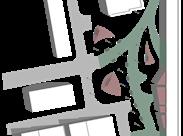
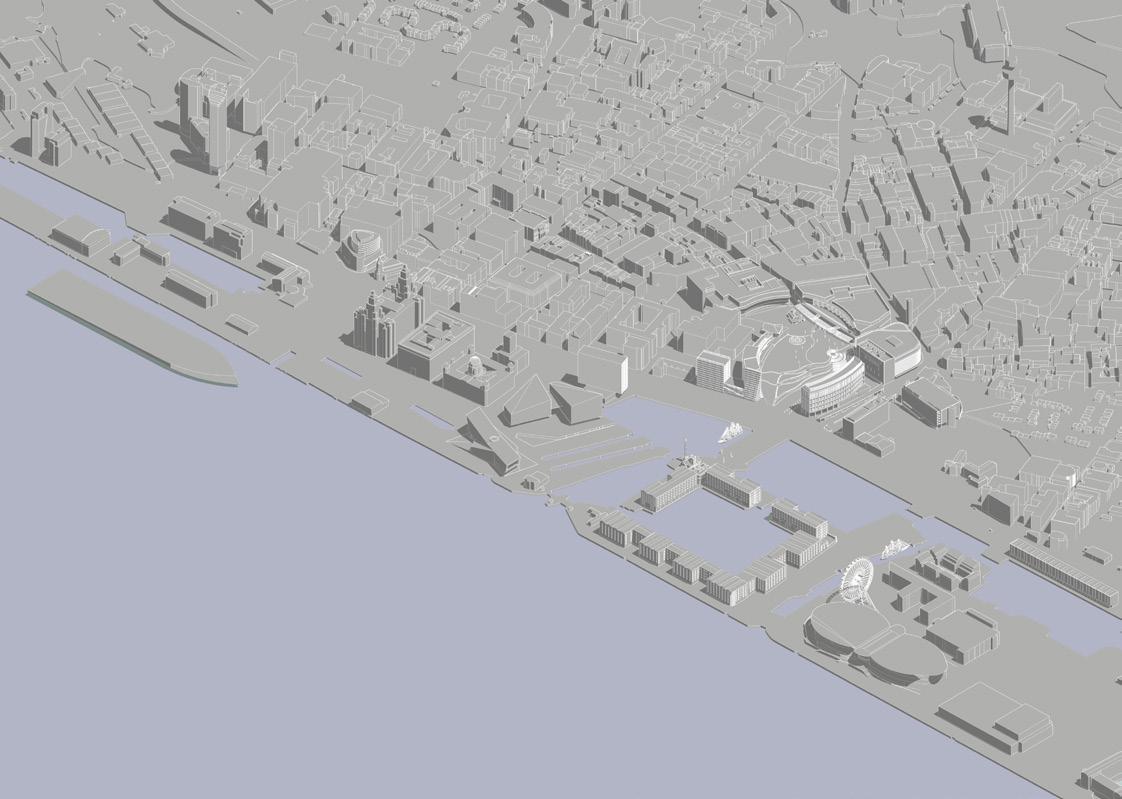
Analysing Iterations
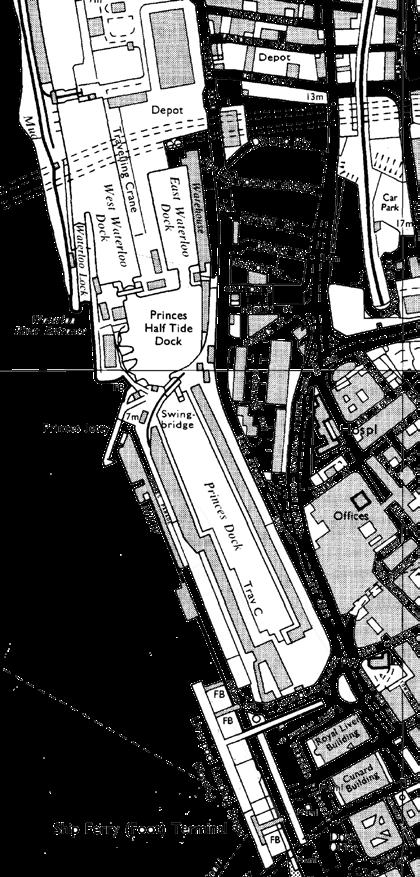
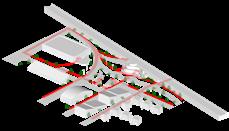
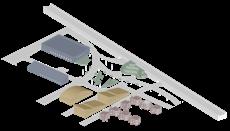
The development of my final design proposal for the urban community space was a journey that involved continuous refinement through a series of design iterations. As I worked through the project, I recognized the importance of flexibility and adaptability in my approach, allowing me to respond to feedback, address challenges, and refine my ideas to create a space that truly met the needs of the community
The process began with an in-depth analysis of the site and its context. I spent considerable time researching the area’s existing infrastructure, the demographics of the community, and the social dynamics at play. I also engaged in conversations with local residents, community groups, and my peers to gather insights into their needs, preferences, and aspirations for a public space. This helped me identify key features that would bring people together, such as accessible seating, areas for social interaction, and spaces that could host community events.
BY JOHN LUIS
CIRCULATION
VEGETATION
- SHOPS
PROPOSED MULTIFUNCTIONAL SPACE
LIGHTING
FOOTPATH CUTHROUGH
SURROUNDING BUILDINGS
PADESTRIANISED ROADS
VEGETATION
BY JOHN LUIS
BY JOHN LUIS
CLIENT
LIVERPOOL JOHN MOORES PROJECT
DATE
DECEMBER, 2024
Phasing Designs
The importance of these design iterations cannot be overstated. Each version of the design allowed me to test new ideas, make informed decisions, and refine my proposal to better serve its purpose. I learned to embrace the iterative process as an essential part of design, where feedback and experimentation lead to stronger, more effective solutions. Ultimately, the final proposal was the result of a thoughtful, responsive process that balanced creativity with practicality, ensuring that the space would not only be functional but also a meaningful addition to the urban environment.
BY JOHN LUIS
LIVE PROJ DESIGN
CLIENT
LIVERPOOL JOHN MOORES PROJECT
DATE
DECEMBER, 2024
Primary School
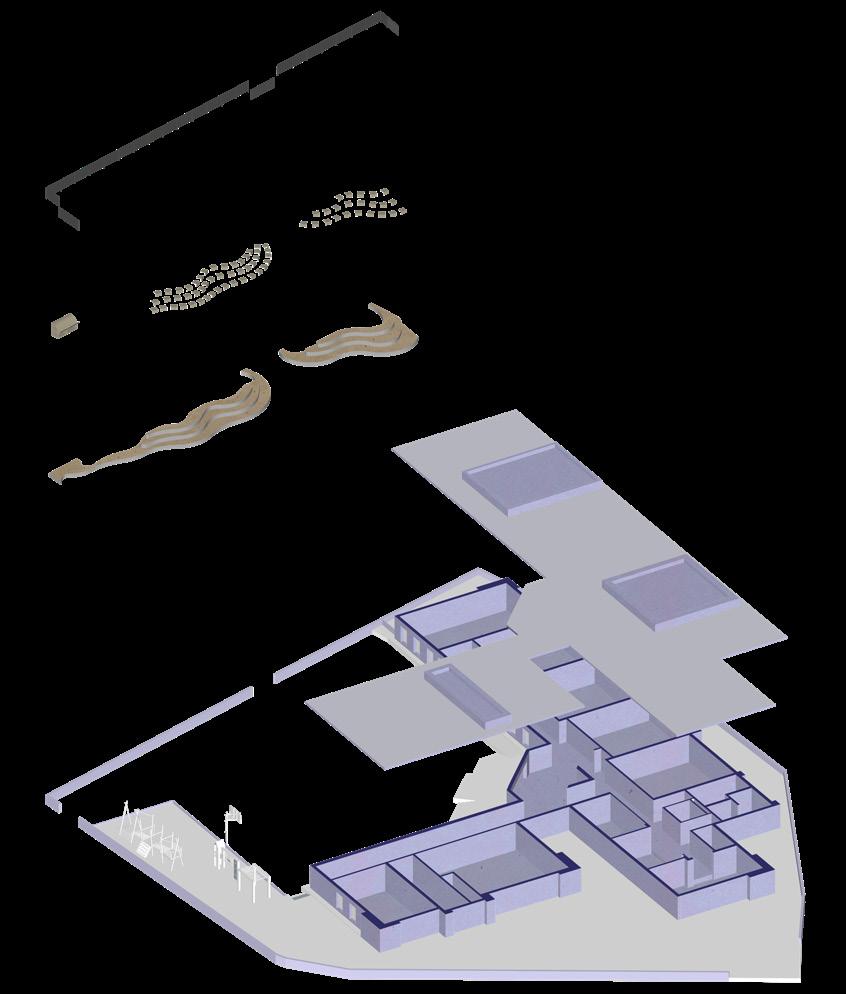
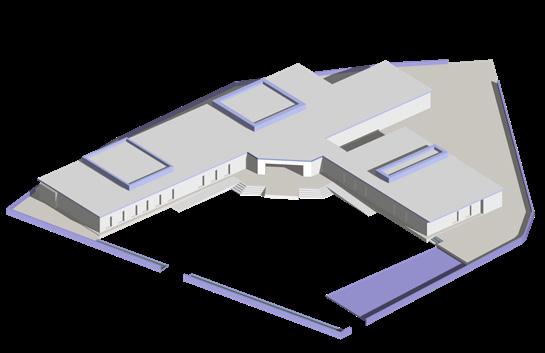
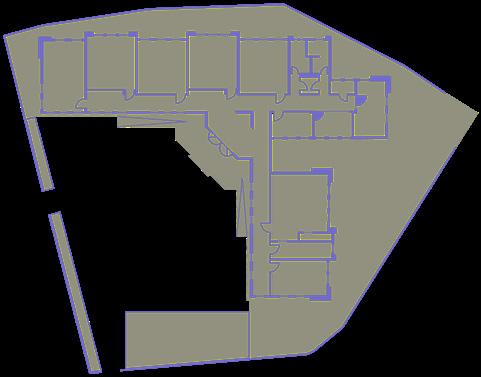
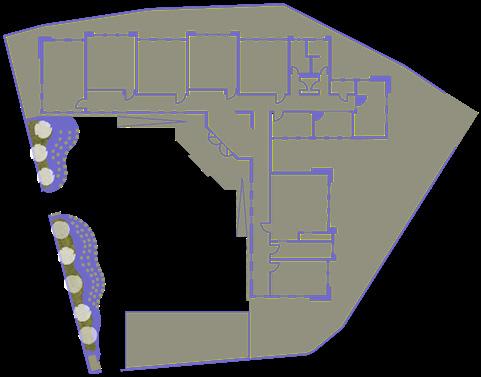
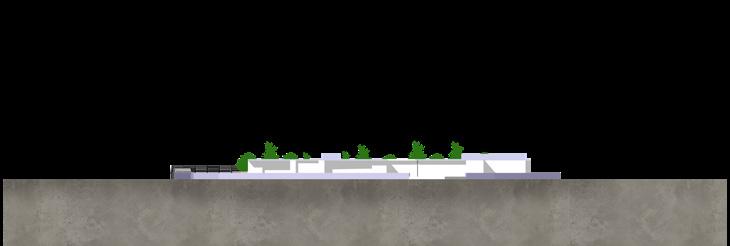
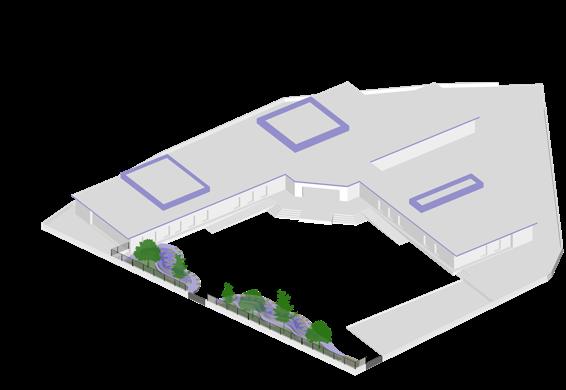
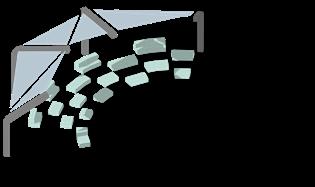
In early November, I was tasked with a live project to design an outdoor auditorium in Dereköy, Bodrum, Turkey. The project aimed to create a dynamic and engaging public space that would serve multiple functions. The main objective was to design an outdoor setting suitable for classroom activities and versatile enough to accommodate recreational and social spaces for children.
The design challenge was to combine practical use with sustainable elements while integrating the local landscape. Our goal was to create a space that not only facilitated educational activities but also promoted play and interaction among children. This required thoughtful planning and a deep understanding of both functional and aesthetic design principles.
BY JOHN LUIS
CLIENT
LIVERPOOL JOHN MOORES PROJECT
SITE ANALYSIS
DATE
DECEMBER, 2024
PARTI DIGRAM
Problem Solving
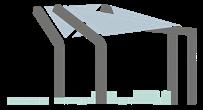
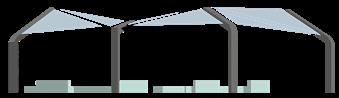
One of the key aspects of the design was the inclusion of shading systems to ensure the comfort of users throughout the day. Drawing inspiration from the surrounding natural environment, I utilised the existing trees within the site and integrated additional tree planting to create a sustainable and effective shading system. These trees not only provided natural protection from the sun but also acted as living architectural elements, contributing to the overall atmosphere of the space.
Incorporating these trees into the design was part of a broader sustainable approach, as they helped reduce the need for artificial shading structures and minimised environmental impact. The added greenery created a microclimate that improved air quality and enhanced the aesthetic value of the space, while also supporting biodiversity.
BY JOHN LUIS
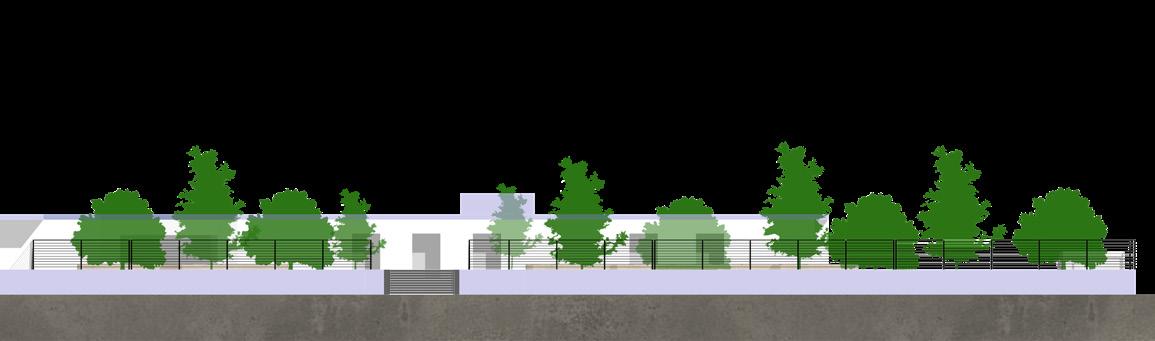
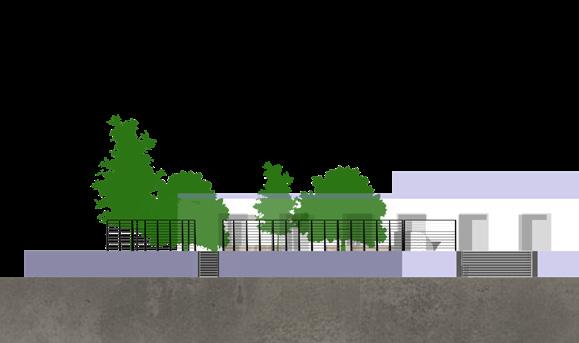
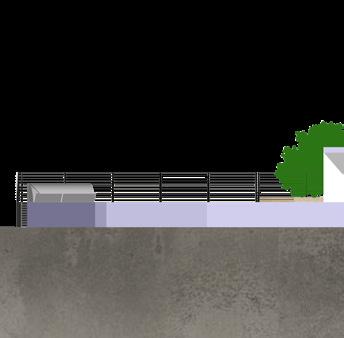
The multifunctional spaces were designed to be adaptable, offering various zones for children to engage in different activities, from outdoor learning to play. The flexible layout of these spaces encourages interaction, creativity, and exploration, making it a place where both educational and recreational needs are seamlessly met.
Overall, this project was a rewarding experience, as it combined innovative design, sustainability, and community-focused planning to create a space that would serve both educational and social purposes for the children of Dereköy.
BY JOHN LUIS
BY JOHN LUIS
BY JOHN LUIS

Technical Design
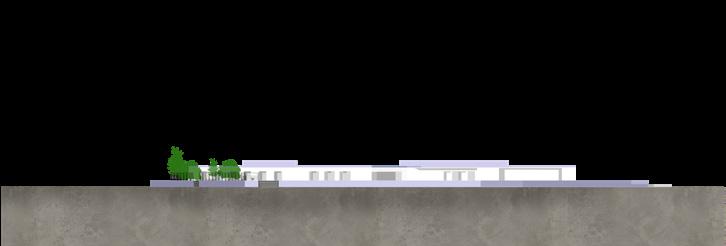
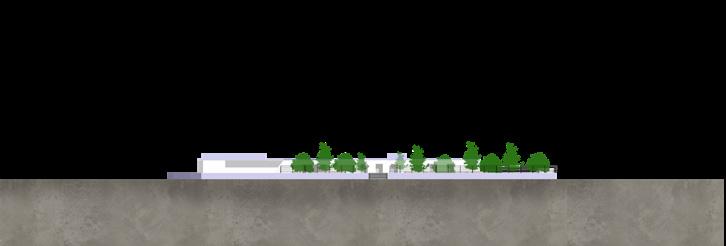
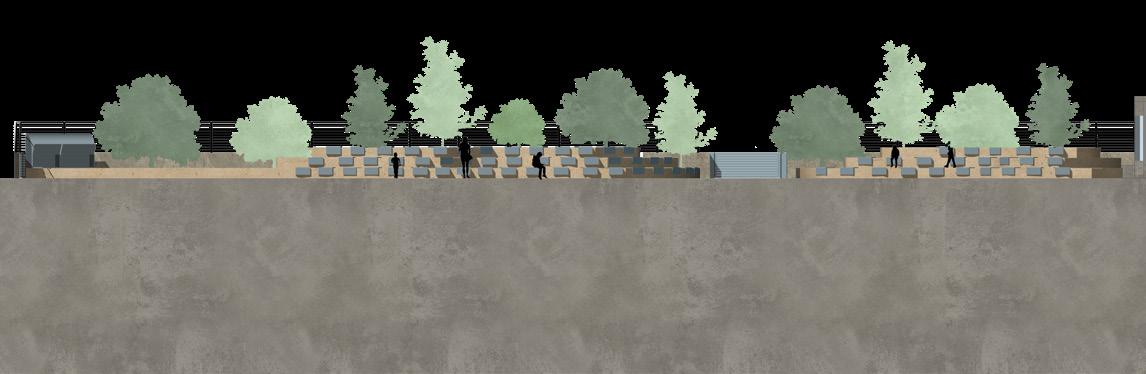
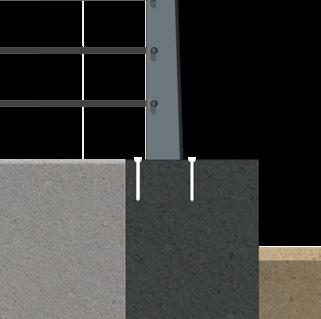
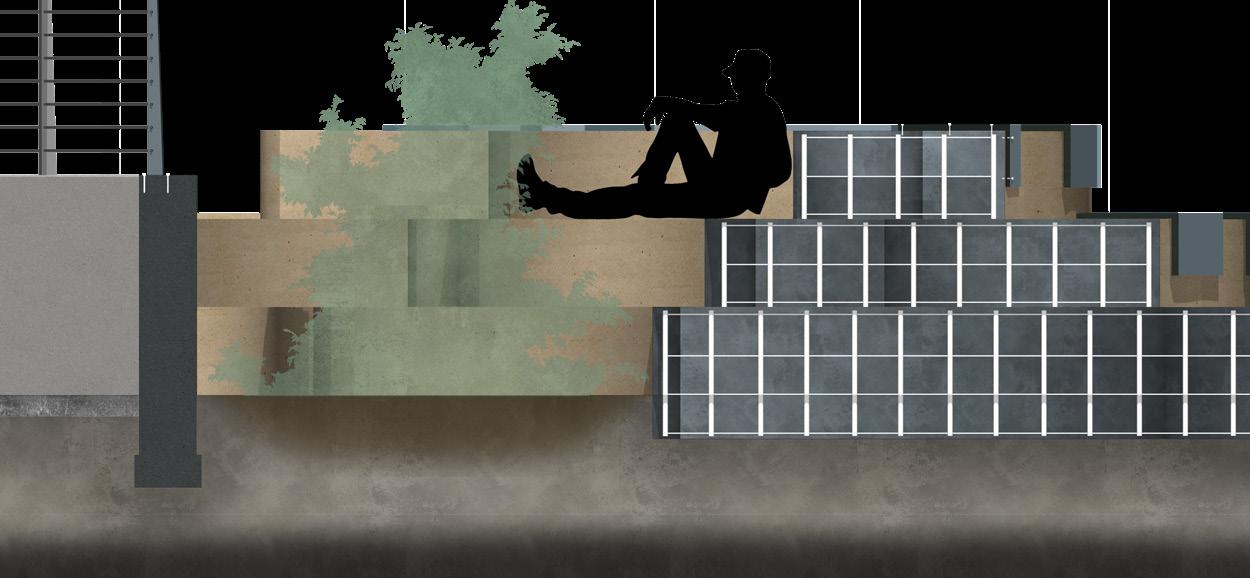
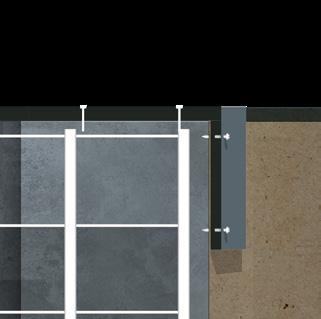
The sectional drawing showcased the construction and materiality of the stepped seating designed for the outdoor auditorium. The seating tiers were constructed with reinforced concrete, ensuring structural stability and durability suitable for long-term use in an outdoor educational setting. The concrete was poured in situ, allowing the structure to adapt seamlessly to the site’s natural contours.
Each step was carefully dimensioned to adhere to ergonomic standards, providing a safe and comfortable seating experience for children of varying ages. The seating surfaces were finished with weather-resistant wood cladding, selected for its tactile warmth and ability to withstand Bodrum’s hot, sunny climate. The wood was treated to resist moisture, UV damage, and wear, enhancing its longevity and visual appeal.
BY JOHN LUIS
Outdoor Spatiality
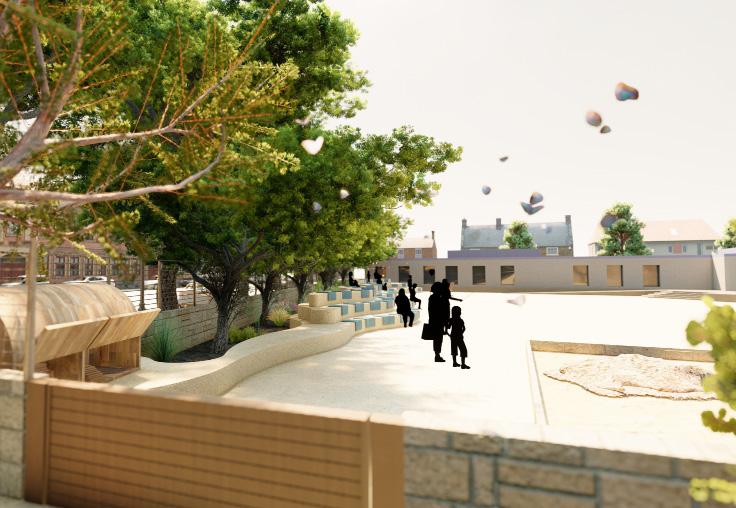
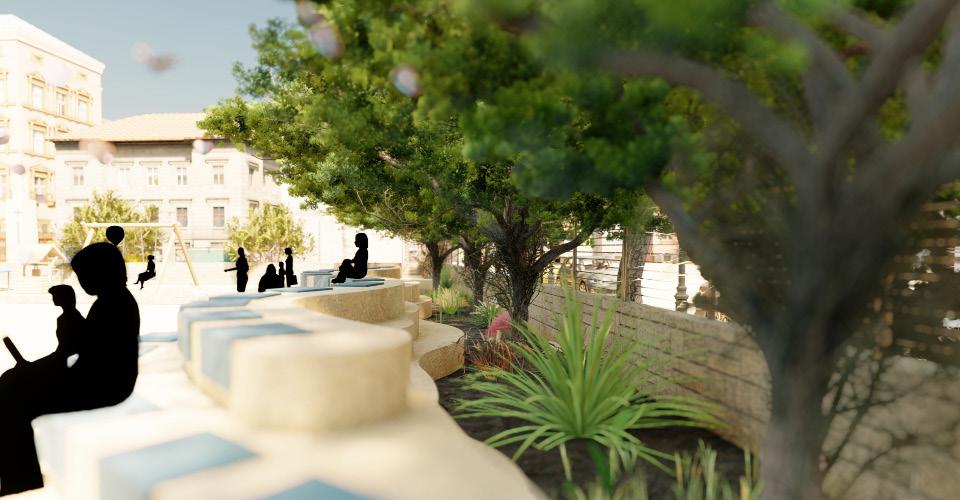
As a master’s student in architecture, creating renders for the redesign of Dereköy Bodrum Primary School’s outdoor space was an enriching experience. The renders brought my design concepts to life, showcasing the outdoor auditorium’s functionality, the seamless integration of shading canopies, and the harmony between the structure and existing trees. This process deepened my understanding of visual storytelling, spatial dynamics, and user interaction. Seeing the renders evolve into vibrant representations of the space was highly rewarding and bolstered my confidence in translating ideas into tangible visuals. It highlighted the transformative power of design, blending technical skills with creative problem-solving.
HOUSING PROJ
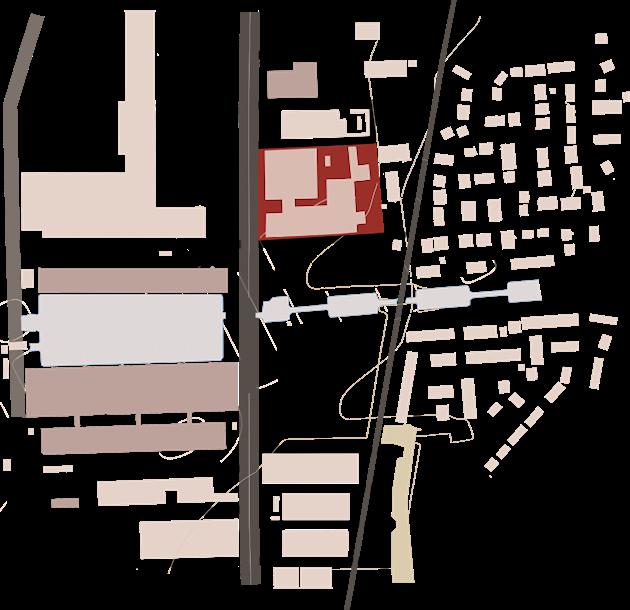
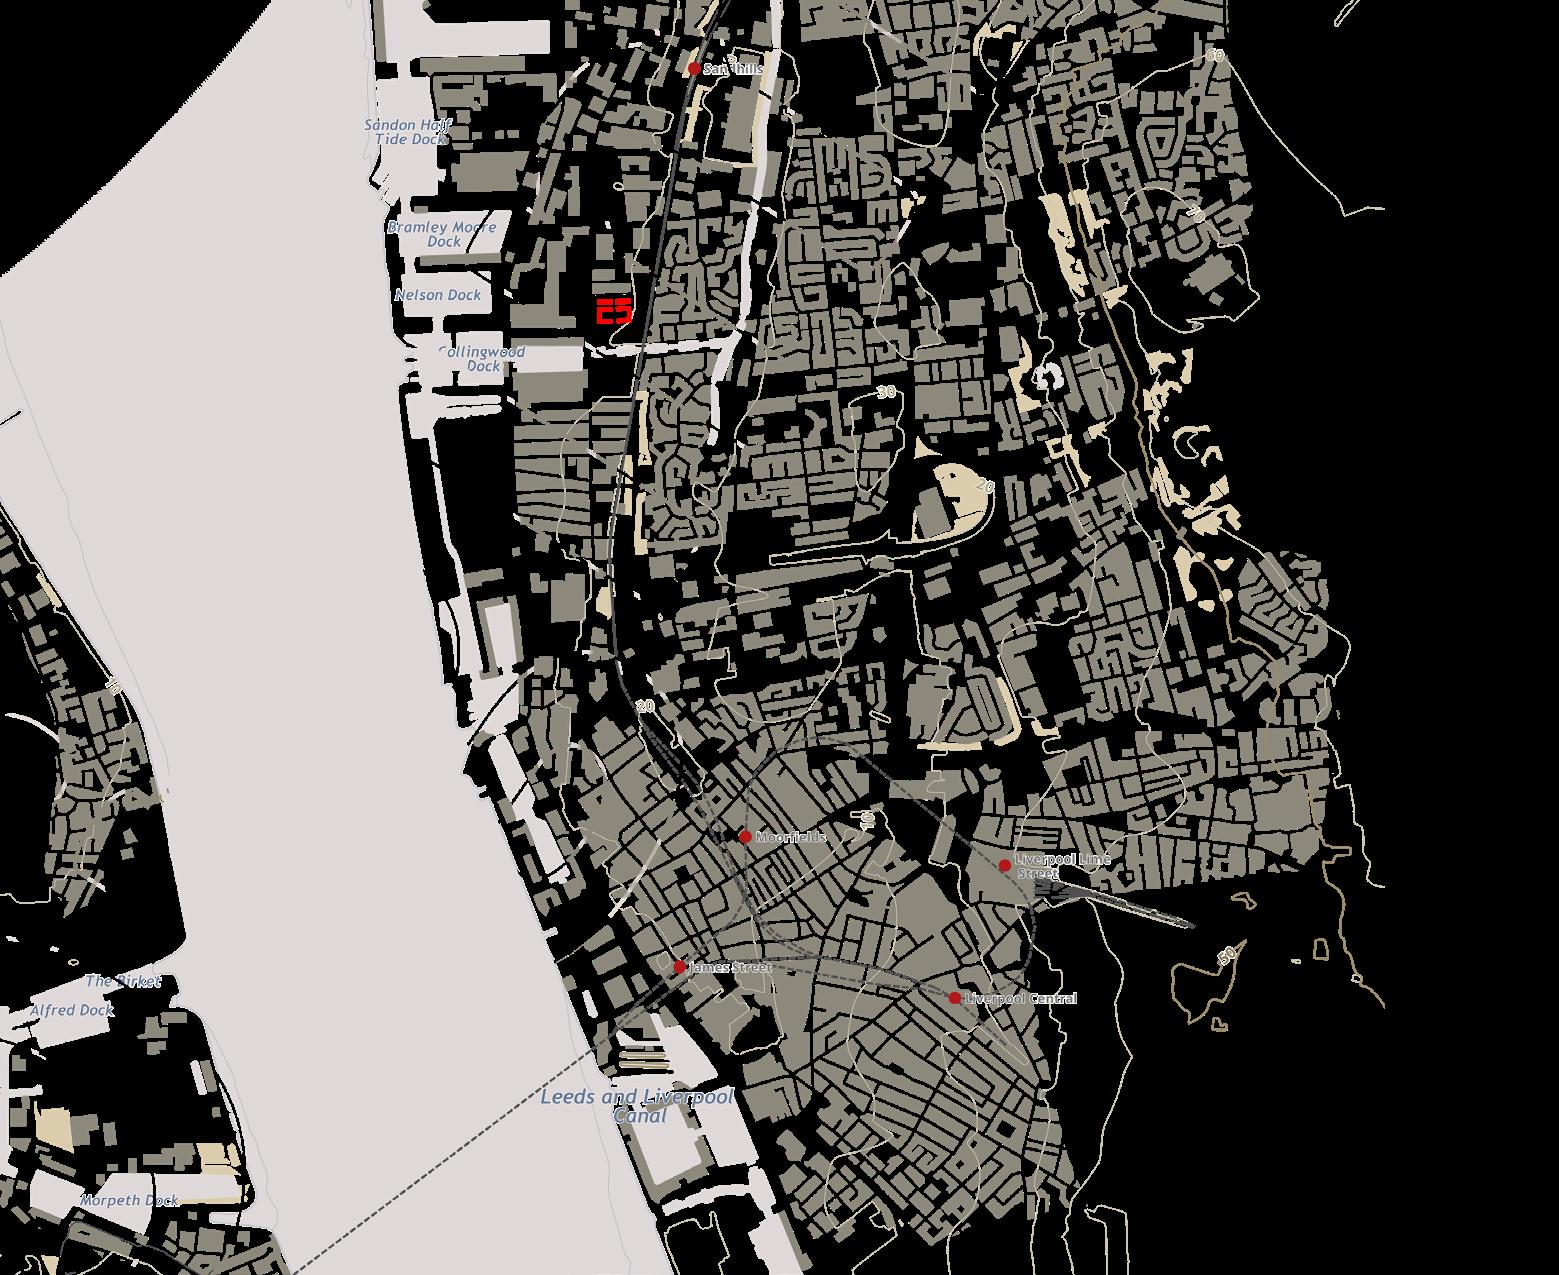
1:2500
BY JOHN LUIS
EVERTON STADIUM
SUNSET
LIVERPOOL CENTRAL
BOOTLE
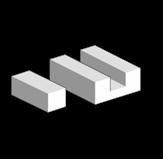
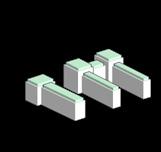
INITIAL MASSING
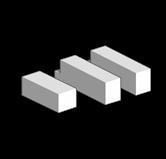
COMMUNITY FOCUS & STREETSCAPE
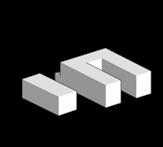
CITYSCAPE & HIERARCHY
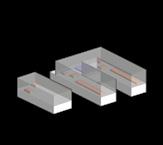
GROUND MOVEMENT & CONNECTIVITY
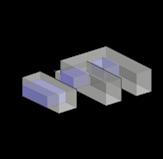
EMERGING BLOCK DEVELOPMENT
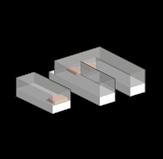
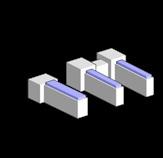
CLIENT
LIVERPOOL JOHN MOORES PROJECT
DATE
MARCH 2025
Community Living
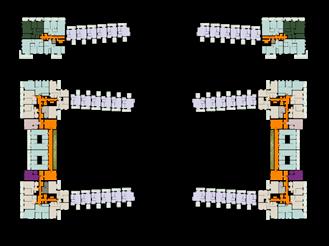
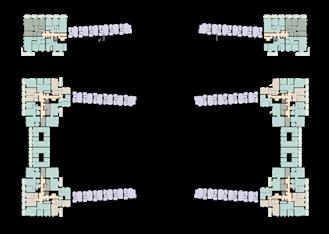
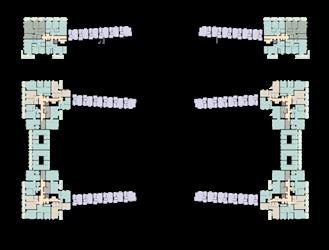
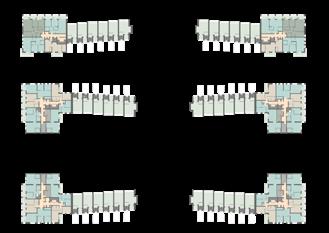
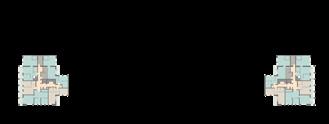
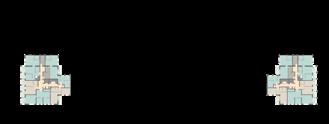
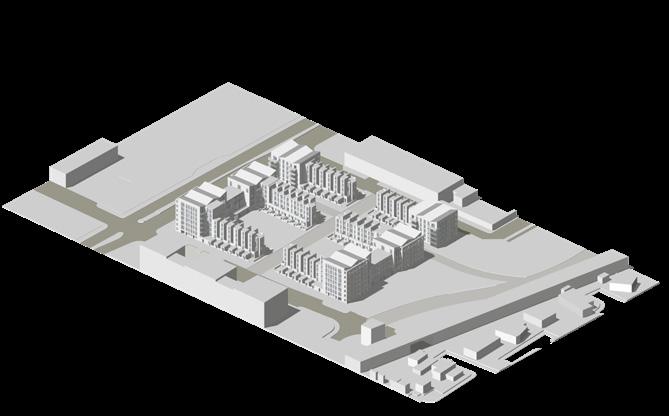
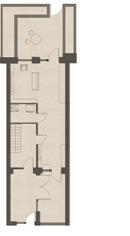
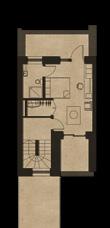
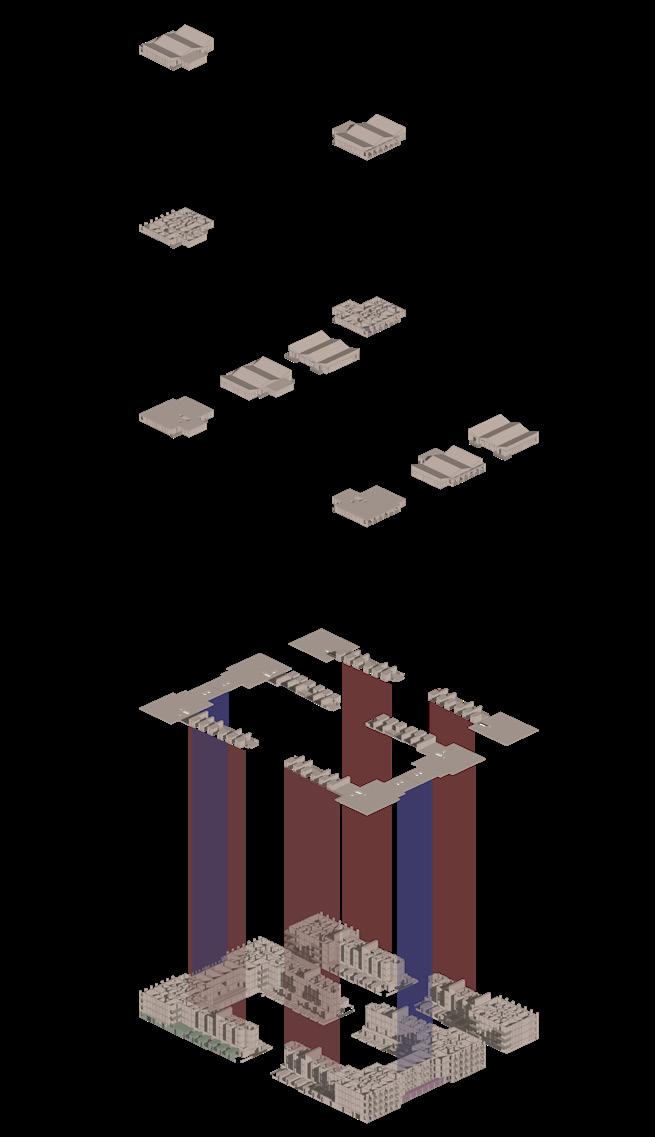
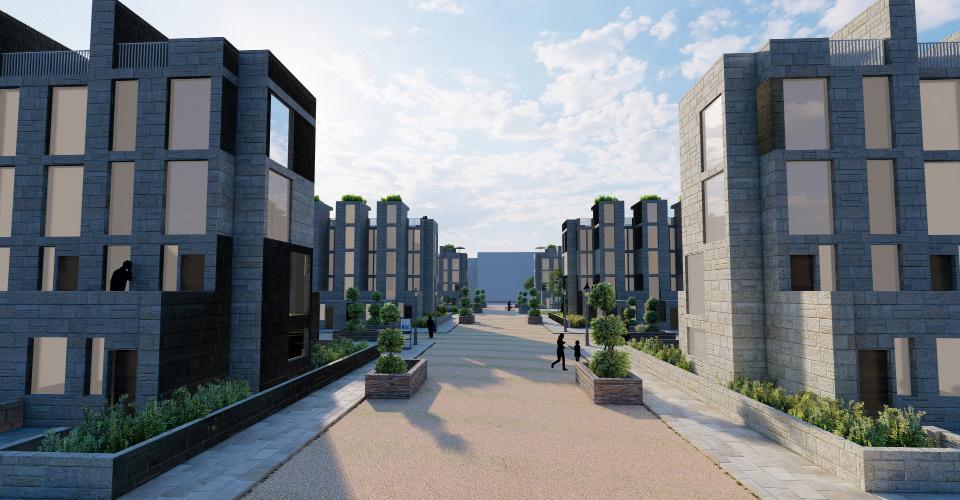
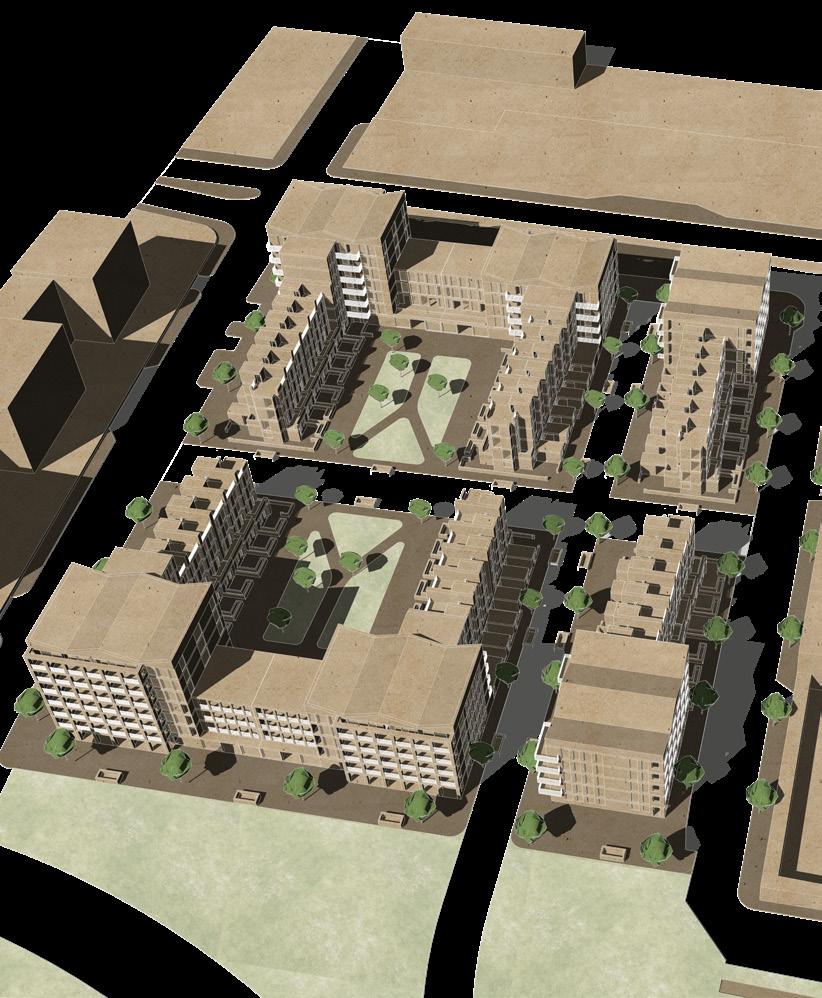
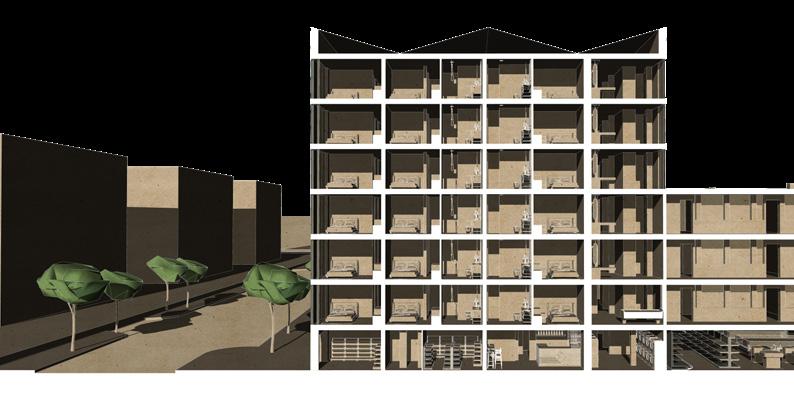
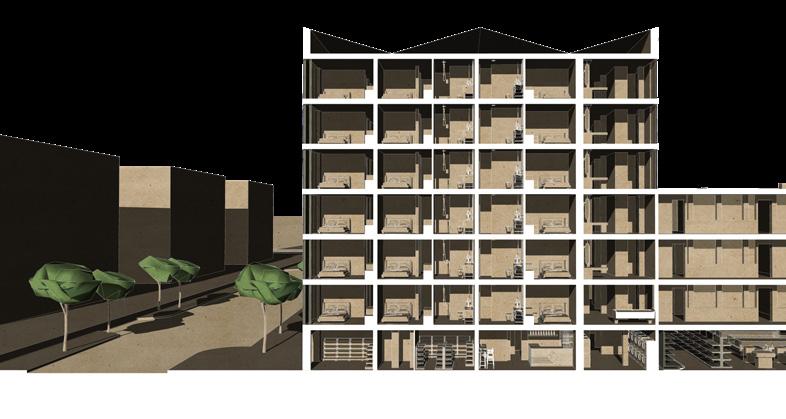
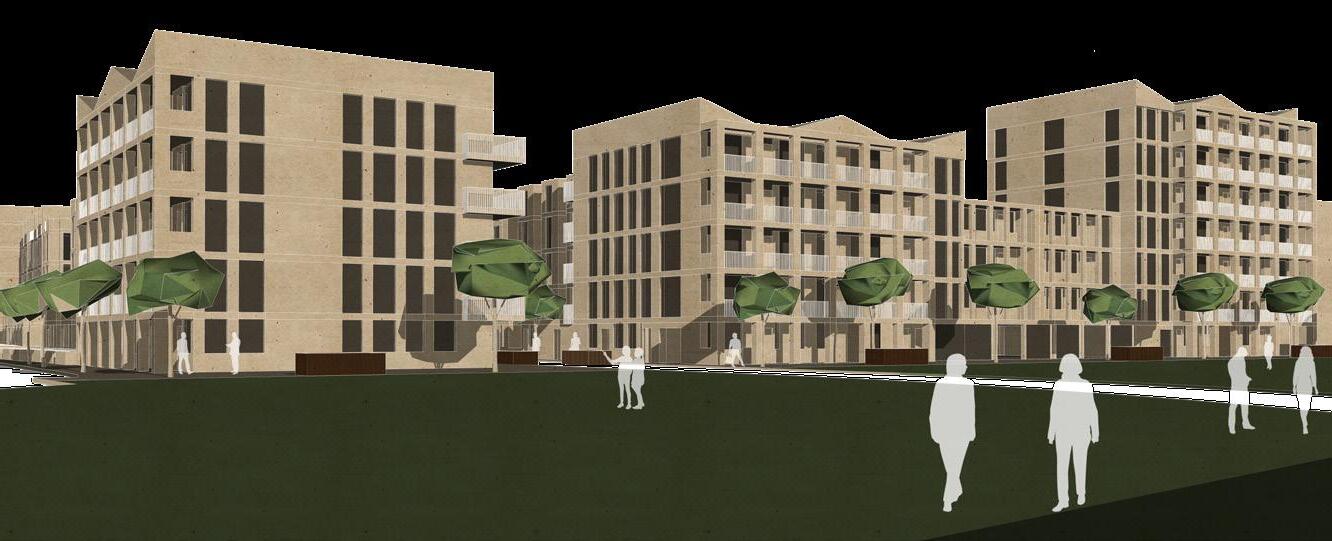
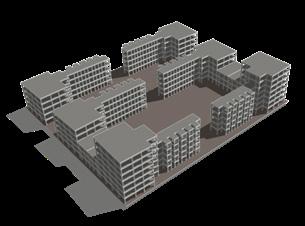
This project explores adaptive housing solutions inspired by Brentford Lock West Phase 2, a precedent known for its balance of urban living and community engagement. Situated in an industrial area with limited amenities, the design expands on the precedent by doubling the site size and integrating commercial spaces on the ground floor to foster social interaction.
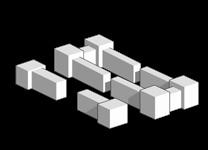
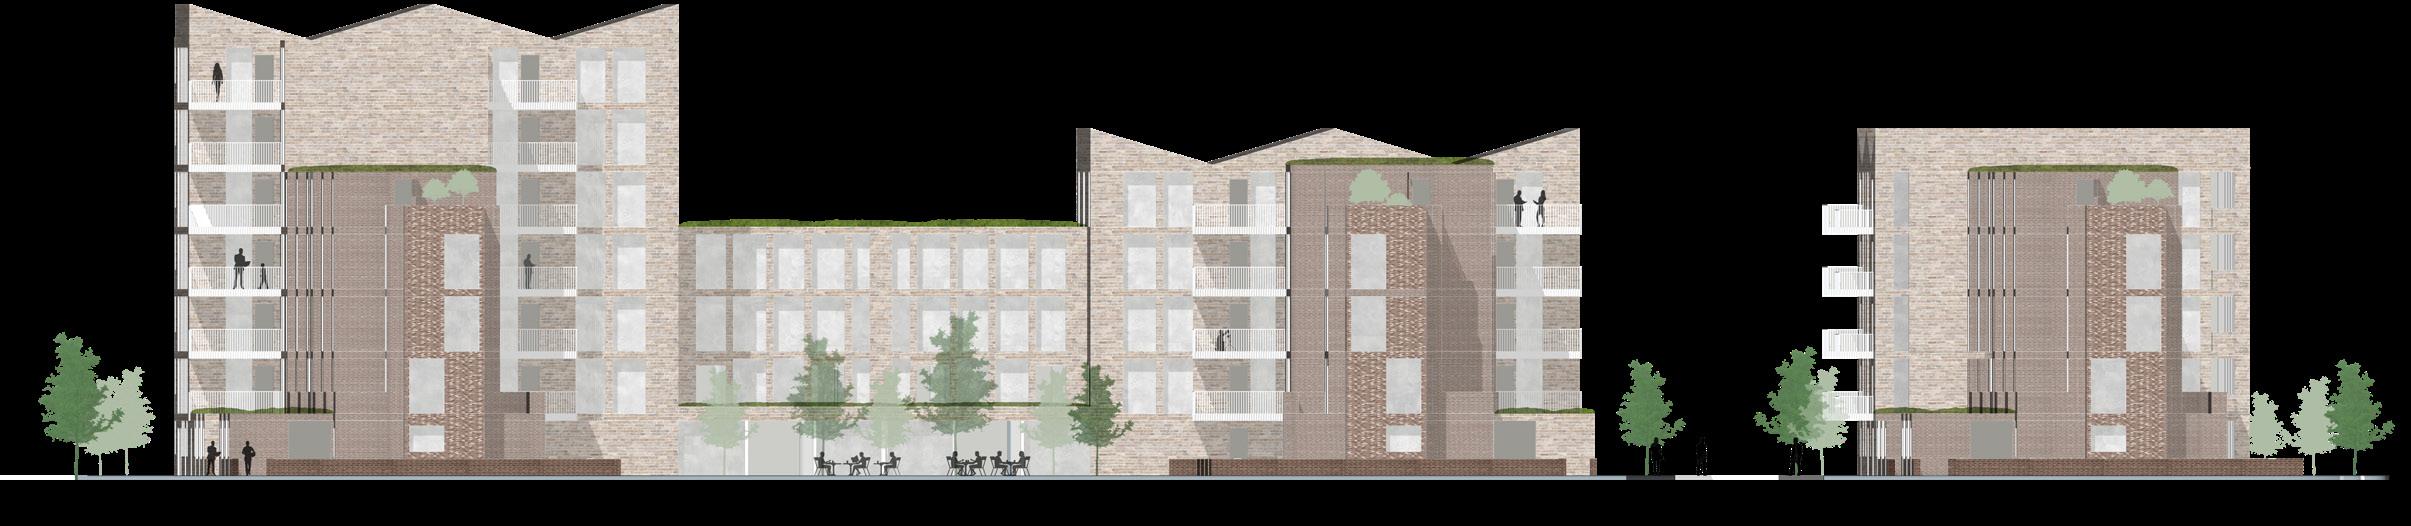
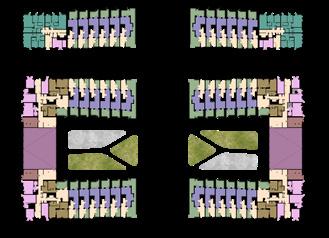
The development consists of two mirrored apartment blocks, emphasising permeability, natural light, and active street frontages. The facade study examines six distinct frontal treatments, each evaluated for aesthetics, functionality, and environmental performance. Materiality and proportion are carefully considered to maintain a human-scale experience while optimising residential comfort.
BY JOHN LUIS
PRIVATE AMMENITIES OPEN ROOFTOP SPACE GREEN ROOFING
EVERTON
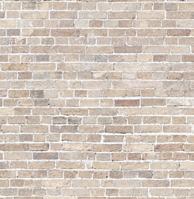
The use of industrial brown brick aligns with the dockside warehouse aesthetic, reminiscent of the robust, functional buildings that once dominated Liverpool’s waterfront. Its earthy, muted tones integrate well with Liverpool’s often overcast skies, ensuring the façade feels grounded and timeless.
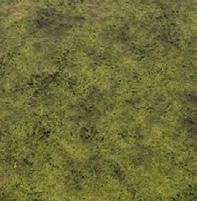
Applied to communal and non-private roof areas to maximize environmental benefits while maintaining privacy for residential units.
Positioned over shared circulation spaces, entrance canopies, and potential rooftop communal areas to create a cohesive green infrastructure.
Uses a lightweight extensive green roof system with sedum, moss, and drought-resistant vegetation for low maintenance.
Integrates permeable drainage layers and root barriers to protect the structural integrity of the building.
BY JOHN LUIS
INDUSTRIAL BRICK GREEN ROOFING
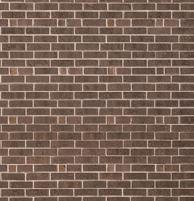
The use of industrial brown brick aligns with the dockside warehouse aesthetic, reminiscent of the robust, functional buildings that once dominated Liverpool’s waterfront.
Traditional Red Brick Accents – Paying homage to the iconic Georgian and Victorian terraces that define much of Liverpool’s residential architecture.
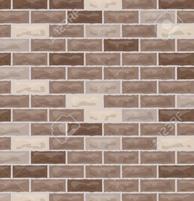
Bridges the gap between industrial brickwork and refined stone elements, creating a transitional material within the façade.
Mimics the aged, weathered appearance found on historic Liverpool buildings, reinforcing authenticity.
Applied in specific sections to articulate massing, adding texture without overwhelming the façade.
Providing contrast, referencing the soot-stained façades of historic buildings shaped by Liverpool’s industrial past.
BY JOHN LUIS
RED BRICK
INDUSTRIAL BRICK
BY JOHN LUIS
Outdoor Spatiality
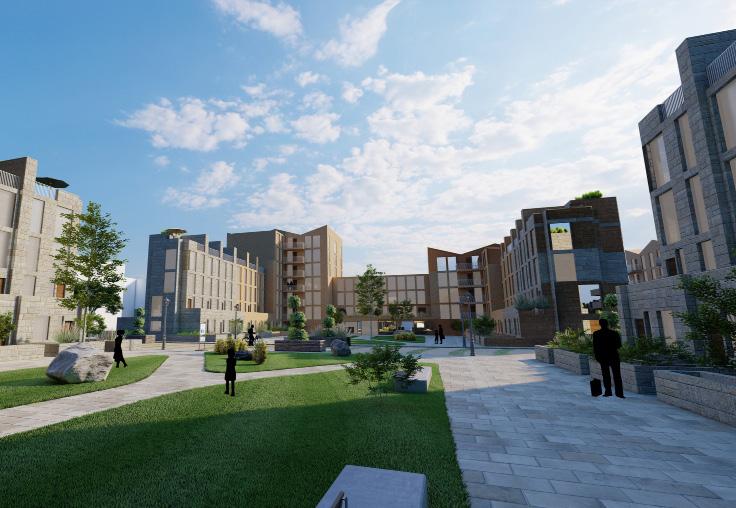
A key focus was integrating commercial spaces at the ground level to activate the street and encourage social interaction. Through this, I developed a deeper understanding of how mixed-use developments enhance community life. Studying circulation patterns and spatial permeability strengthened my ability to design for movement and engagement, ensuring a seamless transition between public, semi-public, and private spaces.
This project refined my skills in urban-scale thinking, modular design strategies, and the practical application of connectivity principles— key elements in shaping vibrant, people-centered living environments.
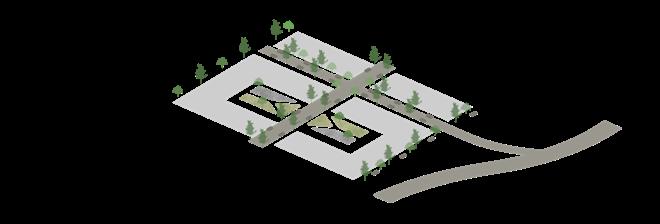
STREET SCAPE C
STREET SCAPE B
STREET SCAPE A
COURTYARDS
A
B

STREET SCAPE A
Provides entrance into site leading towards main core courtyards / Opposing street
STREET SCAPE B
Padestrianised Internal Street running across site leading to and from core park space situated east of the site
STREET SCAPE C
Secondary access into housing from all sides of the site ensuring movement flow and direct accessibility
BY JOHN LUIS
Situated Square intersecting between street A - B creating a node which opens access to all blocks of the site
B
Secondary Square placed on the threshold between park and site to Include Cafe Space to Create inviting space for residential / creating Income to the site
COURTYARDS
Two main courtyards situated in at the core of the site to include multiple convenient express stores creating a self sufficient community SQUARE A
SQUARE
SQUARE
SQUARE
Project Response
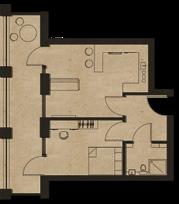
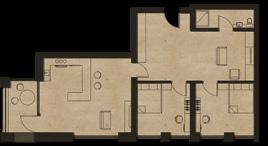
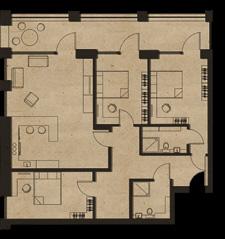
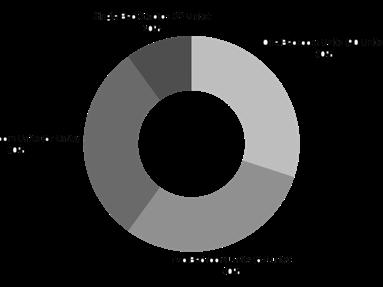
This housing project responds to the needs of a diverse urban demographic, incorporating mixed-use spaces to support a dynamic live-work environment. Inspired by Brentford Lock West Phase 2, the design considers young professionals, families, and local workers, creating a balanced mix of private residences and public-facing commercial spaces. By placing retail and communal areas at street level, the project fosters natural interactions, enhancing neighborhood vibrancy.
Integrated living is central to the concept, blending residential and commercial functions to create a self-sustaining community. This approach strengthens social connectivity, promoting an adaptable and inclusive urban lifestyle.

BY JOHN LUIS
BY
JOHN LUIS
BY JOHN LUIS
BY JOHN LUIS
Outdoor Spatiality
This project demonstrates how thoughtful spatial planning can transform housing into a catalyst for social connectivity and urban revitalisation. By doubling the precedent’s scale and integrating mixed-use spaces, the design fosters an inclusive community where residential and commercial functions seamlessly coexist. Careful attention to circulation enhances accessibility, ensuring fluid movement between public, semi-public, and private spaces. The facade studies further refine the balance between aesthetics, environmental performance, and human comfort.
Beyond physical design, this project deepened my understanding of housing as a social framework where integrated living, active frontages, and shared spaces encourage interaction and engagement. The process strengthened my ability to approach housing design holistically, considering demographics, connectivity, and urban integration. Ultimately, this project reflects the potential of adaptable housing to respond to contemporary living needs, demonstrating how architecture can shape environments that are both functional and socially enriching.
BY JOHN LUIS
BY JOHN LUIS
LIVERPOOL JOHN MOORES PROJECT
APRIL, 2025
ENVIRONMENTAL STUDY
Environmental Study
As part of the AP3 module, I conducted an in-depth environmental study focused on sustainability, climate responsiveness, and technical integration within architectural design. I developed skills in environmental analysis, including sun path studies, passive ventilation strategies, and material selection with thermal performance in mind.
This module allowed me to excel in applying environmental data to real design decisions, particularly enhancing user comfort and reducing energy reliance. I demonstrated strong proficiency in visualising environmental impacts through diagrams and integrating shading, orientation, and ecological awareness into my project, showcasing my ability to merge design sensitivity with environmental performance.
BY JOHN LUIS


BY JOHN LUIS
WINTER PENETRATION 14O
COOL AIR WARM AIR
Environmental Study
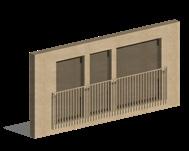
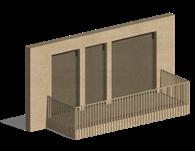
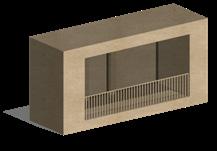
Understanding the core features of residential architecture is essential to designing spaces that are functional, contextually responsive, and emotionally resonant. Through detailed analysis of typology, spatial organisation, orientation, circulation, and user needs, I developed a refined approach to residential design. I excelled at breaking down housing precedents, evaluating light, privacy, and adaptability, and translating those insights into innovative layouts.
My ability to synthesise structural logic, material performance, and environmental impact into coherent spatial strategies demonstrates both technical depth and design intuition. This process deepened my capability to design homes that are not only efficient and sustainable but also socially engaging.
BY JOHN LUIS
1. 3.
2. JULIET
BALCONY
RECESSED
BALCONY
CANTILEVER
BALCONY
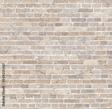

RECLAIMED BRICK
Durable and thermally efficient, reclaimed brick offers rich texture and heritage character while significantly reducing embodied carbon and material costs.
ZINC CLADDING
Naturally weathering and fully recyclable, zinc panels bring a refined, modern finish with low maintenance and excellent thermal performance over time.
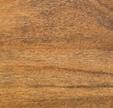
ASH WOODEN FLOORING
Light, strong, and sustainably sourced, ash wood provides a durable and environmentally friendly flooring option.
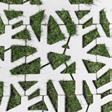

PERMEABLE PAVING
Used in courtyards and walkways, this surface manages stormwater runoff and supports ground permeability using recycled, low-carbon aggregate materials.
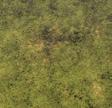
SEDUM GREEN ROOFS
Biodiverse, insulating, and visually softening, green roofs improve microclimate and stormwater control— perfect for flat apartment roofs.
LOW CARBON CEMENT MIX
Repurposed steel from Liverpool’s industrial history, offering strength, industrial aesthetic, and minimal environmental impact.

Wind passes and hence: Heat Radiation Increases.

Wind Cools the area & Building naturally. Green areas also help mitigate airflow capturing cool air.

Buildings should have, Balconies, overhangs, recessive balconies as well as sloped roofs to capture breezes.
BY JOHN LUIS
LIGHTING STUDY
BY JOHN LUIS
APRIL, 2025
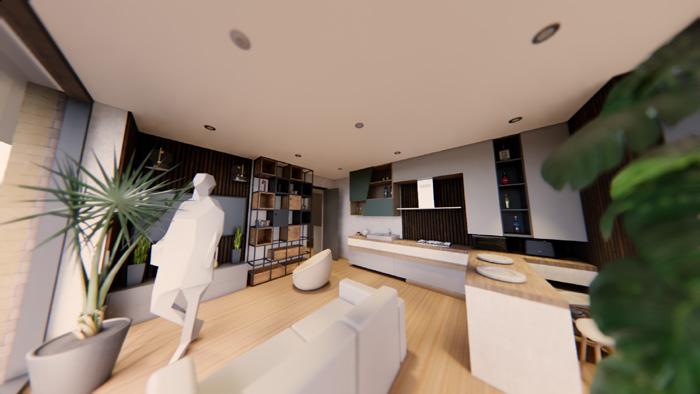
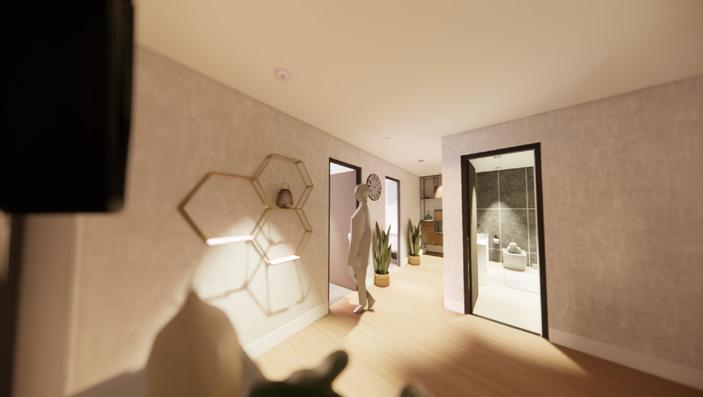
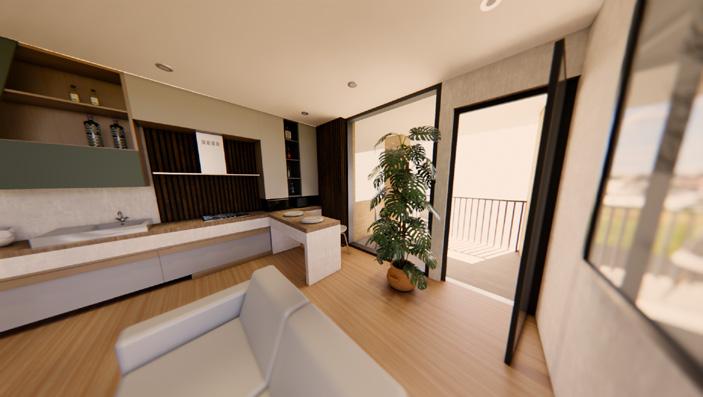
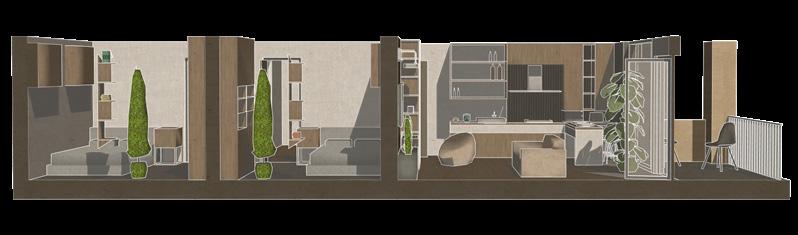
Lighting Study
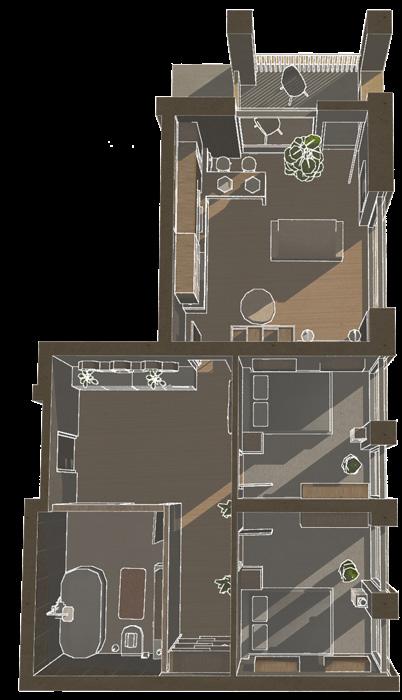
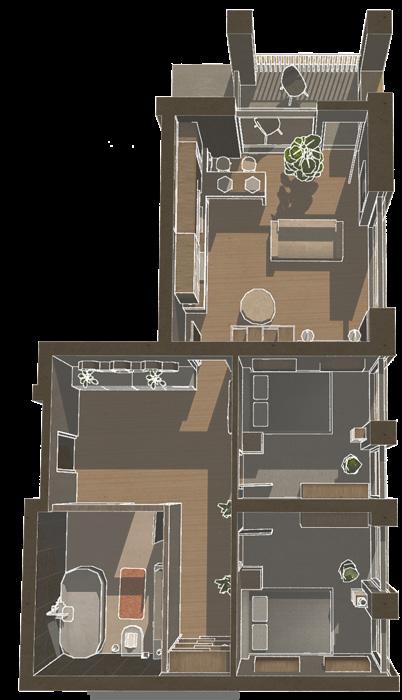
The lighting study was a crucial part of my design process, enhancing my understanding of how natural and artificial light shape spatial experience. I conducted sun path analysis, shadow diagrams, and interior daylight assessments to optimise orientation and improve comfort.
These tasks taught me how to balance light distribution with energy efficiency, material reflectivity, and user wellbeing. I learned to design with seasonal and daily light variations in mind, integrating openings and shading to create dynamic atmospheres. This process sharpened my analytical and environmental design skills, reinforcing the importance of lighting as a tool to enrich both function and emotional quality in architecture.
BY JOHN LUIS
Lighting Study
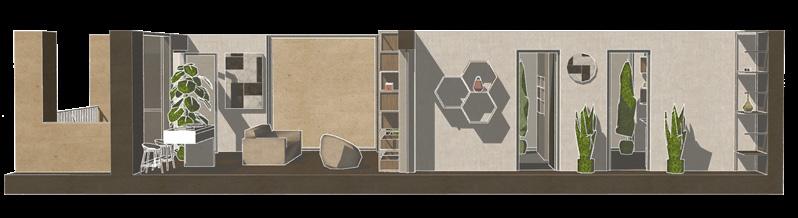
Beyond technical analysis, the lighting study allowed me to explore how light influences mood, perception, and spatial hierarchy within residential environments. I examined how varying intensities and angles of light could define zones, highlight architectural features, and support daily routines.
By testing different window placements, materials, and shading systems, I gained insight into how to modulate glare, ensure privacy, and maximise natural daylight. I also explored how artificial lighting strategies could complement natural light, reinforcing ambiance after sunset. This holistic approach taught me to consider lighting as both a practical and narrative element—one that enhances livability and evokes emotional depth in design.
BY JOHN LUIS
SIDE SECTION A
SIDE SECTION B
TWO BEDROOM TYPOLOGY
WINTER SOLSTICE
BY JOHN LUIS
TWO BEDROOM TYPOLOGY
SUMMER SOLSTICE
TECHNICAL FACADE STUDY
CLIENT
LIVERPOOL JOHN MOORES PROJECT
DATE
APRIL, 2025
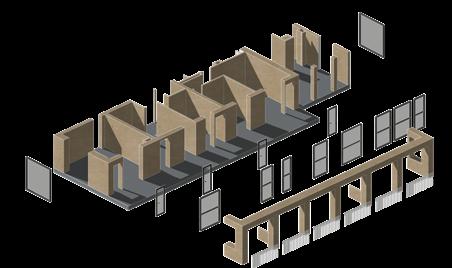
Structural Facade
The technical study focused on analysing the façade as both an expressive and performative element of architecture. I explored its construction layers structure, insulation, cladding, and finishes while examining thermal bridging, material junctions, and weatherproofing details. Through detailed section drawings and technical diagrams, I developed a strong understanding of facade build-ups, cavity depths, and structural integration. This task strengthened my ability to read and construct detailed architectural assemblies, enhancing my precision in technical drawing. Studying the façade in this way taught me how design aesthetics and construction logic must work in tandem, especially in achieving energy efficiency, durability, and architectural coherence.

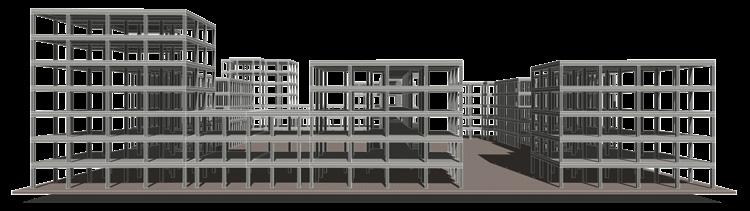
BY JOHN LUIS
500 X 500MM COLUMNS
500 X 500MM BEAMS
WINDOWS
DOORS
RECESSED BALCONY
BALUSTRADES
PITCHED ROOF DETAIL (3)
RESIDENCY FLOOR DETAIL (2)
GROUND FLOOR BUILD UP (1)
BY JOHN LUIS
DETAIL - 2
DETAIL - 1 1:20 1:20 Facing Brick
Weep Holes at 67hmm Centres
Rationel Auraplus Triple Glazed Window
Aluminium Sill Pressing Finished Polyester Powder Coat
Reinforced Concrete Primary Structure
Facing Brickwork
Mortar Matched Cavity Tray
Reconstructed Stone Coping
Full Cavity Insulation
Damp Proof Course dpc 150mm above Ground Level
Decking Board
400mmx500mm Steel
Seperating Floor Small Gap Filled With Acoustic Sealant
Joints Sealed With Tape Sealant Screed
Wooden Flooring
Damp Proof Membrane
18mm Airtight Grade Plywood Lining
Airtight Tape Between Plywood & Blockwork
Plaster Edge Bead Fixed over Tape
25mm Insulation Board
12mm PlasterBoard Lining
22mm Sw Window Board
25mm Insulation Board
Additional Mineral Wool In FLoor Zone
Airtight Tape Between Window & Blockwork
Plaster Edge Bead Over Insulation
Preventing Cracking Airtight Tape Between Plywood & Blockwork
Expanding Foam Flush Behind Window Frame DPM
Heating Cable
Blockwork Internal Leaf
6mm Parge Coat
52mm Insulated Plasterboard Jointed
Rigid Insulation Wall Ties
Concrete Slab Cast Vapour Control Layer
Perimeter Insulation Upstand Preventing Thermal Bridging
Damp Proof Course dpc 150mm above Ground Level
Concrete Fill Preventing Cavity Collapse
Damp Proof Membrane On Sand Binding
Reinforced Concrete Footing
BY JOHN LUIS
DETAIL - 3 1:10 1:20
DETAIL - 4
Mono Pitch Ridge Tile
Ventilated Ridge Roll
102.5mm Facing Brick Face
150mm Cavity Full Fill with
Insulation Mineral Wool
100mm Blockwork
6mm Parge Coat
50mm Void with Optional
Mineral Wool Insulation
12.5mm Plasterboard Tape & Jointed
3mm Plaster Skim
Cavity Closer Suitible to Insulation Filter Fabric
Structure on battens High Resistand Underlay New Rafters (Void)
400mm Mineral Wool
Insulation - 100mm Betrween Ceiling Joists and 150mm Insulation in Two Layers Over Joists Vapour Control Layer
12.5mm Plasterboard Tape and Jointed
3mm Plaster Skim
Engineered Soil With Planting
Reservoir Layer
Moisture Retention Layer
Thermal Insulation
Drainage Layer
Aeration Layer Root Barrier
Membrane Protection
Green Roof Waterproofing Membrane
Structural Support
Structural Facade
As part of the technical study, I produced a series of detailed construction drawings that demonstrated my ability to communicate complex architectural elements with clarity and precision. Using AutoCAD, I developed facade sections, wall junctions, and material connections at various scales. This process refined my technical drafting skills and deepened my understanding of how design is resolved through construction. I am confident in using AutoCAD to produce industry standard drawings, from line weights to layering systems, allowing me to present technically accurate and visually coherent outputs. These drawings reflect my ability to bridge design intent with buildable, well articulated construction solutions.
BY JOHN LUIS
DESIGN PORTFOLIO.
JOHN LUIS MANINGDING
BY JOHN LUIS