Thank you for taking the time to review my portfolio. I am an Interior Architecture student at Liverpool John Moores University with a strong interest in adaptive reuse, experiential design and human-centred spatial environments.
My work focuses on creating meaningful spatial experiences through atmosphere, materiality and circulation. I aim to design spaces that positively impact both users and their surroundings.
Opening Letter
This portfolio presents a selection of my academic work, demonstrating creativity, conceptual thinking and visual communication skills. I am eager to further develop my experience within a professional Interior Architecture practice.
Sincerely, Paulina Krzyzak
2026 Portfolio Paulina Krzyzak 1 Paulina Krzyzak
Phone
07578982695
Curriculum Vitae
Specializations
Interior Architecture
Adaptive Reuse Design
Software Skills
Autocad, Sketchup
Education
Email
Conceptual Visualization Atmospheric design
Spatial Experience Design 3D Visual Communication
Adobe Suite (Photoshop and Indesign) Enscape
2023 - 20262020 - 2022
BA (Hons) Interior Architecture
Liverpool John Moores Expected July 2026 A Levels Cheshire College South & West
Relevant Experience
Wedding and Events Staff
July 2021
Surveyor Work Experience
Halls Whitchurch 2023 - 2025
June 2019
Architect Work
Experience
Knowsley Hall
Languages
ARH Architectural Design
EnglishPolish Spanish
Upper- Intermediate
Paulina Krzyzak
‘The Timeless Hotel’
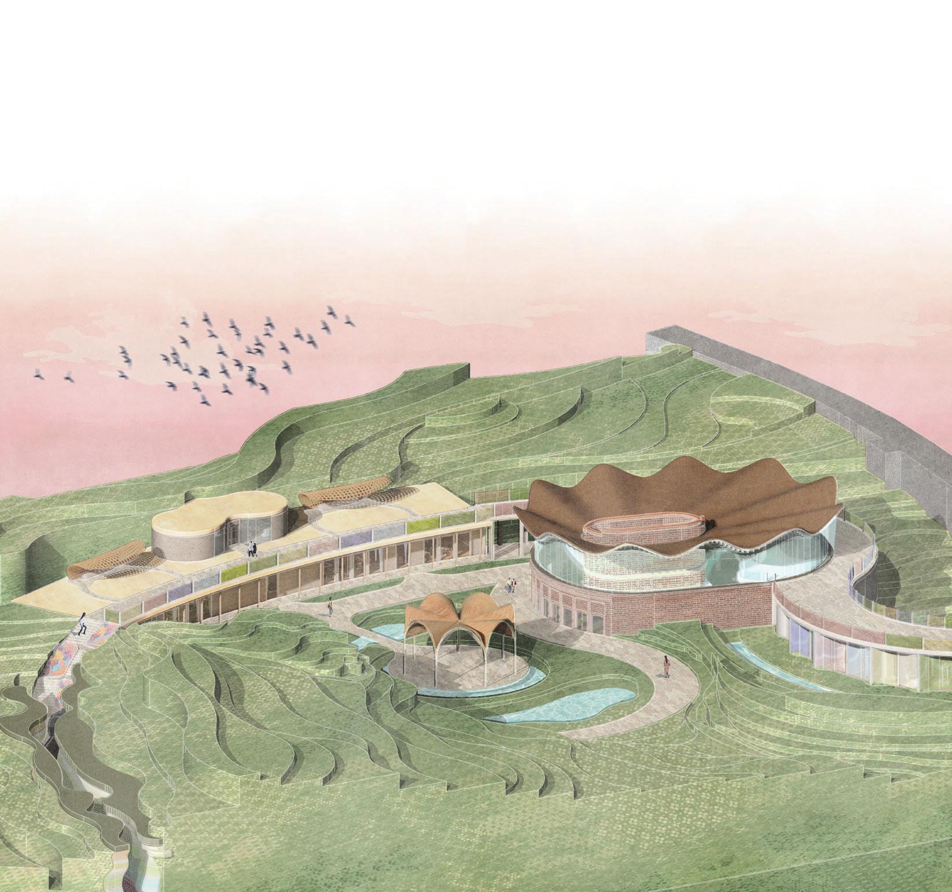
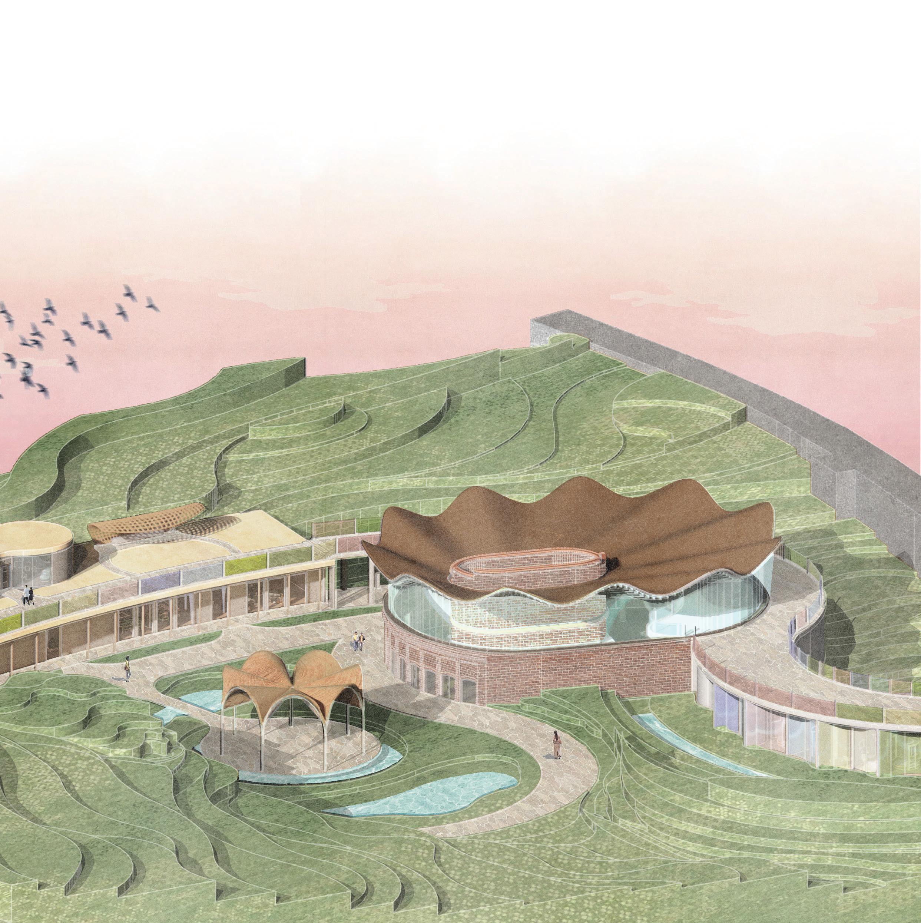
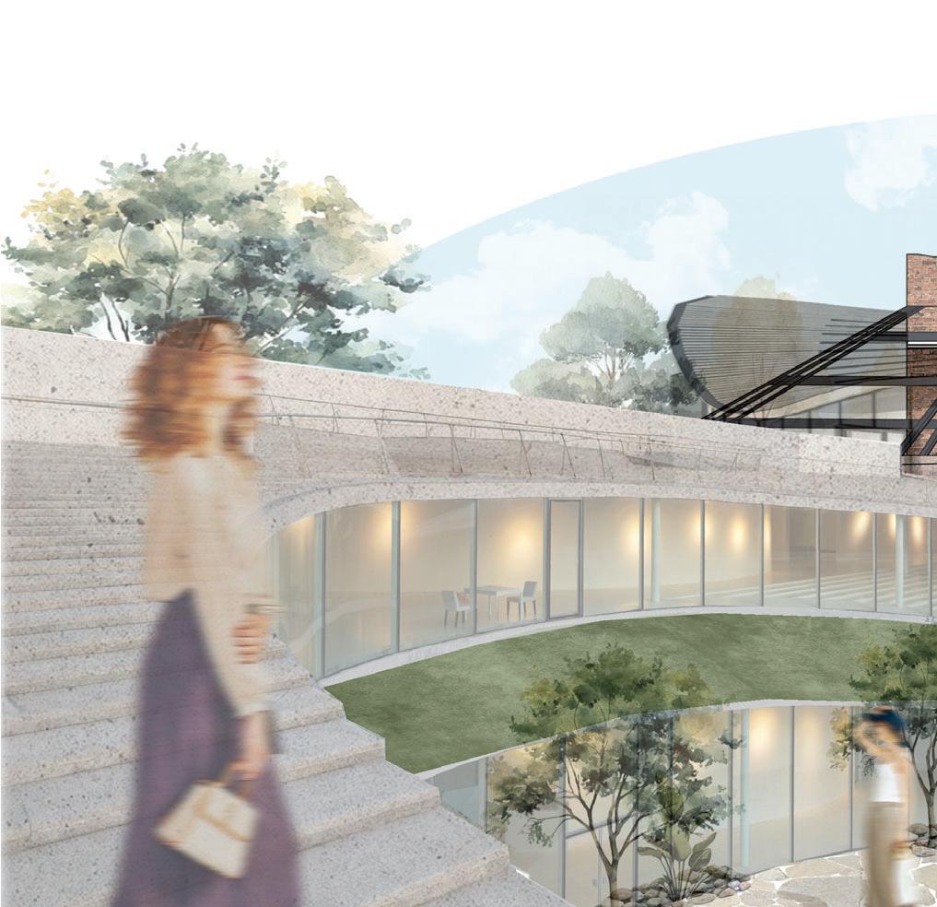
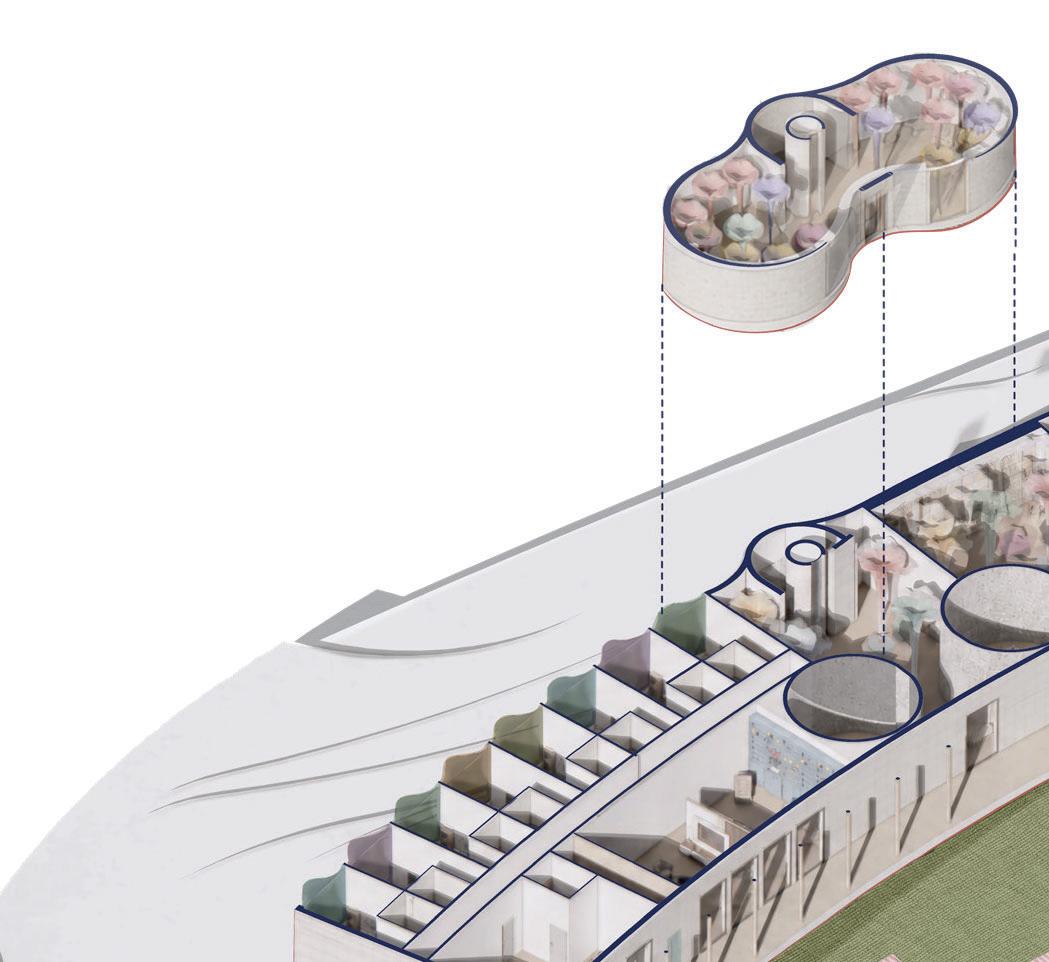
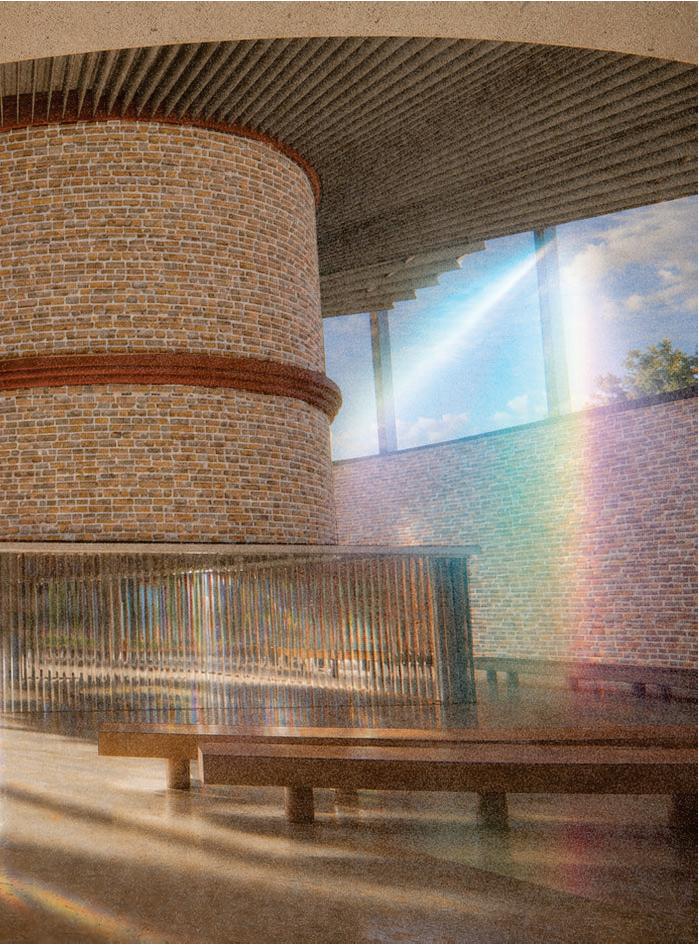
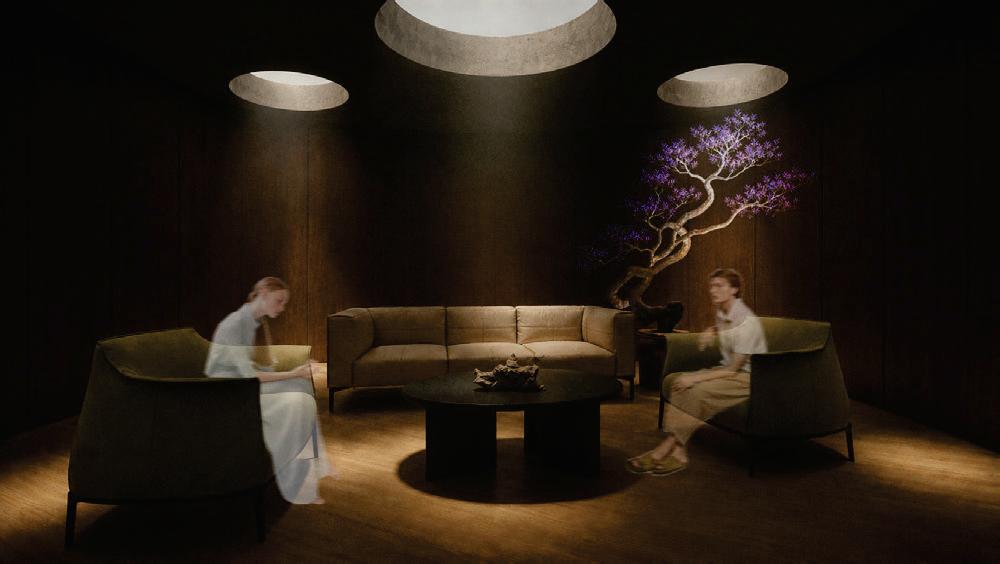
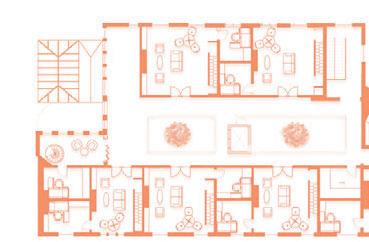
This project proposes a therapeutic retreat for individuals left psychologically ‘stuck in time’ by traumatic experiences. Inspired by the glassmaking heritage of the Cannington Shaw site, the design uses transformation as a metaphor for healing through immersive architectural experiences and supervised micro-dosing. Architecture acts as a guiding tool, supporting the transition from emotional stillness toward movement and renewal.
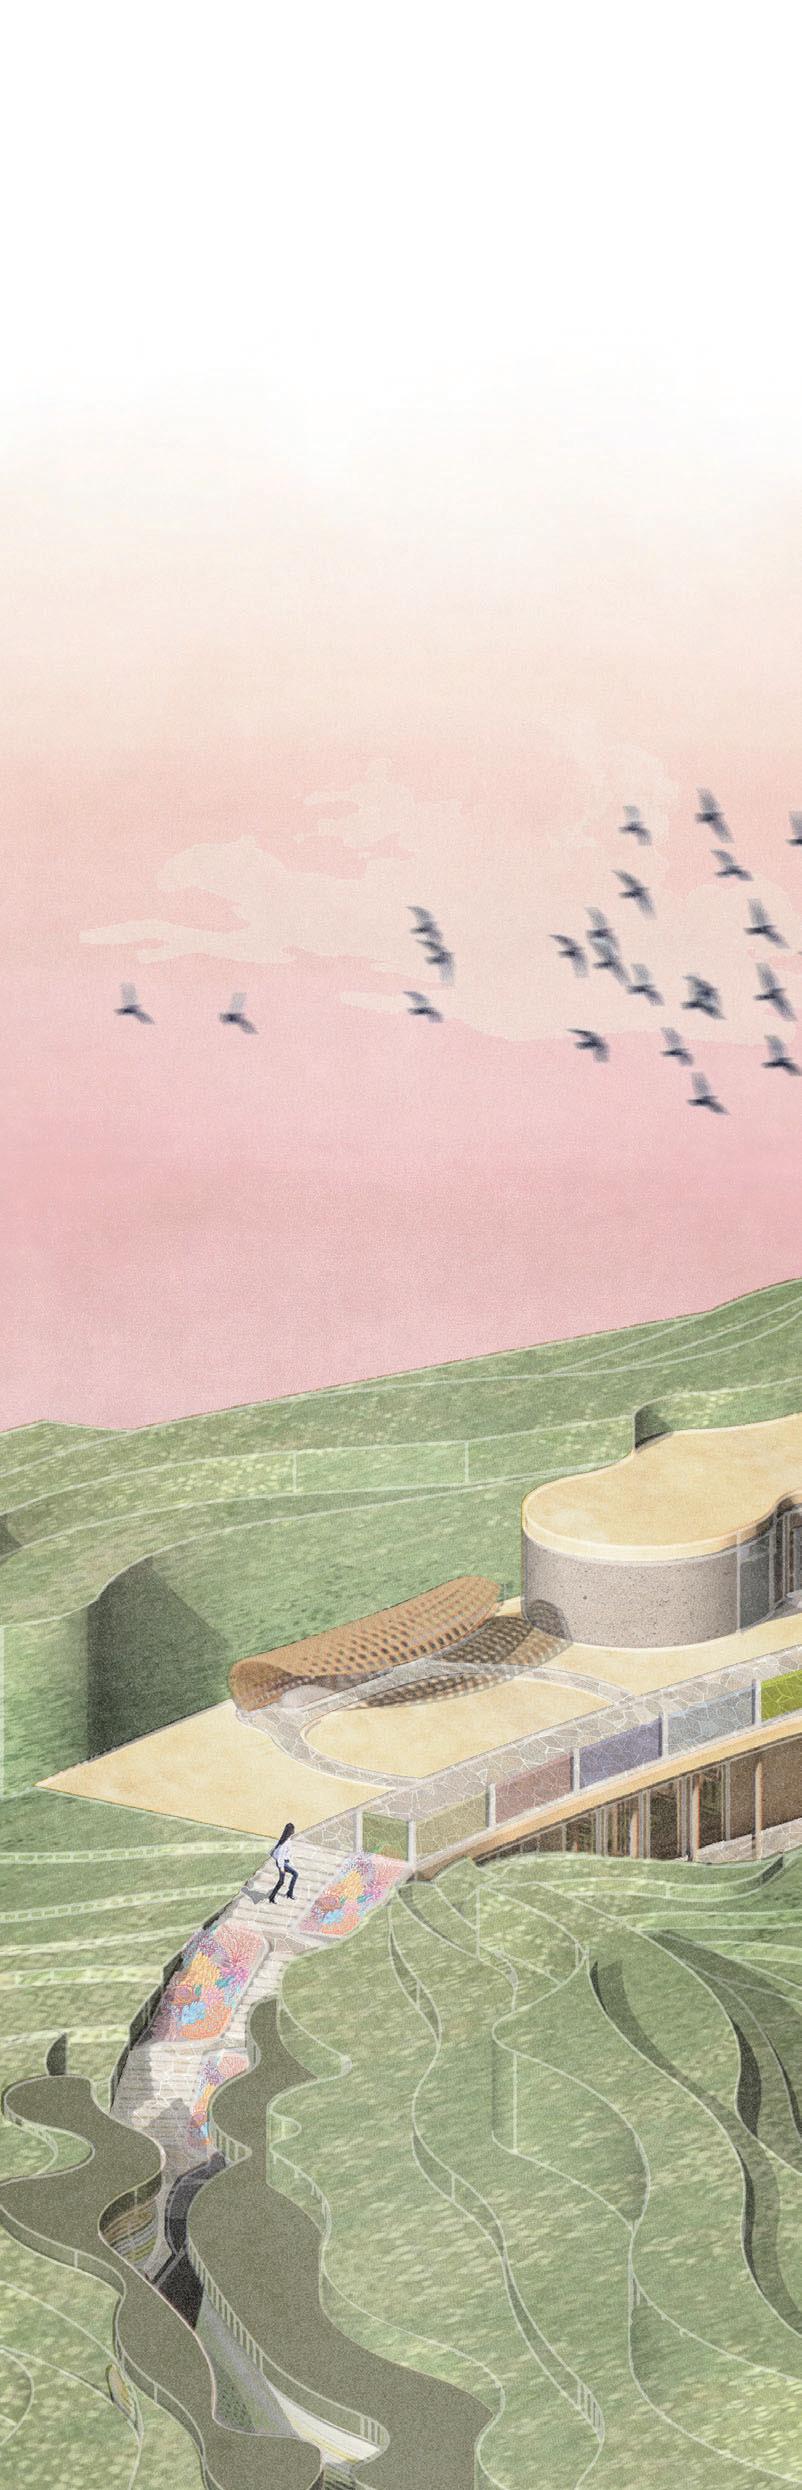
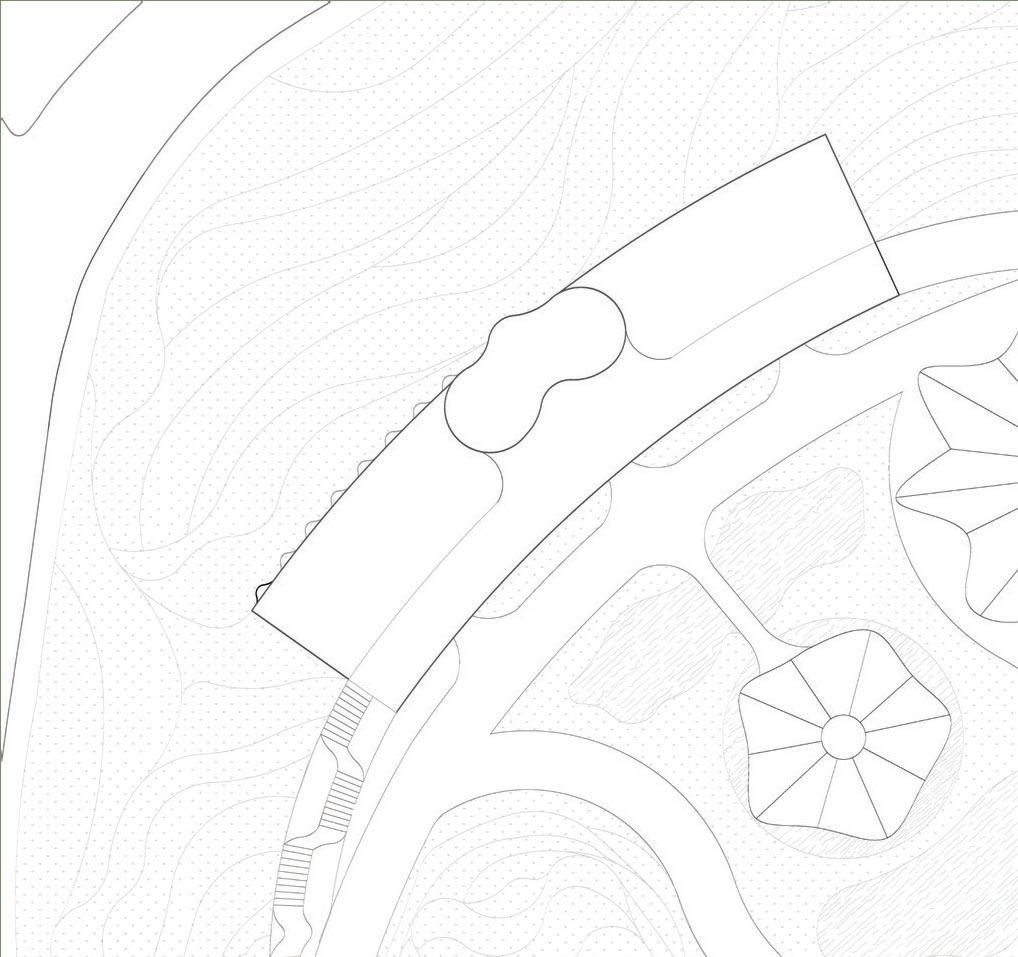
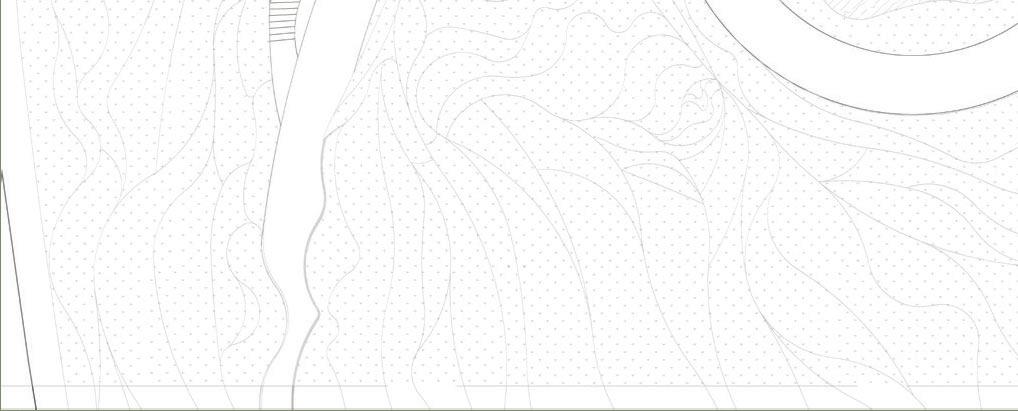
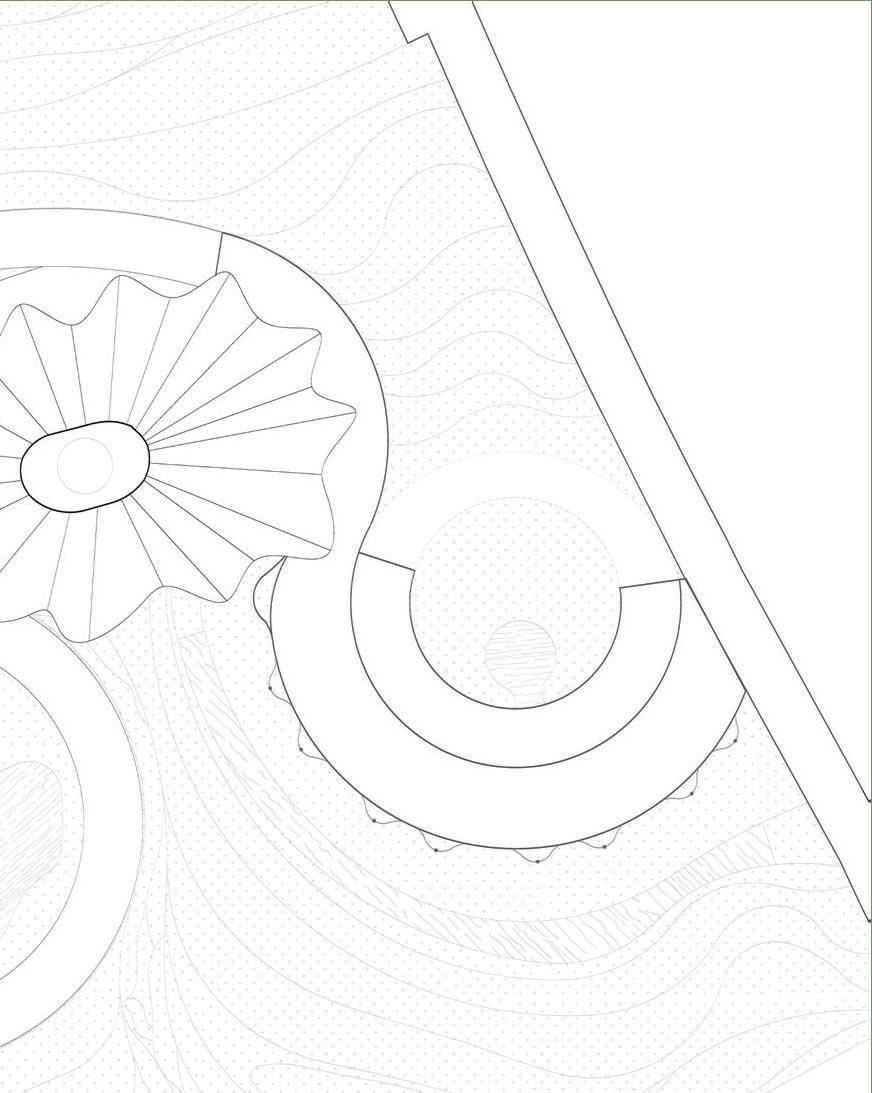
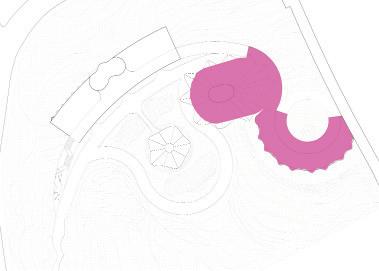
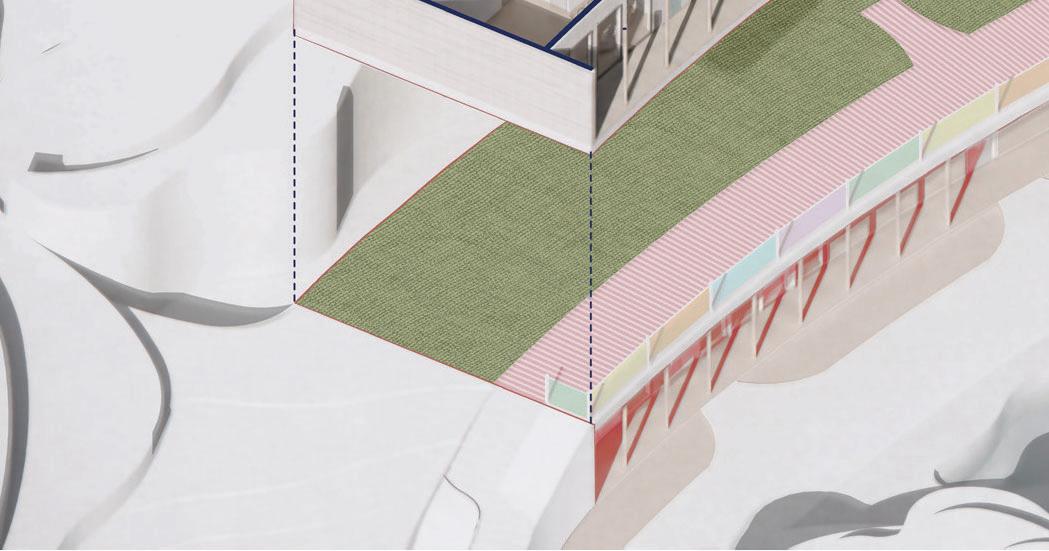
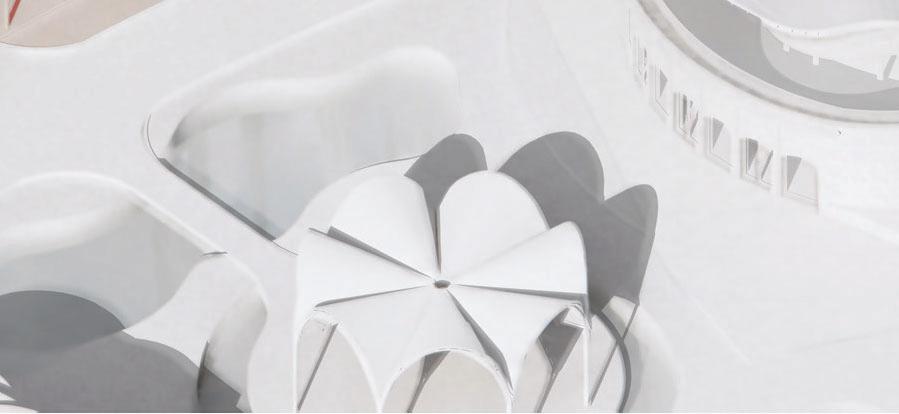
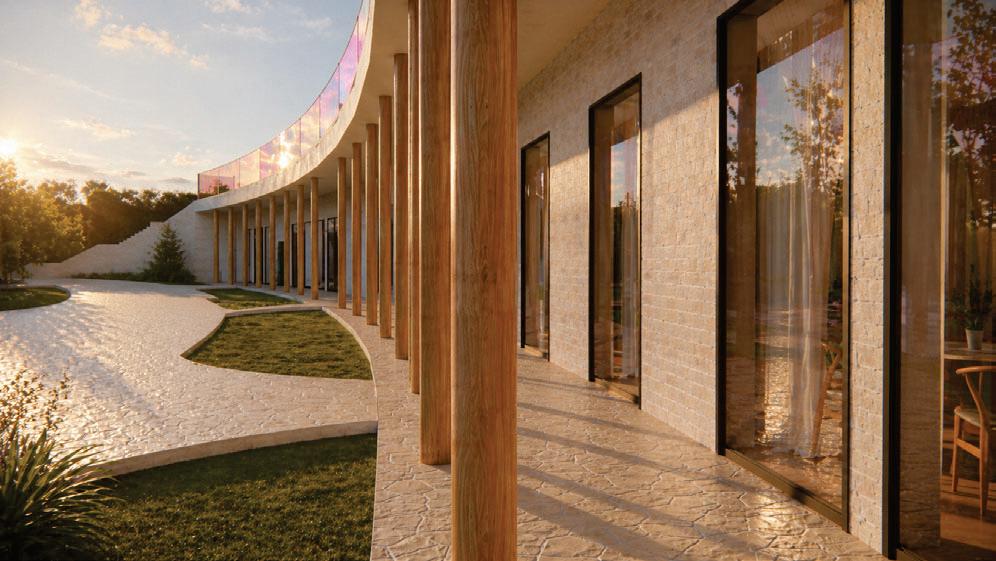
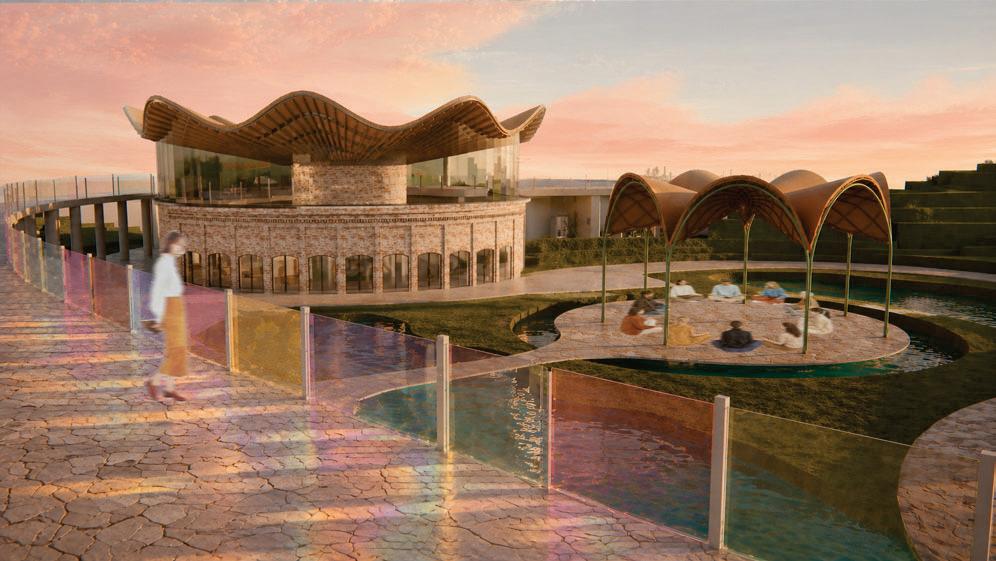
The landscape is intentionally constructed as part of the architectural proposal, using sculpted topography to guide movement and define spatial experience. Biomorphic forms extend across both building and ground, creating a continuous and immersive environment. This approach dissolves the boundary between architecture and landscape, reinforcing the project’s sense of distorted reality and timelessness.
Paulina Krzyzak
- Site Narrative Collage
Paulina Krzyzak 2026 Portfolio
ulina
- Explorative perspective Collage
2026 Portfolio Paulina Krzyzak
Paulina Krzyzak 2026 Portfolio
Paulina Site Masterplan
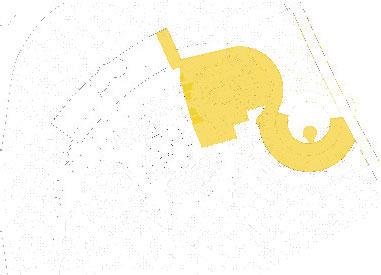
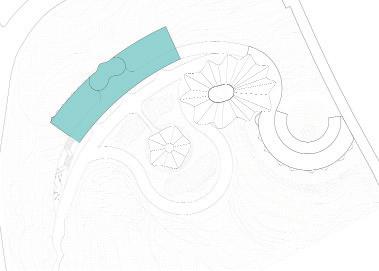
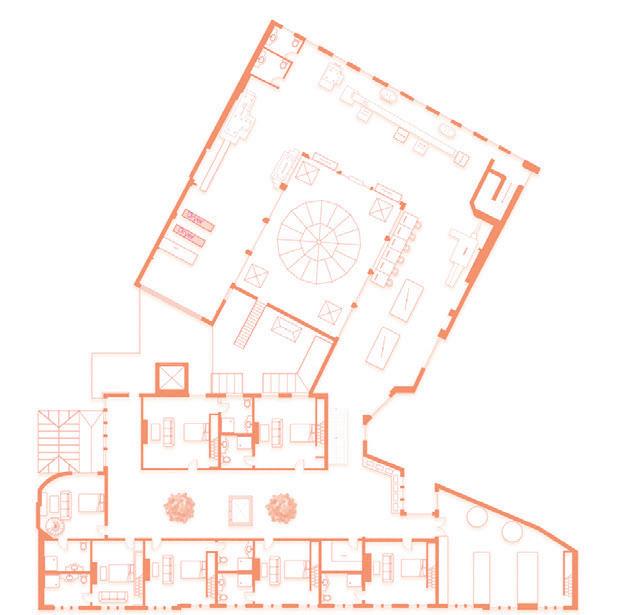
Lower Ground Ground Floor - Temple and Guest Residence
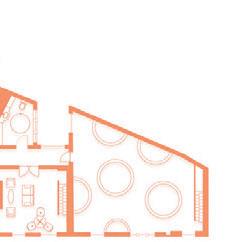
Ground Floor - The Timeless Commons
Upper Ground
Paulina Krzyzak
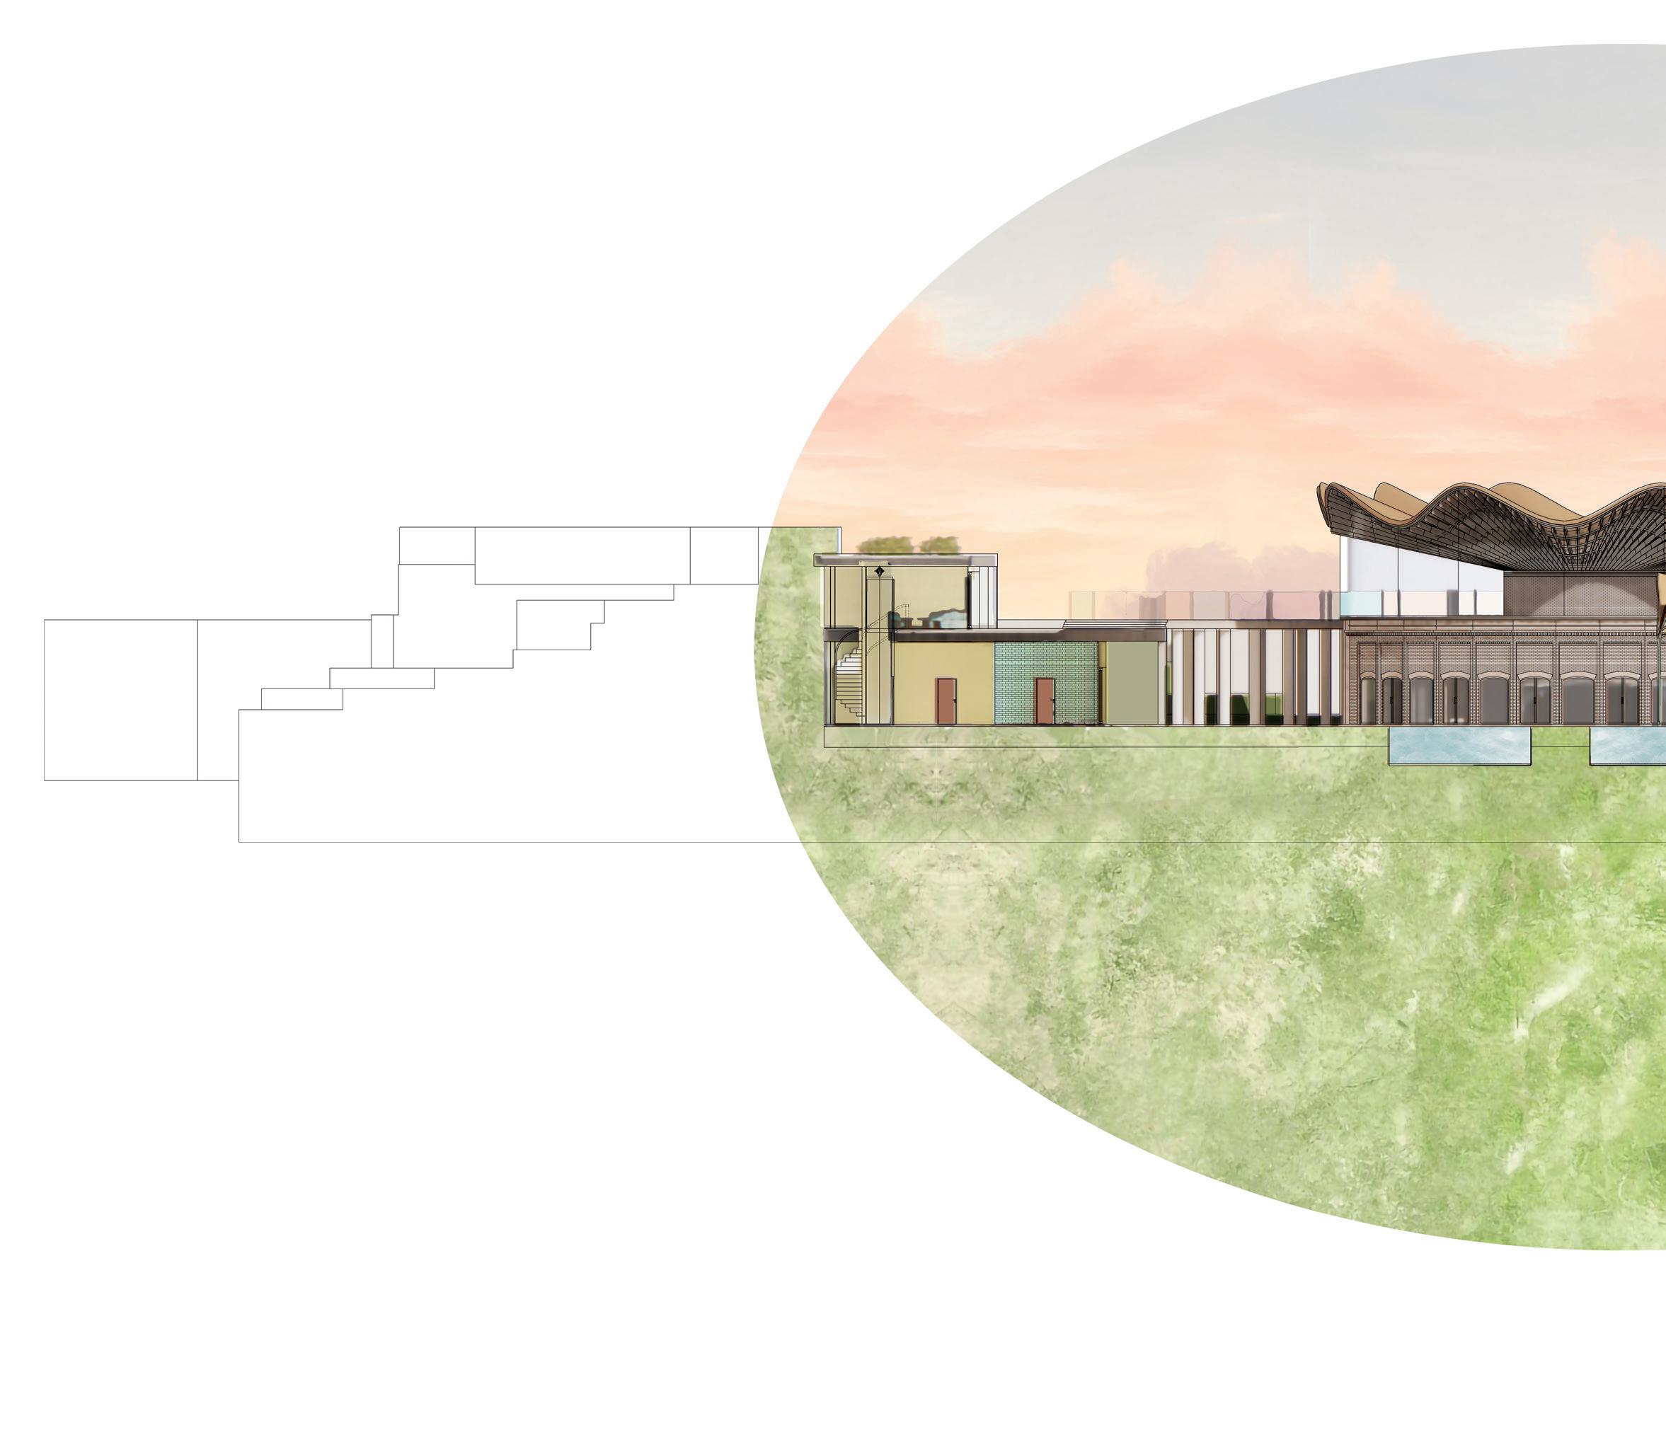
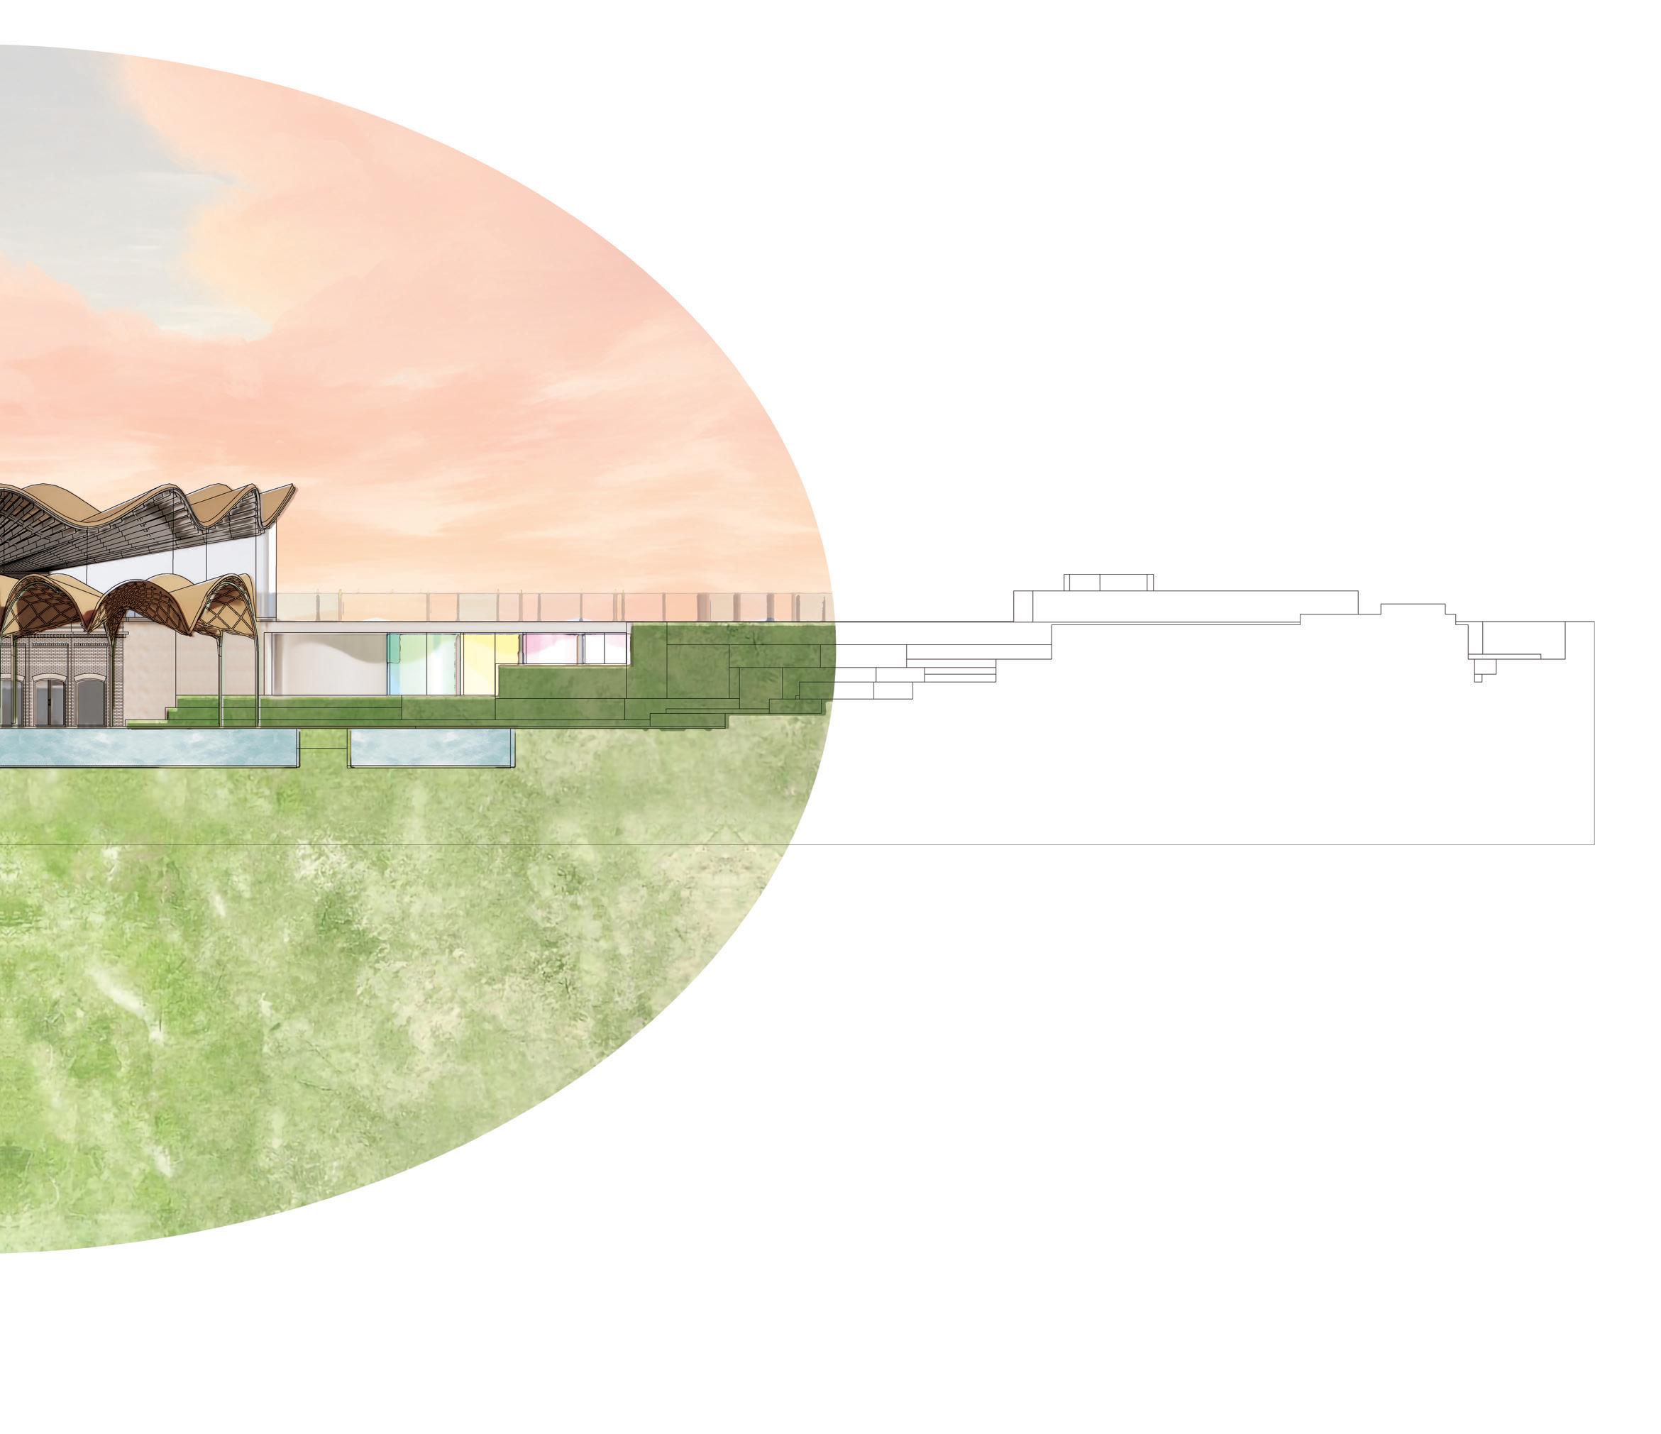
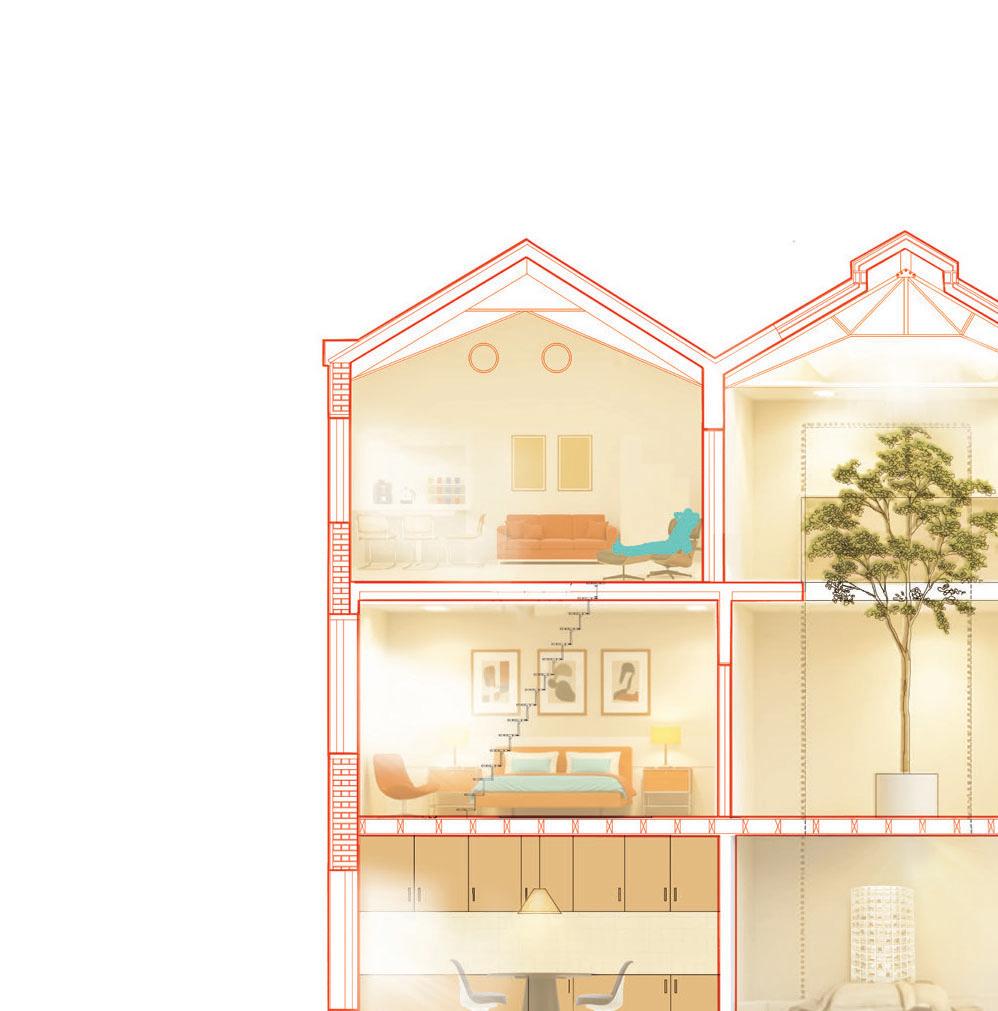
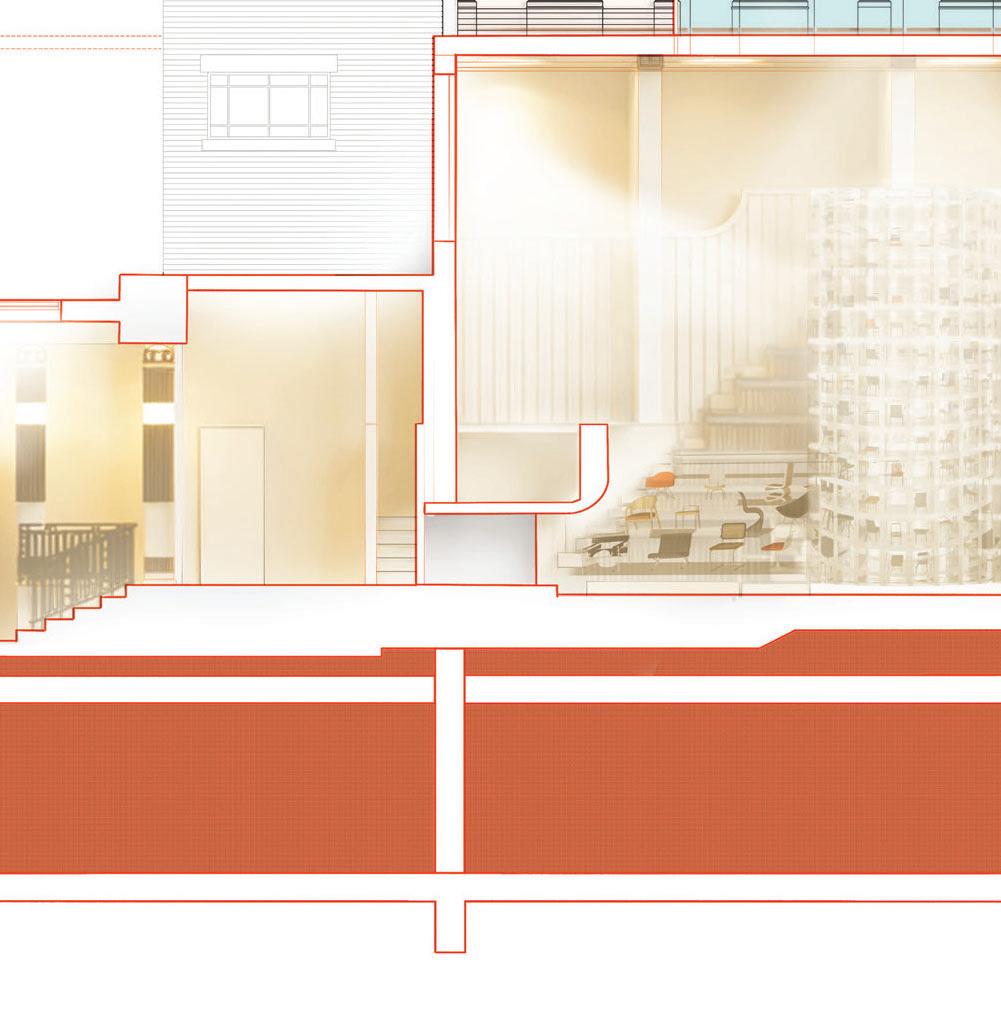
- Section Through the Retreat
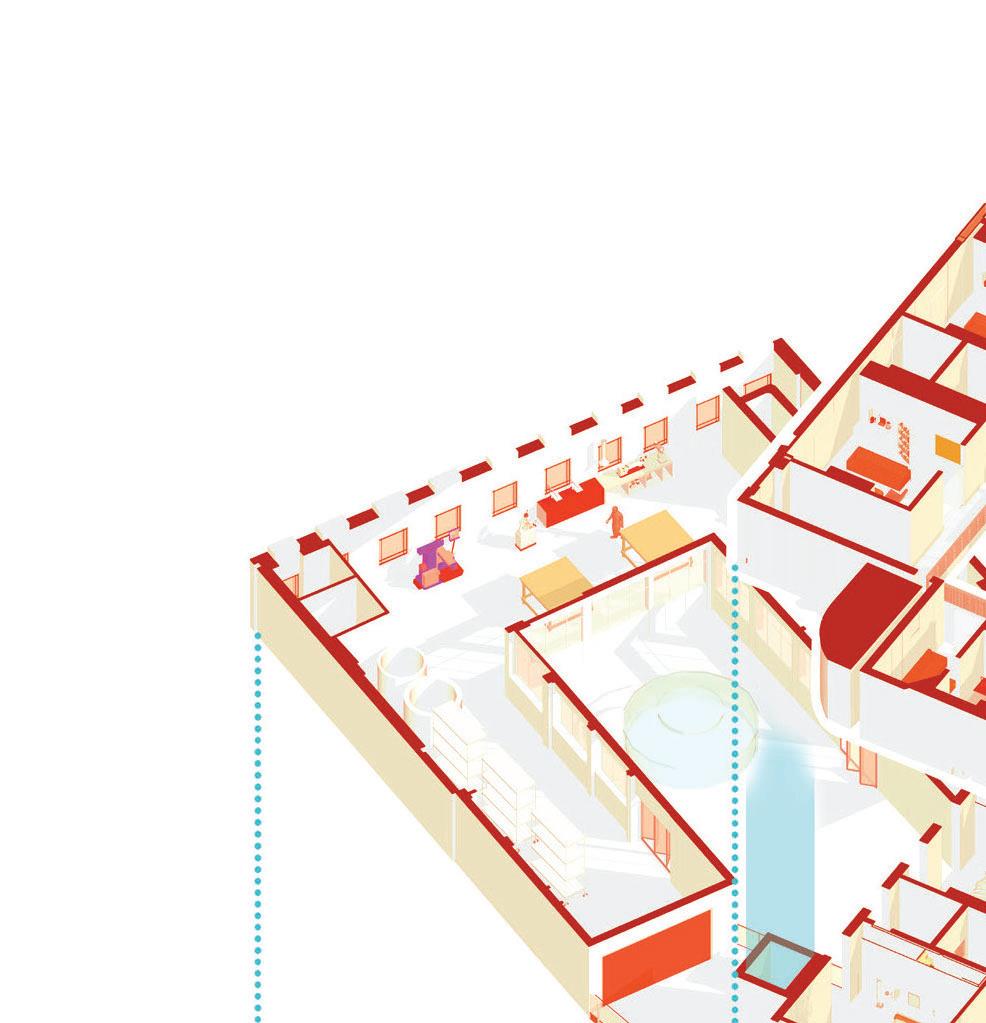
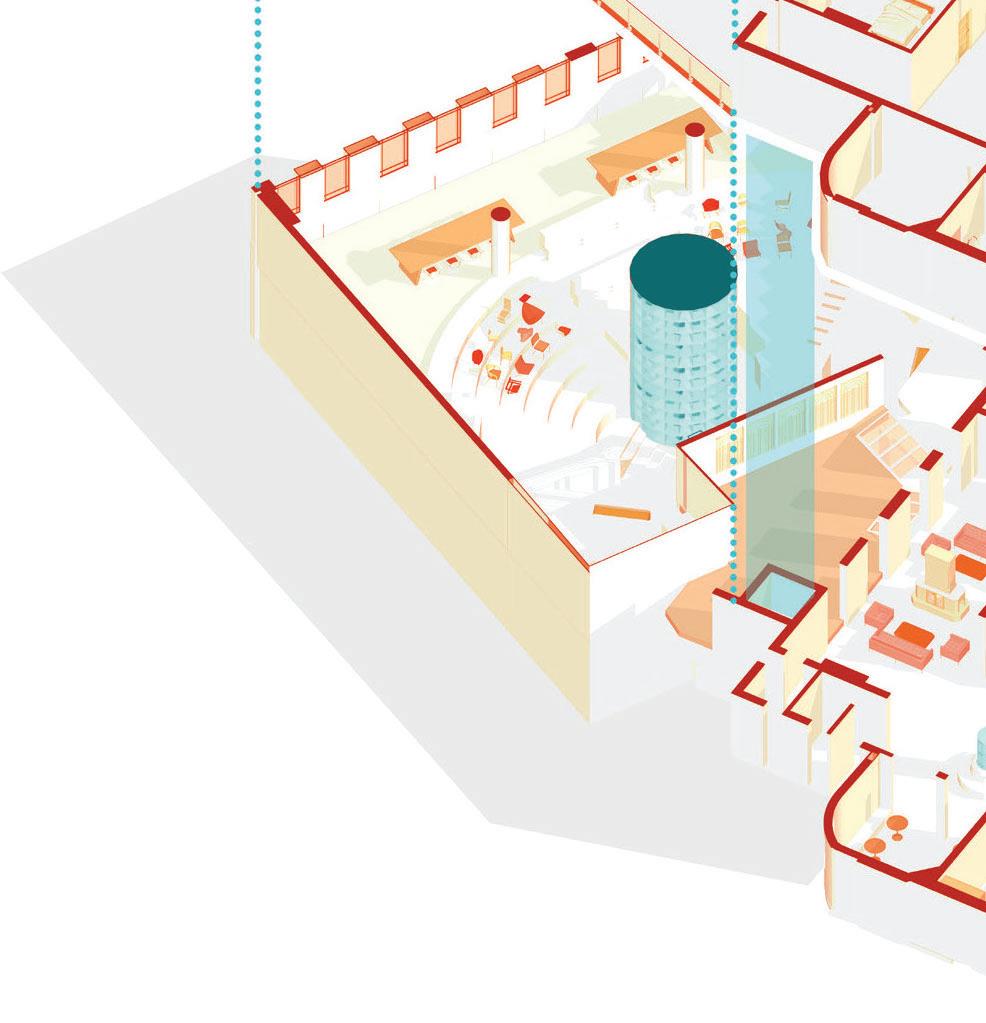
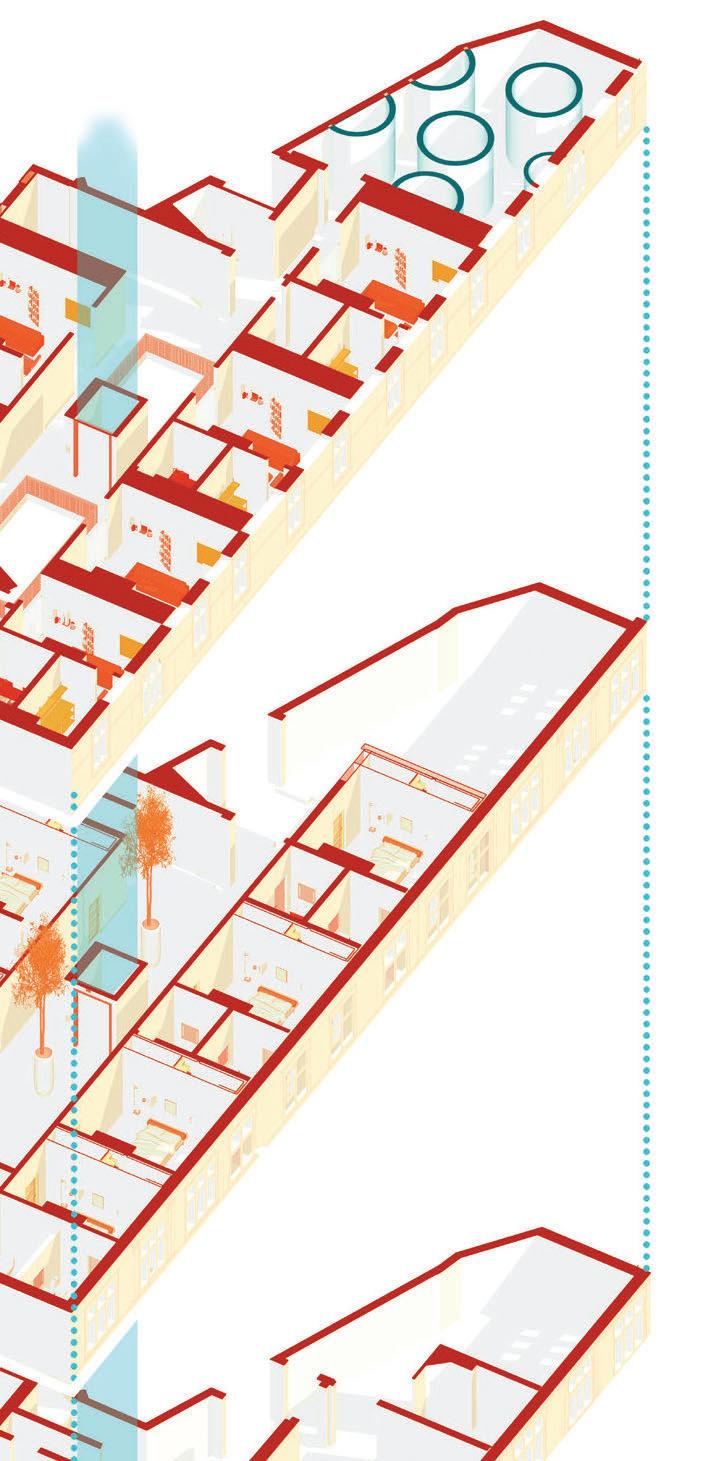
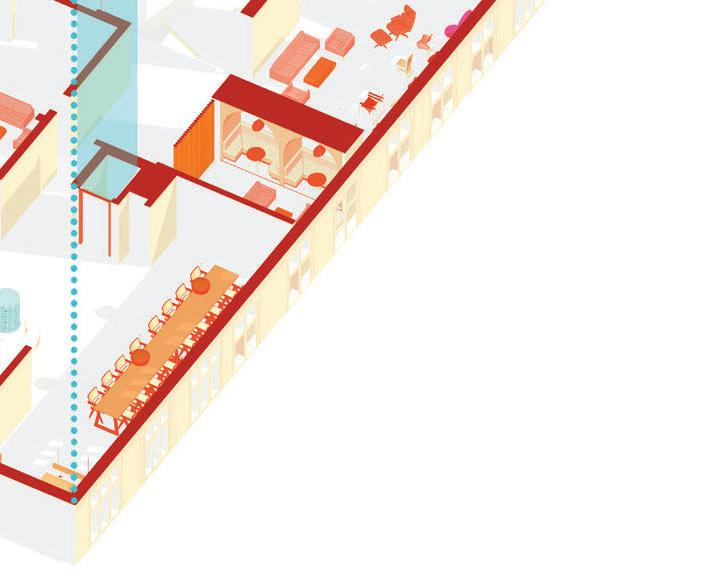
- Exploded Spatial Axonometric
Paulina Krzyzak
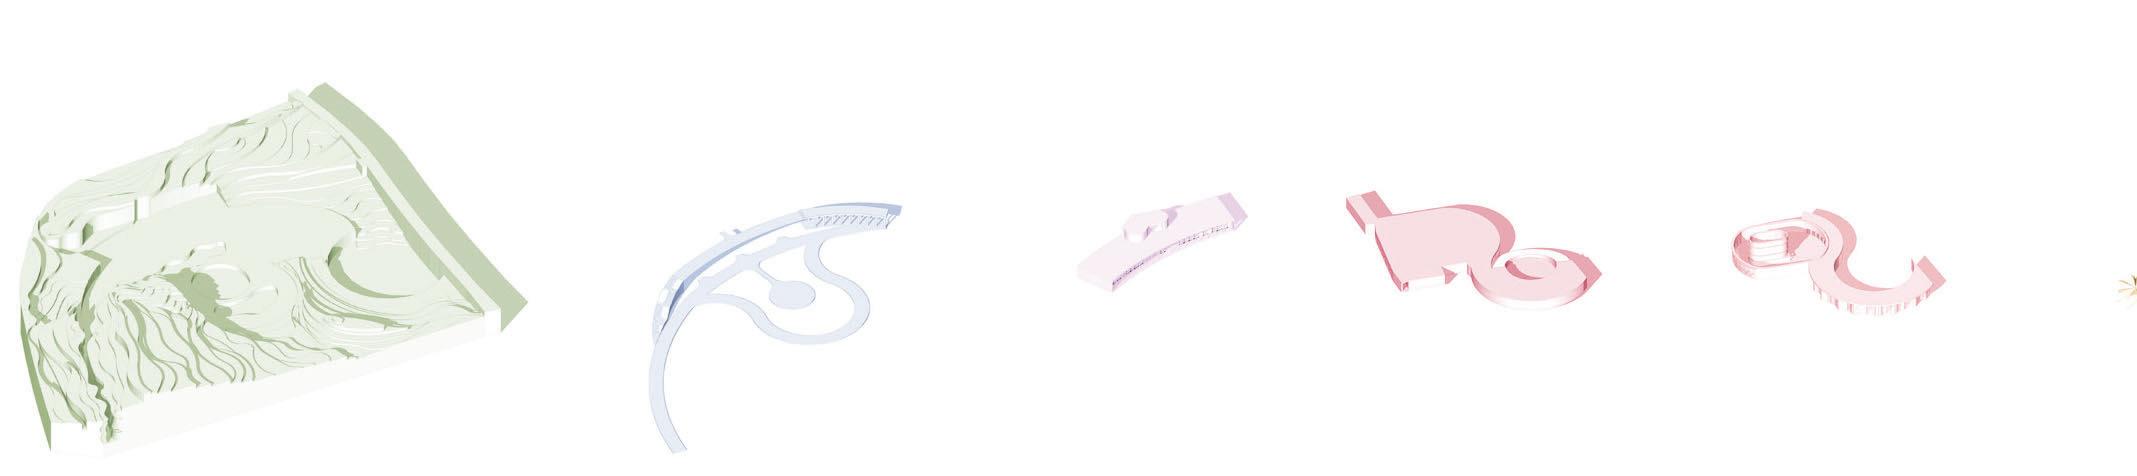
- Architectural Form Diagrams
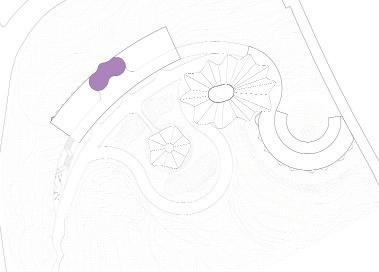
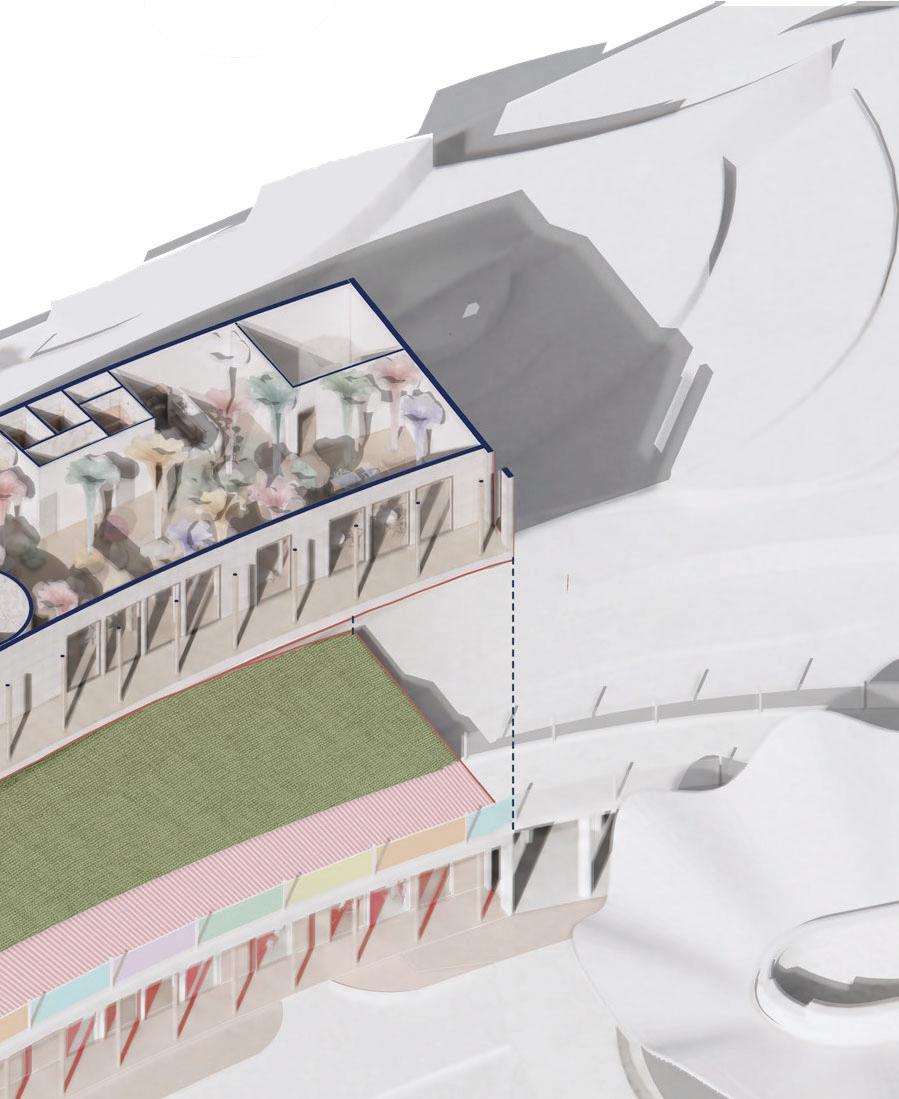
Landscape Framework Circulation Pathways Embedded New Build Adapted subterranean Level Temple and Guest Residence Roofscape and Pavillion
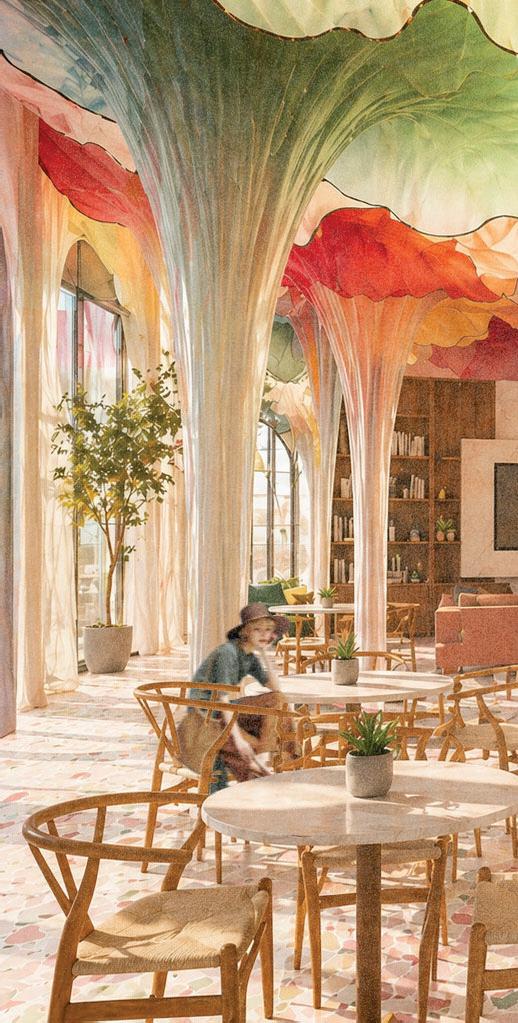
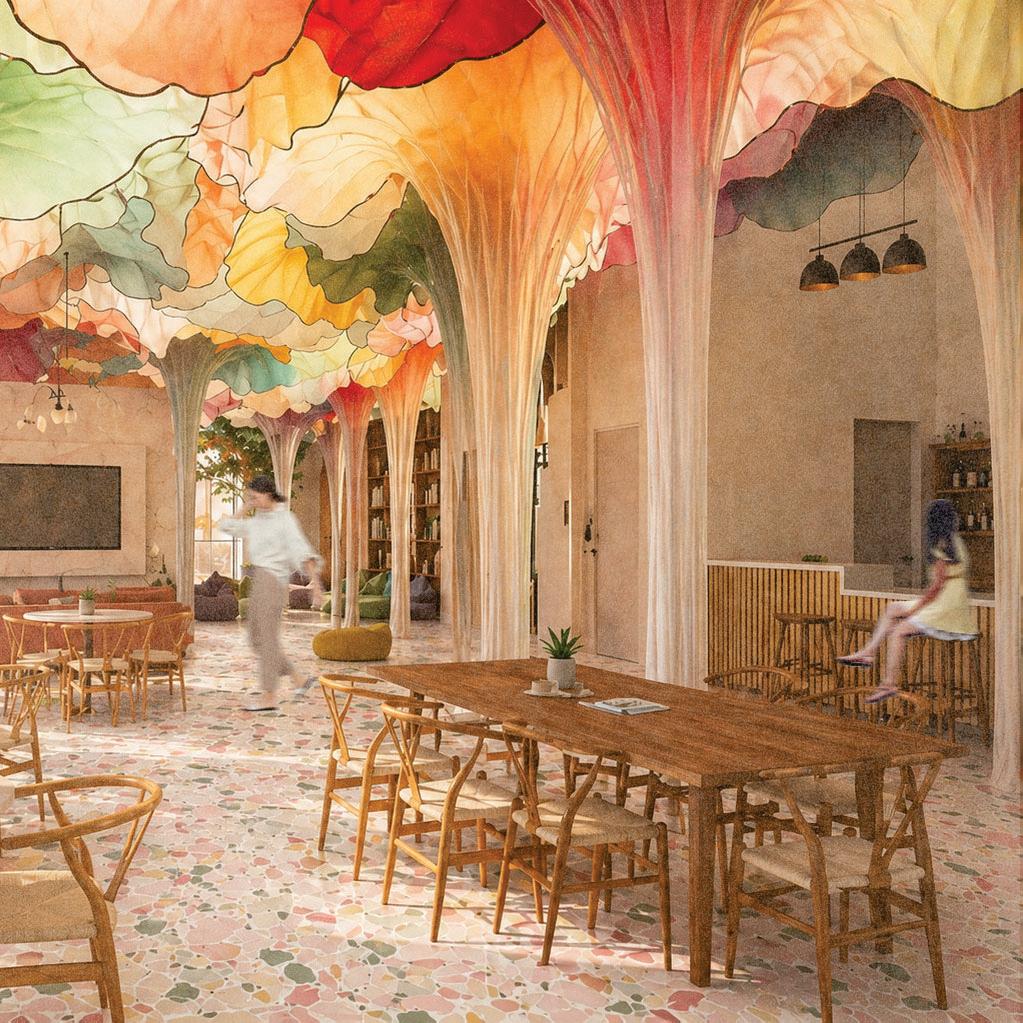
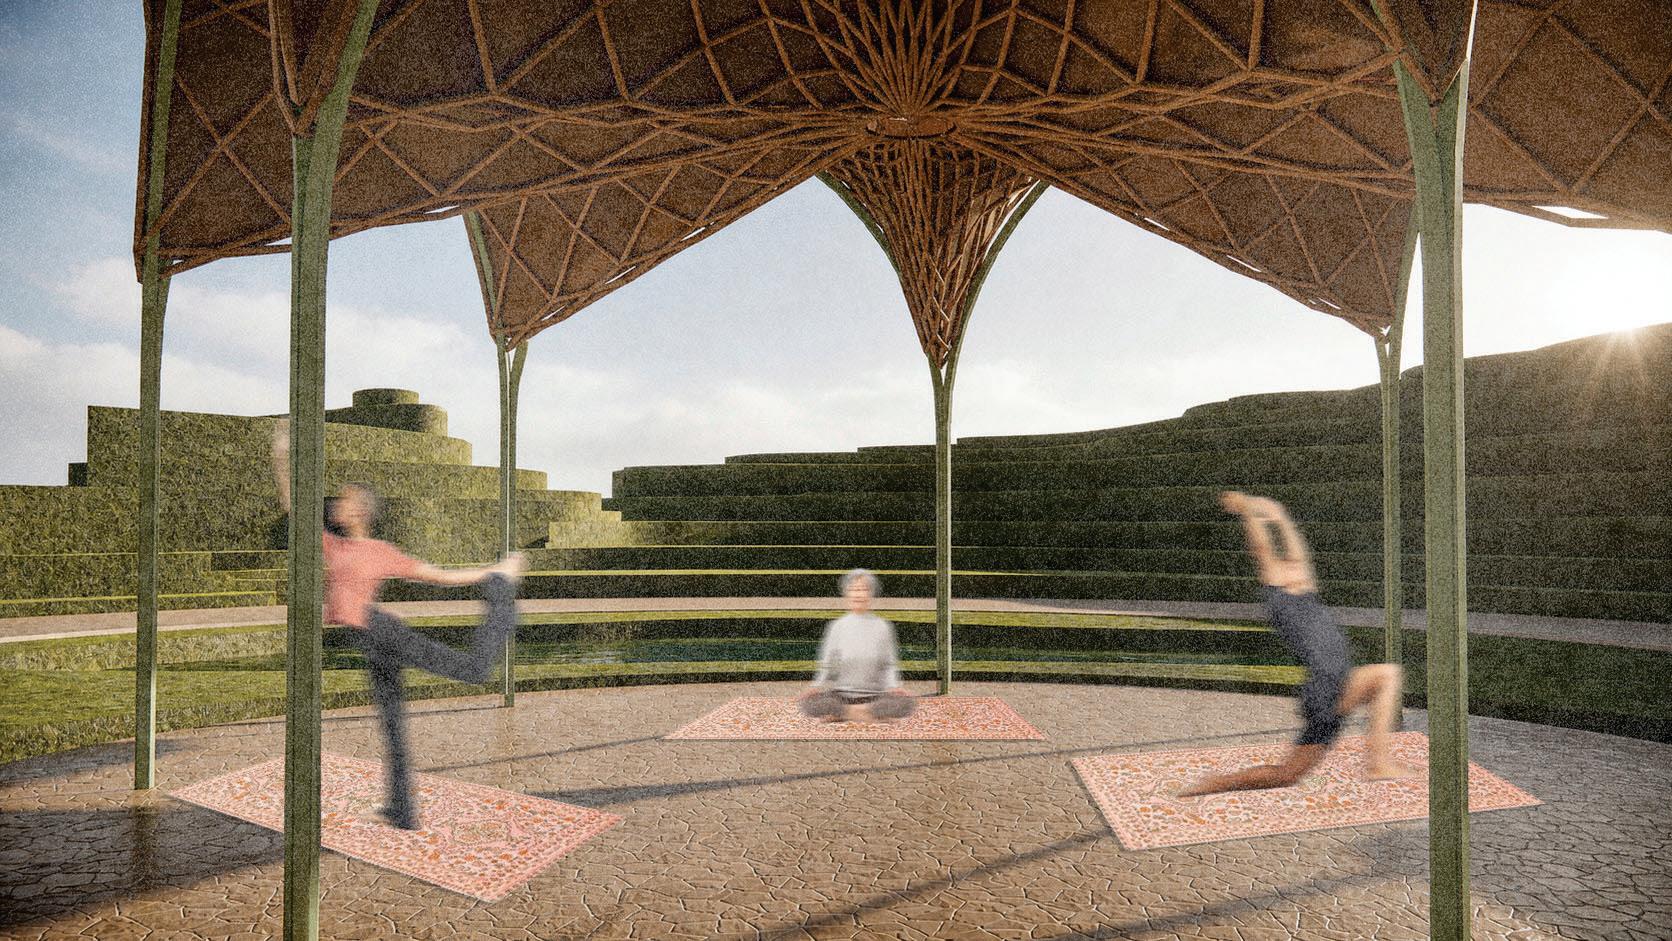
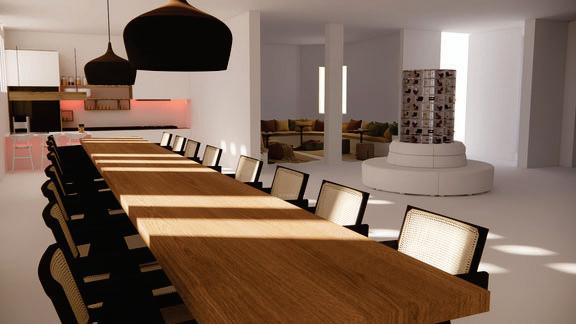
The communal space is defined by a flowing, biomorphic canopy that creates a soft and immersive environment for social interaction. Colour, light, and form combine to subtly alter perception, encouraging relaxation and disconnection from everyday routines. This space supports shared experience while reinforcing the retreat’s calm and atmospheric identity.
Paulina Krzyzak
The Timeless Commons
Paulina Krzyzak 2026 Portfolio
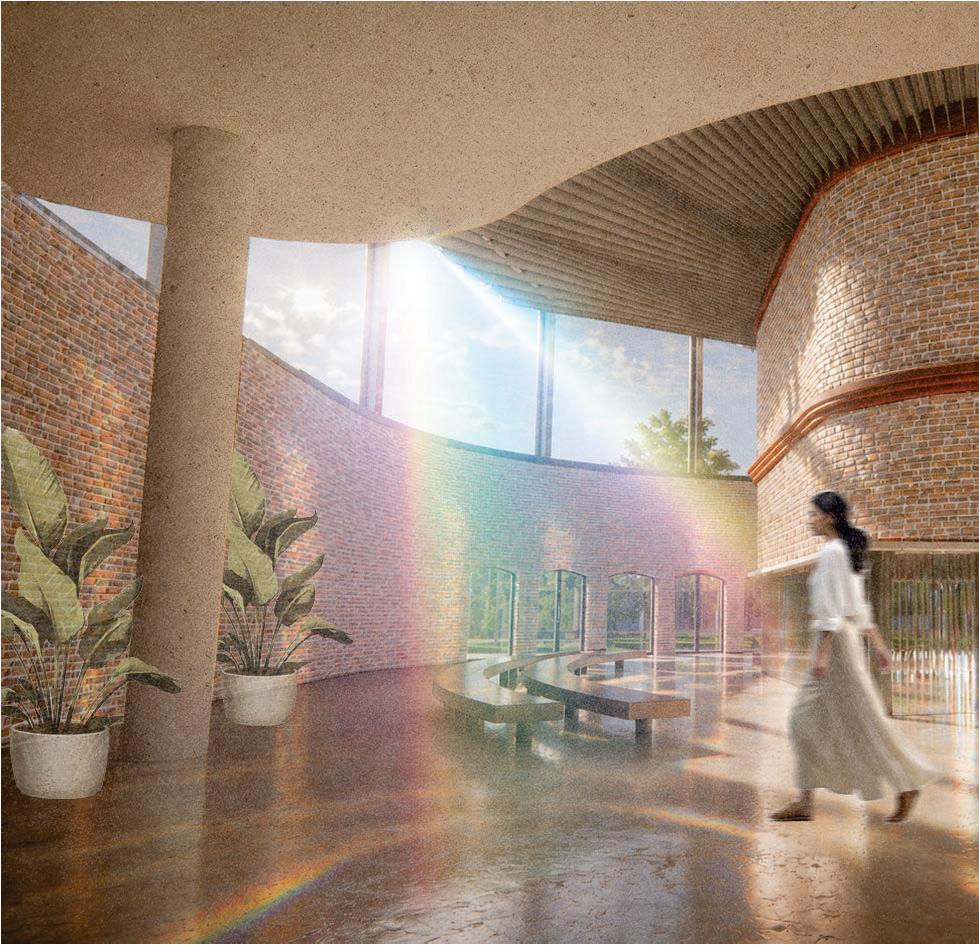
- The Temple
- Movement Pavillion
- The Wellness Chamber
- Glass Glazed Passage Portal
- The Temple- Outlook onto The Temple and Pavillion
‘The Sitz Exchange’
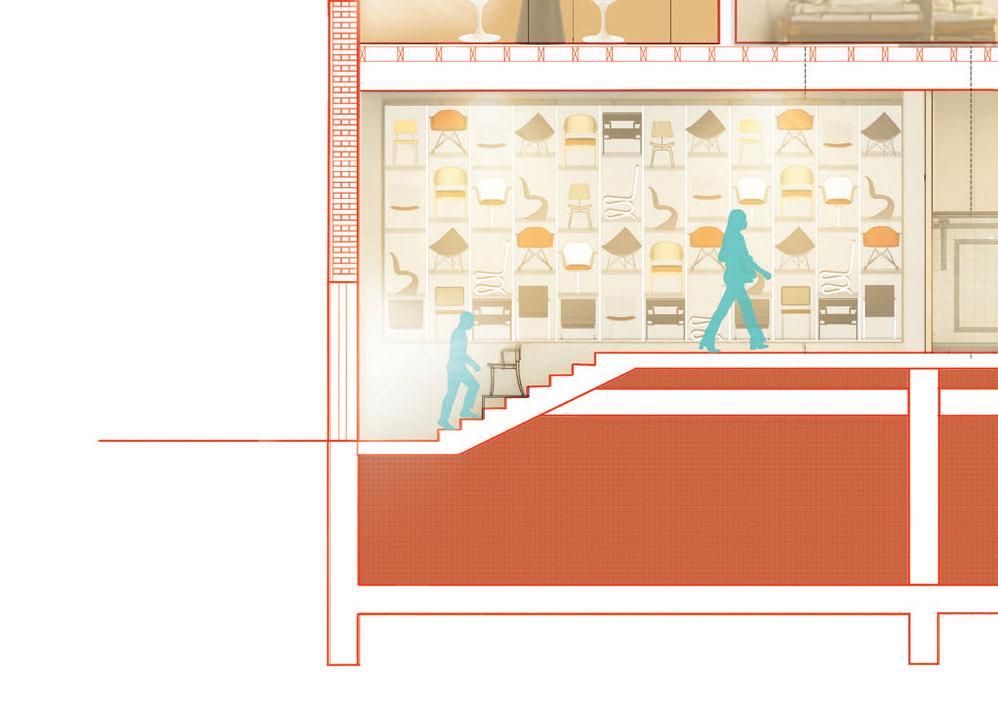
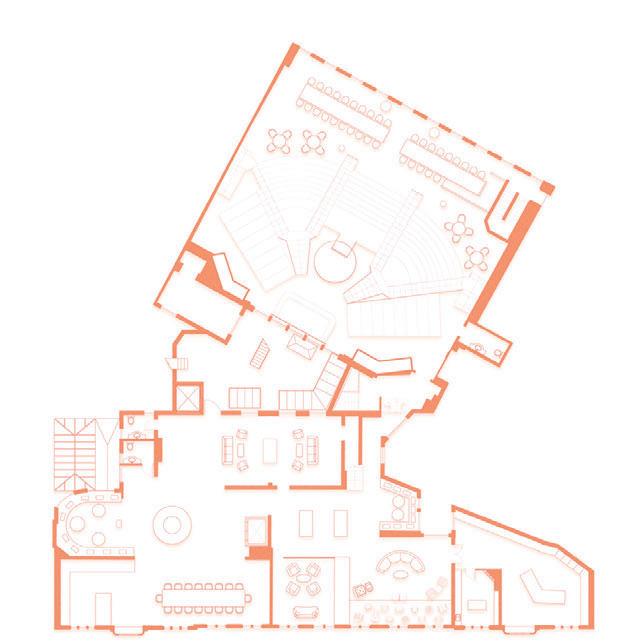
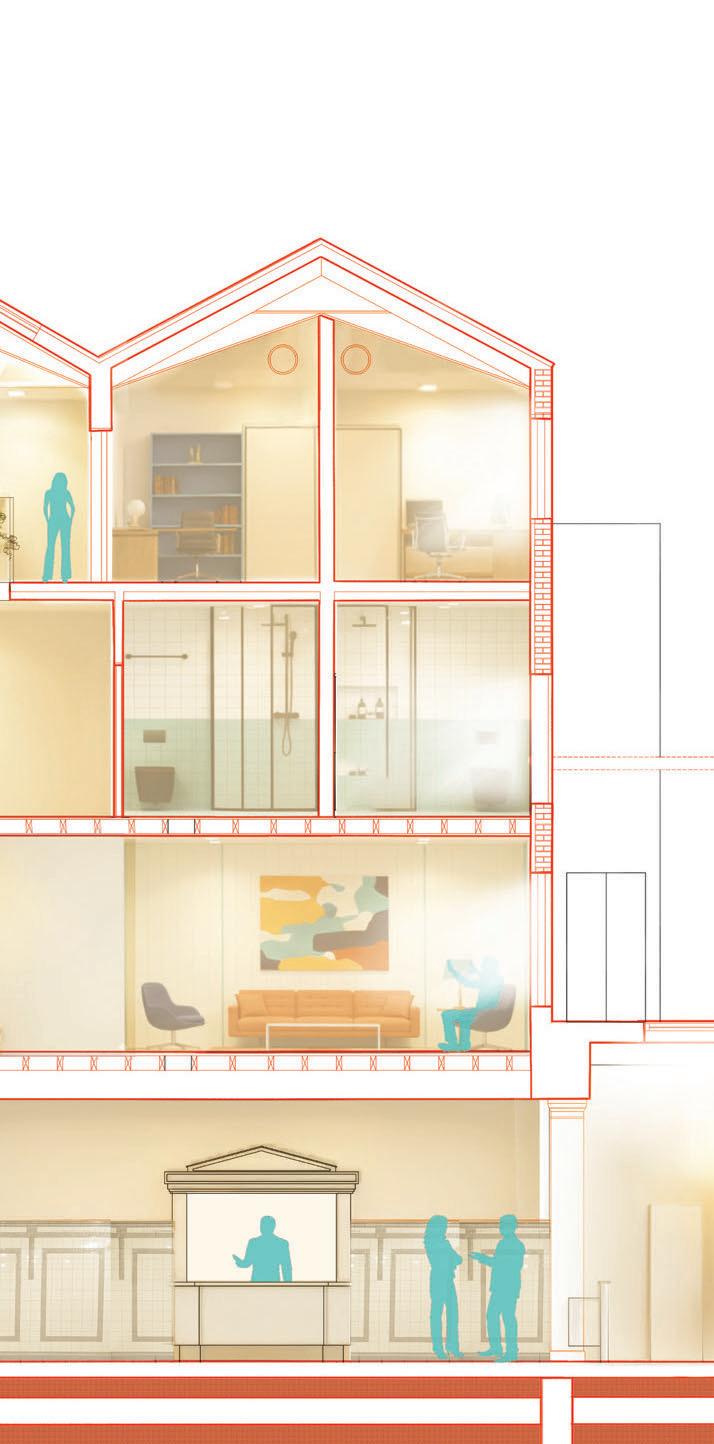
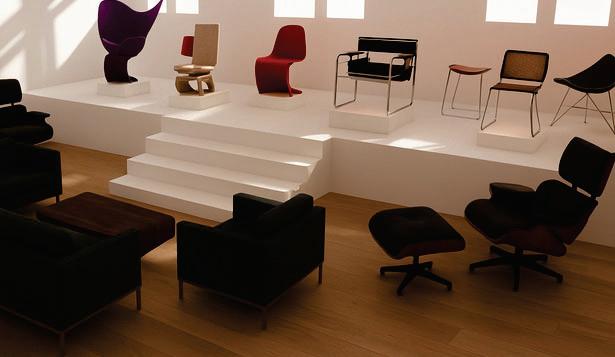
This project reimagines the historic Fruit Exchange as a live–work neighbourhood for furniture designers, combining residential studios with workshops and exhibition spaces. It explores how adaptive reuse can foster creativity, community and design culture.
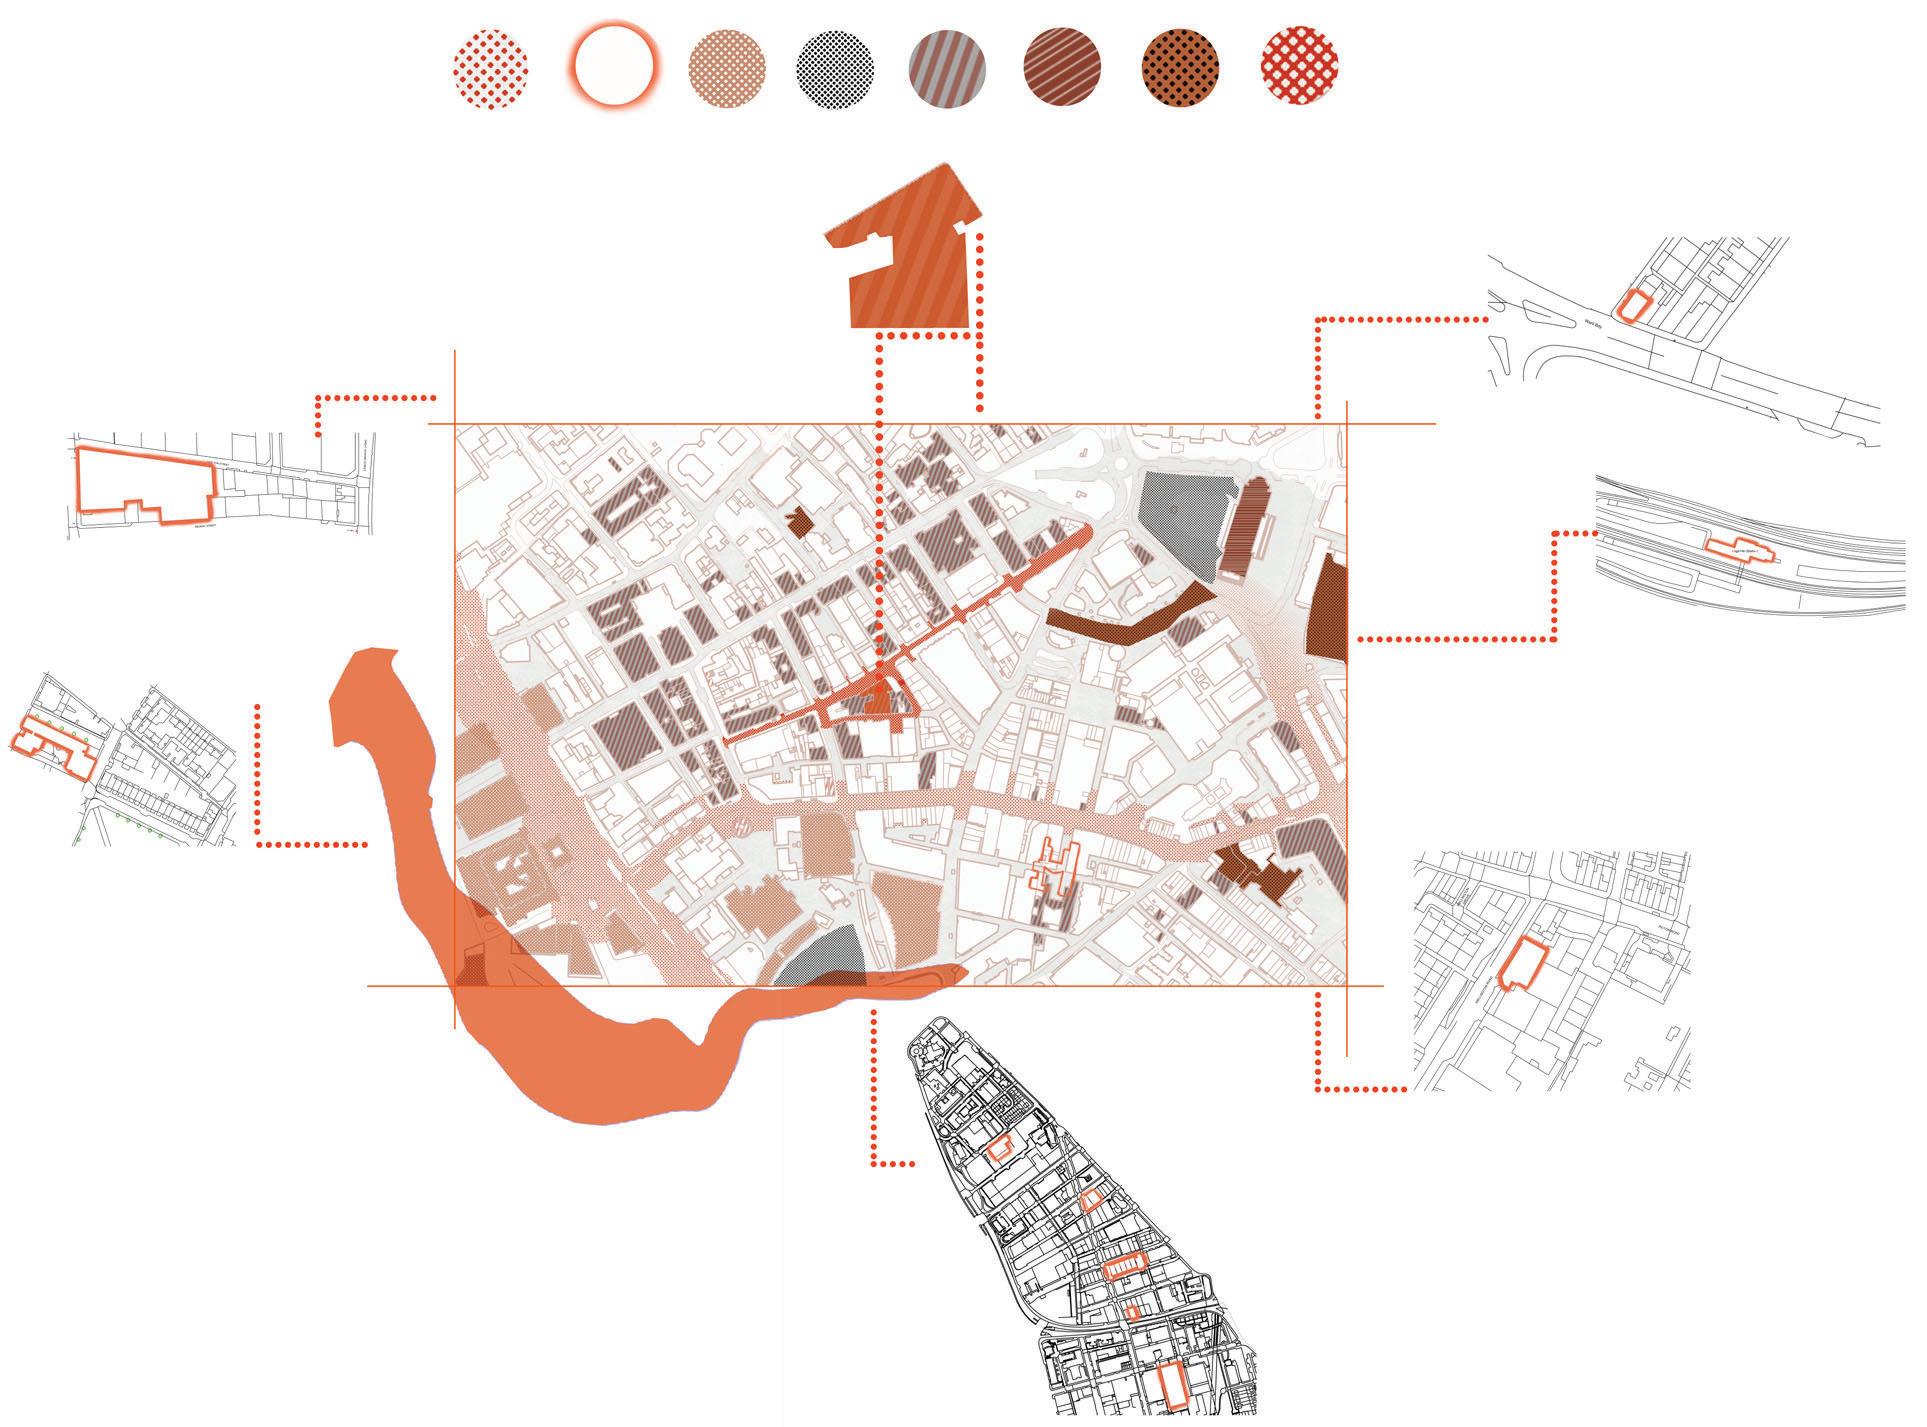
Urban Context Analysis
Congested Other Creative Tourist Green Grade IITransport Victoria St & Noise
RoadsHubs AttractiionsSpacesListed LinksMathew St Pollution
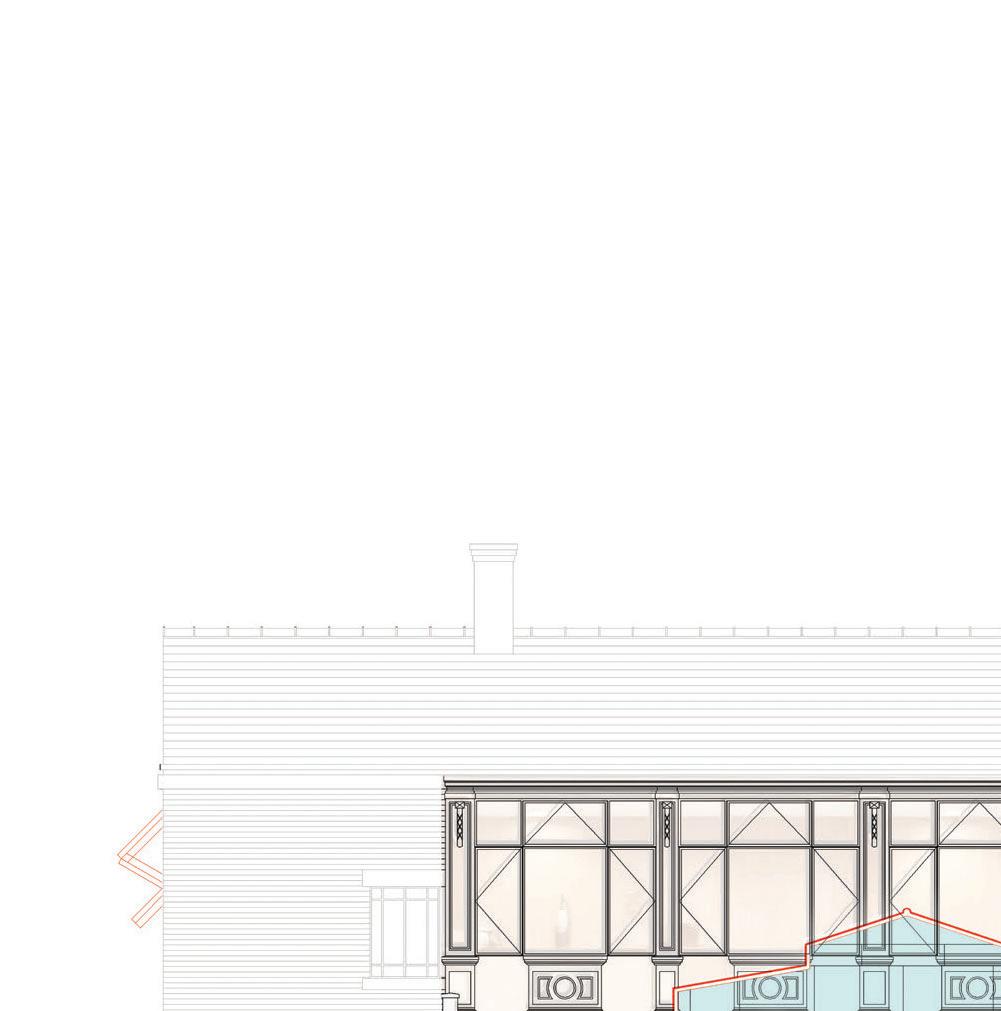
The Historic Fruit Exchange
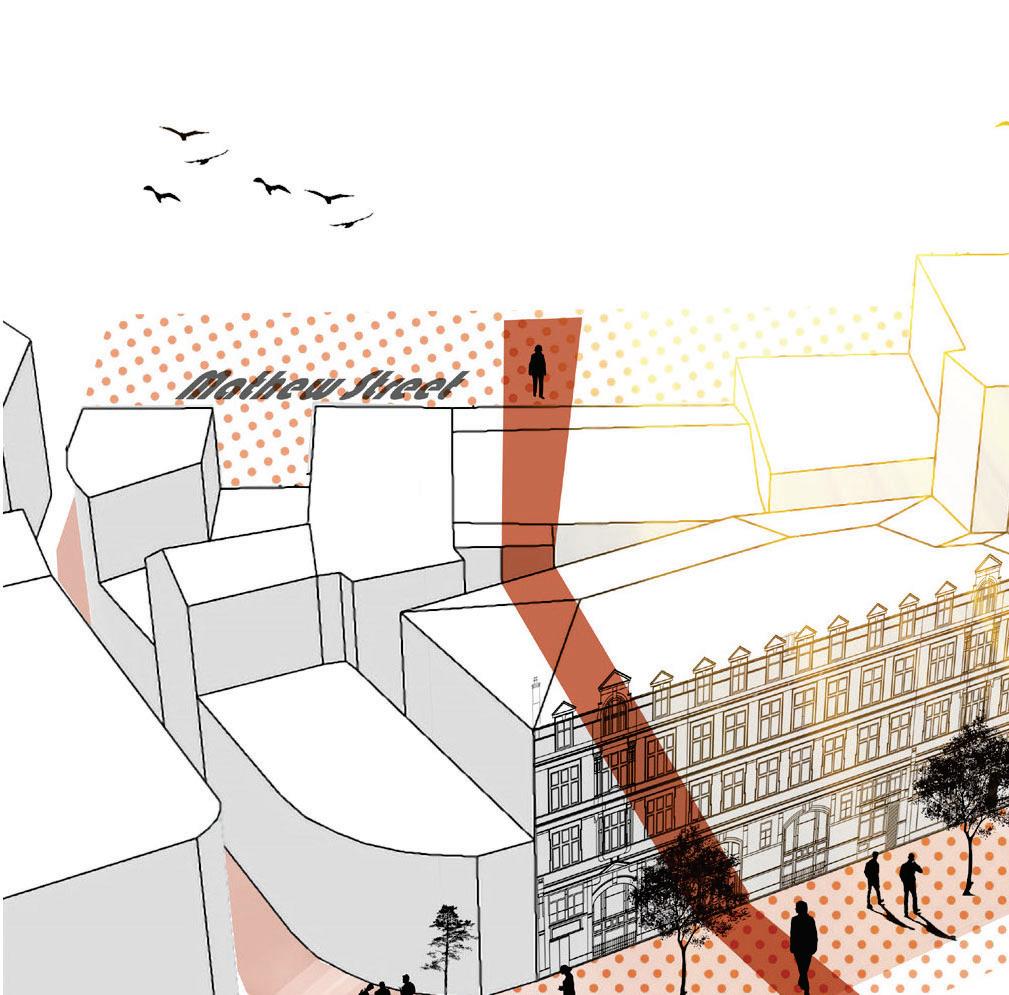
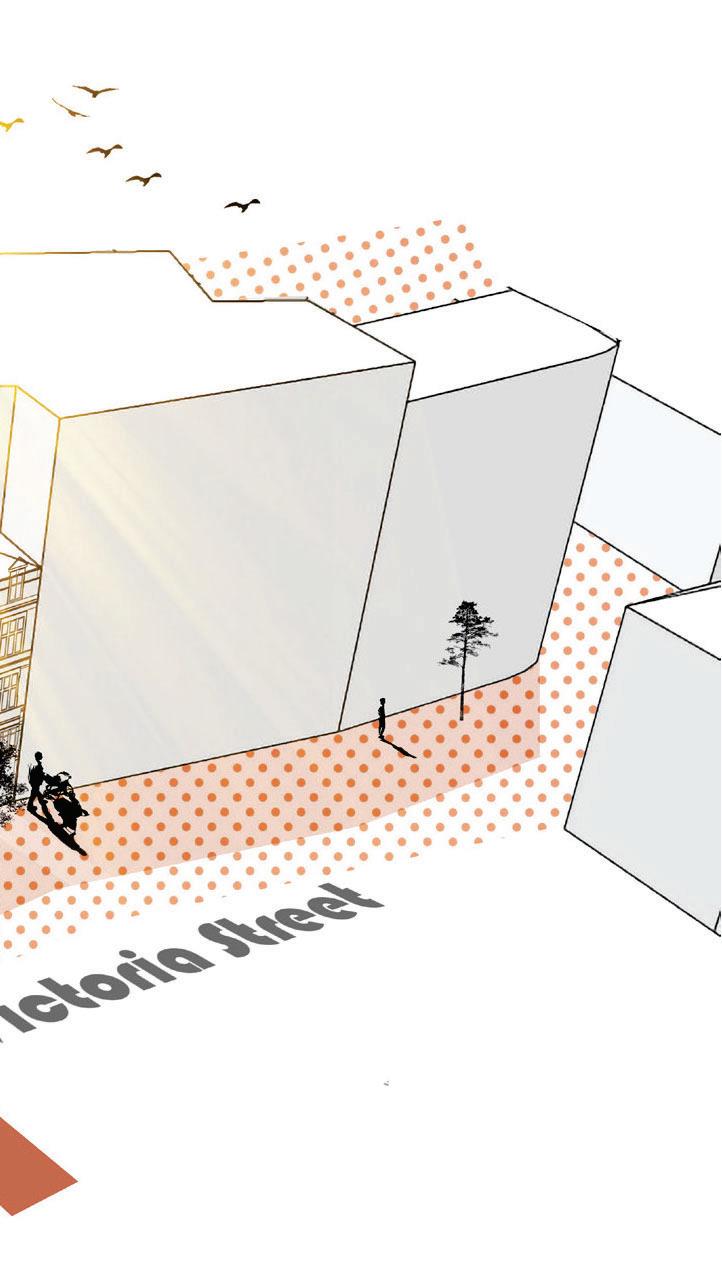
Street Context Study
Paulina Krzyzak
The chair capsule
Paulina Krzyzak
Level 2 Level 3
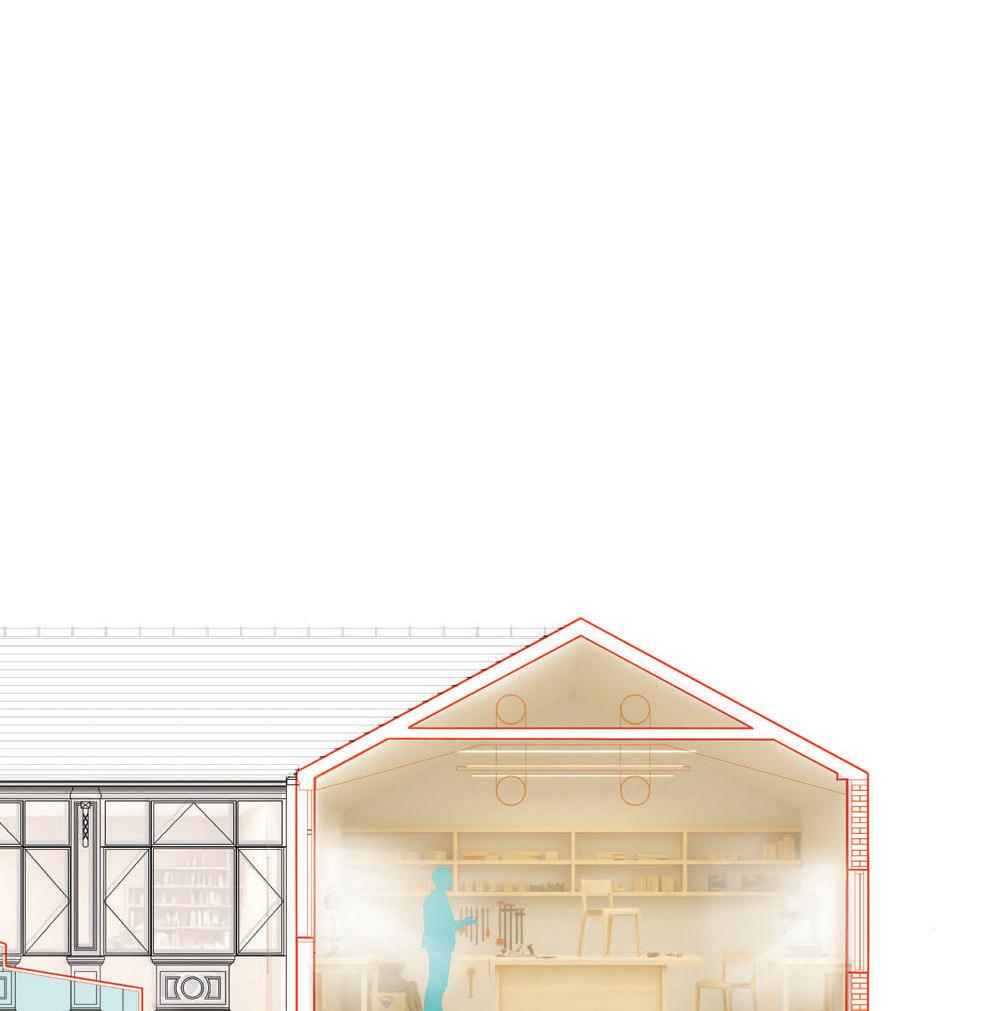
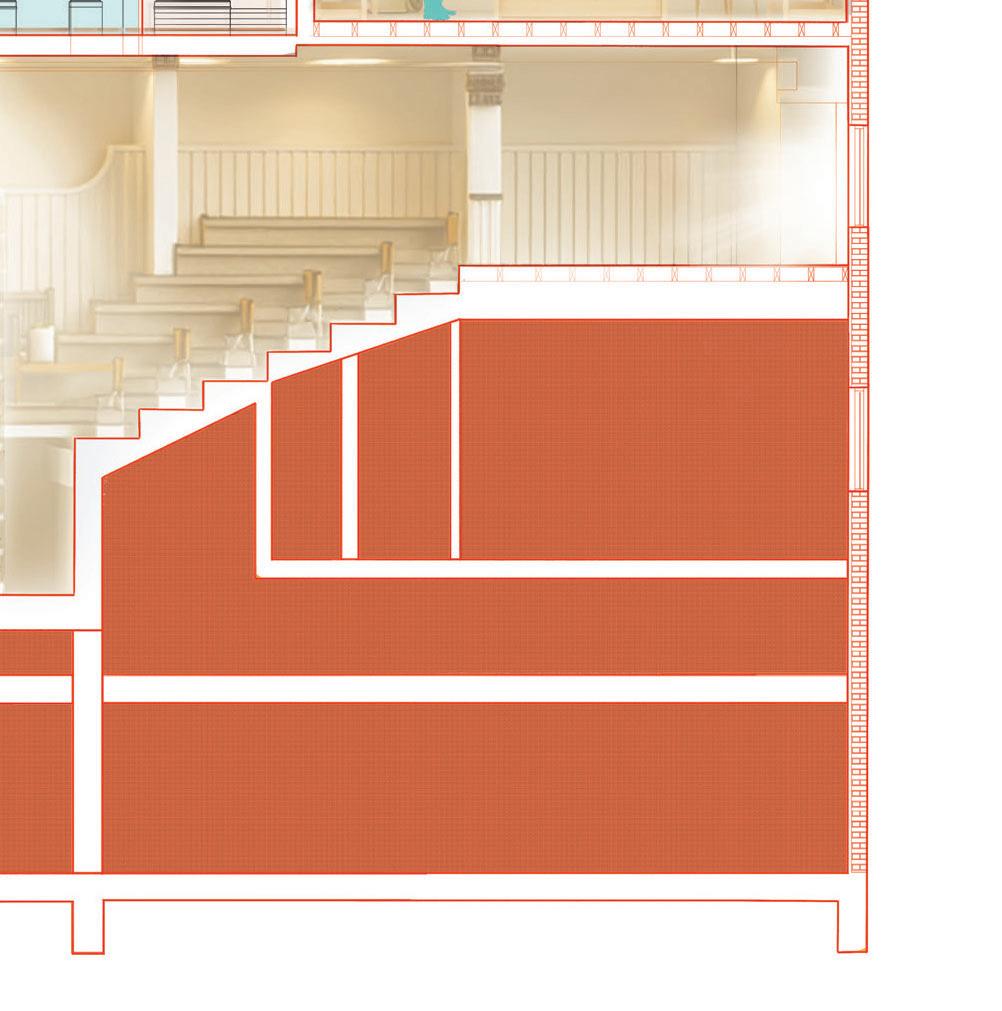
Detailed Section
Paulina Krzyzak
Route Through the Sitz
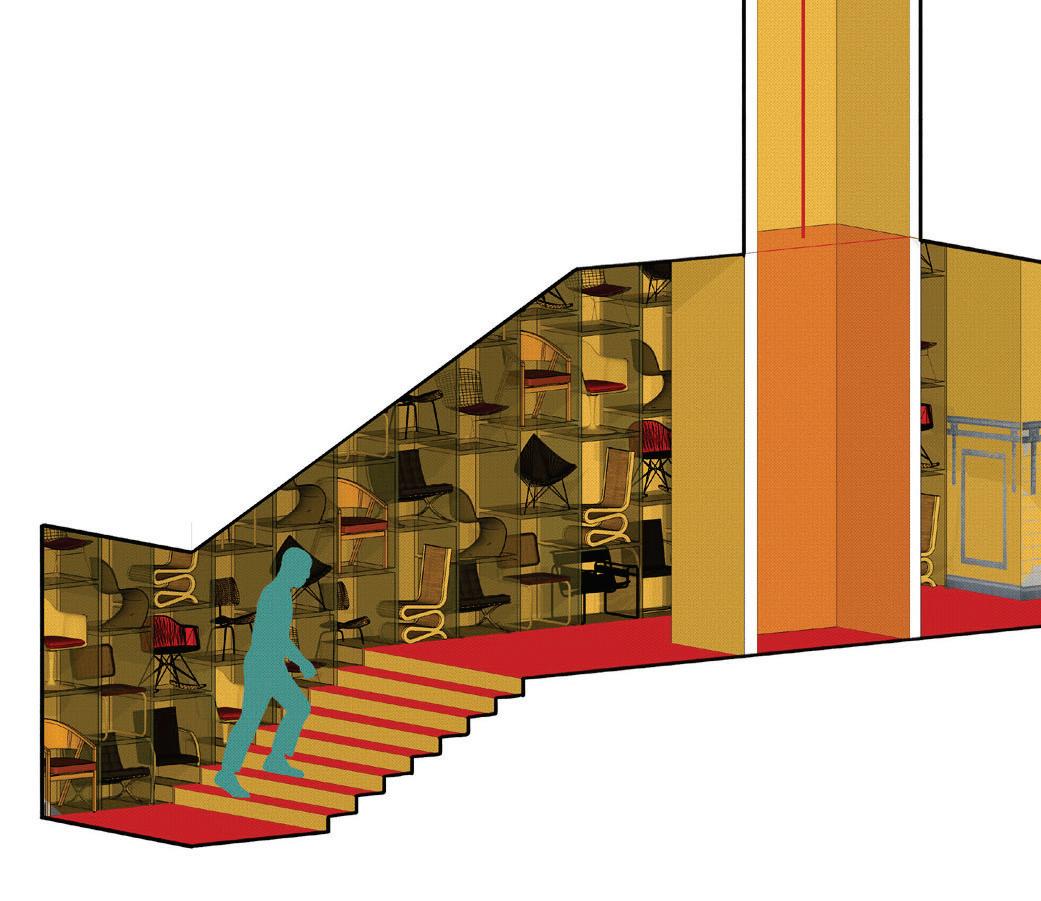
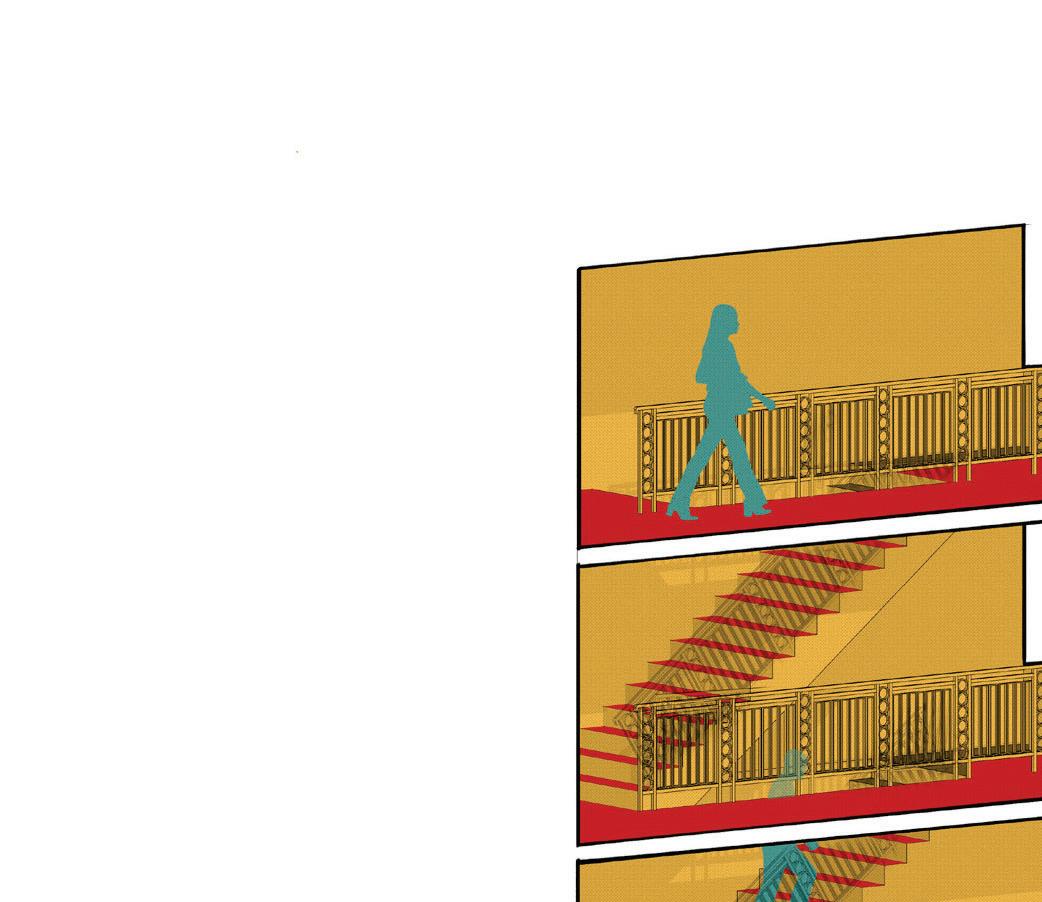
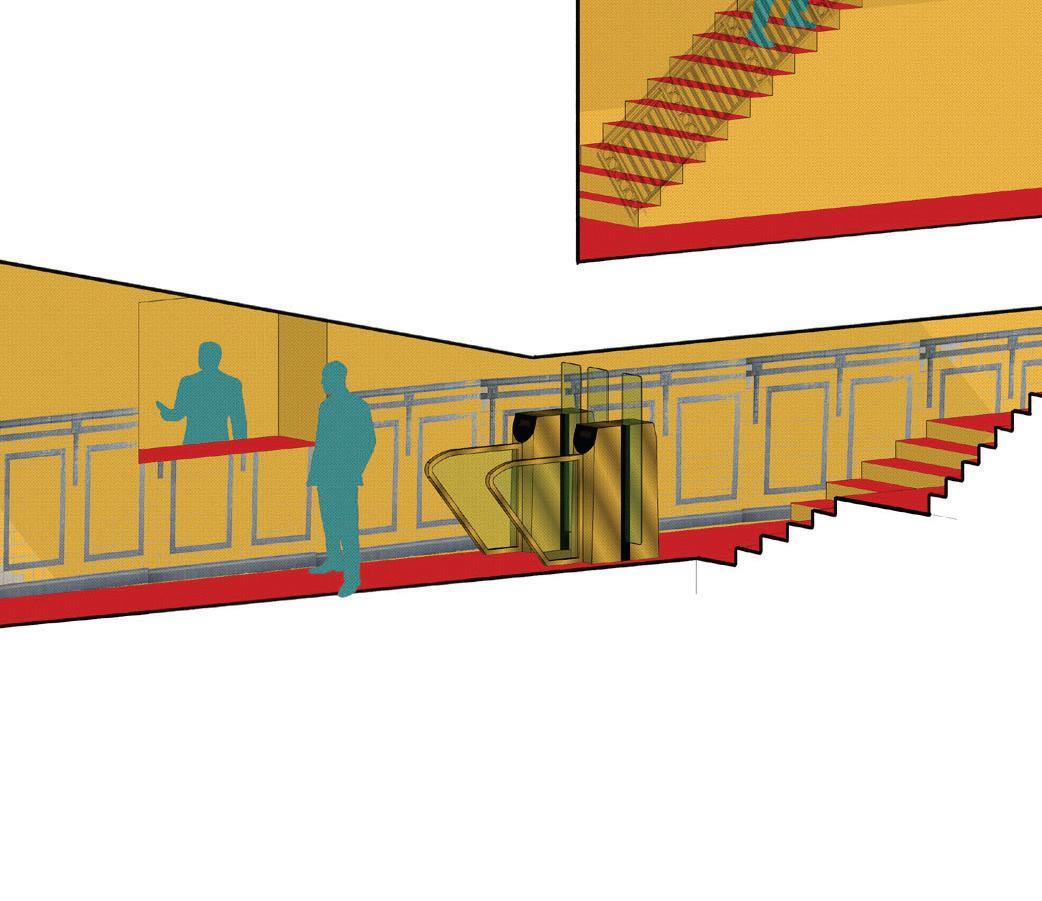
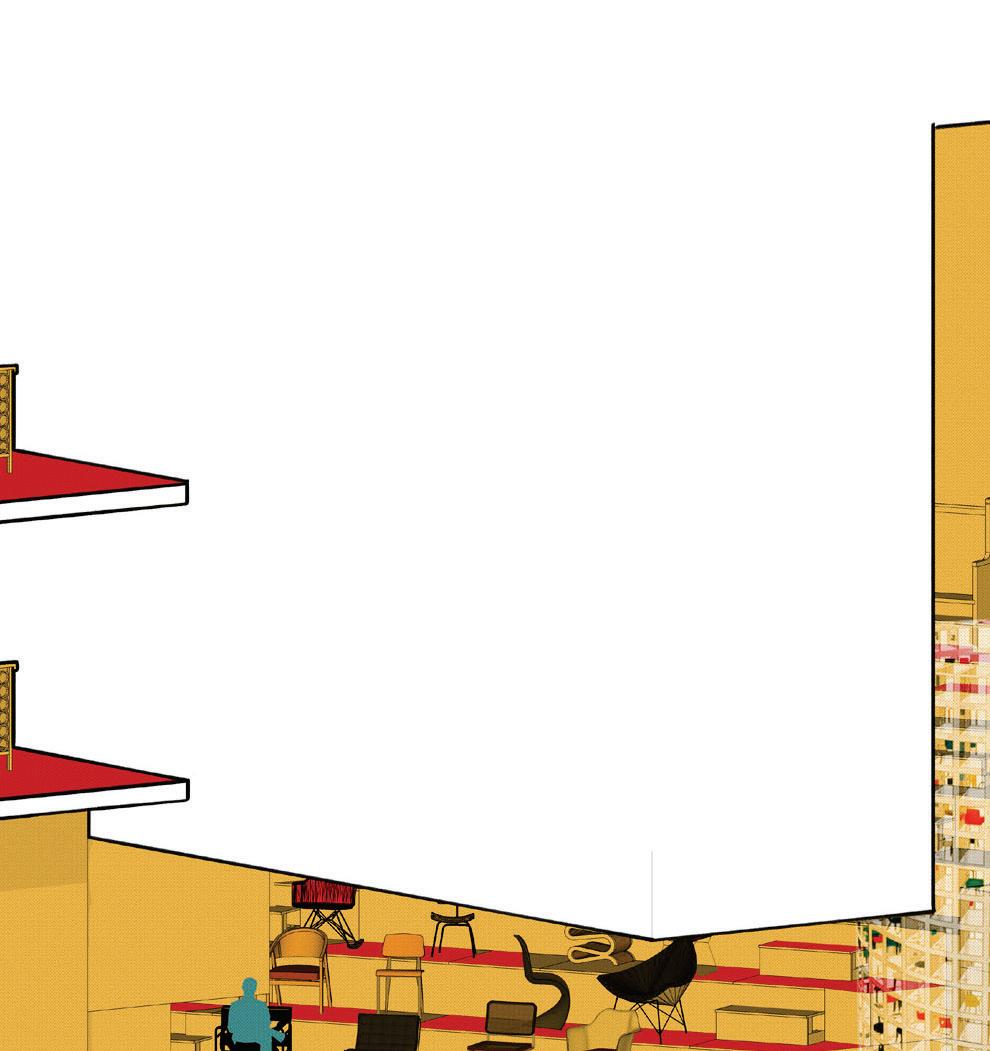
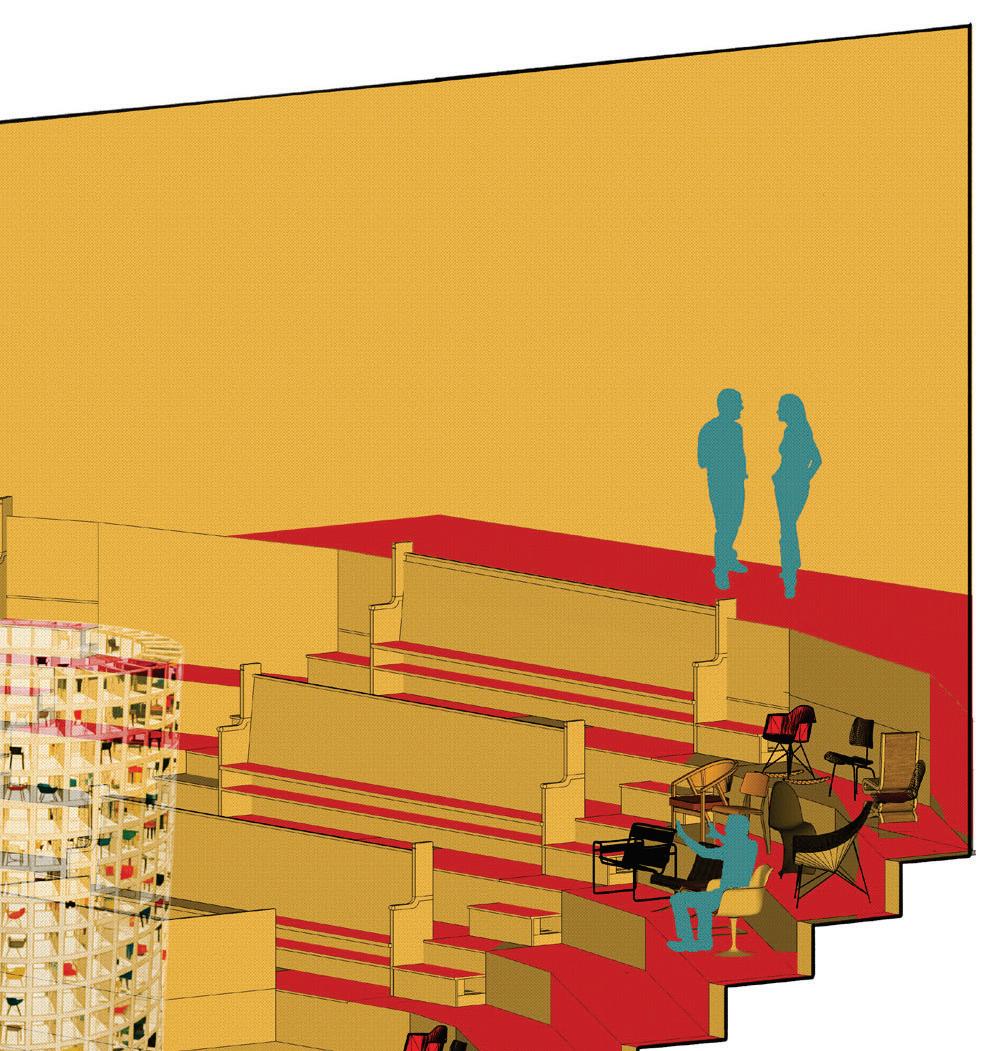
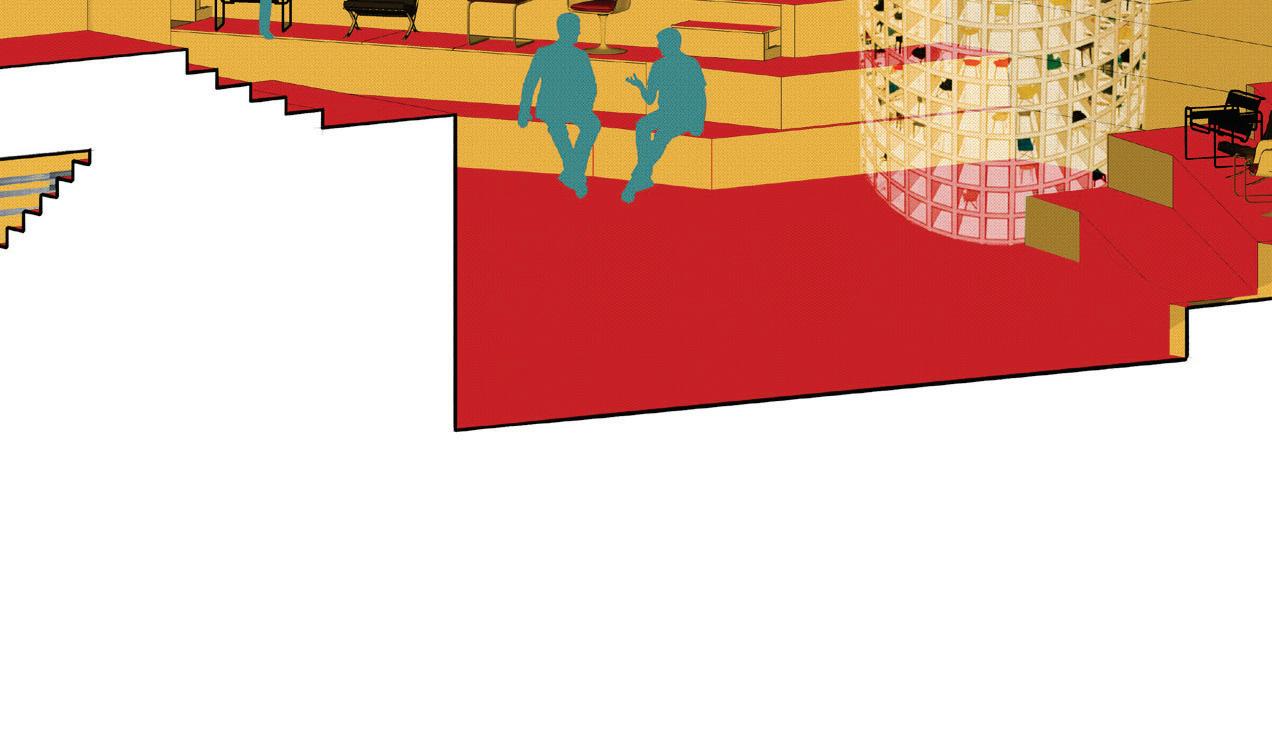
This diagram provides a cut-away view of the central circulation spine connecting the building’s multiple levels. It highlights the vertical movement path and the main tiered Amphitheater
Paulina Krzyzak
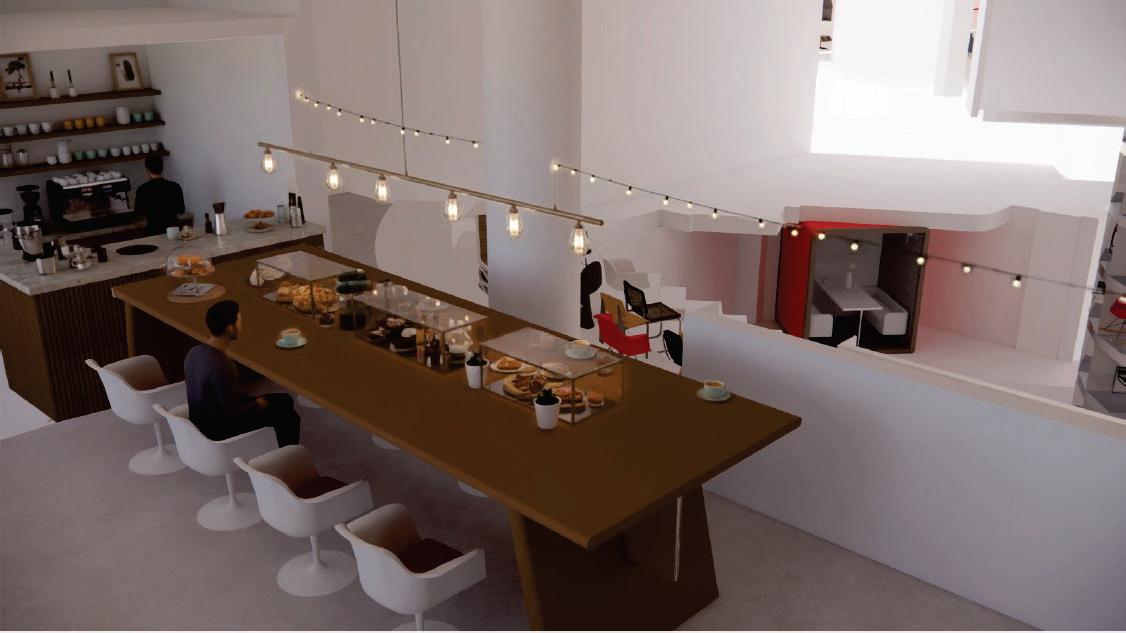
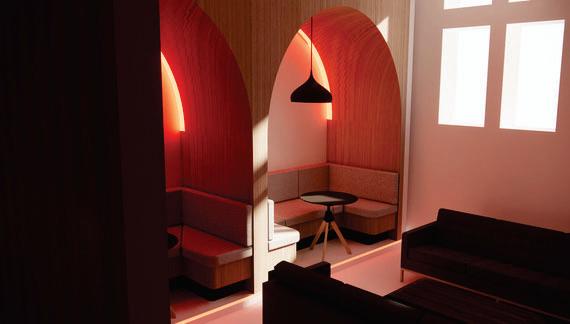
Atmospheric Visualisations
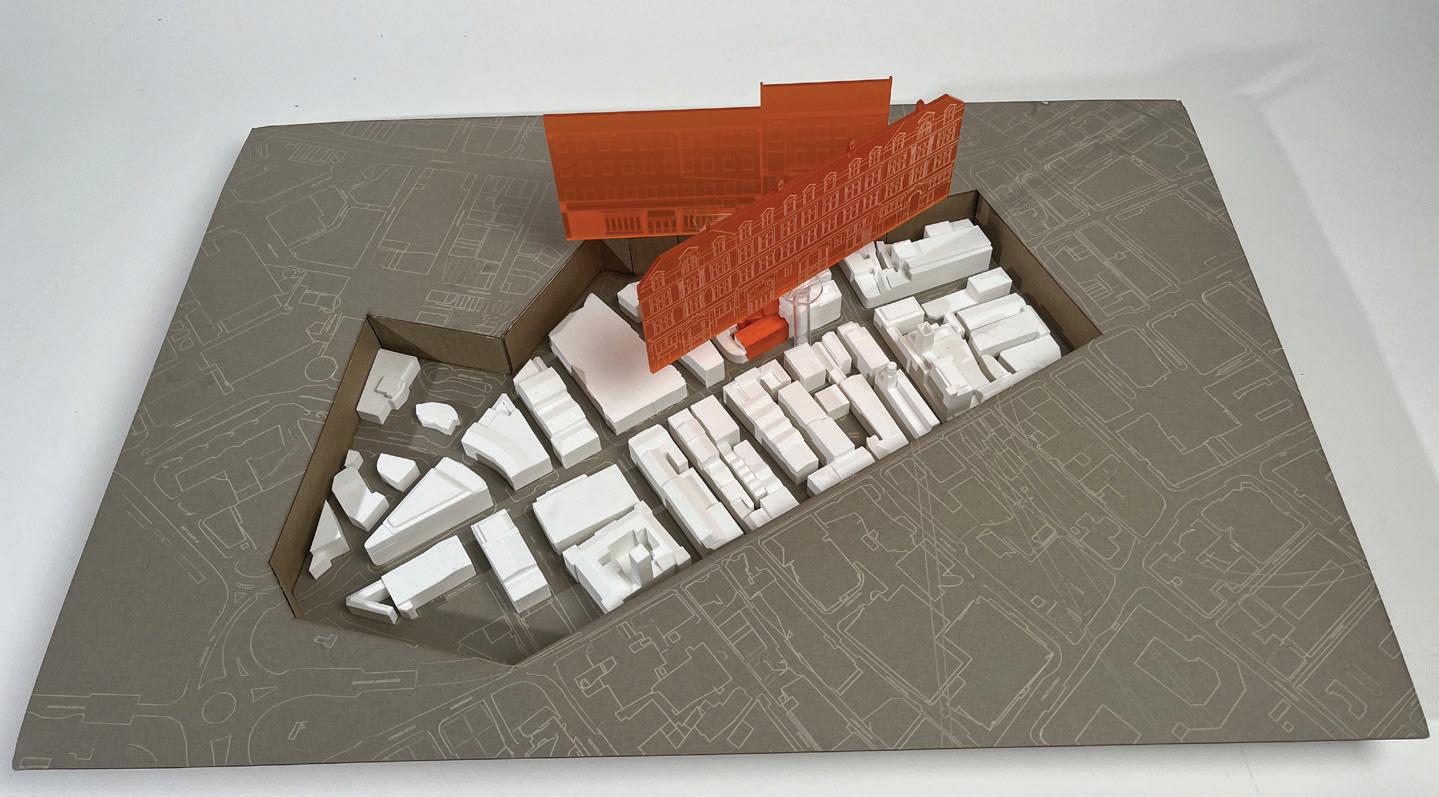
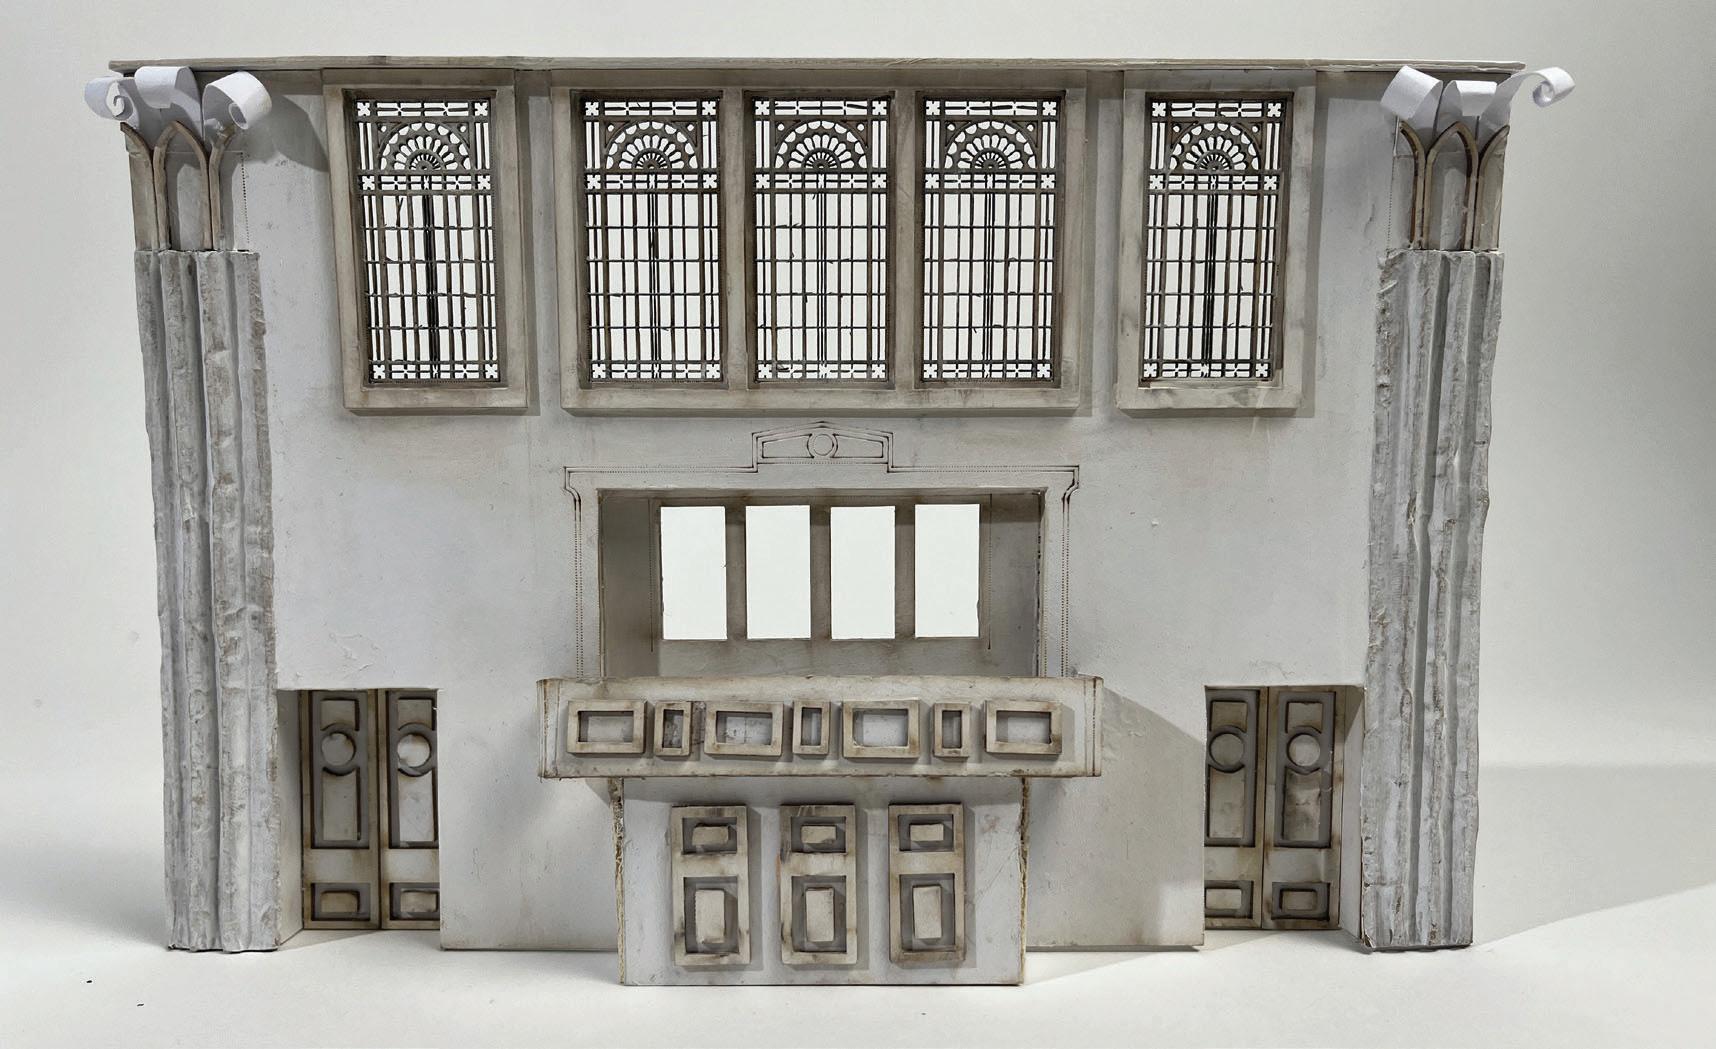
Site Context Model
Existing Facade Model
‘The Bombed Out Wellness’
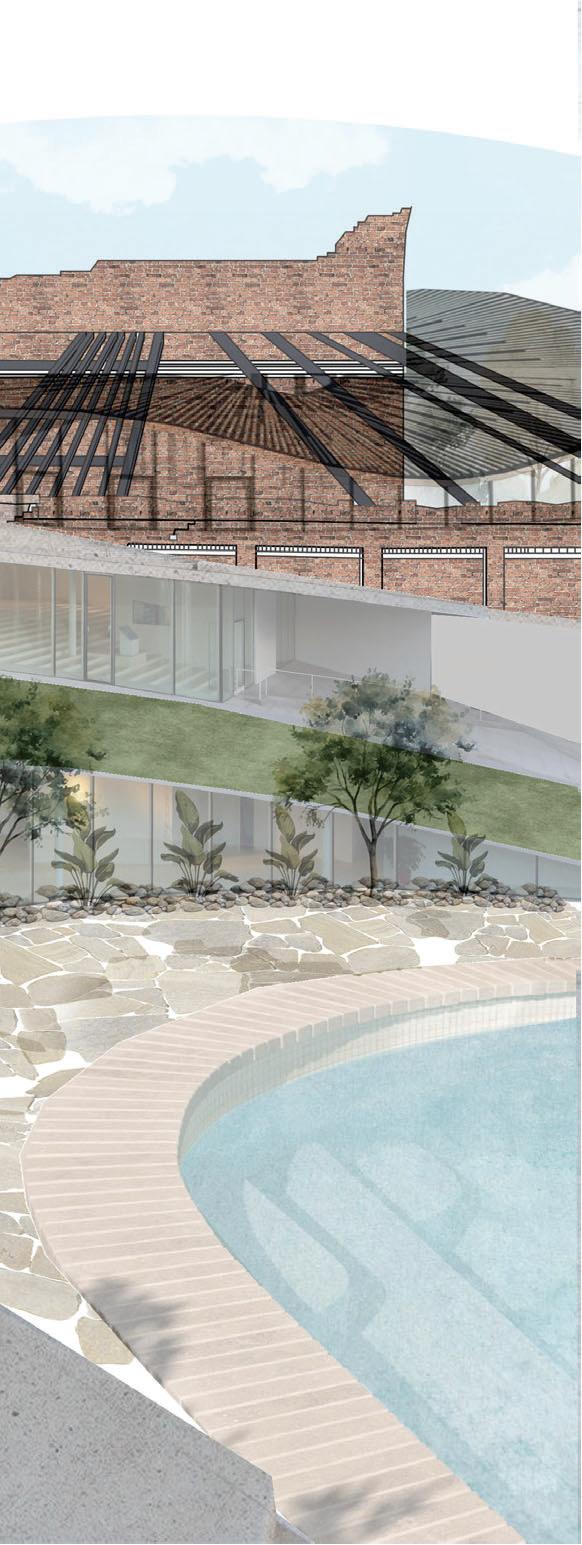
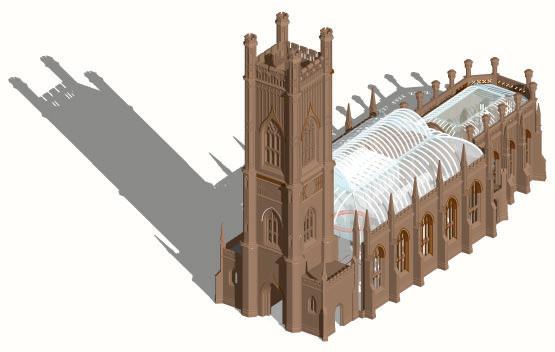
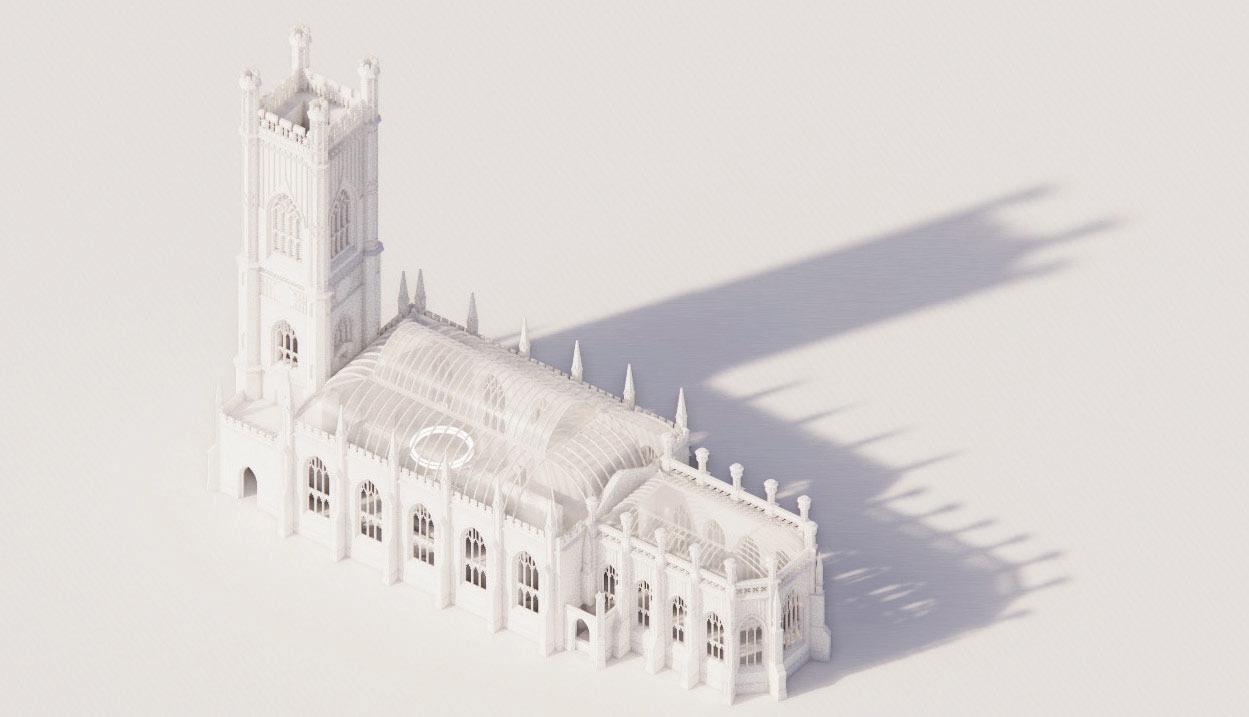
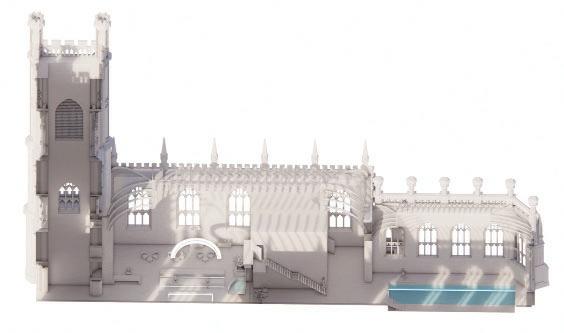
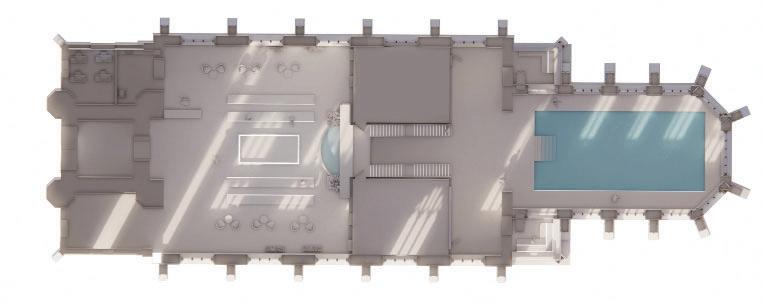
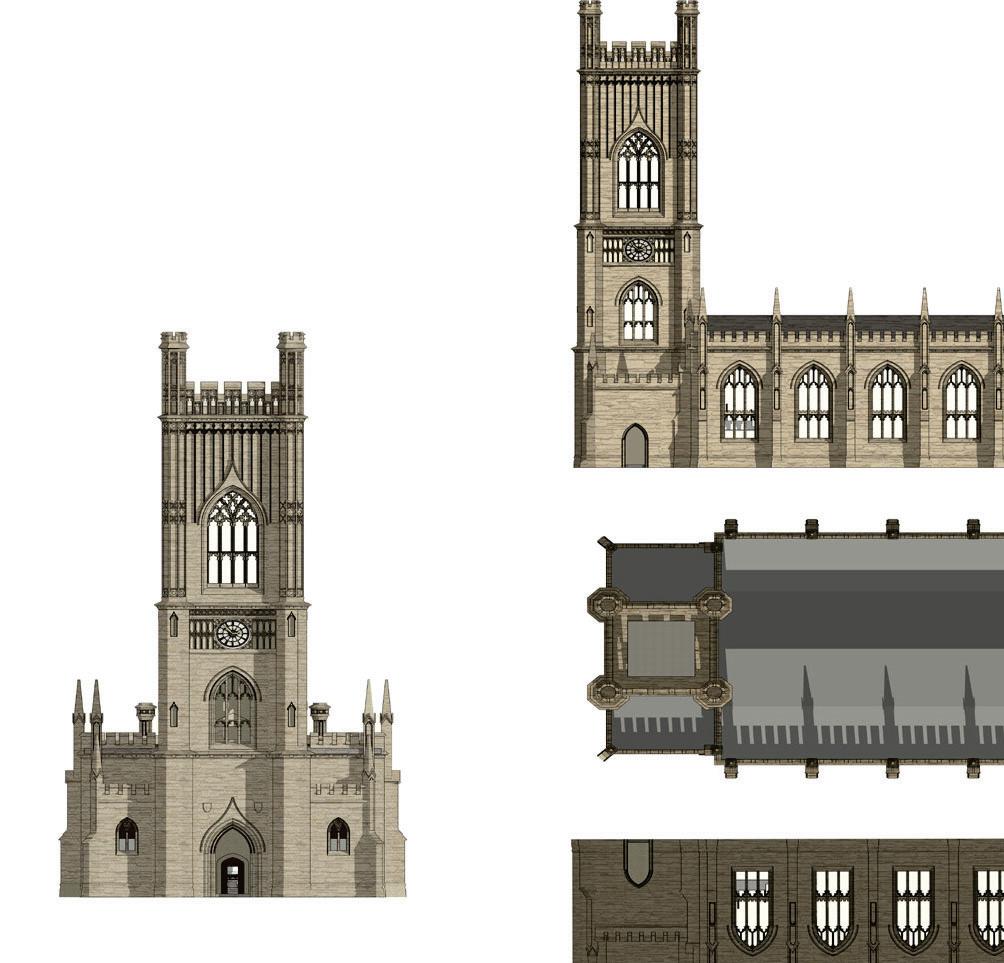
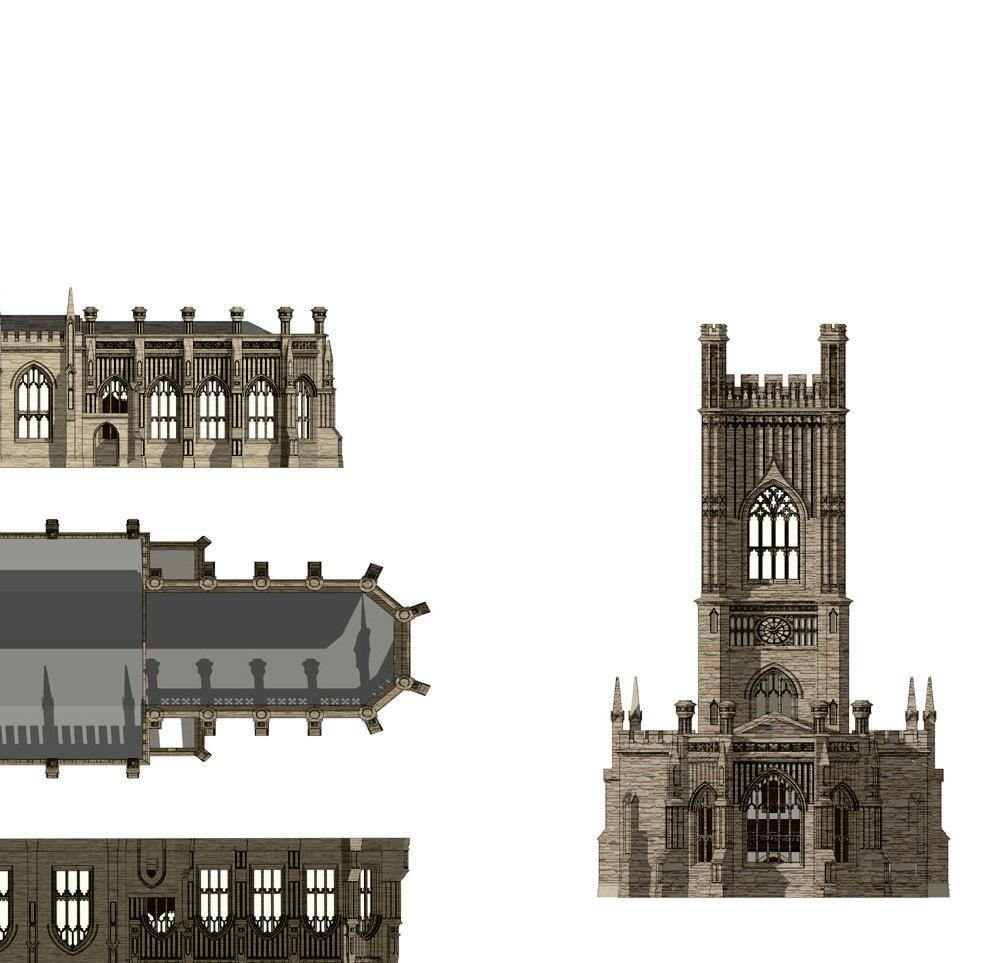
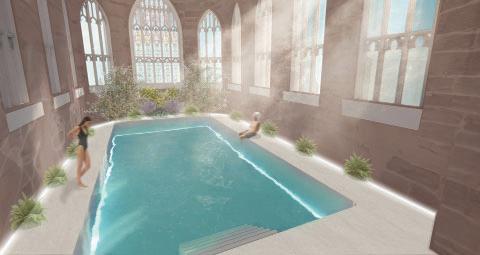
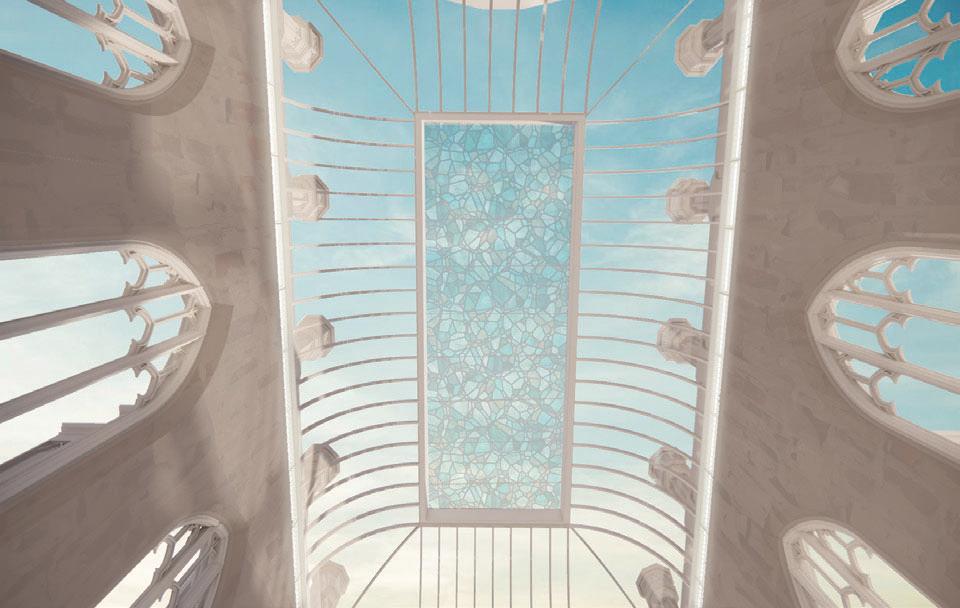
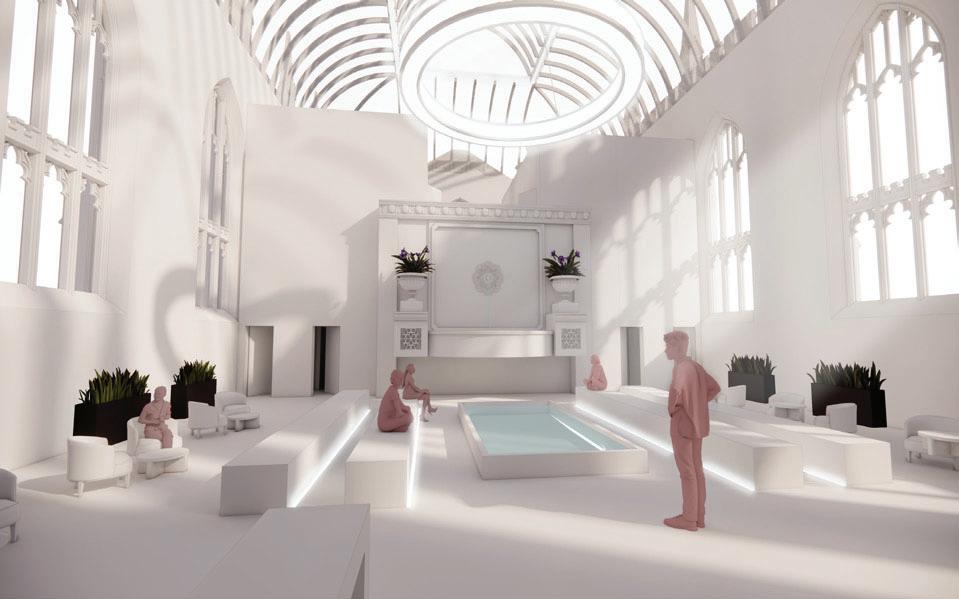
This project reimagined the historic ruins of St Luke’s Bombed Out Church as a natural springs spa designed to promote relaxation, reflection, and healing. The proposal explored how architecture could transform a damaged heritage site into a calming retreat, using atmospheric lighting, natural materials, and immersive spatial experiences to create a peaceful escape within the city.
2026 Portfolio Paulina Krzyzak 29 Paulina Krzyzak
Paulina Krzyzak
Enscape
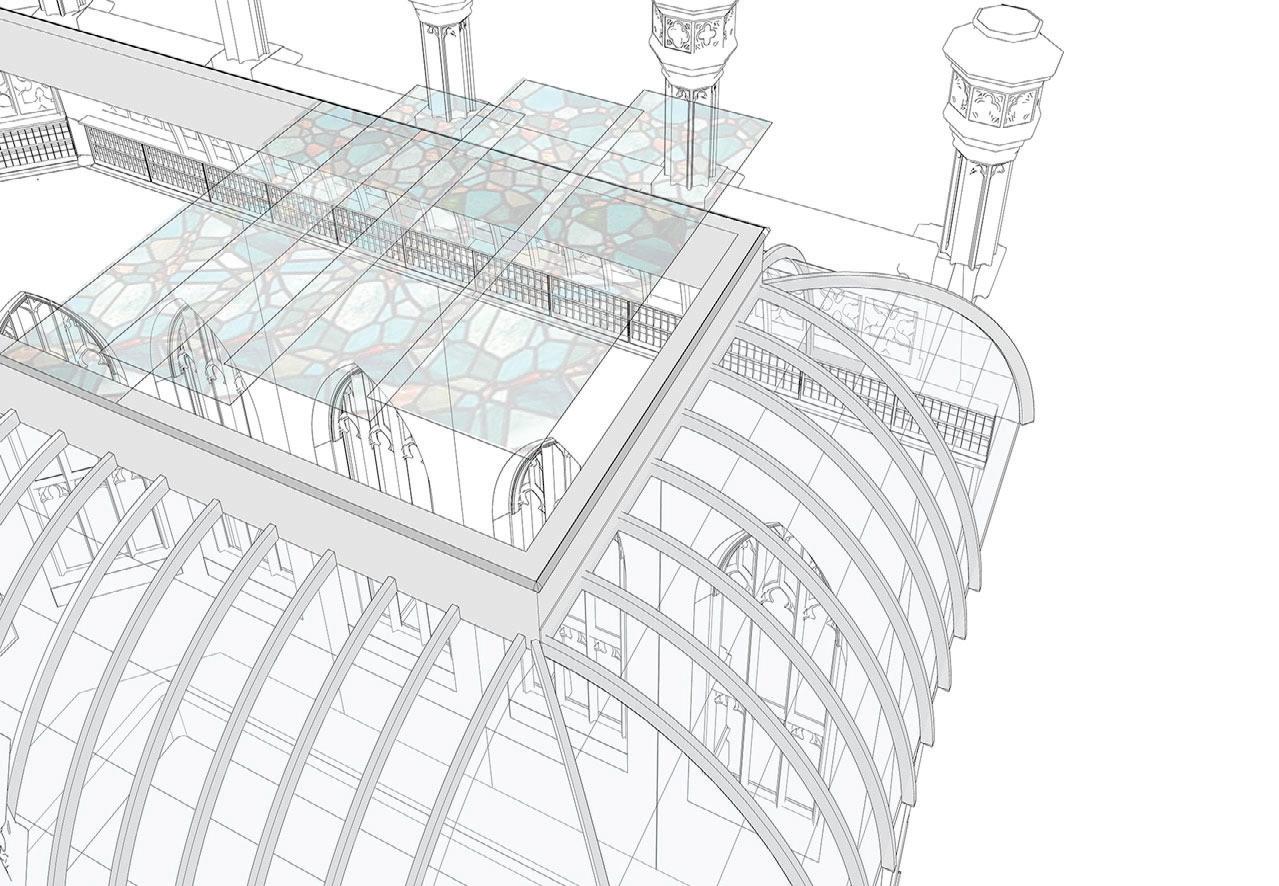
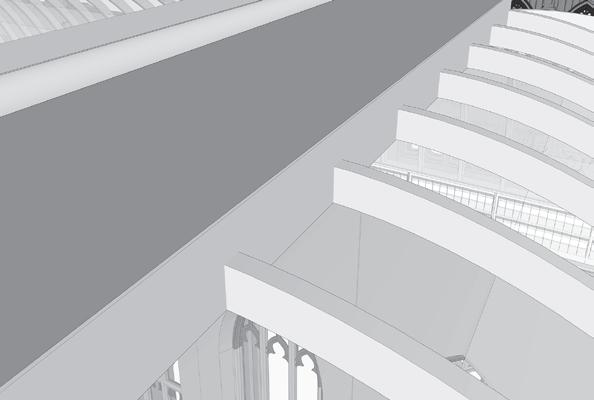
Roof Detail
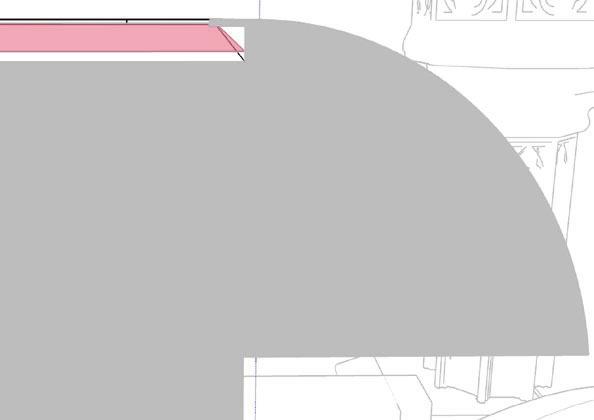
- helps rain/ water fall off the top and stops it from getting into the gap between glass and the steel support. The glass is highlighted in red which shows how it slots in under the steel overlap to keep it secure.
- made in sections to easily attach to the rectangular steel support with tek screws.
3.
- the glass will be sectioned into individual pieces as puting down a whole piece would be too difficult because it would be very large. Sectioning it will make it easier to place together.
1. Steel overlap
2. Curved steel support welded into a steel strip
Sectioned glass
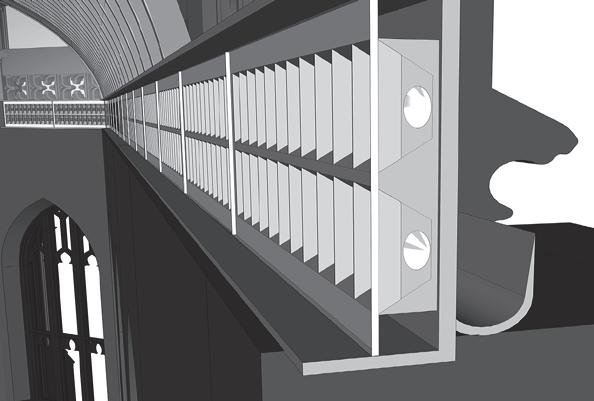
5. Lighting within steel rod and gutter
- This shows a steel rod which is the base structure of the roof which sits on the existing wall secured with expansion anchors. Lighting is fitted within it. There is a fitted gutter on the other side to collect water and drive away moisture.
6. Curved steel supporting rods. - These will hold up the curved sectioned glass, they are welded into the base steel rod.