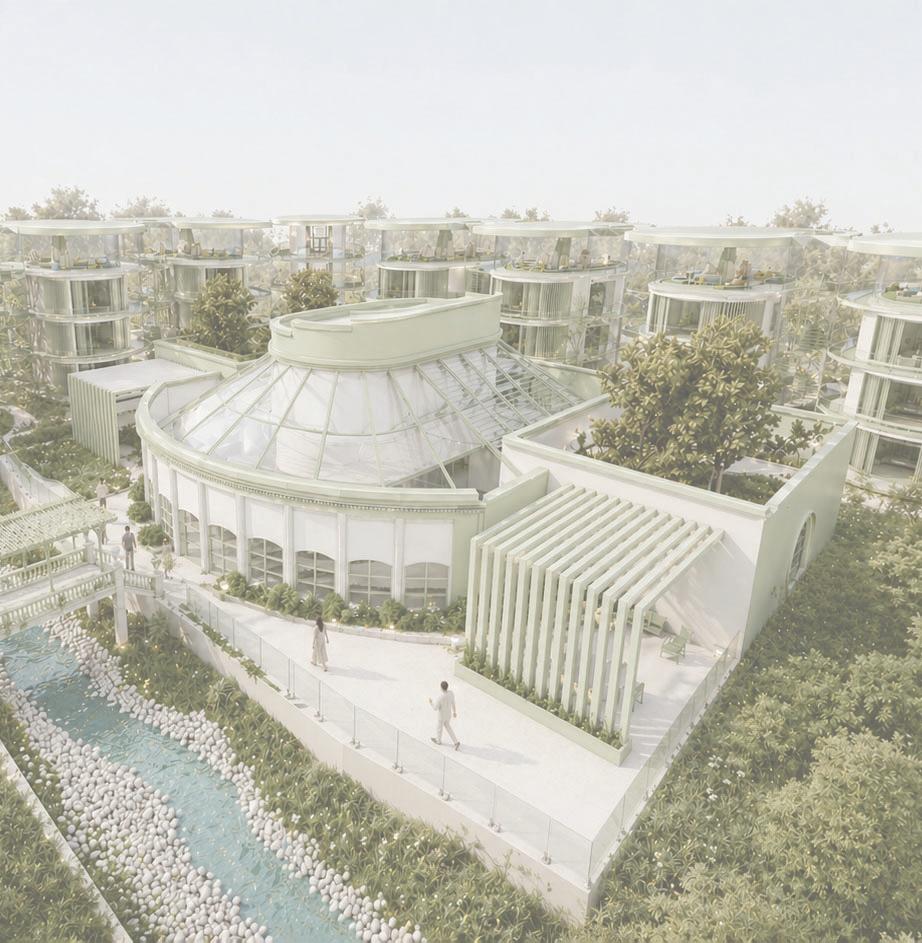
Osian Orwell Jones Portfolio
BA (Hons) Interior Architecture
Osian Orwell Jones Portfolio
BA (Hons) Interior Architecture
I am a third-year Interior Architecture student at Liverpool John Moores University with a passion for designing thoughtful, immersive, and sustainable environments. My work focuses on transforming spaces through innovative and practical design solutions that enhance the relationship between people and the built environment
I am particularly interested in projects that challenge conventional boundaries and encourage creative exploration, whether through large-scale spatial planning or carefully considered architectural details. I strive to create aesthetically engaging spaces that are both functional and meaningful for a diverse range of users. by sustainability and biophilic principles, with a strong emphasis on connecting architecture with nature to improve wellbeing and user experience. Throughout
projects that showcase my development as a designer, highlighting my interest in experimental concepts, materiality, and human-centred design
Outside of university I enjoy playing Golf, Watching football at Manchester City and playing Pool & Snooker for the university

Liverpool John Moores University BA (Hons) Interior Architecture 2023- Present
LLS sports college, Anglesey Sports course - Merit
Ysgol Gyfun Llangefni, Anglesey 9 GCSE’s Ranging from D-B
Contact
Phone Number - 07484735334
Instagram - osianorwell interior
Linkedln - Osian Orwell Jones
E-Mail - osianorwell@gmail.com
Skills
SketchUp
AutoCad
Enscape
TwinMotion
Adobe Indesign
Adobe Photoshop
Revit
Model-Making
Communication
Team-Work
Independence
1
2
BA Year 3 Semester 2:
Detailed Spacial Design and Technology, Enviroment and Tectonics
3
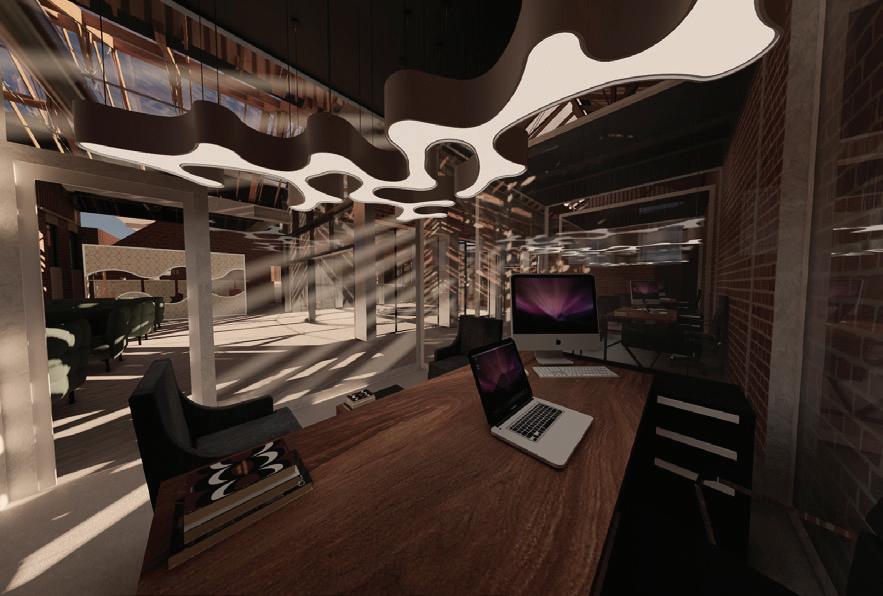
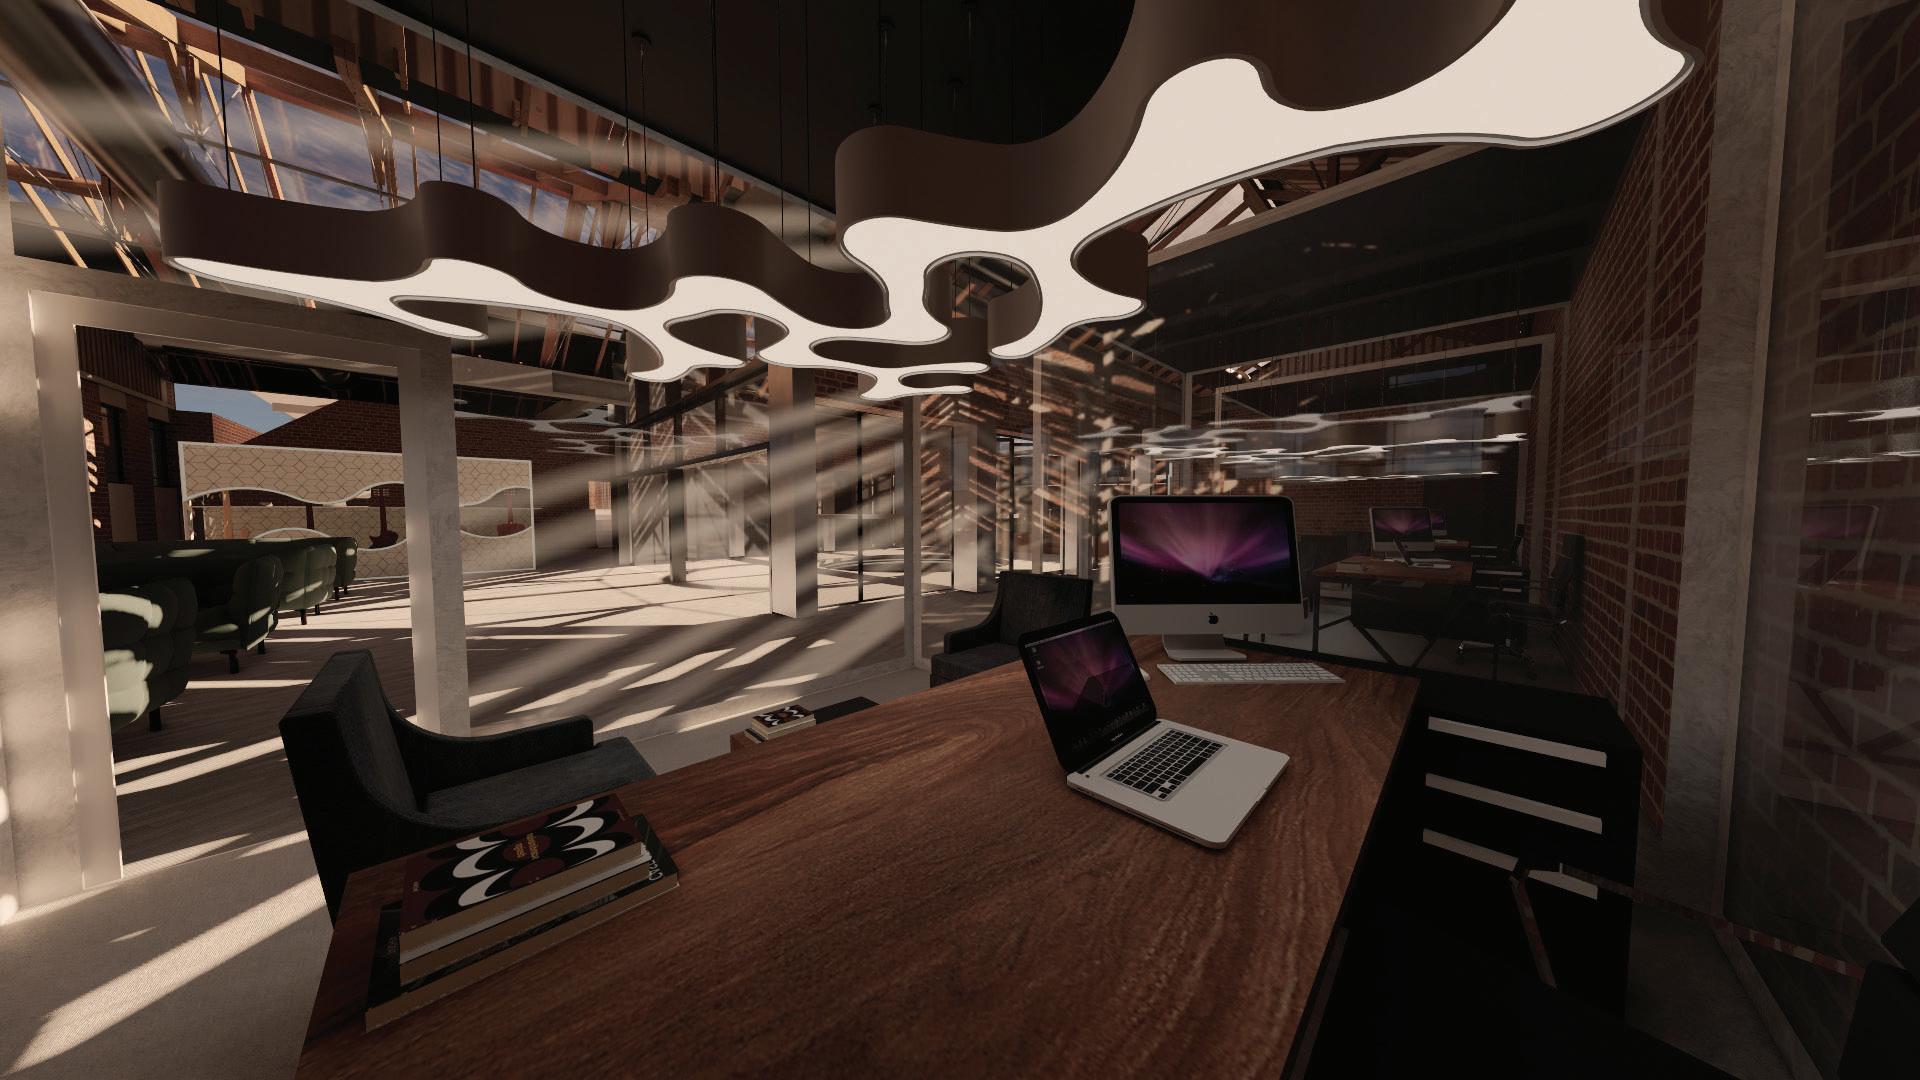
BA Year 3 Semester 1: Digital Webform Creative Workspace
BA Year 2 Semester 2: Creative Adaptation


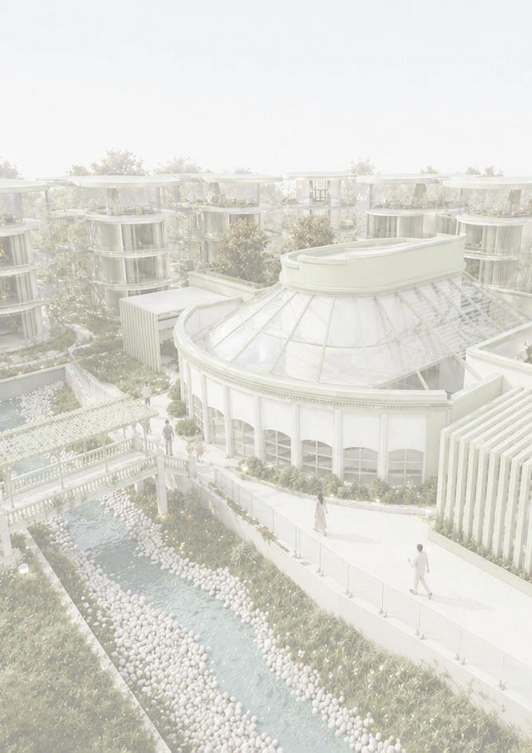

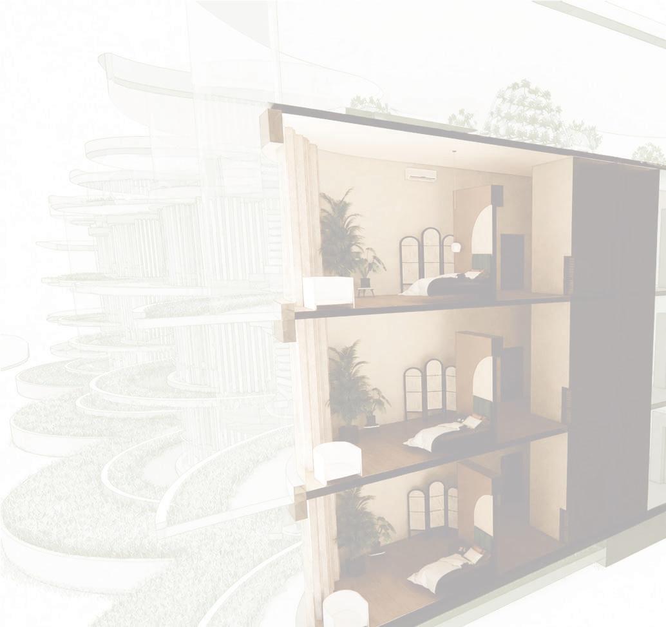
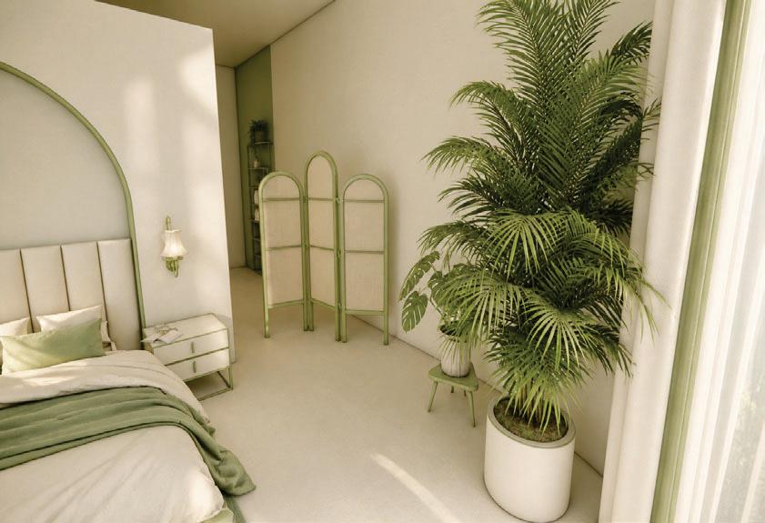
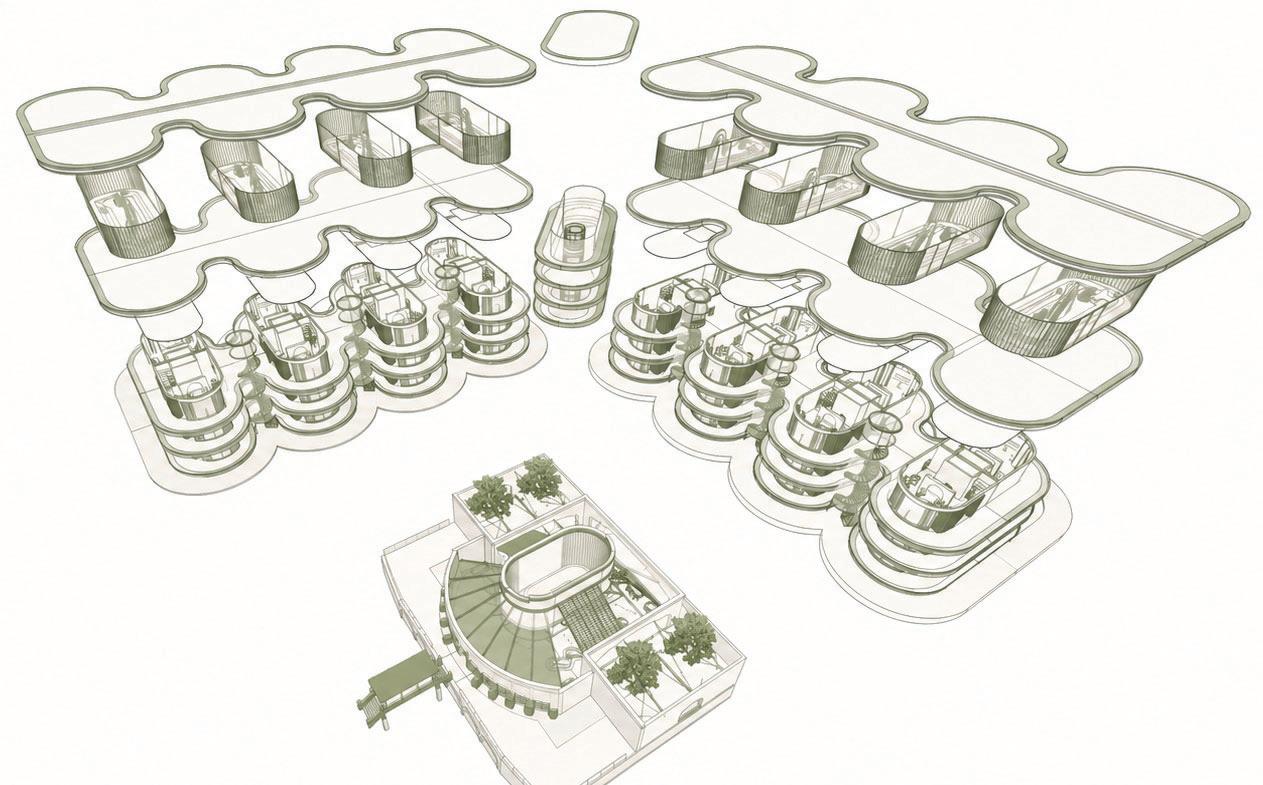
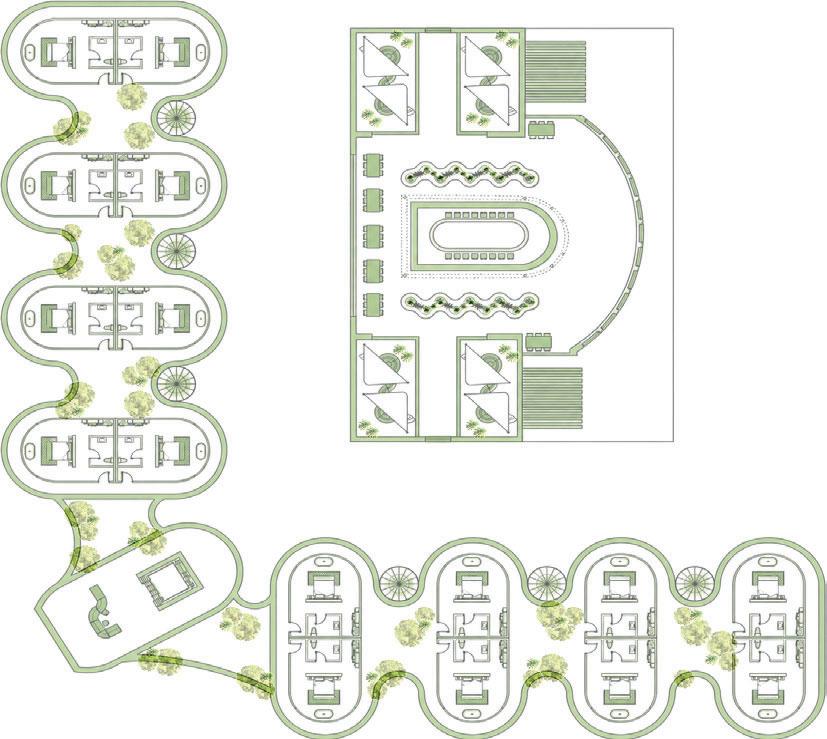
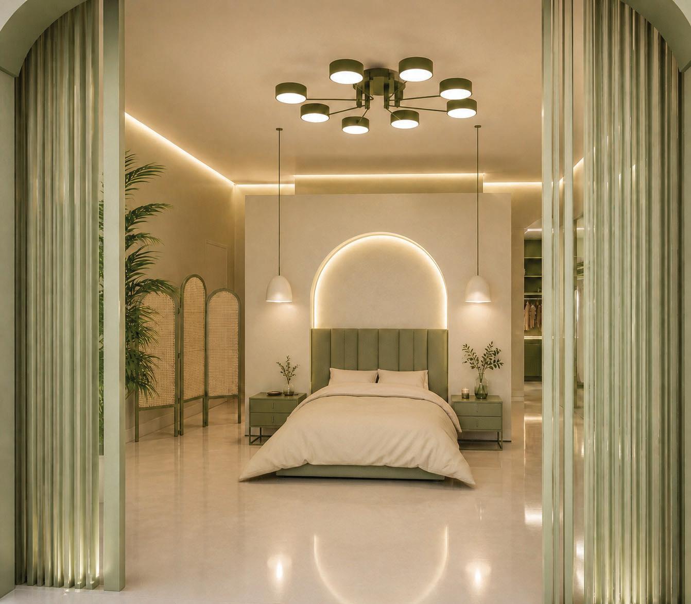
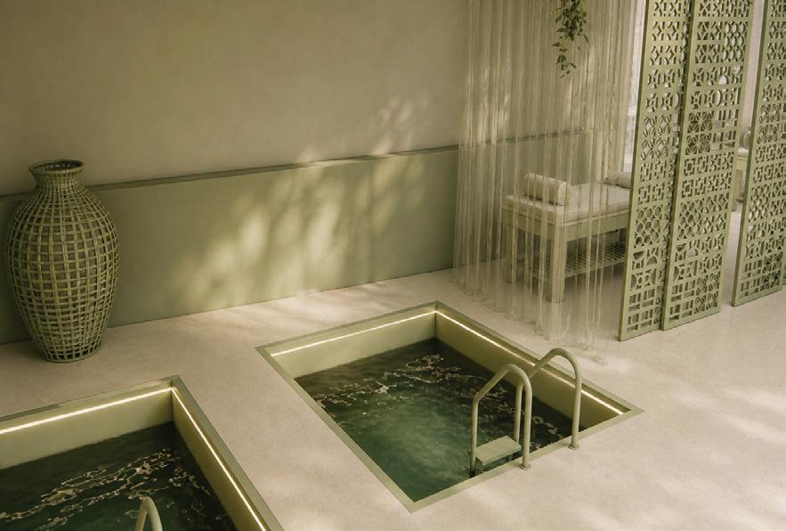
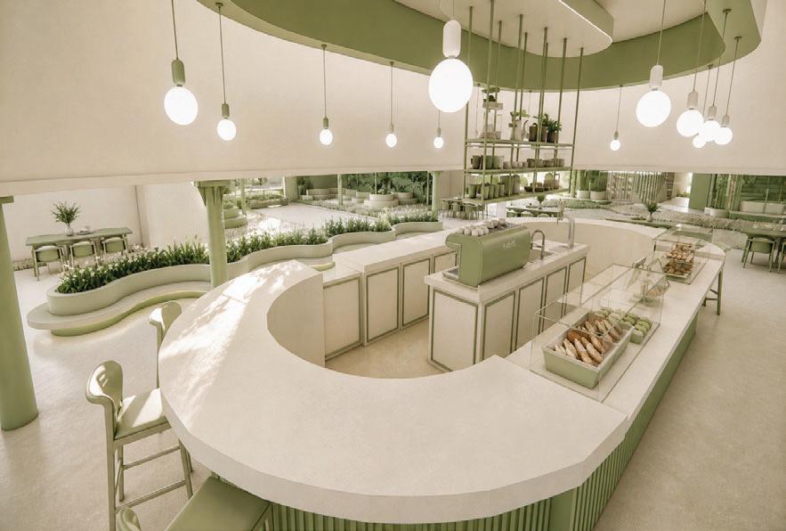
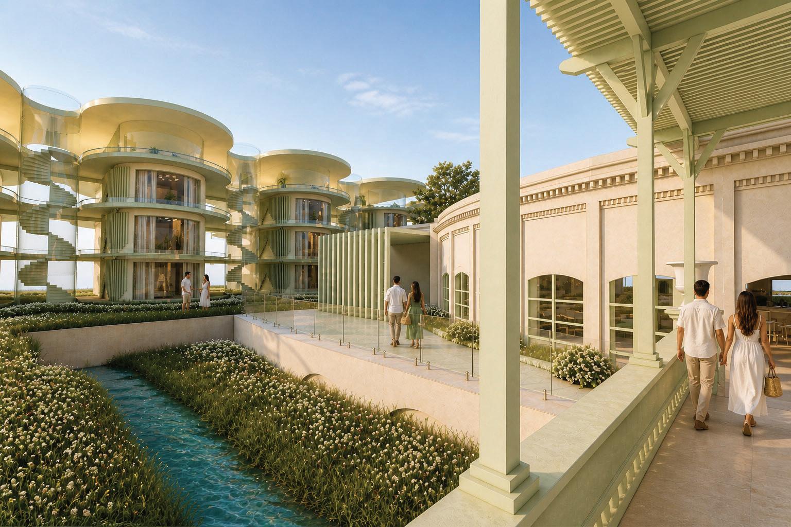
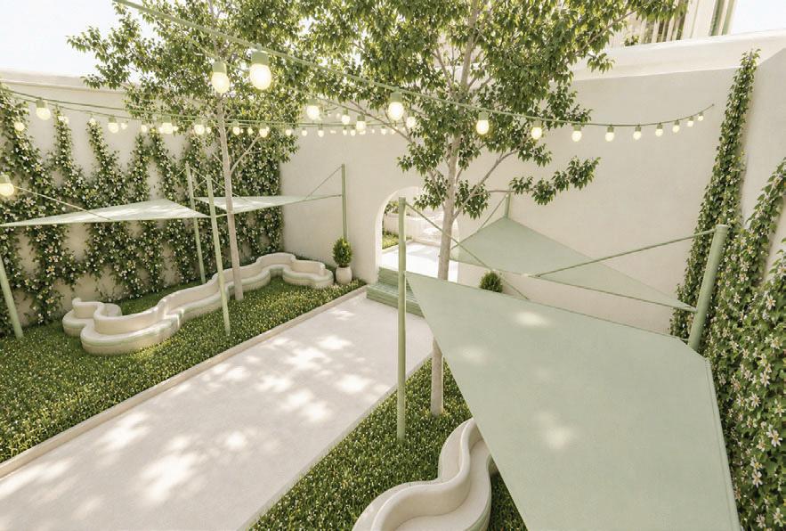
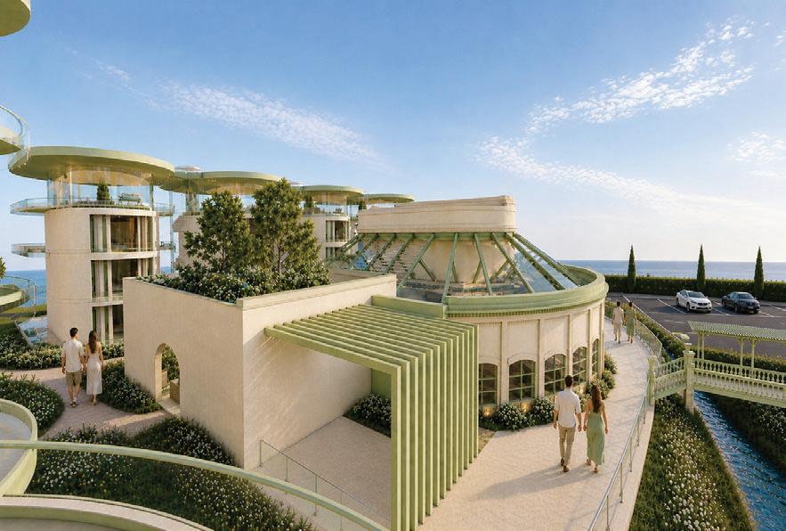
Thhe pr p op opossal al trransnsfo f rmms thhe e Botttle le Shohop 7 si site e intnto a re reststororativivee, ecoco--ssys y te tememed ho hotetel l de desisign g ed to suuppppoorrt c cooupupleles at a p pooinnt of emomottiiononal a sttrraaiin, n offfererinng an en enviviroronmnmeent t th that at nururtutureres s re recoconnnnecectition,
veehihiclclee-ddomiminanateted co contntexextt, the h sch c em eme de delilibeberatetely ly conntrasasts s its s sur u roounnddinggs s by crereaattiinng a caalmlm, im i me m rssiv i e mi m cr croo
sp spacaces es gui u d dees s guuesests ts thr h ou ough a jouournrney y frrom om sepepararatatioon annd inntr t osspepecttioion to shahareed expperirieennccees s an and r reecoconnnnectiionon—usiing n
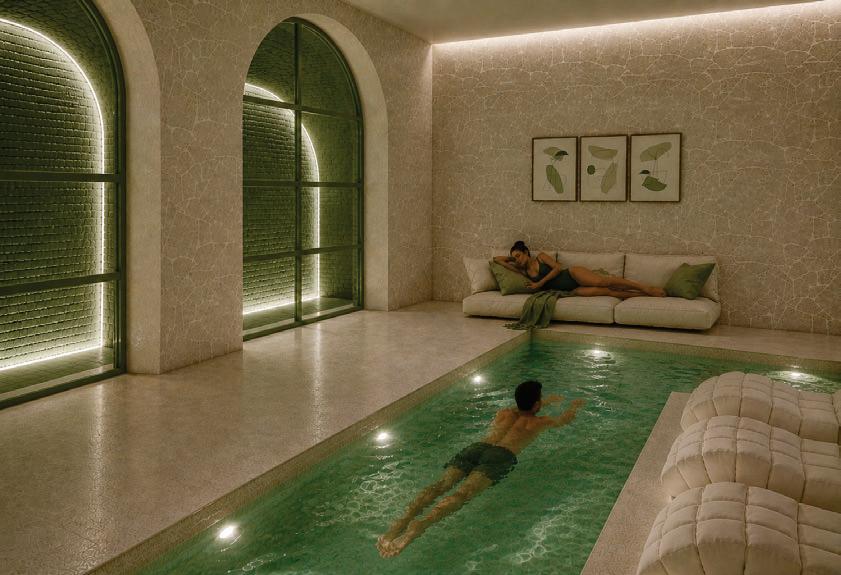
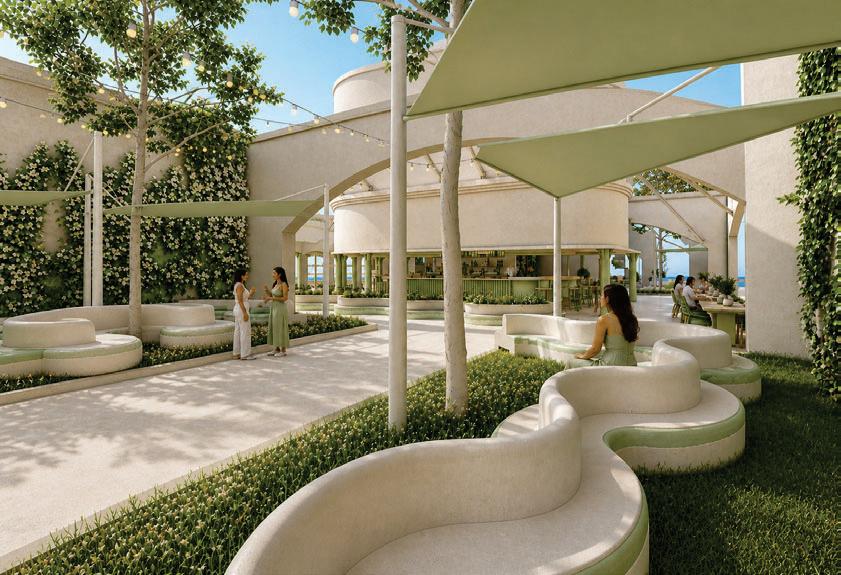
i inntitimmaate te coommmmuuna n l sppacacees s and nd senensoory y sp spa enviviro r nm nmeennts ts promote te com o mu muni n caatitioonn,
su such ch as na nattuuraal l ve ventntililat a io i n, n greeen n
on only y resespopond d to en envi v roonm n en e ta tal coond n ittioonns bu but reeinnfoforcce th t e pr projojecect’ ’ t s coore e ideea of f
be b co c me m s mo more re thhaan a pl placace e to sta t y; it is s a
ar are gi given th the sp spacace, e, atmtmososphpherere, e, and nd
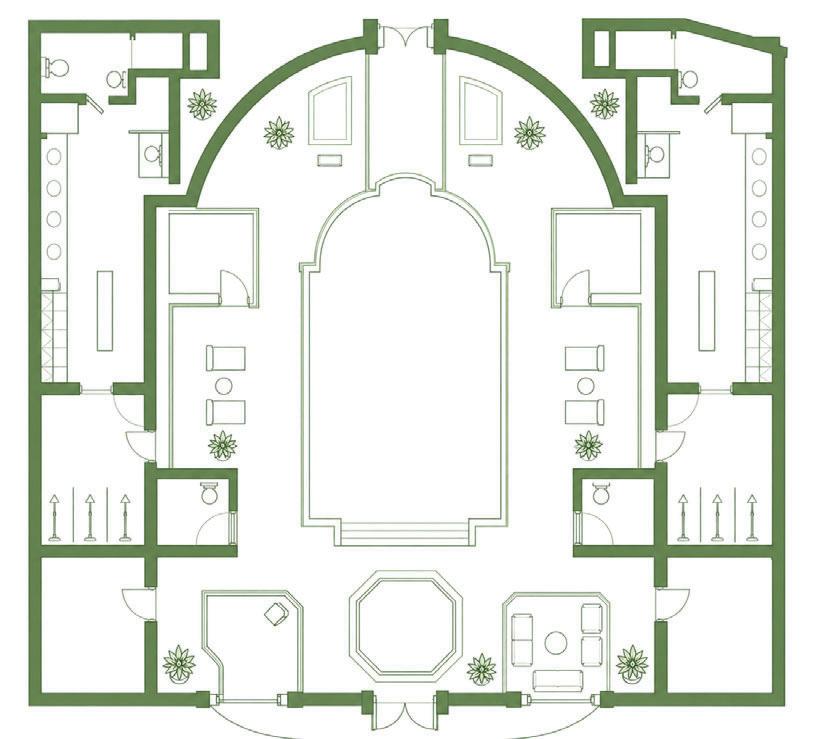
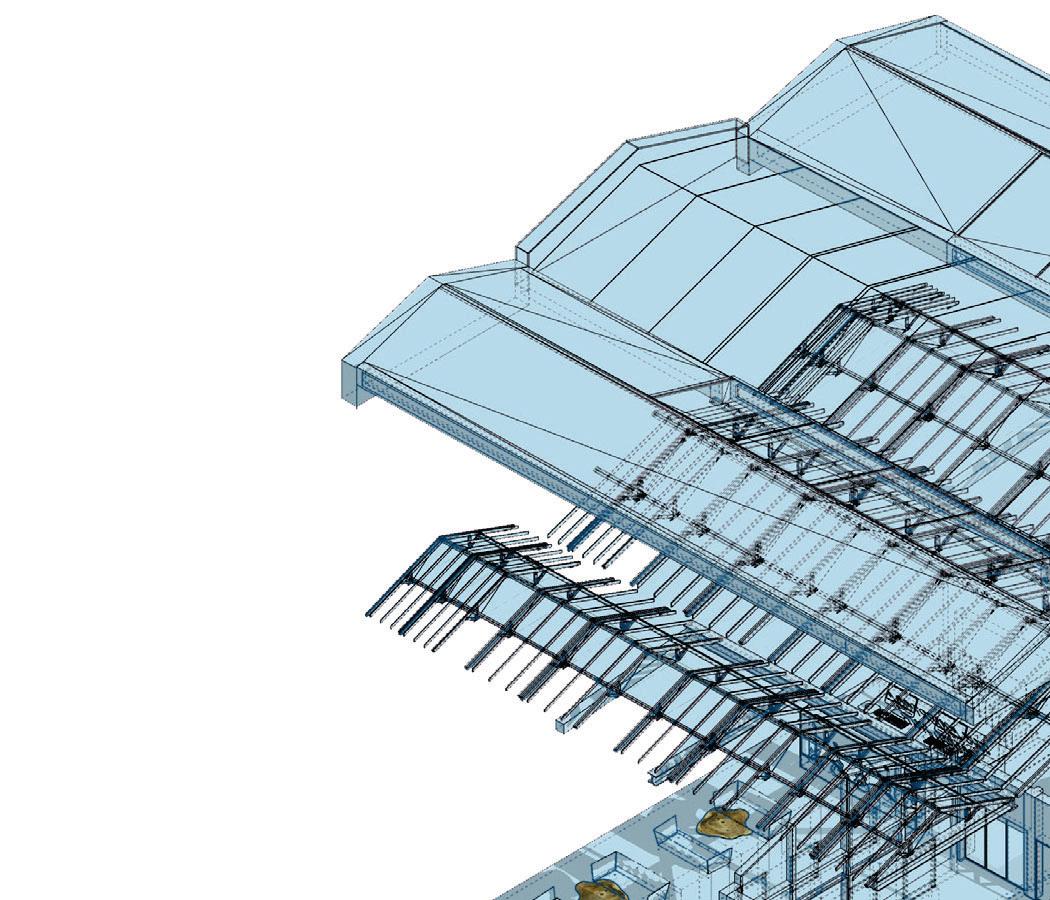
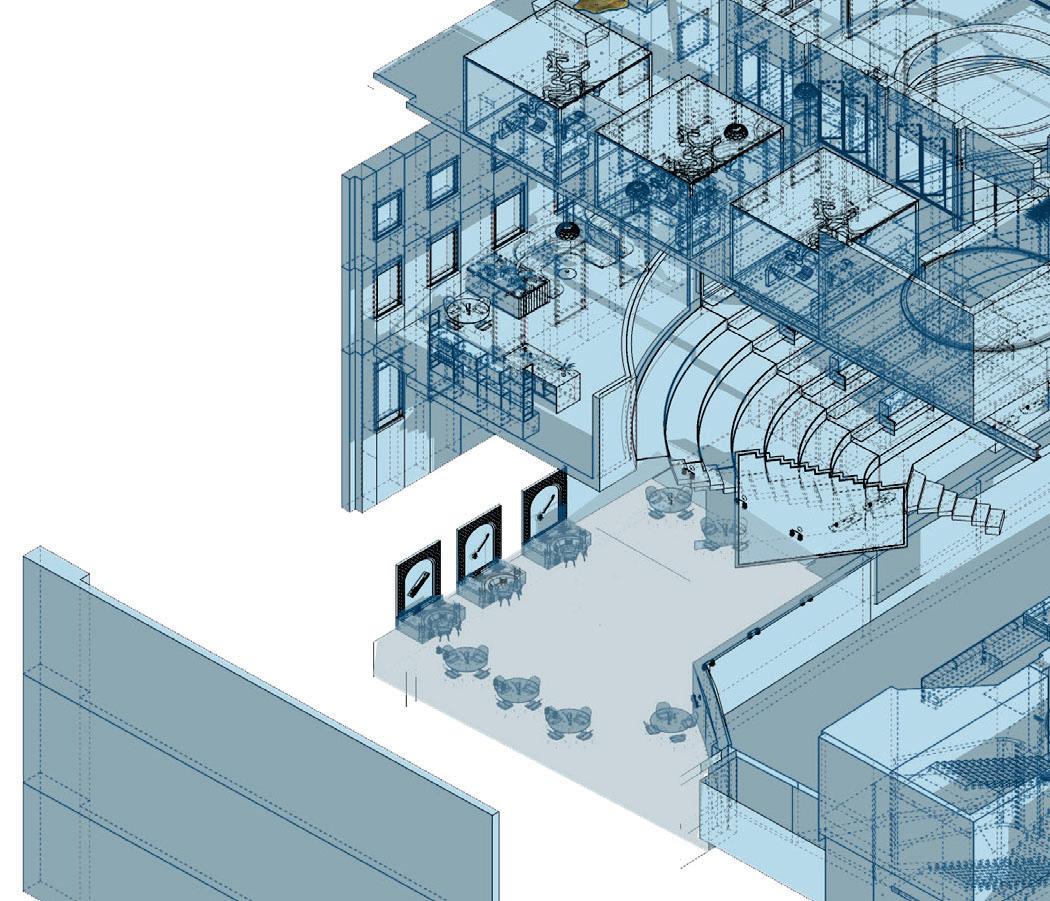
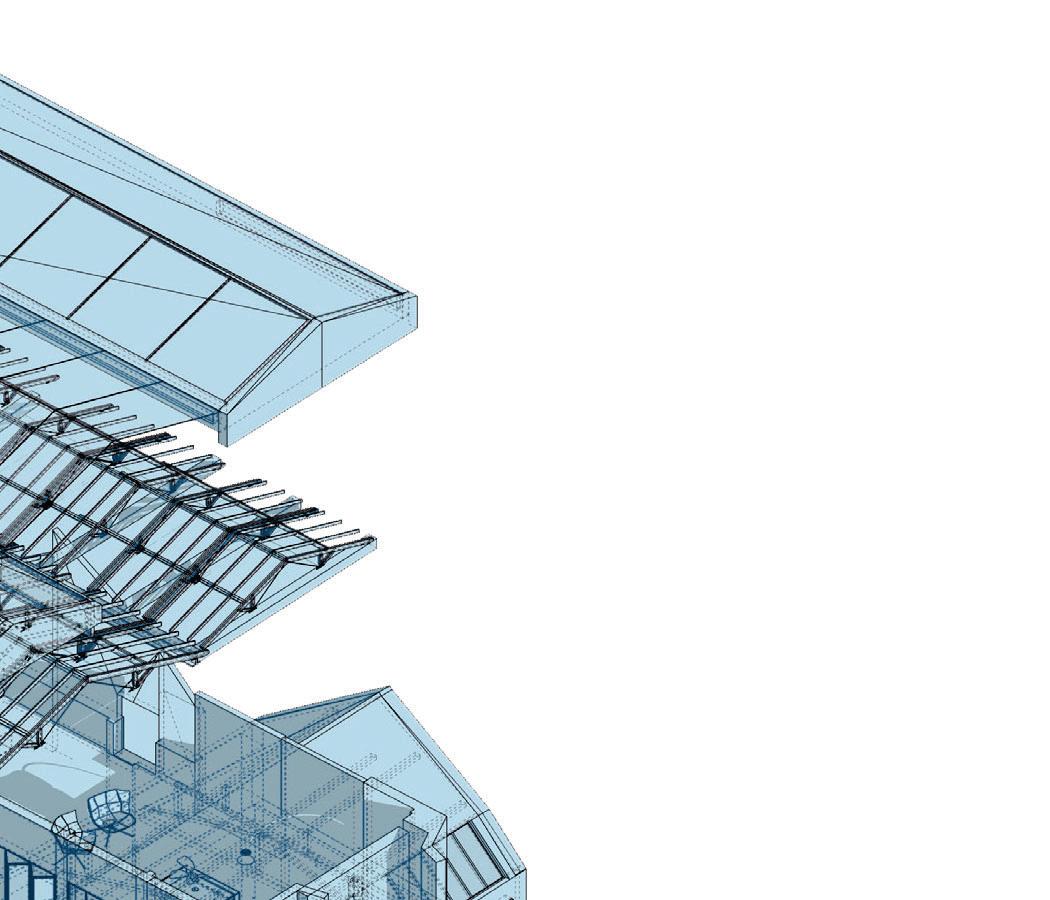
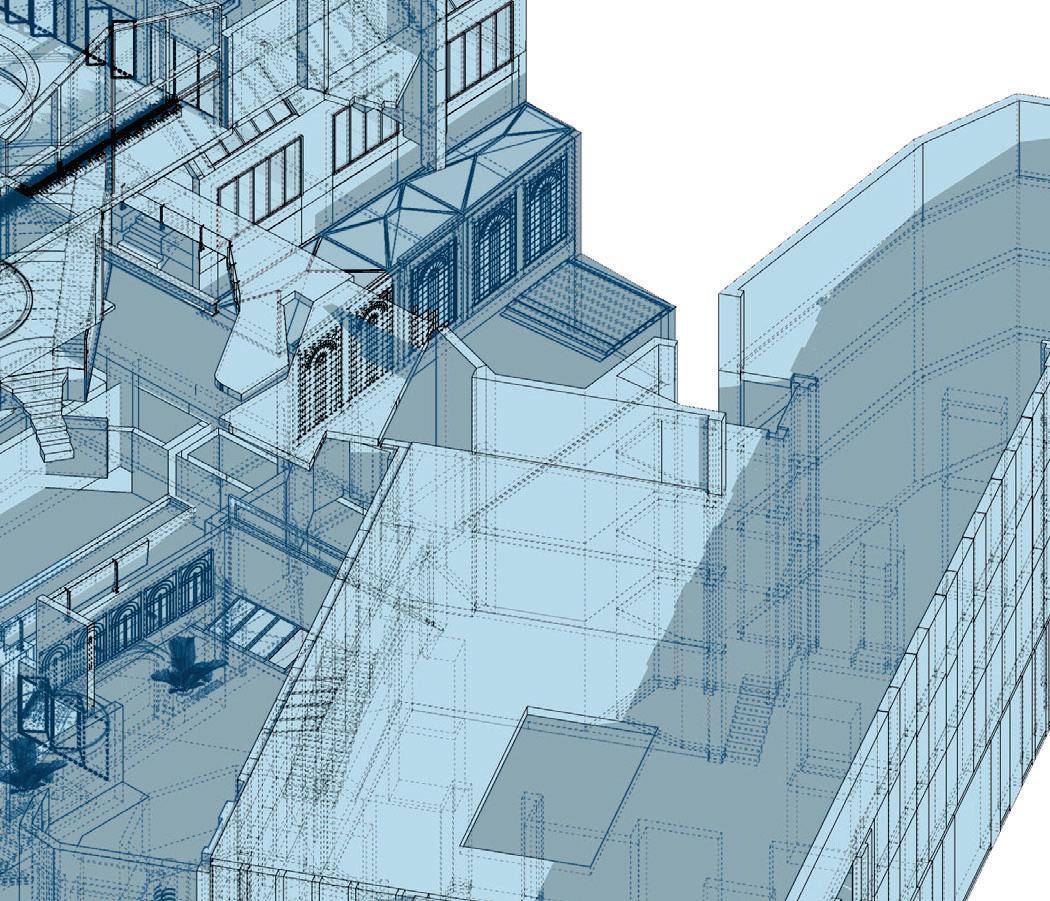
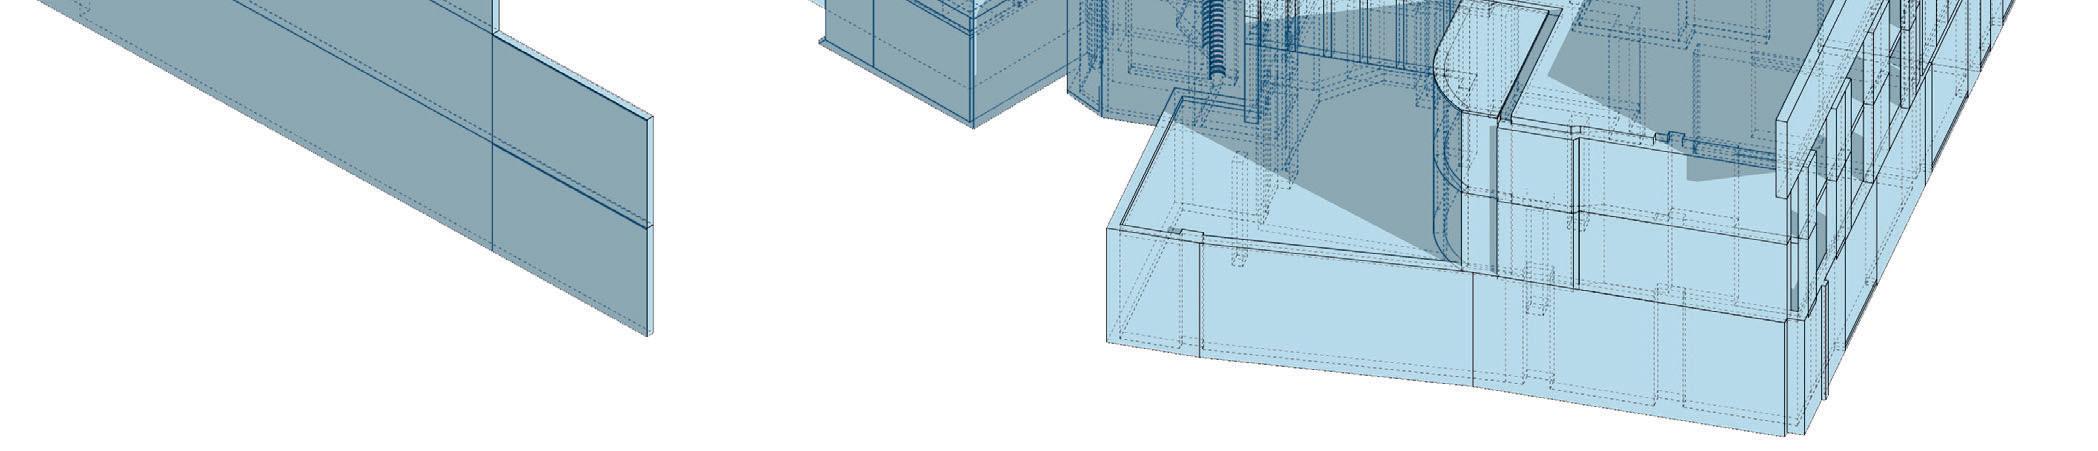
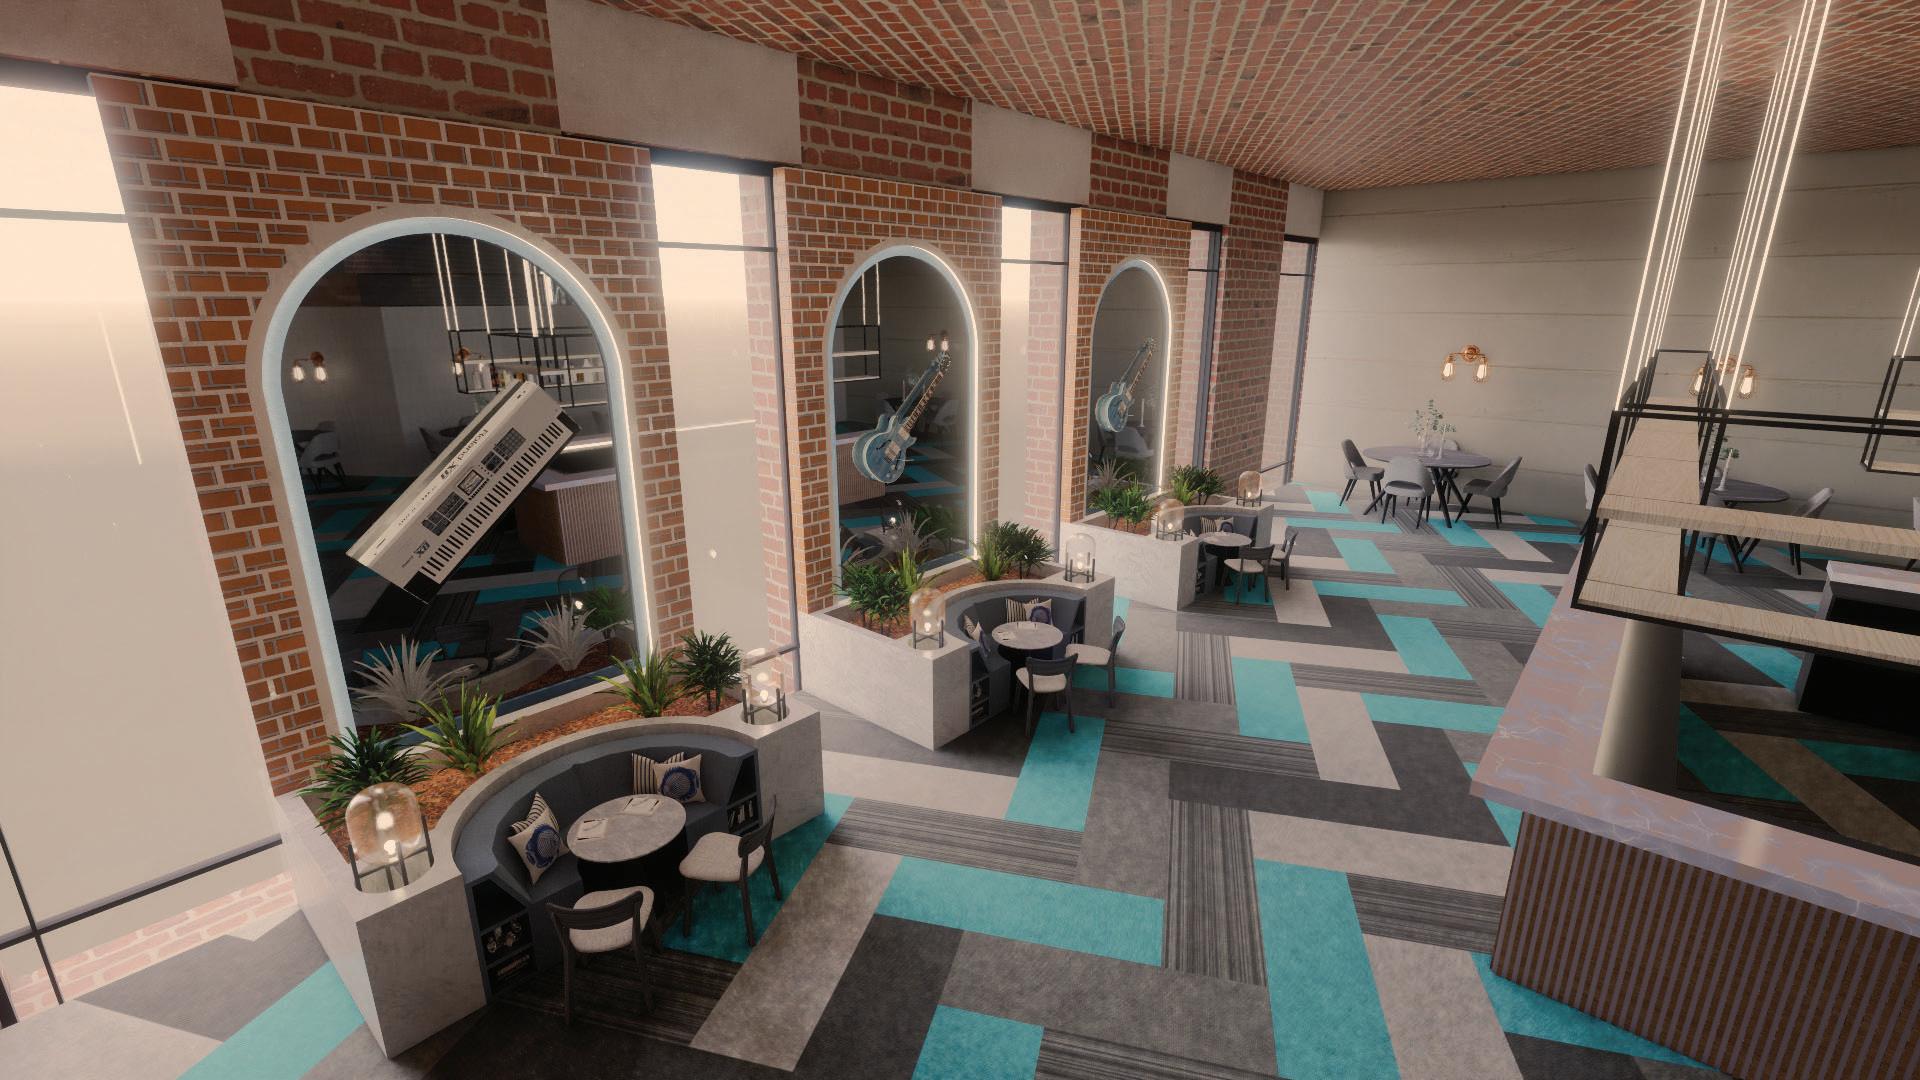
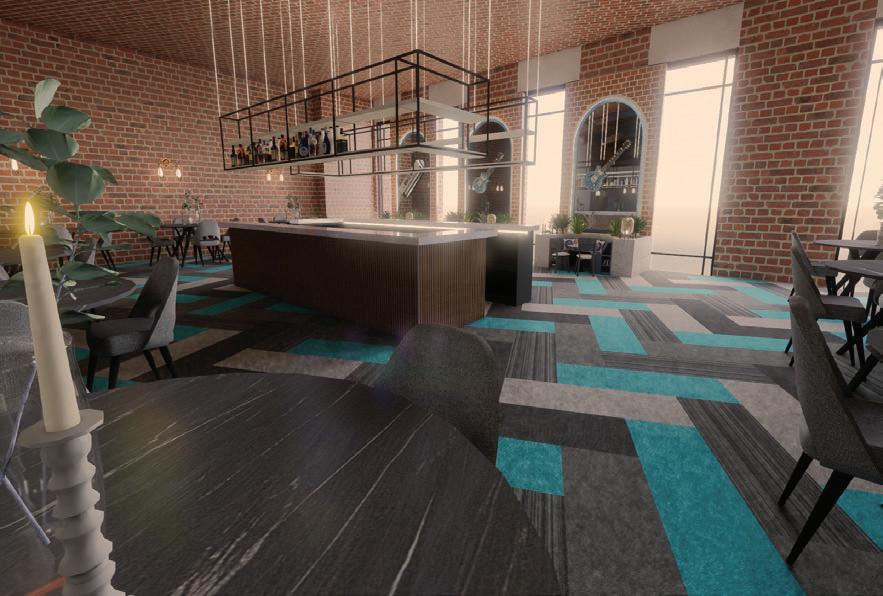
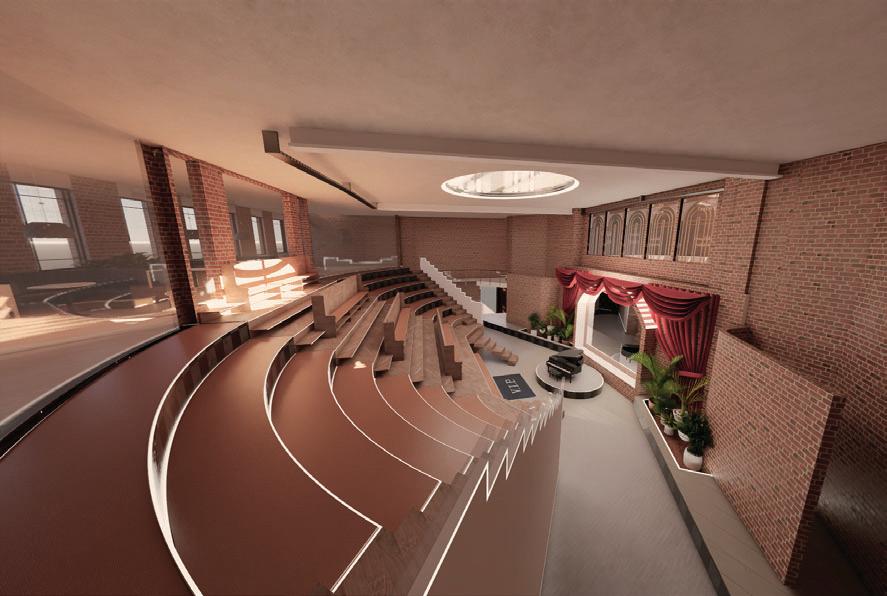
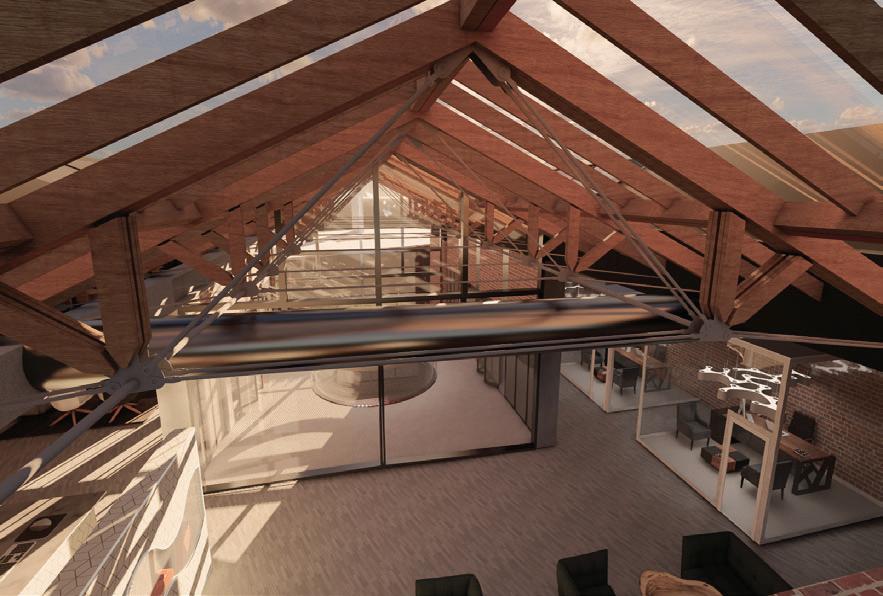
This project involves redesigning an old fruit exchange building into a vibrant, multi-use music theatre. The aim is to preserve the character and history of the original structure while transforming it into a modern cultural venue. The new design will include a main performance space suitable for live music
environment that blends heritage architecture with contemporary design, bringing new life to the building and enhancing its role in the community.
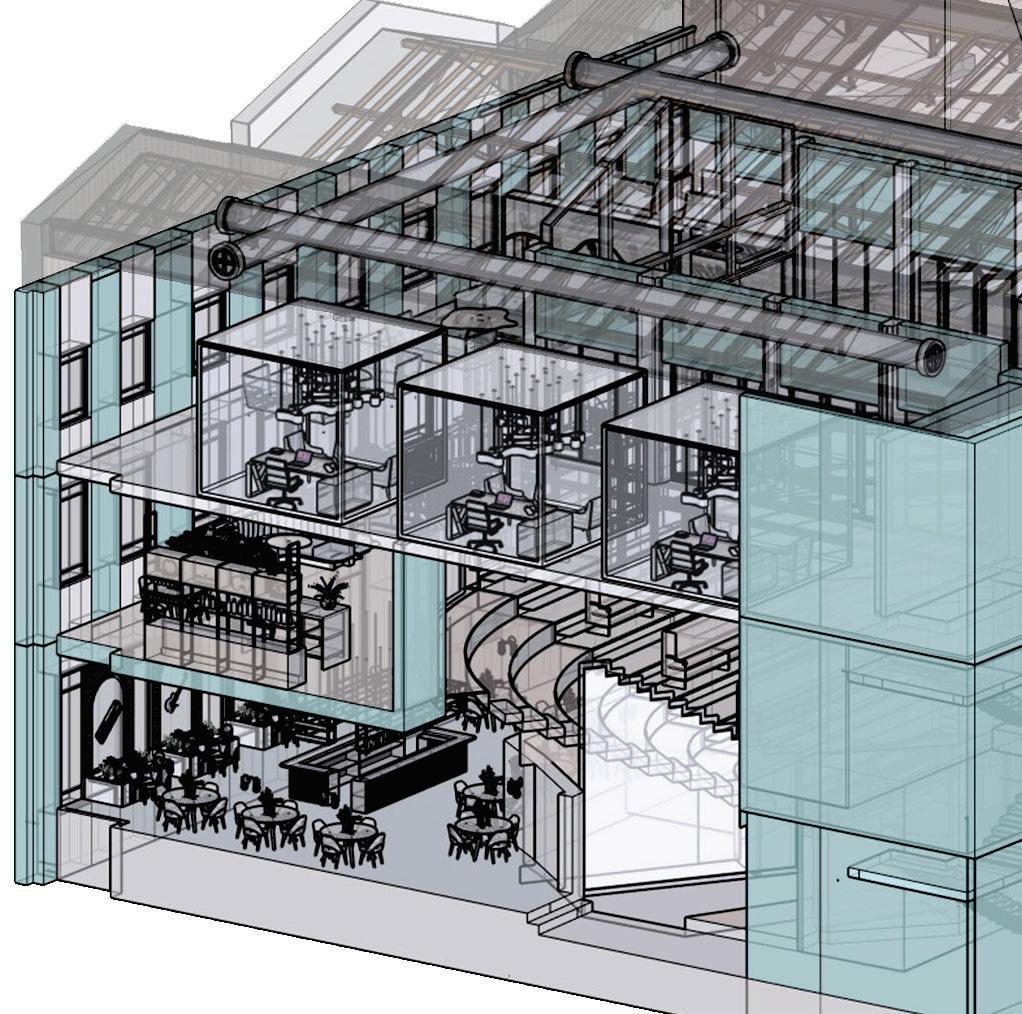
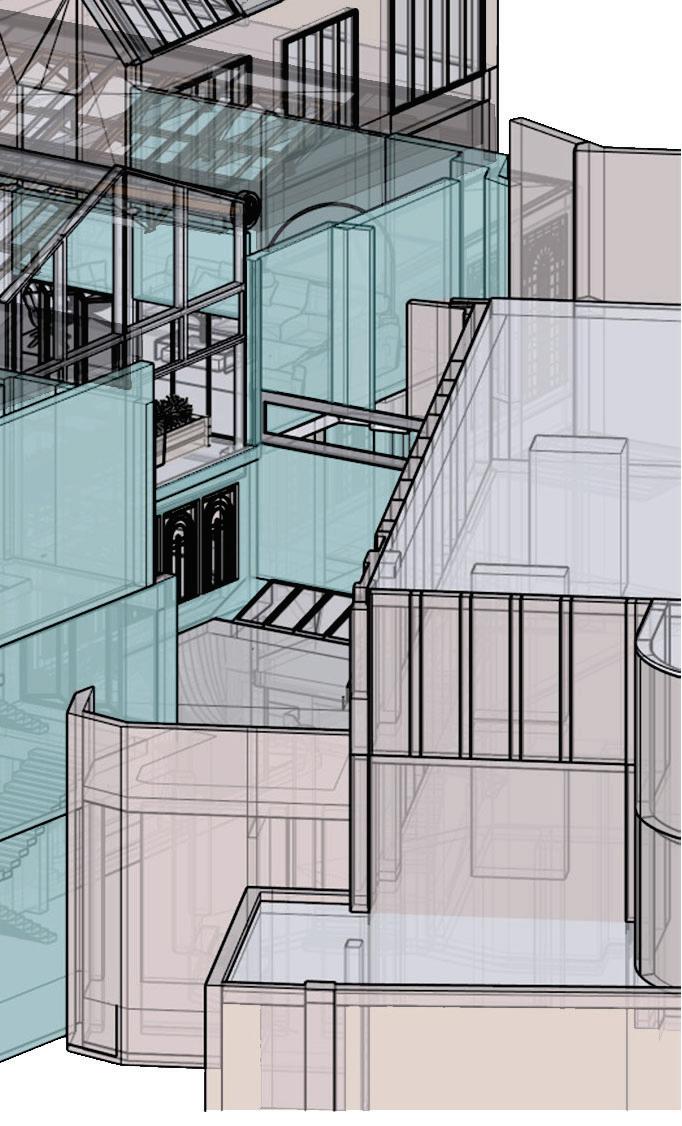

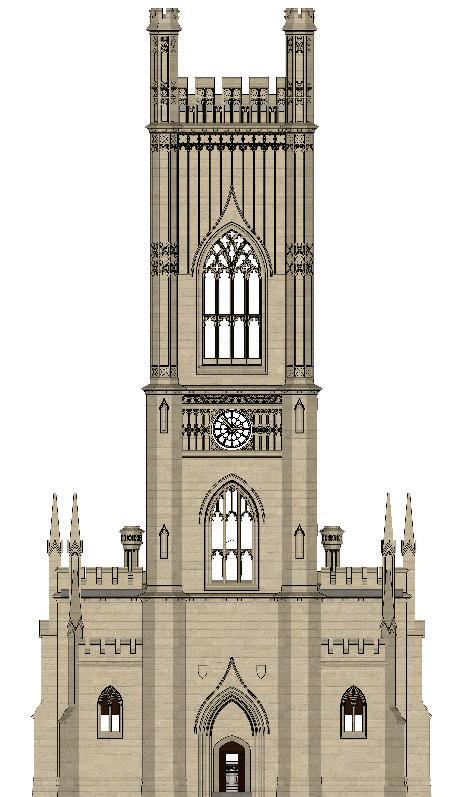
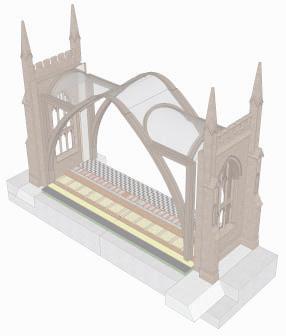
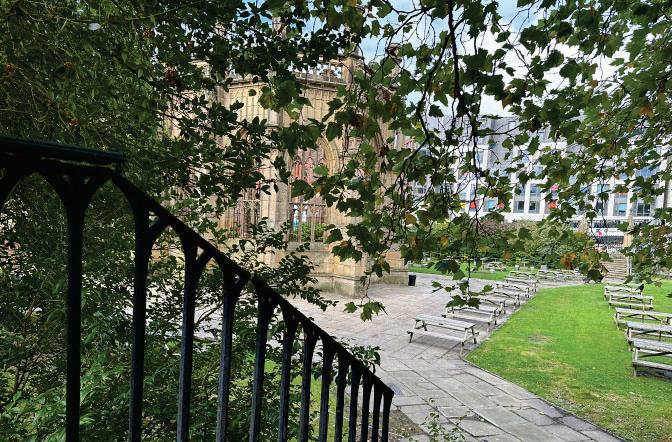
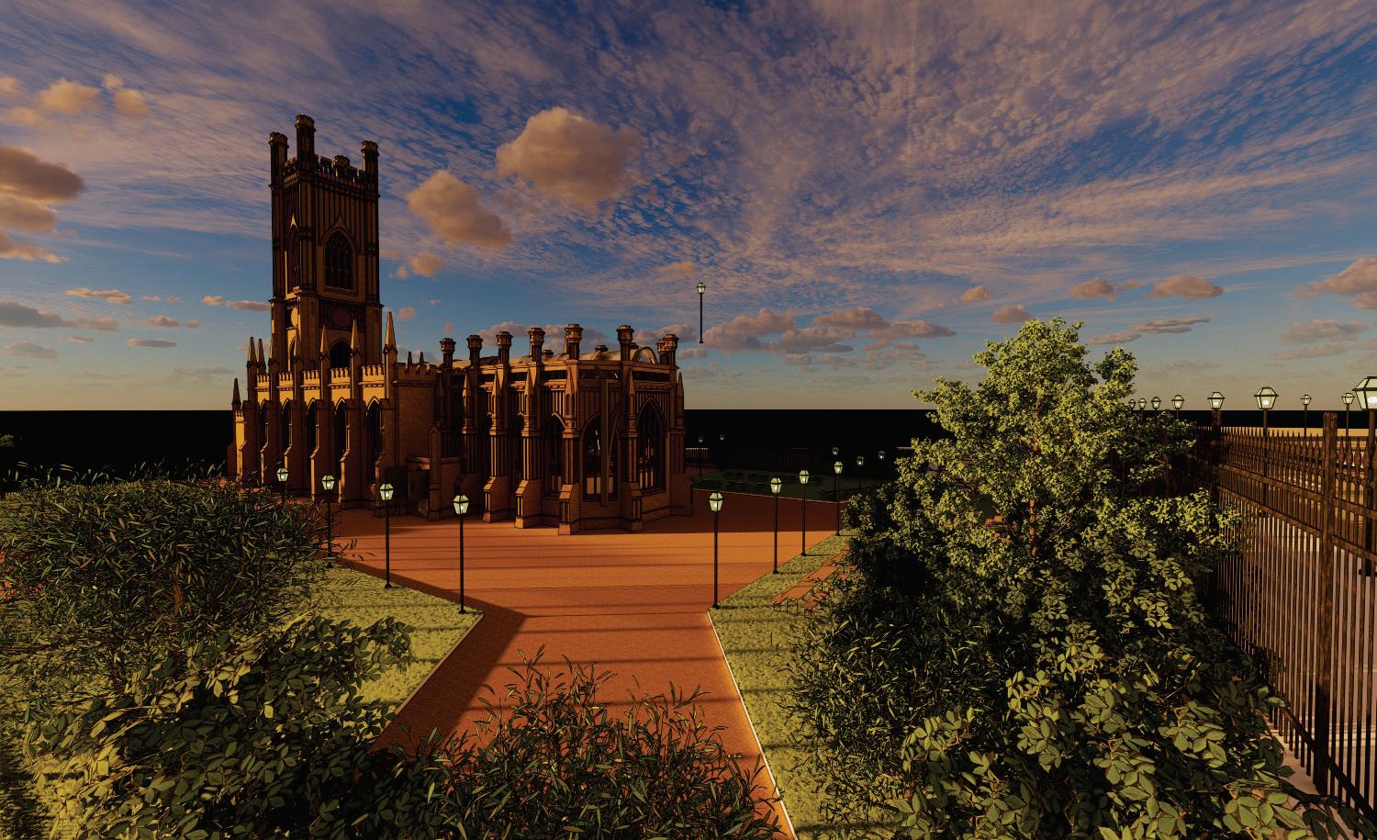
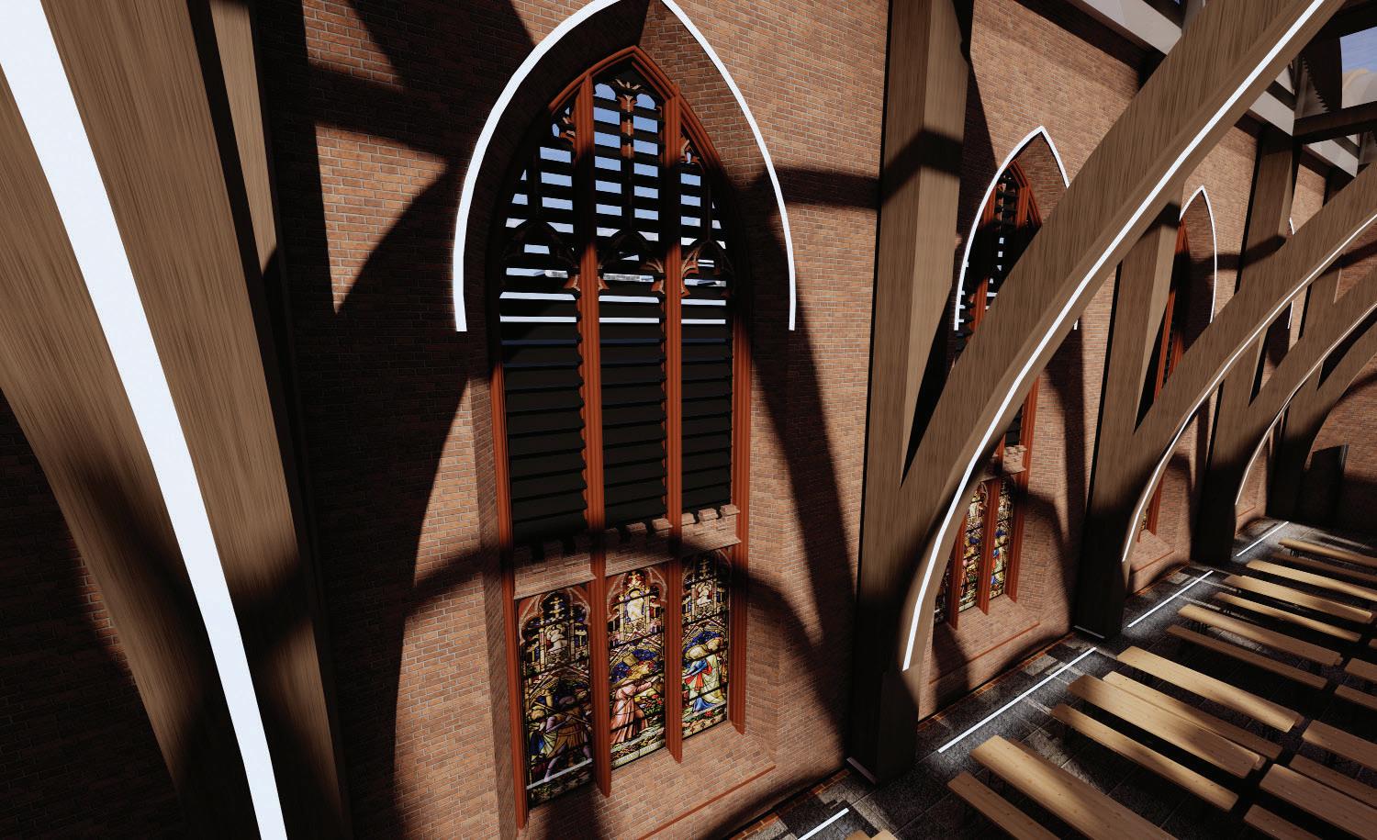
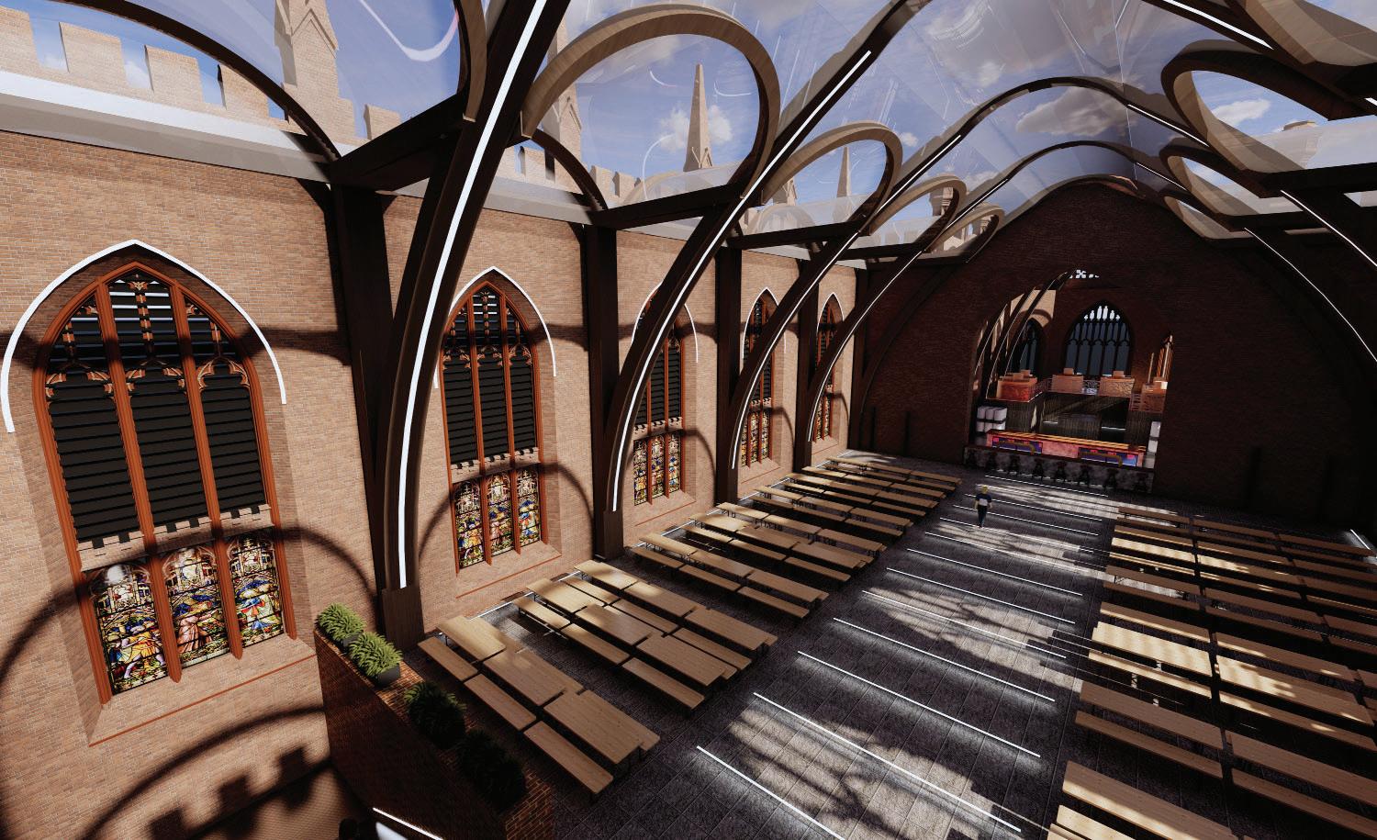
The design for the proposed brewery and social venue at the Bombed-Out Church in Liverpool seeks to honour the historic character of St Luke’s Church while introducing a new layer of community life, creativity, and cultural expression. Our approach embraces the church’s unique
an active partner in the experience. Every intervention is lightweight, reversible, and respectful, ensuring the site’s remain central.
The brewery is conceived as a contemporary craft workspace that complements the raw textures of the stone walls and gothic arches. Compact and carefully positioned brewing equipment allows visitors to engage with the process while preserving clear sightlines to the historic fabric. Materials such as reclaimed wood, brushed metal, and warm ambient lighting are chosen to harmonise with the existing structure rather than compete with it.
At its core, the venue is designed as a social sanctuary—a gathering place for locals, visitors, makers, and musicians. Flexible seating, communal tables, and adaptable event zones support a diverse programme, from casual socialising and food markets to live music, workshops, and cultural celebrations. The open-roofed drama of the ruins becomes a backdrop for community life, animated throughout the day and evening with subtle lighting and seasonal coverings that maintain the outdoor atmosphere while improving comfort.
Sustainability and accessibility shape the project
integrated greenery, and inclusive circulation ensure the venue is environmentally responsible and welcoming to all. Above all, the design aims to preserve the spirit of St Luke’s as a symbol of resilience and remembrance— reimagining it not as a static monument, but as a living, breathing space for shared experiences.