
sam jacobs architecture.
sam jacobs architecture.
D.O.B. 11/02/2001
Part 2 Architecture Student // Freelance 3D model + Render Consultant
Liverpool John Moores University
Dream Job: To design a fully integrated smart home.
Strengths: Rendering, 3D models, organisation/time management
Growing up, I’ve always had an interest in designing structures. I feel it’s a discipline that requires a specific mindset, combining creativity and logic. Starting with drawings on paper, moving to lego, followed by minecraft and since learning I could make a career in the subject, I have felt architecture in my bones. Having a musical background, growing up playing cello and in an orchestra, I believe my mind works through tasks in a different way to everyone else’s, resulting in a more efficient yet deeper thought process.
As I start my master’s degree in architecture, I am aware that I naturally gravitate towards the exploration of technology to express my designs. I enjoy rendering projects in 3D, seeing every side of the design from all angles. During my Part 1 architecture placement, I worked at Pye Design Architects. As a small, yet successful practice, I was involved in all aspects of running projects. One of my roles was to 3D model our projects and create renders which allowed clients to understand the vision behind our proposals. I was able to develop my skills with Pye Design and these works will be showcased in this portfolio.



The Woodlands • Wigan Road
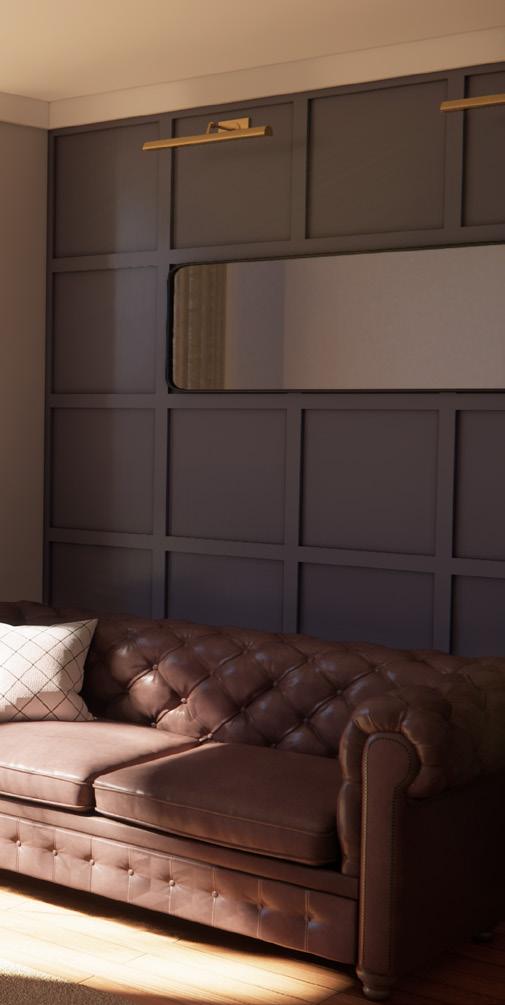
A Selection of My Favourite Images
During my year at Pye Design, I received a well rounded experience as my mentor made it a priority for me to be involved in all the RIBA stages across my time there. Whilst there, my primary role was to create initial design proposals and prepare planning content and drawings packages needed for pre-applications and full planning applications. When I joined, Pye Design were developing a new website but struggled to find the time to work on it so, between projects, I created rendered images for any unfinished projects that they wished to showcase on their website. The practice had an interior design team and architecture team. Being involved with the architecture team, our main streams of work were residential and education and we had a few returning clients who used our services for commercial and energy sector related jobs.
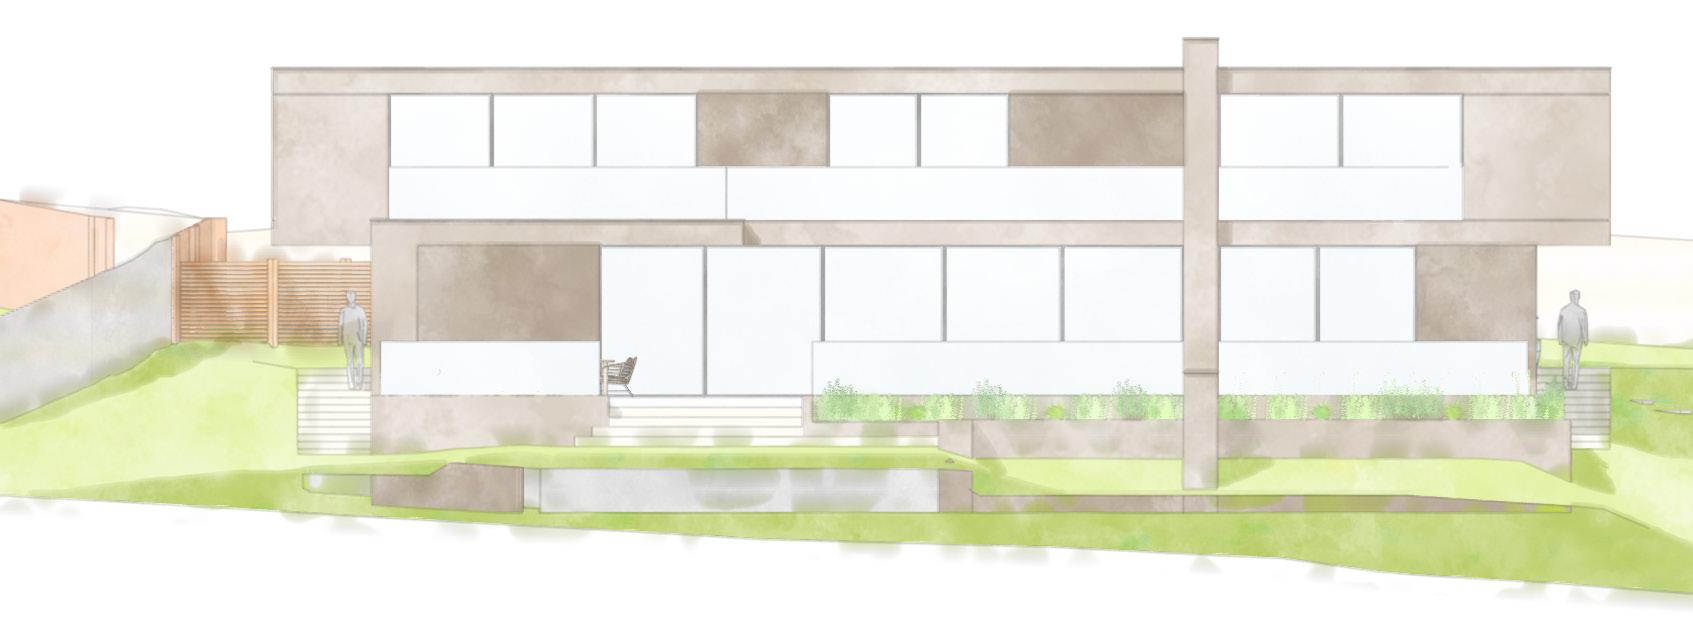
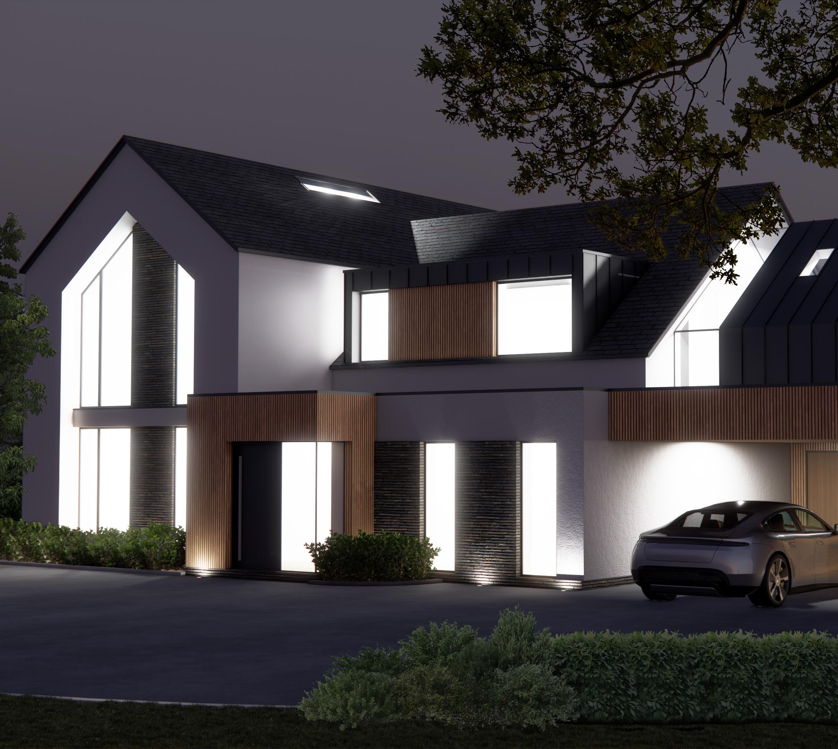
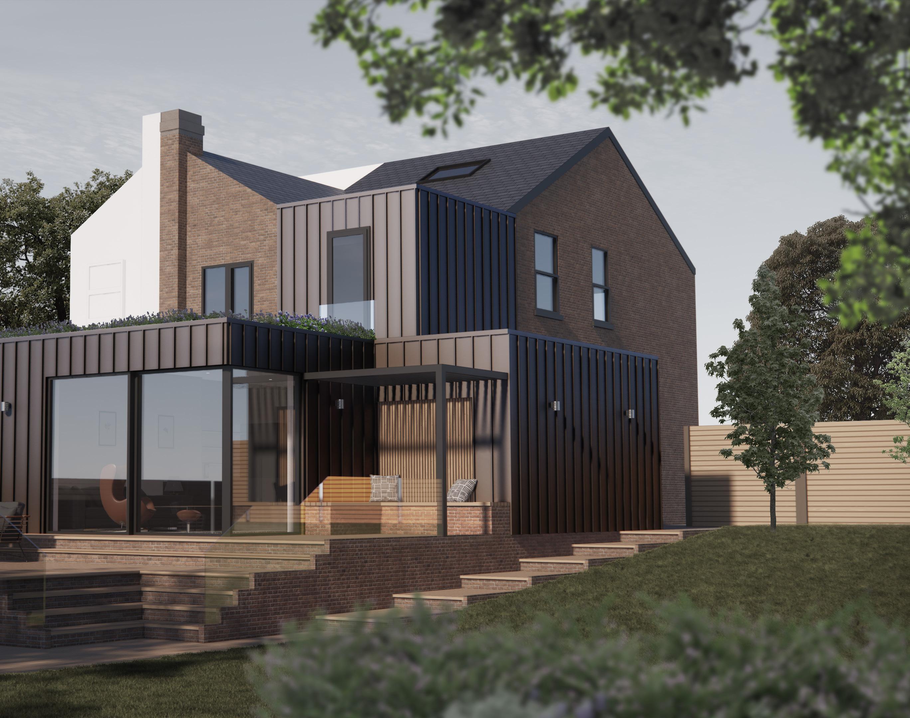
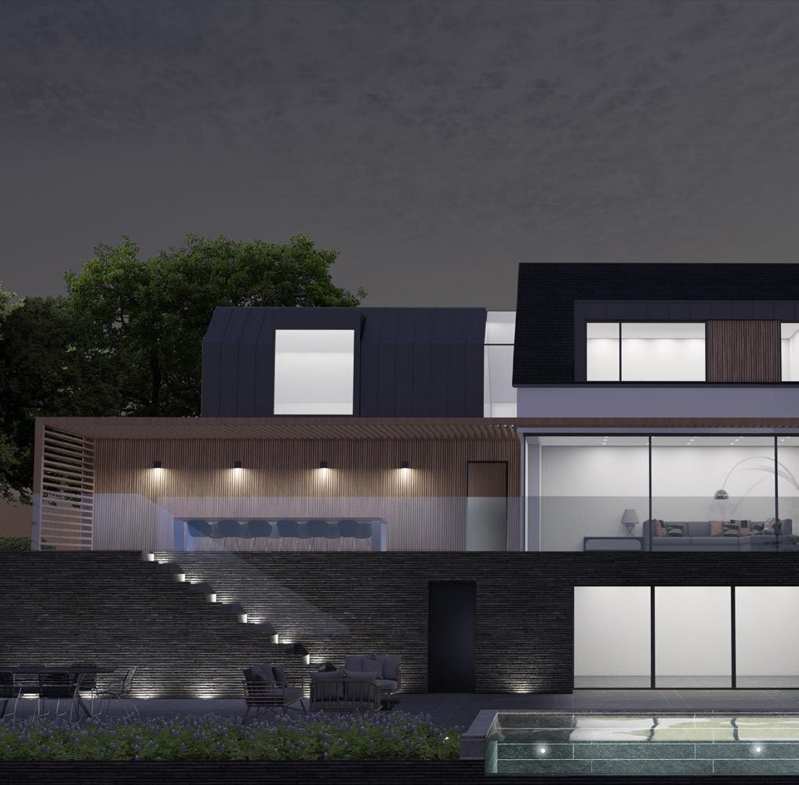
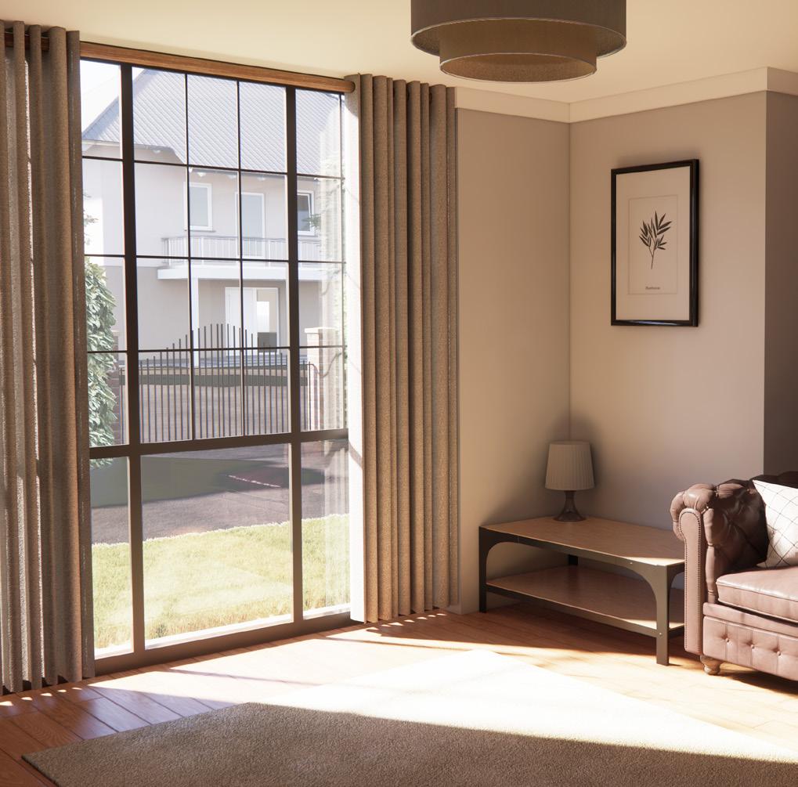
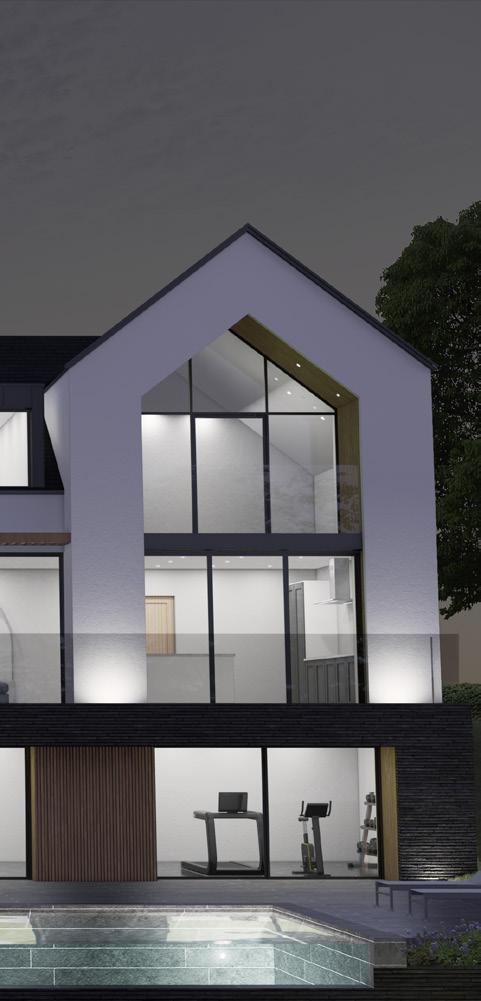
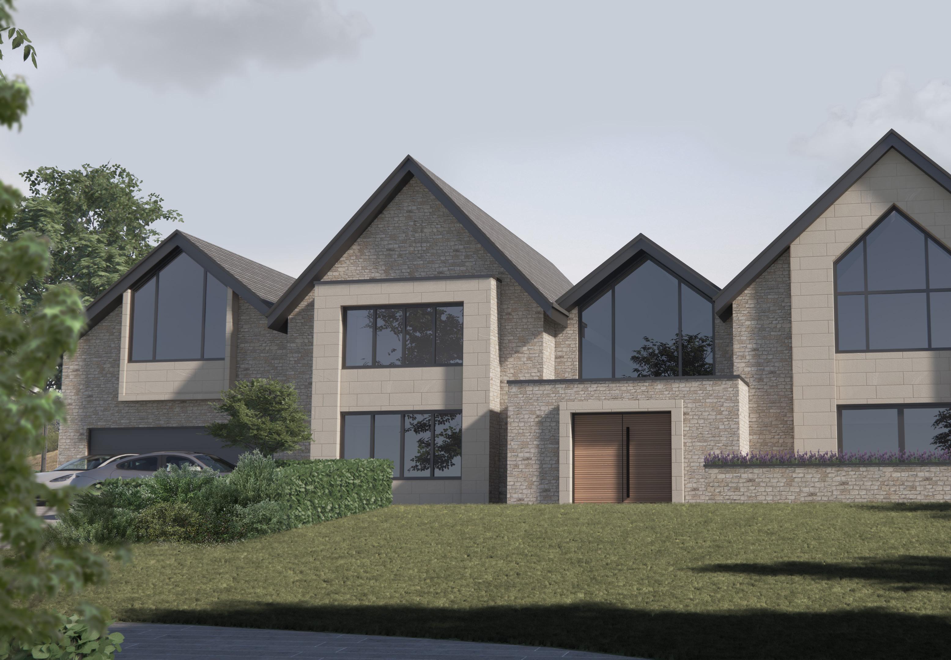
A client of ours required a house that they could easily use, given their physical disabilities and was specially built to suit their lifestyle and needs. After our practice was appointed, the principle architect gave me creative freedom to design the initial proposal. There were many factors to take into account:
Terrain
Located next to a busy the road, the terrain varied massively making it hard to set a ground level.
The Client’s Needs
Due to their physical condition, the client had 2 round the clock carers who needed their own space too. The client also needed specialised spaces like a hydrotherapy pool, sensory room, specialised bathroom.
Family
The clients family lived in the house too including a limited mobility grandma who couldn’t be placed on the first floor which played into the layout of the house.
Religion
The family’s religion required separate spaces in the house so that when guests visited, some members of the household weren’t supposed to be around.
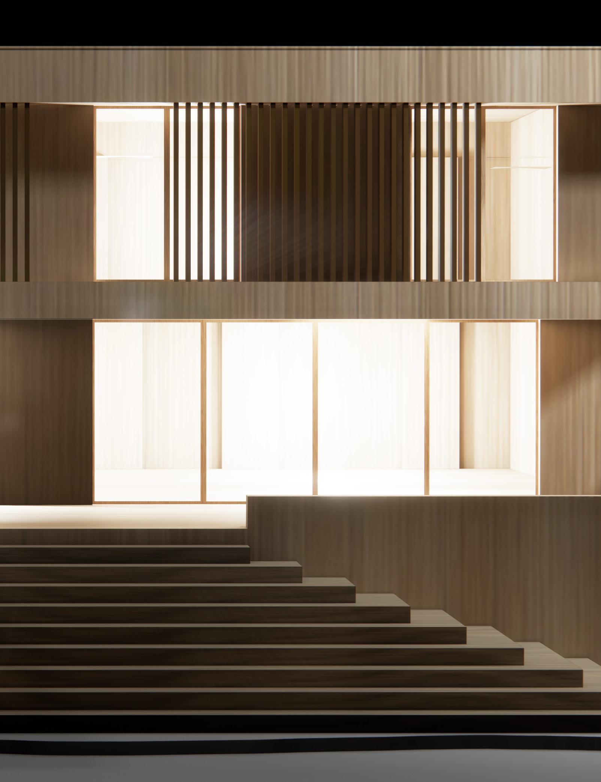
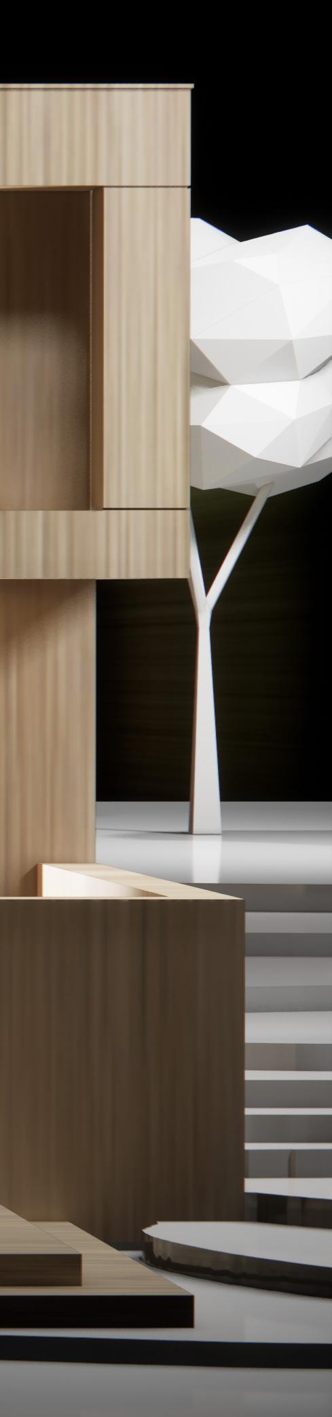
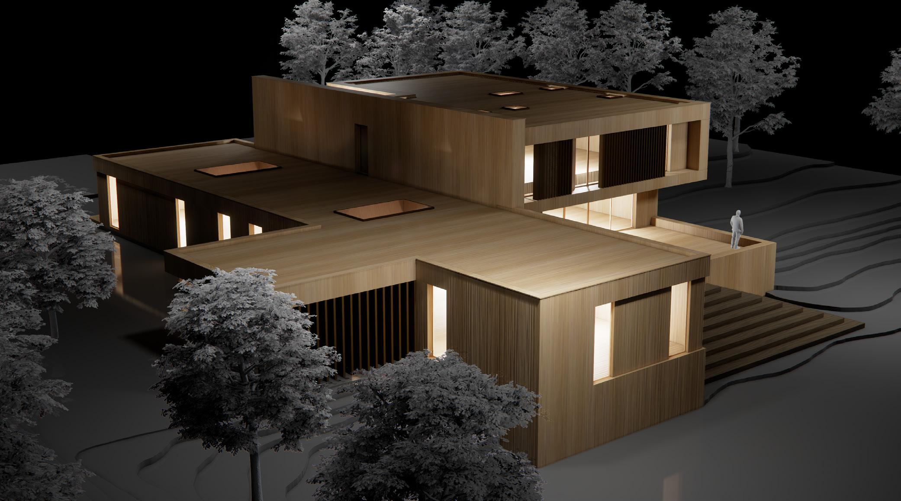
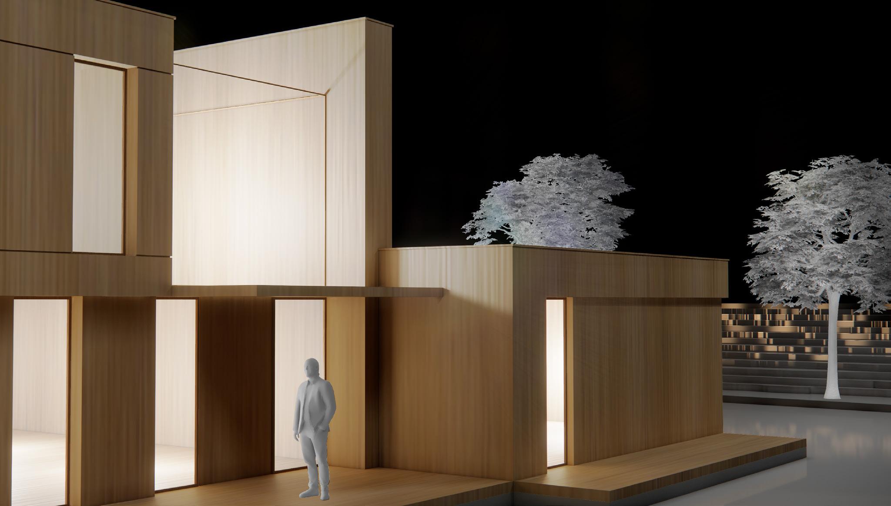
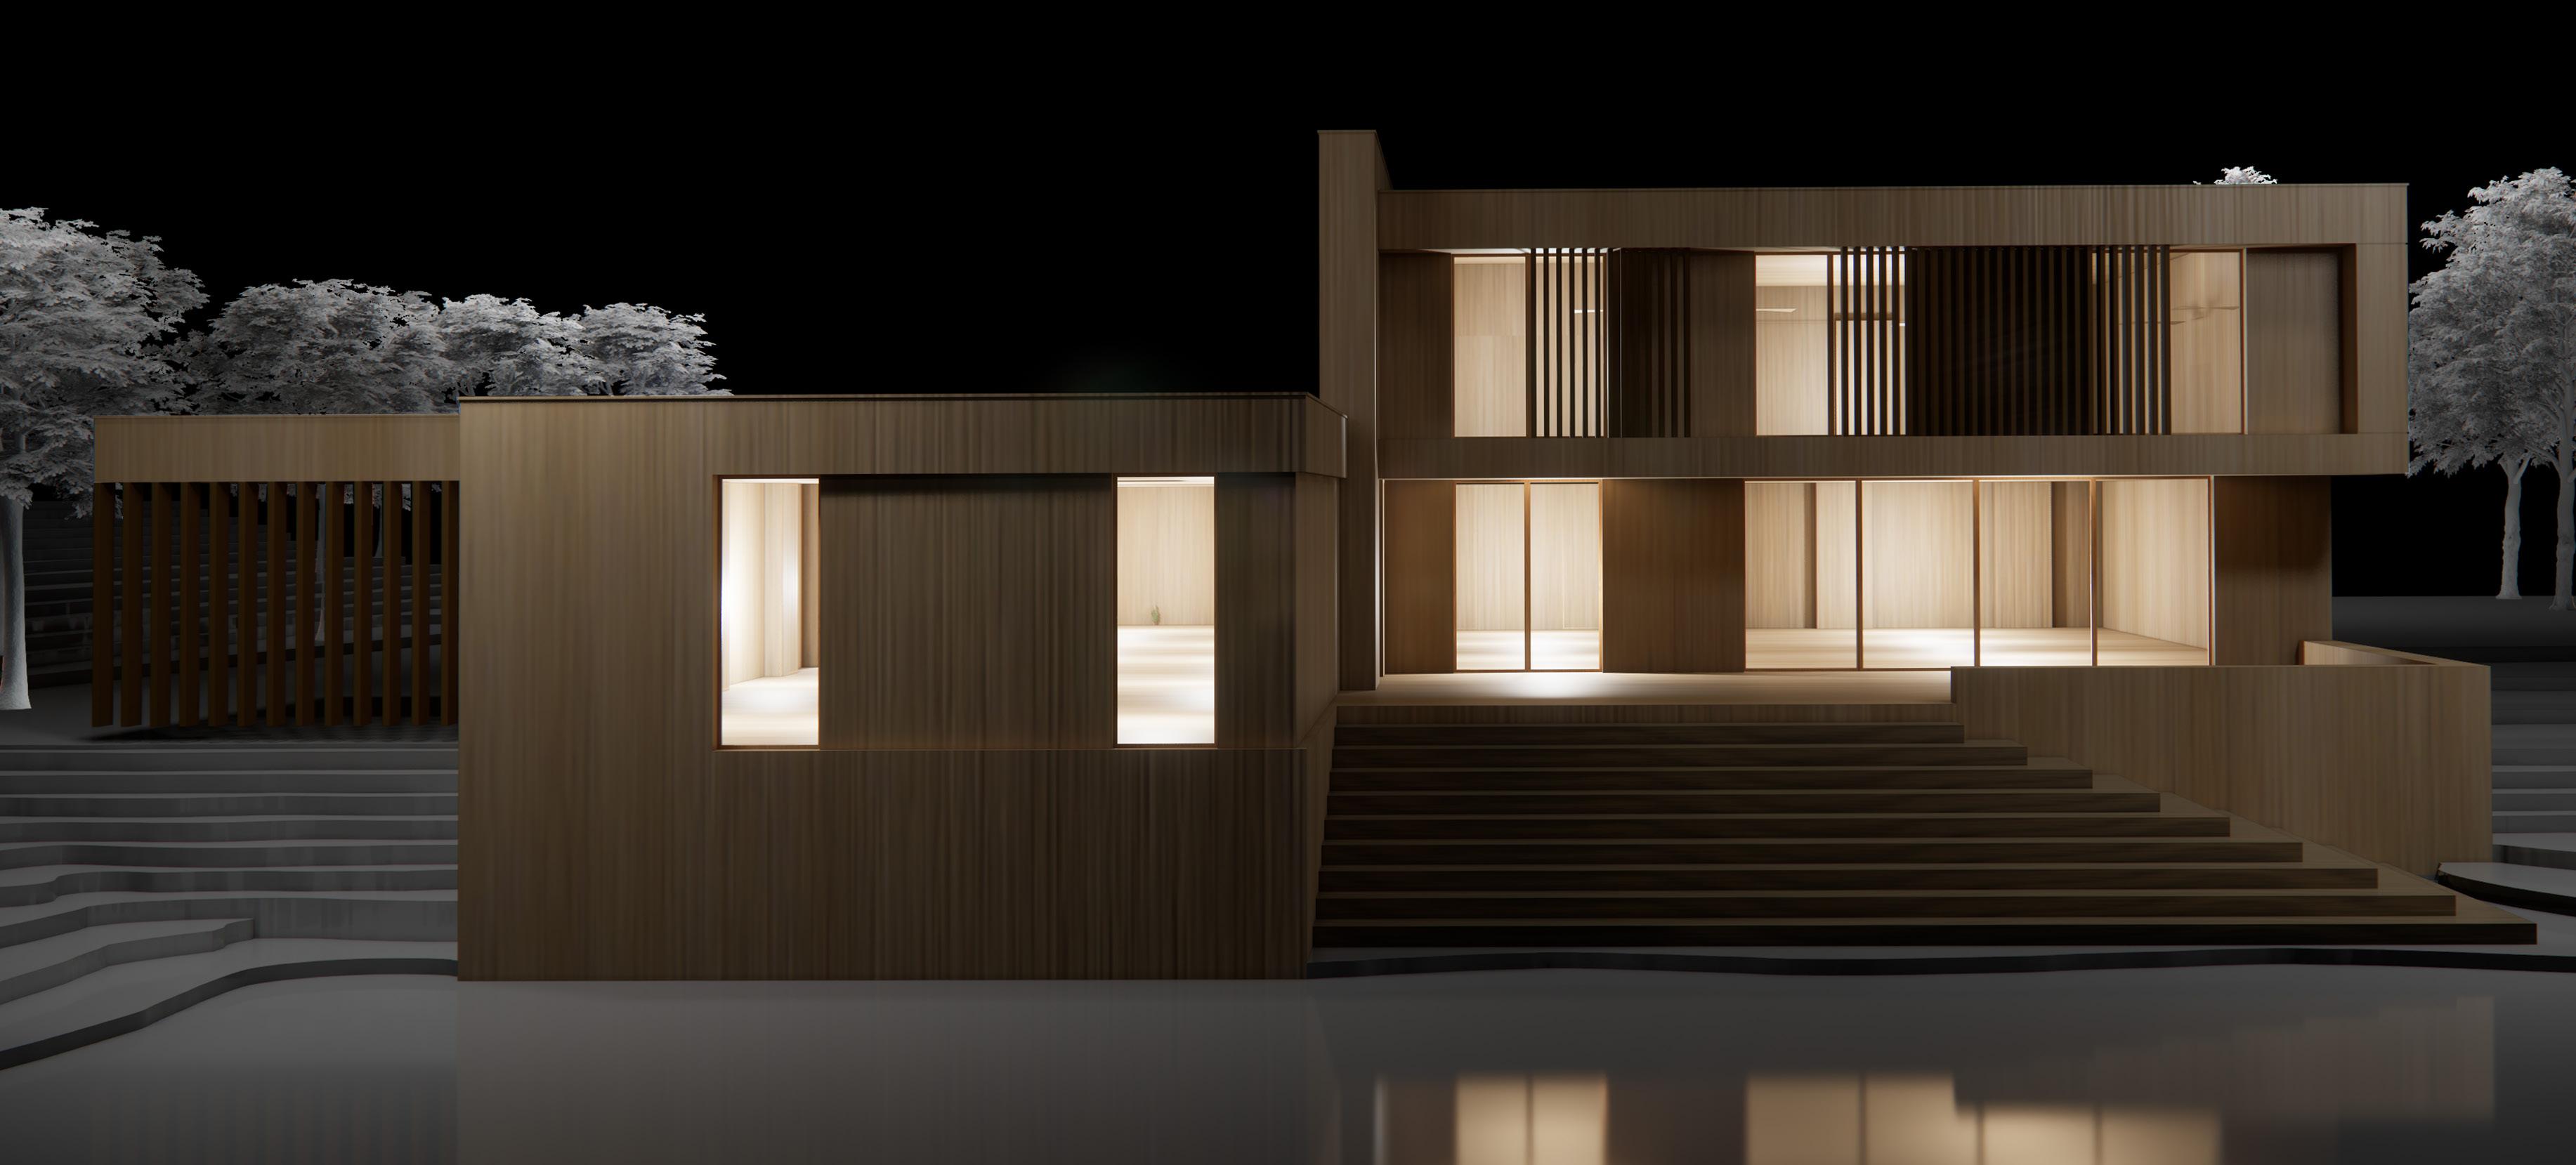
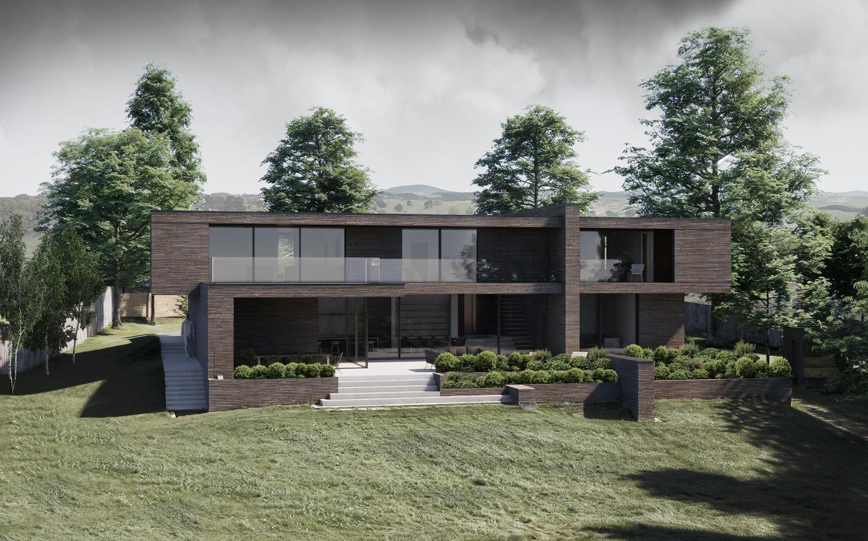
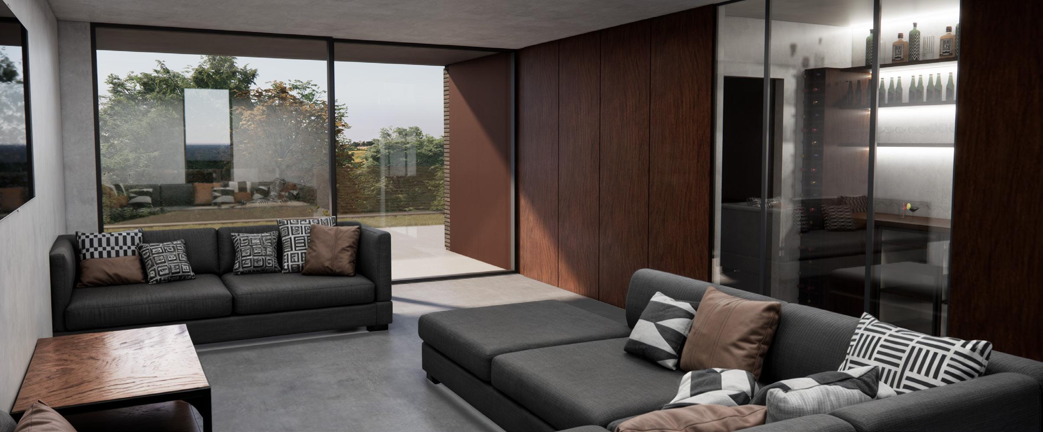
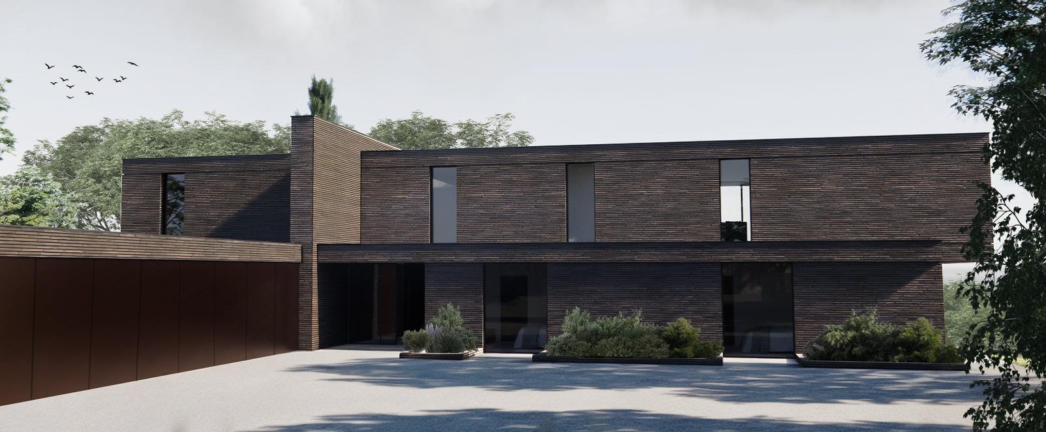
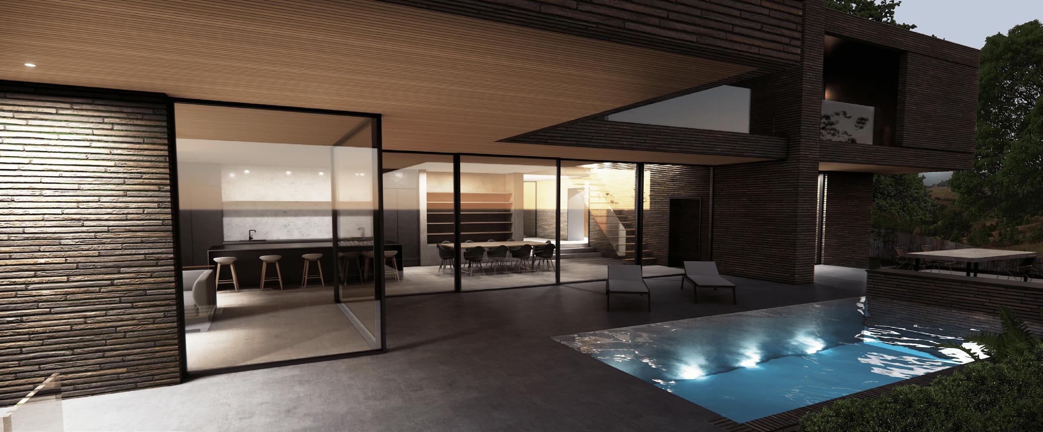
Our client bought a large piece of land overlooking a forest and wanted to enjoy the scenery from of much of the house as possible. This effectively made the project one big viewing space for inhabitants to become as close to nature as possible. Client asked for an ‘ultra modern’ home...
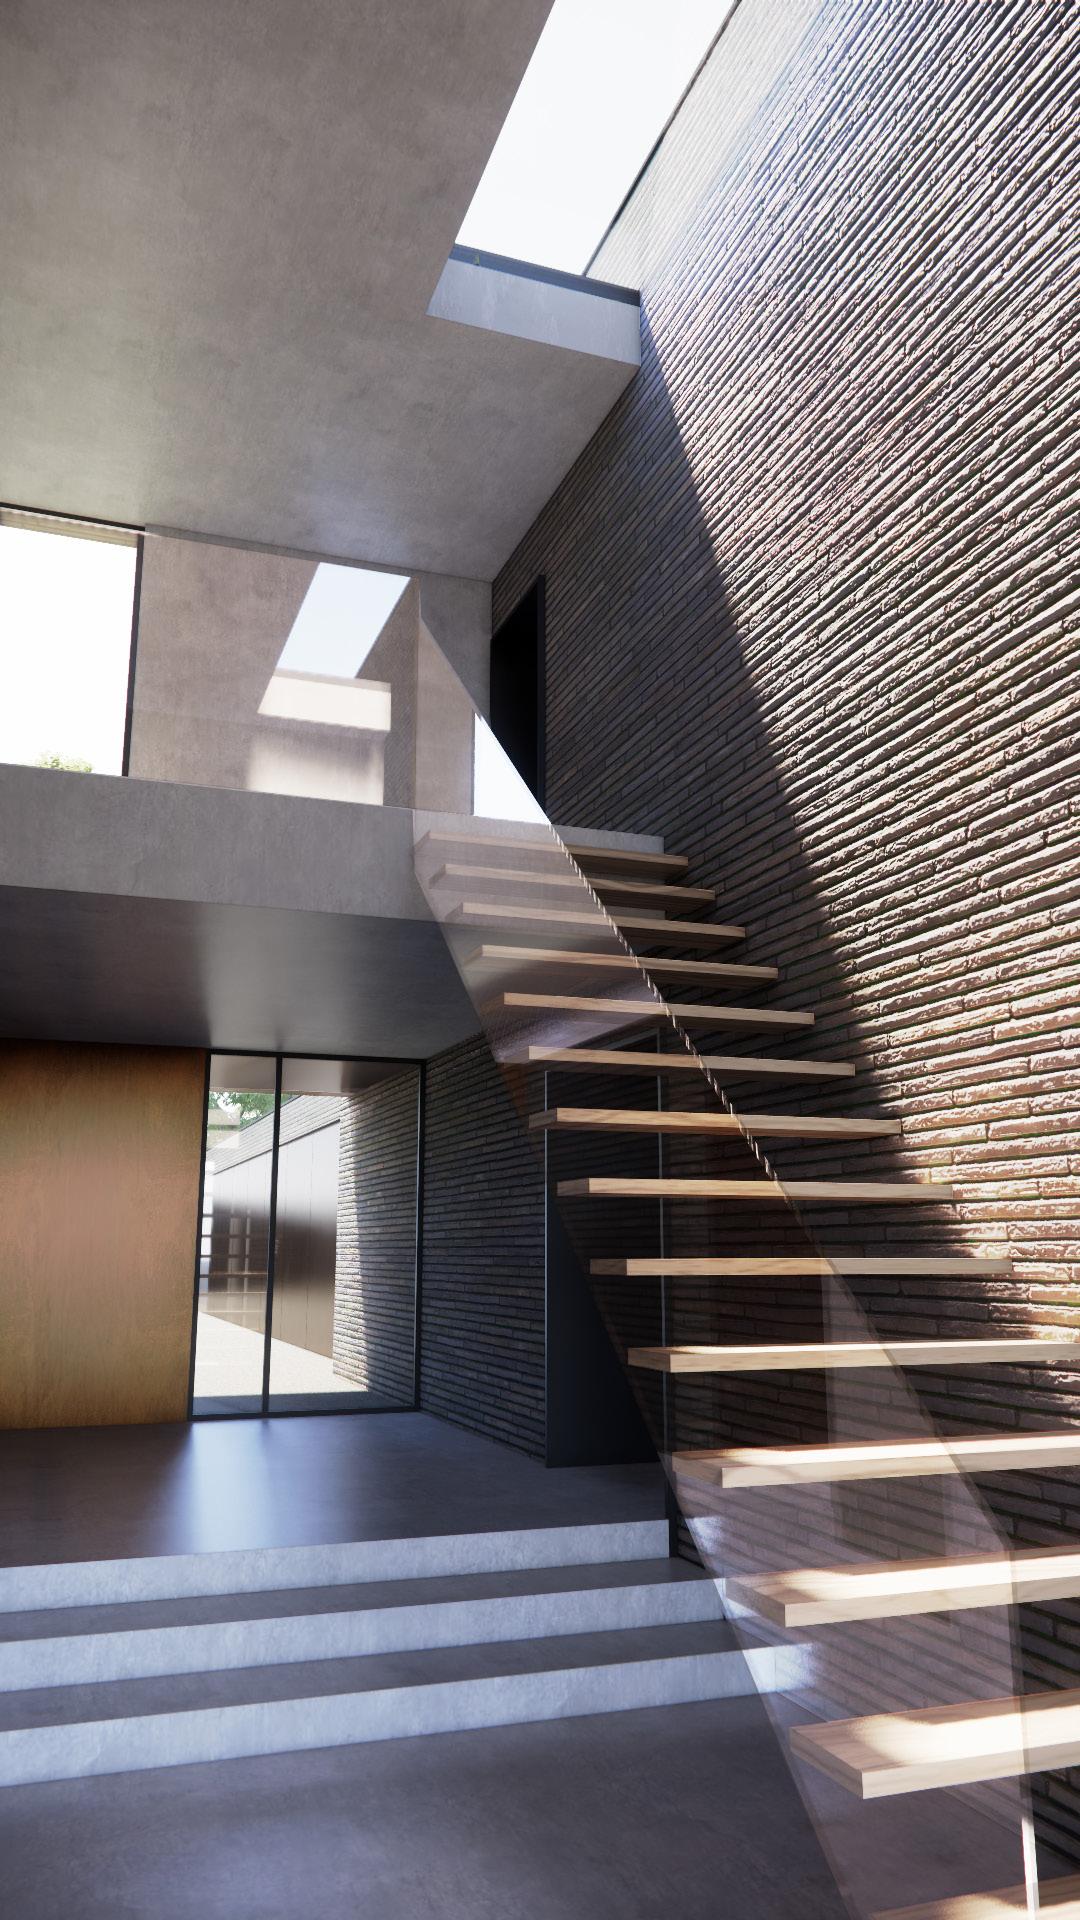
“I
want it built like a well tailored suit”
- Client
We designed this house to be incredibly high quality but not necessarily large. This house was built on Passivhaus principles but goes without the certificate due to the fact that we weren’t Passivhaus certified architects. The client owned their own joinery company and so we had to work with them to design an interior that incorporated space for them to implement lots of high quality joinery. The plot was located on a road of traditional houses so the client wanted an external appearance that reflected the aesthetic of the street. We designed the house with traditional roots but hinted at modern architecture all around to bring the home into the 21st century.
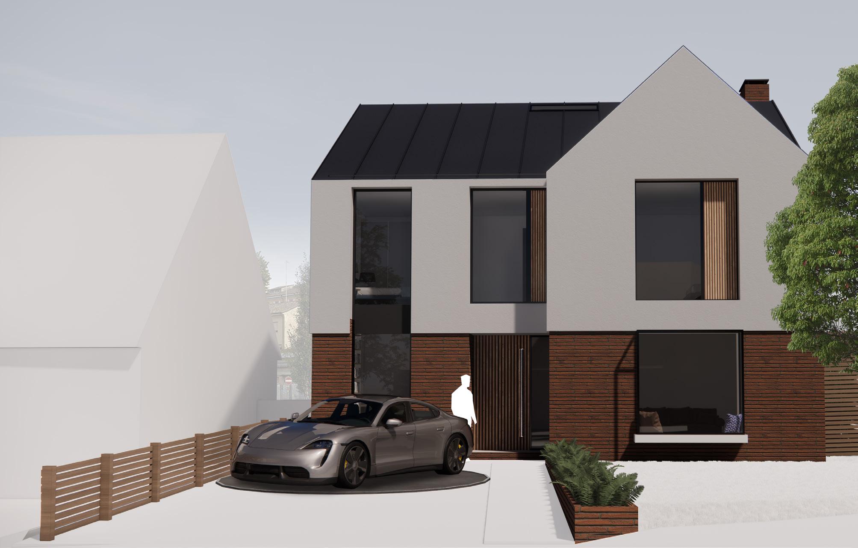
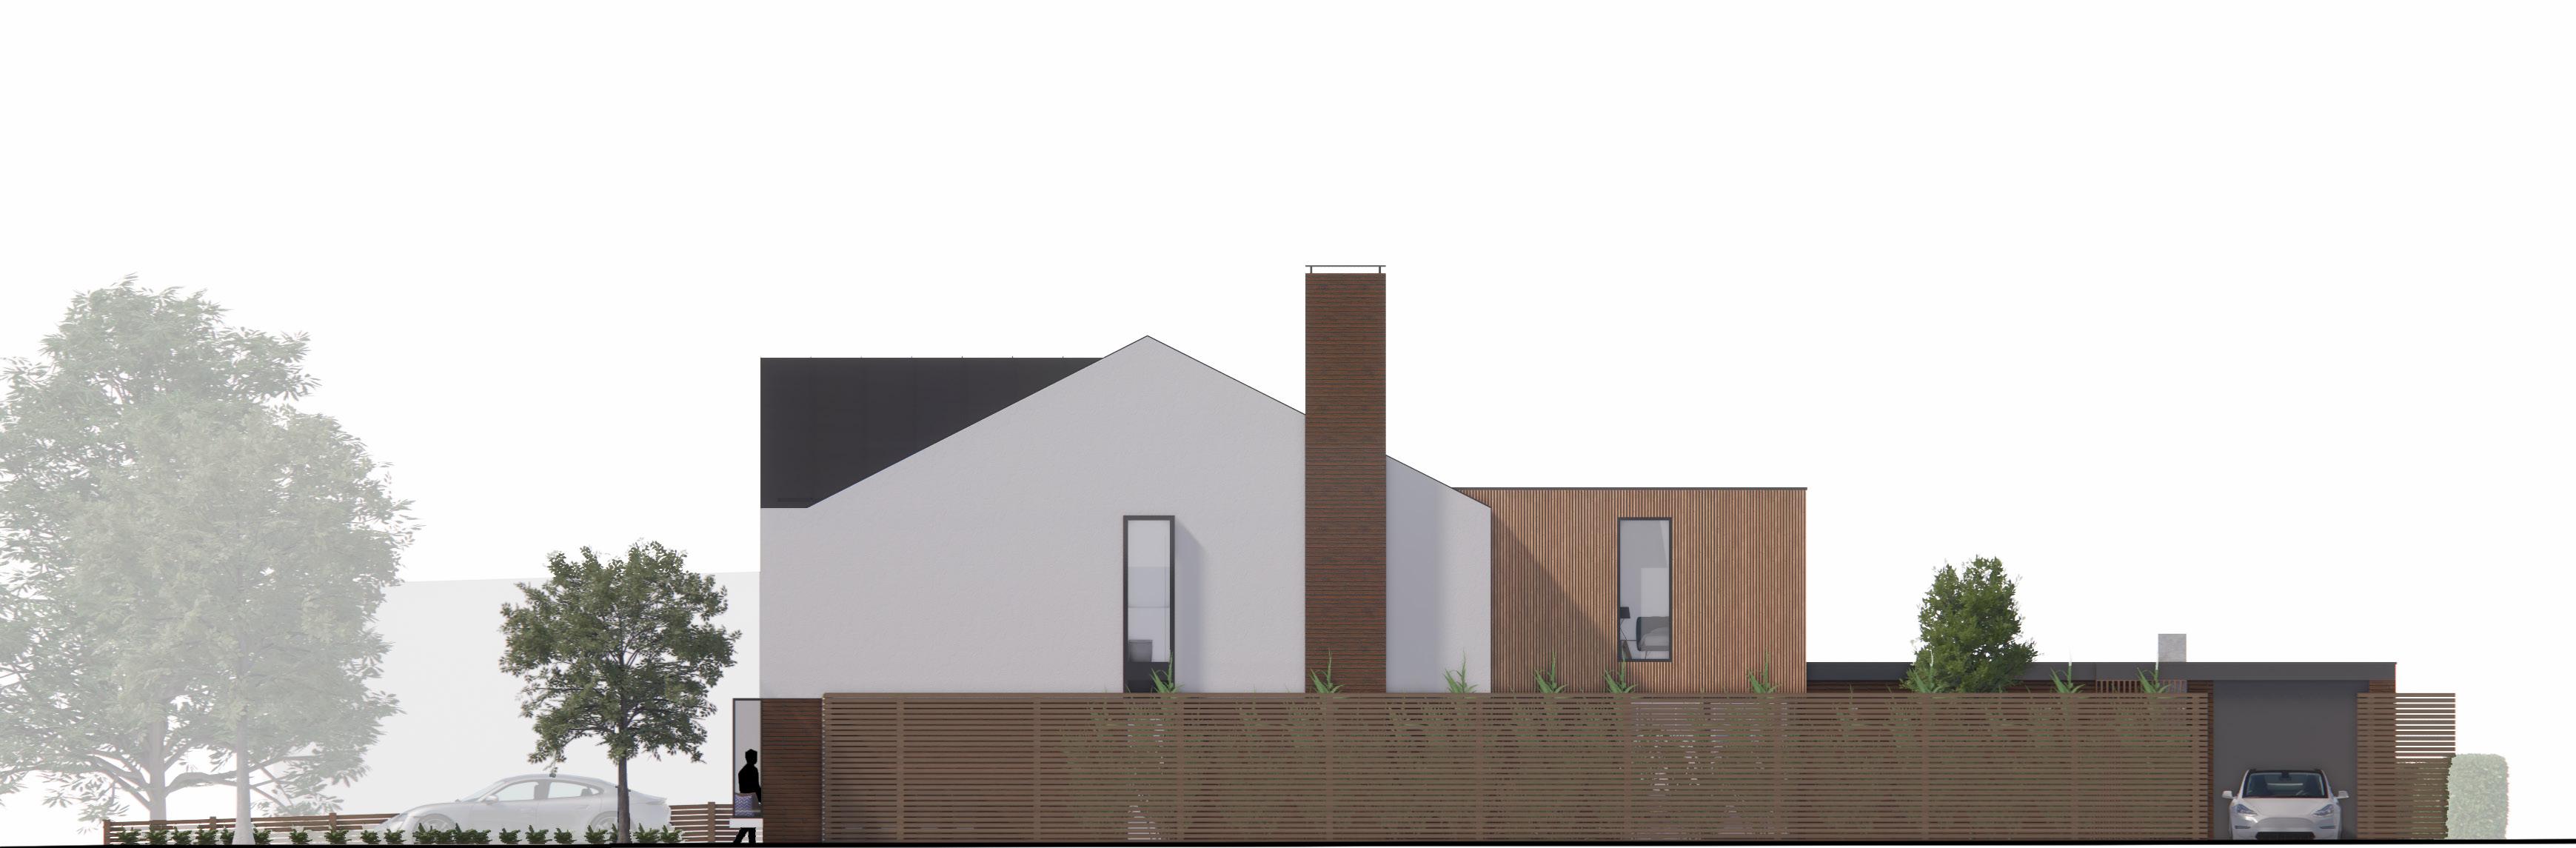
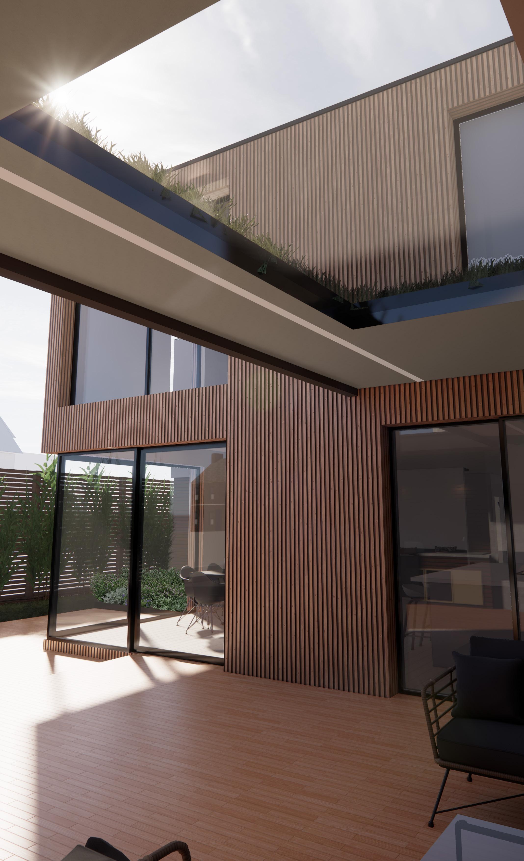
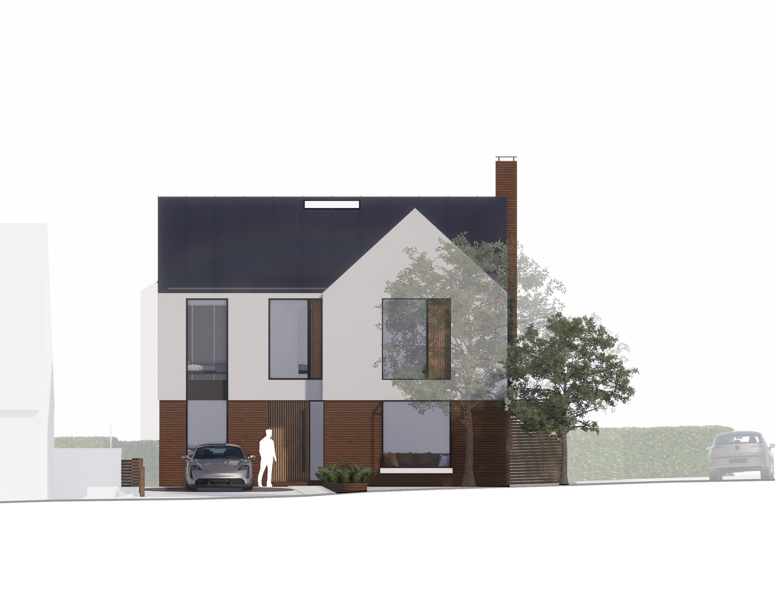
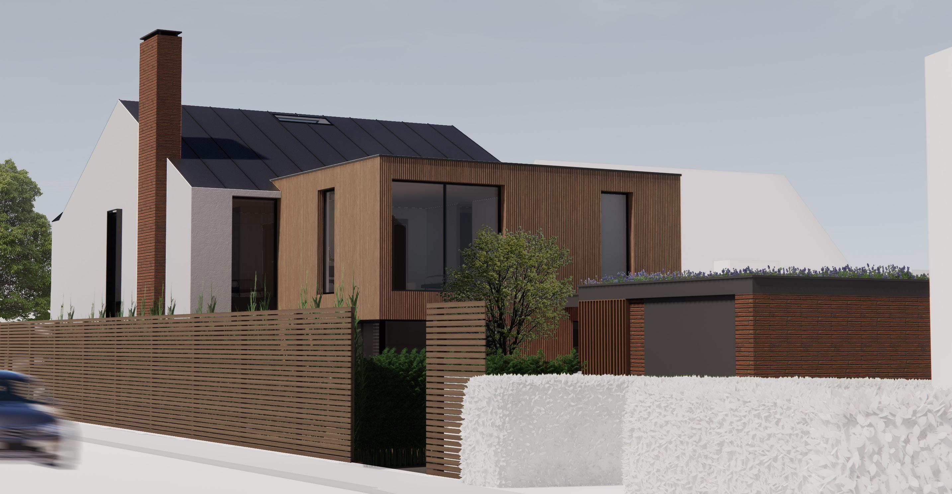
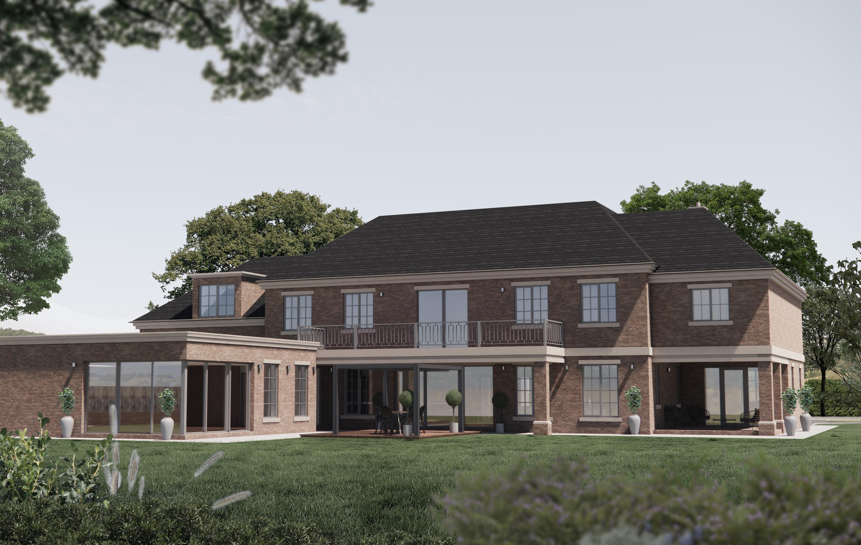
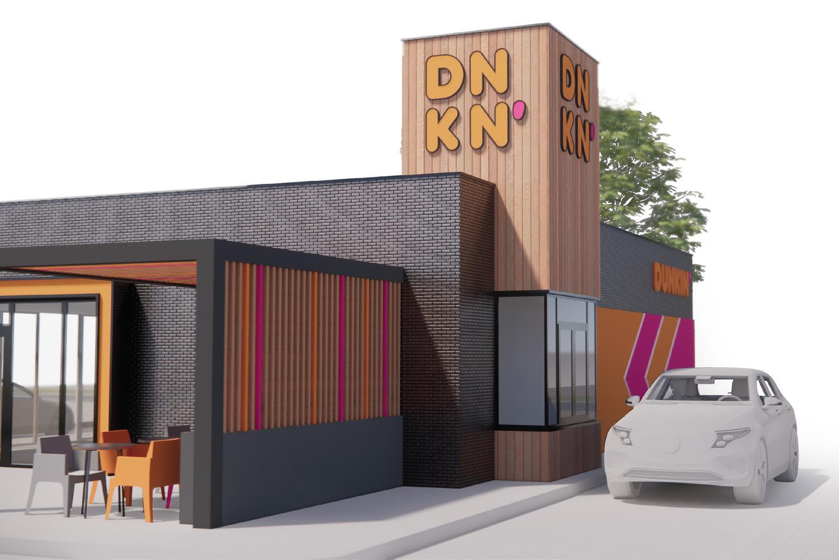
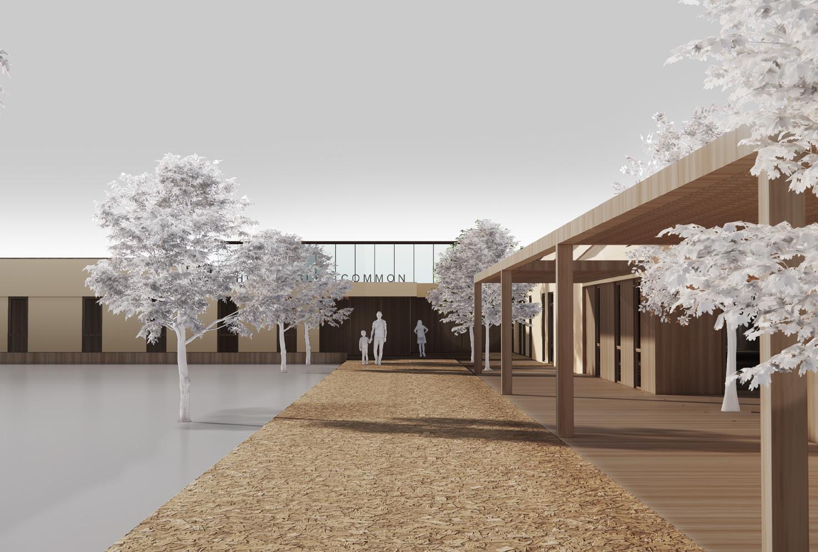
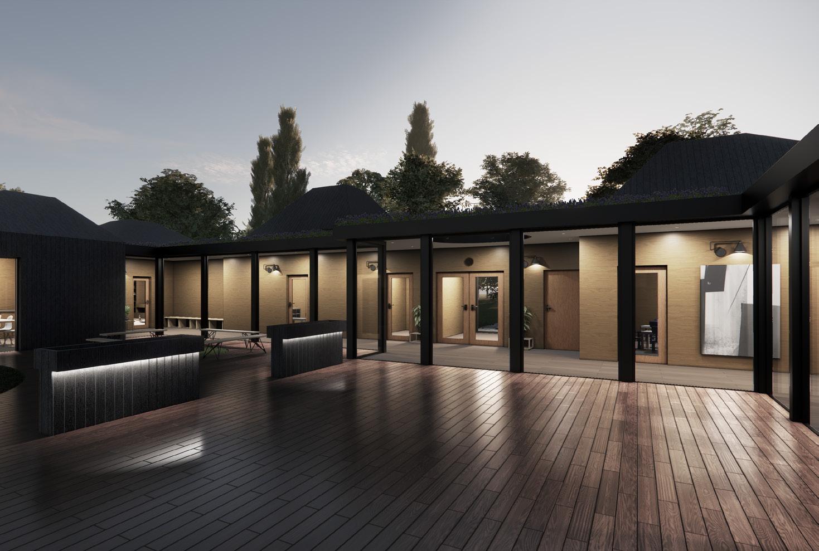
TO SHOW A FEW
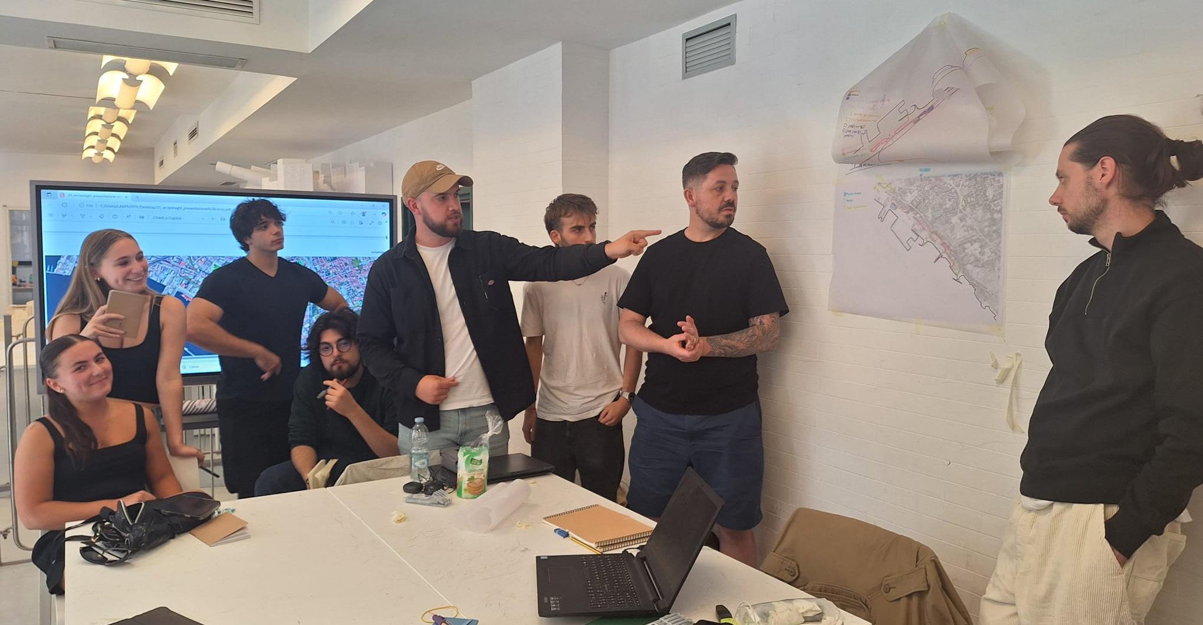
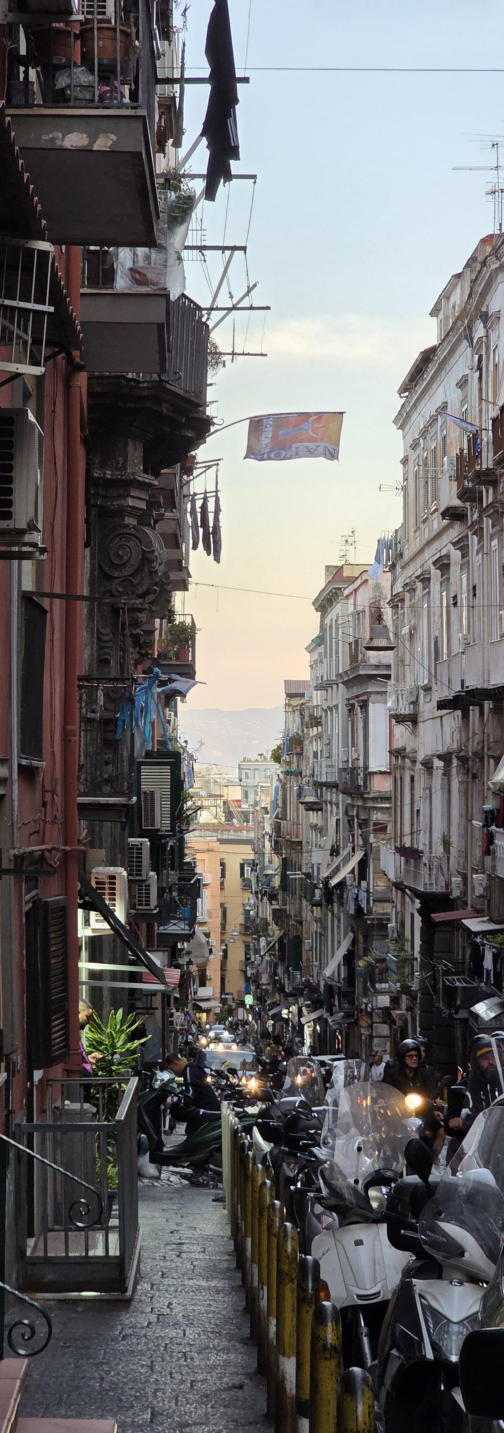
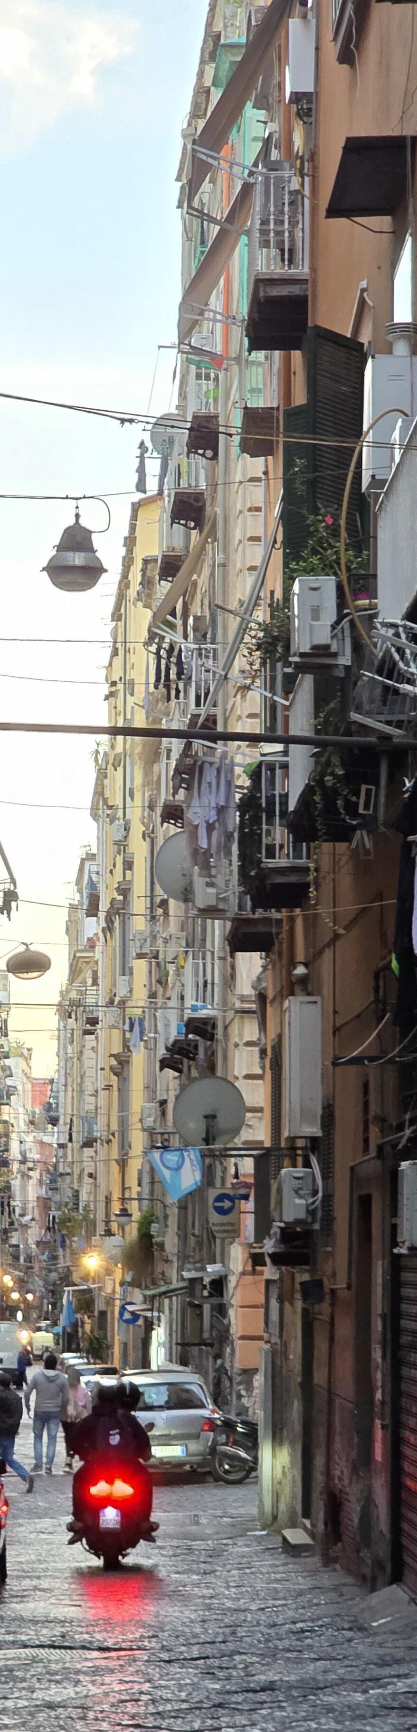
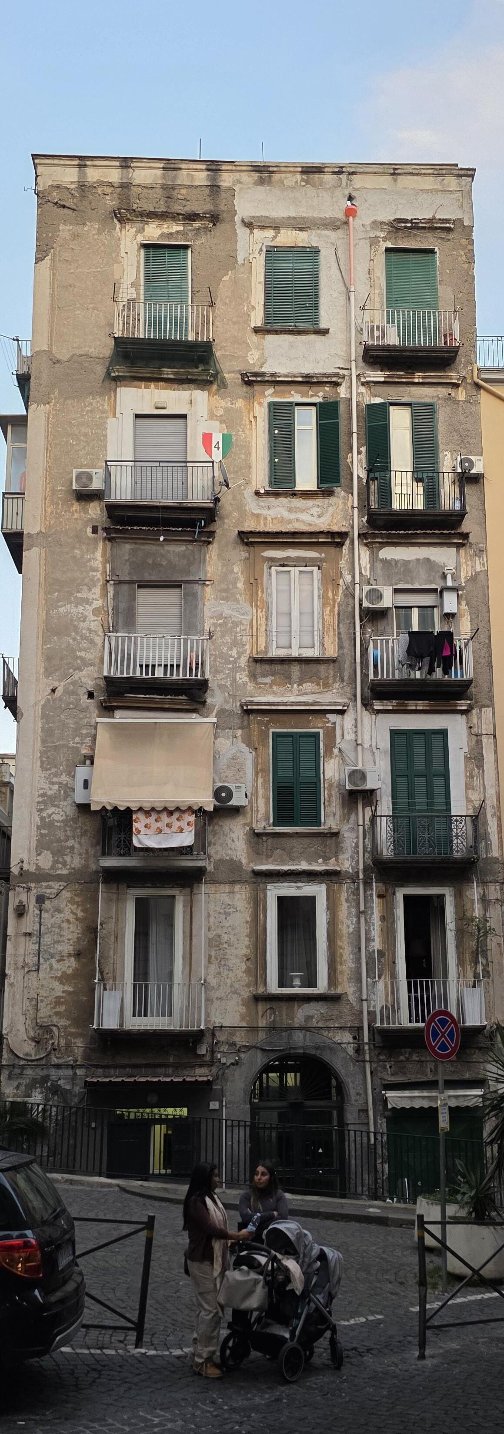
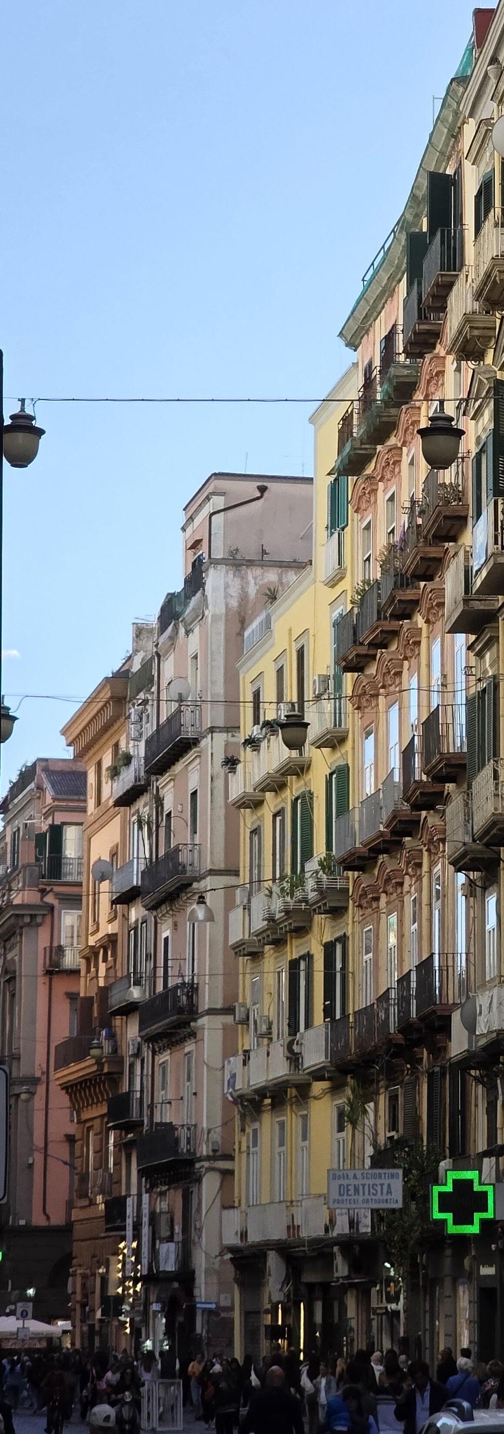
This urban design project presented the opportunity to travel to a different culture and meet and learn from the people who live locally. This was challenging because, as a group, we had to put aside classic English approaches to urban design and try to research and understand what the Neapolitan people required.
An image of my group and I presenting work we did alongside students from the Naples school of architecture.
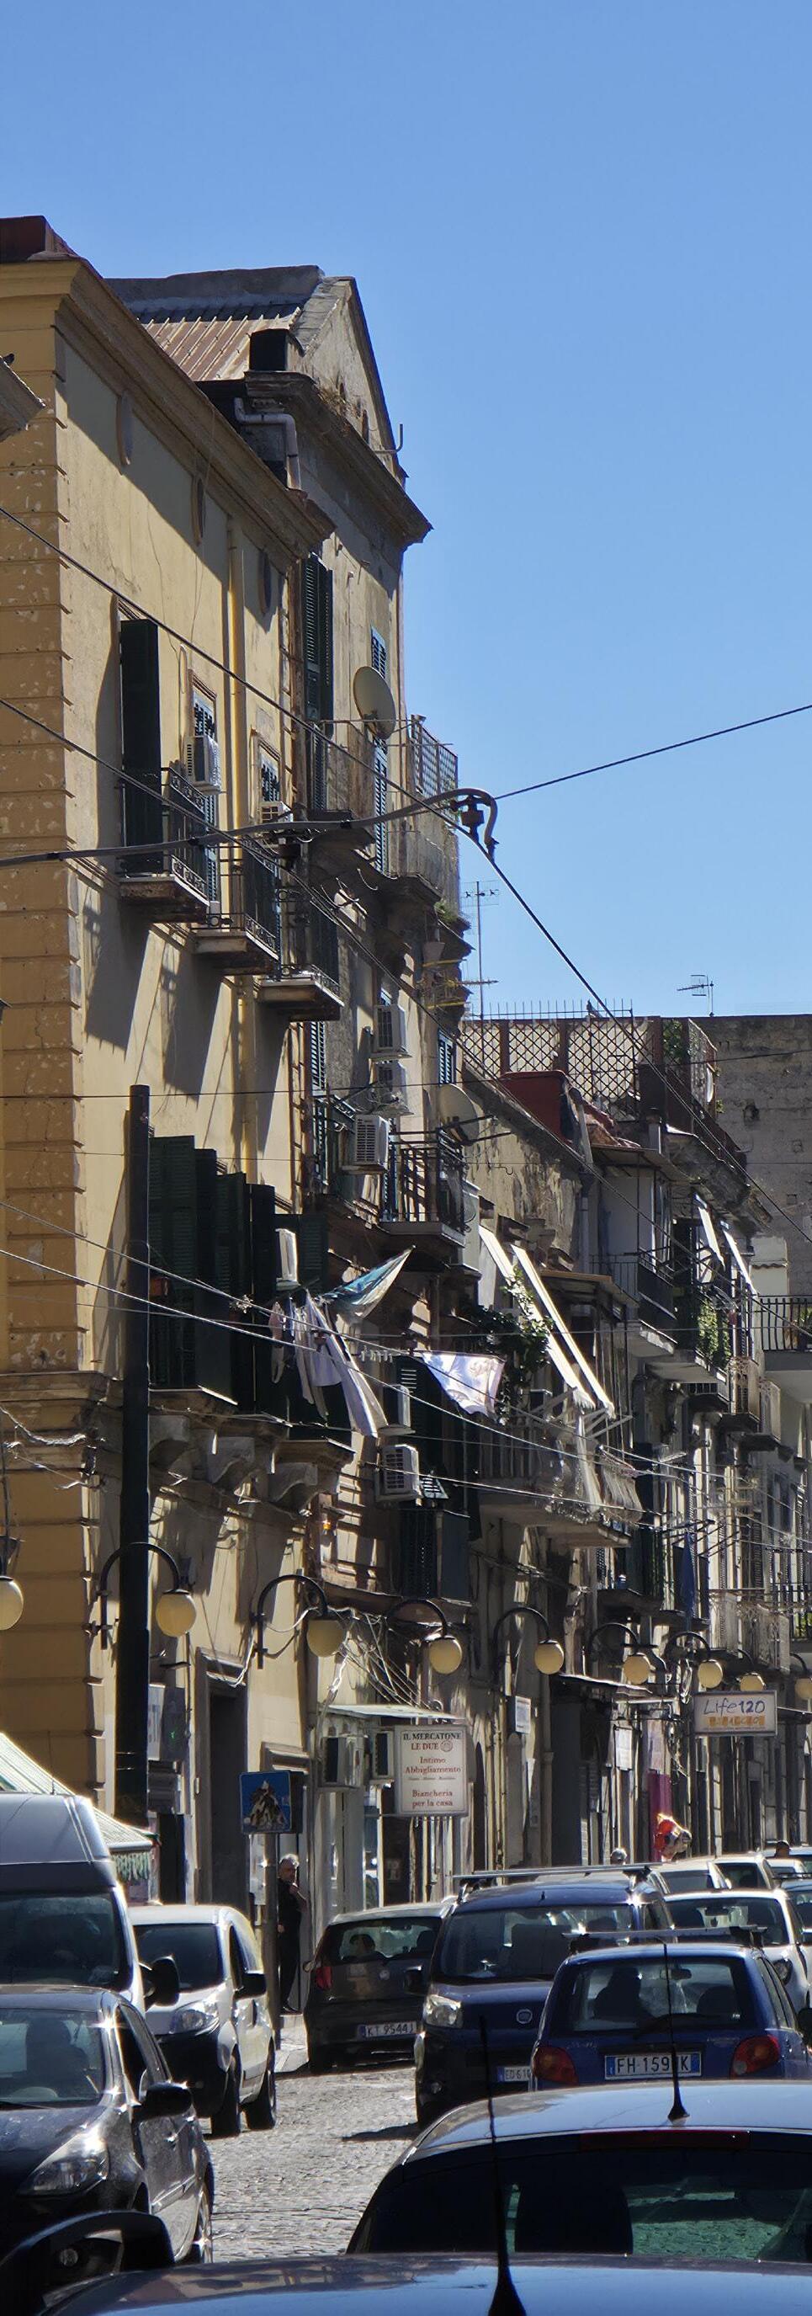
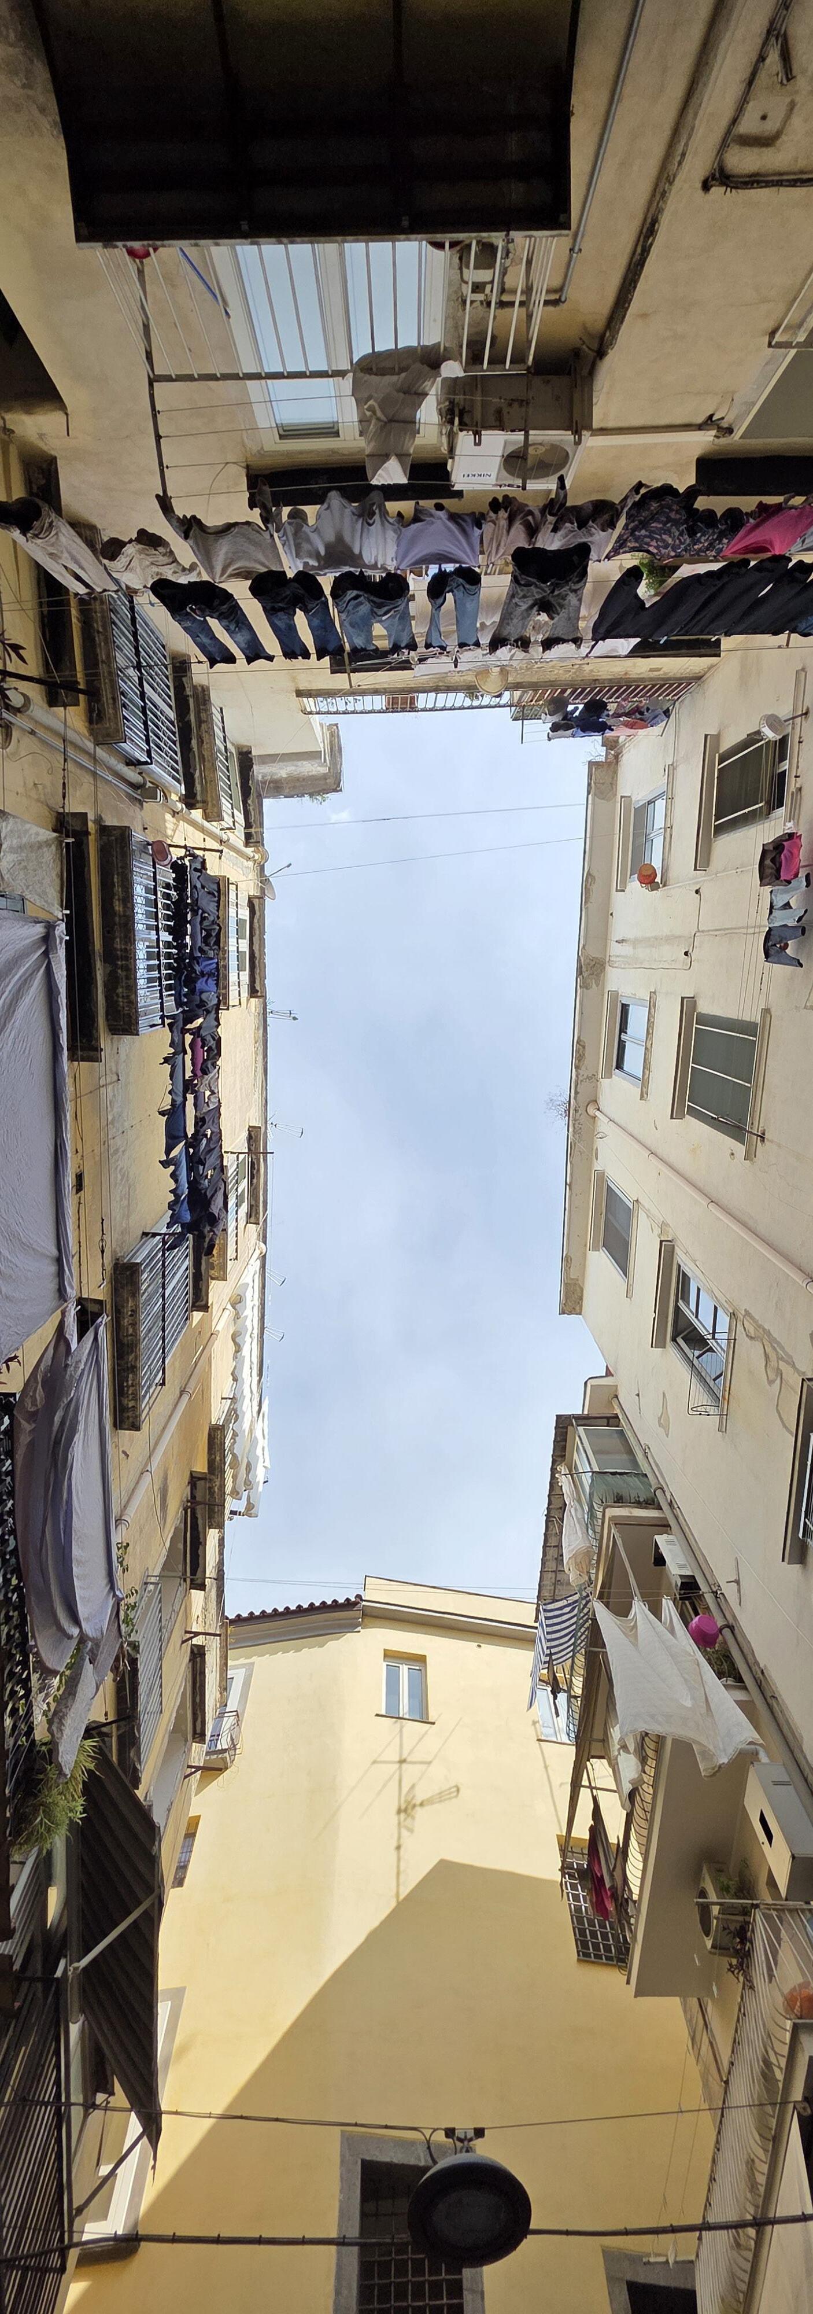
Respecting the History of Ex-Corradini
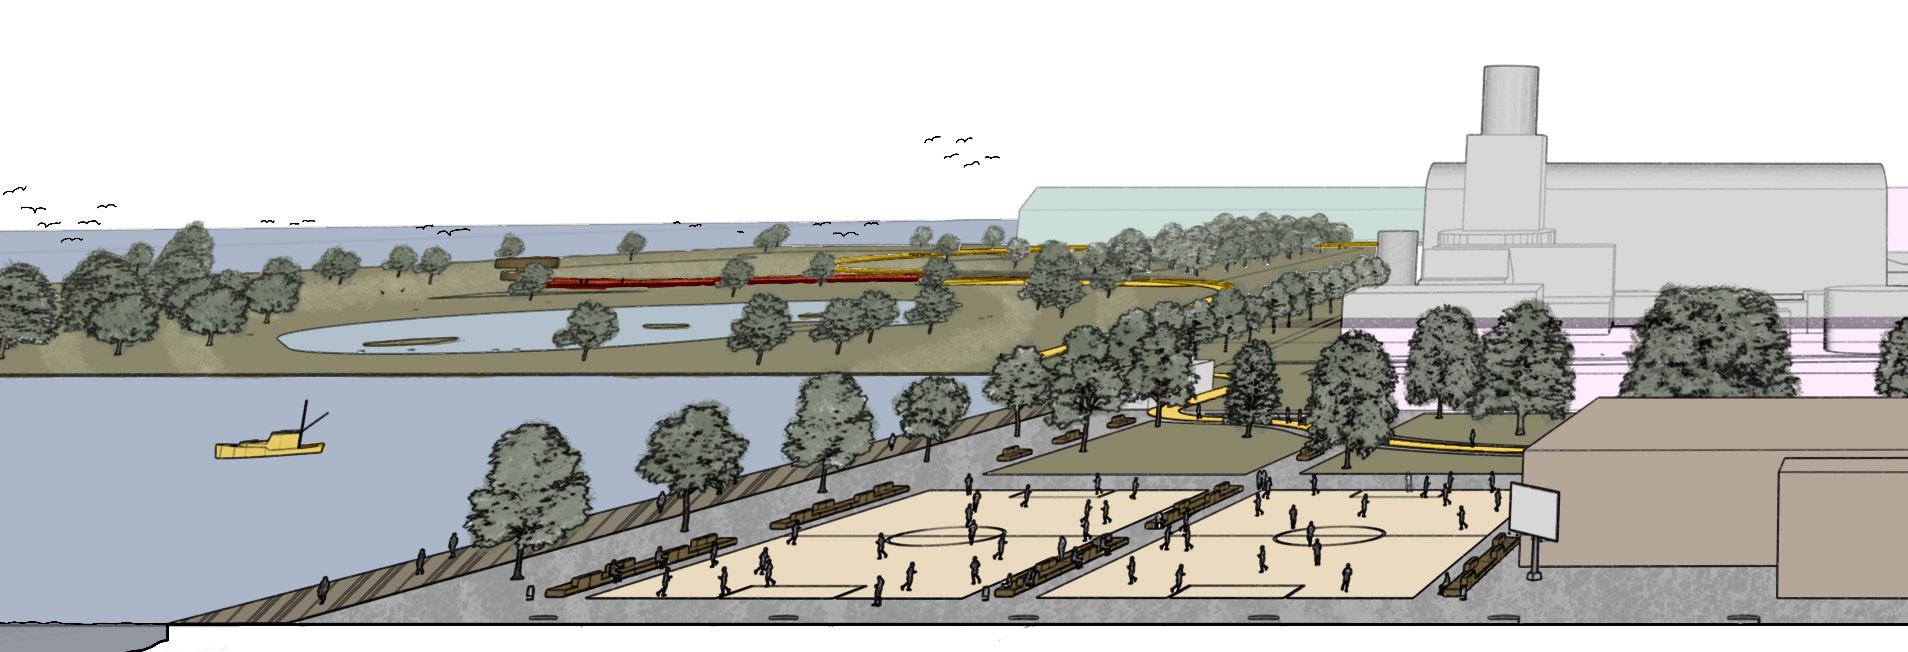
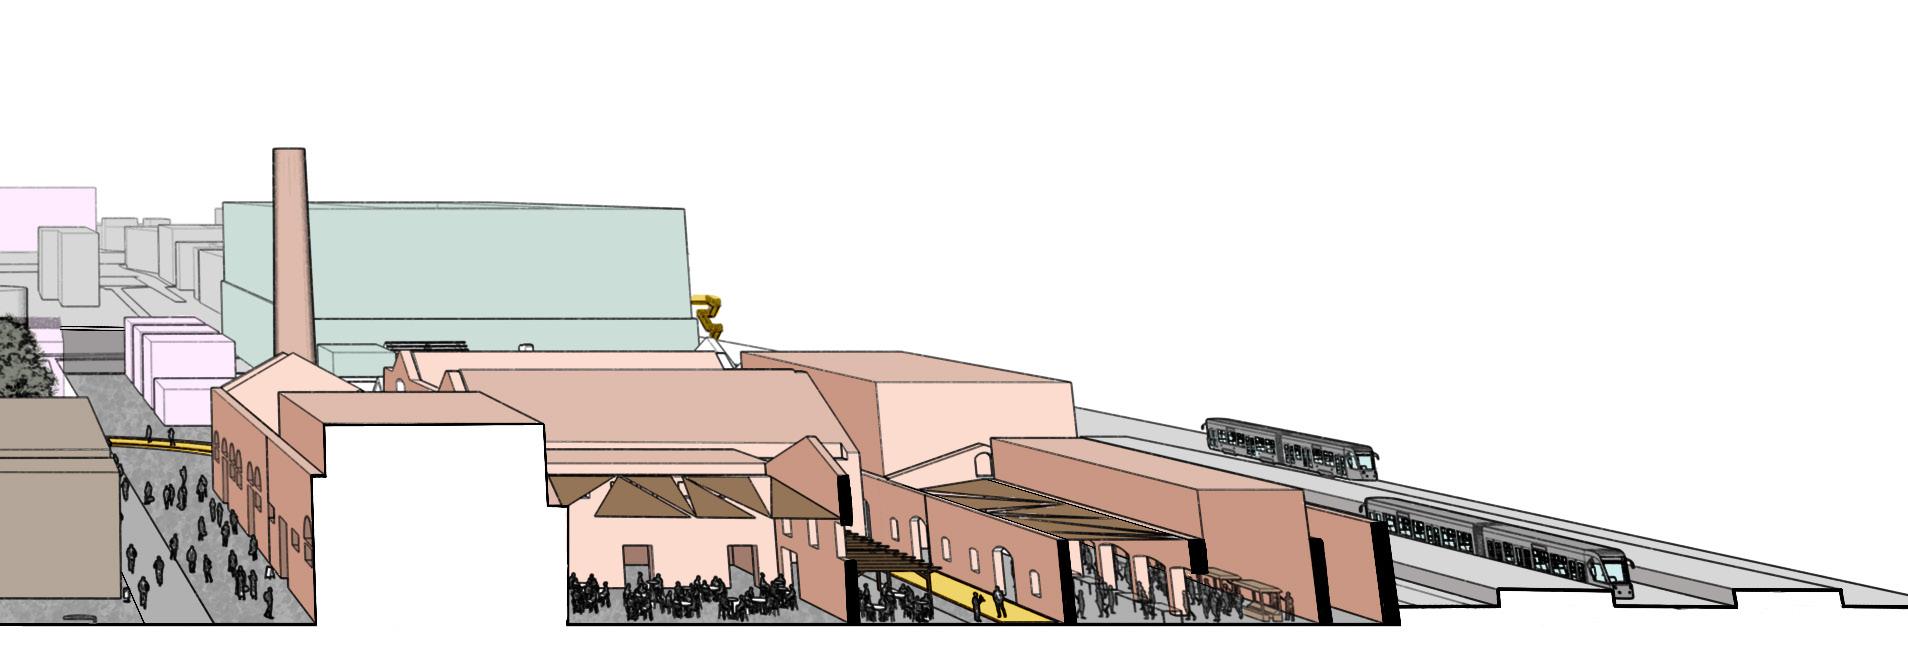
Based in the ruins of an old factory called Ex-Corradini, we implemented various design styles which pay homage to the history of the site. It’s important to maintain heritage that connects directly to the families of many who live nearby.
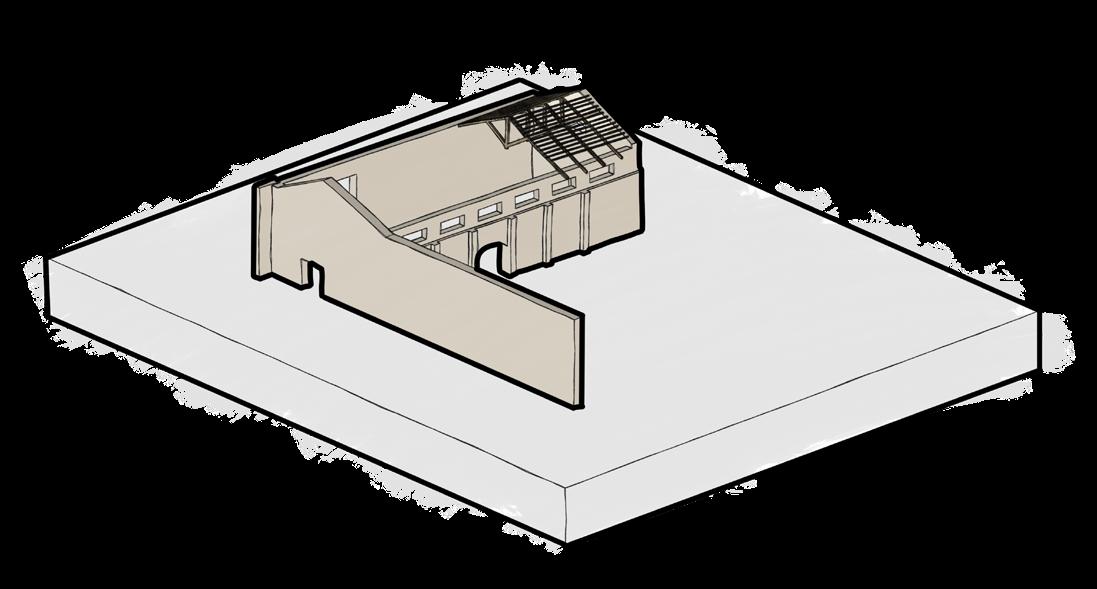
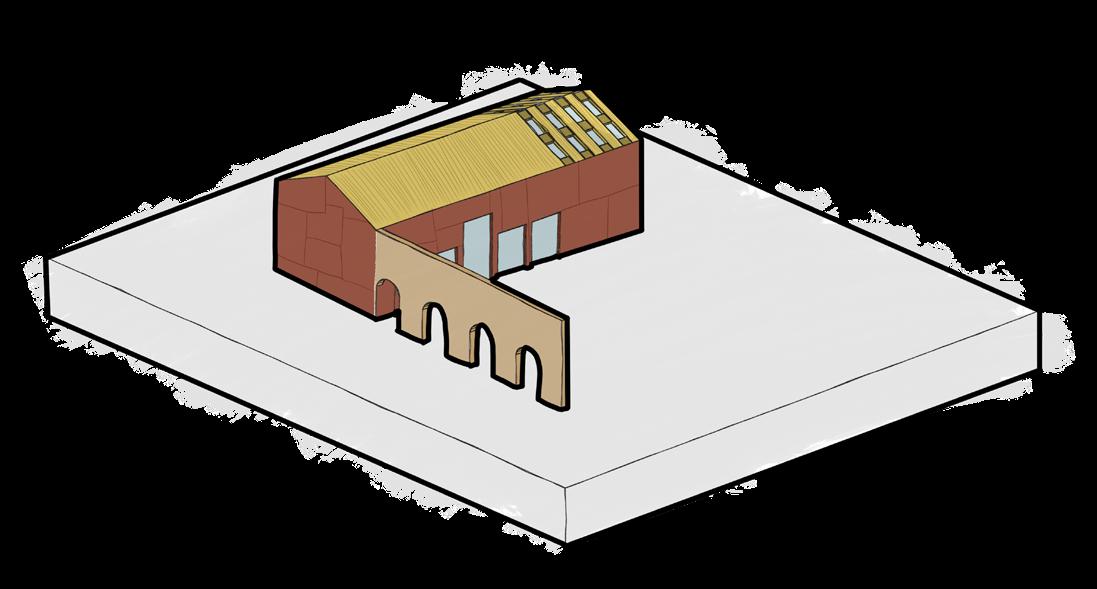
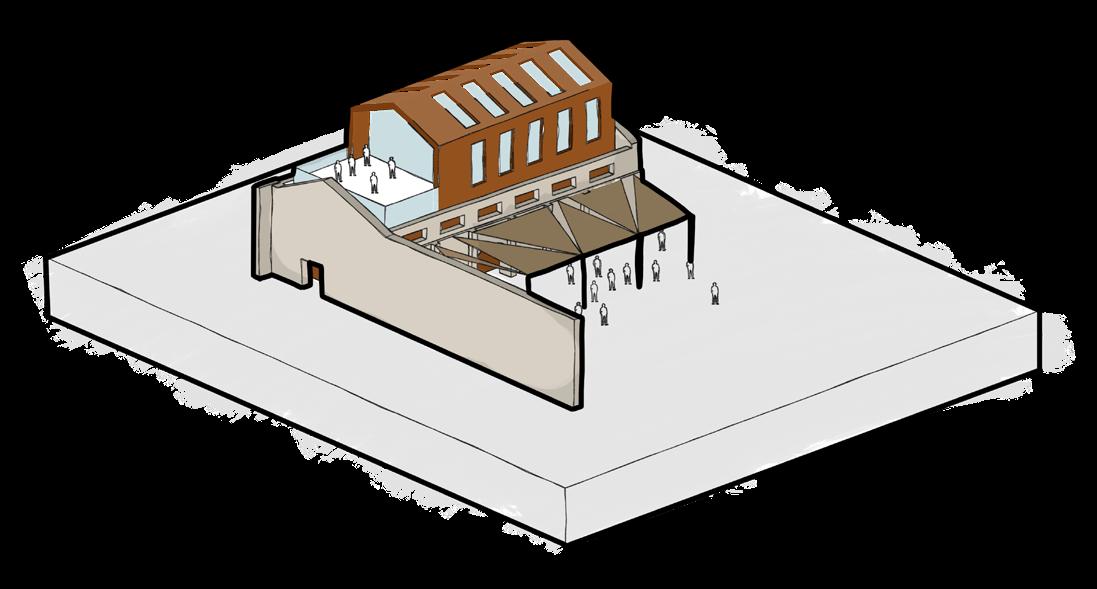
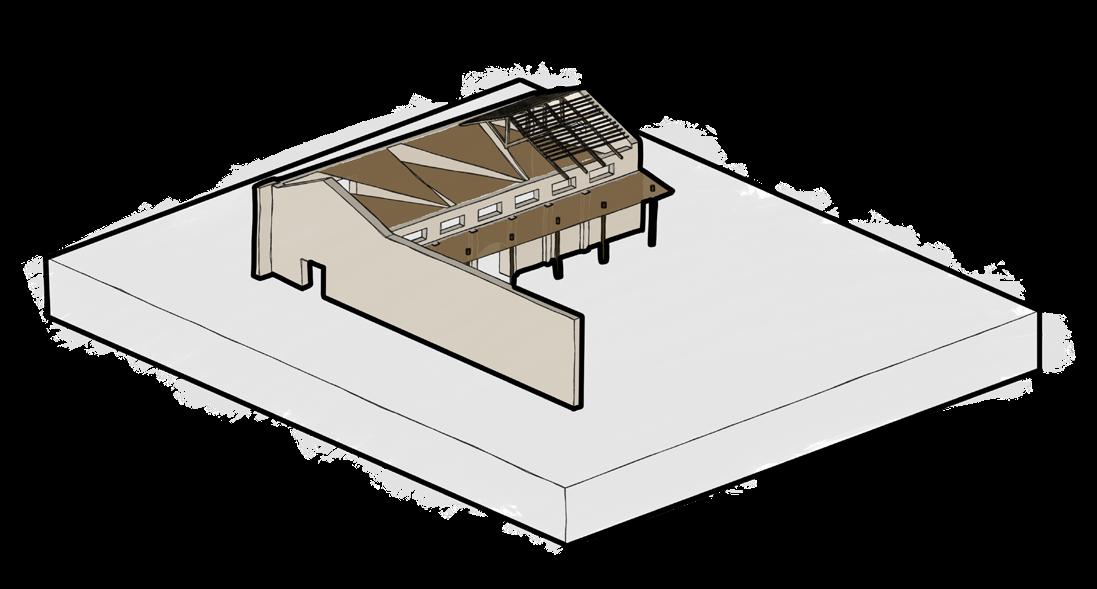
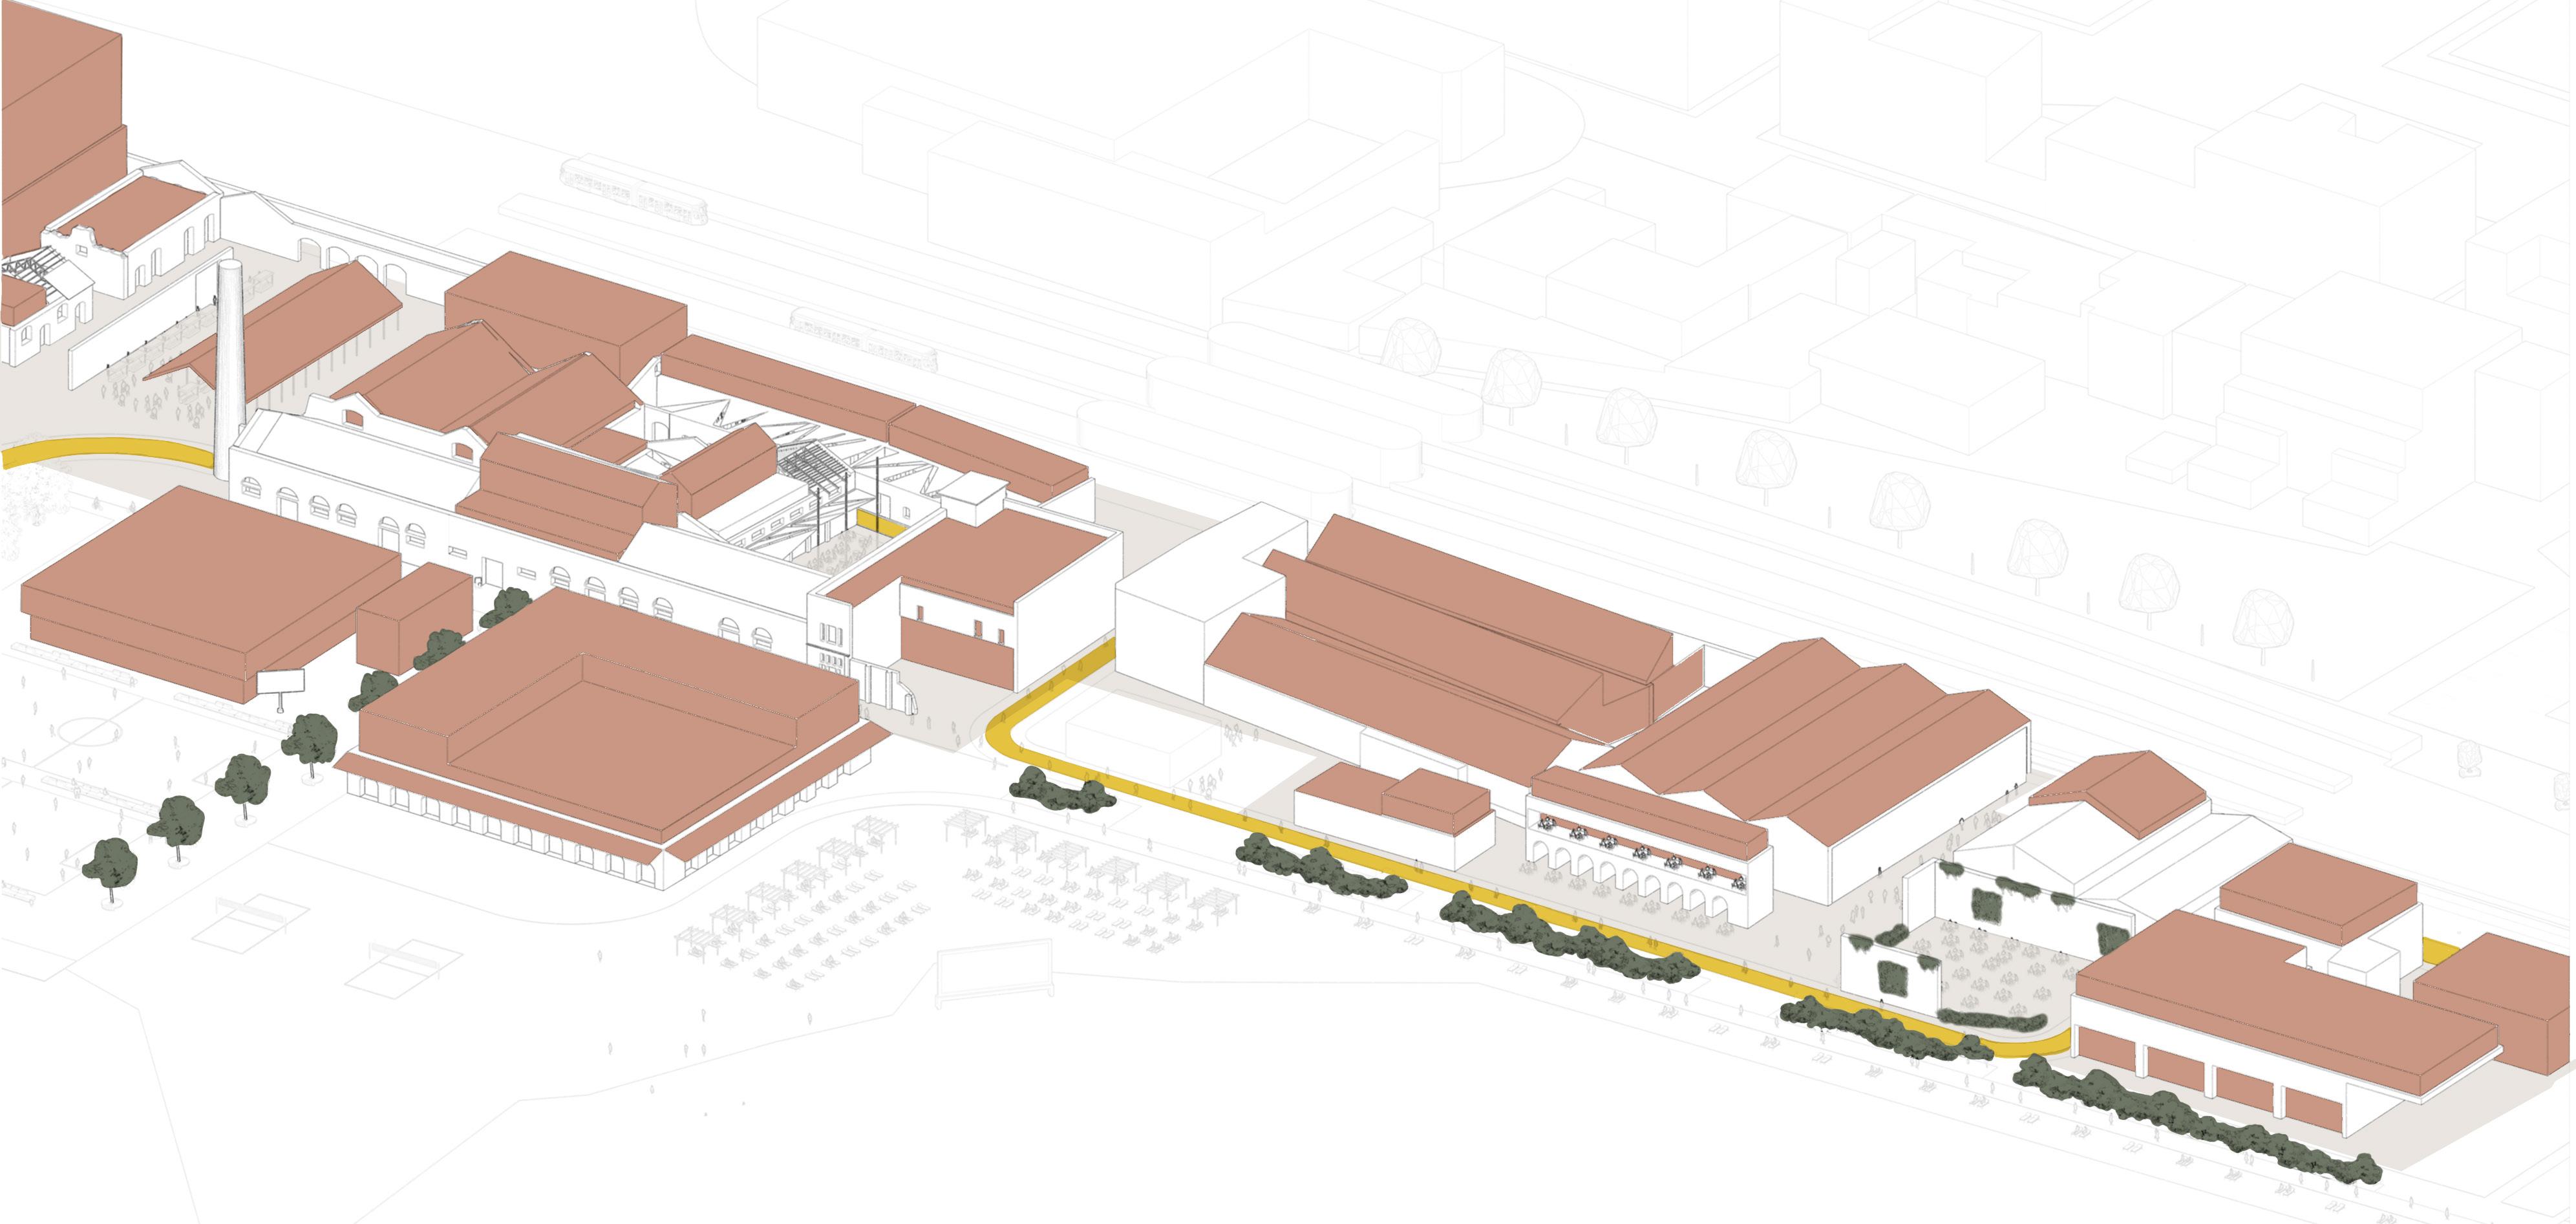
1. Social Hub - In an effort to combat the falling population of young and working age people, the social hub creates work for people in need of work and a place of leisure for the people who need somewhere to go for entertainment.
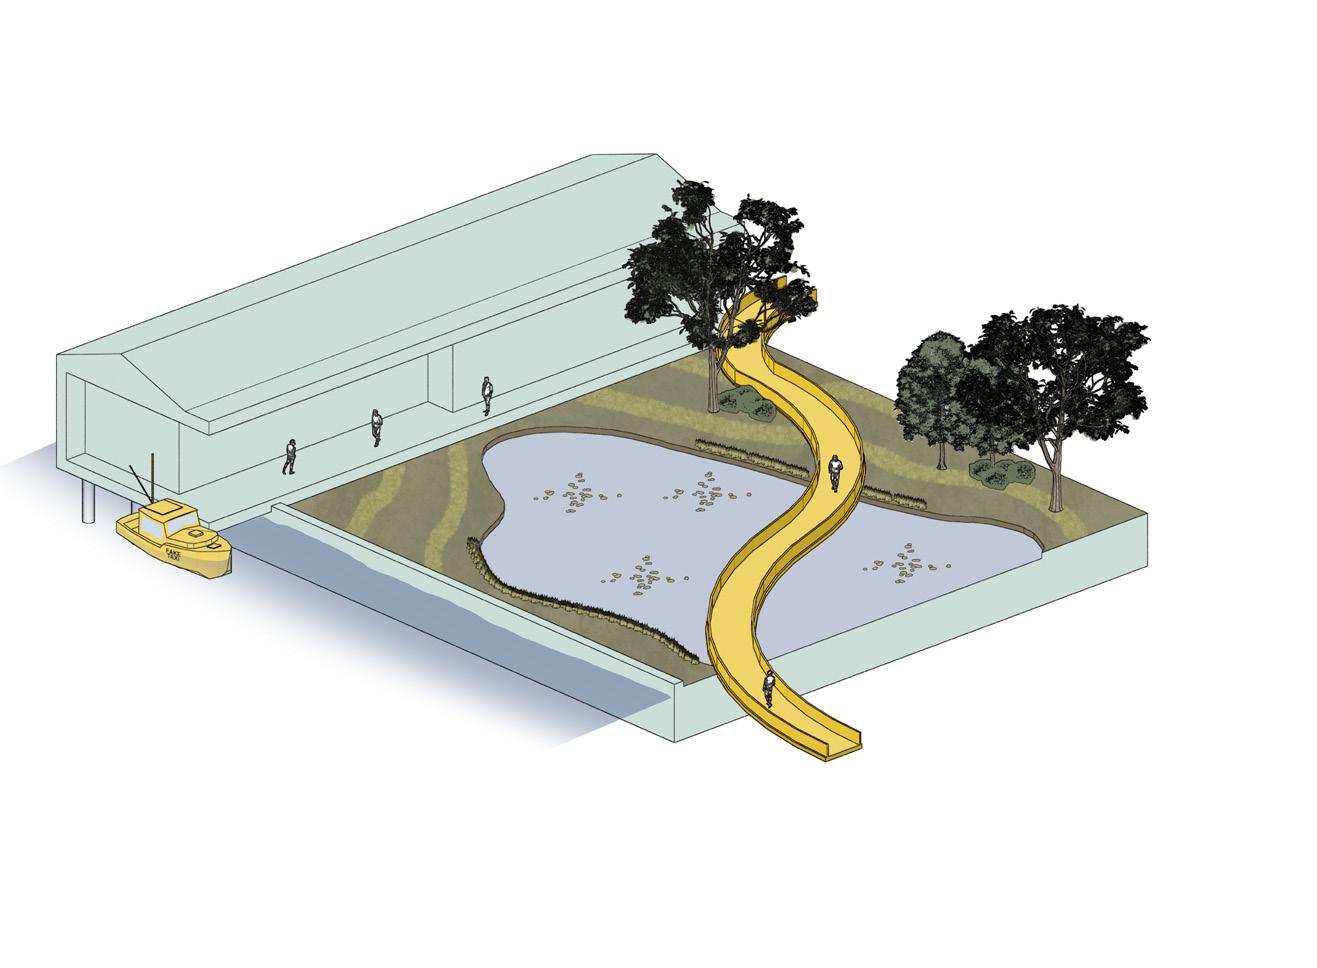
2. Sponge Park - The sponge park is part of a site wide initiative which uses the process of phytoremediation to clean the site of pollutants from the industrial past of the factories built in the area.
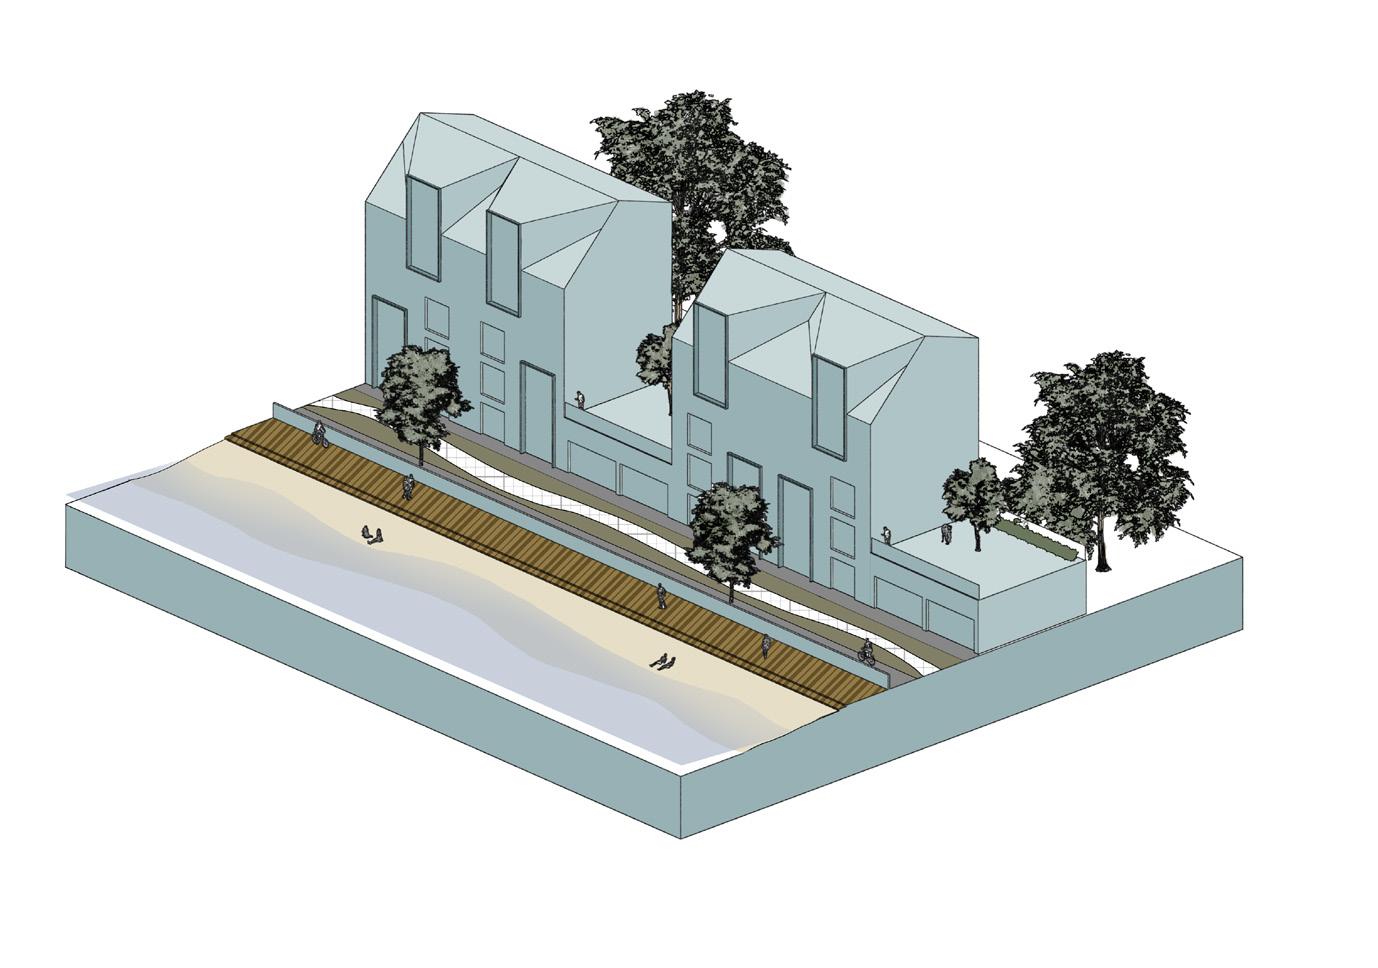
3. Residential - By implementing a residential development to the site, we have introduced population to the area 24/7. This reduces the likelihood of crime in the area at night when businesses may be closed and the activity could would have been more sparse.
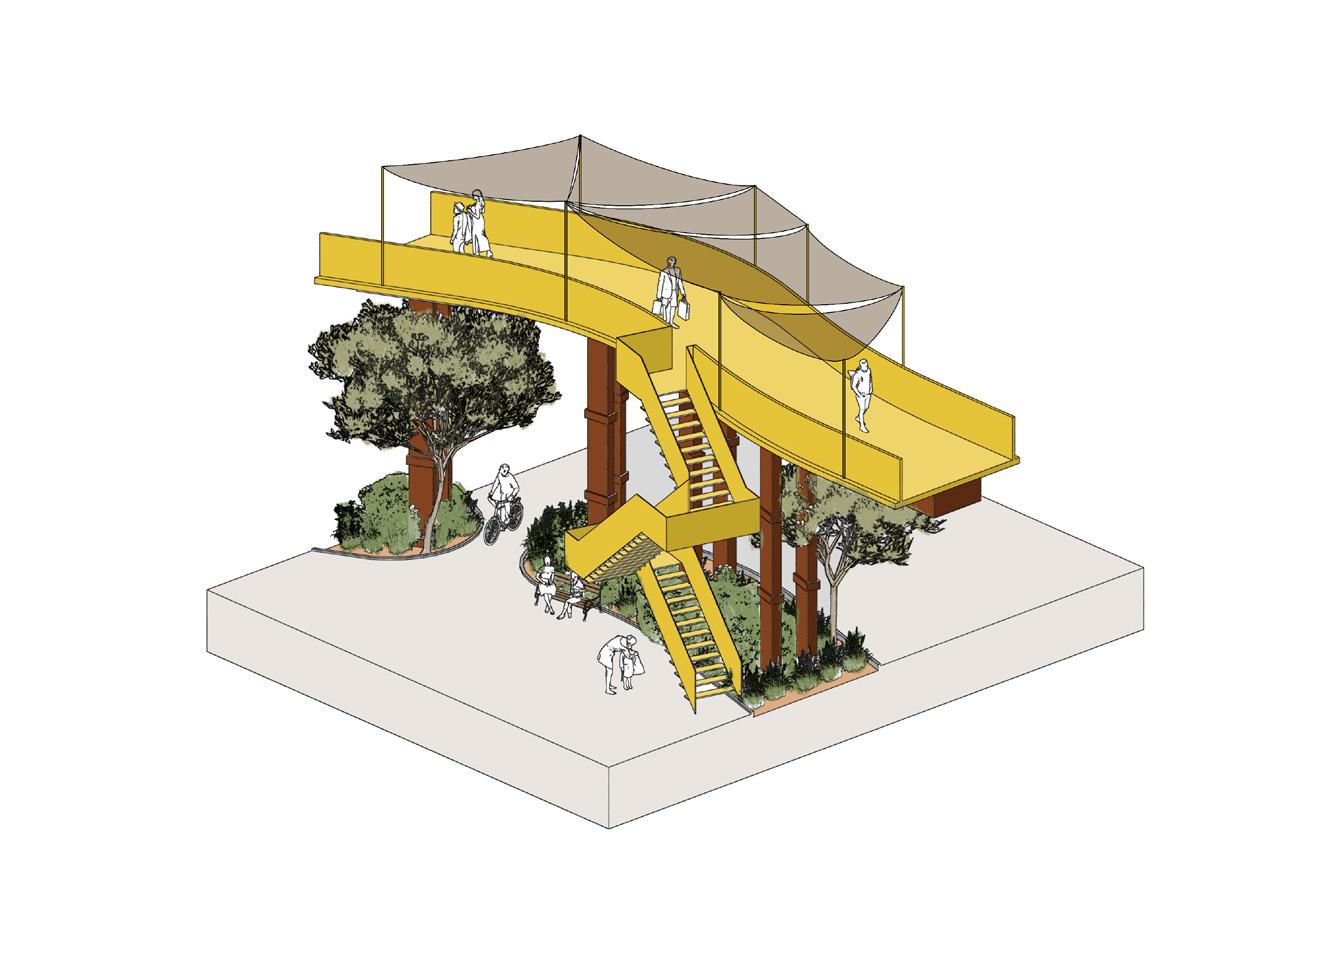
4. Walkway - A yellow walkway through the site guides people on a tour from end to end with high points and low points, providing views and walking people past key businesses.
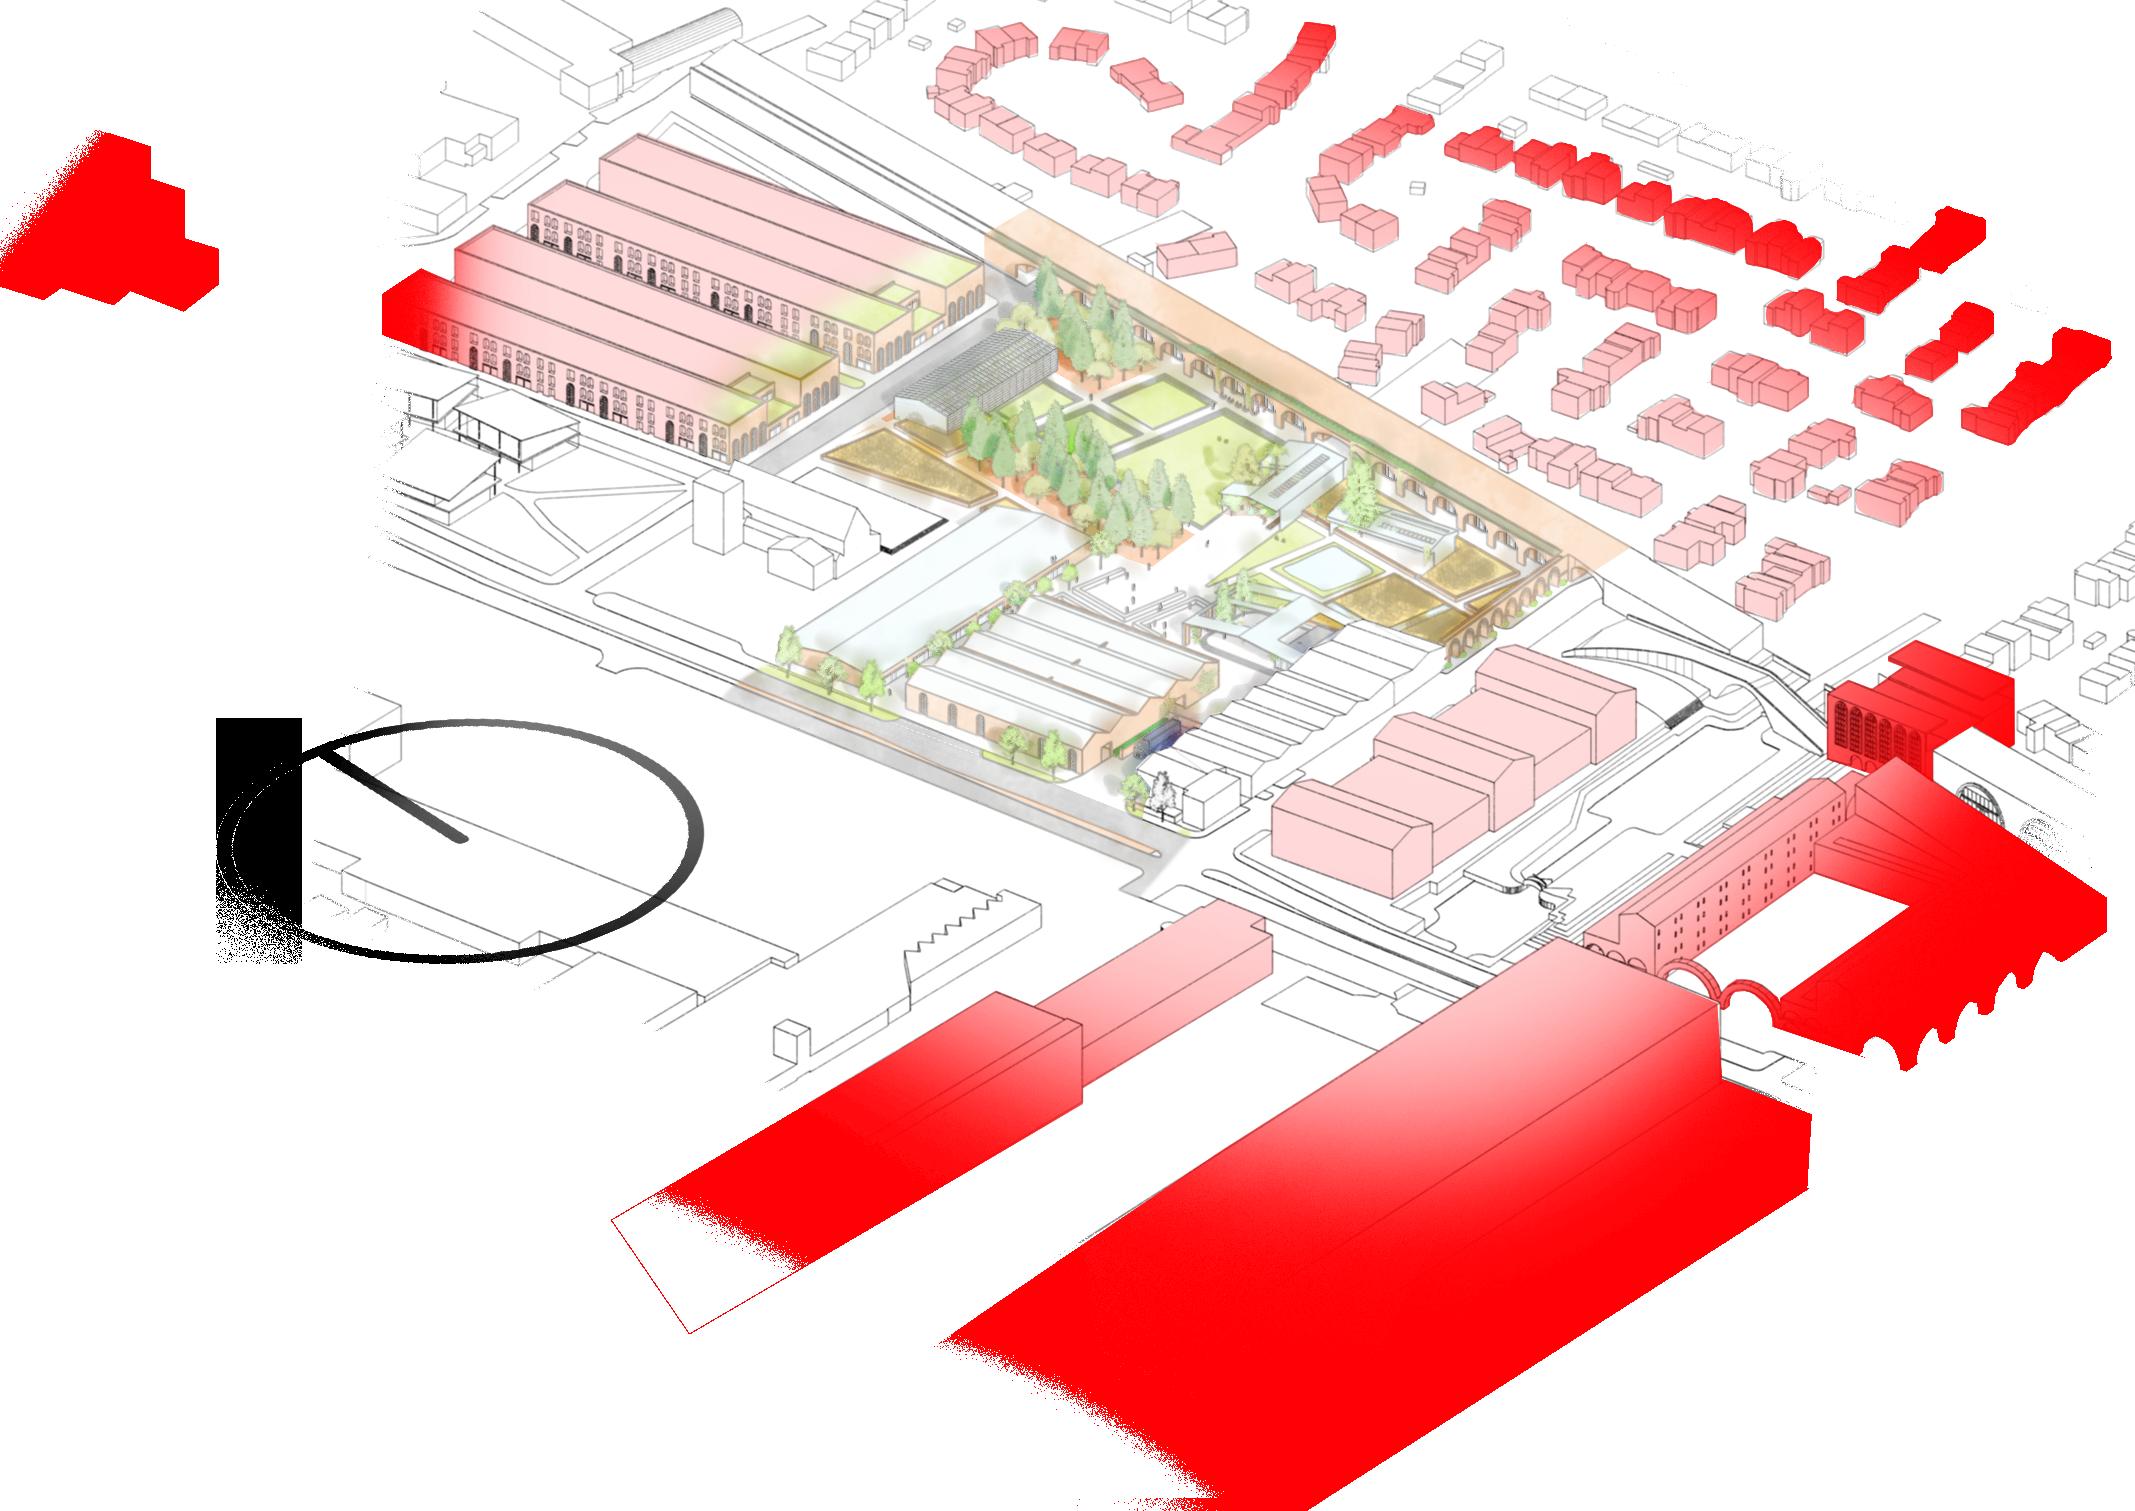
The shipping docks are located North of the Liverpool city centre and though these docks might bring in many goods to the UK, the neighbouring areas inland are unwelcoming to most. Bound between Sandhills Lane and Sherwood Street, an industrial area has been slowly declining with businesses occupying large but derelict warehouses. An unwelcoming atmosphere has settled around the area and anyone who doesn’t directly work in the area has no need or desire to occupy the space. I have created an urban masterplan for the area whilst doing my best not to disturb the local businesses because, although as an outsider they may appear undesirable to the eye, I understand that these areas employ people who have homes and families and I don’t want to upset that system.
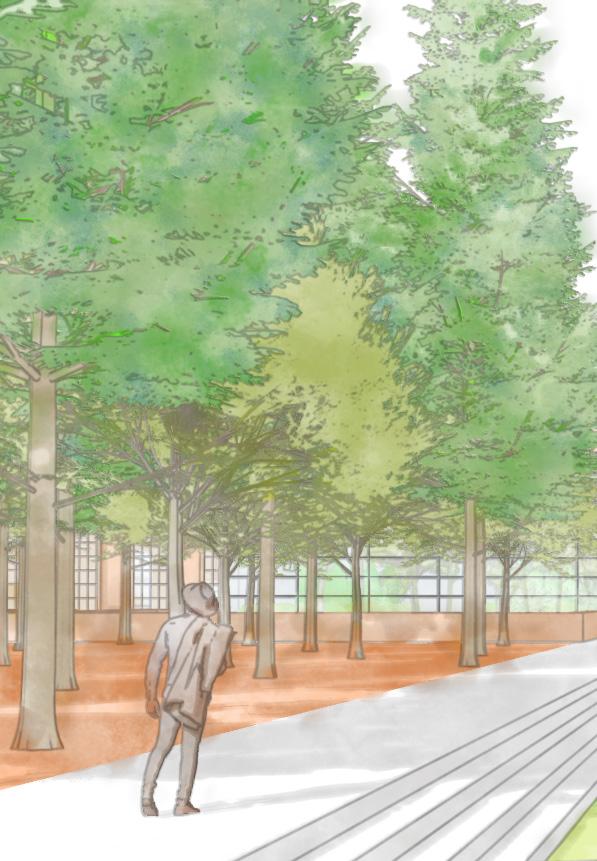
Noticing that there are new residential developments happening in the area such as The Tobacco Warehouse and the like, I have treated this urban master plan as a means of providing a social hub of life to the people that will be living there. The main theme that ties together all the components of the hub is being “immersed in nature”. In an effort to fight the overwhelming development of destroying nature to expand society, I have gone the opposite way and tried to rewild the area.
I found when studying the building typologies, there are two main forms of warehouse that populate the area. One is the beautiful old redbrick warehouse that so much of Liverpool’s maritime history is built on, and I thought these should be reused and developed in my new scheme. The second type is the ‘tin shed’ looking steel warehouses which I didn’t deem appropriate to reuse for human activities. In this project, I have designed for little to no new construction work, the redbrick warehouses were renovated and the ‘tin sheds’ have been rewilded and given over to nature. The hope is that with time, the rewilding of the sheds will grow and spread throughout the community; cleaning the soil, purifying the air and healing that part of the planet as a whole.
The overall proposal is too detailed to fit in to this portfolio but I have hand-picked a few key components for you to see.
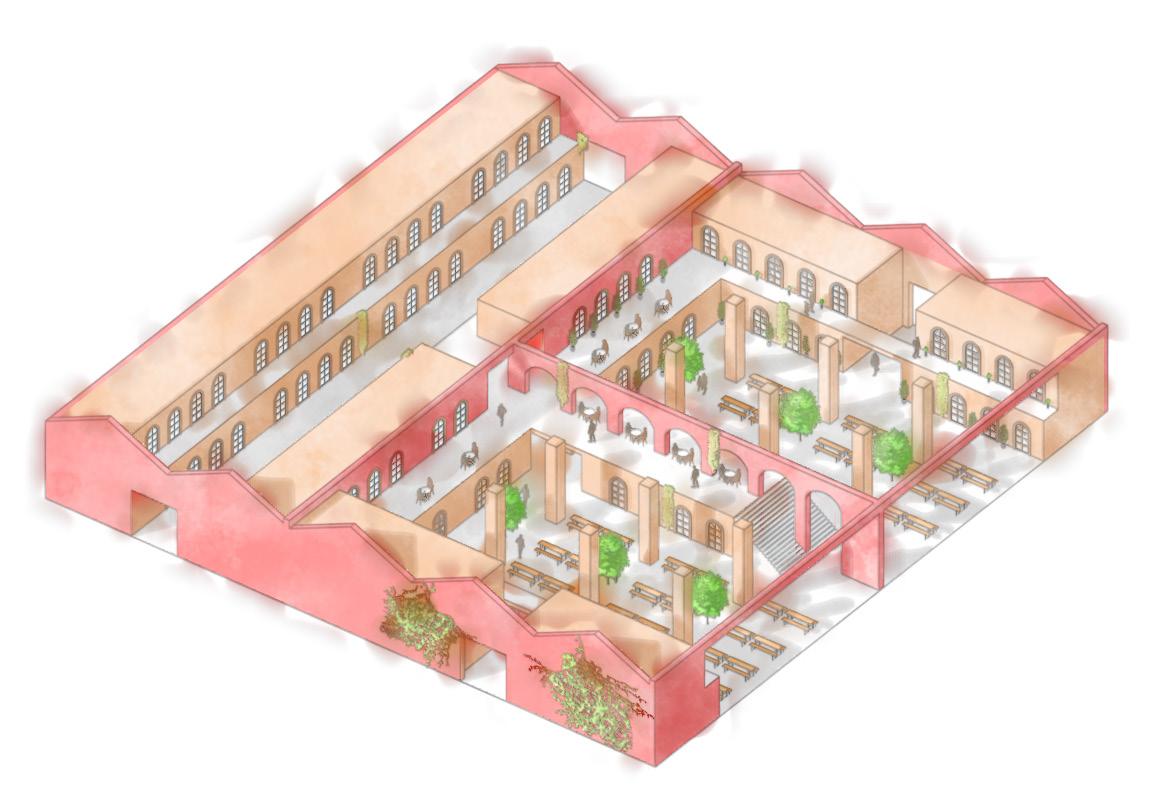
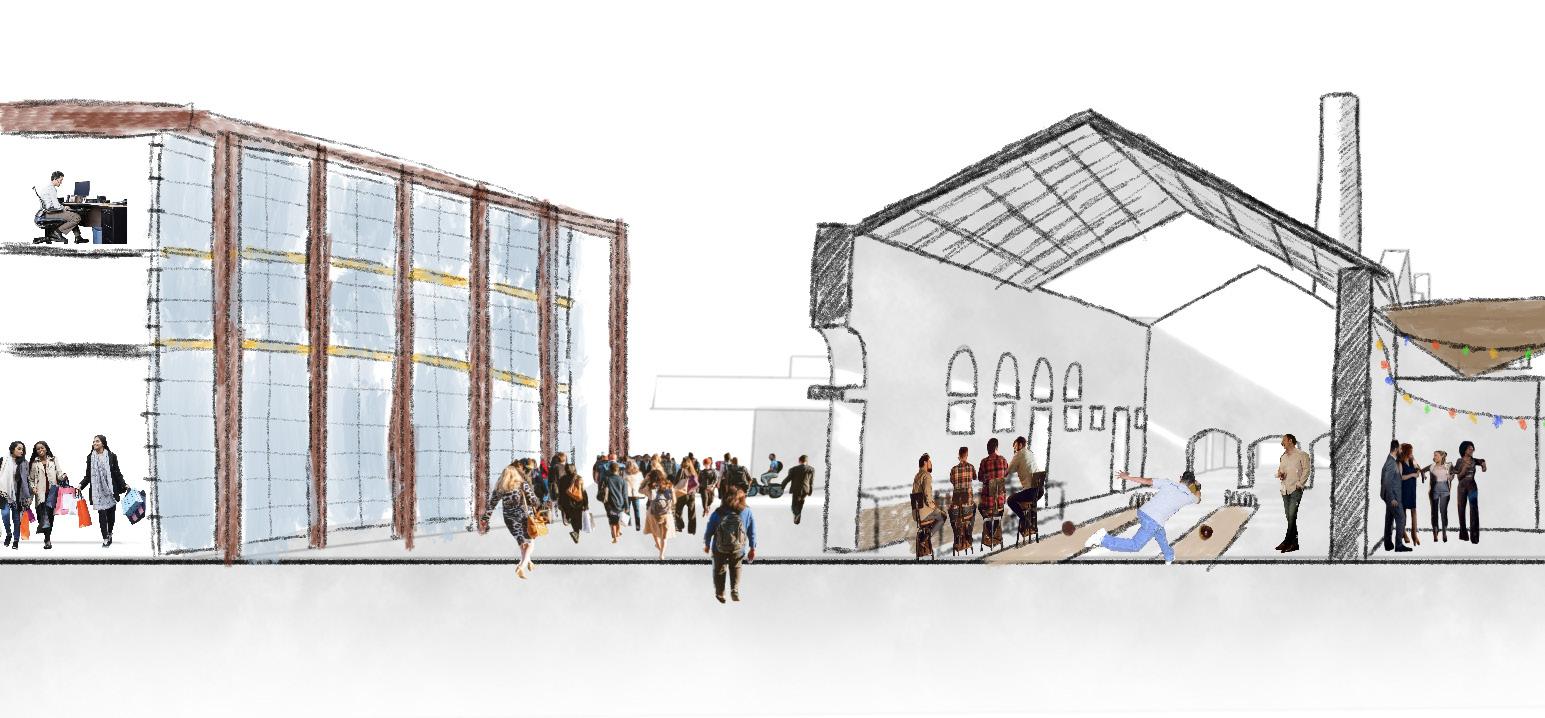
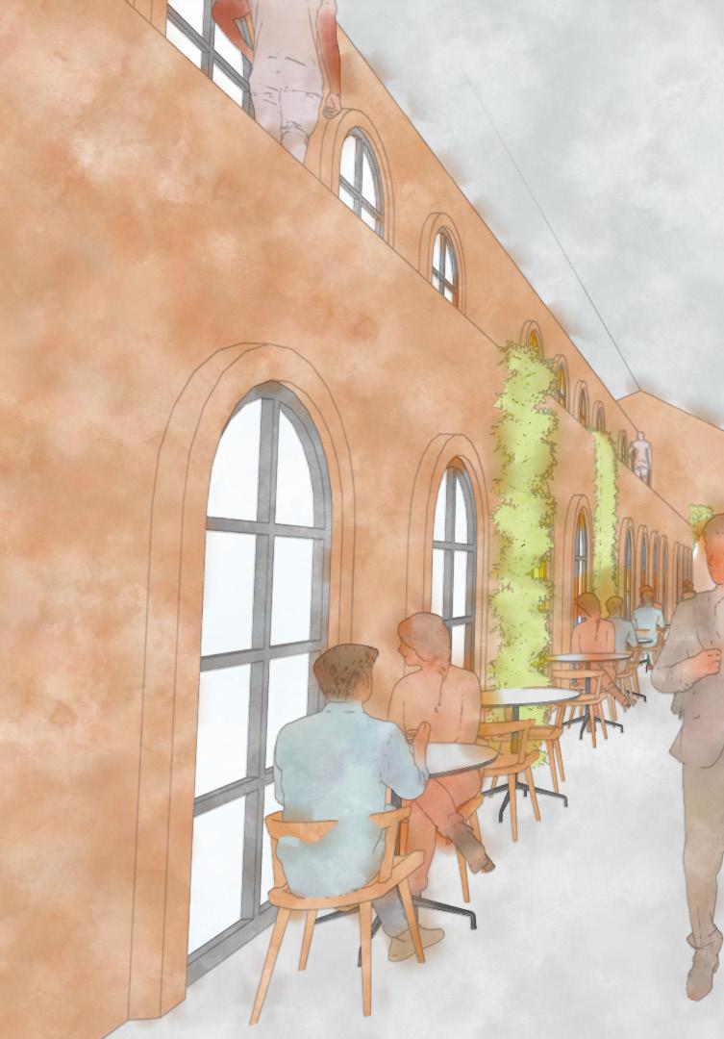
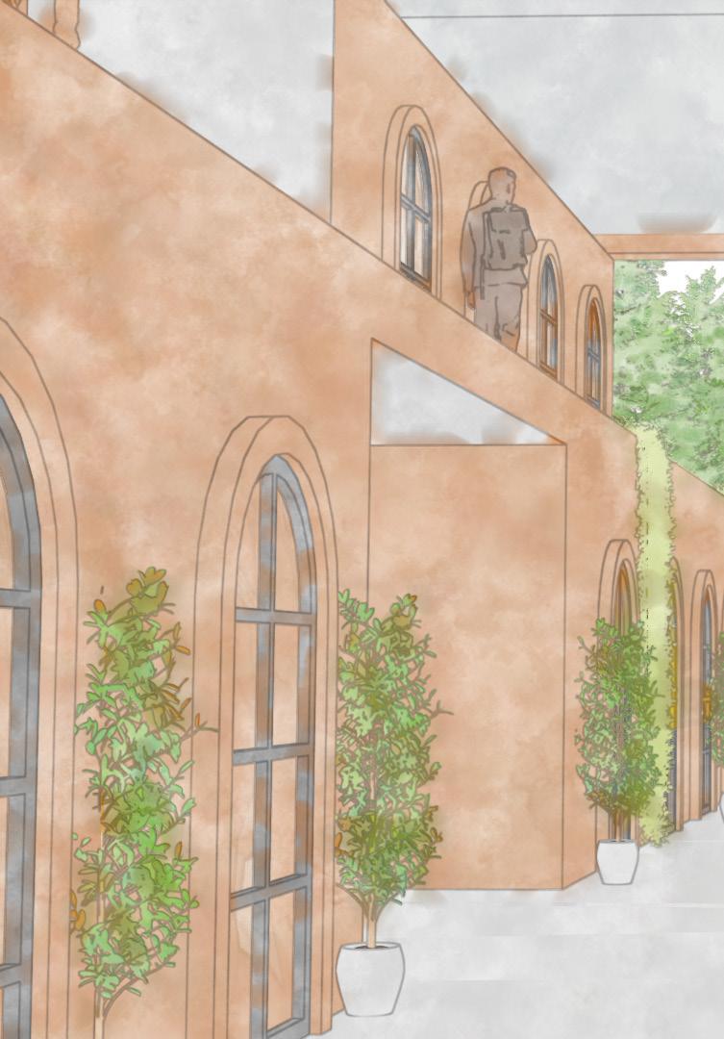
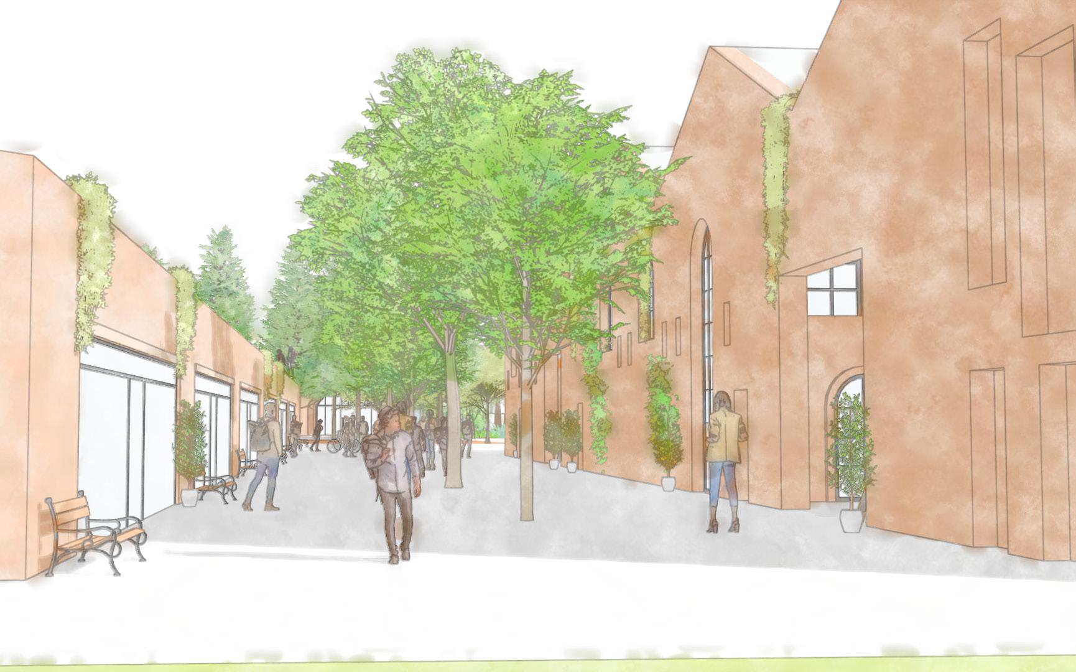
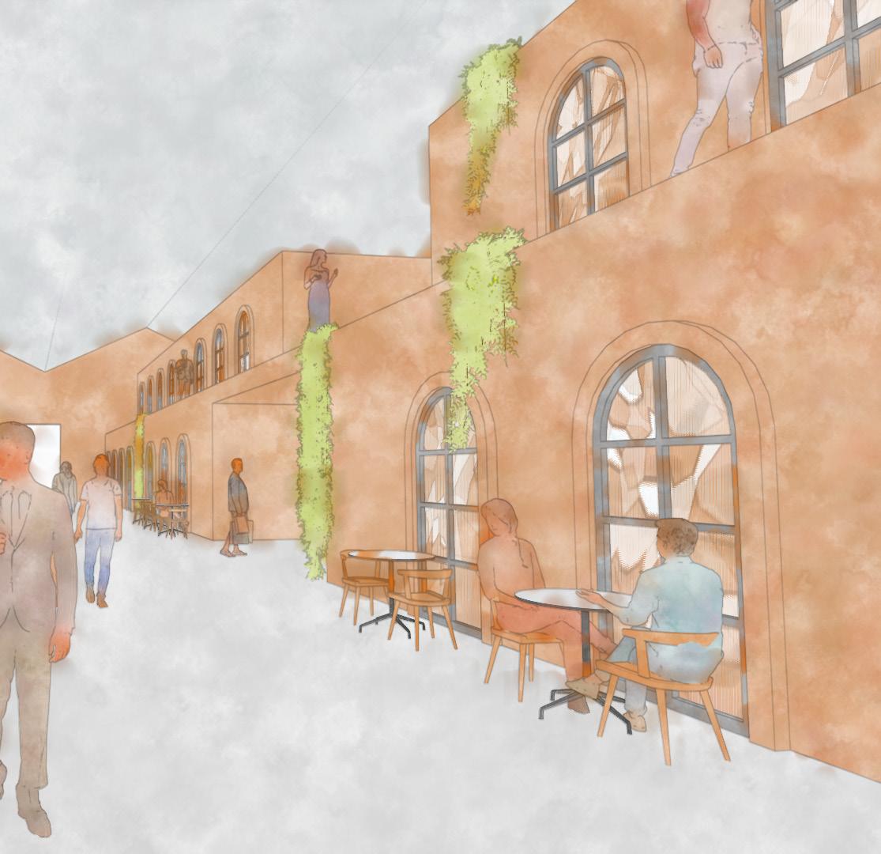
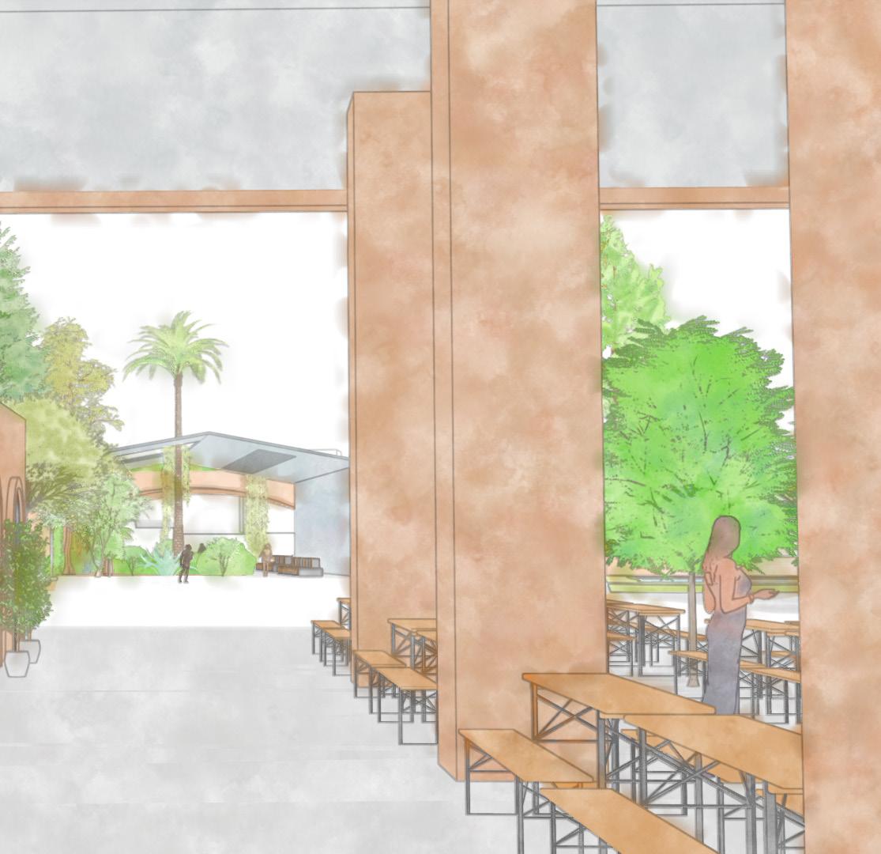
Indoor Streets - A large old derelict warehouse converted into a shopping centre with ‘street-like’ qualities and an open food hall
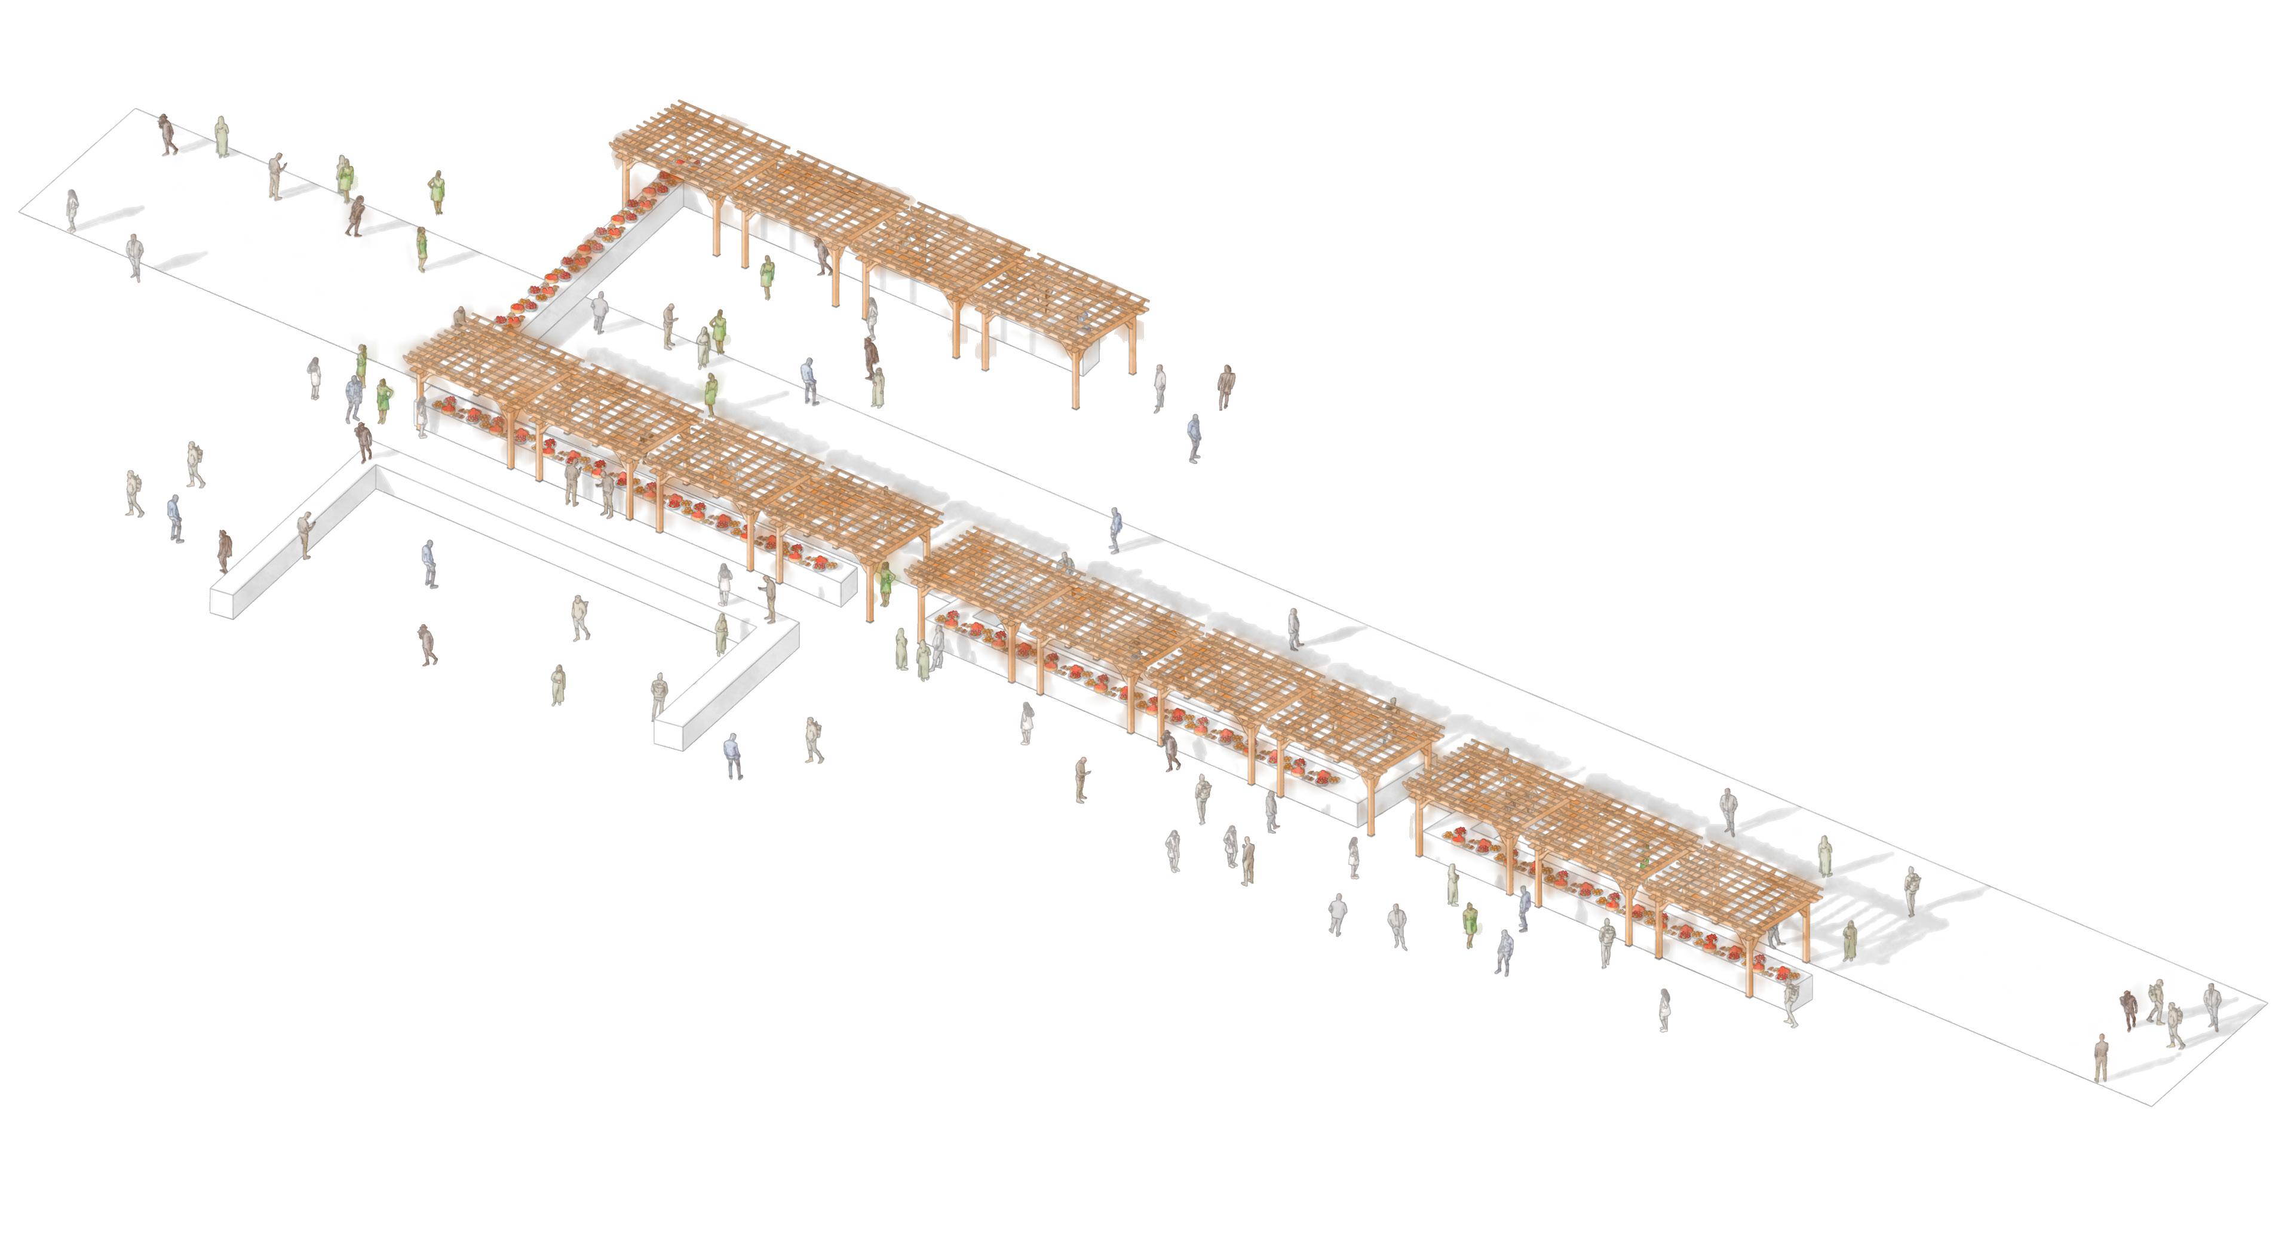
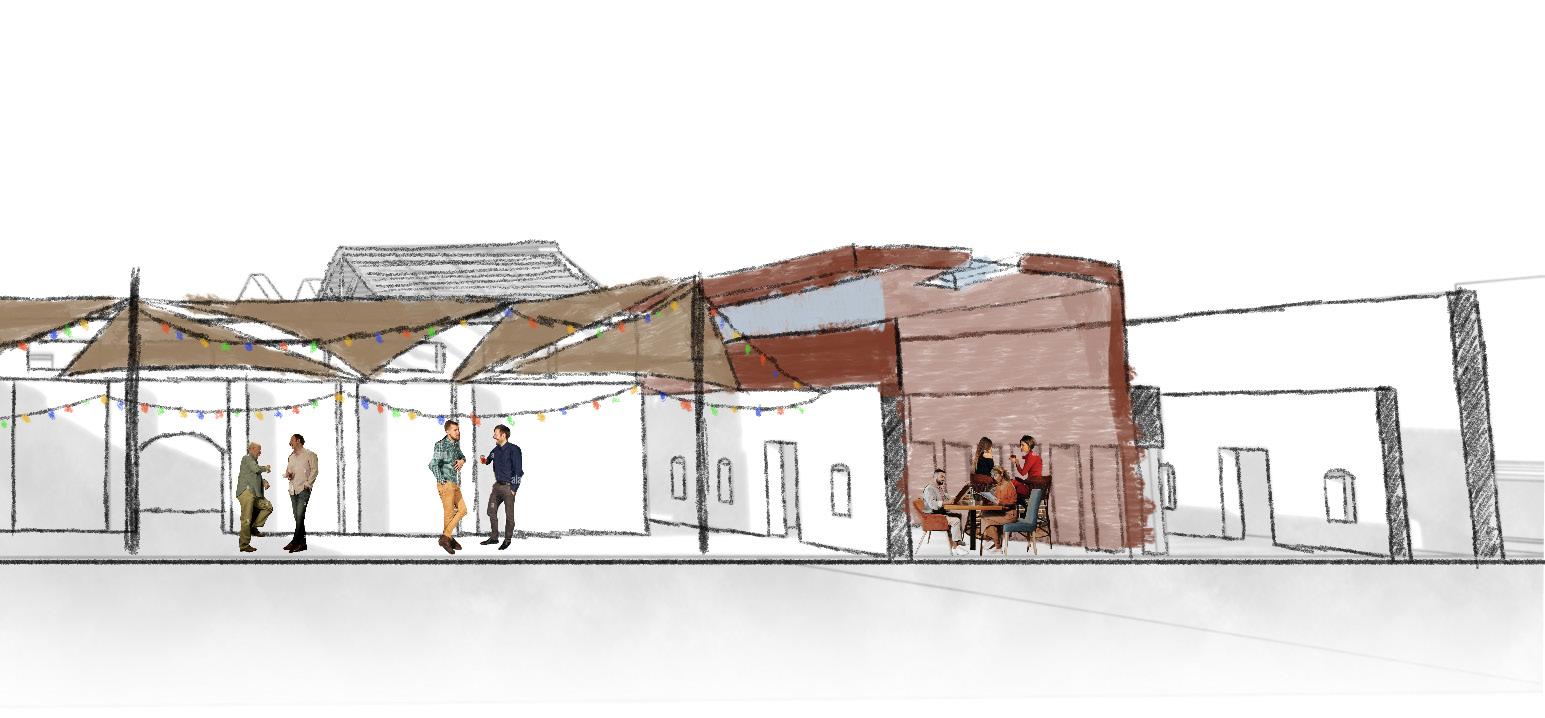
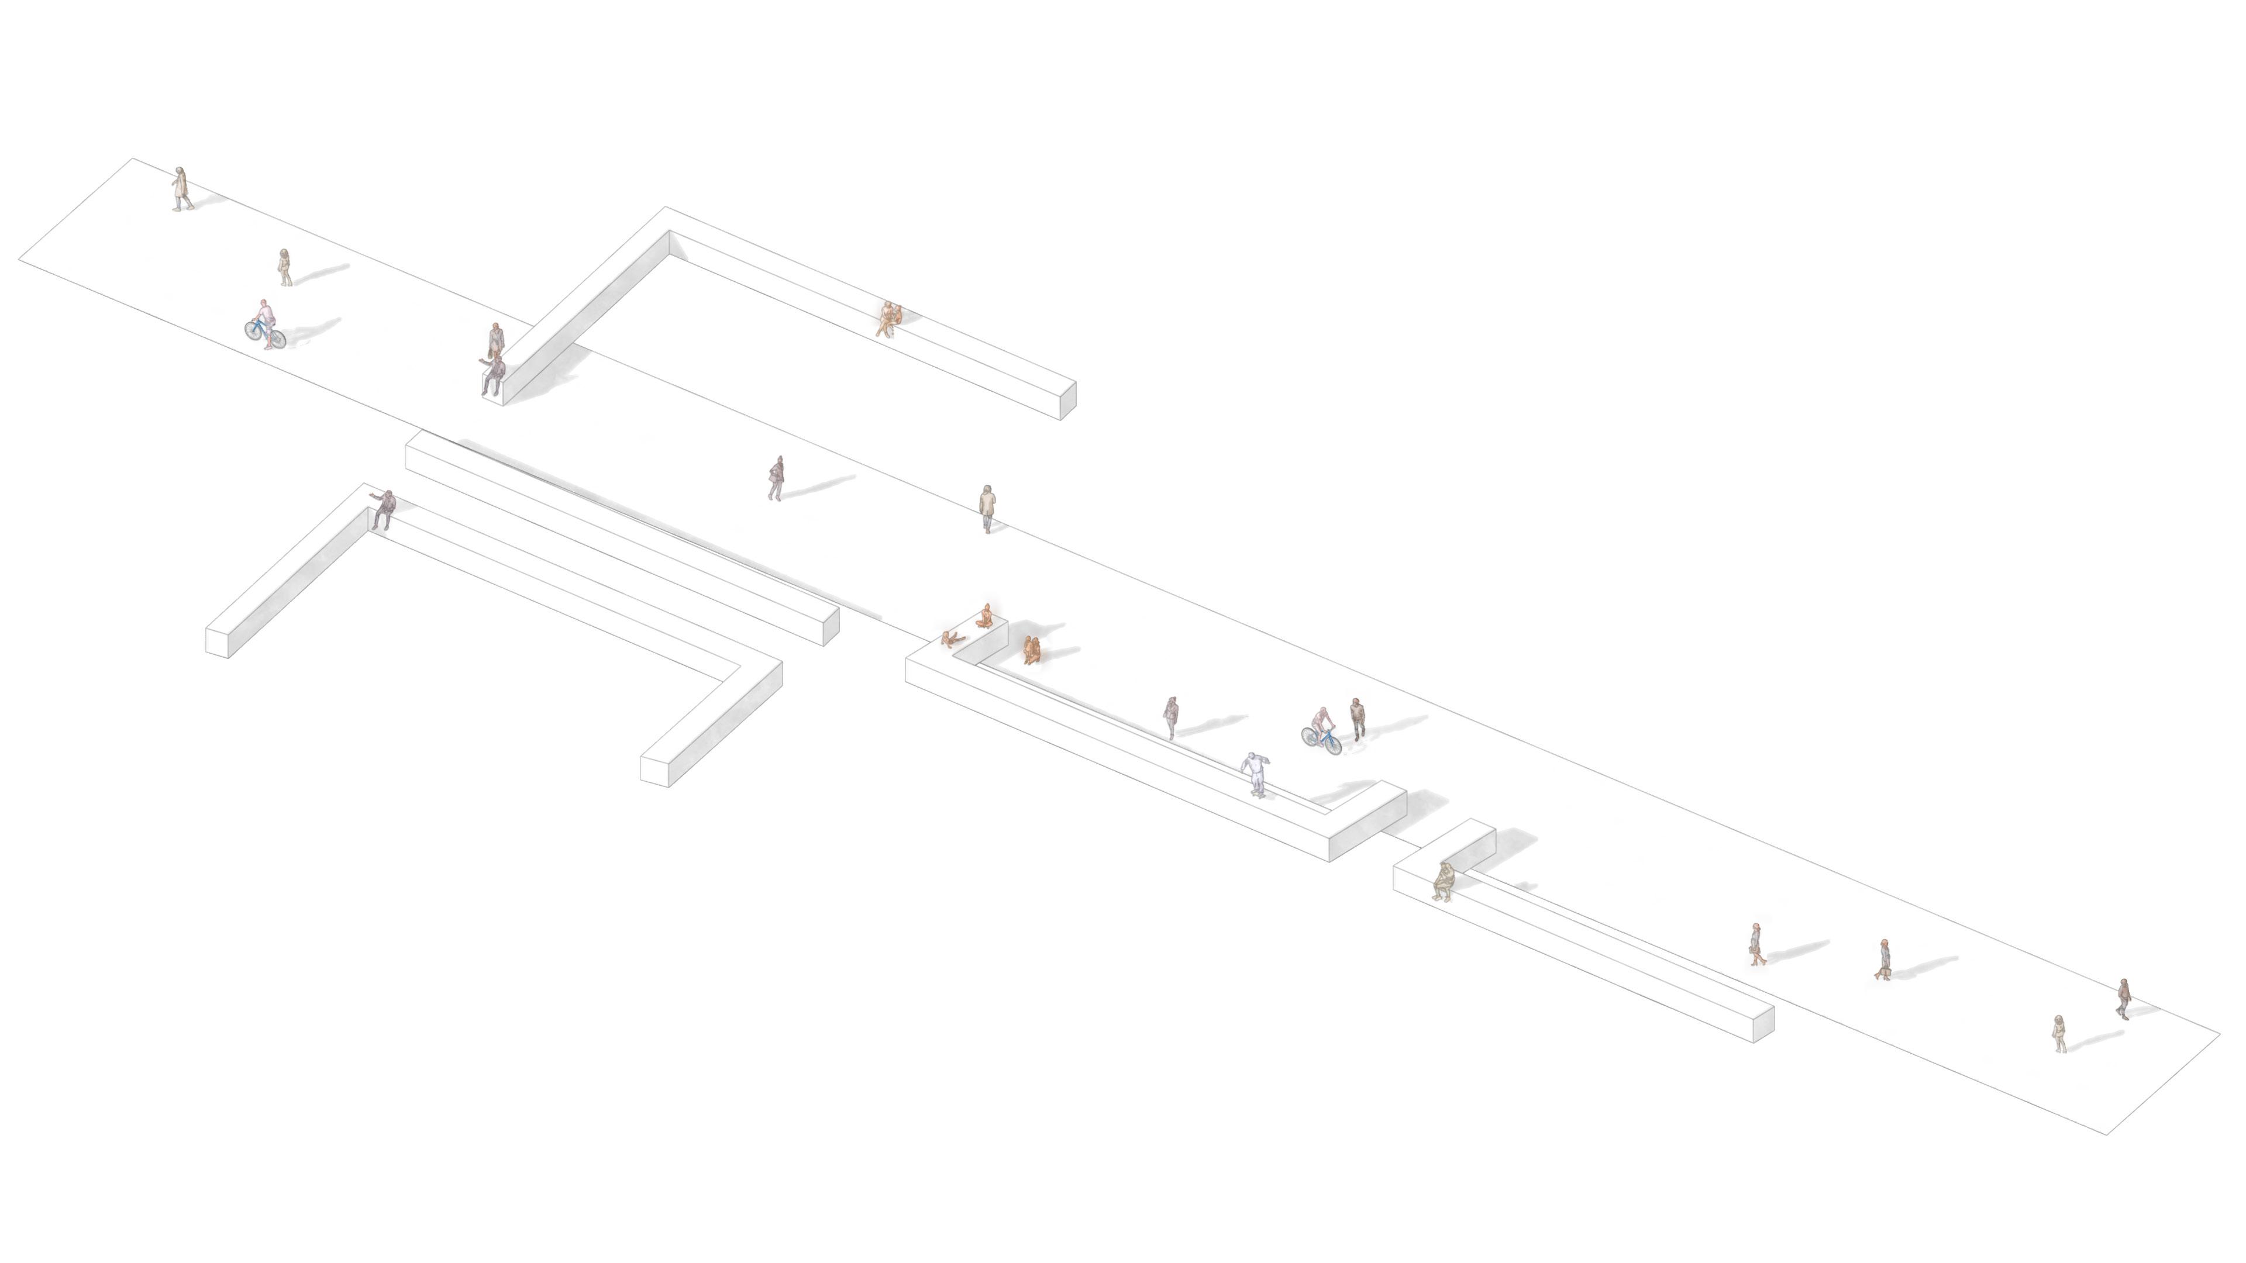
Market Square - An arrangement of seemingly randomly placed blocks align with the geometry of the rest of the hub’s layout. Whilst there’s no market around, these blocks create a series of varied spaces to pass and dwell in. People can sit on them, children can climb. This creates a dynamic and varied space. When travelling markets visit, the blocks form an orderly layout to set up market stalls around and act as permanent tables for sellers to layout their things.

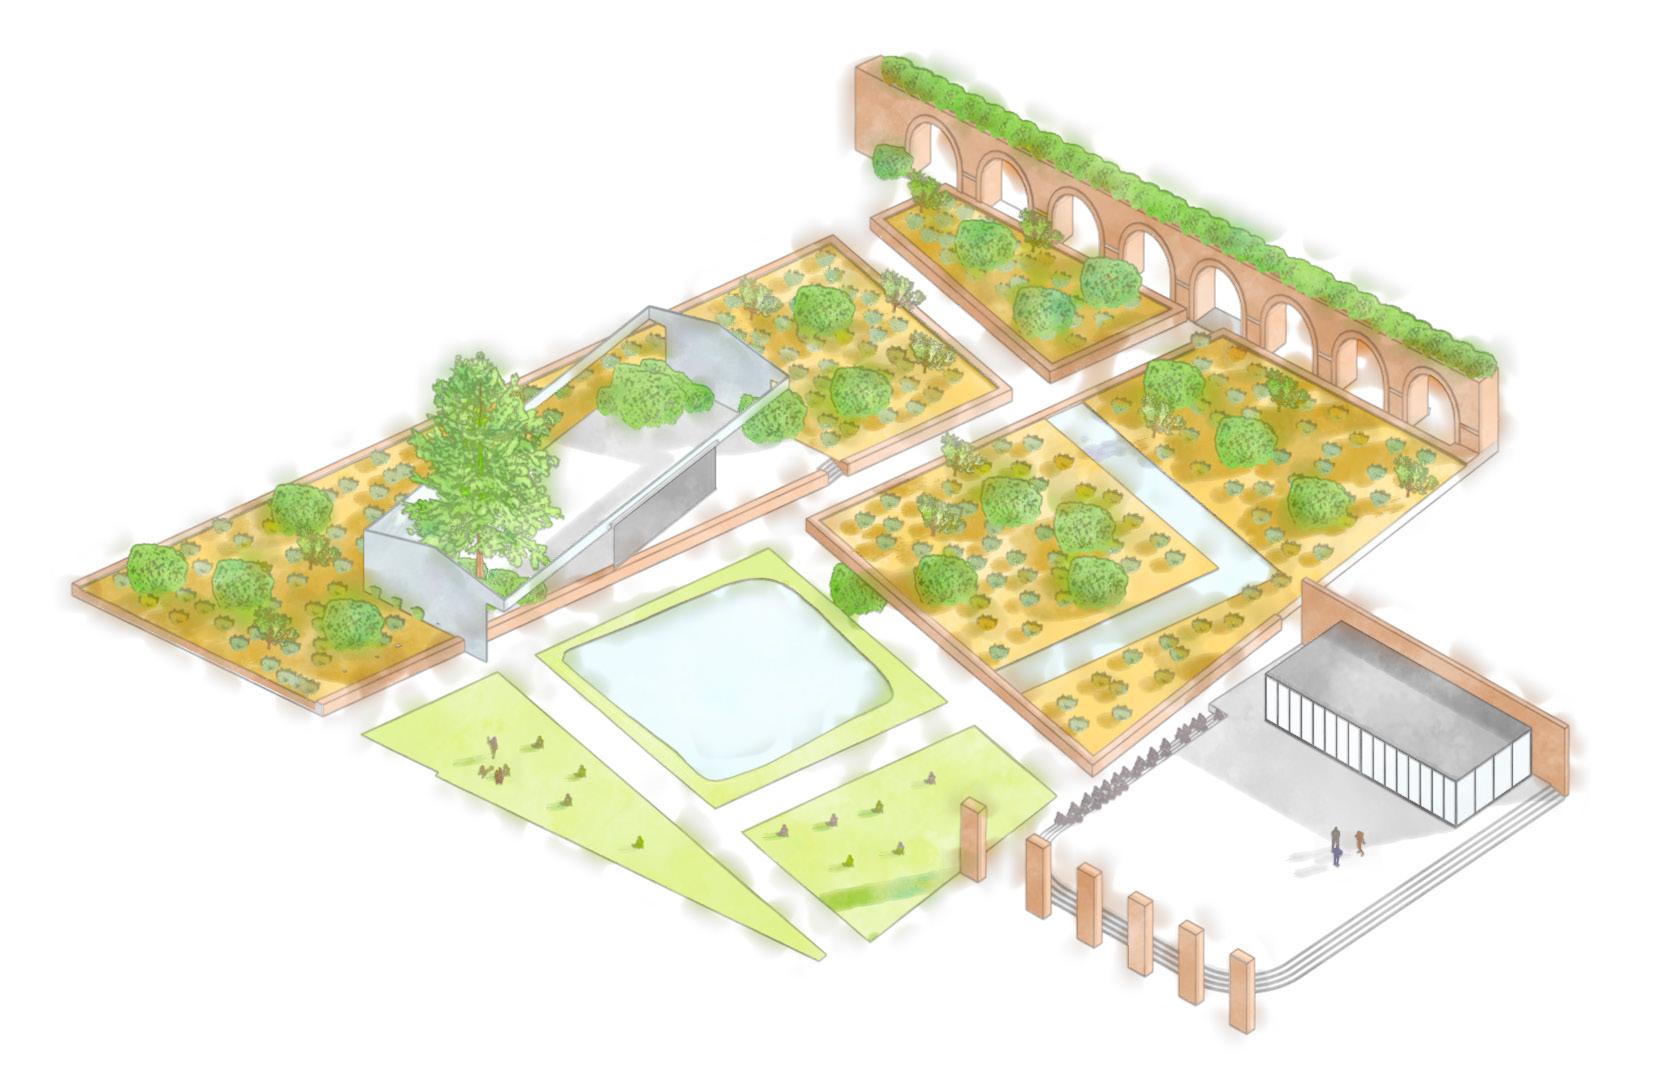
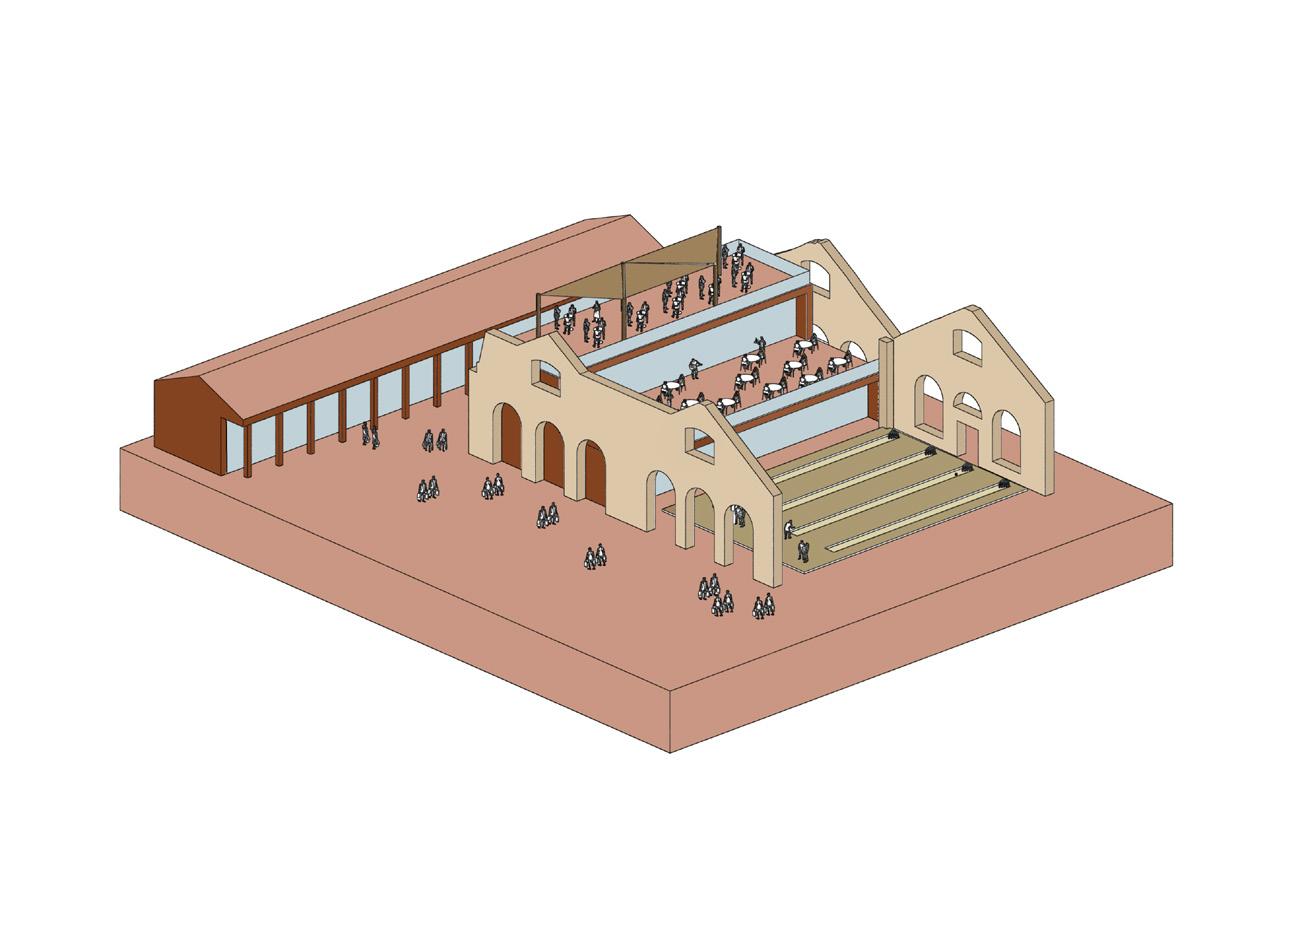
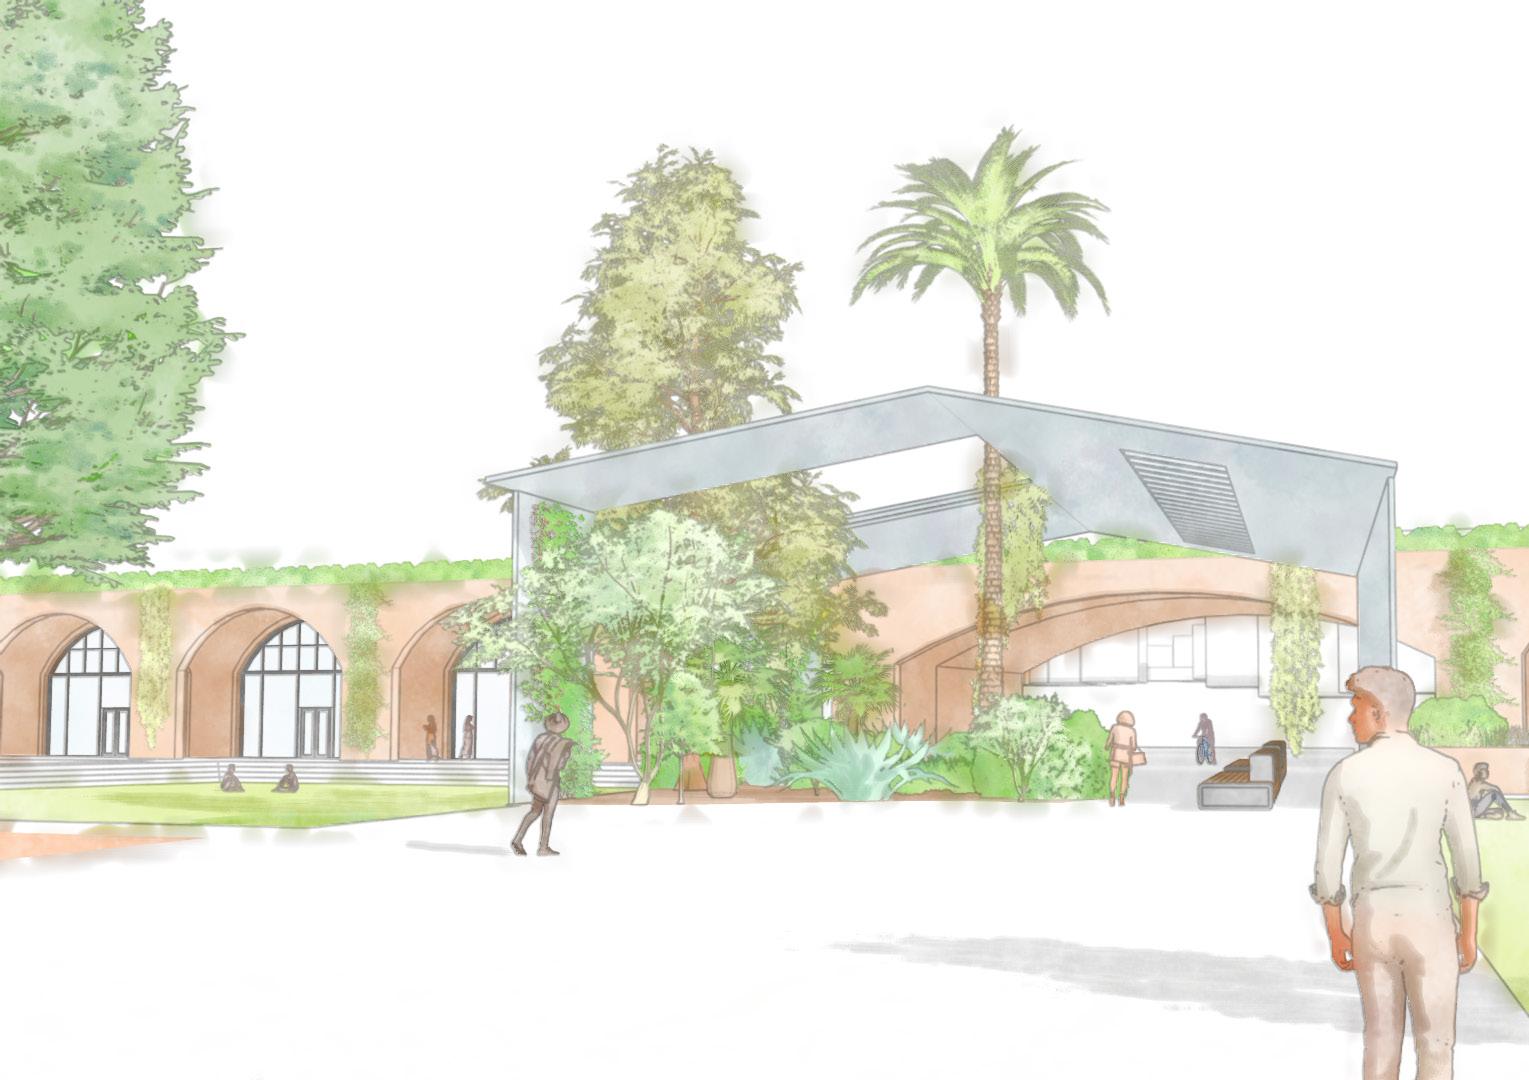
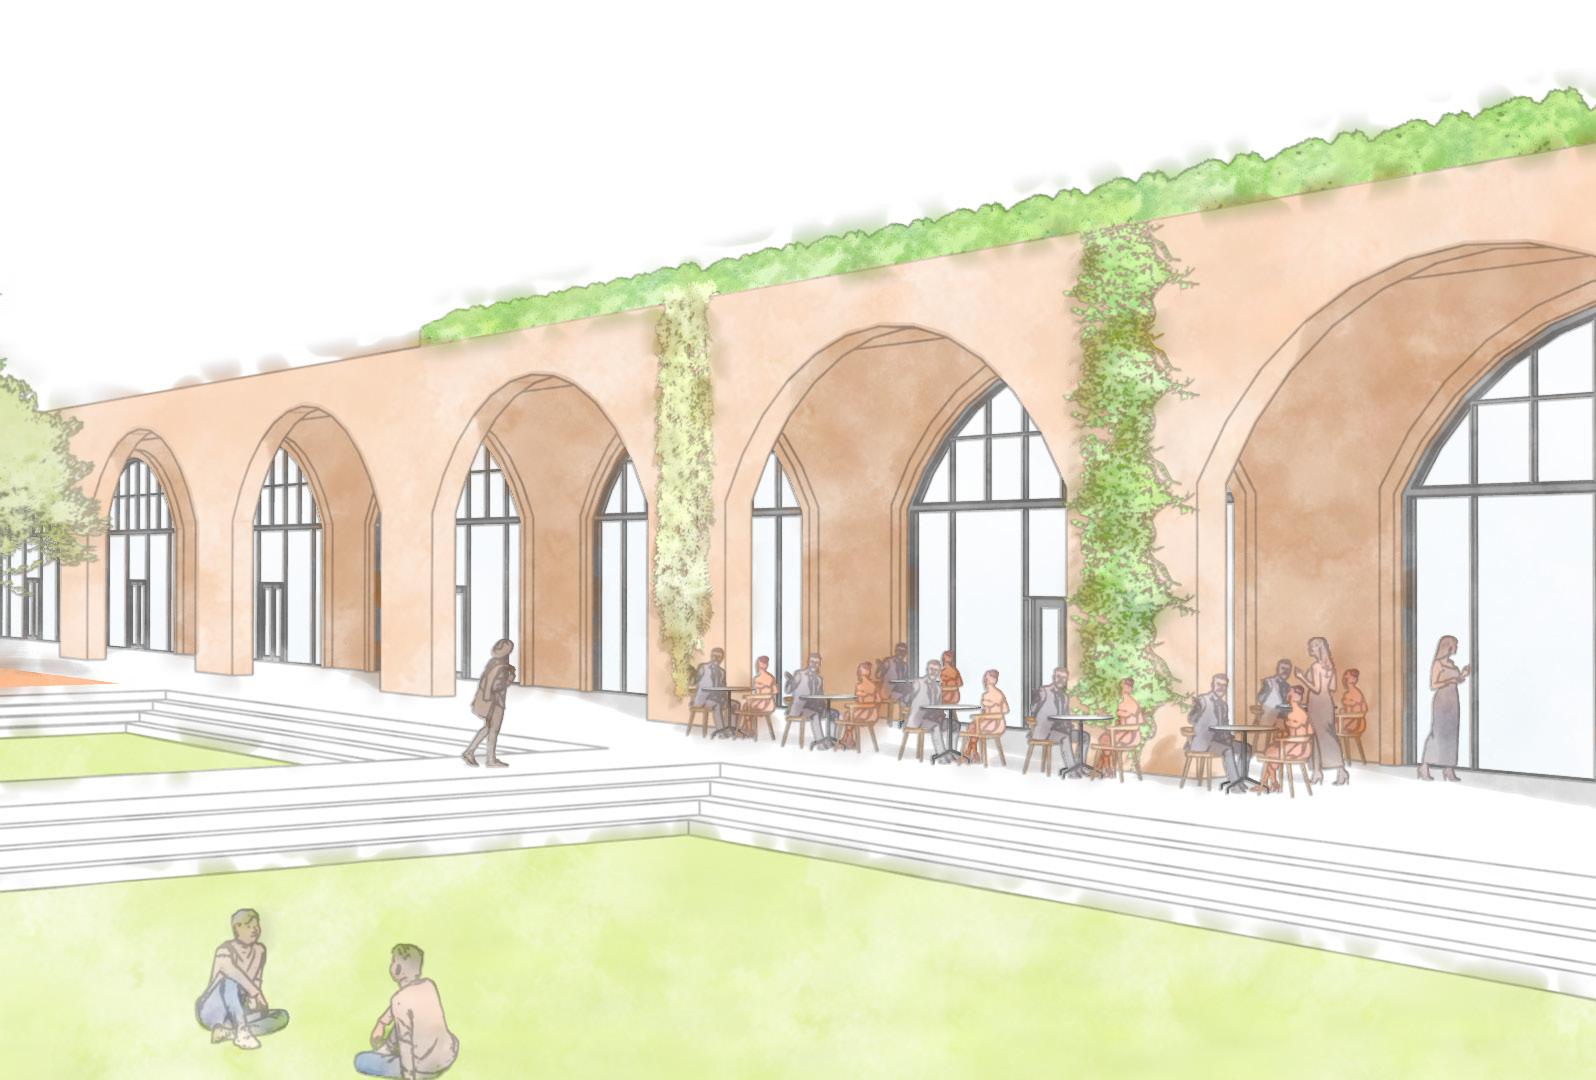
Interacting Components - Here a steel shed has been re-wilded and is used as a stage for various community shows/performances and activities and whilst not in use can be open to the public to dwell in the wild of nature. Opposite, a red brick warehouse has had all non-load bearing walls removed so that it acts as an open public space under a shelter. Steps are used to double as seats so that people can sit and view the stage across the pond. The pond has been added purely for the aesthetic of framing the view of the stage.
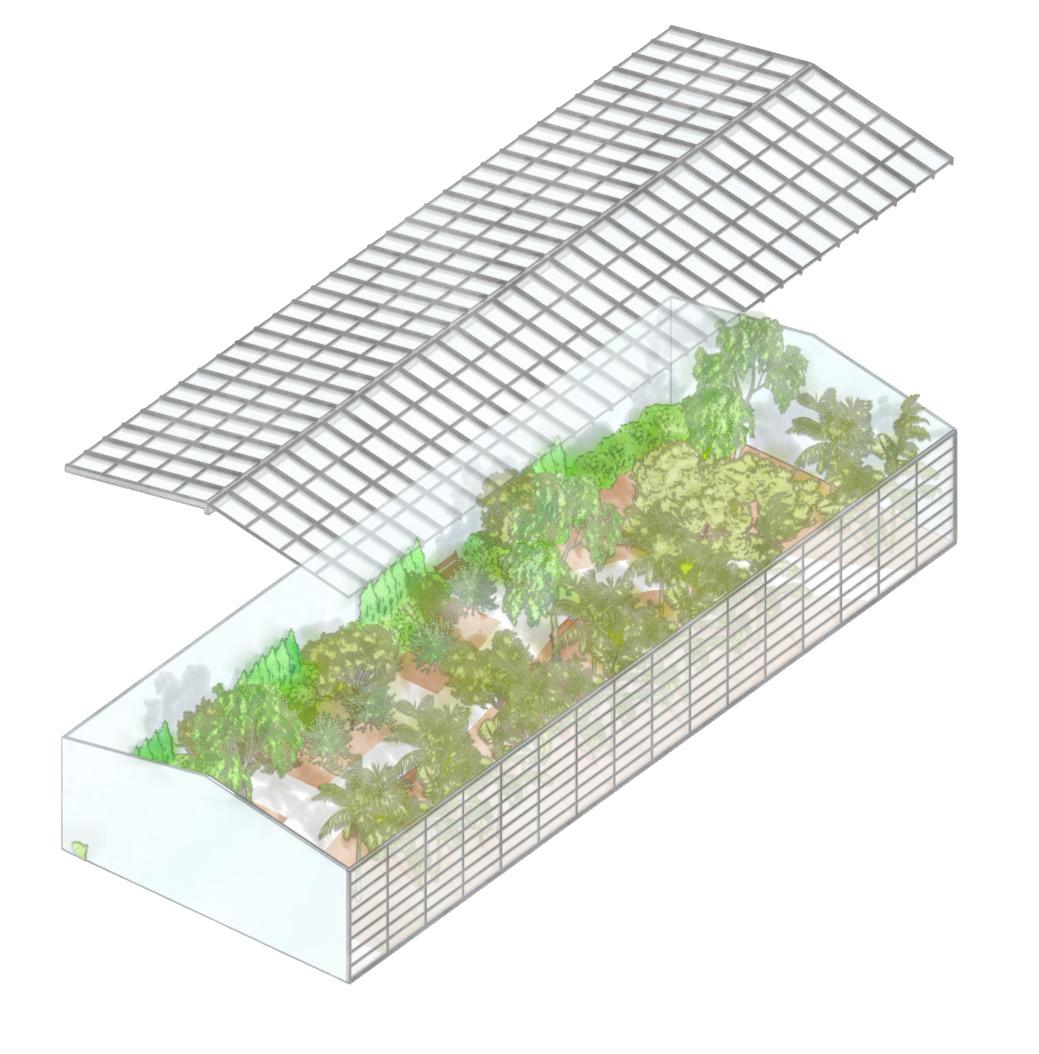
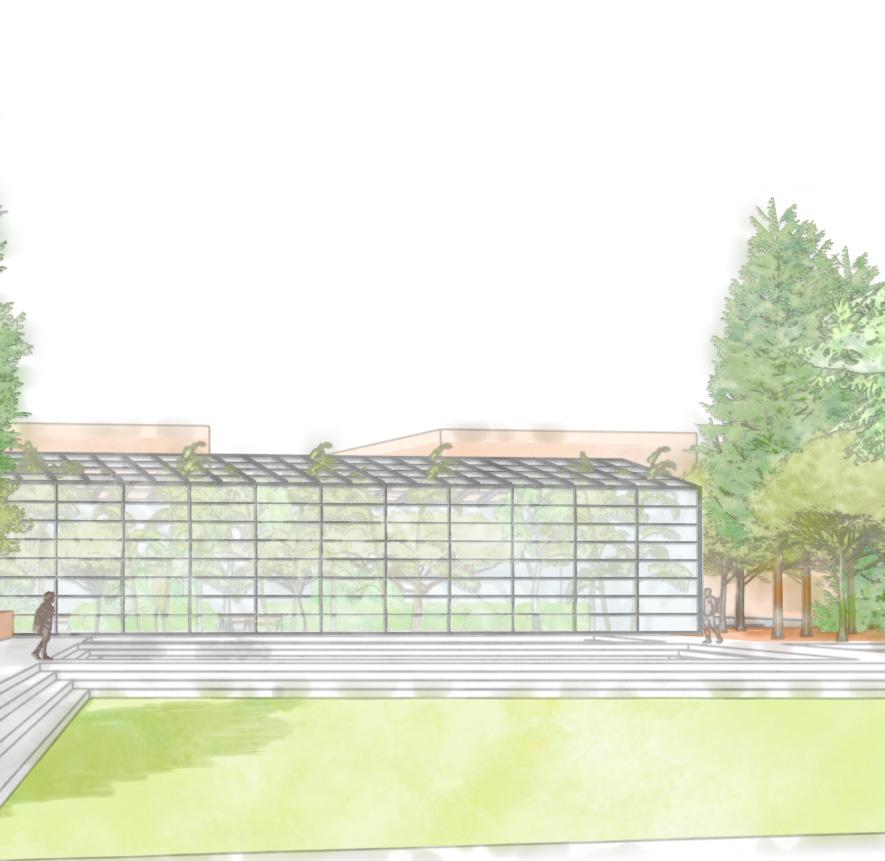
Winter Garden - An old steel shed has been renovated with lots of glass integrated to mimic a greenhouse on an extreme scale. This allows a garden of big tropical plants that can be enjoyed by the locals all year round.
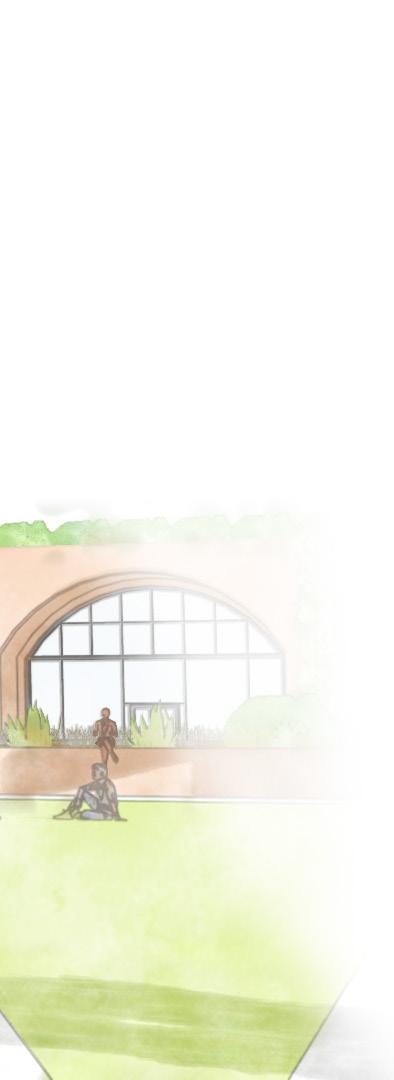
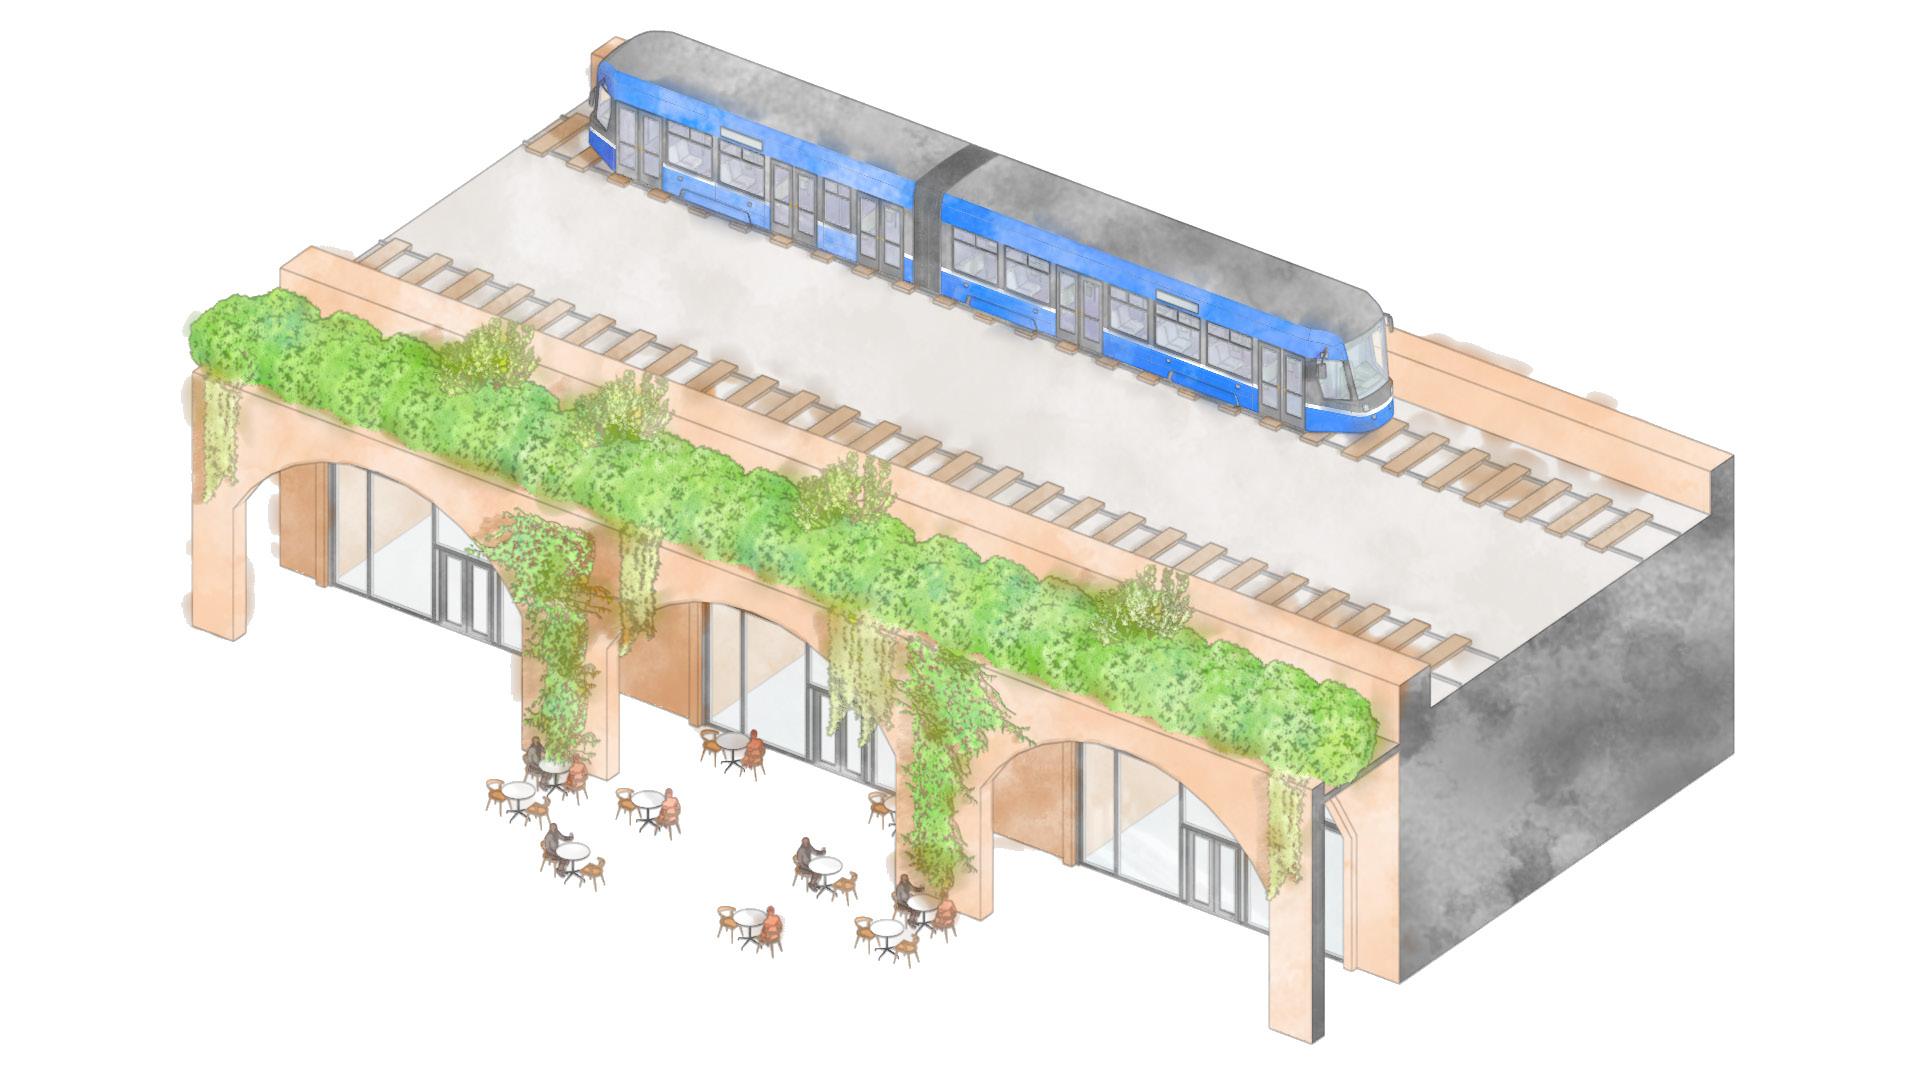
The unused arches in the viaduct have been renovated to make space for small businesses to move in to serve the community.
Continuing in the area that I had redesigned during the urban design module, I chose a brief that fitted in with my design theme for the year. I was given creative freedom to design a residential project in any way I chose, as long as it related to the brief title of “Grow Your Home”
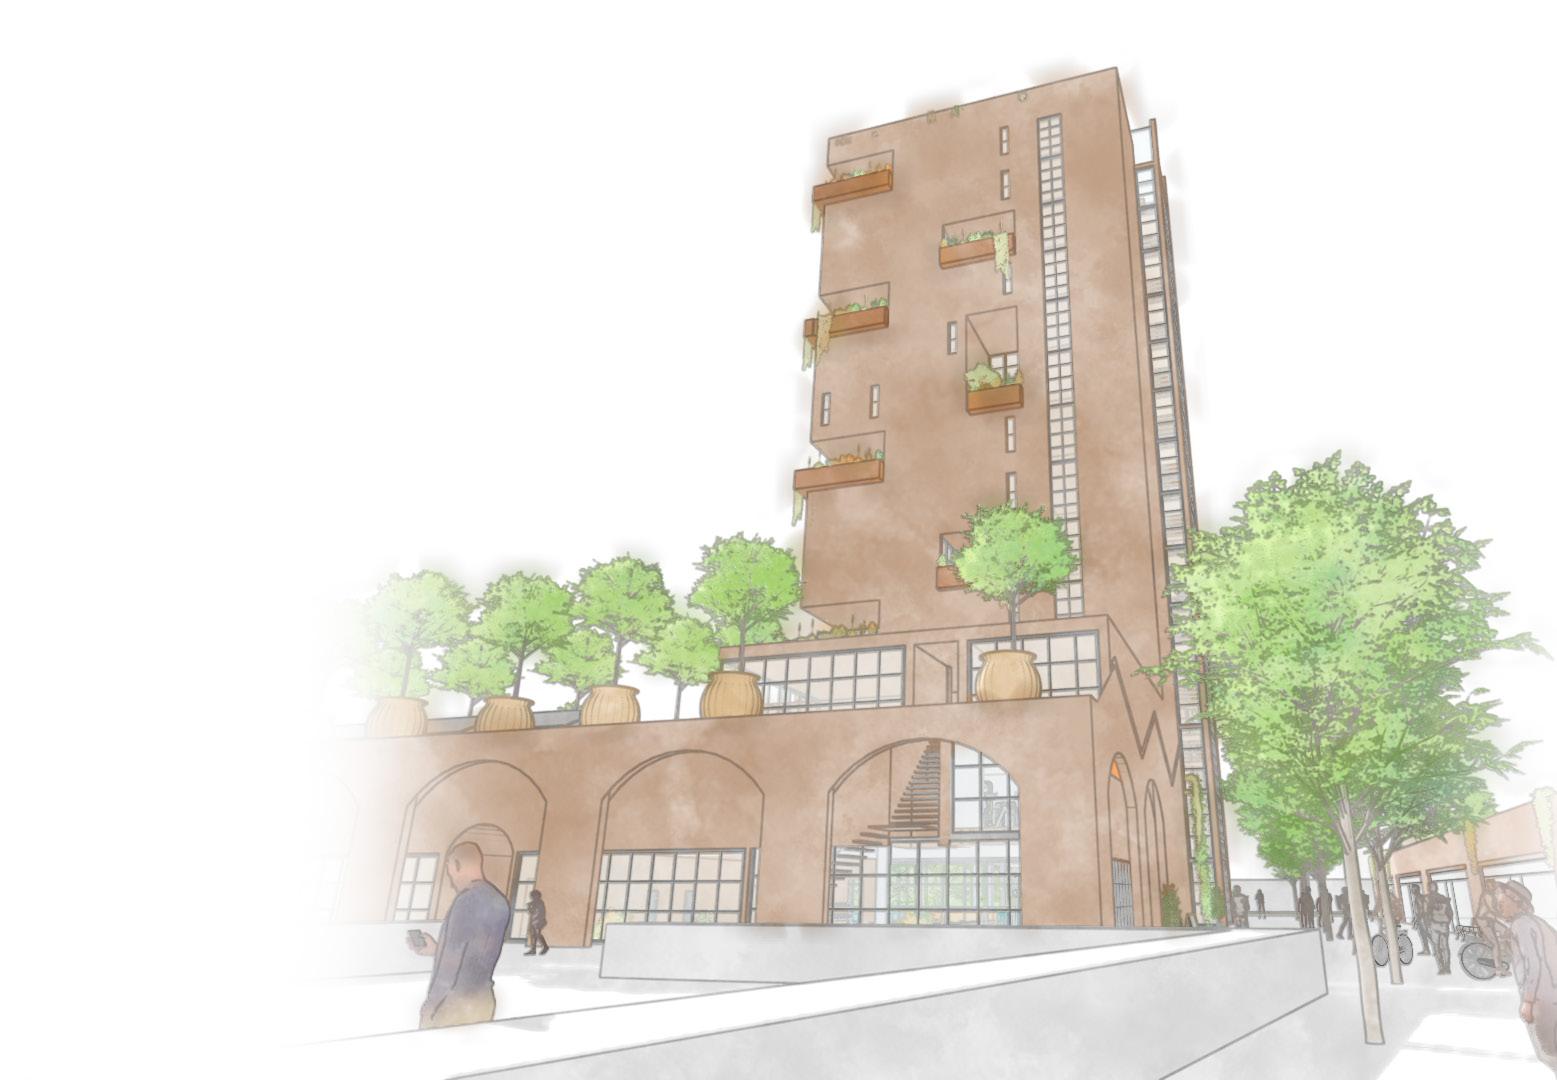
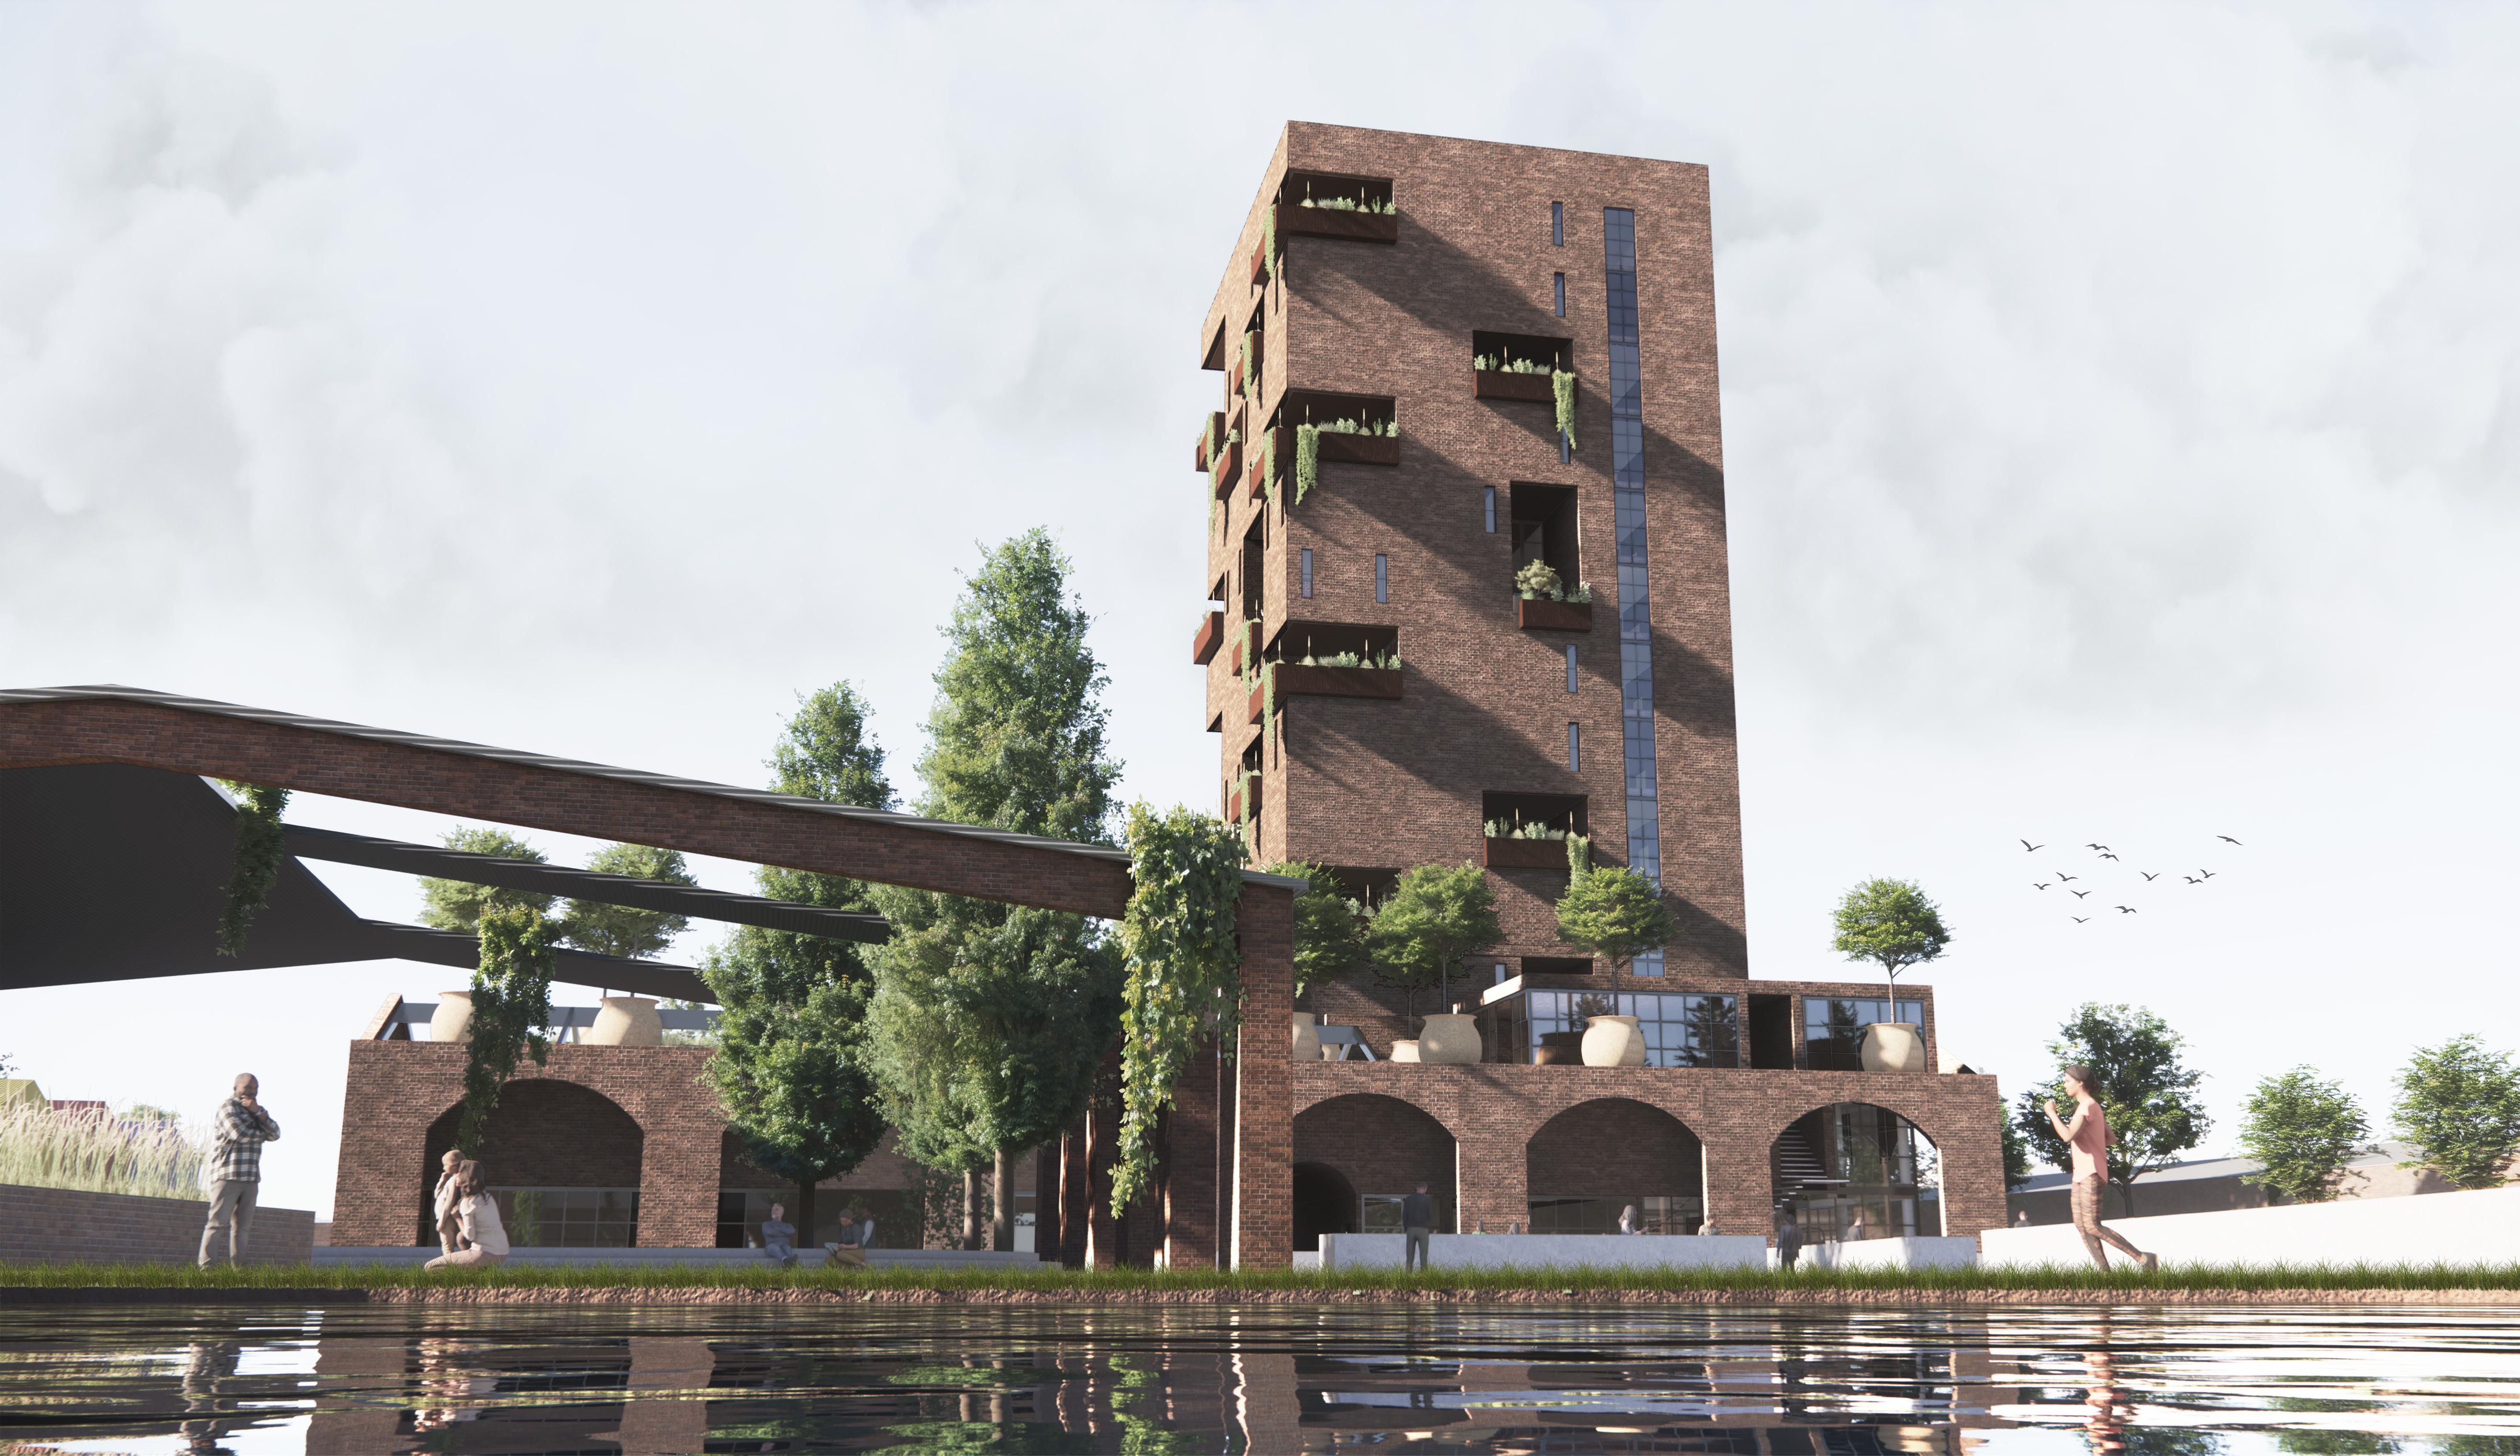
By imagining the reality that my previous urban design project had been carried out successfully, I went on to design a residential tower that continued the verdant theme. I chose an old derelict warehouse that could form the boundary that hypothetically defined the parameters for the design and physically formed the perimeter for the design.
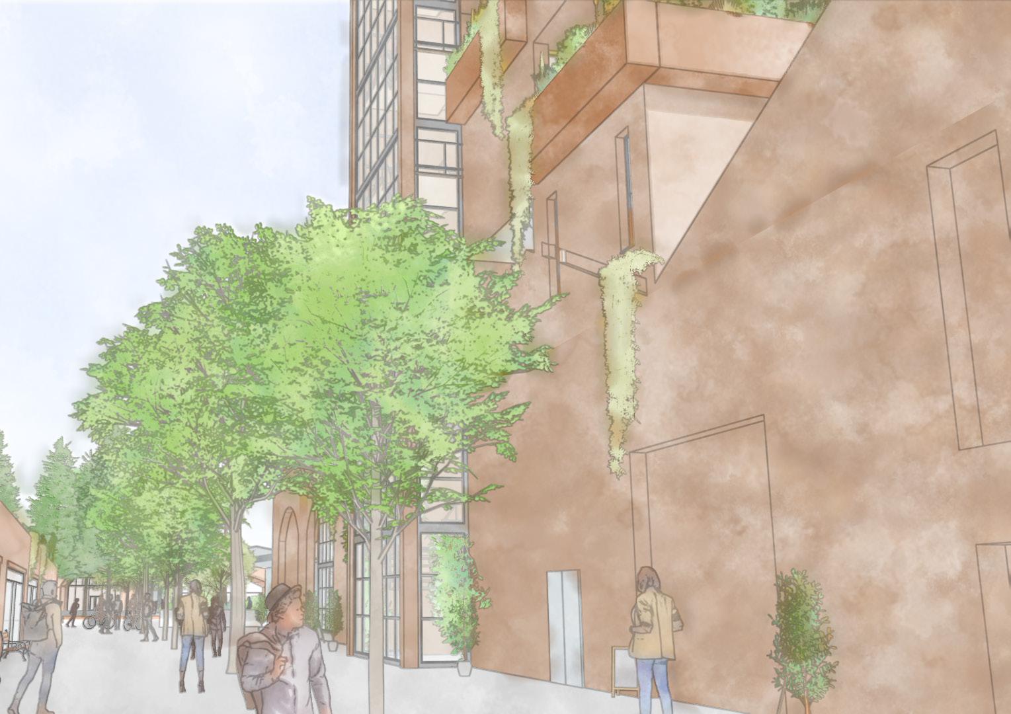
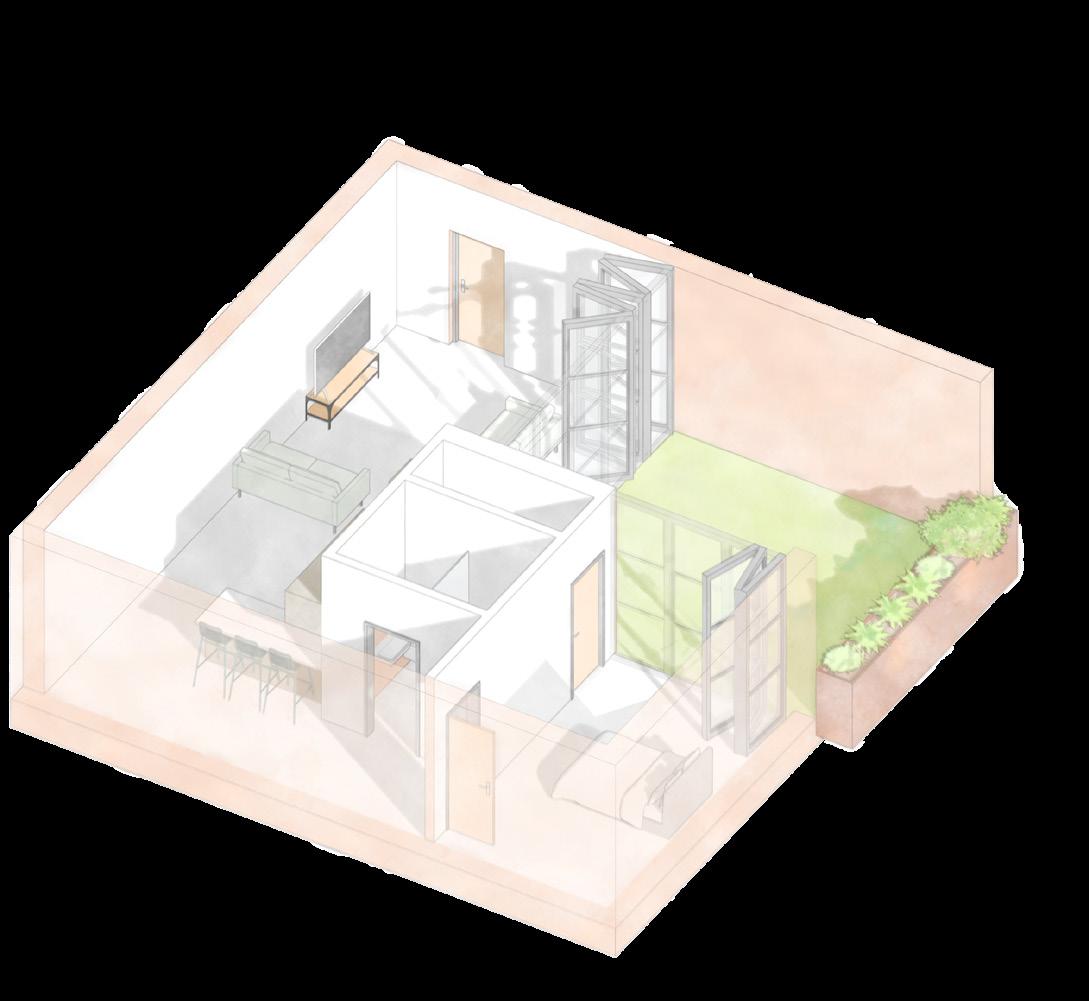
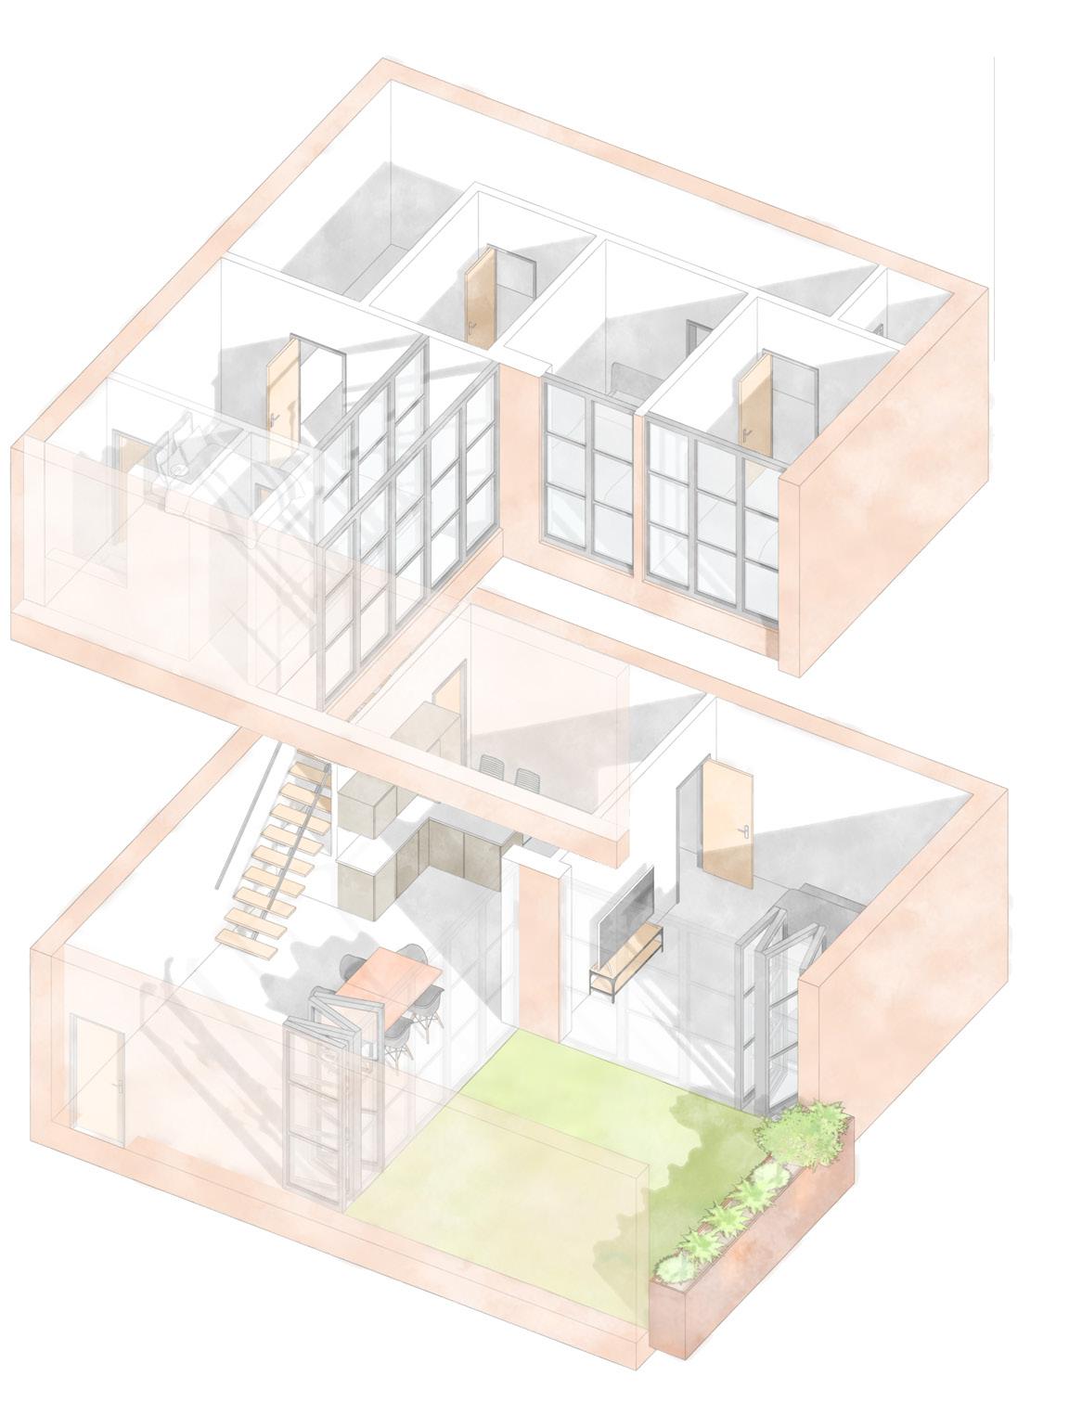
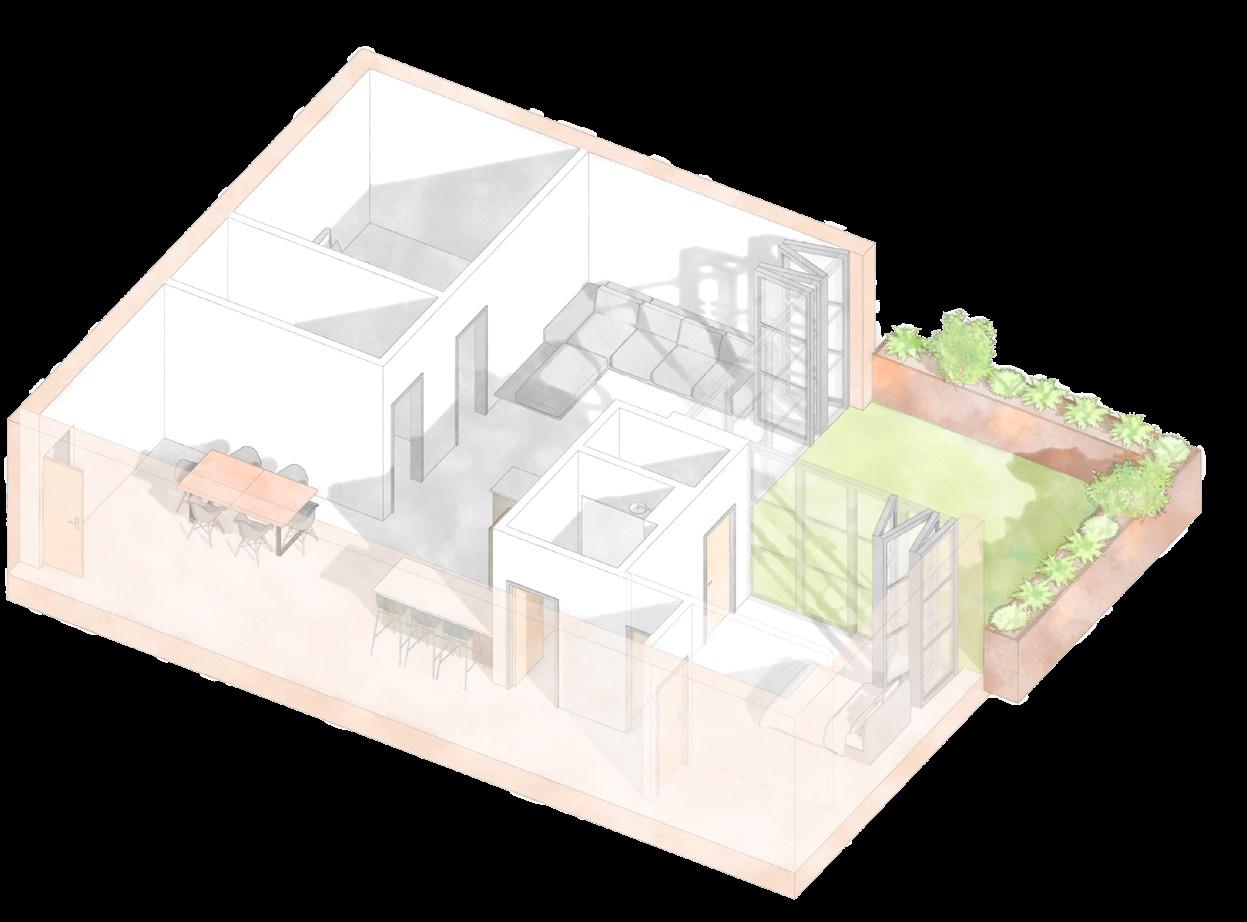
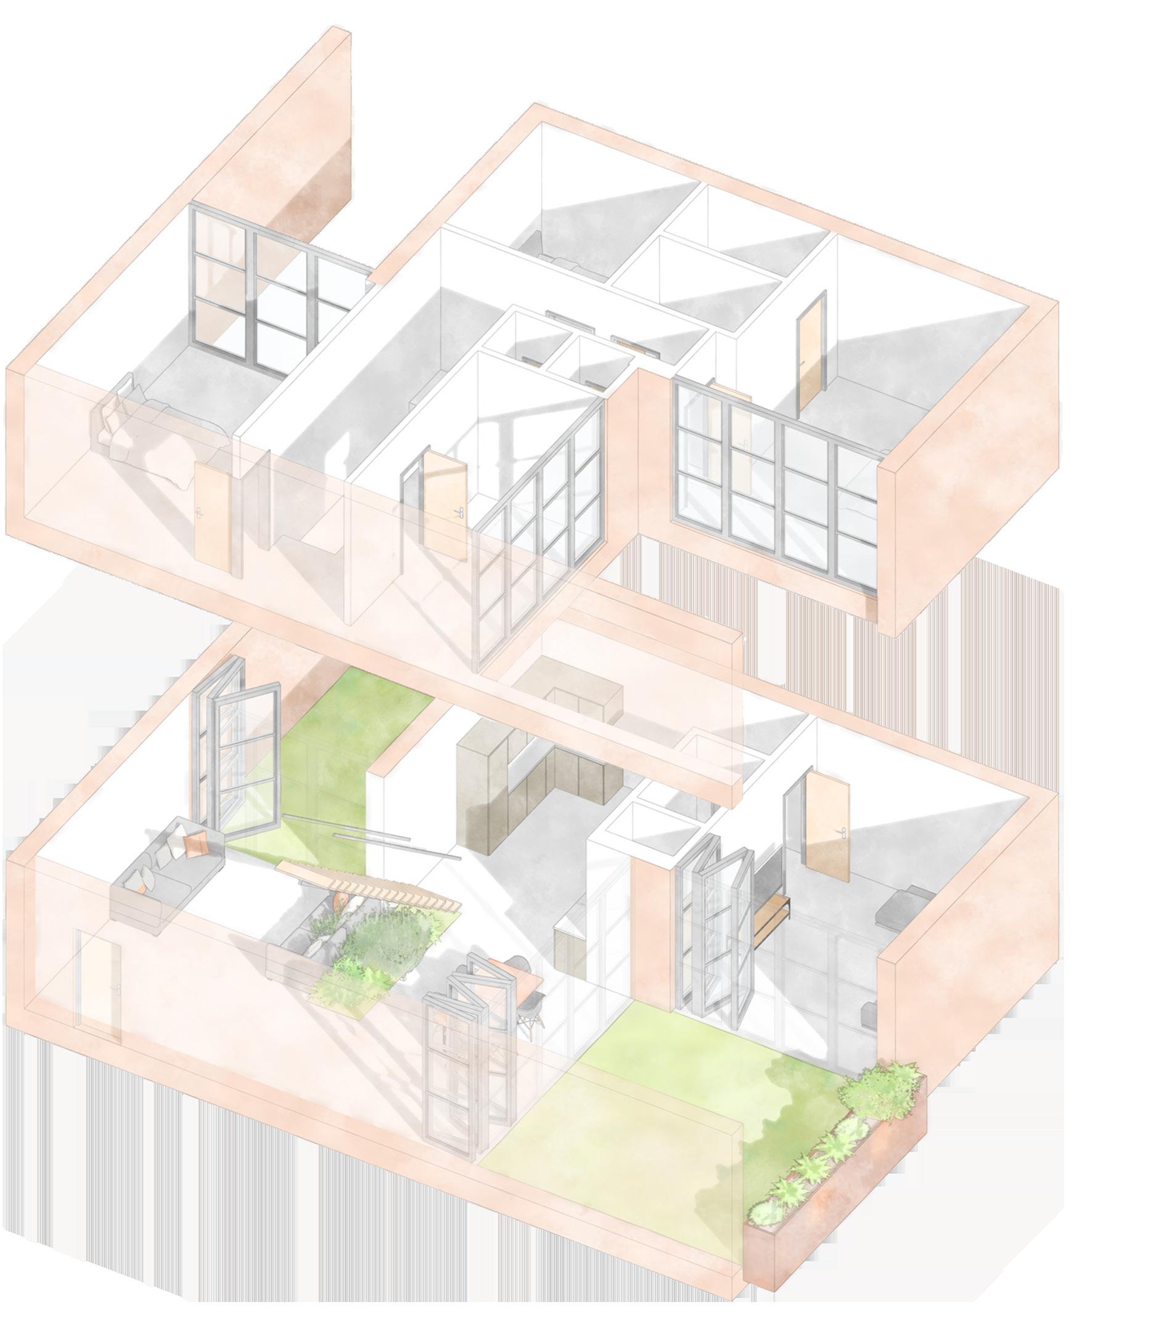
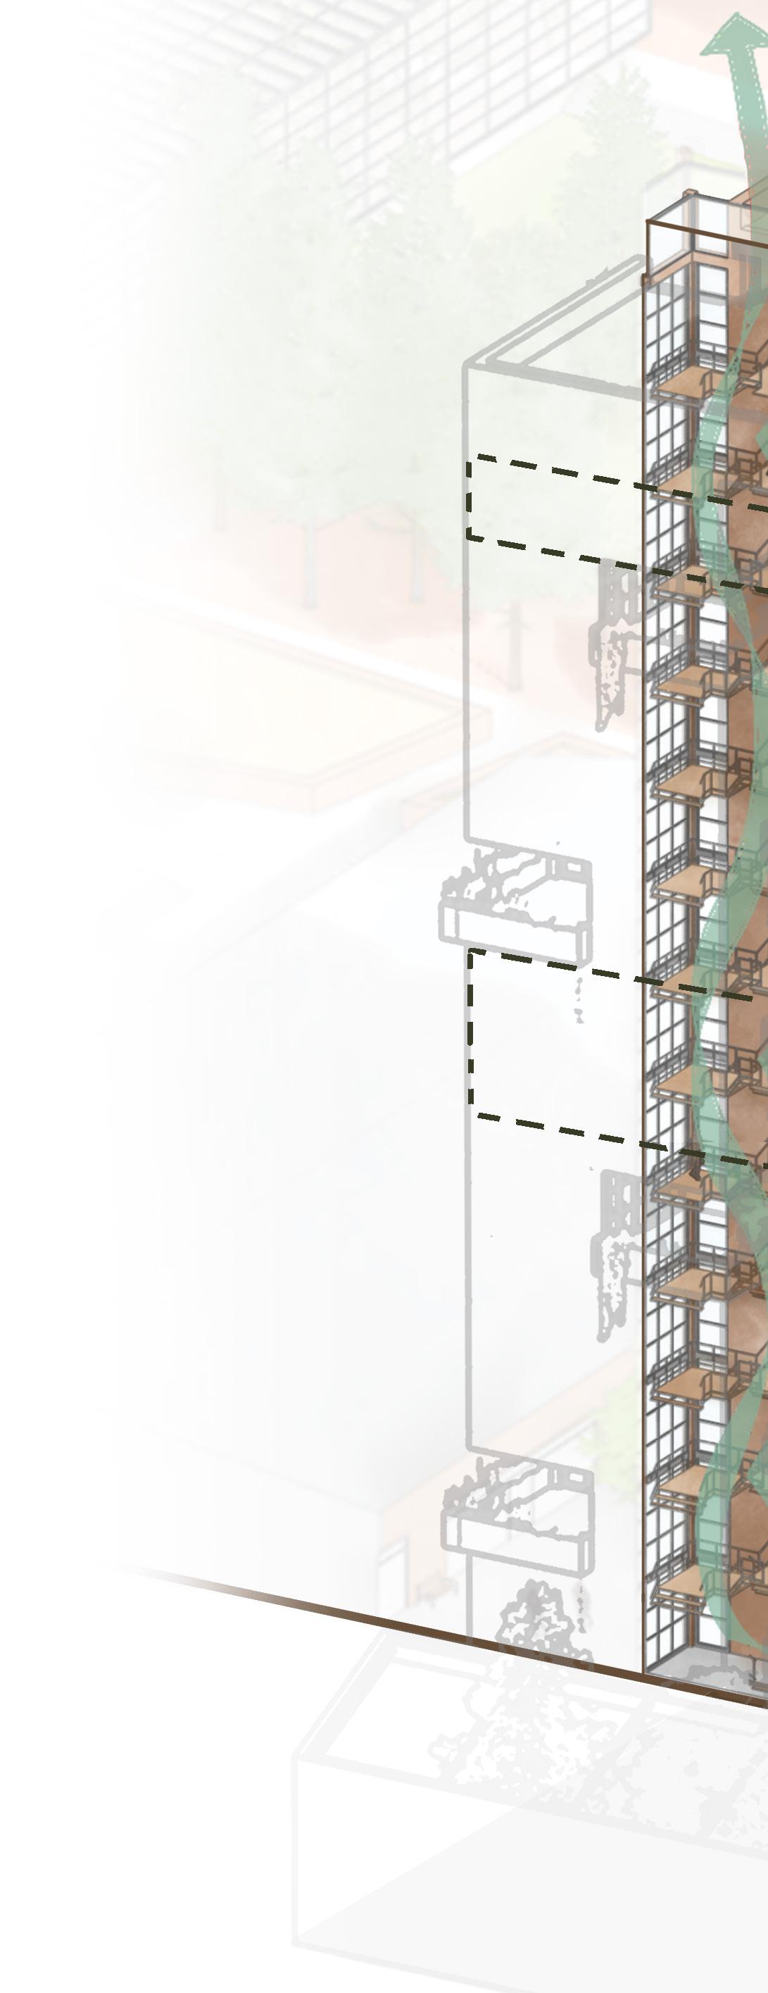
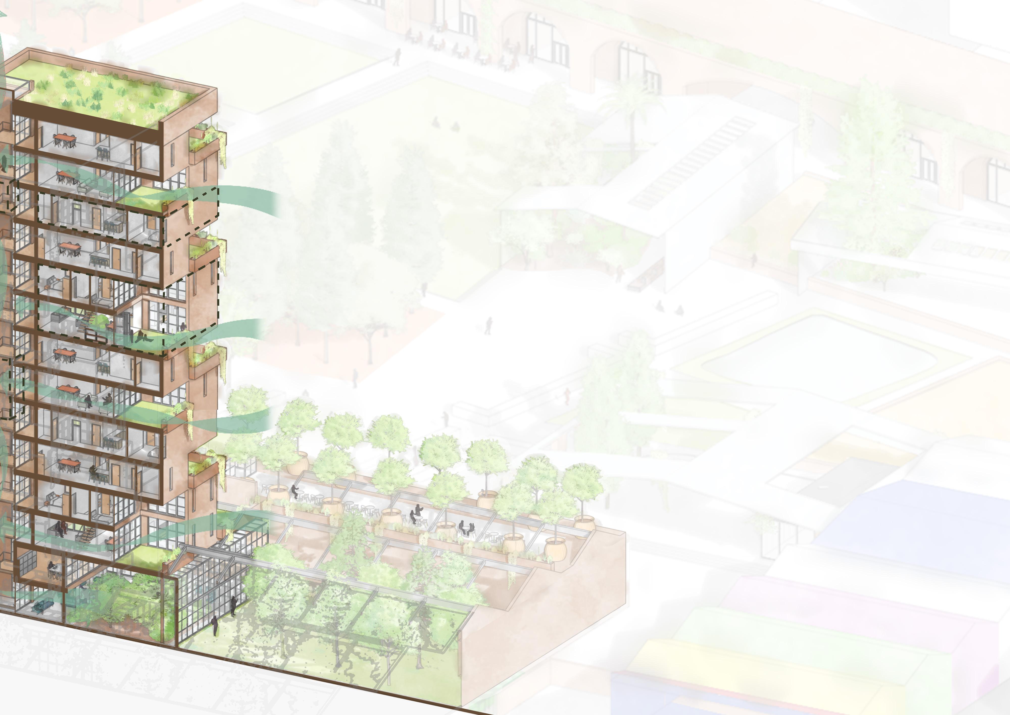
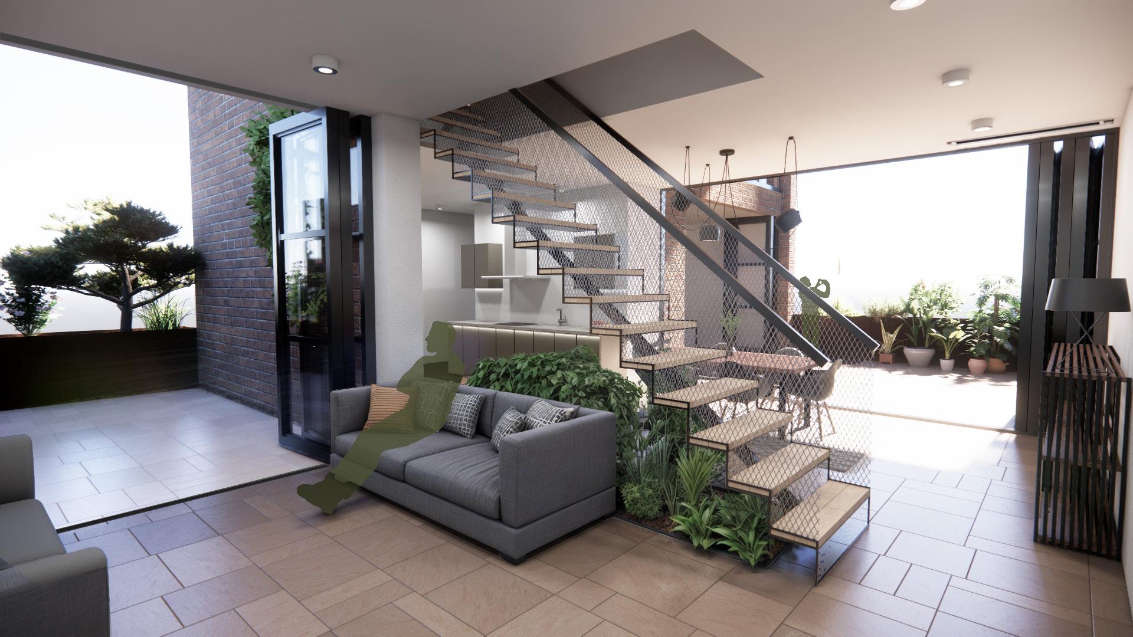
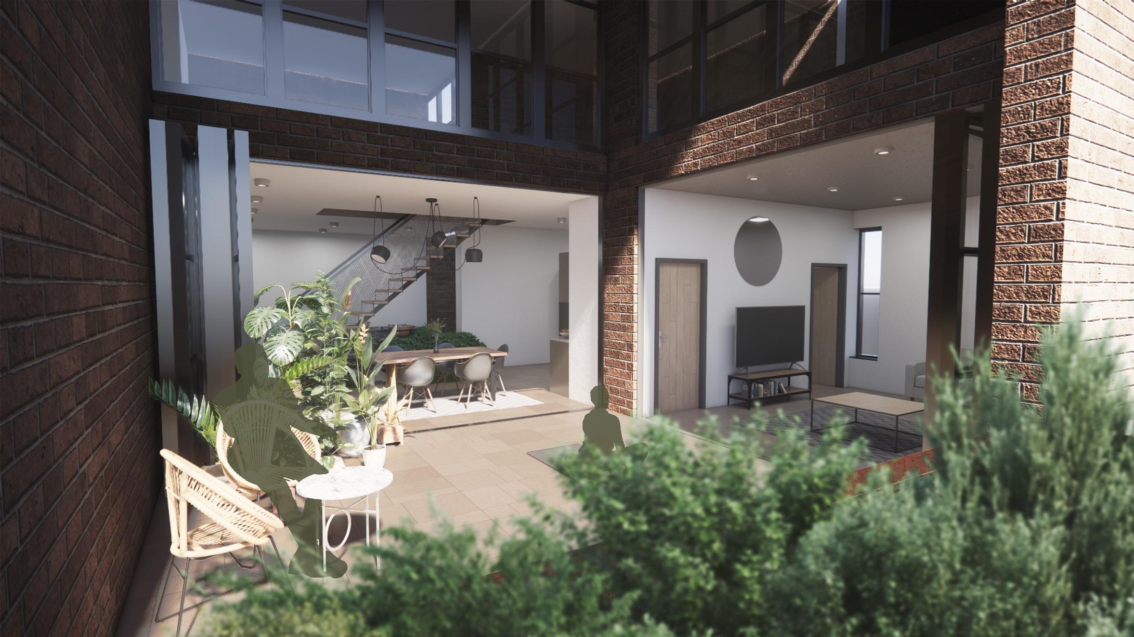
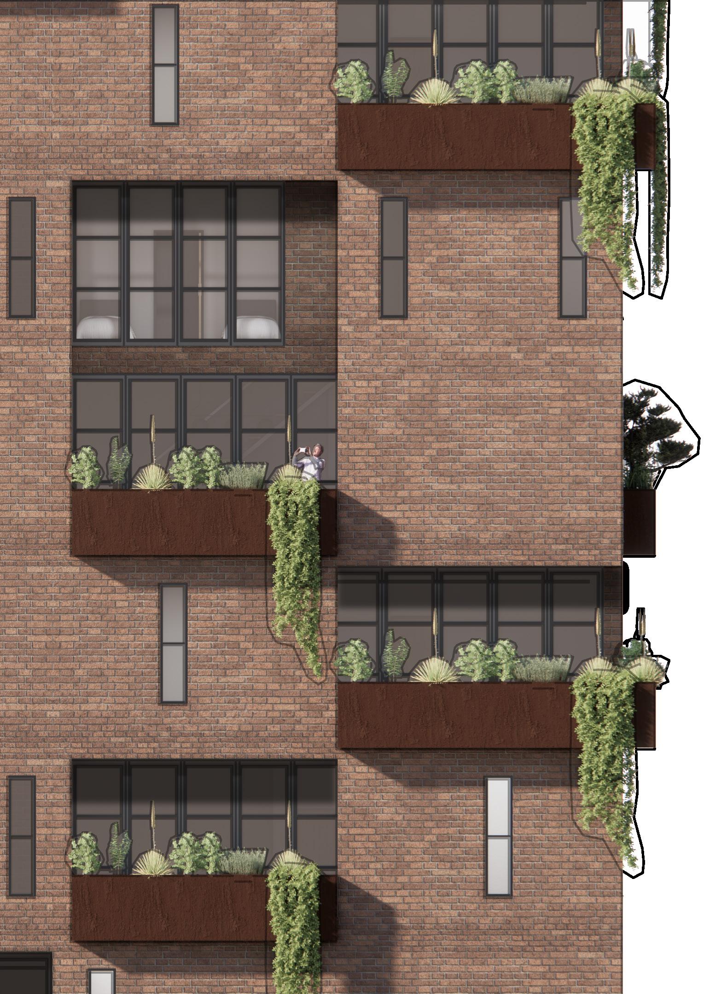
My vision throughout the whole project was to create a feeling within the development that you were surrounded by a forest, despite being elevated in the sky. Each unit has a private green space overlooking a view, with no units above looking in.
I also looked to break social divides by intentionally mixing more expensive, larger units with cheaper, smaller units. This would cause people to become neighbours who might never usually mix in their walks of life.

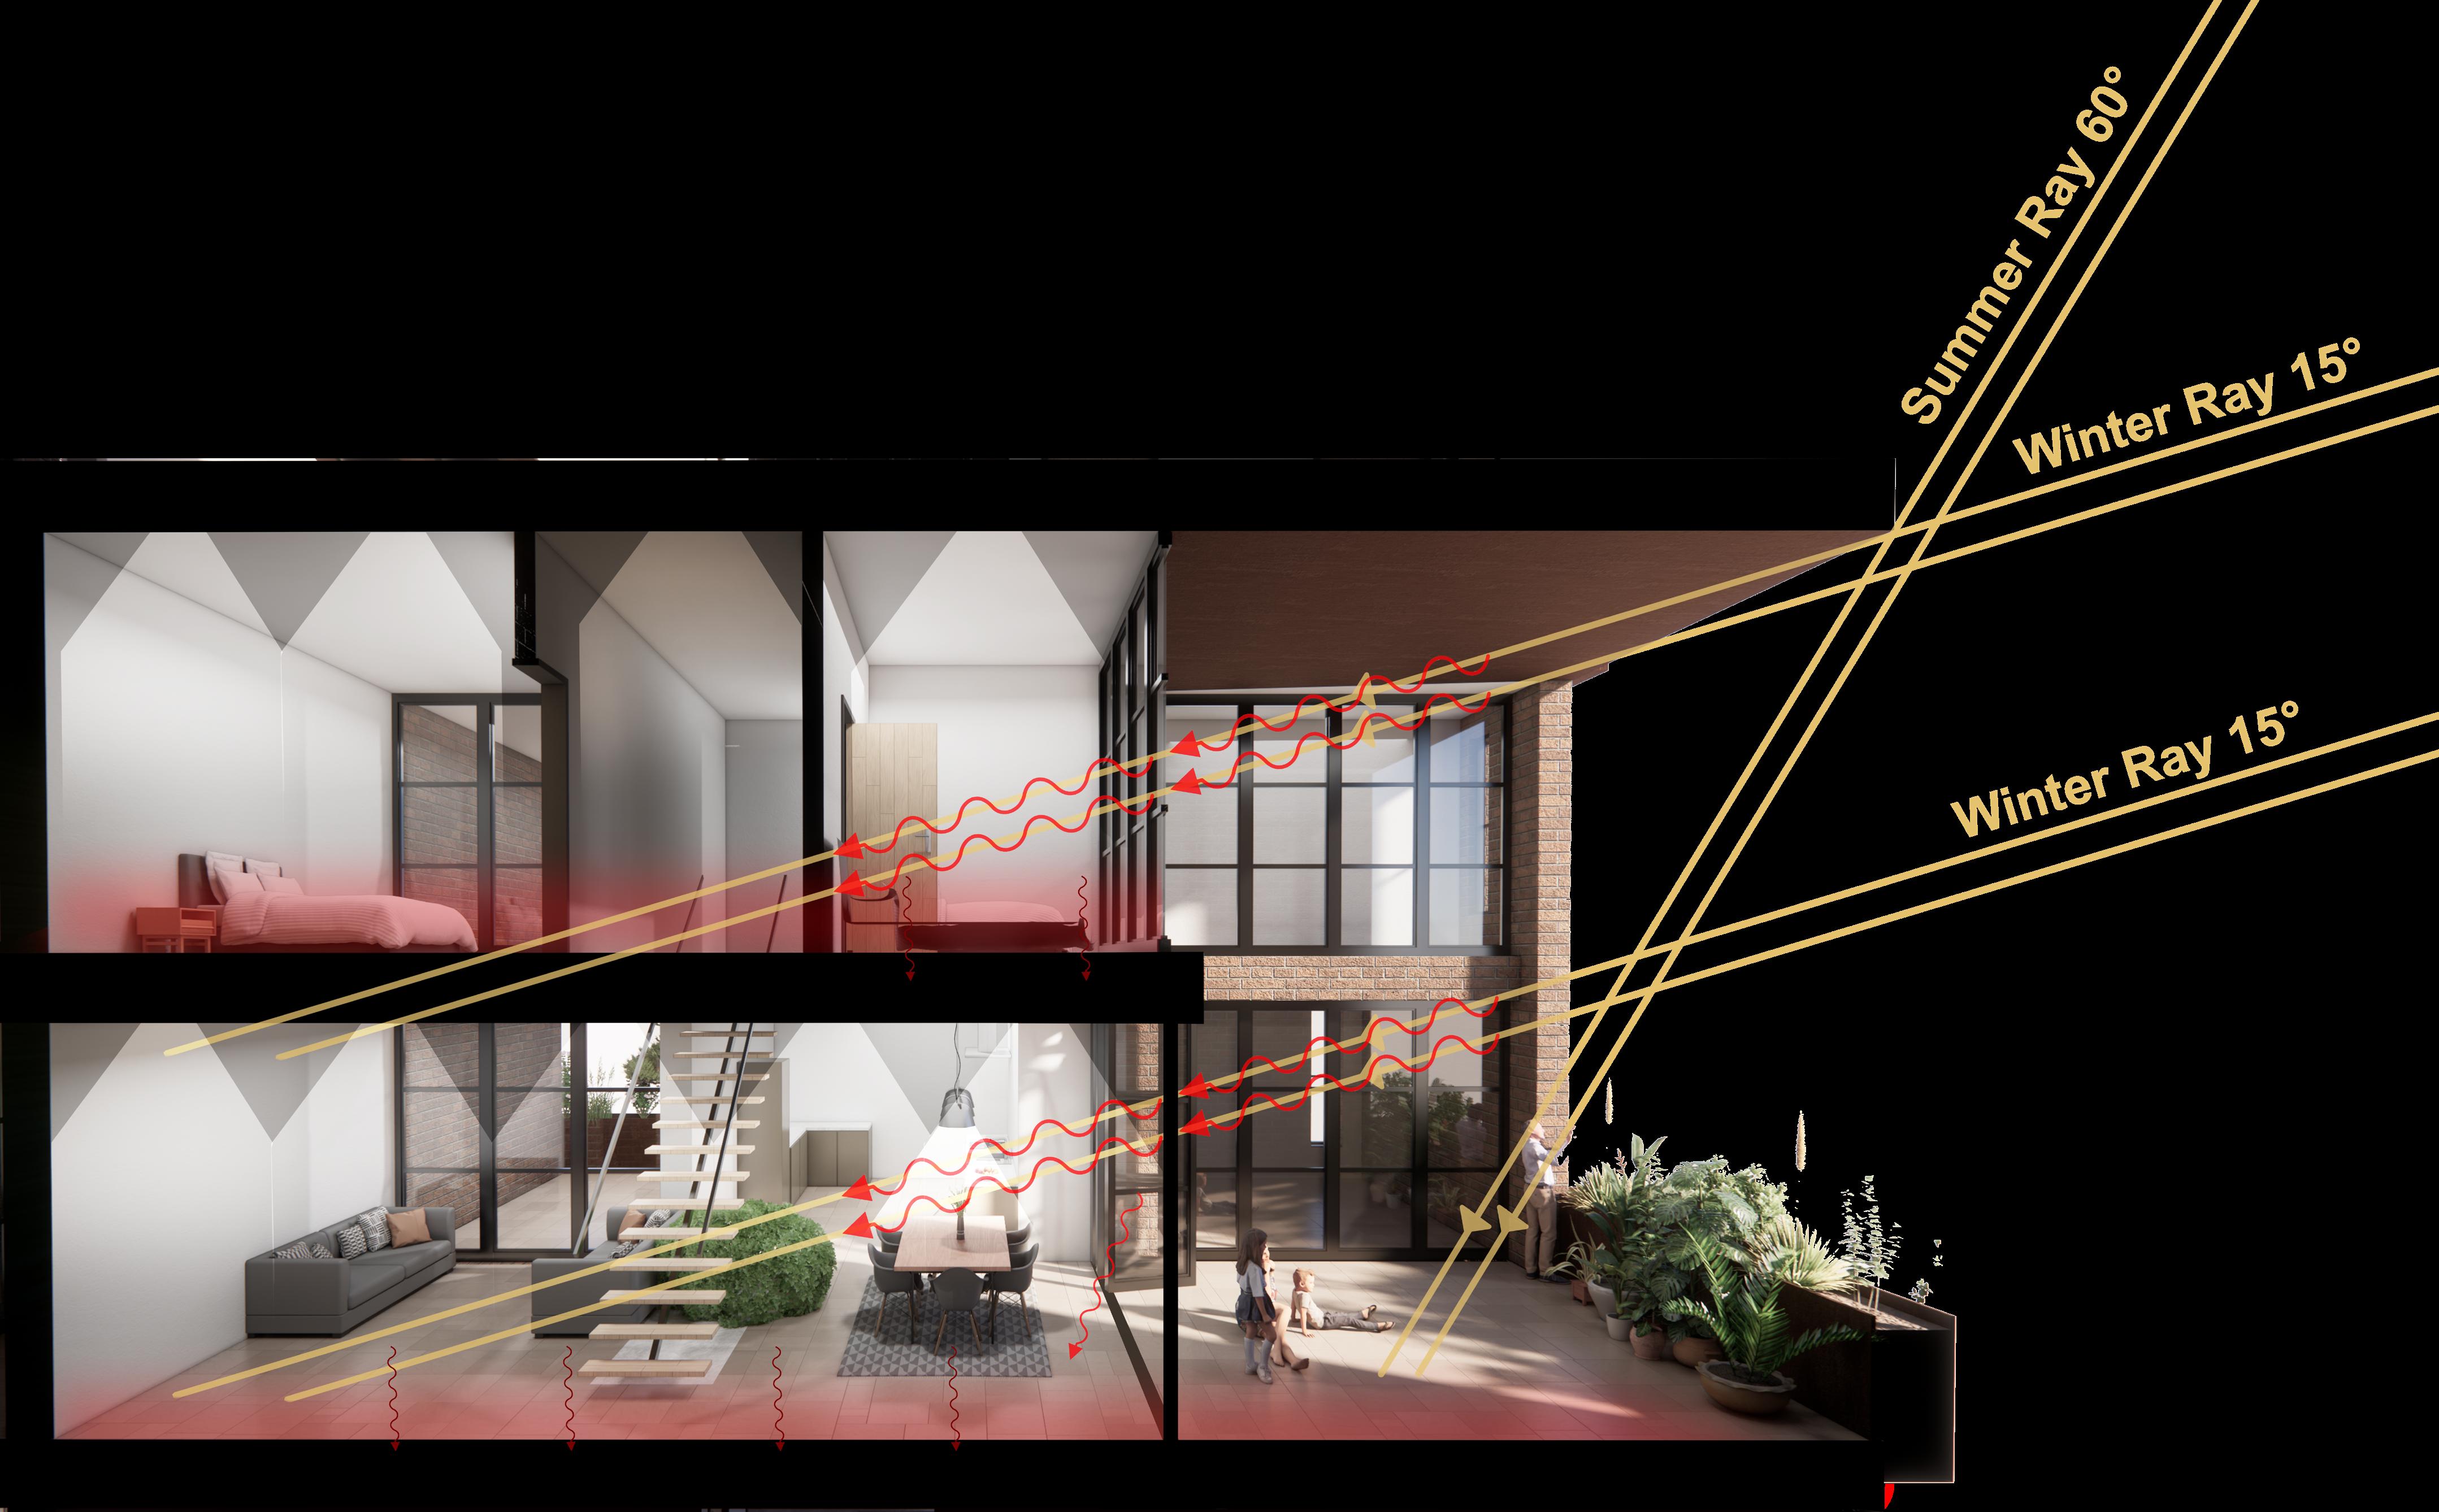
Winter
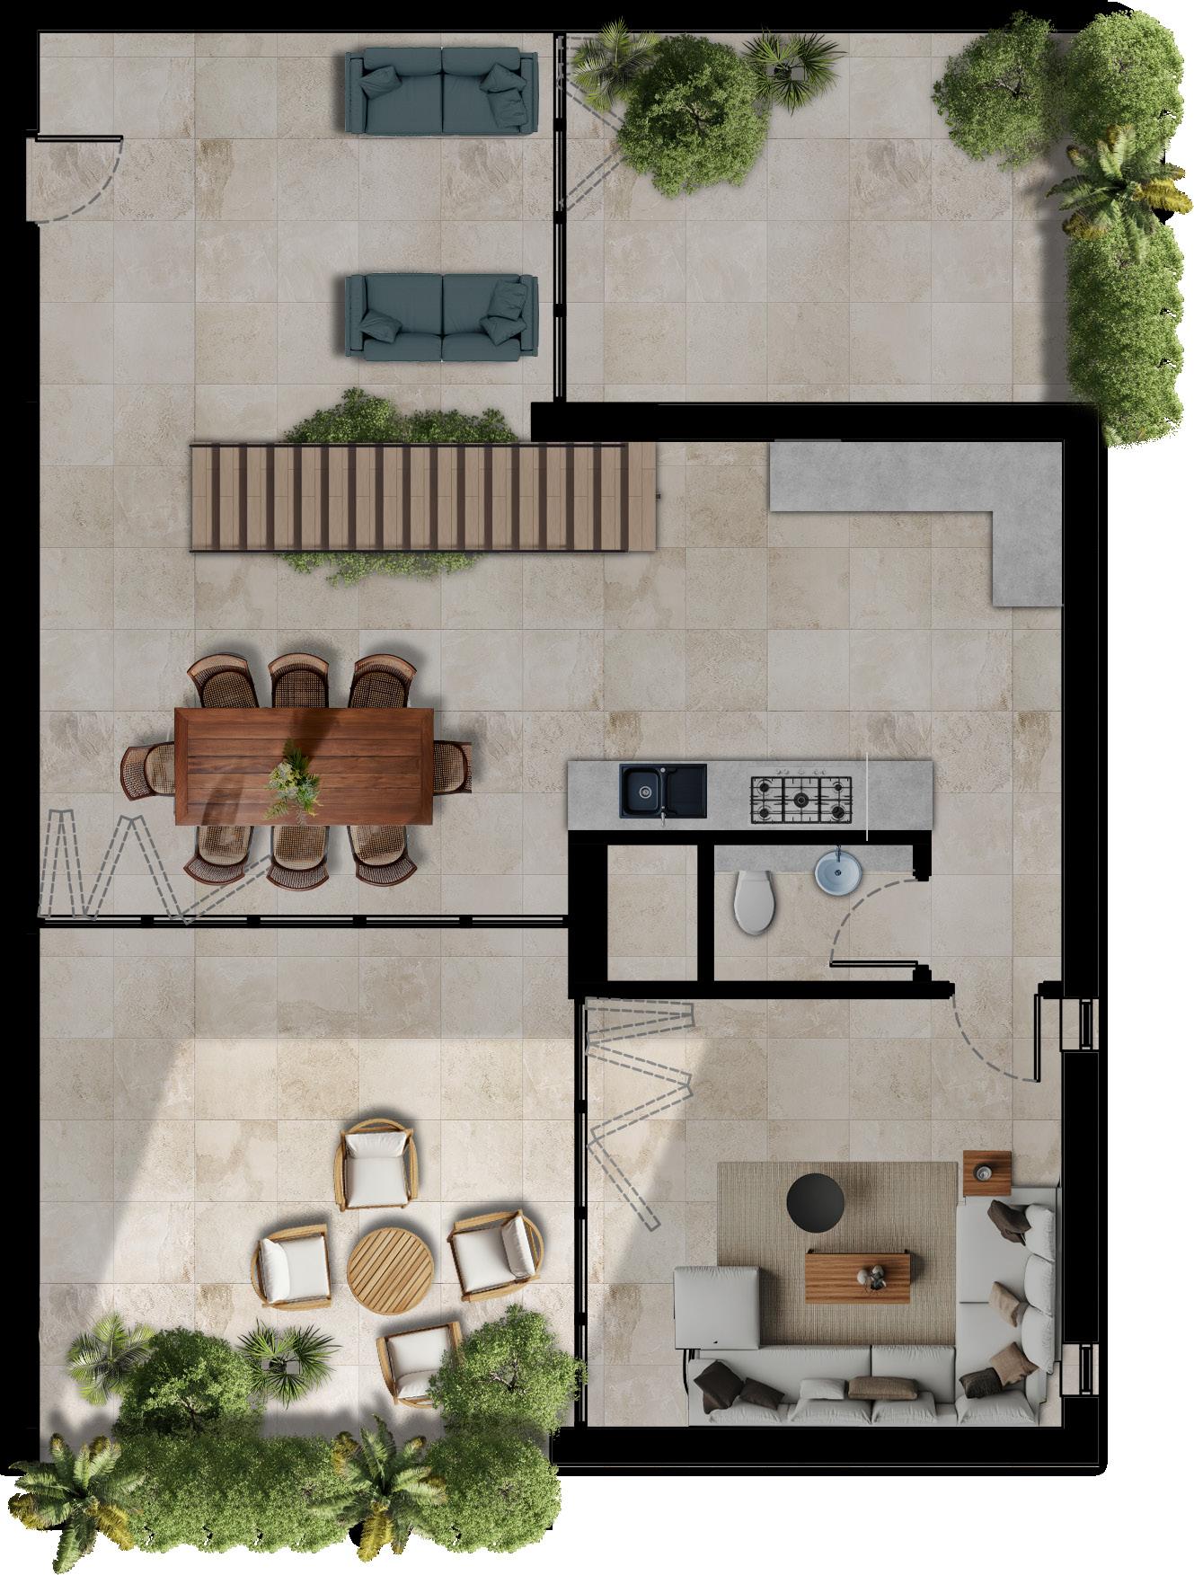
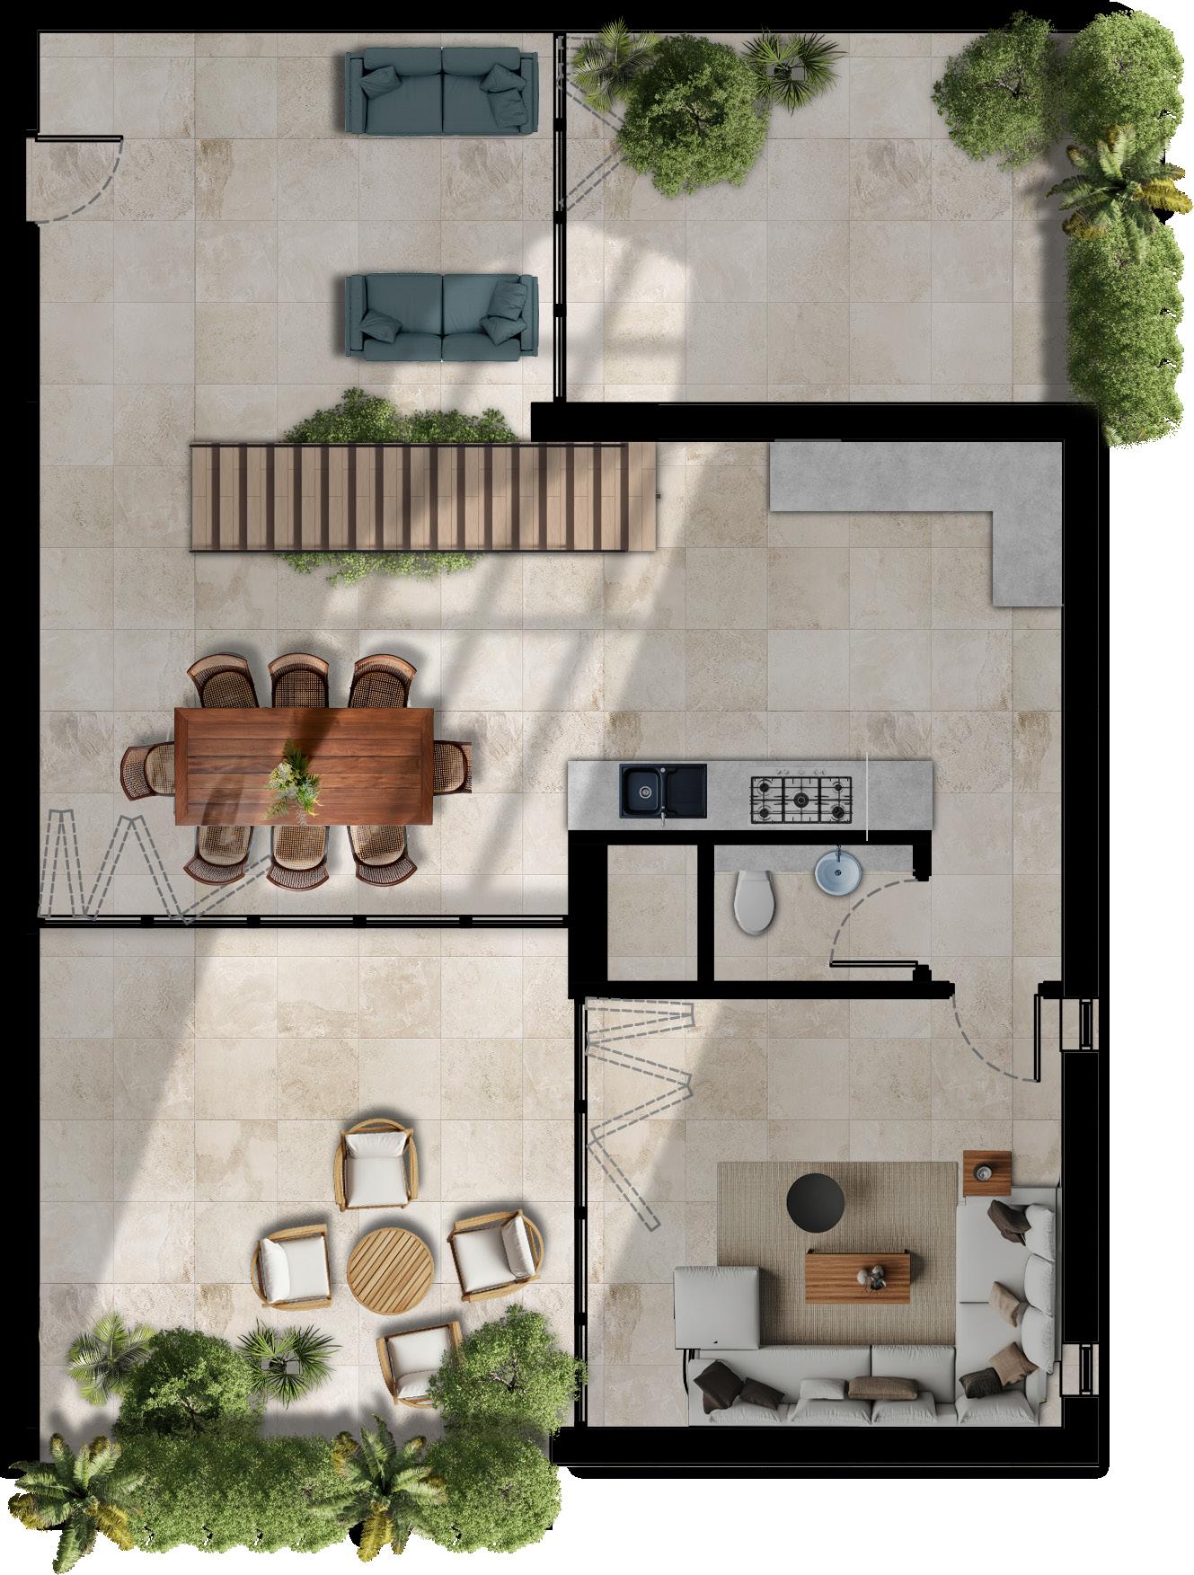
Deep outdoor balconies provide shade for the home during the warmer summer months due the sun’s higher position in the sky.
Summer
Full height curtain walls take advantage of solar heat gain during the winter to alleviate pressure on heating costs. This is because the sun sits lower in the sky and has direct access to the windows.
Live Project
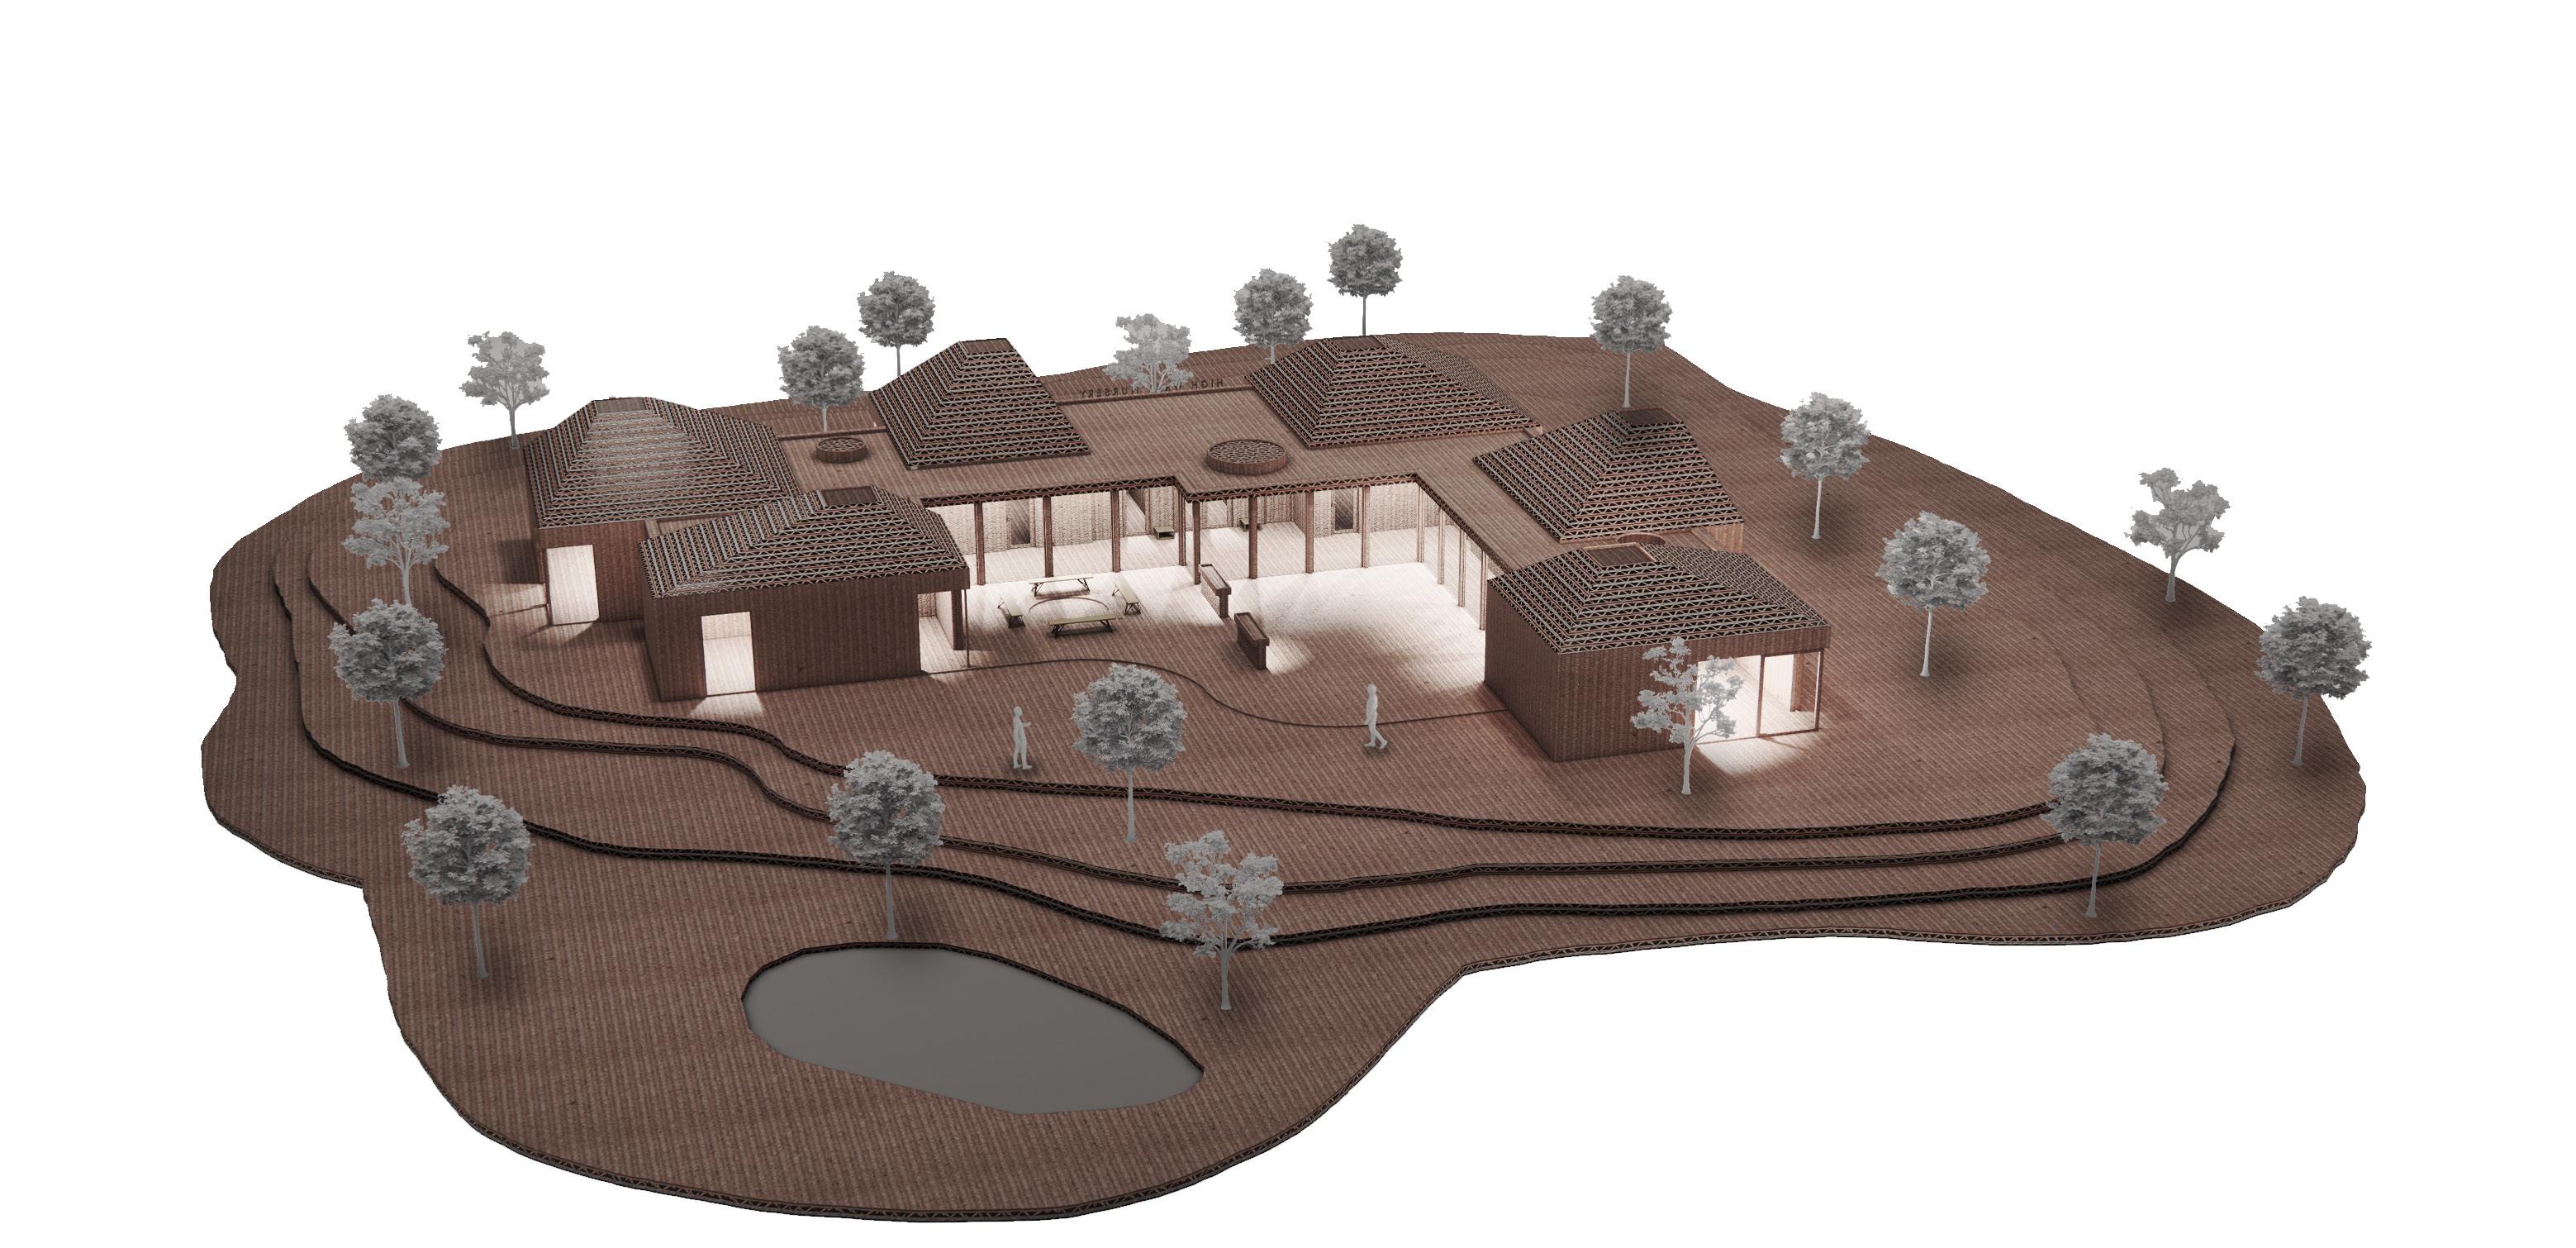
The university was approached by the rangers from Wirral Country Park who were looking for a new base. My team was asked to put together a proposal for them to take to the council in order to get funding.
Design Brief
The base is used every day by a small number of rangers but consistently hosts high numbers of volunteers and often school trip visits.
The core usage is to store the specialist vehicles and equipment whilst including a workshop for maintenance. Comfortable space for the rangers and volunteers to rest is required. It needs to be flexible enough to hold large groups of visitors.
Budget? As low as possible without compromising on the core functionality of the space.
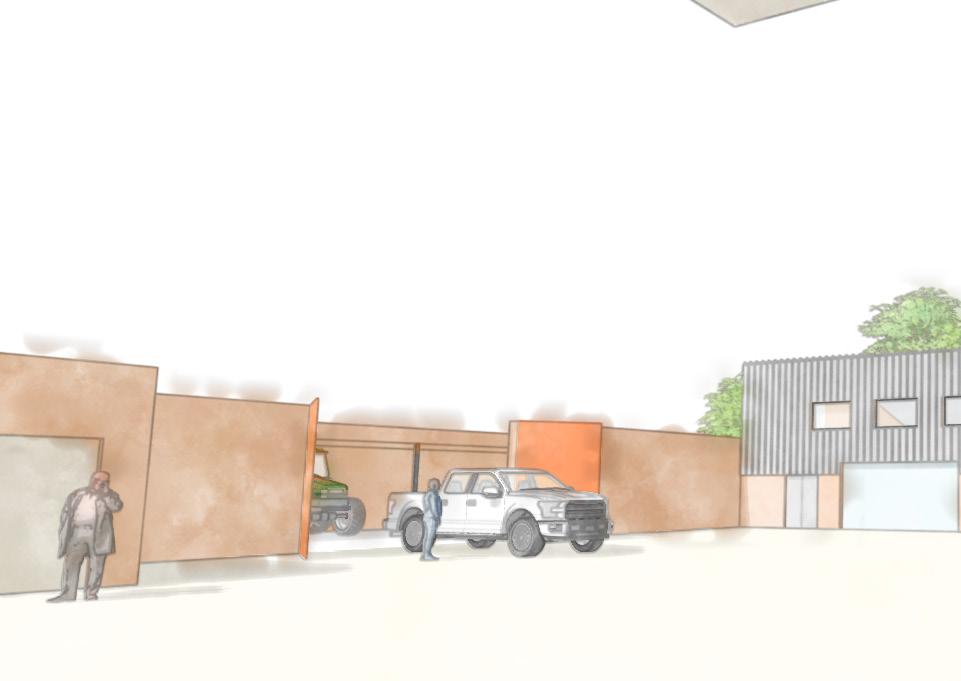
The rangers had a lot of dangerous equipment, varying in size, use and storage technique which was all stored in the main space which is used by both rangers and volunteers. It was an accident waiting to happen
The main building had no insulation or heating as it was originally designed to be a garage only. This building has now evolved to be the main building that is used. It is used as a workshop, WC/changing, storage and rest breaks.
Due to the age of the building, it has become hard for a single person to open up and close the building. Due to aged technology, the shutters are unreliable and each need controlling individually. To protect the public and the property, they can’t be left open so they require opening and closing multiple times a day.
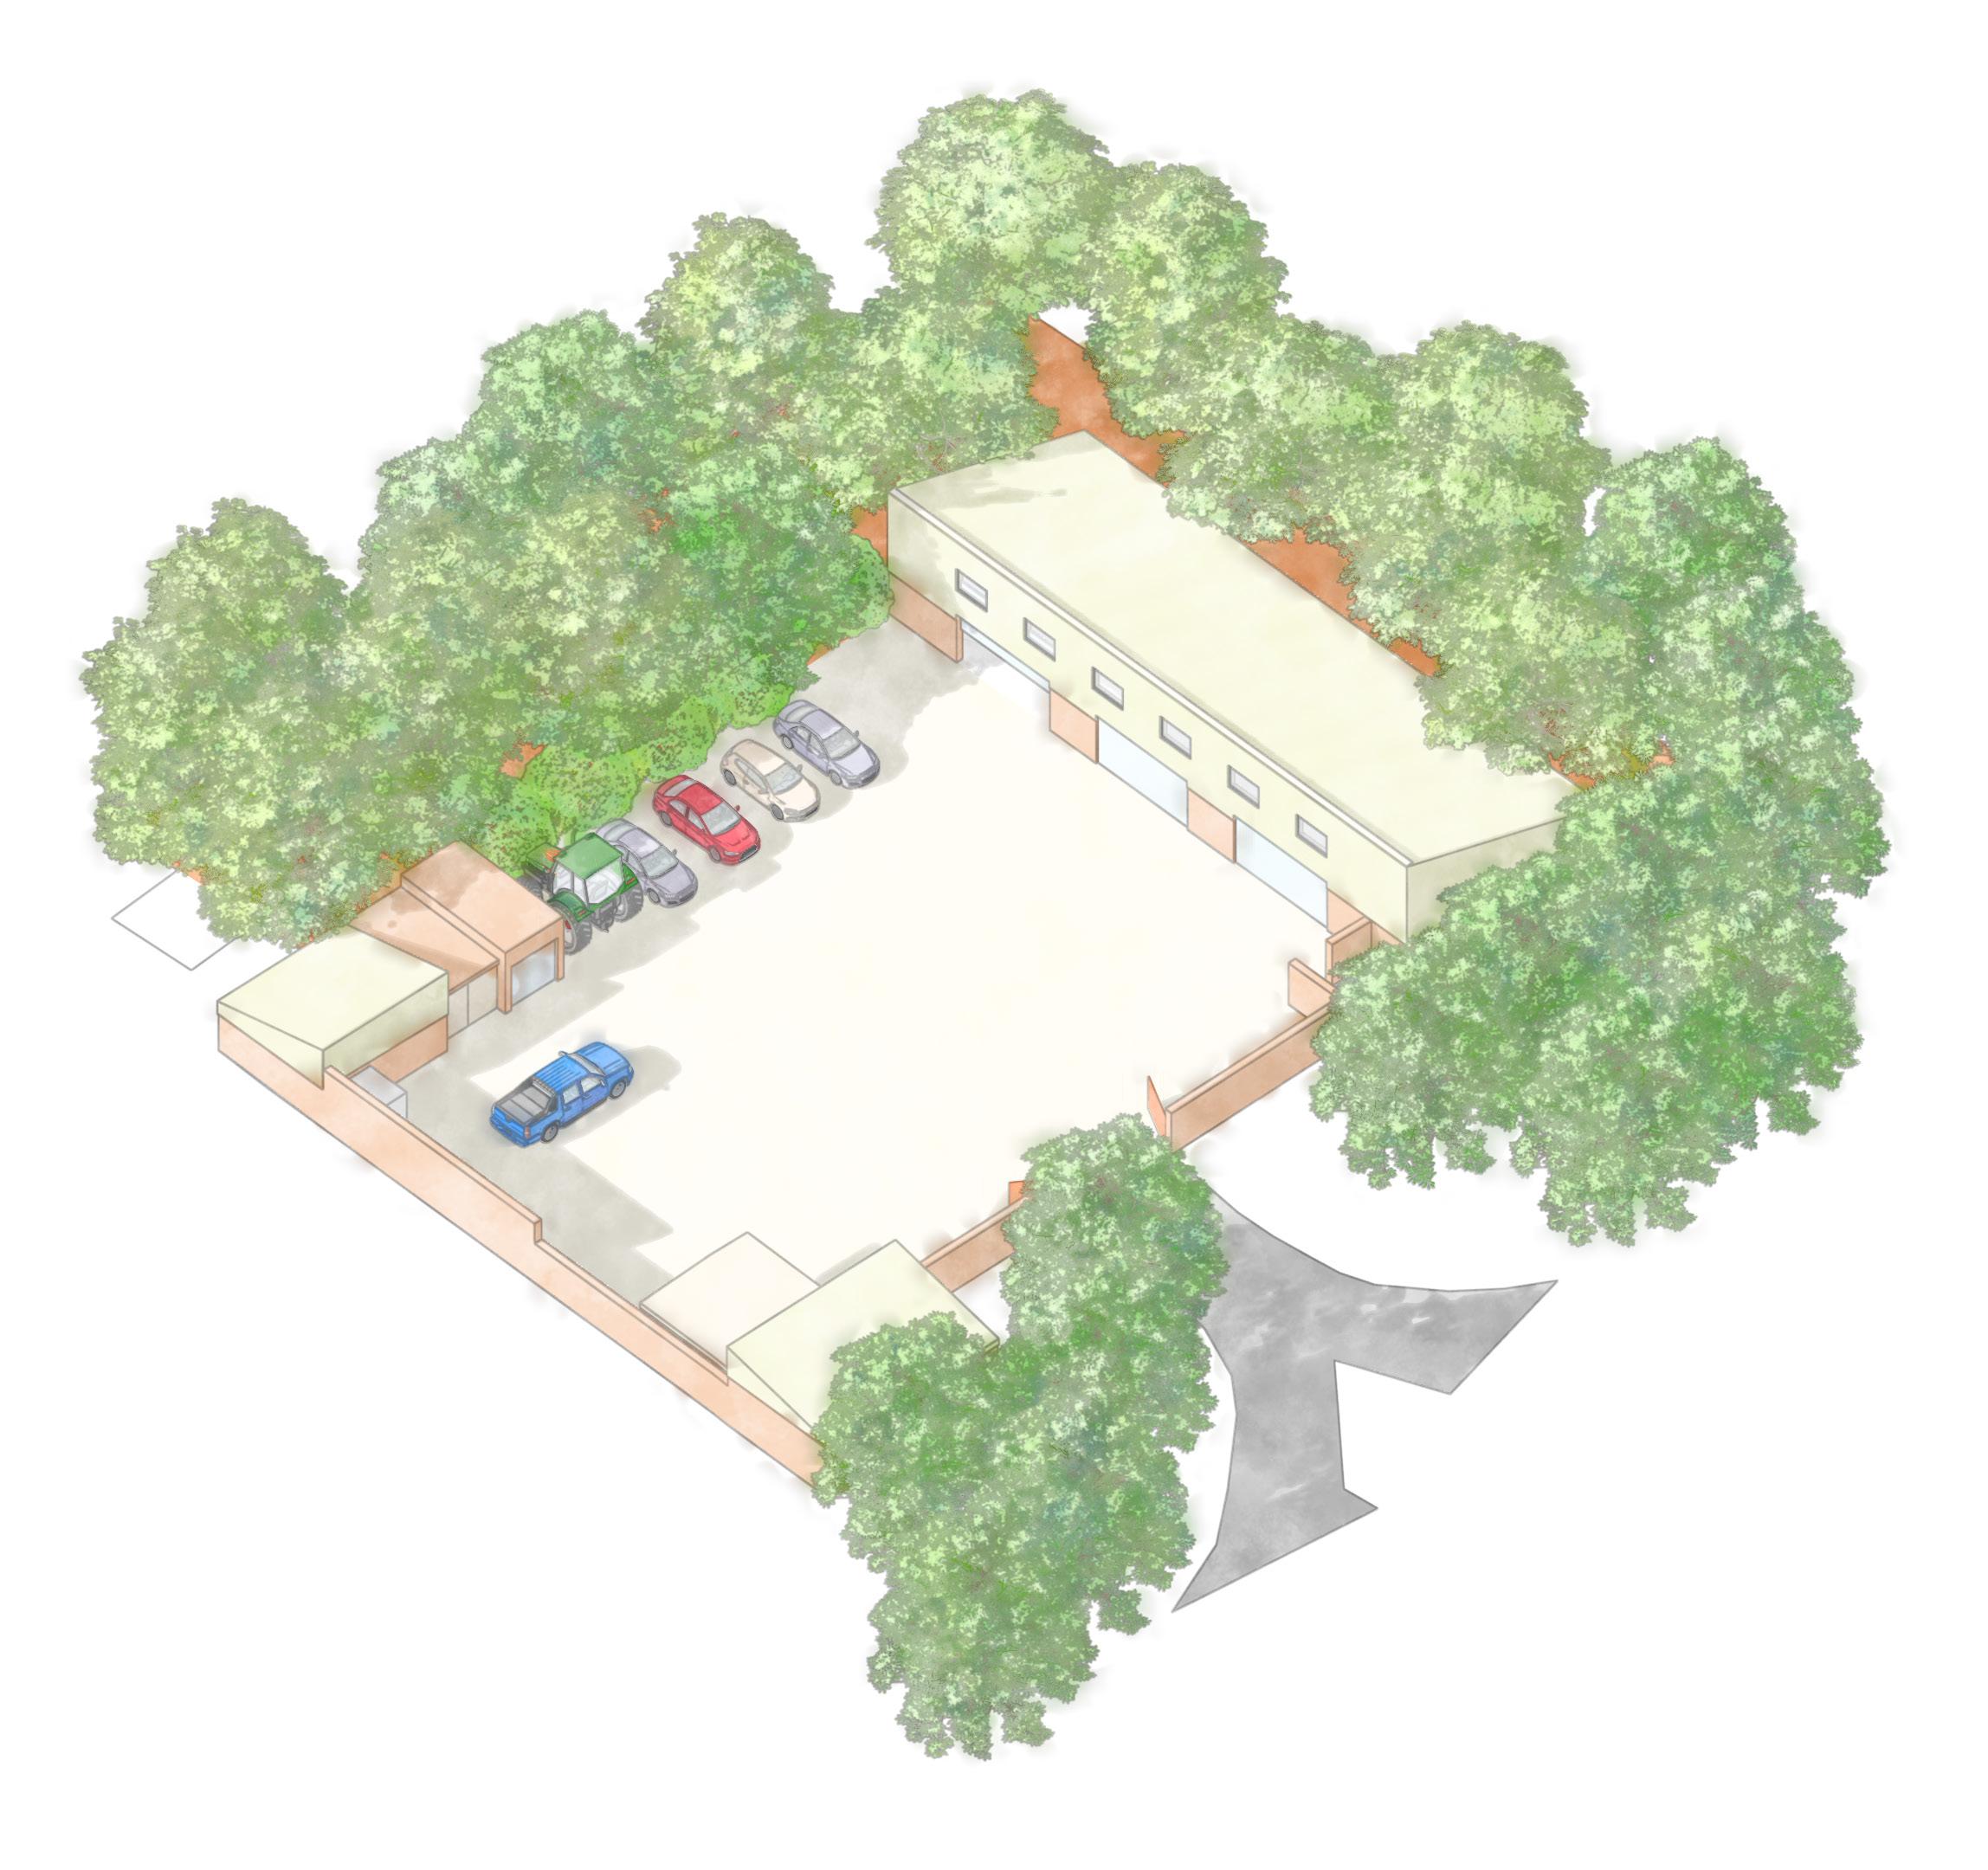
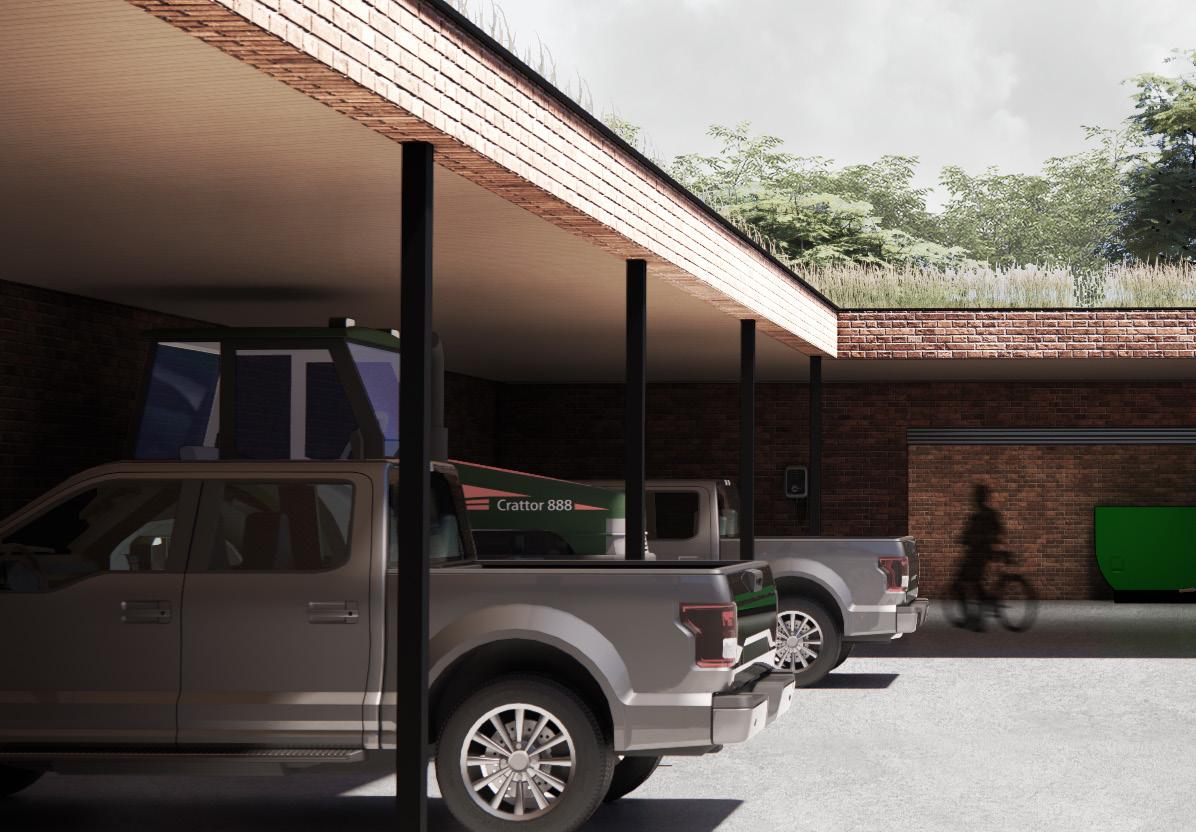
Adding a new covered parking area allows most of the sturdy vehicles originally stored within the garage to be parked underneath the porch, which frees up space.
Storage has been compartmentalised to make it easier to access specific items without unlocking the whole facility. Vehicles stored under the porch can be secured/accessed without opening the main block. Volunteer PPE is stored within the new 2-storey facility at the end giving them access without entering the rest of the site. A dedicated workshop is placed next to this facility that can be accessed directly.
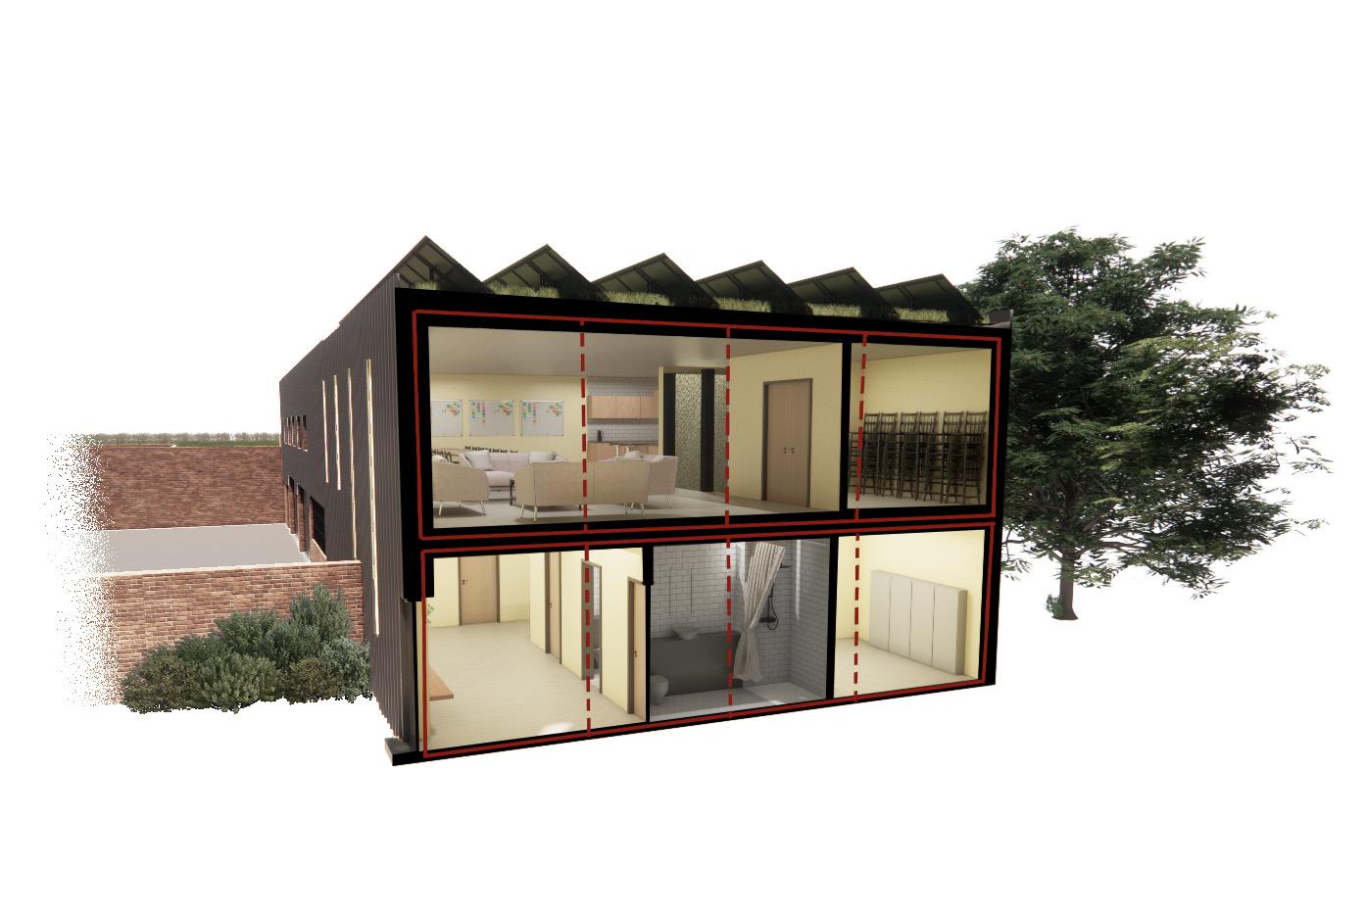
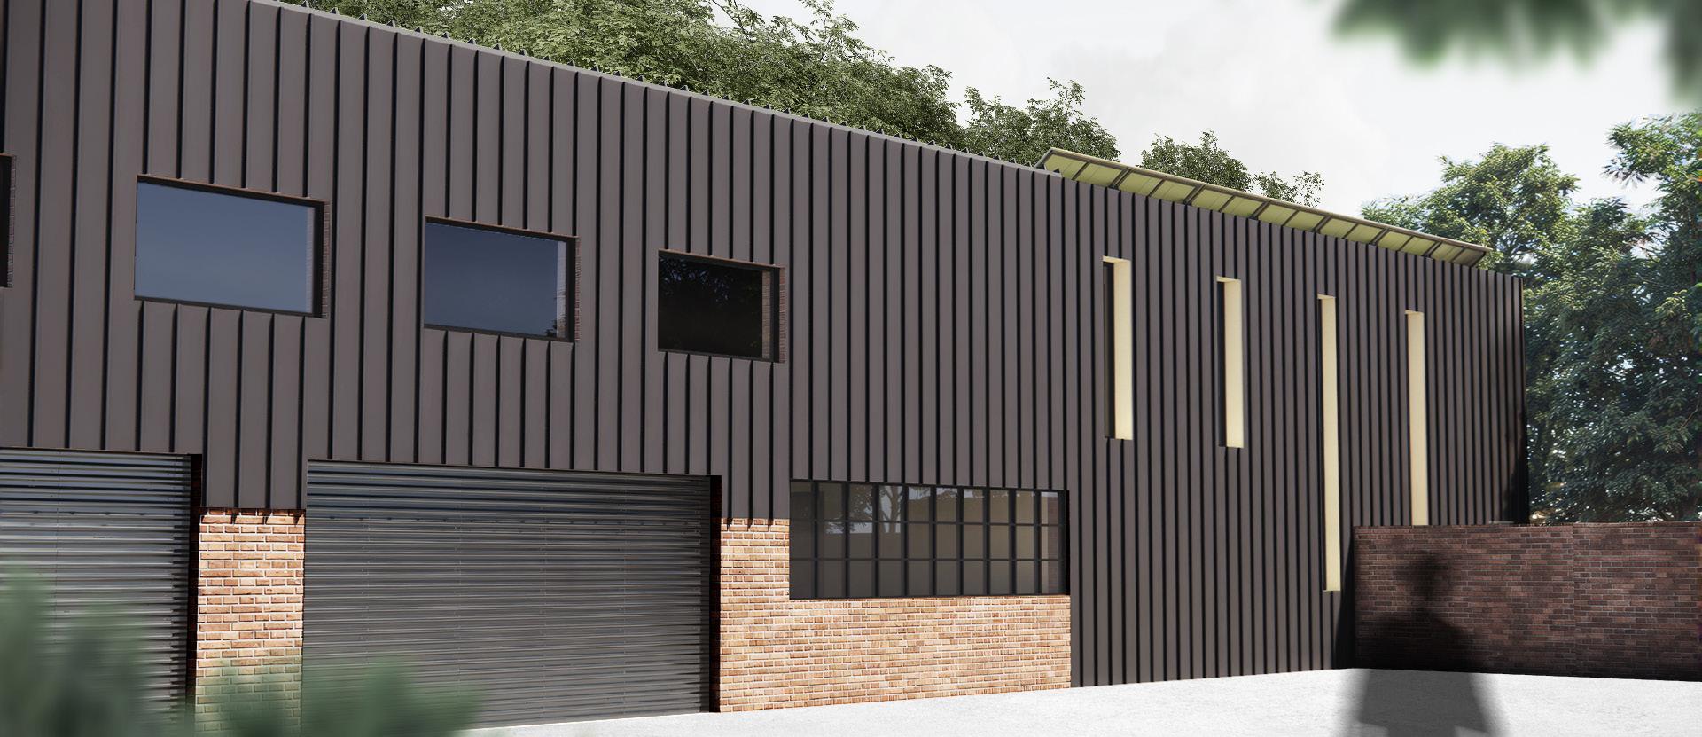
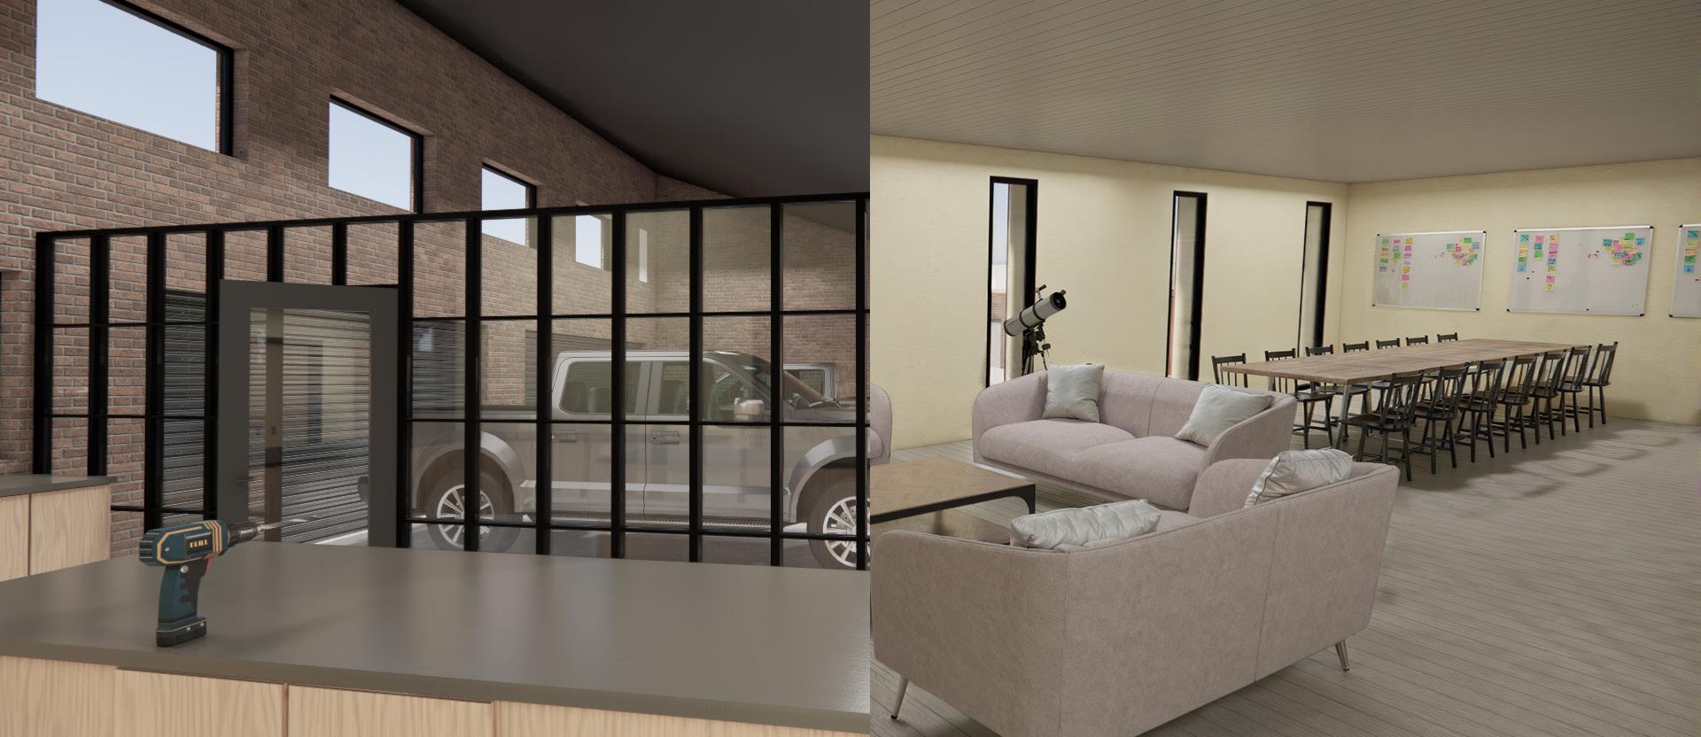
A new 2-storey facility has been built on the end of the original shed to allow volunteers and rangers to have a warm place to change and rest. It features an open-plan space on the first floor to allow groups to visit like school classes or scouts etc.
By dividing up the spaces, it becomes easier to use when there are only a small number of people on site. Multi-use open-plan facilities keep visitors/volunteers safe when the rest of the site is active
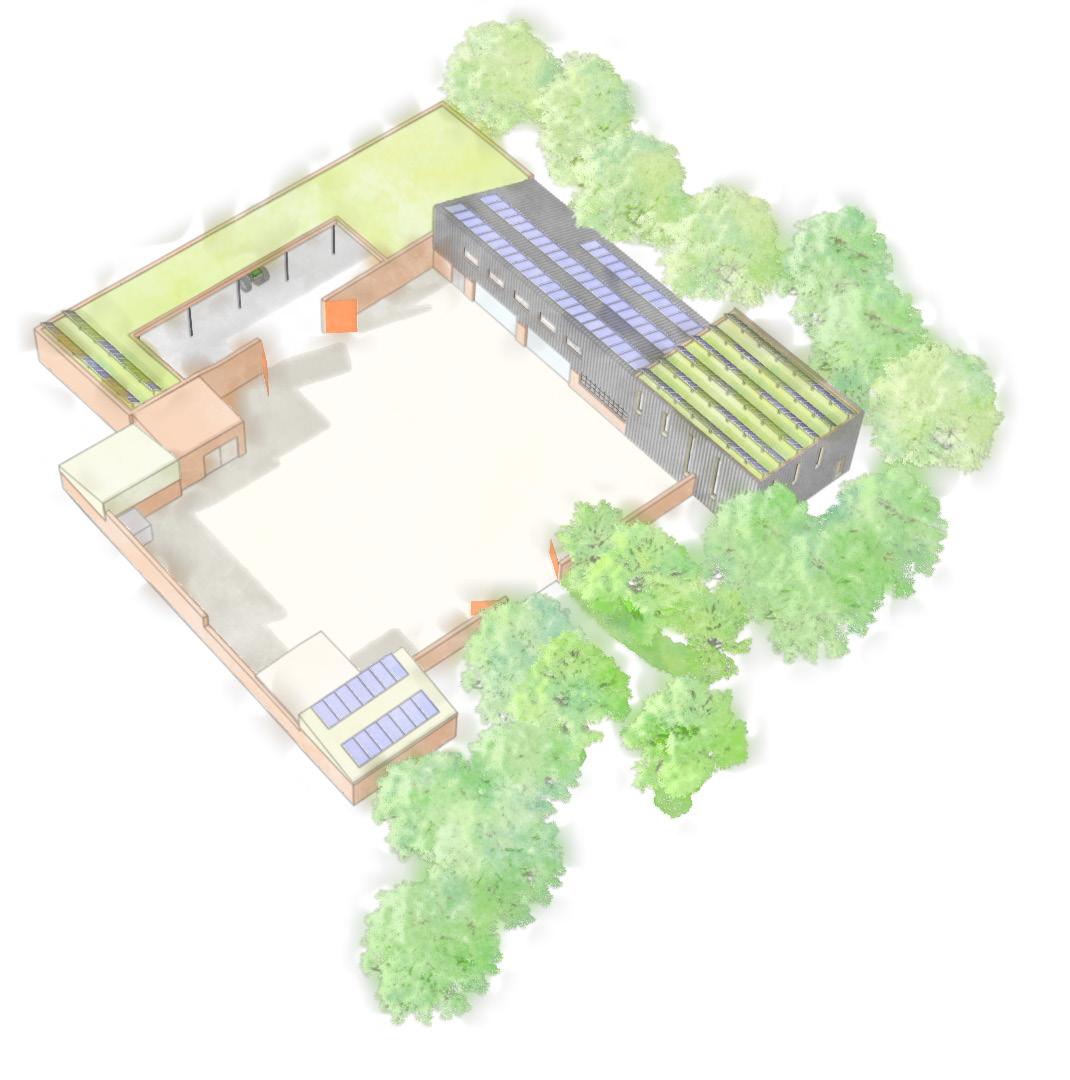
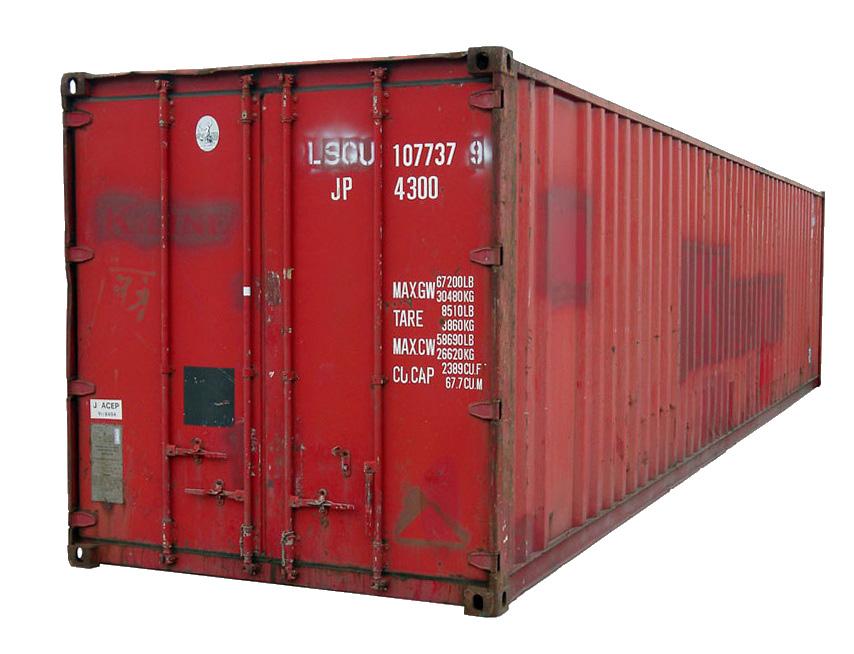
Our group worked out a cost schedule to work on the build using traditional construction methods and compared it something we’re naming “the container method”. Traditional construction would’ve costed over £1m whereas using shipping containers would cost less that £600k.
These savings are:
• Labour costs - Simplified construction method can be carried out by on-site volunteers.
• Materials - Shipping containers are cheaper to purchase than traditional materials.
• Structure - Shipping containers are designed to hold a lot of weight due to the stack-storage technique used on cargo ships. They are their own structure.
These containers are being used in a lot of eco-friendly, economical schemes to save money. We would them cover them in the same zinc cladding used on the rest of the building. The zinc cladding is the most expensive part of the project but it lasts a long time and would protect the structure well from the elements.
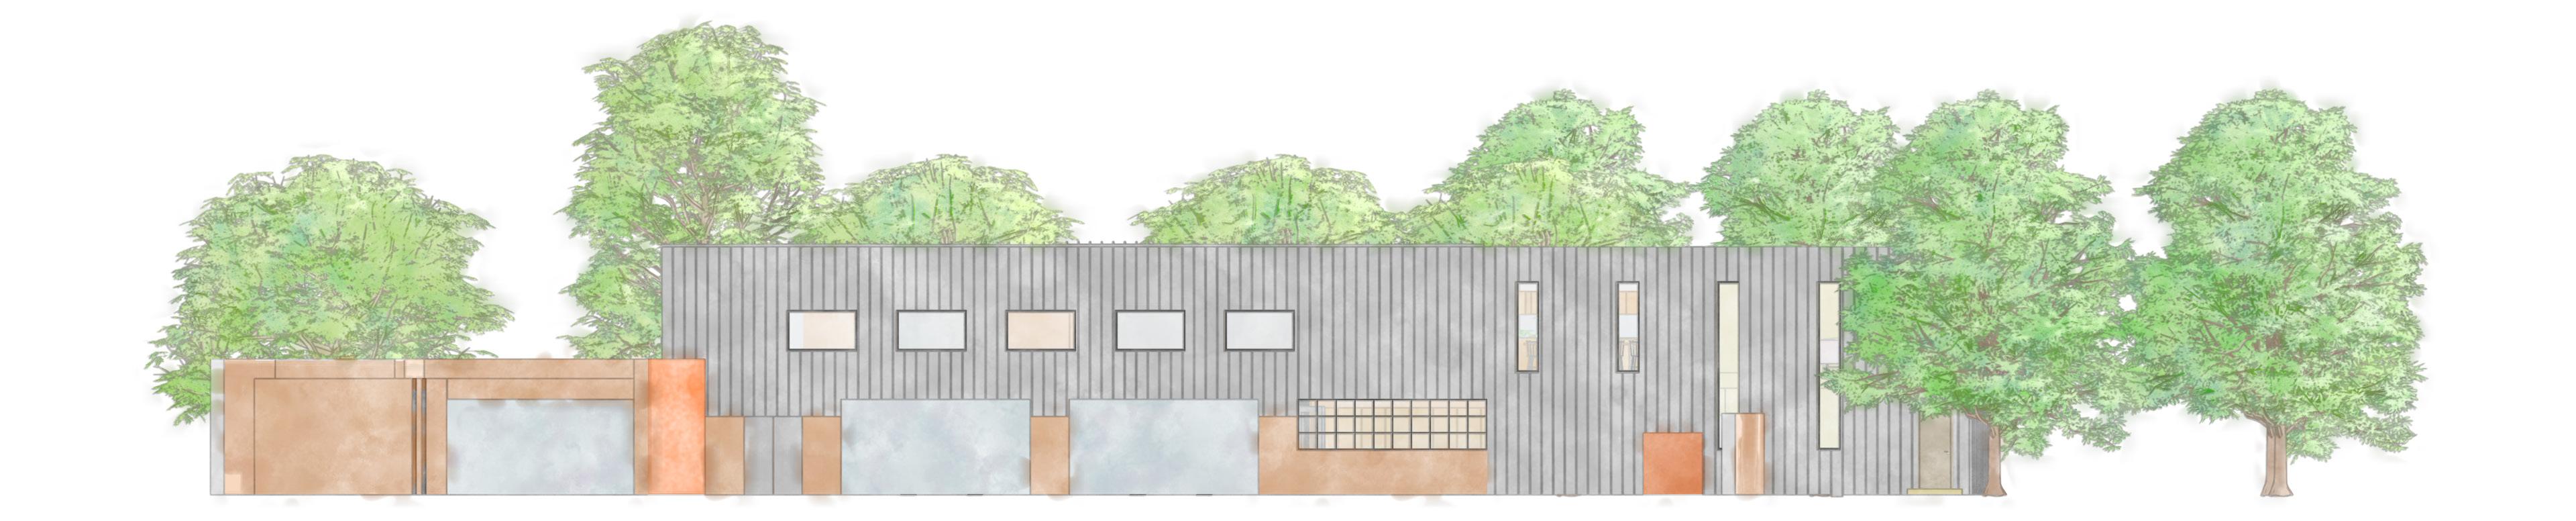
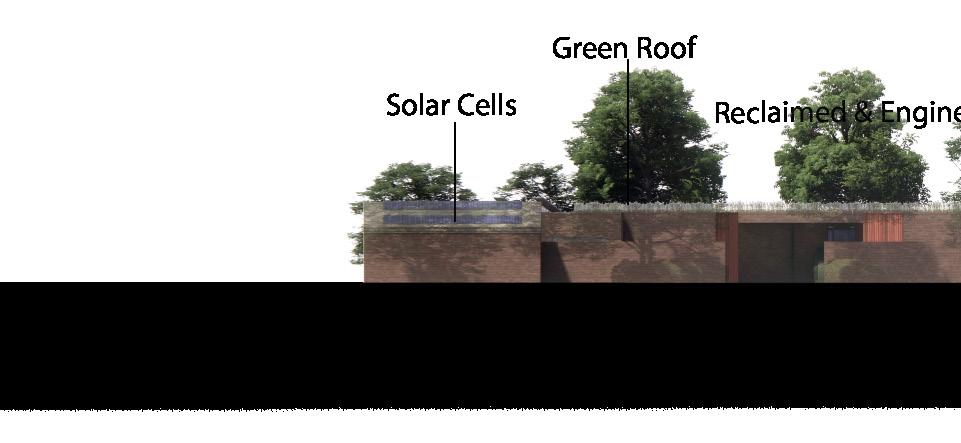
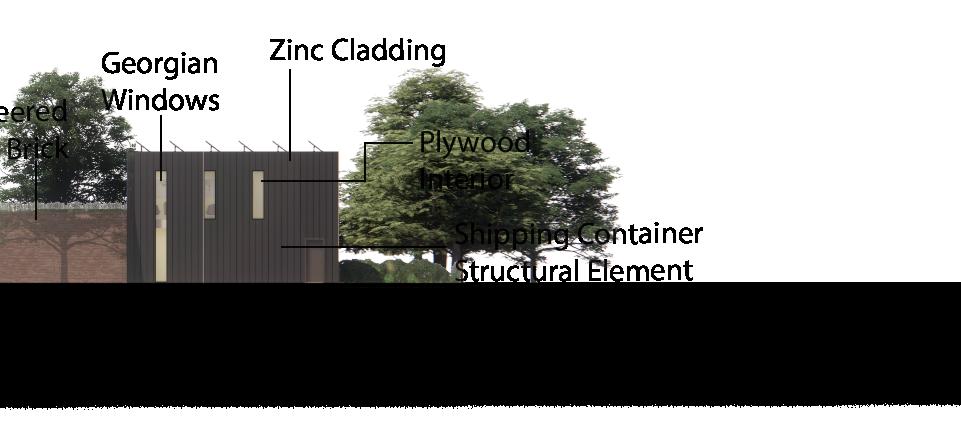
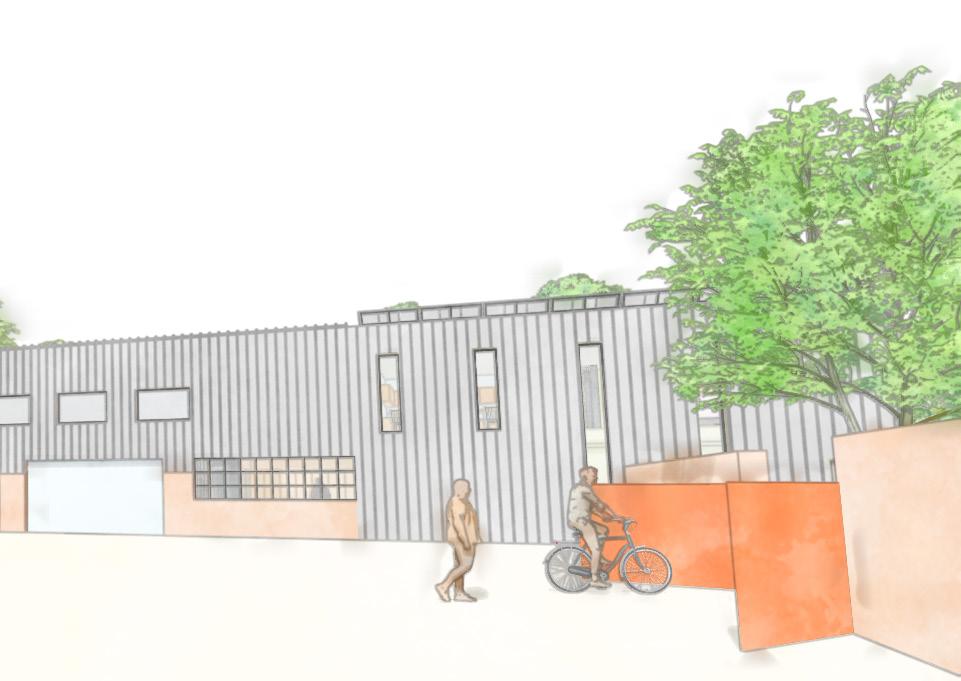
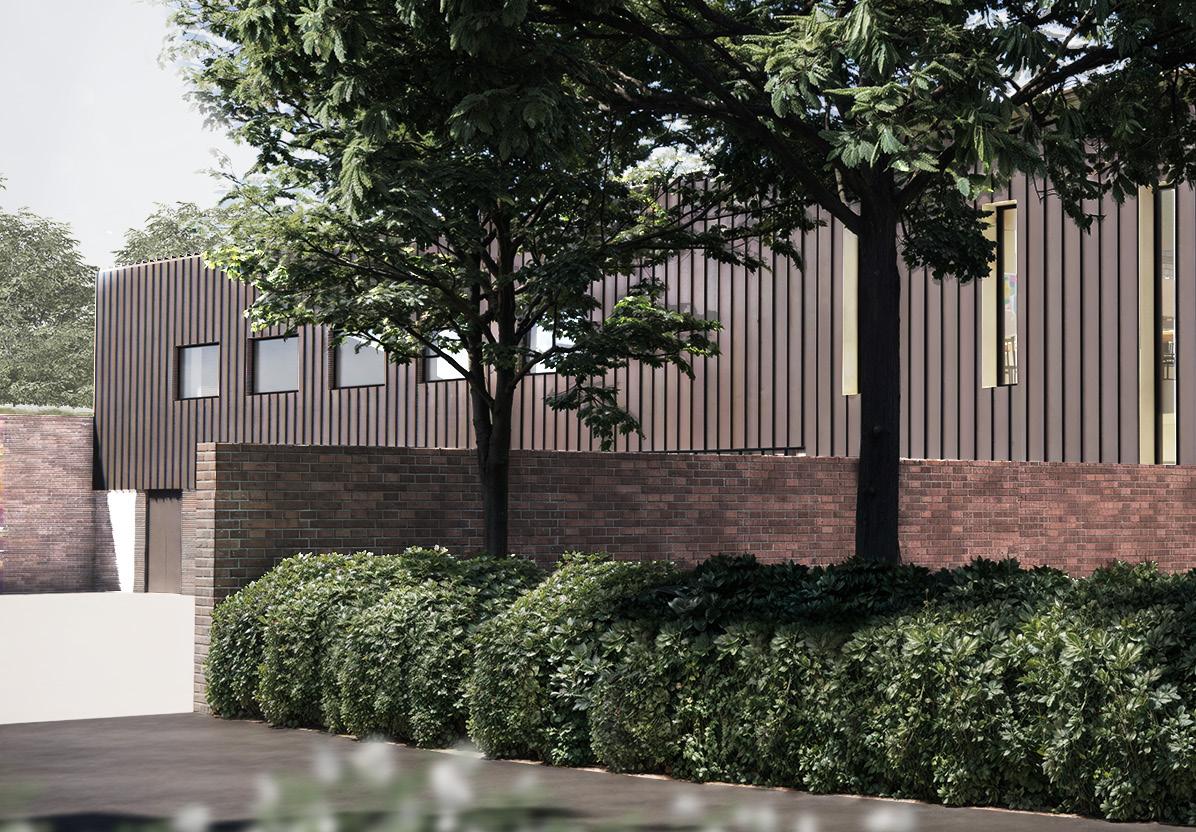
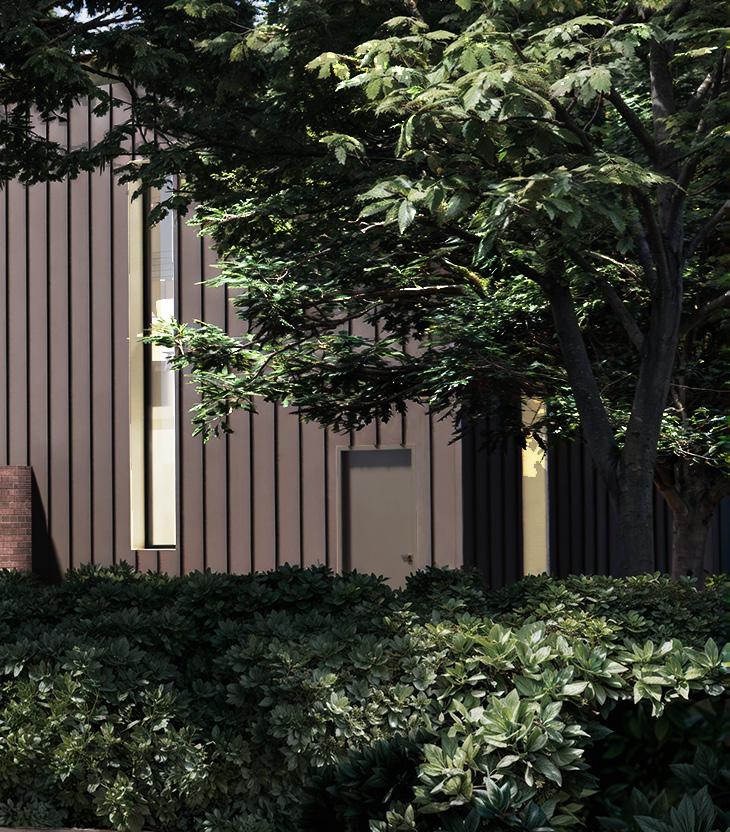
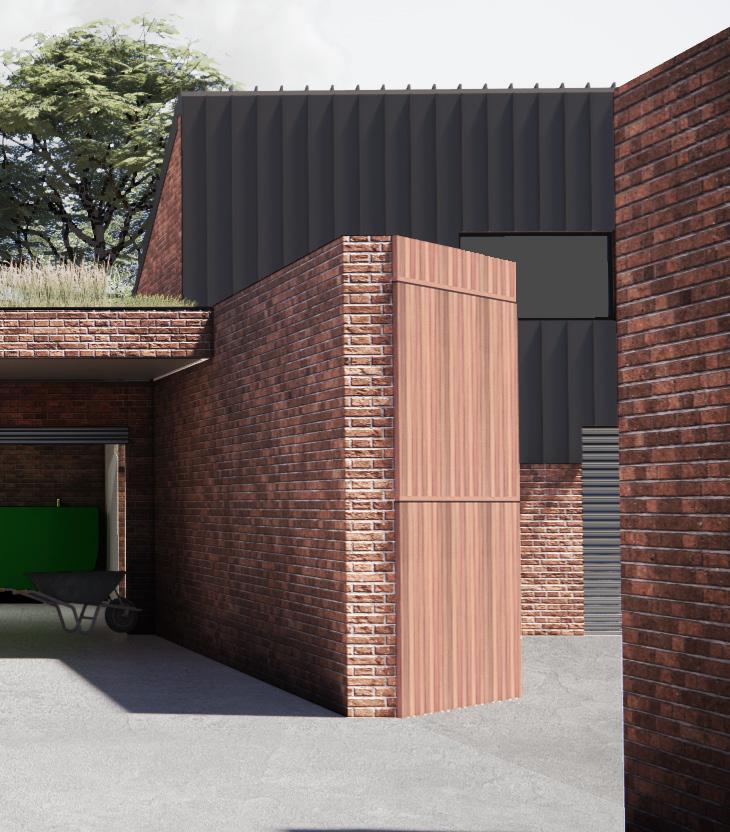
The entry from the public car park in Wirral Country Park. The area is protected behind the wall to prevent vandals or public from dangerous situations.
It is hard to tell the difference between the old and the new extension after the building is clad in zinc.
The covered storage frees up lots of space in the main building by moving all the larger vehicles to a new, more easily accessible, location.
The new workshop allows rangers and volunteers to work safely without needing to get past all the equipment stored in the main section of the main building. The new open plan rest area, finished in timber, provides a safe, warm environment for volunteers, rangers and/or visitors.
Tribute To History.
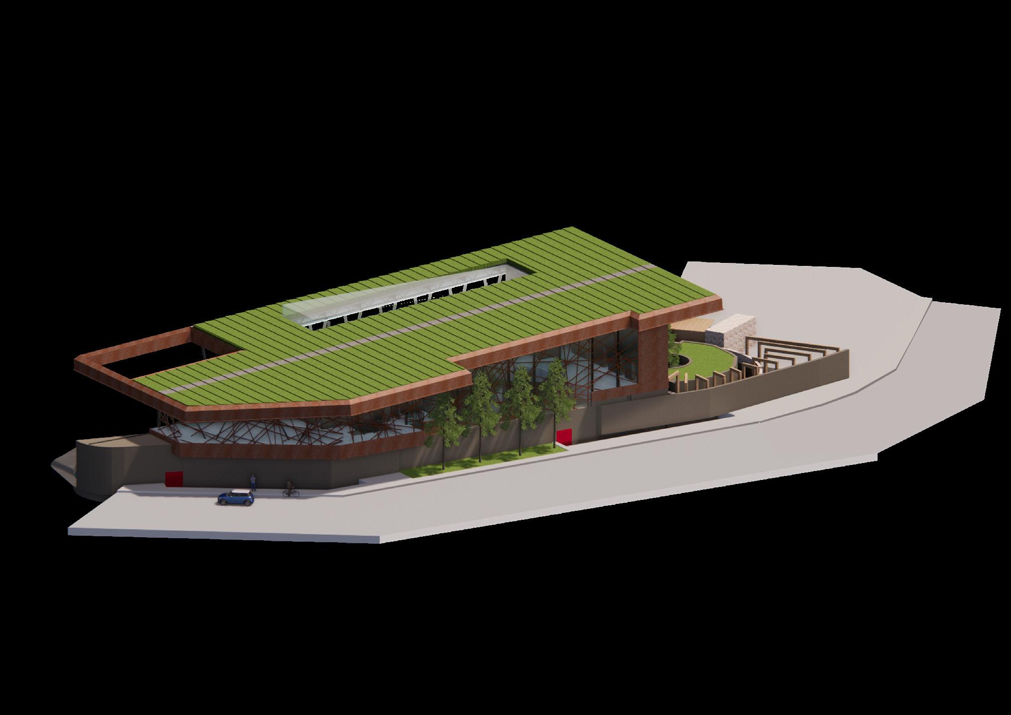
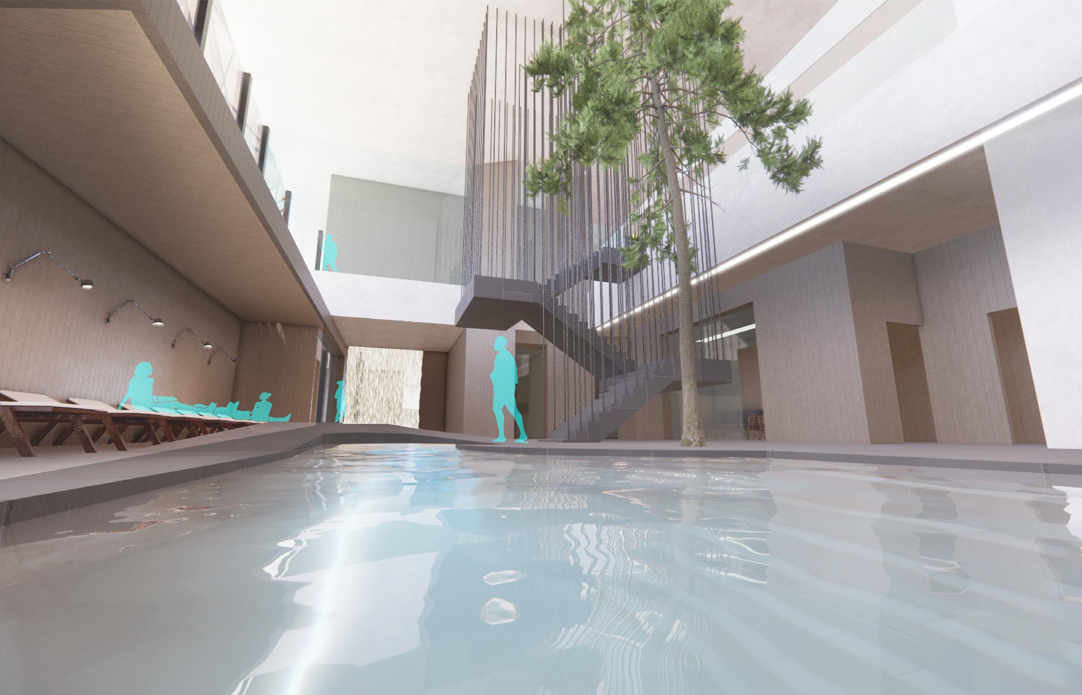
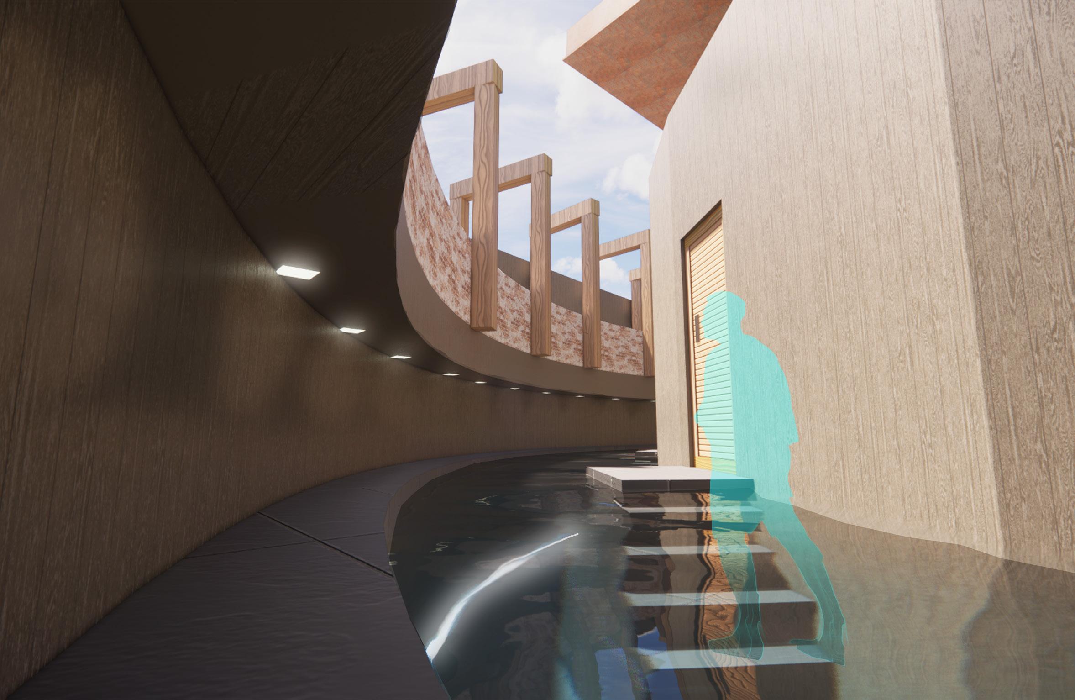
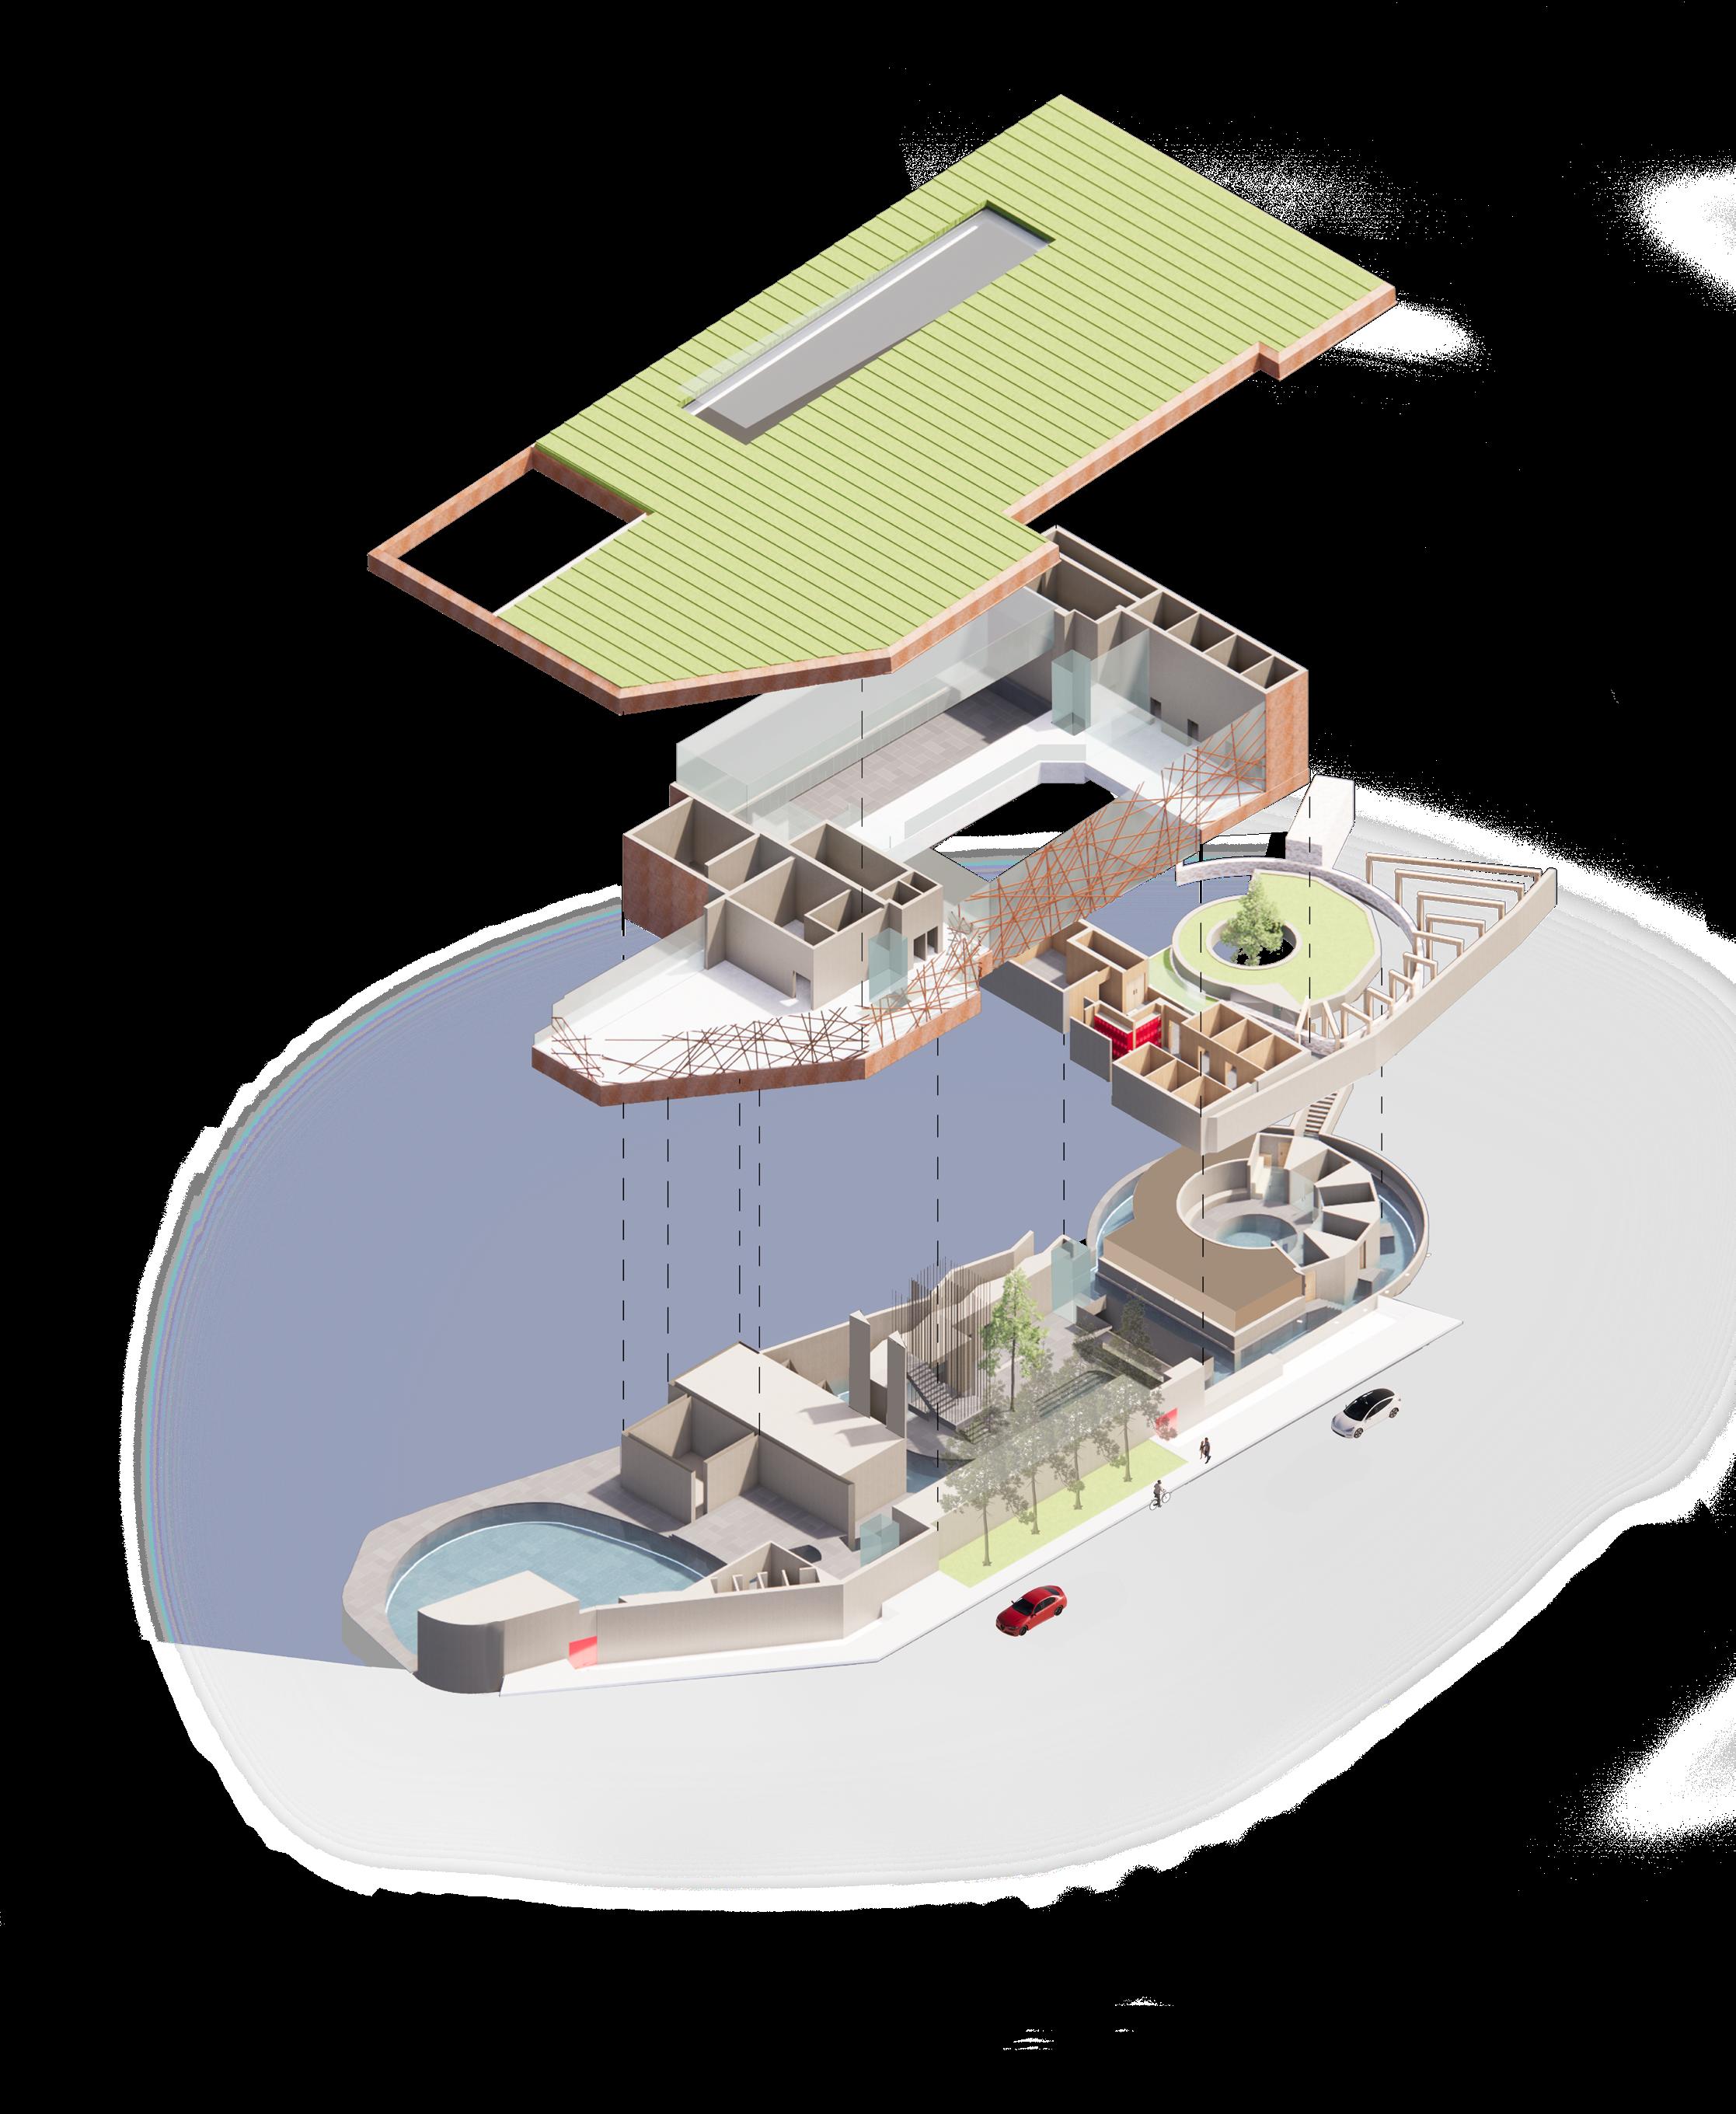
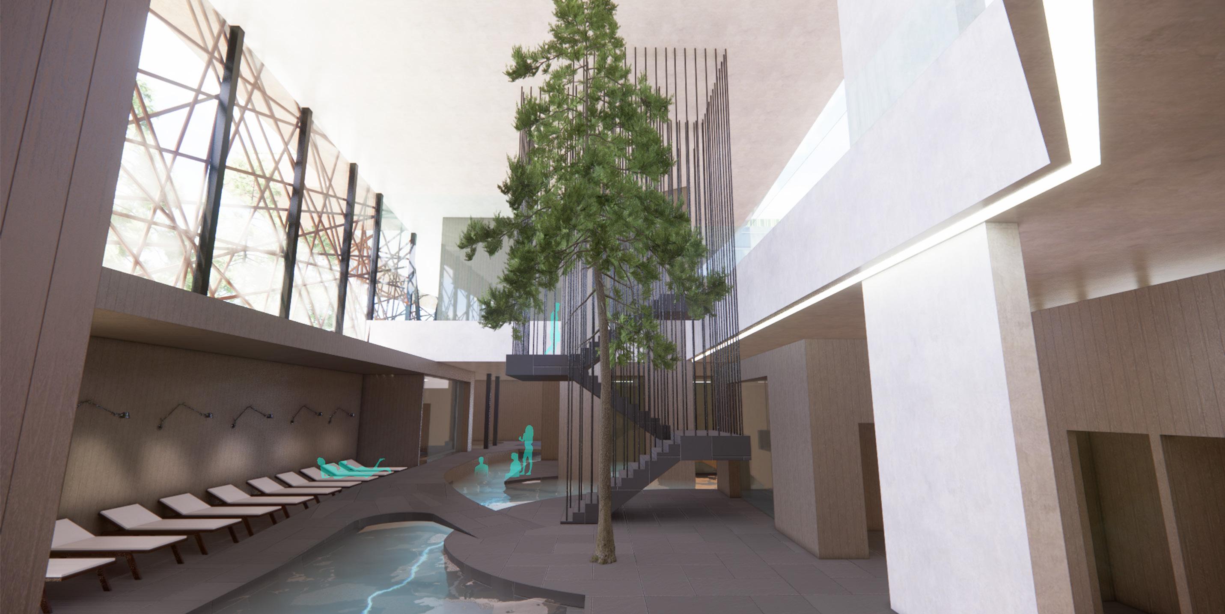
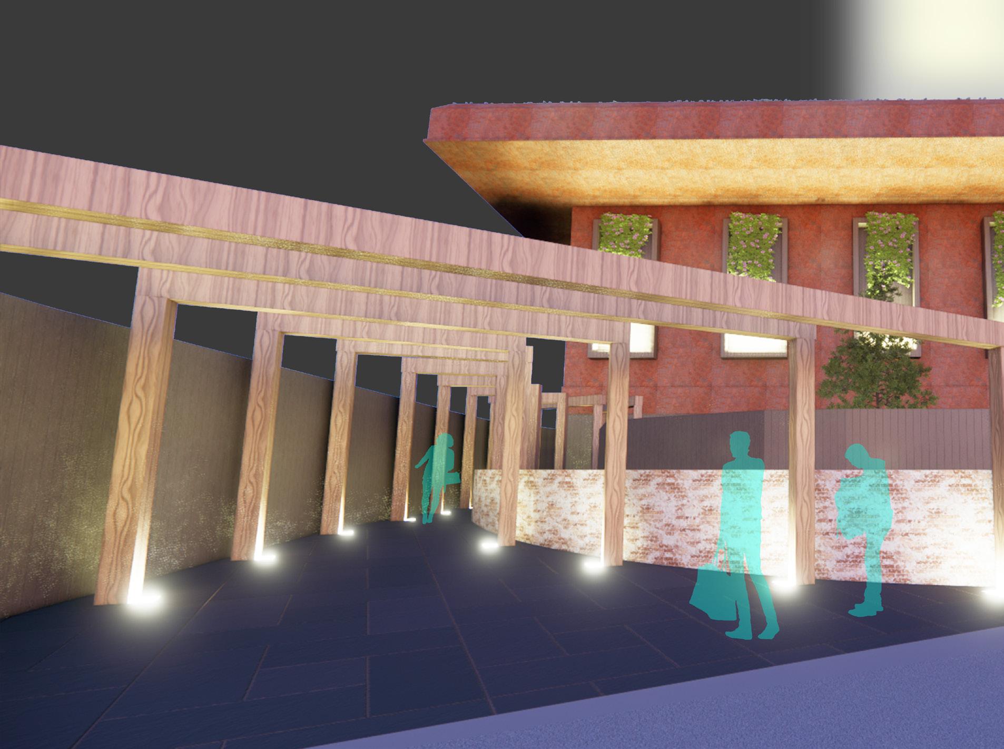
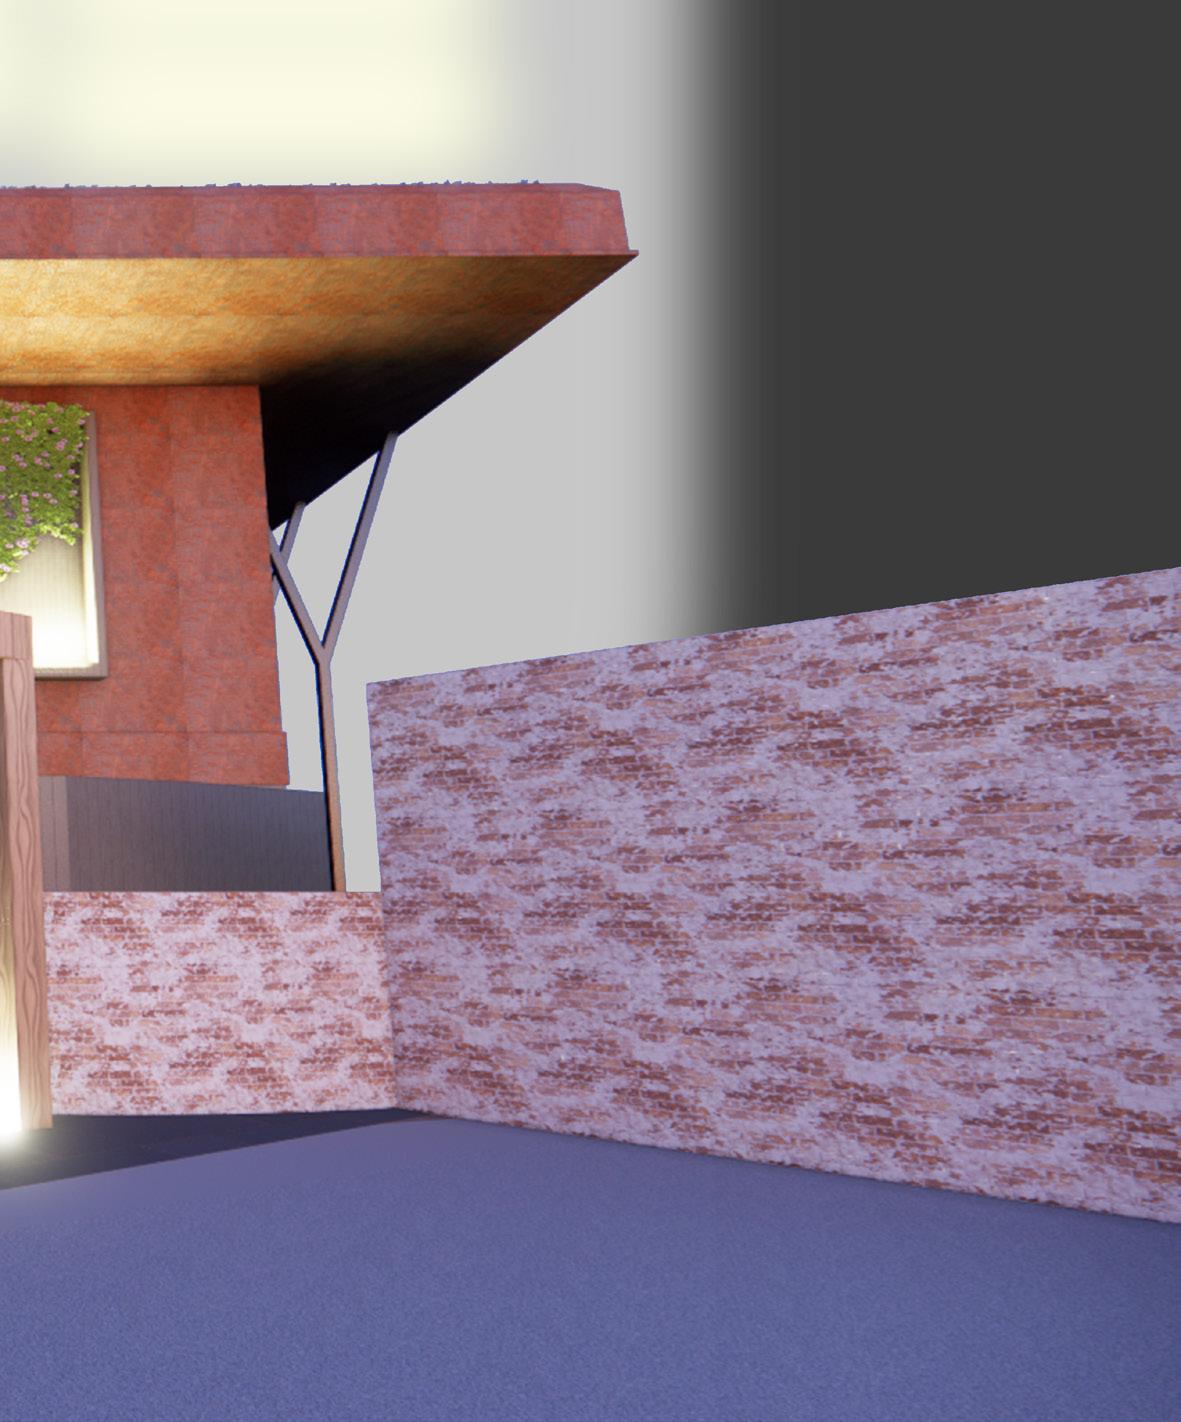
Located in one of Liverpool’s fastest developing areas, the history of Prince’s dock is being lost amongst the glamour of new glass skyscraper projects. The shape of this spa is supposed to look industrial from the outside, mimicking the long, basic exteriors of the warehouses that used to line the dock back when the it was Liverpool’s main port.
Corten steel is used on the upper skin facade to mimic the rustiness of the old warehouses. Even the ‘criss-cross’ window facade is made from strips of steel taken from derelict ware houses and reused to make some aesthetically pleasing forms.

A Glance into the Future.
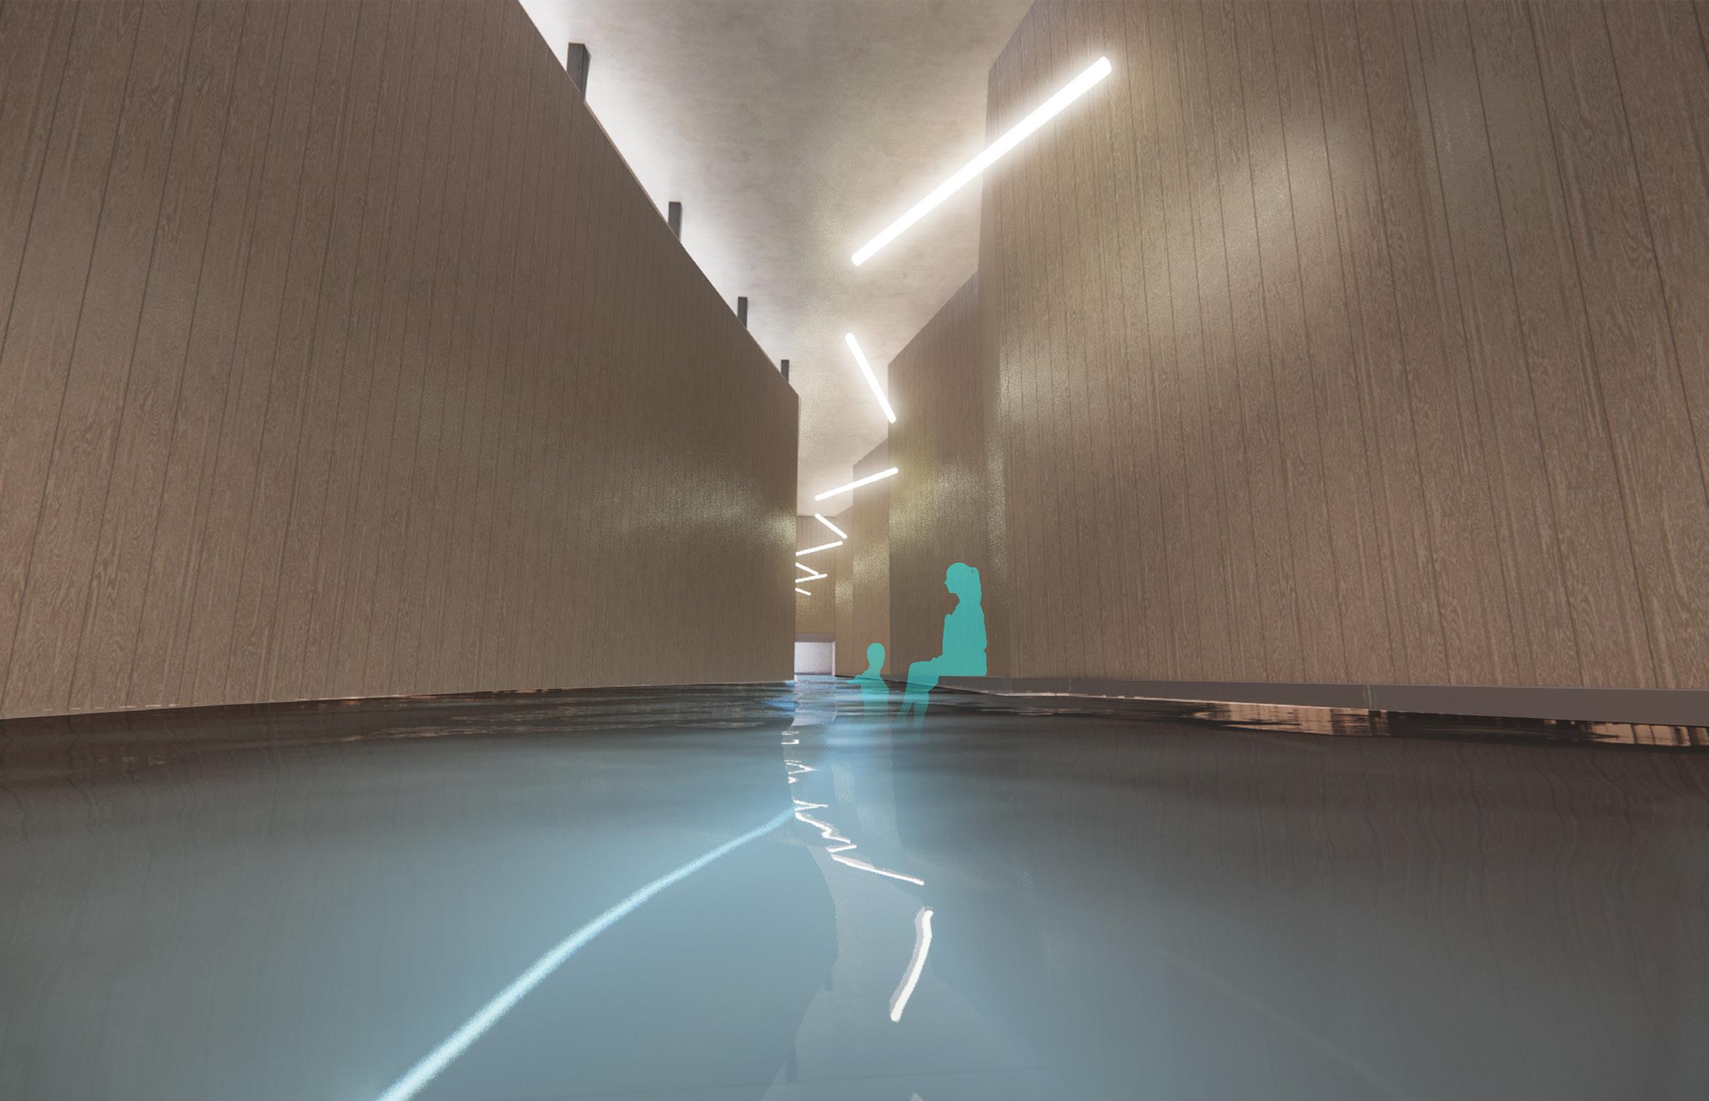
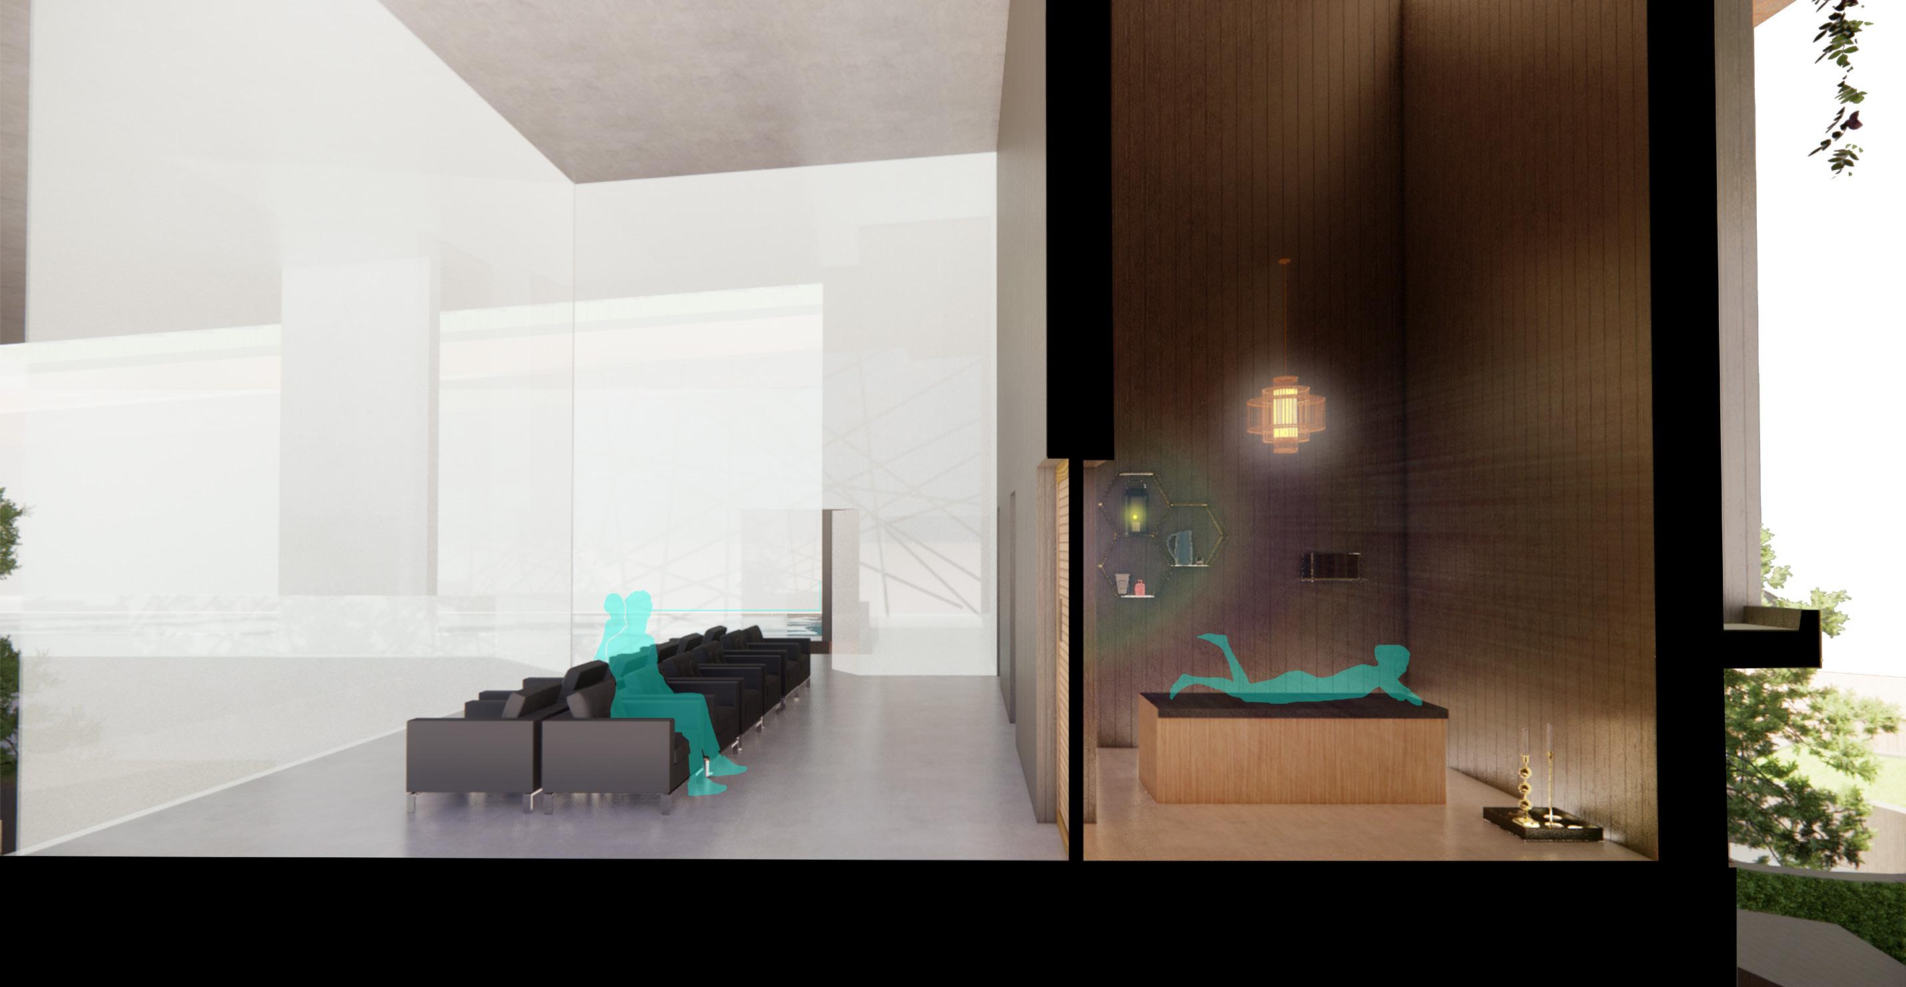
In a world where mental health seems to be decreasing, Water’s Edge Spa is created to make treatment more accessible to the population who may not be able to afford it. Working with the council, this spa has a hybrid economy. If someone can’t pay the heavy bills that often accompany a professional spa, a verified mental health practitioner can prescribe them treatment, payed for by the government. Alternatively if someone has the funds the use the facilities and simply wish for a relaxing day of self care, they can pay themselves.

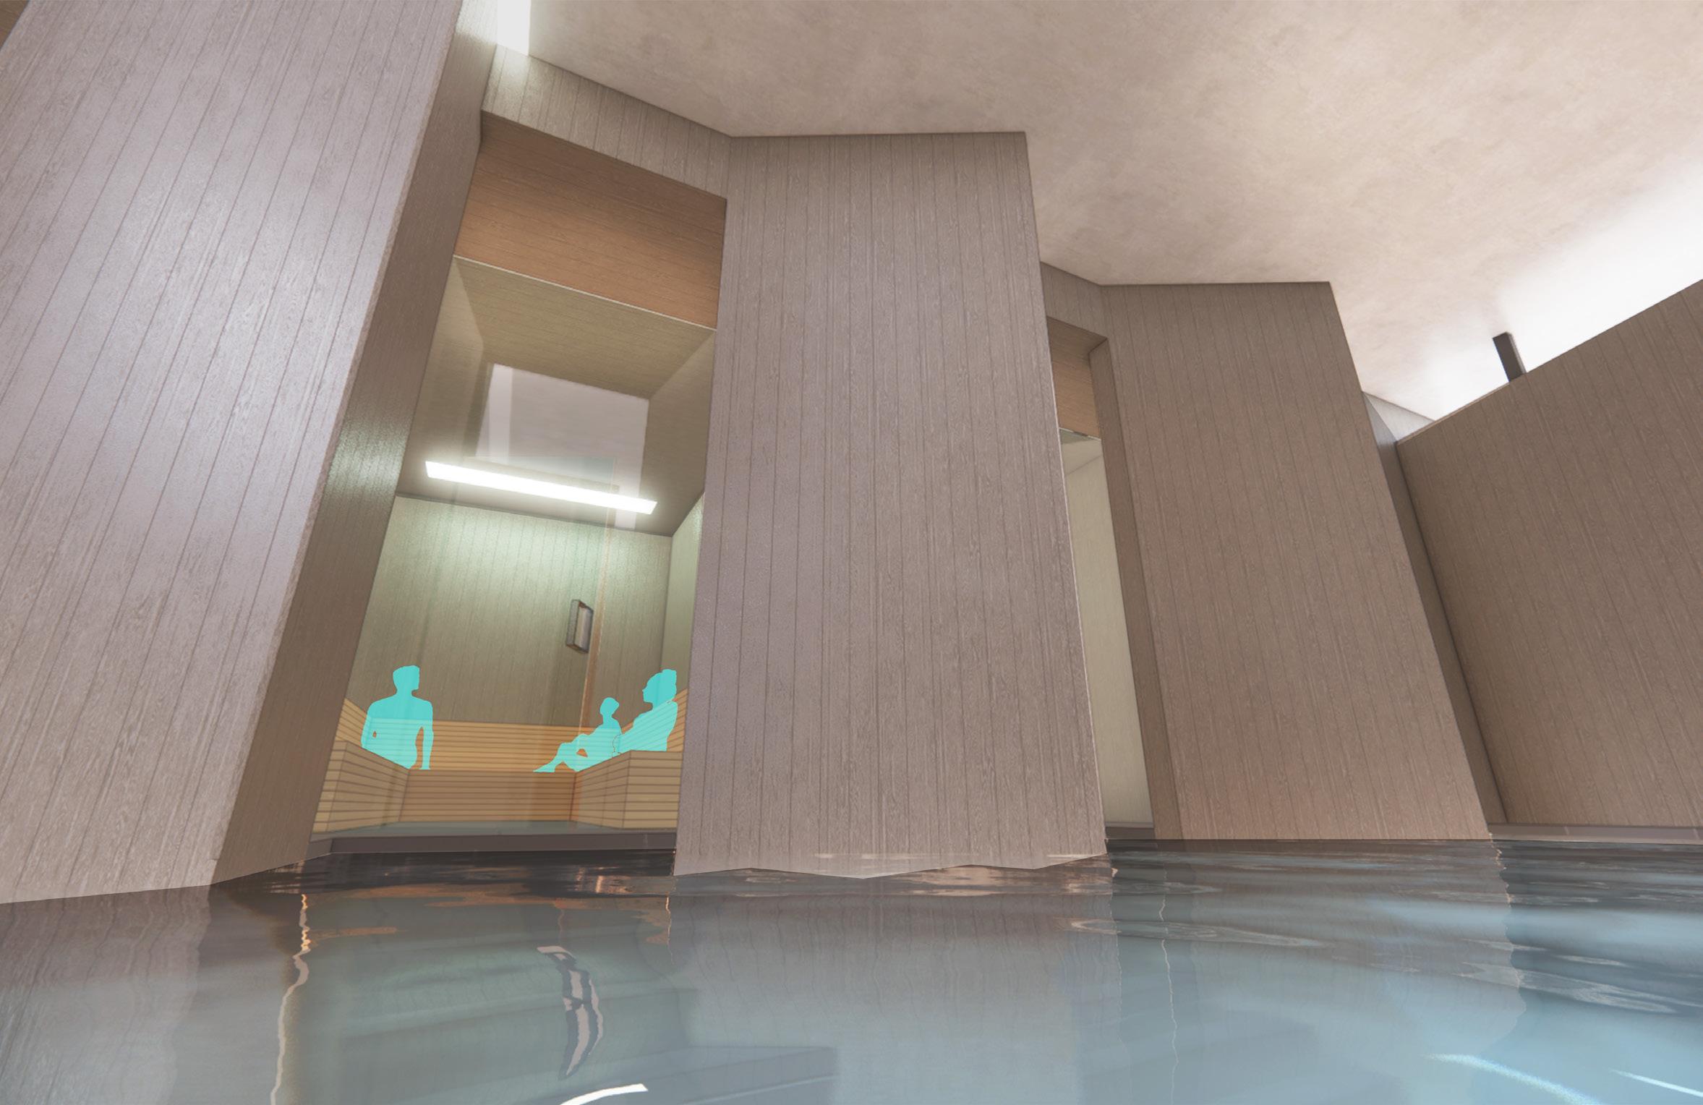
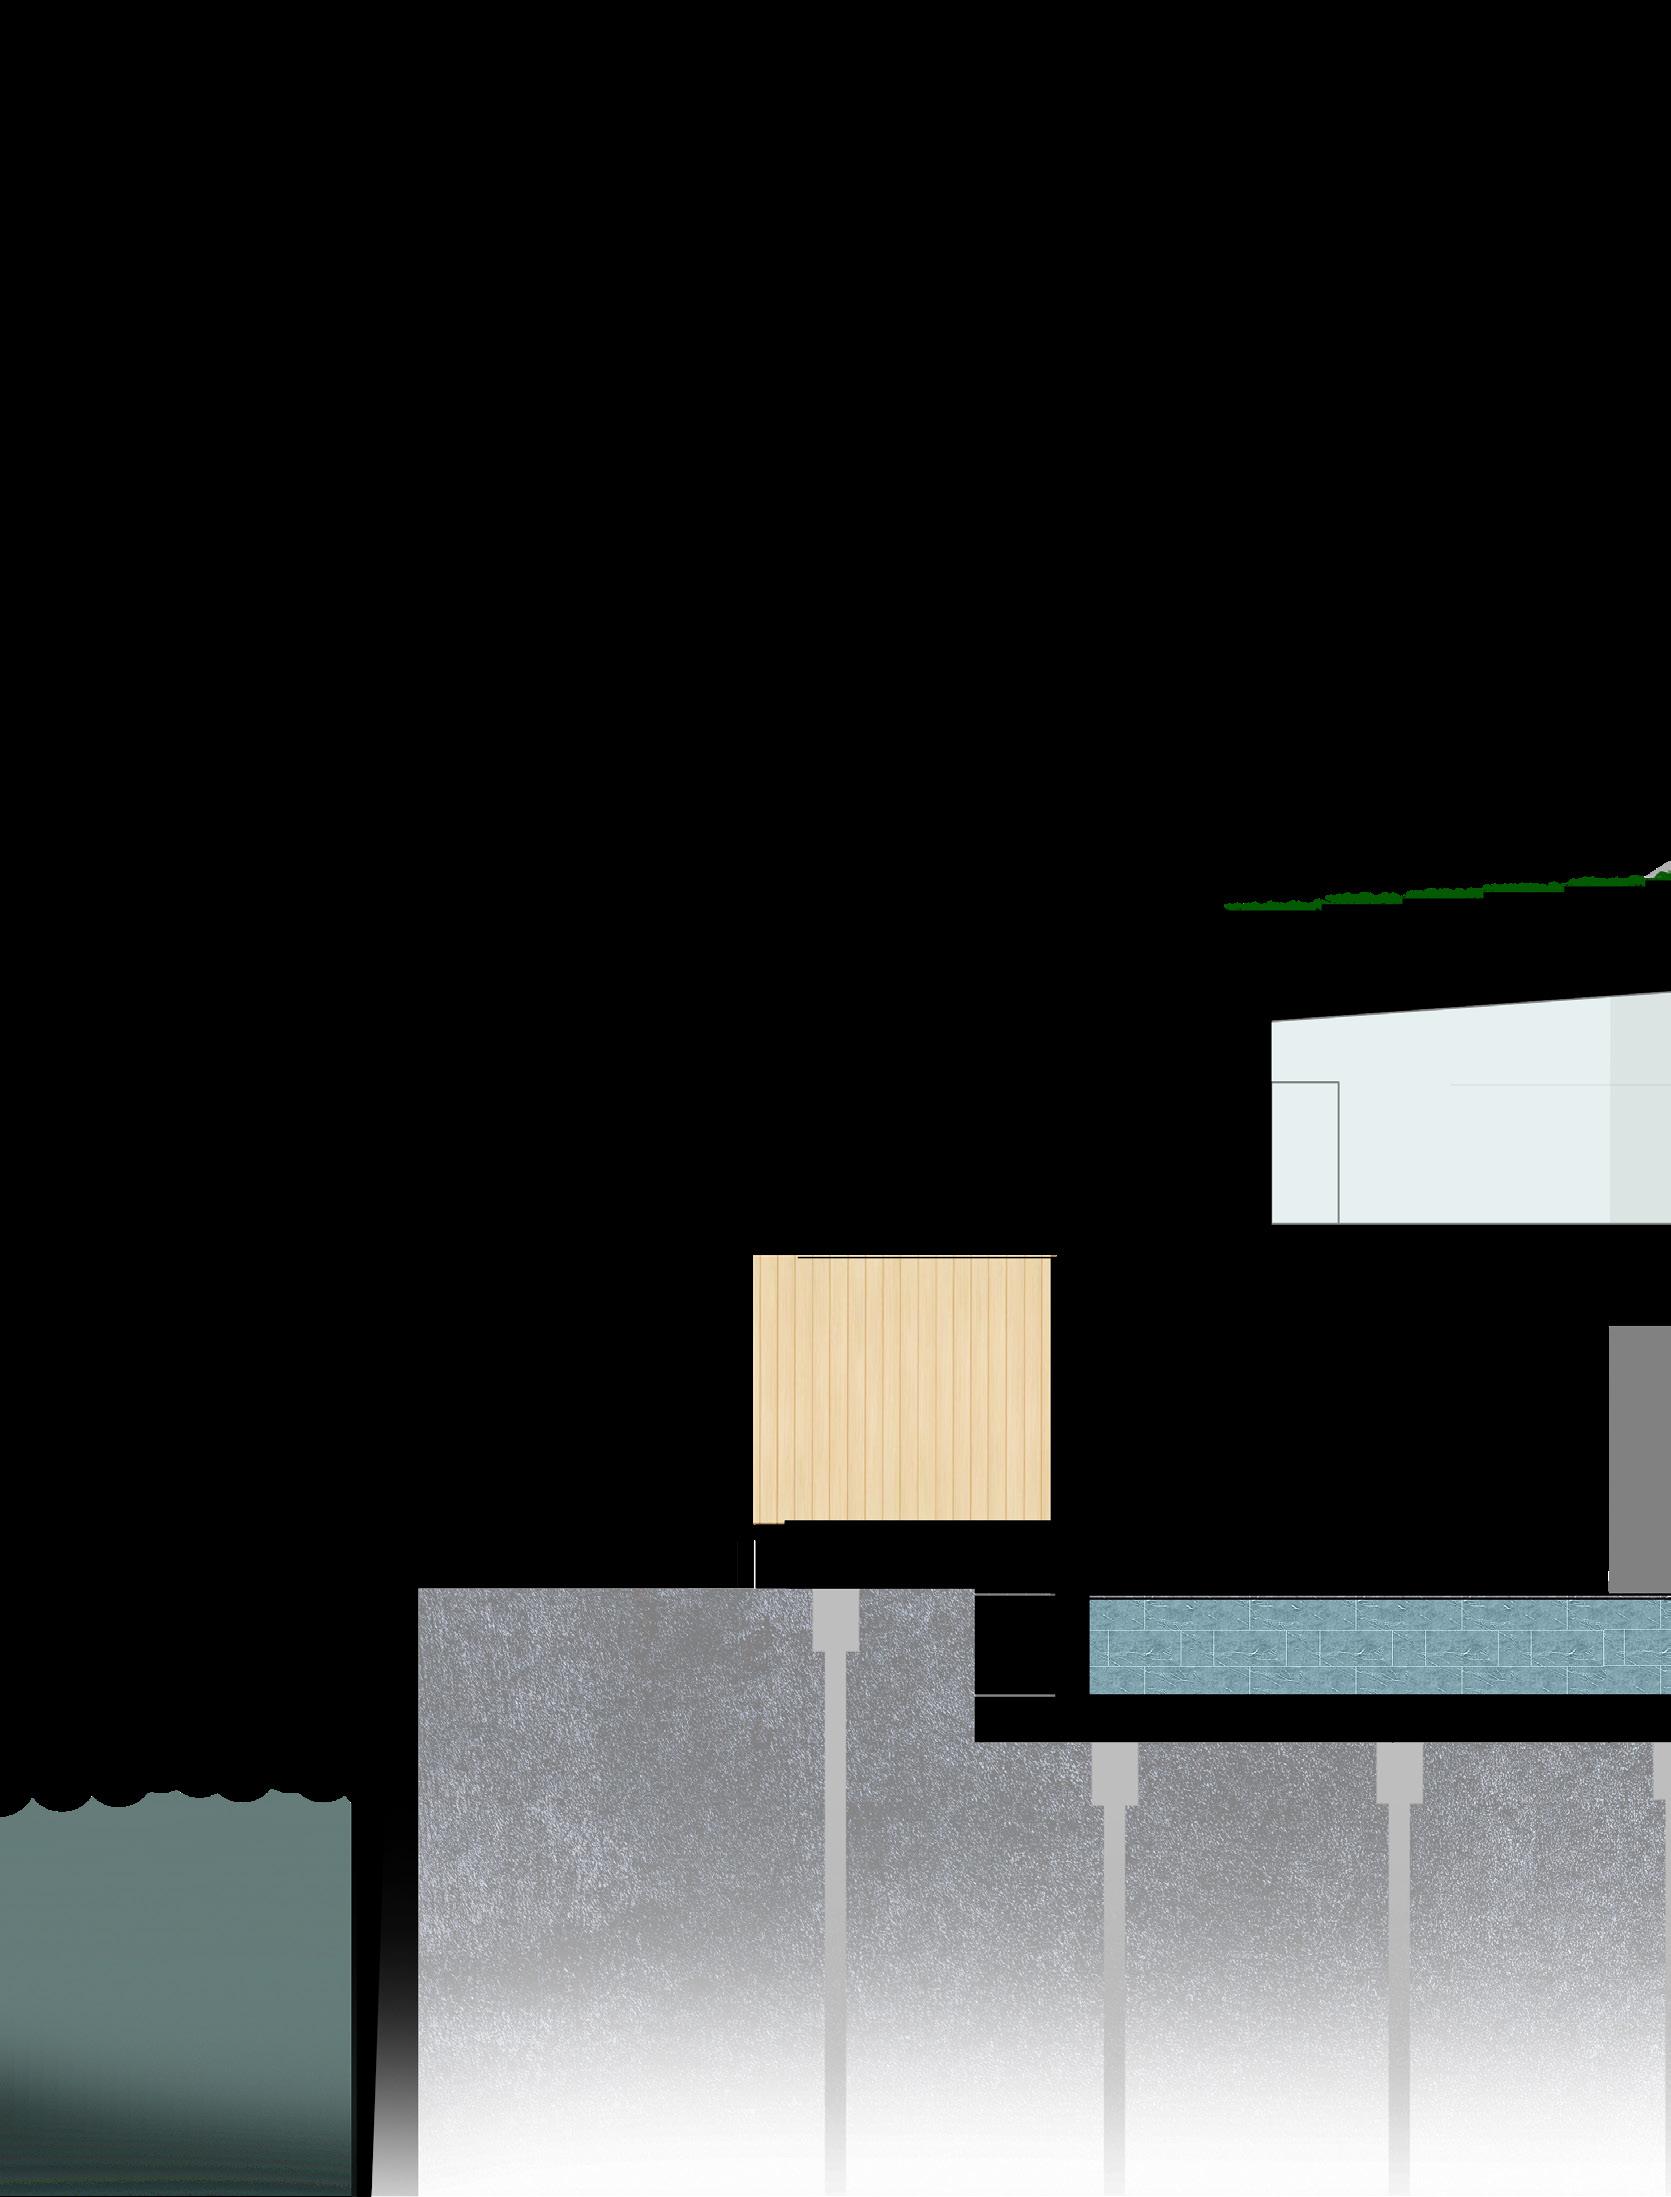
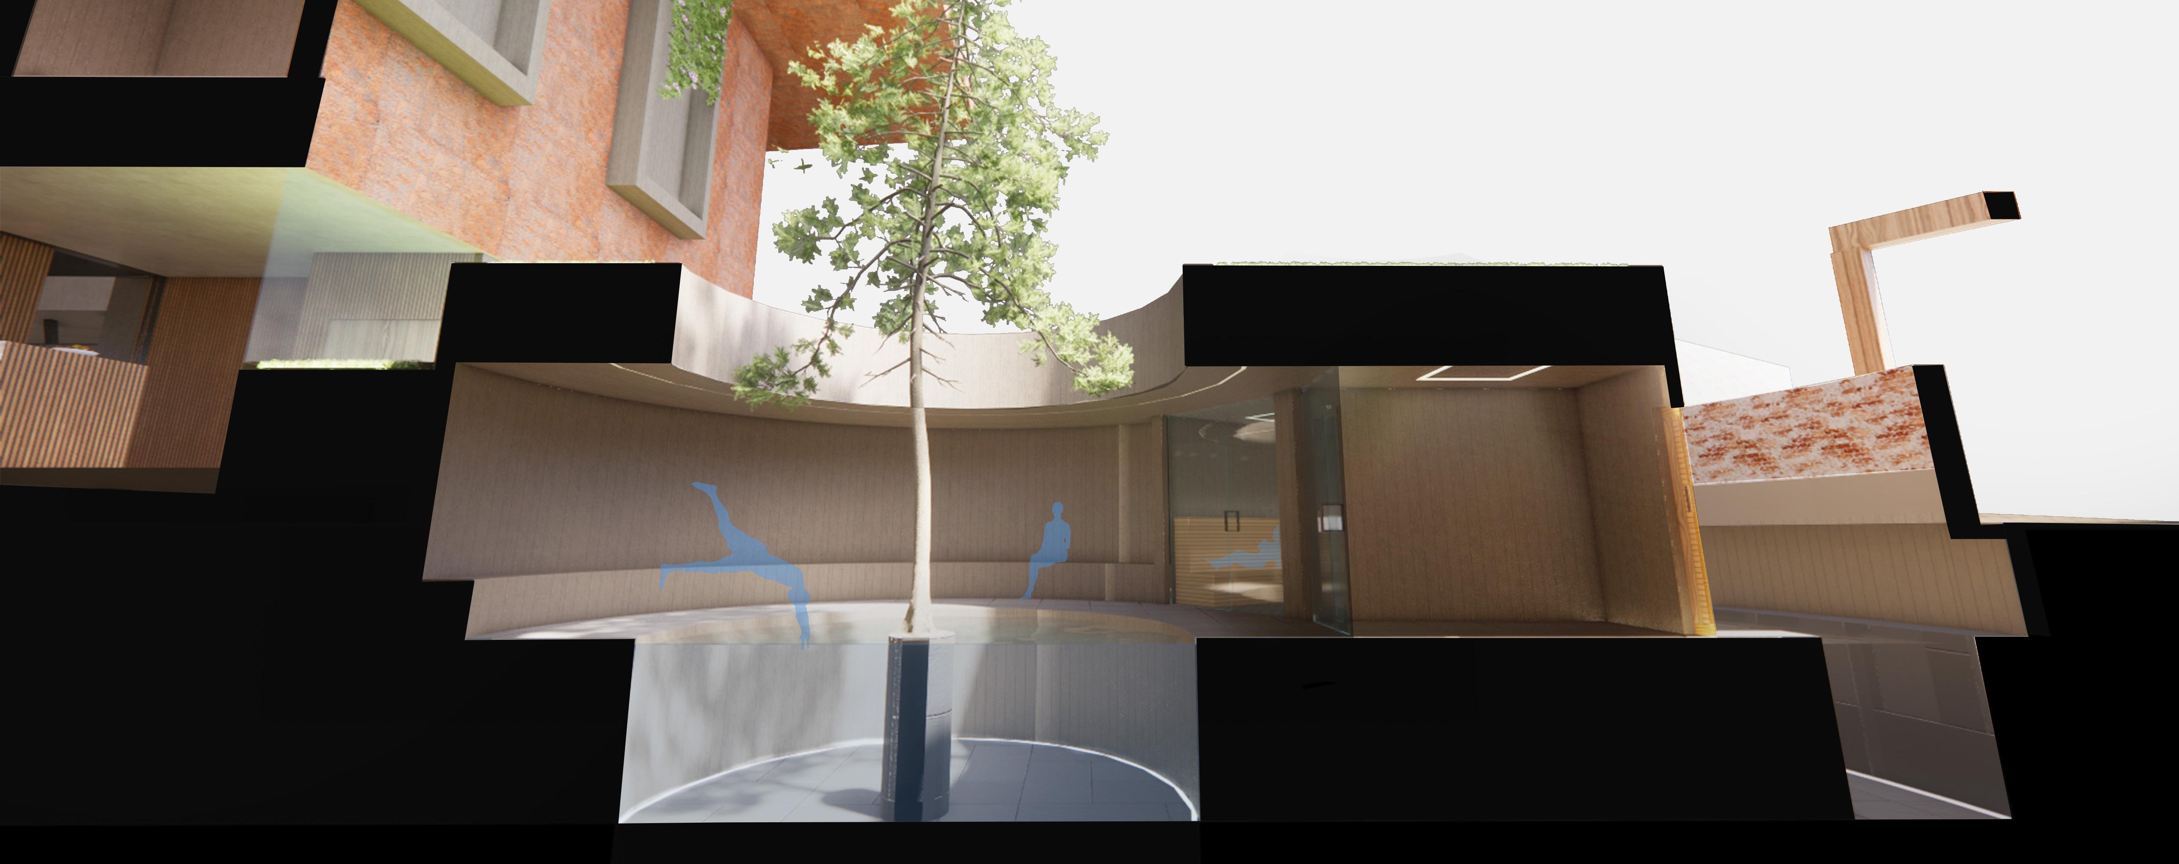
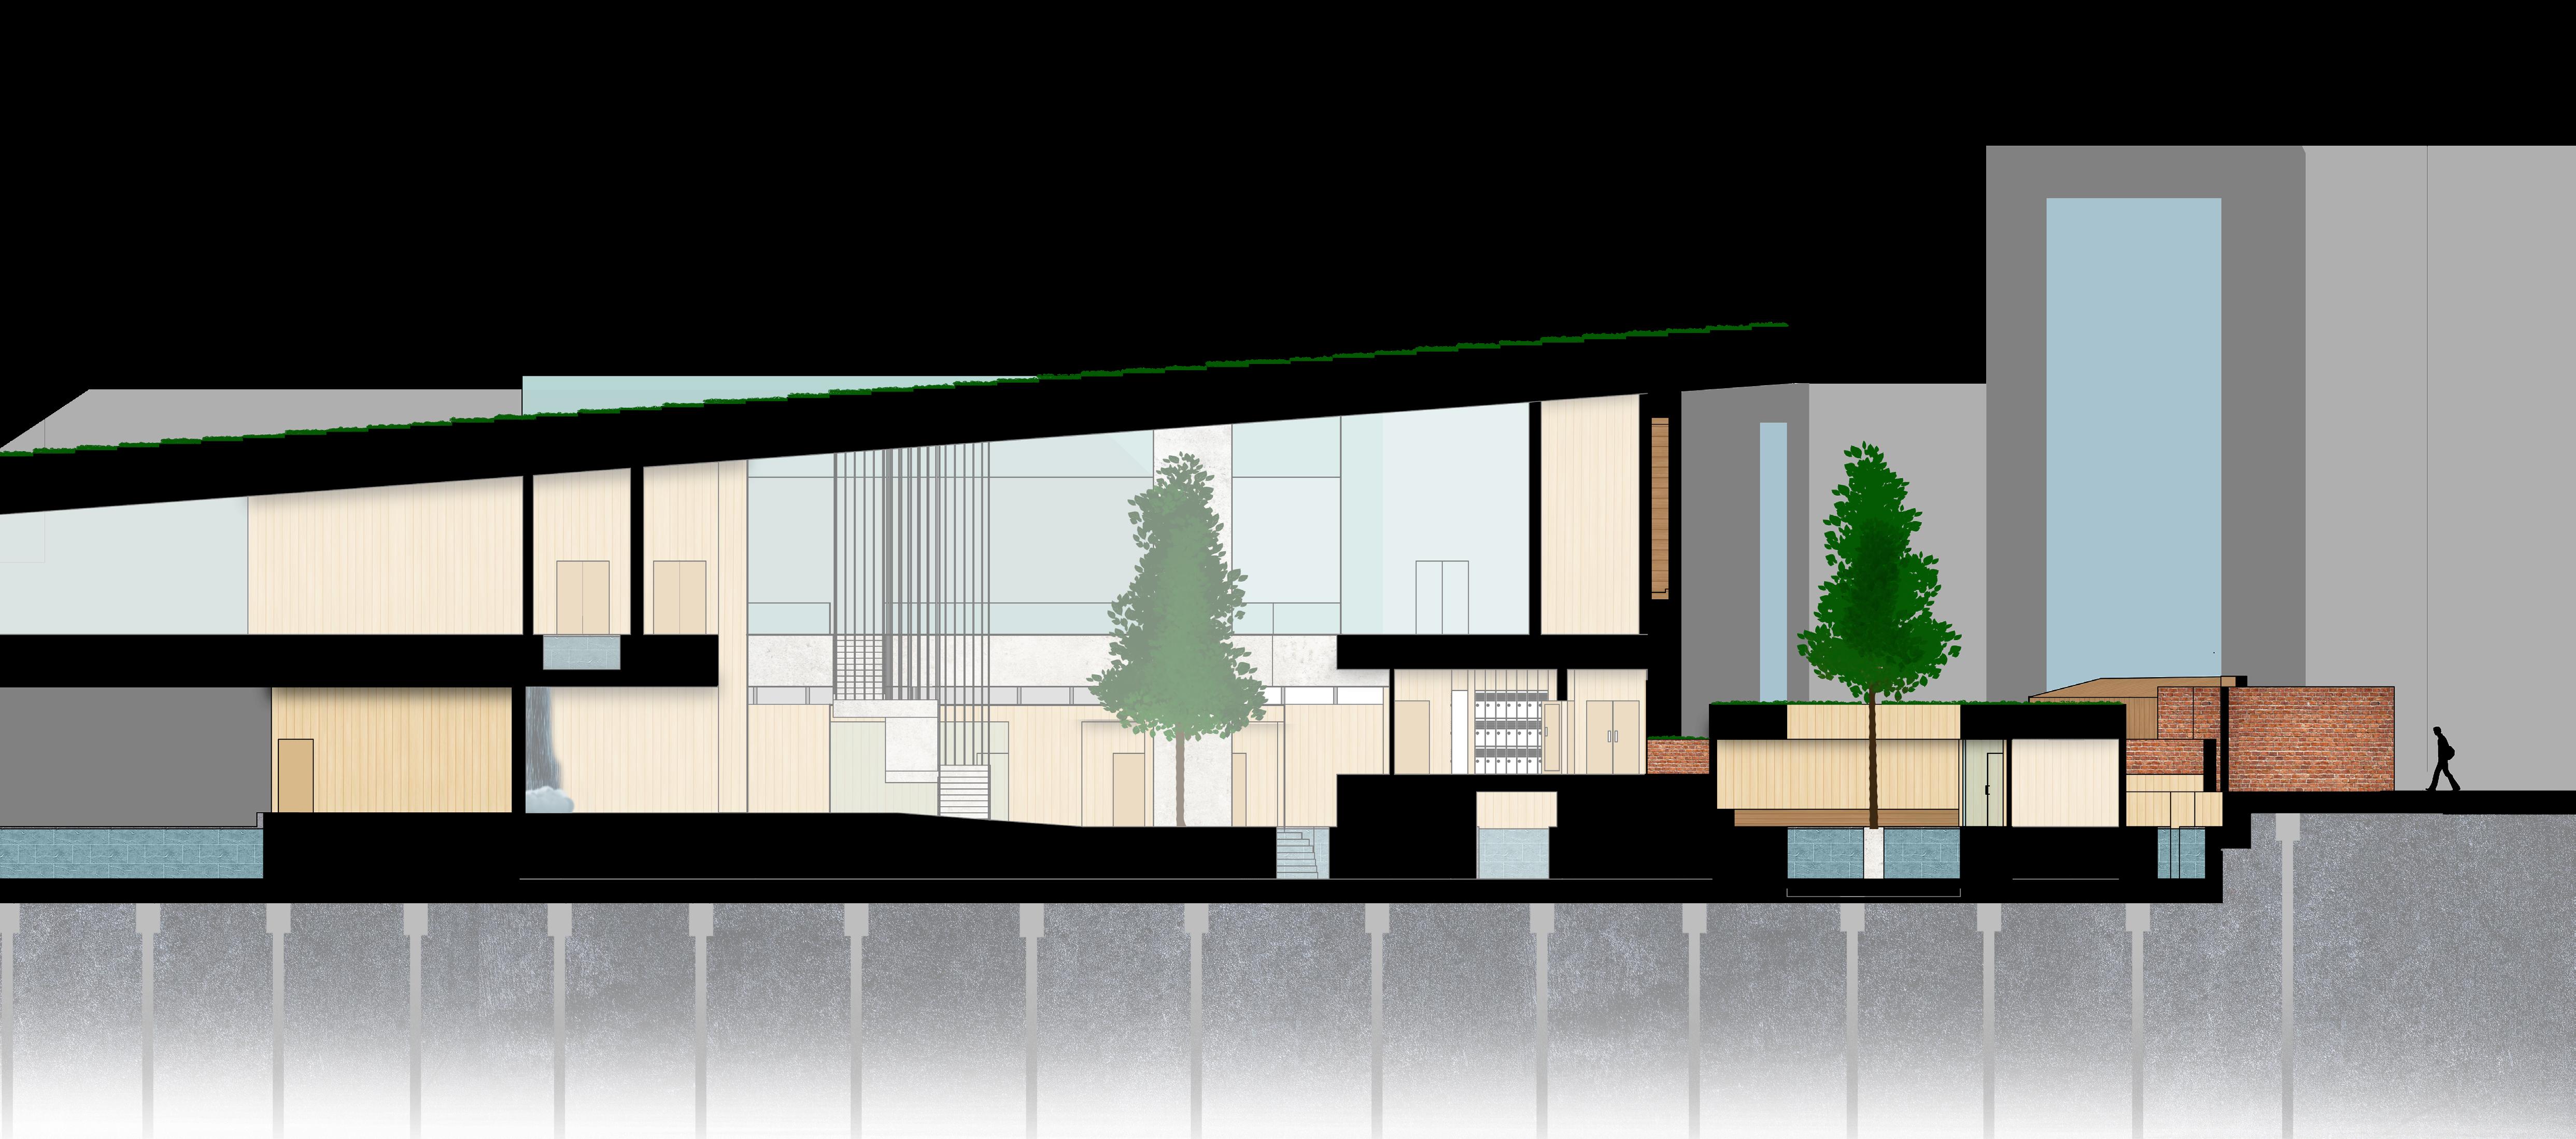
Water is used on the basement level to carry the circulation of people round in it’s current. It’s also used as a space divider through the use of waterfalls to mark the points where the basement level meets the outside. This makes even the simple action of travelling from one space to another a more relaxing experience to be enjoyed.
9 WEEK DESIGN
CONSERVATION
OBSERVATION
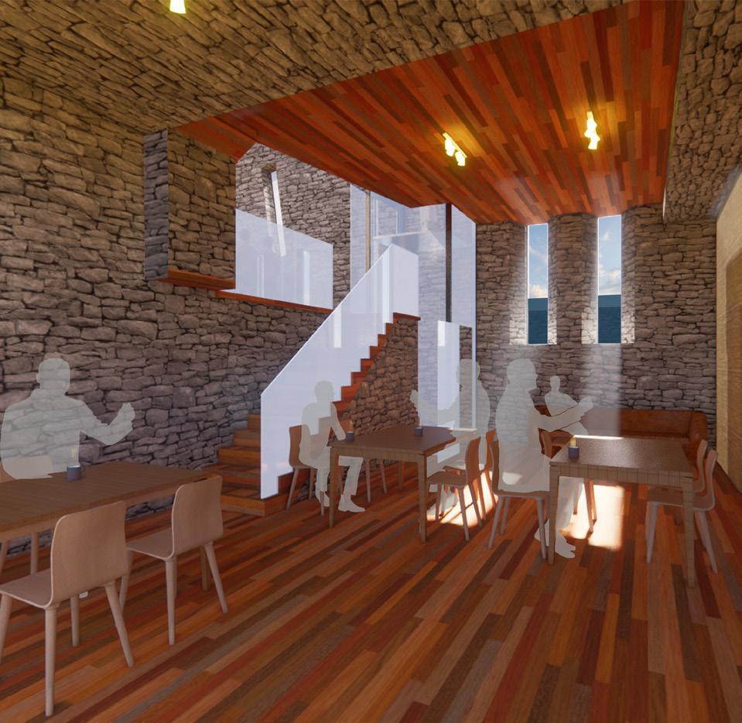
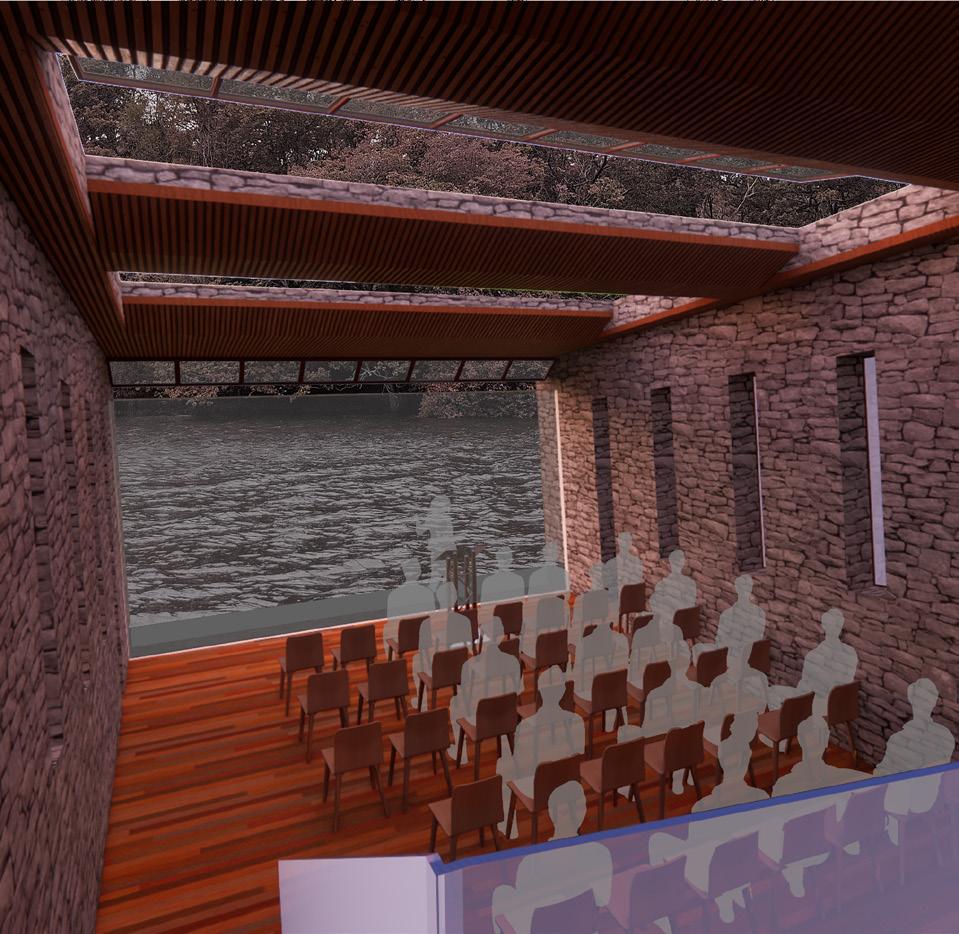
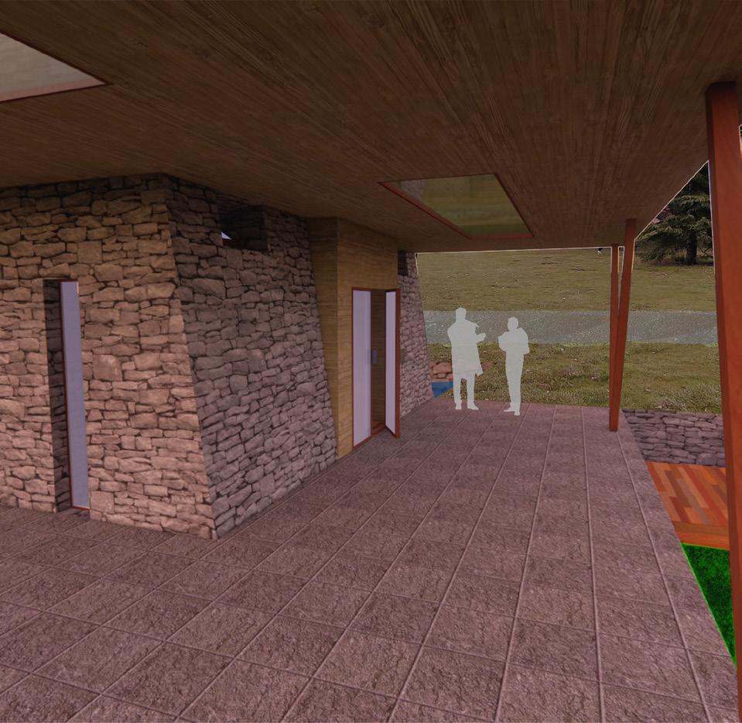
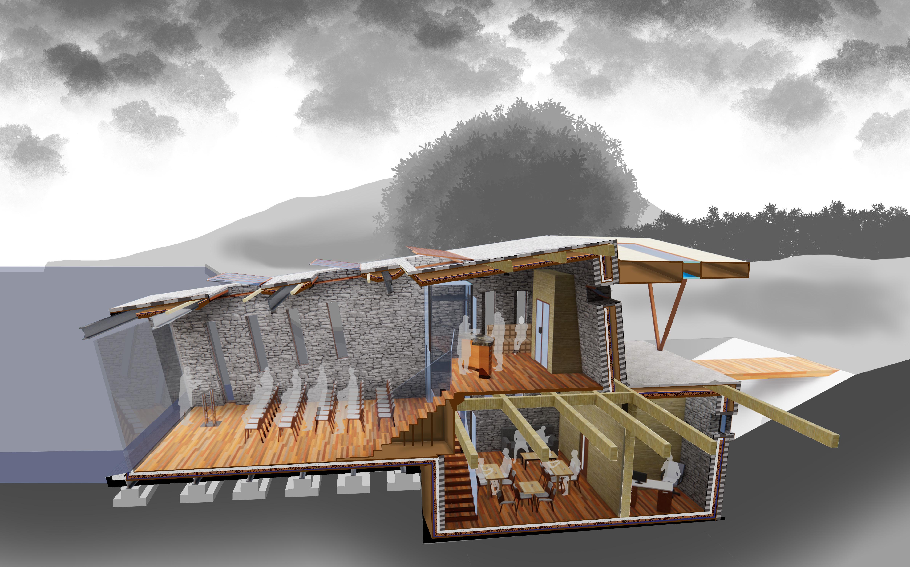
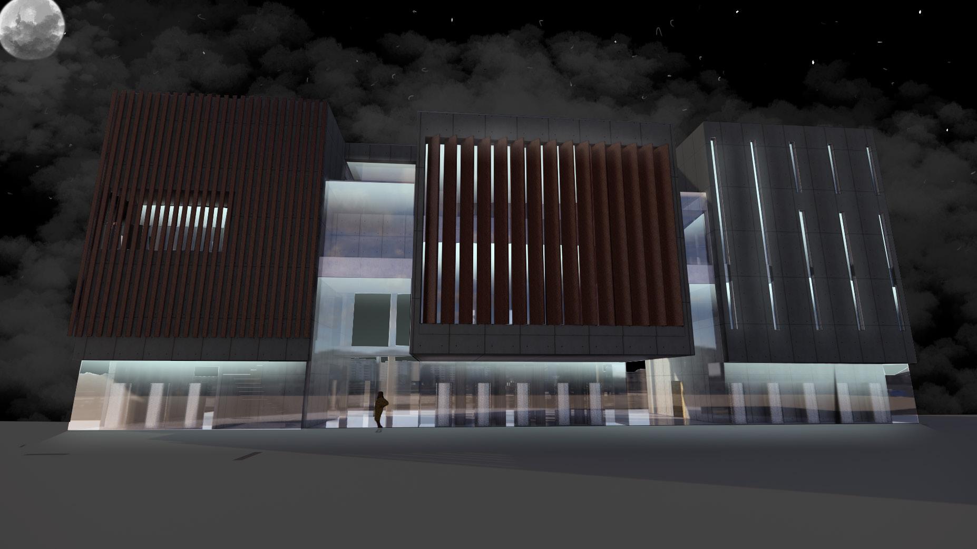
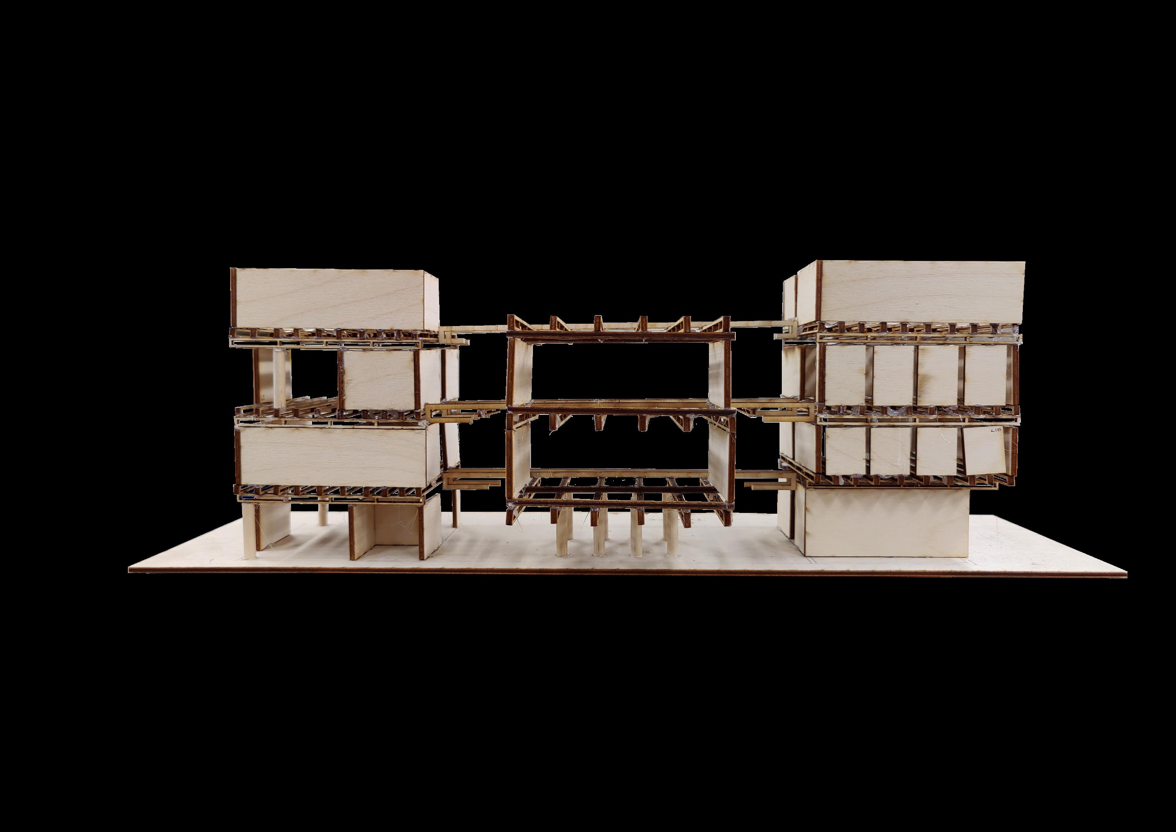
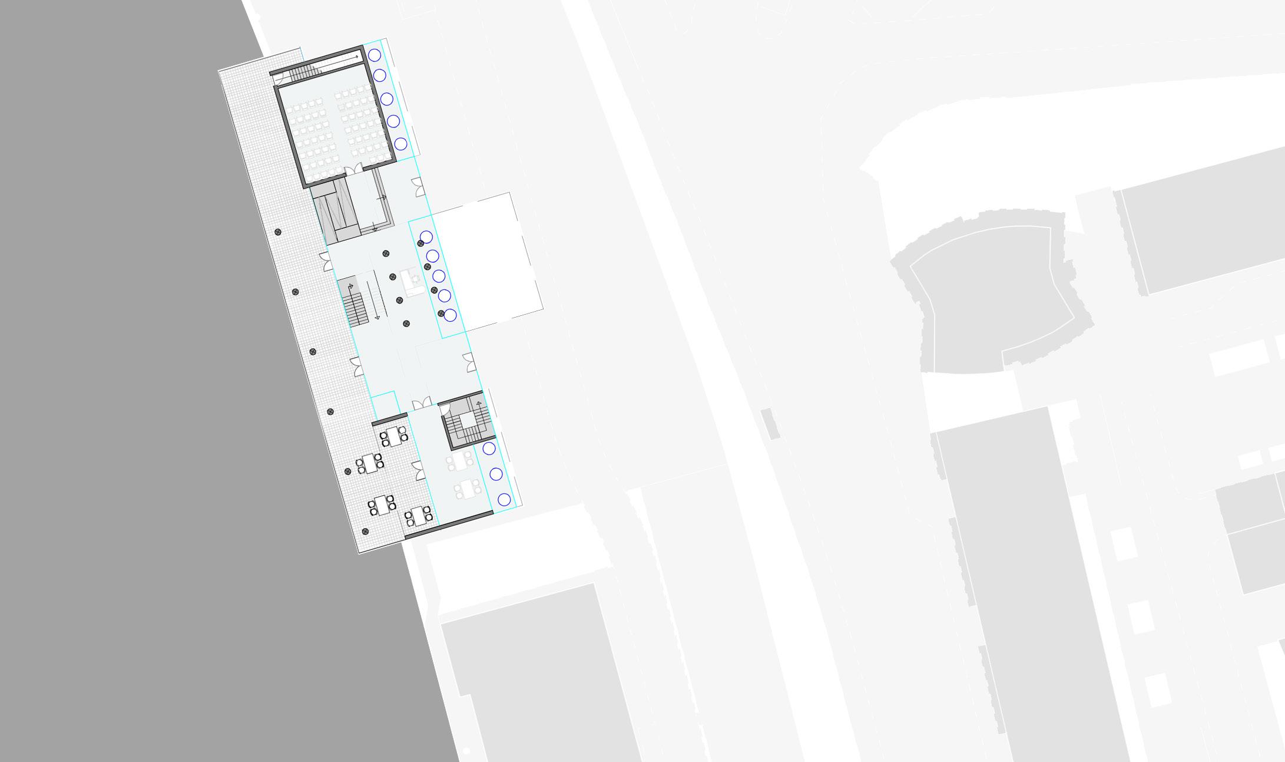
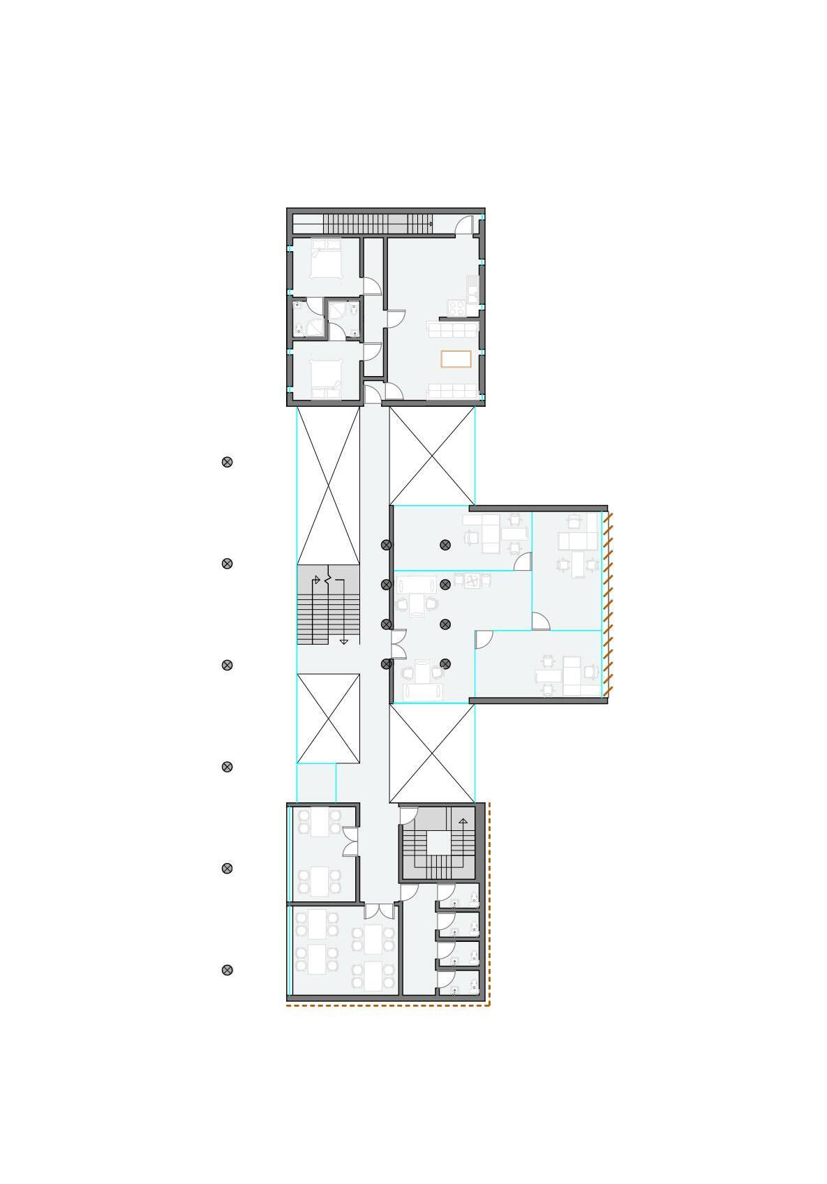
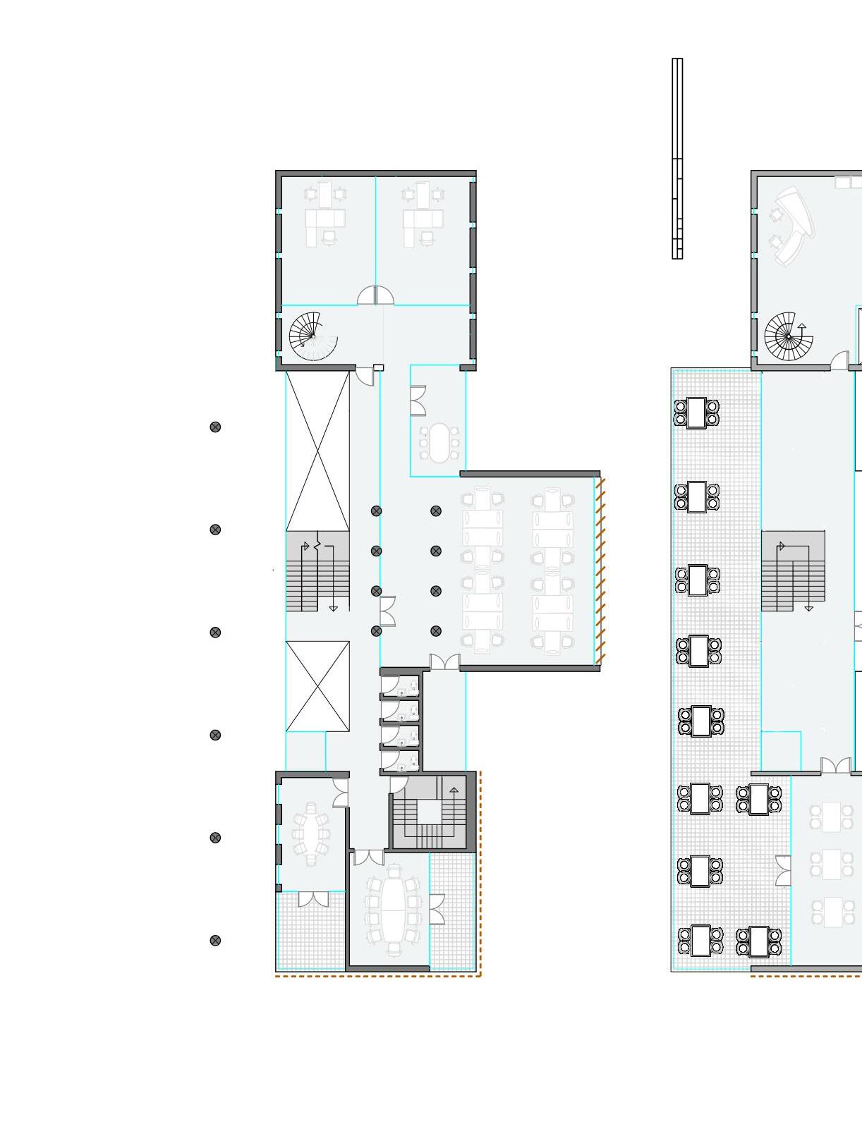
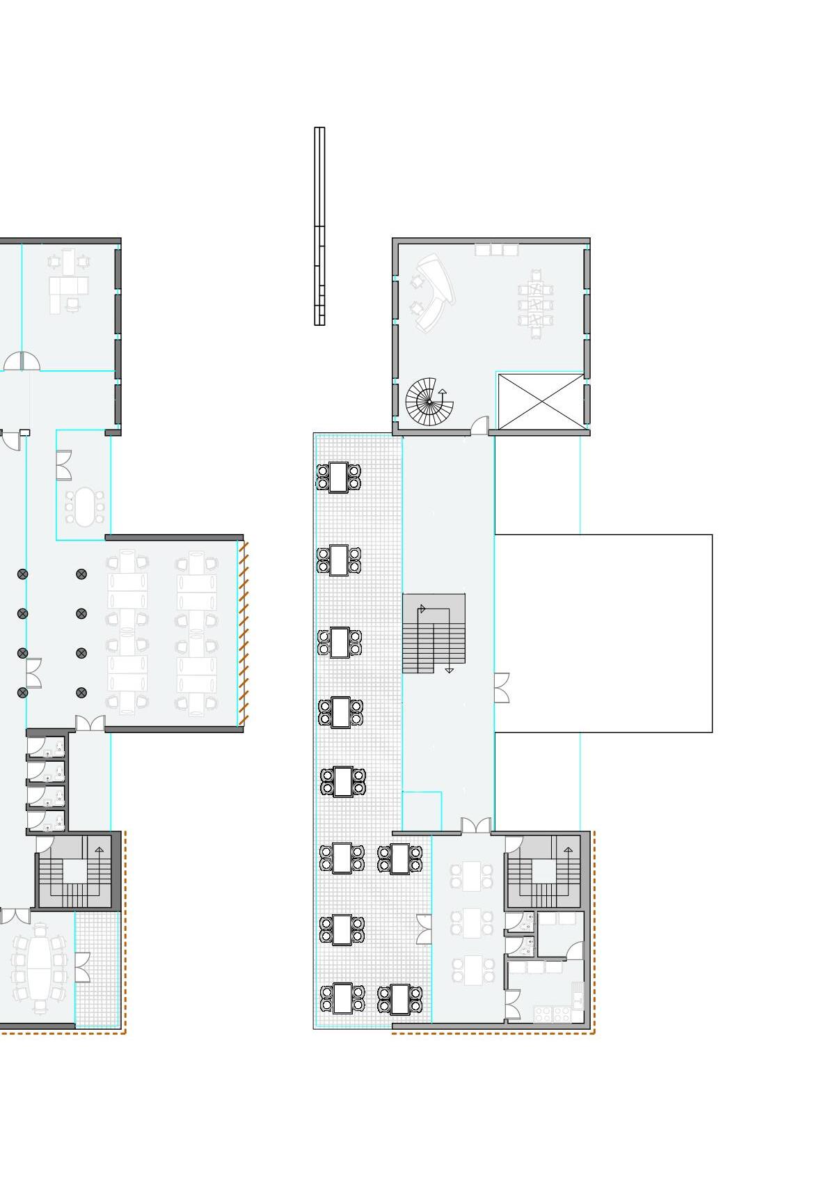
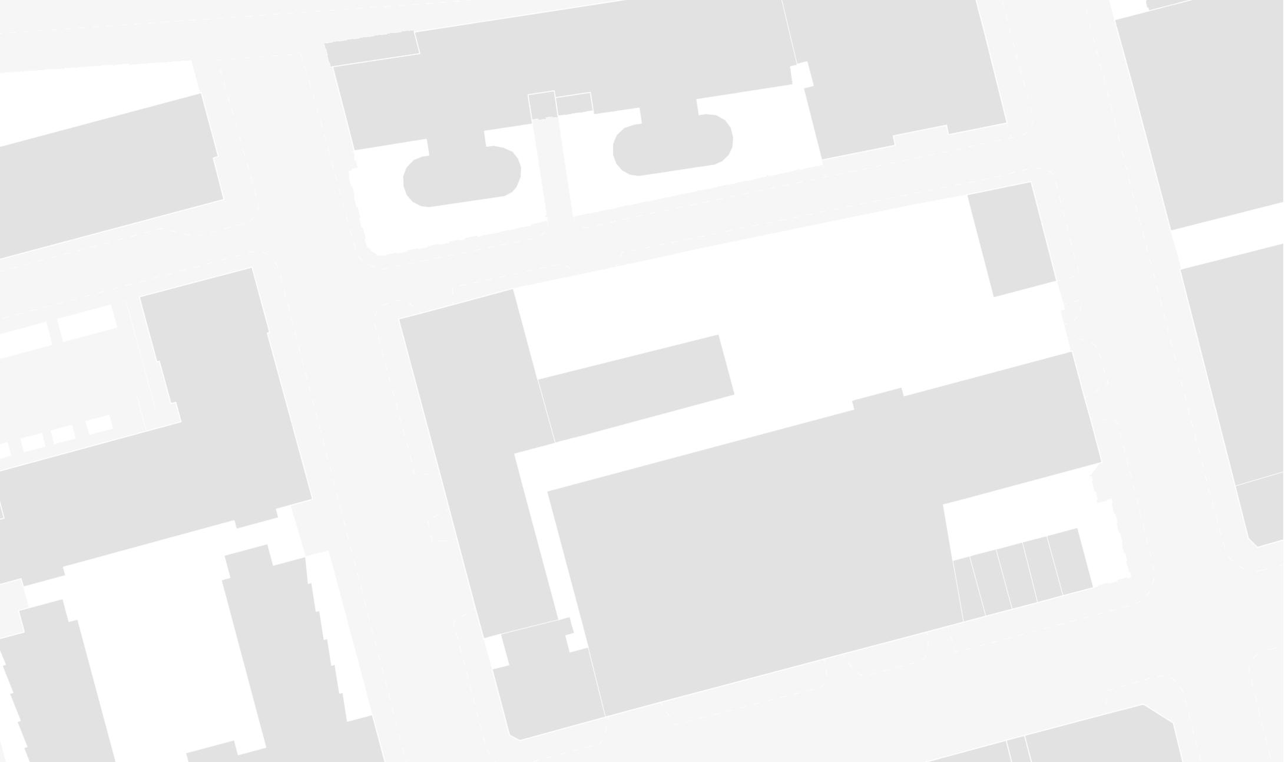
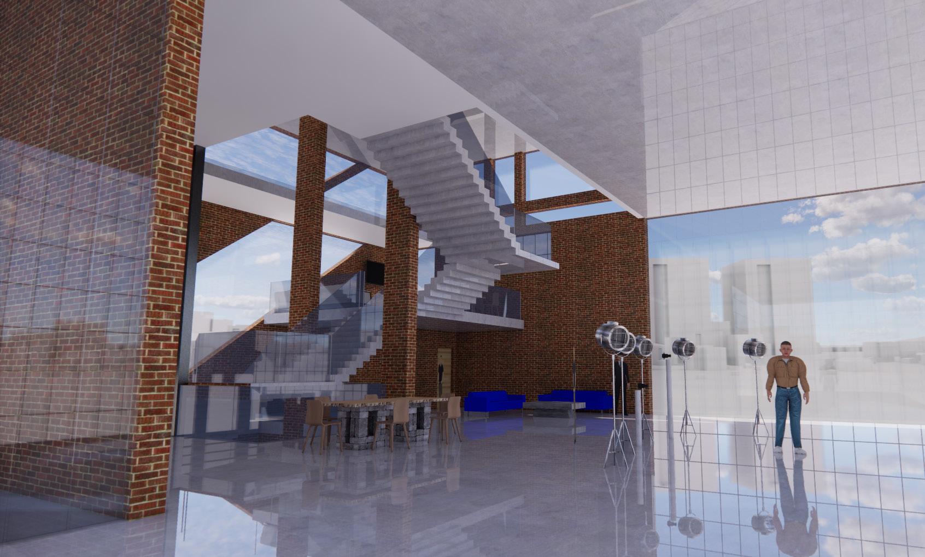
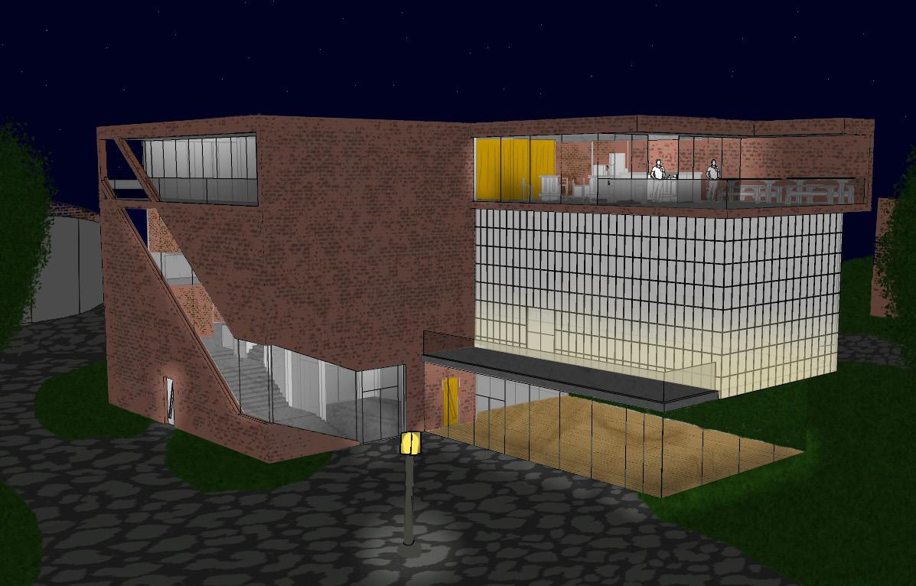
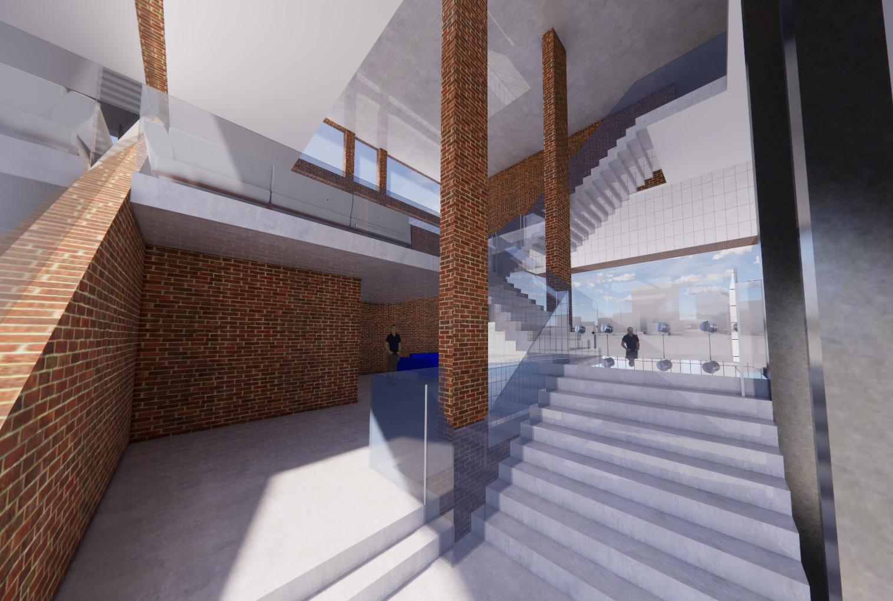
These visualisations demonstrate how the main space of the building works. This double height floor is the primary studio with an overlooking mezzanine which can be used as a meeting area. The various levels of stairs allow photographers to reach any angle for shots. The edges of the space uses kalwal glass for its insulating qualities but also it allows a vast array of light to pass through. As it surrounds the space and isn’t entirely transparent, it diffuses light evenly around the space resulting in less shadow which is a good thing to control in a photography studio.



Email: jacobs.sam112@gmail.com