PORT FOLIO
FREYA HARDING
BA (HONS) INTERIOR ARCHITECTURE
BA (HONS) INTERIOR ARCHITECTURE

Introduction
I am a 3rd year Interior Architecture student at Liverpool John Moores University.
I am interested in creating thoughtful, human centred spaces, through working with adaptive reuse projects and new insertions.
My work explores the relationship between function, materiality and environments, with a focus on how design can shape everyday experiences. I’m particularly drawn to the progression of a project, resolution. As a designer, this allows me to engage at every stage of a project, and fully appreciate the spatial transformation from initial ideas to realised environments.
Freya Harding BA(Hons) Interior Architecture
Contact
Email: freyahardiing@gmail.com
Phone: 07907696173
Instagram: @freyahardinginteriorarch
LinkedIn: www.linkedin.com/in/freyaharding-4065883a9
Solihull, West Midlands
Education
Maths, English & Science)
Work Experience
Costa Coffee- Sep 2021- Apr 2024
Swan Yard Coffee & Kitchen May 2024- Dec 2025
Software Abilities
SketchUp
Indesign
Photoshop
Enscape
AutoCAD
Transferable Skills
- Working under pressure
- Time management
- Team collaboration - Attention to detail - Problem-solving - Reliability
Freya Harding BA(Hons) Interior Architecture
Freya Harding BA(Hons) Interior Architecture
01. 02.
03. 04. YEAR 3
The Priory
Ministry of Minds YEAR 2 Cinema
Year 3 Semester 2
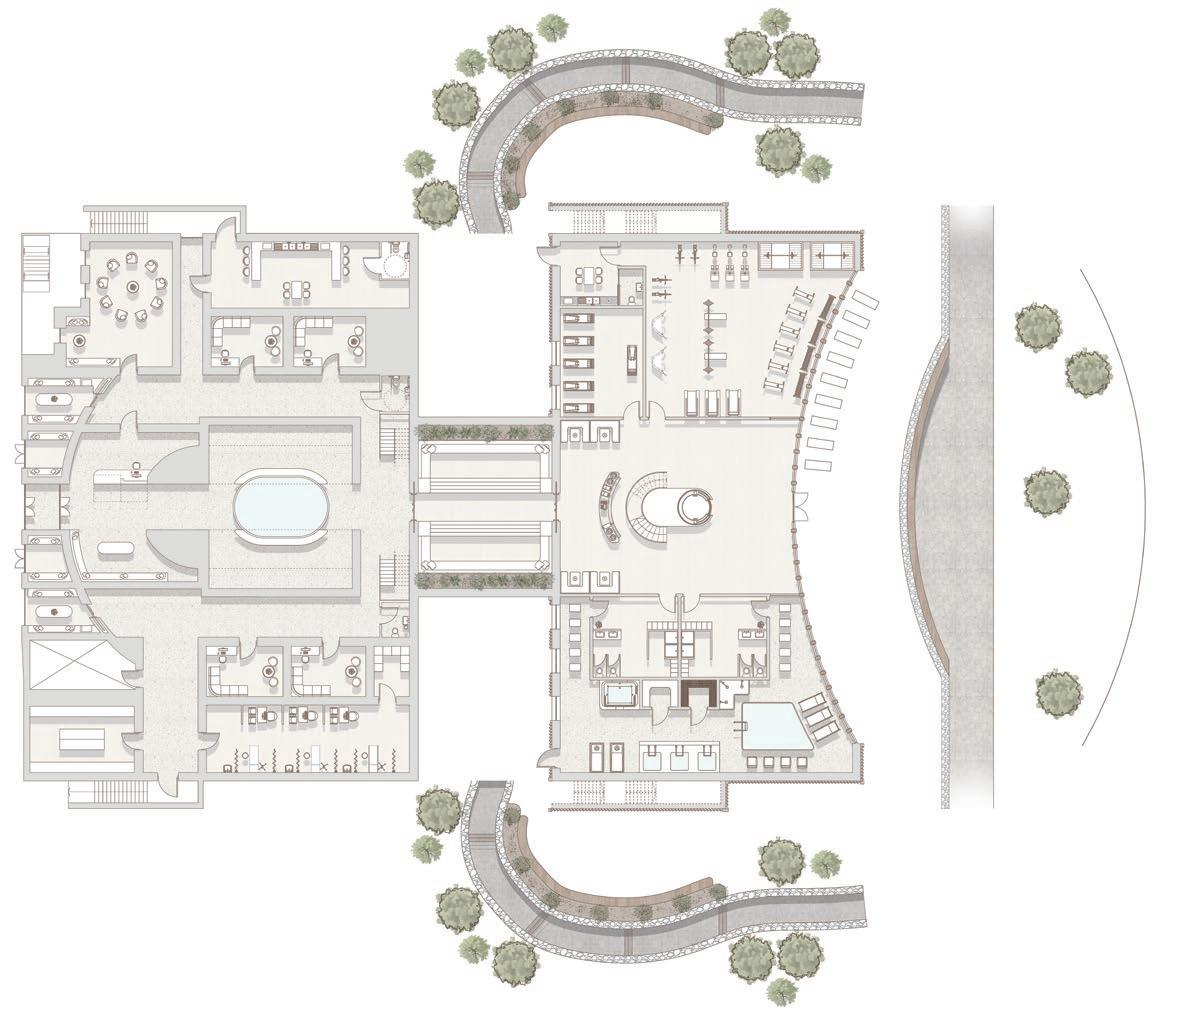
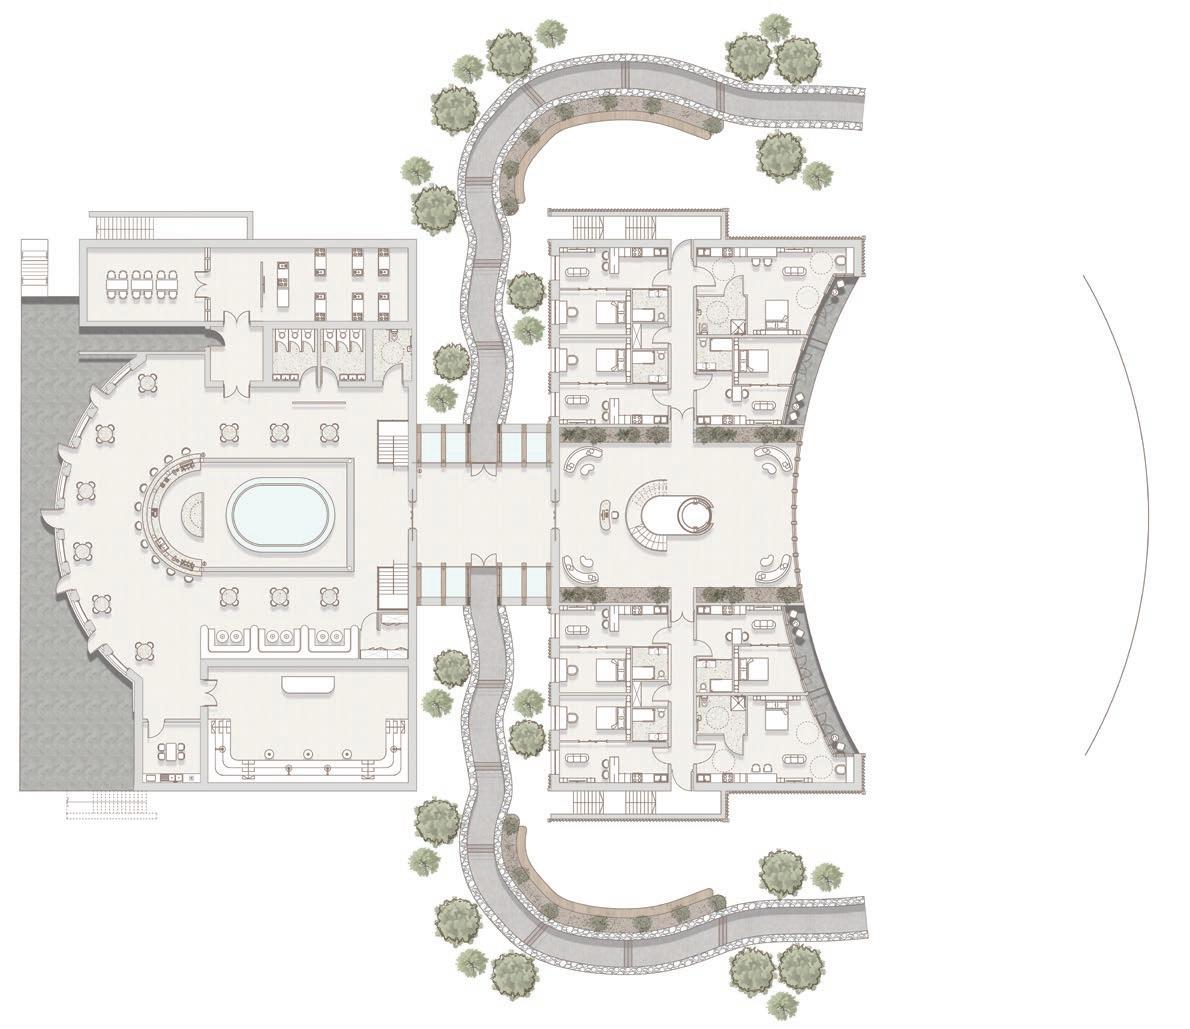
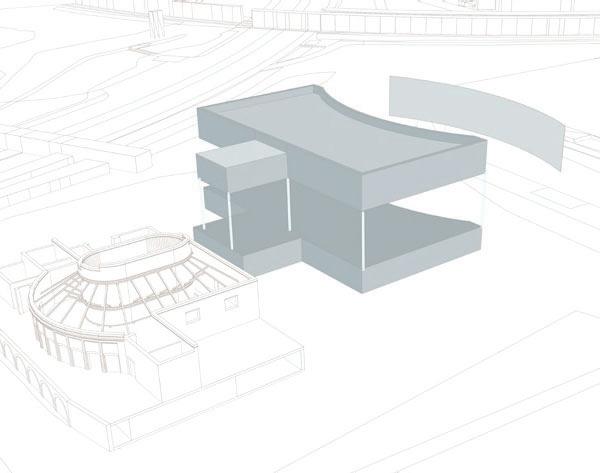
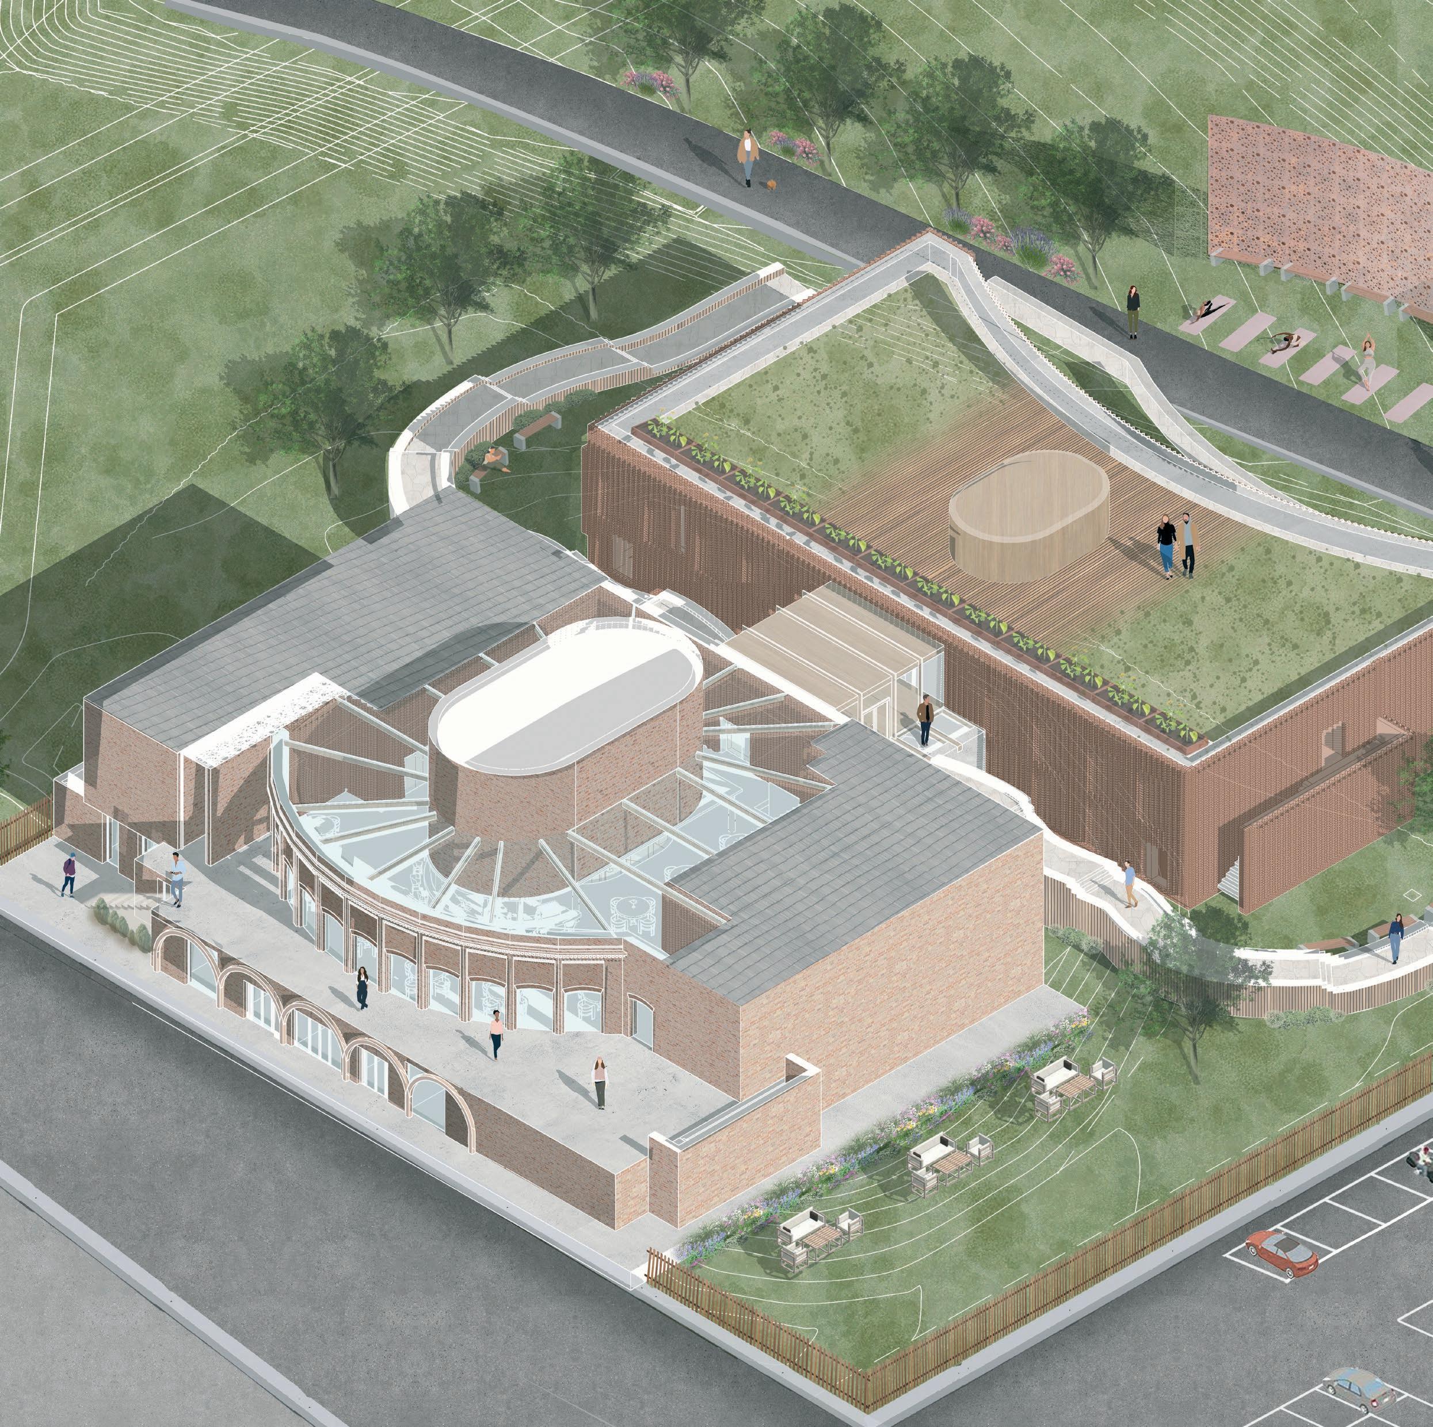
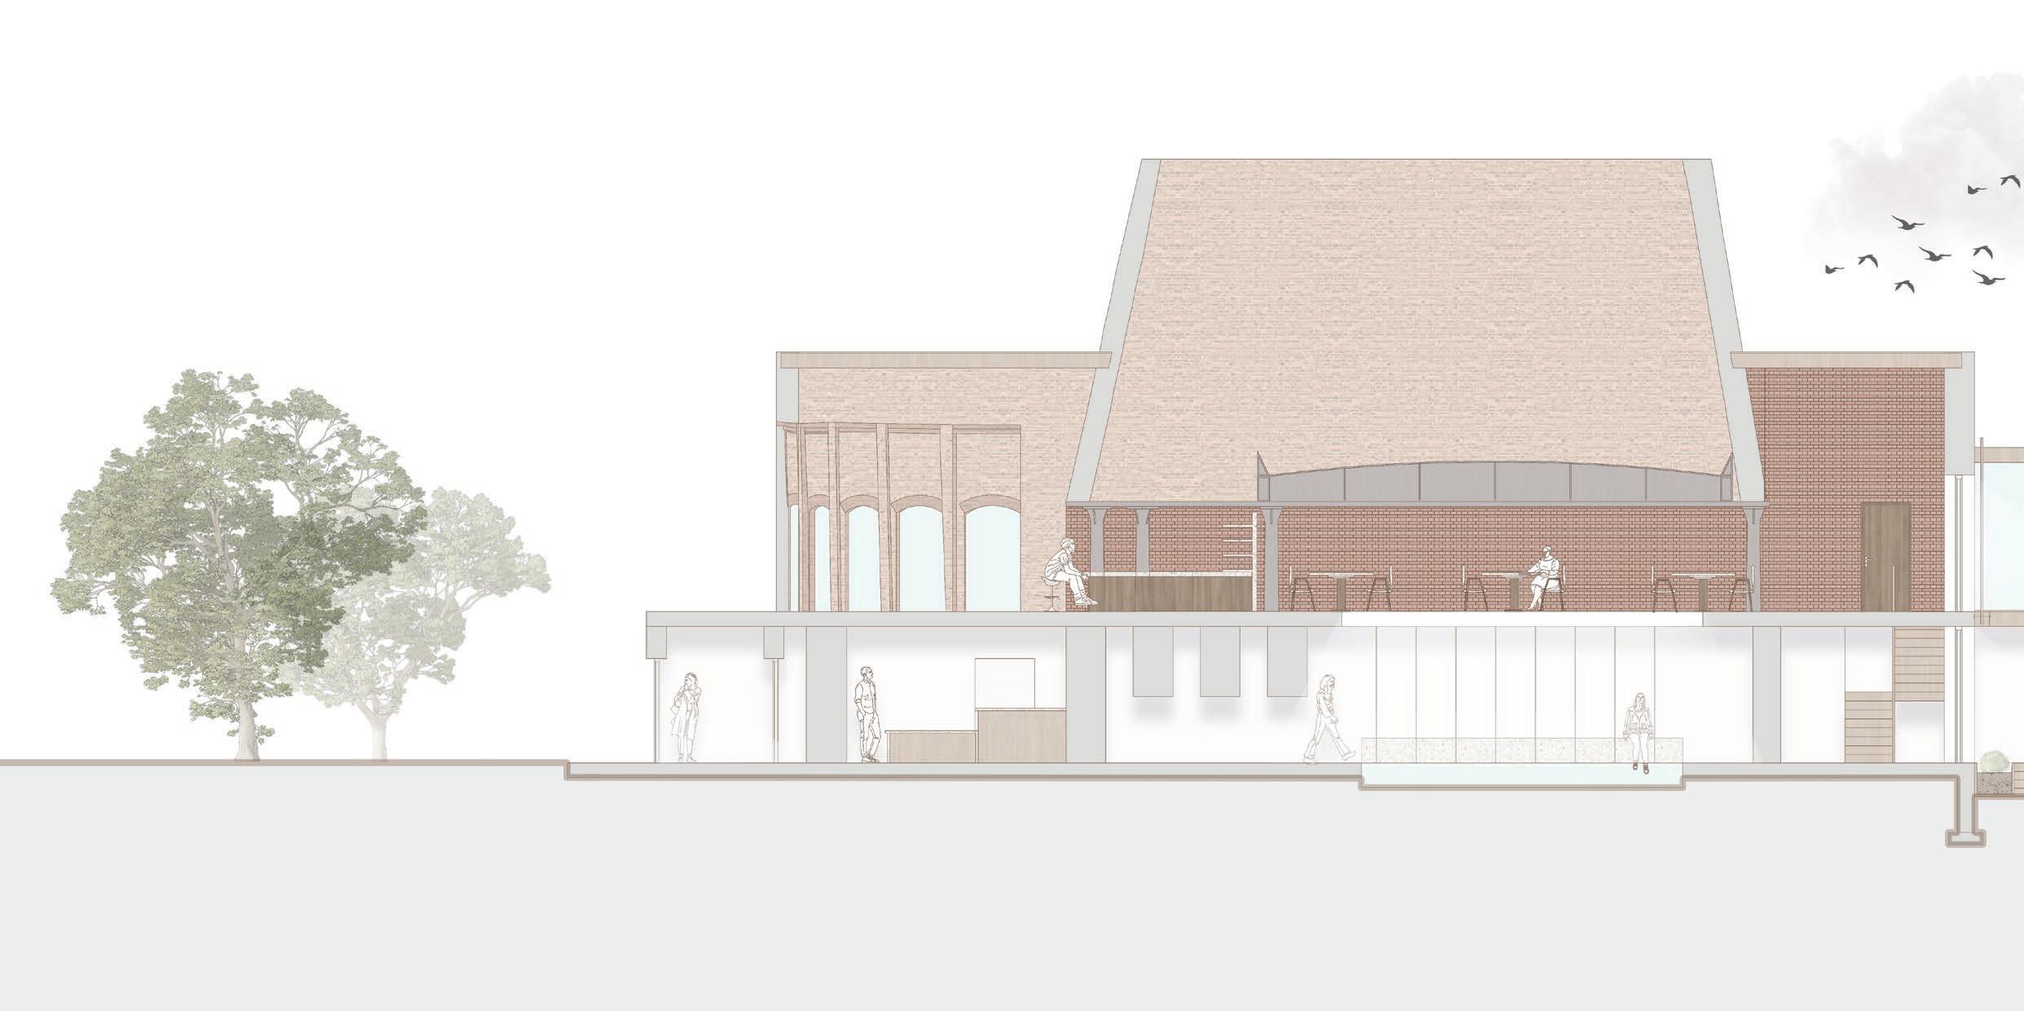
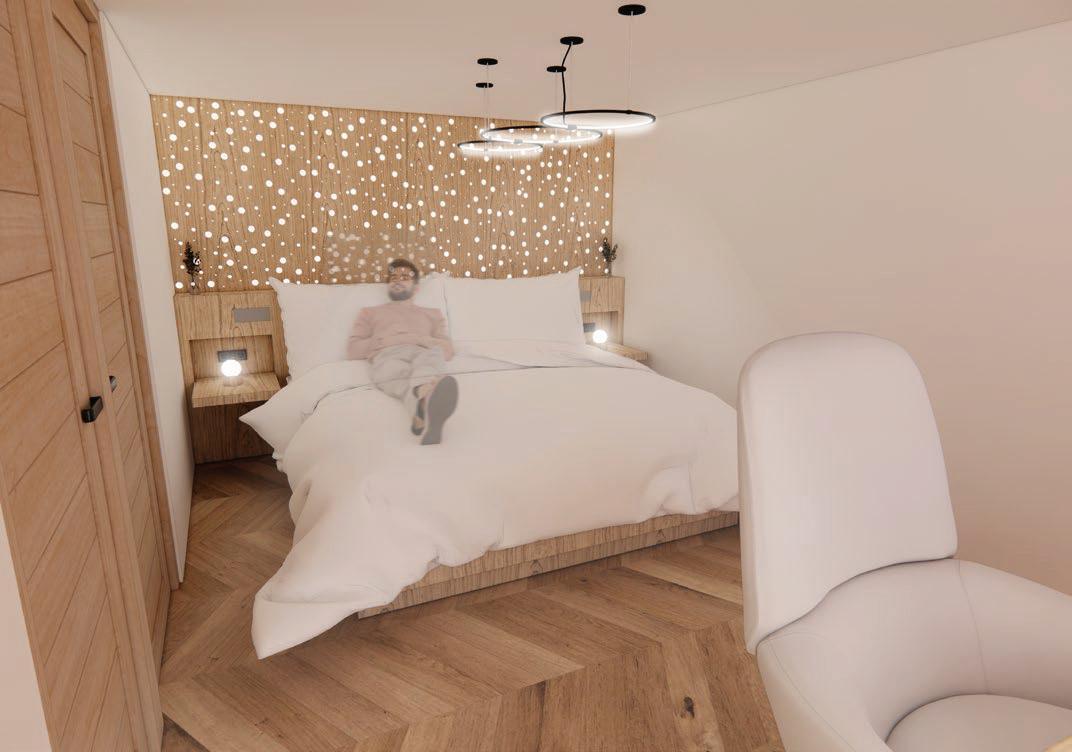
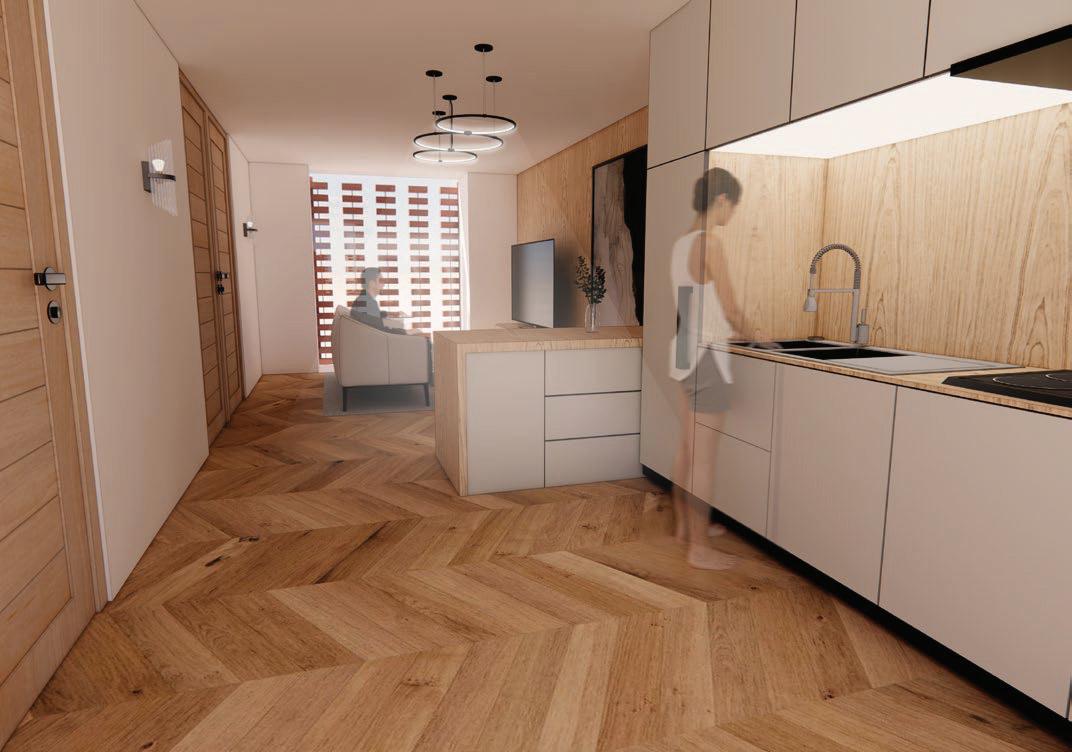
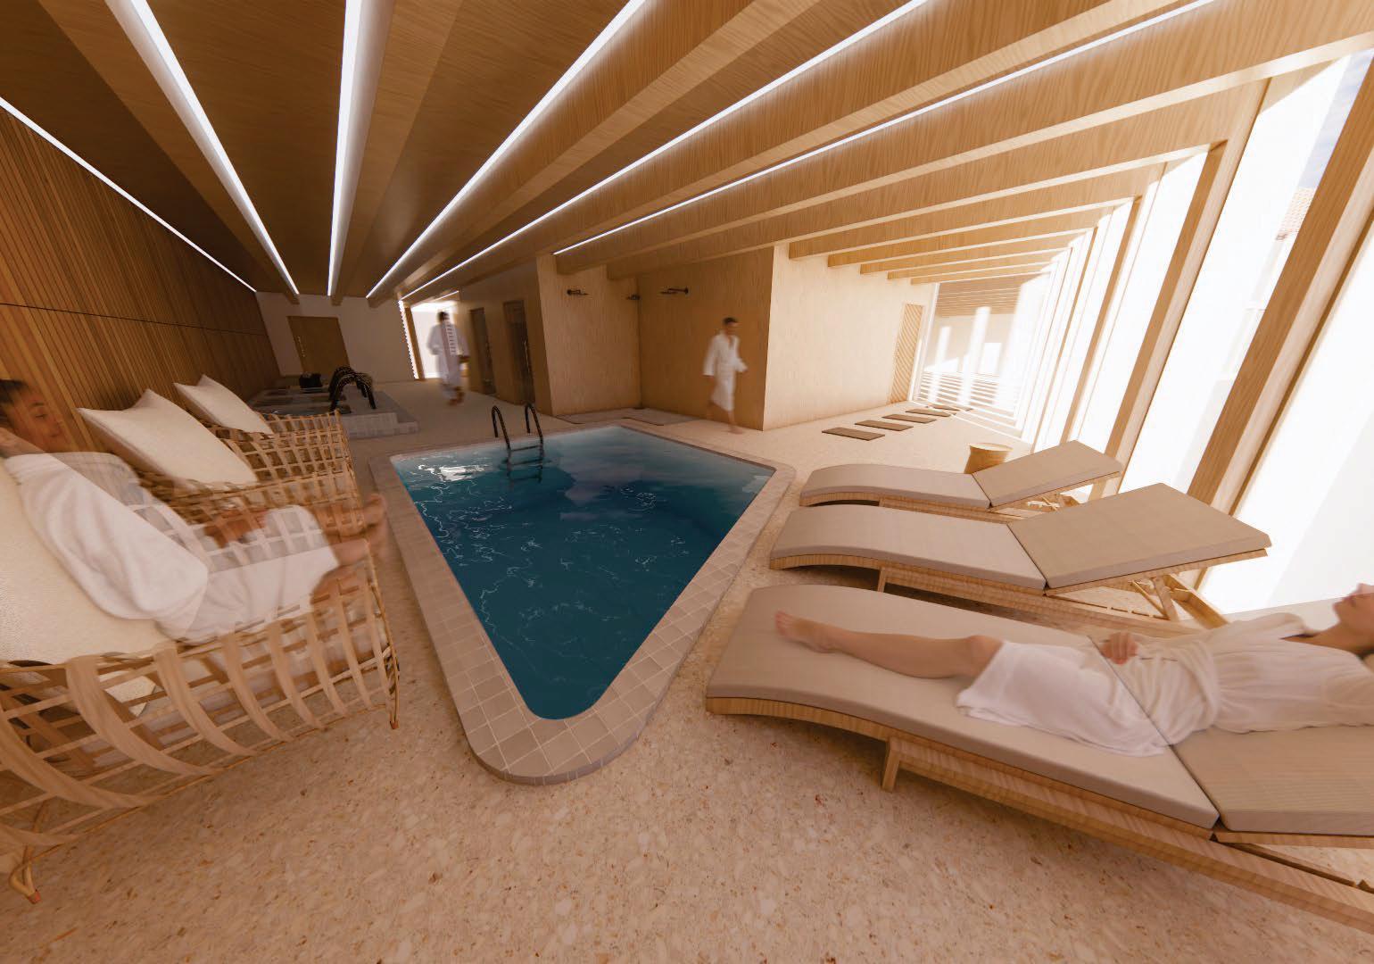
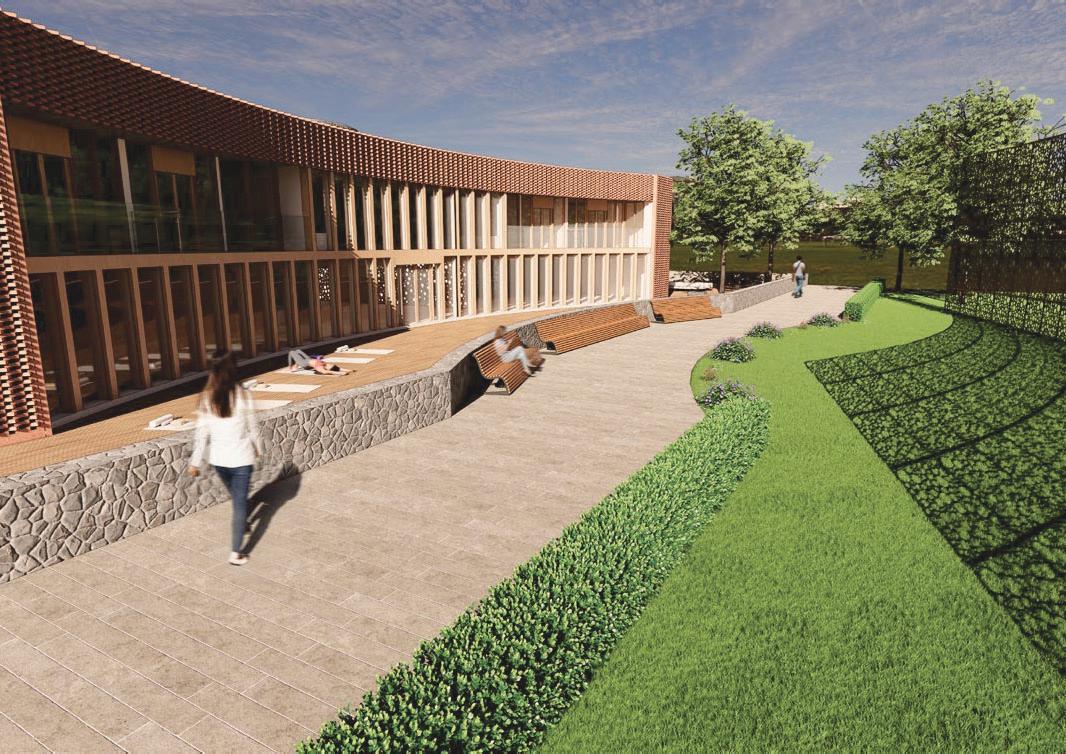
a Grade II Scheduled Monument into a sanctuary for healing and renewal.
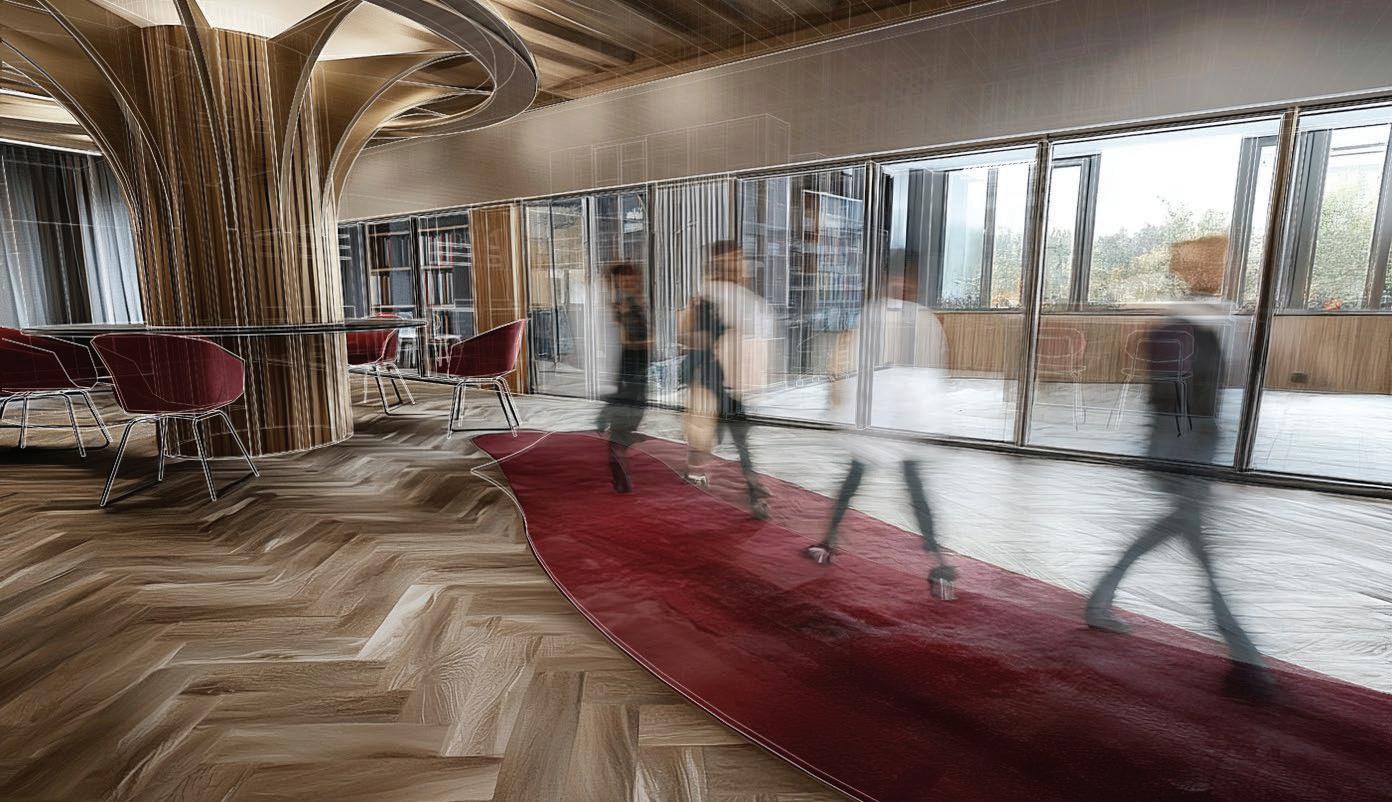
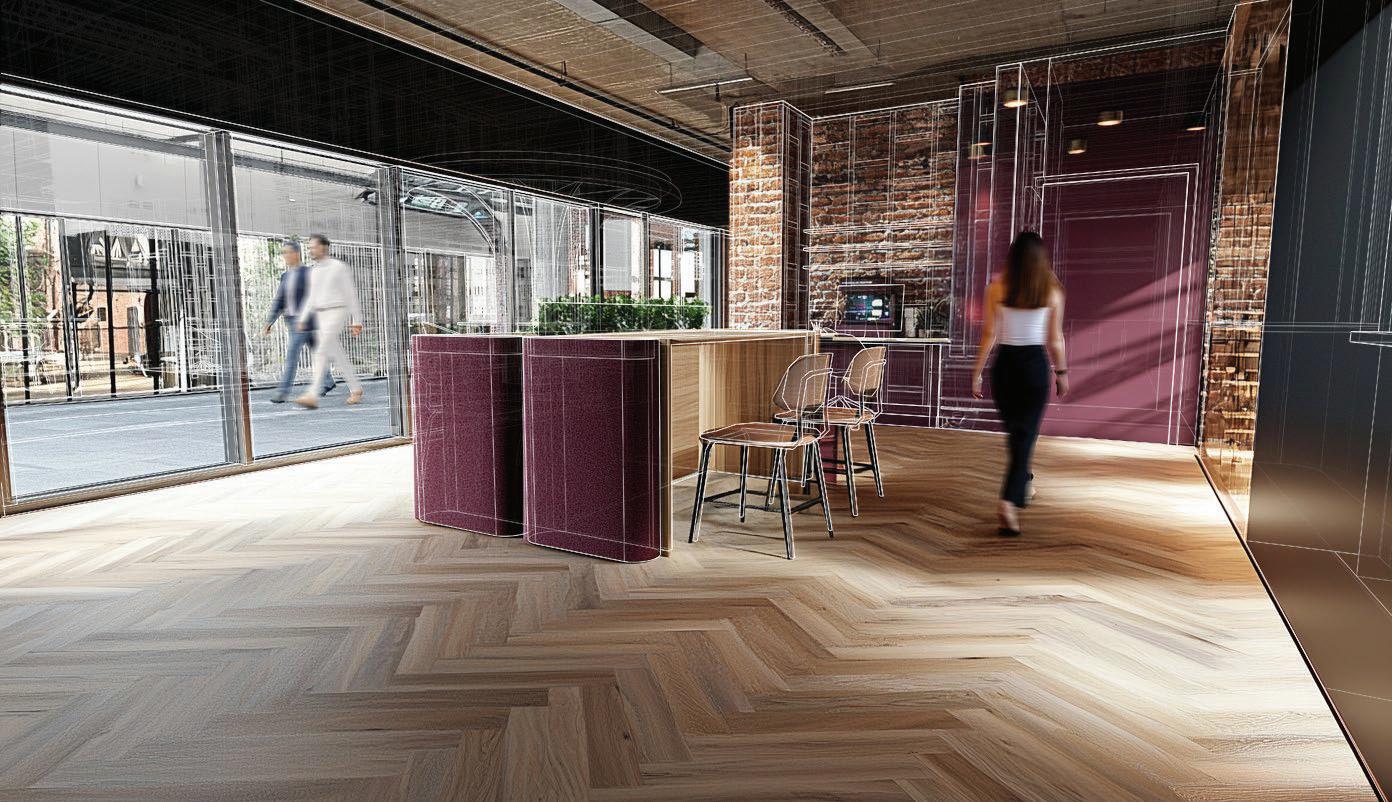
Designed as a wellness hotel, recovery, and addiction rehabilitation centre, the scheme supports both mental wellbeing and the physical journey of rehabilitation through thoughtfully planned therapeutic spaces.
Guest accommodation, alongside areas for connection, work together to encourage personal growth and resilience. A strong design language of exposed timber, natural materials, and soft ambient lighting softens the building’s industrial character, creating and form healthy long-term routines.
Freya Harding BA(Hons) Interior Architecture
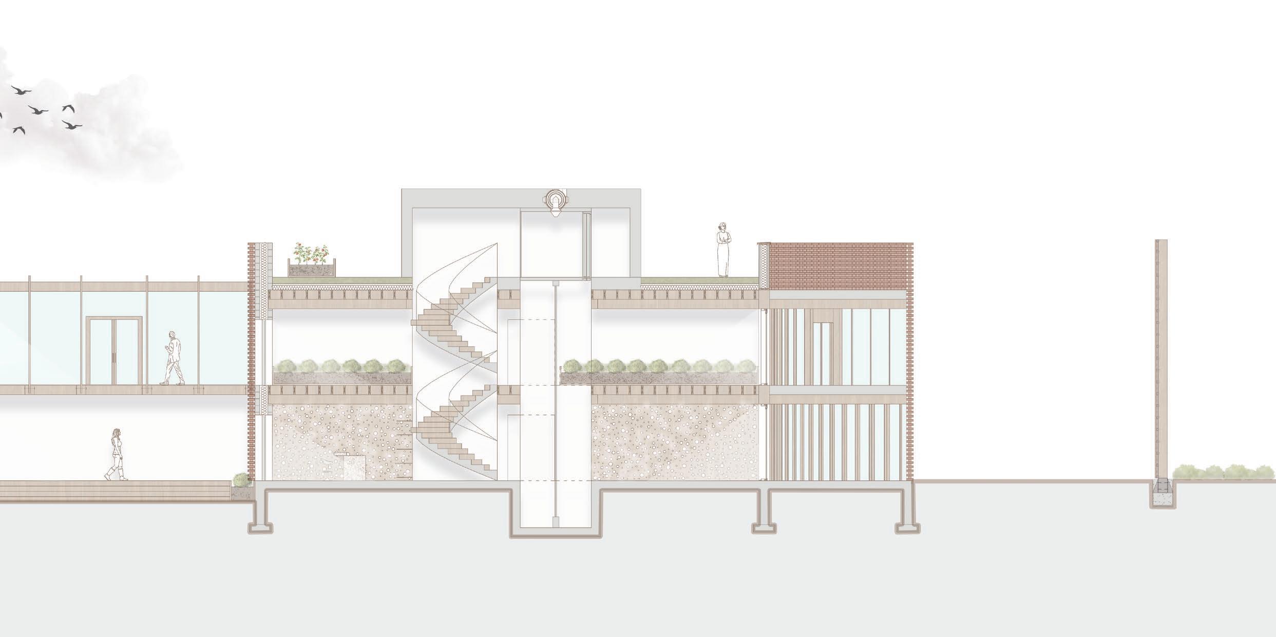
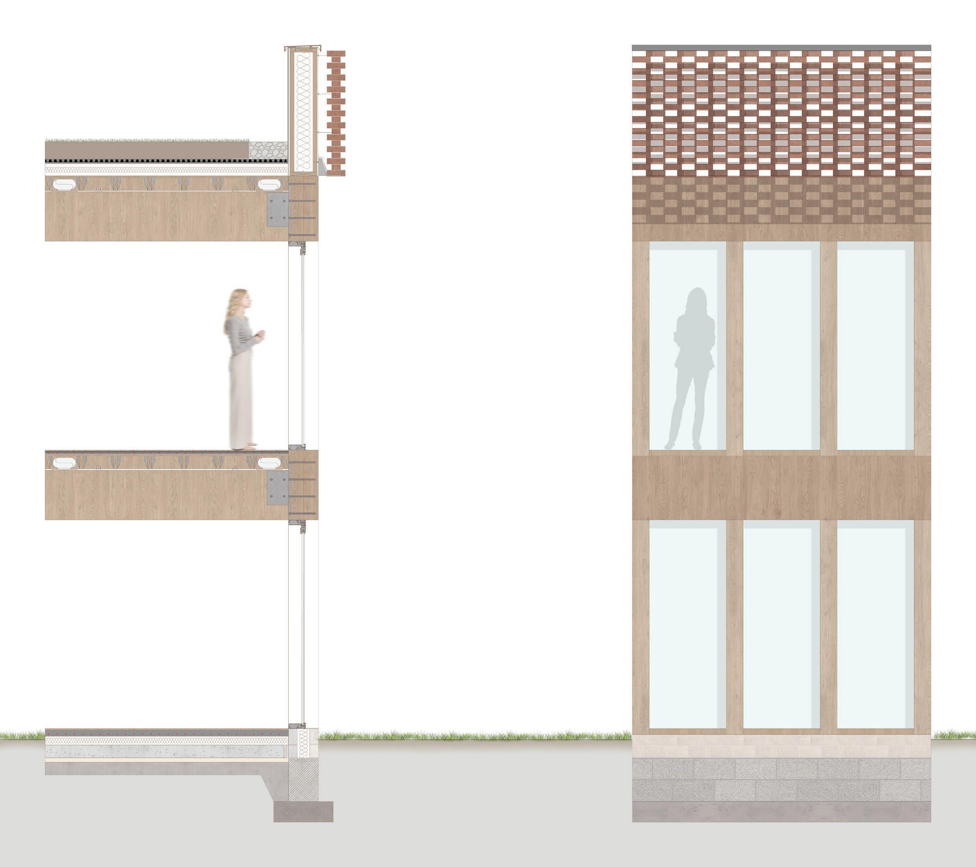
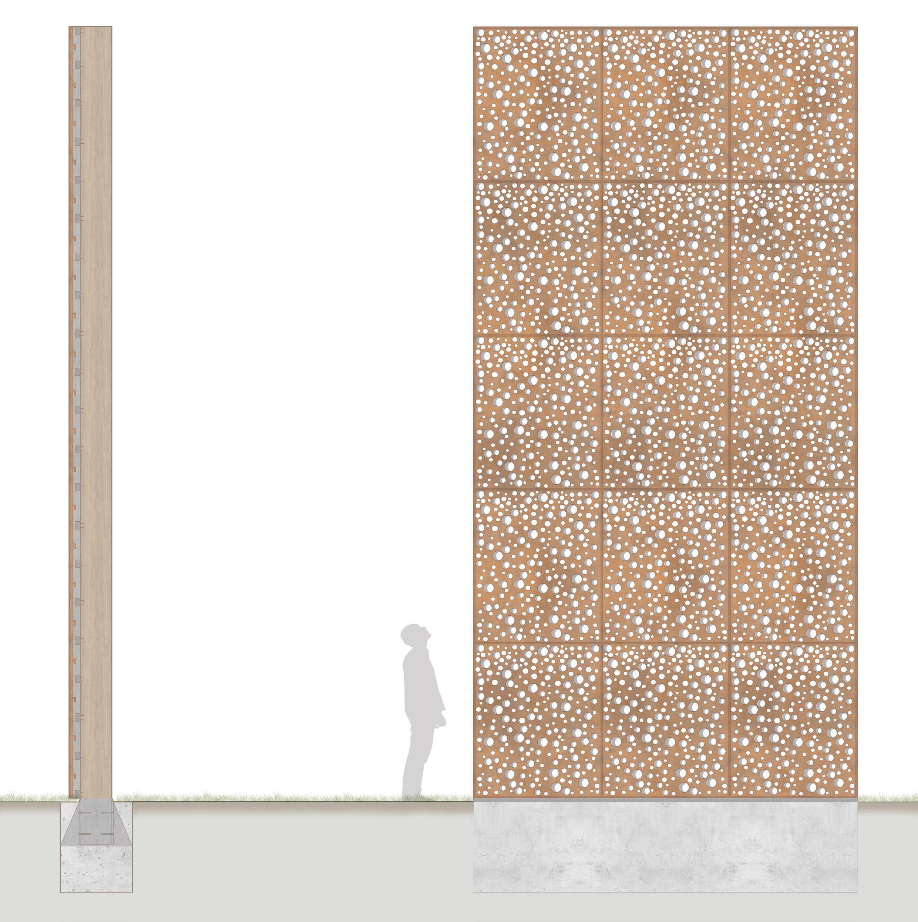
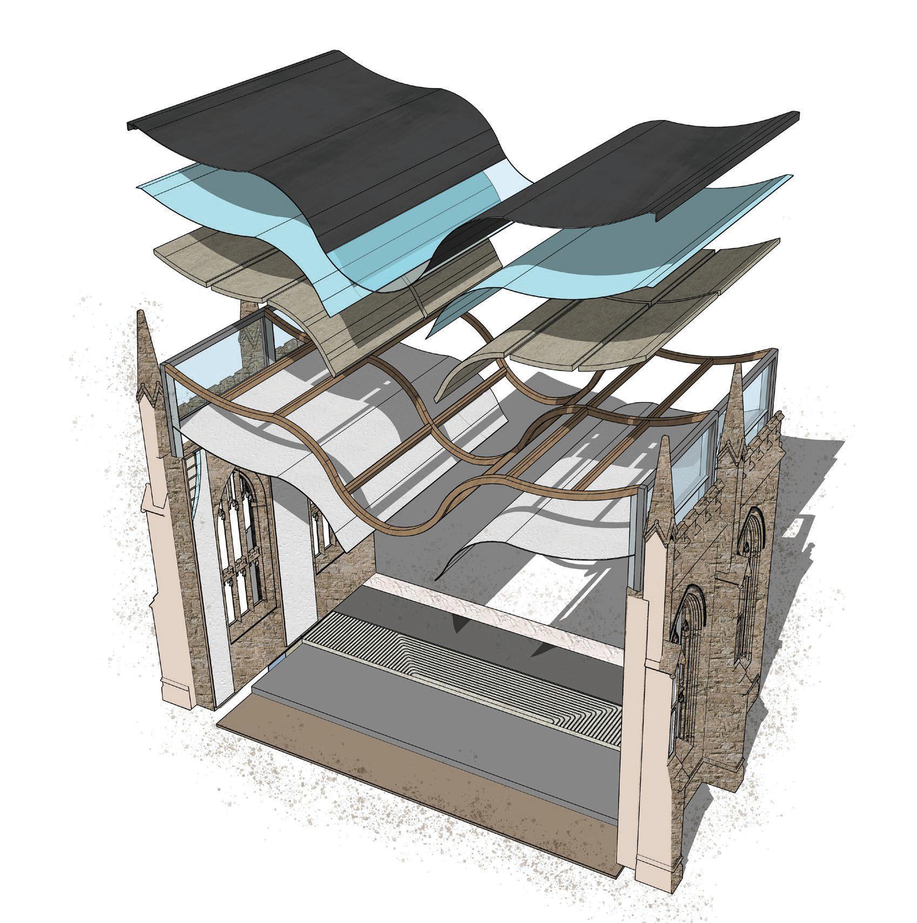
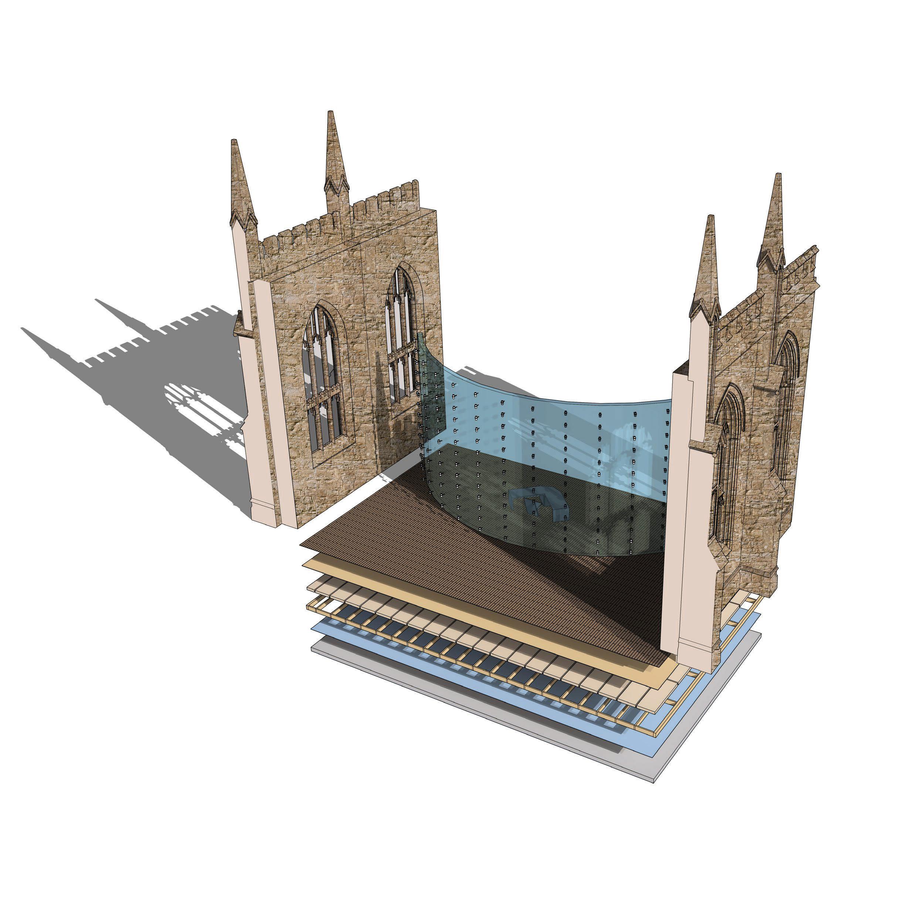
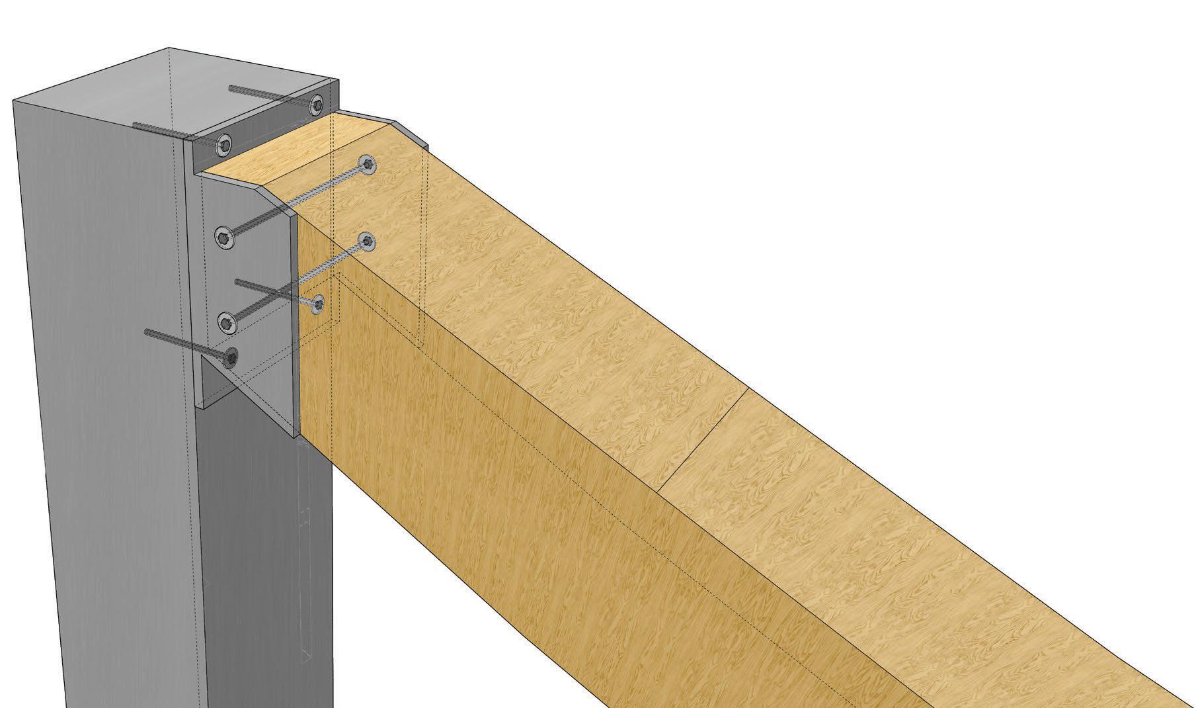
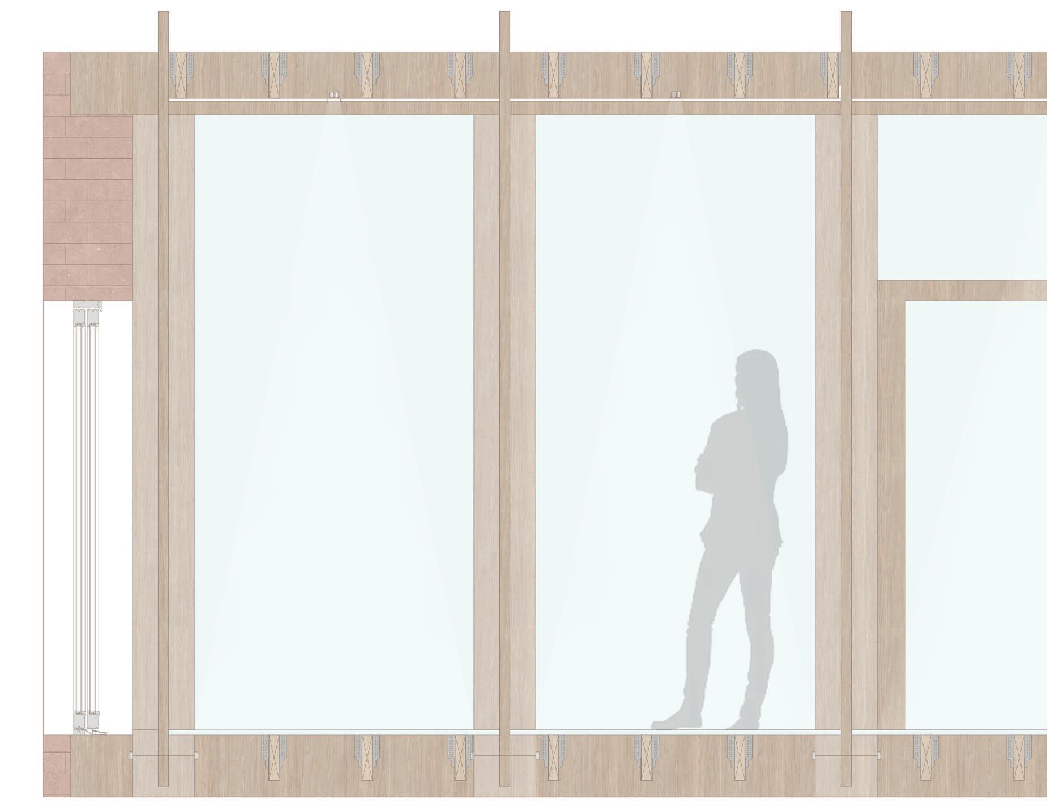
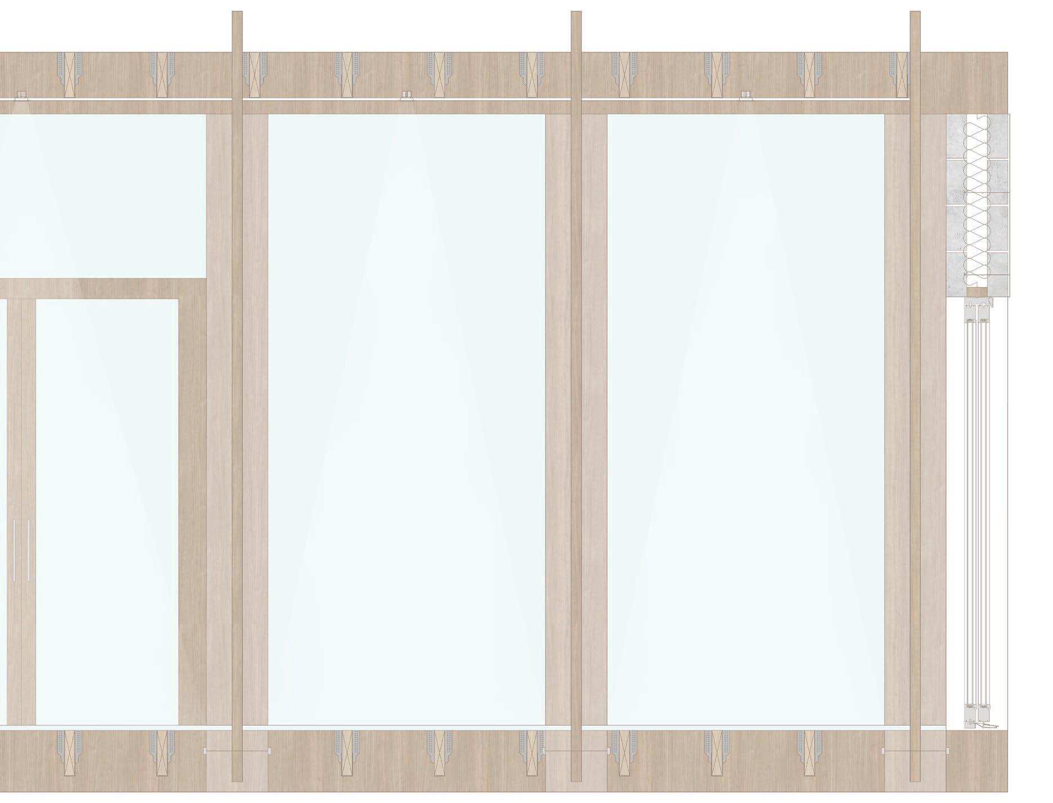
Concrete Foundation Structural Support Steel is bolted through)
Glass thermal comfort)
Architecture
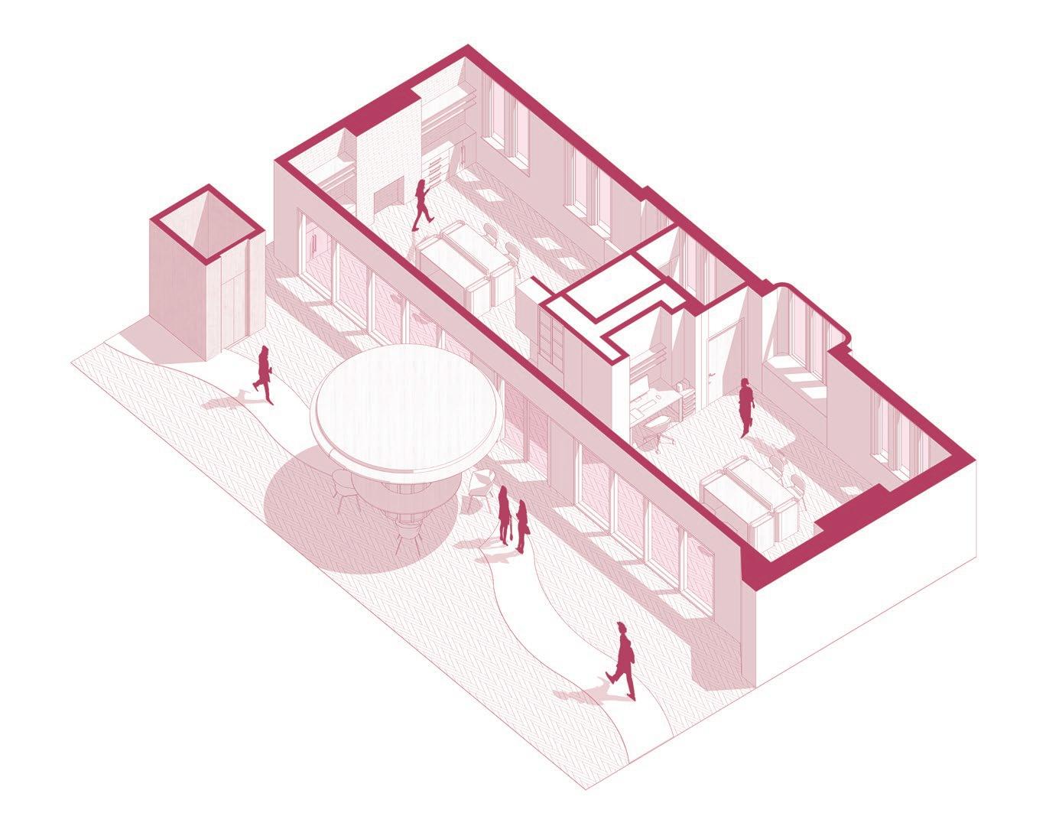
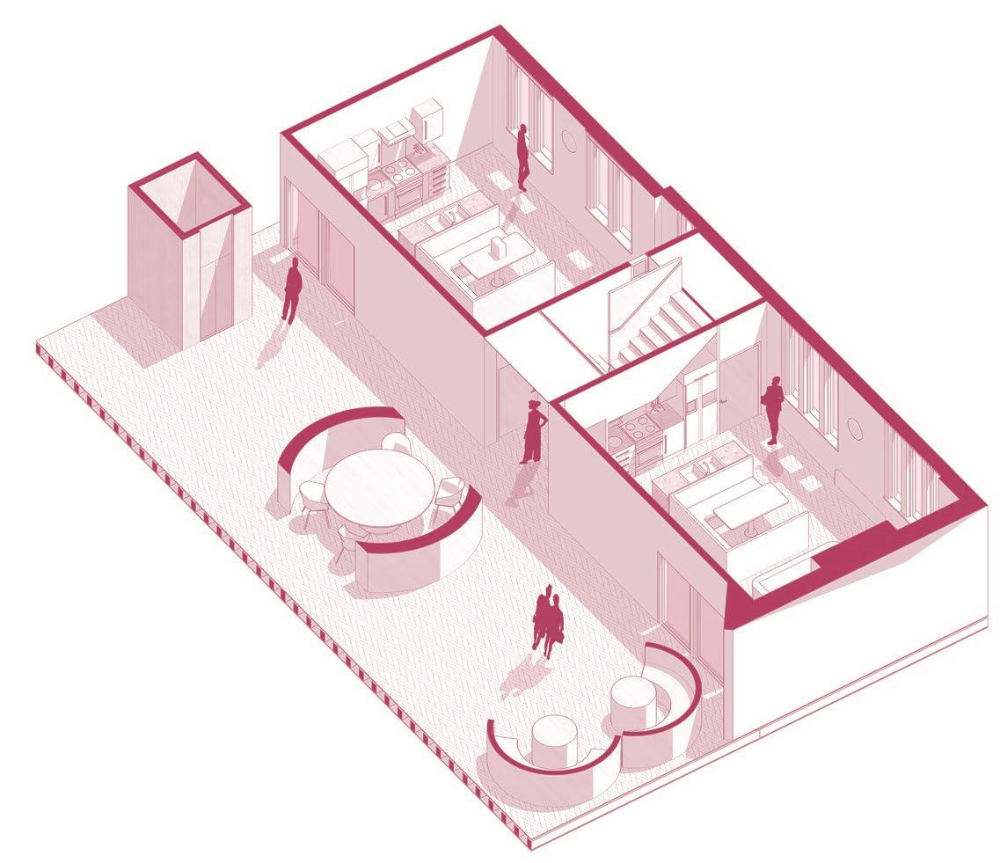
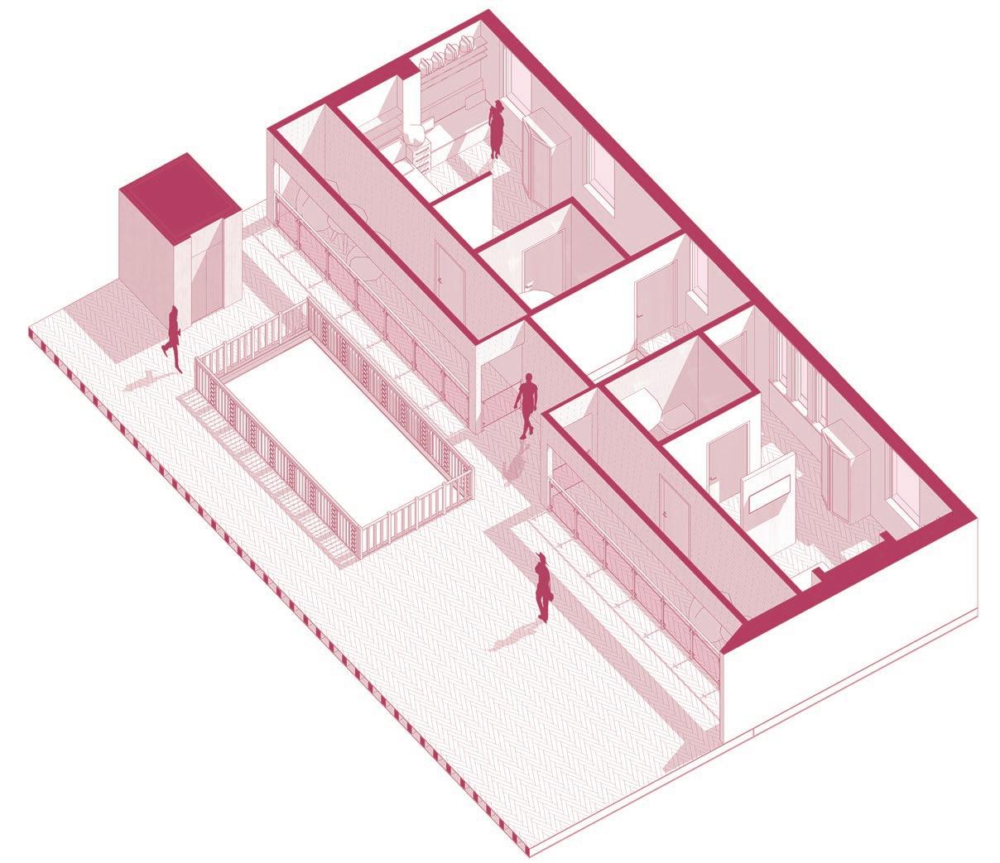
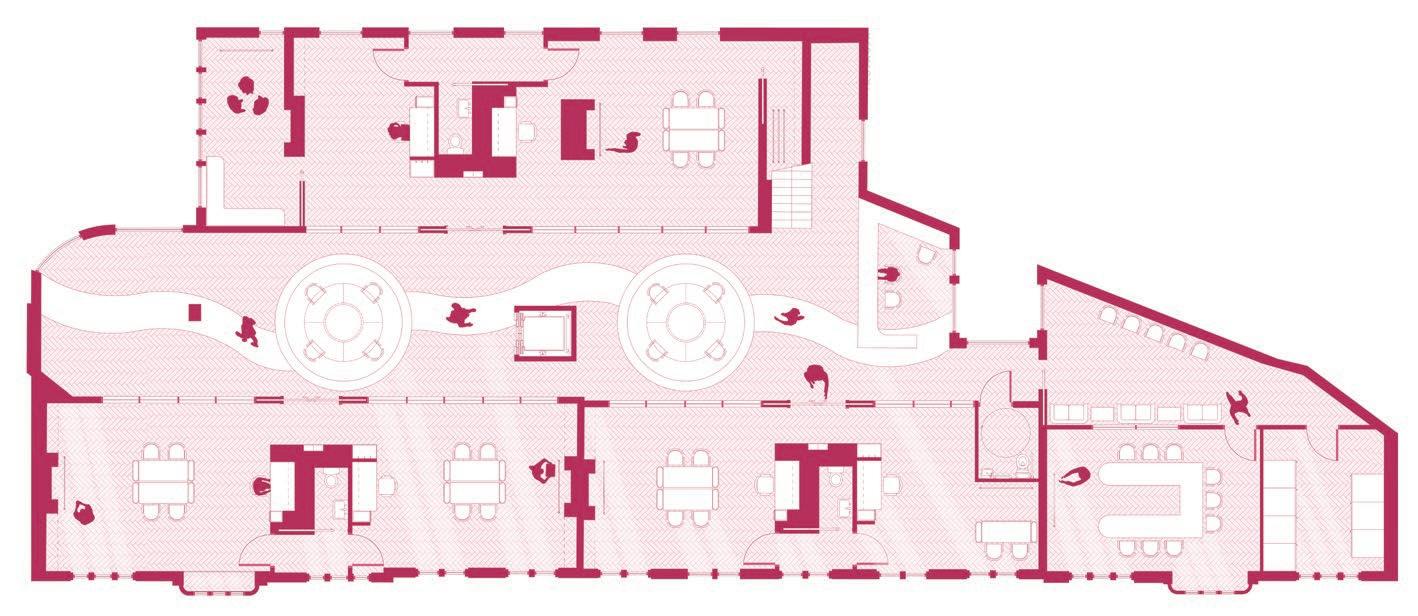
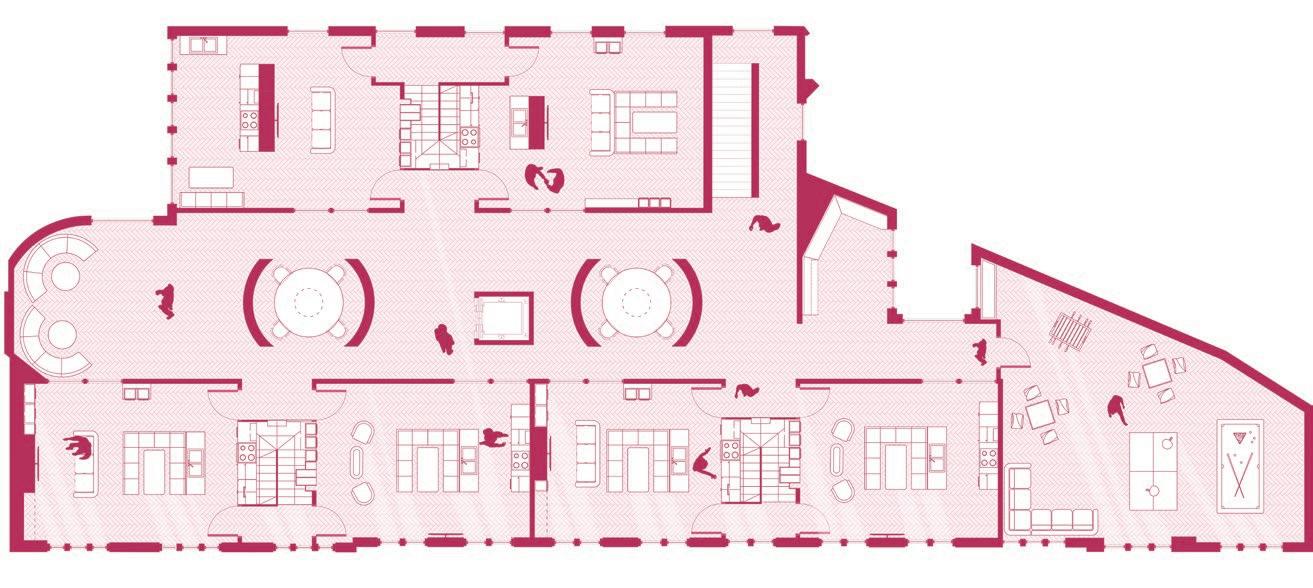
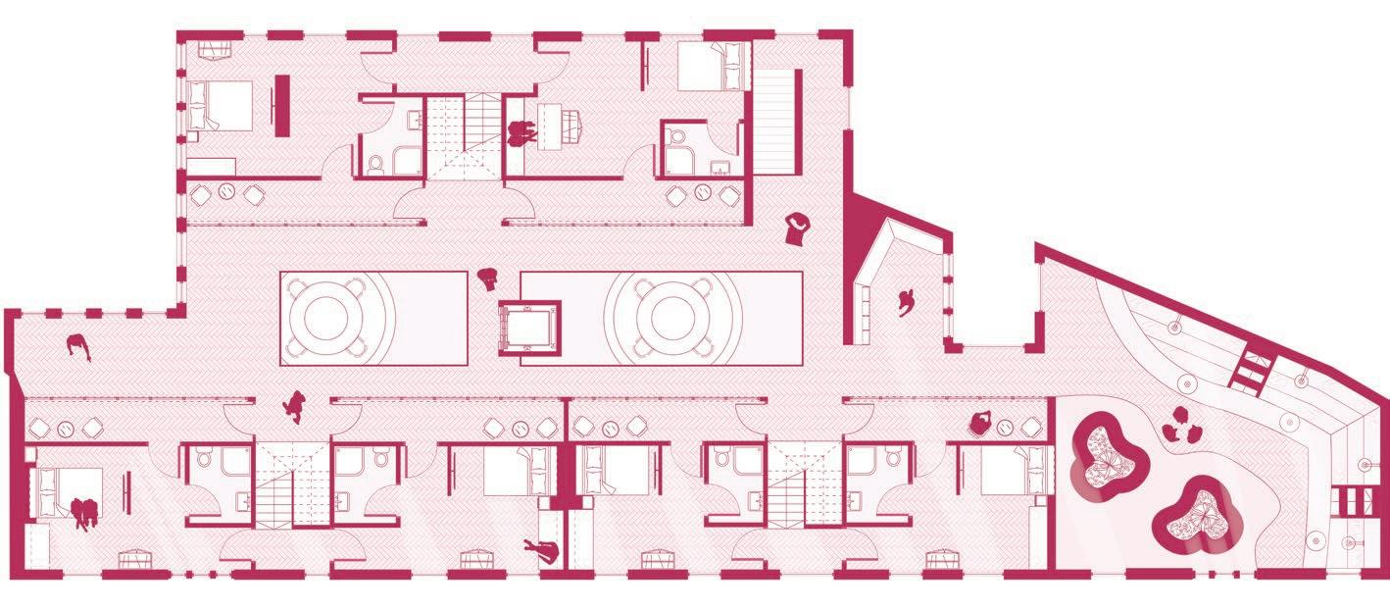
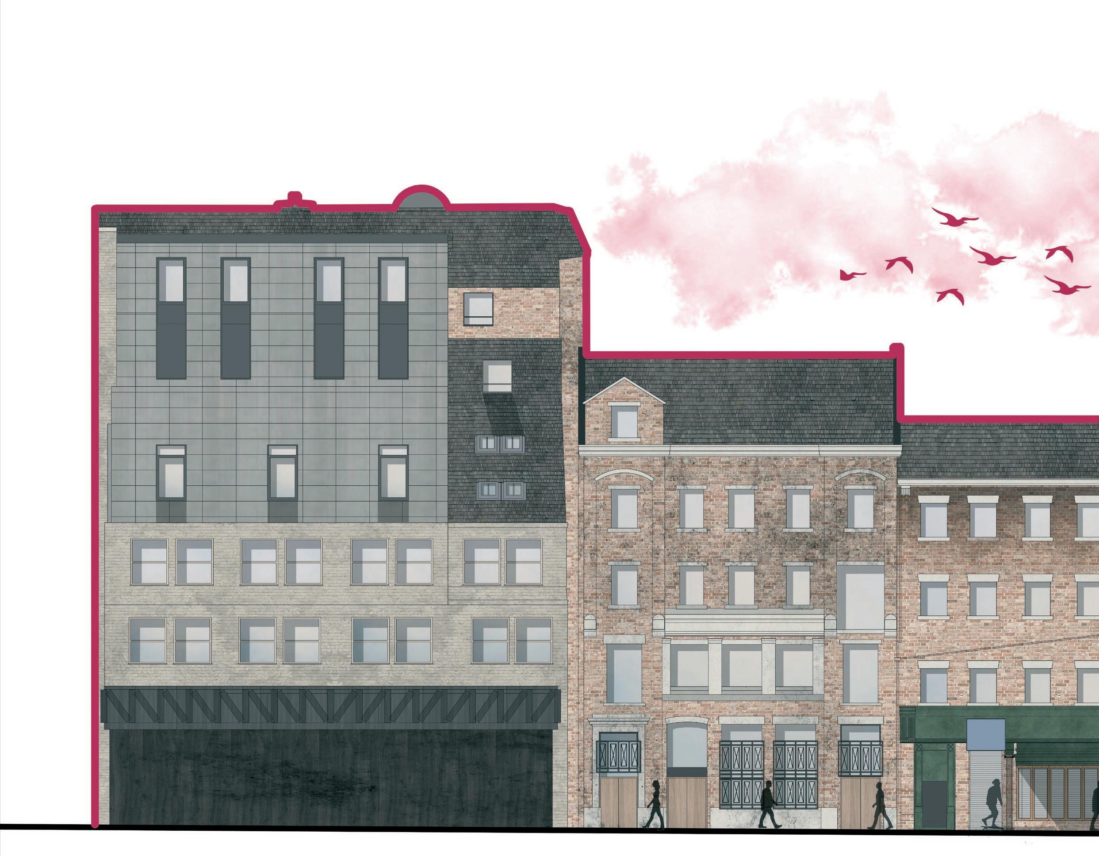
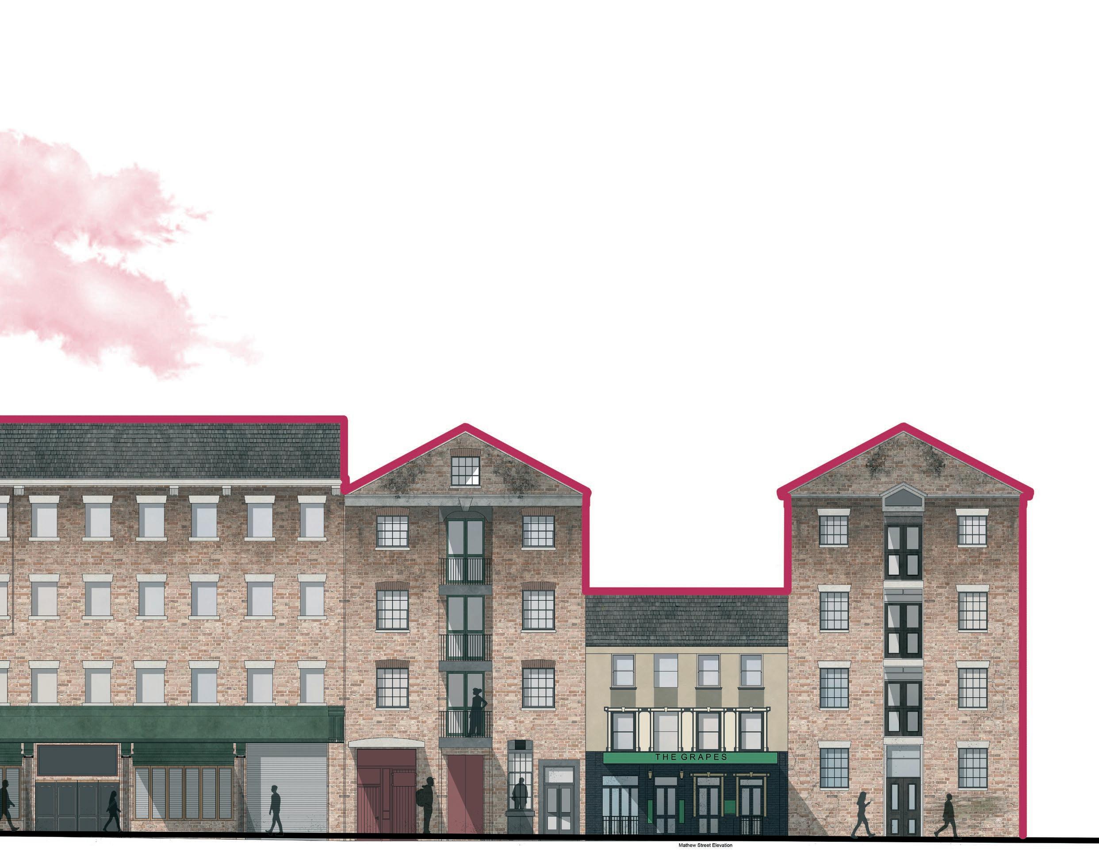
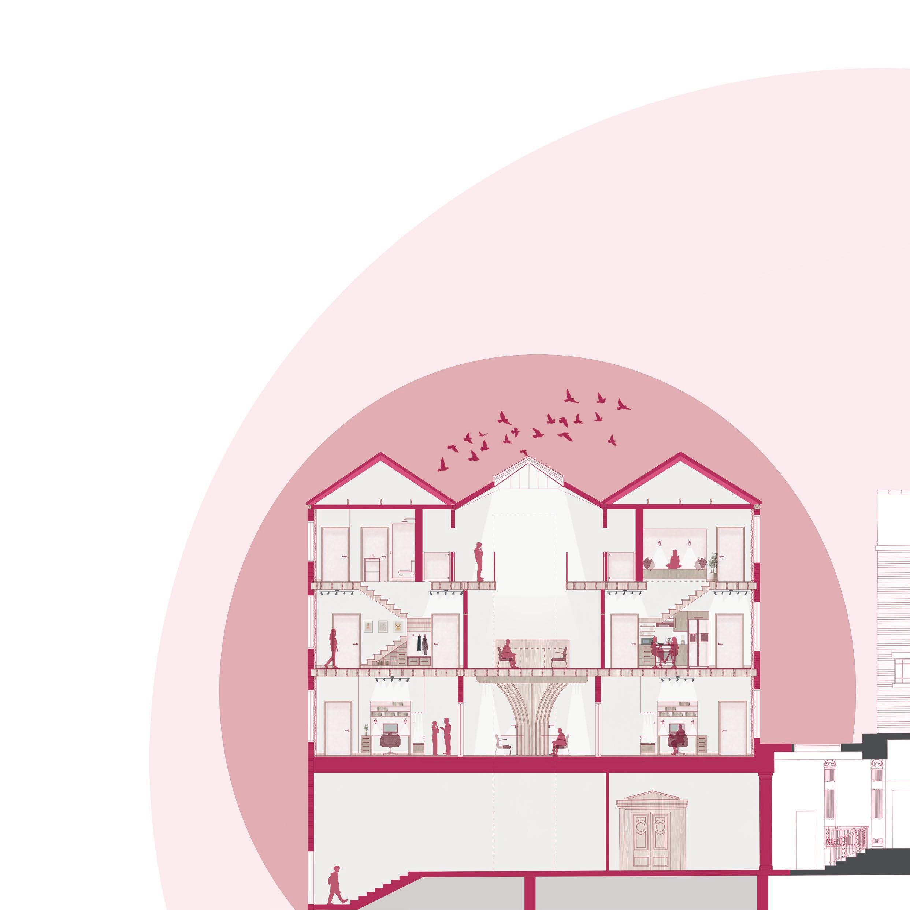
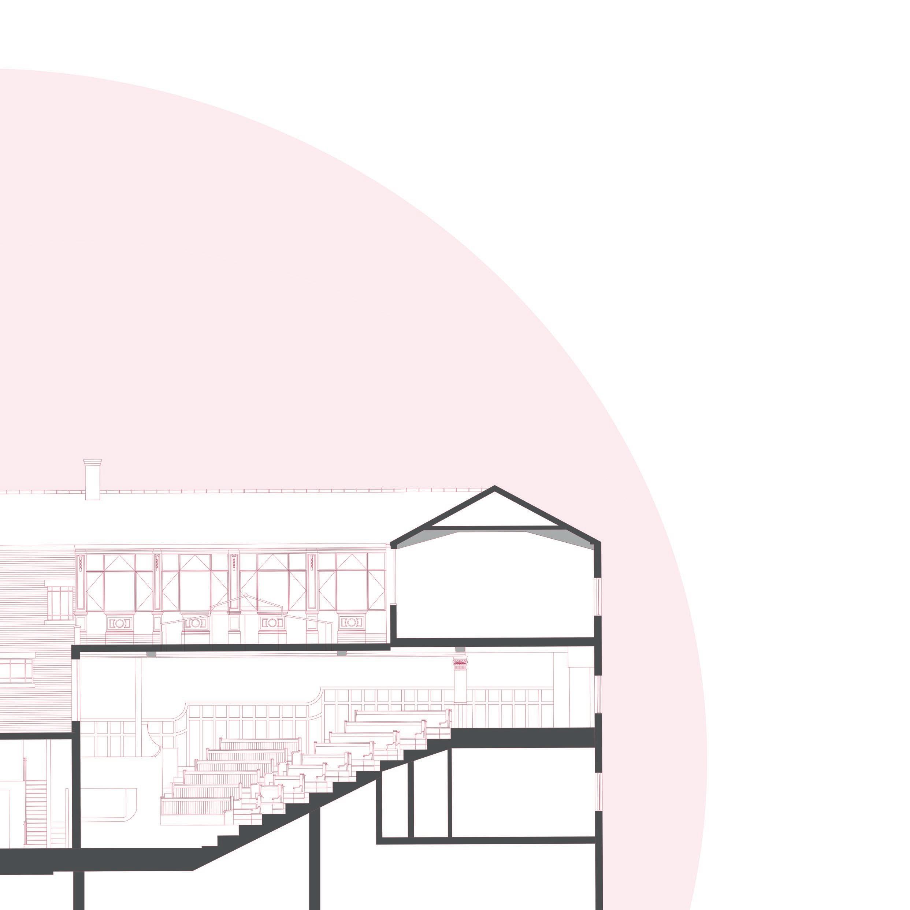
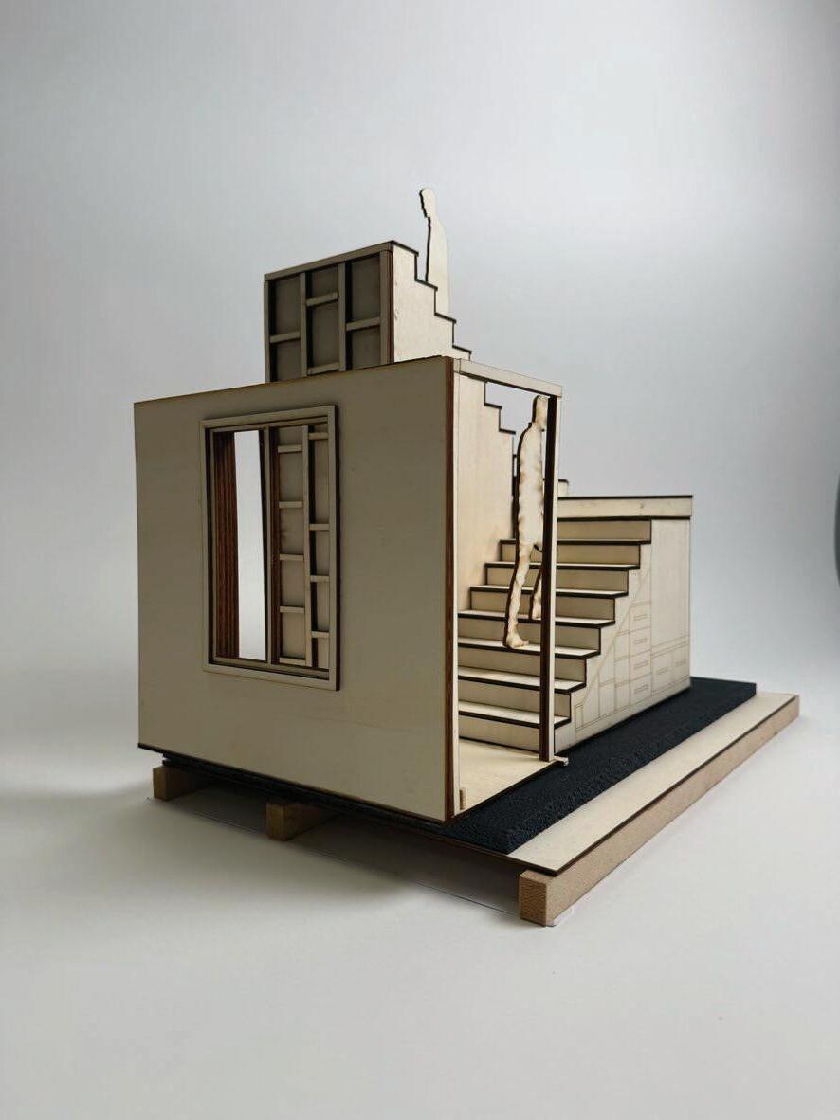
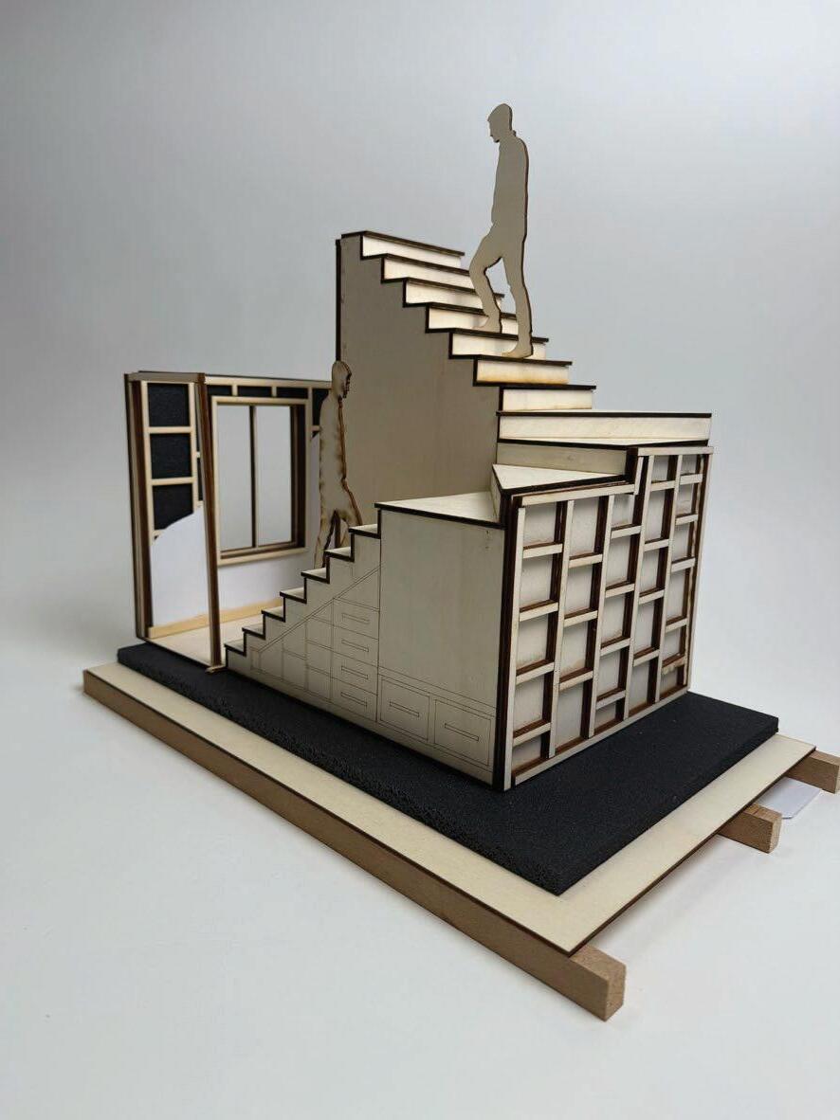
recruitment hub analysing and celebrating different personalities within the workplace. Through replicating a neighbourhood environment, behaviours can be observed within different spacial transition into progressively private living areas. Supporting this transition is a set of shared staircases, a crucial element of encouraging spontaneous interactions and the integration of personalities.
Within both a homeworking space
behaviour is observed across different social situations and then evaluated using psychometric
Five. The aim is to generate clear behavioural insights that can inform recruitment decisions and indicate the job roles for which each individual is best suited.
Freya Harding BA(Hons) Interior Architecture
Year 2 Semester 2
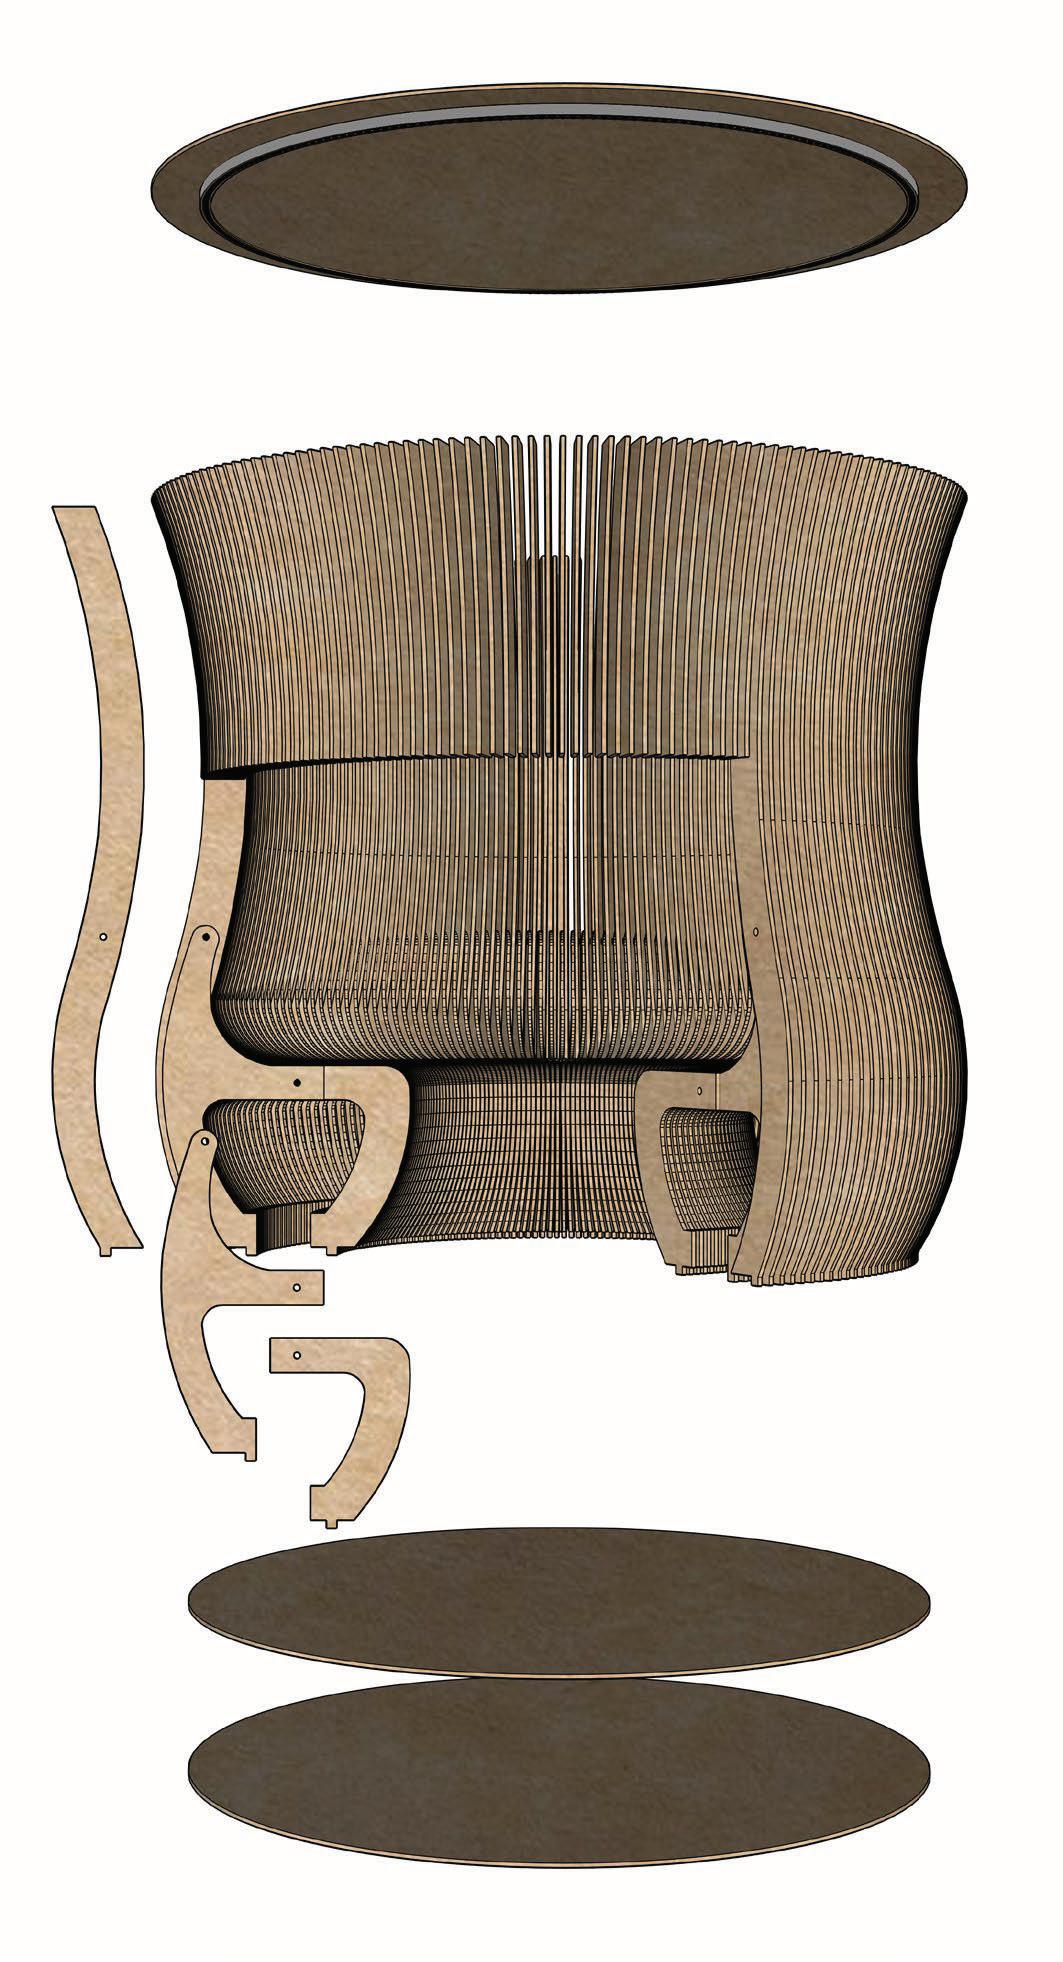
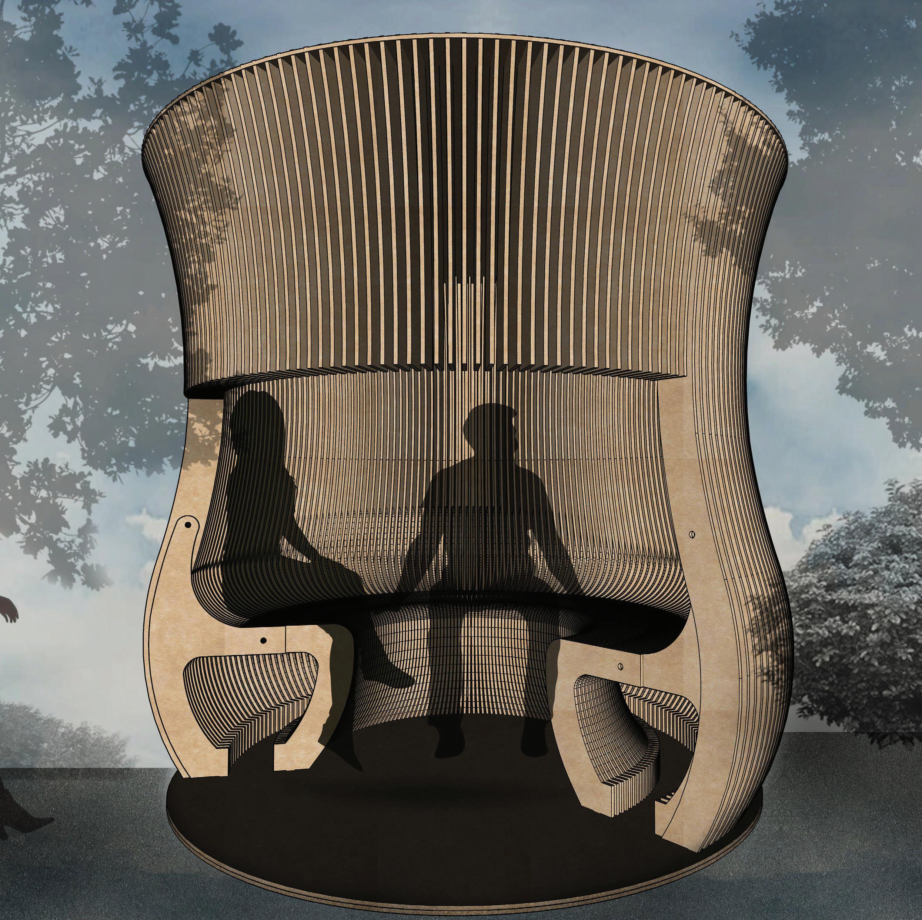
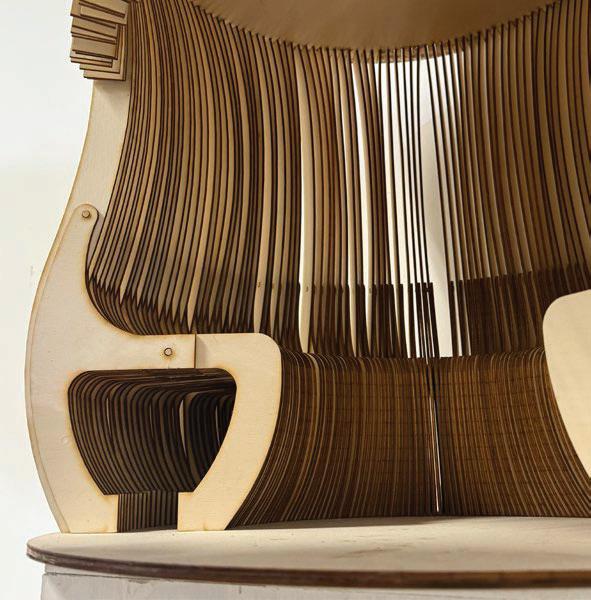
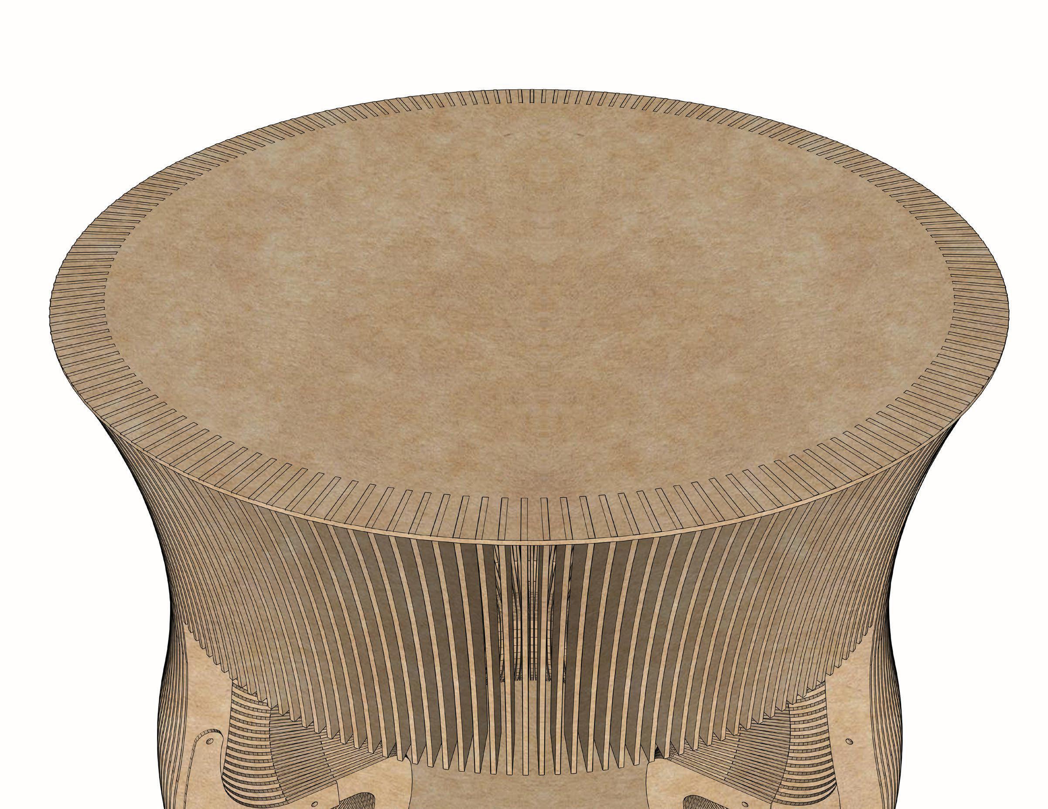
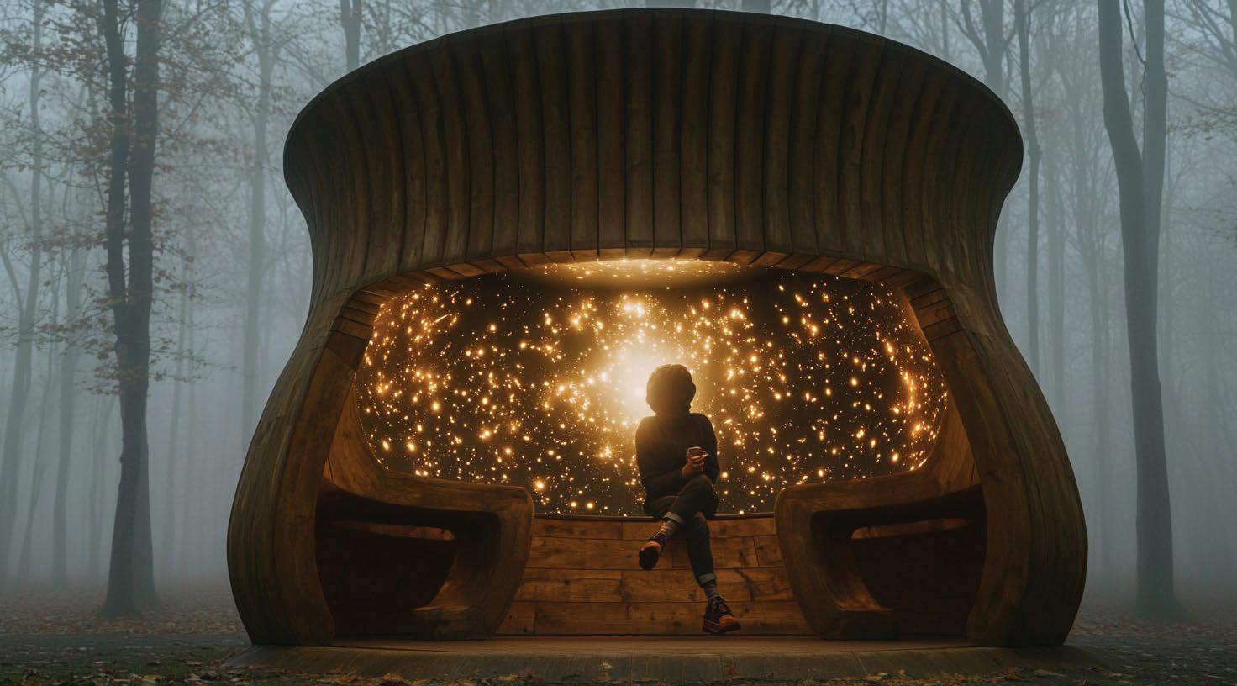
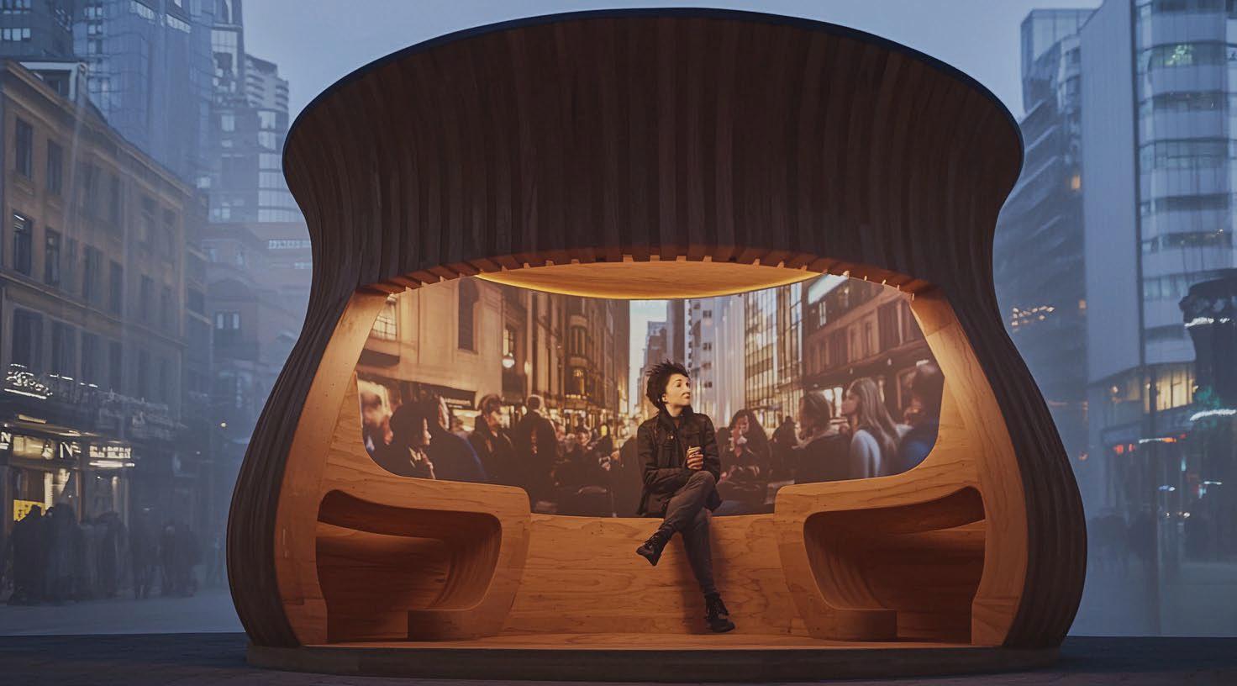
This project has been centred around the theme of Cinema.
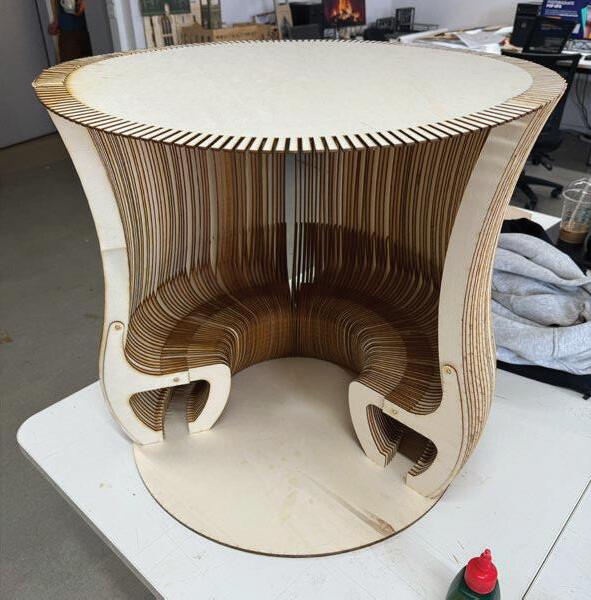
The main objective was to create an alternative cinema experience, rethinking traditional viewing spaces through a more private and immersive environment for individual users.
study, the project developed through iterative modelling, spatial testing, and experiential analysis.
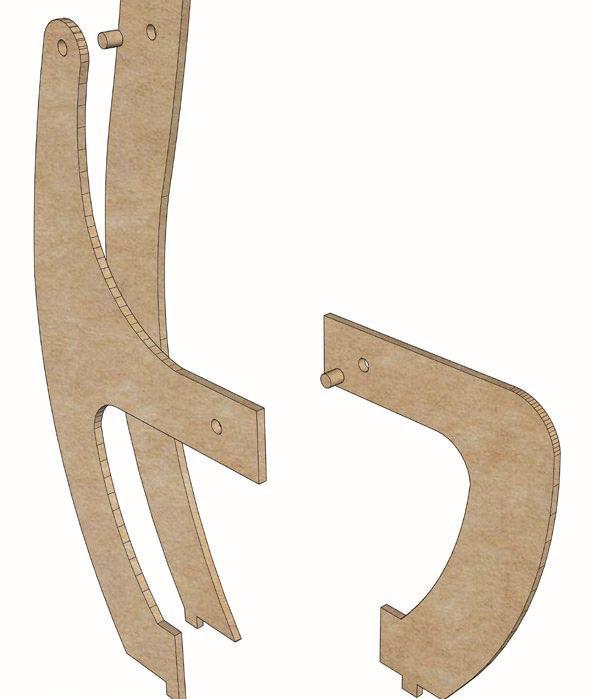
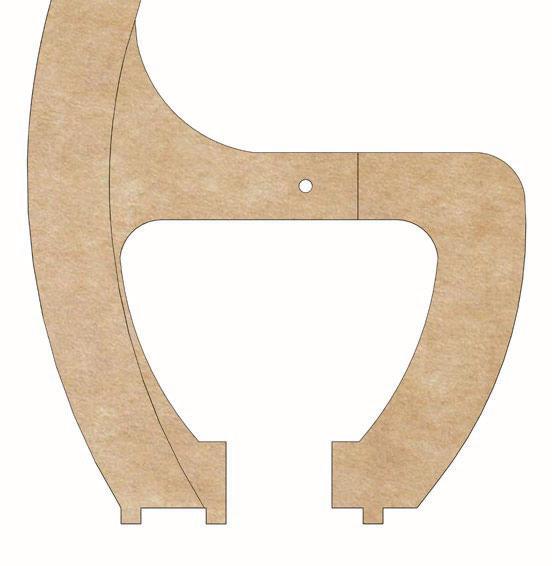
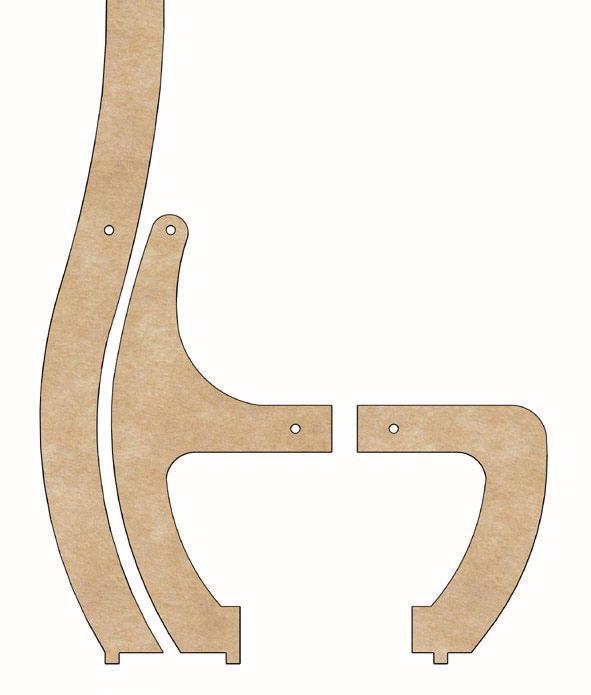
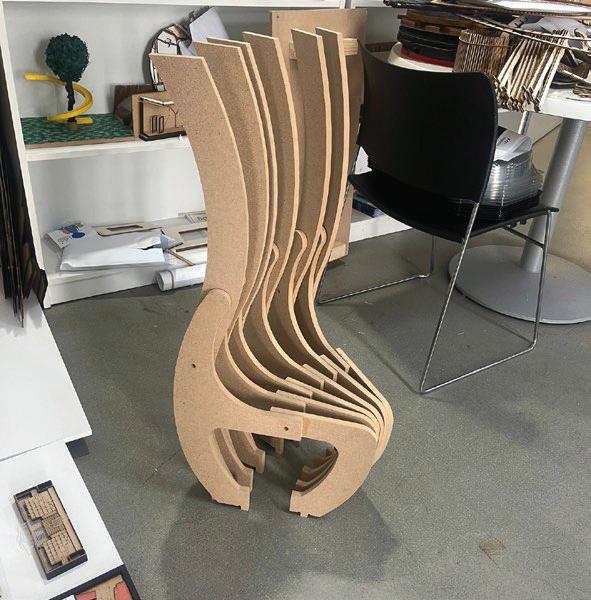
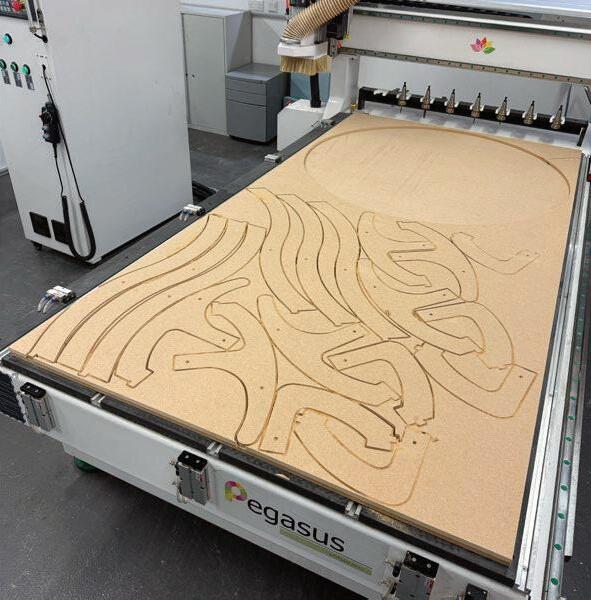
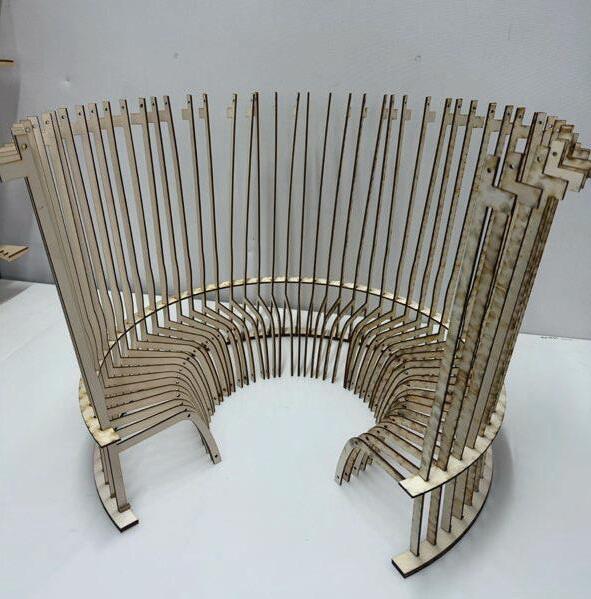
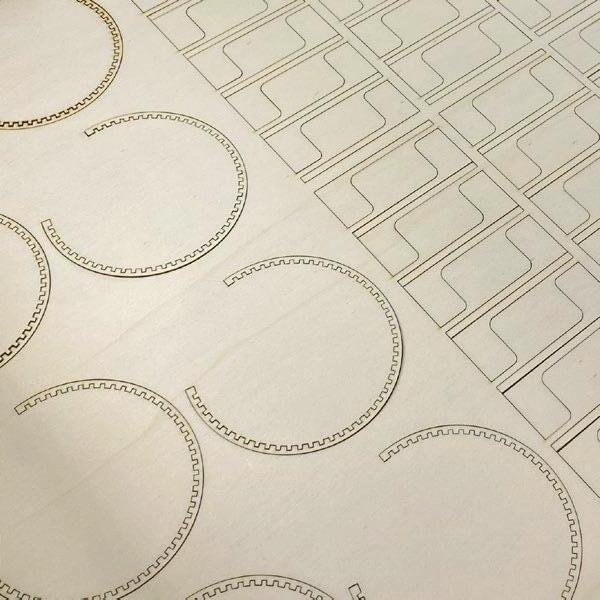
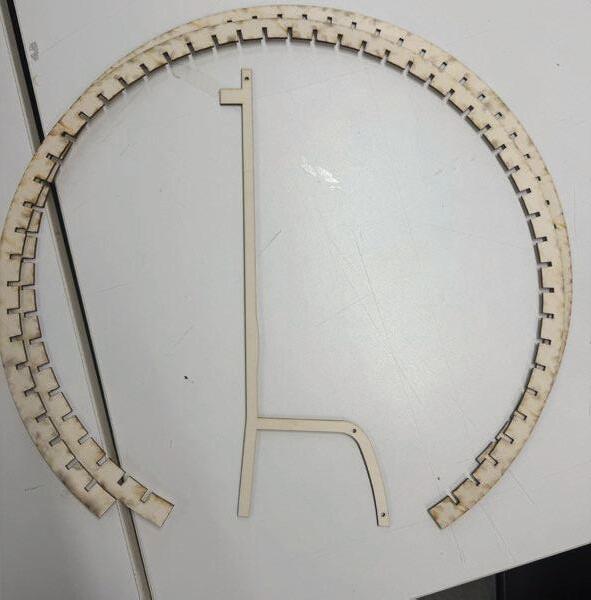
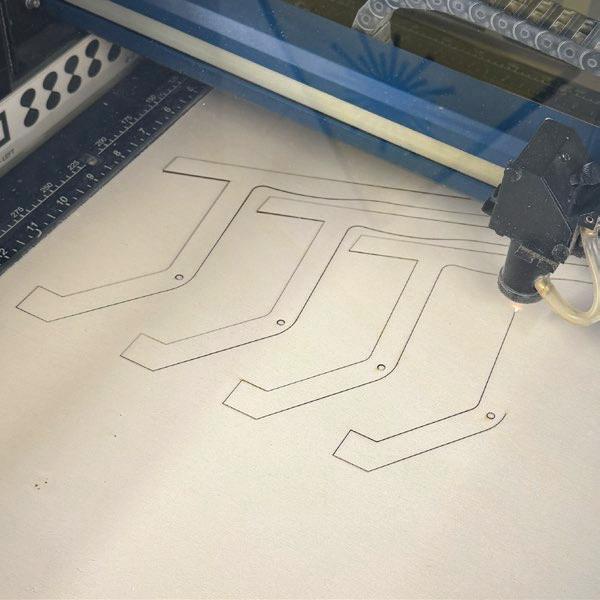
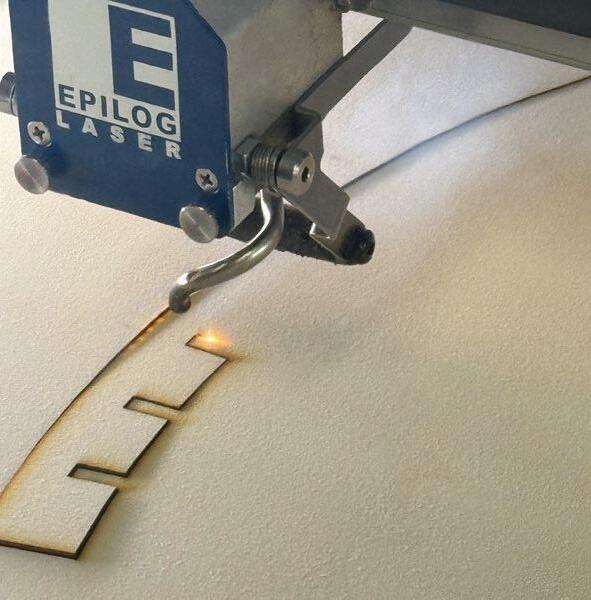
The technical phase translated the concept into a buildable proposal, focusing on material selection, structural detailing, and full-scale prototyping. A 1:1 prototype was constructed using MDF, supported by a 1:4 plywood model and digital development in SketchUp, bridging conceptual design with practical construction.
Harding BA(Hons) Interior Architecture
Architecture
Year 2 Semester 1
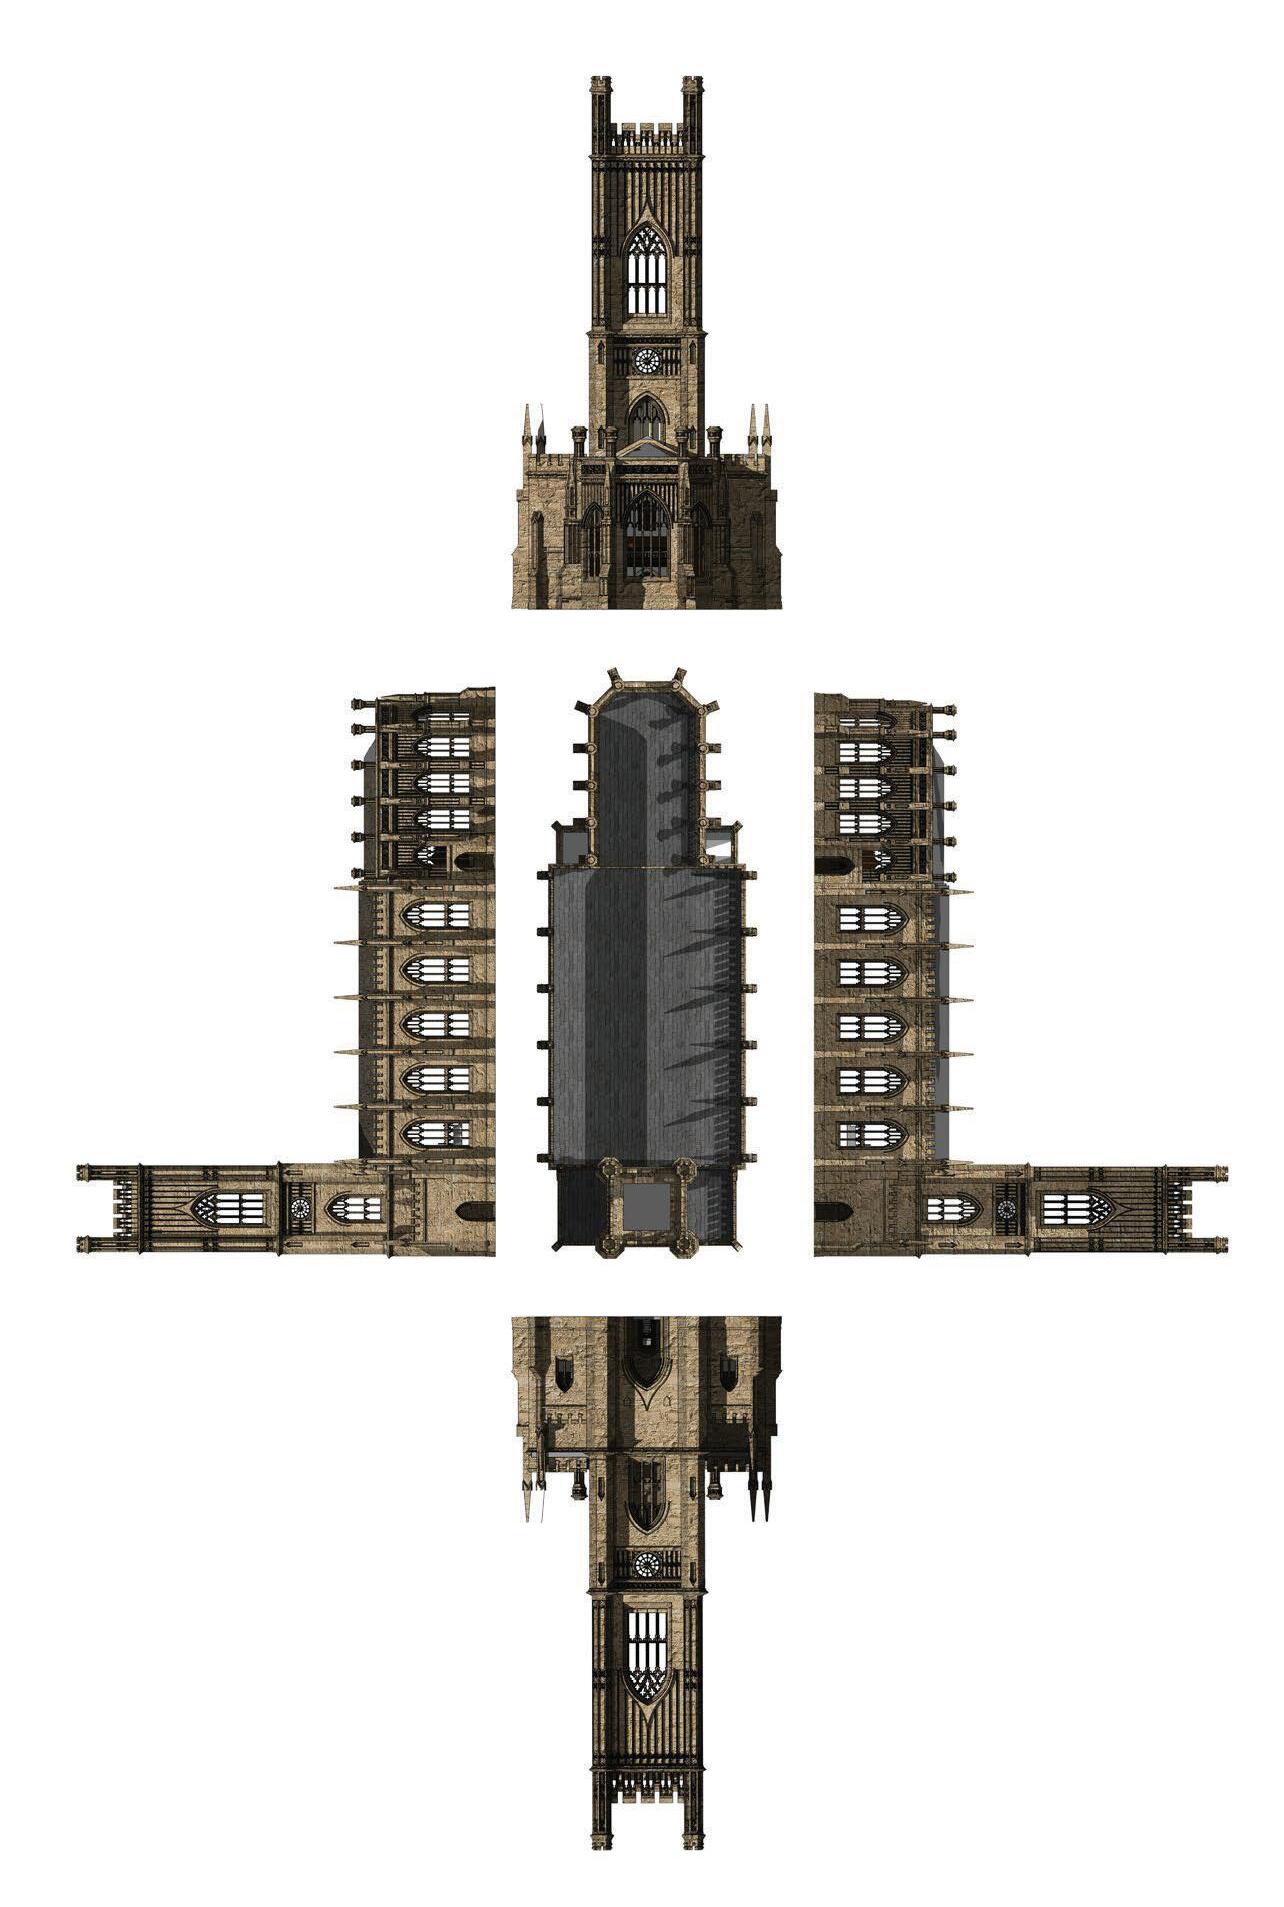
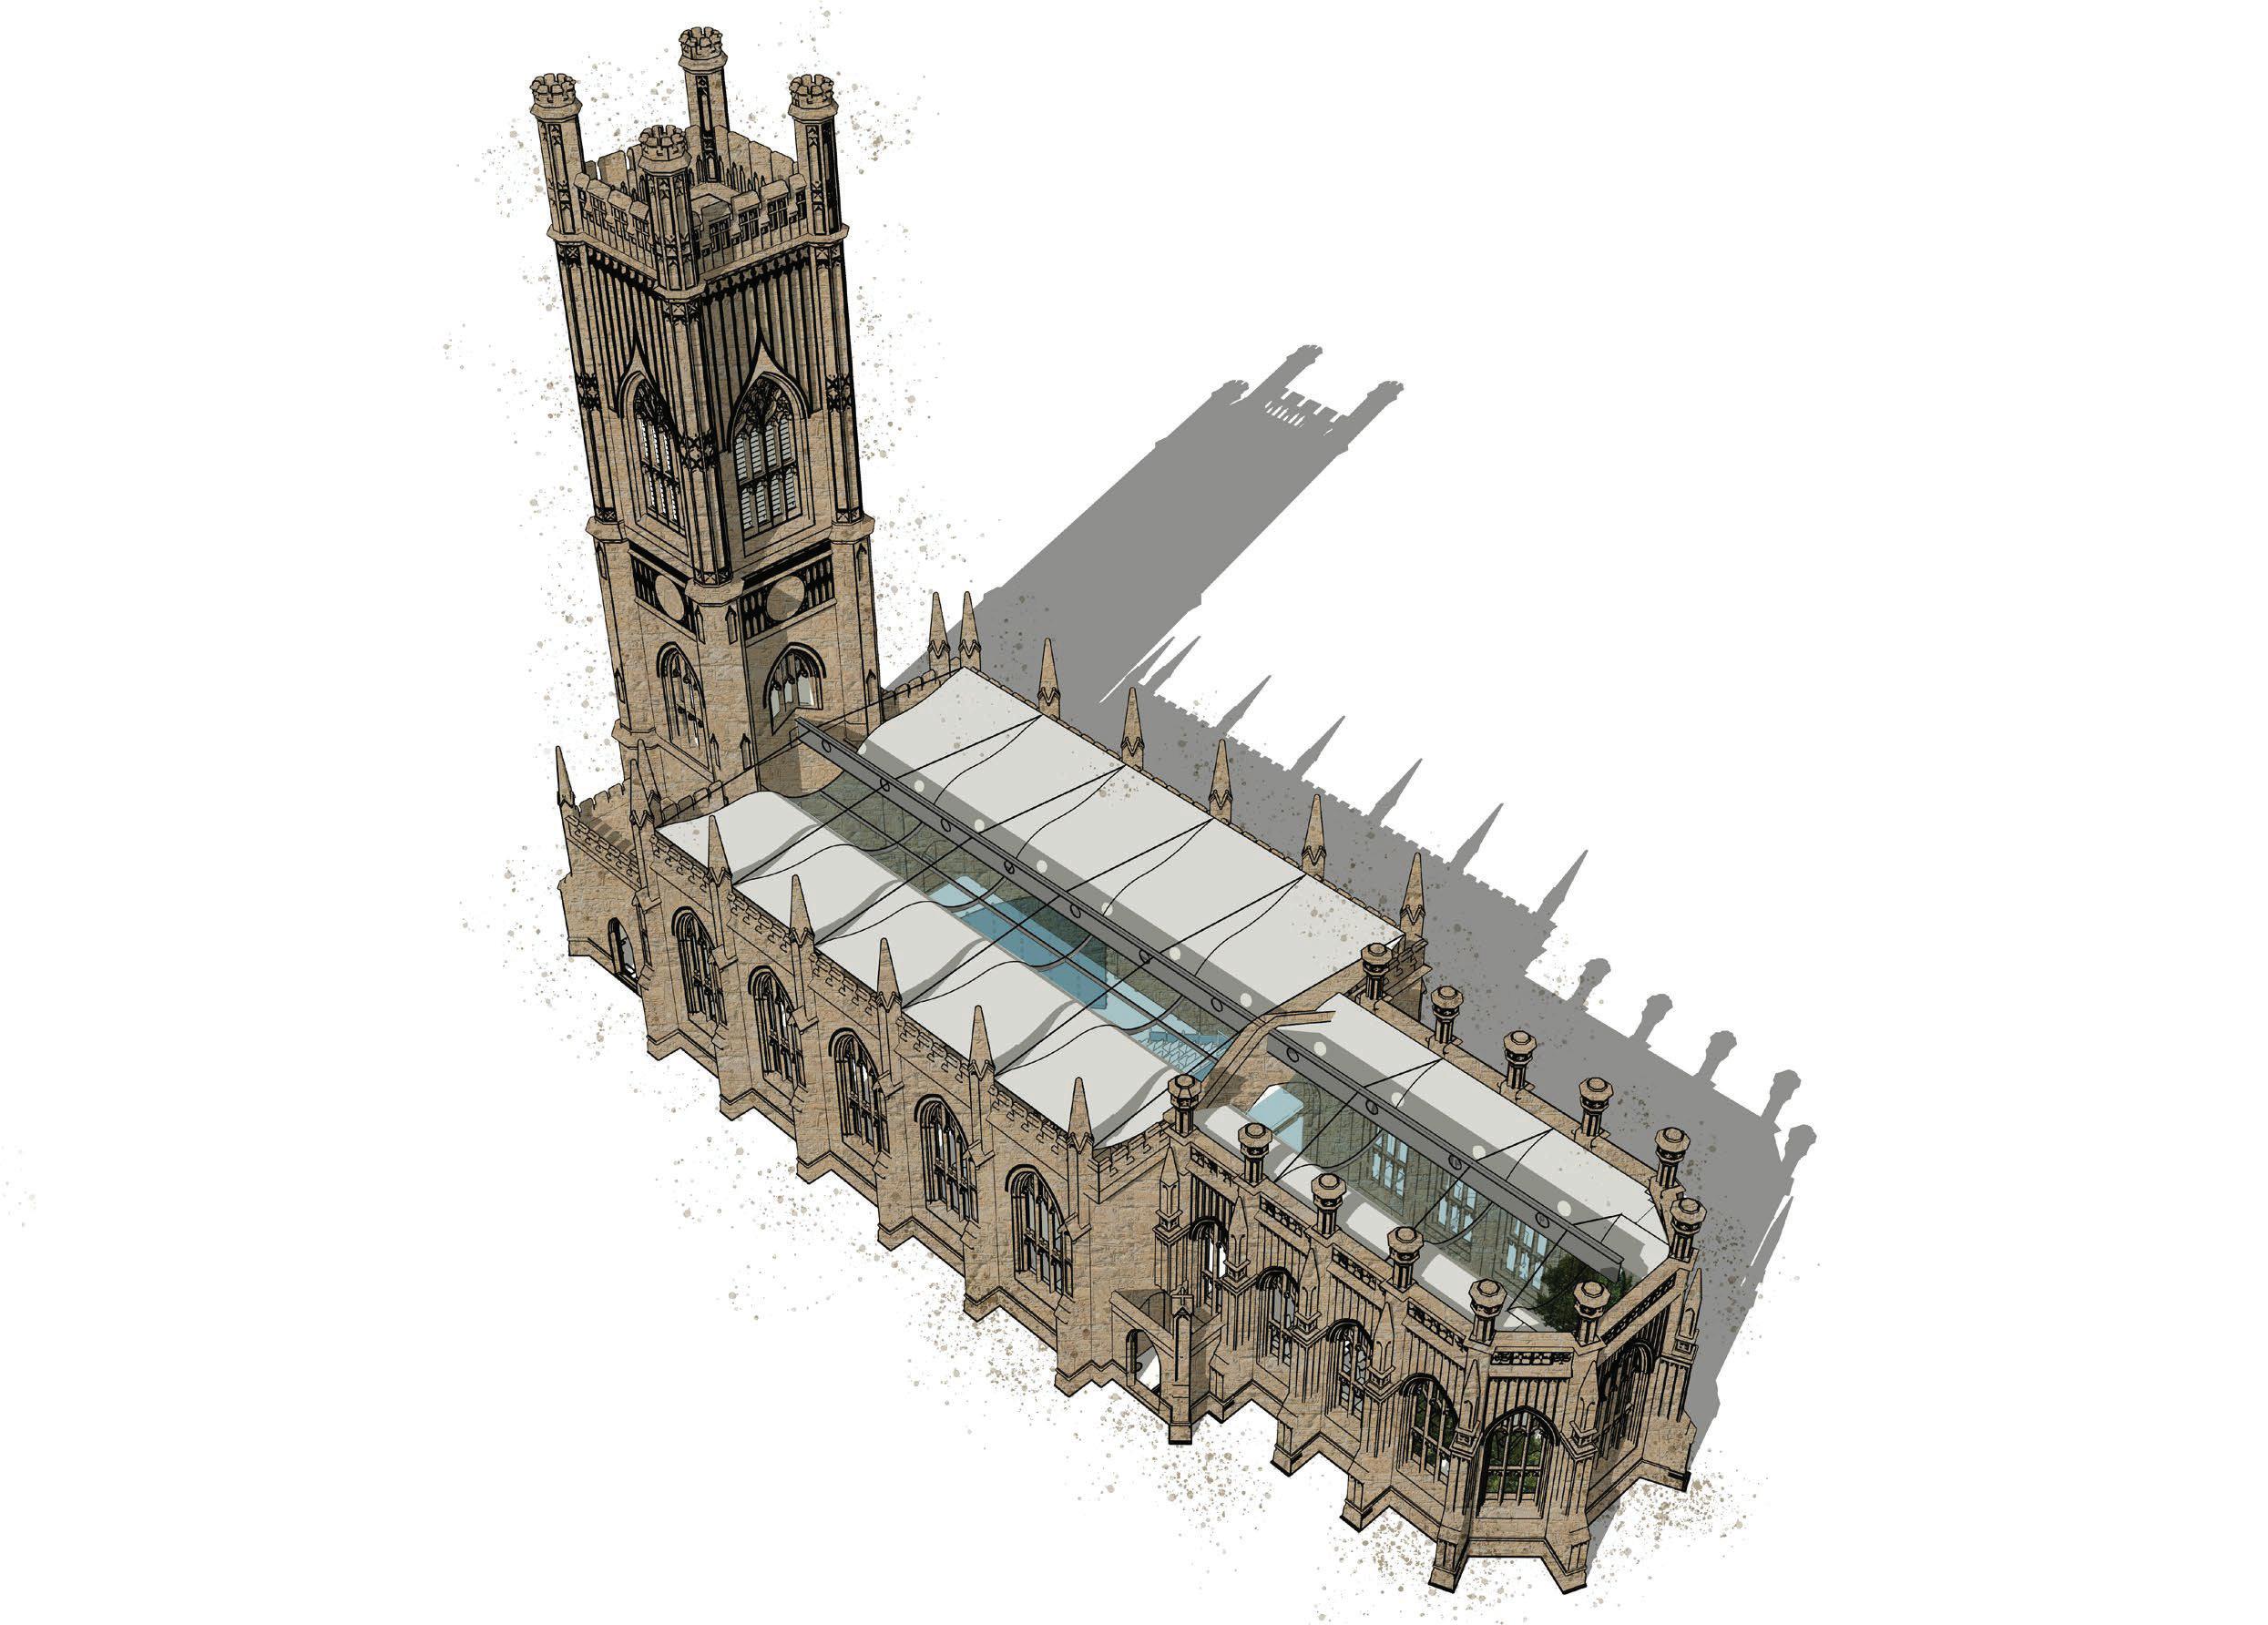
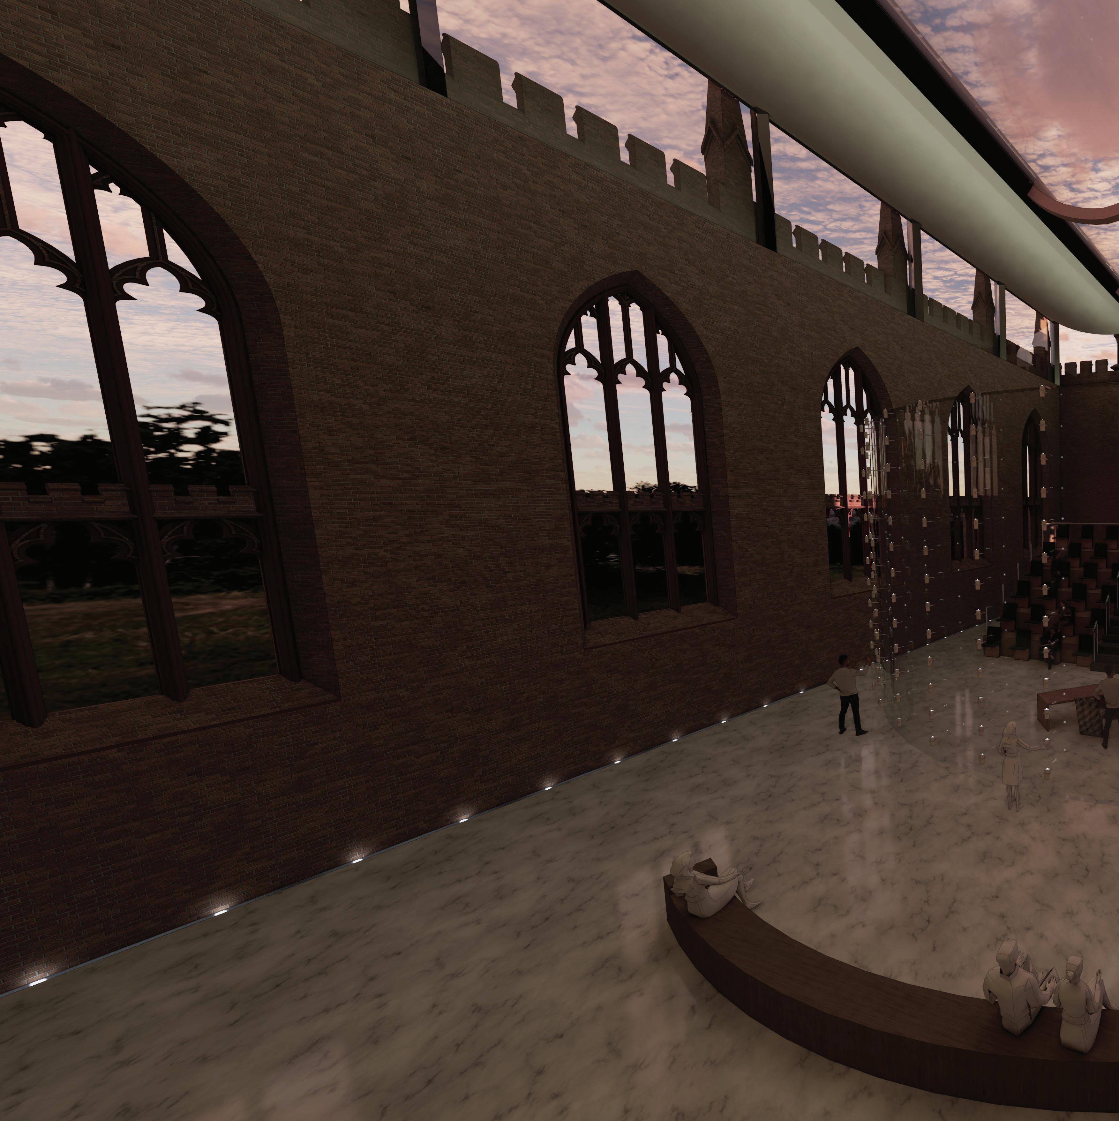
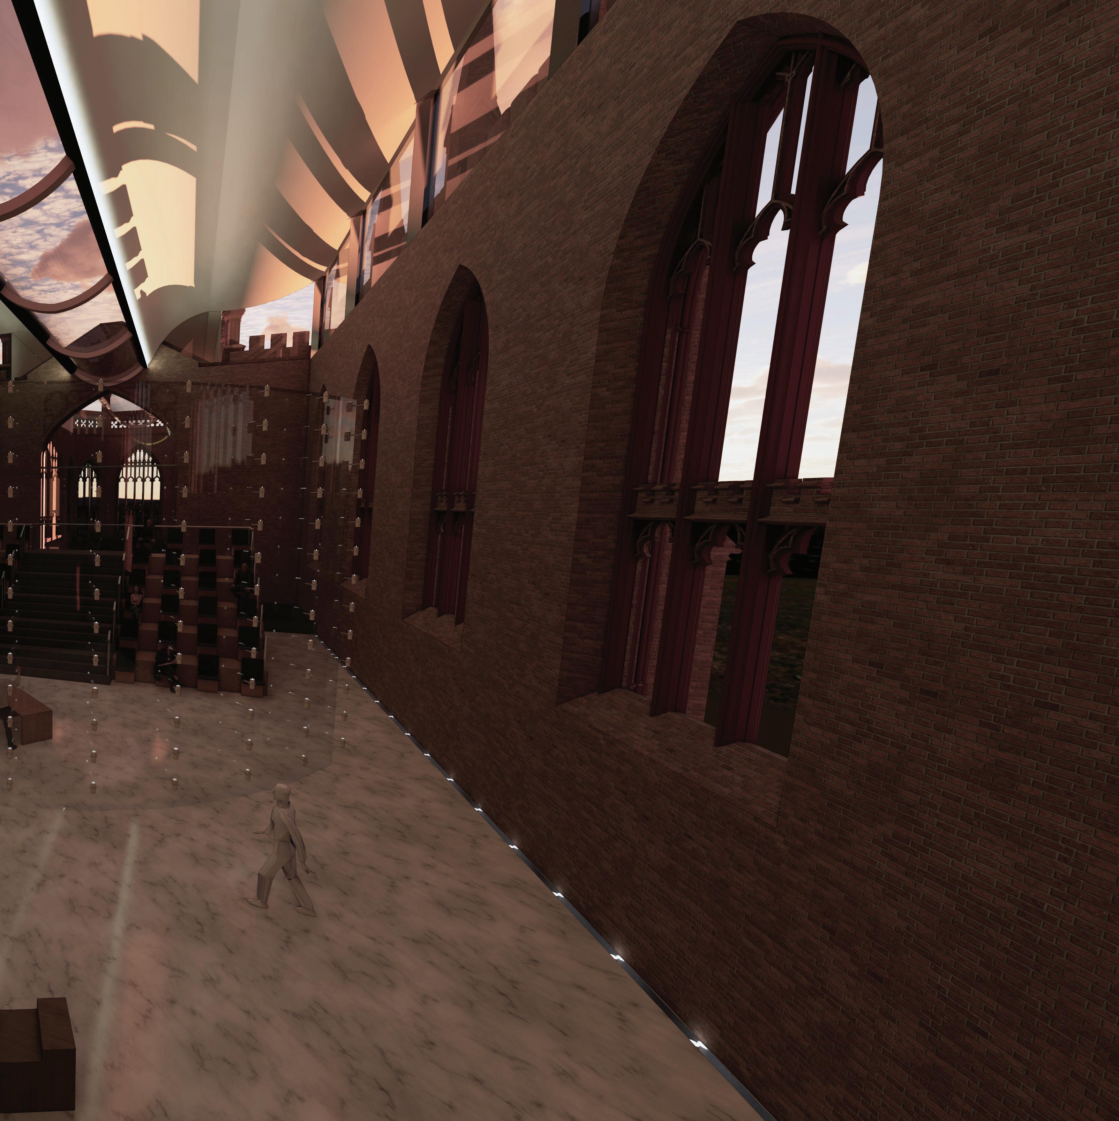
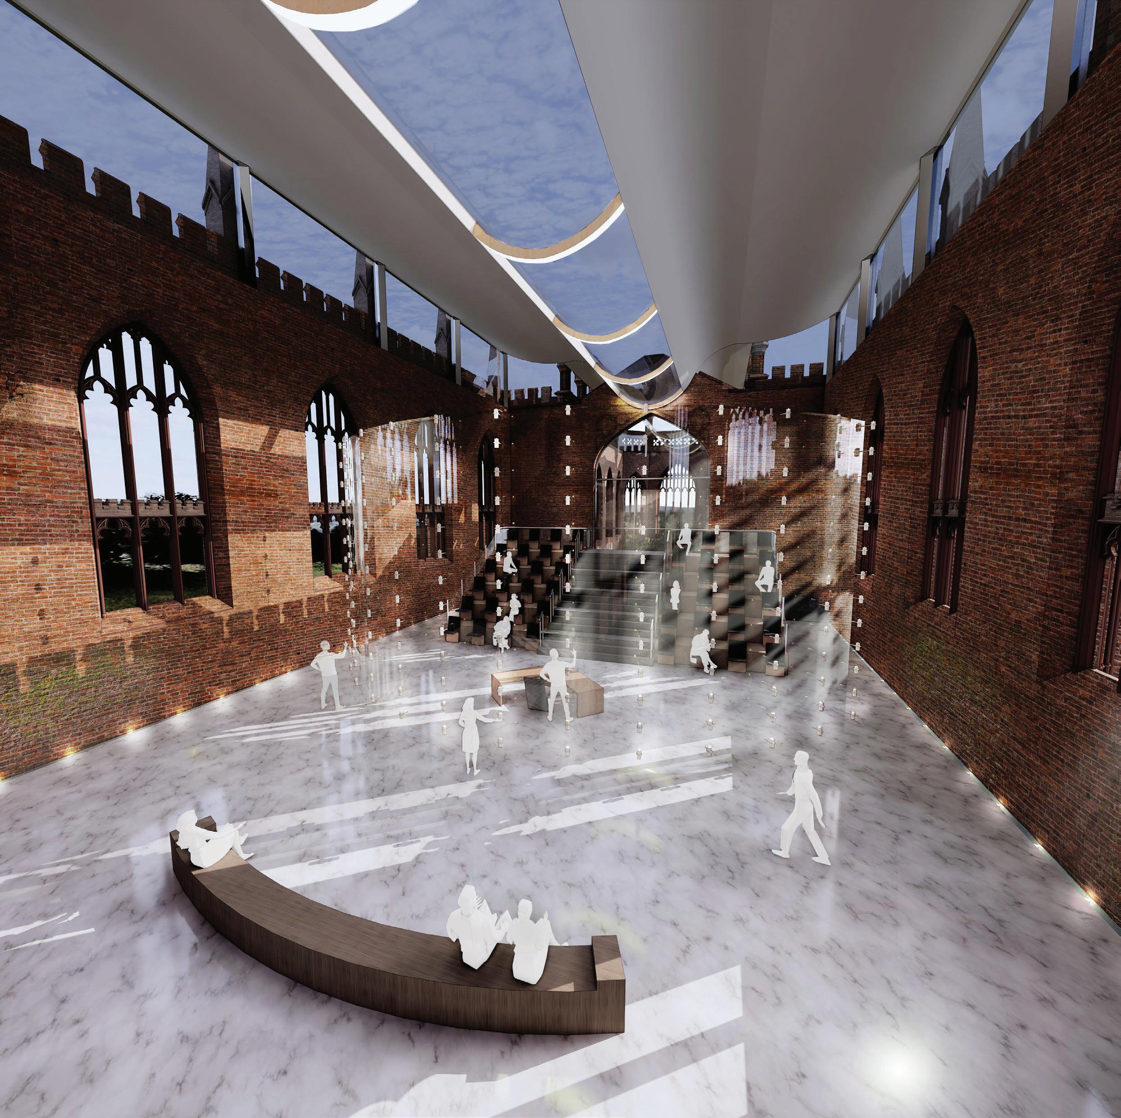
This project explores the adaptive reuse of a Grade II listed church in Liverpool through spatial analysis, historical research, and technical urban context, and the church’s new interventions while preserving its architectural integrity.
The proposal reimagines the church as a cultural forum, inspired by ancient Roman civic spaces, combining public discussion areas, private meeting spaces, and a
was inspired by the shape of a lit candle, symbolising resilience, hope, and renewal.
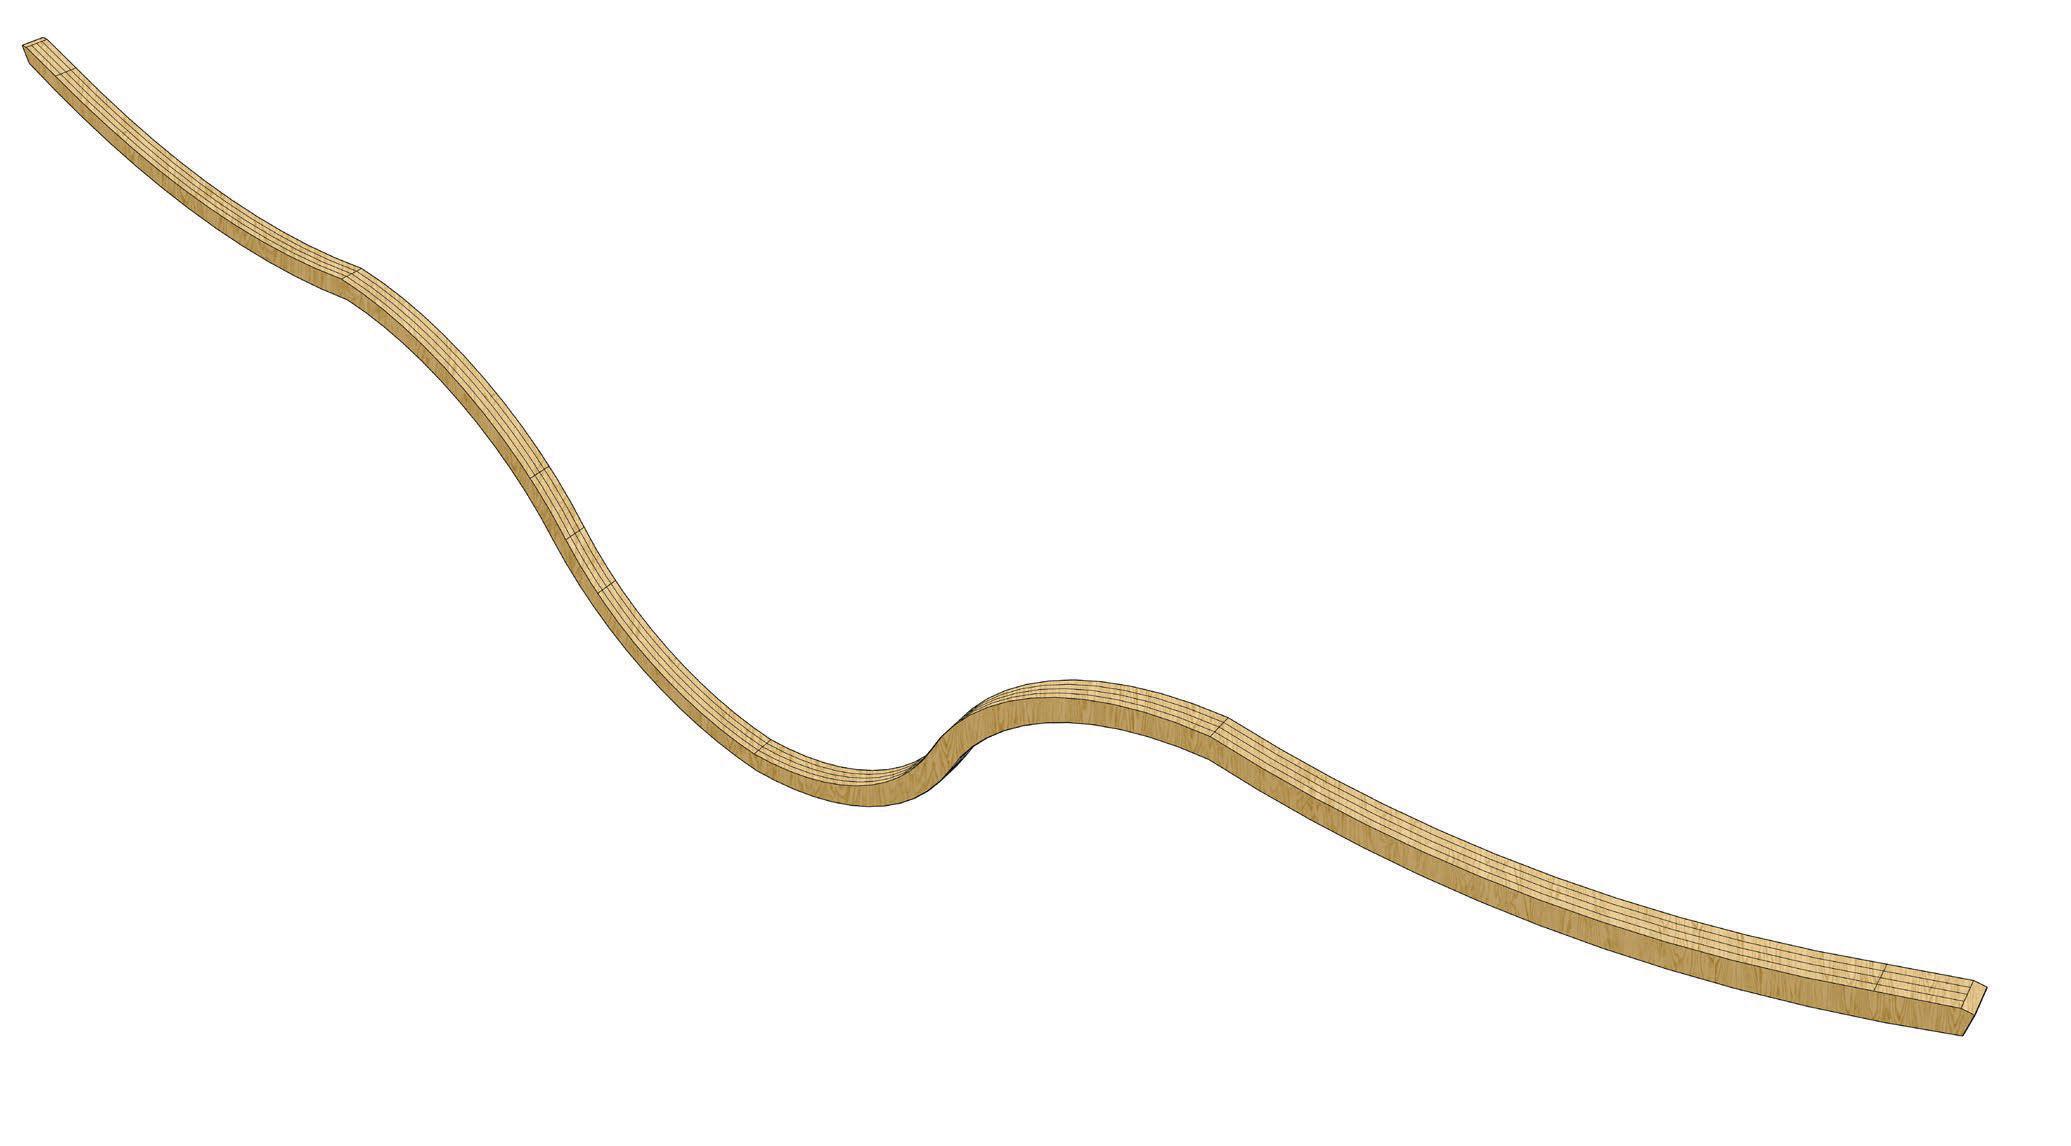
Technical development focused on integrating new interventions within
drainage strategy, and the balance of
Harding BA(Hons) Interior Architecture