Ella Watson 2024-25
Portfolio



Ella Watson 2024-25
Email: Ellawatson4@aol.co.uk
Phone: 07949238956
LinkedIn: www.linkedin.com/in/ella-watson-4840b0201
As a third-year Interior Architecture student at Liverpool John Moores University, I am passionate about designing thoughtful, functional spaces that prioritise human wellbeing. My work combines strong conceptual thinking with practical design solutions, resulting in environments that are both visually compelling and purpose-driven.
During my studies at LJMU, I have developed strong design skills through execution. I enjoy exploring new creative directions and challenging design boundaries, while maintaining a clear focus on user experience and environmental responsibility
I am interested in both Architecture and Interior Design and am looking SketchUp, and Adobe Creative Suite, enabling me to effectively translate ideas into detailed and professional outputs
01 02 03 04 05
06
BA Year 3 Semester 1: The Circadian
BA Year 3 Semester 1: Thrive Global
BA Year 3 Semester 1: hypocrisy within Amazon and Foster + Partners workspaces.
BA Year 2 Semester 1: The Bombed Out Church
BA Year 2 Semester 2:
Curriculum Vitae
Brief
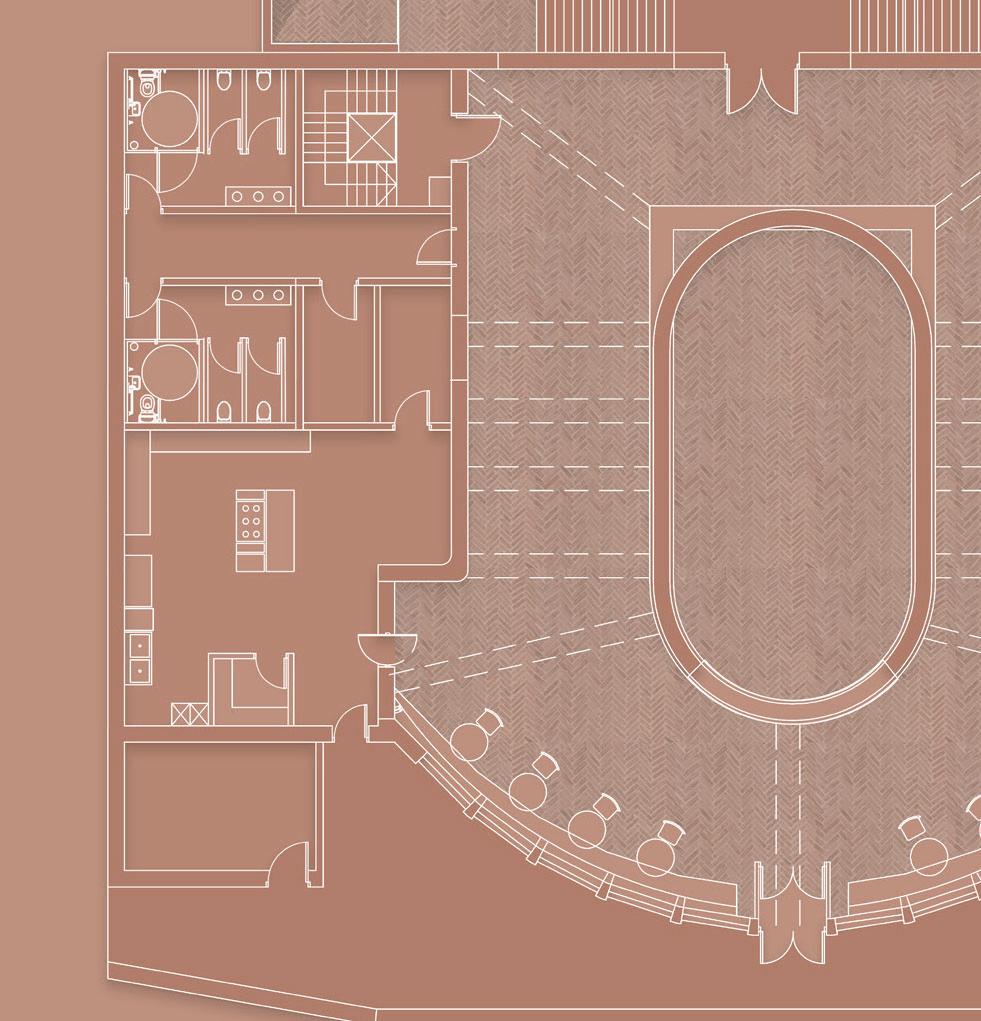
The umberella brief for this project was a hotel for lost souls or a mythical hotel
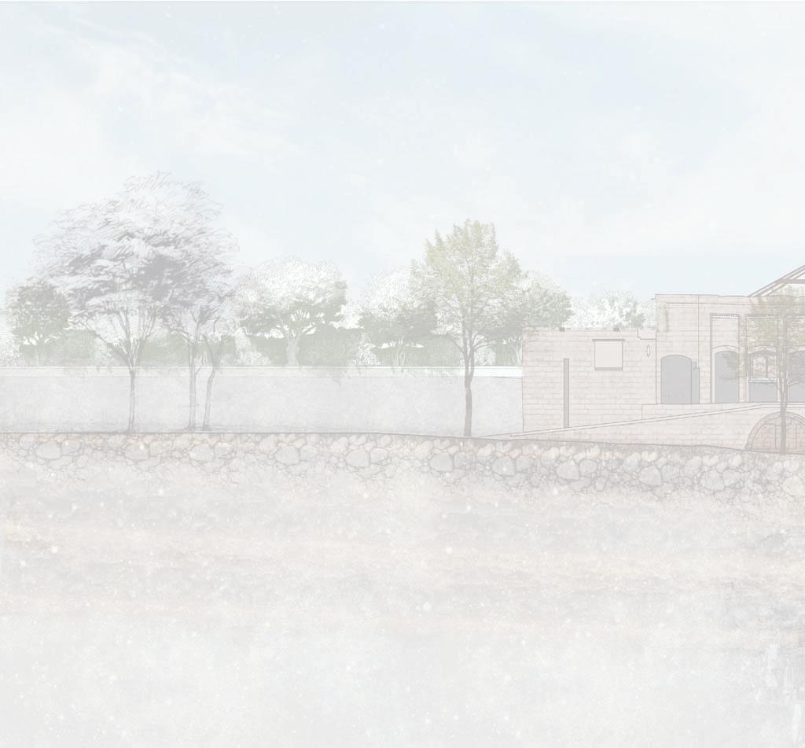
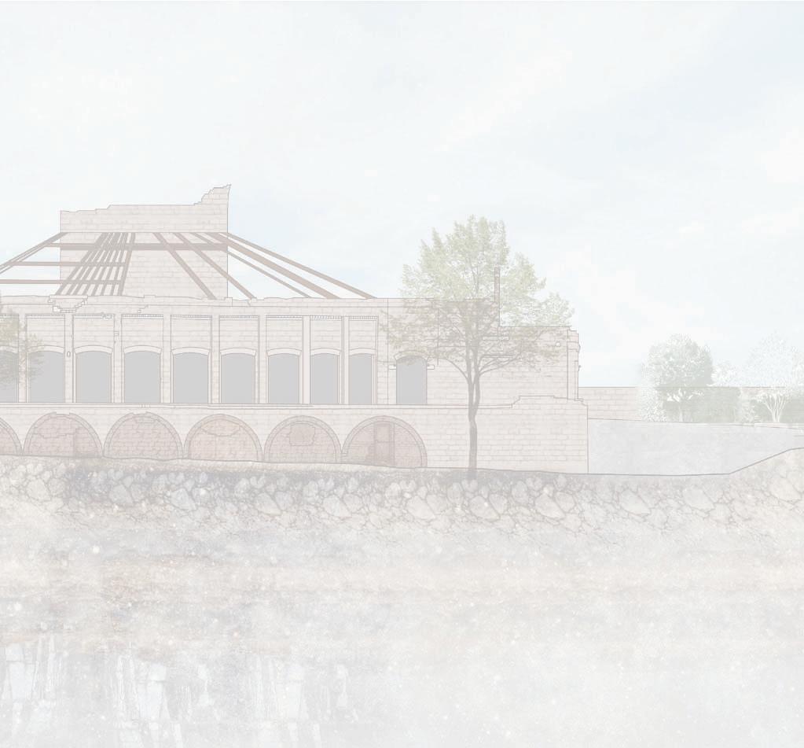
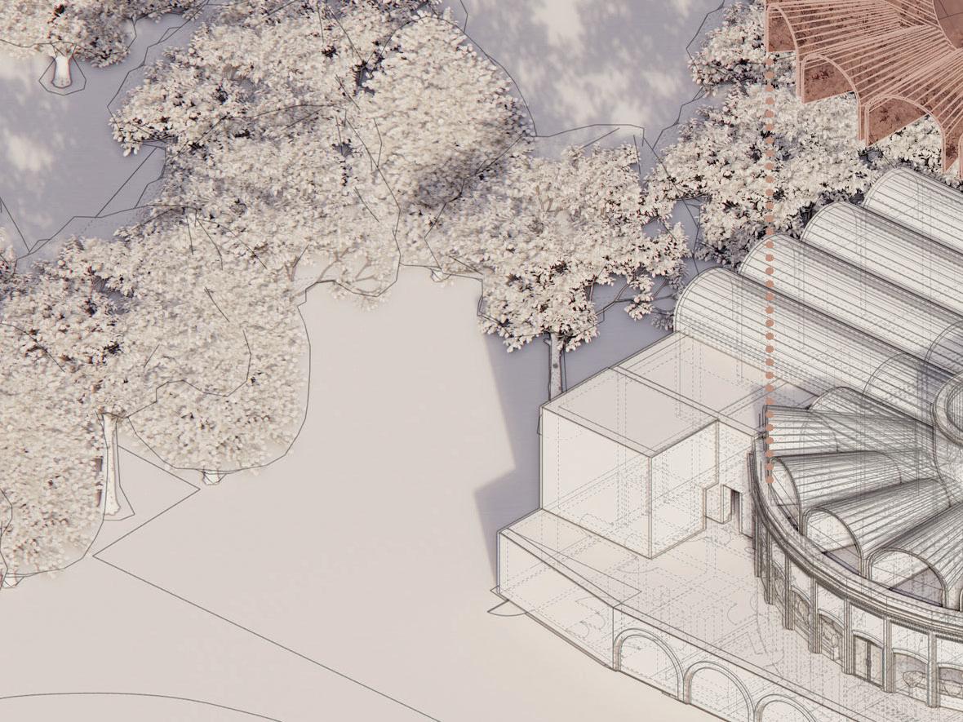
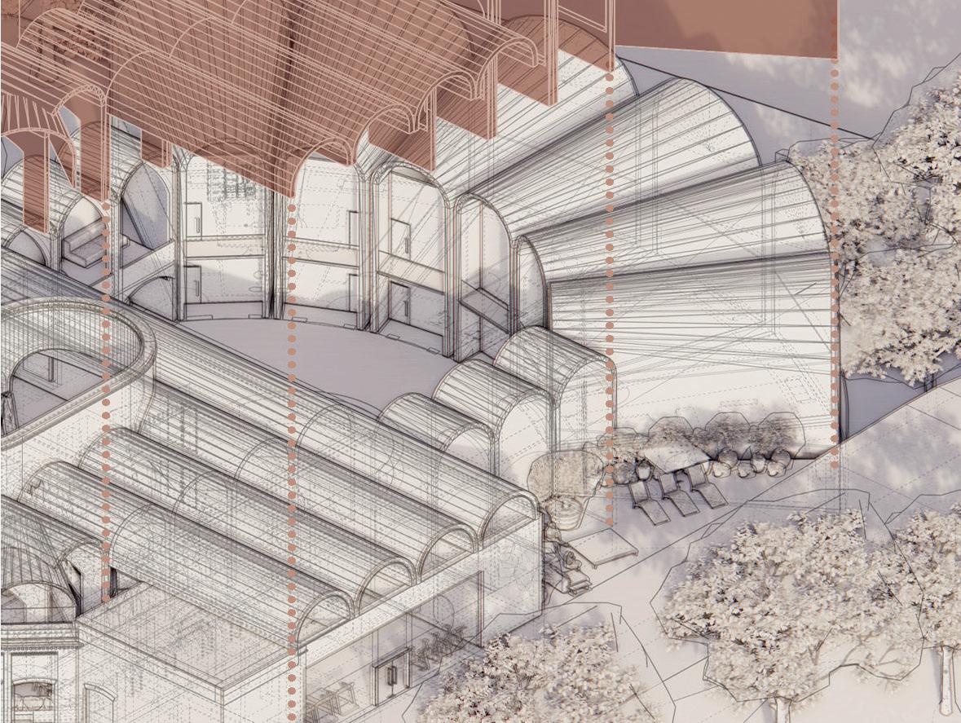
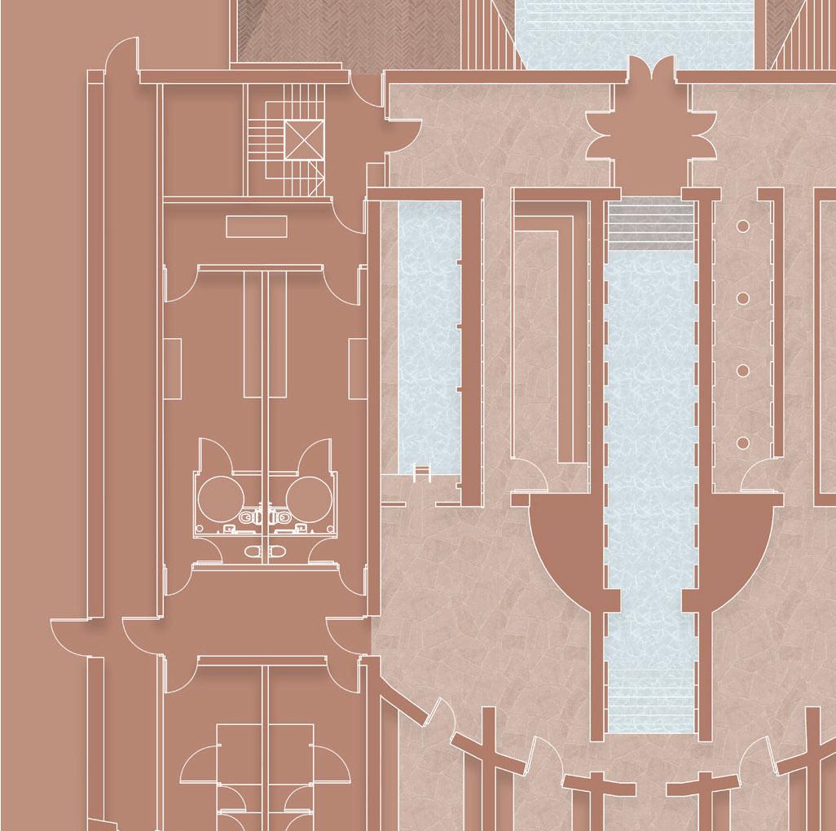
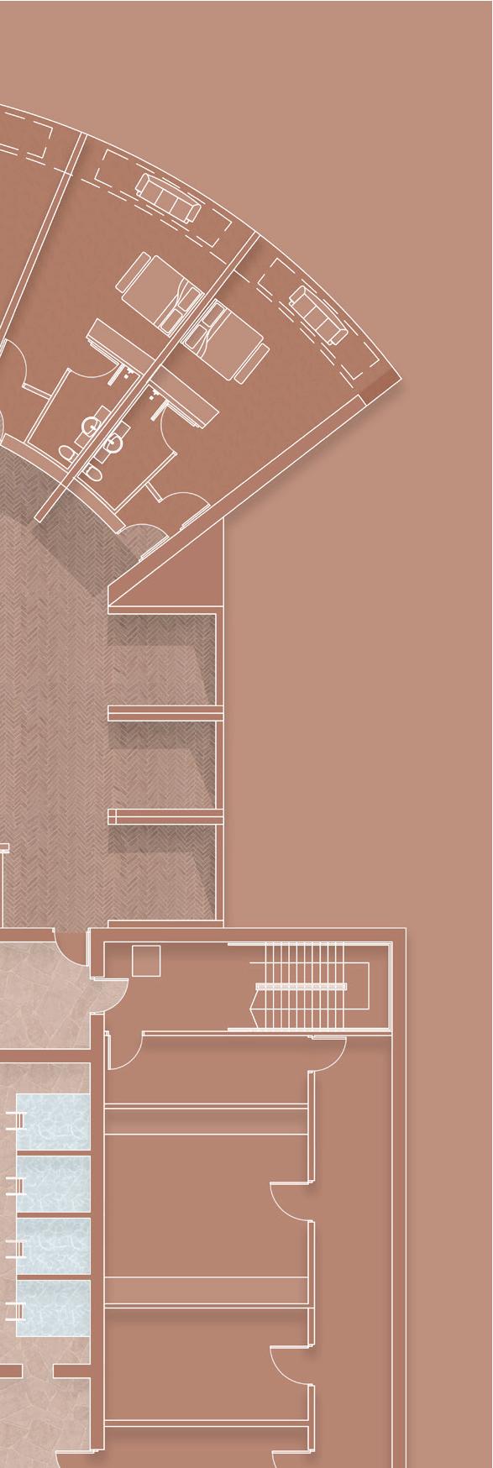
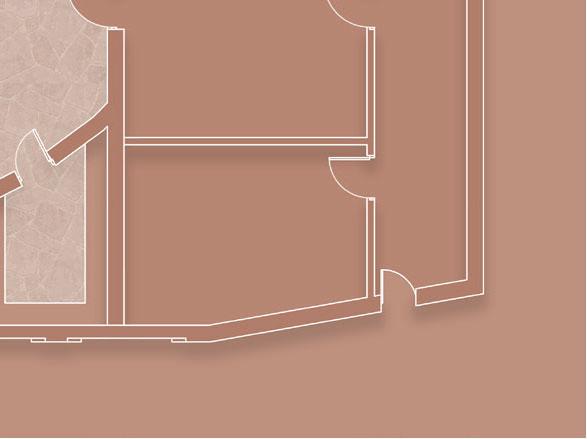
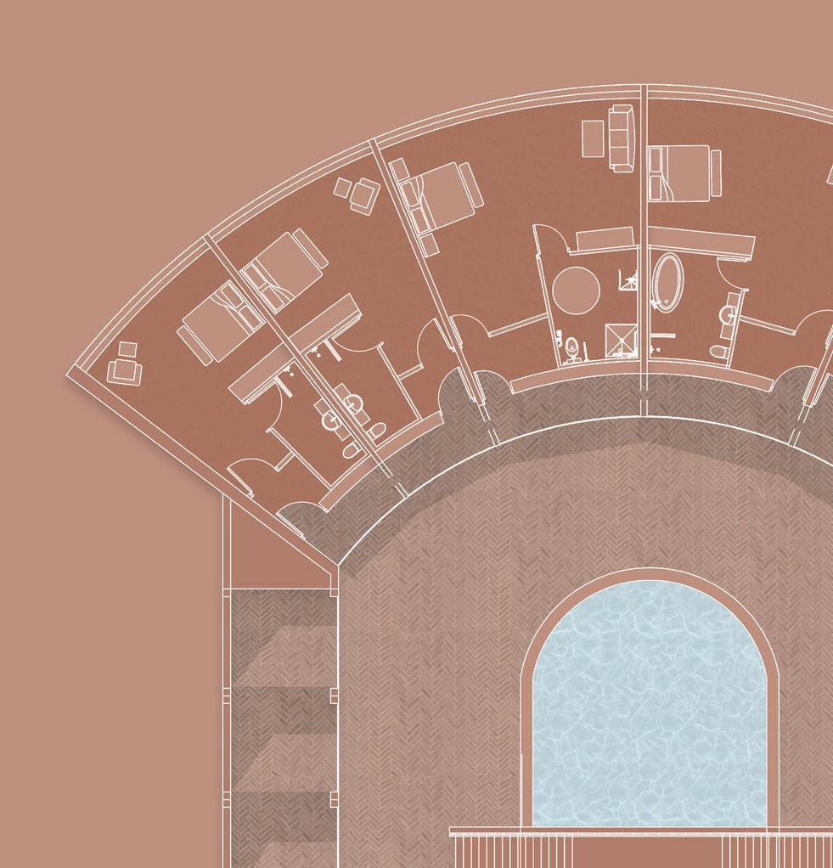
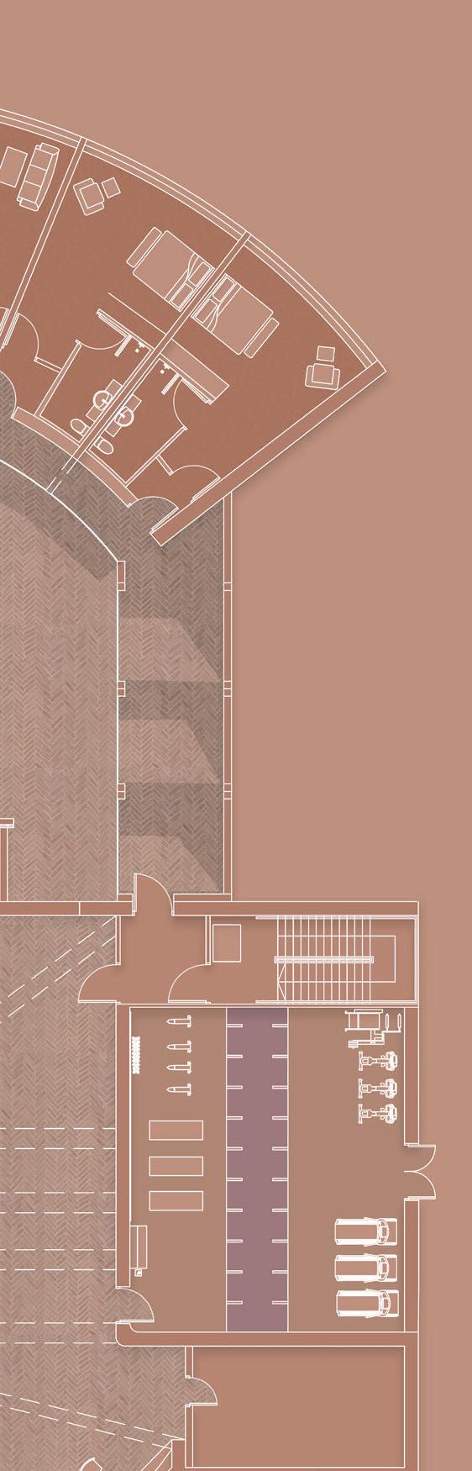
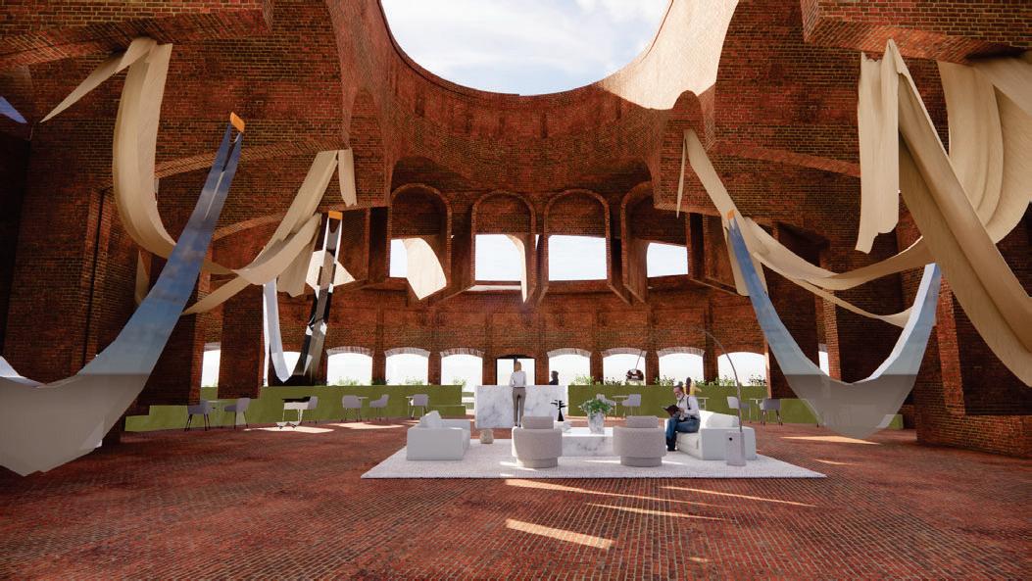
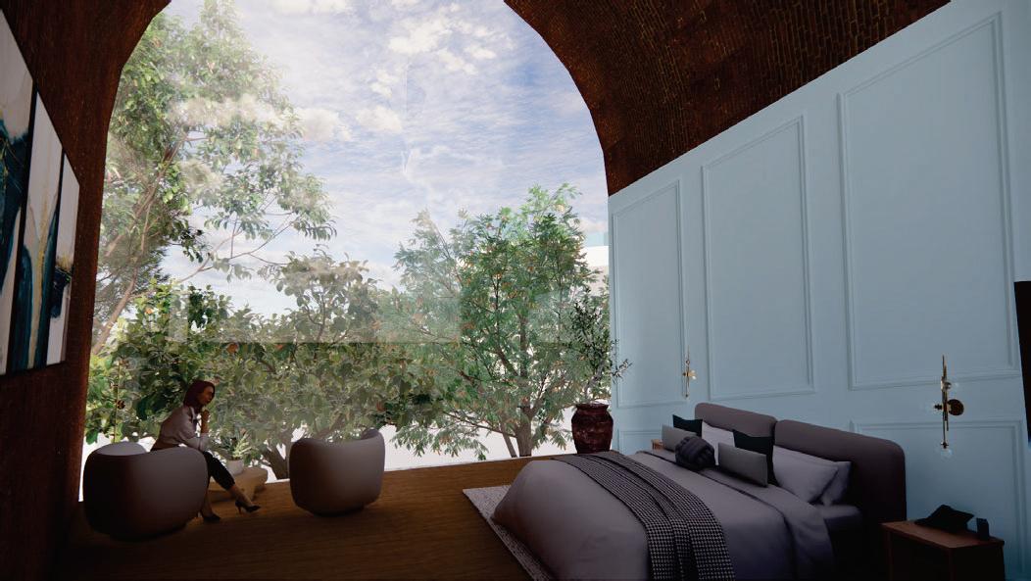
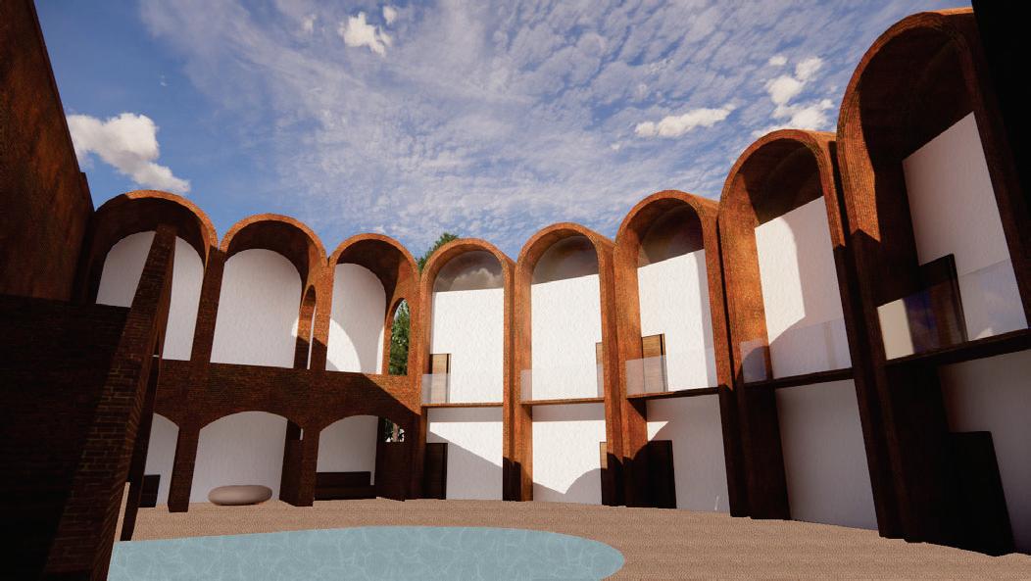
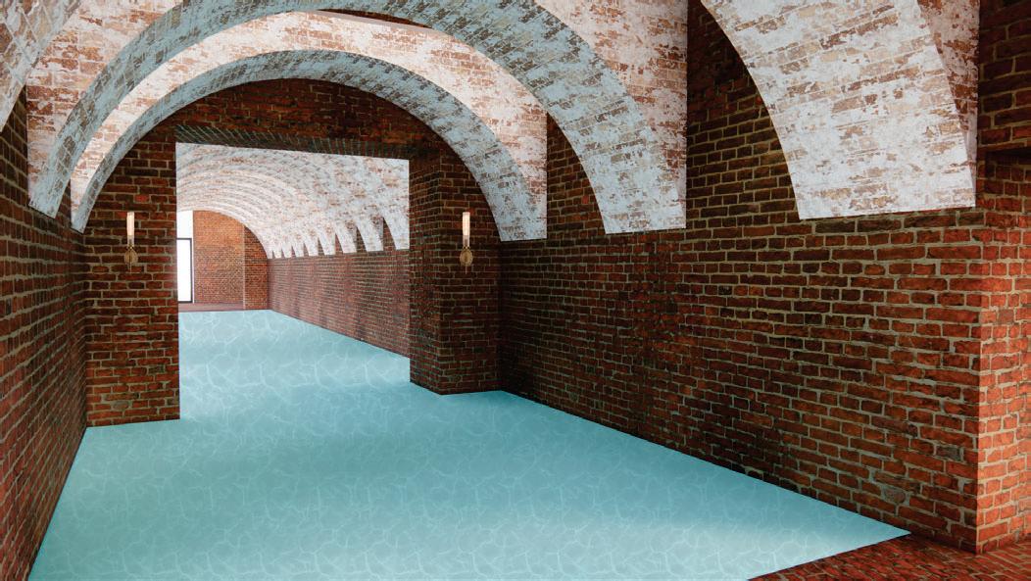
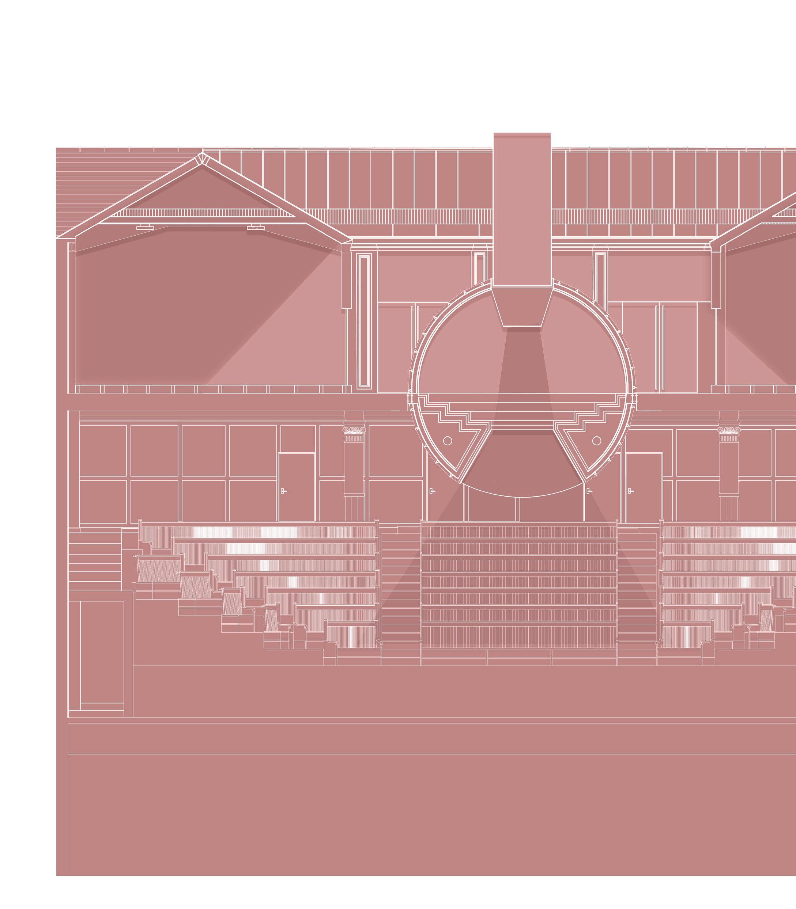
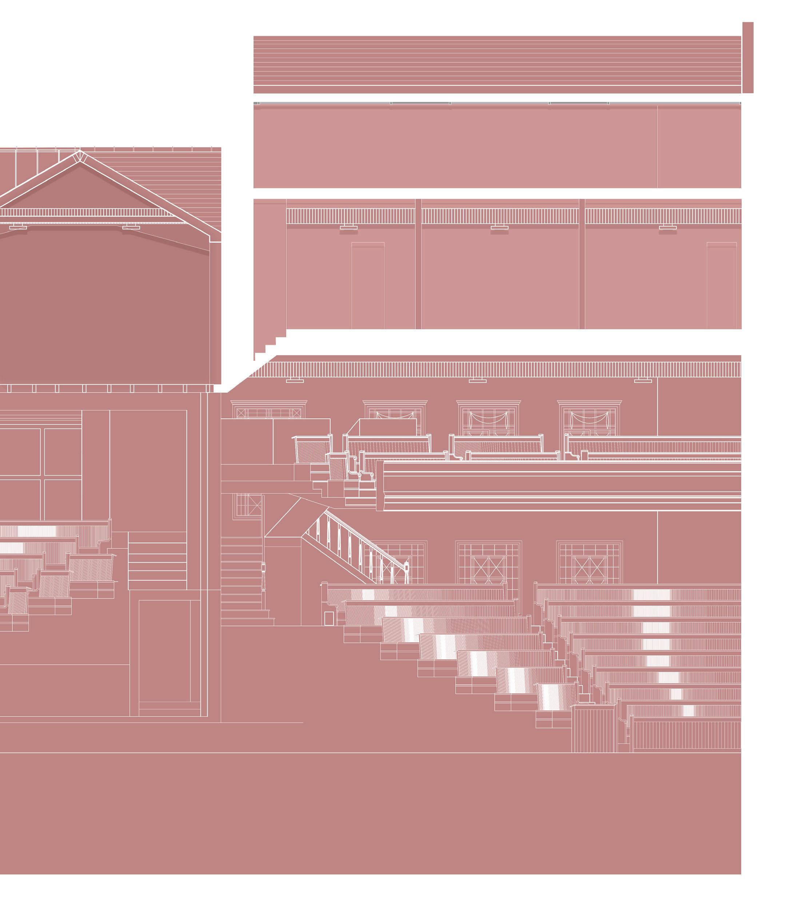
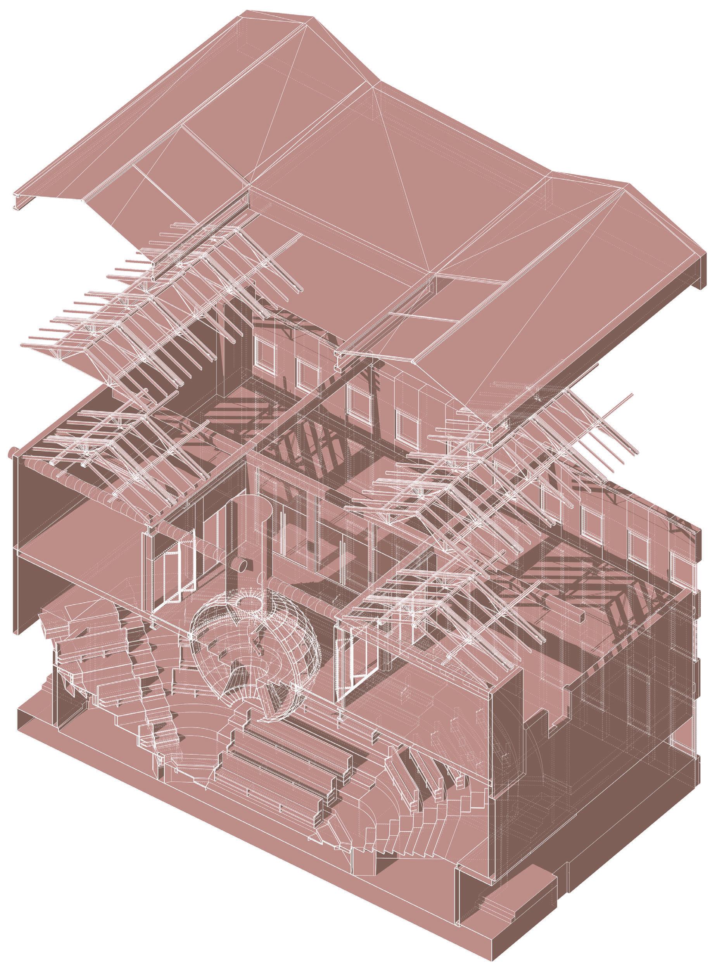
its residents while still maintaining all the properties of a functioning hotel which can include but is not limited to: reception, bedrooms, collaborative space and lounge areas. The host for this hotel is the Cannington Shaw Bottle Shop, a Grade ll listed building in St Helens therefore, must respect the historical features of the building
Concept
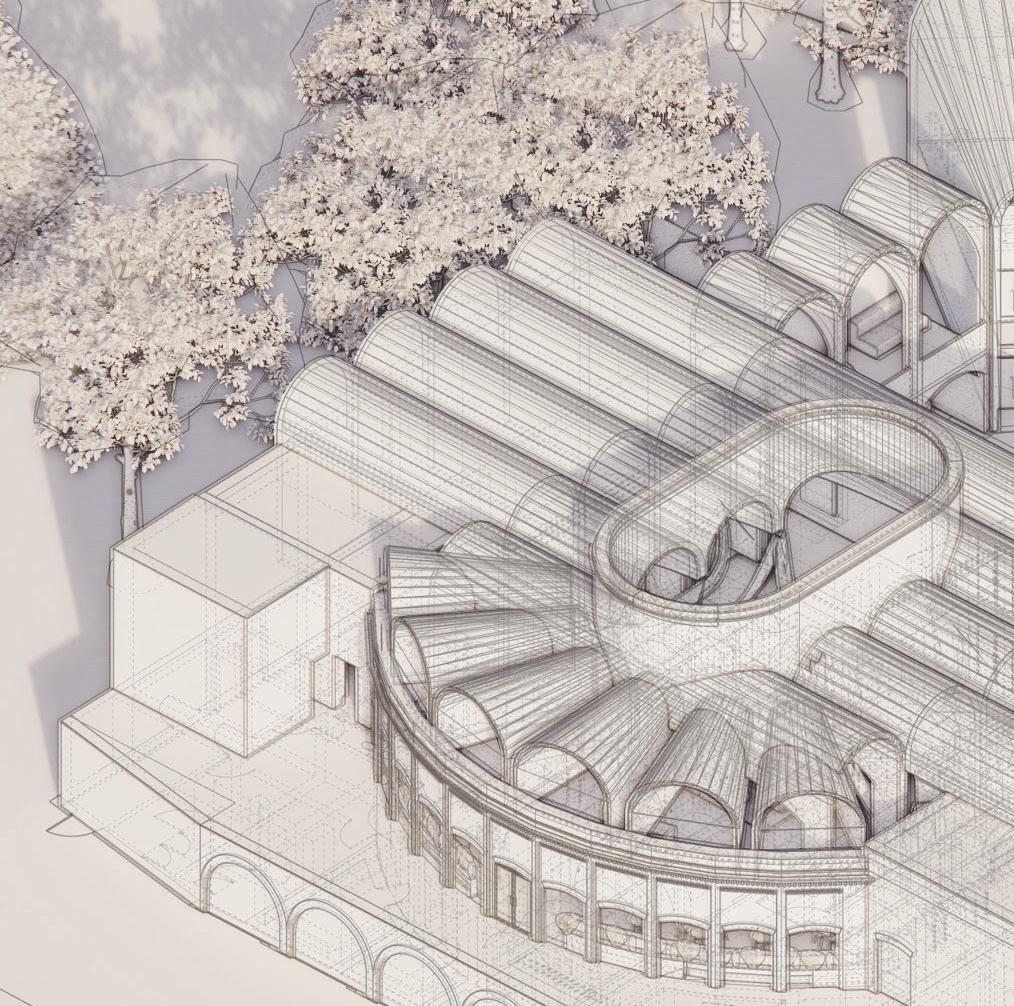
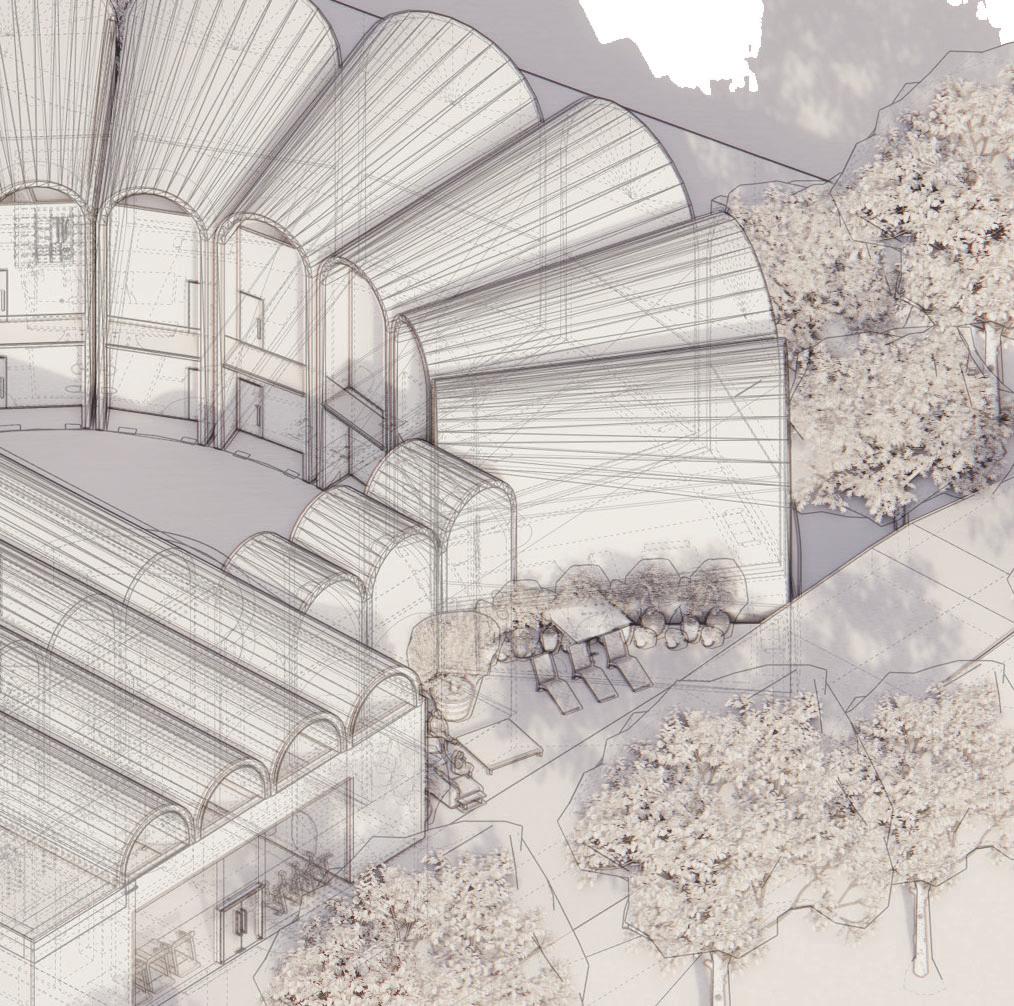
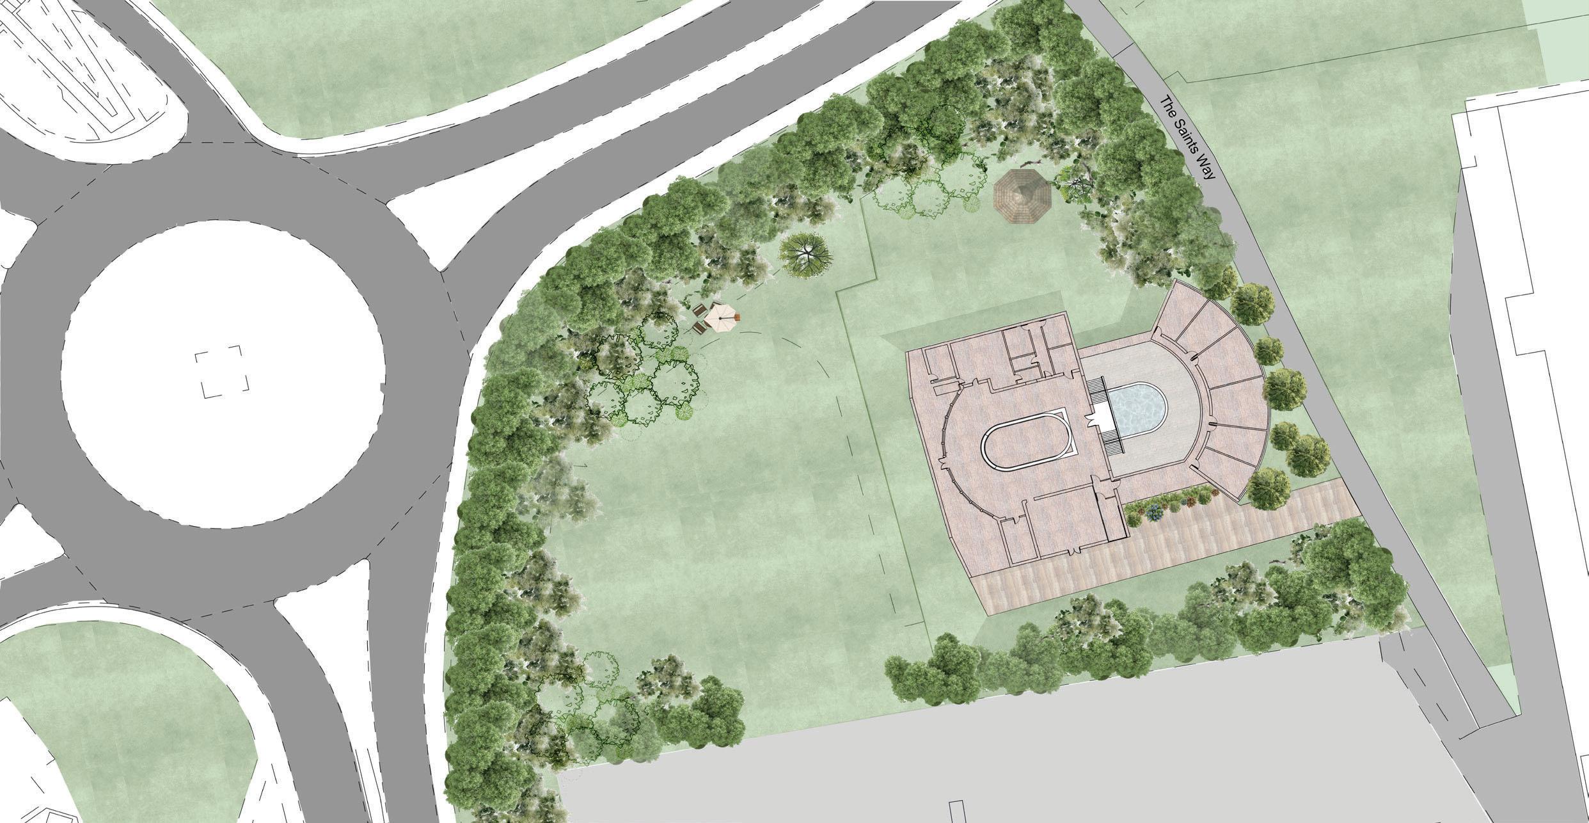
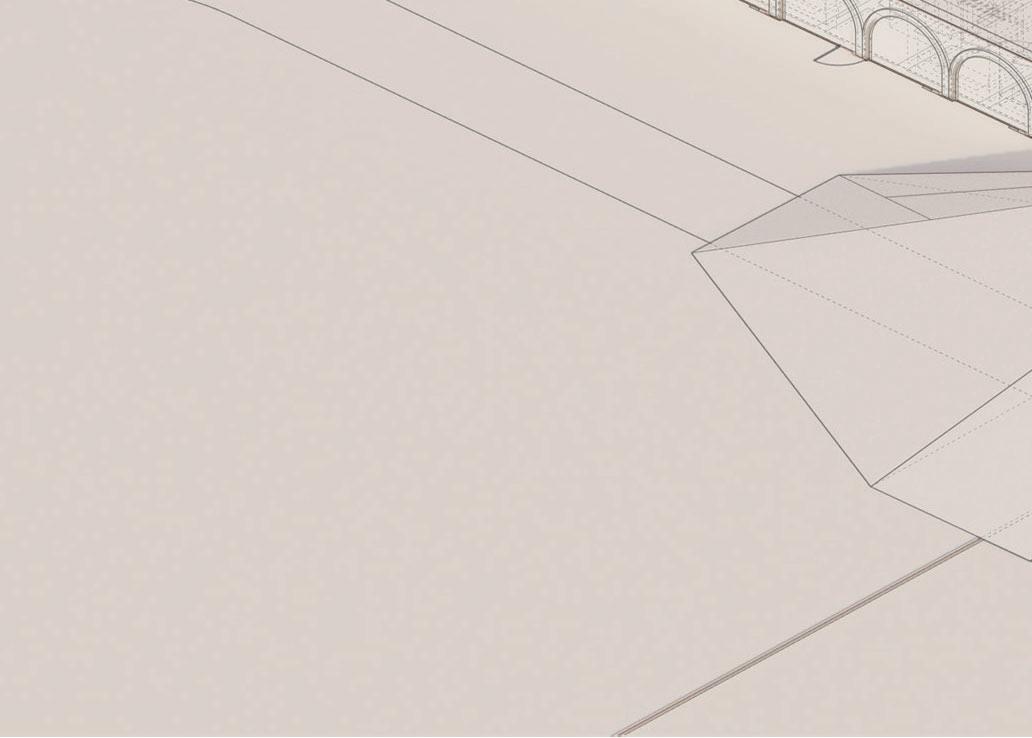
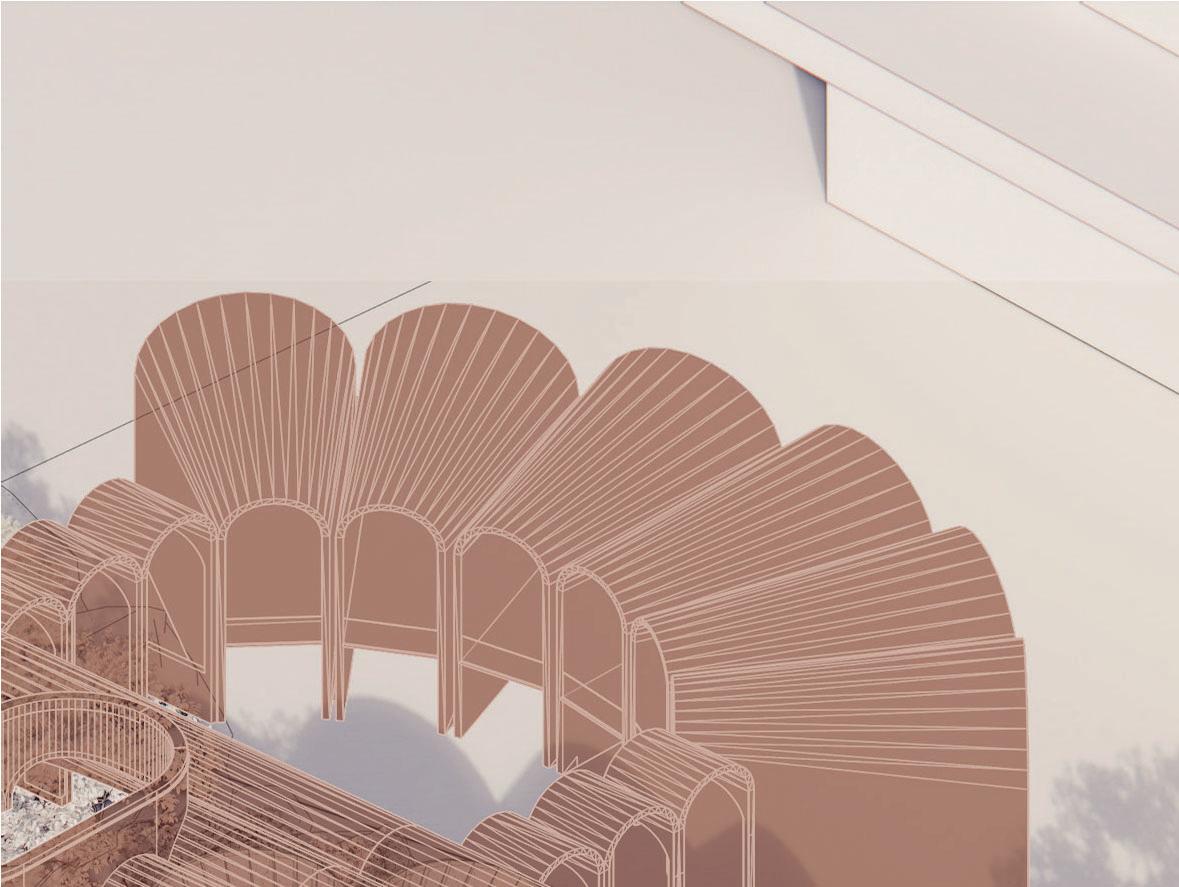
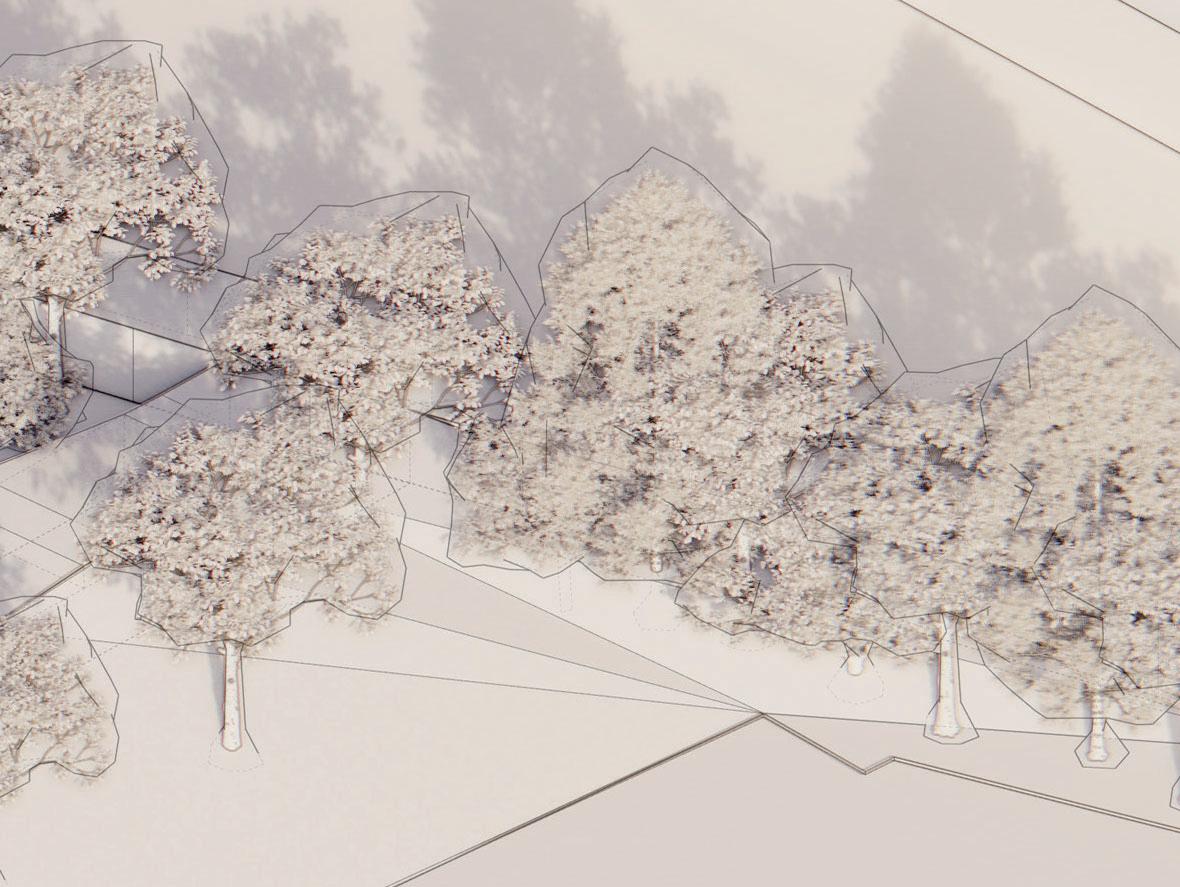
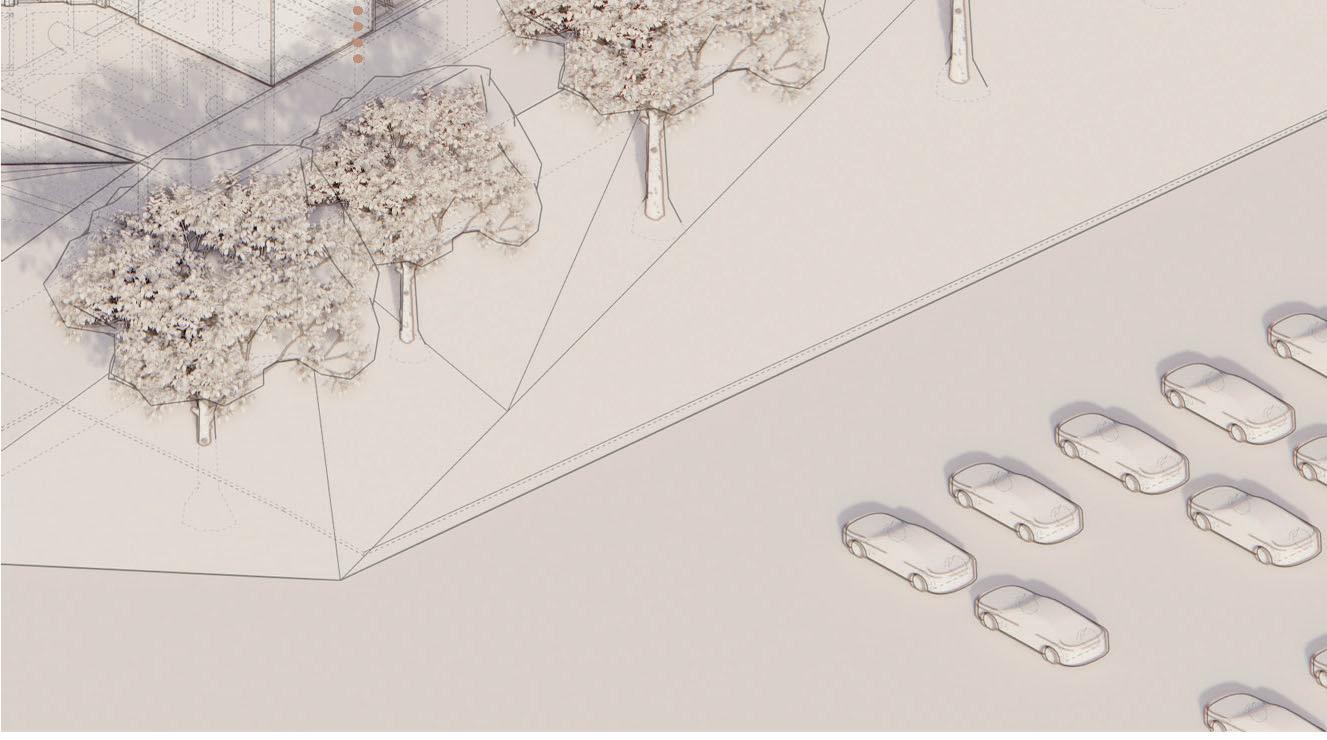
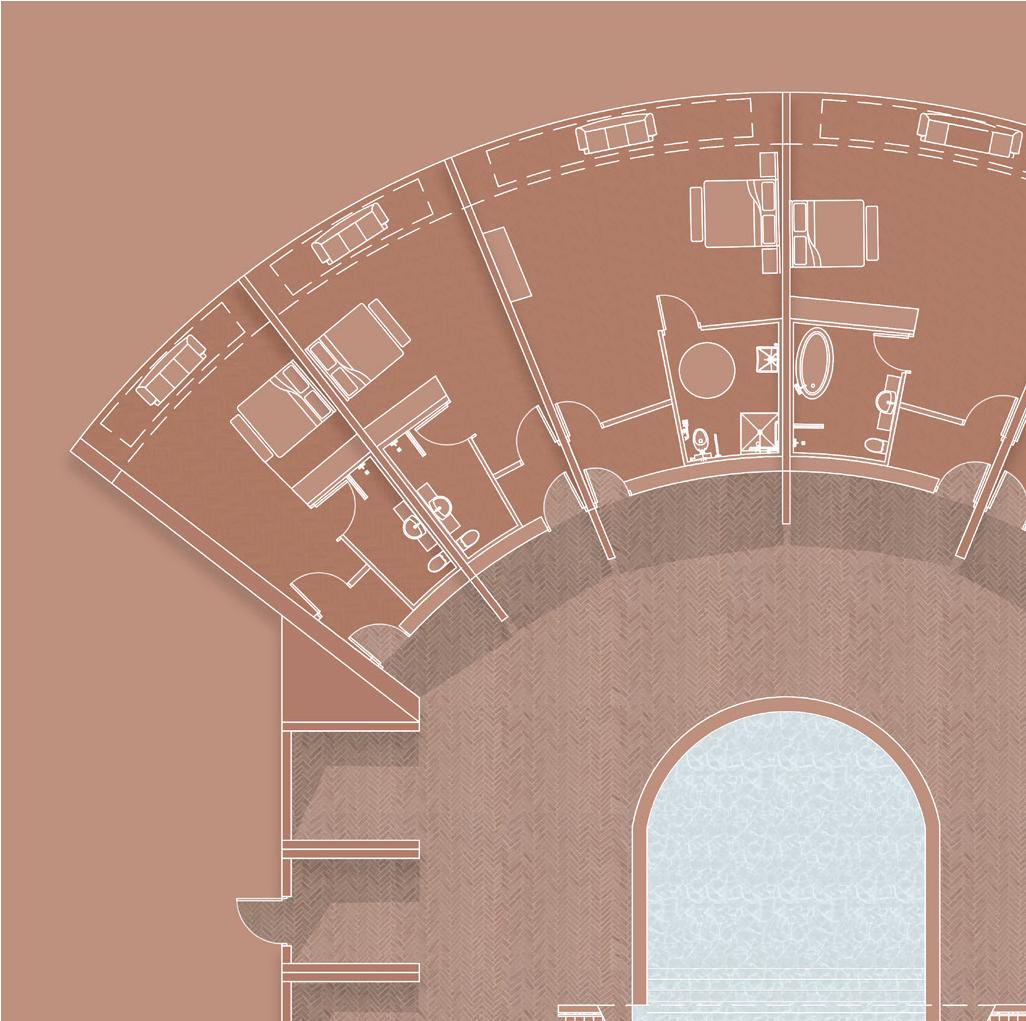
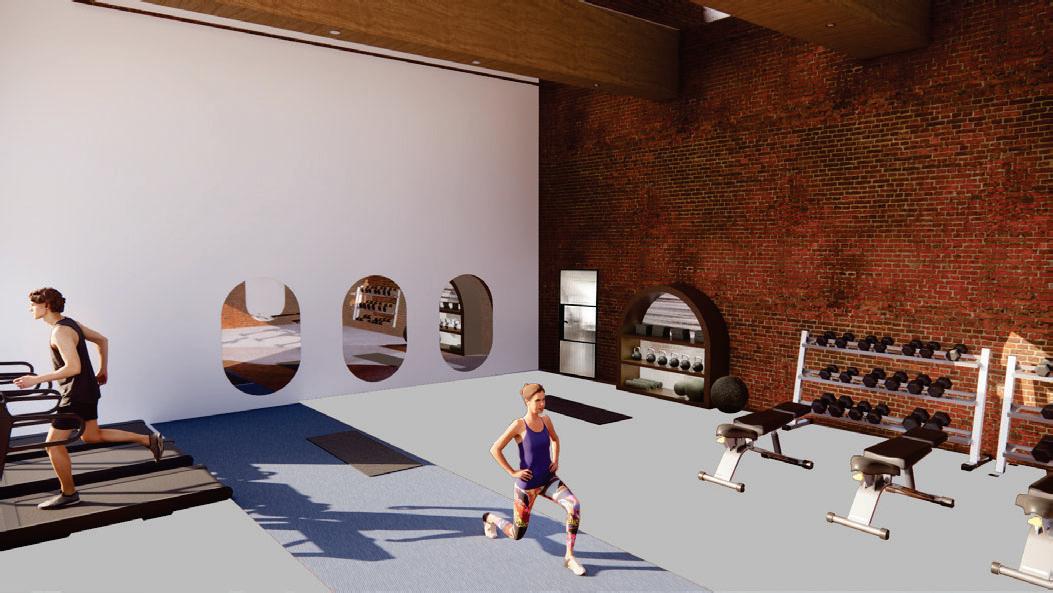
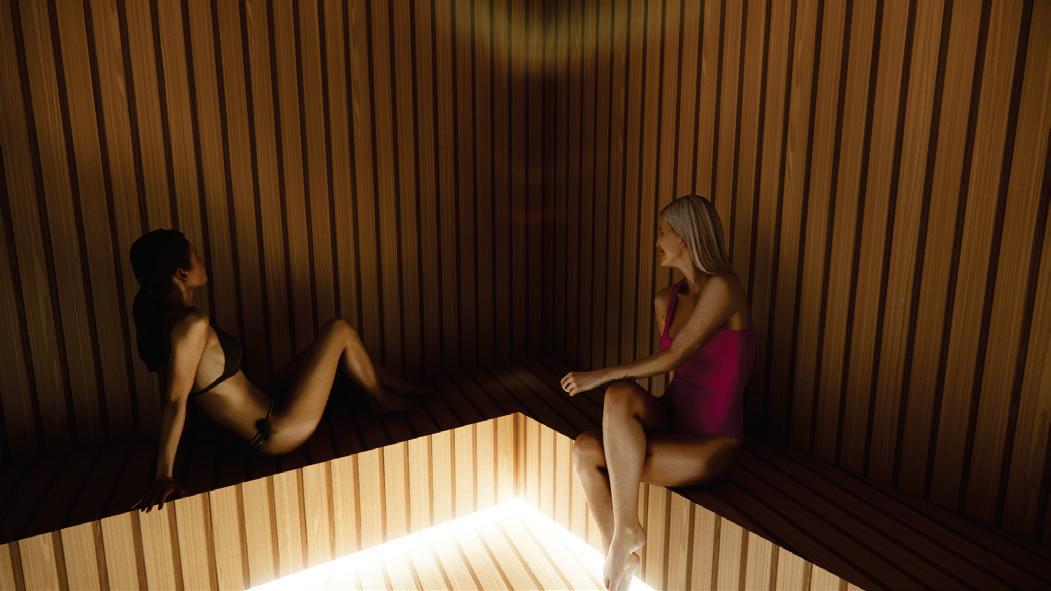
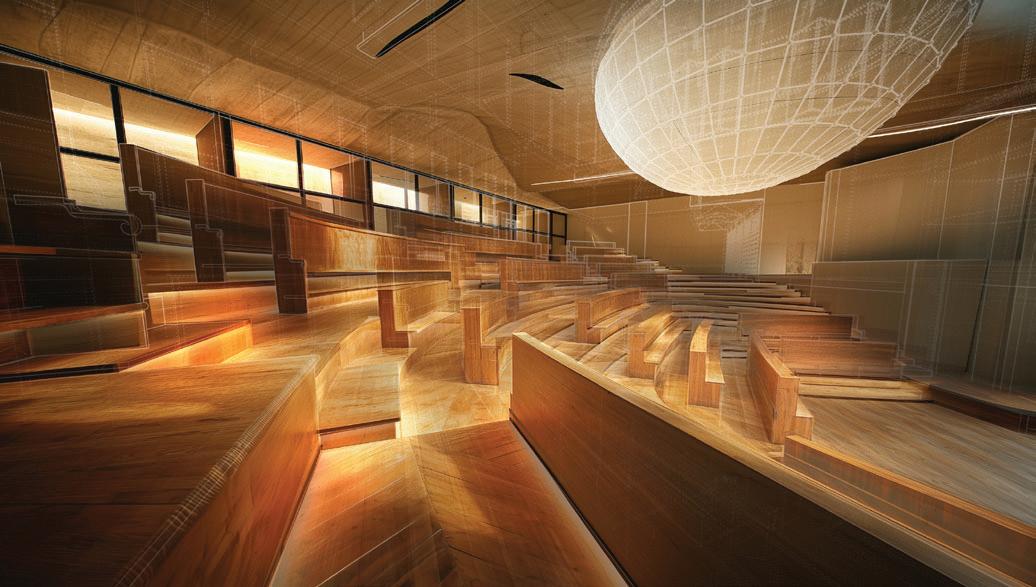
The Grade ll listed bottle shop is reimagined as a restorative sleep retreat hotel, designed to reset disrupted body clocks and support guests with serious sleep conditions. Through circadian led architecture, lighting and interior solutions as well as holistic wellness programs, Cannington Shaw Bottle Shop becomes a place of physiological repair. Sauna and spa therapies, gentle movement and gym facilities, and immersive access to nature work together to recalibrate sleep cycles.

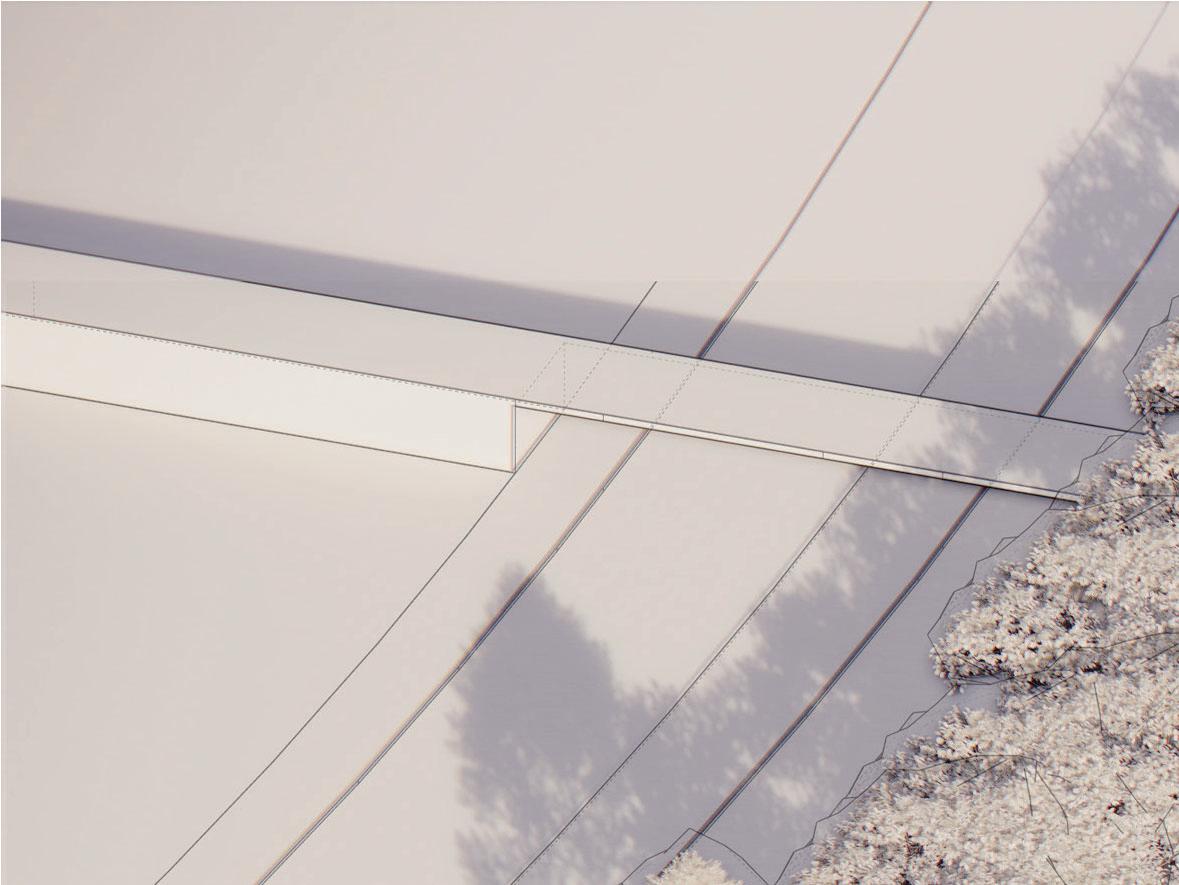




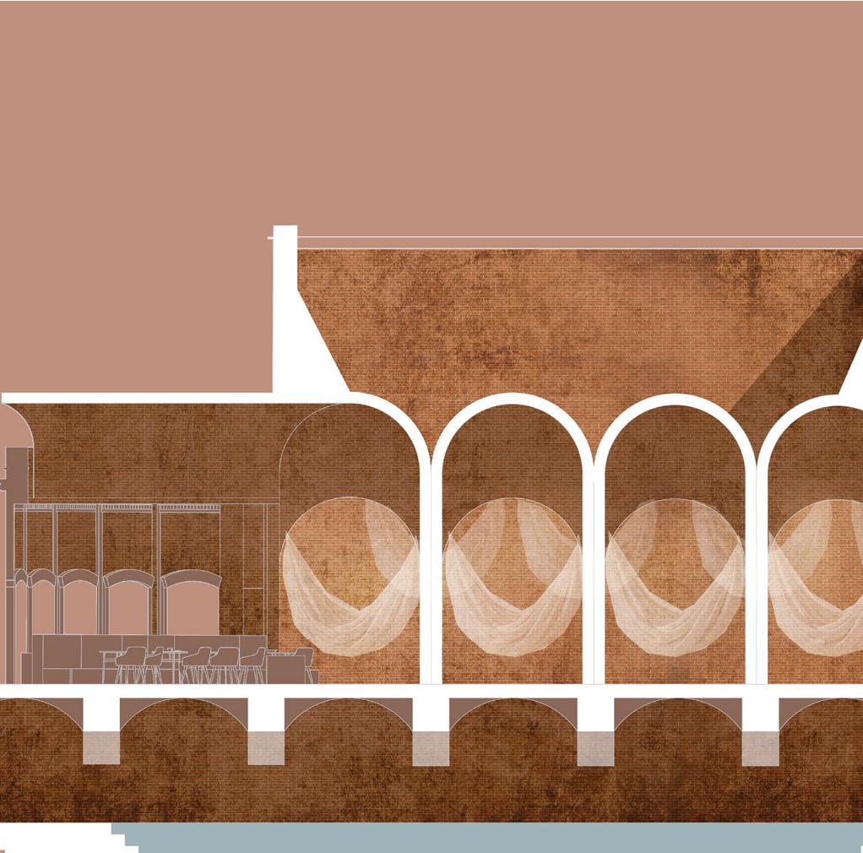

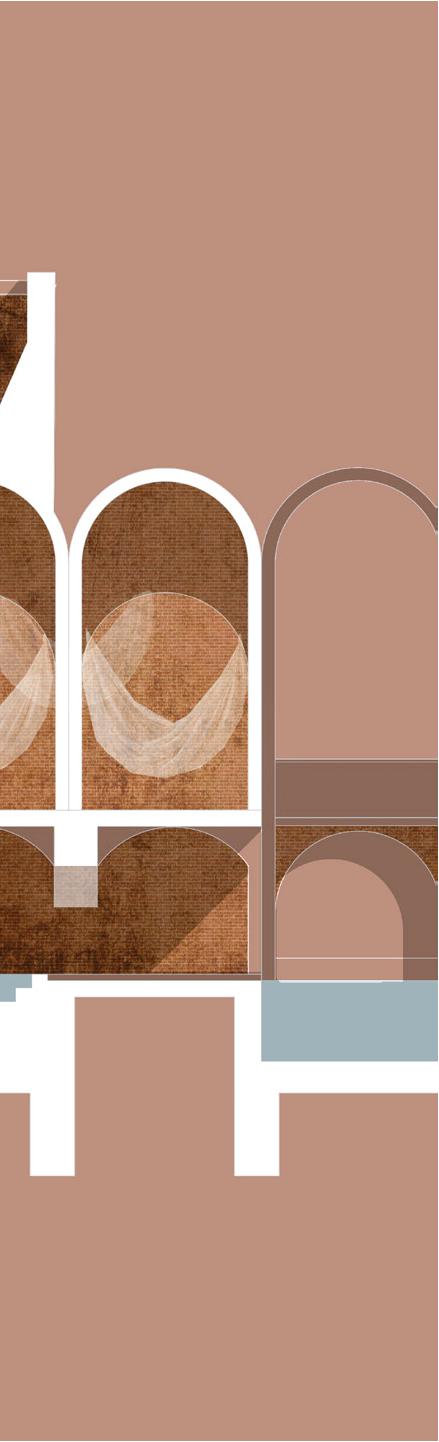
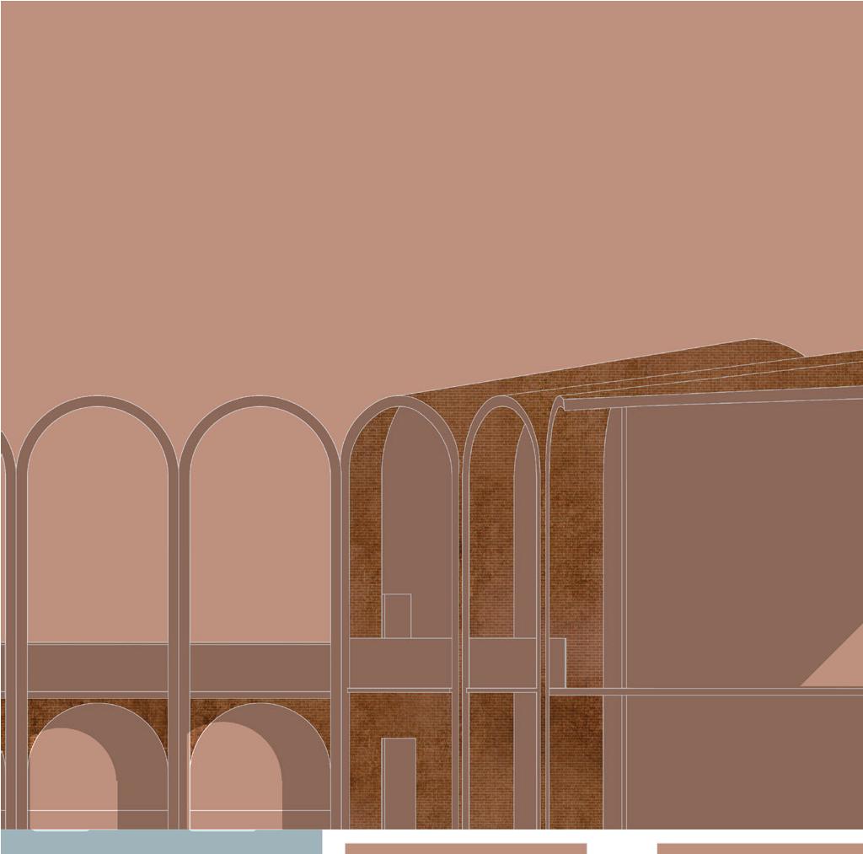
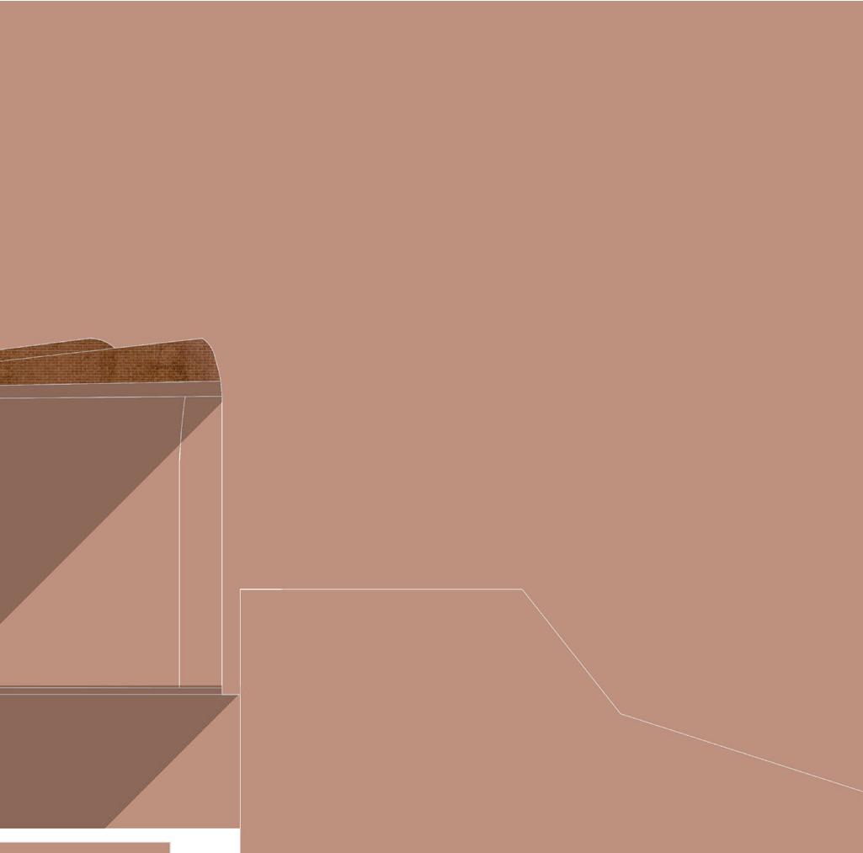


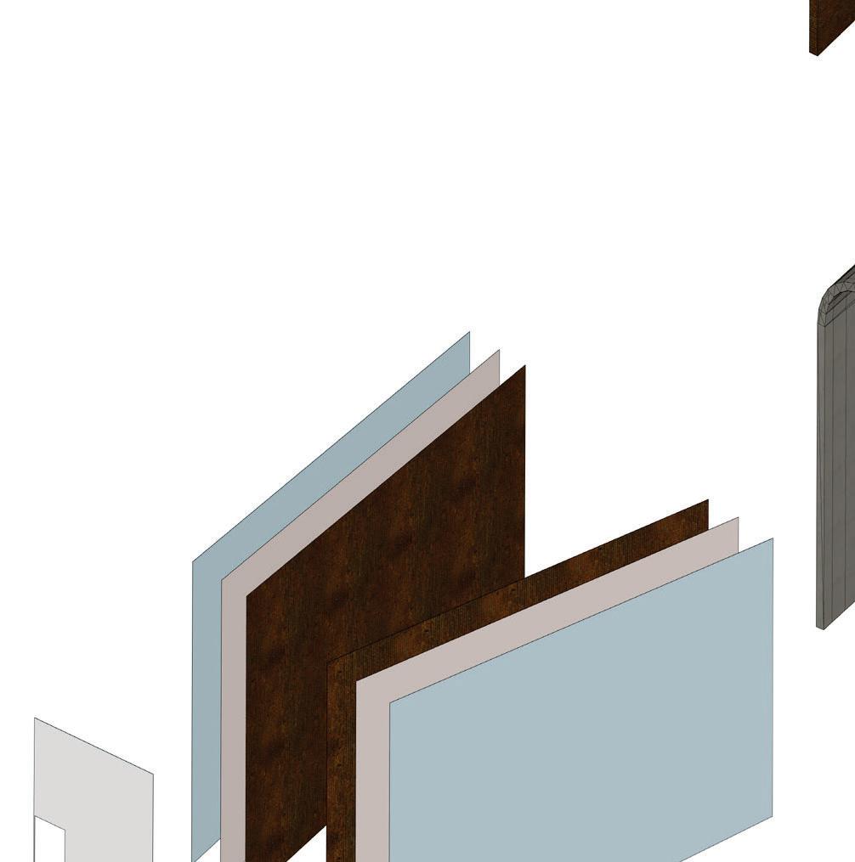
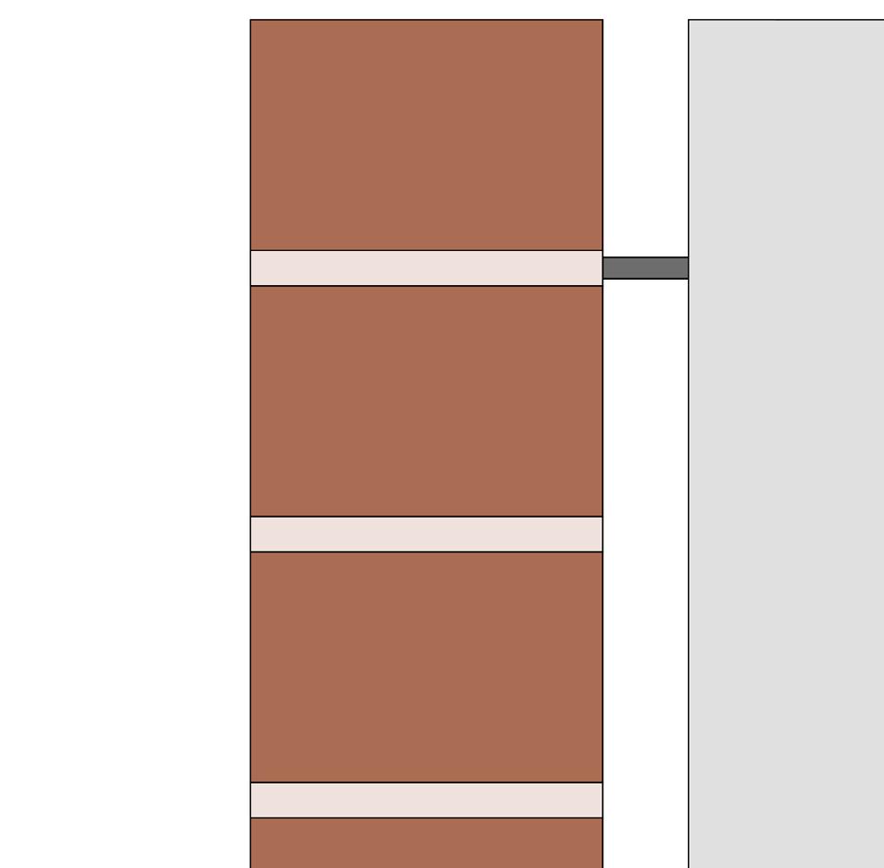
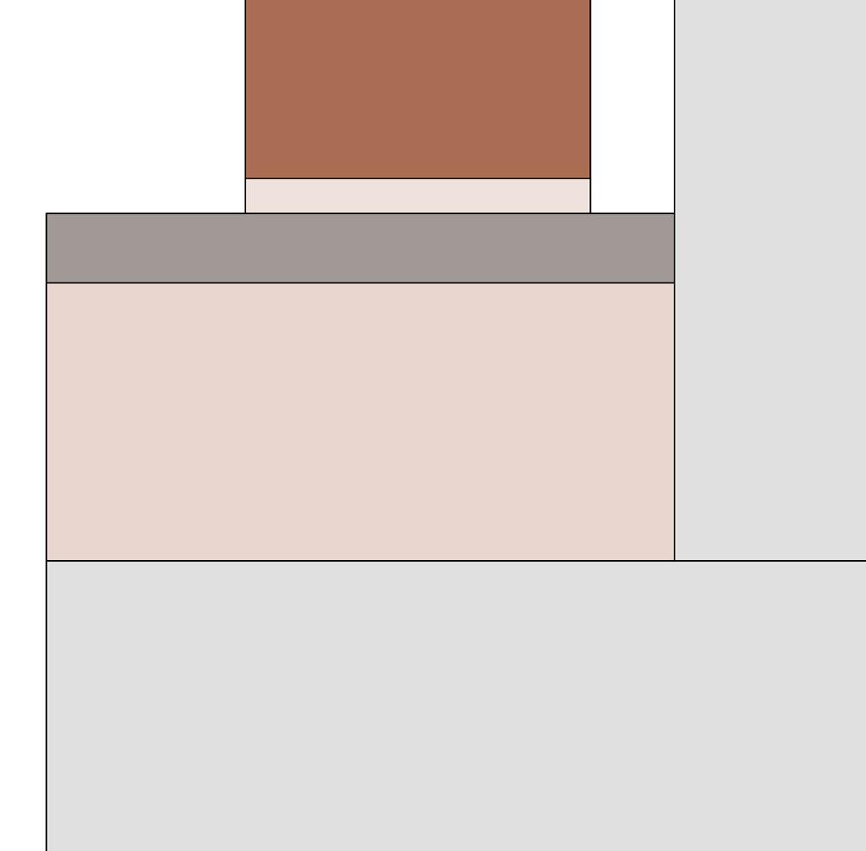
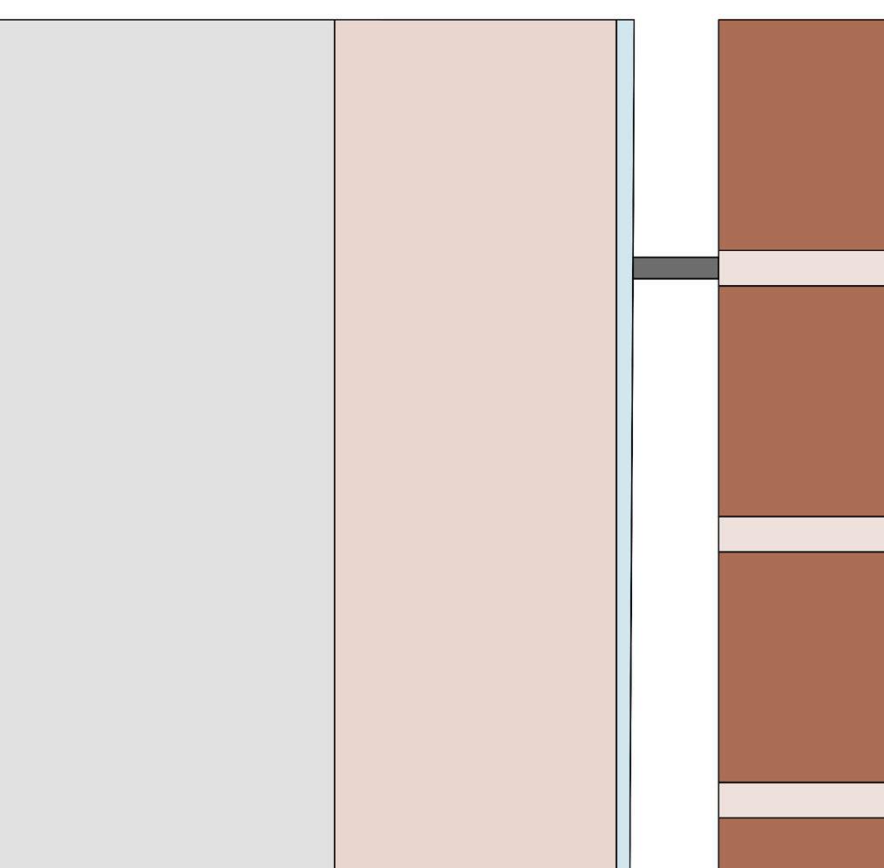
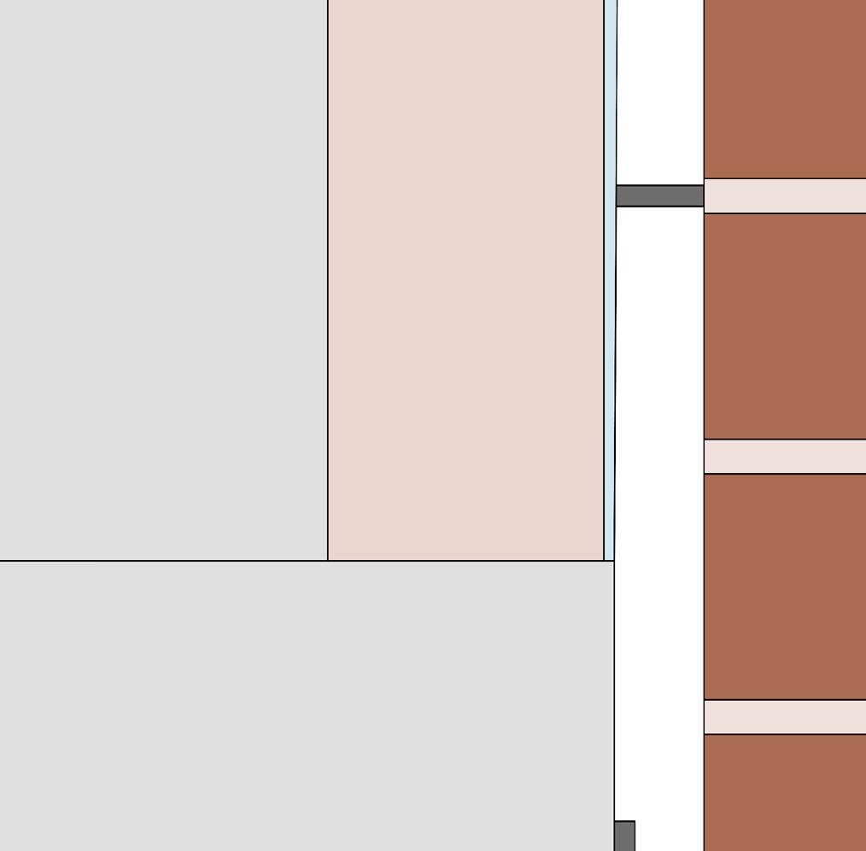
a. Pre cast concrete frame
b. Brick exterior cladding
c. Vapour proof membrane
d. Insulation
e. Brick interor cldding
f. Windows
g. Brick outer wall
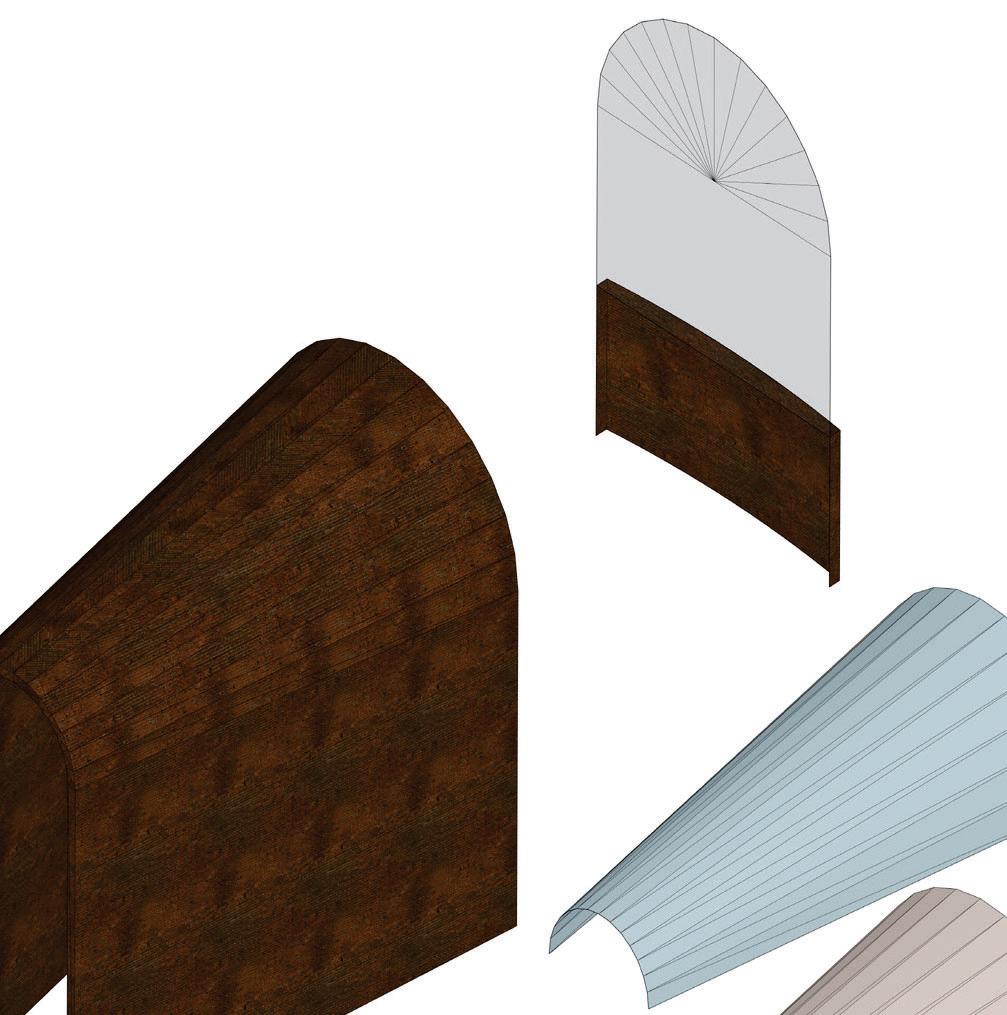
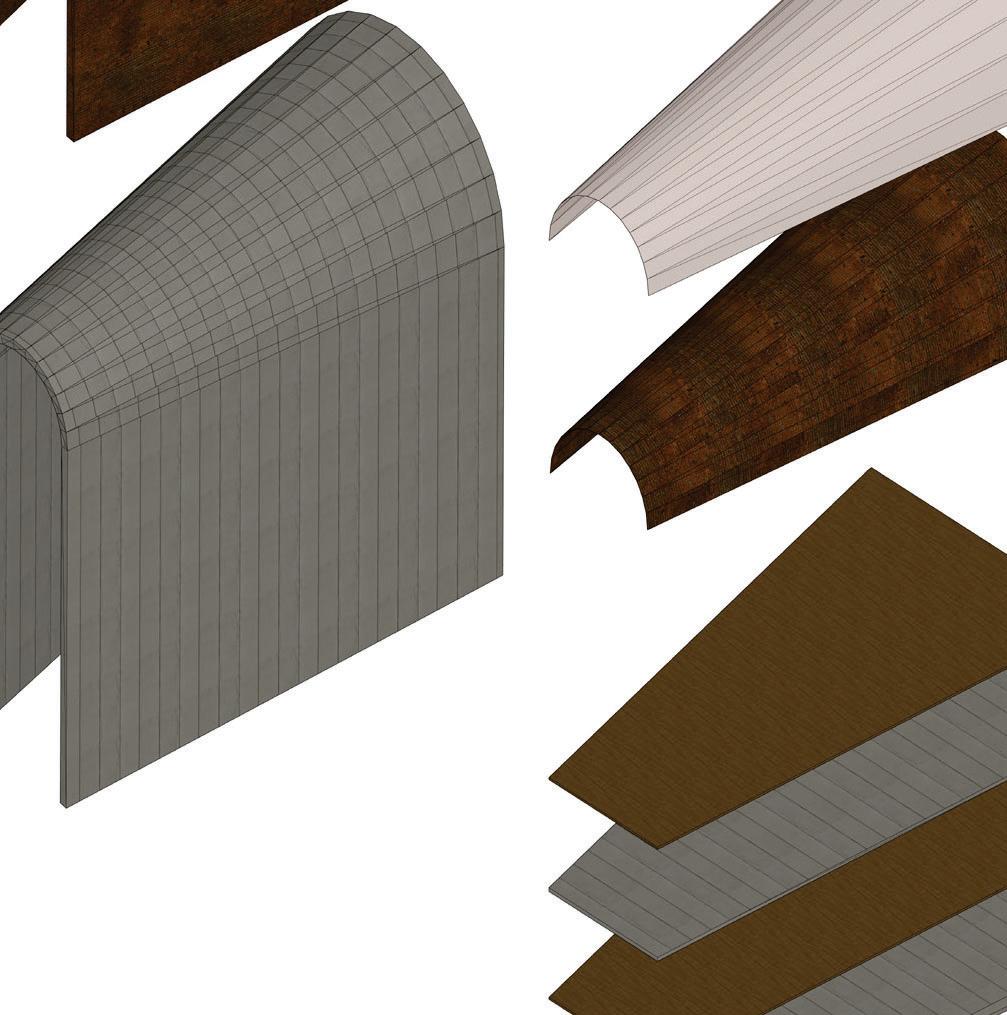
h. Precast concrete roof
i. Insulation
j. Brick interior ceiling cladding
k.
l.
m.
n. Concrete slab
o. Front wall panel




Brief
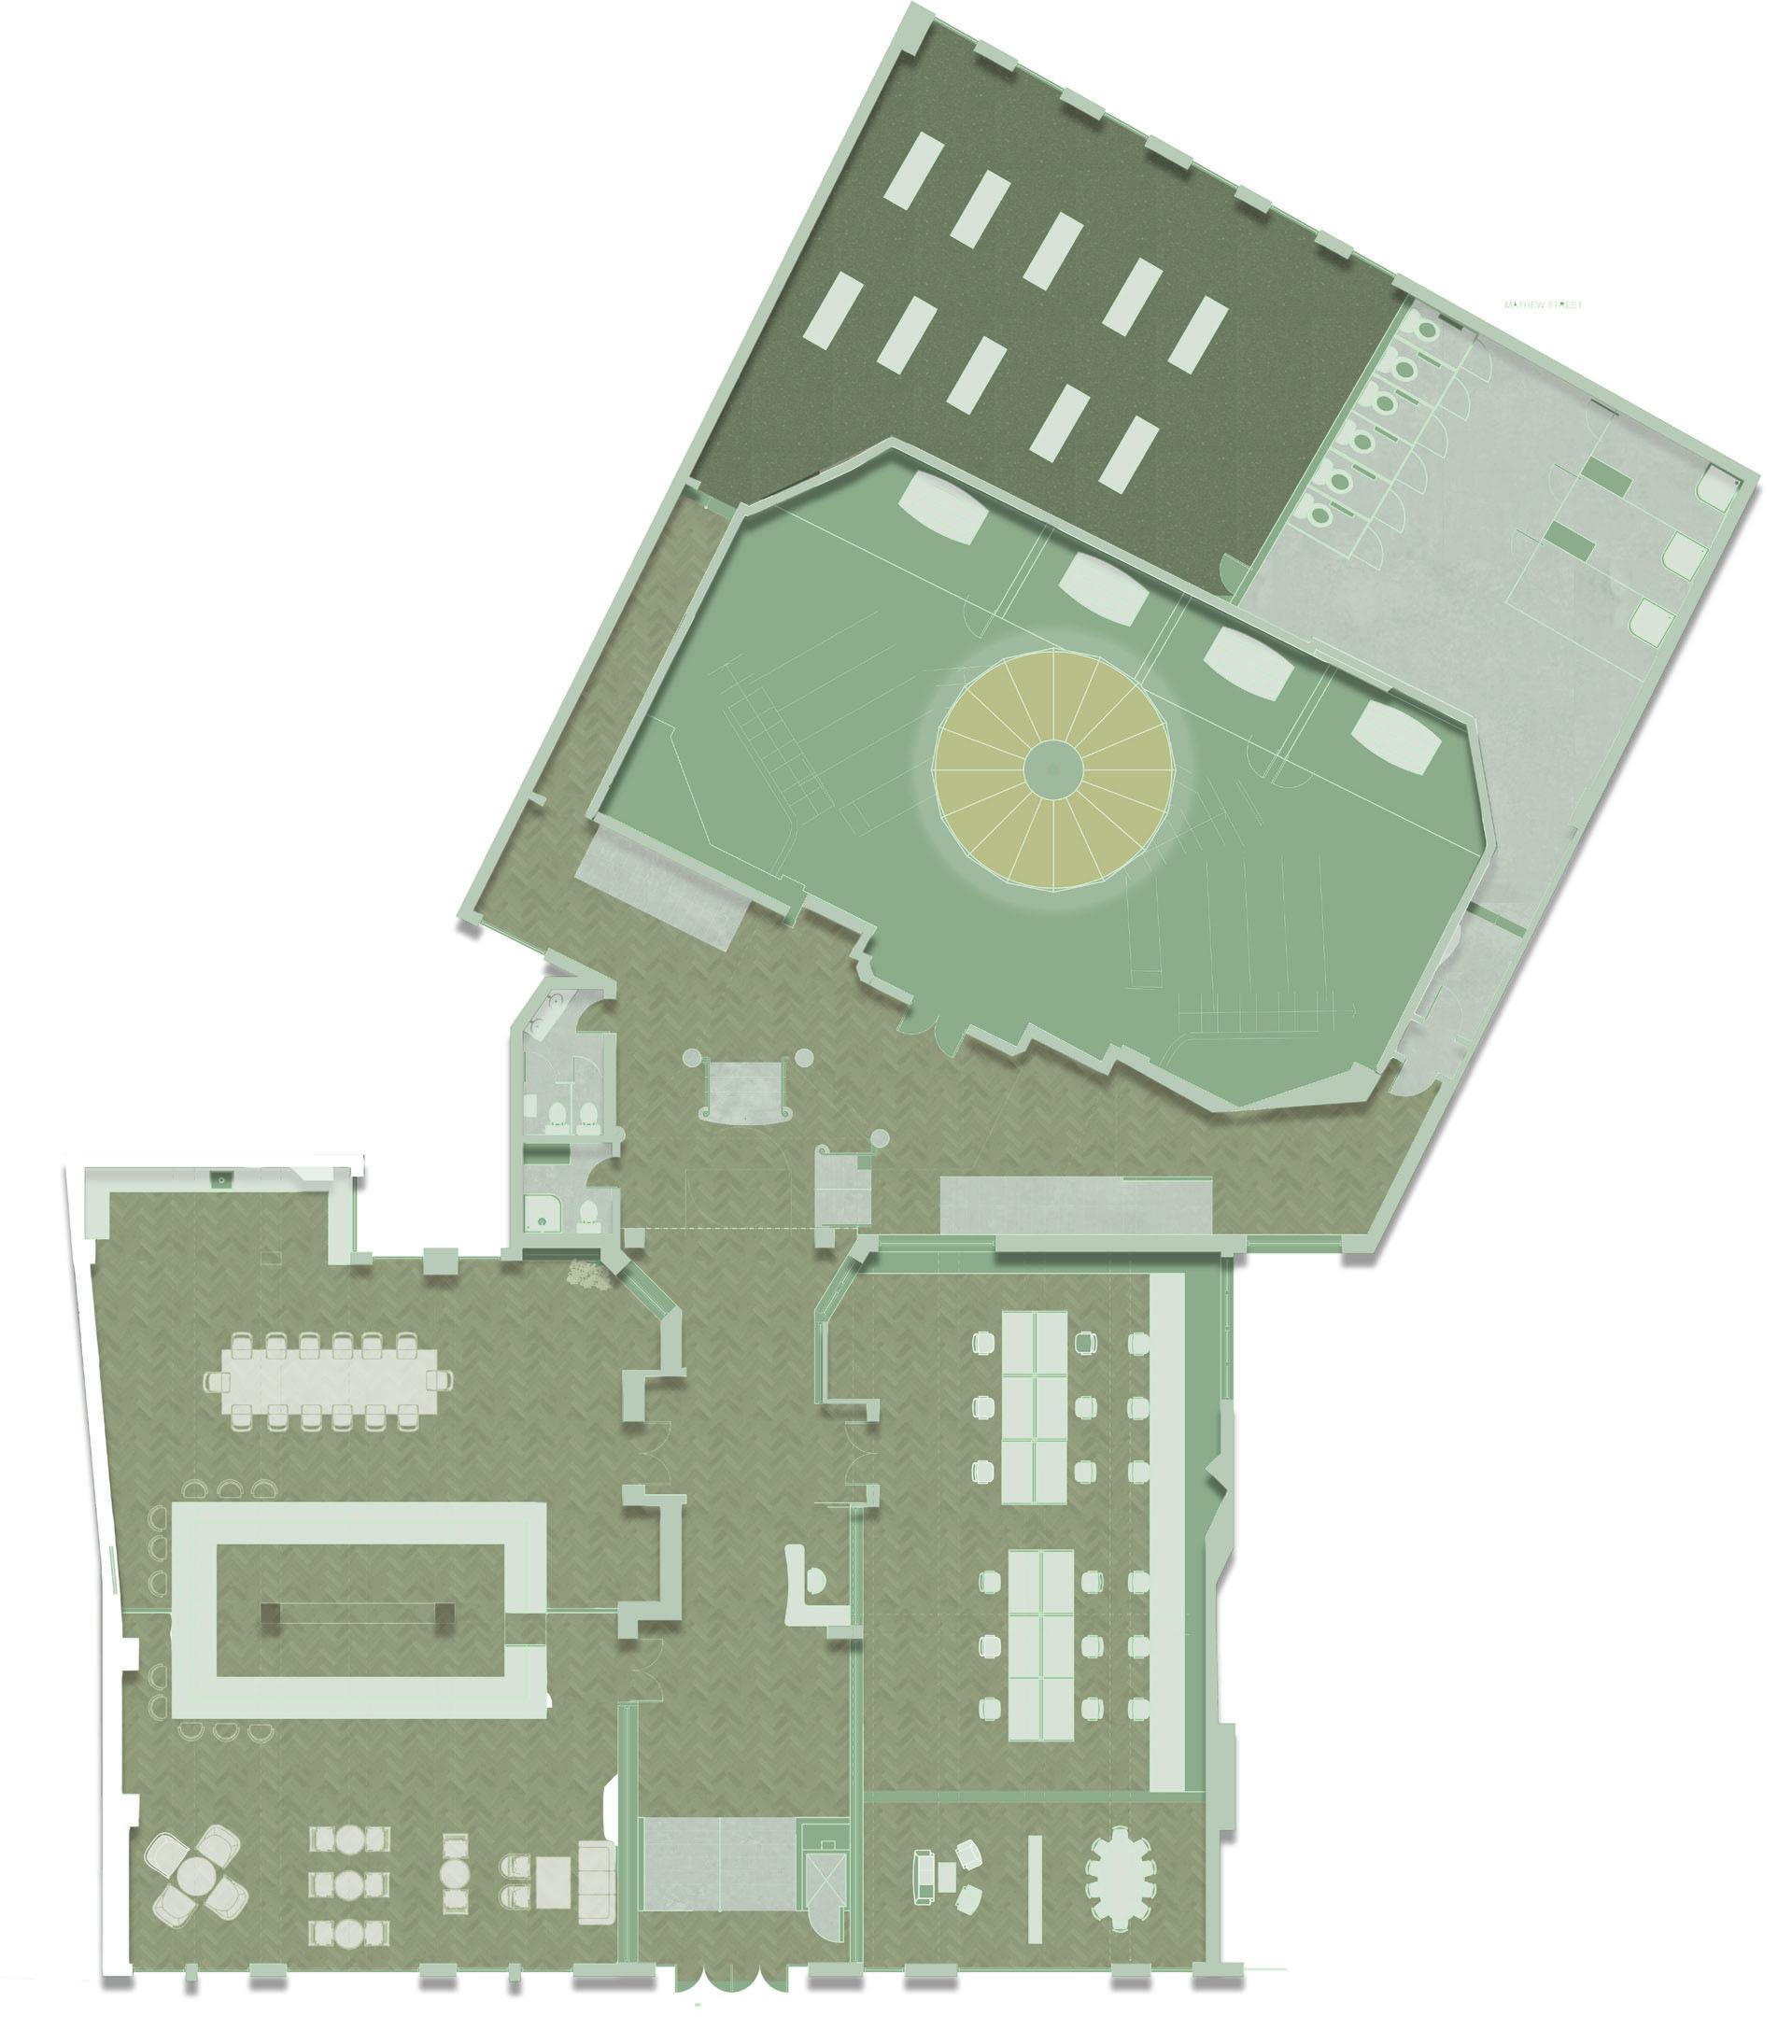
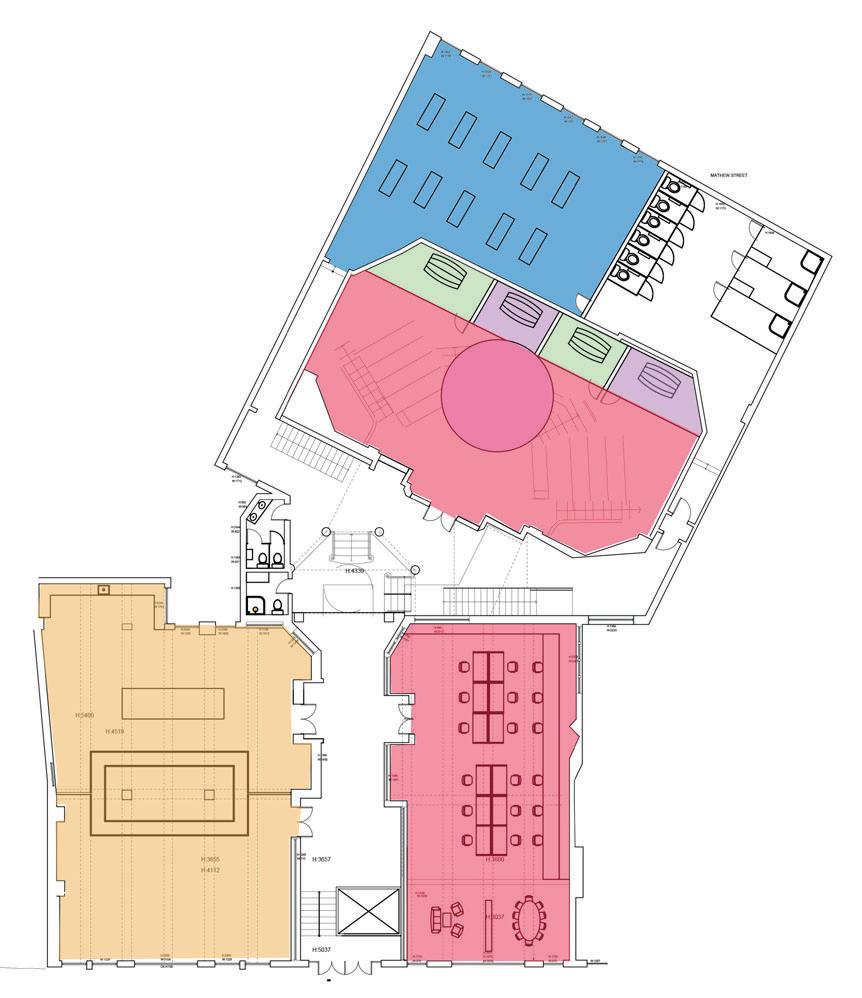
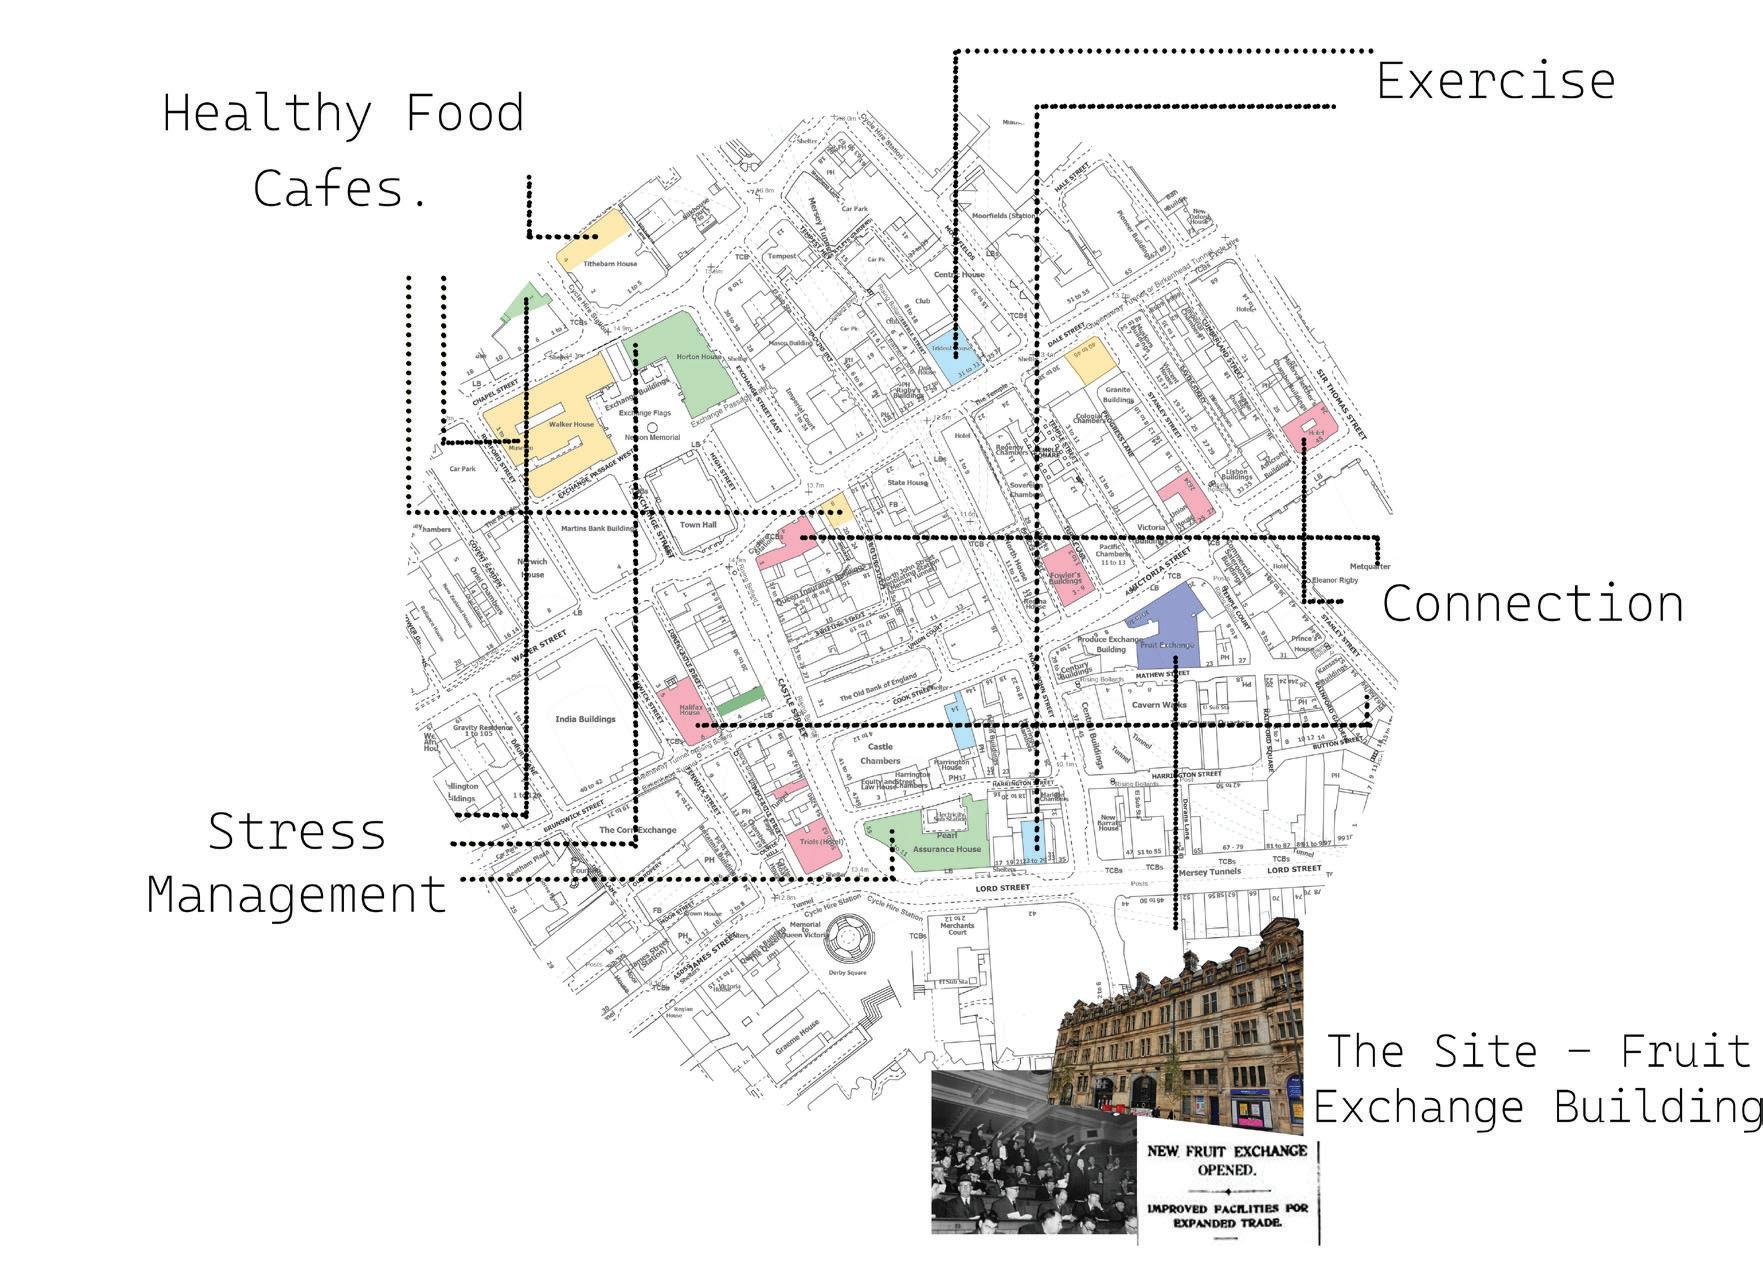
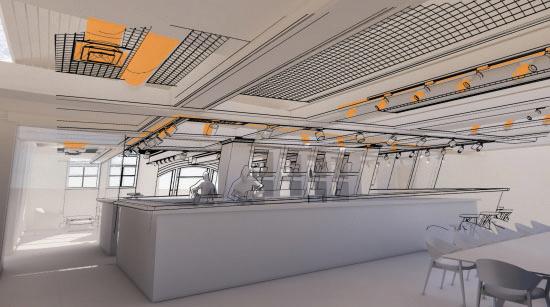
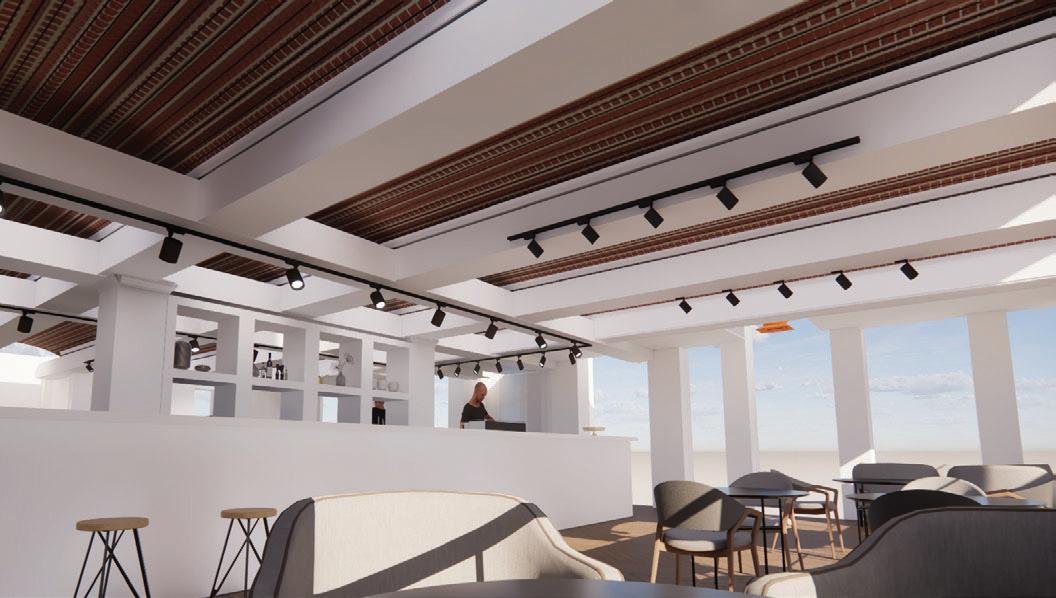
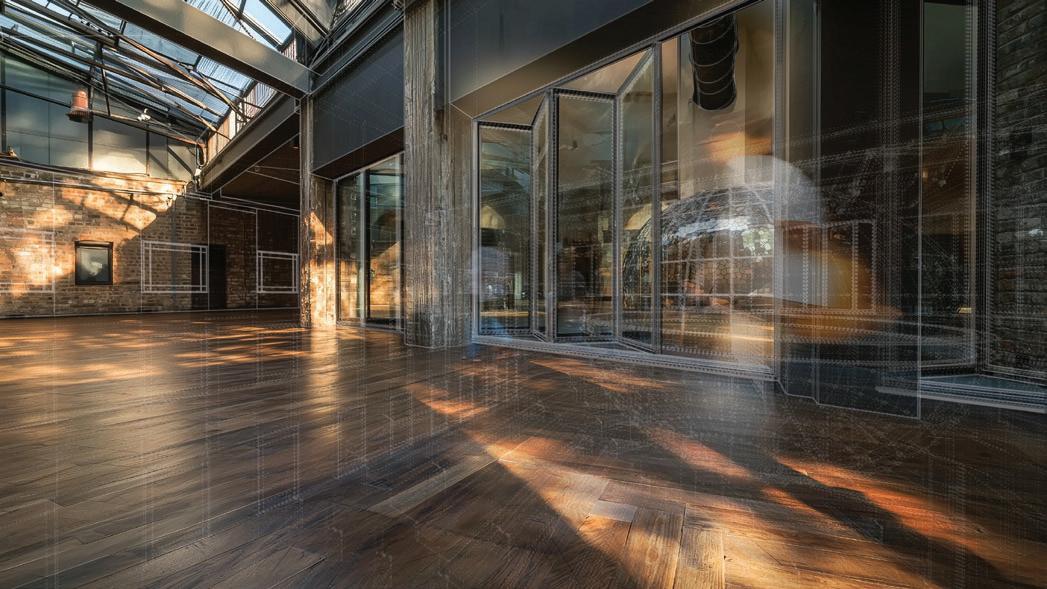
You will explore the Fruit Exchange Building on Victoria Street, Liverpool as the host space for this design project. You will demonstrate a detailed understanding of the building fabric, structure and construction before proposing informed strategies to respond to this existing listed building and its new interior interventions. You will explore all aspects of experience through design concept and narrative, material and texture and aspects of inhabitation and use through, lighting, heating, ventilation.
Concept
My 6121 project bases on the themes of my essay
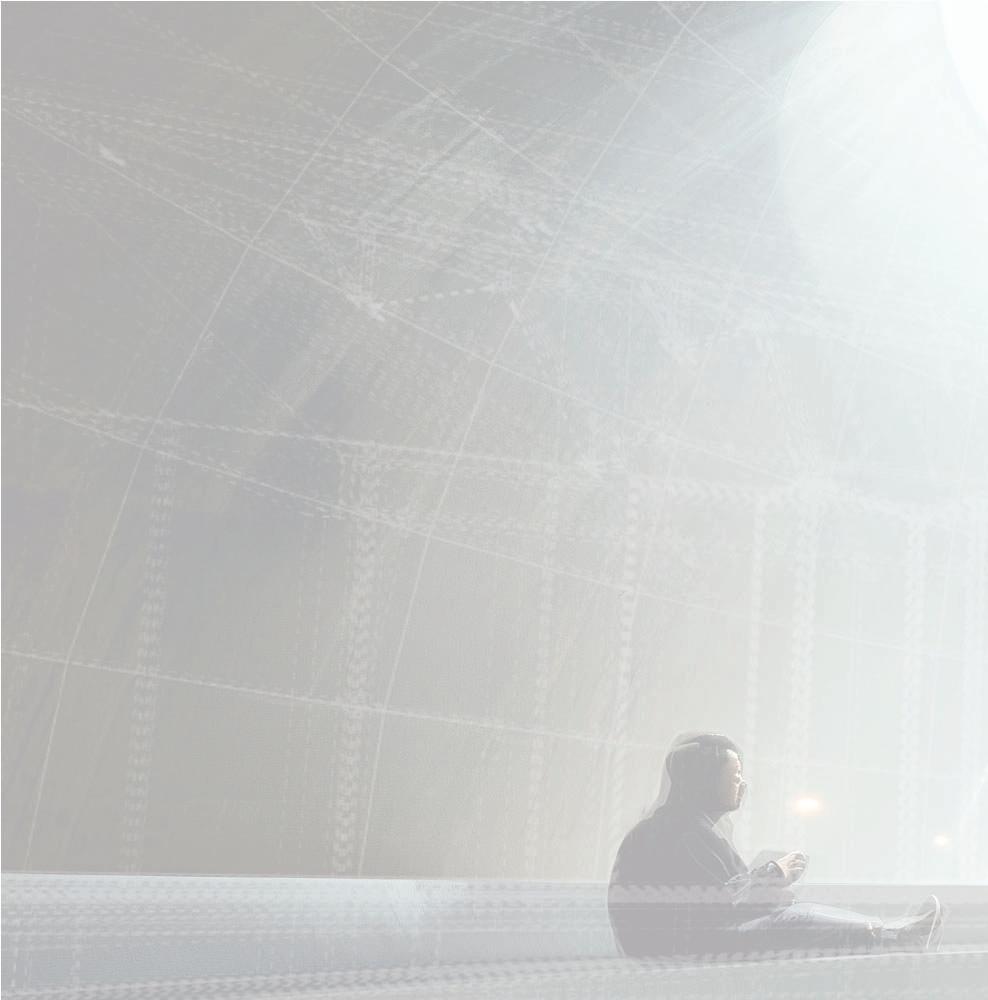
space I thought this design could be an example of what makes human centred design in a workplace environment.
Therefore, I found Thrive Global to be the perfect client for this as their goal is to end the stress and burnout epidemic in the workforce by offering an AI health coach as well as seminars, podcasts, and courses to companies.
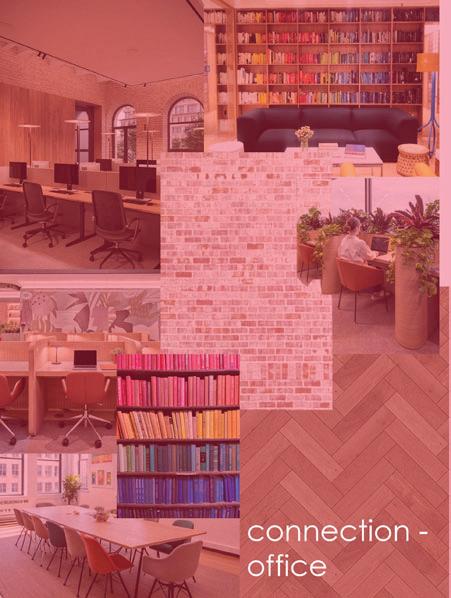
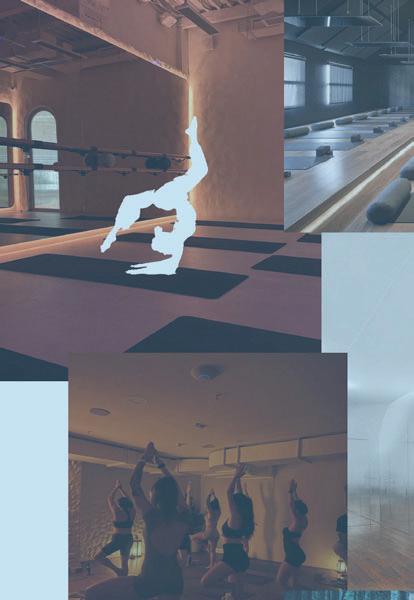
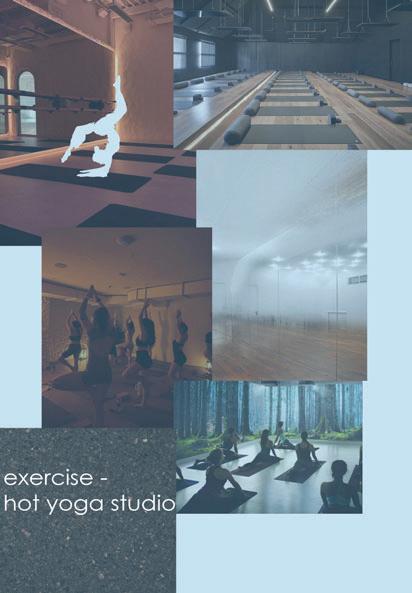
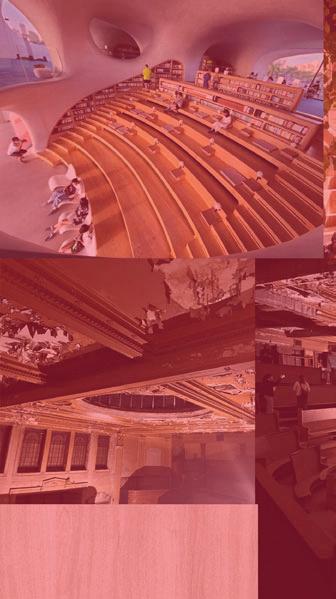
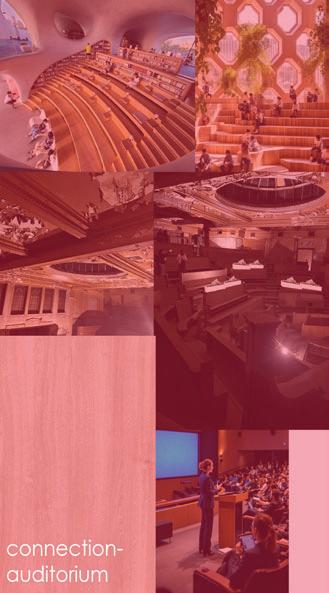
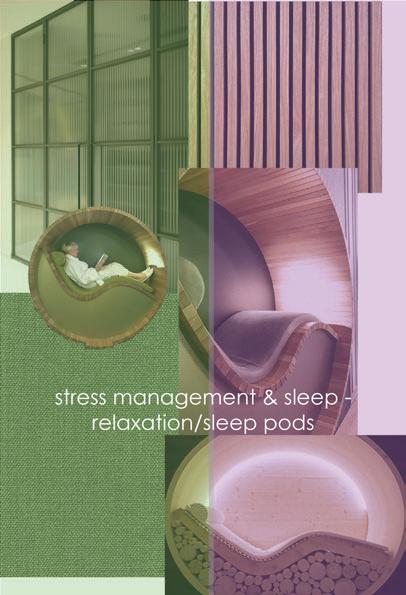
microsteps: connection, food, stress management, exercise and sleep which they encourage their clients to follow in order to prevent stress.
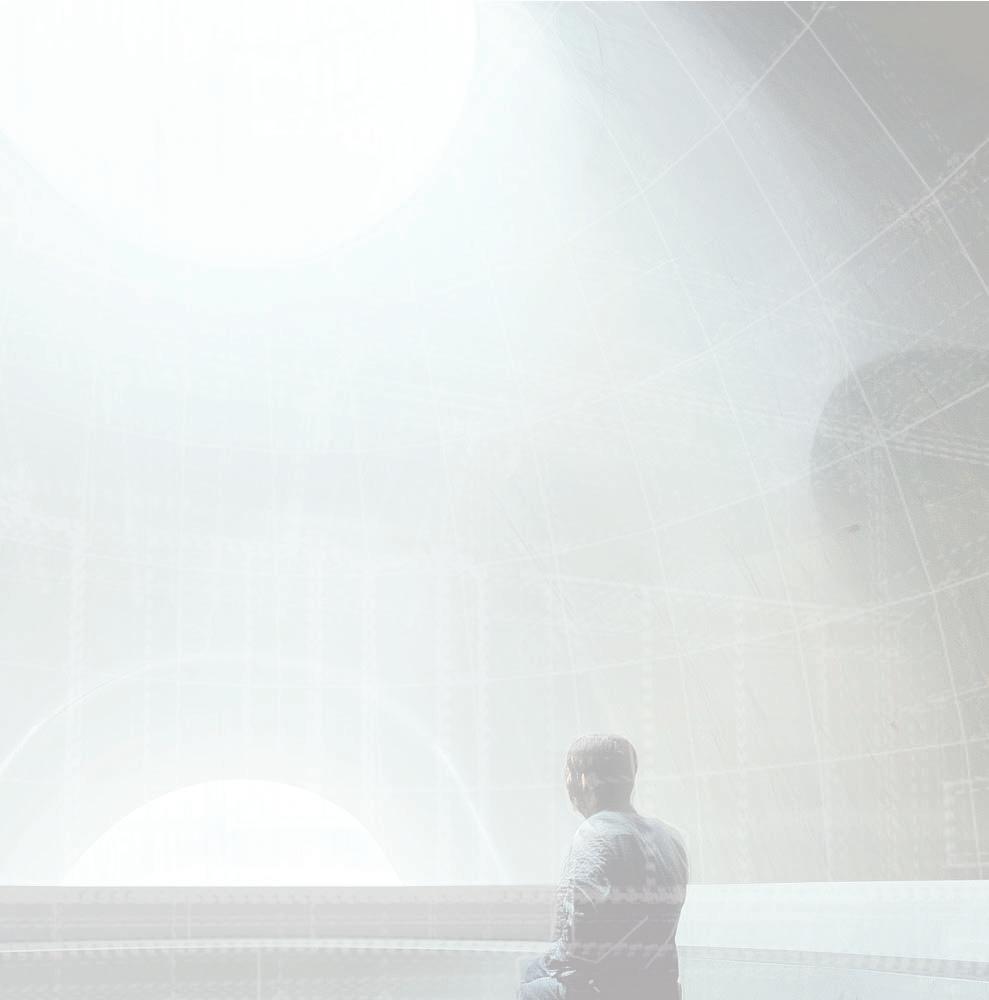
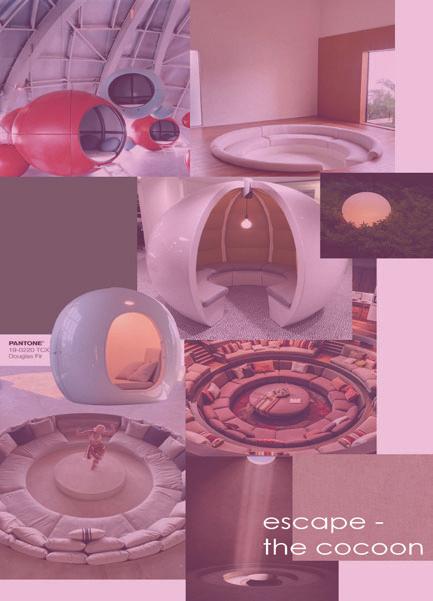
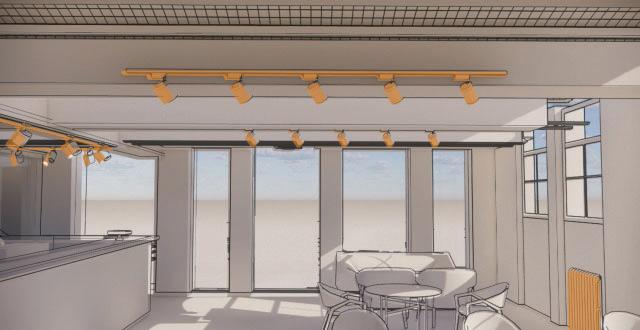
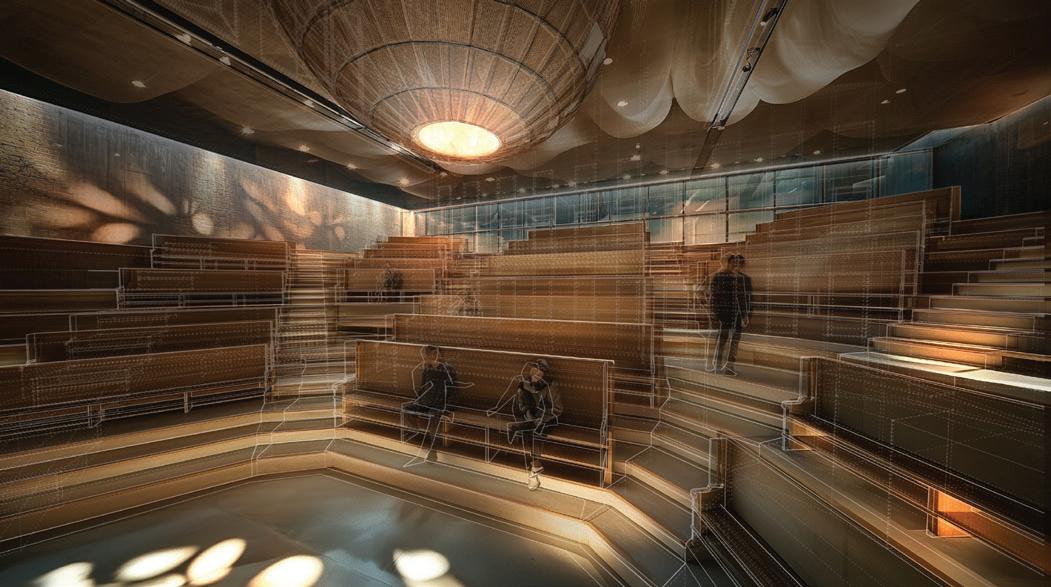
However, this creative workspace is for human beings, not a digital webform like what they sell, so my aim with my design was to put these steps in to physical practice and create spaces which are a
This manifested into a range of different spaces such


BA Year 3 Semester 1
Brief
The brief for this essay was to carry out research and unearth relevant sources to address a particular theme focusing on the creative work environment, studying spatial and social interactions and encounters, cultural and historic reinterpretation of design project brief for 6121/6122INT.
Concept
For my essay I wanted to learn more about how different workspaces looked depending on an employees place within a hierarchy of a company. Therefore, I chose to focus on the workplaces of conditions of their warehouse staff. Another viewpoint I looked at was based on the work of Foster + Partners focus on biophilia and wellbeing compared to their comparison. Taking this into account I came up with the basis of my arguement: “Human centred vs Amazon and Foster + Partners workspaces.” which work.
Introduction:
As a society, we have never been more concious of wellbeing and mental health, therefore it is no coincidence that this is at the forefront of many design choices made within and productivity are inextricably linked and this can either be nurtured or hindered by the designed space they occupy as they spend so much of their time in these places, this is backed by The Mental Health Foundation who state “addressing wellbeing at work increases productivity by as much as 12%”2. One way we can address this is through human centred design, by featuring things such as breakout rooms, quiet spaces and both communal and private work areas which, arguably prevent stress and burnout by giving employees autonomy over their workspaces. However after Partners, it is apparent that human centred design is only teams and the high paying clients of Foster + Partners. A simple Google search shows the dark underbelly of these corporations where their hardworking warehouse staff and architects are exploited for their labour to bring these large
green globes of The Spheres, instead thousands of images of warehouses and exhausted workers shows up, highlighting the reality of working for this massive corporation for the majority of its staff. The layouts of these warehouses follow the principles of Taylorism, an optimised layout fordom storage system, where items get stored wherever there is space. As everything is tracked digitally workers are aslocations, resulting in reduced walking times and the abilitytred design, these warehouses run like a well oiled machine processing speeds and minimising labour costs.
Conclusion:conclusion that they both have a similar approach to employee wellbeing, this approach is all about facade and creating the appearance that they have the wellbeing of their workforce at the centre of their design choices by implementing biophilic design and a range of different workplaces. However, this is clear that it is disingenious as it istion as they continue to take advantage of their workforces as their driving force to success, wealth and excessive greed, leaving their staff feeling exploited.ward, there has to be a middle ground of success for both the company and its workforce. Therefore, I will take all I have learned about this topic into my own design work in 6121 and create a workplace that feels energising and inspiring for its occupants as they are the most vital part of a corporation and the true “beating heart” of any workplace.
Brief
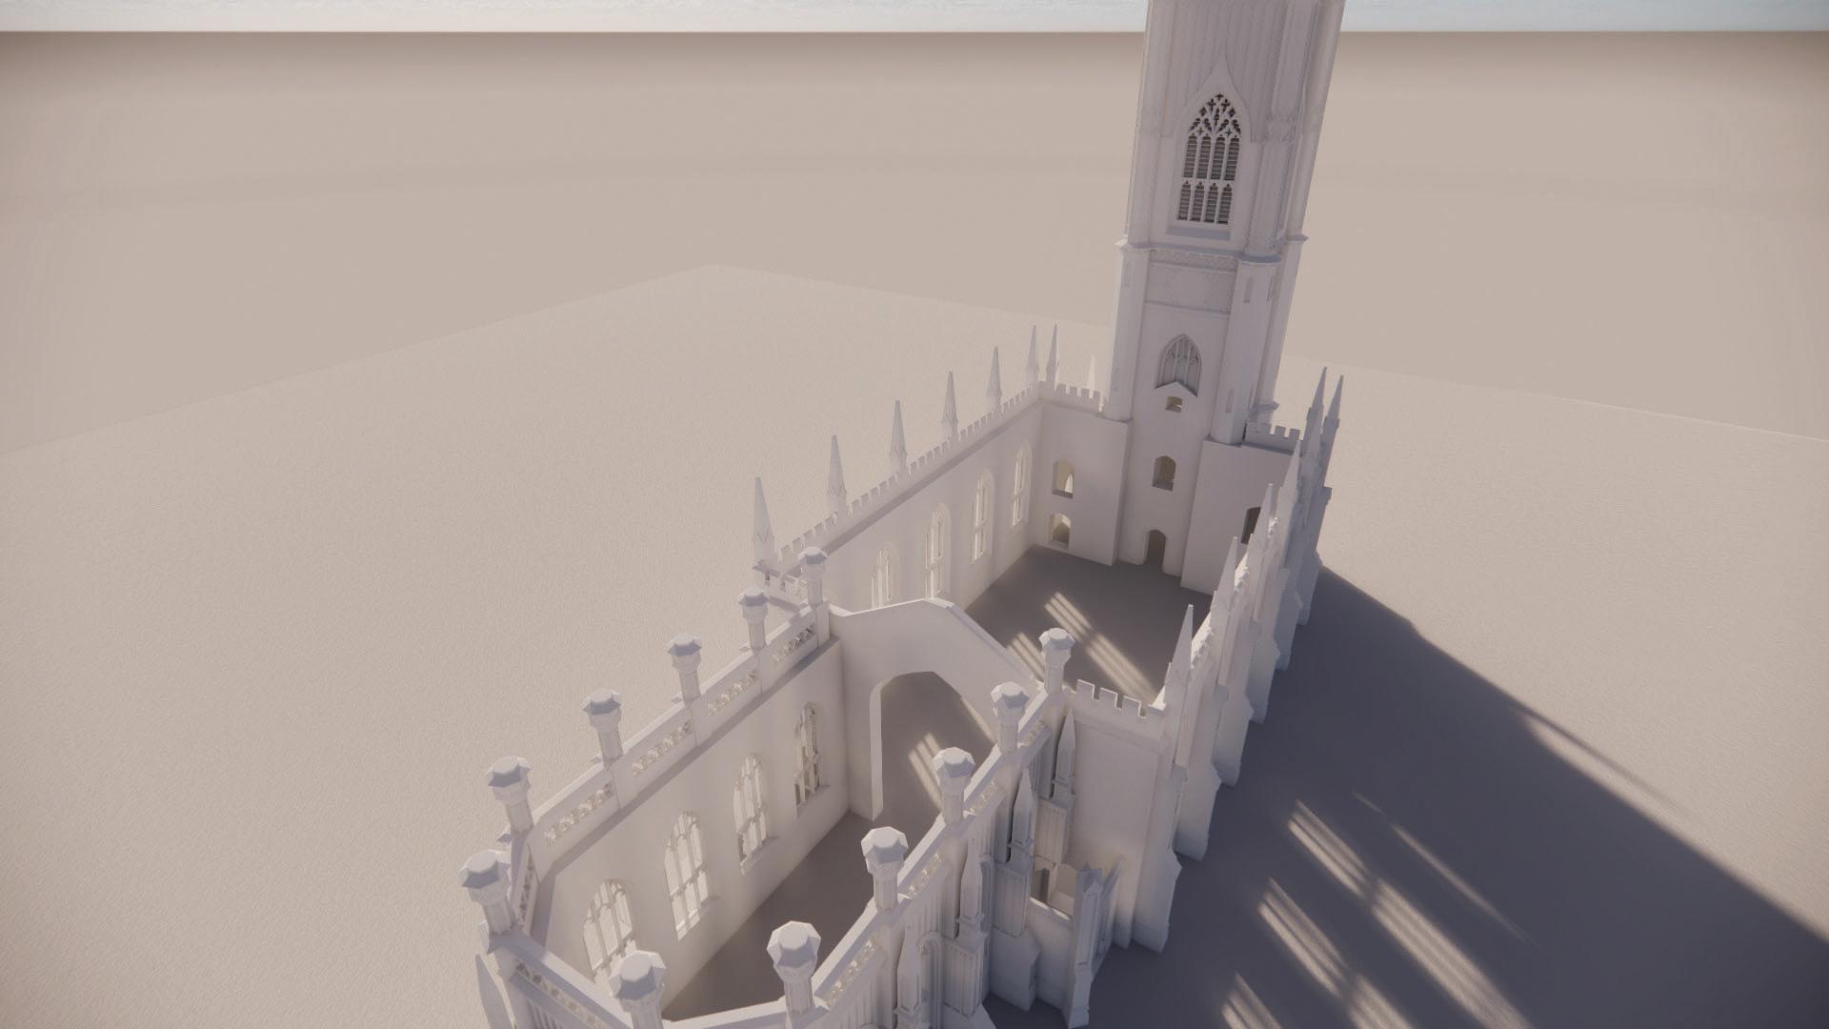
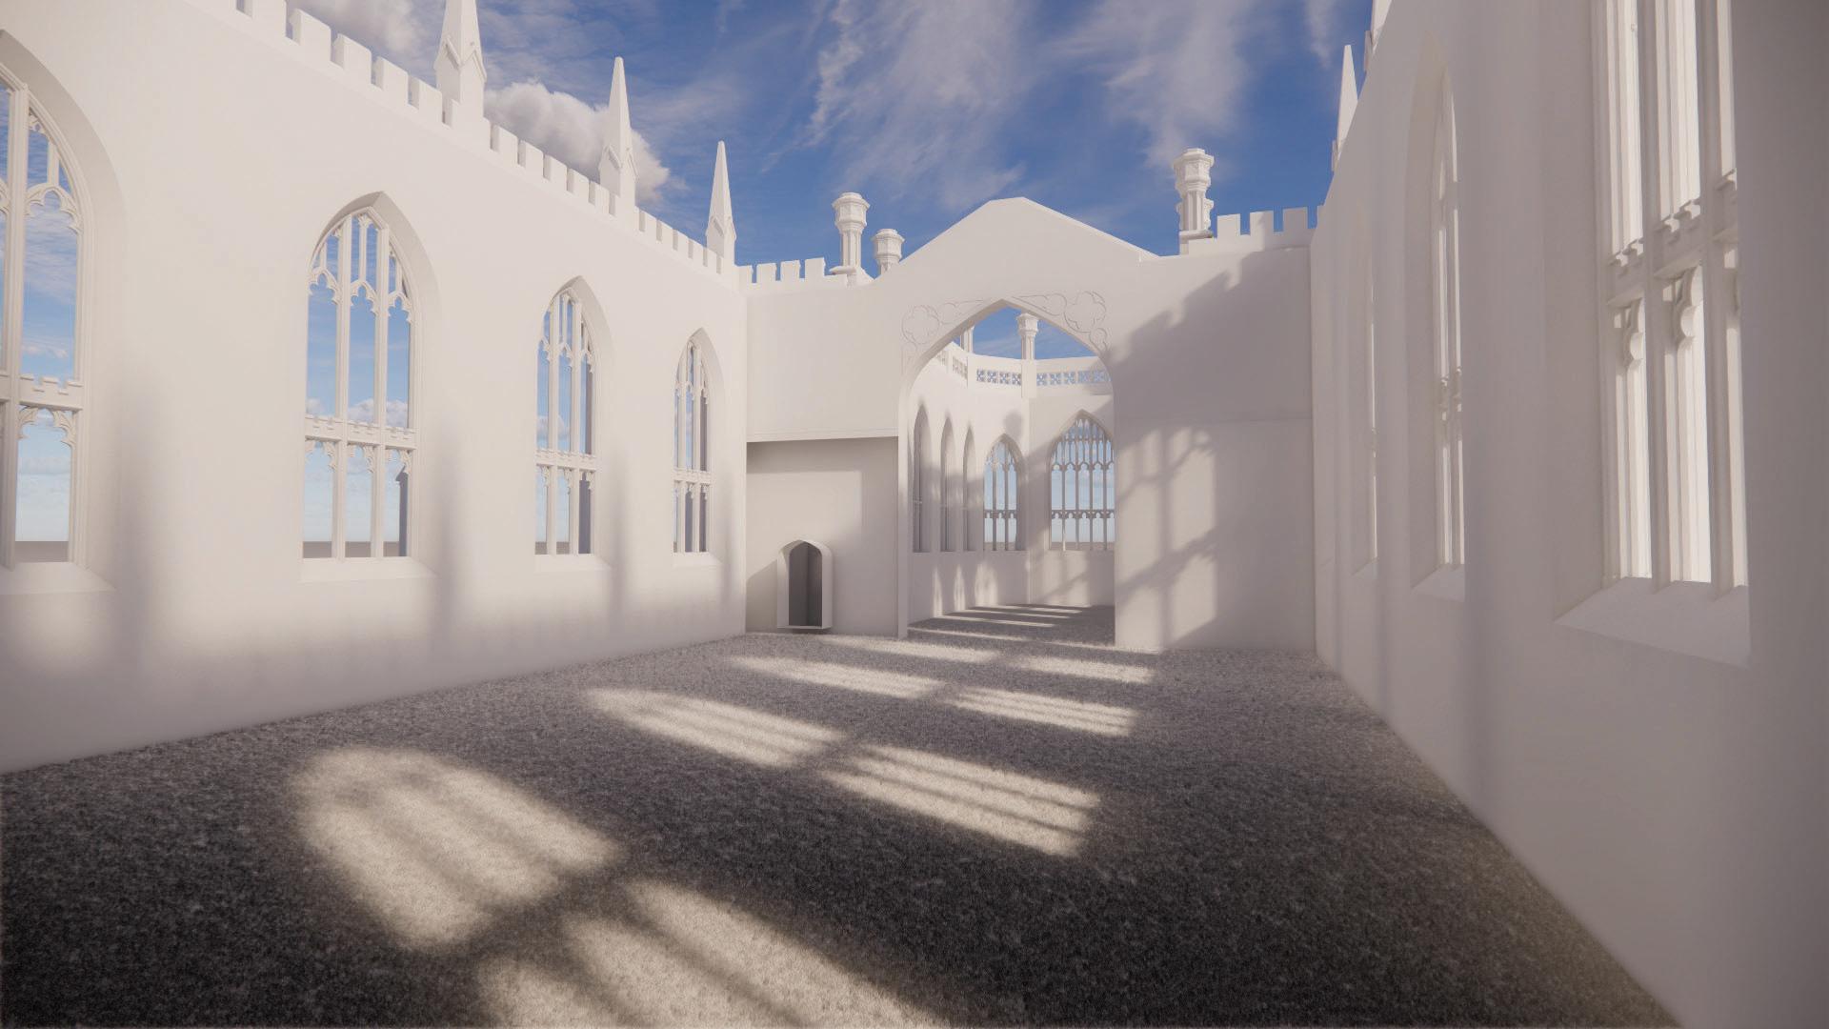
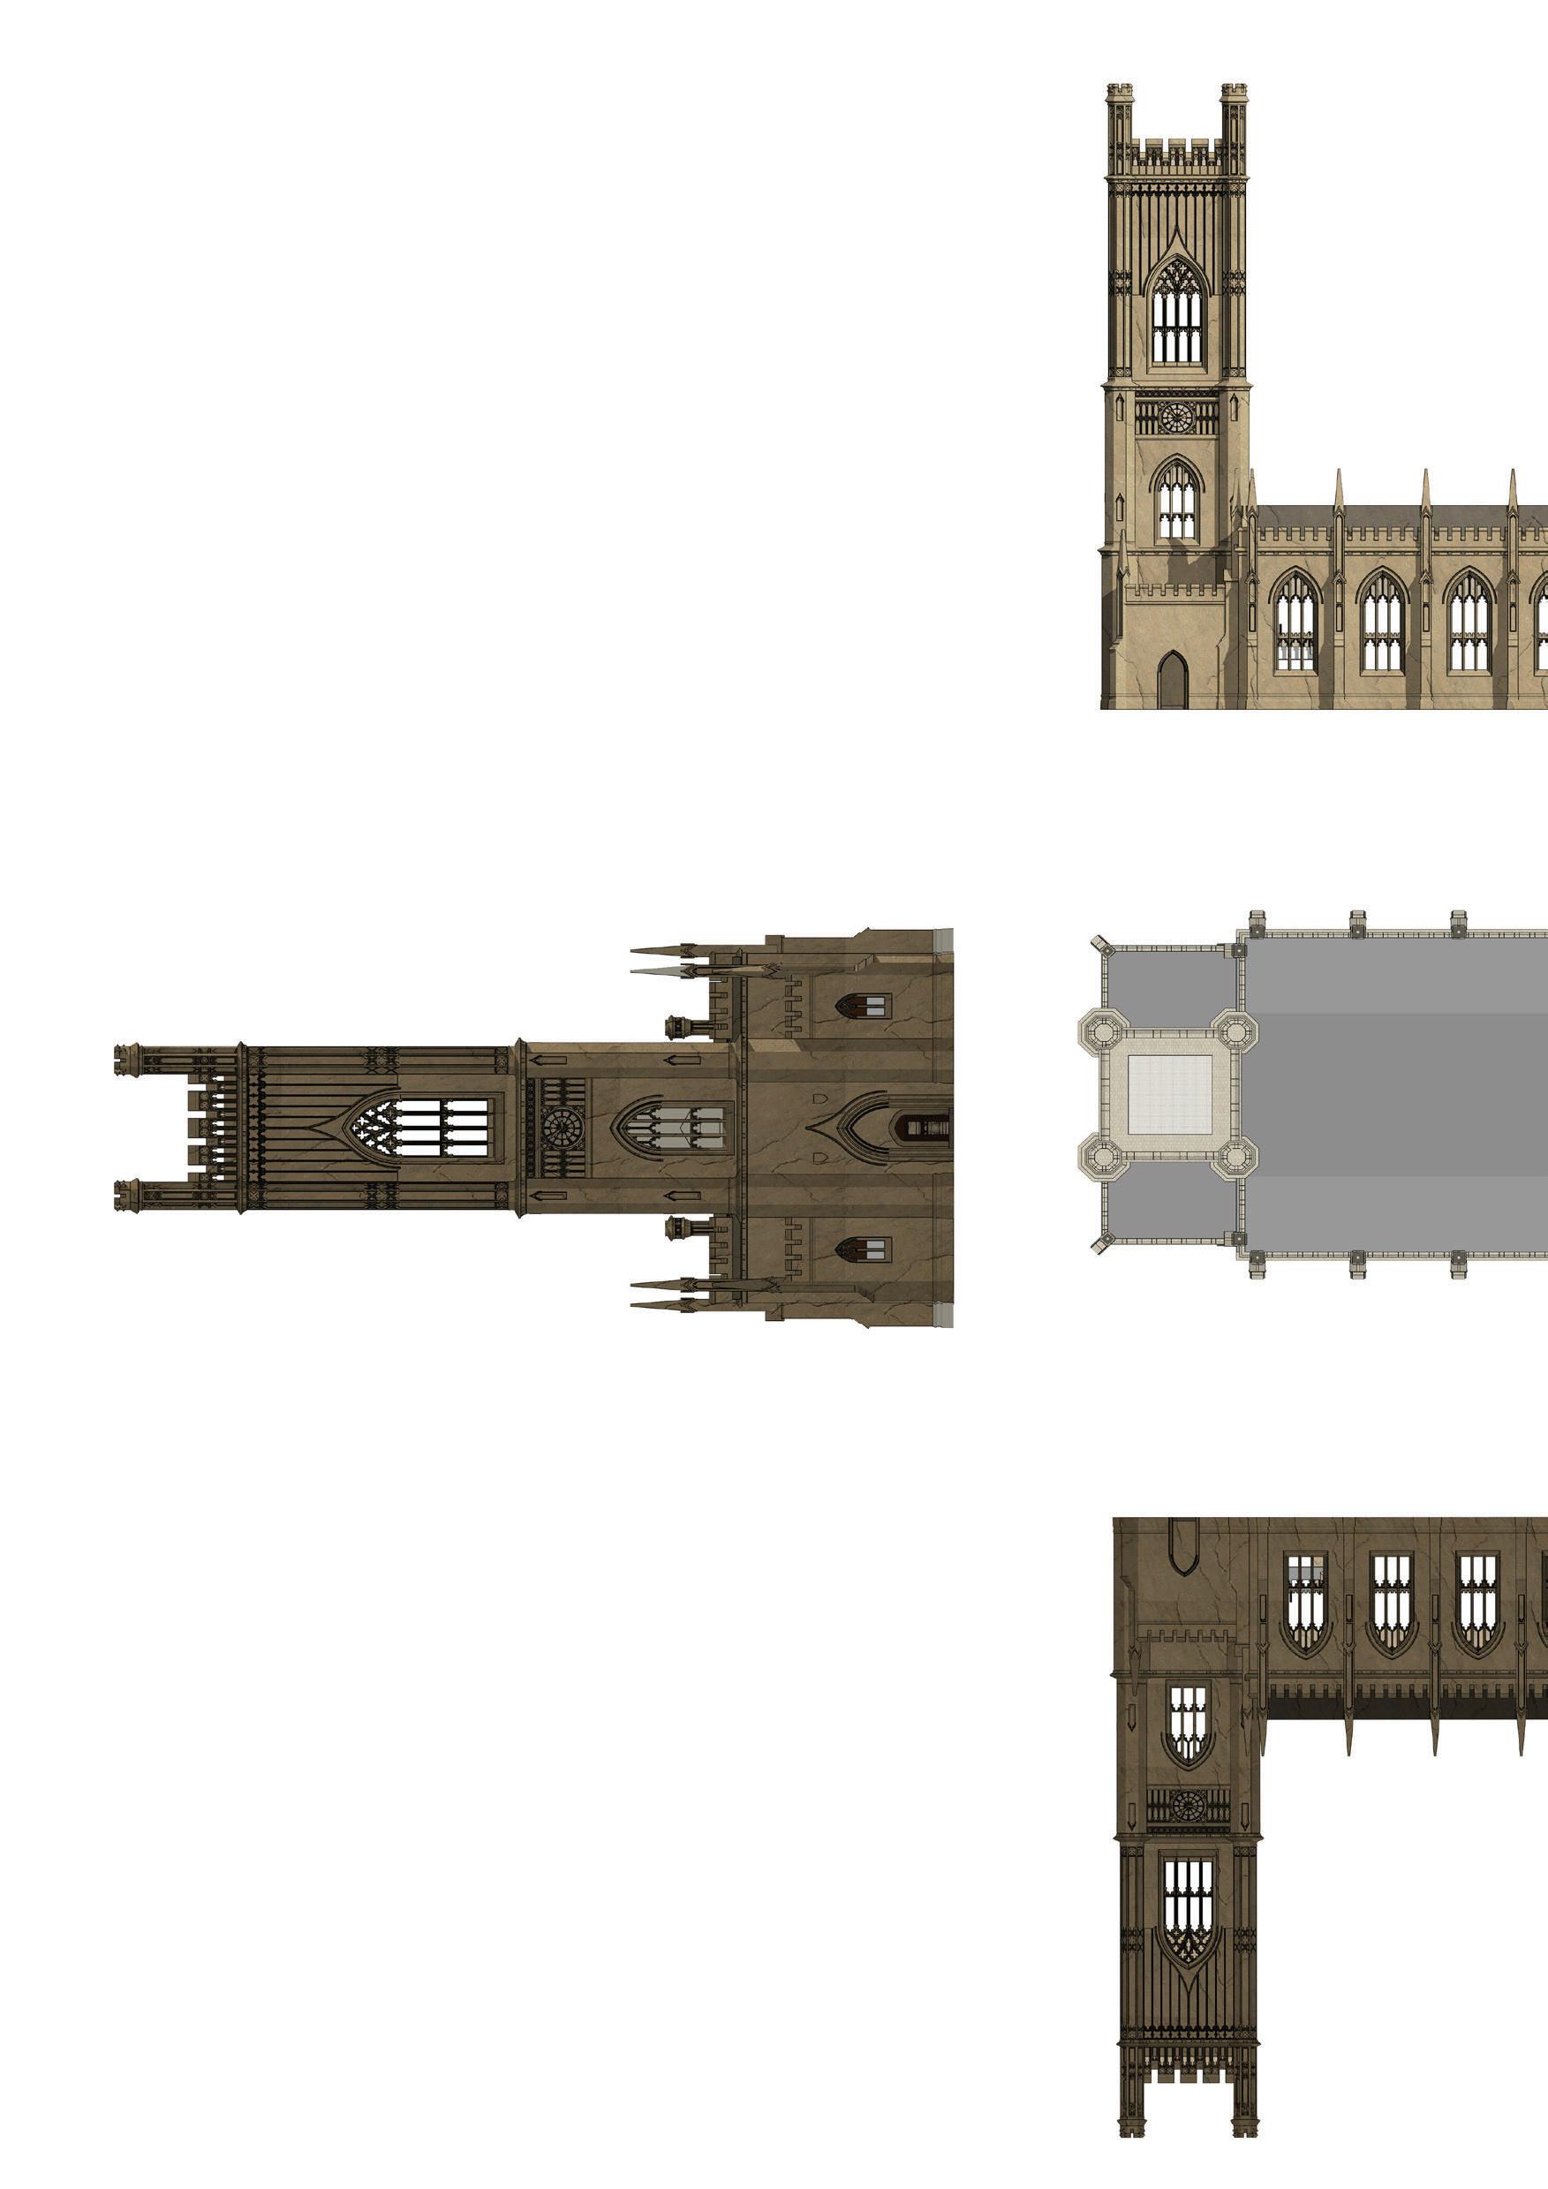
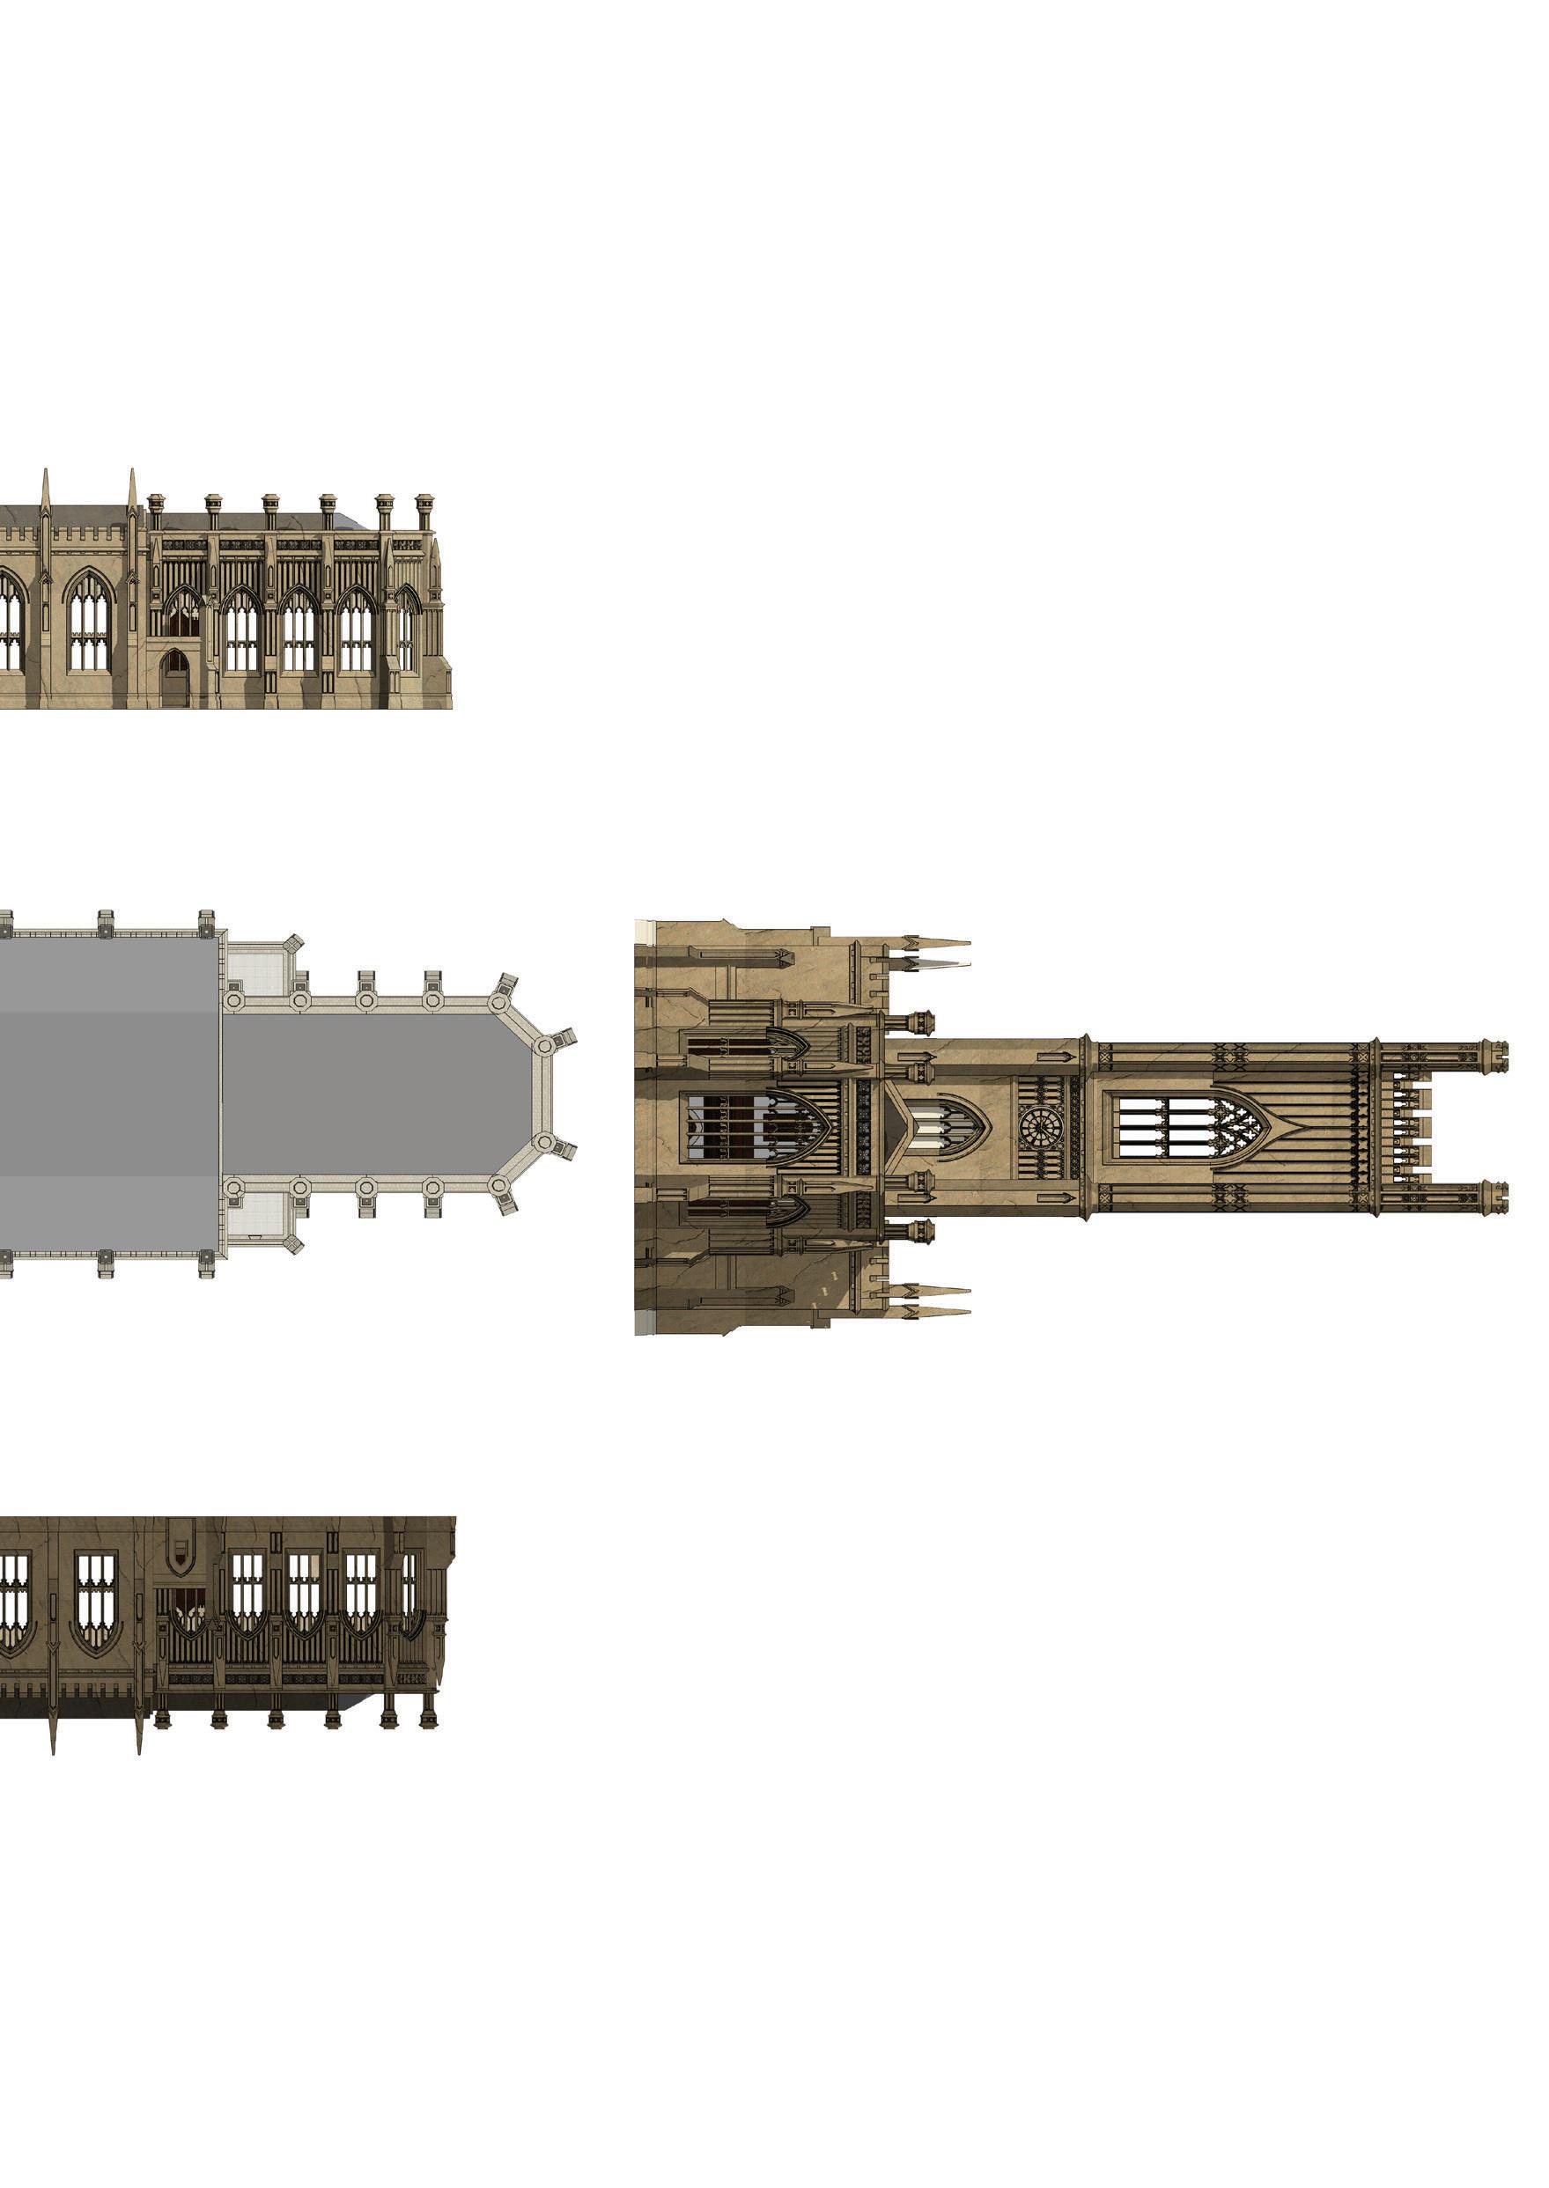
In this project, you will look at the creative adaptation of the well known existing building in Liverpool city centre, St Lukes Church (AKA The Bombed Out Church) and will examine its relationship to its surroundings. You should also surgically analyse one part of the existing building that is pertinent to your proposal. During this process you should propose an overall layout of the building then develop it in detail.
Concept
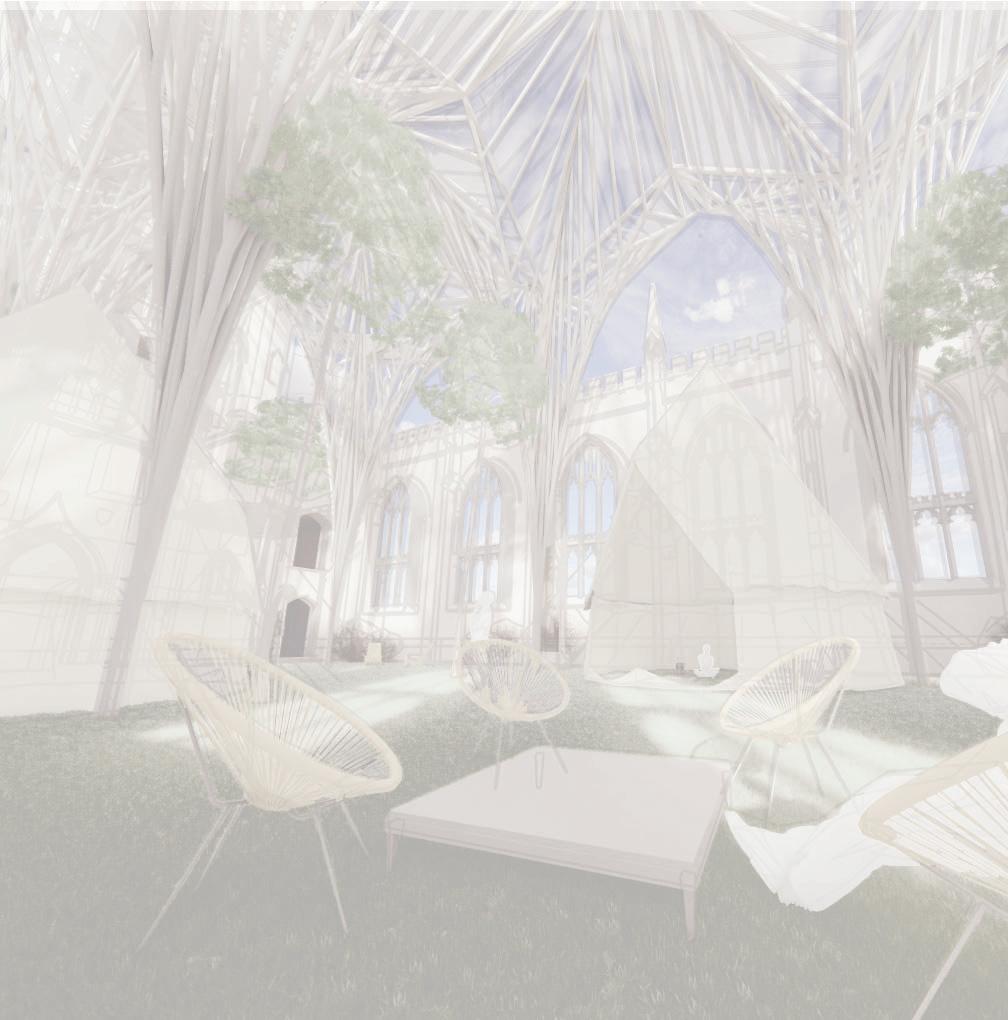
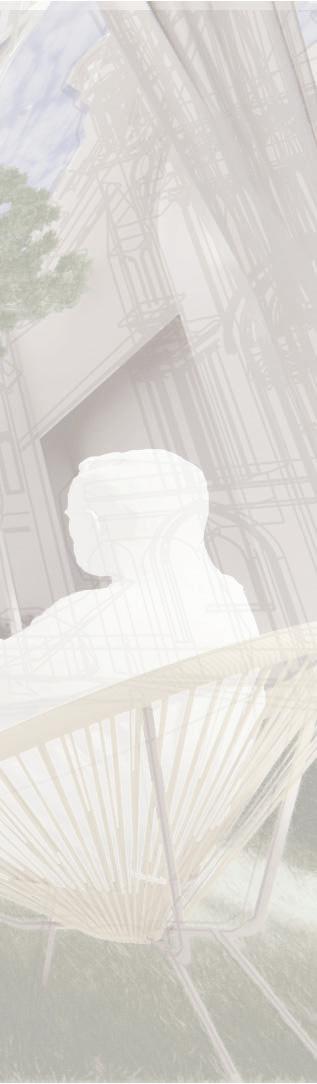
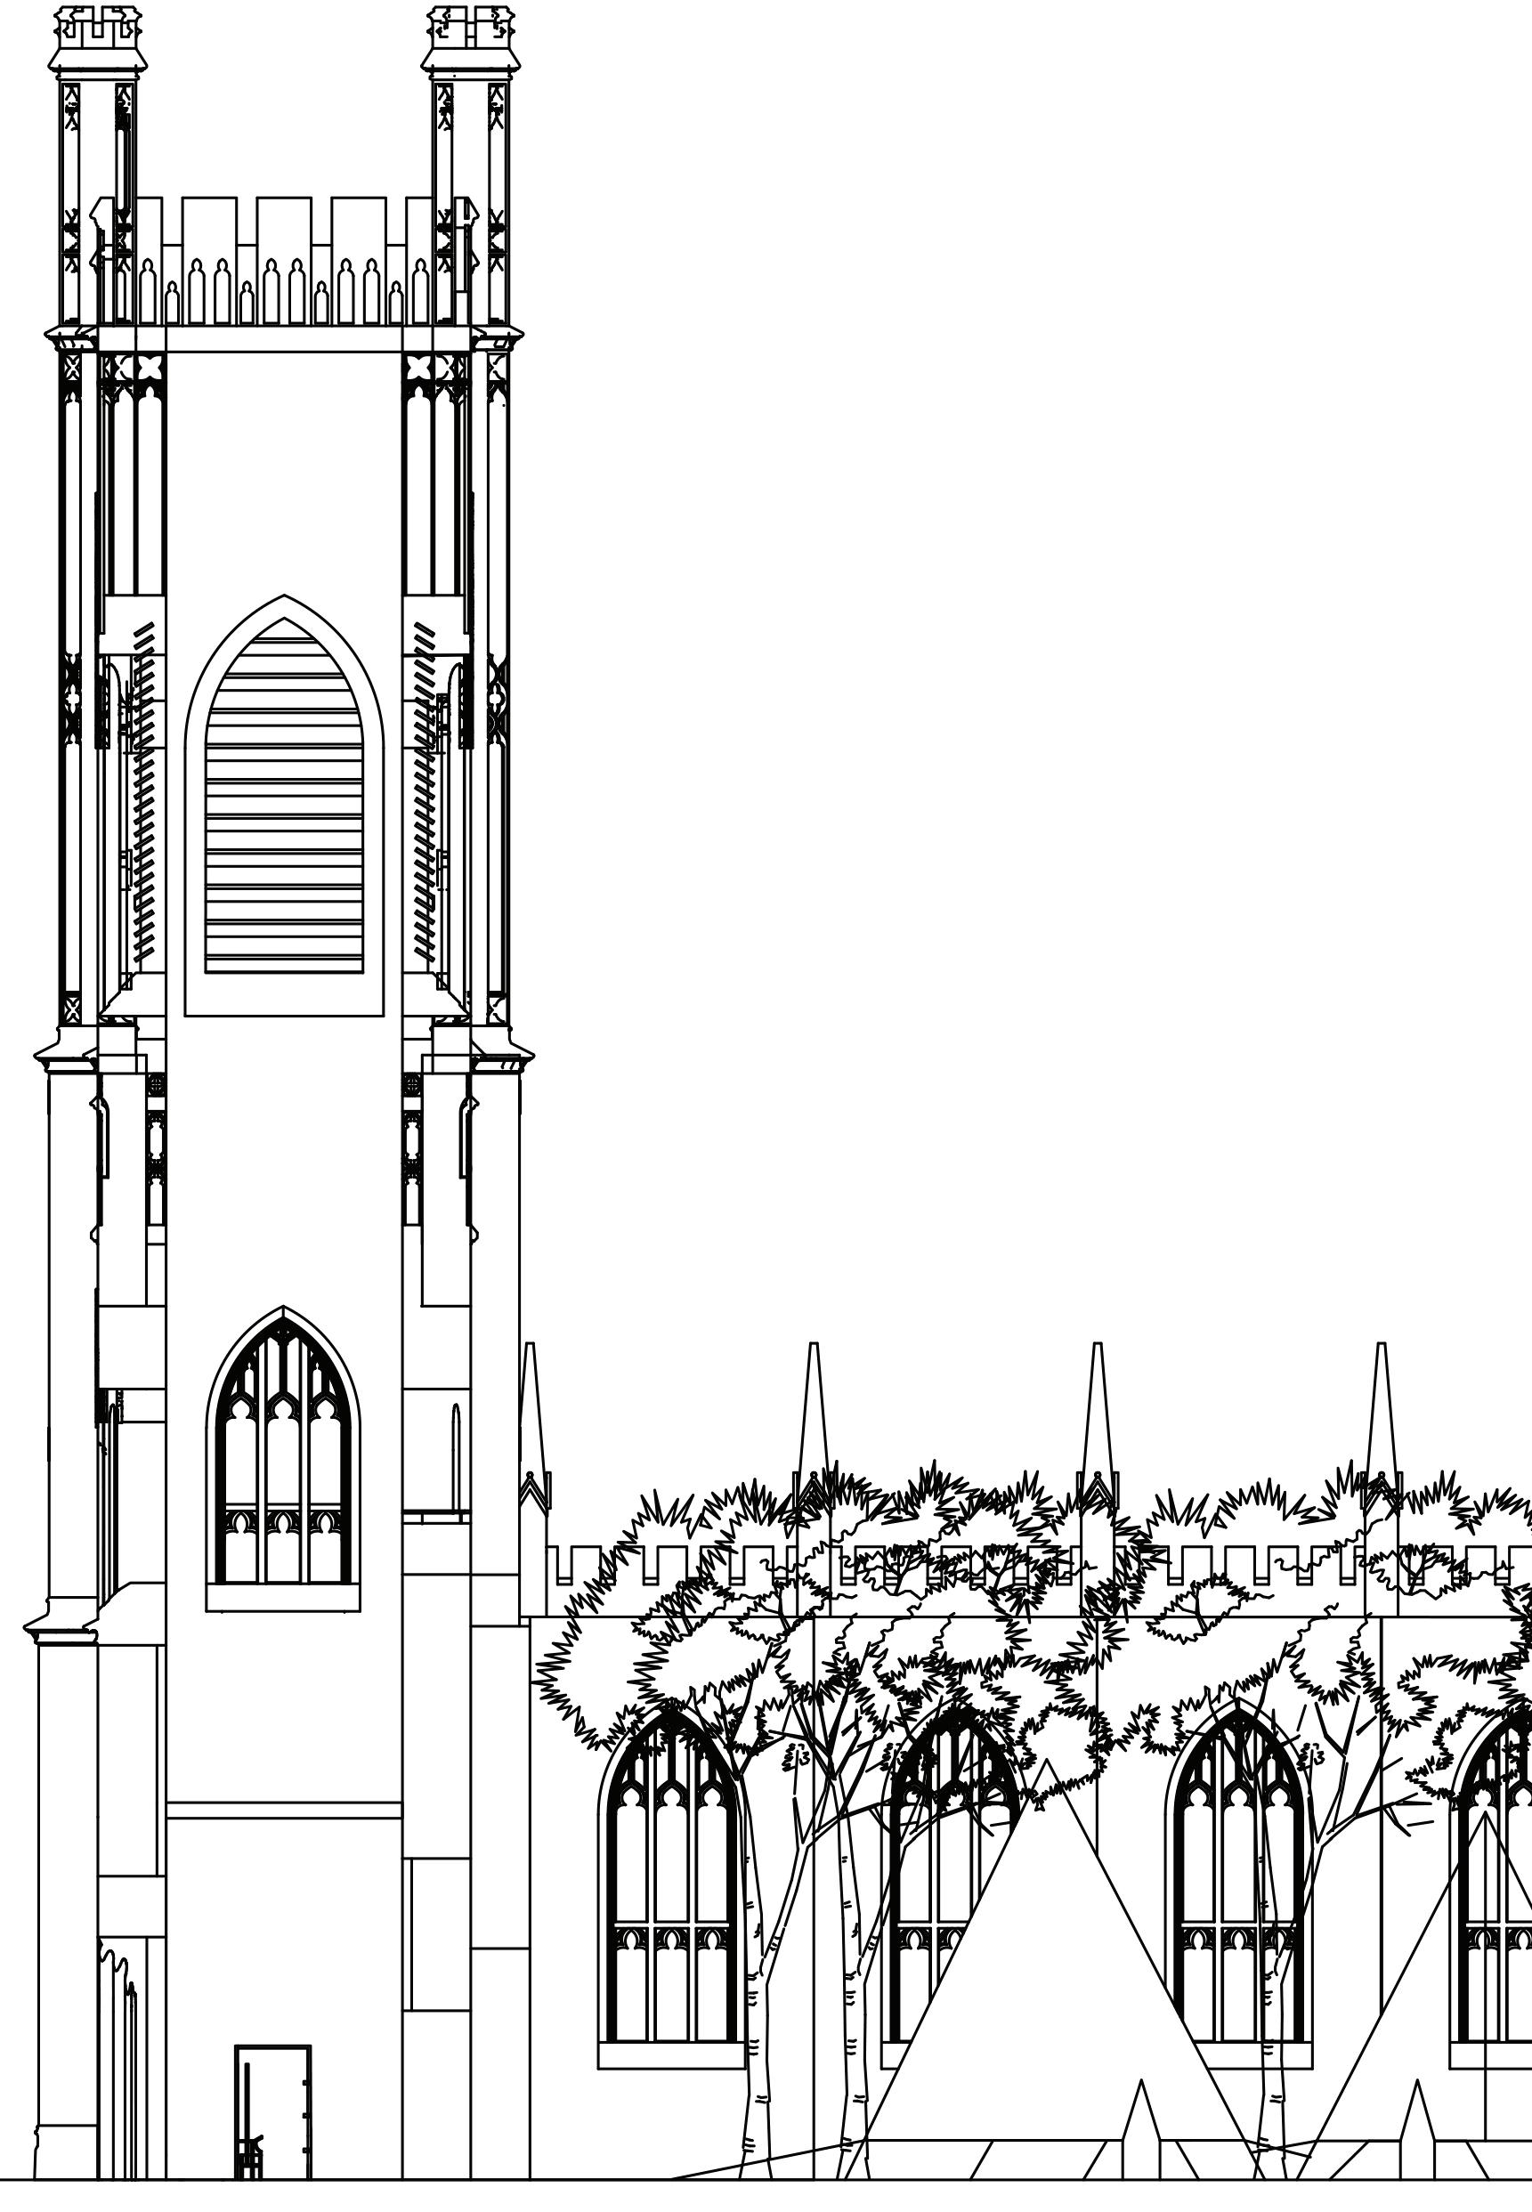
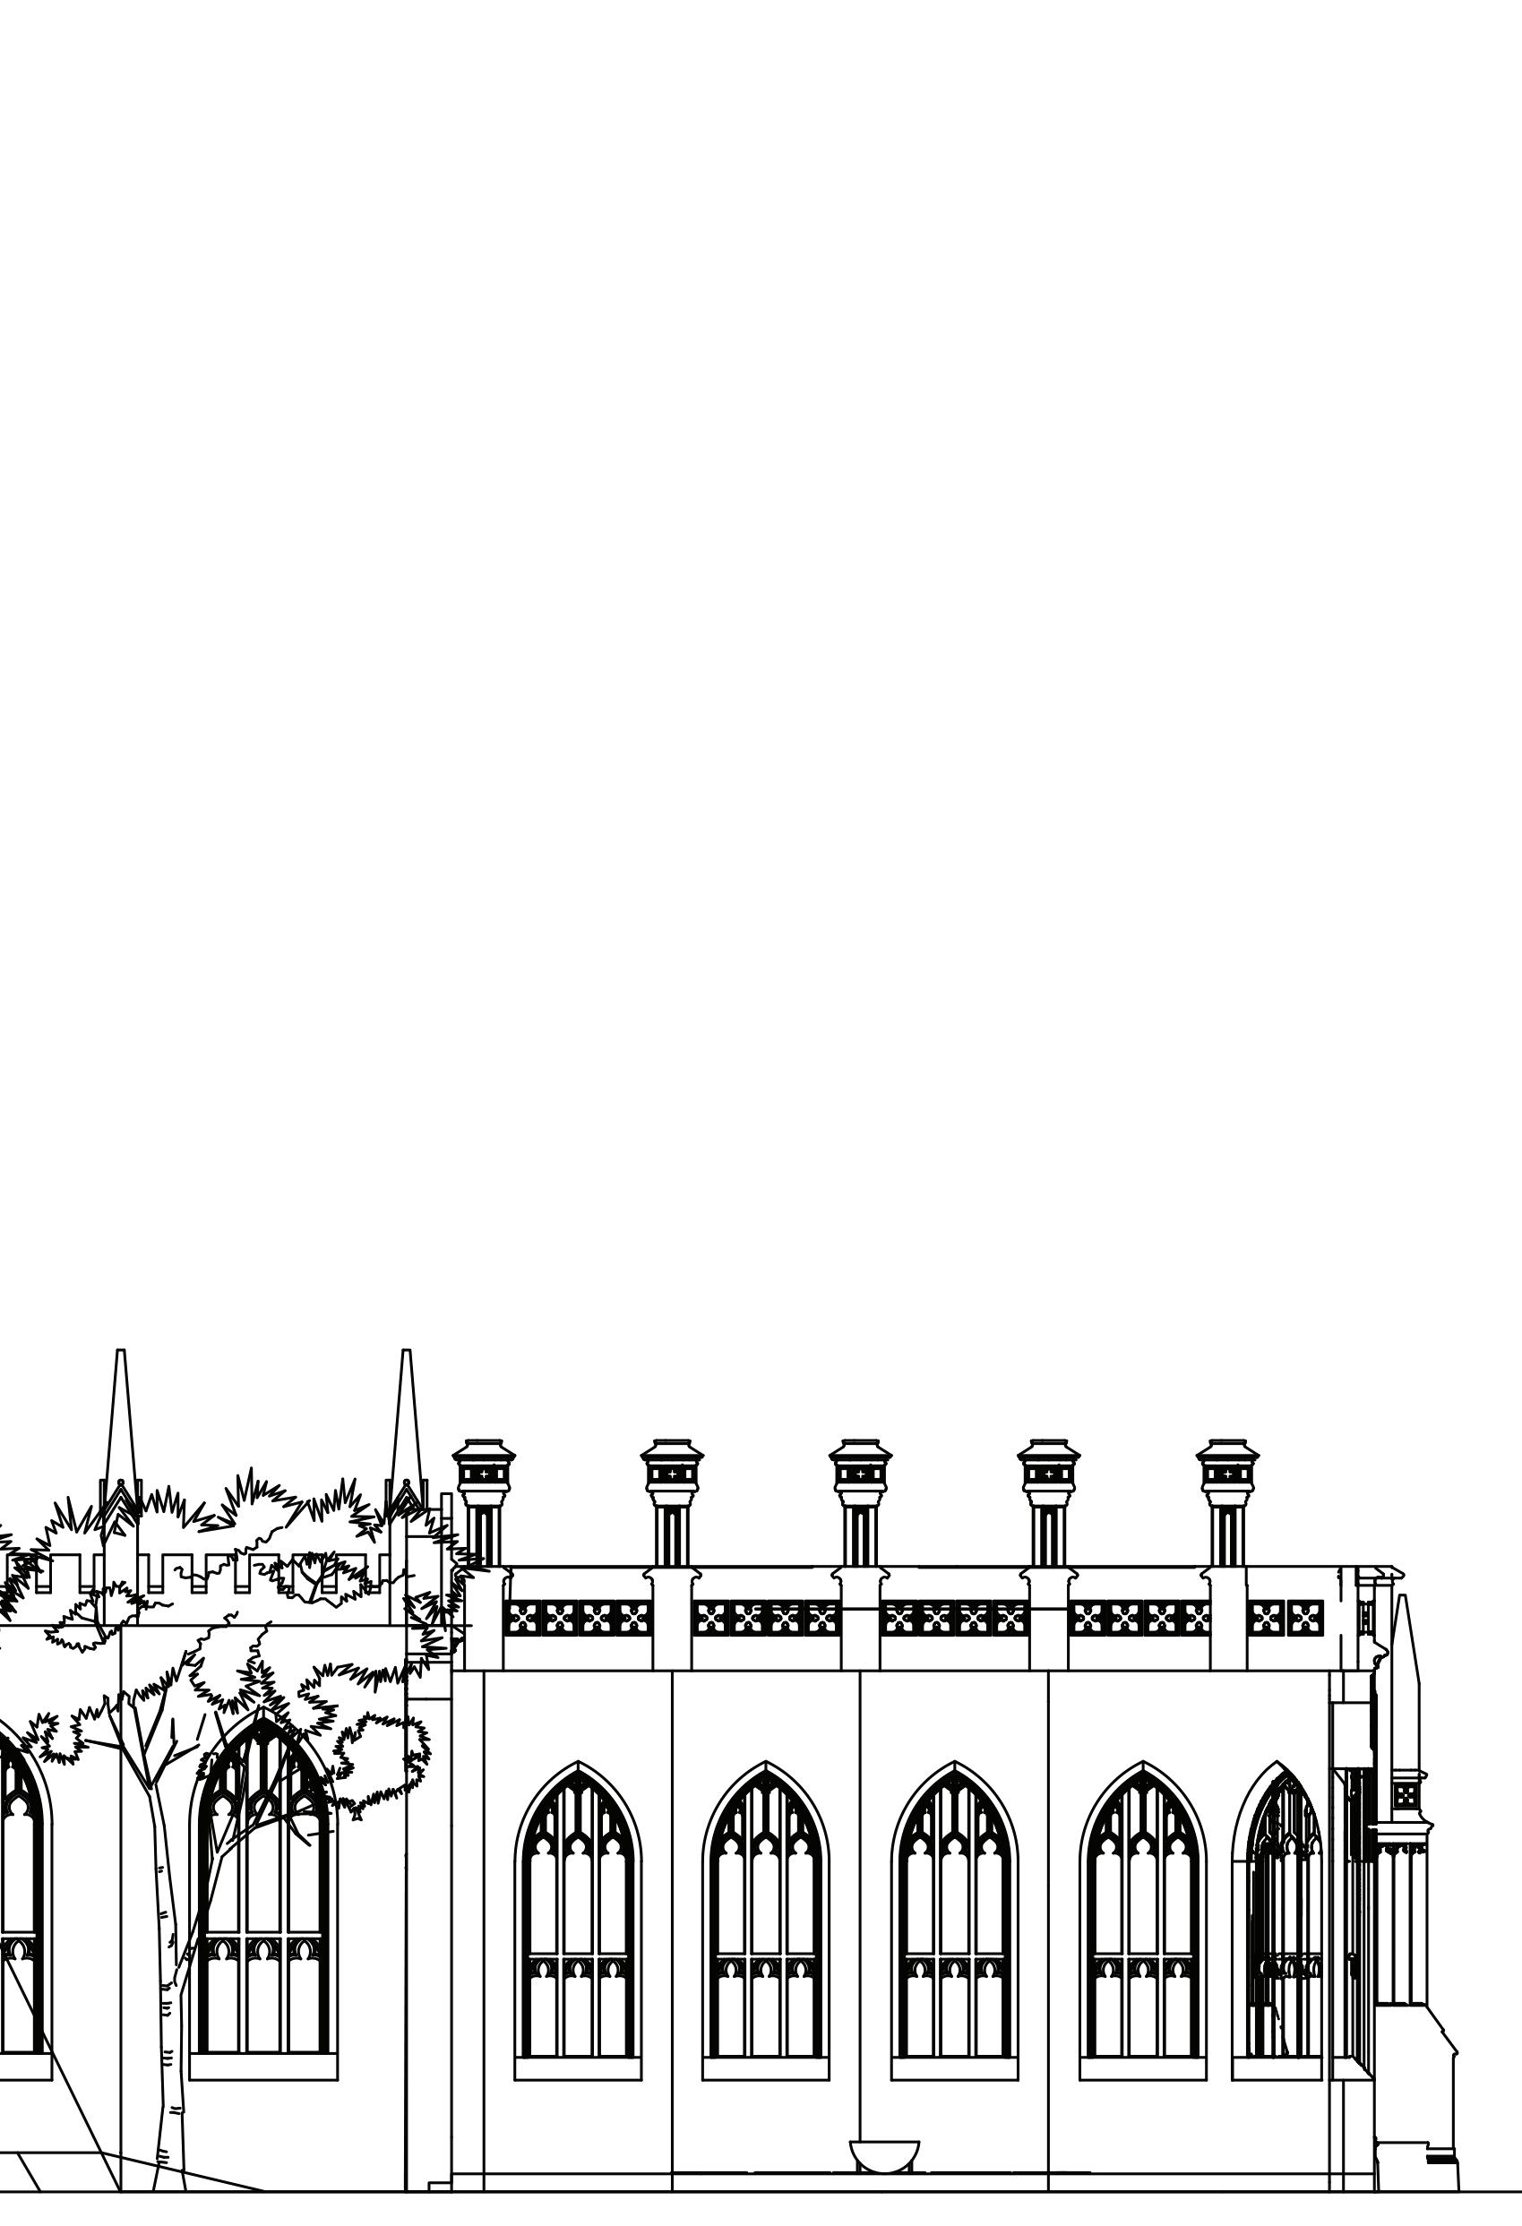
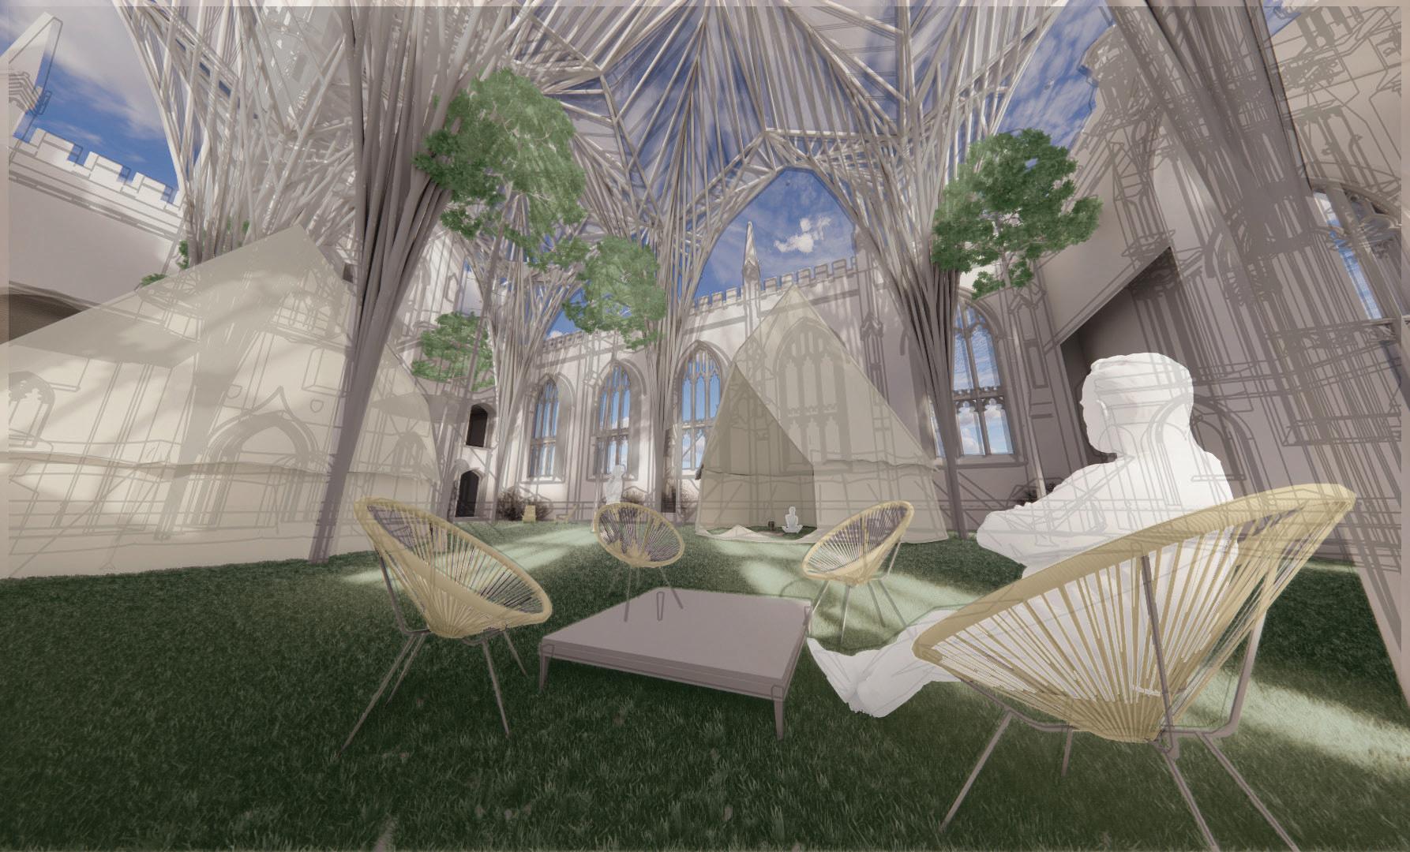
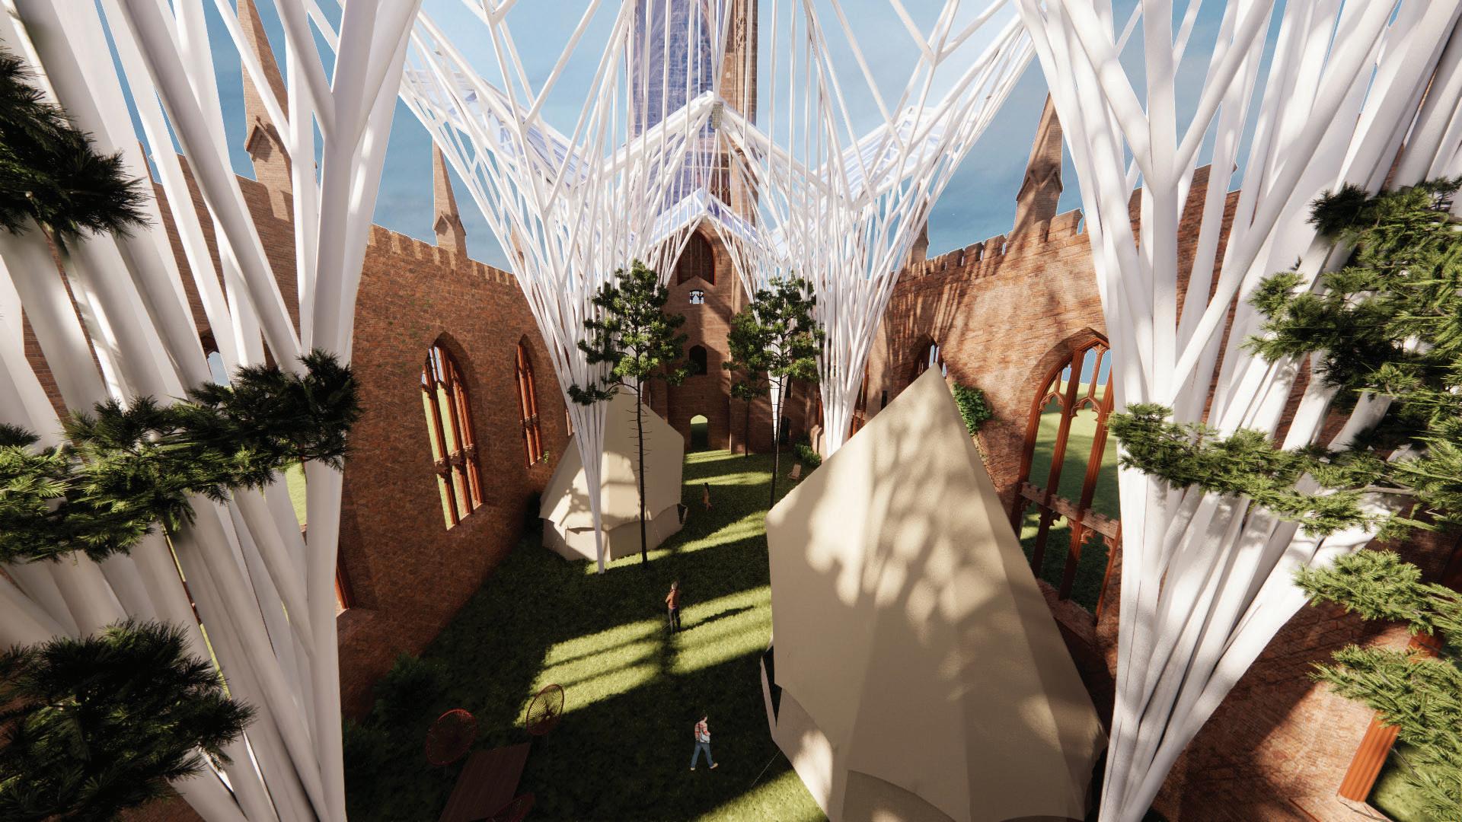
I proposed for this creative adaptation to install tipis or yurts where people can have various treatments and experiences of holistic healing such as reiki, massage, card readings etc. The surrounding area of Rodney
place here as Rodney Street has many traditional medical and cosmetic clinics that make people feel better by altering their appearance. By offering people an alternative solution in a more natural and holistic way could be very effective in changing peoples perceptions of wellbeing, reinforced by the outdoor space of The Bombed Out Church as being outdoors itself can be healing for many people, which is hard to access for people living busy city led lives.
For the alter space my proposal is to have a group space which can be used for various activities like yoga, meditation, workshops, live teachings and group meetings. With the brief being to create a cultural hub, for me people are the pinnacle of culture, a gathering space where people can share ideas and experiences in the most sacred part of a church (the alter) is significant and an effective way to bring people together from all different walks of life.
Brief
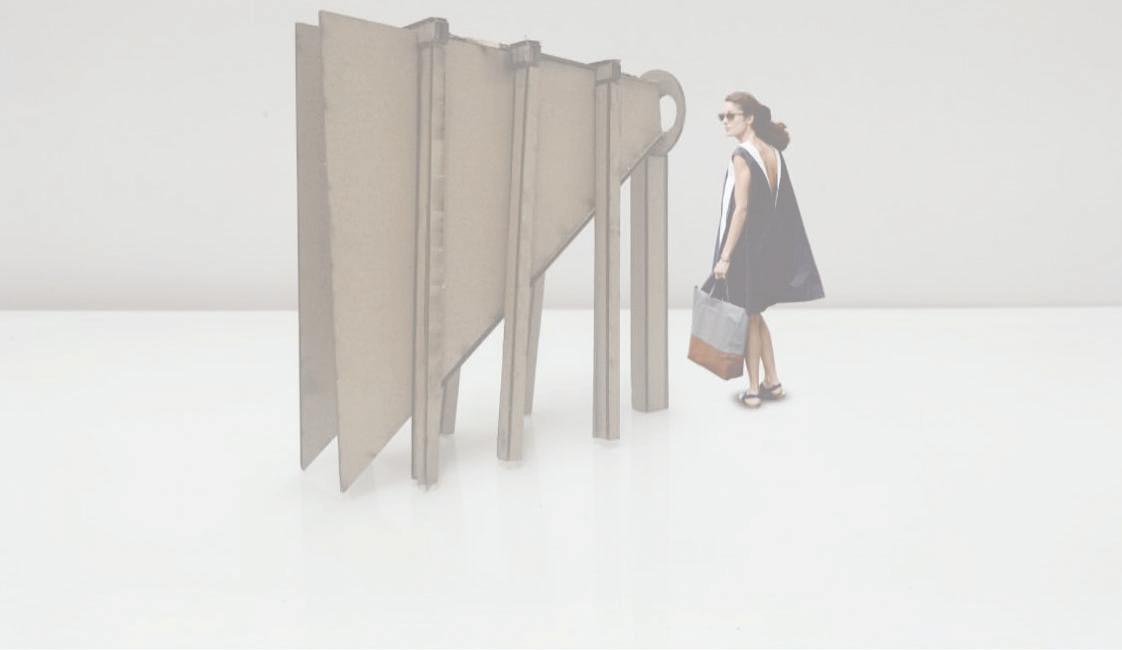
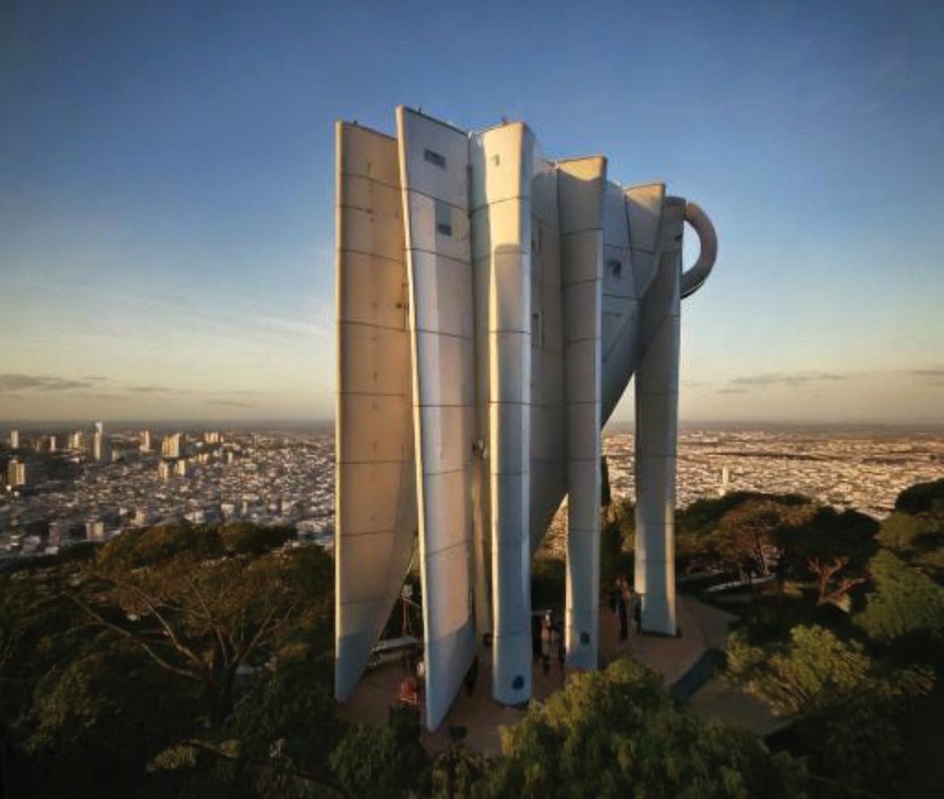
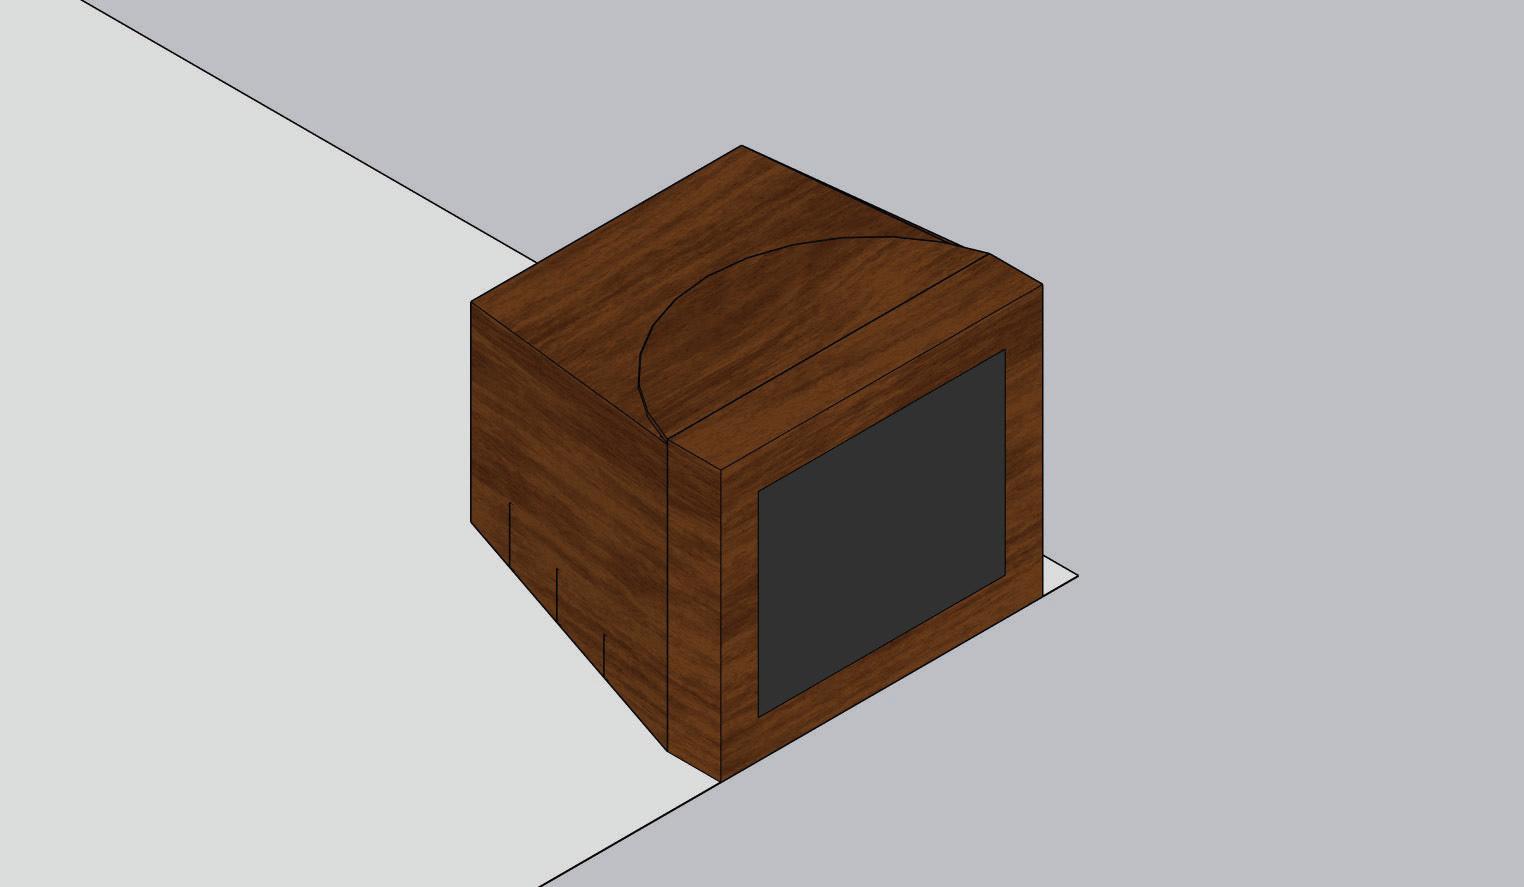
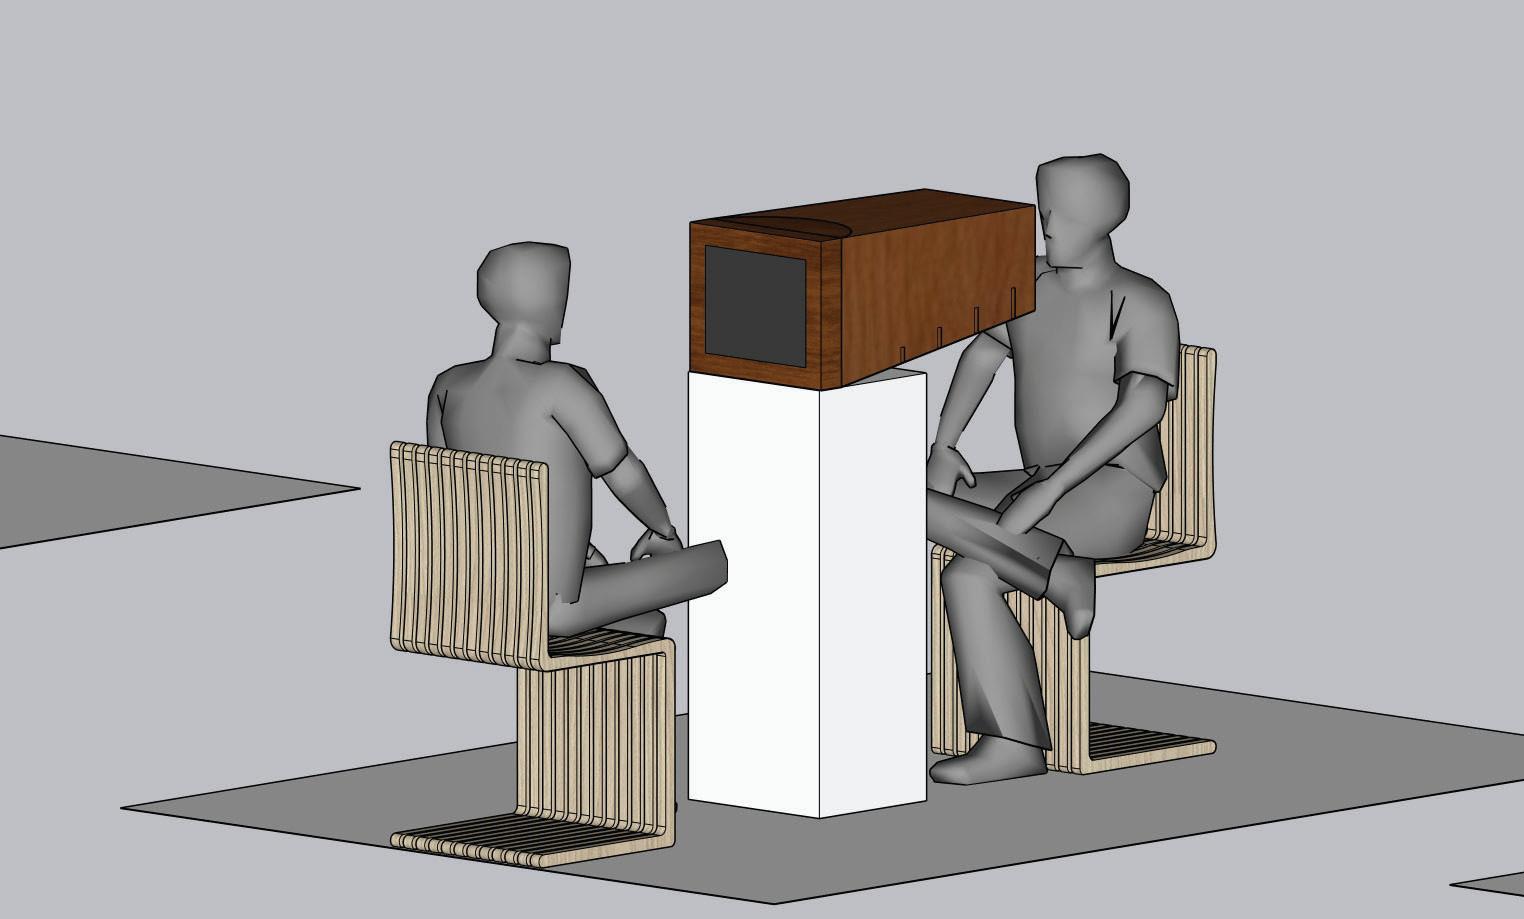
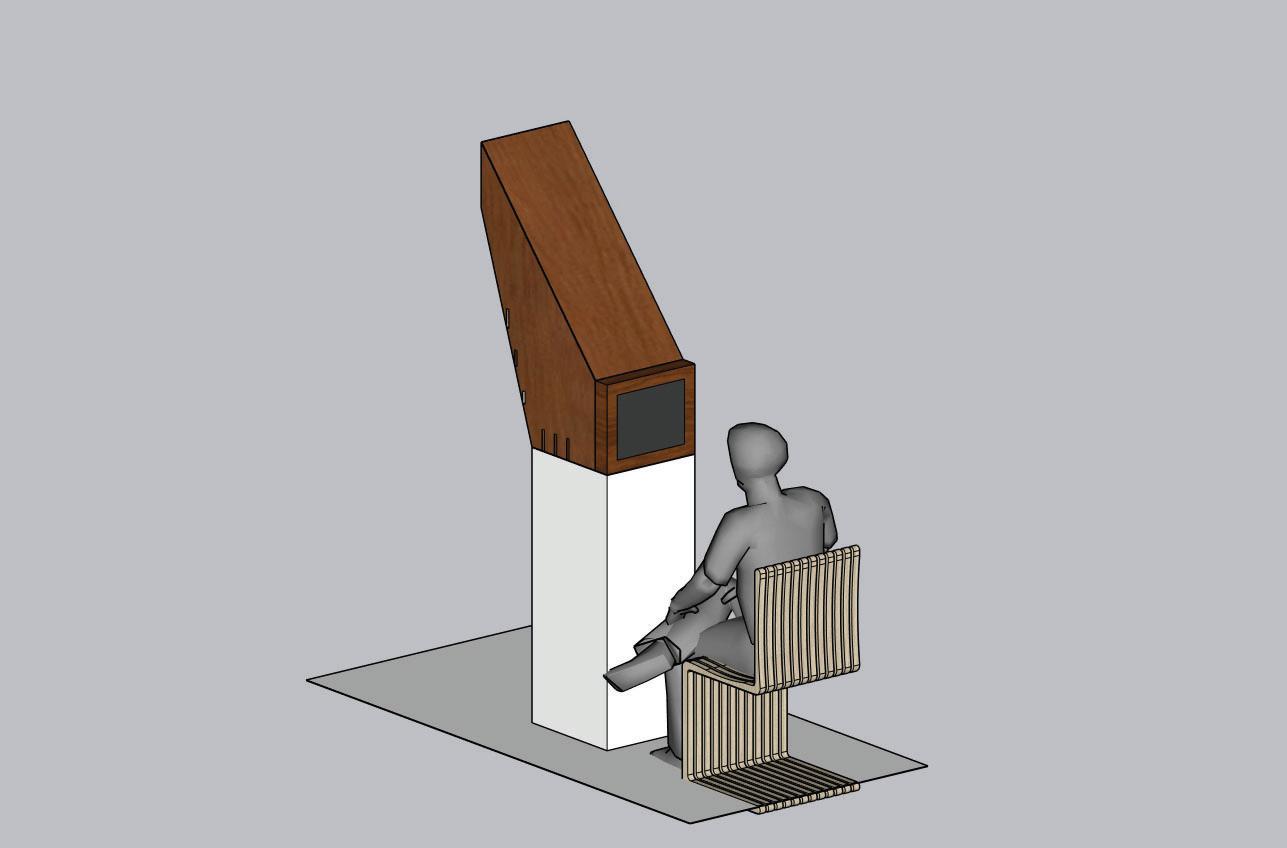
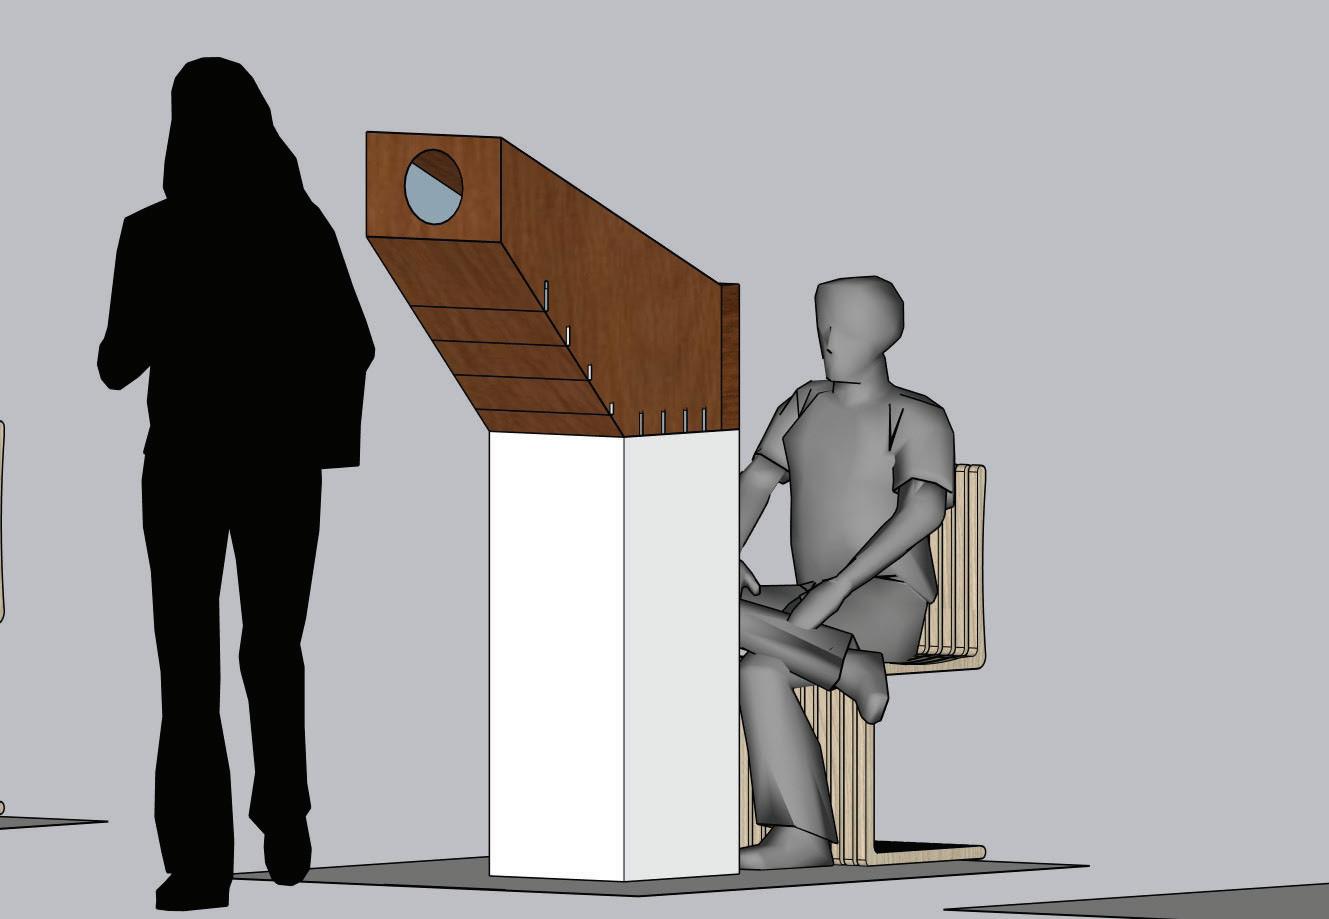
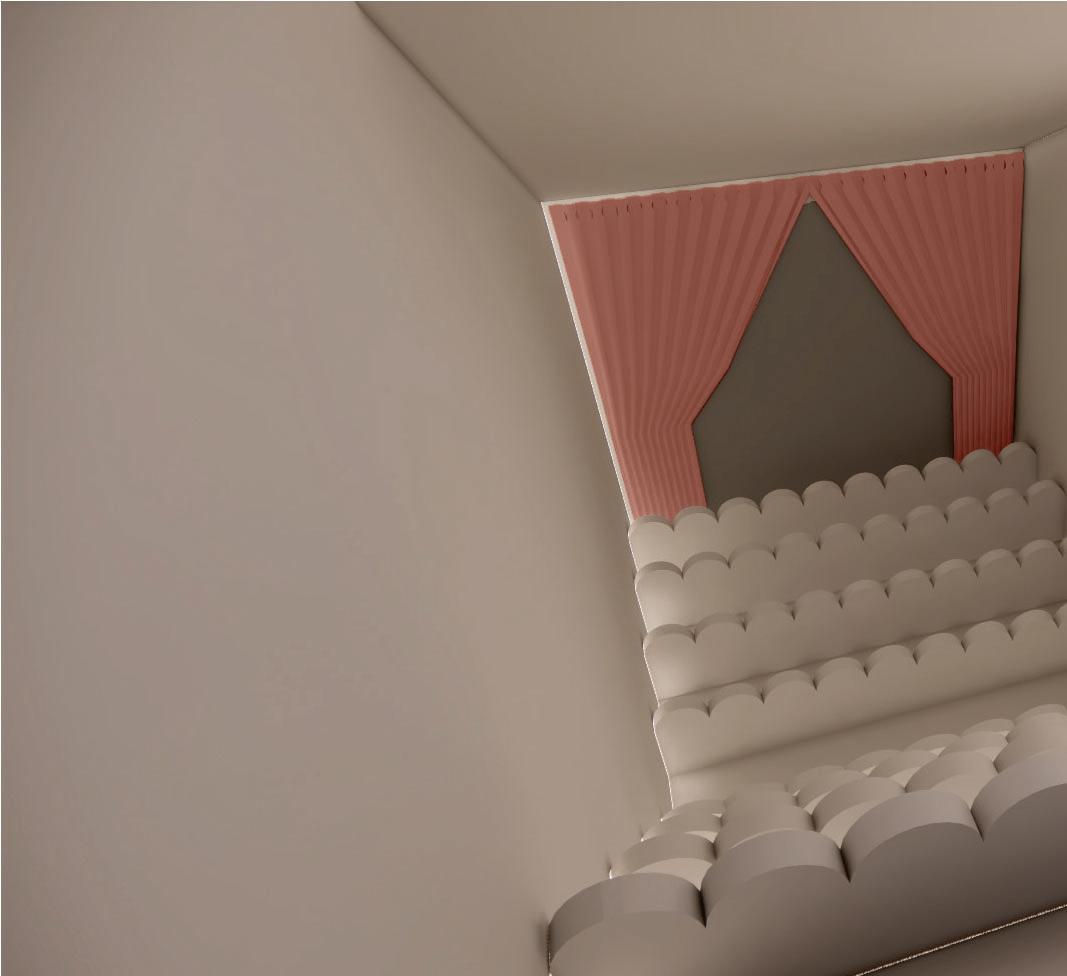
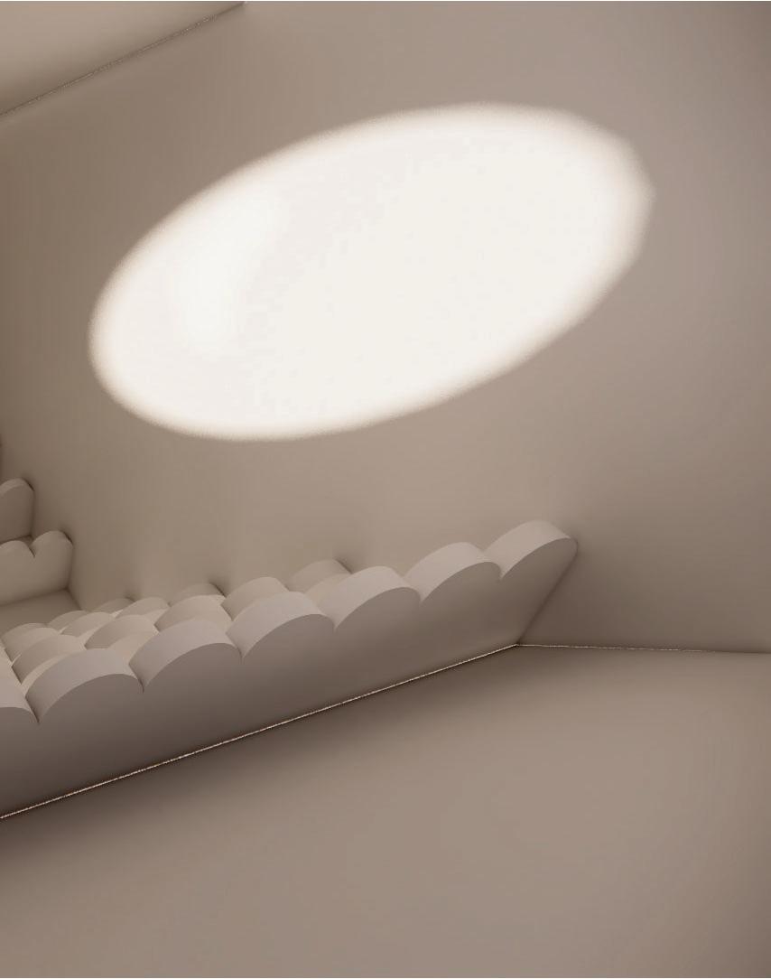
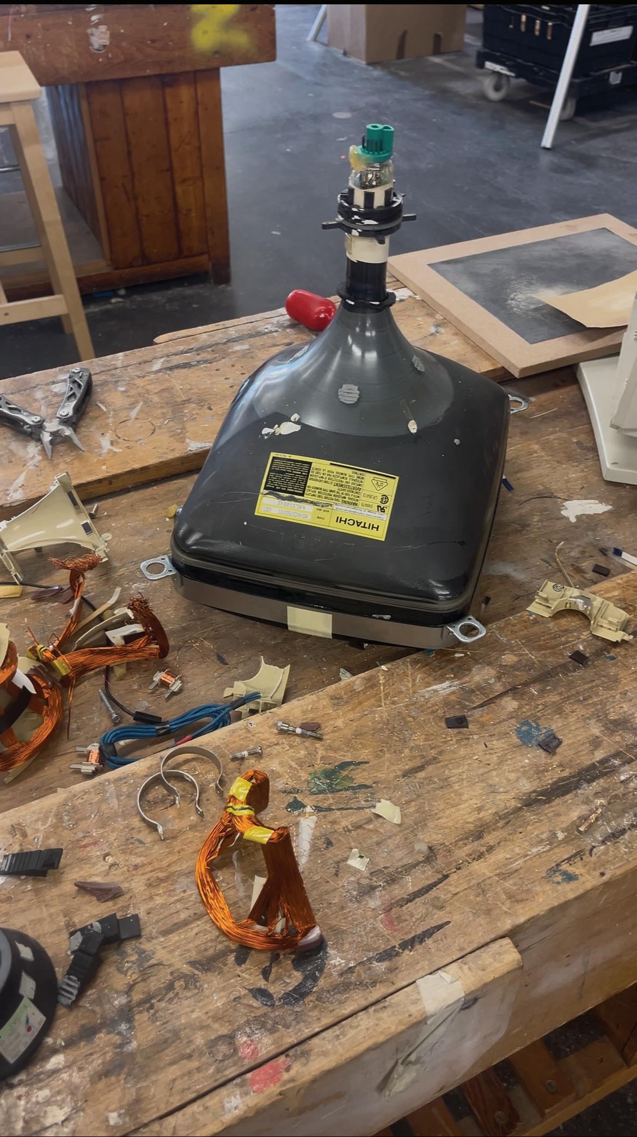
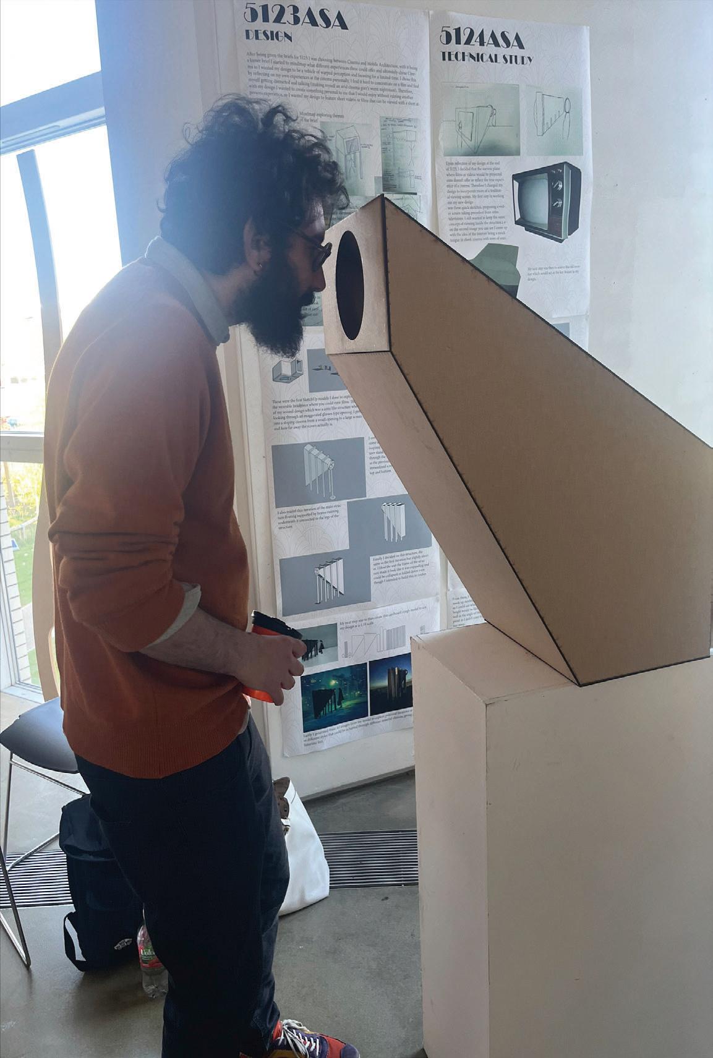
After being given the briefs for 5123 I was choosing between Cinema and Mobile Architecture, with it being a looser brief I started to mindmap what different experiences these could offer and ultimately chose Cinema as I wanted my design to be a vehicle of warped perception and focusing for distracted and talking (making myself an avid my design I wanted to create something personal to me that I would enjoy without ruining another persons experience, so I wanted my design to a short attention span.

Education
2015-2020 Lord Derby Academy, Huyton:
2020-2022 Carmel College, St Helens:
2022-2026 Liverpool John Moores University: BA Hons in Interior Architecture Work
Employment
2022-Present Self employed Manicurist
My role in this job includes carrying out treatments, managing bookings, client consultation and liason, social media management, stock checks
2023-2024 Grand Parkett
Administration and sales assistant. The role