Hotel/Retriet for people seaking a deeper connection through a series of blind dates
Coffee Shop focused on biophilic design
The Frame
The climate conscious immersive experience
The Garden
Community garden and retsaurant where people get together to learn about foom and farming
About Me
I am an Interior Architecture student graduating in July 2026, with a strong passion for interior design and the adaptive reuse of existing buildings. I am particularly interested in biophilic design and incorporating nature and greenery into the spaces I create.I enjoy designing immersive environments that spark joy, encourage interaction, and create memorable experiences for the people within them.
In my spare time, I enjoy going on nature walks and visiting garden centres. I am passionate about plants, nature, and the positive impact natural elements can have on both people and spaces.
I am a positive and enthusiastic individual who is excited to take on new challenges after graduating from university. I am eager to explore new opportunities, continue developing my skills, and learn more about the world of interior design and architecture.
Some of my key skills include using SketchUp, AutoCAD, Adobe Photoshop, and Adobe InDesign. I have developed these skills throughout my years of study and feel confident and comfortable using all the software listed above.
I am currently working in a Shift Leader position at McDonalds, where I have developed a range of valuable transferable skills. Through this role, I have strengthened my communication, critical thinking, teamwork, and ability to work effectively under pressure. I believe these skills will be highly beneficial and transferable into a future role within interior design and architecture.
The Encounter
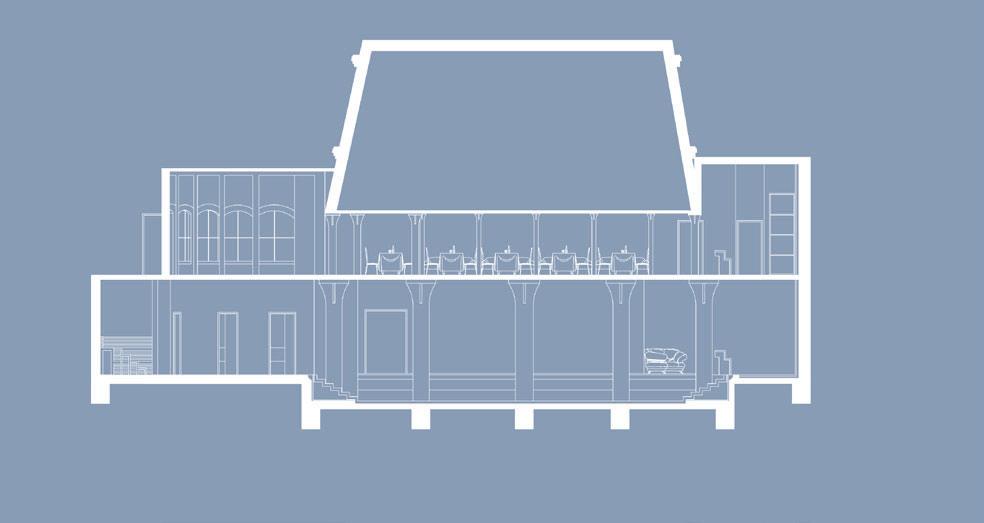
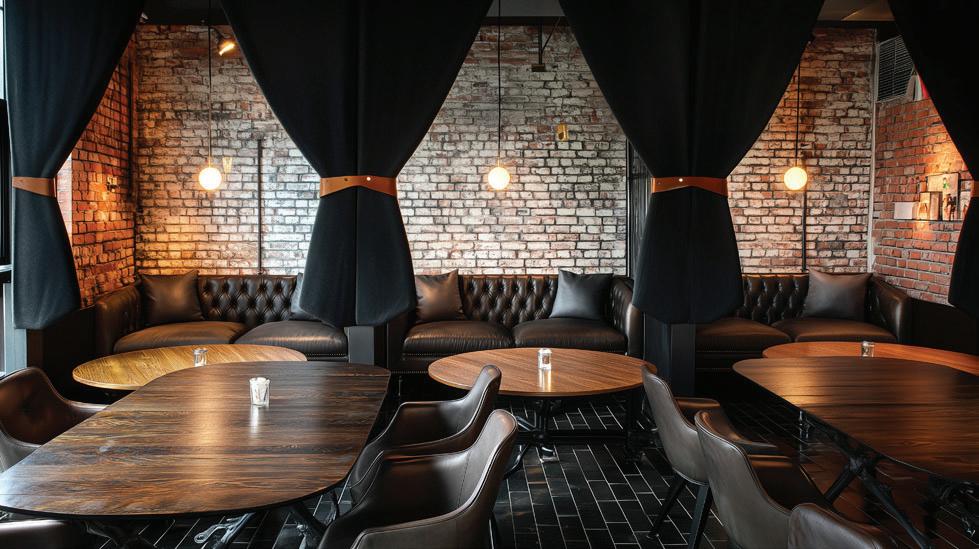
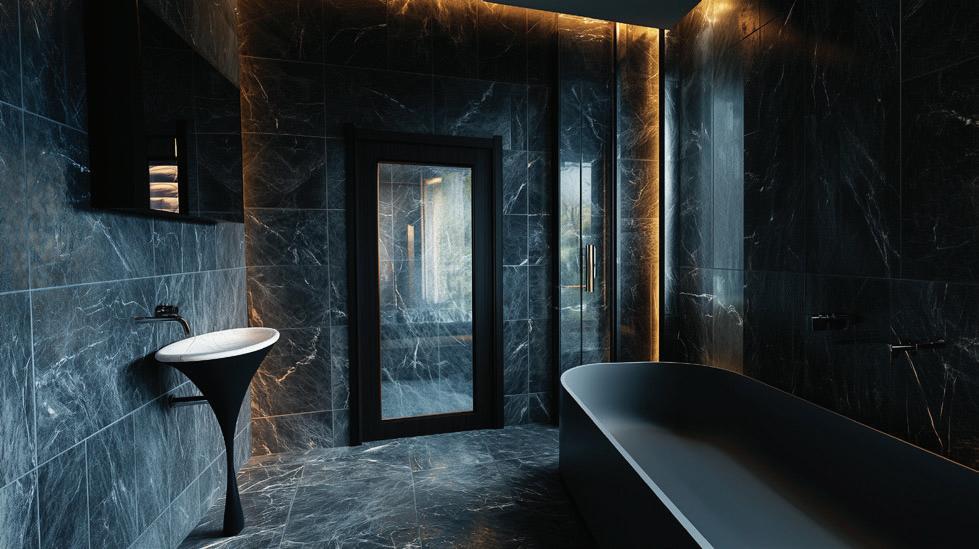
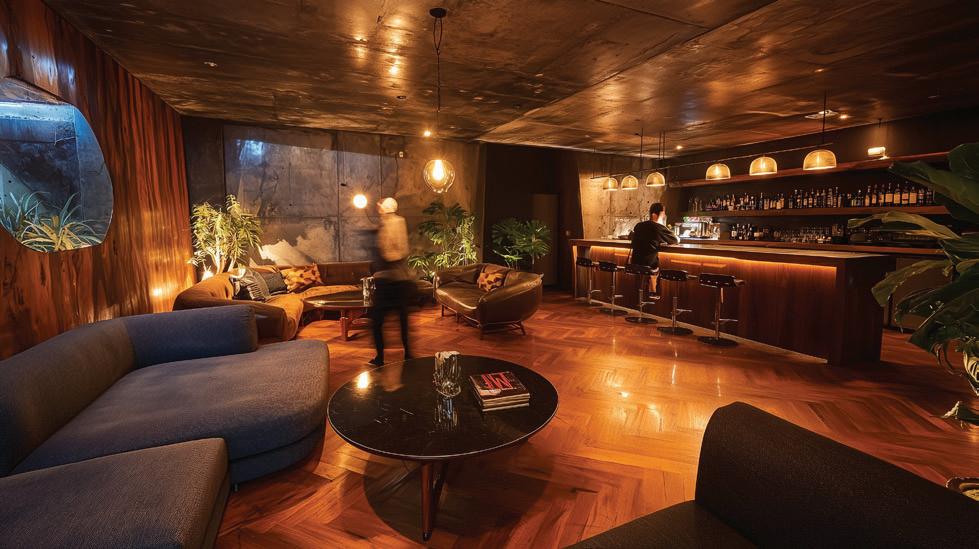
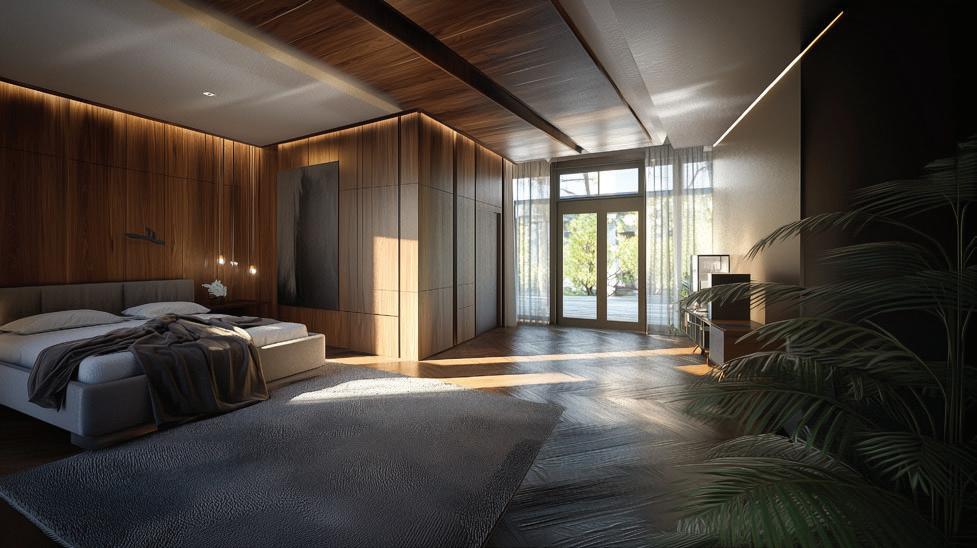
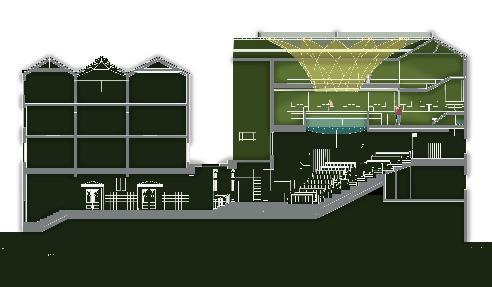
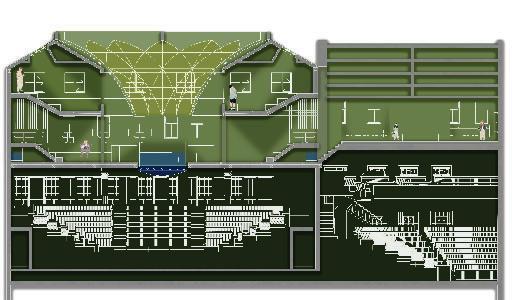
The Encounter Hotel is designed around the concept of a “blind date” experience, using it as a framework to encourage social interaction and meaningful human connection. The project explores how hospitality can move beyond traditional accommodation by creating curated opportunities for guests to meet, engage, and form new relationships within a carefully designed environment.
The scheme is based on the reuse of the No7 Bottle Shop in St Helens as the main existing structure, with two additional buildings introduced to function as hotel accommodation for participants. Working with a listed building presented a number of challenges; however, a key focus of the project was to create a sensitive intervention that preserves the character and memory of the original structure while introducing new meaningful spatial experiences.
Restaurant Design
Bar Design
Bathroom Design
Bedroom Design
The Botanist
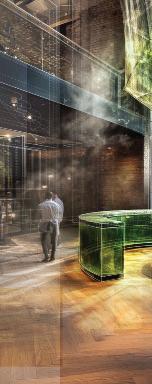
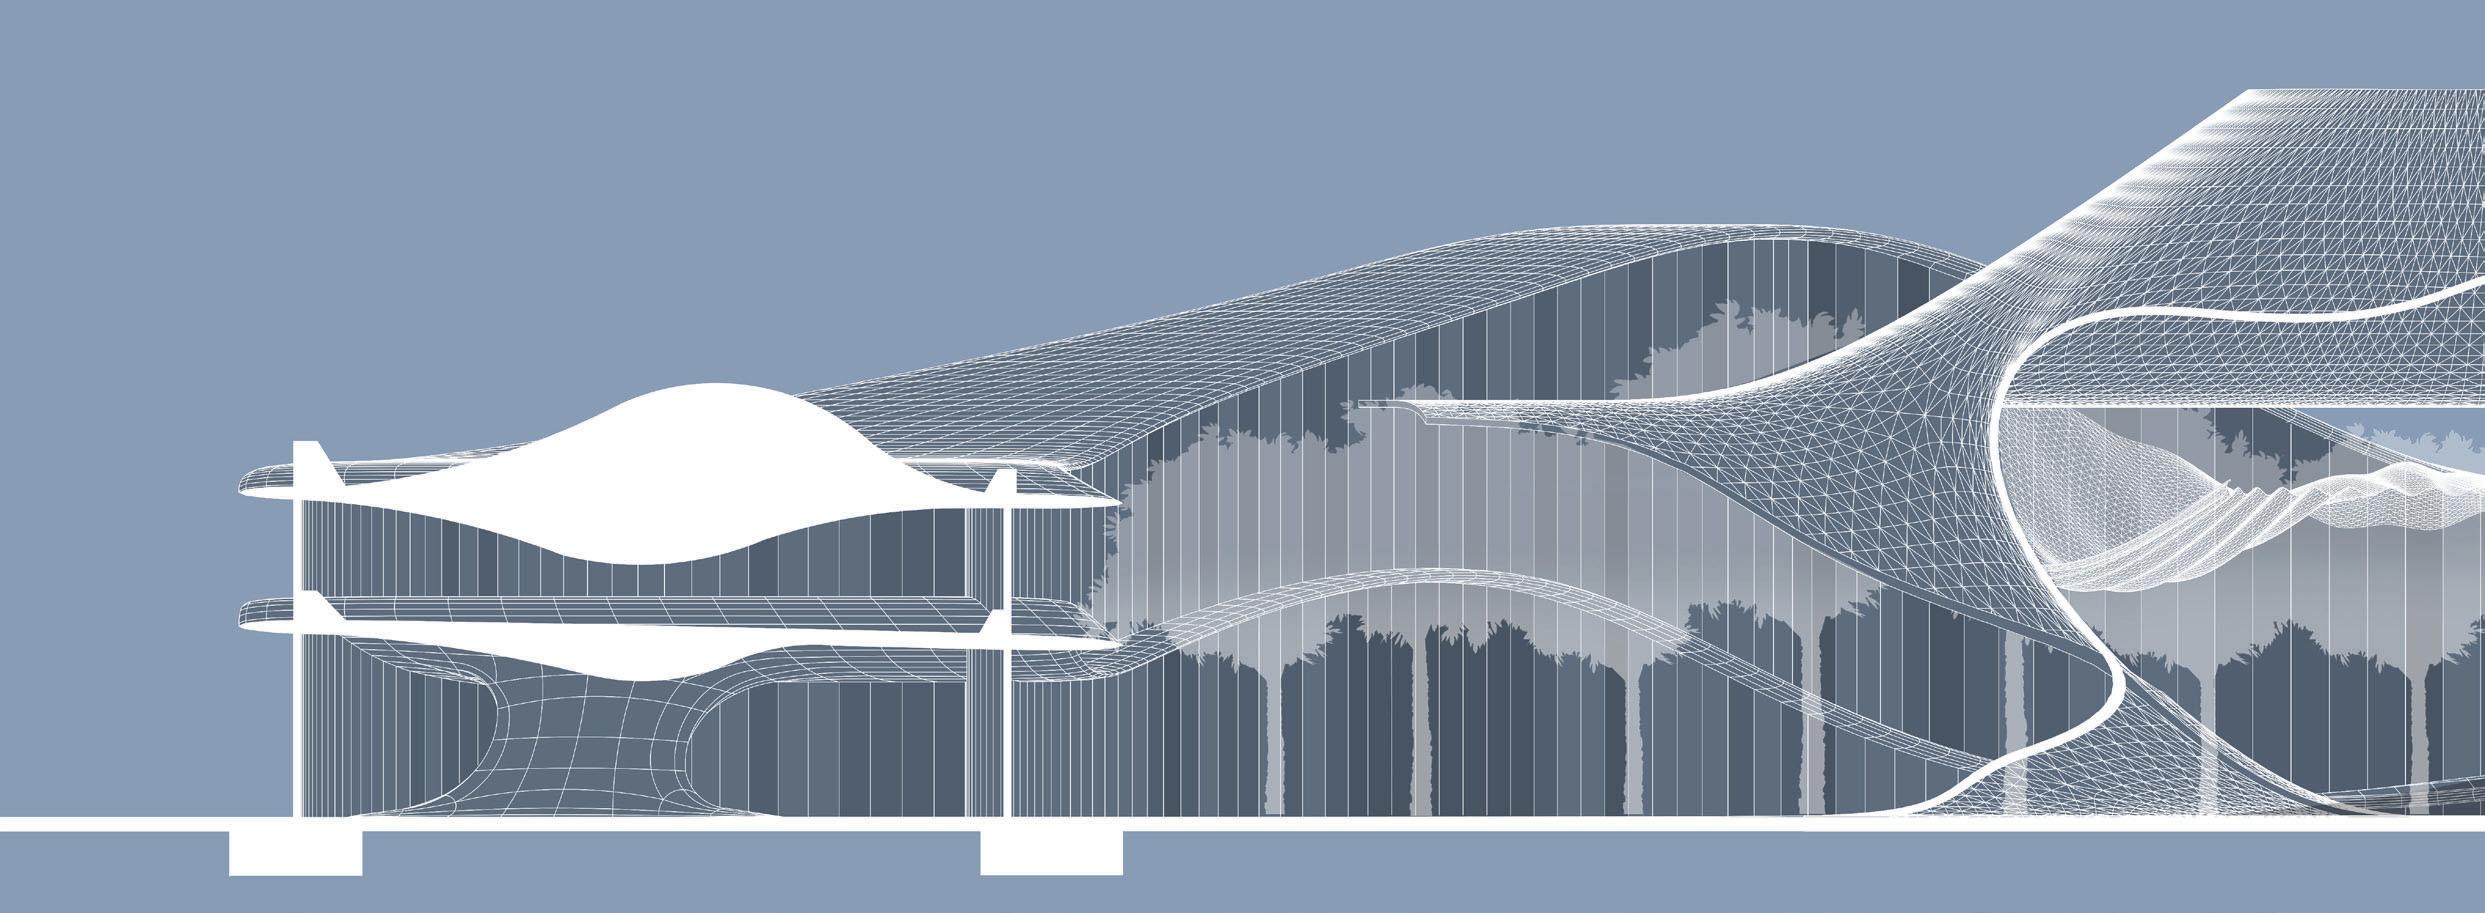
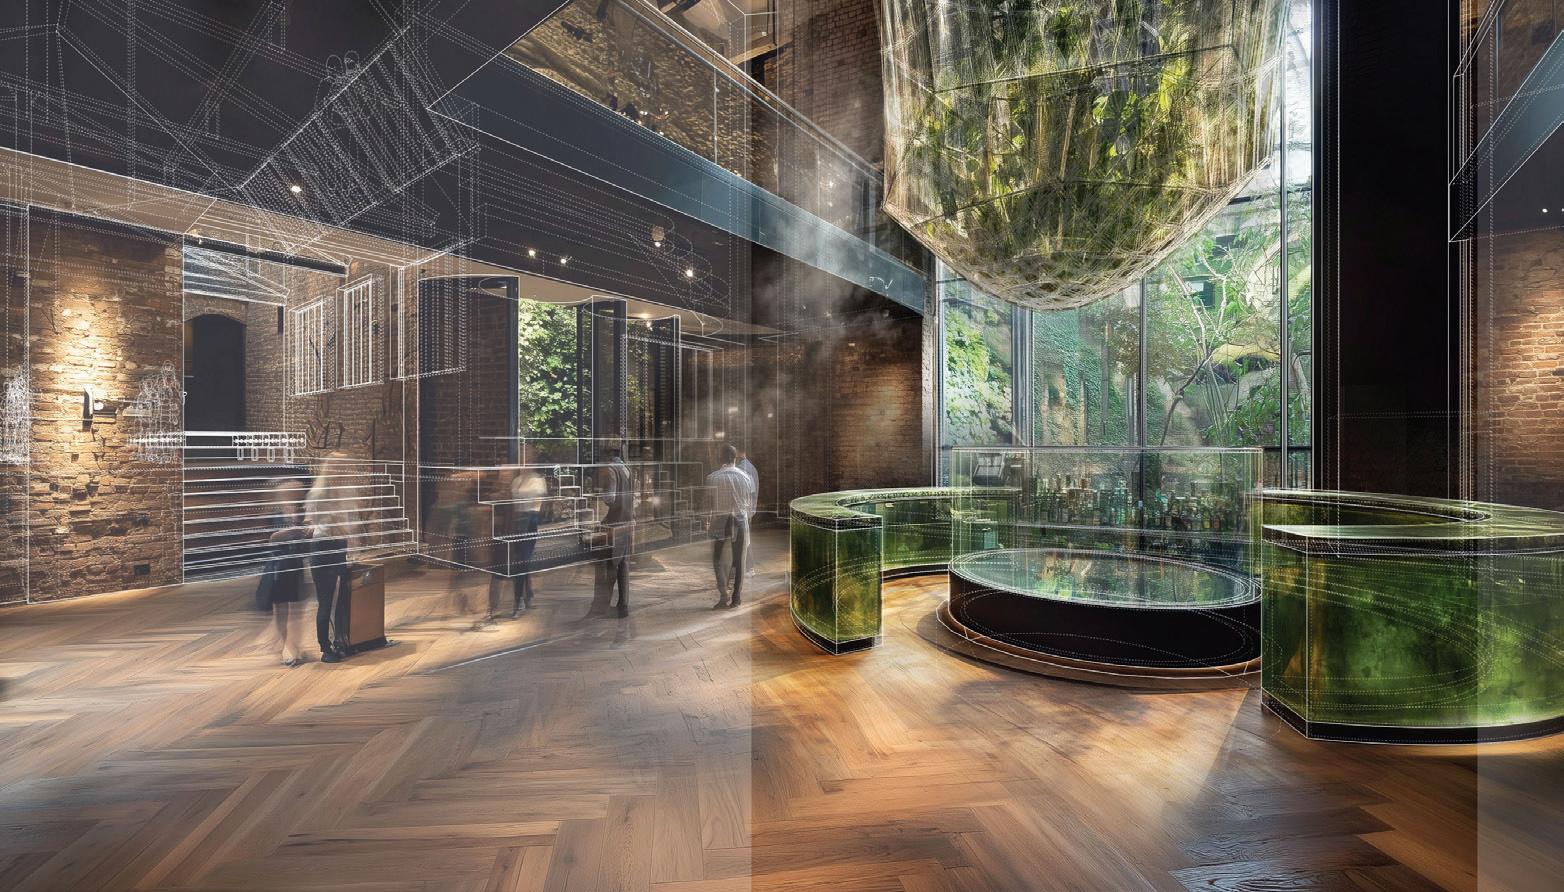
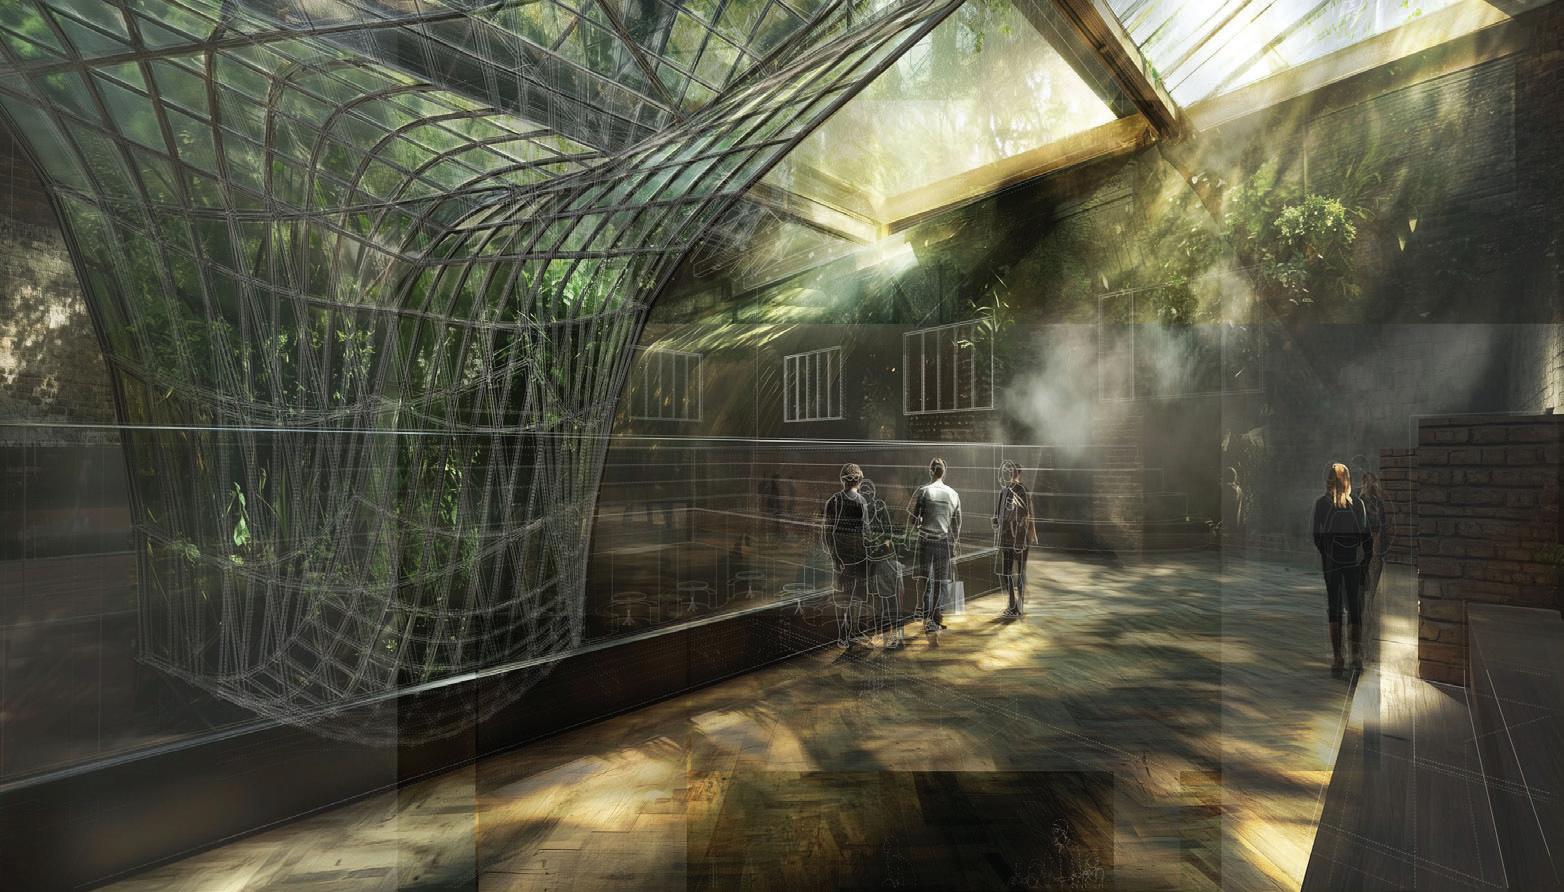
This project was an adaptive reuse proposal that transformed the Fruit Exchange Building in Liverpool into a laboratory and public coffee shop space. The project was heavily inspired by biophilic design, focusing on the connection between people, nature, and the built environment.
A key feature of the design was a large glass cascade that emphasised and showcased local plant life, creating an immersive natural environment within the building. The coffee shop acted as a direct source of income for the laboratory, allowing the two spaces to work hand in hand. Together, they created opportunities for the public to engage with and learn more about plant life through displays, experiments, and interactive elements.
The aim of the project was to create a hidden retreat within the heart of the city, offering visitors a calm and quiet space where they could escape the busy pace of everyday life while reconnecting with nature.
Coffee Shop
Mezzanine
The Frame
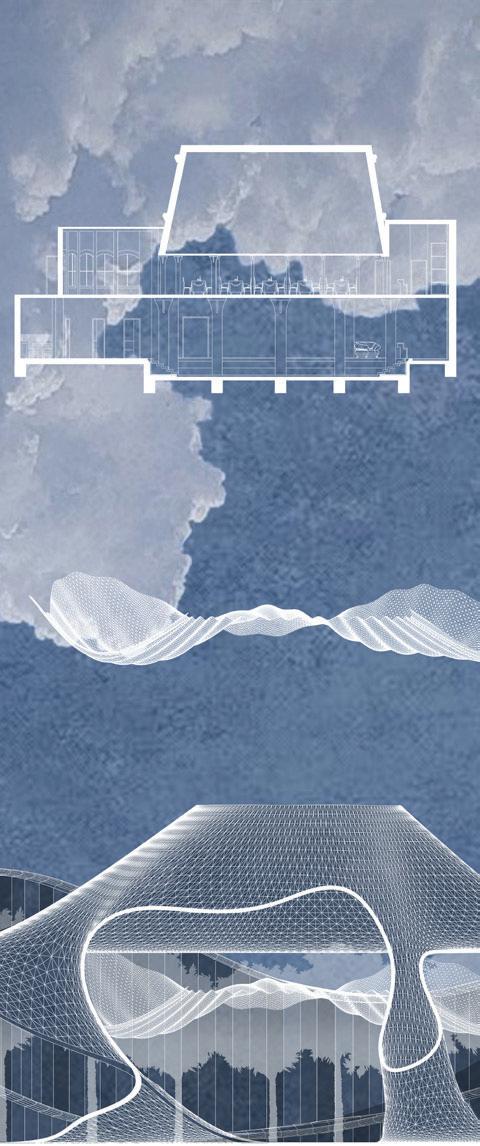
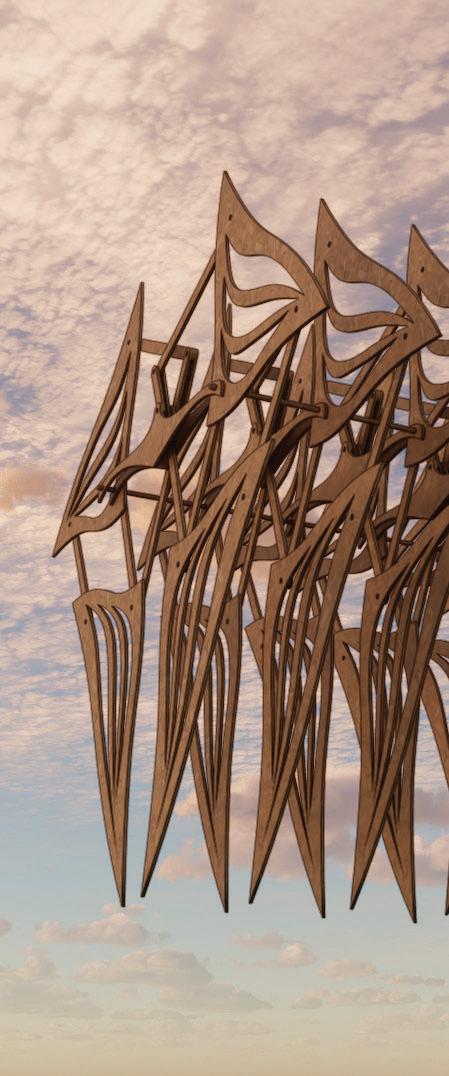
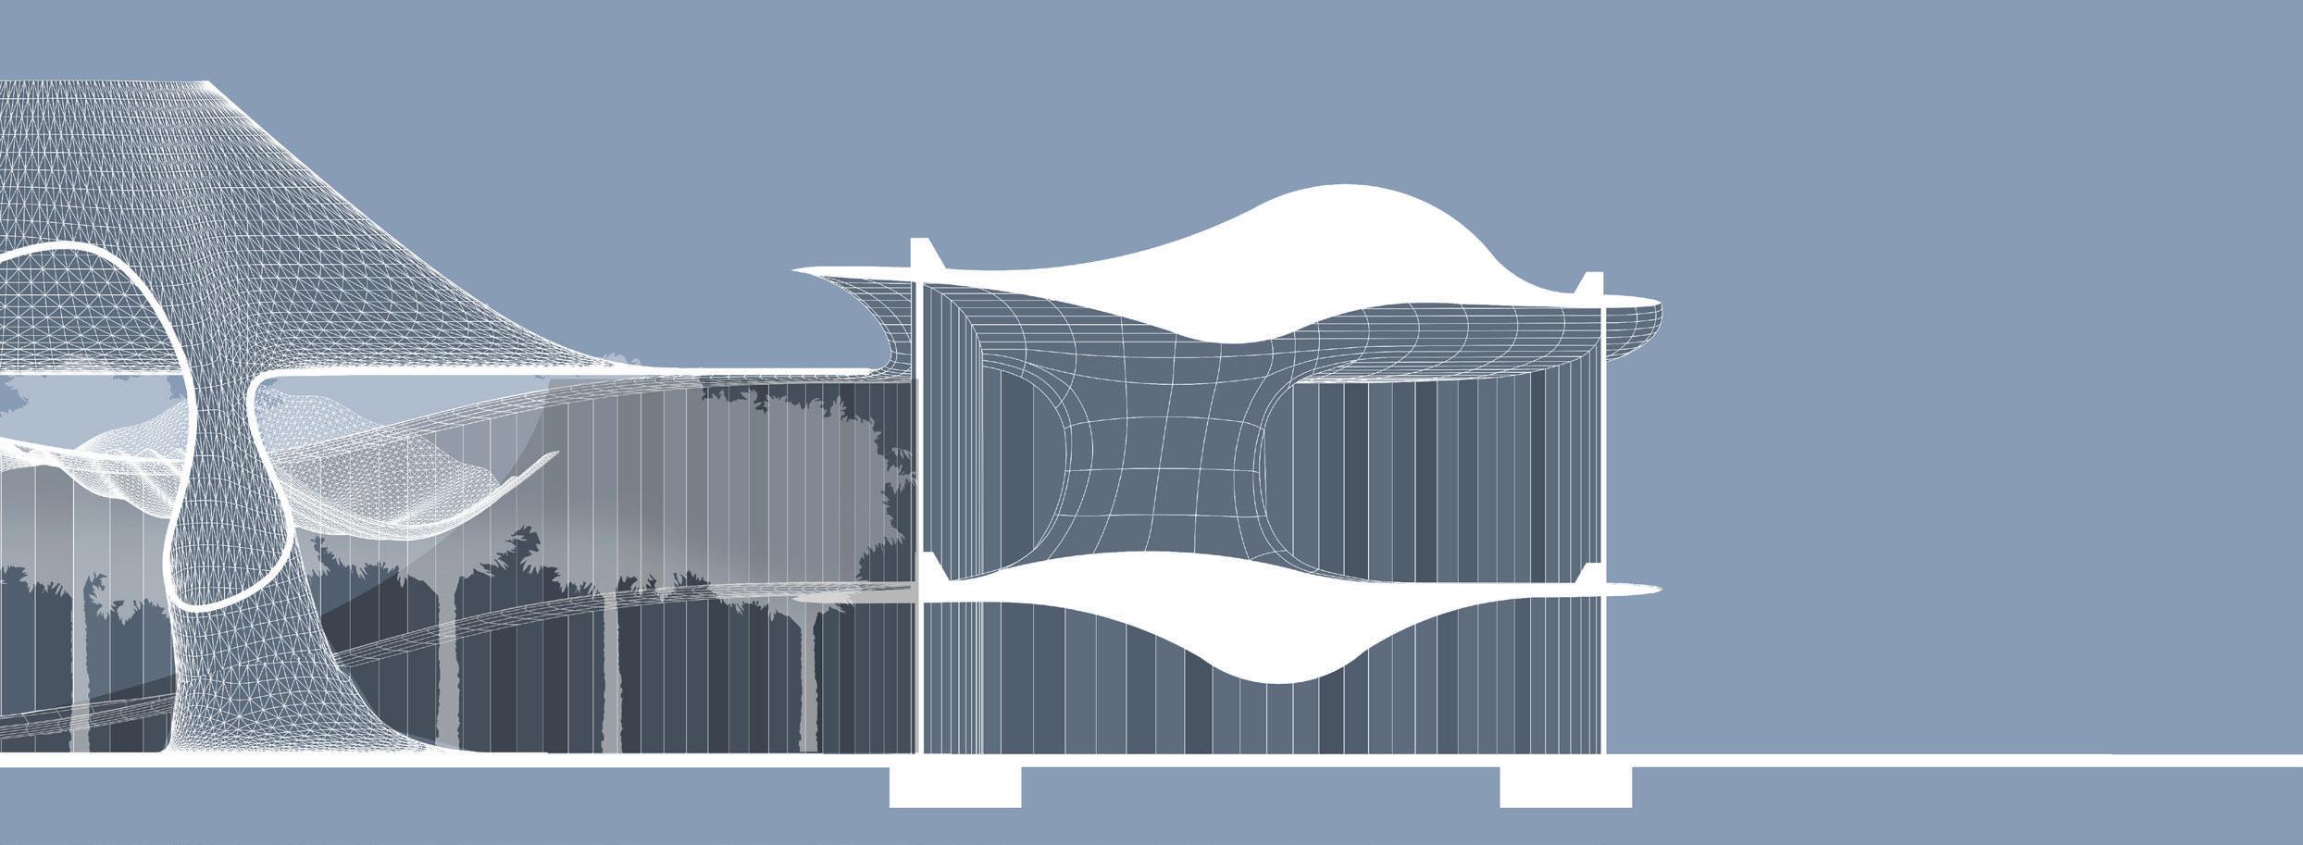
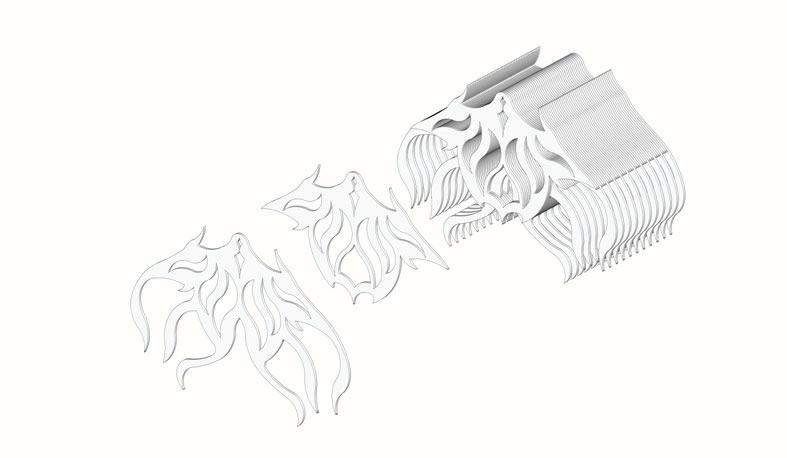
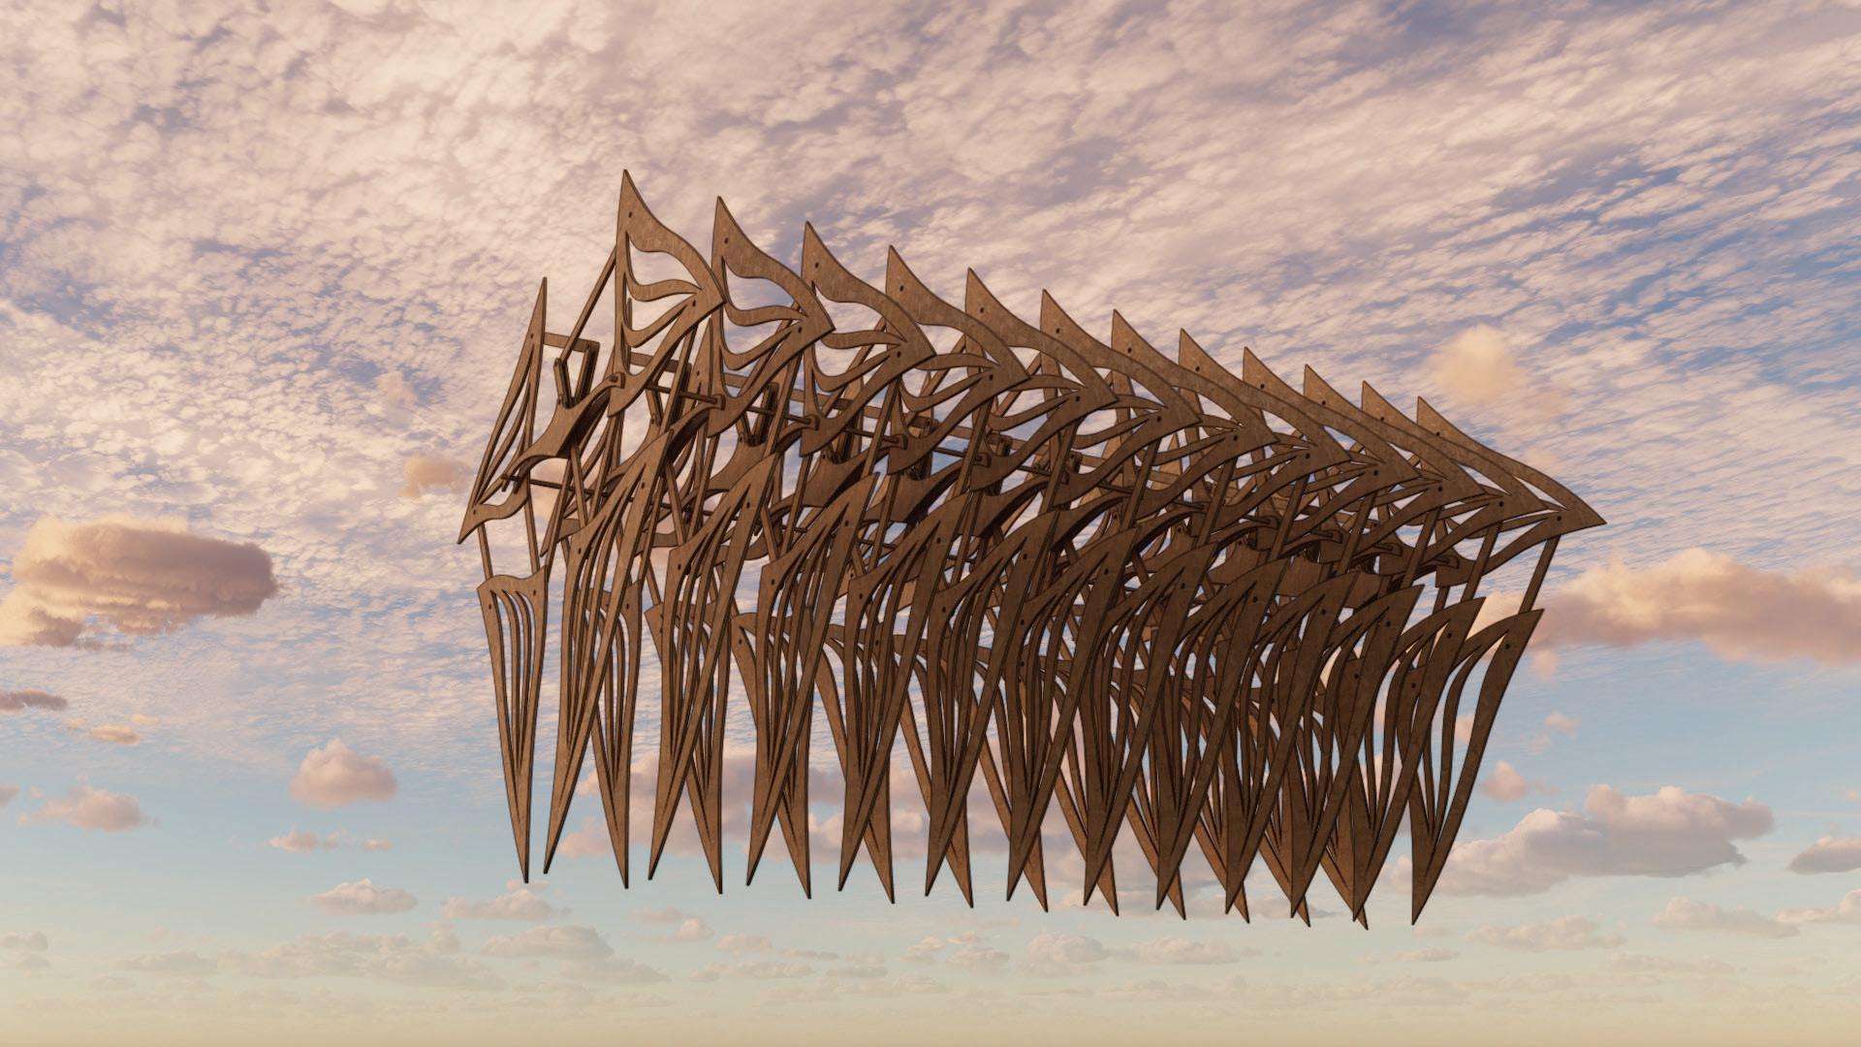
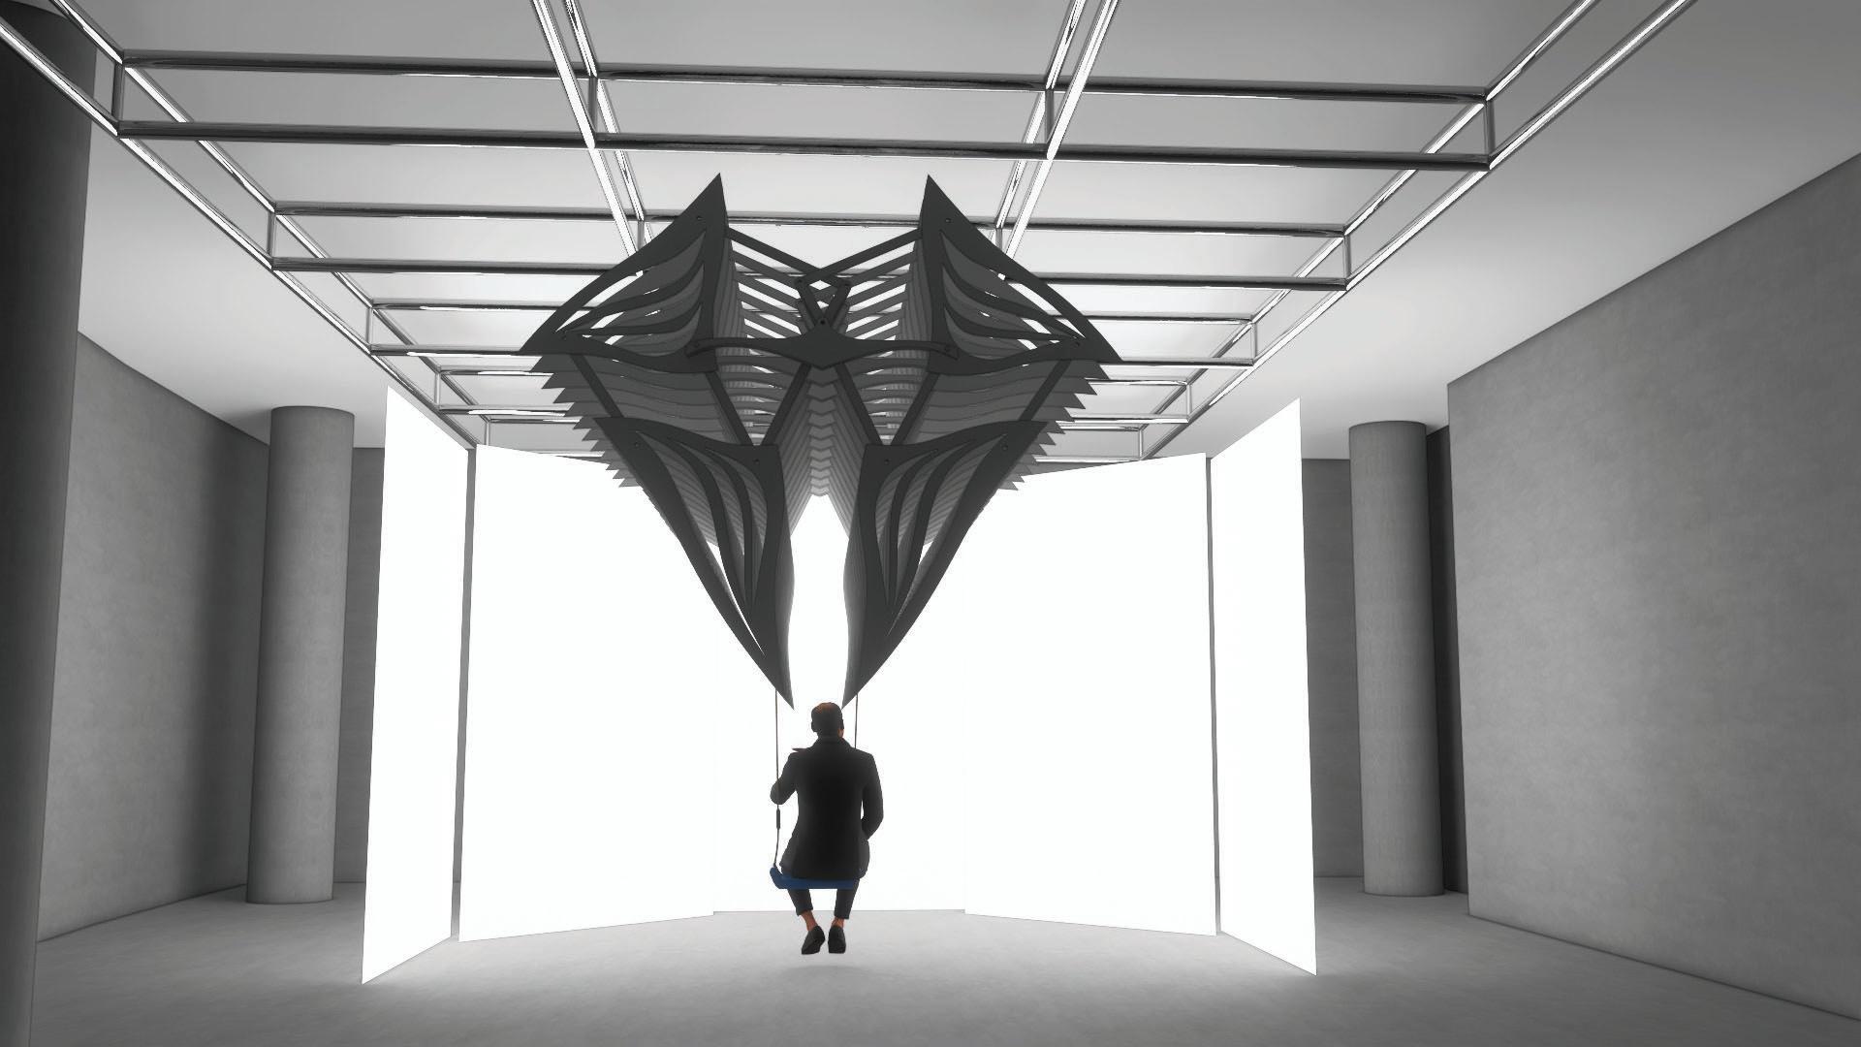
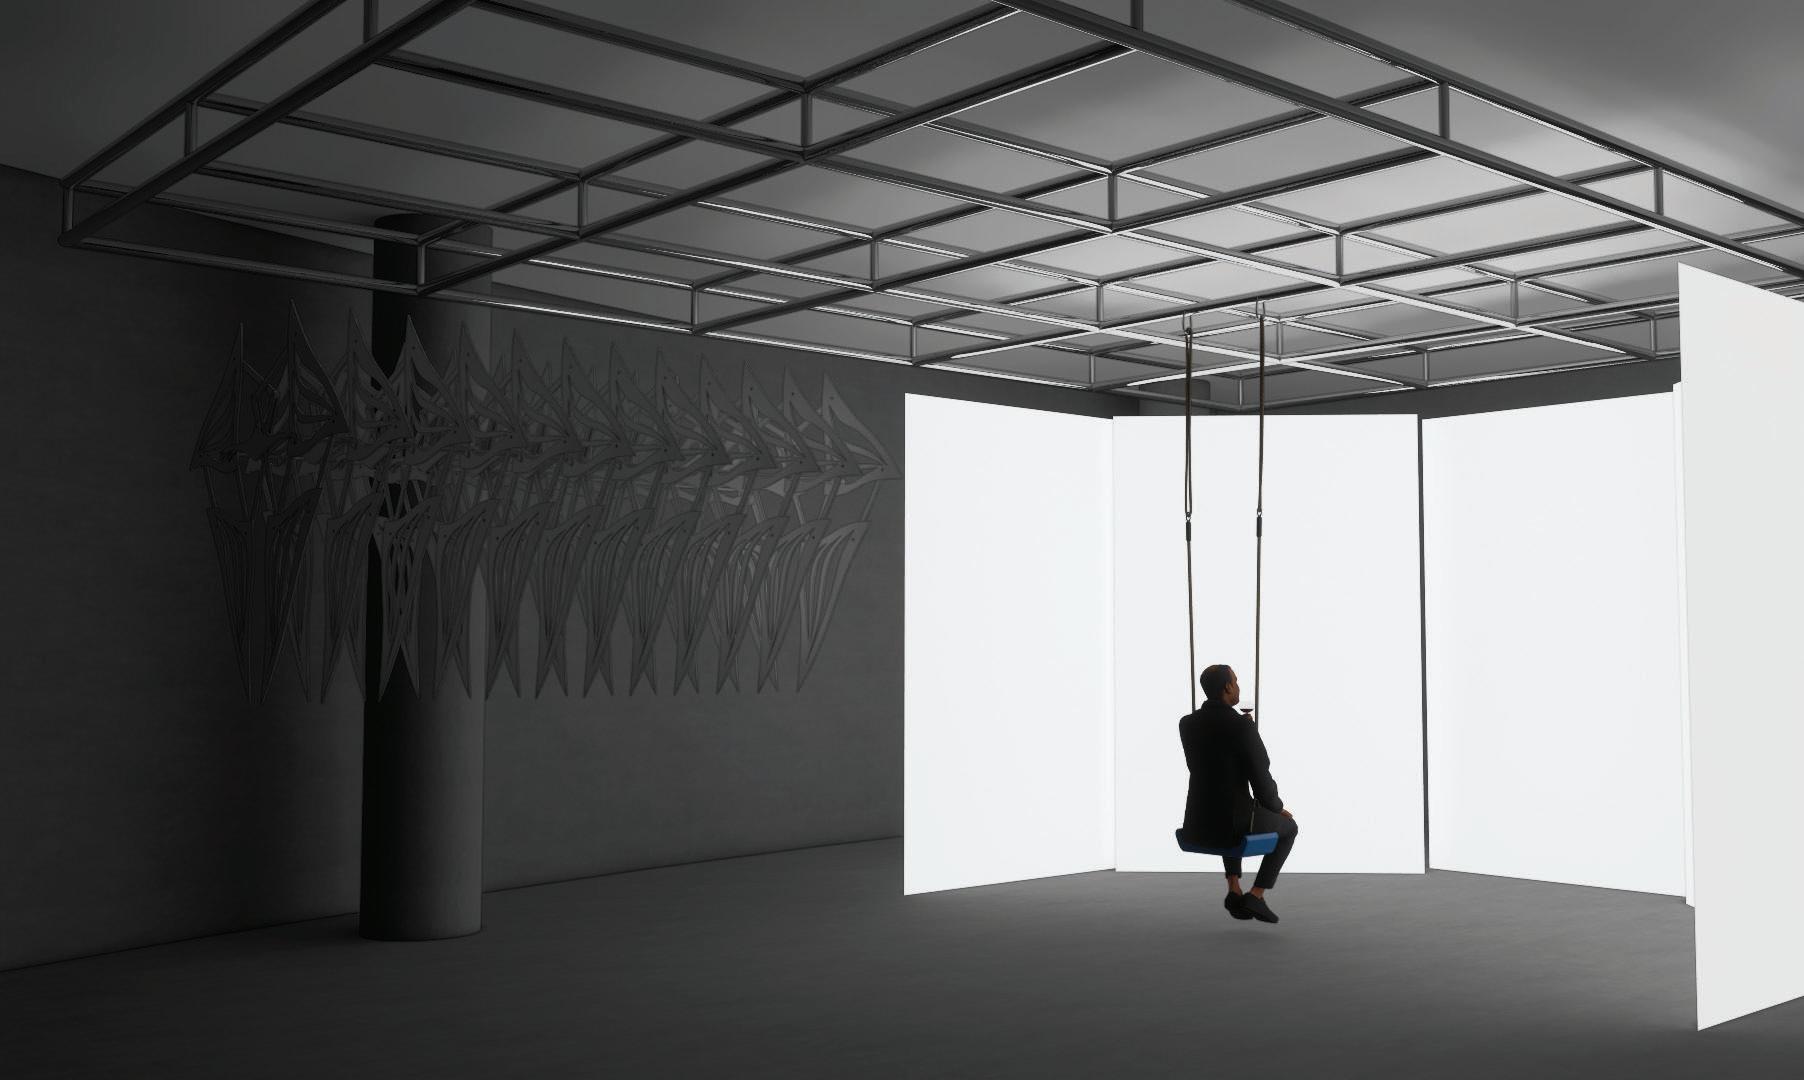
This project was an immersive installation focused on the effects of pollution on nature and how architecture and design can help raise awareness of environmental issues.
The design featured a large skeletal moving frame inspired by the form of a wishbone, creating an engaging and thought-provoking space where visitors could sit beneath the structure and watch a video exploring the impact humans have had on the planet. The project was displayed at the Liverpool John Moores University degree show in 2025.
Throughout the project, we aimed to use as many recyclable and sustainable materials as possible to ensure the installation had minimal impact on the environment. The overall goal was to create an immersive experience that encouraged reflection, education, and greater environmental awareness.
The Garden
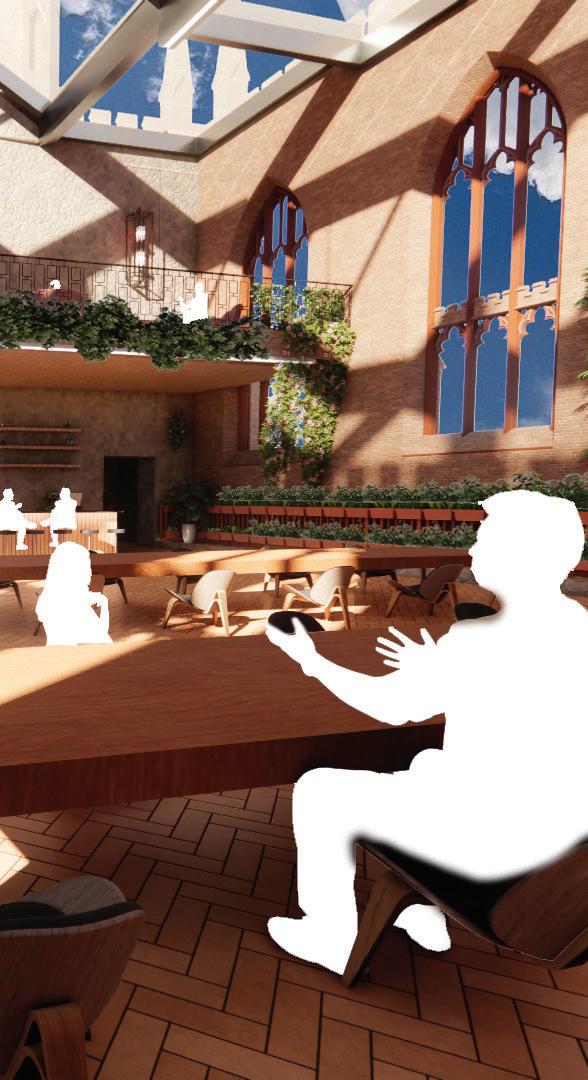
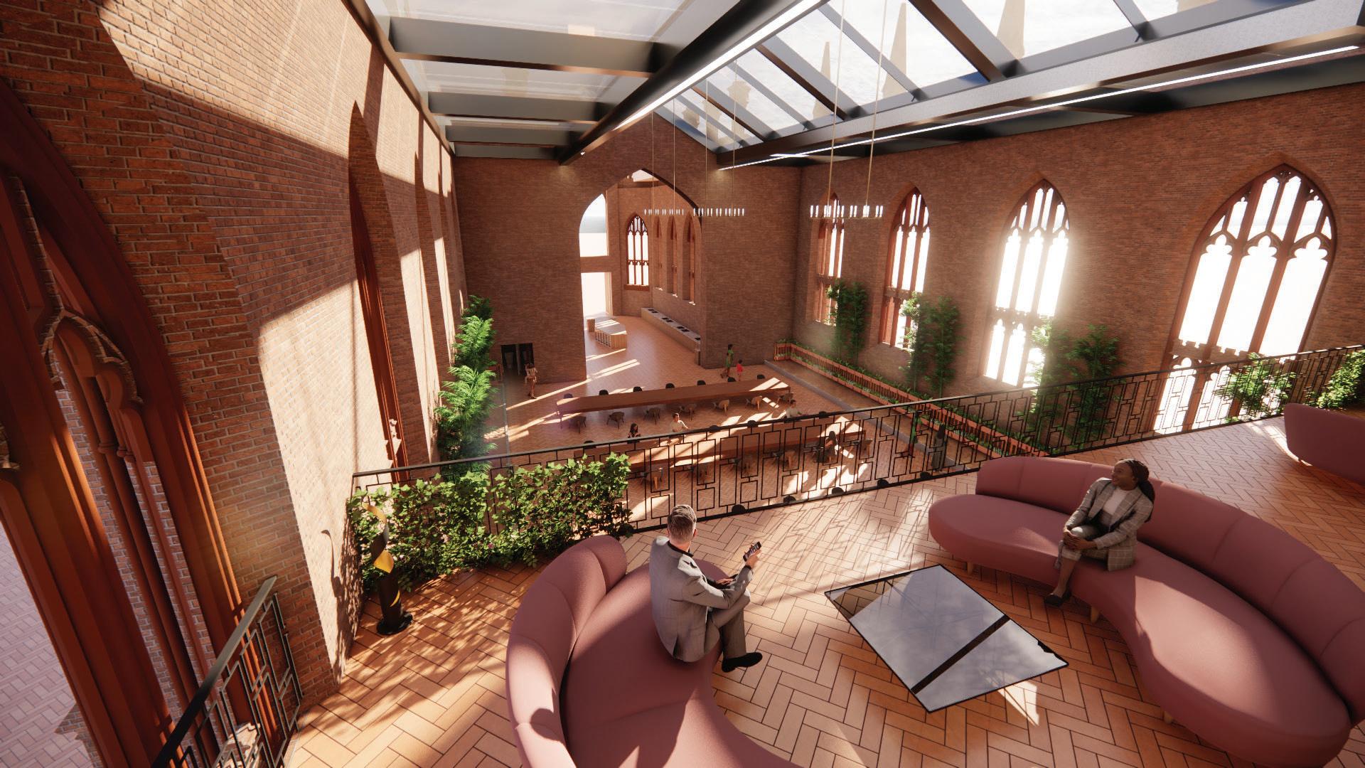
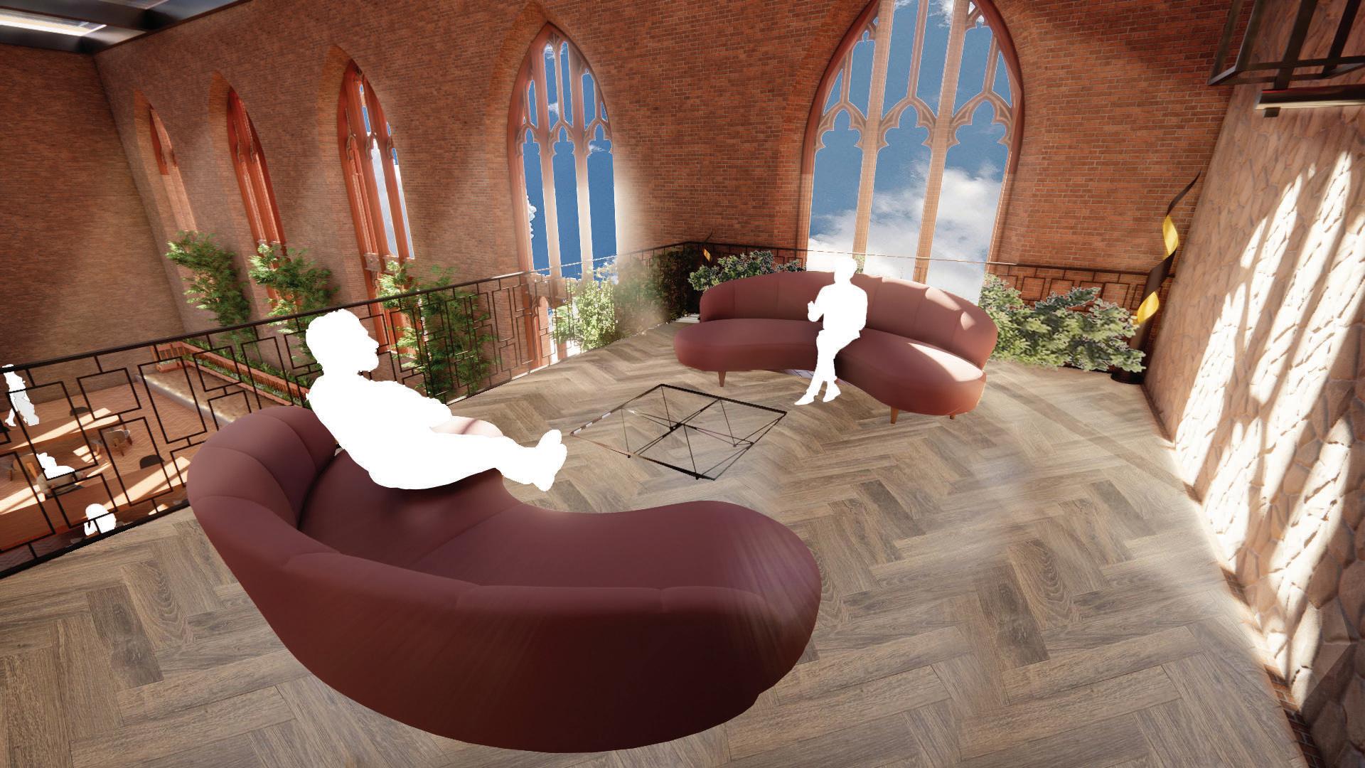
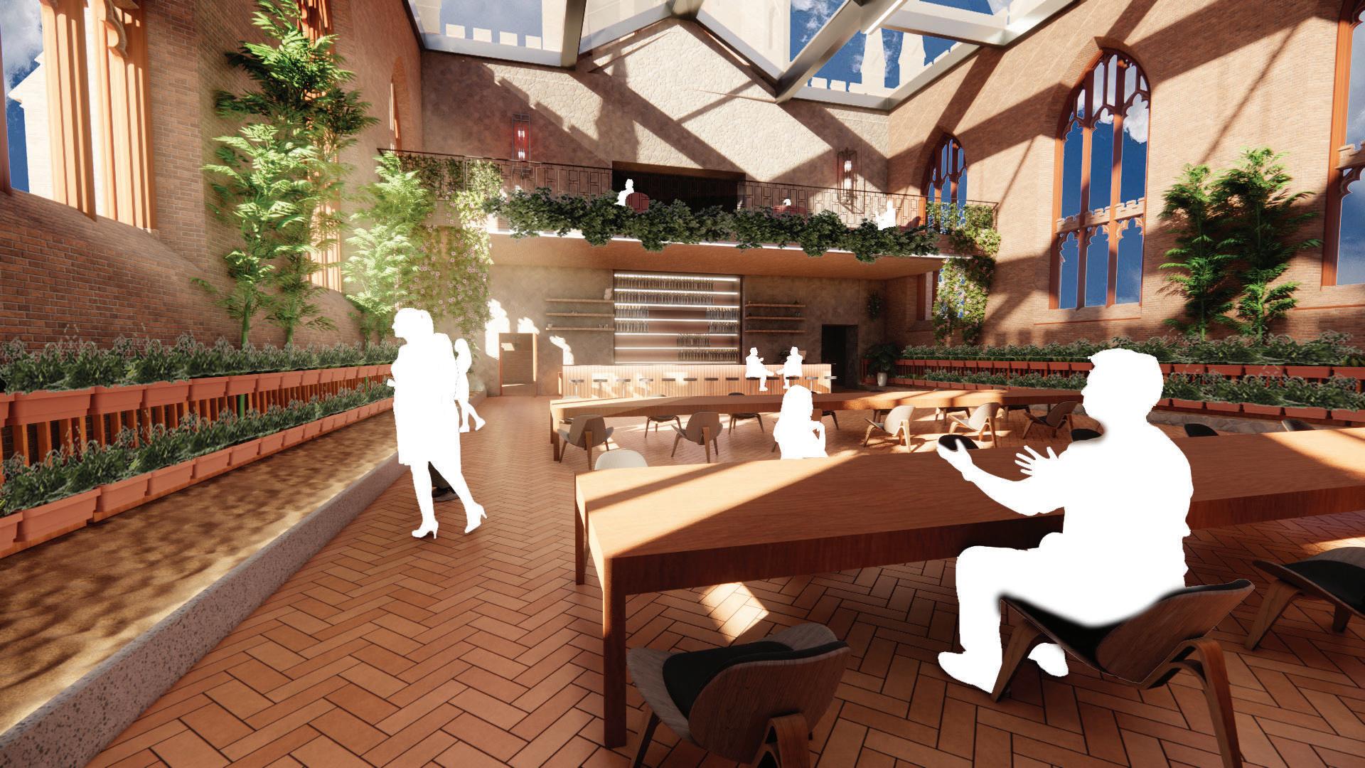
This project was an adaptive reuse project focused on creating a strong sense of community. For this design, I transformed the bombed-out church in Liverpool into a community garden and kitchen space where people are welcomed to gather, learn, and develop skills in preparing nutritious meals for themselves.
The project also included a garden that provided opportunities for less fortunate individuals to gain employment, develop practical skills, and receive warm meals while helping to maintain and care for the space. The overall aim of the project was to create an inclusive, supportive, and engaging environment that encouraged connection, wellbeing, and community growth.