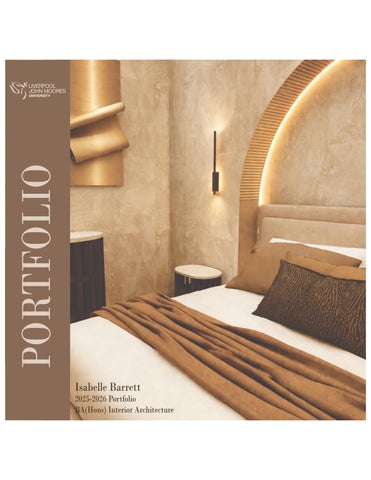
Isabelle Barrett
2025-2026 Portfolio
BA(Hons) Interior Architecture
I’m a third-year Interior Architecture student at Liverpool John Moores University with a real passion for creating thoughtful and engaging interior spaces. As I approach
begin my career in the design industry and am particularly interested in opportunities within commercial and residential interiors.
I enjoy taking ideas from early concepts through to fully realised design proposals. I’m especially interested in how interior how people interact with their environments.
collaborative person who enjoys working within creative team environments and learning from others. I’m always keen to continue developing my skills and growing within a forward-thinking design studio.
I’m currently open to graduate opportunities and always happy to connect with others across the interior design and architecture industry.

Email: Isabellebarrett50@gmail.com
Phone: 07940238173
Instagram: @ib.interiorarch
Linkedin:
https://www.linkedin.com/in/isabelle-barrett-a603a73a7/
Autocad
Sketchup
Enscape
Photoshop
Adobe Indesign Organisation
Adaptability
Liverpool John Moores University
BA (Hons) Interior Architecture 2023-Present (2026 Graduate)
Holy Cross College, Bury
Bury Church of England High School, Bury
1
2
3
4
BA Year 3 Semester 2:
The Saddle & Vault
BA Year 3 Semester 1:
BA Year 2 Semester 2:
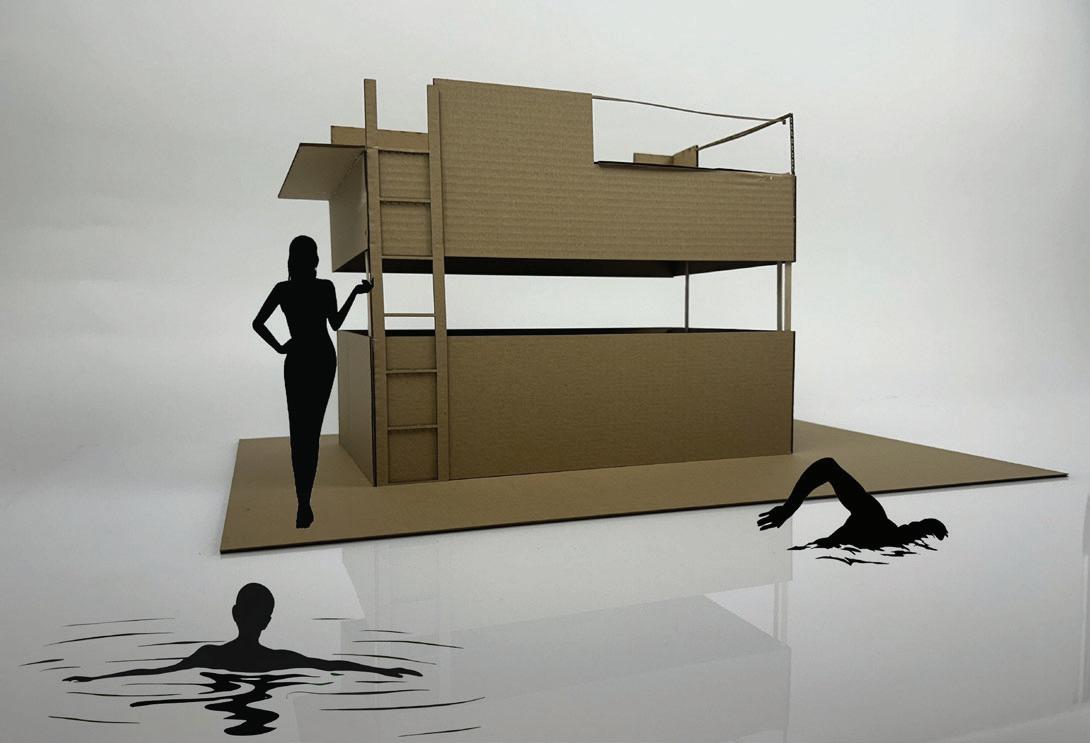
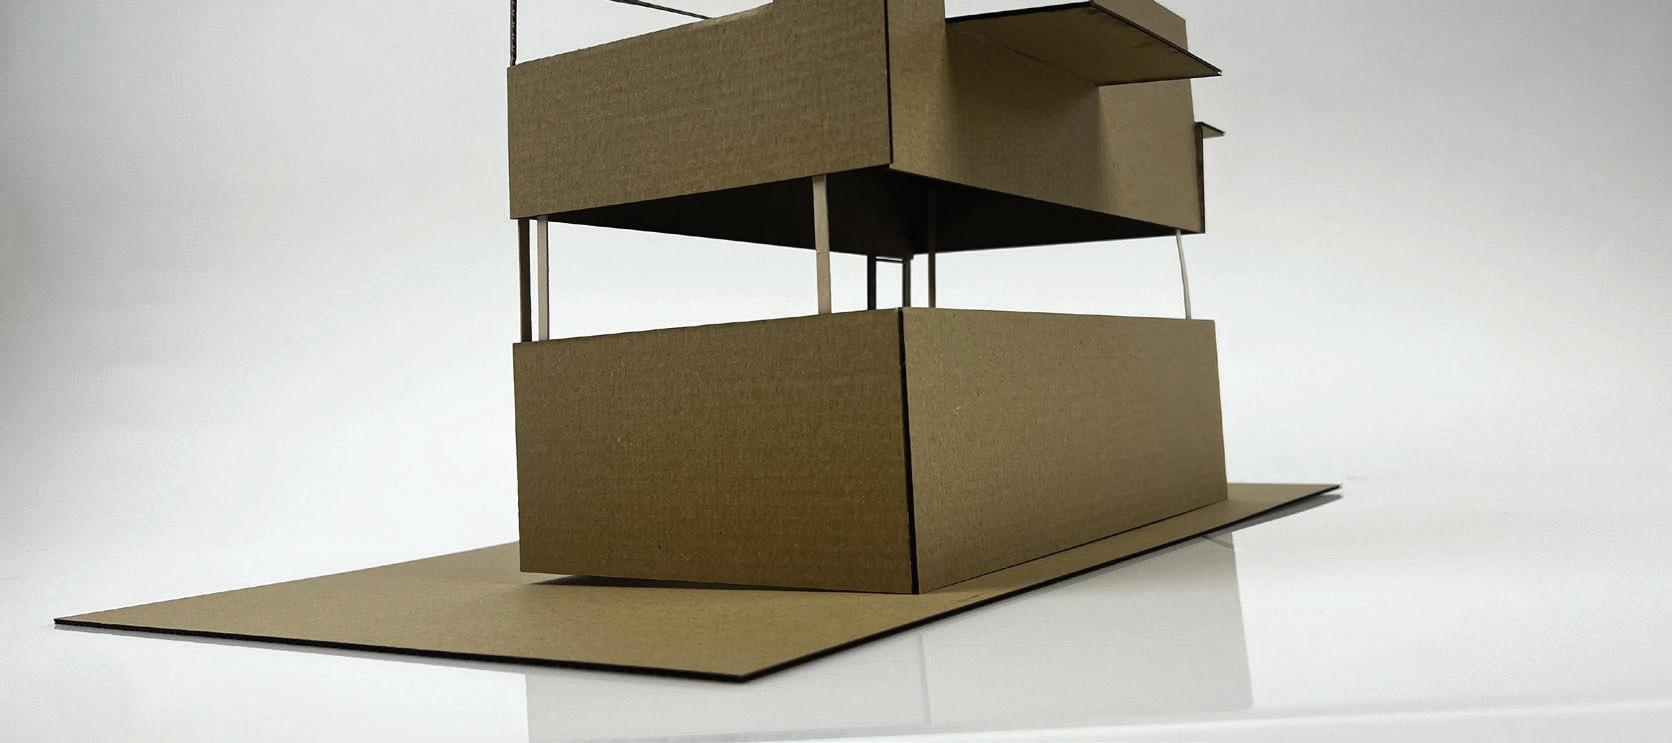
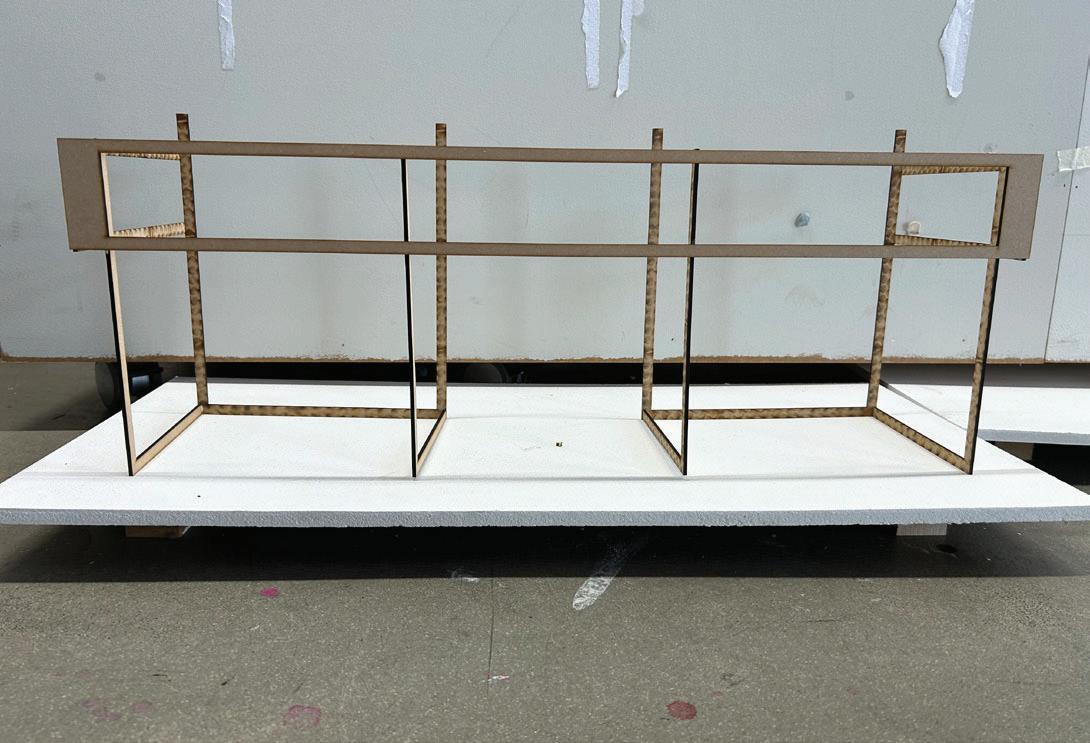
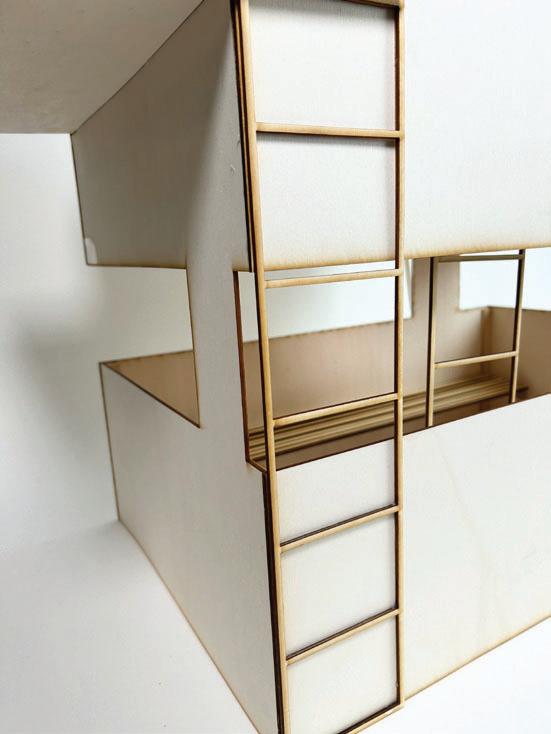
Fristad - Floating Sauna
BA Year 2 Semester 1:
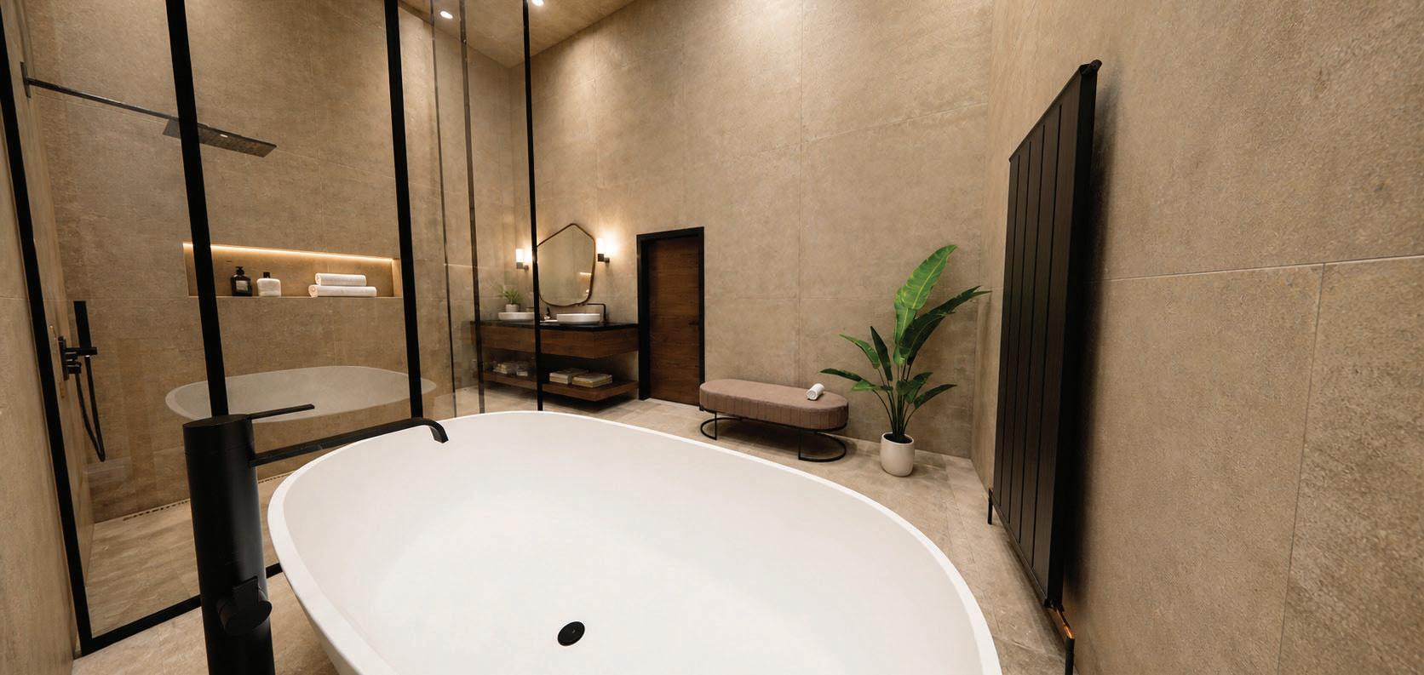
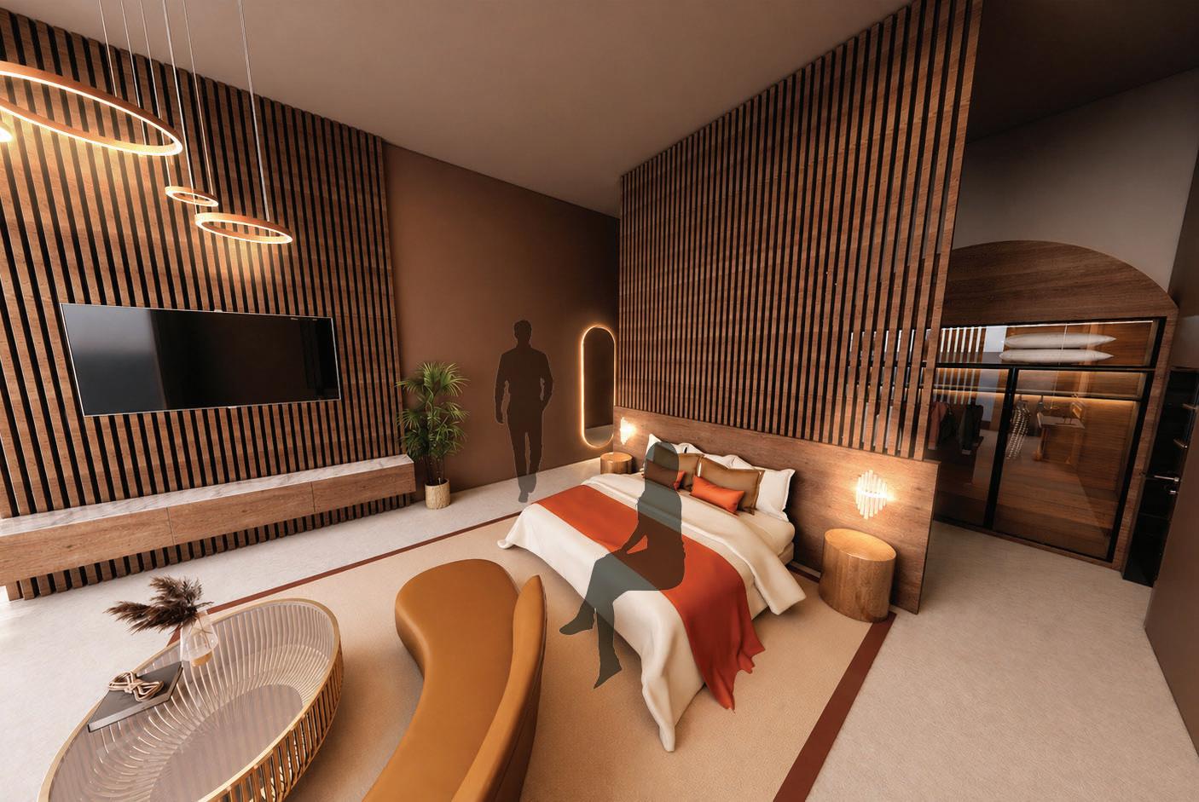
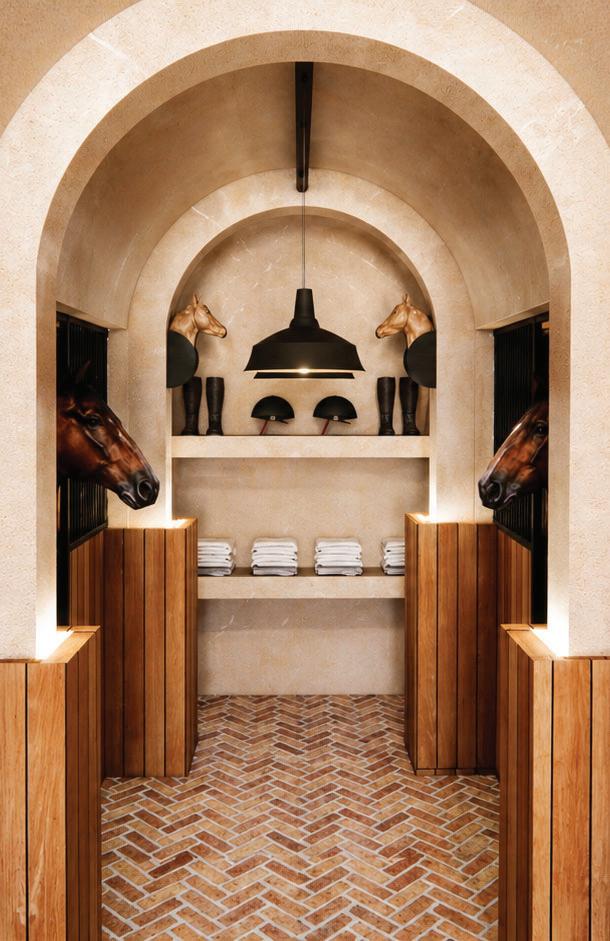
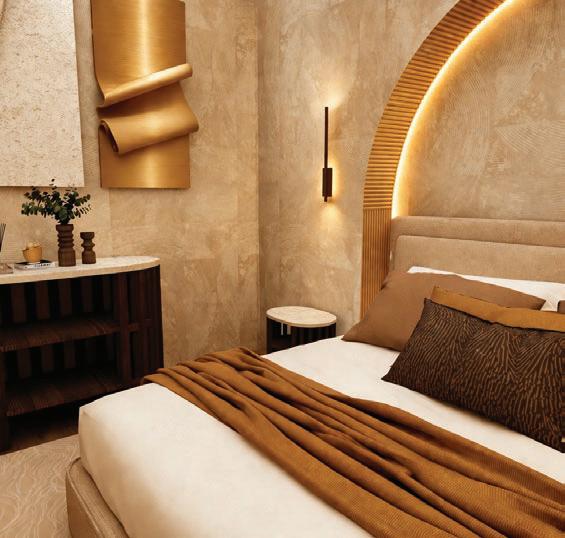
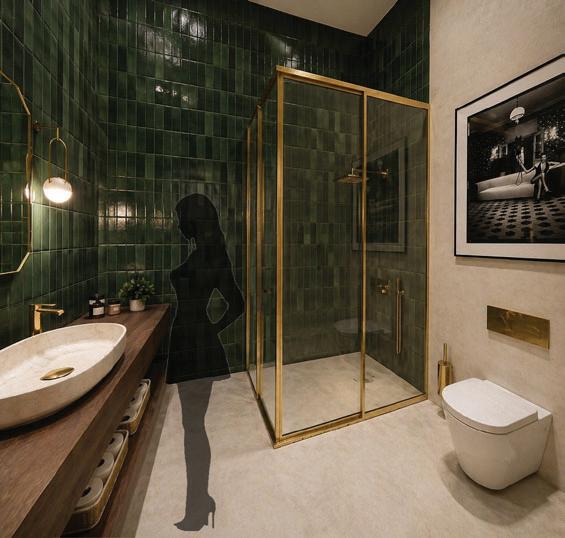
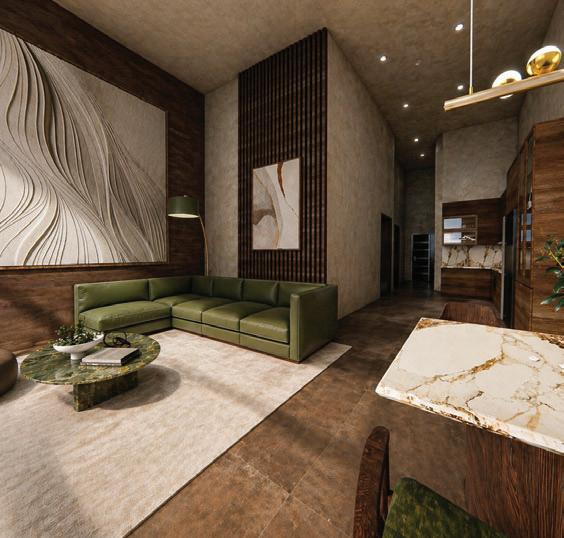
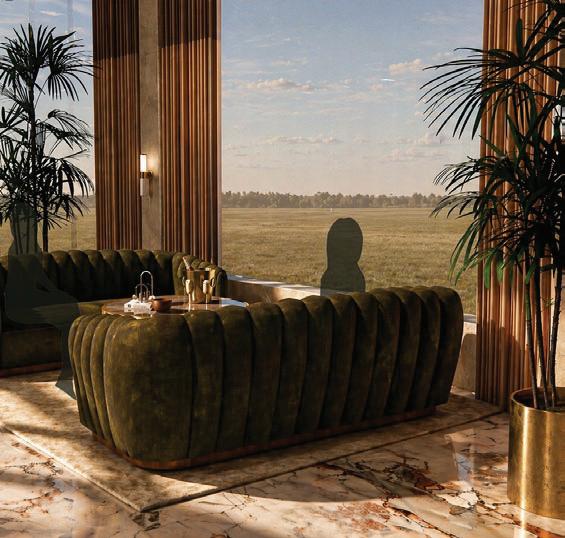
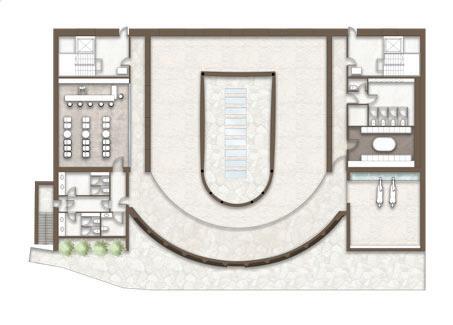
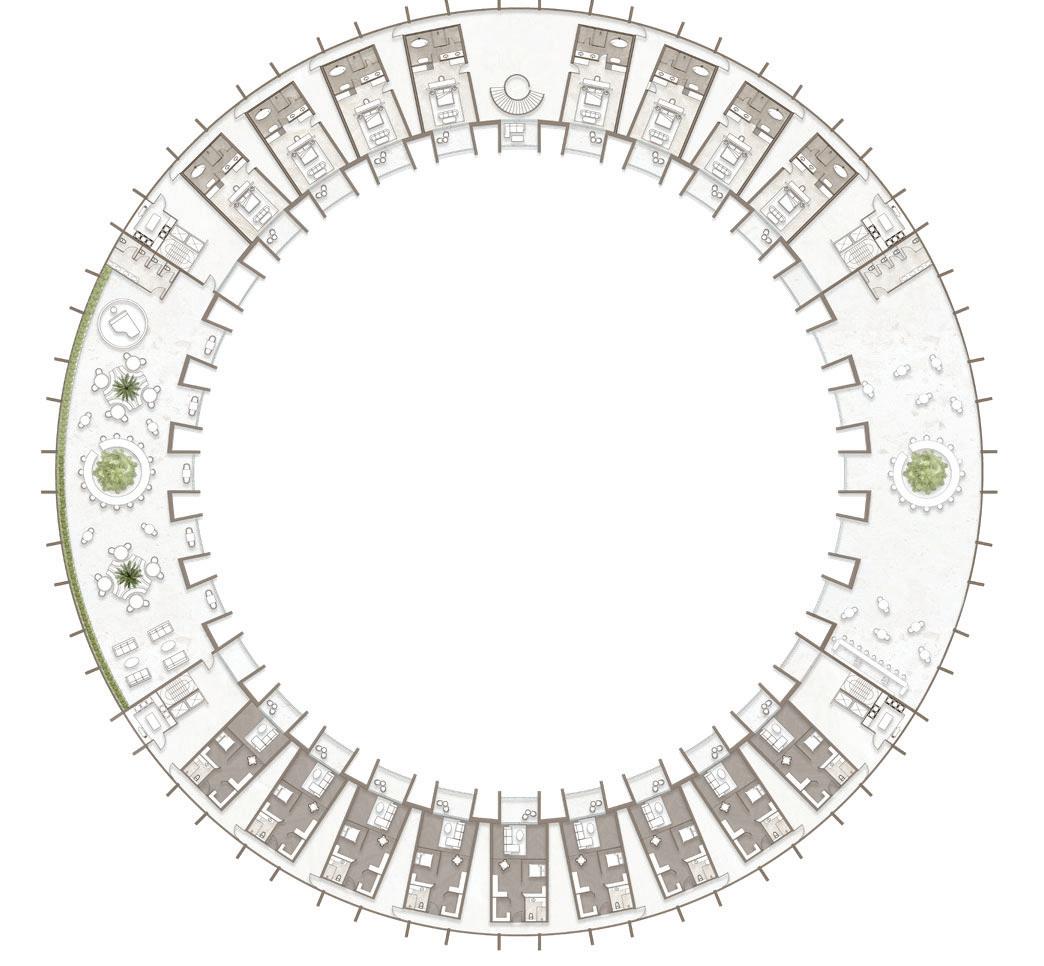
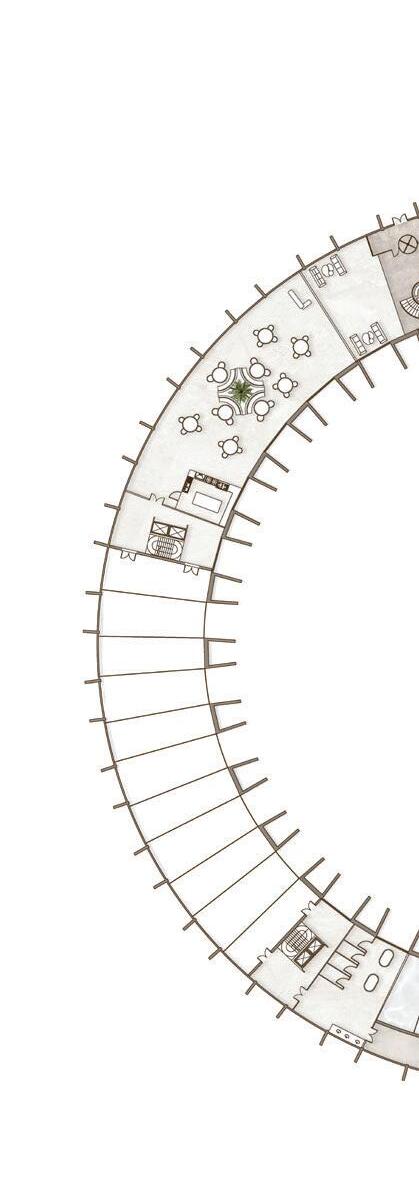
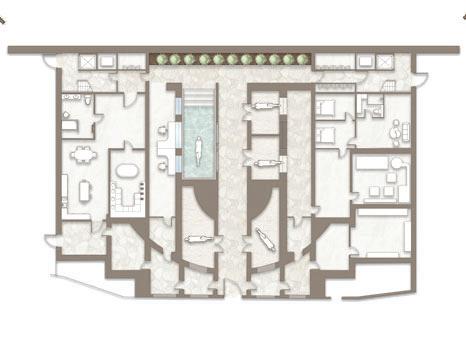
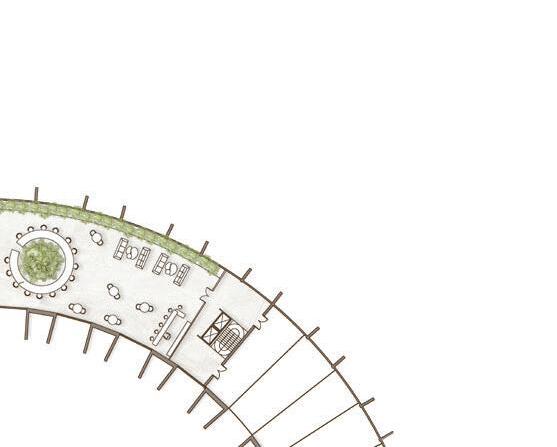
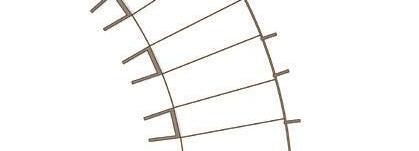
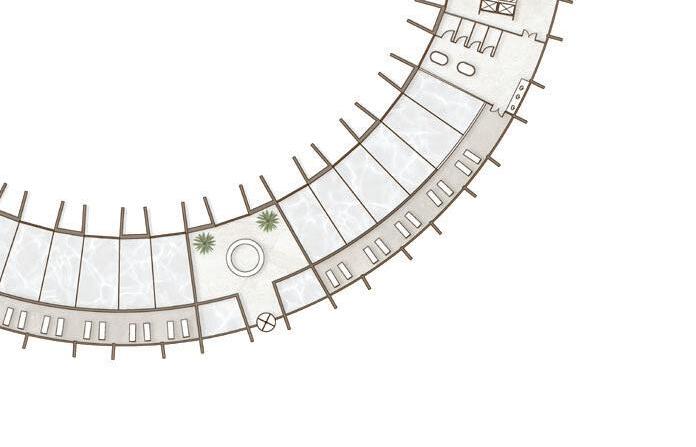
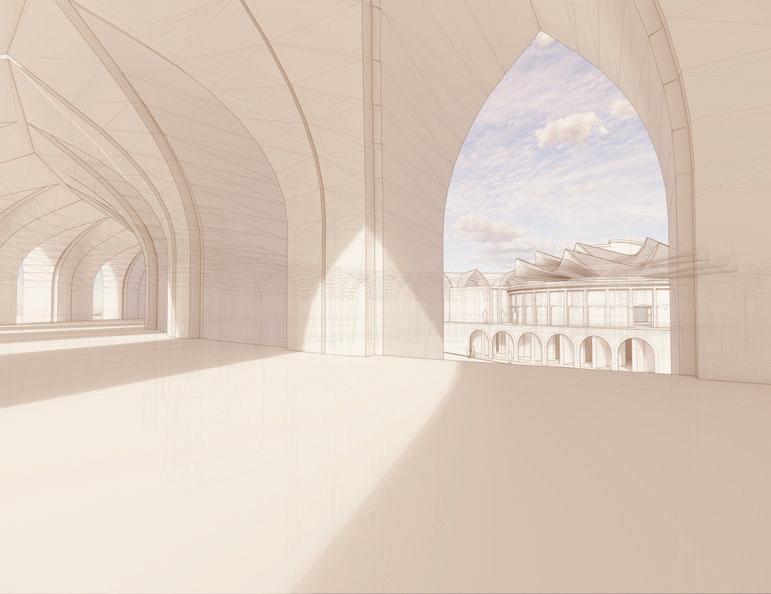
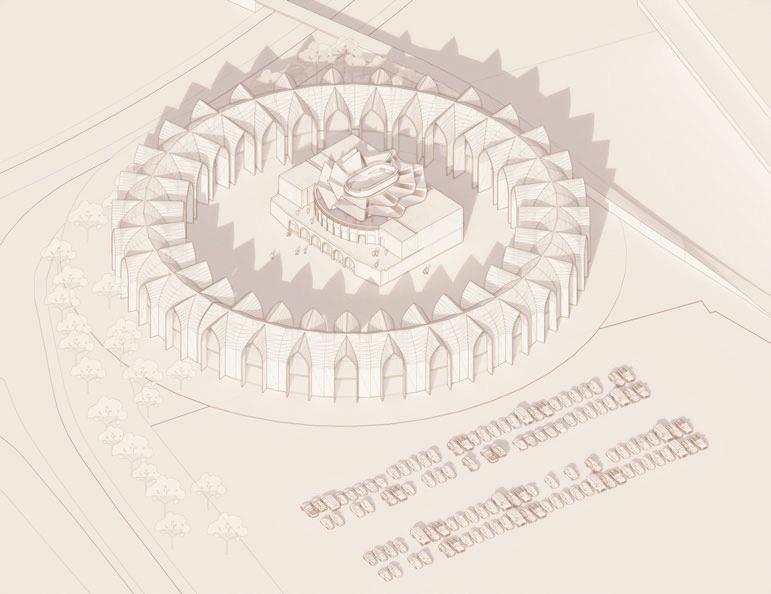
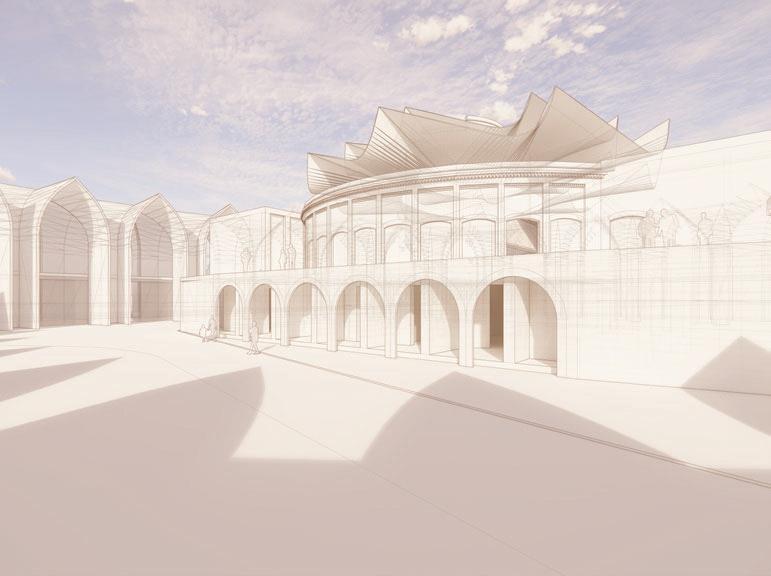
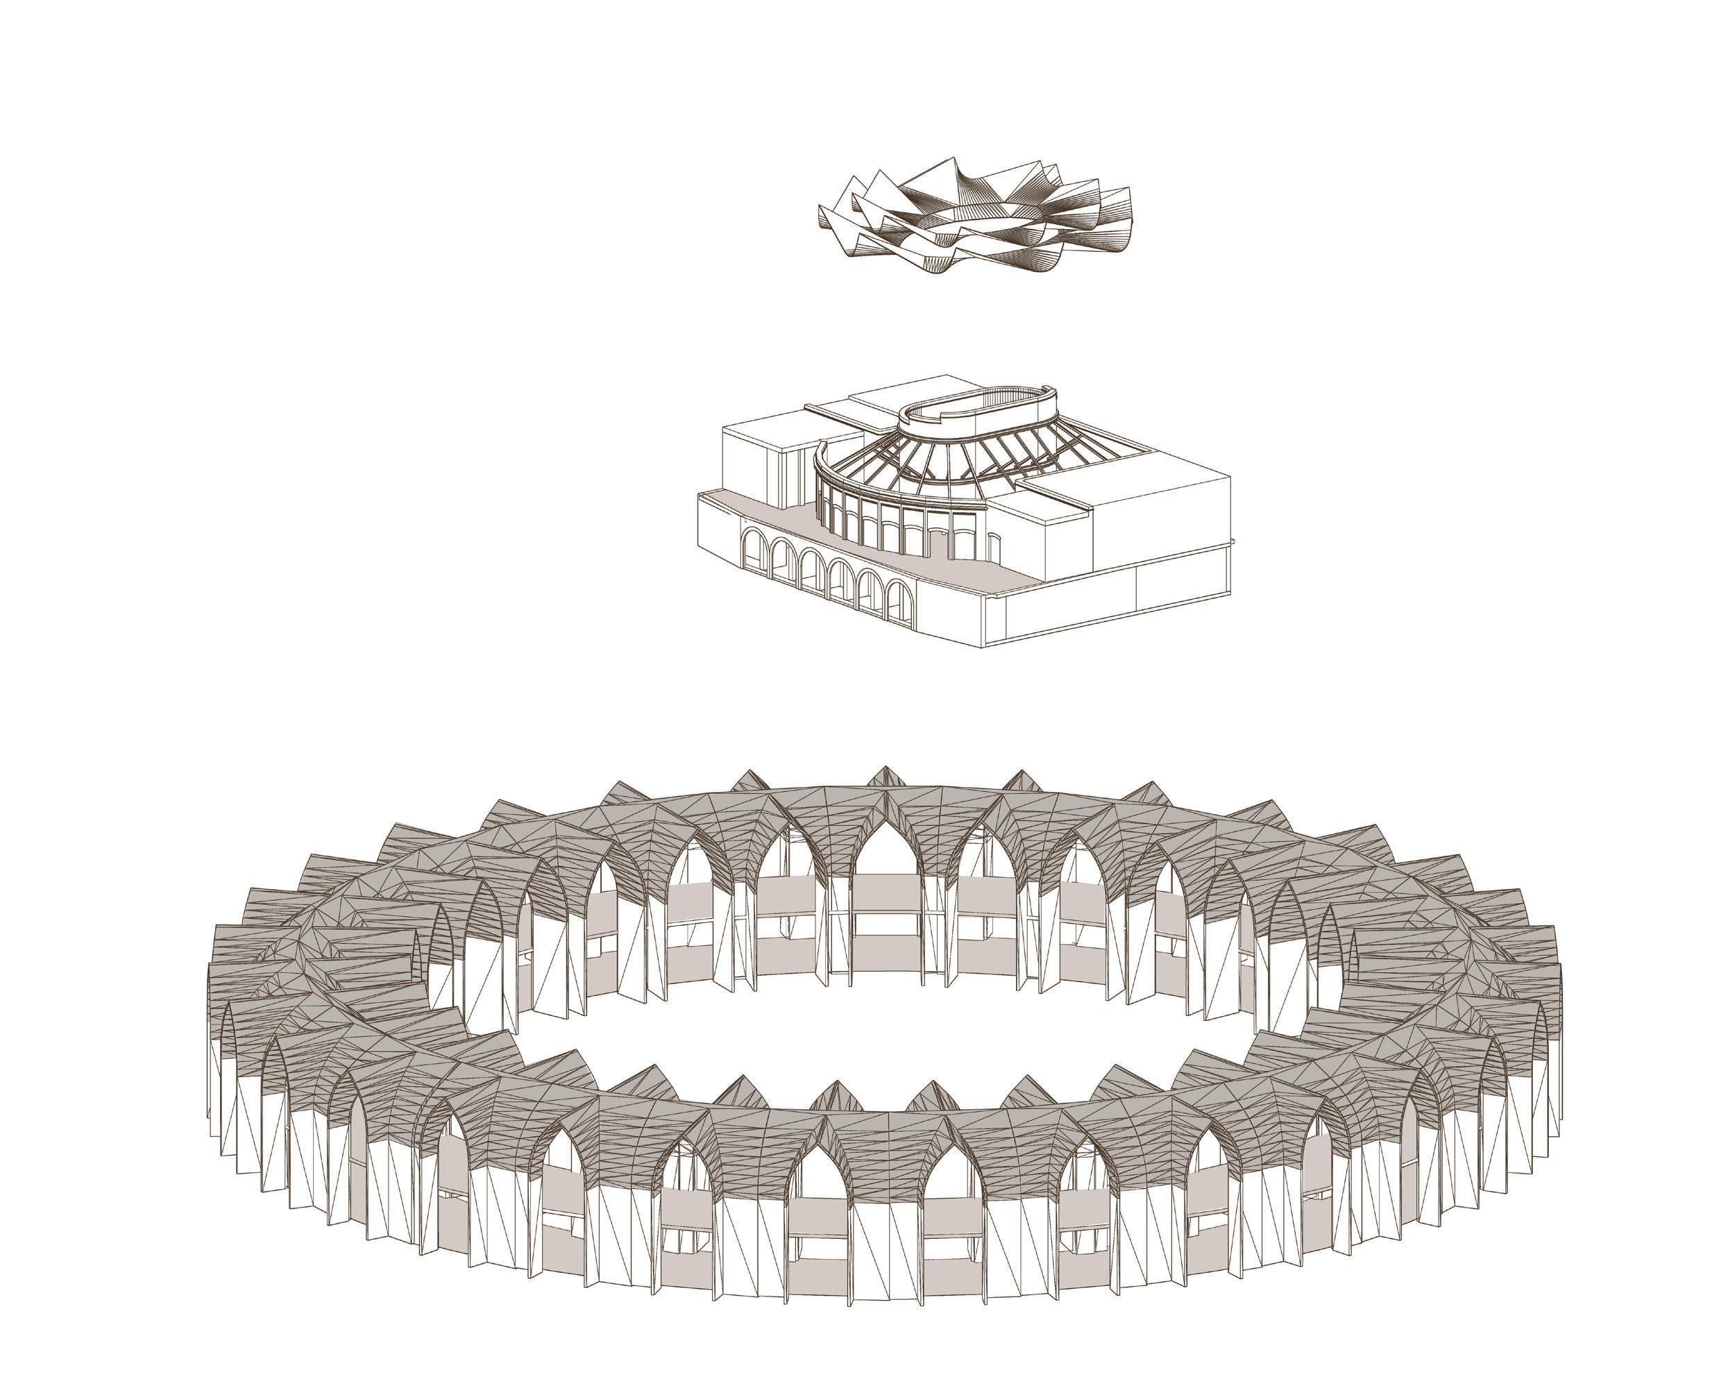
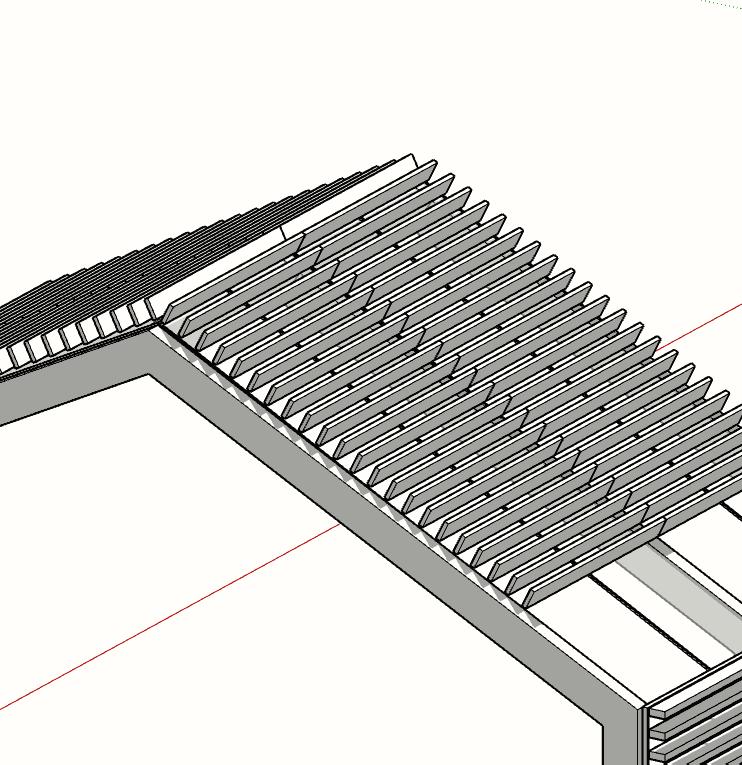
The concept for the hotel is based on the culture of is to create a space that supports the entire racing the performative side of racing where presentation to represent movement and the form of a racetrack. This is split into two wings with different functions.
apartment-style accommodation for the wider team working with the horses. The two wings are connected allows limited public access through landscaped routes




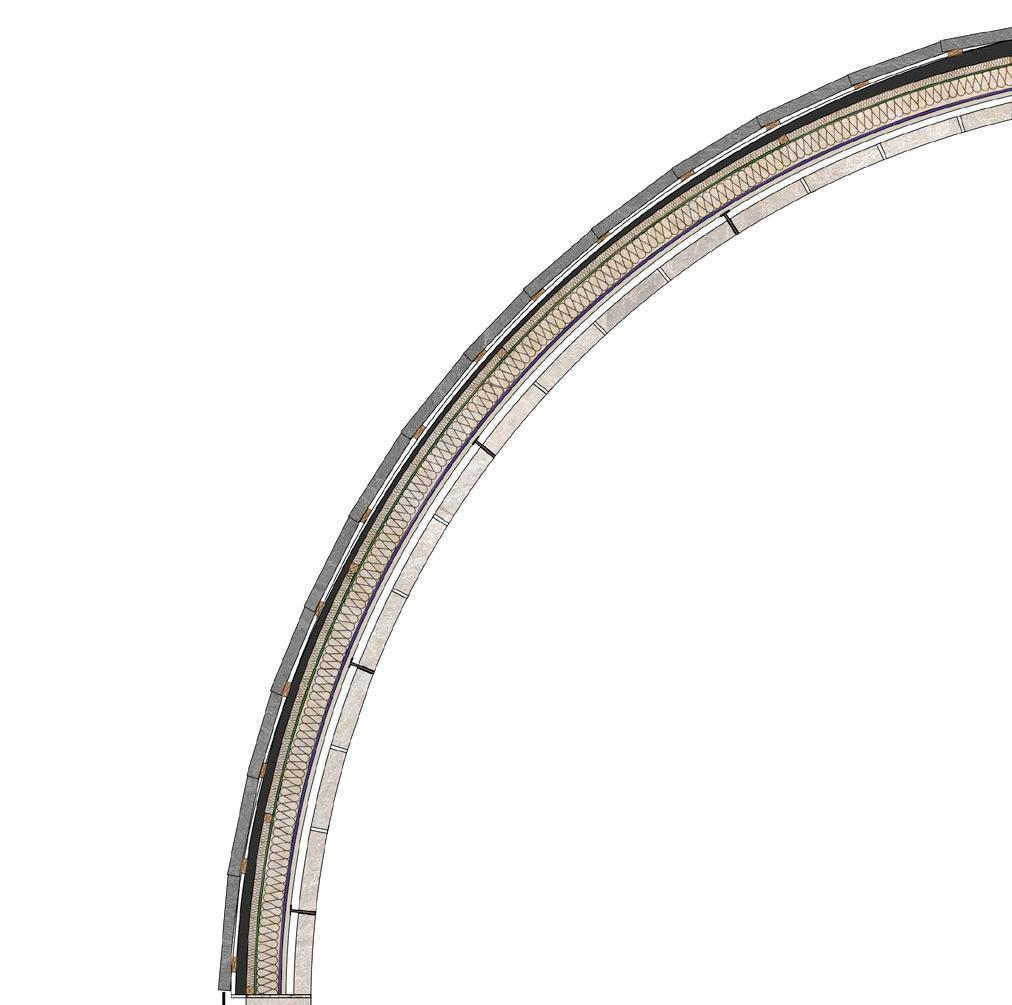
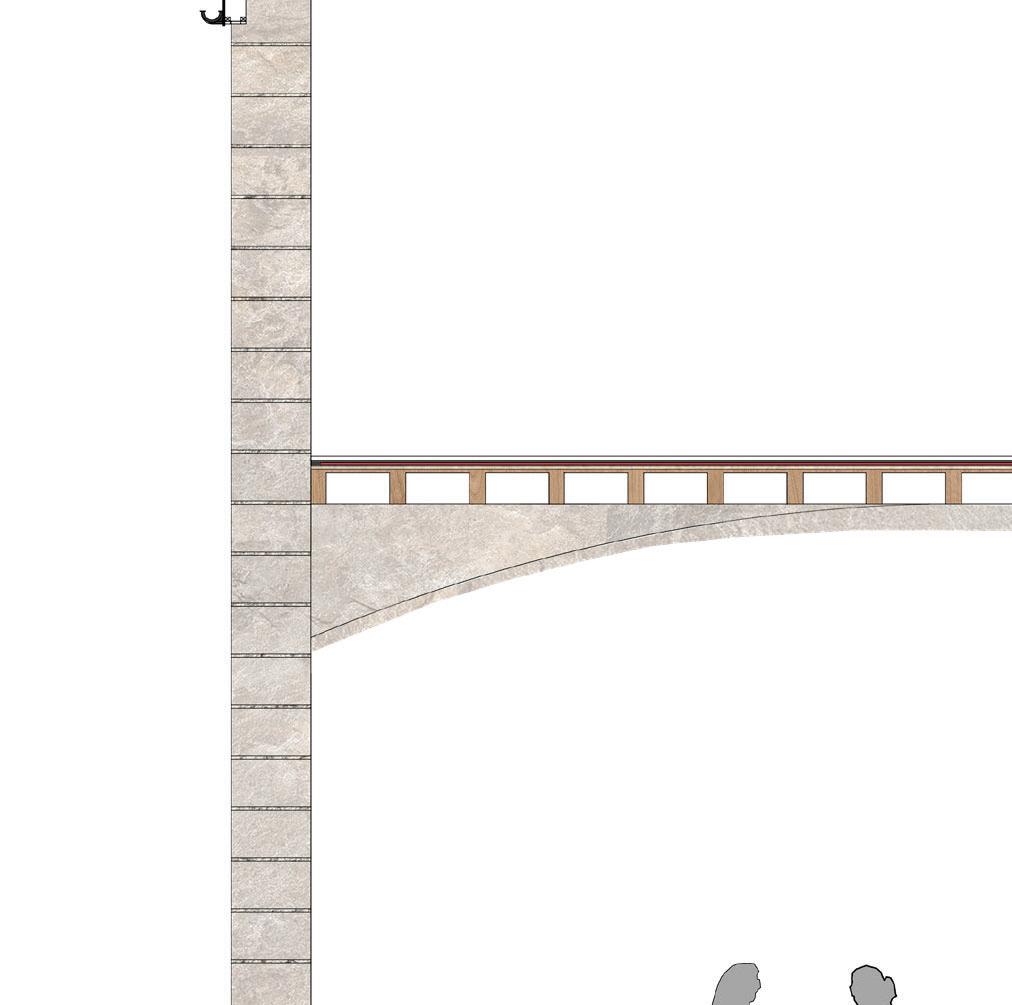
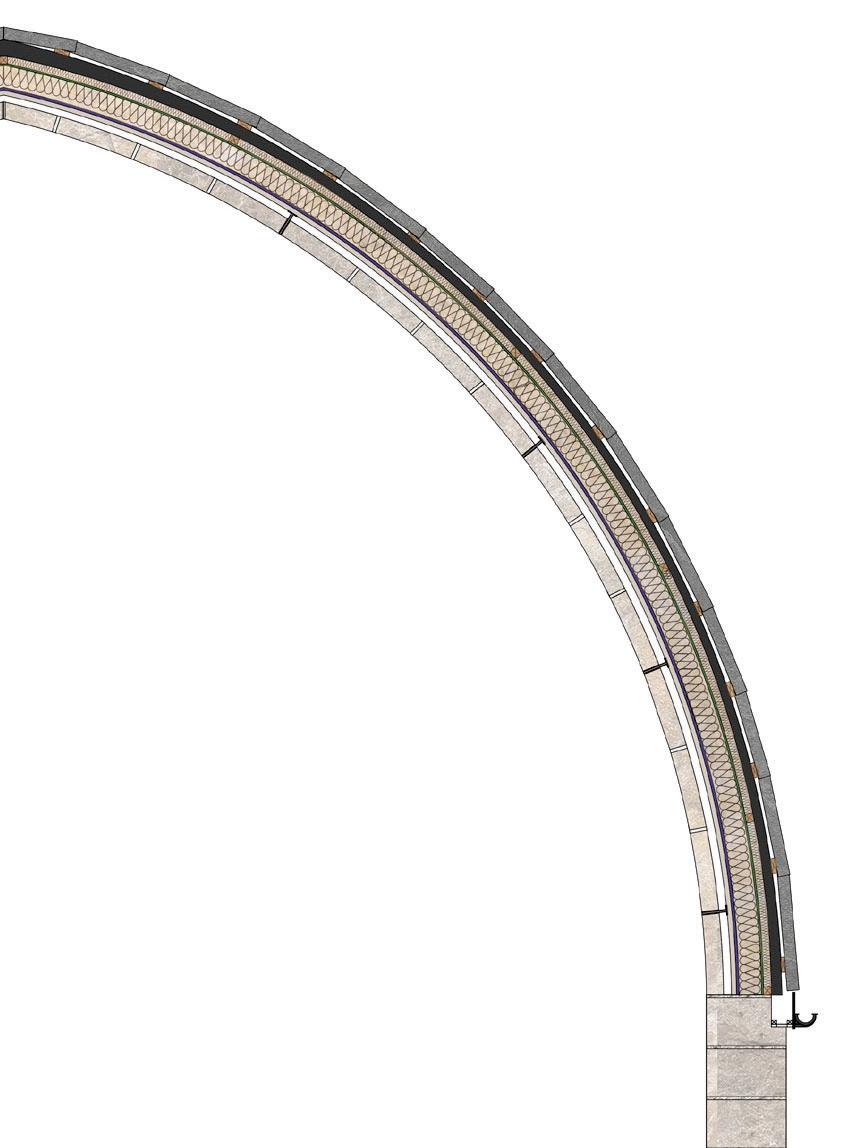
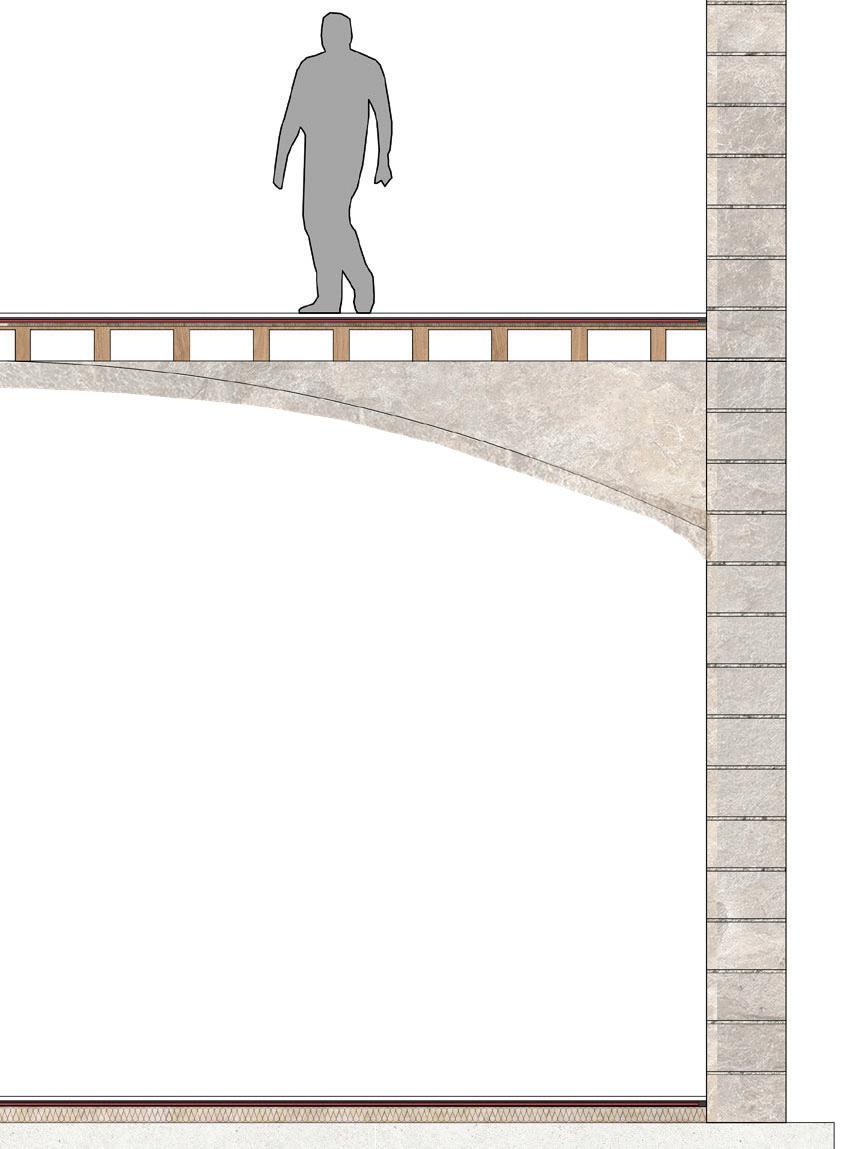

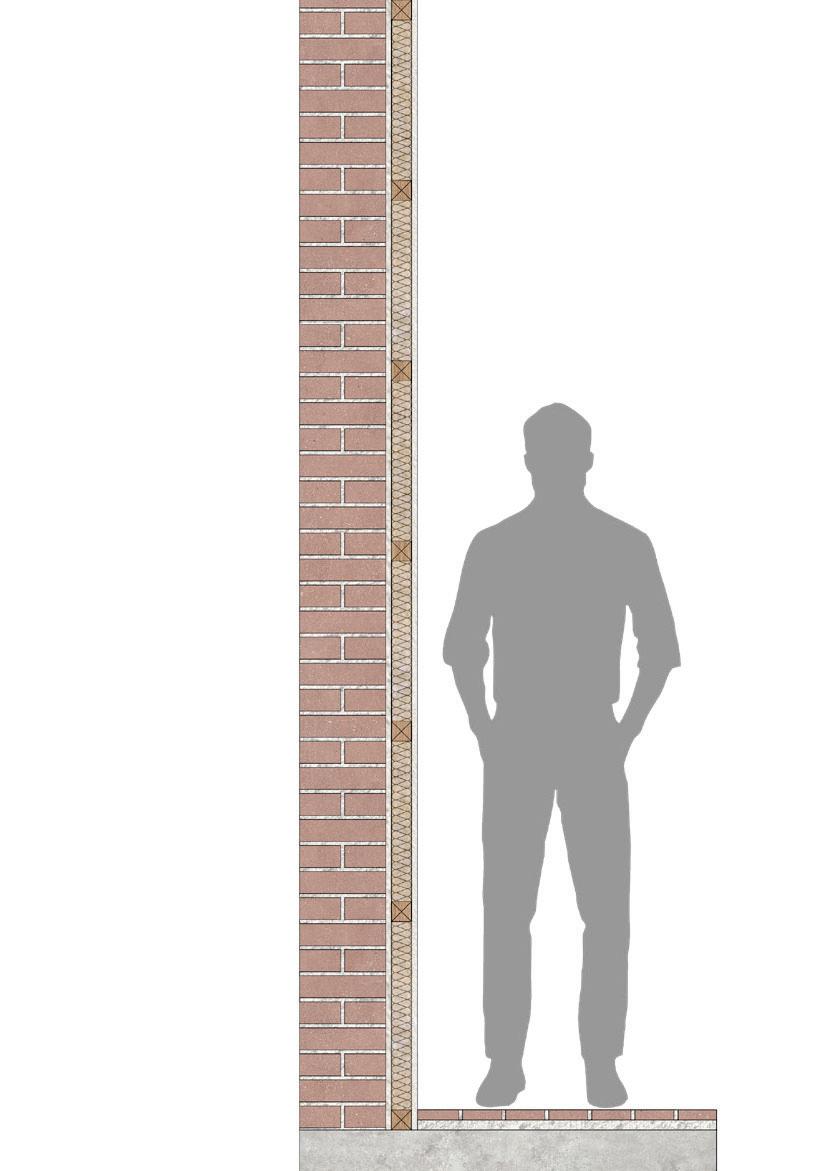
Support Timber Battons
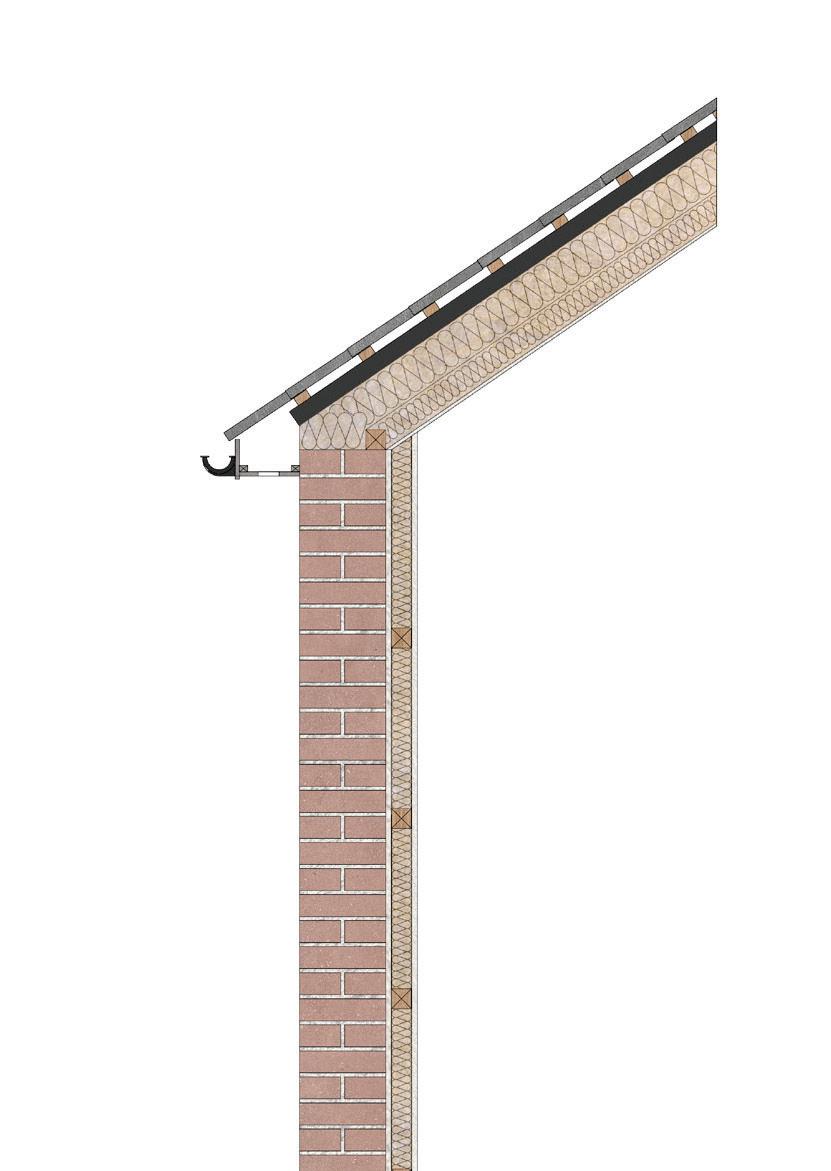
Slate Tiles
Insulation
Cross Flow Ventilation
Gutter
Plasterboard
Existing Brick
Air Gap
Insulation
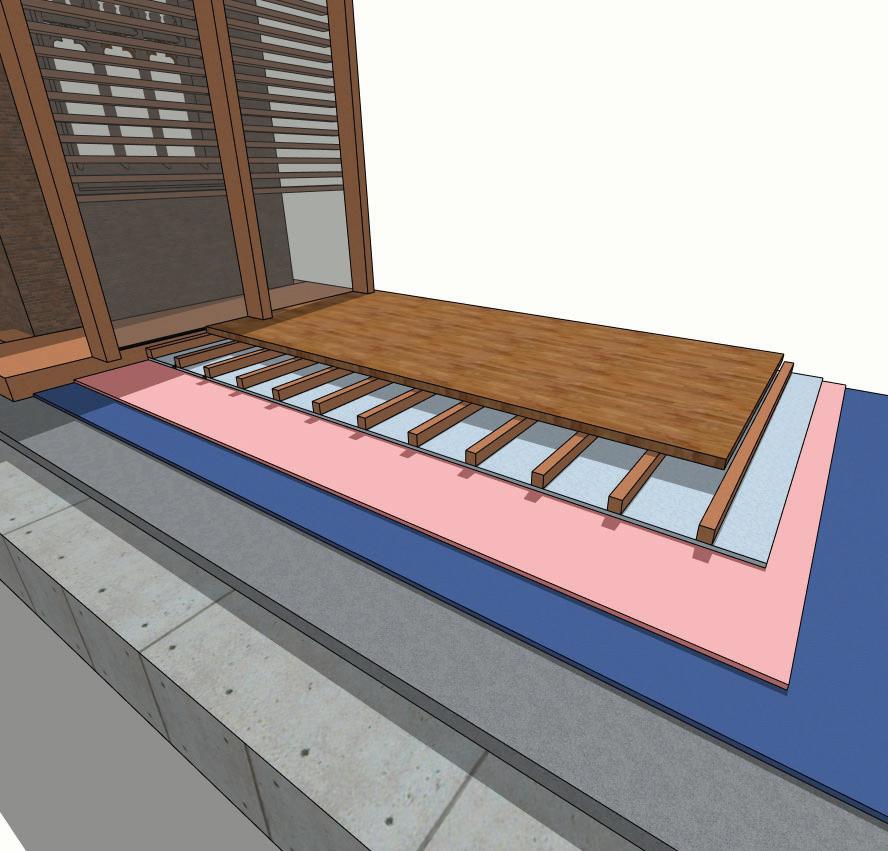
Timber Batons
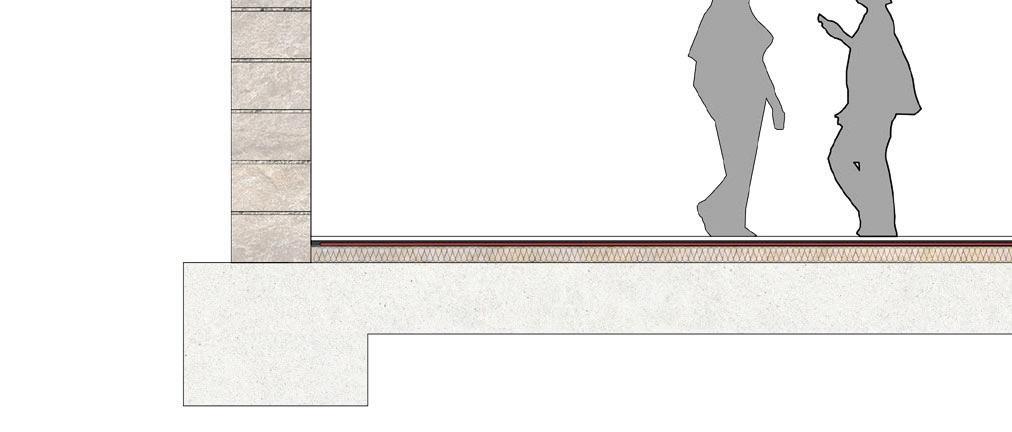
Existing Brick Parquet Flooring
Grout
Concrete Subfloor

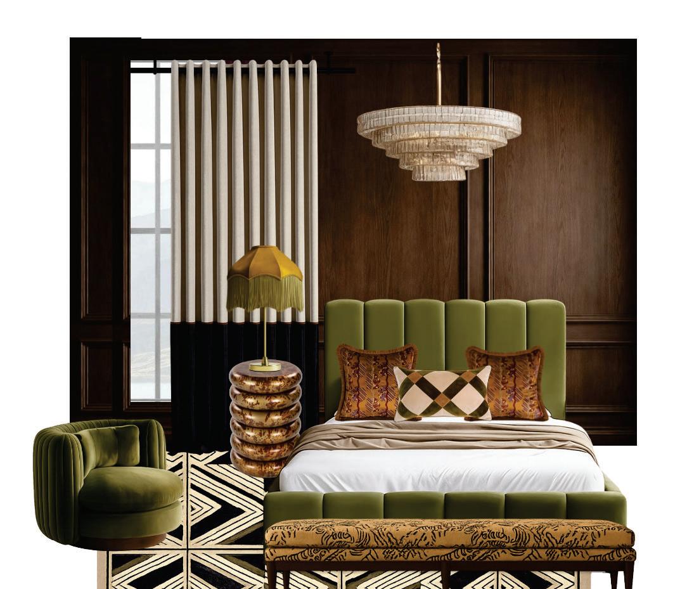

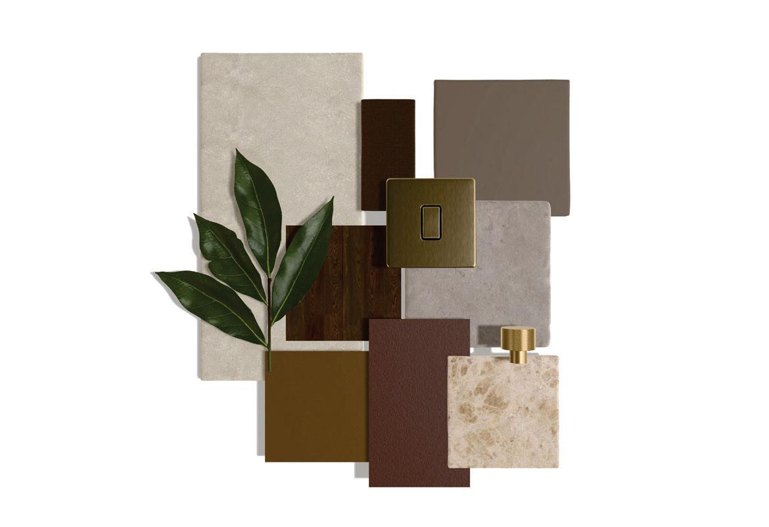
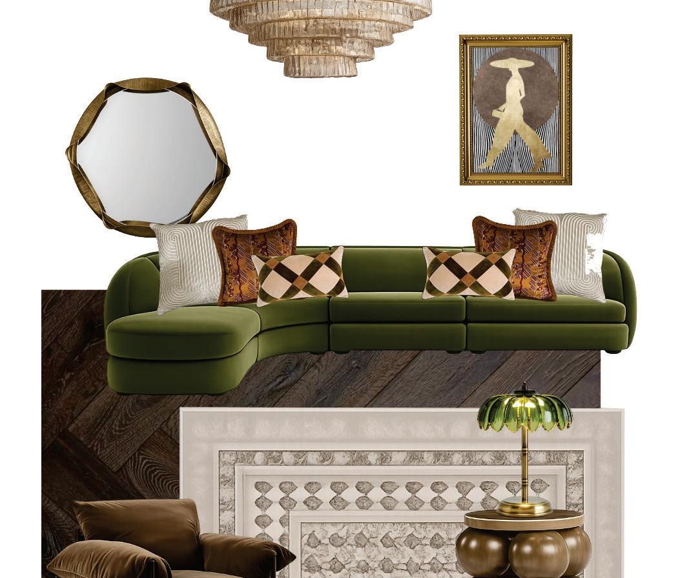
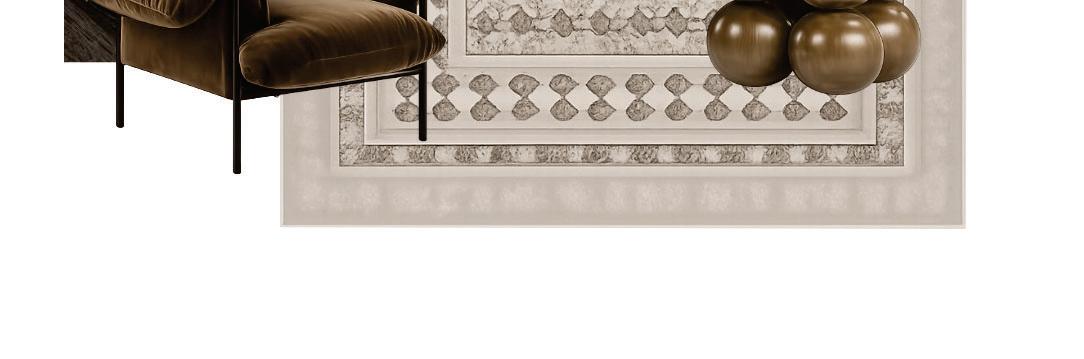
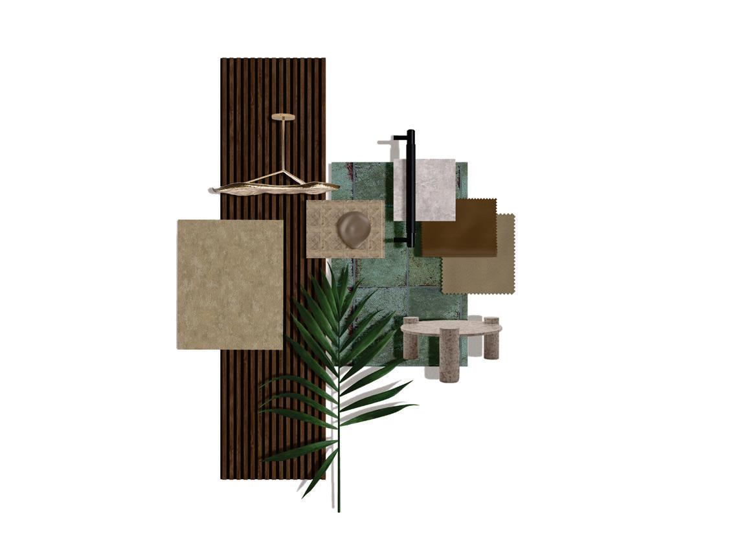
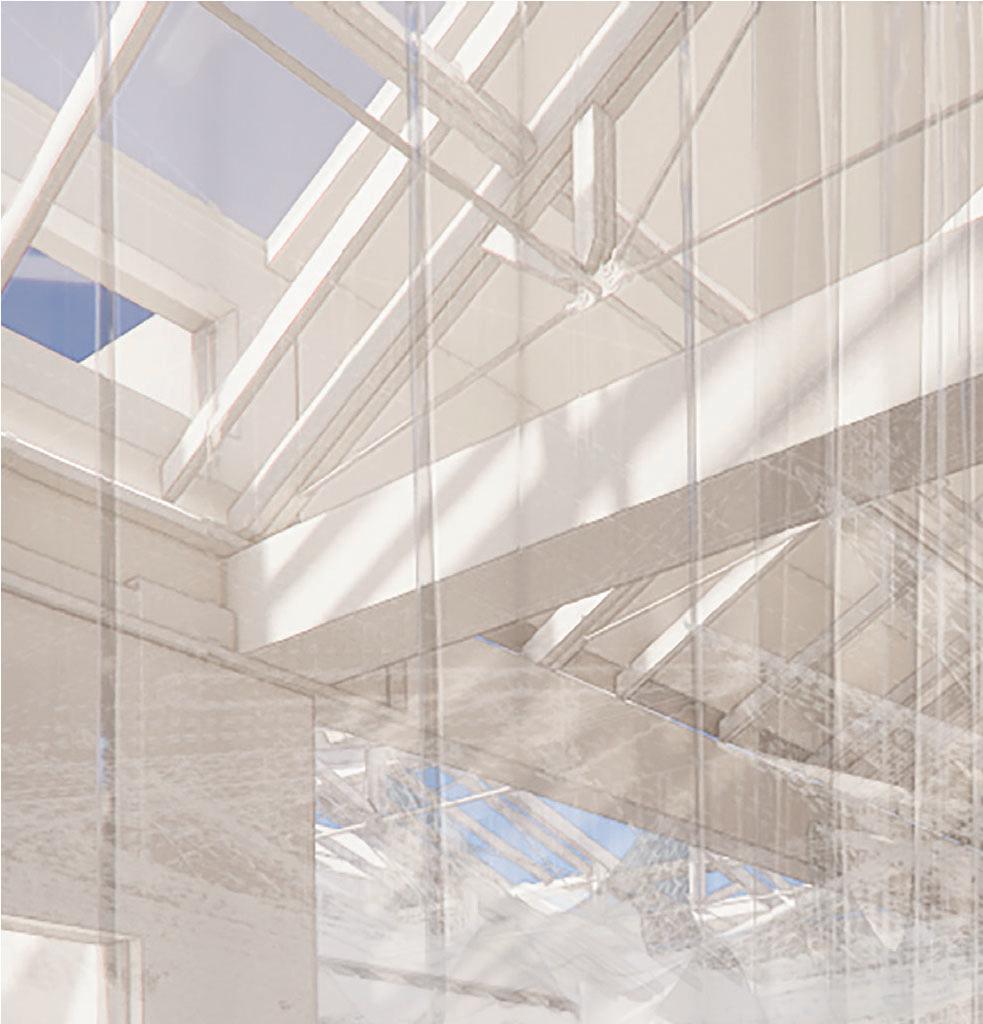
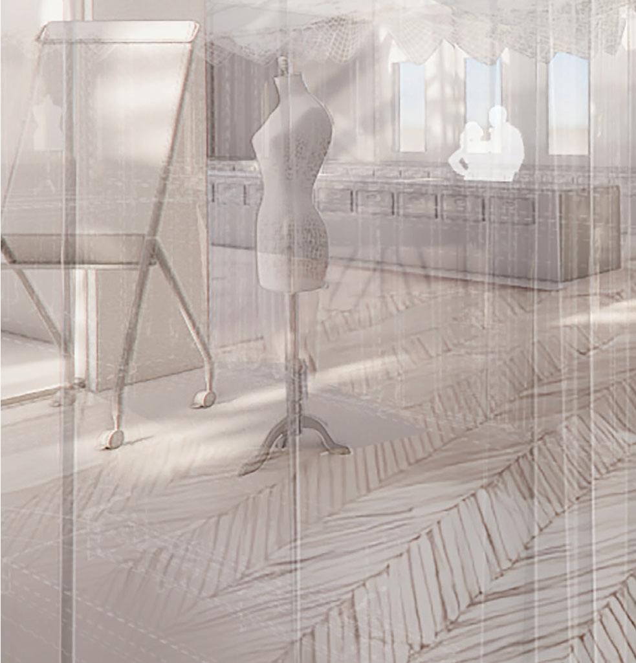
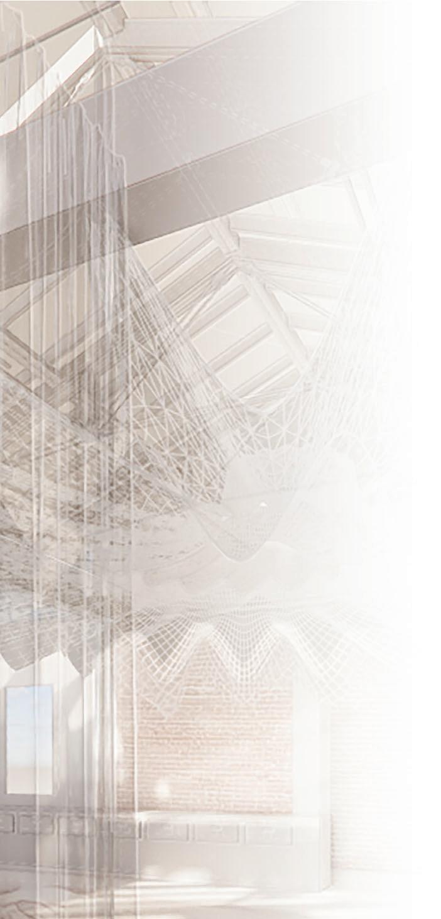

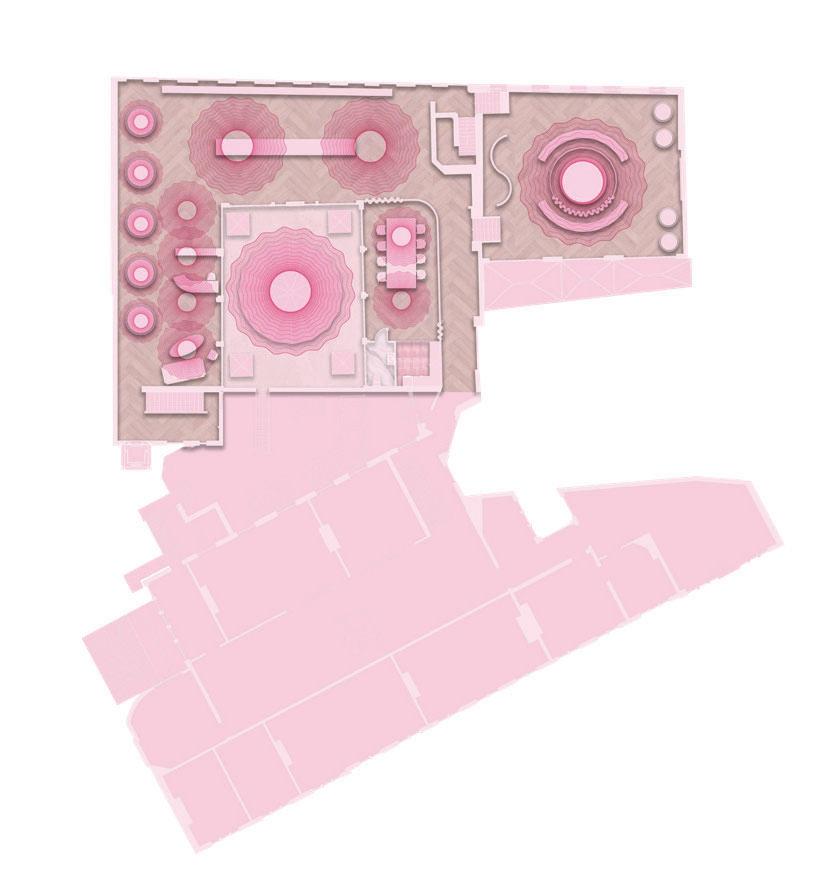
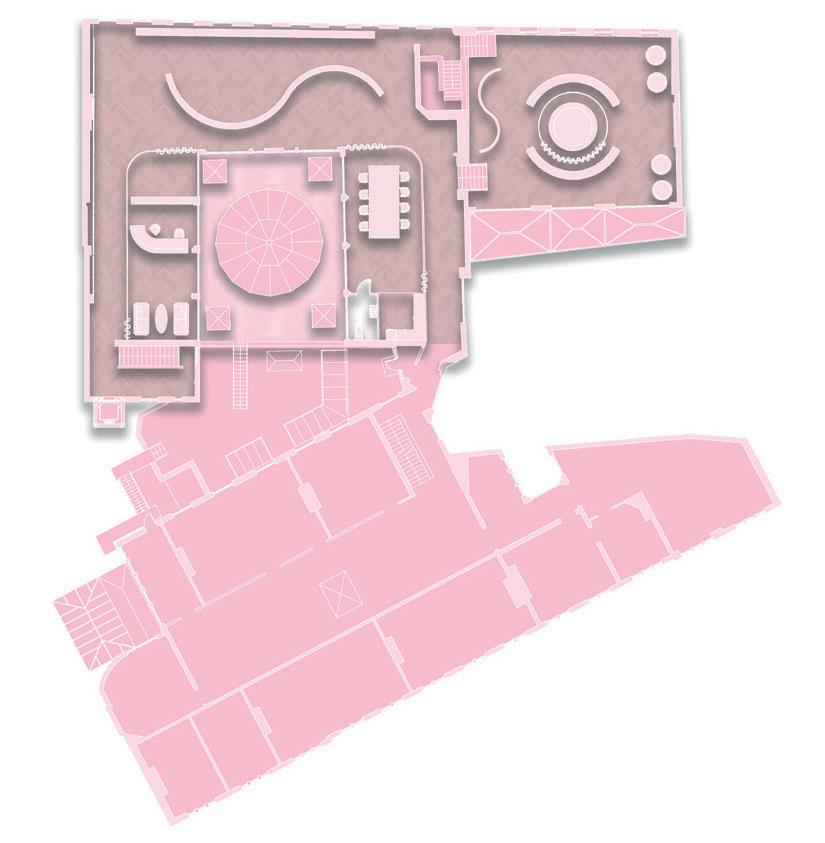
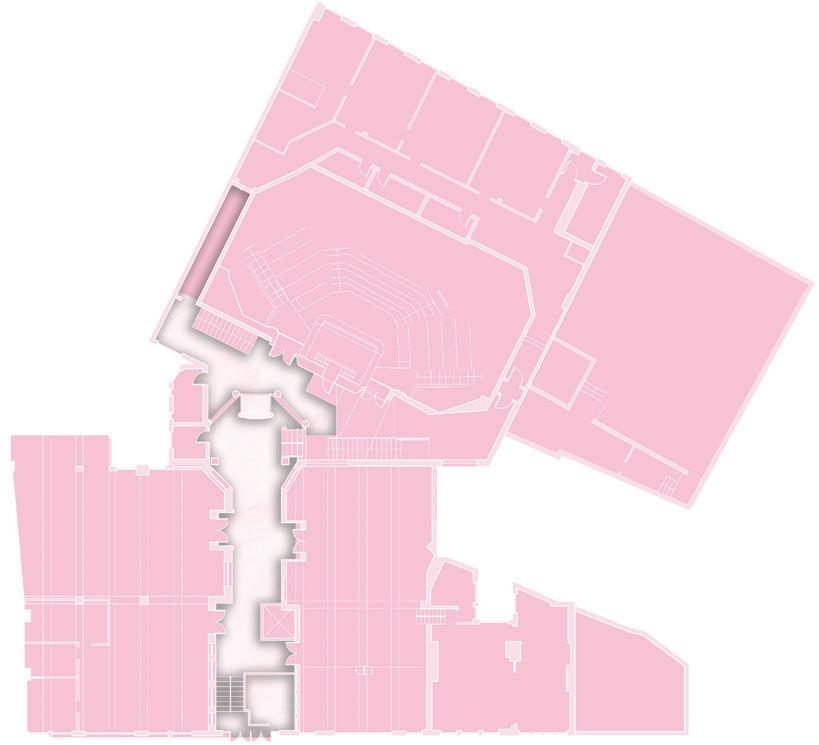
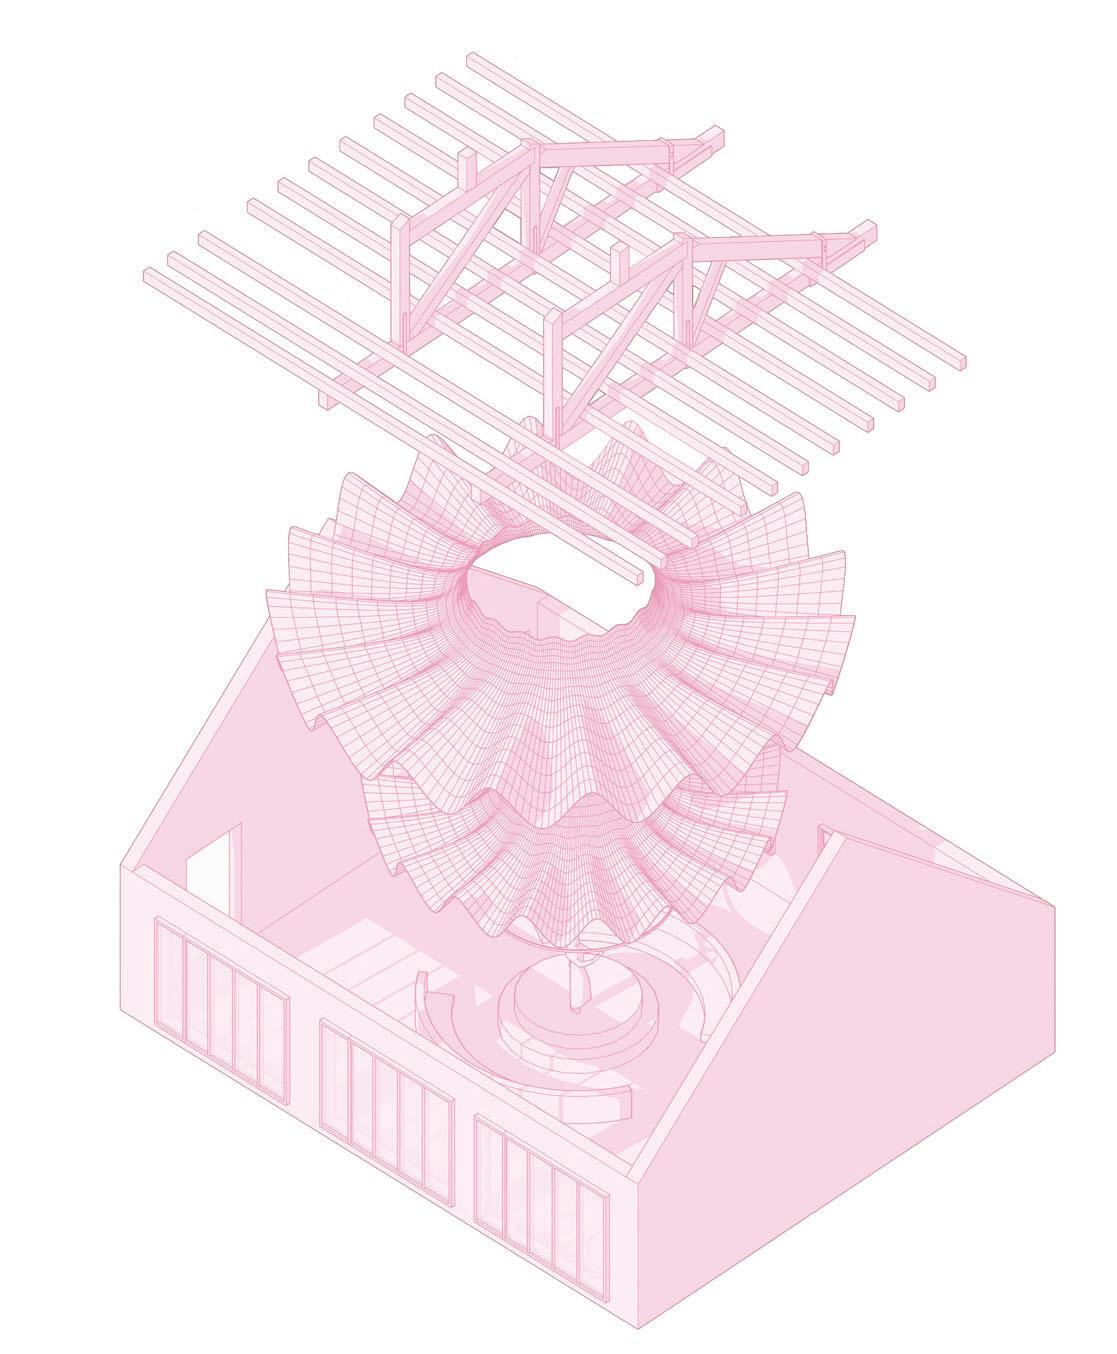
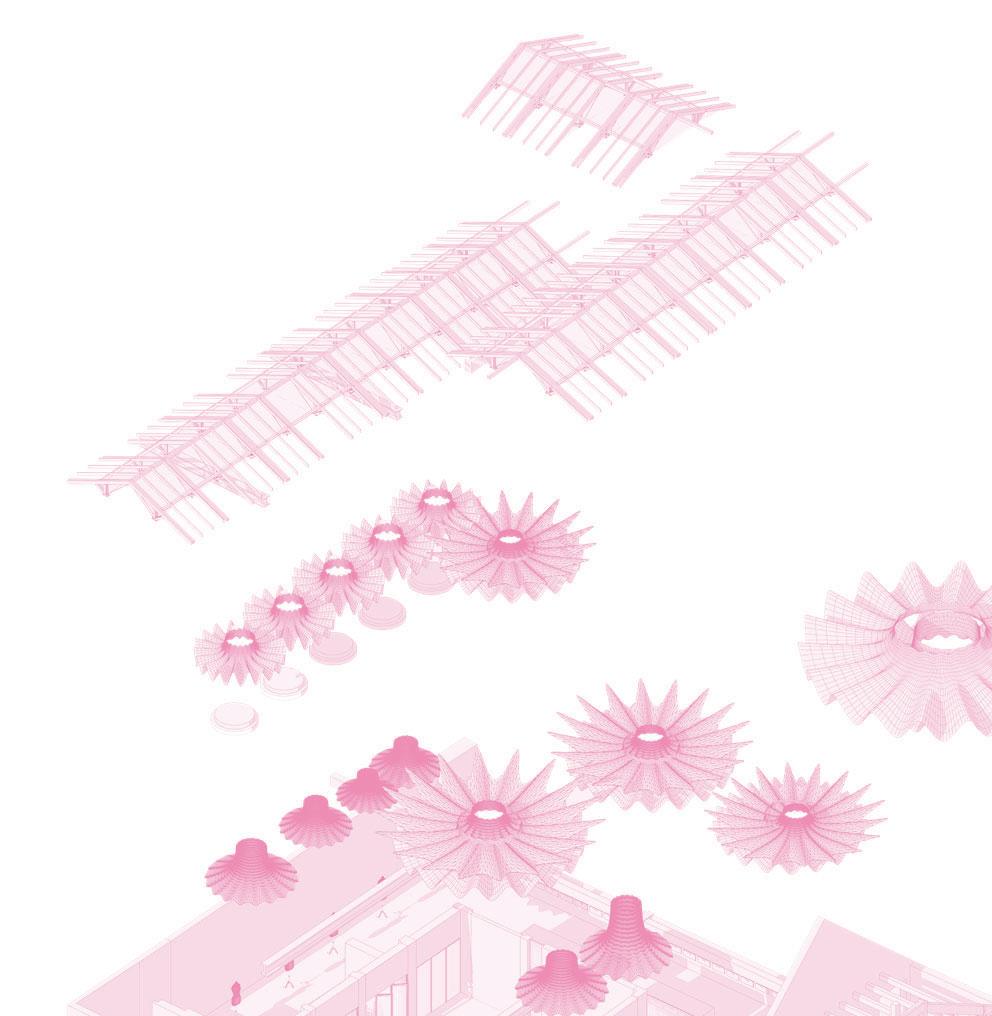
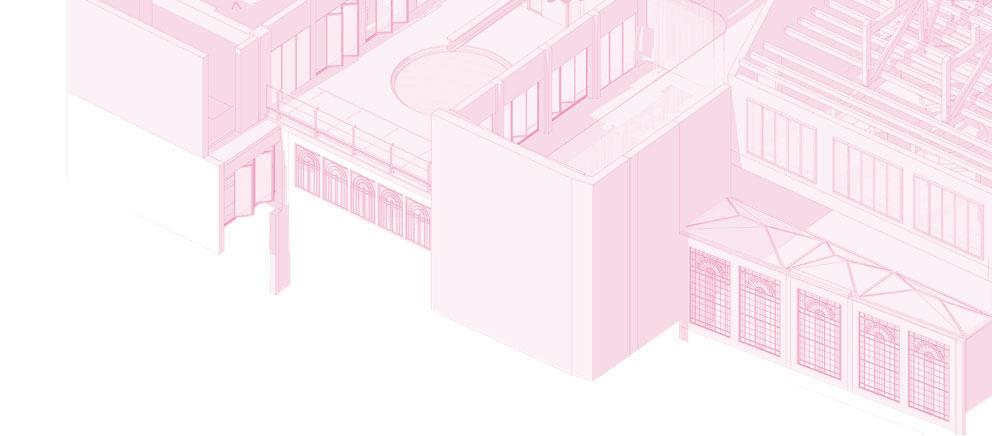
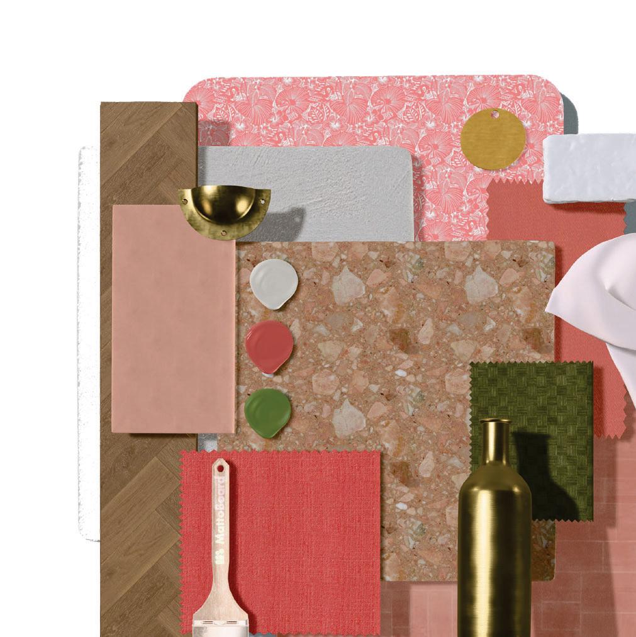
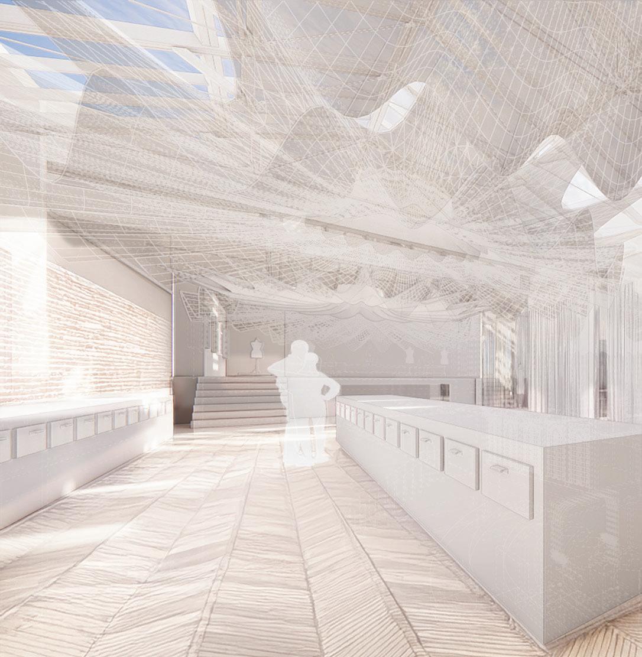
This proposal envisions a wedding orientated creative workplace located within the historic Fruit centres on cultivating a seamless spatial narrative that nurtures between clients and designers. Inspired by the emotional arc of couples preparing architectural metaphor for the connections being formed. The scheme includes a welcoming immersive material library and an enriching and memorable


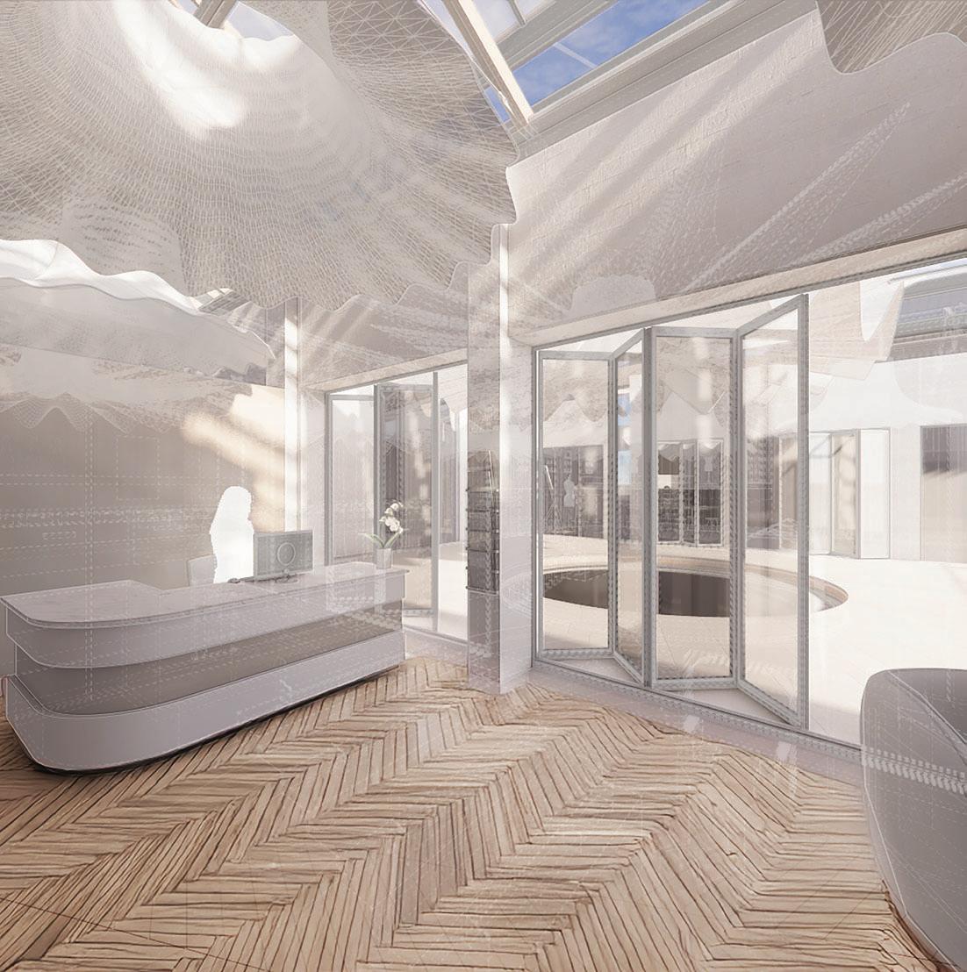
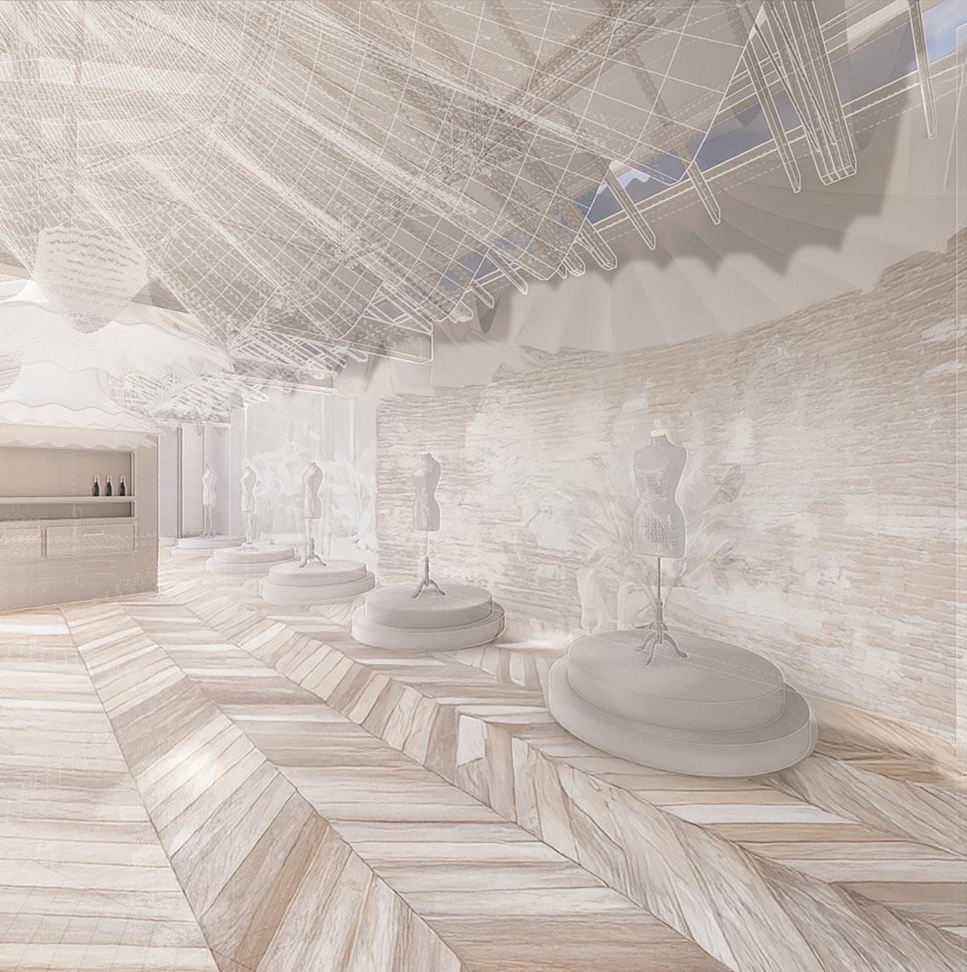
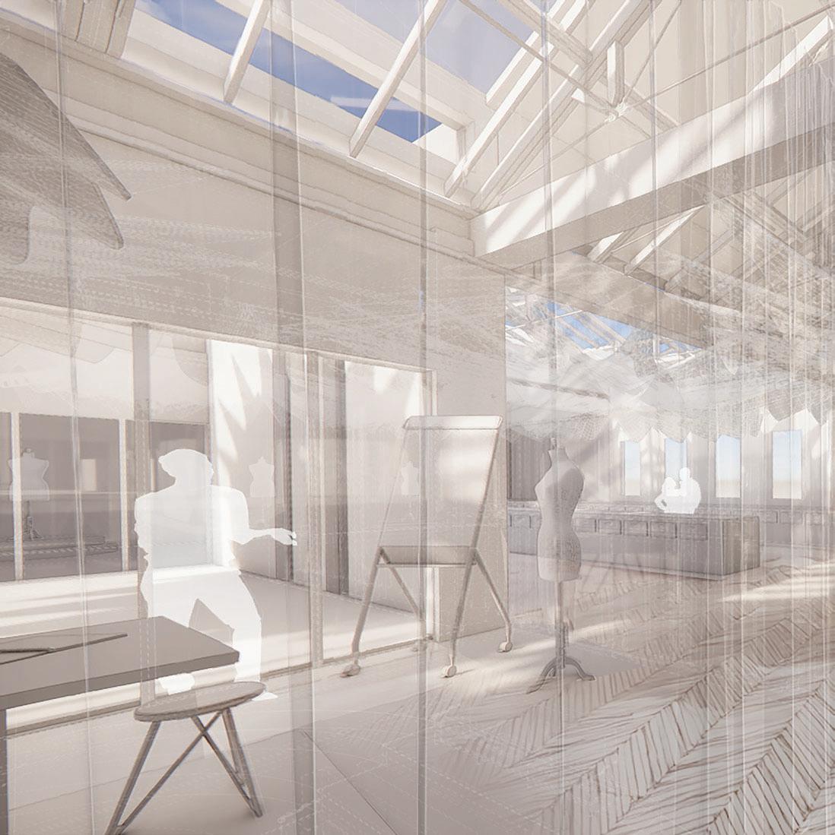
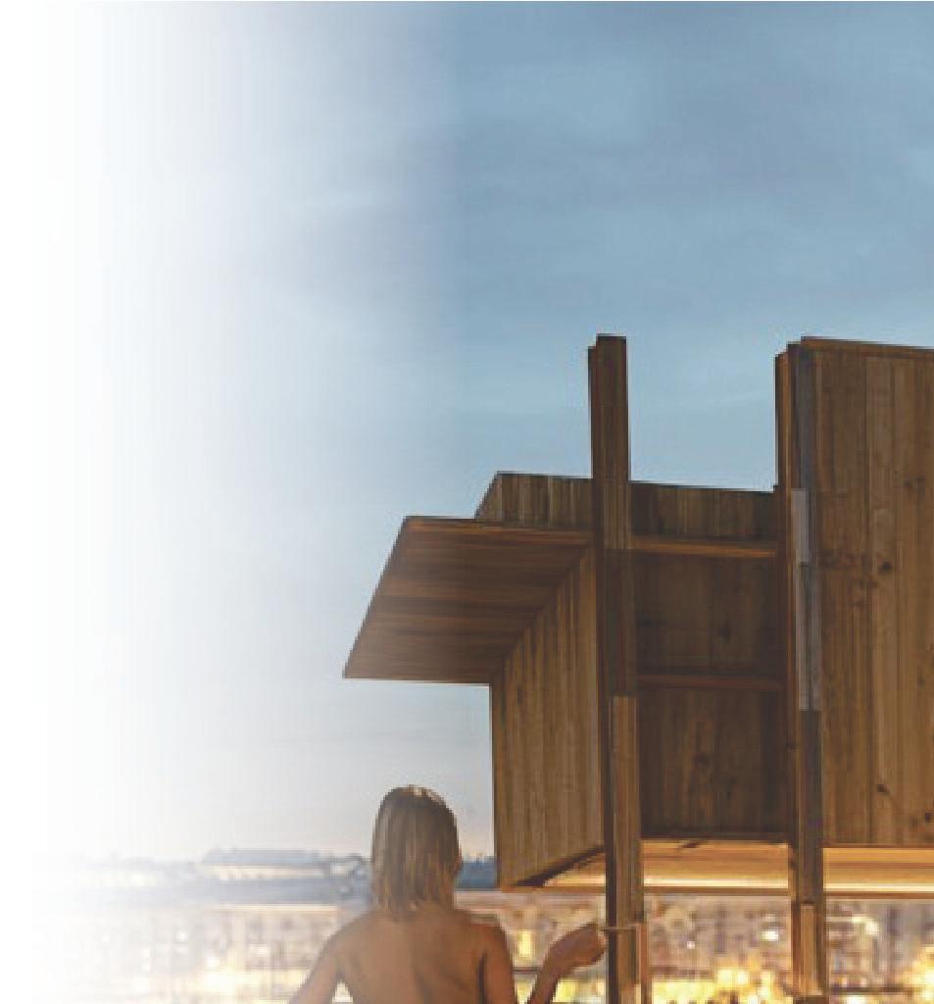
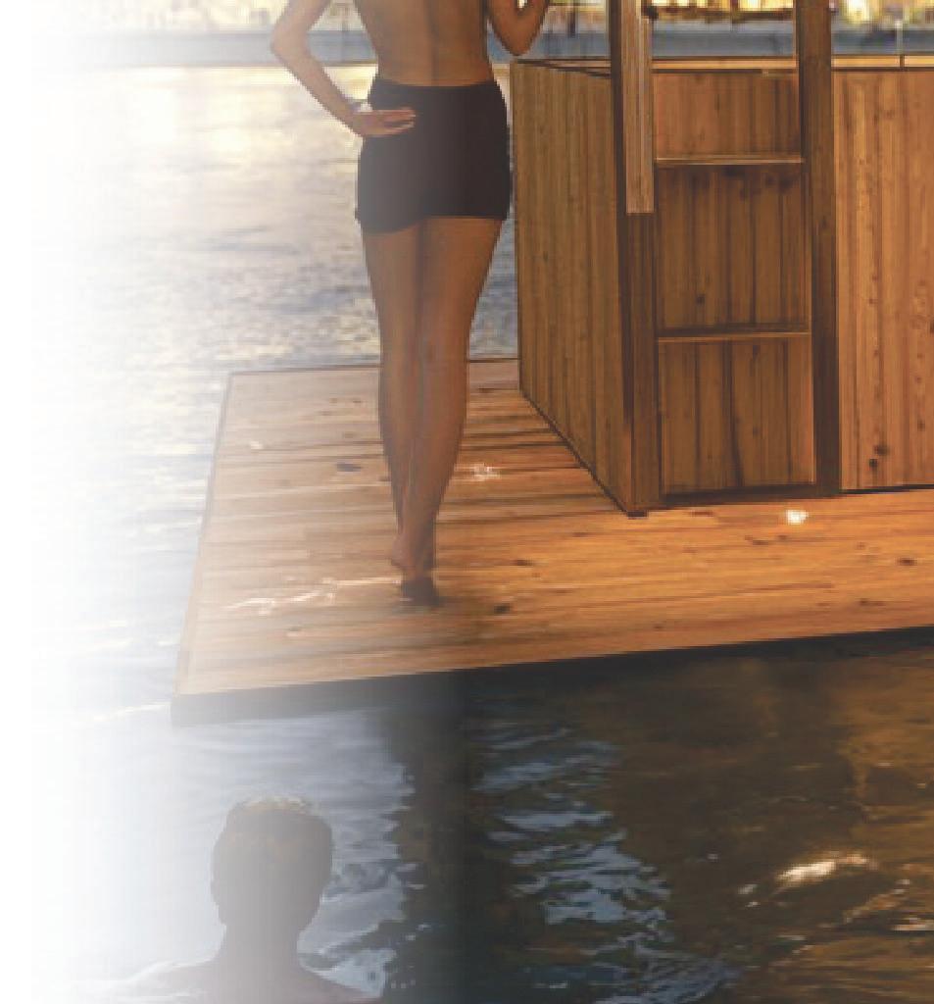
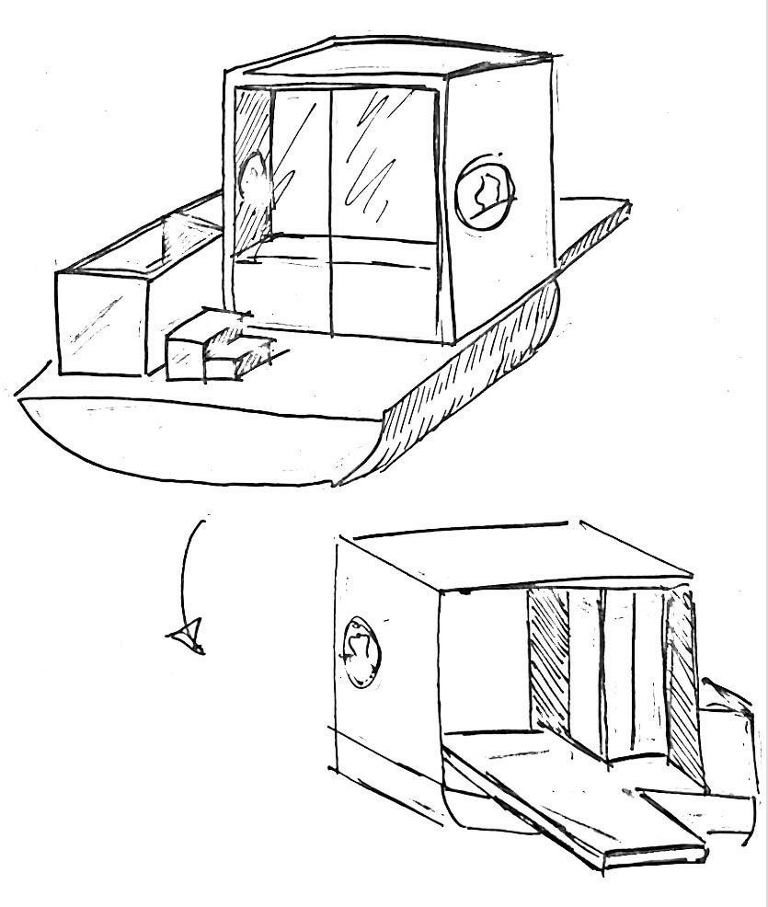
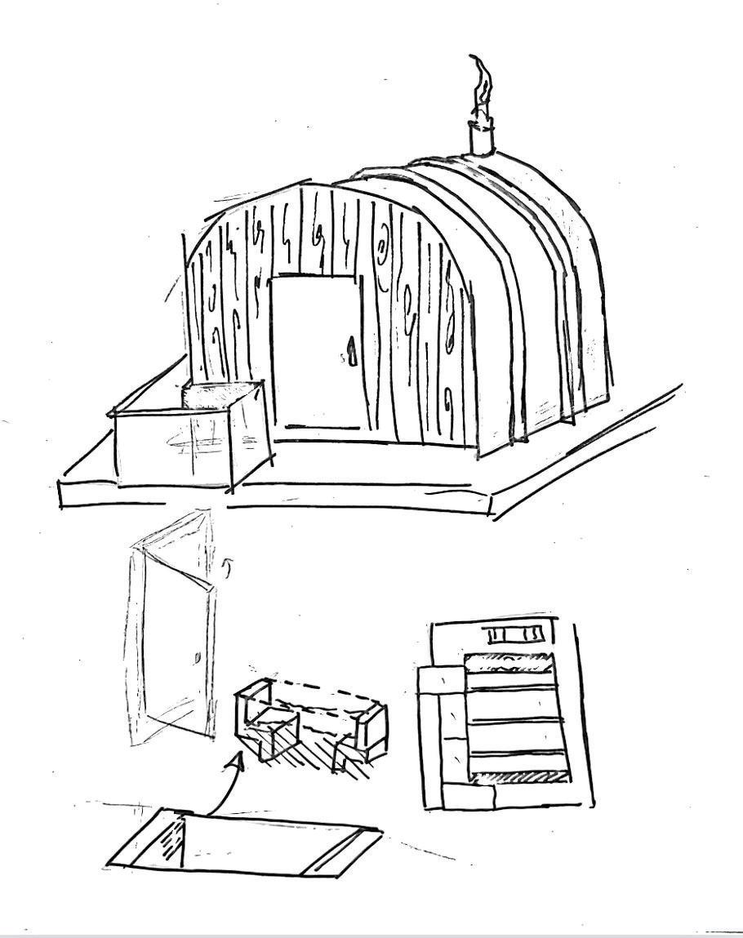
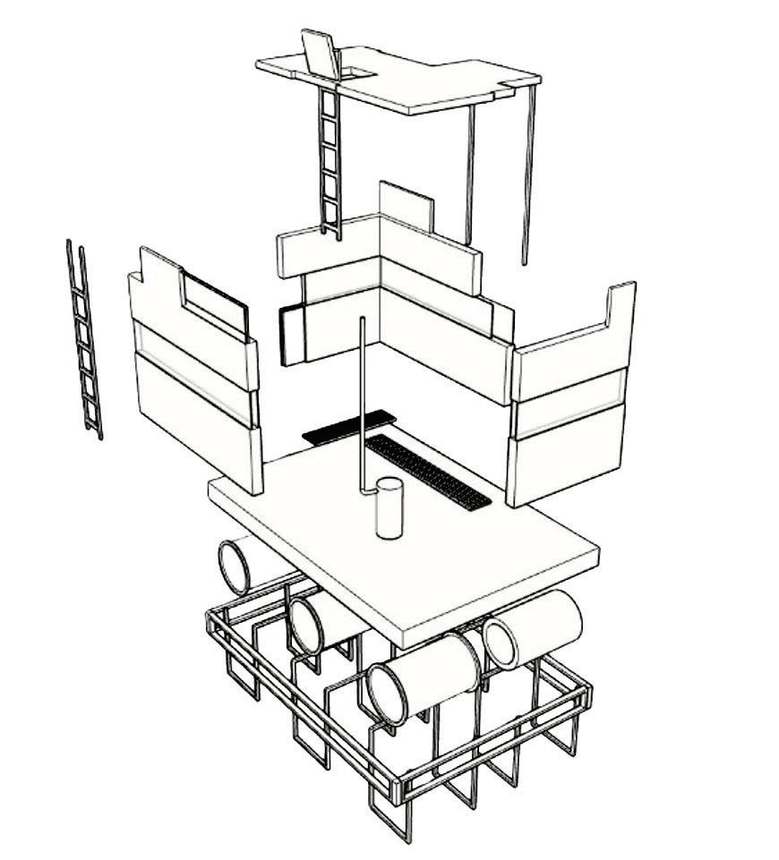
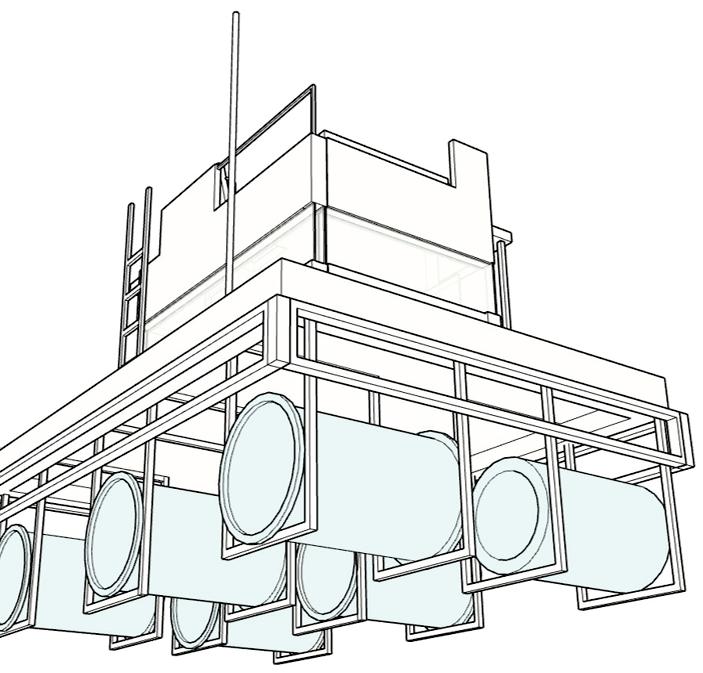
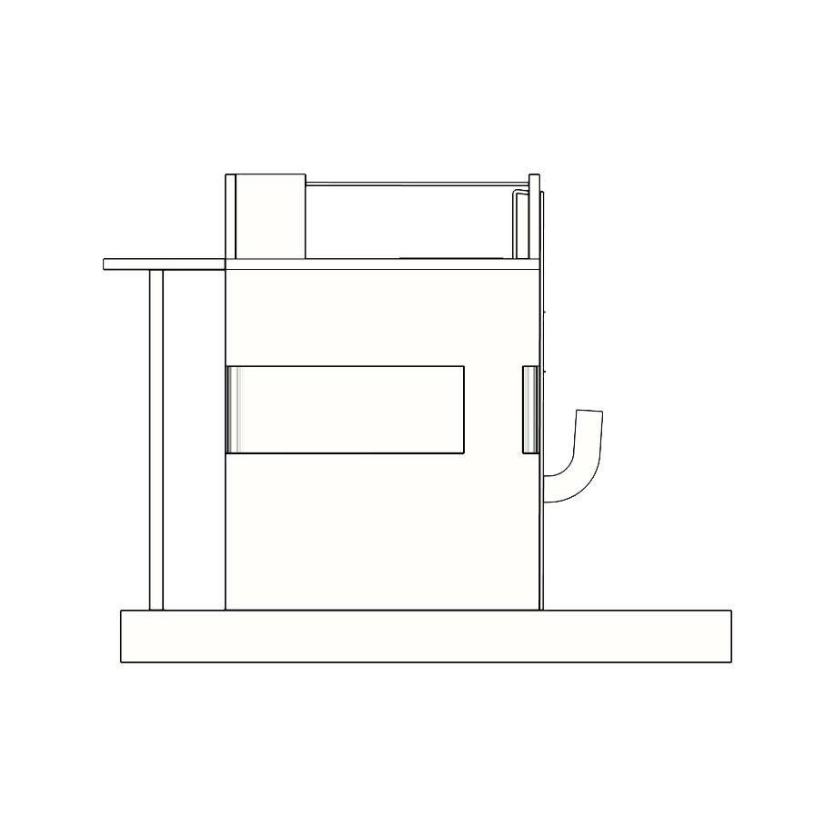
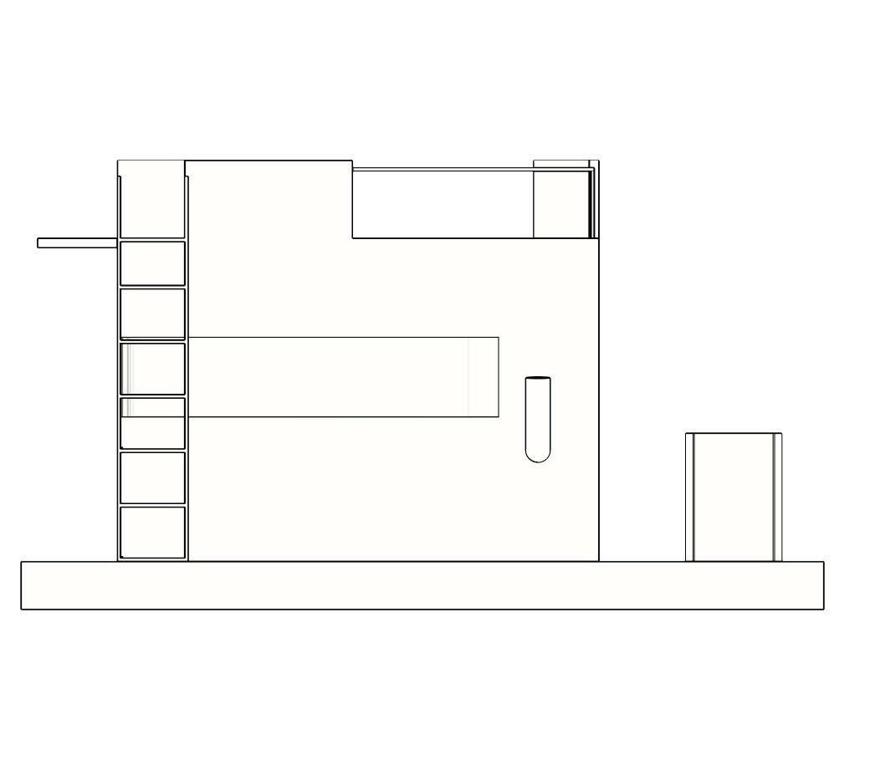
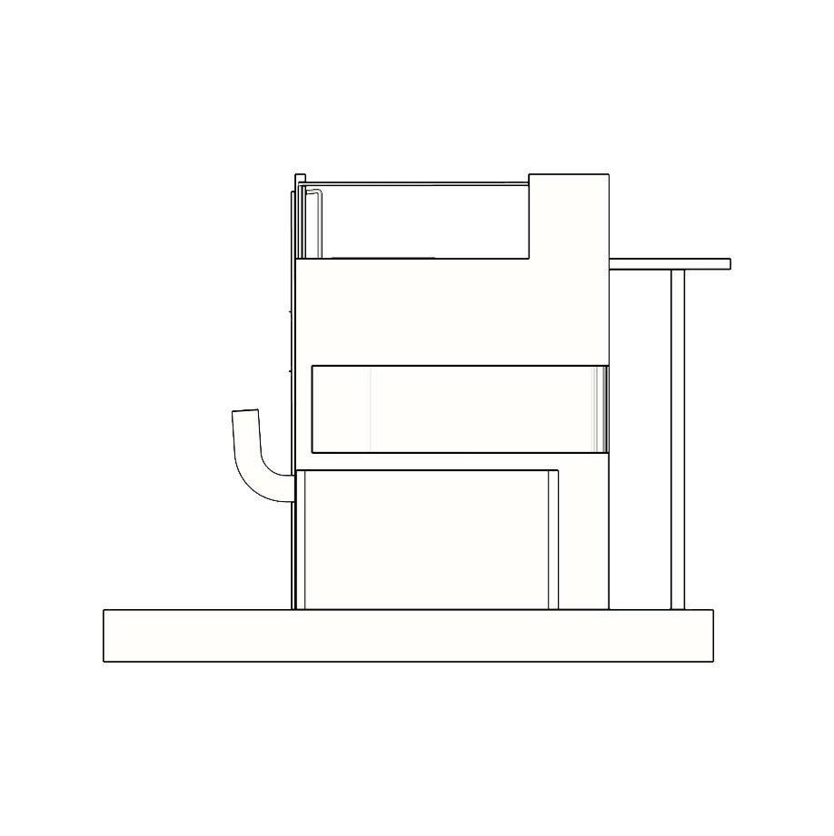
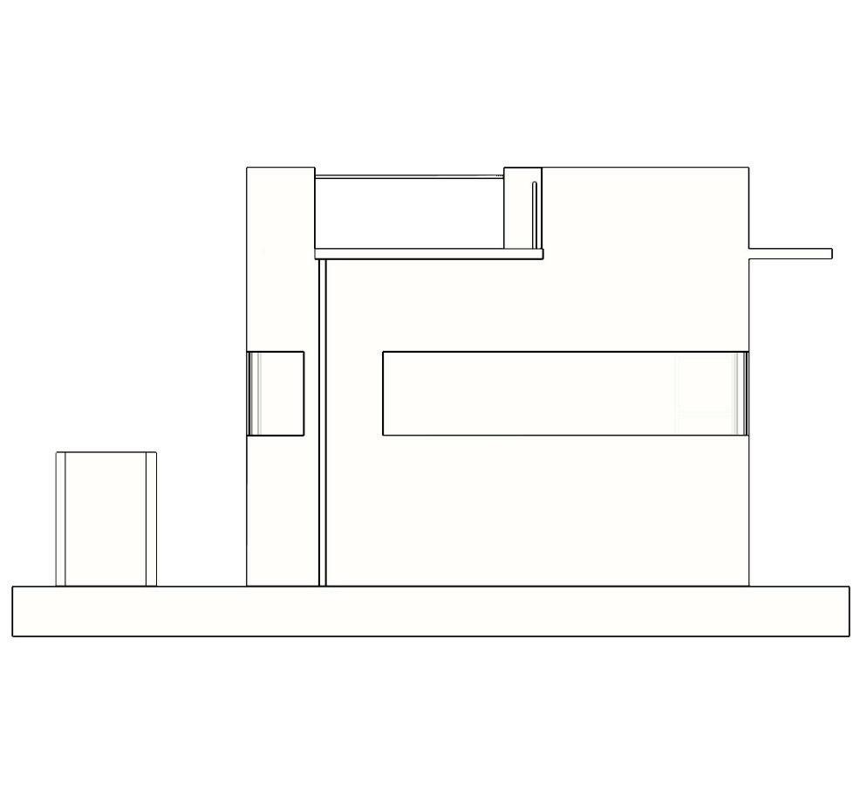
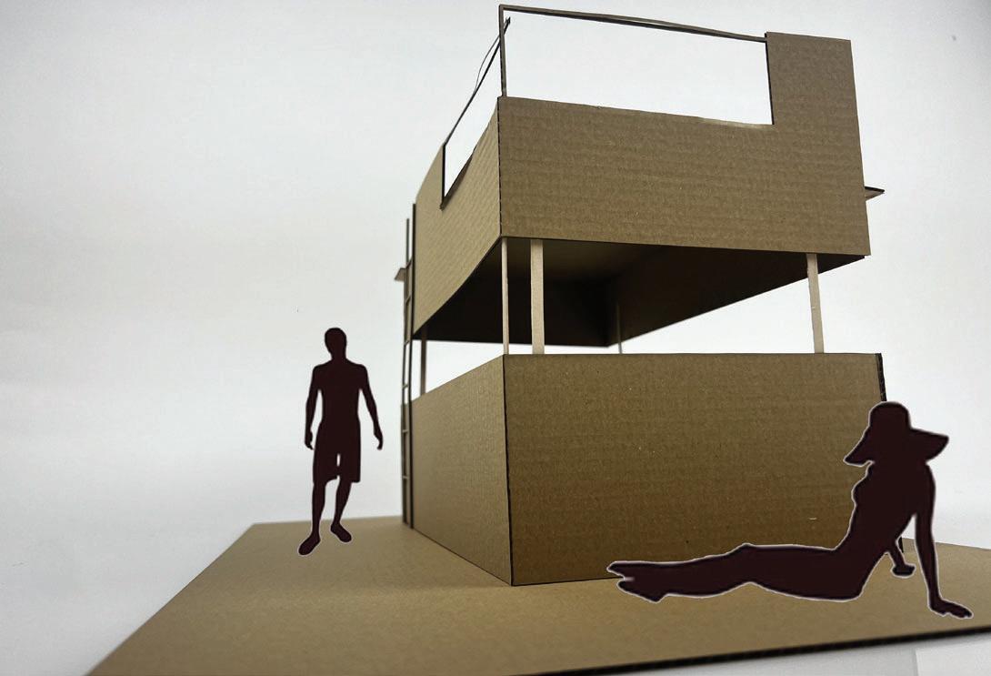
as architectural design that integrates or it encompasses structures that are capable of physical motion—whether through interactive engagement. This typology enables services or activities to be portability and adaptability. Mobile architecture presents a transformative approach to in response to changing within the scope of this architectural intervention tailored for open-water swimmers. This structure is capable of being repositioned across varying distances from the with the water en route to a restorative wellness by boat and securely anchored in place. This deliberate spatial offset introduces a purposeful and health into a cohesive architectural narrative.


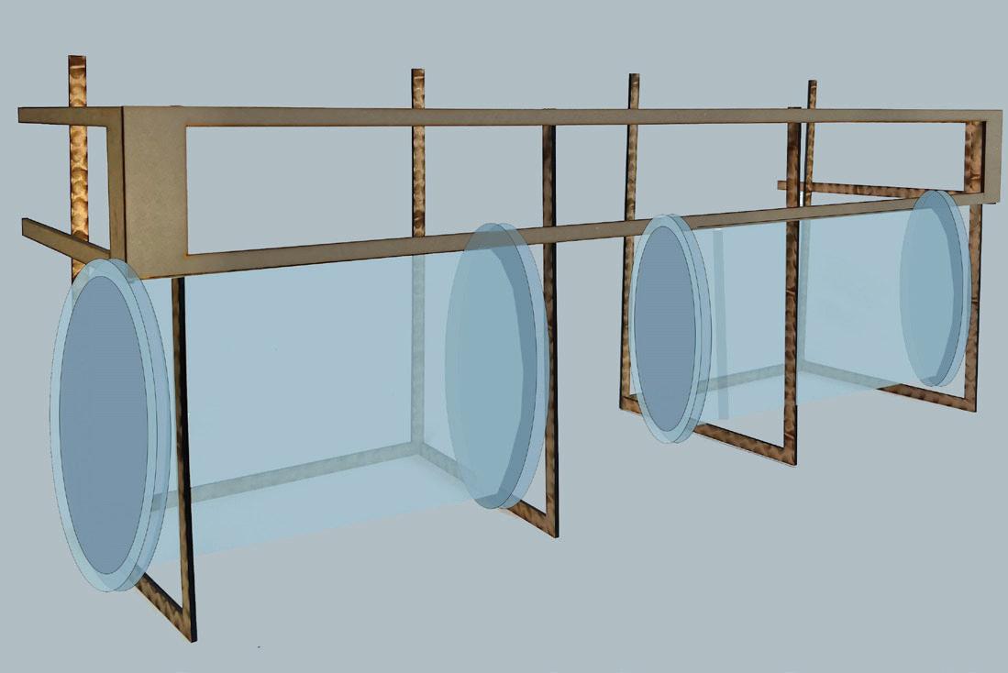
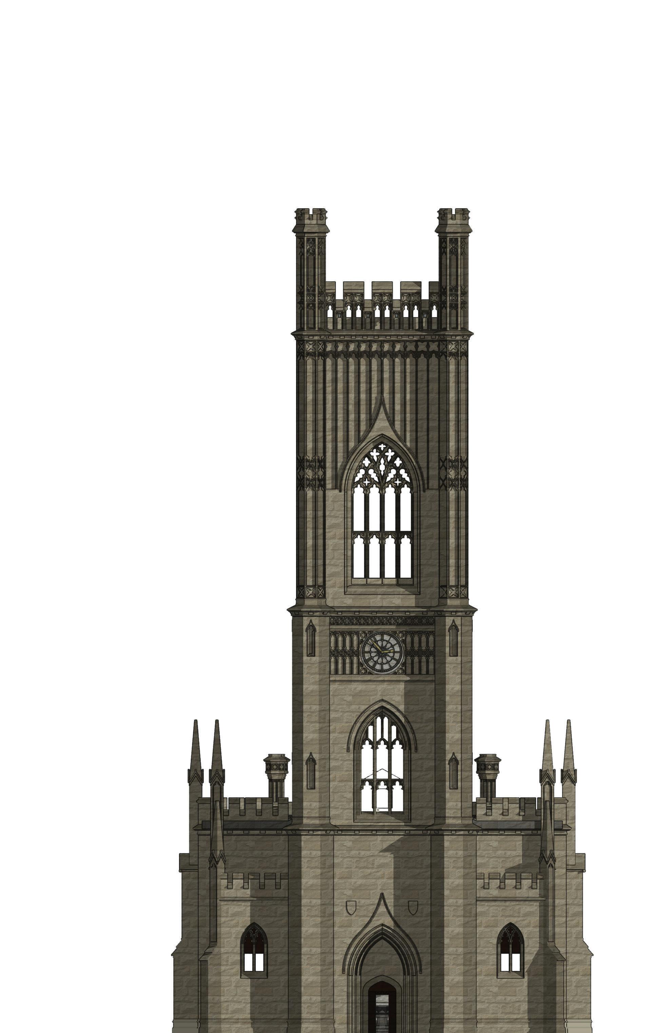
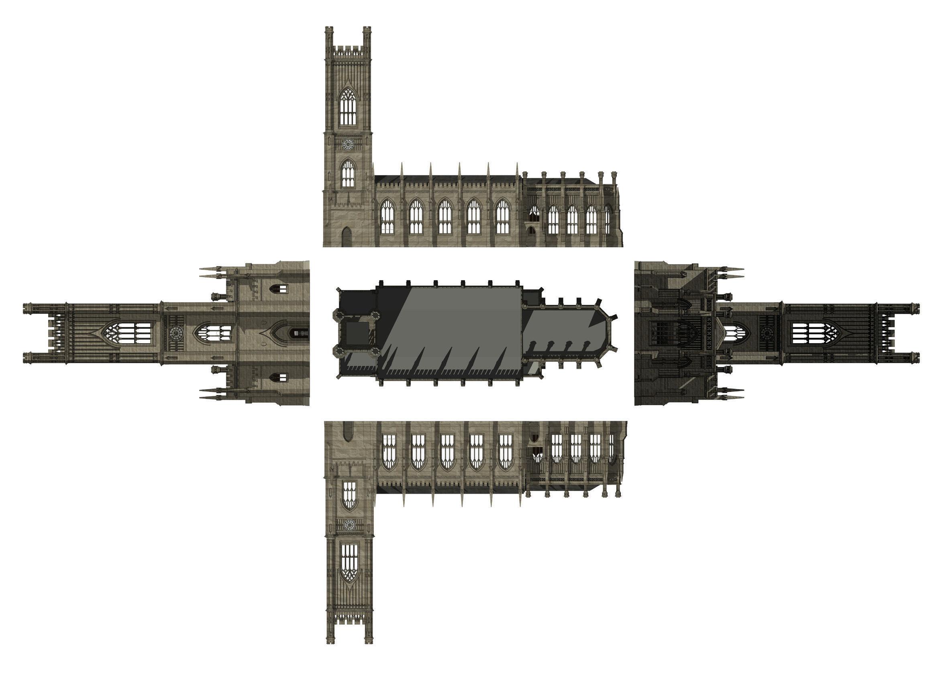
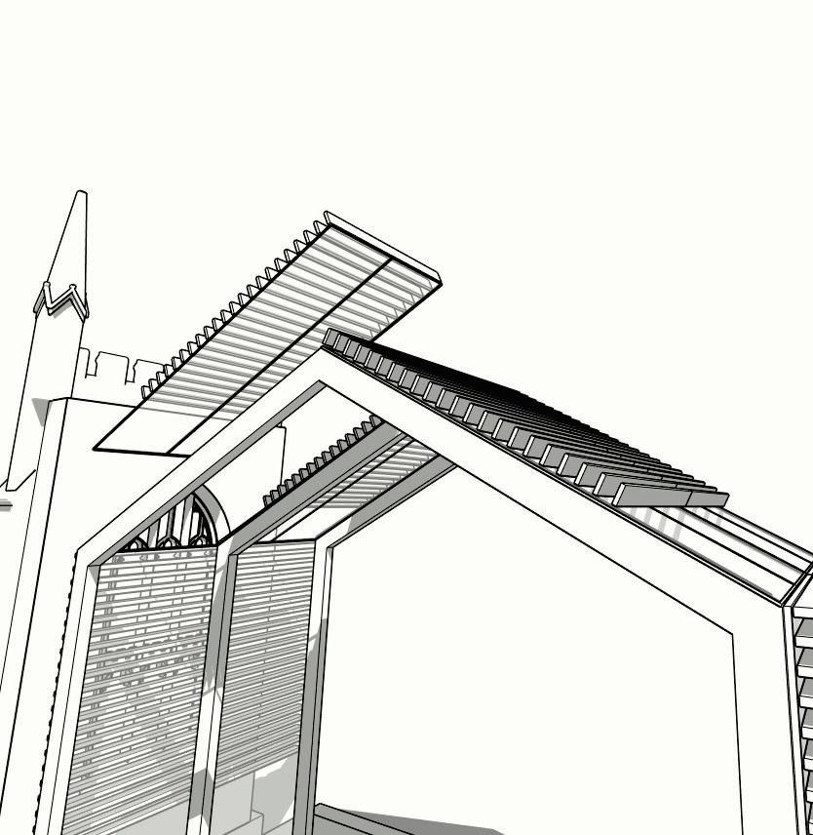
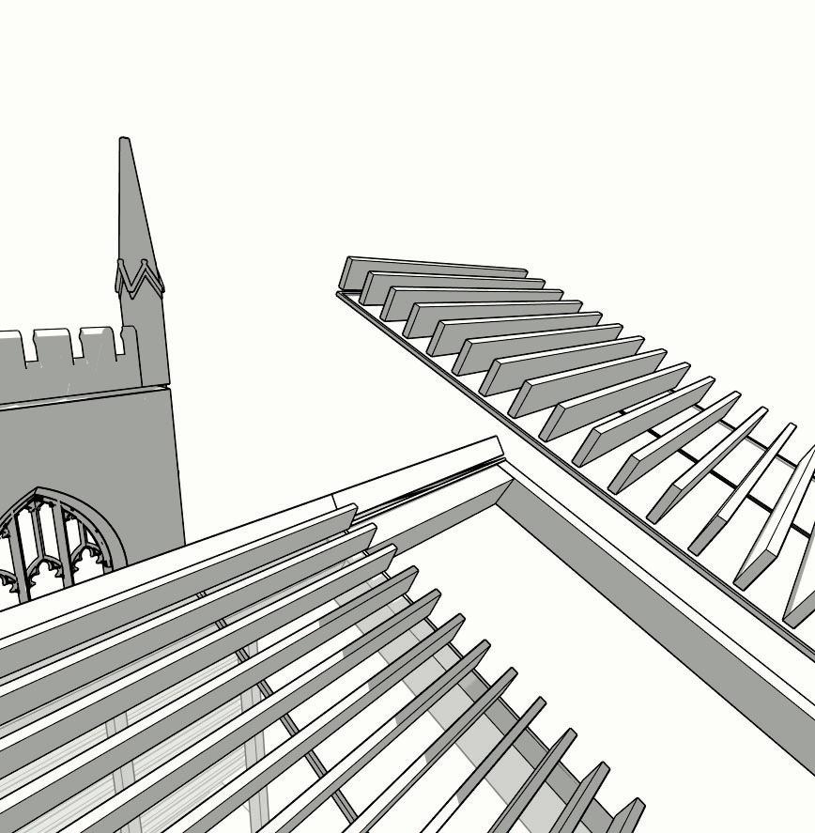
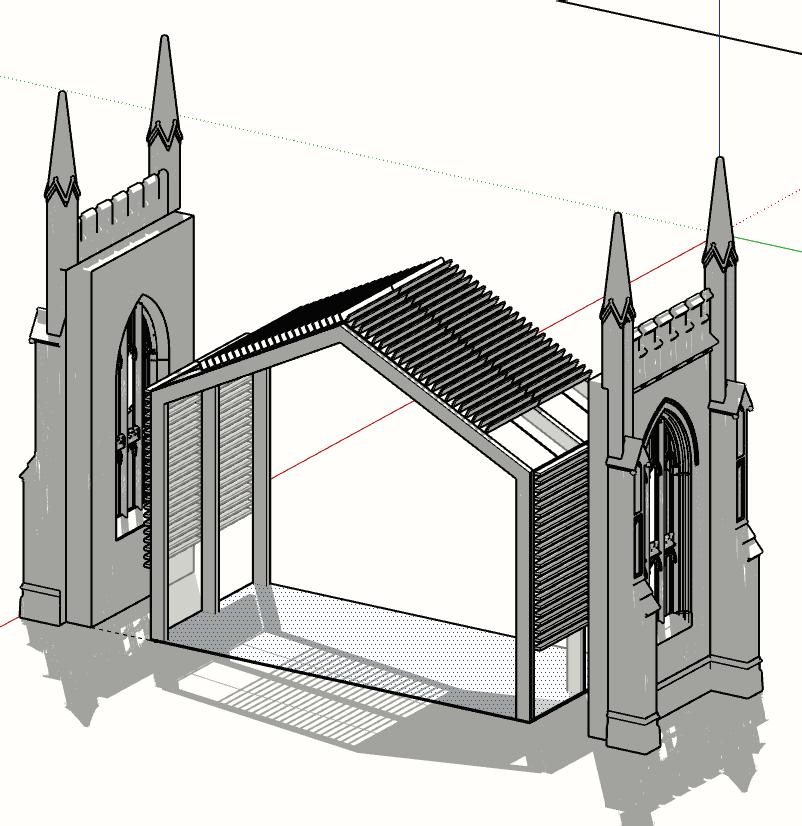
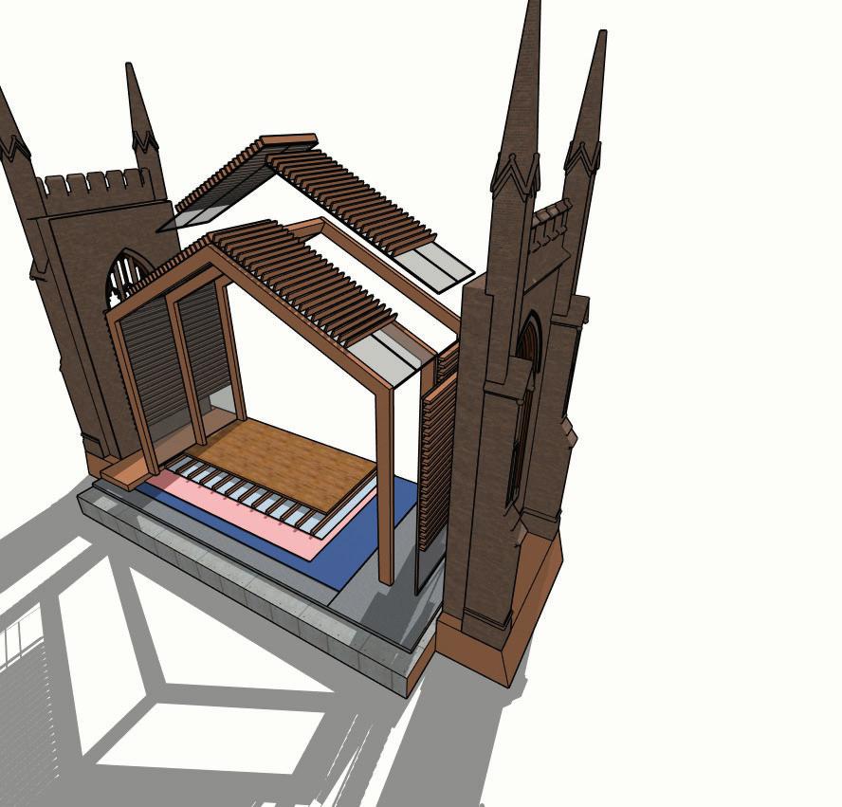
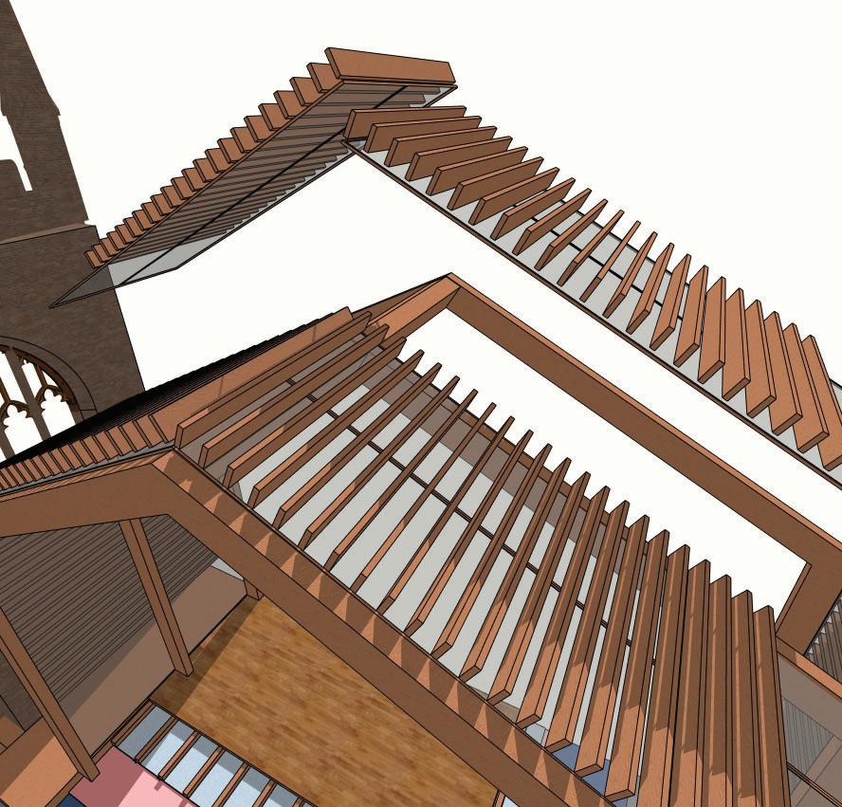
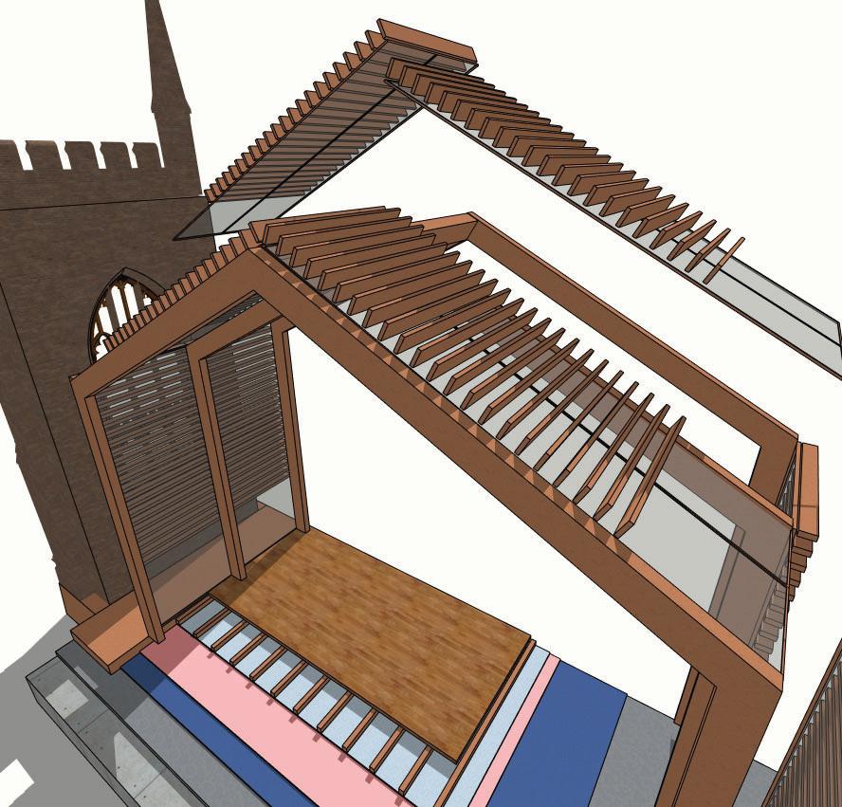
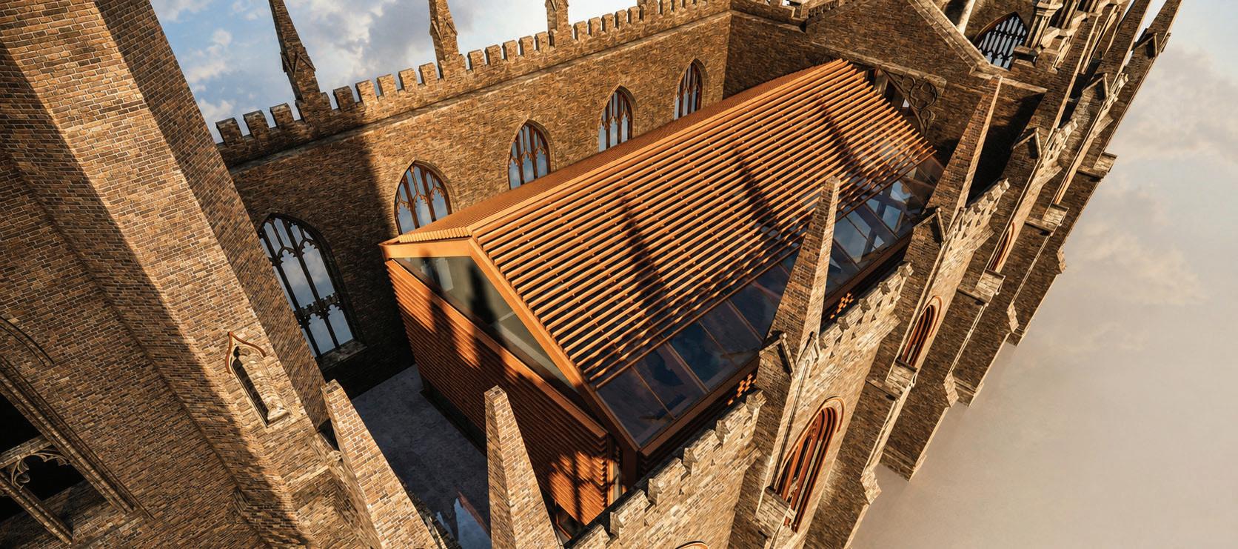
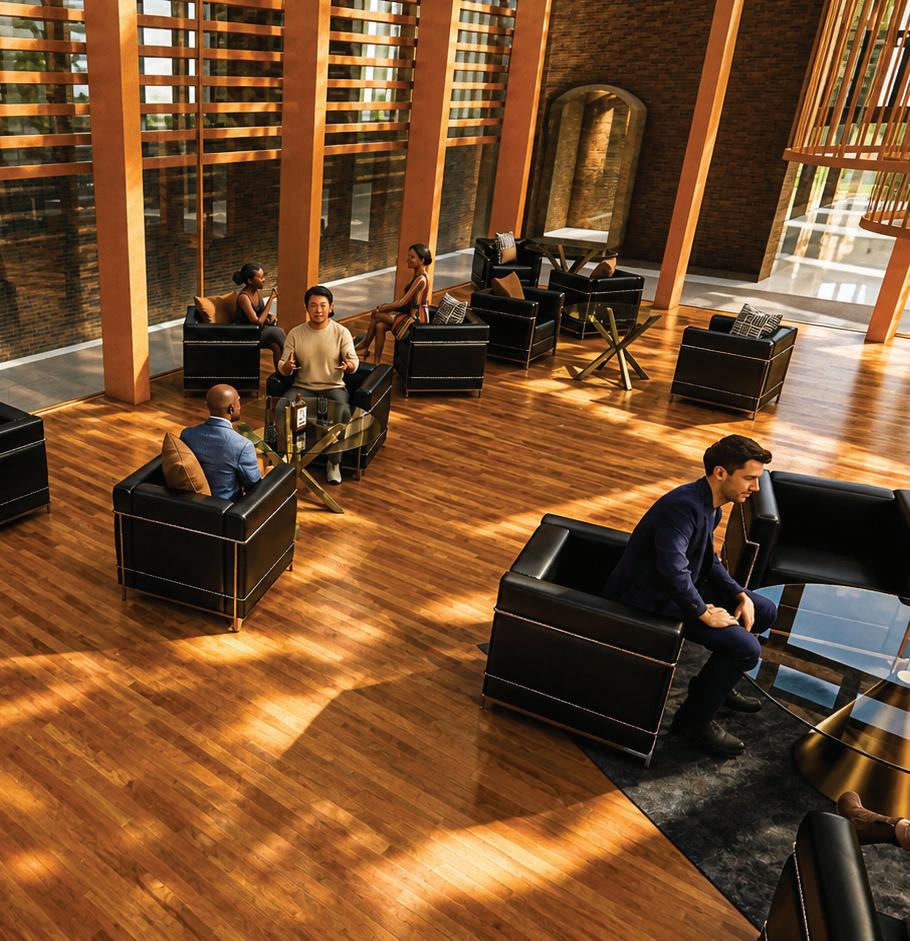
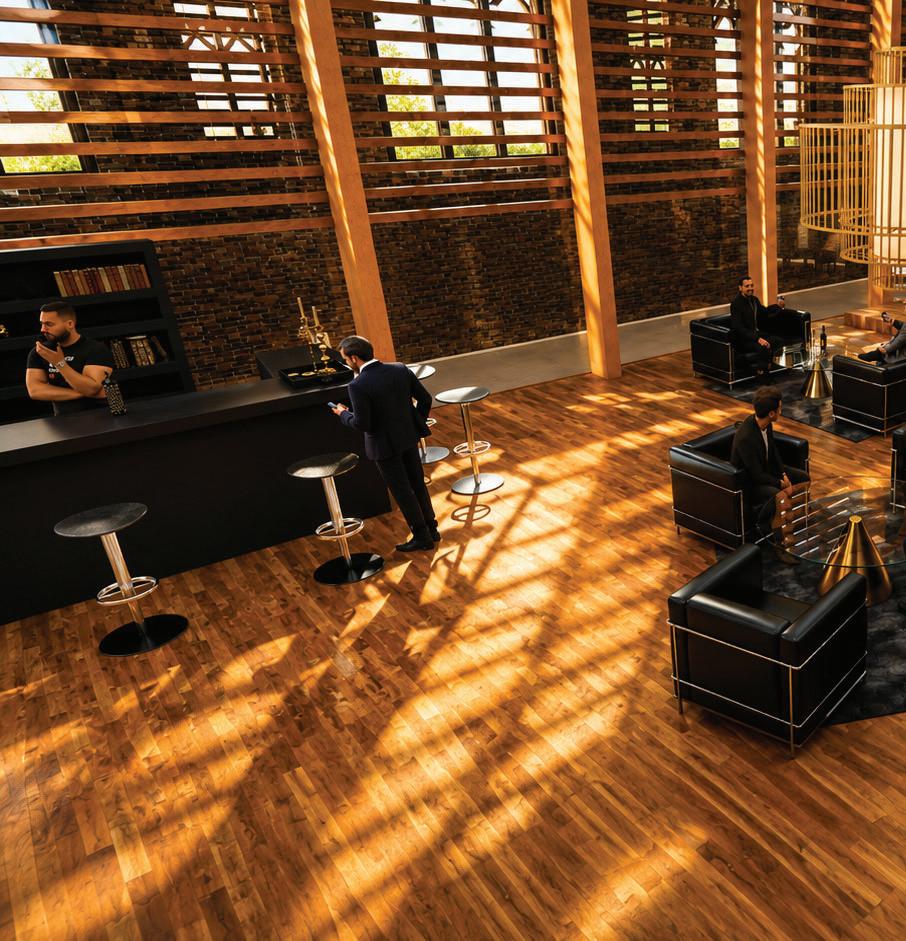
the city’s industrial past. A new structure was introduced within the centre of lightweight timber frame with glass inserts that respectfully contrasts the permanence and materiality of the original stone fabric. The intervention was designed as a bar and social space inspired by the importation of alcohol through the Liverpool docks during
focus on whisky. The concept creates a connection between the wartime history
major trading port during this period. The transparency of the glass and the warmth of the timber structure were intended to create a contemporary insertion that allows the historic ruins to remain visually dominant while activating the space in a new way.
Isabelle Barrett
2025-2026 Portfolio
BA(Hons) Interior Architecture