WA Architecture Awards —2020
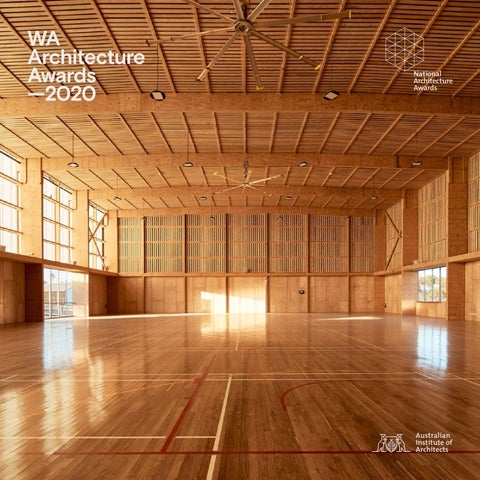
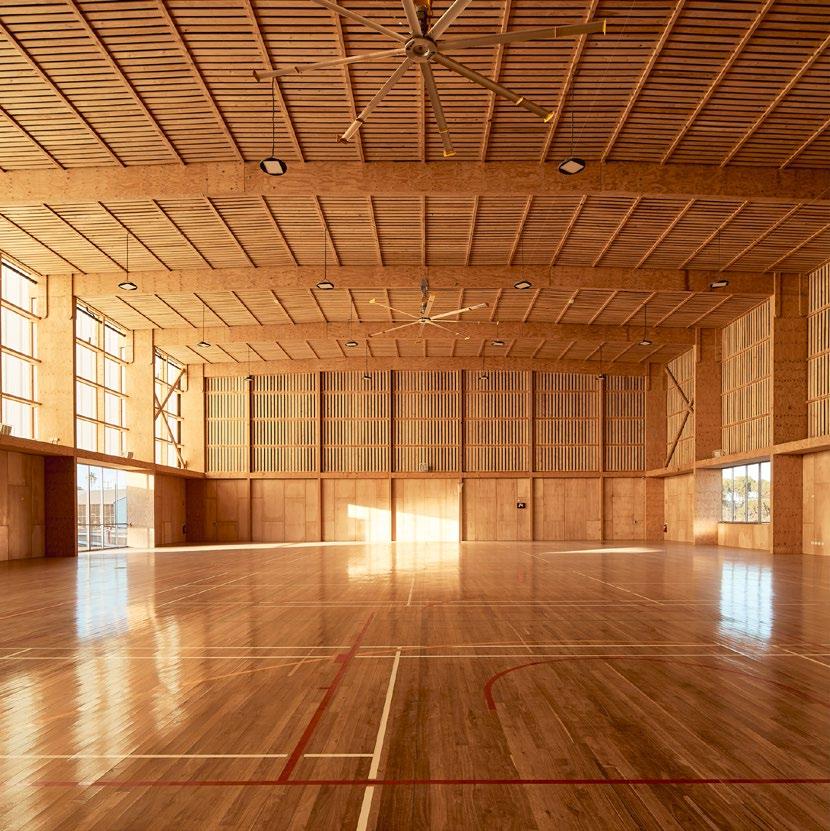
COVER: Pingelly Recreation and Cultural Centre | iredale pedersen hook architects with Advanced Timber Concepts Studio | Photograpy: Peter Bennetts
The Australian Institute of Architects thanks the partners and supporters of the 2020 WA Architecture Awards.






From the WA President

Peter Hobbs President
There’s been a lot of talk about unprecedented this year- Mother Earth has finally pushed back in no uncertain terms- and we’ve all been challenged to reconsider how we think about things and how we do things.
In our own profession, we have been at the forefront of many of these discussions, sustainability, community vs private benefit, reconciliation, digital revolution and transformation, and we will remain passionate advocates in these spaces. There is not one architect I know who doesn’t have at the core of their practice concerns about these issues in one way or another.
What is not unprecedented is the quality on display in these awards this year. We architects are an amazingly resourceful and resilient mob, and despite the headwinds we have faced, we keep on innovating, keep solving our clients briefs, sensibly, sensitively, aesthetically.
Of course, the Awards may be the pinnacle of our work, but they are just the tip the iceberg - we also need to celebrate the uncelebrated - the class room addition, the factory and the warehouse, the affordable and the modestall important work in keeping the cogs of our society turning.
Thanks must go to the team at the Institute, Beata and Danielle for keeping the show on the road, getting the judging done and awarded. Thanks to Chair of Juries Suzie Hunt and to all the jurors and indeed, to all the entrants for adapting to a new regime.
So cheers one and all - I look forward to when we can all get together and party!
Peter Hobbs President
From the Jury Chair

of Juries
It has been an absolute honour to be the 2020 Chair of Juries for the WA Chapter Awards. Our awards season commenced with the inaugural Presentation to Jury Day at Notre Dame University. Open to the public it was wonderful to see so many attend
A week later the WA State Government declared a State of Emergency and a Public Health Emergency in response to the coronavirus pandemic. From one of the most isolated corners of the world, we have watched in horror as COVID-19 devastates communities locally and globally.
From isolation the WA Chapter staff replaced jury site visits with virtual presentations for the first time. I sincerely thank Beata Davey and Danielle Fearn for their outstanding effort in coordinating this seamless transition and to our jurors for their patience and professionalism.
The reduced number of award submissions this year reflect the economic climate of recent years. However, the juries have been impressed that architects have worked with great purpose and focus to derive high value and quality with modestly scaled projects.
In a year where 905 architectural practices have signed up to the “Architects Declare” movement, there are growing expectations on our profession to be proactively combating climate change and to be engaging in processes that build community.
The agenda for the profession has shifted on its foundations in coming to acknowledge its crucial role in enhancing the environmental health and social wellbeing of the communities within which we practice.
Our 2020 award entrants and winners demonstrate that we are in good hands. The profession should be very proud.
Suzie Hunt FRAIA RIBA Chair of Juries
Suzie Hunt FRAIA RIBA Chair
2020 Jury Members
All Categories
Suzie Hunt – Suzanne Hunt Architect (Chair of Juries)
George Temple Poole
Suzie Hunt – Chair of Juries
Peter Hobbs – President
Kim Macdonald – The West Australian
Ross Donaldson – EPM Experimental
Sustainable Architecture
Eugene Hooks – Living Edge
Andrew Tang Smith – Woods Bagot
Michelle Blakeley – Michelle Blakeley Architect
Daniela Simon – SODAA Architects
Small Project Architecture
Matt Delroy-Carr – MDC Architects
Stephen Carrick – Stephen Carrick Architects
Katherine Ashe – vittinoAshe Architects
Educational Architecture
Colm McCormack – FMC Homegaurd
Ingrid Harse – The University of Western Australia
Will Thomson – SITE Architecture Studio
Sarah McGann – The University of Notre Dame
Deanne Nelson – Graduate Guest Juror
Residential – Houses Alterations + Additions
Simon Pendal – Simon Pendal Architect
Yun Nie Chong – NIE + CO Architects
Maxine Canning – Maxine Canning Architect
Urban Design
Clive Bergamachi – Midland Brick
Simon Venturi – NOMA
Deborah Binet – Cameron Chisholm Nicol
Anastarios Cokis – Woodsome Management
Georgina Hall – Plus Architecture
Residential – Multiple Housing
Alex Tiede – Dulux
David McLoughlin – Department of Communities (Housing)
Dimmity Walker – spaceagency
Greg Howlett – COX Architecture
Interior Architecture
Neil Cownie – Neil Cownie Architect
Dianne Smith – Curtin University
Rebekah Stuber – Evolve Architecture
Heritage Architecture
Kaylee Hyland – Rondo
Bruce Callow – Bruce Callow + Associates
Nerida Moredoundt – Element
Brandon Pratley – Griffiths Architects
Public Architecture
Martin Asiata – Fielders
Matthew Batchelor – COX Architecture
Stephen Smyth – Christou Design Group
Siew-Fung Then – Ewert Leaf
Residential
– Houses New
Alan Parker – Austim
Philippa Mowbray – Philippa Mowbray Architecture + Interiors
Mark Young – Hillam
David Hartree – Hartree + Associates
Harriet Drummond – MJA studio
The WA Lighting Award
Michael Lister - Mondoluce delegate
Colin Armstrong – Armstrong Parkin Architects
Jacintha Walker – Kerry Hill Architects
Kym MacCormac – McCormac Architects
COLORBOND® Award for Steel Architecture
Ian Thow – BlueScope Colorbond Steel
Mandy Leung - Hillam
Joe Chindarsi – Chindarsi Architects
Marc Karol – T&Z Architecs
Commercial Architecture
Adam Johnson-Kain – USG BORAL
Charmaine Woods – Taylor Robinson
Chaney Broderick
Mimi Cho – Hassell
Michael Jorgenson – Brown Falconer
Enduring Architecture
Warren Kerr – Hames Sharley
Carolyn Marshall – Retired
David Karotkin – Carabiner
The Wallace Greenham Award for Sustainable Architecture
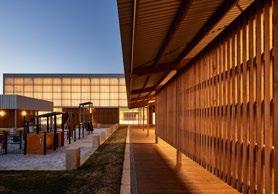
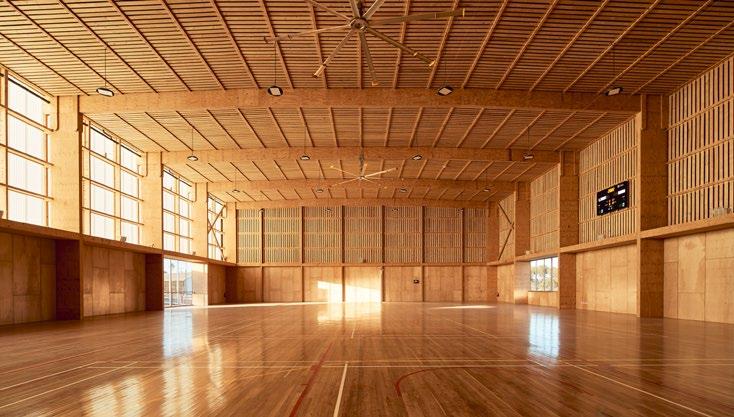
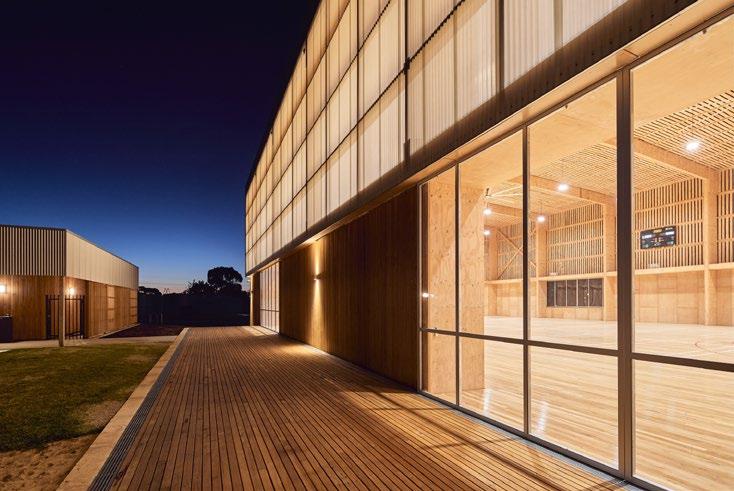
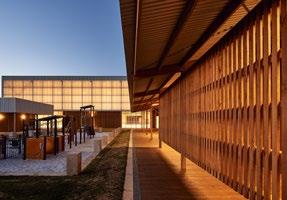
Pingelly Recreation and Cultural Centre
iredale pedersen hook architects with Advanced Timber Concepts Studio
The Jury has nominated the Pingelly Recreation and Cultural Centre and views it as a vibrant addition to the local public infrastructure. It sets new parameters and offers great potential for expansion. In essence, this project unifies elements with an elegant response to a multi-purpose requirement. Country towns that currently suffer from economic downturn and social limitations can greatly benefit from a sophisticated development such as this centre and it has undoubtedly enhanced civic pride.
The use of material is a shift from the normal for this type of building in similar locations. The jury highly commends this choice, though the designers have relied on imported structural timber. The jury feels that its demand may boost local manufacture of engineered timber that can rely on precision and cost efficiency.
The architects have demonstrated how timber construction, rather than more traditional use of steel and concrete, can excel in its aesthetic along with providing natural shading/ ventilation/natural lighting indoor and outdoor under the generous veranda.
The jury feels that the success of this project will be proven in its creation of a popular new attraction in Pingelly and as a steppingstone to further expansion for additional cultural events.
Photography
Peter Bennetts
Award for Sustainable Architecture
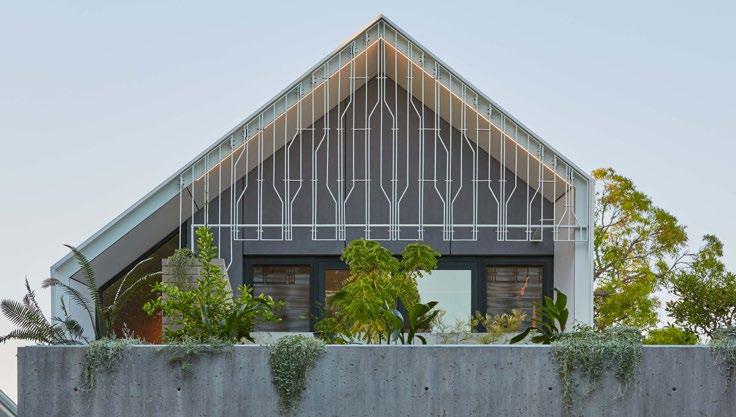
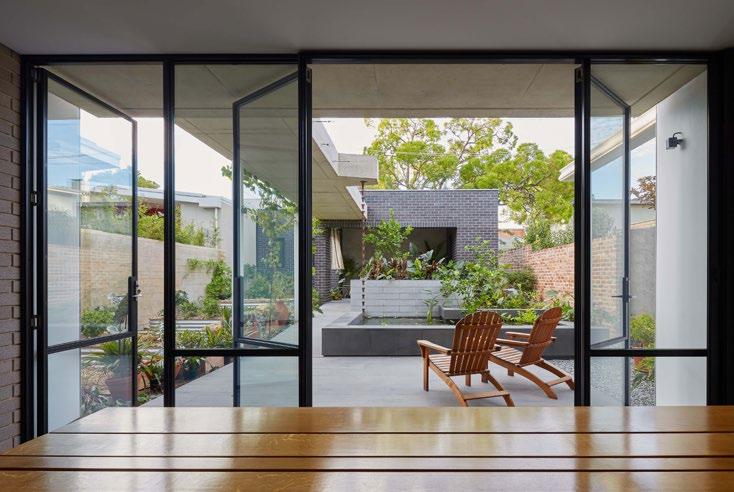
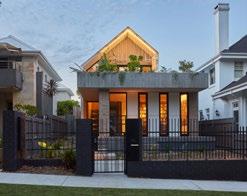
RZB House
Carrier and Postmus Architects
The jury’s decision to award this suburban house is based on the belief that the ambitions and the aspirations set by the complex brief have been met in an exceptional way, resulting in a robust example of sustainable design. Whilst the home is spatially organized around traditional use, it demonstrates an integrated approach to the creation of a living environment, internal and external, where architects, landscape designers and engineers have successfully shared the design process.
Ideologically, the designers have responded to the local wetland and emulated it by creating a microcosm of the surrounding environment. The clients have facilitated this process by renouncing mechanical thermal control and relying instead on a series of ponds, food/
foliage growing, garden roofs, deep verandas and solar energy. This philosophy has allowed the designers to achieve the goal of the house and the garden being fully integrated.
The project has surpassed expectations of solar passive design principles and merits congratulations for its experimentation and exploration of design, rainwater harvesting, active landscaping and allowing for future enhancements of natural energy sources. The connection between rooms and landscape is crafted specifically to nurture the user and the private natural environment resulting in a delightful architectural experience.
Photography Douglas Mark Black
Iwan Iwanoff Award for Small Project Architecture
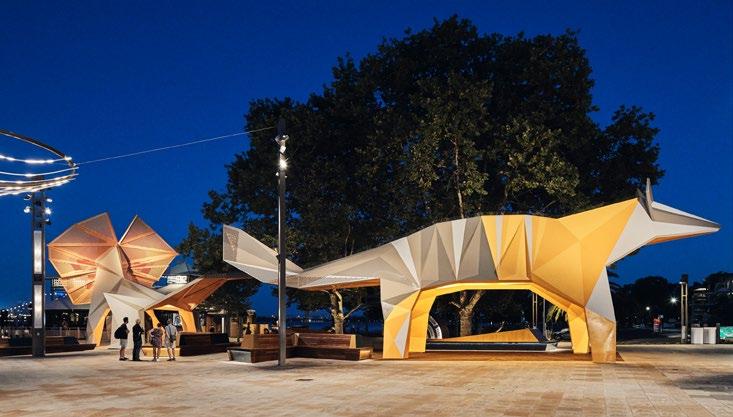
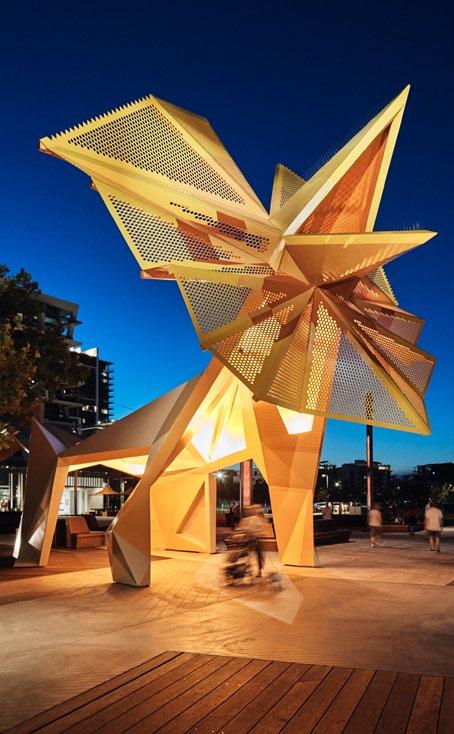
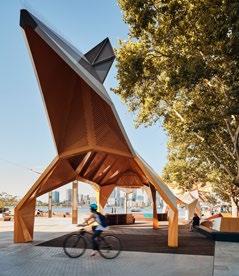
South Perth Foreshore Connect South Canopies
iredale pedersen hook architects with Place Laboratory and ETC
These delightful canopies by Iredale Pederson Hook bind together the narrative of the river, the high street and the Perth Zoo through their figurative language. The structures speak of the past; the street parading of exotic animals and the spectacle associated with the much-anticipated arrival of these extraordinary creatures across the water on barges. Whilst the canopies give a nod to the histories of their place they also convincingly celebrate the future role of the Zoo in their appreciation and custodianship of Western Australian fauna through the selection of the numbat and frill neck lizard, their siting and positioning, colouration and their fabrication. They are brave realisations of a rigorous process – of interweaving historical research through a making process of testing, folding and pleating
these charismatic creatures into existence. Although small in footprint, these structures are civic gestures and compelling components of the upgrade to this premier foreshore landscape. The South Perth Foreshore Connect South Canopies are playful and bright objects, visible from afar – from other prominent Perth places that add to the cultural artefacts of our evolving cityscape. The mark a moment in our collective history, where a shift in dialogue has been expertly handled by Iredale Pederson Hook and captured in these structures in a most joyful way.
Photography Peter Bennetts
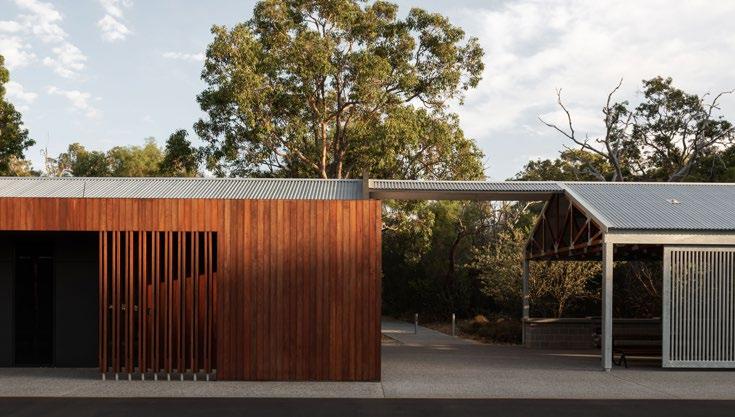
Commendation for Small Project Architecture
MJA Studio has skillfully designed a companion building for an existing c2001 garden staff building in Kings Park.
Wanju Marr, a Whadjuk name for “welcome hand”, complements the existing building to provide offices, workshops and meeting areas for Kings Park Volunteers. The simple form and material palette of the building respects the natural environment and incorporates well-considered detailing; such as edge, junction and parapet. Attention to intersections and the concealing of connections, including the jarrah cladding shadow lines and jarrah flitch posts, contribute to a refined design.
Photography Dion Robeson
Wanju Marr
MJA studio
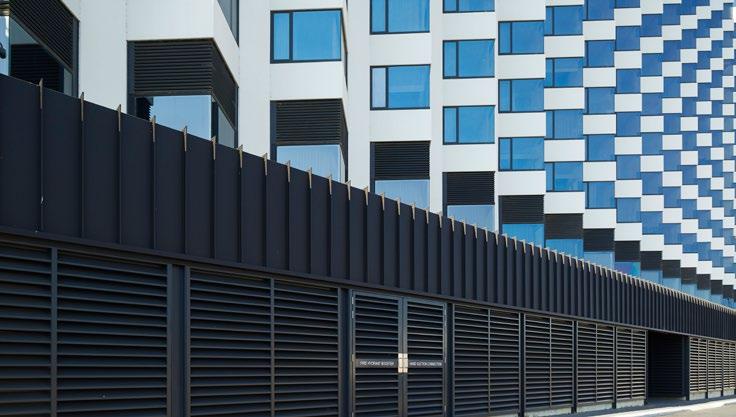
Commendation for Small Project Architecture
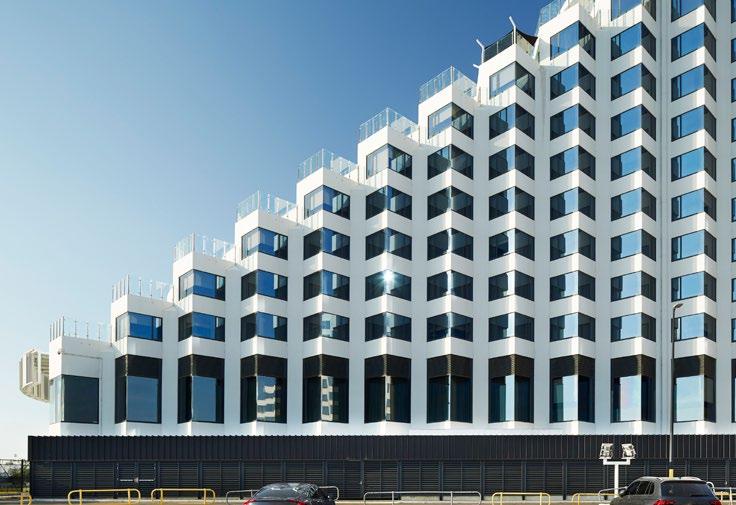
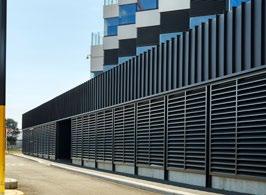
MAZE Architects have displayed the fundamental value in engaging an architect. Responding to the client’s purely functional brief and with a complex, messy service site, the architects have created a singular concealing object that not only houses the functional elements of the brief but also provides a distinct entry threshold and envelope to the back of house elements of the building. The result is an elegant shadow that respectfully establishes a plinth for the bold form of the existing hotel and casino to reside on.
Crown Perth - Metropol Water Pump Upgrade
Maze Architects
Photography
Acorn Photo
The Hillson Beasley Award for Educational Architecture
Curtin University Midland Campus
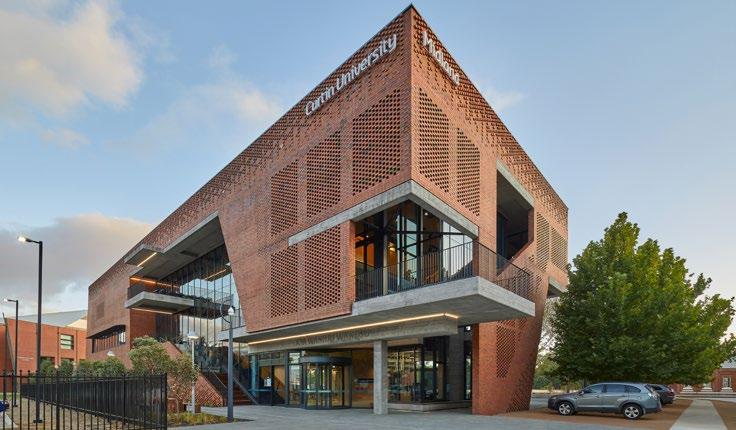
As a project that successfully weaves a bold new campus architecture into the contextual fabric of an historical town centre and with deep connection to indigenous culture and place, the new Curtin University Midland Campus Health Sciences educational facility defines a benchmark for educational architecture in Western Australia.
Careful consideration of the culturally rich indigenous and industrial context is skilfully interwoven with the Curtin Bentley built form and materiality to create a building that is unmistakably West Australian, unmistakably Midland and unmistakably Curtin. Both subtle and strategically placed artwork and signage play homage to and welcome its indigenous connections, and the richly patterned brick envelope celebrates the craftsmanship of the
adjacent Midland Rail Workshops.
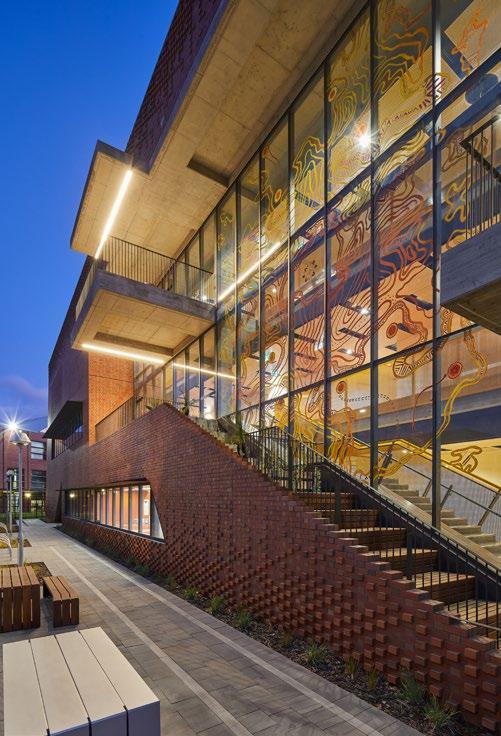
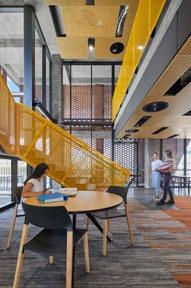
Internal spatial relationships have been configured around the vertical circulation space that serves as break-out space for incidental congregation and engagement, visually connected to the rich Midland context behind a 3 storey glazed artwork mapping indigenous connection to site.
Embracing both environmental and cultural sustainability, the architecture, landscaping and graphic artwork result from a successful collaboration between the Architects, the University and local indigenous community, resoundingly integrating language and culture into the Curtin architectural typology.
A truly remarkable project and worthy recipient of the Named Award
Lyons with Silver Thomas Hanley
Photography
Douglas Mark Black
Award for Educational Architecture City
Beach Residential College
iredale pedersen hook architects
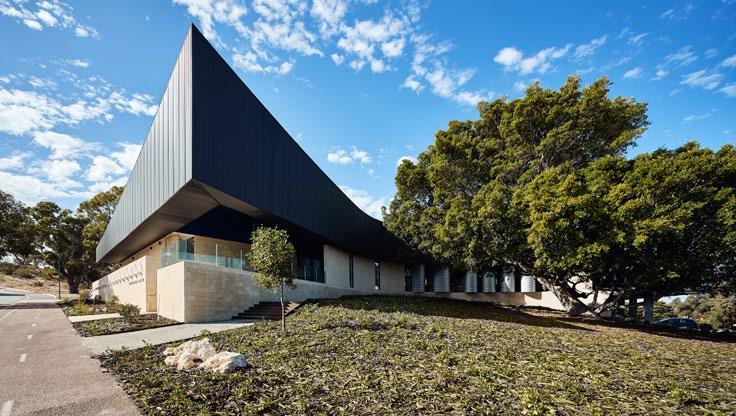
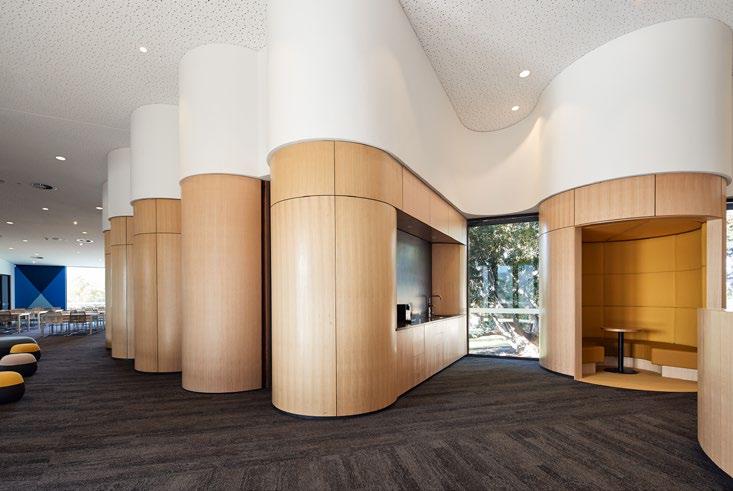
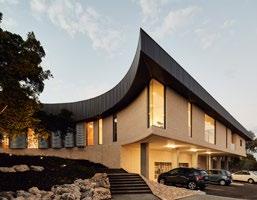
The project is an exquisite example of architecture defined through careful consideration of place, site and context. As a facility with little precedent, the architects have successfully defined a new type of student accommodation that maintains the need for safety and surveillance whilst feeling homely and liveable.
The bold sweeping gestural form of the roof is in response to a large ficus tree on the site that the architects have skilfully used as a lid under which they have been able to distinguish different faces to the building to respond to the programme and context. The subtle shift from the Iwanoff informed residential language that addresses the residential street context, to the rural language of rustic timber and tin shed is a sophisticated reference to the
duality of place for the residents. An experience of place that is both new and familiar.
Quirky design responses, such as the rainwater tanks articulated on the façade further this connection to place for the residents, whilst defining a variety of internal spaces which allow the residents to find their own place and develop their sense of self within the facility.
This is an exceptionally conceived and executed project whose inherent response to Beach and bush has defined an engaging architectural language
Photography Peter Bennetts
Commendation for Educational Architecture
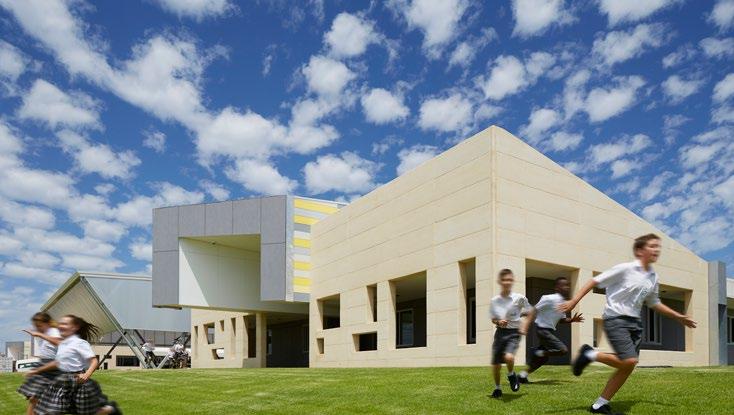
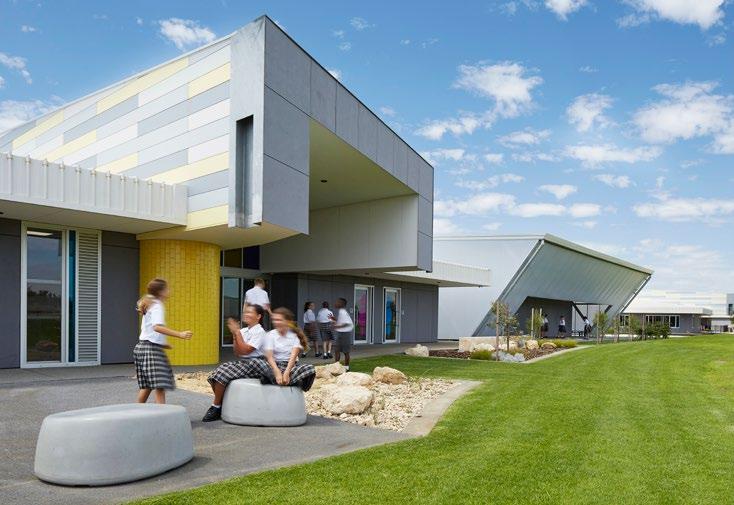
Northshore Christian Grammar School
Taylor Robinson Chaney Broderick
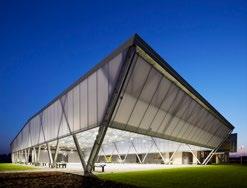
The project is commended for its vision and realisation of inquisitive and playful architecture, despite a featureless site context. The internal learning streetscape is a joyous environment, bright and playful, carefully detailed and articulated.
The architects application of a ‘go to approach’ has resulted in a series of unique and diverse teaching spaces within each classroom building, complimented by the deftness of their high ambition low budget approach which has achieved commendable architectural outcomes on a limited budget.
Photography
Acorn Photo
The Peter Overman Award for Residential Architecture –Houses (Alterations and Additions)
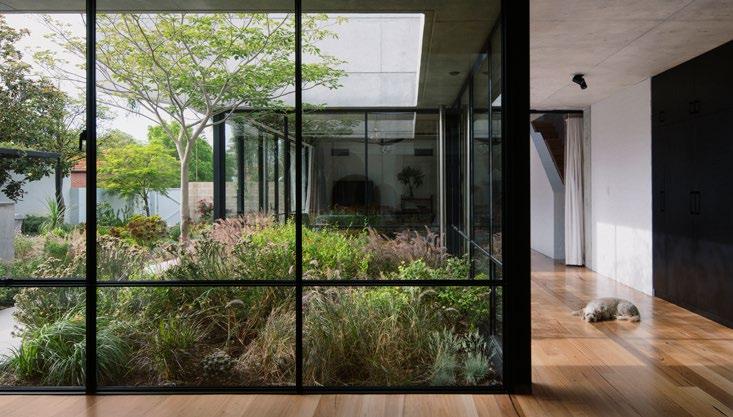
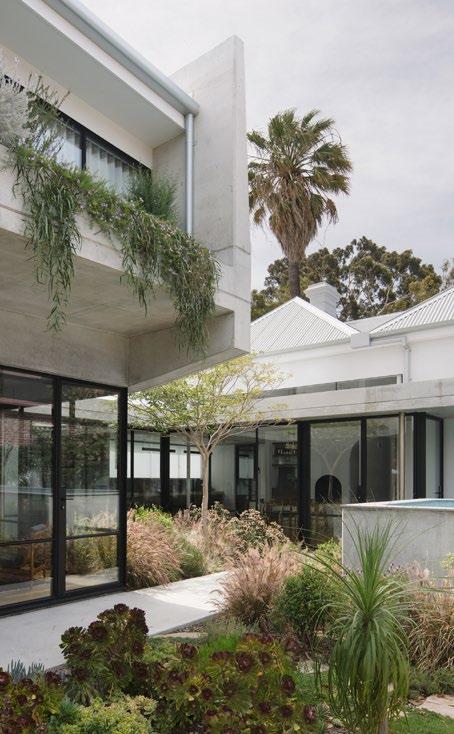
Reed House
Beth George, Architect
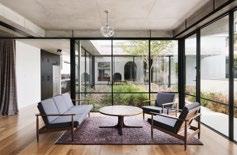
Reed House is a highly considered addition to an existing house built in 1908. The project explores ideas of memory and interpretation through a series of thoughtful interventions and new additions. The extension is positioned sensitively to retain the dignity of the existing house, while simultaneously asserting itself through a robust material palette and sculptural, monolithic forms.
The planning is clear and logical, responding to the site and balancing beautifully the requirements for enclosure and the connection to external garden spaces. Delicately detailed window openings frame views and draw the textural garden deep into the interior spaces. The excavating of the dining space and arrangement of the new roof masterfully dovetails the new addition to the
existing house. This junction of two distinctive parts is cleverly resolved and executed. The integration of the structural and landscape design is significant to the success of the project. A sense of play operates within the interior, through the inventive use of colour and material textures, inviting nooks and window ledges.
The Reed House is both a sophisticated architectural response and a beautifully crafted family home.
Photography Benjamin Hosking
Award for Residential Architecture –Houses (Alterations and Additions)
David Barr Architects
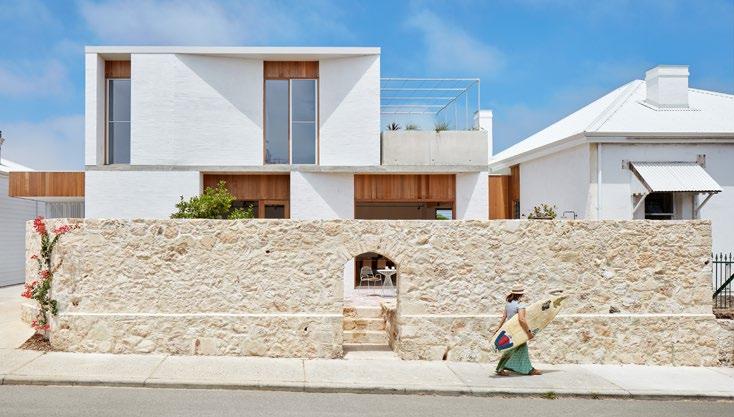
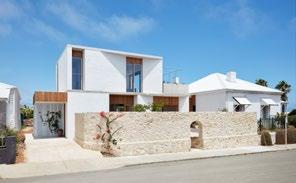
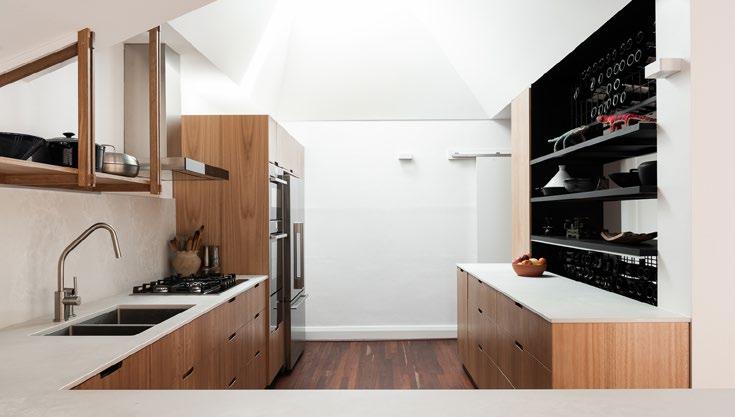
‘Marine’ is conceptually and physically incisive, multi-dimensional and purposeful. The extension’s proportions facilitate its standing alone in the street setting, like an eyrie nested between two weather-worn cottages - entirely appropriate to the particular setting of modest coastal houses. The extension is physically scaled and connected to one of these houses (containing bedrooms), but its primary reconciliation is to the street’s pattern, using stratified layers of brick and concrete to engender scale. An additional, third-order of material is used within the extension – pale timber spandrels – which further reinforce subtle connections to the original cottage in height, grain and quality. The combined material palette is unmistakably coastal.
The interior is concise, edited, and continues the sense of one’s dwelling within limestone country, where rooms borrow a dry landscape to its south, claim a distant south-western beach view and on its north, seeks the sun and relief from the relentless wind. As a final act, a landscape strategy has been employed around and across the building’s exterior where local and introduced landscape will claim the house in time. This project is an exemplar which balances direct and hard-working ideas of architectural making with a small scope and a modest budget.
Marine
Photography
Jack Lovel
Commendation for Residential Architecture –Houses (Alterations and Additions)
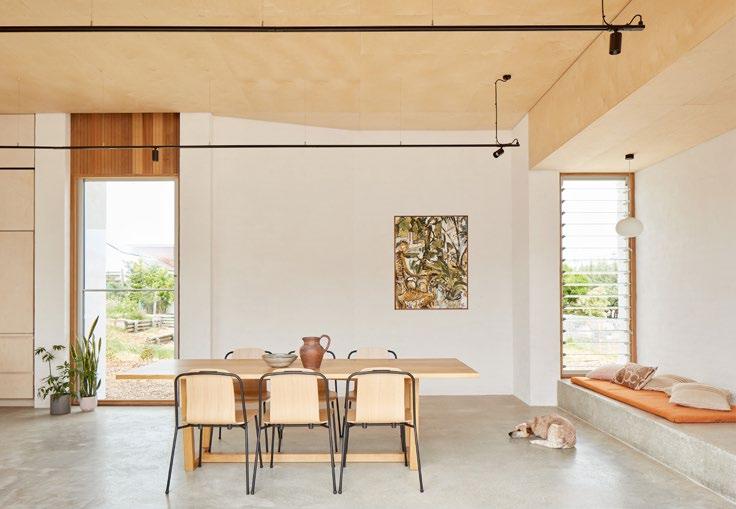
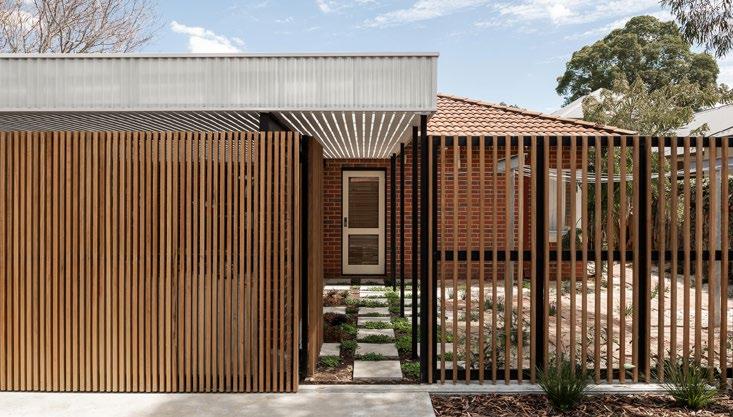
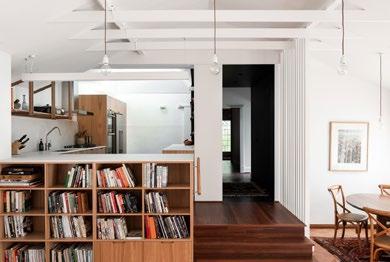
Within a most frugal budget, the architect has achieved a commendable result by astutely tweaking the original building. Existing accommodation has been repurposed using screens and cabinetwork rather than bricks and mortar. The internal re-arrangements have increased light levels and provided a previously lacking flow through the building via the ‘mega long’ hallway. Landscaping acknowledging the rear laneway supplies a green reprieve visible from within and usable from without.
The carefully curated sequence of adaptations pulls the project together into a single, staged and cohesive whole.
MDC Architects
Photography Dion Robeson
The John Septimus Roe Award for Urban Design
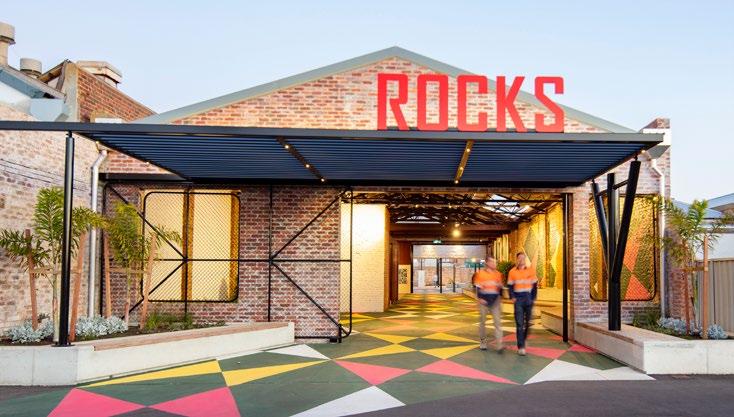
The Rocks Laneway
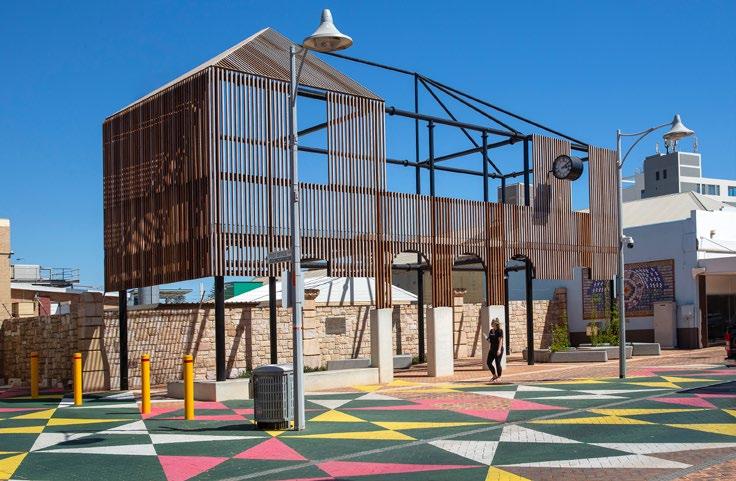
The Rocks Laneway establishes a new linear pathway of movement through Geraldton City centre connecting Geralton Regional Art Gallery to its waterfront esplanade. Geralton’s waterfront precinct recently received a significant public realm upgrade but lacked connections back into the CBD area. Adaptive re-use of buildings, recycling of materials and use of an expansive Trevor Richards public artwork as a guiding as well as unifying element all display a low cost, inventive approach to the project.
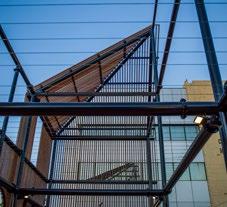
A new three quarter scale ‘ghost’ structure referencing a lost element of the town’s history, in the form of the demolished Victorian era Post Office, also contributes to this objective. The new pathway has been orchestrated as a ‘journey’ in close proximity to a series
of public spaces accommodating a diverse range of public events and activities. These public spaces act as a catalyst for previously unimagined community use. The Rocks Laneway expanded upon the original brief to deliver an outcome which plays a strong role in revitalising the Geralton CBD.
This highly successful project generates maximum impact through a series of subtle, strategic interventions and in doing so delivered a meaningful outcome for the local community.
Taylor Robinson Chaney Broderick with UDLA Photography
Photography
Photography Above: Graeme Gibbons
Right: KM Photography
Award for Urban Design
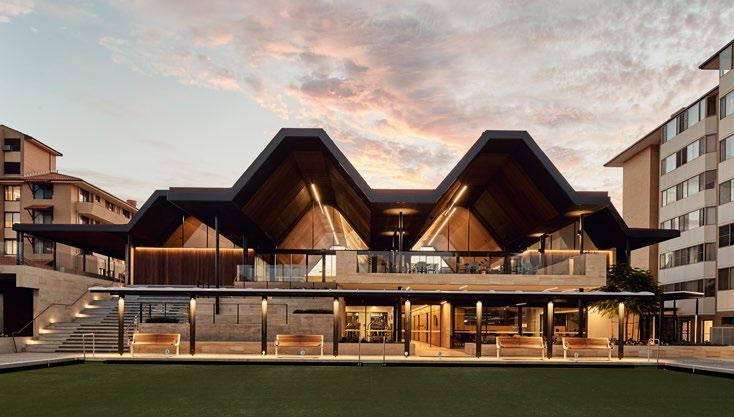
SwanCare Leisure Precinct displays a level of thoughtfulness and innovation rarely achieved within the aged care typology. Establishing a legible new Porte Cochere entrance, wide pedestrian boulevard spine through the site and removing vehicle access all play a role in activating the sites generous, but previously under-utilised, open spaces.
Sculptural architectural forms and use of materials possessing sensory, tactile, audible, fragrant properties have been cleverly employed as memory triggers to orientate elderly resident’s day to day movements on the site. The materials palette also achieves a fine balance remaining sensitive to the surrounding existing built form. Re-purposing existing buildings as well as the introduction of carefully organised new buildings and
veranda spaces, including a sound and light pavilion, encourage social interaction.
A number of recreational facilities have also been added to the site. SwanCare Leisure Precinct is the result of rigorous contextual analysis to understand the surrounding connections and identify opportunities for re-organised use of existing spaces and buildings.
The overall ambition of the project is to promote positive mental health benefits, for both residents and visitors alike, through a carefully considered architectural response.
Photography
Peter Bennetts
Commendation for Urban Design
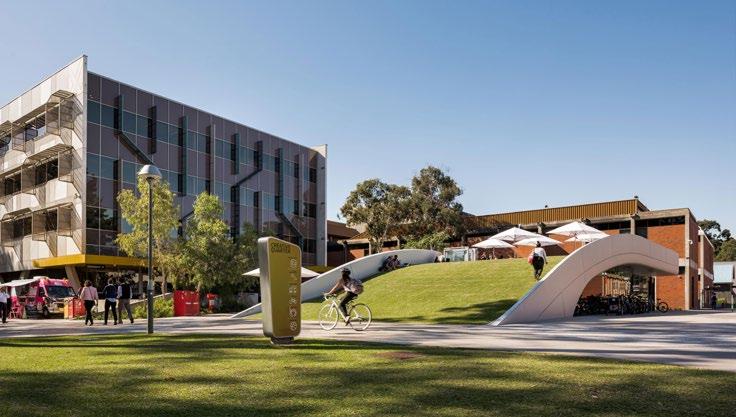
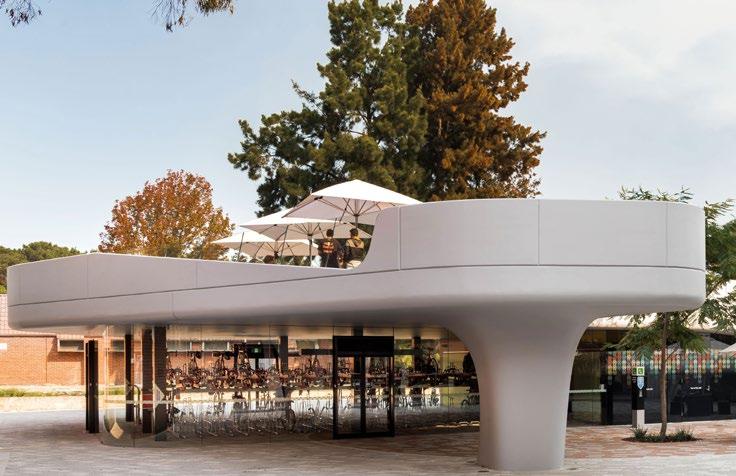
Curtin Bicycle Hub
Coniglio Ainsworth Architects and Place Laboratory with Curtin University
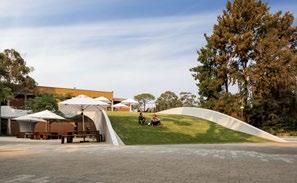
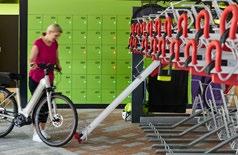
The Curtin Bicycle Hub project incorporates a high-tech two tiered bicycle storage system and accessible end of trip facilities at ground level with an active green public space folding over it. The project not only encourages bicycle access by significantly strengthening the university’s cycling infrastructure network but has also played a role in engaging with and drawing the wider community onto the university site. A piece of functional infrastructure has also been viewed as an opportunity to encourage users and passers by to linger, engage and interact.
Photography
Dion Robeson
The
Krantz Award for Residential ArchitectureMultiple Housing
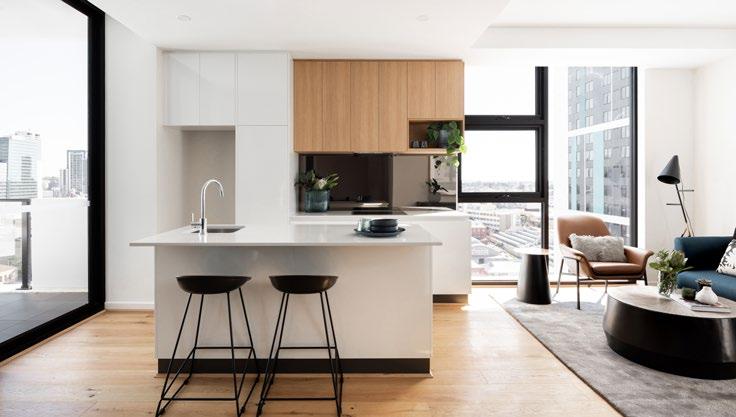
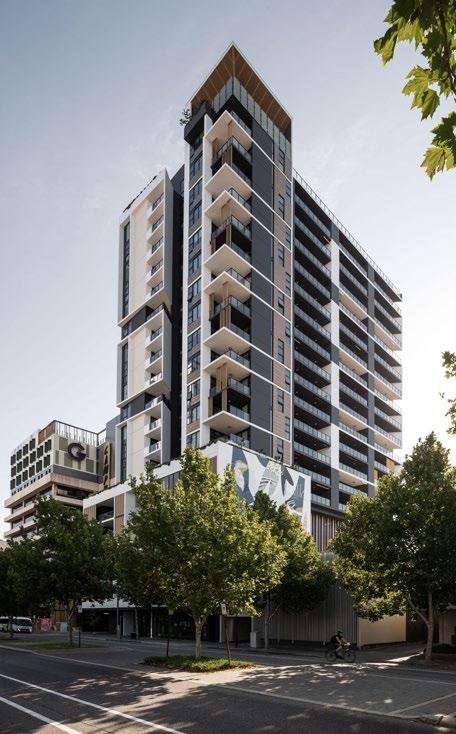
Verdant Apartments
Verdant Apartments has achieved a high standard of architecture, elevated well above a typical commercially competent outcome. In an apartment market where saleability is governed by finishes, inclusions, features and branding, MJA Studio’s aspirations in Verdant go beyond commercial feasibility and market appeal, to create an apartment tower of enduring architectural quality.
The building is well composed, both at street level and expressed from a distant view. Future adjacent development is anticipated, ensuring relevance into the future.
Apartments are well planned, coherent and articulate, making clever use of space and external walls to give an aspect, a sense of design, and liveability that is not typical. Balconies are well arranged and detailed
to provide privacy and amenity; operable screening and sun shading incorporated as both compositional and functional elements. The standard of architectural detailing and craftsmanship differentiates this building from many of its peers.
Communal areas are well considered for their capacity to adapt to emerging and future living patters and lifestyle expectations.
Verdant is a well-executed, disciplined, thoughtful and affordable apartment development designed to appeal to younger and more forward-thinking occupants. It sets a new standard in Perth and will contribute to improving design as well as community perception and attitude to high density apartment living.
Harold
MJA studio
Photography
Dion Robeson
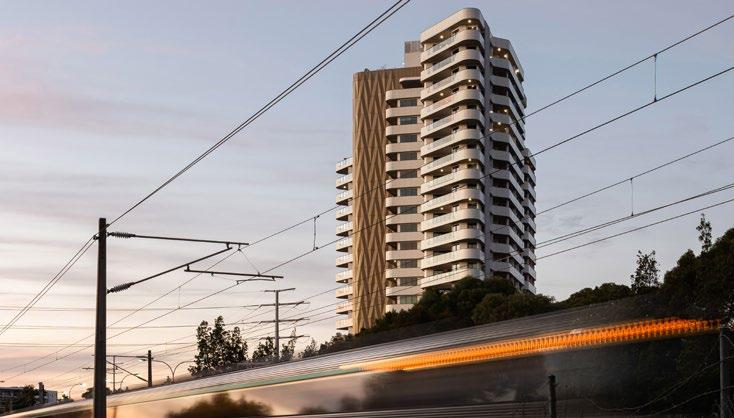
Award for Residential Architecture –Multiple Housing
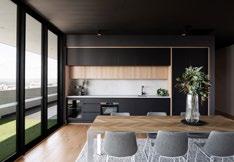
Crest Apartments in an ambitious undertaking, in which Woods Bagot have delivered an impressive piece of architecture.
The location is visually prominent on a major gateway to the city, and in close proximity to an emerging high-density residential precinct, but is a challenging site. Topography, adjacent land uses, urban interfaces and site geometry have required a thoughtful and sensitive approach.
The building’ heroic stature is appropriate for this landmark location, being largely visible in the round. The fluid forms of the balustrading, varied balcony setbacks and simplified, abstracted geometry have been handled with care and consistency, and contribute to the reading of this building.
Difficult street level and podium interfaces in this unusual transitional industrial location are treated with a level of generosity that helps ameliorate the unforgiving context; the playfulness of shadow patterns cast by the sunshade screen providing an interesting and engaging contrast with the form of the building.
Overall, this is a well-executed contemporary apartment building which makes the most of its opportunity, provides an appropriate response to the existing transitional context, and sets a productive pattern for the further development of this precinct.
The Crest
Woods Bagot
Photography
Dion Robeson
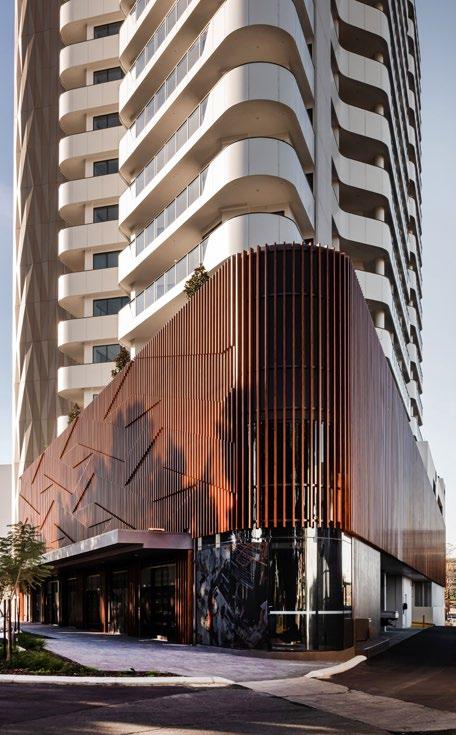
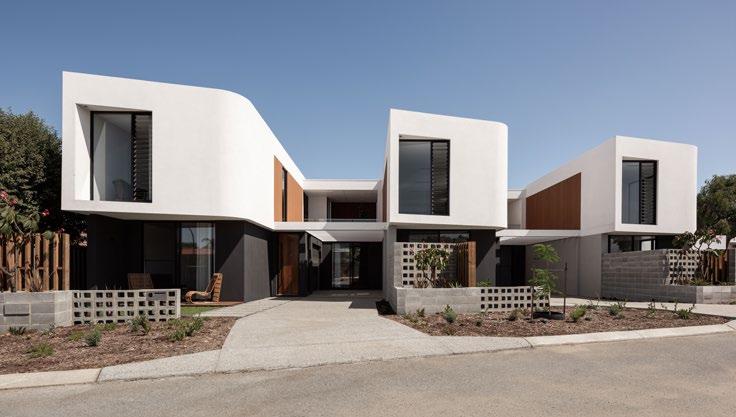
Award for Residential Architecture –Multiple Housing
Stock Road Grouped Housing
In this project, MJA Studio have sought to explore a typology which is often not the domain of architects. The opportunity of townhouses in triplex form on a medium density suburban site is a common one, and one for which exploration is warranted.
The approach of individual townhouses each with its own street frontage addressing the corner has been a productive strategy, avoiding interruption of the streetscape by blank walls and communal vehicle access. The adoption of visually permeable carports and fencing to the street contributes further to connecting these dwellings to the public domain, and giving the sense of individual ‘house’ rather than triplex ‘unit’.
The dwellings themselves are simply, logically and coherently planned, with spaces arranged
to anticipate different household structures and lifestyle patters. Flexible spaces, provision for working from home, and a blurring between carports and courtyards, are future-looking and will provide clues to other designers seeking to work in this typology.
The resulting building is confident and adept, with a sense of an underlying architectural idea informing the design from planning through to detailing, interior design and finishes.
MJA has successfully departed from the typical look, feel and function of a familiar typology, and achieved a distinctive built outcome on a tight budget.
MJA studio
Photography
Dion Robeson
Commendation for Residential Architecture –Multiple Housing
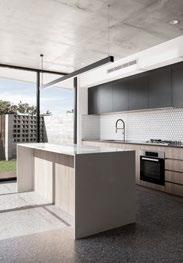
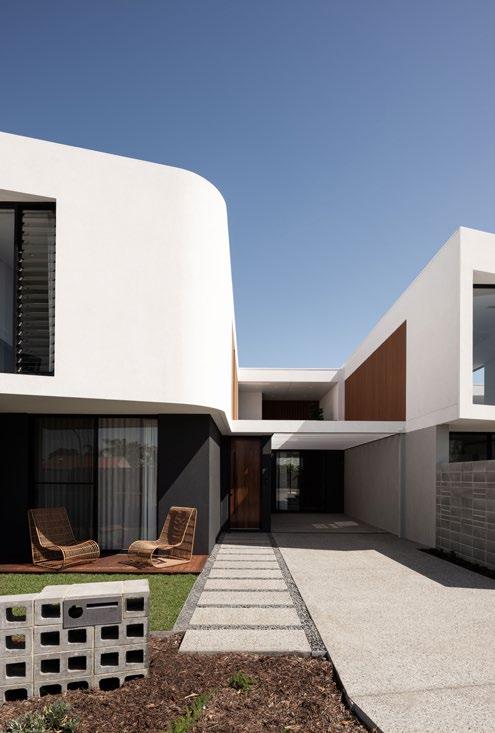
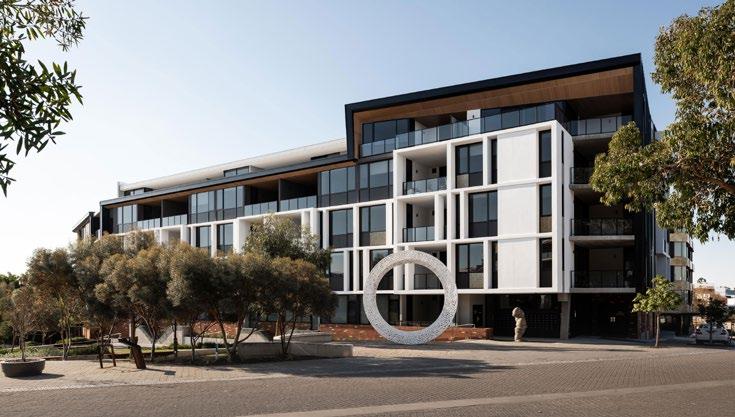
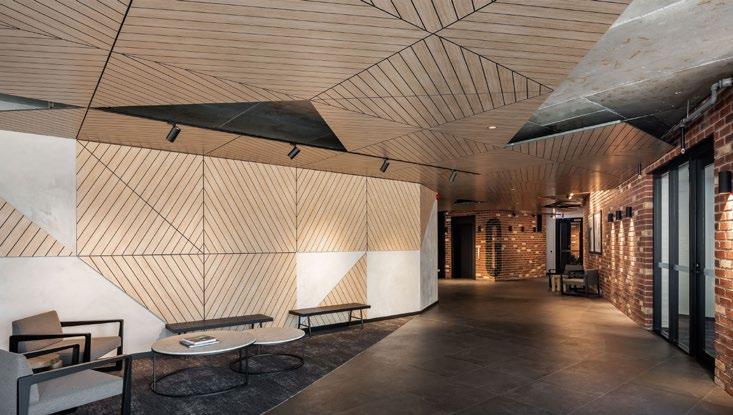
Element 27 is an experimental building of sorts, being the first purpose-built “built to rent” apartment development in Perth. Comprising a range of apartments of different size but similar standard allows a diverse community of rental households, facilitating internal relocations as household requirements change.
Hillam Architects has approached this challenge with a high-quality building, an interesting and attractive composition which integrates well in its pedestrian and landscape setting. The apartments are carefully planned, with a constrained suite of finished simplifying management of the complex.
Hillam
Photography
Dion Robeson
The Julius Elischer Award for Interior Architecture
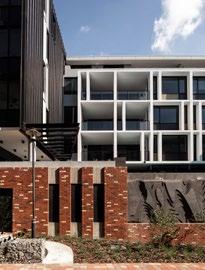
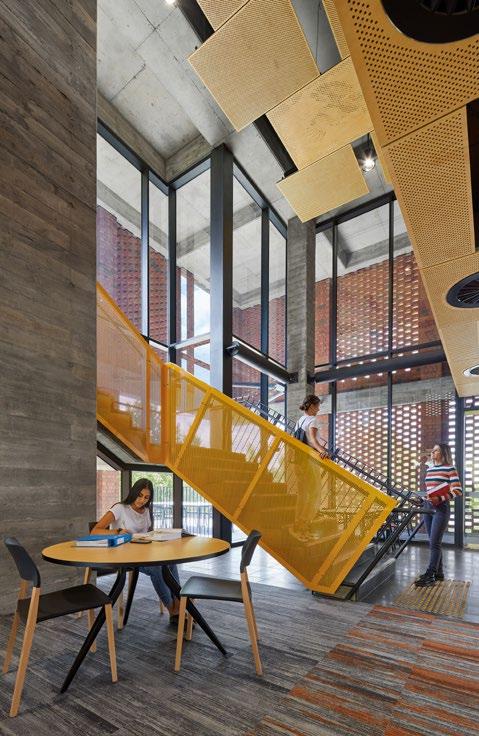
Curtin University Midland Campus
The building is recognisable as belonging to the Curtin University while responding to place.
The measures taken in the design to ensure that the exterior of the new building is integrated with the existing surrounding buildings of the campus are equally legible within the building’s interior. Sensitive carving out of a simple form enhances permeability, highlight the activity within areas of interior circulation and enliven student experiences.
Juxtaposition of interior with exterior is well resolved through the materiality, light and shadow, occupant motion, integrated decorative art works, views and reflections, as well as permeable structural elements.
The University community benefit from the very clear communication system and way finding strategies incorporating with a strong graphic language; and the inclusion of local fauna, indigenous text, and a strong unified colour way.
The architects strove to enhance contribution to design education through attention to contemporary learning philosophy and activities, including the need for interdisciplinary interactions during real life simulations.
The buildings interiors strike the right balance between the institutional requirements of the University while bringing a sense of joy to the student’s everyday experiences within the building.
Lyons with Silver Thomas Hanley
Photography
Douglas Mark Black
Award for Interior Architecture
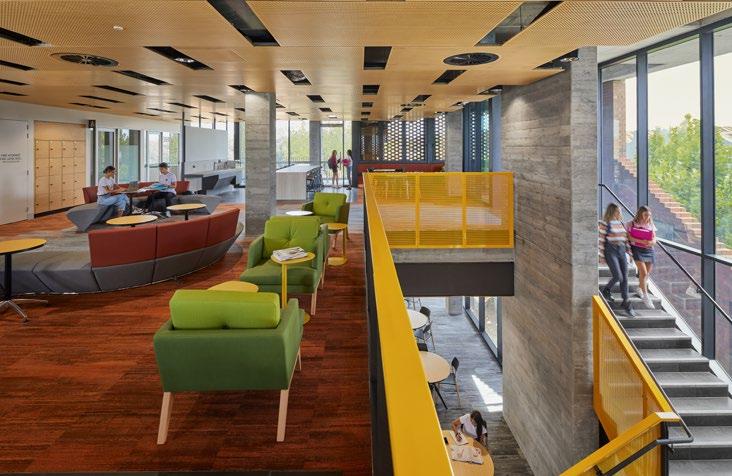
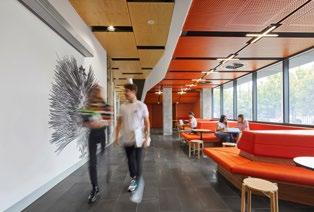
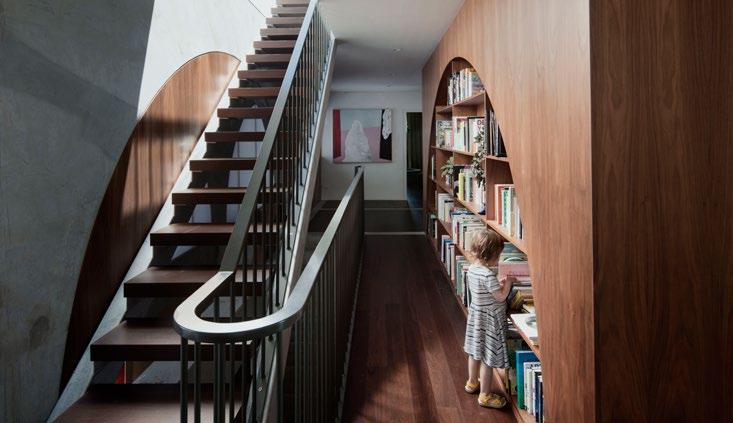
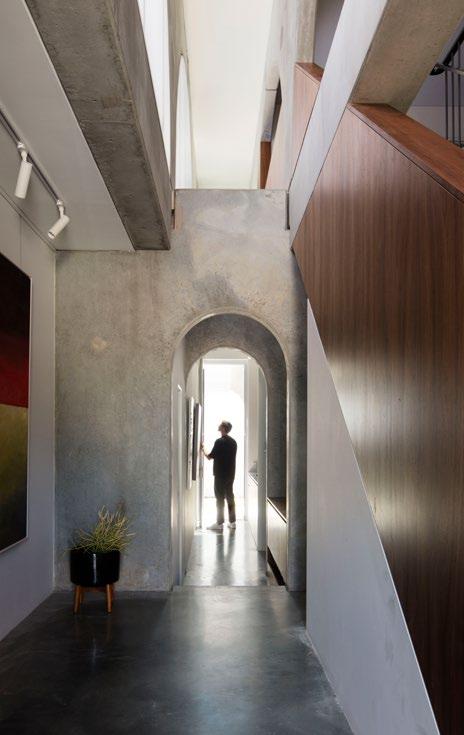
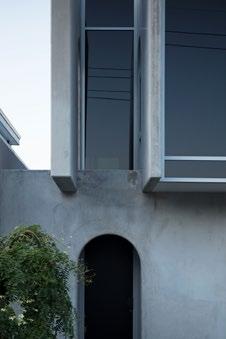
North Perth House
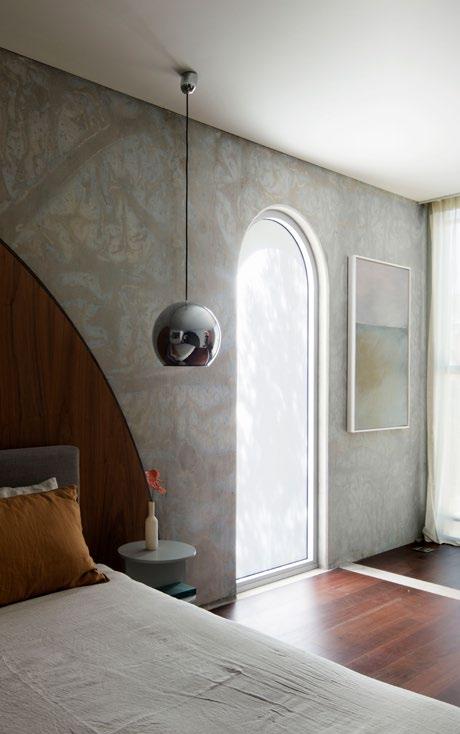
This project challenges the design of small residences through the well-defined and ordered interpretation of a home in response to the client brief.
The rigid grid of the expressed concrete structural wall panels has been successfully integrated with the demands of a relatively small new house. The architect’s cleaver manipulation of scale and volume to interior spaces weaves between the exposed concrete wall panels.
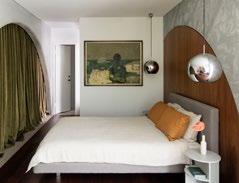
Unifying elements such as the use of the arch to openings within the concrete wall panels are integrated into passage openings, framing for cabinetwork and vistas though the spaces. A restrained material palette balancing the warmth of timber with the rawness of the strong concrete finishes is another unifying factor.
The raw and robust finish of the exposed concrete ground floor slab and precast concrete walls are contrasted with the dark timber of the cabinetwork and the timber flooring at first floor.
Further drama results from the combination of the compression and release of spaces when coupled with areas of light and dark.
The project delivers a sophisticated living environment relative to the projects scale and budget.
Photography Benjamin Hosking
NIC BRUNSDON
The Margaret Pitt Morison Award for Heritage Architecture
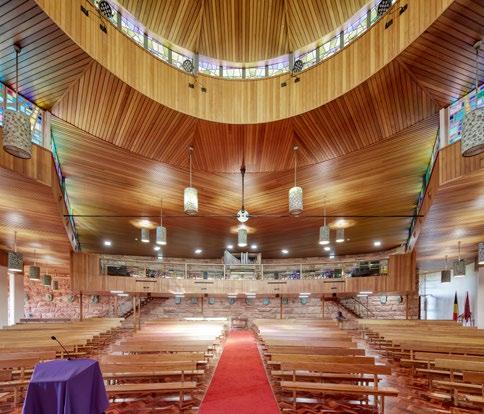
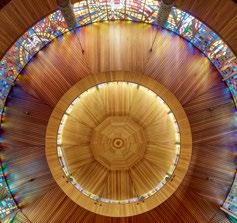
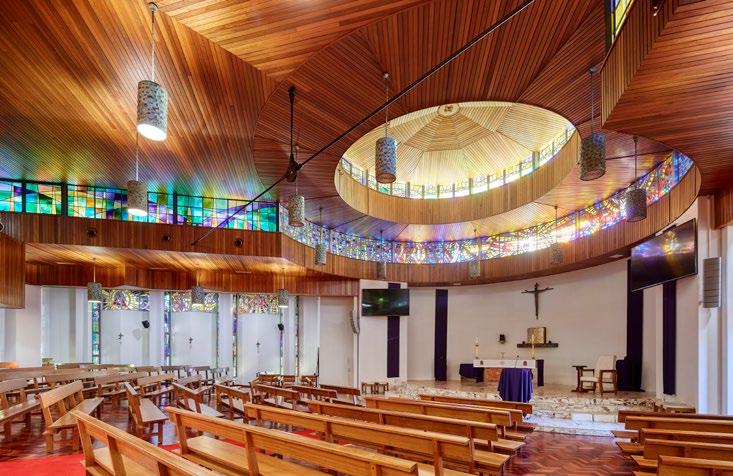
Aquinas College Chapel
The Aquinas College Chapel project is an exemplar for heritage architectural practice. It seamlessly retains complete integrity with the original design of this acclaimed 20th Century chapel whist adapting it to 21st Century needs.
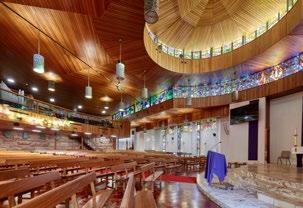
The additions to the Chapel nearly double its capacity from 355 to 665 and has been achieved by moving the north wall out, eliminating some internal columns for uninterrupted sightlines and extending the existing mezzanine. The outcome increases the functionality and useability of the place, whilst not only retaining but enhancing the quality of the space and light within.
Faced with significant structural challenges, the engineering solutions have been elegantly incorporated into the design along with
meticulous attention to detail throughout. The new work maintains the continuity of the existing fabric and finishes, subtle in their differences, but discernible on close inspection. Original stained-glass highlight windows, of modernist design, were carefully reused and continue to illuminate the interior, timber panelled walls and ceiling.
The architect has avoided the temptation to impose a new architectural language in preference to a subtle approach that infuses a deep appreciation and respect for the original chapel. Intrinsically, the place in its setting remains essentially unaltered and continues to play an important role in the heart of the College campus.
John Taylor Architect
Photography
Robert Frith
Commendation for Heritage Architecture
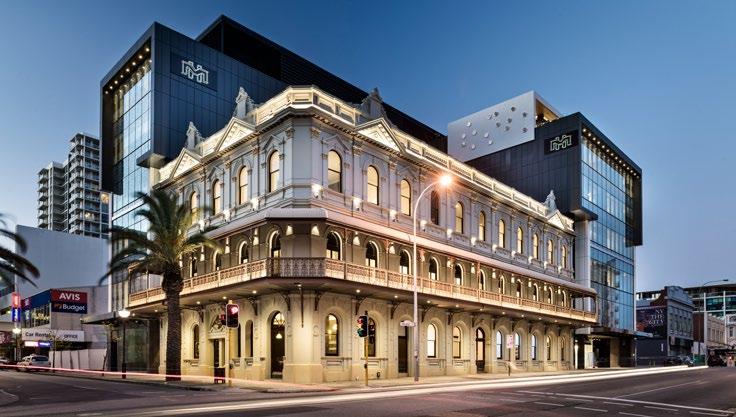
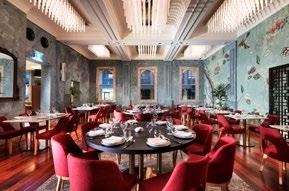
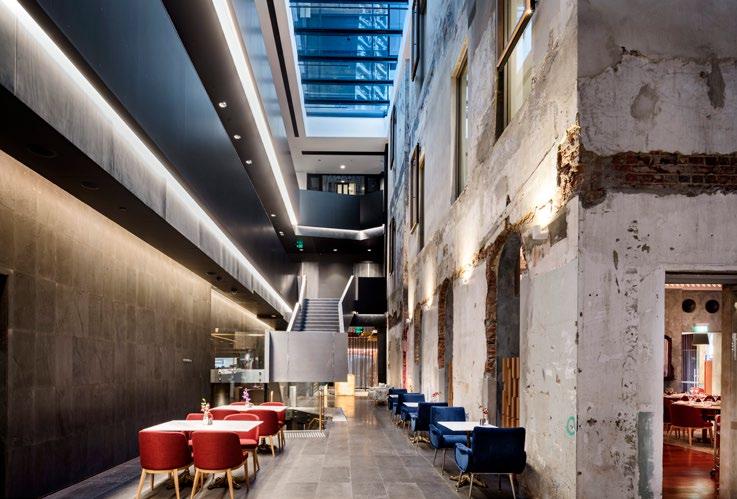
The Melbourne Hotel design continues the use of this 19th Century city hotel. New 6 level accommodation wraps around and bookends the original 3 storey heritage hotel on its prominent corner site and avoids a solution that simply retained a façade and imposed a new tower on the site. Internal planning of hotel spaces opens-up more views of original fabric and reveals connections to the new. Reinstatement of original external paint finishes, integration of services and expression of original materials and openings is commended.
The Melbourne Hotel
Buchan
Photography
Joel Barbitta
The Jeffrey Howlett Award for Public Architecture
Curtin Bicycle Hub
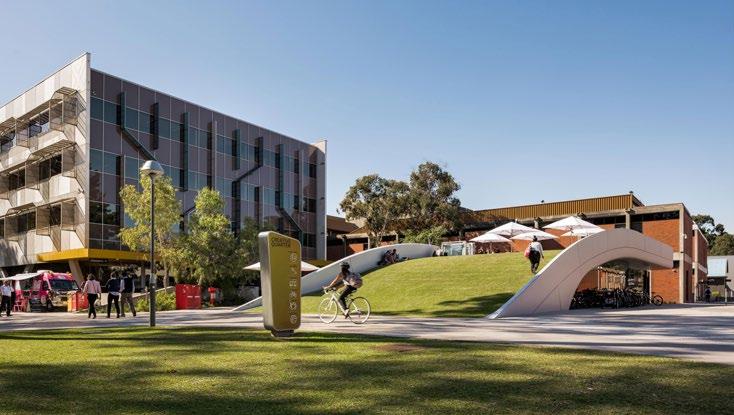
A free form sculptural insertion which is innovative in its contextual response to the public space of the campus. There is clarity in its resolution of the idea through to the function and detailing. The Curtin Bike Hub extends the design beyond a simple response to brief. By embracing the roof as a useable fifth façade, a trafficable and sustainable green roof has been established. This creates both visual impact from within the adjacent buildings and a universally accessible public space for gathering, learning, socialising and connecting.
The seamless resolution of services, the clarity of expression within a singular fluid form and its transparent envelope, places on show the main function of the building itself. Incorporating and expressing the alternative
bike parking system promoting alternative modes of transport to the campus. The Curtin Bicycle Hub acts as an informal public gathering place within an engaging campus precinct. It is a respectful and sculptural counterpoint to its context and its precise design deservedly holds its place within the canon of highly considered Curtin University architectural responses.
Coniglio Ainsworth Architects and Place Laboratory with Curtin University
Photography
Dion Robeson
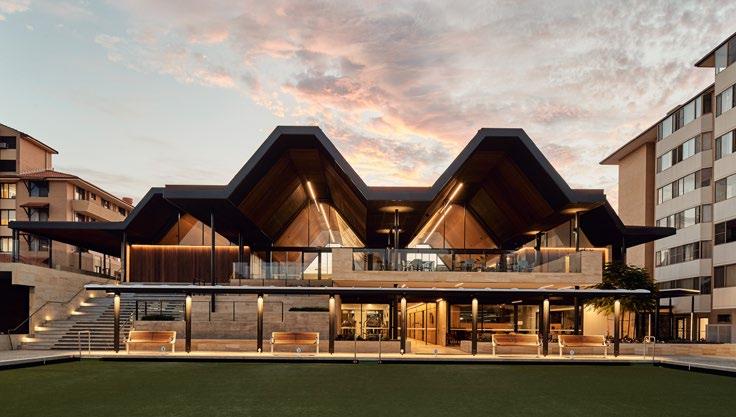
Award for Public Architecture
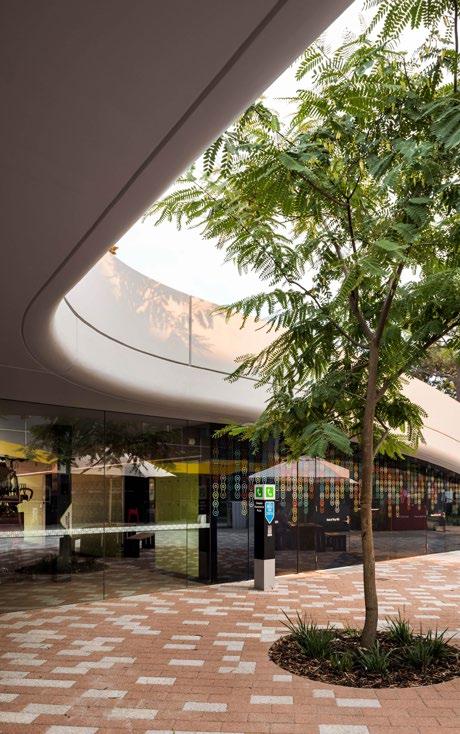
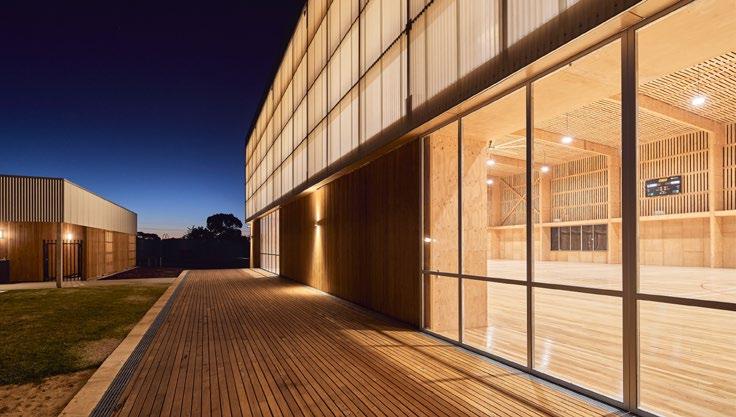
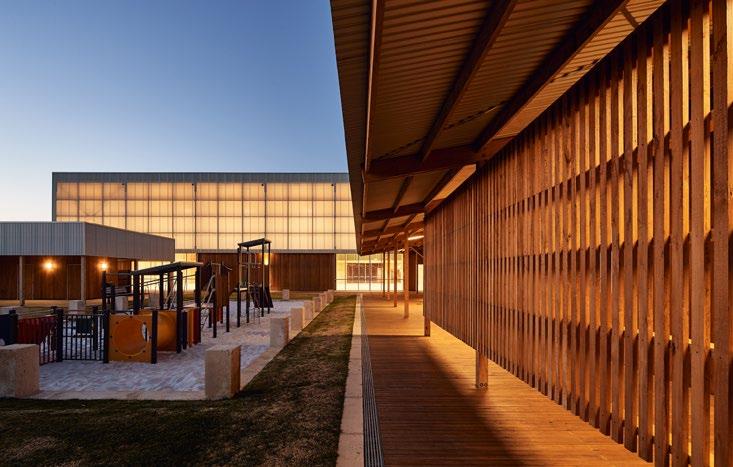
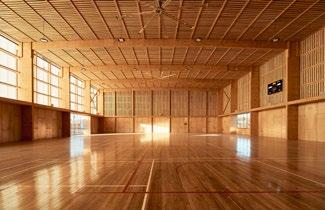
Pingelly Recreation Centre is a crafted architectural response, which focussed on a specific material application utilising locally sourced timber. The design team is to be commended for their endeavour in implementing an alternative construction methodology to what is commonly afforded in this typology. Traditional construction techniques have been understood and applied to precisely detailed functional elements. Creating spaces which can be used all year round by all members of the community for a range of both planned and spontaneous events.
The engagement of the community in the conception of the buildings is highlighted by its precise siting, such that it forms a gateway to the town’s sport centre, and frames a
view to the community surrounding it. The connection of various buildings to the sports field is enhanced by the uninterrupted and appropriately scaled veranda, which in turn uniting the development as a whole and reinforcing the community aspect of the buildings. Incorporating recycled material from buildings demolished on site, utilising a first principle approach to passive ventilation and resourceful detailing are examples of the sustainability initiatives applied to the project, all of which add a layer of richness to this innovative project. A crafted holistic composition of architectural form, function, materials and detailing – each contributing to a whole which is greater than the sum of its parts.
Pingelly Recreation and Cultural Centre
iredale pedersen hook architects with Advanced Timber Concepts Studio
Photography
Peter Bennetts
Commendation for Public Architecture
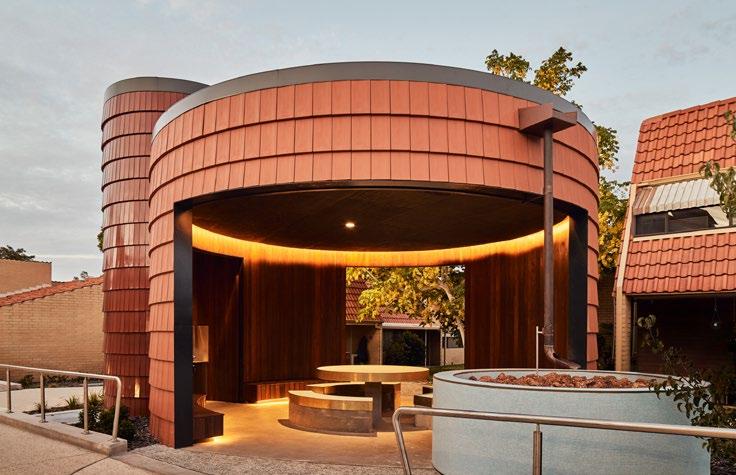
SwanCare New Leisure Precinct
A complex and varied site where the masterplan was challenged by carefully stitching the site together through a series of crafted insertions. A considered use of materials, economically employed and effectively detailed, creating a spatial and experiential quality to a community of commonplace buildings. Through the opening of the site to the public, forming spaces for informal interaction and sensory stimulus the insertions are commendable as a counterpoint to the notion of a typical village for the aged.
iredale pedersen hook architects
Photography Peter Bennetts
The
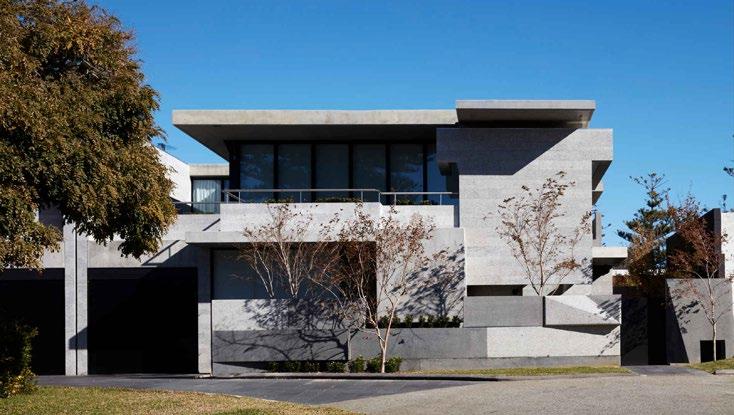
Clifton Award for Residential Architecture - Houses (New)
Floating House - Hancy
Ellies Residence
Architects Perrine
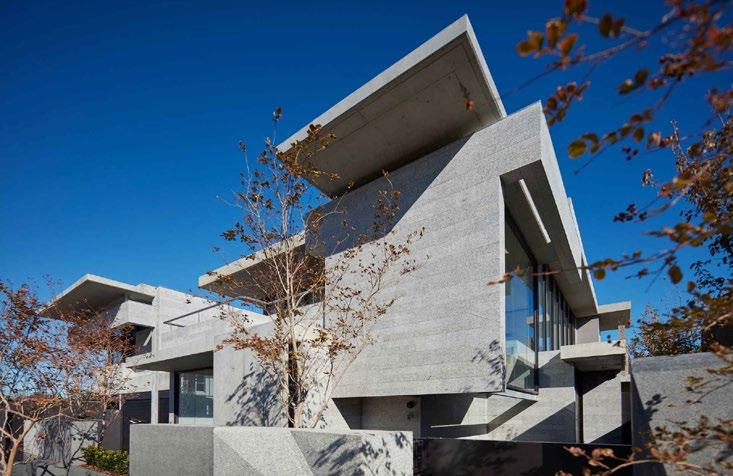
The Floating House creates an immediate visual impression and reflects the architect’s intention to produce a bold metaphorical composition where form becomes the fundamental structure - a pair of longitudinal volumes in stone presented as one on a compact area of land.
Set at the end of a cul-de-sac the house is masterfully planned to address the street and provide a focal point to the area. A refined play of light and space balance the constraints of privacy with those of function on a tight site. The innovative use of car lifts means garages do not dominate, whilst providing an efficient solution to the brief. Materiality and detail are elevated to an art form – a new dry clad stone system (patent pending) being developed for the house.
Architects Perrine expanded the client brief to explore thinking about architecture and the way we live, structure that changes with changing needs and conditions, flexibility to respond and take advantage of seasonal changes, innovations in material systemsa matrix of possibilities prevalent at the time we live.
The jury were captured by the originality of the forms, the attention to detail and the skill in delivery of this intelligent project – a standout for residential design in 2020.
Photography Robert Frith
Marshall
Award for Residential Architecture – Houses (New)
North Perth House
NIC BRUNSDON
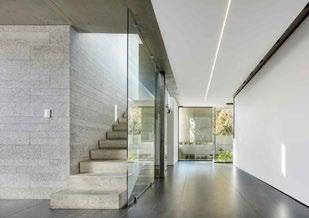
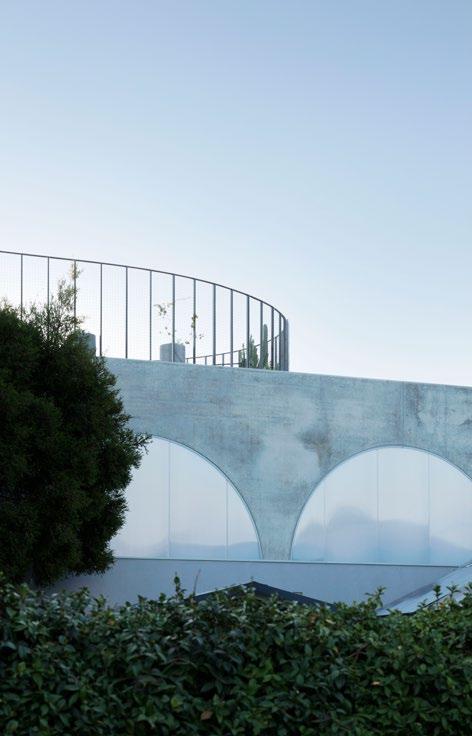
This innovative and original response to a small residential site (9.5mx23m) in North Perth provides a new benchmark for small lot development. A pragmatic concept of interlocking precast panels to build both economically and efficiently has resulted in a harmonious union of space, light and structure.
Using a methodology usually reserved for the commercial realm, Post Architecture has rigorously refined the design to two panel types comprising of ‘Grand’ and ‘Pedestrian’ arches which define functions of habitable and circulation spaces. The upper floor panels are set at right angles to the panels below. The ‘negative’ spaces in the raw concrete panels are always legible and are either left for circulation, or infilled with rich walnut cabinetry to define rooms, or a specially developed insulated translucent polycarbonate sandwich to invite light whilst maintaining privacy. The result is dramatic and surprising.
Planning is not compromised by the overriding structural concept. Although primarily inward looking, there is a breakout roof terrace to survey the surrounding neighbourhood. The interior detail throughout is simple; a limited palette of raw concrete, warm timber tones and fine metalwork enhances the purity of the concept.
Innovation with design rigour is applauded.
Photography Benjamin Hosking
Award for Residential Architecture – Houses (New)
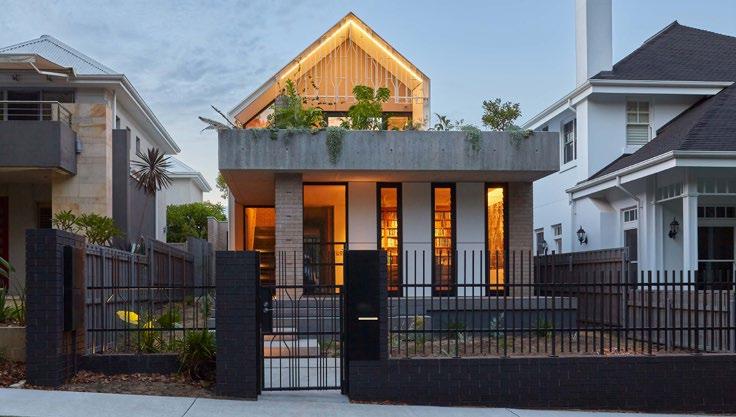
RZB House is a finely crafted and sensitive response to its suburban setting. The integration of layered landscape into the conceptual framework of the house has resulted in a design that is clever in its use of a constrained site.
Both architecturally and spatially the house draws its inspiration from more traditional influences. Arranged as a series of inter-related spaces and designed with the client’s way of living foremost in mind, RZB house goes beyond this by inviting various modes of in habitation for aging in place and for future owners.
A carefully considered palette of materials is well composed and will endure as the house ages within its landscape. The attention to detail is skillful and execution impeccable.
The sustainability credentials of the house are applauded. The innovative use of a thermal chimney to draw cool air through the building has eliminated air conditioning. The use of water, local ecology and productive landscape, all contribute to a model of housing that paves the way for a more sustainable future.
CAPA have created a house that is beautifully detailed, fundamentally sustainable and innovative in it’s conception.
RZB House
Carrier and Postmus Architects
Photography
Douglas Mark Black
Commendation for Residential Architecture
– Houses (New)
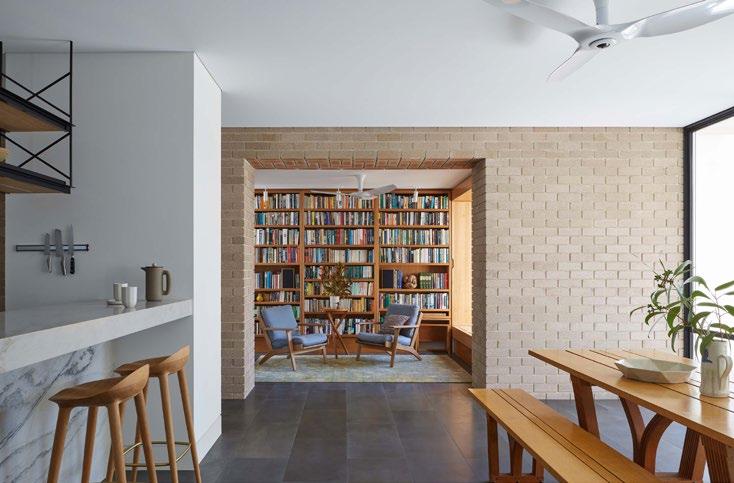
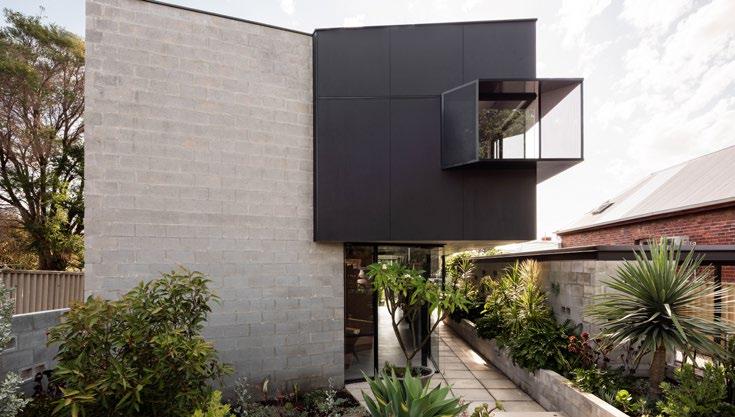
Trapezoid House
Architect Lisa McGann’s home for her own family, Trapezoid House is sculpted by its compactness, taking inspiration from the unique environment and promoting connectivity between people. Clever planning was rewarded when negotiating with local authorities, organising the building to achieve north orientation and generous outdoor spaces bathed in sunlight. Interior spaces reject sophisticated technology, are light filled and make use of passive systems and the natural properties of materials instead.
Lisa McGann
Photography
Dion Robeson
Commendation for Residential Architecture –
Houses (New)
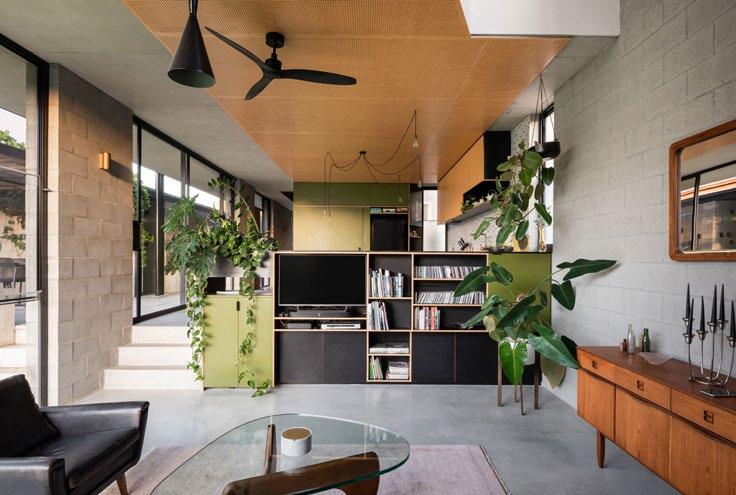
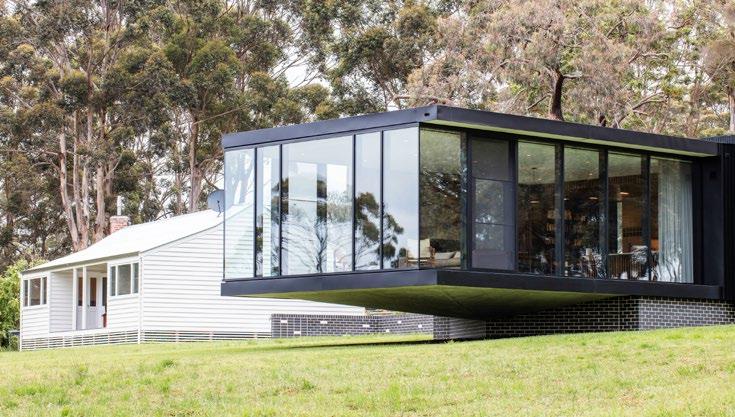
Little River Residence
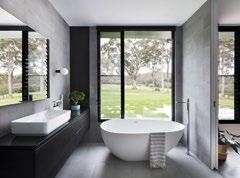
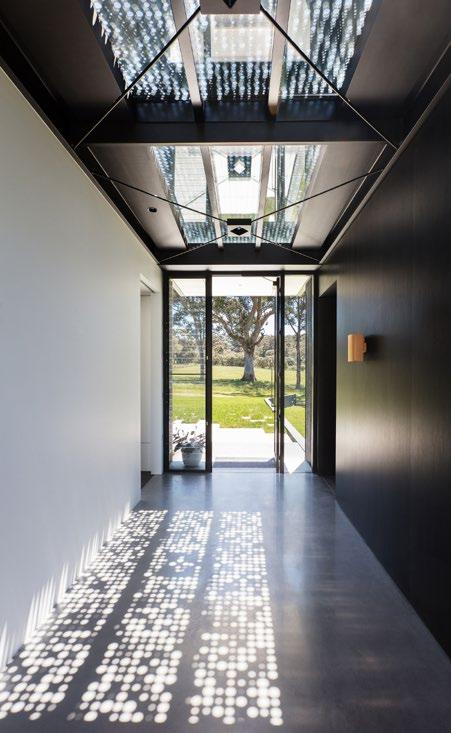
The minimalist dark form of The Little River Residence acts as the contemporary opposite and continuation of its traditional and bright neighbor on the sprawling rural block. The boldness of the unapologetically contemporary form exists cleverly positioned in its surroundings, balancing the strength of grounded form with the lightness of the buildings glazed cantilevered structure. The seamless shift between positive and negative, are what make The Little River Residence a home of great innovative.
The WA Lighting Award
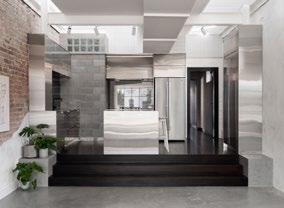
South Terrace Mezzanine House
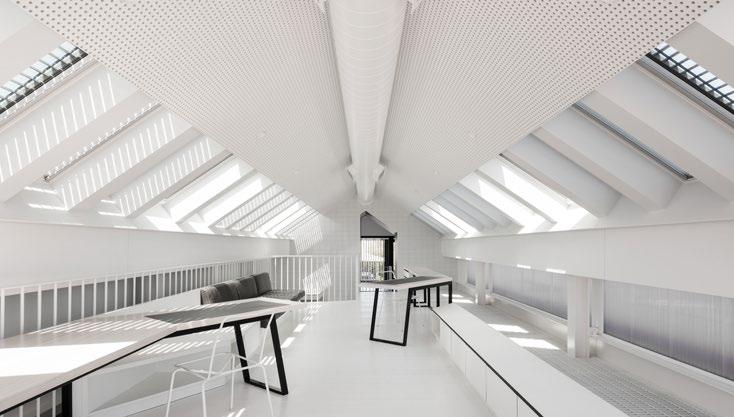
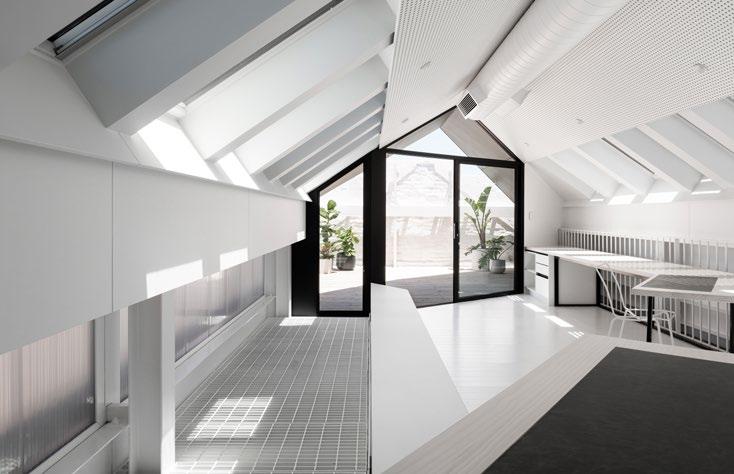
A delightful and striking interior which bares the evidence of a thoughtful design process incorporating artificial and natural lighting designed with intent from the outset. The jury was impressed with the subtlety and elegance in use of lighting to enhance a small and enclosed interior to achieve an excellent architectural result.
Very specific and detailed design solutions including the use of steel grid mesh flooring to allow natural light to descend to the lower floor, use of pale colours and whites to reflect and manipulate light throughout the space and the precise placement of artificial light sources have combined to achieve a very successful interior.
Within this small building and its small spaces, the lighting intent to conceal light fixtures
where possible or cloak them from direct view has created a veiled atmosphere, particularly to the lower floor. Surfaces appear to be permeable or translucent, distance is questionable. This aura is emphasised further by the limited material palette and the strategic use of pale colours and whites.
The change from day to night is barely noticeable with few windows in walls. Natural light from a roof light during the day is substituted elegantly by artificial lighting with well selected temperature at night.
Philip Stejskal Architecture
Photography Dion Robeson
Commendation for Lighting
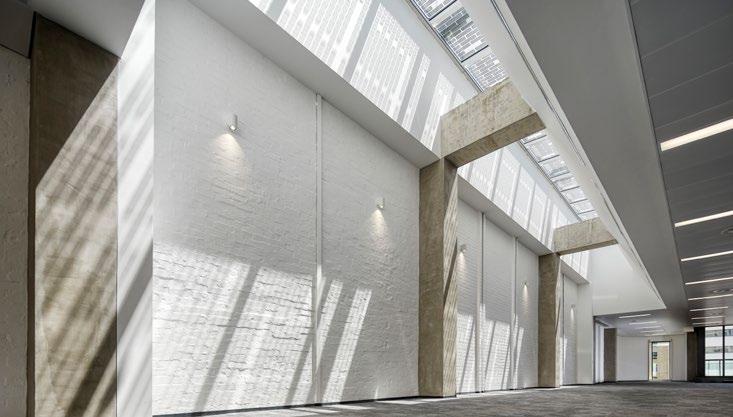
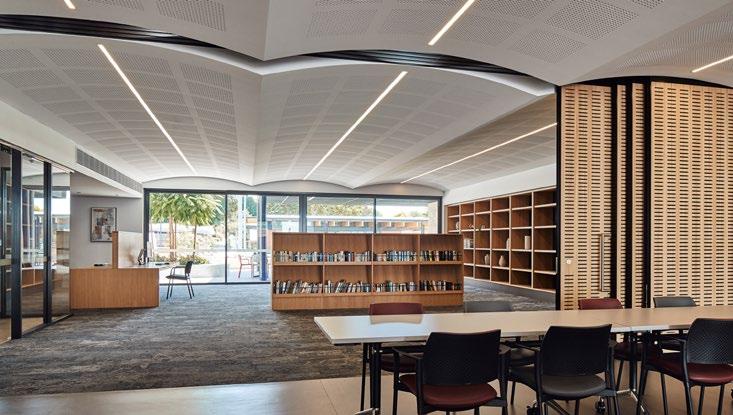
The new façade has enhanced a dated elevation with the artificial lighting substantially adding to the night time appreciation of the design. The opening of the full elevation width to north light with external spaces adds substantially to the appreciation of north light on all levels. A sensitive insertion of natural lighting to the top floor adds qualitatively to that floor where none existed previously.
The illuminated pedestrian path through the site with substantial artwork adds delightfully to the urban quality of the area and provides opportunity for increased activity and use.
Photography Robert Frith
Commendation for Lighting
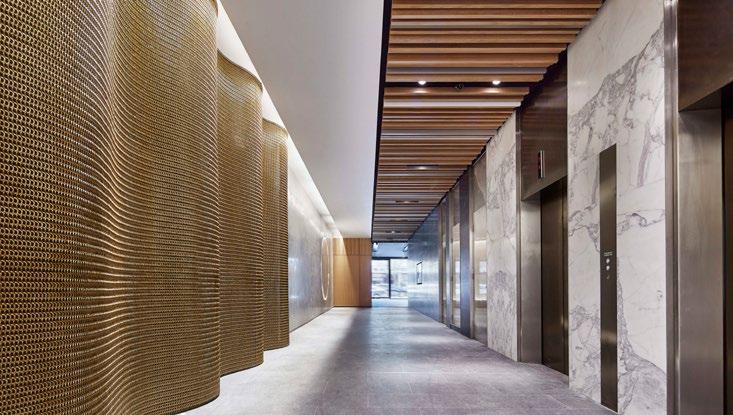
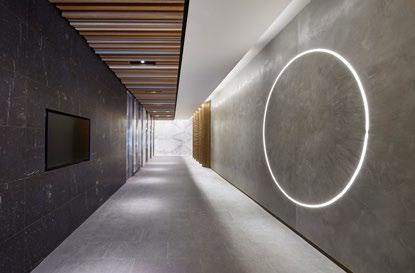
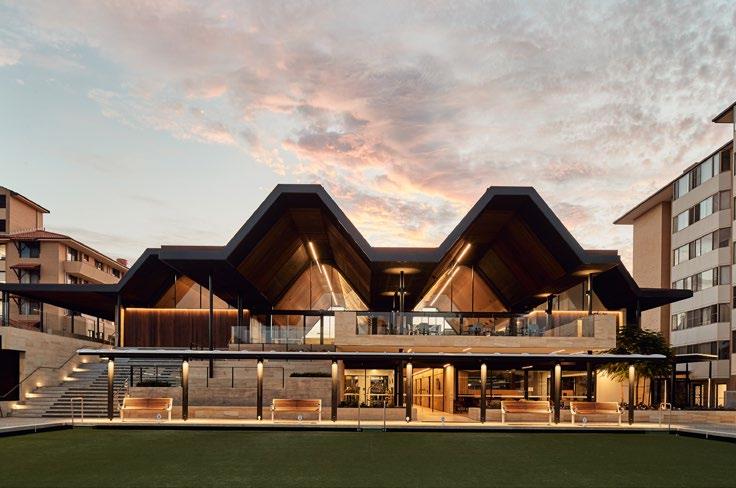
The design of pavilions for residents as ‘memory triggers’ to locate, rest, feel secure and be aware has been enhanced significantly by the creative use of artificial and natural lighting. During early stages of design, lighting has been considered thoughtfully to create a design solution specific to the needs of elderly residents and their health needs.
The jury appreciated that the incorporation of lighting had an important role during the early stages of design and that this has led to a well-crafted and successfully designed result.
iredale pedersen hook architects
Photography Peter Bennetts
Commendation for Lighting
South Perth Foreshore
Connect South Canopies
iredale pedersen hook architects with Place Laboratory and ETC
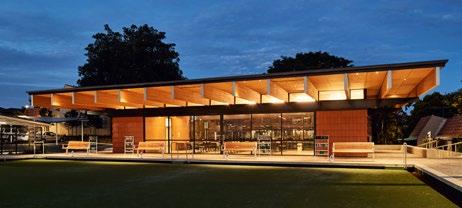
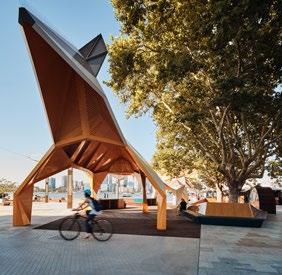
A joyful, playful and expressive exercise in public works with a serious function and intent to establish an iconic attraction for visitors to South Perth and Perth Zoo. The artificial lighting, use of shadow and filtered light expands the experience and reinforces the South Perth foreshore as the entrance to Perth Zoo.
The jury appreciated the well designed, exact and detailed use of artificial lighting technically to maintain the visual presence and significance of the canopies at night.
Photography Peter Bennetts
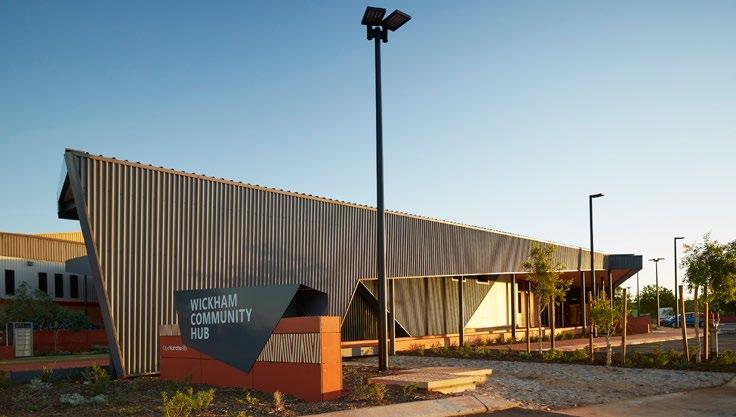
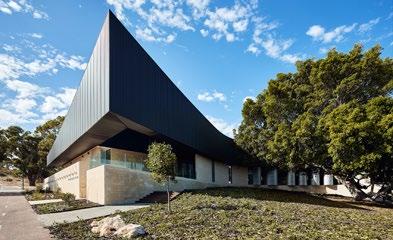
COLORBOND® Award for Steel Architecture
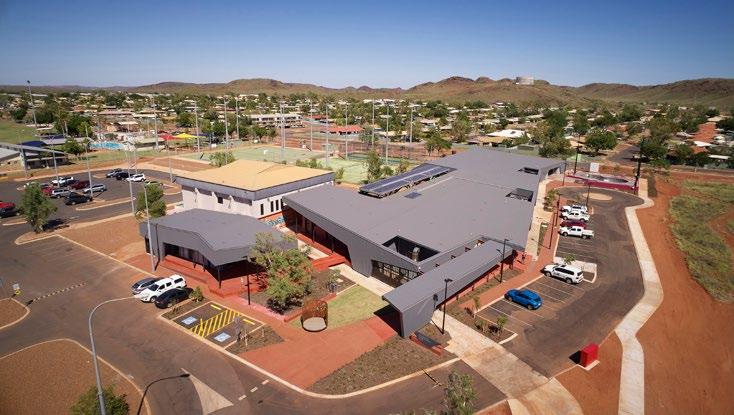
A carapace made of steel, both roof and wall is the protective shell that provides shelter for the occupants of the Wickham Community Hub from the harsh sun and cyclones which frequently cross this landscape. Beneath the monochromatic corrugated skin lies a beautifully coloured core which becomes an oasis of life for this small Pilbara mining town, providing a softness and vibrancy not usually found within this frontier desert environment.
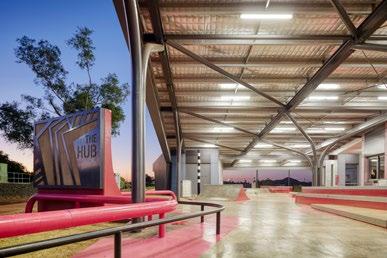
The use of steel allowed the building to provide safety within its Category D Cyclonic Area efficiently, whilst providing a beautiful sculptural expression grounded within the landscape. The design of rolled and bent ‘tree’ columns enable the creation of large expansive column/free spaces for recreation and congregation. The exposed steelwork
underbelly in some areas ties back to the raw industrial nature of mining, and provides a glimpse of the steel structure that usually remains unseen.
Brightly painted rolled steel elements are tied back into the ground plane as edges for skateboarding on and playfully morph into building signage, and perhaps are the steel tree roots that anchor this building beautifully into its community. Iron ore dug from the ground completes its long journey home.
Wickham Community Hub
Gresley Abas
Photography Robert Frith
COLORBOND® Award for Steel Architecture -
Commendation
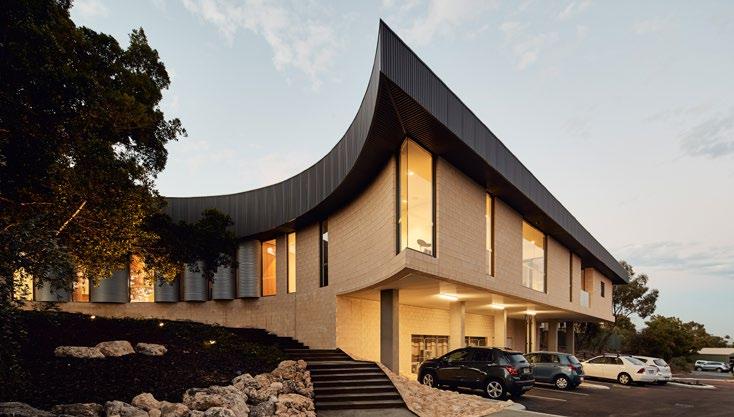
City Beach Residential College
iredale pedersen hook architects
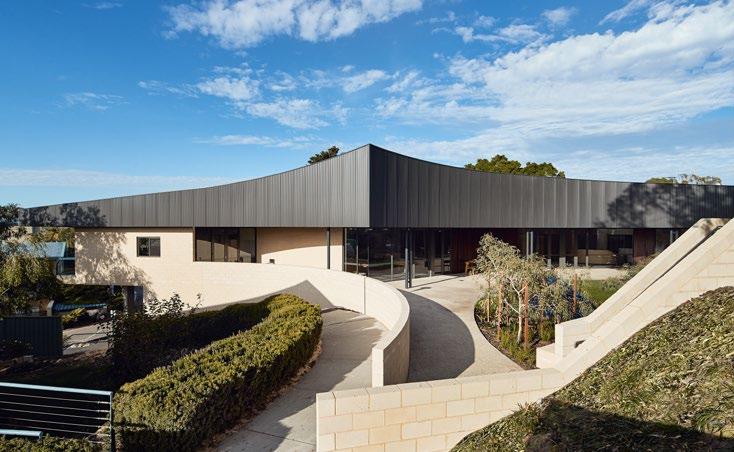
A home away from home for students from regional WA enrolled in Gifted and Talented Programs, The City Beach Residential College needed to be both familiar and welcoming. The use of corrugated steel in the rolled roof and wall elements cleverly reference its use within rural Australia for sheds and rainwater tanks.
The curved steel form fluidly embraces a ficus tree, anchoring the building beautifully whilst the carefully considered steel junctions clearly demonstrate the precision that steel offers as a building material.
Photography Peter Bennetts
The
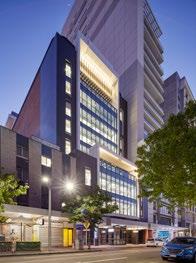
125 Murray Street
COX Architecture
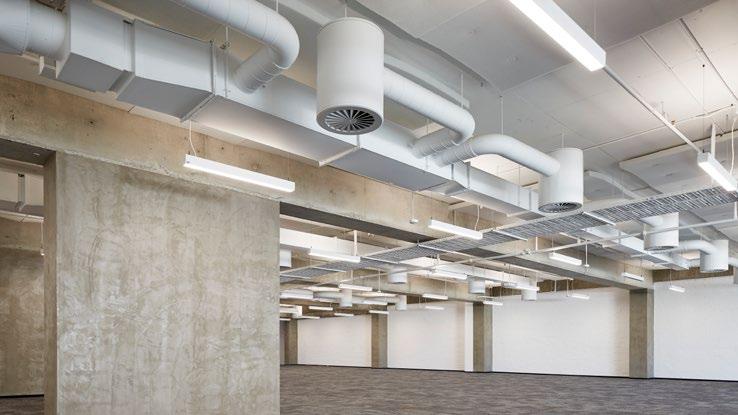
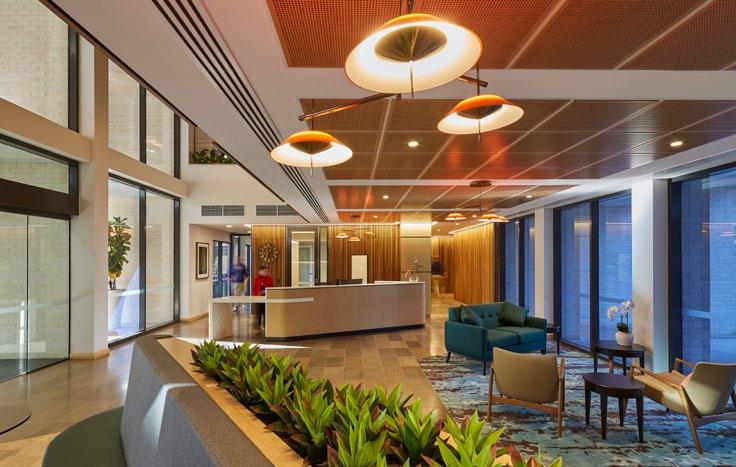
Success of an architectural endeavour is often the ability it has to provide the client with more than they asked or expected. The detailed and considered refurbishment of 125 Murray St, a once tired building in the eastern end of Perth, has achieved just that. New life has been breathed into the fabric and flow of this commercial space through a few key deliveries of a number of driving concepts.
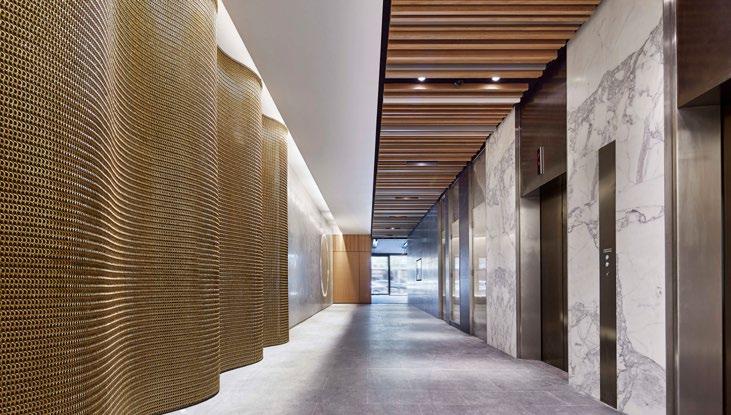
By opening the laneway-street corner, a revitalised interface with the lobby was achieved and not only was the potential vibrancy of a busy street bought inside, but the rich glimpses of the lobby interiors added to the street experience.
Whilst this was a vast improvement on the existing condition the jury was most impressed
by the transformation of the interior spaces and the overall value add to the project.
The explosion of light within a previous dark, aging environment is testament to the architect’s vigorous pursuit of improved commercial space for the client. Added floor area, increased volume and generous light penetration through significant façade changes, removal of ceilings and service exposure, a light material palette and a wonderful skylight all contribute to the restrained, yet delightful, contemporary office spaces.
A strong statement in the value of an architectural vision for a space well delivered.
Ross Chisholm and Gil Nicol Award for Commercial Architecture
Photography Robert Frith
Commendation for Commercial Architecture
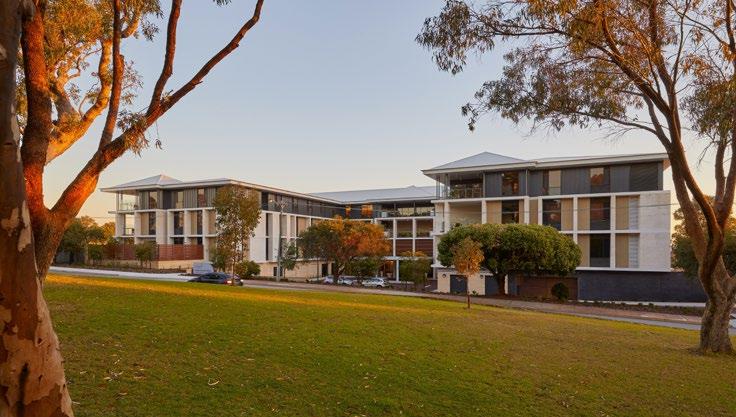
The Juniper Chrystal Halliday development has struck a delicate balance in its pursuit away from the institutional. The architecture responds to its suburban context through thoughtful and restrained layering of the materials palette across four levels.
Central to the building concept is a strong external connection. Taking full advantage of the elevated site, affording far reaching views from balconies, corridors and private spaces it allows a sense of connectivity with the wider community.
T&Z Architects is to be commended for the positive contribution to the lives of the residents and their families.
Juniper Chrystal Halliday
T&Z Architects
Photography
Douglas Mark Black
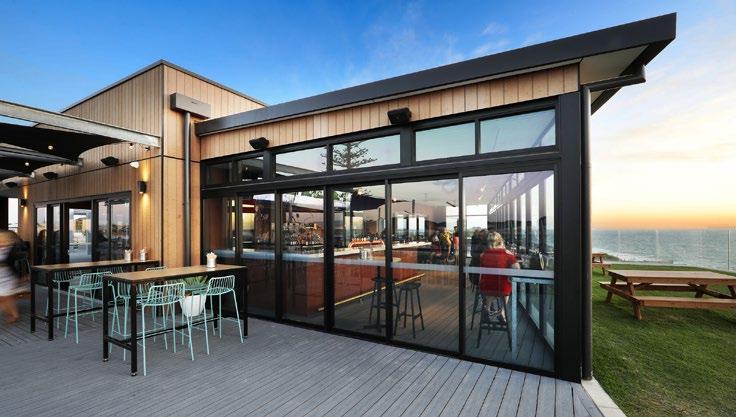
Commendation for Commercial Architecture
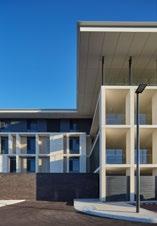
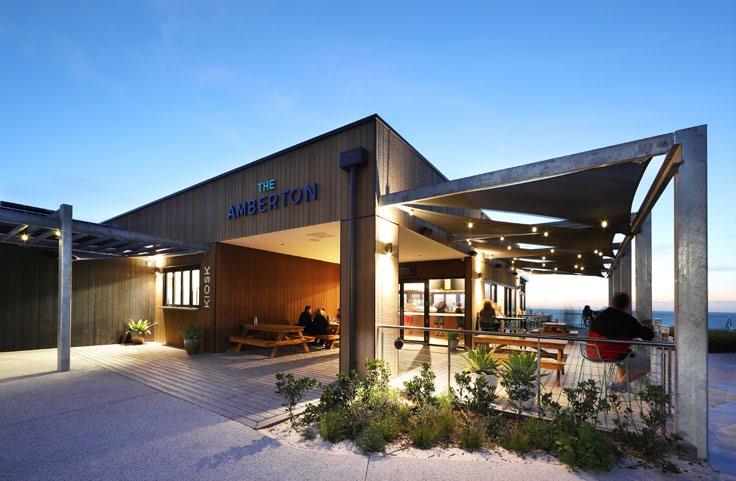
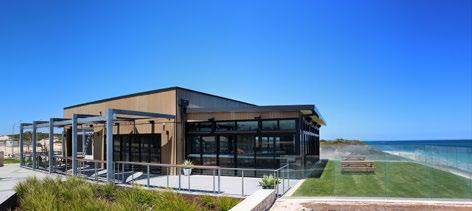
The Amberton is an example of robust understated West Australian functionalism.
Considering future sea level rise and dune erosion, MODE has designed a flexible commercial facility, utilising environmentally sensitive local modular construction methodologies to deliver a relocatable piece of community infrastructure.
The jury commends MODE on a design, built for today with a vision for tomorrow. Already well embraced by the local community, The Amberton delivers its part of the Australian coastal dream
The Richard Roach Jewell Award for Enduring Architecture
Hackett
Memorial Buildings
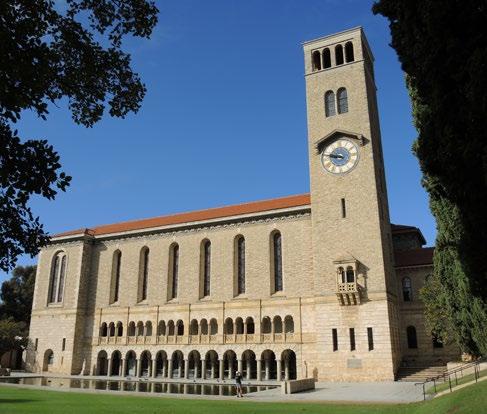
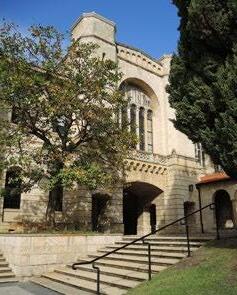
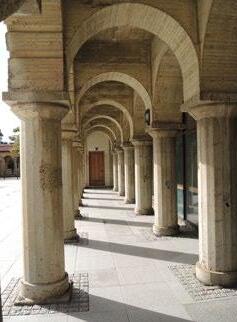
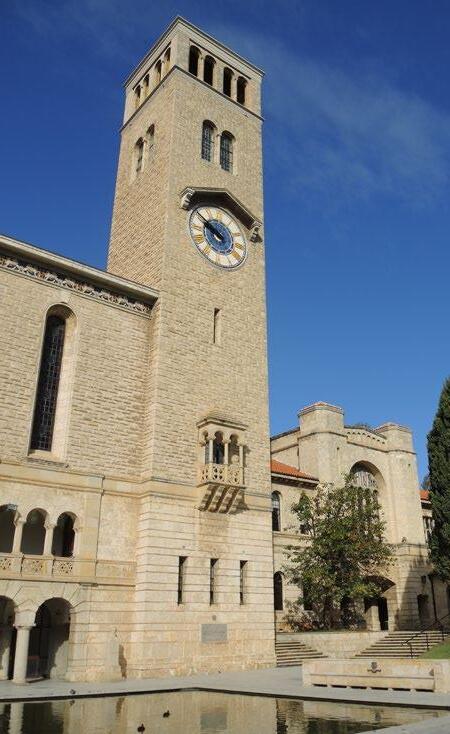
The University of Western Australia’s Hackett Memorial Buildings have been selected by the jury as an outstanding example of ‘enduring’ buildings. Winthrop Hall, the Clock Tower and Great Gateway (1932) play an important traditional role as the ceremonial hall and symbol of the University – and have done so, for the last 88 years.
The concrete and Donnybrook stone buildings were designed by Melbourne architects Rodney Alsop and Conrad Sayce after an international competition. The Hackett Memorial Buildings as designed, were awarded the Royal Institute of British Architects Bronze Medal in 1931, the first for a building in our State. This was also the first building in Western Australia, constructed by A T Brine and Sons, to feature off-form concrete.
The original intent, to cover the concrete with stone, was amended as part of cost reduction measures required at the time.
The Hackett Memorial Buildings, referencing the Renaissance Romanesque style of Southern Italy and Sicily, are named in honour of the University of Western Australia’s first chancellor and generous benefactor, Sir John Winthrop Hackett.
Winthrop Hall was originally designed, and is still in use for graduation ceremonies, performances, concerts and official University functions.
Rodney Alsop and Conrad Sayce
Photography
Carolyn Marshall
The George Temple Poole Award
Pingelly Recreation and Cultural Centre
iredale pedersen hook architects with Advanced Timber Concepts Studio
The 2020 winner of The George Temple Poole Award is the Pingelly Recreation and Cultural Centre by iredale pedersen hook architects with Advanced Timber Concepts Studio.
The jury found the Pingelly Recreation and Cultural Centre [PRAC] to be an exemplar demonstrating excellence in design and community impact. While the conceptual framework may be simple the project demonstrates an outstandingly resourceful, sustainable design, exercising initiative well beyond the programmatic requirements of the brief.
Working closely with engineering fabricators and the sawmilling team the design team created a practical, economically competitive, and disarmingly beautiful prefabricated engineered timber structure.
PRAC demonstrates high value performance in its operational energy demand and low embodied energy. Using the highly seductive materiality of timber internally and externally, combined with exemplary technical execution, refined detailing and a significant community development programme centred around Pingelly’s long history of aboriginal AFL players, the centre is contributing to the economy of the wheatbelt community and long-term reconciliation.
The elegance of the economy of means executed in this project is captured in the words of Patrick Beale from Advanced Timber Concepts Studio, “…what you see is exactly what you get.” The ultimate nod to country town life.
Photography
Peter Bennetts