THE AUSTRALIAN INSTITUTE OF ARCHITECTS THANKS THE PARTNERS AND SUPPORTERS OF THE 2021 WA ARCHITECTURE AWARDS.
PRINCIPAL PARTNER
MAJOR NATIONAL PARTNERS
NATIONALCORPORATE PARTNERS
SUPPORTING PARTNERS
NATIONAL INSURANCE PARTNER
NATIONAL MEDIA PARTNER
WA CHAPTER AWARD PARTNERS
After last year’s nightmare of bushfires and Covid, this year we seem to be settling into what will be a new normal. Work practices have been changed, zoom and working from home have created a newfound flexibility and efficiency - the place is generally opening up but with reasonable caution, and we get to go to the footymostly.
Last year’s digital awards presentation was highly successful: we had over 3.5K on-line views – a far bigger coverage than we can achieve in a ballroom! This year, we have followed a similar format, with a mission to engage with a national and global audience. For those who like to dance- there will be with an Afterparty scheduled at the Westin Perth for the 2nd of July.
As part of the Institute’s continuous aspiration for innovation - the traditional awards exhibition has also gone digital.
This is occurring via multiple modes:
- showcasing images of the awards entries on various big screens within the city until the 2nd of July;
- via an online digital exhibition of entries;
- via targeted social media engagement and traffic campaigns; and
- by launching the 2021 WA People’s Choice Award.
This year, there are a solid 79 award entries, not our record, but a great outcome considering the up until recently fragile economy, and the struggles of last year. We are a resourceful lot. Without exception, all 79 exhibit the quality we take for granted , superb attention to detail, big thinking, fine thinking, joyous, sensible, rigorous.
It is customary for us to acknowledge the traditional custodians of the land we are meeting on, of the Whadjuk people of the Noongar Nation.
When it comes to this acknowledgement, it is important to reflect on what it really means. We can be proud as a profession to understand how deep our commitment to our indigenous community is. In these awards, there are number of significant projects, both urban and regional, that very directly deal with Indigenous affairs, and that are the product of detailed and sensitive consultation.
Work in the regions is also well represented. As well as the usual health and education projects, we are seeing a trend of new commercial buildings from the regions ranging from Albany, Busselton, Northam, Newman and Karratha. These projects breathe life into regional places through enhanced tourism, they do not just enable regional communities - they multiply.
But to all the entrants, large, medium and small, in these awards, there are no losers, all entries have enriched our built environment, and we are all the better for your efforts.
PETER HOBBS, FRAIA WA CHAPTER PRESIDENT
The 2021 Architecture Awards have again been an incredibly well-run process, characterised by the great gifts of time and consideration from a fabulous team of architect and lay jurors. The reward to the jurors for their extensive commitment is of course the great pleasure and excitement imparted by reviewing newly-created treasures of our built environment.
The community will again take note of the exceptional standard of design and creativity produced by registered architects in WA, and be reassured of the excellence of the profession, regulated for the protection of consumers in this State by the Architects Act since 1921.
From a personal perspective, as Chair of Jurors I was also able to serve on the George Temple Poole Award jury, and thus be granted a ‘golden passport’ to review the highest quality designs of the incredibly talented architects across the State, an experience to treasure.
Across all the different categories, the entries this year were superb - displaying a diverse range of outstanding architecture ranging from unique residential developments through to amazing public buildings. The overall winning project, the WA Museum Boola Bardip, provides an extraordinary solution to a complex brief, and a superb facility for Western Australians to both understand and celebrate our special place in the world.
DR JOHN TAYLOR, FRAIA M.ICOMOS
2021 WA JURY CHAIR
GEORGE TEMPLE POOLE
Dr John Taylor – 2021 WA Jury Chair
Peter Hobbs – WA Chapter President
Kim Macdonald – The West Australian
Sandy Anghie - The Architect WA
COLORBOND® AWARD FOR STEEL ARCHITECTURE
Ian Thow – BlueScope Colorbond Steel
Luiz Aguiar – ADCO Constructions
Matthew Batchelor – Cox Architecture
Binks Melanie – Evolve Bayswater & Coleman Raill
PUBLIC ARCHITECTURE
Adam Johnson-Kain – Fielders
Rebekah Stuber – Evolve Architecture
Kate Moore – Kerry Hill Architects
Janine Marsh – Doepel Marsh
COMMERCIAL ARCHITECTURE
Kaylee Hyland – Rondo
Marco Vittino – vittinoAshe architects
Ben Braham – Braham Architects
Louise Ward – Bateman Architects
RESIDENTIAL – HOUSES (NEW)
Jean-Mic Perrine – Architects Perrine
Maxine Canning – Maxine Canning Architect
Rosie Burton – Philippa Mowbray
RESIDENTIAL – MULTIPLE HOUSING
Ryan Brown – Kerry Hill Architects
Andrew Macliver – A+A Macliver
Siew Fung Then – Ewert Leaf
RESIDENTIAL - HOUSES (ALTERATIONS AND ADDITIONS)
Matt Delroy-Carr – MDC Architects
Marilyn Howden – Griffiths Architects
Craig Steere – Craig Steere Architects
INTERIOR ARCHITECTURE
Catarina Sharpe – Laminex
Cynthia Teng – TAG Architects
Neil Cownie – Neil Cownie Architect
Justin Cappa – Carrier & Postmus Architects
HERITAGE
Stephen Carrick – Stephen Carrick Architects
Warren Kerr – Hames Sharley
Katrina Chisholm – Katrina Chisholm Architect
URBAN DESIGN
Clive Bergamaschi – Midland Brick
Simon Venturi – NOMA
Andrew Boyne – Andrew T. Boyne Architect
Mandy Leung – Space Collective
EDUCATIONAL & SMALL PROJECT ARCHITECTURE
Colm McCormack – FMC Homeguard
Herarn Perera – DWA Architects
Michael Smith – Silver Thomas Henley
Sally Matthews – Matthews & Scavalli Architects
SUSTAINABLE ARCHITECTURE
Eugene Hooks – Living Edge
Andrew Tang-Smith – Woods Bagot
Lee Syminton – Lee Syminton Architect & Curtin University
Timmo Bleeker – Idealings Architecture
THE WA LIGHTING AWARD
Yang Yang Lee – Philip Stejskal Architecture
Jess Beaver – MJA studio
Kali Passmore – Gresley Abas
Alex Corner – Lucid Consulting
ENDURING ARCHITECTURE
Bruce Callow – Bruce Callow & Associates
Kelly Rippingale – The National Trust of Western Australia
Nerida Moredoundt – Element WA
GEORGE TEMPLE POOLE AWARD
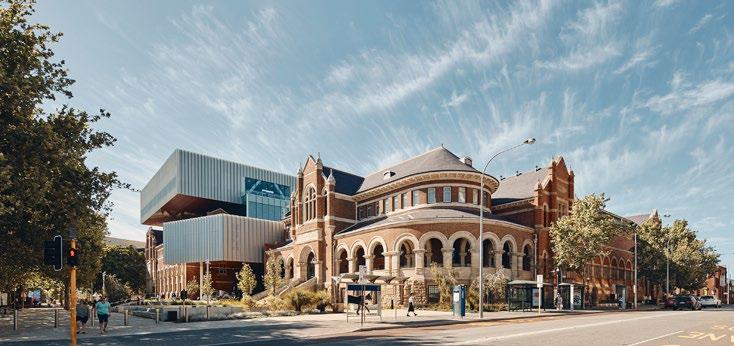
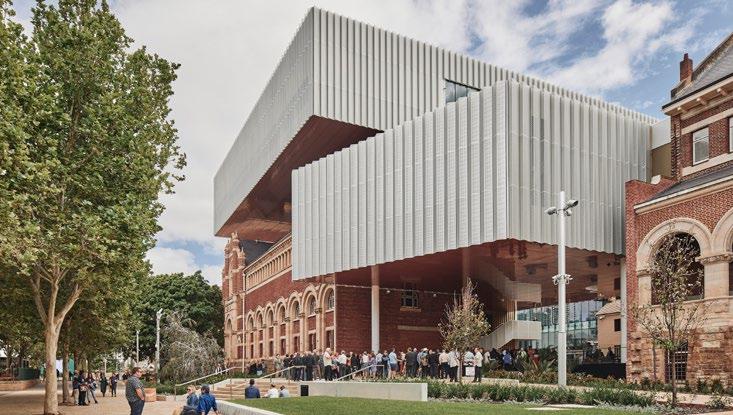
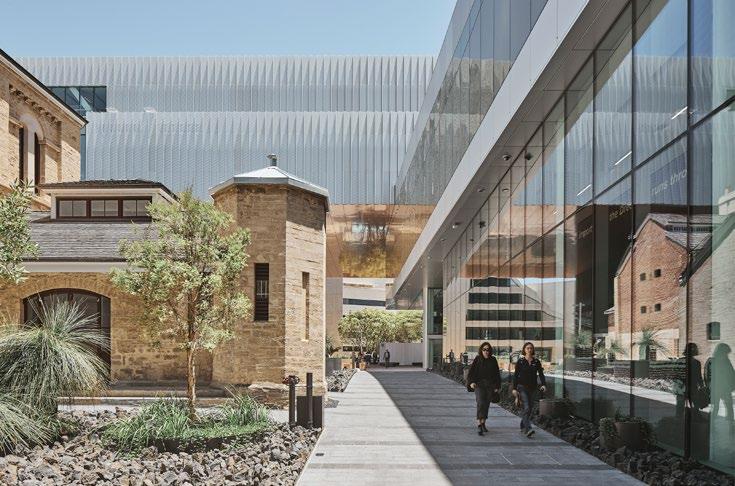
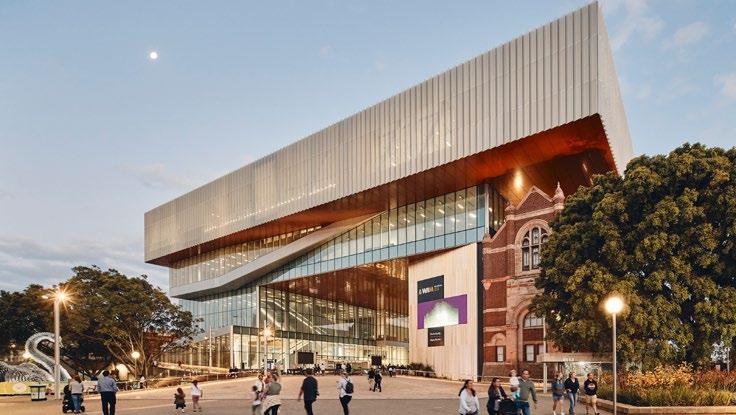
WA MUSEUM BOOLA BARDIP
ARCHITECT
HASSELL + OMA
BUILDER
MULITPLEX
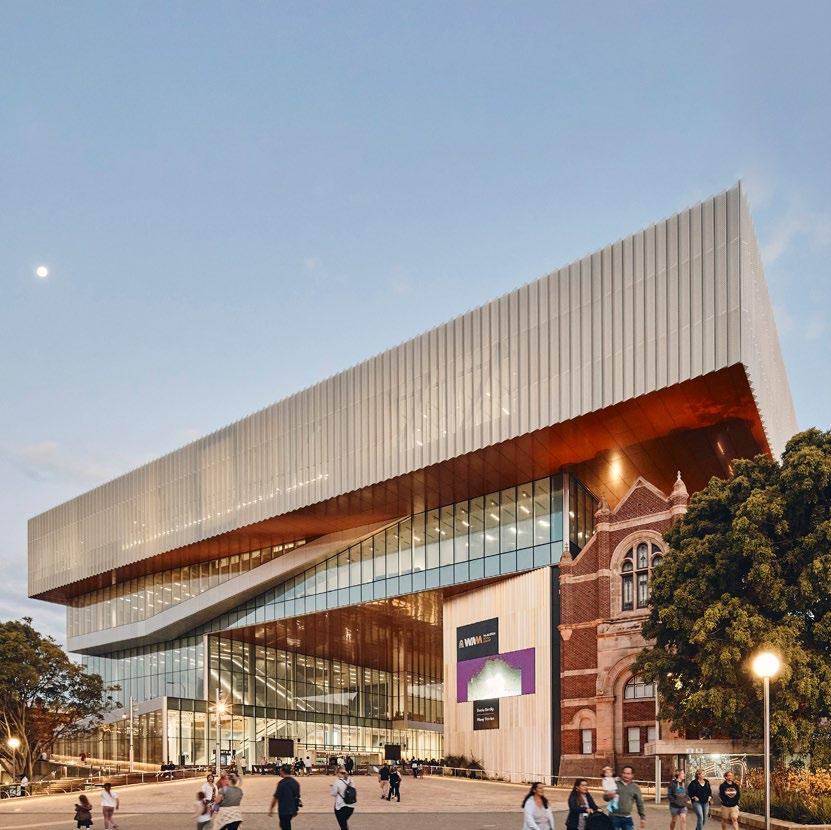
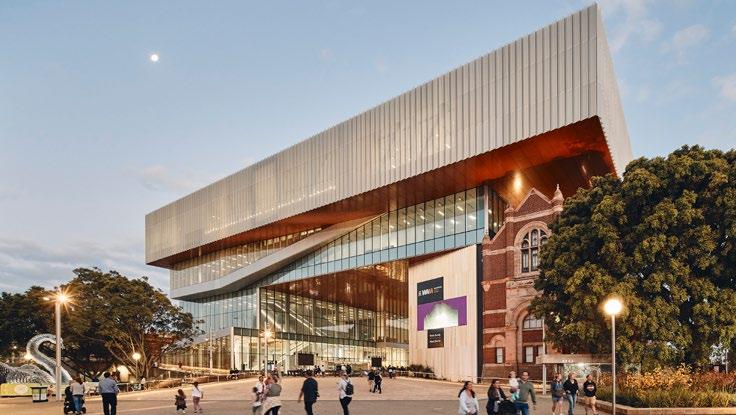
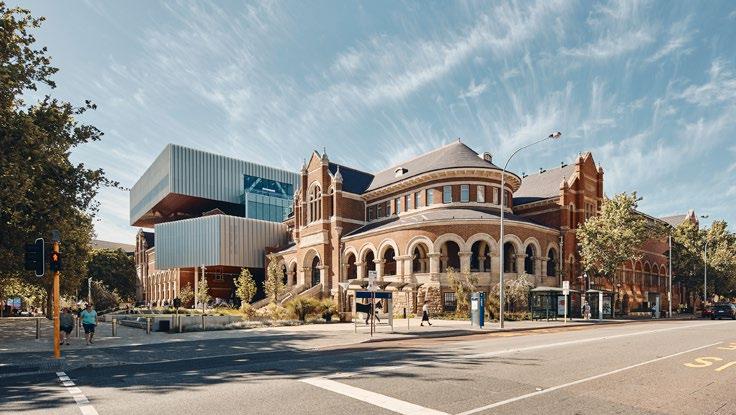
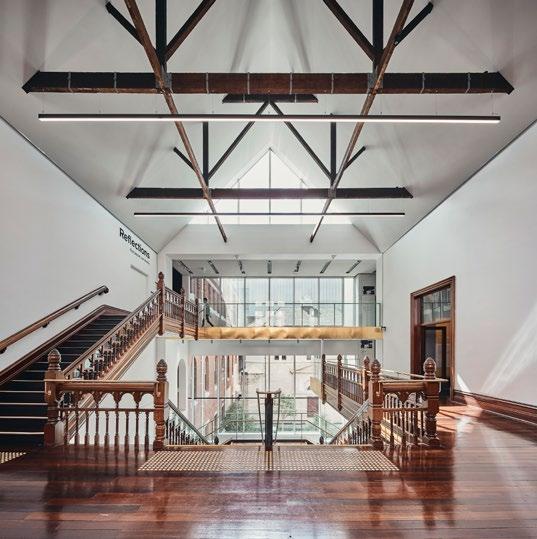
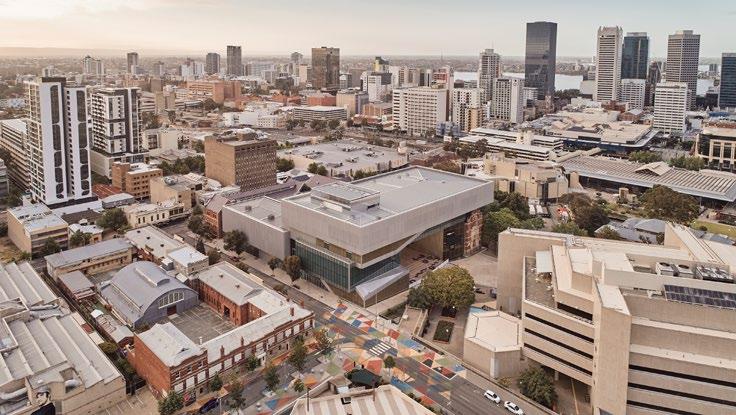
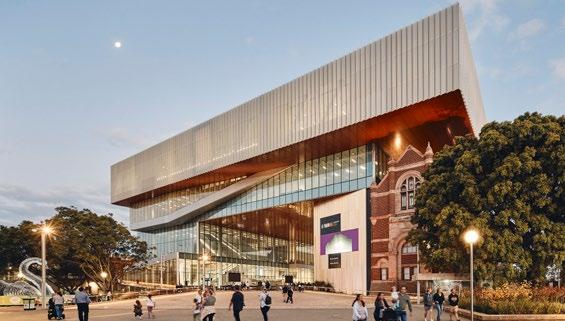
Across all the different categories, the awards entries this year were superb - displaying a diverse range of outstanding architecture. The overall winning project, WA Museum Boola Bardip, provides an extraordinary solution to a complex brief, and a superb facility for Western Australians to both understand and celebrate their special place in the world.
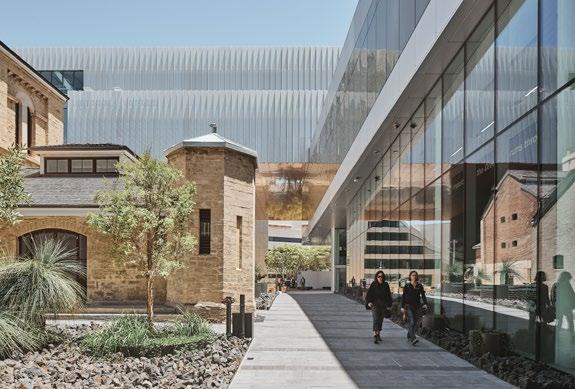
Boola Bardip means ‘many stories’ in Nyoongar language. It acknowledges that the Museum sits on Whadjuk Nyoongar land, and honours the cultural heritage of Australia’s First Peoples. The Museum also reflects a care for the shared cultural heritage of all Western Australians, where the existing heritage buildings and architecture have become exhibits themselves.
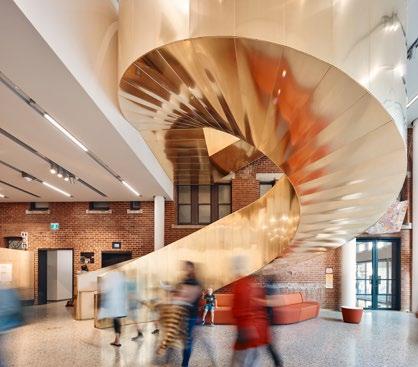
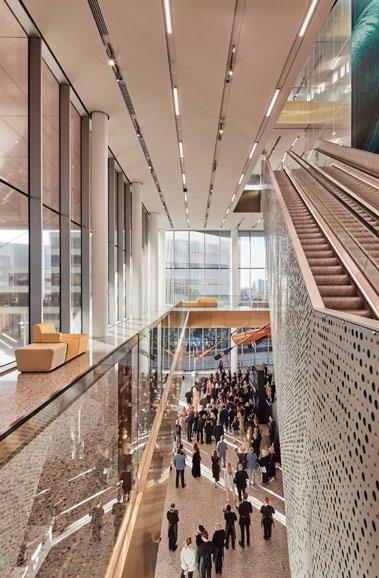
The design commission for the WA Museum was awarded following a rigorous international competition, and in dealing with the constraints of the site, the architects have made a wider urban design contribution – providing vital activation and renewal of the Perth Cultural Centre. The technical resolution of the vertical and horizontal circulation paths have seamlessly connected the heritage buildings - assisting the museum to unfold in a series of exciting spatial experiences.
The jury celebrates the outcome, and portends that WA Museum Boola Bardip will soon be recognised as a design of national and international significance.
COLORBOND® AWARD FOR STEEL ARCHITECTURE
EATON COMMUNITY
COLLEGE -
NEW SCIENCE BUILDING
ARCHITECT
SITE ARCHITECTURE STUDIO
BUILDER
BGC CONSTRUCTION
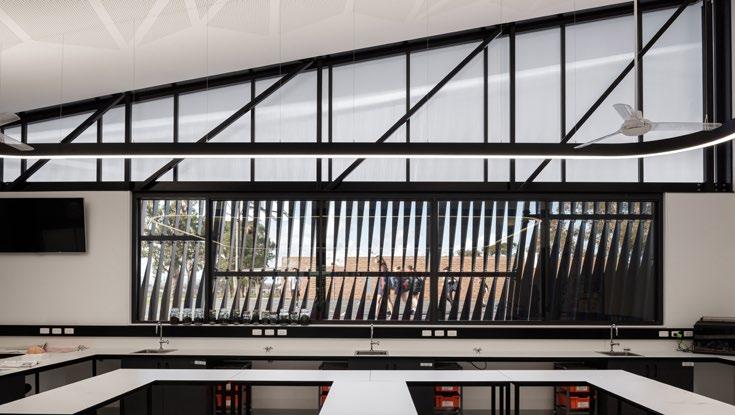
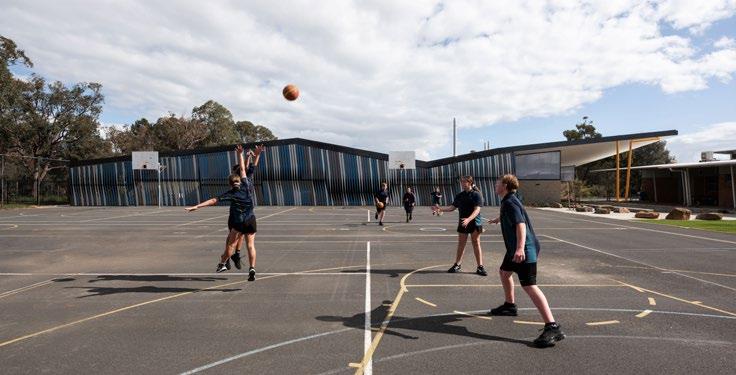
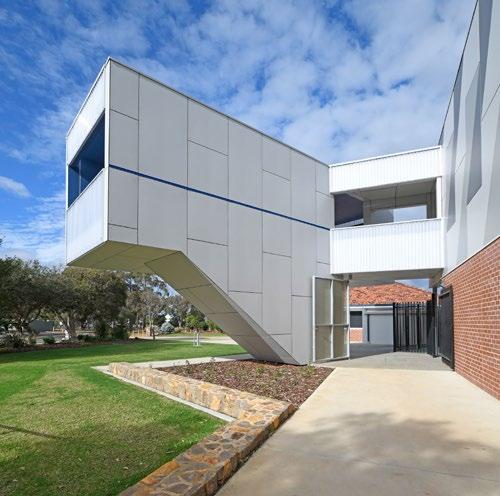
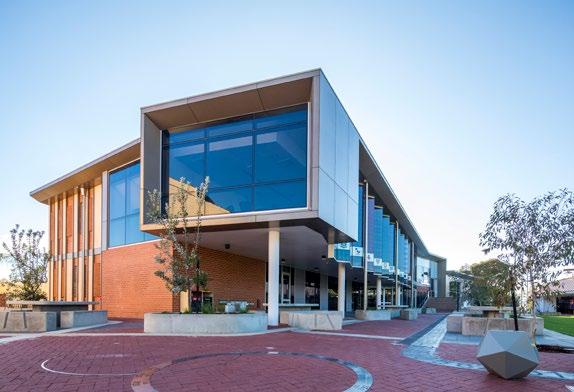
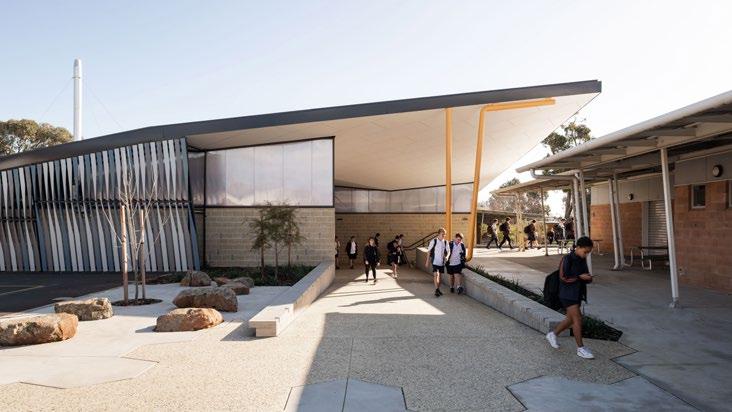
The new Science building at Eaton Community College is an exemplary project that not only outperformed brief requirements, but also embraced steel as a spectacle to encourage students’ curiosity in the built form.
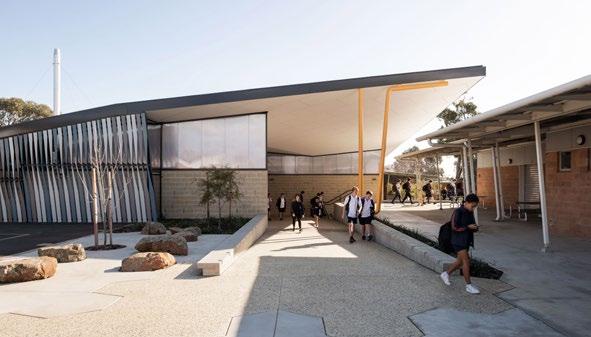
SITE Architecture Studio challenged the Department of Education brief to push the envelope, resulting in improvements to the school beyond the project scope. Adopting adjacent under-utilised buildings and re-assessing the proposed location the team enabled multiple benefits from sustainability, service expression and accessibility. They produced a facility that integrated beautifully into the existing built language of the roof form, while gently lifting the design standard with improvements that open the path to a face-lift of its older structures.
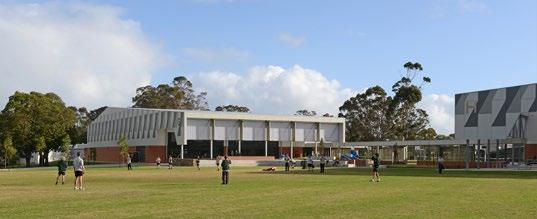
The playful yet highly functional hard-court screen on the eastern side is a celebration of steel through thoughtful design that articulates wave-form energy in a truly sculptural manner. When combined with the recreational area that has been transformed through the new, open relationship between the court and the adjacent facilities and infused elements of bio-diversity, these simple elements substantially brighten the culture and overall character of the school.
The design delivers a new, connective and expressive experience for students through an engaging, modern facility that showcases science education through outstanding design within a limited budget.
COMMENDATION FOR STEEL ARCHITECTURE
WA MUSEUM BOOLA BARDIP
ARHCITECT
HASSELL + OMA
BUILDER
MULITPLEX
Located in Perth’s Cultural Centre, WA Museum Boola Bardip is formed through an unbelievably complex conceptual framework that creates a series of memorable event spaces, framing the heritage components with new-built volumes.
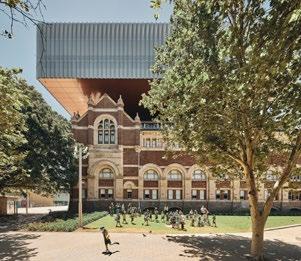
Steel was a pivotal element in achieving brief functionally through the myriad of structural suspension points and column free spaces, while also enabling a celebrated connection to the existing historic fabric. The heroic cantilevered gallery that forms the City Room below is an expressive and ‘honest’ structural form that celebrates new and old through unique juxtaposition. PHOTOGRAPHY
THE JEFFREY HOWLETT AWARD FOR PUBLIC ARCHITECTURE
BOOLA BARDIP WA MUSEUM
ARCHITECT
HASSELL + OMA
BUILDER
MULITPLEX
Boola Bardip Museum establishes a new focal point for the Perth Cultural Centre.
The new museum is a bold and engaging collection of volumes that incorporate previously underutilized heritage buildings with the new building programme in an inventive and often playful way.
The design provides surprising views and connections to surrounding areas beyond the constructed boundaries of the project site.
Arguably one of the most important strategies of the project masterplan is the “City Room” located at the main entrance to the museum. This generous public amenity is shaded and protected by the suspended upper volumes of the new museum and flanked by surrounding heritage buildings, whilst providing visual
and physical links between Beaufort St and the surrounding Perth Cultural Centre.
The organisation and connections between new and existing building volumes enables varied use and opportunities for large public events as well as a casual meeting place for visitors.
Both internally and externally, complex coordination of multiple disciplines and numerous major stakeholder objectives have been confidently handled by the design team including a detailed sustainability strategy, exhibition spaces to international standard and adaptive reuse of heritage buildings.
Puntukurnu Aboriginal Medical Service
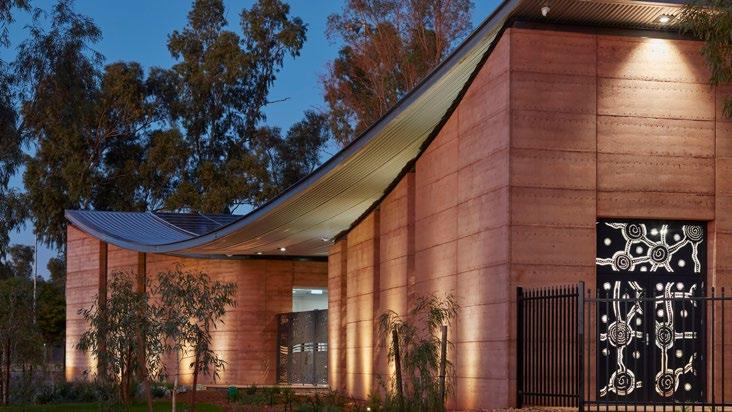
Healthcare Hub demonstrates the successful collaboration between a regional community an architectural practice committed to meeting their needs in a culturally appropriate and environmentally sensitive way. The building contains healthcare facilities including dialysis facilities and other healthcare services.
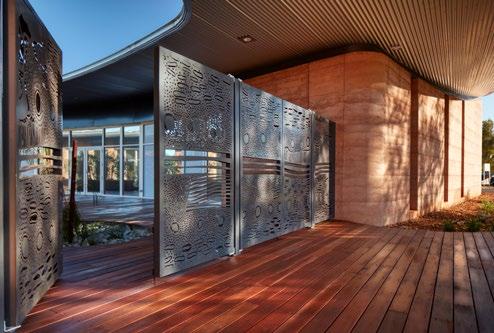
There is a legible gesture that represents water flowing through the site, demonstrated by a combination of the building form and landscape design. The building is planned in two volumes relating to a central shared, landscaped courtyard, with a sweeping curved roof connecting two parts of the building; seemingly an appropriate climatic and cultural response to the brief. Use of the locally sourced, richly hued rammed earth
is successful in creating a strong sense of place and supports the sustainability objectives of the project. The adoption of further initiatives, such as solar panels and low embodied energy noted have resulted in notably low running costs are a testament to the success of the design.
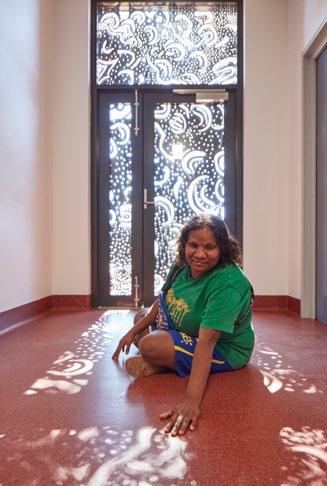
Successful integration of artwork within the façade of the building is also acknowledged as well as the technical challenges of building in the remote and harsh context of North Western Australia.
COMMENDATION FOR PUBLIC ARCHITECTURE
KARINGAL GREEN HEALTH AND AGED CARE COMMUNITY
ARCHITECT
HASSELL
BUILDER
BROAD CONSTRUCTION
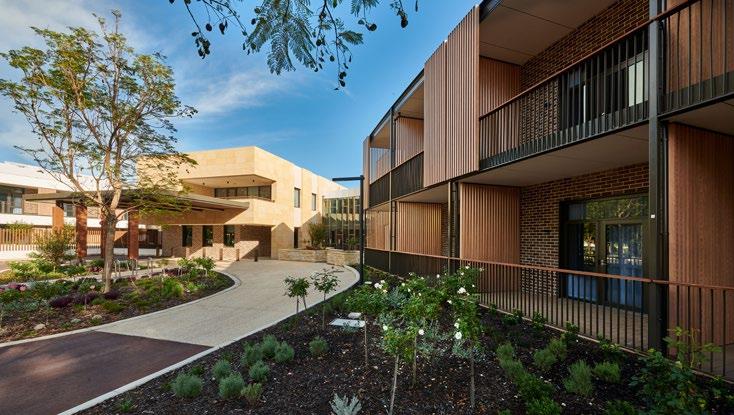
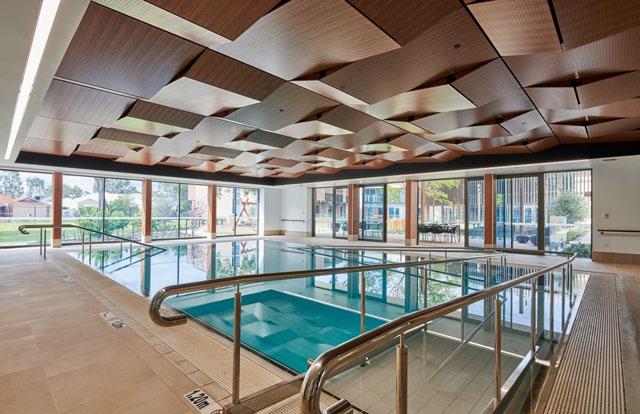
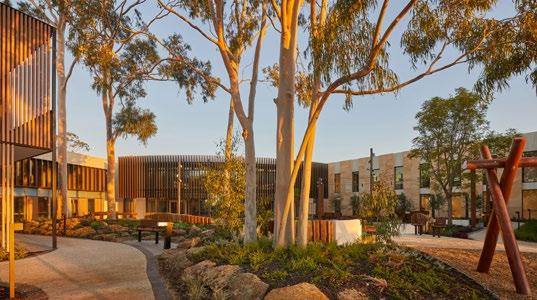
The traditional built typology of aged care is successfully de-institutionalized to provide an inviting, supportive environment at Karingal Green Health and Aged Care.
Appropriately scaled and situated in its suburban context, residential areas, healthcare facilities, community services and shared spaces are thoughtfully interspersed with landscaped areas. The result is high quality interior spaces benefitting from good access to daylight and a strong connection between indoor and outdoor. Technical requirements and servicing of the facility are discreetly incorporated and logically planned.
PHOTOGRAPHY
ABOVE: FABRIZIO LIPARI PHOTOGRAPHY
RIGHT: DOUGLAS MARK BLACK
THE ROSS CHISHOLM AND GIL NICOL AWARD FOR COMMERCIAL ARCHITECTURE
WARDERS HOTEL & EMILY TAYLOR
ARCHITECT
MATTHEW CRAWFORD ARCHITECTS
BUILDER MCCORKELL CONSTRUCTIONS
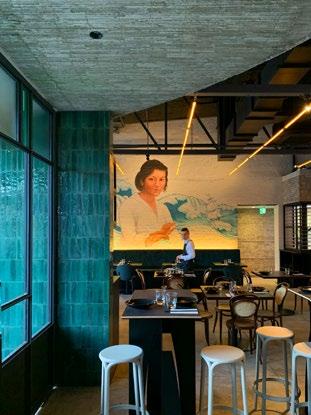
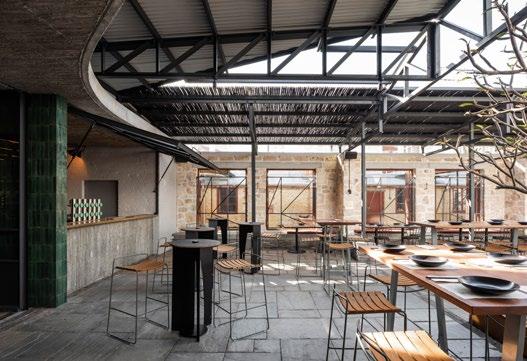
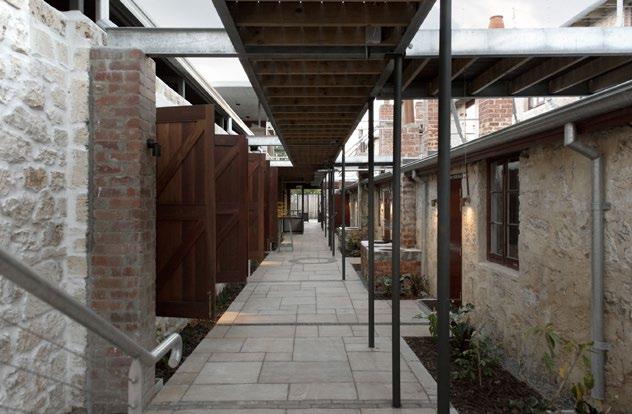
The insertion of the multifaceted hospitality program, on this small and complex site in the heart of Fremantle’s historic West End, is impressive and extremely well handled by the architects. Despite the scale of the site and the ambitious brief, the overall planning and organisation of functions achieves good circulation, well-proportioned and comfortable spaces through a careful and considered urban response.
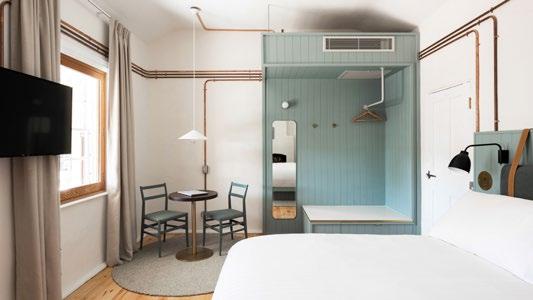
Commercially, the proposition results in an animated guest experience whilst presenting a functional and resolved back-of-house and servicing strategy, all for an extraordinary cost/value ratio. Of further consideration is the approach to the heritage component of the Warder’s cottages, ingeniously converting the rudimentary nineteenth-century workers’
houses into small but luxurious boutique accommodation units. Throughout the project, historical references appear both subtly and overtly, enriching the understanding of time and place through a celebration of uncovered narratives and adding to the vibrancy of the site and surroundings.
The perimeter enclosure, governed largely by its significant heritage value, has minimal openings and demonstrates a refined approach to reducing impact on the surrounding urban context, whilst creating intrigue and interest in what lies behind. The public/private interface is exceptionally managed, skilfully integrating elements such as the café/bar on the street and an operable dividing wall, both of which connect and separate the two distinct realms.
AWARD FOR COMMERCIAL ARCHITECTURE
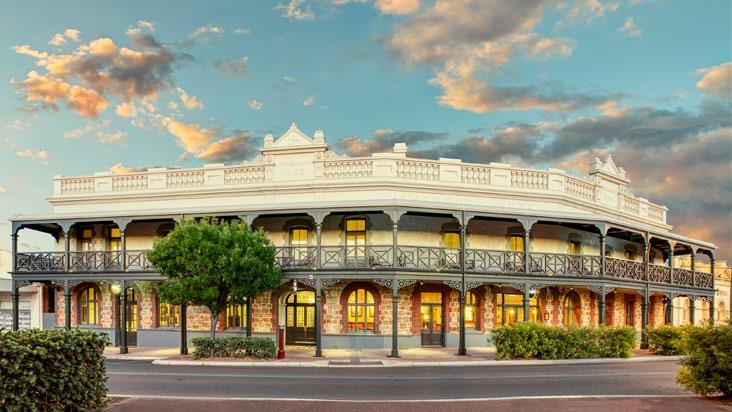
FARMERS’ HOME HOTEL
NORTHAM
ARCHITECT
SPACEAGENCY
BUILDER
MASTERBUILT CONSTRUCTION
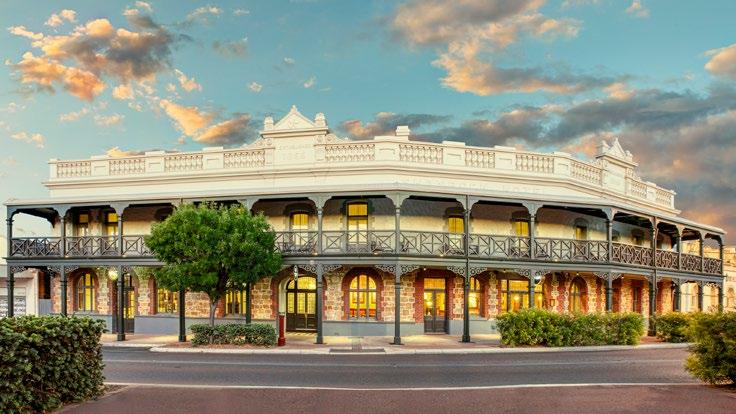
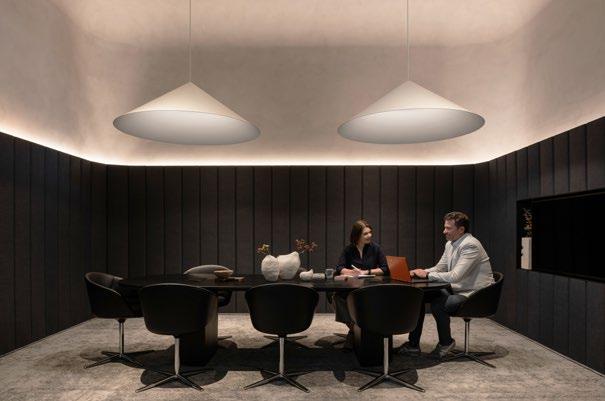
The unconventional and close collaboration between client, architects and builder, throughout the design and construction of the Farmers’ Home, has allowed for extensive dialogue and research, resulting in a continual re-evaluation and refinement of elements.
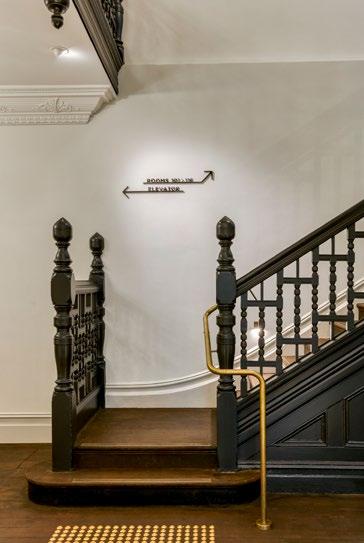
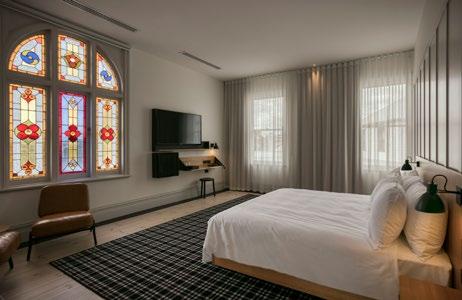
An outstanding economy in detailing and spatial manipulation, together with restraint in the introduction of new materials, has resulted in a project that is exceptionally beautiful and sophisticated. Both within the privacy of the rooms and in the more public parts of the program, the transformations to the historical building celebrate and highlight its heritage qualities, by proposing references that are entertaining, informative and always well resolved.
Through the working methodology, the rigorous research undertaken was continuously woven throughout the architecture. The discovery of a removed veranda and balcony ensues a finely detailed reconstruction from observing old photographs, greatly and positively impacting the streetscape whilst also providing a social aspect and dimension to the rooms, connecting the guests to Northam’s street life. Further contributions to the community are the inclusion of a conference room that invites locals and guests alike, the revitalised public wine bar on the street frontage, and a broader and genuine attempt to activate tourism in the region. The Farmers’ Home will provide an unforgettable experience; spatially, historically and socially, for anyone seeking to discover Northam and the broader region.
AWARD FOR COMMERCIAL ARCHITECTURE
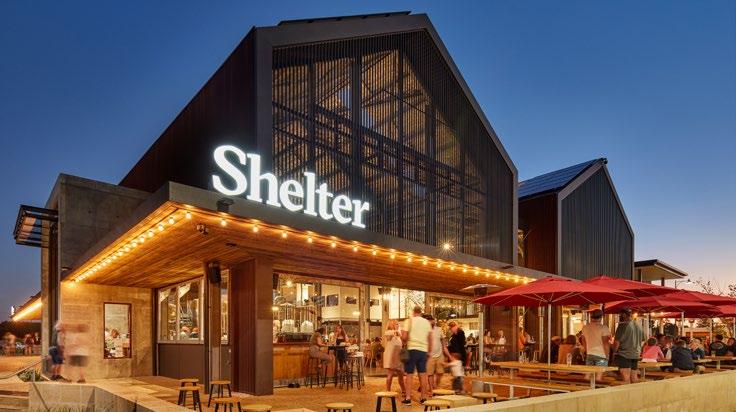
SHELTER
ARCHITECT
PAUL BURNHAM ARCHITECT
BUILDER G CONSTRUCTION
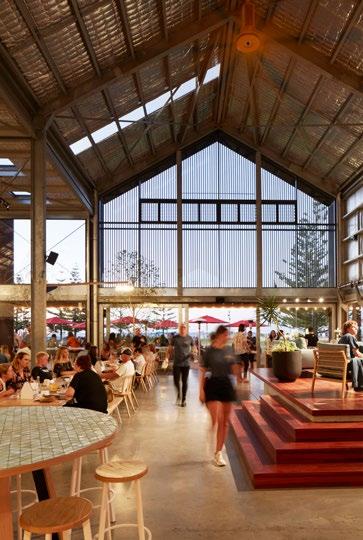
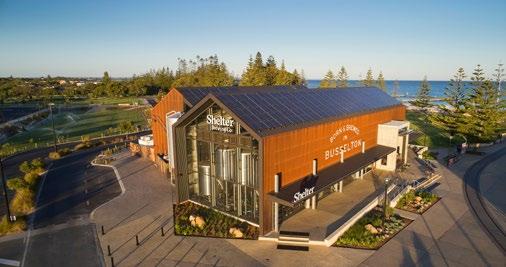
The engagement between the architects and a new venture client group resulted in a hugely enthusiastic team that has collaboratively delivered one of the largest and most patronised beer production and hospitality venues in the South-West. The site, surrounded on all sides by the public foreshore, presented limitations to such a varied program and the design seamlessly integrates pragmatic requirements to produce a highly functional and joyful built environment to inhabit.
The building envelope responds to environmental factors through a series of curated solutions that allow the facades to open and close depending on the prevailing conditions. Entire walls can be slid or pivoted open to allow breezes through the non-airconditioned spaces. The technological resolution amplifies and
complements the designerly qualities of which the architects have paid particular attention to in both details and finishes, including furniture design and manufacture. The working parts of the brewery were treated as governing aesthetic elements, with the numerous and large stainlesssteel vats becoming iconic elements of the composition.
The introduction and placement of deciduous trees inside the main hall, together with a less formal lounge area, contribute to breaking down the scale of the large shed-like volume and connecting the patrons with a natural environment. The architects have delivered a project that responds to all aspects of the brief, incorporating rich environmental solutions, robust but delicate detailing and a strong contextual response.
AWARD FOR COMMERCIAL ARCHITECTURE
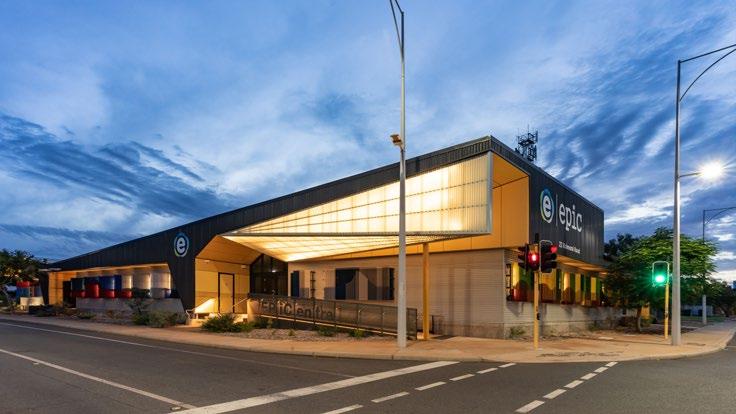
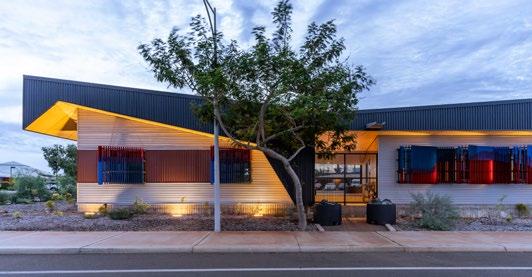
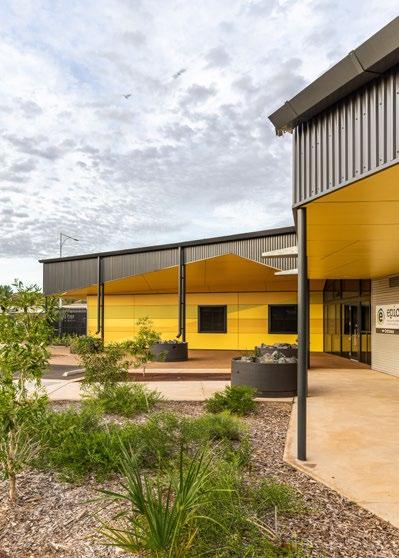
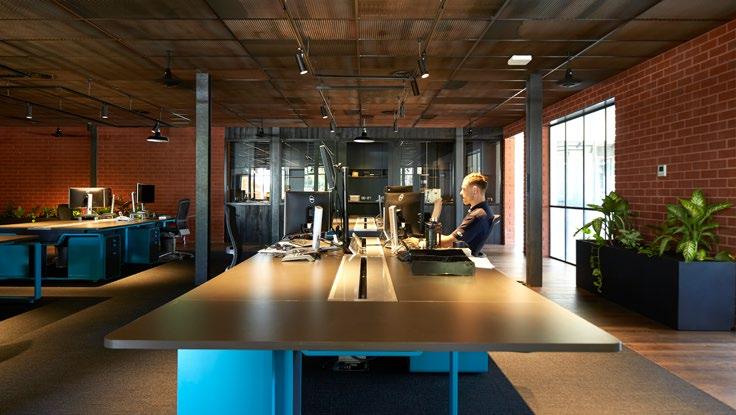
EPIC – EMPOWERING PEOPLE IN COMMUNITIES
ARCHITECT
IREDALE PEDERSEN HOOK ARCHITECTS
BUILDER
MITIE CONSTRUCTION
PHOTOGRAPHY
JASON LENARD
The architects’ long-standing relationship with and deep understanding of the site and context, their interpretation of the client brief and genuine attempt at engaging with the end-users, has ensured that the project delivered generously contributes to the community of Karratha. The celebration of the surrounding nature, with its changing and extreme climatic conditions, is articulated in a multitude of ways through the expressive design of the building and landscaping.
Through studies of the surrounding country and endemic flora, as well as research into environmental forces, the architects propose solutions for shading, cyclonic protection, water management and construction details, whilst the abstracted landscape is reflected through colour, texture, and materiality.
The pragmatic response to the corner site is strengthened by simple formal elements that result in the establishment of a clear and iconic address, which is highly visible and recognisable in the town.
The building is both playful and whimsical, presenting itself as a welcoming place for users and visitors. It maintains a strong environmental connection and responds brilliantly to the complex contextual framework in which it sits.
COMMENDATION FOR COMMERCIAL ARCHITECTURE
RAULAND PERTH
ARCHITECT
AHARCHITECTURE
BUILDER
MINCHIN + SIMS
Apart from designing a commercial building that skilfully engages with the surroundings on the suburban corner site, it is the work undertaken behind the scenes to deliver the project, that is highly commendable. With extensive community engagement and the challenging of complex planning conditions governing the land use, the final solution creatively contributes to the surrounding precinct.
Historical research, the restrained palette, formal resolution, environmental response and material detailing, all further contribute to making this project remarkable.
PHOTOGRAPHY
ROBERT FRITH
THE MARSHALL CLIFTON AWARD FOR RESIDENTIAL ARCHITECTURE – HOUSES (NEW)
MARMION STREET HOUSE
ARCHITECT
PHILIP STEJSKAL ARCHITECTURE
BUILDER PORTRAIT CUSTOM HOMES
Conceived from the client’s experience of meandering over the dunes to the surf, Marmion Street House evokes delight that this experience has been rendered into functional architecture.
The landscaped verge and openness to the street invite visitors up an informal path to a central courtyard. Living spaces open into this courtyard, focussed around cooking, meals and conversation.
The split-level floorplan responds effortlessly to the site’s natural topography and the built form has been expertly integrated with the landscape. Cross ventilation and solar access have been prioritized throughout the home.
The children’s area is a multi-functional living quarters rather than bedrooms and family rooms, with the planning of spaces reflecting the unique needs of the owners.
The finishes of greying timber, concrete, brick, stainless steel and ply are sparse and modest, yet functional and beautifully detailed. Thoughtful changes in the rhythm of materials are reminiscent of beach shacks and add to the home’s coastal identity.
This work has a sensibility of scale and a deep sense of belonging to its context. The best ideals of the Australian lifestyle have been distilled into an engaging architectural form, resulting in an exceptional work of contemporary residential architecture.
AWARD FOR RESIDENTIAL ARCHITECTURE – HOUSES (NEW)
MACDONALD ROAD HOUSE
ARCHITECT
PHILIP STEJSKAL
ARCHITECTURE
BUILDER PORTRAIT CUSTOM HOMES
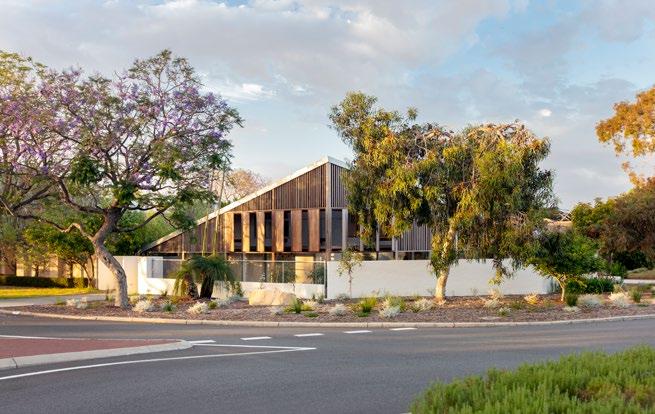
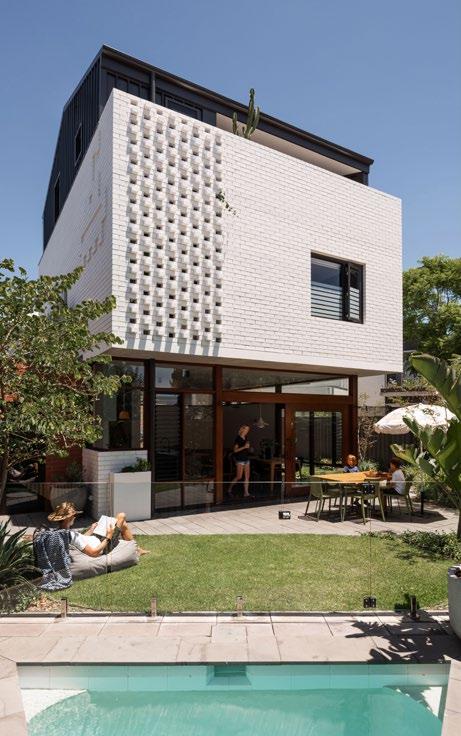
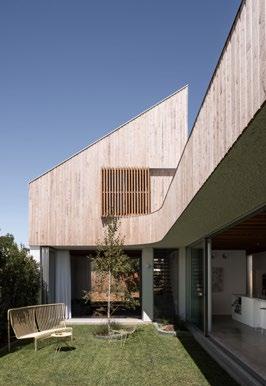
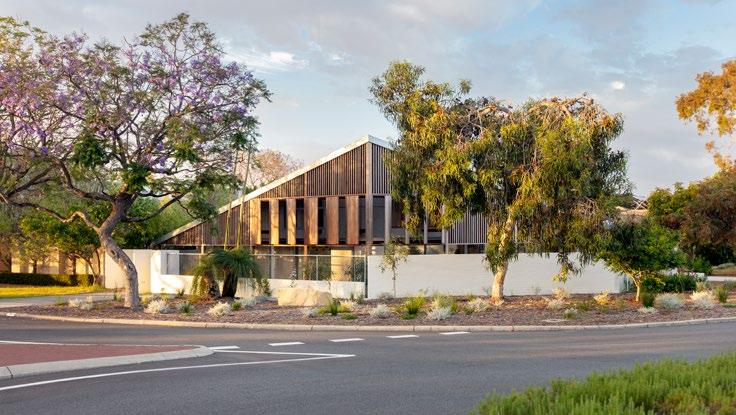
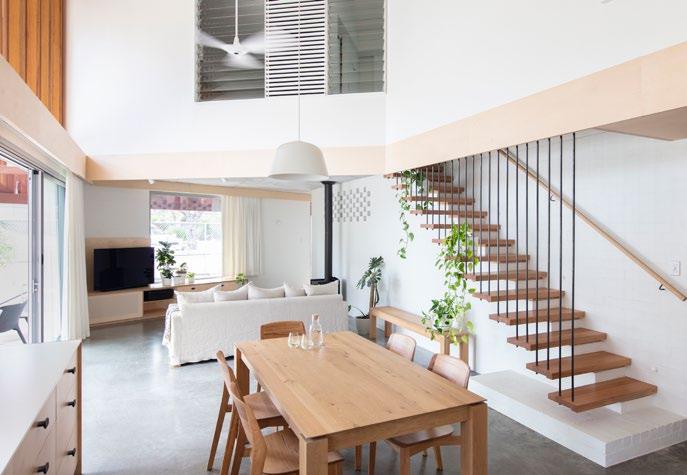
Set against a bustling roundabout and adjacent to an urban village hub, the striking first impression of MacDonald Road House is its thoughtful, tranquil contribution to the streetscape.
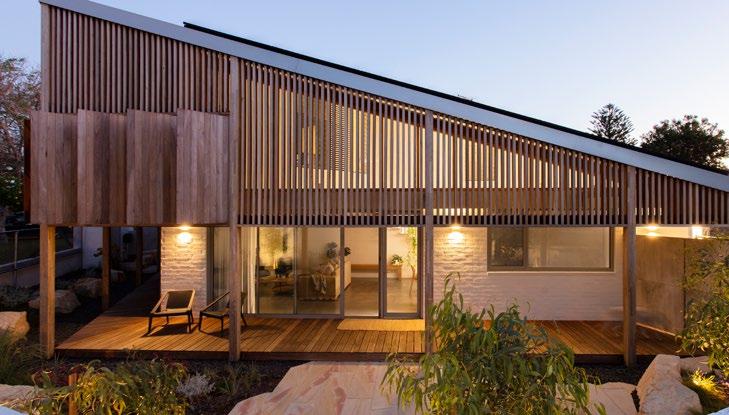
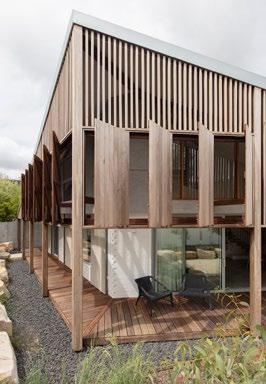
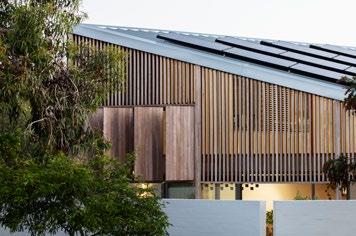
The tilting roof gracefully acknowledges the lower scale of the adjacent duplex buildings while rising to address the street corner. Clad in a series of timber frames, the external form has both a dynamism and a soft, tonal quality. Drawing inspiration from the classic Australian form of the veranda, the external cladding successfully provides privacy and moderates the internal climate. An envelope of native vegetation, extending to the kerb, is integral to the architecture.
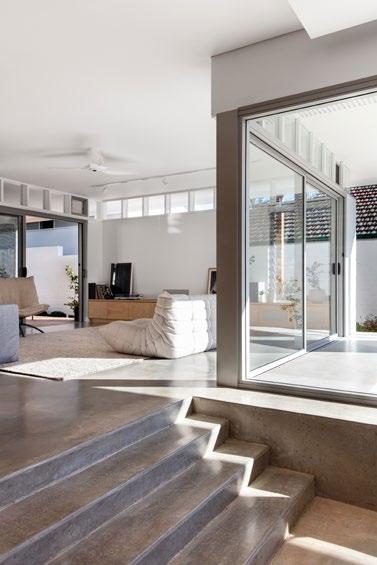
Sustainable materials and design principles are complemented by precise detailing of a modest floor plan. The central living areas are vertically dynamic, reflecting the external form. The surrounding bedrooms and bathrooms are well connected to the landscape and living areas through operable screens.
MacDonald Road House is an exemplary urban architectural response, delivered on a site full of difficult design constraints. The built form meets the client’s brief of making a statement on the street yet is sensitive to the surrounding environment. The result is a tranquil, visually stimulating house that is plainly beloved by the ownerresidents.
COMMENDATION
CARR STREET
ARCHITECT
KLOPPER & DAVIS ARCHITECTS
BUILDER
BLACK SWAN DEVELOPMENTS
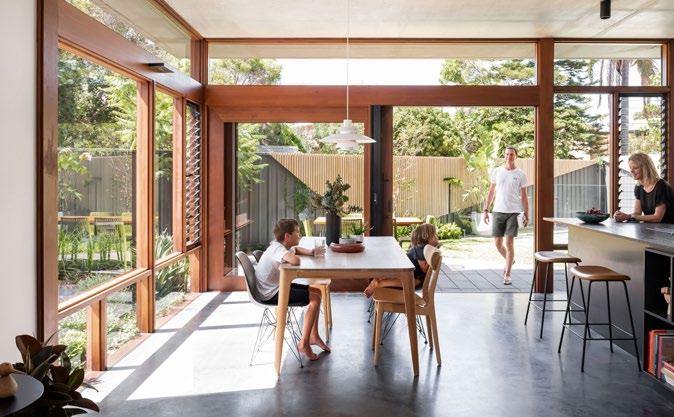
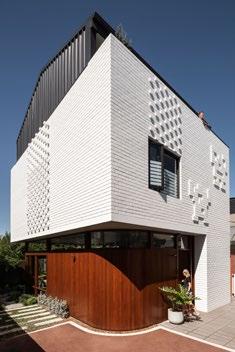
Klopper and Davis Architects have explored every element of design, materiality and detailing so as to maximise the outcomes on this small lot and provide ample accommodation for a young family. The handling of the external fabric is unique and interesting, providing a point of interest as one approaches from the laneway.
Carr St House is a considered, clever home which belies its constraints and offers to the occupants the highest quality of space and materiality.
PHOTOGRAPHY
DION ROBESON
THE HAROLD KRANTZ AWARD FOR RESIDENTIAL ARCHITECTURE –MULTIPLE HOUSING
GLYDE STREET
ARCHITECT
MJA STUDIO
BUILDER
EMCO
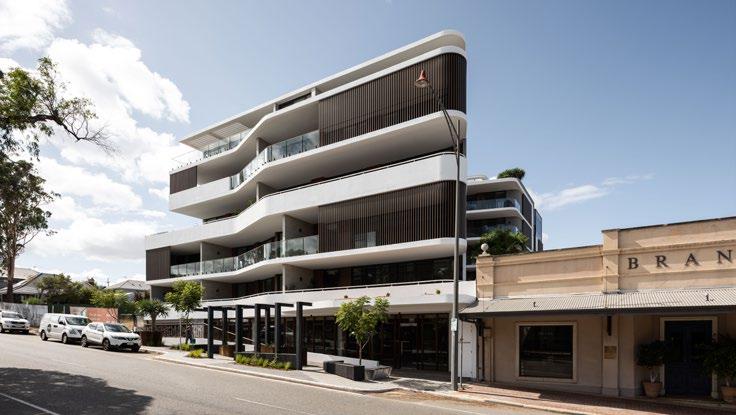
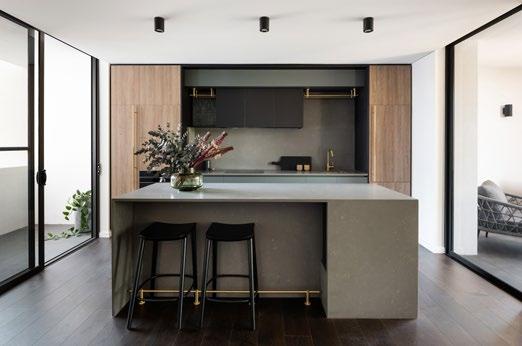
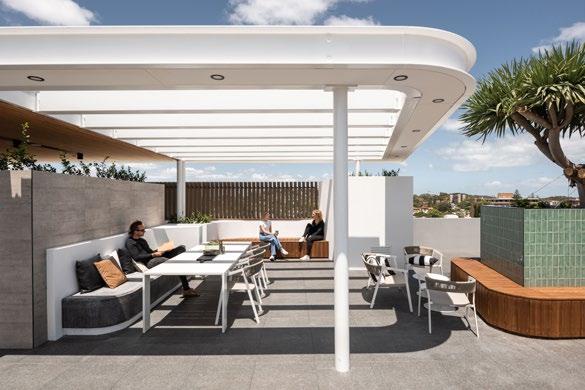
This cleverly designed project represents an excellent example of how a complex brief can be resolved into an elegant expression of urban infill within an established commercial village strip environment. The quality over quantity approach taken by the development team has resulted in a building that gives much back to the community, providing a rich and integrated apartment living experience for the residents.
Massing has been sensitively split into two primary building components, which coupled with consideration of adjoining sites and their development likelihood has resulted in an internal ‘open wedge’ of green space, the buildings’ lungs. Vertical circulation at each lobby opens out to the lungs, welcoming users with open green space and views to the neighbourhood beyond.
Semi-open walkways lead to individual apartments, which in turn open out to space and views across the villagescape, train line, and the Norfolk Island pine horizon of Cottesloe and ocean beyond.
Within the apartments the joinery provides a moment of delight with its refined material palette punctuated by green and gold feature elements.
Shared office space at the rear of the building at 5th level demonstrates this development’s unselfish approach to flexibility, allowing users the work from home option in more than just their apartments.
The jury were unanimous in their view that this project is a fine example of the fundamental principles critical for good quality urban infill.
AWARD FOR RESIDENTIAL
ARCHITECTURE – MULTIPLE HOUSING
THE SOCIAL ON HENRY
ARCHITECT
MATTHEWS & SCAVALLI ARCHITECTS
BUILDER
FIRM CONSTRUCTION
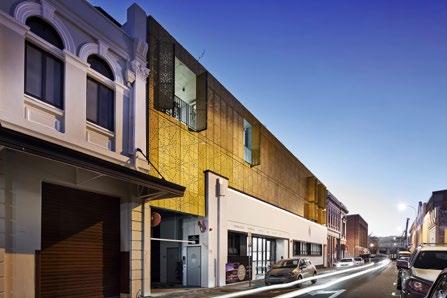
The Social on Henry refreshes life into the Heritage listed West end of Fremantle by the careful consideration of natural light and ventilation, juxtaposed against the backdrop of the existing Fremantle Workers and Social Club and surrounding heritage buildings. Small but generous interventions to the retained façade at the street and the simple modernist proportioned façade disguise the surprisingly large footprint.
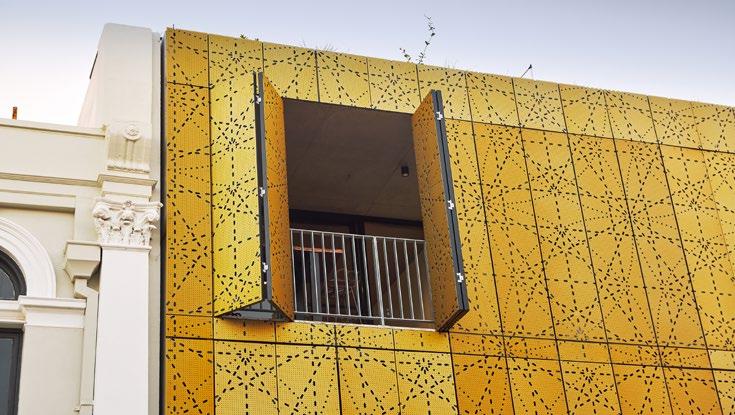
Behind a stunning gold operable screen façade, intricately detailed with artwork by local artist Eveline Kotai, Social on Henry delivers 23 well designed apartments and a small tenancy, with a mansard roof cleverly disguising the building bulk. An industrial aesthetic is celebrated and embraced throughout the development, but it is within the centre of the development,
and the unintentional ‘social hub’, where this materiality comes to the forefront. Split into two volumes over the ground level, galvanised steel walkways provide a backdrop to the unexpected lush landscape on hand. At the upper levels these walkways provide glimpses across the heritage roofscape and to the harbour beyond, providing intimate moments of inspiration and reflection.
Building within the heritage fabric of Fremantle is not an easy task, and the Social on Henry should be commended on the investigative approach to the planning framework and bold siting strategy that has set a new benchmark to apartment design in Heritage sensitive precincts.
COMMENDATION FOR RESIDENTIAL
ARCHITECTURE – MULTIPLE HOUSING
3X3 HOUSES
ARCHITECT
GERRY KHO ARCHITECTS
BUILDER
GK MASTER BUILDER
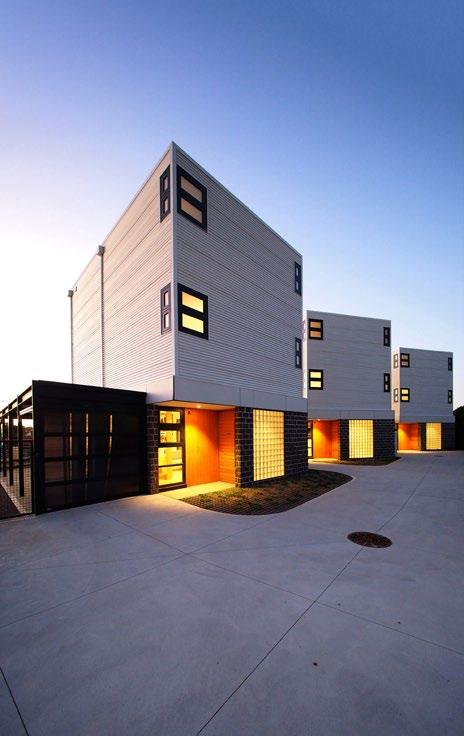
What a surprise this development is!
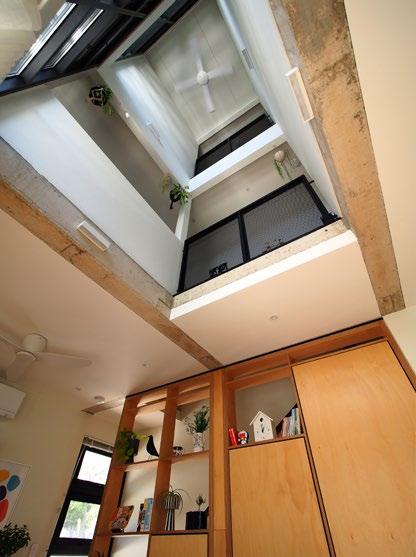
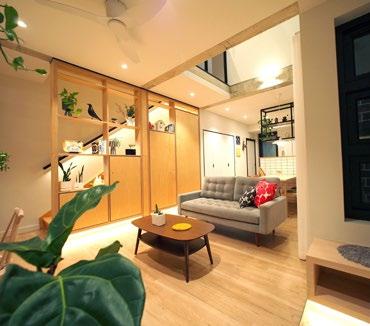
A restrained site and unusual brief has provided the architect an opportunity, which he has cleverly resolved using the Japanese idea of inward living. Carefully crafted interior spaces, warm finishes and bespoke cabinetry take compact living to a new level.
A north facing atrium provides valuable light and ventilation across the three levels of the building, making the small spaces feel larger, but still imbued with tranquillity. The jury thought this a daring project for a Western Australian market whose norm is usually “bigger is better”
PHOTOGRAPHY
GERRY KHO ARCHITECTS
THE PETER OVERMAN AWARD FOR RESIDENTIAL ARCHITECTURE –HOUSES (ALTERATIONS AND ADDITIONS)
BEACONSFIELD HOUSE
ARCHITECT
SIMON PENDAL ARCHITECT
BUILDER
KELLY BUILDING
PHOTOGRAPHY
ROBERT FRITH
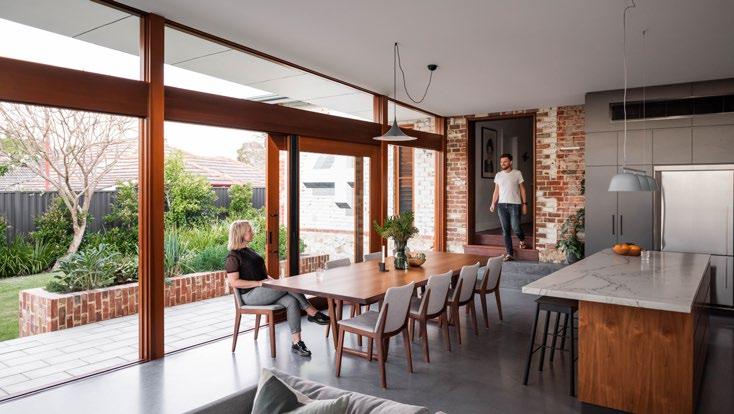
Beaconsfield House is the result of wonderful relationship between client and architect. Each space has been carefully considered for its individual purpose yet sits within a greater whole; curated such that the visitor is drawn through the site and seduced by ephemeral moments as each new space is revealed.
The architect has very clearly delineated and differentiated between the old and the new, yet the primordial nature of the additions talk less about newness and more about our most basic instinct to dwell within a warm and protective enclosure. Colour has been used subtly within spaces to accentuate the moments of compression and release, and further to draw you into a room; to a specific nook or carefully considered position.
Whilst the project may have been conceived primarily through experiential qualities, the architect has also considered the most basic sustainable principles within the design. The treatment of the existing cottage through the re-purposing of spaces is commendable and the connection to garden through the deep, shaded openings of the additions provides a wonderful respite during the warmer months.
Beaconsfield House offers a cohesive and beautiful series of sculptural spaces that are a joy to experience.
ARCHITECTURE AWARD FOR RESIDENTIAL ARCHITECTURE –HOUSES (ALTERATIONS & ADDITIONS)
GARDEN HOUSE – RULE STREET
ARCHITECT
SPACEAGENCY ARCHITECTS
BUILDER
TALO CONSTRUCTION
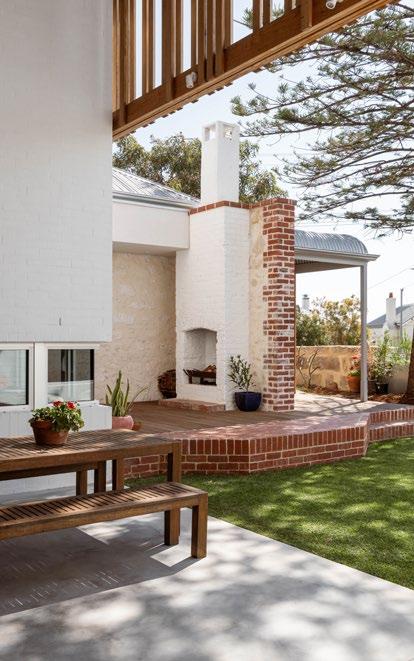
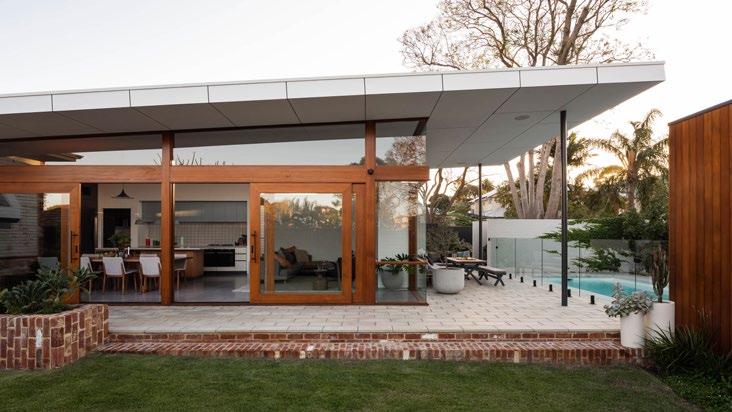
Garden House proposes a bold addition to an existing heritage limestone cottage located on a corner block. The two structures play off one another as you move around the perimeter of the site: the original, standing proud addressing its two streetscapes whilst the addition drawing you inward through a series of beautifully conceived garden spaces.
The scale of the additions are balanced superbly against the heritage cottage through a complementary palette of robust materials; cleverly articulated through an architectural language that responds to the proportions of the original cottage. A private visitor entrance is created through a new garden courtyard which provides an enjoyable experience of the connection between the old and the new.
This space has been conceived with family life in mind. It becomes a wonderful extension of the generous kitchen and dining areas though it maintains its own presence and character within the composition of spaces through the vertical scale created via the high-level timber screen.
Garden house is a project that is best appreciated by the experience it delivers. The architects have employed a wonderful play of scale and materiality between spaces to achieve a generous outcome whilst ensuring the addition is well considered with the scale of the existing house.
ARCHITECTURE AWARD FOR RESIDENTIAL ARCHITECTURE –HOUSES (ALTERATIONS & ADDITIONS)
EAST FREMANTLE HOUSE
ARCHITECT
NIC BRUNSDON
BUILDER
TALO
CONSTRUCTION
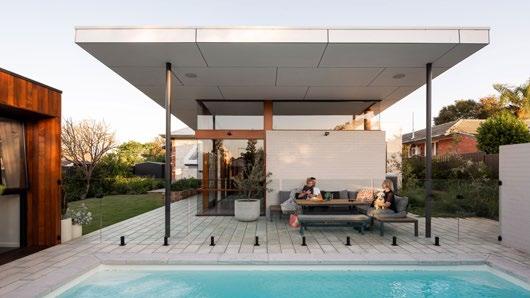
East Fremantle House presents the transformation of a late 19th century workers cottage into a dynamic home with a strong outdoor connection to a courtyard that acts as new focal space for family living.
A dynamic spatial journey is created with an interplay of framed views toward the garden from the original cottage. These are enhanced by the new addition where sliding doors allow the space to open up and extend the primary living spaces into the garden, promoting the interactions of family life. Playful details throughout the house encourage connection whilst allowing each space to exist individually.
The project successfully deals with the connection between the old cottage and the new addition by creating an informal side entry experience which is enriched
by a highly tactile and sensory connection between old and new. Sensitive contextual references are made with considered material and colour selections that acknowledge the varied layers of the place’s history whilst connecting beautifully with the restored elements of the cottage.
Program elements are expressed along the southern elevation through sculptural geometric forms that provide subtle visual interest noticeable from the street. East Fremantle House is a rich example of contemporary architecture that exists in harmony with an established traditional setting.
COMMENDATION RESIDENTIAL ARCHITECTURE – HOUSES (ALTERATIONS AND ADDITIONS)
NANHOB STREET
ARCHITECT
KLOPPER & DAVIS ARCHITECTS
BUILDER
ELEMENT BUILDERS
Functional and strategic planning decisions have been adopted to create a simple and effective addition to a character bungalow. Rooms within the existing house have been simplified to form generous arrangements for formerly underutilised spaces.
The connection between the new and the old is a delightful experience, enhanced by a change in level that transitions into a voluminous space. The use of large, glazed sliding panels takes full advantage of the connection to the garden and enriches the quality of light within the room.
JULIUS ELISCHER AWARD FOR INTERIOR ARCHITECTURE
BILYA MARLEE UWA
ARCHITECT
KERRY HILL ARCHITECTS
BUILDER
BADGE CONSTRUCTION
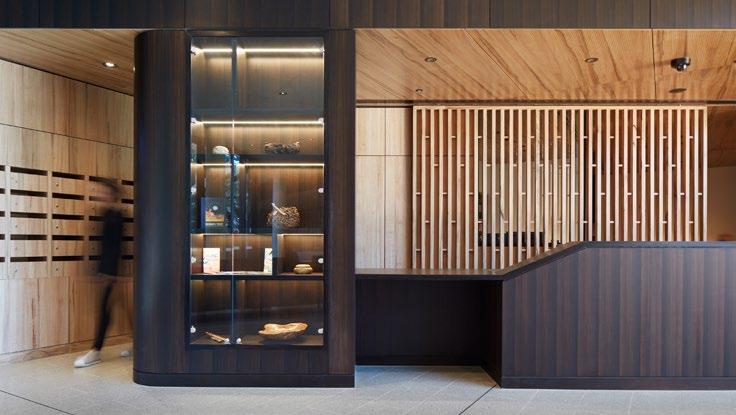
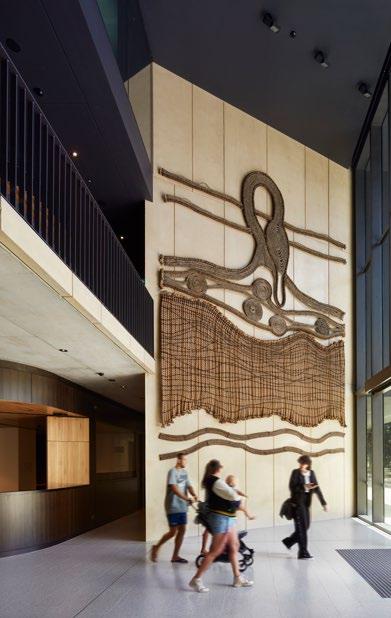
The jury was impressed by the realisation of the Bilya Marlee’s underlying cultural narratives that formed the basis for the design of the building’s interior. The design team engaged with cultural adviser and Nyoongar Elder Richard Walley OAM through the design process where they were informed of and responded to the knowledge systems of Western Australia’s Aboriginal people. The underlying concept for the design of the building was that of a swan’s nest – a place of fertility, birth, parenting, and teaching that offered a safe haven.
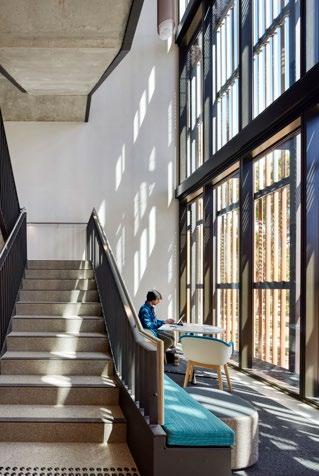
The building’s interior showed clarity in the organisation of the internal spaces, from the impressive volume of the entry lobby to the intimacy of the student’s study areas. Vertical circulation was encouraged
through a generous open stair which served to activate the building’s interior.
As the jury walked through the building there was a constant feeling of being connected to place through the building’s orientation around a family of mature Marri trees that predate the University Campus.
Connection to place was further reinforced through the interior material palette with the use of the colour contrast between local timbers Marri and Smoked Eucalypt as an expression of charred trees from bush fires. Some furniture elements were constructed form existing trees felled on the site.
Elements of surprise and delight were found unexpectedly in the volume of the main meeting room and transparency to the exterior.
AWARD FOR INTERIOR ARCHITECTURE
PARMELIA HILTON REFURBISHMENT
ARCHITECT
COX ARCHITECTS
BUILDER
ADCO
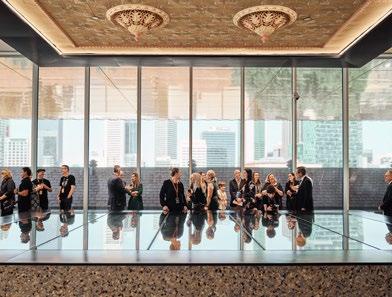
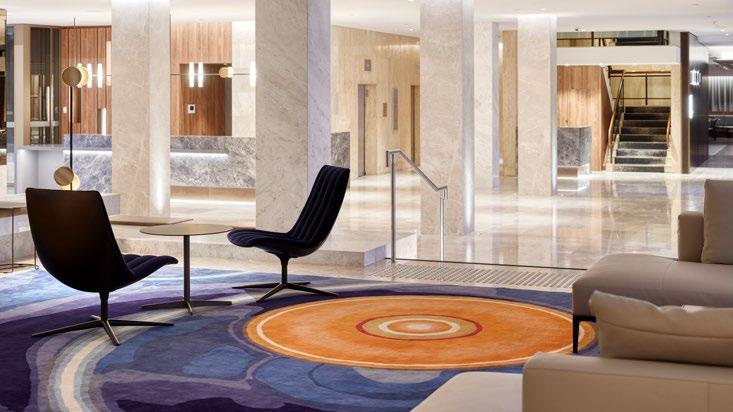
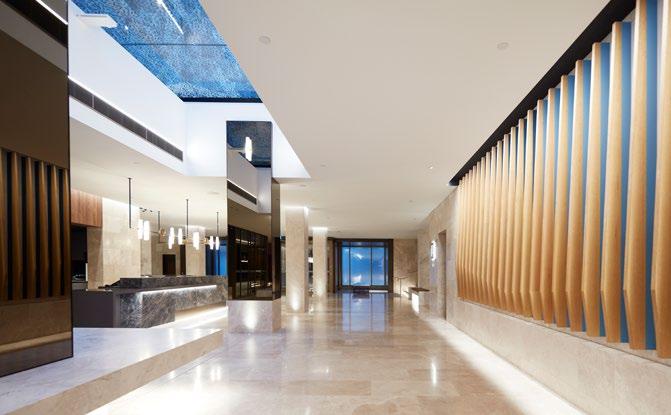
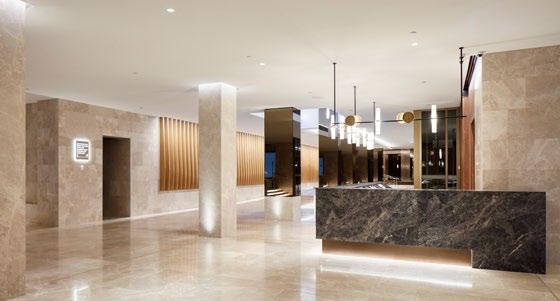
The refurbishment of Parmelia Hilton’s guest arrival experience turned what was a claustrophobic and disconnected reception area into a delightful and sophisticated space that now provides visual and physical connectivity befitting the standard of the hotel.
The underlying narrative of the refurbishment is informed by the Western Australian landscape with the tones of selected finishes subtly traversing the journey from the coast to the west through to the desert to the east. A unified material palette of marble, timber and leather, balanced with bronze details and mirrors, creates a warm and welcoming guest experience.
Directional and spatial clarity has been provided to the guest experience through PHOTOGRAPHY
ROBERT FRITH
the creation of a hierarchy of spaces and through the introduction of an internal street. Alignment of the internal street with a colonnade terminating in a new skylight draws visitors deeper into the interior. The creation of this internal street creates permeability with benefits beyond the hotel guests alone as it connects the wider precinct. The lobby is further activated through the more open connection to the refurbished restaurant that was another component of the project.
The achievement in creating such sophisticated interior spaces within the compromised existing hotel entry is all the more impressive given the extremely tight time frame in which the design and construction took place.
COMMENDATION FOR INTERIOR ARCHITECTURE
CENTRAL PARK LOBBY REFURB
ARCHITECT
WOODS BAGOT
BUILDER
BUILT
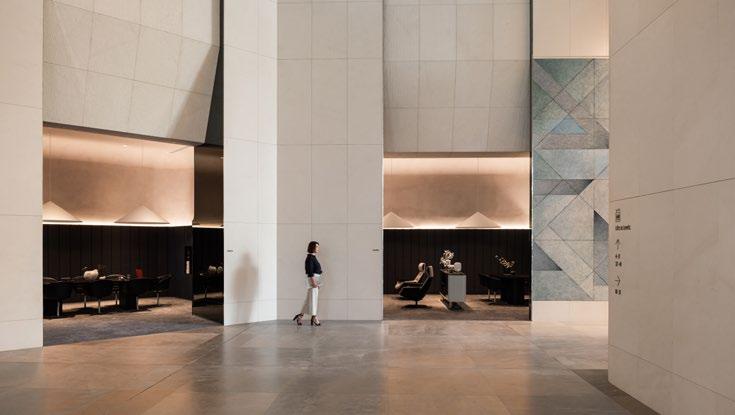
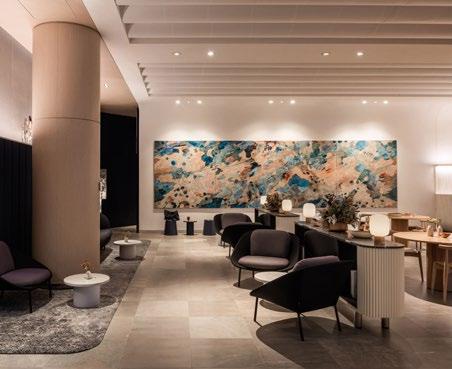
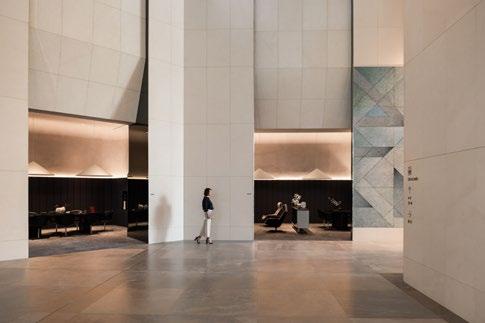
Woods Bagot has revitalized the previously disconnected, outdated vast ground floor plane of the Central Park Tower which rises from lush green parkland in the city centre.
The design team sought to reinforce a sense of community and enhance the visual connection to the surrounding landscaping.
Vibrant social spaces and open business lounges were successfully added to the original lobby envelope which work successfully alongside the visually calm and accessibly efficient space of the main lobby.
PHOTOGRAPHY
MARGARET PITT MORISON AWARD FOR HERITAGE
FARMERS’ HOME HOTEL,
NORTHAM
ARCHITECT
SPACEAGENCY ARCHITECTS
BUILDER
MASTERBUILT CONSTRUCTION
Farmers Home Hotel, has been a landmark of the Northam town centre since the 1860s. It’s transformation from a modest wayside inn through to a thriving Federation era hotel and more recently into a boutique hotel reflects the waxing and waning fortunes of an important regional centre in WA.
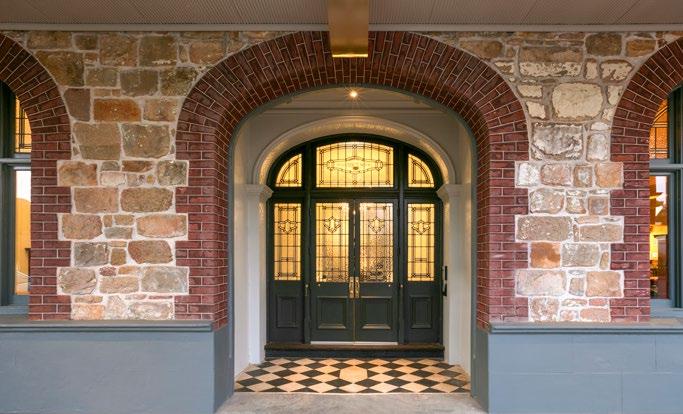
At the heart of the project is the integration and enhancement of accommodation, reception and hospitality facilities including refurbished bedrooms, a new small wine bar and the reconstruction of a significant streetscape element in the front verandah. Based on historic photographs, the reconstruction of an earlier verandah avoids slavish imitation instead introducing detailing that is both instinctively complementary and clearly contemporary.
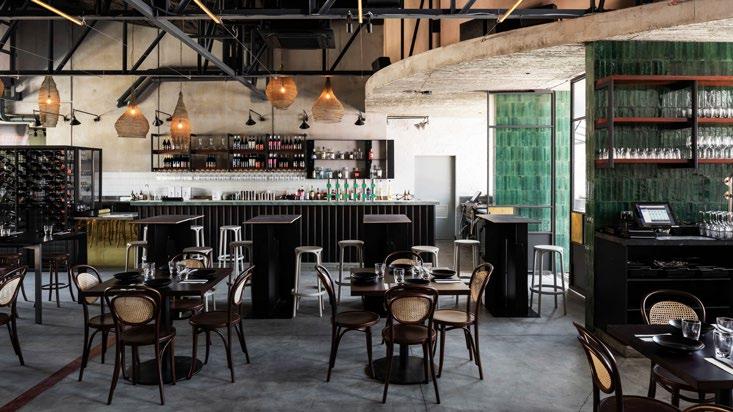
The refurbished high-quality bedrooms display a unified ambience that is thoughtfully sophisticated. The new Temperance wine bar consolidates several smaller rooms whose volumes are still distinguishable, adding revitalised amenity with flair and playful acknowledgement of historic themes at the place.
Extant period elements have been sensitively celebrated and additional fittings interpret historic and regional themes adding a dramatic quality without competing or detracting from earlier ornamentation.
Demonstrating exemplary architectural creativity and the great benefits of a robust collaboration with an engaged client, the success of this project lies within the considerable design integrity,
with its restrained simplicity and skilful exploitation of interpretive themes that offer an incitement to experience the historic narratives embedded in the place and wider region.
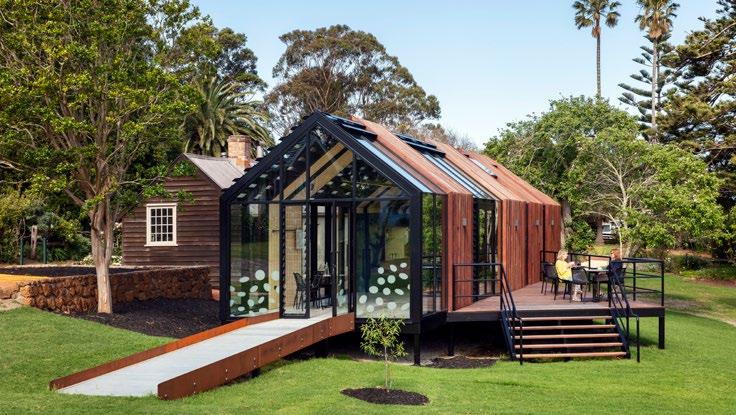
Strawberry Hill, Albany was established in 1827 as the first European farm in Western Australia on the site of a significant Aboriginal (Menang Nyoongar) camping area, known as Barmup.
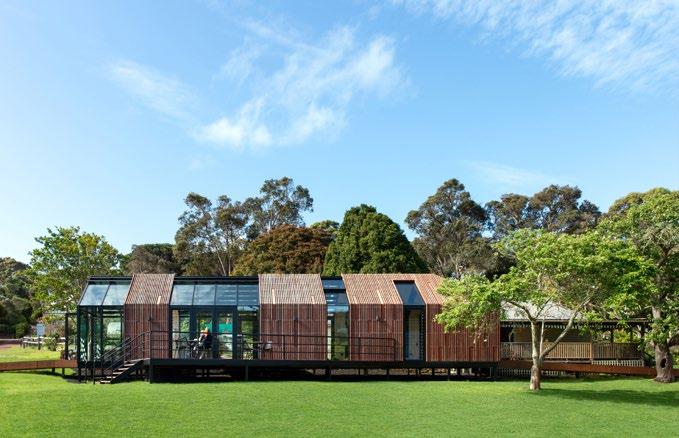
The challenge was to enhance facilities for volunteers and visitors noting that the existing buildings on site could not be made accessible without negatively impacting on heritage values. The Architects response was to propose a new building for ticketing, orientation, interpretation, small group gatherings and events.
Working within the Conservation Plan framework the siting was carefully considered addressing the location of the existing buildings; engaging visitors before they enter any buildings and capturing views.
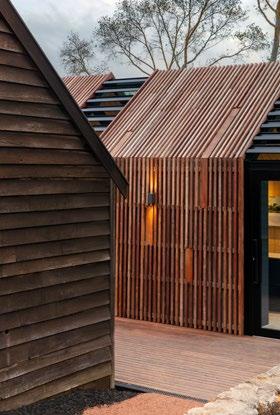
The form of the building references traditional indigenous shelters through the use of timber battening and also a 19th century Wardian Case, used for transporting European plants. This glasshouse reference is clearly evident in the final building.
The buildings steel structure is elevated off the ground and the external cladding effectively uses timber battening and glazing to create an engaging and aesthetically pleasing contemporary building. The attention to detailing heightens the quality of this building.
The Architects have successfully designed a new structure within a heritage context enhancing the visitor and volunteer experience through the quality of the architecture.
AWARD FOR HERITAGE
WARDERS HOTEL & EMILY TAYLOR
ARCHITECT
MATTHEW CRAWFORD
ARCHITECTS
BUILDER
MCCORKELL CONSTRUCTIONS
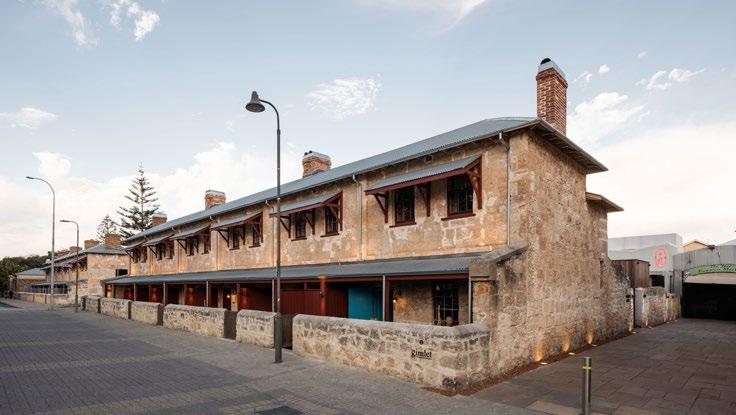
Matthew Crawford Architects are to be commended for the research, attention to detail and the design innovation exhibited in their conversion of a row of 6 warders cottages located in Henderson Street in Fremantle into a hotel and a 450-person bar and restaurant.
Built in 1851 for the Fremantle Prison to provide accommodation for the warders and their families, the Victorian Georgian style row of 6 terrace houses have been converted with finesse enabling the insertion of the modern elements required to meet contemporary standards whilst reflecting the original historic use.
The hotel rooms retain both the fabric and essence of the original building providing an immersive heritage experience with modern amenities facilitating a luxurious stay.
Through an ingenious use of site levels, an area for the Emily Taylor bar and restaurant has been created in what were the backyards of the original warder’s cottages to form a garden setting which maintains the visual connection between the old Fremantle Prison and the rear of the cottages.
Together, the Warders Hotel and Emily Taylor demonstrate what can be achieved when architectural innovation and heritage expertise are combined with a rigorous design philosophy and diligent research into the history of place.
COMMENDATION FOR HERITAGE
WA MUSEUM BOOLA BARDIP
ARCHITECT
HASSELL + OMA
BUILDER
MULITPLEX
The WA Museum Boola Bardip has engaged with the highly significant existing buildings on site including the Old Gaol dating from the mid-19th Century, the Jubilee Building built in 1899, the original Art Gallery built in 1908 and Hackett Hall built in 1913.
Extensive conservation work, such as the re-roofing of all heritage buildings in Welsh Slate, has ensured that the aesthetic qualities of these buildings are highlighted.
The Old Gaol has had modern additions removed and is now visible as the heart of the new Museum. PHOTOGRAPHY
THE JOHN SEPTIMUS ROE AWARD FOR URBAN DESIGN
WA MUSEUM BOOLA BARDIP
ARCHITECT
HASSELL + OMA
BUILDER
MULITPLEX
This project skilfully resolves a complex spatial program by connecting and integrating a number of heritage buildings with new structures and in doing so establishes a series of memorable opportunities and experiences.
The ground plane presents a permeable edge condition drawing people in from the surrounding context and encouraging interaction. Multiple entry points allow movement through the site with a sheltered outdoor ‘city room’ positioned at its centre. Around this a series of smaller intimate spaces are arranged. This collection of multi-functional public spaces facilitate both casual daily encounters and larger organised cultural gatherings.
Elements of the Whadjuk people’s culture are also embedded within the project.
Pockets of landscaping draw on the sense of place before the site was urbanised creating spaces for gathering and storytelling. The form and materiality of the human scale treatments communicate the importance of land, water, and fire within indigenous culture. Circulation through the buildings takes the form of intersecting horizontal and vertical loops. These pathways allow visitors to experience the new and old buildings from different vantage points whilst at the same time curating a journey of discovery through the museum’s collection.
WA Museum Boola Bardip is a significant urban intervention. It is a bold but sensitive response generating memorable experiences through the skilful manipulation of a complex arrangement of built form, public space and pathways of movement.
THE HILLSON BEASLEY AWARD FOR EDUCATIONAL ARCHITECTURE
EZONE UWA
ARCHITECT
HASSELL
BUILDER
PERKINS BUILDERS
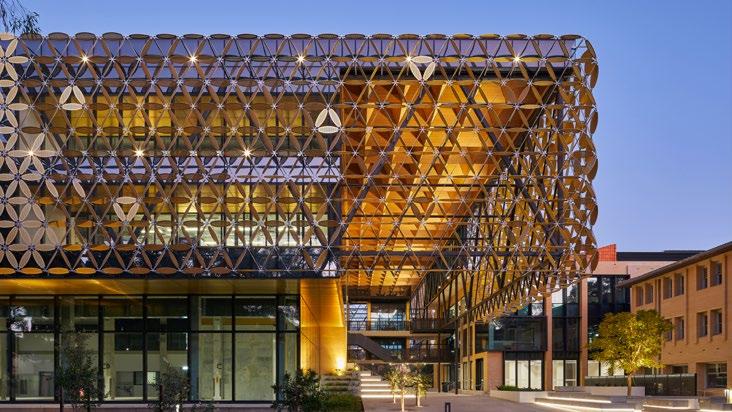
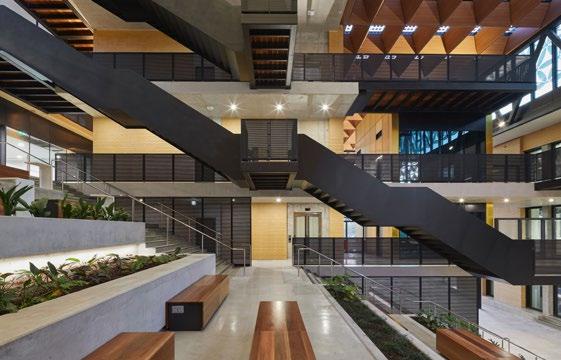
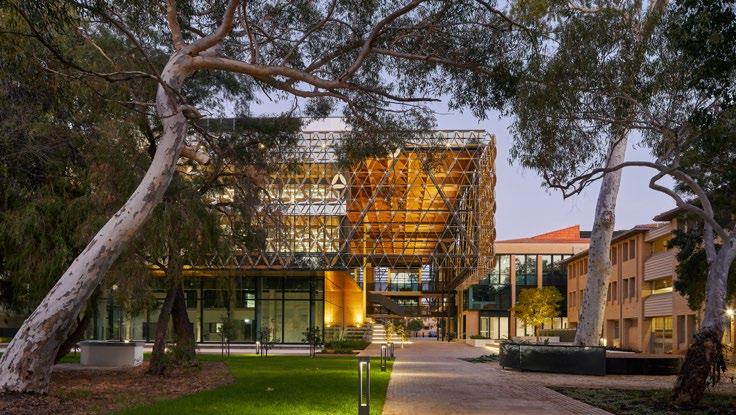
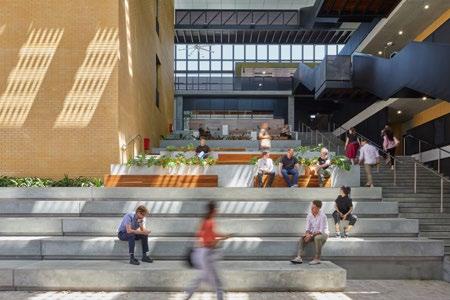
The jury wishes to acknowledge that the entries to the Education category were all of a very high standard, which is fantastic for education in WA. Hassell’s new E-Zone Student Hub at The University of Western Australia (UWA) stood out amongst the entries as an outstanding example of a student-first educational tool. Developing from a strong designer-client relationship, the architects were able to push the brief and create a memorable and beautiful building. This project is not only welcoming and flexible to the students it greets, but strives in every direction to celebrate and detail the Engineering and Mathematical Science departments it serves.
The building, provides generosity and delight to the large variety of spaces offered. From the pedestrian street, the
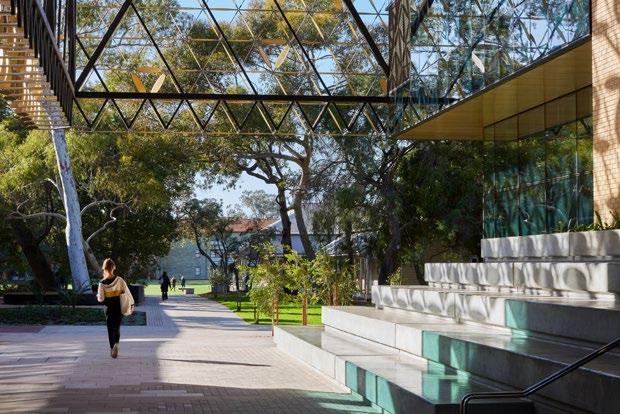
shopfront-like laboratories to the oversized ‘Learning Steps’ which in combination with smaller study nooks, all culminates to provide a never-ending supply of locations for students to study, collaborate, work, experiment or simply just socialise.
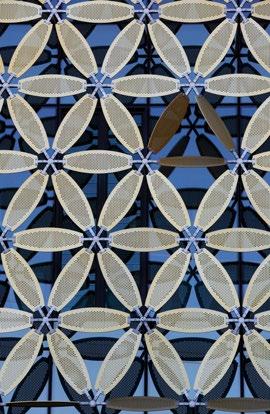
E-Zone’s bold and reflective ‘veil’ which cloaks the expansive rectangular footprint, balances out the rest of the materials which have a robust and familiar nature to them, reflecting the heavy masonry nature of the surrounding campus buildings. The veil goes beyond being an attractive façade, it integrates one of the University’s historical ‘100 Treasures’ to play on the ‘sun symbol’ as found in the concrete buildings on campus.
The Ezone building is a joy to inhabit, congratulations.
AWARD FOR EDUCATIONAL ARCHITECTURE
MARGARET RIVER
SENIOR HIGH SCHOOL
– MAJOR ADDITIONS
ARCHITECT WITH_ARCHITECTURE
BUILDER
PERKINS BUILDERS
STUDIO
The senior high school offers a wide curriculum from horticulture to viticulture, the campus is expansive and has a unique treed setting. The substantial additions to the existing school site brings a new order to the existing campus made up of both traditional school buildings and farm sheds, setting up an intrinsic structure for a future second stage and giving the school a renewed civic presence.
The new buildings align to a fresh axis extending from the north-eastern corner through the existing buildings to the south west of the campus. The additions include artwork built into the fabric through a collaboration with artist Jon Tarry and a striking stair element which repeats through the project establishing the upper level of what is now, a significant
educational campus. Much praise was given by the client to the design team for their thoughtful consultation through the project.
The consultant team worked together to integrate landscaped areas bringing natural light and weather protection to the students and staff allowing for collaborative and social interactions and simply somewhere warm on a wet winters day. The Architects are to be congratulated for this significant addition to the school campus and confidence.
COMMENDATION FOR EDUCATIONAL ARCHITECTURE
SCOTCH COLLEGE MATHEMATICS + COMMERCE
BUILDING
ARCHITECT
TAYLOR ROBINSON CHANEY BRODERICK
BUILDER
FOCUS BUILDING COMPANY
Scotch College Mathematics + Commerce
Building by Taylor Robinson Chaney Broderick enthusiastically embraces a progressive brief from a school keen to challenge pedagogical orthodoxy. Materials and gestures draw from architecturally notable aspects of the existing campus to enrich the relationship to context.
The building encourages fluid movement from the Junior Campus across Shenton road and complements the school’s culturally important green heart. The design provides moments of wonder and discovery through embedment of mathematical formulae into architectural and landscape elements.
COMMENDATION FOR EDUCATIONAL ARCHITECTURE
EATON COMMUNITY COLLEGE - NEW SCIENCE BUILDING
ARCHITECT
SITE ARCHITECTURE STUDIO
BUILDER
BGC CONSTRUCTION
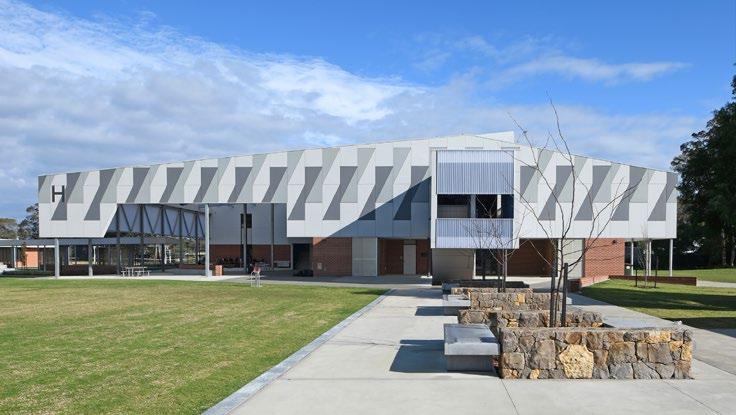
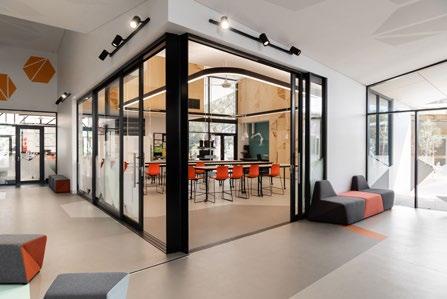
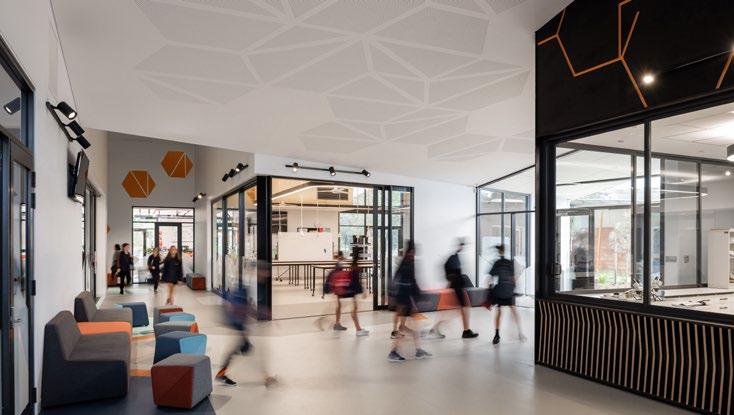
At Eaton Community College’s New Science Building, Site Architecture Studio have challenged the standard brief to create a dynamic and cohesive learning facility. A detailed master planning process has resulted in thoughtful integration with the surrounding buildings. Internally, interconnected collaborative and maker spaces are further enlivened by Site’s decision to place the science preparation space on prominent display.
Creative screening, translucent cladding and an inspirational roof form grounded by sympathetic materials provide templates for future transformative developments on campus.
THE IWAN IWANOFF AWARD FOR SMALL PROJECT ARCHITECTURE
HAYMAN THEATRE
UPGRADE
ARCHITECT WITH_ARCHITECTURE STUDIO
BUILDER
WESTERN PROJECTS
Whilst the Small projects category had a small entry list this project is a very deserving winner.
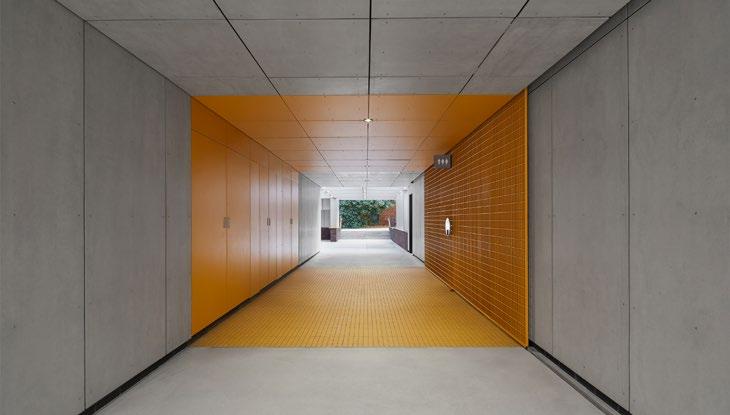
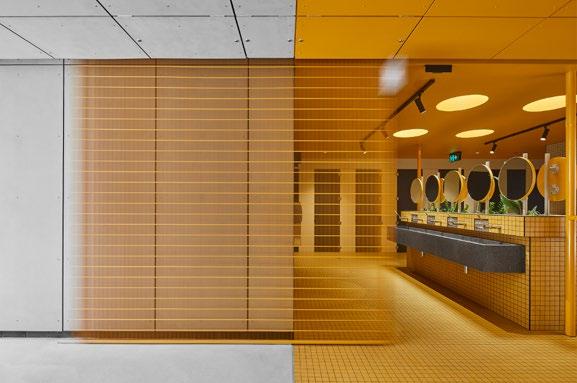
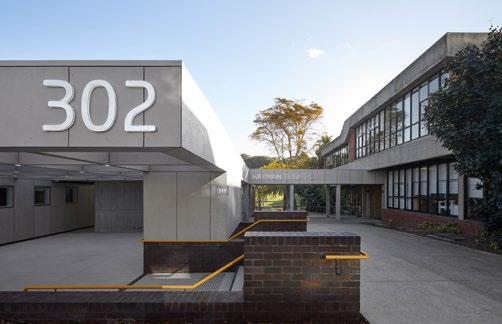
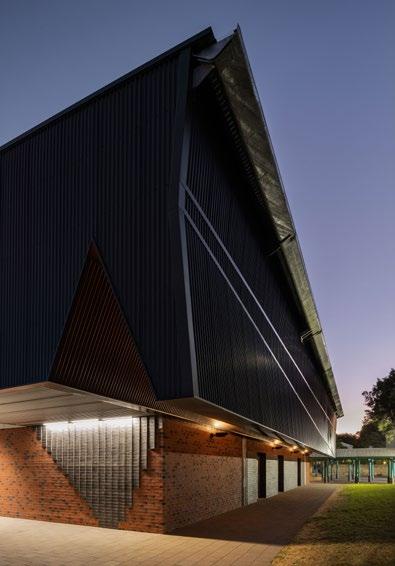
The upgrade to the Hayman Theatre plays many Architectural tricks to maximise the impact of the small budget and site restrictions. The site of the project is a thoroughfare for the campus, this busy hub is cleverly counteracted by the Architectural team though the use of lighting and retractable screening devices that enables the space to transform to a welcoming theatre foyer on event night. The selected materials for the project are respective of the off form concrete setting that is synonymous with Curtin. These materials have been rigorously set out to align with the design intent as well as the structured setting.
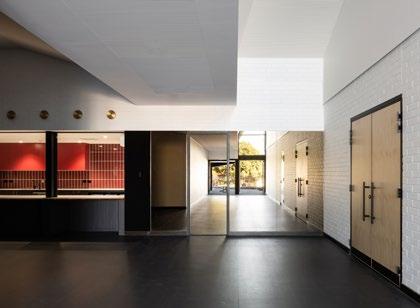
The project’s various elements, ablutions block, theatre space and staff amenities are unified by a golden band of floor tiles and ceiling paint carried through the cross-axis of the complex. The band extends into the unisex ablutions facility which features an open, shared wash trough, mirror discs, circular skylights, and indoor plants. Individual, uniquely coloured cubicles add a touch of delight and further enhance visitor experience.
This addition has been skilfully handled by the WITH_Architecture team. The addition enhances the brutalist setting whilst pragmatically upgrading the spaces for the theatre students, staff, audience and campus community. Congratulations.
THE WALLACE GREENHAM AWARD FOR SUSTAINABLE ARCHITECTURE
MACDONALD ROAD HOUSE
ARCHITECT
PHILIP STEJSKAL ARCHITECTURE
BUILDER
PORTRAIT CUSTOM HOMES
The jury’s decision to award this suburban house is based on the architect’s authentic approach to applying simple yet effective sustainable design principles, which were executed with attention to detail to achieve an energy efficient and healthy living environment. The unique shape of the building footprint optimised glazing orientation yet enabled deep winter solar gains. The designer also re-imagines the conventional north facing verandah with an array of considerately placed operable shading elements that address sun angles and opens views to existing vegetation.
Low carbon embodied materials were carefully articulated. With clever detailing of a brick breezeway, an elaborate ventilation strategy consisting of a mix of
natural cross ventilation and heat recovery ventilation was achieved. Photovoltaic solar harvesting covers the peak cooling and heating demands as well as water heating. A continuous insulation envelope, double glazed elements and attention on airtightness maximises energy efficiency. Future flexibility for energy storage, e-vehicle charging and aging in place were well considered, attributing to a partnership in process with the client and their needs.
The jury highly commends the building’s key consideration of its environmental context, resulting in an inviting design language at the street junction whilst presenting modestly and respectfully towards its neighbours.
AWARD FOR SUSTAINABLE ARCHITECTURE
EZONE UWA
ARCHITECT
HASSELL
BUILDER
PERKINS
BUILDERS
The Jury has nominated Ezone UWA and views it as a vibrant addition to the west edge of the campus that successfully negotiates and responds to the natural and urban context. Key sustainability principles such as solar orientation, building envelope performance and harnessing natural ventilation to minimise energy usage were thoughtfully celebrated in the design.
The creation of the central learning ‘landscape’ as an outdoor room, captures and nurtures campus life and provides study spaces in a naturally ventilated environment that mediates and filters sunlight. The architects have designed a comfortable public space that is accessible, generous and inviting, enhanced with PHOTOGRAPHY
DOUGLAS MARK BLACK
greenery that visually connects with the surrounding landscape.
While the intricately detailed shading veil protects the building from unwanted solar heat it still provides enough visual connection to the surrounding landscaped environment creating a comfortable and calming environment. With this, the design demonstrates a commendable level of integration with many other disciplines.
It was great to see how the architects explored initiatives that brought the building’s energy performance monitoring into the student’s education program, assisting in raising awareness for sustainability for future generations
THE WA LIGHTING AWARD
WARDERS HOTEL & EMILY TAYLOR
ARCHITECT
MATTHEW CRAWFORD
ARCHITECTS
BUILDER
MCCORKELL CONSTRUCTIONS
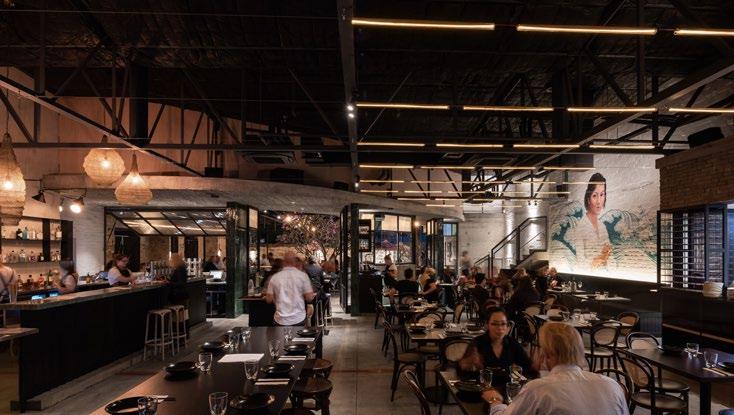
Warders Hotel and Emily Taylor are both exemplar responses which focus on the considered application of innovation and ambient lighting use in a heritage-listed hospitality environment. The use of accent and feature lighting provides a strong yet subtle series of wayfinding elements which are carefully imprinted through the heritage precinct and walkways.
The custom boron “field of lights” washes an amber glow over the large-scale restaurant setting, appropriating a feeling of intimacy in a vast space. These innovative feature lights, tested and customized to highlight the story and dining / drinking experience within the restaurant setting provide a grounding sense of place and identity for the venue in contrast to the paired back styling for the hotel wing.
As a National heritage listed site, it is clear the architects pushed to consider alternative solutions for task lighting and applications throughout the hotel rooms and circulation spaces.
Lighting elements are highlighted and amplified through the detailed exposed copper servicing, combined with humble integration of technology with the built form that draws subtle cues to the site’s history and previous building uses.
PHOTOGRAPHY
ABOVE: DION ROBESON
RIGHT: MATTHEW CRAWFORD ARCHITECTS
COMMENDATION FOR LIGHTING
CENTRAL PARK LOBBY REFURB
ARCHITECT
WOODS BAGOT
BUILDER
BUILT
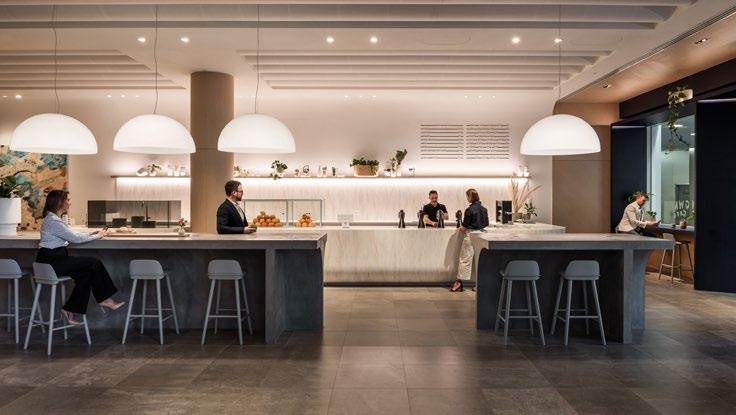
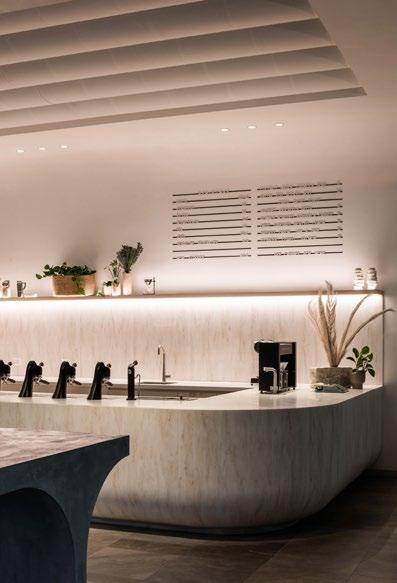
The sophisticated lighting response of the Central Park Lobby Upgrade is integral to its success. Ambient lighting softly washes over walls, incorporating daylight sensors to balance with natural lighting levels. Accent lighting celebrates materiality and form, in textured stone finishes and curved planes.
Feature dome pendant lights are soft, simple and understated. Custom moveable art walls incorporate prototyped retractable rail lighting, for storage flexibility.
This thoughtful consideration contributes to the creation of an immersive and otherworldly space, where one wants to linger longer.
BELRIDGE PERFORMING ARTS CENTRE
ARCHITECT
IREDALE PEDERSEN HOOK ARCHITECTS
BUILDER
MCCORKELL CONSTRUCTIONS
WA
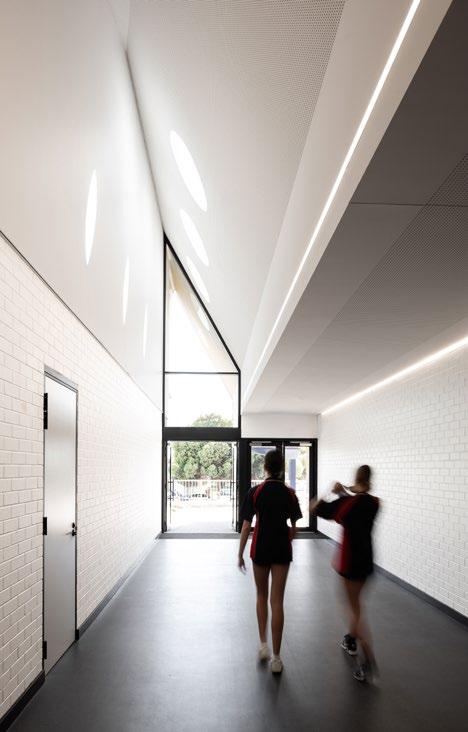
The lighting for the project is delivered through the understanding of theatrical drama and innovative ideas. The Belridge College Performing Arts Centre at nighttime is illuminated via a back-lit wall panel that operates as a beacon of intrigue and dual use skylights that provide additional drama on arrival.
Within the reception and theatre space area, the lighting provides wayfinding, creates intrigue, has feature pendants and wall lights, custom made Hollywood type mirror lights, highlights architectural features and all whilst creating a relaxing and engaging environment.
THE RICHARD ROACH JEWELL AWARD FOR ENDURING ARCHITECTURE
TOWN OF NORTHAM COUNCIL OFFICES (FORMER) AND LIBRARY
ARCHITECT
IWAN IWANOFF
BUILDER
COOPER & OXLEY
BUILDERS
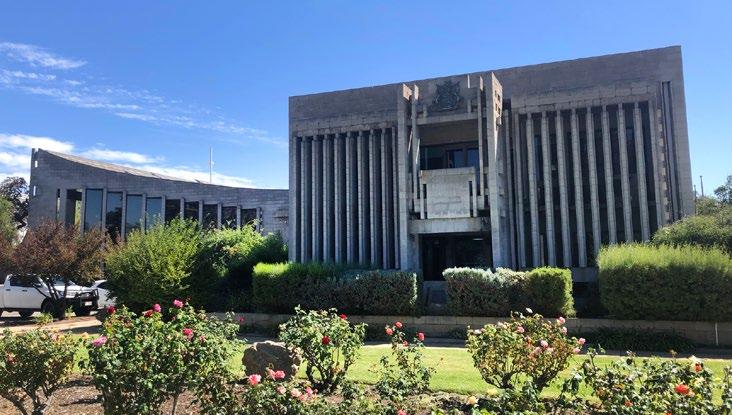
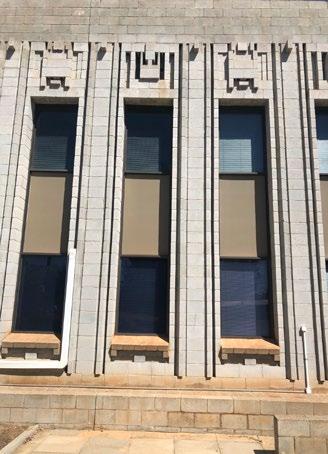
The Late Twentieth Century Brutalist style architecture of the Town of Northam (now Shire of Northam) Council Offices (former) and Library continue to present enduring qualities of architectural design, form, use and materials since their construction 50 years ago. The buildings retain a high degree of integrity, demonstrating continuous use for the purposes as designed.
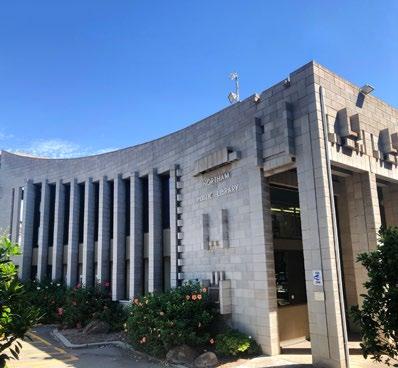
Designed by notable architect Iwan Iwanoff, the connected two storey buildings are fine sculptural examples of late 20th Century design. Their classical elegance expresses symmetry with a vertical emphasis of columned facades creating a building that is both visually striking and has a significant presence that contributes to the identity, townscape, and character of Northam.
Designed and constructed for the Western Australia regional Town of Northam, the Library, opened in 1971, still adequately serves its original purpose. The adjoining and contemporaneously designed Town Office building, opened in 1974, now accommodates general Council office activities since amalgamation with the Shire of Northam in 2007 prompted relocation of its Administration. The former Council chamber is now used as a community meeting facility.
Set back from Fitzgerald Street, the two building elements are connected by a concrete loggia with the more cubic form of the office building contrasting with the sweeping curved form of the Library.
The sculptural use of concrete blocks, forming vertical column-like elements, gives the complex a formal monumentality. Internally the integrity of the design is maintained with painted concrete blockwork and jarrah doors and ceilings to the entry and the former Council chamber.
The Library still functions as intended and the mezzanine level has been well adapted to become an Information Technology space.