THE AUSTRALIAN INSTITUTE OF ARCHITECTS THANKS THE PARTNERS AND SUPPORTERS OF THE 2021 TASMANIAN ARCHITECTURE AWARDS.
PRINCIPAL PARTNER
MAJOR NATIONAL PARTNERS
NATIONALCORPORATE PARTNERS
SUPPORTING PARTNERS
NATIONAL INSURANCE PARTNER
NATIONAL MEDIA PARTNER
CHAPTER AWARDS PARTNERS
FROM THE TASMANIAN CHAPTER PRESIDENT
CRAIG ROSEVEAR CHAPTER PRESIDENT
In the words of Juhani Pallasmaa: ‘architecture is a mode of philosophising through the means of space, structure, matter, gravity and light. Profound architecture does not merely beautify the settings of dwelling, great buildings articulate the experiences of our existence.’
Thats a lot of pressure and responsibility, especially when you put it into the context of landscape, townscape, heritage and community, while simultaneously moving towards a sustainable, diverse and inclusive future.
In preparing a project for the awards this responsibility is tested. You go through a self-effacing process of reevaluating what you know you’ve done, the unexpected — thought embodied in your actions made intuitively and acknowledge the possibility of appropriation to some degree. Then, even more revealing, you share those thoughts and processes by presenting to a jury and an audience of peers — challenging your motivations, actions and choices.
Part of the Australian Institute of Architects’ current agenda is to prepare a vision statement which speaks to the present and future membership, with an objective
of providing inspiration and a professional position to live up to.
This an extract from Foster & Partners is an example: ‘We are driven by the pursuit of quality — a belief that the quality of our surroundings directly influences the quality of our lives — that architecture is generated by the needs of people and these are spiritual as well as material.’
And this from global engineering firm ARUP, is both an outward position and one of self-growth: ‘to enhance prosperity and quality of life… to deliver real value… to have the freedom to be creative and to learn.’
If you come at this from the point of view of an architect, there may be a different weight and meaning on words like prosperity and value; and therein lies some of the difficulty in trying to describe in a few words the aspirations of a whole profession.
To articulate a vision that makes sense for the public and ourselves may not be easy, but to provide evidence that what is said can be lived up to is even more important — here among the projects showcased in the awards program is an abundance of such evidence.
JAMES MORRISON RAIA MORRISON & BREYTENBACH ARCHITECTS
The awards program once again demonstrates the high calibre of architecture practiced in Tasmania. Behind each project entered is an enormous amount of skill, dedication and work – often over numerous years. Exemplary architecture requires many circumstances to align – a juggling act that draws on a wide range of skills.
A successful project usually includes, amongst other things:
• an enthusiastic client, willing to take a huge leap of faith in a consultant team and open to new and challenging ideas;
• a design team with in-depth understanding of the difficulties and opportunities presented by the brief and a clear attitude towards the environmental, cultural and economic context of the project;
• an innovative design able to be developed and refined by the consultant team;
• a consultant team that works collaboratively to implement a commonly held vision for the project;
• a contractor who is prepared to go beyond conventional building practice and bring their thought and skill to the task of constructing the project; and
• appropriate funding and careful and prudent manipulation of the budget.
All these factors and others not mentioned need careful planning and execution by the architect for a successful outcome. The rewards of excellent architecture for society, the economy and the environment are considerable. Submissions for this year’s awards are an excellent demonstration of this. These projects demonstrate that architecture is not only about buildings, but concepts and ideas that improve our quality of lives and prosperity with increasingly less negative impact on our natural environment.
The awards program is a successful way of bringing this work to our collective attention and celebrating it. Subjecting a project to the close scrutiny of colleagues and peers, and the general public is a brave act. Thank you to those who do this, as the awards play an important role in the architectural profession – you have made a valuable contribution regardless of whether your project is awarded or not.
And thank you to the clients for being clients and for opening your projects for public scrutiny and in so doing furthering
architecture in this state. To those who have not submitted in the past, I encourage you to do so – it is a valuable experience.
To fellow jurors – I found the judging process with you a thoroughly enjoyable, stimulating and enlightening experience – thank you for the conscientious work, and the open and honest debate. I hope you found it as rewarding as I did.
And last but not least, thank you Fiona, Jennifer and Katie for a another excellently organized awards program. You have it down pat, keeping everything working like clockwork.
JAMES MORRISON RAIA MORRISON & BREYTENBACH ARCHITECTS
James, director of Morrison & Breytenbach Architects, is an experienced architect who is recognised for his innovative and creative design and detailing skills. He has an enduring interest and commitment to educational architecture. As an active member of the Association for Learning Environments Australasia (ALEA – previously CEFPI the Council of Educational Facility Planners International), he regularly attends their national and international conferences and keeps abreast of current pedagogy, research and design of learning environments. In recent years he has visited many diverse learning environments in Australia, New Zealand and Singapore which has given him important insights into educational design, their effectiveness and functioning.
James’s all-round expertise includes design, documentation, and contract administration as well as expertise and specialist skills in energy efficiency and environmentally sustainable design. He has applied this talent for innovation to good effect within his role as project designer and principal in Morrison & Breytenbach Architects. His commitment to environmentally sustainable design and energy efficient outcomes is well evidenced in the practice’s project outcomes and has been recognised by numerous awards.
A registered architect in Tasmania, New Zealand and Western Australia, Paul is now based in Hobart’s CBD Tasmania. After early years on Dryandra Country in the Wheatbelt region of WA, followed by studies in architecture at both universities, Paul arrived in architectural practice with an abiding and cultivated commitment to design focused on landscape and climate. His hybrid practice, A Workshop, is small but creatively hewn from nearly 25 years of architecture, landscape design, graphic design, sculpture and set installation and design for professional performance.
Consequently, A Workshop prioritises expanding understanding about design that integrates climate, landscape and social values, whilst acknowledging historical precedent. Love of the natural environment drives commitment to sustainable and passive solutions on projects.
Garth has almost 20 years’ experience in architecture, including designing residential and public projects that have won national and international awards.
He completed a Bachelor of Environmental Design and Bachelor of Architecture (honours first class) at the University of Tasmania in 2005. Since then he has worked in Europe and Australia on commercial, multi-residential and public buildings, and bespoke interior fit-outs for retail and hospitality projects.
Garth has recently returned to Tasmania with his young family where he works for his recently established firm Ancher Architecture Office and as a Project Architect with Preston Lane Architects. Garth is a registered architect in Tasmania and Victoria.
PAUL WAKELAM RAIA A WORKSHOP
GARTH ANCHER RAIA PRESTON LANE & ANCHER ARCHITECTURE OFFICE
Liz Walsh is an award-winning, registered, emerging architect based in Hobart, Tasmania. Liz graduated in 2011 from the UTAS School of Architecture and Design with a Masters in Architecture and first class honours. At the completion of her studies Liz was awarded the Australian Institute of Architect’s (the Institute) Tasmanian Chapter Graduate Prize.
In 2012 Liz began a graduate position at 1+2 Architecture and later moved to Cumulus Studio. In 2015 Liz became an Associate at Cumulus Studio. Liz has worked to promote design research as a fundamental project stage, endeavouring to build a studio design culture committed to collaboration and critique; to challenge project briefs, test sites and explore typologies within different project sectors.
Liz & her partner Alex Nielsen have independently completed a series of experimental projects including: #TheBarnTAS and #TheBaeTAS. Both projects have been widely awarded and published. #TheBarnTAS was awarded the Nicholas Murcutt Award for Small Project Architecture and an award for Heritage Architecture at the Institute’s National
Awards as well as the Henry Hunter Triennial Award for Heritage Architecture.
#TheBaeTAS was awarded best apartment at the House Awards and an Interior Architecture Award at the Institute’s National Awards.
Additionally Liz contributes to the architecture profession more broadly through a variety of roles. Liz is a mother and is deeply interested in investigating effective, productive and flexible modes and models of part time practice that have the potential to guide the profession towards a more balanced, inclusive and sustainable future.
Dr Helen Norrie is an Architecture & Design lecturer at the University of Tasmania. She has been an architectural critic for architecture, design and art journals for more than 25 years, and has authored catalogue essays for art and design exhibitions. Helen is the founder of the Regional Urban Studies Laboratory (RUSL), a collaborative practice-led urban design research project that engages directly with local councils and communities to examine urban issues in small towns and cities.
DR HELEN NORIE UNIVERSITY OF TASMANIA
LIZ WALSH RAIA CUMULUS STUDIO
EMERGING ARCHITECT PRIZE JURY 2021
ROSEVEAR STEPHENSON
Craig commenced practice in 1997, having worked for Michael Viney and Heffernan Button Voss in Hobart and DCM in London. He teamed up with Martin Stephenson in 2004 to form Rosevear Stephenson, and continues to work substantially in Tasmania but also NSW, particularly Sydney.
Craig and Martin’s work is often modest in scale, but always with the objective of achieving a high quality within the available means, endeavouring to provide well-proportioned buildings and spaces without waste or compromise, and finding inspiration in a timeless and functional aesthetic with a sense of place and purpose.
Both partners carry out all aspects of the architectural process themselves, preferring to have a personal approach to the delivery of projects through first-hand understanding and attention to detail. While the majority of commissions are private houses, they have also designed The Ether Building at Mona and Port Arthur Visitor Centre, collaborating with Jaws Architects to make it happen.
Craig and the practice are the recipient of 21 National, NSW and Tasmanian architecture awards, including The Eleanor Cullis-Hill Award and The Wilkinson Award.
Craig is the current Tasmanian Chapter President.
Felix Blackman is a director and registered architect and graphic designer at Blackman. creative, a multidisciplinary architecture and brand design studio in Launceston. Blackman.creative was established in 2018 and specialises in thoughtfully designed residential, heritage and industrial architecture, engaging and clever brand design, environmental and interior design.
Felix is currently the EmAGN Co-Chair for Northern Tasmania.
Pippa Jensen is a passionate and enthusiastic emerging architect in Tasmania. In her practice as an architect, Pippa questions how architecture can be a platform to generate a sense of community as well as provide the community with better amenities and everyday experiences of delight.
Pippa is an associate and registered architect with Cumulus Studio. Through Pippa’s experience in practice she has developed a diverse portfolio, from bespoke residential to large scale masterplan projects. Pippa particularly enjoys working with heritage and tourism typologies that require a deeper understanding and sensitivity to place, context and Tasmanian history as well as an optimistic approach to the future and the potential of the design outcome. Some key projects in her portfolio include the Lime Avenue Residence and Pool, Symmons Plains Residence, Stoney Rise Cellar Door and the Hotel Verge.
Pippa seeks ways to advocate for architecture both within her practice as an architect, through teaching at the University of Tasmania, as a current Chapter Councillor as well as volunteering on a range of committees including EmAGN Tasmania and The Findlay Project. Pippa was awarded the 2020 Tasmanian Emerging Architect Prize.
FELIX BLACKMAN RAIA BLACKMAN.CREATIVE
PIPPA JENSEN RAIA CUMULUS STUDIO
CRAIG ROSEVEAR RAIA
MISHO VASILJEVICH MISHO + ASSOCIATES
Misho heads a compact, dynamic team of passionate architects and interior designers in different locations, based on individual’s lifestyles. Misho + Associates have been intimately involved in design for a diverse range of corporate clients over a 35-year period.
Holding degrees in both interior design and architecture, Misho’s philosophy is that while architectural form must be exciting and visually stimulating, it should always be pragmatic and functional. Two projects are never the same. Each and every design is unique to the requirements of the client, the site and the function of the building.
Misho established Misho + Associates in 1991 in the middle of a recession and grew the practice to employ 30 staff in 2004 and decided at the age of 40 years to go back to a simpler structure and sustainable lifestyle, moving to Tasmania in May 2005 and basing himself in the Huon Valley.
All M+A staff live and work remotely and collaborate over the internet and have done so for 16 years.
Recent projects include the new Sydney Zoo in Western Sydney and new hangars and a new aero-medical hub at Archerfield Airport, Brisbane, and Iron Creek Bay Farm Stay, a 91-room hotel in Sorell, Tasmania.
Rachel is a registered architect who works for Preston Lane in Hobart where she has worked on a number of residential, education and commercial projects.
Graduating from the University of Tasmania in 2014, Rachel was the recipient of the 2015 SWT Blythe Student Prize. Rachel was an active member of EmAGN between 2015 – 2019, including filling the role of EmAGN Communications Manager between 2017 – 18.
Rachel has been a volunteer for Open House Hobart, an organising committee member for the 2017 Tasmanian Architectural Narratives ‘Weekend Away’ on Bruny Island and is a member of the Awards Task Group.
Stuart McKenzie Hall is an architecture & construction business, operating since 2002, specializing in sustainable design, energy efficiency and healthy building considerations for the commercial, multiresidential and residential sector. They are located in Hobart, Tasmania, Australia. Having extensive construction experience in super-insulated commercial and residential building gives a uniquely practical edge to their design work.
Informed by the discipline of design for fabrication and digital fabrication technology, this cutting-edge business provides homes certified (ABSA) above 9.2 stars. They specialise in prefabricated bespoke buildings using CLT and componentbased prefabrication, integrating the latest in robotic fabrication and have designed a number of buildings to the strict German Passive House Standard.
STUART MCKENZIE HALL
STUART MCKENZIE HALL
RACHEL LICHT PRESTON LANE
THE COLIN PHILP AWARD FOR COMMERCIAL ARCHITECTURE
MOSS 25
CIRCA MORRIS NUNN CHUA ARCHITECTS
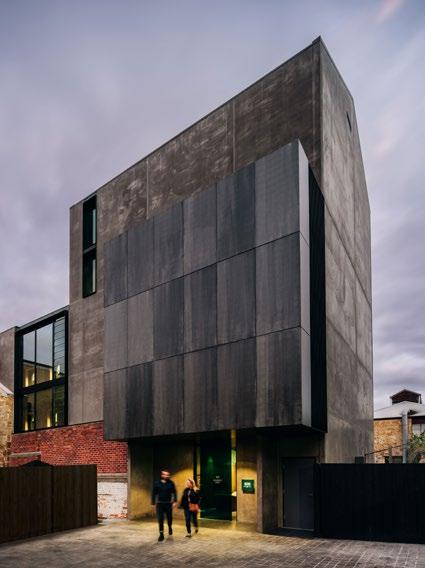
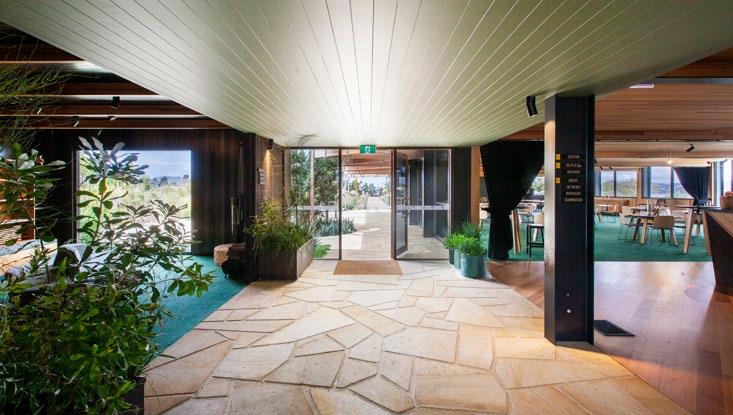
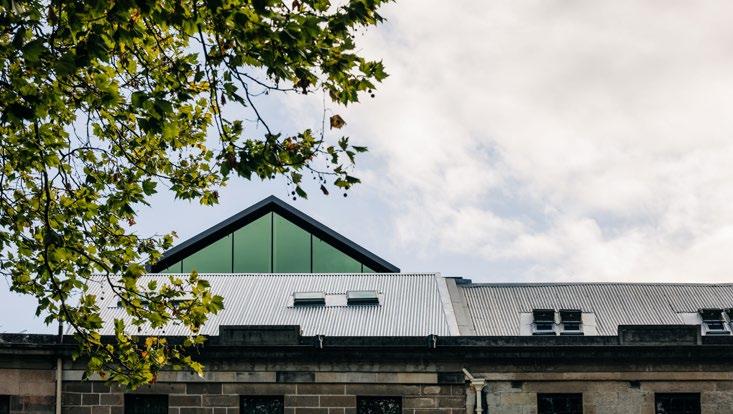
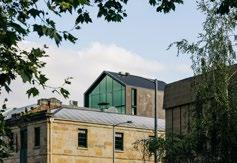
Keeping the original Georgian façade intact, the unobtrusive, limited rear extension manages to include twenty-one accommodation suites in this tight and sensitive urban environment.
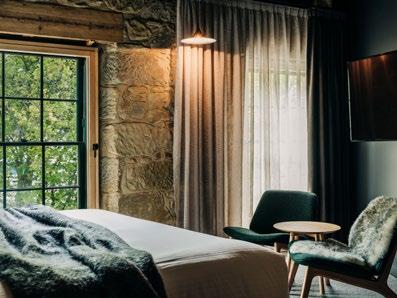
New materials are juxtaposed boldly with the heritage fabric, while targeted revealing tells the story of the building. Internal greenery, local timbers and handcrafted furniture locate the project in Tasmania.
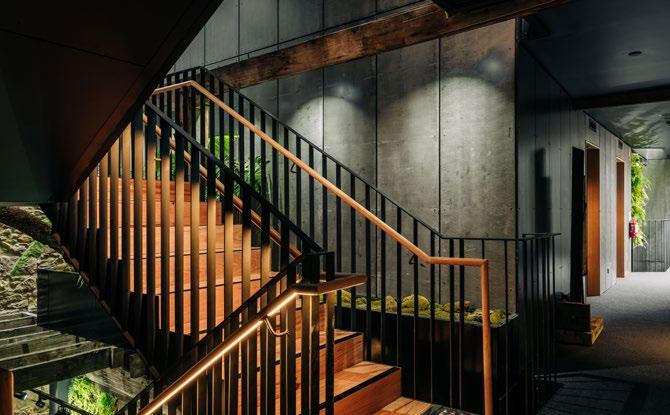
The original rooms facing onto Salamanca Place and the tower to the rear bookend a central double-volume space. Freestanding pods differentiate an entrance area on the one end from a stairwell and sitting area on the other. The result is a varied and complex internal environment reminiscent of an urban village.
The jury thought this an impeccable example of repurposing disused city space to create a rich environment that contributes to a denser and vital city.
Vos Construction & Joinery – Builder
SMG – Project Manager
Pitt & Sherry – Building Surveyor
Behrakis Group – Developer
Aldanmark Engineers – Engineer
AWARD FOR COMMERCIAL ARCHITECTURE
STONEY RISE WINE
CUMULUS STUDIO
PHOTOGRAPHY
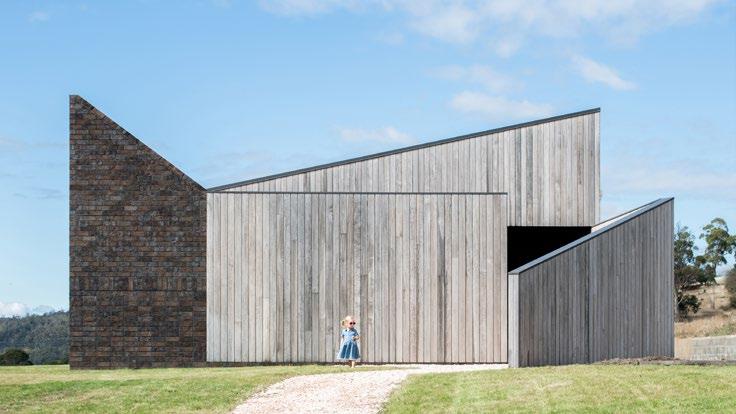
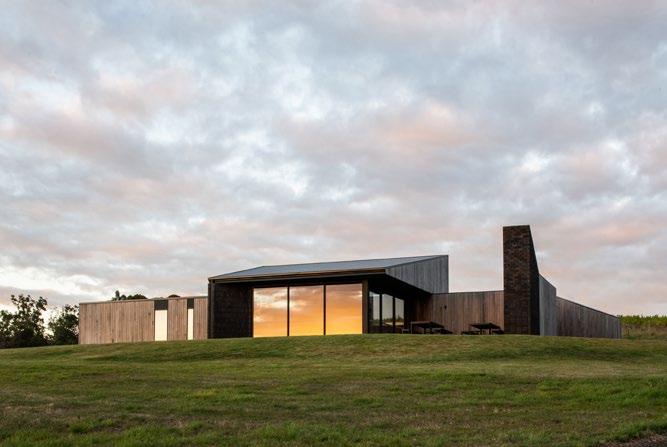
Stoney Rise cellar door is perched like a work of origami unfolding in the landscape.
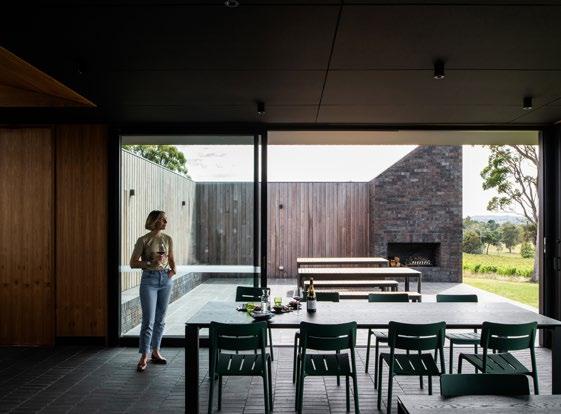
The welcoming brick blade walls envelop visitors entering the boutique cellar door. A single window to the west faces the grape vines, quietly connecting visitors to the wine-making process.
The architects have masterfully crafted a richly diverse sequence of spaces that is unexpected in a building so modest in size.
Brick has been cleverly used to form display shelving, creating continuity between indoor and outdoor spaces and defining the outdoor courtyard.
The sculptural form of the building creates a micro-climate that places the visitors in the sun and out of the wind, while providing
an expansive panoramic view of the Tamar Valley.
Stoney Rise is a beautiful addition to the Tamar Valley region.
Eustace Builders – Builder
A2 Kitchens & Joinery – Kitchen Joinery
Core Construction Management
– Quantity Surveyor
Green Building Surveying – Building Surveyor
Rare Innovation – Structural Engineer
JMG – Electrical Consultant
JD Consulting – Waste Water
Doug Marshall – Finance
Southern Lighting – Lighting Consultant
THE ROY SHARRINGTON SMITH AWARD FOR HERITAGE
PAREDARERME (OYSTER BAY) NATION
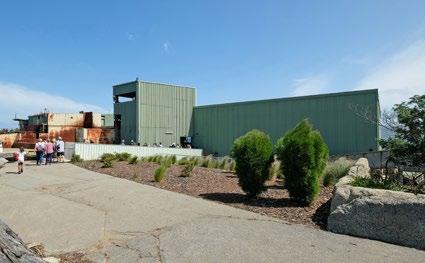
Spring Bay Mill is a civic-minded piece of re-adaptive architecture that responds to its industrial past as a way of looking towards a cultural future.
SPRING BAY MILL EVENT SPACES
GILBY + BREWIN ARCHITECTURE
PHOTOGRAPHY
RICHARD JUPE
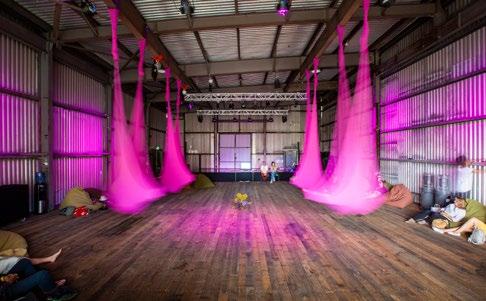
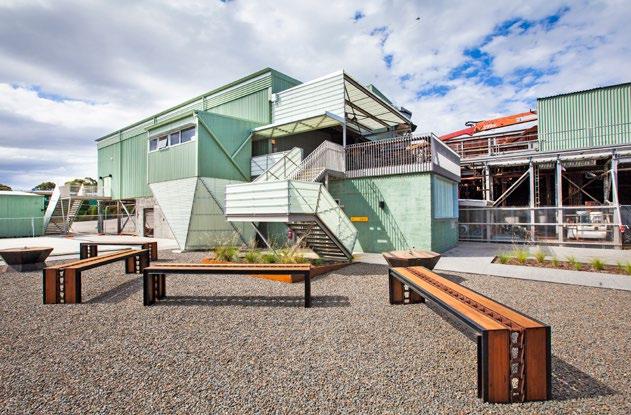
Gilby + Brewin Architecture have utilised the existing buildings while remaining conscious of their industrial past. These strategies encourage a clear reading of the new works and how they integrate with each other.
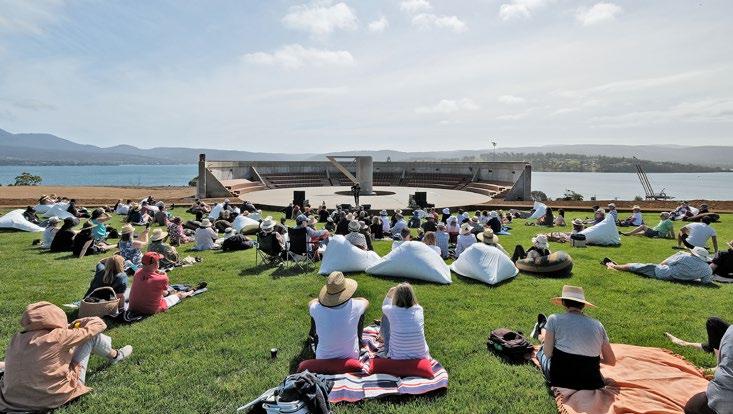
Crossing the gang plank entrance to the Tin Shed, the visitor is located in the undercover double-height entry. Not only does this allow for connections between old and new, it also provides new gathering and performance possibilities. We look forward to the memorable performances
and cultural exchanges that this place will facilitate.
From the big picture to the smallest details Gilby + Brewin Architecture have remained focused on the principles of heritage and for this they are to be commended.
Dillon Builders – Builder
Marcus Ragus – Horticulturalist / Landscape Designer
Andrew Sutherland Consulting Engineers – Services Consultant
EHome AV – AV and Lighting Consultant
Eagle Ridge Consultants – Preliminary stage site wide project management and construction
Vanishing Point Design – Preliminary stage consultant coordination, design and documentation
Laura McKusker – Furniture Designer (Banksia Room)
Holdfast Building Surveyors – Building Surveyor
1+2 Architecture have successfully run the gauntlet of heritage overlays, codes, standards and conditions surrounding the Signalman’s Quarters to create a sensitive, well scaled, generous and light-filled home.
SIGNALMAN’S QUARTERS
1 + 2 ARCHITECTURE
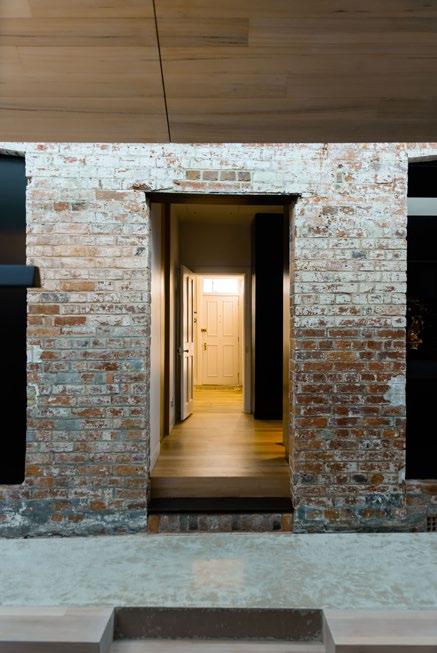
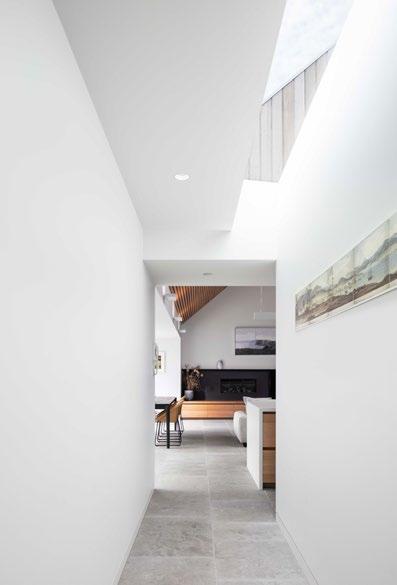
1+2 Architecture’s precise mapping, documentation and careful reconciliation of the numerous alterations and additions to the original 1850’s Georgian cottage was superb. At the departure point between the original house and the new addition, the architects bucked the trend of the glazed corridor and instead created an enclosed space with one perfectly proportioned skylight that aligns with the sidelight of the original door, enlightening the moment of transition.
1+2 Architecture have deftly captained the project through the ups, downs and unknowns to create a rich, intricate and layered architecture that is referential yet without pastiche.
Peter Ribbon Building Services – Services Consultant
PHOTOGRAPHY
JOE GREY
Playstreet – Landscape Consultant
RED Sustainability – ESD Consultant
Aware 365 – Safety in Design Consultant
Lee Tyers Building Surveyors – Building Surveyor
THE ALAN C WALKER AWARD FOR PUBLIC ARCHITECTURE
CRADLE MOUNTAIN VISITOR CENTRE
CUMULUS STUDIO
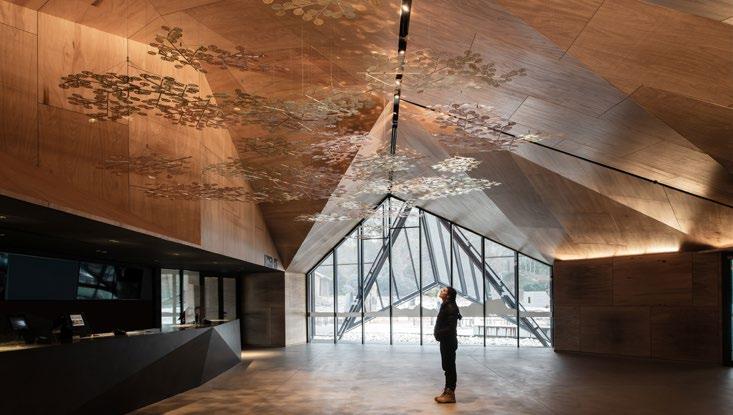
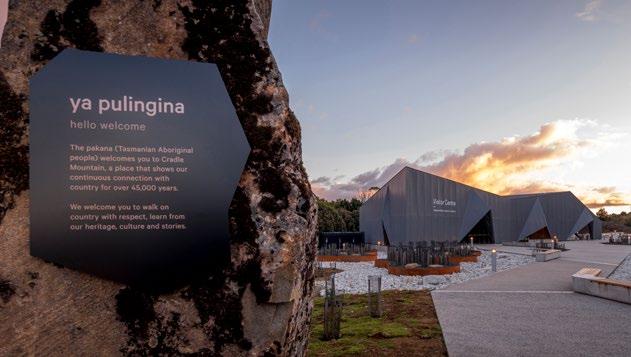
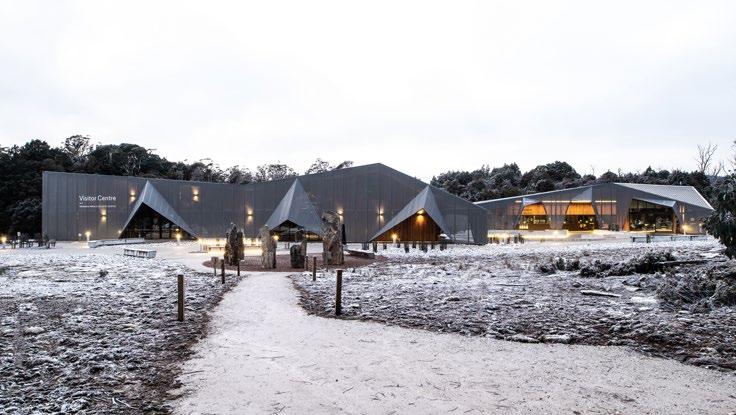
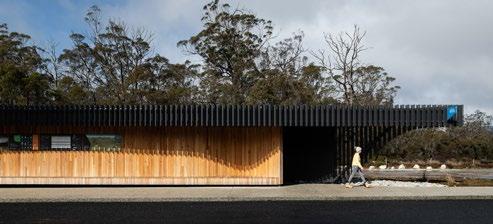
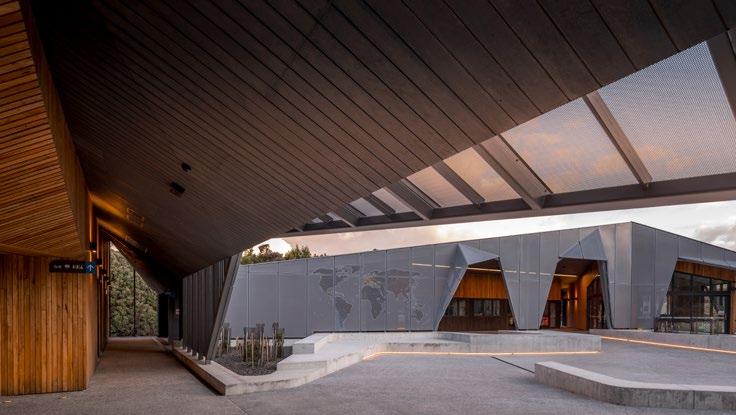
Cumulus Studio’s new Visitor Centre provides an excellent gateway to the Tasmanian Wilderness World Heritage Area. It is the first of a proposed series of buildings under the Tourism and Architectural Masterplan for Cradle Mountain.
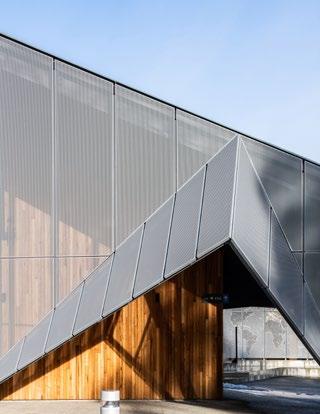
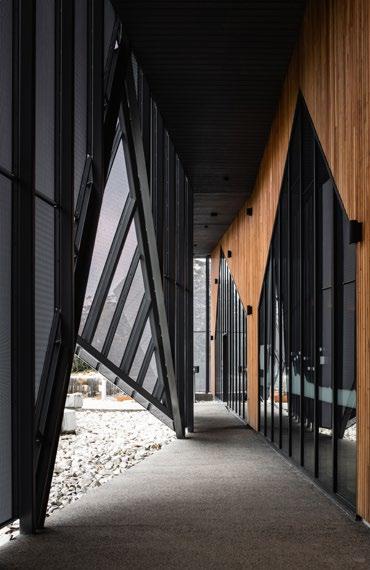
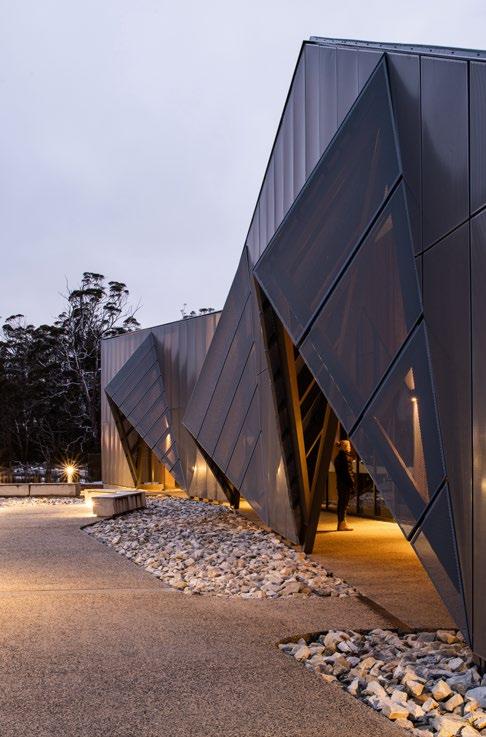
Inspired by the immediate geology, the folded planes of the building create an ambiguity of scale, both formally and experientially. The perforated screens disguise an ingenious strategy of core and canopy, which reduces the area that needs to be heated and cooled and creates an interstitial space around the perimeter which can be used as ancillary shelter.
The clear and confident architecture sets a high standard for future stages.
The composition of buildings and their siting within the built and natural landscape provides a strong yet playful architecture that is both iconic and responsive to the site.
Fairbrother Construction – Builder
Playstreet – Landscape Consultant
Futago – Wayfinding and Signage
ERA Planning – Town Planner
Alex Miles – Artist (Installation)
Aldanmark – Structural Engineer
COVA – Services Consultant
Pitt & Sherry – Electrical Consultant
Green Building Surveying – Building Surveyor
Green Design Group – Commercial
Kitchen Design
Stantec – Project Manager
Cohen & Associates – Land Surveyor
NVC Acoustics – Acoustic Consultant
WT Partnership – Quantity Surveyor
Fairbrother Construction – Construction Manager
Aldanmark – Hydraulic Consultant
Aldanmark – Civil Consultant
Creative Hat – Interpretation Strategy
AWARD FOR PUBLIC ARCHITECTURE
SPRING BAY MILL EVENT SPACES
GILBY + BREWIN ARCHITECTURE
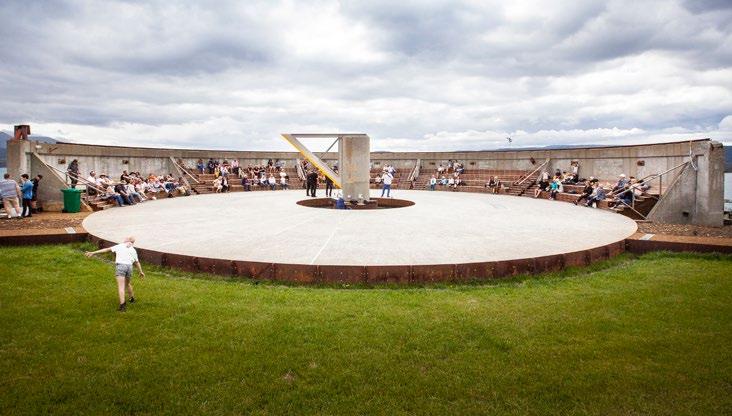
In 2013, after purchasing and decommissioning the former Spring Bay Mill as a political stance against the state’s controversial forestry industry, the client recognised that its transformation required a ‘business model that works and an architect that listens.’
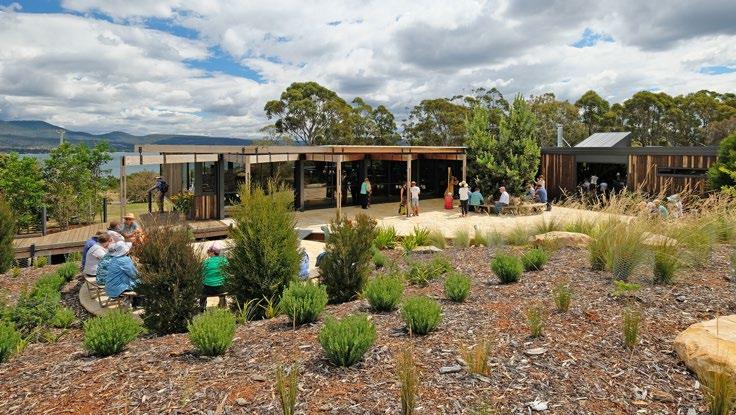
Site remediation integrating civil works, landscape, architecture, wayfinding and lighting create a carefully structured sequence that guides the visitors between a series of new spaces that accommodate events of different types and scale.
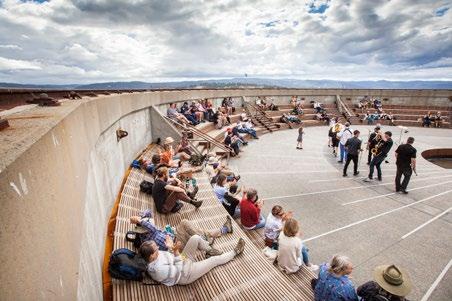
The first stage of the project comprises the new function room, performance space and auditorium. Each inventively balances the formation of protected micro-climates with a connection to expansive views beyond the site, towards Spring Bay and Maria Island.
This unique venue expands Tasmania’s rich and diverse array of cultural activities beyond Hobart and provides a new cultural incubator for the East Coast.
Dillon Builders – Builder
Marcus Ragus – Horticulturalist / Landscape Designer
Eagle Ridge Consultants – Preliminary stage site wide project management and construction
Vanishing Point Design – Preliminary stage consultant coordination, design and documentation
Laura McKusker – Furniture Designer (Banksia Room)
Holdfast Building Surveyors – Building Surveyor
THE EDITH EMERY AWARD FOR RESIDENTIAL ARCHITECTURE - HOUSES (ALTS & ADDS)
ARTHUR CIRCUS
CIRCA MORRIS-NUNN CHUA ARCHITECTS
Established in the early 1800’s, Arthur Circus is an iconic ring of cottages in Hobart’s Battery Point.
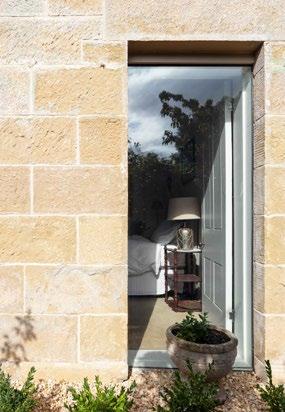
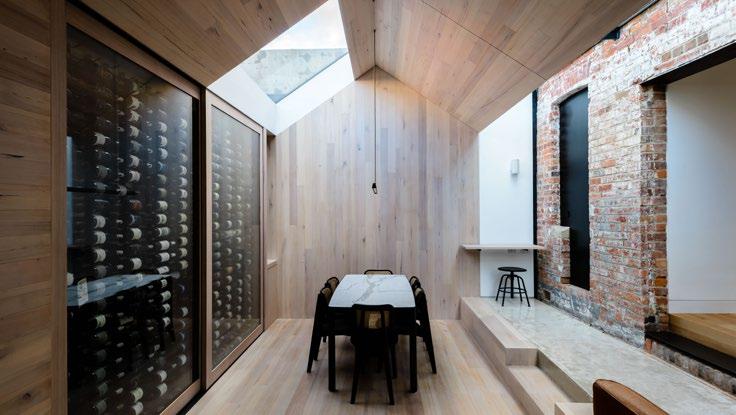
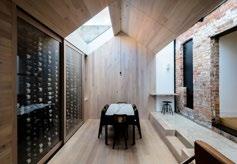
In one of Australia’s most highly scrutinised heritage suburbs, Circa Morris-Nunn Chua have transformed a modest two-bedroom worker’s cottage into a deceptively spacious, light-filled home.
The original rooms of the house have largely been retained and used to accommodate flexible sleeping arrangements, a spacious galley-style kitchen and naturally lit bathroom.
The use of a single material to wrap the new living/dining room is reminiscent of a piece of fine furniture.
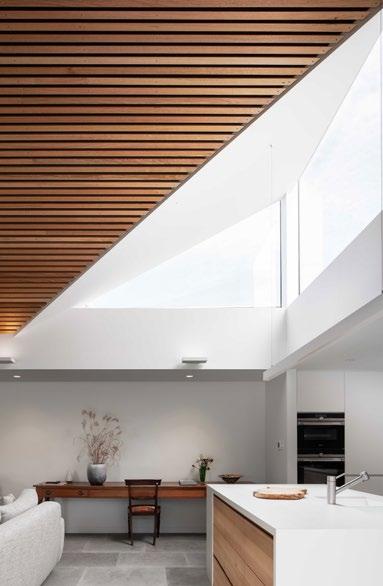
The interior is punctuated by a series of cleverly considered skylights, allowing natural light into the deepest part of the house.
Arthur Circus delivers a sense of spaciousness and lightness that is completely unexpected on such a highly constrained site.
Lane Group – Builder Aldanmark Engineers – Engineer Pitt & Sherry – Building Surveyor Praxis Environment – Heritage Consultant Kate Loveday – Town Planner
PHOTOGRAPHY
MATT SANSOM
AWARD FOR RESIDENTIAL ARCHITECTURE - HOUSES (ALTS & ADDS)
PIRIE STREET EXTENSION
PRESTON LANE
The jury was delighted by Preston Lane’s adept skill in creating a harmonious space that elevated the rituals of daily life.
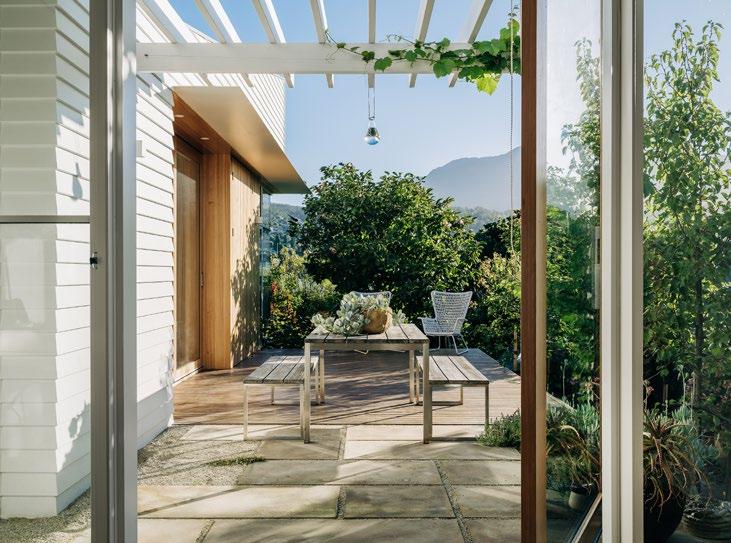
Stepping down the floor level of the addition settles it into the established cottage garden, creating fluid visual and physical connections between inside and out. The architects have reserved the ‘big’ view of kunanyi for the sunken living room at the very end of the plan, while the change of level creates intimacy within an otherwise open plan. The thick, stepped transition zones create ample display opportunities for the owner’s substantial art collection.
The complex material composition takes cues from the original 1910’s cottage, continuing the weatherboards along the top of a new stone datum. The Pirie St project
exemplifies a light and learned touch and a high level of expertise in crafting homes.
COMMENDATION FOR RESIDENTIAL ARCHITECTURE - HOUSES (ALTS & ADDS)
SIGNALMAN’S QUARTERS
1 + 2 ARCHITECTURE
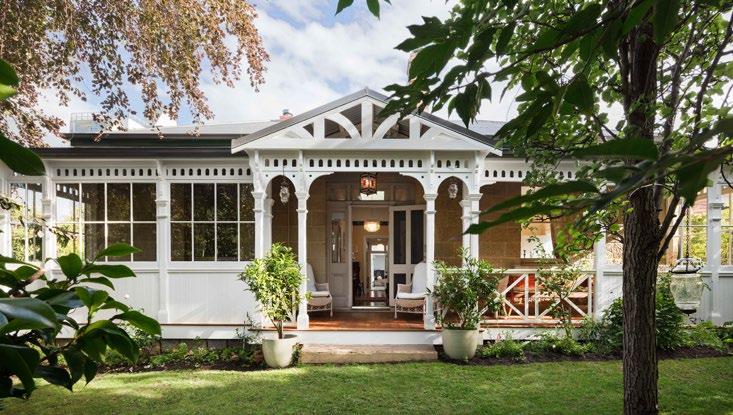
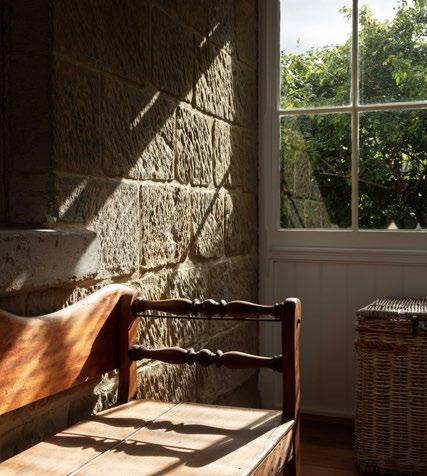
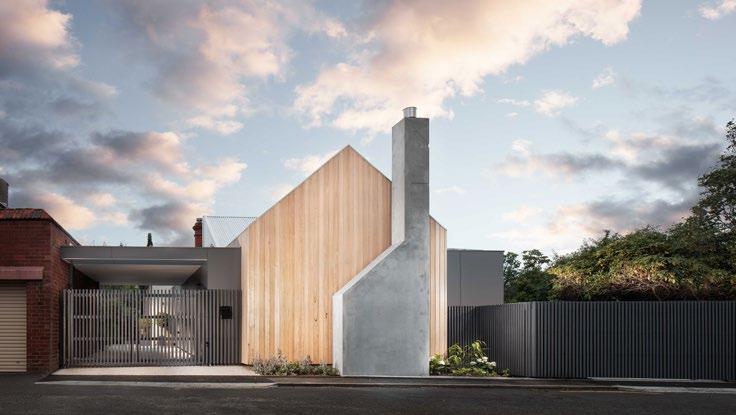
Strong and resolved forms characterise the Signalman’s Quarters alterations and additions. The refined gable geometry and simple yet perfectly executed material composition recall the cottage’s Georgian roots, which contrast with the exuberance of the northern Victorian façade.
1+2 Architecture have reinterpreted the ‘back of house’ heritage requirements and created a bricolage of pitches, lean-tos and awnings that cleverly break down the scale of the addition from the street while artfully concealing a unified, generous and beautifully conceived space within.
Peter Ribbon Building Services – Services Consultant
Playstreet – Landscape Consultant
RED Sustainability – ESD Consultant
Aware 365 – Safety in Design Consultant
Lee Tyers Building Surveyors – Building Surveyor
THE ESMOND DORNEY AWARD FOR RESIDENTIAL ARCHITECTURE - HOUSES (NEW)
COOPWORTH
FMD ARCHITECTS
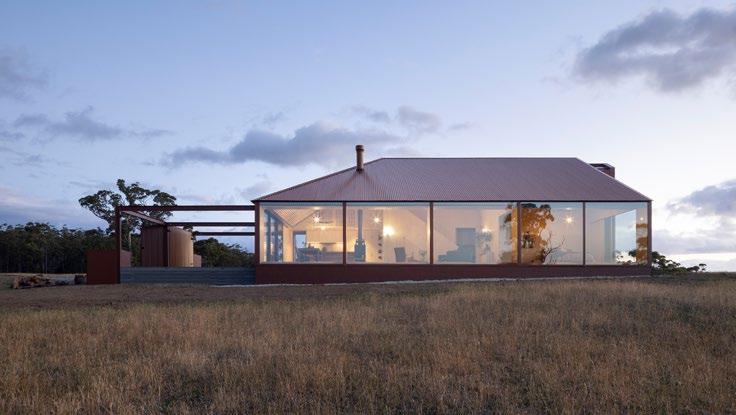
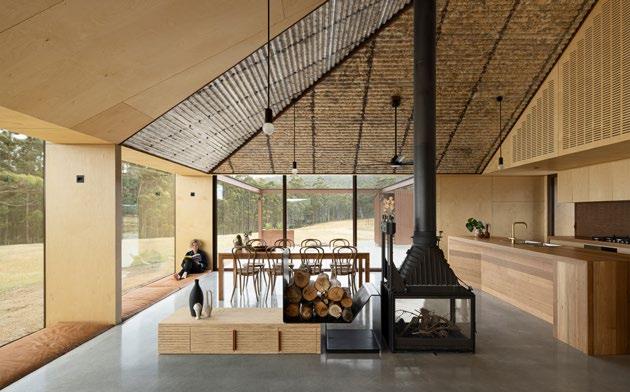
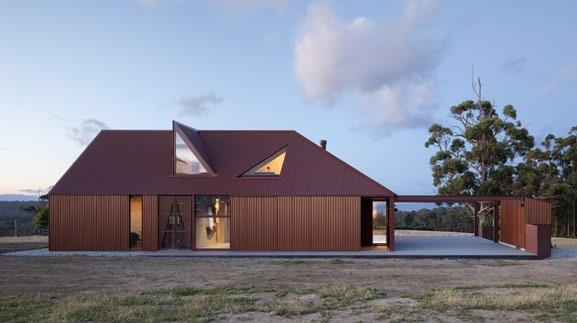
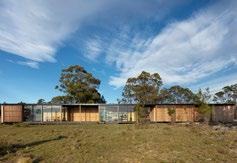
A contemporary interpretation of a country farmhouse, Coopworth is located on a working sheep farm on Bruny Island. Drawing on vernacular traditions, the house is simultaneously reassuringly familiar and refreshingly new.
The building footprint is constrained to maximise arable land but provides a series of generous internal spaces. These can be compartmentalised, separating the openplanned living and mezzanine from the bedrooms and service areas, or opened out to create connectivity between spaces. Designed primarily for two people, the house can also host family and friends in bedrooms on the ground floor and the attic, or nestled into the plywood-lined, camping-style bed nook.
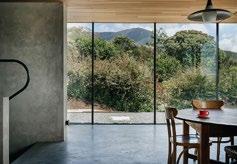
A very highly refined project, Coopworth demonstrates a mastery of form, space and material. The material continuity of terracotta tiles, grout, roof and complementary plywood interior carefully stitches the colours of the landscape into the building.
IN2 Construction – Builder
Aldanmark Consulting Engineers
– Structural Engineer
MCE Building Design – Town Planner
HoldFast P/L – Building Surveyor
Blue Lotus – ESD Consultant
Prowse Quantity Surveyors P/L – Quantity Surveyor
AWARD FOR RESIDENTIAL ARCHITECTURE - HOUSES (NEW)
KILLORA BAY
LARA MAESEELE IN ASSOCIATION WITH TANNER ARCHITECTS
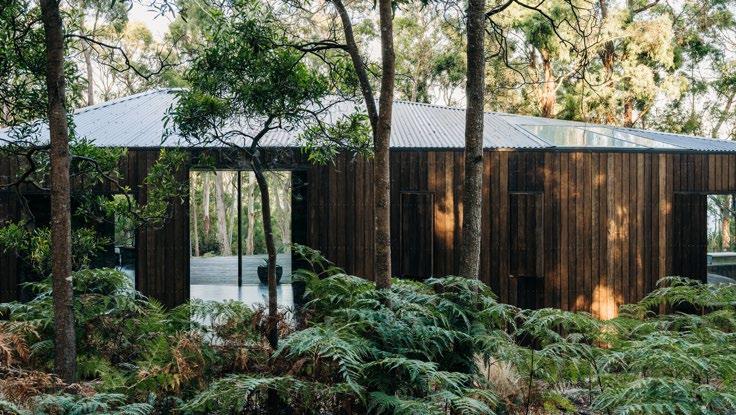
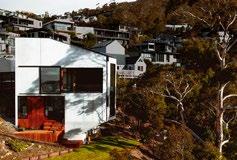
The contextual constraints for Killora Bay House were extensive, stemming from the sensitive natural landscape. Combined with the need to accommodate an extended family, the design challenges were considerable.
The project retains the natural values of the setting via sensitive site works, dark colours, timber cladding, and the restrained form.
A wide entrance creates separate zones for the comfortable co-existence of different family generations. Yet it is sufficiently generous to be an informal indoor and outdoor living area and a place to store the paraphernalia of a holidaying family.
Sliding screens open views horizontally through successive rooms to the outside,
while skylights draw the eye up resulting in a layered effect and a generous sense of space for a small house.
Killora House is a delightful addition to the fast-disappearing examples of Tasmanian shack culture.
Tim Watson + Driftwood Workshop – Builder
Tim Watson (Aldanmark) – Structural Engineer
COMMENDATION FOR RESIDENTIAL ARCHITECTURE - HOUSES (NEW)
CASCADE HOUSE
CORE
COLLECTIVE ARCHITECTS
Cascade House is located on a unique historic internal lot, accessed via a landscaped laneway.
Core Collective Architects have created a modest piece of liveable architecture. While the lower spaces open out to the east, the upper cultivated west terrace opens to the majestic mountain of kunanyi.
The mapping of site views allows Cascade House to present an outward feeling to the bigger site. This is definitely an architecture with its antennas up!
Childs Hodson – Builder
Ray Childs – Construction Manager
Ryan Strating – Project Manager
Driftwood Workshop – Carpentry
The Little Shed Project – Joinery
Co-Design and Fabrication
Gandy & Roberts Consulting Engineers – Engineer
Building eValuate – ESD Consultant
Sackett Services – Services Consultant
THE PETER WILLMOTT AWARD FOR SMALL PROJECT ARCHITECTURE
FLOATING SAUNA DERBY
LICHT ARCHITECTURE
PYEMMAIRRENER PEOPLE OF LUTRUWITA
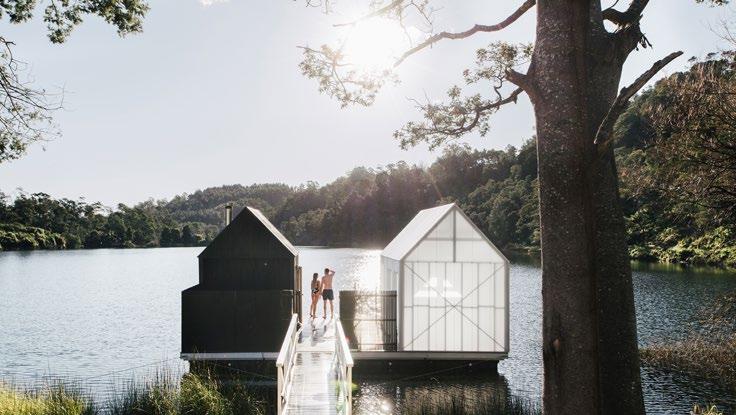
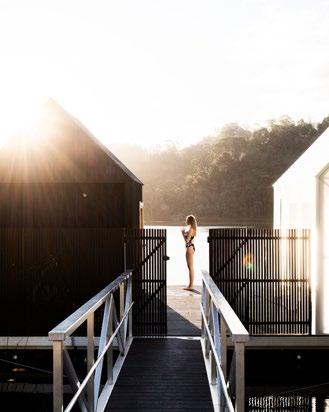
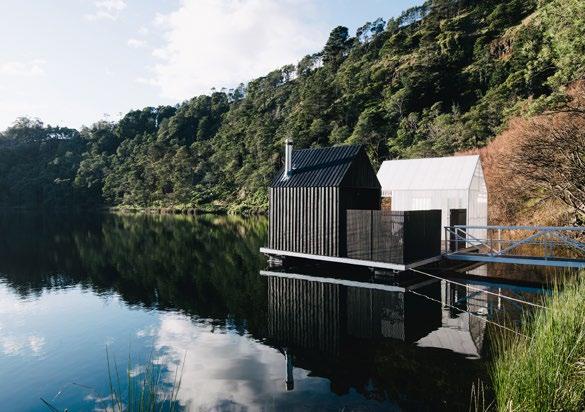
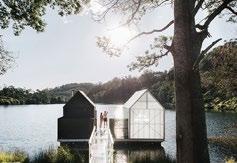
The Floating Sauna has been developed on the historic Brisies tin mine site, which flooded in 1929. Crossing the Ringaroona River, the 10-minute approach is an important part of the experience of this architecture.
The architecture here is simple but effective. As you enter the sauna, the contrasts from the chilled air to the smells and warmth of crackling wood and isolated view of the water body bind the project to the surrounding nature.
The jury was impressed by the richness of experience that this project offered. The possibilities of being a part of the topography, and the ability of such projects
to tell site-specific stories, makes for exciting architecture.
The result is an intriguing exemplar for future sustainable tourism development in the region.
Nigel Reeves – Builder PFG Group – Pontoon Float
THE DIRK BOLT AWARD FOR URBAN DESIGN
CRADLE MOUNTAIN GATEWAY PRECINCT
CUMULUS STUDIO
Cumulus Studio’s Cradle Mountain Visitor Centre provides a new gateway for visitors to the Tasmanian Wilderness World Heritage Area, and the first stage in a masterplan that will also provide muchneeded facilities for staff and local community.
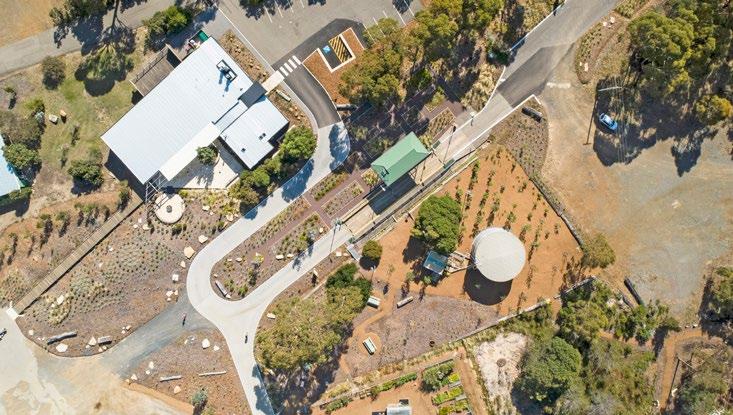
Reusing the former airstrip to great advantage, the site planning and design creates a carefully orchestrated series of buildings and spaces that accentuate the visitors’ experience as they progress from the built to natural environment.
Three small buildings house an information/ site-orientation shelter, a couch and public toilet shelter and a shuttle bus shelter. Their playful black forms act as a counterpoint to the more angular grey, foldedstructure of the Visitor Centre.
A generous courtyard is nestled within the fold of the main building, creating a place of arrival and departure that integrates seemlessly into this amazing site.
Fairbrother Construction – Builder
Playstreet – Landscape Consultant
Futago – Wayfinding and Signage
ERA Planning – Town Planner
Alex Miles – Artist (Installation)
Aldanmark – Structural Engineer
COVA – Services Consultant
Pitt & Sherry – Electrical Consultant
Green Building Surveying – Building Surveyor
Green Design Group – Commercial Kitchen Design
Stantec – Project Manager
Cohen & Associates – Land Surveyor
NVC Acoustics – Acoustic Consultant
WT PArtnership – Quantity Surveyor
Fairbrother Construction – Construction Manager
Aldanmark – Hydraulic Consultant
Aldanmark – Civil Consultant
Creative Hat – Interpretation Strategy
THE BARRY MCNEILL AWARD FOR SUSTAINABLE ARCHITECTURE
SPRING BAY MILL STAGE 1
GILBY BREWIN ARCHITECTURE
Once the largest wood chipping facility in the world, the Spring Bay Mill has been transformed into an events venue with a strong cultural and environmental focus.
An evolving, multi-staged masterplan embraces sustainability principles of loose fit, long life and low energy in diverse and interesting ways.
Throughout, there has been minimal intervention in the form of the light touch to demolition and construction, and also in the loose fit that allows for the testing scenarios to catalyse social and cultural engagement.
Site remediation addresses contamination, and the expansive tarmac is being progressively replaced to reduce impact on storm water system. Engaging with local
builders, fabricators and tradies has also provided a boost for the local economy, which will continue as the site develops into a key visitor destination on the East Coast.
Dillon Builders – Builder
Marcus Ragus – Horticulturalist / Landscape Designer
Eagle Ridge Consultants – Preliminary stage site wide project management and construction
Vanishing Point Design – Preliminary stage consultant coordination, design and documentation
Laura McKusker – Furniture Designer (Banksia Room)
Holdfast Building Surveyors – Building Surveyor
PHOTOGRAPHY
ABOVE: RICHARD JUPE
RIGHT: ANNA GILBY
COLORBOND® AWARD FOR STEEL ARCHITECTURE
CRADLE MOUNTAIN VISITOR CENTRE
CUMULUS STUDIO
Balancing the pragmatics of creating an expansive, protective roof form with the poetics of the ethereal quality of the folded screened edges, Cumulus Studio’s Cradle Mountain Visitor Centre frames an articulated landscape of paving and planting.
Dispersed across the site, three contrasting black pavilions provide places for public amenities, orientation/information, and bus pick up. Each is wrapped in corrugated cladding made from a series of perforated channels, which create a curvilinear, fringe-like effect as the exterior wall rises to reveal the timber-lined interiors.
The mastery of the project lies in the articulation and placement of the series of sculptural forms that frame carefully
orchestrated spaces that are both confident and projective, flexible and playful.
Fairbrother Construction – Builder
Playstreet – Landscape Consultant
Futago – Wayfinding and Signage
ERA Planning – Town Planner
Alex Miles – Artist (Installation)
Aldanmark – Structural Engineer
COVA – Services Consultant
Pitt & Sherry – Electrical Consultant
Green Building Surveying – Building Surveyor
Green Design Group – Commercial Kitchen Design
Stantec – Project Manager
Cohen & Associates – Land Surveyor
NVC Acoustics – Acoustic Consultant
WT Partnership – Quantity Surveyor
Fairbrother Construction – Construction Manager
Aldanmark – Hydraulic Consultant
Aldanmark – Civil Consultant
Creative Hat – Interpretation Strategy
AWARD FOR ENDURING ARCHITECTURE
WILSON ROBSON BUILDING
BRIAN WALCH OF HARTLEY
WILSON OLDMEADOW
EASTMAN WALCH ARCHITECTS
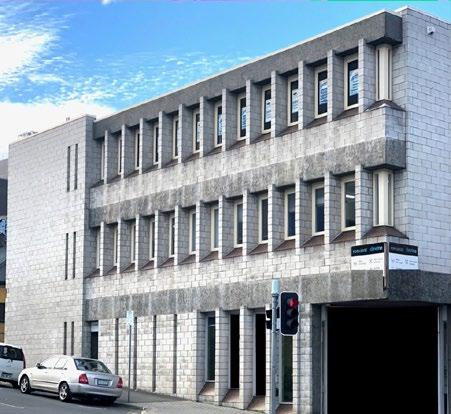
The 1960s heralded the emergence of the hitherto unknown ‘besser block’ into the architect’s vocabulary. Tasmania saw active product promotion by the concrete masonry industry, notably the luring of architectural students by the renowned salesman Ken ‘Split Rock’ Marsden.
Brian Walch emerged in this era, rising from student to architect partner with the firm Hartley Wilson Oldmeadow Eastman Walch. He worked with Dirk Bolt in pioneering concrete blockwork expression in the celebrated Christ College and Scottish Union buildings. Concurrently Brian, along with other emerging architects of the era, further explored face blockwork as primary material in residential work.
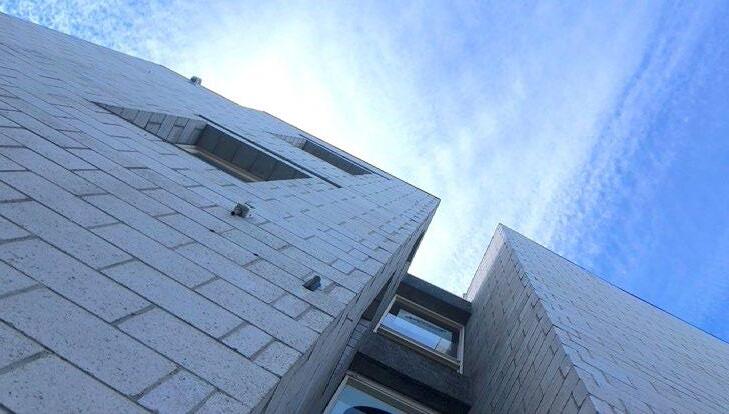
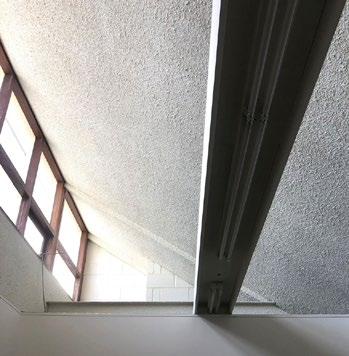
The Wilson Robson building (1973) was Brian’s first commercial project. These accounting firm offices, within a simple rectangular three-storey corner site building, exemplifies a minimalist commercial architecture that explores the use possibilities of inexpensive materials, textured off-form concrete and block, and works towards a simplified philosophy of expression.
This material vocabulary, the hallmark of what has come to be known as Brutalism, is here combined with deep vertical elements to reintroduce the classical tradition of building as sculpture. Because of its small scale and intricacy, the building fits into the historic townscape, and illustrates the
way a foreign style can be quintessentially Tasmanian on account of the scale and detail with which it is applied.1
The Wilson Robson building is an outstanding building, representative of an important phase in the evolution of Tasmanian architecture.
Structural Engineers – Smith and Sale Owners – Ford Hing Pty Ltd
1McNeill, Barry & Woolley, Leigh. Architecture from the Edge. p86.
PRESIDENT’S PRIZE 2021
GREGORY LUTTRELL AND JONATHAN PYEFINCH
LUTTRELL PYEFINCH ARCHITECTS
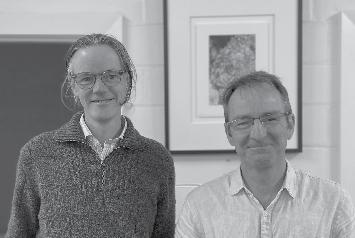
The 2021 President’s Prize recognises the quiet, thoughtful and considered contribution to the architecture profession made by the leaders of Luttrell Pyefinch Architects.
From their time at University, they have been impressive characters: talented, thoughtful, driven and committed, and tempered by humility and humour. Over the years (25 of them in business together), their practice has primarily focused on educational and community projects that embody collaborative, socially responsible, ethical and human architecture. Founded on the belief that great design should be accessible to all, and without seeking accolades, their folio of work demonstrates their considerable skill in maximising
design opportunities from tight budgets and programs. It is remarkable that they have completed over 450 educational projects across Tasmania during their years in practice.
Their longstanding relationships with clients, builders and consultants is admirable and a testament to their friendly, respectful and people-focused approach.
In collaborating with clients, Greg and Jonathan are always thorough, diligent and reliable, and care about their work, not just in terms of the design, but how it meets the needs of the client. They operate with humility but also with an immense pride in the quality of their work. They cooperate with builders in a firm but fair manner that ensures a project is
successful for all parties. This has earned them the highest respect from members of the construction industry.
They share their love of architecture with the wider community and have been the catalysts for many an Institute initiative in an effort to share architecture with the public, across awards programs, CPD and Open House Hobart.
Their energy and passion for the work they create, and for the people they work with and for, is inspiring. Honest, caring and generous, their combined skill, knowledge and wit has allowed their practice to thrive. Congratulations, Greg and Jonathan, on being awarded the 2021 President’s Prize.
EMERGING ARCHITECT PRIZE
EMILY OUSTON
The 2021 Emerging Architect Prize is awarded to Emily Ouston. Emily is recognised for her excellence in both architectural practice and her leadership in design research and education, as well as advocacy for gender and social equity, sustainability and human rights.
Emily practices in an intelligent and generous manner. Her extensive skill set is demonstrated through her ability to navigate complex user groups, nurture meaningful collaborations and incorporate these into sustainable and astute architecture. This success is reflected by the multiple award-winning projects she has contributed to.
Emily has made honourable contributions to the Tasmanian architectural community through her role as a Chapter Councillor (2019-2020), as Vice-President to President Shamus Mulcahy (2020), and as Co-Creative Director for the Tasmanian architecture awards (2019), which offered for the first time access to the general public. Emily continues to play a key role in developing and championing the practice of carbon neutral frameworks through her volunteer work for Australian Architects Declare.
The multi-award-winning Eternal Women’s Health project exemplifies Emily’s ongoing support and inclusivity of the wider community.
Emily advocates for quality affordable housing for women in need and is a cofounder of Housing Futures Tas, who provide research and assistance to Tasmanian not-for-profit groups contending with the Tasmanian housing crisis and spikes in homelessness.
Emily weaves her environmental and social values through a determined architectural practice. She advocates for people and sustainability, while contributing selflessly to the community, and is an architect worthy of this high commendation.
HAMISH SAUL
‘LOST AND FOUND’
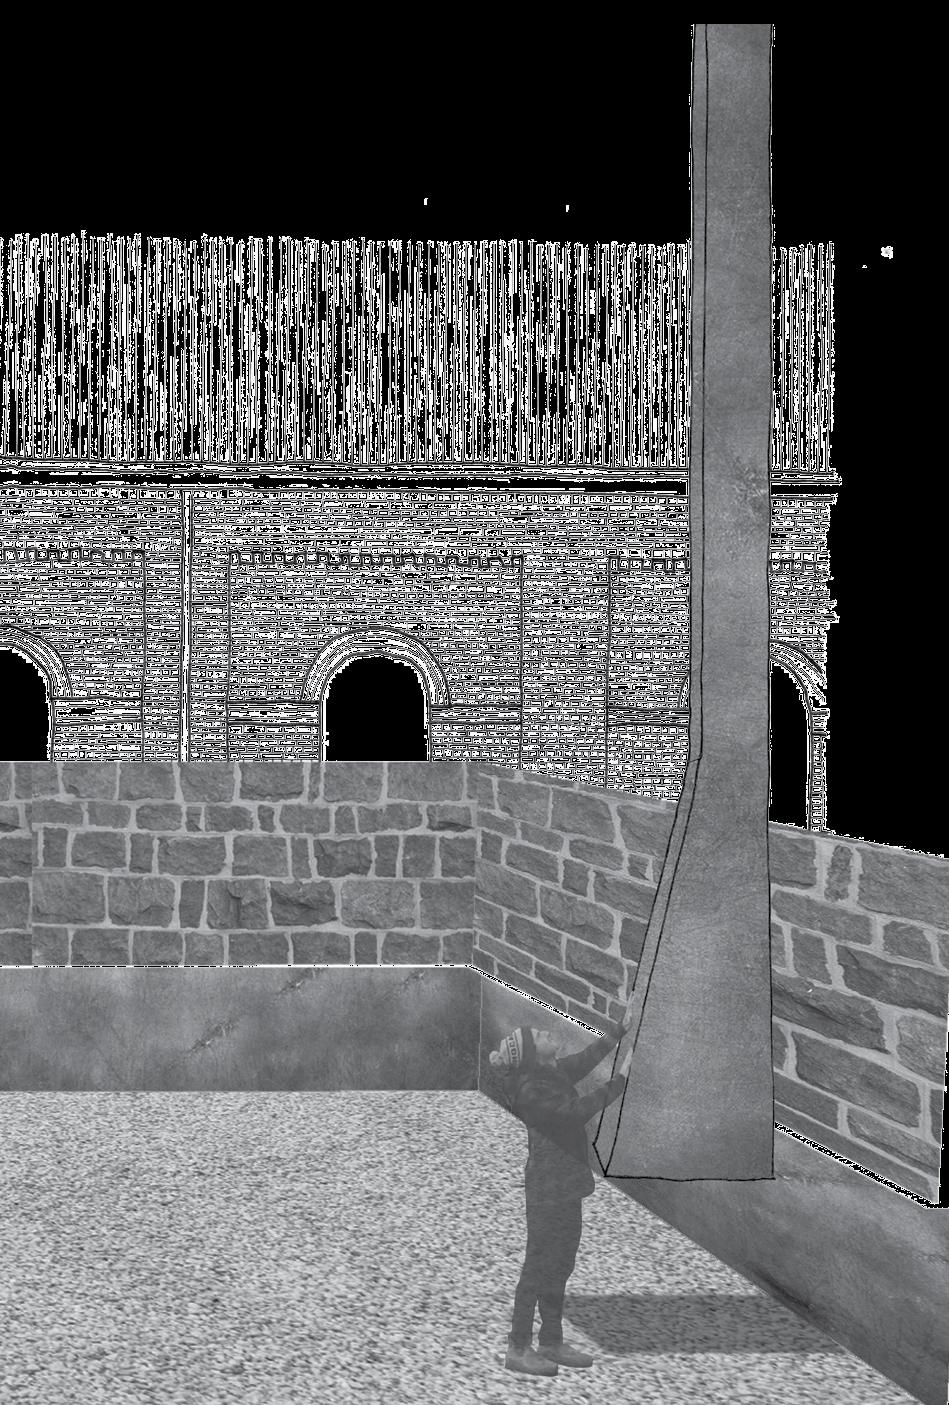
Lost and Found is an evocative adaptive reuse project which focuses on simple insertions and spatial progression through both the site and existing buildings. Set in the town of Longford, Tasmania, this project transforms the former Baptist Tabernacle into an experienced-based public exhibition space.
Designed to revitalise the site, the concept alters the user experience through considered ground plane manipulation. A choreographed journey through a series of external and internal spaces offers moments of intrigue, immersion, isolation and reflection. Resolution of conceptual thinking is demonstrated using refined 2D and 3D diagrams and detailing that clearly articulates the transitions from a sunken courtyard to subterranean tunnels, passing displayed artefacts, and using elevated walkways to connect with shallow pools that reinterpret historical flood events, before reaching a viewing platform overlooking the town.
The project demonstrates a mature approach to the brief; thorough research and analysis of the site and its broader historical, cultural and social context has resulted in a succinct expression. The project is a sensitive adaption of the heritage fabric with careful incisions in a contemporary manner, displaying the town’s rich history and encouraging public interaction. Congratulations Hamish.
SWT BLYTHE STUDENT PRIZE COMMENDATION
EMILY HUNT
‘THE HANG-OUT’
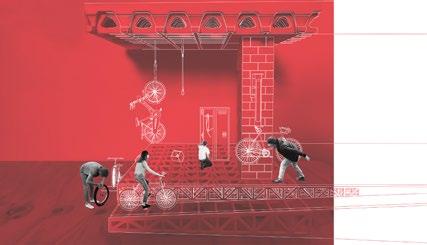
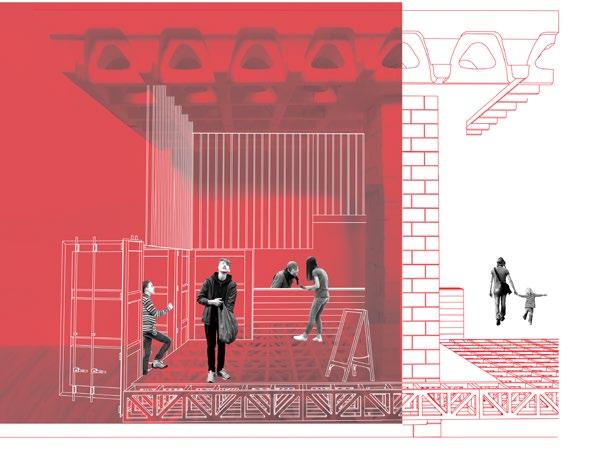
The Hang-Out is a community-based project which demonstrates careful consideration to community ownership and provides a flexible space that can be adapted according to user needs. The architectural approach is centred around a simple but innovative concrete waffle pod canopy that houses integrated building services. This delivers an effective, adaptable solution for multiple functions.
a shop
This project demonstrates a deep contextual understanding of the location. Emily is to be commended for her ability to present an analytical and conceptual approach to her thinking.
Expressed clearly through diagrams and 3D imagery, the outcome articulates the possibilities of doing more with less.
a bike workshop
THE TASMANIAN ARCHITECTURE MEDAL
MOSS 25
CIRCA MORRIS – NUNN CHUA ARCHITECTS
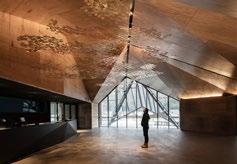
Circa Morris-Nunn Chua have created an unexpected set of diverse experiences that encourage and reward curiosity.
Throughout the interior, the original fabric is retained and celebrated, displaying the delicate process of restoring a heritage building and constructing a deceptively tall precast addition behind Hobart’s iconic Salamanca Place.
Locally made furniture and artwork, a multi -storey green wall and an open central staircase create a lost world of intrigue and delight.
Hotel rooms are rich in character, offering diverse authentic experiences that are driven by the original building fabric.
Inside the new section of the hotel the room pods have been assembled to create a type of hidden micro village, further cementing the feeling of being inside a hidden world.
This is a wonderfully complex piece of architecture.
Vos Construction & Joinery – Builder
SMG – Project Manager
Pitt & Sherry – Building Surveyor
Behrakis Group – Developer
Aldanmark Engineers – Engineer
2021 TAS ARCHITECTURE AWARDS – ALL ENTRIES
AOTEA HOUSE
BRITTEN PACE
ARTHUR CIRCUS
CIRCA MORRIS-NUNN CHUA ARCHITECTS
CASCADE HOUSE
CORE COLLECTIVE ARCHITECTS
PARK –AKA ARCHITECTS
BAY
LARA MAESEELE IN ASSOCIATION WITH TANNER ARCHITECTS
KURUKURU RESTAURANT
LICHT ARCHITECTURE
ROYAL HOBART HOSPITAL REDEVELOPMENT
LYONS WITH TERROIR
SIGNALMAN’S QUARTERS, –1 + 2 ARCHITECTURE
SPRING BAY MILL
GILBY + BREWIN ARCHITECTURE WITH MARCUS RAGUS
KELVEDON
KILLORA
2021 TAS ARCHITECTURE AWARDS – ALL ENTRIES
COOPWORTH
FMD ARCHITECTS
CRADLE MOUNTAIN GATEWAY PRECINCT & VISITOR CENTRE –CUMULUS STUDIO
FLOATING SAUNA DERBY
LICHT ARCHITECTURE
MOSS 25 –CIRCA MORRIS-NUNN CHUA ARCHITECTS
FLAT
–ROOM 11
PIRIE STREET EXTENSION
PRESTON LANE
STATE GROWTH - TRANSPORT FITOUT –BIOTOPE ARCHITECTURE.INTERIORS