Tasmanian Architecture Awards —2020
COVER IMAGE: St Bede’s Catholic College, Chisholm - Stage 1 | SHAC | Photography: Alexander McIntyre
The Australian Institute of Architects thanks the partners and supporters of the 2020 Tasmanian Architecture Awards.








From the Tasmanian Chapter President

Shamus Mulcahy RAIA President
In a world saturated with awards programs, the Australian Institute of Architects (the Institute) Awards is the pinnacle for our profession nationally. Some of the projects awarded here will go on to represent our state at the National Architecture Awards; a platform at which, despite our modest Tasmanian membership numbers, we have been very successful.
This year, 24 projects are entered over nine categories. It is great to see so much diversity with half the projects situated outside the greater Hobart area. It is unusual but refreshing to have six projects in the heritage category, and 11 dealing with the reuse and adaptation of existing buildings in some way.
I acknowledge we have all been, and continue to be, consumed with concerns about our health and the health of our families and friends, and the toll this crisis is having on our economy, our businesses, and our way of life. I share this concern; changes of this scale are incredibly difficult. I am proud, though, of the way our various practices, our Chapter as a community, and our Institute have dealt with the crisis.
COVID-19 has, perhaps ironically, produced a number of broad opportunities and lessons that have the potential to address many systemic
problems. I contend that housing shortages, access to health care, education inequality, climate change and diversity in the workplace are still issues prevalent in our communities and pertinent to our profession; but I also offer the possibility that this crisis has now ploughed the furrows for taking collective action in regard to these and others.
The projects in the ‘Awards - Class of 2020’ were completed in a pre-COVID-19 world, yet we can draw from these projects seeds of inspiration for how we might live differently, how our workplace might change, how the dated can be renewed economically, and how minor interventions in small communities can make big differences.
Shamus Mulcahy RAIA President, Tasmanian Chapter, Australian Institute of Architects
From the Jury Chair

Lucy Burke-Smith RAIA
Jury Chair
It has been a privilege to be part of the 2020 Australian Institute of Architects Tasmanian Chapter Awards program. This year’s program has been innovatively managed and delivered by the Institute’s awards staff, starting with a livestream of the presentations to the jury. This afforded our colleagues and the community in the north of the state the opportunity to participate in this public forum. This innovation continued in the face of the COVID-19 global pandemic providing the best possible platforms for the jury to engage remotely with entrants, celebrate through a virtual awards event, and showcase entries through an on-line exhibition.
The entries in this year’s awards demonstrates once again the calibre of architects within our state, with a few welcome contributions from interstate practices.
We have seen strong submissions across the categories for Heritage and Residential Architecture – Alterations and Additions. These entries breathe new life into existing buildings in ways which are not only creative, but sustainable. The jury reflected on the importance of this at a time when cities such as Hobart are considering issues of density and urban sprawl.
The jury recognised several projects which stand as benchmarks for those looking to adaptively reuse or insert new additions in residential contexts to support independent aged and multi-generational living. We also see innovation and exploration of materials and bold forms delivered in the categories of public architecture and urban design. This is a counterpoint to the finer grain responses of entries in interior architecture.
Entries in Educational Architecture once again demonstrate creativity, adapting constrained budgets and spaces into environments conducive to learning.
I would like to take this opportunity to thank my fellow jurors for their support and collaboration. I would also like to extend the jury’s appreciation to the Institute awards staff for all their efforts.
Finally, I would like to thank all entrants, and their clients for sharing their projects and to congratulate the 2020 award winners for their outstanding contributions to our built environment.
Lucy Burke-Smith Associate, Purcell
2020 Jury Members
Lucy Burke-Smith RAIA Purcell (Jury Chair)
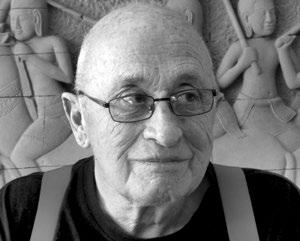
Bevan Rees FRAIA
Bevan Rees Architect

Will Harkness RAIA JAWS Architects
Lucy is a registered architect with specialist experience in built heritage and post graduate qualifications in heritage conservation. She has over 15 years’ experience in the delivery and management of complex, large-scale conservation and infrastructure projects and extensive experience as a participant in, and leader of, multidisciplinary teams. In previous roles, Lucy acted as custodian and manager of significant government property portfolios of The Rock’s and Port Arthur Historic Sites.
Lucy has lectured at the University of Sydney and the Planning Institute of Tasmania on various topics covering design responses in heritage settings, and undertook the role of competition advisor for the Cascades Female Factory Design Competition.
Lucy is an Associate with the international architectural practice Purcell.
Bevan looks back on over fifty years in architecture. He was a founding principal of Heffernan Nation Rees Viney, a practice whose residential and commercial work in a white idiom is seen and described as a significant phase in Australia’s architectural history. For the past twenty five years he has worked as a sole practitioner in collaboration with his partner, artist Yvonne Rees-Pagh, in work embracing architecture, conservation, urban planning and public art. In both his current and previous practice involvement Bevan has received Australian Institute of Architects Tasmania Chapter awards in all categories, along with Housing Industry Association, Australian Institute of Landscape Architects and Australian Timber Design awards. He has previously served on state and national award juries.
Will Harkness is a Project Architect at JAWS Architects in Hobart where he is involved in a diverse range of projects across a number of sectors; including a new research station at Macquarie Island for the Australian Antarctic Division.
Will is a registered architect and studied architecture and landscape architecture at RMIT in Melbourne, graduating with Honours in 2006. He has previously worked for practices in Hobart, Melbourne and Scotland, in addition to working as a sole practitioner after hours.
Will has a keen interest in detail resolution, materiality and construction technology.
2020 Jury Members

Bek Verrier RAIA
Bence Mulcahy

Bernadette Wilson
Design Institute of Australia
Bek Verrier is an Associate at Bence Mulcahy, one of Hobart’s newest emerging practices. Bence Mulcahy is a small office with big energy and is passionate about making valuable contributions to the public realm.
As a practising architect at Bence Mulcahy and previously Preston Lane Architects, Bek has worked on a variety of typologies varying in complexity, scale, program and procurement.
Bek’s enthusiasm and energy for design is exemplified by her generosity to the local architecture community. She has been involved with the Emerging Architects and Graduate Network Tasmania (EmAGN), the Australian Institute of Architects Tasmanian Chapter Awards Task Group, a Chapter Councillor, a mentor, a co-creative director with Liz Walsh for the 2018 Tasmanian Architecture Awards and one of the co-founders of The Findlay Project. In 2016 Bek was awarded the Tasmanian Emerging Architect Prize.
Bek believes successful working relationships lead to great built outcomes. Through her endeavours Bek is nurturing a generous, supportive and inclusive culture within the architectural community because she believes there are lasting benefits for not only the profession itself, but for the broader community on the whole.
Bernadette is the Victorian & Tasmanian Manager of the Design Institute of Australia (DIA). Bernadette has worked within the architecture profession across various practices, design disciplines, creative industries and peak bodies within Australia and internationally. Most recently she was the Creative Director on multiple Australian Institute of Architects Dulux Study Tours, and DIA Dulux DIAlogue on Tours.
Bernadette holds a Bachelor of Environmental Design and a Bachelor of Architecture from the University of Tasmania and registered as an architect in Victoria in 2008. She has been a peer juror, exhibition curator, guest university tutor and speaker at various industry events.
“Our environments shape every aspect of our lives. Design can change the way we experience cities, landscape and streetscapes to improve people’s lives. Design professionals should maximise their collective role in shaping the world we live in and how we can improve people’s everyday lives”.
Colin Philp Award for Commercial Architecture
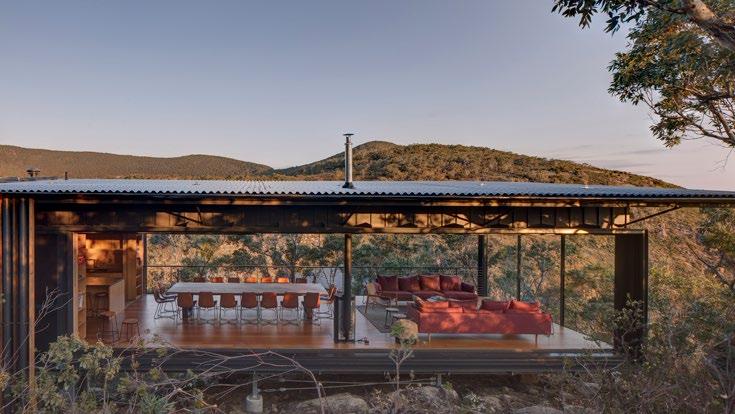
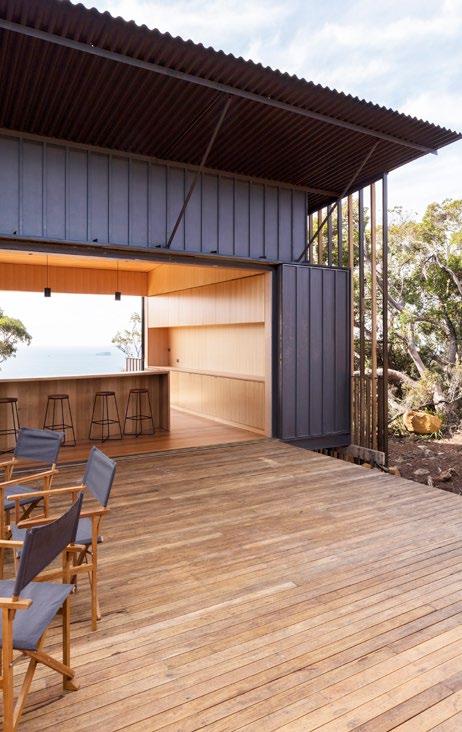
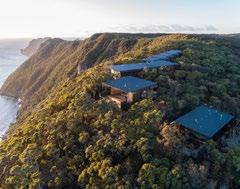
Three Capes Track Lodges
The Three Capes Lodges project is an exemplar of site-sensitive design and demonstrates a level of refinement which is to be commended given the remote location. Situated within the Tasman National Park, the buildings are nestled within breathtaking ancient landscapes. The restrained approach of orientating the buildings in a linear arrangement, with only the front communal spaces exploiting the expansive ocean view, minimises visibility of the development. It also avoids over saturating guests with the ‘hero view’. Instead, large sliding wall panels encourage direct engagement with the surrounding flora and fauna, alternatively providing an opportunity to bunker down in wild weather following a day’s walk.
AJR Construct – Builder
SDA Structures – Structural Engineer
JHA – Services Consultant
ERA Planning & Environment – Town Planner
Geo-Environmental Solutions – Engineer
Another Perspective – Viewshed Analysis
ECOTas – Ecological Consultant
Rogerson & Birch Surveyors – Surveyor
Andrew Burns Architecture
Photography
Brett Boardman
Award for Commercial Architecture
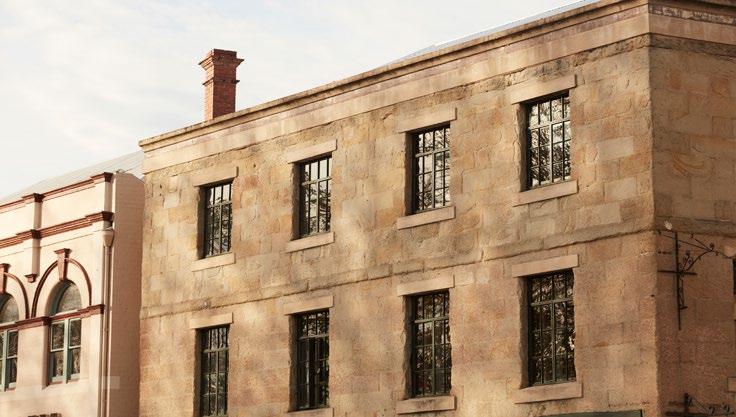
MOSS 39
Circa Morris-Nunn Chua Architects
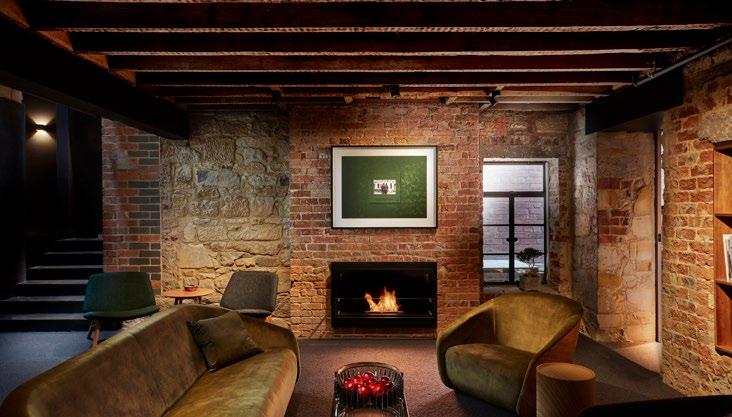
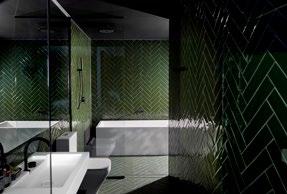
This boutique hotel, MOSS 39, has been skilfully inserted into the upper floors of two Georgian sandstone buildings on Salamanca Place. While completely invisible from the street, the hotel creates an imaginative sanctuary for guests. The junction between the two heritage buildings has been carefully crafted through the use of a recessed glazed insertion, which reveals the relationship between the two buildings. MOSS 39 is a project that should be celebrated as a successful example of inner-city heritage adaptive re-use, whereby the interventions have been well considered and remain sensitive to the complex existing built fabric.
Vos Construction & Joinery – Builder
Aldanmark Consulting Engineers – Engineer
Stanton Management Group – Project Manager
Behrakis Group – Developer
pitt&sherry – Building Surveyor
NVC – Acoustic Consultant
John Papworth – Fire Engineer
Engineering Solutions Tasmania – Mechanical Engineer
Graeme Corney – Heritage Consultant
Photography Sean Fennessy
Award for Commercial Architecture
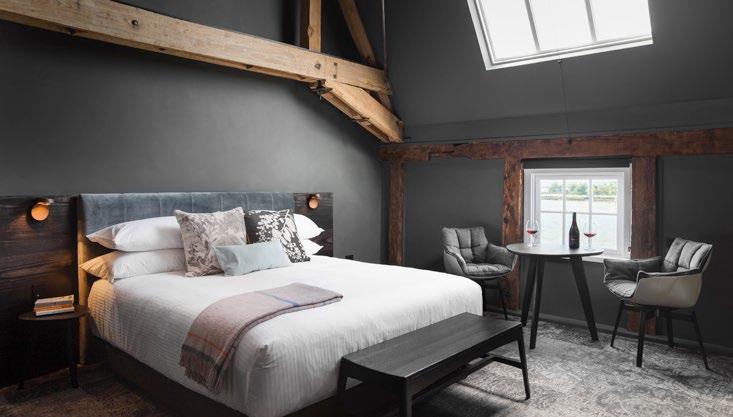
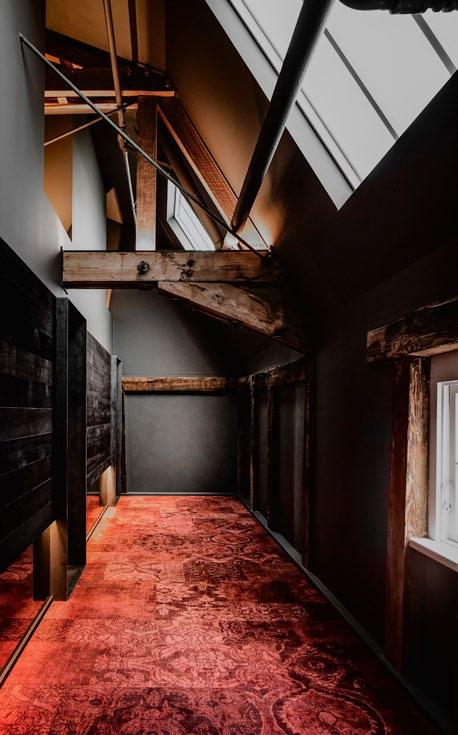
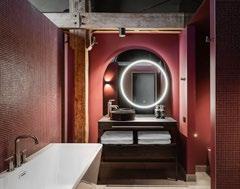
Stillwater Seven comprises a series of seven new accommodation suites inserted into the three-storey 1830’s flour mill on the edge of the Tamar River in Launceston. The project adopts a strong narrative and celebrates the dramatic history of the flour mill - subjected to two significant fires. Both the clients and architects should be commended for their commitment to the adaptive re-use of this historical building. Despite the difficulties often associated with working within heritage building fabric, the architects have overcome complexities of fire separation and associated compliance with creative, colourful and innovative solutions, while acknowledging the regenerative qualities of Australian bushfires.
Anstie Constructions – Builder
JMG Engineers & Planners – Engineer
Rare Innovation – Structural Engineer
John Papworth – Fire Engineer
Southern Lighting & Distribution – Lighting Consultant
Photography
Anjie Blair
Stillwater Seven
Cumulus Studio
Commendation
The Media School
University of Tasmania
Morrison & Breytenbach Architects
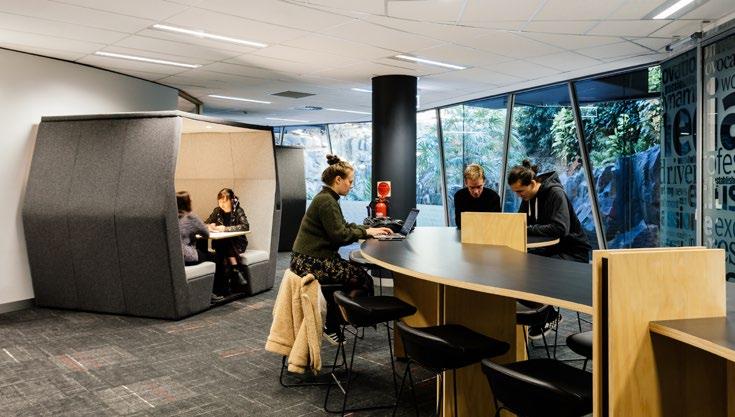
Within an existing floor plate inside the Mercury building at Salamanca Place, Morrison & Breytenbach Architects have expertly used a series of elliptical-shaped rooms to create dynamic learning spaces. These forms create a number of in-between spaces that also foster informal learning or small group collaboration. Staff offices have been moved away from the external walls, thereby allowing the informal spaces direct access to the glazed building perimeter and quarry rock face.
TasCon Constructions Pty Ltd – Builder
Engineering Solutions Tasmania – Services Consultant
Engineering Solutions Tasmania – Hydraulic Consultant
Castellan Consulting – Fire
WT Partnership – Quantity Surveyor
Lee Tyers Building Surveyor – Building Surveyor
Photography
Adam Gibson
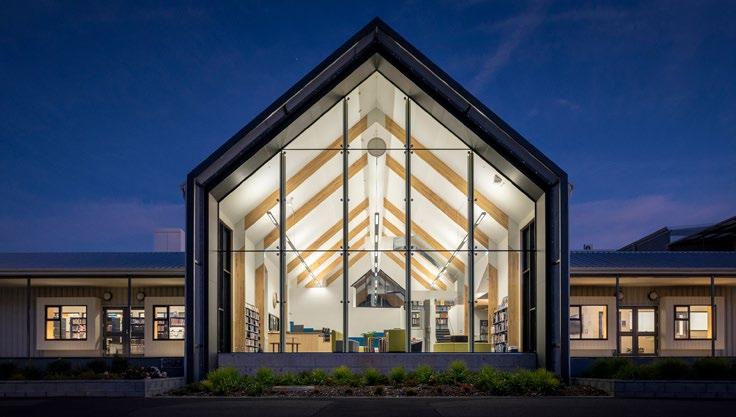
Parklands High School Redevelopment
ARTAS Architects
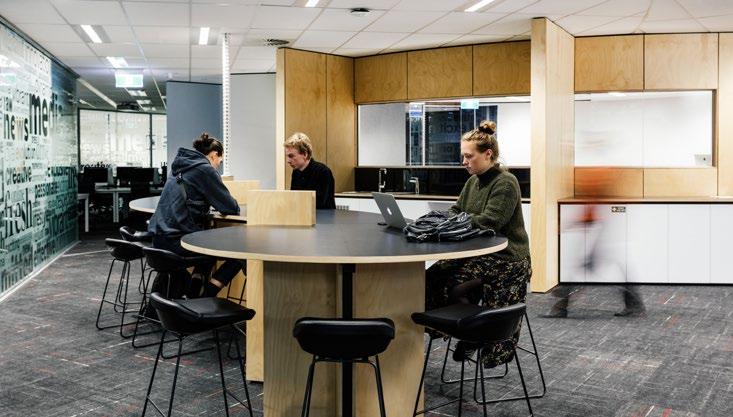
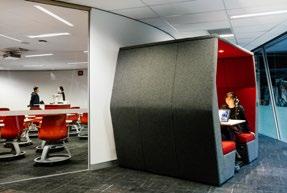
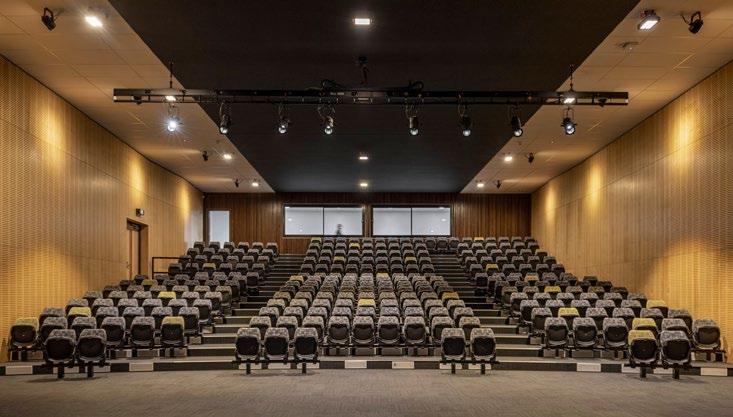
This redevelopment by ARTAS Architects intelligently addresses key educational planning issues of circulation, upgrade of facilities, budgetary limitations, flexibility and response to contemporary teaching practice. A series of three ‘hubs’ unify similar programmatic functions into distinct clusters: Social Hub, Learning Hub, and Arts Hub. The Learning Hub is centrally located and integrates the library with flexible learning spaces and a major circulation artery.
Stubbs Constructions Pty Ltd – Builder
Braddon Building Surveying – Building Surveyor
Core Construction Management – Quantity Surveyor
Engineering Solutions Tasmania – Engineer
Lange Design – Landscape Consultant
Tarkarri Engineering – Acoustic Consultant
Rare (formerly AL Consulting) – Structural Engineer
Photography
Aaron Jones
Roy Sharrington Smith Award for Heritage
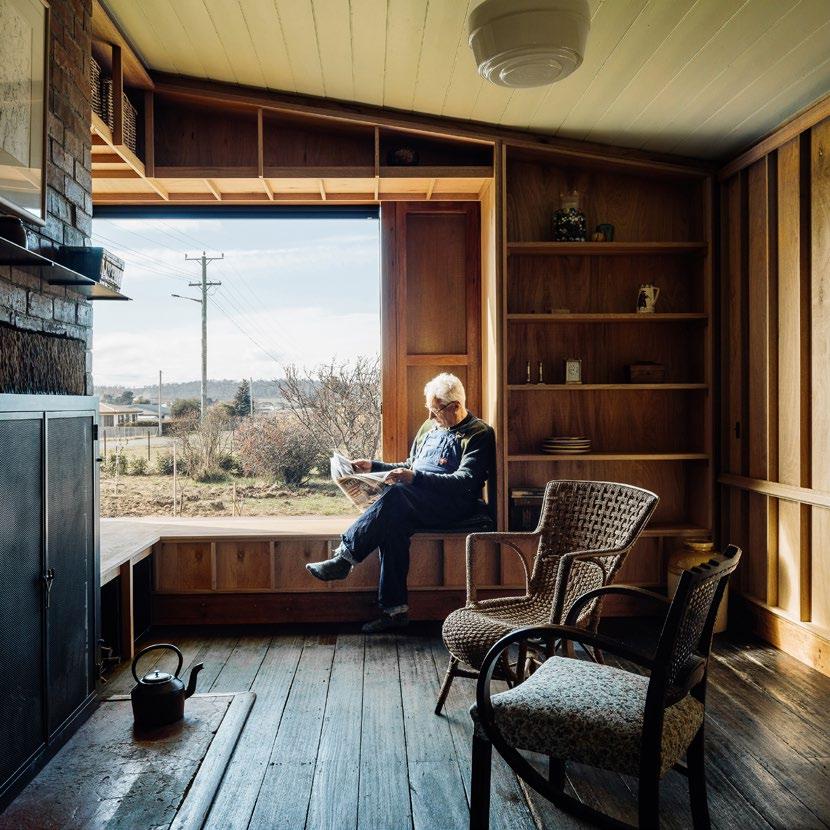
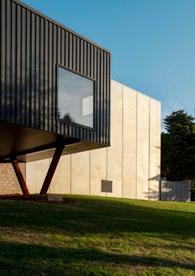
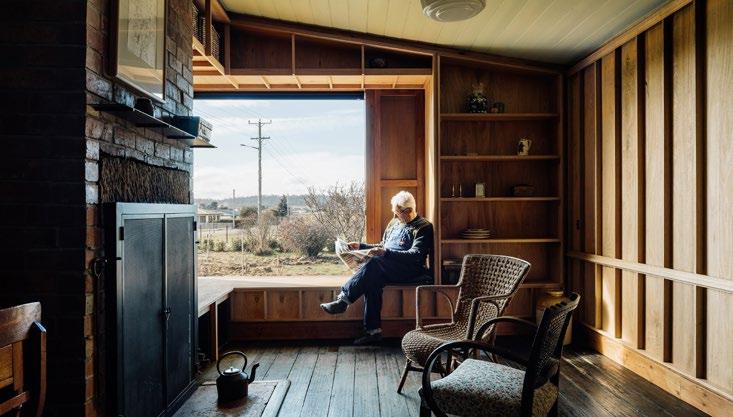
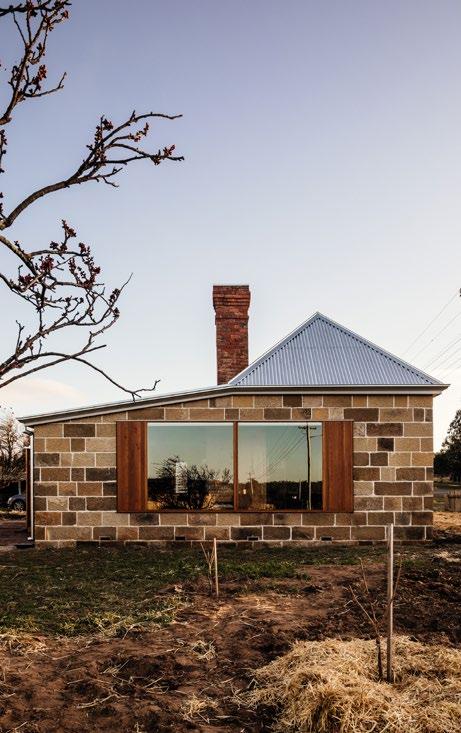
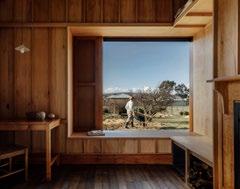
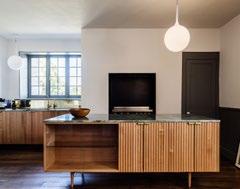
Bozen’s Cottage speaks quietly of its Colonial Georgian design and history as a convict-built cottage that has had 180 years of continuous occupation. The north-eastern elevation, however, begins to reveal the insertions for contemporary living, carefully crafted by Taylor & Hinds Architects. The project commenced by stripping back the unsympathetic accretions and original fabric being carefully conserved through traditional techniques. This effort gave rise to the opportunity to make full use of the two large windows and generous window seats to the north-eastern elevation; a move which redefines the qualities of these living spaces to be light-filled and relieved of burdensome furnishings.
Photography
Adam Gibson
Bozen's Cottage
Taylor & Hinds Architects
Jackman Builders – Builder Aldanmark Consulting Engineers – Engineer
Award for Heritage
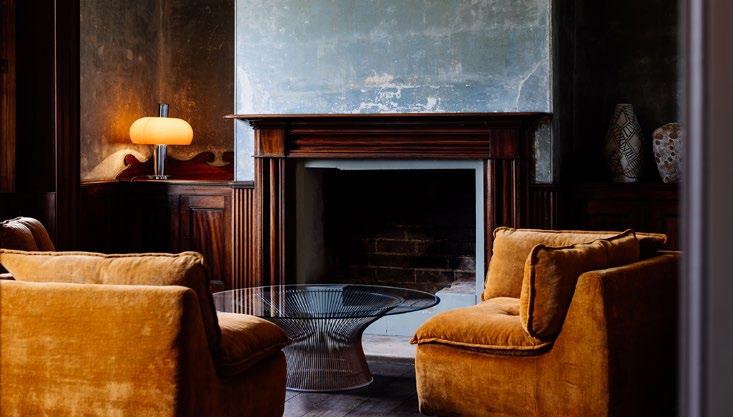
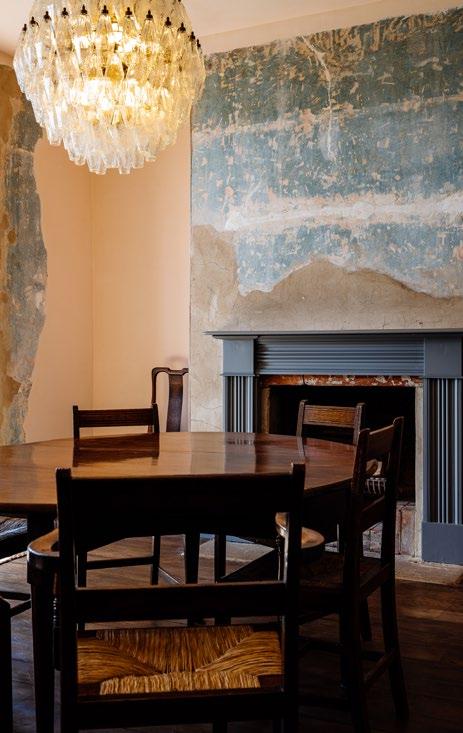
The Australia ICOMOS Burra Charter Principle - doing ‘as much as necessary and as little as possible’ - is evidenced through the retention of early and original internal finishes of this Colonial Georgian homestead, and the restraint with which spaces and outbuildings have been adaptively reused. The conserved plaster and limewash walls retain a richness to their presentation, which speaks of their Georgian design origins. The contemporary insertions express a sophistication and confidence evident in the work of Core Collective Architects, and a quality of design and workmanship consummate with that of the original design.
Paradigm Constructions – Builder
Praxis Environment – Heritage Consultant
JMG Engineers & Planners – Structural Engineer
Optimus Consulting - Building Surveyor
Overeem Gas & Plumbing – Hydraulic Consultant
Hollow Tree House
Core Collective Architects
Photography Adam Gibson
Alexander North Award for Interior Architecture
Eternal Women's Health
Core Collective Architects
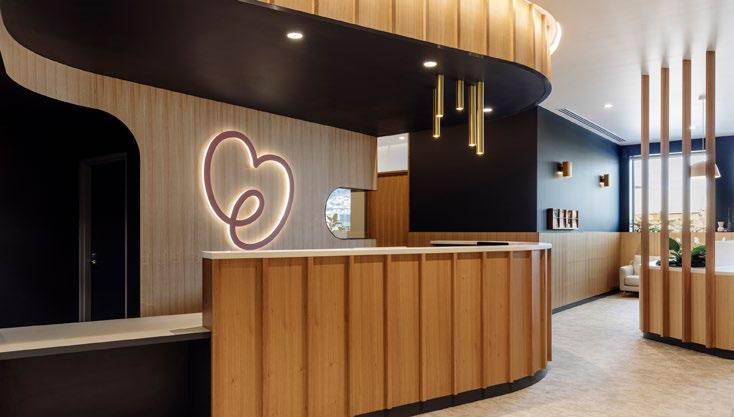
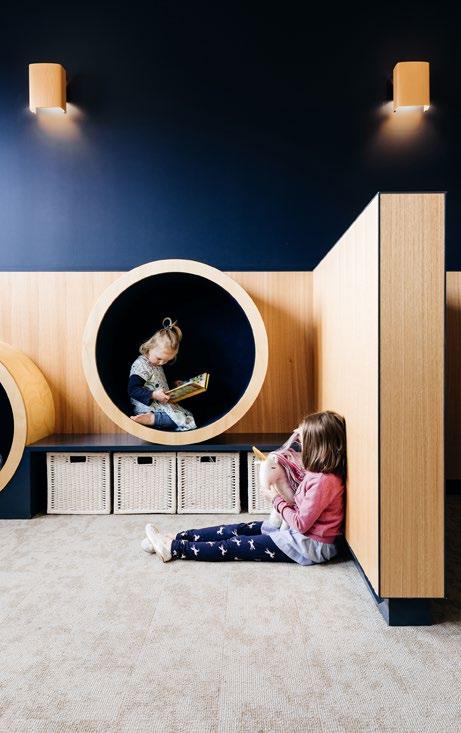
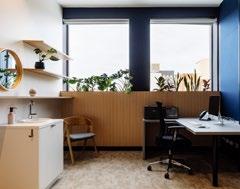
Core Collective Architects have sensitively designed an interior space that not only challenges typical healthcare aesthetics but manages to create a beautiful and sophisticated space response to both client and consultancy needs. Through a rigorous design process, Core Collective Architects have seamlessly incorporated a complex program of obstetrics, gynecology, allied health, acupuncture, psychology, nutrition and midwifery under one roof, all whilst avoiding a clinical feel. The application of natural materials, abundant natural light, inclusion of indoor plants and intimate alcoves throughout the interior are all key moves that result in a cohesive interior that is inclusive, comforting and private.
Vos Construction & Joinery – Builder
Praxis Environment – Heritage Consultant
JMG Engineers & Planners – Structural Engineer
Optimus Consulting - Building Surveyor
Overeem Gas & Plumbing – Hydraulic Consultant
Photography Adam Gibson
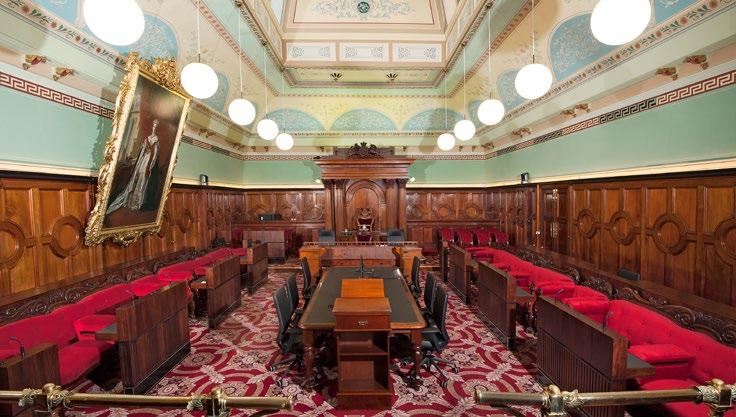
Award for Interior Architecture
Legislative Council Chambers
JAWS Interiors
(In collaboration with JAWS Architects)
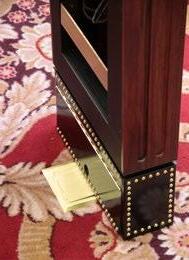
JAWS Interiors in collaboration with JAWS Architects have meticulously adapted the 1856 Tasmanian Legislative Council Chambers to bring the internalised space up to 21st century working standards. The architects inserted contemporary freestanding working pedestals, each housing the complex functions of the council chamber room in a visually discrete manner. Adding to the complexity is the requirement for all furniture to be temporarily removed for special events without intrusion. The architects are to be commended for their subtle insertions within the highly intact and significant Victorian interior. The project is an exemplar of a sympathetic response to upgrading such civic spaces across the country.
Vos Construction & Joinery – Builder
Andrew Sutherland Consulting Engineers
– Lighting Consultant
Upholstery Rehab – Upholstery
Michael Small Consulting Pty Ltd – Access Consultant
pitt&sherry – Building Surveyor
Photography Graeme Harrington and JAWS Architects

Alan C Walker Award for Public Architecture
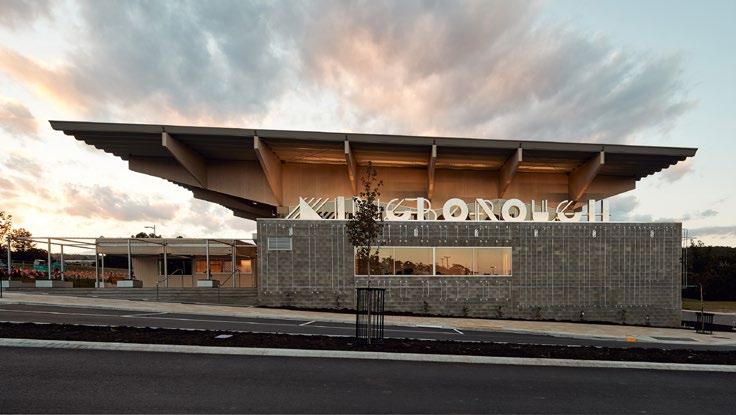
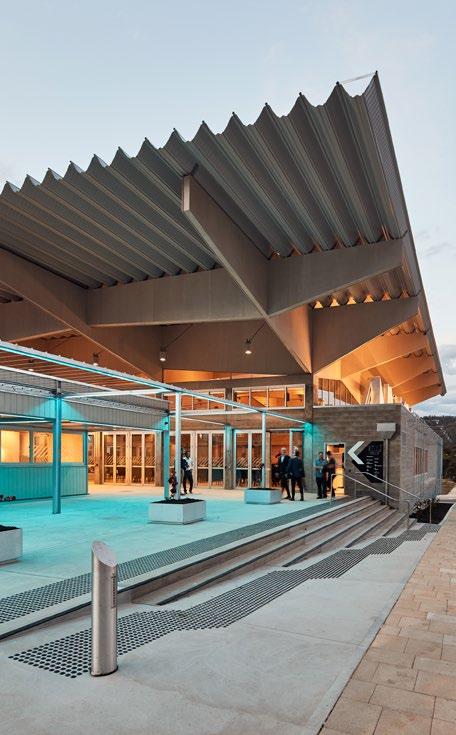
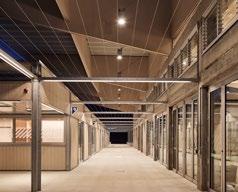
Situated in the heart of an up-and-coming town center, the Kingborough Community Hub is stage one of a council-led development. The project comprises three main buildings offering a variety of spaces for large and small group activities with maximum opportunity for reconfiguration. The architects have skilfully repurposed part of the former Kingston High School gymnasium, a move that reduces material usage and embodied energy, but also preserves the site’s history as a place of play and engagement. March Studio have confidently responded to a vacant site and have set a precedent for the calibre of development that will continue to grow around it.
Hutchinson Builders – Builder
Aldanmark Consulting Engineers – Engineer
Lee Tyers Building Surveyors – Building Surveyor
Dobbs Doherty – Fire Engineer
ECOS Engineering – Electrical Consultant
Ian Loney – Mechanical Engineer
RED Sustainability Consultants – Sustainability
Kingborough Community Hub
March Studio
Photography Peter Bennetts
Edith Emery Award for Residential Architecture – Houses (Alterations and Additions)
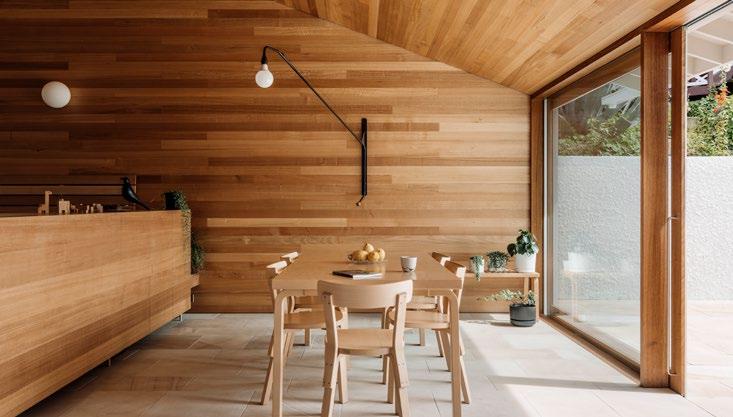
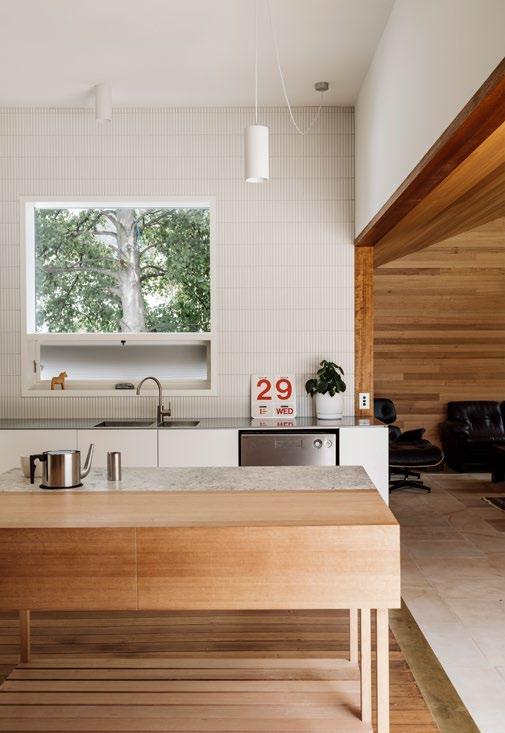
This Federation weatherboard house is situated on the slopes of Lower Jordan Hill Road, overshadowed to the north and suffering the all-too-common problems of lacking light, garden access, and modern amenities. Offsetting the new amenity, and creating a protected terrace is central to the success of this project. The terrace allows northern light into the living spaces, the exaggerated volume of which allows an abundance of sunlight deep into the house. Timber walls and ceilings make for a soothing interior. Likewise, the contrasting clean white kitchen finishes provide a sense of calm. This is room-making at its finest.
Lower Jordan Hill Road
Taylor & Hinds Architects
Photography Adam Gibson
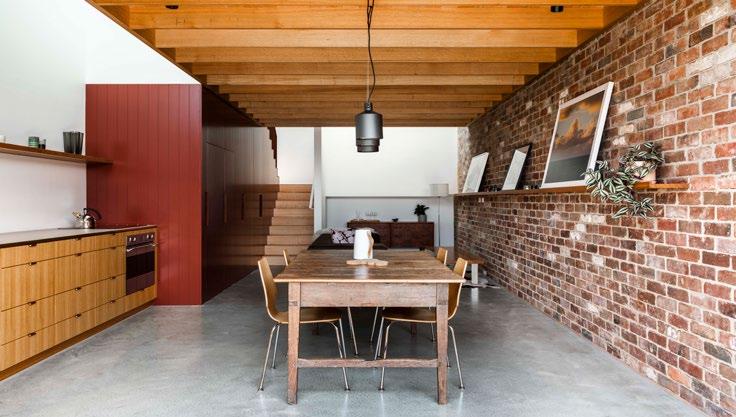
Award for Residential Architecture – Houses (Alterations and Additions)
Ryde Street House
Bence Mulcahy
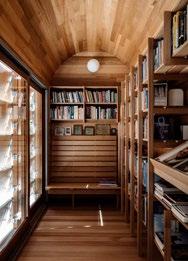
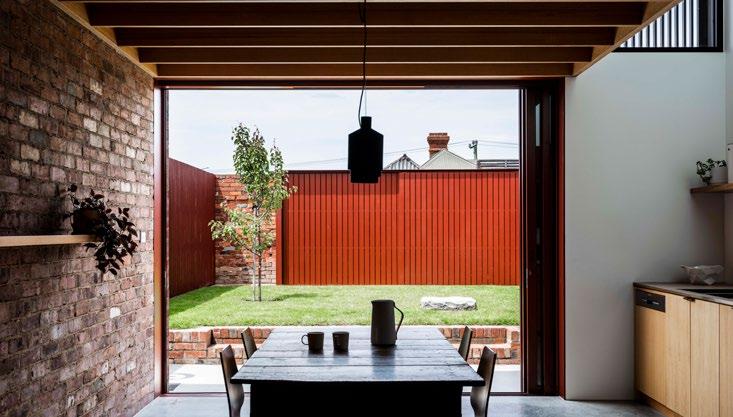
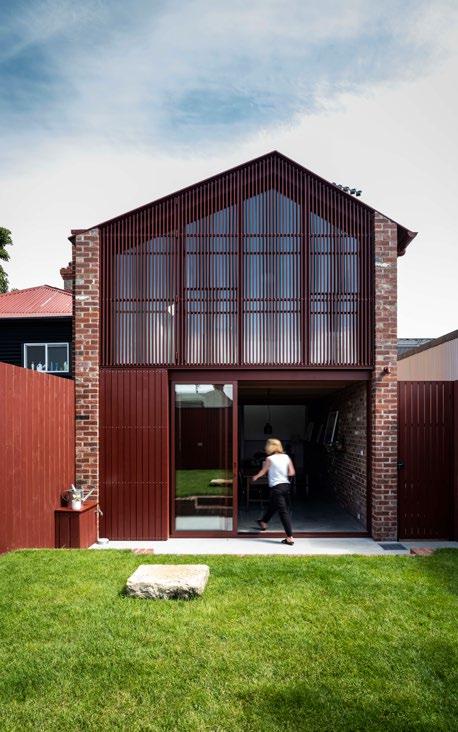
This is a modest example - in scale, time and budget - of how to transform a cold, draughty, inflexible workers’ cottage into a modern family residence. A new landing demarcating the old from the new serves the new bathroom and provides the platform for the split, down or up. Down (utilising a new ground level): a singular living, eating and dining zone with direct connection to the garden. Up (utilising the ceiling space to create the new upper floor program): the parents’ retreat featuring library, study, ensuite and bedroom. Congratulations Bence Mulcahy, a new classic.
Thylacine Constructions – Builder
JMG Engineers & Planners – Engineer
Lee Tyers Building Surveyors – Building Surveyor
RED Sustainability Consultants – ESD Consultant
Photography Adam Gibson
Award for Residential Architecture – Houses (Alterations and Additions)
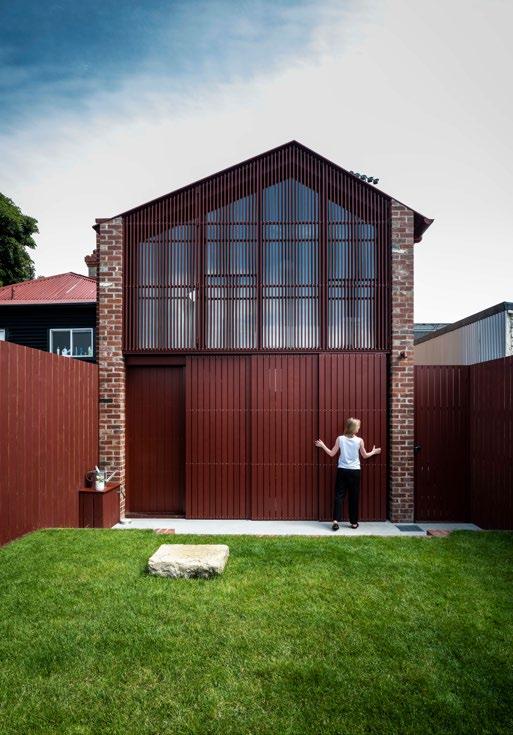
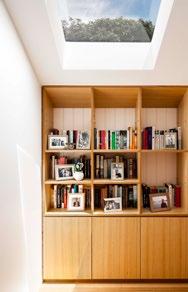
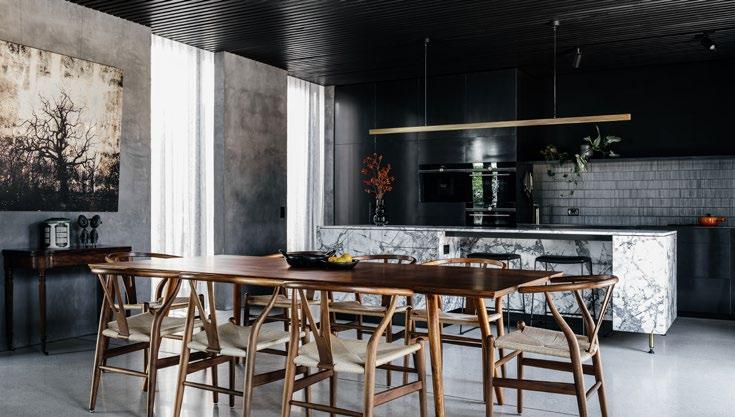
Hampden Rd house, located in the heart of the Battery Point Heritage Precinct of Hobart, presents as a single-storey functional extension. Unapologetically designed as a modern space for a retired couple and their extensive art collection, the ‘house and garden’ typology sits discreetly behind the existing Georgian Cottage. The cottage was renovated to showcase the original features, while the subtle single-level addition was arranged as a cluster of outbuildings, tracing the original outbuilds of the former milk depot. This project, subtle yet considered, signals exciting possibilities for Archier ahead.
Jackman Builders – Builder
Gandy and Roberts – Structural Engineer
Gandy and Roberts – Hydraulic Consultant
Praxis Environment – Heritage Consultant
LandArt – Landscape Consultant
Archier and Hearth Studio – Interior Designer
RED Sustainability Consultants – ESD Consultant
pitt&sherry – Building Surveyor
Photography Adam Gibson
Commendation for Residential Architecture – Houses (Alterations and Additions)
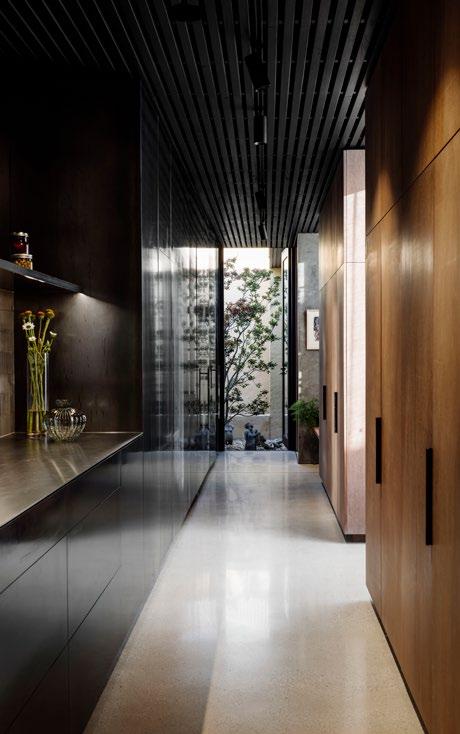
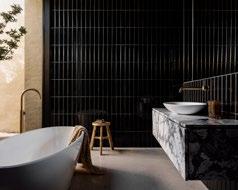
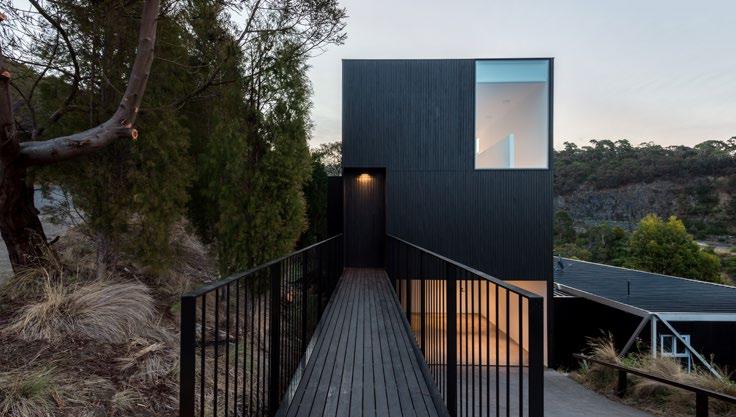
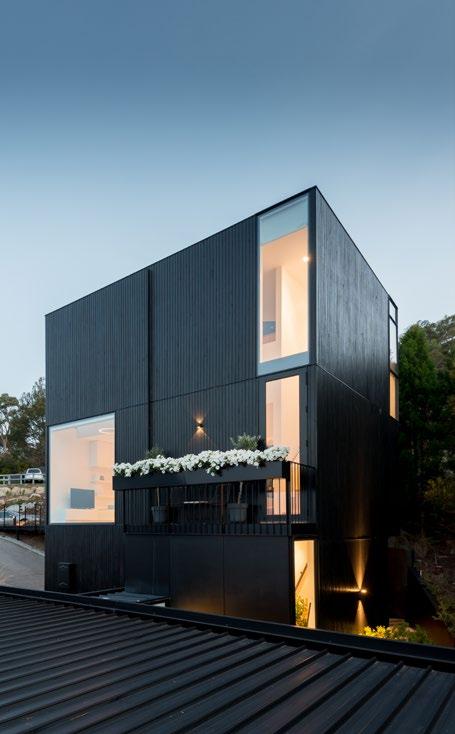
(Gr)ancillary Dwelling
Crump Architects
The (Gr)ancillary Dwelling provides an aesthetically pleasing, thoughtful modern-day granny flat for the modern family unit.
This stark, dark, tall and vertical volume is re-imagined as a multi-generational home where granny has everything she needs for independent living while the rest of her family can enjoy having her close by: including a Juliette balcony that has become the perfect casual interface between each residence.
Entry is via a bridge from the street level directly into the kitchen while a mezzanine bedroom with ensuite sits over. This ancillary dwelling is a successful response to an increasing demand for independent intergenerational living.
Elevate Building Tasmania – Builder
JSA Consulting Engineers – Engineer
Lee Tyers Building Surveyors – Building Surveyor
Matrix Management Group – Quantity Surveyor
RED Sustainability Consultants – ESD Consultant
Casa Monde – Lighting Consultant
Photography Matt Sansom
Commendation for Residential Architecture – Houses (Alterations and Additions)
Symmons Plains
Cumulus Studio
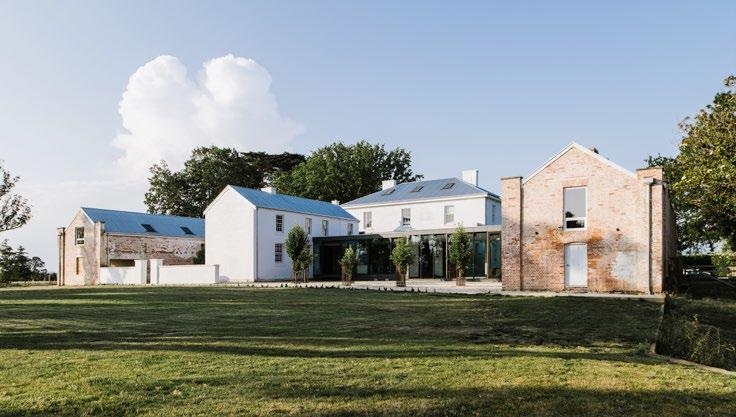
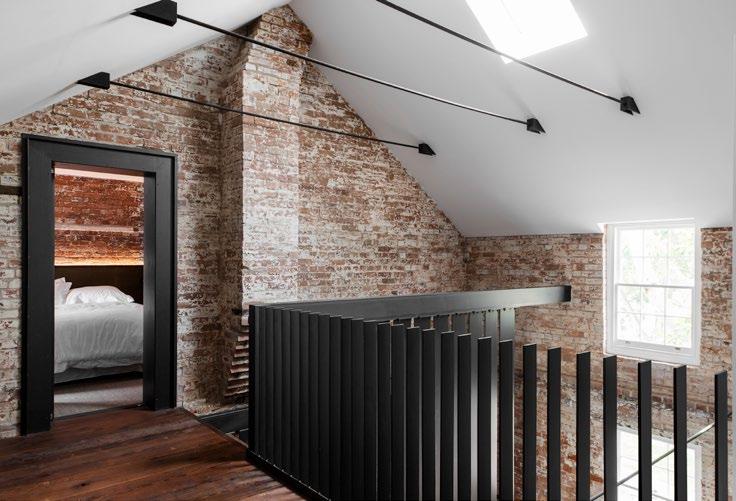
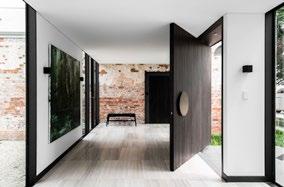
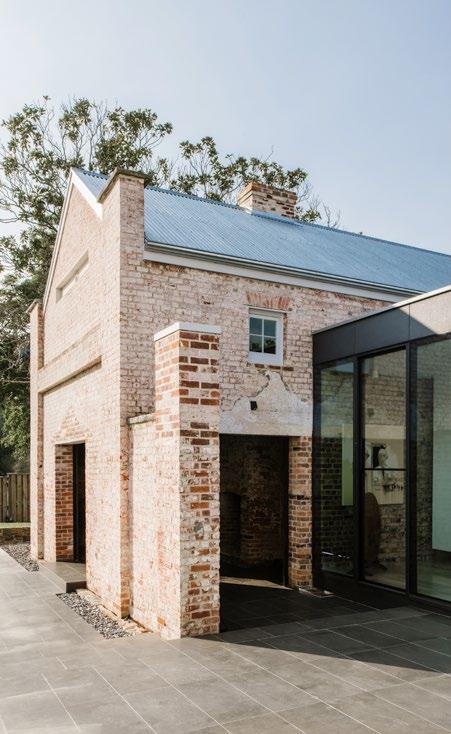
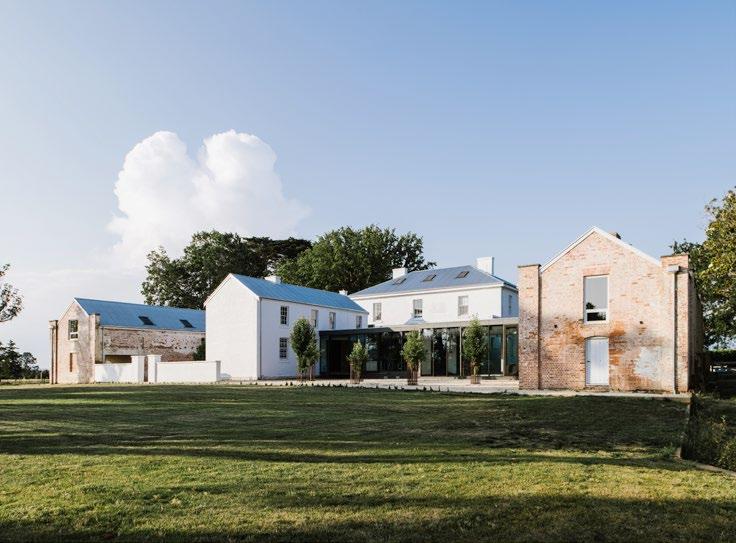
Cumulus Studio’s Symmons Plains combines extensive heritage restoration works to the original 1839 homestead, whilst inserting modern, functional and sensitive alterations and additions to activate and unify the entire homestead.
The new intervention - a custom lightweight steel and glass extruded tube - connects the original buildings into one single consolidated structure.
The formal and proportional simplicity of this insertion is derivative of a typical austere Georgian home; an exemplar of how to restore significant aging buildings while introducing contemporary architectural elements.
Mark Darke Building & Joinery – Builder
Past and Present Stonemasons – Heritage Stonemasons
Brierley Consulting Engineers – Structural Engineer
Southern Lighting & Distribution and Casa Monde – Lighting Consultant
Praxis Environment - Heritage Consultant
Photography
Anjie Blair
Commendation for Residential Architecture – Houses (New)
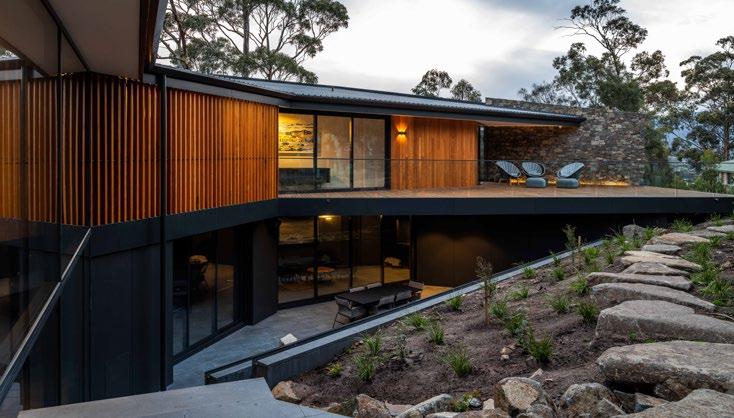
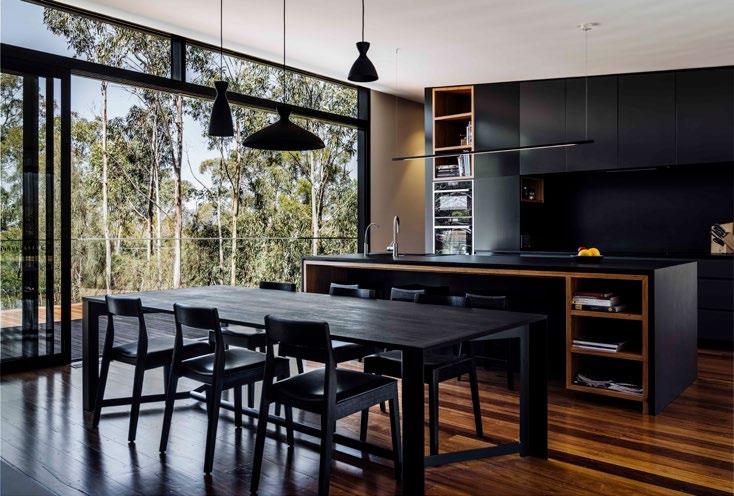
The Stringybark Residence
JAWS Architects
Through careful consideration of siting and orientation, the Stringybark Residence has retained the site’s qualities as an urban ‘bush’ landscape.
The low and expansive volumes are broken, wrapped and faceted cleverly, in ways that make the building appear smaller. A northfacing courtyard connects the functions of daily living with the surrounding landscape. The articulated facades frame views, while delivering natural light into the building. Inside, the restrained interiors are enriched by stone walling and timber and stone floors that further connect the building to the natural elements of the site.
Lawless Builders – Builder
E-Home Partnership – Home Automation Consultant
Arcadia Garden Design – Landscape Contractor
Photography Adam Gibson
Commendation for Residential Architecture – Houses (New)
The Lake House
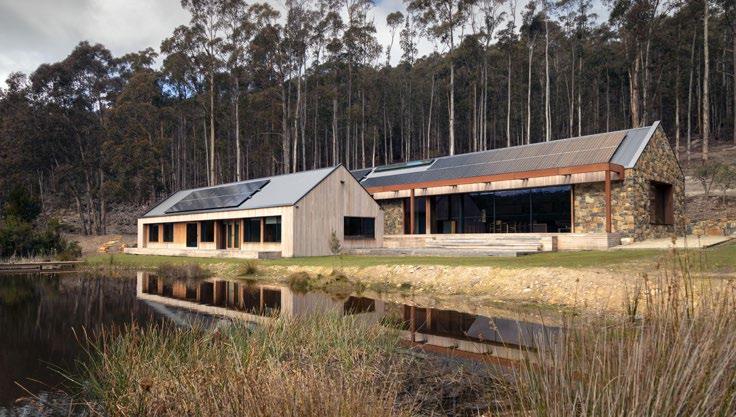
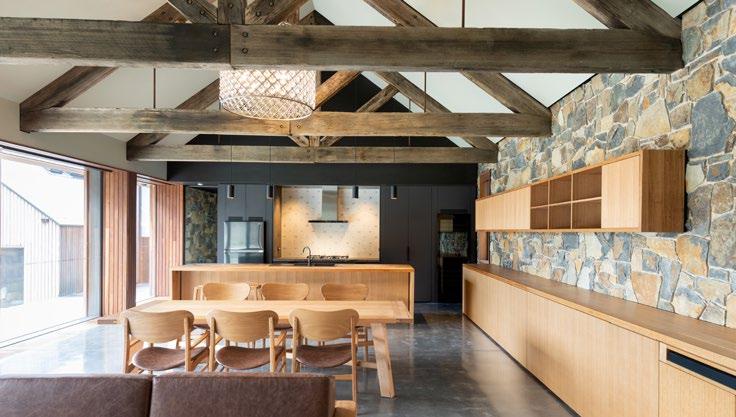
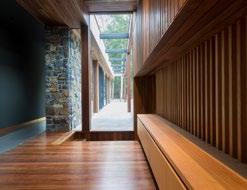
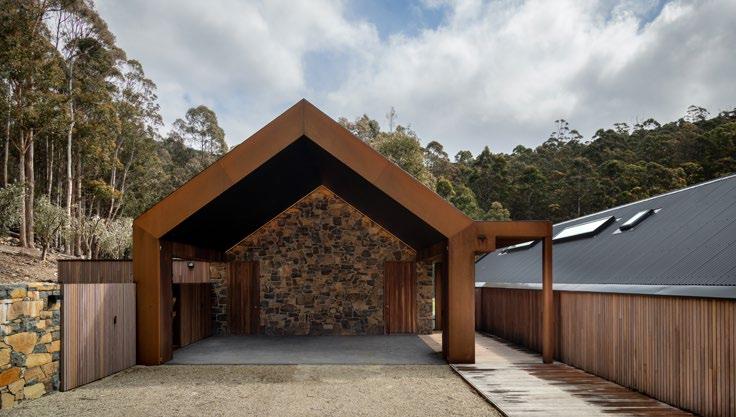
The Lake House engages with traditional farm-house architectural forms using locally sourced timber and stone materials. The functional and level difference between the two main wings provide privacy while maintaining relationships to the idyllic lakeside setting. Bespoke elements were produced in collaboration with local artisans and craftspeople. In striving for sustainability, the building is self-sufficient in terms of water, energy and firefighting.
Jackman Builders Pty Ltd – Builder
JSA Consulting Engineers – Structural Engineer, Civil and Hydraulic Consultant
GEO-Environmental Solutions – Geotechnical and AWTS Consultant
Enviro-Dynamics – Environmental Consultant
Emma Riley + Associates – Planning and Bush Fire Consultant
Milan Prodanovic – Traffic Consultant
pitt&sherry – Building Surveyor and Energy Assessors (Nathers)
Rogerson & Birch – Land Surveyor
Alastair Houston Landscapes – Stonemason
Your Spaceman – Furniture Designer
Photography
Peter Mathew
Joe Holmes – Recycled Timber Truss Supplier and Manufacturer
Jeremy Wallbank – Landscape Designer and Contractor
Casa Monde – Lighting Suppliers
Dirk Bolt Award for Urban Architecture
Bridge of Remembrance
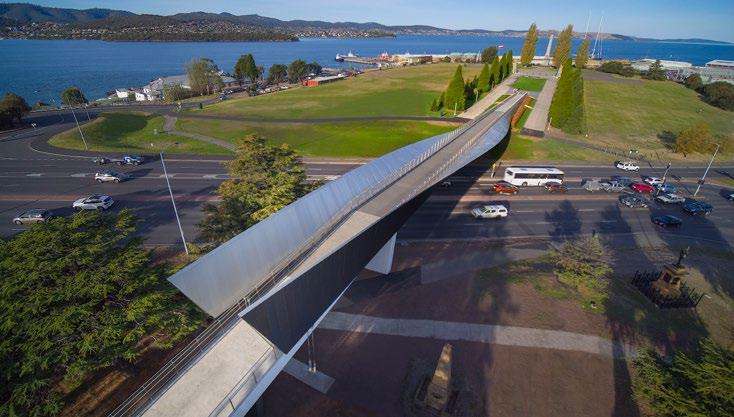
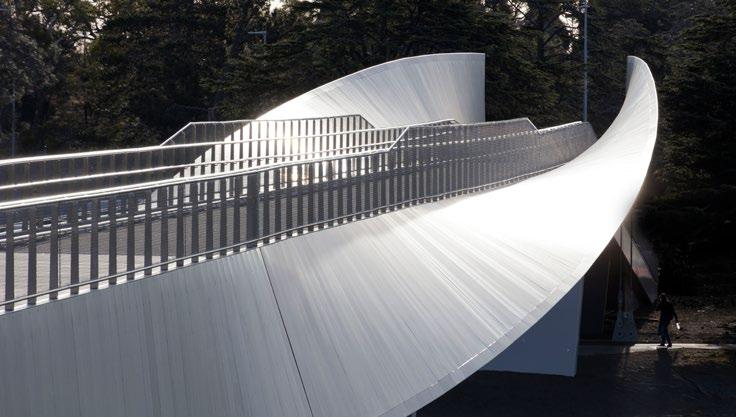
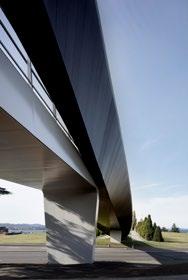
Denton Corker Marshall have successfully created a gateway into Hobart’s CBD, whilst skilfully linking two of Hobart’s most significant public spaces: the Cenotaph and Soldiers Memorial Avenue on the Queens Domain. Whether in- or out-bound, the slim, elegant Bridge of Remembrance does not dominate the setting, but rather frames and underscores Hobart’s iconic landmarks. The experience of the pedestrian is personal, with the form deliberately opening up and obscuring views throughout the journey. Denton Corker Marshall are to be commended on a sophisticated and restrained piece of urban infrastructure that will be enjoyed into the future by locals and visitors alike.
Fulton Hogan – Builder (main contractor)
Haywards – Builder (steel fabrication)
Matrix Management Group – Project Manager
Arup – Structural Engineer, Civil and Lighting Consultant
Inspiring Place – Landscape Consultant and Stakeholder Engagement
BPSM – Local Architecture Liaison
WT Partnership – Cost Consultant
City of Hobart – Client
Denton Corker Marshall
Photography John Gollings
Sustainable Architecture
In the face of the Hobart public transport and housing crisis, as well as continued discussion regarding urban density and suburban sprawl, Ryde Street House presents an important model for the modest adaptation of existing buildings to contemporary life. Indeed, Ryde Street House achieves sound sustainability outcomes and demonstrates creative thinking to achieve enduring and meaningful value through a holistic design response. The result allows the family to continue to live, grow, socialise and work for many years to come in the community they love.
Thylacine Constructions – Builder
JMG Engineers & Planners – Engineer
Lee Tyers Building Surveyors – Building Surveyor
RED Sustainability Consultants – ESD Consultant
The Barry McNeill Award for
Ryde Street House
Bence Mulcahy
Photography
Adam Gibson
Commendation for Sustainable Architecture
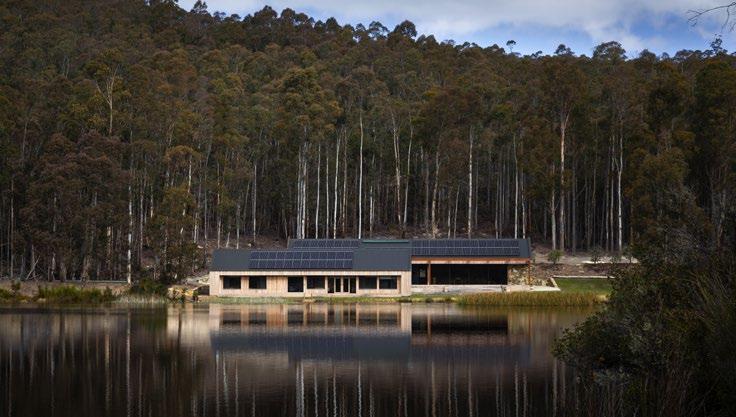
The Lake House
MGArchitecture.Interiors
The Lake House design pursues sustainable design principles in response to the location, microclimate and ecology of the site. Biodiversity values are retained and improved through mitigation strategies and ongoing management measures. Likewise, energy independence is achieved through passive and active considerations. A geothermal heat pump, with ground loop pipes in the lake, provides energy to a hydronic heating system throughout. Photovoltaic panels with battery storage generate electricity surplus to normal requirements.
Jackman Builders Pty Ltd – Builder
JSA Consulting Engineers – Structural Engineer, Civil and Hydraulic Consultant
GEO-Environmental Solutions – Geotechnical and AWTS Consultant
Enviro-Dynamics – Environmental Consultant
Emma Riley + Associates – Planning and Bush Fire Consultant
Milan Prodanovic – Traffic Consultant
pitt&sherry – Building Surveyor and Energy Assessors (Nathers)
Rogerson & Birch – Land Surveyor
Alastair Houston Landscapes – Stonemason
Your Spaceman – Furniture Designer
Photography
Peter Mathew
Joe Holmes – Recycled Timber Truss Supplier and Manufacturer
Jeremy Wallbank – Landscape Designer and Contractor
Casa Monde – Lighting Suppliers
COLORBOND® Award for Steel Architecture
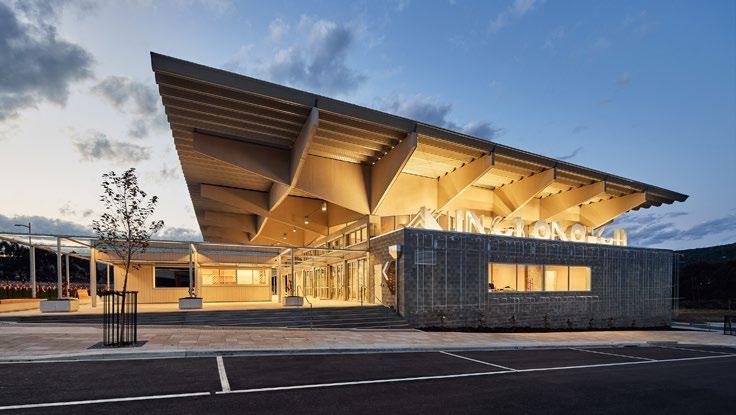
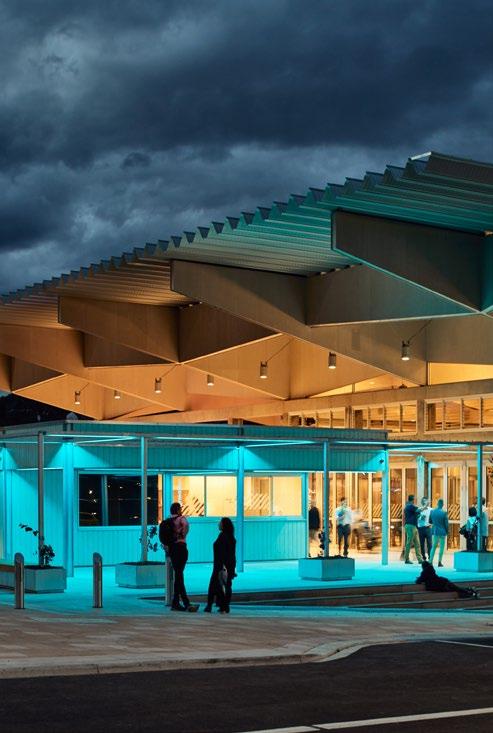
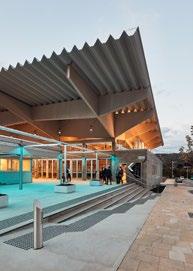
The bold roof form of the Kingborough Community Hub is a defining architectural statement. The accentuated profile of Aramax roof, made from COLORBOND steel in Windspray, creates a readily recognisable identity, appropriate for a public building and for the community it supports. The structural cladding system, with its deep profile, enables the roof span forms a parasol linking the three individual buildings of the Hub. The parasol further delineates a covered town square below, affording flexibility in the activation and occupation of the civic spaces. March Studio are to be commended for their creative and defining use of the Aramax system.
Hutchinson Builders – Builder
Aldanmark Consulting Engineers – Engineer
Lee Tyers Building Surveyors – Building Surveyor
Dobbs Doherty – Fire Engineer
ECOS Engineering – Electrical Consultant
Ian Loney – Mechanical Engineer
RED Sustainability Consultants – Sustainability
Kingborough Community Hub
March Studio
Photography Peter Bennetts
COLORBOND® Award for Steel Architecture
– Commendation
Symmons Plains
The insertions which link the historic buildings at Symmons Plains have been skilfully crafted in steel, using bespoke details which demonstrate the endless possibilities of the application of steel. In considering the Georgian heritage, the architects selected steel as a counterpoint for the historic materials. Cumulus Studio are to be commended for the refinement of their detailing and specification which has delivered this sophisticated and refined insertion.
Mark Darke Building & Joinery – Builder
Past and Present Stonemasons – Heritage Stonemasons
Brierley Consulting Engineers – Structural Engineer
Southern Lighting & Distribution and Casa
Monde – Lighting Consultant
Praxis Environment - Heritage Consultant
Cumulus Studio
Photography
Anjie Blair
Award for Enduring Architecture
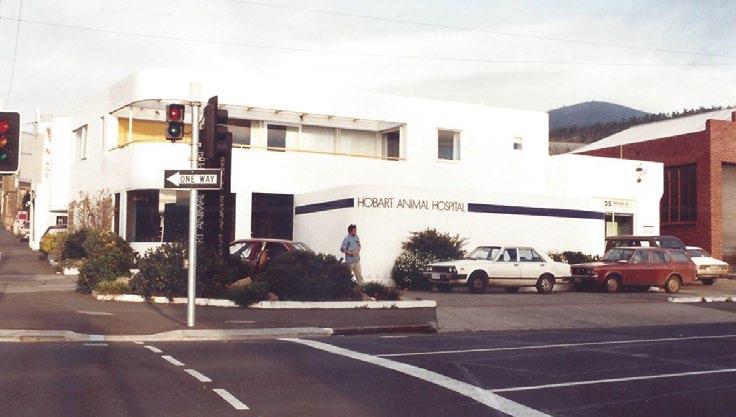
Hobart Animal Hospital
Heffernan Nation Rees Viney Architects
On the corner of Brisbane and Murray streets, on the fringe of Hobart’s CBD, an old Mobil service station seemed an unlikely choice for a viable reuse of structure in the 1970s.
Yet for architects Heffernan, Nation, Rees and Viney, the old service station was the perfect vehicle for reworking into a vet clinic, featuring its streamlined association with movement and the automobile.
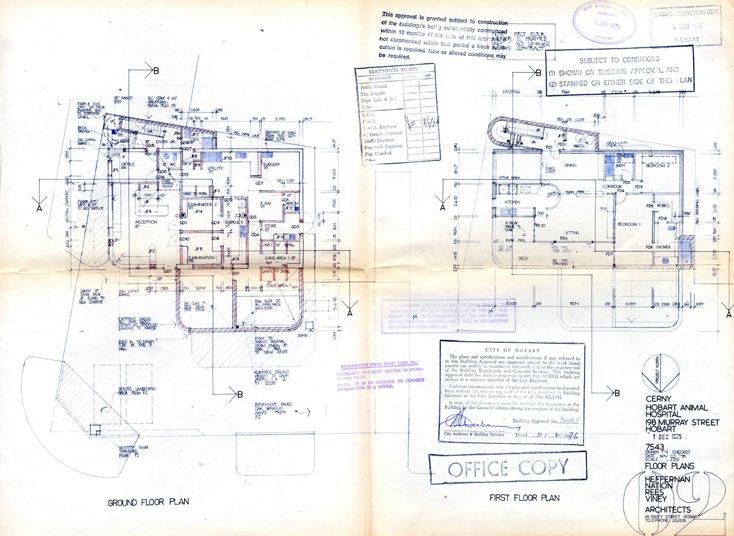
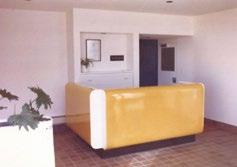
The Hobart Animal Hospital was constructed in 1977 by its (then and now) owner, Jaro Cerny, to the design of Robert Nation and detailed by Bevan Rees. Today, it remains almost entirely in its original condition. As Robert Nation describes, ‘We just took the curves of the old servo and worked with it’. The design utilised the existing curved frontage masonry walling as the plinth for a second story apartment.
A new walled enclosure projecting towards the street allowed the existing lower-level structure to be adapted for animal surgery, examination and holding rooms. A rear stair provided access to a two-bedroom apartment with deck overlooking the street.
In using the original form, the architects conceived a design with a subtle but sculptural dynamism evoking the modernism of Le Corbusier and Erich Mendelsohn, and the modern machine.
Today, in a street lined with bulky goods suppliers, the bold shapes in this design continue to make a striking corner building, which renders the project a fine example of audacious and timeless adaptive re-use in an urban context.
Photography
Jaro Cerny
President’s Prize 2020
Keith Drew FRAIA

The 2020 President’s Prize recognises an individual who has made a significant contribution to the architecture profession in Tasmania through mentorship, advocacy and practice.
Born in Queensland, Keith studied at the Queensland Institute of Technology, winning the Board of Architects Queensland Prize in 1982 at the culmination of his studies. Soon after, Keith and his partner took a road trip to Tasmania and saw the old schoolhouse at Lachlan (now the Agrarian Kitchen). They loved it so much that they bought it and turned it into their family home.
At this time, Keith took a job at JAWS Architects (formally Jacob Allom Wade). Jamieson Allom remembers Keith, coming down from Queensland, and applying for a position and that they were ‘very impressed with him’.
‘He confirmed our initial impression, soon becoming an important member of the firm and later a director in the mid-90s.’
It was during this time that Keith began his involvement with the Australian Institute of
Architects, initially as a graduate representative within the Tasmanian Chapter before registering as an architect (no. 412) in 1987. He served on the Chapter’s Professional Development and Practice Committees and was Tasmanian Chapter President from 1995–1996 and a National Councillor.
Soon after 2000, Keith left JAWS and moved to Melbourne for Bates Smart. But Tasmania was home, and he soon returned to start his own practice, Keith Drew Architects, which soon grew and, in 2006, became Xsquared Architects when he partnered with Peter Scott. In 2004 he was awarded a fellowship of the Australian Institute of Architects.
Co-workers speak of him as a very patient teacher and a people person. They note the respect he shows for colleagues and the high levels of trust and responsibility he gives them. In practice one of his key traits has always been that of ‘building people up’.
Keith is an excellent all-round architect: adept at client relations, design, technical and contractual matters, construction issues, management and compliance. His favourite
projects are usually community-based, either a school, a public building or designing for the vulnerable through health facilities.
Keith’s expertise also extends beyond the realms of pure practice: he has long been examiner of choice for the local registration practice exams, he continues to support the PALS program as a knowledgeable tutor, and is a Tasmanian Chapter Senior Counsellor. Since 2009, Keith has been the Architects Accreditation Council of Australia (AACA) Architectural Practice Exam Regional Convenor (Tas), and is currently the National Convenor, along with being a director of the AACA.
Keith is always open to a passionate discussion about architecture, and is often a hair away from pulling out a napkin or envelope to begin a diagram or drawing. Not many people have served their profession with the energy, professionalism and care that Keith has.
Congratulations, Keith, on being such a worthy recipient of the Institute’s Tasmanian Chapter President’s Prize for 2020.
Photography Jonathan Wherrett
Emerging Architect Prize
Pippa Jensen

For 2020, the Emerging Architect Prize is awarded to educator, advocate and collaborator Pippa Jensen.
Having quickly established herself as an approachable and tenacious practitioner, Pippa has also been extremely active in taking the profession to the wider public, and particularly in raising the awareness of and recognition for the tremendous contribution of women to the culture and practice of architecture.
Pippa’s engagement with students, peers and the wider profession has already prompted significant cultural shifts within the community. Her leadership in establishing the statewide representation of The Findlay Project is particularly noted, and her enthusiasm and determined coordination of public events and advocacy of the profession through local festivals and Institute programs has broadened the social outreach of these initiatives immensely. All of which is to be commended.
Pippa’s contribution is exemplary within the profession. She is both inspiring and generous; qualities which manifest in her architectural work
and speak to a highly considered and promising professional career.
The profession is brightened by Pippa Jensen’s engagement, consistency and focus, and through the bestowal of this award, it recognises her exceptional, important and emerging contribution to Tasmania’s architectural community.
Photography Anjie Blair
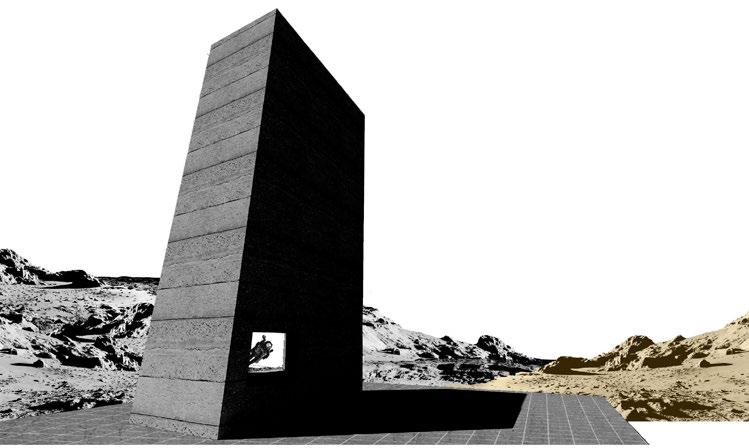
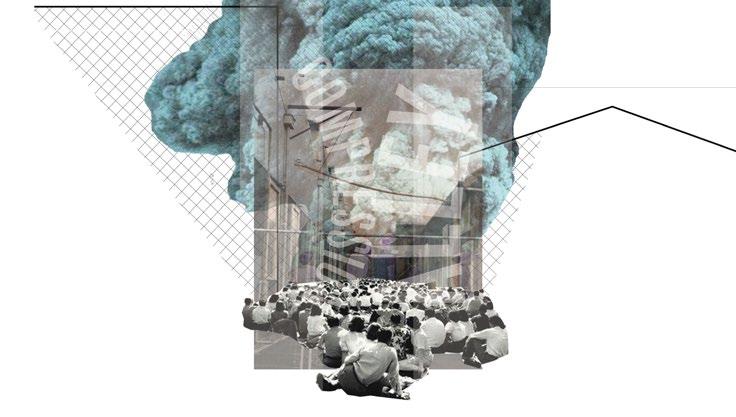
This dramatic presentation is immediately captivating. Light, space, texture, intrigue: this is an alluring intention. Set in a seemingly desolate edge of the world, the viewer is thrown down a mineshaft. On closer inspection, it’s not the edge of the world but the rugged West Coast of Tasmania. The highly articulated brief posed intriguing propositions surrounding the inherent contradictions in society’s relationship with nature. Throughout the scheme, Dylan broaches these polarising issues in a calm and concise manner, without any hint of prejudice, punctuated by moments of humour and delight.
The scheme is beautifully curated. The concept is woven through the whole presentation both graphically and architecturally in a considered, yet playful manner. This is a clear conceptual
resolution to a very complex and thoughtprovoking brief.
The scheme presents an astute understanding of bold and theatrical architecture. The scheme dances with a carefully crafted palette of mass, materiality, light and shadow. Mystery ensues in the underworld. The proposed material selection is entirely appropriate given the brief and local context; it is also a reflection of Dylan’s highly poetic sensitivity to place and political sensibilities. A potent and dramatic repurposing.
Winner SWT Blythe Student Prize
Dylan Rowbottom
Commendation
SWT Blythe Student Prize
This scheme takes the context of an everyday space and elevates it to imaginative heights. We are presented with an illusionary design solution that challenges the preconceptions of what architecture can be. The response to the brief and the context is impressive. It is presented graphically with clever montages and captivating drawings that evoke an intriguing and dreamlike sense of the space. The simple model effectively communicates the potential of such a bold and daring architectural intervention.
Steph’s submission was noteworthy for her conceptual thinking and clever restraint in the presentation of her design solution. We look forward to seeing more of Steph’s work in the future.
Steph Papastavrou
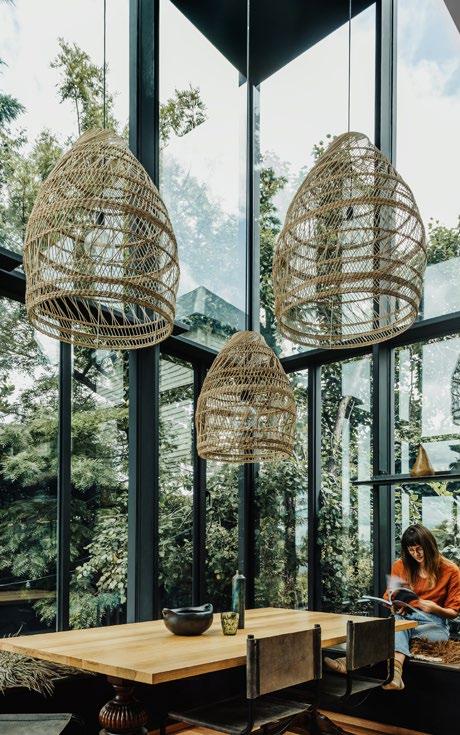
Mount Stuart Greenhouse
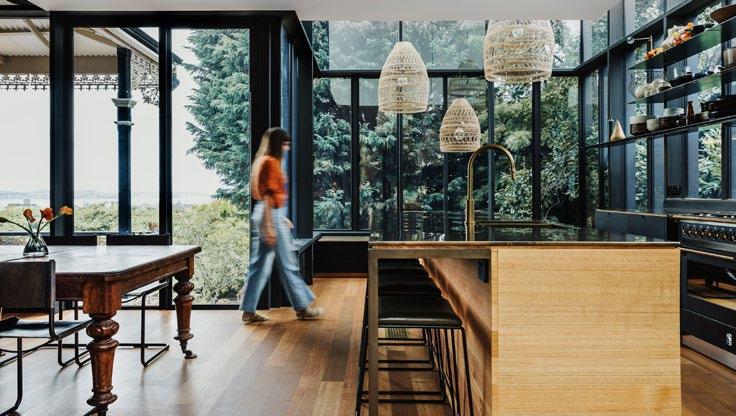
The livelihood of a heritage property is always perpetuated by its continuous use. In the case of residential properties, this means they must be successfully reworked and adapted to changing lifestyles, family structures, as well as environmental demands. The pressure on heritage houses to perform to modern family standards is remarkably profound.
The Mt Stuart Greenhouse is an excellent example of this type of architectural intervention. The original elegant Italianate Federation house is much loved, and full of lively teenagers. The new informal garden room replaced an earlier iteration of addon, and is cleverly tucked between existing mature trees, framing views over Hobart. The open-plan kitchen and dining area on the ground floor provides a contemporary amenity that enhances the liveability of the house.
The main bedroom ensuite hovers above, with a narrow void vertically connecting the two in a way that enriches the drama of the space.
This has the effect of drawing the eyes up to connect with the upper level of the house and the adjacent tree canopy.
The verticality of the original residence is re-presented in a contemporary manner with a confident expression of glass and steel which, combined with a palette of timber and muted colours, create a warm and comfortable space. The detailing is fine, but simple and robust, and able to withstand busy family life.
This is a rich and evocative piece of architecture, the transparency of the space provides an ethereal quality of light and allows the garden to be drawn inside, yielding a sense of both openness and privacy.
Henry Hunter Triennial Prize
Bence Mulcahy
Photography
Adam Gibson
Farquhar Constructions Pty Ltd – Builder
JMG Engineers & Planners – Engineer
Lee Tyers Building Surveyors – Building Surveyor
RED Sustainability Consultants – Sustainable Buildings & Energy Efficiency Consultant