THE AUSTRALIAN INSTITUTE OF ARCHITECTS THANKS NATIONAL PARTNERS, NT CHAPTER PARTNERS AND SUPPORTERS OF THE 2021 NORTHERN TERRITORY ARCHITECTURAL AWARDS.
PRINCIPAL PARTNER
MAJOR NATIONAL PARTNERS
NATIONALCORPORATE PARTNERS
SUPPORTING PARTNERS
NATIONAL INSURANCE PARTNER
NATIONAL MEDIA PARTNER
CHAPTER AWARDS PARTNERS
Welcome to the 2021 Northern Territory Architecture Awards
The legacy from 2020 of a virtual awards night has been retained with our new format being able to reach so many more people. The upside was that jury visits were reinstated the field is small but as usual the quality is ever present.
The awards jury panel included Geoff Cornish as our lay juror. Steve Huntingford from Huntingford Architects both from Alice Springs in 2021, and was chaired by Annabel Lahz from Lahznimmo Architects from NSW. I thank them for their time and expertise and hope the deliberations were not too arduous.
We sincerely thank our Principal Corporate Partner Bluescope with the prodigal son Mark Amos being able to return to the NT, his real home. Our other National partners Dulux, Brickworks are joined by local sponsors Gerflor, Northern Territory Government through Department of Infrastructure, Planning and Logistics, QS Services, Gerflor, WSP, Hully Liveris Design Company Pty Ltd, Rossi Architects and
Alice Springs Town Council, your support is always welcome.
As we watch our passports expire and wonder whether it is worth renewing let’s be thankful Australia is a safe place and vast in its expanse so there can still be plenty of travel. Keep up the fight.
MRS JENNY CULGAN RAIA NT PRESIDENT
ANNABEL LAHZ DIRECTOR LAHZNIMMO ARCHITECTS
It’s always an honour to be on an AIA Jury panel assessing one’s peers and an exceptional honour to be Chair of a Jury, particularly on an interstate Jury and I’d like to thank the Northern Territory AIA Chapter for inviting me to be the 2021 Chair. The AIA Architecture Awards is Australia’s most prestigious awards program as unlike other awards programs all awarded projects have been visited by the jury.
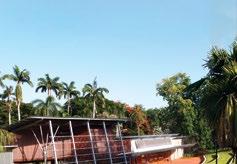
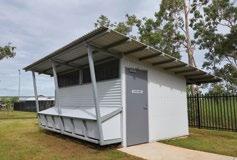
Over an intense three day period my fellow jurors, Architect Steve Huntingford and our lay jury member Geoffrey Cornish saw a wide variety of project types ranging from Law Courts in Alice Springs to Commercial Office and Multi Residential Buildings in Darwin and even a Chook Shed, demonstrating that architecture can be transformative at all scales and typologies.
As an Interstate juror from an urban environment in Sydney I was particularly struck by the diversity of landscapes and climate within the Northern Territory from the desert and majesty of the MacDonnell Ranges in Alice Springs to the lush tropical
coastal environment of Darwin and the important role that they play in shaping the architecture we visited. The impact of place to architecture in the Northern Territory was only rivalled by the importance that community and social engagement play.
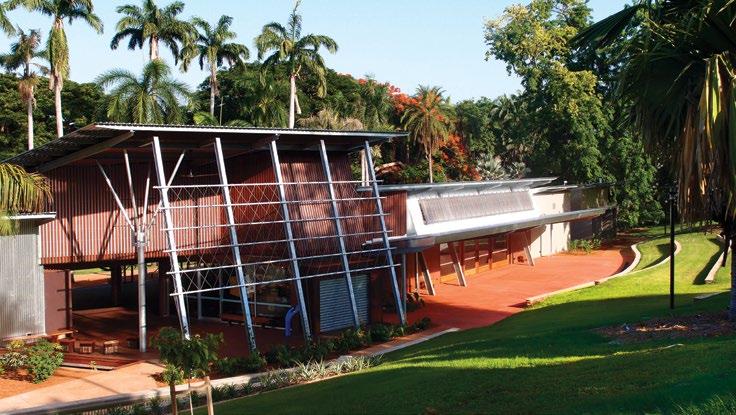
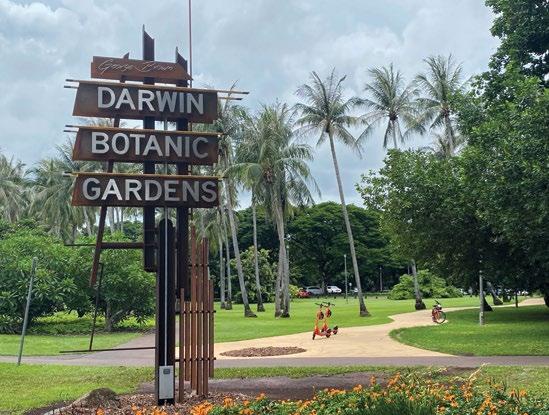
This year’s recipient of the Tracy Memorial Prize, the George Brown Darwin Botanic Gardens Visitor and Event Centre by Hully Liveris Design Company embodies both the notion of Genius Loci embracing its spirit of place within the Botanic Gardens and broader tropical context of Darwin in addition to having community and social imperatives at its heart, through providing a new educational, social and community hub.
There is of course no architecture without architects and similar to their buildings I found the different architects I met shaped by place and their cultural context. All demonstrated an enthusiasm and commitment to good design and enhancing the everyday lives of their fellow Territorians as well as a comradery of a close knit community of practice.
Alice Springs is home since arriving from the Mid North in South Australia in 1992. An initial plan of two years was extended many times over as the Northern Territory life style became ingrained & appreciated.
A career in the aviation industry has spanned for 28 years, commencing with inflight catering as a qualified chef in Commercial Cookery with Ansett Australia & later Qantas inflight catering. In January 2005 saw a move to become a Qantas Customer Service Agent again becoming an integral part of the team. Domestic & international travel trips provided many cherished memories connecting with friends & family.
Passion for cooking & hospitality saw Geoffrey cater for a number of private birthdays, weddings & special occasions.
Steven is the Director of Huntingford Architecture which was registered in November 2019, and prior to that was the Project Director of Jackman Gooden Architects (NT) for 27 years.
Jackman Gooden Architects (NT) ceased to operate on 30 September 2019 after 34 years of professional practice but Directors Steven Huntingford and Colin Browne continue to reside in the NT and will continue their professional relationship and collaborate on projects where appropriate.
During Steven’s time at Jackman Gooden he managed, along with the Design Director Col Browne, a professional staff cohort of architects, interior designers and architectural technicians ranging between four and ten in number, in addition to managing numerous collaborations with other local and interstate architectural practices.
In his role as Project Director and Project Team Leader Steven led, managed many
A hobby of cake decorating flourished for many years. Cooking for friends still brings immense enjoyment & connection over food.
Opportunity for change over the last year has provided time for renovating the interior space of his home. Time was given for interior design involving planning, preparation & painting along with combining existing furniture with the introduction of retro & modern pieces resulting in a quirky & eclectic home.
A keen interest in gardening & flowers for many years has led to experiences & now recent employment to begin as a florist. Joining the team at Wild Fire Blooms will enhance artistic & creative skills still waiting to be explored.
multidisciplinary consultant teams (including engineers, planners and cost consultants) for a wide range of NTG and private clients across residential, commercial, educational and institutional projects across all project delivery phases from project inception through to construction handover and beyond.
Steve received the accolade and elevation to Life Fellow of the Australian Institute of Architects in 2019. This honour was bestowed on Steve for his outstanding contribution to the advancement of the professional through active involvement in the Institute and excellence in design, construction, education and public service.
Steve’s contribution to the institute over many years, amongst others, NT Chapter President (2000-2004), NT Chapter Counsellor, and as the chair of the NT Awards Committee and Master of Ceremonies at the awards, is highly valued and appreciated by members and staff.
STEVEN HUNTINGFORD LFRAIA HUNTINGFORD ARCHITECTS
GEOFFREY CORNISH
2021 NT ARCHITECTURE AWARDS – ALL ENTRIES
ASTCAL BRECHT OVAL GRANDSTAND
MIRIAM WALLACE
CASUARINA SC LIBRARY UPGRADE
ASHFORD ARCHITECTS & SCHAPEL INTERIORS
SHAANA MCNAUGHT
THE ALICE SPRINGS COURTHOUSE
SUSAN DUGDALE
INTERIOR UPGRADES
HAMES SHARLEY
SHAANA MCNAUGHT
DARWIN BOTANIC GARDENS
HULLY LIVERIS DESIGN
HULLY LIVERIS
HAMES SHARLEY
SHAANA MCNAUGHT
SISSONS
SIMON WHITBREAD
CASURINA
MANUNDA PLACE
ZUCCOLI PRIMARY SCHOOL CHOOK SHED
TRACY MEMORIAL AWARD
GEORGE BROWN DARWIN BOTANIC GARDENS VISITOR
AND EVENT
CENTRE
HULLY LIVERIS DESIGN COMPANY PTY LTD
Category Sponsor:
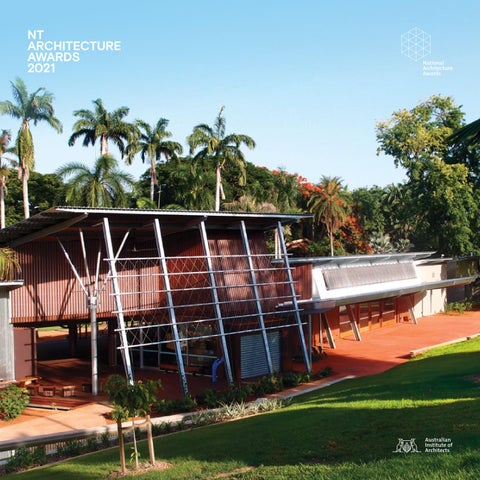
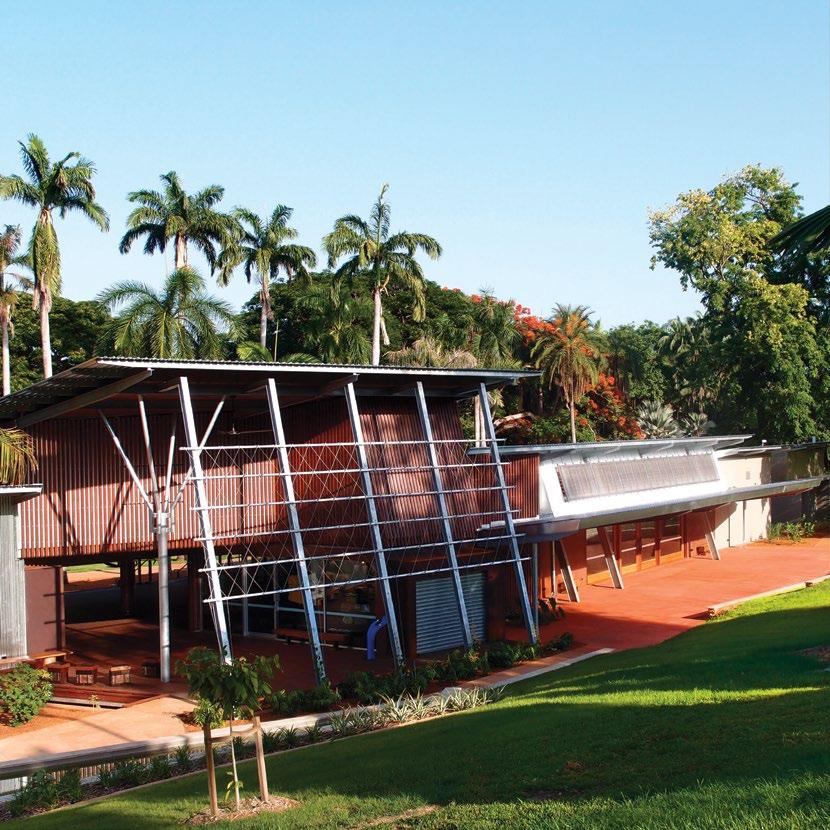
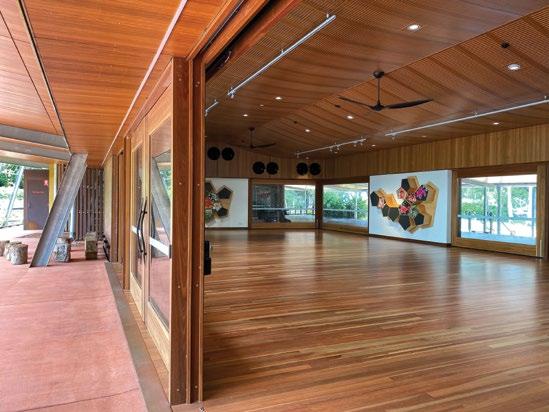
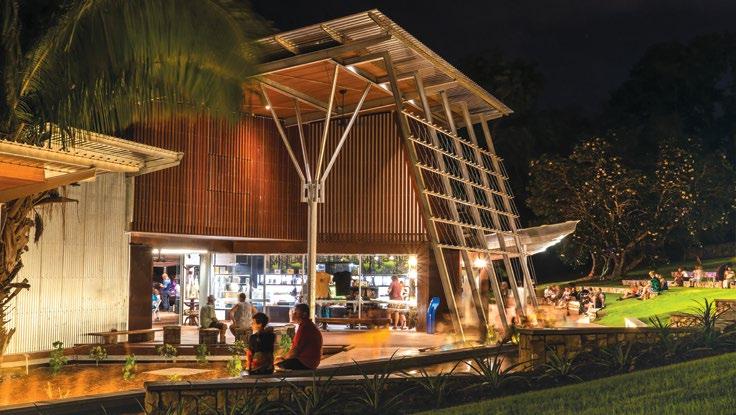
The George Brown Visitor Centre embodies the notion of Genius Loci embracing its spirit of place both within the Botanic Gardens and within the broader context of Darwin. It has provided the Botanic Gardens with a new educational, community and social focus as well as a place for respite and contemplation.
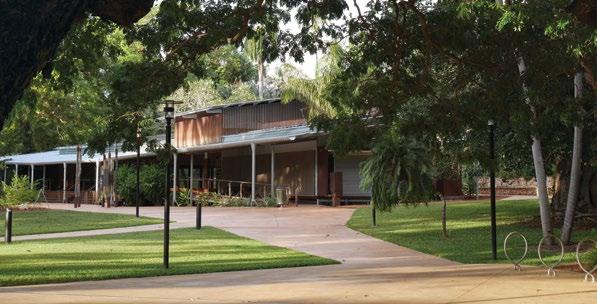
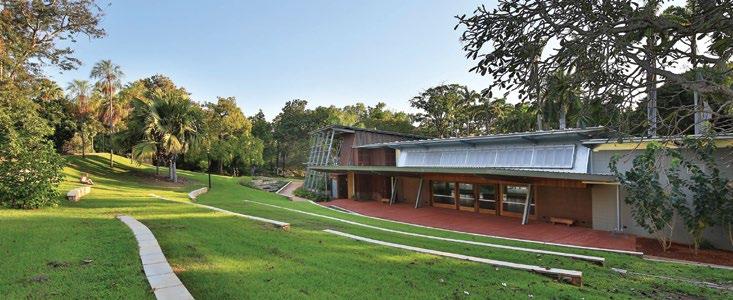
It provides an exemplary example of a work of public architecture, which explores the potential of Darwin’s tropical climate adopting the form of an elongated tropical longhouse pavilion. A generous verandah space meanders along the length of the building connecting a series of spaces housing an interpretive visitor centre; small retail outlet; event space and support amenities.
The centre has been carefully sited within the Gardens at the base of Frangipani Hill, which forms a natural gathering place providing high visibility and accessibility. The building form engages with the landscape creating long vistas towards the lilypond and fountain as well as framing views through the building towards a new amphitheatre created on Frangipani Hill.
The centre has been warmly welcomed by the community hosting a wide variety of events and has provided a renaissance for the Gardens with increased visitation.
The George Darwin Botanic Gardens Visitor and Event Centre is a legacy building providing a benchmark for future public buildings in the Northern Territory. The Visitor and Event Centre is a worthy recipient of the Tracy Memorial Award.
PHOTOGRAPHY
COMMENDATION FOR EDUCATIONAL ARCHITECTURE
CASUARINA SENIOR COLLEGE LIBRARY REFURBISHMENT
ASHFORD GROUP PTY LTD & SCHAPEL INTERIORS
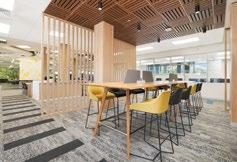
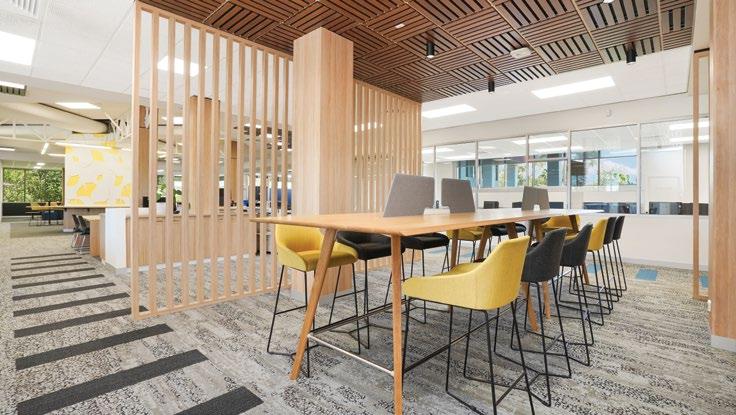
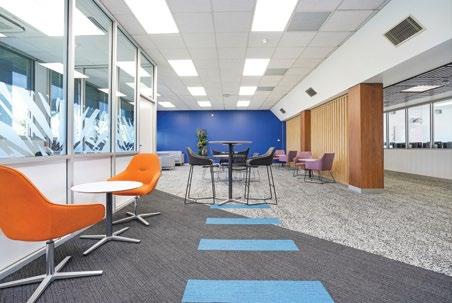
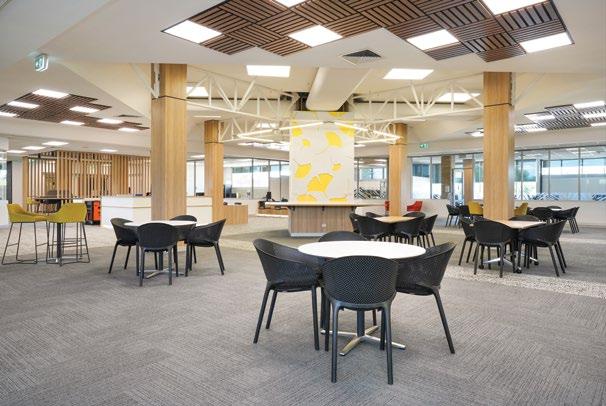
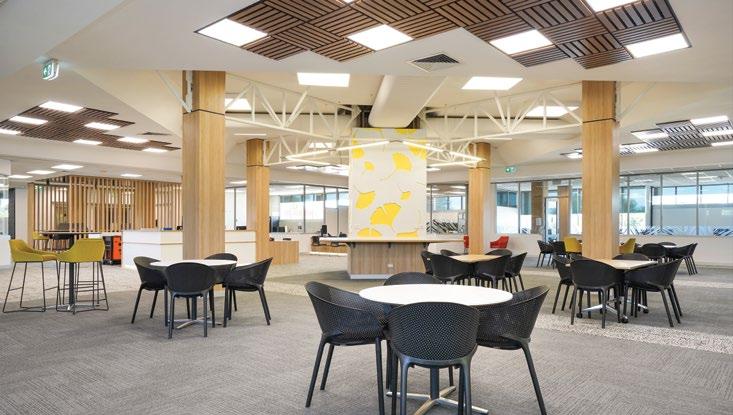
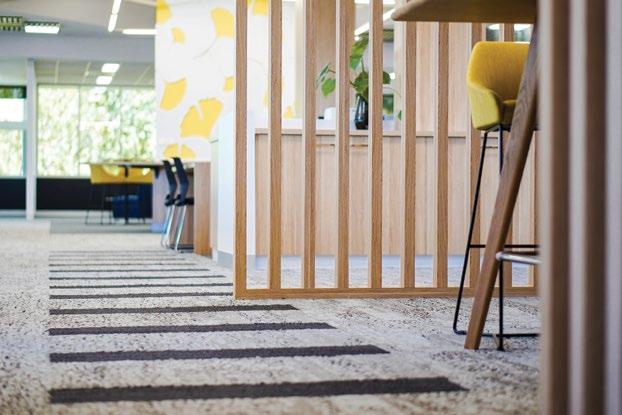
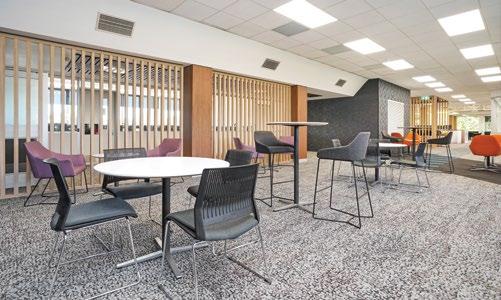
The Casuarina Senior College Library Refurbishment has transformed a tired underutilised Library space into a vibrant new Resource Centre designed around current teaching and learning pedagogies. The centre incorporates a variety of learning environments including collaborative; informal, and independent study spaces.
The project is to be commended for delivering a significant educational benefit for a modest intervention and budget.
REVEREND JOHN FLYNN AWARD FOR PUBLIC ARCHITECTURE
GEORGE
BROWN DARWIN BOTANIC GARDENS VISITOR AND EVENT CENTRE
HULLY LIVERIS DESIGN COMPANY PTY LTD
Category Sponsor:
The George Brown Visitor and Events Centre provides an exemplary example of a work of public architecture and has provided the Botanic Gardens with a new educational, community and social focus as well as a place for respite and contemplation.
The centre has been carefully sited within the Gardens at the base of Frangipani Hill, which forms a natural gathering place providing high visibility and accessibility. The building form engages with the landscape creating long vistas towards the lilypond and fountain as well as framing views through the building towards a new amphitheatre created on Frangipani Hill.
Conceptually the building adopts the form of an elongated tropical longhouse pavilion, allowing it to embrace the potential of
Darwin’s tropical climate. Key to the success of the project is a generous verandah space, which meanders along the length of the building connecting a series of spaces housing an interpretive visitor centre; small retail outlet; event space and support amenities.
The jury found this to be a carefully crafted project. The architect is commended for creating a rich sensory experience for the visitor through the play of light and shade and use of a rich palette of materials and raw finishes, including timber, copper and galvanised steel. Further adding to this experience as well as typifying the project’s community imperatives is the use Darwin Stringy Bark provided by the Gumatj Corporation in Arnhem Land.
PHOTOGRAPHY
ABOVE: DAVID HANCOCK
RIGHT: HULLY LIVERIS
AWARD FOR PUBLIC ARCHITECTURE
REFURBISHMENT
OF THE ALICE SPRINGS COURTHOUSE
SUE DUGDALE AND ASSOCIATES WITH ARCHITECTUS
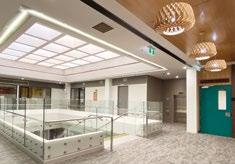
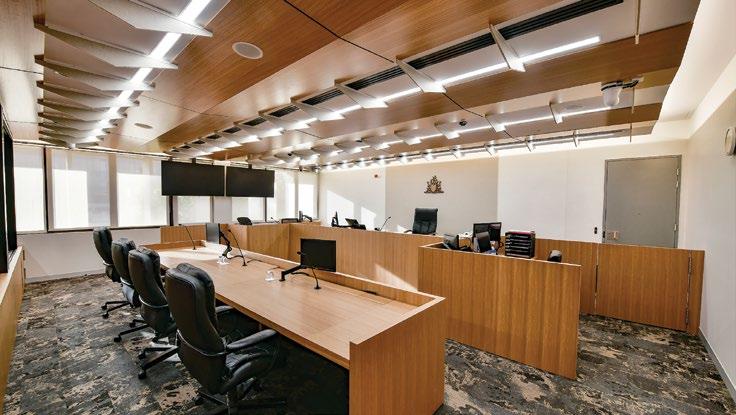
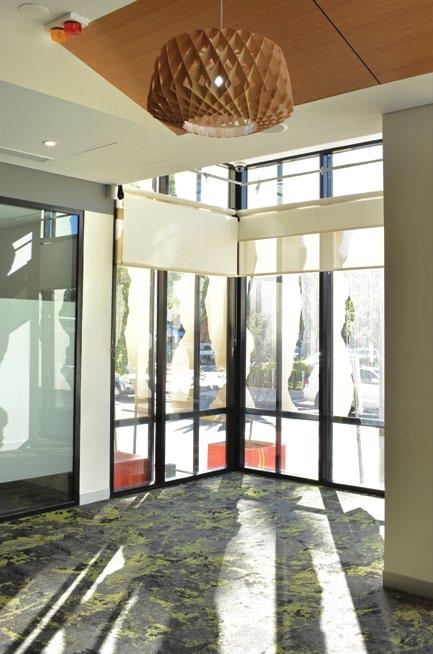
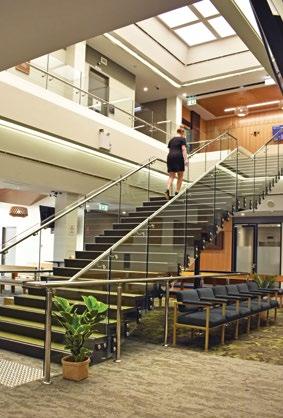
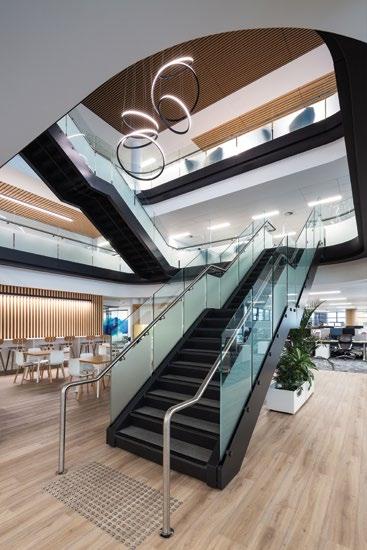
The Alice Springs Courthouse comprises a substantial refurbishment of the former Alice Springs Supreme Court Building into a dedicated Local Court. The existing 2-storey 1970s brutalist concrete building has been transformed from an imposing introverted facility into an open light filled place connected to the street and community.
previously internalised courtrooms to provide the majority with natural daylight and views. Key to the project’s success was the resolution of conflicting and overlapping circulation paths into four separate circulation zones for court staff, people in custody, vulnerable witnesses and the general public.
Category Sponsor:
The design philosophy has been based on a community-justice centre model where client support services are visible and easily available. The architects are commended for having made a series of bold strategic decisions, which have fundamentally reorganised the floorplate. These include: the relocation of the building core; the insertion of a central legible public stair; the expansion and introduction of natural light to waiting areas and the relocation of
The architecture has created a safer and more empowering experience for victims and vulnerable witnesses through the inclusion of a separate discrete building entrance, trauma informed rooms for the option of giving evidence via video, and the creation of specialised court rooms for domestic violence and youth justice proceedings.
This is a considered piece of public architecture, which has resolved a complex brief and facilitated a more dignified, accessible and safer court experience.
PHOTOGRAPHY CLAIRE
THE PETER DERMOUDY AWARD FOR COMMERCIAL ARCHITECTURE
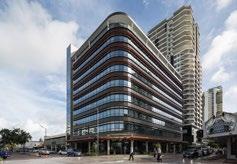
MANUNDA PLACE
SISSONS
Category Sponsor:
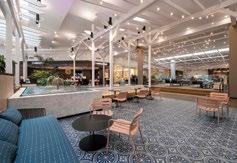
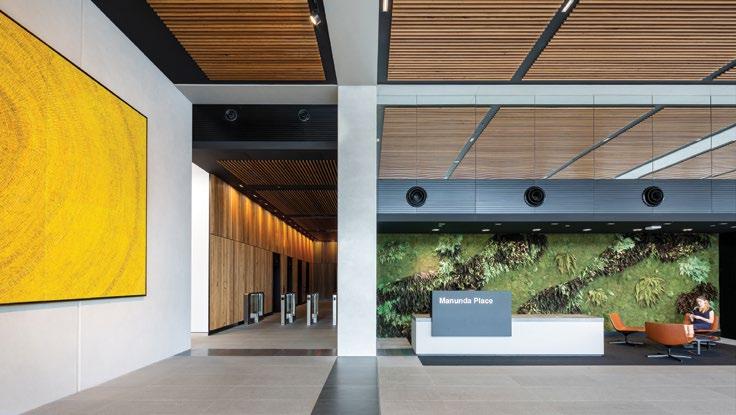
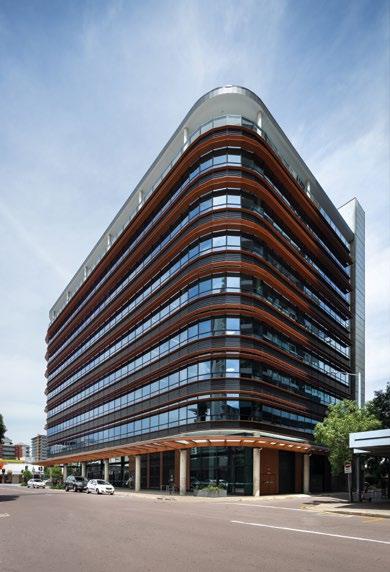
Manunda Place is a bold and distinctive project delicately balancing commercial imperatives with the desire to create a thoughtful and positive urban outcome and civic presence.
A recessed façade at ground level creates a public colonnade, which is further extended by a canopy providing shelter and shade. Public amenity is further enhanced by the integration of a cafe in the foyer creating an active street edge. The architect and developer are specifically commended for their initiative to commission a dramatic scaled public artwork: Wupun, Sun Mat by Regina Pilaw for the foyer.
A linear service core along one edge of the building reinforces a legible circulation axis allowing open and flexible light filled commercial floorplates with uninterrupted
views across the city. A series of atrium spaces are cut through the floorplates to provide a sense of space and connectivity within the work environment.
The building form and entry acknowledge their corner location through the use of a simple curved geometry. The external building expression is defined by rust red coloured sunshades and canopy, which provide a distinctive banding expression as well as sun shading, articulation and depth to the façade.
Manunda Place is a confident restrained piece of architecture whose success lies not in grand gestures but in getting the fundamentals of good design and place making right and provides a new benchmark for future Northern Territory commercial architecture.
THE COLORBOND® AWARD FOR STEEL ARCHITECTURE
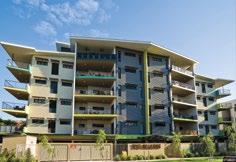
MALABAR APARTMENTS
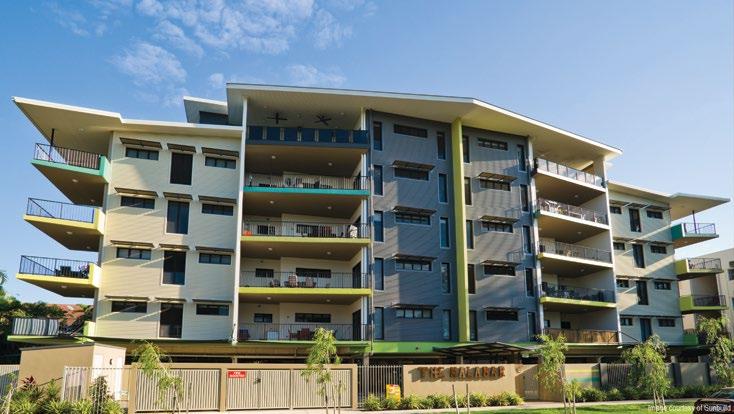
Multi Residential in Darwin is commonly constructed in concrete block, which whilst robust and efficient to erect is relatively thermally inefficient as the blockwork stores and re-radiates heat into the apartment environments. The blockwork also requires ongoing maintenance to seal it from the constant and heavy wet season rains experienced in Darwin.
Category Sponsor:
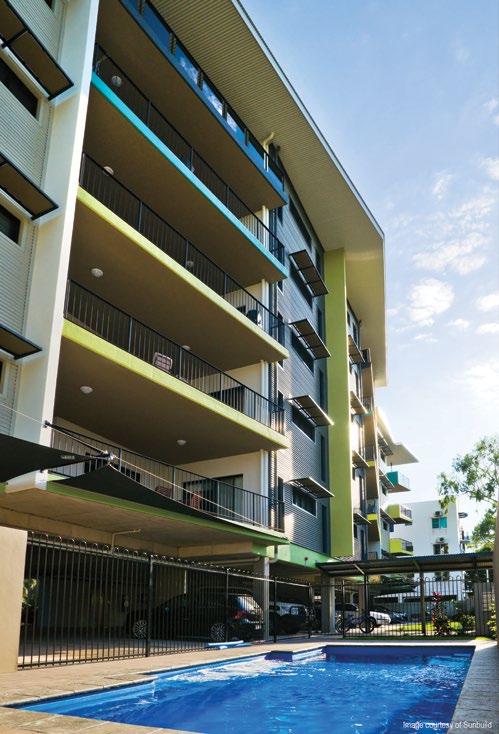
Malabar Apartments addresses these issues through the use of Colorbond corrugated sheeting as a sun and rain screen to clad the perimeter blockwork shell. The use of the Colorbond cladding is strategic being restricted to external exposed blockwork walls, with the deeply recessed block walls to balconies left unclad.
The jury found the project’s application of Colorbond to be highly commendable providing a good environmental outcome by improving the insulation and energy performance of the building skin as well as reducing life cycle costs for the development and its occupants. In addition the Colorbond sheeting provides a cost effective and meaningful way of adding expression and articulation to the built form of the development providing an important benchmark for residential apartment buildings in Darwin.
PEOPLE’S CHOICE AWARD
CASUARINA SENIOR COLLEGE LIBRARY REFURBISHMENT
ASHFORD GROUP PTY LTD & SCHAPEL INTERIORS
Category Sponsor:
The People’s vote in 2021 went to The Casuarina Senior College Library Refurbishment.
The Casuarina Senior College Library Refurbishment has transformed a tired underutilised Library space into a vibrant new Resource Centre designed around current teaching and learning pedagogies. The centre incorporates a variety of learning environments including collaborative; informal, and independent study spaces.
The project is to be commended for delivering a significant educational benefit for a modest intervention and budget and being voted as the 2021 People’s Choice.
PRESIDENT’S PRIZE
KENNETH WILLIAM SUTER
Ken came to Darwin in 2004 to take up the role of Chief Financial Officer at the newly formed Charles Darwin University.
Ken soon found the role of the CFO at Charles Darwin University included may functions other than Financial Management, when the Vice Chancellor asked when was he going to build the new Higher Education Building in Alice Springs. This was followed by the building of the CDU Chancellery.
The Global Financial Crisis resulted in significant stimulus being channelled through Universities and Ken moved from being CFO to a full-time role managing a major capital works programme, including building one of Darwin’s early green star buildings.
Ken moved back to the CFO role for a period in 2016 but is now back project managing CDU projects.
STUDENT’S PRIZE
ISABELLA WYNVELD
I am very appreciative to be receiving this award. My journey into the Architecture profession has been a challenging yet memorable experience. CDU provided me with a very unique academic experience with small classes, us students became very close and were able to bond throughout the years.
My introduction to the AIA was most relevant in my second year, as I started attending events and using the resources that SONA provided within the institute. I was fortunate to get the opportunity, along with others, to travel to New Zealand for a student led conference.
My involvement within the institute added fuel, in the very best way, to my already lit fire of passion within the profession and further, the world of Architecture. In my final year of study, as a SONA representative, I was able to get the most out of my education.
Category Sponsor:
JENNY CULGAN
Jenny has been a valued member of the AIA since 1989, first joining as a student representative in the ACT. In 1993, Jenny packed her orange VW combi van and drove up to the Northern Territory. The inbuilt louvres of her van helping her secure her first job at Troppo Architects. Since then, Jenny has been a proactive member of the NT architectural community, first joining the NT Chapter Council in 1997.
Whilst taking a career break to focus upon her four young children, Jenny resigned her AIA membership as at the time there weren’t any suitable membership categories. Upon returning to the work force in 2009 Jenny rejoined the AIA and the NT chapter council, eventually taking on the role of NT Chapter President in 2017, a role she still holds.
She has been a longstanding advocate for architecture and better design in the Northern Territory and has now represented the AIA and NT architects for more than 14 years.
Throughout her career Jenny has worked on a huge array of projects in both urban and remote settings. These projects have taken her to many of the remote communities across Northern and Central Australia and span a diverse range of sectors including education, health, residential, cultural, commercial and Defence. During her time in the NT, Jenny has contributed to a number of different architectural firms including Troppo Architects, Ross Tonkin & Associates, The Architects Studio, MODE & currently GHD Woodhead.
Jenny worked with MODE for over 12 years, joining them in their merger with The Architects Studio in 2008. She was an integral part of MODE not only in the NT but across all the studios, her role as Darwin Studio Manager and Director a representation of her professionalism and devotion to her work and staff. In 2020, Jenny took on the role of Business Group Leader of Property, Building and Project Management at GHD Woodhead, where she has the opportunity to lead a diverse team of building professionals including architects, engineers and project managers.
As Studio Director of MODE and now lead of the Property Building and Project Management team at GHD Woodhead, Jenny has taken the opportunity to mentor
many young architects, interior designers and students at various stages of their careers and providing a role model for many within the architectural and construction field.
Jenny has been recognised for her contribution to many award winning projects over her career, including:
· 2018 UDIA (NT) Awards for Excellence Community Infrastructure Award - Marrara Tennis Centre
· 2017 Tracy Memorial Award, Bullocky Point Education Precinct
· 2017 Education Award, Bullocky Point Education Precinct
· 2017 Interior Design Award, Bullocky Point Education Precinct
MESSAGE FROM OUR PARTNERS
The Department of Infrastructure, Planning and Logistics (the department) is responsible for driving the sustainable, economic and social advancement of the Northern Territory through land use and transport planning, infrastructure planning, management and delivery, and provision of effective logistics supply chains.
The Infrastructure, Investments and Contracts (IIC) division is responsible for delivering the Northern Territory Government’s Infrastructure program, providing services as the Northern
Territory’s central construction agency and maintaining the portfolio of public built assets. The division is comprised of project management professionals, technical experts for engineering, mechanical, electrical and related disciplines, designers and architects and administrative streams of procurement, compliance and programming professionals. This diverse team which includes regional based officers, delivers a significant annual investment through infrastructure works into the Northern Territory Economy.
QS Services, Quantity Surveyors & Cost Consultants have been established in Darwin for over 30 years. Our services in the construction industry have contributed to what the Territory looks like today and is a strong testament to what QS Services can do for you.
QS Services clients have been located in the Northern Territory, adjacent States, East Timor, Asia, and the Middle East. We’ve developed and uphold a strong reputation for being timely, reliable and accurate.
Gerflor designs, manufactures and markets complete innovative, decorative and ecoresponsible interior finishes. The global group supplies commercial and residential flooring, wall covering, surface protection,
accessibility aid, sports surface and recreational vehicle markets. Cutting edge technology and scientific research is backed by a dedicated team of Gerflor professionals working at the forefront of our industry.
The student award in 2021 has been sponsored by Hully Liveris Design Company Pty Ltd. The Award was previously sponsored by the Liveris Foundation. Hully Liveris is a Darwin-born architect and founder of Hully Liveris Design Company.
He continues the Liveris family’s near onehundred-year-long association with the Top End. The NT Chapter is grateful contribution by HLDC to young people and in particular the student award
WSP (formerly Irwinconsult) have provided engineering consultancy in the Territory since 1962 and as the largest local providers of all engineering disciplines and certification services have been long term proud supporters of the Institute
of Architects. We are looking forward to the awards and an ongoing collaborative relationship with the NT chapter and other chapters around the country”. WSP is proud to sponsor the People’s Choice Award in 2021 and congratulates the winners.
Rossi Architects are relationship building professionals; recognised for delivering exceptional designs in Darwin and the greater Northern Territory. Transparent dialogue with clients, builders, developers and key stakeholders creates understanding and trust from design inception through to completion, ensuring all key objectives are delivered. With an enviable standard of design and rarely found attentiveness, Rossi Architects listen, engage and deliver results.
Rossi Architects are the essence of great design in Darwin and the Northern Territory. The highly dynamic team continues to
successfully deliver educational, community, commercial and residential projects and combines over 38 years of recognised architectural knowledge and experience. Experience a Rossi Architects home for yourself.
Modern architecture is one that respects the context while making an impact. Rossi Architects visualise great ideas and craft quality built structures. The dynamic team consider every design project as an opportunity to express creative vision and channel their intrinsic understanding of beautiful and timeless design.
This November marks the 90th anniversary of the Australian Institute of Architects. Over the last nine decades, the Institute has been the peak body for Australian architects, ensuring that your voices are heard.
We have been dedicated to promoting quality and sustainable design, recognising excellence within the profession and providing the best networking events and professional development programs for our members.