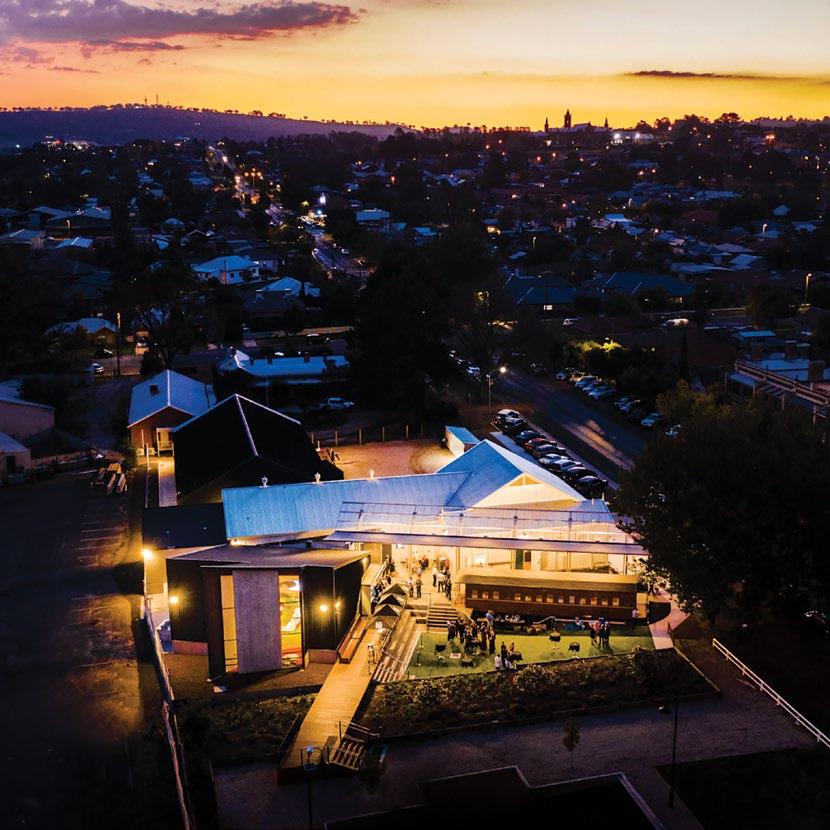
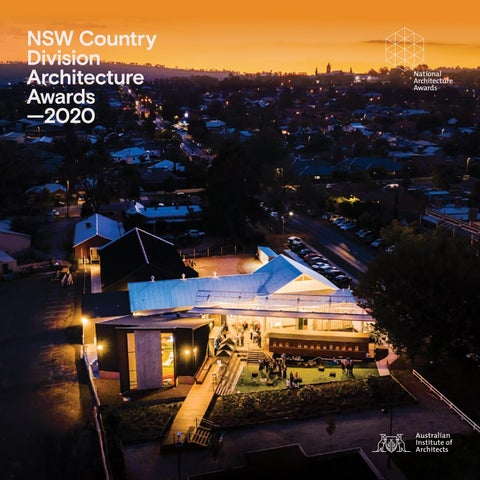
COVER: James Barnet Award | Bathurst Rail Museum | Integrated Design Group | Photography: Tony McBurney
The Australian Institute of Architects thanks the partners and supporters of the 2020 NSW Country Division Architecture Awards.





The Australian Institute of Architects thanks the partners and supporters of the 2020 NSW Country Division Architecture Awards.


NSW Country Division Committee Chair
The opportunity to Chair the 2020 NSW Country Division Awards has been my privilege and honour. The responsibility of representing the Country Division Committee in the role of jury Chair has been magnified as the uncertain and evolving social and economic impact of a worldwide pandemic has swept over us all. I am pleased that the responsibility of assisting in guiding the jury in discussing, analysing and judging the 42 entries across the 14 categories, albeit in virtual mode, has been both positive and rewarding and I have learnt much about our profession over the process.
I am grateful to my fellow jurors, in particular our guest juror, Fenella Kernebone, who took time out of her busy schedule managing TedX Sydney, among her other projects, to be part of the jury. Fenella joined Paulo Macchia, Jasmine Richardson and Auckland based architect Ken Crosson of Crosson Architects. I appreciated how, following prior study of the entries, this team with diverse backgrounds were able to come together to collectively respond to and challenge each other’s perceptions in our deliberations of the virtues of each submission.
The jury focussed on the core judging criteria, in particular assessing the quality of resolution of the program for each entry. A recurring theme was addressing the challenges arising when working in contexts where budgets are limited, while client expectations set a high bar. Benefits to the environment were also paramount in the analysis of each. Similarly, the jury had a focus on commending work that engaged and contributed to the public domain, and projects that creatively explored and exploited such opportunities received our undivided respect.
On behalf of the jury I thank the staff of the Institute for their support and direction. The Country Division Awards are a critical asset to the promotion of the work of architects working in a non-urban context, and allows practitioners to highlight the role and relevance of quality architecture in engaging with rural and regional communities.
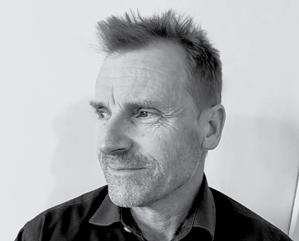
Nicholas Brown RAIA
NSW Country Division Committee




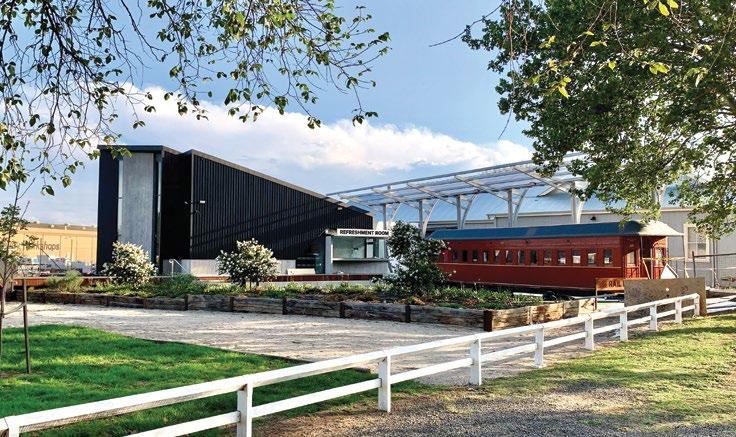
Bathurst Rail Museum
Integrated Design Group
The Bathurst Rail Museum successfully delivers on the promise of recording, rediscovering and reinvigorating the continuing social and railway history of Bathurst, Australia’s oldest inland European settlement.
The museum skilfully combines the preservation and enhancement of a heritage building with the successful addition of new buildings and insertions into the engaging precinct, adding a new built history to the existing. The contrasting form, colour and materiality of the contemporary buildings clearly define old and new. The elegant entry ‘platform’ roof with its clever architectural detailing and materiality offering more than just a nod to Bathurst’s railway past.
The site development demonstrates a clarity of thinking, and a very successful integration into its context. The architectural design team’s obvious skill in conservation has produced a very successful and engaging modern community facility.
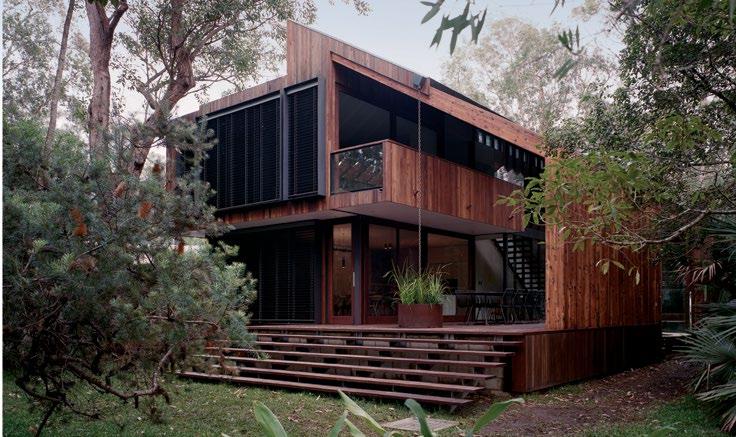
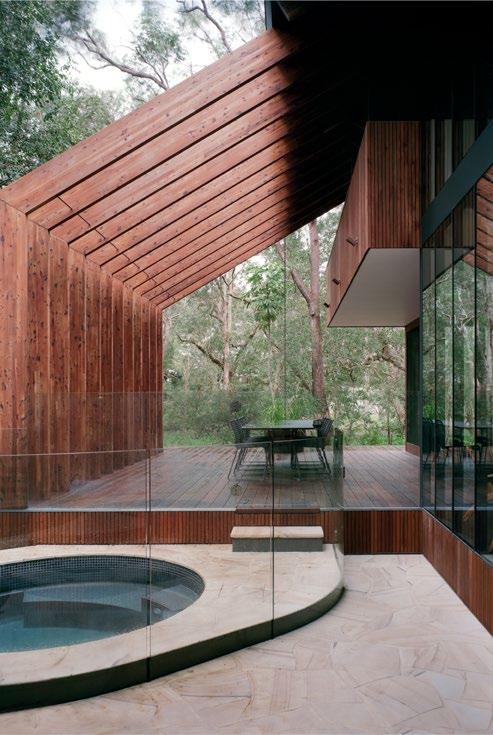
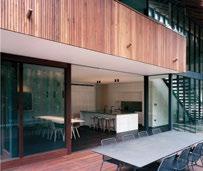
The innovative and well considered use of timber qualified this residence to receive the Timber Award in addition to sharing the Award for Residential Architecture - New Houses.
This project achieves a state-of-the-art passive solar house that generates electricity, uses thoughtfully resolved, recycled materials and celebrates the natural beauty of the environment around it. Highly detailed in carefully selected materials, the house integrates harmoniously with the site.
The spatial planning blends a series of internal and external inter-linked spaces, through the use of varying floor levels and ceiling heights. There is a highly thoughtful approach to encouraging interaction between occupants
while still allowing seclusion within the sleeping zones. The palette selection for interior finishes is masterful in its restraint.
The recycled spotted gum floors have been finished using the Japanese charring technique of shou sugi ban with natural wax oil applied, avoiding the need for toxic stains or chemical based sealers. The exterior cladding in recycled spotted gum timber re-milled to a bespoke profile design was conceived in respect for the natural context. The intention is that the external timbers will grey off over time to eventually blend in with the melaleuca forest that surrounds the house.
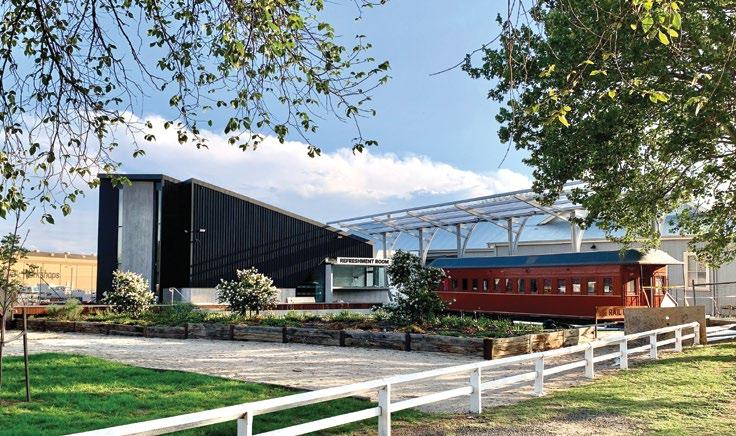
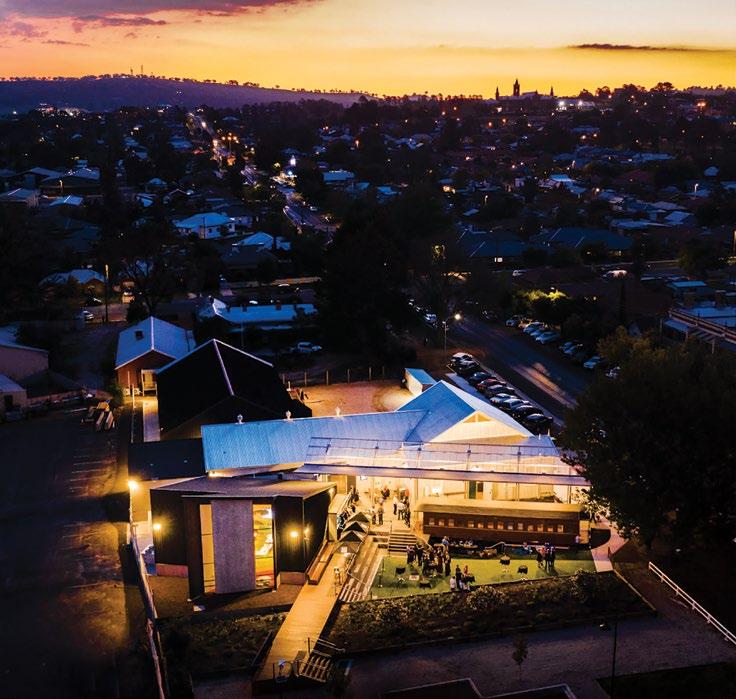
Bathurst Rail Museum
Integrated Design Group
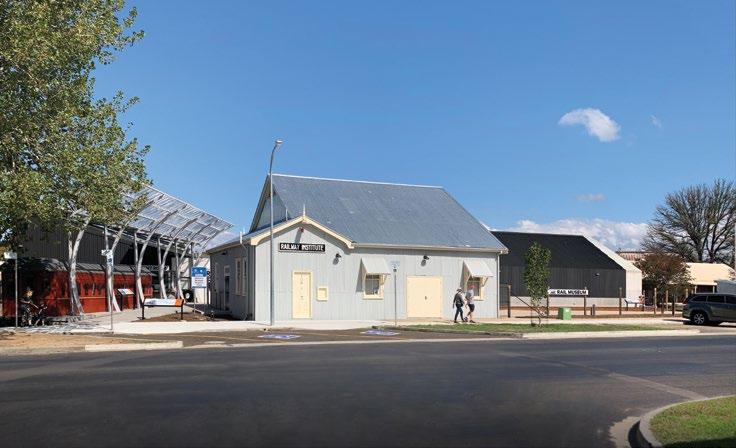
The Bathurst Rail Museum successfully delivers on the promise of recording, rediscovering and reinvigorating the continuing social and railway history of Bathurst, Australia’s oldest inland European settlement.
The museum skilfully combines the preservation and enhancement of a heritage building with the successful addition of new buildings and insertions into the engaging precinct, adding a new built history to the existing.
The contrasting form, colour and materiality of the contemporary buildings clearly defines old and new. The elegant entry ‘platform’ roof with its clever architectural detailing and materiality offering more than just a nod to Bathurst’s railway past.
GPG Architecture and Design with Mark G Golden and Associates
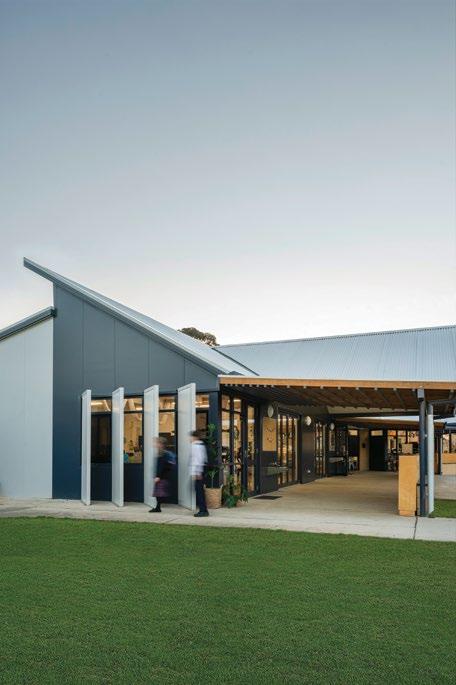
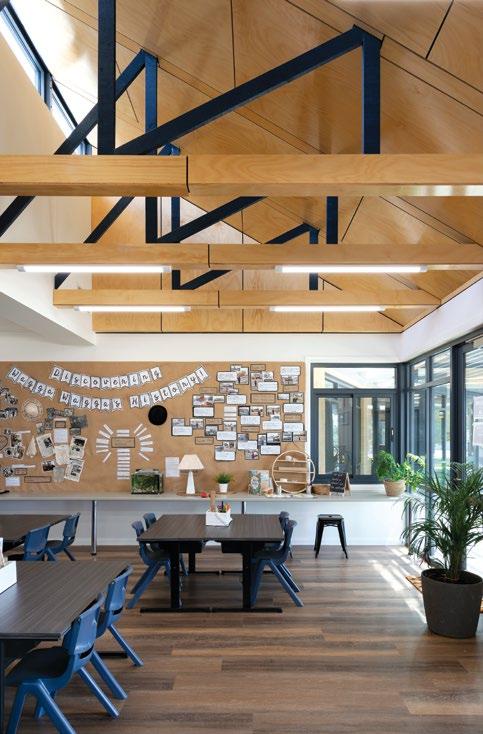
This classroom block inserted into an existing junior college with a pedagogical focus on inventive, self-directed learning established the conceptual framework for a sensitively handled architectural response.
Large areas of glazing allow for strong natural light, skillfully controlled by the use of well detailed covered areas and overhangs, and creating internal-external synergies in the teaching spaces. The rhythmic palette of glass and exposed timber trusses creates spatial interest within modest budget constraints and the selected materials demonstrate a focus on inviting, natural finishes, in addition to an intelligent approach to durability and ease of maintenance.
Coolamon House
DFJ Architects
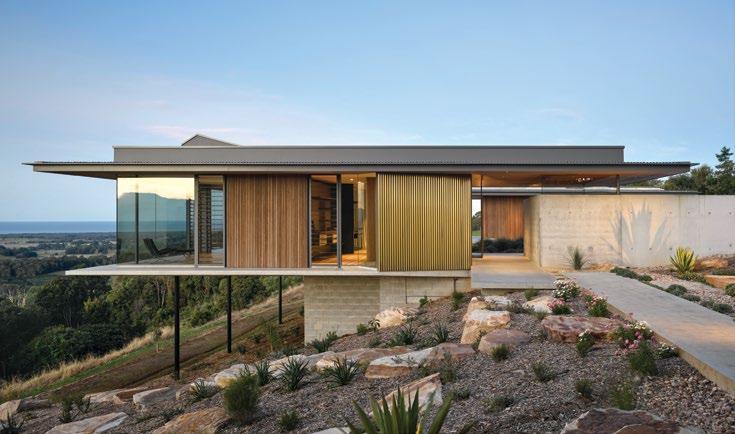
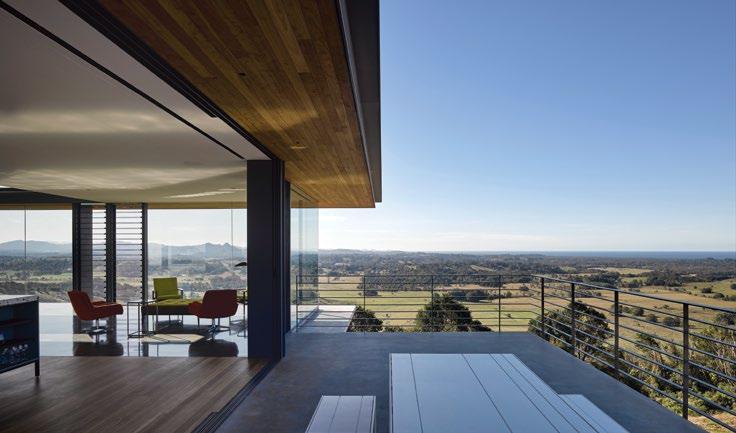
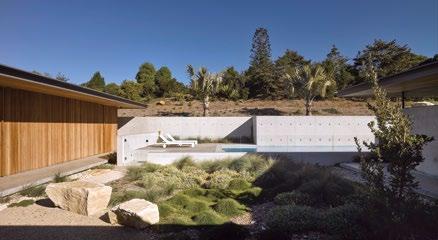
Coolamon House, located in Coorabel NSW, is an oasis in the landscape, demonstrating a refined simplicity in its plan that offers both prospect to the landscape and refuge within the central courtyard. The jury was impressed by the restraint in response to site that this project demonstrates, both in the way it appears to ‘float’ above the landscape and the small footprint it adopts within the large site boundaries.
The architecture plays a secondary and humble curatorial role in framing vignettes, both expansive and small, of the surrounding Byron Hinterland, while also sitting as a beautiful object in contrast to its site. The cloister that wraps around the central courtyard acts as a transition space between the interior and
exterior, while also tactfully reducing the overall conditioned floor area of the home. This home quite literally succeeds in creating an undefined boundary between inside and outside with the attention to detail at its edges.
The jury was also impressed by the quality of craftsmanship and detail that has been achieved in this project, testament no doubt to the working relationship between architect and builder. The timeless and durable material palette of concrete, timber, brass and steel has been carefully laid out to define the public and private areas of the residence, both through the wall claddings and linings and the floor treatments.
Buckwell & Partners Architects
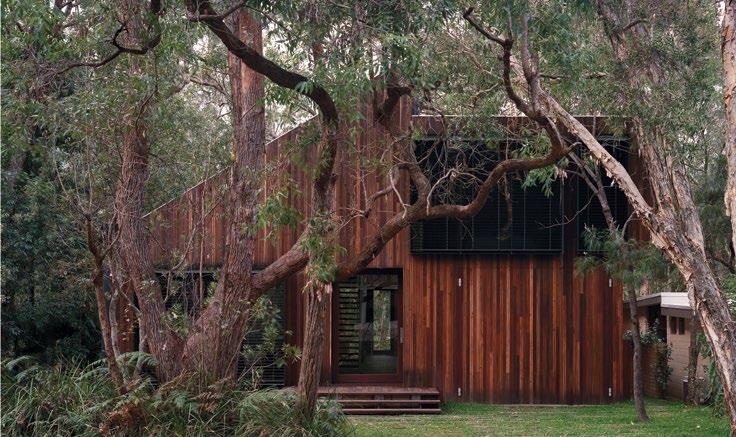
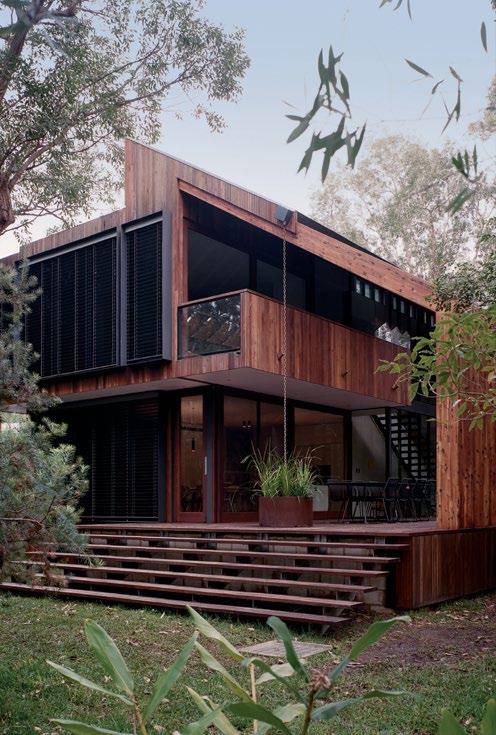
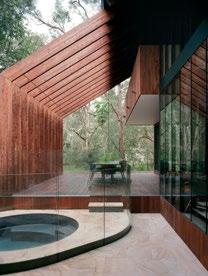
This project achieves a state-of-the-art passive solar house that generates electricity, uses thoughtfully resolved, recycled materials and celebrates the natural beauty of the environment around it. Highly detailed in carefully selected materials, the house integrates harmoniously with the site.
The spatial planning blends a series of internal and external interlinked spaces, through the use of varying floor levels and ceiling heights. There is a highly thoughtful approach to encouraging interaction between occupants while still allowing seclusion within the sleeping zones. The palette selection for Interior finishes is masterful in its restraint.
The recycled spotted gum floors have been finished using the Japanese charring technique of shou sugi ban with natural wax oil applied, avoiding the need for toxic stains or chemical based sealers. The exterior cladding in recycled spotted gum timber re-milled to a bespoke profile design was conceived in respect for the natural context. The intention is that the external timbers will grey off over time to eventually blend in with the melaleuca forest that surrounds the house.
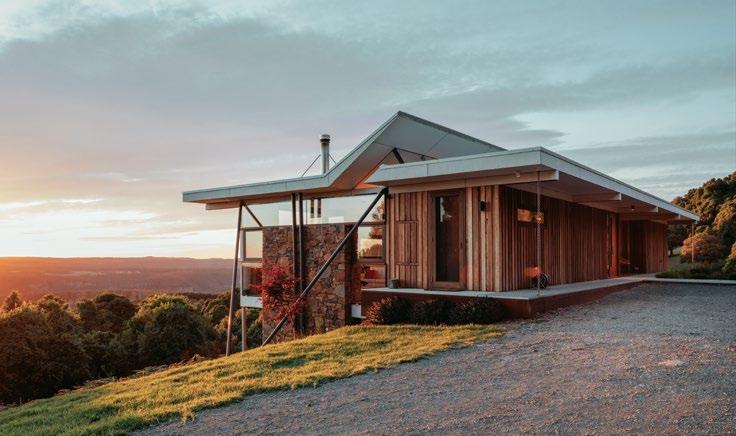
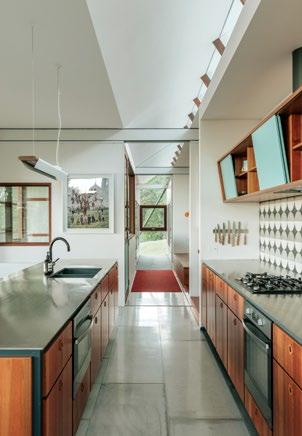
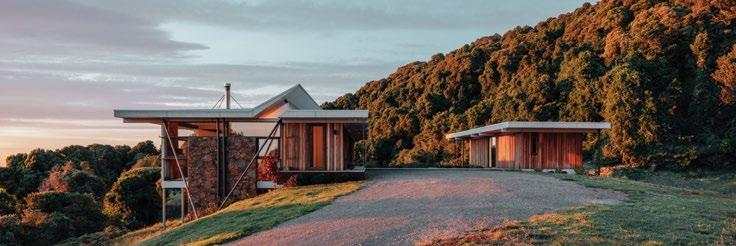
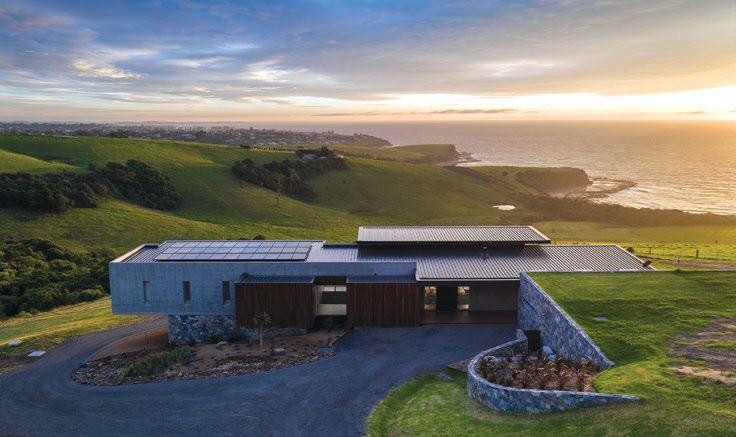
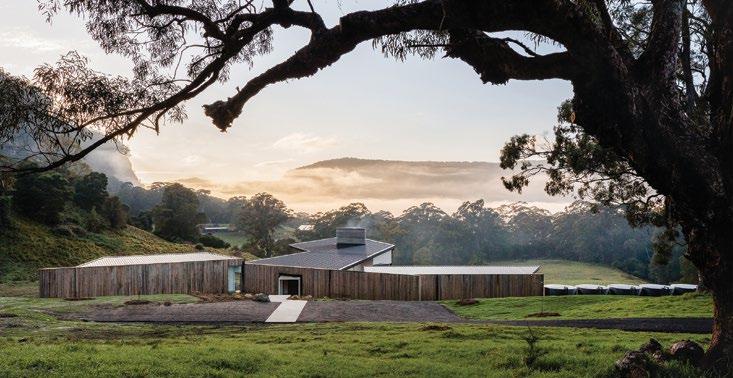
On a secluded elevated site, this off-grid home engages well with its landscape. The house and guest accommodations are thoughtfully positioned, creating a protected courtyard between them. The connection and unusual contrast between the wild rainforest above and open manicured pastureland below. The siting and entry sequence deliberately extends out the reveal of the magnificent view.
The detailing throughout demonstrates a high level of precision. And a skylight slot runs the entire length of the main house, allowing distinctly different qualities of light throughout the day.
Lloyds Residence
BHI Architects
This residence responds to the steep, harsh terrain of the site, with a sculptural form that is anchored into the hillside while exhibiting a floating lineal form oriented to the spectacular views and northern aspect. The integration of materials between external and internal spaces is well handled, with extensive glazing reinforcing the connection to the surrounding landscape.
Internal spatial hierarchy has strong clarity, allowing an ordered progression from public to private spaces. The home offers the occupants enclosure and protection despite the exposed setting.
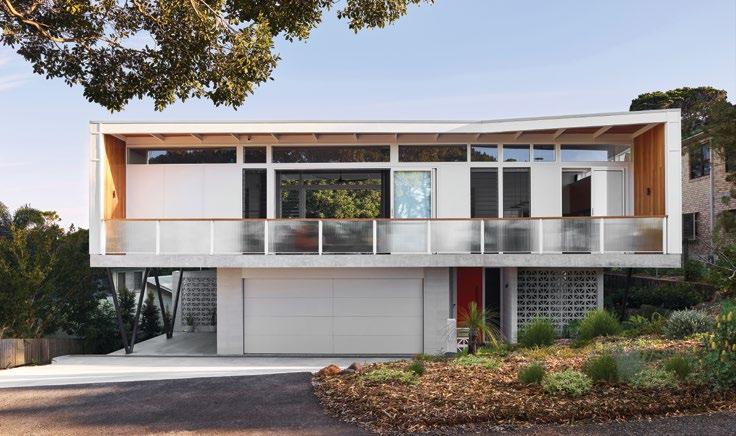
Pine Springs | Ballifornia
Harley Graham Architects
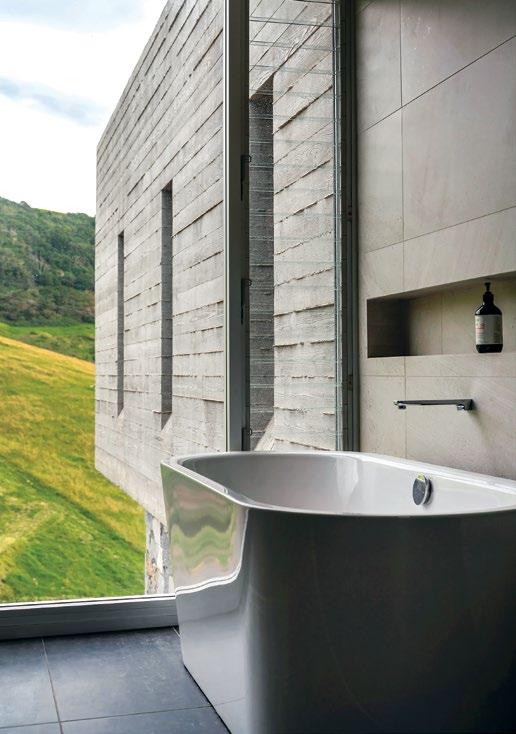
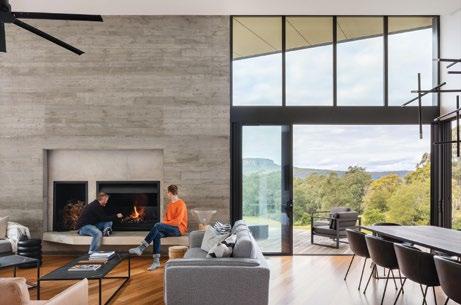
Pine Springs is a contemporary take on the ‘modernist box’ – a reinterpretation of midcentury modernist heroism. The idea of ‘house as object’ with its clean lines and simple forms is skilfully manipulated to achieve privacy while maximising connections to the outside and views.
A sculptured lofty living, gallery space, and dynamic structure deliver a memorable architectural experience. The natural low maintenance materiality and the hard-edged building presents a beautiful counterpoint to its natural context.
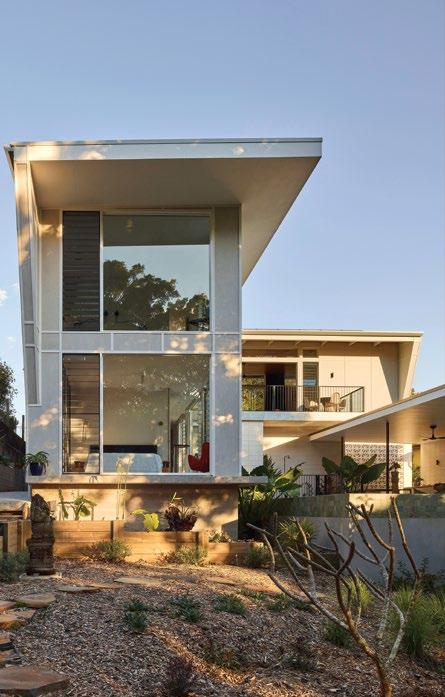
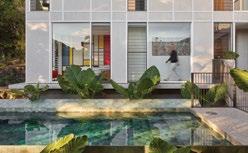
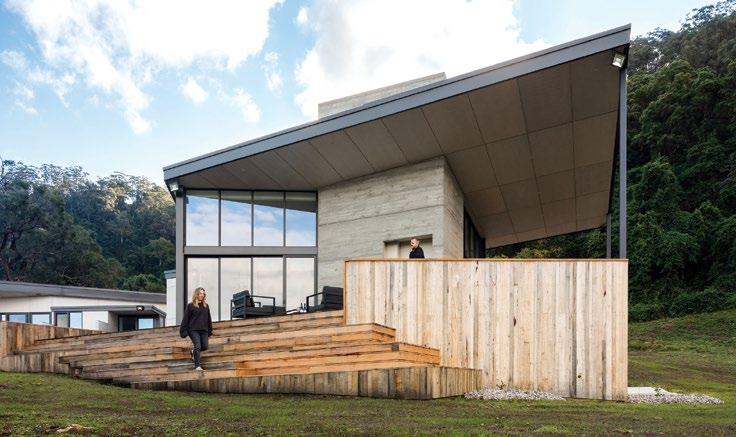
The design successfully explores a memorable and engaging built form in a beautiful rural landscape. The house is a delight from the downplayed low-key arrival courtyard through an entry tunnel and on to a heroic double height faceted space in the living room.
The planning strategy of a three-part axial spine neatly fits the house into its surrounds. It offers experiences by cleverly manipulating views and offering moments while affording privacy and community, as necessary. The clever use of simple detailing and bold forms results in a very special and distinctive building in the landscape.
Neal & Shirley's
DFJ Architects
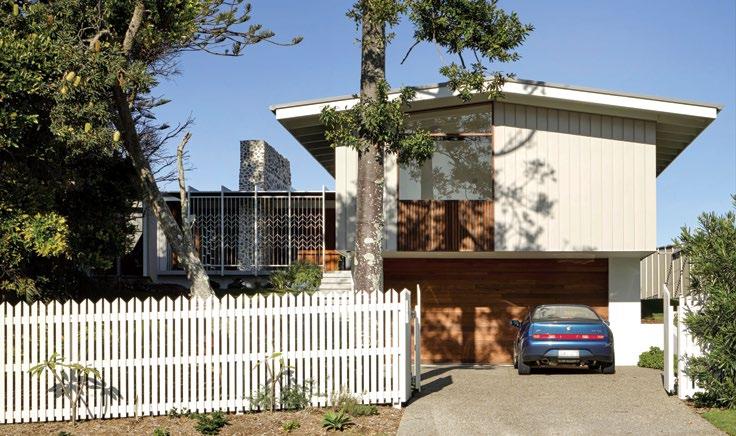
The project overhauled an existing 1957 Pottsville beach house to overcome its functionality issues and asbestos-ridden state to provide an efficient, contemporary residence that honours the dwelling’s mid century character while engaging with its unique dune system setting.
The design team retained the beachfront pavilion as the principal residence and added an independent yet integrated contemporary guest wing. This allowed key elements of the existing dwelling to be preserved, rebuilt and rearranged as an efficient compact home.
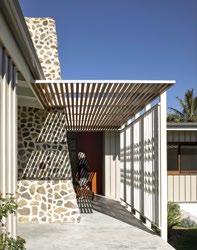
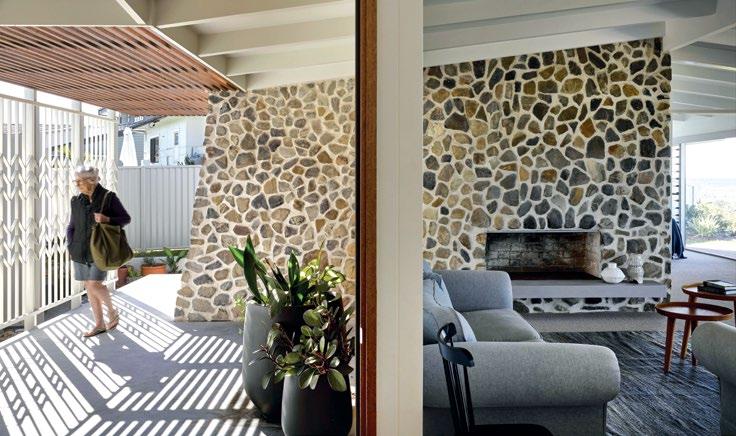
The beachfront pavilion was opened up and reconfigured. The original raked ceiling and local river stone chimney wall were restored and serve as the anchor around which the
reinterpreted one-bedroom house was rebuilt. Small external windows and internal linear breezeways were inserted to bring light and air into the formerly dark and cramped spaces.
The three-bedroom one-bathroom guest wing replaced the original garage and workshop and has direct level access to the main residence. It matches the existing roof pitch and is linked by a terrace with a decorative screen to frame the view of the monumental chimney and provide dappled western shade.
Avoiding the knock down rebuild fate of so many post-war coastal holiday homes this project is a sensitive adaptation that celebrates the scale, materiality and modesty of the original beach house’s mid century character.
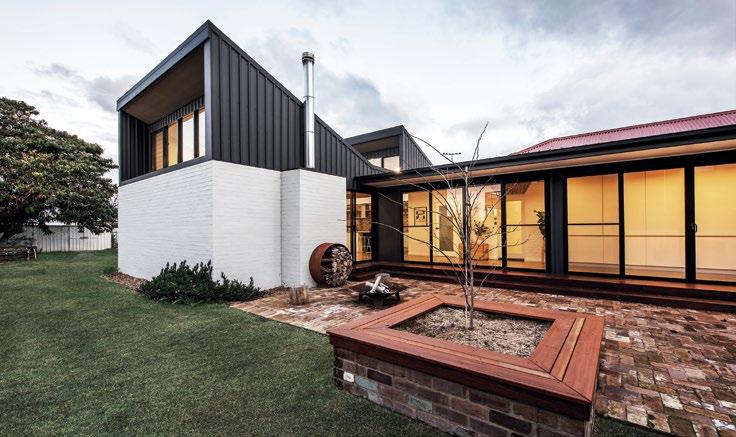
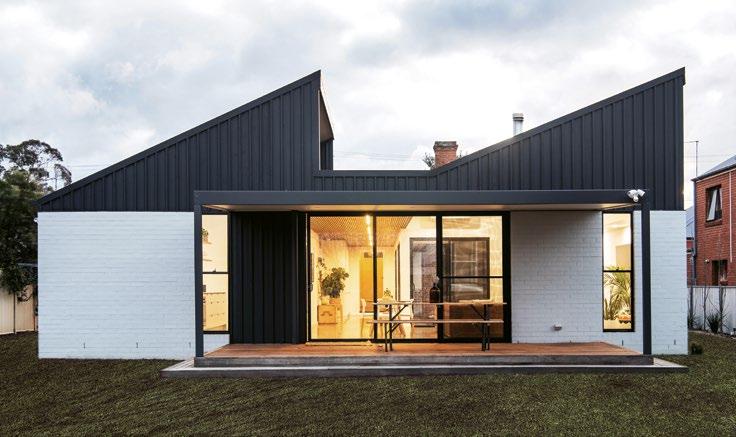
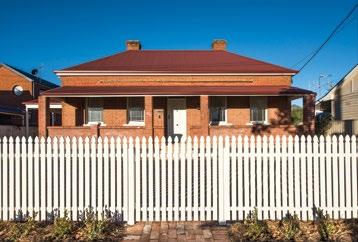
This addition to an existing residence appealed to the jury as an innovative and well considered design addition to a formal cottage located in Mudgee’s heritage conservation zone. Strongly based on function, the transition to the new construction via the original house gives the floor plan a clear spatial hierarchy between the private and public portions of the house.
North facing highlight glazing gives solar access into the addition, with the interior spaces being defined by the resulting dramatic roof form. Glazing located around the north facing courtyard as well as the eastern rear façade also creates interaction between interior and exterior spaces.
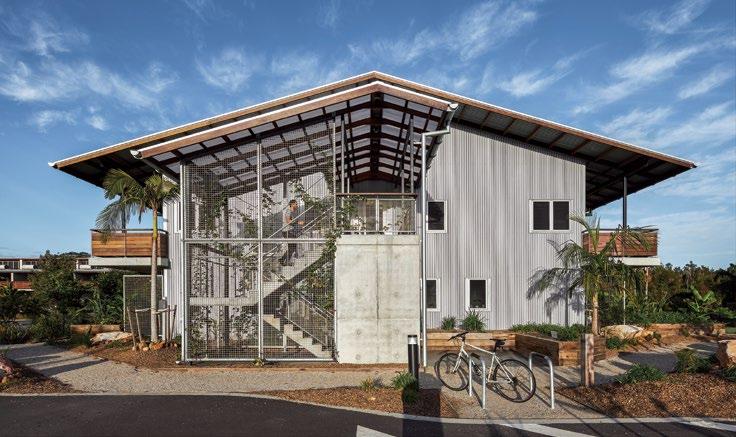
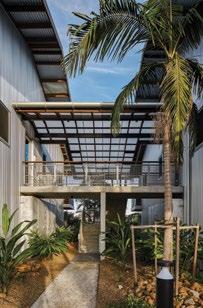
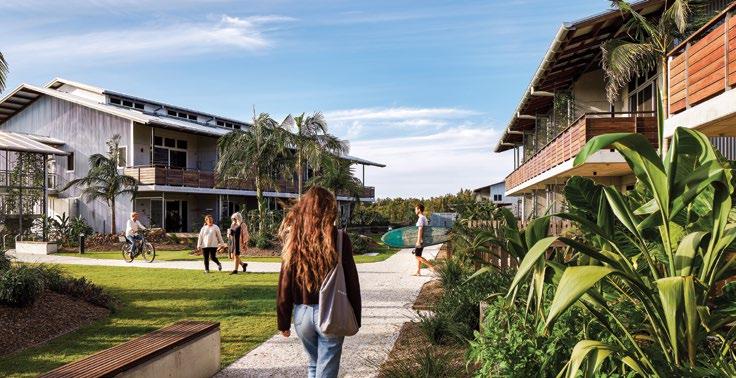
Sited within the Byron Bay Habitat Retail and Lifestyle Precinct, the Easy Street development delivers a new model of high-quality affordable living and contributes to a greater diversity of housing options in the area.
This low-scale development complies with the local height limit and includes four buildings that continue the local industrial and agricultural vernacular and are dispersed to provide generous landscaped in-between spaces for casual community interaction.
The 60 highly efficient compact apartments are provided in three types, a very compact one-bedroom loft on the upper level, and larger one bedroom and two bedroom options on the lower levels. While the interior spaces
are compact, ground level apartments have access to private outdoor gardens and the upper level apartments benefit from a deck and spacious loft volumes.
The compact, low-cost apartments were primarily conceived to suit Byron Bay’s key workers who had reduced affordable accommodation options available in the area. The thoughtful design and integrated facilities delivered by this project demonstrate the high levels of amenity that compact, low-cost housing can provide.
Harley Graham Architects
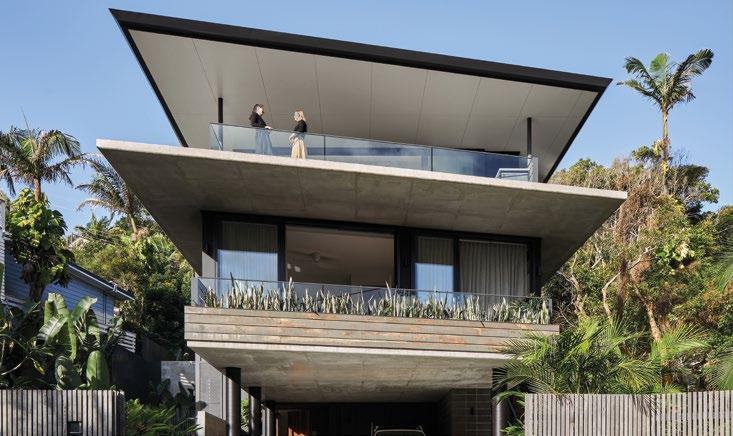
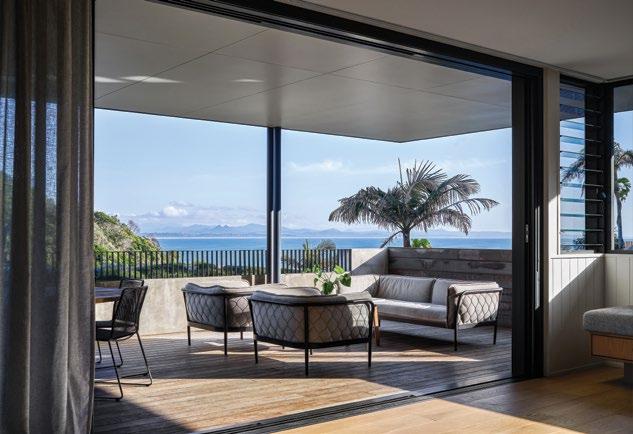
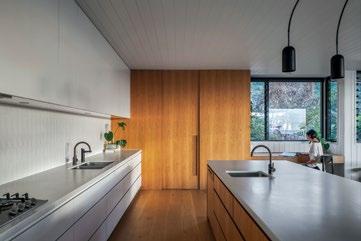
Larus Marinus, located in the seaside town of Wategos Beach, accommodates a compact multigenerational program while successfully reducing the overall bulk and scale of the structure through careful composition of form and materiality. When viewed from the street, the structure, nestled into the steep site, appears as floating planes against the lush tropical landscape, maintaining a sense of lightness through careful detailing of its edges.
Despite its compact program, the resolution of the plan successfully balances solar access and views, while also providing pockets of smaller more intimate spaces in contrast to the expansive ocean views, creating a variety of spaces to accommodate its mutigenerational occupants.
Zac Tooth Architect
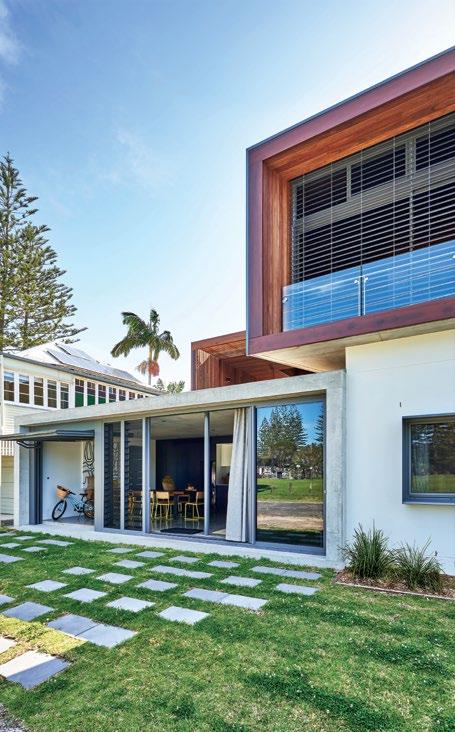
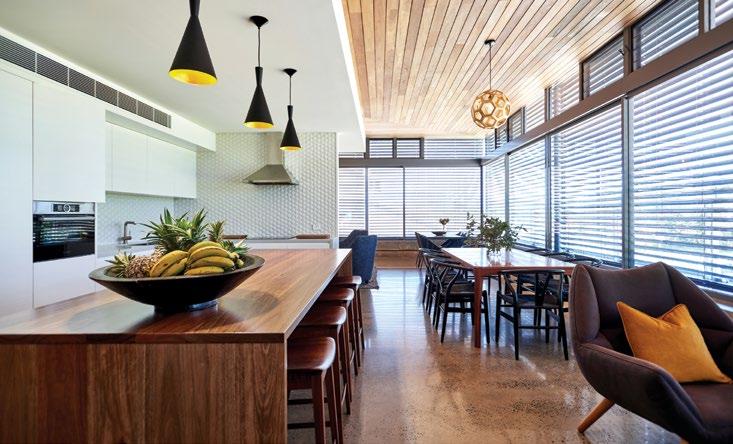
Mona Lane apartments, located in Brunswick Heads, successfully reimagines a dilapidated 1960s block of flats on a compact site, while respecting the scale of the surrounding buildings and neighbouring heritage property. Comprised of three units, each unit is individually defined by its materiality, through interlocking rectangular forms that sit together to form a whole.
The entry points to each apartment are instantly recognisable, and the two ground floor apartments have a direct engagement with the streetscape and adjacent park land suited to the beach side location.
Given the predominant easterly orientation of the site, passive solar principles have been successfully implemented to manage the morning sun through use of external venetians and timber batten details, which also double to make the large expanses of glass more private as desired by its occupants.
(Under $400,000.00)
Mum’s House
Integrated Design Group with Jennifer Price Landscape Design
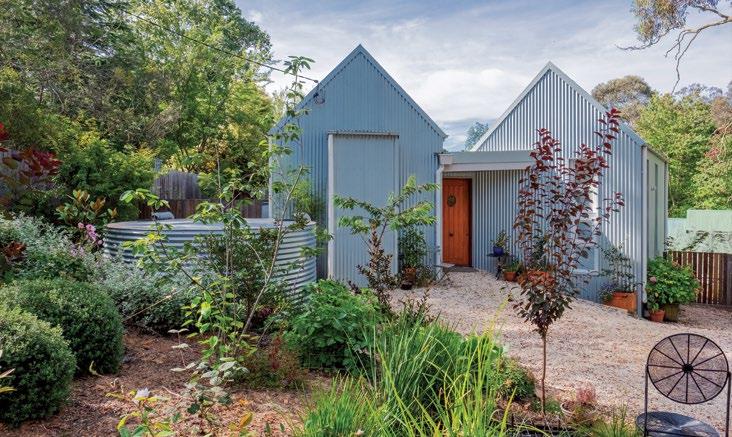
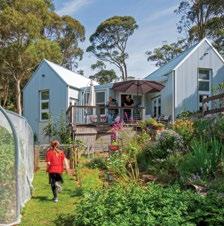
A delightful realisation of the idea of a home ‘for mum’, this compact design by Integrated Design Group in Mount Victoria is a playful and truly homely space for its occupants. Through the use of the archetypal gable roof form, a reference to the Australian farm vernacular, the floor plan for this home is split between the more social and sleeping areas, which is easily readable upon entering the site. The cost-effective and durable material selection of custom orb gives the home a low maintenance appeal, with the gardens designed by Jennifer Price Landscape as the central focus of the u-shaped plan.
Recognition must also be given the to the successful implementation of passive solar and ventilation principles, which are reported
to retain an internal temperature of between 18 and 26 degrees year-round.
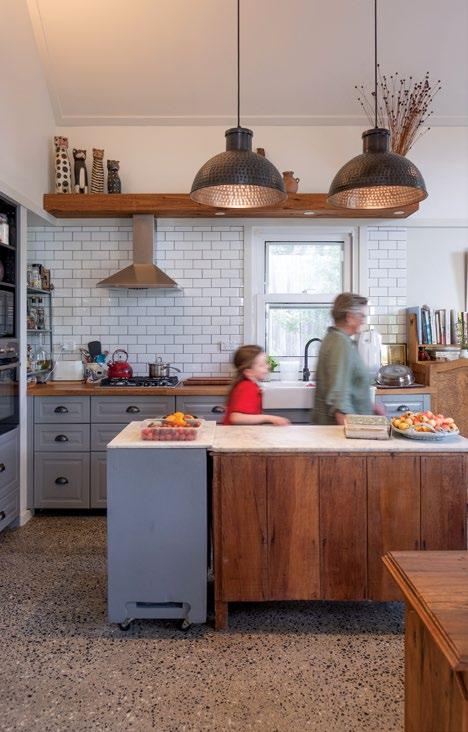
A compact home on a compact budget, the materiality of custom orb, raw fibre cement, untreated Australian hardwoods and polished concrete floors, in addition to consideration of standard material sizes to avoid offcuts and wastage, the success of this project lies both in its architectural and spatial qualities as well as its functional and practical approach to environmental design principles on a tight budget. The client commentary on the effect on their mood and sense of happiness is also testament to the project’s success.
Harley Graham Architects
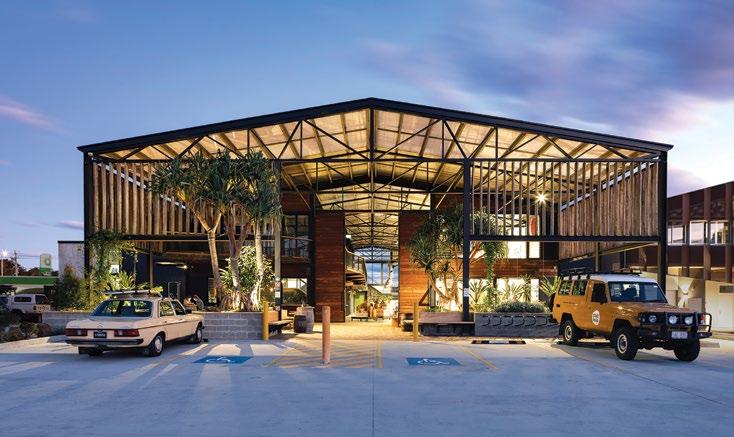
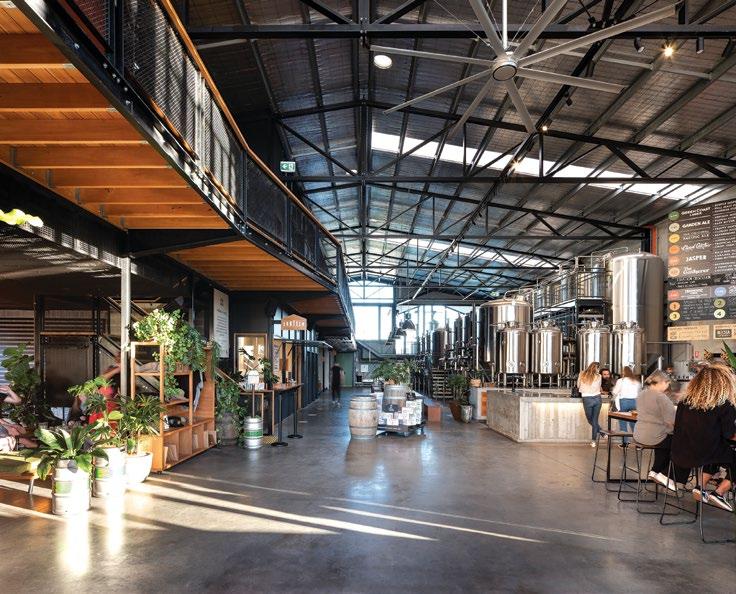
Stone and Wood Brewery, located in the Byron Bay Industrial Estate, successfully coordinates a variety of interdependent functions into one large volume, while retaining a sense of material coherence and wayfinding. The operational aspects of the brewery, namely the large fermenter tanks and brewhouse, are delightfully revealed to the more public front areas of the space.
One can only imagine the spectacle of the large front doors opening to facilitate the movement of the fermenter tanks in and out of the space. In addition to the programmatic resolution of the large shed, acute attention to materiality and detailing is evident, as well as consideration of passive heating and cooling principles.
Island House
Derive Design
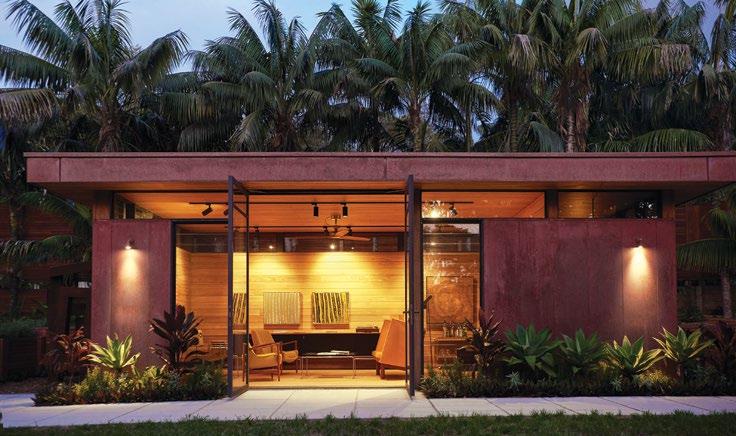
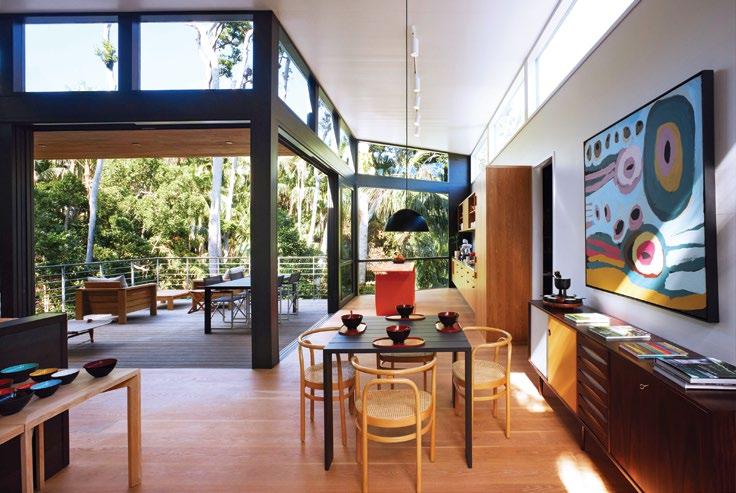
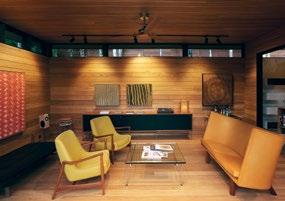
Island House by Derive Design, situated on the remote Lord Howe sland six hundred kilometres off the eastern seaboard, is recognised for its considered architectural response to landscape and approach to the existing site conditions and remote nature of the location.
Furthermore, the material realisation of midcentury design principles and details has been successfully implemented, creating warm inviting interiors that capture and frame vignettes of the surrounding landscape. The success of this scheme lies in its ability to retain the natural landscape as the key focus, with the architecture playing a secondary, humble yet delightful role in interacting with the picturesque surroundings.
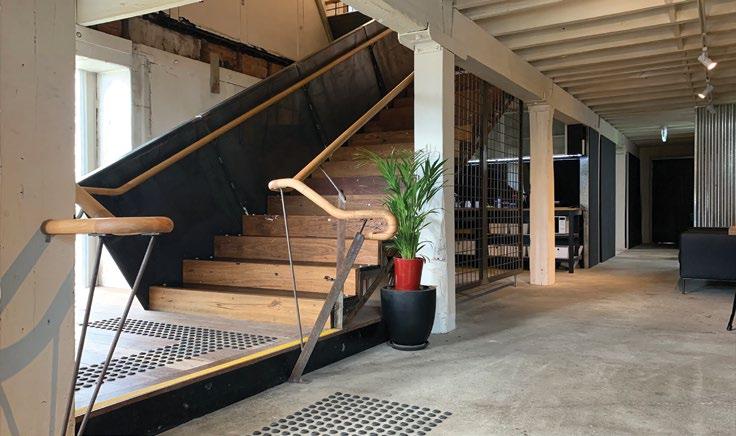
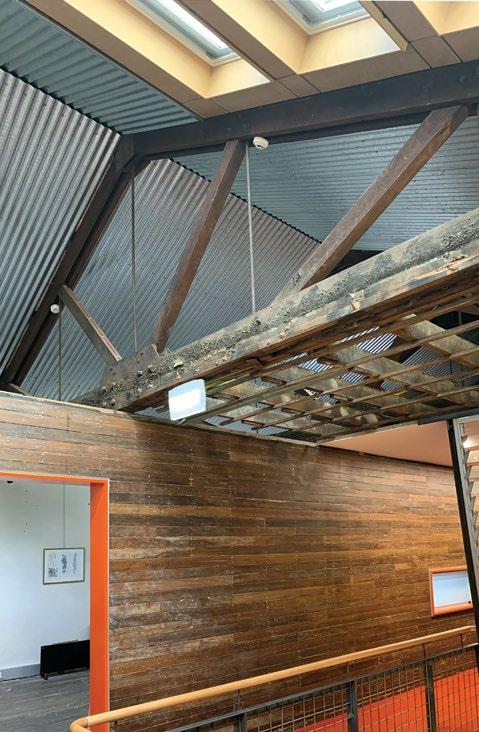
This project involved the thoughtful adaptive reuse of a formerly derelict 115 year old agricultural building into a unique and characterful collaborative workplace.
The project team resisted the temptation to demolish internal walls, preserving the internal layout and adding new building elements to define a range of spaces and characters for diverse uses, including a business lounge, boardroom and art studio as well as offices, breakout spaces, storage and amenities.
The existing walls remain fundamental to interpreting the history of the building and new elements utilise salvaged materials that are crafted to complement the existing building character.
The adaptive reuse of the timber framed building required a fire engineered solution, including an operable roof, to address safety and egress. A new stair configuration has been added, universal access has been enhanced and skylighting has been utilised to facilitate ventilation and daylighting without introducting new windows into the building facade.
Significantly, the project team utilised a collaborative method with a small, multiskilled construction team and together they achieved both design intent and compliance through an iterative process of collaborative discovery. The result is an informative example of adaptive reuse on a key site at the edge of one of Australia’s earliest inland European settlements.
Noel Thomson Architecture
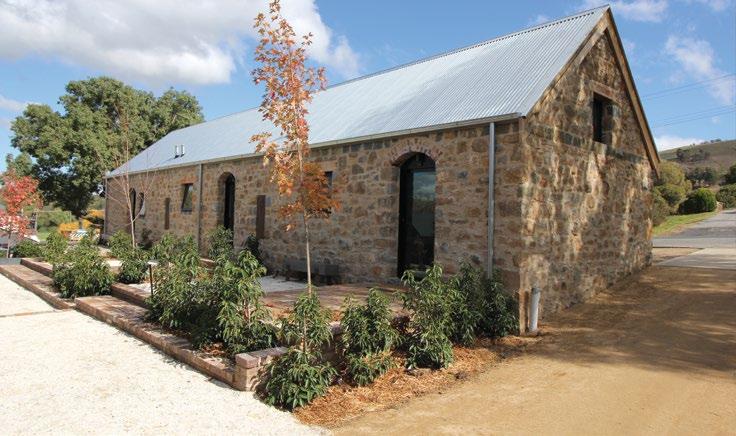
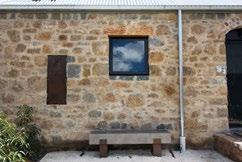
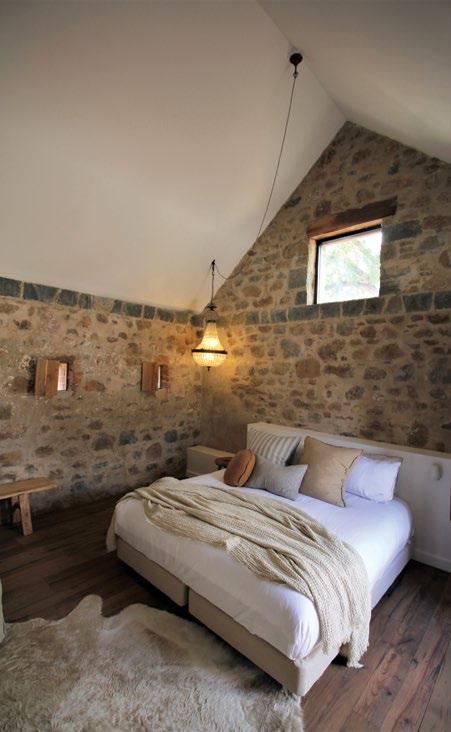
The Sir George Stable Restoration included the reconstruction of c1845 stable ruins into three accommodation units to service The Sir George at Jugiong.
The design team worked closely with the client, consultants and craftsmen to stabilise the remaining locally listed heritage stonework and reconstruct the external walls and roof faithful to the buildings earlier state.
New apertures were added to external walls where required by the accommodation and the resulting internal spaces feature stone walls, high ceilings and modern facilities.
This adaptive reuse project has made a positive contribution to the streetscape of Jugiong.
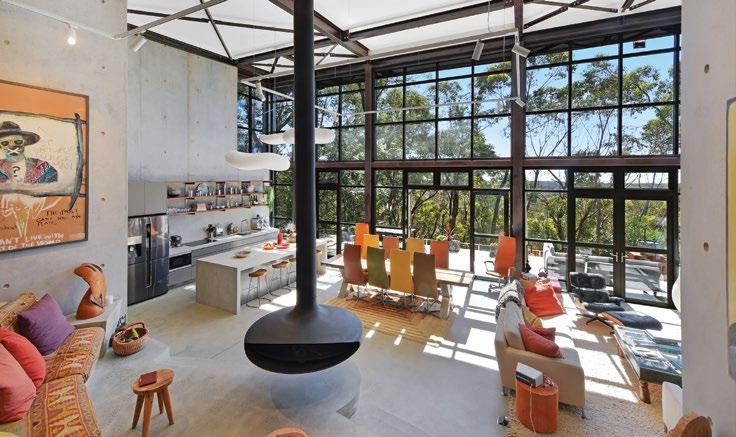
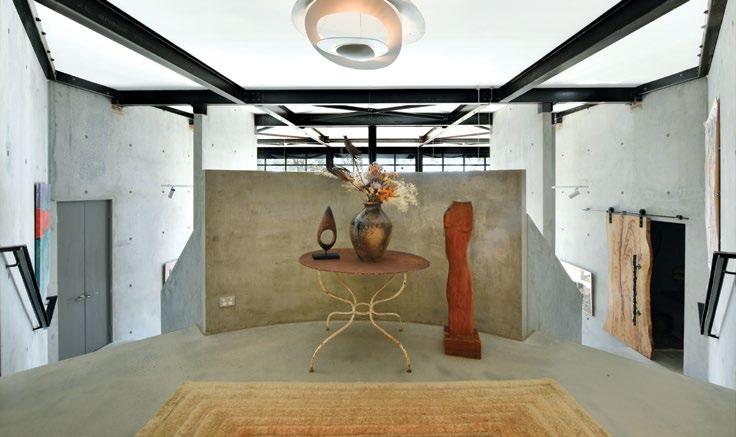
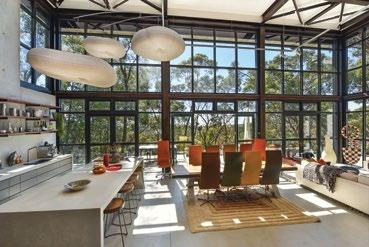
The palette of materials blending hard edged concrete finishes contrasts with the finely detailed glazing. A theme of the interior is the dual stair system, enhancing the stepped progression from entrance level down to the living level, presenting a dialogue with the dramatic gradient of the site.
Strong spatial hierarchy is explored via the high volume of the living space. Concrete wall planes serve the occupants as a canvas for their large modernist artworks. Among other heating and cooling strategies, the hovering form of the slow combustion heating pod contributes strongly to the interior design.
The Anzac Walk
PELLE Architects
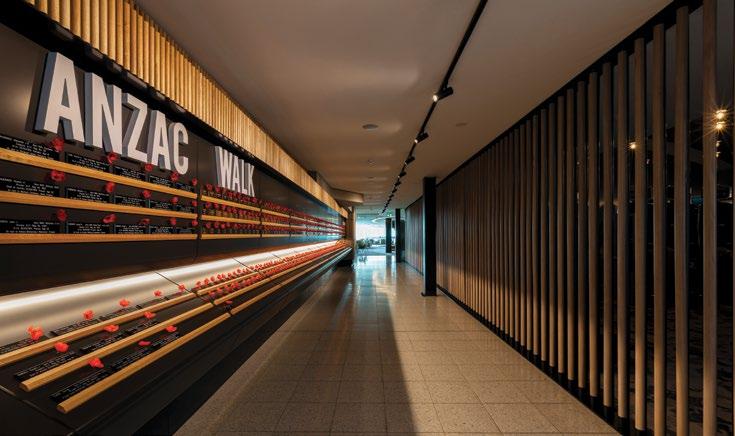
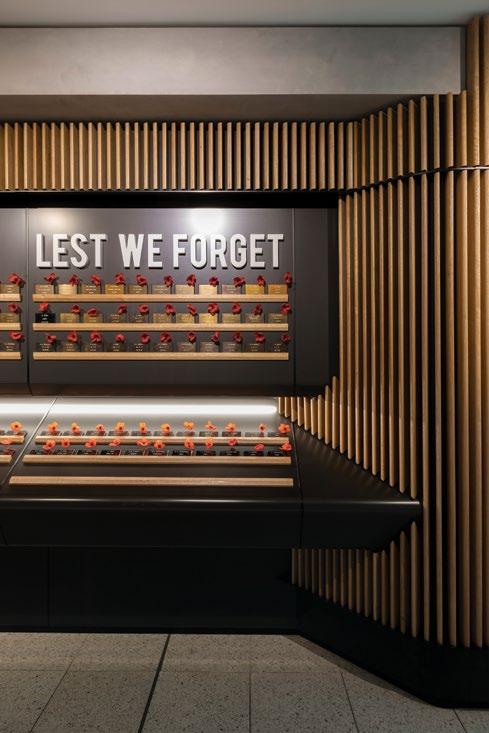
The Anzac Walk is a sensitive and respectful tribute to servicemen and servicewomen. The architects have created a contemplative and reflective place; the undulating shapes effect compression and relief and the sculpted form results in a place reverentially commemorating an historically significant memory of sacrifice and honour.
The Anzac Walk is a highly refined architecture of reserve, poise and dignity.
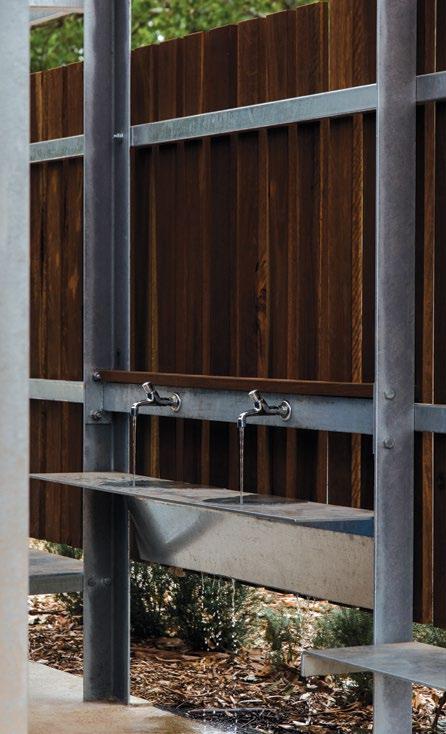
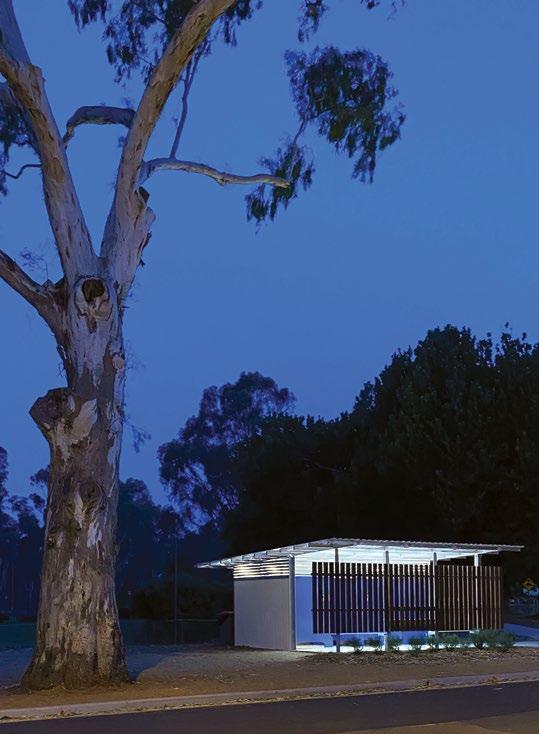
The jury acknowledges this project’s contribution as a public amenities block that is mindful of its modest budgetary context, yet engaging playfully and inventively to resolve technical solutions to create an effective prototype for a building typology that is so often not given adequate consideration in our regional towns.
Material selections cleverly integrate a concrete base, steel structure, in steel and timber cladding, and a polycarbonate roof. The jury was impressed by the architects’ skill and attention to detailing, all relating respectfully to the natural quality and majestic beauty of the adjacent river gums.
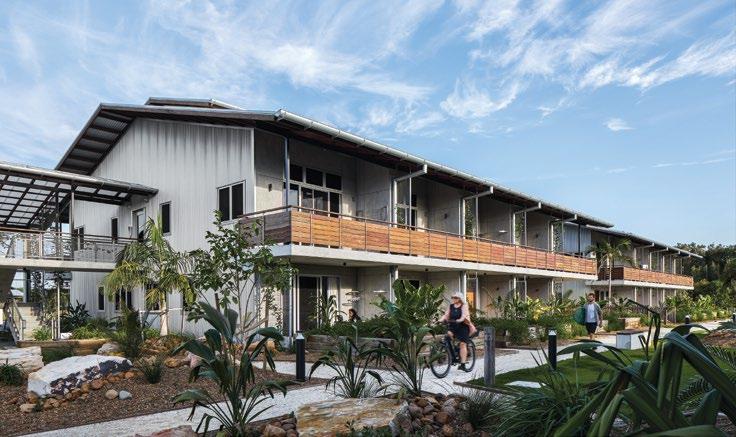
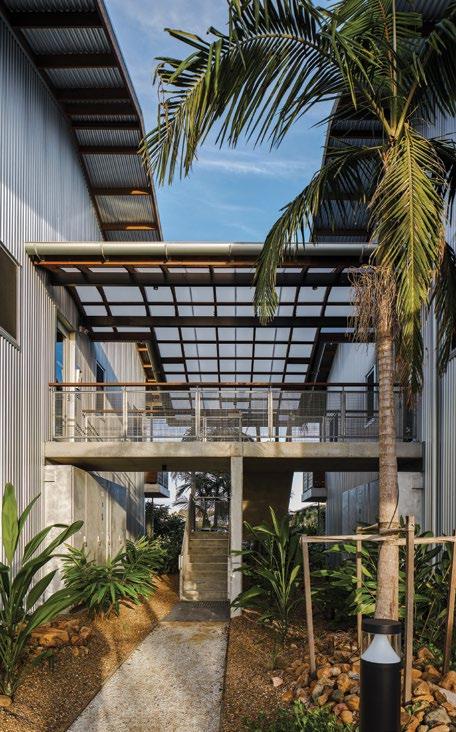
A fitting winner of the Sustainability Award, the Easy Street development demonstrates initiatives supporting both environmental and social sustainability.
The residential buildings utilise both passive design and technological approaches to environmental sustainability. Passive subtropical building design includes the use of natural ventilation, large eaves, high thermal mass, orientation and the prioritisation of robust and natural materials. The buildings are connected to the Habitat Retail and Lifestyle Precinct’s sustainable energy network which buys green power and reduces demand through a 100kW solar array. Other features include electric car and bicycle charging points and low voltage LED lighting.
Rainwater is harvested for use in bathrooms and laundries while recycled water is used to irrigate the landscaping and stormwater is filtered to protect the neighbouring wetlands.
Equality important are the project’s social aspects. Increasing local property values and the prevalence of holiday letting over long term leasing has seen growing numbers of local key workers forced to commute from more affordable areas.
This development delivers a new model of high-quality affordable living in the area. The strata rules strictly prohibit the short term letting of any residences and preference long term residents. The residents also benefit from generous landscaped community amenities,
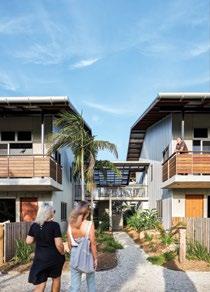
communal bike storage facilities, a games pavilion, barbecues and a rainwater-filled swimming pool.
The thoughtful design of the Easy Street development responds to the local climate, utilises technology to drive precinct and building performance and contributes to a greater diversity of housing options in the local area.
Takt Studio
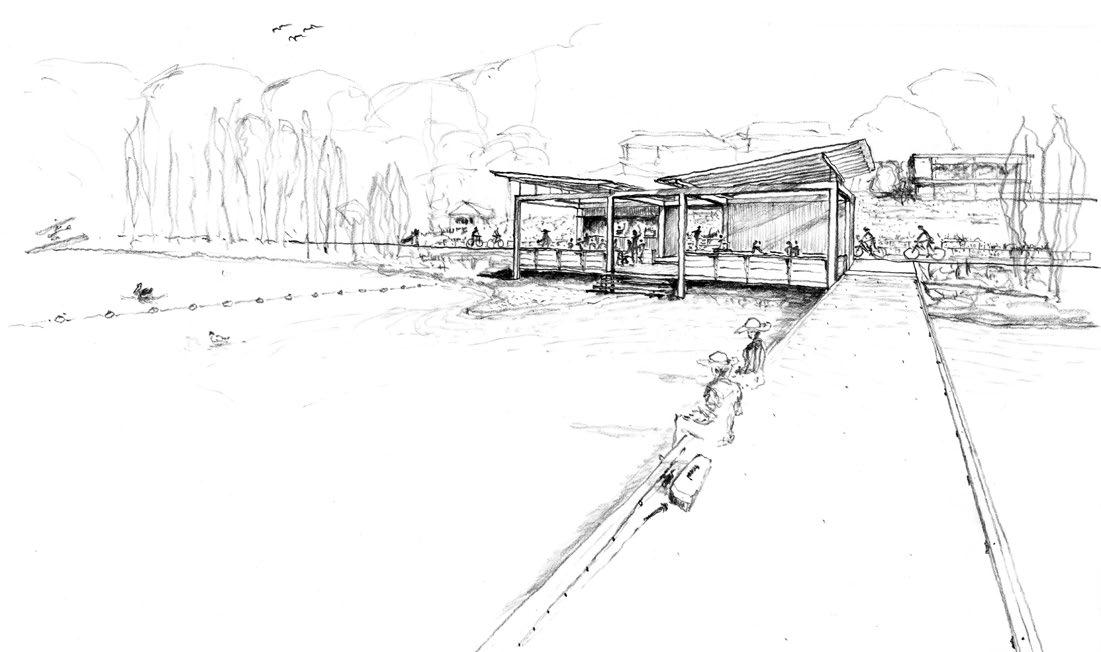
The Conjola Connected Communities masterplan and Yooralla Bay Concept Design have been prepared by the design team on behalf of the Conjola Community Recovery Association.
Following the catastrophic bushfires of the 2019/2020 summer the team returned to Lake Conjola to assist family. While there they listened to impacted community members who conveyed their stories. The team witnessed astonishing generosity and goodwill in the face of adversity and sought to contribute to the process of bringing together the emerging ideas of community members to inform a future infrastructure plan.
The design team facilitated a rebuilding workshop and in doing so realised that the
tragedy could be reframed as an opportunity to remake important decisions about the communities aims in recovery and healing. The resulting plan is a collection of perceived needs, urgently required adaptations and potential opportunities that aim to make the community more resilient, more inclusive and more sustainable.
Through adversity the community realised that the Lake was central to their existence and had saved many lives. With these experiences front of mind the infrastructure plan aims to revitalise and connect lakeside communities, care for the surrounding bush and make the area a safer place to live and visit.
While the process is likely only a minute step in an immense recovery effort, it is a great example
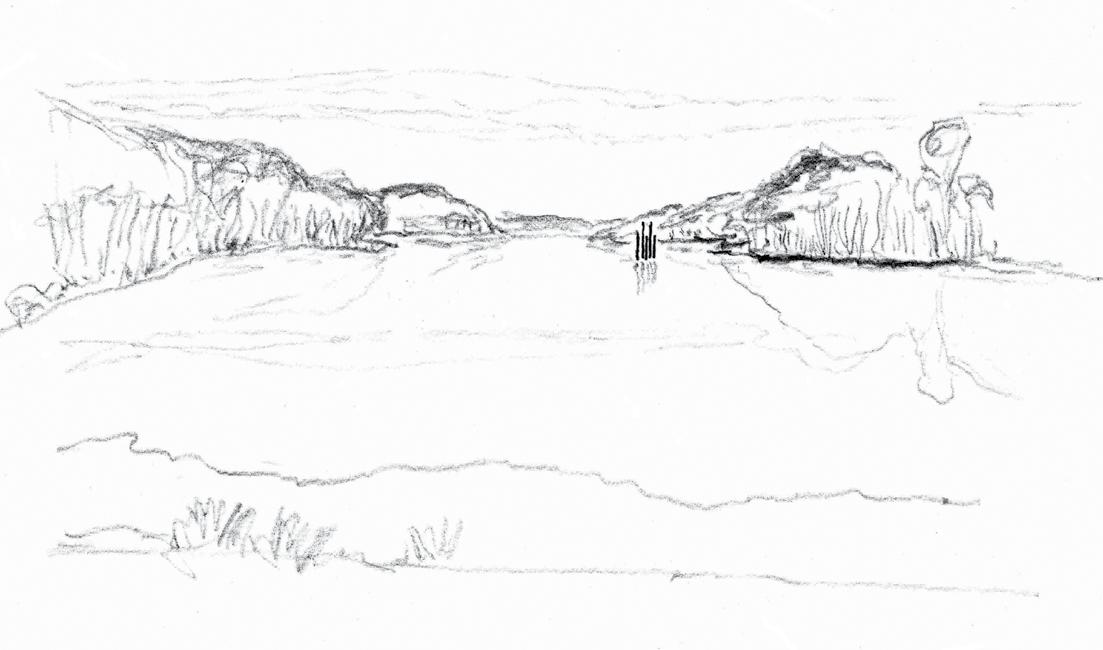
of an inclusive and consultative design process that is responsive to place, the community and the circumstances while identifying a shared vision for a more resilient future.