THE AUSTRALIAN INSTITUTE OF ARCHITECTS THANKS THE PARTNERS AND SUPPORTERS OF THE 2021 NSW COUNTRY DIVISION ARCHITECTURE AWARDS.
PRINCIPAL PARTNER
MAJOR NATIONAL PARTNERS
NATIONAL CORPORATE PARTNERS
SUPPORTING PARTNERS
NATIONAL INSURANCE PARTNER
NATIONAL MEDIA PARTNER
FROM THE CO-CHAIR REGIONAL COMMITTEE AND NSW COUNTRY
NOEL THOMSON FRAIA REGIONAL COMMITTEE CO-CHAIR
The NSW Country Division Architecture Awards program plays a significant role in recognising the diversity of work completed by members in a regional context. The awards program is a chance to reflect what the challenges and opportunities associated with regional projects and celebrate the diversity and quality of built work throughout regional NSW.
The awards program would not be the generous contribution a number of people, including the Jury Chair – Jasmine Richardson, all members of the jury and the staff at the institute; without their support the awards program would not be possible.
On behalf on the NSW Country Division and the Regional Committee, congratulations to all award and commendation winners and to all those who submitted entries.
The entries this year were again of a very high standard, with the scale of work being broad from small, community and residential projects with each showing quality design outcomes for their clients. I would encourage everyone to celebrate and promote all entries as it provides an important opportunity for advocacy and promotion of architecture in your communities.
JASMINE RICHARDSON JURY CHAIR
It has been a pleasure having the opportunity to chair the 2021 NSW Country Division Awards. The winning and commended entrants demonstrate the outstanding work being undertaken by regional practices in regional contexts, throughout NSW. Thankyou to my fellow jurors, Noel Thompson, Drew Heath, Ashley Dennis & Tina Perinotto for your involvement and robust discussion.
It is both humbling and exciting to see the calibre of work being undertaken throughout regional NSW, especially given the impacts of the global pandemic.
Whilst we have witnessed the many unfortunate impacts the pandemic has had, with a glass half full attitude, one must acknowledge and be thankful for the many
positive impacts and opportunities it has created for our industry.
Amongst the many shifts 2020-2021 has seen, the large number of people relocating from urban centres to regional areas is certainly one of the key challenges facing our industry. As was addressed in the recent ‘Housing the regions symposium’ held by the Regional Architecture Association, 2020 saw 233,100 Australians move to live in regional areas, resulting in a net gain of 43,000 people for the regions, which is double the figure from the year before.Whilst this has created new and exciting opportunities for our industry, it has also come at the cost of gentrification and increased rental prices for existing populations. With the increased demand
for housing, and associated infrastructure, rising construction prices and demand, now is a pertinent time for a discussion of how Architects engage with the community and help shape an equitable built future.
The jury felt that the winning and commended entries were a positive contribution to regional NSW, in this context, in that they equally considered the conceptual framework, public/cultural benefits, relationship of form to context, cost/value outcome, sustainability and response to client and user needs.
I offer my personal congratulations to the entrants, commended and winners involved in the 2021 Awards program.
JASMINE RICHARDSON JURY CHAIR
TINA PERINOTTO THE FIFTH ESTATE
DREW HEATH
DREW HEATH ARCHITECTURE
ASHLEY DENNIS CRONE
NOEL THOMSON FRAIA REGIONAL COMMITTEE CO-CHAIR
JAMES BARNET AWARD
ROSBY WINES CELLAR DOOR AND GALLERY
CAMERON ANDERSON ARCHITECTS
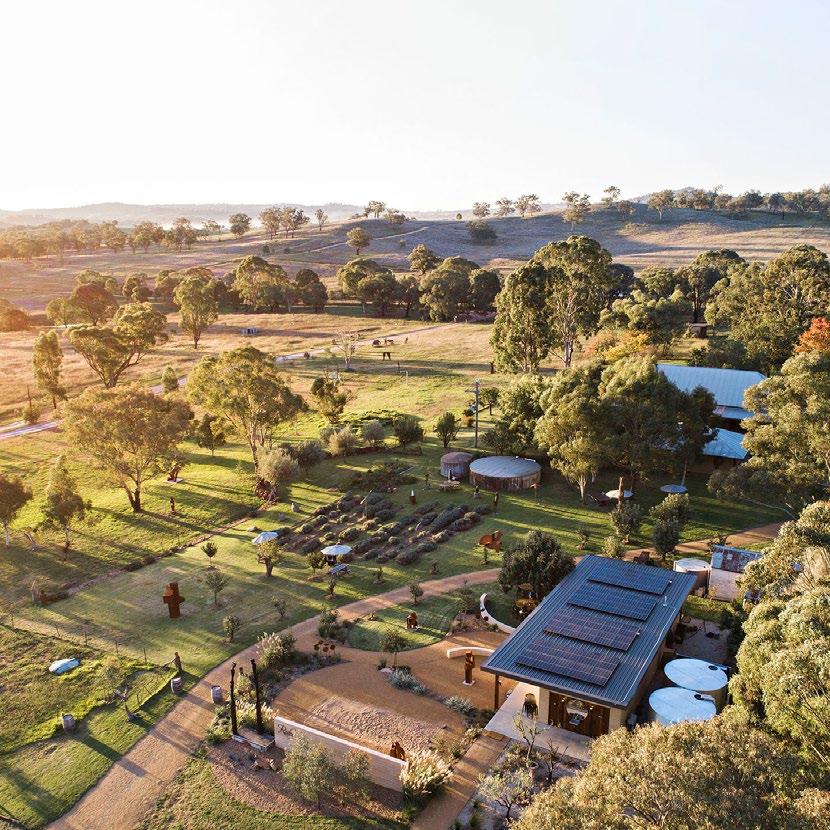
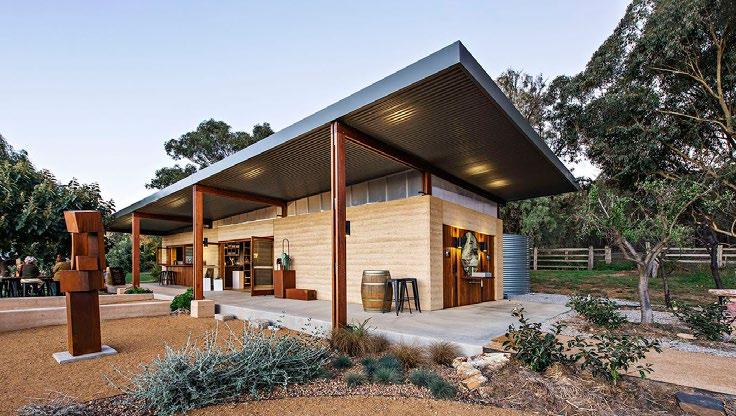
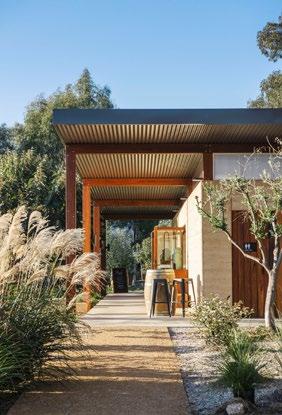
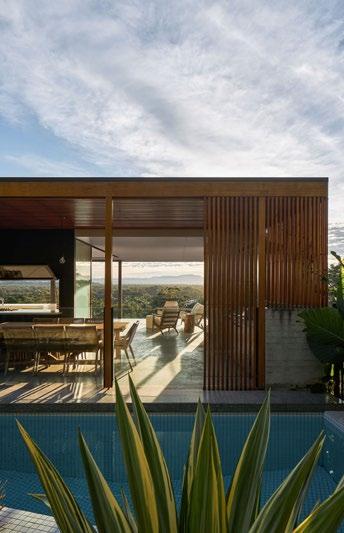
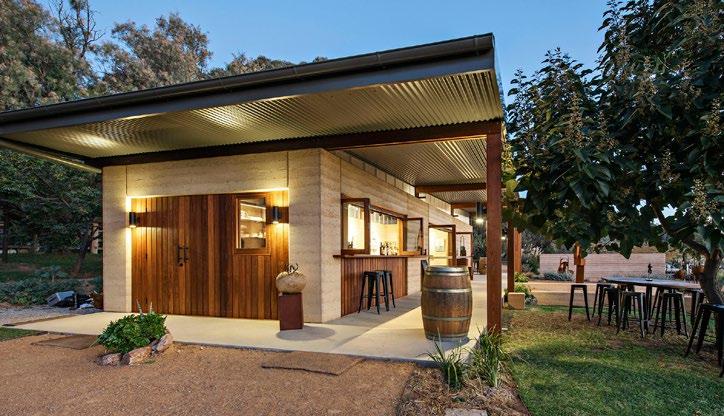
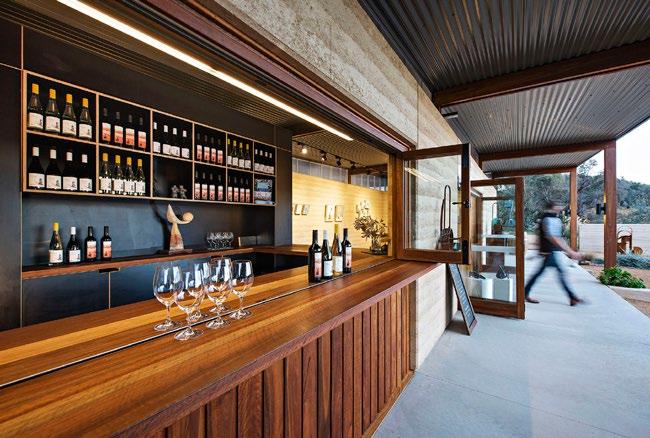
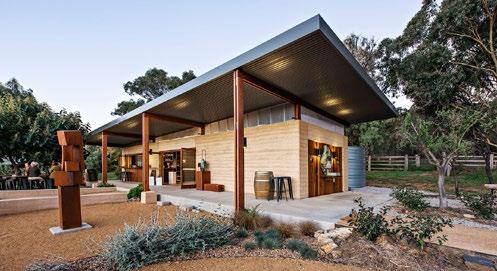
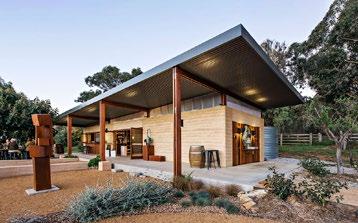
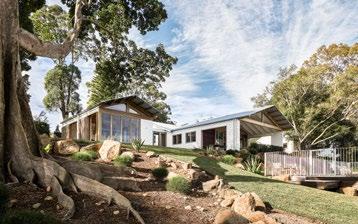
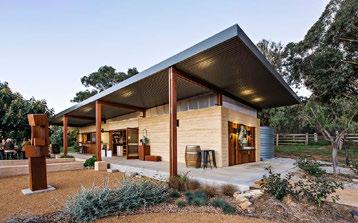
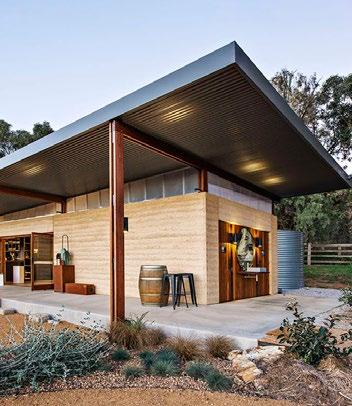
Rosby Wines Cellar Door and Gallery exudes timeless modernity. Its exceptional cohesion and connection to the land anchors it to its robust surroundings. Through its social, environmental and economic contribution to the Region, the Rosby Wines Cellar Door is worthy of the 2021 James Barnet Award.
The holistic site response brings together the drought-resistant landscape design, impressive sustainable infrastructure and sympathetic built form interventions within a coherent Master Plan vision. With each seamless interior space entered, it never shy’s away from its intent; honouring both agricultural and creative endeavor.
PHOTOGRAPHY: AMBER CREATIVE
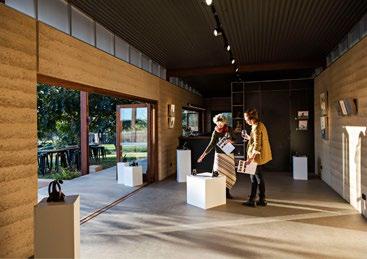
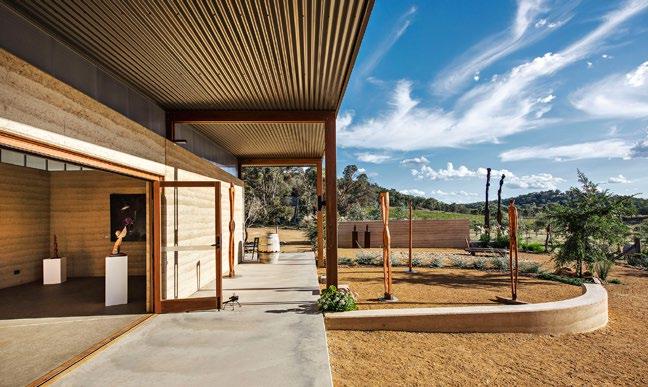
The lines between interior and exterior are blurred via material continuity, façade operability and use of a large, covered terrace which effectively doubles the amount of useable space and heightens the connection to the surrounding landscape. Beyond the thermal and acoustic benefits, the locally manufactured rammed earth walls provide a meaningful visual and physical connection to Country and local industry.
TIMBER AWARD
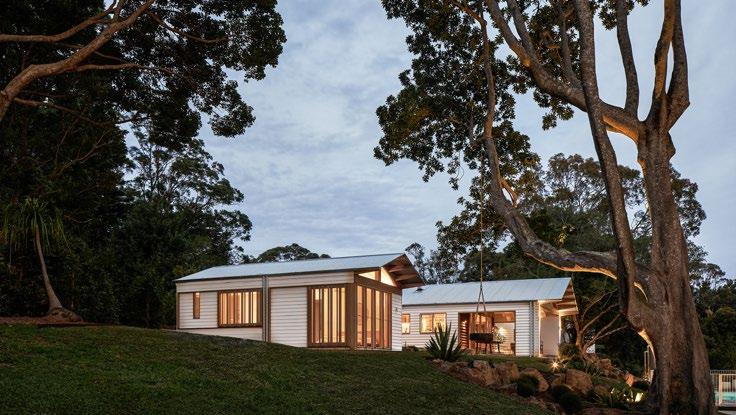
THE CARETAKERS
APHORA ARCHITECTURE
PHOTOGRAPHY: ANDY MACPHERSON STUDIO
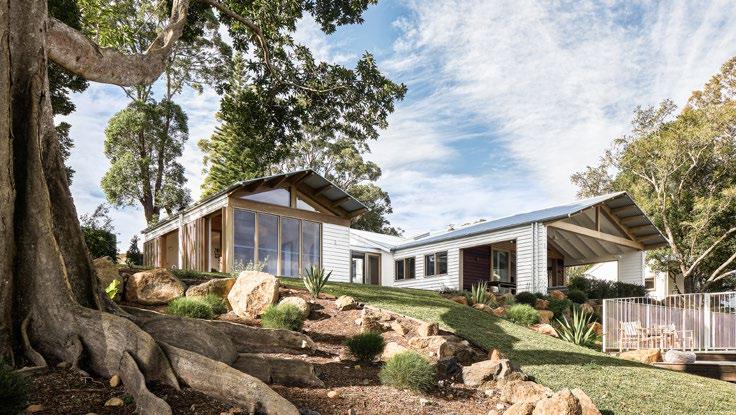
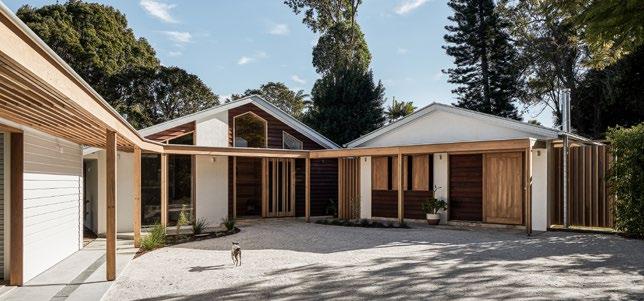
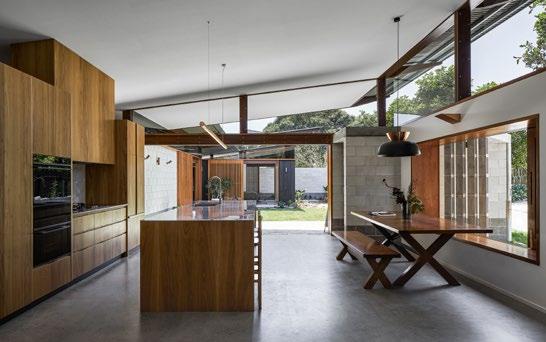
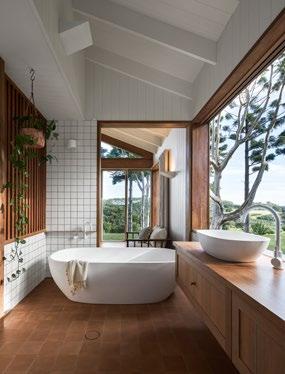
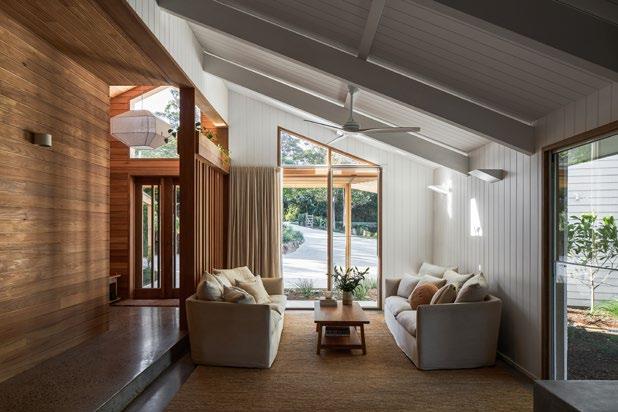
Aphora Architecture have successfully utilised timber for its visual and tactile warmth. The Caretakers cottage radiates comfort through its confident use of timber detailing. It reinvigorates the old into a welcoming and natural home with sophisticated depth, well grounded in its local context.
Hardwood VJ lining boards, timber battened privacy screening and timber throughout the interiors perpertrates and enhances every space. This sustainable home has a well-considered response to the existing fabric and site.
Traditional rooms are beautifully amplified with detailed wooden joinery and richly finished timber ceilings, which seamlessly and without effort guide you from one space to another. Views of the landscape, intensified by carefully crafted bespoke timber framing, beckons interactions with the outside world and captures the prevailing Bryon Bay breezes.
COMMENDATION FOR PUBLIC ARCHITECTURE
URANA AQUATIC LEISURE CENTRE
REGIONAL DESIGN SERVICE
PHOTOGRAPHY: NICHOLAS AYLWARD
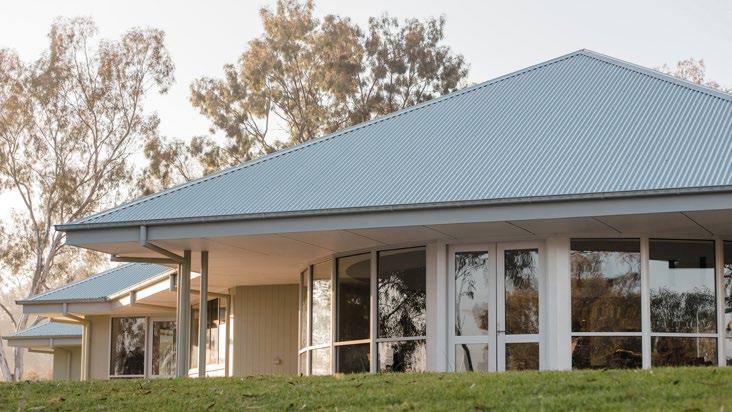
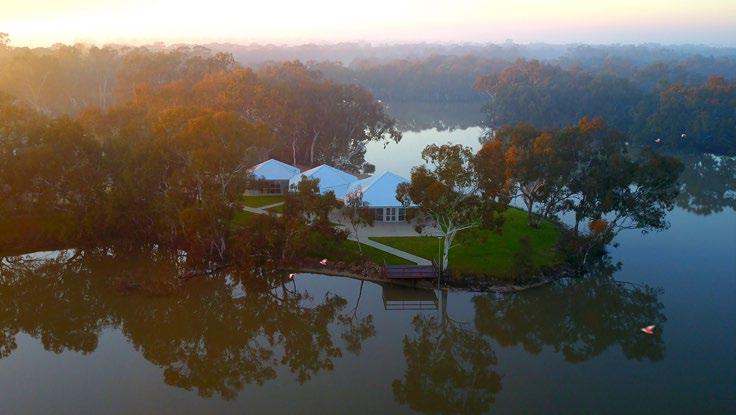
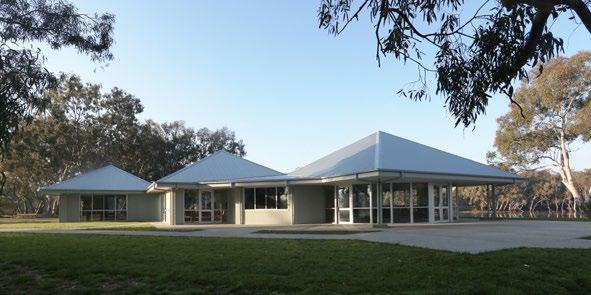
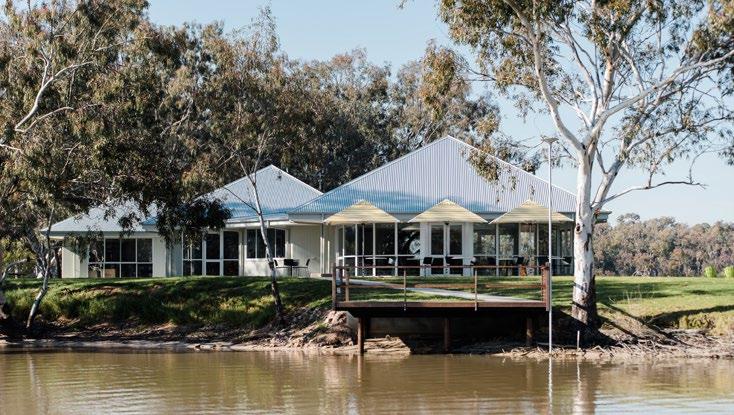
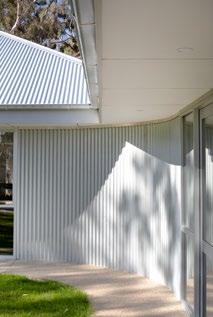
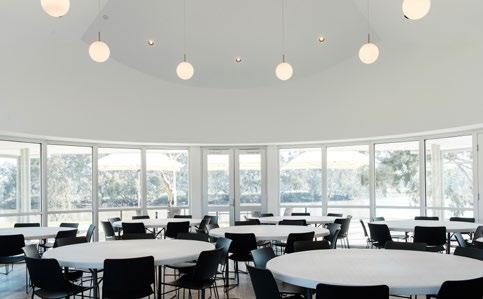
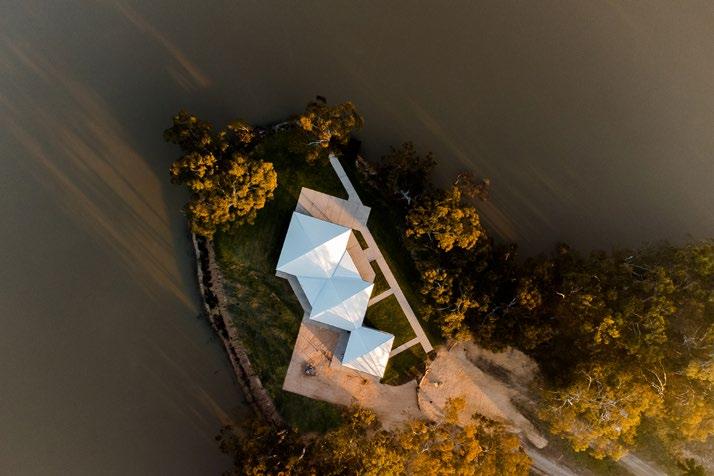
The Urana Aquatic Leisure Centre provides a new community facility at the Urangeline Creek Aquatic Area. Rather than build a large ‘shed’ the concept developed was to break the building into three ‘pavilions’ with connected roof forms of smaller scale.
The three interconnected pavilions not only provide a unique exterior for this community centre, but provide also internal separation for a gym, meeting and function spaces. Each pavilion has a unique vaulted ceiling, enhancing the spatial qualities while also being positioned to maximise views of the stunning creek surrounding. A high level of attention was paid to ensure every space, including storage areas were optimised to create a truly multifunctional and practical facility.
The built form articulates an example of modest building typology into an outcome that offers so much more for the public than is normally delivered for community buildings of this type.
RESIDENTIAL ARCHITECTURE - NEW
BANKSIA HOUSE
APHORA ARCHITECTURE
PHOTOGRAPHY: ANDY MACPHERSON STUDIO
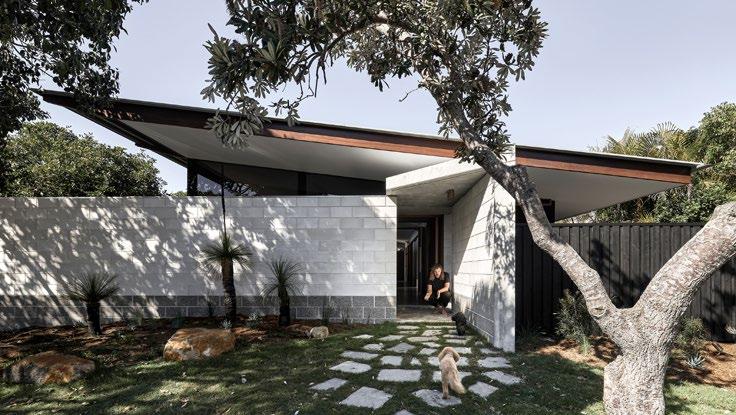
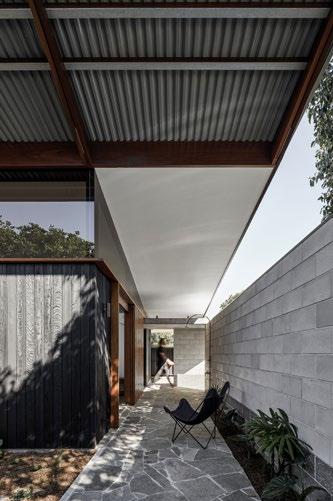
Banksia House is a well-considered home which merges its private persona with its generosity into the public arena. Drawing inspiration from the Banksia Integrifolia native to this site, it’s success comes from knowing how to work within a suburban landscape while respecting the street it resides on. It’s simple, has purity of structure and above all else, it’s honest.
This young practise has tactfully created an environment that respects the native ecological systems, while enhancing the lives of its current, and future occupants. The materials, specifically chosen to withstand the coastal wind, have been well detailed to display their natural state and the crafted installation reflects and responds to its surroundings. Practicality and flexibility are evident throughout the
adaptable spaces which only amplifies the pliability of this coastal retreat.
Banksia House is a wonderful reflection to the importance of custodianship through a heightened connection to ‘place’, and its legacy of bringing us closer to the world around us is evident with its natural coastal beauty.
COMMENDATION FOR RESIDENTIAL ARCHITECTURE –HOUSES (NEW)
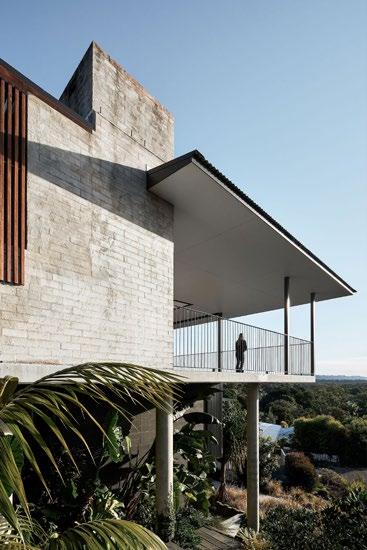
WOLLUMBIN HOUSE
HARLEY GRAHAM ARCHITECTS
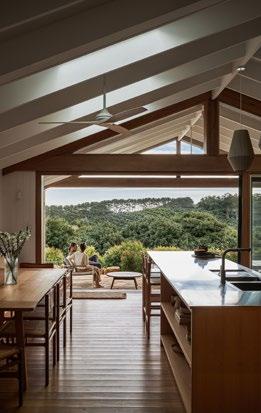
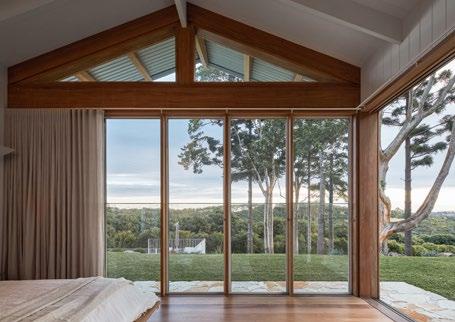
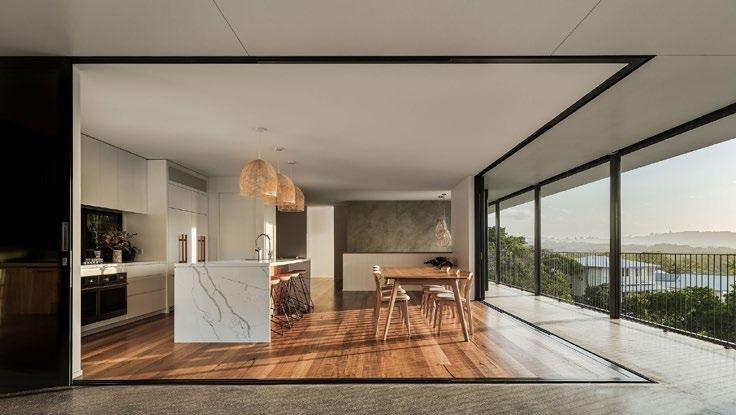
Wollumbin House is a project that has redefined simplicity. The house is a project that finesses restraint of detailing given its straightforward plan, elevation and section on a difficult site. Its outstanding merit lies knowing that what seems simple is often the hardest.
Its exposed, durable structure highlights the importance of quality of light to make this house what it is; a celebration of simple discretion. It engages and connects with the surrounding regional landscape with warmth and consideration which is mirrored by the house with delight and visual intrigue.
Internally, surfaces have been used on floors and walls that reflect light deep into the building. Screens have been designed on the façade that not only sit well within the vertical structure but also modulate and control the light. The simple sliding hidden doors are effective and allow the required open spaces that extend out to the captivating hinterland horizon.
Wommunbin House demonstrates a new contemporary and its typology is a blueprint to what is required in new suburban developments.
PHOTOGRAPHY: ANDY MACPHERSON STUDIO
RESIDENTIAL ARCHITECTURE - HOUSES (ALTERATIONS AND ADDITIONS)
THE CARETAKERS
APHORA ARCHITECTURE
PHOTOGRAPHY: ANDY MACPHERSON STUDIO
The Caretaker’s project is a sensitive and considered exemplar of a thoughtful approach to renovation. It challenges the common paradigm of “demolish and rebuild” that is prevalent throughout the Byron Bay area. It questions pre-conceived ideas of size, scale and finish resulting in a nuanced pavilion layout delivering ample shared spaces while harmoniously providing secluded private retreats.
The fabric of the existing dwelling is instantly recognisable. The form and characteristic features of the existing house are respected and enhanced through the interventions. As captured by its name, great ‘care’ is evident throughout the crafted interiors, with bespoke pieces of furniture and cabinetry, sourced from local artisans and craftsmen, featured throughout the home.
Principles of ‘healthy home’ are expressed through the use of low VOC and toxin free materials, rainwater tanks, cross ventilation and combustion heaters.
The Caretaker’s is proud and sympathetic to its past showcasing an exemplary level of considered invigoration.
COMMERCIAL ARCHITECTURE AWARD
ROSBY WINES CELLAR DOOR AND GALLERY
CAMERON ANDERSON ARCHITECTS
Rosby Wines Cellar Door and Gallery sensitively respects its beginnings as part of a historical suite of earth buildings and has matured into its contemporary context. It salutes its historical owners by beautifully and respectfully renovating each space, bringing a new vibrant personality while maintaining its very soul and heartbeat.
The simple, rectilinear form structural logic enables flexibility within the hybridised function as both a Cellar Door and Art Gallery, allowing the commercial use to adapt to changing commercial requirements and environmental conditions.
PHOTOGRAPHY: AMBER CREATIVE
Its design response uncovers a civic, public-facing site experience within its commercial operations as a Cellar Door and Gallery. Various layers of meaning and connection to the site and the Rosby legacy are embedded in the building form, materiality and arrangement, each contributing to a sensitive and contextually specific outcome.
SMALL PROJECT ARCHITECTURE
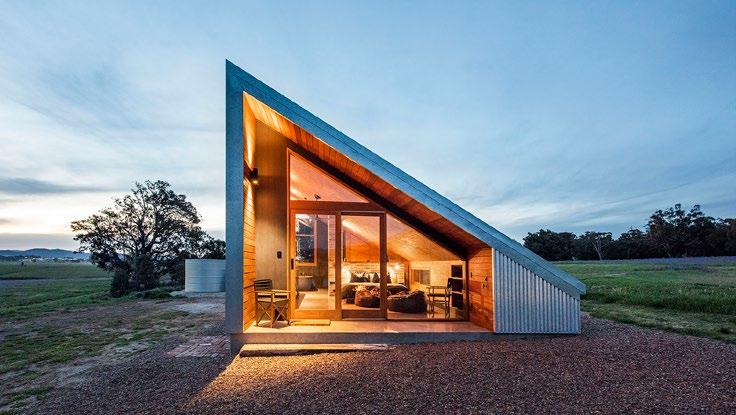
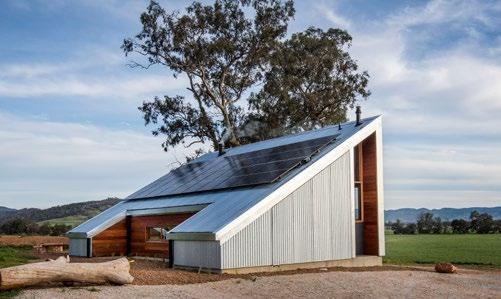
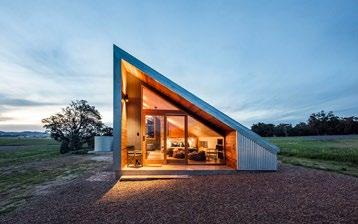
Gawthorne’s Hut rises from the Earth in a dramatic soaring form and yet has a profound sense of calm and tranquillity providing counterpoint and retreat in its earthy toned backdrop. Despite the drama of what the exterior commands, the building is just 42 square metres of compact delight.
GAWTHORNE’S HUT
CAMERON ANDERSON ARCHITECTS
PHOTOGRAPHY: AMBER CREATIVE
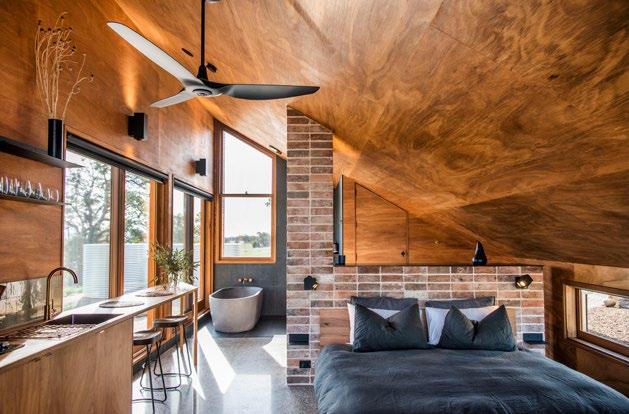
The interiors, feature an abundance of blackbutt timber combined with recycled bricks, remaining from the fireplace of the original cottage on the site Stone, concrete and galvanised iron framing support its internal warm toned spaces while contrasting with its expansive external rural views. Its sustainable footprint is in an abundance and on display, bolstering double-glazed windows and doors, energy and water systems and the thermal mass of the concrete floor.
The Hut is an inviting cocoon-like retreat providing a sustainable, cozy and a calm escape for it’s guests from day to day life.
VISION AWARD
URANA AQUATIC LEISURE CENTRE
REGIONAL DESIGN SERVICE
PHOTOGRAPHY: GEORGIE JAMES
The Urana Aquatic Leisure Centre showcases and achieves the unwavering spirit of local community. It strikes a balance between commercial imperatives with design flourish and practicality. On display, a community collaborating with the architect to achieve their endeavours in a bold and articulate expression of a modern day hub.
There is a strong concept underlying the traditional rural form of this project which pays homage to its agricultural past, with its expansive farmhouse roofs that hover on the sun-baked horizon. The building was designed to be of simple construction techniques and in the form of 3 connecting pavilions which are tucked in alongside facilities and covered outdoor spaces.
The uniquely proportioned roof changes in visual scale from various vantage points and houses a tranquil oasis within its suburban surrounding.
The Urana Aquatic Leisure Centre delivers a unique public experience by accommodating a gym, meeting rooms, catering kitchen, a function room, and various aquatic amenities. An all-encompassing development that successfully redefines its community and adds value to its surrounding neighbourhood.
2021 NSW COUNTRY DIVISION ARCHITECTURE AWARDS– ALL ENTRIES
COMMERCIAL ARCHITECTURE
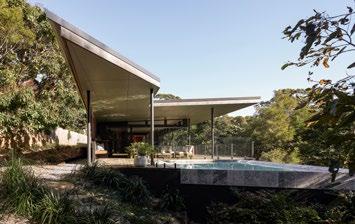
ROSBY WINES CELLAR DOOR AND GALLERY
CAMERON ANDERSON ARCHITECTS
PHOTOGRAPHY: AMBER CREATIVE
COMMERCIAL ARCHITECTURE
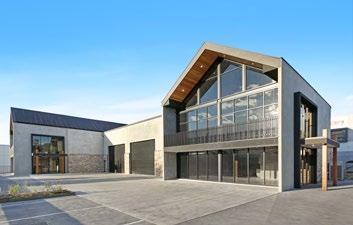
THE WAREHOUSE
DESIGN WORKSHOP AUSTRALIA
PHOTOGRAPHY: REAL ESTATE PRODUCTS GROUP
COMMERCIAL ARCHITECTURE
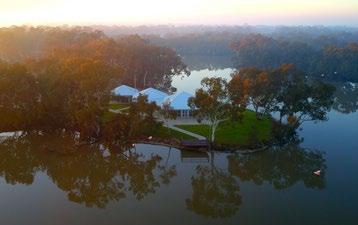
TAYLORS LAKE ECO LODGE
HARLEY GRAHAM ARCHITECTS
PHOTOGRAPHY: ANDY MACPHERSON
HERITAGE ARCHITECTURE
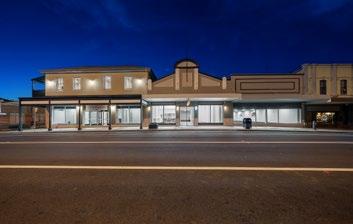
THE ICONIC
DESIGN WORKSHOP AUSTRALIA
PHOTOGRAPHY: GCC VISUALS
INTERIOR ARCHITECTURE
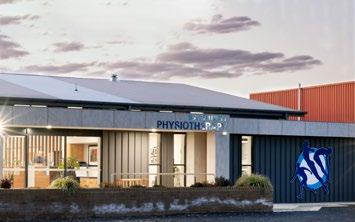
BATHURST PHYSIOTHERAPY REDEVELOPMENT
HAVENHAND & MATHER ARCHITECTS PTY LTD
PHOTOGRAPHY: TILLY ROBERTS
INTERIOR ARCHITECTURE
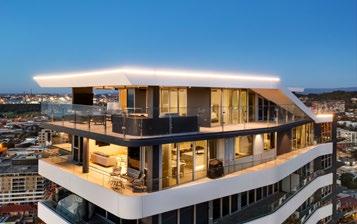
THE PENTHOUSE
DESIGN WORKSHOP AUSTRALIA PUBLIC
PHOTOGRAPHY: ABC PHOTOGRAPHY
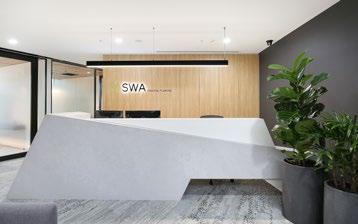
INTERIOR ARCHITECTURE
COMMERCIAL FITOUT
DESIGN WORKSHOP AUSTRALIA
PHOTOGRAPHY: REAL ESTATE PRODUCTS GROUP
PUBLIC ARCHITECTURE
URANA AQUATIC LEISURE CENTRE
REGIONAL DESIGN SERVICE
PHOTOGRAPHY: NICHOLAS AYLWARD
2021 NSW COUNTRY DIVISION ARCHITECTURE AWARDS– ALL ENTRIES
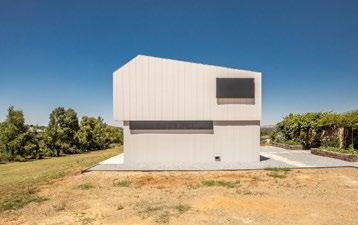
RESIDENTIAL ARCHITECTURE – HOUSES (AFFORDABLE HOUSING UNDER $400,000)
PEPPERMINT HOUSE
GPG ARCHITECTURE AND DESIGN
PHOTOGRAPHY: JACK OF HEARTS
RESIDENTIAL ARCHITECTURE - HOUSES (NEW)
BALGOWNIE RESIDENCE
DESIGN WORKSHOP AUSTRALIA
PHOTOGRAPHY: REAL ESTATE PRODUCT GROUP
RESIDENTIAL ARCHITECTURE – HOUSES (ALTERATIONS AND ADDITIONS)
THE CARETAKERS
APHORA ARCHITECTURE
PHOTOGRAPHY: ANDY MACPHERSON STUDIO
RESIDENTIAL ARCHITECTURE - HOUSES (NEW)
BANKSIA HOUSE
APHORA ARCHITECTURE
PHOTOGRAPHY: ANDY MACPHERSON STUDIO
RESIDENTIAL ARCHITECTURE - HOUSES (NEW)
POROUS HOUSE
POSSIBLE STUDIO
PHOTOGRAPHY: ANNA HUTCHCROFT
RESIDENTIAL ARCHITECTURE - MULTIPLE HOUSING
INSIGHT
DESIGN WORKSHOP AUSTRALIA
PHOTOGRAPHY: ABC PHOTOSIGNS
RESIDENTIAL ARCHITECTURE - HOUSES (NEW)
WOLLUMBIN HOUSE
HARLEY GRAHAM ARCHITECTS
PHOTOGRAPHY: ANDY MACPHERSON
RESIDENTIAL ARCHITECTURE - MULTIPLE HOUSING
MONALANE
HARLEY GRAHAM ARCHITECTS
PHOTOGRAPHY: ANSON SMART
2021 NSW COUNTRY DIVISION ARCHITECTURE AWARDS– ALL ENTRIES