THE AUSTRALIAN INSTITUTE OF ARCHITECTS THANKS THE PARTNERS AND SUPPORTERS OF THE 2021 NSW ARCHITECTURE AWARDS.
PRINCIPAL PARTNER
MAJOR NATIONAL PARTNERS
NATIONALCORPORATE PARTNERS
SUPPORTING PARTNERS
NATIONAL INSURANCE PARTNER
NATIONAL MEDIA PARTNER
The impacts of COVID-19 on private and public investment alongside the government’s broader efforts to keep construction charging ahead are manifest in this year’s bumper crop of entries in the NSW Awards. With nearly 300 entries across 12 categories, the variety and quality of projects represented flag exciting times for architecture in the state.
The design and realisation of many of these projects were influenced by COVID-19 in various ways, and so too will be their reception, now and beyond, by a general public whose awareness and appreciation for quality spaces has been heightened as a result of the major disruptions we have all experienced through the pandemic to our relationships with the environments in which we live, work and play.
Natural disaster has also contributed to approaches taken in a number of this year’s projects, with innovative and beautiful responses to bushfire risk shaping many decisions. And nor was the judging process itself immune to the forces of unpredictable phenomena! Intermittent COVID clusters
and major flooding across the state ensured that transporting juries safely to make over 130 site visits across the state became a major logistical and scheduling feat in its own right. I extend a huge thank you to the jurors who adapted as circumstances (repeatedly!) changed, and enthusiastically attended to each entry to see it given the full consideration the Institute’s awards program uniquely provides.
The decision to announce the awards online again this year proved judicious with huge numbers of members finding themselves in lockdown again, separated from their teams and professional peers on awards night. In this context we look forward more than ever to enjoying a much needed face to face celebration at the end of the year. Let us hope circumstances allow this to eventuates and we have the opportunity to congratulate and celebrate our 2021 award winners for their fine achievements.
Thank you to our Chair of Juries Peter Mould for another year of gracious, sagacious
leadership throughout the demanding judging process. Thank you also to all entrants for your support of this important program for recognising and showcasing design excellence.
And lastly, thank you to the Chapter staff who have gone above, beyond and all out to successfully deliver a very big program in particularly challenging conditions.
LAURA COCKBURN FRAIA NSW CHAPTER PRESIDENT
The NSW Architecture Awards allows us to celebrate the talent and invention that architects bring to their work. Each year the Institute is presented with a wide array of responsible and responsive projects and each year juries confront the difficult task of reviewing and debating which projects to award. It was good that this year they could once again visit sites to see the real projects after the lock down and virtual review of last year.
In 2021 our 25 jury members under the keen guidance of their chairs have reviewed 299 entries across twelve categories. 121 sites were shortlisted and visited, and some projects that were shortlisted in several categories were visited more than once.
As always, the projects this year varied greatly in complexity, scope, and the ideas that framed them. Each jury had to wrestle with the always-difficult choices of awarding the best among many outstanding and often diverse projects.
The chairs came together to collectively debate and award the Blacket, COLOURBOND Steel Award, and NSW
Architecture Medallion. In assessing the Blacket they were joined by a representative of the Country Division, and for the COLOURBOND Steel Award by representatives of BlueScope Steel. The decision making for these three awards was undertaken with the guidance of Chair of Juries, who does not vote.
I would like to thank all the jurors for the time and intellectual rigor that they put into this year’s awards. These awards allow us to share the profession’s achievements with each other but also to show the value of design excellence to the broader community.
I would also like to congratulate this year’s award winners for their excellent work and for the demonstration of the important contribution architects make to society through their projects.
Finally, I thank the Institute staff for their hard work and forbearance in negotiating so many difficult and at times conflicting issues including schedules complicated by distance, floods and back burning, all within very limited time frames.
RESIDENTIAL ARCHITECTURE – HOUSES (ALTERATIONS AND ADDITIONS) & SMALL PROJECT ARCHITECTURE
Andrew Benn, Benn + Penna Architecture (Jury Chair)
Carolyn Mitchell, Carolyn Mitchell Architect
Brad Cogger, lahznimmo architects
RESIDENTIAL ARCHITECTURE – MULTIPLE HOUSING
Rod Simpson, simpson+wilson architects (Jury Chair)
Glenn Scott, HASSELL
Emrana Sikder, Architectus
JURY MEMBERS 2021
COMMERCIAL ARCHITECTURE & URBAN DESIGN
Belinda Goh, Populous Design (Jury Chair)
Gabrielle Pelletier, Sam Crawford Architects
Mathew Howard, JPW
HERITAGE
Louise Cox, Louise Cox Architect (Jury Chair)
David Stevenson, Locoste + Stevenson Architects
Dr Jennifer Preston, JPA&D Architecture
INTERIOR ARCHITECTURE
Liz Westgarth, HASSELL (Jury Chair)
Phillip Neilson, Regional Design Service
Steven Toia, Genton
SUSTAINABLE ARCHITECTURE
Kristina Sahlestrom, Architect
Peter Sullivan, Furtado Sullivan (Jury Chair)
Nermine Zahran, Koichi Takada Architects
ENDURING ARCHITECTURE
Laura Cockburn, NSW Chapter President (Jury Chair)
Dr Jennifer Preston, JPA&D Architecture
Peter Salhani, Sparkkle
Susan O’Neill, Land & Environment Court
JURY MEMBERS 2021
COLORBOND® AWARD FOR STEEL ARCHITECTURE AND BLACKET PRIZE
Elisabeth Peet, Transport for NSW
Lindsay Johnston, Lindsay Johnston Architect
Andrew Benn, Benn + Penna Architecture
Rod Simpson, simpson+wilson architects
Belinda Goh, Populous Design
Louise Cox, Louise Cox Architect
Liz Westgarth, HASSELL
Peter Sullivan, Furtado Sullivan
COLORBOND® AWARD FOR STEEL ARCHITECTURE
Matthew Wilton, Specification Manager NSW, BlueScope
Daniel Davis, Senior Product Manager – Commercial & CMI Construction BlueScope Australian Steel Products
BLACKET PRIZE
Noel Thomson, Country Division Chair
EMERGING ARCHITECT PRIZE
Laura Cockburn, NSW Chapter President (Jury Chair)
Matthias Hollenstein, Studio Hollenstein and 2020 NSW Emerging Architect Prize recipient
Jamileh Jahangiri, EmAGN Co-Chair
NSW ARCHITECTURE MEDALLION
AUSTRALIAN MUSEUM PROJECT DISCOVER
COX ARCHITECTURE WITH NEESON MURCUTT + NEILLE
The Australian Museum built in 1846 and subsequently added to by successive Colonial and NSW Government Architects is of state and national significance. It is a very worthy recipient of the 2021 NSW Architecture Medallion – the highest honour awarded by the NSW Chapter annually, selected from the field of named awards.
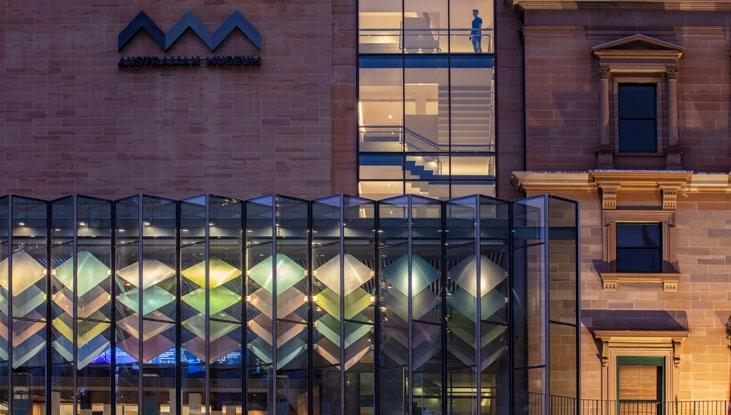
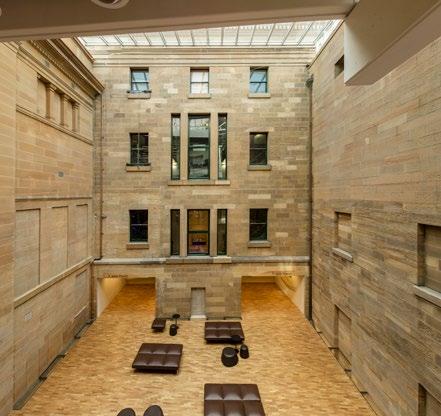
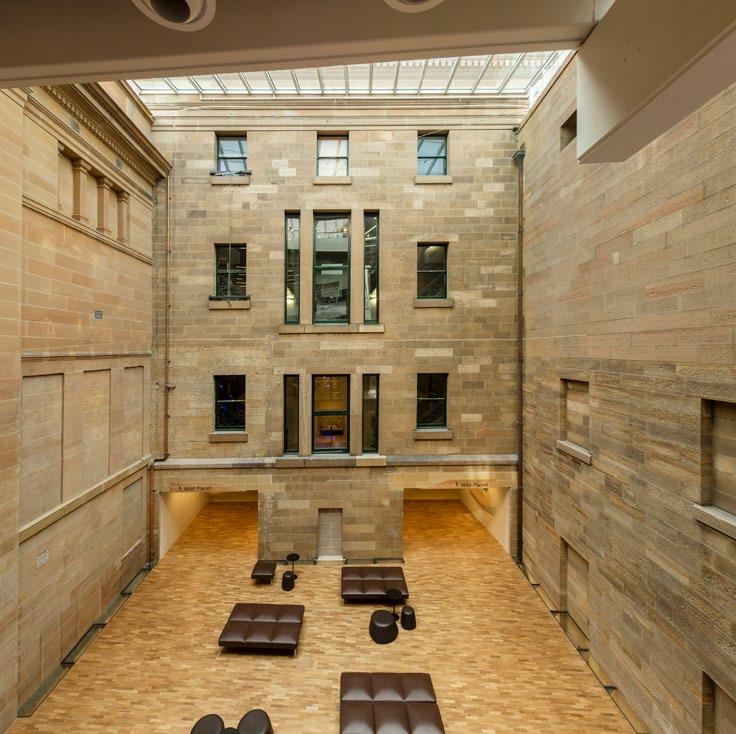
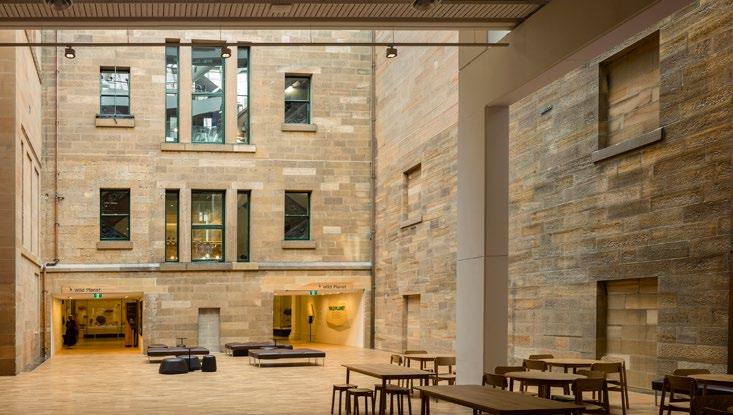
Combining a sympathetic understanding of the cultural heritage of the original buildings and additions, the 2020 design overlay reveals a new way to experience the nation’s first museum. Sight lines across vast spaces are revealed, making wayfinding easier while heritage sandstone, previously hidden, is unveiled alongside modern inclusions.
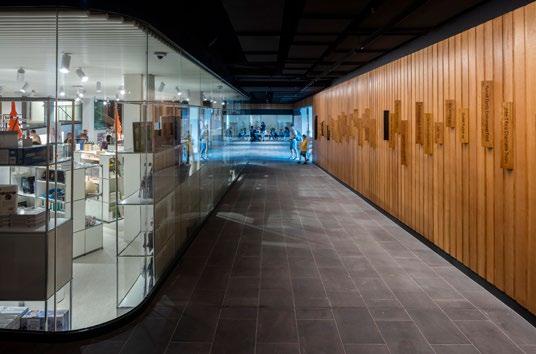
The design has opened up the Australian Museum, creating a singular civic space and helping achieve the goals of improving the visitor experience and attracting more visitors. It uses light to curate the circulation experience - from the day-lit Crystal Hall to the dark Parkes/Farmer reception, to the top-lit Grand Hall.
The design is highly strategic. It prioritises changes that will sustain the Museum into the long-term. It reveals and celebrates the Museum’s rich historic layering; creates legibility of movement – vertical and horizontal; enables universal public access throughout; and enhances the Museum’s engagement with William Street. The result is a new civic space for Sydney where visitors enjoy the architecture alongside the exhibitions.
SULMAN MEDAL FOR PUBLIC ARCHITECTURE
SYDNEY THEATRE COMPANY HASSELL
The combination of the Sydney Theatre Company’s vision (a place for exemplary experiences for audiences, artists, visitors and staff – under one roof) and the architects’ aspirations (remaking the wharf ‘the same but better’) has delivered an admirable outcome in the STC Wharf Renewal Project.
Retention of spaces and experiences etched into the memory of Sydneysiders, from the iconic walkway running the length of the wharf to the harbourside bar, are accompanied by upgraded theatres, administration and back of house spaces, all of which allow continued appreciation of the robust structure, form and materiality of the original finger wharf.
Remaining faithful to the original adaptation, the project transformed a quotidian challenge like fire engineering into an opportunity to open up the full width of the finger wharf. This key move unlocked improved functionality for back of house while providing secondary facilities such as recording studios, technical spaces and support rooms necessary for the functioning of a contemporary theatre complex.
Most significantly, the Wharf Renewal Project has delivered flexible theatre spaces, allowing more creative freedom for future productions, their creators and the audiences, extending the life and significance of this building as the home for this remarkable organisation for decades to come.
AWARD FOR PUBLIC ARCHITECTURE
GUNYAMA PARK AQUATIC AND
RECREATION CENTRE
ANDREW BURGES ARCHITECTS AND GRIMSHAW WITH TCL IN COLLABORATION WITH THE CITY OF SYDNEY
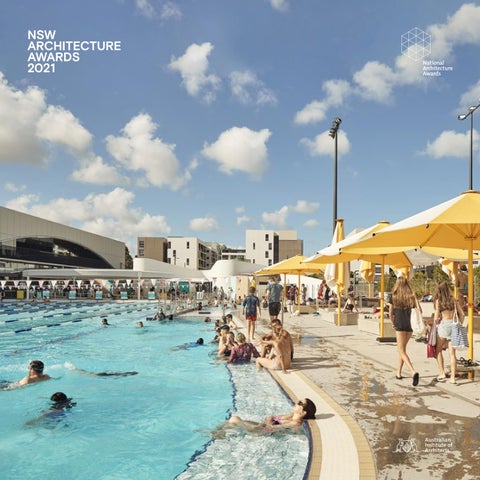
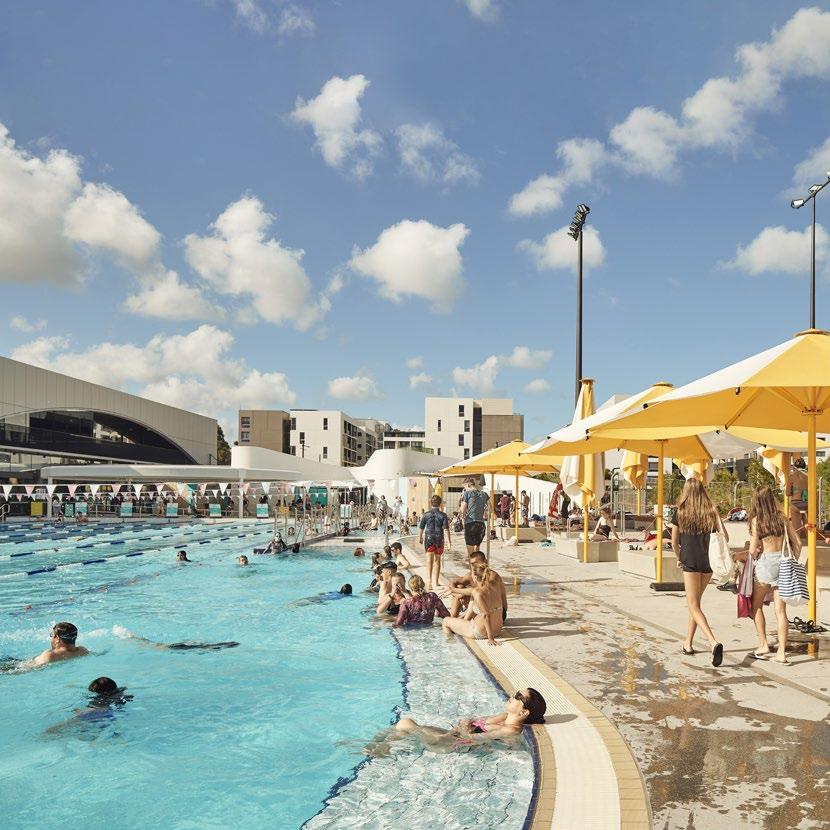
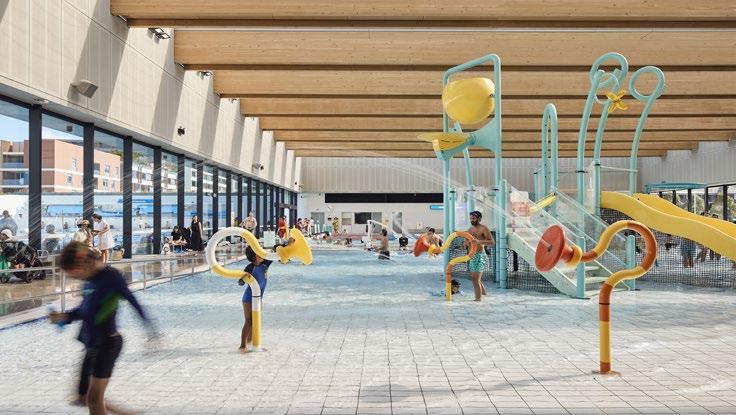
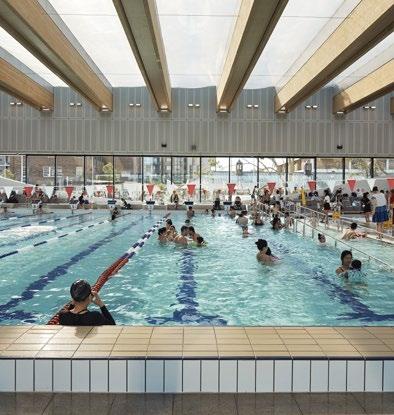
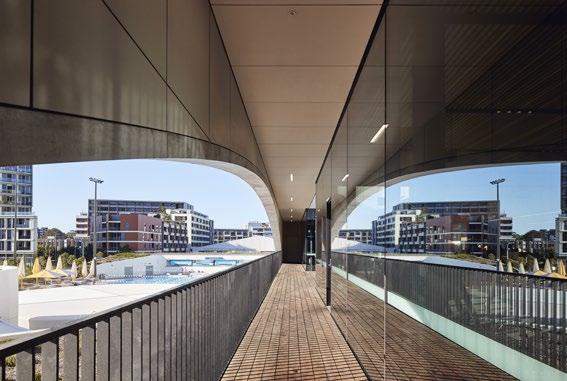
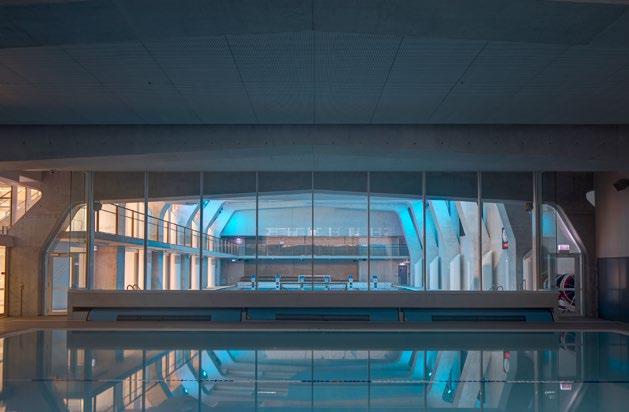
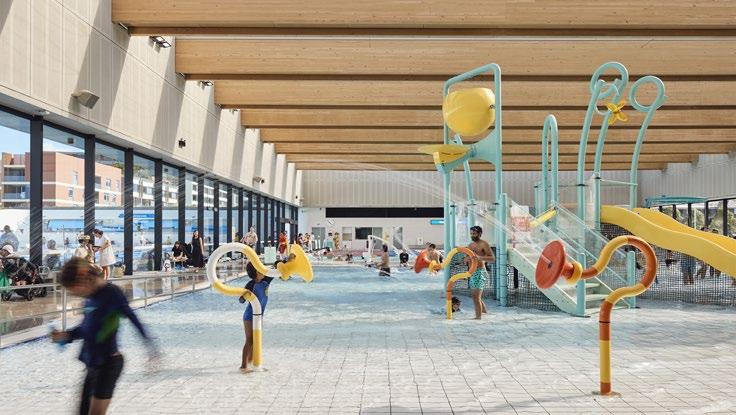
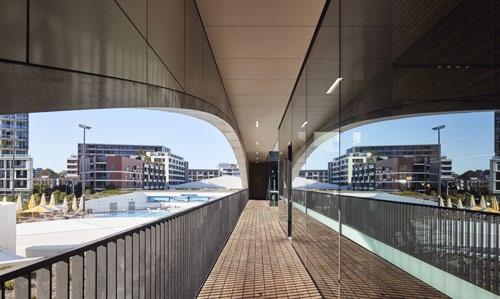
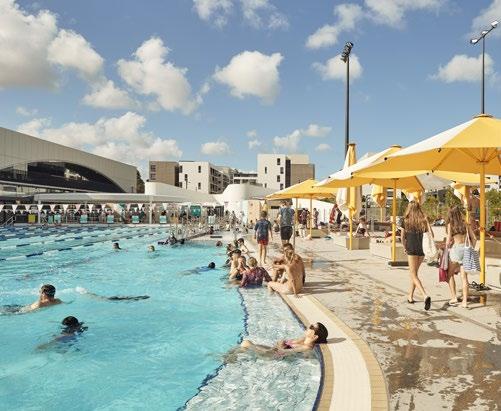
Gunyama Park Aquatic and Recreational Centre reinvigorates the public pool typology, drawing from the civic and landscape tradition of Sydney’s coastal pools to celebrate the pleasures of swimming for all. GPARC includes five pools (indoor and outdoor), a fitness centre and a park with sporting field, outdoor gym and barbeques.
In and around the pool and swimming concourse, a rich dialogue between sinuous landscape forms as seating, changing spaces as micro buildings and interstitial spaces creates a variety of opportunities for relaxation, recreation and socialisation by the Centre’s users. Gunyama is not simply an aquatic centre, but a place where the community congregates and connects.
Sophisticated mechanical systems and an air-tight building with an ETFE roof significantly reduces heating loads, allowing a much more generous connection between indoor and outdoor spaces than traditional enclosed pools. Providing a natural brightness without glare, the EFTE roof also creates a luminous quality within the Centre’s interiors.
An integrated artwork by Jonathon Jones and Aunty Julie Freeman highlights the Indigenous water history of the site, reinforcing relationship to place. Building and landscape together create a unified outcome at Gunyama, reinforcing the site’s history, geology and hydrology through a dance of structure, material and light.
AWARD FOR PUBLIC ARCHITECTURE
MAITLAND REGIONAL ATHLETICS COMPLEX
MAITLAND CITY COUNCIL WITH STUDIO DOT
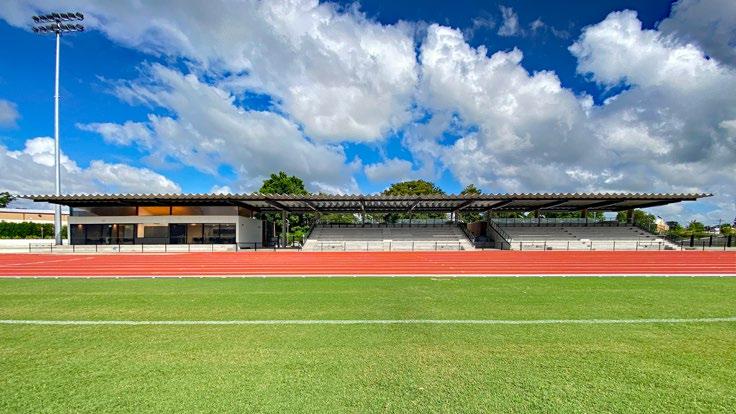
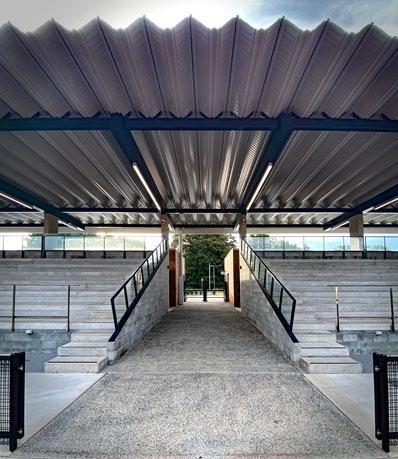
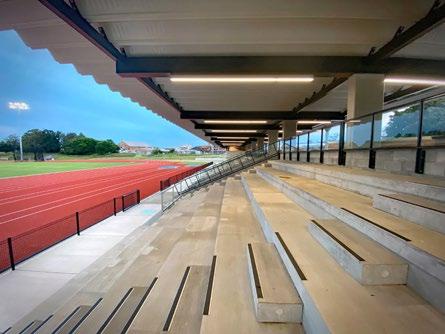
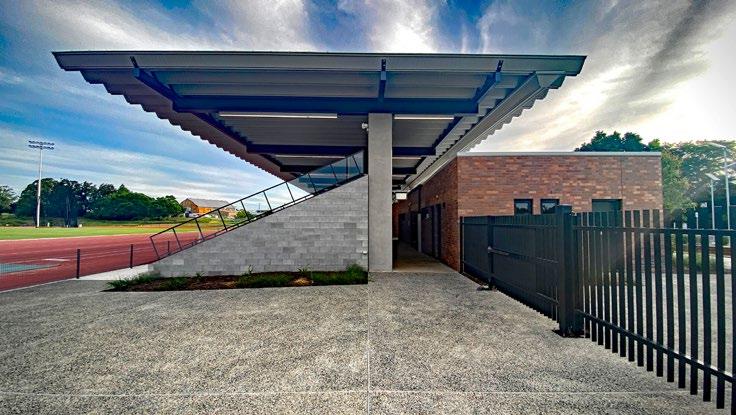
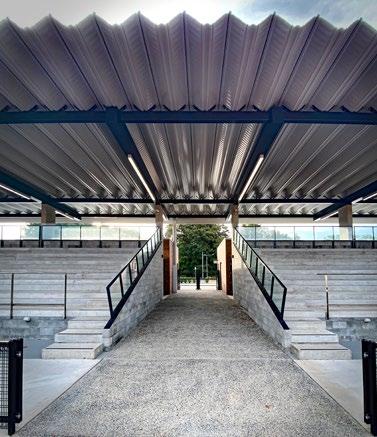
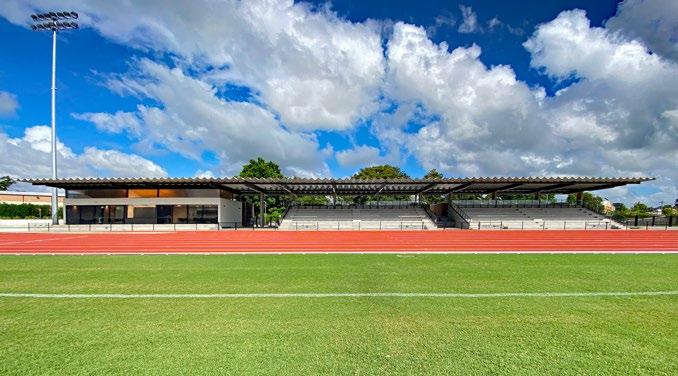
The Maitland Regional Athletics Complex is a worthy addition to the stock of remarkable heritage buildings and growing collection of exceptional new buildings in this riverside city.
The complex is the second element in a three-stage recreational precinct. The aim to create a competition- standard facility capable of hosting a broad range of activities while being responsive to the built context and site location has been deftly achieved. The project references the materiality and form of the earlier grandstand, building on this legacy through an architectural sophistication and material resolution unexpected but welcome in this context.
The productive collaboration between in-house Council architects (concept development) and local firm Studio Dot (detail resolution) has resulted in a building that achieves generous outcomes within an economy of means. Council architects enlisted internal stakeholders to champion the project, ensuring its realisation to the highest standard within its modest budget.
The heroic single cantilever to the grandstand roof, supported by thoughtful detailing, provides a seating arena with unimpeded views to the track. Careful considerations, such as locating the canteen with sightlines to the finish line, ensures that this civic facility provides a memorable experience for staff and volunteers, competitors and spectators, and the entire community.
COMMENDATION FOR PUBLIC ARCHITECTURE
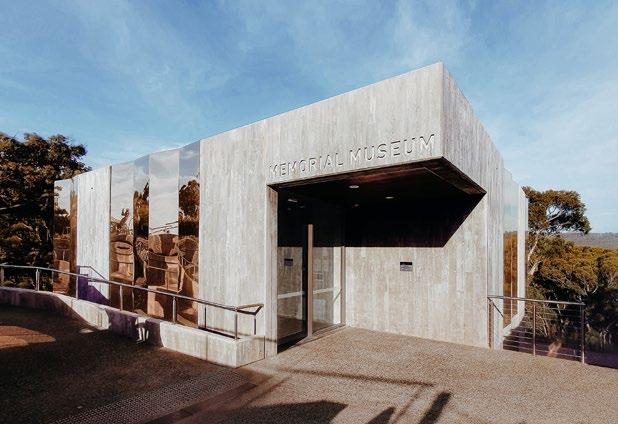
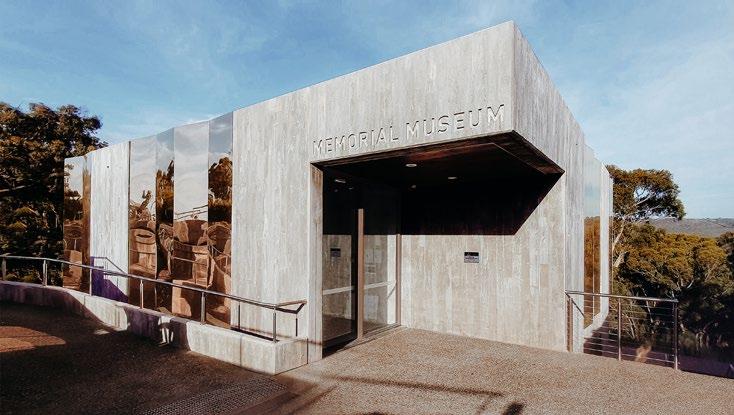
ROCKY HILL MEMORIAL MUSEUM
CRONE WITH URBIS
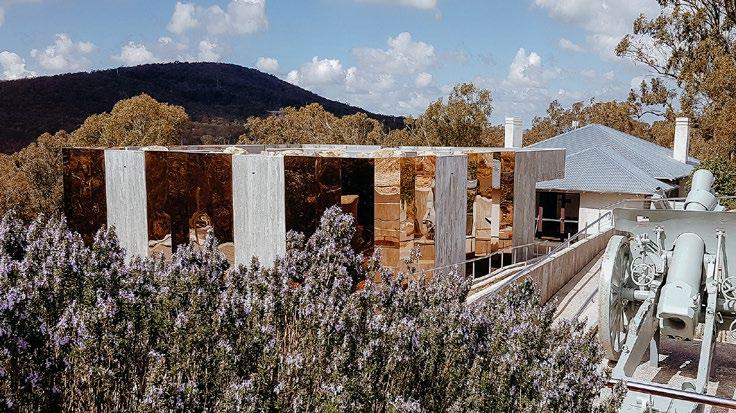
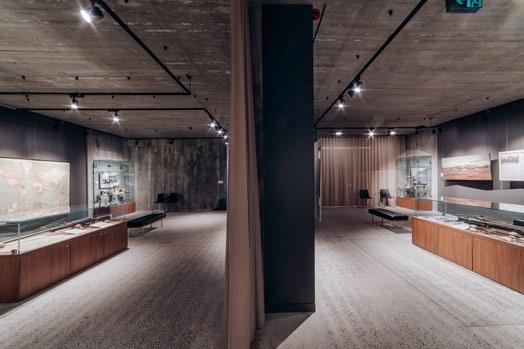
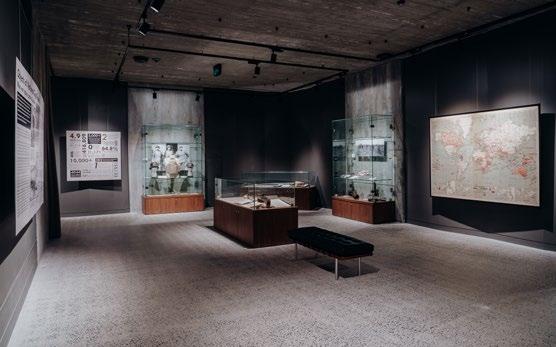
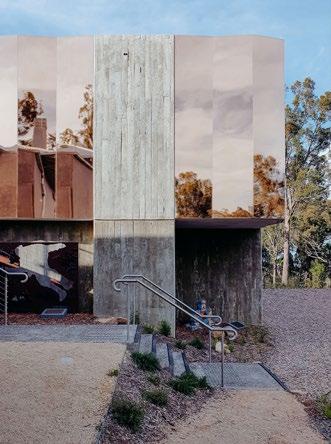
This modestly-scaled project is executed with subtlety and finesse, despite an equally small budget. It draws on Australian war memorial vernacular, abstracting Anzac iconography while responding to its rugged hilltop setting.
Stripped-back but spacious interiors are encased in an exterior of board-formed concrete and mirrored bronze – this combination of materiality and ethereality embeds the building in its context, reflecting surrounding bushland and sky, its subtly shifting colouration reflecting on the red-veined, mossy boulders and the ghostly hues of the eucalypts.
PHOTOGRAPHY
ABOVE: STEPHEN SHARKEY LEFT: SALLY HSU
WILLIAM E KEMP AWARD FOR EDUCATIONAL ARCHITECTURE
BARKER COLLEGE
ROSEWOOD
CENTRE
NEESON MURCUTT + NEILLE
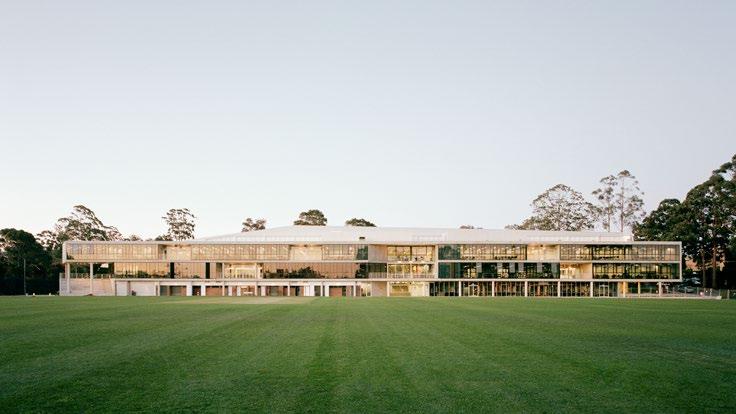
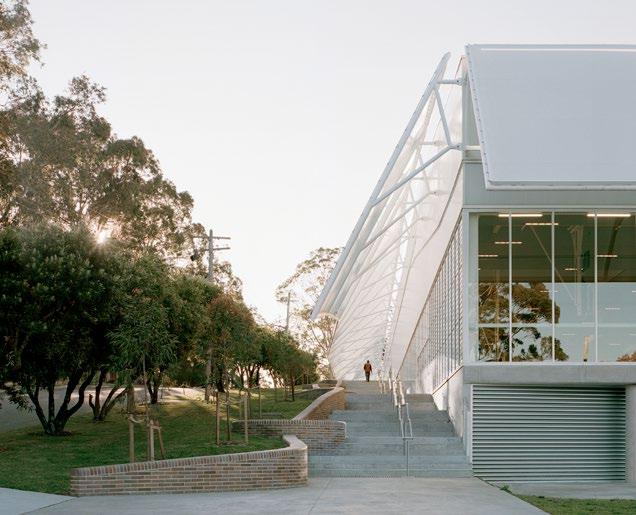
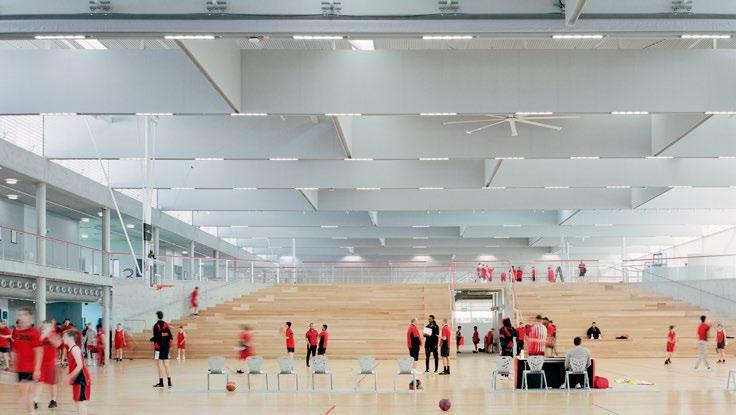
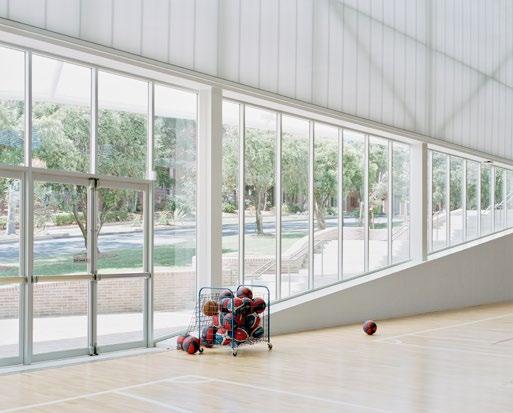
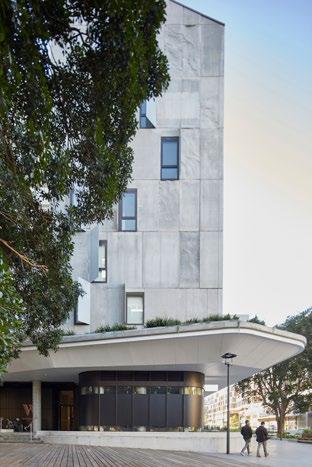
As a sports facility, celebration of place and movement is the heart of Barker College’s Rosewood Centre. Grounded in Country, connection and purpose, the building connects to landscape through form, framing of views and connected spaces.
A broad pavement with brick seating circles protected by the draped pearlescent canopy creates a generous entry zone, while inset balconies overlook sports fields on the opposite side.
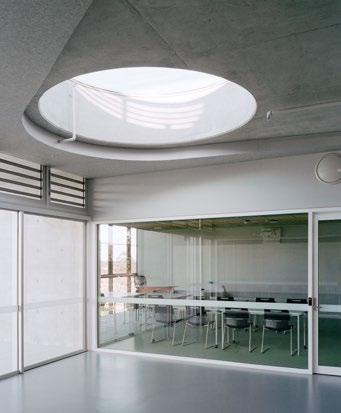
Internally, the vast proportions of the building are mediated through luminous interior light, skillful acoustics and thoughtful details creating tactile delight and visual intrigue. The court interiors are visually neutral; the vibrancy provided by the players, team colours and movement.
Multiple natural light sources provide animation even when the building is empty. Movement is celebrated by the pattern of ceilings, relationships of walkways to sport courts, the presence of sport on nearby fields and in the details and signage design.
The predominantly white exterior forms a luminous backdrop to surrounding stands of eucalypts.
Rosewood Centre mirrors the values of the school, as a contemporary activity space projecting civic generosity through engagement with its broader physical and cultural environments. Socially conscious, the Rosewood Centre is founded on Indigenous and community awareness, celebrating all participants and every activity.
AWARD FOR EDUCATIONAL ARCHITECTURE
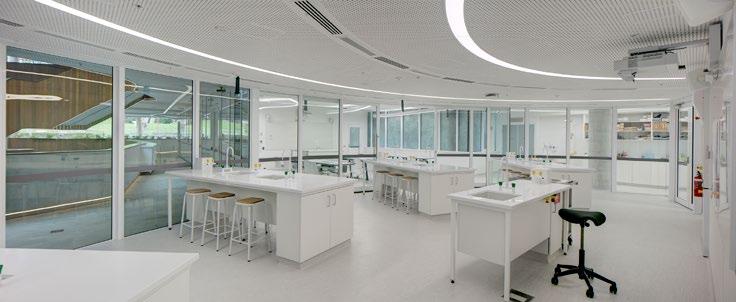
AINSWORTH BUILDING, FACULTY OF MEDICINE & HEALTH SCIENCES, MACQUARIE UNIVERSITY ARCHITECTUS
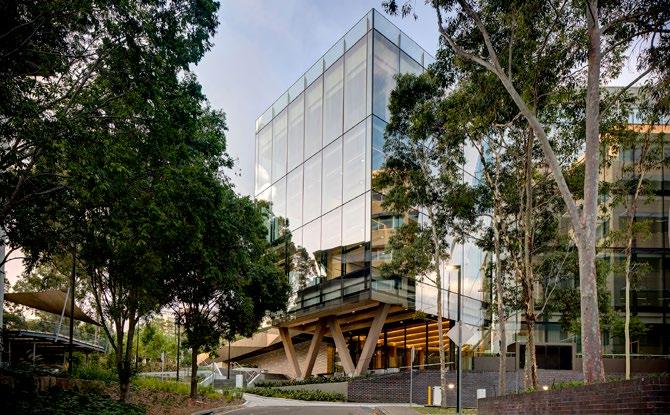
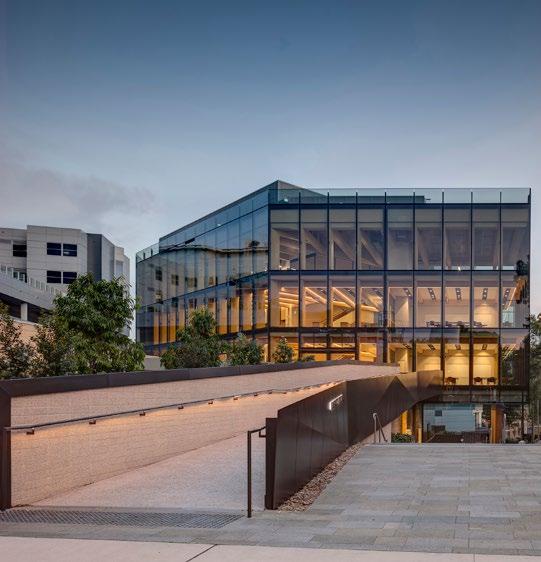
Making the most of a very constrained site, the Ainsworth Building at Macquarie University terminates the axis along Wally’s Walk, the main axis of the campus. Sliding out from behind monolithic adjoining buildings, the glazed form provides a crisp contrast to the institutional fabric. Its continuous glazing allows users to engage with and appreciate the natural woodland character of the surrounding campus. At night the building glows, revealing both the activity within, and the robust timber skeleton.
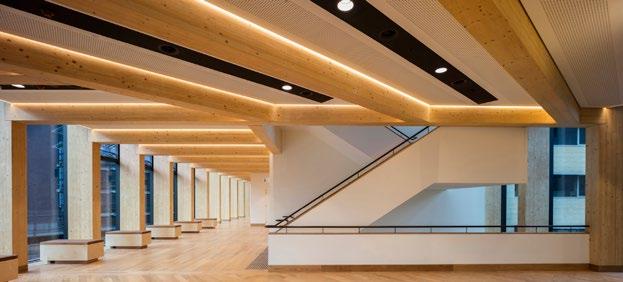
The expressed engineered timber structure not only creates an abstract relationship with the University’s bush setting, but imbues the interiors with a warmth and fragrance, enhanced by the elegant detailing and generous ceiling heights.
Learning spaces are compact but spacious, the warmth of the timber reinforced by rich red carpeting and upholstery. Wellconsidered and refined interior detailing reinforces the clarity of the engineered timber structure.
Off-site pre-fabrication of the timber structure and rapid on-site assembly significantly reduced construction time. Minimal vibration impact on the operating theatres of the adjoining hospital was a key advantage of engineered timber.
The Ainsworth Building at Macquarie University re-interprets university vernacular to provide a facility that engages with its context while providing users with a unique sensory experience.
COMMENDATION FOR EDUCATIONAL ARCHITECTURE
THE ATHENAEUM WENONA
TONKIN ZULAIKHA GREER ARCHITECTS
The Athenaeum marries innovative design with traditional values of quality and economy, creating a range of spaces to foster the collegiate spirit of the school and students’ aspirations. On a highly constrained site, it combines sporting, social and educational facilities through ingenious structural and spatial design. Internally, built fabric becomes educational artefact, allowing students to engage with the building’s construction and operations. As a contrast to the traditional educational architecture, the Athenaeum is well-mannered but highly distinctive in its streetscape.
COMMENDATION FOR EDUCATIONAL ARCHITECTURE
THE WOMEN’S COLLEGE
SYBIL
CENTRE
M3 ARCHITECTURE
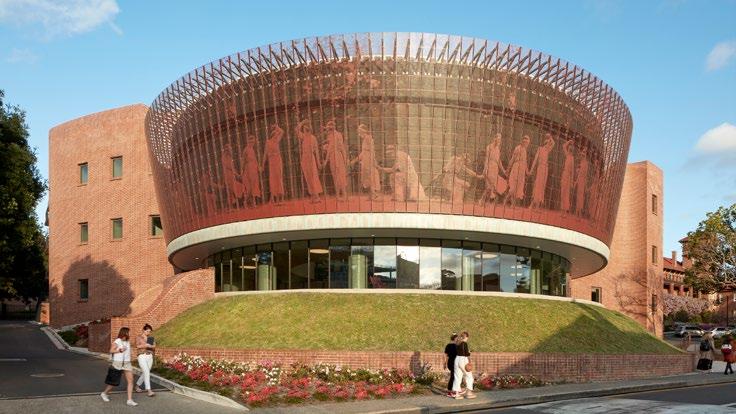
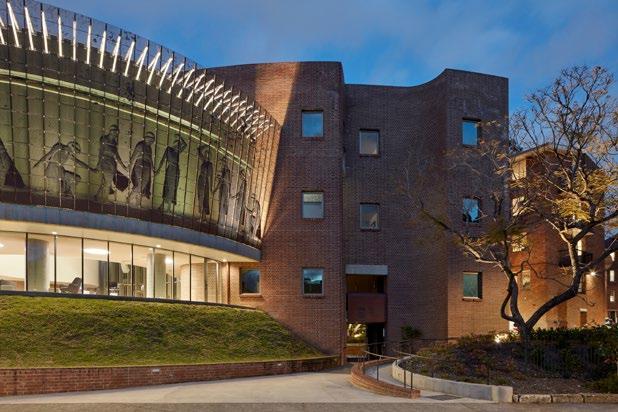
The Sybil Centre anchors the Women’s College within the Sydney University campus, its grand arc unifying previously disparate elements. This stitching together of legacy and contemporary elements imparts new public presence, along with a collegial intimacy within new courtyards.
The exterior is confident without being overbearing, punched brickwork openings nodding to its forebears. The diaphanous transparency of the encircling copper screen challenges the opacity of the rectilinear men’s colleges, animated by muses, proudly proclaiming the Women’s College history and purpose.
WILKINSON
PEARL BEACH HOUSE
POLLY HARBISON DESIGN
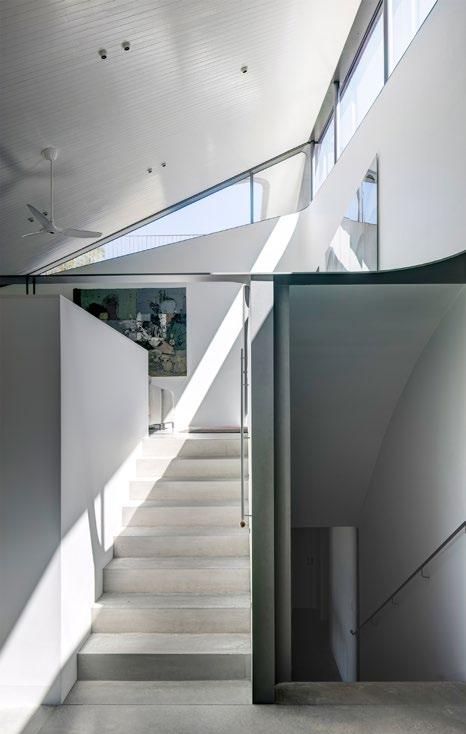
Siting and configuration of the Pearl Beach house deliver delight, retreat and a fulsome, private appreciation of its bush setting. On a standard lot adjacent to a dense forest the spatial arrangement invents a personalised experience with landscape elements – bush, sky and tree canopy – while solving the perennial suburban problem of shielding from the imposition of neighbours. From afar the austere tower-like form conceals a finely crafted home.
A noteworthy terrace achieves that rare architectural moment compelling one to pause, relax, exhale and admire – the sense of ease it generates is disarming. Clever configurations, intelligent base materials, and the distribution of budget to unexpected areas such as the off-form concrete roof deliver a whole that imparts much more than the sum of its elements. Achieved to a budget that is relatively attainable, Pearl Beach House is a masterful manipulation of the tension between severe, hard materials and finely-crafted detailing that transcends what might otherwise be cold and brutal.
Polished concrete floors, exposed concrete blockwork, judicious use of timber and the application of a cementitious skim-coat render to plasterboard and joinery give the building a tactile and cohesive quality. All in all, it is a modestly sized home that engages at a human scale.
AWARD FOR RESIDENTIAL ARCHITECTURE – HOUSES (NEW)
NIGHT SKY HOUSE
PETER STUTCHBURY ARCHITECTURE
PHOTOGRAPHY
MICHAEL NICOLSON
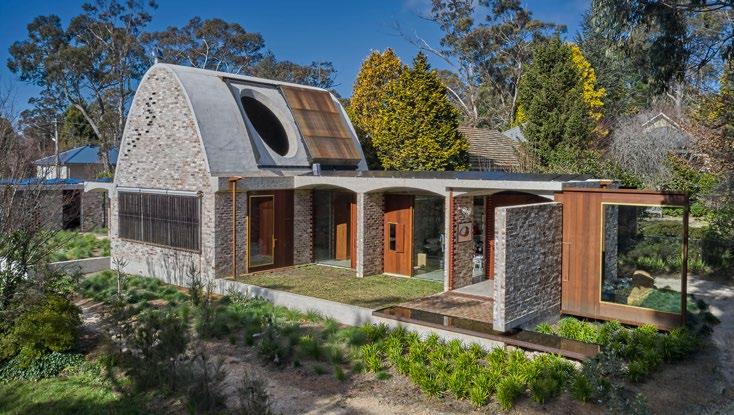
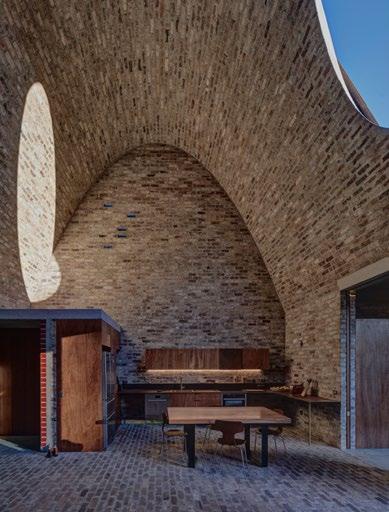
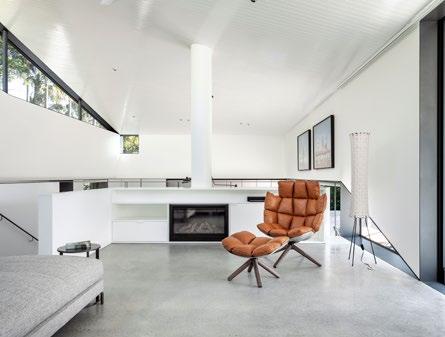
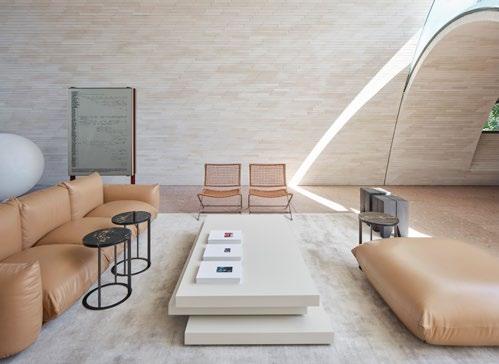
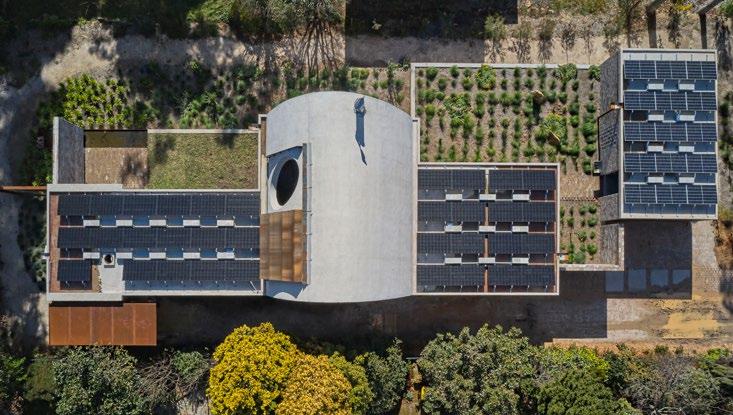
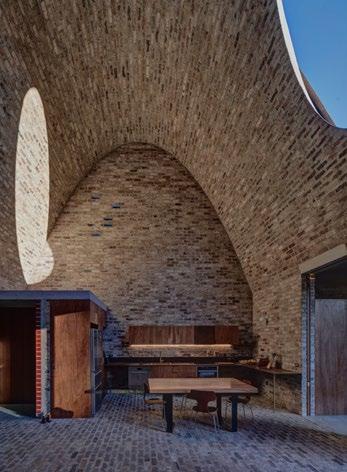
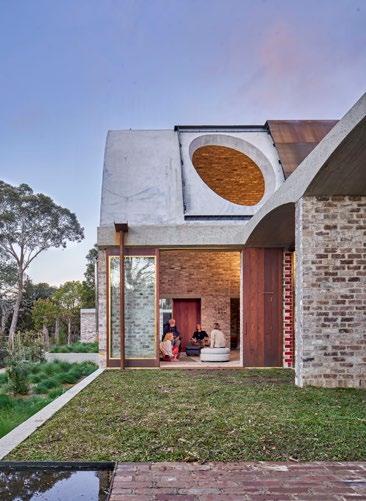
A smaller innovative house, Night Sky is inserted into a suburban setting with sensitivity to its terrain and location at altitude 1100 metres. For a single wheelchair -bound client, the house accommodates free movement between outside and inside with no thresholds.
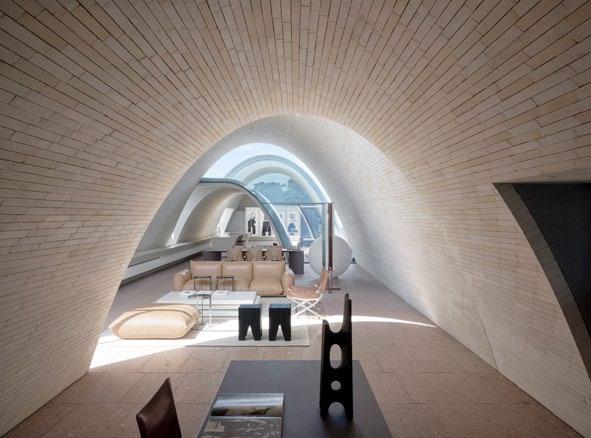
The main living space is splendid and full of character with a high parabolic arched roof formed in recycled bricks, like an old church. Fitting for the astronomer client, the design is dominated by an elliptical hole in the roof, through which the night sky can be observed by telescope and which also offers a view to the sky and the admission of sunlight in daytime. A shutter closes over the hole to avoid rain ingress and heat egress.
The house is exquisitely detailed, made from all recycled materials sourced locally, and is surrounded by a small beautiful garden with water features that can be accessed by wheelchair. The house is completely offgrid with an elaborate installation of solar panels, heat pumps, and batteries. The client, who studied architecture under Bruce Rickard among others and has qualifications in aeronautical engineering, is reported as saying: ‘Take me on an architectural journey that I would not have taken alone’.
AWARD FOR RESIDENTIAL ARCHITECTURE – HOUSES (NEW)
BUNKEREN
JAMES STOCKWELL ARCHITECT
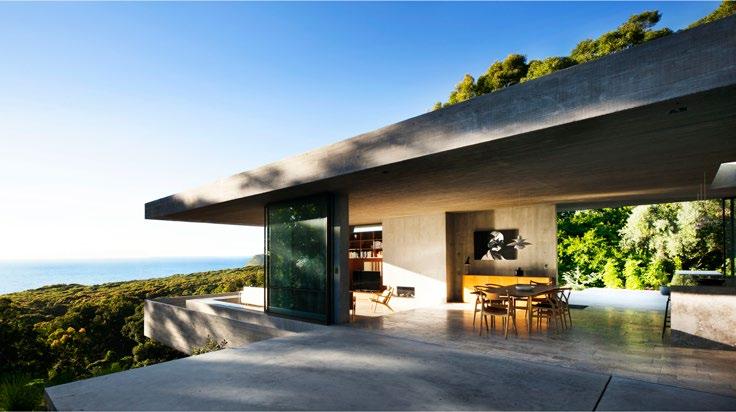
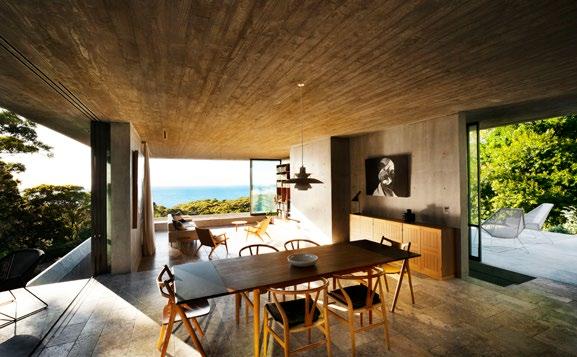
Called Bunkeren by the owners, as the design has been evoked by coastal military fortifications, robust and uncompromising, the project is situated upon a spectacular east facing site, south of Newcastle.
The house grows out of and into the landscape and allows the building elements and vegetation to be unified into an overall composition. Historically, the location was described as a ‘botanical wonderland’, and new vegetation has been extensively planted on, in and around the new constructions using endemic species.
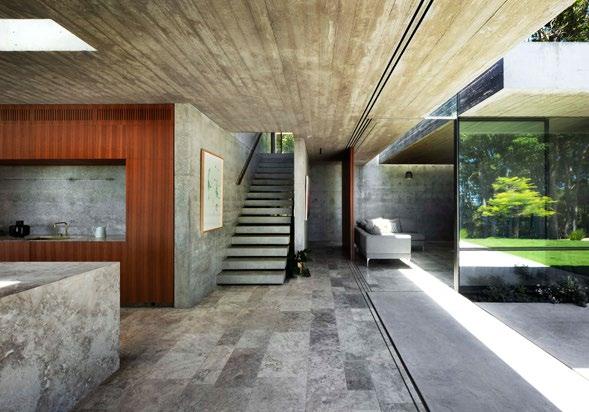
A large spacious five-bedroom house for parents and a family of four children under ten, it creates a rocky landscape for outside living that reaches out from the interiors. In a unique tour de force, cleverly engineered
off-form board-marked concrete of high quality is used externally and internally, with almost total exclusion of internal finishes.
The site has probably been discovered during construction, and has revealed a wonderful subterranean horseshoe shaped sanctuary cave and wine cellar. Although grid connected, a large solar system supplies the house and exports surplus energy. Water is collected for laundry and irrigation.
AWARD FOR RESIDENTIAL ARCHITECTURE – HOUSES (NEW)
FEDERAL HOUSE
EDITION ARCHITECTS
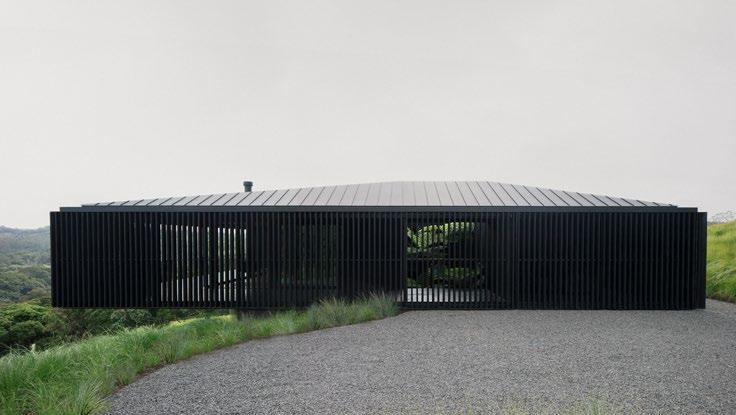
‘In Praise of Shadows’ (Tanizaki), Federal House is a thoughtful response to design for the tropical climate, reconfiguring the traditional verandah house. Set on sloping cleared terrain, the house presents as an all black, enclosed, almost square box embraced in robust screens under an uncluttered hipped sloping roof.
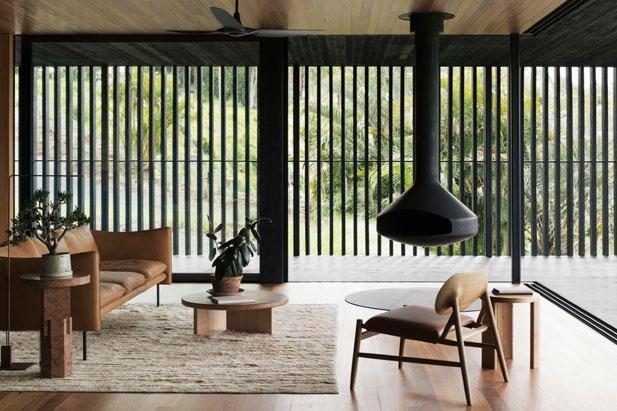
A holiday house with three bedrooms, later to become a permanent residence, the main living space at the centre of the house opens onto the enclosed verandas, where the sliding perimeter screens can mediate sun, air movement and privacy. A secondary ‘snug’ is a retreat for cooler nights. Sleeping accommodation, bathrooms and laundry are in one block along a breezeway at the east, concealed behind a black timber clad wall.
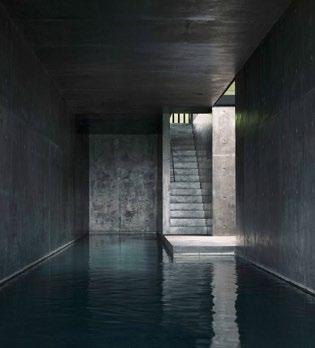
A special feature of the house is a central courtyard with lush vegetation open to the sky, with a swimming pool below that extends to the view outside, under the upper floor and allowing air movement through the house. This lower pool level is a dark sanctuary ideal for hot tropical days.
The house is grid connected with plans to add a solar system later on ancillary buildings. Water is collected into a large storage tank and effluent is treated on site.
COMMENDATION FOR RESIDENTIAL ARCHITECTURE – HOUSES (NEW)
OFF GRID FZ HOUSE
ANDERSON ARCHITECTURE
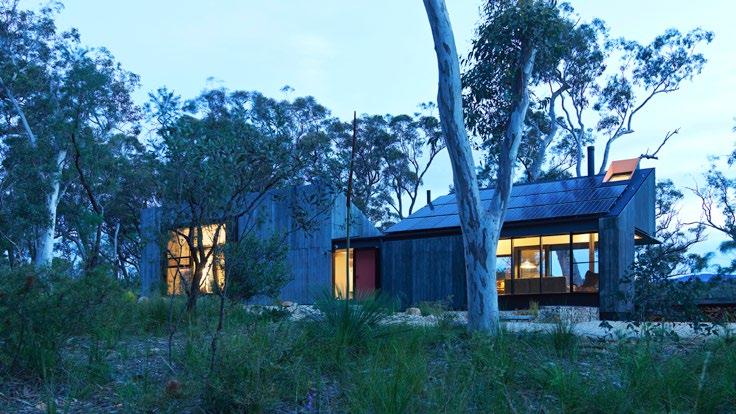
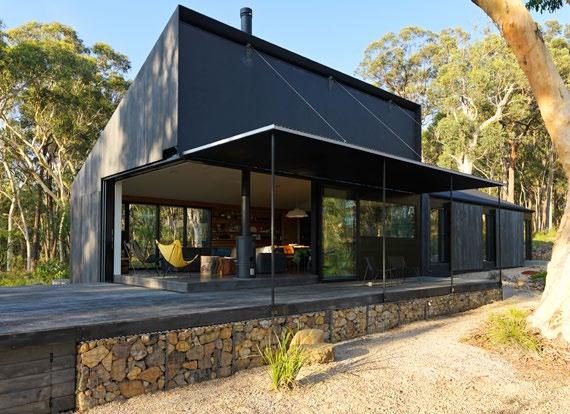
A very pertinent small owner designed and built project in an extreme rural firezone setting, this completely autonomous off the grid project has been realised with accuracy and finesse. It deploys inventive solutions and details to manage the extreme conditions within a limited budget and responds admirably to control sun and fire attack with hinged and sliding fire screens.
Well considered energy, solar, water, effluent disposal systems are also precisely integrated into the building, all at a very reasonable cost. This is an achievement of firmness, utility and delight.
PHOTOGRAPHY
COMMENDATION FOR RESIDENTIAL ARCHITECTURE – HOUSES (NEW)
CONTEMPLATION
HOUSE
A large house on a grassed plateau, it extends out to spectacular sea views to the east. Accommodating a family of parents with two children, the project has been executed with extraordinary craft and finesse. The components of the house are gathered around a large north facing landscaped courtyard that creates shelter from the prevailing winds.
Living areas are scattered throughout the house providing places for contemplation of differing qualities and outlook, related to external spaces. A solar array supplies the house and exports power to the grid.
VIRGINIA KERRIDGE ARCHITECT
COMMENDATION FOR RESIDENTIAL ARCHITECTURE – HOUSES (NEW)
HOUSE NGAIO PALM BEACH
DURBACH BLOCK JAGGERS ARCHITECTS
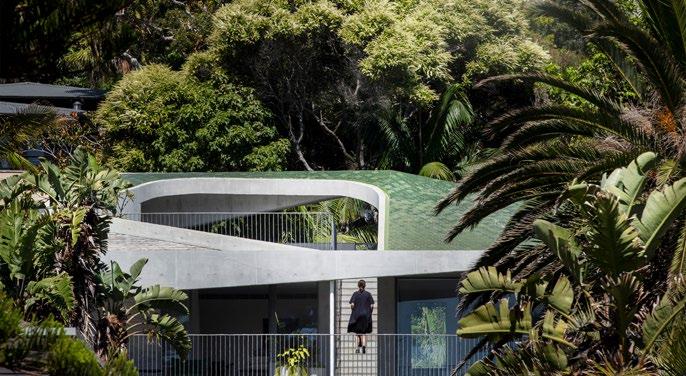
Adjacent the street boundary and overlooking a vast formed lawn, this house treats roof, living space and landscape as undulating and interwoven planes. Living spaces flow vertically and horizontally, negotiating a path to the rooftop terrace and connecting with external areas along the journey. Minimal materials are softened through playful detailing.
Thin, tape-like brick imported from Denmark features along with hexagonal roof tiles from Barcelona, which are fired to six specially selected and arranged shades of green and adhered to a warped plane, steel-framed roof.
COMMENDATION FOR RESIDENTIAL ARCHITECTURE – HOUSES (NEW)
MYSTERY BAY HOUSE
JACK HAWKINS ARCHITECT WITH ROB HAWKINS
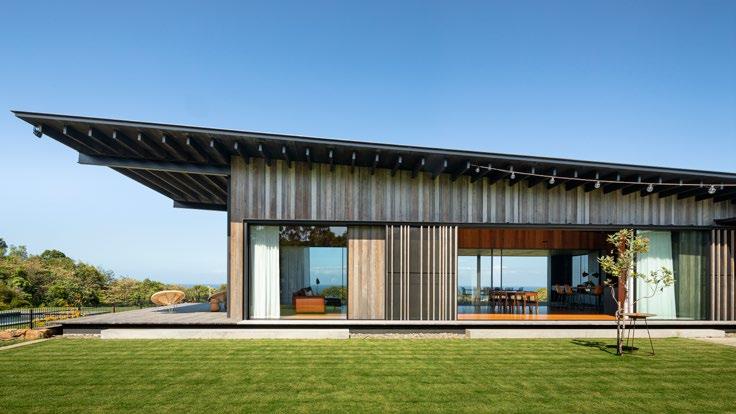
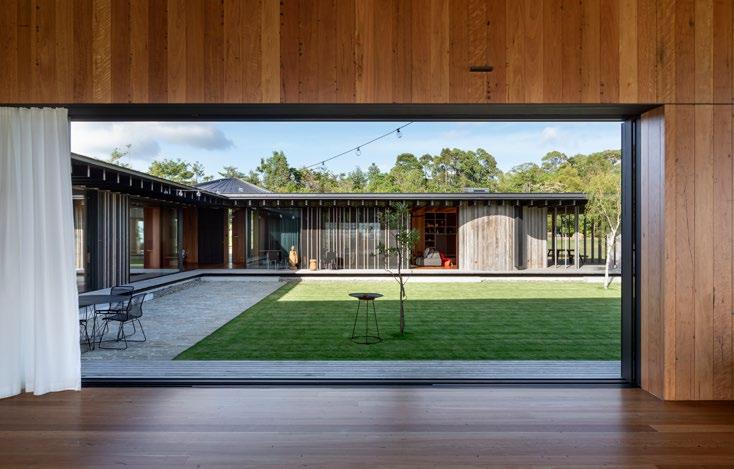
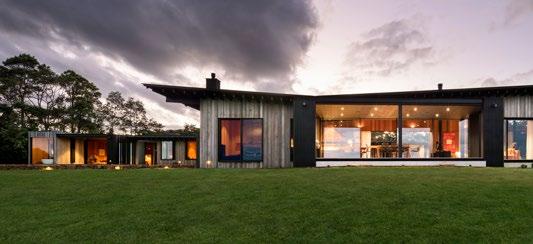
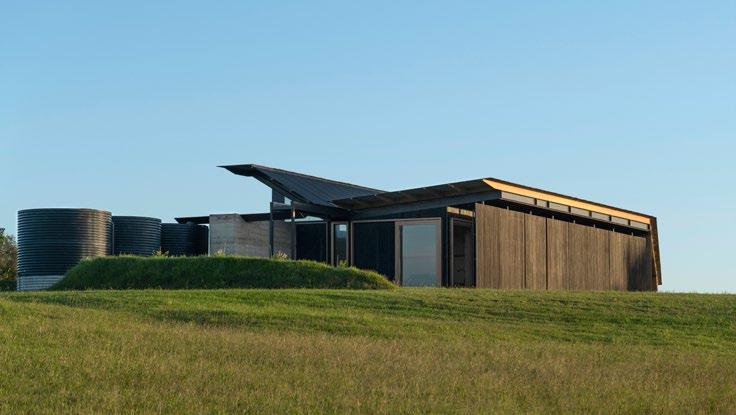
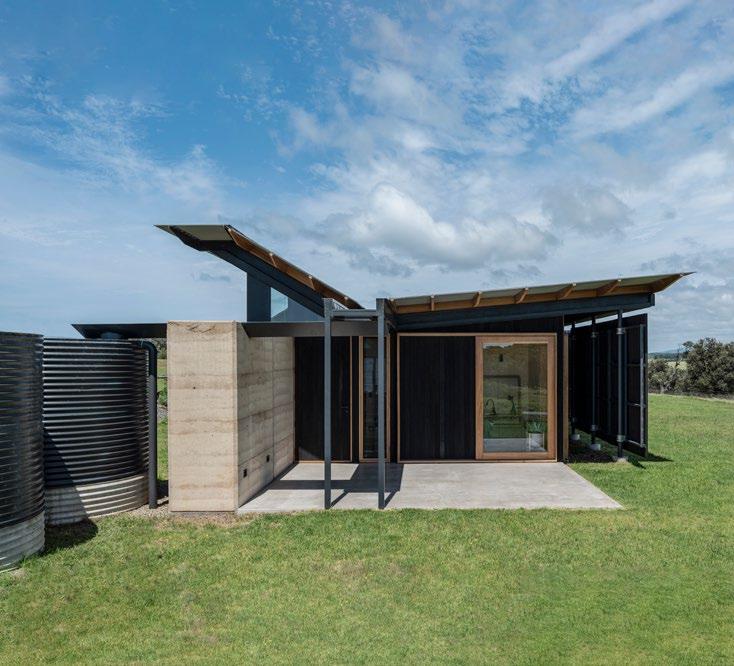
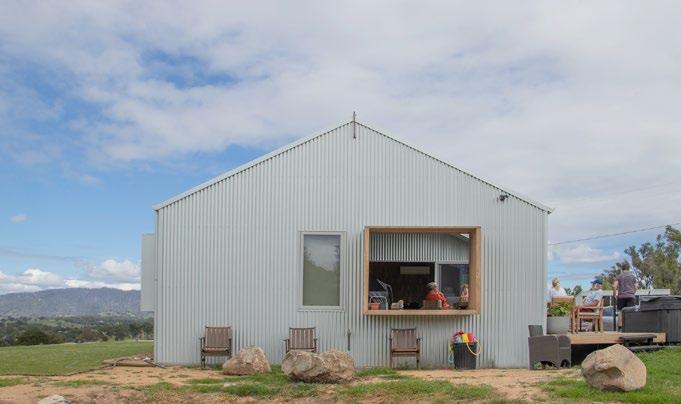
A long pavilion set on a flat grass platform, the home is constructed with robust rammed earth walls to the east and an operable wall facing west to a spectacular sacred mountain view. Designed and substantially built by the architect son and father, a strong architectural diagram and roof form allow a central water collection gutter feeding to featured water tanks.
Flexibility in the operable west wall affords connection of inside and outside spaces while the elaborate sun control sliding slatted screens and robust swivelling screens are an iconic feature of the house. PHOTOGRAPHY KATE HAWKINS
COMMENDATION FOR RESIDENTIAL ARCHITECTURE – HOUSES (NEW)
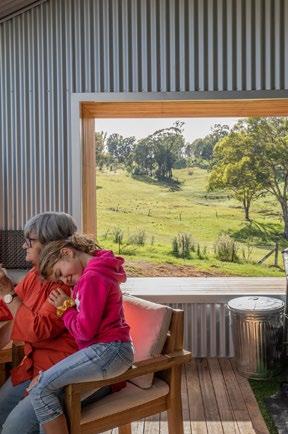
COBARGO SANTA PROJECT
BREATHE
Cobargo Santa Project is a wonderful social story of architects offering services pro bono and facilitating the construction of a new home for the family of the local captain of the Rural Fire Service who lost everything in the 2020 bushfires. Low cost, without unnecessary flourish, and immediately loved by the occupants, the interior is executed with architectural craft.
Modest architectural innovations such as the box seats to projecting window, enhance interior and exterior, and enhance the enjoyment of the rural views. The project is home now to the extended family which includes foster children.
HUGH AND EVA BUHRICH AWARD FOR RESIDENTIAL ARCHITECTURE – HOUSES (ALTERATIONS AND ADDITIONS)
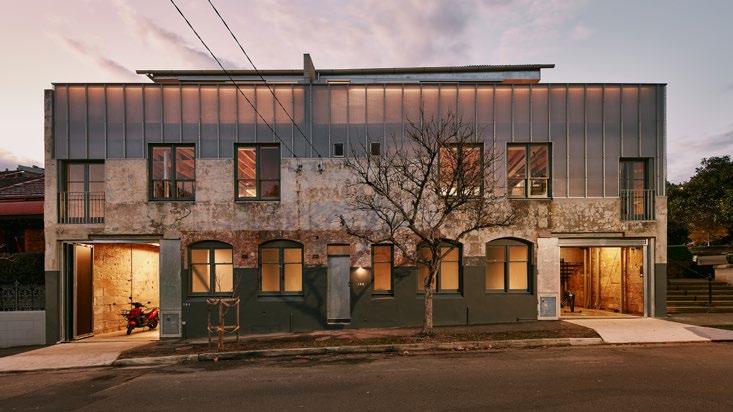
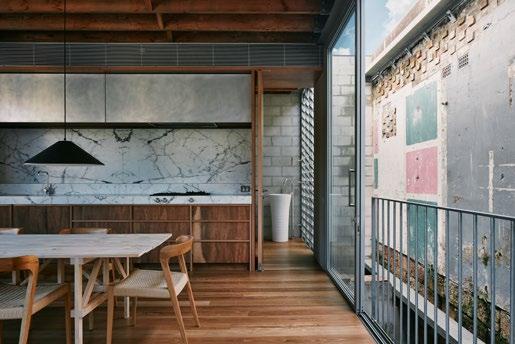
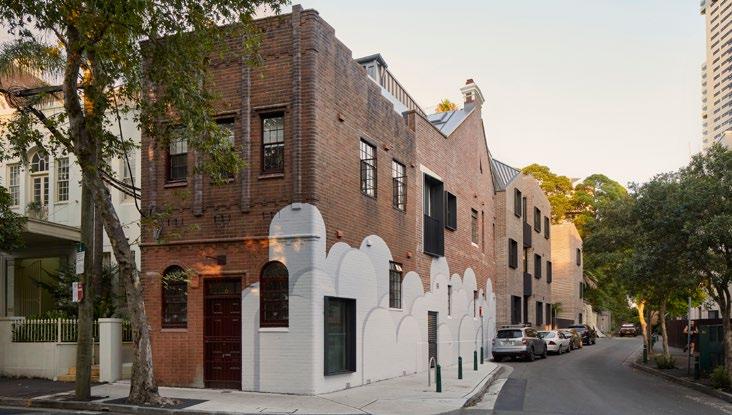
THE HAT FACTORY
WELSH + MAJOR ARCHITECTS
The Hat Factory is an outstanding example of adaptive reuse of a dilapidated warehouse that has played a diverse role in the industrial and social life of the area. Located in a lively inner suburb of Sydney, the building occupies a prominent urban corner, acting as a sentinel to a popular local park with its large steel portal windows and multilayered facade playfully engaging the neighbourhood.
Internally, a colourful history that includes time as a factory, a printery, a notorious squat and a ‘social-centre’ has been cleverly drawn on in a series of features that reflect the buildings evolution. Remnants of the past such as graffiti from its days as a squat serve to appreciate the patina of the older surfaces and interplay with a patchwork of beautiful contemporary materials.
In addressing a brief to retain as much of the original building fabric as possible and to allow for changing client needs in the future, the architects have achieved a richly multilayered experience, where the past has been respected as a source of inspiration but not at the cost of client functionality or aesthetic expectations.
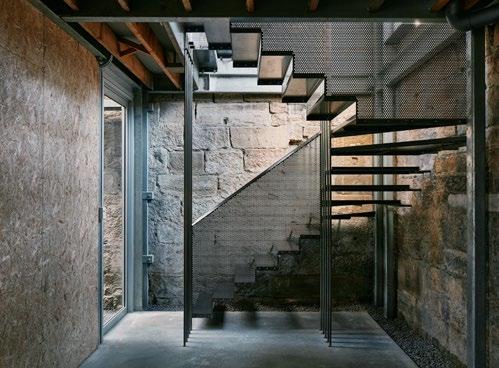
The architects are to be congratulated in their attention to detail where necessary, such as in the striking steel staircase, while the highly effective use of space makes the Hat Factory exemplary in its design for compact and flexible living in a challenging urban setting.
AWARD FOR RESIDENTIAL ARCHITECTURE – HOUSES (ALTERATIONS AND ADDITIONS)
BIRCHGROVE HOUSE
TONKIN ZULAIKHA GREER ARCHITECTS
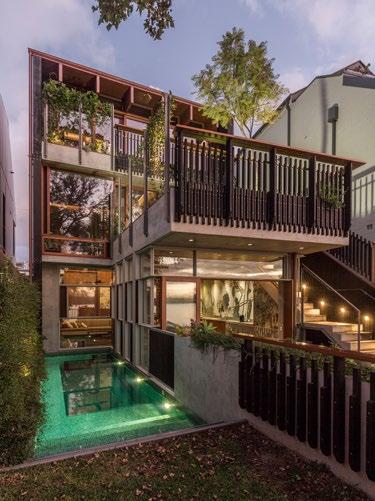
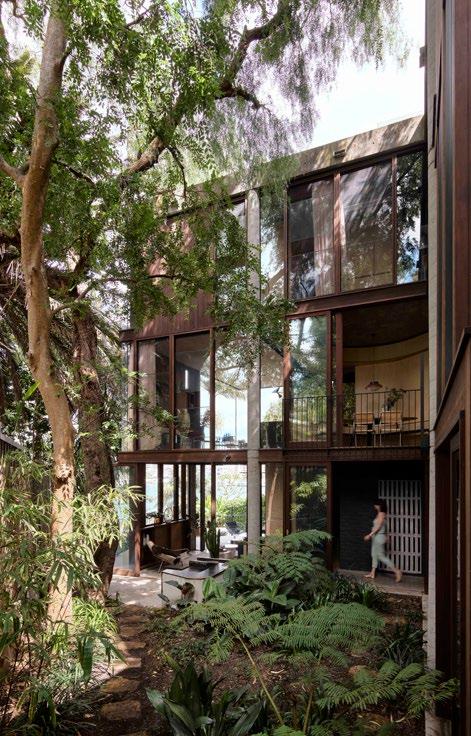
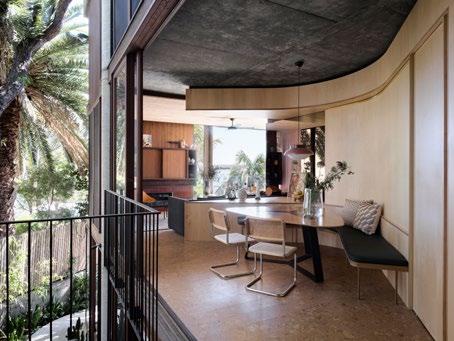
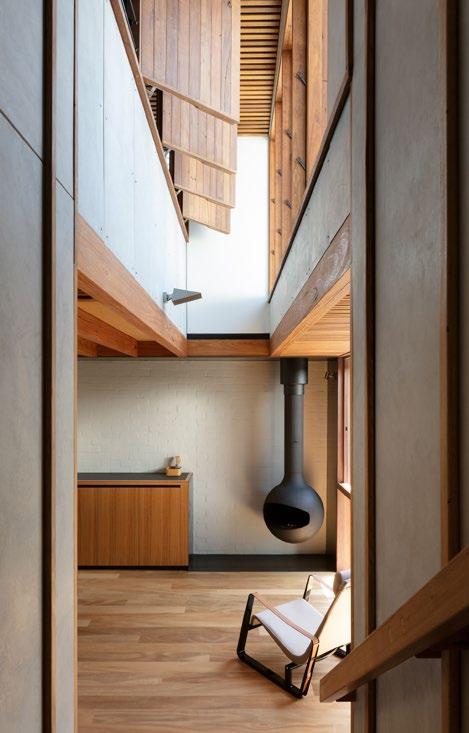
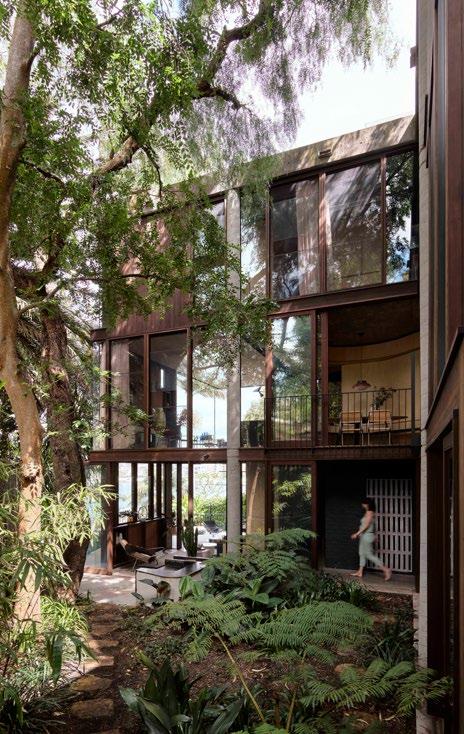
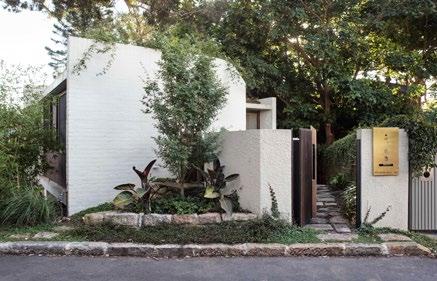
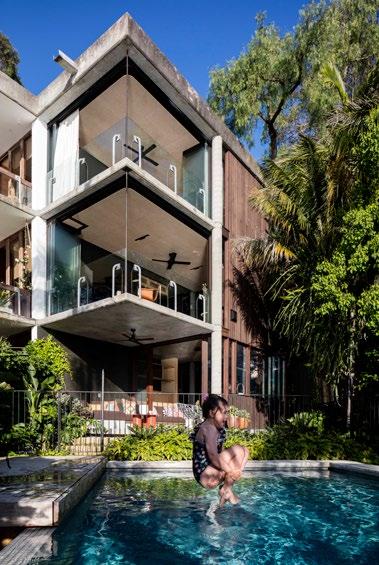
Behind an unassuming street facade in Birchgrove lies a rich built and natural environment that has been carefully designed and crafted to make the most of its harbour setting. Occupying a site with a number of level changes, the architects have reconciled a challenging topography to accommodate a highly adaptable residence that is intrinsically linked with its landscape.
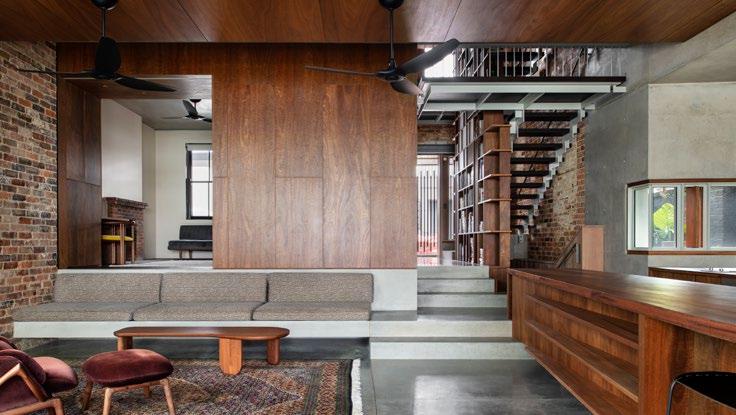
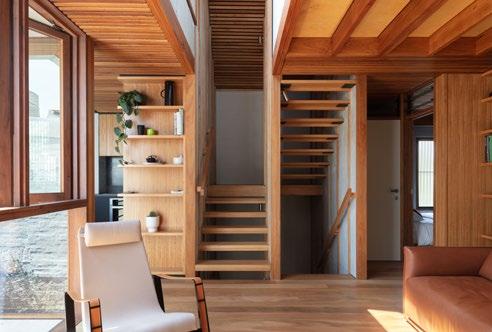
With a reasonably compact building footprint, the house incorporates large sliding walls that can be employed to close down or open up to suit the changing needs of the owners, in the process creating a suite of rooms with strong spatial overlaps. A generous open stair connects the four floors, and is flanked by a library that spans the full height of the residence, providing
a further layer to the richness of the spaces it connects.
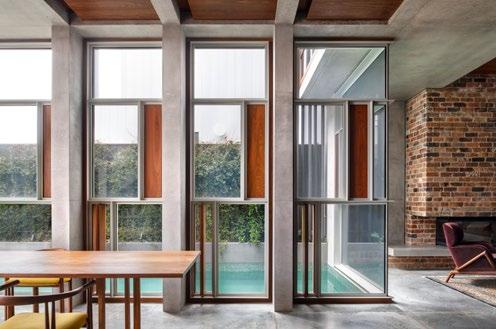
A highly textural, raw and tactile materials palette extends from the expressed off-form concrete structural elements and exposed brickwork, through to a rich layer of timber panelling. At a finer scale, mosaic tiles have been used as a graphic backdrop, or inlaid within the floor to demarcate thresholds.
Finely detailed facade elements incorporate a high level of operability that allows full control of how and where breezes can track through the house.
Birchgrove House is a composition of innovative spatial sequencing with an exquisite level of fine grain detailing and applied craft, resulting in a residence that celebrates old and new alike.
PHOTOGRAPHY
ABOVE: JOHN MCRAE
RIGHT: NICOLE ENGLAND
AWARD FOR RESIDENTIAL ARCHITECTURE – HOUSES (ALTERATIONS AND ADDITIONS)
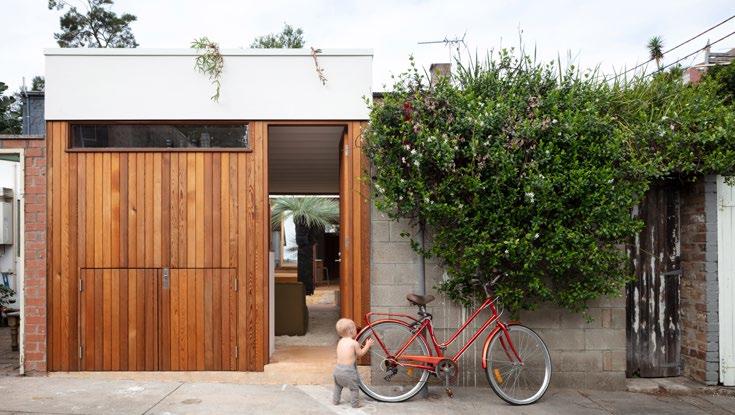
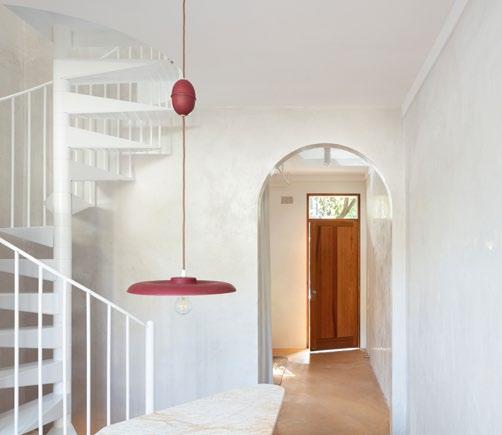
RILEY’S TERRACE
ADELE MCNAB ARCHITECTS
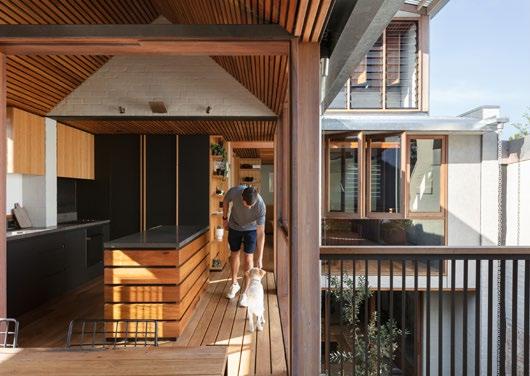
Riley’s Terrace is an example of the successful balance between a tight inner city site, modest budget, and desire for maximised flexible space. Through inventiveness, adaptability and a strong understanding of the site, the architect has delivered a small and beautiful home for herself and her family.
Spaces are versatile and changeable with time and requirement, creating a distinct series of interconnected rooms which optimise their use through cleverly designed joinery, storage and materiality.
Simple and elegant materials in warm muted tones carry through the home, imparting an atmosphere of calm and retreat. A tight budget has been thoughtfully allocated, with a restrained and consistent approach.
A spiral stair allows for greater storage, reduced circulation and enhanced usability of the rooms.
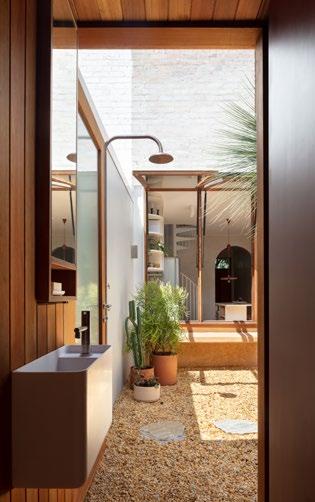
Living spaces are arranged around a central courtyard which links the existing terrace to a new rear single storey addition. Large hydraulic strut windows swing up to create an awning for sitting in the kitchen window – a beautiful contemplative space.
A bathroom discreetly opens to the courtyard, with a garden shower, providing a cooling place in summer and introducing additional space and light.
Resourcefulness, restraint and an inventive exploration of spatial quality make Riley’s Terrace an exemplary, innovative small home.
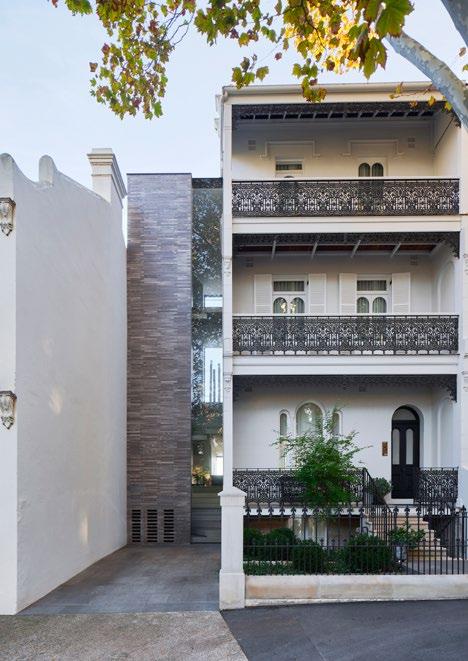
LENA
SMART DESIGN STUDIO
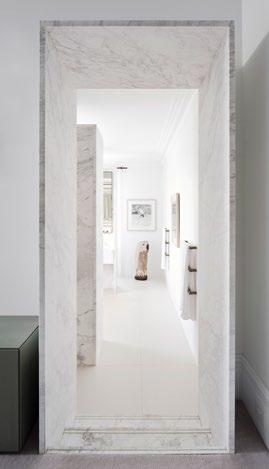
Lena is an inspiring example of how to introduce appropriately contemporary and ambitious design to tightly constrained sites such as those within the Paddington conservation area. The project demonstrates what can be achieved with fastidious attention to detail coupled with a strong sense of clarity and purpose, presenting an expression of confident restraint alongside the grandeur of a large Victorian terrace. The design introduces a number of clearly articulated architectural elements to the original five storey terrace. One prominent transformation is that of a single storey garage to an elegantly proportioned lift and stairwell tower. Visible to the street, the tower acts as a buffer to the living spaces beyond while seamlessly linking all levels of the home. The carefully designed ease of flow between the different areas is a notable feature of Lena and one that will ensure long term viability for its occupants. For example, a level change across the site is skilfully mediated via a large double height living space that effortlessly connects the street entry level to the rear garden below.
Further alterations to the existing terrace feature thoughtful internal details such as portal frames at key thresholds and seamless material changes between spaces. The atmosphere is calm and considered, with a muted material palette that integrates contemporary and traditional elements and transforms Lena into an elegant and highly functional home.
PHOTOGRAPHY
ROMELLO PEREIRA
AWARD FOR
ARCHITECTURE – HOUSES (ALTERATIONS AND ADDITIONS)
SRG HOUSE
FOX JOHNSTON
Originally designed as a home for Sir Roy Grounds in 1972, SRG House sits as one half of a semidetached home on the harbour in Balmain.
The existing grid and modularity of the structure has been retained and reinterpreted within a challenging zigzag footprint. Rooms have been spatially liberated through large openable corner windows, with new façade elements reflecting the structural form and visually enlarging the internal spaces. Joinery and built elements create a flow and openness, delivering internal spaces that are functional, usable and light, with a greater sense of privacy.
Research into the original materiality of the house produced an updated and sympathetic palette of textures and tones, creating a rich and warm interior. Critical rooms are located where originally designed, with façade modifications and skylight placement facilitating access to light and ventilation.
Views are enhanced across the gardens to the harbour, creating intimate, sheltered spaces that interact with the architecture at several scales. The street-front addition draws upon the era of the original home, employing simple planning, use of light and materials with respect to the site’s heritage.
SRG House successfully reinterprets and respects the architectural heritage of the original design into an open and warm family home.
PHOTOGRAPHY
COMMENDATION FOR RESIDENTIAL ARCHITECTURE – HOUSES (ALTERATIONS AND ADDITIONS)
SMASH REPAIR HOUSE
MATT ELKAN ARCHITECT
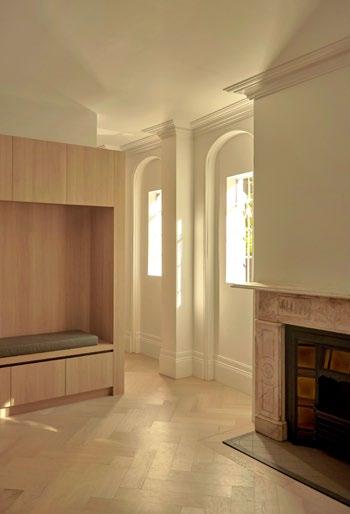
Smash repair house is a finely detailed and crafted adaptation of a former car workshop in a conservation area. Many of the original perimeter walls were retained and now contain a beautifully resolved residence with a central internal courtyard plan. A neutral external colour palette opens to a warm and engaging timber lined interior, incorporating a high level of operability for light and breezes.
The living spaces have been elevated to the first floor, balancing privacy with stronger engagement with the urban environment. This project is a fine example of inner city adaptation and infill architecture.
PHOTOGRAPHY
CLINTON WEAVER
COMMENDATION FOR RESIDENTIAL ARCHITECTURE – HOUSES (ALTERATIONS AND ADDITIONS)
HOUSE FIT
PANOV + SCOTT ARCHITECTS
House Fit presents an exemplar dynamic facade of robust, natural materials seamlessly linking with the historic streetscape. Planned for future adaptability, the site is optimised with a compressed entry opening to a large flexible living space linking directly to a shaded courtyard.
The upper level is accessed by a cleverly designed stair which overlaps circulation gaining space and storage. Openable panels, windows and skylights allow discreet views, light and breezes.
This evocative design sets a precedent for small-scale densification in an historic neighbourhood.
COMMENDATION FOR RESIDENTIAL ARCHITECTURE – HOUSES (ALTERATIONS AND ADDITIONS)
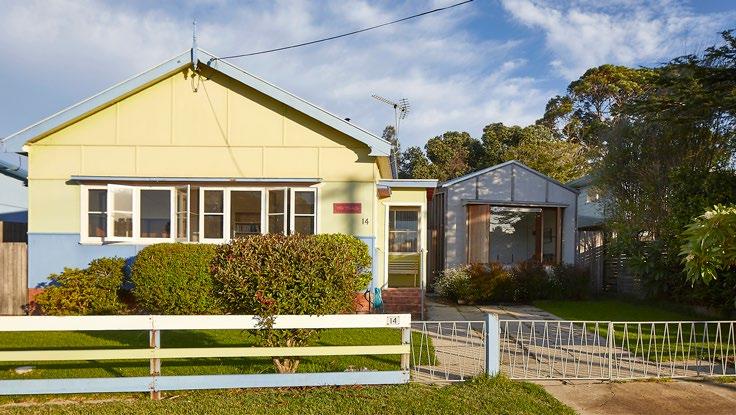
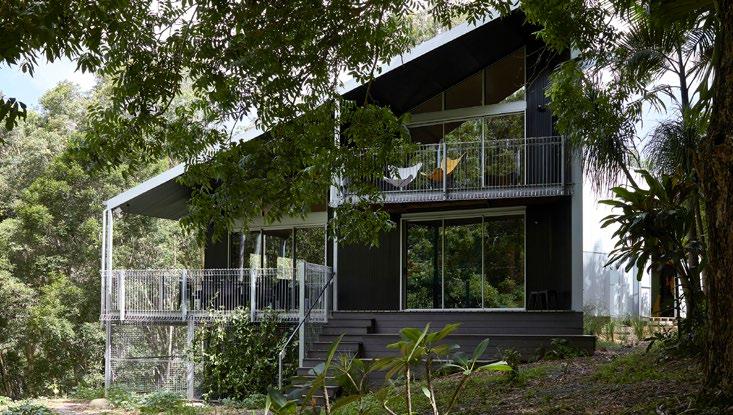
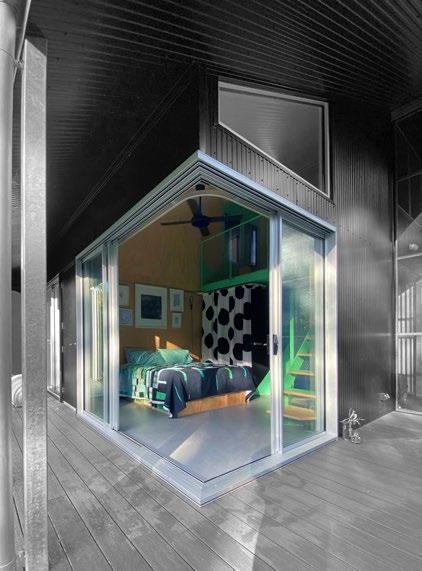
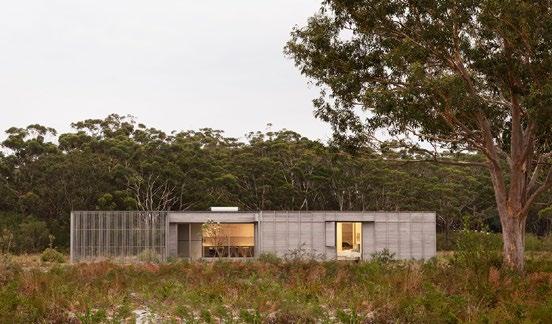
Located in a small beachside village on the South Coast, this project is best understood as an unassuming ensemble of cabin like structures that enable the occupants to immerse themselves into their surrounds. The forms and materials of the new cabins are playful and raw, and thoughtfully integrated with a lovingly restored post-war fibro cottage.
This project is an inspiring example of ‘less is more’ and can contribute to our understanding of how a relatively simple design can integrate with the local environment without dominating it, and act as a blueprint for appropriate development along our rapidly developing coastlines.
VILLA VILLEKULLA
VIRGINIA KERRIDGE ARCHITECT
AARON BOLOT AWARD FOR RESIDENTIAL ARCHITECTURE –MULTIPLE HOUSING
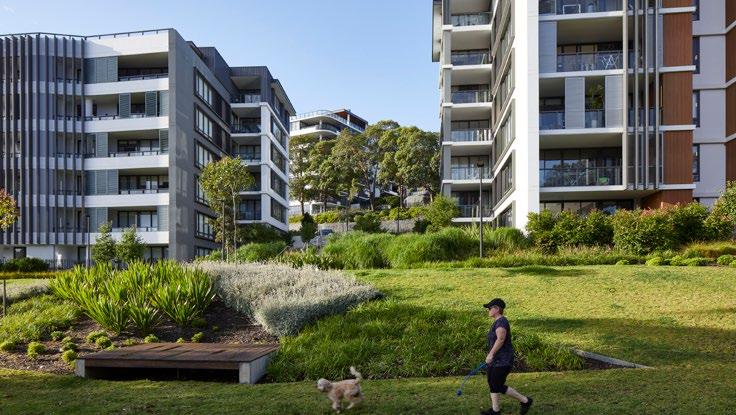
NEWMARKET EASTERN PRECINCT
BATES SMART AND SMART DESIGN STUDIO
On current trends, apartments will be the predominant form of residential accommodation in Sydney in the next 20 years.
At Newmarket, the client supported an investigative design process that considered a number of options in consultation with council involving the collaboration of more than one architecture team and landscape architects.
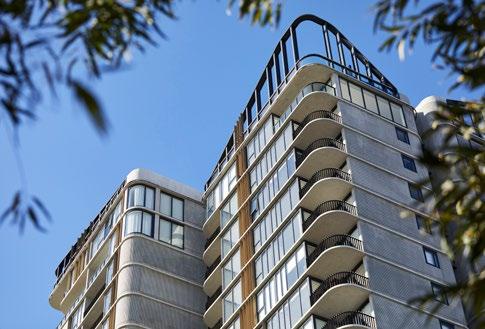
The project is the first two stages of 293 dwellings in a precinct that will ultimately accommodate 642 dwellings.
Significantly, the project provides a public domain, including a central park that adapts existing structures, retail and urban design framework ahead of the later stages, adding amenity to the local area rather
than focussing on privatised amenities and inaccessible courtyards. Ground floor units activate new public lanes introduced by the designers.
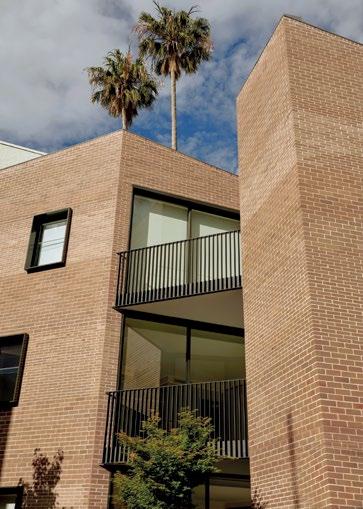
Architecturally, in both groups of buildings, the internal planning optimises outlook, has generous light filled circulation, and balconies that often extend and enrich the internal spatial arrangements. The detailing is refined, and a select palette of simple materials provides a harmonious diversity, allowing the public domain and landscape to come to the fore, and establishing an approach for the completion of the precinct overall.
Both in the design and the process Newmarket is exemplary in showing how we might live well in the city.
PHOTOGRAPHY
MARTIN SIEGNER
AWARD FOR RESIDENTIAL ARCHITECTURE – MULTIPLE HOUSING
HARBORD DIGGERS CLUB REDEVELOPMENT
ARCHITECTUS + CHROFI + JMD DESIGN
The client’s vision was reimagine a traditional club as an ‘Intergenerational Community Hub’ to broaden and deepen its relevance to the changing needs of today’s members and community. Harbord Diggers takes on a range of complex programmatic, social and siting challenges, integrates them and delivers a deceptively simple and successful outcome.
The practical challenges of co-locating a residential development with a club is handled via the strategy of burying the club into the headland while floating the residential elements above, taking in the expansive ocean and regional views. This strategy operates at a number of scales. The form and materials of the building articulate and extend the prominent sandstone headland at the landscape scale.
Within the development, the arrangement screens the residential views and circulation from the club and club arrival spaces, minimising the sense of living on top of a club while also providing a positive separation of the two social programs. Residents can descend into the club environs via ‘holes’ in shared circulation spaces to the club’s services – such as the pool and gym – without the need to use the club’s public front door.
The project is an exemplar of what the future of the NSW club as more diverse community hub could be, while providing options for residents to age in place, embedded in the wider community and enjoying health and lifestyle services provided immediately adjacent.
PHOTOGRAPHY
ABOVE: MARTIN TARNAWSKI
RIGHT: KATHERINE LU
AWARD FOR RESIDENTIAL ARCHITECTURE – MULTIPLE HOUSING
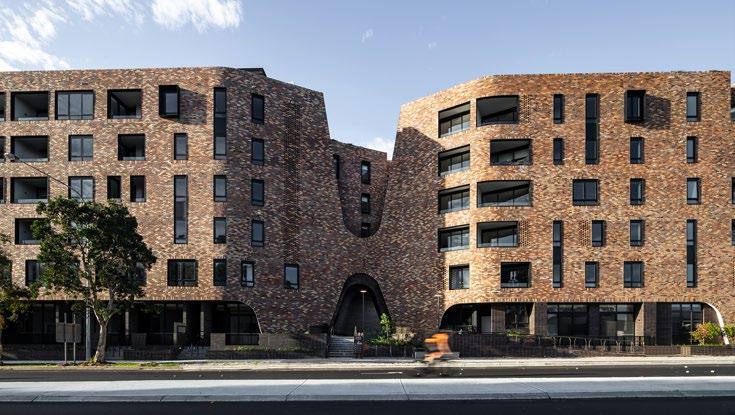
ARKADIA
DKO ARCHITECTURE WITH BREATHE ARCHITECTURE AND OCULUS
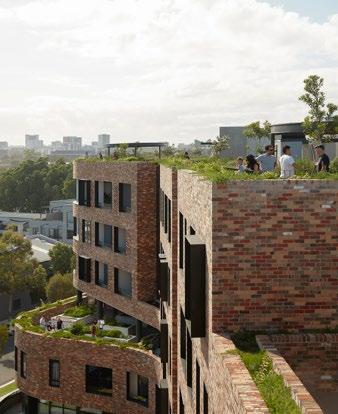
Founded on the three design principals of community, environment and architecture, Arkadia delivers a truly unique response to all three. The project exemplifies the idea of community within modern multiresidential living through the inclusion of extensive and generously landscaped shared rooftop gardens with integrated vegetable gardens for residents.
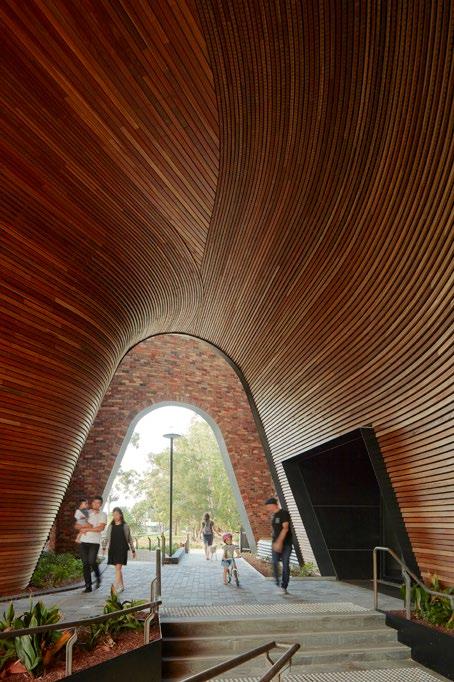
Large timber lined vaulted spaces penetrate the building mass, providing shared public and private benefit in the form of generous landscaped through-site links and a beautiful sheltered arrival experience for resident lobby entries.
The use of highly varied recycled brick, constituting the largest recycled brick project in the country, creates both a textured residential scale quality to the
building, while also referencing the history of brick making in the immediate area. Deep window reveals and balconies reinforce the massive reading of the brickwork while providing solar shading, with the deep balconies creating secondary loggia like rooms.
The use of sinuous forms, strategically stepped massing, and recycled brick as well as the introduction of a generous north facing public space shielded from the busy road to the south deftly integrates these large buildings into the adjacent area of small scale semidetached dwellings, creating a human scale for both the surrounding environs as well as residents.
COMMENDATION FOR RESIDENTIAL ARCHITECTURE – MULTIPLE HOUSING
249 DARLINGHURST ROAD
The project responds and contributes elegantly and generously to heritage, neighbours’ amenity and the public domain. The design transforms these constraints into opportunities and generators of internal amenity, diversity and spatial interest.
Rather than simply complying with the requirement for a lightwell for the adjoining property, the design provides outlook through a courtyard that contributes to the public domain and offers skewed long views from apartments within the site.
Similarly, a respect for the building’s heritage has been taken as an opportunity to insert freestanding joinery and floating wall panels, with the contemporary finishes providing a foil for the original fabric.
The result is urban palimpsest at its best.
PHOTOGRAPHY
COMMENDATION FOR RESIDENTIAL ARCHITECTURE – MULTIPLE HOUSING
FOAMCREST APARTMENTS
RICHARD COLE ARCHITECTURE
Foamcrest exemplifies contextual and site responsive design; the beachside location, sensitivity to street and neighbours and awkward site geometry are generators of the design.
The common circulation opens to the sky, providing a green centre, natural light and ventilation and screened glimpses from the street.
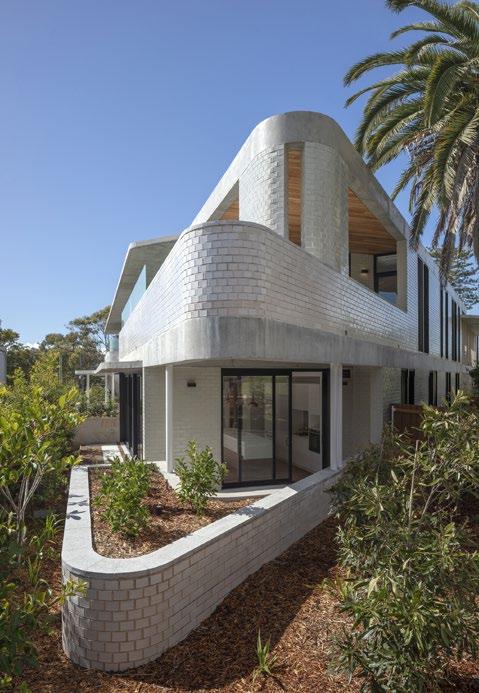
Glazed bricks, off-form concrete and sandstone – materials selected for their beachside durability – also relate to the mid-century modernist apartments nearby. All of the apartments are adaptable for ageing in place with generous garden or balcony spaces. The project sets a new benchmark for apartment living.
COMMENDATION FOR RESIDENTIAL ARCHITECTURE – MULTIPLE HOUSING
TERACOTA
BENNETT MURADA ARCHITECT
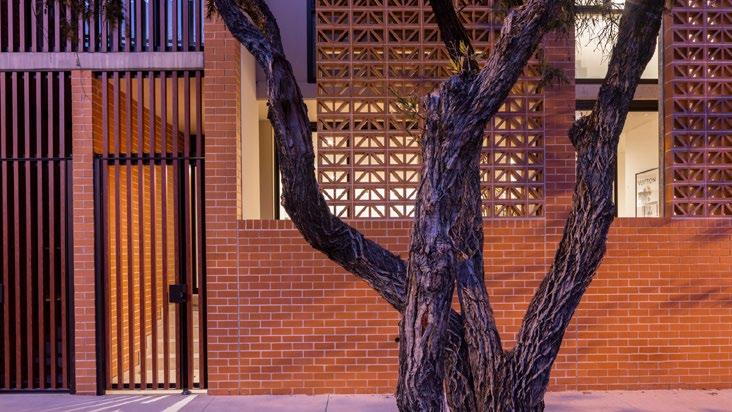
Teracota reinforces the historical industrial urban character of Alexandria with its built form hard to the boundary, and by challenging prescribed setbacks, the design releases the centre of the site for a generous landscaped communal courtyard.
The veil like street wall designed as a “eracot filigree element, provides privacy and security while allowing for activation and social engagement with the street without compromising natural light and ventilation.
The use of robust and timeless materials, together with a refined structural modularity, makes a unique contribution to the character of the area while also being an environmentally responsive design.
COMMENDATION FOR RESIDENTIAL ARCHITECTURE – MULTIPLE HOUSING
LLANDAFF
HILL THALIS ARCHITECTURE + URBAN PROJECTS WITH MCGREGOR WESTLAKE ARCHITECTS
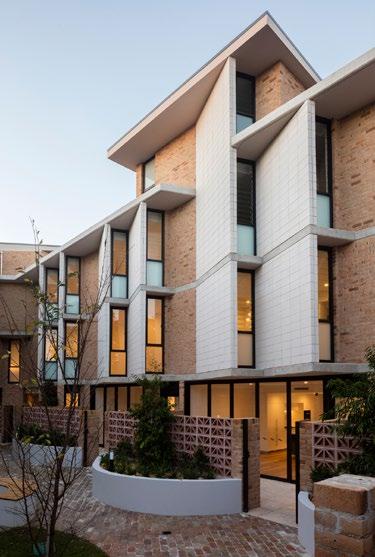
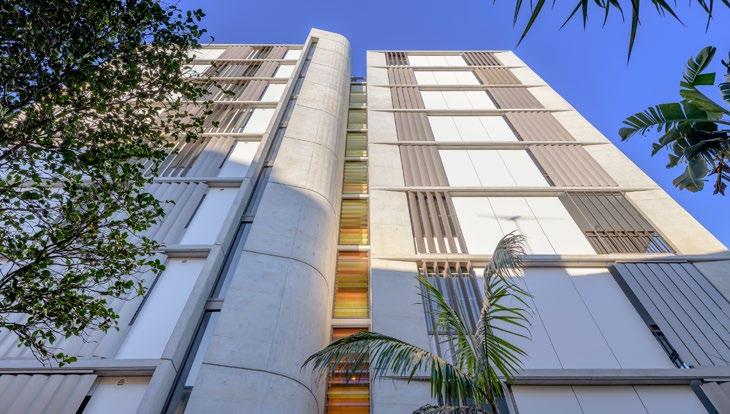
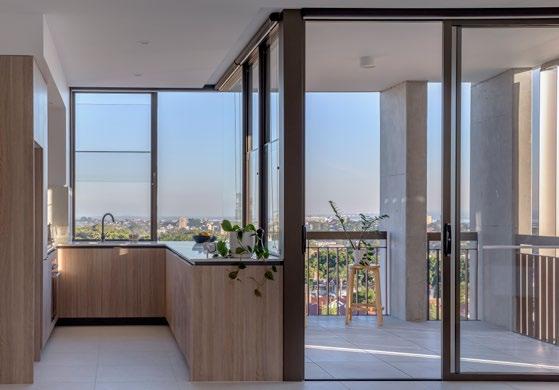
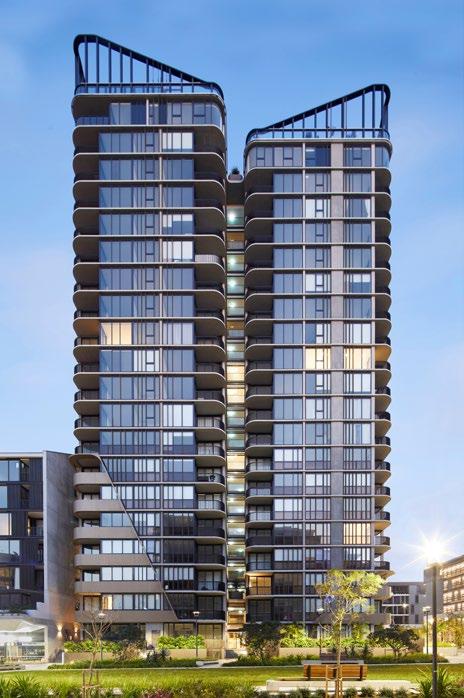
This tall thin building optimises the amenity of apartments and foyers through careful spatial organisation that maximises natural ventilation and northern aspect, demonstrating that carefully considered planning controls and design excellence need not be antithetical.
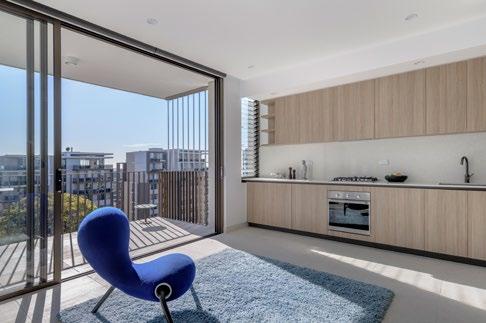
Kitchens on the outside walls of the southern apartments open directly to the balconies, showing the potential of unorthodox planning to improve liveability.
The directness of the approach is carried through in the materials selection with exposed concrete structure also revealed in the interior of the apartments and lobbies, with lightweight infill walling showing that design excellence need not rely on expensive finishes.
SMART DESIGN STUDIO
SMART DESIGN STUDIO
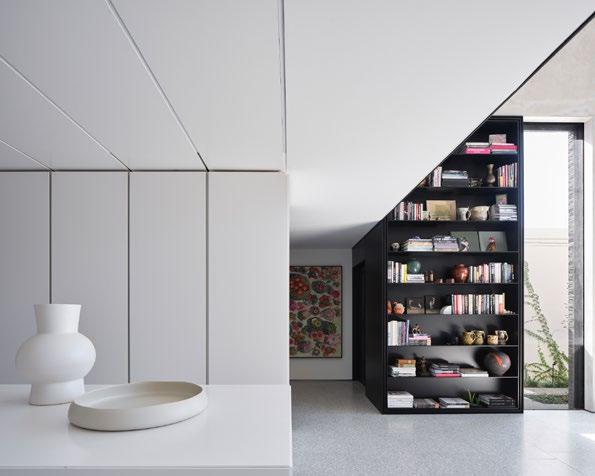
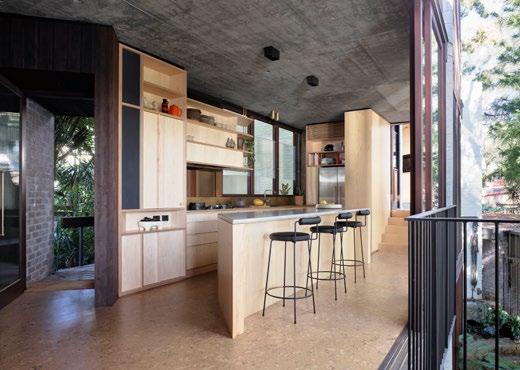
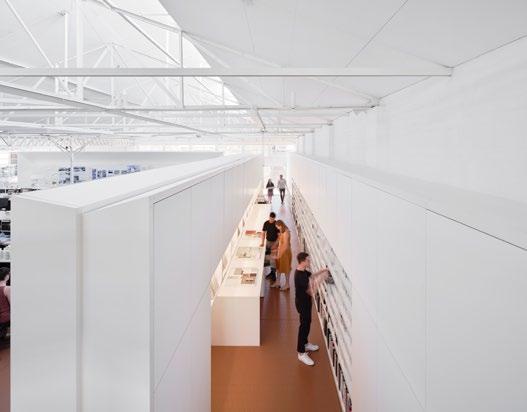
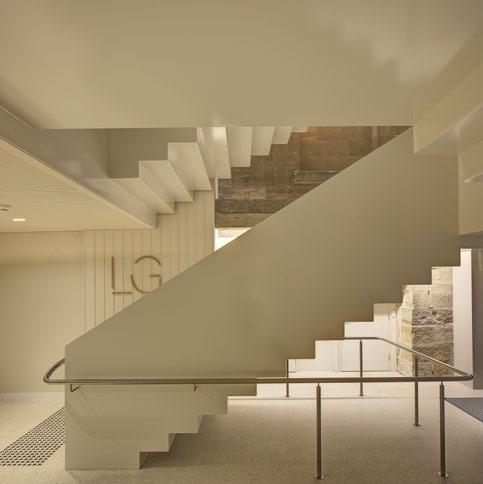
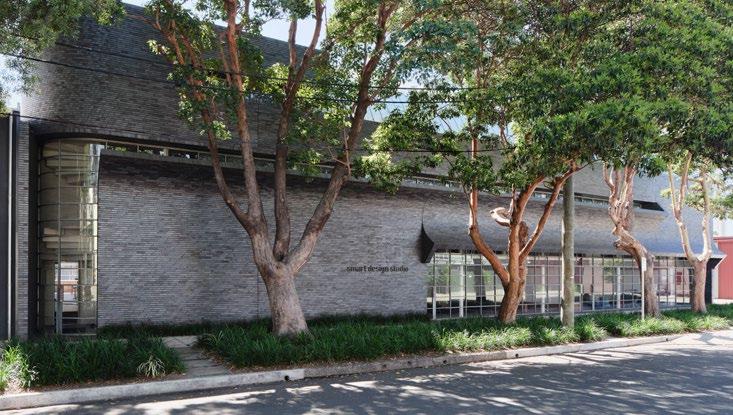
Every detail of this mixed-use commercial space in Alexandria has been rigorously considered by Smart Design Studio. The space sits on an industrial street within an existing warehouse and comprises two large commercial spaces and caretaker’s residence on the first floor.
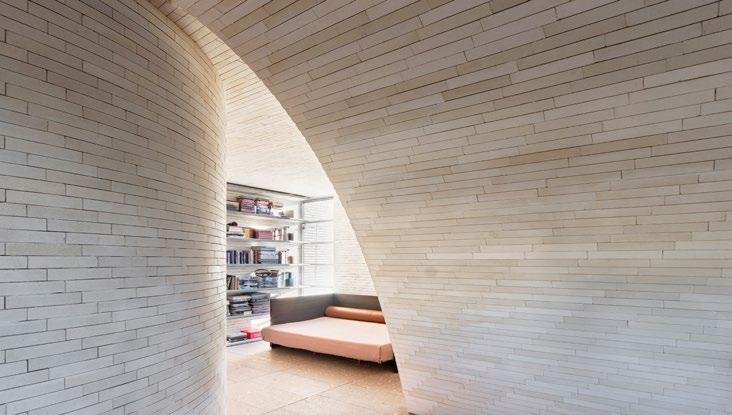
The original warehouse, addressing a laneway, has been meticulously restored with steel windows and detailing to highlight its enduring beauty. The front of the warehouse, irrevocably altered over time, has been replaced by a contemporary wave of bricks wrapping around stairs and folding open to curate views and light to the inside meeting rooms at ground and mezzanine levels.
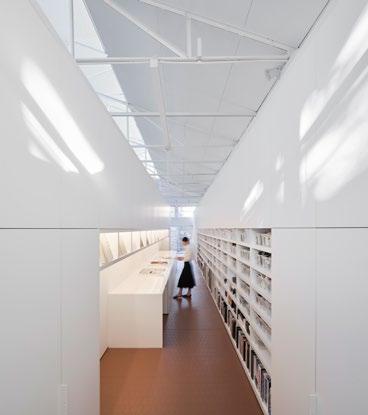
Entering the large open plan studio, you are struck by how light and quiet the space is despite multiple conversations taking place between the diligently working architects. Large glass clerestory windows afford most of the light, with supplementary lighting provided by bespoke linear lights, designed to tie in with the grid of fine steel truss work.
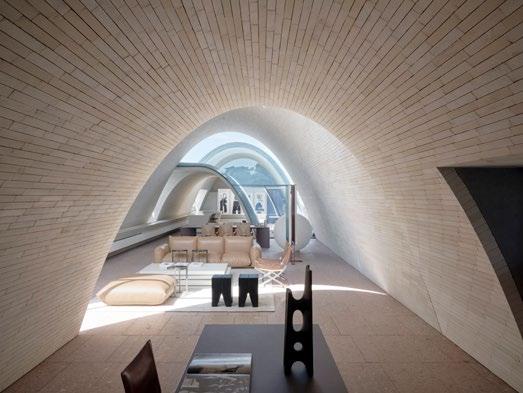
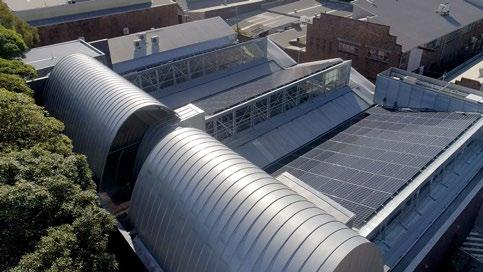
At the top of the stairs, a series of brick parabolic enclosures intersect with glazed openings to create a reverent space celebrating both art and architecture. As a commercial offering, and a contributing element to this burgeoning cultural community, this studio truly establishes an architectural legacy.
PHOTOGRAPHY
DAVID HUTTON
PHOTOGRAPHY
ROMELLO PEREIRA
AWARD FOR COMMERCIAL ARCHITECTURE
WORKSHOP, 21 HARRIS STREET
BATES SMART
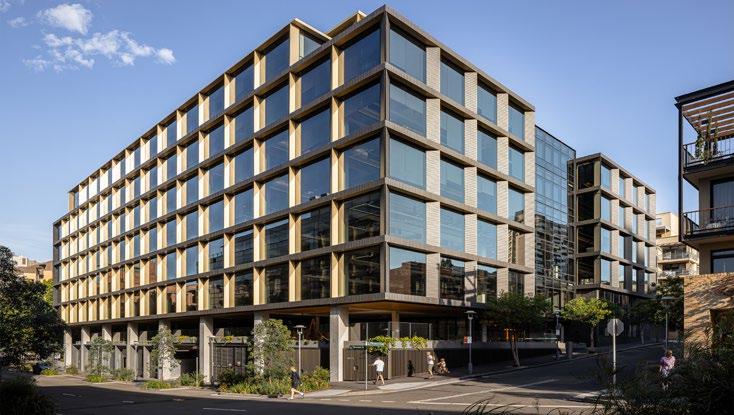
Workshop, 21 Harris sets a new benchmark for contemporary workplace design within the historic western fringe of Sydney’s CBD.
The building’s external form, material and detail respond elegantly to the scale and character of the surrounding iconic warehouses. An expressed terracotta frame wraps the exterior to echo the brick details of the adjacent urban forms, while pioneering 3.6-metre-wide glass facade panels capture striking district views and visually connect the life of the building to the surrounding context.
Set as building in the round, the complex topography of the site has been proficiently addressed to maximise active street frontages and present a diverse mix of functions at ground level.
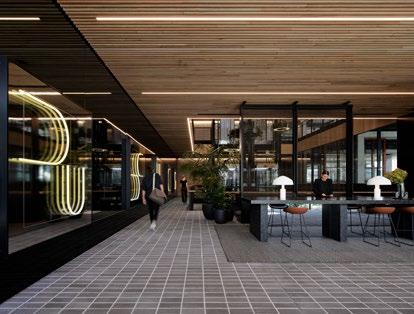
Flexible, column free workspaces with exposed soffits are complemented by the refined expression of industrial materials and details across the building’s interiors.
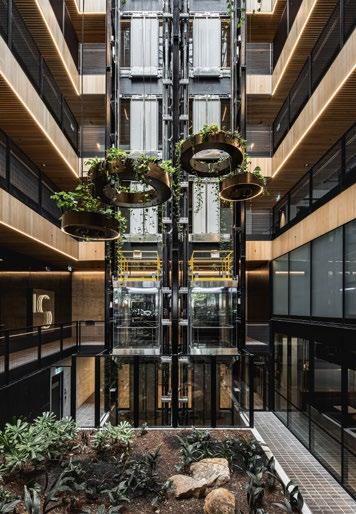
Glass lifts and interconnecting stairs activate a naturally lit central atrium, while vertical gardens, mixed mode spaces and rooftop terraces offer unique working environments that are intrinsically connected to nature.
At Workshop, a strong client, clear vision and skilful team have enabled the creation of an expertly resolved and well executed commercial workplace, to the benefit and vitality of not only its occupants, but also its evolving urban context.
AWARD FOR COMMERCIAL ARCHITECTURE
LITTLE NATIONAL HOTEL
BATES SMART
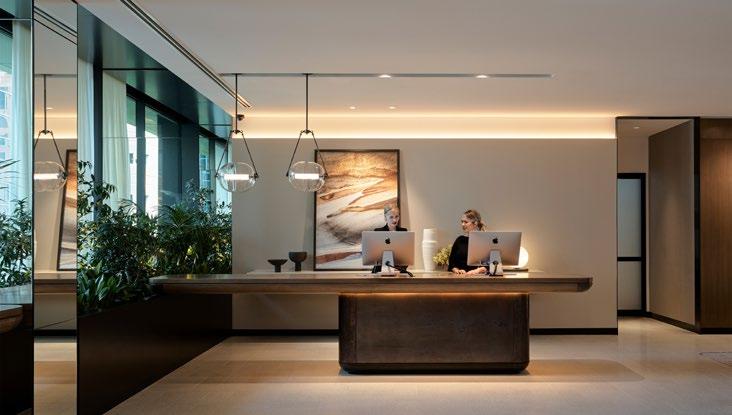
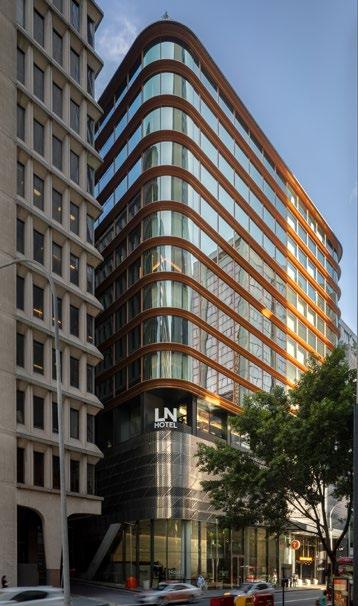
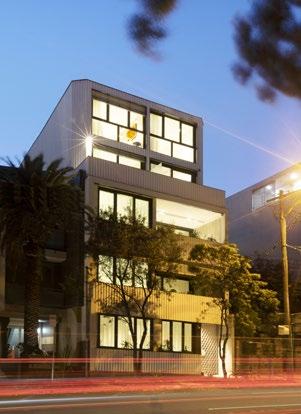
Little National Hotel is a considered urban intervention comprising a 230room boutique hotel above an existing train station entry and podium building on Clarence Street, Sydney.
Intricate planning and a well resolved structural concept assist the scheme’s deft response to highly challenging site conditions. The rewards of a constructive client relationship and a rigorous design process are evident in the delivery of unique spaces of high architectural quality that are intrinsically aligned to the brief.
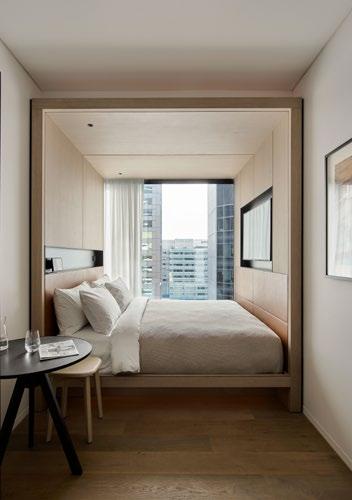
Guest rooms are compact, but well appointed, presenting expansive glazing and interior details that frame the diverse activity of the surrounding urban context. PHOTOGRAPHY MARTIN
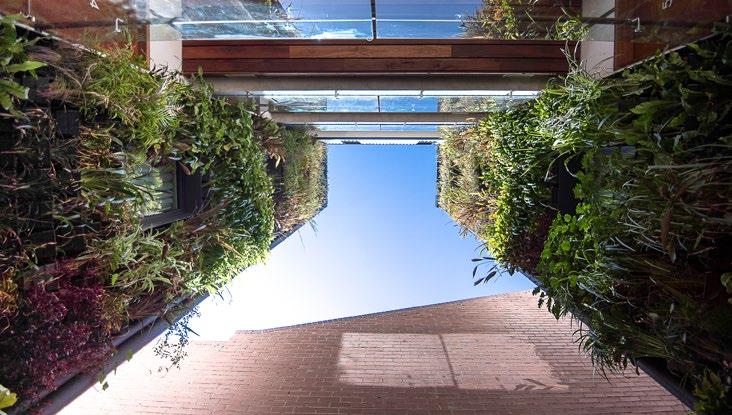
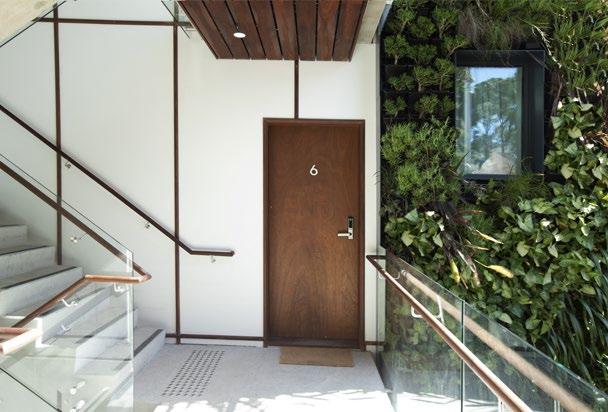
The curved edges of the tower form open up unique vistas of the streetscape from each floor, while integrated vertical gardens introduce softness and depth to outlooks fronting adjacent laneways and neighbouring buildings.
At roof level, a social hub and outdoor terrace present a sequence of generous, light filled spaces that express a consistent but playful approach to material selection and detailing across the project. These spaces provide an important counterpoint to the more intimate guest rooms, enabling interaction among guests and further moments of profound engagement with the city.
BMW + MINI
SJB
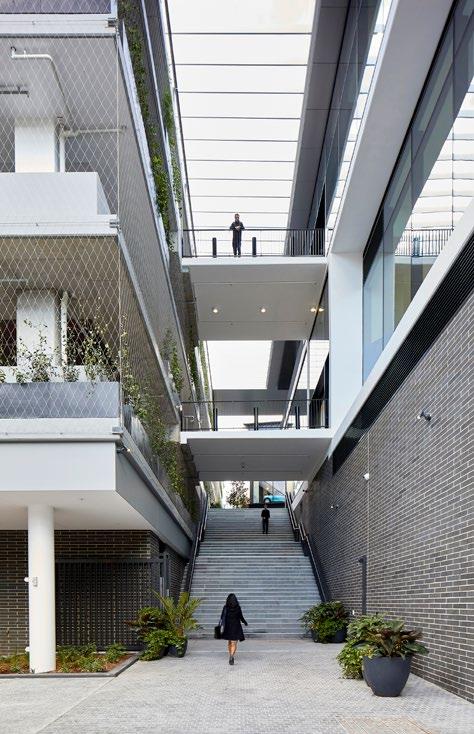
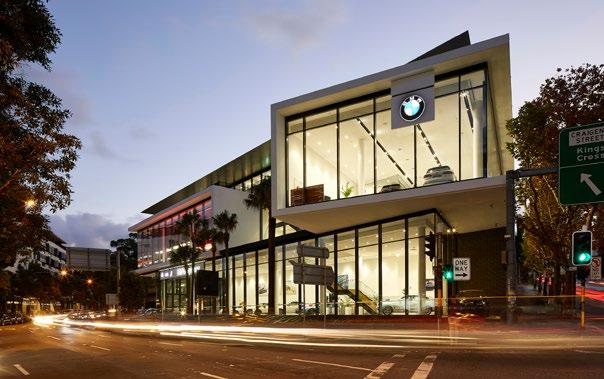
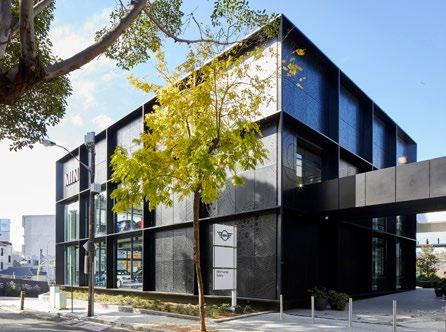
The complex needs of a car showroom, mechanic, multistorey car park and offices are seamlessly housed in a series of interlinked buildings by SJB in Rushcutters Bay.
SJB have successful brought the strong international branding of BMW + MINI and placed it within a Sydney context by connecting every space with the outdoors.
The publicly accessible pedestrian stairs, landscape and plaza intersects the buildings both linking them with each other and adjacent streets. This place making is coupled with a spectacular artwork by sisters Sarrita and Tarisse King that gives this commercial space a true presence both during the day and at night. PHOTOGRAPHY
COMMENDATION FOR COMMERCIAL ARCHITECTURE
STONE AND WOOD BREWERY
HARLEY GRAHAM ARCHITECTS
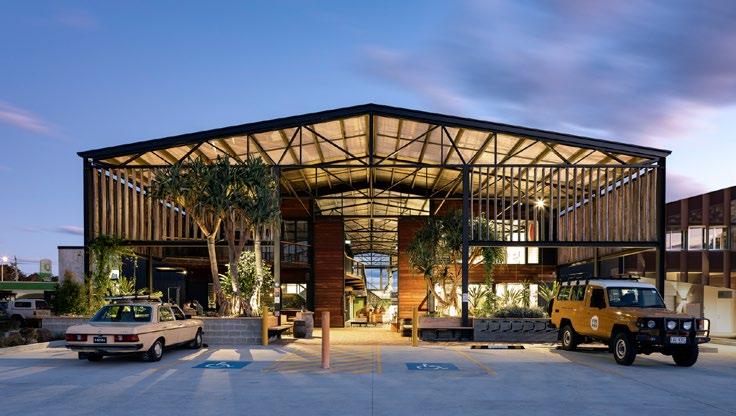
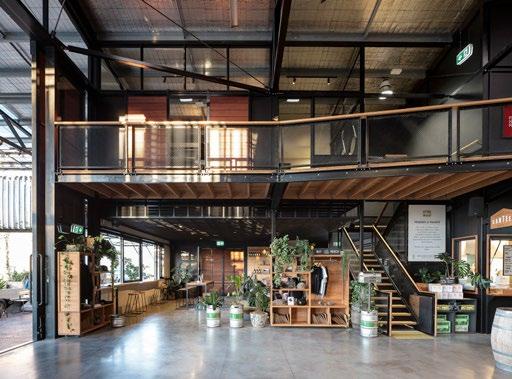
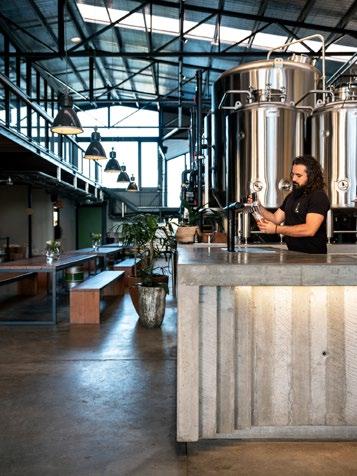
In the Stone and Wood Brewery, Harley Graham Architects have curated an assembly of refined shed structures and external spaces to accommodate a working brewery, cellar door and operational headquarters for a thriving locally based enterprise.
Prominently located within Byron Bay’s Arts and Industry Estate, the project successfully integrates passive environmental design principles in a skilful response to the client brief.
Robust materials, direct detailing and indigenous planting are employed to create rich, diverse spaces that elegantly showcase production processes and enable unique engagement with staff and members of the public.
GREENWAY AWARD FOR HERITAGE
AUSTRALIAN MUSEUM PROJECT DISCOVER
COX ARCHITECTURE WITH NEESON MURCUTT + NEILLE
The Australian Museum complex, subsequently added to by successive colonial and NSW Government Architects into the late 20th century as the museum’s role and requirements evolved, is of state and national significance as the purposebuilt location for the nation’s largest natural history collections.
Founded in 1827, it is the earliest and most intact cultural institution in Australia. Committed to igniting wonder, inspiring debate and driving change the Australian Museum continues to be, as it was at its inception, a symbol of the scientific pursuits of NSW and Australia.
In addition to the technical significance of the Lewis, Barnet, and Vernon Wings –themselves from 1846 – the site contains
archaeological potential for cultural material relating to the occupation of the place from 1820 as a convict garden. The 2020 design overlay reveals a new way to experience the nation’s first museum. Sight lines across vast spaces are revealed making wayfinding easier while heritage sandstone, previously hidden, is unveiled alongside modern inclusions.
The design is highly strategic. It prioritises changes that will sustain the Museum into the long term. It reveals and celebrates the Museum’s rich historic layering and creates legibility of movement – vertical and horizontal – while enabling universal public access throughout and enhancing the Museum’s engagement with William Street.
AWARD FOR HERITAGE
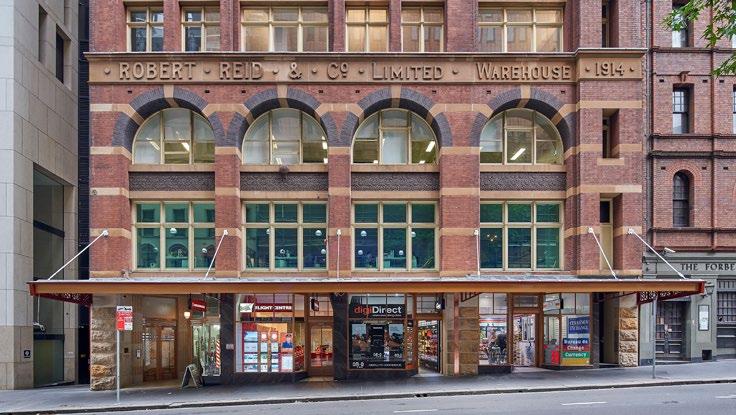
REID HOUSE
HECTOR ABRAHAMS ARCHITECTS
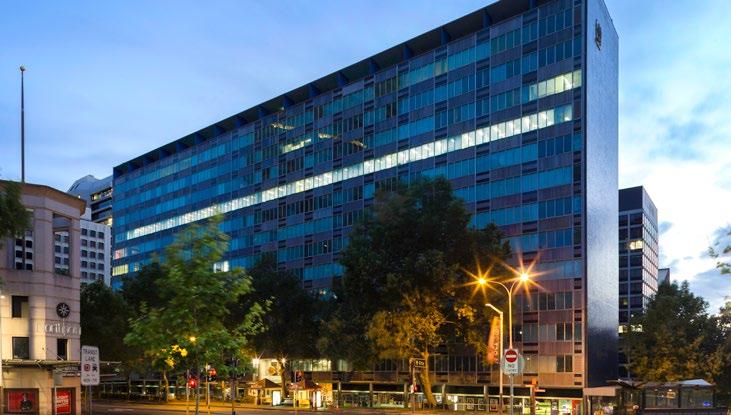
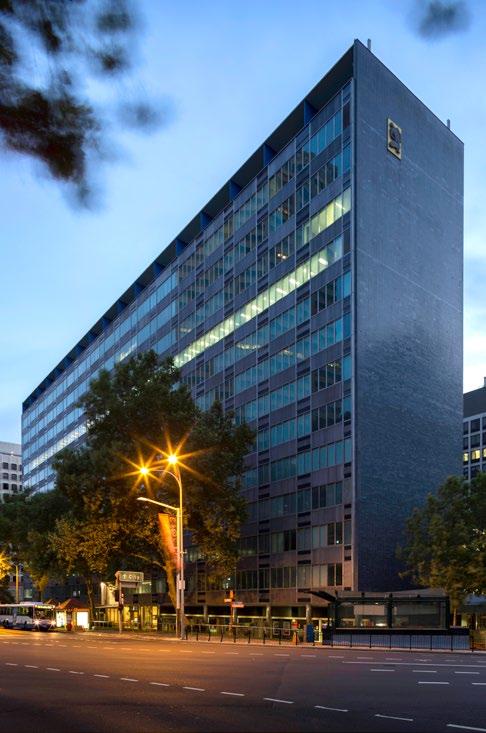
Eleven storey Reid House is one of the tallest warehouses in Sydney and uses a timber post and beam structure throughout.
It has a powerful Edwardian Arts and Crafts facade using external terracotta panels in addition to the more usual face brick and sandstone of Art Deco and Edwardian shop fronts. It is also a rare early example of City Building strata ownership, and since the 1950s has hosted a mix of creative tenants.
Designed by renowned Sydney architects McCredie & Anderson, it was constructed in 1906 for the eminent trader and politician John Reid, extended by a matching bay in 1914 and in 1936 converted into offices with lifts and internal corridors.
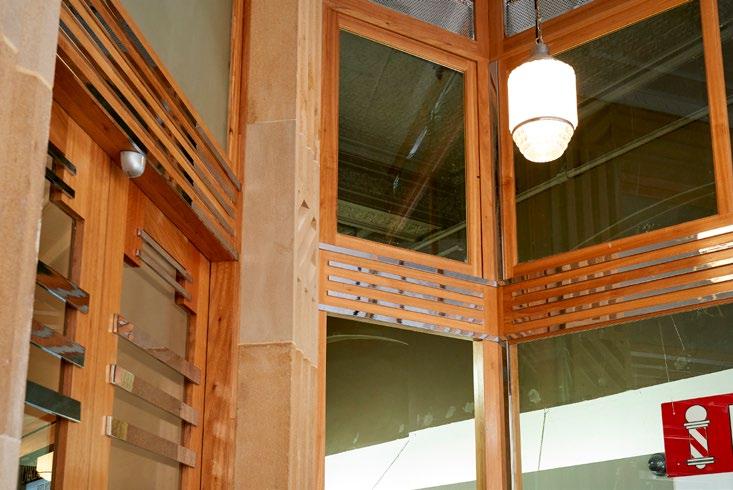
Unsympathetic shop fit-outs and windows were imposed on the building in the 1980s, and now the careful conservation of all stages of the external facade, the lobby and reinterpretation of the shopfronts of this early 20th Century warehouse building are enhancing its contribution to the streetscape of King Street.
Magnificent Reid House has kept pace with high-end neighbours and maximised its potential. The owners of historic Reid House have completed the building restoration with funds provided through the City of Sydney Heritage Floor Space Scheme.
PHOTOGRAPHY
CHRIS BENNET
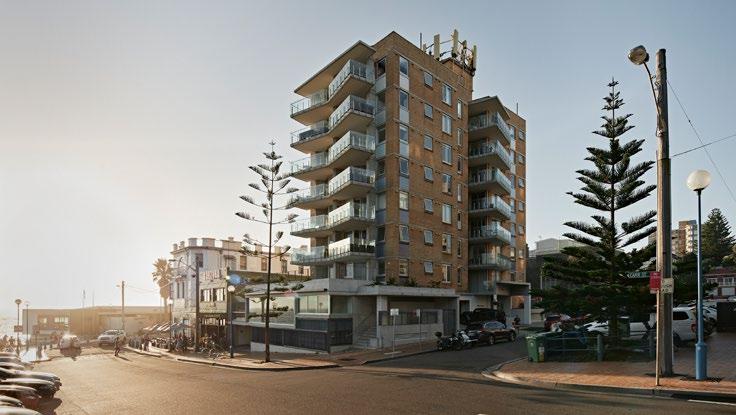
58 CARR STREET
MCGREGOR WESTLAKE ARCHITECTURE
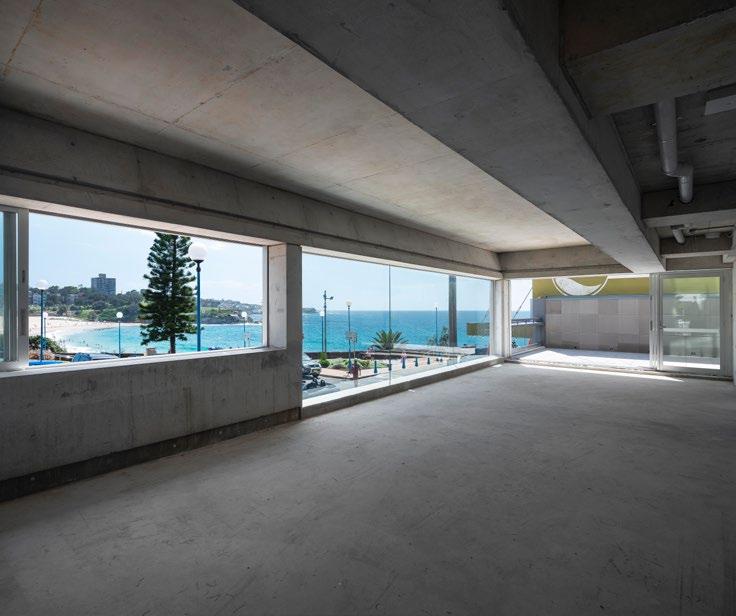
This typical 28 apartment building in Coogee, designed in 1964 by Rupert V Minnett, Cullis-Hill, Peterson and Powell Architects, has seven residential levels over two carpark levels set on a sloping corner site. Modernising, enhancing and complementing this design, the architects have extended balconies and used exposed concrete, glass and stainless-steel balustrades to enhance views, and glazed blue bricks with varied tones to match the beach and sky while keeping and repointing existing brickwork which matches the sand and sandstone on the beach.
The remediation and repair of the existing building fabric included the washing, re-mortaring and replacement of every brick tie, the repairing of the flashings and
exposed slabs and the replacement and enlargement of all doors and windows. All 28 balconies were demolished and replaced with larger concrete ones, with engaged brick piers creating cantilever and shadow.
Activating the interface of the building along the street frontage with the conversion of a section of the carpark to café and bar addressing the street has improved the building’s urban engagement.
The jury was really impressed with the care and delicacy taken with all the technical aspects of conserving this building externally. It is an excellent example of what can be done to give this era of buildings a new life that enhances the public realm as well as the life of its inhabitants.
SUB BASE PLATYPUS
LAHZNIMMO ARCHITECTS
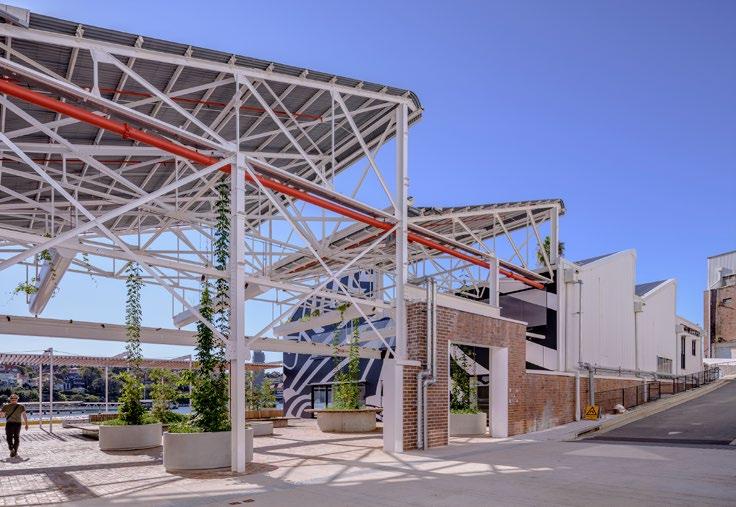
Sub Base Platypus on Neutral Bay has been reinterpreted by opening up areas for better urban design and use for the first time in 150 years. It has been a gas works as well as a naval base providing torpedo maintenance and a submarine base.
The bones were already in place with numerous buildings suitable for adaptive reuse. Others, like RANTME, FIMA and the Submarine School, are robust industrial buildings with cultural heritage values suitable for intervention and innovative uses and have been repurposed for complementary commercial uses. Services, structure and raw finishes are left exposed, and the palimpsest of many years of modifications and accretions are for the most part left on show in all their awkward glory.
The general aims were to: open as much of the site as possible for safe public access and passive recreation as soon as possible; improve connections between the site levels, the surrounding area and public transport, and maximise opportunities for public access to the foreshore; conserve and interpret the site’s rich history and protect the environment and amenity of the local area; create a vibrant waterfront precinct through the adaptive reuse of buildings to suit low impact cultural, commercial and community uses; and create opportunities for a complementary mix of activities to generate a sustainable return to offset the cost of maintaining the site.
These aims have all been achieved in a very generous and creative way and the public and tenants are enjoying being in this precinct.
PHOTOGRAPHY
BEN GUTHRIE
COMMENDATION FOR HERITAGE
THE LOWY BUILDING
HECTOR ABRAHAMS ARCHITECTS
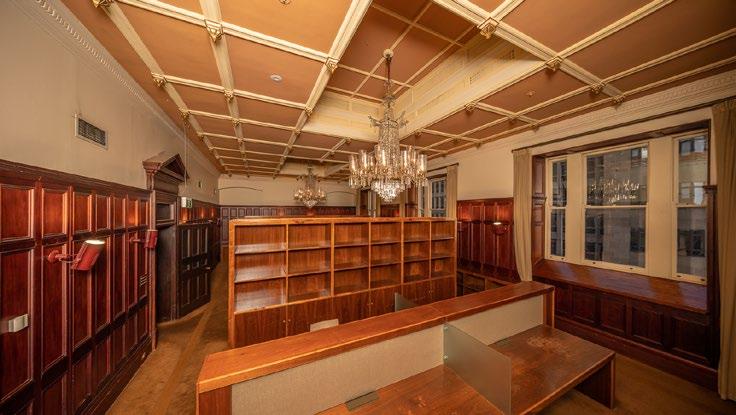
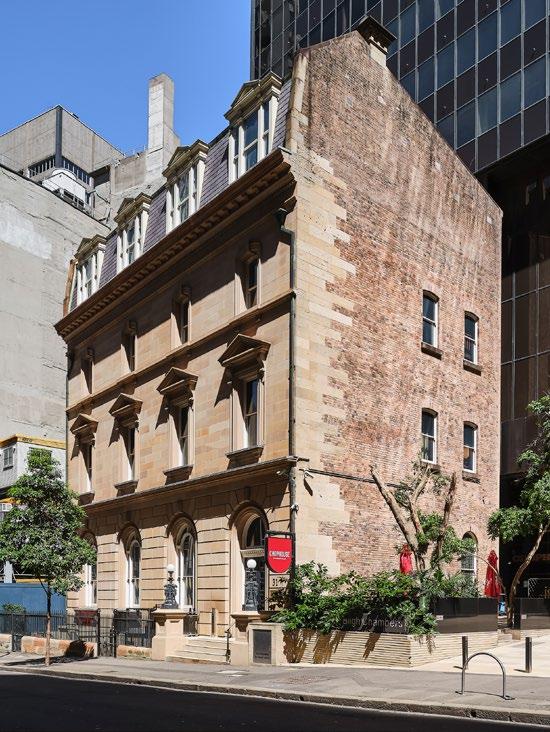
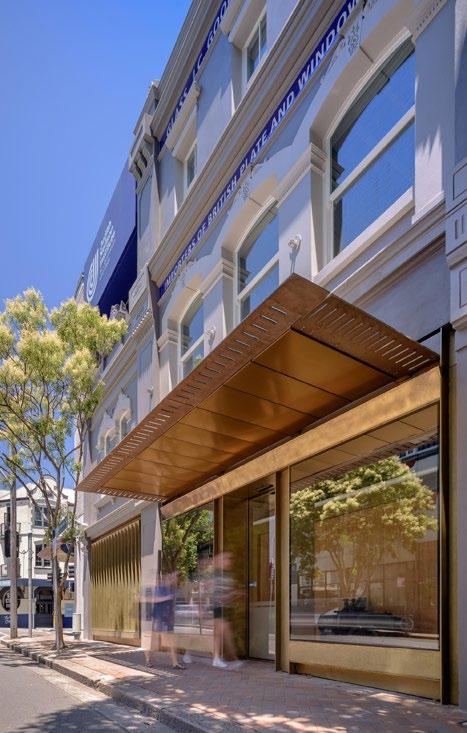
The former NSW Club is of high significance for the quality of its facade and for its Victorian Interiors, partially reconstructed in the 1978 refurbishment of the building by McConnel Smith and Johnson Architects. It has historic, aesthetic and social significance and is the finest Italian palazzo style facade surviving from the Victorian period in Australia.
The building is of significance as one of the first buildings to be saved following the NSW Heritage Act 1976. It is now the home of the Lowy Institute. Full equitable access from Bligh Street through the front door and throughout the building has now been achieved by the architects with subtle interventions, working with the owners and Heritage NSW.
Opening some areas internally and subtly raising the stair handrails to conform with the latest safety standards was also seamlessly achieved.
The design embraces the heritage aspects of the building to provide bright, functional and spacious workspaces, with the open plan design encouraging collaboration but also allowing for necessary secluded work for sustained research.
A comprehensive range of heritage strategies were deployed, from academic reconstruction of the first-floor plan and the billiard room skylights, retention of the 1970s stencil art and 2000s furniture, and new colour schemes were made in pursuit of a durable aesthetic.
SRG HOUSE
FOX JOHNSTON
The house is one of a pair of heritage listed semis, built in 1972 on a steep waterfront site looking across the Parramatta River towards Iron Cove to the south and Birkenhead Point to the west.
Its three storey concrete pillar and slab construction was infilled with floor to ceiling fixed glass. The semis were sketched out by Sir Roy Grounds and delivered to architect Stuart Whitelaw, who drew up the homes for Sir Roy Grounds and his architect/ sculptor son, Marr Grounds.
The conservation focussed on three phases: removal of the unsympathetic additions; restoration of the original fabric; and the strategic insertion and adaption of the new. Restoration of the superstructure included peeling out the perished interior linings, stripping back to the original concrete structures and replacing fixed windows with new, high performance timber framed fixed or sliding glass units, retaining the existing grid, to allow the building to provide cross ventilation.
Increased area was achieved within the existing floorplate and grid, and new fitout additions respond to cues from the geometry of the building.
PHOTOGRAPHY
ABOVE: BRETT BOARDMAN
LEFT: ANSON SMART
COMMENDATION FOR HERITAGE ARCHITECTURE – CREATIVE ADAPTATION
JUDITH
NEILSON
INSTITUTE FOR JOURNALISM AND IDEAS TZANNES
Central to Judith Neilson’s vision for the Judith Neilson Institute for Journalism and Ideas is the concept of understanding history and influencing the future of society through independent, investigative journalism and the discussion of ideas. These objectives neatly align to the conservation, restoration or adaptation of two heritage listed buildings and the addition of a new element.
The architecture is created from an understanding of place and community. Precolonial history is acknowledged at the front door. Postcolonial history is represented by the interweaving of historic fabric with new interpretative elements including contemporary alterations and additions.
New and old elements are designed to be in a conversation to convey ideas about time, past and present.
The sympathetic combination of new and historic architecture, unique to Chippendale, projects a distinctive and memorable global identity.
JOHN VERGE AWARD FOR INTERIOR ARCHITECTURE
AUSTRALIAN MUSEUM PROJECT DISCOVER
COX ARCHITECTURE WITH NEESON MURCUTT + NEILLE
The Australian Museum has evolved over the decades through successive expansion projects that in turn constrained the visitor experience and inhibited the museum’s capacity to accommodate contemporary blockbuster exhibitions.
The approach of the architects is one of restraint and confidence that successfully delivers a 1500sqm exhibition hall and new patron, member and education facilities within the existing building footprint. The result is achieved through a clever rationalisation of circulation and floor levels enhancing the visitor experience. At the heart is a revitalised central courtyard and a new civic space that unifies and enables future expansion.
The ability to create more with less is the epitome of a restrained approach that delivers the clarity required to rationalise an incredibly complex project. The concept of restraint is sophisticated and humble as it acknowledges that previous alterations and revisions needed to be stripped back to the essence of an earlier vision of the museum and not a new version of the same thinking.
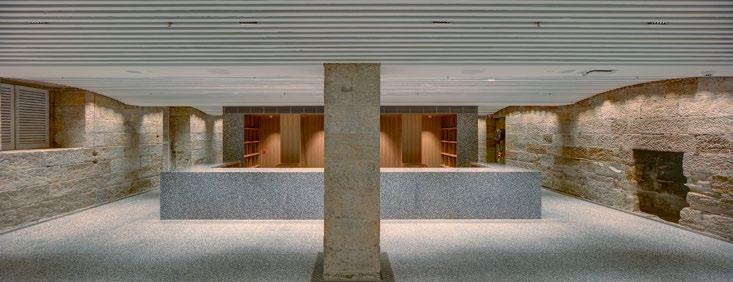
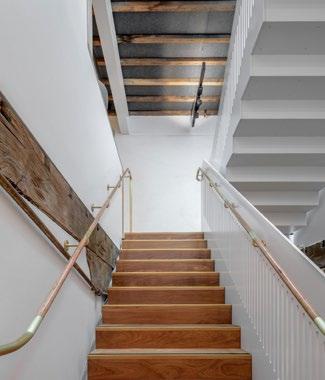
Project Discover introduces few new materials, instead drawing on the existing material palette and recycling old materials such as brass balustrades as wayfinding signage. The interior response celebrates the building’s historic fabric and injects a new life and energy.
AWARD FOR INTERIOR ARCHITECTURE
SMART DESIGN STUDIO
SMART DESIGN STUDIO
The Smart Design Studio offers a contrast from the diverse industrial precinct of South Sydney while simultaneously maintaining a connection with the context. The craftmanship of the metal work in the warehouse from a time where material was more expensive than the labour is celebrated with a lightness of touch and new freestanding insertions set to define the adaptive reuse of the original building.
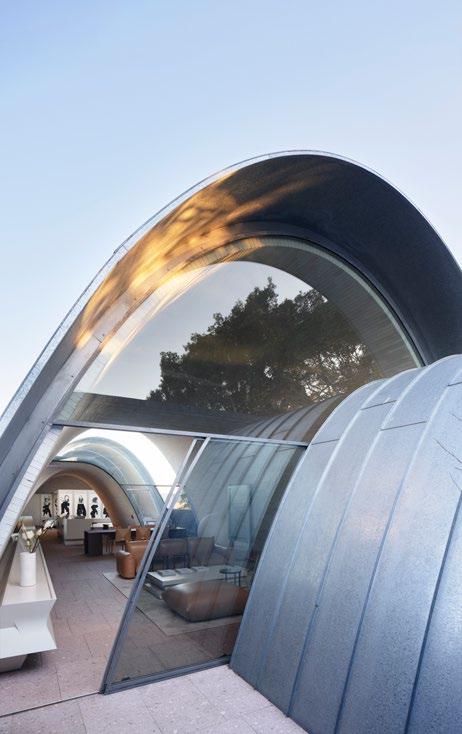
Conviction and clarity of planning allows a design almost entirely free of doors yet still defines spaces and purpose without compromise. The freedom of passage and movement is enhanced with spaces that are top lit to celebrate the section from the saw tooth warehouse to the parabolic masonry arches of the apartment.
The atmosphere these volumes create generates visual interest while confidently executed sustainable design principles achieve a naturally ventilated workspace. Inside the studio, the surrounding industrial context is obscured and connection to the sky or canopies of trees are ever present, offering moments of escapism and delight for the occupants. The material palette is restrained and robust owing to the tenant’s ambition to call the location home for at least the next 30 years.
AWARD FOR INTERIOR ARCHITECTURE
CARPE DIEM
COMPANIONWAY
COLLINS AND TURNER WITH GEYER
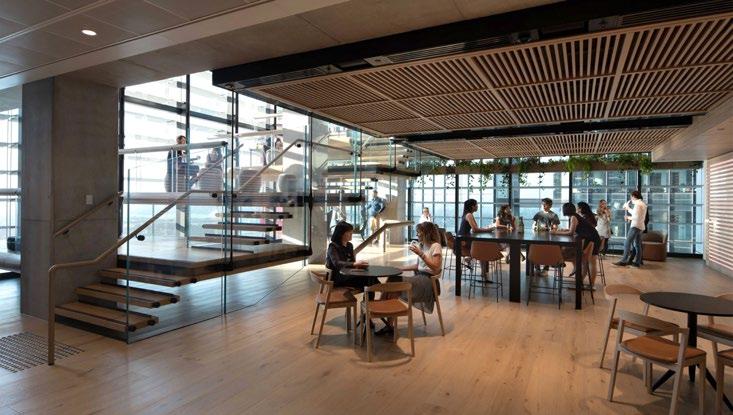
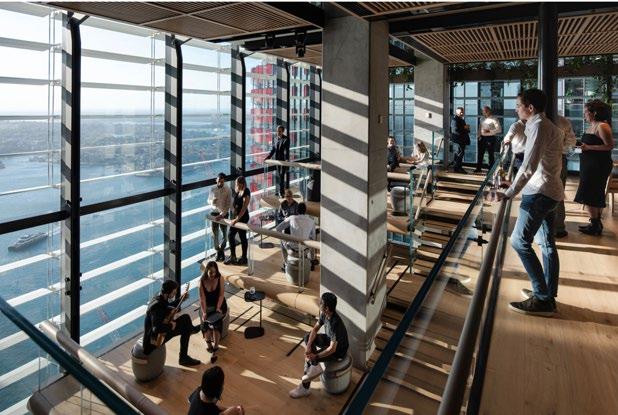
Holding the harbourside corner of Barangaroo Tower, Carpe Diem entices visitors and occupants to share a moment with the view from levels 30 to 31 and exudes comfort whether contemplating alone or sharing with others.
PHOTOGRAPHY
RICHARD GLOVER
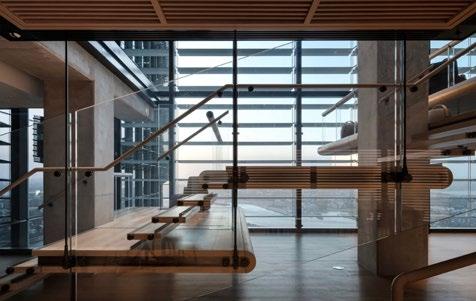
The immediacy of the maritime context is drawn in through details of nautical precision. Carpe Diem is a kinetic architecture enhanced by the movement of people scaling the stair and the flexibility of space achieved with push perfect sliding leather banquettes. The coolness of the stainless steel is contrasted with the warmth of the leather and timber. The materiality and detailing makes for a tactile experience unlocked through a structural solution that effortlessly floats treads and platforms alike.
Fundamental to the project was the resolution of complex structural changes required to remove concrete slabs, floor beams and support the facade and level of the building above. The structural design inserted to manage this feat is so expertly detailed it disappears from view accentuating the perception of the companionway platforms levitating against the harbour view.
COMMENDATION FOR INTERIOR ARCHITECTURE
BARKER COLLEGE
ROSEWOOD CENTRE
NEESON MURCUTT + NEILLE
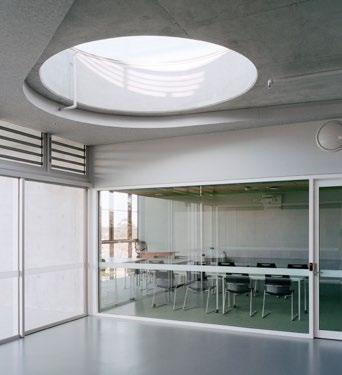
The Rosewood Centre represents an honest expression of a building driven by structure required to accommodate sporting endeavours. The materiality is intrinsic and combined with the interior volume is an enduring atmospheric quality that approaches Zen-like tranquillity.
Soft light pours in through transparent and translucent facade and skylights. The fall of the land is expressed in the interior with faceted walls and a screen that mimics this movement and acts as a foil for light internally.
Deep blades create depth of field while concealing industrial structural elements, services, and baffle sound.
PHOTOGRAPHY
POROUS HOUSE
POSSIBLE STUDIO
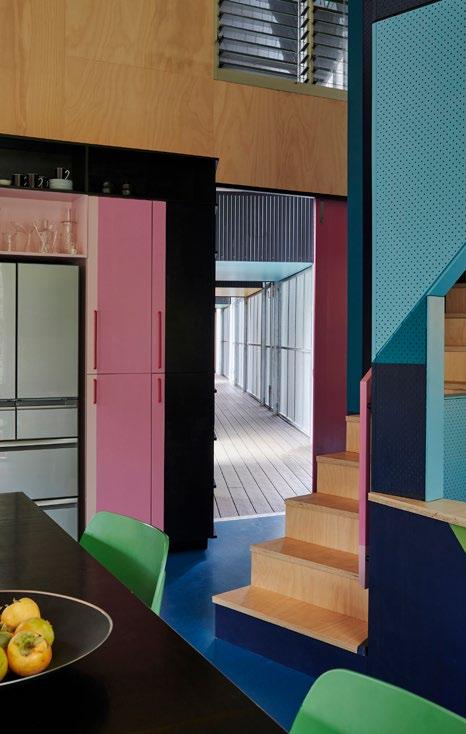
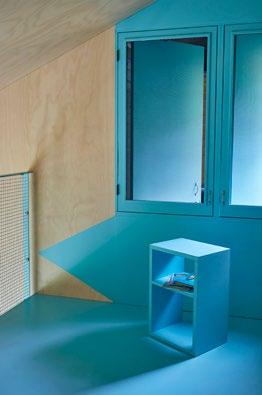
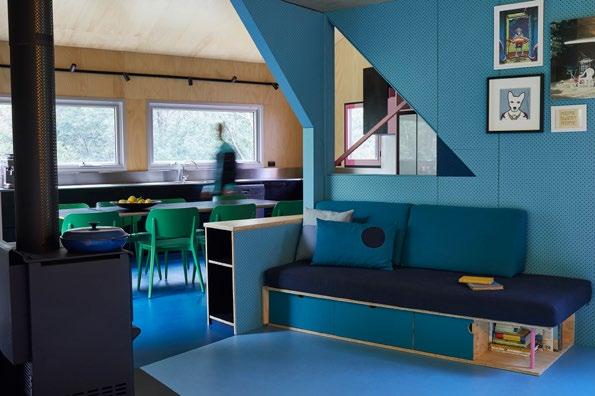
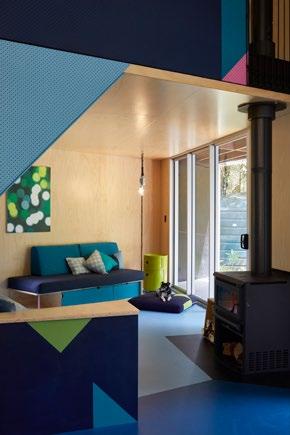
In a ‘tin shed’ building envelope where one would expect further aesthetic restraint Porous House is home to a series of adventurous, colourful and delightful ‘interior’ spaces that capture the diverse personalities of its unrelated, multigenerational family inhabitants. Design influences derived from the residents’ interests in sci-fi film, anime, Memphis style, bird watching, politics and sustainability merge together through experimentation and inventiveness.
Commitment to sustainability challenged the occupants to utilise local materials and construction waste where ever possible.
COMMENDATION FOR INTERIOR ARCHITECTURE
CONTEMPLATION HOUSE
VIRGINIA KERRIDGE ARCHITECT
Entering Contemplation House there is an intimacy that elicits calmness all while drawing the eye back to nature and expansive views. Everything within the house has been curated by the design team to ensure a clarity of expression and that everything was touched by the same hand.
Robust and rich materials such as recycled blackbutt line the interior, enhancing the perception of protection and in turn opening the mind to reflection.
COMMENDATION FOR INTERIOR ARCHITECTURE
YALLAMUNDI
ROOMS AT THE SYDNEY OPERA HOUSE
TONKIN ZULAIKHA GREER ARCHITECTS
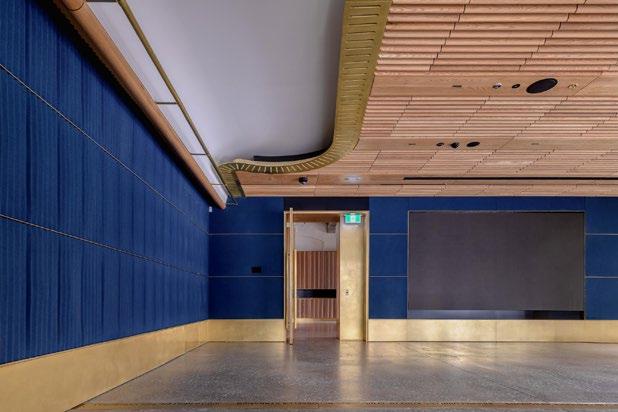
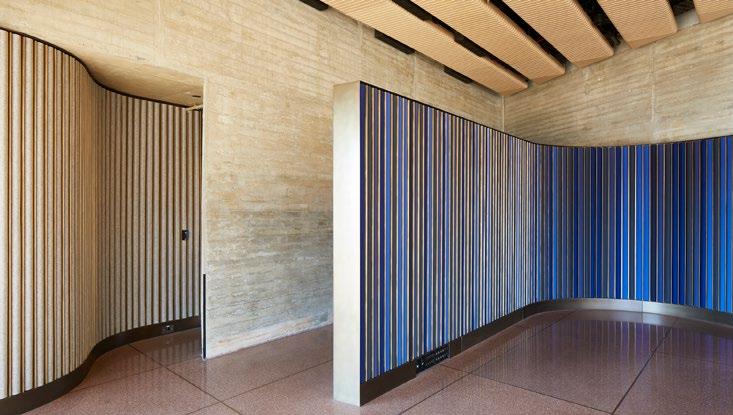
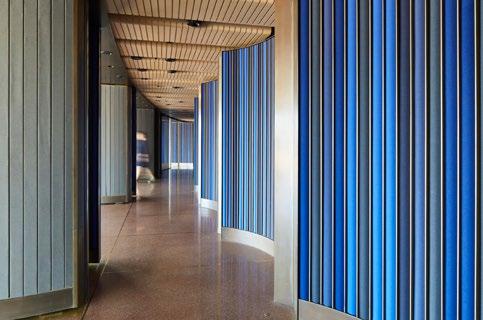
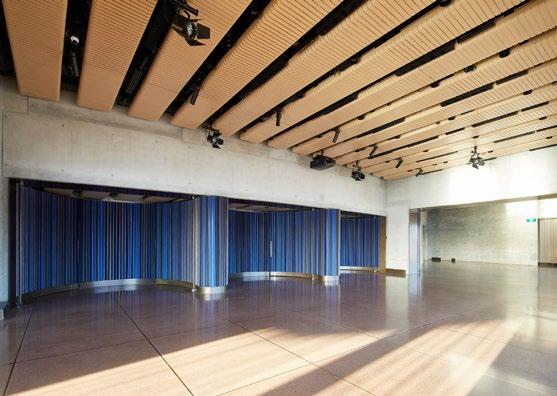
The Yallamundi Rooms are a series of function rooms facing on to the Northern Boardwalk of the Sydney Opera House that culminate as one sweeping space only possible through considered incisions and respectful insertions. For the most part, the structural complexity of the project is invisible focusing the attention solely to the view beyond. A versatile circulation corridor ties the rooms together and features a continuous ‘ribbon wall’ of brass fins and blue fabric battens.
As much as possible the new fabric of the interior is faithful to the Utzon design principles while layering old and new in conversation with each other as an evolving record of the buildings story into the future.
COMMENDATION FOR INTERIOR ARCHITECTURE
SMART DESIGN STUDIO
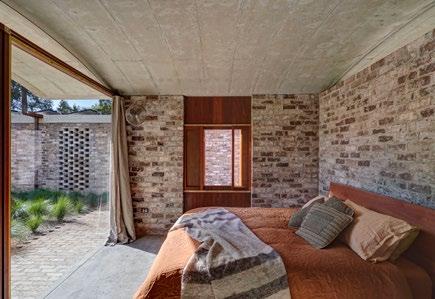
On first appearance Arbutus is a monolithic pavilion set into a hillside that only reveals the overall driver behind its design from within. Entering the double height living room, the eye is drawn to the concrete ceiling where formwork lines are twisted into a parallelogram grid.
This geometry, derived from the unique site planning, is distilled throughout the entire project right down to the smallest of details on the edges of doors that meet angled concrete blades.
LLOYD REES AWARD FOR URBAN DESIGN
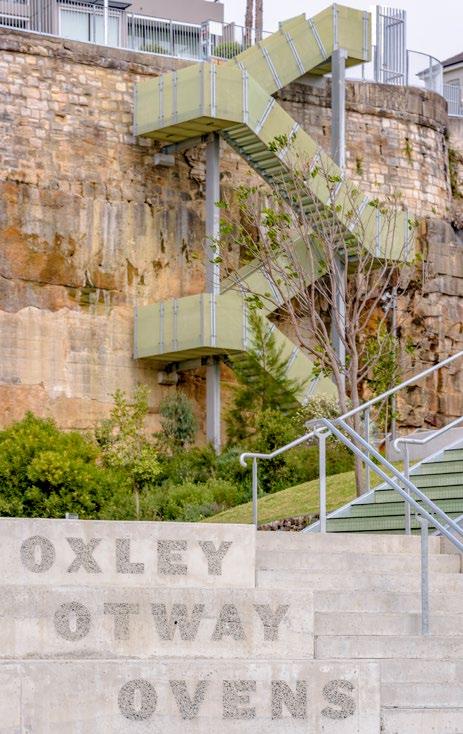
SUB-BASE PLATYPUS
LAHZNIMMO ARCHITECTS AND ASPECT STUDIOS
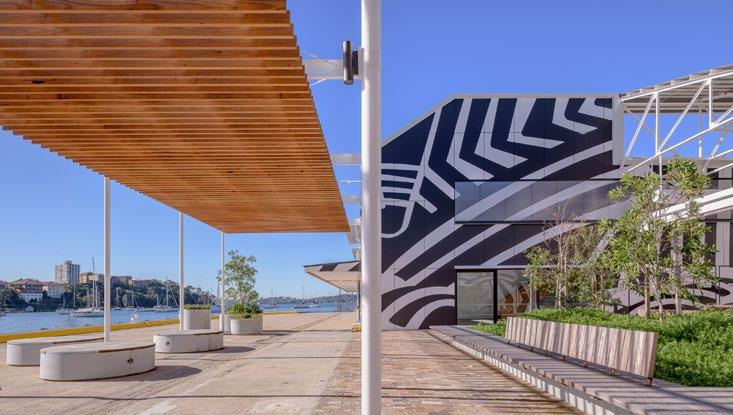
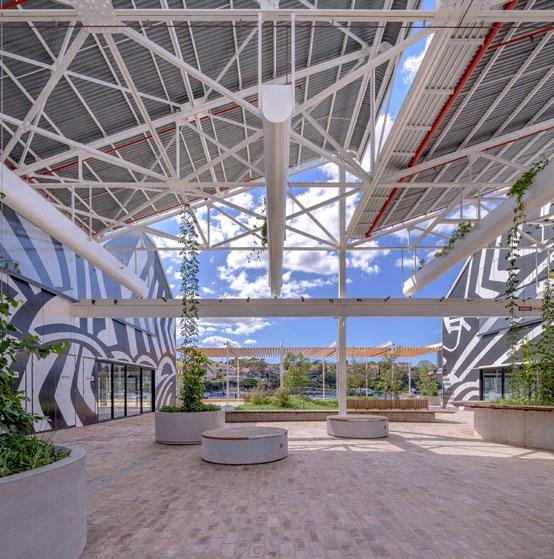
lahznimmo architects and Aspect Studios deliver a holistic urban design across this former submarine base on the shores of Neutral Bay.
Having been closed to the public for more than 150 years, the unmitigated success of this project has been the strong linkages created between the site, neighbouring streets and North Sydney Ferry Wharf. To achieve this, the architects have created a material identity that provides easy wayfinding through a topologically complex site. The pathway wends over, across and through existing sandstone cliffs, between remnant and revived industrial buildings, new parks and over harbour waters.
Throughout this journey, glimpses of a super graphic pattern present themselves
as linkages between key areas of contemporary intervention. The pattern recalls the camouflage technique used by naval vessels known as ‘Razzle Dazzle’ and heightens at a central courtyard below the exposed and protected steel framework of the warehouse.
The architecture and landscape team have thoughtfully referenced maritime symbology throughout the project, which includes new parks, picnic and play areas.
The integration of naval narrative strongly engages the visitor into the site to reveal its unique character and history, while wellexecuted layers of crisp contemporary forms and materiality compliment this to provide successful wayfinding across the precinct, and a vital link to the present.
AWARD
FOR URBAN DESIGN
HARBORD DIGGERS
CLUB REDEVELOPMENT
ARCHITECTUS + CHROFI + JMD DESIGN
The Harbord Diggers Club Redevelopment sees a design collaboration in an inspired urban response to a spectacular coastal headland site and its low-density residential contextual setting.
The ambitious program of this intergenerational community hub includes new club facilities, a seniors’ living village, childcare, fitness centre, public swimming pool and car park. Wherever possible, many of these functions have been carefully embedded into the landscape, and in doing so, discretely and successfully address a range of complex environmental considerations.
Above ground a network of new pedestrian links and open spaces have been defined across the site, introducing captivating
vistas of the coastline, while extending and activating the public realm.
The exposed components of the scheme’s urban form respond sensitively to their immediate context. Smaller scale elements to the western frontage are set back to complement the existing residential streetscape. To the east, larger scale sculptural forms project elegantly to echo the jagged sandstone formations of the coastline.
A singular approach to material selection and architectural detailing is evident across the project, whilst masterful landscape gestures and native planting selections work to present moments of seamlessness with the natural headland.
COMMENDATION FOR URBAN DESIGN
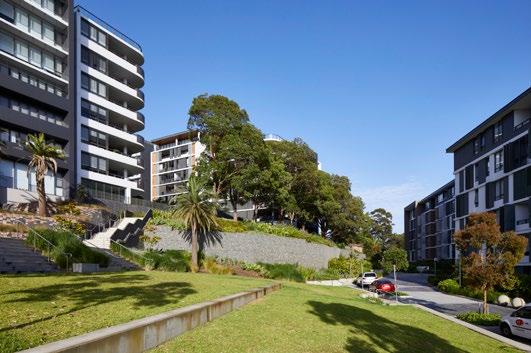
Architecture and landscape are successfully integrated in the completed masterplan for a new residential precinct in north-west Sydney, Putney Hill.
The site’s dramatic topography and a significant number of existing mature trees have been used to define substantial new parklands, waterways and enhanced natural ecosystems, as well as a legible network of streets, playgrounds, fitness trails and outdoor community facilities.
Building density has been carefully managed to create these diverse and active public spaces, enhance vistas within and beyond the precinct, and set new standards for urban renewal projects of this scale and typology.
COMMENDATION FOR URBAN DESIGN
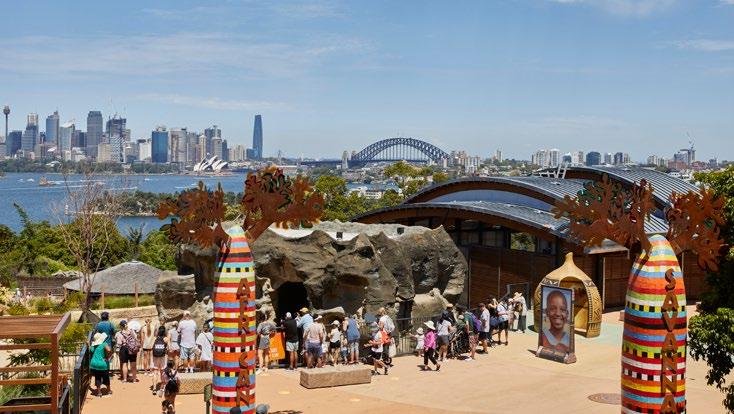
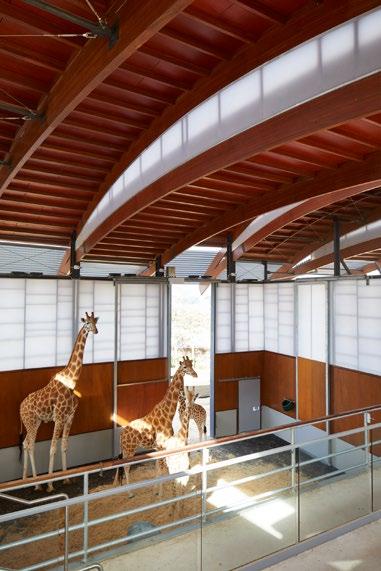
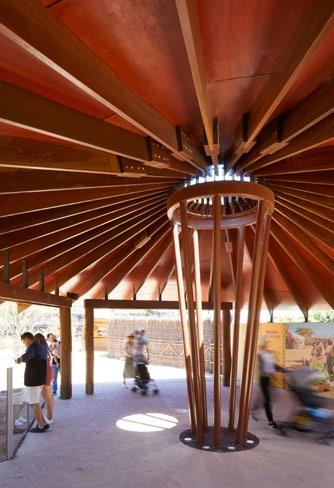
TARONGA ZOO AFRICAN SAVANNAH
TONKIN ZULAIKHA GREER ARCHITECTS
Taronga Zoo African Savannah comprises a series of multi-species animal habitats, a fully accessible public domain and state of the art operational facilities.
A deep understanding of the brief supports an inspired response to the challenging topography of the site, whereby visitors are immersed within substantially enlarged giraffe, zebra, lion, fennec fox and meerkat exhibits that perform to world’s best practice animal welfare standards.
Heritage components and vistas are seamlessly integrated to greatly enhance the visitor experience and vitality of this iconic Sydney institution.
ROBERT WOODWARD AWARD FOR SMALL PROJECT ARCHITECTURE
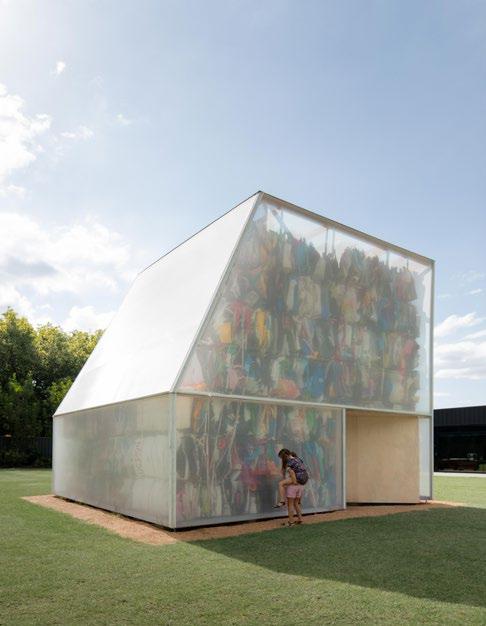
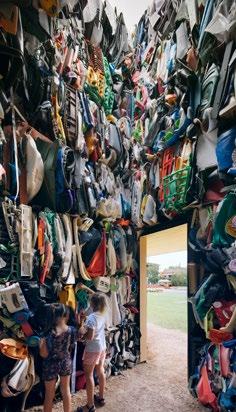
PLASTIC PALACE
RAFFAELLO ROSSELLI ARCHITECTS
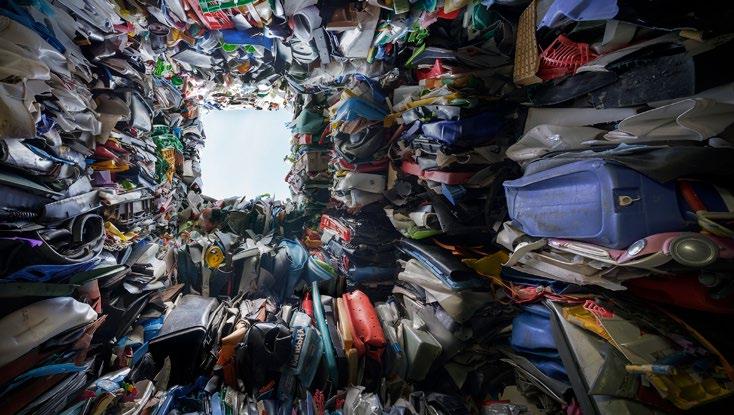
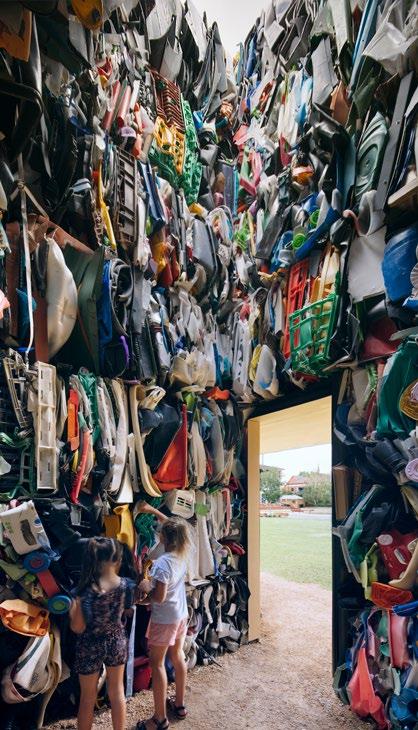
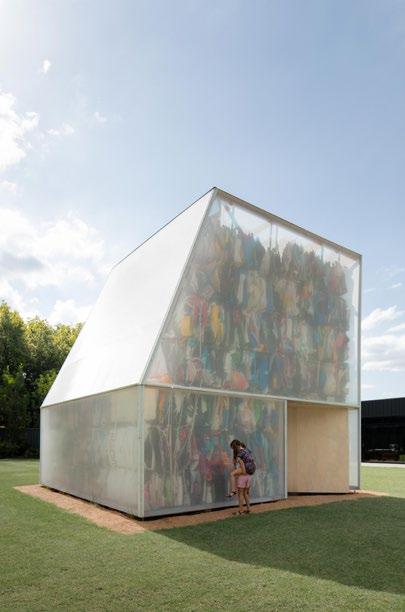
Plastic Palace commenced as a temporary summer pavilion commission for the Murray Art Museum in Albury’s central square. Constrained by a modest budget and footprint, the architect employed a high level of invention and resourcefulness to repurpose discarded everyday plastic objects from the local plastic recycling industry.
Compressed and bound in bales like hay, the plastic loadbearing slabs were stacked and tied together within a translucent skin to form a colourful and inviting form that draws visitors within. Inside the large plastic bales provide a cooling relief from the hot summer temperatures, with a single and small open aperture to the sky. It is once inside that the true nature of the pavilion is revealed, with pre-loved objects
of varying scale and colour providing a timely reminder of our unsustainable disposable habits.
This is a project with a powerful community message, yet importantly the message is not all negative. Not content with completing the temporary pavilion, the architect set about looking for alternative uses for the chipped plastic by-product of the recycling process. Through many hours of research and collaboration, a process for recycling plastic waste into new sheet products emerged. New products that can be utilised for wall linings and furniture have since been used in other projects.
With an extraordinary level of experimentation and innovation, this project has demonstrated the role that architecture can play in addressing wider social issues.
AWARD FOR SMALL PROJECT ARCHITECTURE
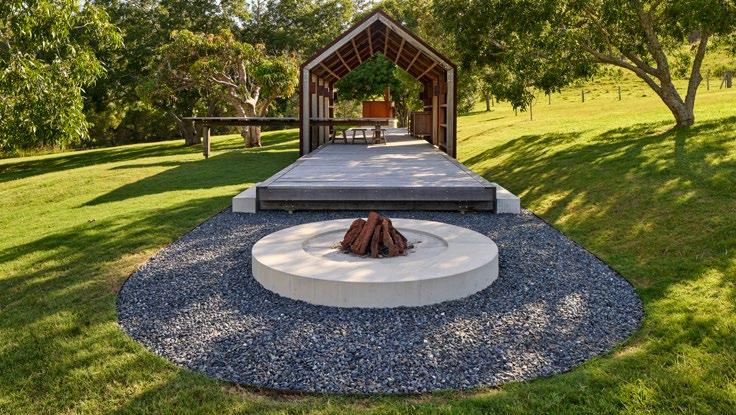
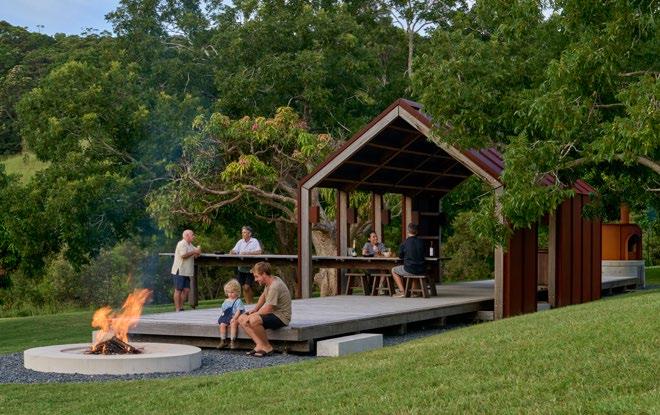
BROKEN CAMP
ATELIER LUKE
PHOTOGRAPHY
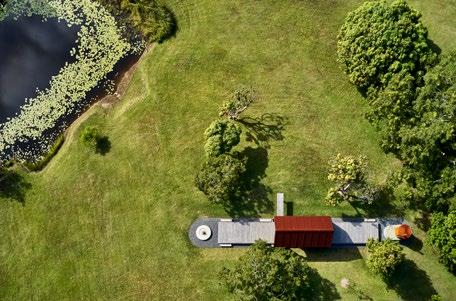
Settled into rolling pastures on the far North Coast, Broken Camp is a beautiful piece of joinery in the landscape, providing a gathering and celebration space for the owners in a favourite location long used for picnics. Taking advantage of shade from existing trees and a gentle slope to optimise functionality, Broken Camp is an outdoor kitchen and dining space which both nestles into and floats above the landscape.
The modest elemental form is enhanced by attention to detail in this finely crafted structure. A long timber platform is punctuated by a tent-like folded steel shelter, which also evokes the rusting rural shed typology. A steel shrouded wood-fired oven is the counterpoint to an open fire pit, located at each end of the slim platform, linking but separating the two.
Simple, elegant details are beautifully executed in robust materials, which are limited to hardwood, steel and concrete. Exposed to the elements, the hardwood structure and steel screening are designed to age in situ, weathering into the site as an extension of the landscape.
Broken Camp respects the site’s rural heritage with an elegant and beautiful campsite structure and gathering place for the family in years to come.
MICHAEL NICHOLSON
COMMENDATION FOR SMALL PROJECT ARCHITECTURE
NICHOLSON
GALLERIES,
CHAU CHAK WING
MUSEUM
STUDIOPLUSTHREE
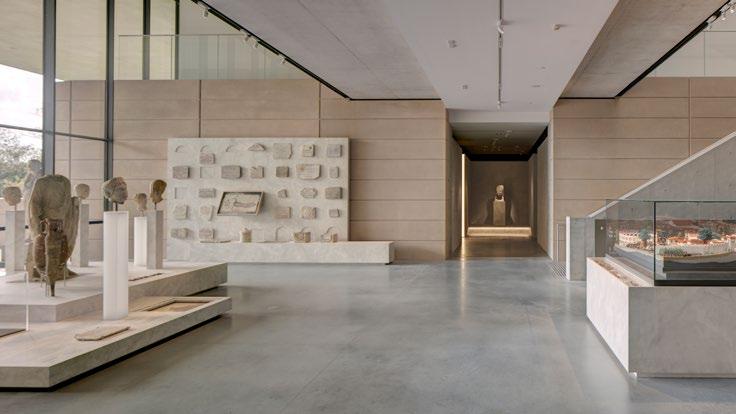
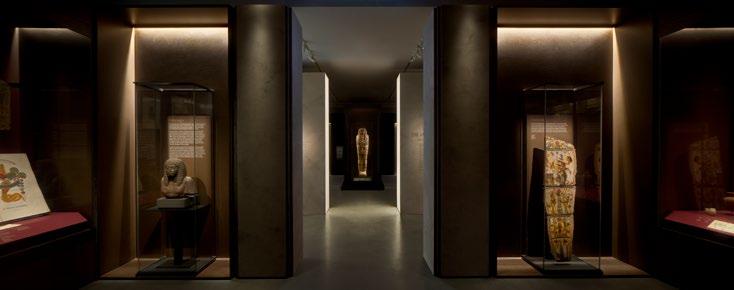
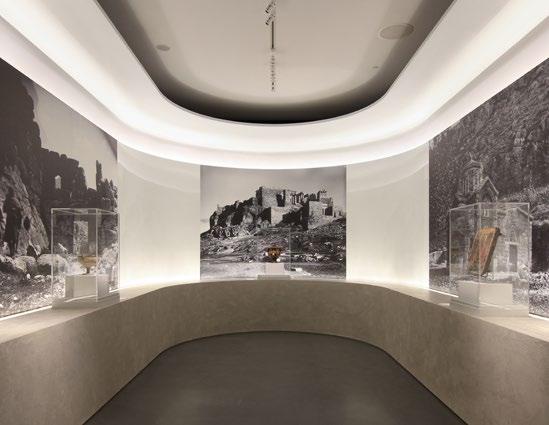
The Nicholson Galleries are a mature and considered work that skilfully handle the responsibility of exhibiting a major collection of antiquities held by the University of Sydney.
A deep level of research-based thinking is clearly evident in the design, whereby spatial atmospheres and details have thoughtfully responded to each of the artefacts. Connections between artefacts have been equally considered, with spaces gradually unfolding and often looping to allow multiple vantage points of the displays.
The result is a richly intimate experience for the visitors that is managed with a sense of ease, despite the project’s logistical and technical complexities.
COMMENDATION FOR SMALL PROJECT ARCHITECTURE
WATTAMOLLA VISITOR AMENITIES
CONYBEARE MORRISON INTERNATIONAL WITH NSW NPWS
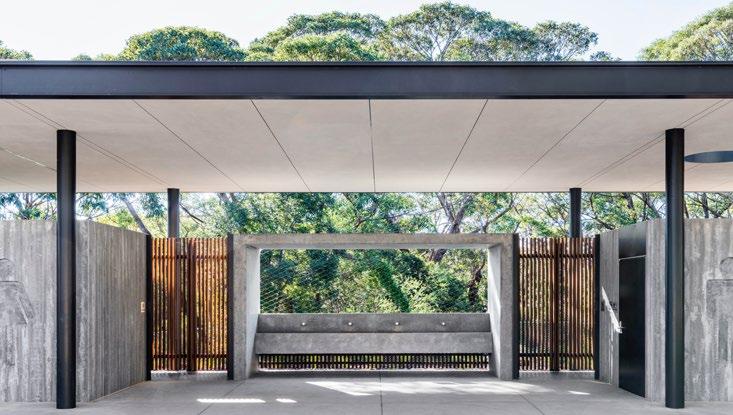
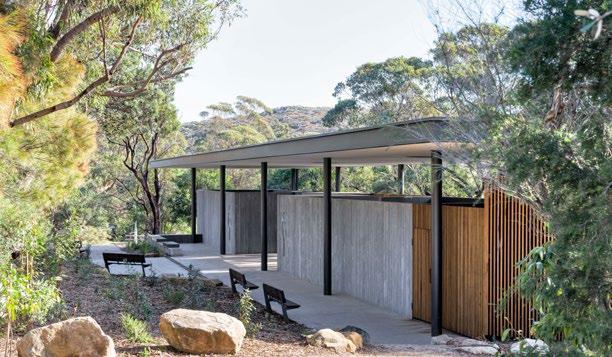
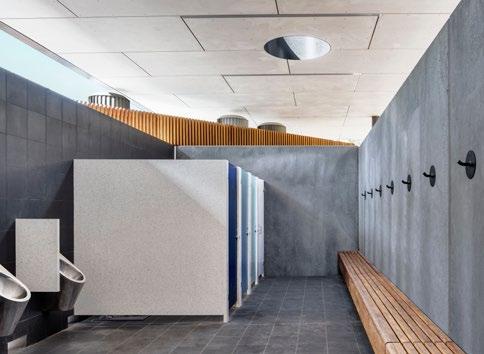
The new Wattamolla amenities utilise an efficient linear plan that sites the building along the popular coast track of the Royal National Park, while sitting adjacent to carparking for the Wattamolla lagoon and beach access. The building form is clearly and simply expressed with the component parts pulled apart to promote natural ventilation and lighting throughout.
The robust materials palette of concrete, timber and steel will age gracefully to sit harmoniously within its rich natural setting.
MILO DUNPHY AWARD FOR SUSTAINABLE ARCHITECTURE
SMART DESIGN STUDIO
SMART DESIGN STUDIO
A small commercial office building and caretaker’s residence, this project challenges the notion of comfort to respond to our evolving climate needs.
Thermal comfort has been redefined in the office to accept a broader temperature range, up to two degrees warmer and cooler. This relaxation to the traditional office mindset around thermal comfort has resulted in a building that utilises a broadly passive system, in combination with automated facades, hydronic heating and cooling, and low inertia ceiling fans. This environmentally responsive system features an automated building management system that responds to live and projected data from the Bureau of Meteorology to manage and maintain the thermal comfort of the space through the day and night.
This achieves comfortable conditions throughout the year, without the need for traditional air conditioning systems.
The building itself is a model for adaptive reuse, opting for recycling over replacement. The primary and secondary structure of this warehouse were retained and where new materials were required, they were selected to ensure durability and longevity.
Not stopping at the site boundary, the architect also invested in landscaping and regeneration of the broader precinct.
AWARD FOR SUSTAINABLE ARCHITECTURE
COBARGO SANTA PROJECT
BREATHE
Cobargo Santa is the outcome of a generous and resilient spirit. From the devastation of the Black Summer bushfires came the need for a new home resilient to Cobargo’s perilous climate future.
Through the generosity of the architect’s time, and donations of many others local and global, the architect crafted a home that was to be self-sufficient, incorporating passive design solutions wherever possible to respond to further anticipated extremes.
The home is smaller than the one that it replaced, and though it has a small footprint, it houses up to eight people, a necessity for this equally generous family that opens its home to foster children. Throughout the design process with the owners, the architect guided decision making around
matters of sustainability, to achieve a home fossil fuel free in operation and a place where the family would ‘just feel comfortable’.
Through this process the family and the close-knit community that surrounds them has learnt the benefits that come from a more climatically responsive and sustainable design, and it provides a regional example of an architecture that our future demands.
AWARD FOR SUSTAINABLE ARCHITECTURE
NIGHT SKY
PETER STUTCHBURY ARCHITECTURE
Night Sky is a residence for an astronomer, and acts both as home and observatory. The most expressive element of the home, an oculus, looks to the Milky Way. This home is memorable not for what it has but for what it lacks. This highly crafted home is uniquely raw and embraces only the essentials.
Locally sourced recycled brick and recycled concrete are both the primary and finish materials of this home. There are no linings, and as such every detail is both exposed and celebrated. This material minimisation reduces the home’s embodied carbon and celebrates how the building is made.
Night Sky is designed to operate passively over all seasons. In winter it takes advantage of the home’s significant thermal mass, aided by hydronic heating. In summer the
concrete roof is further insulated through a water scrim, while the oculus aids in cooling through the chimney effect. Wall fans are mounted in each room of the house where the natural cross ventilation of the space isn’t sufficient.
This small footprint home has also ensured its garden is not reliant on irrigation through careful selection and planting of endemic species, which also serve to support of the local native flora and fauna.
COMMENDATION FOR SUSTAINABLE ARCHITECTURE
PLASTIC PALACE
RAFFAELLO ROSSELLI ARCHITECTS
Plastic Palace was a temporary summer pavilion, conceived to highlight AlburyCity Council’s ambitious waste reduction goals.
The pavilion highlighted the quantum of waste produced by a community and provided education on waste reduction and recycling. This ephemeral public work, confronts the plastic crisis, a waste dilemma across our state. What began as a provocation resulted in meaningful material learning. Through the process the community and the architect discovered ways to use less and recycle more.
The result is a pavilion that has not gone, but its materials disbursed and its message well made.
PHOTOGRAPHY
ABOVE: RAFFAELLO ROSSELLI
LEFT: BEN HOSKING
COMMENDATION FOR SUSTAINABLE ARCHITECTURE
FERN PASSIVHAUS APARTMENTS
STEELE ASSOCIATES ARCHITECTS
FERN is the first multiresidential Passivhaus certified building in the southern hemisphere.
The project is a sound test case for much needed future ambitious apartment buildings. The architects challenged themselves, and the building code, to design, build and develop high-density, netpositive, low-energy apartments and the outcome is a series of homes that are quiet, thermally comfortable, naturally lit, dust and pollution free.
FERN sits in stark contrast to the typical multiresidential apartments on the market, giving back and generating more energy than it consumes.
COMMENDATION FOR SUSTAINABLE ARCHITECTURE
POROUS HOUSE
POSSIBLE STUDIO
The land and home of Porous cannot be separated from one another. Conceived as one place, the bush is at the centre of this home. The house itself is the result of two families coming together to connect to the land.
This new home, located on the site of a previous residence, was built upward to minimise the building’s footprint. It is designed for future flexibility, with consideration given to different future cohabitation arrangements. This community home gives back through the provision of energy to the grid, and through the ongoing repair of the adjacent fragile riparian corridor that runs through the site.
COMMENDATION FOR SUSTAINABLE ARCHITECTURE
MINIMA
TRIAS
Minima is more than just a home; it is a proposition. Conceived as an infill housing model, it is intended for suburban residential sites. Minima proposes a new way to take pressure off the housing market and it tackles the dual challenges of social and environmental sustainability.
This prefabricated home is designed to minimise embodied carbon through celebrating ‘living small’, sourcing products with the smallest carbon footprint, and sizing elements to reduce waste.
With options to go off-grid and be located in flame zones, this model home does more with less.
COMMENDATION FOR SUSTAINABLE ARCHITECTURE
COURTYARD HOUSE
CHROFI
Courtyard House is a modern interpretation of the Australian rural home. The traditional veranda is reproportioned as an outdoor room, while the traditional garden is reduced to a contained courtyard.
The result is a home that limits its physical footprint and its impact on the surrounding natural environment. The prefabricated construction improves build quality, maximises efficiencies, reduces material waste, and minimises site impact during the construction process.
The building is self-sufficient and off-grid, to provide a light touch to its surrounding natural environment.
Jury chairs and BlueScope representatives alike were unanimous in their praise for the Maitland Regional Athletics Complex, recognising that its sophisticated architectural expression relied closely on the structural capabilities of steel. Building on the architectonics of earlier stages of the masterplan, the grandstand’s dramatically cantilevered roof supported on a single row of blade columns provides unimpeded views of the track, its structural clarity complemented by crisp and coherent detailing.
The original project funding allowed for seating without weather protection but consultation with future users suggested a fully covered grandstand instead. This challenge was met without increasing the budget: rationalisation of the roof spans
allowed the use of standardised structural elements, while the spanning capacity of the Aramax roof sheeting eliminated the need for secondary structural members. Roof and structure are expressed internally as a simple grid of dark beams, with the sheeting profile creating an animated silhouette against the sky.
Maitland Regional Athletics Complex is an inspirational example of what becomes possible through close collaboration between all project partners, working to realise the full capacities of site, program, and material. Its architectural innovation is forged from necessity and brought to life by the flexibility of steel.
ENDURING ARCHITECTURE AWARD
MLC CENTRE NORTH SYDNEY
BATES SMART McCUTCHEON
Opened by Prime Minster Robert Menzies on 22 August 1957, North Sydney’s MLC Building has proven an important piece of post-war International style architecture. Designed by Sir Walter Paul Osborn McCutcheon the two interlinking towers signaled commercial growth through the decentralising of Sydney and the creation of a second business district in North Sydney.
Stepping away from the commonly used sandstone, the MLC Building looked outward to the global International style of architecture, adapting this to the location to ensure maximum benefit for the building users.
In addition to the MLC Building being the first high-rise in North Sydney, McCutcheon utilised a multitude of Australian-first
design and construction techniques. Atop the grounding slabs, the two curtainwall clad towers, connected by service tower, allowed for a multilevel public square, which created urban spaces that continue to offer seasonal benefits throughout the year.
The use of a range of innovative materials and construction techniques, (anodised aluminium facade panels and glass curtain walls), indoor climate (zone-controlled air-conditioning) and its generating capacity for a new urban design make this building formative in the history of modern architecture in Australia. In ‘Australian Architecture Since 1960’, author Jennifer Taylor wrote “at the time, the new, glassy buildings were the epitome of progress… they were of modular construction.
They had moveable internal partitioning, double glazing with venetian blinds between the skins and were air-conditioned (uncommon until that time). Their sleek forms gleamed in the Australian sun…”
Now listed as a State heritage item on the NSW State Heritage Register, the MLC Building is a benchmark of innovative, practical high-rise design.
WATERFALL
SJB
The apartment complex Waterfall is situated at the head of Joynton Avenue where it meets O’Dea Avenue in Waterloo, part of the Green Square Urban Renewal Area.
Where once was industrial sheds, this land has been transformed as a visual extension of Joynton Avenue known as The Rope Walk. The project creates a north-south landscaped connection between Zetland and the Lachlan Precinct. This is one of four public realm dedications associated with this one project. On O’Dea Avenue, the design inflects to nurture a mature fig tree and boardwalks are cleverly incorporated to bridge roots and minimise structural damage.
To the north, Dunkerley Place is extended as a streetscape and to the west Hatter Lane has been created to provide an important pedestrian and vehicle link. The inclusion of ground level retail to the boardwalks and a well resolved relationship of four interconnected buildings marked by an elegant tower makes this project an exemplar of how residential development is the key to the creation and dedication of a valuable public domain that will be enjoyed by the public for generations to come.
LORD MAYOR’S PRIZE 2021
JOINT PRIZE WINNER
GUNYAMA PARK AQUATIC AND RECREATION CENTRE
ANDREW BURGESS ARCHITECTS AND GRIMSHAW WITH TCL IN COLLABORATION WITH THE CITY OF SYDNEY
Gunyama Park Aquatic and Recreation Centre shows how a major public project can carefully consider its integration with its surrounds and its own made context in the spirit of true place-making.
This is a passive and active recreation complex site at the intersection of Joynton and Zetland Avenues, the latter a new 36 metre wide tree lined boulevard that becomes the central axis of the town centre. This award recognises the public domain creation and integration on all s ides including the planting and berms to Joynton Avenue, the public edge to Epsom Road residential development, the active playing field with its enclosing ring timber seat edge and the artworks of Jonathon Jones and Aunty Julie Freeman evocative of the early water history of the site.
Access points to the pool, café and park are carefully placed to anticipate future light rail or a Metro stop along Zetland Avenue.
2021 BLACKET PRIZE
ROCKY HILL MEMORIAL MUSEUM
CRONE WITH URBIS
This project situated close to Goulburn promotes planning and design excellence in a regional context and is a work of outstanding merit. It is a simple building with a sensitive interior that showcases the collection in a way that is not overwhelming, and easily understandable. Opened in 2020, the Rocky Hill Memorial Museum extension is a new, purpose-built wing sensitively inserted into an existing cultural site of remembrance for fallen soldiers of war.
The recent addition sits within the Rocky Hill precinct, overlooking Goulburn, at the foot of the Rocky Hill Memorial Tower (EC Manfred Architect 1924) and next to the previous Caretaker’s Cottage, now part of the museum. In strengthening the identity
of the site, the precinct upgrade has been able to achieve a lot within a relatively modest budget, which was partly funded through the federal government’s Building Better Regions fund.
The design incorporates bronze mirrored cladding elements to reflect the surrounding landscape whilst signifying the precinct as a place of reflection, while the textured concrete structure is a contemporary interpretation of the memorial tower and its substrate. The new building location minimises any further damage to an iconic landscape, working on the sections of Country disturbed by existing infrastructure and historic site excavation for raw materials during the construction of the Memorial Tower.
PHOTOGRAPHY
ABOVE: STEPHEN SHARKEY.
RIGHT: SALLY HSU
EMERGING ARCHITECT PRIZE
ALEXANDER SYMES
ALEXANDER SYMES ARCHITECT
Prior to starting his own practise in 2014, Alex worked within a range of practise each presenting a diverse range of experiences, satisfying his natural curiosity while also developing a broad depth of expertise.
While in the early stages of his career, he fostered his passion for sustainable architecture. He identified the level of technical sustainability expertise in Residential Sydney Architectural left him wanting more and took a position with ARUP, where he was able to work across a range of specialist areas and research best sustainable architecture practises. He wrote a paper on Healthcare Optimisation, focusing on the benefits of optimised daylight and how façade systems can achieve this, highlighting not only his technical expertise but also his passion to
enhance the real-world impact architecture has on the individual, collectives and the built environment. Since it’s conception, Alexander Symes Architect, has continually provided Alex opportunities demonstrate best-practise sustainable design, while also advance sustainable architecture.
Outside of his architectural practise Alex has been a strong contributor within the RAIA, sharing his passion for sustainability through lectures, committees, and panels including working with other industry leaders on the Section J 2019 technical review. By participating in these activations and reviews, he not only advocates for the strengthening of Sustainability but shares his wealth of knowledge with future generations to come.