THE AUSTRALIAN INSTITUTE OF ARCHITECTS THANKS THE PARTNERS AND SUPPORTERS OF THE 2021 NEWCASTLE ARCHITECTURE AWARDS.
PRINCIPAL PARTNER
MAJOR NATIONAL PARTNERS
NATIONAL CORPORATE PARTNERS
SUPPORTING PARTNERS
NATIONAL INSURANCE PARTNER
NATIONAL MEDIA PARTNER
The Newcastle Architecture Awards program is an opportunity to acknowledge and award architecture outside of capital cities. It is vital to the region’s growth and development that we demonstrate a strong culture of diverse and outstanding architecture in the region.
The program promotes architects and architecture throughout Newcastle and the Central Coast region. It provides a platform for public and peer recognition of the outstanding and innovative works ranging from small to large scale projects.
I would like to personally thank and acknowledge this year’s jury members for volunteering their time to attend all the entrant’s projects over an intense few days of site visits. These visits provide a valuable opportunity for both clients and architects to present directly to the jurors in the context of the buildings themselves.
This year there was a total of 40 submissions across the different entry categories, an increase on 2020 entries. This is encouraging given the year that we all have experienced. Currently Newcastle City is undergoing a significant revitalisation, spurred on by population growth and an appealing lifestyle.
This is an exciting time for the future of Architecture in the region.
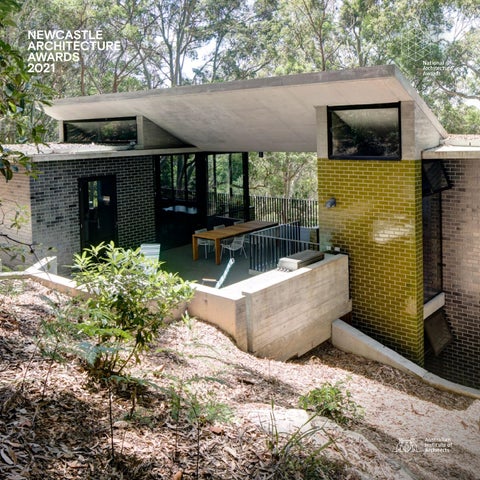
The Newcastle Division of the Institute would like to extend our congratulations the recipient of the prestigious Newcastle Architecture Medal, lahznimmo architects, for its outstanding project House at Pretty Beach.
These awards are an opportunity to celebrate the hard work achieved throughout what has been a very challenging year. On behalf of the Newcastle Division and the NSW Regional Committee, I would like to congratulate all the entrants and winners.
Phoebe Glanville Alleanza Architecture
PHOEBE GLANVILLE ALLEANZA ARCHITECTURE
The Newcastle Architecture Awards program this year has again demonstrated the fine calibre of architecture being produced in the Newcastle region, including the Hunter and Central Coast. The jury visited some 30 projects, spanning nine categories, in a period of just two days. Without exception, each project entered in the award, evinced a high level of professional skill and application, of which the authors could be justly proud.
The majority of the members of the Newcastle jury had served previously on state juries, and while it was recognised that regional budgets are rarely as generous as those in capital cities, the same demanding standards of excellence were expected for awarded projects in this region, as are expected from state entrants.
The City of Newcastle is thought to have the longest serving design review panel in NSW, which was a reference point for subsequent design excellence panels, including SEPP65 and the State Design Review Panel. The role of design excellence advisory panels, and the ongoing recent work of the Government Architect NSW in establishing a framework and references for design excellence continue to support
great design and foster opportunity for continuous improvement of our built environment.
Having reflected upon the award recognitions, there are two emerging themes that arise this year. Firstly, there is the commendable work being done by local government in commissioning outstanding architecture. Maitland City Council followed up on the remarkable River Walk project, which earned CHROFI the 2019 Sulman Award for Public Architecture, with another fine public building designed in-house with input from Studio Dot, the Maitland District Athletics Facility. At a more modest scale, the City of Newcastle commissioned EJE Architecture to produce excellent adaptive reuse of the former Civic Station by way of an innovative new Visitor Information Centre located within the heritage building.
The second theme emerged from the relationship between architects and clients in collaboratively evolving a design brief – in some instances resulting in a simpler project that conserved resources and saved costs while delivering a building beyond client expectations. The results of such collaborations and a team approach are evident in projects including the Port Stephens HealthOne facility and the Wangi Waterfront House by SHAC, the Lambton House alterations and Valencia St House by Curious Practice, and the exquisite Fronte Oceano interior architecture by Anthony St John Parsons. This year’s Newcastle Architecture Medal recipient is lahznimmo architects’ House at Pretty Beach, rounding out the second theme, with architects and clients in this instance being one, producing a small but superb gem of a house on a beautiful, but highly constrained, bush site.
Philip Pollard FRAIA Jury Chair
JO BASTIAN ARCHITECTURE PRACTICE
PHILIP POLLARD ARCHITECTURE PRACTICE
PAULO MACCHIA ARCHITECTURE PRACTICE
SUSANNE PINI ARCHITECTURE PRACTICE
NEWCASTLE ARCHITECTURE MEDAL
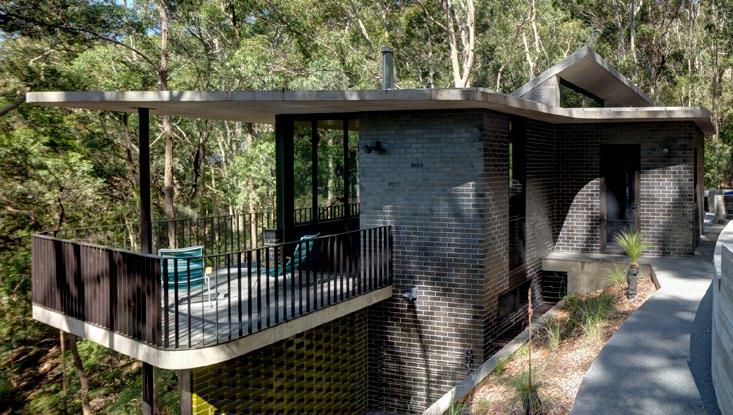
HOUSE AT PRETTY
LAHZNIMMO ARCHITECTS
Formerly part of the steep bush site on Bouddi Peninsula upon which photographer David Moore built his seminal early 1970s Lobster Beach house, designed by Ian McKay, the site of this remarkable new house sat vacant for several decades –largely due to its many challenging constraints. Steep with rocky outcrops and an endangered spotted gum forest, home to a vulnerable species of froglet, and within a bushfire zone, the beautiful but rugged site threw down a set of remarkable challenges.
Intended as a weekend getaway for the architects’ extended family, and with a longer term intent to potentially serve as a house to retire to, the brief was for simplicity and durability. Other requirements included easy, level access on the one in three slope, and an ability to withstand bushfire.
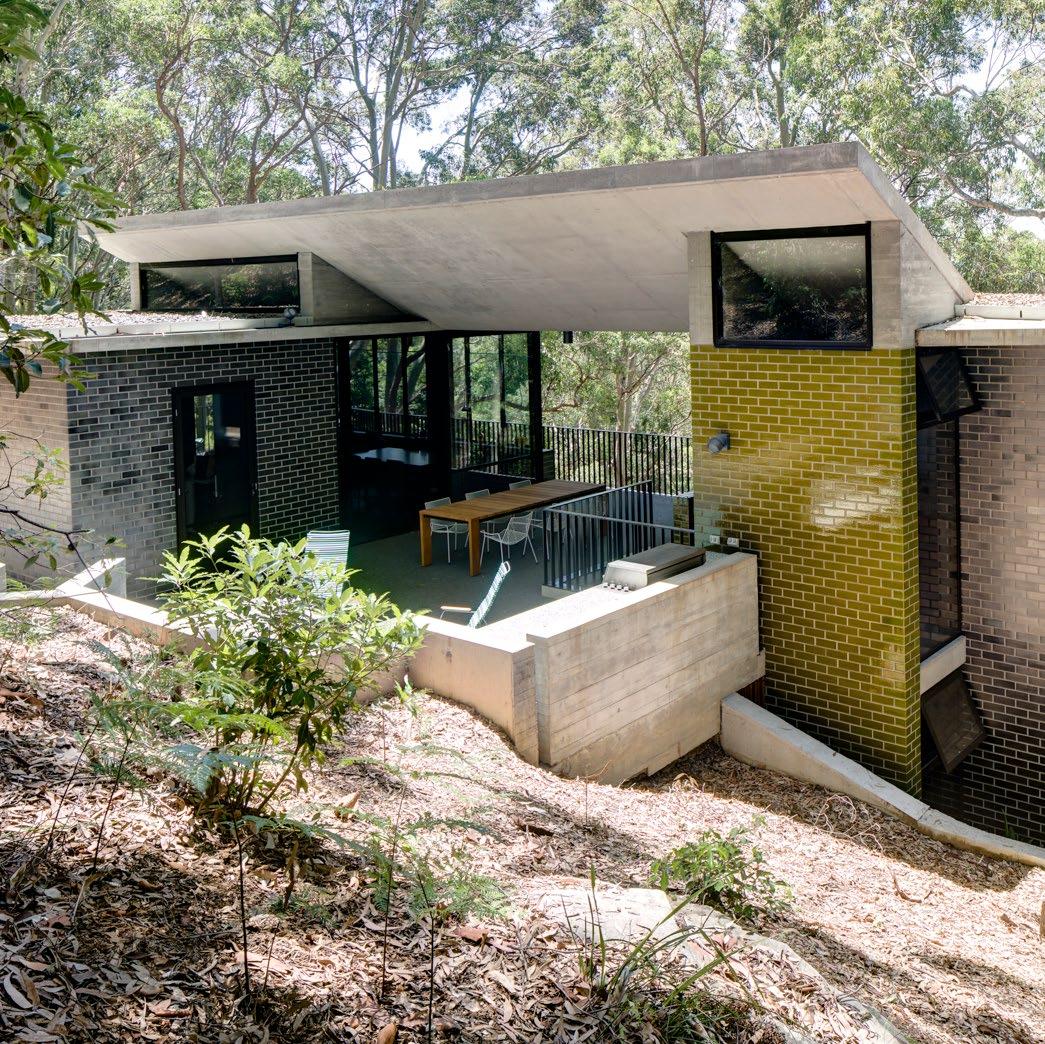
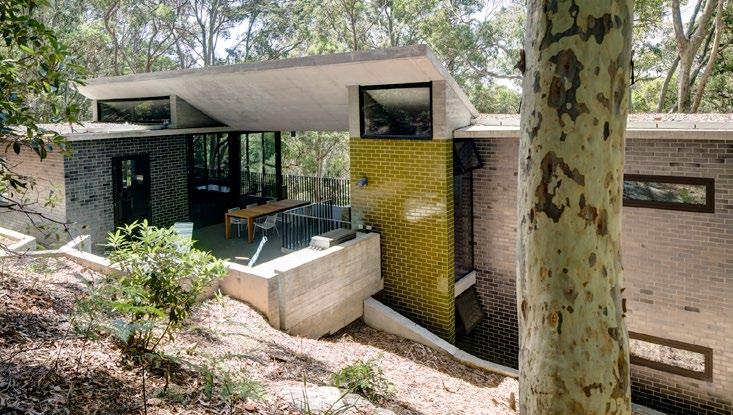
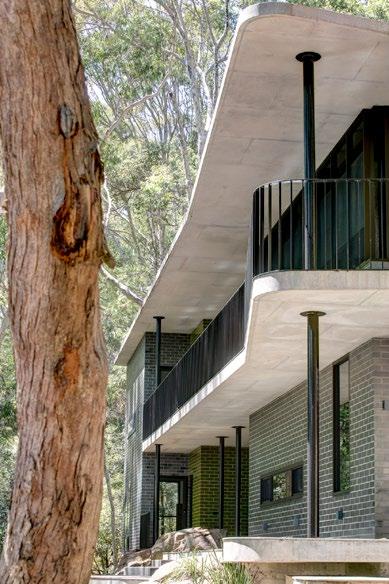
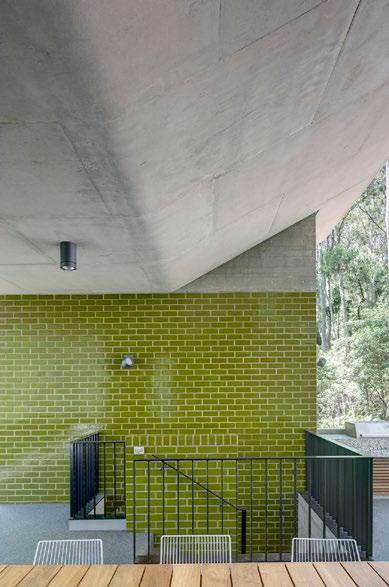
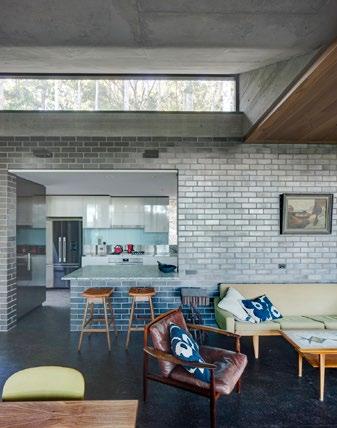
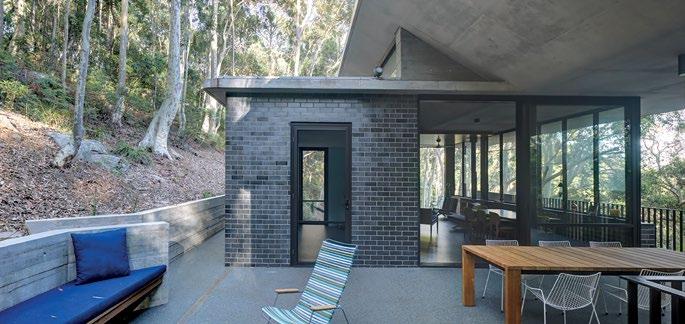
The design had a long gestation over seven years and resulted in a remarkable gem of a building, executed with great restraint and possessing a simple, enduring beauty. The site and its sensitive flora and fauna were respected throughout the process, with minimal disturbance and careful tending to counter the necessary interventions for construction. The limited palette of materials consisted of off-form concrete – including for the roof – infill glazed brickwork, slender steel columns, fire resistant glazing, and a limited use of some softening elements, including colour and interior timber.
The project reminds us that good architecture embraces its site and works with it, that beauty and ruggedness are not mutually exclusive, and that simplicity is something worth striving for.
THE BIG TREE HOUSE
CURIOUS PRACTICE
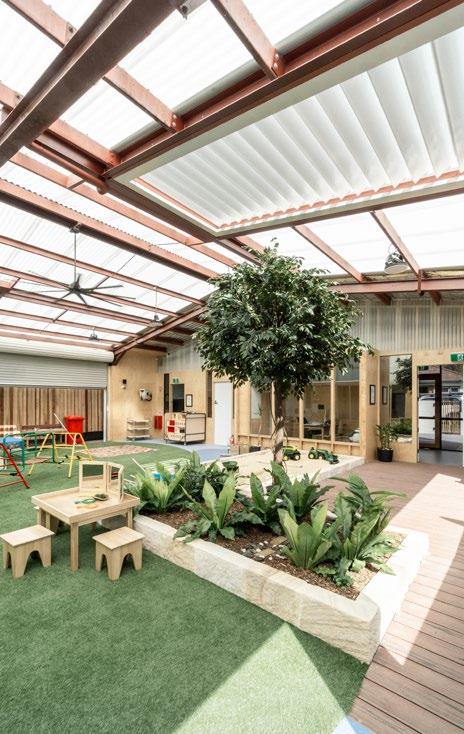
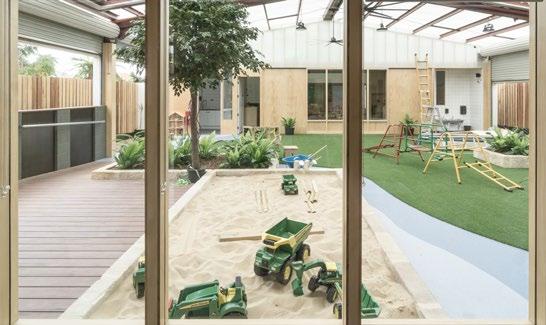
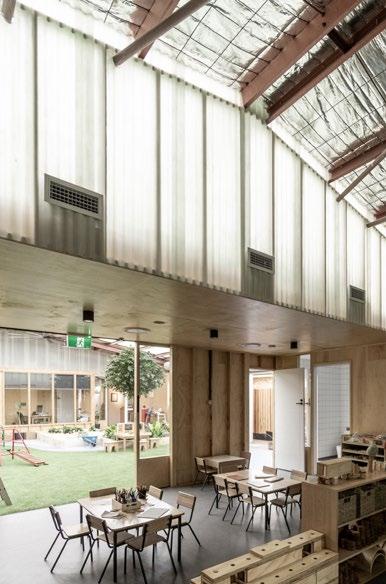
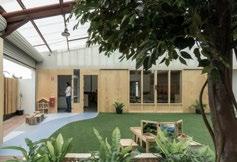
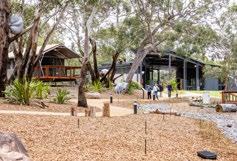
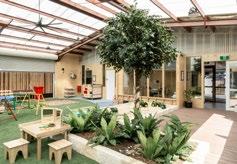
Behind an unassuming industrial building facade Curious Practice have repurposed a former printing factory into light-filled preschool learning space.
Containing all of the program within the existing building footprint allowed the capping of significant contamination and the most efficient use of the existing building fabric.
The planning strategy creates a central allweather courtyard for outdoor play, while facilitating the direct supervision of the children from the administration and indoor learning spaces.
The project demonstrates a commitment to an honest reading of materials and disciplined balance of invention and thrift.
PHOTOGRAPHY
AWARD FOR RESIDENTIAL ARCHITECTURE – HOUSES NEW
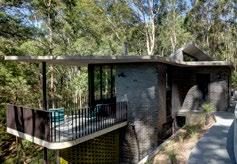
HOUSE AT PRETTY BEACH
LAHZNIMMO ARCHITECTS
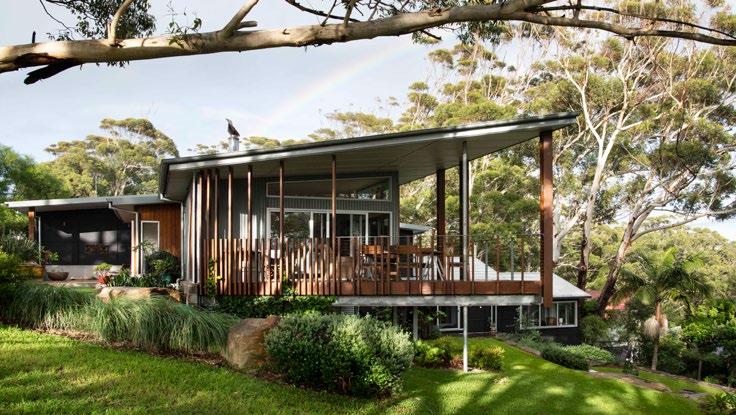
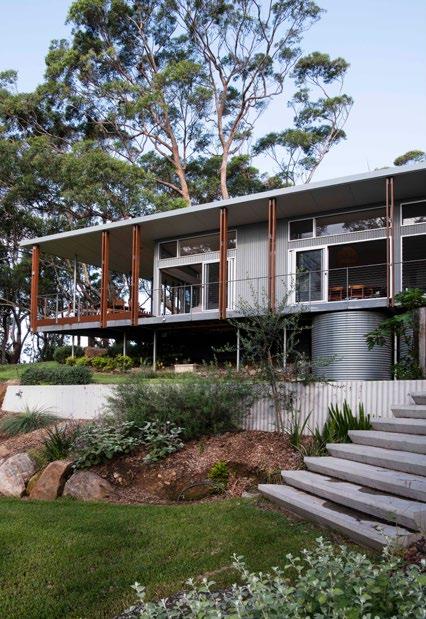
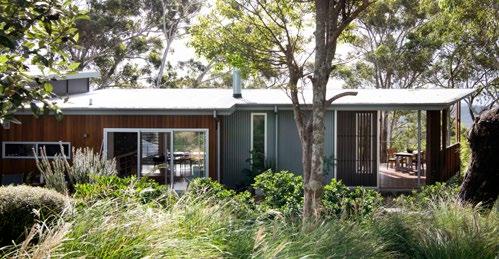
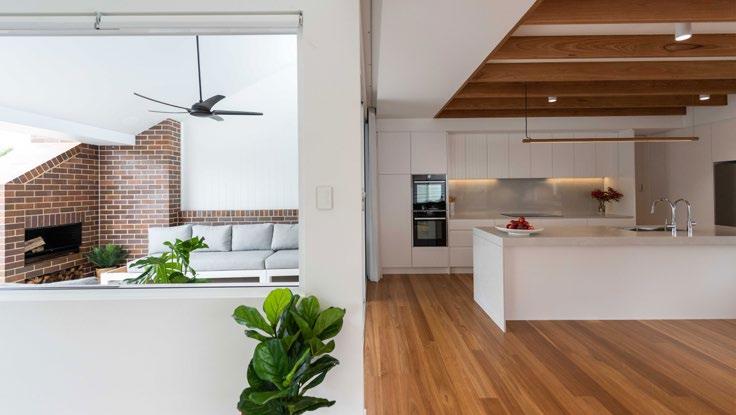
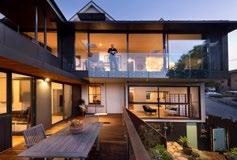
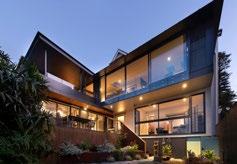
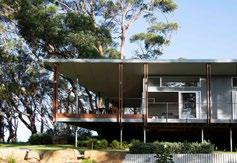
On a site so fraught with challenges only an architect could tackle the project sits a modestly scaled house nestled into a forest of spotted gums. On arrival, the house is barely visible due the careful selection of materials and elevation above the street level. A meandering bush path leads the visitor up to a beach house which is unlike most. Due to a steep site, bushfire zoning and natural environment, the building had a unique and difficult set of challenges to overcome. The use of materials, while informed by fire regulations, are appropriate, yet unexpected for a beach house. All horizontal structure is made entirely from concrete, including the roof which folds up towards the crest of the hill behind.
The building has been sited along the contours to minimise excavation, and the planning of
the building weaves around large natural sandstone boulders. There is a strong intent by the architects to honour the setting of the house, with each room orientated to look out to the canopy of the spotted gums to the water beyond. The importance of the natural environment is once again evident in the prioritisation of external spaces over internal. A large breezeway separates sleeping from living spaces and, responding in its design to the gradient of the site, is connected to both the hillside and tree canopy.
COMMENDATION FOR RESIDENTIAL ARCHITECTURE – HOUSES NEW
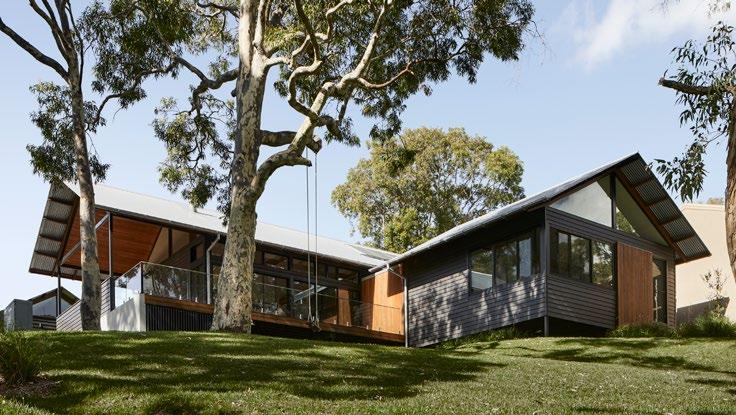
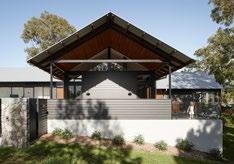
WANGI WATERFRONT HOUSE
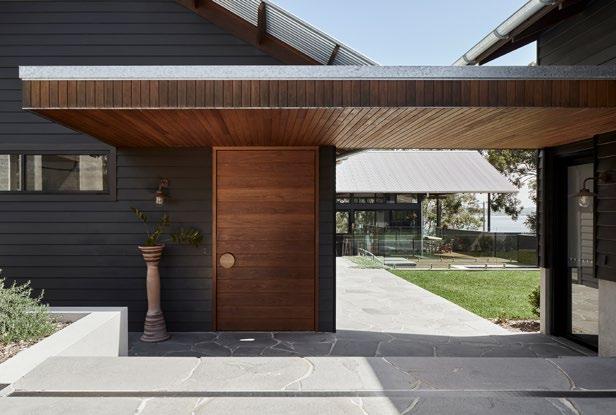
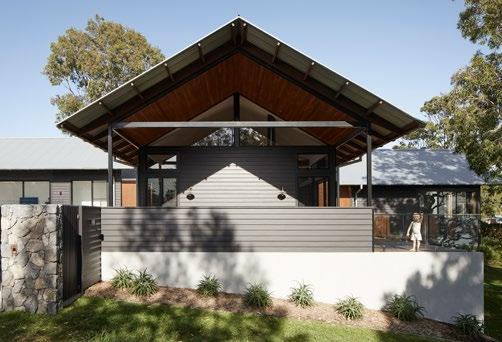
Wangi Waterfont House is located in an idyllic setting on the shores of Lake Macquarie in the sleepy small township of Wangi Wangi that renowned painter William Dobell called home. The site, though located in the village, has only one neighbour, located to its western side, and its surrounding setting is dominated by a majestic grove of angophora trees and the waterfront. Formed by a group of four connected pavilions, the house seamlessly blends the casual, laidback character of Wangi Wangi with a comfortable, sophisticated home for a young family.
What appears initially to be a very simple, pared back design approach reveals on closer examination a deep dialogue that has gone on between the architect and the clients – keen sailors who knew this site
and its environment intimately, and who, as owner builders, achieved an outstanding build quality in this family home that will weather gracefully over time.
COMMENDATION FOR RESIDENTIAL ARCHITECTURE – HOUSES NEW
LAMBTON HOUSE
CURIOUS PRACTICE
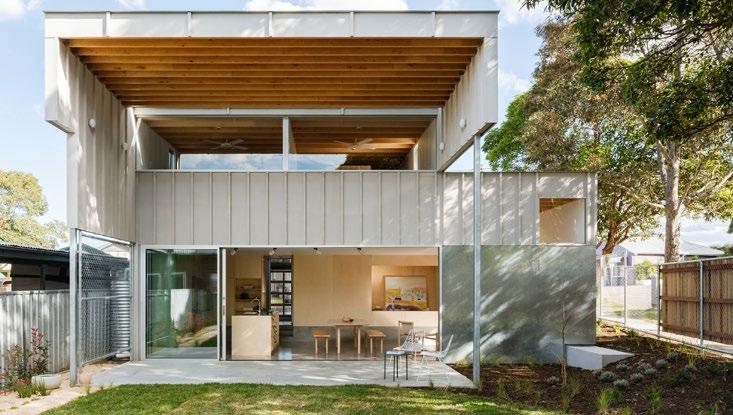
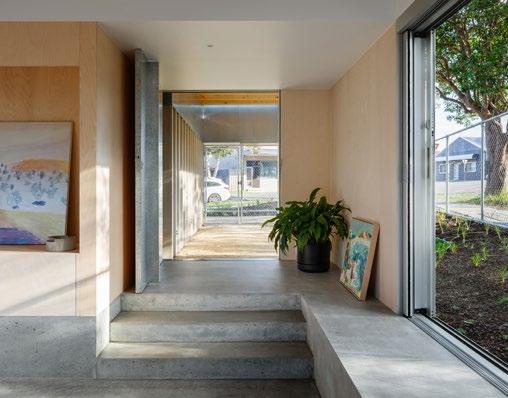
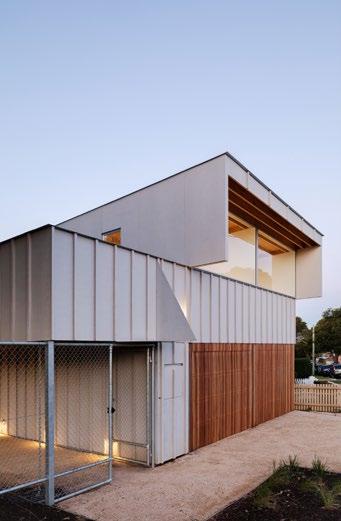
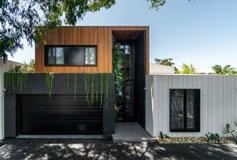
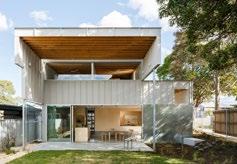
Lambton house is surprising; its apparent muscular robustness from the street, cool CFC cladding, gravel, galvanized metal and chain wire fencing set expectations. However, these immediately yield to a series of spaces warm and inviting that continually look out from themselves, expanding the apparent small footprint of the house –sustainability in action. The Lambton house is a great exemplar of how to do more with less; an aspect that this practice seems to have mastered deftly.
AWARD FOR RESIDENTIAL ARCHITECTURE – HOUSES (ALTERATIONS AND ADDITIONS)
VALENCIA STREET
CURIOUS PRACTICE
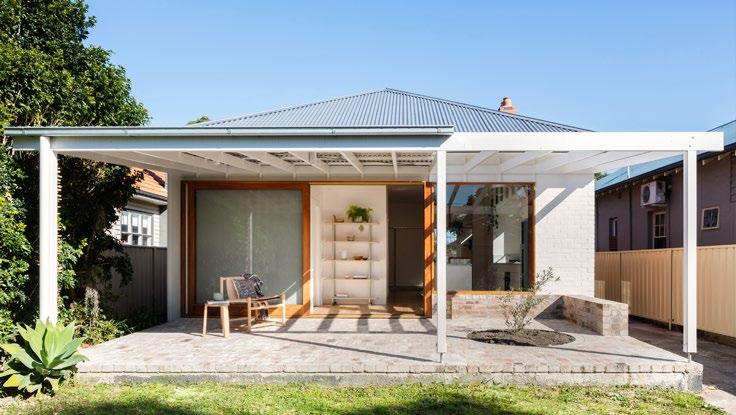
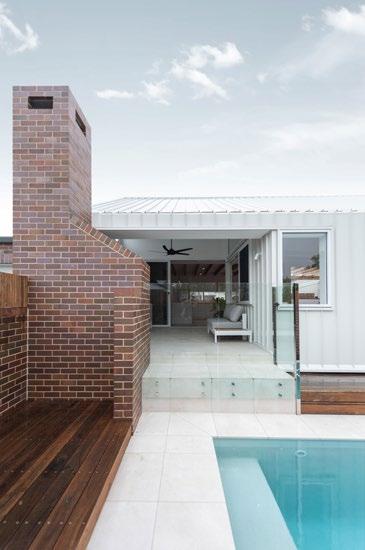
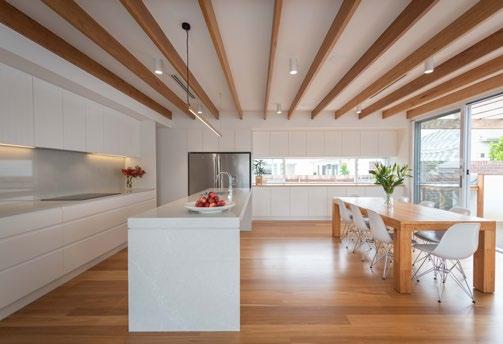
Valencia Street is a succinct example of one of the most noble roles of the architect: that of the confidant, understanding so well how a client wants to live that what is created is less rather than more. Even more impressive is that this level of judgement comes from a relatively young firm.
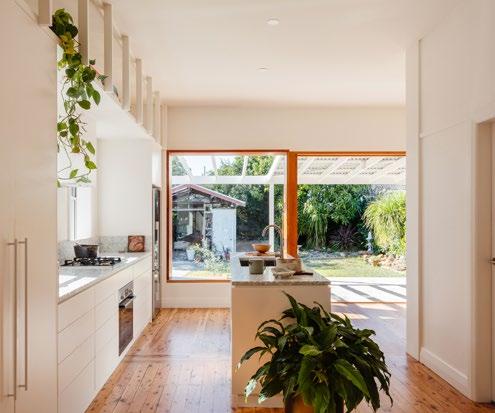
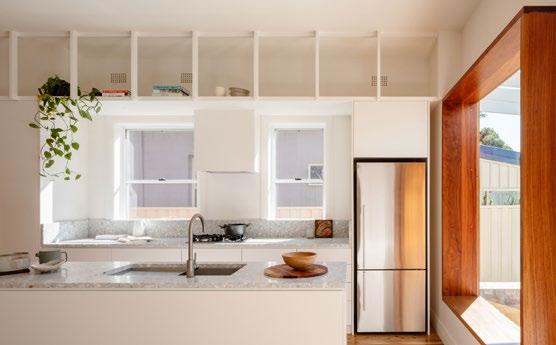
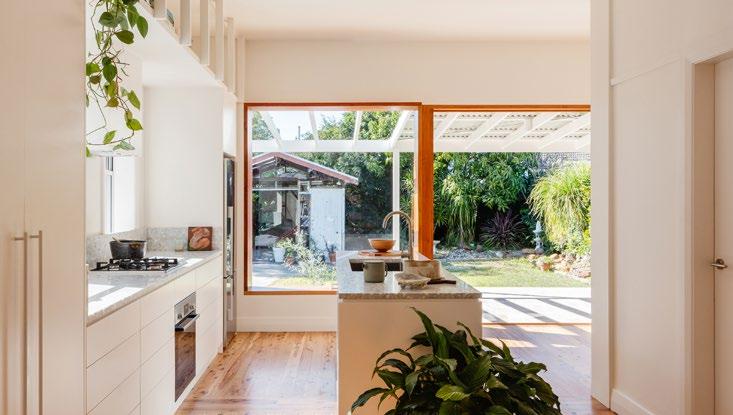
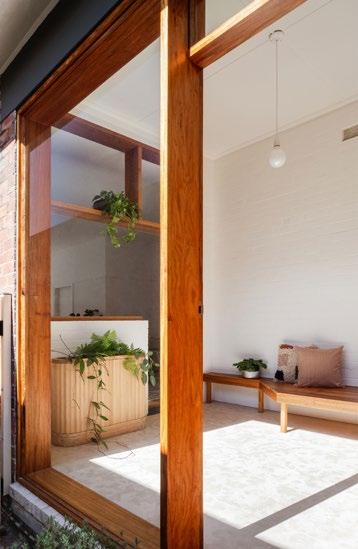
Architecturally the temptation to do more here is enormous – an unlovely existing street elevation would have been too much to ignore for most firms but surprisingly it heightens all the more the deft incisions into the existing house which lie beyond. These incisions are a surgical and strategic rearrangement which, while adding no further area, transforms the house into a lovely, livable series of spaces that are entirely unexpected from the street.
The apparent gentleness here is surprising with the architectural moves becoming entirely natural. There’s an easiness here that’s hard to pinpoint; this is a work of enormous care for the client that is so rarely seen.
COMMENDATION FOR RESIDENTIAL ARCHITECTURE – HOUSES (ALTERATIONS AND ADDITIONS)
CLIFF COTTAGE
Uniquely sited on a headland, the extension does not crave the attention of the ocean, focusing rather on the immediate bushland surrounds. A clever insertion of a new wing separate to the existing bedrooms takes advantage of a relatively level clearing and addresses the public areas of the house to the public reserve adjacent.
The materials are humble and considered, enhancing the relaxed and unfussy nature of the building. Clear decisions have been made which show the commitment of the architect in providing a wonderful, comfortable home for its owners.
DIANNA THOMAS ARCHITECT
COMMENDATION FOR RESIDENTIAL ARCHITECTURE – HOUSES (ALTERATIONS AND ADDITIONS)
HATHERLY HOUSE
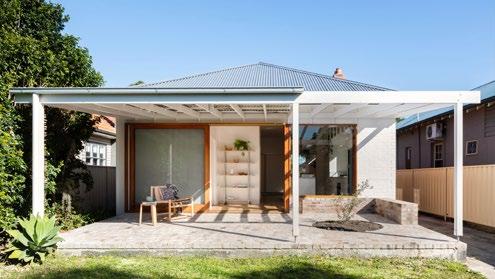
In acknowledging the original home, the extension to Hatherly House externally mimics the volume of the existing weatherboard cottage but expresses the form in modern materials. The addition contrasts the existing building spatially, creating a series of partially enclosed, adjustable courtyard spaces that give abundant light and cross ventilation to the adjacent new living spaces, and provides range of open air spaces for different activities and weather conditions.
A new entrance to this corner house is relocated to the long side street frontage and provides a delineation between private bedroom spaces and new living spaces.
These interconnected new living spaces are deliberately compact, but have a carefully planned, inbuilt flexibility. This allows for a range of activities to occur within easy proximity to each other, or for the opening up of more expansive spaces for entertaining. The result is a delightful home that can readily adapt to the changing needs of a family.
PHOTOGRAPHY
JESSICA LINDSAY
AWARD FOR RESIDENTIAL ARCHITECTURE – MULTIPLE HOUSING
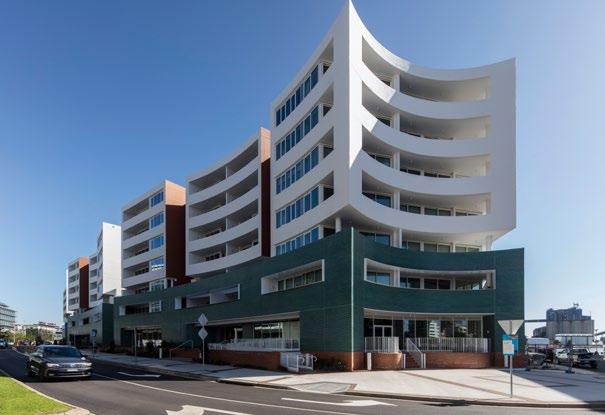
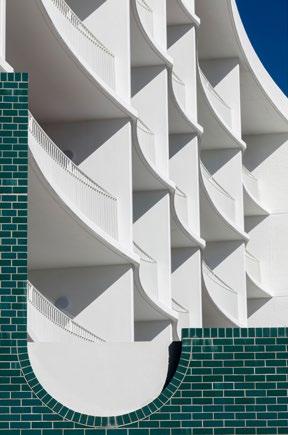
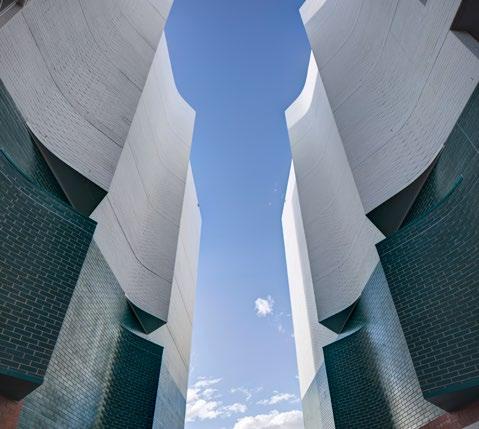
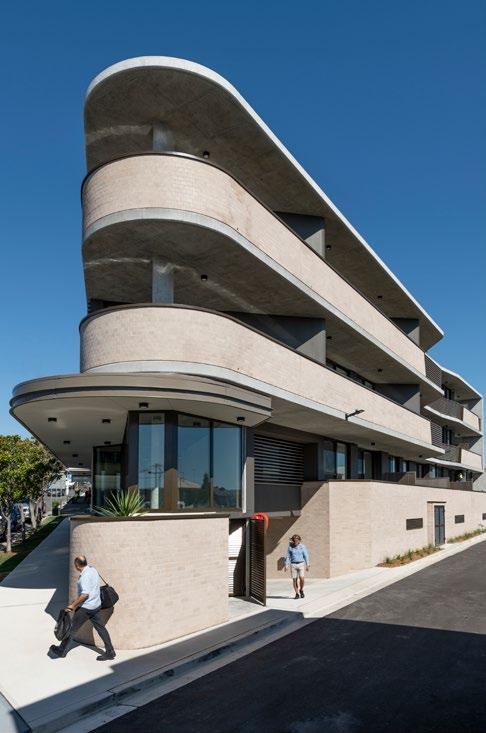
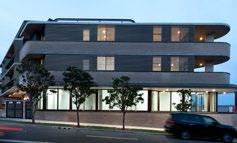
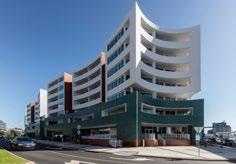
Lume is an apt term to think of here, especially relative to the project’s built context. It provides a welcome and playful relief to the often lacklustre built form in the precinct, especially within the residential typology. Especially welcome are the midblock connections which allow permeability from the town to the water. The architecture here responds in kind with an invitation to pedestrians to connect through a series of overt fluted gestures simultaneously pinching and expanding the framed views.
Lume’s craft begins with the use of familiar materiality, humanistic in its selection bricks both glazed and unglazed, undoubtedly a nod to the material ‘bedrock’ of the town. Colour provides an easily decoded message of the earth and the water between which
the building mediates. The curve of the coastline is another obvious reference echoed in elements of the facade, imbuing Lume with a finer granularity than one might expect from a built form which occupies such a length of the newly emerging waterfront. The result is a well-crafted piece of contextual architecture.
COMMENDATION FOR RESIDENTIAL ARCHITECTURE – MULTIPLE HOUSING
ALMA RESIDENCES
CKDS ARCHITECTURE
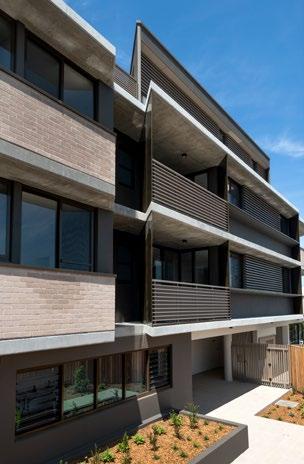
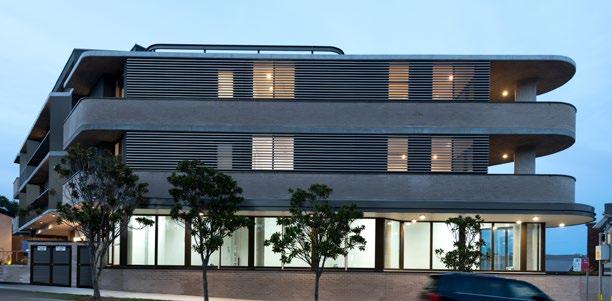
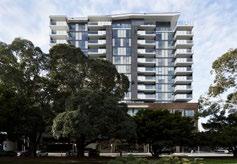
In the heart of New Lambton, CKDS has created an apartment building that responds to its contextual conditions and positively contributes to the future local character.
The complex is entered through a communal courtyard garden and within the building all common areas are day lit and naturally ventilated. The planning strategy orients the majority of apartments to the north east, providing high levels of solar access.
The material palette of concrete, brick and powder-coated metal components are carefully composed to achieve a considered aesthetic.
NEWCASTLE VISITOR INFORMATION CENTRE
EJE ARCHITECTURE
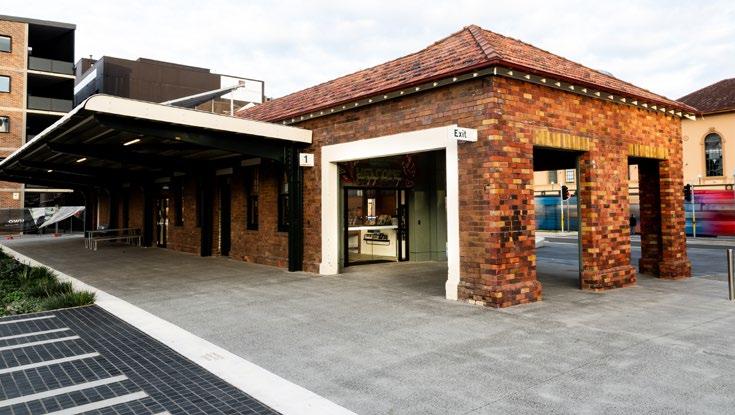
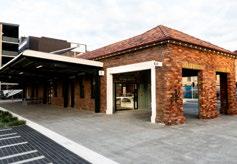
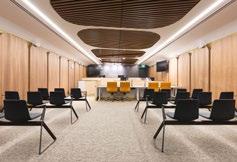
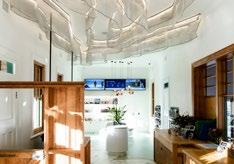
This adaptive reuse of the former Civic Station building forms a part of the HCCDC Museum Place area connecting Hunter Street and Wheeler Place to the harbour foreshore. The heavy rail line was closed in 2014, and the Civic station at that time became redundant. The decision to retain the building and the landscape interpretation of the former heavy rail line informs a European heritage interpretation of the area and gives meaning to it.
The initial cold-shell architectural design of the Civic Station building (for an unknown use) was undertaken by Tonkin Zulaikha Greer, with landscape DA design by JMD. EJE Architecture was subsequently engaged by the City of Newcastle to design the Visitor Information Centre (VIC) that occupies the former Civic Station building
and Terras Landscape Architects were commissioned to document its surrounds. Although the station building did not necessarily break new ground architecturally at the time of its construction (1937), it is considered worthy of retention as it is a good example of inter-war generic domestic architecture in a railway setting. It also has particular significance in terms of its social heritage.
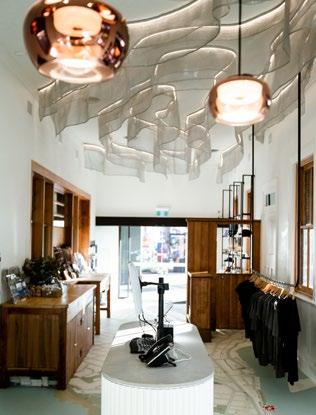
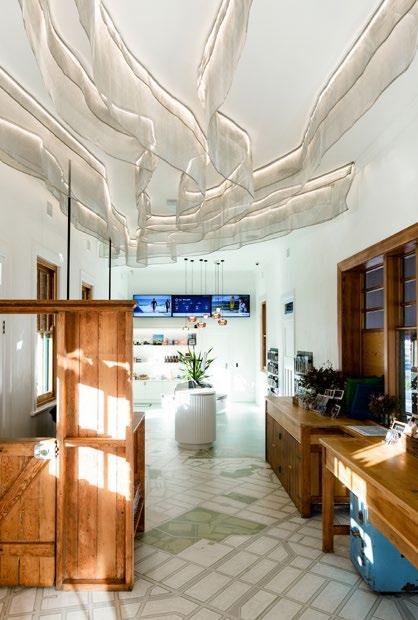
The brief for the VIC evolved to facilitate a new, more modern approach to the service, which was arrived at via an ongoing consultative process with the VIC staff. The design for the adaptive reuse of the building to houe the VIC has incorporated much of the original heritage joinery, which was reinstated in situ. This was complemented by new custom joinery for
the reception desk and for retail display of locally produced items, which has proven popular. A map of the city has been reproduced at large scale on the floor of the space, and the ceiling above and its attractive lighting installation reflect the corresponding contours of the area.
Acknowledgement of collaborators - The initial “cold-shell” architectural design of the Civic Station building (for an unknown use) was undertaken by Tonkin Zulaikha Greer, with landscape DA design by JMD.
AWARD FOR PUBLIC ARCHITECTURE
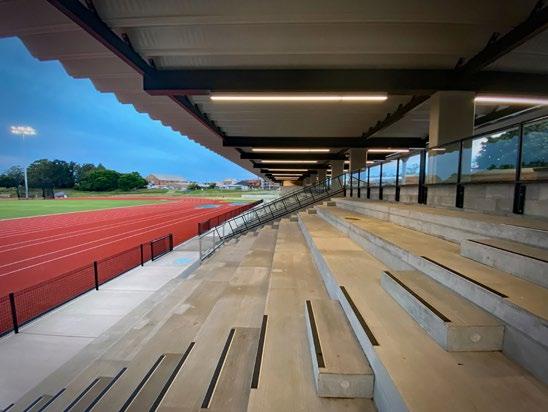
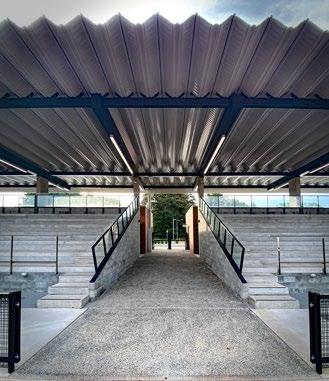
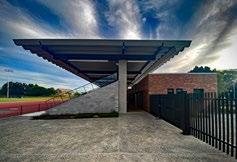
MAITLAND REGIONAL ATHLETICS COMPLEX
MAITLAND CITY COUNCIL ARCHITECTS WITH STUDIO DOT
Maitland is a city with a proud reputation for its stock of remarkable heritage buildings, dating back to the colonial days of the 1840s. The Hunter River has been instrumental in the shaping the township, supporting a shipping hub, underpinning wealth from agriculture and also dealing heartbreak with severe flooding, including the disasterous 1955 flood.
The Maitland Athletics Complex carries forward what is emerging as a modern reembracing of excellent public buildings, building upon Paul Berkemeier’s fine addition to Maitland Art Gallery and CHROFI’s delightful River Walk – the 2019 recipient of the Sulman Award for Public Architecture.
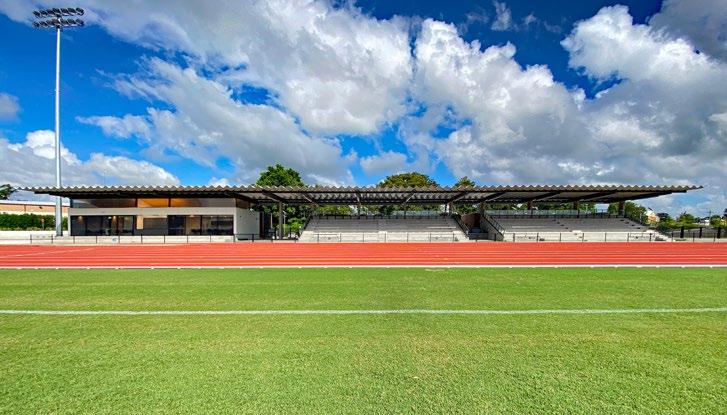
The Athletics Complex serves as a competition standard regional athletics
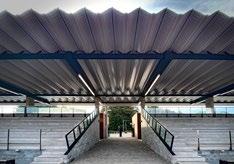
facility, and forms the second stage of a three stage recreational precinct masterplan, located just off Maitland’s high street. The building builds upon the materials incorporated in the earlier sportsground facility, further refines its structural approach, and introduces a range of flexible uses for the facility. The multifunction enclosed space which overlooks the field is beautifully detailed while remaining a robust, comfortable space that invites a broad range of community uses.
The orientation of the track was determined to meet IAAF standards, which prompted a well considered set of spatial responses from the architects that protect the facility users from the elements while creating interesting and defensible spaces. Detailing in the brickwork of the amenities building,
WOOD
which addresses the car park and entry, is a subtle reminder of the heritage structures nearby, and of the Hunter River’s remarkable history.
COMMENDATION FOR PUBLIC ARCHITECTURE
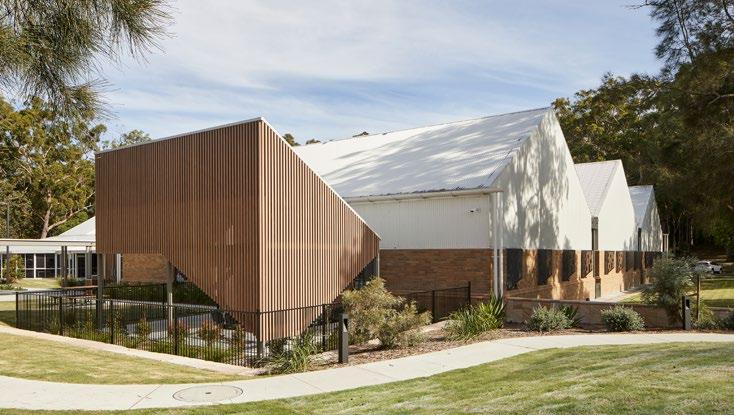
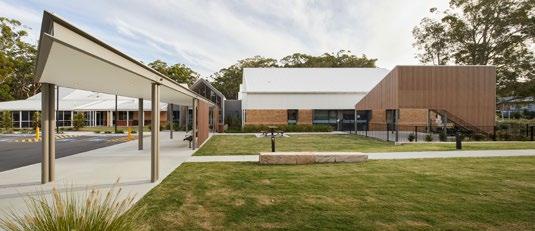
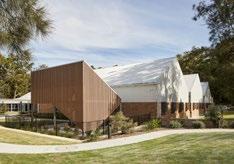
PORT STEPHENS HEALTHONE
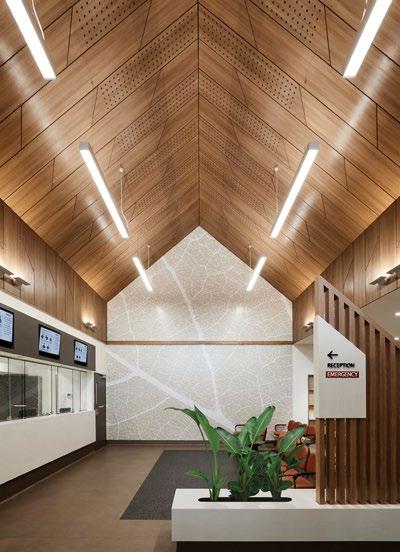
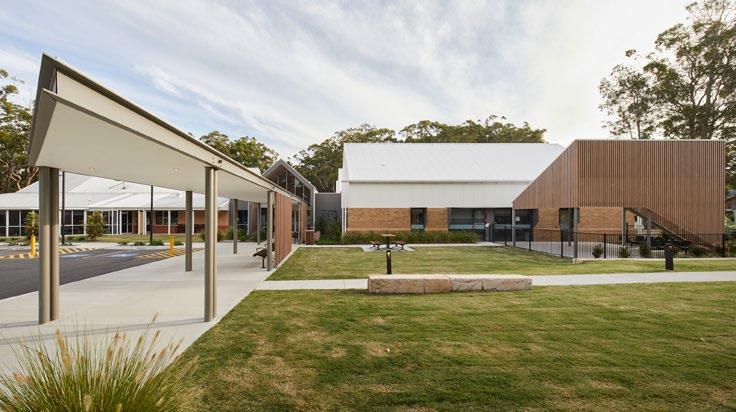
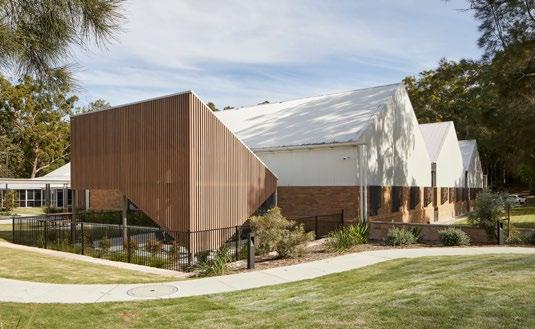
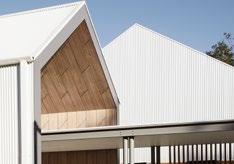
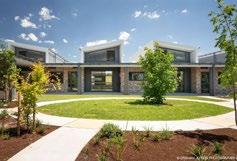
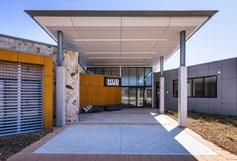
Sitting on the edge of a low density residential neighbourhood at Shoal Bay, Port Stephens HealthOne is considered in its approach to delicately expand the facility and respect the scale of the surrounding development. The building manipulates the roof line to step the volume of the building down to a residential scale. Considerable thought is evident in the selection of materials, wayfinding, and the creation of a series of spaces that are at once welcoming and reassuring to visitors and patients. The robust exterior detailing and material palette of face brick and Colorbond® cladding is both sympathetic to the surrounding environment and cleverly incorporates the existing wing while avoiding unnecessary expensive changes to it.
Clear planning allows occupants to easily navigate the series of smaller rooms within, and a readily adapted structure provides clear spans internally to allow the building to be simply modified as necessary, as the needs of the community evolve.
FRONTE OCEANO
ANTHONY ST JOHN PARSONS
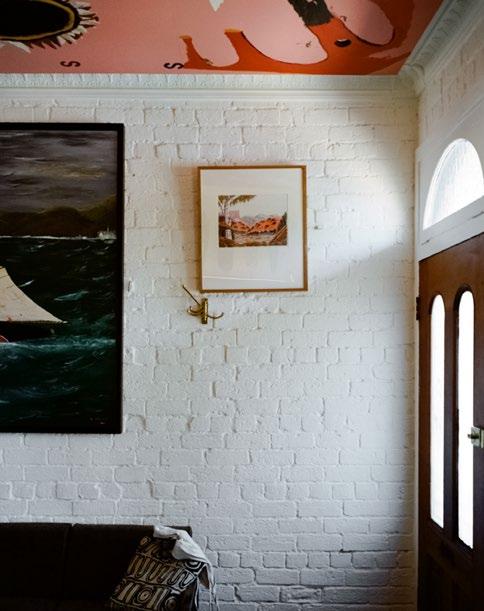
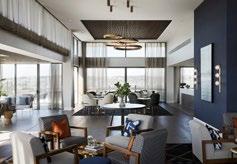
The interior architecture of Fronte Oceano at Newcastle East is the result of a fascinating collaboration between the architect and his clients, both highly respected visual artists. The house, a small terrace approaching 150 years in age, is the artists’ family home, shared with their two young children and family pets.
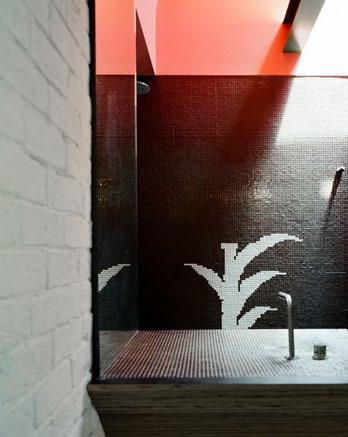
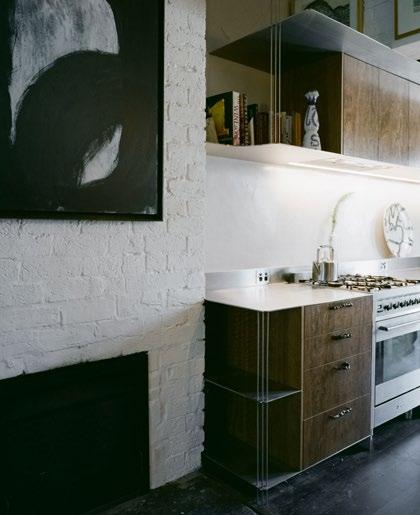
A small brass plaque facing the street next to the front door, a work of one of the artists, reads ;Be generous with your heart’. This could have been the brief that informs the transformation of the house’s interior. Though small in area, each volume is at once treasured and exploited – creating a simultaneous sense of shelter and adventure. Light is treated as a precious commodity – carefully introduced and meaningfully orchestrated within the intricate volumes. Artworks cover almost every surface, including a large ceiling mural in the front living room – a nod to John Olsen’s earlier practice. Bespoke elements beautifully crafted in fine materials including bronze and Italian glass tiles are used meaningfully but without any preciousness.
The result is a welcoming, robustly functional and highly unique family home that well and truly delivers on the promise made at its front door.
PHOTOGRAPHY
COMMENDATION FOR SUSTAINABLE ARCHITECTURE
VALENCIA STREET
CURIOUS PRACTICE
The architect practice behind this small project listened carefully to the requirements of the client, who had initially concluded the inadequacies of the existing cottage would be best resolved by a new extension to its rear. Rather than jump to adopting this obvious response, which would have left the existing section of the dwelling with its spatial and functional shortfalls and would have involved considerably more materials, embodied energy and expense, the architects suggested a different, more considered strategy.
The resulting changes to the building, all effected within the existing footprint, have transformed the dwelling and have met every aspect of the client’s needs. Salvaged elements, including original bricks, roof sheeting and decorative elements such as
hearth tiles were meaningfully utilised, and they assist in retaining the character of the original cottage.
Natural light and ventilation were carefully orchestrated to provide a variety of pleasant spaces that seldom require any additional heating or cooling.
The client’s perspective reveals a level of delight with the completed home that is nothing short of transformational.
COLORBOND® AWARD FOR STEEL ARCHITECTURE
PORT STEPHENS HEALTHONE
The project utilises steel to navigate fire, termite and flood considerations while avoiding heroic or intuitional gestures to comfortably locate an expanded frontline health service within in established residential context.
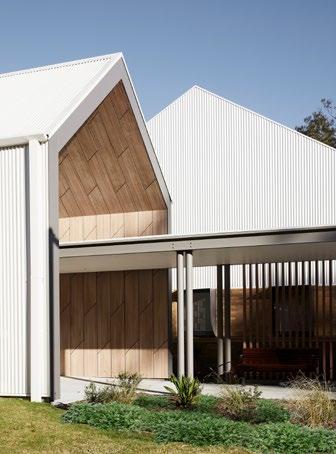
The gable roofed pavilions establish a relationship with the existing facility and identify as a civic building while housing clear span steel structures that will enable future adaptability as the requirements of the health service change over time.
Clad in Colourbond ® Ultra, the forms have a scale and texture that align with Tomaree coastal environment and are complemented with considered guttering and downpipes that avoid unnecessary complexity.
The secondary forms of the entryway and pergolas are exposed steel framed structures that successfully extend the civic language to a pedestrian scale and emphasise vertical lines that relate to the neighbouring bushland.
SHAC’s clear thinking is evident in the project and their use of steel has ensured that health centre will have a legible identity within the community that will endure over time.
2021 NEWCASTLE ARCHITECTURE AWARDS – ALL ENTRIES
MAITLAND REGIONAL ATHLETICS COMPLEX
MAITLAND CITY COUNCIL WITH STUDIO DOT
COLORBOND® AWARD FOR STEEL ARCHITECTURE
SPCC CESSNOCK SHAC
EDUCATIONAL ARCHITECTURE
NEWCASTLE VISITOR INFORMATION CENTRE EJE ARCHITECTURE
HERITAGE ARCHITECTURE
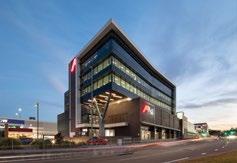
THE MUTUAL BANK HEAD OFFICE WORKPLACE DWP - DESIGN WORLDWIDE PARTNERSHIP
COLORBOND® AWARD FOR STEEL ARCHITECTURE
THE BIG TREE HOUSE CURIOUS PRACTICE
EDUCATIONAL ARCHITECTURE
MINUMBAH JODIE DIXON ARCHITECT
HERITAGE ARCHITECTURE
COMMERCIAL ARCHITECTURE
ST NICHOLAS EARLY EDUCATION – GILLIESTON HEIGHTS QUINN O’HANLON ARCHITECTS PTY LTD
EDUCATIONAL ARCHITECTURE
FEDERAL LAW COURTS - NEWCASTLE NSW GHDWOODHEAD
INTERIOR ARCHITECTURE
PORT STEPHENS HEALTHONE SHAC
RSL LIFECARE BIRDWOOD PARK EJE ARCHITECTURE
INTERIOR ARCHITECTURE
NEWCASTLE VISITOR INFORMATION CENTRE EJE ARCHITECTURE
INTERIOR ARCHITECTURE
GILLIESTON HEIGHTS COMMUNITY HUB WEBBER ARCHITECTS
PUBLIC ARCHITECTURE
THE MUTUAL BANK HEAD OFFICE WORKPLACE DWP - DESIGN WORLDWIDE PARTNERSHIP