Newcastle Architecture Awards —2020
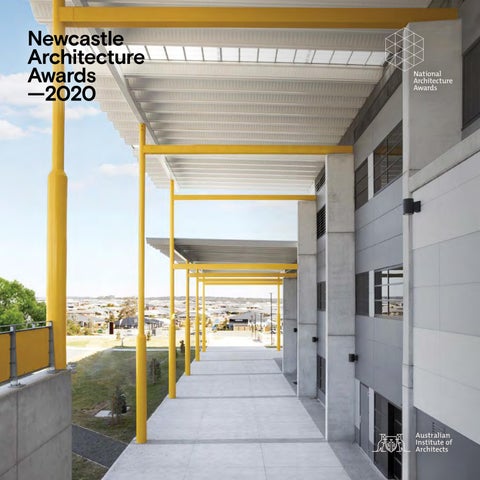
COVER IMAGE: St Bede’s Catholic College, Chisholm - Stage 1 | SHAC | Photography: Alexander McIntyre
The Australian Institute of Architects thanks the partners and supporters of the 2020 Newcastle Architecture Awards.





From the Newcastle Division Committee Chair

Newcastle Division Commitee Chair
The 2020 Newcastle Architecture Awards program of the Australian Institute of Architects promotes excellence and innovation across a wide spectrum from small to large scale urban projects. This year’s projects exemplify the potential for architecture to positively impact our community, in particular the significant changes occurring in Newcastle and the Central Coast regions.
I would like to extend a sincere thank you to this year’s jury members who visited all entrant’s projects over a three-day period and have contributed a significant amount of time. The Institute’s awards program is the only program of its type which involves juries undertaking site visits for all project entries. This year has seen a total of 33 submissions for all categories. Award category recipients are encouraged to progress to the NSW State Awards.
The jury has the opportunity to evaluate all projects drawing a special relationship between an understanding of place, social impacts, sustainable practice, the vital contribution of clients and builders, to produce works that improve and often brings moments of joy and delight to the built environment.
This year has seen an increased representation in the multiple residential category which deserves special mention, as these projects often display highly collaborative settings where architects can demonstrate significant skill and care in undertaking significant urban transformations.
The Newcastle Division of the Institute would like to extend our congratulations to recipients of the Student Architecture Awards by the University of Newcastle’s students of architecture. It is always exciting to see the next generation of young architects doing so well!
Congratulations to all entrants and winners.
Jason Elsley Derive Architecture and Design
Newcastle Division Commitee Chair
Jason Elsley
From the Jury Chair 2020 Jury

The Newcastle Architecture Awards program is a unique program within the NSW Chapter as it is the only program where the jury visit all project entries. As always it was both a pleasure and honour to visit our colleagues work. The jury visited 33 projects across nine categories.
The culture of design in Newcastle is evidently very strong. This year’s entries were of the highest calibre, highlighting the diversity of work being undertaken in the region. Award winning projects showcase the extraordinary breadth of talent in the Newcastle architecture community and the ingenuity of local architects working with constrained budgets.
The jury wish to commend the implementation of the NSW Government Architect’s Design Excellence Review process, resulting in the Verve Residences. The project is a genuine collaboration between a local Newcastle practice CKDS Architecture and a Sydney based practice Hill Thalis Architecture and Urban Projects. It creates a major new urban frontage to King Street, one of Newcastle’s major boulevards, adding density to the city with a decisive architectural strategy in the
newly developing western precinct of the city. It was great to see the possibilities opened up by the removal of part of old Newcastle heavy rail-line and the gradual reconnection of the city to the waterfront.
The Jury was impressed with The Signal Box Restaurant by Derive Architecture & Design –the result of a close collaboration with the Office of Environment and Heritage, and specialist fabricators including six metal workers. The design of the new building ensures a continued appreciation and interpretation of Newcastle’s history.
Lastly, we would like to acknowledge SHAC who has set a benchmark in educational architecture, winning awards and recognition in the Newcastle Architecture Awards three years in a row.
Sam Crawford Jury chair



Sam Crawford
Sam Crawford Architects
Jodie Dixon
Jodie Dixon Architect
Mark Spence Anthrosite
Kerwin Datu Architectus
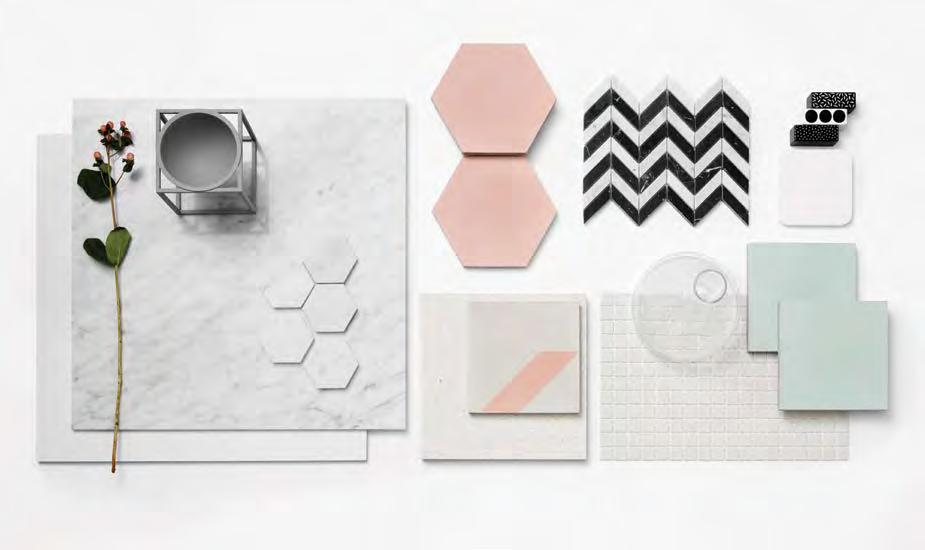
Design for the future.
It’s a shared responsibility.
As designers and architects you should have an understanding of your responsibility to create healthier, safer and more sustainable buildings; the onus is on us as suppliers to develop smarter, beautiful, environmentally sustainable products that will last a lifetime. We are responsible for creating products that are designed to perform at the highest possible level and look amazing for the longest possible period of time.
More than 20 years ago we noticed just how much the price/value equation was skewed towards cheap, low quality, unsustainable products. We knew we had to make a change that would shake the industry and redefine the norm.
We decided to align ourselves with manufacturers dedicated to drastically improving their environmental footprint at a radical pace. If we can use the least possible water, energy and raw materials while producing the lowest emissions and a product designed to look good for the life of a building - we knew we must to do it. But how do you know, as specifiers, that the products you are selecting are the most sustainable option?
We knew we had to put our time and money where our mouth was, so we had our major manufacturer Porcelanosa Group in Spain independently audited by Ecospecifier Global GreenTag to take an in-depth look at every every part of our products lifecycle - from cradle to grave.
Today these products stand in a league of their own. Porcelanosa Group tiles are the only green certified products in Australia, regarded globally as the highest quality in design and performance ceramics.
Certified to GoldPlus Level A by Global GreenTag and achieving the Living Institute DECLARE Label as Red List Free, we are backed by scientific evidence and independant review as the most sustainable tile supplier in Australia.
We are passionate that every single square metre of tile we supply instead of an alternative is positively contributing to our beautiful natural environment.
Join us in building a better planet now and for the generations that follow.
Newcastle Architecture Medal
Verve Residences
CKDS Architecture with Hill Thalis
Architecture and Urban Projects
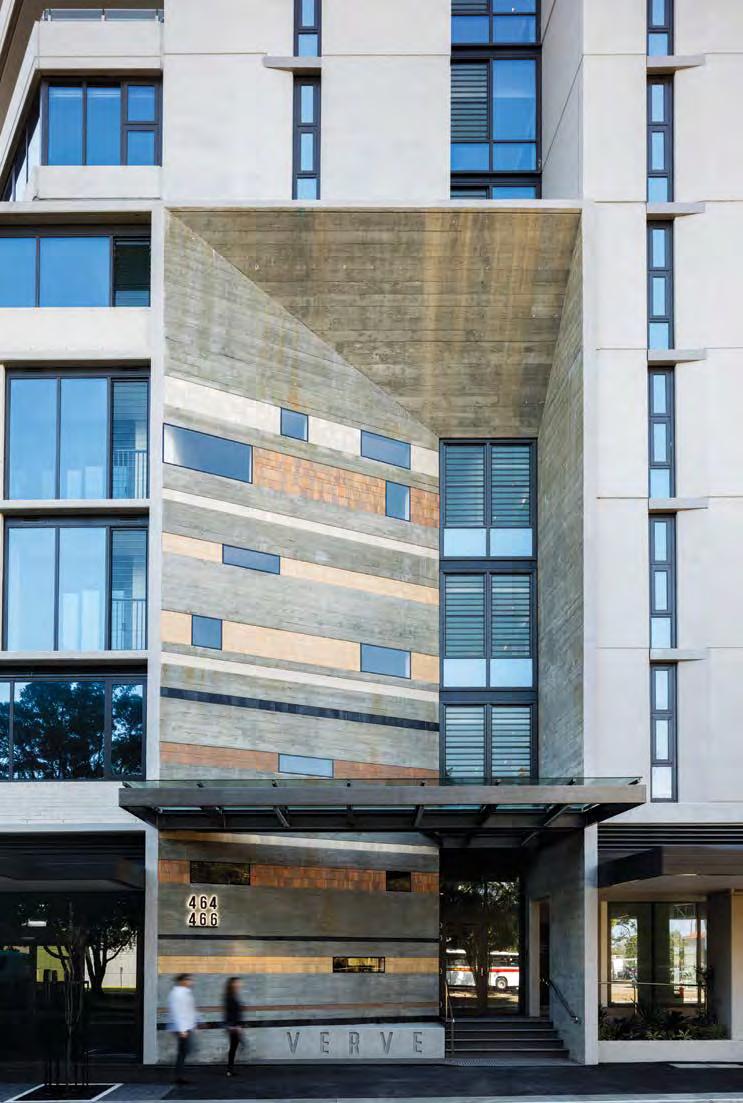
Verve Residences is a standalone piece of work of considered and enduring architecture and urban design. It facilitates the building of a diverse inner-city community within walking distance of transport, shopping and civic open spaces.
A generous six-metre wide dedicated public landscaped pathway following Cottage Creek is created by the development, affording pedestrian and bicycle connection to the harbourfront as well as the creation of new public space.
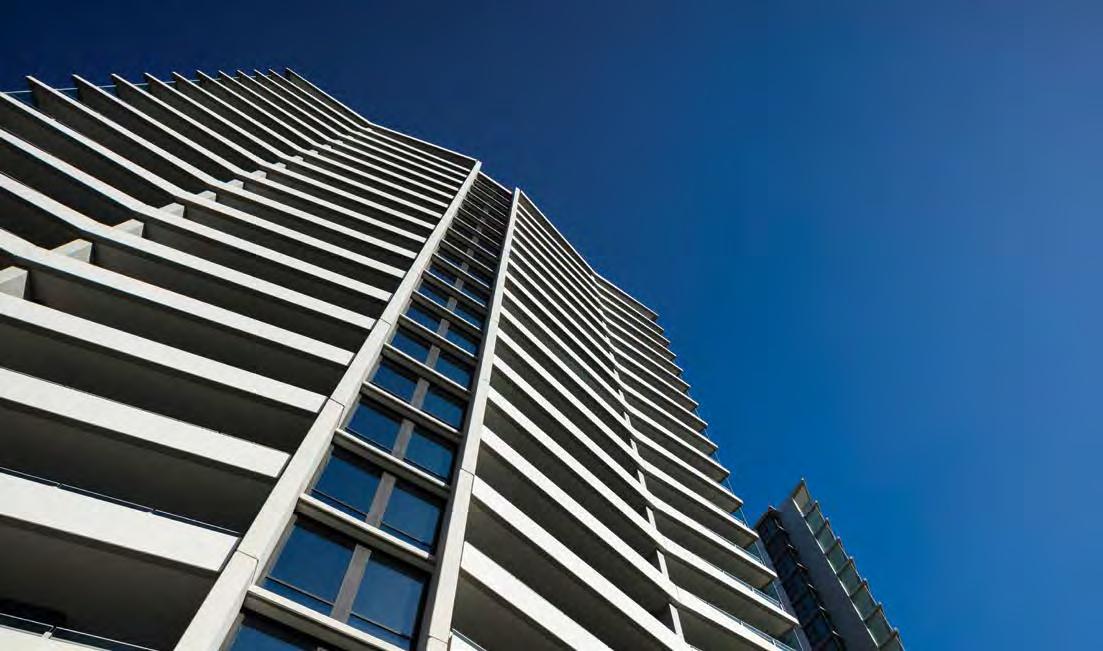
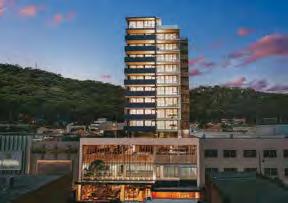
Two slender fan-shaped towers look northeast, maximising access to sun and sea breezes, views and privacy. Screened by street wall apartments and the towers is an embedded
yet naturally ventilated four-storey carpark, with a green roof that provides a communal focus for residents with vegetable gardens, seating, and large shade trees and pergolas. With 26 different apartment types, the Verve complex offers impressive diversity in size, layout and affordability.
The design of the Verve Residences is finely tuned to both human and urban scales, to the streetscape and the cityscape. It makes a significant, long term contribution to the urban fabric of Newcastle.
Photography
Brett Boardman
Award for Educational Architecture
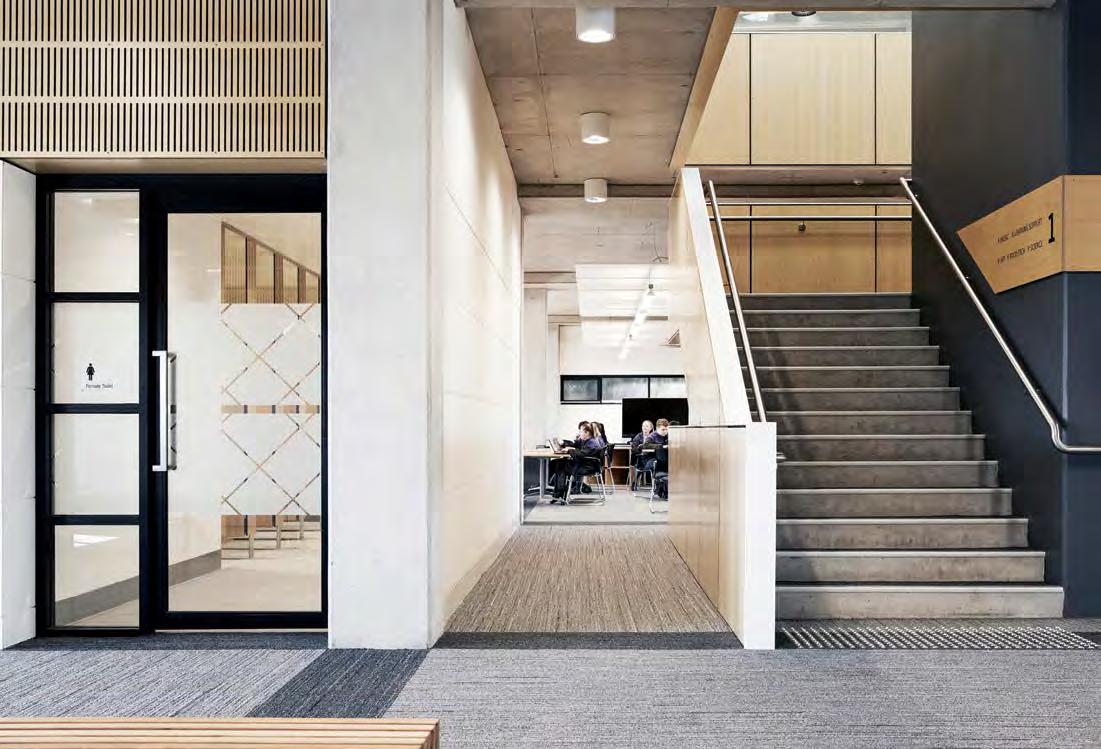
St Bede’s Catholic College, Chisholm - Stage 1
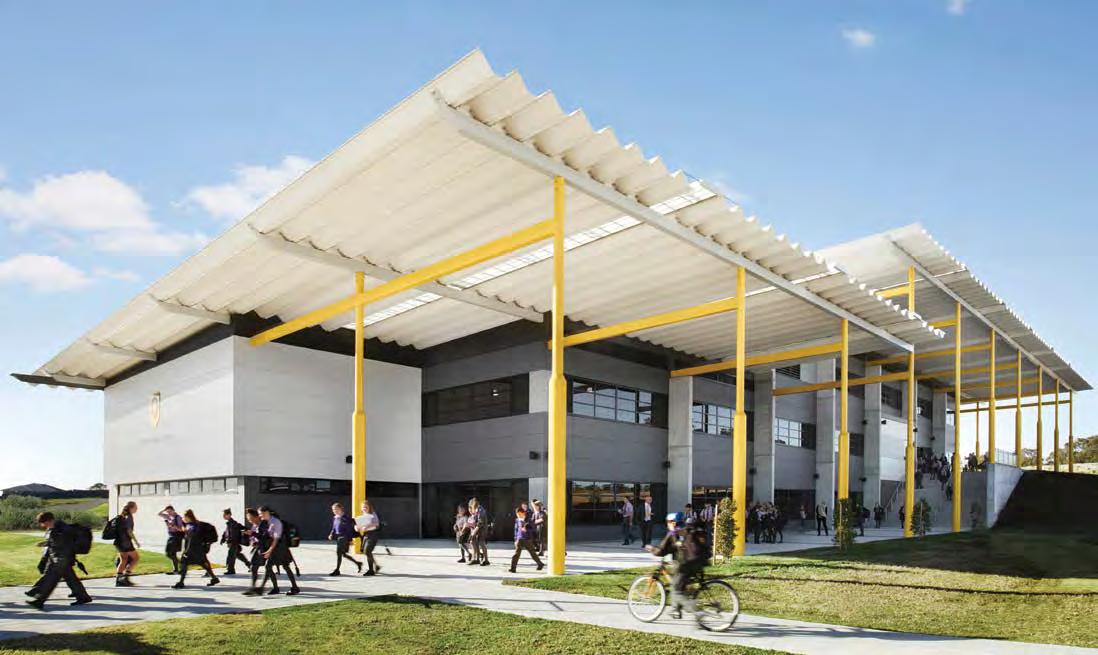
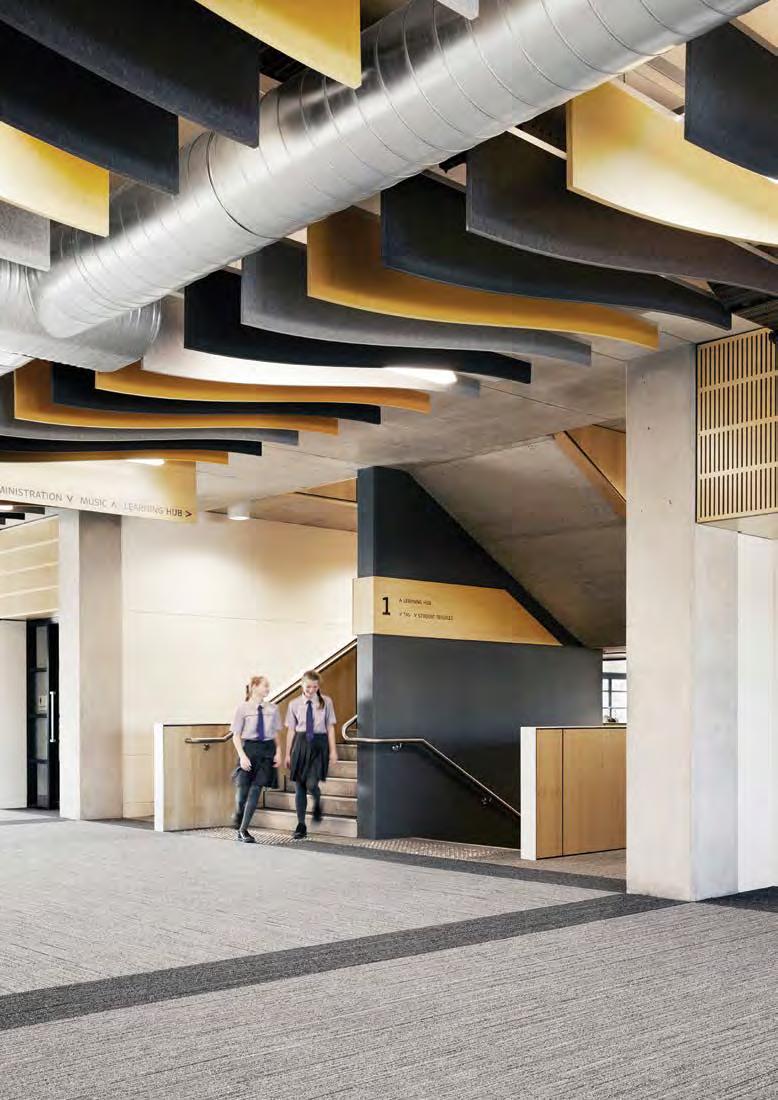
The first stage of this new school establishes a series of architectural strategies that will help it to grow flexibly and sustainably throughout subsequent phases.
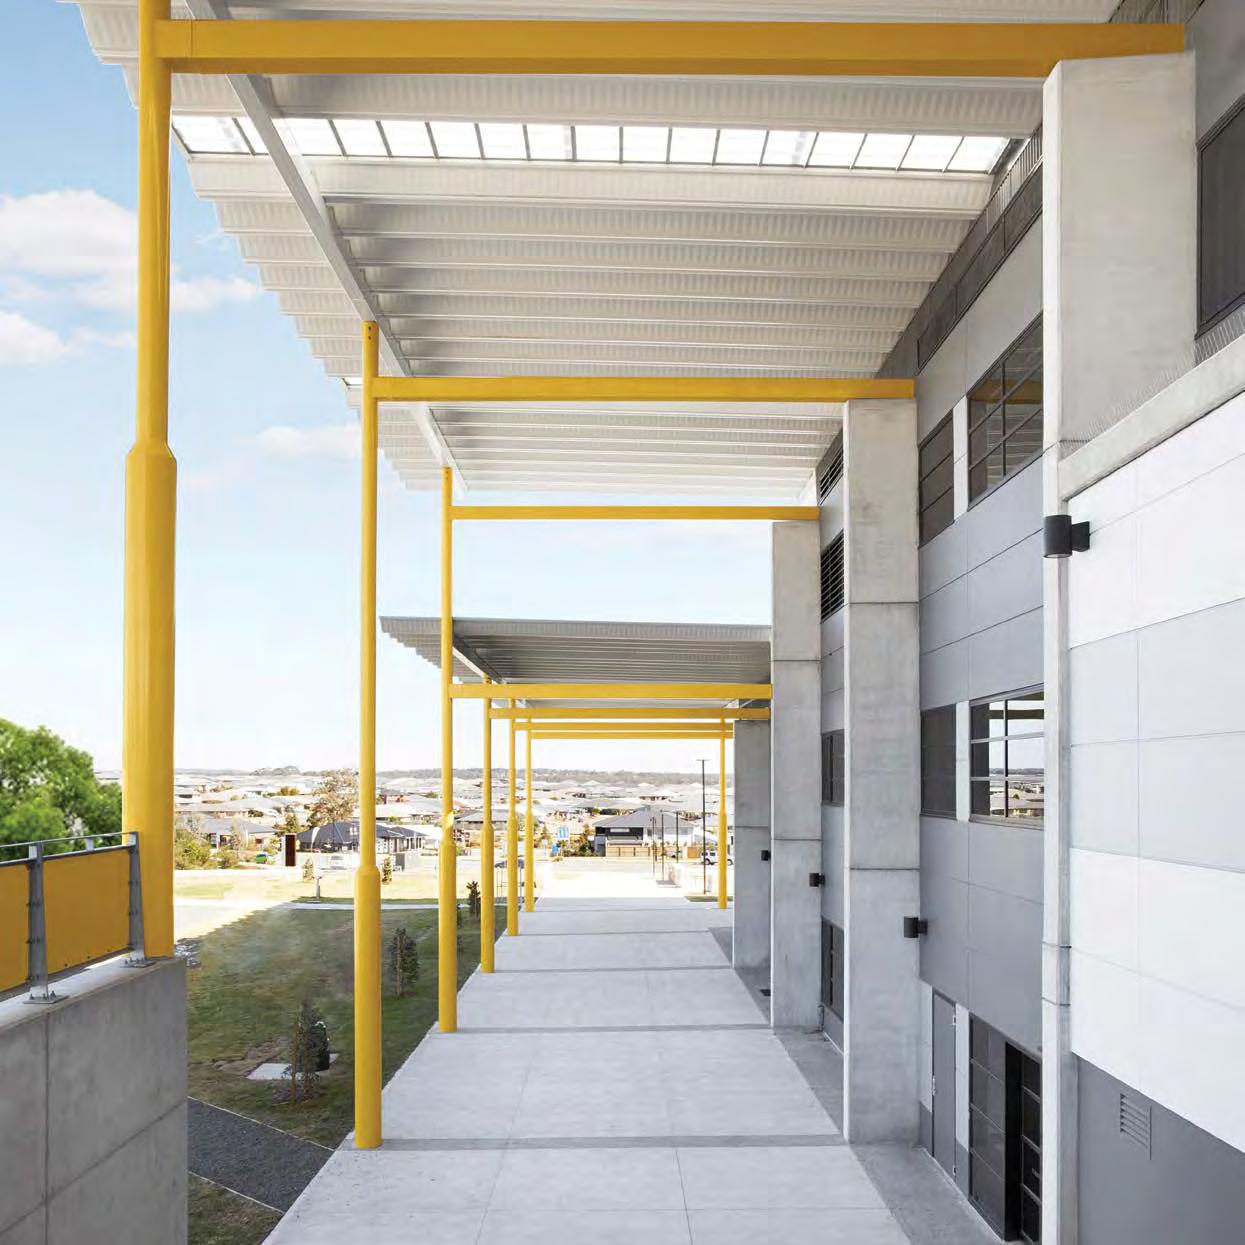
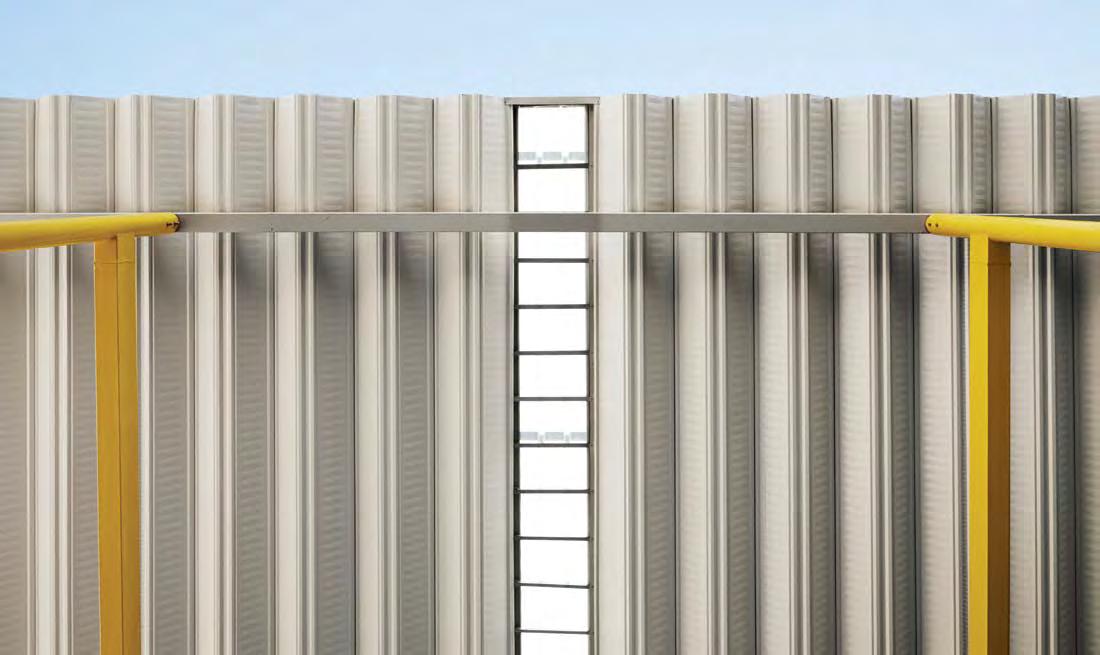
The defining decision to use structural sheet roofing across the project produces a language of wide column-free spaces with high ceilings that can accommodate the rapidly changing program of a school under construction and future evolutions in pedagogy and technology. The broad overhangs and yellow framing create an identity of both protection and openness perceived throughout the landscape. All together they ennoble young students.
The generous spaces make it easy to establish a model of thermal performance using mixed
mode air conditioning (where the plant is neatly hidden by the roof geometry) with night purge operation, and for daylighting to filter through the floor plates.
This first stage also safeguards spaces for a family of formal and informal landscapes and circulation routes to come in future stages, whose masterplan also identifies longer term opportunities for solar power generation and rainwater capture and recycling. The project is awarded for the great deal of foresight shown in every aspect of the thinking on display.
SHAC
Photography
Alexander McIntyre
Award for Residential Architecture – Houses
New Beach House
architecture saville isaacs
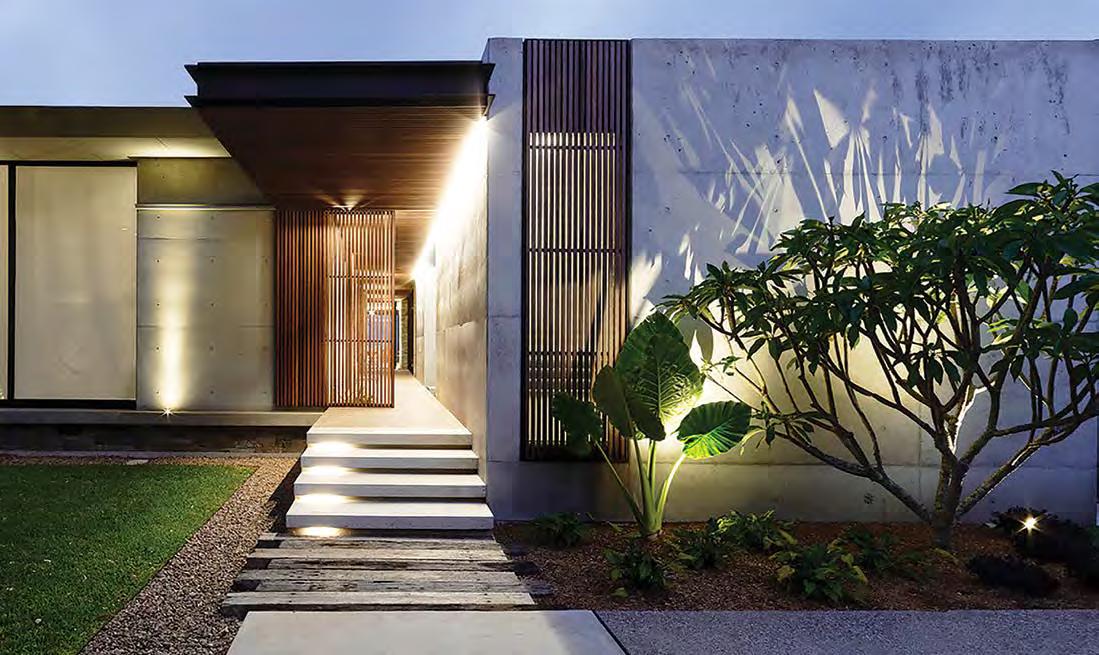
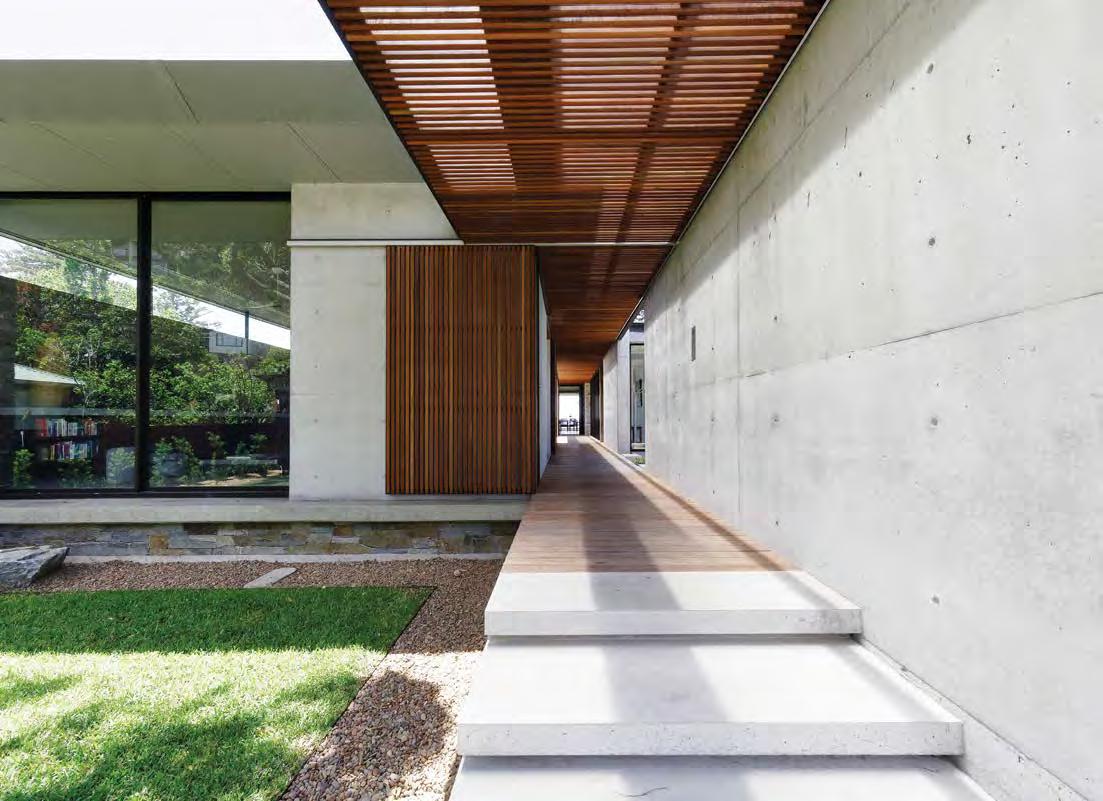
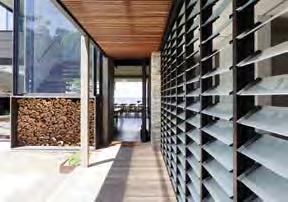
saville issacs delivers a remarkable boardwalk experience with this house. On entry, the ocean is beautifully framed as the destination at its eastern end. The house revealed embraces every opportunity the site can gift it. A washed timber walkway leads through a home bathed in light and defined by walls of concrete and stone. Guest rooms, recreation room and bunk room trickle separately down the north and south sides of the open-air corridor. Interspersed by generous courtyards, it is evocative of holiday cabin culture, managing the complex interactions of family and friends in one home but not under one roof.
The airy living space is revealed on the east, framed by stone-lined precast perimeter walls and opens onto a fair weather beachside deck.
Bedrooms above oversee the ocean. An upper floor loft space and study overlook the internal courtyard, demonstrating visual connections between occupants in most parts of the home. Transparency is managed to welcome all that the beach location might offer.
Passive design is clearly embraced through water collection and the retention of the north-east orientation for breezes and winter sunshine. Concrete, ironbark, glass, steel and stone offer robust and timeless material selections and shaped roof fins lighten the building edges. Generous in its openness, this is a house beautifully detailed and respectfully aligned on a much-loved beachfront.
Photography
Kata Bayer
Award for Residential Architecture – Houses
Place
Curious Practice
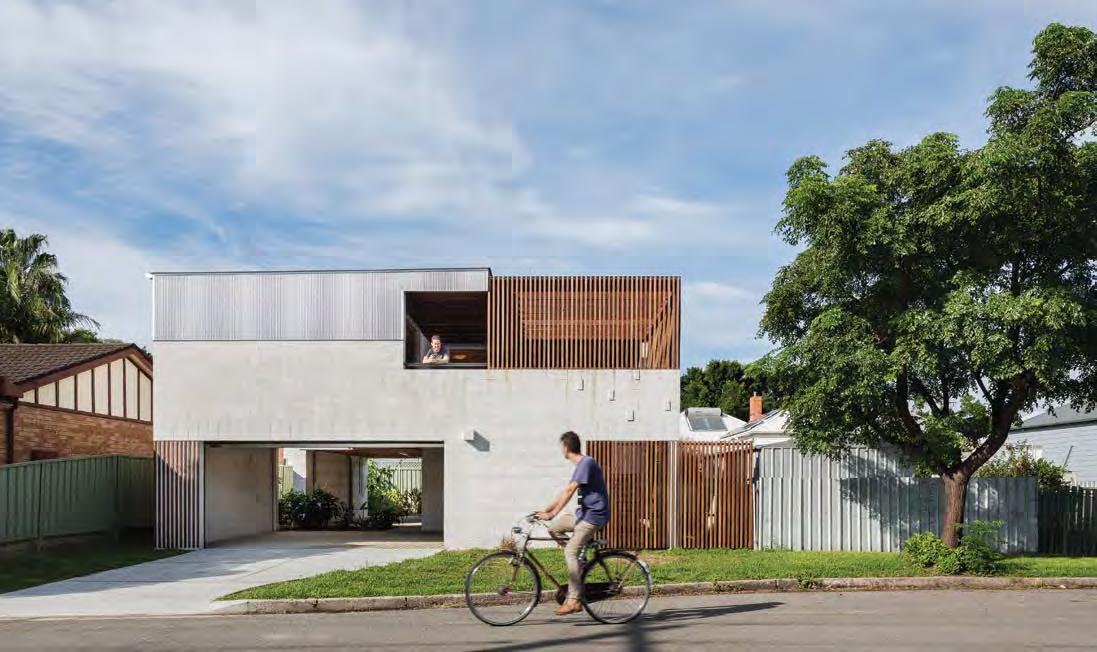
Vikki’s Place begins with two generating parameters, yet makes very much of them.
The first is to provide living spaces for a grandmother, her son and his family. The second is the need to elevate these spaces above a 1.6m flood risk plane.
From an entrance court at ground level, stairs rise quickly to the main living and dining space. The bedrooms are raised another 900mm above this, enough to create definition without separation. A self-contained studio shifts laterally from the bedrooms to emerge once more over the entrance.
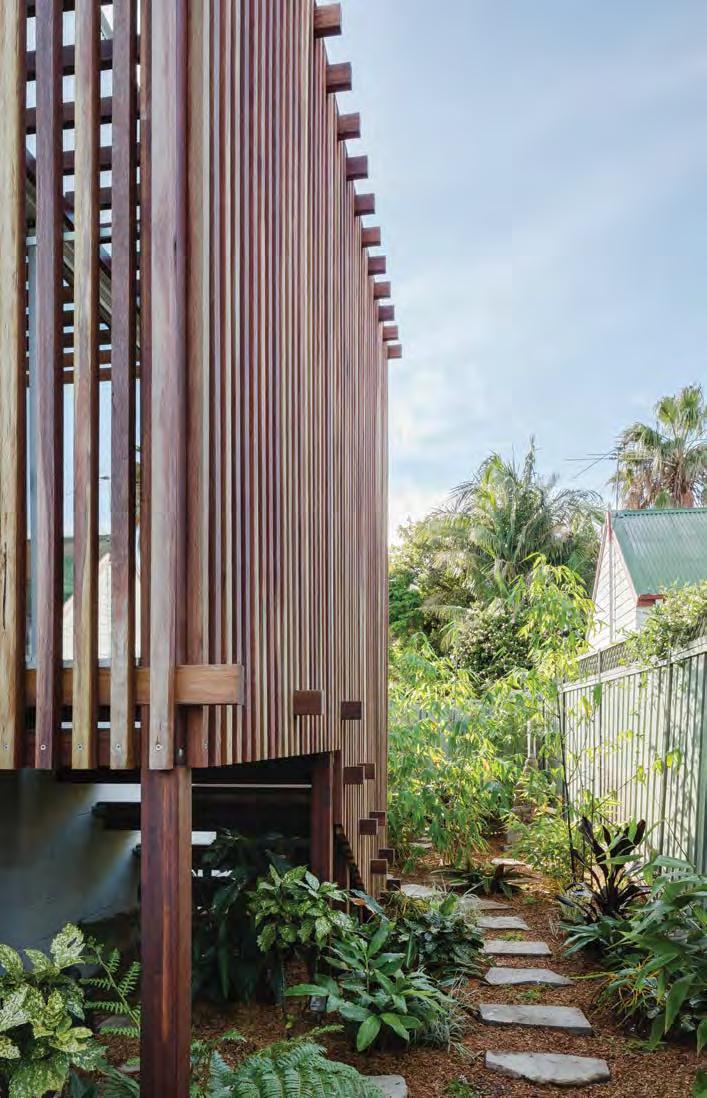
These games of elevation and transition are housed within a timber frame that presents as a single volume to the street. An external palette
of painted blockwork and batten screens only hints at the playfulness within.
Inside, the materials — plywood linings, exposed joists, matchstick blinds, small custom light fittings — create a dignified informality that rises to the level of a philosophical statement of how to find peace in a home as a family. This is a place for the kids to sit on a bench and swing their legs, watching the adults cook as a breeze passes through the doors on a humid afternoon. This house is awarded for having said so much with relatively simple means.
Photography Katherine Lu
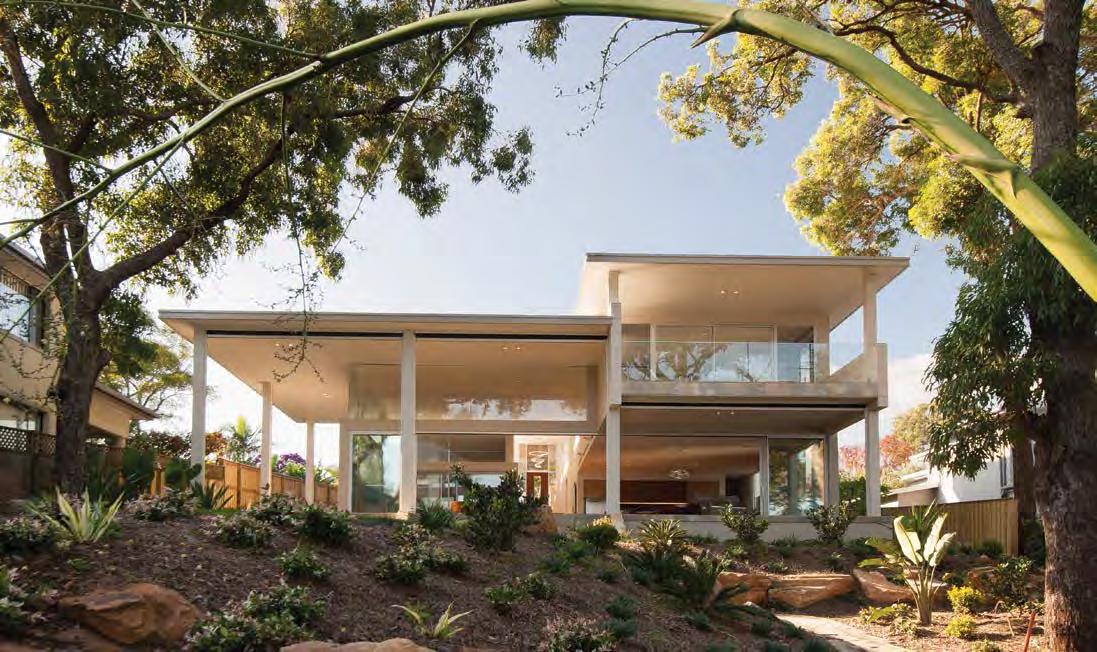
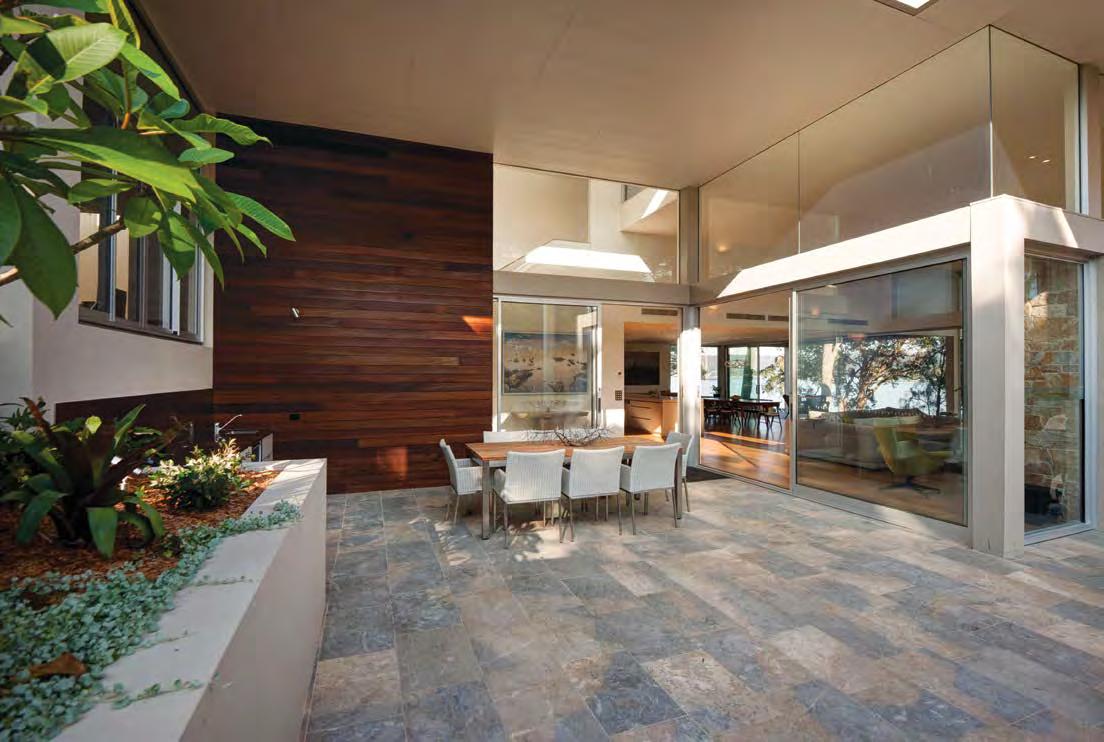
The Point Frederick House is generously proportioned yet understated. The simple material palette of white walls and timber floors amplifies the light, garden and water views.
The entry spine provides order. Bisecting the house, it follows the slope of the site, from the entry level, past bedrooms to a living space, then to a richly planted garden overlooking Brisbane Water. A semi-covered northern courtyard offers protection from inclement weather and draws light and winter sun deep into the house.
Photography
Michael Anderson
Award for Residential Architecture – Houses Alterations and Additions
Parry Street
Curious Practice
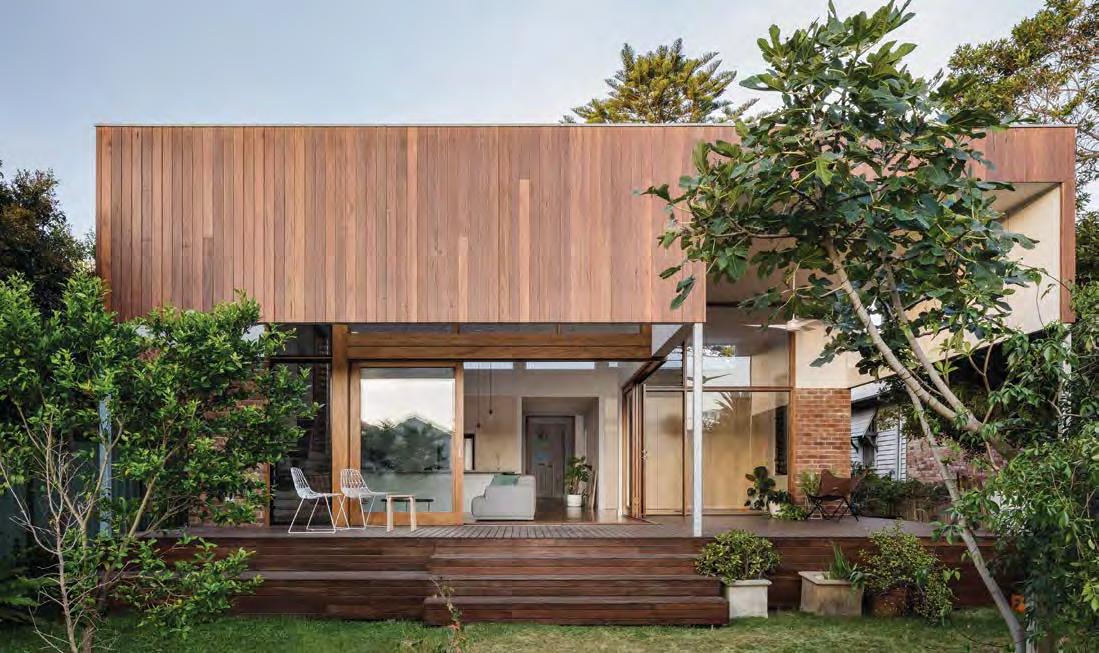
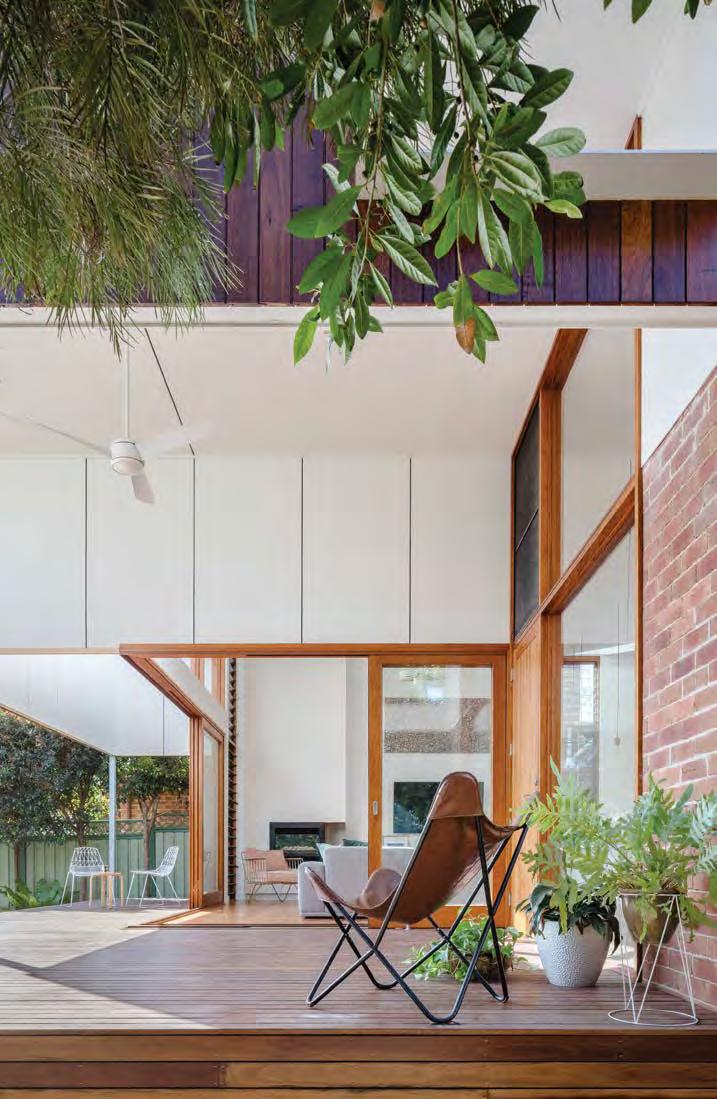
An existing structure once divided into three separate tenancies has been reinstated back to a single family home. Existing walls, once barriers dividing spaces, have been carefully and strategically removed to open up the home and connect old with new.
This delicate reworking of an existing Federation brick house enhanced through a new south facing extension. The amalgamation of old and new is skillfully delivered by retaining the existing building footprint. To maintain the floor area, the new open plan southern addition is shaped to reflect, shield and welcome the sun.
A rediscovered, generous central hallway connects and enhances the new home’s connection with its south-facing yard. Large
sliding timber doors open and connect the south-facing decks. These elevated outdoor spaces are stepped to the garden, creating informal seating spaces which activate and enhance the relationship between inside and outside.
Photography Katherine Lu
Commendation for Residential Architecture
– Houses Alterations and Additions
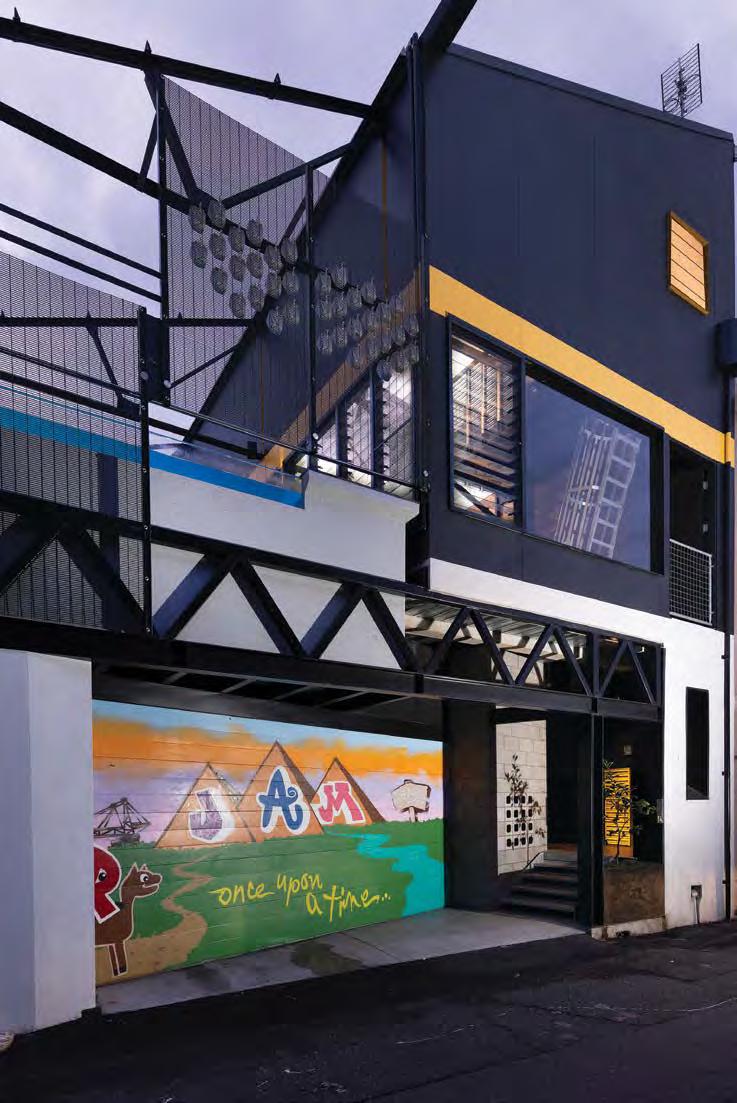
JAM House
Ramsey Awad Architect
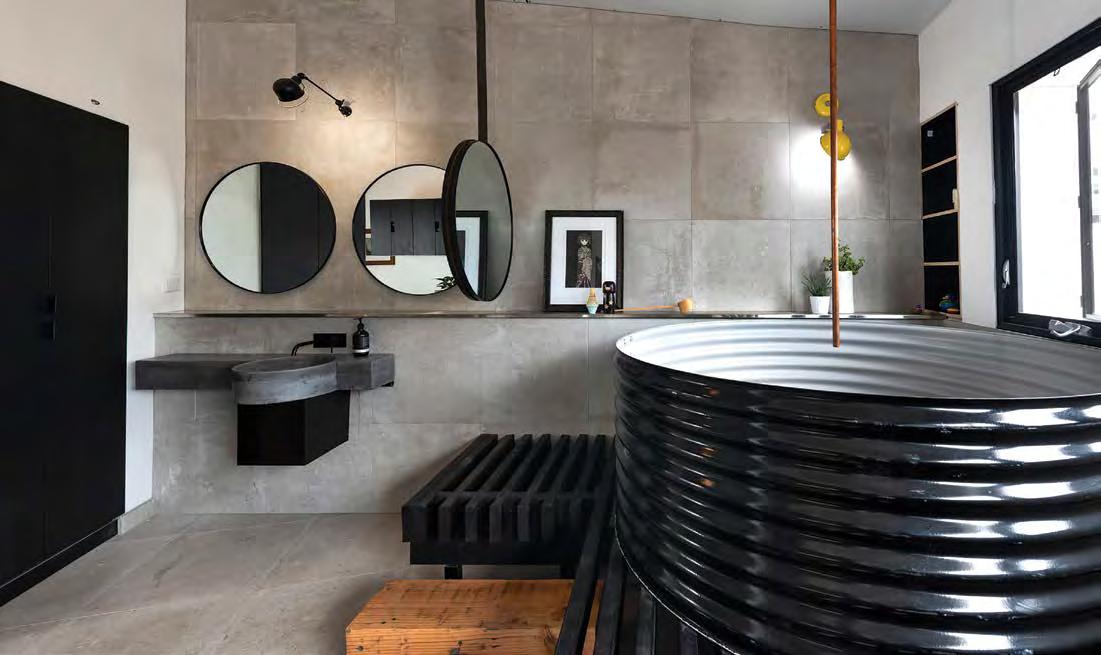
An existing single-storey industrial warehouse has been diced and sliced, pushed and pulled to create a new mixed-use, multilevel family home. Central to the design is the shared courtyard. Access to light and ventilation for both the home and ground floor tenancy improves amenity, creating a shared communal identity.
Use of recycled, repurposed and exposed materials provide creative solutions overcoming time and budgetary constraints. This combination creates an experience which is reflective in spirit and approach to people and place.
Photography Murray McKean
Award for Residential Architecture – Multiple Housing
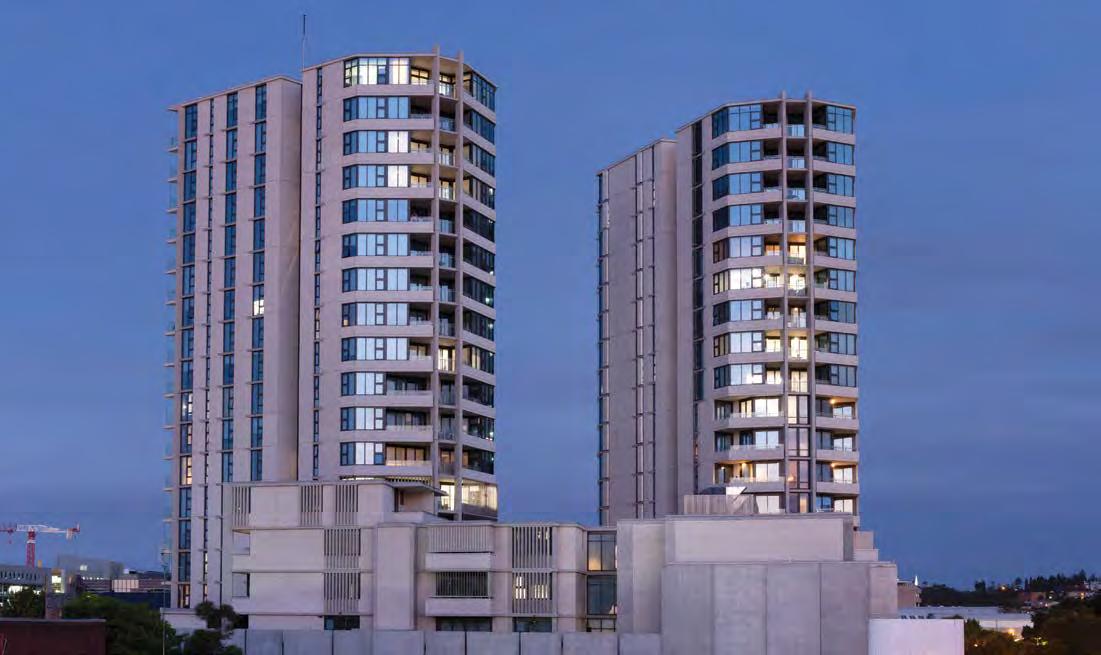
Verve Residences
CKDS Architecture with Hill Thalis Architecture and Urban Projects
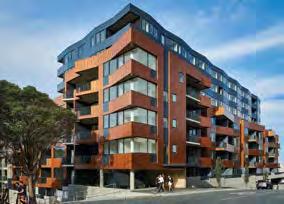
Verve Residences is an exemplary approach to high-density living.
Located within walking distance of local and regional public transport nodes, active retail and commercial precincts, an active ground plane facilitates and promotes the diversity of inner-city community living. By placing value in these civic spaces, the public realm is activated, leading to desirable residences.
At ground level, the project is sited between two parallel active urban streets and bordered by a concrete lined waterway. In setting back from the boundary, a six metre-wide public laneway follows Cottage Creek, allowing public access along the north-east perimeter of the development. This approach encourages
pedestrian and bicycle access, enhancing connections to Newcastle’s foreshore and contributing new public space to the area.
A low-rise, mixed-use podium level anchors two slender fan-shaped towers. Orientated to the north-east, access to sun, fresh air and harbour views is maximised while maintaining privacy. A naturally ventilated, four-storey carpark in the centre of the site is screened from the street by the apartments and topped with a communal roof garden.
Photography Brett Boardman
Award for Heritage
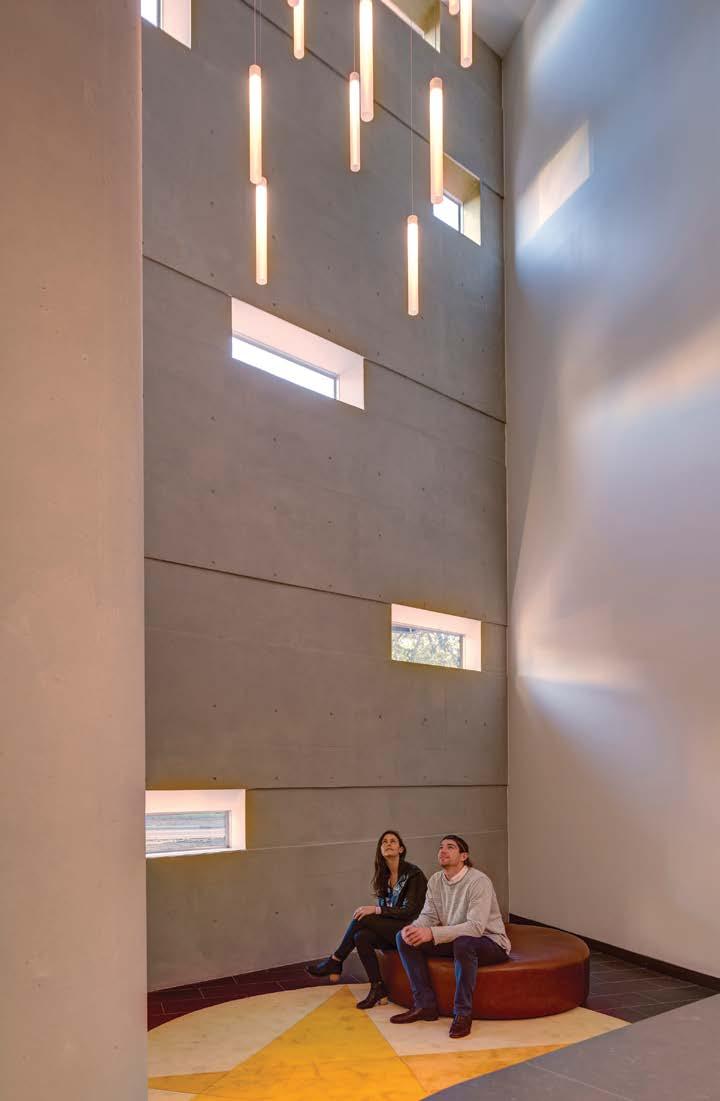
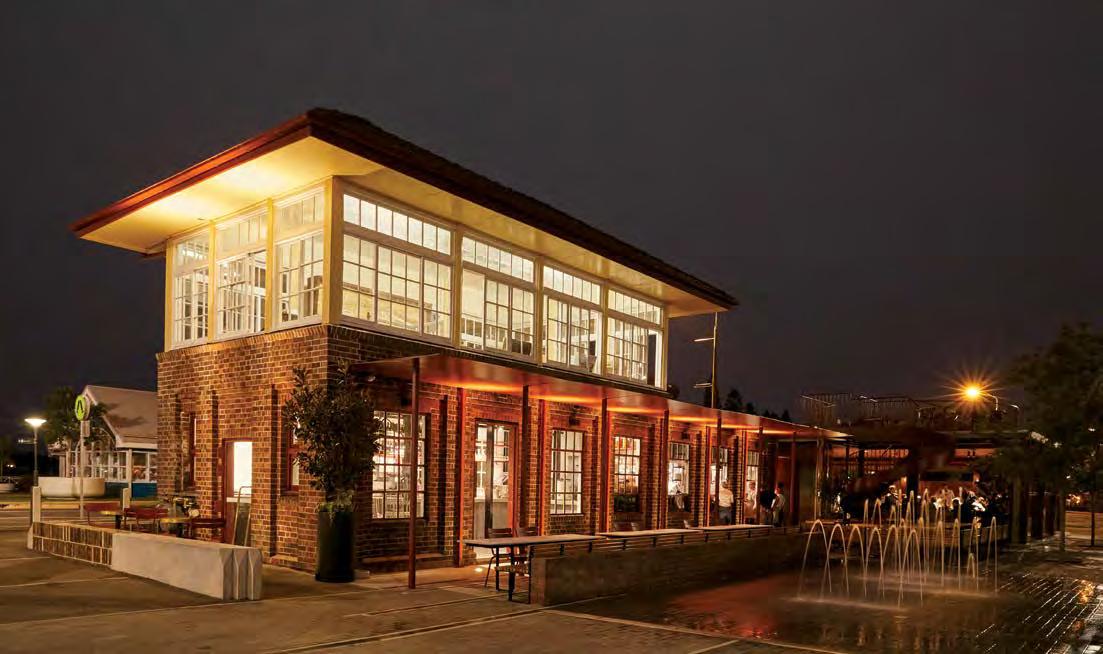
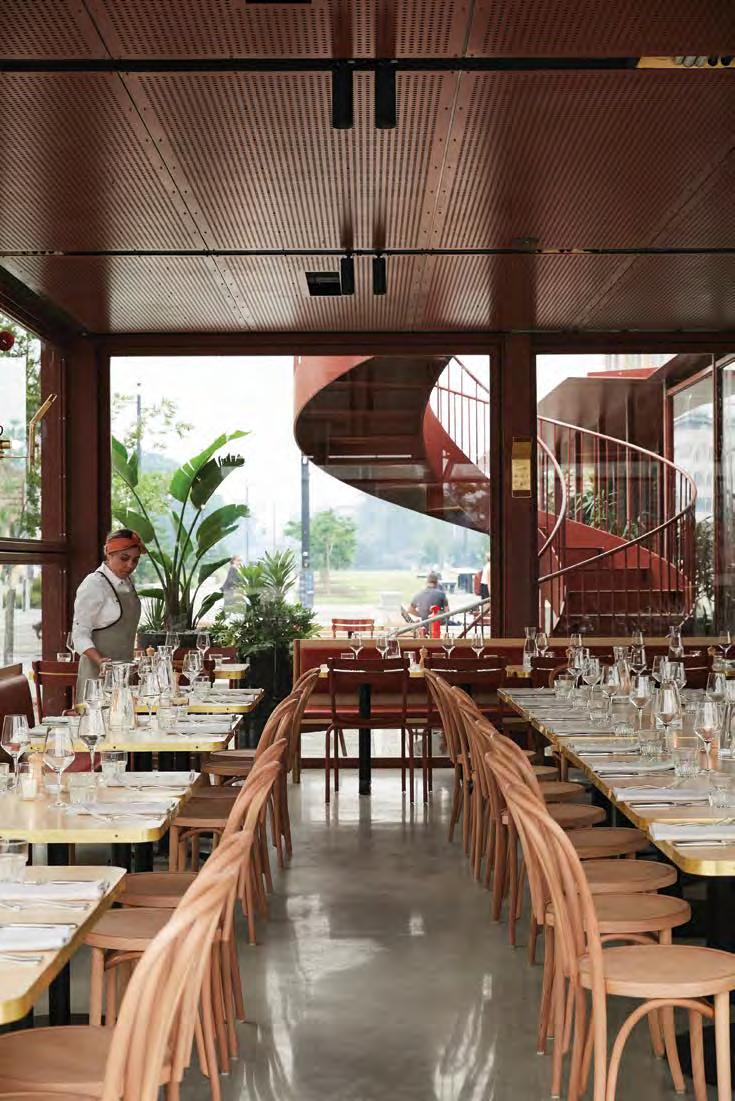
The Signal Box Restaurant is an exemplary and timeless work of architecture, heritage adaptation and urban design. It is respectful of the building’s rich heritage — in scale, detail and materiality — yet transformative of the site as integral to the contemporary life of the city.
The new restaurant pavilion is informed by the layers of history of the site. It is connected to the heritage listed Signal Box building by a long, thin steel plate awning slightly offset from the existing structure and supported by dual columns, allowing a delicate connection to the masonry walls. The axis of the awning guides visitors eastward to the pavilion dining room. Bespoke, steel-framed, operable glass walls allow all four sides of the pavilion
to open to public space. A spiral staircase leads to a circular rooftop viewing platform that references a former turntable structure uncovered during construction.
It is evident that the ambition and successful resolution of the design is the result of a fruitful collaboration between the architect, local fabricators and the Office of Environment and Heritage.
Photography Alexander McIntyre
Signal Box Restaurant
Derive Architecture & Design
Commendation for Interior Architecture
Beach House
architecture saville isaacs
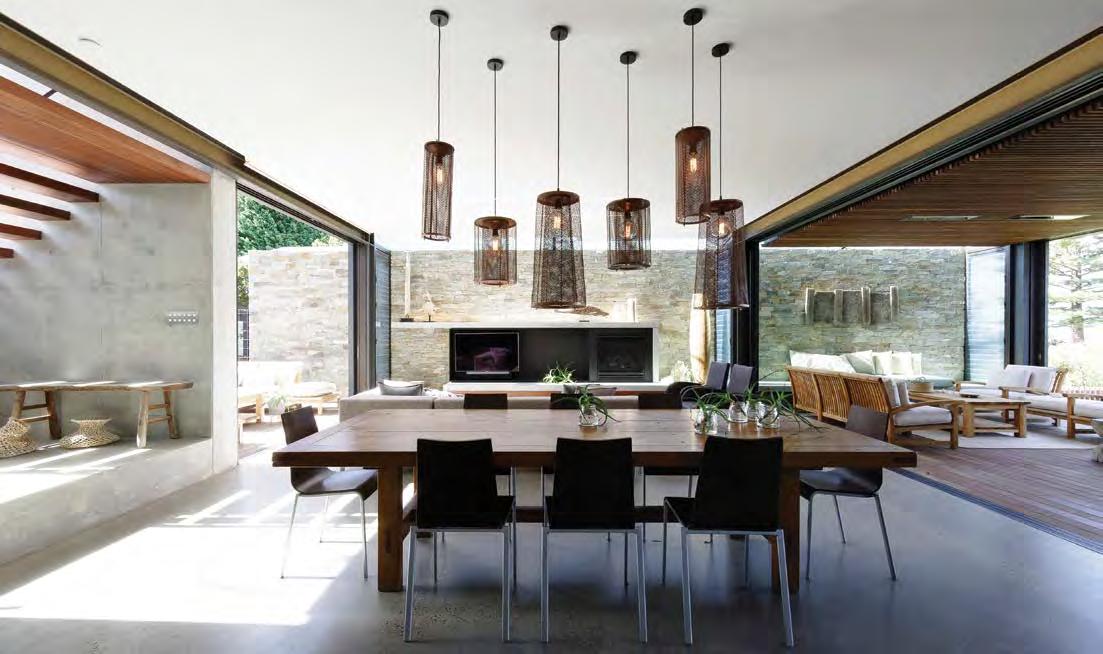
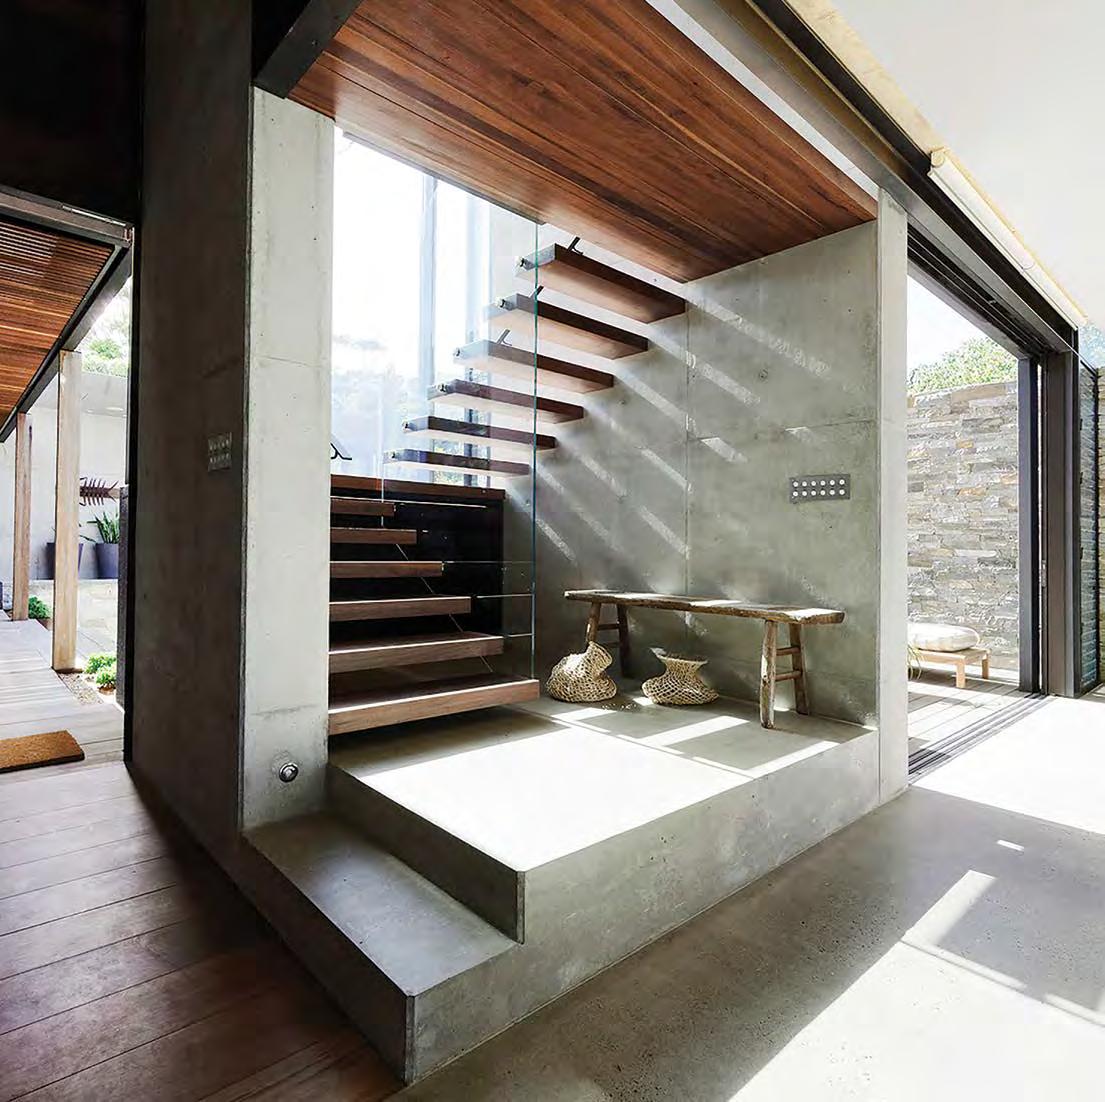
A stone wall lit from above bathes the living room in reflected light while an open-air, timber-decked corridor provides depth. Heavy timber stair treads float in a glassy shaft. Dark ironbark joinery and overhead ceiling battens add warmth in balance with cold polished concrete, light steel edges and glassy walls.
Robust and timeless material selections, work seamlessly with the architectural intent to anchor the occupants within and enrich their relationship with the ever-present outdoors
Photography Kata Bayer
Commendation for Interior Architecture
Cooks’ House
Curious Practice
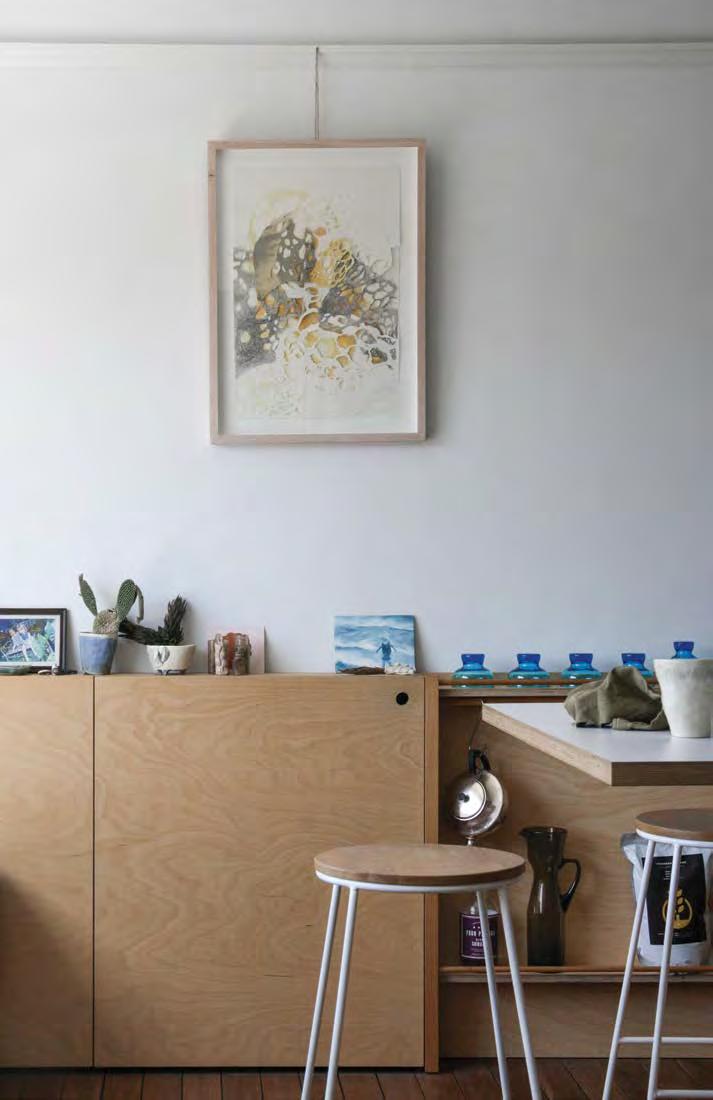
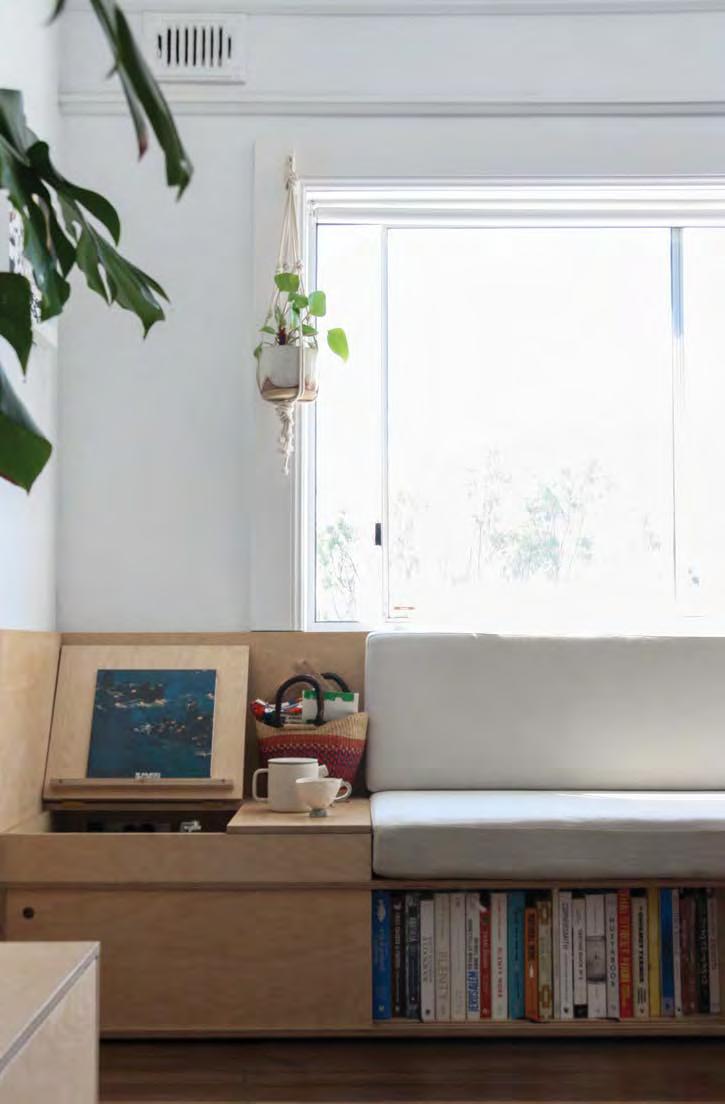
The Cooks’ House is an example of how architecture can maximise the potential of space to create beauty, efficiency and joy —in just 24 square metres. The design places preparation and sharing of food at the centre, with sleeping and bathing spaces lodged in nooks to the side.
Almost all additions sit below the central bench-height datum, morphing to become a couch, a shelf for plants, a platform to sleep and space to store belongings. The singular material expression of birch ply contrasts with the existing dwelling, creating a sense of spaciousness and clarity.
Alexander McIntyre
Photography
Commendation for Interior Architecture
DFK Crosbie Workplce
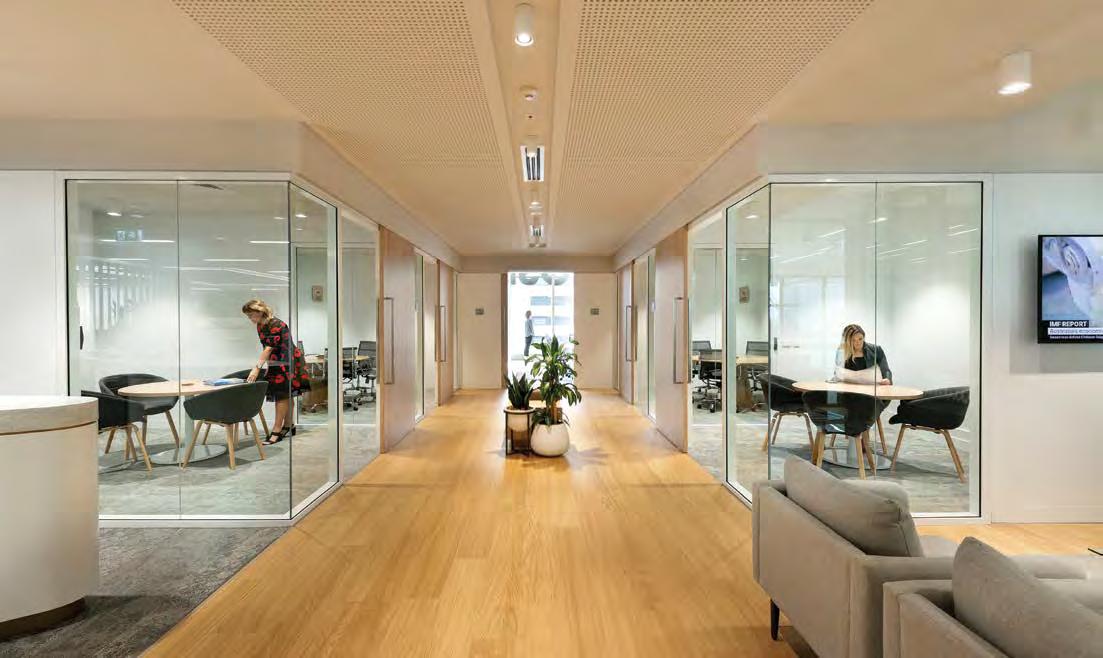
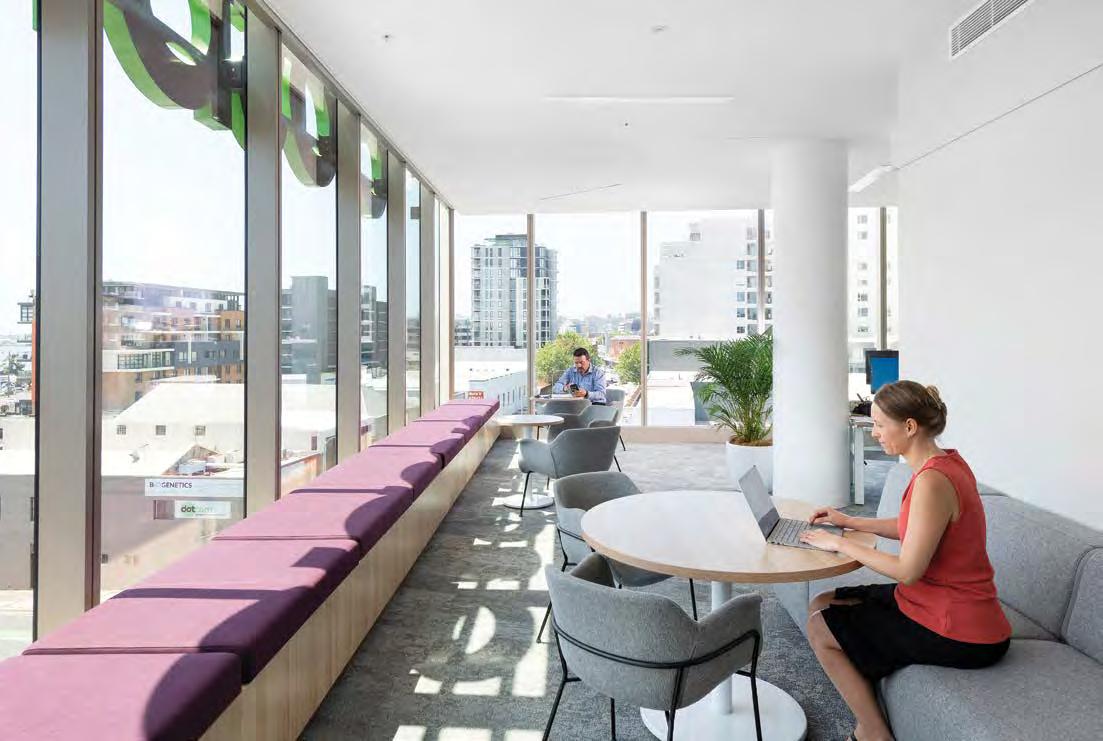
The new light-filled DFK Crosbie workplace delights in the evident engagement of staff and clients and signals a game change for this growing firm of accountants. Daylighting, transparency, moveable walls, light timbers, stone and brass details energise the spaces shaped over two floors. Complex workplace interactions are managed inventively amid the need for workplace flexibility. Accessible team leaders and informal social spaces are placed to overlook the city and promote the value of staff connections, knowledge sharing and workplace support.
Photography Murray McKean
Commendation for Small Project Architecture
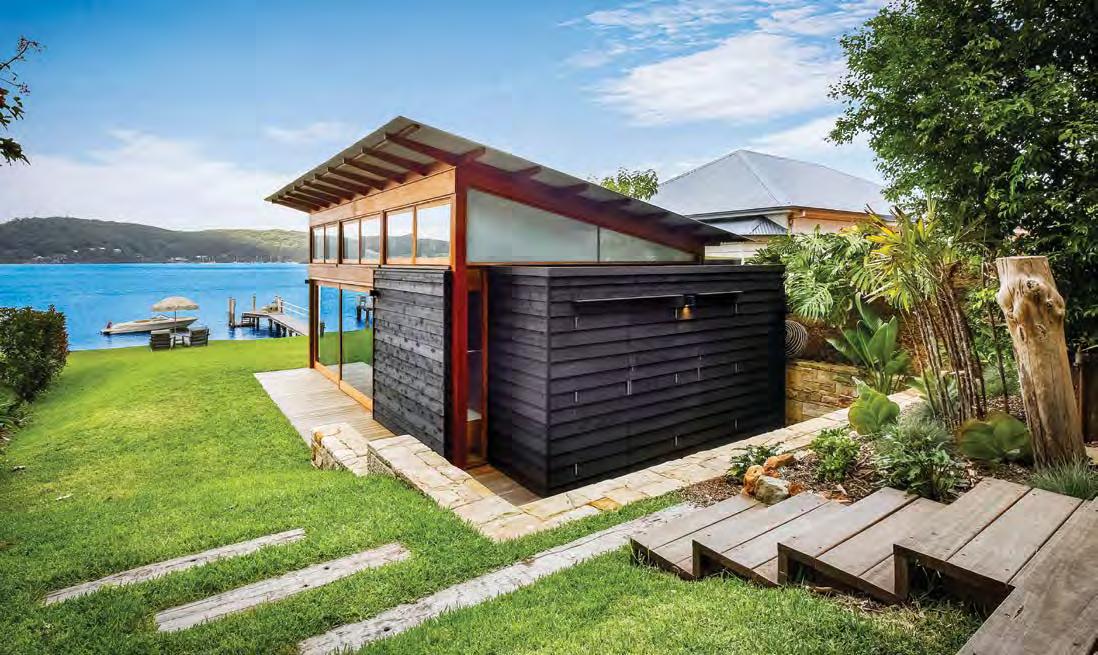
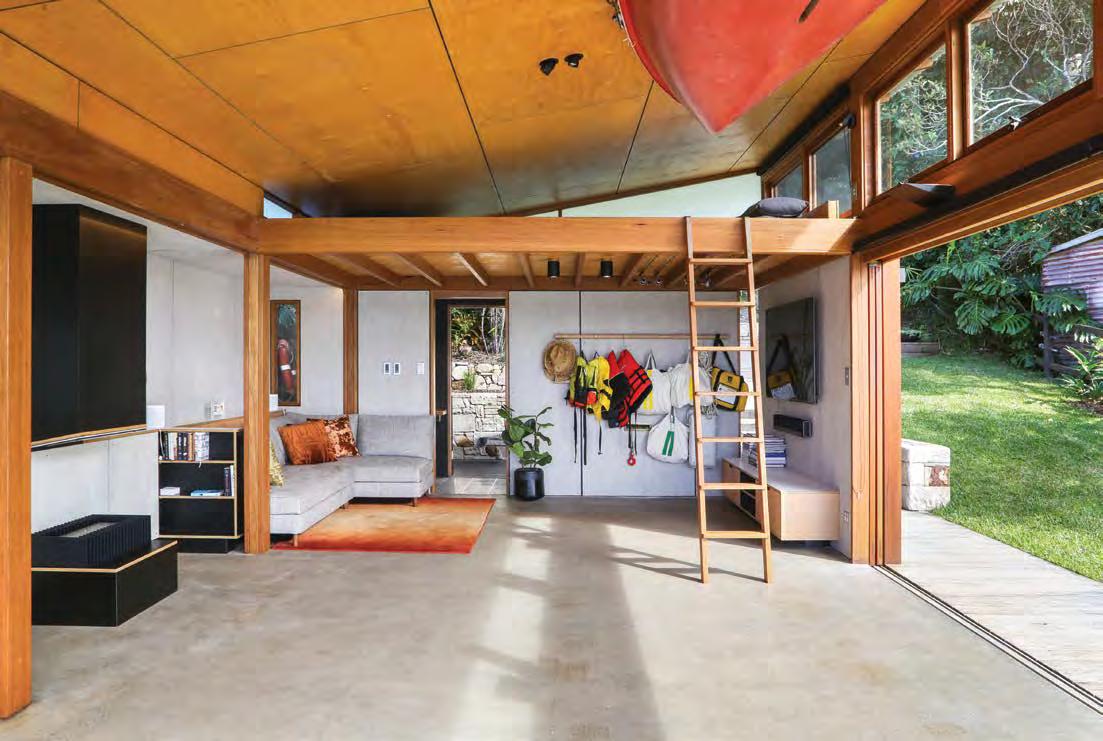
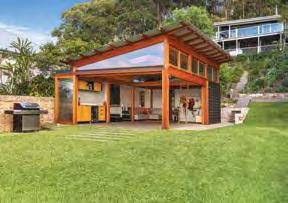
Nestled on a low-lying waterfront within Boudi National Park, the Boatshed conveys a delightful simplicity that masks its detailed and complex purpose. It is a multi-use response designed to best meet this family’s need for a gathering place and boat house. Positioned respectfully beside neighbouring 1920s homes, the timber, glass, concrete and weatherboard structure offers a level of functionality that continues to surprise even its owners in its varied uses, amenity and detailed cleverness. Revisited traditional finishes and a boat-like aesthetic mark it as a valued contribution to this significant shore.
Photography
Chosen Photography
The Boatshed
Sally Morgan Architect with Matt Griffin Designer
Commendation for Sustainable Architecture
Verve Residences
CKDS Architecture with Hill Thalis
Architecture and Urban Projects
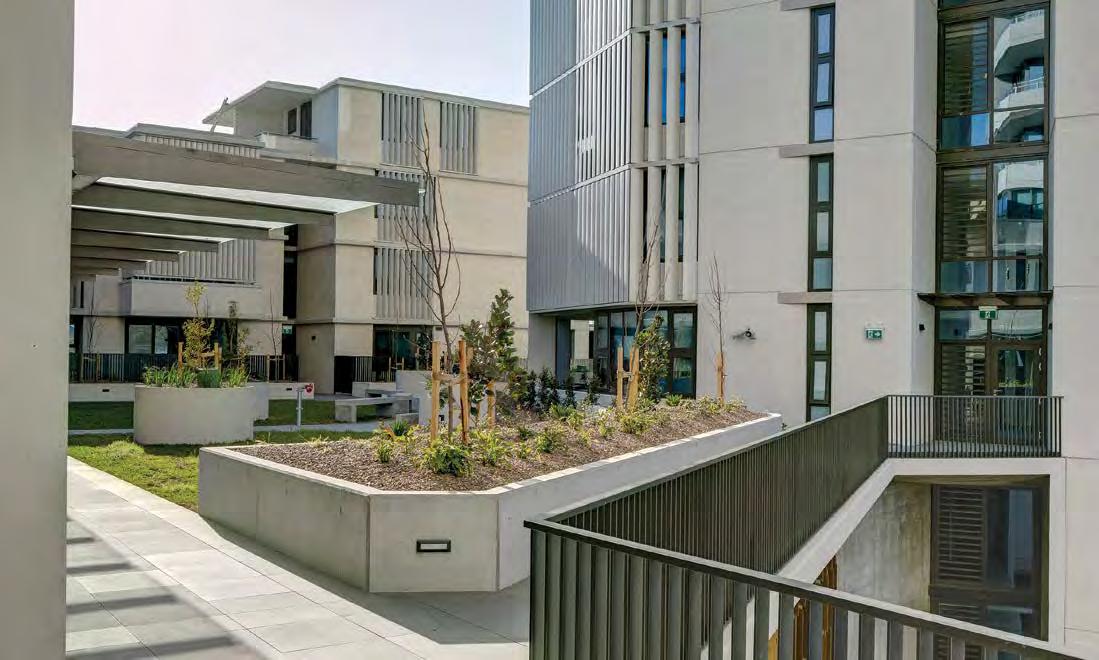
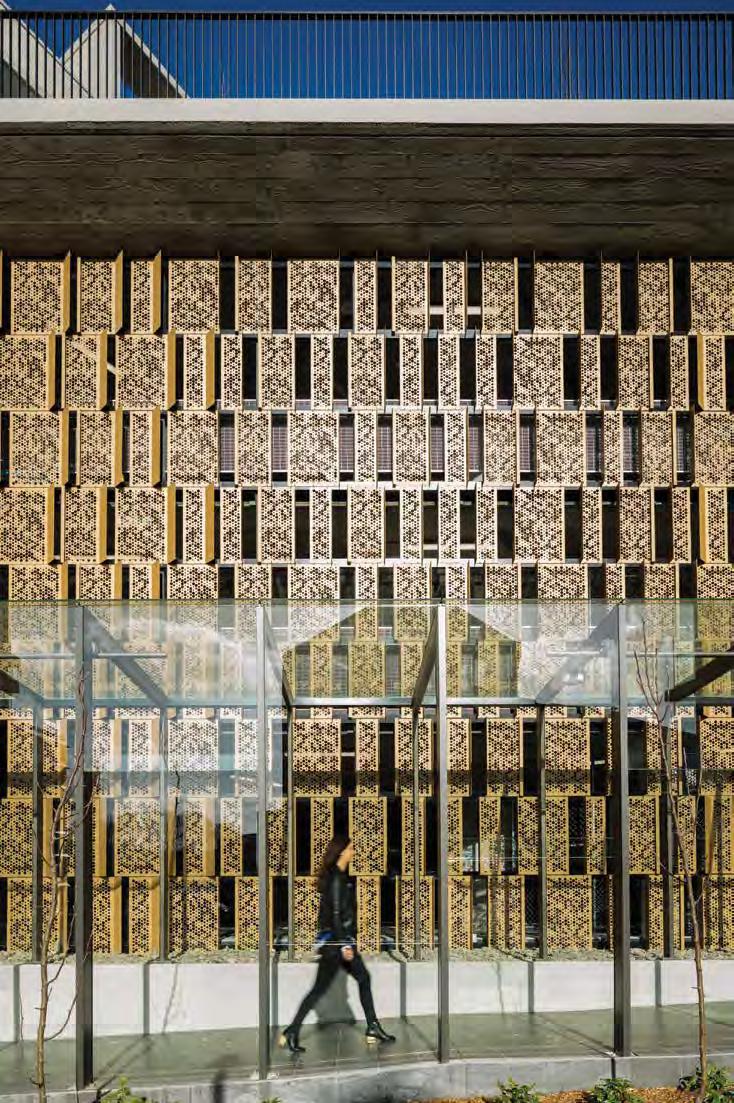
Universal access to natural light and ventilation are fundamental principles which have informed and shaped this exemplary approach to highdensity living.
Two slender north-east facing towers are orientated to maximise access to natural daylighting. The reduced footprint, layout and orientation of the apartment towers capture and control sea breezes, generating cross ventilation within apartments and common areas.
The podium level roof garden provides an outdoor communal space. Generous soft landscaping, combined with mature tree planting and vegetable gardens, create a space that will continue to grow with its new founded community.
Photography Brett Boardman
Commendation for Sustainable Architecture
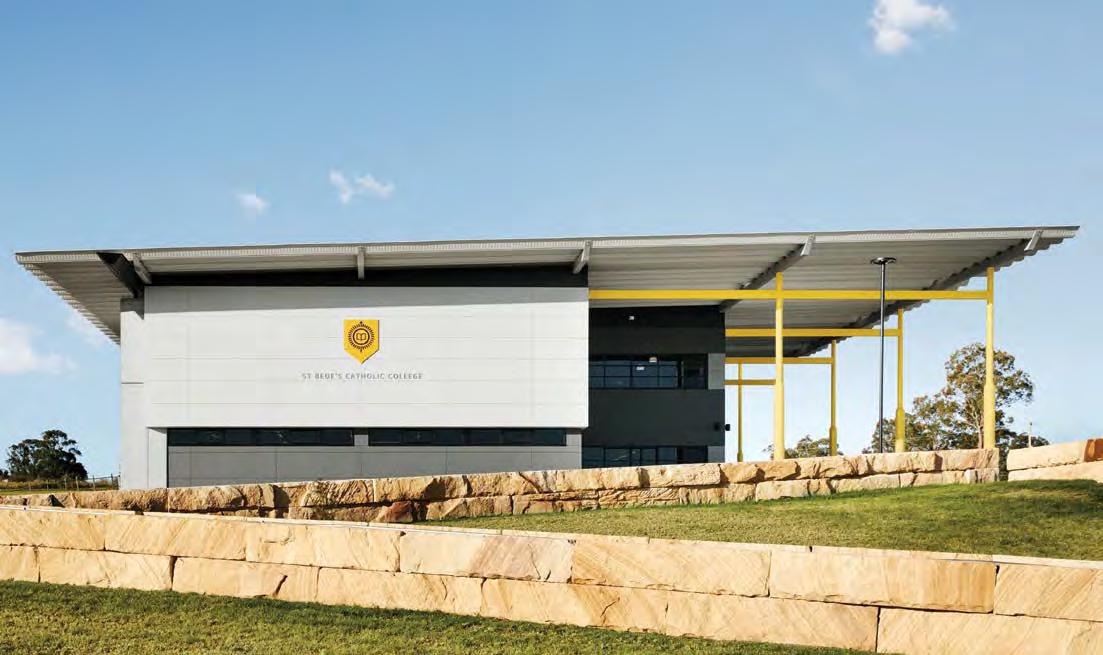
Several elements and systems have been brought together in this first stage of the project to establish a model of thermal management for future stages, including its broad overhanging roof, long banks of well–placed windows and louvres, and mixed mode air conditioning with night purge operation.
A great deal of foresight in the masterplan has identified longer-term opportunities for solar power and rainwater recycling – opportunities that can be carried throughout subsequent stages with transformative effect on the school’s sustainability outcomes.
Photography Alexander McIntyre
COLORBOND® Award for Steel Architecture
St Bede’s Catholic College,
Chisholm - Stage 1
From all directions, the first stage of St Bede’s is defined by its double-skin structural sheet roofing, which creates many opportunities for the building and its users.
The large spans require little secondary framing, making for a highly efficient steel structure. The resulting wide, column-free volumes provide a lot of flexibility to partition the floors at will and create a variety of types of learning spaces that can be adapted as pedagogical standards evolve, and as different subject matter and technologies are introduced to the school curriculum. The broad overhangs contribute to the thermal performance of the building and its mixedmode air conditioning system.
The elegant lightness of the steel roof extends far beyond the building footprint to shelter an outdoor terrace deep enough for substantial group activities. Together with the distinctive yellow portals that effortlessly support them, the roof creates an identity for the school within the landscape of both protection and openness that will endure throughout its lifetime.
Photography Brett Boardman
2020 Newcastle Architecture Awards – All Entries
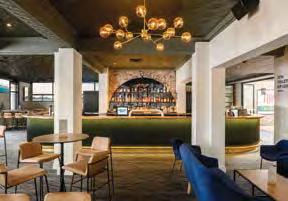
Swansea RSL Club
EJE Architecture
Commercial Architecture
SHAC
Educational Architecture
Heritage Architecture
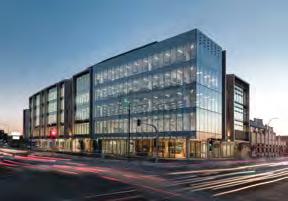
Gateway 2 Commercial Development
CKDS Architecture with PTW Architects
Commercial Architecture
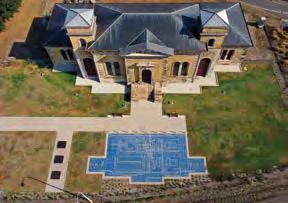
EJE Architecture in association with Terras Landscape Architects
Heritage Architecture
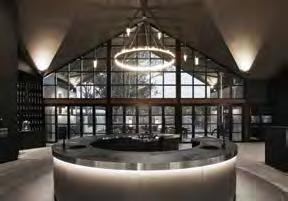
EJE Architecture
Interior Architecture
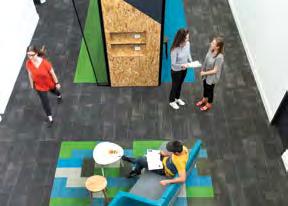
SDA
Educational Architecture
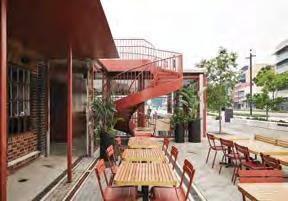
Signal Box Restaurant
Derive Architecture & Design
Heritage Architecture
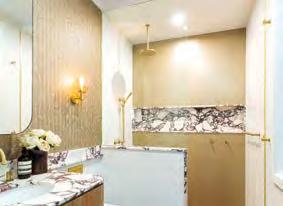
Beach Street Residence
EJE Architecture
Interior Architecture
St Bede’s Catholic College, Chisholm - Stage 1
Town Hall Hotel
Fabric Architecture Studio
Carrington Hydraulic Engine House
Vamp by Lisa McGuigan Wines
Callaghan Pathways Precinct
2020 Newcastle Architecture Awards – All Entries
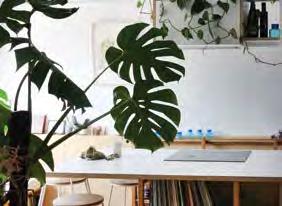
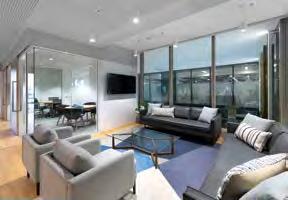
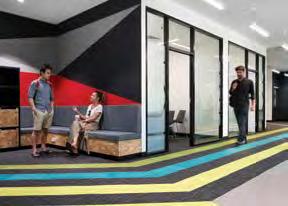
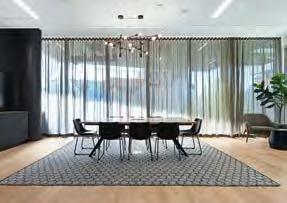
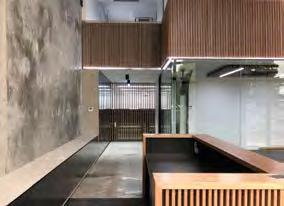
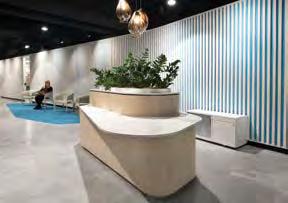
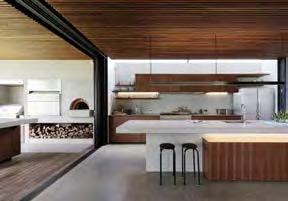
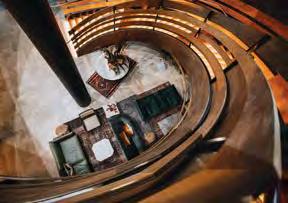
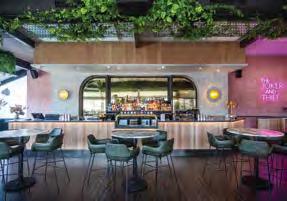
Cooks’ House
Leah Jay Workplace SDA
Beach House architecture saville isaacs
Architecture
DFK Crosbie Workplace SDA
Buildcert Newcastle Webber Architects
Architecture
Bonython Tower Interiors CKDS Architecture
Callaghan Pathways Precinct SDA
Hall & Wilcox Alleanza Architecture
The Joker & Thief Fabric Architecture Studio
2020 Newcastle Architecture Awards – All Entries
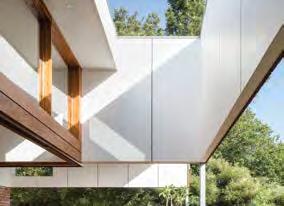
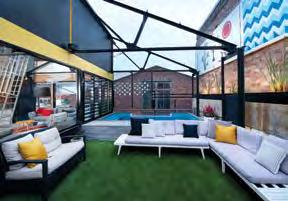
Residential Architecture - Houses (Alterations and Additions)
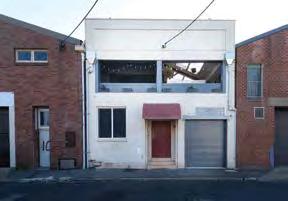
CKDS Architecture
Residential Architecture - Houses (Alterations and Additions)
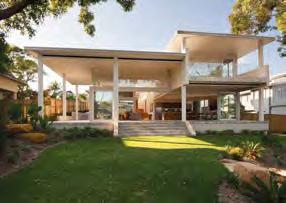
Residential Architecture - Houses (Alterations and Additions)
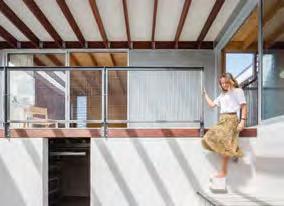
Residential Architecture - Houses
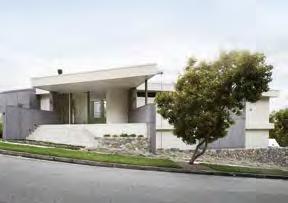
Residential Architecture - Houses
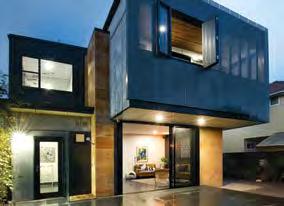
Residential Architecture - Houses (Alterations and Additions)
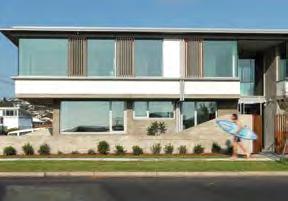
CKDS Architecture
Residential Architecture - Houses (New)
architecture saville isaacs
Residential Architecture - Houses
Parry Street Curious Practice
Power House
Point Frederick House
Slater Architects
Residential Architecture - Houses (New)
JAM House Ramsey Awad Architect
Vikki’s Place Curious Practice
(New)
Merewether House
Webber Architects
(New)
One Eighty Three Bruce SDA
Berner Residence
Beach House
(New)
2020 Newcastle Architecture Awards – All Entries
Residential Architecture - Multiple Housing
CKDS Architecture
Residential Architecture - Multiple Housing
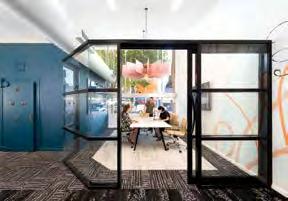
Alleanza Architecture
Small Project Architecture
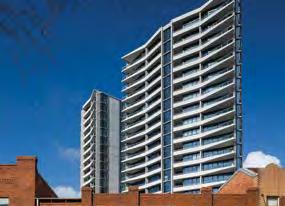
Verve Residences
CKDS Architecture with Hill Thalis
Architecture and Urban Projects
Residential Architecture - Multiple Housing
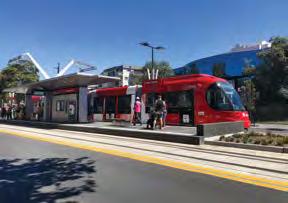
COX Architecture with Context
Urban Design
Small
The Herald
Fender Katsalidis
The Boatshed
Sally Morgan Architect with Matt Griffin Designer
Project Architecture
Bonython Tower
Alleanza Architecture Studio
Newcastle Light Rail
2020 Newcastle Architecture Awards – Winners
Newcastle Architecture
Verve Residences
CKDS Architecture with Hill Thalis Architecture and Urban Projects Educational Architecture
Residential Architecture – Houses Alterations and Additions
St Bede’s Catholic College, Chisholm - Stage 1
SHAC
Architecture – Houses New
Parry Street
Curious Practice Commendation
JAM House
Ramsey Awad Architect
Residential
Verve Residences
CKDS Architecture with Hill Thalis Architecture and Urban Projects
Vikki’s Place
Curious Practice
Beach House
architecture saville isaacs
Commendation
Point Frederick House
Slater Architects
Signal Box Restaurant
Derive Architecture & Design
Interior Architecture
Cooks’ House
Curious Practice
Commendation
DFK Crosbie Workplace
SDA Commendation
Beach House
architecture saville isaacs
Small Project Architecture Commendation
The Boatshed
Sally Morgan Architect with Matt Griffin Designer Sustainable Architecture Commendation
St Bede’s Catholic College, Chisholm - Stage 1
SHAC Commendation
Verve Residences
CKDS Architecture with Hill Thalis Architecture and Urban Projects
St Bede’s Catholic College, Chisholm - Stage 1
SHAC