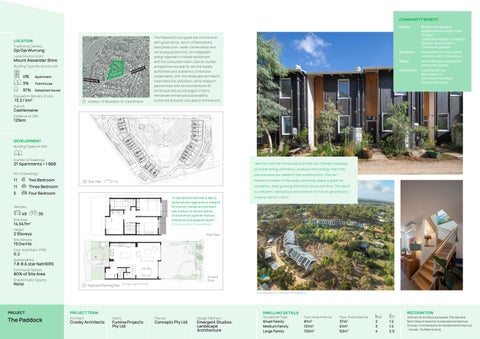
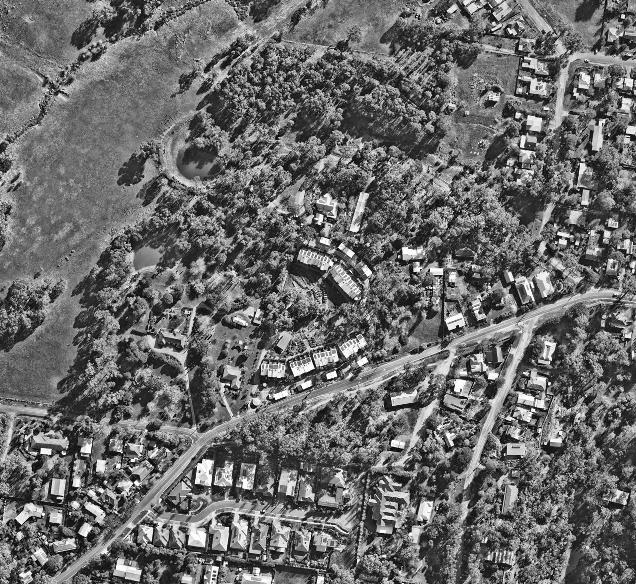
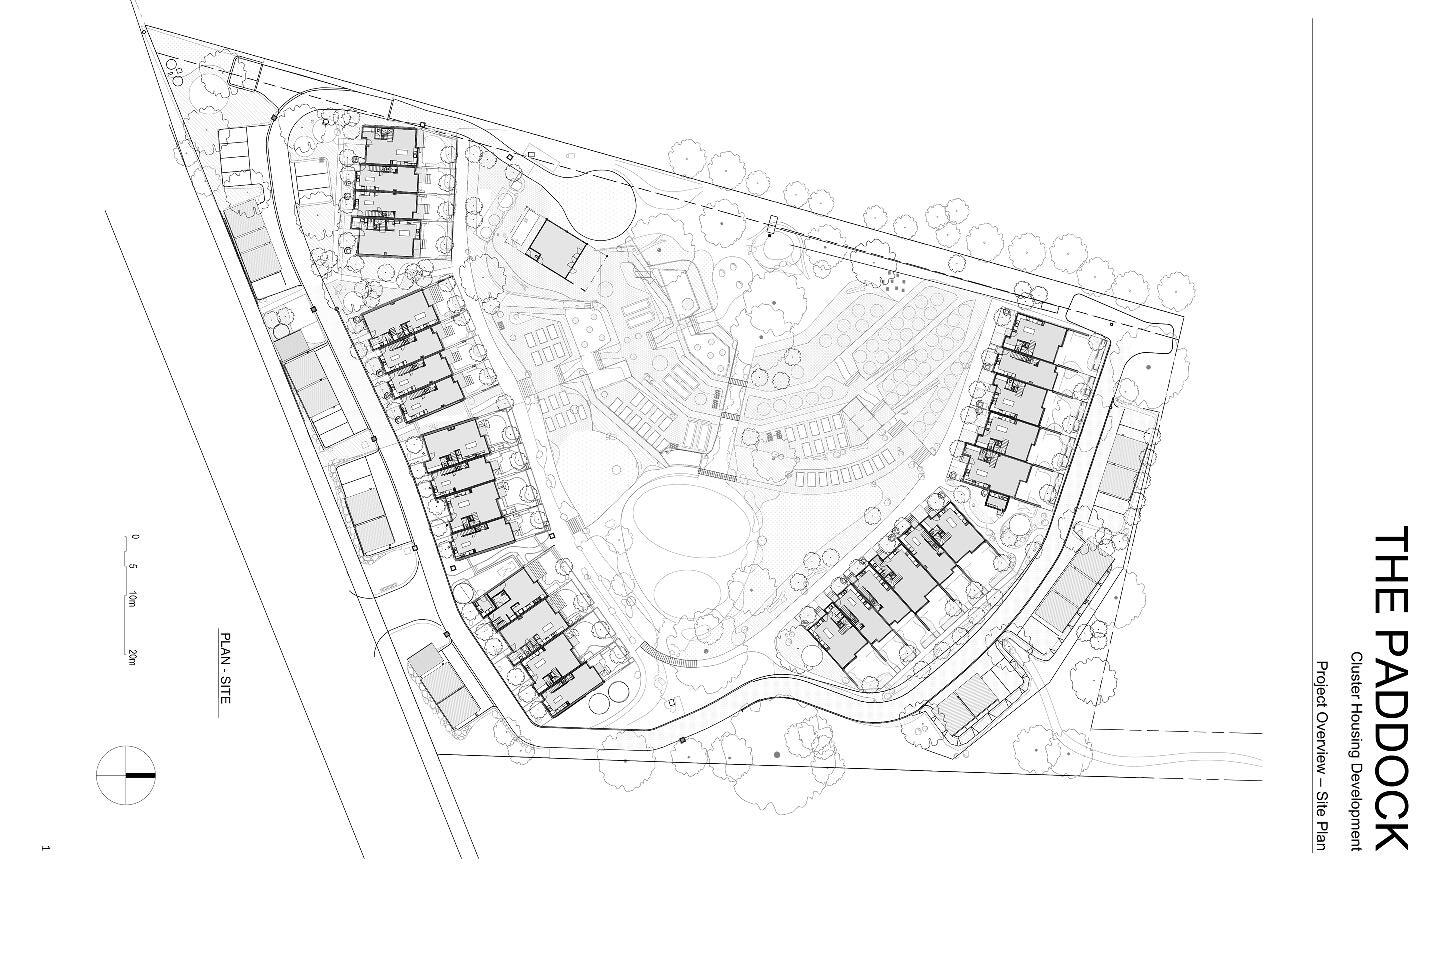
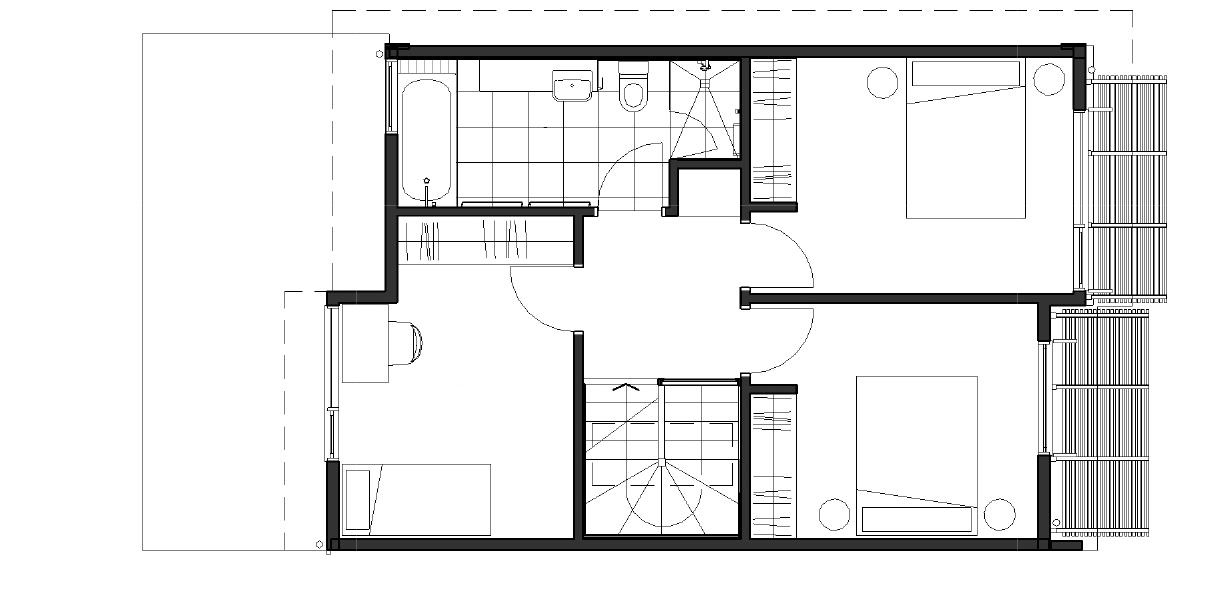
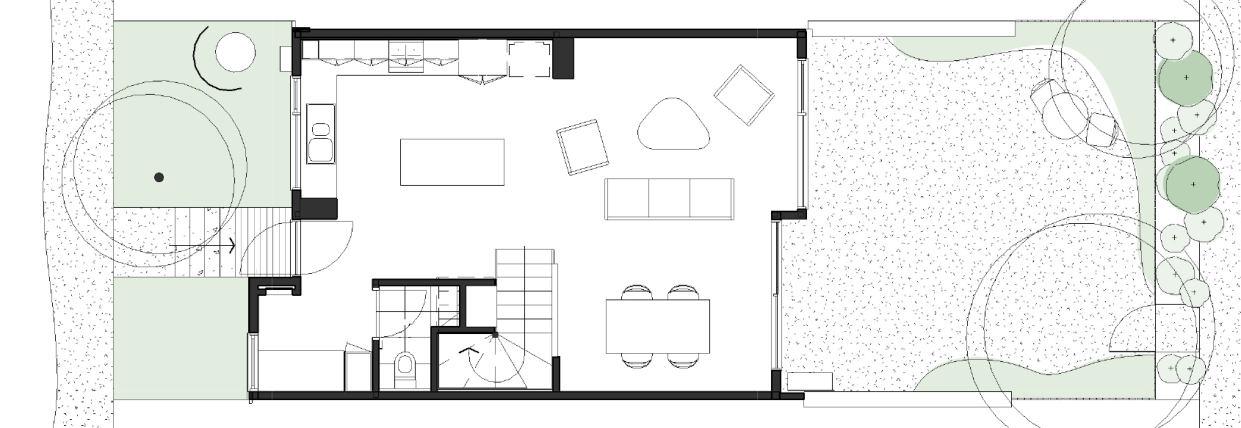
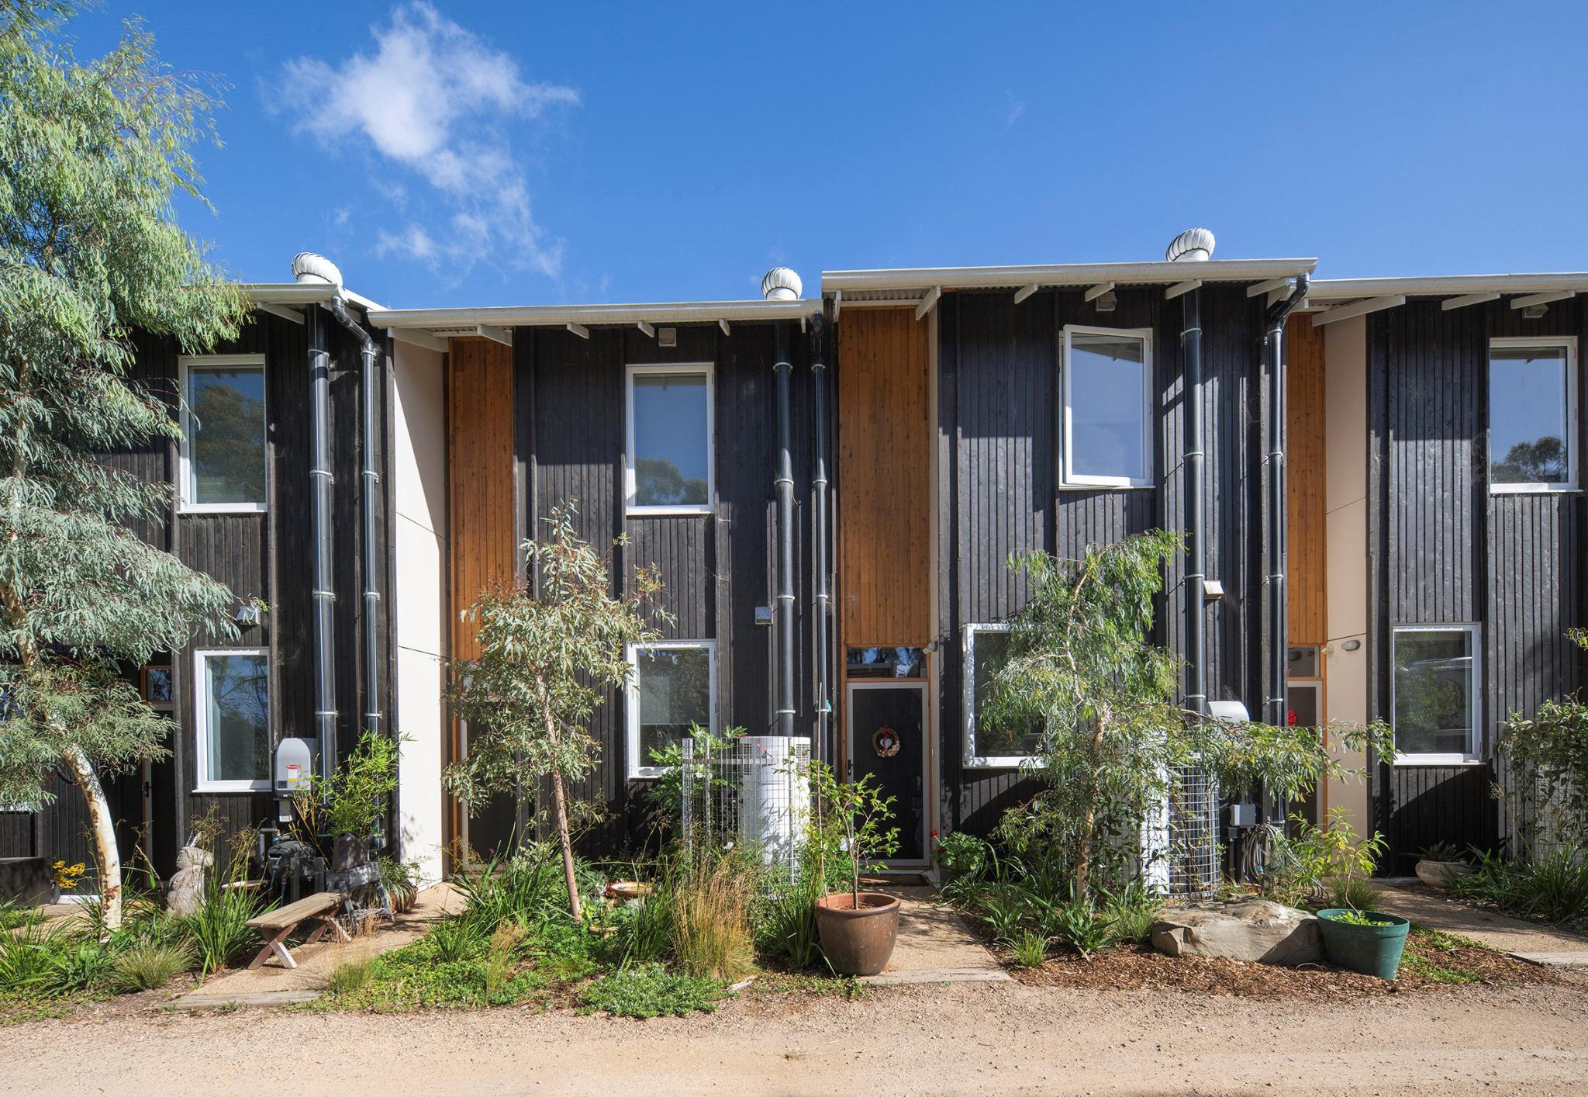
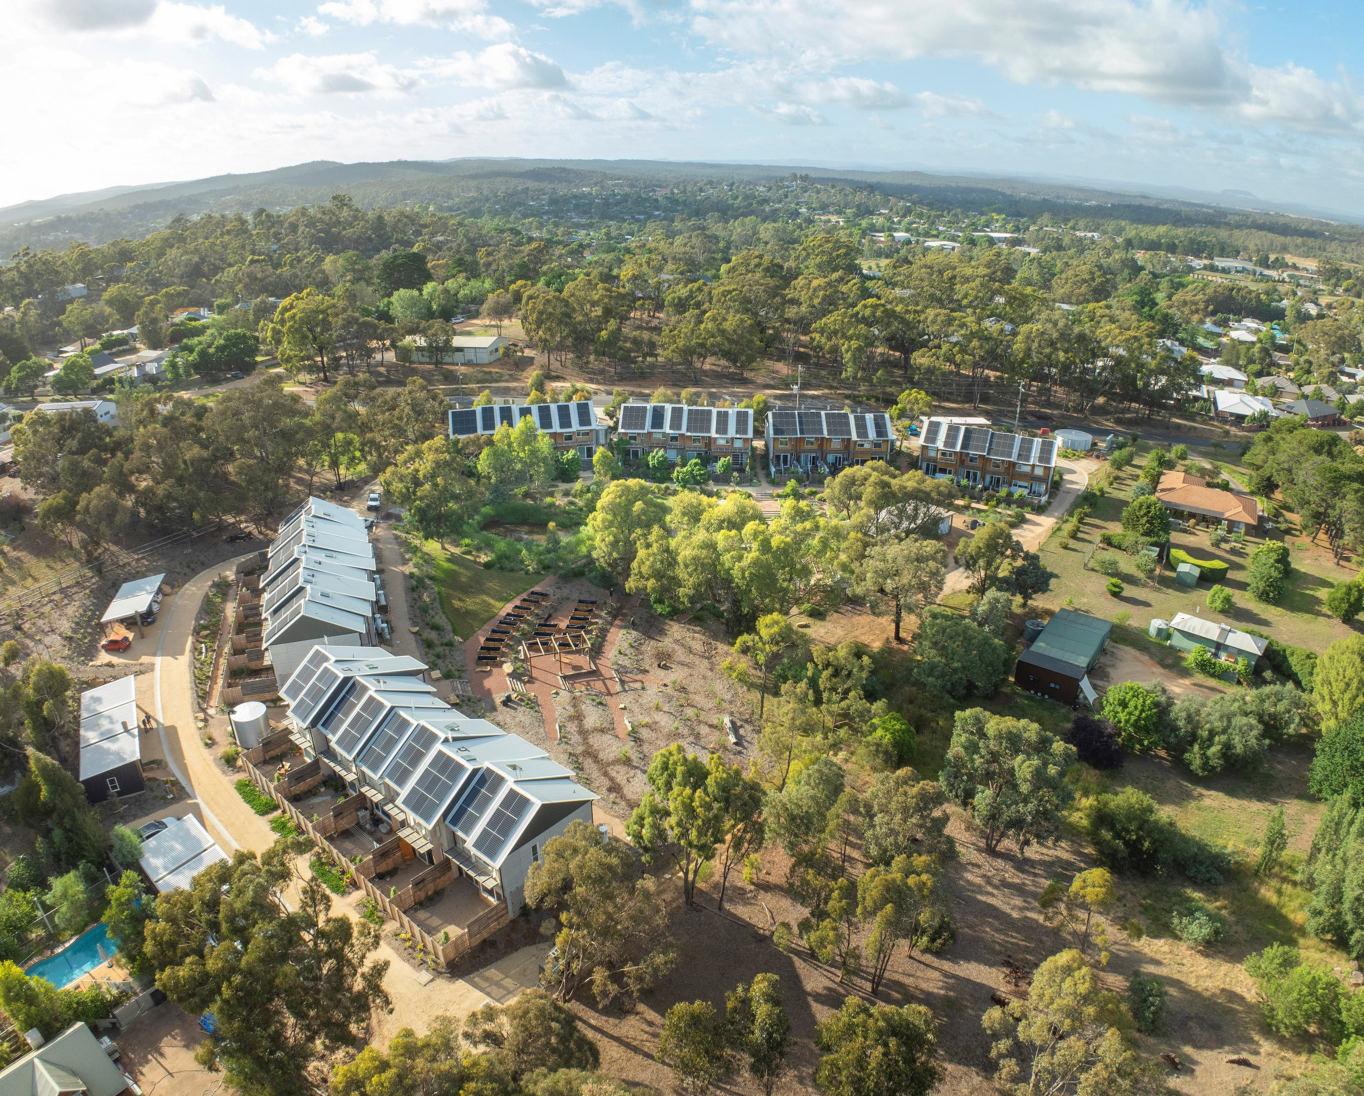
The Paddock's core goals are contributive self-governance, return of biodiversity, food production, water conservation and net energy production. An integrated design approach involved workshops with the consultant team, clients, builder, prospective occupants, service supply authorities and academics. Extensive
"We love that the homes are built with eco-friendly materials, prioritize energy efficiency, produce more energy than they use and were low waste in their construction. The carfree environment of the large communal space is great for recreation, food growing and native fauna and flora. The result is a resilient, harmonious environment for future generations."
(Heather Barrett, Client)
DWELLING DETAILS
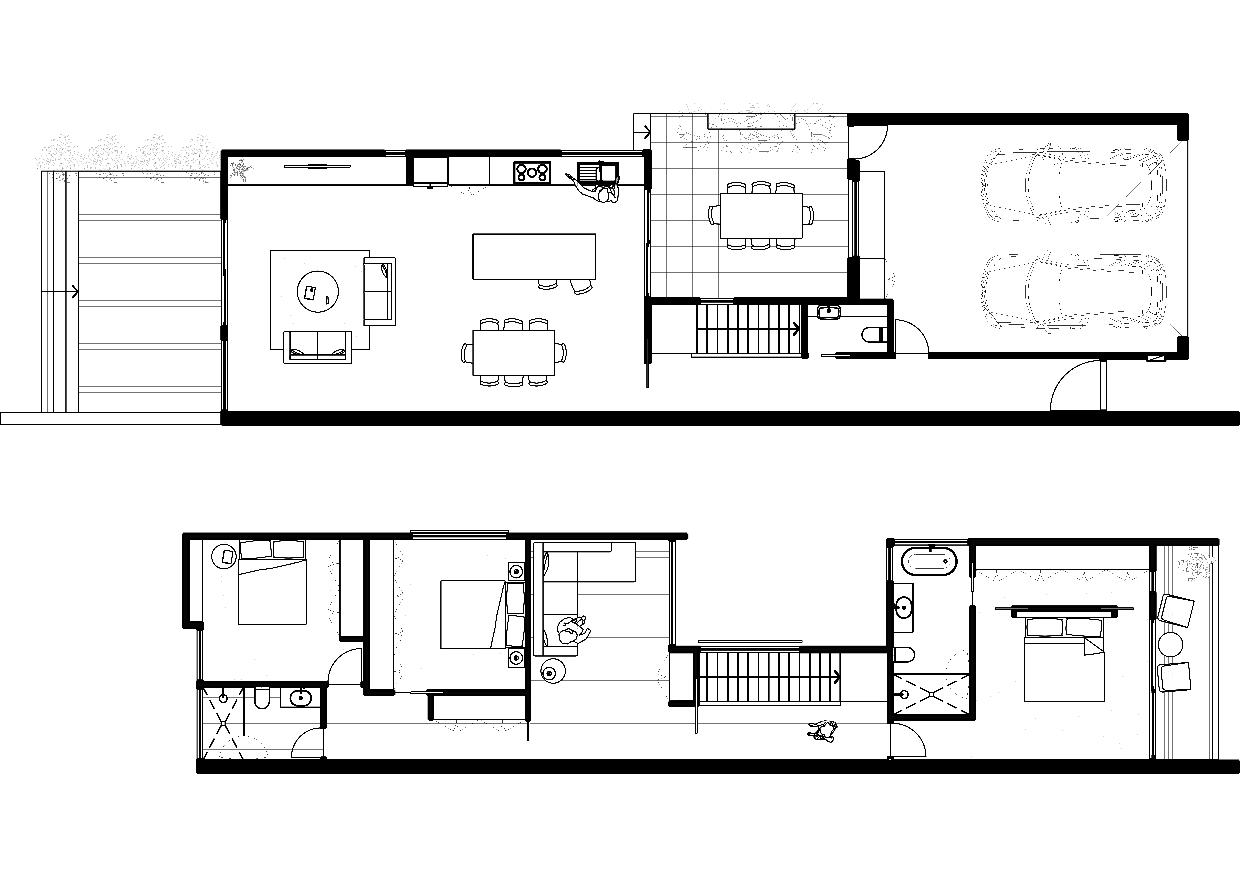
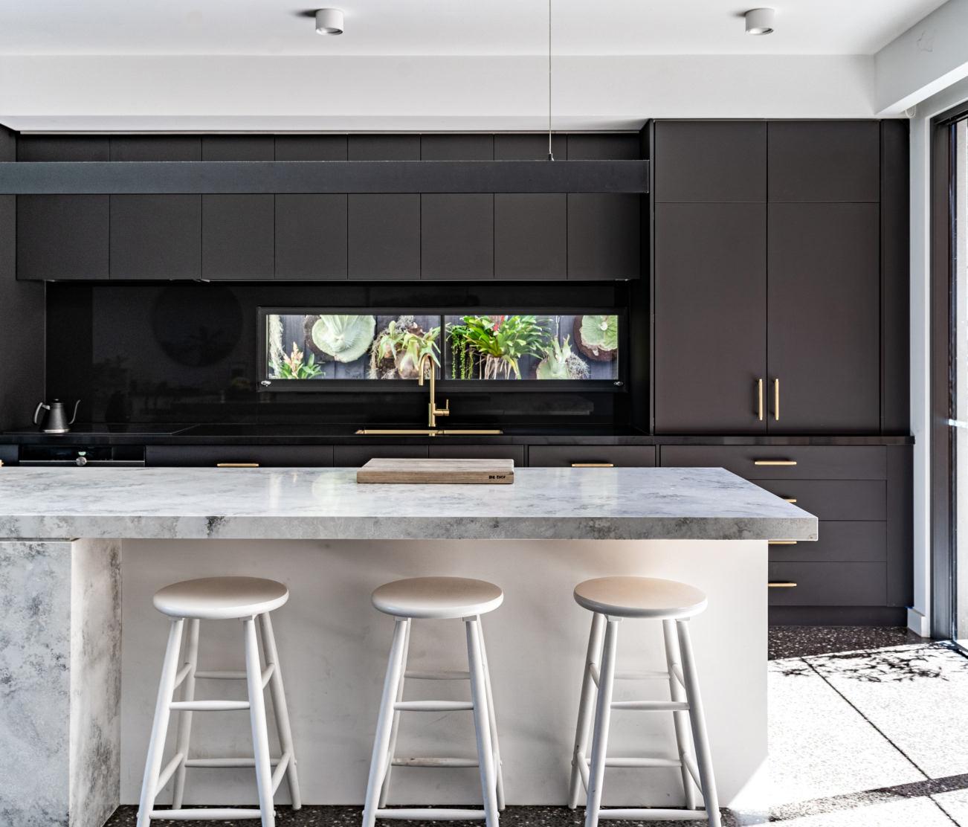
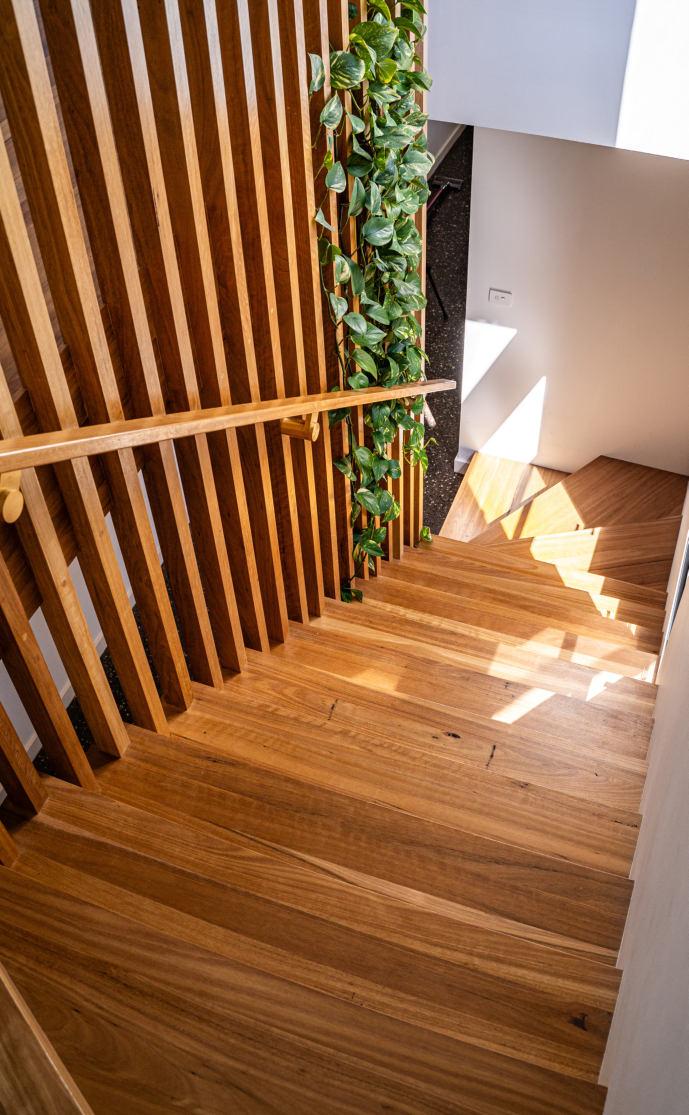
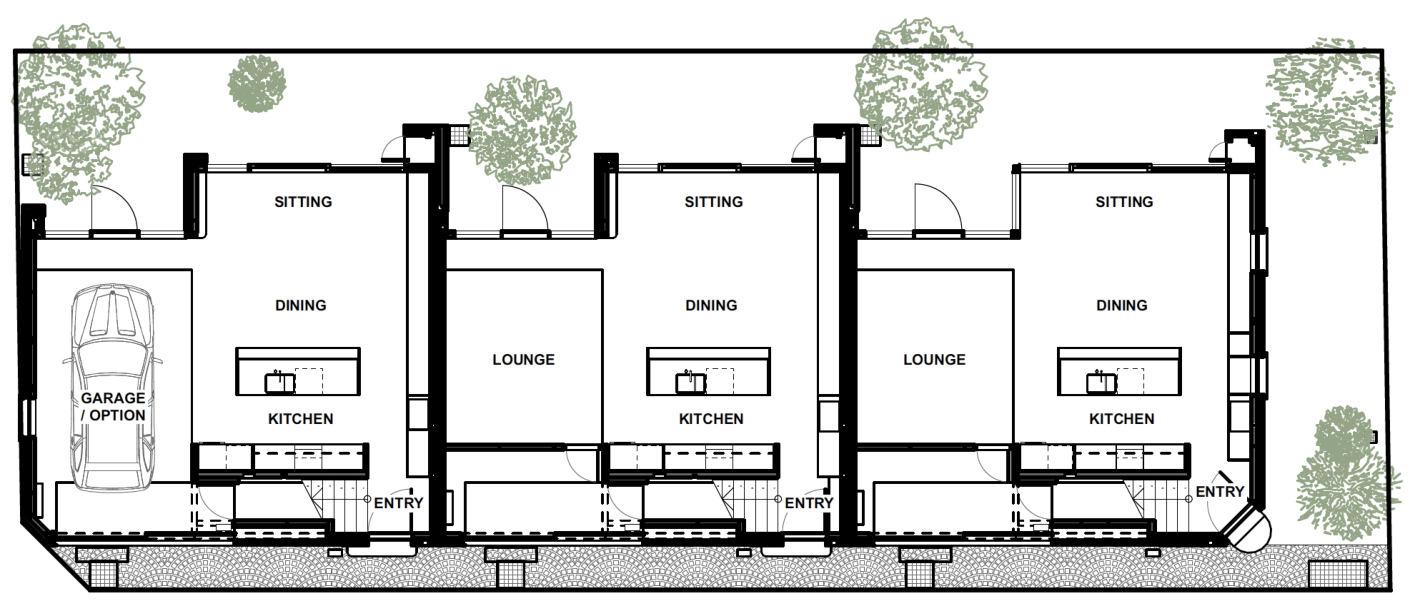
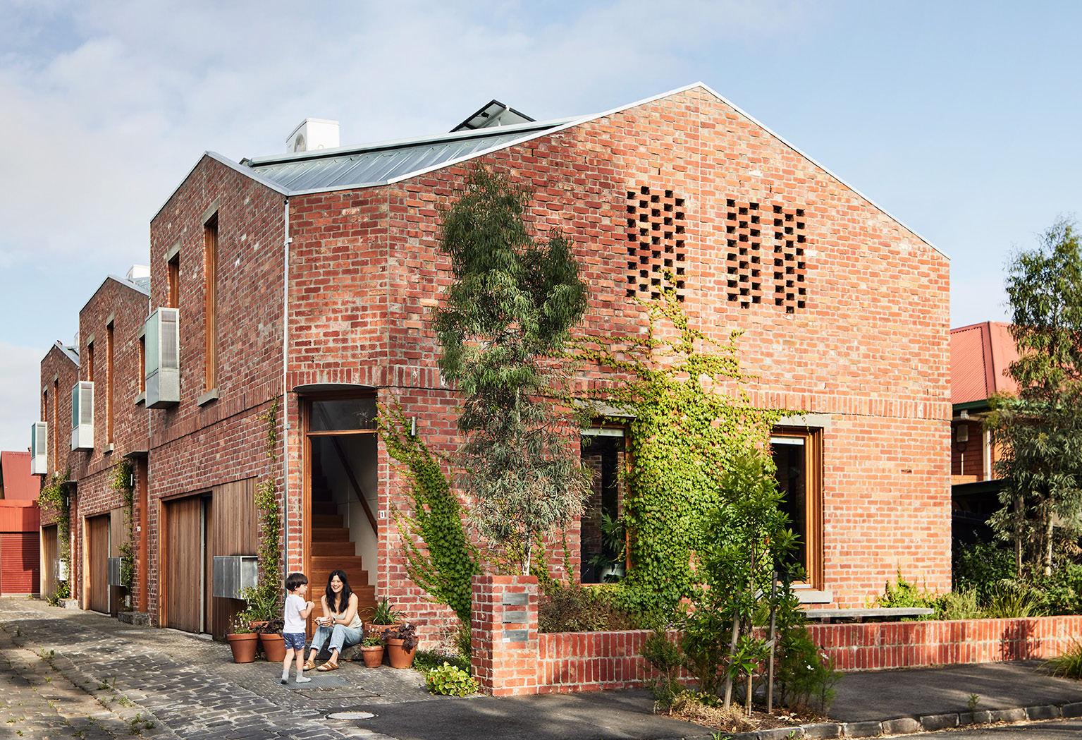
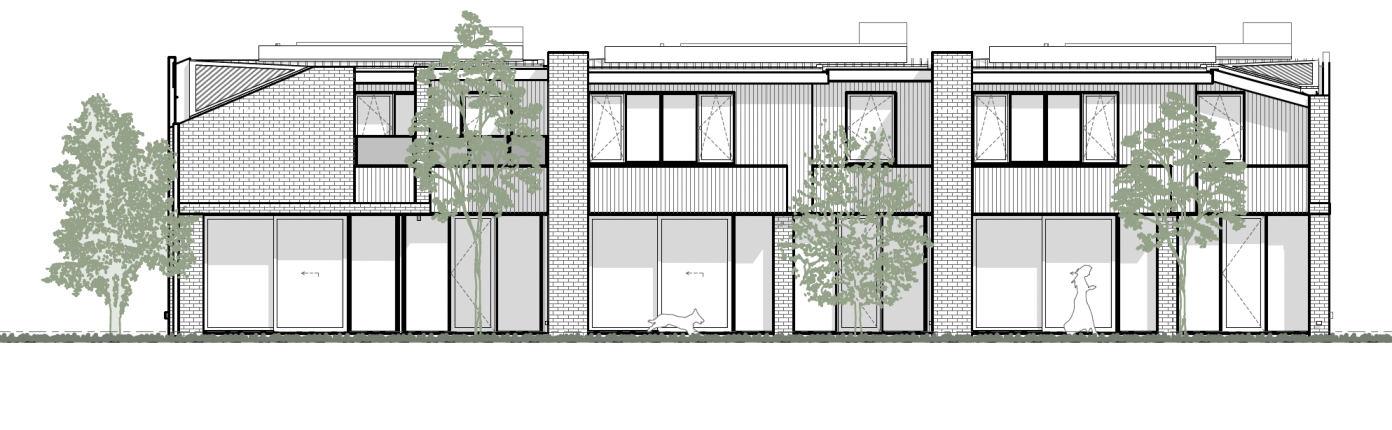
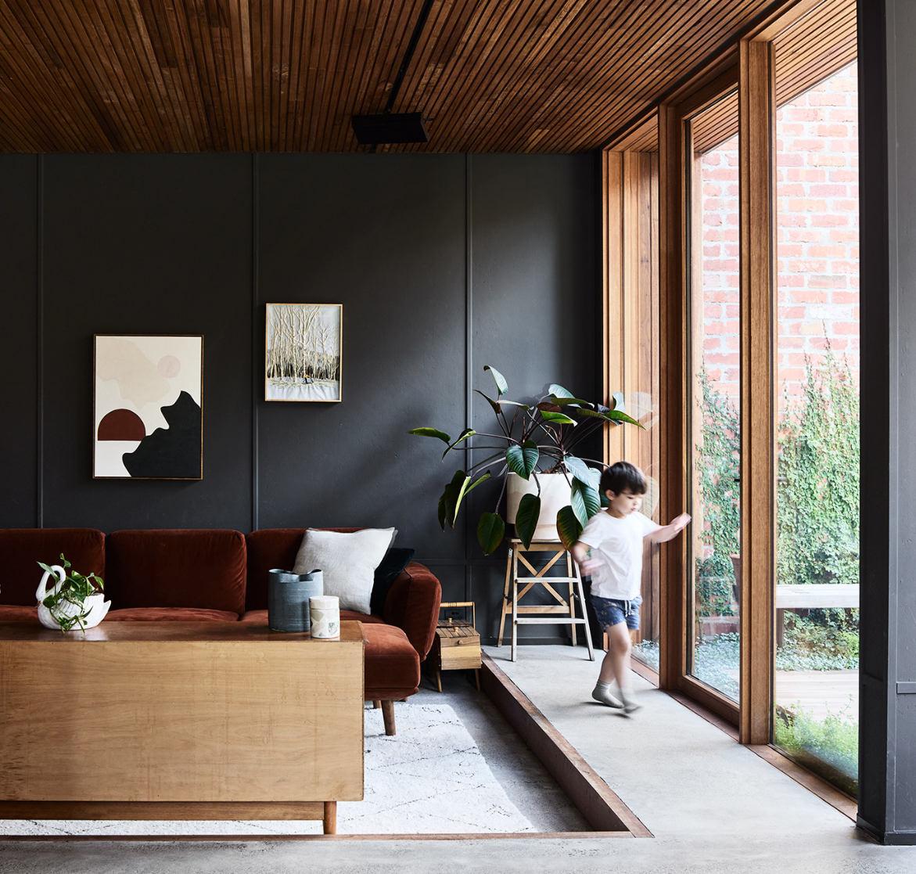
Designed for two brothers and their families, the Geelong Townhouses project is an infill development with a considered response to orientation not typical of developer driven projects. In response to a south facing backyard, the floor plan wraps a central courtyard at both levels, which allows for sunlight to penetrate the middle of the footprint. The ‘link' adjacent to the courtyard enhances this light court effect and provides connection to other spaces. This approach proved an effective way to break down the visual bulk for neighbours.
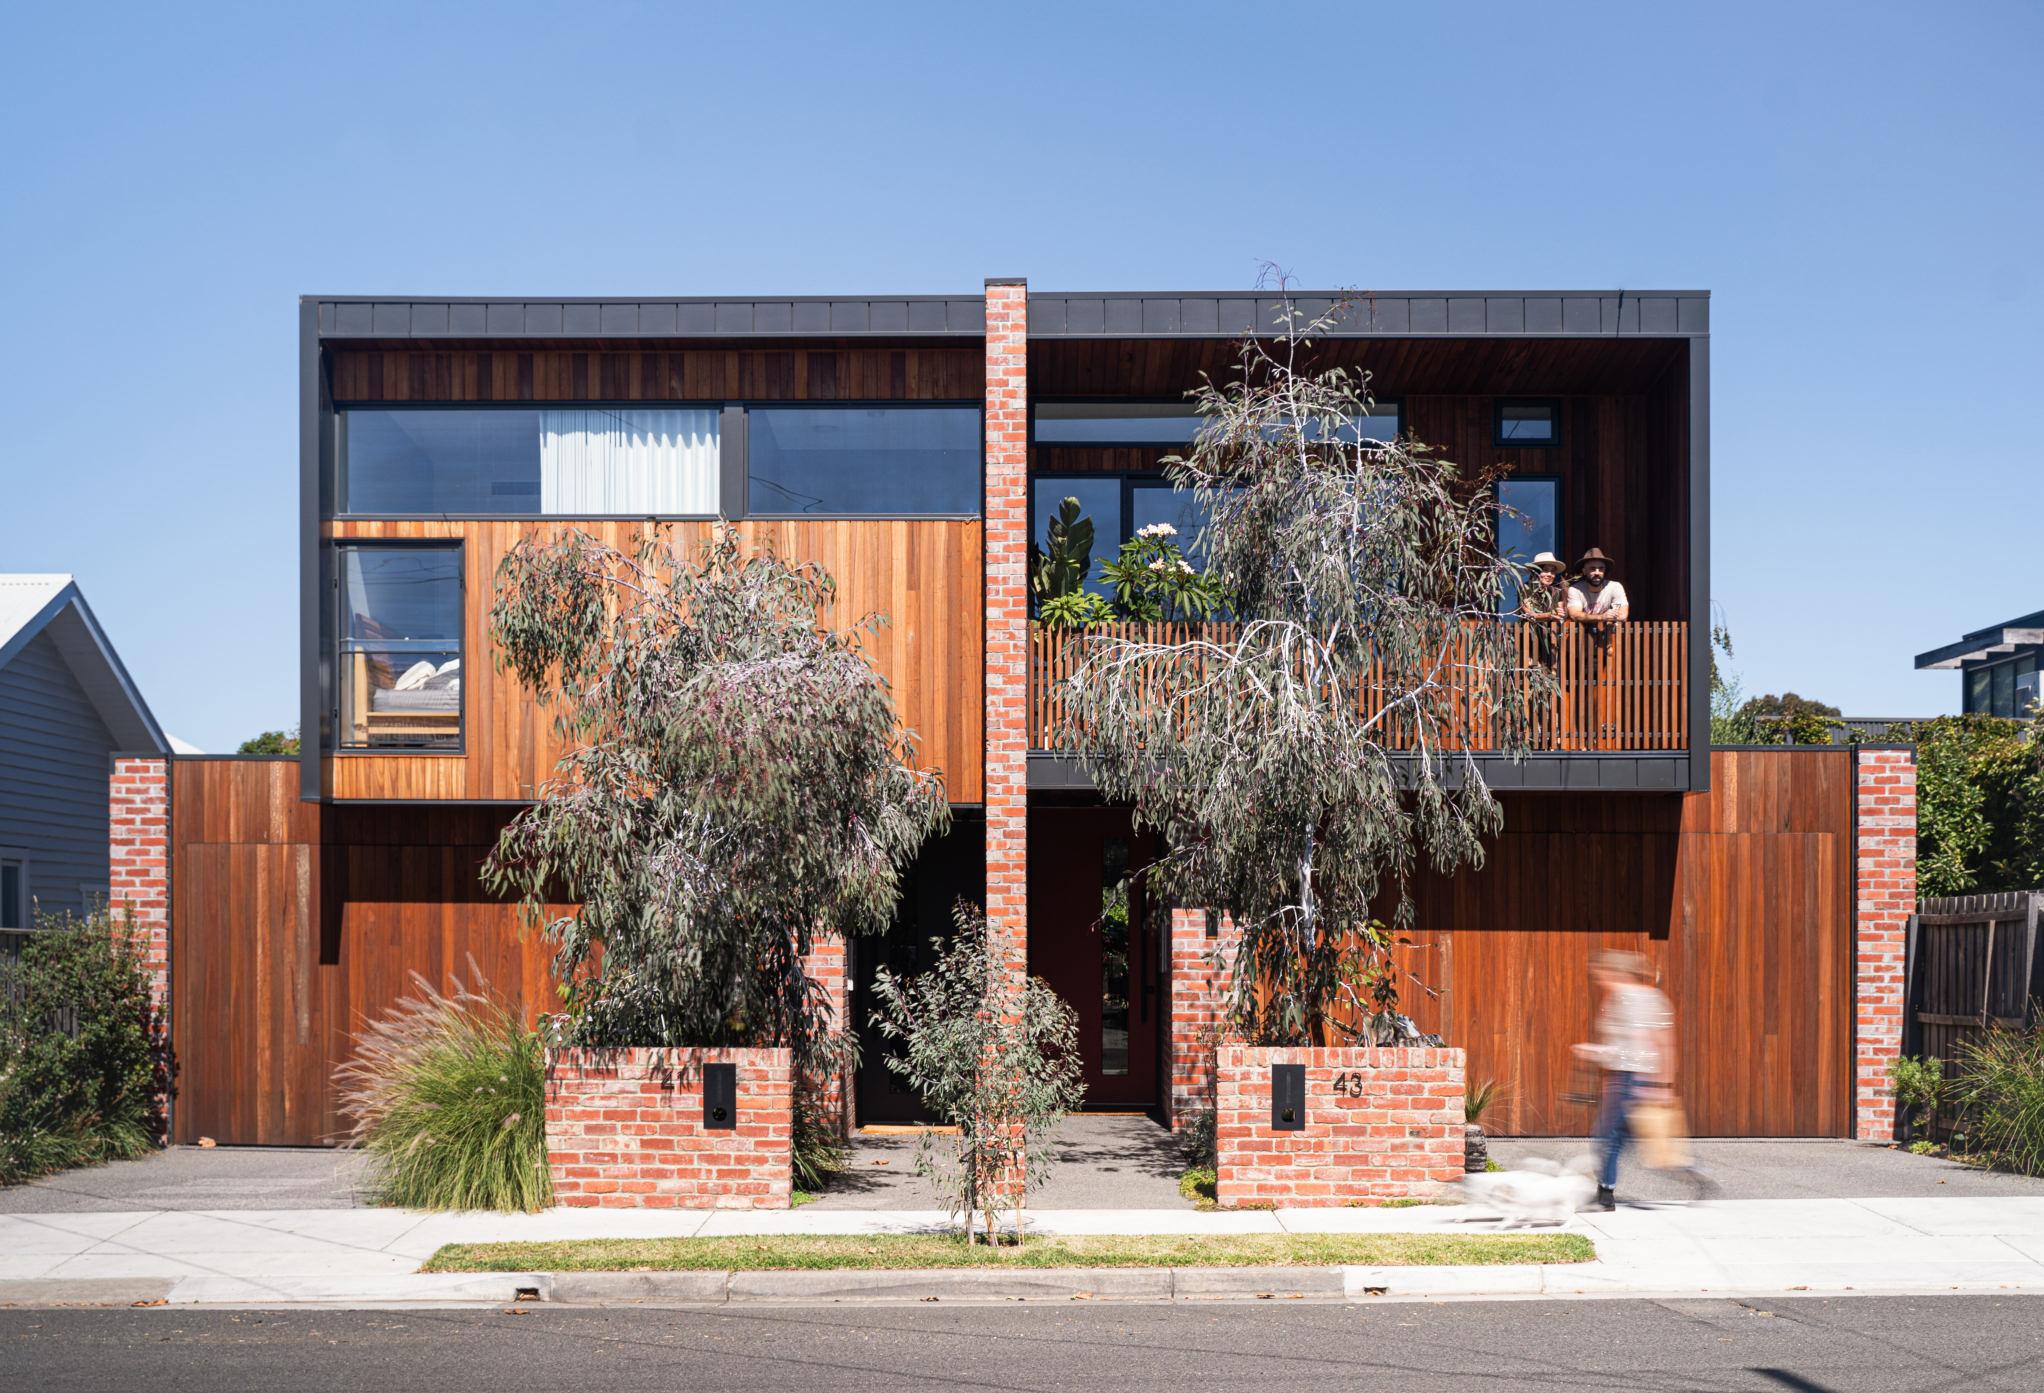
“Sensitive infill development at greater density was important to us, especially when we can achieve high levels of amenity like we currently enjoy.” (Clint, Resident)
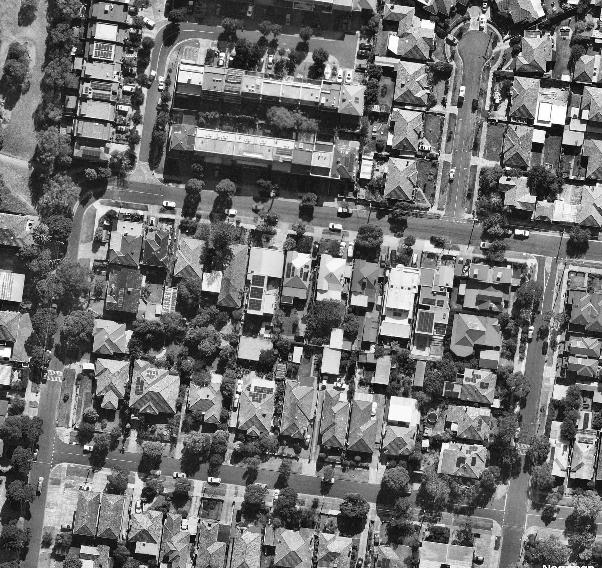
Address: 161 Miller Street, Thornbury
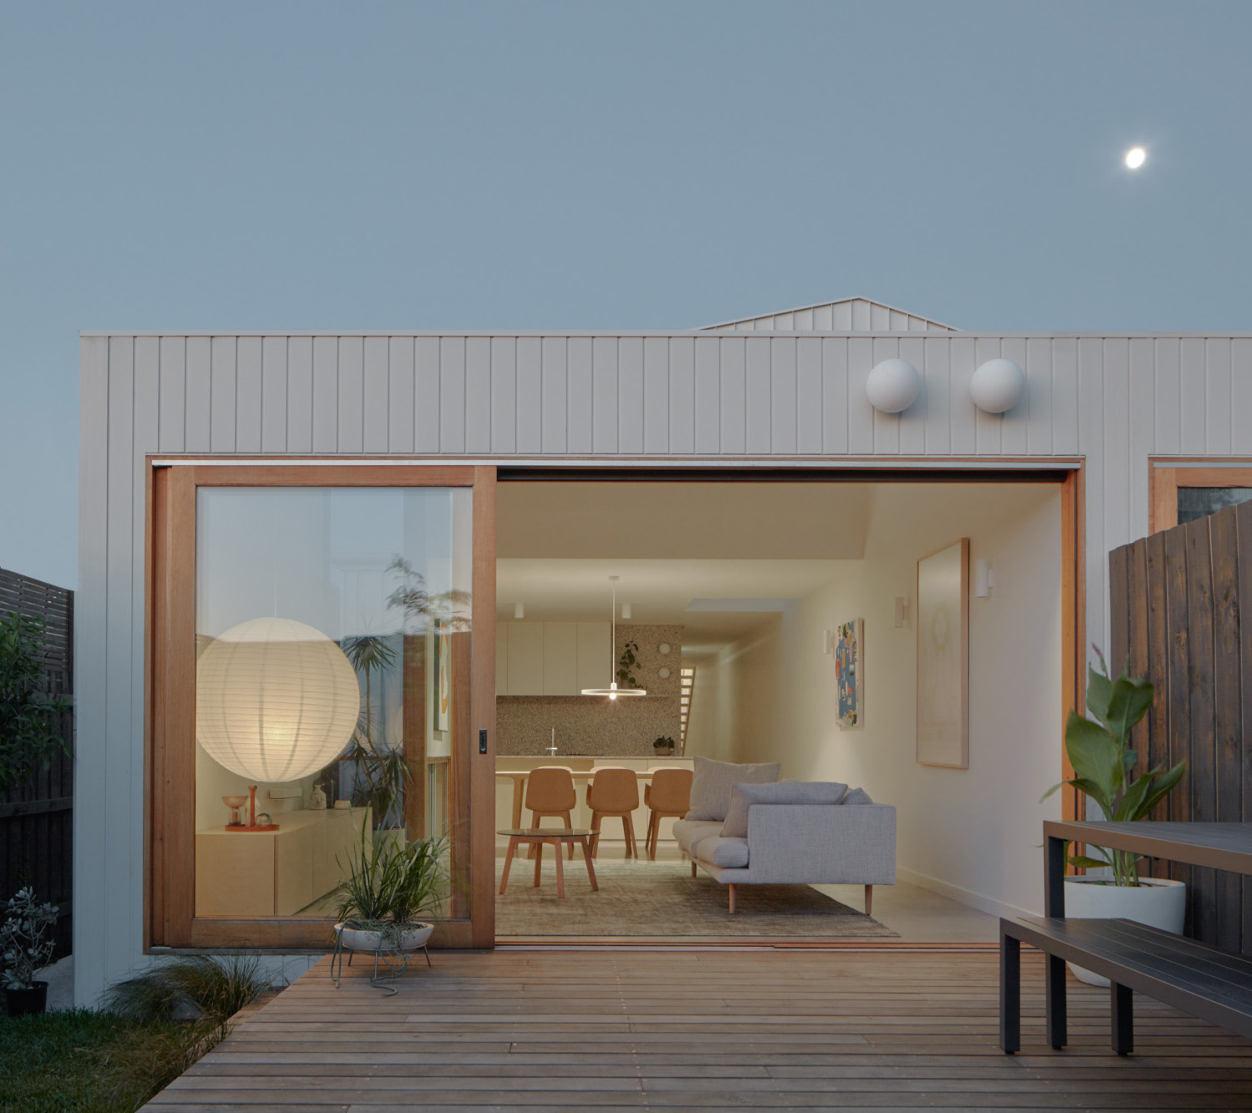
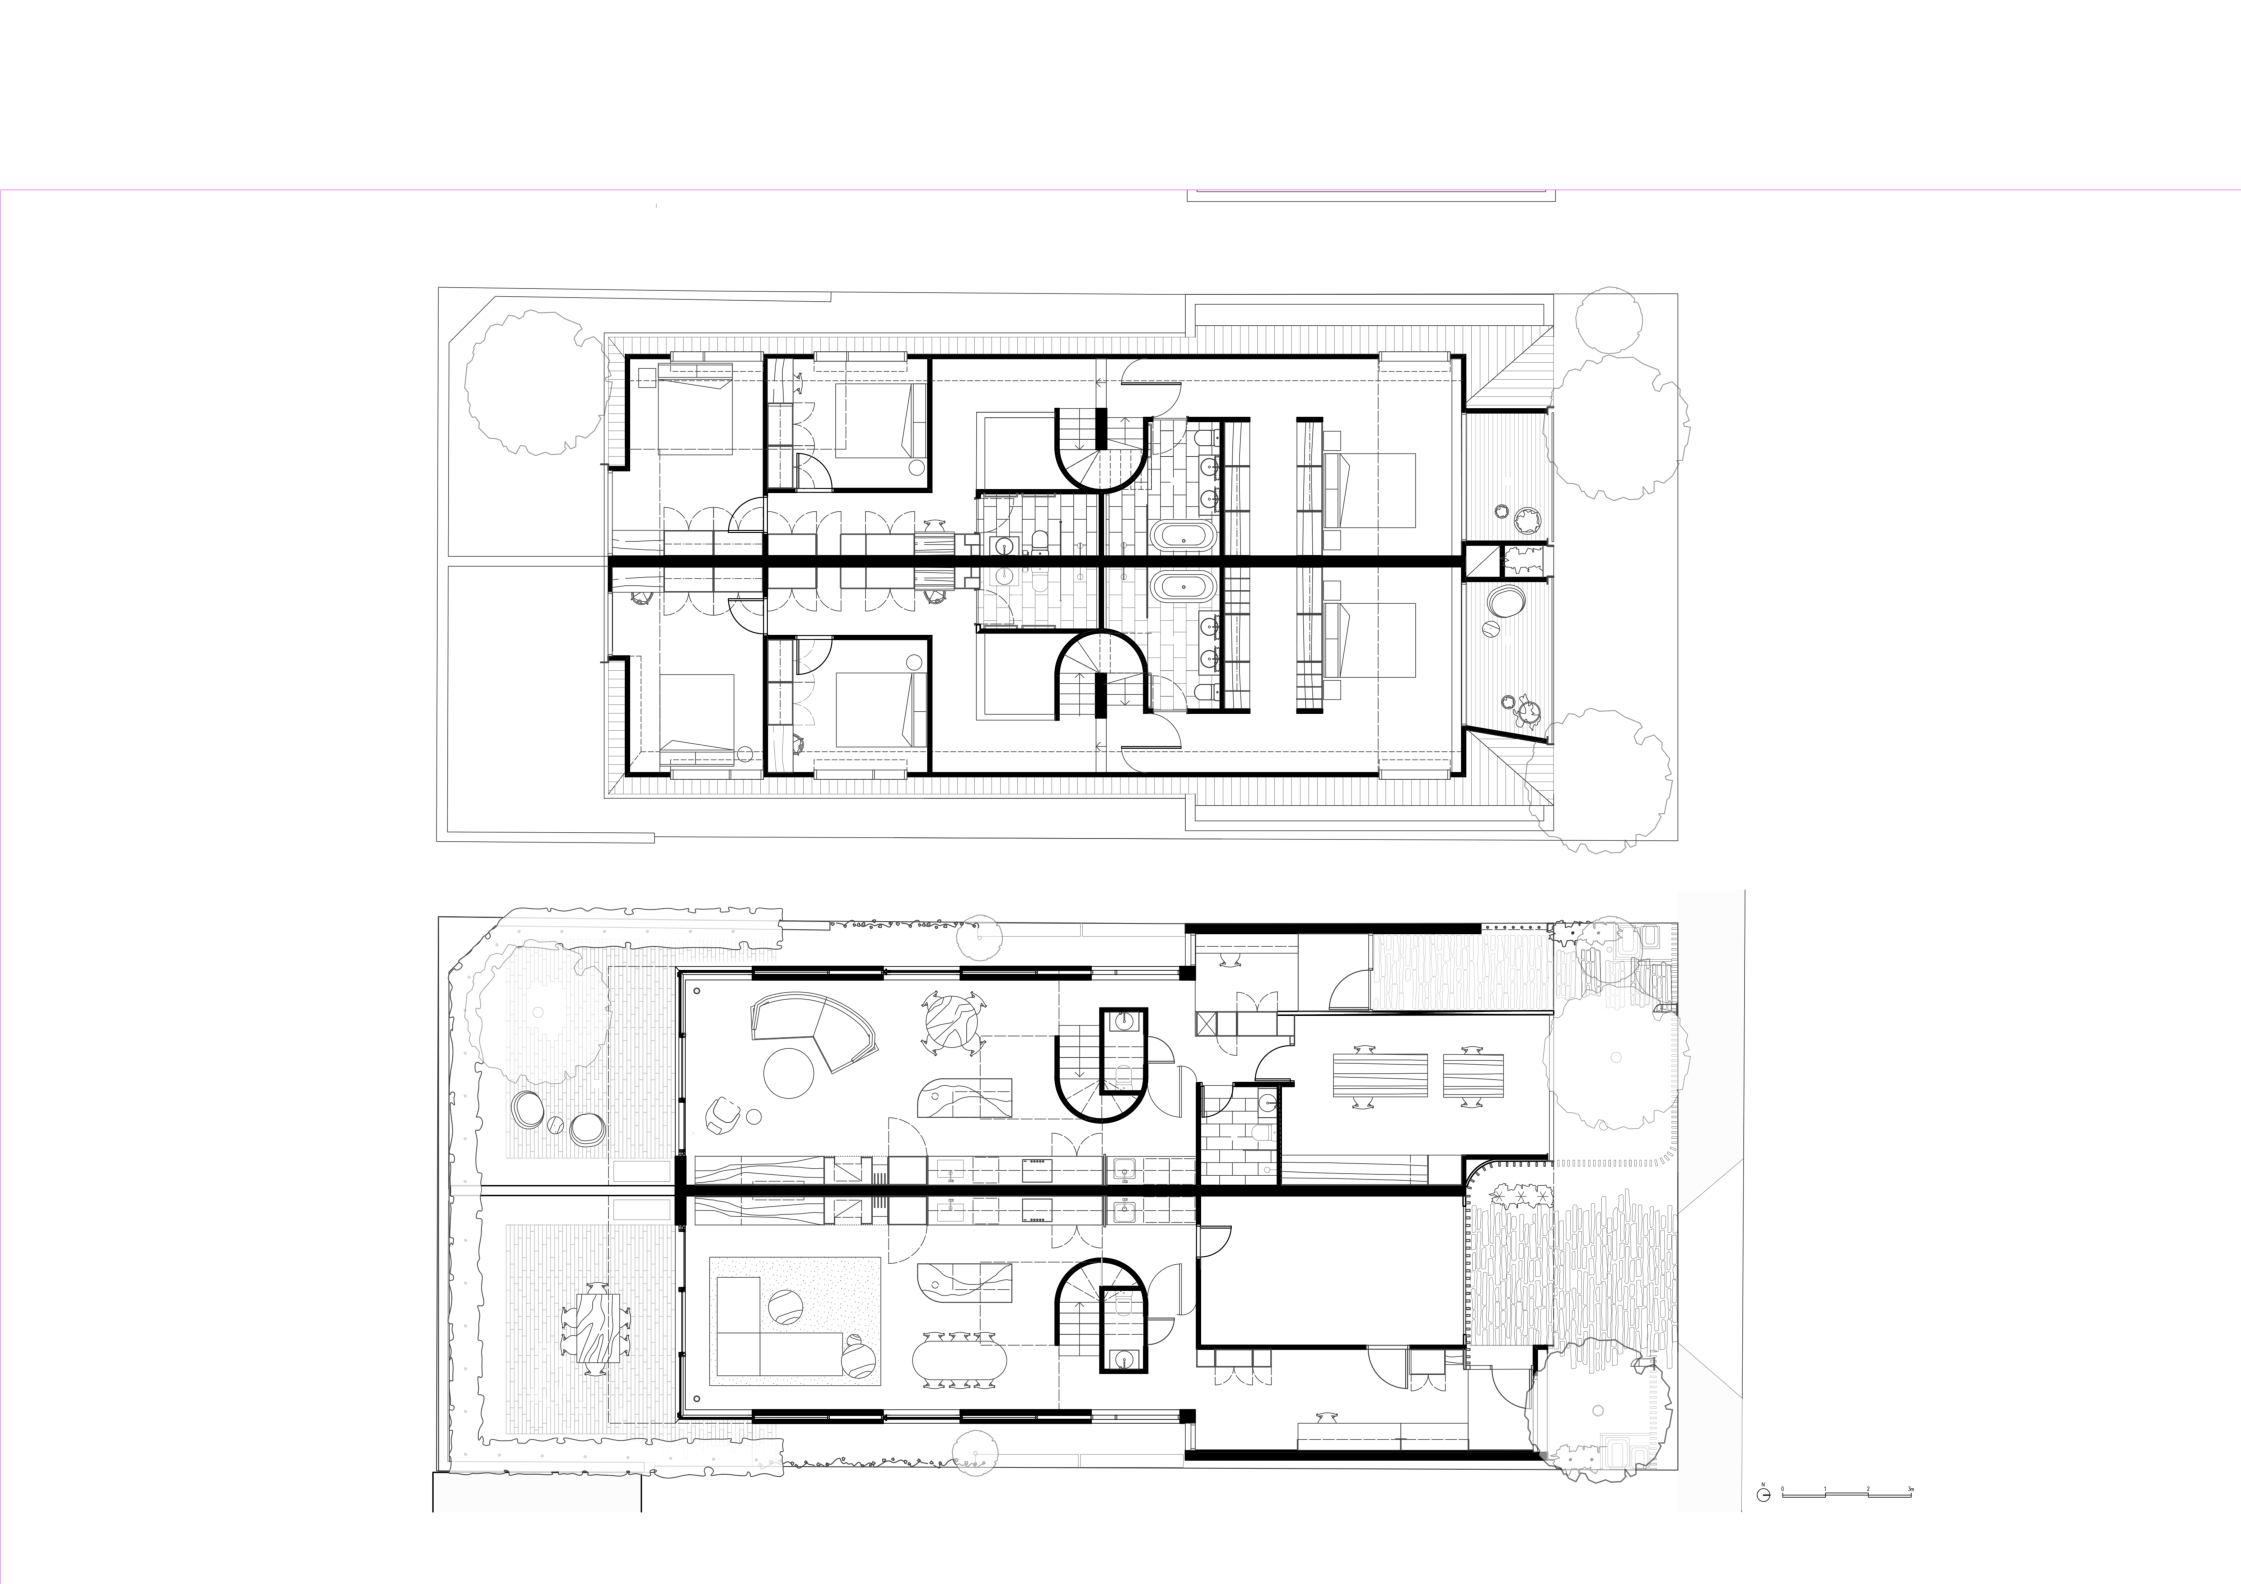
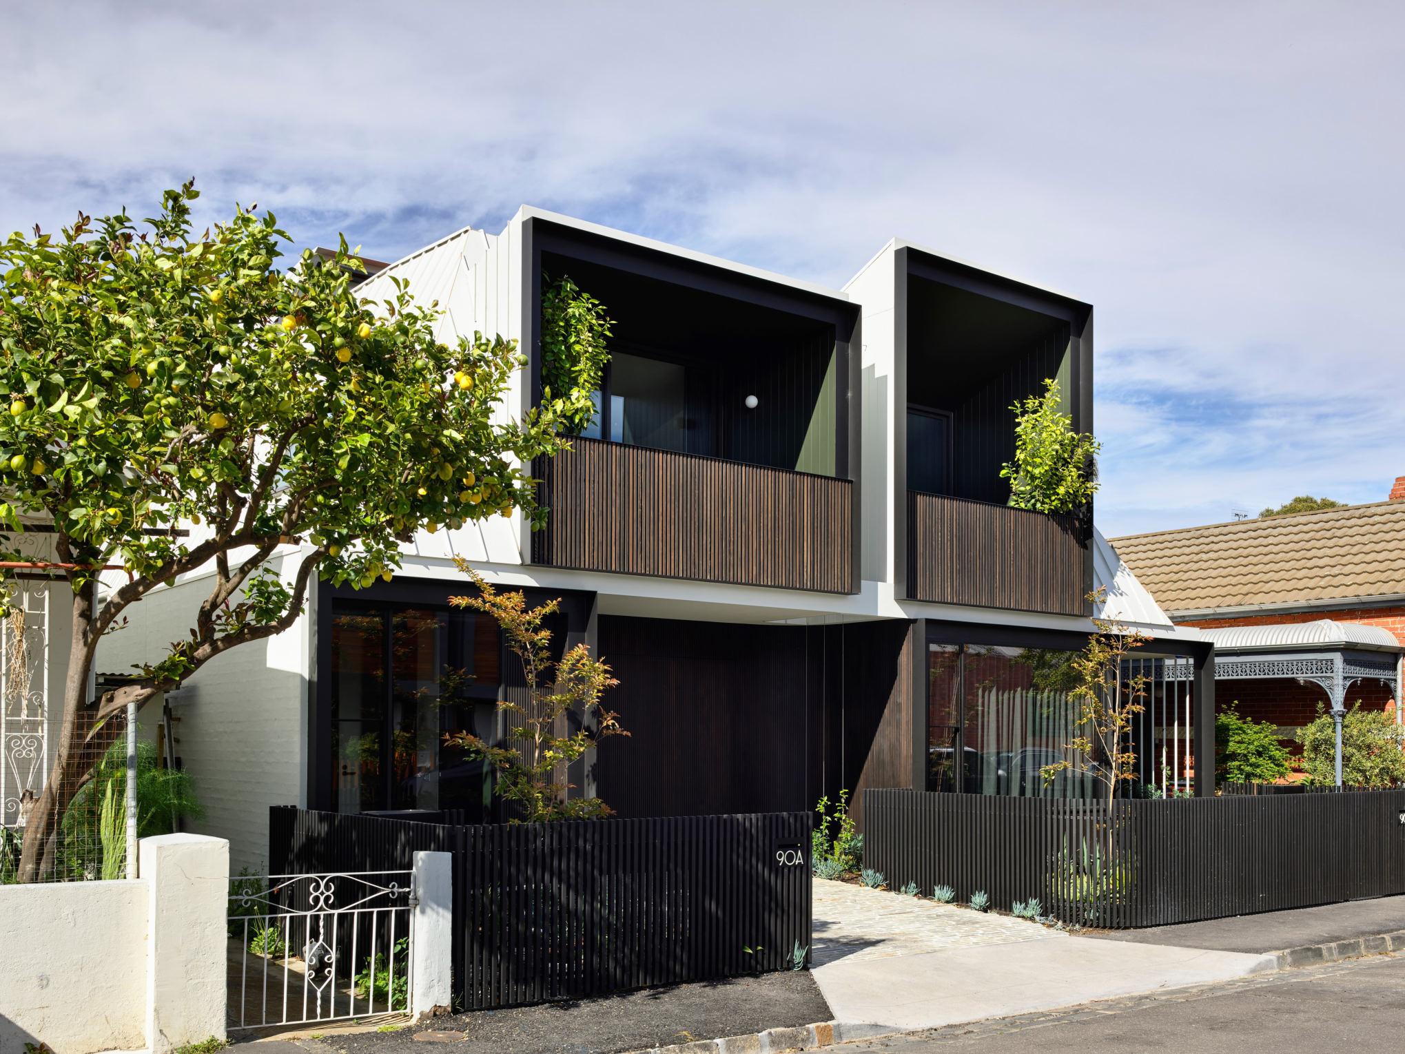
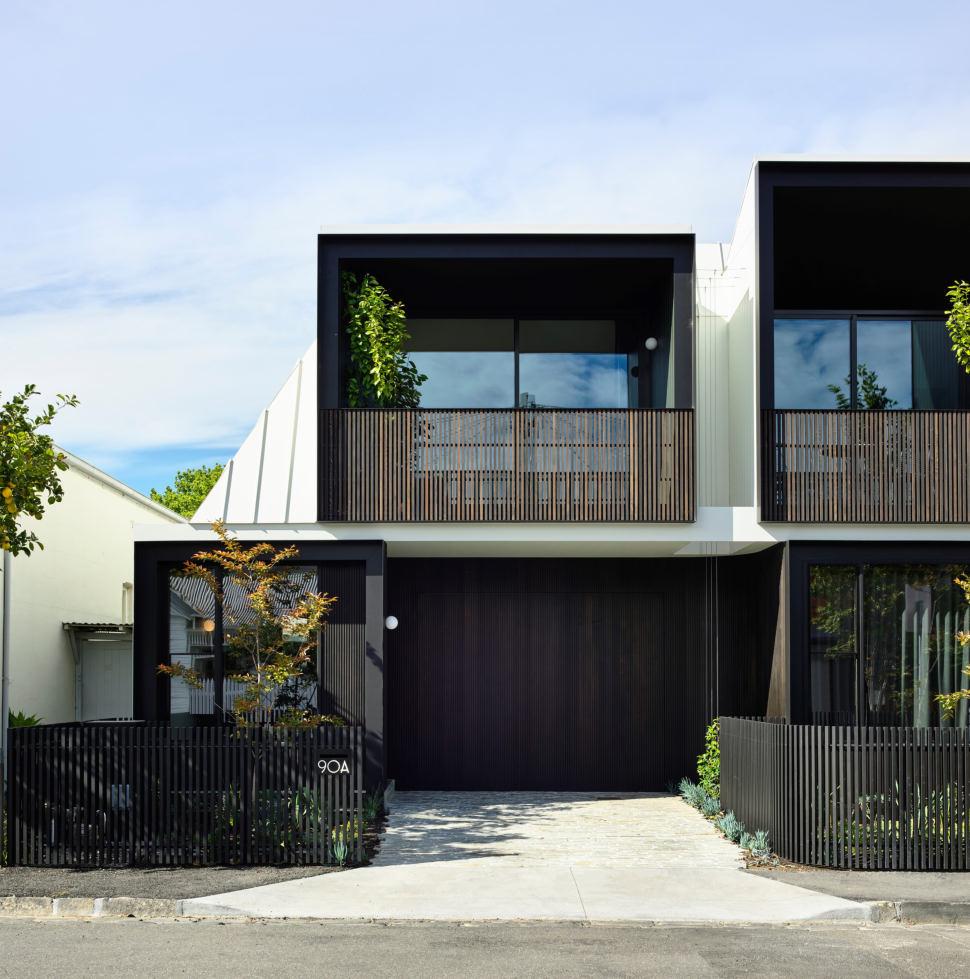
This multi-generational project was designed for a young family, their kids and the grandparents. It was driven by a productive tension of “together but apart.” While needing separate dwellings, the clients were fond of the neighbourhood and wanted to attack the townhouse typology with new expectations.
In response, the two homes read as a single structure; a “double-house” that fits comfortably into the streetscape. Dual-lot subdivisions are a practical way to double density. This project rethinks the typology to create a new dialogue with the street and better quality homes.
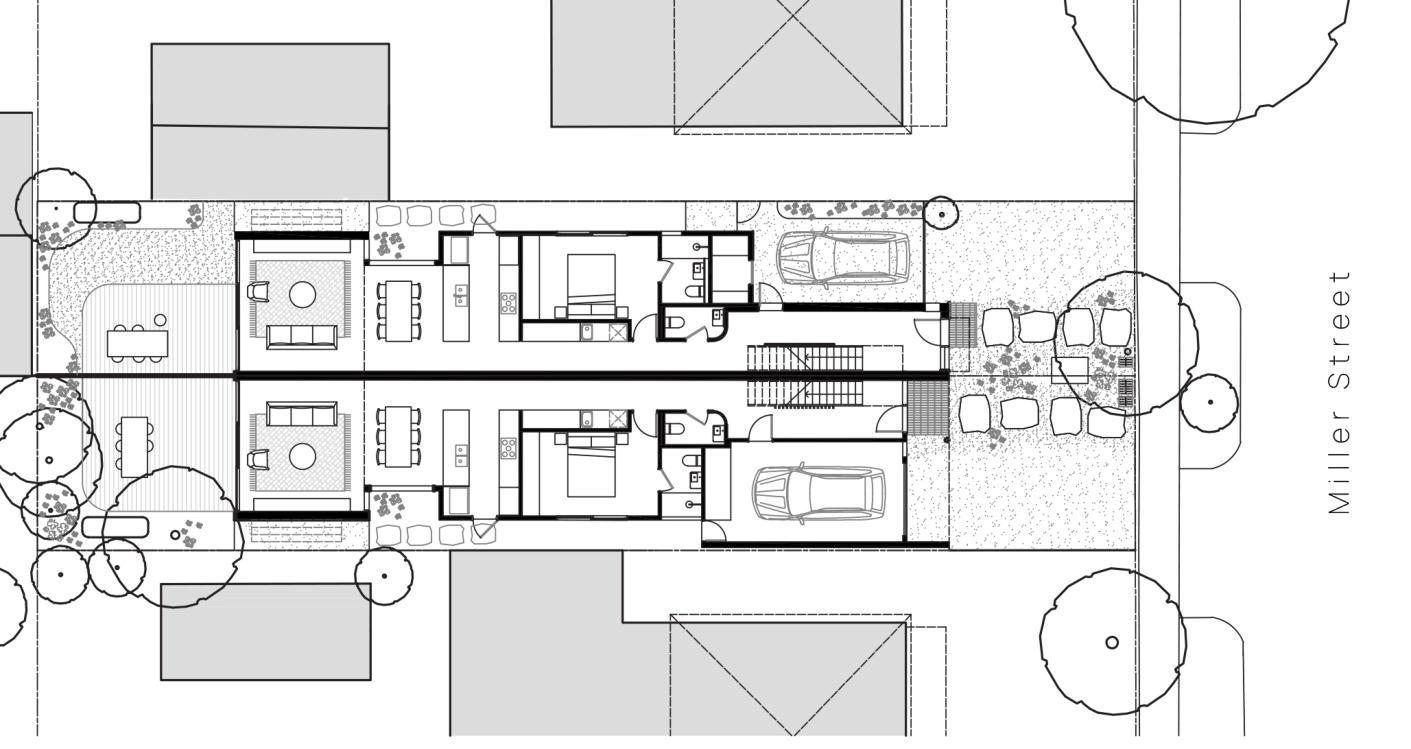
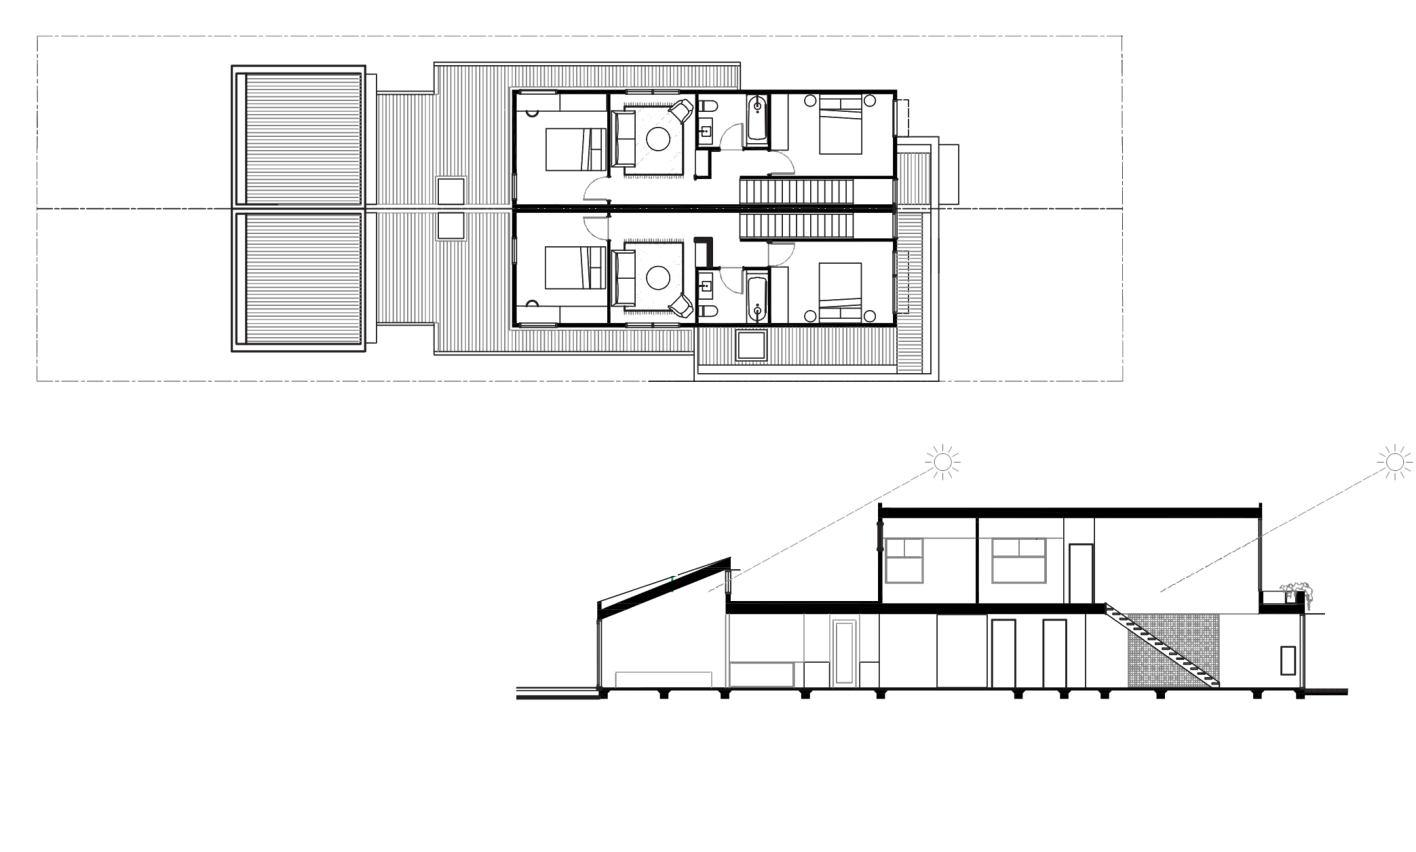
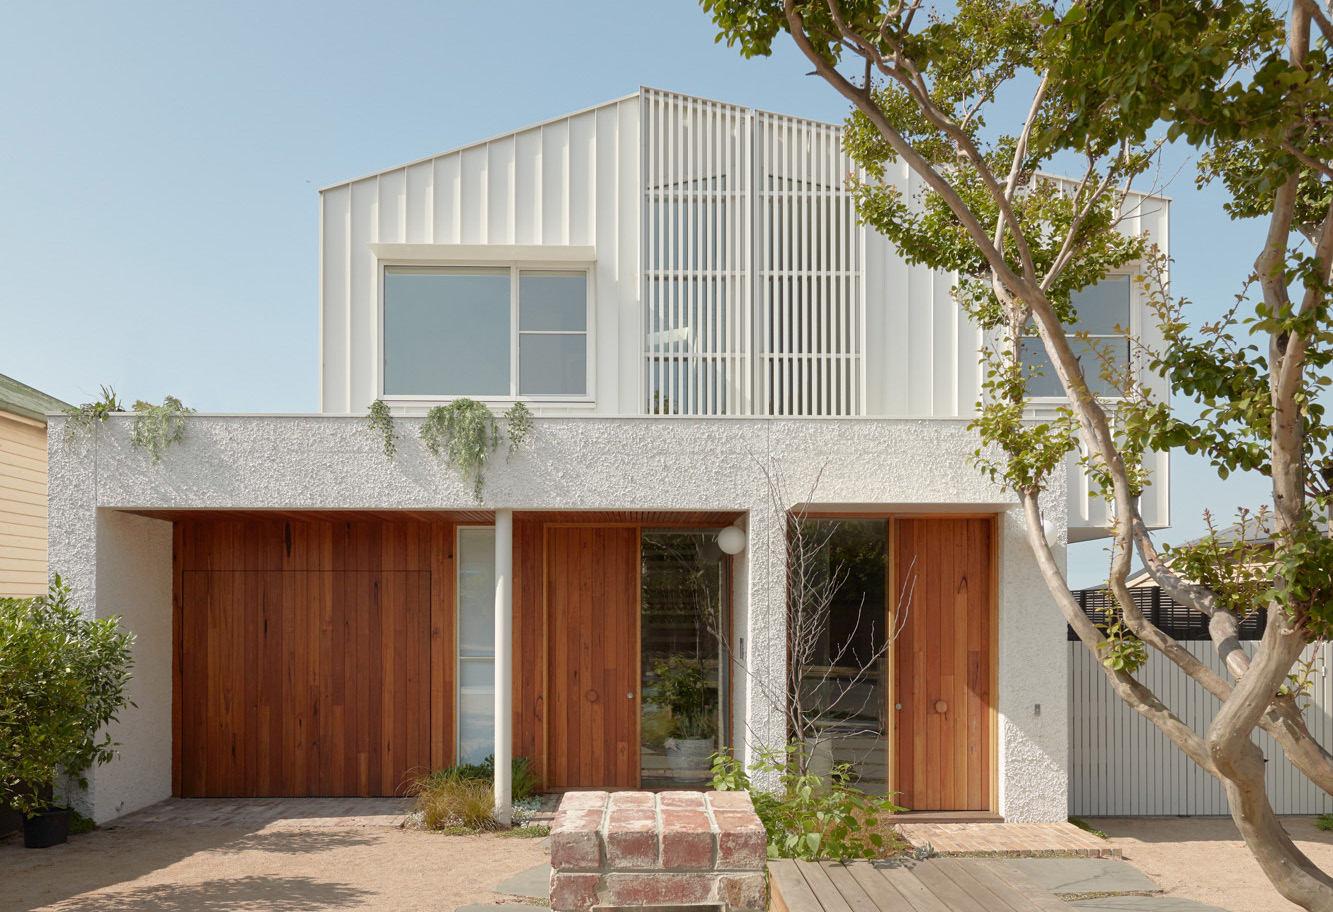
“Our multi-generational clients sought to squeeze two homes on a small suburban block, providing one family with the opportunity to downsize in place and the other with a pathway to home ownership.”
multi-generational clients sought to squeeze two homes on a small suburban providing one family with the opportunity to downsize in place and the a
Jessie Fowler, Fowler and Ward Architects
(Jessie Fowler, Fowler and Ward Architects)
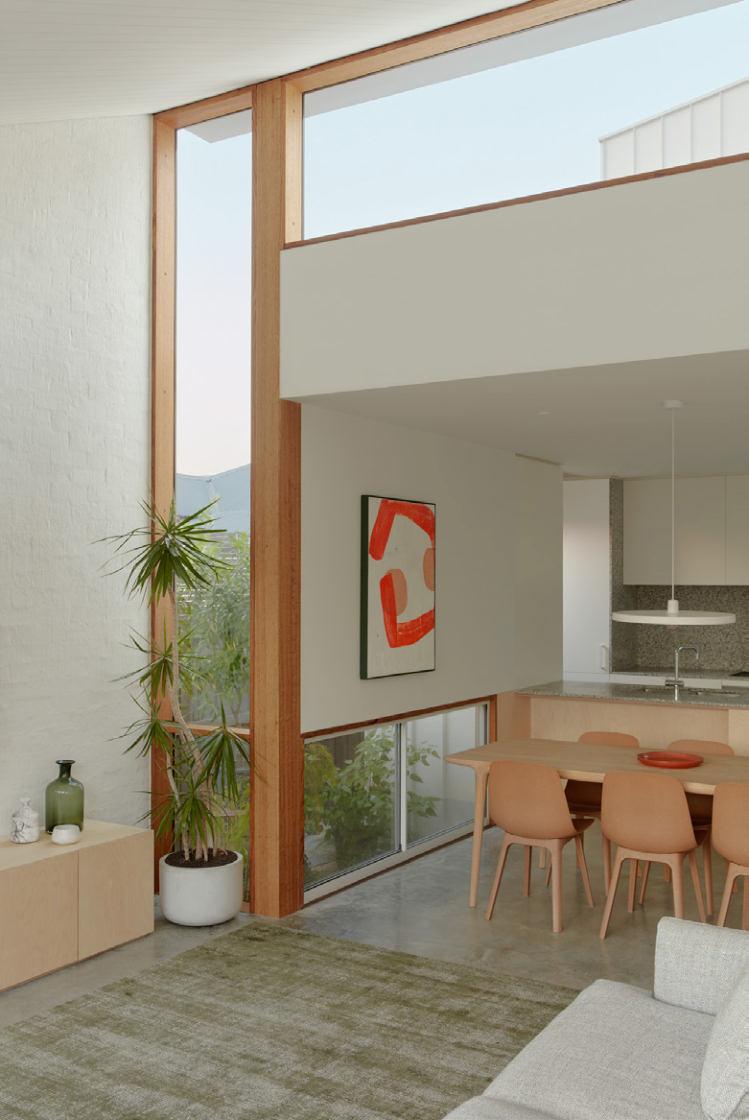
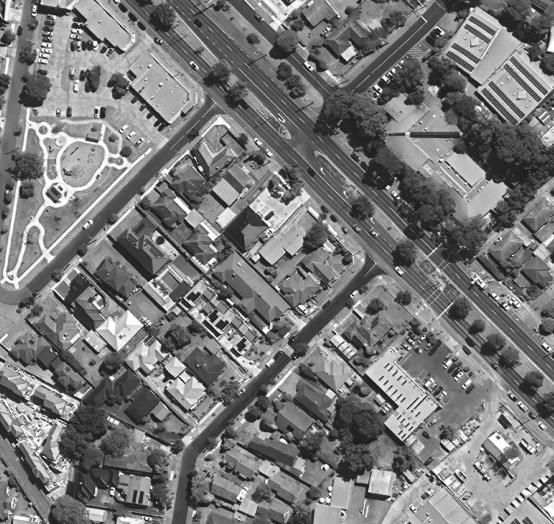
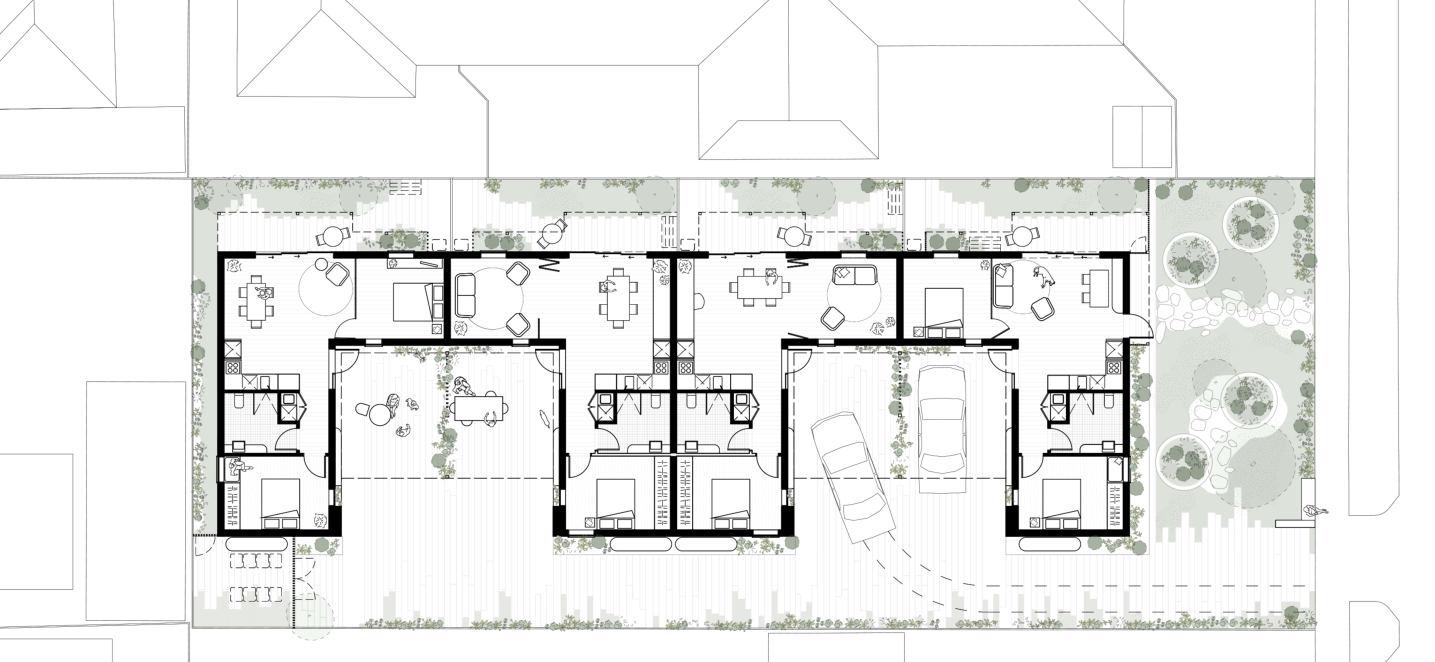
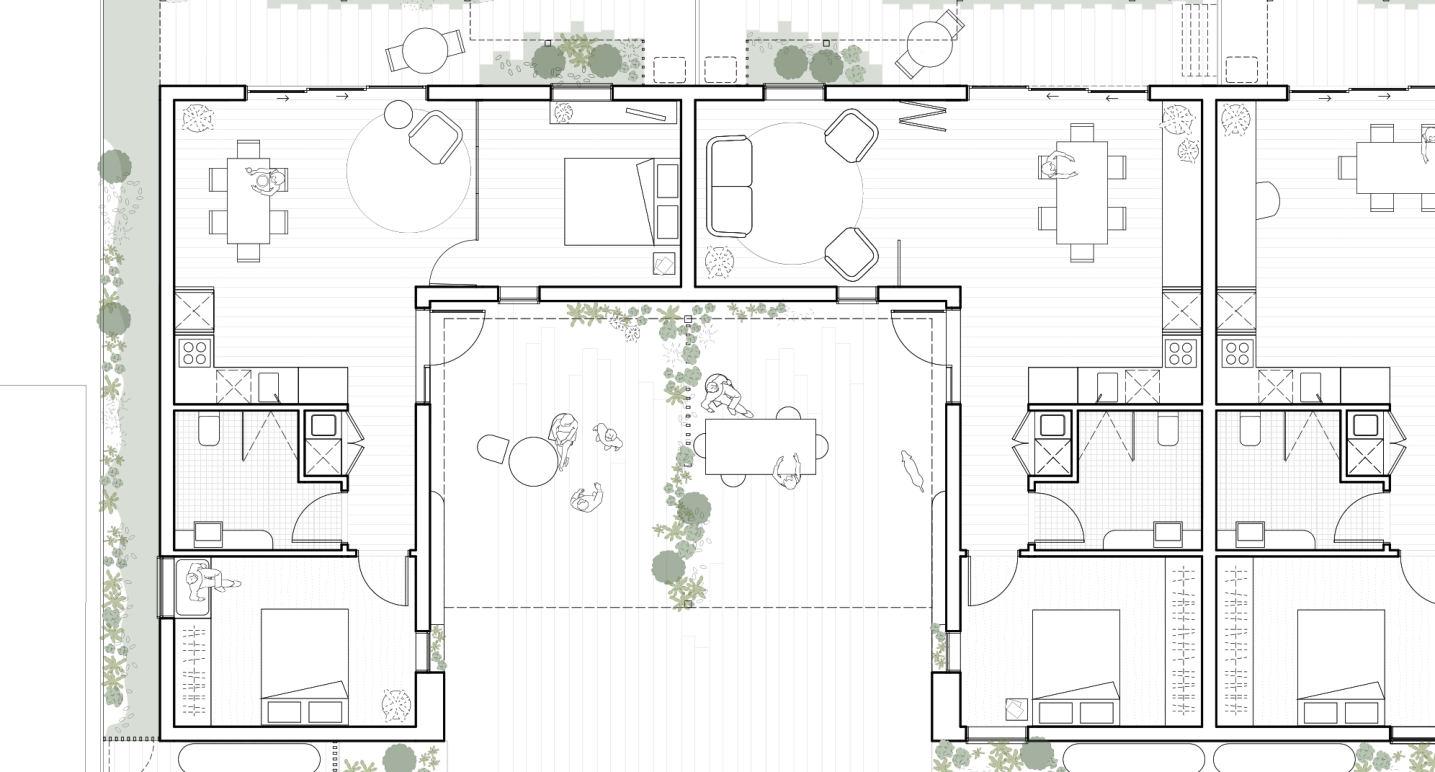
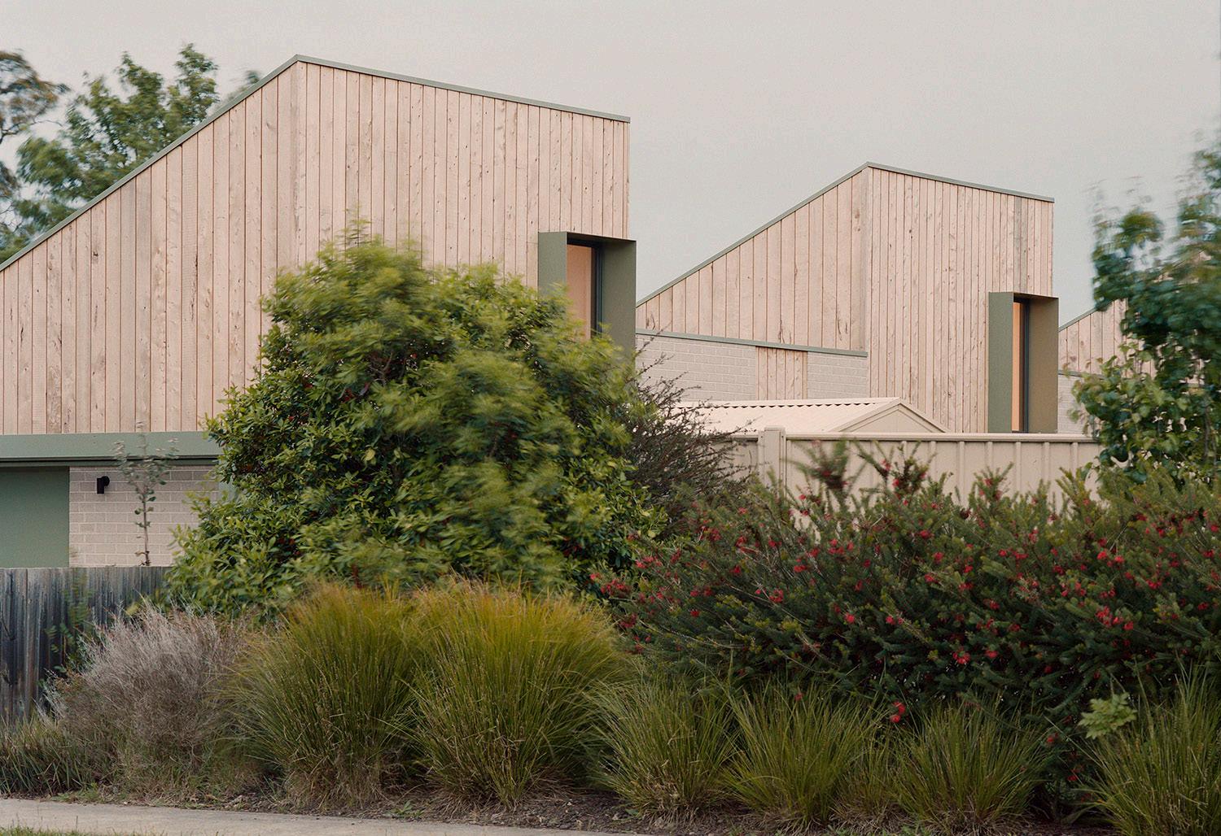
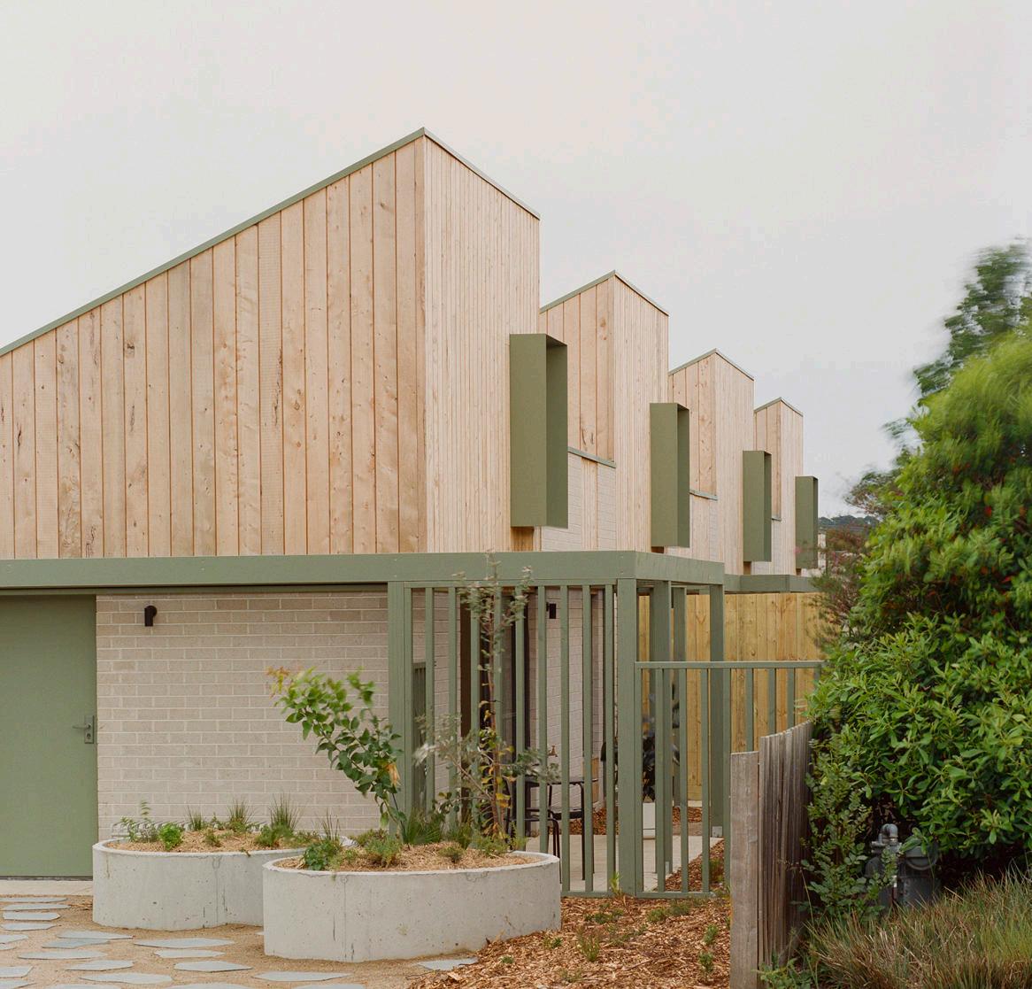
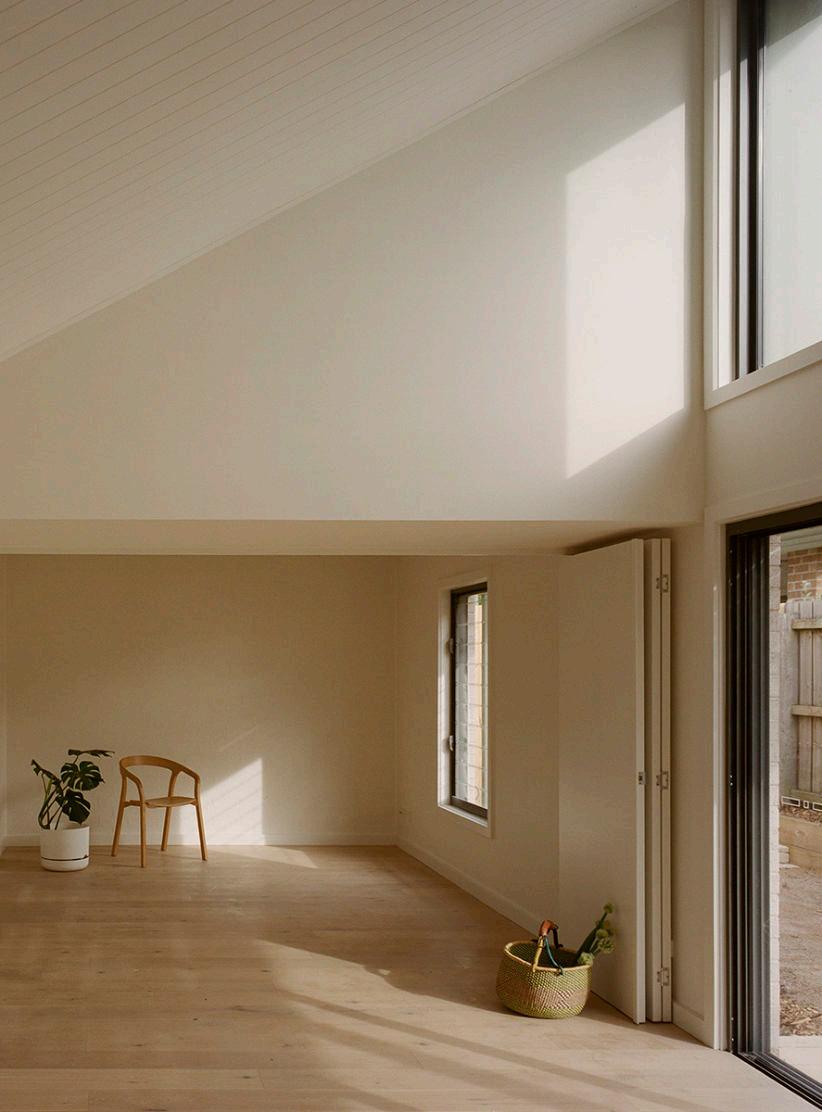
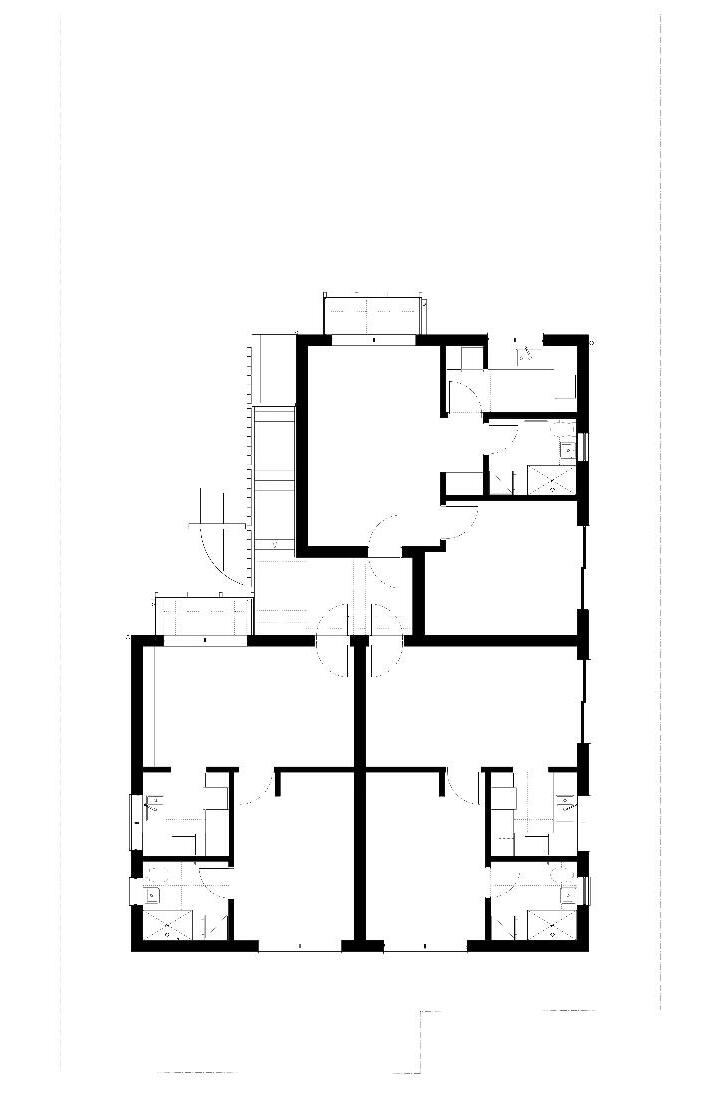
This project, a pilot scheme for Women's Property Initiatives, consists of four modest dwellings designed to accommodate older single women on lower incomes who are currently depleting their assets in the private rental market and at risk of homelessness. In response to this project's modest size and budget, considerable effort has been invested in the little things that make a big difference. Throughout the process, there has been an ambition for the design to transcend the functional requirements of the brief, ensuring the homes feel robust, generous and of high quality whilst remaining simple and affordable.
Transport Well
“As architects continue to range beyond the perceived limits of the discipline, driven by a desire to engage with the pressing crises of our time in an expanded vision of spatial practice, it is a reminder that the act of designing a “simple, humble project” can still be a potent force for change.”
(Alexis Kalagas, Architecture Australia)
Nature Landscaped communal
and
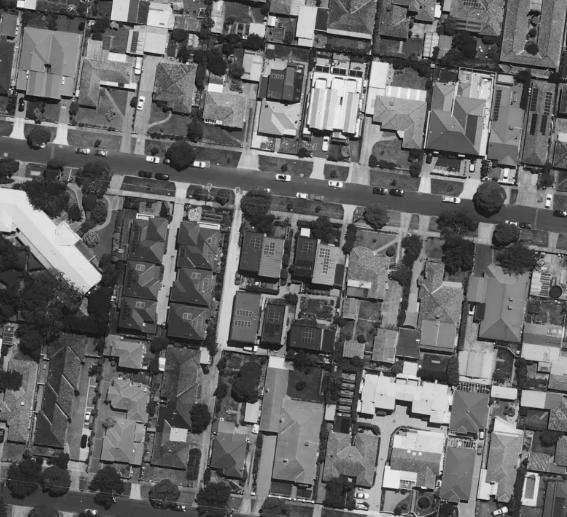
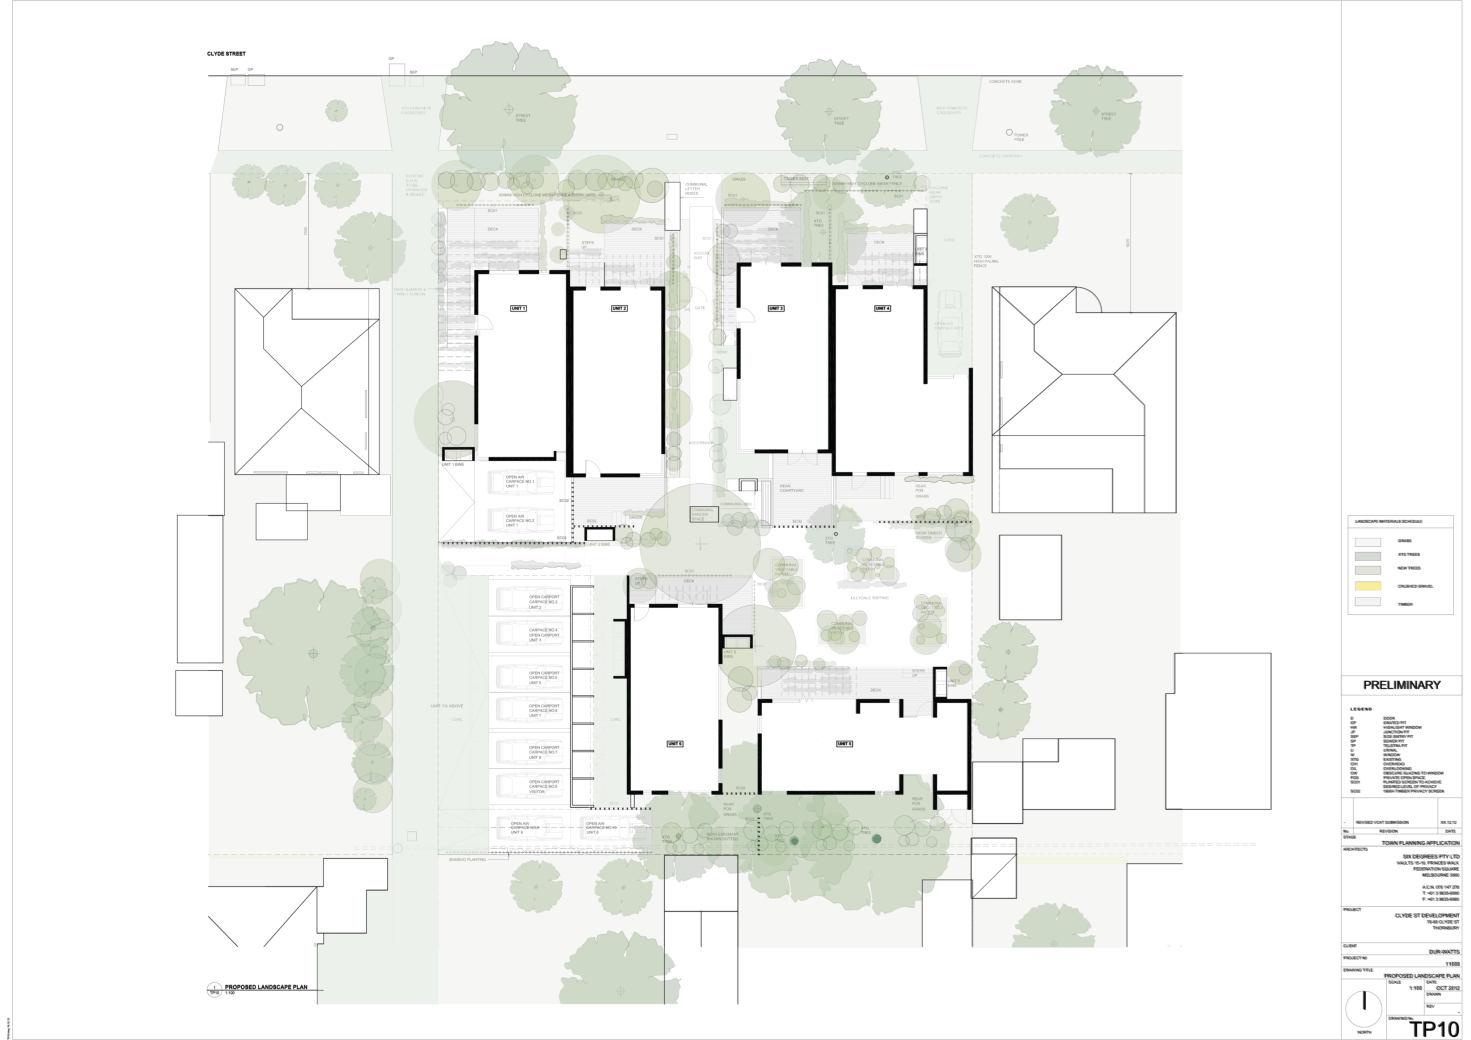
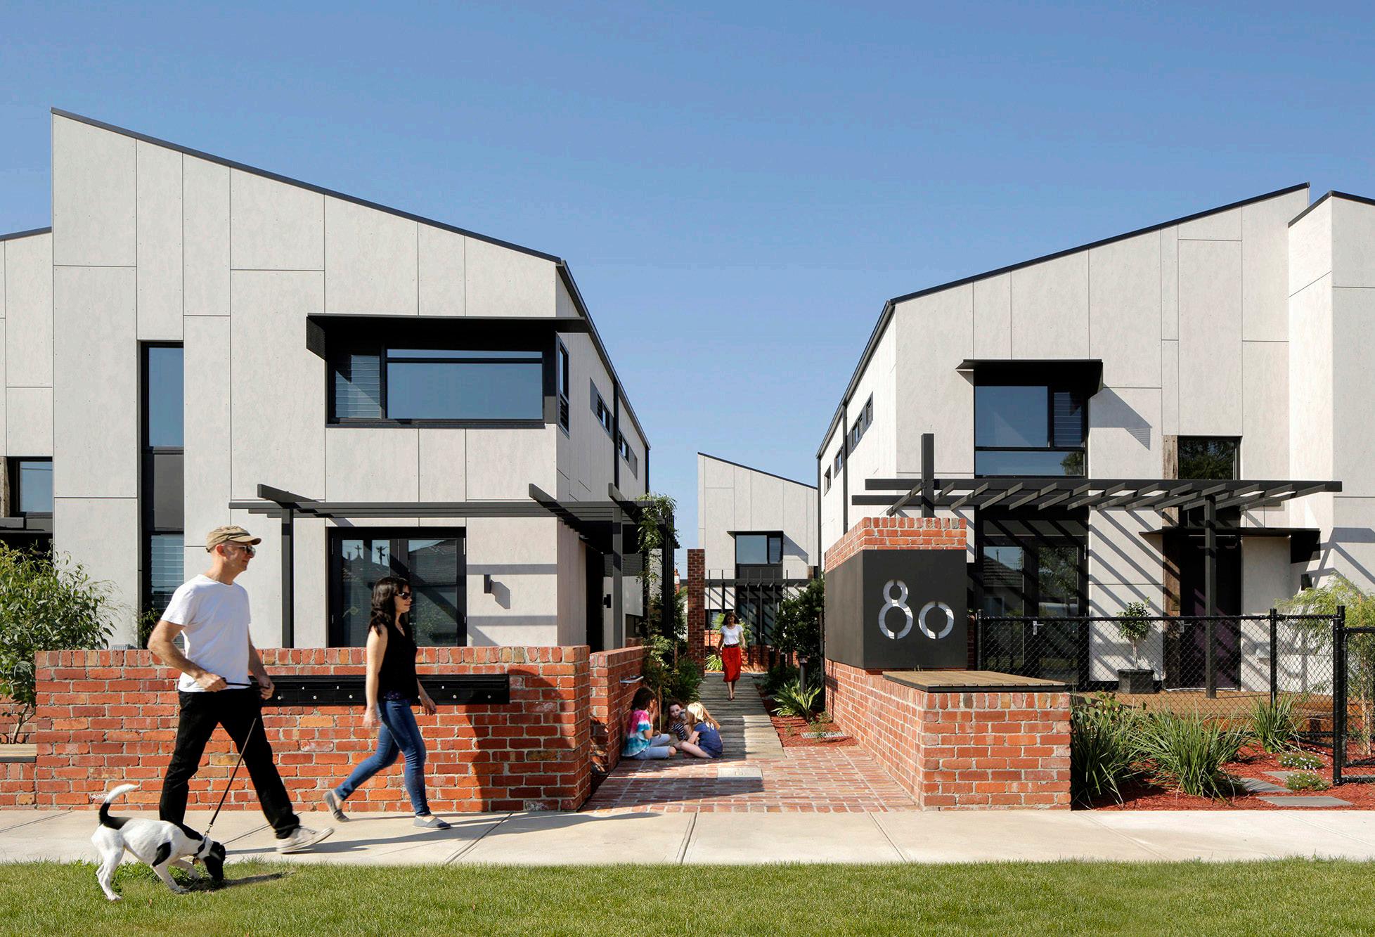
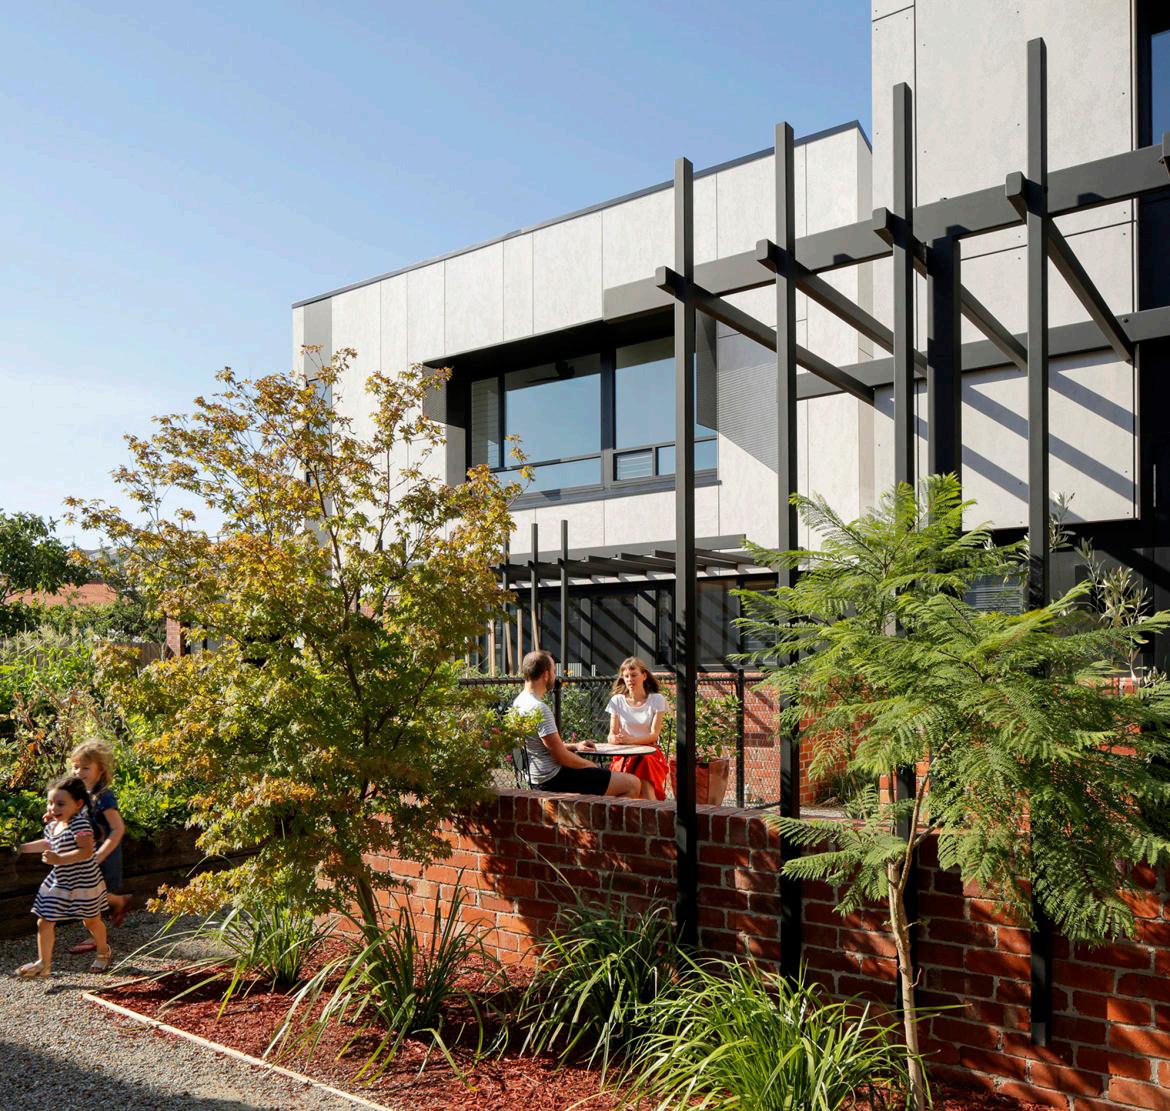
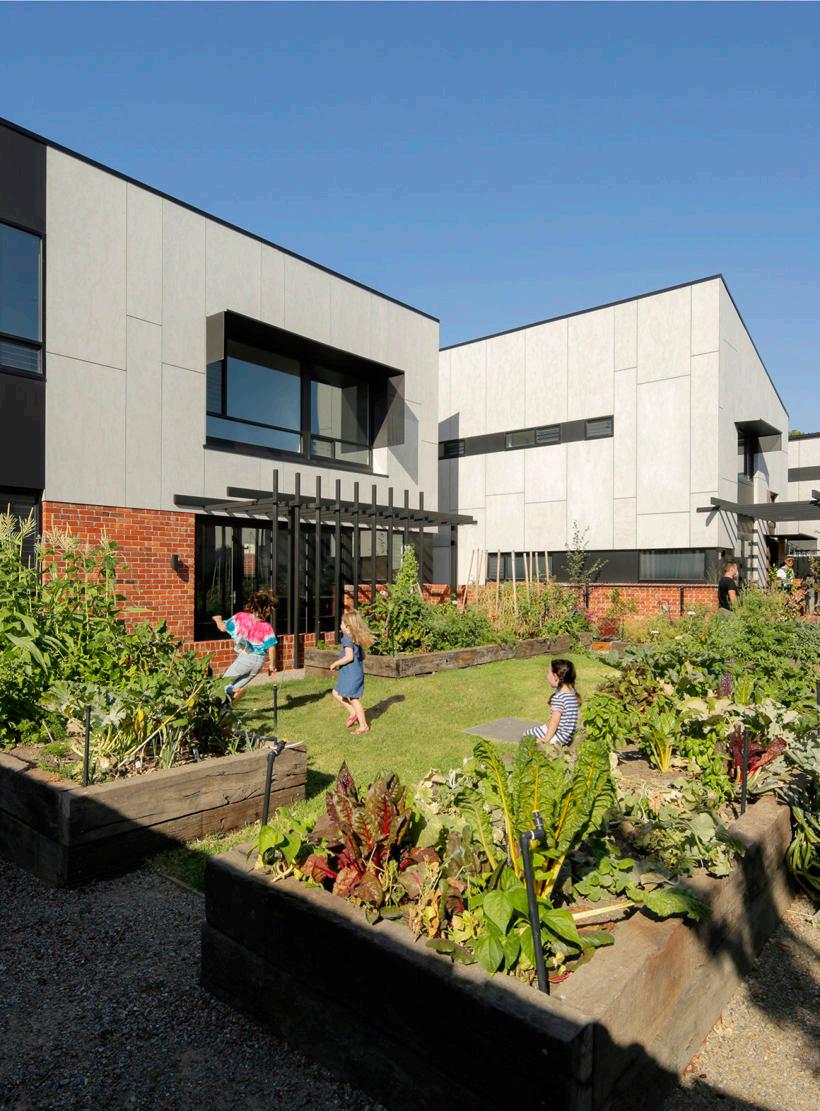
Clyde Mews is a development of two traditional Thornbury housing blocks into medium density housing and provides an alternative model to typical car-centric developments. The project prioritises community through shared amenity, sustainability and landscape. The dwellings maximise the site orientation to provide energy efficiency, while cars are consolidated to liberate the remainder of the site as communal open space including BBQ, seating and communal vegetable gardening.
Safety Eyes on street, and internal communal spaces. Community Shared garden space & low fences to encourage resident interaction Transport 200m to bus stop
“The
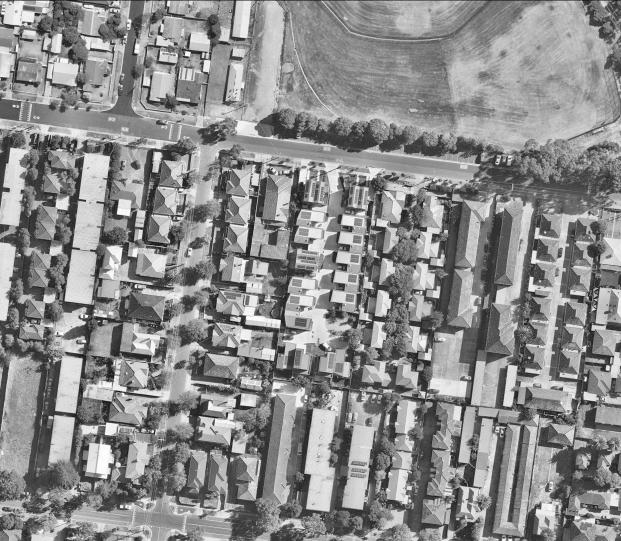
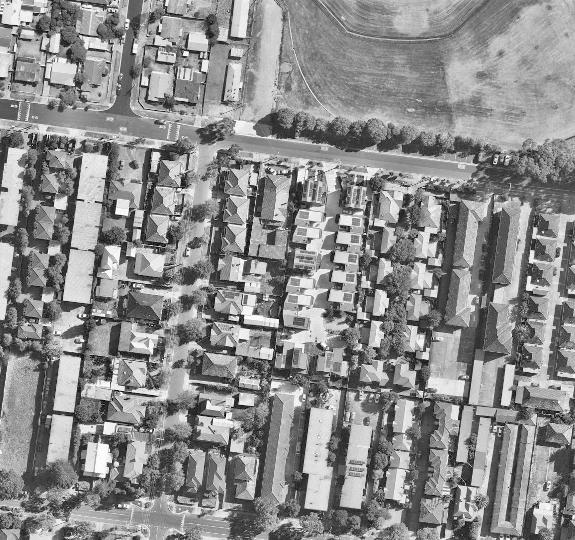
Sunshine Passivhaus is an innovative affordable housing project for Baptcare Affordable Housing, providing high-quality, energy-efficient homes for vulnerable Victorians. The development includes 20 residences, with 8 designed to Passivhaus standard and 12 achieving a 7-Star NatHERS rating. A shared garden fosters community connection, while low-speed pedestrian and vehicular pathways creates safer outdoor areas. This project demonstrates how thoughtful, sustainable design can improve affordability, livability, and long-term outcomes for social housing residents.
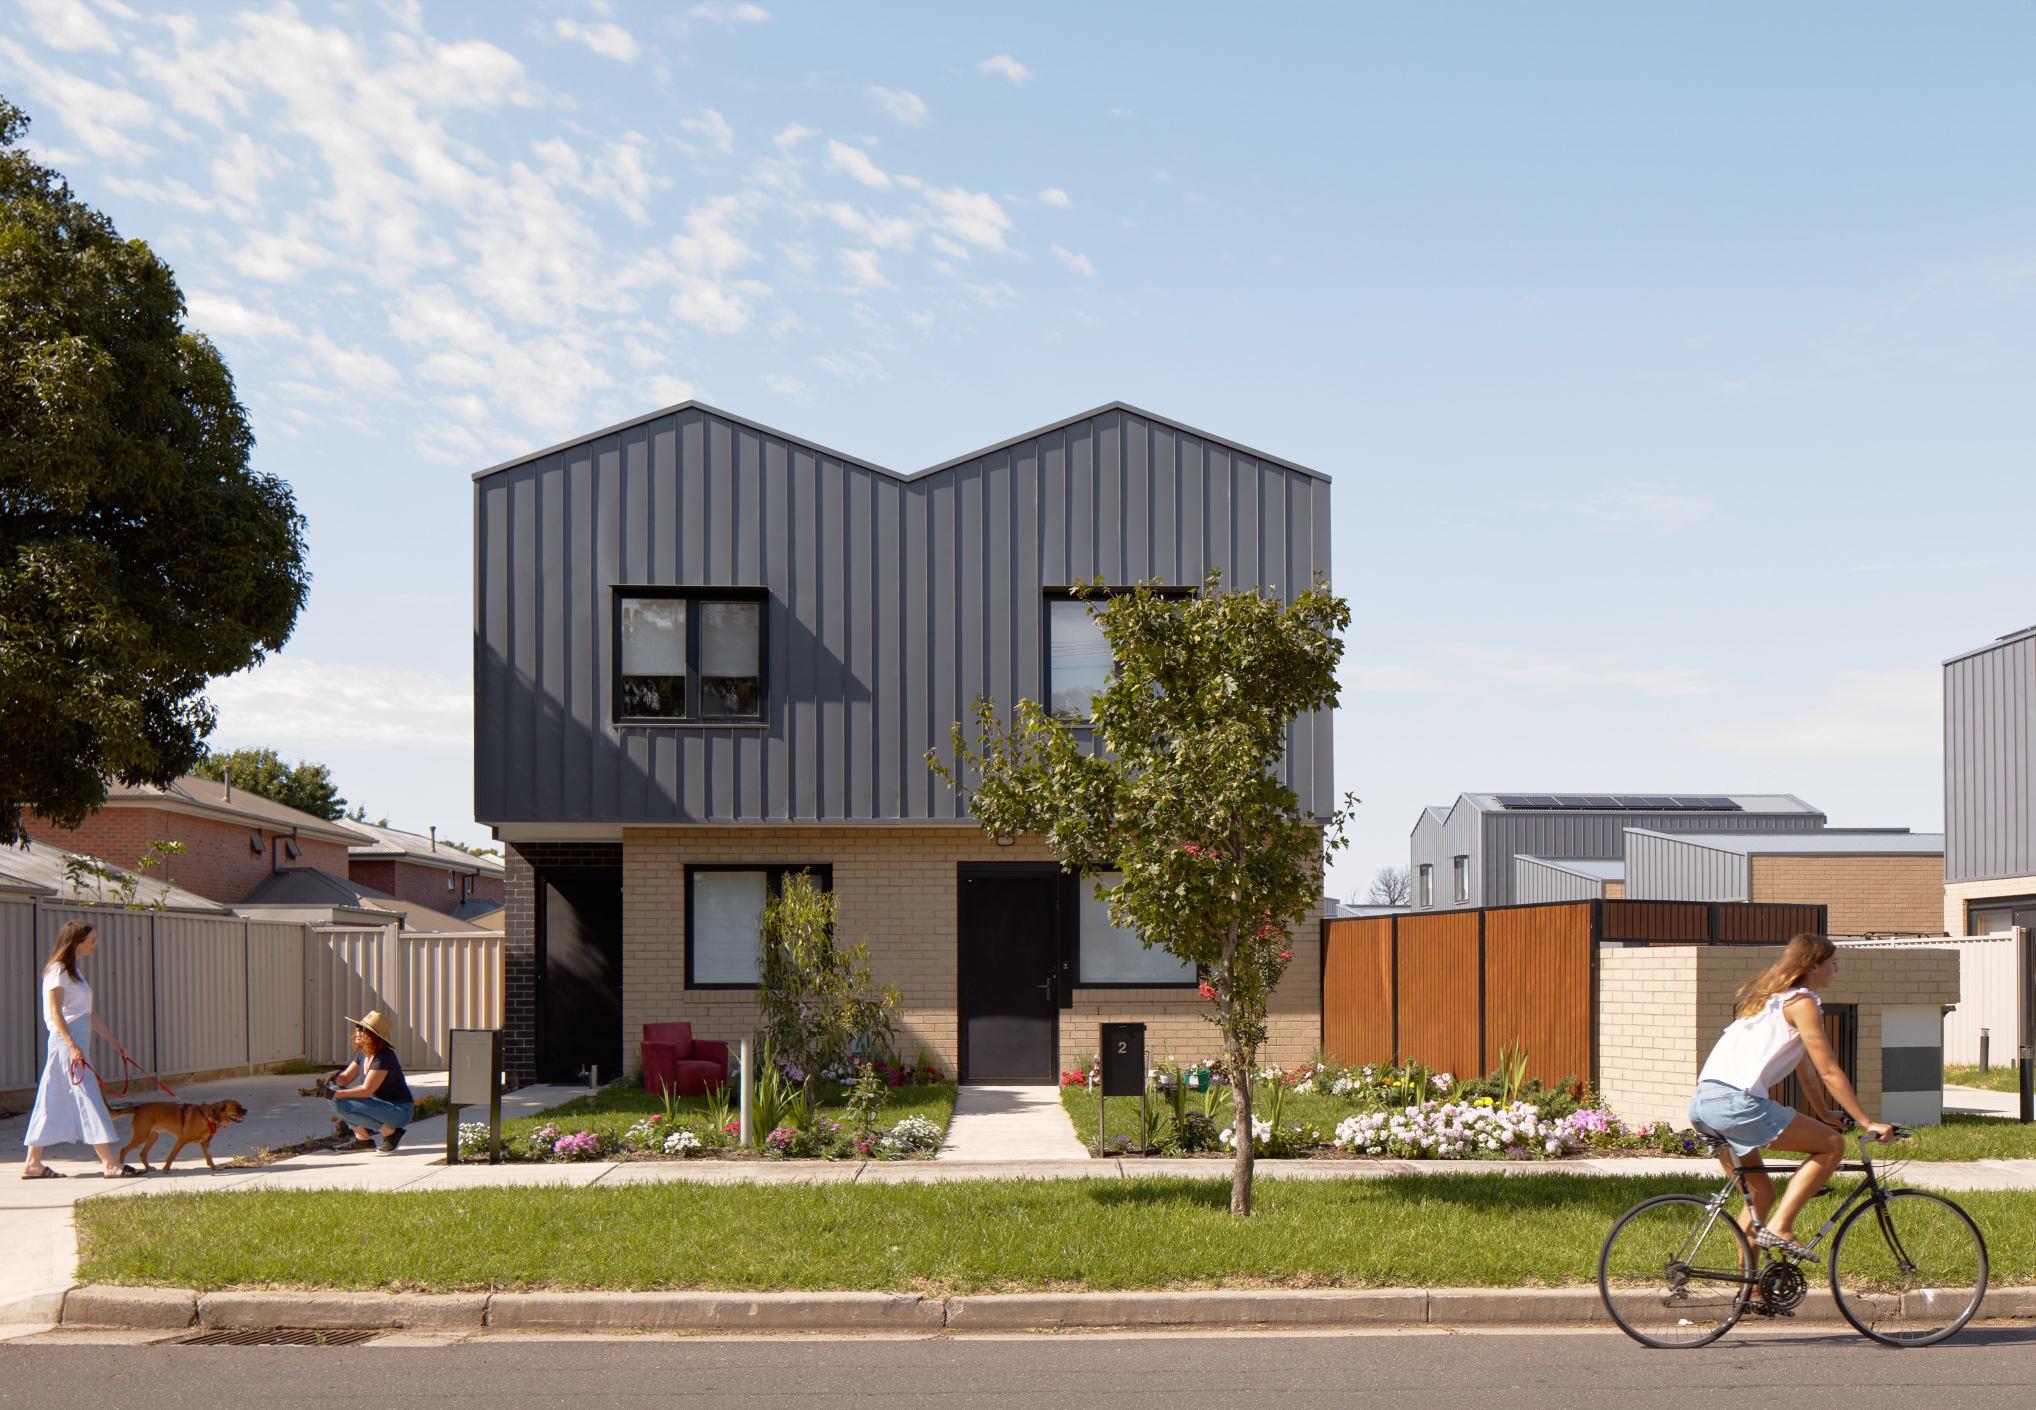
“We were so happy to move in. It is close to the doctor, the train station, the bus stop. My youngest child’s kindergarten is just down the street. There are lots of places for him to play.” (Huma Nazukmir, Resident)
“Interiors are functional,quality spaces, with simple joinery and timber-framed, triple-glazed
(James Kelly, Sunshine Passivhaus Architect)
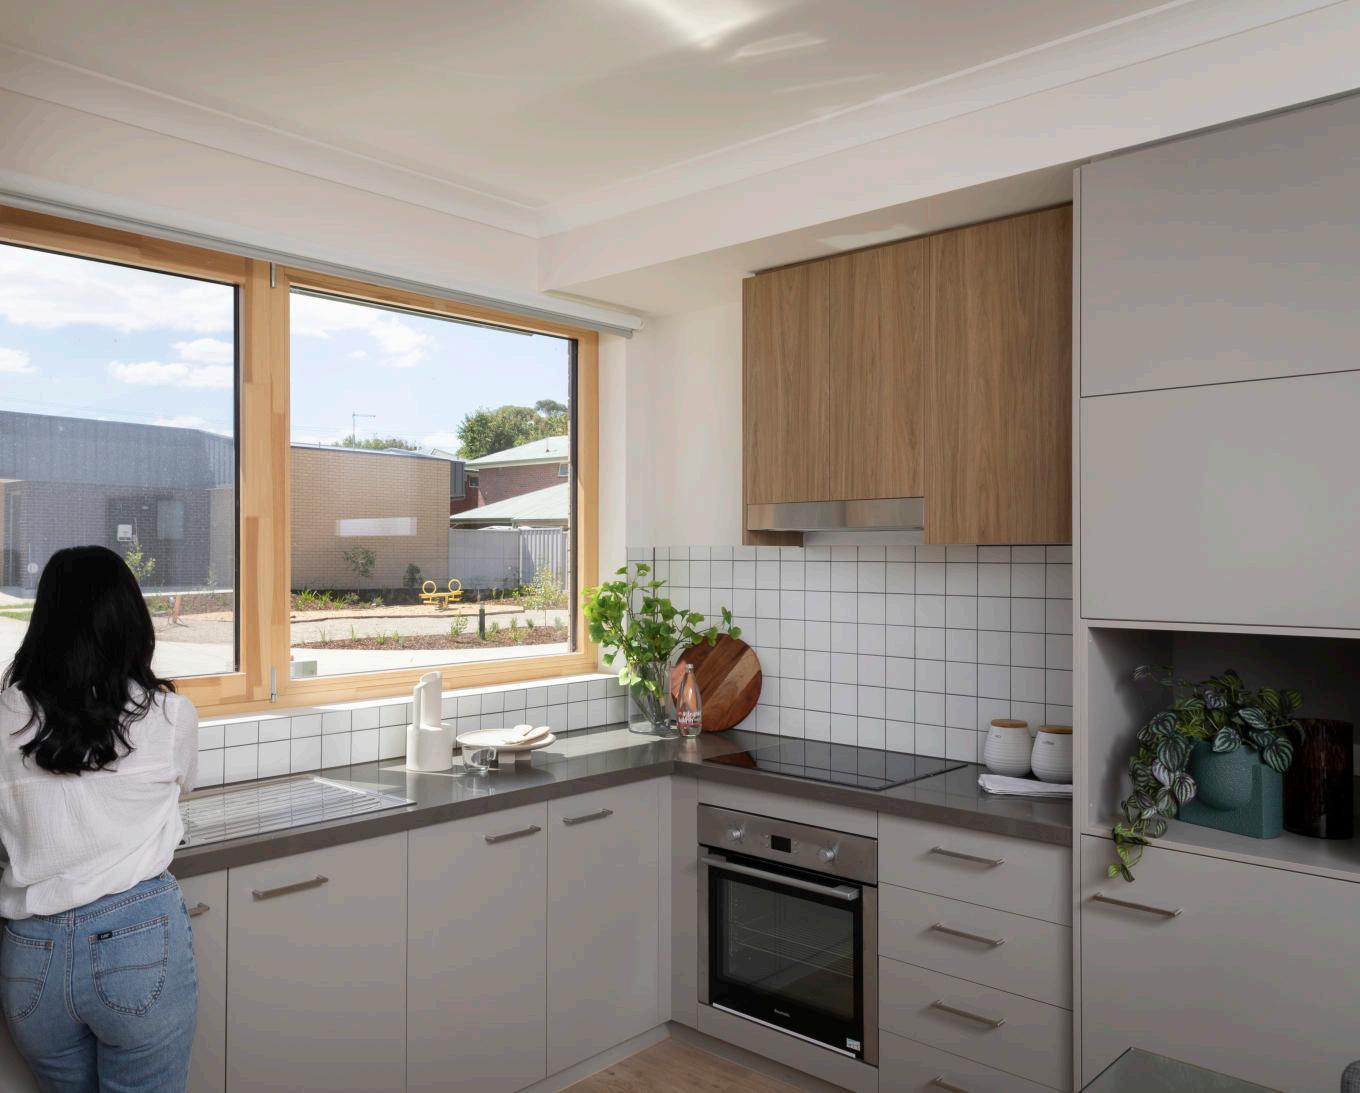
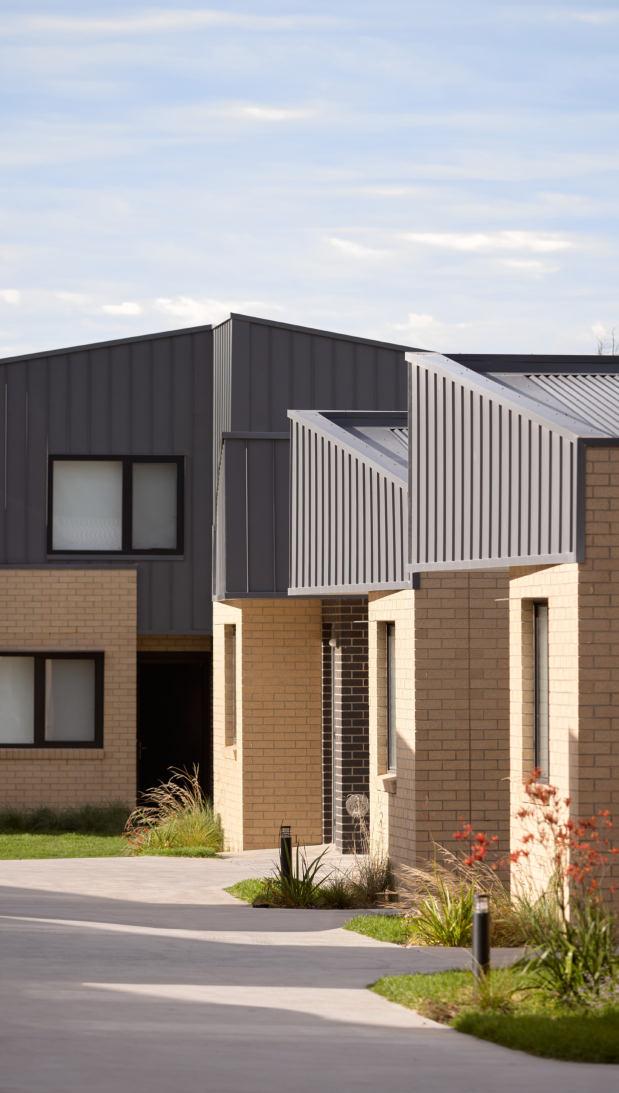
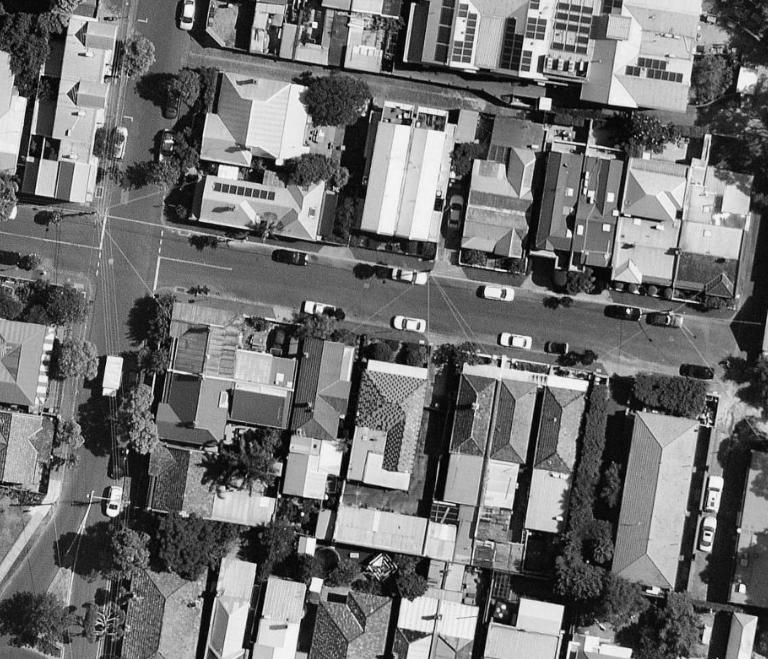
Occupying an under-utilised site inner south-side Melbourne, the Henry Street Townhouses are a neighbour-friendly development in a street rich with cultural and demographic diversity. The vibrant neighbourhood is characterised by homes with tight street setbacks, magnificent colorful and edible gardens spilling onto the footpath and high neighbour interaction, playing out their daily lives connected to the street sharing the day's happenings whilst leaning over their front fences.
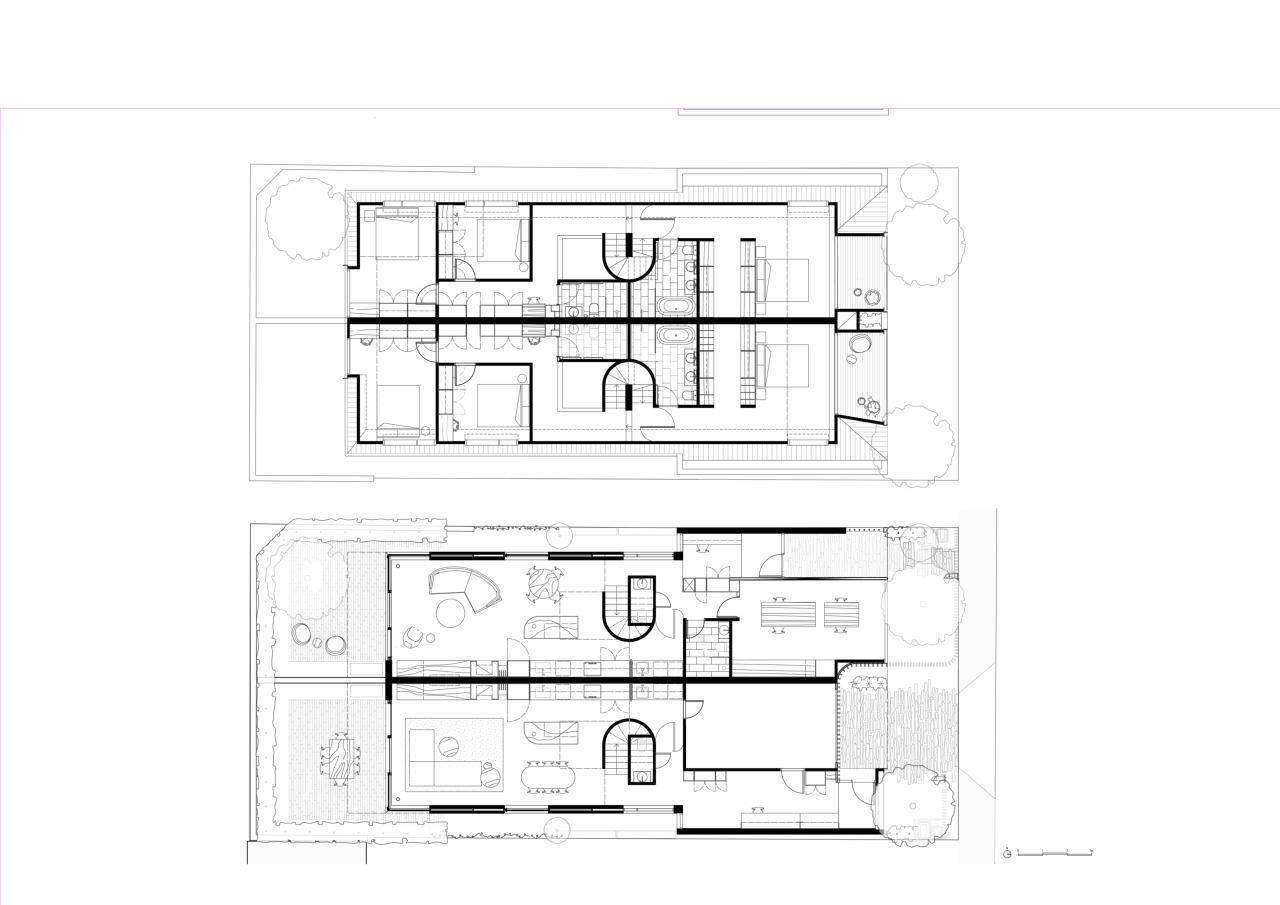
“Henry Street Townhouses demonstrate the equal importance of designing our homes with consideration of local community engagement and planning for flexibility anticipating for multiple uses, with the core criteria of light ingress, sustainability and affordability.”
(Maria Danos, Principal, Maria Danos Architecture)
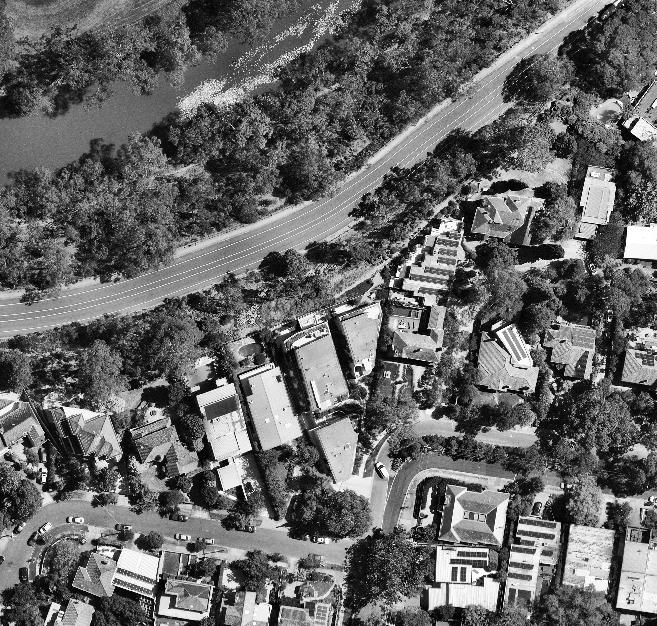
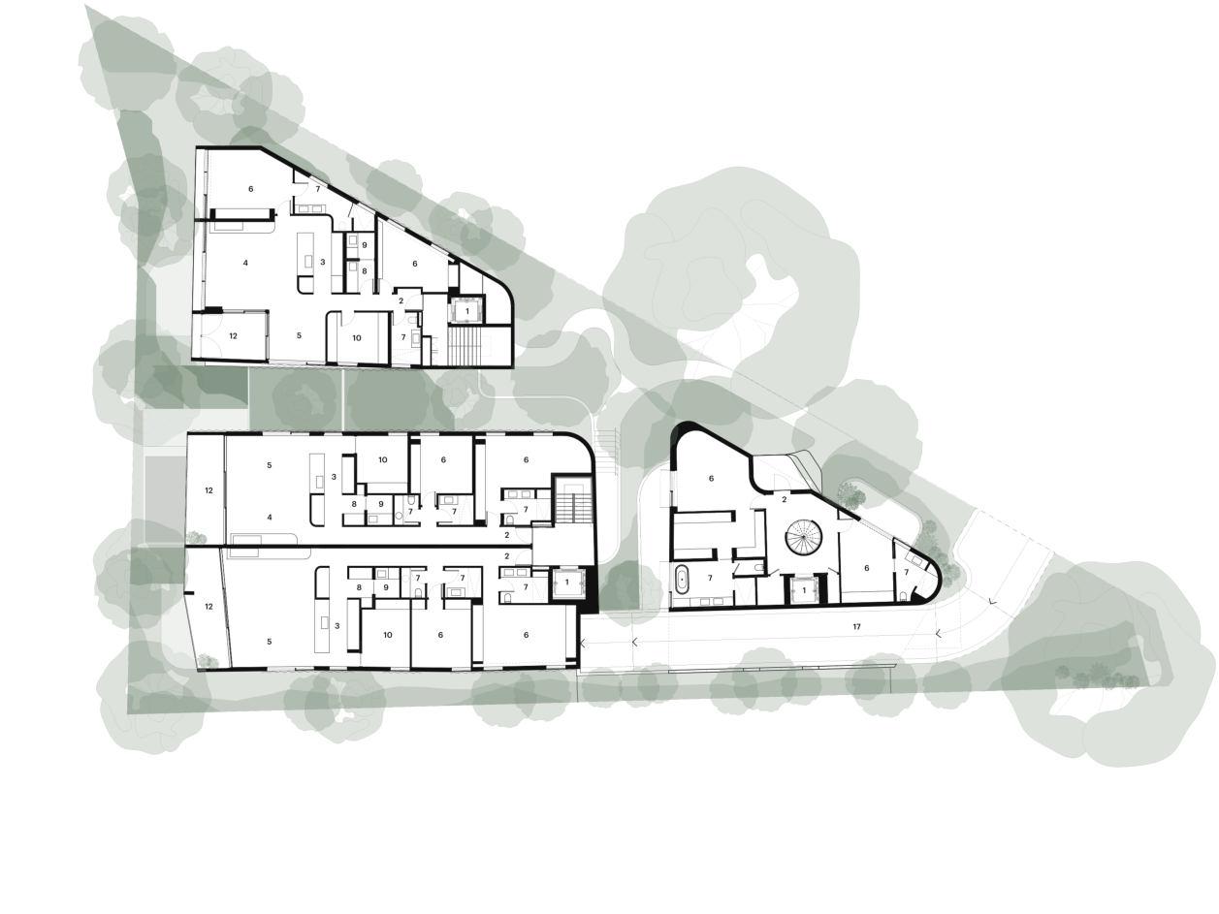
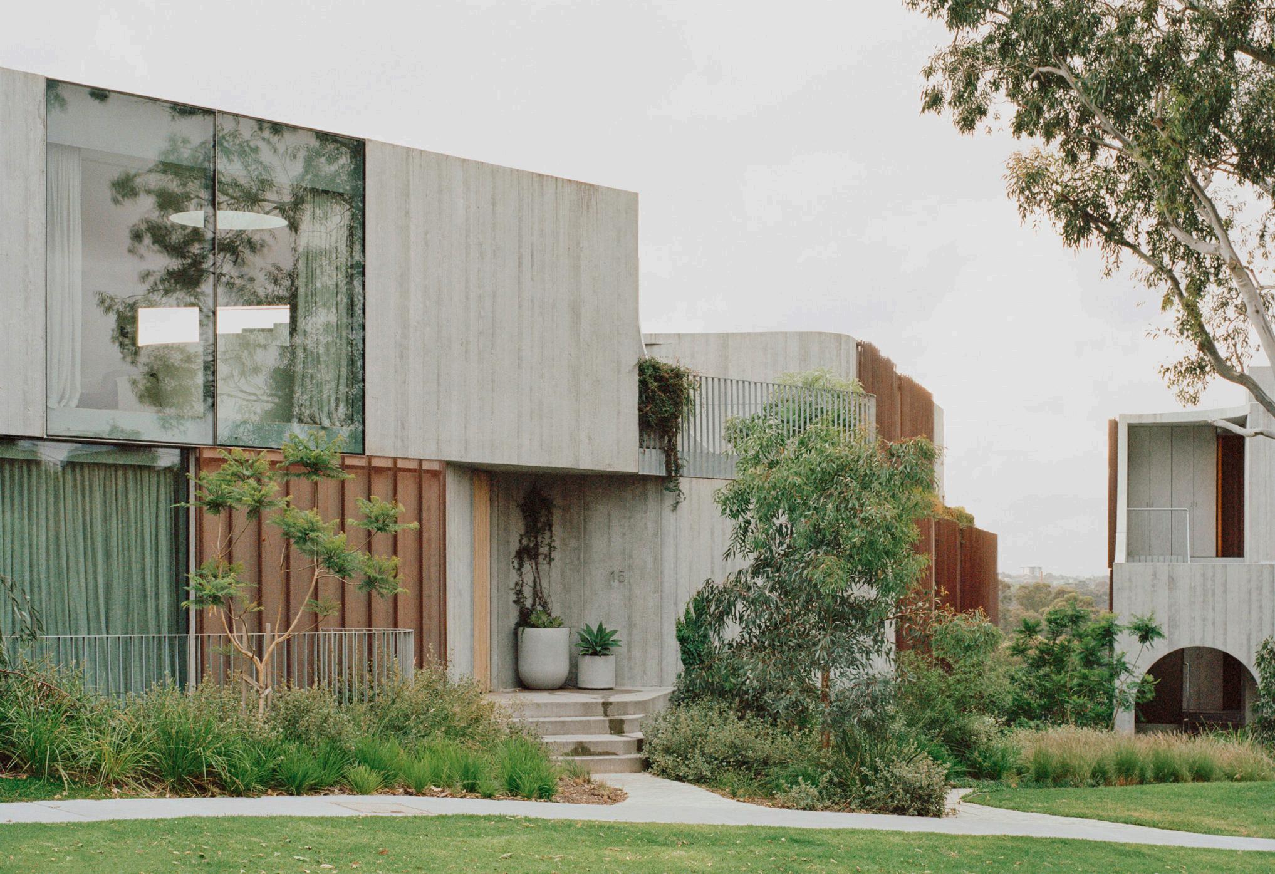
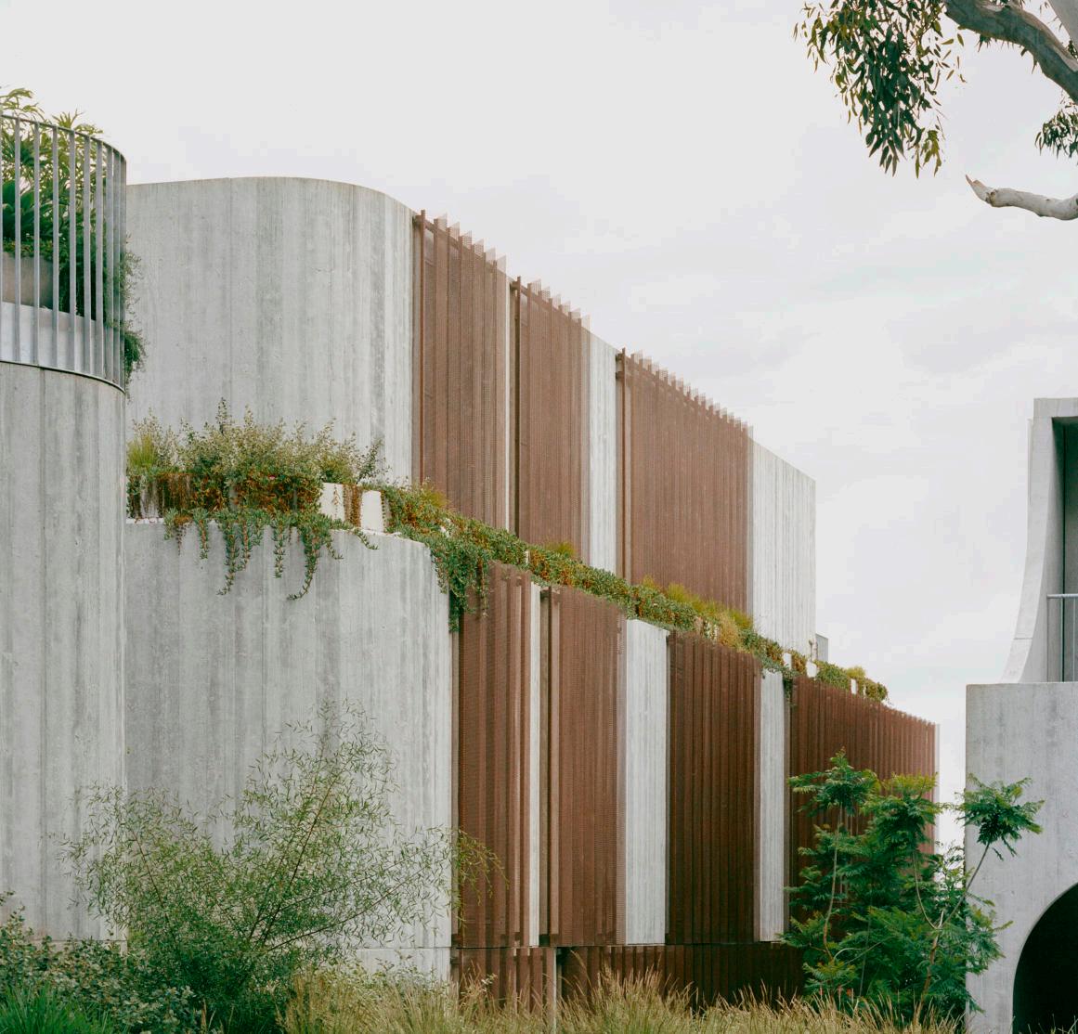
The site is a rare pocket for development in an area with significant heritage and cultural value. Separate pavilions, linked by a common basement, allow a higher level of amenity to the dwellings internally, alongside view corridors through the project to the broader landscape beyond. Landscape design was incredibly important, this separation of the pavilions enabling experientially rich public and private interfaces. Topography was used to lower the sense of building mass to the street, with the number of levels increasing as the project moved down the slope.
“The considerable skill and attention to detail that was put into the design of our apartment gives us the flexibility to accommodate our family and
activities in a
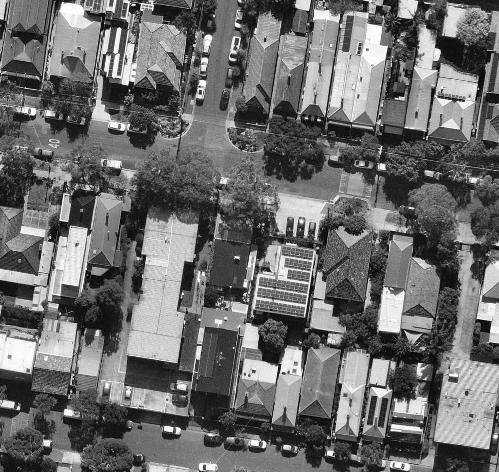
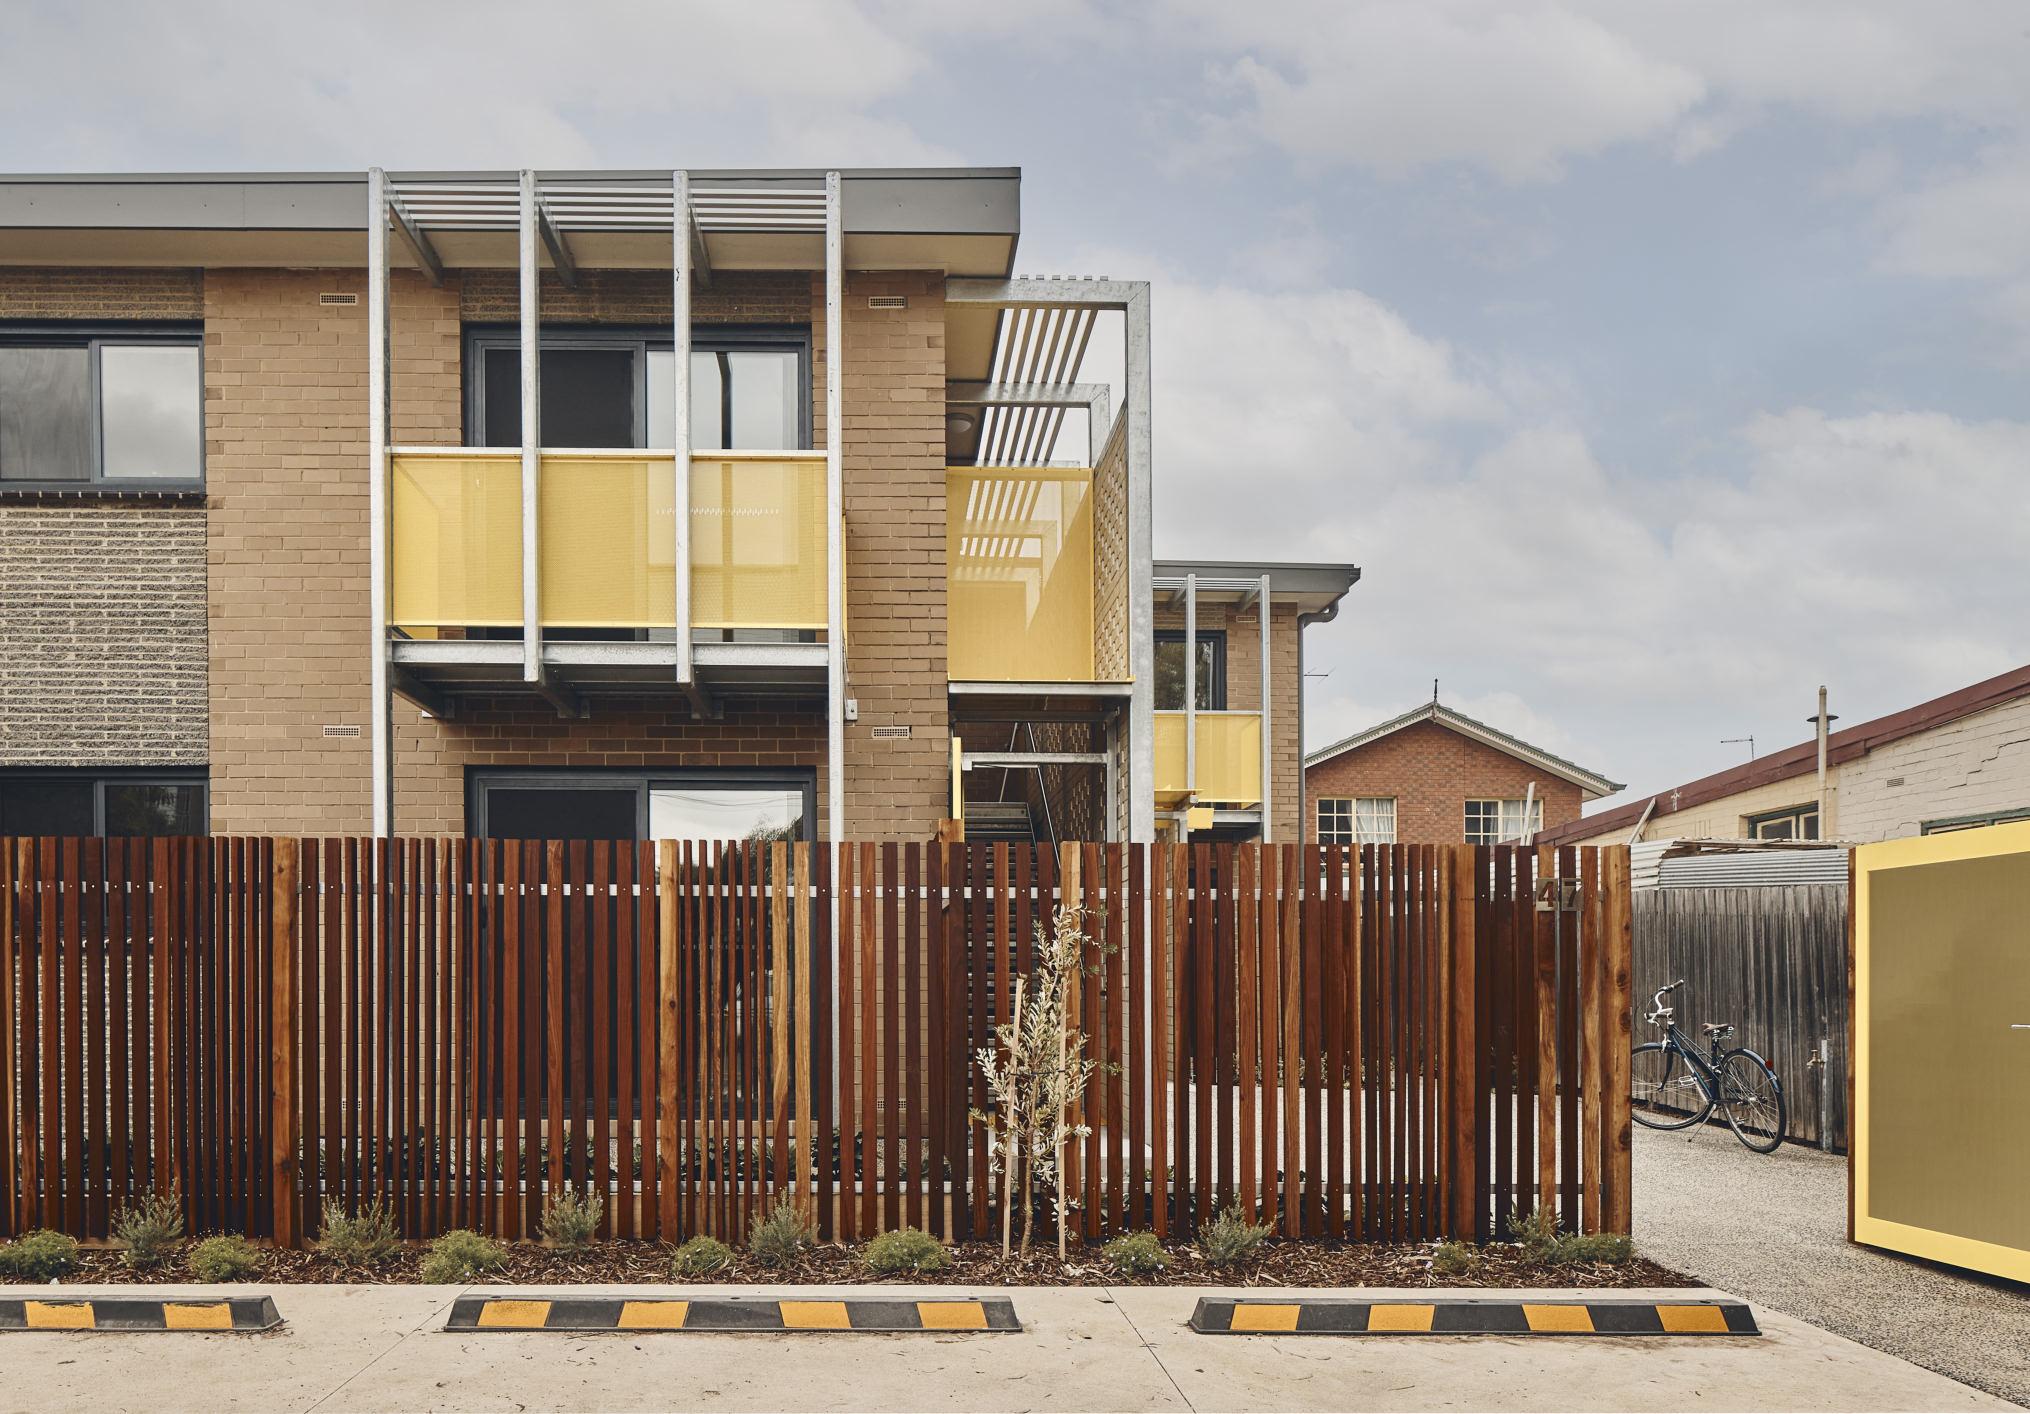
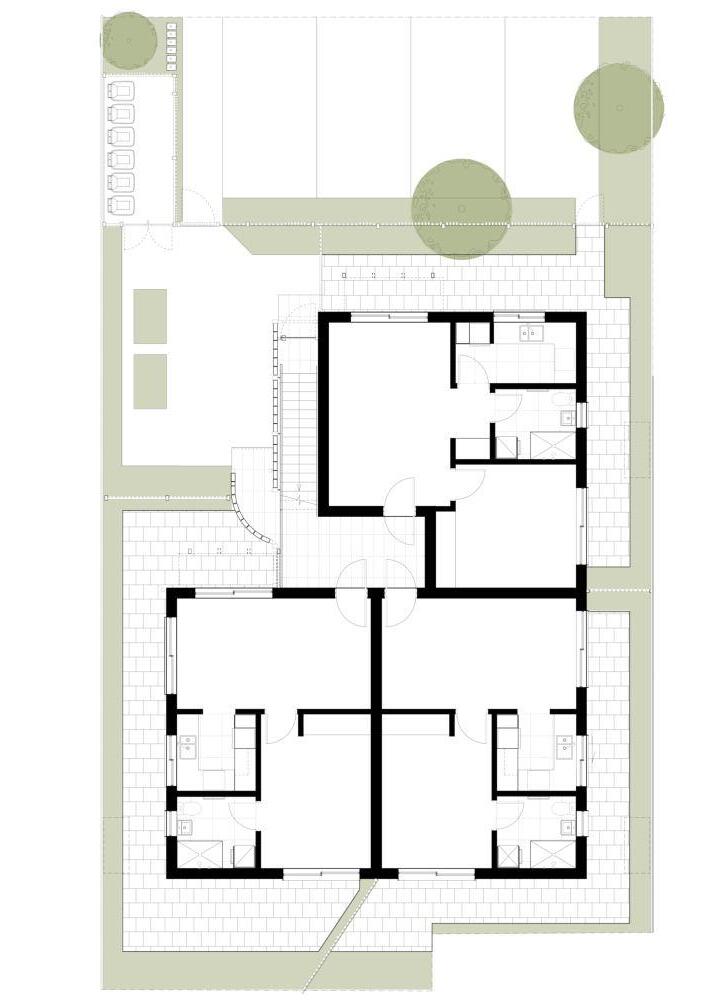
A 1960s six pack apartment building, close to public transport, bicycle paths and shops in Brunswick, has been philanthropically transformed into emergency and low-cost, social housing. The building envelope was bolstered with thermal insulation, double glazing with full height sliding doors opening onto balconies and private landscaped gardens. Internalised, walled staircase and foyers together with fencing has enhanced personal security for residents. An extensive photovoltaic solar collection system, combined with the abolition of gas has significantly reduced the carbon footprint and provides energy independence. Interiors are rejuvenated with new kitchens, bathrooms, finishes, lighting and fittings.
The screened entry provides secure access, a new and fresh identity as well as
“We pulled all the windows out and put in double glazing. It’s not just energy-efficient; they’re also quiet and they create a calm feeling.“ (Andrew, rental provider)
Accessible All apartments exceed accessibility standards.
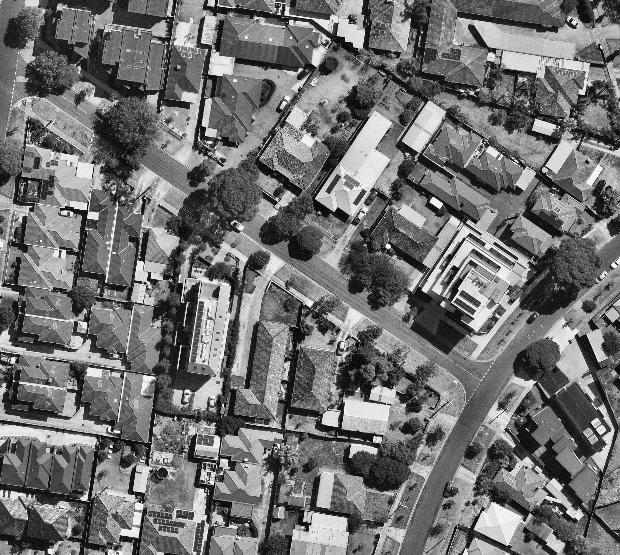
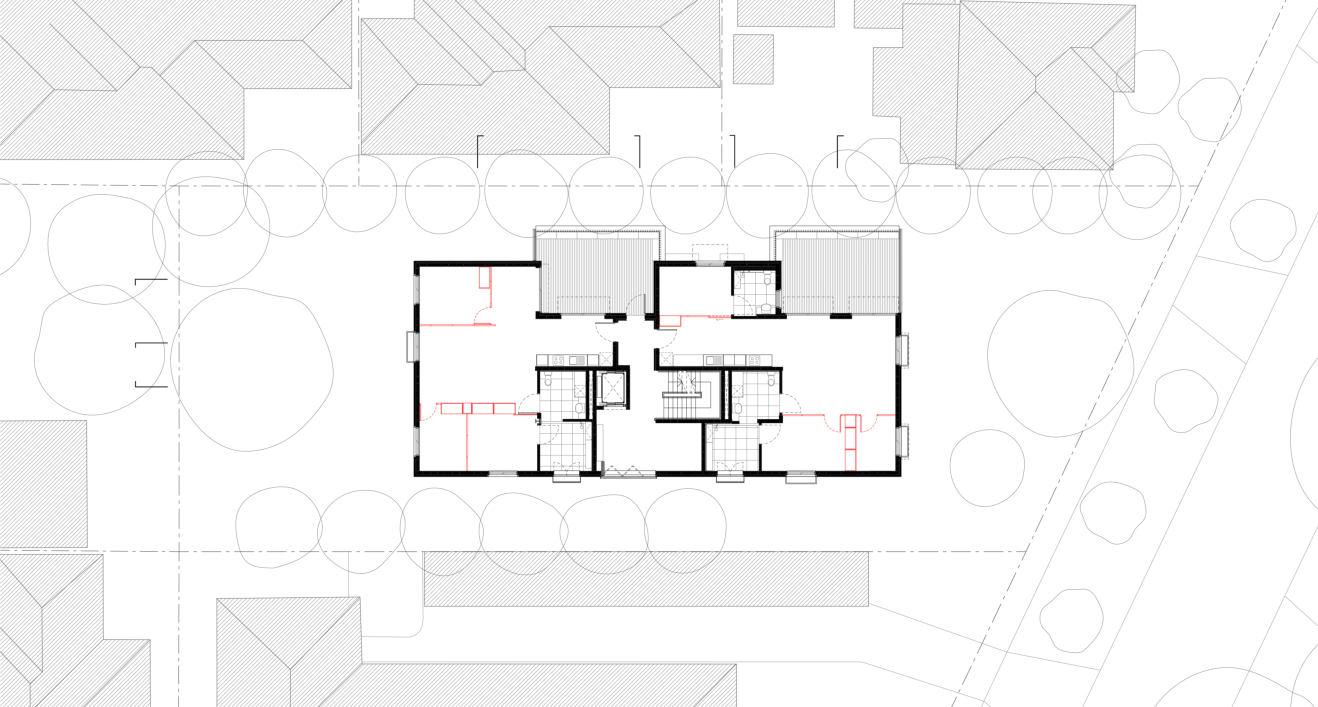
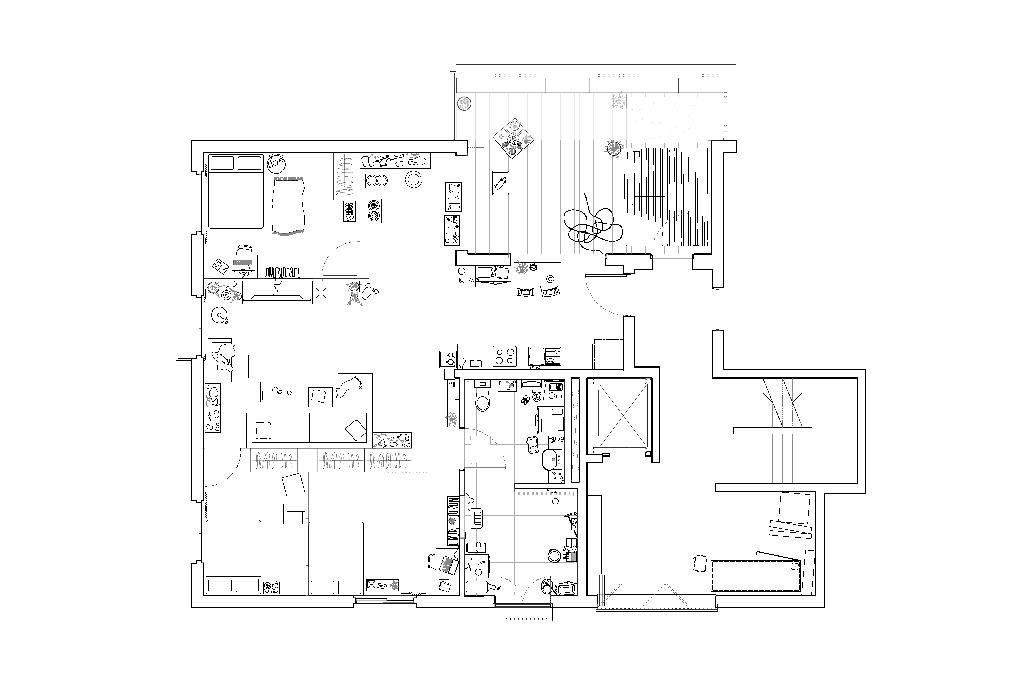
St Albans Housing is a new type of small apartment specifically designed for the elderly and those needing assistance with daily life. The building establishes a replicable and affordable model for fully accessible apartment accommodation suited to typical middle-suburban sites. The design aims to provide dignified, affordable and liveable spaces for a group of residents who spend much of their time at home, with an emphasis on amenity, generosity, flexibility, outdoor and communal space.
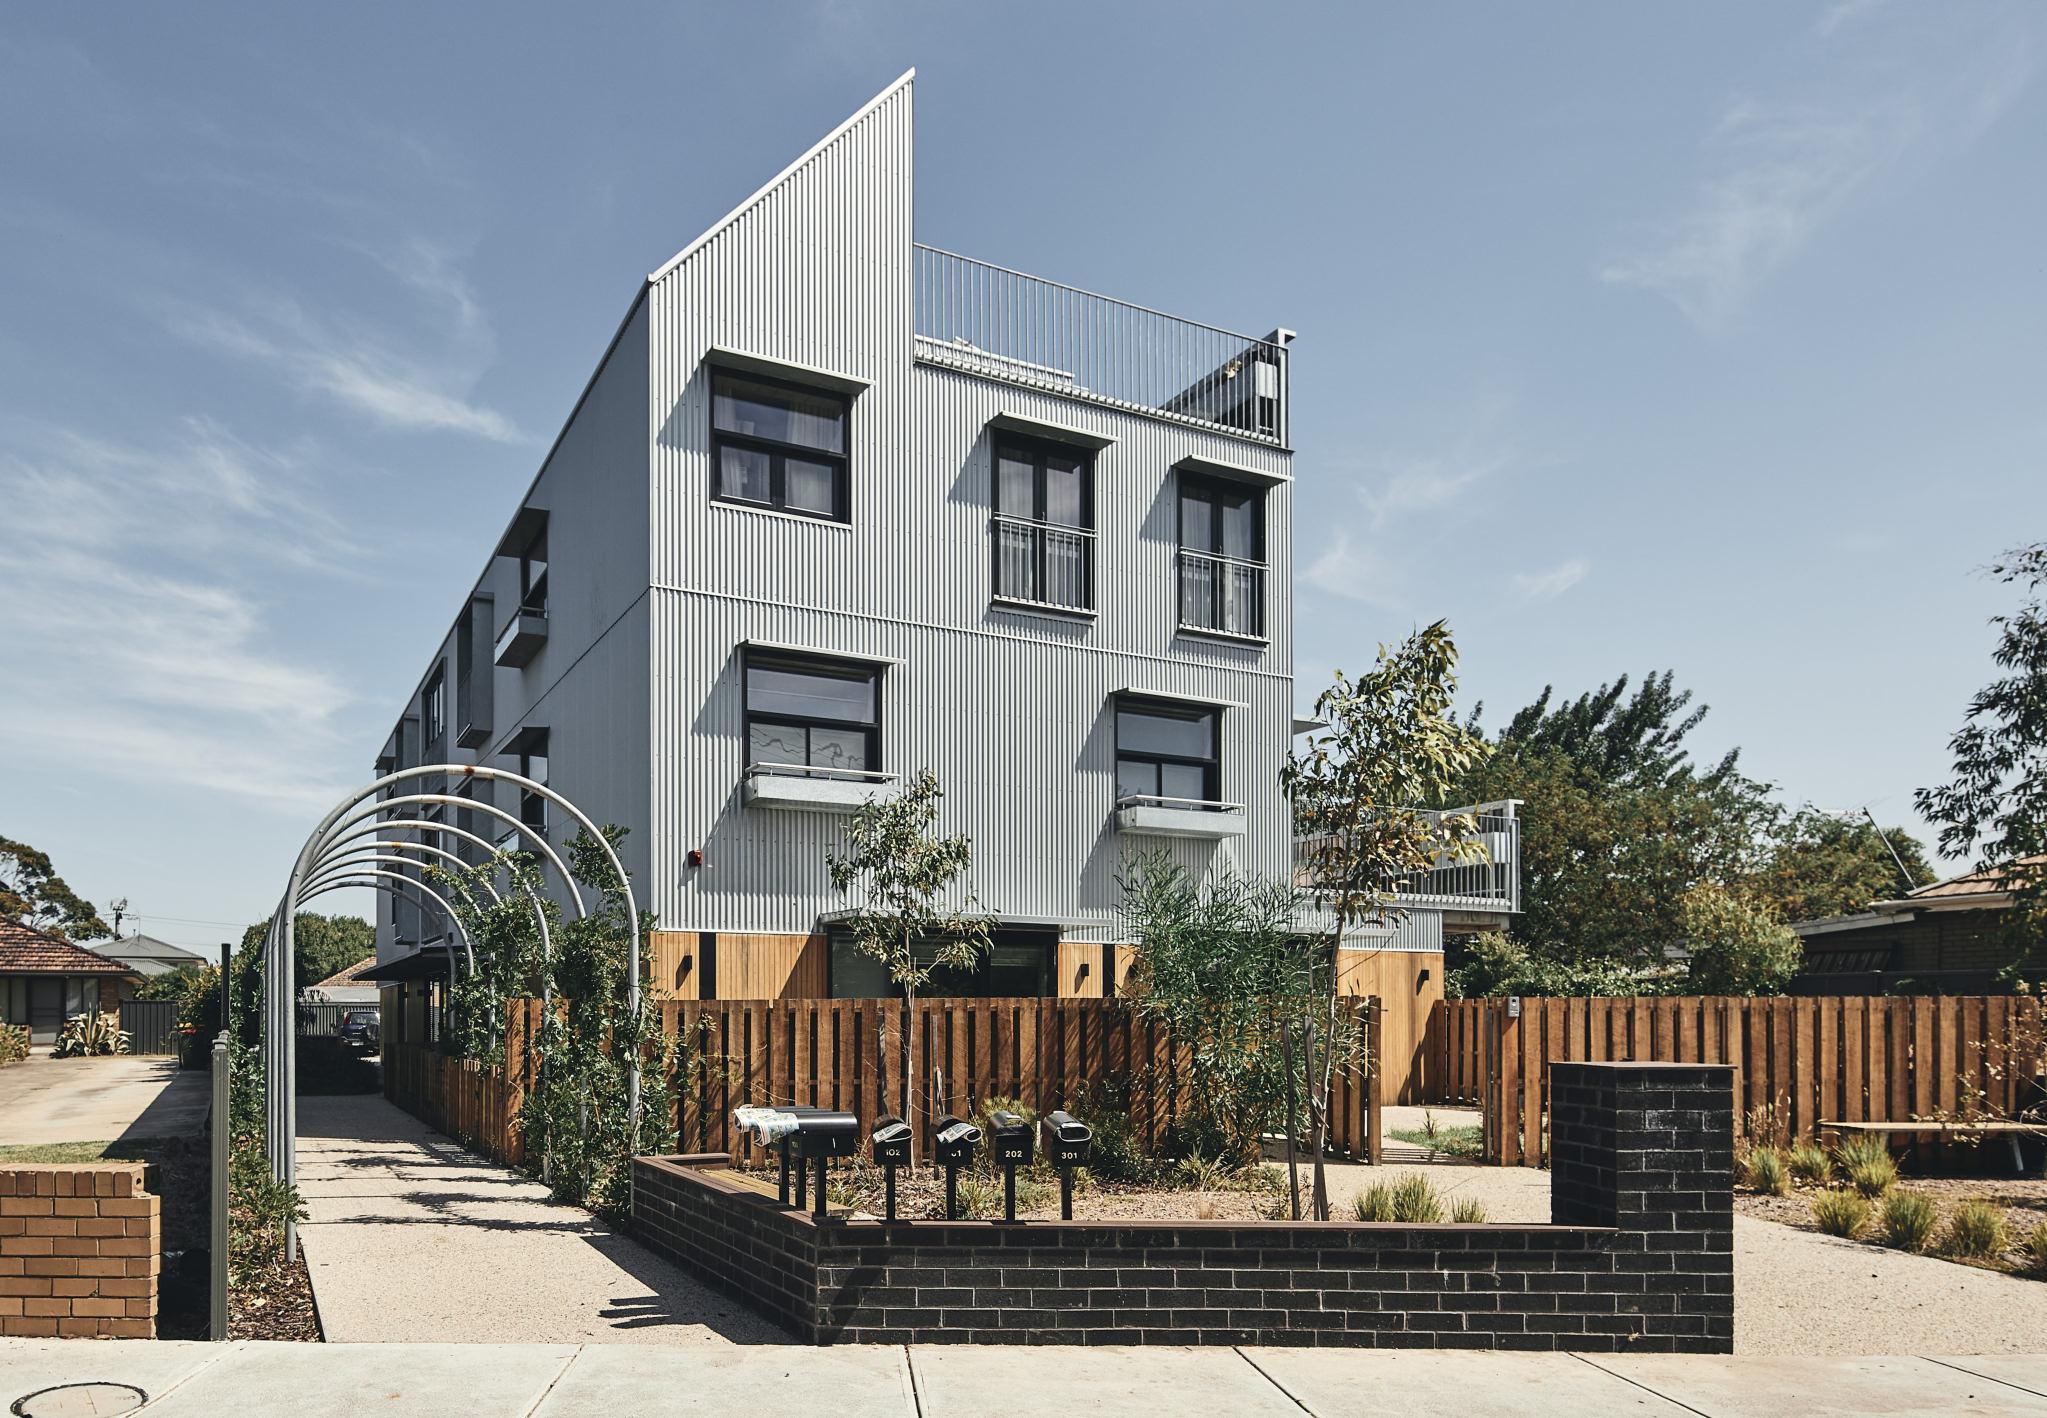
Gardens Large ‘terrace’ balconies with planters for all apartments + a communal street-facing garden
Community Residents share large lift lobbies and communal garden
Co-Design
apartment ‘shells’ co-designed and fit-out with residents according to their needs Non-structural walls and joinery within ‘shell’ allow for future rearrangements.
“They involve you, and you feel important… They take your decisions, your desires, your likes into account which is really good… the sizes of the rooms were my idea, the living area was my idea, so pretty much I built it but without any cost!” (Resident discussing co-design)
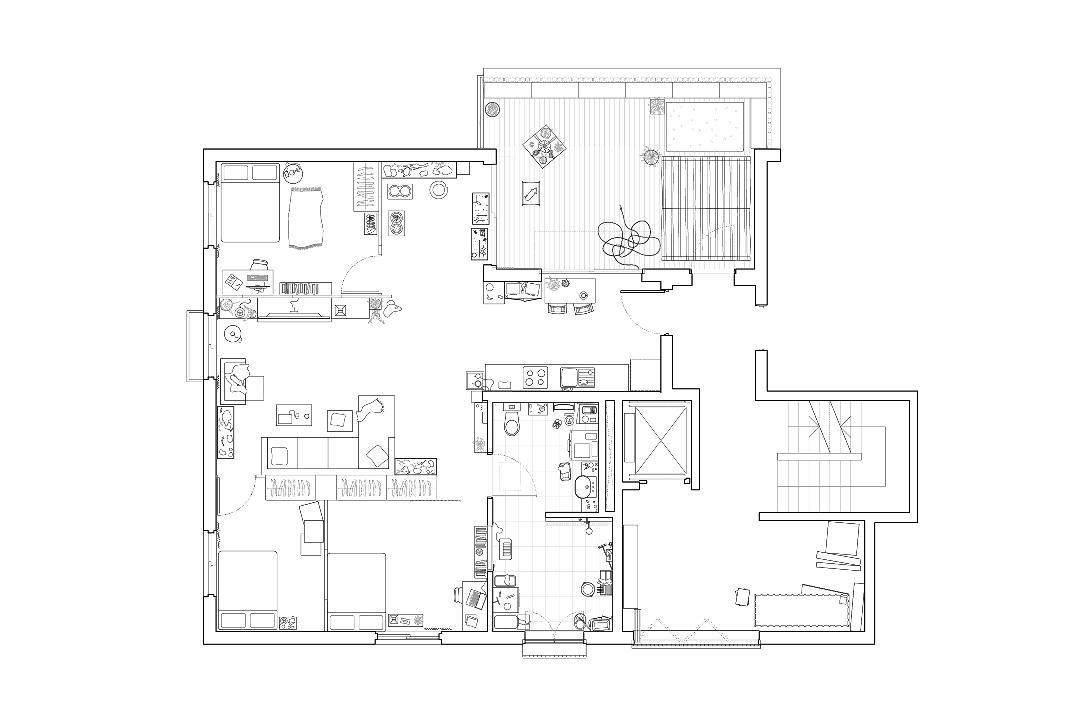
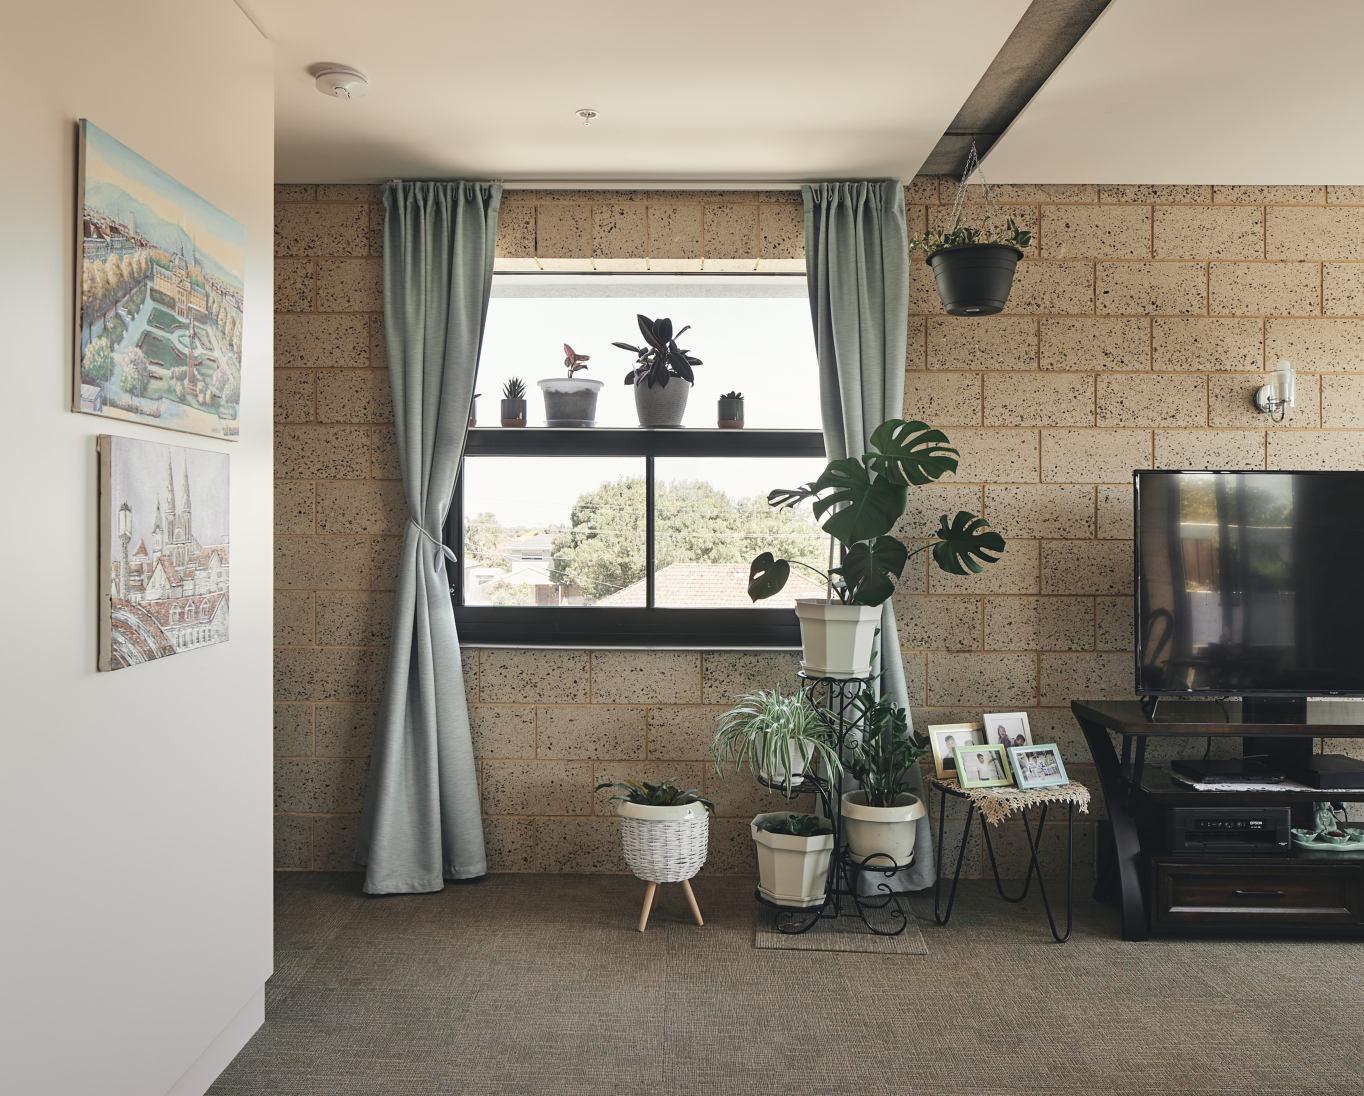
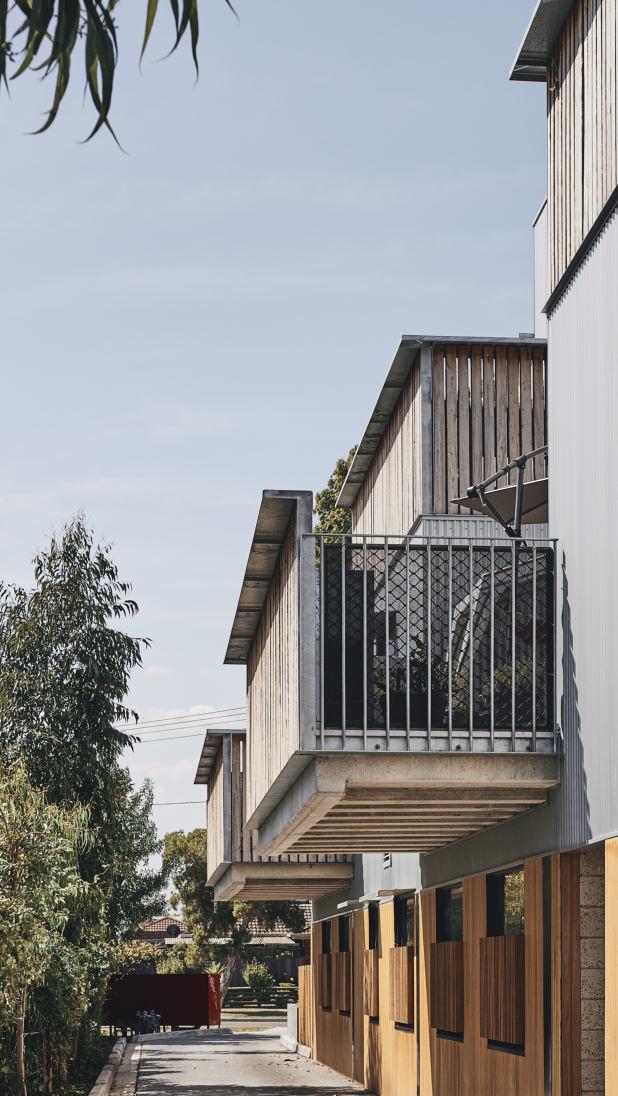
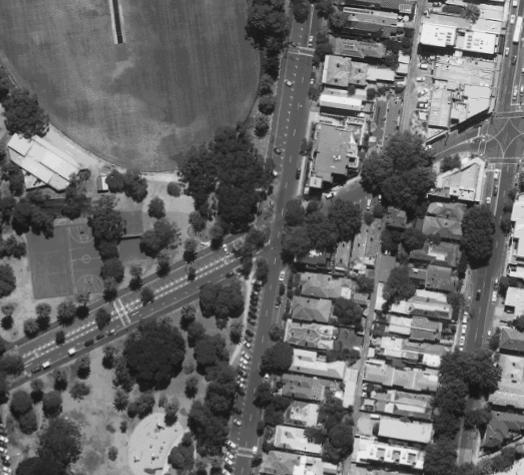
The unusual triangular shaped site prompted a response that drew on the precinct's mixed architectural fabric, variety of scale and material, by attempting to stich a number of these elements together. The overall height, form and massing of the design, sit comfortably in the street corner location, overlooking a public park. Providing a corner site focus that is highly suited to the site and location, the two townhouses knit together the various site influences, architecture and urban design landscape to produce a sustainable, contemporary design that is a welcome addition to St. Kilda's diversity, character and neighbourhood context.
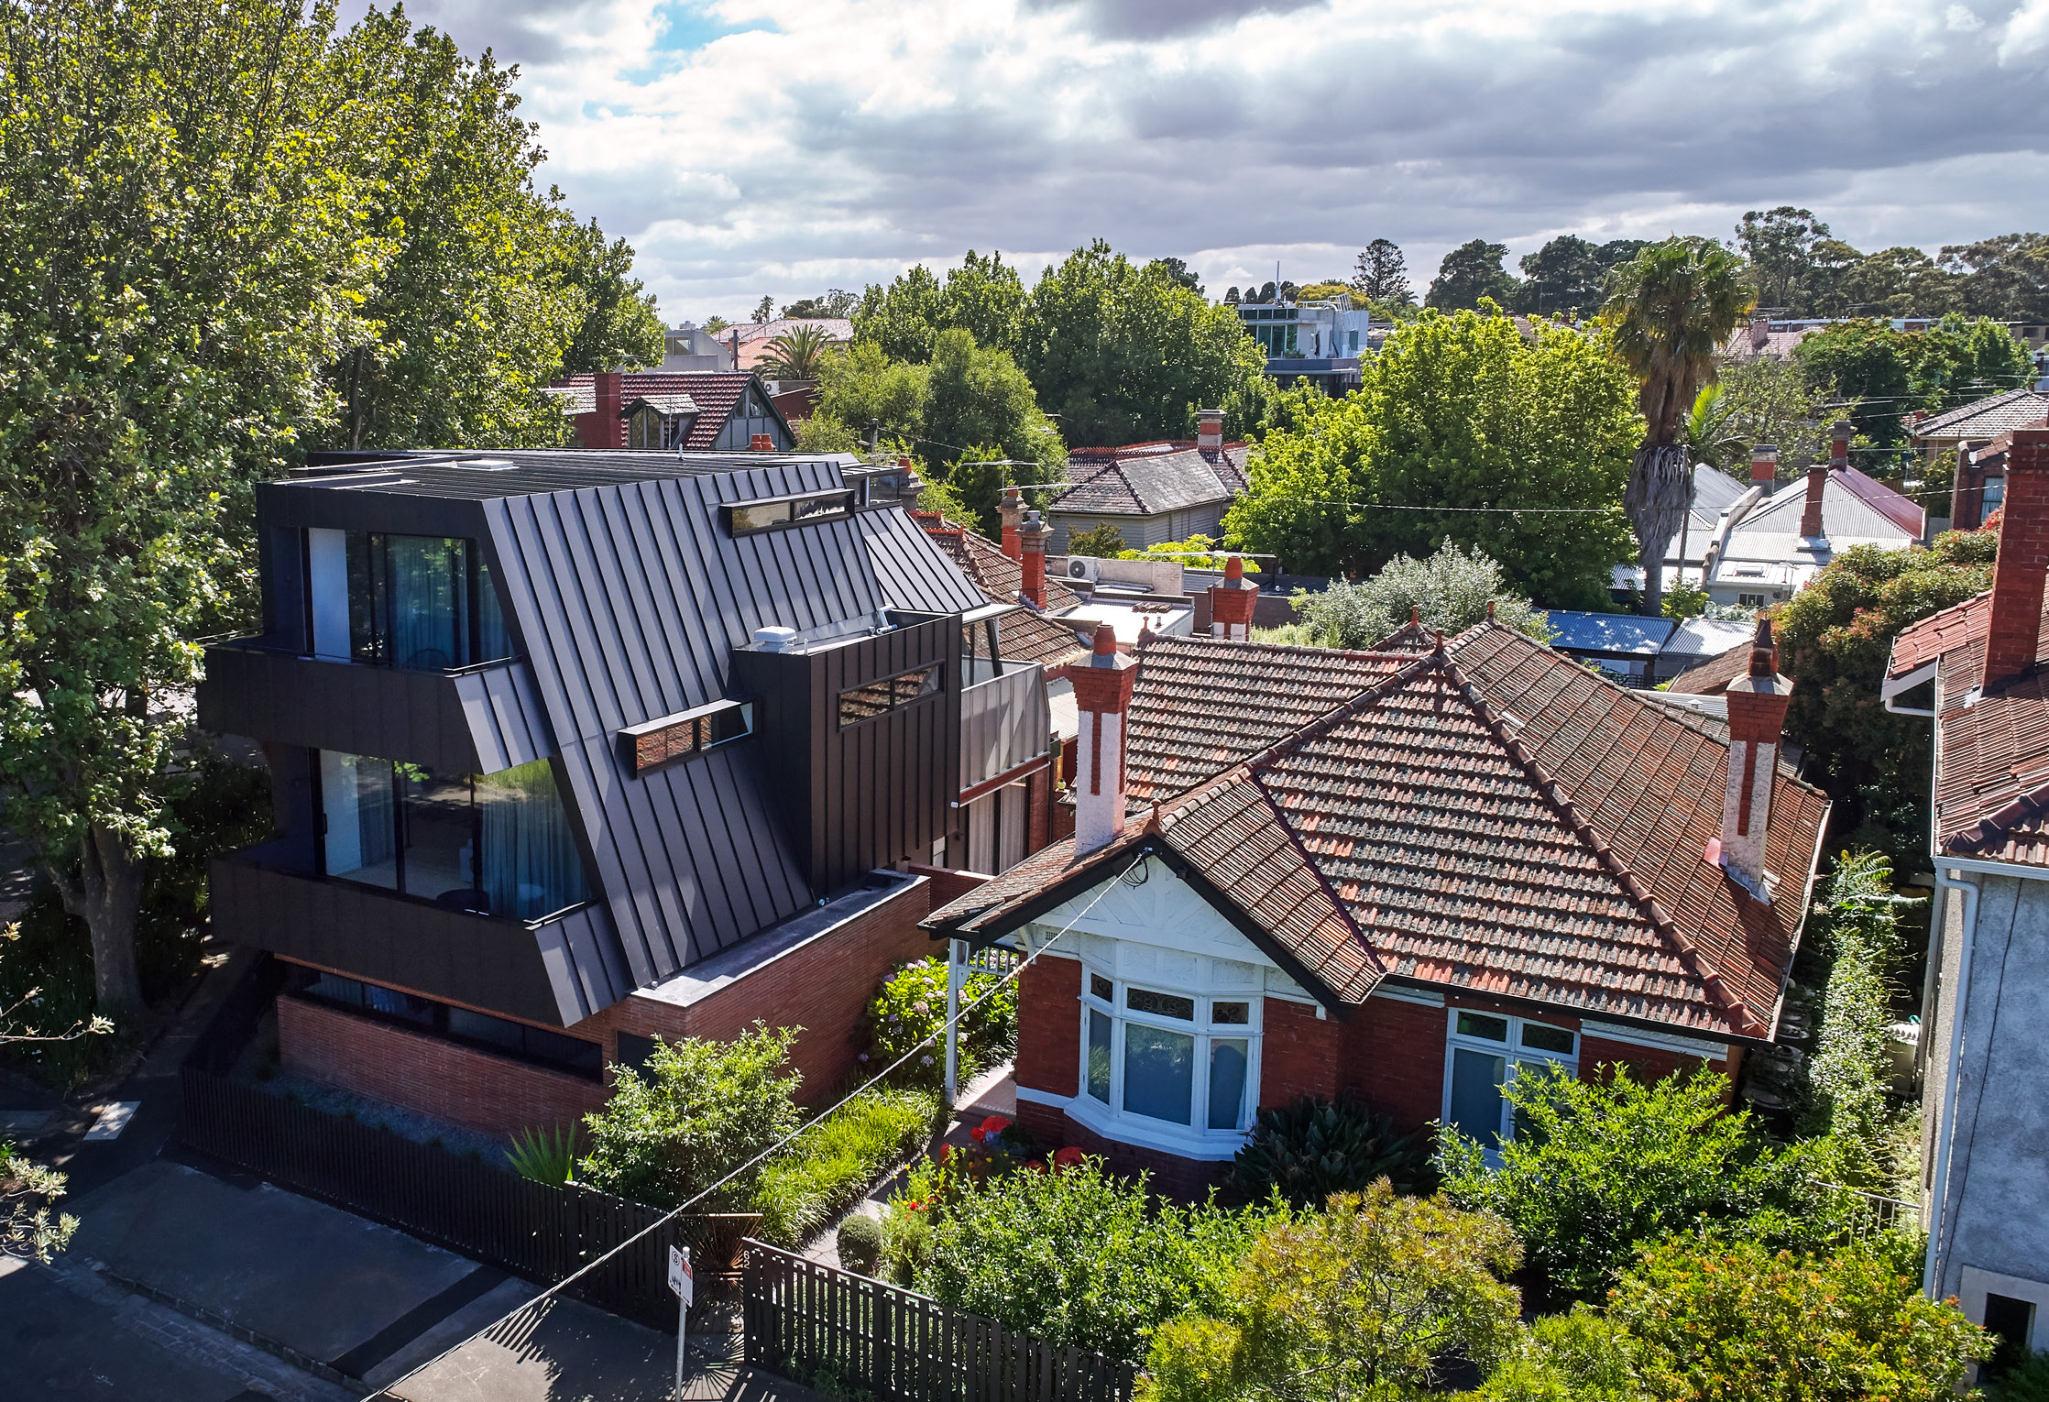
“The project adeptly enables a smooth transition between the two streets and existing dwellings , beautifully modulated by the park and trees.”
(Grant Amon, Grant Amon Architects)
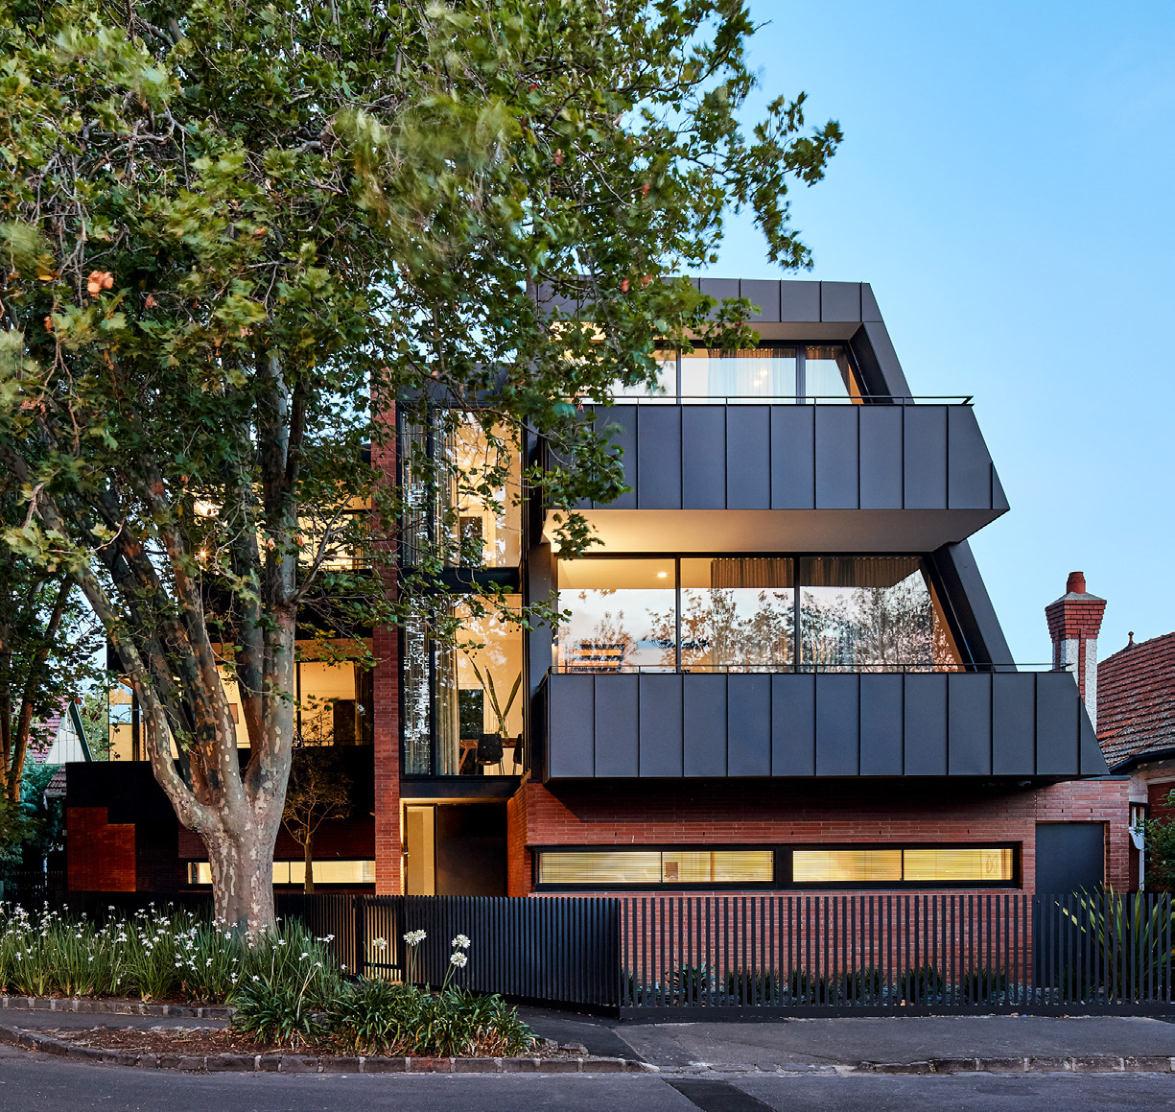
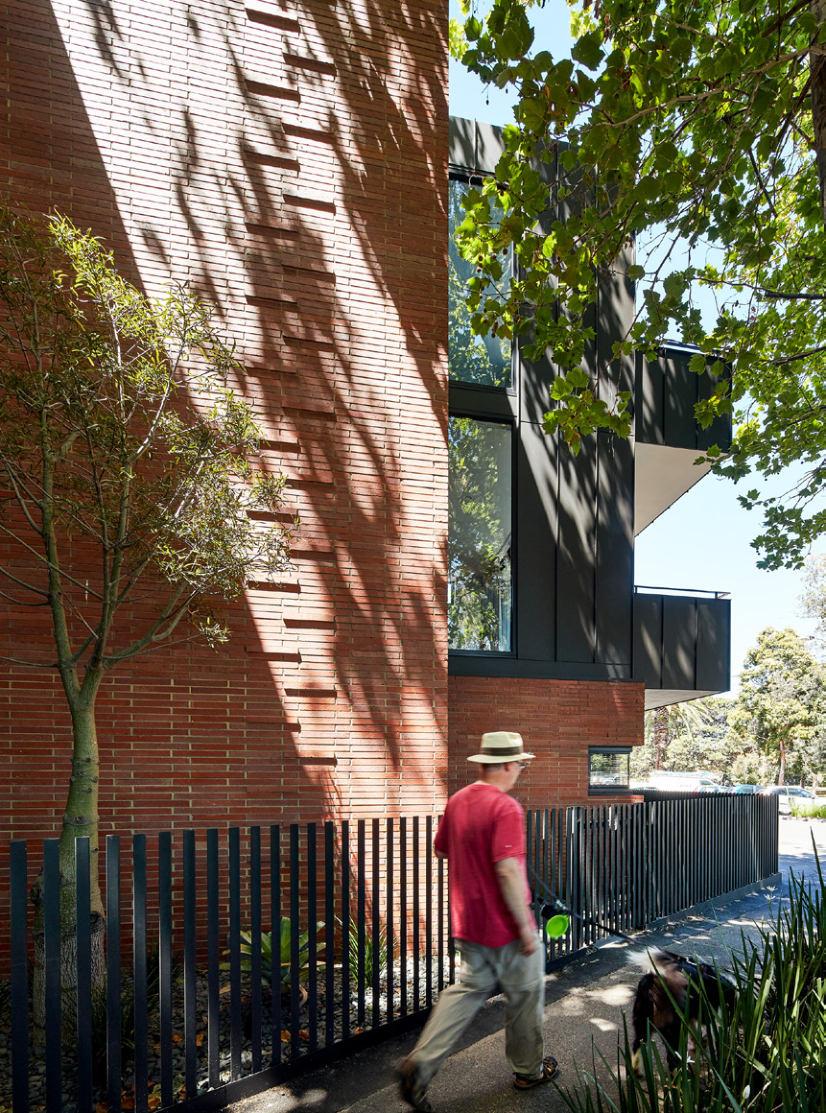
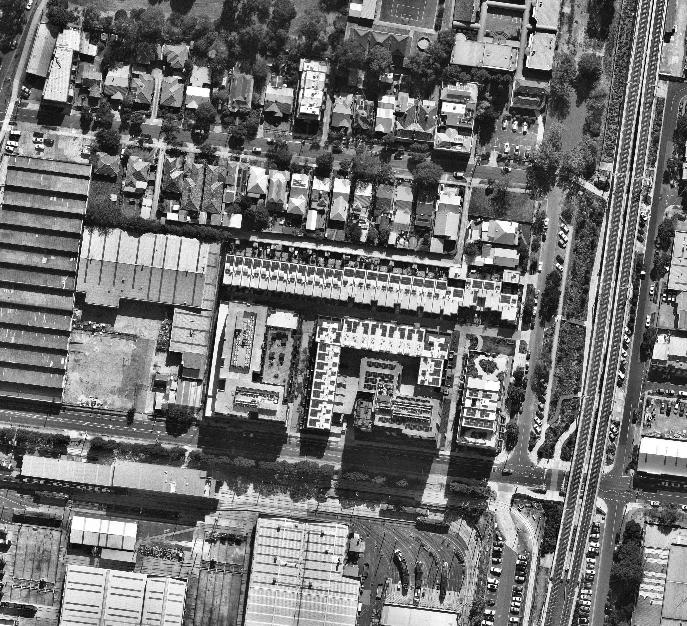
Preston Crossing is one of Melbourne's most sustainable and progressive new communities. A significant, design-led urban renewal that redefines living in the inner north. Developed by leading architects and delivered by people passionate about the city's future, it emphasizes sustainable design, authenticity, and community.
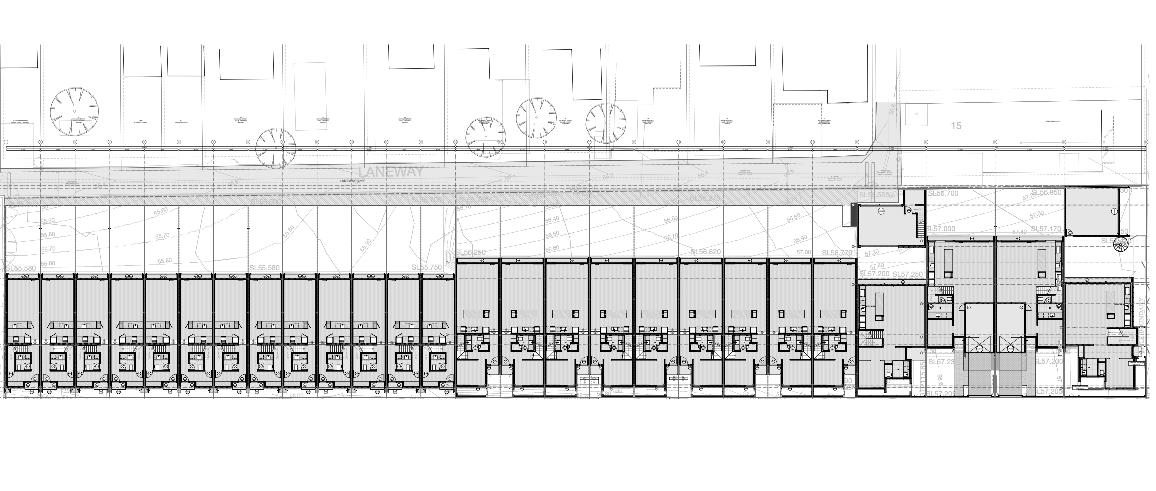
Preston Crossing comprises a range of new residences across two sites, Oakover and Stokes Penola.
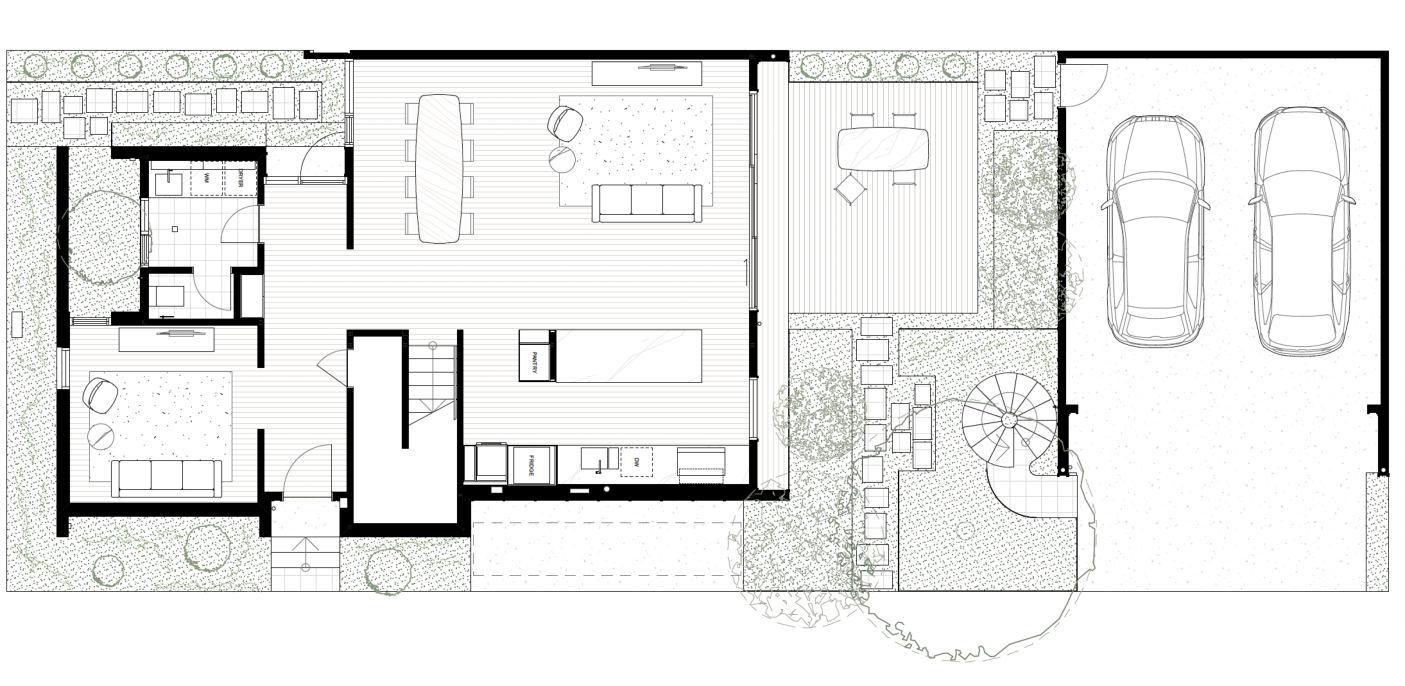
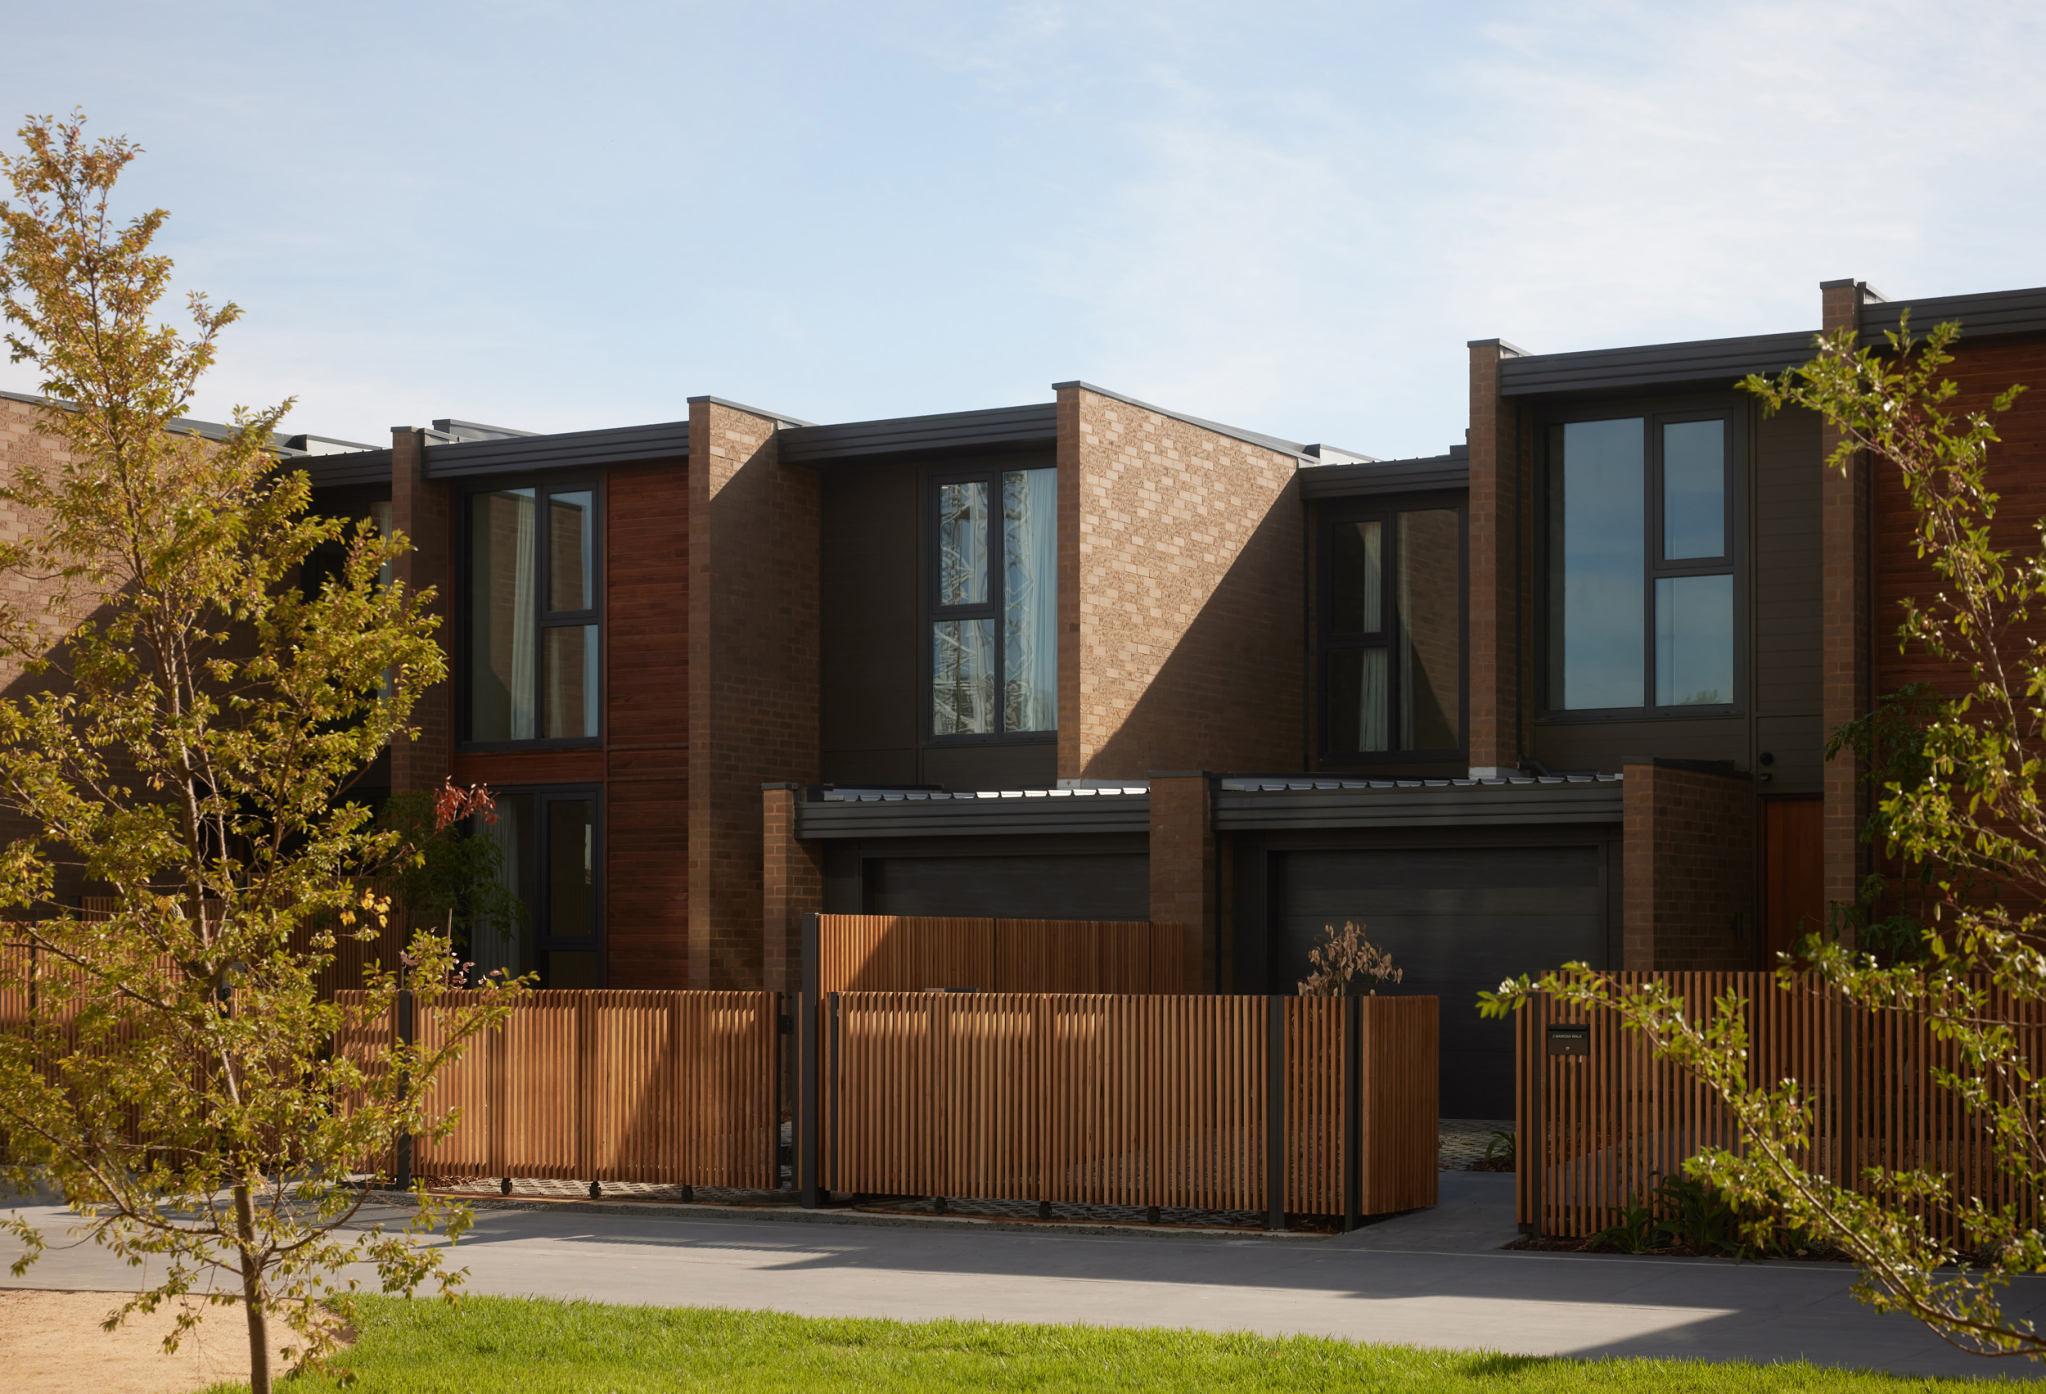
“From the beginning, our conversation with MAB was about enduring architecture. Rather than designing “supermodern” townhouses, or in a particular contemporary style or fad, we were more interested in creating a timeless piece of architecture that could be someone’s home for 50 years or more. These are homes where you want to stay, raise a family and be part of a growing community.” (Archier)
DETAILS
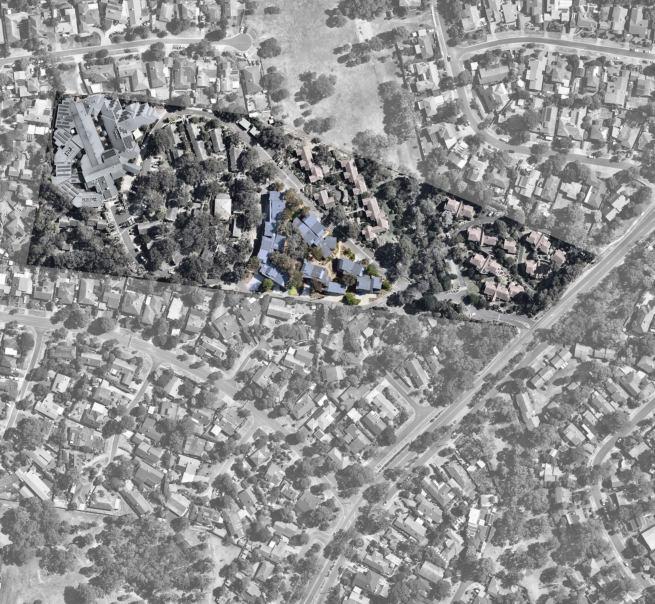
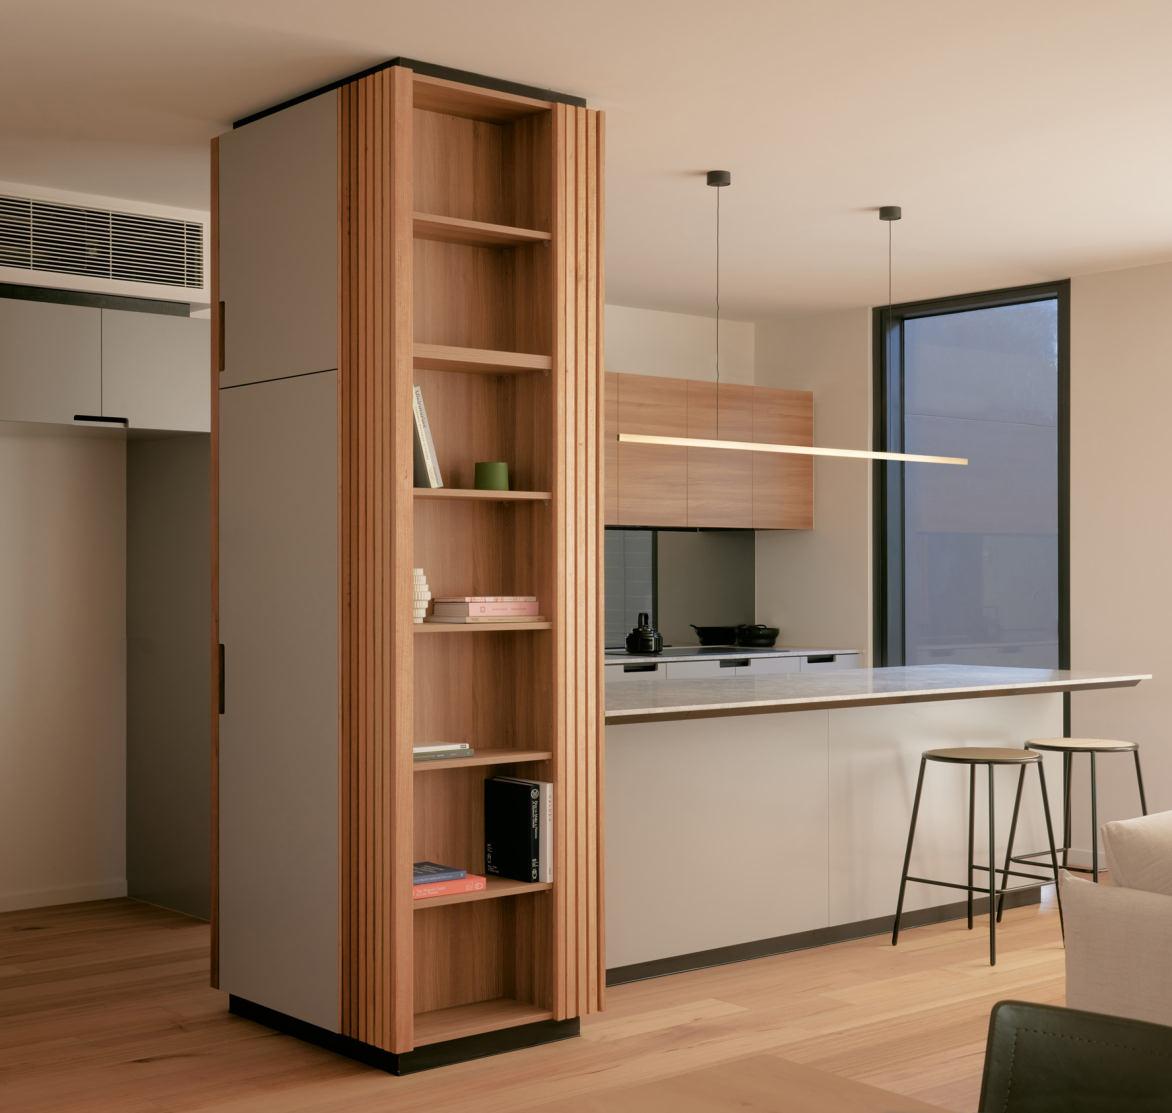
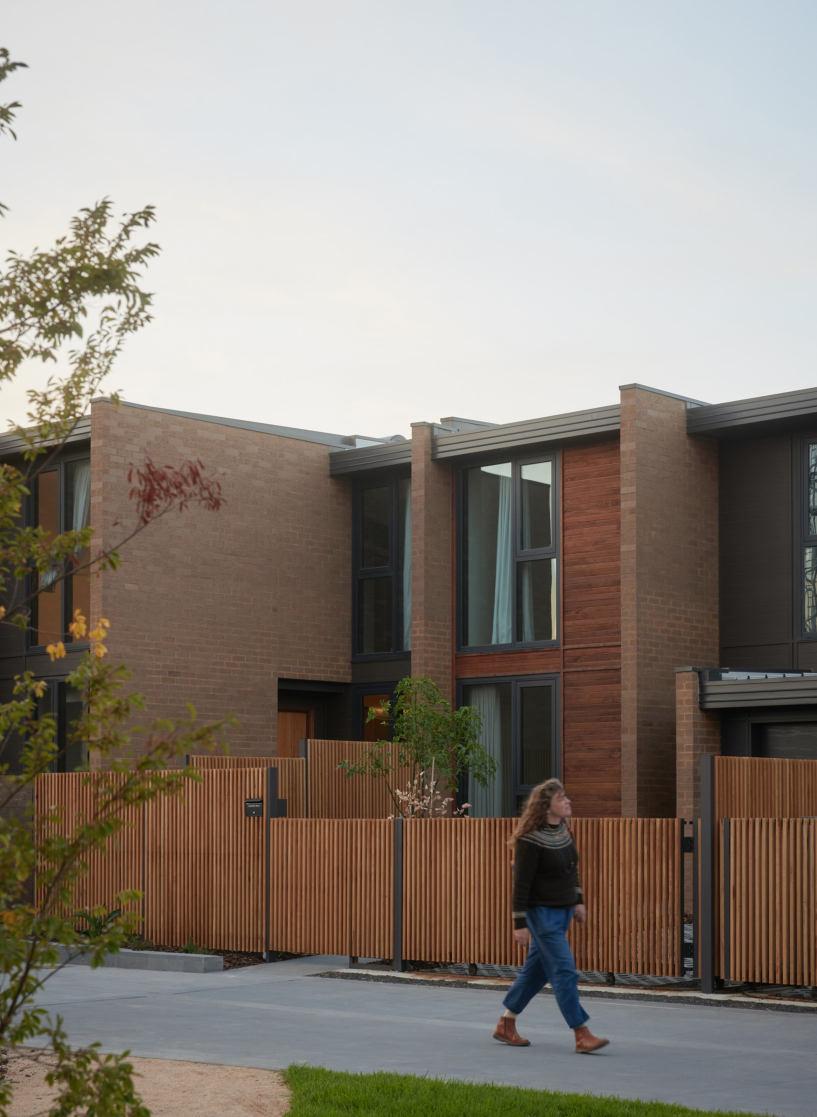
Leith Park is a thriving independent living community nestled in St Helena, in the fringe of Melbourne's. Following the successful Abound Communities Rushall Park commission, MGS Architects undertook a masterplan and design review of an existing permit at the Leith Park retirement village. Typified by attached dwellings and some discrete low rise apartment buildings, this project replaced 11 run down single storey units to provide 46 one- and two-bedroom apartments across 4 separate buildings. The design solution increased the number of dwelling units by 15-20% while maintaining the hillside village-like character.
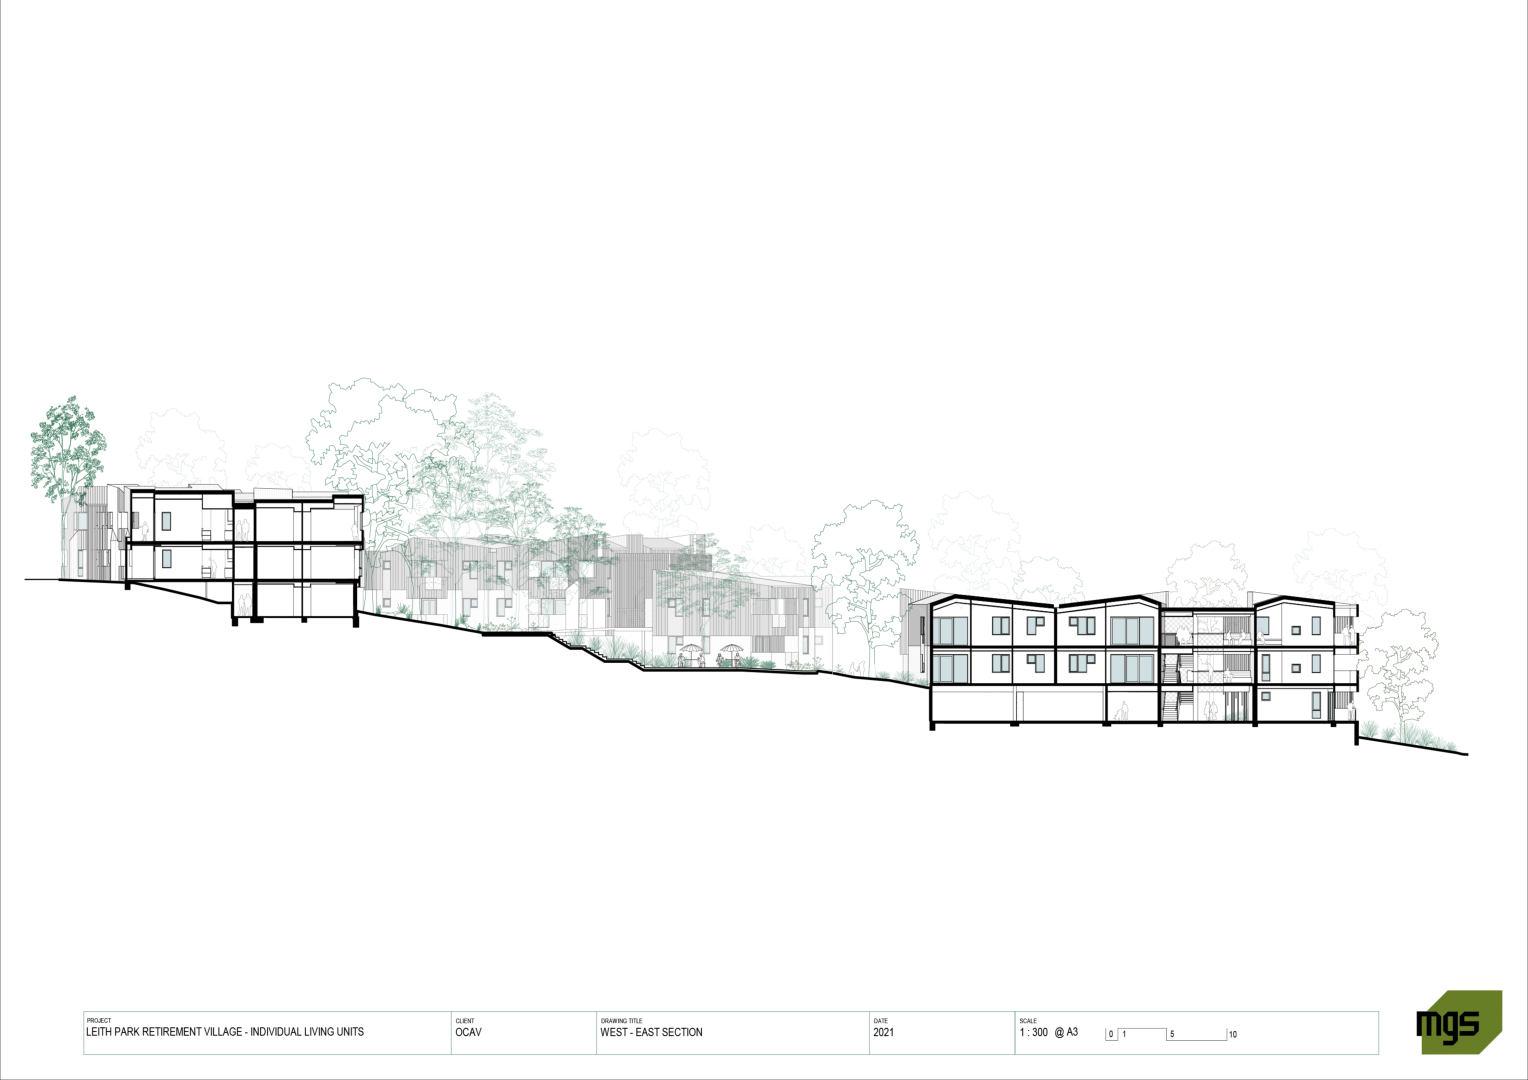
Sitting in steep, rugged topography, and backdropped by the classic Australian bush, the paradigm that drives the project is one of bringing a medium density ‘urban’ model to a place where it rarely belongs.
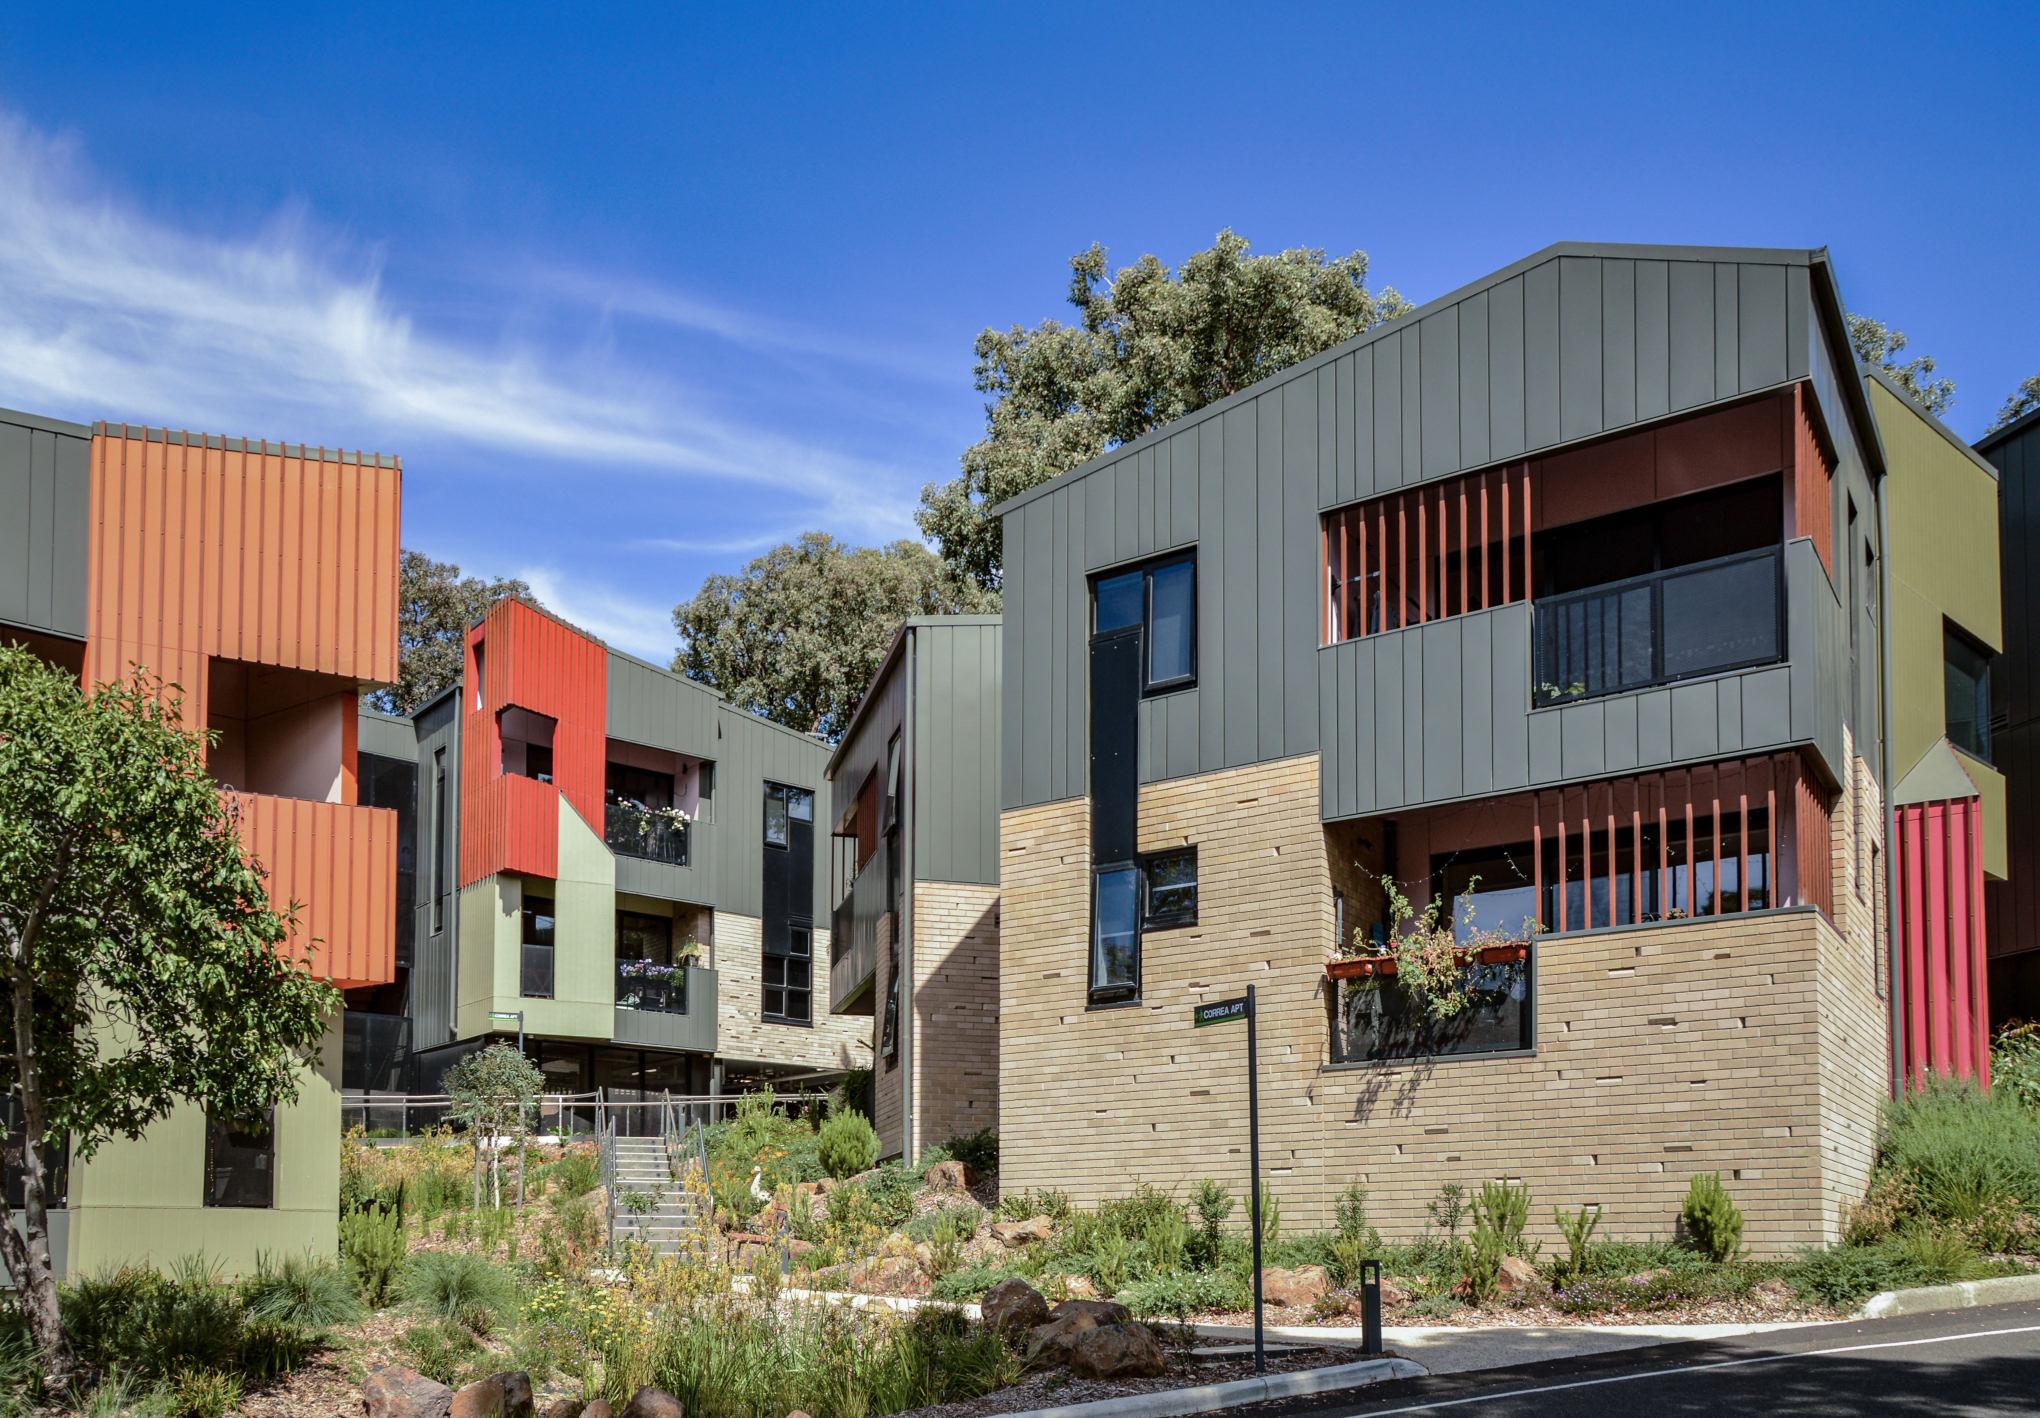
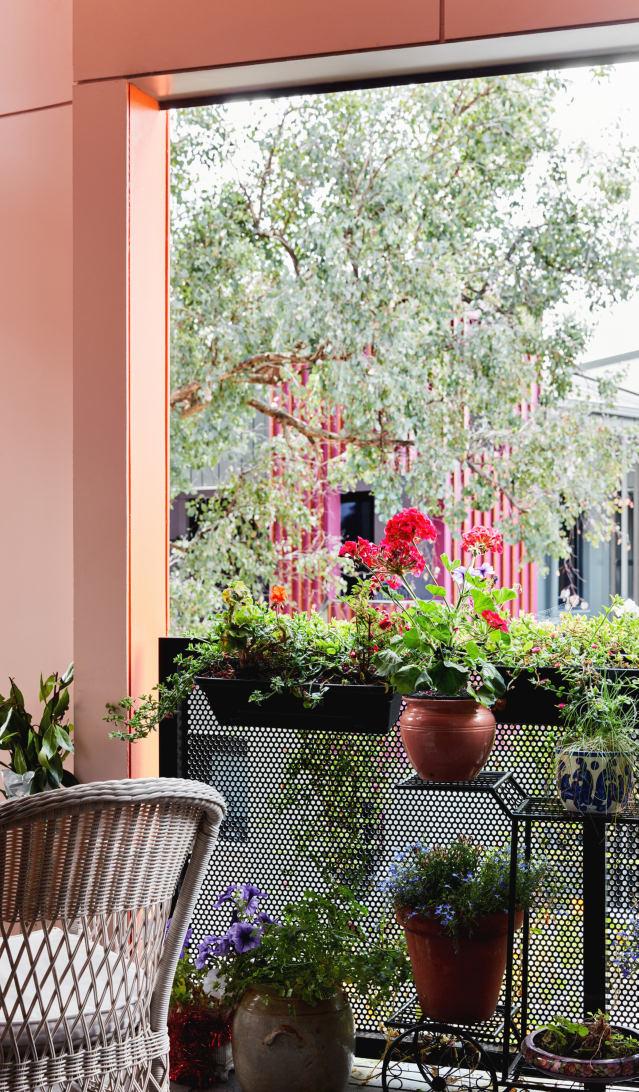
“This is my forever home. A place where I can come and go as I please, lock-up and leave, be surrounded by people and be private. I don’t think I have ever felt as safe as I do here.”
(Leith Park Resident)
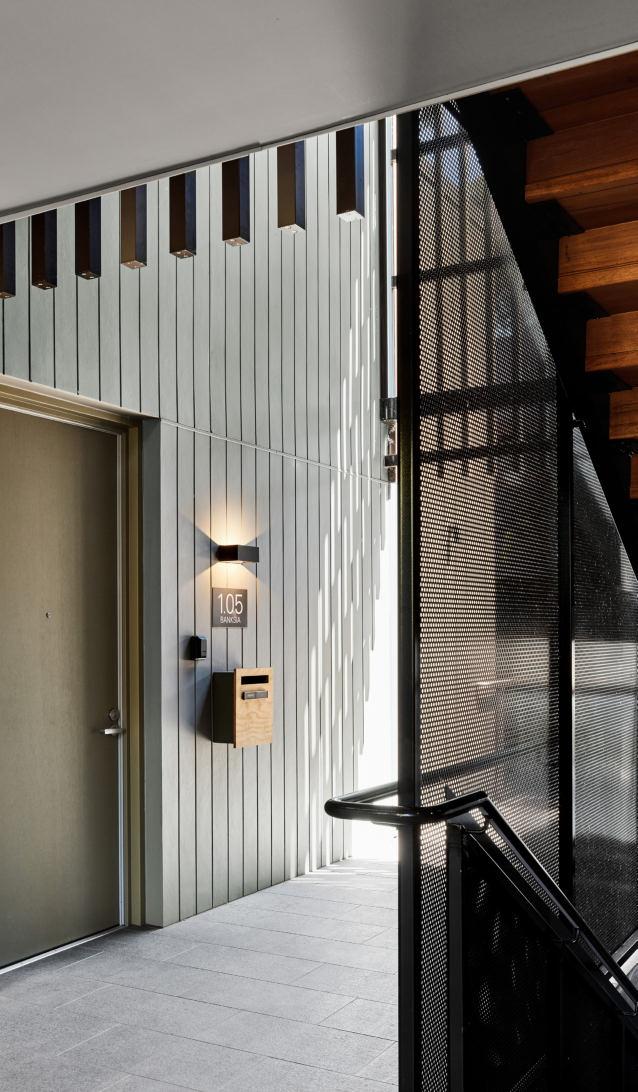
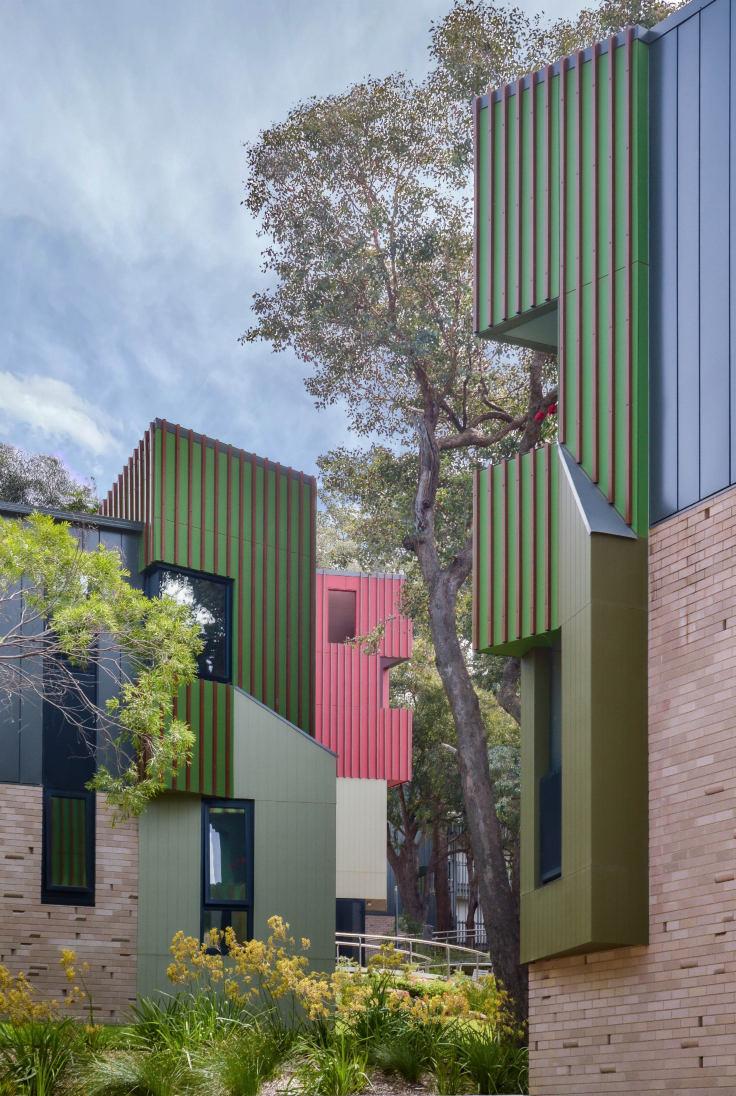
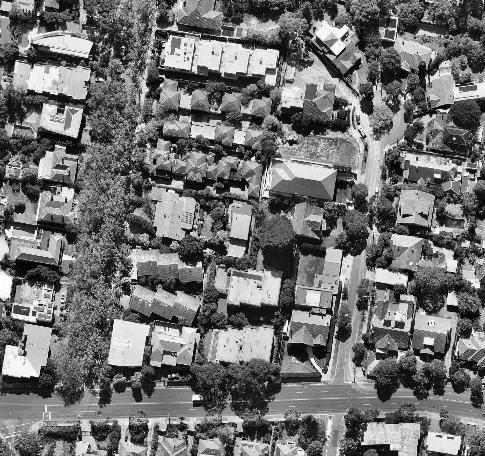
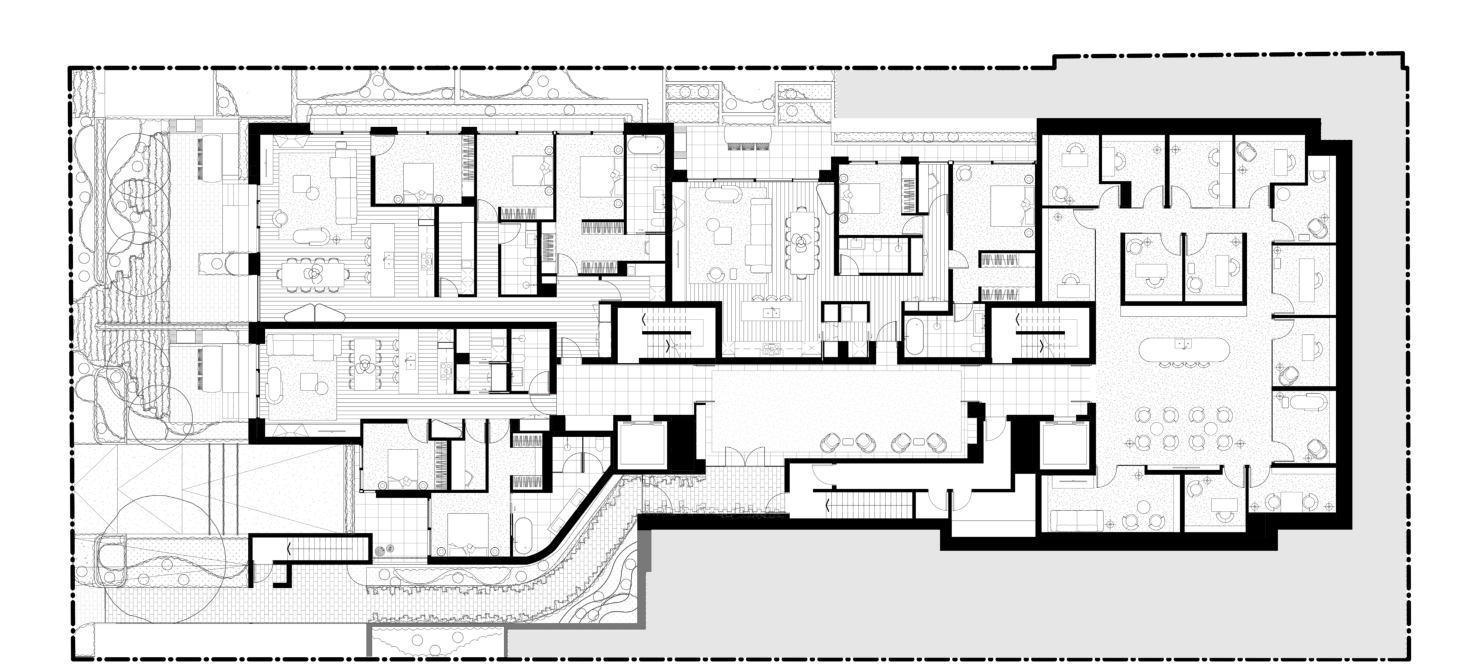
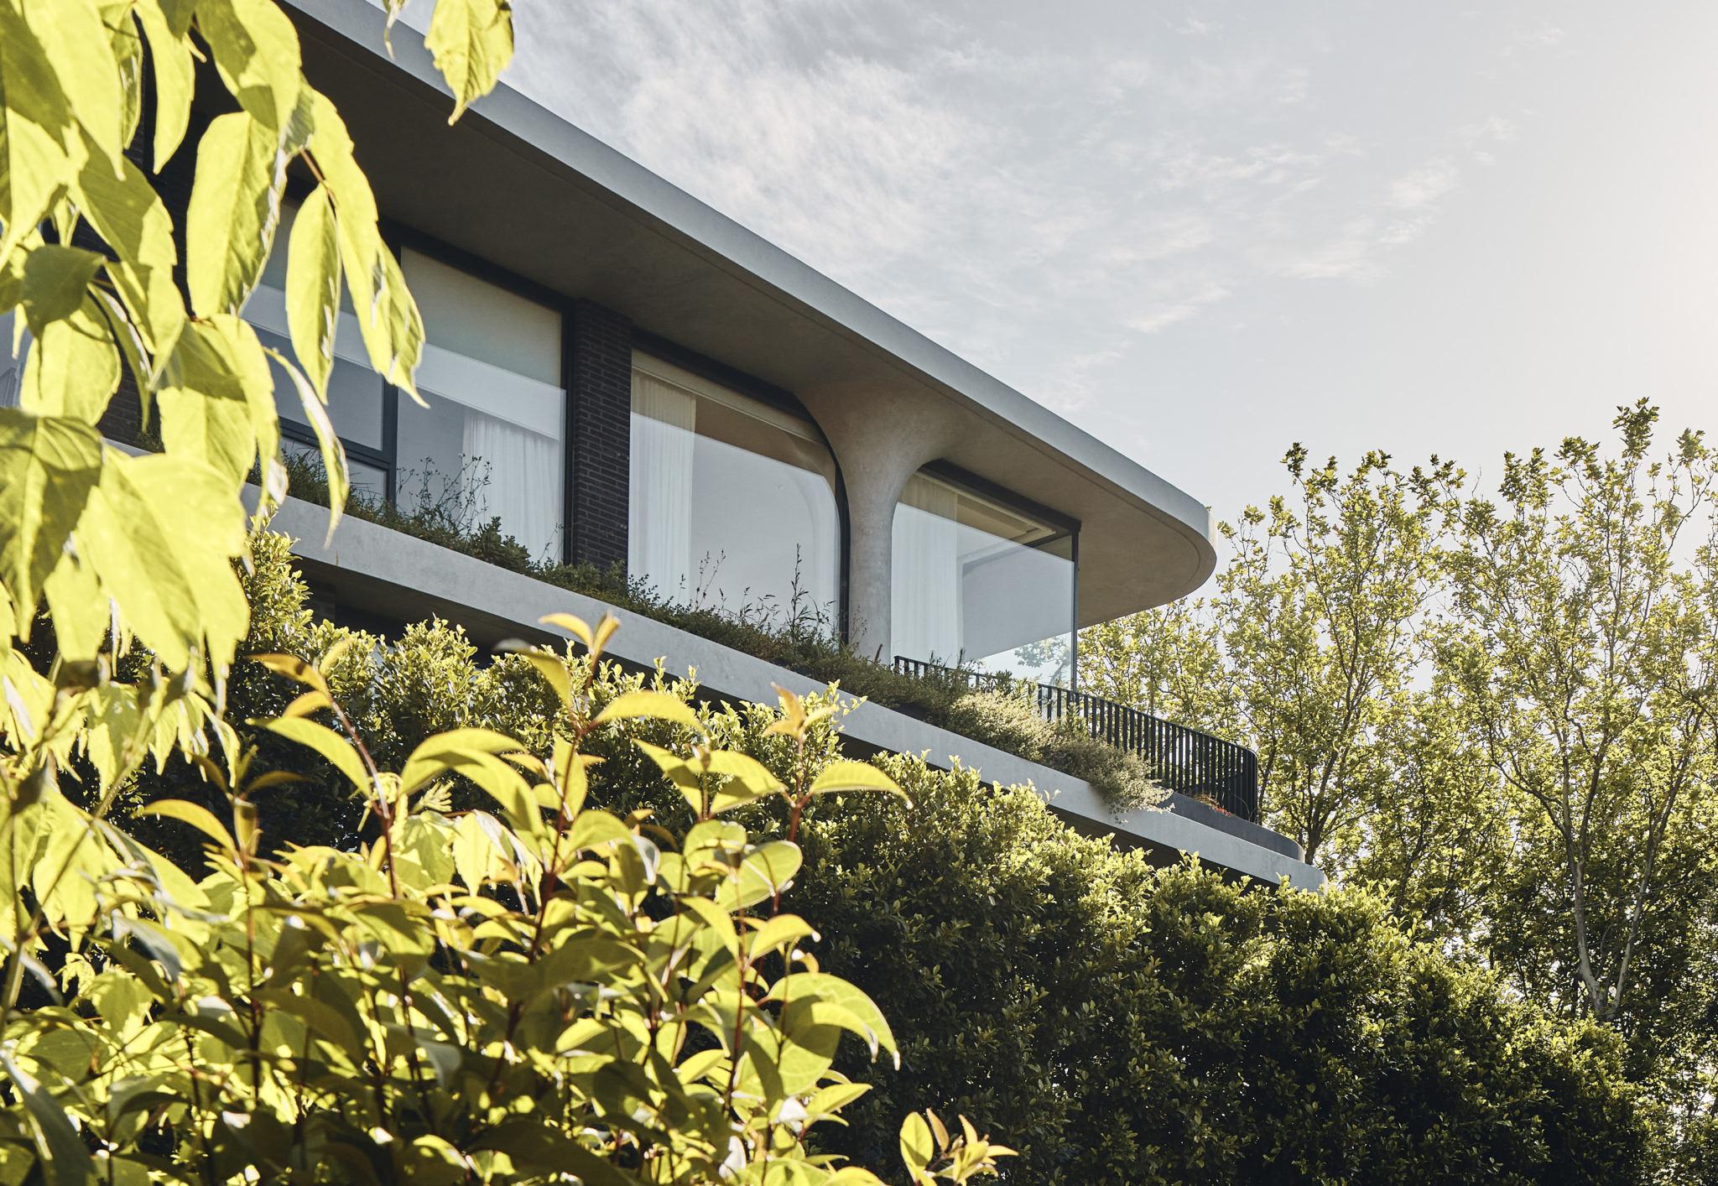
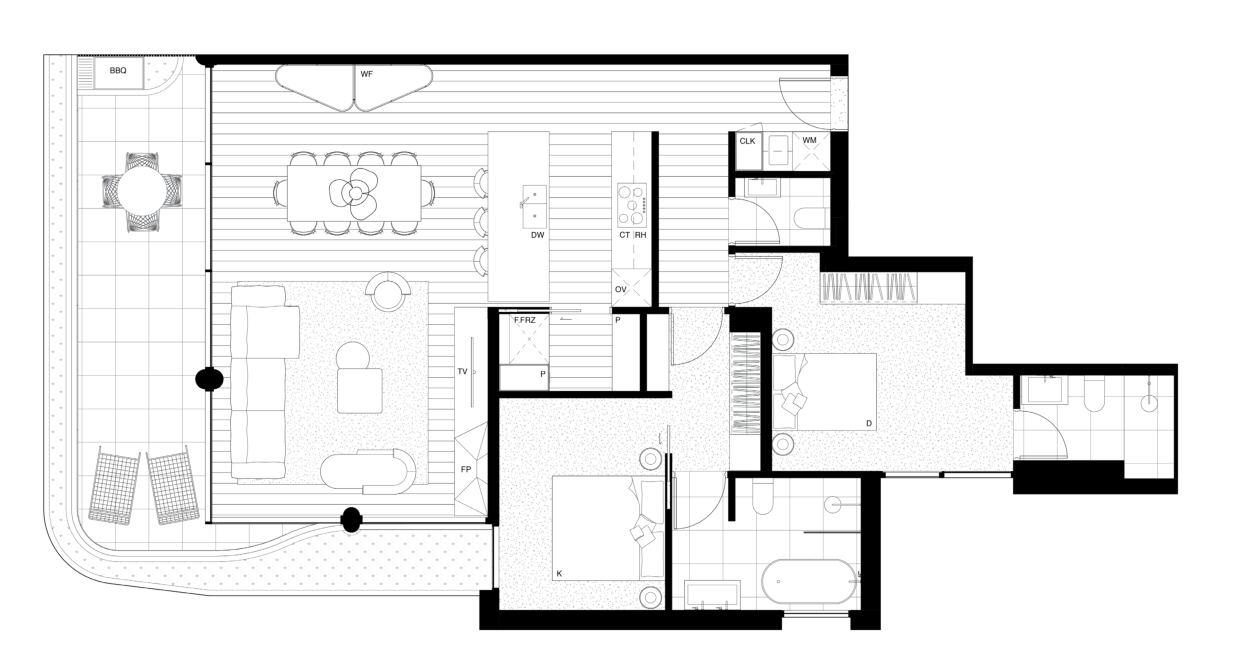
Inspired by its post-war neighbours and the arching trees that define its streetscape, Rondure House replaces two single-family homes with 14 thoughtfully designed apartments. A dual-core layout ensures each residence enjoys dual aspect, maximising natural light and ventilation. With a 6.5-star energy rating, the design prioritises sustainability while fostering community growth within an established urban setting, demonstrating how multiresidential living can enhance environmental performance and quality of life.
(AJ Batra, Above Zero)
Davison Collaborative project by Archier is a sustainable urban housing initiative developed by three couples pooling their expertise in architecture, sustainability, and construction. The project features three townhouses built using SIPS for high insulation, solar panels, and a Sonnen battery for energy efficiency. With an 8 Star NatHERS rating, the design integrates passive design principles, prioritizing thermal performance and sustainability. Environmentally-conscious design, focused on long-term performance, reflects a future-focused approach to affordable, sustainable living.
“Theprojectmakesavaluablecontribution tothecommunity,demonstratingacase studyforsustainableliving,robustcompact architectureandresponsibledensity.”
(Victorian Premier's Design Awards Jury)
DWELLING DETAILS
“We
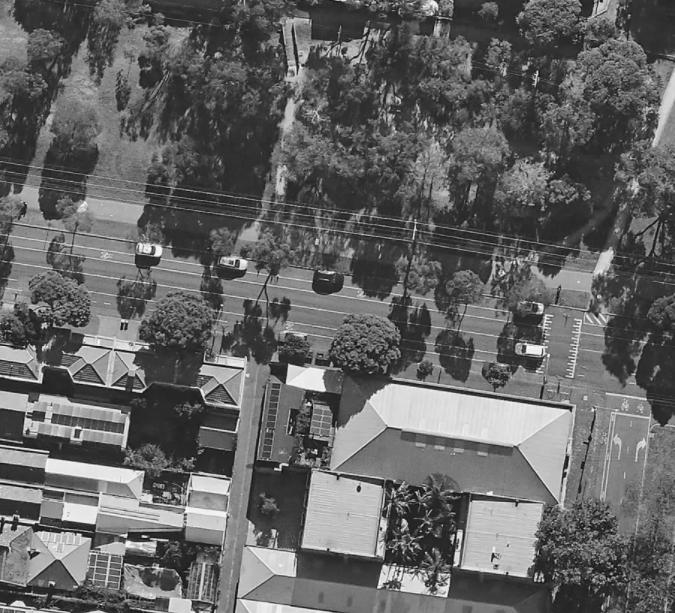
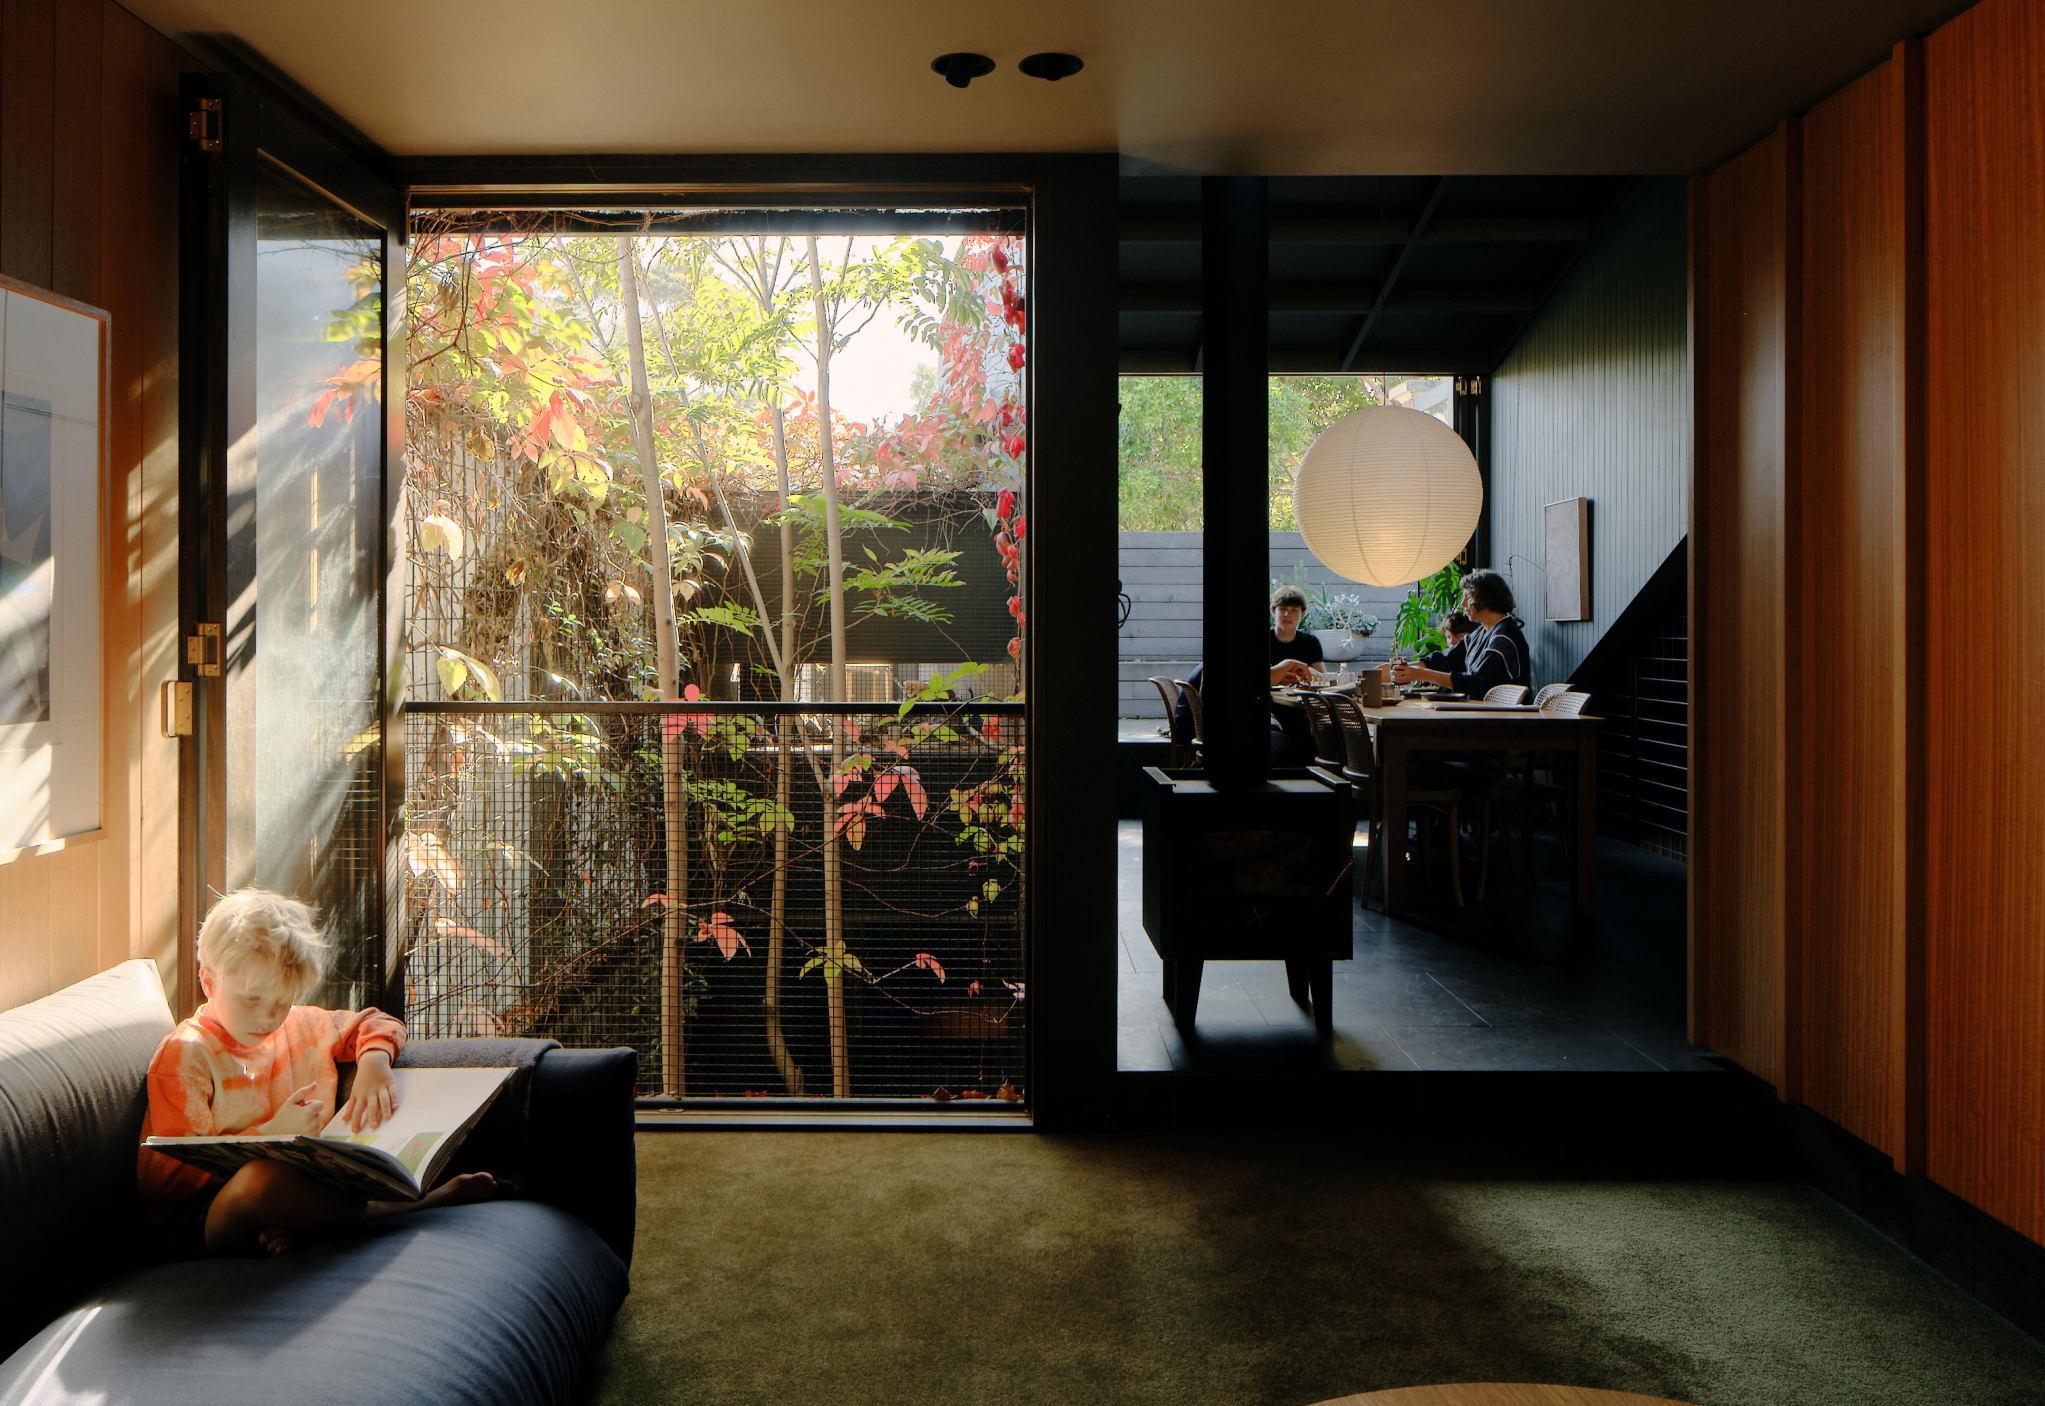
On this approximatey 100sqm site, we have a house we now share as a family of five people.
At 28sqm per person, every corner of the site is used and the house supports intense activity at times. The baby slept in a robe for a few years, it was dark and quiet, and this worked.
If we want expanse, we go to the park, or camping at the beach. When we are home we are mostly together, sharing space, and for us this feels good in our busy and often distracted lives.
Nature Deep root planting and canopy cover despite site size.
Wicking beds for possum grazing.
Activation A very busy house on the street with zero setback.
Community This small house with energetic inhabitants means much overflow to public space, public buildings and community.
Transport Opposite one of the busiest bike paths in Australia. Between a bus and a tram route. Car space located on a separate title close by.
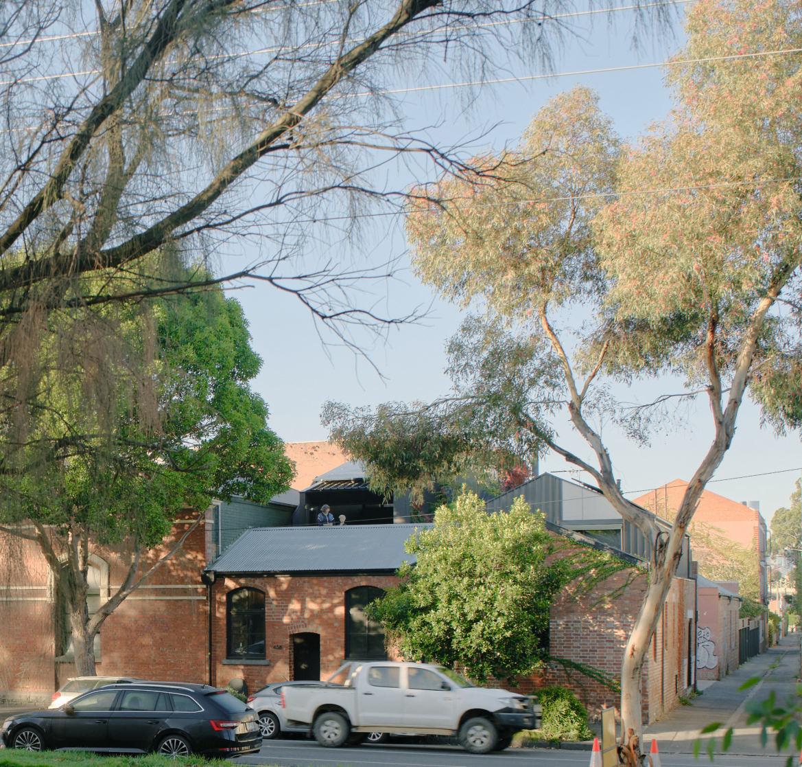
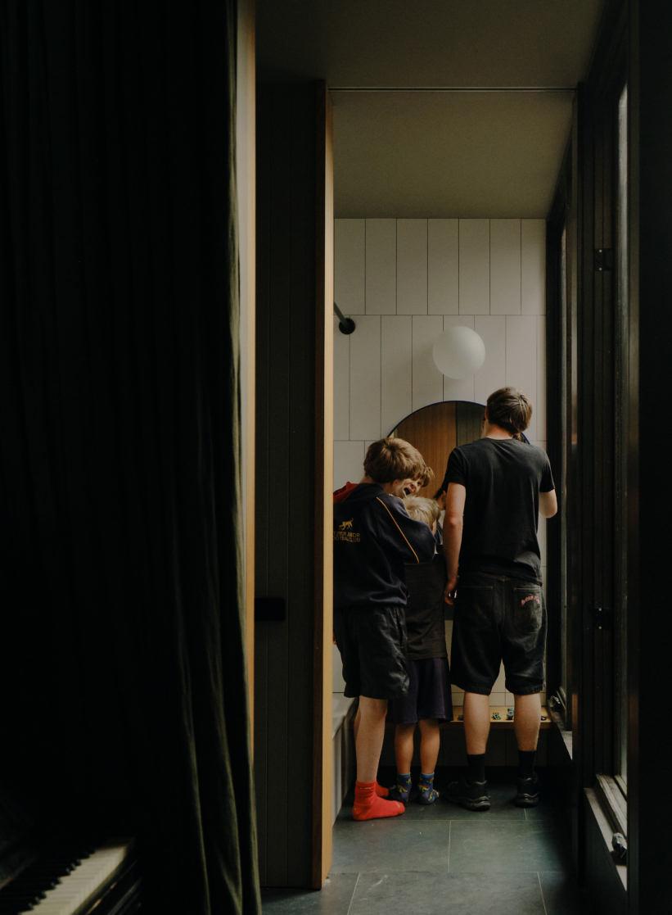
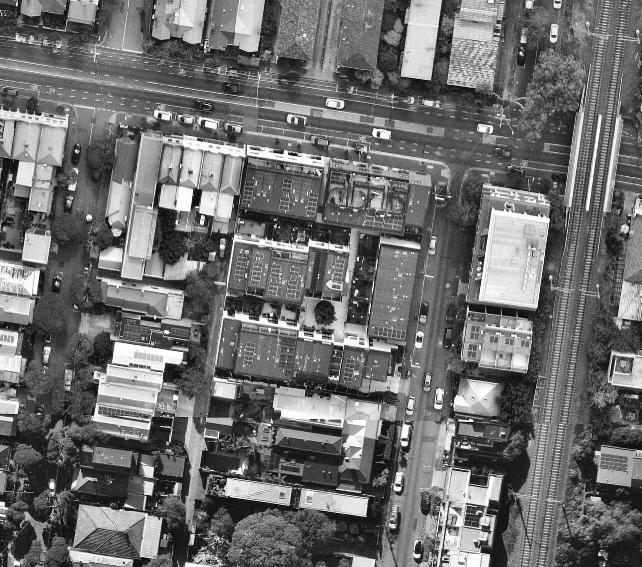
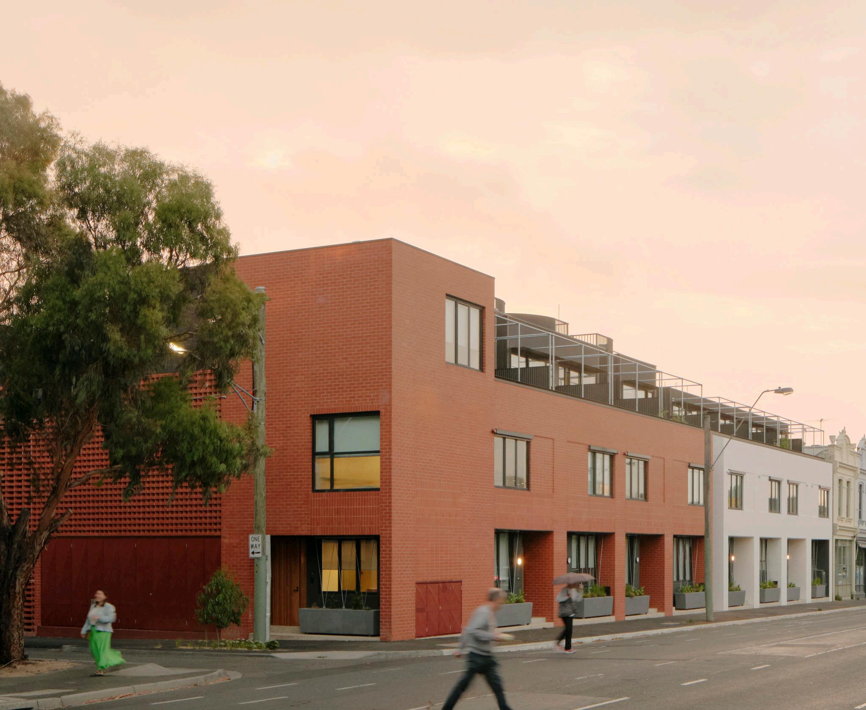
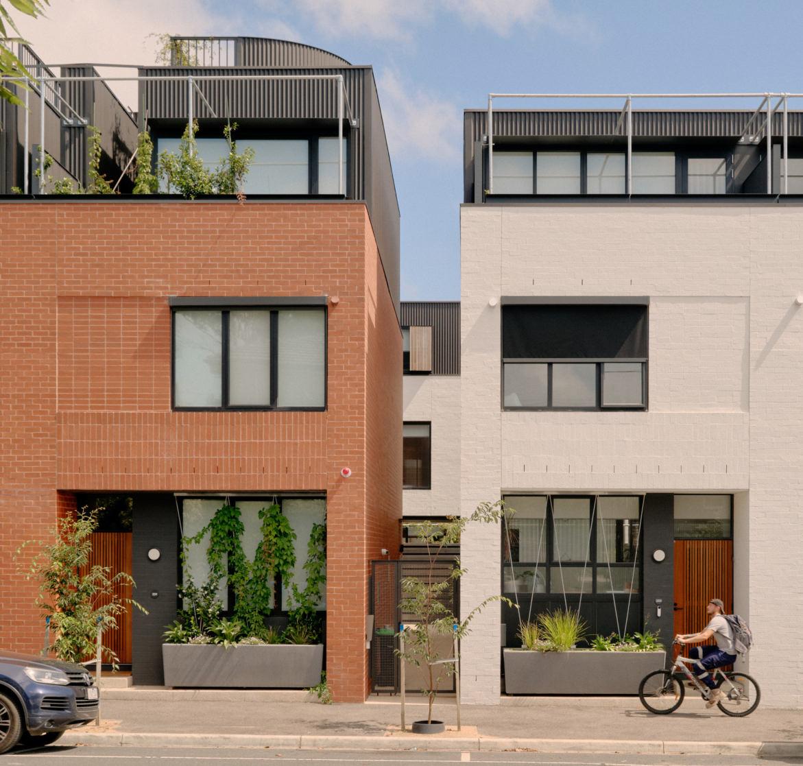
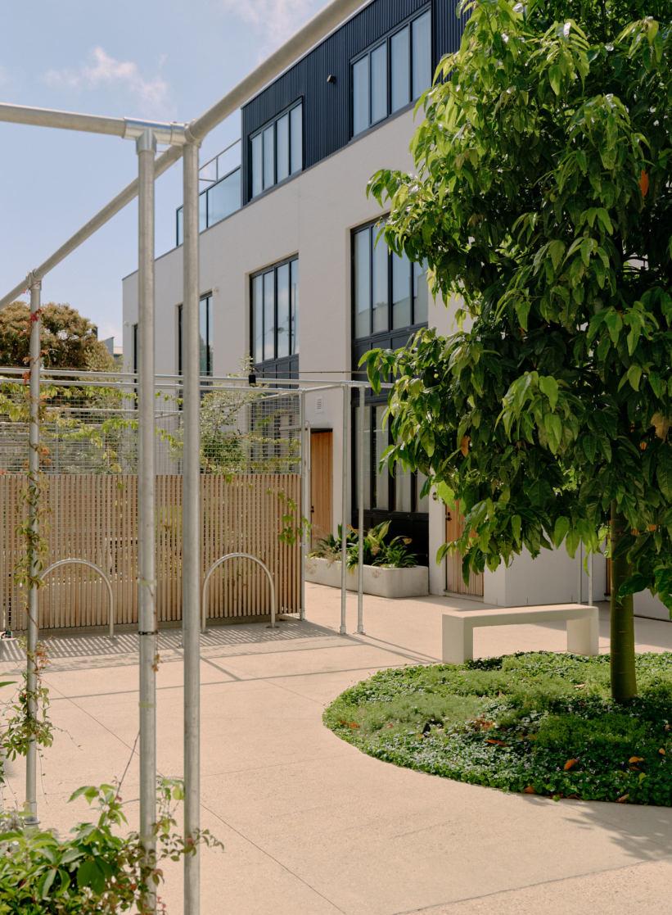
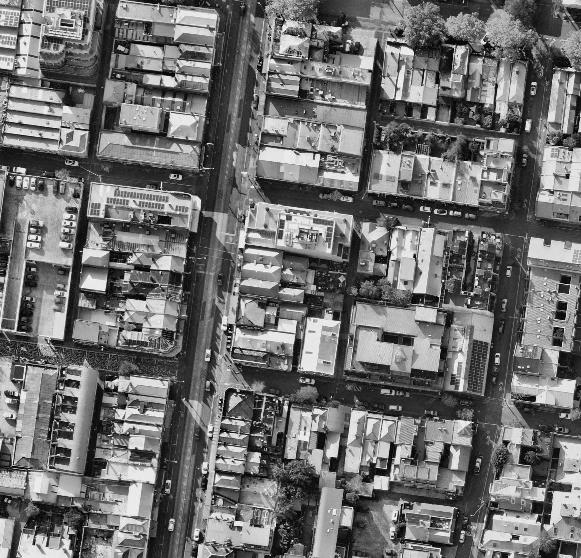
Inkerman + Nelson is a project that eschews austerity, taking a softer approach to articulate the legacy of the site. Previously industrial sites are replaced with brick terraces, comprising 26 two and threestorey townhouses arranged around central courts and walkways. Strategic points of access introduced throughout the ground plane create a circulation path that feels urban and connected, yet intimate. In turn, this precinct decisively responds to its context and the demands of contemporary living through subtle gestures, laying the foundations for a community to flourish.
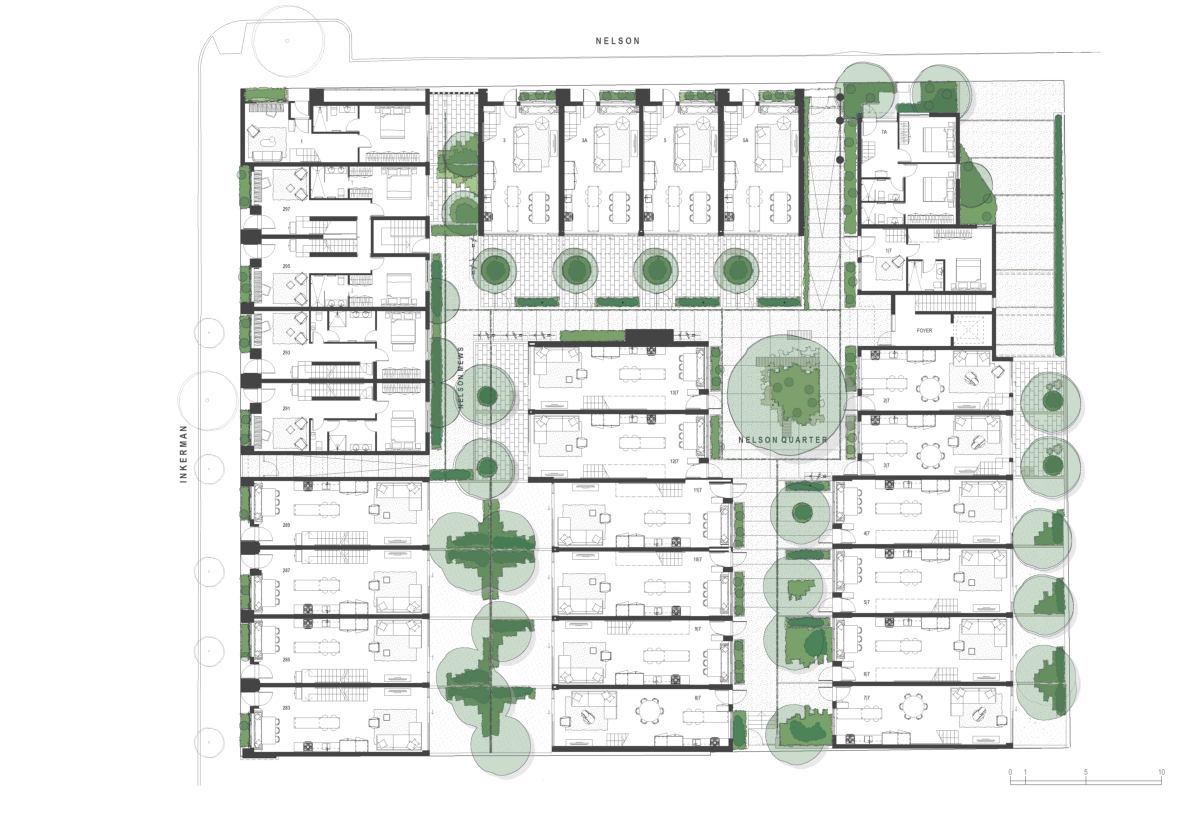
“The design achieves a strong relationship between the dwellings and the street, which is carefully moderated through well designed entry areas.”
(2024 City of Port Phillip Design Development Awards Jury)
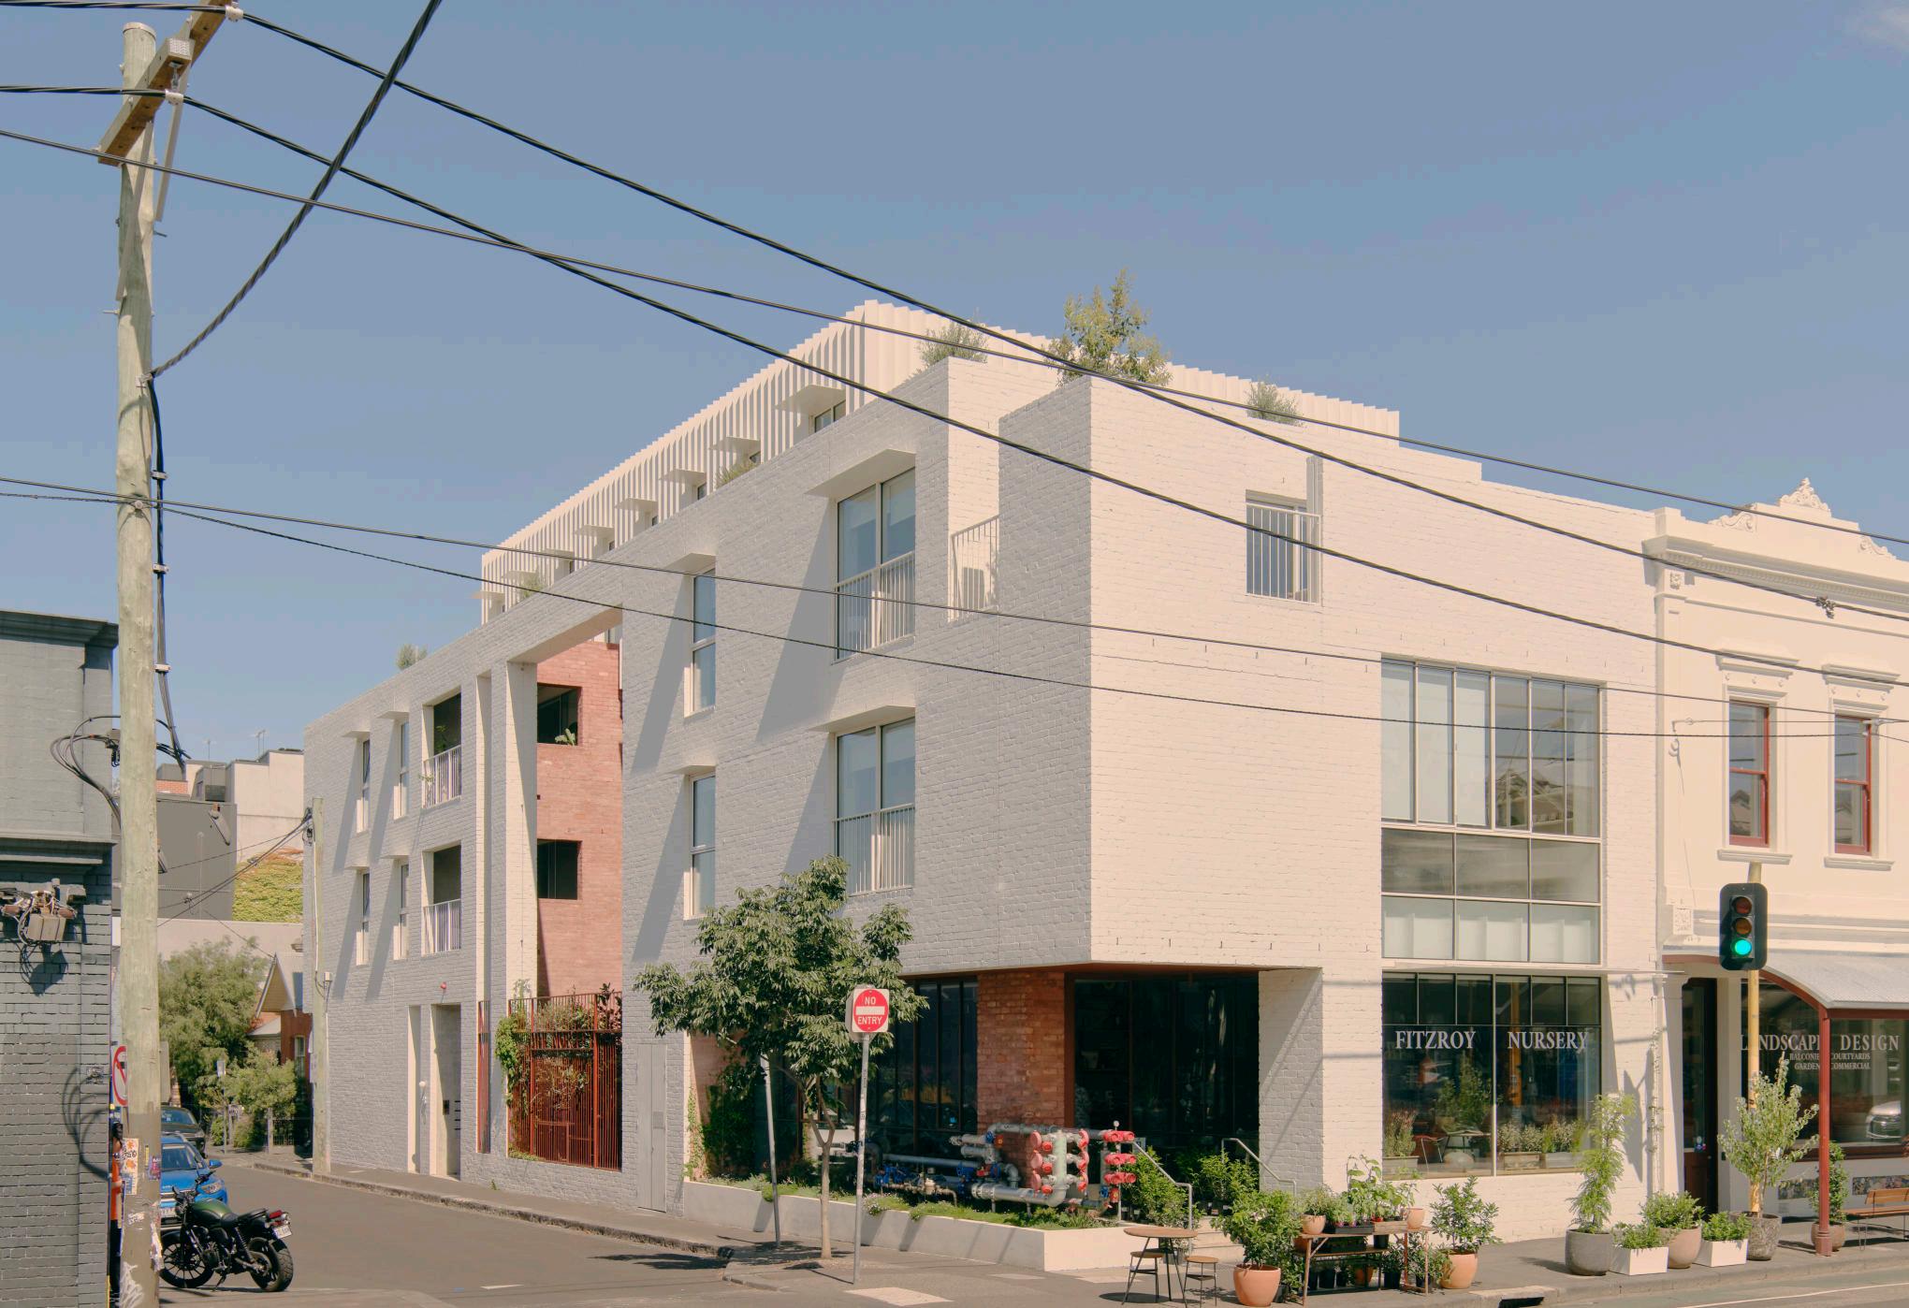
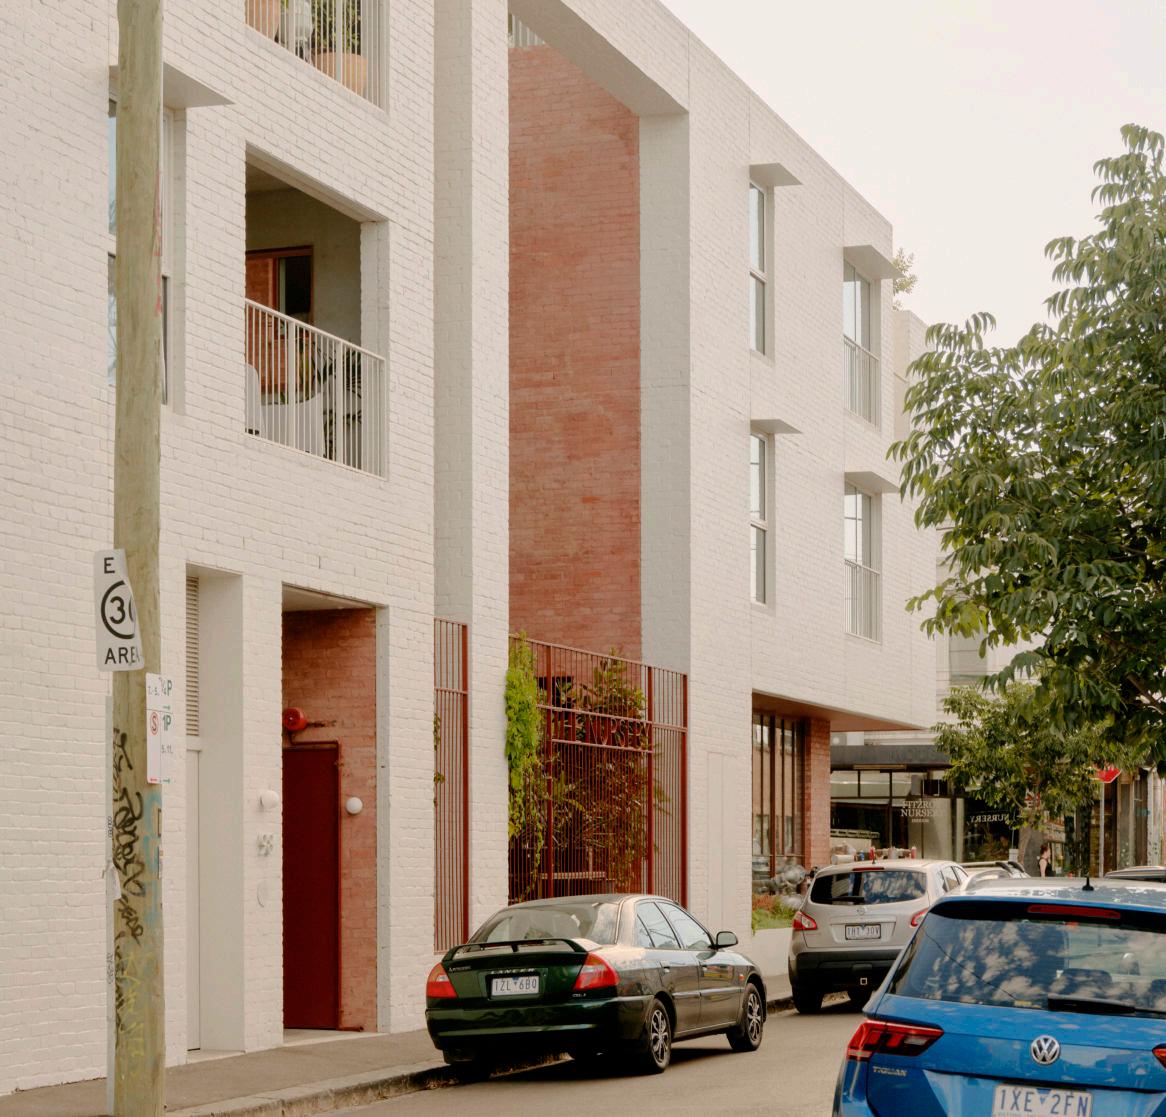
Previously home to the Fitzroy Nursery for over 40 years, locals have come to know and love this place as a verdant and open-air respite within the tough urban fabric of the high street. The Nursery on Brunswick is a mixed-used building with retail, commercial and residential tenancies that all benefit from the red brick, north facing atrium-like garden at the centre of site. Countering more typical yield-focused developments in the area, the atrium prioritises quality of amenity over maximum density, providing light, greenery, garden views and amenity to both tenants and the public realm.
“FitzroyNurseryhas beenabeatingheart ofBrunswickStreet’s communityfor40years andwewanteditto remainthisway.While wearenotprofessional propertydevelopers, webroughtthesame valuesthatweusein ourdesign-ledbusiness intoourcollaboration withCCAandMarino Construction;putting thepeoplewholiveand workinthespaceatits centrewithanemphasis oncommunity.The Nurseryissurrounded bytherepurposed terracotta bricks demolishedfromthe originalbuilding,with itsgardenweaving throughthesite;giving residentsandpassing pedestriansanoasisin theinnercity.” (Client)
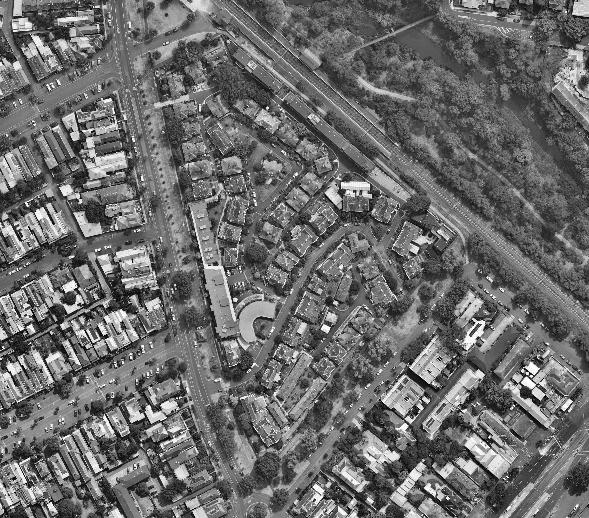
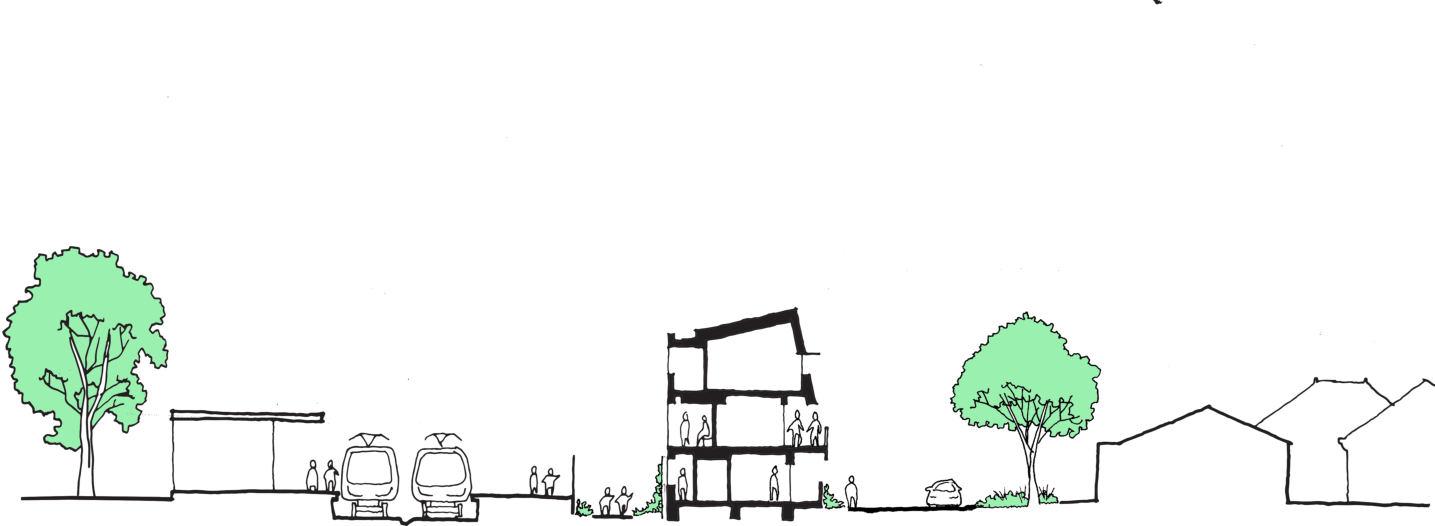
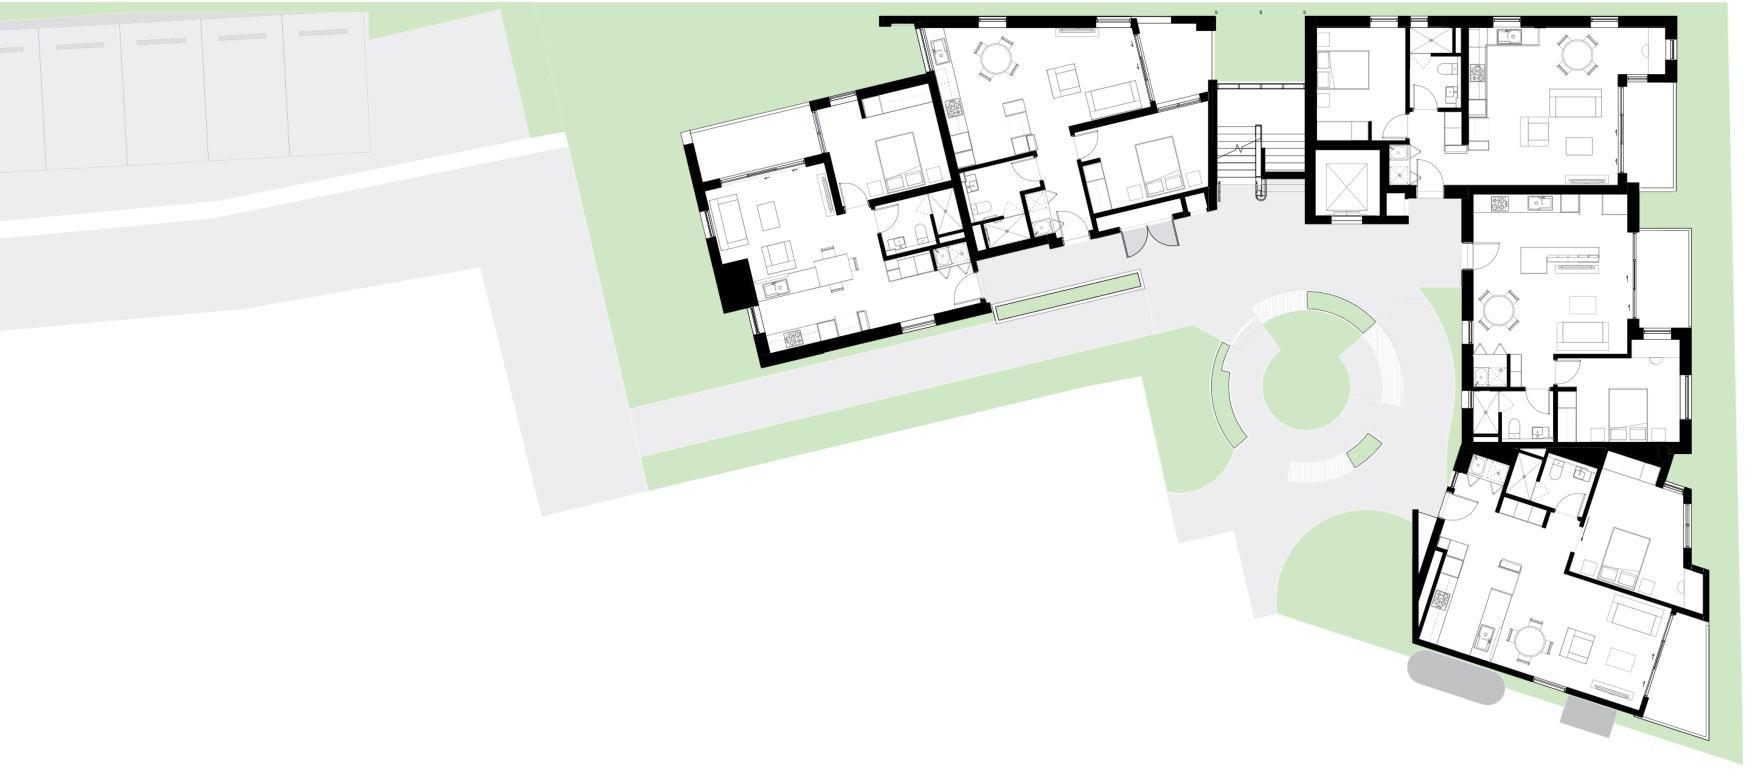
Rushall Park builds on the legacy of Victoria's oldest retirement village, delivering 35 dwellings across three buildings on its final site. Once used for sheds and car parks, the constrained block faced the railway and bordered a village of low, picturesque cottages. The design offers a respectful counterpoint – tapered upper roofs reduce perceived height, softening the transition to single-storey neighbours. Materials and motifs reinterpret the past without mimicry. The result adds density with care, preserving the distinct character and human scale of the long-established village setting.
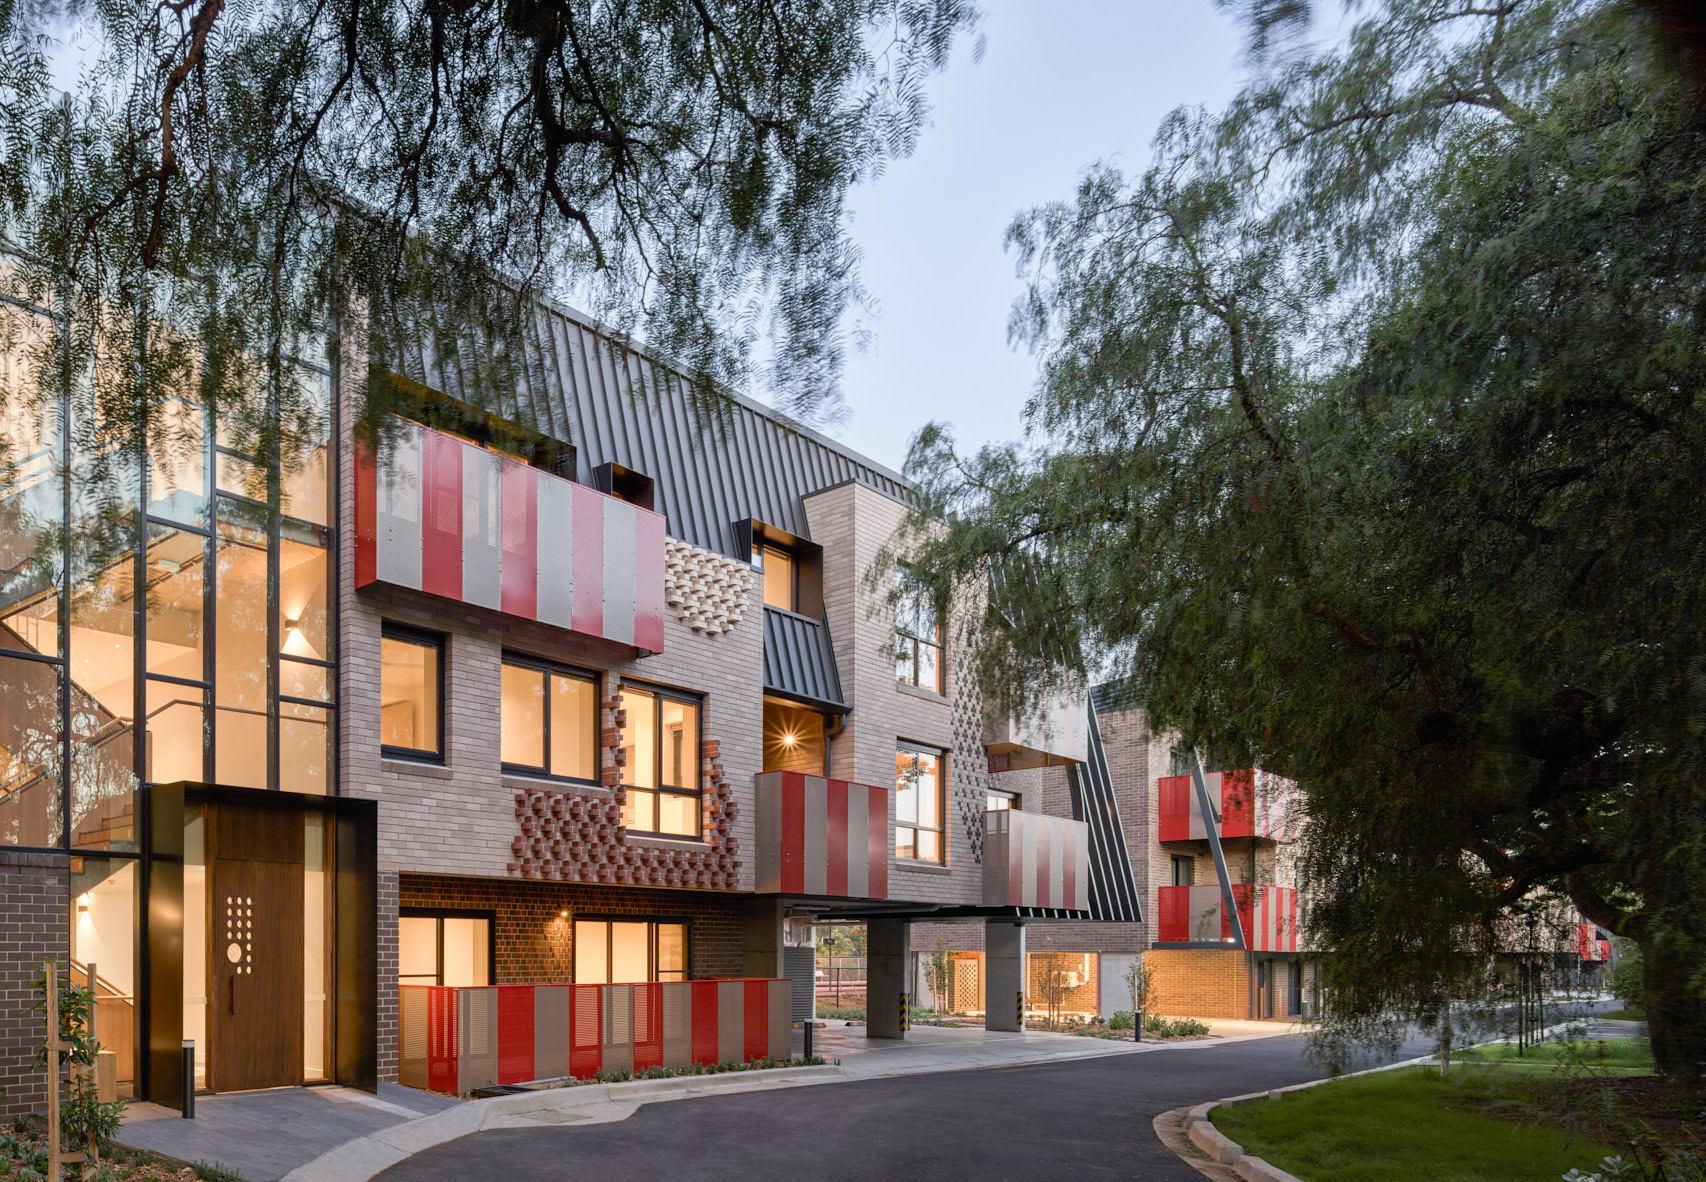
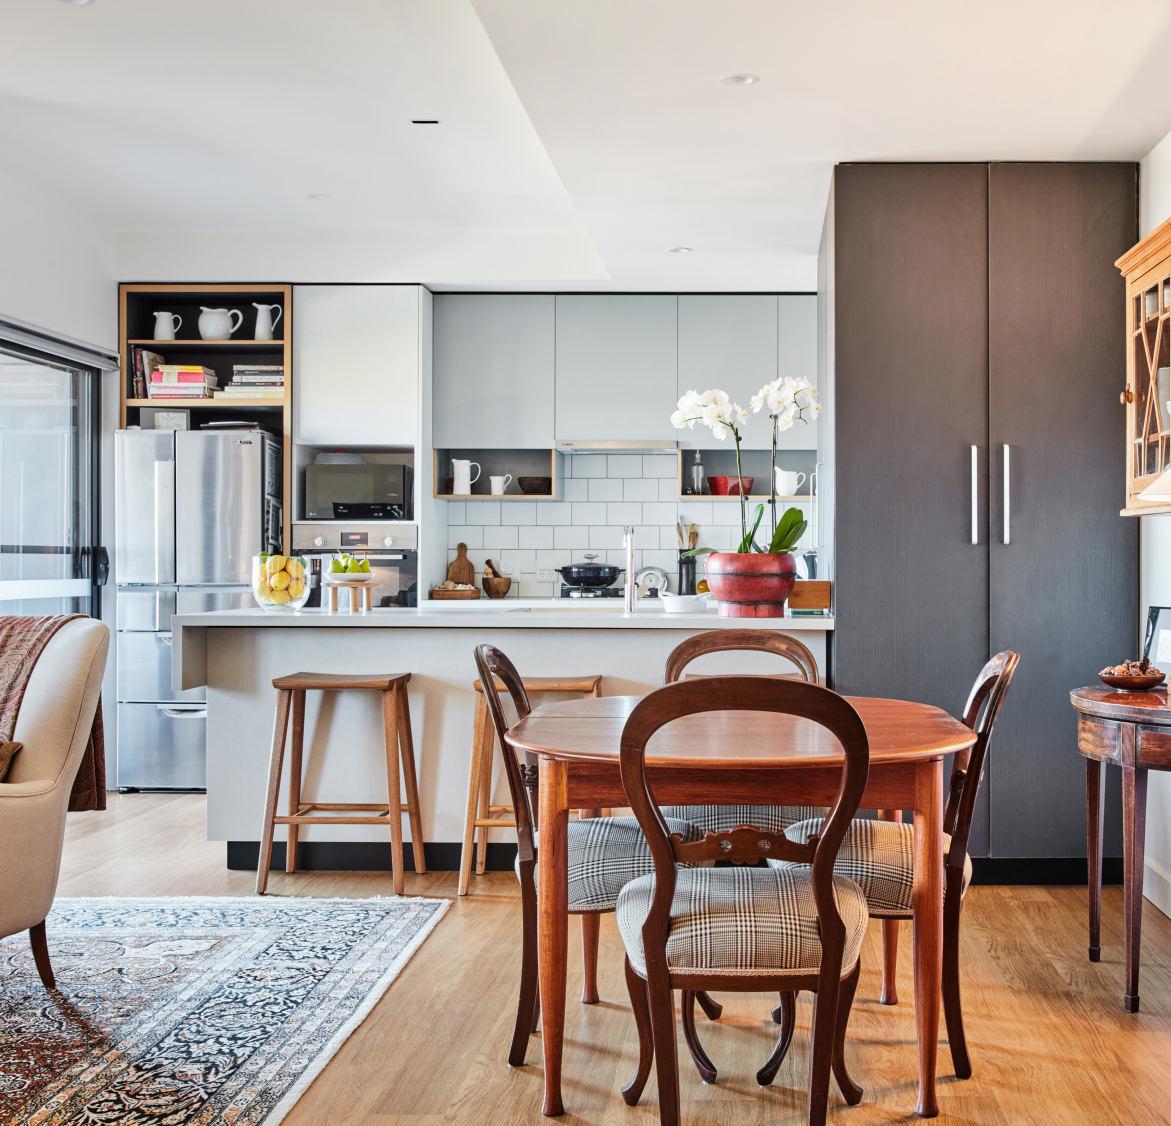
“House-proud occupants welcomed the jury into generous, adaptive and light-filled interiors. The jury were heartened to see a thriving community of older citizens housed in dignified yet low-cost contemporary row housing, imbued with respect and joy”. (Phillip Wohlers, Former CEO, Abound Communities)
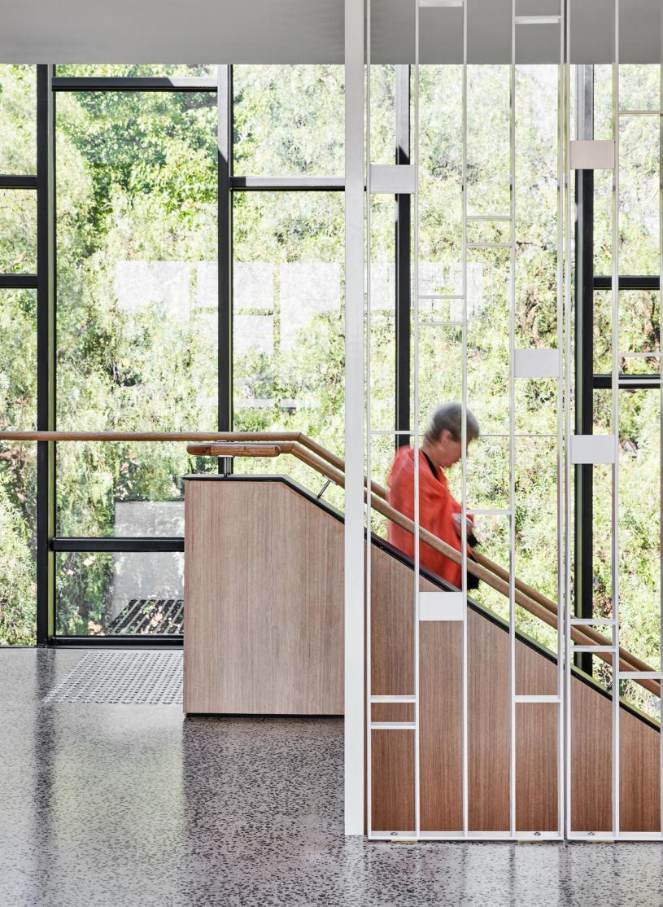
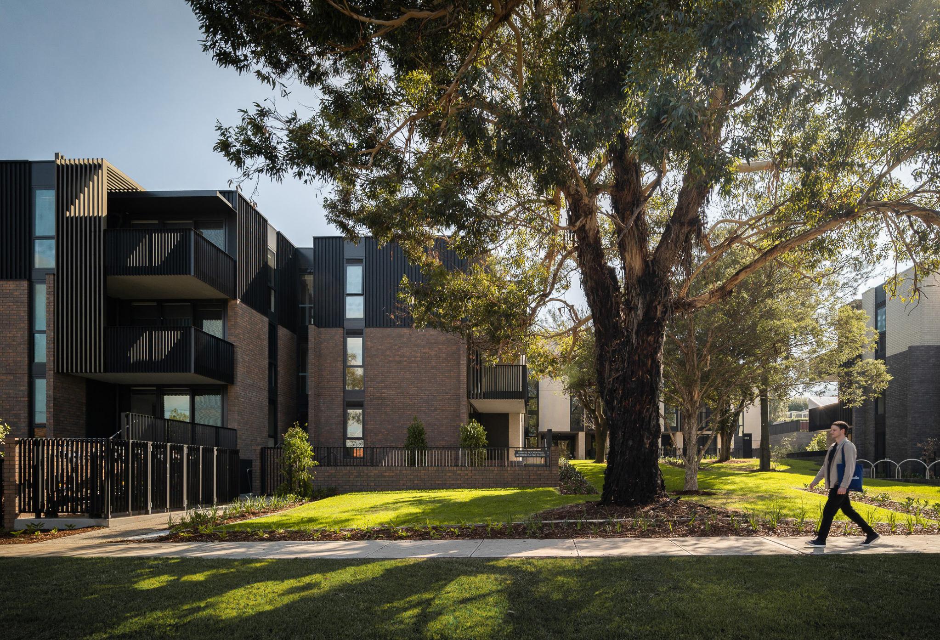
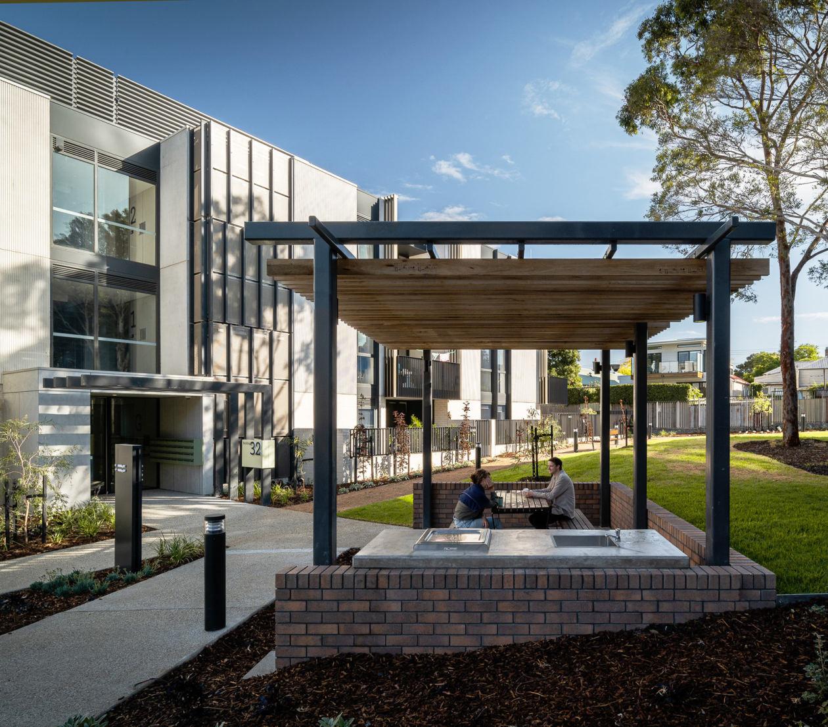
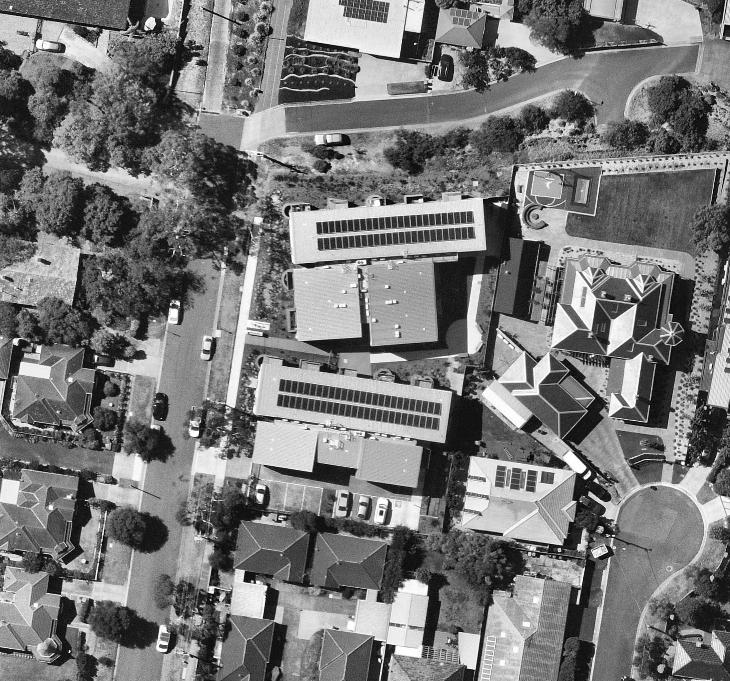
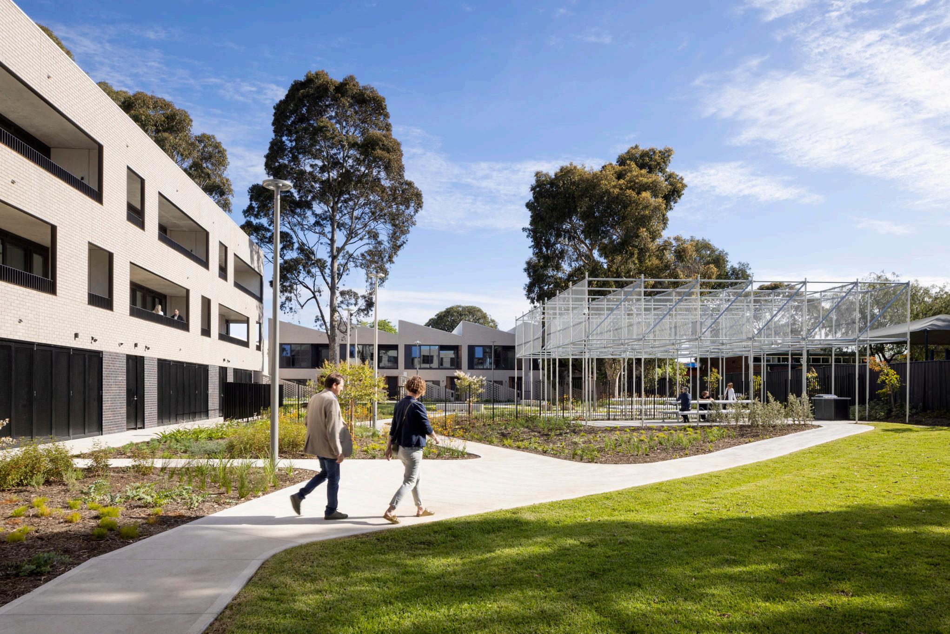
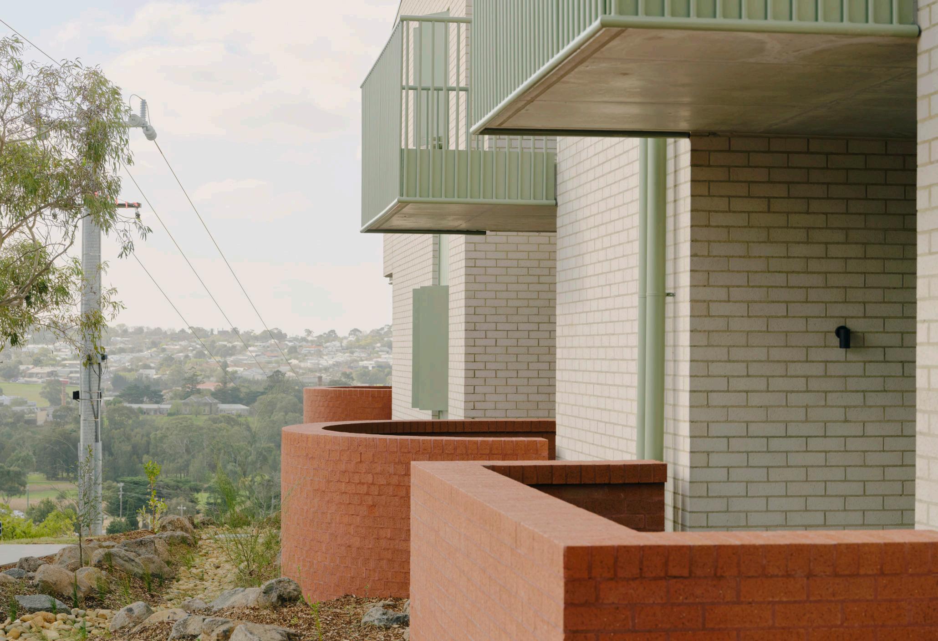
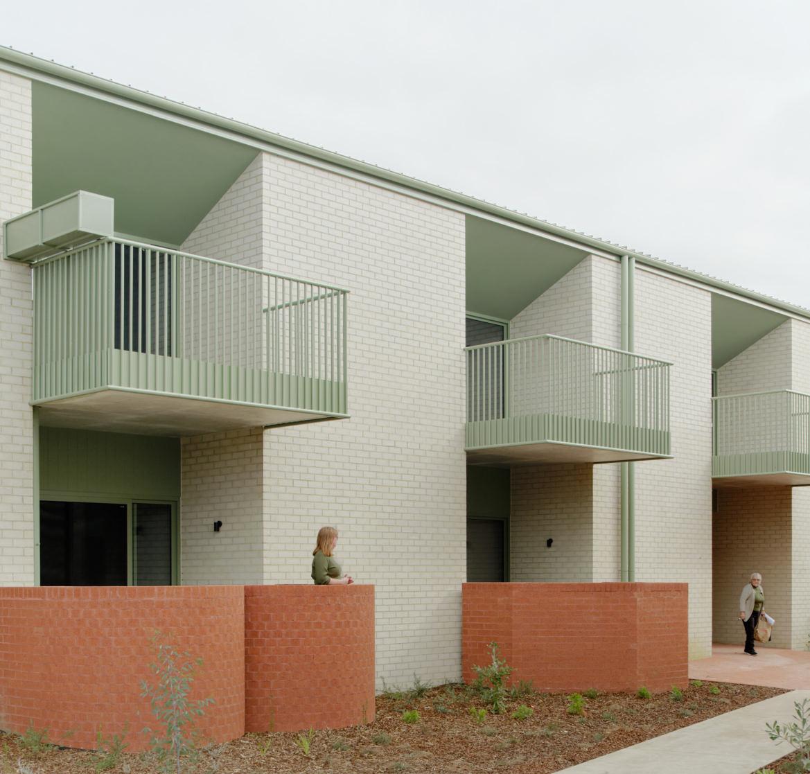
This village of homes for Housing Choices Australia are predominantly for ageing residents to live independently within a community. Whilst not a common typology, this two-storey development is successful in the tussle between yield and the suburban context. The site landscape is critical to the day to day and environmental performance of the project. Each dwelling enjoys a connection to the surrounding gardens by either direct access or aspect. The communal gardens support congregation, food production and sense of place, and to the benefit of the broader ecosystem, the landscape absorbs heat and stormwater run-off, revitalising soil and plant diversity.
of residents after site development Form, language & materiality informed by surrounding context
for
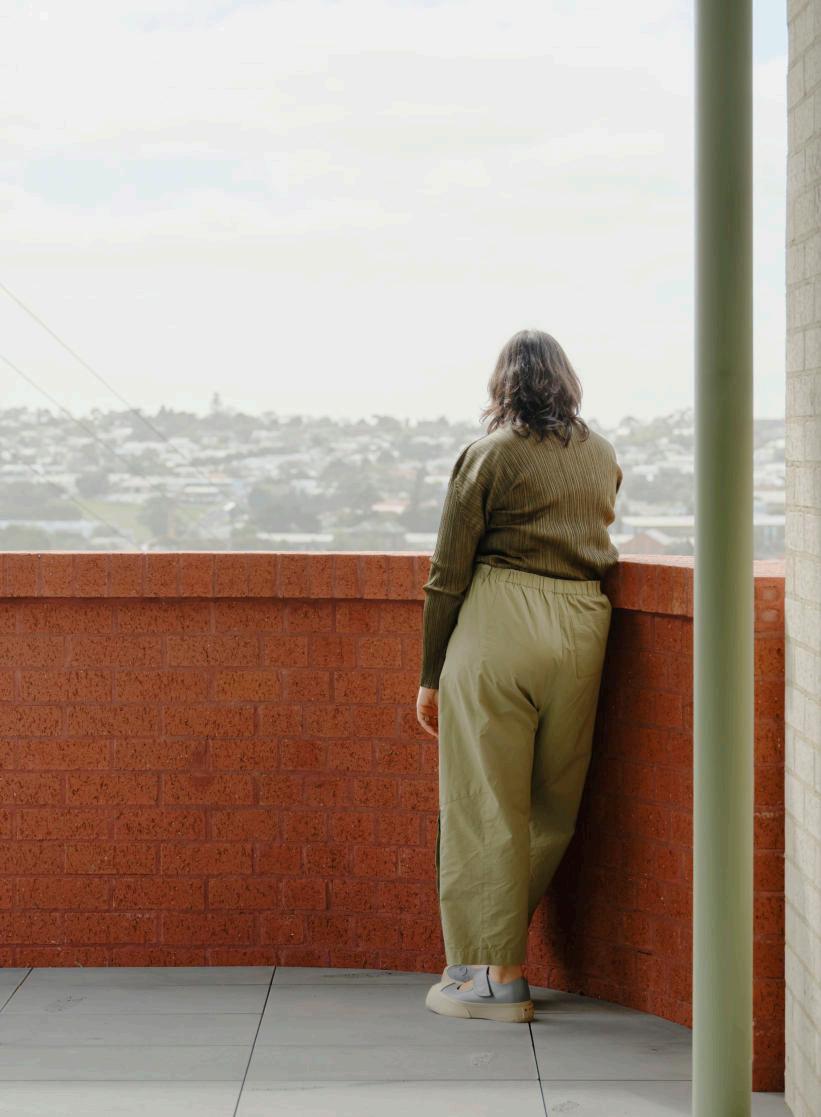
“What really stands out is the way the scheme creates a genuine sense of community without overworking it. The ‘village’ quality feels natural, with opportunities for connection built into everyday moments rather than imposed.”
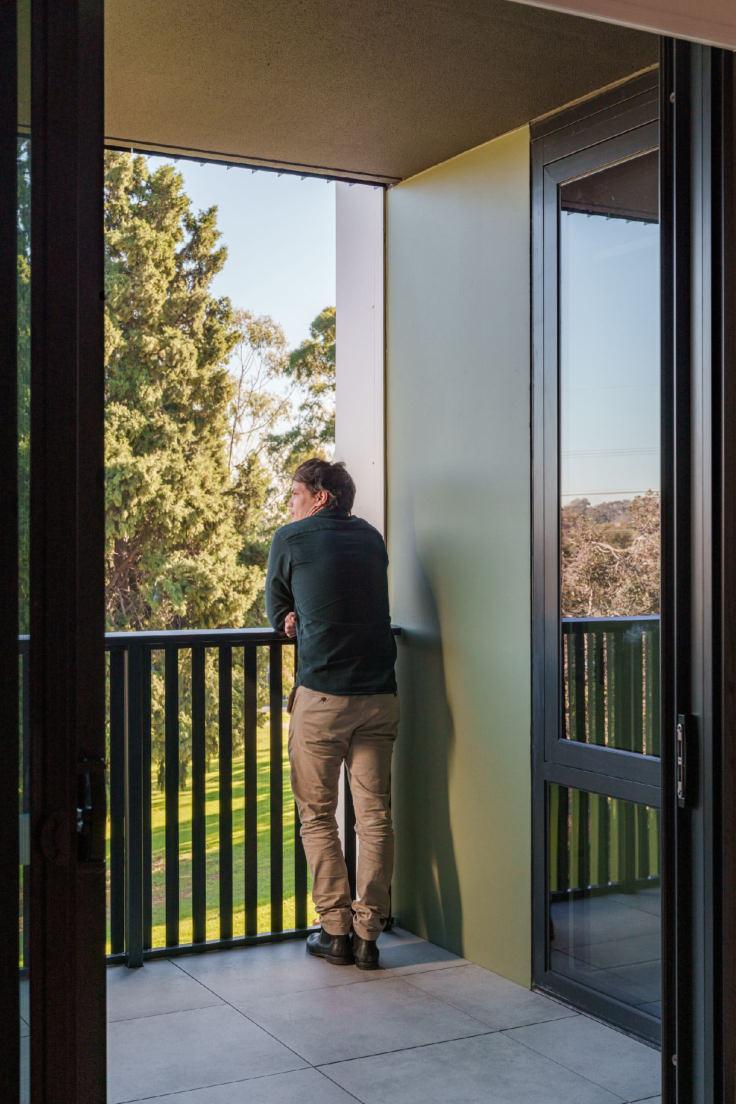
“The resident wanted me to pass on that the move to living at Bills has had a significant impact and improvement on his life...He said that he is getting out more and getting into the community, which used to be more challenging for him, which is also improving his physical and mental health.” (Housing Choices Australia)
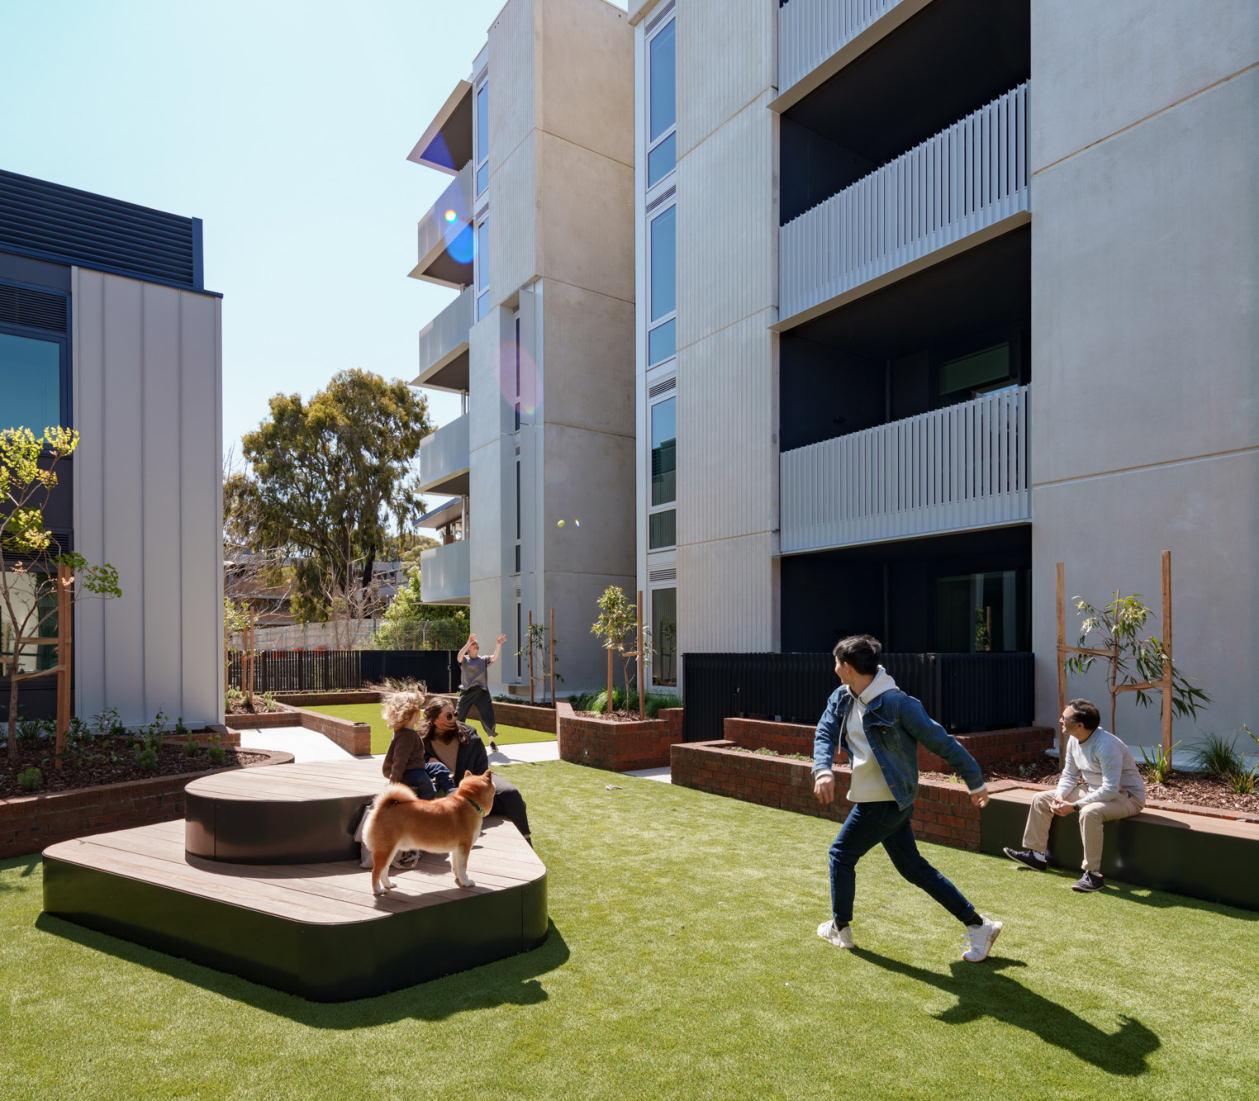
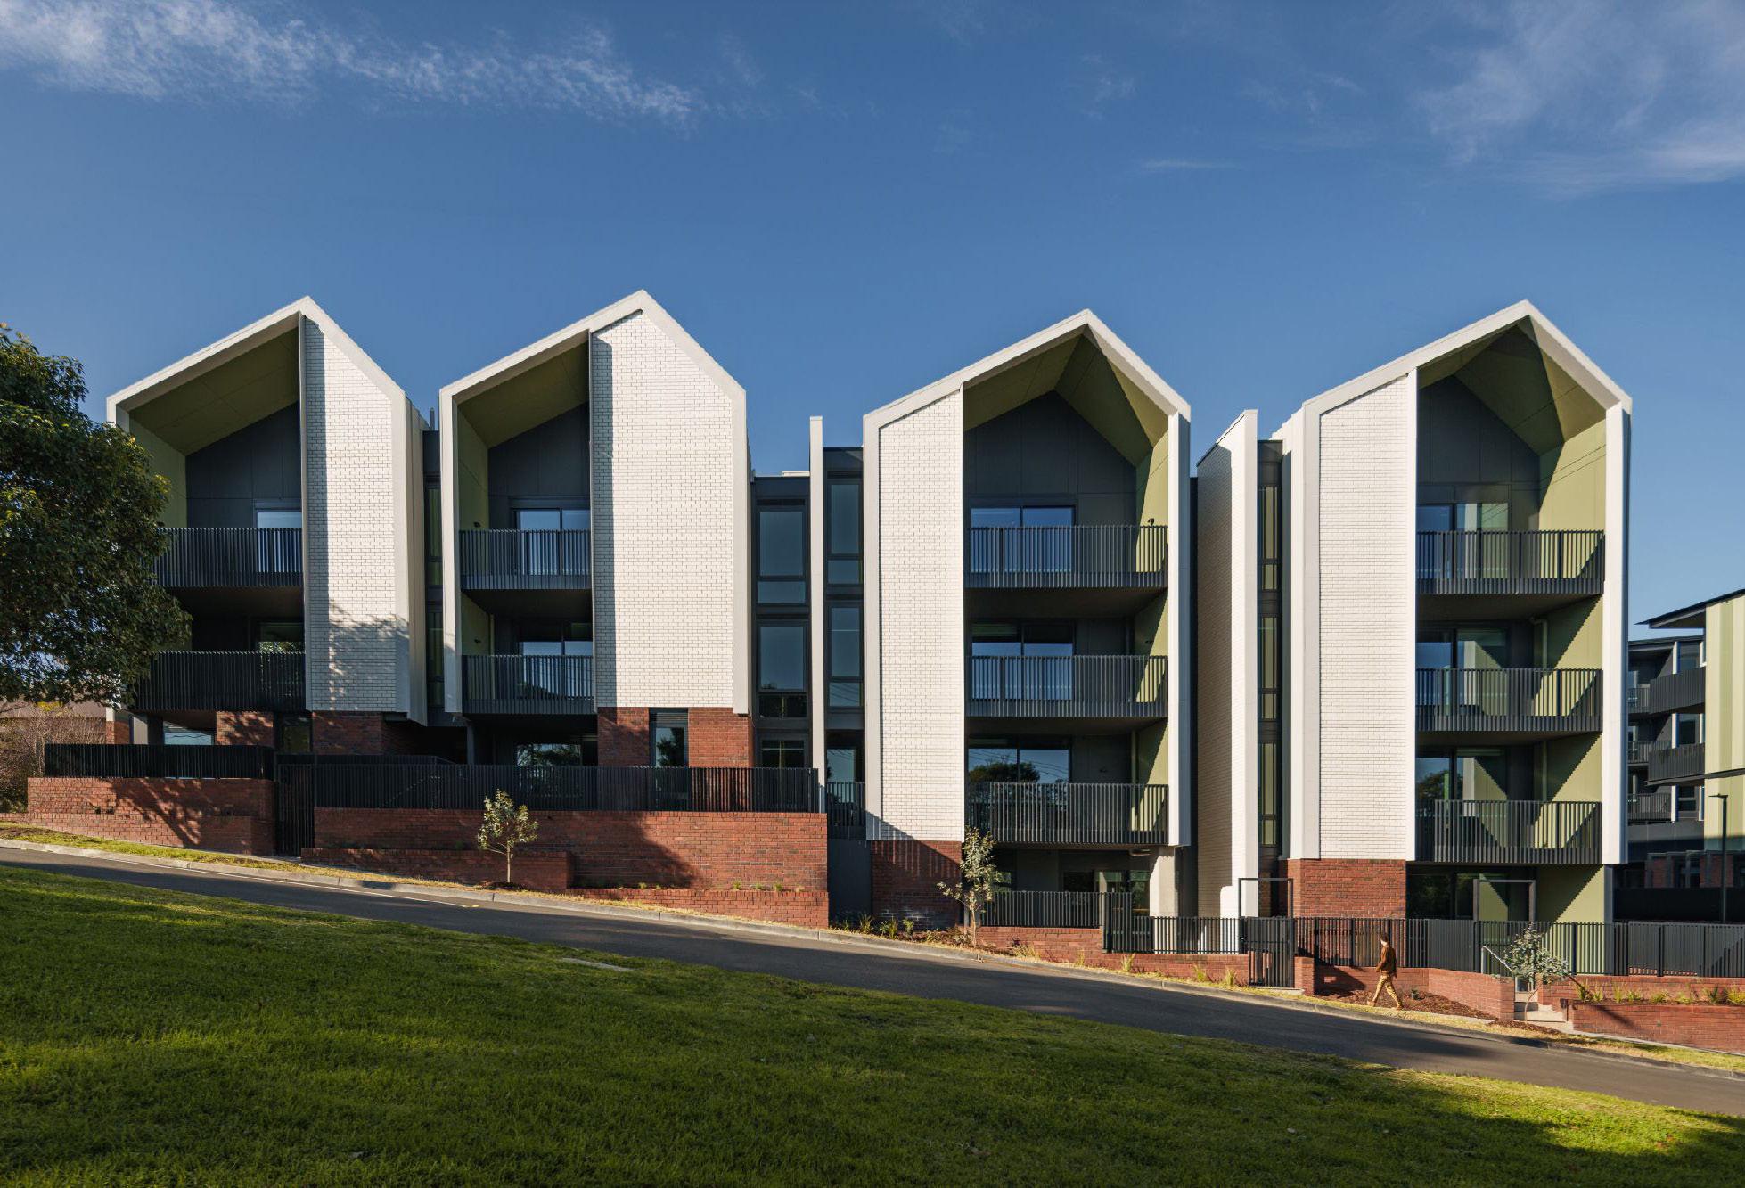
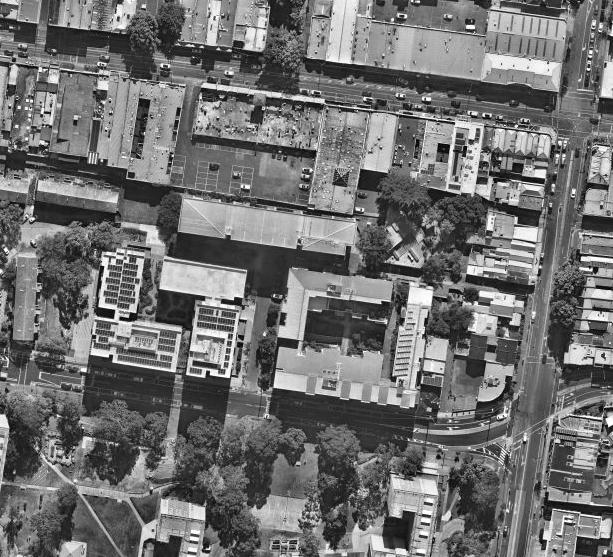
Richmond Social Housing is founded on principles of dignity, sustainability and community. The design recognises that quality social housing must go beyond minimum standards to support genuine wellbeing and belonging. Core to the conceptual approach is the belief that all Victorians deserve homes that are comfortable, healthy and connected to their community, regardless of economic circumstances. Universal design principles are embedded throughout, creating homes that adapt to changing household needs across the life course rather than prescribing rigid dwelling types.
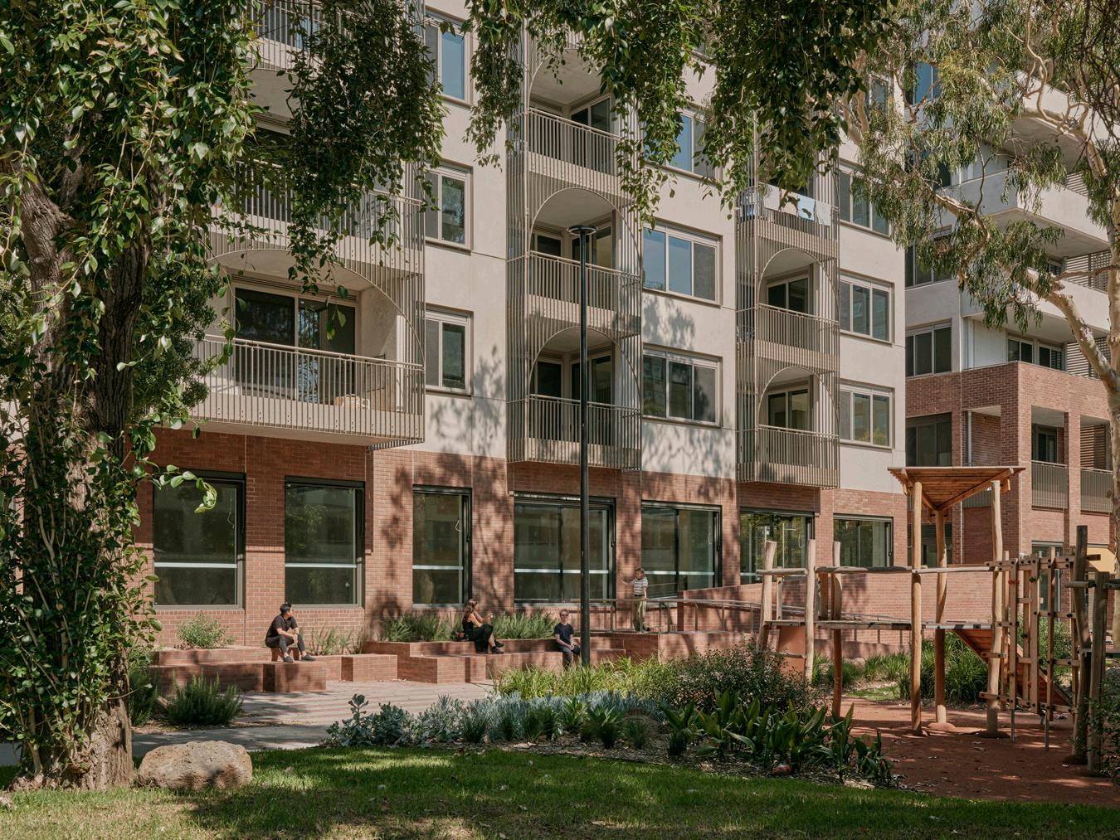
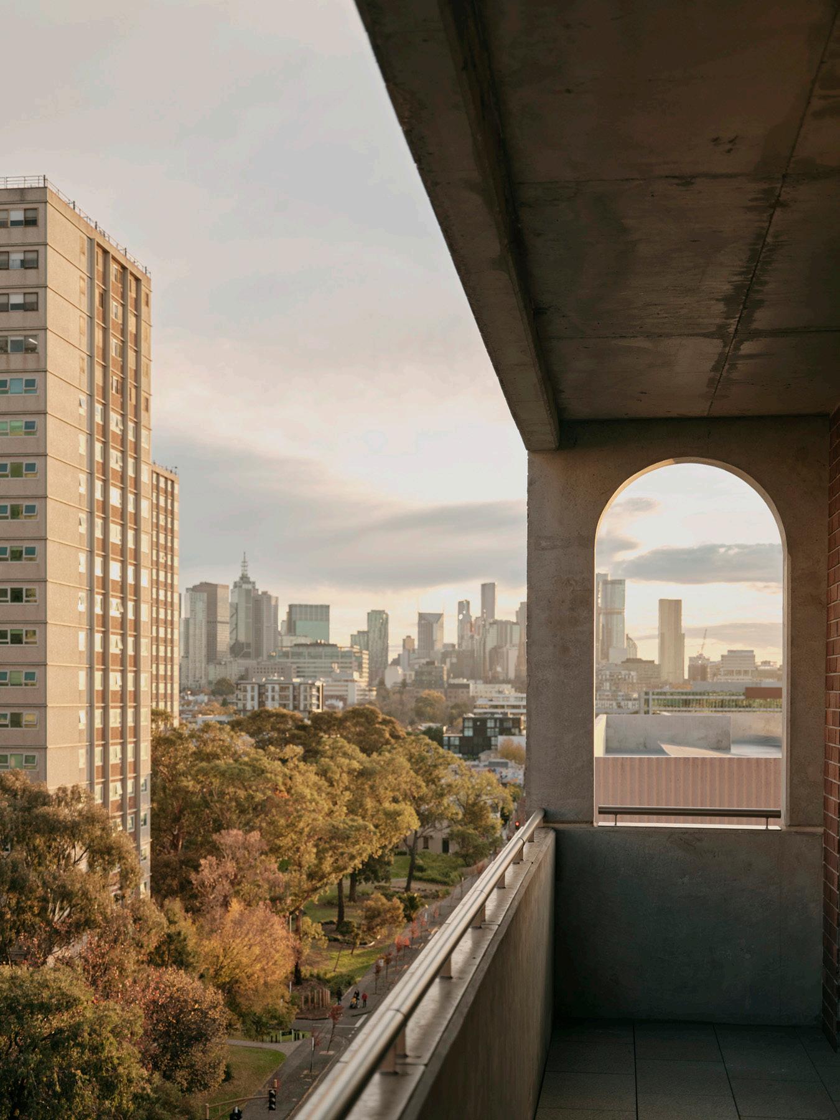
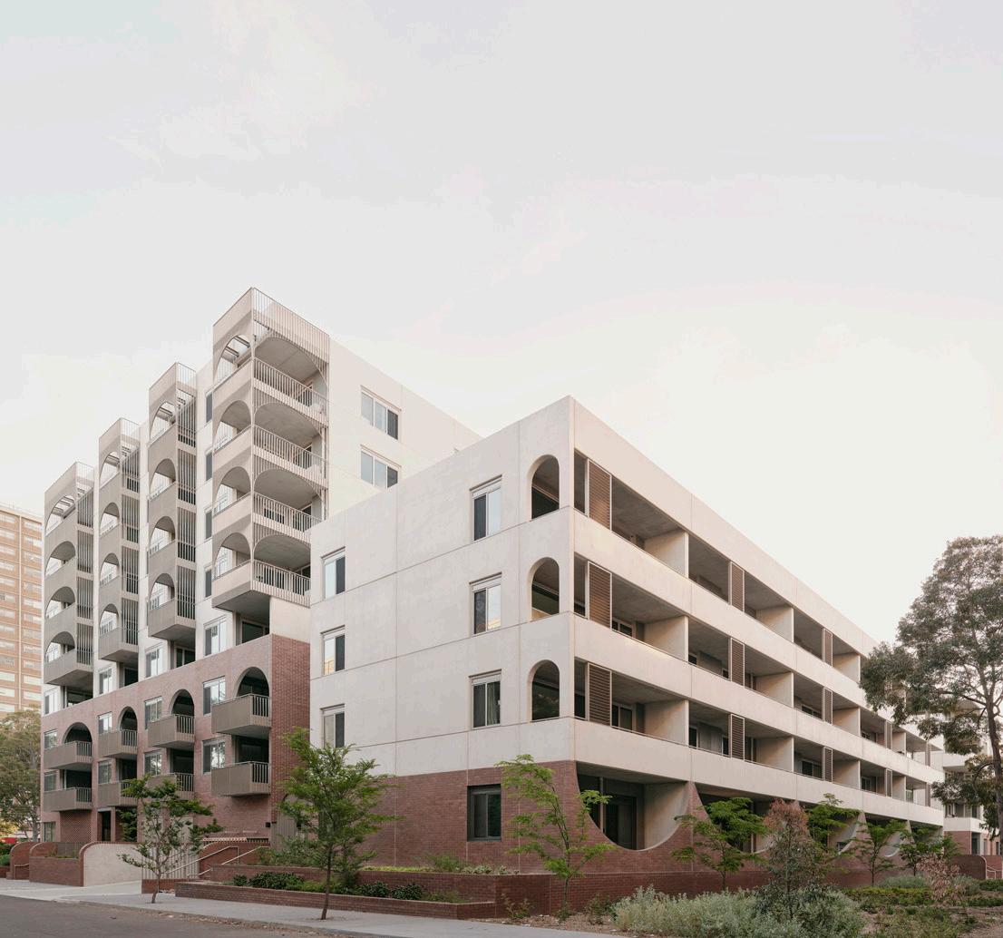
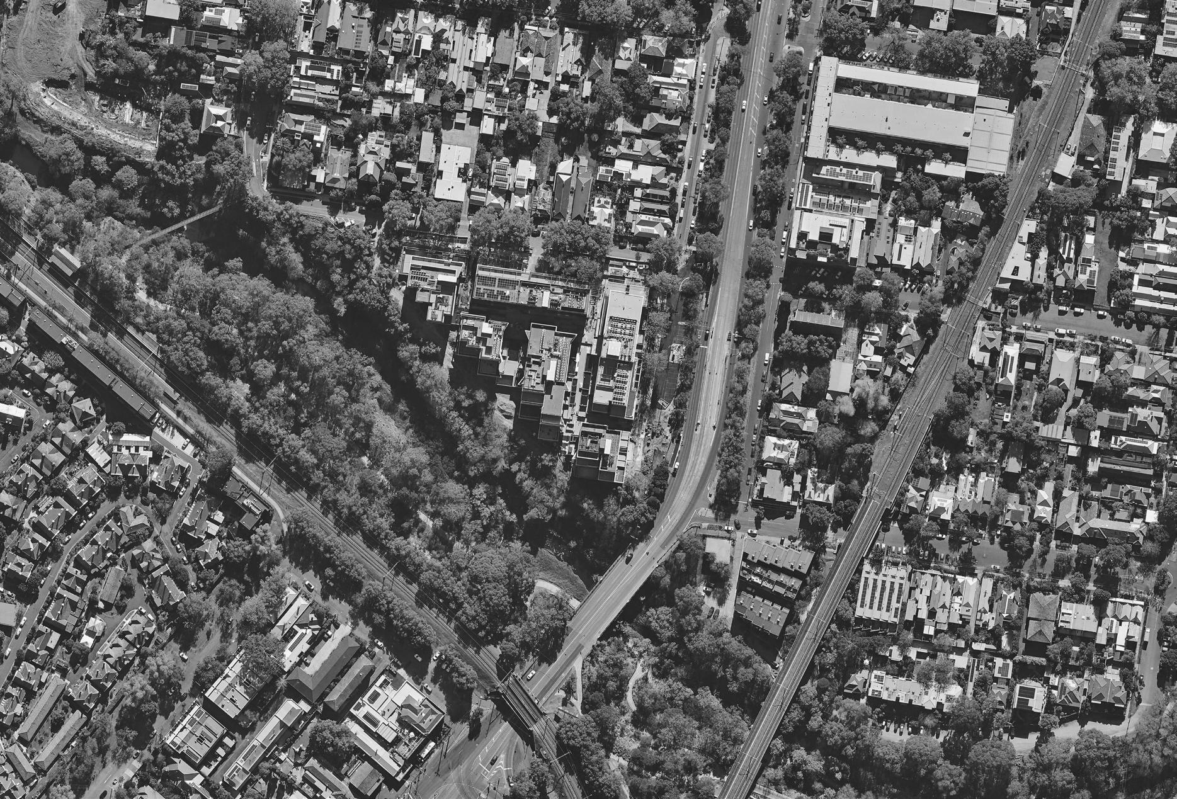
Merri Northcote is a mixed-tenure residential precinct on the banks of Merri Creek. With no visual distinction between social and private homes, the project supports dignity, inclusion and a connected community. Homes are arranged within a landscaped, pedestrian-focused environment that prioritises light, ventilation, community and connection to outdoor space. A richly planted ground plane links residences to shared paths, gardens and the creek corridor, supporting everyday social life and long-term liveability.
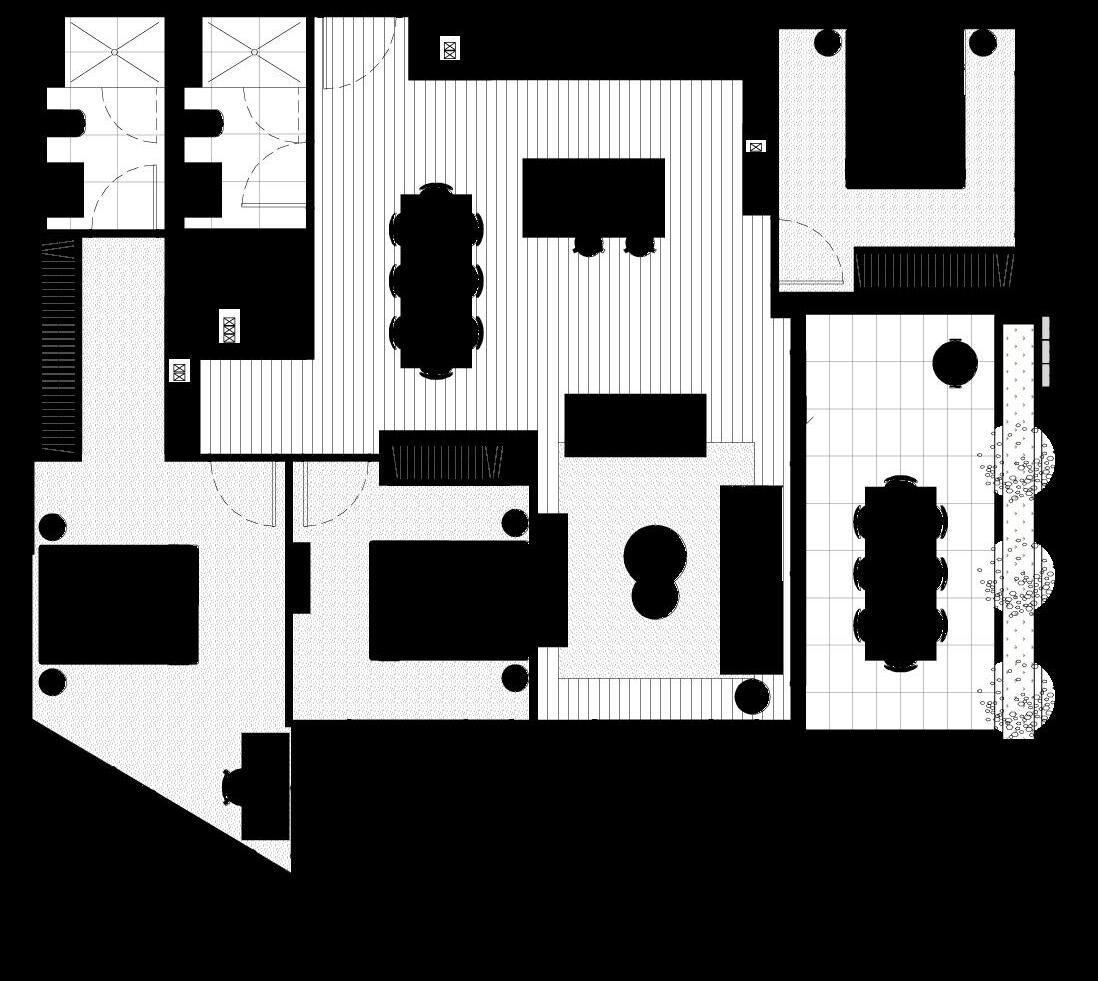
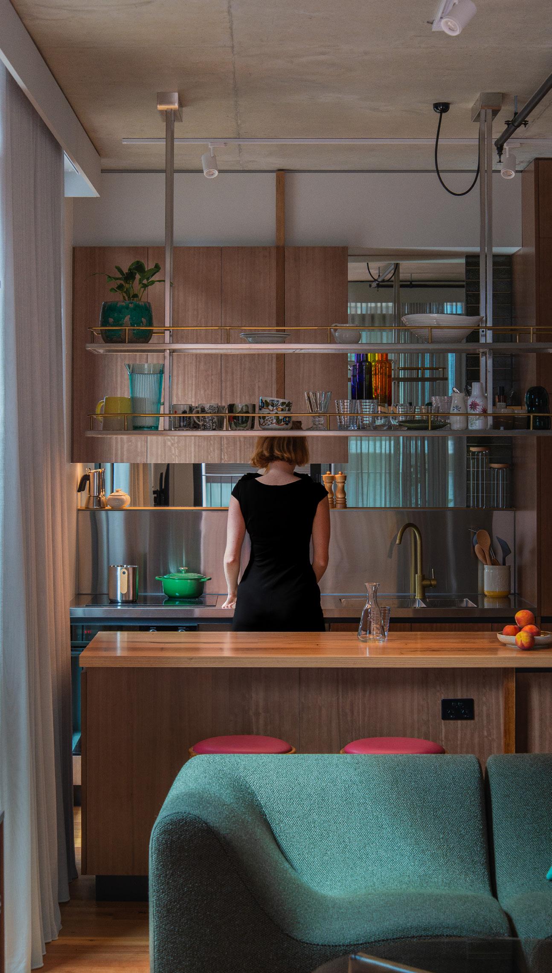
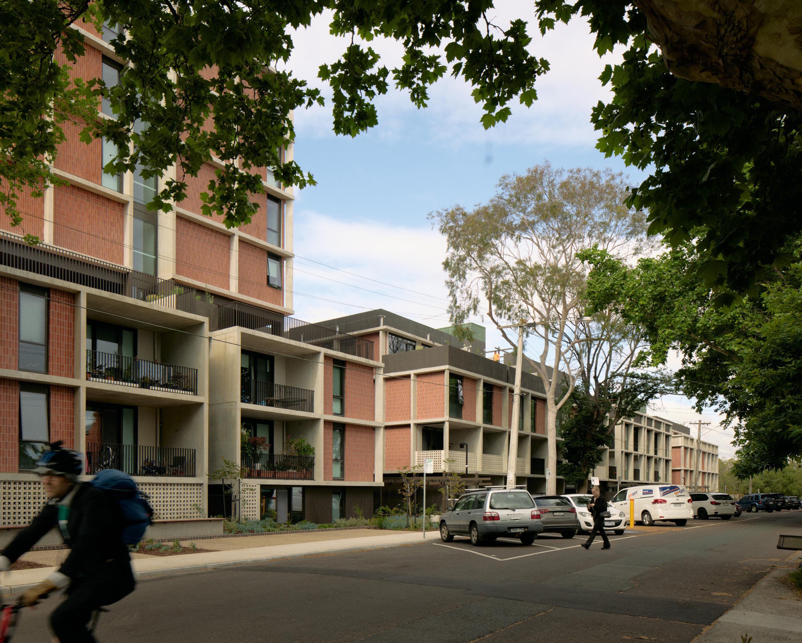
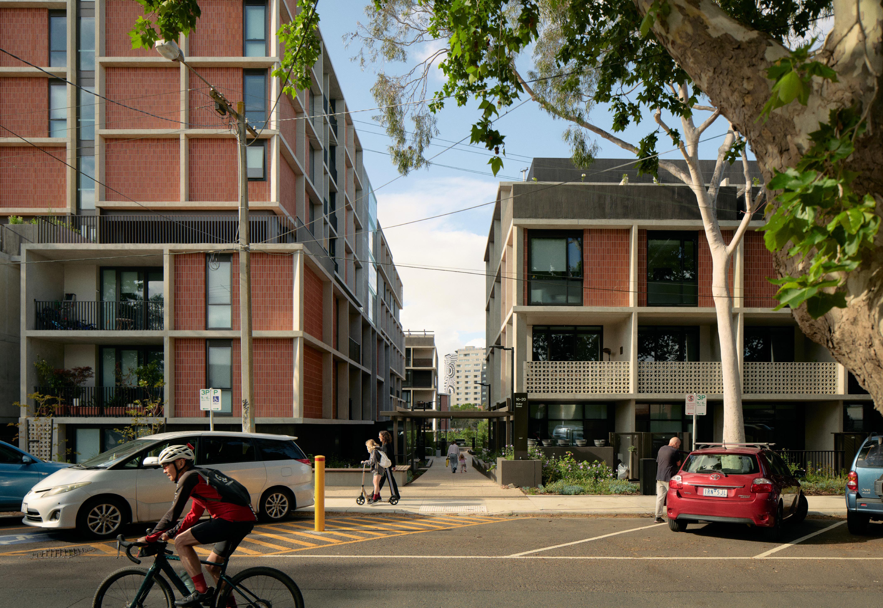
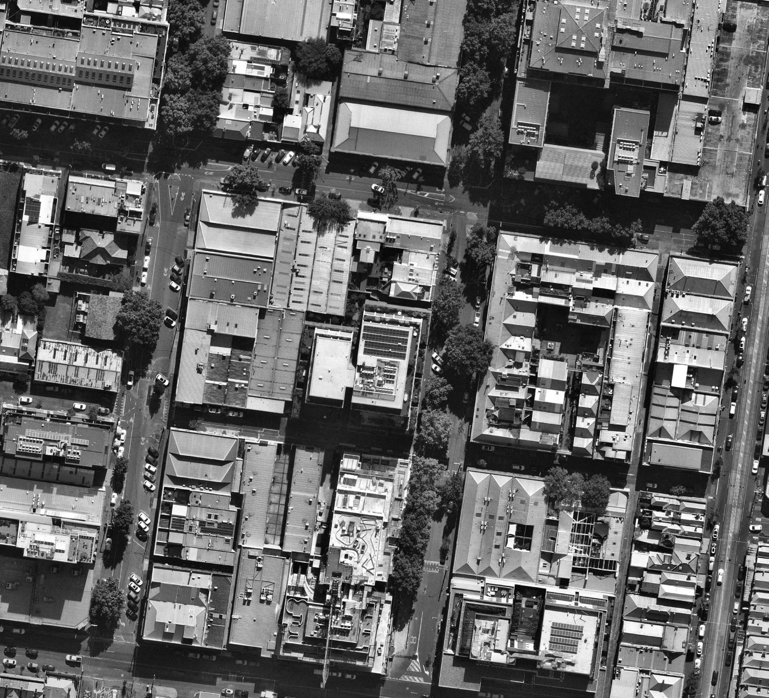
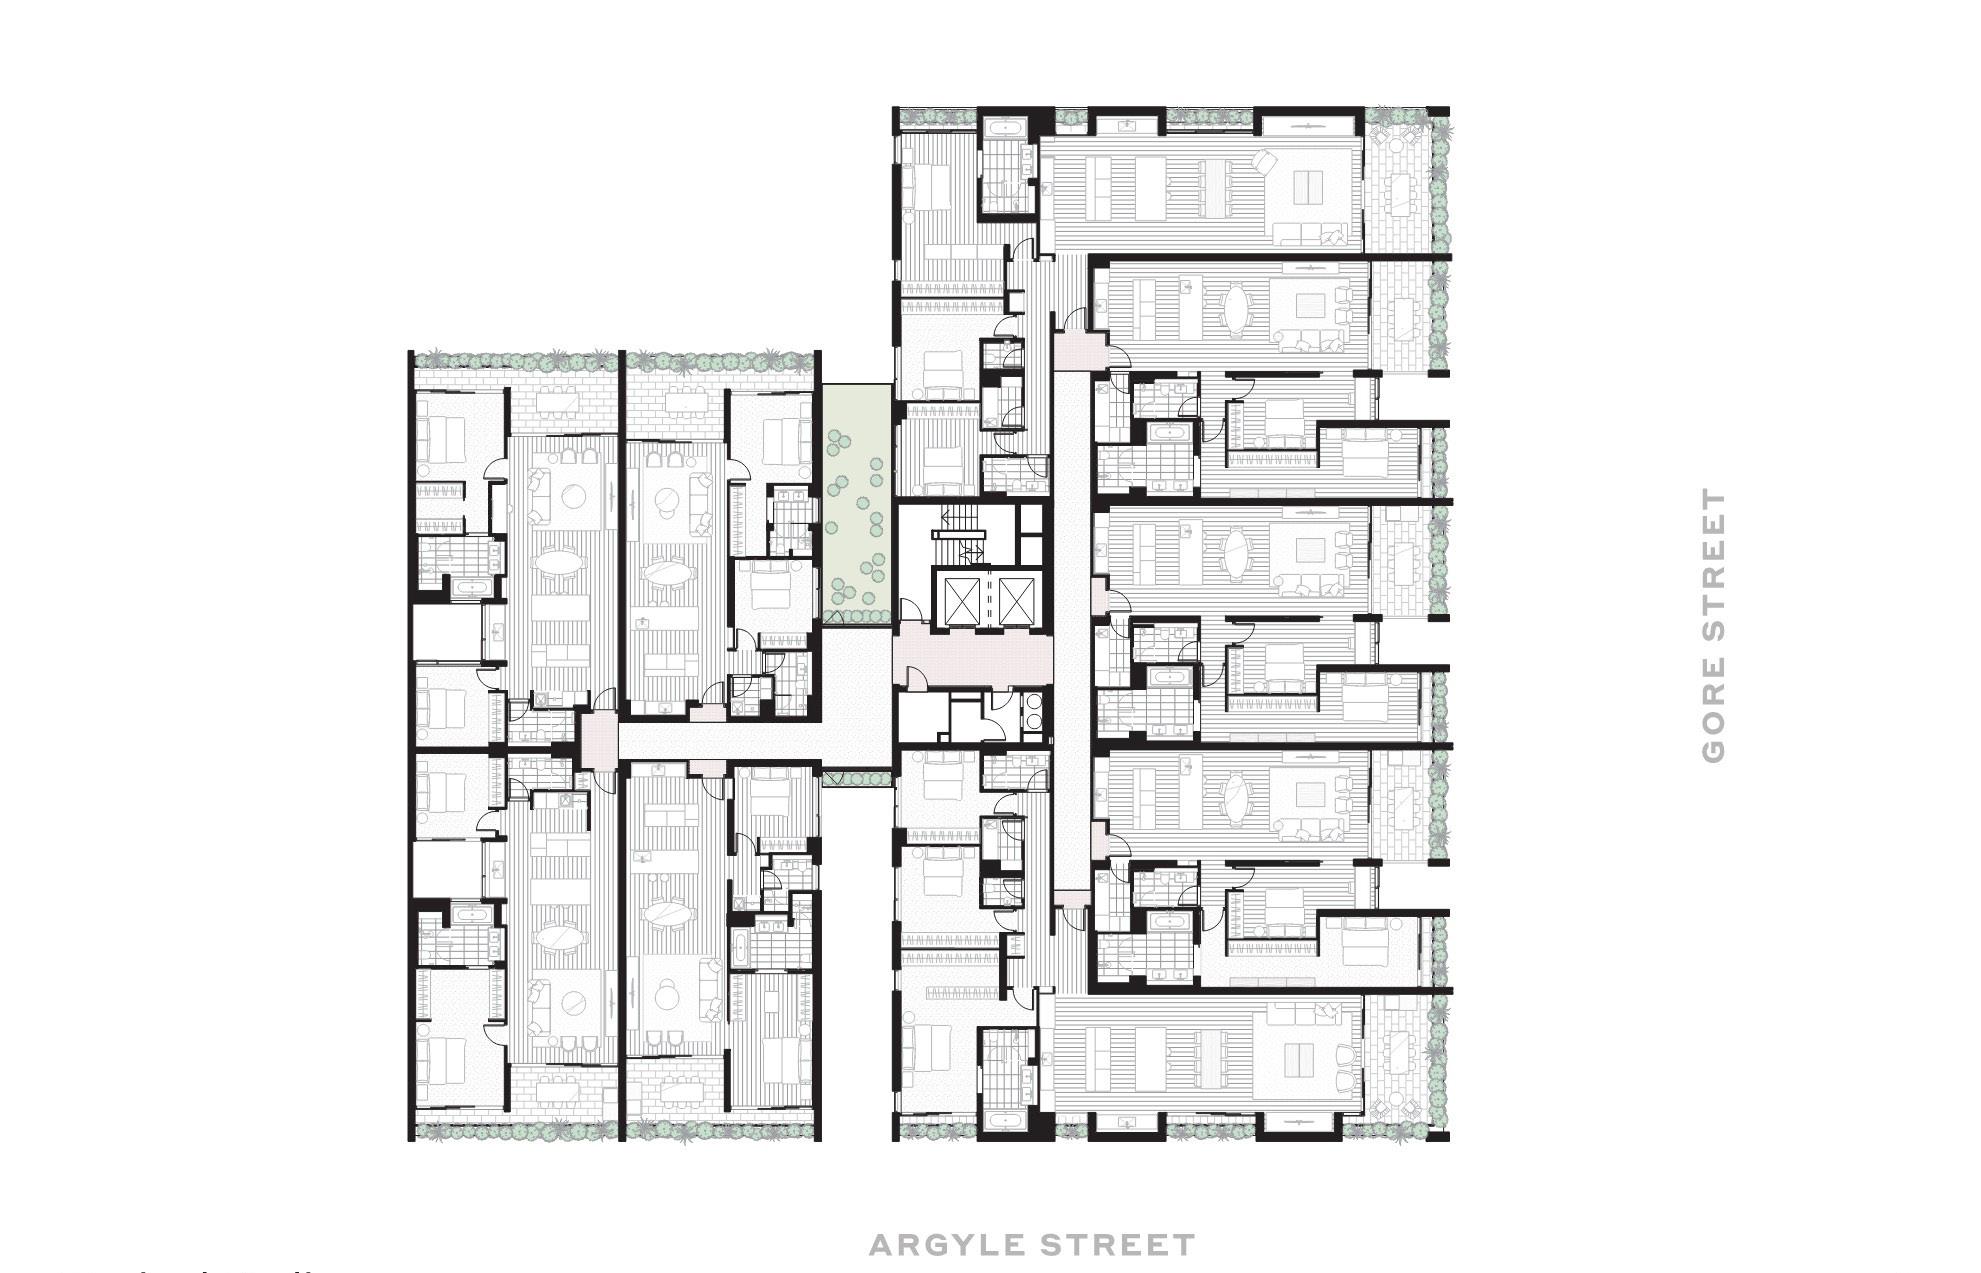
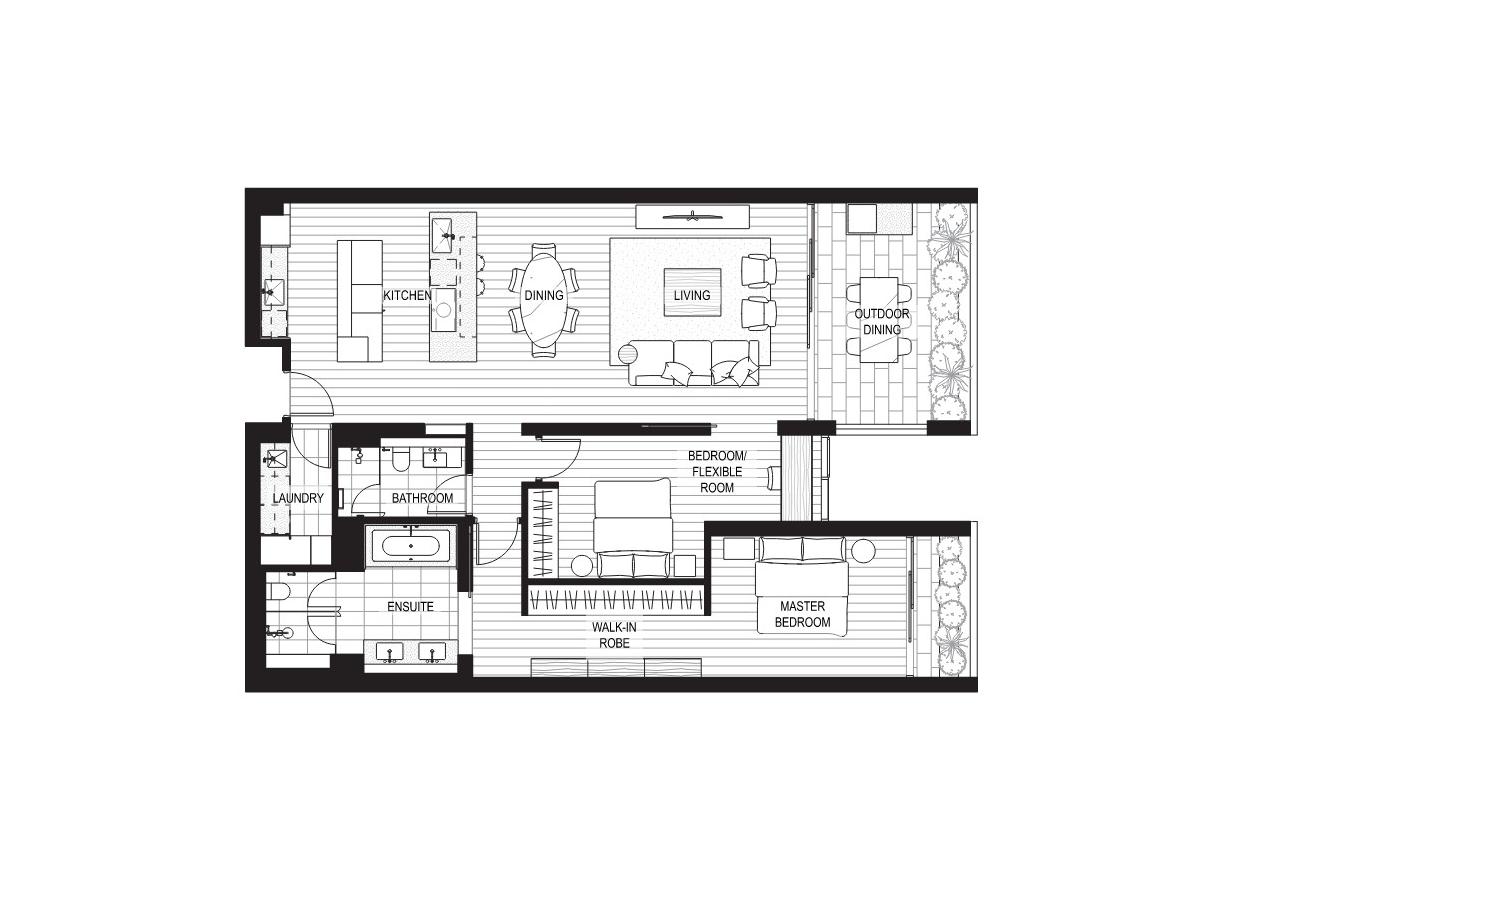
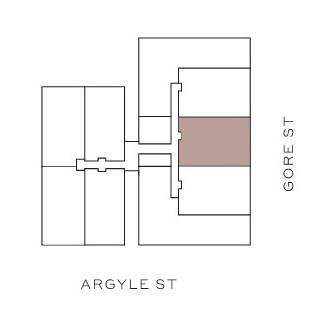
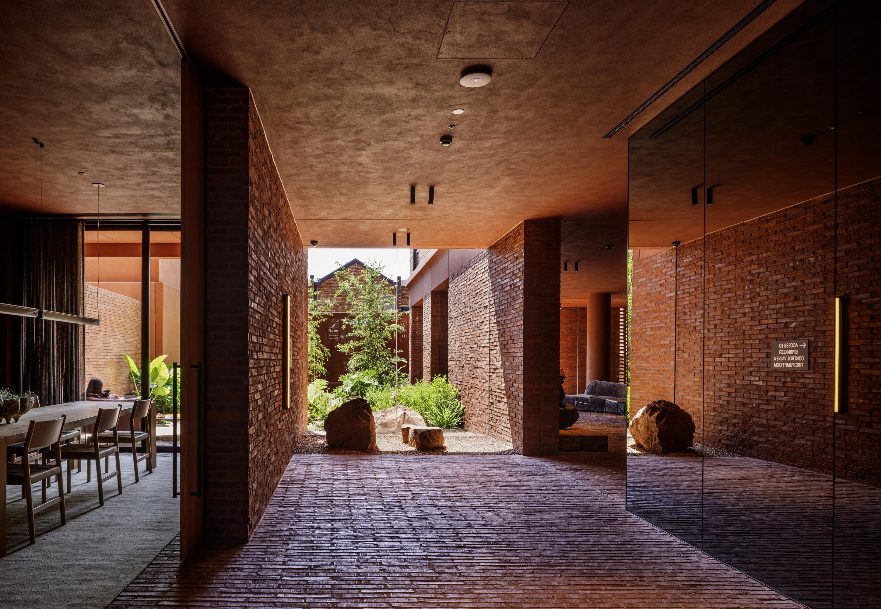
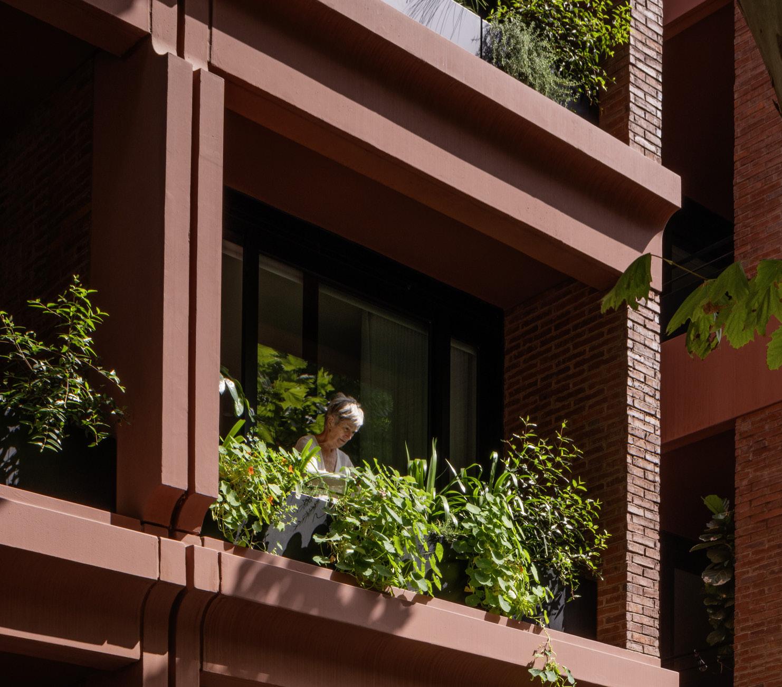
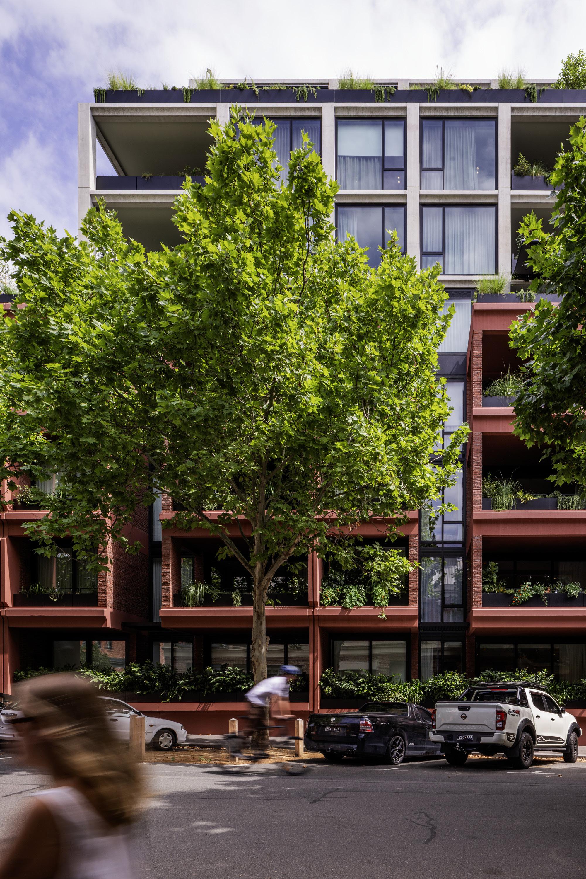
Gore Street is a consciously designed multi-residential project shaped by the Fitzroy neighbourhood. The architecture aspires to create homes through carefully calibrated proportions, generous spatial organisation and authentic material expression. Drawing from the surrounding Victorian and Edwardian fabric, the building is composed of a robust redbrick podium with recessed glazed levels above, breaking down scale while grounding the development within the existing urban grain.

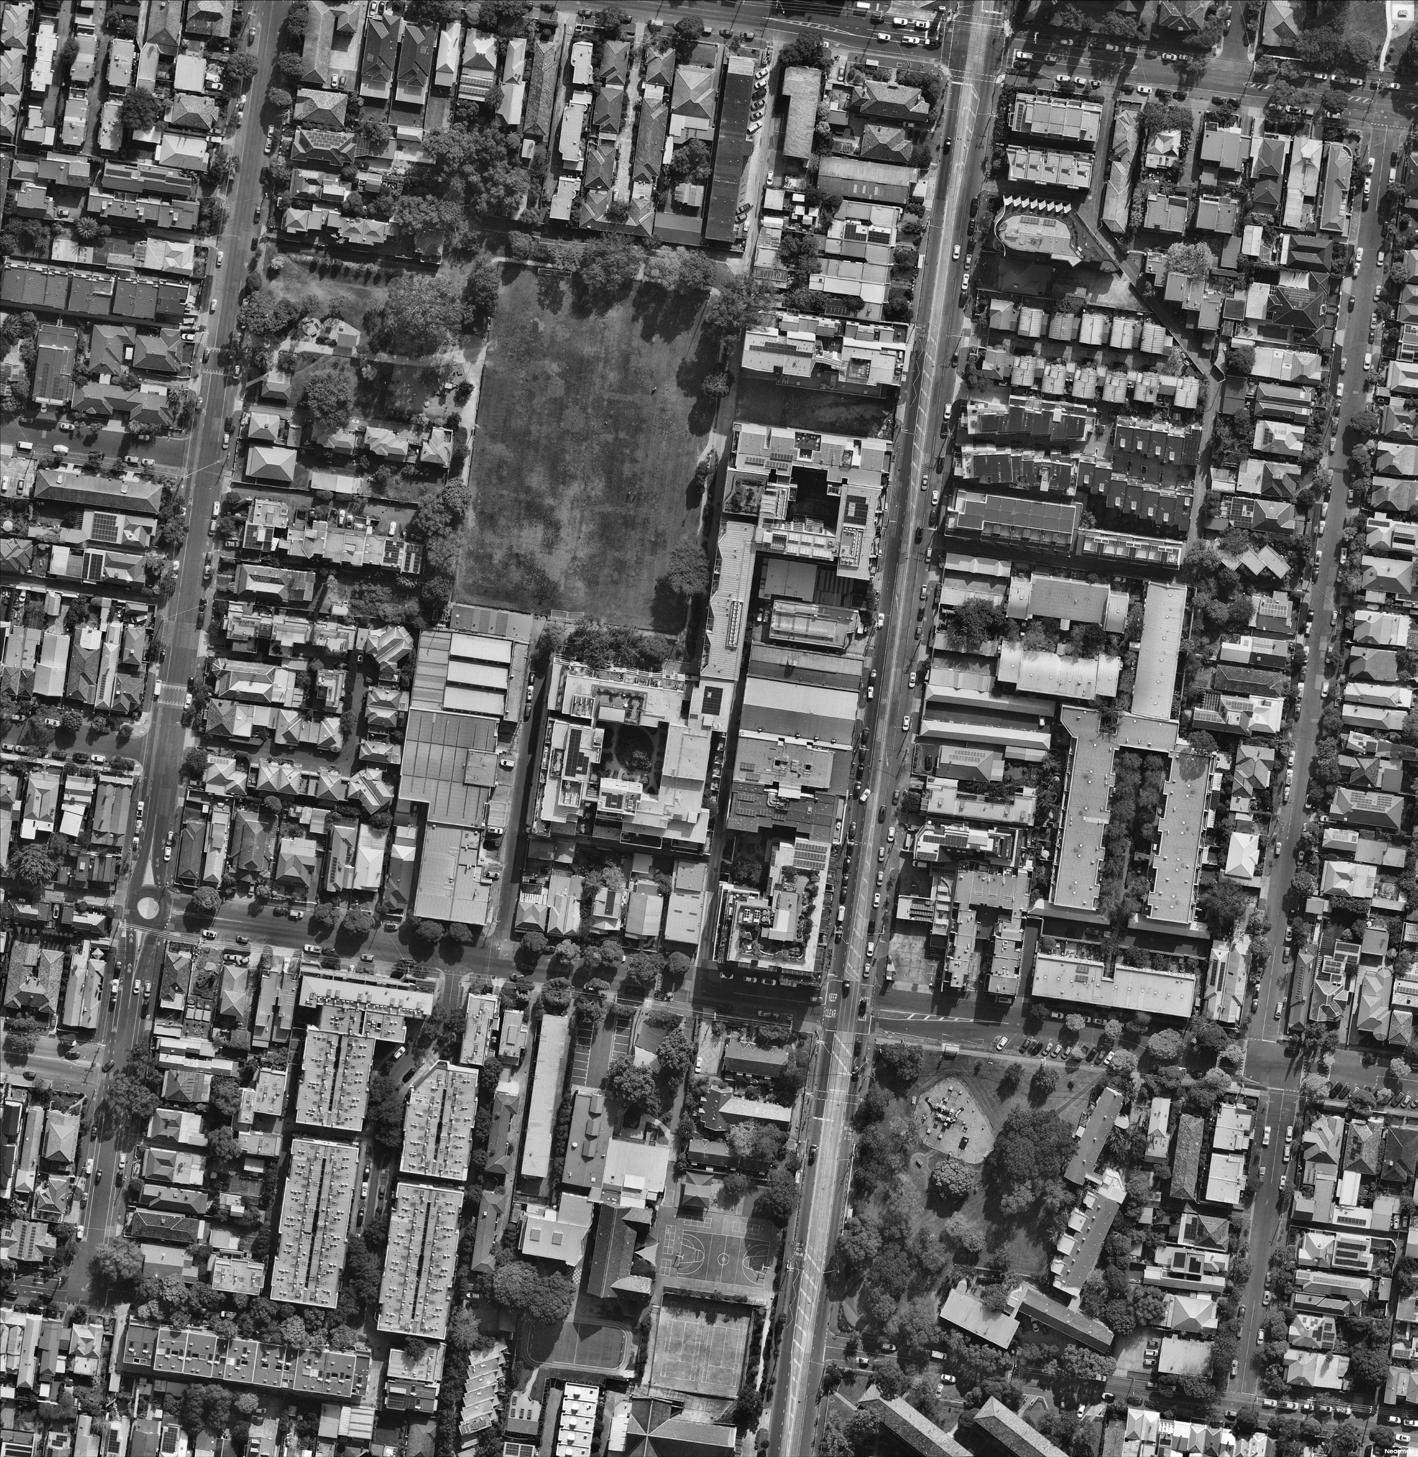
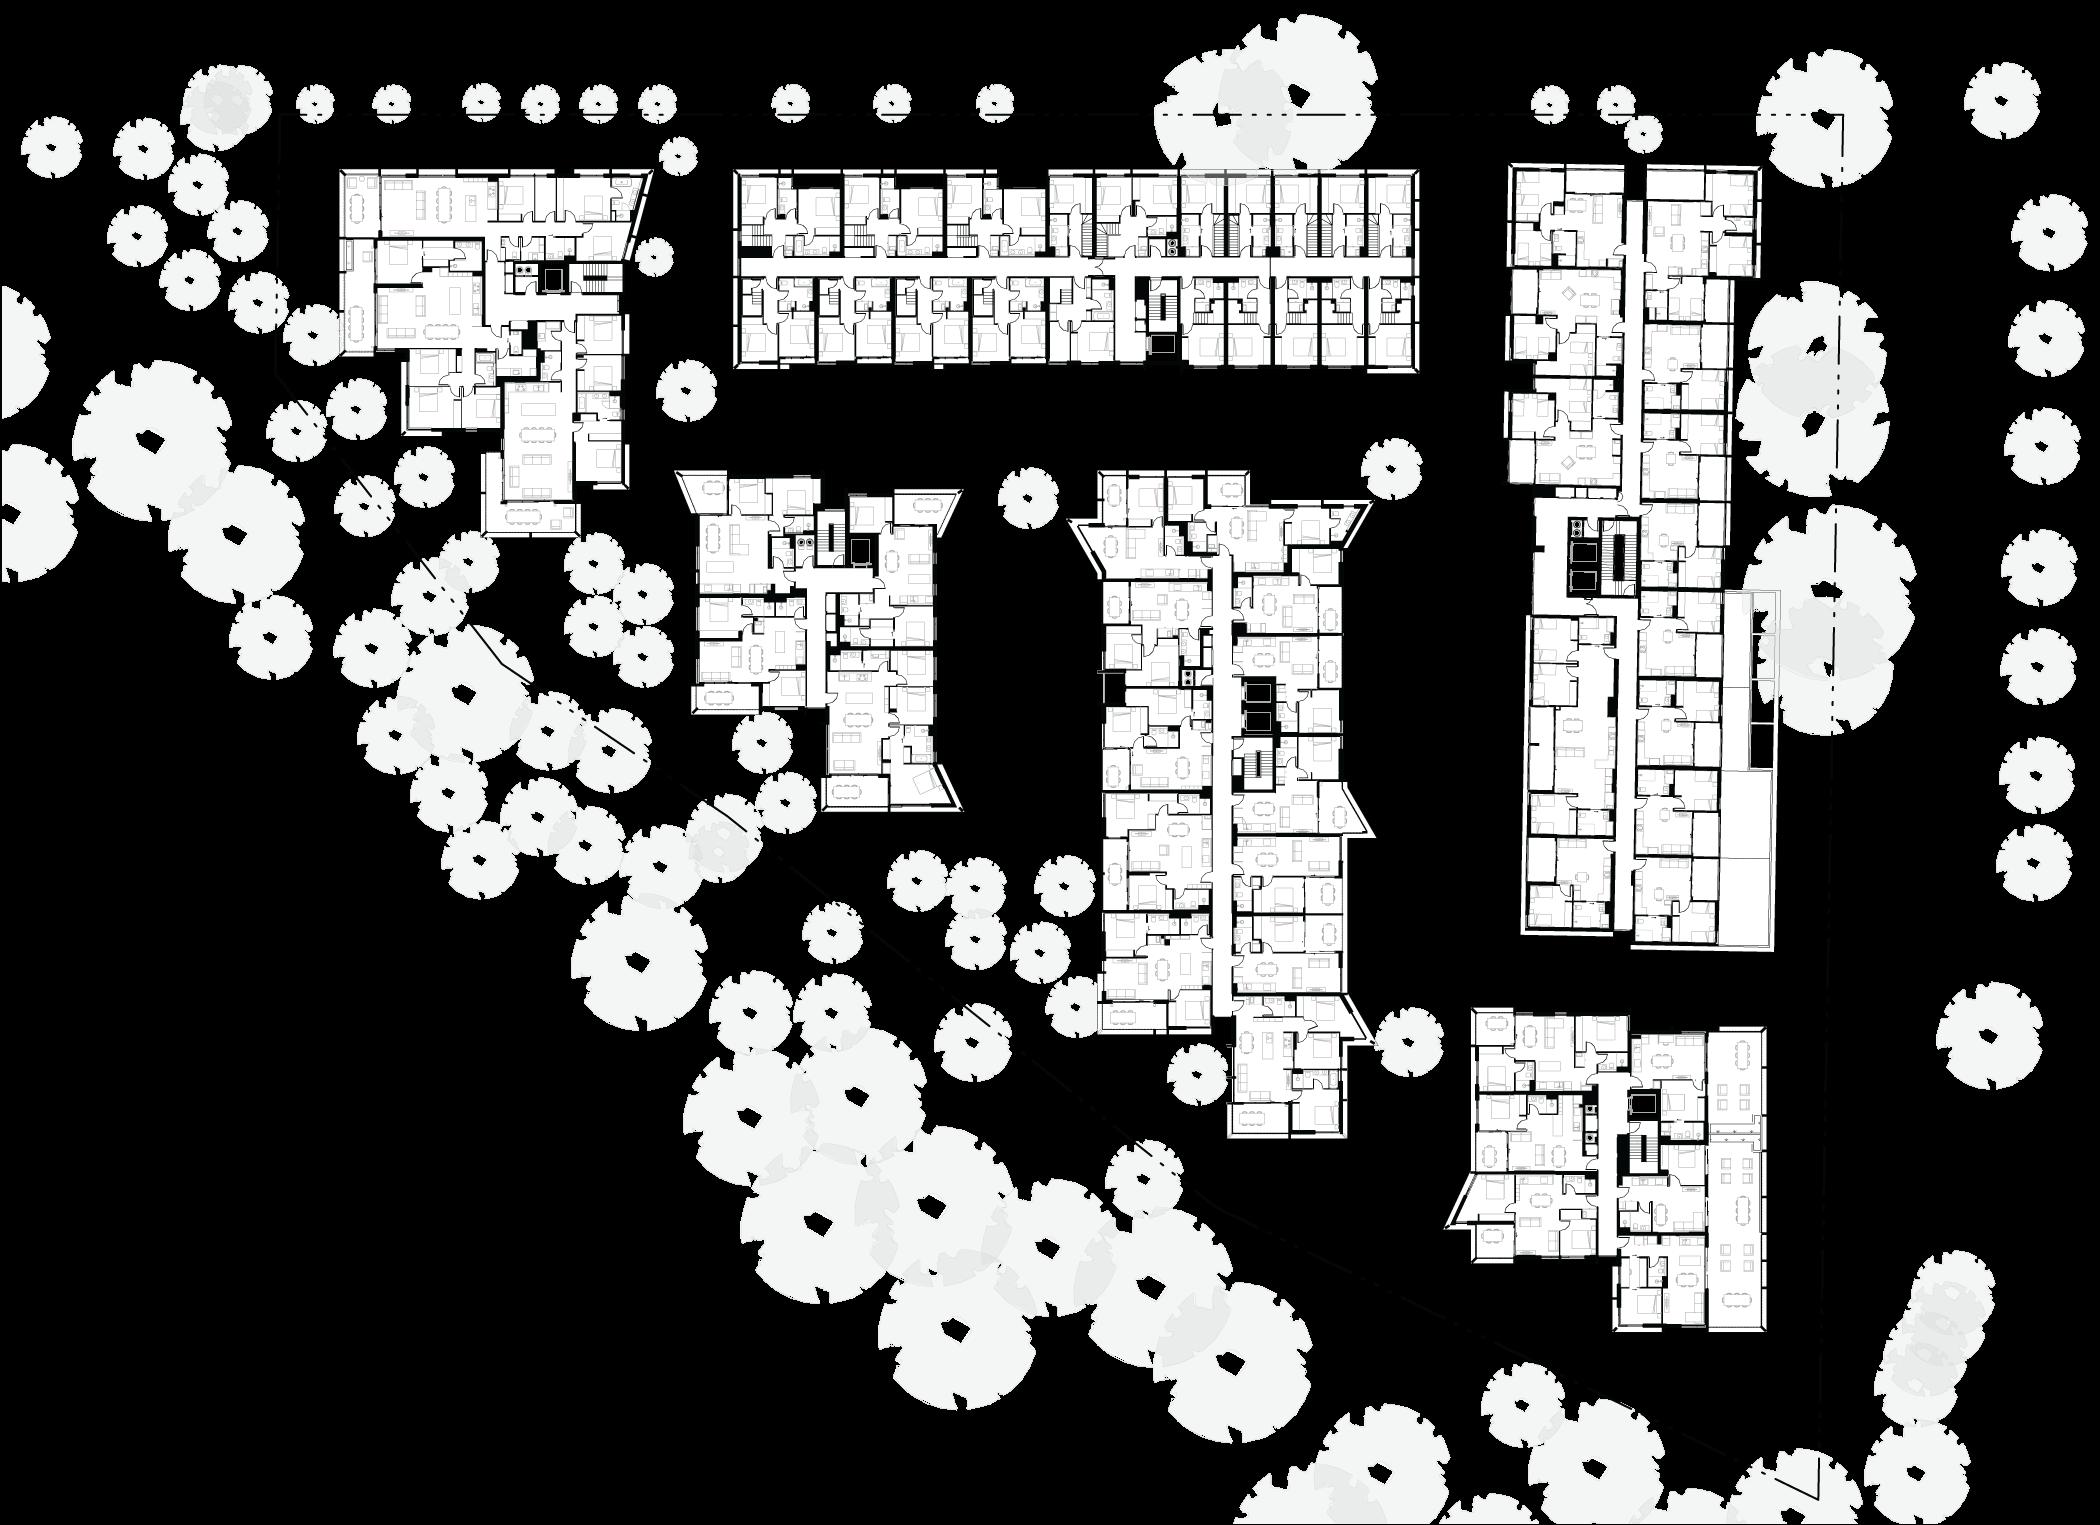
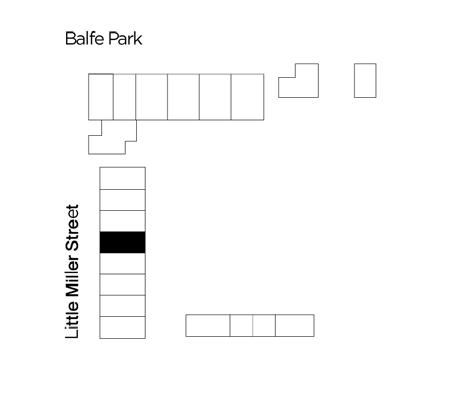
A response to sustainable urban living. Four architecturally distinct buildings form four communities, one Neighbourhood. Sitting on a former warehouse site fronting Balfe Park, it integrates into the urban fabric and enhances amenity. Active street engagement, dual-aspect living, interconnected walkways and a shared rooftop, creates identity and spaces to connect. Neighbourhood is 100% electric and carbon neutral in operation, with ground-level parking to minimise excavation and embodied carbon, EV charging and bike spaces.
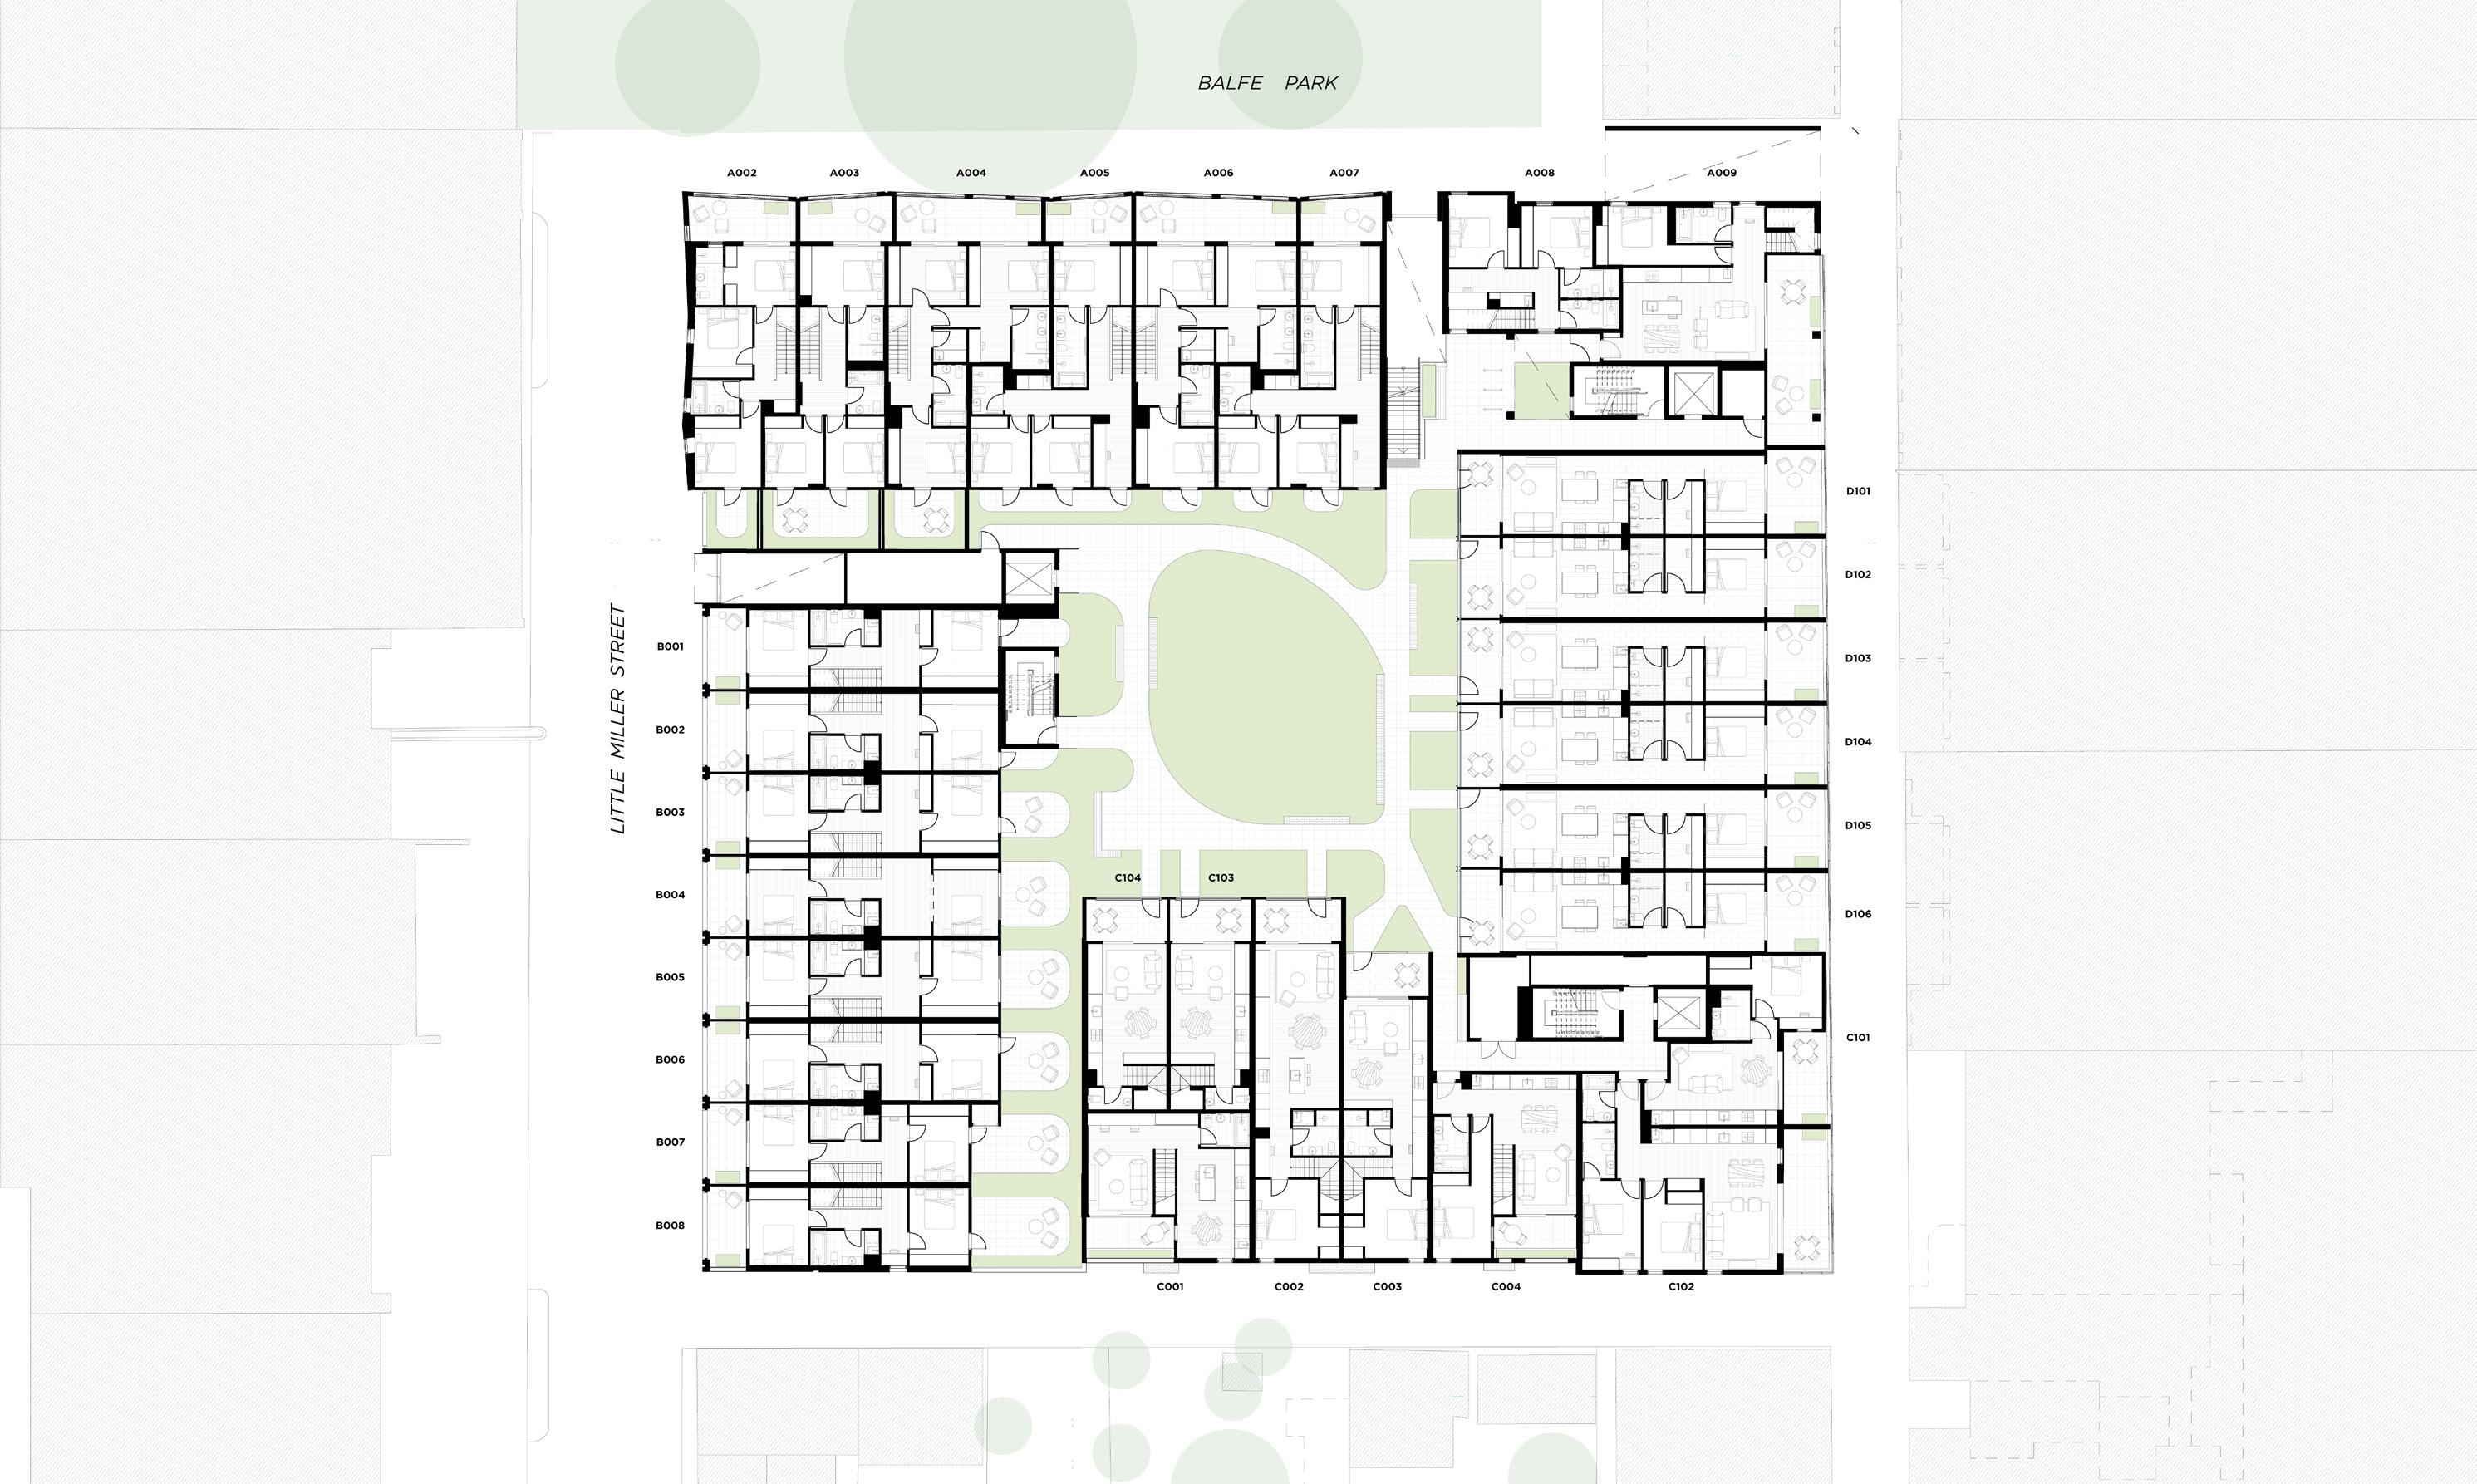
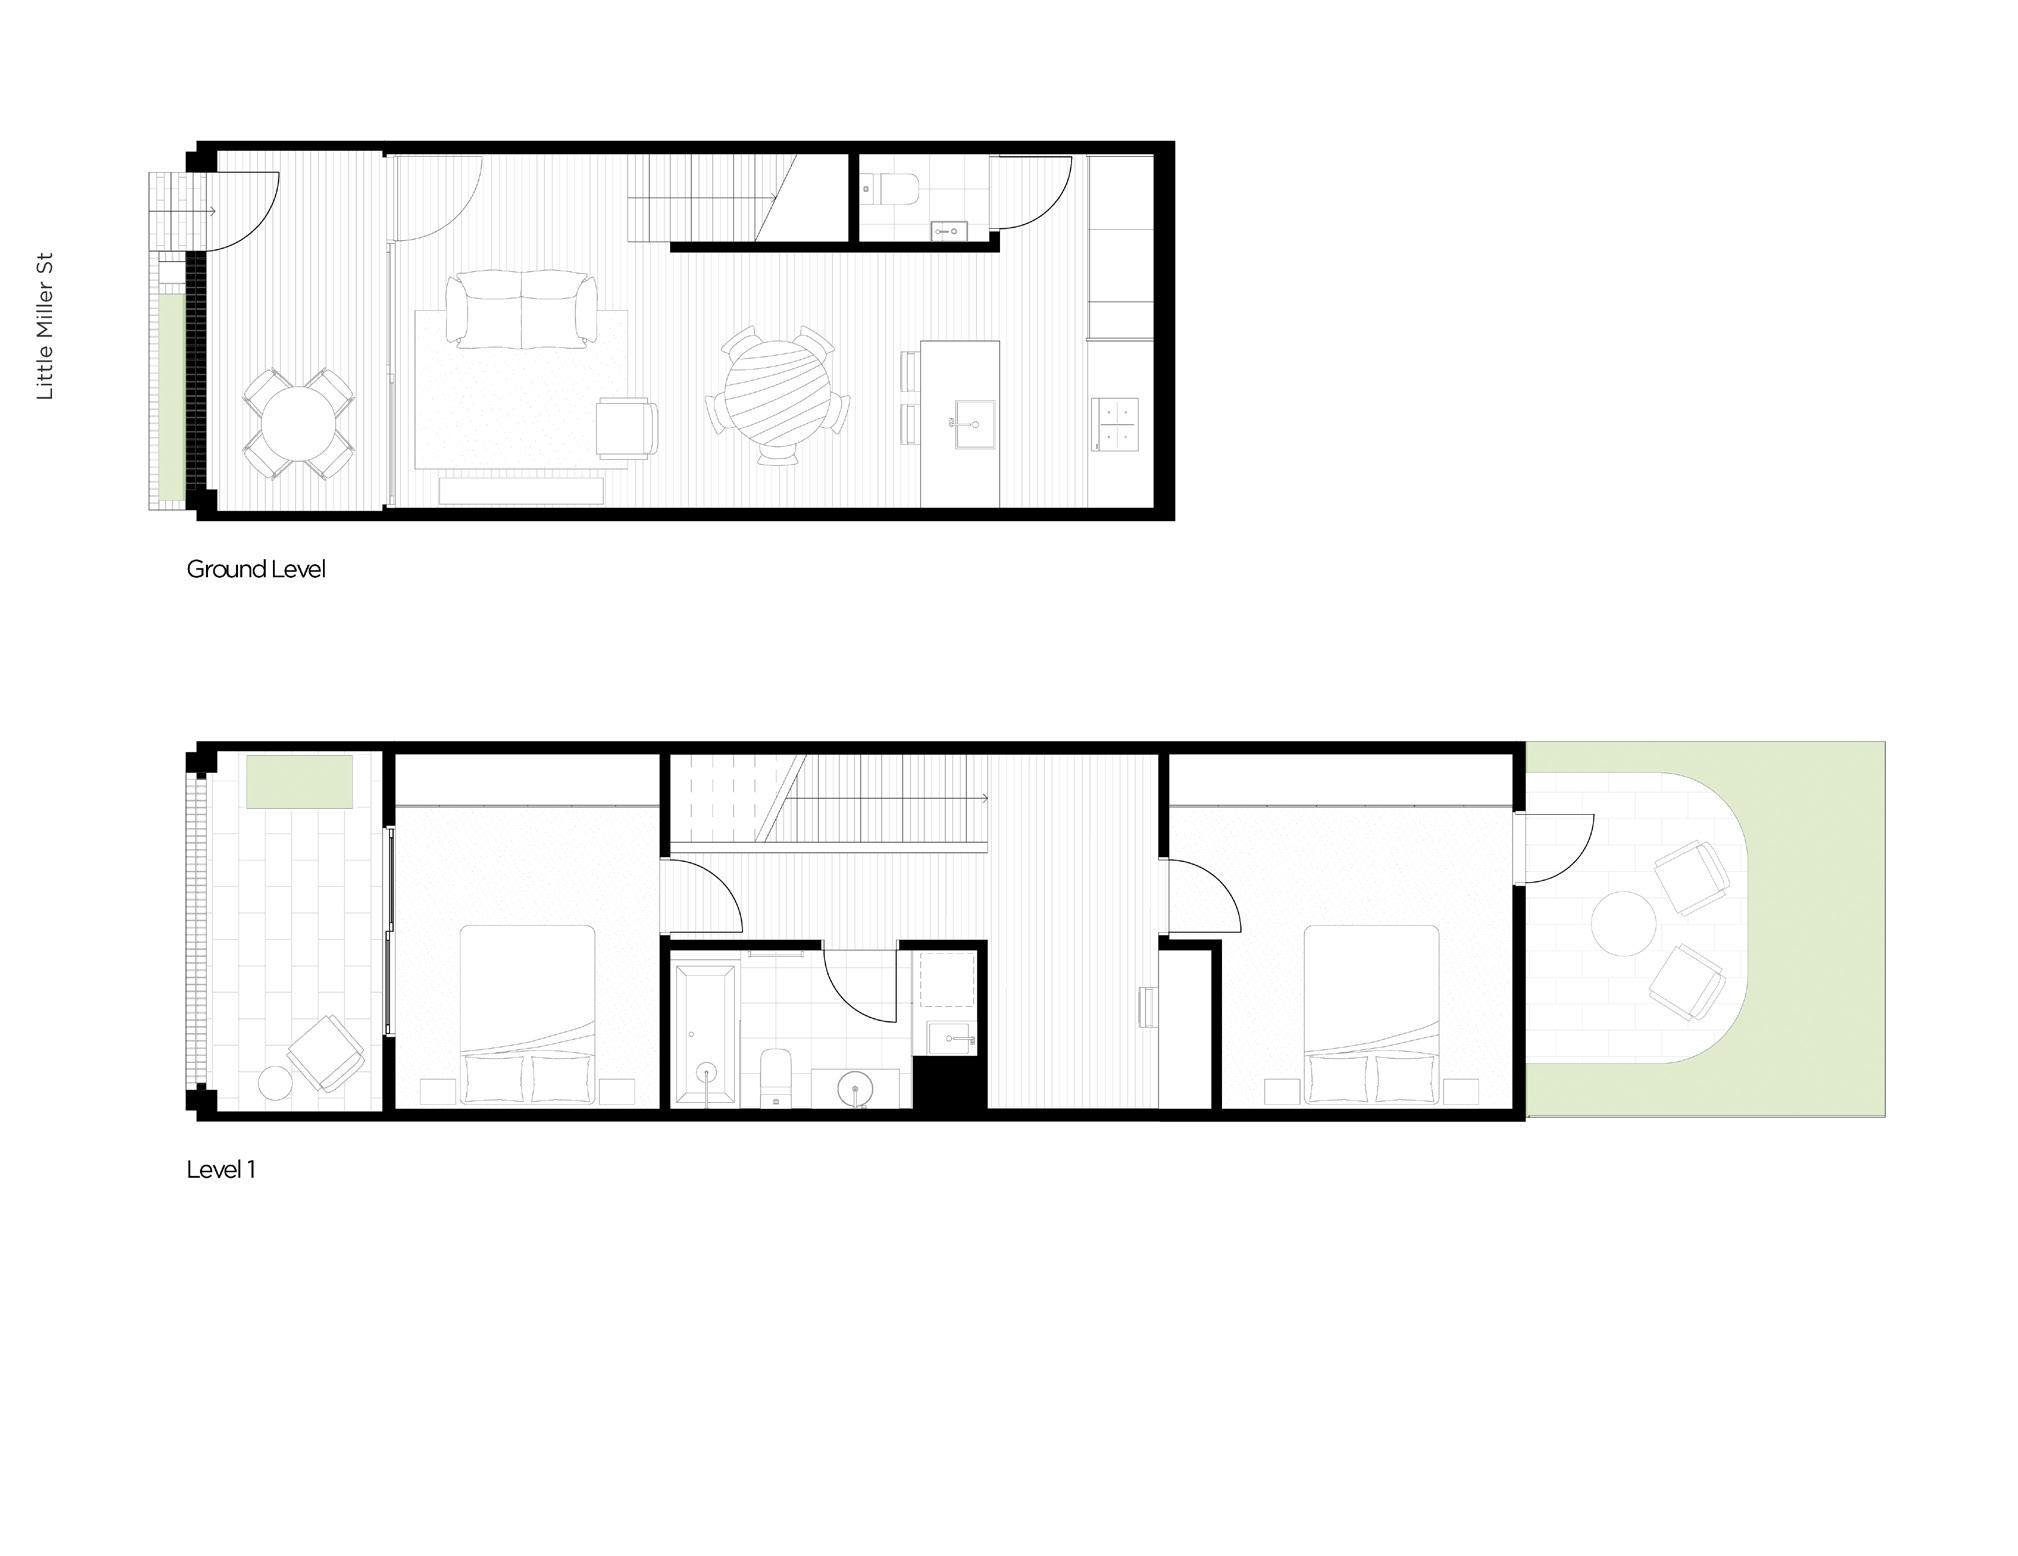
"Each building has its own sense of address, integrating many seemingly small yet significant design moments; some that encourage spontaneous interactions, while others create opportunities for quiet reflection." (Architect: Jeremy McLeod)
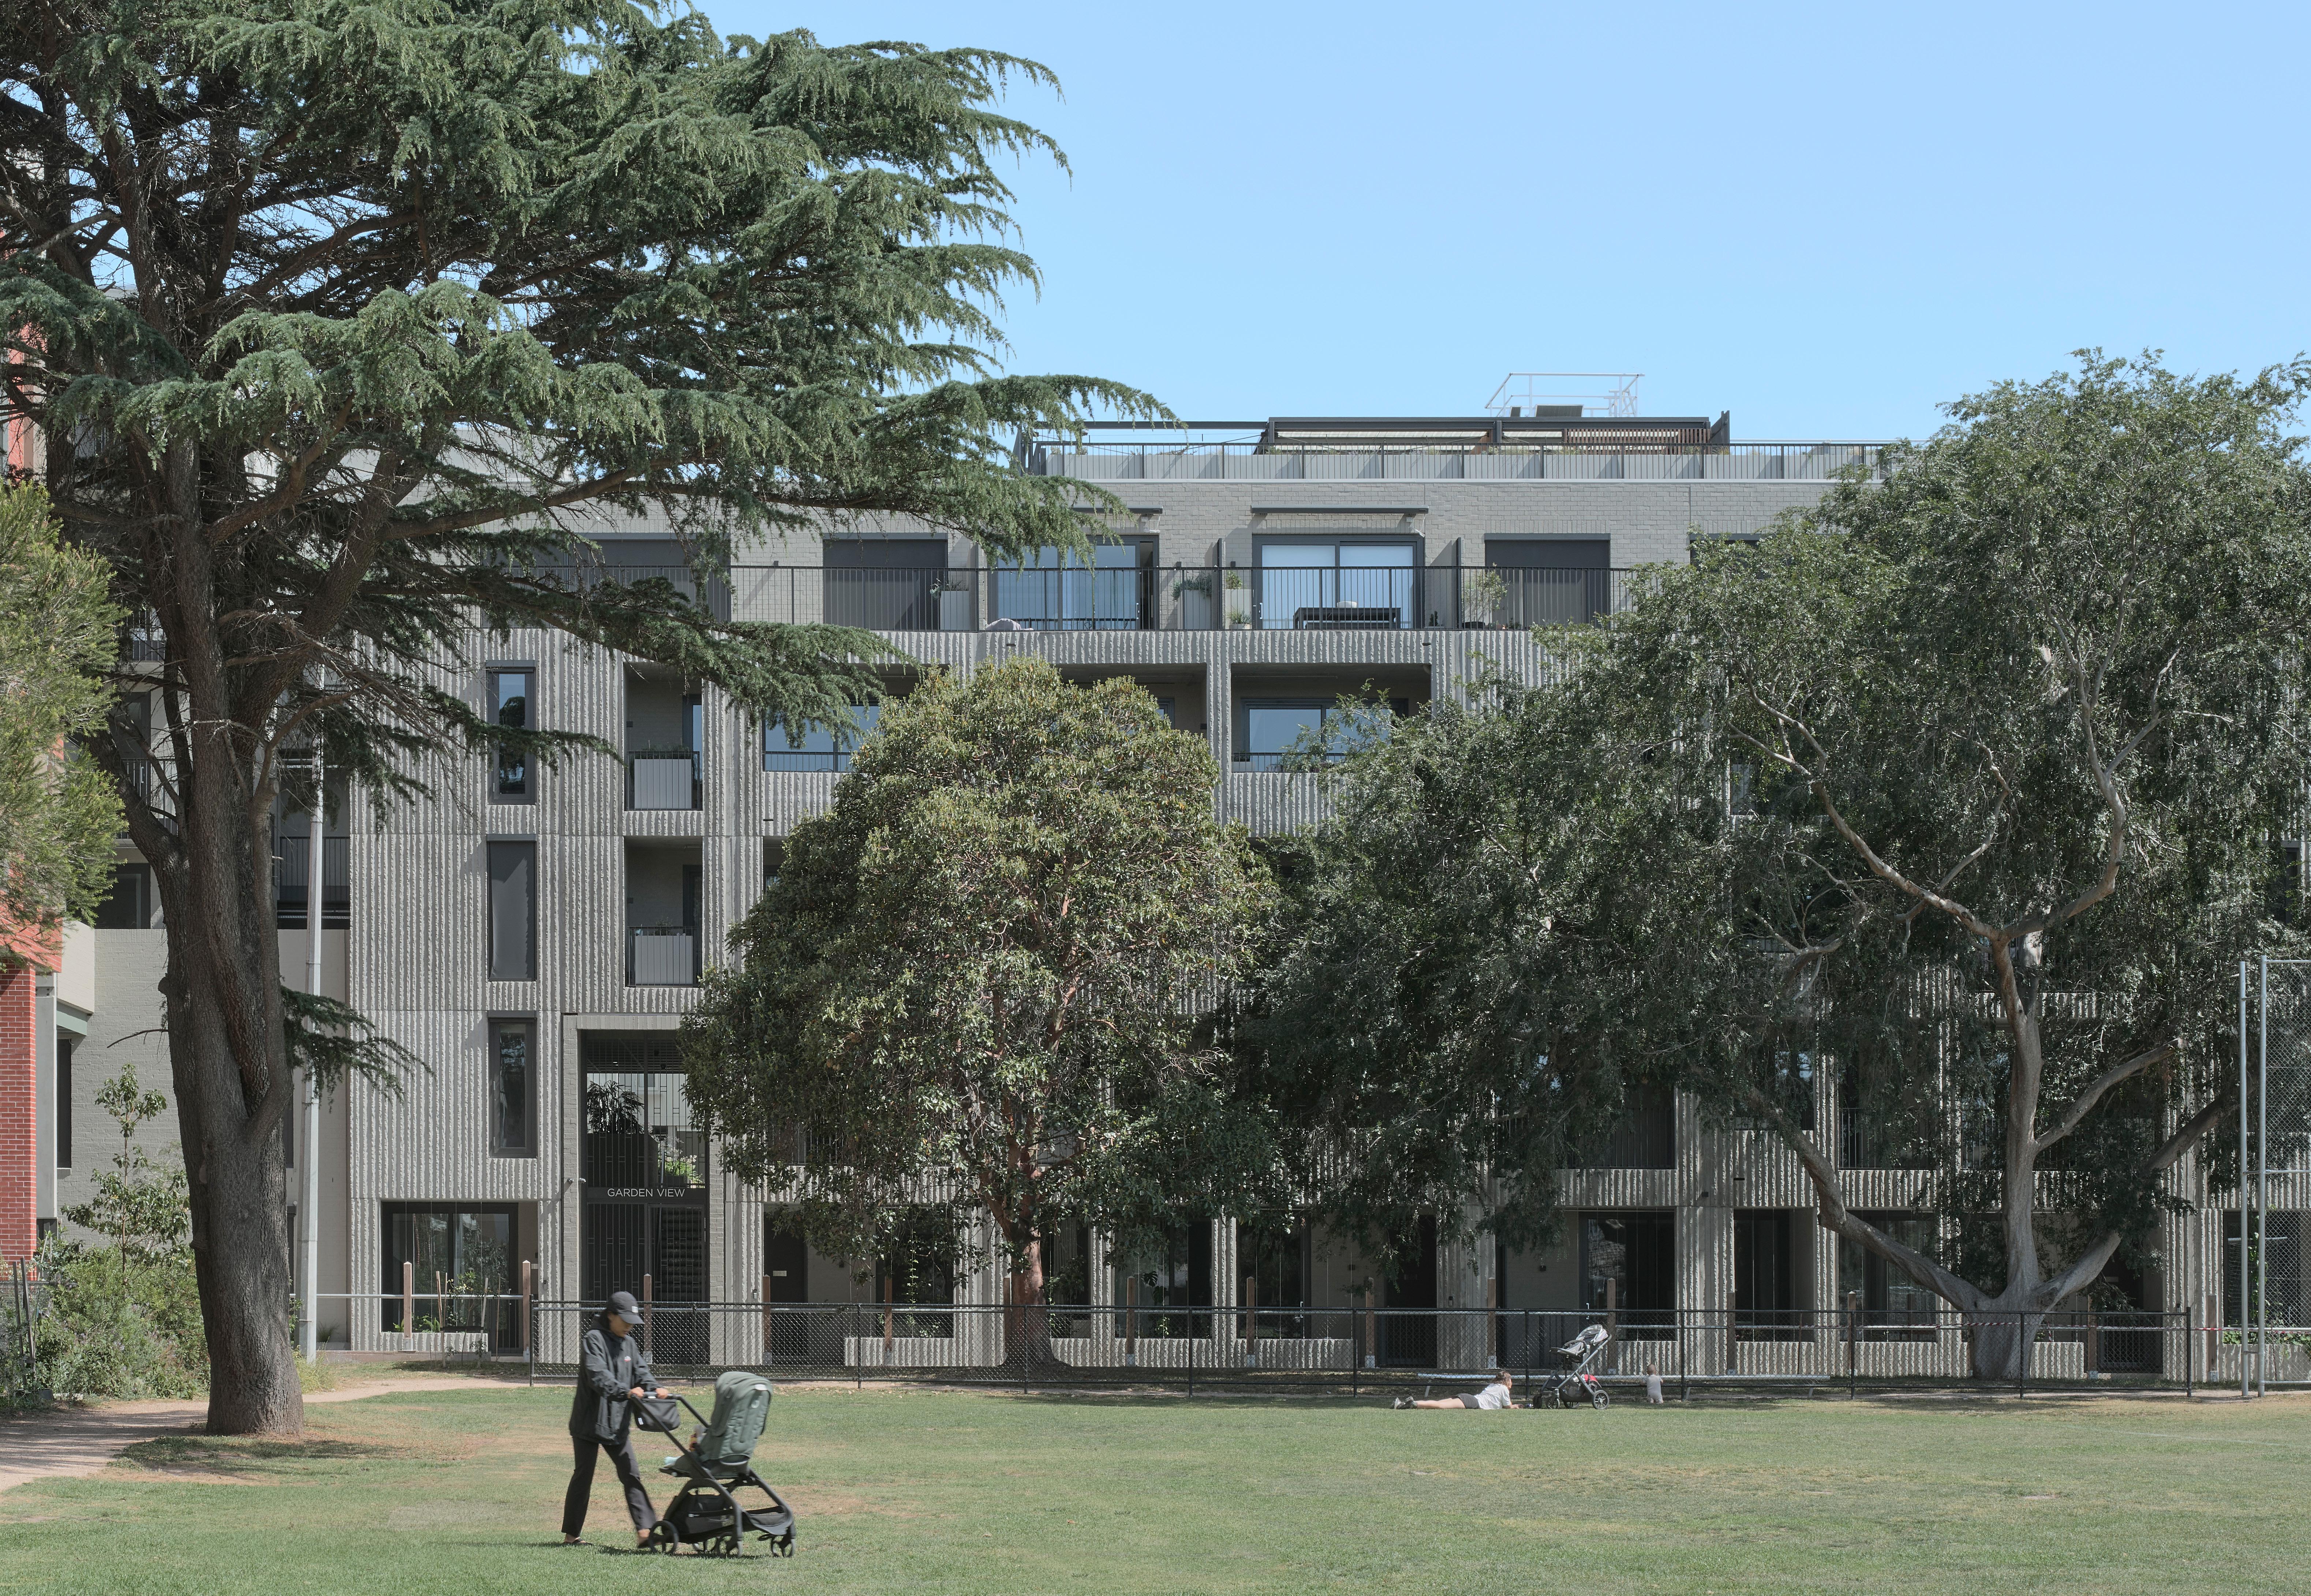
“Neighbourhood shows that it’s possible to live sustainably without compromise; that your home can be sophisticated, spacious, rich in amenity and beautifully detailed, while also being 100% fossil fuel free.”
(Jeremy Mcleod)
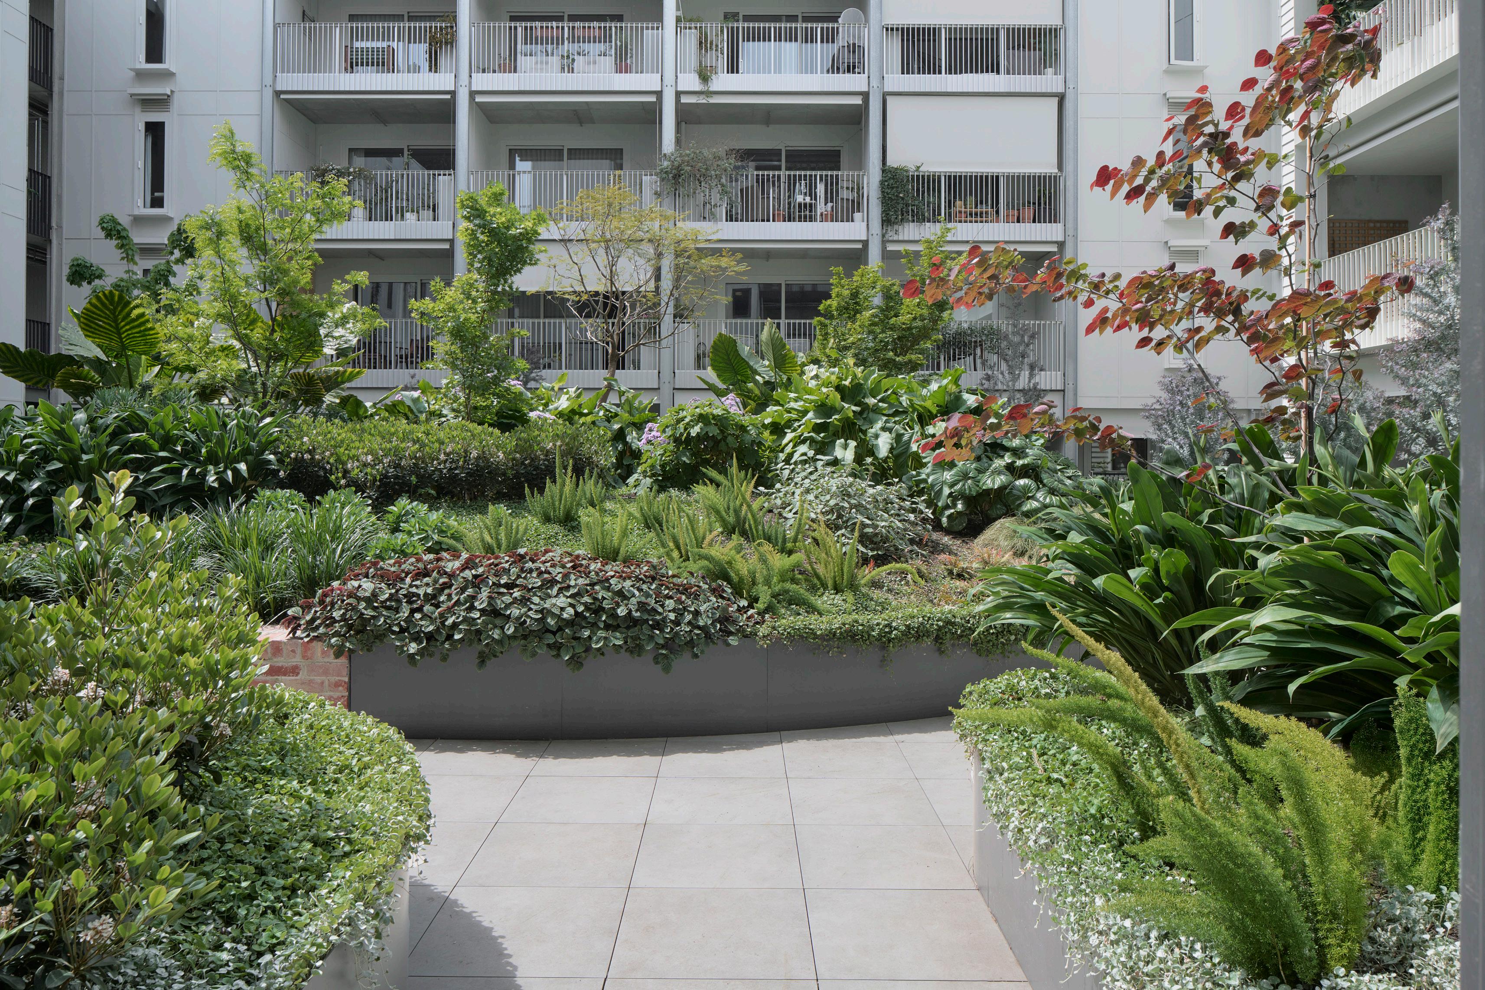
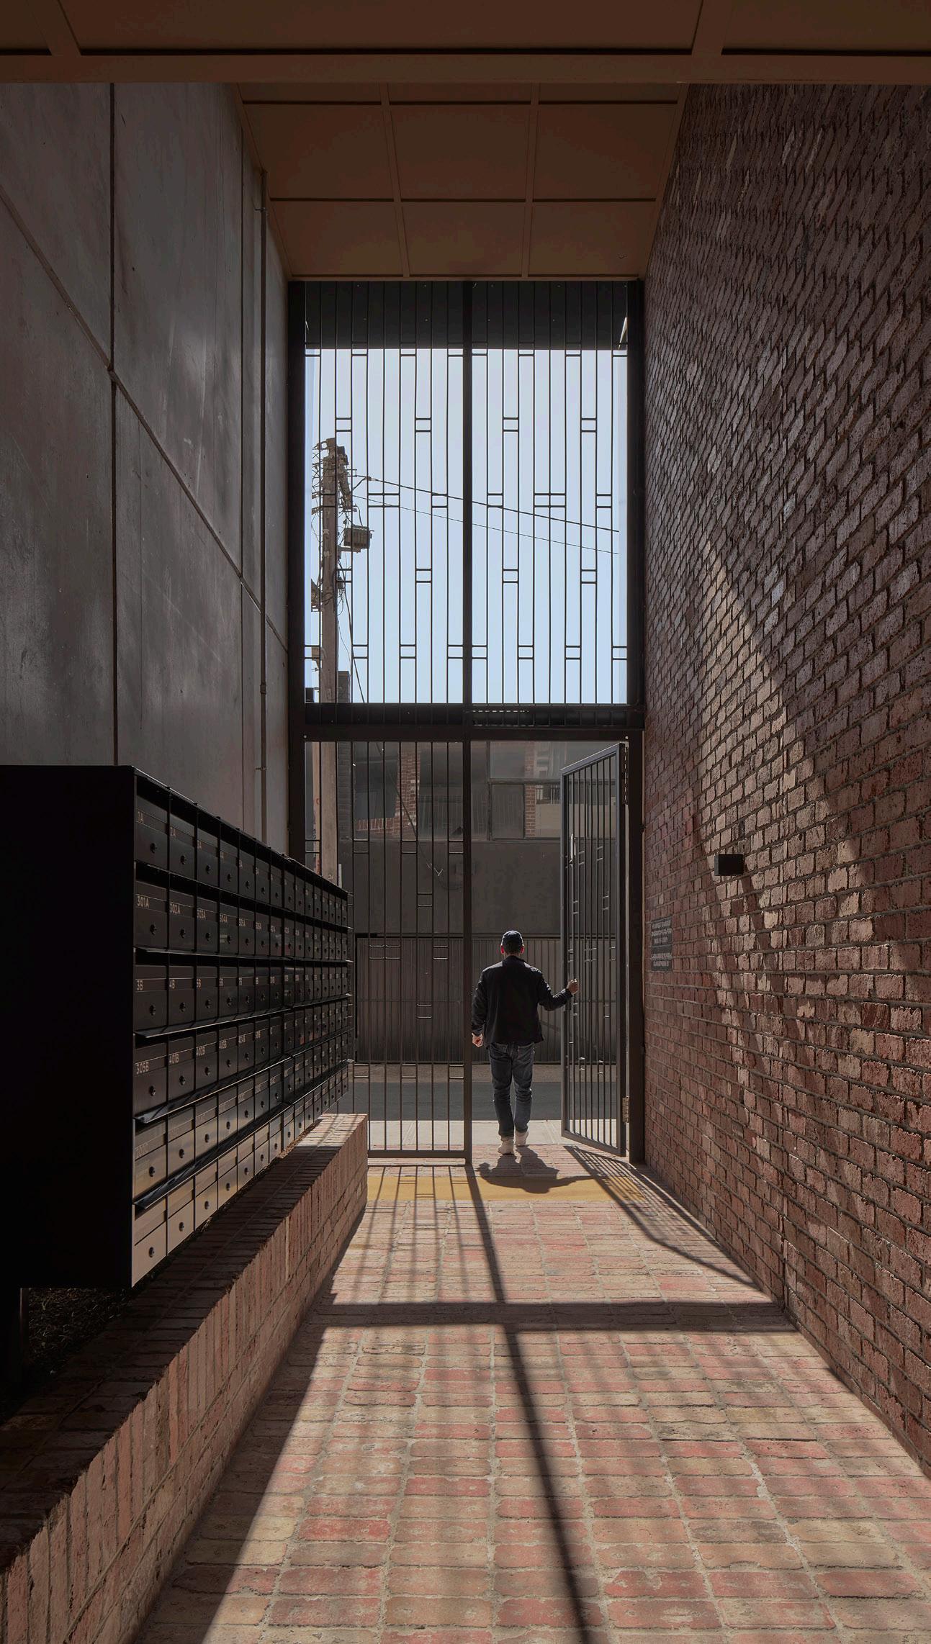
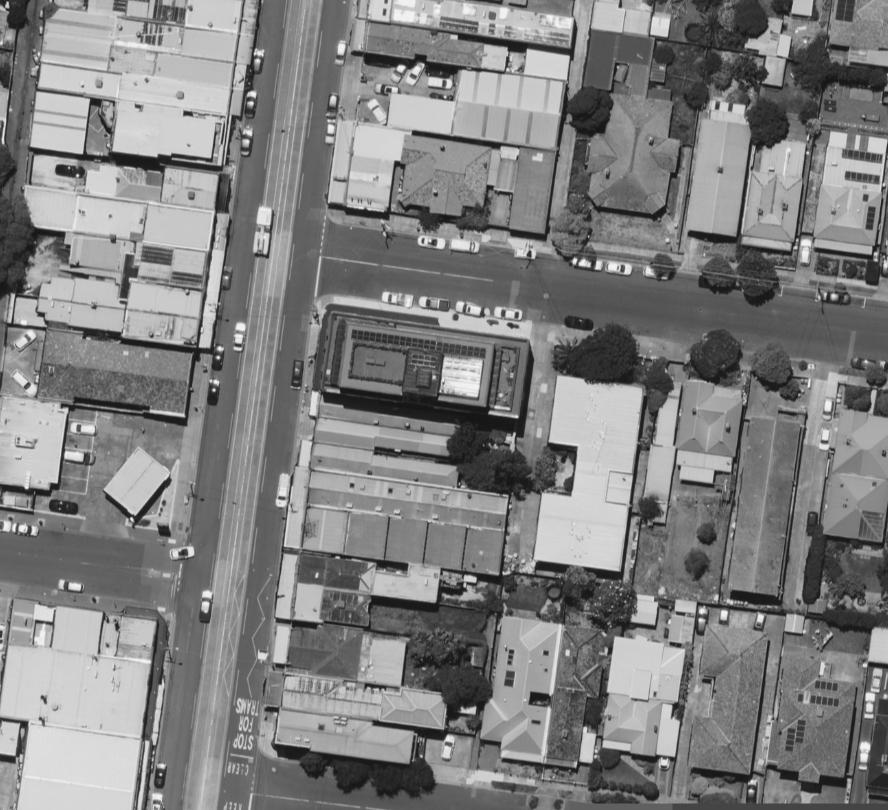
The High Street Apartments, located in Thornbury, Melbourne, is a mixed-use building, with thirteen apartments above a ground floor carpark and restaurant fronting High Street. The building incorporated mass timber construction along with a range of sustainable design and construction approaches. The approach to the apartment design was to create a collection of stacked homes, each with its own sense of presence, unique layout and design that responds to its particular outlook and orientation.
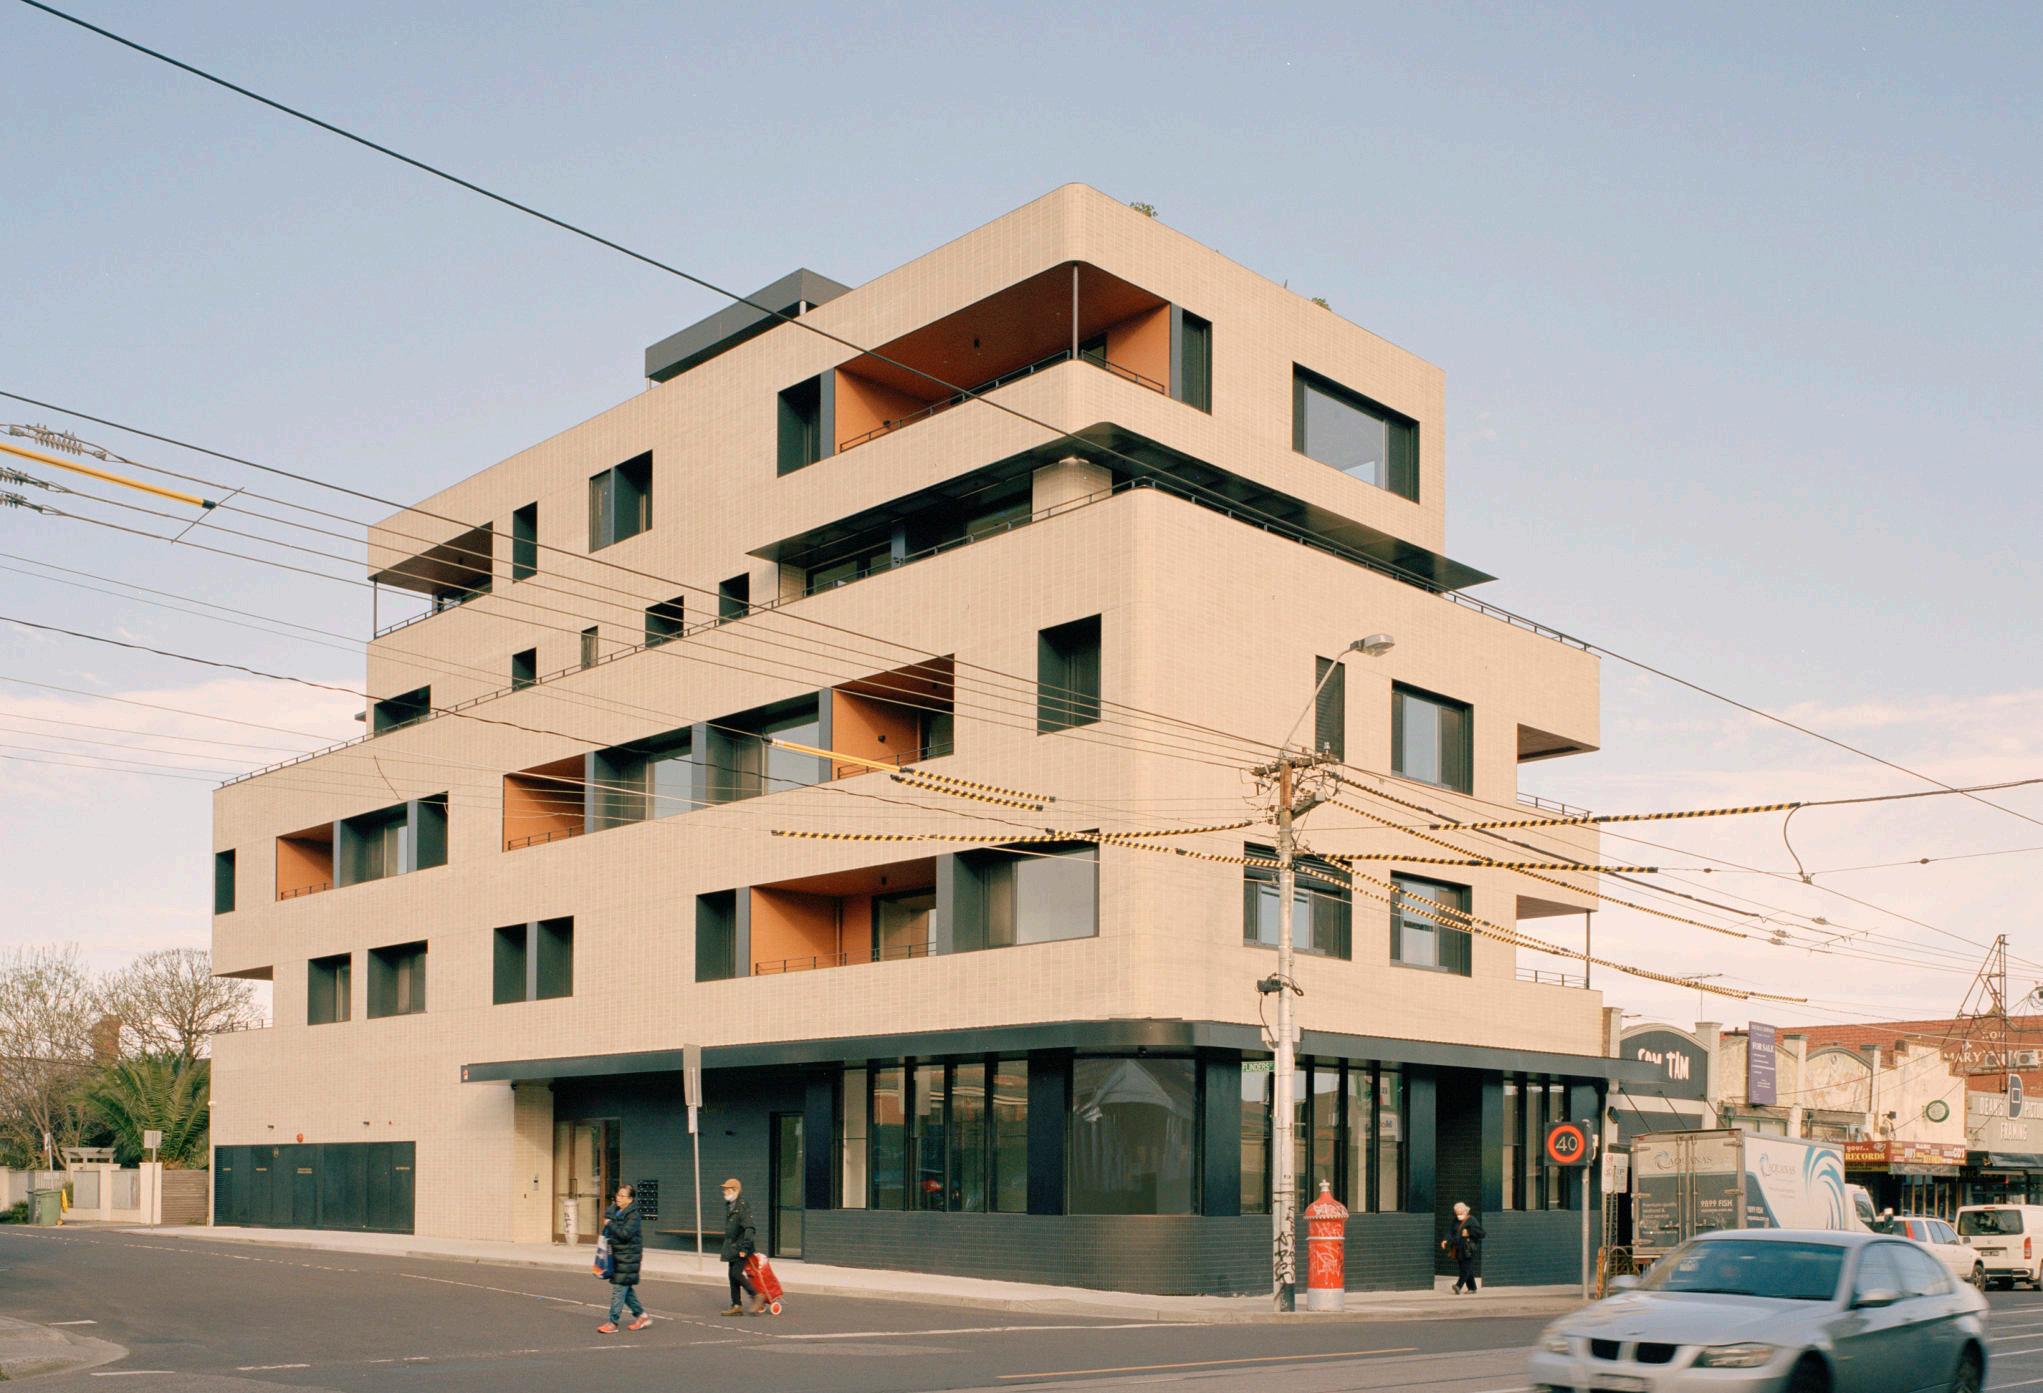
“The
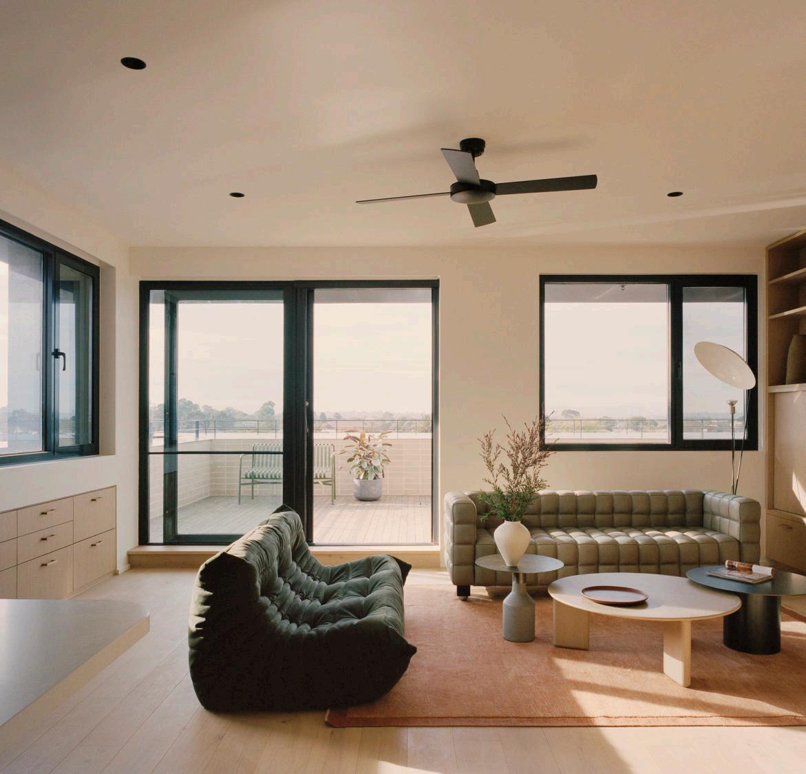
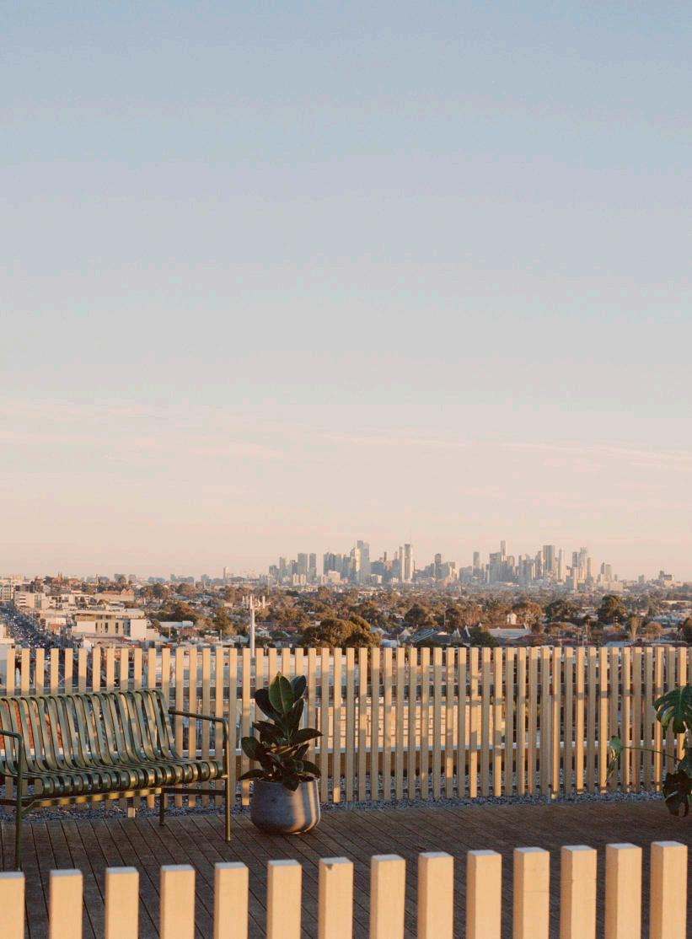
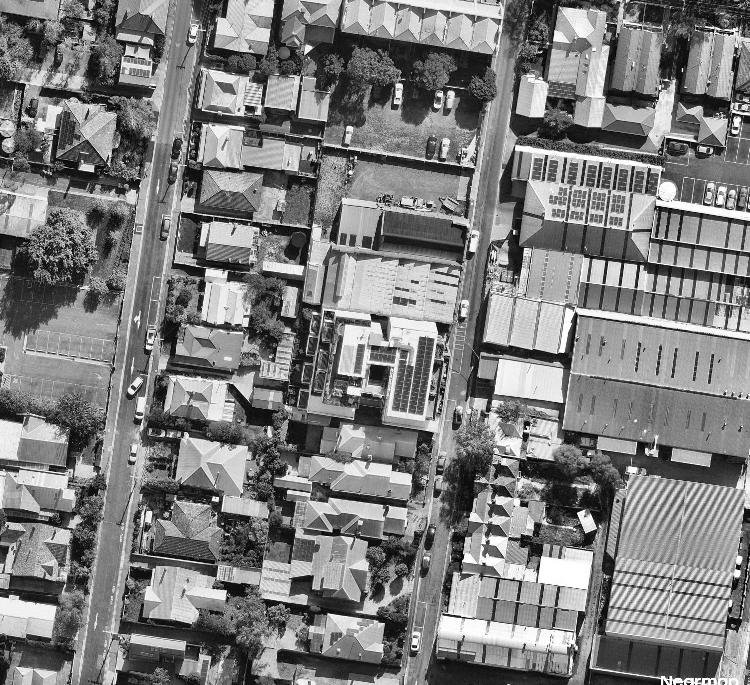
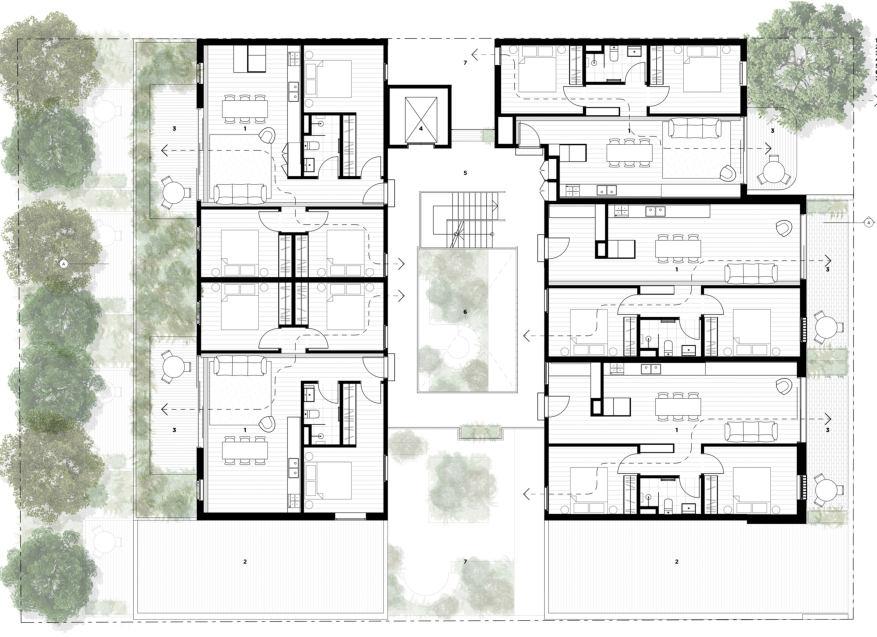
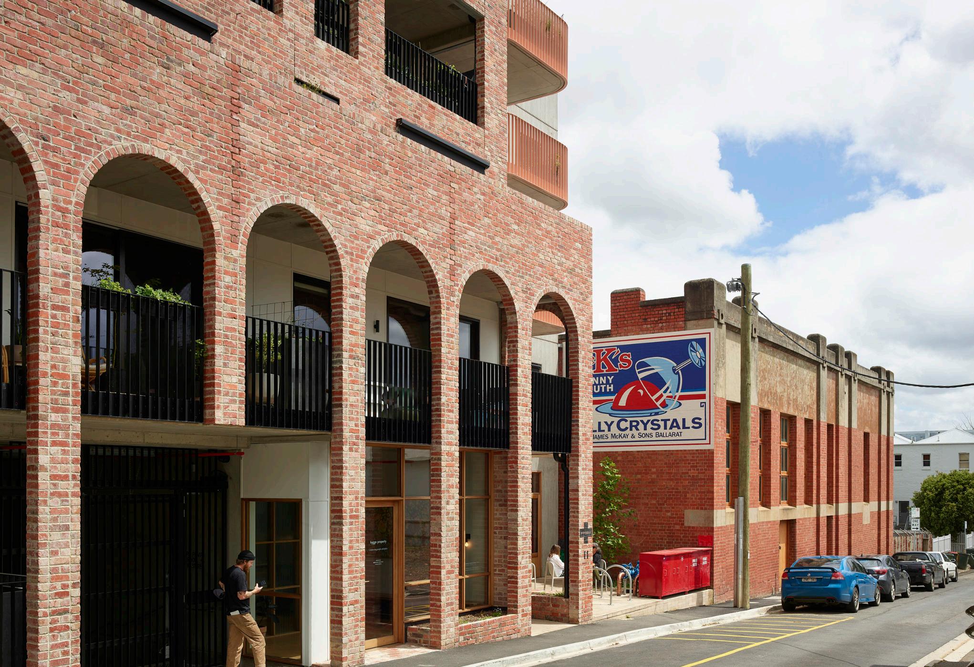
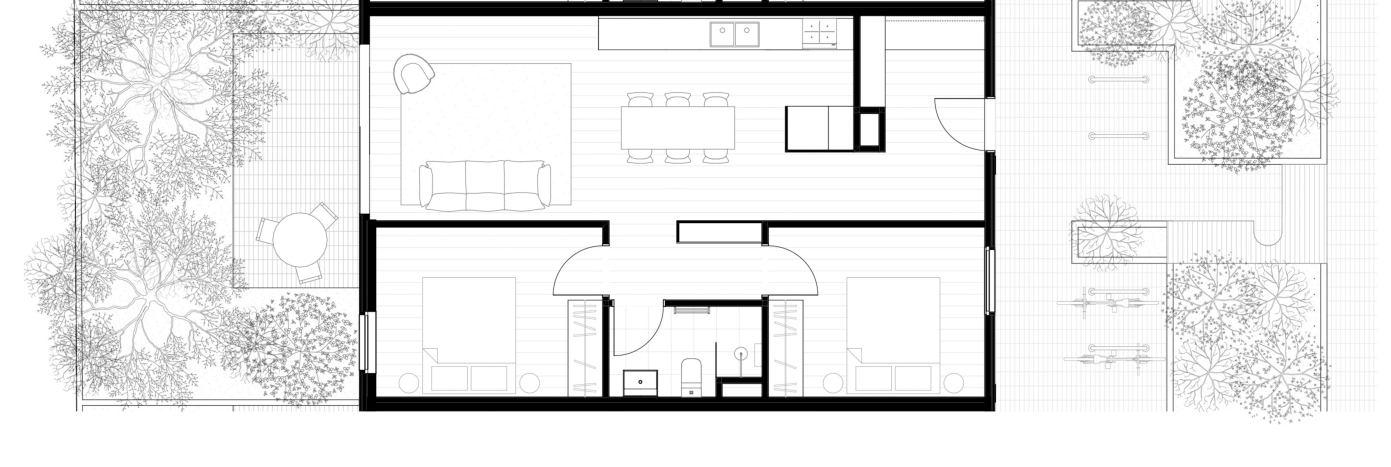
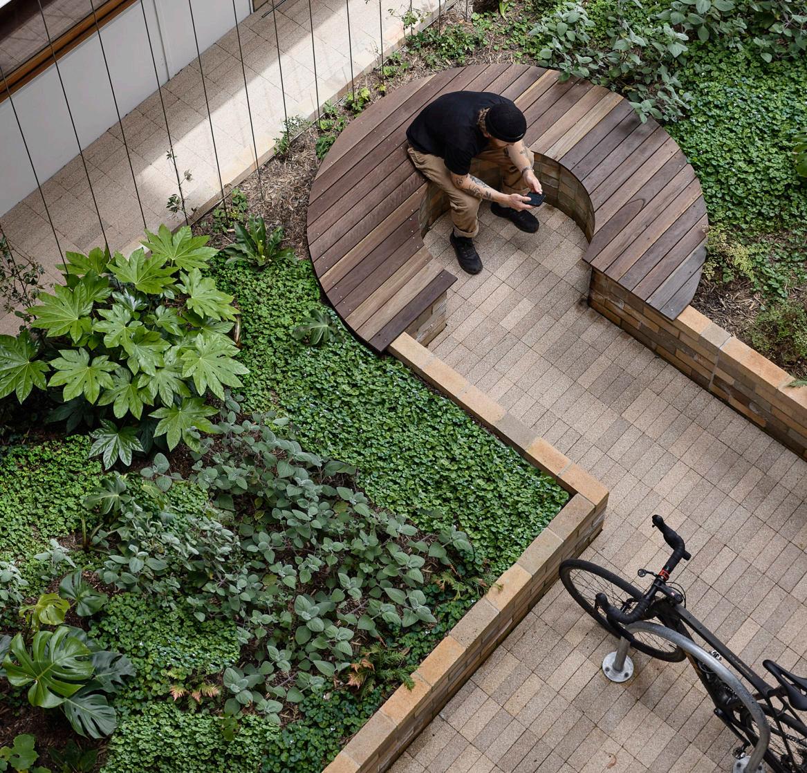
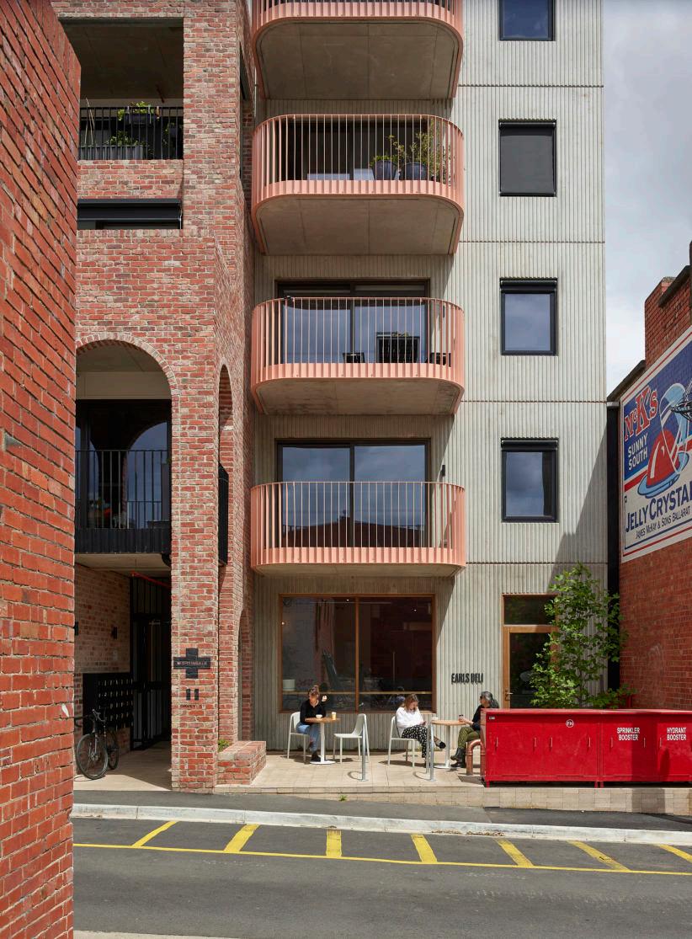
Nightingale Ballarat is a landmark development addressing urban sprawl and climate change in regional Ballarat. Entirely fossil fuel-free, it offers apartments with a shared rooftop garden and laundry, all prioritizing social, economic, and environmental sustainability. A striking arched façade of recycled red brick enhances the street frontage, alongside a café, deep root planting, and a lush courtyard. With an 8+ star NatHERS rating, homes feature cross-ventilation, operable windows, and open-air walkways. Notably, 20% of apartments are reserved for Housing Choices Australia. supporting vulnerable community members
(Claire,
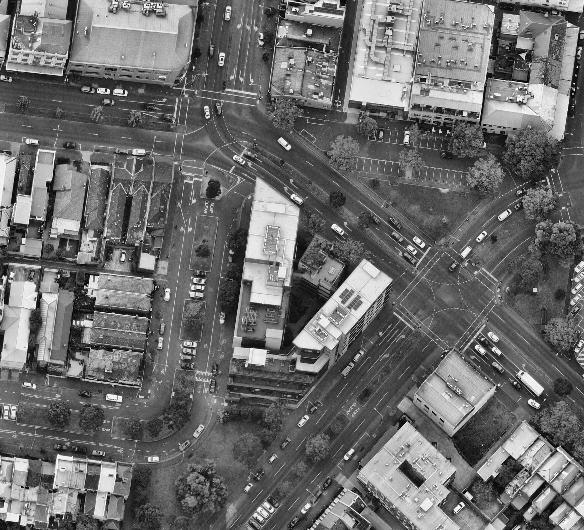
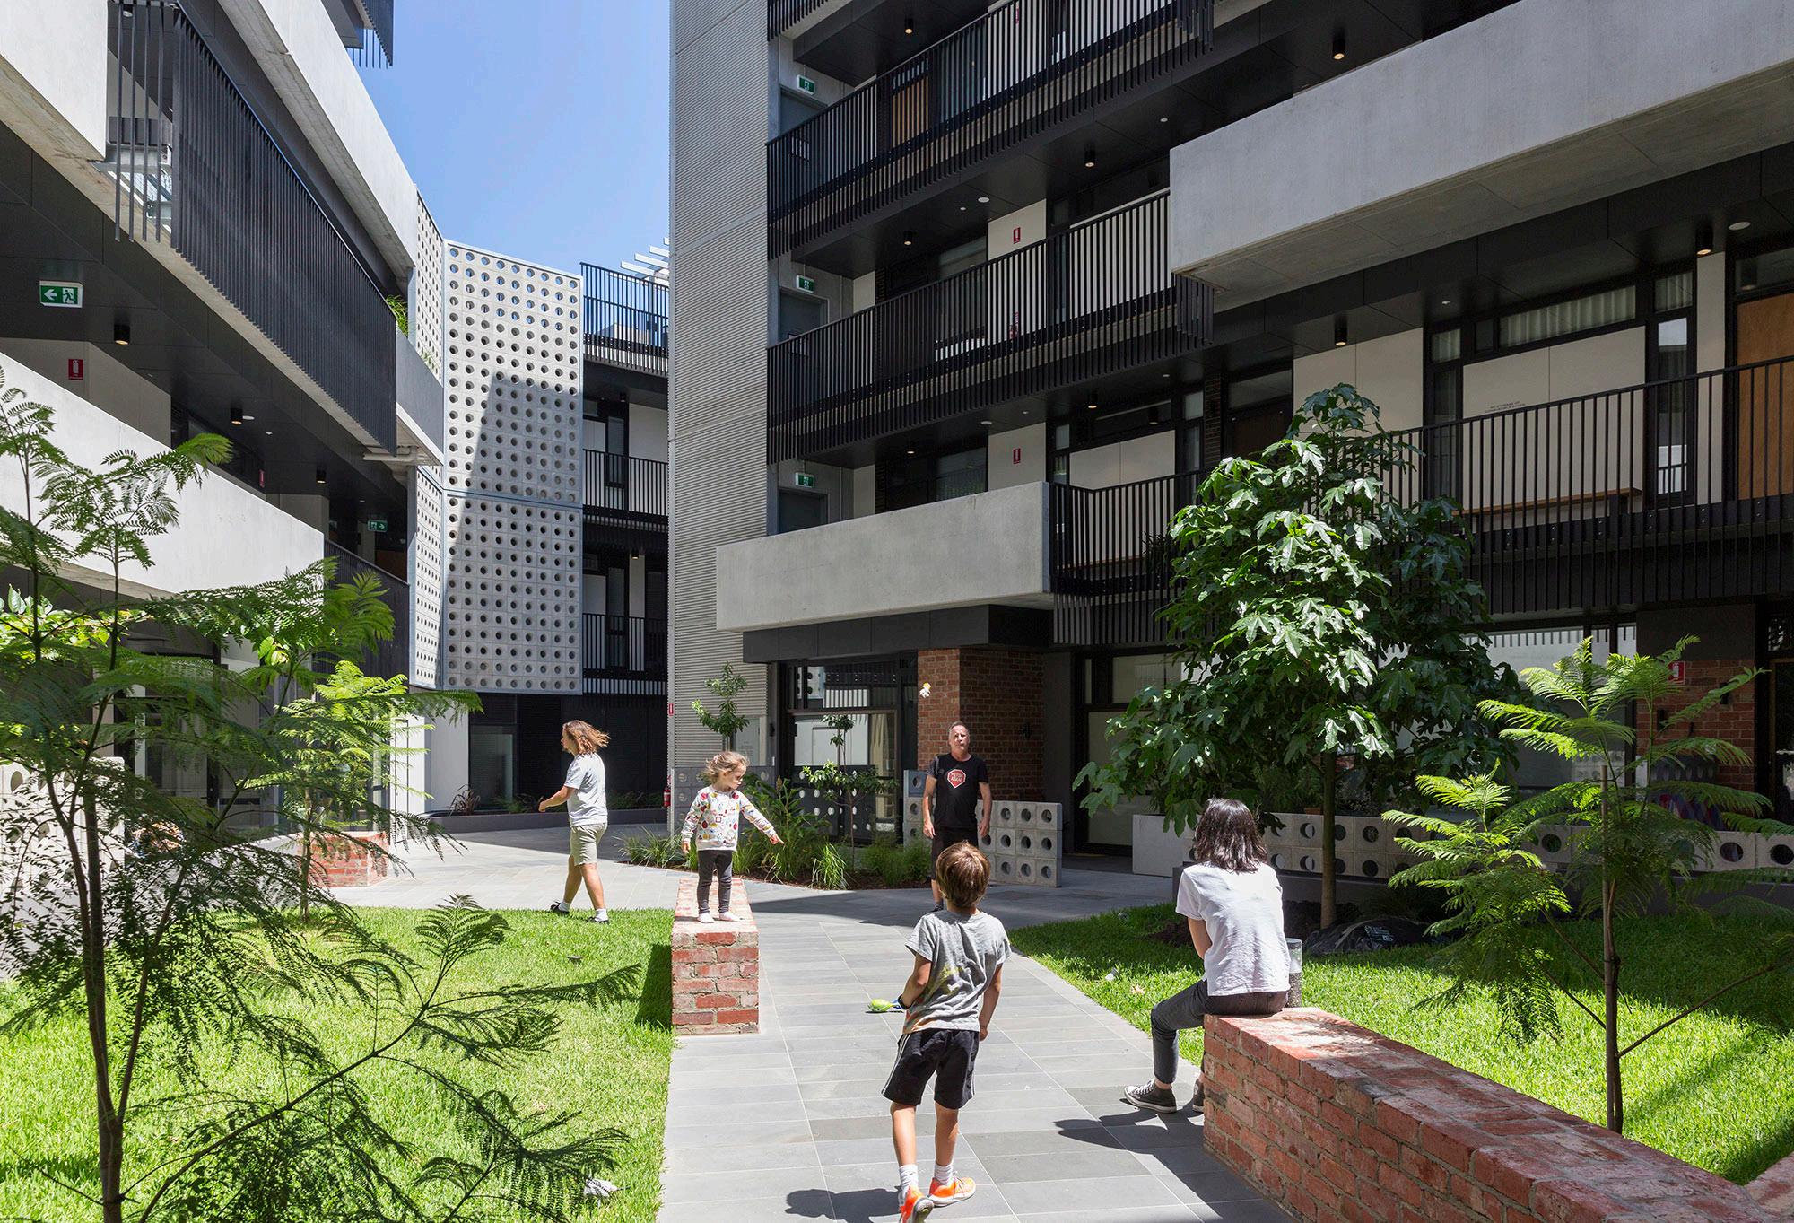
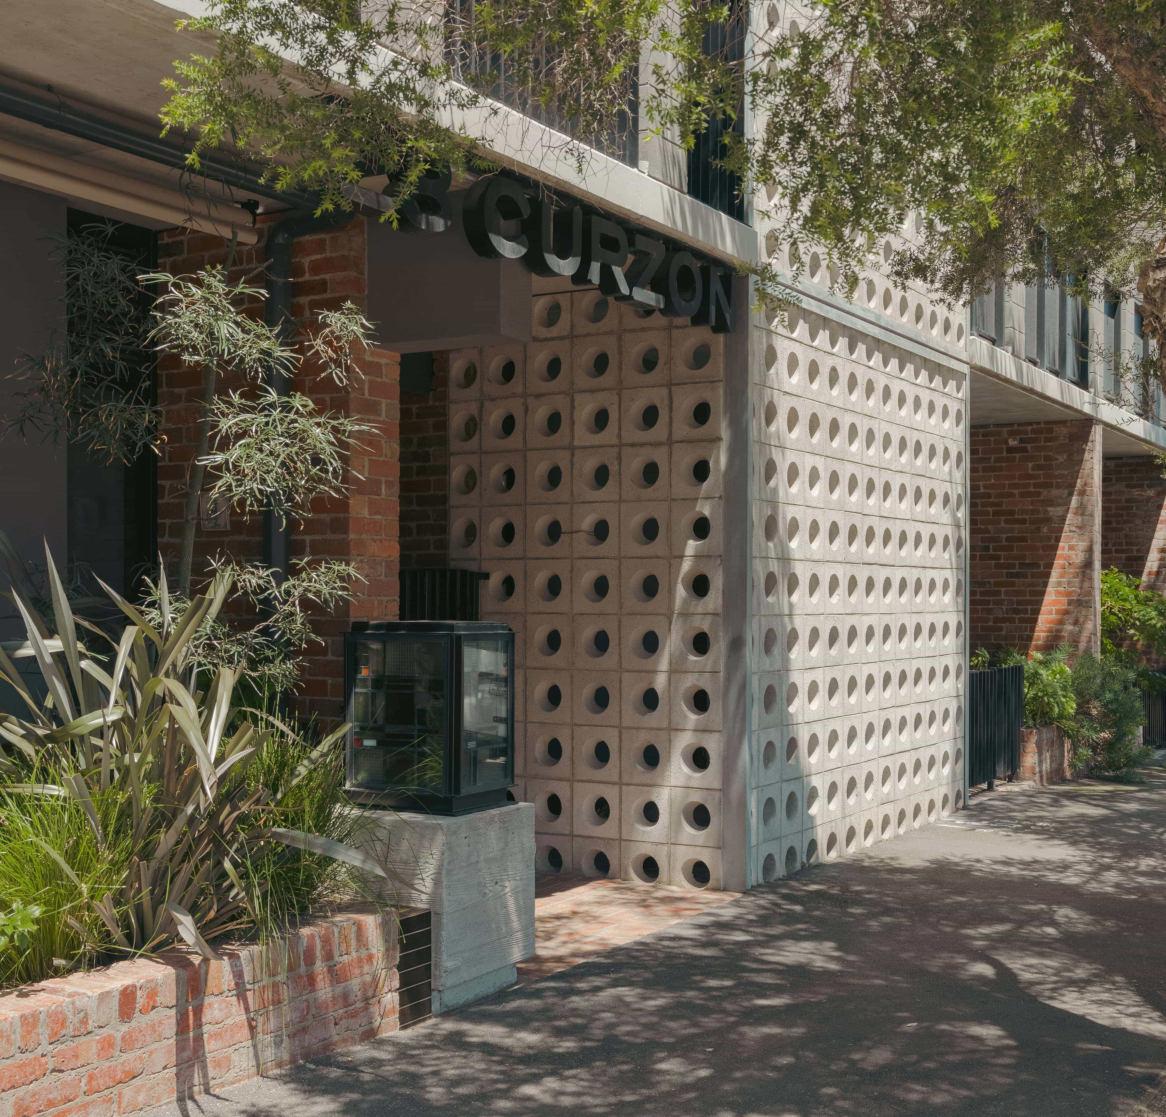
This development of 74 dual-aspect apartments and church facilities targeted owner occupiers and is designed to foster neighbourly connection. Shared outdoor open walkways, internal courtyards, and a communal rooftop garden offer additional habitable spaces. The project centres on a courtyard where people engage with their neighbours, relax and pause for a chat. A number of
apartments for
workers were delivered as part of the project.
and
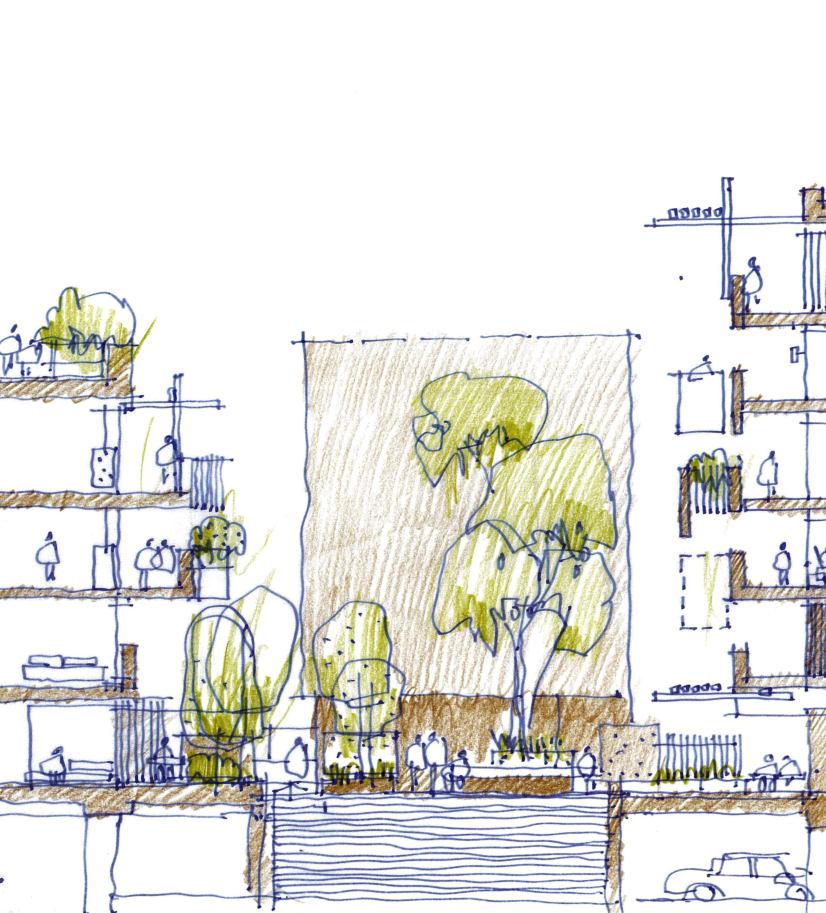
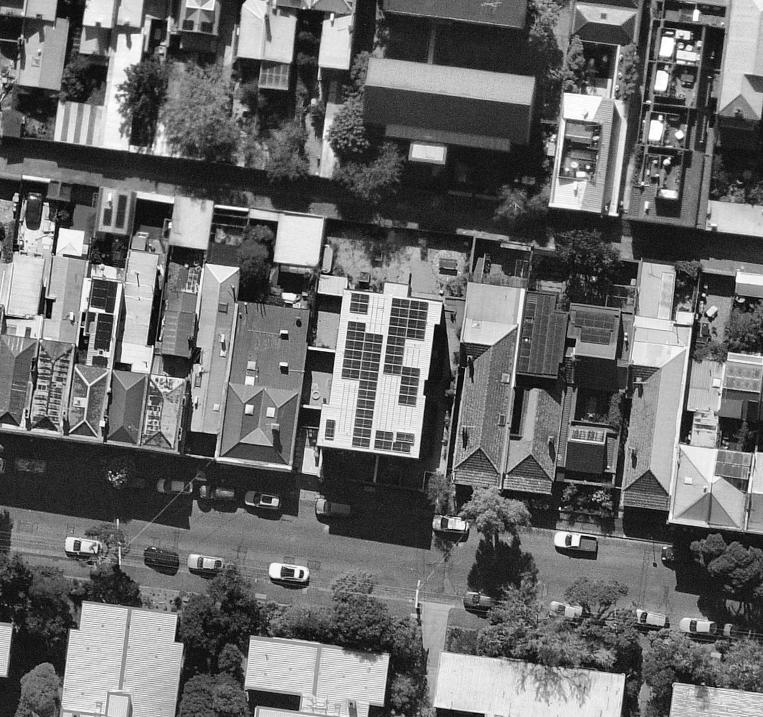
The Wilam Ngarrang Retrofit project sets an example of the environmental, social and financial benefits of retrofitting existing apartment blocks in Melbourne's inner city. Alongside Finding Infinity as environmental advisors, Kennedy Nolan completed a ‘minimal-intervention' of this existing 70s apartment block in Fitzroy to improve its thermal performance, extend its life-span and increase amenity for tenants.
Key targets of the project included: a netpositive energy output, the minimization of grid water demands from tenants, approaching zerowaste operations, minimised carbon output from construction, and approaching zero-waste construction.
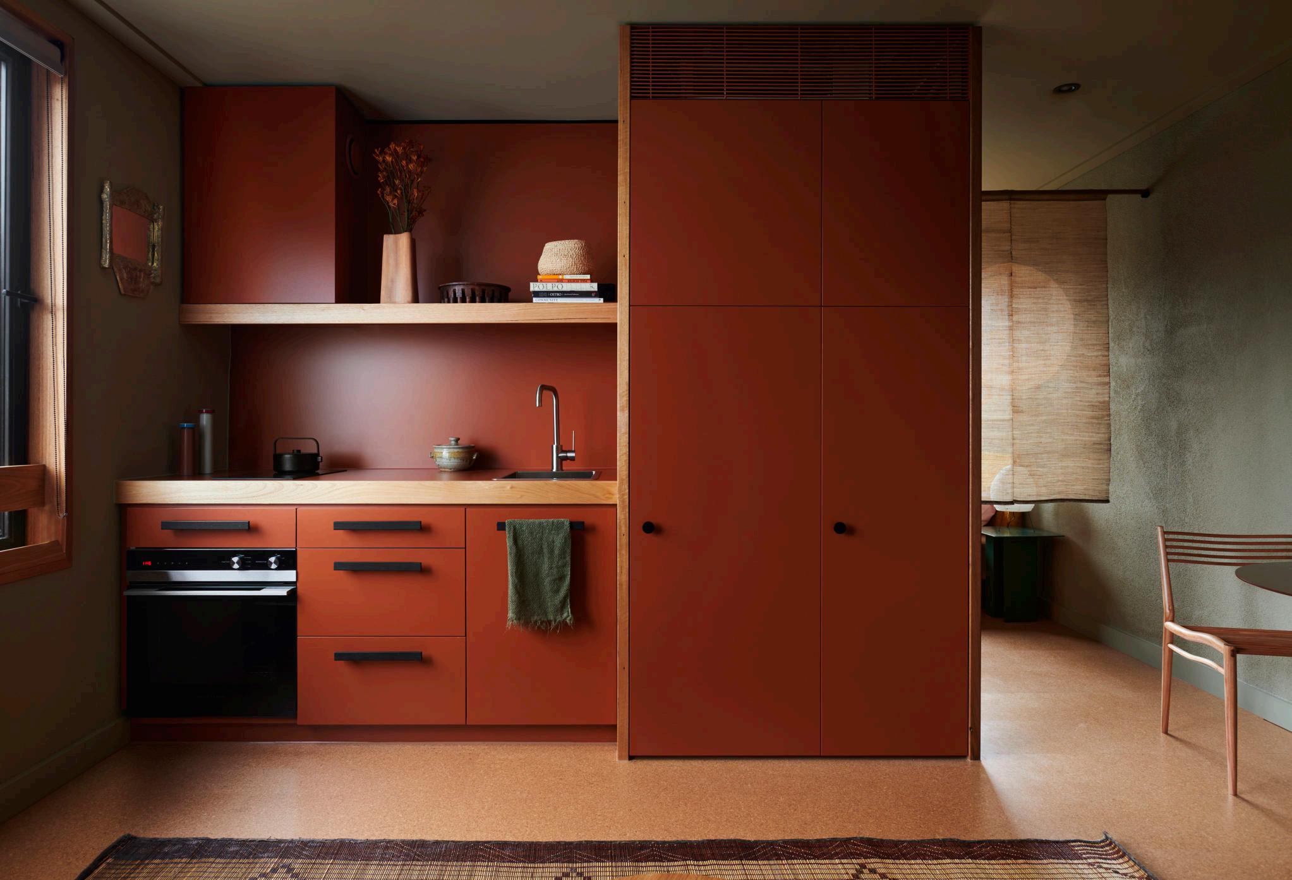
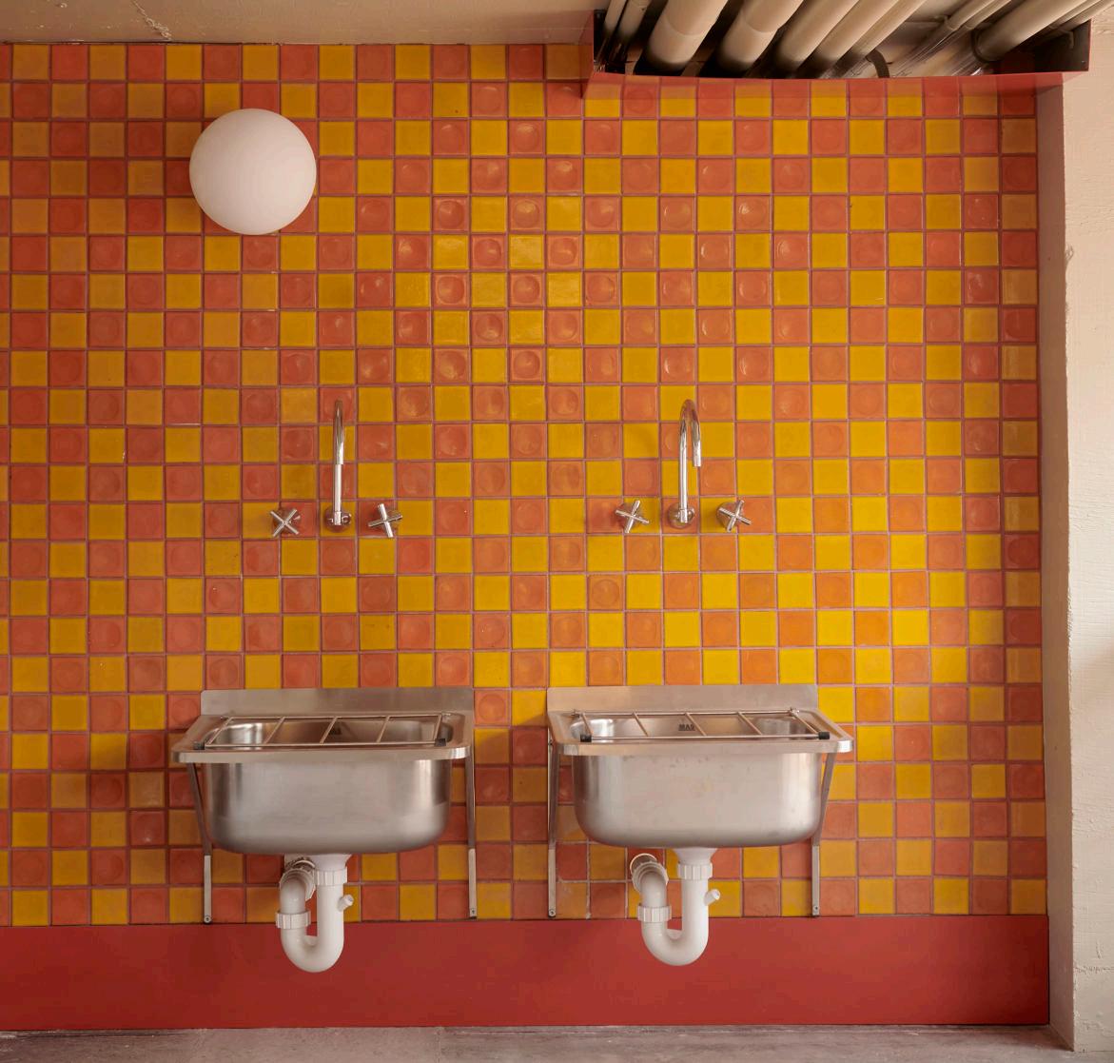
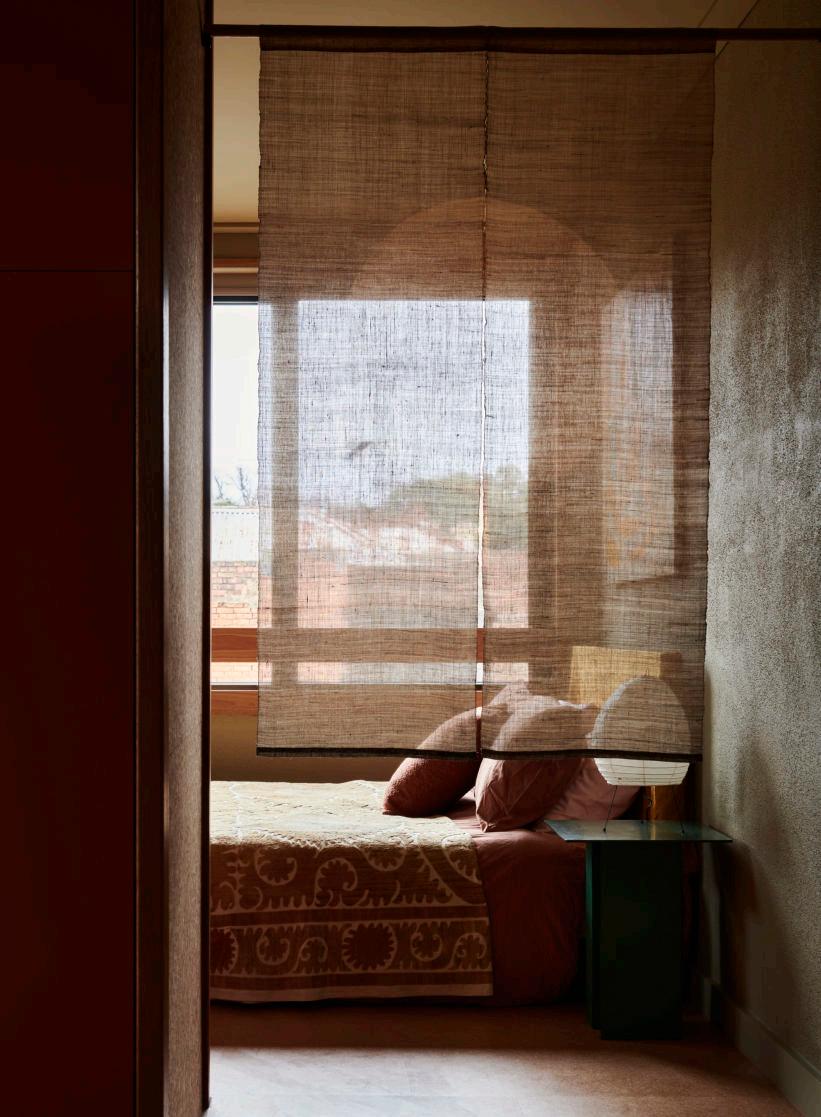
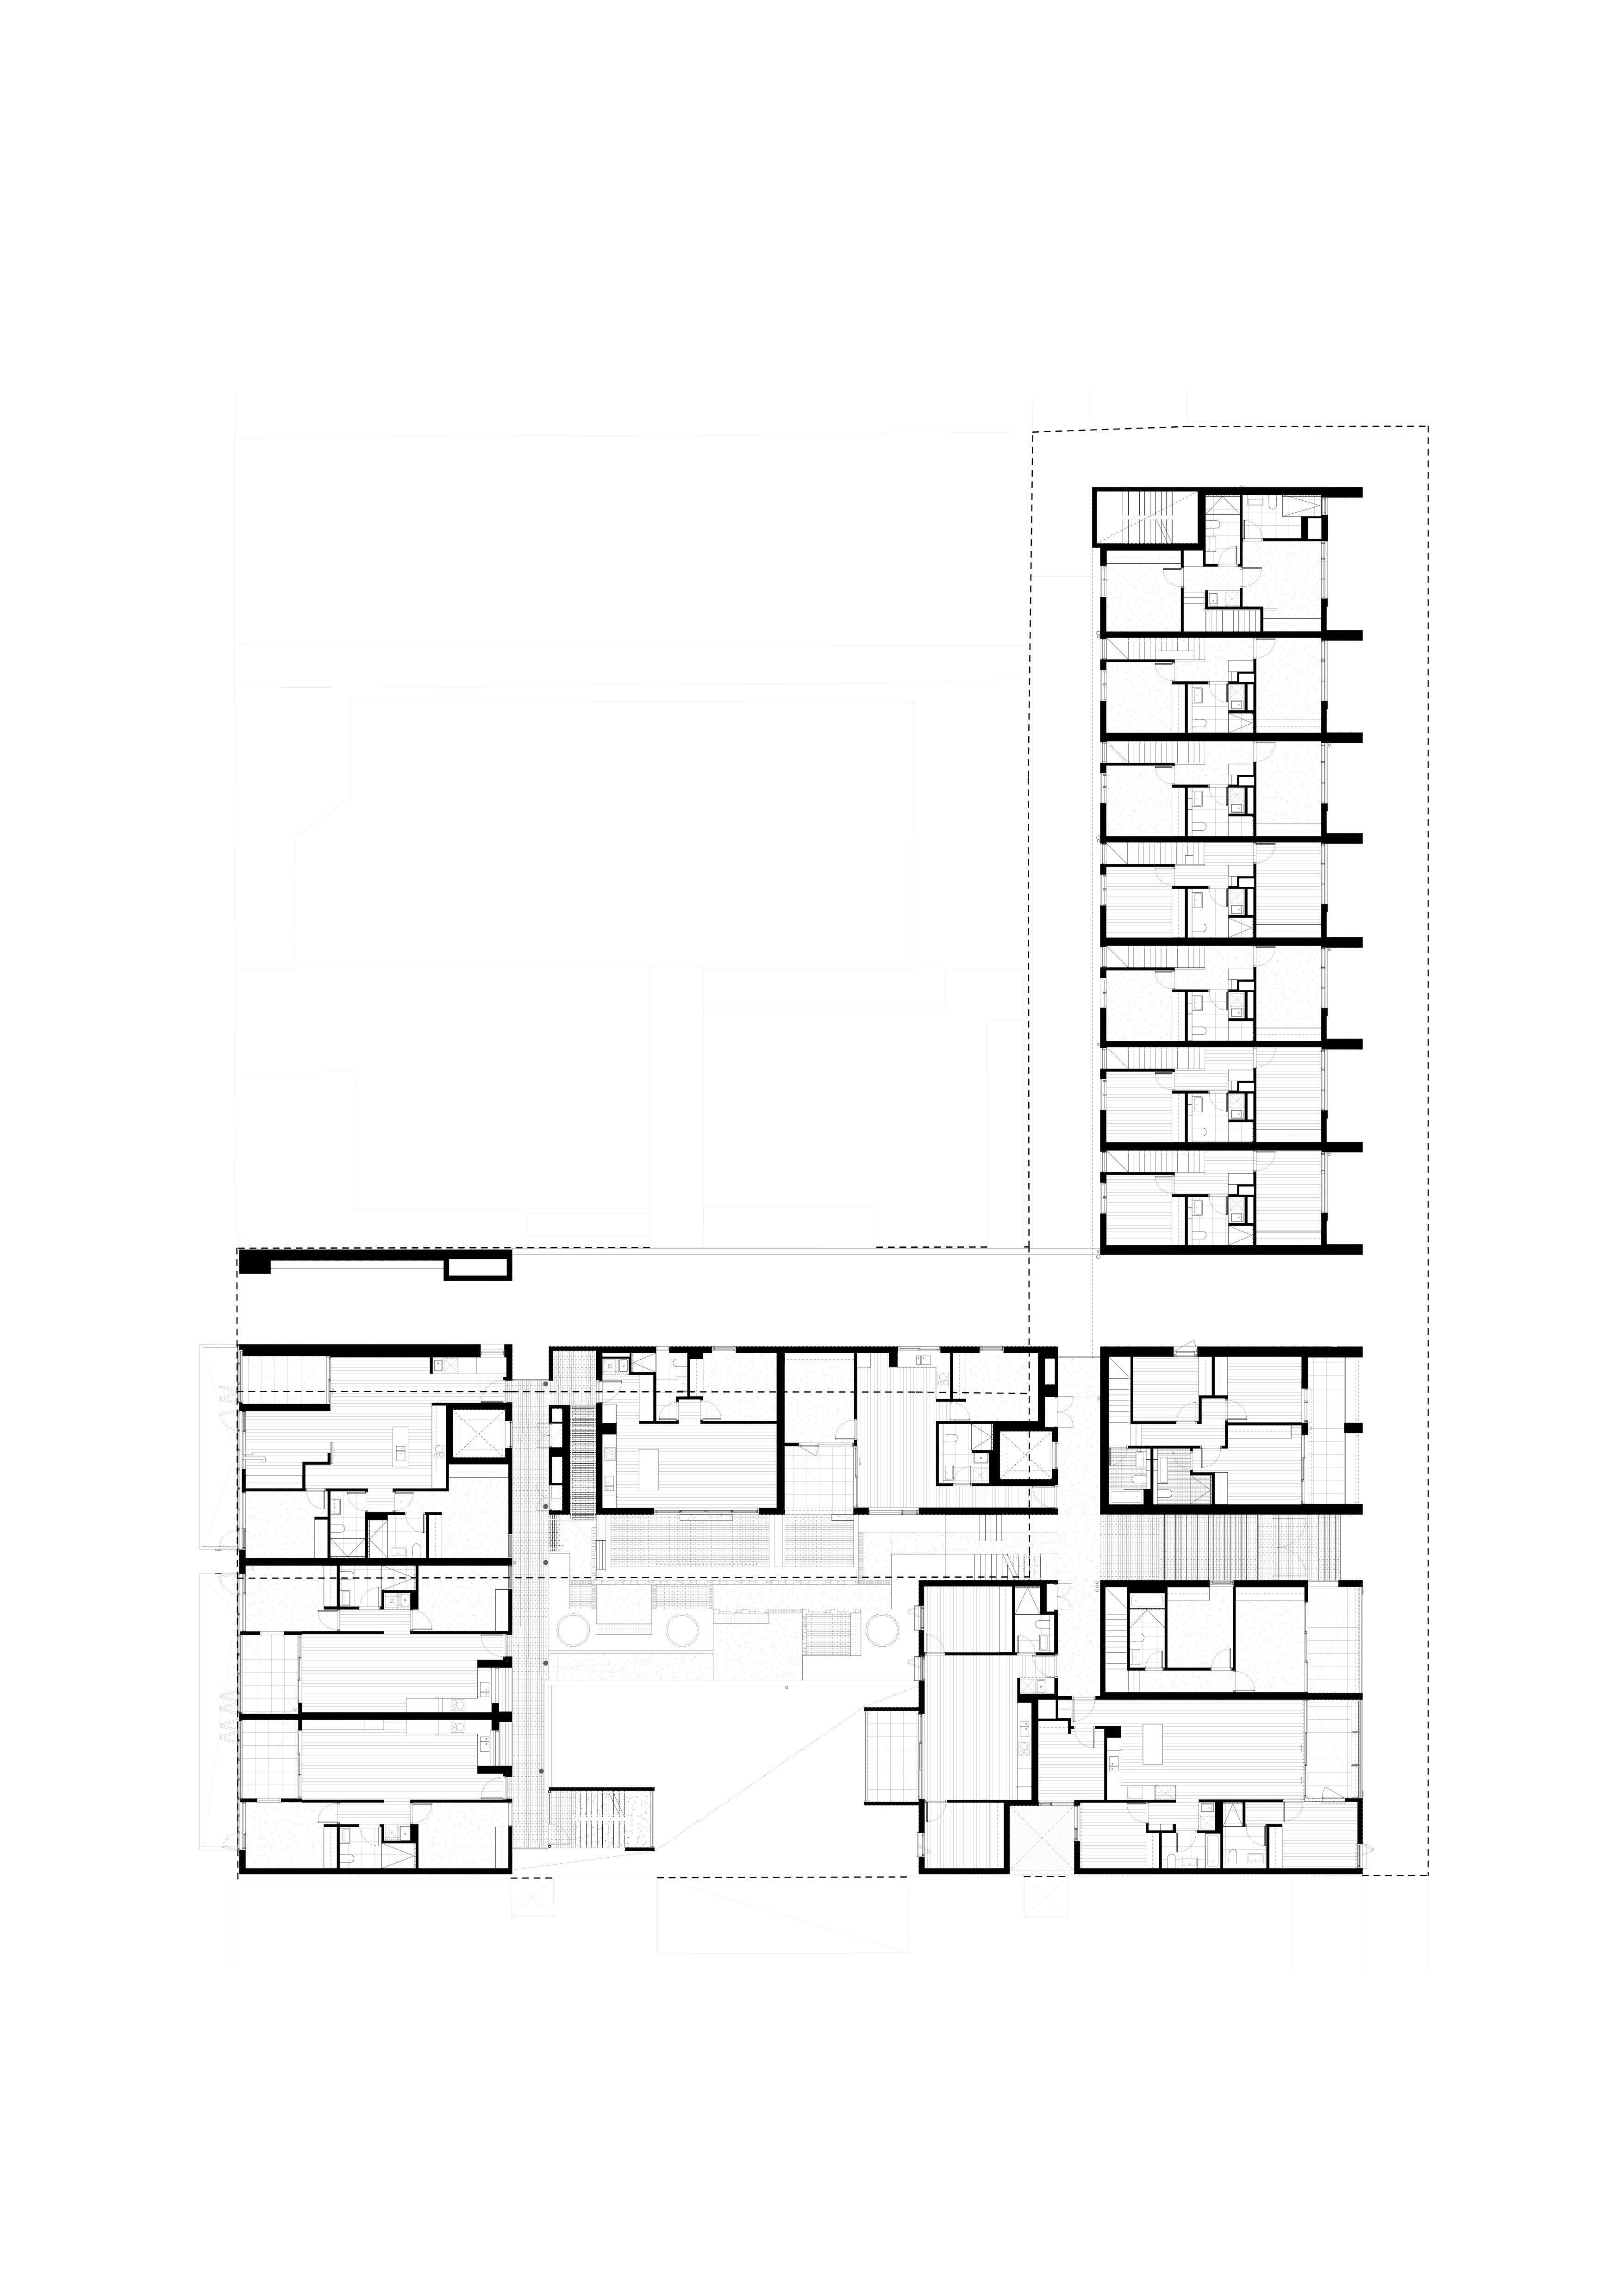
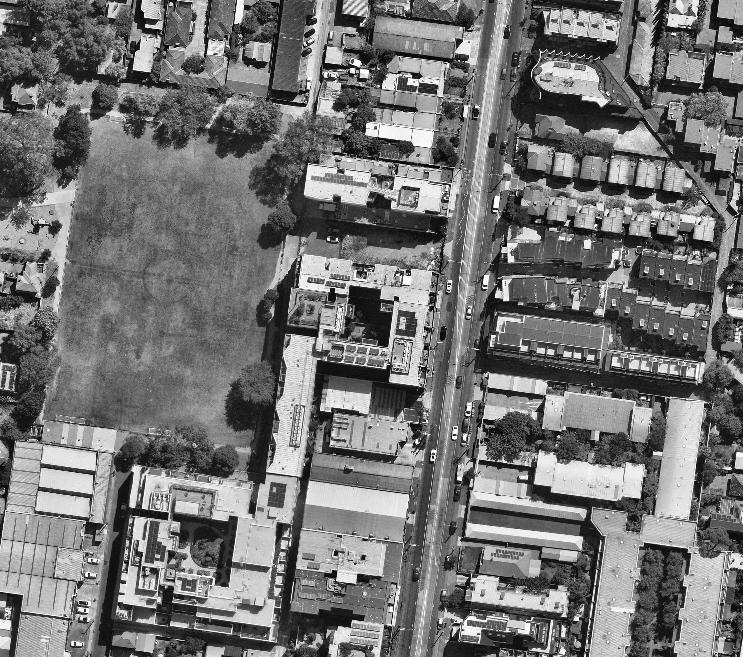
A house is part of the street is part of the suburb is part of the city. The quality of each piece matters in the making of the greater composite that is a neighbourhood. Balfe Park Lane comprises 72 dwellings along with some co-work and commercial space that aims to use the development of dwellings to build the street and improve the neighbourhood. In this way housing projects have the opportunity for mutual positive benefit, with opportunities for considerable urban, suburban, and ecological improvement.
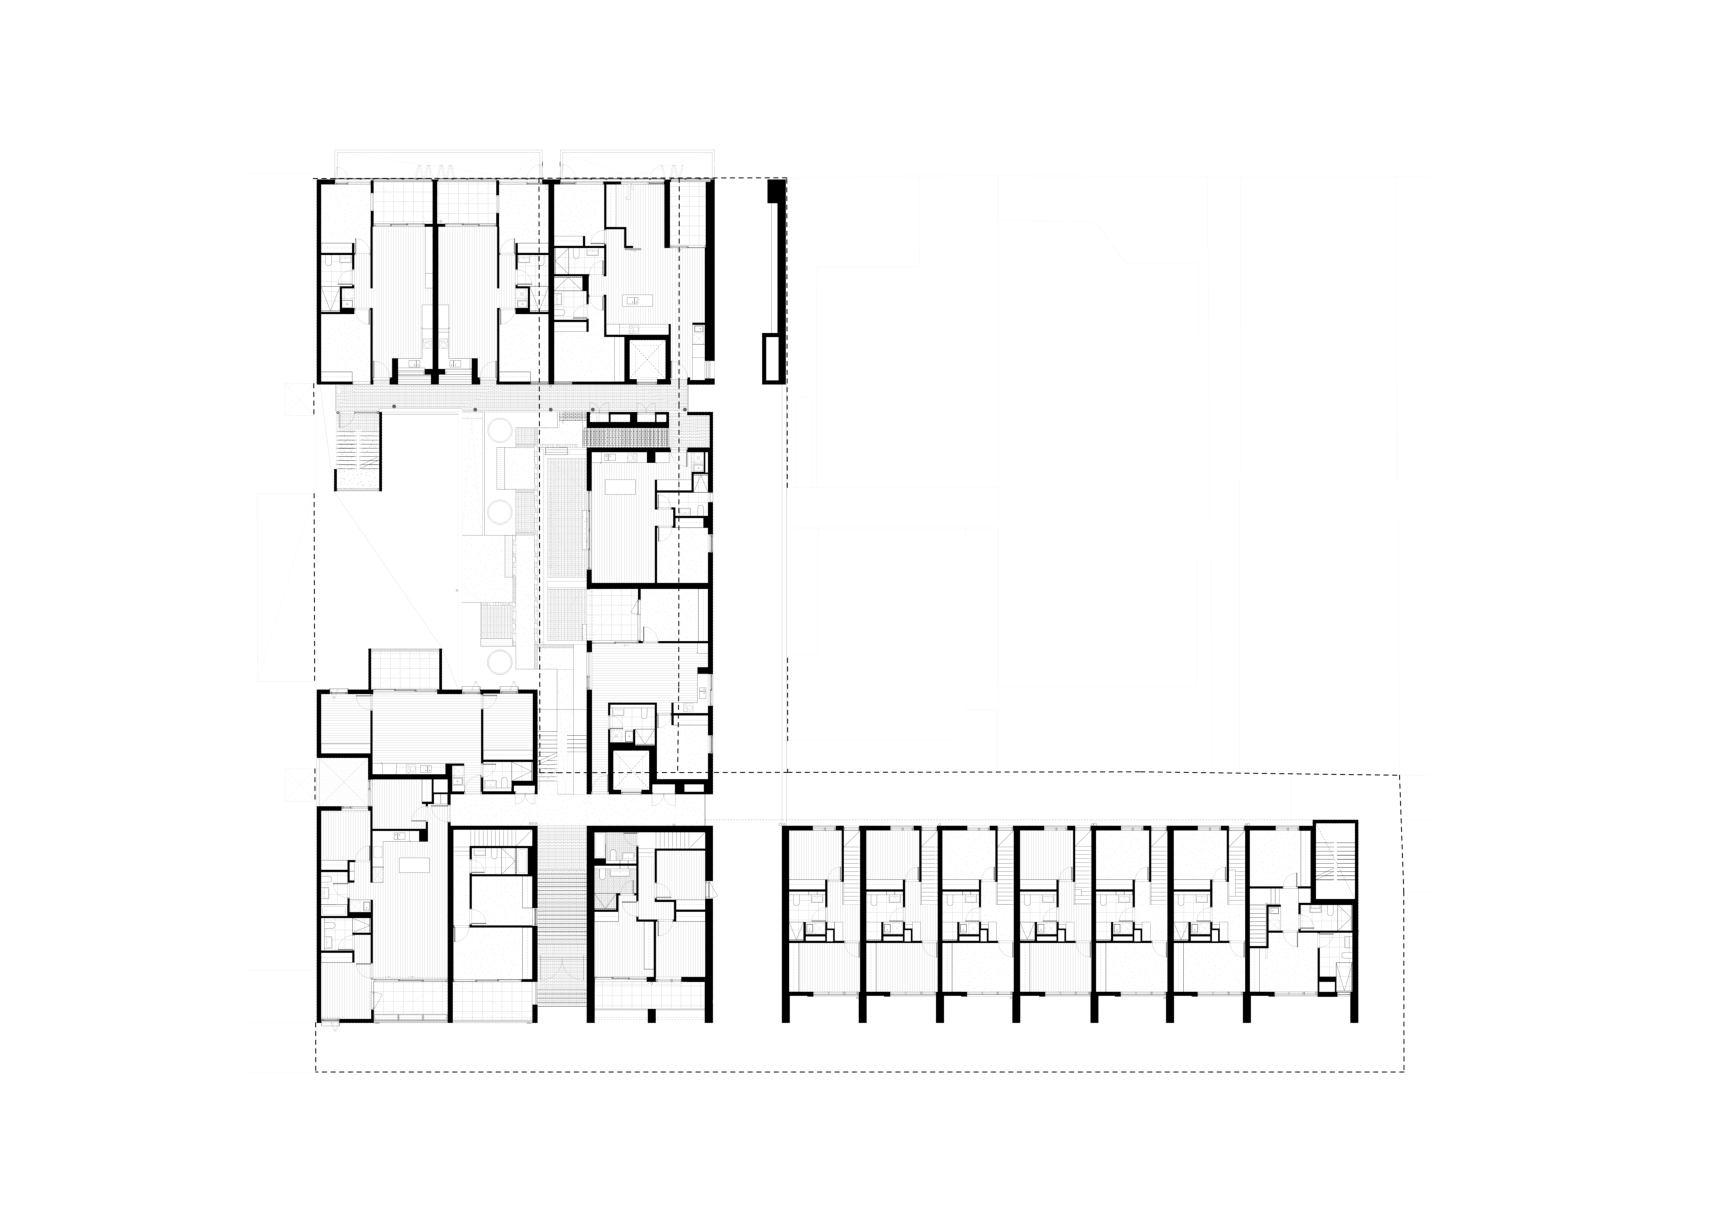
“Balfe Park Lane is a masterful response to a complex urban infill site... Careful spacing of volumes within the site enhance internal amenity while delivering the required density.” (2022 AIA VIC Architecture Awards, Jury Citation)
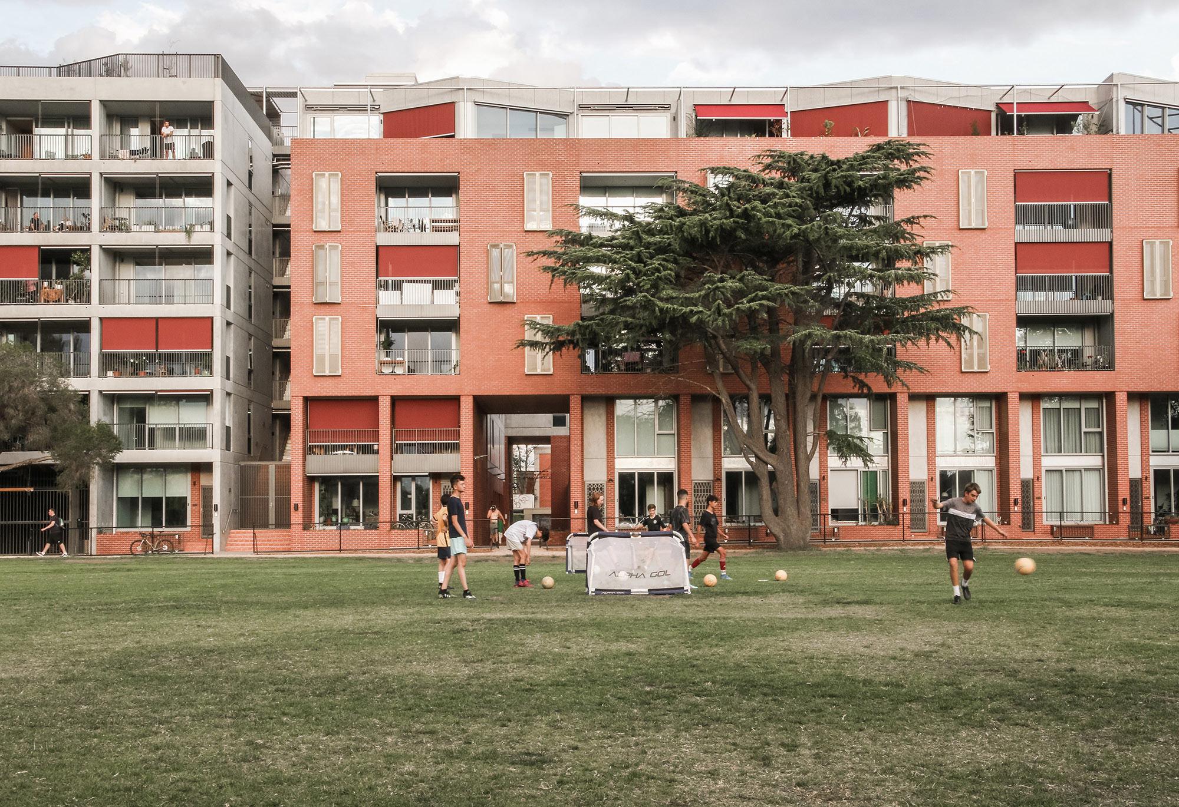
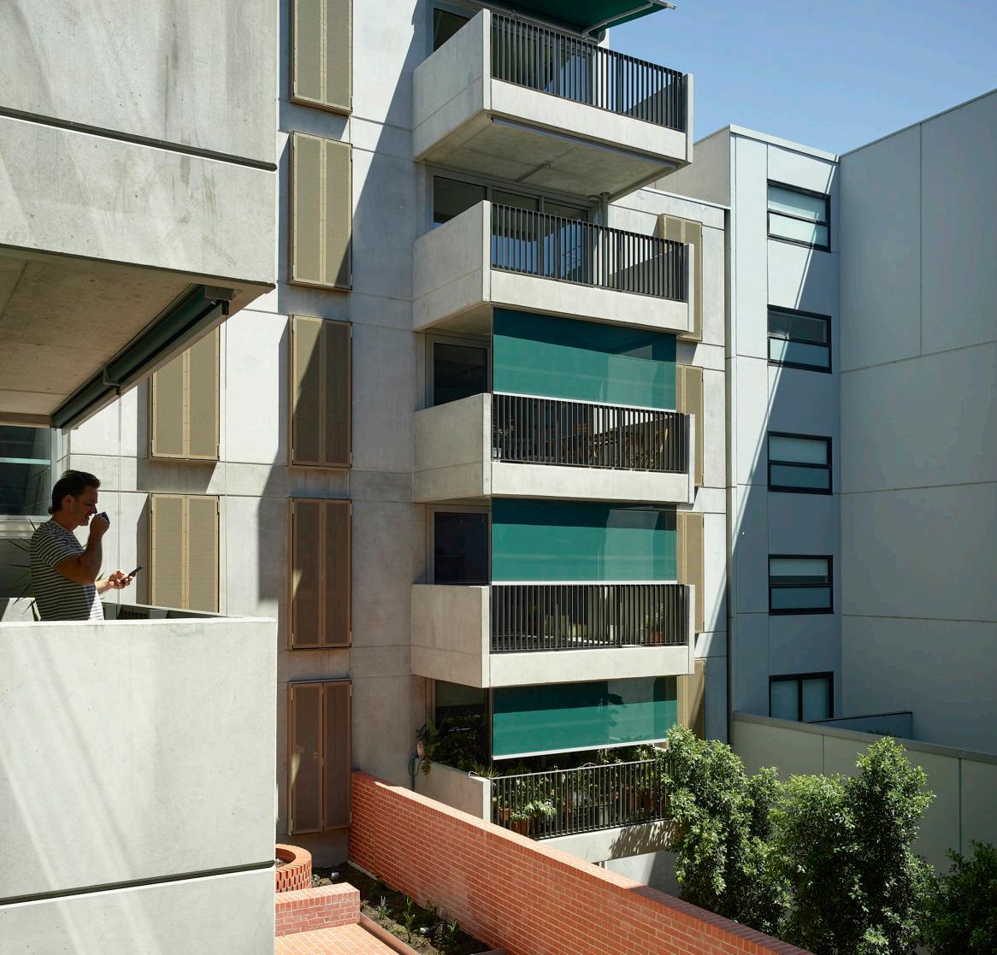
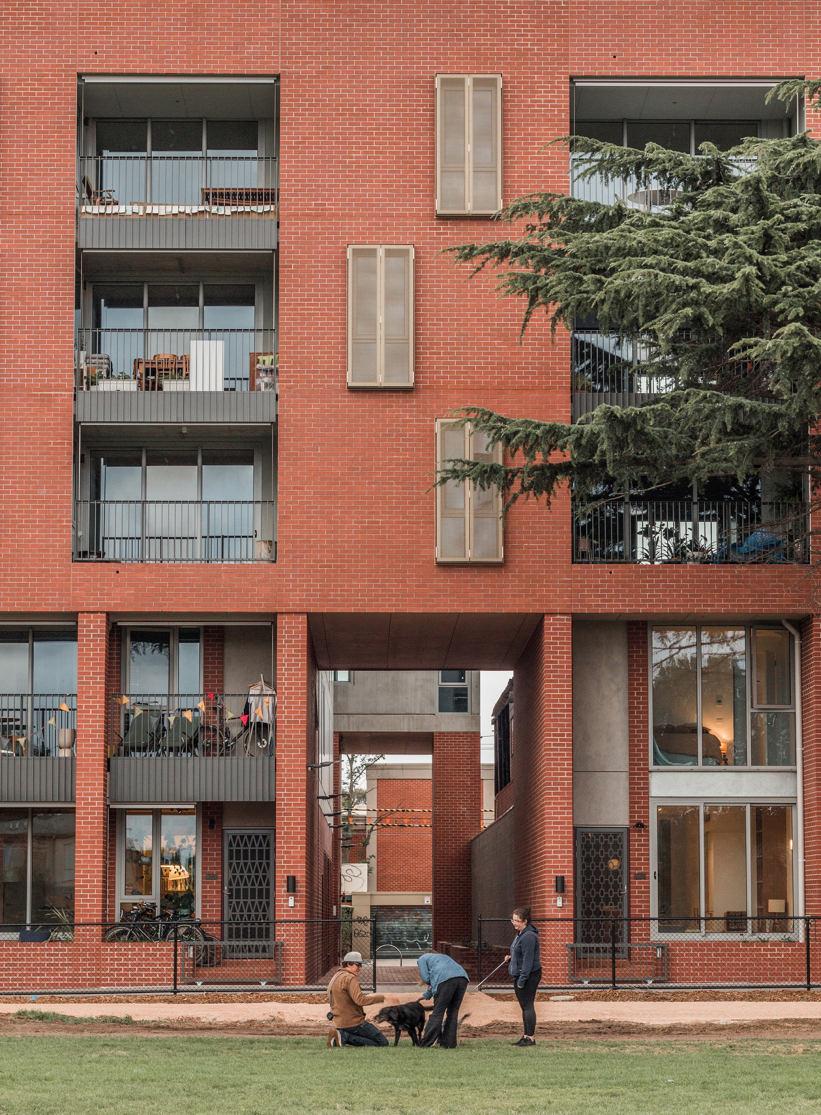
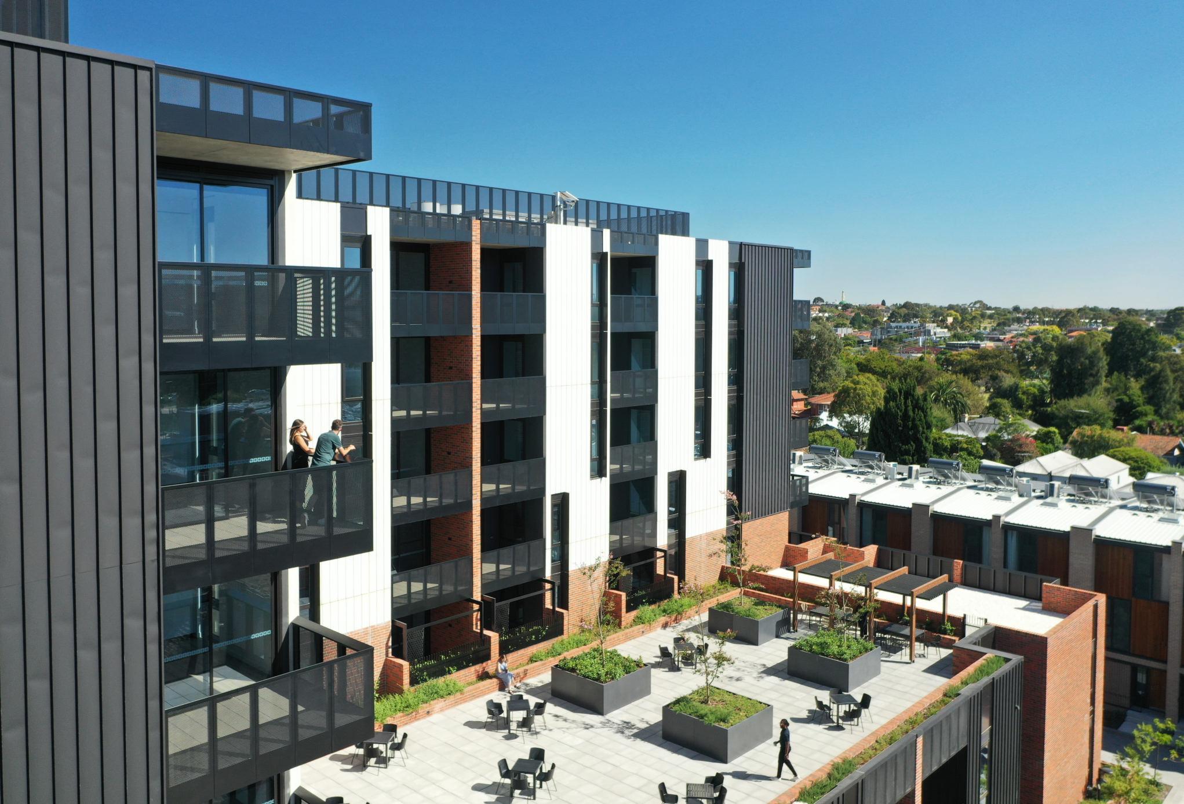
“These homes provide life-changing improvement and renewal for the returning residents and those Victorians previously on the waiting list who didn’t have secure
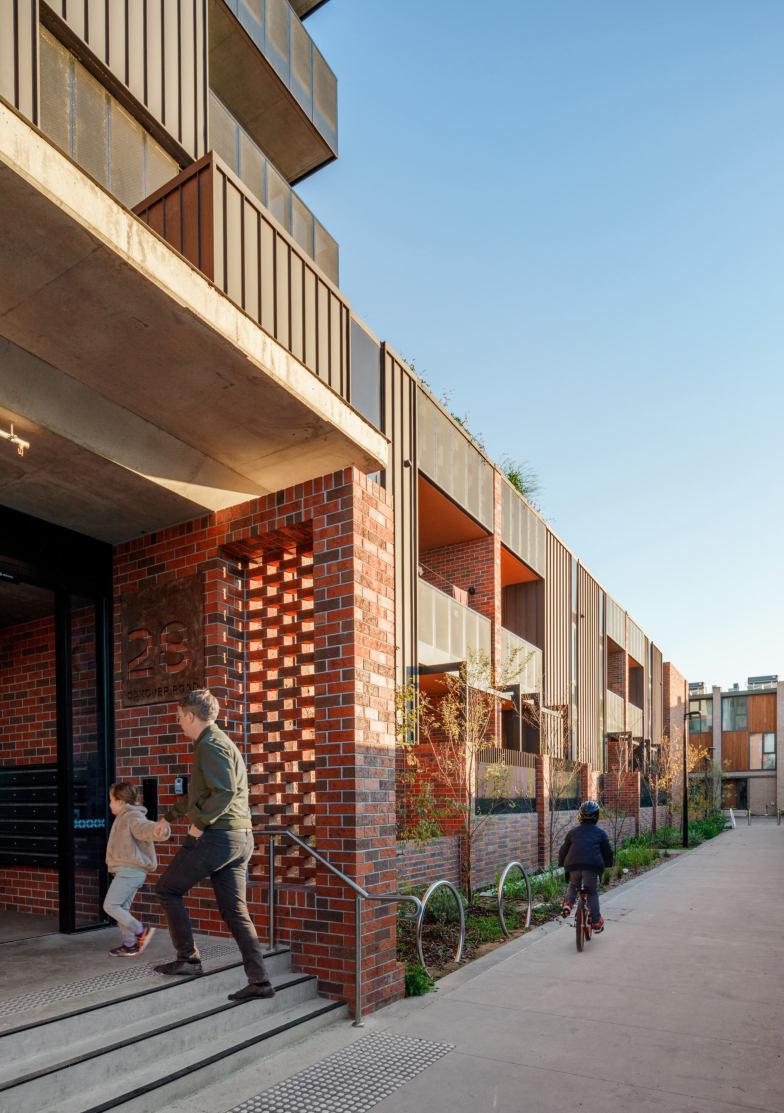
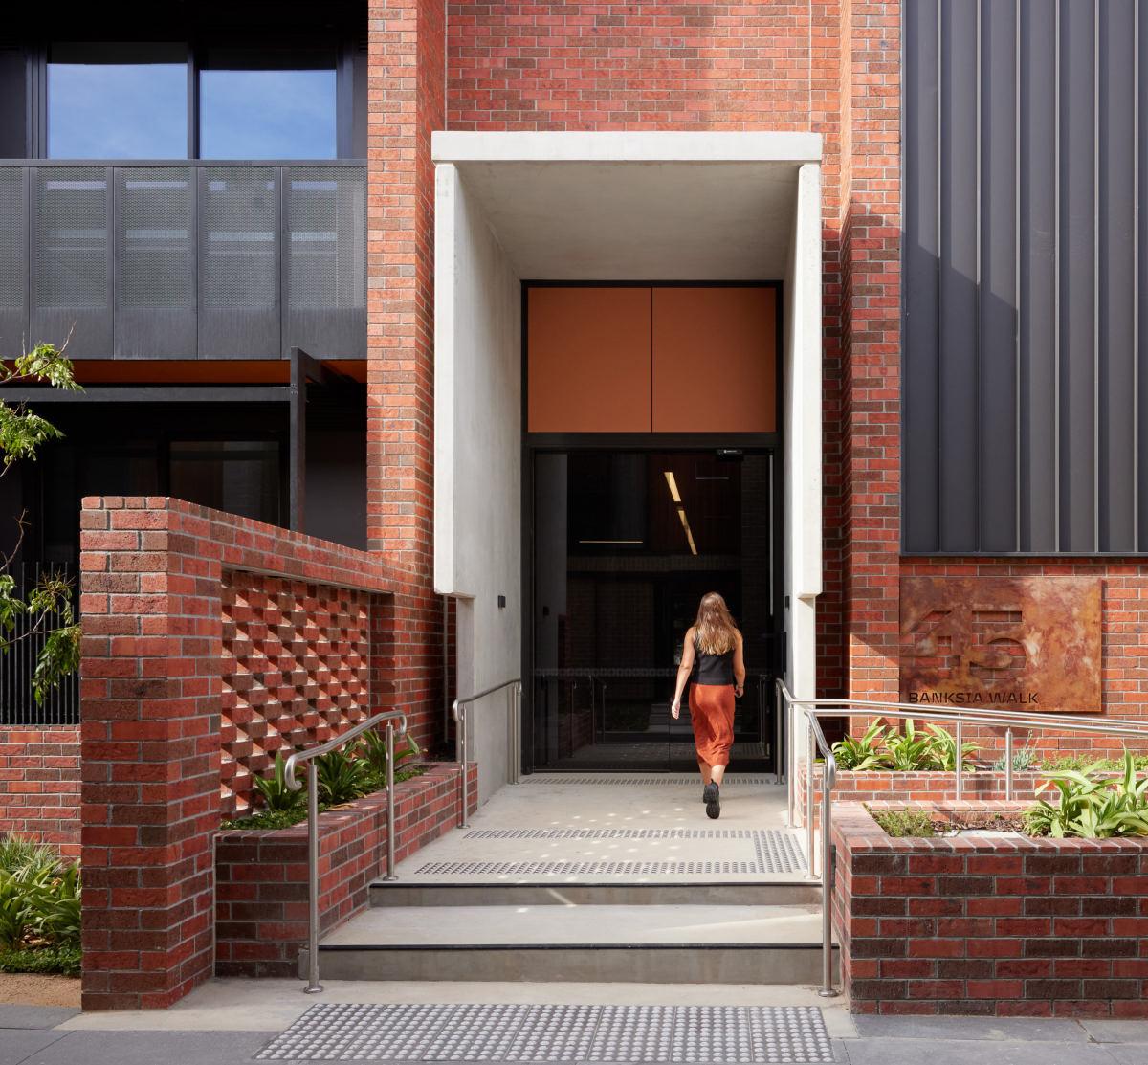
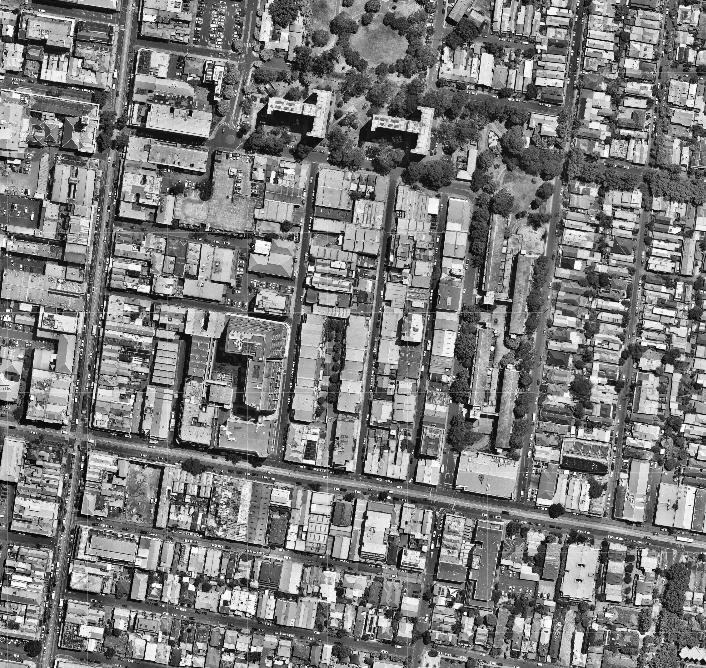
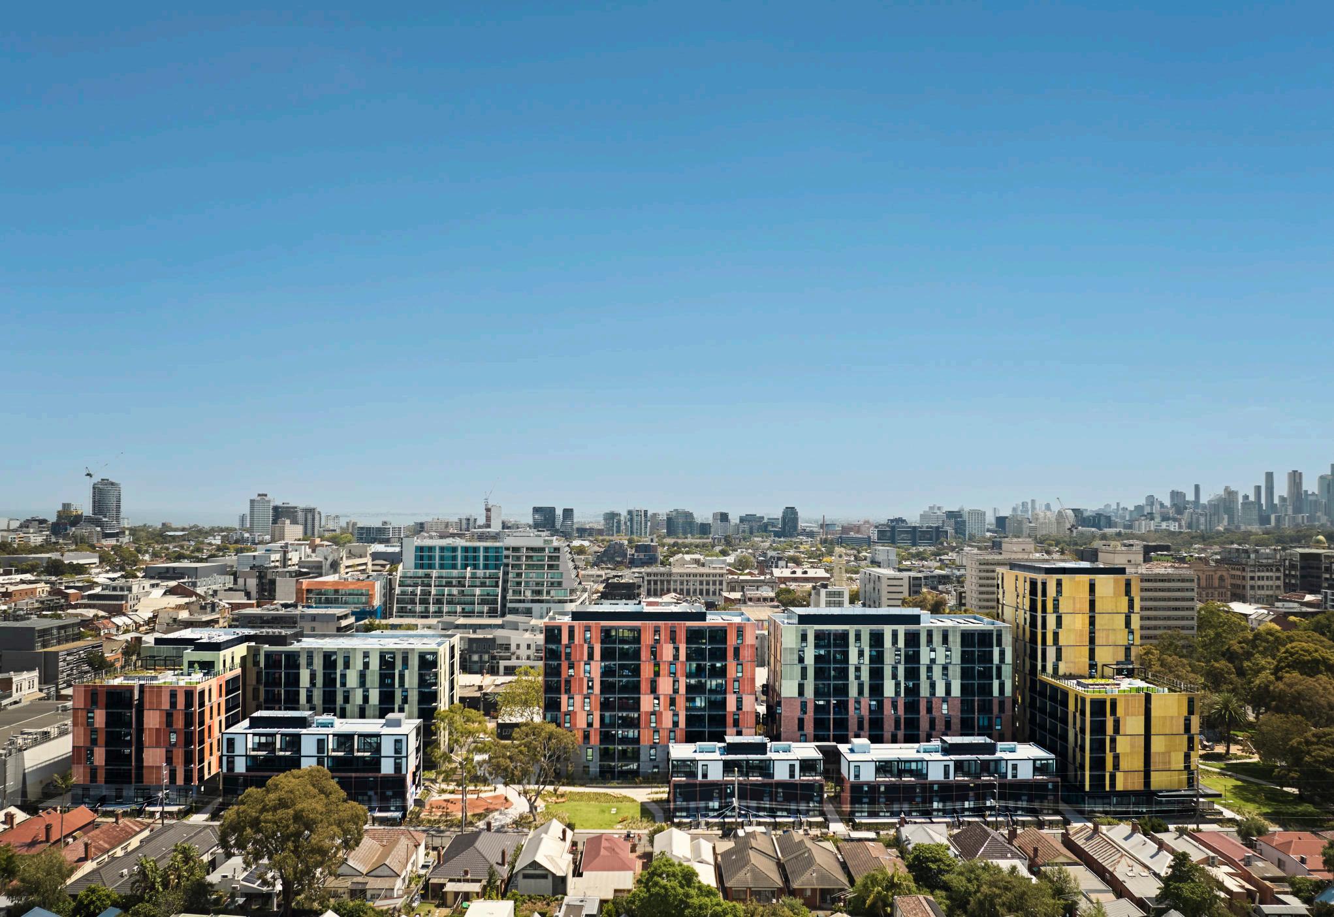
A precinct approach informed by community engagement creates a “village” of 7 buildings (between 3 and 12 levels) with tenure types intertwined across the site, sharing views and access to amenity equitably. The 434 social and private apartments (build-to-rent) were delivered under a unique procurement and PPP model. A consistent but varied materials palette provides each building with identity, while uniting them under a cohesive design language. Open spaces retain existing mature trees while a “village green” extends the Council's through-suburb green link.
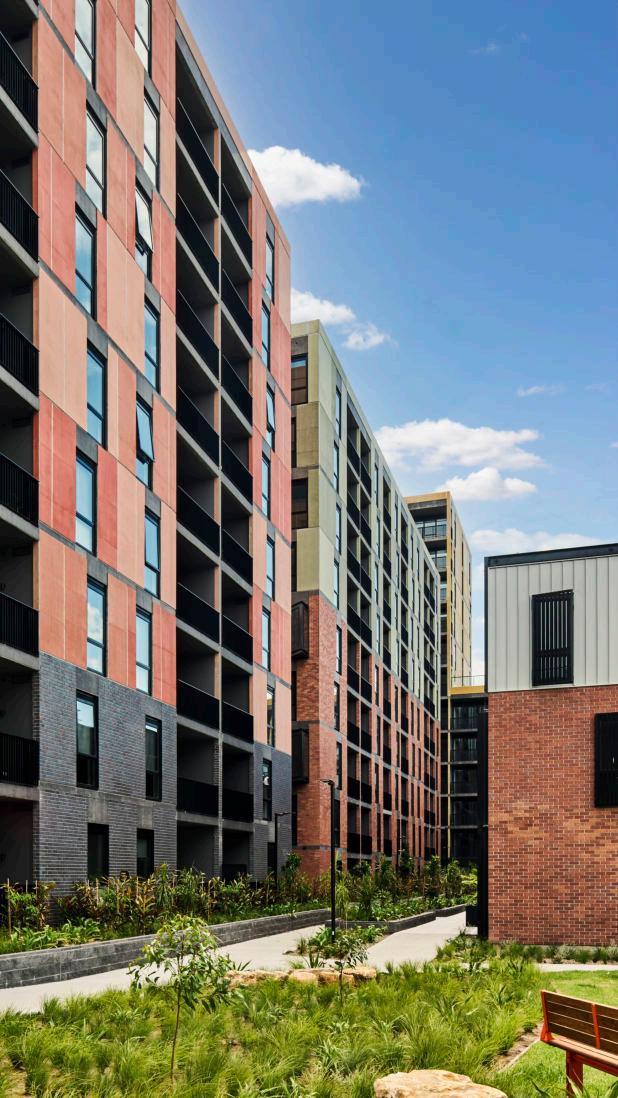
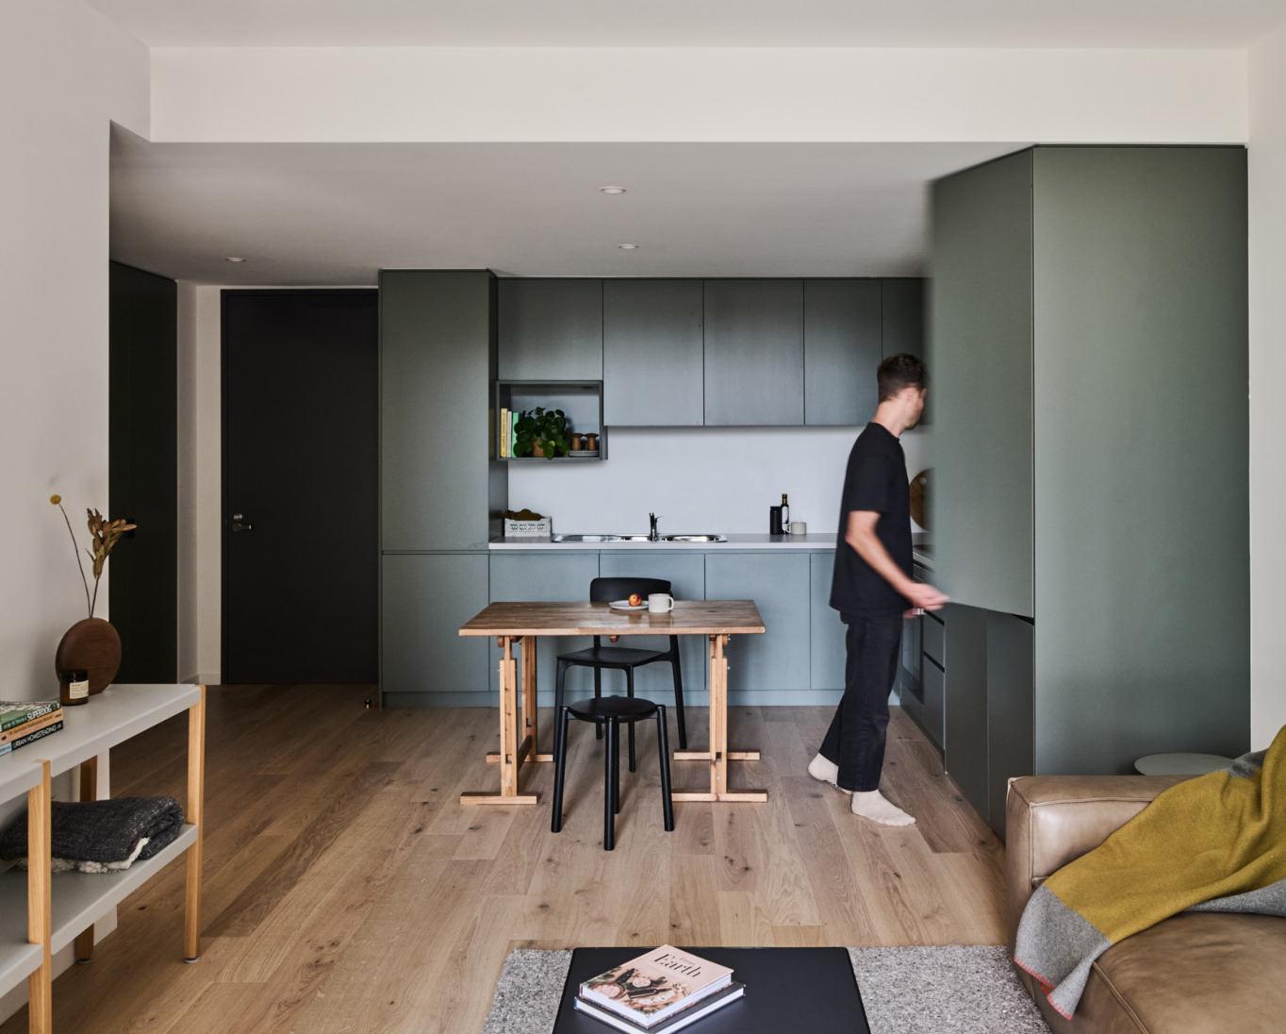
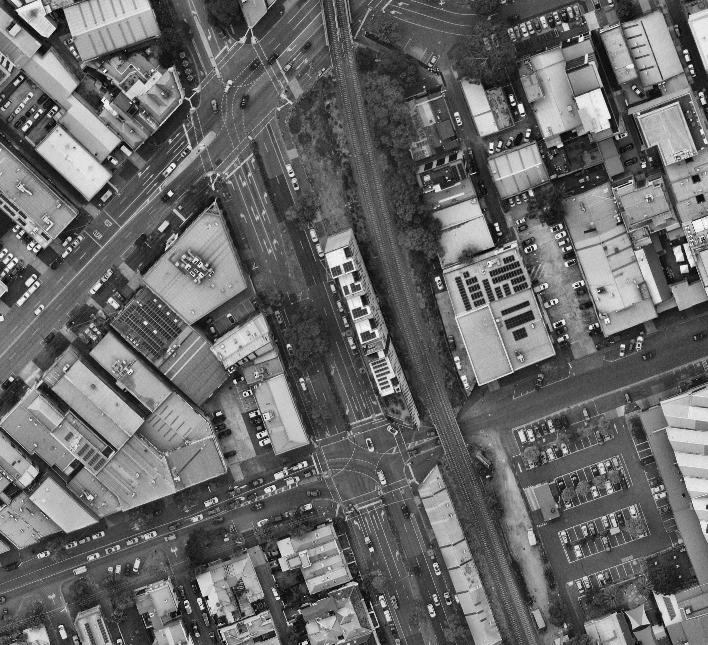
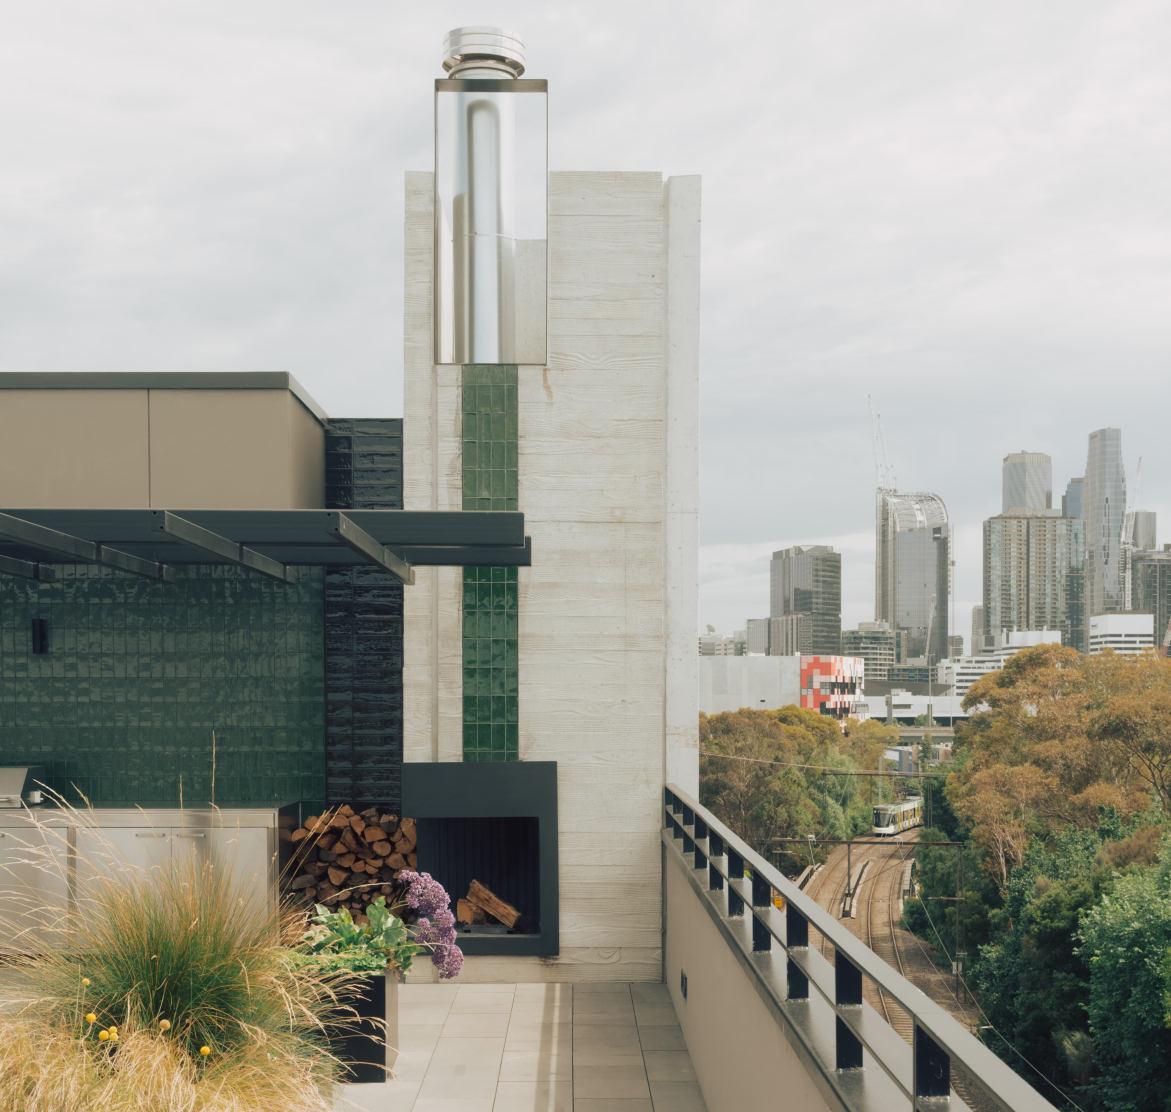
This family friendly, carbon-neutral apartment building – just 100 metres from South Melbourne Market and adjacent to the light rail – is gas free and runs on 100% renewable energy. An east-west orientation maximises natural light and cross-ventilation, reducing the need for heating and cooling while open walkways and a rooftop garden with barbecue and fireplace connect neighbours. The design fosters a sense of community and positively contributes to the wider precinct.
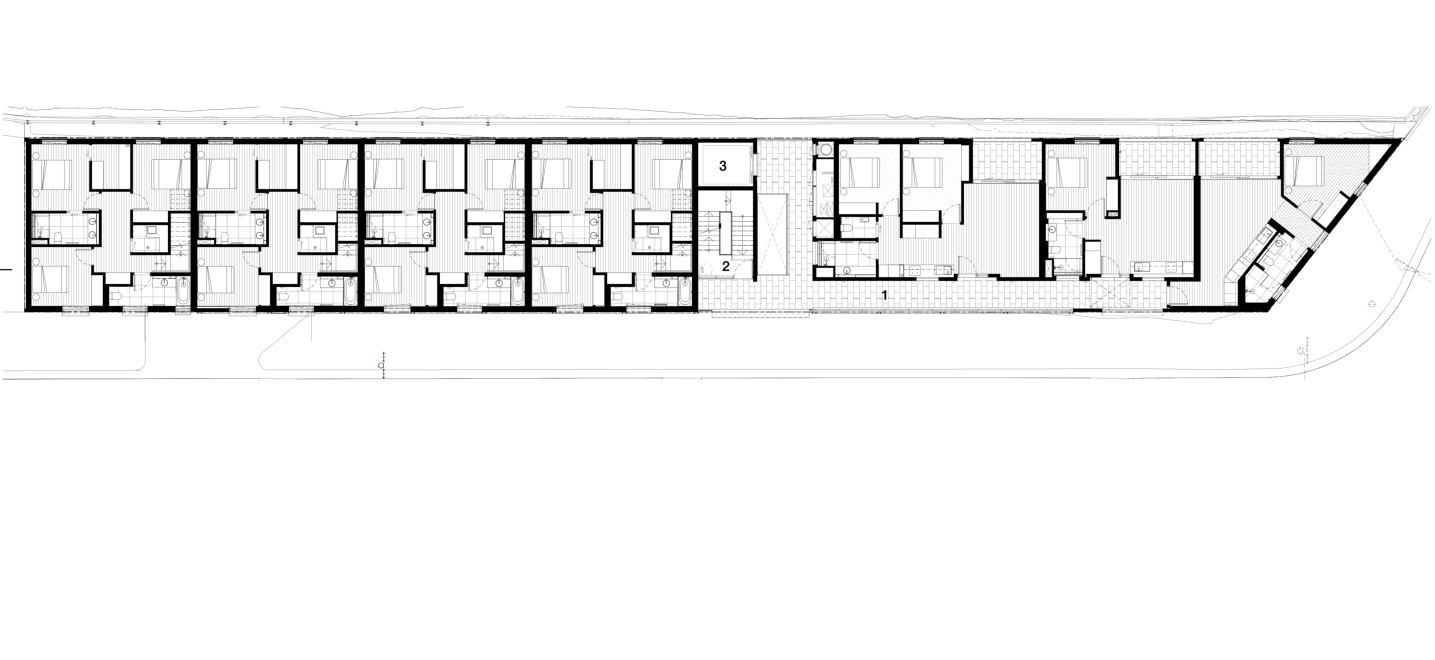
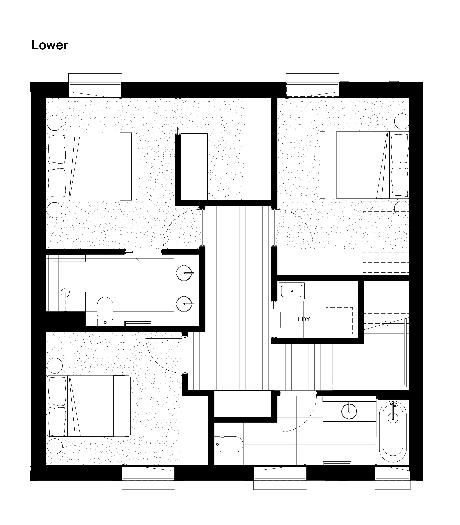
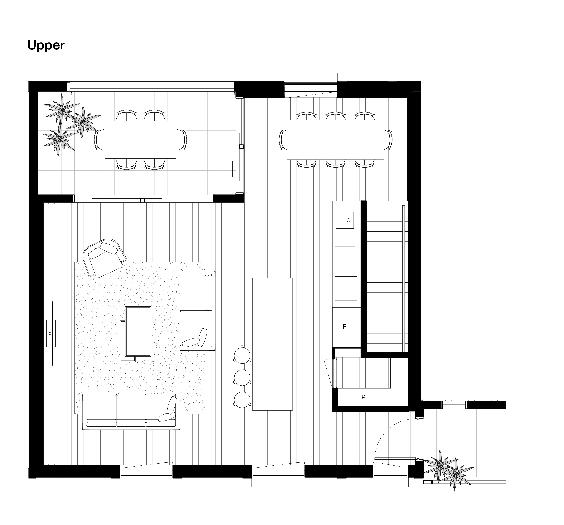
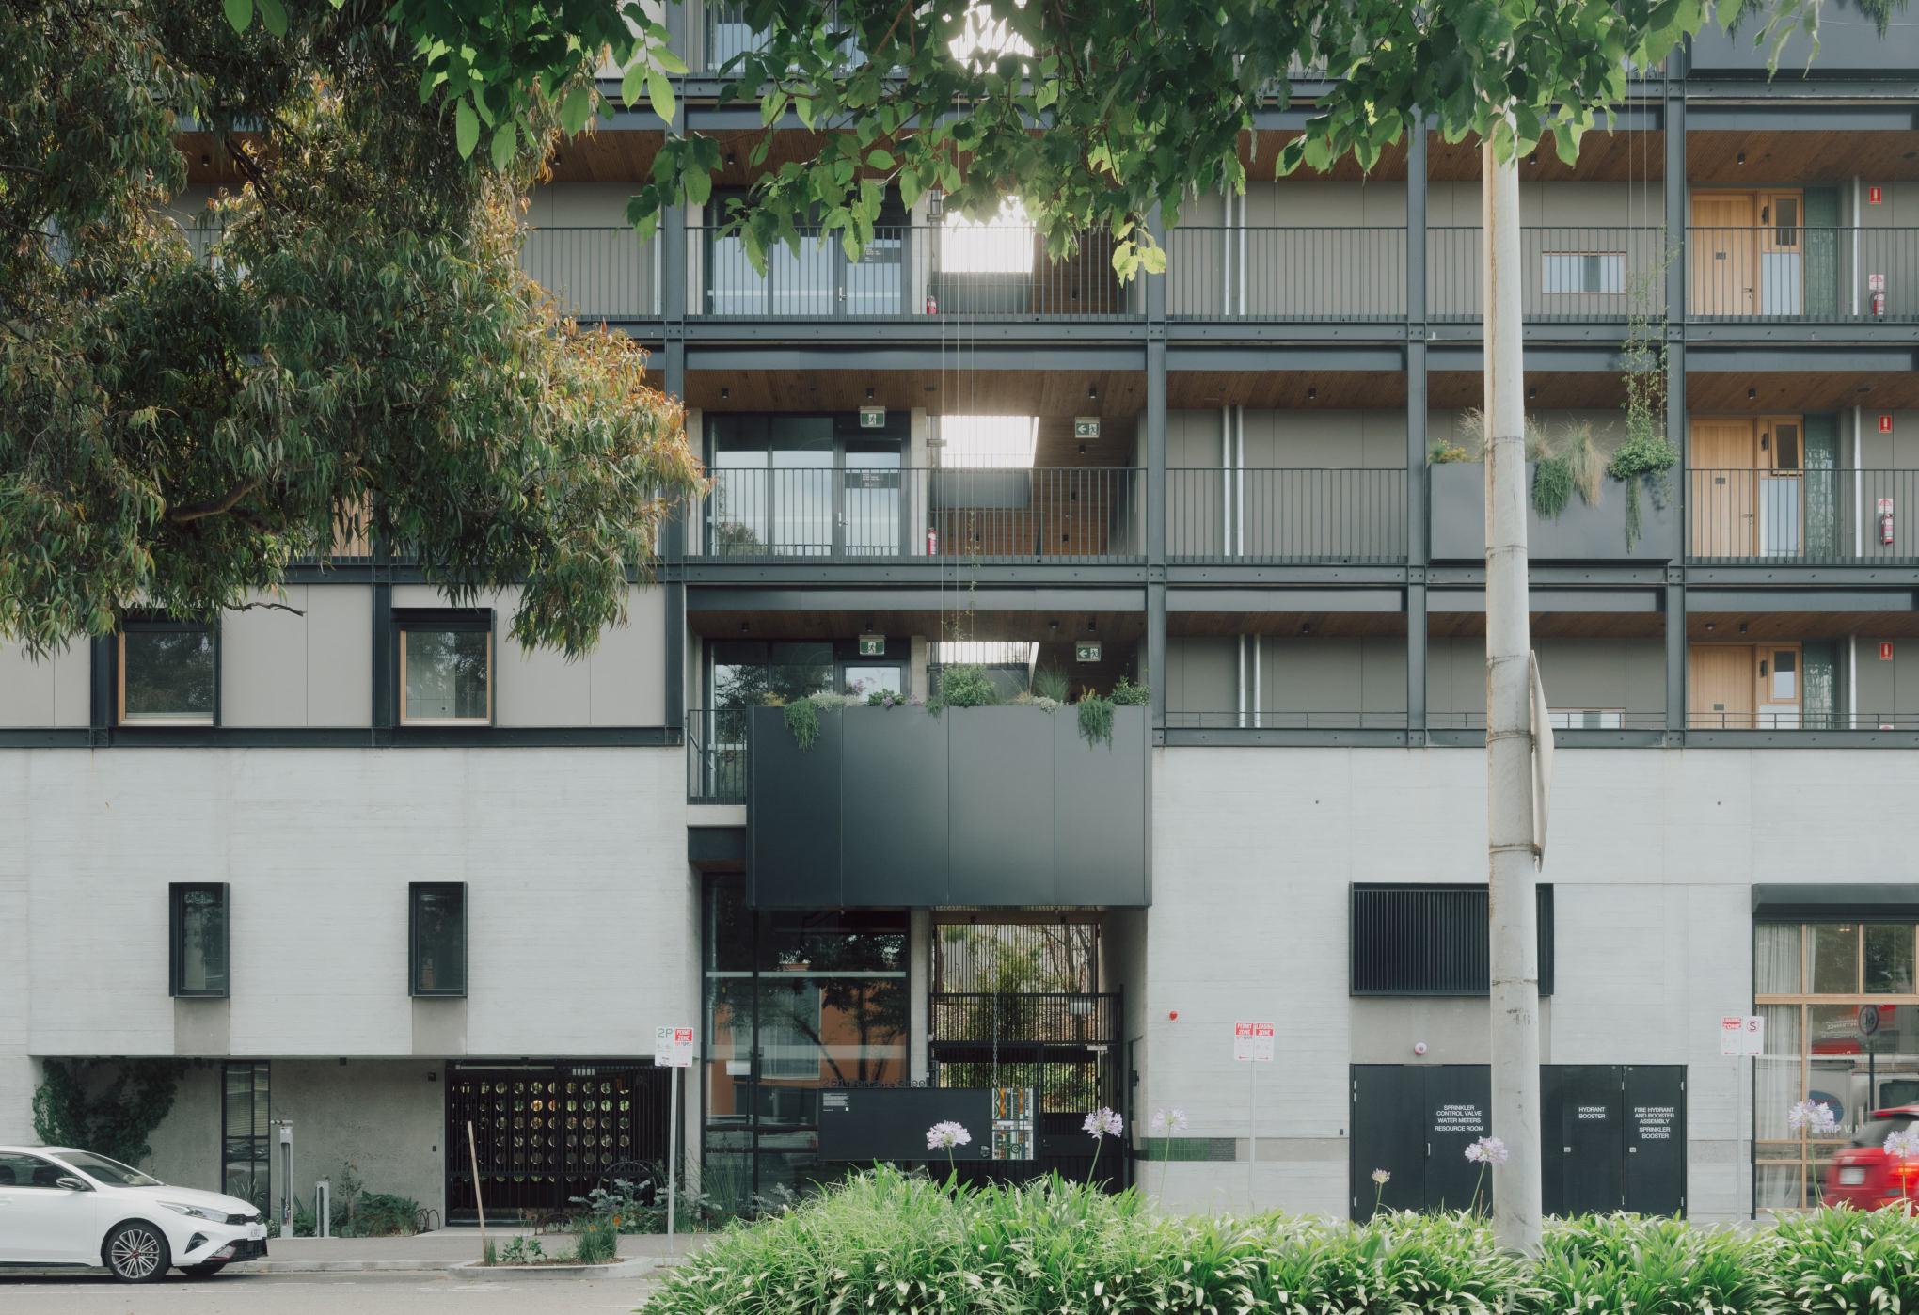
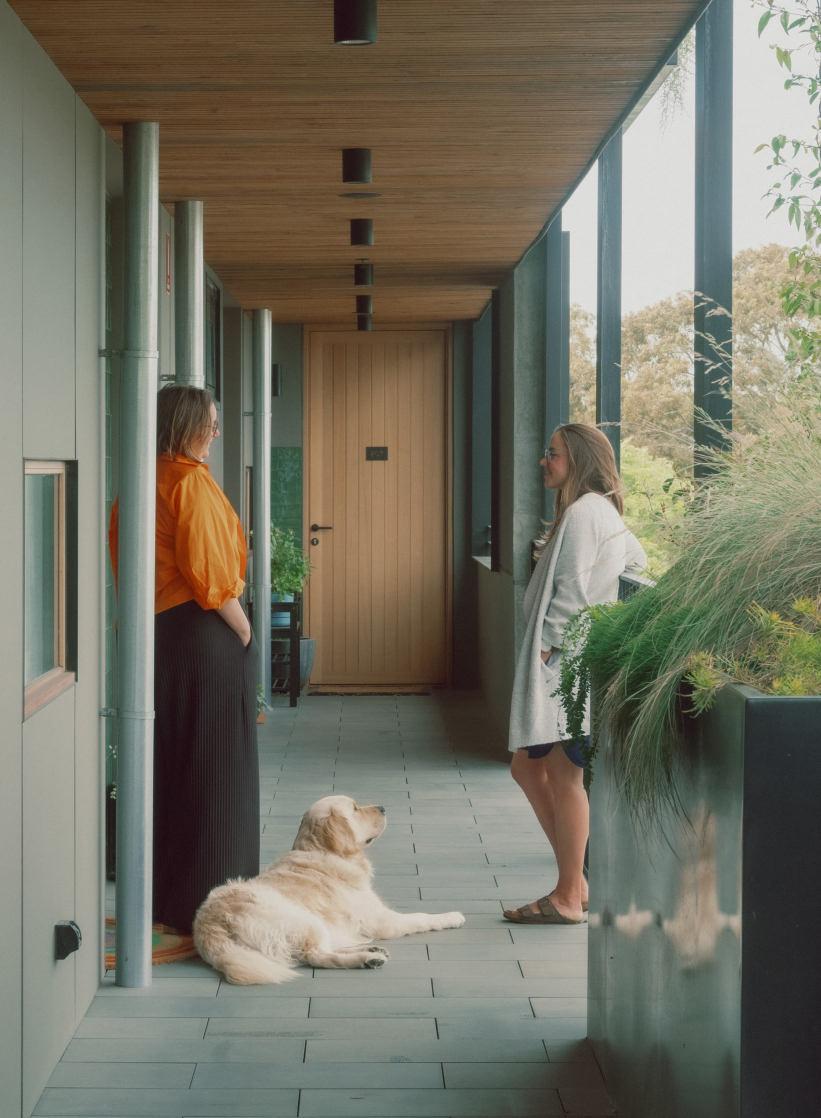
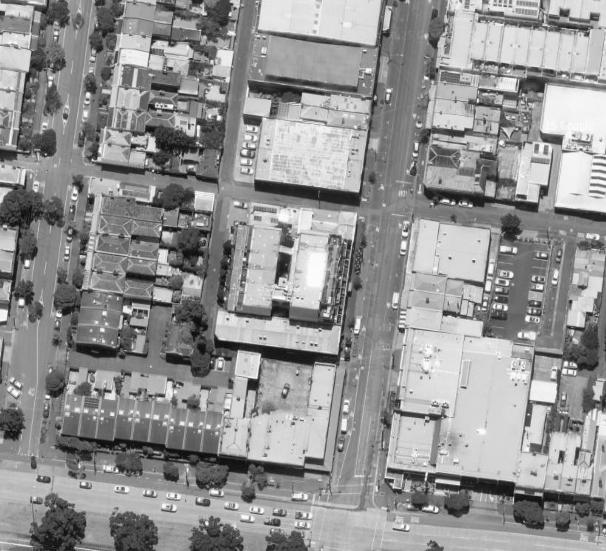
Nine Smith St is a six level mixed use development of 41 one, two and three bedroom apartments in Fitzroy. The building has been designed to support a small community that knits into the existing neighbourhood whilst demonstrating the core criteria for good apartment design. Well-considered internal planning provides all the functionality and liveability of a house, albeit within a smaller space. The building is simple and robust, with an emphasis on materiality and simple forms selected for longevity.
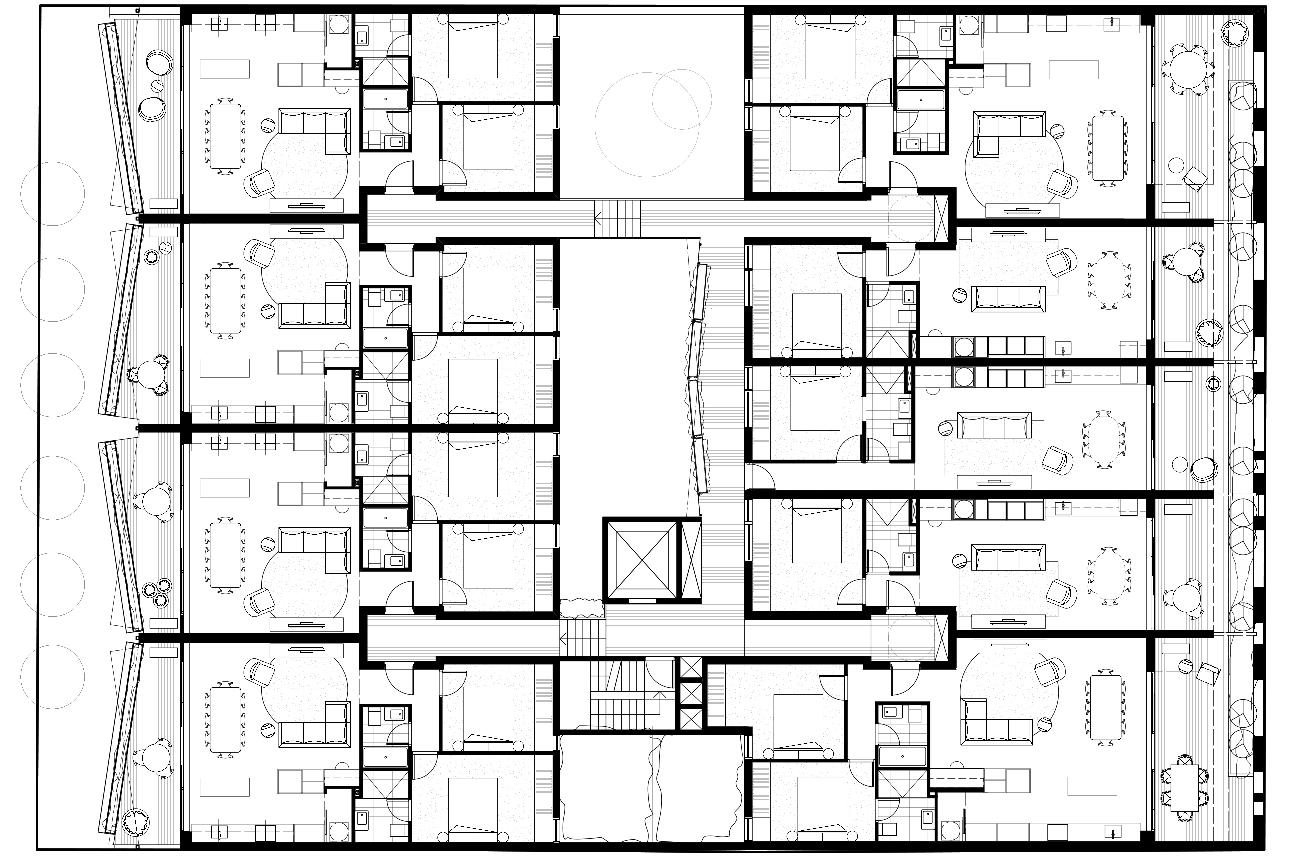
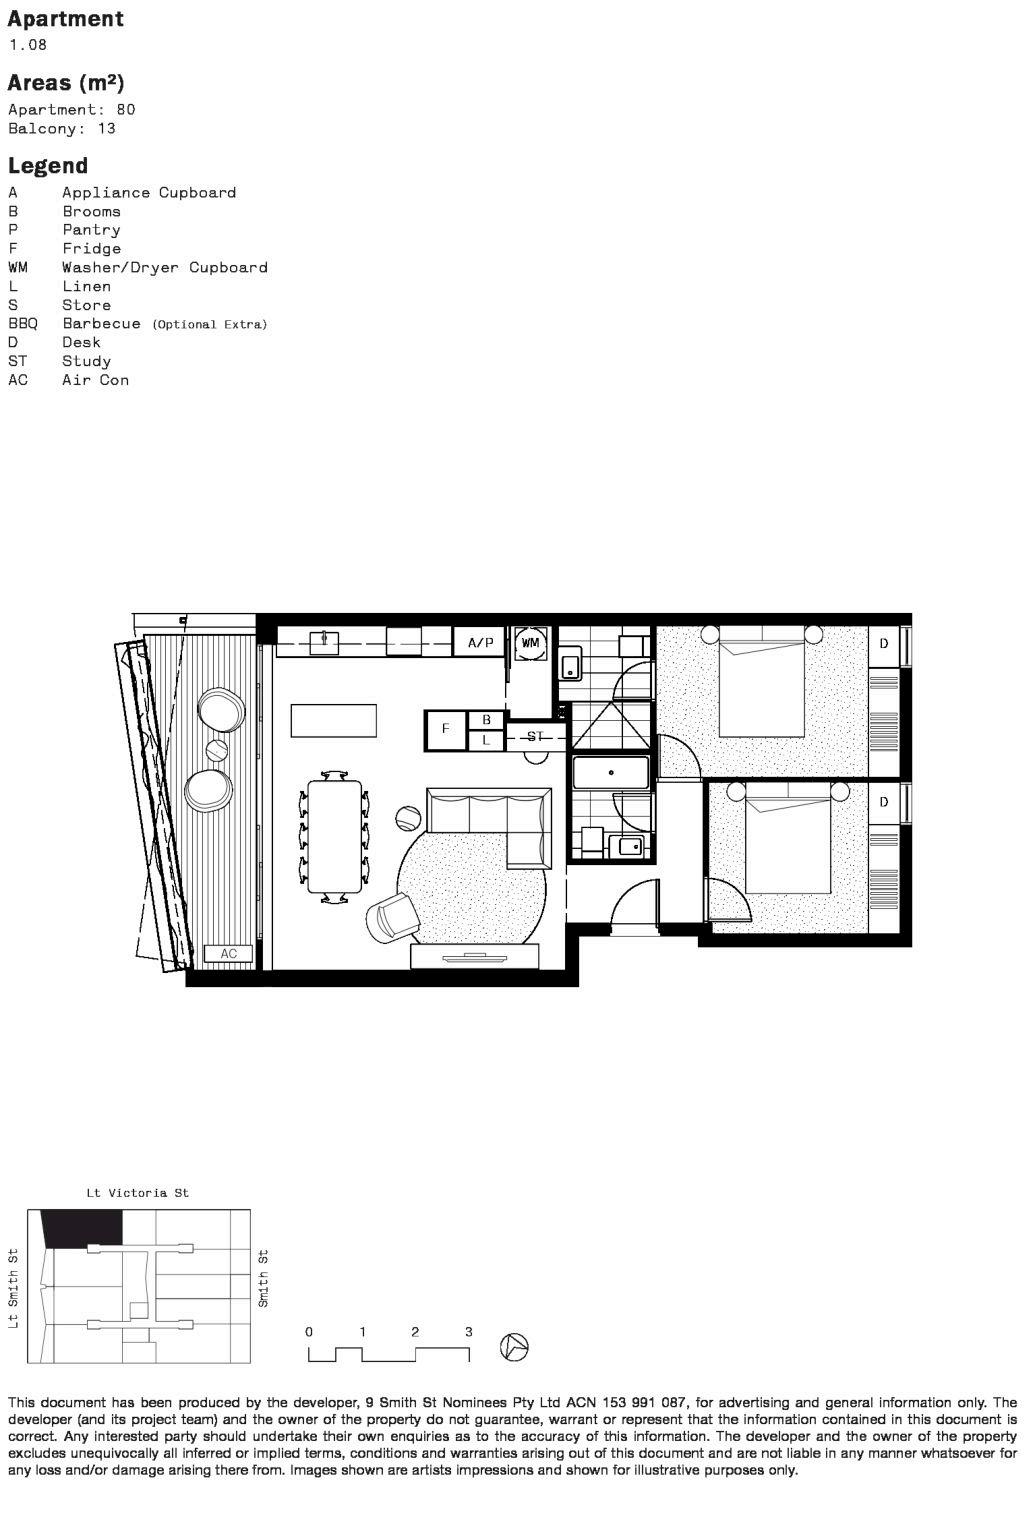
“In smaller apartments we believe zoning is critical, to define use and provide separation for occupants.”
(Karen Alcock, Principal, MA+Co Architects)
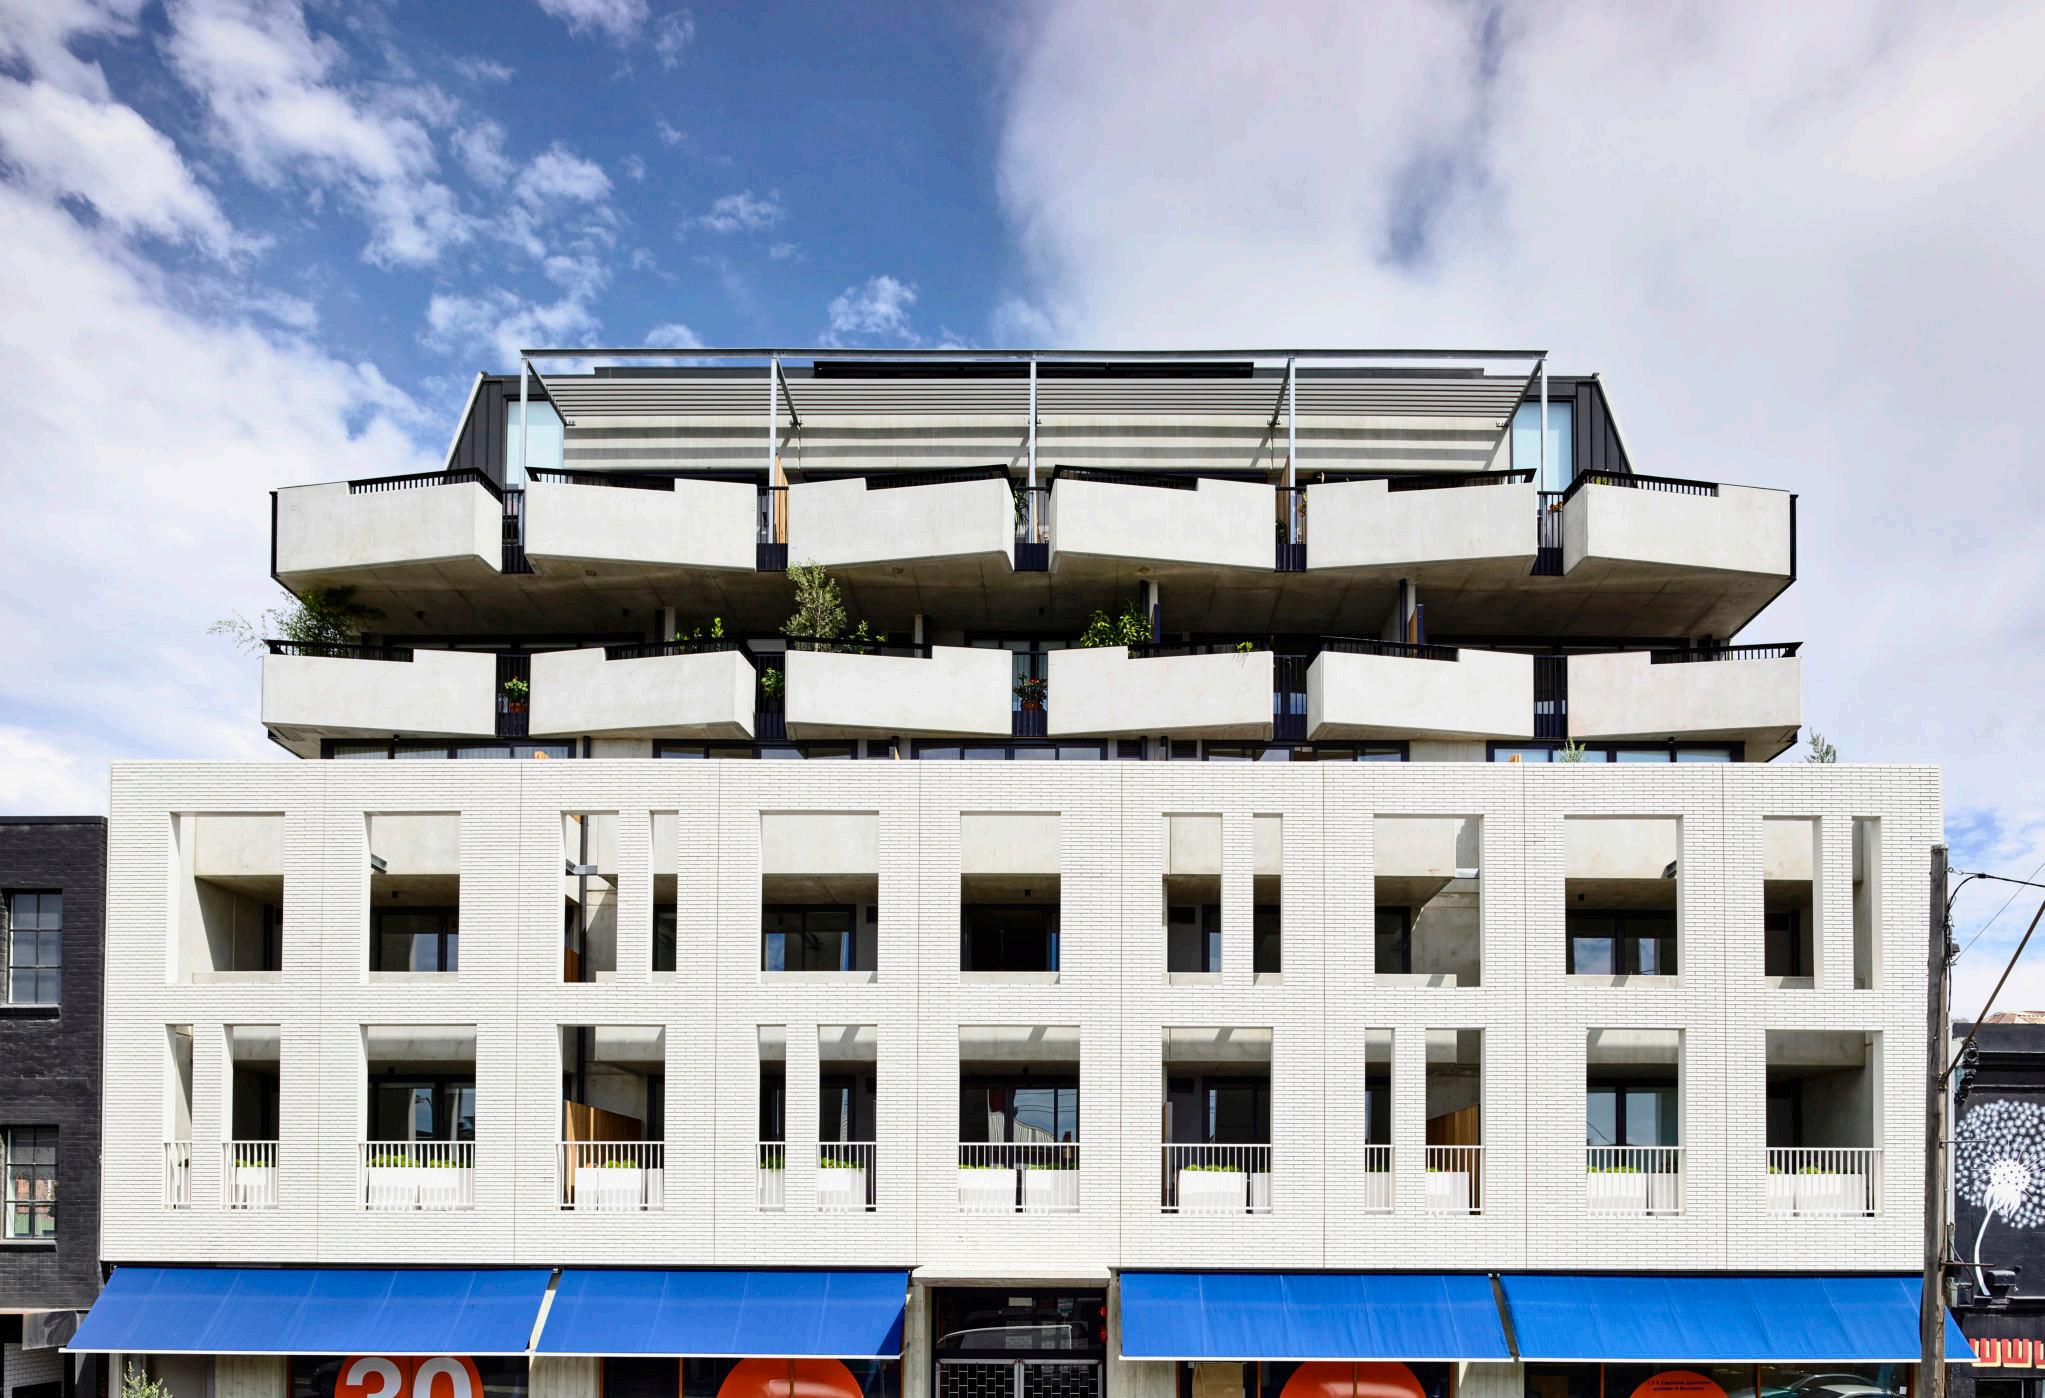
Hero Image
DWELLING DETAILS
“Considered
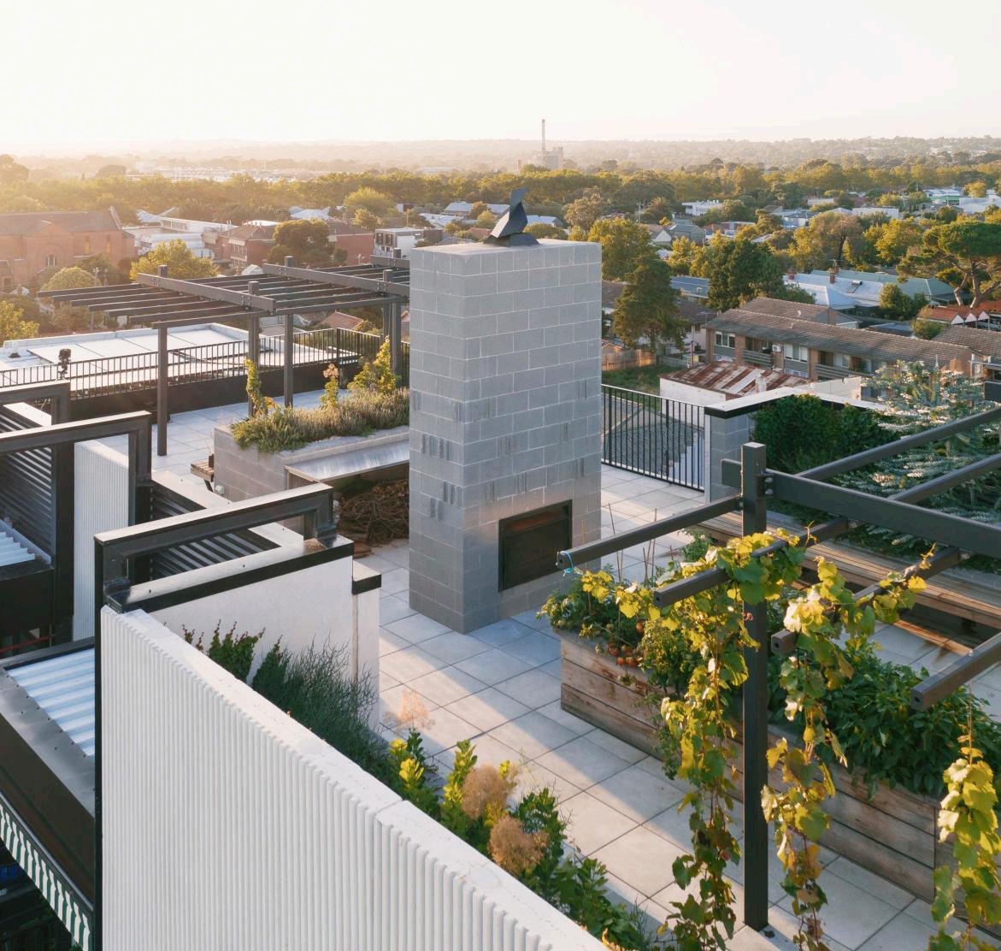
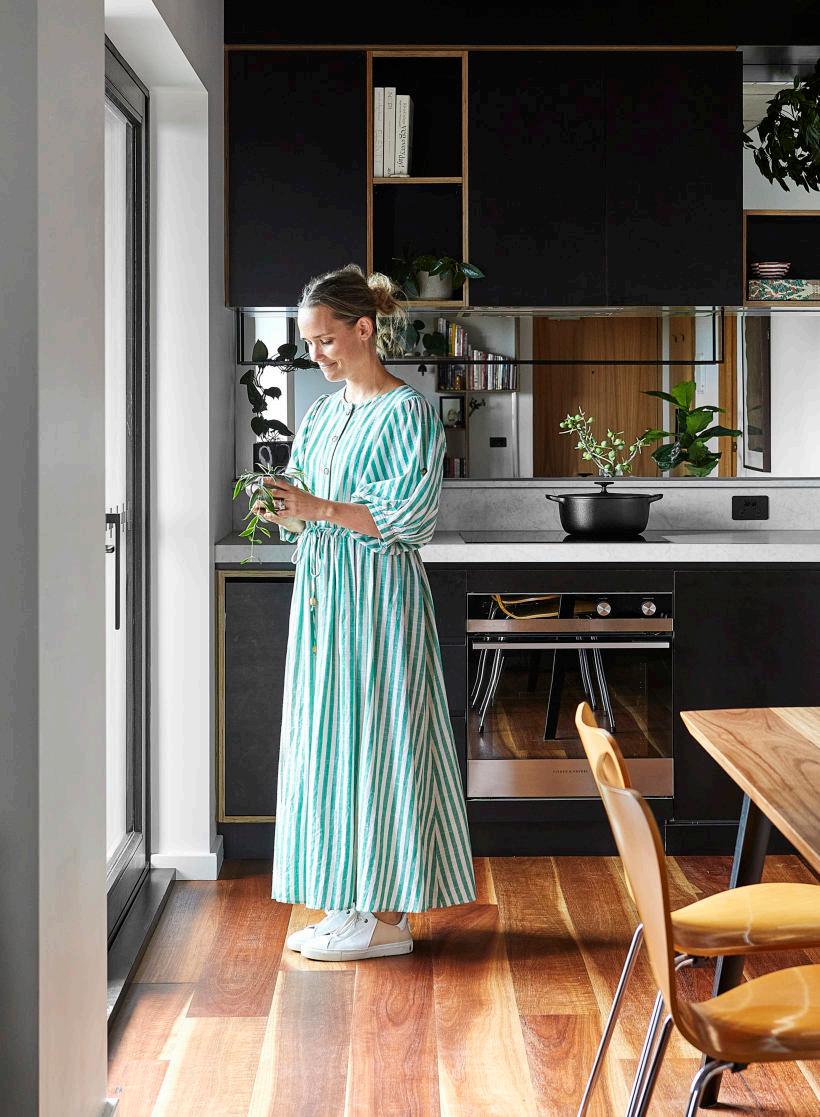
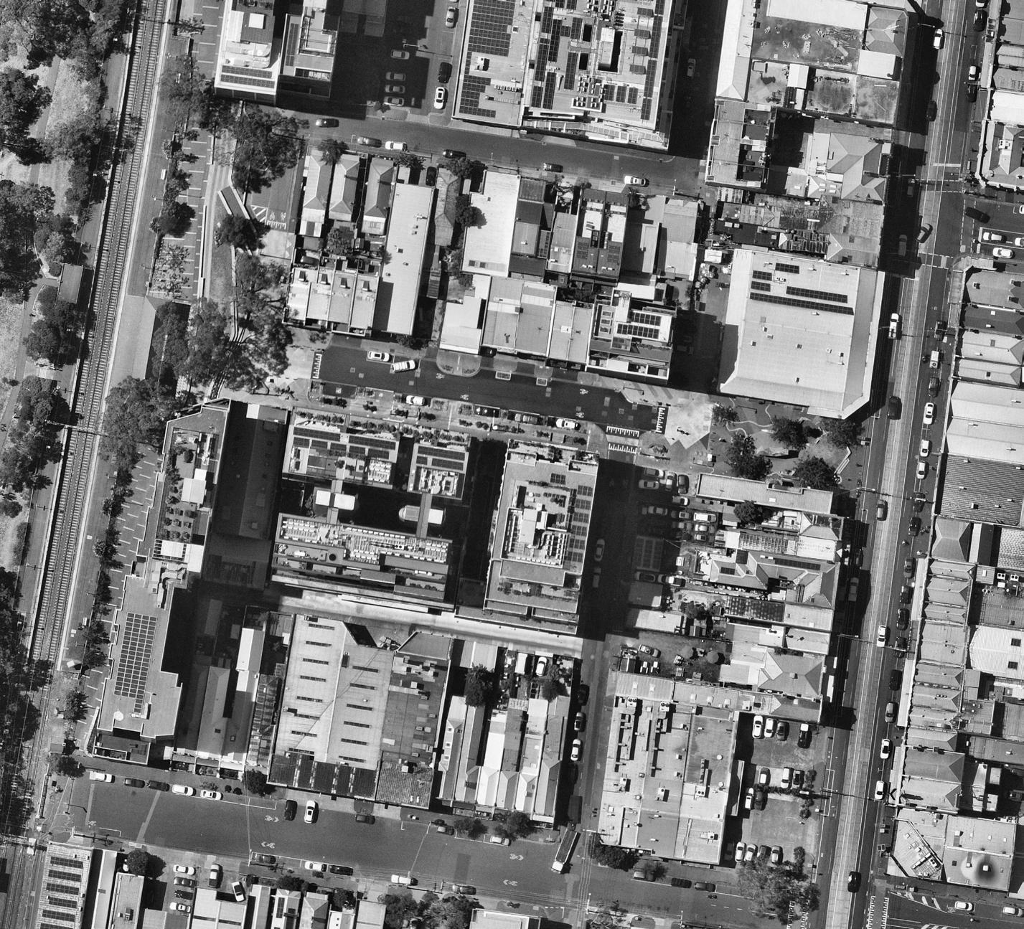
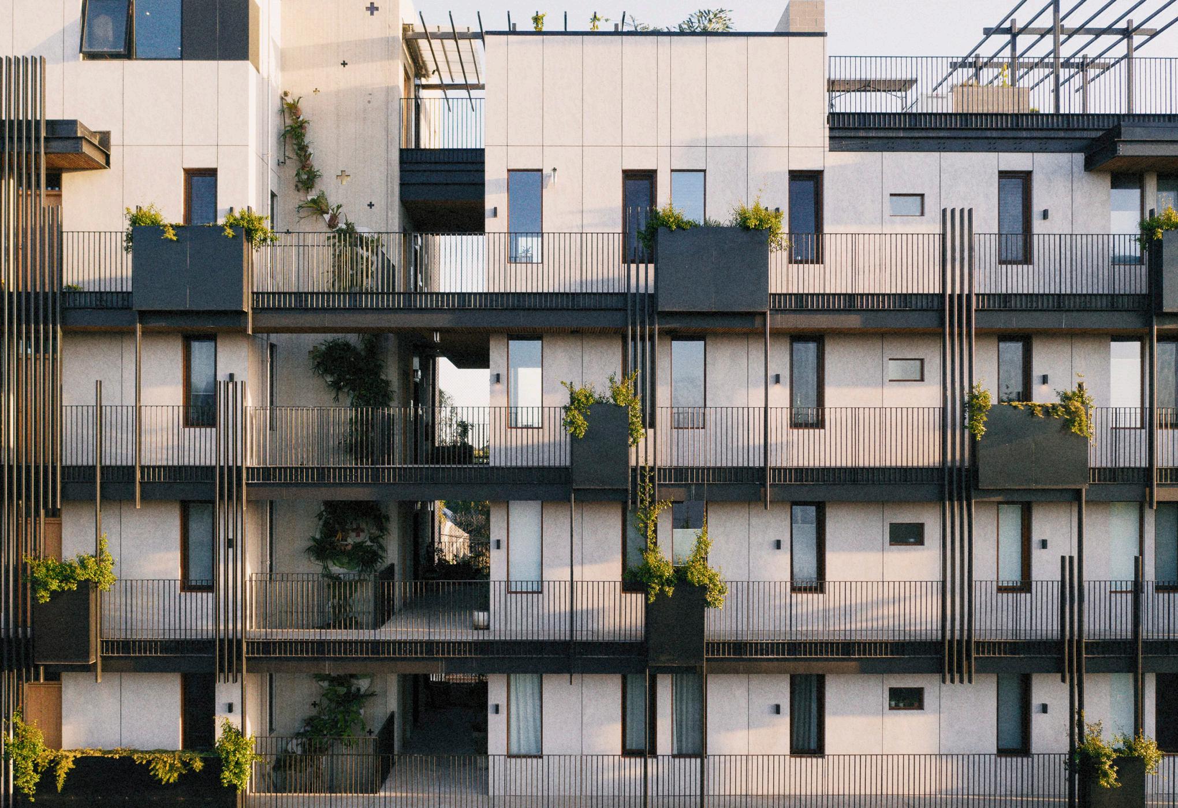
Conceived within tight economic, regulatory and urban constraints, the project demonstrates how careful planning, restraint and targeted architectural investment can produce buildings that are socially generous, environmentally responsive and enduring in character. Rather than resisting constraint, the design embraces it as a catalyst for innovation and clarity, with two interrelated buildings organised around a generous nine-metre-wide courtyard that operates as both social heart and environmental device.
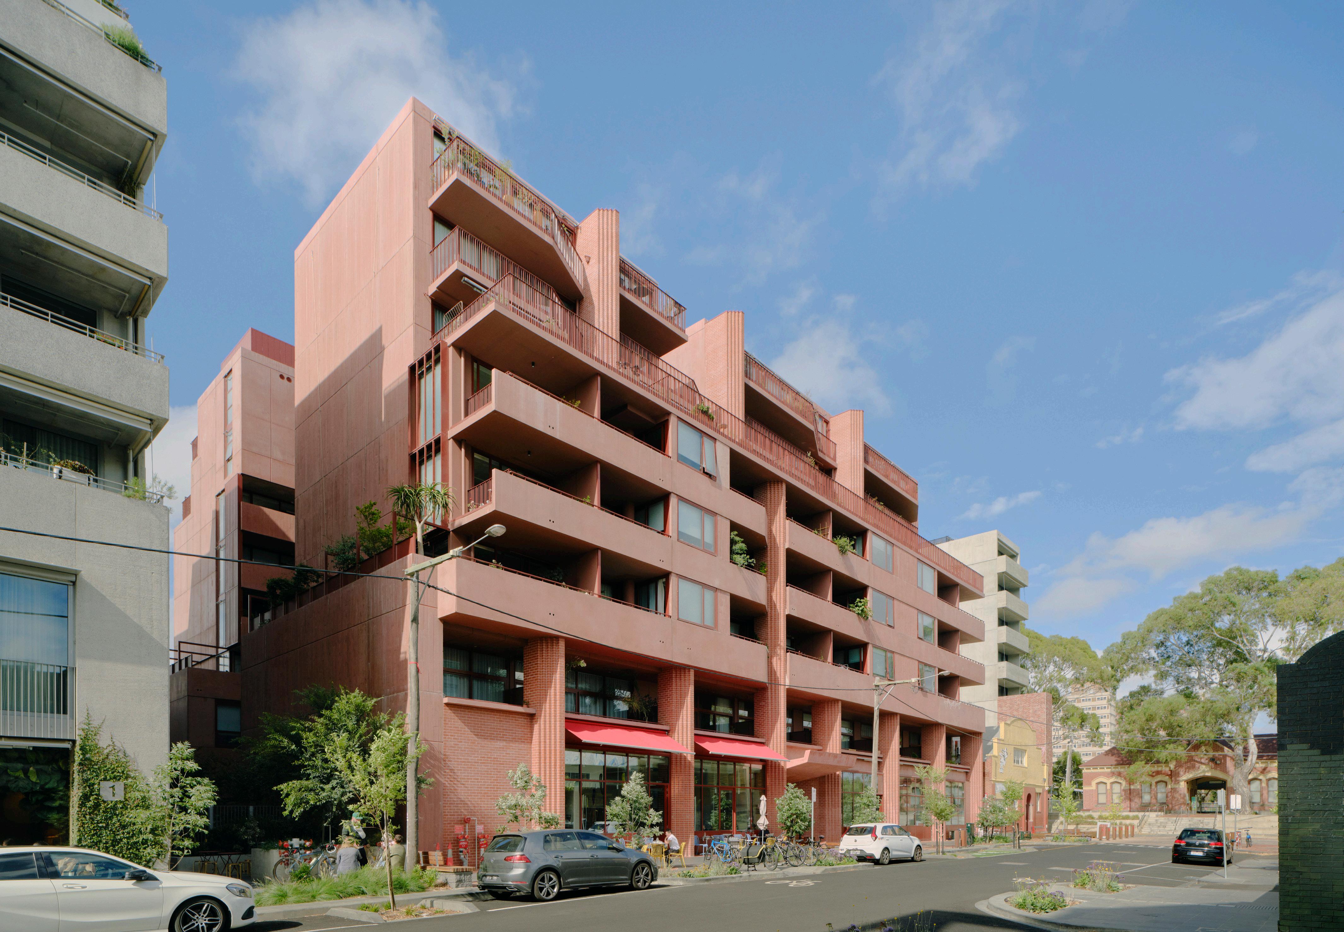
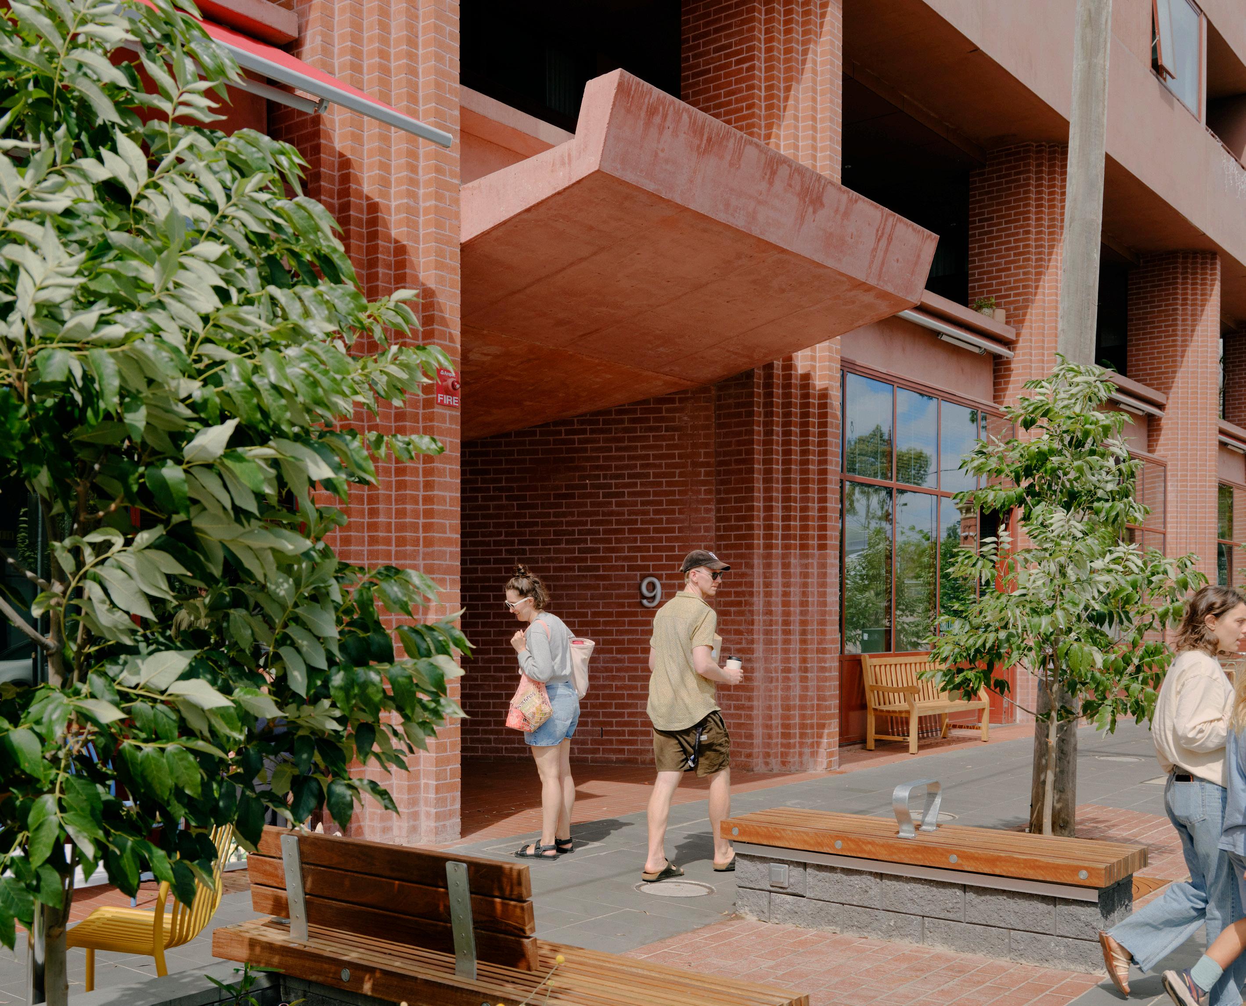
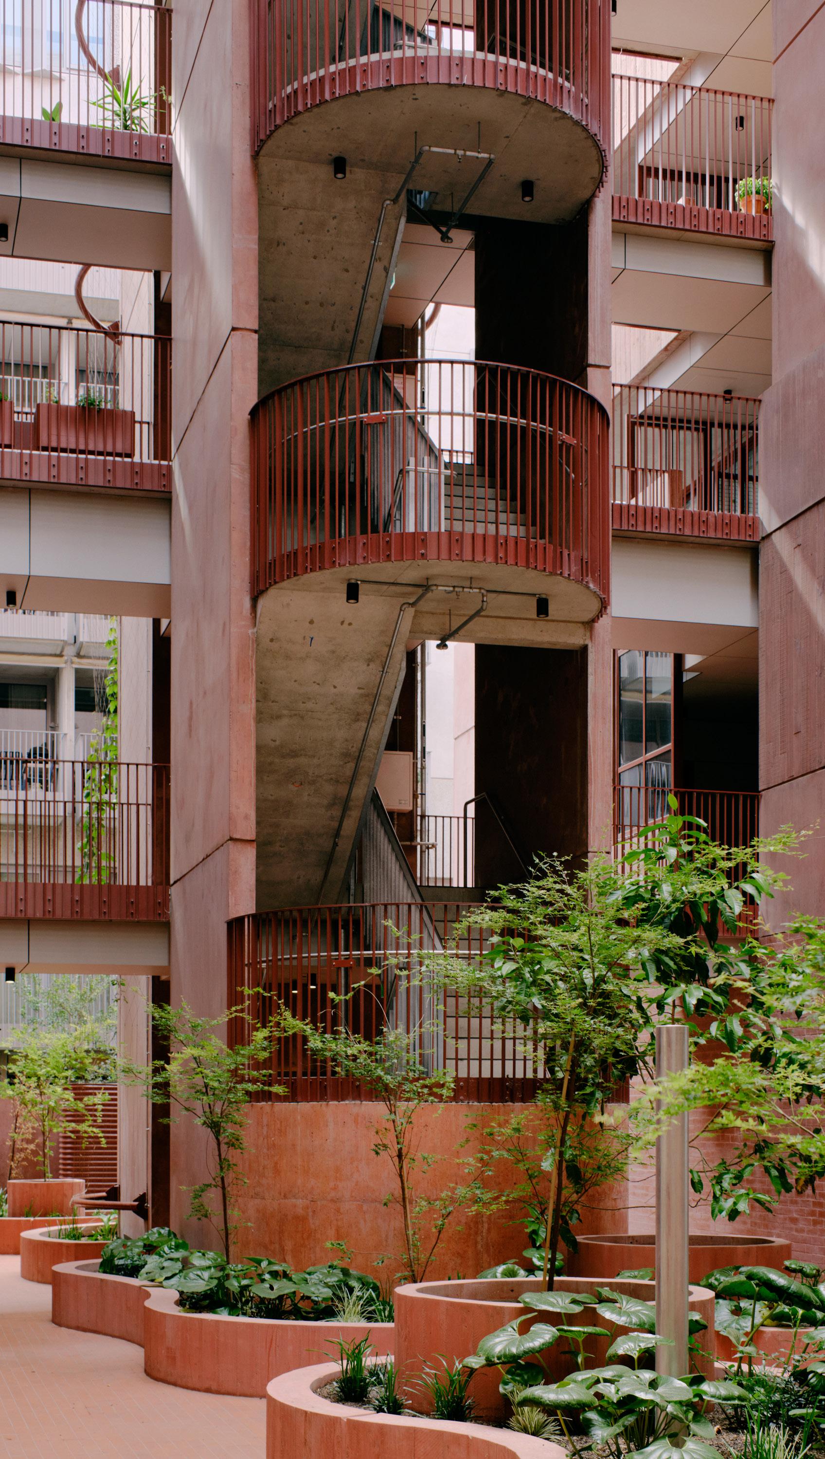
Nightingale Preston blends the area's domestic and
and
Utilizing a teilhaus typology, it reduces both cost and carbon footprint by half compared to traditional apartments. The building boasts a high thermal envelope, a 5-star Green Star rating, and uses low-carbon, locally sourced materials. Its efficient design includes stacked floor plates and repetitive building elements. Prioritizing community, the project offers shared spaces such as a rooftop, bathhouse, dining area, and parklet, fostering connection and sustainability.
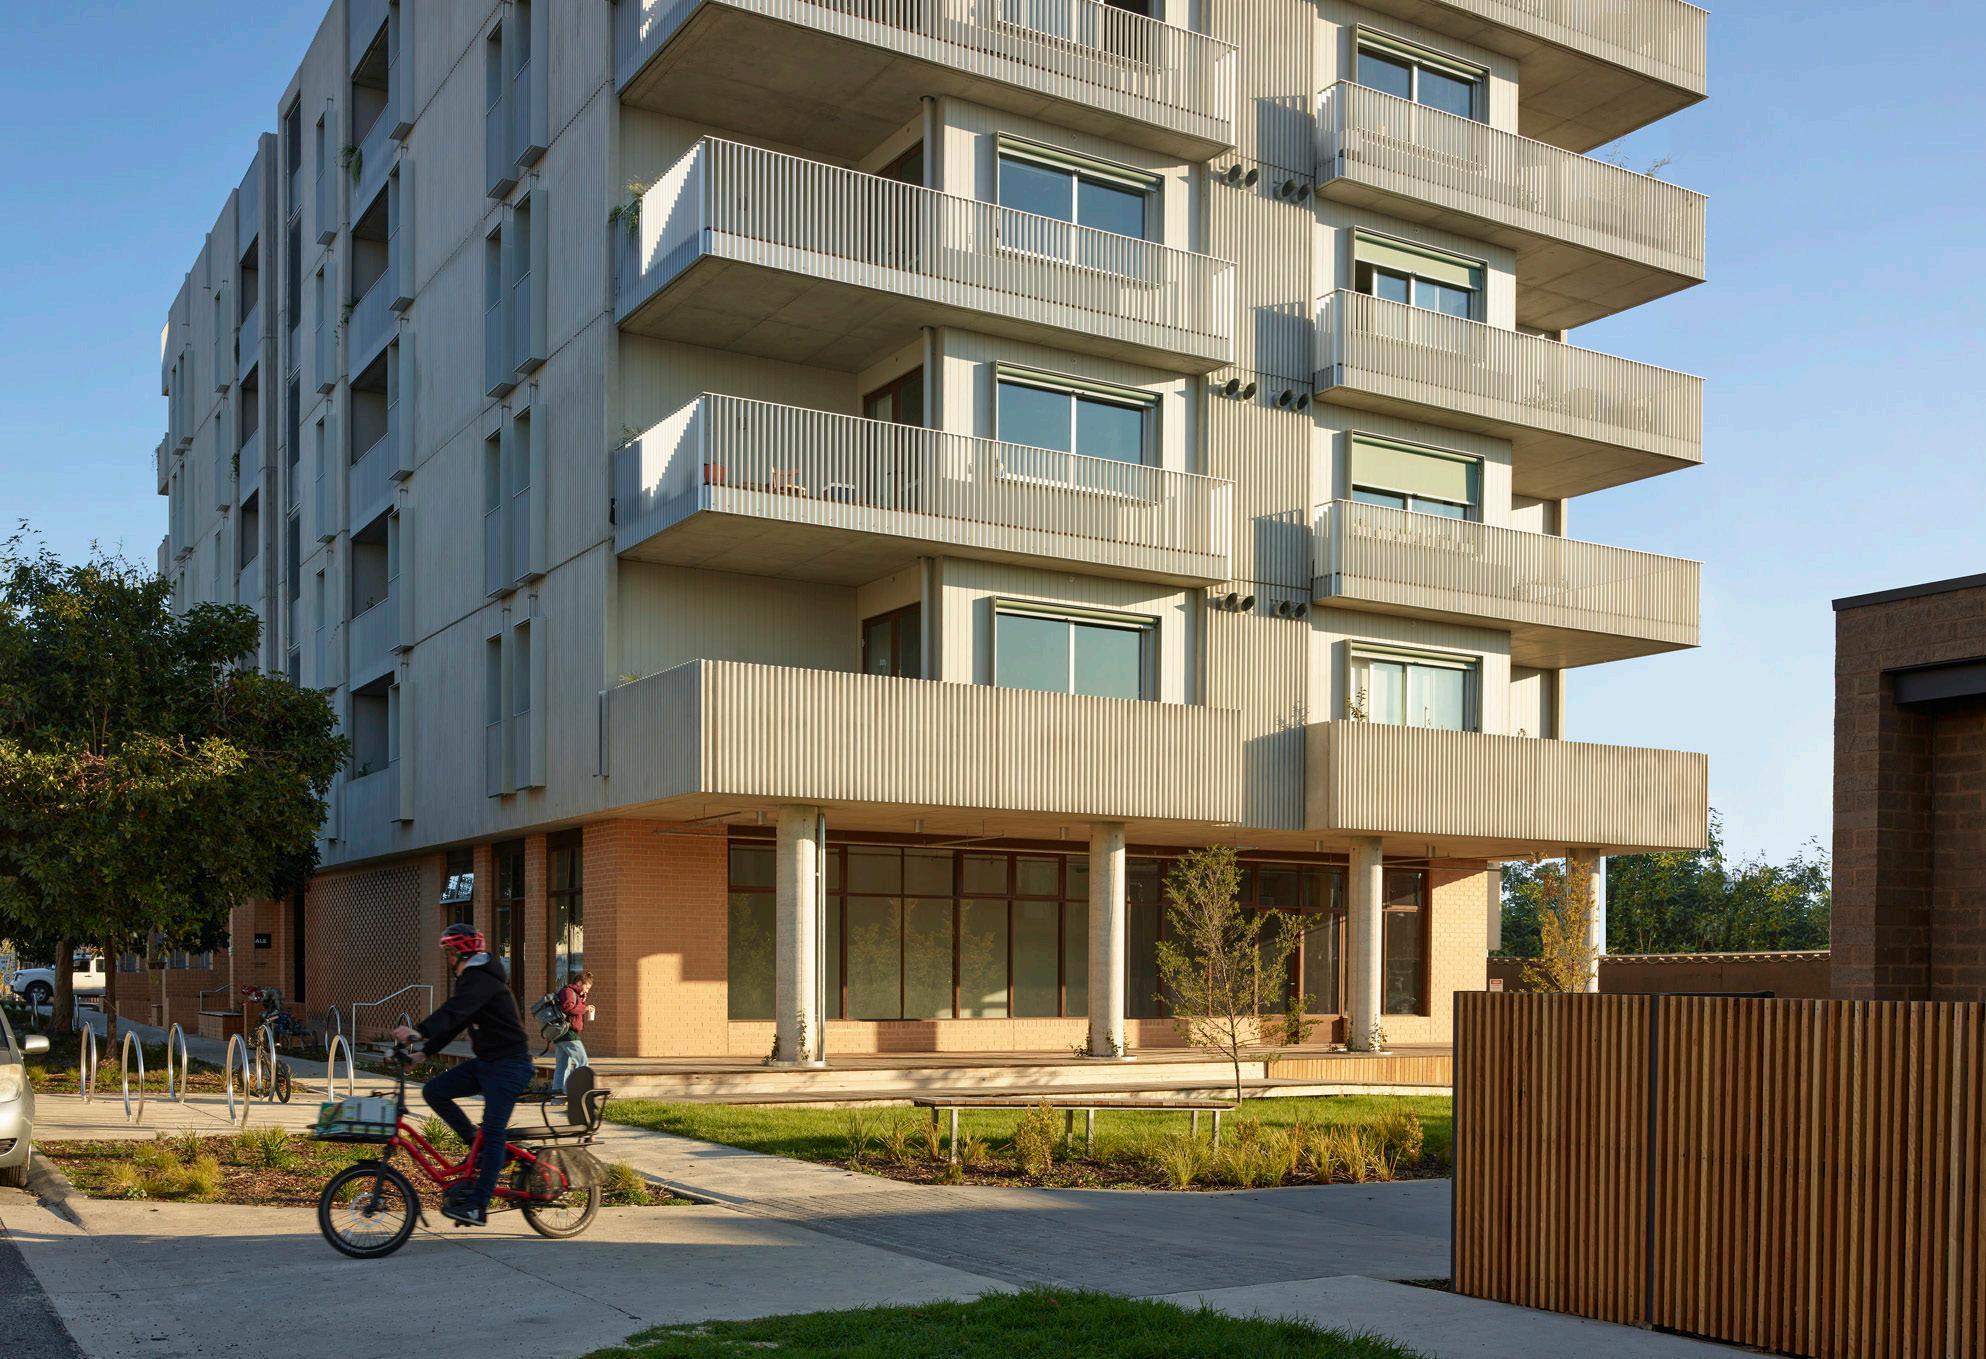
“The
(Jeremy McLeod, Director, Breath Architects)
Nature Landscaped communal areas
Cross-ventilation in 90% of apartments
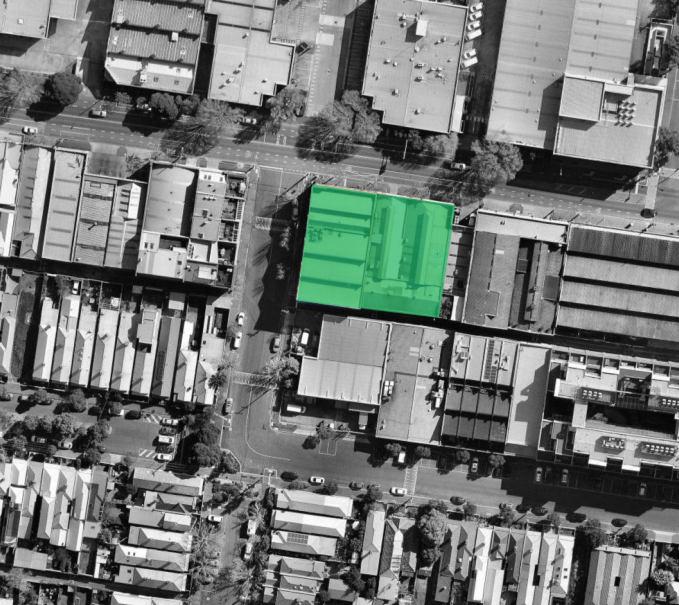
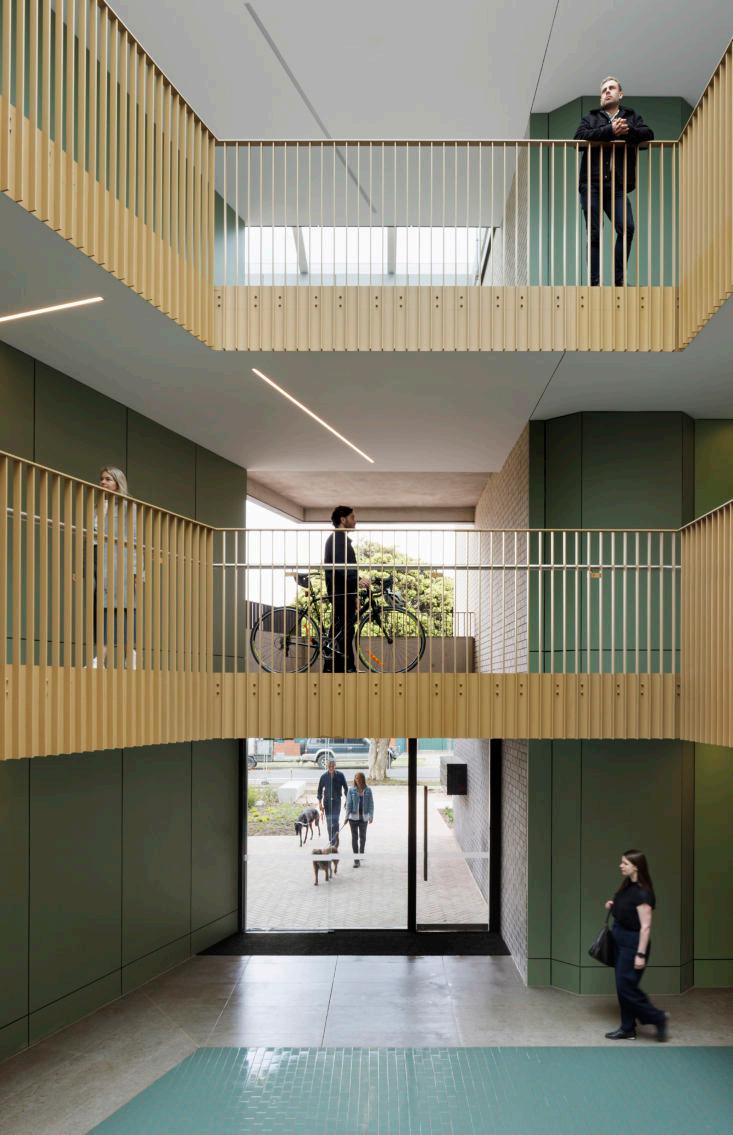
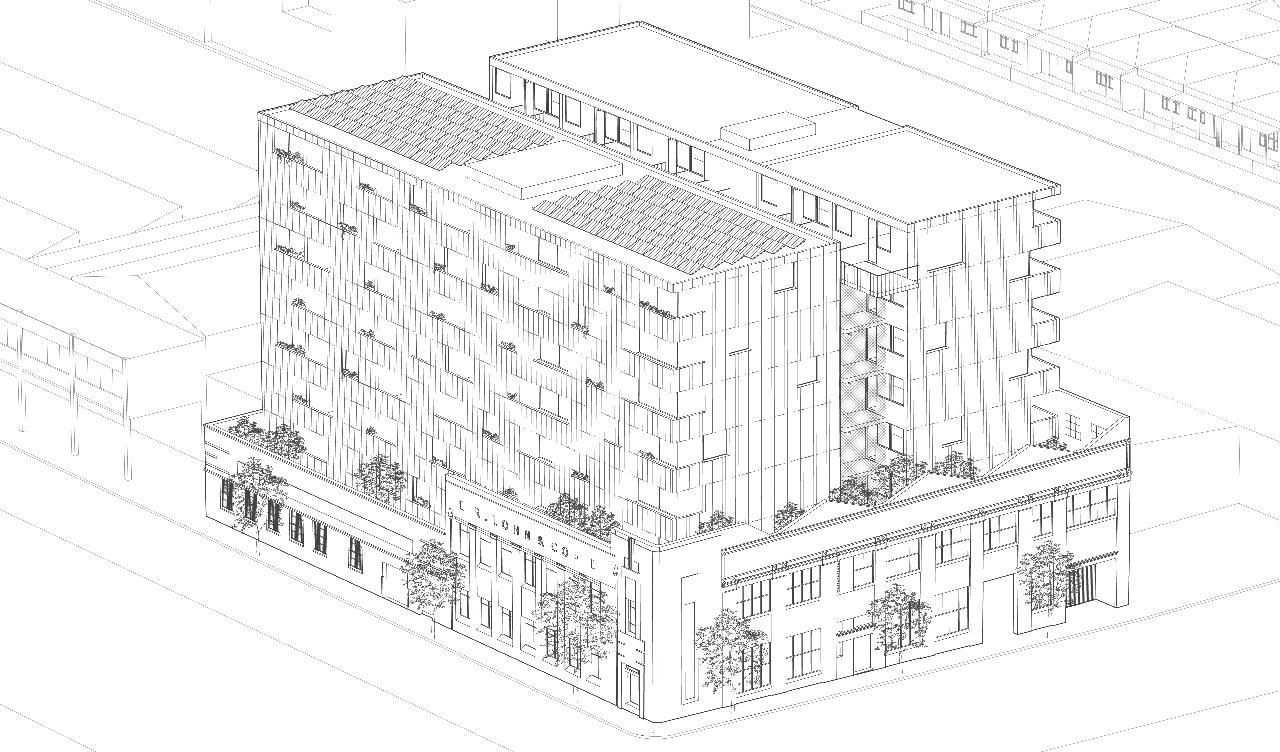
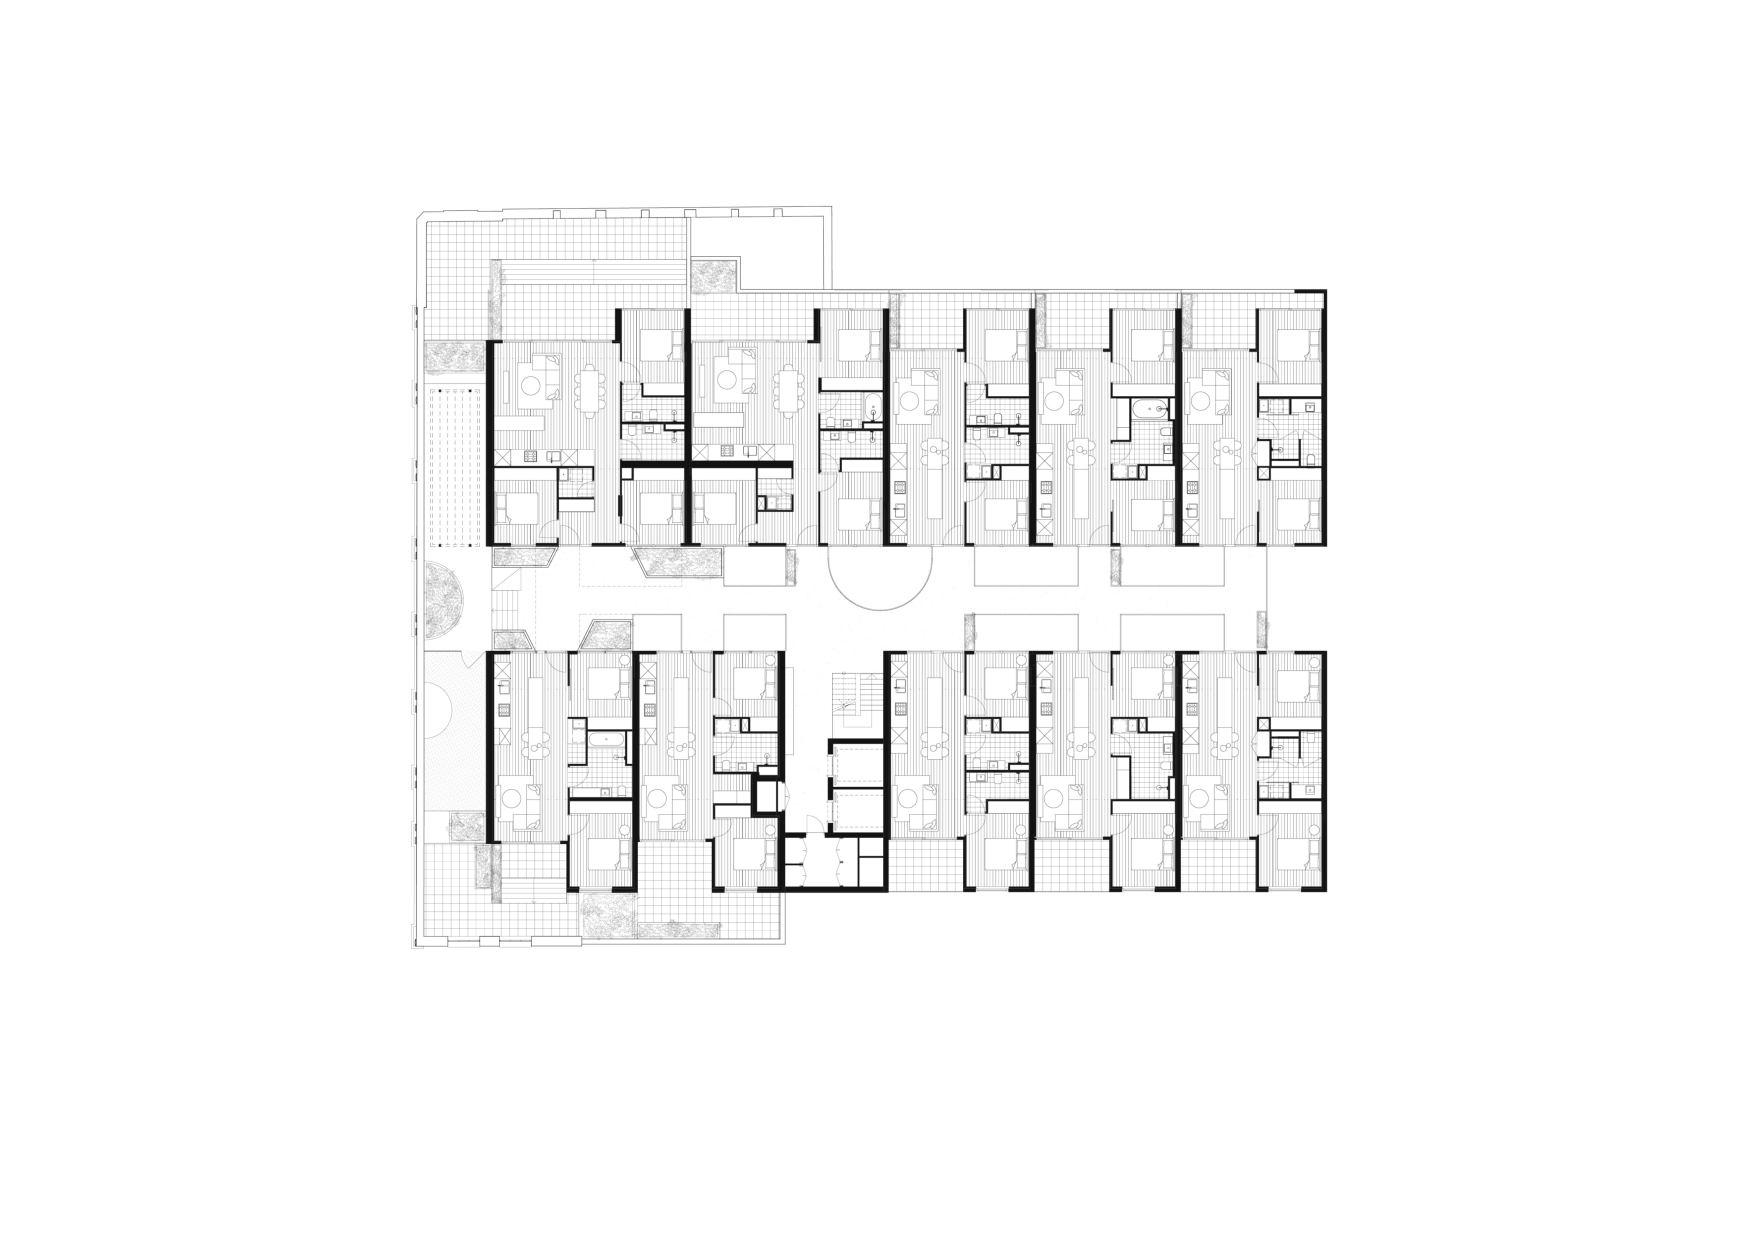
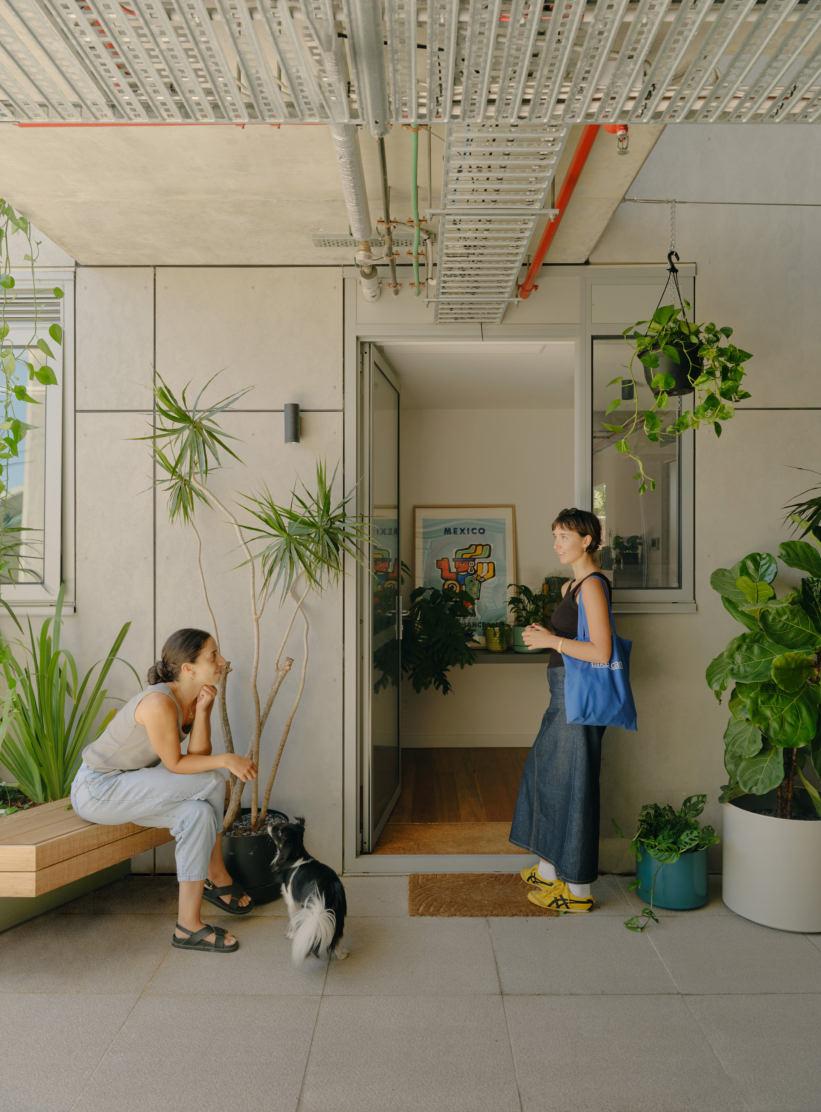
38 Albermarle Street, Kensington is the first project delivered through Assemble Futures, a new model bridging renting and home ownership. The design centres on community, with shared spaces for work, dining, and leisure on the ground and upper floors. A mixed-use ground level fosters engagement with the neighbourhood through locally informed retail tenancies. At its heart is a landscaped, open-air walkway that brings cross-ventilation, natural light, and a strong indoor-outdoor connection to all homes, encouraging interaction and connection among residents.
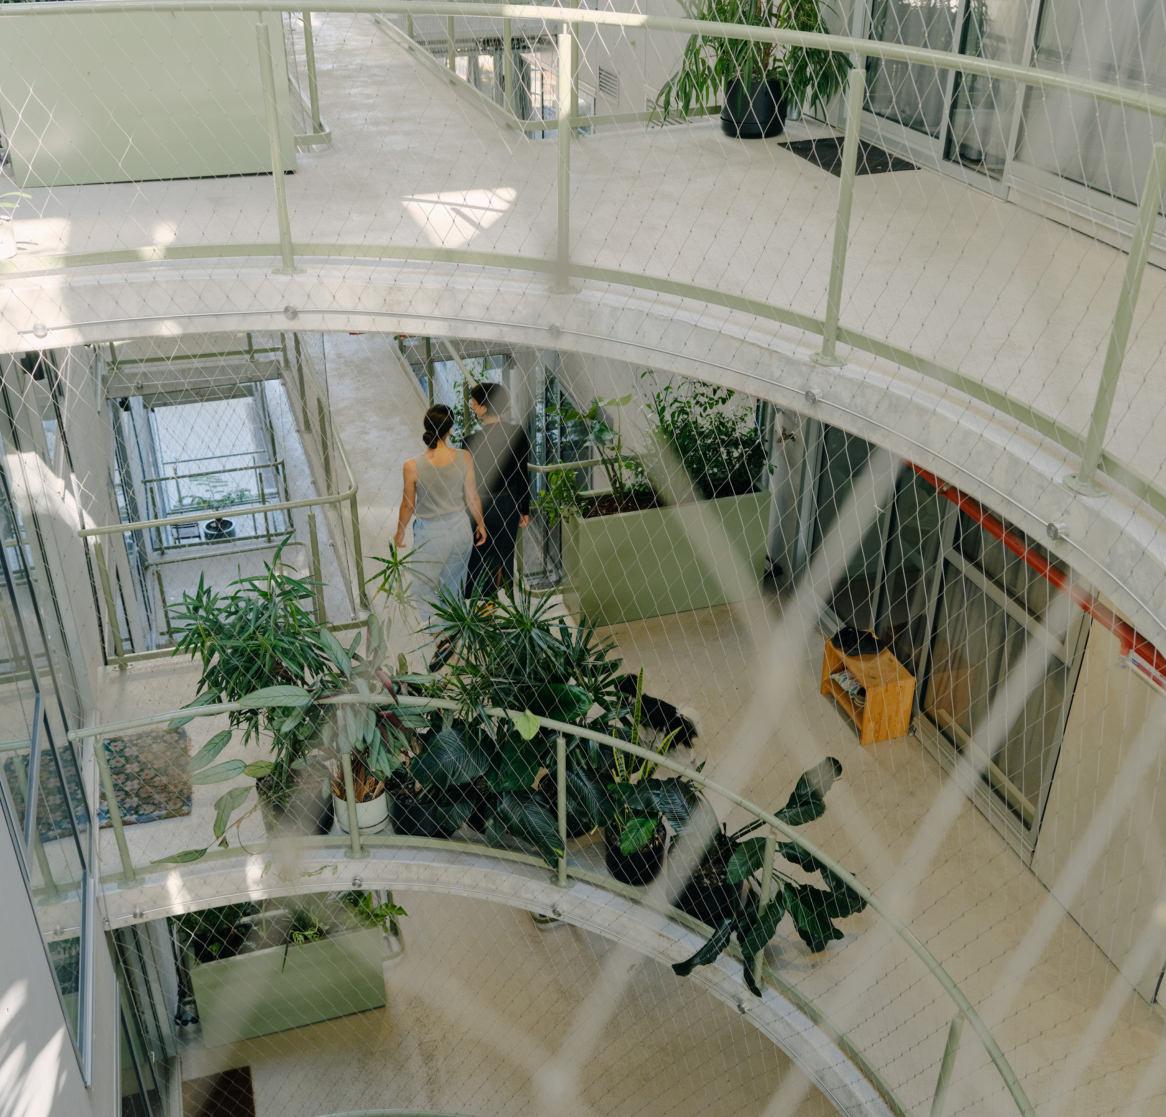
Safety External walkways increase visibility and neighbour connection
Community Shared amenities (workshop, communal room, laundrette, dog wash)
Breezeway and verandahs support informal interactions
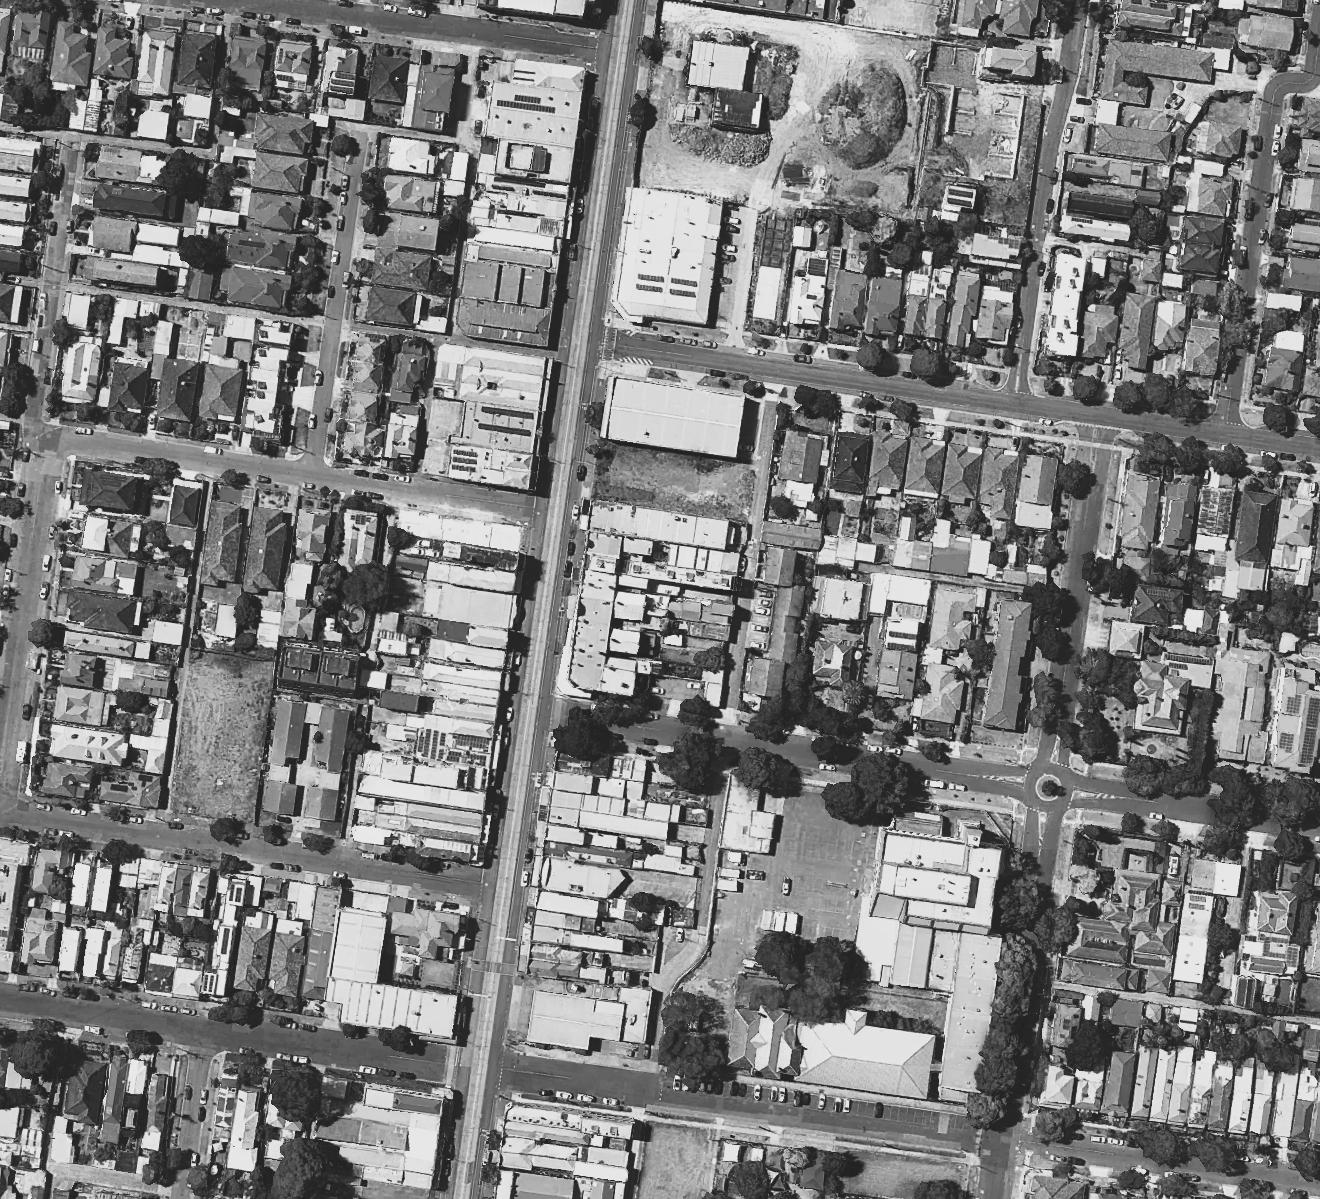
Transport 145 secure bike spaces encourage cycling Leasable car spaces to support car ownership flexibility and enable future adaptability
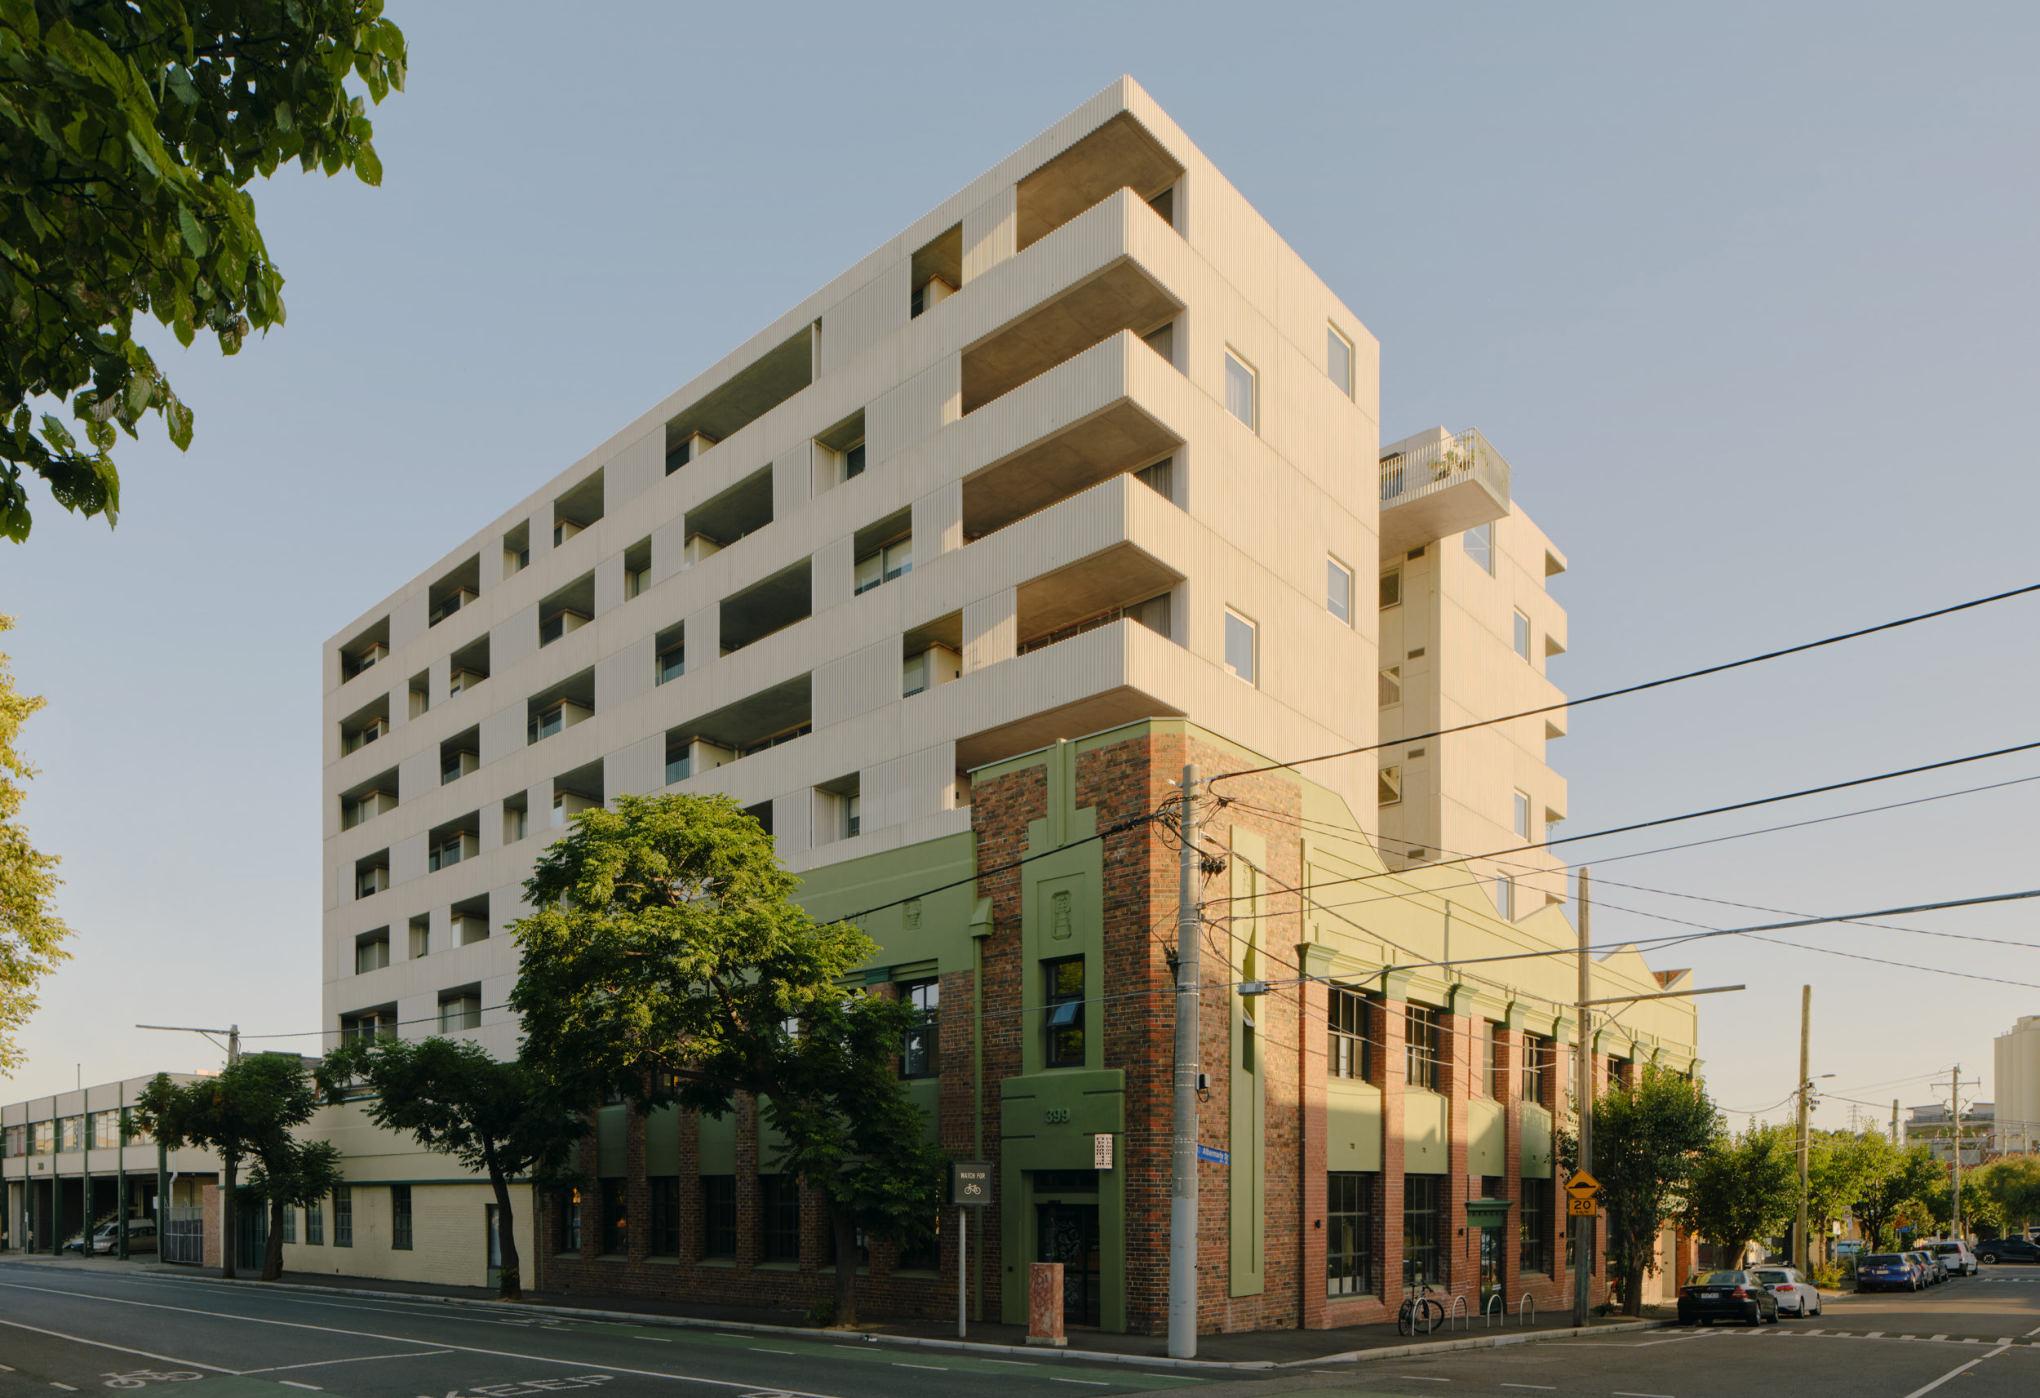
“The design of 38 Albermarle Street has a feeling of community and liveability and is the first in a series of communities which will create a real impact in improving fair housing options.” (Kris Daff, Managing Director, Assemble)
Umarkoo Wayi energises a forlorn part of Sydney Road, planting the seed for an urban ecology to build around community in this sentinel building. This project delivers on the Nightingale principles of building less, to give more - provision of simple and enduring homes that foster community and healthy, sustainable living. Umarkoo Wayi meets many sustainability metrics and makes you think about energy use and ways to actively reduce it. Architecturally, this is manifested through human centred spatial planning, thoughtful and efficient material choice and celebrating landscape.
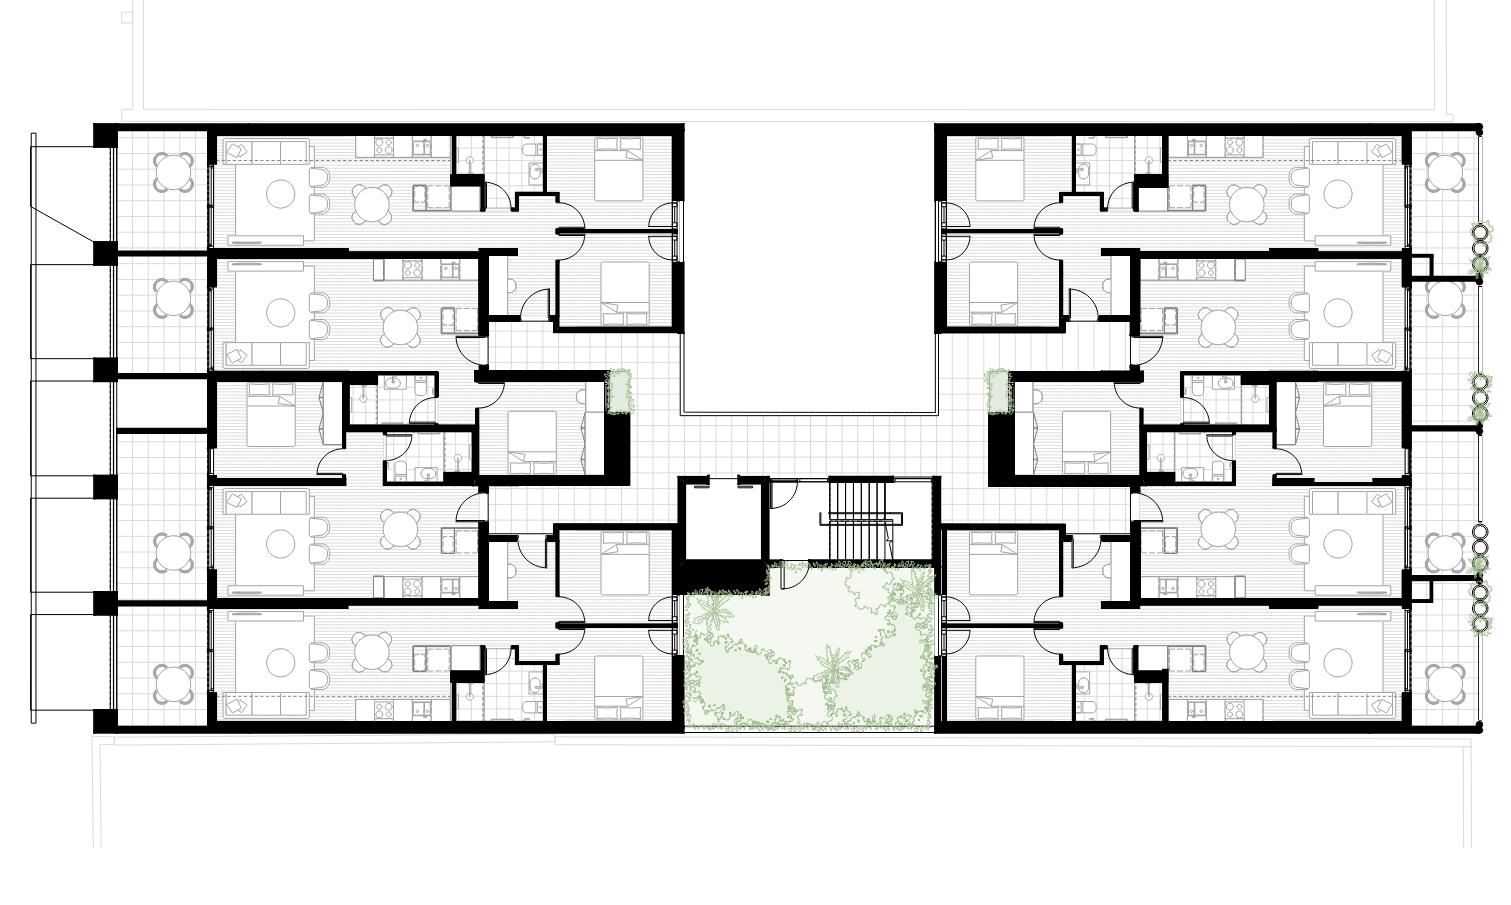
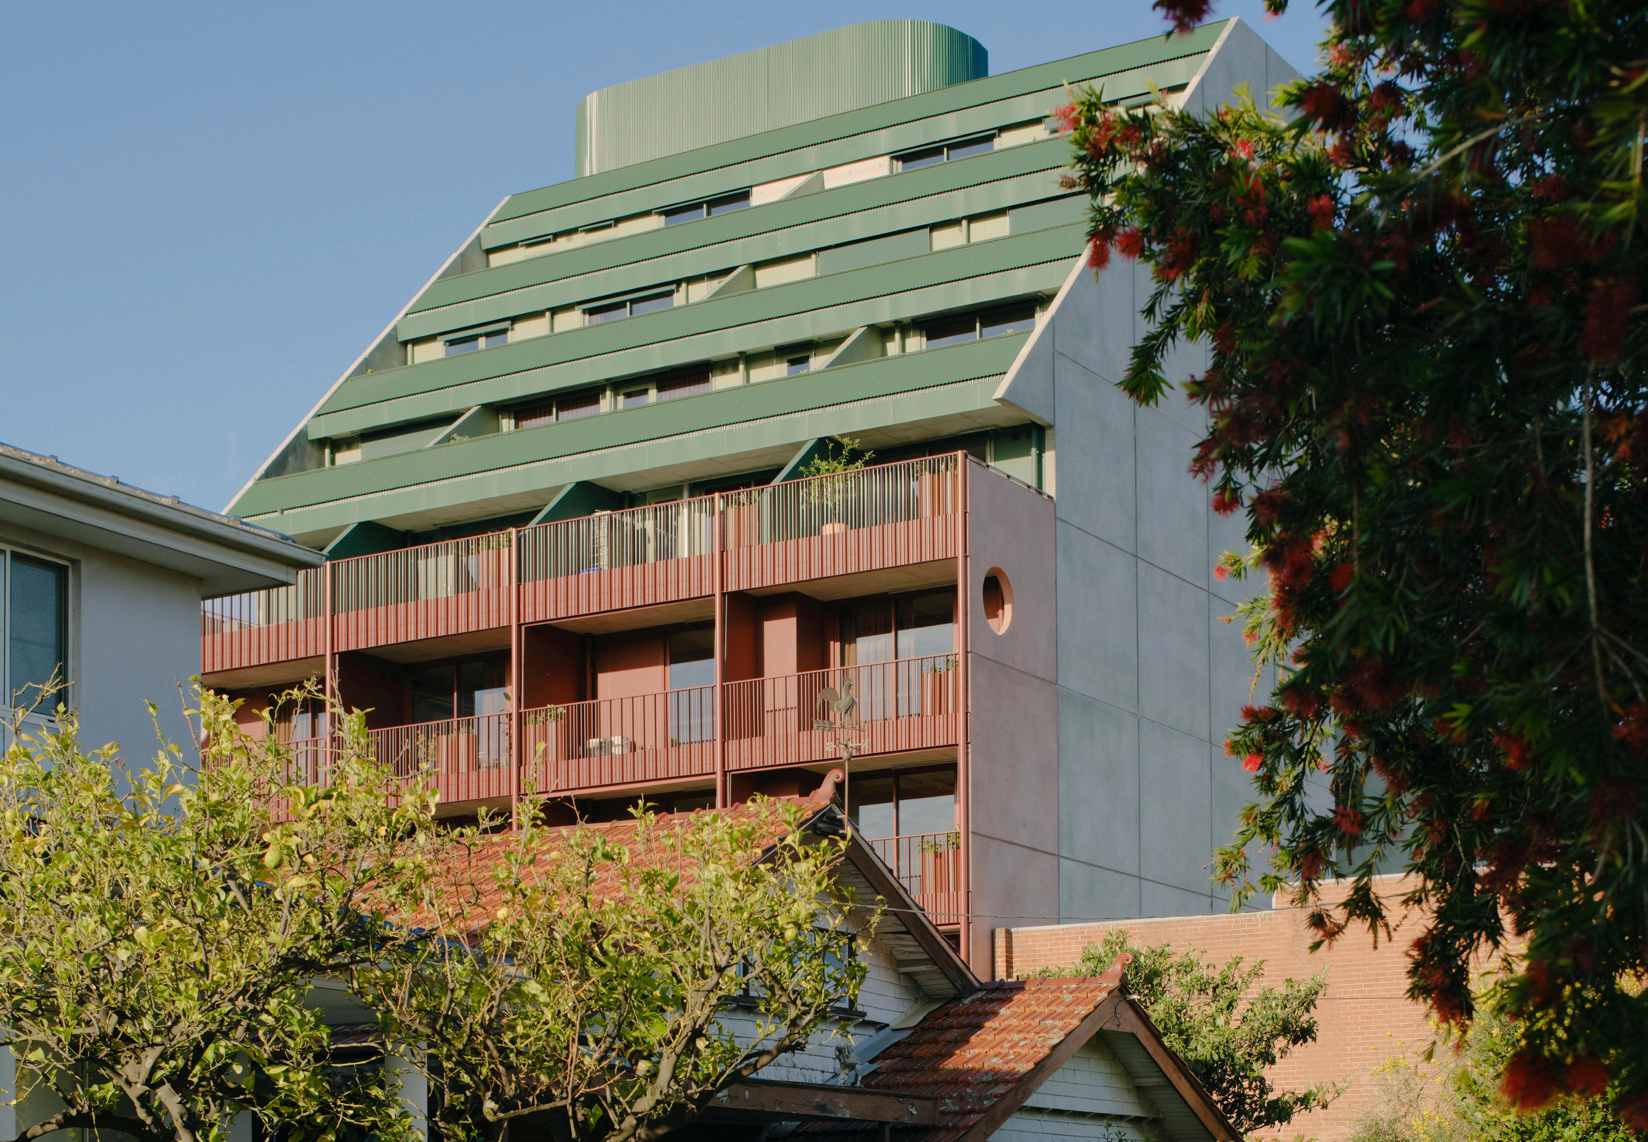
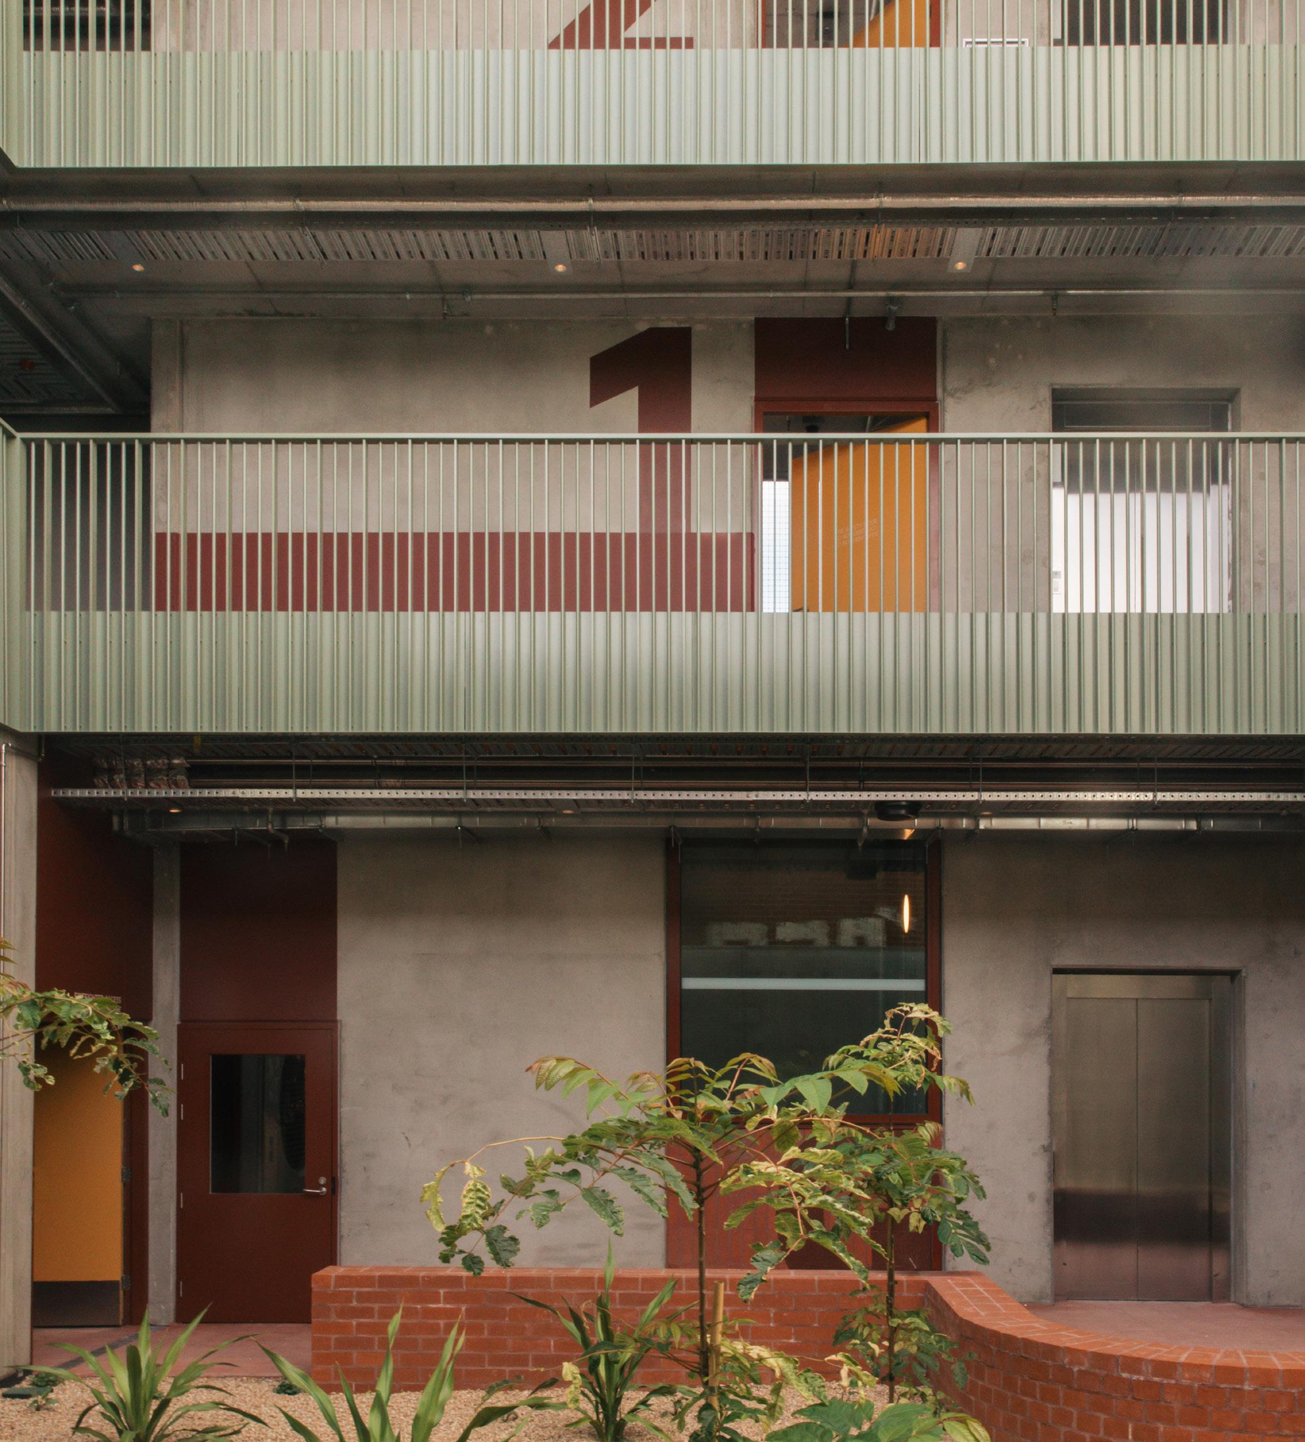
“Umarkoo Wayi means “all of us” in Wurundjeri Woi-Wurrung language. We are grateful to the Wurundjeri Elders for the name of this building because it encapsulates a core principle of Nightingale: community.”
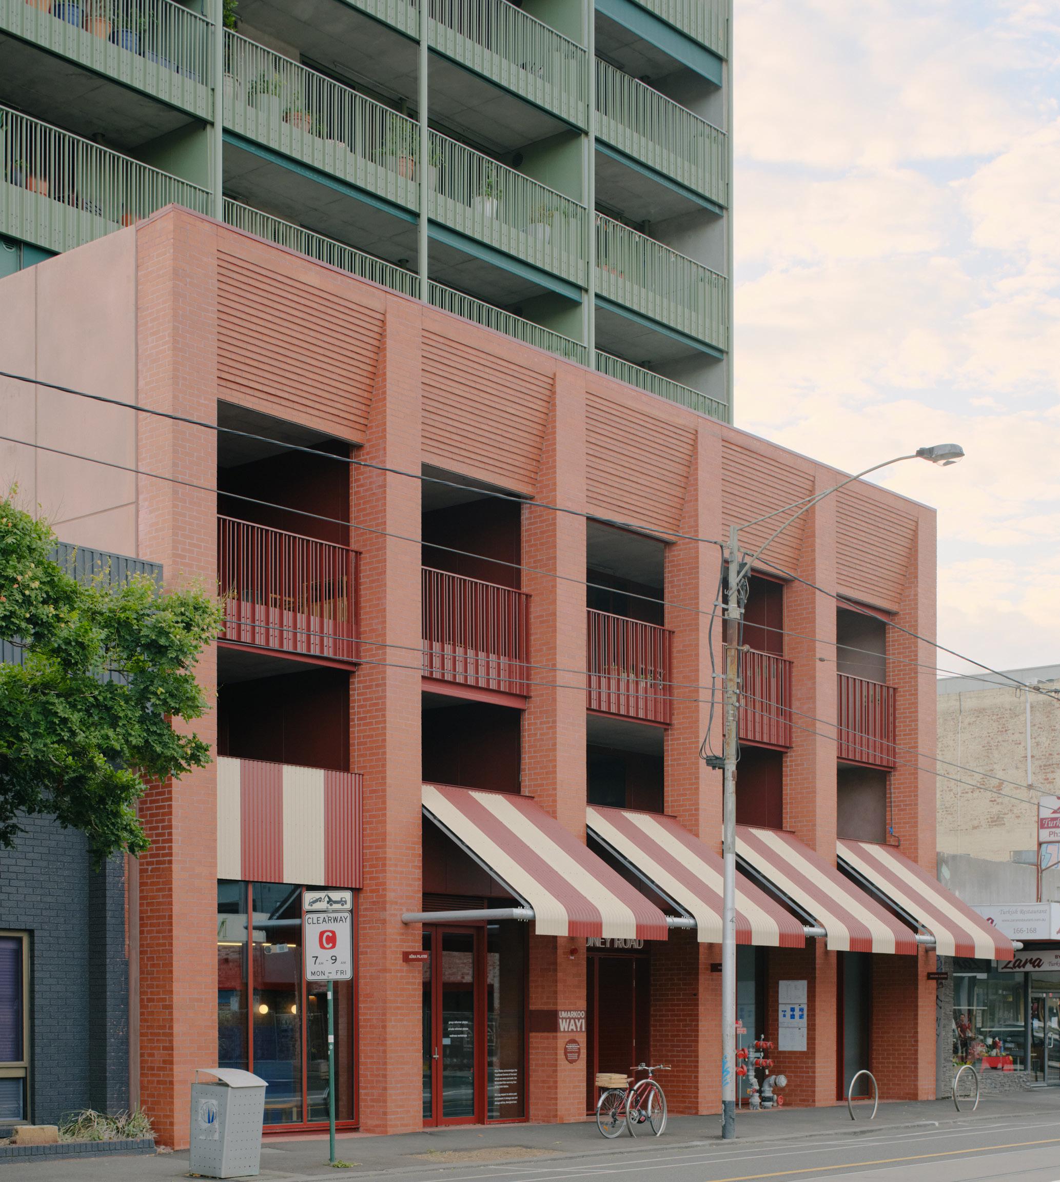

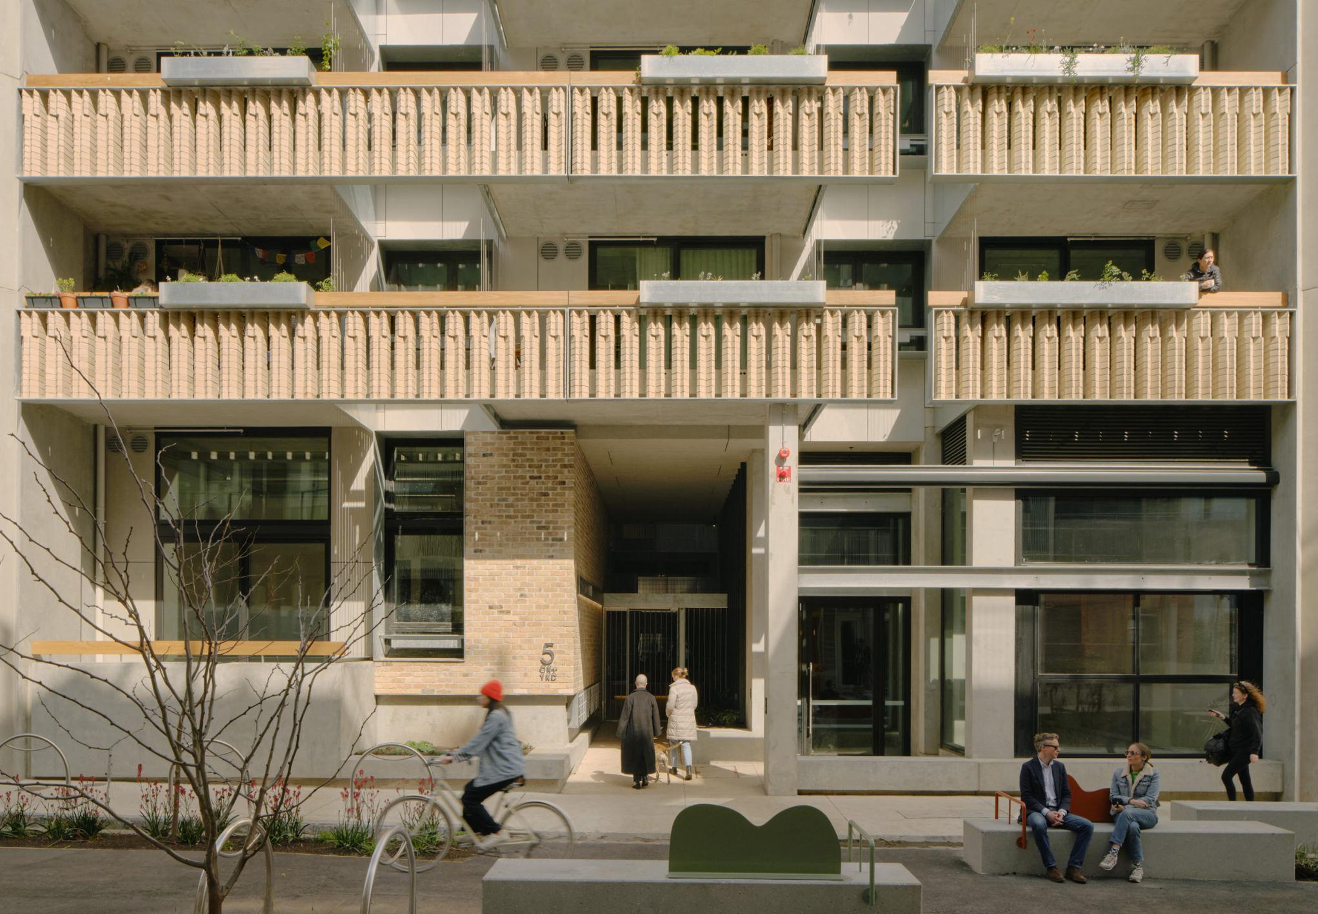
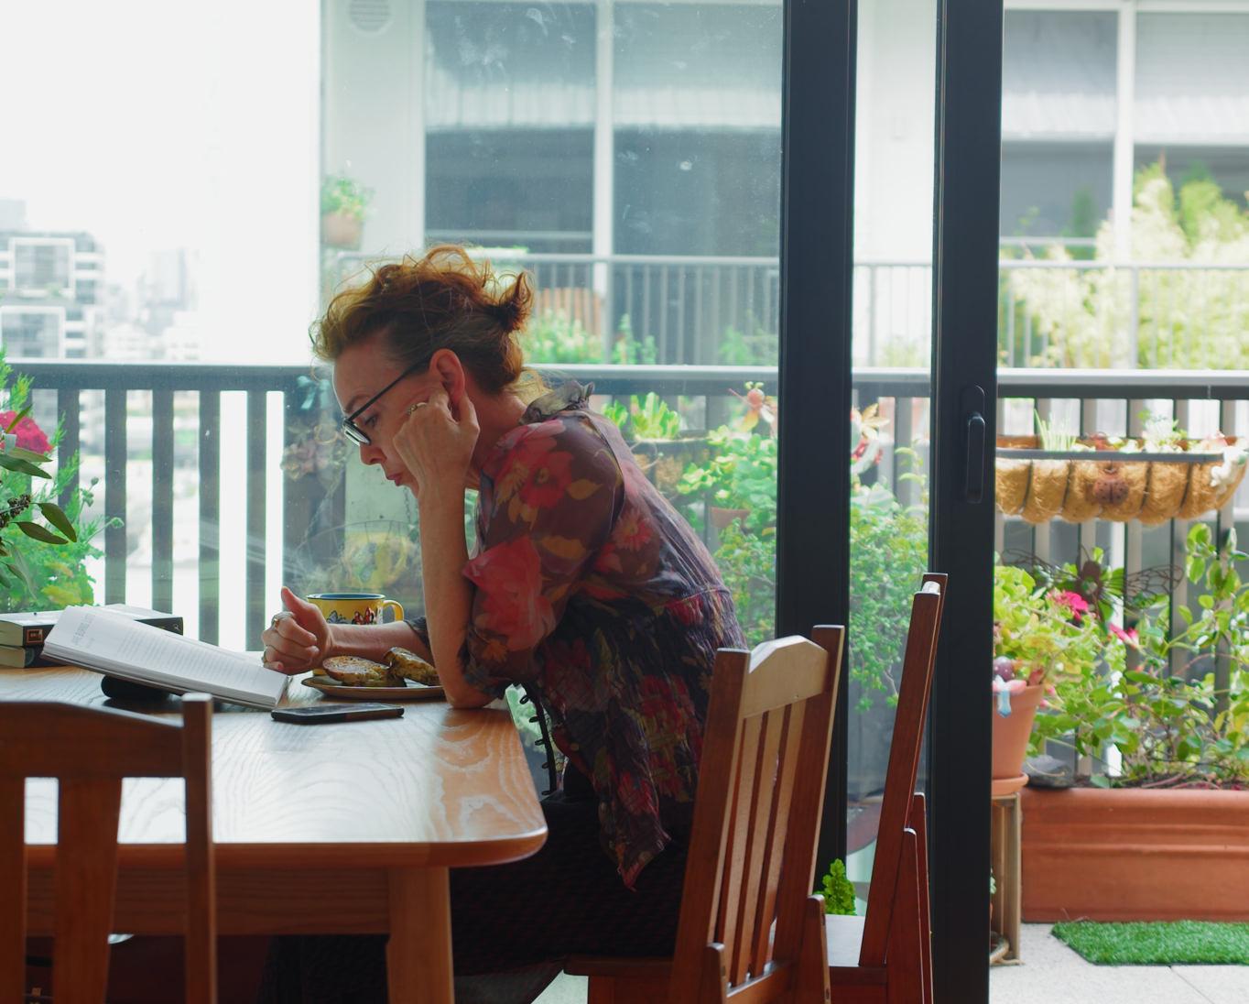
“The idea of a vertical village and commitment to communal living appealed to me. Humans are happier in neighbourhoods, we need connection.”
(Liz, CRT+YRD Resident)
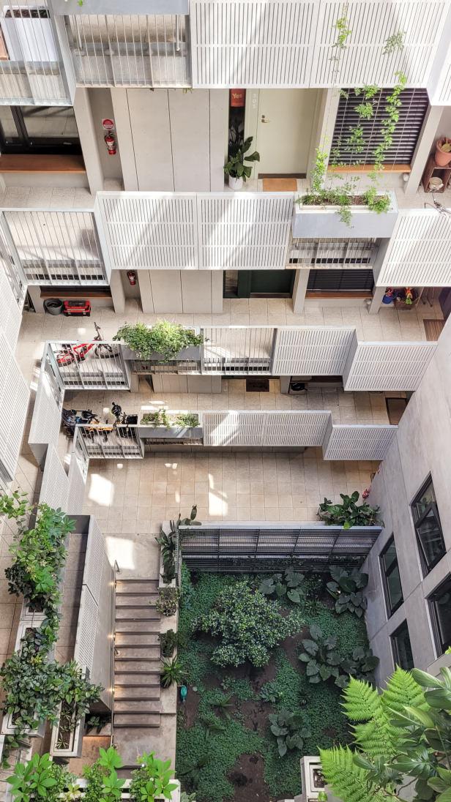
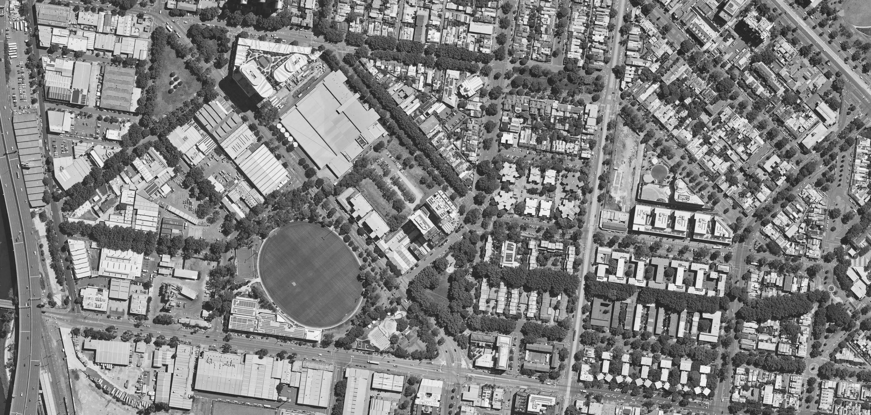
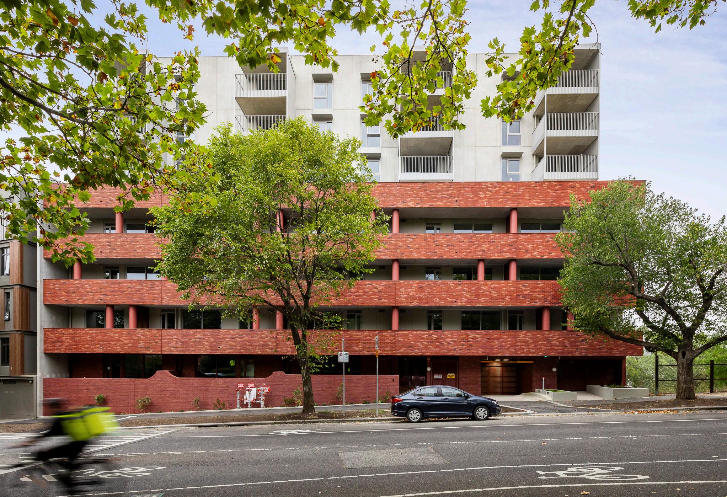
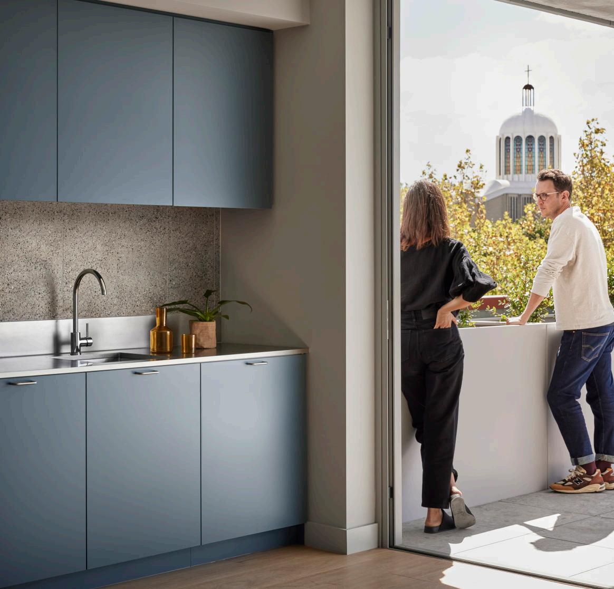
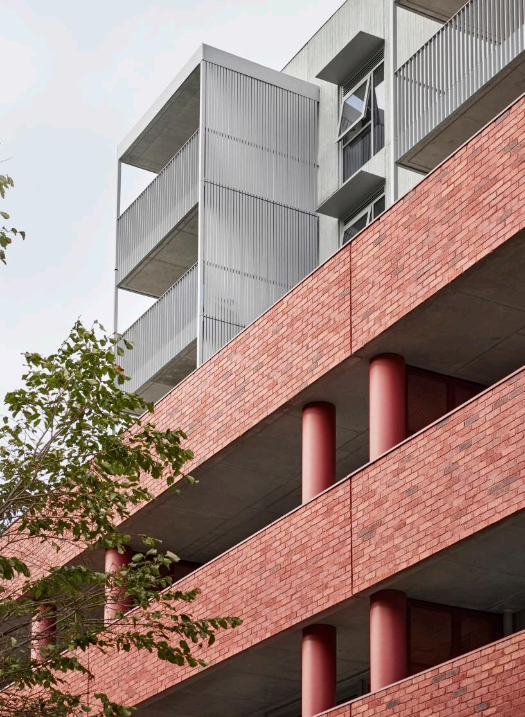
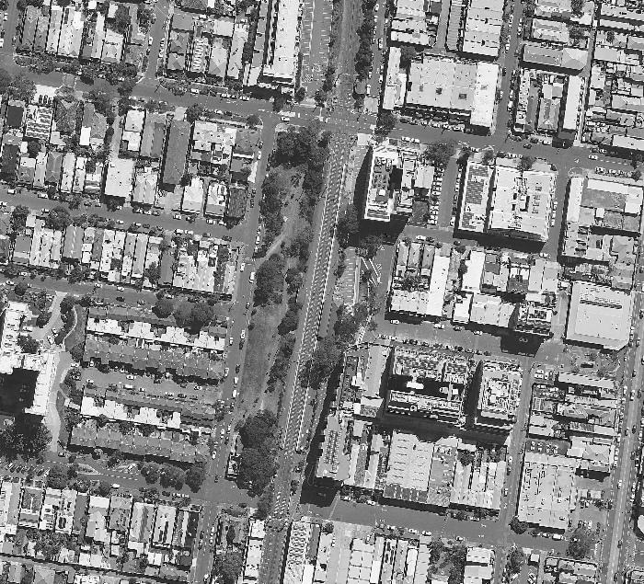
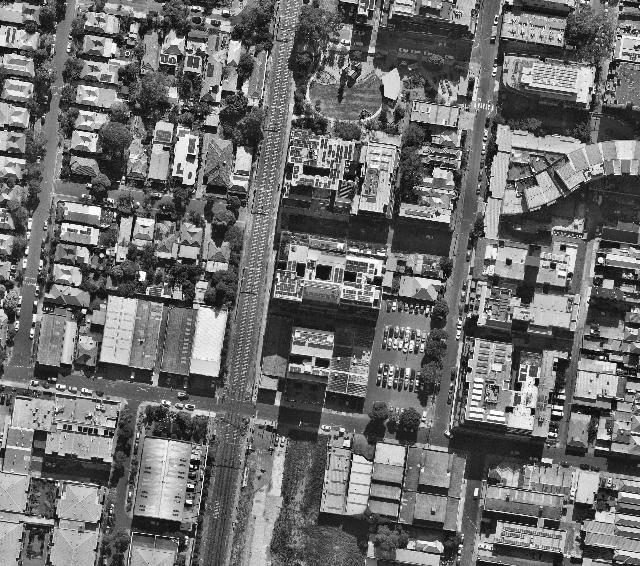
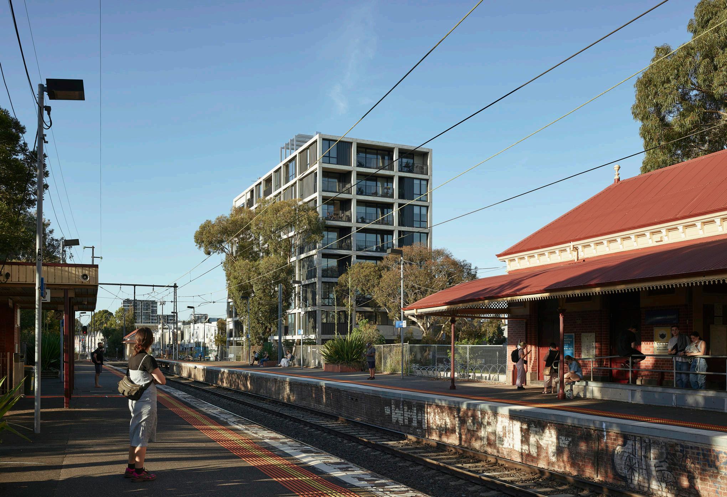
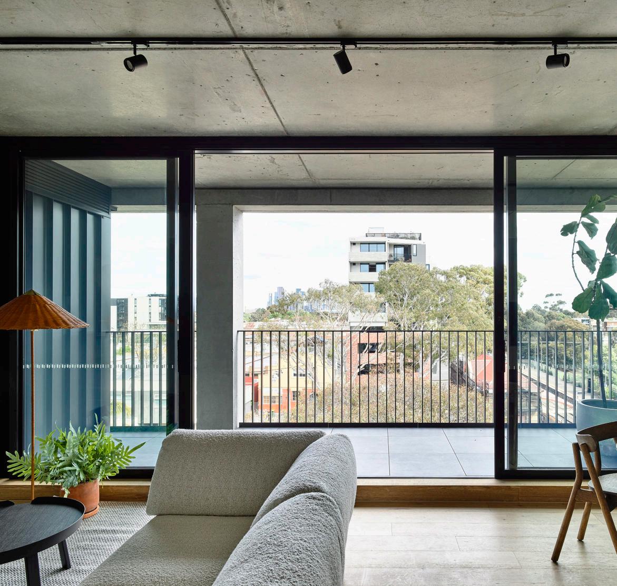
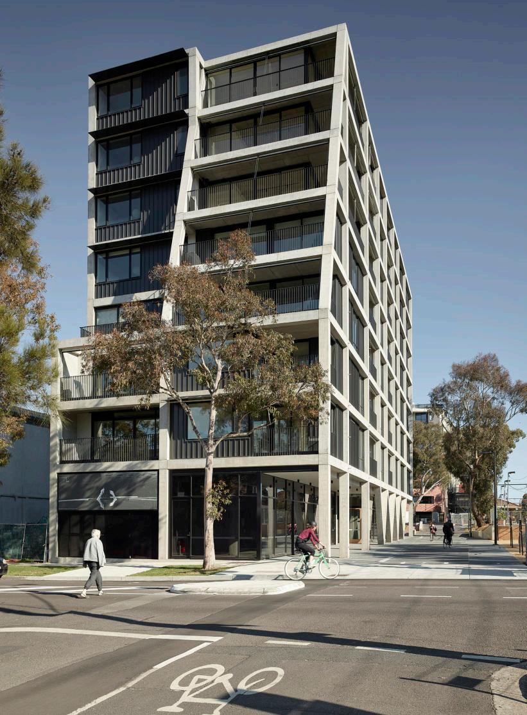
The mixed use building at 15A Union St forms part of the Jewell Station precinct's redevelopment in Brunswick. The precinct is bookended by 2 residential buildings (of which 15A occupies the northern end) with public realm works to the station forecourt in between. Sitting immediately adjacent to the busy Upfield Bike Path the building maximises ground floor activation with flexible commercial spaces and resident amenities, with a diverse mix of apartments above. The Building design is robust, flexible, sitting comfortably within its bustling urban context.
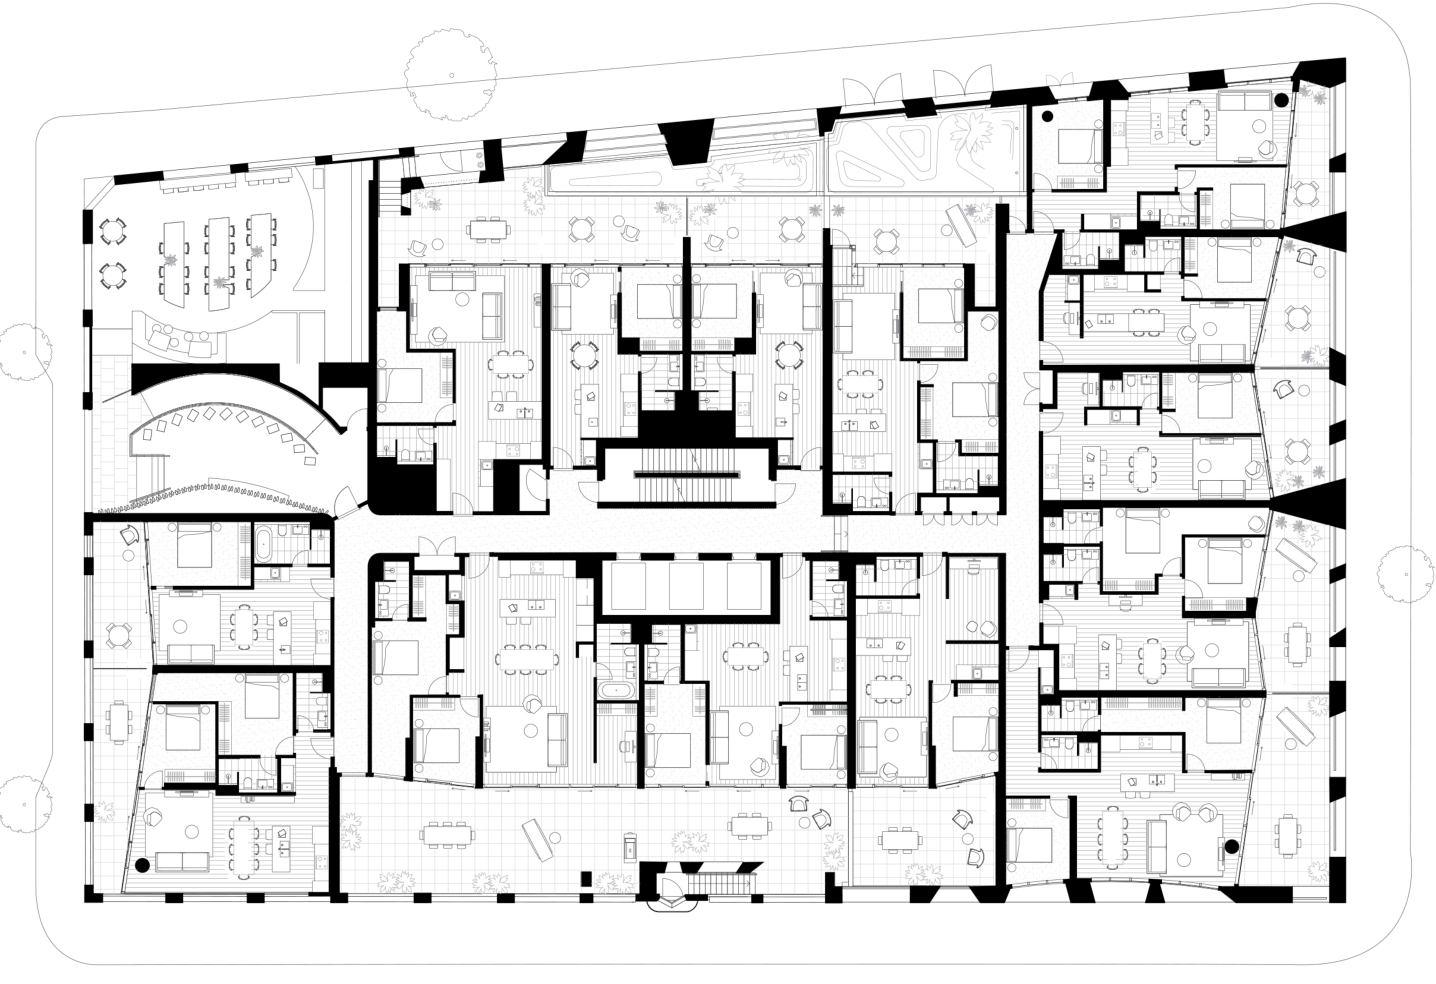
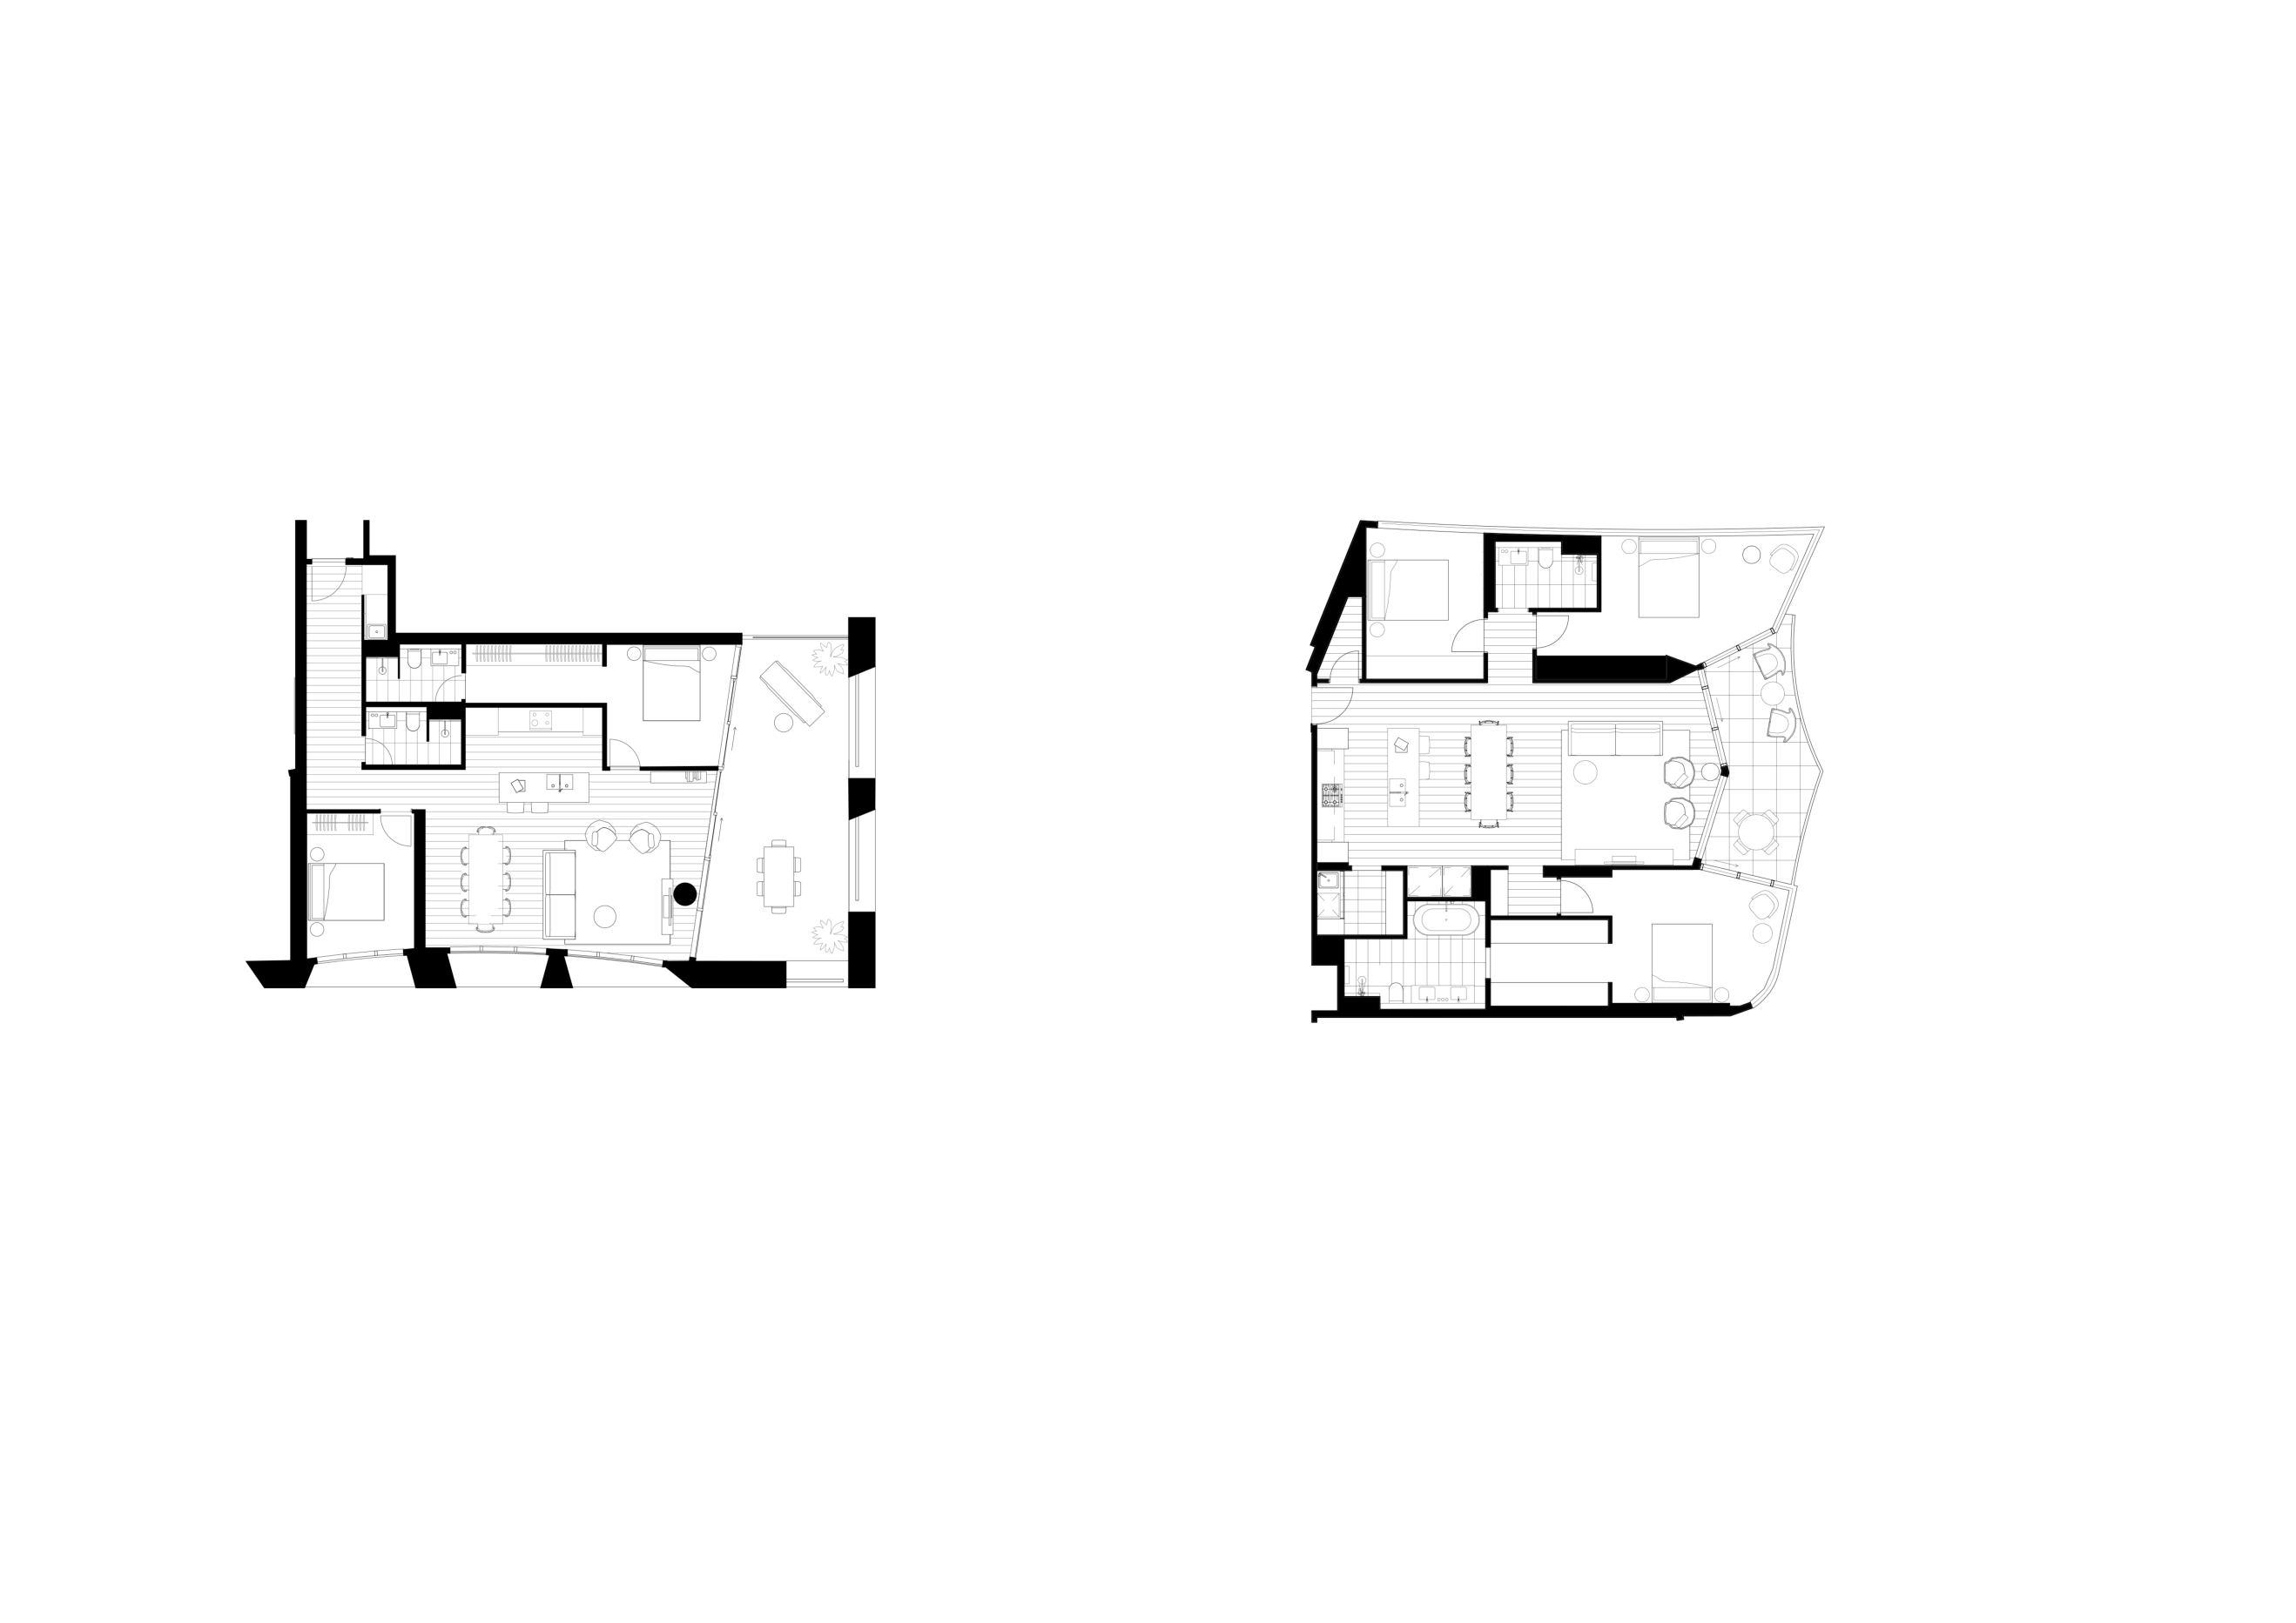
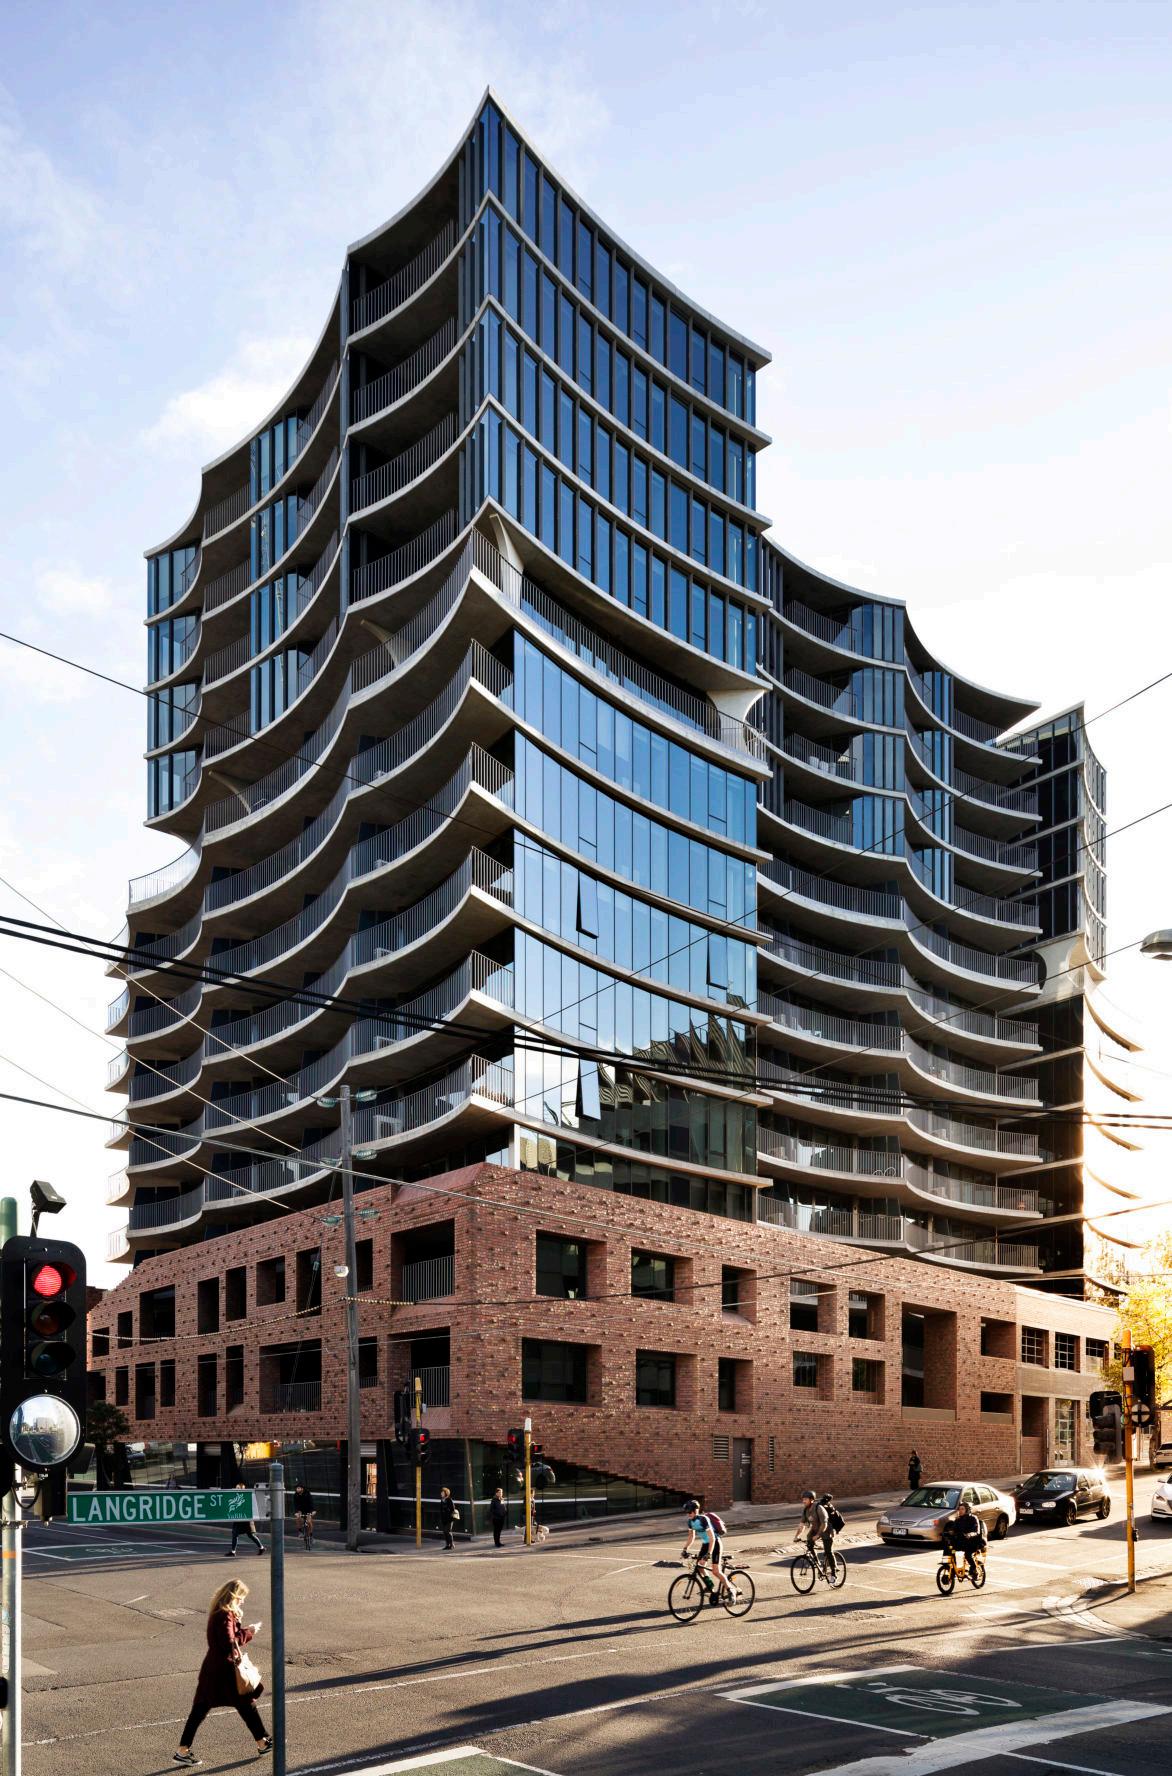
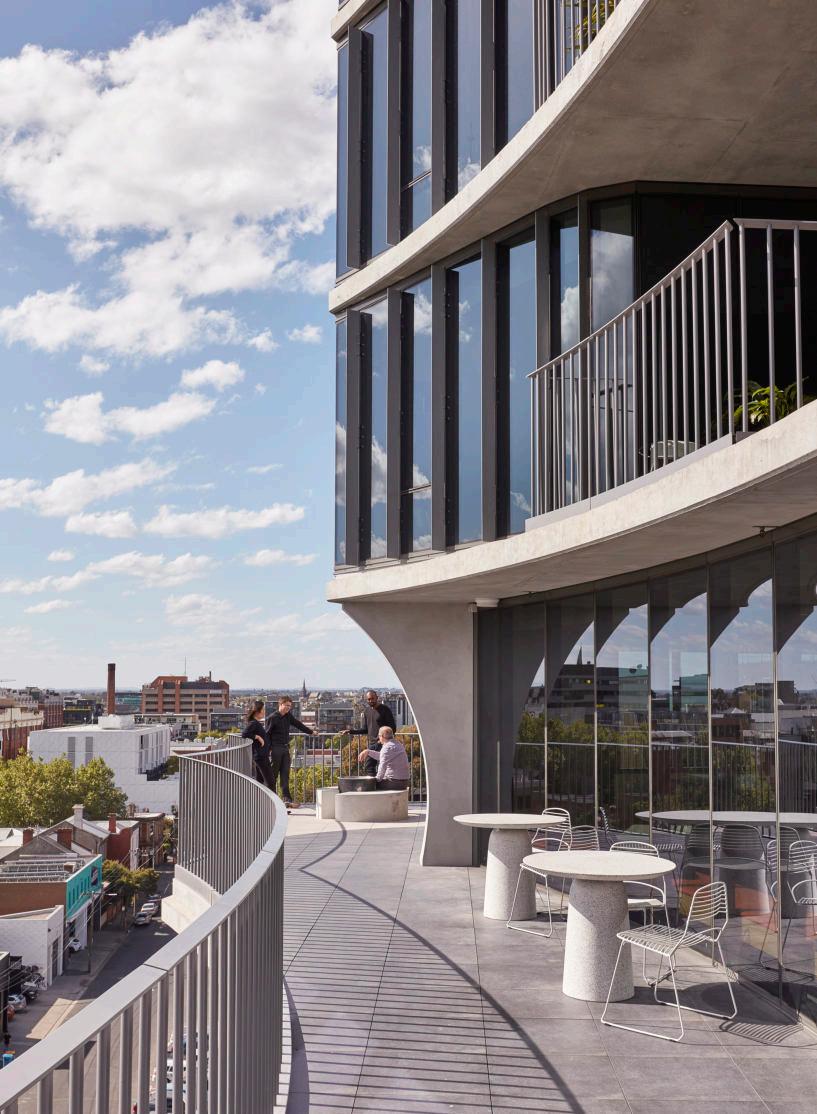
Inspired by the silos that once dominated Collingwood's skyline, these apartments absorb the stories and history of its locale. The resident experience of the balconies which draw upon this form is influenced by their position and the time of day. The sweeping curves push out and pull back, provide shade and frame a view. At the base of the tower is the original brickwork of a 1920's art deco style brick warehouse. By allowing the context to spark ideas, this post-industrial suburb is re-imagined whilst remaining connected to its history.