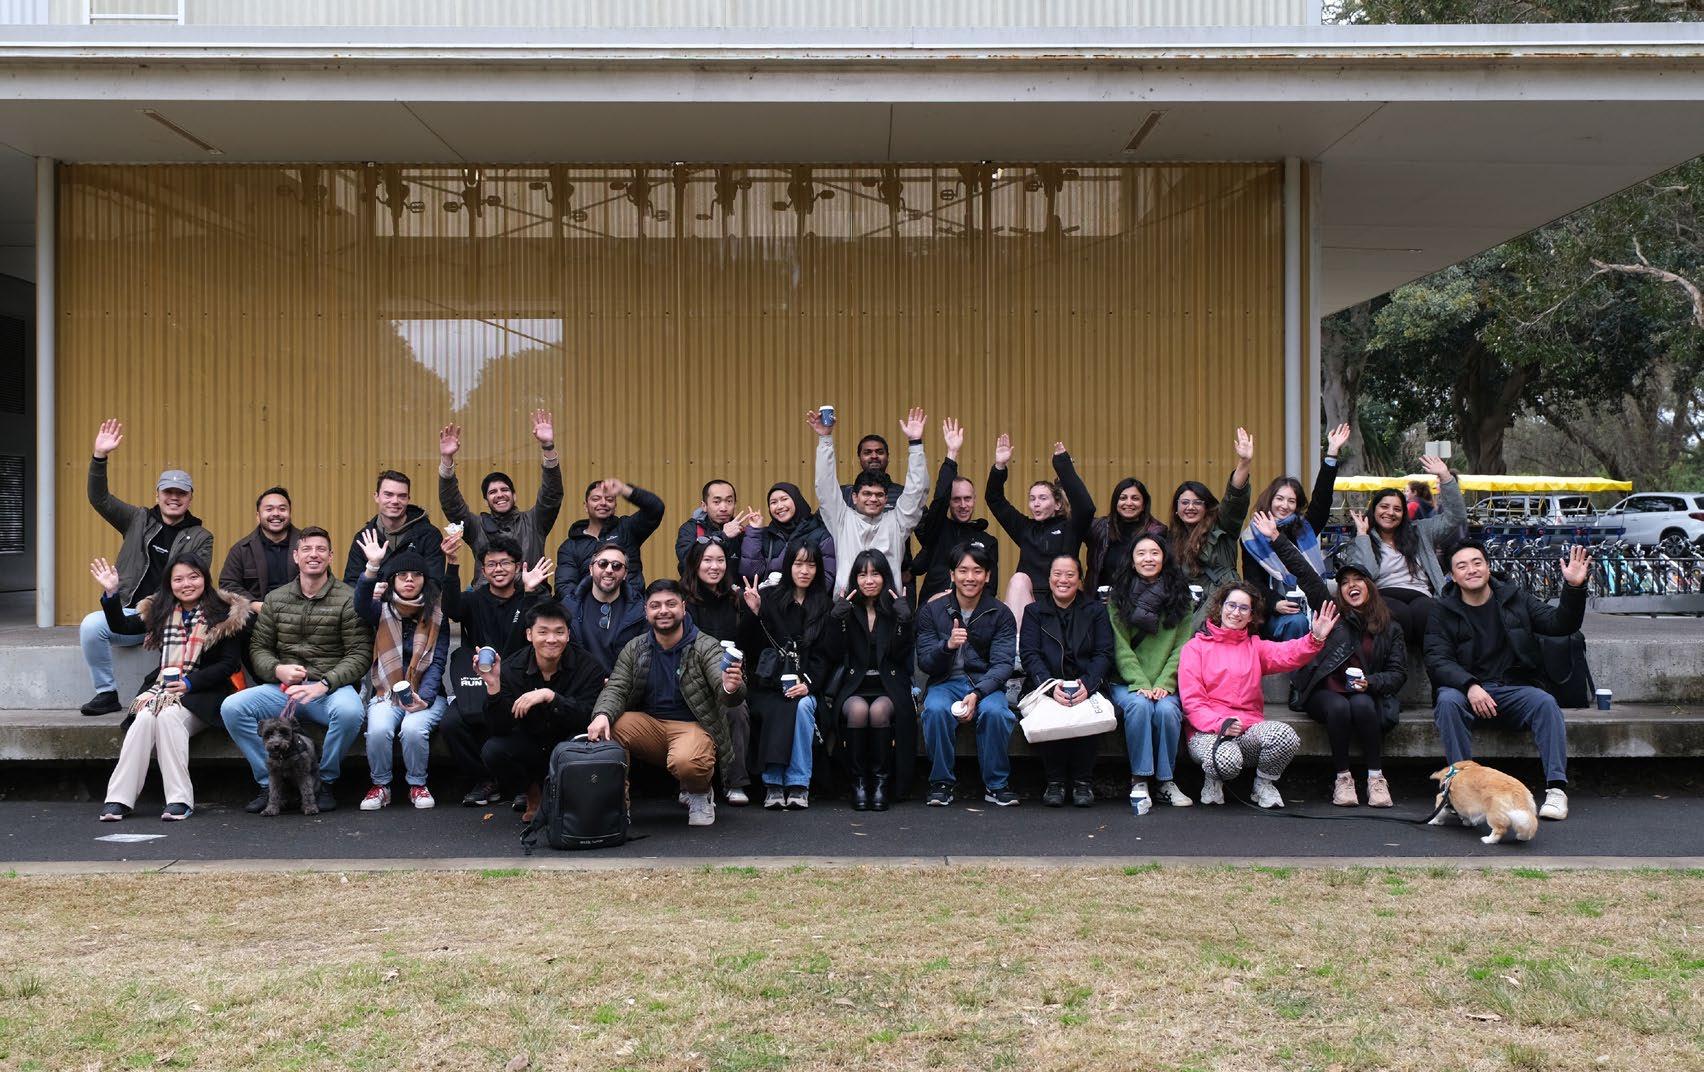
The Architecture Bulletin has long been a platform for sharing industry updates, project features, professional insights, and commentary with our members. As we look at how we deliver content in 2026 and beyond, including considering the environmental impact of print production, we want to hear directly from you. This short survey takes less than two minutes and will genuinely help shape what we do next.
Architecture Bulletin VOL 83, NO. 1 2026
Official journal of the NSW Chapter of the Australian Institute of Architects since 1944.
The Australian Institute of Architects acknowledges First Nations peoples as the Traditional Custodians of the lands, waters, and skies of the continent now called Australia. We express our gratitude to their Elders and Knowledge Holders whose wisdom, actions and knowledge have kept culture alive. We recognise First Nations peoples as the first architects and builders. We appreciate their continuing work on Country from pre-invasion times to contemporary First Nations architects, and respect their rights to continue to care for Country.
Elizabeth Carpenter
Matilda Gollan David Welsh Acknowledgements
PERSPECTIVES ON PRACTICE
10 Sam Otton + Sophie Swift, Identity Beyond Architecture: Conversations with Erin Pellegrino and Alvin Zhu
13 Sally Hsu, Young Voices Shaping Society Through Architecture: The Power of Advocacy
16 Michael Dean, Is the Pathway to Registration Fit for Purpose for Emerging Architects?
18 Milly Meares, The Company We Keep
20 Joseph Loh, From Breadth to Depth
23 Daniela Silva, Designing Belonging in Australian Architecture
26 Simon Rochowski, Emerging: Dulux Study Tour Recollections
Caroline Kite, Blending Architectural Practice and Family
Aiden Morris, De-Malling the High St
Hope Dryden + Milly Meares, Practice in Transition
40 Sean Wong, Emerging Without Blueprint: Imagine That 43 Adrian Thai in conversation with Tyler Smith, Design as an Act of Listening 46 Allen Huang in conversation with Justine Anderson, Prioritising Care and connection: rethinking women’s incarceration 48 Michael Jones and Ke Su, Of Material Significance
80 National Architecture Awards, NSW Projects 28 Andrea Lam, An Emerging Voice in Chinatown
50 Sam Otton, Parallel Practices: Sustainability from the Perspective of a Small Practice 53 Qianyi Lim, 45 Kota Rd: reflections on her mums home
Phil Chum, From Backyard to Institution: Community Infrastructure of Western Sydney
68 NSW A rchitects Registration Board, Ten Architects, Ten Journeys: The Living Legacy of the Byera Hadley Travelling Scholarship
70 GANSW, A Visual Diary: Emerging Architects in Competition
2025 Australian Architecure Conference | Maclay Heriot
Early bird registration is now open until Thursday, 11 June. The best value for those who plan ahead. The conversation architects can’t afford to miss. Join us for two days designed to challenge your thinking, spark collaboration, and deliver practical insights.
architecture.com.au/architecture-conference-2026
It is appropriate that the first issue of the Architecture Bulletin for a new year celebrates both the next generation of architects and designers, and the achievements of the past year through a showcase of the National Architecture Awards winners from NSW and the NSW Architecture Award winners.
This issue focuses on EmAGN, under the working title “Emerging Perspectives on Practice.” The Emerging Architects and Graduate Network (EmAGN) represents a significant demographic within the Australian Institute of Architects - over a third of total membership. EmAGN includes those within 15 years of graduating with an accredited qualification in architecture. The articles in this issue reflect the breadth, inclusivity and diversity of the EmAGN cohort.
Assuming a linear pathway, the most experienced members were born in the mid-1980s and entered university as the new century began. The newest members were born in 2000. By then, technology had already shaped their world, and the impacts of globalisation, both positive and negative, were well established. As the current NSW Chapter President, and as an architect in a management position, I am always interested in what shapes a cohort: what they prioritise, the pressures they face, and the forces that will influence how they ultimately practise.
Demographers and social scientists broadly categorise the EmAGN cohort as Millennials. According to the 2021 Census (acknowledging the distortions of a pandemic-era snapshot), Millennials were on the cusp of becoming Australia’s largest generational group. They are navigating key life transitions - possibly rethinking career paths after the first flurry of post-university employment, forming (or re-forming) relationships, deciding whether to expand their families, and attempting to enter an increasingly unaffordable housing market. Thirty-five per cent were born overseas, with
India, China and New Zealand the most common countries of birth after Australia. Interestingly, in 2021, approximately 54.6 per cent of Millennials owned their home, however they paid a higher proportion of their median household income on mortgage repayments than previous generations. It will be interesting to see how this percentage shifts in the upcoming census.
Education levels are also rising: 40.5% of Millennials hold a bachelor’s degree or higher. They are driving changes in work patterns, adopting flexible models such as working from home, job sharing and reduced hours. The 2026 Census will no doubt reveal even more about the pressures and opportunities shaping the EmAGN cohort today.
Working smarter, living differently and increasing cultural awareness all define this generation and, increasingly, our profession. Each article in this issue explores a challenge facing the EmAGN cohort and reinforces why, as a profession, we must continue to move beyond traditional pathways and remain acutely aware of the social, economic, environmental and cultural forces shaping the way we practise. Architects are, by nature, optimists. This optimism is not naïve cheerfulness, it is a form of resilience that enables our profession to keep advocating for quality, amenity, sustainability, culture and importantly, beauty, even when the path is difficult.
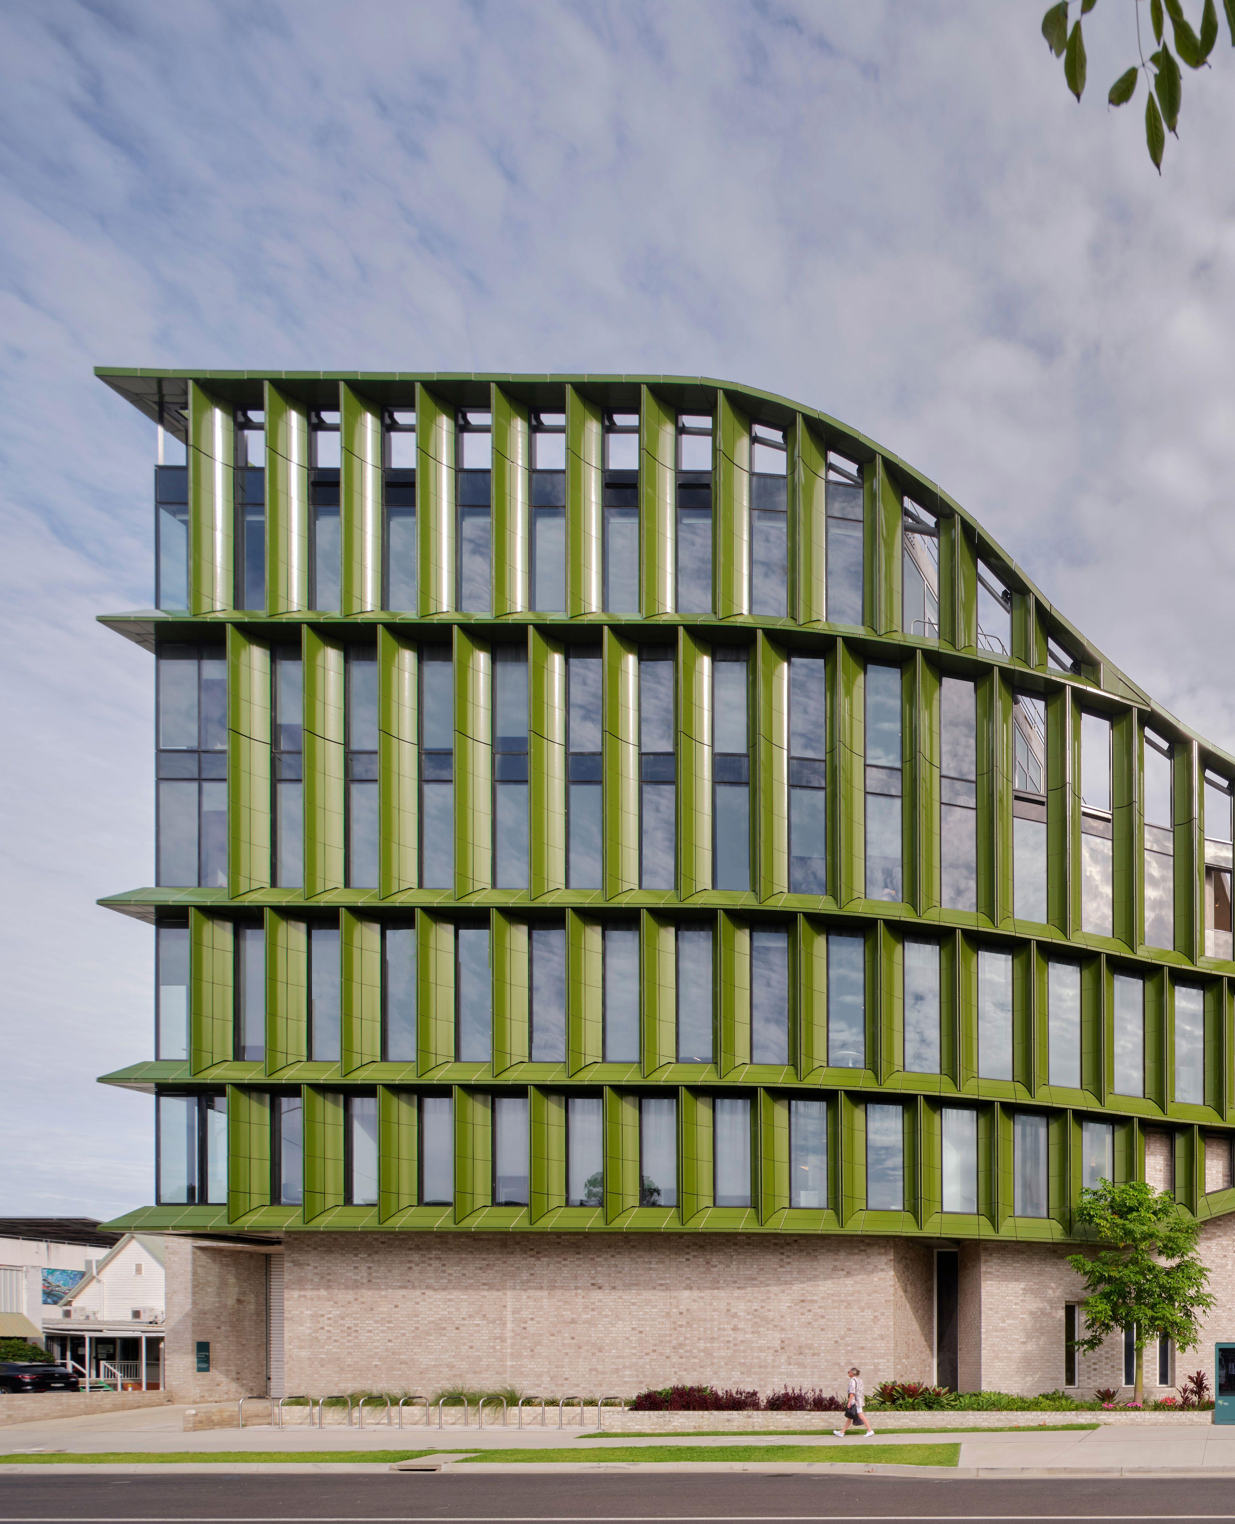
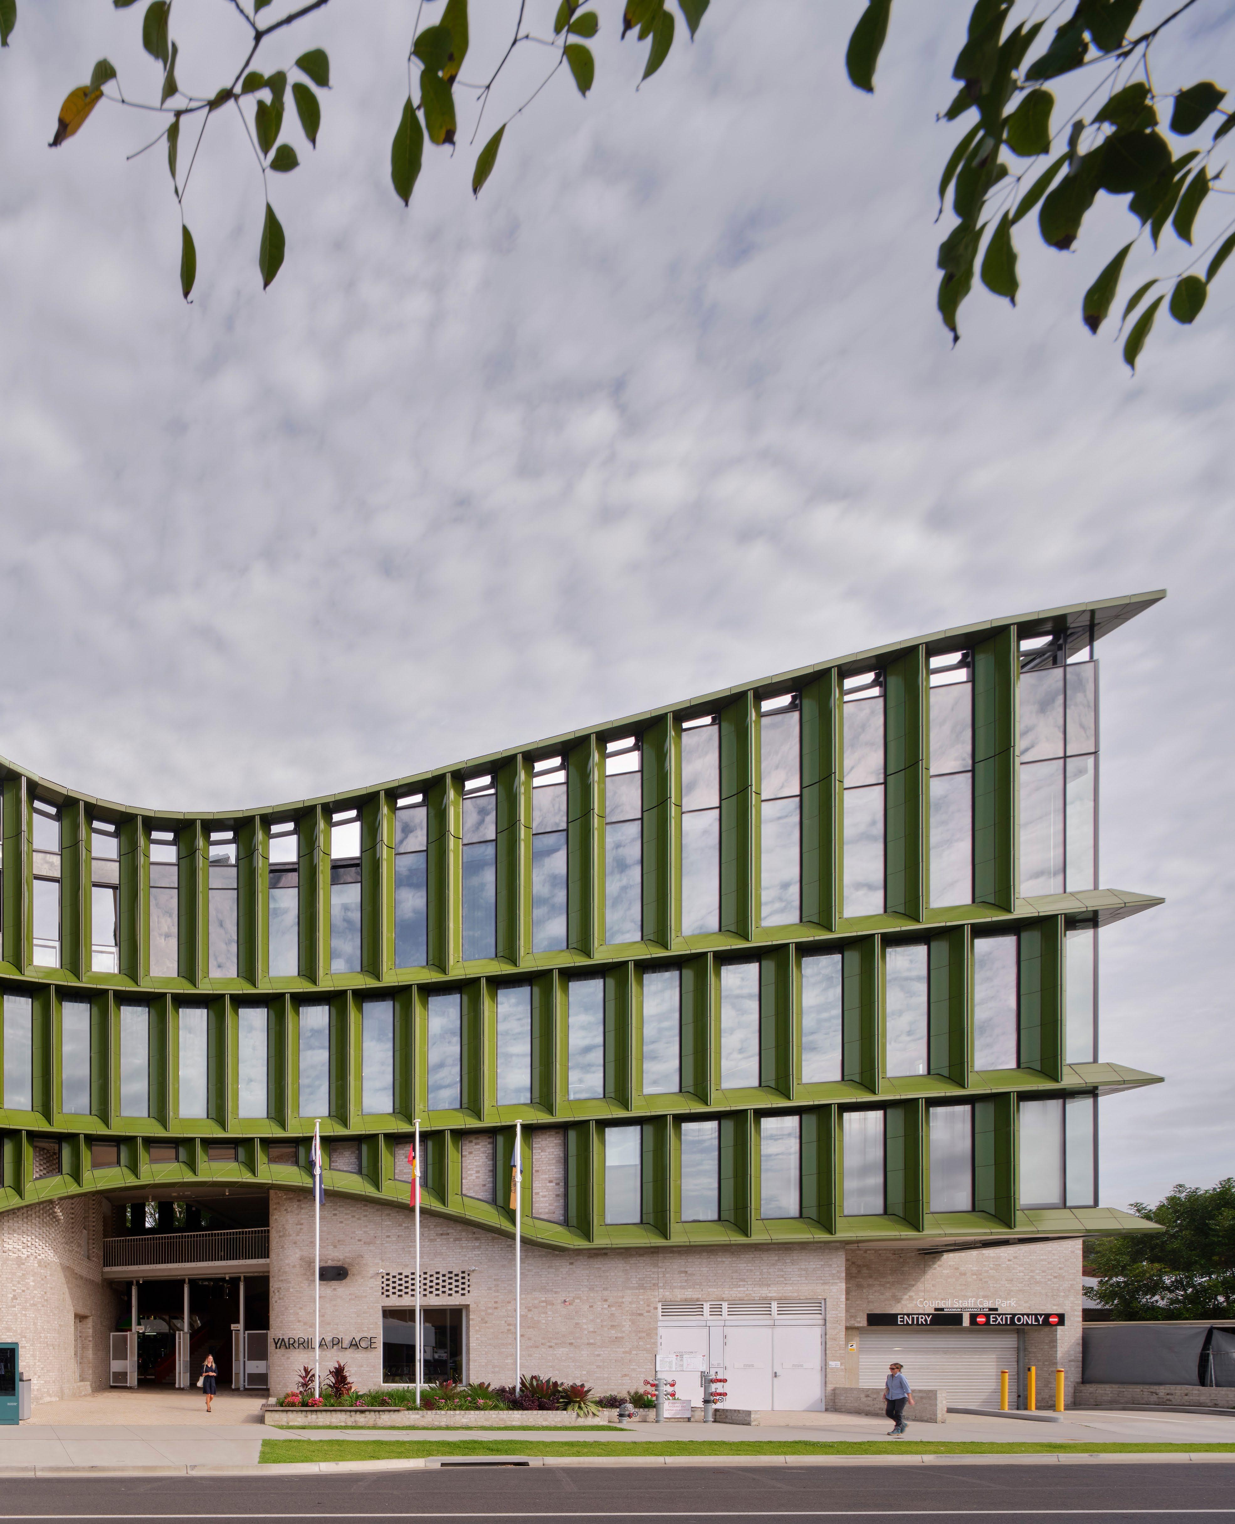
The second half of this issue showcases some of the outstanding work of these optimists. Across all award-winning projects, a consistent theme emerges: a commitment to sustainability and a generosity that gives back to the public. NSW is well represented in the National Awards. The winner of the Sir Zelman Cowen Award, Yarilla Place by BVN, exemplifies this spirit. It embraces its public brief with surprising energy and openness. It is fitting that this year’s New South Wales Regional Awards were held at Yarilla Place in mid-February, in a fantastic night experiencing how the building works.
Enjoy this issue and a thank you for all who gave time out of their busy schedules to contribute.
Elizabeth Carpenter FRAIA
NSW Chapter President
This edition of Architecture Bulletin places emerging architects at the centre of the conversation about the practice of architecture.
A few years ago, the Editorial Committee invited the EmAGN Committee to guest edit an issue of the AB, asking them to curate a collection of perspectives that reflect the questions, priorities, and ambitions that shape the early years of practice. In early 2025, their callout to contributors posed a 2 part question: What does it truly mean to be an ”emerging” architect? And who definesthatmomentofemergence?
In response, what has materialised is a series of articles that speak directly to and about the issues that young architects face, which broadens our understanding of what contemporary architectural practice is, and what it might be. The contributors explore a variety of conditions and situations posed by the emerging cohort - the realities of navigating a career while raising a young family, the diverse pathways to registration, and the expanding opportunities for architects to define how the profession responds to urgent
challenges such as climate change - all issues that architecture graduates have are facing and will likely face into the future. Turning to the future, this edition also considers how we might educate the next generation of architects and how the profession can evolve to meet their expectations. Together, these pieces offer a candid and forward-looking view of architecture today and the profession we are collectively shaping for tomorrow.
Acknowledgments and Collaboration
With this edition being delayed due to some restructuring at the Institute, we are particularly thankful to everyone who persevered to get this edition across the line! It would not have been possible without the efforts and collaborative spirit of the NSW Chapter Editorial Committee, the NSW EmAGN Committee and their contributor, whose insights, interviews, and discourse form the foundation of this issue. We's also like to thank the NSW Government Architect, NSW Archirects Registration Board and the 5 NSW Universities engaged in the education of our future architect for their contributions. Their passion for architecture, storytelling, and professional discourse shines through in every section. And of course, we also extend our sincere thanks to the dedicated RAIA Institute staff who once again provided essential support to bring this edition to life.
Matilda Gollan RAIA Editorial Committee Co-chair
David Welsh FRAIA Editorial Committee Co-chair
EDITORIAL COMMITTEE
Matilda Gollan (Co-chair)
David Welsh (Co-chair)
Ben Berwick
Cate Cowlishaw
Jason Goh
Jamileh Jahangiri
Caine King
Carol Marra
Kieran McInerney
David McCrae
Mark Raggatt
Jessica Van-Young
Kawai Yeung
EDITORIAL TEAM
Bella Walker
Holly Lake
James Kennedy
PUBLISHER Australian Institute of Architects NSW Chapter 3 Manning Street Potts Point, Sydney NSW 2011
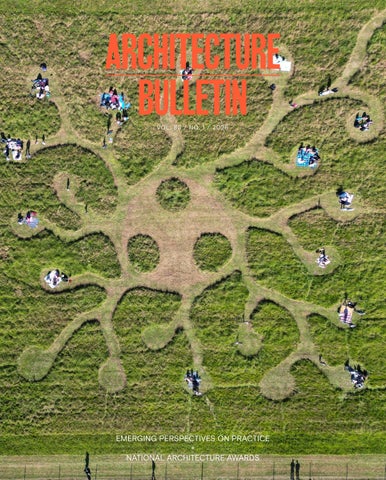
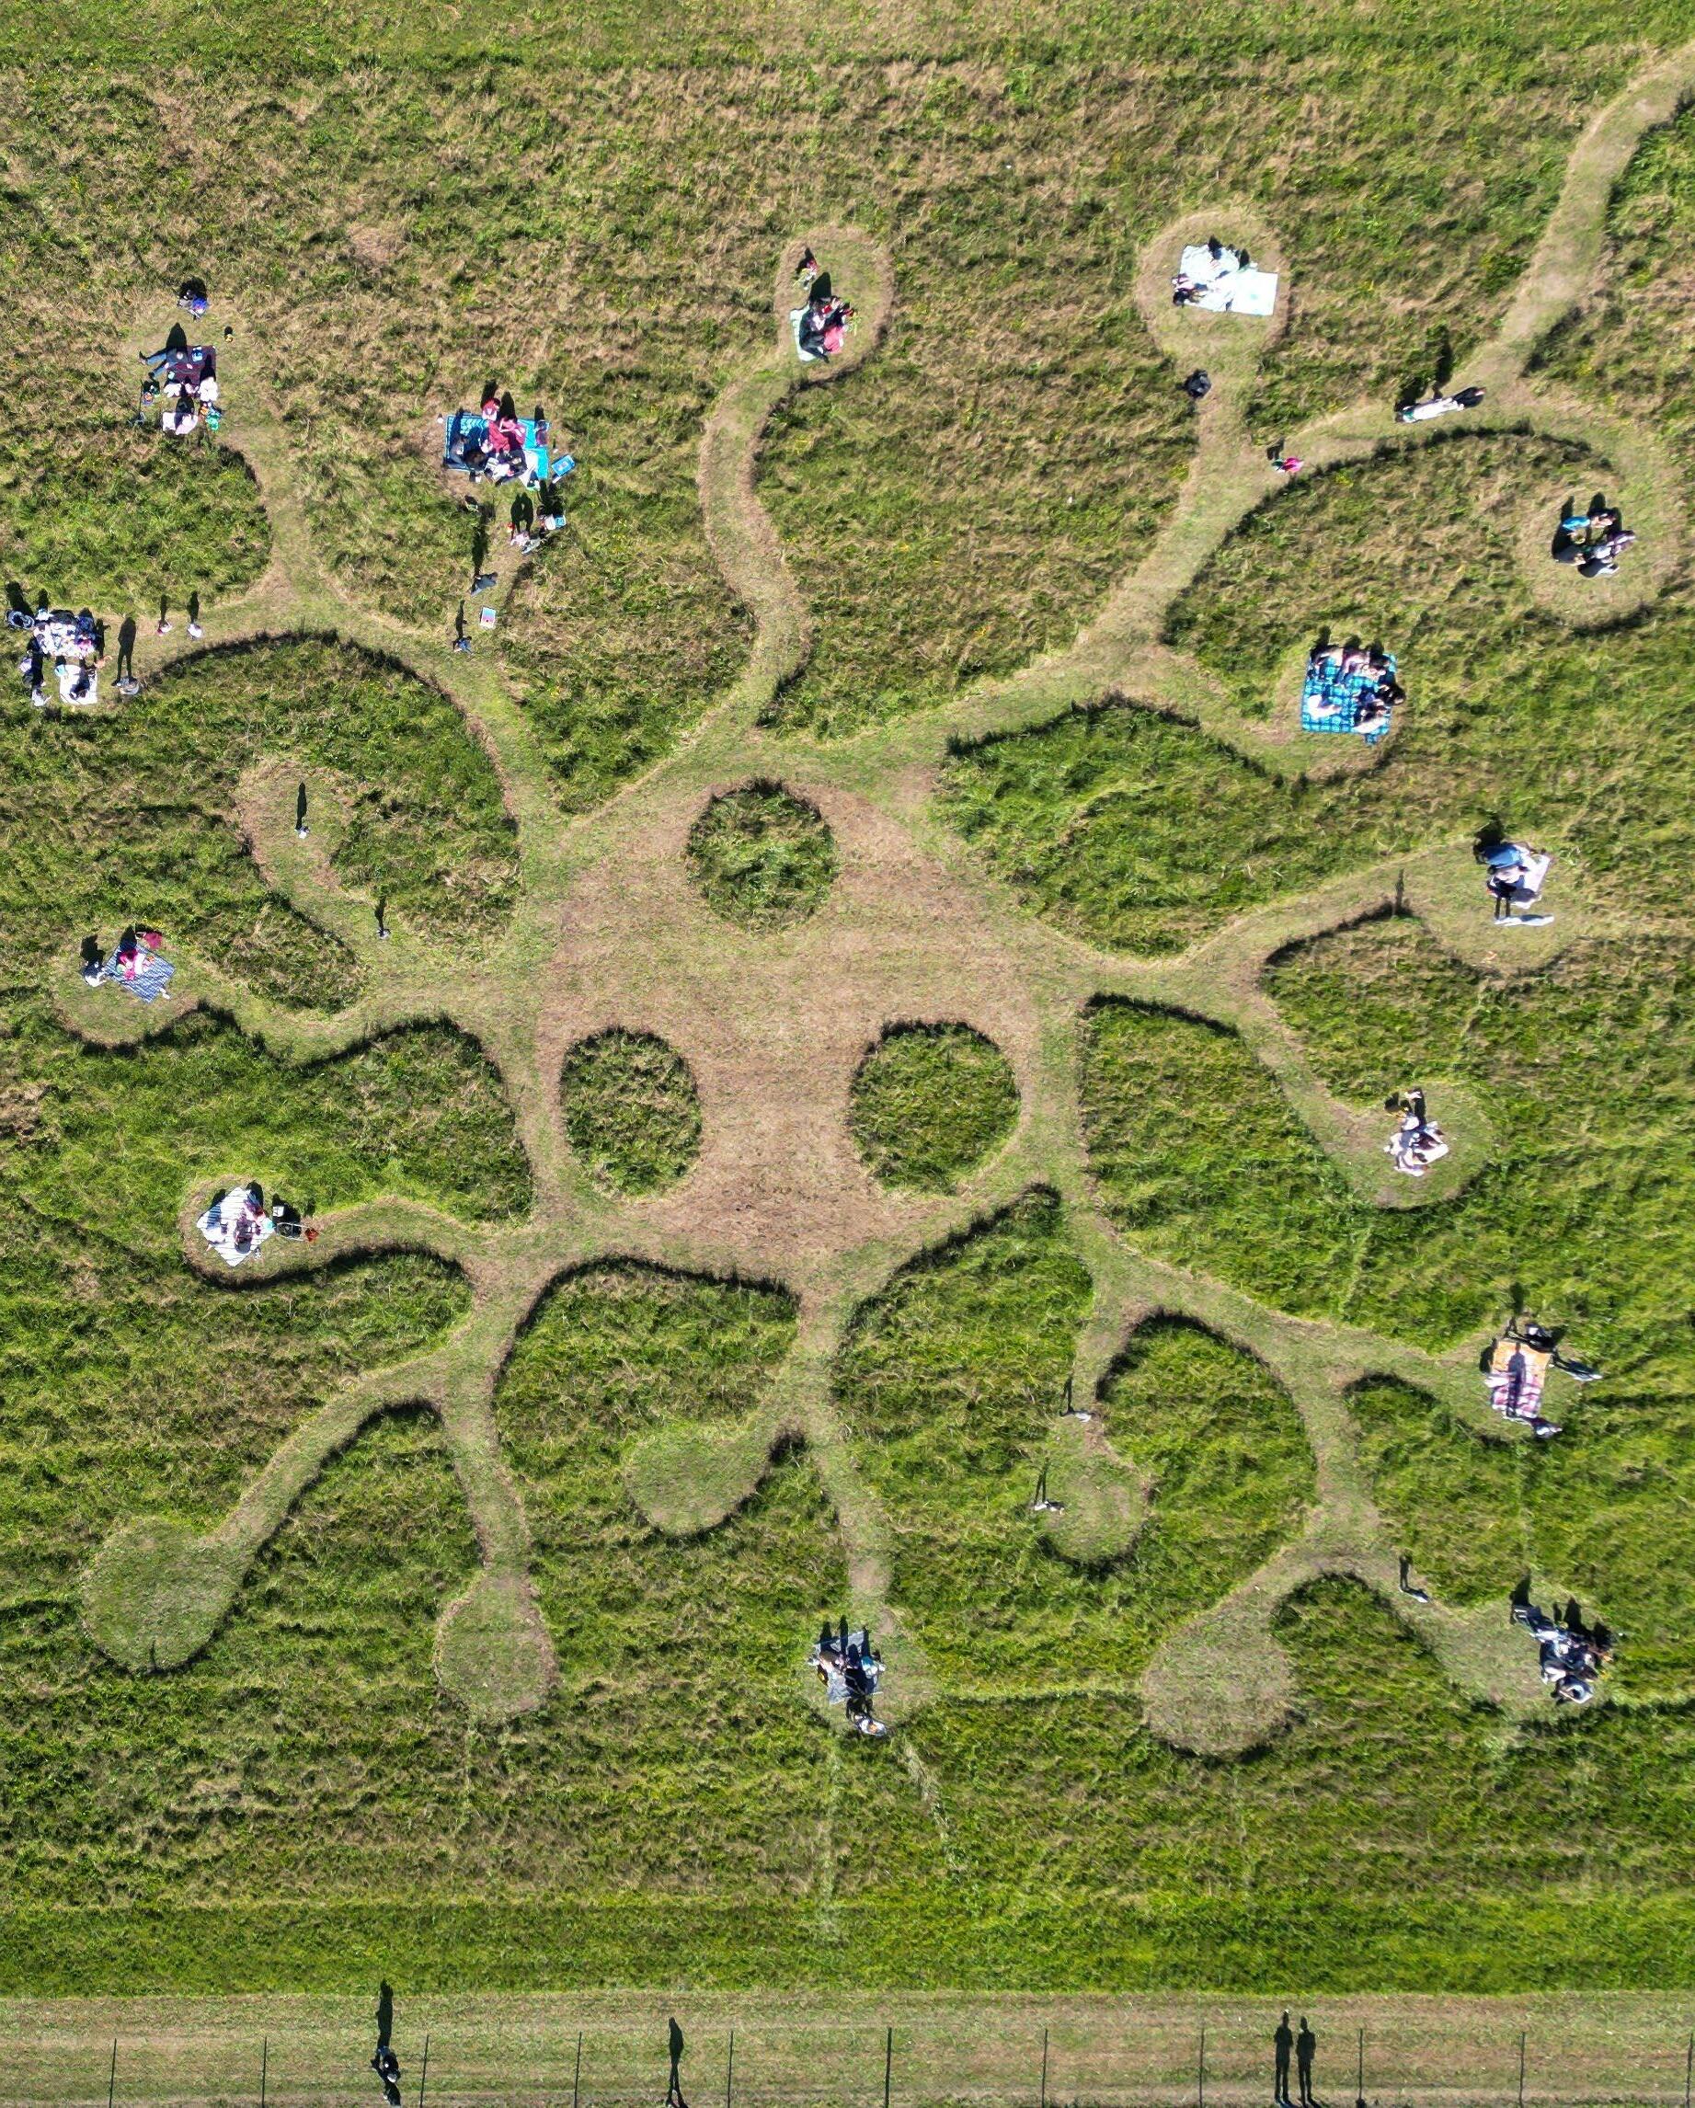
COVER IMAGE
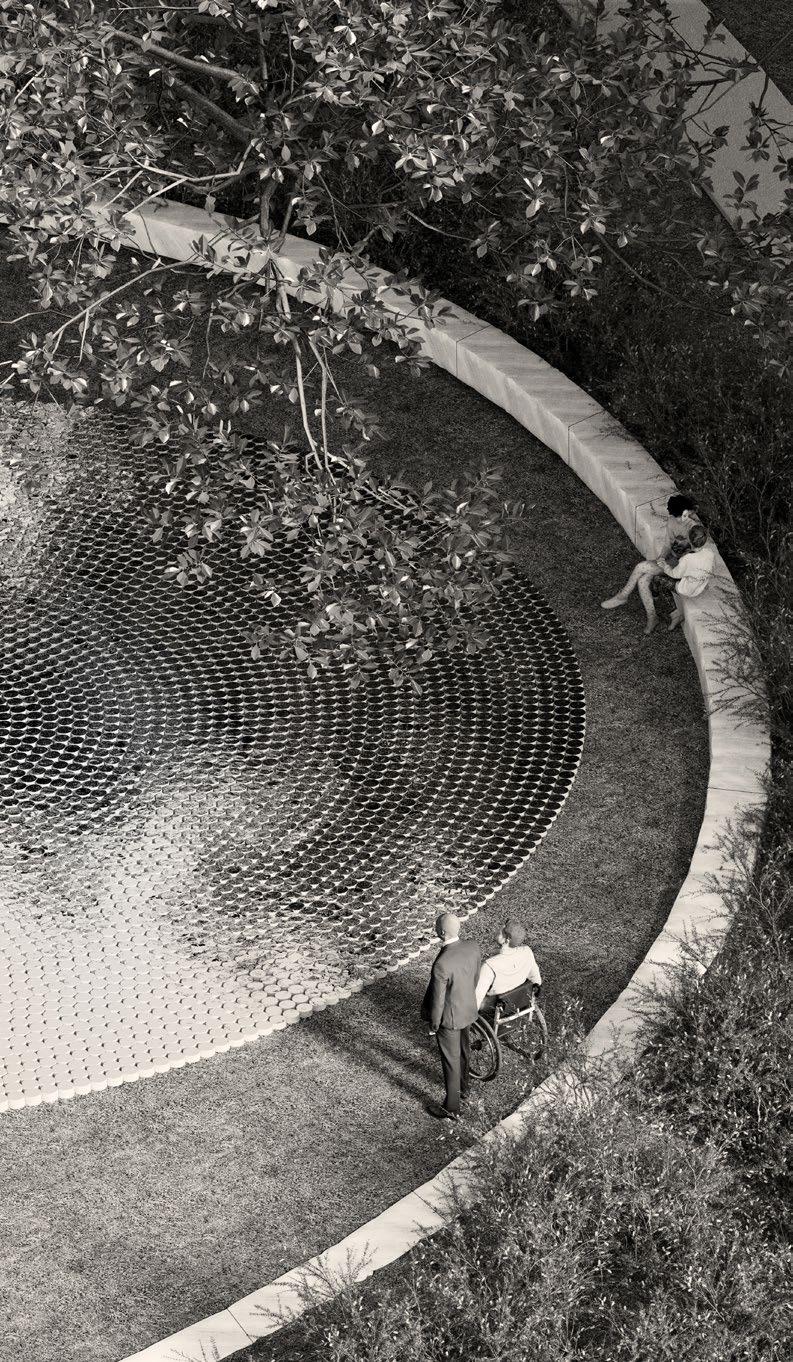
Tyler Smith, 'Translating for Goodmayes'
PRINTER
Printgraphics
REPLY
Send feedback to nsw@architecture.com.au. We also invite members to contribute articles and reviews. We reserve the right to edit responses and contributions.
The views and opinions expressed in articles and letters published in Architecture Bulletin are the personal views and opinions of the authors of these writings and do not necessarily represent the views and opinions of the Institute and its staff. Material contained in this publication is general comment and is not intended as advice on any particular matter. No reader should act or fail to act on the basis of any material herein. Readers should consult professional advisers. The Australian Institute of Architects NSW Chapter, its staff, editors, editorial committee and authors expressly disclaim all liability to any persons in respect of acts or omissions by any such person in reliance on any of the contents of this publication.
WARRANTY
Persons and/or organisations and their servants and agents or assigns upon lodging with the publisher for publication or authorising or approving the publication of any advertising material indemnify the publisher, the editor, its servants and agents against all liability for, and costs of, any claims or proceedings whatsoever arising from such publication. Persons and/or organisations and their servants and agents and assigns warrant that the advertising material lodged, authorised or approved for publication complies with all relevant laws and regulations and that its publication will not give rise to any rights or liabilities against the publisher, the editor, or its servants and agents under common and/ or statute law and without limiting the generality of the foregoing further warrant that nothing in the material is misleading or deceptive or otherwise in breach of the Trade Practices Act 1974.
01. EMERGING PERSPECTIVES ON PRACTICE
Written by Samuel Otton and Sophie Swift
IDENTITY BEYOND ARCHITECTURE: CONVERSATIONS WITH ERIN PELLEGRINO AND ALVIN ZHU
The questioning of architectural practice is not a new phenomenon, but one evidently heightened by the contemporary urgency for societal rethinking. Innumerable social, climatic and economic pressures of this age have problematised the status-quo for cultures at large and so too for the architecture community.
With increasingly mainstream industry events geared towards this shift, these questions are ever harder to ignore. For one, this year’s Sydney Architecture Symposium was a collective meditation on this state of questioning, titled ‘What’s next for practice?’
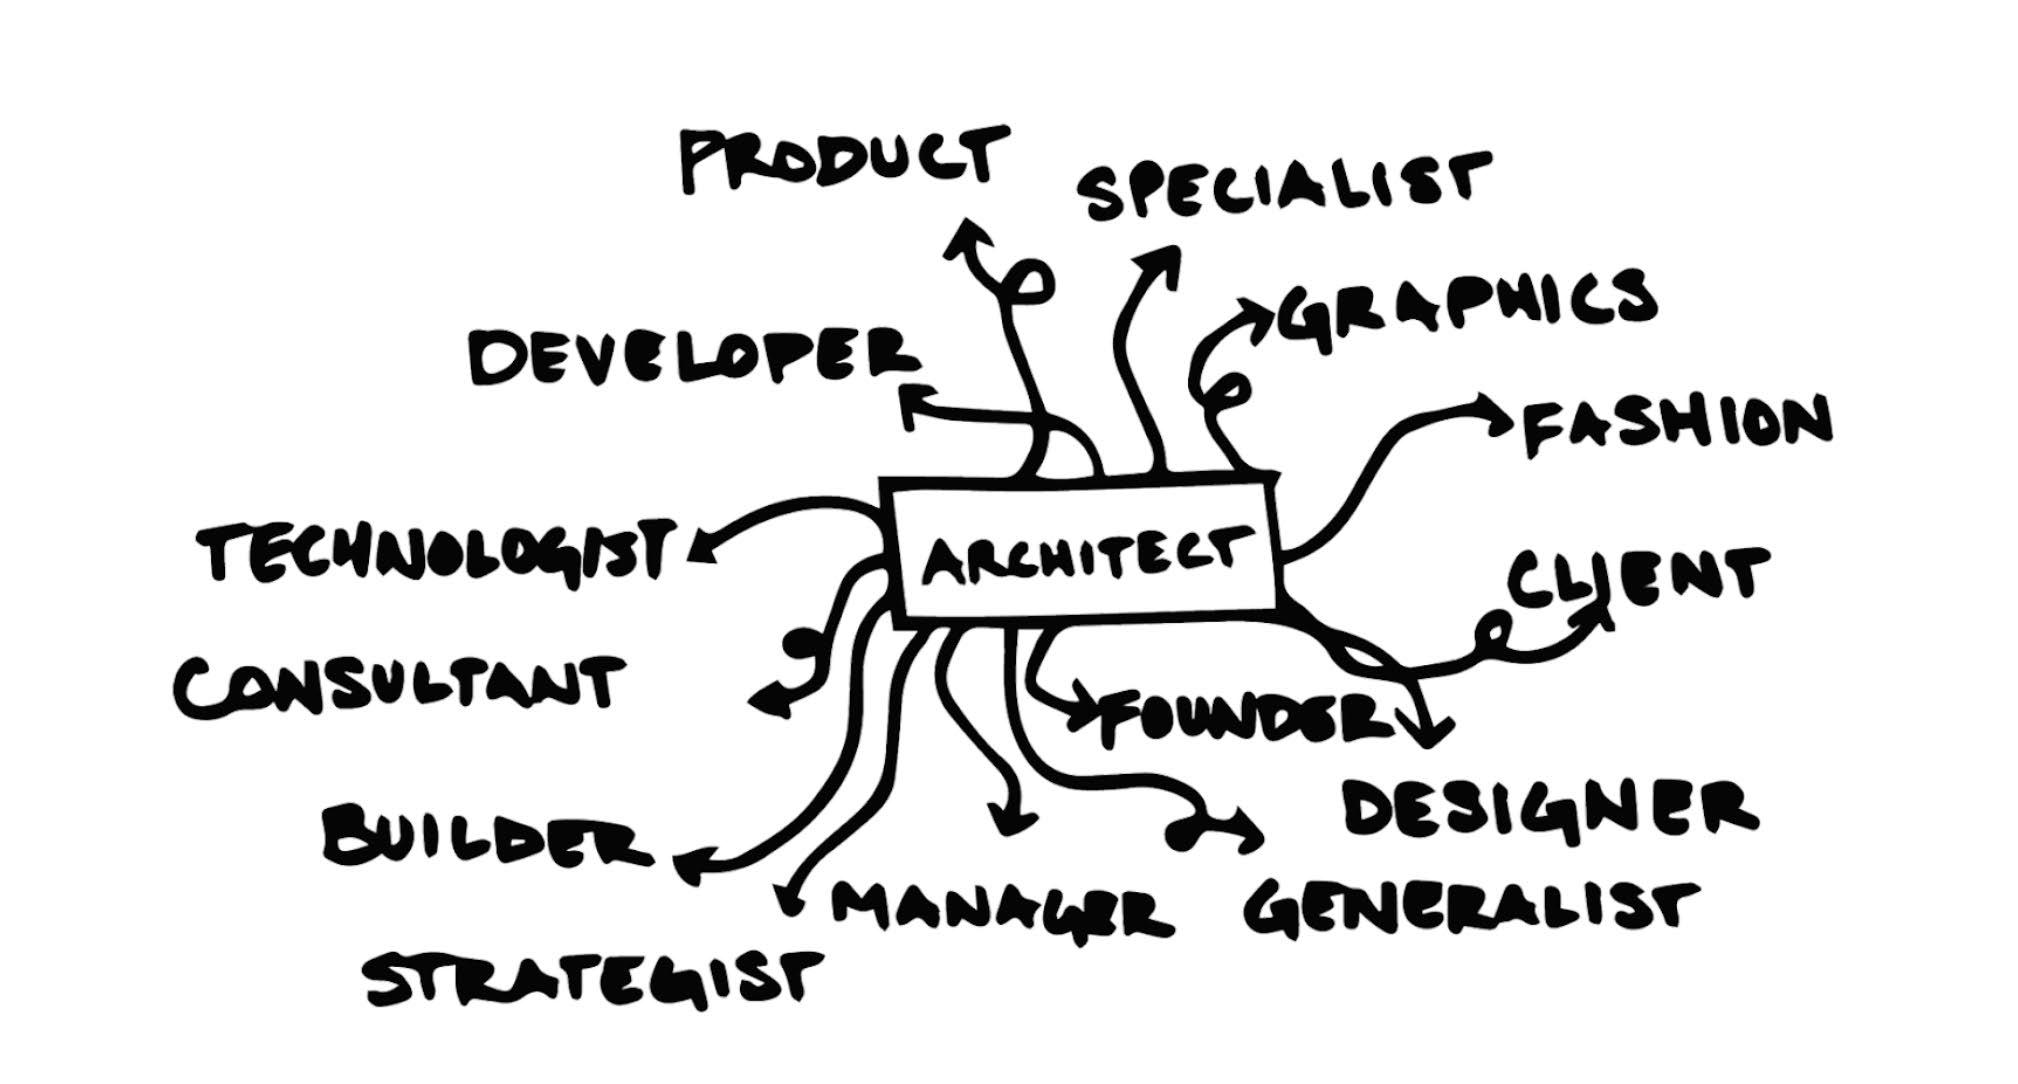
The paradox of our particular creative industry is the architecture profession’s conservative grip on its defining nouns: architect/architecture. In both study and practice, this inherent entanglement with identity lies alongside a seemingly inescapable dichotomy of love and despair so embedded in industry realities.
Where the dominant cultures of study and practice so narrowly define the end-goal of education (to be an ‘architect’), ostensibly the answers to these troubles in fact lie somewhere in the open expanse beyond this identity instead.
Where few go against this trajectory, some graduates of architecture are finding opportunity in questioning instead. For Alvin Zhu and the founders of Out of Architecture, Erin Pellegrino and Jake Rudin, the most enduring qualities of architectural education lie not in the production of buildings, but in its cultivation of perspective. Their work suggests a different measure of value, one that privileges empathy, narrative, and creative resilience over the well-rehearsed image of the architect.
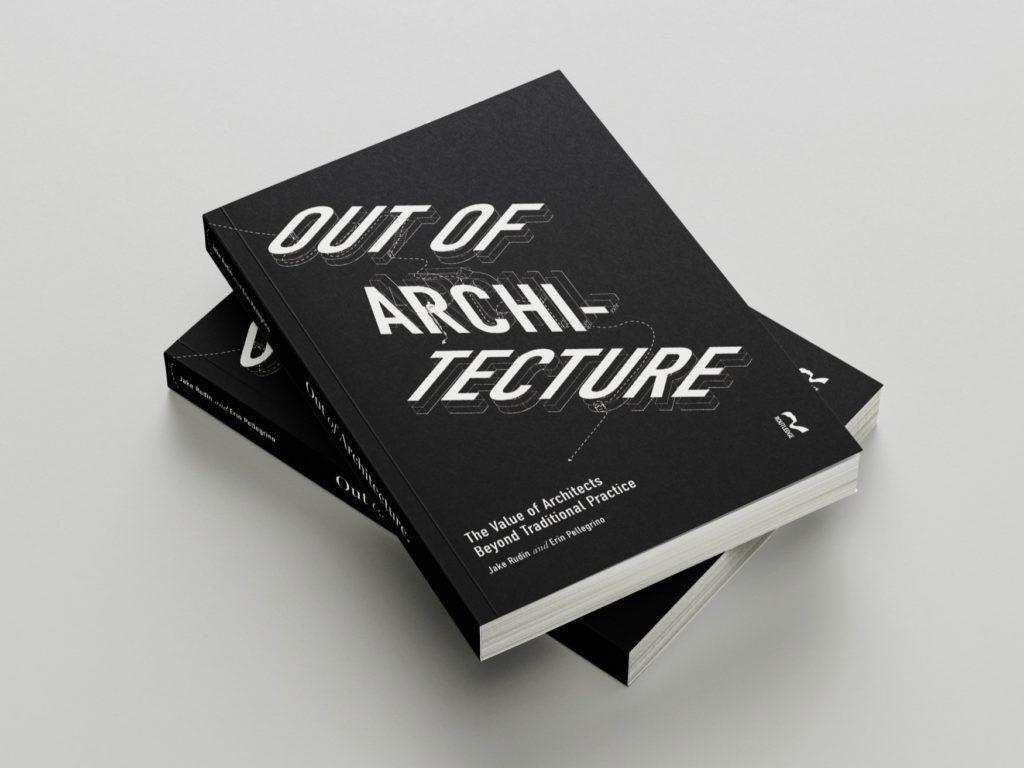
Erin Pellegrino is a Visiting Lecturer at Cornell, Principal of design firm Matter in New York, and co-founder of consultancy Out of Architecture(OOA) with Jake Rudin. Together they published Out of Architecture in 2022 as a call to reassess architectural skills and value in contexts far beyond the profession’s traditional boundaries. Pellegrino and Rudin describe the love–despair paradox so familiar to architects
as “more than just an interesting contradiction. It is the profession.” Their book validates these conflicting emotions while insisting on optimism: a belief in design, its processes, and the communities it can serve. They argue that the value of architectural education lies in the skills it cultivates: design literacy, critical thinking, project and team management, the ability to solve complex problems, communicate persuasively, construct narrative, and, most crucially, sustain an infinite curiosity.
At its core, Out of Architecture is “a book about value.” As they write: “This is the heart of our message: you are valuable, you deserve to be valued, and you deserve a career that respects and aligns with your personal values.”
Yet architecture’s strange insularity often binds students and practitioners to the title “architect” from their earliest days of study. The studio model reinforces this, embedding identity in output and comparison. Pellegrino notes: “We talk about identity a lot in the book because it’s something a lot of our clients struggle with. But I think there’s some empowerment also in reclaiming that in some way… When I was able to let go of this comparative idea of identity, that’s what really unlocked the ‘okay, I can actually do anything.’” This act of repositioning, she argues, is not just about career mobility but about self-worth. To step outside the professional definition of architecture can be liberating, enabling graduates to see their skills with clarity and apply them to problems the profession
rarely acknowledges.
Matter, Pellegrino’s design-build studio, embodies this ethos. One project involved building tiny homes as crisis housing for longterm unhoused residents in Newark, New Jersey, in partnership with students, local government and nonprofits. It was not a conventional commission but a value-driven collaboration grounded in citizenship rather than professional identity. As Pellegrino puts it: “Citizen first, architect second.” By stepping outside the traditional role of architect and working in coalitions formed through shared social values, she was able to build networks that allowed tangible, community-focused contributions. If Pellegrino and Rudin articulate a framework, Alvin Zhu demonstrates it in practice. Zhu trained as an architect but now works in filmmaking and digital media. His career doesn’t reject architecture, it reframes it. “Architecture taught me how to think,” he explains, “but more importantly, how to move through uncertainty, how to work with incomplete information, and how to keep going anyway.” It’s a skillset rarely named in studio culture, where drawings and authorship dominate. For Zhu, architecture’s lessons live not in products but in process.
→ Samuel Otton Grad RAIA holds a Bachelor and Master of Architecture from the University of Technology Sydney .
→ Sophie Swift Grad RAIA holds a Bachelor and Master of Architecture from the University of Sydney and works as a designer in Sydney.
→ Erin Pellegrino is a Visiting Lecturer in Architecture at Cornell University, Principal of design firm Matter, and Co-Founder and Advisor at Out of Architecture.
→ Alvin Zhu is a filmmaker and digital media creative whose work reframes architectural thinking beyond buildings.
→ Left Relationship entanglement on defining noun, 'Architect', Out of Architecture: Jake Rudin and Erin Pellegrino
/ IDENTITY BEYOND ARCHITECTURE: CONVERSATIONS WITH ERIN PELLEGRINO AND ALVIN ZHU
Written by Samuel Otton and Sophie Swift
His films often orbit architectural concerns, not through renderings or plans but through the choreography of attention: how people relate to spaces, and to each other.
“Storytelling and empathy,” he notes, “are not side skills. They’re design tools.” Zhu’s trajectory challenges the profession to look past narrow self-definitions. If architectural thinking can flourish in media, in strategy, in storytelling, then what exactly are we gatekeeping when we limit it to licensure and billable hours? “People think they’re leaving their skills behind,” Zhu says of those who step out of practice. “But you’re just using them differently.”
The stories of Pellegrino, Rudin, and Zhu make clear that the issue is not whether architecture extends beyond buildings, it always has. The frameworks and trajectories posited by all three, present answers to this heightened industry-wide questioning. The answers are expansive, optimistic and geared towards greater autonomy over value.
At a time where it seems radical re-thinking is not only useful but necessary, its toolkit unfolds in the rethinking of identity. This process, even if only used as an exercise of reimagining, presents an opportunity for the emerging architectural community to determine the value/values of their own careers. Applied to their own lives, the breadth of thinking and creativity engendered through an architecture degree holds immense potential for the future of emerging architects. This critical awareness seems a necessity in confronting the ever complex futures ahead for young architects.
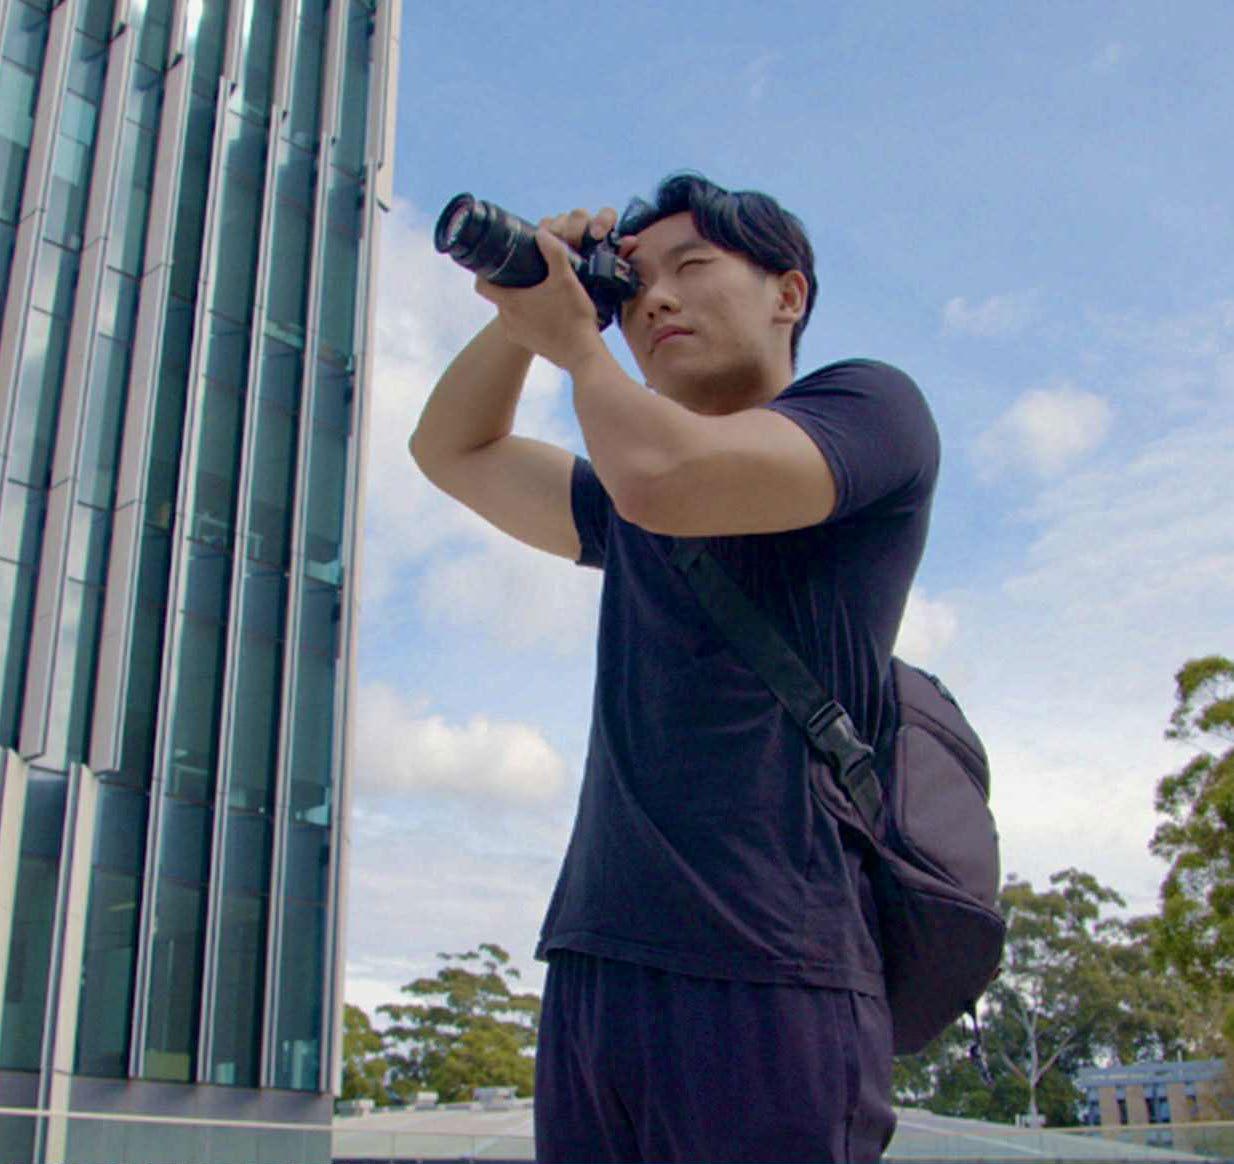
→ Left Alvin Zhu on location
→ Right Out of Architecture: The Value of Architects Beyond Traditional Practice by Jake Rudin and Erin Pellegrino
YOUNG VOICES SHAPING SOCIETY THROUGH ARCHITECTURE: THE POWER OF ADVOCACY
Interview by Sally Hsu
I vividly remember taking my first professional practice class at the University of Technology, Sydney, titled "The Practice of Architecture: Advocacy." The then-Head of School, Anthony Burke, taught the subject; now he is on TV and in many mainstream media outlets, using his public voice to advocate for better design. Sitting in his class then, I remember asking myself, “Is advocacy a skill required by an architect? How is it part of the profession?”
Over time, I learnt that advocacy enriches architecture, empowering architects to shape the value of the built environment and the profession's role.
Years later, advocacy is embedded in my professional career—whether it is speaking up for design quality, ethical practice, environmental responsibility, or social impact.
I’ve participated in groups such as Australian Architects Declare, Architects Champions of Change, and the Parlour Collective, as well as industry organisations, including the National Association of Women in Construction and the Property Council of Australia. Through these professional bodies, I’ve seen firsthand how collective effort amplifies individual actions.
In my current role as co-chair of the Emerging Architects and Graduate Network (EmAGN) at the Institute, advocacy underpins every discussion and event. Our core value is to amplify the voices of emerging architects, which gives great hope for the future of young architects. I’ll take this opportunity to highlight the contribution of three advocates, whose work exemplifies advocacy long before their achievements were widely recognised.
Sustainable Procurement: Adrian Taylor, Regenerative Lead at BVN
Adrian is a leading advocate within Australian Architects Declare (AAD), a network addressing the climate and biodiversity emergency. Through the Materials Working Group, he co-founded Product Aware, an initiative that provides precise and accessible data on the environmental and ethical impacts of building products. This platform combats greenwashing and supports designers to make evidencebased decisions. Adrian has consistently highlighted how Product Aware not only empowers designers but also encourages suppliers and clients to adopt a shared language of accountability and transparency.
At BVN, his recent advocacy campaign “making de-fit mainstream” calls for the industry to interrogate the right lifespan for any product or material; Designing a product to last for the appropriate amount of time supports adaptability. As he puts it,
“Like paper straws that turn to mush justaswe'refinished,wecandesignproductsto last one day more before they are broken down. If they do last longer, then we can plan to resell or rent them.”
Adrian often emphasises that systemic change requires collective effort and a willingness to rethink established practices, which is why he has been championing sustainability through the power of sustainable procurement.
/ YOUNG VOICES SHAPING SOCIETY THROUGH ARCHITECTURE: THE POWER OF ADVOCACY
Words by Sally Hsu
→ Sally Hsu RAIA is an architect, Associate Director at Bates Smart, and former co-chair of EmAGN NSW.
Public good: Ameira Piscopo, Graduate of Architecture, Carter Williamson Architects
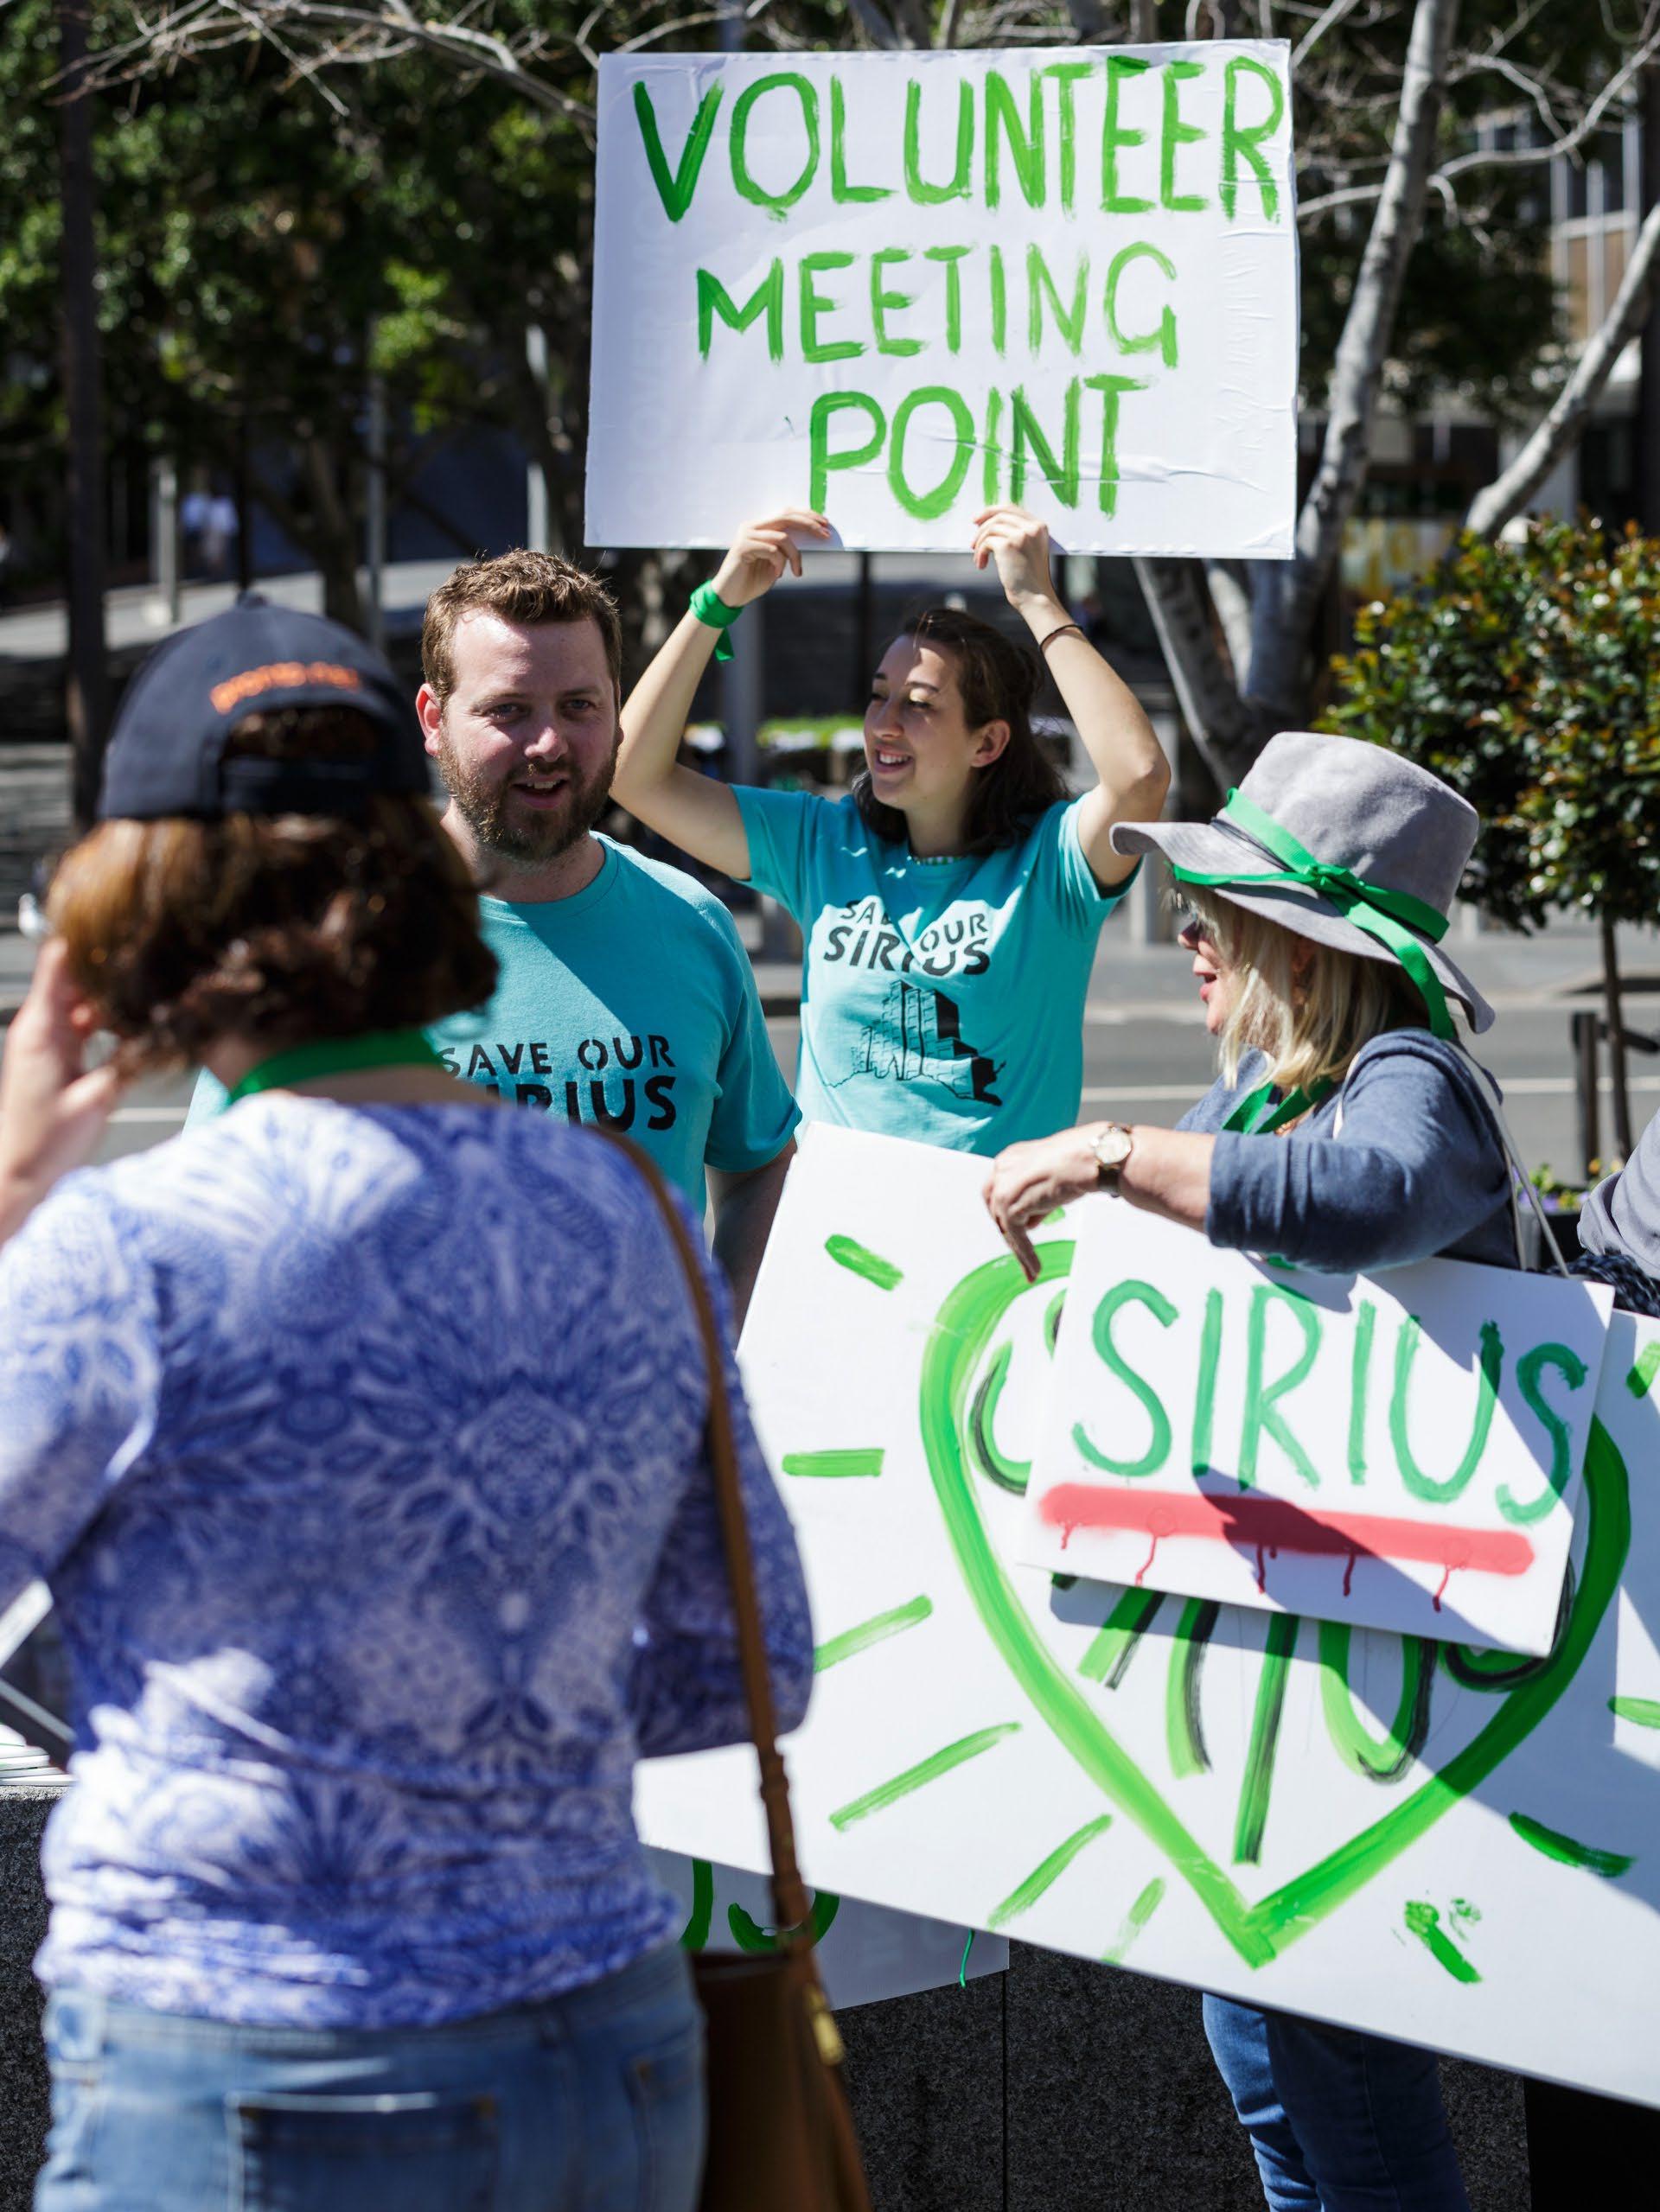
Amiera joined the Save Our Sirius campaign as a third-year student because, in her own words, “I loved the Sirius Building and all that it represented - a truly egalitarian design, purpose-built for social housing tenants, with harbour views. An oxymoron in this era of our city, I knew it was something to be preserved.” Amiera is best known for her contributions to the Save Our Sirius campaign alongside her colleagues Shaun Carter and Ben Peake. It’s a grassroots effort to preserve the iconic Sirius building in Sydney’s The Rocks precinct. Her significant contribution was coauthoring Sirius (2017), a book that documents the building’s history - from its origins during the 1970s Green Bans, which helped preserve much of Sydney’s historic Rocks precinct, to contemporary legal and political battles. Her work emphasised Sirius as both a home for working-class communities and a reflection of social housing policies. By combining architectural history, social context, and firsthand voices, the book became a central advocacy tool, raising awareness within the profession and the broader public. Although the building was ultimately sold in 2019, the campaign reshaped discussions around heritage and housing.
Amiera’s work highlights how young architects can engage in cultural activism, ensuring socially significant architecture and community voices are preserved against market pressures. As Ameria said to me, “being an active participant in how your city is formed is an incredibly rewarding experience, and I would encouragealldesignprofessionalstofinda grassroots campaign they are passionate about and lend their brains to the cause.“
Social impact: Eddie Ma, Co-Founder of Vigilanti Design
Eddie’s advocacy journey began in 2017 during his final year at UTS with a professional practice advocacy class. Alongside peers, he founded Vigilanti Design, a practice driven by the belief that design should serve the vulnerable, not only aesthetics. Eddie said, “we don’t want to just work for clients who only care about making money… we as designers can do more for the world than just make things pretty.” His design focuses on a co-design approach, partnering with community members, social service providers, and nonprofits. Vigilanti often offers pro bono support to help small organisations develop and fund impactful ideas through every step - from discovery to delivery.
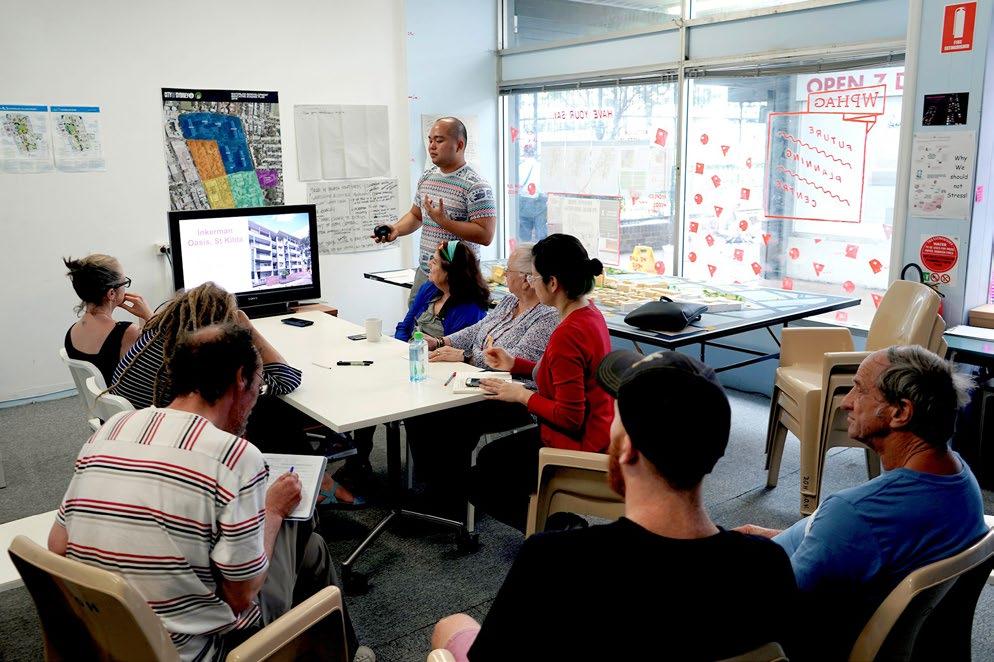
Eddie’s advocacy includes grassroots community work, helping the Waterloo Estate community understand redevelopment plans and advocate for their interests. He helped document and campaigned to preserve community gardens, emphasising the value of permanence in housing. For the Waterloo Public Housing Action Group, he co-produced a 3D model of the estate to help residents visualise future planning and build collective agency. Through creative methodologies and community collaboration, his work champions environments that foster equity, dignity, and belonging rather than profit.
These three advocates illustrate the broader role of architects beyond design.
Often it’s easy to think, “I’m just one person; what can I do?” But the advocates demonstrate that collective action amplifies individual efforts, creating systemic change rather than isolated projects. As 2024 Gold Medallist Philip Thalis once said to me, “Every young architect needs something to advocate for.” I would add, every architect does—so what is yours?
→ Top Eddie Ma. Photograph supplied by Eddie Ma.
→ Bottom Ameira Piscopo. Photograph by Barton Taylor.
IS THE PATHWAY TO REGISTRATION FIT FOR PURPOSE FOR EMERGING ARCHITECTS?
Written by Michael Dean
Registration is part of the process along architectural journey and a topic relevant within emerging architects. Some feel an obligation to register, whether for reputation, achievement, work responsibility or the ability to set up practice. It is a milestone that grants legal recognition, professional responsibility and the right to use the protected title of “architect.” Multiple pathways are possible in someone’s architectural career but along the architectural journey, registration becomes a hurdle that some emerging architects choose to face, after years of study and practice.
Yet in today’s profession, the pathway to registration feels increasingly out of step with the realities of architectural work. University graduates are seeing registration as hard and challenging often delaying it since not feeling ready for it. Another issue is the gender imbalance in the number of women in architecture going through the process of registration. The amount of time required to obtain registration can be a disincentive, for those with family responsibilities (Roan et al., 2012). While registration remains vital, the current pathway creates unnecessary hurdles by delaying exposure to practice-based competencies.
On the other end, registration boards from the UK and the United States are trying to resolve that problem through reform, while maintaining consumer protection and the legitimacy of the process. However, in Australia,
is the current pathway truly aligned with what the profession needs today?
The Registration Process
In Australia, the 'typical’ route to registration is through the Architectural Practice Examination (APE), administered by the Architects Accreditation Council of Australia (AACA). The process is national and consists of three parts:
1. Logbook and Statement of Practical Experience – documenting work across the Performance Criteria (PCs) set out in the National Standard of Competency for Architects (NSCA).
2. Written National Examination Paper (NEP) –testing knowledge of professional practice and project delivery.
3. Final interview – assessing competency through discussion of the logbook and portfolio.
In theory, this pathway ensures graduates gain both knowledge and experience. In practice, the sequence creates barriers.
The Education–Practice Gap
The misalignment begins in university. Architectural education in Australia is heavily weighted towards conceptual design and creative exploration. Most degrees include only one professional practice unit across five years of study. Skills such as contract administration, procurement, risk management, planning compliance and business operations are touched on lightly, while competencybased learning, as defined in the NSCA, is not systematically embedded in studio curricula. This has been a long-lying problem which was identified in the Australian Institute of Architects Response to the Issues Paper : 2020 Review of the National Standard of Competency for Architects (Australian Institute of Architects, 2020).
International Comparisons
Australia is not alone in grappling with these issues. The Royal Institute of British Architects (RIBA) has reviewed its professional pathway and is exploring ways to embed practice competencies earlier in education. This model aims to shorten the pathway while maintaining rigour. The need to examine the future of the profession and the state of architectural education in the UK was primarily driven by a perception that there was an increasing divergence between the nature of academic programs and the needs of architectural practice. The recommendations of the RIBA review include the introduction of a more flexible structure of education, providing a surety of registration as an architect on graduation (Keniger, 2016).
Changes
In Australia, the 2021 revision of the NSCA streamlined competencies, from 70 to 60, and introduced new emphases, including Indigenous knowledge systems, environmental performance and staged competency development
(Australian Institute of Architects, 2020). There is growing momentum to introduce APErelated content, such as performance criteria and project risk management, into studiobased learning. This shift could allow students to graduate with a clearer pathway toward registration and greater confidence in the workplace. Change is occurring, but not quickly enough to address the immediate challenges faced by emerging architects.
The move away from the traditional linear project delivery model also allows the competencies to be flexibly and meaningfully applied to individual experience and circumstance.
Conclusion
Registration remains a cornerstone of the profession, providing legitimacy, accountability and public trust. But for emerging architects, the current pathway is too often experienced as a barrier rather than a bridge. Reform is both necessary and possible.
A key contention advanced here is that if the NSCA content were fully embedded within university curricula, the National Examination Paper could be undertaken during or immediately after study. Graduates would then approach the logbook with a clear understanding of requirements, making it a more meaningful record of experience. This reordering the sequence of exams and logbooks and fostering mentorship in practice would create a clearer, fairer and more efficient pathway.
Emerging architects bring strengths in digital fluency, collaboration and climateconscious design. Their energy and innovation are vital to the future of the profession. By reshaping the pathway to registration, we can unlock this potential and ensure that the next generation is not held back by outdated processes, but equipped to lead with confidence.
→ Michael Dean RAIA is a registered architect working at SJB. He has worked on projects across a broad range of scales and typologies, with particular experience in multi-residential, commercial and mixed-use sectors.
References
Australian Institute of Architects (2020) Australian Institute of Architects response to the Issues Paper: 2020 Review of the National Standard of Competency for Architects, Australian Institute of Architects, Melbourne.
Keniger, M. (2016) ‘Architectural education: looking back, aside and further ahead’, Architectural Theory Review, 21(3), pp. 297–307. https://doi.org/10.1080 /13264826.2017.1282660
Roan, A., Matthewson, G., Clark, J., Stead, N., Burns, K., Whitehouse, G., Willis, J. & Kaji-O’Grady, S. (2012) Issues of registration: preliminary findings — Equity and diversity in the Australian architecture profession: women, work and leadership (2011–2014), Parlour / ARC Linkage Project report, December.
Words by Milly Meares
THE COMPANY WE KEEP
Chasing Freedom
There are plenty of paths to becoming “the boss”: working your way up, flying solo, or – for a few – building something from scratch with staff, salaries and all the responsibility that comes with it. However it unfolds, running a practice means risk, reinvention and learning to be both architect and business owner when most are lucky to master one.
For many early in their careers, owning a practice looks like the ultimate freedom: 10 am haircuts on a Wednesday and long lunches in the name of “business development”. But freedom, I’ve learned, doesn’t exist in isolation. The further I’ve stepped into leadership, the more I’ve realised how much architecture – and business ownership –depends on connection. Clients, collaborators and peers shape how we work and who we become. The real lesson in running a practice isn’t about independence, but interdependence: learning to lean on others while forging your own path.
That balance between autonomy and connection is something every practice navigates. I asked others on the same path what they’ve learned.
Why Start a Practice?
It’s a question I get often, usually with an undertone of, “Why on earth would you want to?” Creative licence, the freedom to shape how and where I work, and the challenge of building something bigger than myself are part of it. I also wanted more room for life alongside and as a part of work.
Melinda Fletcher of Aterre shared a similar motivation: “I wanted to create a practice that could flex with life – something sustainable before starting a family and grounded in positive, people-first culture.” Traditional nineto-five work rarely accommodates the complex, imperfect reality of life, and many of us are trying to rewrite that model in our own way.
This tension between how we’re practising and how we want to practise was a theme. Levi Fletcher of City Geeks told me, “I kept encountering the same traditional outlook on how offices should be run… the uniformity in thinking felt limiting.”
After stepping into leadership, Rory AvisFoster of AvisFoster Collective said, “I began questioning the processes and values within the practice and wanted to build a company that aligned with my own vision.”
For me, it started with a search – I couldn’t find the kind of studio I wanted to work for, so I thought: stuff it, I’ll make one.
The Reality Check
It takes a certain kind of optimism (read: delusion) to abandon a steady paycheque, walk into the unknown and trust it’ll be fine. Next thing you know, you’re running a business, covering salaries and Googling how to write a fee proposal at midnight. You quickly realise how much you don’t know, but also how fast you can learn.
Sascha Solar-March of SAHA reflected, “Starting relatively young, I certainly underestimated the breadth of our profession and the myriad skills required to run a job from
conception to completion.” Architecture already demands a huge skill set; adding business administration is taking on a second specialty you’re expected to pick up fast.
Jaye O’Dwyer, Principal of Sann Studio told me, “I was caught off guard by the amount of client communication and project management required to deliver a job of any scale.” The pace can be relentless, but when you stop to reflect on progress, you realise how far you have come.
The workload is one thing; the quiet doubt you’re not doing it well is another. Imposter syndrome has been a steady presence throughout my career, and running a practice hasn’t changed that. But I’ve learned that uncertainty isn’t a weakness – it’s what builds resilience. These days I’m learning to share the load, and to talk through the doubt rather than carry it alone.
Strength in Numbers
That’s where community comes in. Shifting from peer to leader is a steep learning curve, and one that’s easier to navigate when you’re not doing it alone.
Jason Fraser, Principal at Woods Bagot, reflected, “Moving into leadership can be quite isolating… a stable and alternative point of view from others that you trust would have been a great help.” When Valeria Geller (Geller Studio) started in solo practice, she really missed “the casual conversations and in-between moments” of working as part of a team. “To stay connected, I joined a peer learning group… for sharing challenges and ideas. That sense of community has helped bridge the gap.”
I’ve found the same. One thing emerging practices are doing well is leaning into peer support. There’s a quiet shift away from competition and towards a more generous, collaborative way of working. Many of us are realising there’s enough room for everyone, and that sharing knowledge makes the whole profession stronger. That spirit runs through my own network, from my peer group and the EmAGN committee to the builders and consultants I can turn to for advice. These connections have made the harder parts of practice lighter and the work more meaningful. Leadership, I’m learning, isn’t about carrying everything; it’s about clarity, trust and giving others room to grow. For me, success now looks like a team that’s thriving, relationships that are building, and enough
breathing space to look ahead.
Staying the Course
These early years have brought more lessons than I can count, and I know there are many more ahead. What stands out most in my conversations with other business owners isn’t just the shared challenges, but a shared sense of joy, and the quiet satisfaction of building something that matters.
At first, I thought running a business would be about certainty – about knowing the next step or having a plan. But I’ve realised the opposite is true. The uncertainty never really goes away, you just get better at carrying it. It’s what builds resilience, confidence, and perspective.
The freedom I was chasing didn’t come from doing it all myself, but from connection with my team, my peers and my clients. If I were starting again, I’d ask for help sooner and hire
→ Milly Meares RAIA is the Director and Nominated Architect of Together Design Studio in Sydney.
→ Illustration By Isabelle Kim
Words by Joseph Loh
FROM BREADTH TO DEPTH
For many aspiring architects, life begins in large practice. Some arrive by chance, others by designdrawn to the studio’s reputation, structured mentorship or the lure of big projects. As a profession, our recognition of ‘emerging architects’ skews towards those who have achieved individual successattribution is easier when there’s a name on the door.
The perception is that large practice can overshadow the contribution of the individual; it can consume the opportunity (and the need) to engage with external peers, and unchecked, it can put your career in auto-pilot.
In large practice emergence looks different. Some lead from the front, others steady the ground beneath it - each shaping the profession in their own way.
Small / Medium
My beginnings were in a medium-sized studio - big enough to win serious work, small enough that I still had to unstack the dishwasher. It was the kind of place where you’d find yourself working on a concrete outline one minute and in a client presentation the next. Everyone did a bit of everything, whether they were ready or not, which meant you learned quickly.
That studio grew - not just in headcount, but in ambition. Projects got bigger, clients more complex – the stakes were higher. Along the way, I learned not just how to draw or detail, but how a practice evolves: how culture is built,
how standards rise, and how the work sharpens when everyone is aiming for more than just getting it out the door.
Joining a large national practice later on felt like levelling up in a very different game. Suddenly, there were entire teams for things I used to juggle solo, and acronyms flying around like confetti, pre-meeting meetings. But it wasn’t a culture shock - more like a recalibration. I’d come from a place where breadth was everything. In a large practice, depth takes centre stage. And that shift from generalist to specialist, from being across everything to mastering something - is a big part of how you grow.
Choosing the Right Environment
Some architects thrive in the intimacy and ownership of a small practice. Others crave the pace and scale of a larger studio. The key is not about choosing one over the other but about finding the environment that works for you, that supports the kind of architect you want to become.
It requires self-awareness, and timing. There are moments in your career where you feel aligned, and others where the disconnect is impossible to ignore. Being able to recognise when your role no longer aligns with your goals is a critical skill. It doesn’t always mean quitting. Sometimes it means asking for more. Or for something different.
In my view, a good studio is one that continually expands your horizons - not just by growing headcount, but by growing its thinking, its people, and its capacity to tackle new typologies and complexities. Everyone should feel at least 10% uncomfortable in their role - it means you’re learning something new.
Contribution Over Credit
One of the common critiques of large practice is that it can feel impersonal. You risk becoming a cog in a machine. And yes, the scale of operations can dull your sense of authorship. But I’ve also seen firsthand how even the quietest contributors can have profound influence - on the quality of a project, the resilience of a team, or the culture of a studio. We don't talk enough about specialists in architecture. The planeteer specifying low embodied carbon alternatives. The detailer concerned by condensation. The project architect who’s re-negotiated a deadline without burning bridges. These contributions are often invisible to awards juries and the media but they are indispensable to the making of architecture. We need to broaden our definitions of success. Being an “emerging architect” shouldn’t be reserved for those who’ve launched a practice or won a competition. It could mean becoming the go-to person for resolving conflict on site. Or the team member who mentors juniors through their first complex drawing package. Contribution should count, not just authorship.
→ Joe Loh is a Principal at DesignInc based in Sydney. His first start was with Rod Simpson learning about urban scale regeneration and conditions for thriving, sustainable cities. At SJB he developed his understanding of detail, viability and an appreciation for play. Later at BVN, the organisational structures that allow architects to deliver complex projects. Joe is an architect passionate about our built environment and the people that make it.
→ Image Emily Wombwell, Director at SJB has emerged in practice through her design advocacy, extending from the studio to the profession and beyond.
/ EMERGING DIFFERENTLY
Words by Joseph Loh
Finding Your Place
My career has grown in waves. At each stage, I’ve been lucky to work alongside people who have challenged and supported me. I’ve found satisfaction not just in leading design, but in leading teams - in making sure the work lands, that the team holds together, and that the project is delivered with care.
So how do you emerge in a large practice? By contributing in ways that matter. You look for the stretch, the friction, the small chances to grow. You figure out what kind of architect you want to be - and then go after the opportunities that align with that vision. Over time, you build confidence not through titles or authorship, but through trust, follow-through, and care. Architecture may be slow, but it rewards those who engage deeply. And maybe that’s what “emerging” really is? Not a title, but a trajectory built steadily - from the inside out.
→ Image Regenerative Lead at BVN, Adrian Taylor’s contribution to environmental technology and processes has advanced the way we design and make architecture.
DESIGNING BELONGING IN AUSTRALIAN ARCHITECTURE
Written by Daniela Silva
Moving countries means rebuilding not just a career but a sense of identity and belonging. When I arrived in Australia from Chile more than a decade ago, I carried professional experience, purpose and optimism, but soon discovered how difficult it was to enter the Australian architectural workforce. My overseas experience wasn’t recognised, my accent felt like a barrier, and I rarely saw people who looked or sounded like me in architectural offices.
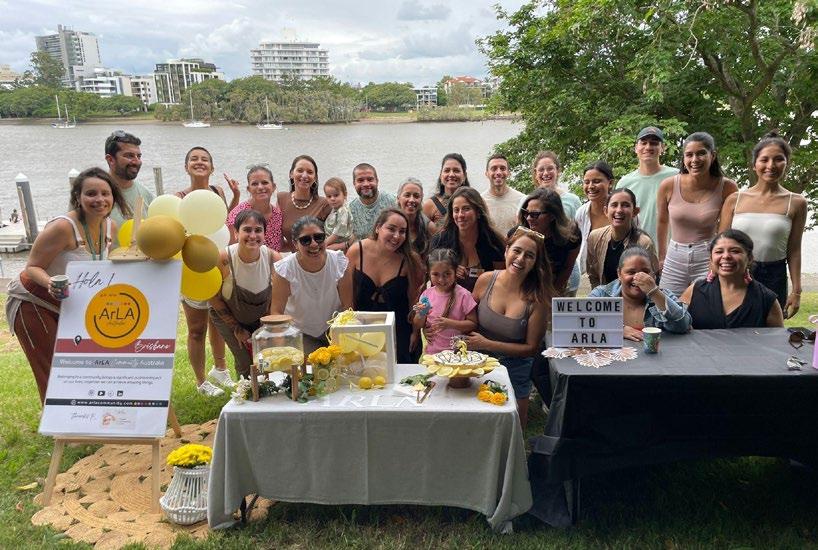
Those early years shaped my understanding of what it means to emerge in a new context. It’s not a single event but a continuous process of learning, adapting and persisting despite uncertainty. That process led me to create ArLA: Arquitectas Latinas en Australia, a national community that supports Latin American women in architecture, design and construction. What began as a small picnic in Sydney has evolved into a volunteer-run network of more than 500 members across seven Australian states and territories.
At ArLA, we’ve learnt that emerging doesn’t happen in isolation; it happens collectively. Our members represent different career stages: graduates searching for their first opportunity, experienced graduates preparing for registration, nominated architects leading major projects, project leads of residential, transport and infrastructure projects, directors of award-winning firms, and professionals
working in government roles. What unites us is a shared desire to contribute meaningfully to Australian architecture while honouring our cultural roots. Through mentoring, study groups and professional events, we help one another bridge the gap between overseas training and local practice.
These peer-to-peer exchanges often extend beyond technical advice. They address the emotional realities of starting over: the frustration of being overlooked for “lack of local experience” or the loneliness of working in environments where few share your background. By transforming those experiences into dialogue, we create what we call safe and educational spaces, where cultural diversity is recognised as an asset rather than a limitation. Every conversation, workshop or mentoring session becomes an act of professional and cultural integration. In doing so, ArLA contributes not only to its members’
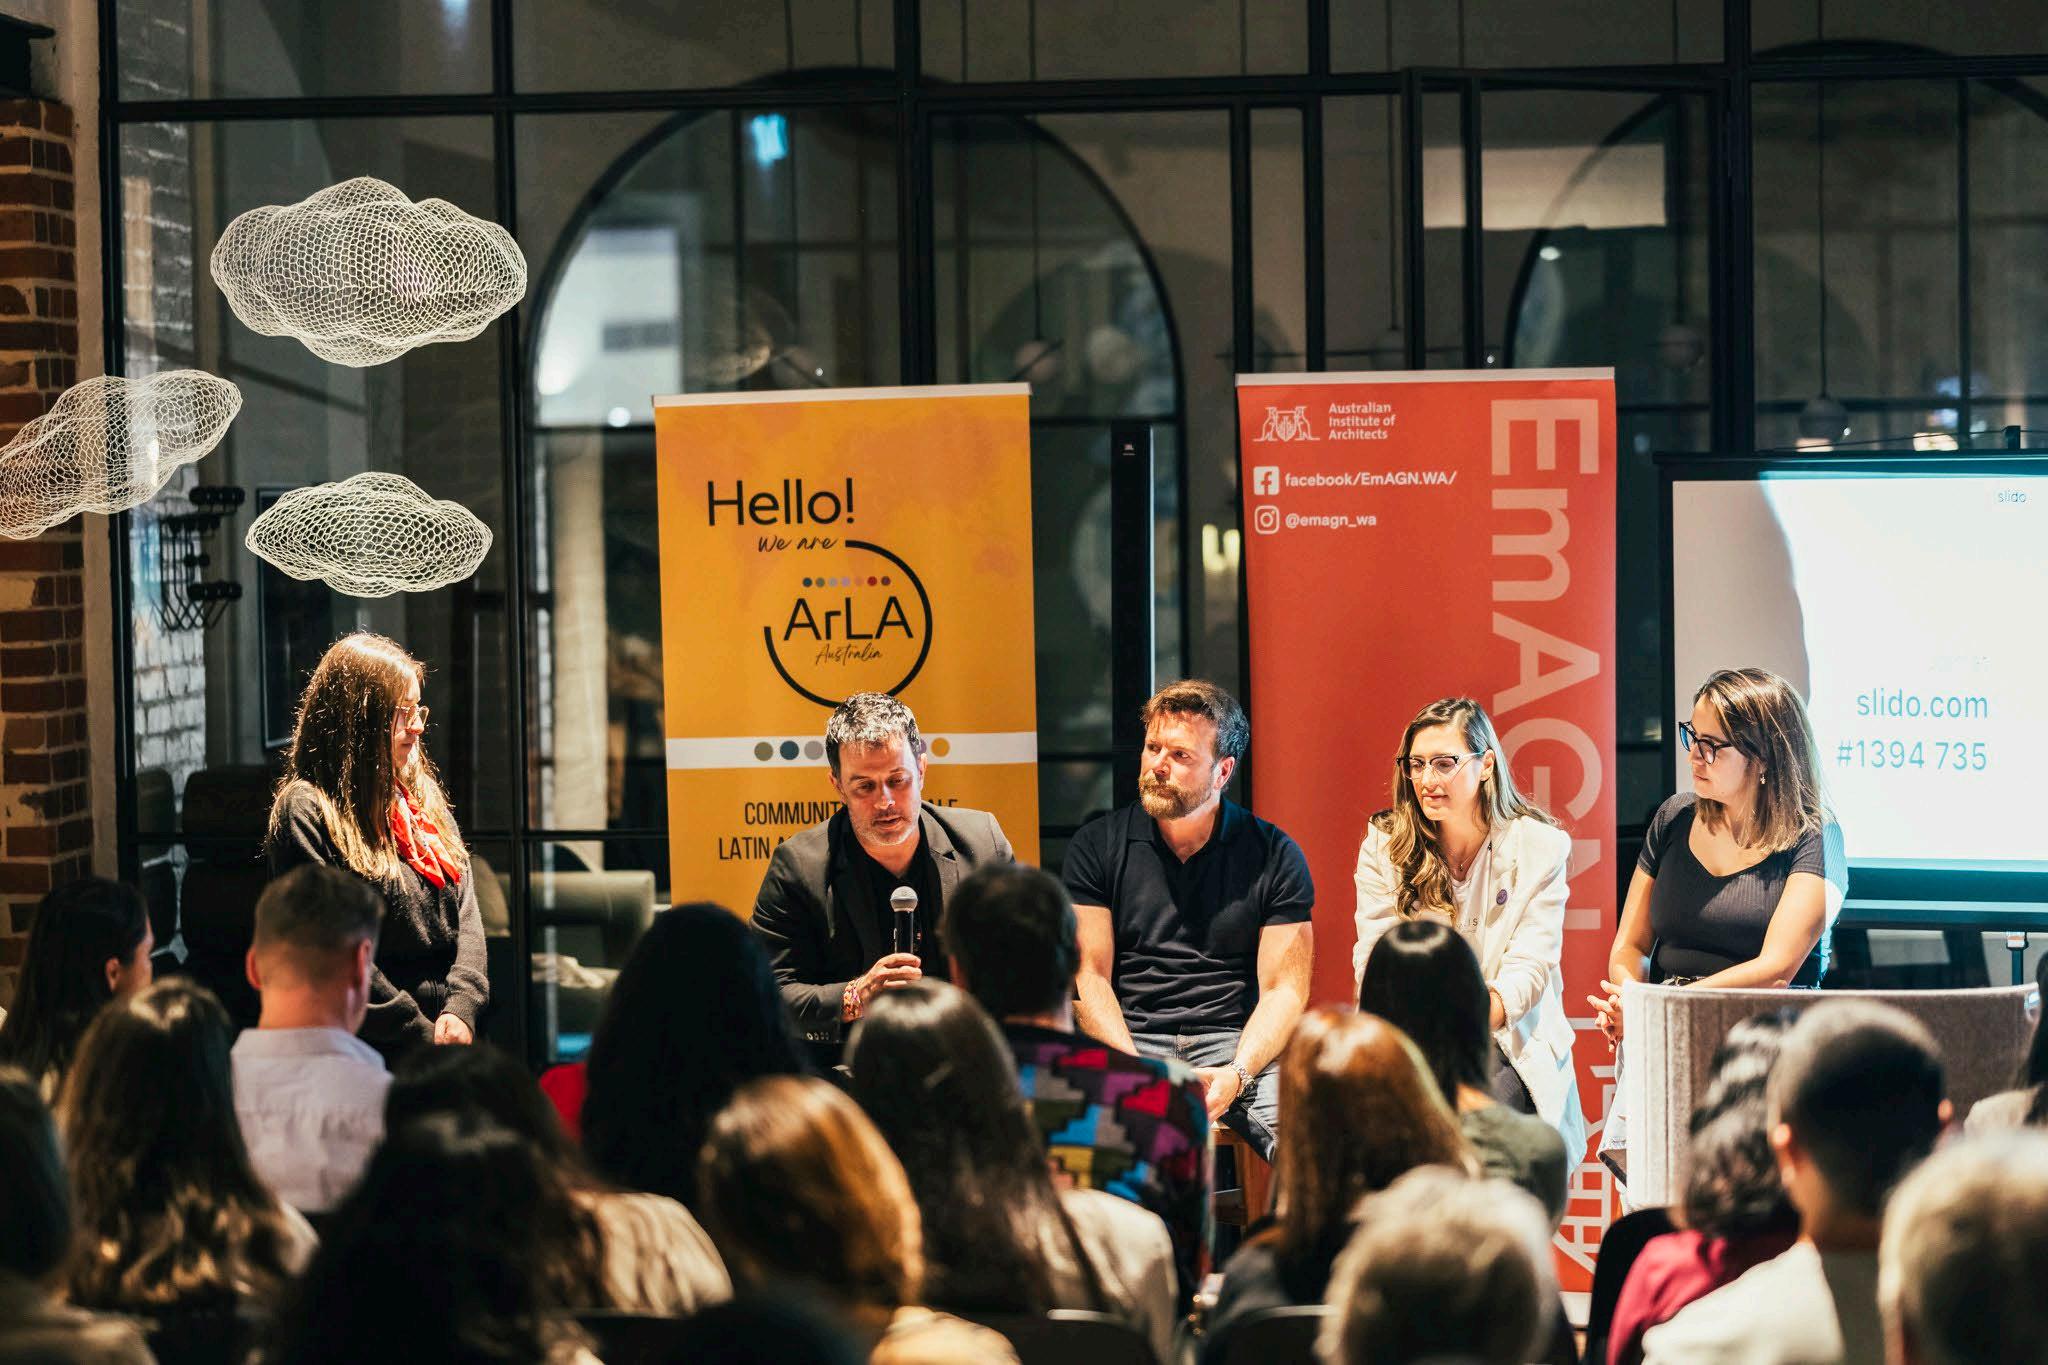
growth but also to the broader industry’s understanding of how inclusion strengthens practice. Collaborations with organisations such as Parlour, EmAGN, CO-Architecture and the Australian Institute of Architects show that ArLA is now part of the diversity and inclusion conversation within the Australian architectural community.
The past three years have seen ArLA members step into leadership roles across Australia. Some have achieved registration after years of perseverance; others have become design leads in established studios, mentors for new migrants or advocates for equity and education. Motherhood, often framed as a professional interruption, has also emerged as a source of leadership. Through ArLA Village, our network for parents, we support members balancing parenthood and career, celebrating the resilience and empathy that parenthood brings into design practice.
Our members are increasingly visible in leadership across the industry, and each story adds to a fuller picture of what it means to emerge in architecture today: not only through professional excellence but by leading others in shaping Australia’s built environment while integrating the lessons of our unique Latin American experience.
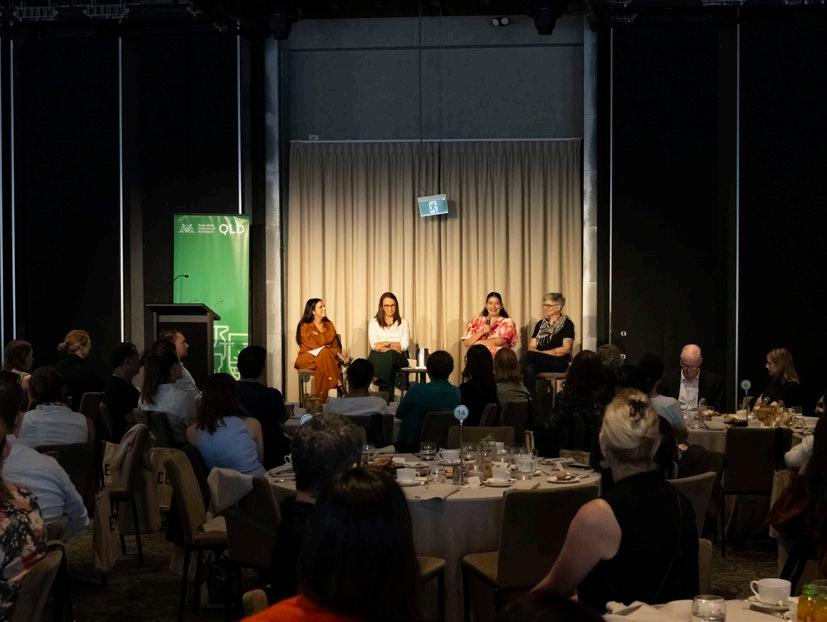
Earlier this year, at the RAIA International Women’s Day Breakfast in Queensland, the conversation turned to the visibility of diversity in leadership. It reminded us that visibility matters: not as self-promotion but as a mirror for others who are still finding the courage to begin.
In 2025, ArLA became a registered charity in Australia, formally recognised for promoting reconciliation, mutual respect and tolerance between Latin America and Australia through advancing education. This recognition is not the end of a journey but the beginning of one: a commitment to continue empowering professionals who might otherwise remain unseen. We are now partnering with universities, industry bodies and architectural practices to expand opportunities for migrant architects and designers and to contribute to research on cultural diversity within the built environment. Our aspiration is simple yet ambitious: to help redefine what emerging looks like. For us, it’s not limited to age or career stage; it’s about the courage to start again, the generosity of lifting as we raise, and the vision to build bridges between cultures. In a profession where no two paths are the same, ArLA is the proof that when we walk together, every zigzag becomes part of a shared, powerful trajectory. As Australia continues to shape a more inclusive architectural identity, we invite the profession to recognise the value that migrant architects and designers bring to our shared future. Our stories, perspectives and resilience strengthen the collective design of this country.
By opening doors, sharing trust and engaging with us as peers, the industry doesn’t just create opportunities, it enriches itself with new voices ready to contribute, collaborate and help Australian architecture reflect the diverse society it serves.
→ Top Left Migrant Women in Architecture Panel at BVN Sydney NSW. Photograph by Bibiana Sarasty
→ Top Right
ArLA 3rd anniversary in Queensland
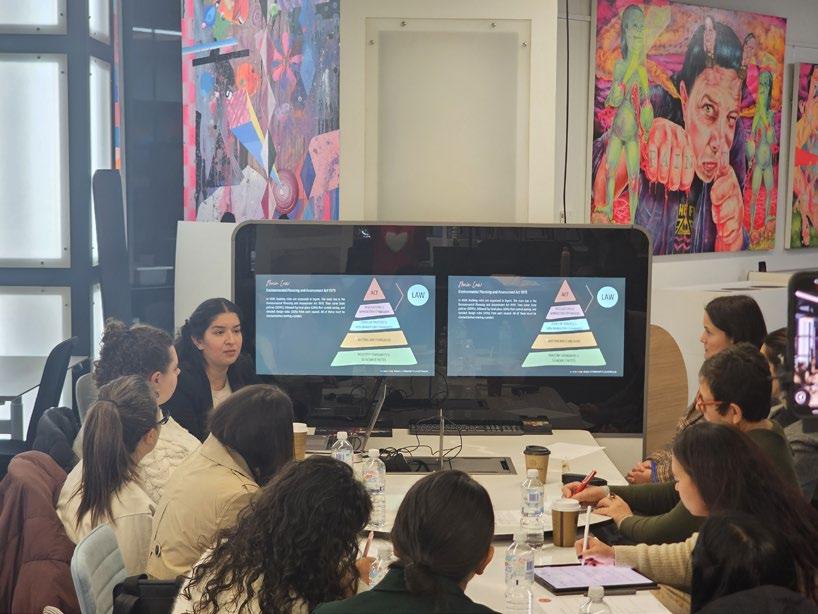
→ Top Left NSW Planning Approval workshop
→ Top Right
→ Daniela Silva is Founder and Director of ArLA Community Australia Limited NSW ARB 12532
RAIA Queensland Chapter International Womens Day Event Panel 2025.
→ Bottom ArchiNATION event in WA.
Photograph by FoxxCreative
Words by Simon Rochowski
EMERGING: DULUX STUDY TOUR RECOLLECTIONS
One of the biggest challenges as an emerging architect is finding your place within the culture of architecture.
Establishing your voice, amongst so many others, can seem a daunting task. For today’s hopeful practitioners, this is compounded by the deluge of polished imagery from across the globe on social media. As always however, behind this work lies very real human lives, stories and relationships that are not commonly published, but yet are fundamental to the outcome
I would argue that the most valuable activities that younger architects can engage in is to immerse themselves in the culture of architecture. The role of mentors, colleagues and a deep understanding of contemporary work and practice is key to this, and it is at this intersection that the Dulux Study Tour is situated. For me, there were three key aspects of the Tour; the Work; the People Behind the Work; and the Group.
The Work
The physical output of the architecture – the built form – is ultimately grounded in reality. It may exist in many other dimensions –photography, drawings, text, models – but at it’s core it is a space to be physically experienced by humans. This cannot be conveyed through other mediums, in the same way that a feeling can never truly be expressed in words. As Rafael Aranda of RCR Arquitectes says; “any vehicle for understanding our work other than direct
experience is a reduction.”
From teaching architectural design at university, I’ve found that students’ academic experience is usually based more on erudition and theory rather than direct experience of buildings. This can be misleading, because it becomes borrowed knowledge, rather than innate understanding. For me, one of the principal benefits of the Tour was the physically experience. Not limited to the buildings themselves, the journey is just as (perhaps even more) important. A fog-shrouded forest, a blustery coastline – the building cannot be understood without understanding its physical context.
Once you are there, the building communicates through all your senses – the angle of light, the cool temperature, the smell of timber – it becomes clearer than ever that you can no more understand a building through photographs than you can understand a person by their portrait. By dedicating the time to
travelling and visiting buildings, the Tour allows for an innate understanding that is simply not possible by other means, becoming part of your own culture that you carry into your practice.
The People Behind the Work
Nothing can quite prepare you for the myriad challenges of starting your own practice, but asking questions is a good place to start. When I co-founded studioplusthree, involvement in professional networks such as EmAGN and the Australian Institute of Architects, as well as speaking with established practitioners whose work we admired, helped to develop the image of practice that I had in my head. Whilst one of the more visible aspects of the Tour is the buildings and locations, equally as insightful were the generous and candid conversations we had with architects along the way. Perhaps most surprising was the diversity of approaches, but a consistent thread was the manipulation of the jigsaw of reality that was the precursor to producing good work. Finances, staffing, software, childcare, publicity, premises, contracts – an ever-changing set of challenges and intertwined relationships that needed to be constantly coordinated before the work even breaks ground. At its best, architecture is a deeply personal activity, reflective of the many lives and hands of those involved in its creation. To understand these lives is to gain a deeper appreciation of the dense weave of threads that need to come together to result in architecture.
The Group
As much as someone like Immanuel Kant might say that art is produced in isolation from an individual’s innate talent, I tend to side more with thinkers like Hegel; that art reflects a collective spirit that might be expressed by an individual, but within the context of a larger cultural movement. This is a roundabout way of saying that the people around you are likely to have the biggest impact on your work, whether explicitly (colleagues and collaborators involved in making or evaluating the work) or implicitly (friends and family, who support and care for you). The best thing one can hope for then as an emerging architect is a group of talented and supportive friends with a shared passion. Whilst buildings and practices were the public highlights of the Tour, the consistent backdrop was the conversations in the back of taxis, over meals, and in hotel rooms that created much of the culture of the Tour. As our Tour year combined two groups (due to covid), this shifting set of reflections and insights into other’s experience of situations similar to your own was the bond that made the journey truly special. I believe that this facet of the Tour, equally as much as the others, has helped to encourage, guide and inform my ongoing practice, and reminding me that architecture is a lived, shared, and cultural act.
→ Simon Rochowski is a Sydney-based architect and founding director of studioplusthree
→ Image Dulux Study Tour, Sydney
Words by Andrea Lam
AN EMERGING VOICE IN CHINATOWN
Chinatowns are both ubiquitous and uniquely shaped by their host cities, long serving as gateways and places of belonging for migrant communities. But globally, they face an uncertain future amid development pressures, shifting migration patterns, and the decentralisation of Chinese communities in urban centres.
As part of my research into their futuressupported by the Byera Hadley Travelling Scholarship and the Christopher Procter Prize - I’ve visited Chinatowns worldwide to explore how the built environment can help sustain them as living, evolving places.
In New York, architect Dong-Ping Wong’s work offers a glimpse of what that future might look like. He is founding director of FOOD New York, a Chinatown-based design firm, and cofounder of FOOD Mahjong Club, a recurring event that activates interior spaces and uses culture to nurture community.
Wong, of Cantonese heritage, grew up in California. He moved to New York and began interning at an architecture firm OMA (now REX), and then founded Family New York with Oana Stanescu. In 2018 he founded FOOD New York. The studio gained widespread recognition for designing Kanye West’s ‘Yeezus’ tour stage, but is equally committed to grassroots work - particularly its engagement with the Chinatown community. After a decade living in Manhattan, Wong’s relationship with
the city - and with Chinatown - deepened. “I remember coming back from a trip, crossing the Manhattan Bridge … and having that, ‘Oh, I’m home’ feeling,” he says. “My whole body relaxed. And I realised I’d never felt that before in my life.” Since then, FOOD has worked from three sites across Chinatown, embedding itself in the neighbourhood’s economic, social, and political life. For Wong, this deep immersion turned Chinatown from a place of observation into a testing ground for how design can serve the community.
New York’s Chinatown is located in the dense portion of Lower Manhattan. Its history was shaped by early waves of Chinese migration in the late 19th and 20th century, largely from the Fujian and Guangdong provinces, and at one point held the densest concentration of an ethnic Chinese population in the western hemisphere. However, its survival, like many other Chinatowns, is under threat; the district is still recovering from the devastating impacts of September 11, post-COVID vacancy rates, relentless high-end development displacing
long-term residents, and now, the city’s construction of the world’s tallest jail in the heart of Chinatown.
But at the same time, there is a generation of advocates - including Wongseeking solutions to reimagine the district.
Enter FOOD Mahjong Club. Held three times a year, the ongoing project transforms a local Chinatown studio, gallery or banquet hall into a lively hub for a mahjong tournament, catered by local businesses. It was co-founded in 2021 by Wong and colleague Bella Janssens, to entice friends back into Chinatown after the COVID lockdown. “The secret goal was always to build up some version of a community center with mahjong as the Trojan horse,” Wong explains. “The test was - how is it for the public or for the community? All of those questions feed back into our more traditional architectural projects.” What started as a party to connect friends has transformed into a place for the Asian-American creative community to come together.
FOOD Mahjong Club illustrates a pattern I observed in Chinatowns globally; it’s not just the facades that matter, but the interior spaces where communities gather that are essential to sustaining its vitality. For example, in Port Louis, Mauritius, behind quiet shopfronts, public schools and cultural halls offer spaces for locals to immerse in traditional Chinese music, language, and dance - connecting across generations and cultural roots. In San Francisco, the Edge on the Square gallery revitalises a former bank into a hub spilling onto Portsmouth Square, the heart of Chinatown’s outdoor life. These examples show how thoughtful programming sustains Chinatowns beyond street-level façades, keeping them alive as evolving neighbourhoods.
Wong’s approach is more intimate but no less impactful. The FOOD Mahjong Club nights test how design and cultural programming can foster belonging. “There’s definitely the sense that there's a swell of like-minded creative people in and around Chinatown. To me, that's one of the keys to keeping Chinatown - Chinatown.” he says. “Chinatown needs to evolve, but in ways that privilege a younger, creative voice.” For Wong, Mahjong Club is a prototype - a small-scale rehearsal for design interventions at any scale.
Wong's community-first approach to architecture flows through to +POOL, one of his firm’s longest-running projects. It proposes a floating, filtered-water swimming pool in New York’s East River - a bold public experiment in reclaiming access to the city’s waterfront. Conceived in 2010, the idea was simple but radical: create a piece of open public space “for everyone, that everyone can use,” as Wong notes, located just off the edge of Chinatown. But as the project gained momentum, Wong witnessed the tensions between civic ambition and urban development.
On the board advocating for the project’s development, he recalls being “the only Chinatown person, the only non-white person involved for a long time....I was the only one saying, ‘Hey, we should figure out how we’re going to work with the neighborhood. I’m a little concerned here.’” Wong feared that building +POOL without genuine engagement risked creating a civic amenity that excluded the very community it aimed to serve - accelerating demographic shifts and gentrification. His experience shows how even well-meaning public projects can become tools of displacement when driven by developer interests over community voices. “It made me
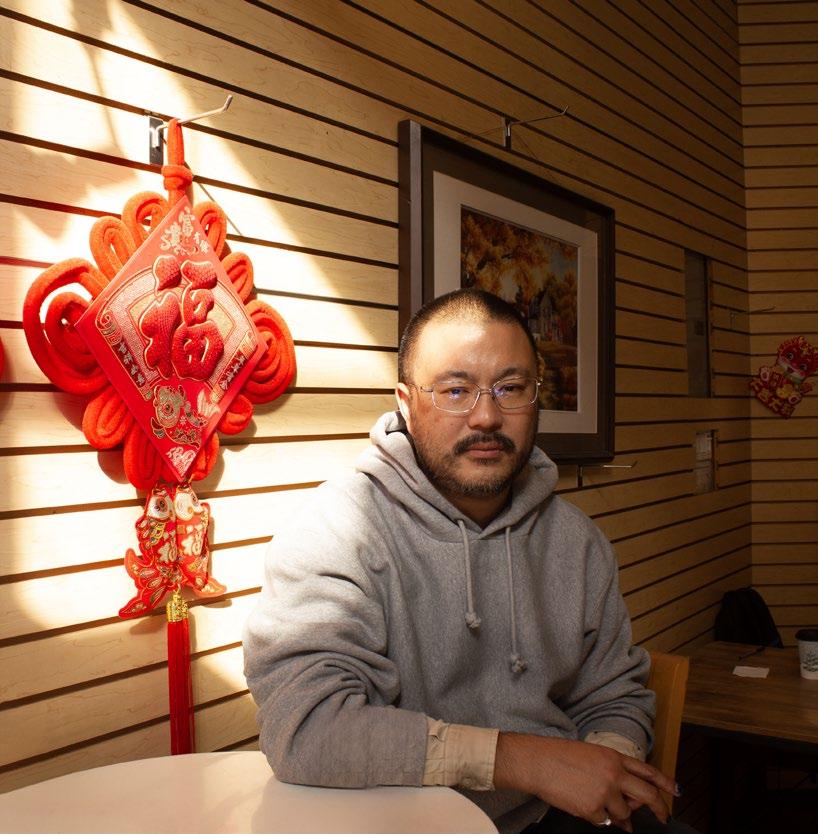
→ Image Dong-Ping Wong and I met at Silk Road Cafe in Chinatown New York. Credits: Andrea Lam
more wary of how large public projects happen,” he says. “But also reaffirmed why representation matters—why people of colour need to be part of shaping what public space can be.”
For Wong, there is a tension between Chinatown’s historical identity and new expressions of community. “I used to resist the ‘tourist orientalized identity of Chinatown’...But now I understand that it’s so unique to the US, a notion that brings pride. If you’re of an older generation, that identity is what allowed you to make some money and survive in Chinatown.”
His mother, however, was initially sceptical of Mahjong Club. “She said ‘I don't understand why you're doing the Mahjong club - don't gamble!’” But he explained that it was part of a bigger exploration in Asian-American identity and autonomy through design, “Without an identity it's very easy for other people to coopt it and impose their own version of identity or to lean on an outdated identity.”
Through his professional practice, Wong’s work is one example of how a new generation of designers and advocates are working to safeguard the future of Chinatowns. Through advocacy, and meaningful design and engagement with community, there is hope the district can evolve and be reimagined, while also retaining its heart.
“I feel like there's a version of Chinatown that could be known for the creativity side,” says Wong. “That'd be really nice if that happened in New York.”
→ Andrea Lam is an architect and researcher based in NSW.
→ Image Mott St in the heart of Manhattan's Chinatown Credits: Andrea Lam
/ AN EMERGING VOICE IN CHINATOWN
Words by
Andrea Lam
BLENDING ARCHITECTURAL
PRACTICE AND FAMILY
LIFE
Words by Caroline Kite
Like many working parents, I wear several hats: architect, co-director of my own business, and mother. Of these, motherhood has been the most career-defining, and the motivator for my transition into private practice. I recognise the privilege in being able to make that shift, mostly helped by a strong support network, and that this isn’t a career direction many want to take. Still, architecture remains a demanding profession, and the path hasn’t been without its challenges.
My first job after university was working for a sole female practitioner who ran her studio from home. She had set up a separate office in front of her house, providing a physical delineation between her personal and professional life. Yet the two inevitably intertwined. Her days were full, sometimes chaotic, but always productive. She never tried to hide it, this was just how life was. It was a formative experience to witness a model of practice that made space for both life and work, especially as a female graduate.
Years later, when my husband and I were expecting our first child, we founded our architectural practice, Studio KaaKi. After many years working for other firms, we asked ourselves whether we could truly have the flexibility we needed as parents if we continued working for others. It is a familiar question for many architects, particularly women, when navigating the transition into parenthood of how they will manage the dual demands of children
and a fulfilling career in architecture. The recent Parlour Census Report 2001-2021 points to a trend of women architects increasingly becoming small business owners, most commonly later into their career and coinciding with having dependent children . It’s a response, in part, to the pressure of caregiving in a profession that has traditionally demanded total availability. Our situation is not unique as there are many small architectural firms, particularly emerging practices, run by couples who are raising young families while establishing their businesses within the industry.
Our story reflects this shift. Like many small emerging firms, we had to establish our business from the ground up. We initially worked from the back room of our house, building up a new portfolio of work and a reputation within our new company. We did all this while navigating first-time parenthood during the COVID-19 lockdowns in 2021. The days blended
into one another of sharing the dual loads of projects and caring for our newborn daughter. At times this felt isolating, however, it shaped the foundation of how we now work together as partners in business and life.
As our daughter grew up, our practice began to grow too. A residency at the Powerhouse Museum became our first official studio space and we experienced hiring staff for the first time. A few years later, we moved into a larger space near the city and began operating as a more established studio. Half our projects are based in the Snowy Monaro region, requiring us to travel regularly. The first major commission for our office was located there and demanded our ongoing presence during the construction phase. More often than not, our young daughter accompanied us on these trips, sometimes with grandma in tow. We didn’t, and couldn’t, always hide the fact that we had family to juggle.
To an extent, the pandemic has begun to normalise the visibility of family within professional life, and we certainly have embraced this shift. Flexibility is not reserved only for us directors but is part of our office culture. Our team are parents and students, so
part-time employment and the opportunity to flex when needed is how we operate. We see this as important not only to our team, but to shifting the culture of the broader profession if we want to make architecture more inclusive. Writing this reflection brought me back to 10 Lessons by Kerstin Thompson; a series of career lessons she has imparted for women and men in architecture, though particularly relevant to young women. First written in 2013 and then published again in her recent monograph , the lessons share her thoughts on gender roles in architecture, children and advice for longevity in architectural practice. One in particular stayed with me: ‘Choose your partner wisely’. Thompson prompts the question of whether your partner will share the loads of home and children equally, because doing so creates the space for both people to thrive professionally.
The roles of business owner, architect and parent are interchangeable between my husband and I. We alternate between working on the business and working in the business. When I led our main project on-site, my husband took over studio operations and home life. The arrival of our son saw us flip those responsibilities. We have come to accept
→ Images
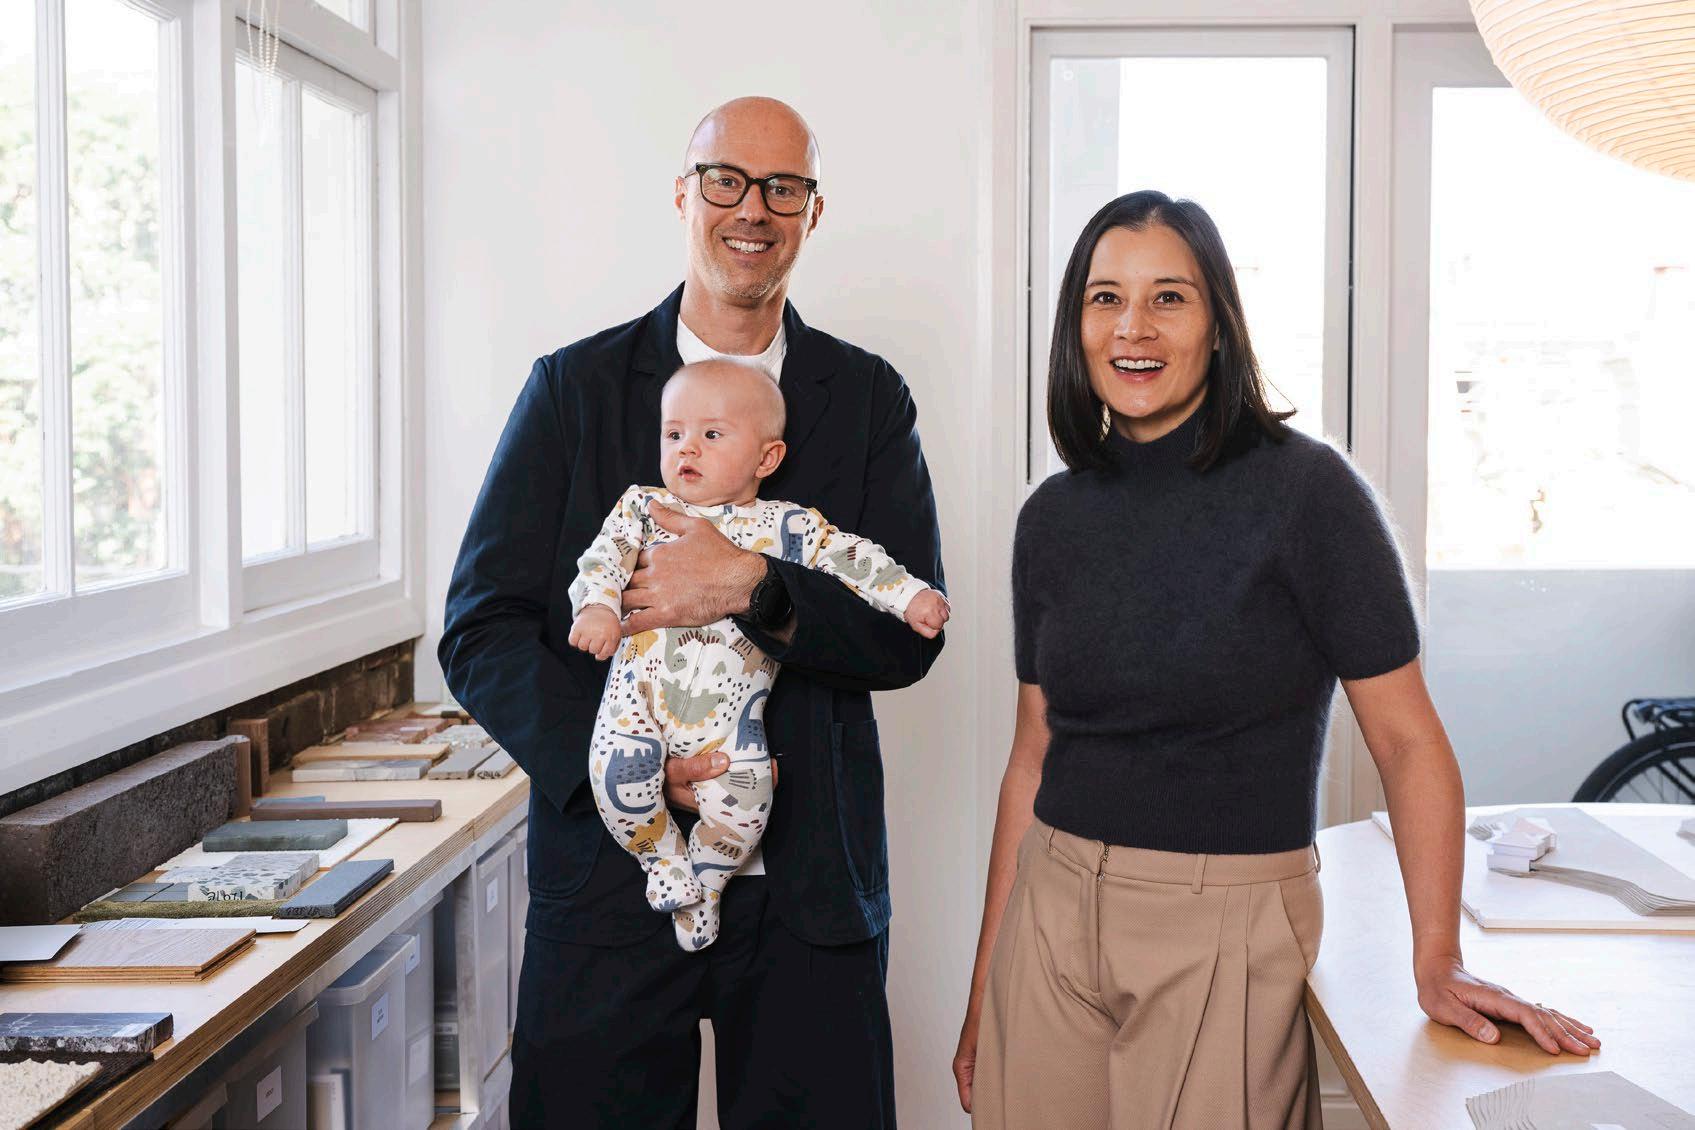
Studio Kaaki
Photographer: Paul McMillan
that the responsibilities we share will shift constantly, and that children grow, our practice is evolving and so are our roles within it. That’s not to say we have perfected the balance, this is a continual learning process. Some lessons are more humbling than others: like the time I stayed at work instead of attending Mother’s Day at daycare, a fact my daughter still reminds me of each year. These moments reinforce why we started our own business. Imperfect as it is, the partnership we share has been the key to making our life and business work. On a personal level, it has given me the space to enjoy my career in architecture and stay engaged in the profession.
Looking back on my first job, I now understand what it takes to build a business and raise a family. It’s not for everyone, and it’s rarely simple. But it is one of many valid, flexible, and meaningful ways to practice architecture, especially for women. My advice is to be willing to invest deeply into it: your time, energy, emotions and even finances. Build a support network that you can lean on, especially in busy times, whether it’s a life partner, business partner or your ‘village’. Understand that boundaries will blur and it will be hard at times.
But if you embrace the complexity, it can offer you the freedom to shape how your work and life fit together, while fostering a long and rewarding career in architecture. ■
/ BLENDING ARCHITECTURAL PRACTICE AND FAMILY LIFE
Words by Caroline Kite
→ Caroline Kite is a registered architect and codirector of Studio KaaKi
→ Images
The Main Range House. Photographer: Tim Clark
DE-MALLING THE HIGH STREET
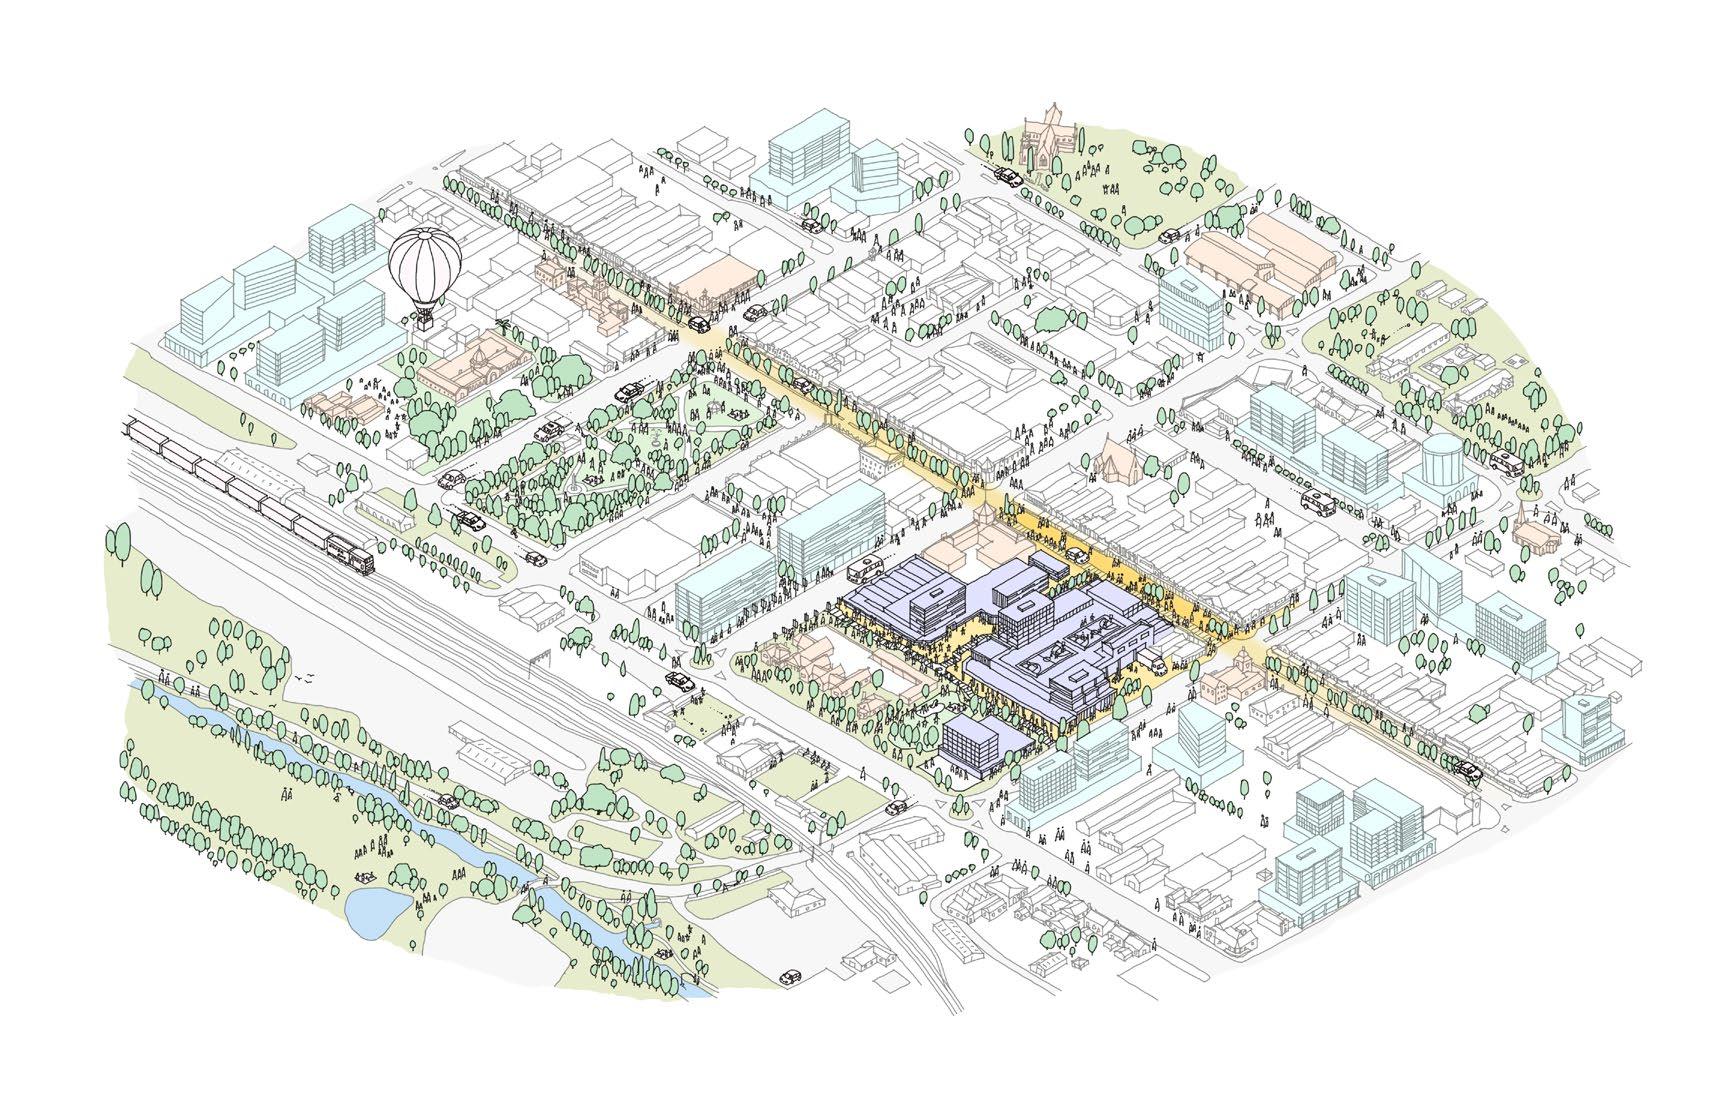
The development of shopping centres has been seen as a precipitator for the economic and cultural decline of high streets. Often touted as an opportunity for communities, bringing jobs and new retail choice, research has instead shown that the long-term economic activity of a town diminishes following the development of a shopping centre . This decline is most observable along regional high streets.
Historically, the basic formula for a high street shopping centre is to use primary ‘anchor’ tenants to drive car-centric footfall into internalised concourses. The aim being to capture the largest possible portion of available visitation from the town centre, drawing activity away from other adjacent high street businesses. The failure arises when examining the system in its context. By acting in direct competition to the detriment of the surrounding town, the overall appeal of the town centre reduces, causing broad economic decline.
Examples exist of successful high street renewal projects by local Councils. Maitland Council’s ‘The Levee’ has shown how strategic intervention and the preferencing of pedestrian movements along the high street can foster activity and create uplift. Magna Square, a
single-site redevelopment in Egham, UK, illustrates how the introduction of density and mixed use in a single location can bring wider renewal to the adjacent high street.
Centre owners and developers are shifting their perspectives on what shopping centres can be as well. This follows changes in demand due to the COVID-19 pandemic, online shopping, and the housing crisis.
It is no surprise that ambitious whole-site redevelopment projects have begun to emerge in New South Wales seeking to introduce greater variety in use and a broader economic offering to visitors . The potential exists, then, for regional high street shopping centres to be fantastic opportunities for large-scale redevelopment, particularly compared to their adjacent high
Words by Aiden Morris
streets.
Barriers to development exist, however. Major tenants can have 25-year leases and strong negotiating power due to their market position. There are complex loading and back of house needs, and enormous parking requirements. The scale, complexity and cost means that ‘state significant’ approval pathways are common. For this reason, councils may feel disempowered and significant sites are often left blank in council master plans and strategic documents.
As part of my research conducted under the David Lindner Prize, key guiding principles have begun to emerge for successful high street shopping centre redevelopment. My hope is that through these principles, councils can view these sites as an opportunity for positive change.
Develop a Regional Attractor
Redevelopment of these sites should look beyond the immediate site boundary and aim to position the town centre to have broader regional appeal. Consideration should be given to how these centres can encourage visitation and activity for the whole town, and understand that the local ecosystem they exist in can be small. Residential uses, particularly affordable housing, can allow people to live closer to the services they need in areas that lack easy access to public transport. However, this should not be done at the expense of existing commercial floor space. A mix of commercial and community uses can bring a broader spectrum of people to the town centre seeking to engage with more specialised services . This serves to add layers of activity and broaden active hours.
Invert the Concourse
New concourses and through-site links should consider how they connect and extend the surrounding town. By opening up concourses and turning them into streets that connect with the wider network, mutual benefits can be shared with the town centre. Strategically locating parking and pedestrian entries to work with public space, allows activity to be generated in public areas as visitors disperse to their desired destination.
Pedestrians should be prioritised in public spaces, but by allowing controlled vehicular movements more layers of activity can be added . Casual loading can happen from the street, rather than in loading docks, adding to the general hubbub of the street.
Work With the Community
Rebuilding trust with local businesses and residents starts with reframing the potential of these sites as something more than transactional. By engaging with the diversity and uniqueness of their context, these sites can be developed into something that meets the needs, and provides a tailored experience for the local community. There is potential for wide reaching change, and it is important to ensure the wider community drives the vision for what this change can be.
Big-box shopping centres have been deeply damaging to the vibrancy of regional high streets, yet the sites they sit on represent a significant opportunity to drive positive change. With a retail sector looking to reimagine itself, the time to reconsider these sites has never been more present. This change must be managed well to ensure the vibrancy and richness of these towns is allowed to continue and thrive.
→ Images and Drawing: Aiden Morris. Right: Goulburn Isomentric Sketch
Words by Hope Dryden and Milly Meares
PRACTICE IN TRANSITION
“Gone are the days of linear careers.” It’s a line many of us grew up with. The traditional path was simple: study hard, graduate, land a role at the bottom and climb your way up. Stick it out long enough and things would fall into place.
Architecture no longer follows that script. The journey is slower, less structured, and measured more by reputation than by formal milestones. Into that gap falls the word emerging — a label now used to describe everyone from graduates to directors running their own studios.
EmAGN sets the boundary at zero to fifteen years post-graduation, but the definition has always been loose. What stands out is how unusual the term is when compared with other professions. Doctors, lawyers and accountants train for years before gaining their credentials, yet once admitted they are recognised. In architecture, you can be registered and still be called emerging.
That says less about individual ability than it does about the culture of the profession — one that leans on long apprenticeships and delayed recognition. And perhaps that is what needs rethinking.
What connects architects in this emerging
bracket isn’t a graduation date or job title, but a shared mindset — a shift in priorities about how people want to work and what makes a career worth pursuing. The work has to matter, because in fifteen years of “emergence” there is a whole lot of life to live.
No one hands you a map
Leaving university as an architectural graduate feels like stepping into a fog. There’s no roadmap, expectations shift from one workplace to the next, and the uneasy sense lingers that you should already know more than you do. Those first years test your patience, your confidence, and even your commitment to the profession. What makes the difference is the support you receive, and the culture of the studio you land in.
Support is variable: some practices offer mentoring and progression, others leave graduates to figure it out alone. As designer
/ PRACTICE IN TRANSITION
Words by Hope Dryden and Milly Meares
Rebecca George of Turner Studio notes, “Transparent pay structures and clear career progression pathways, mentorship programs that assist in the transition between graduation and practice” make a significant difference, yet they remain the exception rather than the rule. The quality of those early years depends as much on circumstance as on talent. Because promotions and pay rises aren’t guaranteed, something else has to sustain young practitioners. For many, it’s the sense that work should be meaningful and worth the hours invested. “Work needs to be more emotionally fulfilling… if I have to be here, please make it a place I want to be,” says recently registered architect Kurt Egan. Ana Kodhyat, experienced graduate at Together Design Studio, adds: “We want our careers to be enjoyable and fulfilling… not climb the ladder and burn out.” Their words capture a broader shift: meaning is no longer a bonus, it’s becoming the baseline expectation. Studio culture plays a central role in making that possible. Being trusted, listened to and encouraged builds confidence and keeps people engaged. “Having a studio culture where even as a younger designer your ideas can have a lasting impact… has been instrumental in my development,” says graduate Lauren Jewell Designer at Woods Bagot. Her experience shows just how powerful a supportive culture can be.
Where that culture exists, younger architects don’t just participate – they help shape practice. From contributing to design discussions to steering workplace initiatives, they are influencing how studios operate. As Jewell describes, “Our studio has an ‘engine room’… a space where ideas from the team are implemented, not just top-down.” These opportunities give early-career staff a voice and create workplaces that are more adaptive and collaborative.
At the heart of this is sustainability. A career that exhausts people before they reach thirty has no future, and emerging architects are clear on that point. Balance, flexibility and trust are becoming non-negotiable. As graduate designer Sunny Micallef Graduate Designer at Architectus observes, “The industry could collectively work harder to promote healthier work/life balances.” His point underlines a larger truth: if studios fail to support wellbeing, they risk losing the people the profession depends on.
These shifts are reshaping what success looks
like — early-career architects are setting new expectations for balance and meaning in practice.
Changing Practice from Within
Emerging practice isn’t just about new studios setting up shop; change is happening inside established firms too. Younger architects are finding ways to influence culture from the ground up, pushing environmental and social sustainability, and rethinking how leadership operates.
Changing practice from within is also evident inside established firms. Nicholas Souksamrane Practice Director at BVN puts it simply: “Emerging is not necessarily about youth — it can be about new ways of working. In our studio, fresh perspectives are invited and are instrumental in pushing for sustainability and digital tools that are now embedded in how we deliver projects.” This perspective shows that influence goes beyond enthusiasm, shaping processes and delivery.
This perspective shows that influence goes beyond enthusiasm, shaping processes and delivery. Leadership is being redefined as the ability to shape culture, not just a role in the hierarchy.
Emerging architects are also championing each other, creating opportunities for colleagues to lead projects or test new approaches even outside formal hierarchies. As Ben Peake Principal at Carter Williamson Architects reflects: “You don’t need a title to make an impact — the way you contribute to culture, support your team, and push for change matters more than formal recognition.”
Small practices show this in action. TRIAS is pioneering pre-fabricated timber construction with shared decision-making across disciplines. Their work shows how experimentation, teamwork, and shared leadership can combine in real-world projects. Second Edition is integrating adaptive reuse and material cycles into their workflow, embedding environmental sustainability at every stage.
For Isabelle Toland Director at Aileen Sage Architects, collaboration is fundamental to practice culture and learning. As she notes: “Collaborations have enabled learning opportunities for all involved and forged strong relationships for future projects… an effective team, based on mutual respect for the experience and perspectives of all team members, can deliver better outcomes.” Her
observation underscores that collaborations, when successful, can provide highly beneficial learning opportunities for all parties involved. Even in larger firms, the effect is evident. Early-career architects are initiating programs, leading design champion groups, and influencing equity and sustainability policies.
Georgina Blix Director at Blix Architecture adds, “Emerging practice is about creating space for experimentation and curiosity. When teams are encouraged to test ideas and challenge norms, the whole office benefits, and projects gain a depth they wouldn’t otherwise achieve.” These changes are unfolding within an industry under pressure — tighter fees, shifting client expectations, and increasing demands for sustainability — yet architects are evolving practice from within these constraints. Still, influence isn’t guaranteed. As Belqis Youssofzay Director at Youssofzay Hart cautions, collaborations with emerging practices can slip into tokenism: “There are times when emerging practices are invited to participate on largescale projects, but then their input is sidelined— it’s a reminder that established structures can limit real change” she says.
Belqis Youssofzay says that her studio avoids locking into a fixed philosophy too early, staying open in a time of climate change and shifting demographics. “Remaining open to cultural shifts, types of living, and new possibilities of making architecture allows us to respond to change rather than be constrained by tradition,” she says. Her point shows adaptability is becoming a defining strength of emerging practice.
A generational shift that’s here to stay These shifts go beyond individual studios. They reflect a generational change in how architects approach practice, work, and purpose. Whether starting studios or working in larger firms, emerging architects navigate uncertainty, financial precarity, and the search for meaning in work. Yet their energy is unmistakable. Ben Peake explains, “‘Emerging’ can’t just be measured in years since graduation: it could mean the first time a practice is doing a new typology. Energy comes from trying something new for the first time, and that brings a different perspective.”
Projects like TRIAS’s FabPre-Fab initiatives and Second Edition’s reuse-focused work show how emerging architects’ experimentation can go hand in hand with environmental responsibility.
This energy reflects more than experimentation; it embodies curiosity, openness to diverse ideas, and a drive to connect work with purpose. Early-career architects increasingly seek meaning in projects that respond to social, cultural, and environmental challenges, rather than simply following hierarchical or prestigedriven paths.
Belqis Youssofzay says that her studio avoids locking into a fixed philosophy too early, staying open in a time of climate change and shifting demographics. “Remaining open to ideas, people, and approaches allows us to respond to change rather than be constrained by tradition,” she says. Her point shows adaptability is becoming a defining strength of emerging practice.
Georgina Blix highlights the excitement of these opportunities: “Trying new types of projects or approaches keeps the practice fresh. When teams are encouraged to question assumptions and explore different solutions, it benefits the profession as a whole.”
Together, these examples reveal a profession in quiet transformation — one learning to value adaptability as resilience.
What comes next
Too often, “emerging” is treated as a temporary stage — the early years before a practice is seen as established. But emerging approaches show it is a way of working worth sustaining. Jennifer McMaster’s Director at TRIAS advice is clear: “Start lean. Stay focused. Run your own race. Be generous with your energy, ideas, and time. Take it one step at a time and, if you’re lucky, you’ll look back and have built something you’re proud of.”
Her words underscore the importance of pacing, reflection, and generosity in building sustainable practice across social, environmental, and cultural fronts. This spirit of generosity — of sharing energy and ideas — is at the heart of the cultural shift reshaping practice. Emerging architects are not sitting back; they are creating studios that cultivate ideas, people, and long-term resilience. Through the projects they undertake, the teams they build, and the choices they make, architects are reshaping the profession itself. Emerging is no longer a stage to move through, but a way of thinking about practice — honest, collaborative, and sustainable for the years of life and work it encompasses.
→ Hope Dryden is a Registered Architect, Associate at Architectus in Sydney, and an EmAGN Committee Member.
→ Milly Meares is the Director and Nominated Architect of Together Design Studio in Sydney.
EMERGING WITHOUT A BLUEPRINT: IMAGINE THAT
Words by Sean Wong
Five years of study is no small feat. After countless late nights and endless hours refining a design that felt like it changed a hundred times, you finally make it to the finish line: Graduation. For me, it was a milestone worth celebrating, perhaps the biggest moment of my life so far. Yet almost as soon as the excitement faded, I found myself asking: what comes next? This is the part that no one really prepares you for. The shift from student to graduate is more than a line crossed; it marks the start of something less predictable, often challenging, but ultimately rewarding. More than anything, it is the beginning of my journey to emerge.
Emerge?
“Emerging” sounds subjective. For some, it sounds like something that only applies once you have an award, a promotion, or a practice with your name on the door. But how many years does it really take to “emerge”? Do you need to design a landmark building to be taken seriously? Emergence looks different for everyone. Some architects follow the traditional path of practice and projects, but many won’t have the opportunity or privilege to design an opera house or establish a practice of their own.
In my view, emerging is not only about producing great designs. It can happen through
advocacy, engaging with the profession, supporting peers, or contributing to workplace culture. It is about showing up, finding your voice, and stepping out of your shell in a profession that can feel overwhelming.
The Australian Institute of Architects defines “emerging” as anyone within fifteen years of graduation. At first that may sound like a long time, but it recognises that careers in architecture are rarely linear. Many people take detours through academia, research, travel or even other industries before finding their place. This is exactly why having a community that understands the variety of journeys, and supports the different ways people find their
place, is so important. This is where EmAGN enters the picture. Pronounced imagine, the Emerging Architects and Graduates Network is a national, volunteerrun community for people in this stage of their careers. It brings together those facing similar challenges and asking the same questions about where to go next. What is most visible are the events, exhibitions and talks, but behind every program is a team of volunteers working hard to deliver opportunities that are meaningful as well as social. Across the country, EmAGN committees put in countless hours to create spaces where emerging architects can learn, share experiences, and feel supported. That generosity of time and energy is what makes the network unique.
Emerge Together
Looking back at my own journey, I can see how much of my emergence has been shaped by community. I still remember walking into my first EmAGN event without knowing anyone. Within minutes I had met other graduates also in their first year out, equally uncertain about what came next. What began as simple conversations grew into friendships, learning opportunities, and collaborations, forming the foundations of a professional network that continues to sustain me today.
University equips you with design skills and critical thinking, but rarely prepares you for practice. The peer support you relied on in the studio disappears, and the early years of practice can feel isolating. Community fills that gap. Some of the most valuable opportunities come from conversations at a site tour, exhibition opening, or informal catch-up. These moments can lead to jobs, collaborations, or simply reassurance that you are not alone.
Being part of EmAGN has also shown me that you do not need to be in the spotlight to benefit. Attending events is valuable, but contributing behind the scenes offers another kind of growth. Helping to organise programs has given me the confidence to speak up, introduced me to people outside my immediate workplace, and allowed me to advocate for issues I cared about. In many ways, volunteering became an act of advocacy: shaping the culture of the profession while finding my own place.
Emerging Platforms
There is a misconception that emerging means you are not yet contributing. Many of the
→ Sean Wong is a project lead at Wardle Studio and immediate past co-chair of EmAGN.
sharpest questions and boldest ideas come from those in the first decade of their careers. Emerging architects challenge assumptions, test boundaries, and start conversations about the profession’s future. These voices are not always heard in a field where experience carries weight.
EmAGN helps shift that balance by creating platforms through talks, exhibitions, and publications where emerging architects can be both visible and recognised. Some of my most memorable experiences have come from attending or contributing to these events, where I had the chance to see the work of lesser-known emerging architects. The projects ranged from completed buildings to researchled explorations, but what stood out was not only the diversity of work: it was the diversity of journeys behind them. Each contributor was on a different path, yet all shared a sense of curiosity, courage, and a willingness to push boundaries. It was a powerful reminder that contribution is measured not only by years in practice, but also by the ideas and energy you bring.
Being part of these gatherings has been central to my emerging journey, and what I value most is how educational they are. They are not about glamour but about genuine connection. Each event offers insights, encouragement,
and shared experiences no textbook can provide. Whether through exhibitions, mentoring sessions, or casual catch-ups, EmAGN creates spaces where emerging architects can connect, contribute, and feel supported. Sometimes attending a single event, or contributing to one, can spark your journey to emerge.
Why Emerging Matters?
Emerging matters because the profession needs it. Architecture thrives on fresh perspectives and new voices, and it cannot evolve if only the most established voices are heard. Emerging is not about accolades or titles; it is about being connected, contributing, and recognising that your voice has value from the start.
For me, community made this possible. It offered the chance to learn, contribute, and grow alongside others finding their way. Emerging does not mean having all the answers. It means joining the conversation, building connections, and shaping what comes next. I have learned to take my time with the process, to enjoy the experience of emerging, and to embrace the community, contribution and fun that come with it.
→ Image: Emerging Architects and Graduates Network Building Tour and Social Catchup 2025. Photography by:
Michael Dean Kut.
DESIGN AS AN ACT OF LISTENING
Interview by Adrian Thai
In Conversation With Tyler Smith
A few months after winning the 2025 Architects
Medallion, Tyler Smith reflects on the experiences that shaped his path into the profession. From growing up on a citrus farm to learning with First Nations designers as a student, Tyler speaks about designing with Country, working relationally, and balancing architecture with custodianship of the land.
I read about your collective apeapeape (pronounced ape-ape-ape) and an article about winning the Architects Medallion. You grew up on a citrus farm, and it would be interesting to hear what first drew you to architecture, because in some ways, it sounds like it probably wasn’t a building.
Architecture was never about buildings for me. I’m the fourth generation on my family’s small citrus farm; it’s something we’ve always cared for. Growing up, we’d pick things up off the side of the road and reuse them on sheds or tree houses. That hands-on adaptive reuse was my first taste of design. I owe a lot to my Dad, he’s worn many hats: farmer, baker, carpenter. I grew up tagging along to work sites and by my teens, I was his trade hand – the small kid on the big jackhammer.
I nearly didn’t study architecture. I began in psychology and education, didn’t enjoy it, joined the Army Reserves, and found myself thinking back to the creativity of the farm and job sites. That’s what pulled me back. Dad still works on the farm with my 94-yearold grandfather. Mum works in childcare, she’s
passionate about sustainability and social justice. My family and our farm are why I started architecture and still shape how I design.
How fascinating. How was your initial experience studying architecture?
Daunting. I didn’t know the mainstream conversation and felt out of place. Design felt surface-level and disconnected to the life I knew, and I was losing interest. I wasn’t the best student either. Around that time, I moved into our dilapidated 100-year-old farmhouse. Living there while repairing it grounded me and shifted my perspective on life and design.
What has shaped your architecture journey?
The turning point was working crossdisciplinary with my brilliant friend Miles Agius, who studied landscape architecture, learning about designing with Country from Wareamah (Cockatoo Island). We were guided by generous First Nations designers – Matte Ager-McConnell (Wiradjuri), Marni Reti (Palawa and Ngati Wai), Mackenzie Saddler (Wiradjuri) and Alison Page (Tharawal and Yuin). They changed how we
practiced, shifting from directive to supportive, learning about decolonial methodologies, relational design and designing with Country.
Also, travelling to Spain and Japan exposed me to new contexts, like Estudi Martí Franch’s Girona Shores, which transformed how I thought about landscape and relationships. In Girona, my friend Georgia Pan and I began sketching ideas that later grew into our collective, apeapeape.
Was designing with Country and decolonising hard to grasp? Or do you think it made sense from your background?
Both, it made sense as it questioned the wasteful actions of practice and asked us to do better by bringing together the goals of good design. It called on us to listen to relationships that shape our world – not just tangible ones like land, people and more-than-human life, but also less visible ones: our social responsibilities, cycles of care, and connections that hold it together.
In practice it was the hardest year of study. Designing with Country and critical relationality cannot be reduced to a checklist; it requires slowing down, unlearning, being comfortable with recognising biases, and humbly stepping back to allow others to guide you.
What’s your responsibility as an emerging practitioner contributing to conversations around designing for Country?
It’s a similar question that Miles and I set out to answer, and still return to: what is our role, and what right do we have to design on Country?
We were fortunate enough to learn from tutors and literature from knowledge
holders, including Danièle Hromek (Budawang/ Dhurga/Yuin and Burrier/Dharawal), Dr Shannon Foster (D’harawal Eora Knowledge Keeper), Jo Paterson Kinniburgh (Wugulora), the Government Architect NSW Connecting with Country framework, and international Indigenous voices like Shawn Wilson’s (Opaskwayak Cree) Research is Ceremony: Indigenous Research Methods and David T. Fortin’s (Métis) theory of critical relationalism. Their guidance showed us we couldn’t impose design. We rejected typical outputs and spent our final year listening, unlearning, and reflecting. We developed a methodology for good practice when designing with Country, and by year’s end we saw our role first and foremost as listeners. Only after listening should design act, supporting an equitable web of relationships.
That responsibility continues in teaching. With Matte Ager-McConnell and Sho Yutaka, I co-teach a UTS and I-AUD Tokyo elective asking students to slow down and (re)centre Country. They counter-map, treating “site analysis” as relationship-building and not extraction.
This isn’t a substitute for Blak-led design. It’s about Western-trained practitioners taking responsibility to listen, easing the burden on Community so knowledge holders can focus their time what’s needed most. As emerging practitioners, we can’t claim neutrality. All practice is positioned. Our responsibility is to be conscious of that and act with respect,
→ Adrian Thai is acting external engagement manager at the School of Architecture, Design and Planning, University of Sydney. He has experience across residential projects and has worked as a casual academic, research assistant, and graphic and wayfinding designer.
→ Tyler Smith is the 2025 Architects Medallion recipient. Raised on Darkinjung Country, he is a 4th generation citrus farmer and co-founder of apeapeape, a spatial design collective working across disciplines. Through practice and academia, he explores decolonial methodologies and slower, relational approaches to design that seek to (re)centre Country.
→ Image Photography by Rudy Midya
reciprocity, and care.
I love the term, you’re a listener. It’s a nice way of thinking about what the power of architecture can be.
It went along with another saying we had: form follows Country. Adrian Lahoud, reflecting on Bill Gammage’s The Biggest Estate on Earth, describes custodial care of Australia as a grand choreography – an intergenerational, continentscale design project. It was powerful in revealing the depth of this design legacy and its contrast with today’s built landscape.
I’ve found that when form follows a (re)centred Country, the possibilities are extraordinary. Imagine if architects worked relationally, guided by tangible and intangible relationships, led by those who have cared for thousands of years. The question shifts from “what should this look like” to “what will this look like?”
How do you do this in practice?
Our project, Translating for Goodmayes, put our relational methodology to the test at my family’s farm (Darkinjung Country) during the Central Coast Harvest Festival, a two-day celebration of the region’s agriculture.
One of the most celebrated parts was the picnic area. We didn’t know the form until the day; it emerged entirely from listening. We asked: what are the deeper time relationships? The seasonal patterns? Existing practices? Who could be involved with reciprocal benefit? How could the project have a regenerative impact?
Ecological care became central. After varroa mites devasted pollinators, we designed just enough for people while prioritising biodiversity. We selectively mowed for circulation and seating, let vegetation regrow, and trialled strips of native pollinators. We monitored, then adjusted the next year. The biggest lesson was simple. When design grows from respectful, reciprocal relationships, the outcomes are richer, and benefit community and more-than-human life.
We haven’t talked about winning the Architects Medallion yet.
It was a complete surprise and a massive honour. For me, it’s not an individual award; it recognises the mentors and collaborators who shaped me. It’s validation that investing in relationships and letting Country lead is the
right path.
What kind of future do you imagine for yourself?
I want to balance architecture with caring for the farm, investing in the relationships that sustain me personally and professionally.
My goal is to keep learning as a listener, supporting Blak-led design and contributing to architecture with care. I hope to follow Phillip Arnold’s advice: “do as little as possible but as much as necessary,” adding only what’s needed to support the relationships that sustain us. For now, my most important practice is to listen, because I know I still have so much to learn.
→ Top Photography by James Lollback
→ Bottom
Tyler Smith and Miles Agius
PRIORITISING CARE AND CONNECTION: RETHINKING WOMEN’S INCARCERATION
Interview by Allen Huang
In Conversation With Justine Anderson
In July 2025
→ Allen Huang is a co-chair of the EmAGN NSW Committee and an associate at Sam Crawford Architects and is part of the leadership team, chairing SCA’s Sustainability working group.
→ Justine Anderson is co-creator of Adjacency Studio and winner of the 2022 Byera Hadley Travelling Scholarship
A
conversation between Allen Huang and Justine Anderson as she nears completion of her 2022
Byera Hadley Travelling Scholarship titled Increasing Rates of Incarceration of Women: Understanding and communicating design approaches for holistic traumainformed prison models and emergent alternative facility solutions to incarceration .
What initially drew you to focus specifically on women’s incarceration, and how do you see this differing from broader justice architecture?
My interest in women’s incarceration developed from observing the profound disadvantage experienced by women in the justice system, especially mothers. Many are incarcerated due to systemic failures—poverty, trauma, violence, and housing insecurity—rather than serious crime. Yet most facilities are still based on male custodial models, failing to meet women’s relational, caregiving, and health needs. This results in environments that are not only inadequate but often harmful. Focusing on women highlights the extent to which justice architecture is shaped by outdated norms and opens important conversations about how built environments might better support care, connection, and rehabilitation.
How do you plan to define or identify “alternatives to incarceration” — will this include decarceration models, community-based care, or diversion programs?
Yes, all of these. My definition includes decarceration strategies, diversion programs,
and community-based residential options that integrate housing, health care, and social support. I’m particularly interested in purposebuilt, trauma-informed models like Hope Street in Southampton, which offers a supportive, community-centred alternative to prison. These approaches suggest justice can be reimagined as care, with architecture playing a central role in enabling that shift.
How are you selecting the case studies in NZ, the UK, and Northern Europe — are there particular countries or programs that are leading in this area?
I selected case studies during early research, focusing on sites that demonstrate innovation in care-based justice. Priority is given to facilities embedding Trauma-Informed Design and supporting family connection. Scandinavian countries are leading in architectural innovation through open procurement. In the UK and Ireland, projects like Hope Street and Limerick Women’s Prison offer strong urban examples centred on women. In Aotearoa New Zealand, culturally responsive, community-based models provide further insight.
Will your research be driven by interviews with architects, users, operators, or former inmates — or a combination?
A combination, with strong emphasis on people with lived experience. Their insights are crucial in understanding how spaces feel—whether supportive, stressful, or harmful. These voices are balanced with interviews from architects, operators, and service providers to explore design intent, daily operation, and where disconnects occur. The goal is to understand institutional environments from multiple angles to support more ethical and responsive design.
How are you thinking about the role of design in supporting care, support, and rehabilitation — do you have a working definition or framework for these principles?
I’m working within the frameworks of Trauma-Informed Care and Trauma-Informed Design. These prioritise emotional safety, dignity, autonomy, and wellbeing. I see care-centred design as enabling choice, reducing stress, and allowing people to reconnect with identity, relationships, and selfagency. Especially for women, this includes spaces that support mothering, privacy, and relational care.
Are there particular spatial or architectural characteristics you are interested in exploring?
Yes—those aligned with TID principles: choice, flexibility, security and control, natural light, acoustic control, ventilation, haptic materials, and therapeutic interiors and outdoor spaces. These are especially important in visitor areas and mother-and-baby units. Urban integration is also essential. Facilities in remote areas make visits harder, particularly for children and carers. Proximity to transport, services, and community networks should be viewed as essential infrastructure, not optional.
What are some of the contextual challenges or opportunities you foresee in translating international approaches to the Australian justice system?
Australia’s reliance on Public-Private Partnerships has created risk-averse, opaque procurement that prioritises security over innovation. Local challenges—particularly the overrepresentation of First Nations people and the impacts of gendered violence—demand culturally informed, place-based responses grounded in truth-telling and transparency. There is real potential for community-led pilot projects where justice systems are failing. Hope Street offers a strong precedent for how care-focused alternatives can emerge through meaningful community consultation and trauma-informed design.
How do you hope your research will influence the architectural discourse or built outcomes in Australia?
I hope it reframes justice architecture as part of a broader care system, not just a mechanism for containment. By evidencing the social value of trauma-informed and community-connected environments, I aim to shift both
professional and public thinking. This includes building confidence in alternative models and encouraging more inclusive, transparent design and procurement practices.
Do you see your work contributing to policy, practice, education — or ideally all three?
Ideally all three. Policy sets the rules, practice delivers outcomes, and education shapes future practitioners. These systems must evolve together to support meaningful change.
How do you see this research shaping your own design practice or future projects?
I’m a co-creator of Adjacency Studio—a practice built around connecting research, teaching, and social impact. This project has already informed an undergraduate studio facilitated by Adjacency Studio at the University of Sydney. While just one step, I hope to continue using researchled outputs to advocate for new policy, design guidance, and local innovation in community-based alternatives to incarceration.
What final thoughts do you have on architecture’s role in reimagining justice and advocating for emergent, carecentred alternatives?
Justice typologies expose the crises of our time— housing insecurity, gendered violence, and the legacies of colonial policy. To disengage because they are ethically fraught is to abdicate architecture’s agency; instead, we must confront them and advocate for care-centred, equitable alternatives.
→
→ Top Looking towards Hope Street, Southampton. Client: One Small Thing. Architect: Snug Architects. Photo Credit: Justine Anderson.
Bottom The communal living room at Hope Street, Southampton. Client: One Small Thing. Architect: Snug Architects. Photo Credit: Justine Anderson.
OF MATERIAL SIGNIFICANCE
Words by Michael Jones and Ke Su
In a time of climate emergency, architects are called to respond with innovation and intention. This coauthored reflection explores how sustainable materials and mindsets are reshaping architectural practice. Michael Jones shares insights from pioneering work with biogenic materials like straw, while Ke Su reflects on the power of small, strategic choices and the significant role of young professionals in driving change. Together they ask: what does it mean to truly “emerge” in the face of an environmental crisis, and how can architects, at every stage, rise to meet it?
Michael Jones
I am at the ‘older’ end of the EmAGN demographic – having graduated from Sydney University in 2011. Throughout my journey as an ‘emerging’ architect over the past 15 years, several significant themes have also ‘emerged’ in our industry: a climate and biodiversity emergency, the urgent need for decarbonisation and material circularity, a housing affordability crisis, social injustice, and the emergence of generative AI.
My motivations now are very different to when I left architecture school. During this period, my work has veered sharply towards seeking holistically sustainable ways to build. I am fortunate that the AJC studio environment has afforded me opportunities to grow and
explore this topic through design projects, research and leadership. I recently authored AJC’s Sustainability Action Plan and spoke at the Living Future Symposium about our industry’s urgent need to prioritise biogenic and circular materials as substitutes for carbonintense industrial materials.
Writing this piece with Ke has afforded an opportunity for reflection at this juncture of my career. I’d like to share my thoughts around one ‘emerging’ sustainable material and how it can reshape our industry in a time of climate collapse.
Straw is circular: it is a waste material (from wheat production) and it is not a landfill material at the end of its life (rather, it can be spread on the garden as mulch). Straw is also
biogenic: it is grown from nature, stores carbon, promotes biophilia and is annually renewable. One of few materials that are both circular and biogenic, straw is abundant, locally grown, and cheap. When used as a building material, it offers supremely high-performance insulation as well as fire resistance, pest resistance, and healthy interiors. But how do we use it?
In my work at AJC, I have recently used 2 straw technologies that have potential to catalyse change at scale if adopted by our industry:
• AJC’s Eungai Creek Campus for Sydney’s Newington College used 2500m2 of Durra Panel for wall and ceiling linings which sequestered 60T CO2 and contributed to halving the project’s upfront emissions
• AJC’s PCYC Mount Druitt is Australia’s first large building to be constructed using prefabricated straw-bale wall panels, combining industry-leading insulation and rapid buildability
Architects, let’s be curious and tenacious. Let’s be hopeful. Let's question: if a building were to be truly designed from first principles to be holistically circular and biogenic, what would it actually look like?
Ke Su
I’ve been practicing as an architectural designer for over four years since graduation. At this point in my career, my experience with sustainable materials is quite different from Michael. Early on, my understanding of sustainability was narrow. It meant being closely tied to innovation, high-tech solutions, and pitching bold ideas to stakeholders, believing that practicing sustainably meant challenging convention in dramatic ways. I boxed myself into the idea that I needed to be more experienced, more knowledgeable, more “ready” before I could speak confidently or act meaningfully on sustainability.
But what does it really mean to be “ready”?
Michael is “ready”, or at least, that’s what I used to think. With his deep knowledge, years of experience, and well-established relationships with clients and stakeholders, he seemed like the ideal person to push boundaries. Yet through my own practice, I’ve
come to realize that emerging architects and young professionals are far more capable than we often give ourselves credit for. Sustainable design isn’t just about introducing new materials. It’s about adopting a sustainable mindset that informs every decision, from concept to construction. The cumulative effect of small, thoughtful choices can lead to transformative outcomes. I’ve learned to ask myself critical questions during material selection and throughout the design process: Where are the opportunities to improve sustainability performance? How can I make choices that align with environmental responsibility without compromising design integrity?
Here are a couple of ways I’ve begun to act on those questions:
Rethinking Conventional Materials
It’s encouraging to see regenerative options gaining traction. The shift is already underway. Meanwhile, conventional materials are also improving in response to growing environmental awareness and evolving regulations. I have a list of questions in mind when selecting materials, and online resources and educational platforms have made it easier for me to stay informed and make responsible choices: Is it locally sourced? Can it be recycled? Does it carry credible sustainable certifications like FSC, Cradle to Cradle, or EPD? Will it last without frequent replacement or intensive upkeep?
Making the Most of What Already Exists
Working on building alterations has given me the opportunity to think strategically about reuse and waste reduction. Preserving existing structures and salvaging materials reduce wastes and cost. Understanding a client’s longterm vision also helps future-proof the design, maximizing adaptability of the space and minimizing the need for major reconstruction.
Architects hold the wands that wield great power. Imagine a future where buildings no longer consume, but restore and repair, where architecture becomes a force for regeneration. With more emerging practitioners stepping onto this path, that future is no longer a distant fiction, but a reality already beginning to take shape.
PARALLEL PRACTICES: SUSTAINABILITY FROM THE PERSPECTIVE OF A SMALL PRACTICE
Words by Sam Otton
Emergence in architecture was once understood as a slow, deliberate unfolding, governed by apprenticeship, graduation, and eventual authorship. This pathway was not just about time but about tacit approval, shaping both careers and authority. Today, those rhythms have fractured.
→ Images: SecondEdition
Recognition emerges across teaching, publishing, activism, digital presence, and still, sometimes, building. It is fragmented, simultaneous, paradoxically urgent yet restrained. The old path, anchored by lineage and institutional gatekeeping, has loosened. With that release comes disorientation. What does it mean to become an architect when the signs of arrival multiply and occasionally contradict?
For Amy Seo and Shahar Cohen, founders of SecondEdition, it began not with a plan but with a quiet experiment. Their name gestures toward renewal: salvaging, reimagining, returning materials to life without conceding value. To be a “Second Edition” is not a lesser iteration but a continuation of relevance. As they put it, “just because it’s the second time around doesn’t make it… less valuable.”
Their journey has been one of learning through making. Traditional paths through school and practice revealed architecture’s many forms, yet also a silence around construction itself. “We had designed… in so many different studios and also in work… but then never really had the chance to build something.” The question of “how do we build?” became a catalyst for engagement with material origins and salvage.
Constraint, rather than novelty, drives their work. Each project begins with the physical limits of reuse. “Materials give you the best parameters,” they note, “because they’ve got a particular size, a particular quantity… how they can be cut, how they can be finished.” Function is pragmatic, while form emerges through improvisation within these boundaries.
SecondEdition did not begin as a practice in the conventional sense. It started as an academic exercise, a thesis that tested the economics of reuse. Without clients or networks, the project seemed destined to remain speculative. Instead, small experiments—making objects from salvaged materials in shared storage—grew into a practice sustained by fabricators, builders, and referrals. “We kind of just thought, okay, this is just going to be an exercise… and then it kind of got bigger and bigger.”
Projects such as Love Shack and Off-cut Kitchen anchor this ethos in built form. Love Shack, a 30-square-metre backyard
pavilion in Bondi, functions as a guest room, office, or retreat. Almost every element is reclaimed: timber columns, beams, and window frames; crushed marble render; salvaged tallowwood boards; custom fixtures from off-cuts; joinery built from leftover veneer. Only tiles, plasterboard, and a spa were new. With rotating timber screens and an adaptable plan, the structure breathes with its site. Modest in scale yet meticulous in detail, it exemplifies SecondEdition’s belief that reuse is not compromise but opportunity. This evolution underscores the role of initiative and community. Beyond the university's cocoon lies an industry open to those who meet it halfway. “Everyone in the industry really values uni students… just take the initiative and talk to people and meet people… make things and design things just because.” Such encounters, rather than formal introductions, became their compass.
The tension between slowness and productivity hums beneath their work. Reflection is necessary, yet deadlines press. “I think we’re very much victims of needing to constantly produce deliverables,” they admit. Their response has been to embed reuse into the process itself, developing repeatable systems and protocols. Here, repetition is not sameness but refinement: making sustainability viable through normalisation.
Uncertainty is an unavoidable companion. Early attempts at reuse were costly and
→ Sam Otton is a graduate of architecture based in Sydney. He holds a Bachelor and Master of Architecture from the University of Technology Sydney. He is interested in a language of architecture that is attentive to context and material; one that is measured, restrained, and deeply responsive. He is drawn to the ongoing questions that architecture poses about place, material, and meaning.
→ SecondEdition
Founded by architects Amy Seo and Shahar Cohen, is a Sydney-based practice committed to material reuse and adaptive design. Emerging from their master’s thesis, their work balances pragmatism and invention through making, material intelligence, and community redefining what it means to build in contemporary Australia.
→ Images: SecondEdition
uneven, but each became part of a growing body of knowledge. They resist cynicism, framing setbacks as conditions for growth.
“You need to take risks in order to be inventive,” they observe, though risk here is less recklessness than a willingness to adapt with each project.
Just as important is resisting paralysis. In small practice, endless iteration is untenable. Instead, instinct provides momentum. “You can come up with one idea and be like this is a really good starting point and just stick with that and run with it.” Ideas evolve in the doing, not in overthinking.
SecondEdition stands at the threshold of architecture as both discipline and dialogue, poised between materiality and thought, community and creation, uncertainty and rigour. Their work invites us to see emergence not as arrival but as a sustained condition of inquiry. In their practice, architecture is modest, deliberate, and alive to the possibilities of reuse.
SecondEdition stands at the threshold of architecture as both discipline and dialogue, poised between materiality and thought, community and creation, uncertainty and rigour. Their work invites us to see emergence not as arrival but as a sustained condition of inquiry. In their practice, architecture is modest, deliberate, and alive to the possibilities of reuse. More than a series of projects, it is a method for thinking differently about how we value what already exists, and how we might build otherwise. In their quiet persistence, they suggest that the future of architecture in Australia may not be defined by scale or spectacle, but by the careful attention to fragments, to process, and to the questions we choose to keep open.
→ Images: SecondEdition
Words by Qianyi Lim
45 KOTA ROAD
About a decade ago I made a trip to Malaysia for a family celebration, which was either a wedding for one of my many cousins or my grandmother’s 90th birthday. Whatever the occasion, it was another excuse to bring our large extended family together. While the celebration was memorable, what vividly stuck in my mind from this trip was a visit to my mum’s childhood home in a small town called Taiping.
Mum grew up alongside four generations of her family in a four-storey shophouse. The house was a fluid and flexible residence, with some relatives residing there permanently and others coming and going depending on work or study. Spaces throughout the house were shared and often served multiple uses. On the ground floor were the family business offices which in the evenings were taken over by the children for their study. At the heart of the house were the kitchen and dining spaces, where family members as well as employees would come together to eat. Operating almost
like a cafeteria, meals would be eaten in rounds rather than gathered around the table at once. Bedrooms were arranged by generation across the levels of the house, with the eldest located on the same floor as the kitchen and the youngest up four flights of stairs with access to the rooftop. From here, the children played against the backdrop of the surrounding mountainous rainforests, roaming across neighbouring rooftops and connecting with other children in the community.
Beyond sharing space, living in this house was also about sharing resources and
building a strong support network spanning generations. Education, work and life decisions were discussed across the household, shaping each person's future as part of a whole.
Reflecting on this house and how my mum grew up highlights how differently housing in Australia has evolved. Here, the nuclear family and the home as a financial asset dominate the urban fabric, leaving little room for flexibility and alternative households.
Today, multigenerational households are steadily rising in Australia where 1 in 5 Australians share a home with their parents, adult children, or extended family.1 While this way of living is emerging here, it has long been intrinsic to other cultures. In China, the concept of filial piety emphasises the expectation that adult children will care for their parents in return for the care that they once received.
This is reflected in traditional Chinese housing typologies, designed to accommodate multiple generations under the one roof. Growing up as second generation Chinese Malaysian immigrant, this cultural value shaped my family life and continues to resonate with me. While cultural diversity has contributed to the rise in multigenerational living in Australia, economic pressures have also been a powerful driver. With the costs of living and housing soaring, young adults are staying in the family home for longer, ageing parents are being cared for by their adult children at home and parents with young children cohabit with grandparents to alleviate costs in childcare.
My own lived experience reflects this trend. Raising a young family while running a business in an increasingly unaffordable city, I have never been more reliant on the support of my extended family. We are currently midway through developing a family compound; where for now, we live with my mum in the first house of the compound while the second house is under construction for my sister and her growing family. Once built, both houses will be connected by a communal garden with living spaces that open and overlap onto each other. Access to the rear house requires passing by the length of the living spaces of the front house creating natural opportunities to say hello and check in with each other. Other shared amenities include a car space, laundry, and storage - spaces that would feel wasteful to duplicate on a compact site. These are each balanced by spaces for privacy and retreat. Each house is tightly planned to accommodate the shifting needs of our family while negotiating the constraints of an innercity site - a common brief for young families today, where a home must adapt and evolve alongside the family itself. Through this ongoing
1. Easthope H & Liu E, Multi-generation households in Australian cities, Australian Housing and Urban Research Institute UNSW-UWS, 2012, p3
arrangement, a loose yet highly functional system of shared living is emerging; where meals, child minding, chores and quiet time are coordinated across our households in ways that feel both natural and necessary.
In many ways, this setup echoes my mum’s childhood home, but on a much smaller scale. We’re excited and curious to see how life will unfold once the compound is complete, and hope that it can be an example of how a home can be valued not just as a financial asset, but for the social value it brings as a framework for shared resources, reciprocity and collective care. As housing pressures intensify, perhaps more Australians will discover the resilience and richness that shared living arrangements has offered for generations elsewhere.
→ Image 1968 Chinese New Year Day, 46 Kota Road, Taiping
Words by Phil Chum
FROM BACKYARD TO INSTITUTION: COMMUNITY INFRASTRUCTURE OF WESTERN SYDNEY
Within architectural discourse, Western Sydney is often treated as peripheral - geographically, culturally, and architecturally. It rarely represents the architectdesigned spaces celebrated by the profession.
I grew up in Western Sydney and studied in a city-based university. It became clear the area struggled to be recognised within the profession's definitions of design. Despite its diversity, the West is often framed as lacking in cultural and architectural sophistication - its built architecture doesn’t always take the form of iconic buildings or well-designed spaces. Alongside the planned and formal fabric of the region, there also exists a richness in community-led spaces found in unlikely places. Often overlooked within dominant architectural discourse, these spaces hold spatial and cultural significance, embodying community resilience and care. These are not designed by architects, but by the community themselves. From stories of LGBTQI+ safe spaces to artist-led institutions, communityled spaces remain underrepresented in architectural discourse. I invite the younger generation within the profession: where
does architecture begin and who gets to define it? For those from the Westwhat stories can you bring forward and how might you contribute to the diverse architectural narratives already shaping Sydney?
Performance as Protection
Australian Ballroom culture traces its beginnings not to inner-city enclaves but to the outer suburbs of Western Sydney. As Father Xander Silky of Kiki House of Silky notes, “Ballroom in Australia actually started in Western Sydney.”
Originating in Liverpool and Campbelltown, the Ballroom scene was formed by trans and queer people of colour seeking refuge and joy amidst hostility. Drawing directly from the ballroom movement of New York City, born out of Black and Latinx LGBTQI+ resistance, the Australian scene recontextualises these traditions into the realities of Western Sydney.
Carefully organised, yet fluid, Western Sydney Ballroom gatherings exist within halls or community spaces. The venue becomes a runway where walkers compete across categories judged on skill, presence and expression.
Though rarely considered within architectural discourse, Ballroom transforms everyday halls into stages for performance that foster care and belonging, demonstrating how a social infrastructure can emerge through collective practice.
Annual events such as The West Ball, cohosted by Xander and Jamaica Moana, are celebrations and acts of reclamation. Participants gather for “a fun, free and exciting environment… channelled through the loose freestyle essence of the event” as Xander describes. Ballroom’s significance is not only in performance, but in protection - a form of communityled infrastructure that nurtures collective care. “As long as queer people are disenfranchised,” Xander reminds us, “these
spaces will always be important... Ballroom is survival for many.”
Domestic Space as Cultural Venue
Live music venues are rare in Western Sydney, particularly for alternative scenes which play heavier genres. In response, a group of music lovers created the Doonside House Show.
Held in the backyard of a suburban home, it became a DIY venue for emerging bands - both local and national. Set beside a tin shed, a cleared patch of lawn became the stage. Doonside House Shows revealed how ordinary suburban backyards can be reimagined as cultural infrastructureexpanding how we understand civic and architectural space within our suburbs. “We realised that if we wanted to see live music that we resonated with close to home, we had to take the initiative,” says Joel Hernandez, part of Housewarming Collective, an initiative aimed to support musicians and make live music accessible in the West. “Music venues started to close down or refused to support artists that played heavier genres. So we created and maintained a space for it ourselves.”
The shows were raw and full of energy, bound by shared music culture and mutual support. Doonside House Show revealed how domestic space can transform into a civic platform - offering artists a stage without the costs of formal venue hire. It embodied community generosity, opening up private domestic spaces to support art and music often excluded from mainstream platforms. “Music should be affordable. It should be accessible,” Joel says. “It unites us… and a backyard is a great place for it.”
→ Phillip Chum is a registered architect and educator based on unceded Dharug land. He is a project architect at CO-AP (Architects), teaches architecture at Western Sydney University, and serves on the NSW EmAGN (Emerging Architects and Graduates Network) Committee. Phillip’s practice and research explore the intersections of community and cultural identity - with a particular focus on Western Sydney. His work engages with diaspora narratives, community-led infrastructures, and the politics of representation in the built environment.
→ Top Left Dharug Land. The West Ball.
Photo by Julia Sarantis.
→ Top Right Dharug Land. Doonside House Shows. Photo by Sian Sandilands
Artist-led spaces as cultural institution
Pari is an artist-run initiative in the centre of Parramatta - a city shaped by rapid urban redevelopment. Established in 2019 by Western Sydney-based creatives, Pari arose from a shared desire to create a space where locals could exhibit outside the city-centric art world. “We all came together quite serendipitously,” reflects cofounder and co-director Tian Zhang. “All of us wanted to create an artist-run space in Western Sydney.”
Pari delivers exhibitions, talks, workshops, and music from a modest commercial tenancy. More than a gallery, it’s where artists, students, and locals converge. Positioned on a prominent corner with a transparent glazed facade, Pari is simultaneously visible and inviting, blurring boundaries to encourage community engagement.
What sets Pari apart is its commitment to Western Sydney as more than just a place - it’s a perspective. “A lot of us had to go into the city to study art,” Tian explains, “but we wanted to create a space where
artists from the area could show in the area.”
Run collectively by twelve co-directors, Pari is built on a flat, non-hierarchical structure that values shared decisionmaking and collective care. Architecturally, it reclaims commercial space as a local “third space” that exists outside the home or city gallery - fostering belonging and creativity. “We wanted to create a place where people could see that art is a viable option,” Tian adds.
Architecture in Western Sydney may not always resemble what the profession expects. From queer resilience in Ballroom to backyard concerts and artist-run initiatives, these spaces demonstrate how architecture can be shaped by necessity and community care. They invite us to broaden our definition of design and to recognise that it doesn’t always start with drawings. For emerging architects, particularly those from the West, the question isn’t just how we build - but how we observe and honour what’s already here.
→ Top Left Dharug Land. Pari, 2020. Photo by Document Photography.
→ Father Xander Silky is a Western Sydney-based artist, community organiser, and active member of the ballroom community. His practice uplifts queer, trans, and BIPOC voices, and he works to create platforms for self-expression and visibility within and beyond the Ballroom scene.
→ Joel Hernandez is part of the Housewarming Collective. He helped run the Doonside House Shows - DIY backyard gigs that created an inclusive platform for alternative and emerging music scenes.
→ Tian Zhang is a co-founder and co-director of Pari, an artist-run initiative in Parramatta that champions community, experimentation, and cultural self-determination in Western Sydney.
UNIVERSITY OF WESTERN SYDNEY
Words by Michael Chapman
2025 Report
The architecture program at WSU continues to grow, amidst an abundance of new architectural projects in Parramatta specifically, and Western Sydney generally. Late last year, WSU hosted its second Visiting Accreditation Panel at Parramatta, receiving five years of accreditation and with no outstanding items. This has been a great result for the school and consolidates the program which is now eight years old.
With considerable growth in both its bachelor and Masters numbers, WSU now has over 500 students, and represents one of the most diverse cohorts of architecture students in the world. Its student club, Beyond Architecture, has grown to over 100 members, and has hosted numerous events across 2025, including our first careers night.
This year the Urban Transformation Summer School, in collaboration with Powerhouse and Holdmark was held at the new WSU Bankstown Campus, with a focus on the transformation and adaptation of Appian Way. The exhibition took place at the Bankstown Arts Centre in May, closing with the Architectures of Bankstown symposium, dedicated to the recent architecture of Bankstown, and the recent competition for the design of Griffith Park. As part of the exhibition, students built a detailed model of Appian Way at 1:100 modelling past, current and future projects for the centre of Bankstown.
In collaboration with the Powerhouse and Blacktown Council, WSU formulated its new Digilab, intended to use digital scanning technologies to document and promote the architecture of Western Sydney. This
collaboration was launched through our Spring Intensive, where students spent a week at the new Powerhouse Castle Hill facility by lahznimmo, digitally documenting its architecture as well as items from the Powerhouse collection. Other archiving projects have included partnerships with Sydney Water to document reservoirs and other assets in Western Sydney, the archiving of contemporary or mid-century suburban churches and a collaboration with the Whitlam Institute to scan the prime-ministerial house of Gough Whitlam. Our students also participated in collaborations with the Advanced Manufacturing Readiness Facility and Bradfield Authority, as well as student intensives in Cambodia and Singapore. As well as investing heavily in advanced machinery, the school recently purchased a printing press to introduce students across our program to techniques of traditional printmaking. November will include a series of invited talks and workshops from Australian printmakers exploring crossovers with architectural communication and design processes. This will increasingly become a part of our teaching and intensives in the coming years.
Words by Dr Paul Hogben
UNIVERSITY OF NSW ARCHITECTURE
2025 Report
As the university year draws to a close, it is an exciting time as we prepare for GradEX, our end-of-year graduation exhibition, which will showcase the work of graduating cohorts from the Bachelors and Master of Architecture degrees along with the work of students from other disciplines within the School of Built Environment.
This year the exhibition will return to the White Bay Power Station which provides a spectacular space in which to view and appreciate the work on display. Third year proposals for library buildings in Rosehill and Maitland demonstrate an emphasis on architecture’s role in shaping civic space with careful attention to the user experience and the tectonic interface. Exhibited work from the final-year Masters studio will be clustered around the four design streams of Housing, Social Agency, High Performance Technology and Urban Conditions. A distinctive feature of the Master of Architecture degree at UNSW, students can enter one of these streams (consisting of core and elective courses) in order to attain knowledge in a specialised area of architectural design. This is one of the strengths of our program which continues to draw students from around the world to study at UNSW.
Another approaching topic of interest is the international courses that are run in November and December each year which
provide students with the opportunity to focus their studies on a location overseas, and this year courses are being held in Phnom Penh, Tokyo, Shanghai, Venice and Vienna. With generous support from Penelope Seidler, the latter course enables students to directly experience and learn about the Viennese model of affordable housing including city-owned flats and limited profit housing co-operatives. Also on the international front, this year UNSW Architecture was privileged, once again, to send a Master of Architecture student to the Renzo Piano Building Workshop for a six-month paid internship. We cherish this relationship with the RPBW and the values our program and the practice share.
Earlier this year we were fortunate to welcome three new members of permanent staff. Dr Michael Zanardo was appointed as Associate Professor in Architecture and Housing. Michael brings a wealth of expertise and experience to this position and is currently leading a Masters studio devoted to the renewal
of a group of modern terrace houses (built in 1979) in Woolloomooloo as higher density affordable housing. After many years as a casual academic, Christian Grennan was appointed as Senior Lecturer in Architecture and Sustainable Construction and is playing a critical role in improving the alignment between our construction and structures courses and design studios. Thirdly, Erin Arthur was appointed as Lecturer in Architecture and is leading a large undergraduate design studio focussed on a waterfront industrial heritage adaptive re-use project at Waverton. Whilst our program is buoyed by these appointments, in November this year we are saying goodbye to Dr Jayde Roberts, a valued member of staff who was instrumental in fostering post-colonial theory and understandings in a number of courses including a studio within the Masters degree devoted to designing with Country. We wish Jayde all the best in her new position at the National University of Singapore.
In 2026 UNSW Architecture will introduce several changes to its first year Bachelors curriculum that have emerged out of an internal program review and driven by the creation of a more articulated set of program learning outcomes. It will see the introduction of a second core communications course that will follow the existing course on architectural drawing with a focus on parametric design and digital fabrication. A third architectural design studio at first year level will be devoted to the design of a sustainable house which will be tied to an earlier course on the principles of sustainable design ensuring students gain
an excellent grounding in environmental sustainability and climate literacy as core tenants of their education. We are excited by the opportunity to make further changes and improvements to the curriculum at both Bachelors and Masters levels as UNSW prepares for the change from a trimester to a ‘flex-semester’ calendar in 2028.
As I contemplate the end of my term as Discipline Director of Architecture at UNSW, it has certainly been an on-going learning experience that has enriched my love for the discipline and its multi-faceted nature. It has been a privilege to have worked so closely with my program and School colleagues and to have met so many new people as well. I am sincerely grateful for all the sessional staff who join us to teach in our courses throughout the year and those who attend design presentations as guest jurors – you are a vital part of the life and success of the program. But in the end it is the creative energy of the students that has kept me enthralled and in awe of what might come next.
→ Dr Paul Hogben is an Associate Professor and Discipline Director of Architecture at the School of Built Environment within the Faculty of Arts, Design and Architecture at UNSW Sydney
→ Left 2024 Built Environment GradEX at the White Bay Power Station. Photo courtesy of Anna Kucera.
→ Right UNSW Master of Architecture student Dan Godwin with Renzo Piano during his internship at the RPBW. Photo courtesy of Dan Godwin.
UNIVERSITY OF NEWCASTLE ARCHITECTURE AS MENDING: LESSONS FROM 60 YEARS AT NEWCASTLE
Words by Dr Nicholas Foulcher
I’ve come to believe the most urgent task for architecture today is repair. Not repair in the narrow, technical sense—patching façades or restoring buildings—but as a deeper ethic of mending the frayed connections between people and place, human ambition and ecological limits, past harm and future hope. In an age marked by fragmentation, architecture must help bind together what has been pulled apart.
This conviction has strengthened through my years teaching at the University of Newcastle, where our architecture program will soon celebrate sixty years of education, research, and practice. Since its founding in 1966, the program has carried a distinctive regional sensibility and a belief that architecture holds responsibility beyond aesthetics or economics. It is, and has always been, a social and cultural act, a means of engaging with the urgent realities of our time. As the climate crisis accelerates, inequality deepens, and our collective relationship with Country evolves, the need for an architecture of care has never been clearer.
Our 2025 Master of Architecture graduating cohort gave expression to this idea through their exhibition, SEAM. The title captured a shared understanding of design as an act of stitching, joining together the social, environmental, and cultural fabrics frayed by time. Set in Newcastle, a city long defined by its industrial seams, the exhibition reflected a
That sentiment feels deeply aligned with Newcastle’s legacy. Ours is a school shaped by its surroundings, a city marked by extraction, resilience, and reinvention. To study architecture here is to work within a landscape of contradictions: beauty and industry, abundance and loss, continuity and change. The Hunter region has been our classroom, teaching generations that architecture cannot be separated from the land, histories, and communities it serves. Our graduates learn 2025 Report
generational shift in how architecture conceives its purpose. The projects were not monuments to individual vision but propositions for reconnection. They asked how we might design to support coexistence between human and non-human life, how buildings might serve as vessels of memory and belonging, and how architecture might participate in reconciliation and ecological renewal. Together, they articulated a quiet but powerful position: that the architect’s task is not simply to create, but to care.
that every design is a negotiation between competing needs and overlapping stories, and that good architecture begins not with imposition, but with listening.
Over six decades, this approach has produced a distinctive lineage of architects— leaders in practice, policy, and academia— connected by a shared sensibility: meaningful, responsive design grounded in care for place and people. Many remain in regional contexts, working alongside communities to create spaces that honour local culture, adapt to climate realities, and promote social equity. Others have taken Newcastle’s ethos into national and international arenas, carrying forward the belief that architecture has impact not through spectacle, but through substance.
As the program approaches its 60th anniversary, I find myself reflecting less on achievements and more on values. The strength of an architecture school lies not only in the buildings its graduates design, but in the attitudes it cultivates—curiosity, humility, and a willingness to engage complexity. In this respect, SEAM was emblematic of where we have been and where we are going. The graduating students demonstrated that architecture’s relevance will depend on its capacity to respond to crises of climate, housing, and belonging with empathy and intelligence. Their work affirmed that the discipline’s future lies not in grand gestures, but in the careful stitching of relationships across scales, communities, and time.
This orientation toward mending invites us to reconsider how we teach and practice. It asks architects to move beyond authorship toward collaboration, beyond object-making toward systems-thinking, and beyond control toward care. It recognises that design is always entangled, with histories of land and labour, with ecosystems, and with lived experience. To embrace this entanglement is not to diminish architecture’s agency, but to expand it, grounding creative ambition in ethical purpose.
As we look ahead, the challenge for architectural education is to equip students with the skills and sensibilities to navigate a world
in flux. At Newcastle, this means continuing to foreground Indigenous knowledge, climate responsiveness, and community engagement; to embrace digital tools without losing sight of human connection; and to remind ourselves that every act of building carries consequence. The next sixty years will demand architects fluent in dialogue as much as drawing, who understand that beauty and responsibility are inseparable, and who see architecture as a practice of stewardship.
Each generation inherits a world in need of mending, and the tools to do so. Our task, as educators and practitioners, is to pass on not only knowledge, but an ethic: to design with care, build with humility, and imagine futures stitched together by compassion and resolve. That, to me, is the architecture that matters.
→ Dr Nicholas Foulcher Head of Discipline (Architecture) at the School of Architecture and Built Environment, UoN.
UNIVERSITY OF SYDNEY SCHOOL OF ARCHITECTURE
Report
Words by Deb Ascher Barnstone
The last year has been a very exciting one for The University of Sydney School of Architecture. While there are many achievements to celebrate, perhaps the most inspiring was the naming of Associate Dean Indigenous Strategy and Services Michael Mossman, with Elle Davidson from Design, and Emily McDaniel, Jack Gillmer, Clarence Slockee, Kaylie Salvatori, and Bradley Kerr as the design team for the 2025 Venice Architecture Biennale for their project, Home.
The first all-Indigenous team in the history of the architecture biennale known as the Creative Sphere, they embarked on a months-long project to build an immersive experience for the Australian Pavilion in Venice grounded in Indigenous knowledge systems and architectural innovation.
They conceived Home as an immersive experience and sustainable environment, built with local materials that can be recycled, upcycled, or returned to the earth. It was designed to inspire visitors to reflect on their connection to home and homeland, but also to raise awareness of our mutual home, the earth, and our mutual responsibility to care for Her. It was carefully curated to speak to all peoples, not just those familiar with Australian Indigenous culture, in a quietly poetic and evocative way.
The Australian Pavilion was ringed with an elegant floor-to-ceiling high plywood
display structure designed to house a series of unique objects that represent the idea of Home. In the center, a rammed earth yarning circle, partially enclosed by a rammed earth wall, with sandy floor, offered a place to gather, sit, talk, and reflect. The earth and sand were sourced locally in the Veneto; the design in this way connecting the work to the place, avoiding international transport as much as possible and helping keep carbon emissions down.
Mossman and Gillmer spent about 6 months building prototypes for the plywood installation and rammed earth elements at The University of Sydney. Their concept called for a structure that can be totally disassembled and reassembled either in its original configuration or in a new one. To this end, they designed an ingenious interlocking hardware system made from the plywood that allowed the display structures to be put together without any
screws, nails or other fasteners that would make holes in the plywood. The plywood was then covered in a skim coat of plaster to give the surface texture. At waste height is a backlit display niche holding 125 “living belongings” designed by Master of Architecture students from 11 universities across Australia.
A really special aspect of the project from the start was the designers’ intention to display an array of student-designed and fabricated objects in the pavilion that expressed “what Home means to me.” These were called “living belongings” because in Indigenous culture, all things in the world animate and inanimate are united and considered to be one living entity. The “living belongings” were created in a design intensive jointly run by Mossman and Davidson at The University of Sydney and ten other universities. Students were asked to create “physical expressions of personal and cultural connections to place” by considering their identity and connections to Country or heritage. Each piece was unique, rendered in the material that the students felt spoke most to them and their concept. Materials range from clays to wood to shells, to plant fibers and seed pods in an impressive range of colors and textures. In fact, one unusual aspect of the installation was the way that visitors were invited to engage physically with the objects and space. The subtly textured plaster-covered plywood encircling the space,
the “living belongings,” the rough rammed earth walls and benches, and sandy inner floor, together invited visitors to participate in a highly tactile environment. Many removed their shoes to feel the sand beneath their feet and between their toes: others lifted the “living belongings” in their hands or ran their fingers over the wall surfaces.
25 University of Sydney students had the privilege to participate in the intensive: they were then invited to visit Home to see their work in situ and given a bursary to support the international travel. It is rare honor for a university student to have work in the biennale!
The Creative Sphere selected the installation theme, Home, because of its universal appeal; everyone, everywhere has a home, and the concept of home is both deeply personal and emotional. Importantly, it also relates to Indigenous ideas of Country in a way that anyone can understand -- giving the installation the ability to connect with an international audience.
For those lucky enough to attend the vernissage in May, it was clear that Home was a huge success. The opening ceremony was crowded beyond capacity with an audience of barefoot enthusiasts many of whom wept when hearing the Creative Sphere’s moving testimony about their notions of Home and experiences working on the project.
→ Deb Barnstone is Professor and Head of Architecture at The University of Sydney.
→ Image HOME Australia Pavilion, Photographed by Peter Bennets
UNIVERSITY OF TECHNOLOGY SYDNEY: SCHOOL OF ARCHITECTURE
2025 Report
Words by Brooke Jackson
In Conversation With Janice Rieger
With the welcomed arrival of our new Head of School, I took the opportunity to sit down with Janice Rieger to discuss the School’s role within the profession, raising questions around how we are to equip students with the skills, ethics, and critical thinking necessary to respond to ever-evolving contextual conditions.
In 2025, as architects continue to face complex global and local challenges; climate change + biodiversity loss, housing inequity, and the legacy of colonisation, from a pedagogical perspective we are considering the deeper impact and innovation that comes with crossdisciplinary synthesis, assuring technical competence in a rapidly evolving age of technology, emphasising the future role of the architect is critical to all this.
Brooke: In the School of Architecture at UTS we bring together three distinct yet interconnected disciplines; Architecture, Landscape Architecture, and Interior Architecture, each offering unique perspectives while collectively addressing complex challenges we are facing today. Tackling carbon has meant embedding climate literacy, understanding regenerative systems, and material responsibility across our programs and we are learning the necessity to lead with Landscape, being the most complex system with critical impact as an informant to design moves.
Intrinsic to this is respect for Country where centring Indigenous knowledge and
acknowledging First Nations custodianship, is embedded in every Studio, insistent on designing with practices of care. Urban equity and housing demand inclusive, affordable, and socially just design, and an understanding of regulatory instruments, for our students to innovate across scales, from the room to the street, to the cities and regions.
As we face urgent issues of climate, housing, and respect for Country, how do you see the role of our cross-disciplinary collaborations within the School contributing to a way of working, moving forward?
Janice: Architecture and the education of architecture, tied intrinsically to what is being called upon by the profession, the Code of Conduct and accountability at a national level of meeting a sequence of performance criteria, has the ability to enact change, and to shape the Zeitgiest—to shape the intellectual, moral, and cultural climate of an era. In a time of climate crisis and climate change denial, and a time of housing crisis and social inequities, now more than ever we need to bring
together the wider disciplines, each with their unique perspective, to collectively tackle the complexity of these contemporary challenges. Architectural education has shifted, beyond a focus on form, aesthetics and precedent analysis, to encapsulate ethics of how and why we build, and ecologies of care (humand and more than human).
Since your official arrival to the School in August, what are you looking forward to most about working across the three disciplines?
Janice: It’s advantageous that from Year 1, students engage in cross-disciplinary learning within the School, encountering this format in history and theory subjects, and electives whilst the post-graduate pushes this futher in core design cross-disciplinary studio options. This integrated approach develops the critical tools needed, that I think, will contribute to ongoing meaningful change. It is our responsibility as educators to not only provide the skills and technological knowledge to our future architects but to equip them with the criticality necessary to lead and transform the profession towards social-climate justice. Through bringing together disciplines and students in Interior Architecture, Architecture and Landscape Architecture we verse students in the micro and macro of complex problems and the ecology of interrelationships.
This year we also launch crossdiciplinary streams for our undergraduate cohort, for commencement in 2026. The growing cross-disciplinary project has much support from our Industry Advisory Boards, who are keen for graduates to synthesise landscape systems knowledge with architecture and interiors, where an ethics of care (for our planet and people) is shaped through complex ecological thinking.
Brooke: As our cross-disciplinary pedagogy emphasises collaboration, research, advocacy, and engagement, we’re seeing strong outcomes in student work and recognition.
This year, Master of Architecture Graduate, Tyler Smith, and Landscape Architecture Honours Graduate, Miles Aguis were awarded a Special Commendation for Social Impact at the 2025 NSW RAIA Student Awards for their cross-disciplinary work of deep care, in their project Learning from
Wareamah, with Tyler going on to be awarded the NSW ARB Medallion, 2025. Recently, Master of Architecture Students, Jonas Cerdervall Norton and Lamar Lockhart-Smith alongside Landscape Honours Student, Mac White, were awarded the 2025 Think Brick Student Category Prize, for their collaborative project, Garguree, utilising upcycled material technologies, working with Natural Brick Co., to forge a modular, paving sequence from the old race track, that can facilitate the regeneration of the hanging swamps of the Blue Mountains, Dharug and Gundangurra Country. This work was a product of the cross-disciplinary Masters core, titled Swamp Studio, led by UTS SoA academics, Louisa King (Landscape) + Urtzi Grau (Architecture), working with Uncle David King, with speculations being presented back to the Community and Council, for input into ongoing regenerative strategies. Other cross-disciplinary projects this year included reimagining Bays West, Wangal Country, with Matte AgerMcConnell (UTS SoA, Garigarra); reconnecting ecologies and communities in Wardell, Ngangbul Country, Dr. Andrew Toland (UTS SoA) Isabelle Toland (Aileen Sage) + Menglan Li (Arup); retrofitting Tokyo collaborating with Meiji University, Tokyo, led by Brooke Jackson + Rhys William (UTS SoA) with Troy Donovan (Prism Facades) + Sacha Coles (Aspect Studios).
We must also highlight the Home elective, facilitated by Dr. Endriana Audisho + Matte Ager-McConnell (UTS SoA), traversing disciplines, Universities and continents, contributing living belongings to the Venice Biennale 2025 Australian Pavilion, Home, curated by UTS School of Architecture Professor of Practice, Emily McDaniel, alongside Dr. Michael Mossman (USyd), Jack Gillmer-Lilley and the Creative Sphere.
In the School of Architecture at UTS our emphasis on the cross-disciplinary project holds the aim to empower students to not just participate in the profession but to lead it toward more just and sustainable futures. We see the School's responsibility to be a living laboratory for practice, supporting experimentation, dialogue, and critical inquiry, while ensuring graduates are prepared to act with agency, cultural awareness, and environmental accountability to shape a more equitable, inclusive, sustainable, and culturally attuned built environment.
→ Brooke Jackson is the Course Director of the Master of Architecture in the School of Architecture, University of Technology Sydney, and is the current appointed Registered Academic member of the NSW Architects Registration Board.
→ Janice Rieger is Professor and Head of the School of Architecture, University of Technology Sydney. Rieger’s work focuses on the promotion of spatial justice globally through codesign, advocacy, capacity building and through influencing citizenship behaviour.
TEN ARCHITECTS, TEN
JOURNEYS: THE LIVING LEGACY OF THE BYERA HADLEY TRAVELLING SCHOLARSHIP
Words by NSW Architects Registration Board
In 2026 the Byera Hadley Travelling Scholarship (BHTS) celebrates its 75th year supporting NSW architecture students, graduates and architects to expand their knowledge through travel-based research. This prestigious program is made possible by the generous bequest of the Sydney architect and educator Byera Hadley (1872-1937), who, as Lecturer-in-Charge of the architecture course at Sydney Technical College, was insistent on the importance of travel in Australian architectural training.
Travel is crucial to shaping architectural careers – exposing architects to different cultures, climates, materials, and spatial solutions. It can significantly influence creative processes, advance architectural practices and foster innovative, practice-led research. Since 1951, the BHTS program supported the journeys of over 275 recipients – many of them emerging architects. Student scholarships provide up to $15,000 and graduate/architect scholarships up to $30,000 to travel either internationally or within Australia. Applications are due by 31 August, annually.
To kickstart the 75-year BHTS celebrations, last year the NSW Architects Registration Board invited 10 past scholars — each at a different point in their professional lives – to participate in a PechaKucha on Housing where they shared their BHTS journeys and provided glimpses into the continuing role of travel. The event was curated by Associate Professor Michael Zanardo and hosted by Tim Ross, and launched the State Library of NSW’s 2025 Year of Architecture.
Ten Perspectives on Housing.
For Professor Helen Lochhead AO, awarded the BHTS in 1991, the lesson was simple: good housing follows good planning. Her reflections on transit-oriented communities in the United States remind us that great places emerge when infrastructure, policy and design align.
In Athens in 2019, Sophie Lanigan was fascinated by the balconies layered like conversations between citizens. The polykatoikia, a cooperative model of apartment living born from economic hardship, reveals how density can grow from informal collaboration. Dr Hugo Moline visited communities from Bangkok to Venezuela in 2006, finding that informality is a form of intelligence. He studied how residential environments can be shaped with ingenuity and care through community-led design and construction.
Looking upward, Victoria King in 2023 found promise in forgotten spaces – the upper floors above shopfronts in Kuala Lumpur, Dumfries and Rotterdam. Her study reveals how imagination and policy can turn quiet voids into affordable homes and creative workspaces. Travelling through Europe in 2013 reignited Guy Luscombe’s mid-career sense of purpose. His NANA Project reframes ageing as a design condition, not a constraint – proving that the best design for older people is, simply, good design for everyone.
Georgina Blix blended empathy and evidence in her post-occupancy research across 10 cities in 2023. She traced how design affects wellbeing and belonging, these insights now shaping her teaching and housing evaluation work.
Alexander Jones developed a “Retain, Repair, Reinvest” framework from his travels through European refurbishment projects in 2016. His commitment to repair, not replace, has since guided urban renewal projects in Sydney, aligning sustainability and social value.
Dr Alexandra McRobert found inspiration in 2018 in the American manufactured-housing sector – an unlikely but revealing case where prefabrication, shared land and community design create affordability with dignity.
In 2017, Hannah Bolitho explored housing as public-health infrastructure. Travelling to Barcelona, Copenhagen and Paris, she saw
architects embedded in city governance and advocacy, influencing good design and systems that shape urban wellbeing.
Associate Professor Michael Zanardo in 2003 returned to Amsterdam’s early-TwentiethCentury housing estates – crafted with modest means yet enduring civic pride. His reflections affirm that housing is a collective responsibility and an enduring civic infrastructure.
Emerging Through Inquiry
For some recipients, the BHTS is awarded early in the career and is formative in shaping professional priorities; for others, it may come mid-career or later, providing a rare chance to pause, compare and recalibrate. Some have since made major leadership contributions or initiated policy and design reforms; others remain engaged in research or advocacy. Across the 10 perspectives presented in the PechaKucha, what surfaces is a culture of learning that keeps the profession responsive to the world around it: a shared attitude that values travel and a readiness to question, learn and contribute. The BHTS supports travel as a means of comparison and reflection, bringing home lessons that evolve through practice, policy and teaching.
A Legacy in Motion
PechaKucha on Housing is the first in an annual series celebrating the living legacy of the BHTS. The next event – with a new focus – is planned for 11 February 2026 and will again explore ideas and ambitions shaping the next generation of architectural thinking. The BHTS legacy, 75 years on, continues to advance Byera Hadley’s belief in travel’s role to broaden the architectural horizons of NSW architects. For those who carry that legacy forward, the real measure of emergence lies not in arriving, but in staying open – to new places and new ideas, sustained by exchange. ■
A VISUAL DIARY. EMERGING ARCHITECTS IN COMPETITION
Emerging Competition
GANSW
→ Contemporary Service Memorial Billy Maynard Architects + Sue Barnsley Design + Khadim Ali
In late 2024, the NSW Office of Veterans Affairs (OVA) requested The NSW Government Architect (GANSW) to help select a designer for a new memorial dedicated to honouring the service and sacrifice of those who served from 1990 to the present day, and their families. The memorial is to be located within The Domain and funding for the new memorial was announced by the Premier in July 2024. GANSW and OVA arranged an “open ideas design evaluation”, where 6 small and emerging design firms were invited to produce a concept in 2-3 weeks.
On 14 April 2025, NSW Premier Chris Minns and Minister for Veterans David Harris unveiled the winning design for the Memorial, prepared by Billy Maynard Architects. The design takes the form of a circle formed with two crescents, symbolising gathering, protection and unbreakable bonds.
The new war memorial is anticipated to be completed by the end of 2026.
“This memorial has been imagined as a place for collective and individual healing. It fosters remembrance and reflection through simplicity of form combined with finely resolved and caringly crafted detail. The design, a circle of flat recalibrated ground... a place of stability, respite, rest... an act of rebalancing and reconciling amongst life’s pitching and rolling.”
- Billy Maynard, architect.
Emerging Competition GANSW
from top left:
Kaunitz
Other Architects
Retallack Thompson
TRIAS
Breakspear
Clockwise
Billy Maynard
Yeung
VALE
Dr Adrian Snograss 1931 -2025
Adrian Snodgrass was the ultimate intellectual and scholar. Admired by students and revered by colleagues, his life and work were celebrated at Sydney University’s, School of Architecture, Design and Planning in a packed auditorium on the 2nd of April 2025.
From 1981, Adrian taught design, history and theory, including hermeneutical philosophy at the Architecture Faculty of Sydney University. In 1996, Adrian and Dr Anna Rubbo cofounded Sydney University’s “Architectural Theory Review”. Some of Adrian’s published works are “The Symbolism of the Stupa”, and “Architecture, Time and Eternity: Studies in the stellar and temporal symbolism of traditional buildings”. As a scholar in Buddhist Studies and Art, Adrian co-curated with Jackie Menzies, “Buddha: Radiant Awakening”, at the Art Gallery of NSW in 2001.
Adrian was a principal of “Regional Design Research,” with Judith Snodgrass, Peter and Carole Muller, Alan Gilbert and Christopher Carlisle. This team created sensitively crafted resorts based on their research of the traditional forms, culture, art and craft within the Pan-Pacific region, Tahiti, India, Saudi Arabia and Egypt. Their first project was the Oberoi Hotel in Bali. Whilst working for the architectural practice of Frank Fox, Adrian created many designs including a house at Point Piper and a bank at Newport (both significantly altered). His most beautiful work in the rainforest of Jamberoo was demolished. Hand crafted on the terrace of their Epping
home, the Japanese inspired Pine and WRC 1 bed cottage with Perspex windows and traditional Japanese timber jointing took 3 years to build and cost $20,000. Adrian and Judith carried the building piece-by-piece into the remediated site.
Supremely influential on Architects such as Peter Muller and Bruce Rickard while he was working for Syd Ancher in the 1950s. Adrian brought the organic theory of Frank Lloyd Wright and traditional Japanese architecture to the attention of many including Ian McKay, Neville Gruzman and Bert Read. He altered the course of the architectural philosophy of countless practicing architects and generations of architecture students.
Brian Suters 1937-2025
Brian was an extraordinary individual—an architect, collaborator, mentor, and friend, whose influence continues to shape Australian architecture. Born in Sydney and raised in Newcastle, he combined his love of art and design to forge a remarkable career. After graduating from the University of New South Wales with first-class honours and the University Medal, a travelling scholarship took him to Europe before he returned to Newcastle in 1964 to join Wilson Barnett, later Suters Architects.
As founder of Suters Architects (now Arch), Brian mentored three generations of architects, many of whom lead practices
VALE
across Australia and beyond. He was recognised nationally for his contribution to design and education, receiving an honorary doctorate from the University of Newcastle and the Order of Australia for his service to architecture and the community. His notable works include the Newcastle Civic Park Fountain (1966, with Marge Hinder), the Christ the King Anglican Church (1966), the Domus1 project home (1977), and the innovative Round House Council building (1977). Ever an innovator, he embraced sustainable and modular design long before it was fashionable.
Beyond architecture, Brian was a passionate supporter of the arts, sponsoring performances, hosting exhibitions, and filling his life with music, painting, and good humour. His warmth, humility, and generosity left an indelible mark on all who knew him. Brian’s legacy endures through his buildings, his mentorship, and the integrity and joy with which he lived his life
Darrel Conybeare 1938 - 2024
Darrel Conybeare, founding Director of Conybeare Morrison (CM+) and Street Furniture Australia was a champion of the development of urban design in Sydney and known for his pioneering work on city making both in Australia and Internationally over a career of more than 60 years.
After graduating in 1962 from the Faculty of Architecture, Sydney University with 1st Class Honours and the University Medal, Darrel studied in America at Pennsylvania University
under Louis Kahn to attain Master of Architecture and Master of Civic Design, going on to work at high profile practices, including, by invitation, that of Charles and Ray Eames in Los Angeles.
On return to Australia, after major contributions to the 1971 City of Sydney Strategic Plan as environmental and urban design director, he set up an ambitious multidisciplinary practice, Planning Workshop, before establishing Conybeare Morrison (1980), and Street Furniture Australia (1986) together with Bill Morrison, and Context Landscape Design (1991) with both Bill and Oi Choong.
Darrel Conybeare (cont'd)
His celebrated work to transform Macquarie Street and Circular Quay for the 1988 Bicentennial Celebrations, together with his creative input to the Sydney 2000 Olympics are but two of his major high profile career achievements as an architect, city planner and urban designer, which showcase his passion and drive for improvements to the urban environment.
He helped establish urban design in its infancy, as an essential design process and defined the true spirit and art of the discipline.
Darrel was an inspiration with his curious and constant search for new ways of doing things and his gentle and thoughtful leadership style. He was a champion of cities, a true visionary, a teacher, a poet, a mentor and friend to many.
ts as an architect, city planner and urban designer, which showcase his passion and drive for improvements to the urban environment.
He helped establish urban design in its infancy, as an essential design process and defined the true spirit and art of the discipline.
Darrel was an inspiration with his curious and constant search for new ways of doing things and his gentle and thoughtful leadership style. He was a champion of cities, a true visionary, a teacher, a poet, a mentor and friend to many.
VALE
Lionel Glendenning 1941 - 2025
Constantly searching for knowledge in all matters, Lionel was a rarity–a man who was brilliant at all he pursued: fixing motorcars, driving them, sculpture, watercolour, model boatbuilding, sailing, music, urban design and architecture. This was made supremely evident at his funeral service on June 5,2025where the chapel overflowed with people from all walks of life–a large contingent of whom were Architects.
For those fortunate enough to have worked with him, Lionel brought a broad appreciation of the world to his architectural teams, with daily morning discussions. His presentations were always inspirational. His written protests and lectures always forthright.
Lionel was the Principal Architect of Public Buildings at the NSW Govt Architects office1984-88, and the Design Director of EMTB which became HBO+EMTB,1994-2012. He was a design tutor at UNSW, Sydney University and UTS.
His accomplishments and achievements are too numerous to mention. Some highlights are: Inaugural R.G. Menzies Scholar, Harvard University, Graduate School of Design 1968/69.Byera Hadley Travelling Scholarship 1967, Fulbright Travel Grant 1968, Harvard Scholarship1968.
His projects received numerous Architectural Awards. While with NSW Govt Architects: Claymore Public School, 1980; Bicentennial Park, 1988; Powerhouse Museum, Ultimo,1988-
which received the RAIA Sulman Award, RAIA President’s Award for Recycled Buildings, Belle Interiors Award.
While Design Director at HBO+EMTB: IMAX Theatre, Darling Harbour,1997; and Caves Beachside, 2010. Lionel won the competition for the unbuilt MFP (Multi-Function Pollis)–a new city of Adelaide in1992. Other notable projects are Innovations Building, ANU; Eden Gardens Retail Centre; De Iuliis Winery and Residence, Hunter Valley; SBS Radio and Television HQ; Westmead Private Hospital; Mt Druitt Hospital Wing; Bus Interchange, Sydney 2000 Olympics.
Russell Jack 1925 - 2025
Russell’s contribution to AJC and to Australian architecture cannot be overstated. He founded the practice during a period of enormous change—the mid-century modern wave was reshaping Australian architecture with influences from Japan and Scandinavia. Russell understood this moment and helped define a distinctly Australian response. His own home in Wahroonga, designed with complete freedom, became a celebrated work and an influential model for climate-responsive design. It set the tone for AJC’s enduring commitment to design excellence.
Perhaps Russell’s greatest legacy lies not only in his projects, but in people. For decades he inspired and guided generations of architects—students, colleagues, and staff.
VALE
Even 45 years after leaving the practice, he remained in touch, commenting on projects and engaging with staff. That long thread of connection speaks volumes about his character, generosity, and the enduring power of his influence.
David Boyle 1970 - 2025
David grew up in Albury, NSW, and moved to Newcastle in 1988 to study architecture. While still a student, he worked with Suters Architects Snell before graduating in 1993 with First Class Honours and the University Medal.
After a year tutoring at the University of Newcastle, he joined Angelo Candalepas’ new Sydney practice, contributing to their winning Pyrmont Point Housing Competition entry. Over seven years together, their work was marked by ambition and creativity—from the acclaimed National Museum of Australia competition entry to a modest Oxford Street mixed-use project that revealed David’s emerging gift for transforming the ordinary into the extraordinary.
In 2002, after two years at HASSELL, David established his own practice, where his distinctive detailing, mastery of colour, and integration of art brought delight to the everyday. His projects earned consistent peer recognition, from his first commendation in 2005 to the Marrickville Medal (2015) and the Aia’s Hugh and Eva Buhrich Award (2019). The Breezeway House (2020) was celebrated at both state and national levels, embodying his ability to combine heritage sensitivity with contemporary design.
Over two decades, he worked closely with a small circle of collaborators and devoted his creative energy equally to architecture, art, and gardening. Beyond his professional achievements, David was deeply loved by his family—Leah, Max, and Eliza—and will be remembered with great affection by all who had the privilege to know him.
PROVOKE HOUSING IDEAS, HOUSING SOLUTIONS
Words by Kieran Patrick
Sydney needs more housing; along with every other metropolitan centre, suburban region, rural and coastal town across the country. Each of these areas require specific types of housing; Not unlike the specific areas of the National Construction Code ‘Climate zone map’ 1 . Different zones require different types of construction along with various heating and cooling requirements. The same logic applies for new housing, you wouldn’t build an alpine cabin in Zone 3 (hot dry summer, warm winter) and hopefully would not build a ‘granny flat’ within 1500 meters of a local train station.
→ Kieran Patrick has a Masters of architecture from the University of Technology, Sydney and is currently based in Germany where he is completing his MSc in Urban Management at TU Berlin. Prior to this year he worked in the design studio of the Stockland property group, he has articles published in Paradise journal and Union magazine relating to the architecture of housing.
‘Re-thinking housing solutions: A new strategic approach to address the housing crisis’2 published in the NSW Architecture Bulletin Vol 82 / No.1 / 2025 “Architecture in Action” posits a case for architects to engage in various housing supply solutions which are scalable, repeatable and economical. Unfortunately the argument fails when ideas of ‘incrementalism’ by means of ‘blue-field’ infill housing are put forward as a viable solution to the housing supply crisis.
Architect and academic Damien Madgian has put forward this idea as an alternative to suburban infill, achieved through strategic architectural interventions within existing freestanding houses to turn one house on one block of land, into two or three living units with additional free-standing units, with an emphasis on communal space, low cost construction, and
sustainability.3
There are two key concerns with this form of housing. The first relates to the efficient use of land; which is paramount. And the other with the risks of further encouraging 'rentier' forms of housing development, which precludes ownership and autonomy.4
The central thesis of “blue-field housing" is essentially the idea that we can have our cake and eat it too. We can maintain the appearance and real estate value of prestigious blue-chip residential assets (houses), and provide new housing. The trick is to be sneaky about it, hiding the new housing in plain sight.
Unfortunately, as an alternative form of suburban densification it does not achieve the prerequisite level of density required to meaningfully contribute to the supply of new housing.
A proof of concept of bluefield housing published online has a total site area of 675m2. It is a corner block in a nice leafy suburb. The blue-field proposal seeks to retain the existing cottage, demolish the structures at the rear and construct two 1-bedroom units. This proposal realises a total GFA5 of 202m2 - a total FSR of 0.3:1/44 dwellings per hectare. Which is incredibly low.
This proposal relies on the additional frontage of the corner lot to provide amenity and communal space for three units while the same lot could sufficiently provide the equivalent amenity for 5 units with greater choice of typology and efficient construction.
A more modest FSR for this site would be at least 0.65:1 and would permit 438m2 of GFA - which could see 5 units/73 dwellings per hectare built instead. The difference between these two FSR options is the opportunity cost of blue-field housing.
Blue-field housing may have some merit but as a means to drastically increase the density of Australian suburbs and as a viable alternative to larger developments, the answer is no, we need more yield.
The book ‘Bluefield Housing as Alternative Infill for the Suburbs’ by Madigan6 , should be read alongside 'The Granny flat report'7 published by the property data firm Cotality in 2023 which also discusses ‘bluefield housing’ through the same real estate logic that the original article laments, defining ‘co-located housing’ as it is colloquially known; the granny flat .8
No architectural drawings are included in Cotality’s report, it focuses solely on the numerical logic of potential granny flat developments in existing suburbs of Sydney, Melbourne and Brisbane, then outlines the potential increases in home equity, potential yield for investors and the ability for homeowners to supplement their existing income with additional rental income.9
Bluefield housing may have the potential to provide some low-cost housing options, but we must not forget the underlying logic of the Torrens title system of property ownership, which is speculation and profit.10 As a policy proposition it’s worthwhile taking a broad overview of existing granny-flat rental options that are currently on the market. Generally speaking, they are not good.
The architecture of the granny flat is characterised by a tension between the
ambition of a house compressed into the footprint of a garage. Generic 'off the shelf' plans provided by builders often result in an obtuse relationship to the immediate domestic gardens in which they are built. The inherent low thermal performance of the construction and poor spatial amenity is made more troublesome as they are often wrapped in cheap vinyl cladding paired with a miniature front porch.
Recent changes in planning and development controls11 have sought to more easily allow the development of granny flats, these changes have further indulged this low hanging fruit of suburban densification. A recent article by the Australian Financial Review reported that the most popular searched term from Domain real estate listing for this year in Sydney is ‘granny flat’ - an indication that many new home buyers are now willing to sacrifice a garden with a pool to subsidise their mortgage repayments with rental income.12
The conception of Blue-field housing as bottom-up, small scale form of property development where the profession could potentially regain some lost ground can be seen as a direct response to the waning influence of the architect and eagerness to contribute positively to the housing supply crisis. This is an attractive possibility, but the further away architects stray from the serious work of designing and building various forms of apartment buildings, the more the profession of architecture will lose relevance and become further debased. The task of suburban densification can not be left to developers and contractors.
The way to regain influence, stature and agency is to be in the arena. Not in the outer reaches of suburbia. We need sophisticated architects, planners and urban designers to think broadly, beyond individual houses and to drastically reconceive the urban form of Australian suburbs.
Kieran Patrick has a Masters of architecture from the University of Technology, Sydney and is currently based in Germany where he is completing his MSc in Urban Management at TU Berlin. Prior to this year he worked in the design studio of the Stockland property group, he has articles published in Paradise journal and Union magazine relating to the architecture of housing. ■
1. Australian Building Codes Board, “ABCB Climate Map,” ABCB, accessed 27 September 2025, https://www.abcb.gov. au/abcb-climate-map
2. McCrae, D. (2025). Re-thinking housing solutions: A new strategic approach to address the housing crisis. Architecture Bulletin – Architecture In Action, 82(1), 30–31.
3. Madigan, D. (2025). What is Bluefield Housing? https://bluefieldhousing.com. au/what-is-bluefield-housing/
4. ‘Rentier capitalism’ defined by google AI overview as ‘an economic system where wealth and income are primarily generated through the ownership and control of scarce assets, such as land, natural resources, financial capital, or digital platforms, rather than from the production of goods and services’
5. ‘Gross floor area’ (NSW Planning) means the sum of the floor area of each floor of a building measured from the internal face of external walls measured at a height of 1.4 meters above the floor.
6. Madigan, D. (2023). Bluefield Housing as Alternative Infill for the Suburbs (1st ed.). Routledge.
8. To this point; The American economist and statistician Milton Friedman once said when discussing public policy “One of the great mistakes is to judge policies and programs by their intentions rather than their results” this is surely the case with collocated housing.
9. Alan Kohler, “Australia’s Housing Crisis Is Driven by Lip-Service, Hypocrisy and an Investment Culture,” ABC News, 9 February 2025, https://www.abc.net. au/news/2025-02-10/housing-crisishypocrisy-lip-service/104915610
10. To this point, consider the origins of the 'Real Property Act 1858’. - The act was based on the logic of buying and selling shares and interest in ships into a central register for the free trade of land. The aim of this legislation was to remove barriers for the market dealing of Australian land from London. Harris, E., & La Croix, S. (2018, August). Did speculation in land pay off for British investors? Buying and selecting land in South Australia, 1835-1850 (Discussion Paper No. 2018-09). Centre for Economic History, The Australian National University. https://rse.anu.edu. au/researchpapers/CEH/WP201809. pdf
11. Vivien Topalovic, “’Yes in My Backyard’: The New Planning Rules Set to Reshape Victoria’s Neighbourhoods,” Realestate.com.au, 11 September 2025. 12. his is not a problem in and of itself, in lieu of a counter argument to this point instead consider this quote by the late anthropologist David Graeber - “The ultimate, hidden truth of the world is that it is something that we make and could just as easily make differently.”
02. NATIONAL ARCHITECTURE AWARDS
Yarilla Place | BVN | Photographer: Tom Roe
2025 NATIONAL ARCHITECTURE AWARDS
NSW projects shone brightly on the national stage at the 2025 National Architecture Awards, demonstrating the depth and diversity of architectural excellence within our chapter. From transformative public and urban interventions to finely crafted private dwellings, these awarded works exemplify design leadership and the contribution NSW architects make to shaping Australia’s built environment.
First Building
Bradfield City Centre
Hassell
Photographer: Vinchy Wu
The David Oppenheim Award for Sustainable Architecture
First Building – Bradfield City Centre | Hassell
Jury Citation
The First Building at Bradfield City Centre exemplifies a culturally grounded, environmentally responsive approach to contemporary civic architecture. Designed by Hassell in collaboration with First Nations cultural design and research practice Djinjama, the project represents a paradigm shift in integrating Countrycentred knowledge systems with modern architectural processes.
Informed by Djinjama’s methodologies, the project is situated on Wianamatta (Mother Place), land of profound significance to the Dharug people. This engagement shaped a spatial language rooted in care, water and ecological regeneration, articulated through a permeable site strategy, ephemeral hydrological expressions and native plantings. Hassell’s architectural response materialises these insights into a pavilion of civic generosity and ecological sensitivity.
Environmental performance is embedded at every scale. The building integrates rainwater harvesting, natural ventilation, solar energy generation, low-carbon
concrete, rammed-earth walls and a biodiverse green roof. A reduction of embodied carbon by 50 percent, and targeted 6-Star Green Star and Living Building Challenge certifications, affirm the project’s sustainability credentials.
Equally significant is the deployment of modern methods of construction: a prefabricated timber “kit-of-parts” enables disassembly, relocation and reconfiguration, aligning with circular economy principles and ensuring long-term adaptability.
As the inaugural structure within Australia’s newest city, the First Building articulates a regenerative model of development – one that centres First Nations knowledge, embraces sustainable innovation and positions architecture as an agent of transformation.
Yarrila Place | BVN
Jury Citation
Yarrila Place distinguishes itself as an exemplar of regional social and civic infrastructure – one that places community impact before excess, efficiently yet generously weaving together library, museum, council and community functions within a single robust and dynamic form The playful programmatic Tetris and hardworking structure result in a building that is resilient and delightful, fostering a unique sense of joy and optimism.
Architecture at its best catalyses engagement, learning and inclusion across diverse communities. Yarrila Place embodies this ethos, challenging conventional paradigms to unlock broad opportunities for connection and shared experience. The central, light-filled vertical street provides vital precinct and landscape connections, animating the interior through the expressed performative spaces while establishing a beacon of community life – a fitting response to the name “Yarrila,” a Gumbaynggirr word, chosen by the community, that translates to “place of light.”
The all-electric project enhances civic uses through
its main vertical circulation spine. Formal articulation through the green shading device is playful yet functional and animates the facade by shifting tone and reflection over the course of the days, weeks and seasons.
The dynamic forms and green roofs celebrate biodiversity and regeneration, conversing with the area’s culturally significant landscapes and Gumbaynggirr heritage. Stakeholders report the seasonal delight it brings to both community and workplace, and the building’s catalytic influence in community connection and precinct regeneration, underpinned by urban generosity.
Yarrila Place stands as a model for civic renewal, its impact far exceeding the sum of its parts, setting a new benchmark for community engagement and cultural celebration.
The Sir Zelman Cowen Award for Public Architecture
Sydney Metro City Stations | Sydney Metro
Jury Citation:
The Sydney Metro City Stations project is a strategic, financial and urban design triumph. Tackling a wickedly complex, multifaceted challenge, this Metro project has had a dramatic effect on mobility through Sydney’s inner corridor.
The six new stations and two enhanced stations unlock billions of dollars of economic opportunity in their creation of people-friendly precincts, underpinned by public transportation, value capture and public–private development of a scale never witnessed in Australia. This is a collaboration of intricate detail that has delivered outstanding results from an engineering perspective, but the stations are also exceptional in that each has its own urban character and spatial/material quality. It is difficult to pick a favourite – each station understands its role in the network and is grounded by the logistics, wayfinding
and systems of the Metro project, but in each case the architecture is committed to celebrating the unique qualities of place and the delight of ascending from station to footpath.
The integration of Indigenous Knowledges and public art is highly successful, telling stories of Country and imagining other worlds as people embark on their journey. The urban impacts to each precinct are immediate – revitalising streetscape, provoking commerce, driving capital investment. The Sydney Metro team has understood implicitly that people thrive in well-designed, generous public space and that this forms the foundation of the long process of making good cities great.
The Walter Burley Griffin Award for Urban Design
The Lachlan Macquarie Award for Heritage Parliament of NSW Restoration | Tonkin Zulaikha Greer and Purcell Architecture
Jury Citation
The NSW State Parliament Restoration, masterfully undertaken by Tonkin Zulaikha Greer in collaboration with Purcell Architecture, represents a landmark achievement in heritage architecture. The project revitalises the historical grandeur of the parliament while thoughtfully integrating modern requirements, including accessibility, building systems, and technology upgrades. Tonkin Zulaikha Greer approached the restoration of the Rum Hospital with exceptional care, peeling back layers of later modifications to reveal and celebrate the building’s original materiality and spatial qualities, creating an experience that narrates the story of the parliament through its architecture.
Purcell brought meticulous attention to the preservation and enhancement of architectural features, evolving the character of the Parliamentary Chambers while employing traditional craftsmanship and high-quality materials. Rigorous documentation and innovative approaches enabled the team to sensitively accommodate contemporary functions, ensuring the
building retains both historical authenticity and practical relevance.
Much of the work, including security enhancements, system upgrades, and technological improvements, remains discreetly integrated, preserving the integrity of the heritage fabric. The restoration balances reverence for the past with the functional demands of the present, delivering a parliament that is both historically enriched and fully operational.
This exemplary project sets a benchmark for heritage conservation, demonstrating how careful intervention, craftsmanship, and thoughtful design can sustain the cultural, architectural, and civic significance of Sydney’s treasured landmarks. It is a testament to the enduring relevance of heritage architecture in contemporary civic life.
National Award for Educational Architecture
St Joseph’s Catholic Primary School Rosebery | Neeson Murcutt Neille
Jury Citation
A good school is a fundamental part of its community. At St Joseph’s Catholic Primary School Rosebery, Neeson Murcutt Neille has produced a suite of buildings and spaces that are respectful to the heritage of the site (both built and landscape) but also chart a sophisticated catalyst for the future of a precinct. The school building embraces the magnificent existing trees on the site and cleverly utilises the topography to scale the large volumes into the surrounding suburban context. The playground is cast as a north-facing plaza that provides community amenity and connects the school across new landscapes to the existing church and early learning centre. The highly functional classrooms respond to evolving pedagogies and serve the diverse student cohort well with playful cubby holes and delightful decks under the canopy of adjacent trees. The architects have produced a learning environment that is embedded in its place as a vital piece of community infrastructure, and that will grow with the community that has embraced it.
National Award for Residential Architecture - Houses (New)
New Castle | Anthony St John Parsons
Jury Citation
New Castle by Anthony St John Parsons is a profound meditation on domesticity, enclosure and the enduring allure of the garden. Conceived as a contemporary garden of delight – evoking echoes of the Garden of Eden – the residence is entirely contained within a thick limestone perimeter wall that conceals a lush, cultivated interior world. Carefully orchestrated apertures offer momentary glimpses into this secret landscape, heightening the drama of arrival and the intimacy of occupation.
The house unfolds as a sequence of narrow, sinuous volumes that wrap around courtyards and gardens, with each level engaging a different register of the landscape – shade and moisture below, canopy and horizon above. This spatial choreography is matched by an unwavering dedication to detail: every junction, material and threshold meticulously considered across hundreds of drawings.
Referencing architectural traditions of walled sanctuaries, New Castle is a rare and poetic reimagining of suburban life as a deeply immersive and enduring garden experience.
National Award for Residential Architecture - Houses (New)
Lagoon House | Peter Stutchbury Architecture
Jury Citation
Modest from the street, Lagoon House unfolds internally as a masterful sequence of layered spaces moderated with light and air. The client sought a home that would endure, prompting Peter Stutchbury Architecture to embrace a new direction – one heavily grounded in place and material longevity. Off-form concrete walls anchor the house, complemented by a restrained palette of precisely detailed timber, copper and brass finishes.
On its compact block, hemmed in by neighbours, the house’s ingenuity drives its design. A central courtyard with operable gills captures sea breezes, transforming the home into a serene sanctuary. A finely crafted timber stair leads through interwoven levels, culminating in a rooftop terrace accessed via a sliding hatch. Along the way, ceilings dissolve into sawtooth skylights, shaping a dynamic journey of shifting light. Traditional windows give way to solid, movable panels, allowing the occupants to calibrate privacy, openness, and connection with the outside world.
National Award for Interior Architecture
New Castle | Anthony St John Parsons
Jury Citation
New Castle by Anthony St John Parsons is an indulgent and profoundly immersive exploration of polarities. The project challenges the often-binary positions of interior and exterior; a protected, dreamlike domestic realm versus a deeply connected civic gesture, it questions how we might live separately and yet connected. Through meticulous craftsmanship and masterful manipulation of light, material, and threshold, each space is tuned to amplify experience and delight through the lens of the garden. Each finely crafted, flexible enclosing architectural element shifts, pops, slides, clicks, and hums like a symphony orchestra to tune experience through light and ocean breezes, and connects family, friends, the city and a garden of earthly delight.
A cascading series of spaces, each one impossibly better than the last, intersecting, enclosing, connecting and surprising. New Castle is a forever home – offering a rare, poetic experience where the possibilities for living within a connected family campus
are generatively exponential and delightful.
National Award for Residential Architecture - Multiple Housing
Indi Sydney | Bates Smart
Jury Citation
Indi Sydney is a benchmark project in the emerging build-to-rent market in Australia. This nascent typology has been relatively slow in its investment trajectory and has rarely engaged high-calibre architects in its delivery until now. At Indi Sydney, Bates Smart has brought decades of experience in multi-residential work to execute a sophisticated and highly sustainable outcome on a tight city site with all the added complexity of a Sydney Metro over-station development.
Acknowledging the “premium product” bracket that has been achieved here, the results are outstanding, beautifully planned apartments with generous light and outdoor space, complemented by spacious shared areas and communal terraces. The deep grid of the facade offers environmental performance while subtle shifts in colour tone create a polychromatic texture that changes in the Sydney light. This is an architecture that acknowledges commercial realities but seeks to promote design quality and excellent amenity in a progressive model of collective housing.
National Commendation for Residential Architecture - Multiple Housing
Sirius Redevelopment | BVN
Jury
Citation
The Sirius Redevelopment is a complex, political and very public project. BVN has strategically embraced the challenge to deliver a compelling response that retains existing brutalist architecture, addresses commercial realities and enhances the public realm of the streetscape. Working within the constraints of a heritage asset, the architects have carefully and deliberately maximised the potential of the Tetris-like configurations – connecting adjoining existing apartments, extending some through clever prefabricated balcony units, and crafting new dwellings and amenity from residual space. BVN has also solved critical issues on the street through the removal of a series of ground floor apartments and activation of a concealed walkway to provide mid-block pedestrian connection down to the Rocks. The project questions the architect’s role and tests the boundaries of the brief, which has been impressively reflected in the excellence of the architectural response.
39 Martin Place | Tzannes and Lendlease
Jury Citation:
Designing in Sydney’s Martin Place and integrating with a new metro station is a highly complex undertaking. The result, 39 Martin Place, successfully accommodates multiple through-site connections and servicing requirements while responding to its civic context. Positioned opposite the historic 50 Martin Place, it establishes a new architecture that is equally monumental and richly detailed.
Its material palette references the neighbour’s tiles and bronze accents, even sourcing stone from an old quarry to match. The podium’s vertical curves give a contemporary expression, while the tower above adopts a more classic form, offering tenants expansive views and exemplary environmental performance.
National Commendation for Public Architecture
Allan Border Oval Pavilion | Archer Office
Jury Citation
In the Allan Border Oval Pavilion , refined, sophisticated and elegant simplicity is exemplified in plan, section, volume and material composition, to create a piece of community sporting infrastructure that is sure to be an enduring precedent for Australian suburbs.
The pavilion’s grandstand, cafe, multifunctional space and changerooms are expertly woven together under the most elegant of parasols to create hardworking social infrastructure that is much more than the sum of its parts. This fabulous yet functional “great room” has become the location of choice for local spectators, yoga groups, community meetings and anything else the community can dream up. Much more than a grandstand and locker room, the Alan Border Oval Pavilion is modest in relation to its neighbours, generous to the community, and spectacular in anchoring its sideline presence. It has quickly become integral to the fabric of the community.
National Commendation for Residential Architecture – Houses (Alterations and Additions)
Cloaked House | Trias
Jury Citation
Cloaked House is a rigorous and poetic reimagining of a derelict mid-century dwelling that embraces both embodied carbon and embodied history as design catalysts. Perched on a steep bush site, the project carefully retains the original structure’s slabs, walls and beams, preserving more than 20,000 kilograms of carbon dioxide equivalent while honouring its Sydney School lineage. New interventions – an atrium, reoriented rooms, re-clad facades – are seamlessly stitched into the original fabric using recycled and low-carbon materials. The result is a layered, performative envelope that enhances thermal performance and ecological sensitivity. Cloaked House exemplifies how architectural ambition can be allied with resourcefulness in response to climate and memory.
2025 NSW ARCHITECTURE AWARDS
The 2025 NSW Architecture Awards celebrate the projects and people who elevate our collective built environment. More than buildings, these works embody collaboration, innovation and care — representing contemporary design research undertaken for and with our communities. We acknowledge and celebrate the clients, planners, consultants and communities who made these achievements possible.
Architecture
Sydney Metro City Stations
Traditional Owners: The Cammeraygal and Gadigal People of the Eora Nation
Design Team: Sydney Metro
Builder: Edwards; Lendlease; BESIX Watpac; CPB; Laing O’Rourke; John Holland
Photo: Trevor Mein
Place
Traditional Owners: The Gumbaynggirr People
Architect: BVN
Builder: Lipman
Tom Roe
NSW
Medallion
Public - The Sulman Medal
Yarilla
Photo:
Public - Award
Allan Border Oval Pavilion
Traditional Owners: The Borogegal and Cammeraygal People of the Eora Nation
Architect: Archer Office
Builder: Reitsma Constructions
Photo: Peter Bennetts
- Commendation
Artspace
Traditional Owners: The Gadigal People of the Eora Nation
Architect: Dunn Hillam Architecture and Urban Design
Builder: FDC Construction & Fitout
Photo: Kat Lu
Public - Award
Pyrmont Community Centre
Traditional Owners: The Gadigal People of the Eora Nation
Architect: Welsh and Major in association with the City of Sydney
Builder: Belmadar
Photo: Clinton Weaver
Public - Commendation
Cobar Ward Oval Pavilion
Traditional Owners: The Ngiyampaa Wangaaypuwan People
Architect: Dunn Hillam Architecture and Urban Design
Builder: David Payne Constructions
Photo: Kat Lu
Public
St. Joseph’s Catholic Primary School Rosebery
Traditional Owners: The Worimi People
Architect: Derive Architecture and Design with Worimi Local Aboriginal Land Council
Builder: GTS Constructions
Photo: Brett Boardman
Michael Kirby Building
Traditional Owners: The Wallumattagal Clan of the Dharug Nation
Architect: Hassell
Builder: FDC Construction (NSW) Pty Ltd
Photo: Nicole England
Traditional Owners: The Gadigal People of the Eora Nation
Architect: Neeson Murcutt Neille
Builder: Reitsma Constructions
Photo: Tom Ross
Bankstown City Campus by Walker Corporation for Western Sydney University
Traditional Owners: The People of the Dharug Nation
Architect: Lyons and HDR
Builder: Built
Photo: Simon Wood
Public - Commendation
Murrook
Education - The William E Kemp Award
Education - Award
Education - Commendation
Education - Commendation
Monte Sant’ Angelo Mercy College, Scientia Terrace
Traditional Owners: The Cammeraygal People of the Eora nation
Architect: Hayball
Builder: Richard Crookes Constructions
Photo: Martin Muschkulnig
Morning Bay House
Traditional Owners: The Ku-ring-gai People
Architect: Casey Brown Architecture
Builder: Moneghittie Built
Photo: Zella Casey Brown
Houses (New) - The Wilkinson Award
New Castle
Traditional Owners: The Awabakal People
Architect: Anthony St John Parsons
Builder: Ledbury Constructions
Photo: Benjamin Hosking
Lagoon House
Traditional Owners: The Garigal People
Architect: Peter Stutchbury Architecture
Builder: David Watson Building
Photo: Amico
Houses (New) - Award
Houses (New) - Award
Houses (New) - Award
Lighthouse
Traditional Owners: The Arakwal, Minjungbal and Widjabul People of the Bundjalung Nation
Architect: BVN
Builder: Apollo Property Group
Photo: Christopher Frederick Jones
Houses (New) - Commendation
Eco-House Leura
Traditional Owners: The Dharug and the Gundungurra People
Architect: Marra and Yeh Architects
Builder: Shorebuild
Photo: Brett Boardman
Houses (New) - Commendation Amongst the Eucalypts
Traditional Owners: The Worimi People
Architect: Jason Gibney Design Workshop
Builder: Midcoast Construction
Photo: Justin Alexander
Little Young Street 4A and 4B
Traditional Owners: The Gadigal People of the Eora Nation
Architect: David Langston-Jones
Builder: TOKI Construction
Photo: Anthony Browell
Houses (New) - Commendation
Houses (Alts and Adds) - The Hugh and Eva Buhrich Award
House in Erskineville
Traditional Owners: The Gadigal People of the Eora Nation
Architect: Architect George
Builder: Rosato Projects
Photo: Clinton Weaver
Houses (Alts and Adds) - Award
Back to Front House
Traditional Owners: The Gadigal People of the Eora Nation
Architect: Ian Moore Architects
Builder: J Michael Constructions
Photo: Clinton Weaver
Houses (Alts and Adds) - Award
Babylon House
Traditional Owners: The Ku-ring-gai People
Architect: Casey Brown Architecture
Builder: DCB – David Campbell Building
Photo: Zella Casey Brown
(Alts and Adds) - Award
House
Traditional Owners: The Borogegal and Cammeraygal People of the Eora Nation
Architect: Trias
Builder: Arc – Architectural Renovations and Carpentry
Photo: Clinton Weaver
Houses
Cloaked
and Adds) - Commendation
Traditional Owners: The Gadigal People of the Eora Nation
Architect: Panov Scott
Builder: Sloman Built
Photo: Hamish McIntosh
and Adds) - Commendation
Traditional Owners: The People of the Yuin Nation
Architect: Alexander Symes Architect
Builder: Skylar Construction
Photo: Barton Taylor Photography
Traditional Owners: The Budawang People of the Yuin nation
Architect: Architect George
Builder: Envisage Construction & Design
Photo: Cameron Deynzer
Traditional Owners: The Bidjigal and Gadigal People of the Eora Nation
Architect: Virginia Kerridge Architect
Builder: Daniel Girling Butcher
Photo: Brett Boardman
Houses (Alts
Bondi Breeze
Houses (Alts
Cake House
Houses (Alts and Adds) - Commendation
House in Narrawallee
Houses (Alts and Adds) - Commendation
Rainbow House
Multiple Housing - The Aaron Bolot Award
Wentworth Quarter
Traditional Owners: The Wangal People of the Dharug Nation
Architect: Bates Smart
Builder: Richard Crookes Constructions
Photo: Felix Mooneram
Housing - Award
Indi Sydney
Traditional Owners: The Gadigal People of the Eora Nation
Architect: Bates Smart
Builder: CPB Contractors
Photo: Felix Mooneram
Housing - Award
Green Square Site 15
Traditional Owners: The Gadigal People of the Eora Nation
Architect: Smart Design Studio, CO-AP and Mirvac Design
Builder: Mirvac Construction
Photo: Murray Fredericks
Housing - Award
One Sydney Harbour
Traditional Owners: The Gadigal People of the Eora Nation
Architect: RPBW Architects, Guernier Architecture and PTW Architects
Builder: Lendlease
Photo: Rex Whiticker
Multiple
Multiple
Multiple
Sirius Redevelopment
Traditional Owners: The Gadigal People of the Eora Nation
Architect: BVN
Builder: Richard Crookes Constructions
Photo: Bryn Donkersloot
Traditional Owners: The Wodi Wodi People
Architect: Smart Design Studio
Builder: Parkview
Photo: Romello Pereira
The Regent
Traditional Owners: The Gadigal People of the Eora Nation
Architect: Luigi Rosselli Architects
Builder: Gledhill Constructions Pty Ltd
Photo: Martin Muschkilnig
Traditional Owners: The Gadigal People of the Eora Nation
Architect: Candalepas Associates
Builder: JDC Properties
Photo: Brett Boardman
Multiple Housing - Award
Multiple Housing - Commendation
Nautilus
Multiple Housing - Commendation
Pointe
Multiple Housing - Commendation
Multiple Housing - Commendation
Waverton Townhouses
Traditional Owners: The Cammeraygal People of the Eora Nation
Architect: ESS
Builder: Gledhill Constructions Pty Ltd
Photo: ESS
Commercial - Award
1
Elizabeth
Traditional Owners: The Gadigal People of the Eora Nation
Architect: JPW
Builder: Lendlease
Photo: Peter Bennetts
Commercial - The Sir Arthur G Stephenson Award
39 Martin Place
Traditional Owners: The Gadigal People of the Eora Nation
Architect: Tzannes
Builder: Lendlease
Photo: Martin Siegner
Commercial - Award
50 Belmore Street
Traditional Owners: The Dharug and the Gundungurra People
Architect: Bates Smart
Builder: FDC Construction & Fitout
Photo: Felix Mooneram
Bourke and Bowden
Traditional Owners: The Gadigal People of the Eora Nation
Architect: Wardle
Builder: Hickory
Photo: Peter Marko
25 Martin Place Retail Redevelopment
Traditional Owners: The Gadigal People of the Eora Nation
Architect: Woods Bagot, and Harry Seidler and Associates
Builder: Probuild Constructions & Built Constructions
Photo: Trevor Mein
Traditional Owners: The Bidjigal, Birrabiragal and Gadigal People of the Eora Nation
Architect: Allied Office, Akin Atelier, Second Edition and Dangar Barin Smith
Builder: Robert Plumb Build
Photo: Rory Gardiner
Traditional Owners: The Gadigal People of the Eora Nation
Architect: Smart Design Studio
Builder: The Walsh Group
Photo: Romello Periera
Commercial - Award
Commercial - Award
Rochester Street Office
Commercial - Commendation
Commercial - Commendation
Bundarra
Commercial - Commendation
First Building - Bradfield City Centre
Traditional Owners: The People of the Dharug Nation
Architect: Hassell
Builder: Taylor
Photo: Vinchy Wu
Heritage - Award
Former Workmen’s Dwellings
Lower Fort Street
Traditional Owners: The Gadigal People of the Eora Nation
Architect: Neeson Murcutt Neille
Builder: Pamment Projects
Photo: Tom Ross
Heritage - The Greenway Award
White Bay Power Station
Traditional Owners: The Wangal and Gadigal People of the Eora Nation
Architect: Design 5 Architects with Placemaking NSW
Builder: FDC
Photo: Evolvng Picture
Heritage - Award
Nioka House
Traditional Owners: The Cammeraygal People of the Eora nation
Architect: A Studio Architecture and GV Architecture
Builder: Dunn and Pilcher
Photo: Nick Bowers Photo
Parliament of NSW Restoration
Traditional Owners: The Gadigal People of the Eora Nation
Architect: Tonkin Zulaikha Greer and Purcell Architecture
Builder: A J Bristow and Sons and Gartner Rose
Photo: Guy Wilkinson
Traditional Owners: The Cammeraygal People of the Eora nation
Architect: AJC Architects
Builder: Built
Photo: Tyrone Branigan
Boot Factory and Mill Hill Centre Precinct
Traditional Owners: The Ku-ring-gai People
Architect: Casey Brown Architecture
Builder: DCB - David Campbell Building
Photo: Zella Casey Brown
Traditional Owners: The Bidjigal, Birrabirragal and Gadigal People of the Eora Nation
Architect: Archer Office
Builder: Schiavello Constructions
Photo: Hamish McIntosh
Heritage - Award
Heritage - Award
Reddam House North Shore
Interior - The John Verge Award
Babylon House
Interior - Award
Interior - Award
Moxy Sydney Airport
Traditional Owners: The Gameygal People
Architect: Group GSA
Builder: Roberts and Co
Photo: Arthur Vay
City Recital Hall Renewal
Traditional Owners: The Gadigal People of the Eora Nation
Architect: Archer Office in association with City of Sydney
Builder: Maxam Projects;and Baseline Projects
Photo: Peter Bennetts
New Castle
Traditional Owners: The Awabakal People
Architect: Anthony St John Parsons
Builder: Ledbury Constructions
Photo: Benjamin Hosking Photographer
Prefecture 48
Traditional Owners: The Gadigal People of the Eora Nation
Architect: Bates Smart
Builder: Buildcorp
Photo: Anson Smart
Interior - Award
Interior - Commendation
Interior - Commendation
Interior - Commendation
Rosherville House
Traditional Owners: The Cammeraygal People of the Eora Nation
Architect: Kennedy Nolan
Builder: Calibre Project Group and Grange Building
Photo: Anson Smart
Urban Design - Award
Rosebery St. Joseph’s Precinct
Traditional Owners: The Gadigal People of the Eora Nation
Architect: Neeson Murcutt Neille
Builder: Reitsma Constructions, Vernon Constructions and Build 369
Photo: Tom Ross
Urban Design - The Lloyd Rees Award
Sydney Metro City Station
Traditional Owners: The Gadigal People of the Eora Nation
Design Team: Sydney Metro
Builder: Edwards; Lendlease; BESIX Watpac; CPB; Laing O’Rourke; John Holland
Photo: Peter Bennetts
Small Project - The Robert Woodward Award
Love Shack
Traditional Owners: The Bidjigal and Gadigal People of the Eora Nation
Architect: Second Edition
Builder: Robert Plumb Build
Photo: Hamish McIntosh
Small Project - Award
Callan Park Waterfront Green Amenities
Traditional Owners: The Wangal People of the Eora Nation
Architect: Stanic Harding Architects
Builder: Eastside Construction Group
Photo: Simon Wood
Boot Factory and Mill Hill Centre
Precinct
Traditional Owners: The Borogegal and Cammeraygal
People of the Eora Nation
Architect: Archer Office
Builder: Schiavello Constructions
Photo: Hamish McIntosh
Small Project - Commendation
Bath Haus
Traditional Owners: The Wangal People of the Eora Nation
Architect: Burrow Architecture
Builder: Drew Heath
Photo:
Sustainable - Award Cloaked House
Traditional Owners: The Borogegal and Cammeraygal people of the Eora Nation
Architect: Trias
Builder: Arc - Architectural Renovations and Carpentry
Photo: Clinton Weaver
Sustainable - The Milo Dunphy Award
Sustainable - Award
First Building - Bradfield City Centre
Traditional Owners: The People of the Dharug Nation
Architect: Hassell
Builder: Taylor
Photo: Vinchy Wu
Sustainable - Commendation
Traditional Owners: The Gadigal People of the Eora Nation
Architect: Collins and Turner
Builder: Structure
Photo: Kat Lu
Sustainable - Commendation
Cobar Early Learning Centre
Traditional Owners: The Ngiyampaa Wangaaypuwan People
Architect: Dunn Hillam Architecture and Urban Design
Builder: David Payne Constructions
Photo: Kat Lu
Sustainable - Commendation
Indi Sydney
Traditional Owners: The Gadigal People of the Eora Nation
Architect: Bates Smart
Builder: CPB Contractors
Photo: Felix Mooneram
Habilis
Sustainable - Commendation
Love Shack
Traditional Owners: The Bidjigal and Gadigal People of the Eora Nation
Architect: Second Edition
Builder:
Photo: Hamish McIntosh
Enduring Architecture
Moore Park Gardens
Traditional Owners: The Gadigal People of the Eora Nation
Architect: AJC Architects
Colorbond Award for Steel Architecture
Eco-House Leura
Traditional Owners: The Dharug and the Gundungurra People
Architect: Marra and Yeh Architects
Builder: Shorebuild
Photo: Brett Boardman
EmAGN Project Award
Green Heart - the Urban Garden
Traditional Owners: The Gayamaygal People
Architect: Studio Oulala Architects
Builder: Jetcharm Constructions
Photo: Whitbread
Emerging Architect Prize (NSW)
Gabrielle Pelletier
Practice: Sam Crawford Architects
Traditional Owners: The Ngiyampaa Wangaaypuwan People
Design Team: Dunn Hillam Architecture and Urban Design
Builder: David Payne Constructions
Photo: Kat Lu
First Building - Bradfield City Centre
Traditional Owners: The People of the Dharug Nation
Architect: Hassell
Builder: Taylor
Photo: Mark Syke
Traditional Owners: The Bidjigal and Gadigal People of the Eora Nation
Architect: Group GSA
Builder: Taylor Construction
Photo: Tyrone Branigan
Blacket Prize
Cobar Ward Oval Pavilion
Premier’s Prize
Lord Mayor’s Prize Rosebery Engine Yards
Australian Architecture Conference
Brisbane | October 30-31 2026
The conversation architects can't afford to miss.
Early Bird registration now open until Thursday, 11 June.
Join us for two days designed to challenge your thinking, spark collaboration, and deliver practical insights.