We acknowledge First Nations peoples as the Traditional Custodians of the lands, waters, and skies of the continent now called Australia. We express our gratitude to their Elders and Knowledge Holders whose wisdom, actions and knowledge have kept culture alive. We recognise First Nations peoples as the first architects and builders. We appreciate their continuing work on Country from pre-invasion times to contemporary First Nations architects, and respect their rights to continue to care for Country.
Jirra Lulla
Kevin
Brad
Claire
Rory
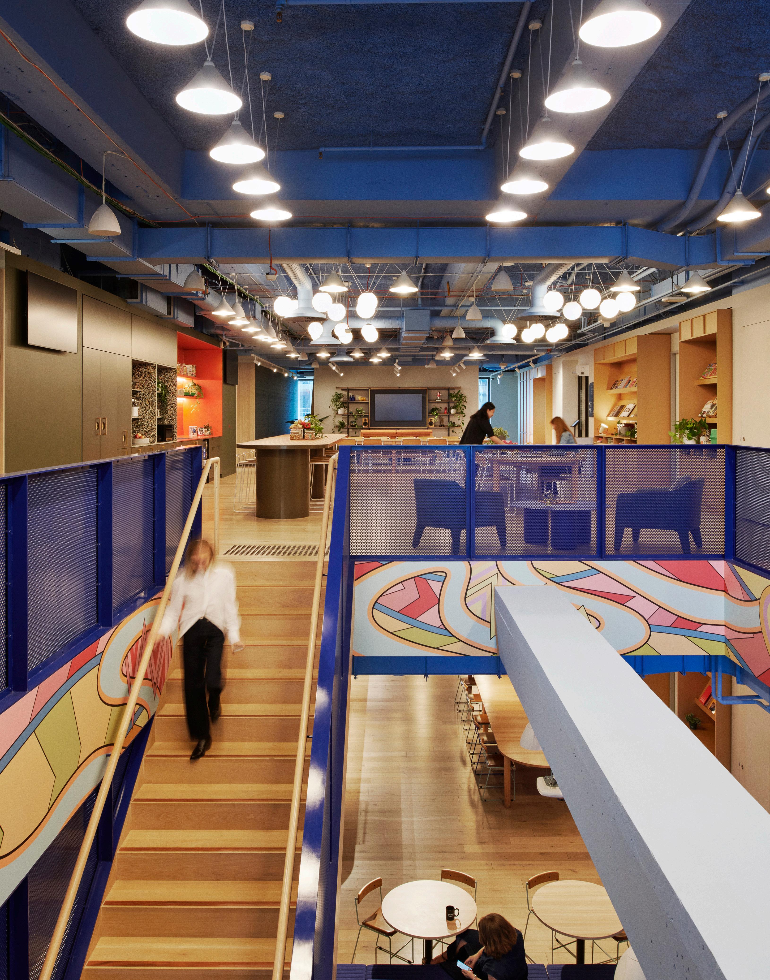
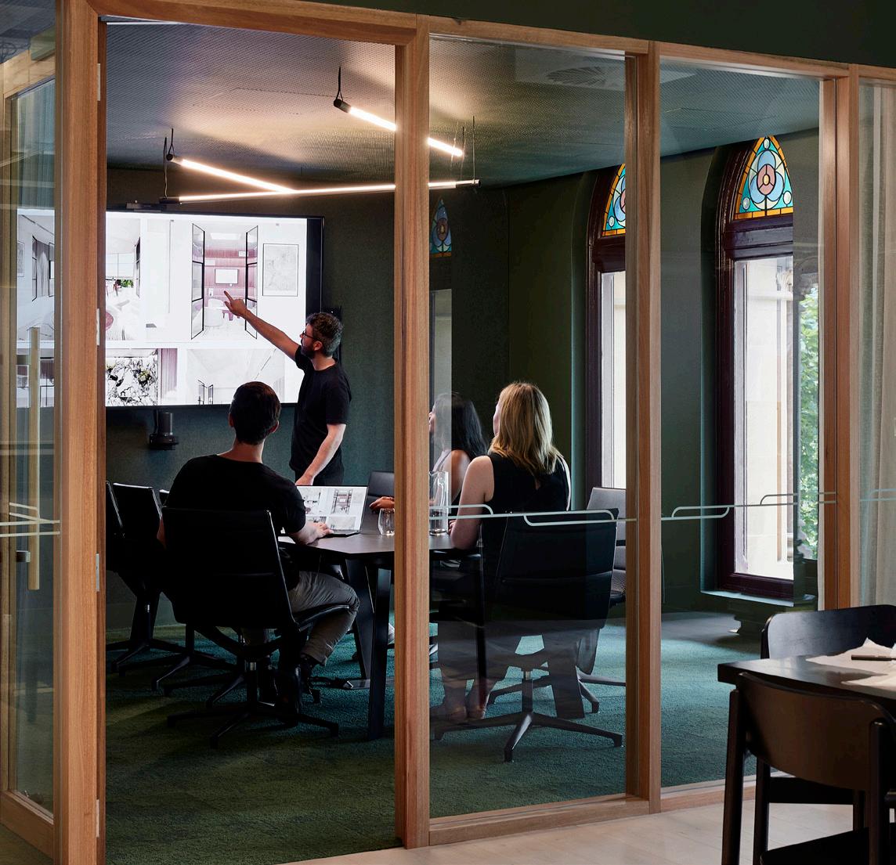
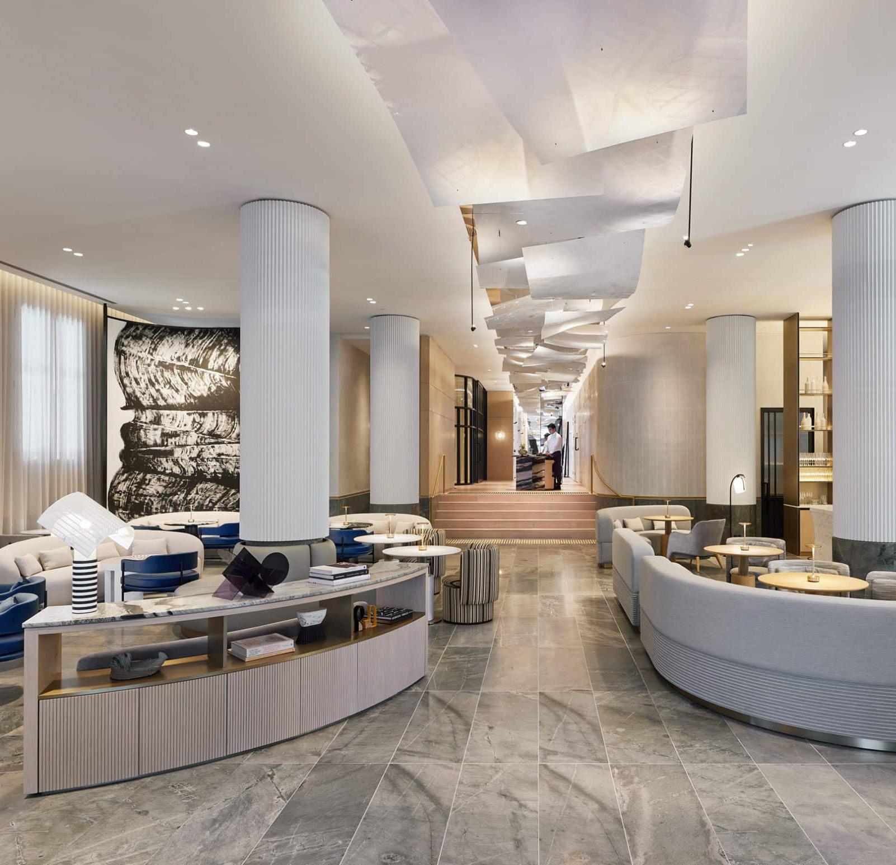
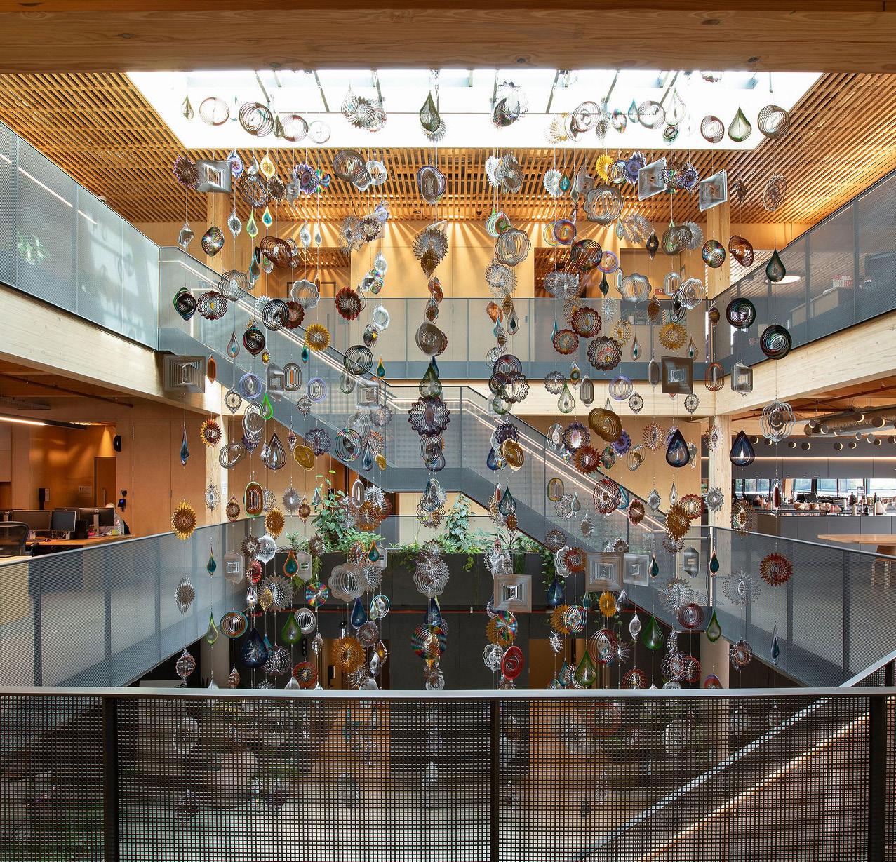
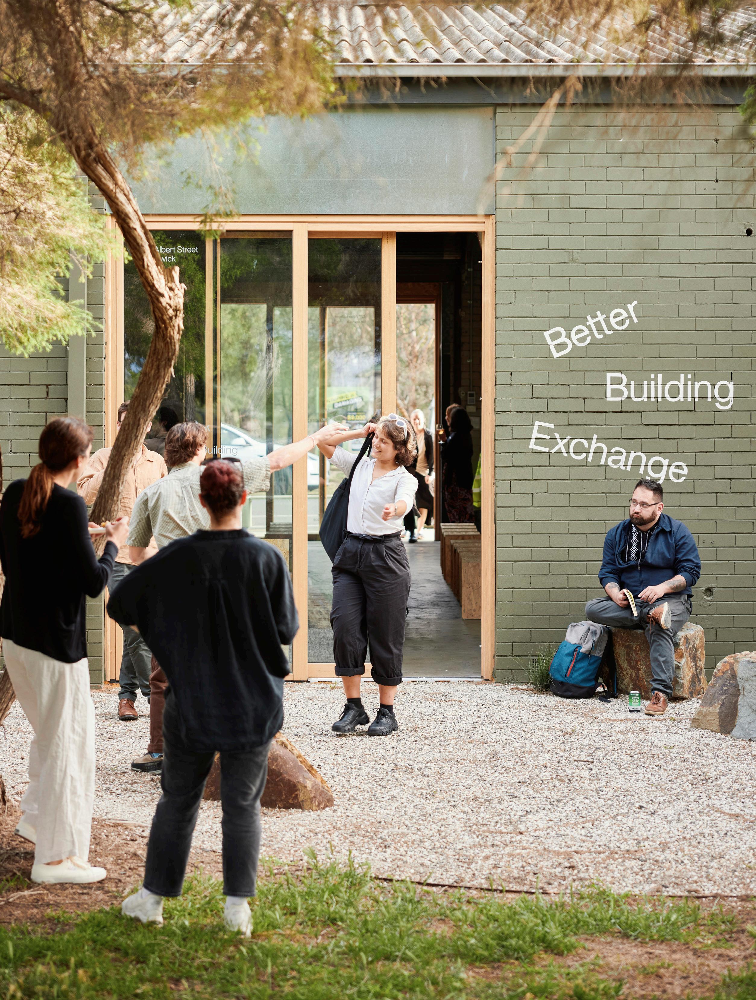
Photo credit: Nicole England | Caption: Following the success of Atlassian’s temporary Melbourne connection hub, Warren and Mahoney and Greenaway Architects delivered a permanent workplace at Queen & Collins that embraces a strong First Nations voice, adaptive reuse, circular design and collaborative working.
Contributors
Dr Marcus Spiller is a founding partner at SGS Economics and Planning, and a past National President and Life Fellow of the Planning Institute of Australia.
Jirra Lulla Harvey is a Yorta Yorta / Wiradjuri woman raised in the northern suburbs of Melbourne. She is the founder of Kalinya – weaving Indigenous knowledge into city-shaping projects through design, strategic investment, brand and activation.
Bob Earl is the co-founder of Landscape and Urban Design practice, OCULUS, dedicated to public space and the importance public life plays in the making of cities, towns and villages.
Sara is a Principal at Australasian architecture and design firm Warren and Mahoney. As AI and Digital Services Lead,
by an unwavering passion for digital evolution.
Leanne Hodyl is director of the urban strategy and design consultancy Hodyl, and an advocate for better cities.
Claire Field is a senior curator at Curatorial+Co. specialising in large-scale public and commercial art projects. She is passionate about supporting artistic practice to create meaningful experiences that positively shape people’s lives
Claire Martin is a registered landscape architect and Associate Director at OCULUS, creating places that combine high levels of amenity with ecological sustainability.
Liam Wallace is the founder and Managing Director, Head of Projects at HIP V. HYPE – an ethical, socially conscious and environmentally focused property developer, sustainability consulting practice and work share provider.
Andy Fergus is an urban designer and design strategist working across all scales of the city from the urban plan to the individual building.
Rory Hunter is the CEO of sustainable BTR developer MODEL. He's deeply committed to improving how the built industry operates and driving meaningful change for the future.
Elliet Spring is an architect, urban designer, and Director at MGS Architects, delivering places with longevity and adaptability that deliver daily value to the people who use them.
David Mahony is a Director and the Head of Better Buildings (ESD) at HIP V.HYPE, leading the technical delivery of environmental and healthbased outcomes across buildings and infrastructure.
Miranda Stewart is Professor of Law at the University of Melbourne and currently the Visiting Professor of Tax Law and Director of the International Tax Program at New York University School of Law.
Kevin O'Brien is an architect and Principal at BVN. He is passionate about the influences of First Nations cultures on architecture and the city. He also regularly collaborates with visual and performing artists.
Storm Bell is the Director of Storm Studio, a creative practice specialising in experiential design, spatial branding, and adaptable architecture.
Brad
he is fuelled
Guest Editors
Sarah Buckeridge is comanaging principal of architecture, urban design and interiors practice Hayball, and co-chair of the AIA Victorian Chapter Housing Committee.
Daryl Maguire is a highly skilled strategic advisor and registered architect, Melbourne Studio Principal at Warren and Mahoney, and a committed champion of great design.
James Legge is a co-founder and director of Six Degrees Architects, and co-chair of the AIA Victorian Chapter Housing Committee.
Kate Roach is a multidisciplinary architecture, interior architecture, and interior design specialist, Warren and Mahoney's Studio Head of Design in Melbourne and a co-leader of WAM's experience sector.
Editorial Committee
James Staughton (Chair)
Elizabeth Campbell
Hugh Goad
Kimberley Hui
John Mercuri
Justin Noxon
Lavanya Arulanandam
Nikita Bopti
Guest Editors
James Legge
Sarah Buckeridge
Daryl Maguire
Kate Roach
Contributors
Andy Fergus
Bob Earl
Brad Sara
Claire Field
Claire Martin
David Mahony
Elliet Spring
Jirra Lulla Harvey
Kevin O’Brien
Leanne Hodyl
Liam Wallace
Marcus Spiller
Miranda Stewart
Rory Hunter
Storm Bell
Production
Bella Walker
Holly Lake
Publisher
Australian Institute of Architects
Victorian Chapter, 41 Exhibition Street
Melbourne, Victoria 3000
Victorian Chapter Executive Director
Sarah Gafforini
On the cover
Merri Northcote, Public Housing Renewal
Program, Six Degrees Architects
Image Credit: Alex Reinders
This publication is copyright
No part of it may be reproduced, stored in a retrieval system or transmitted in any form or by any means including electronic, mechanical, microcopying, photocopying, recording or otherwise without the permission of the Australian Institute of Architects Victorian Chapter.
Disclaimer
Readers are advised that opinions expressed in articles and in editorial content are those of their authors, not of the Australian Institute of Architects represented by its Victorian Chapter. Similarly, the Australian Institute of Architects makes no representation about the accuracy of statements or about the suitability or quality of goods and services advertised.
Warranty
Persons and/or organisations and their servants and agents or assigns upon lodging with the publisher for publication or authorising or approving the publication of any advertising material indemnify the publisher, the editor, its servants and agents against all liability for, and costs of, any claims or proceedings whatsoever arising from such publication. Persons and/or organisations and their servants and agents and assigns warrant that the advertising material lodged, authorised or approved for publication complies with all relevant laws and regulations and that its publication will not give rise to any rights or liabilities against the publisher, the editor, or its servants and agents under common and/ or statute law and without limiting the generality of the foregoing further warrant that nothing in the material is misleading or deceptive or otherwise in breach of the Trade Practices Act 1974.
The
public's understanding of architects and architecture is most appropriately based upon spatial and inter-personal experience; however, community perceptions can also be founded upon received narrative.
Rarely has the work of architects been more visible or more contested in public discourse and in project delivery than it is today. As Victoria confronts a housing crisis of genuine scale, questions of how we build, where we build, and what kind of communities we create have entered mainstream conversation, debated by economists, politicians, and communities in equal measure. Architects sit at the centre of this challenge, yet our capacity to lead depends not only on the quality of what we design, but on our willingness to reimagine how we practice. These are not separate conversations. The housing crisis demands architectural leadership at the very moment the profession is being called upon to fundamentally rethink how that leadership is exercised.
This edition of Architect Victoria holds both questions in view simultaneously. The first half prosecutes an argument for density done well, drawing on essays from urban economists, taxation experts, and planning strategists to untangle the interrelated crises of supply, affordability, and quality that have brought housing to the fore of public life. It is not enough to simply build more; the manner in which we increase density matters enormously, both for the people who will live in these homes and for the neighbourhoods that will absorb them. Case studies from across Victoria demonstrate that when density is guided by good design, it can strengthen neighbourhoods and improve liveability, delivering benefits to the public realm and not just to those who live within the buildings themselves.
The second half turns inward, asking what it means for the profession itself to be future ready. Contributors examine how digital tools, circular design thinking, and more agile and collaborative models of practice are reshaping what architects do and how they do it. The pace of change in technology, culture, and client expectation is accelerating, and the risk for a profession that takes pride in rigour and depth of thought is that these qualities, so essential to good outcomes, become conflated with slowness and resistance. To be future ready is not to abandon the values that define good architecture. It is to find new ways of expressing them, through more responsive processes, more integrated teams, and a willingness to treat the systems within which we work as something to be actively redesigned rather than passively inherited.
The parallels between the two halves are instructive. Just as density done well demands that we move beyond building individual dwellings to consider the broader neighbourhood, a future ready profession must move beyond the individual project to consider the systems, processes, and mindsets that will define architecture's relevance in the decades ahead. In both cases, the answer lies not in doing more of the same, but in asking better questions about what success looks like and who it serves.
Together, these themes reflect a profession at a genuine inflection point, one called upon to deliver more, faster, and better, while simultaneously rethinking the tools and structures through which it operates. The contributors to this edition, drawn from within and beyond architecture, offer perspectives that are at times challenging and at times inspiring, but united in their conviction that architecture's greatest opportunity lies not just in what we build, but in the courage to transform how we work.
Victorian Chapter President Stephanie Bullock FRAIA
Project
Architect
Client Ivanhoe Grammar School
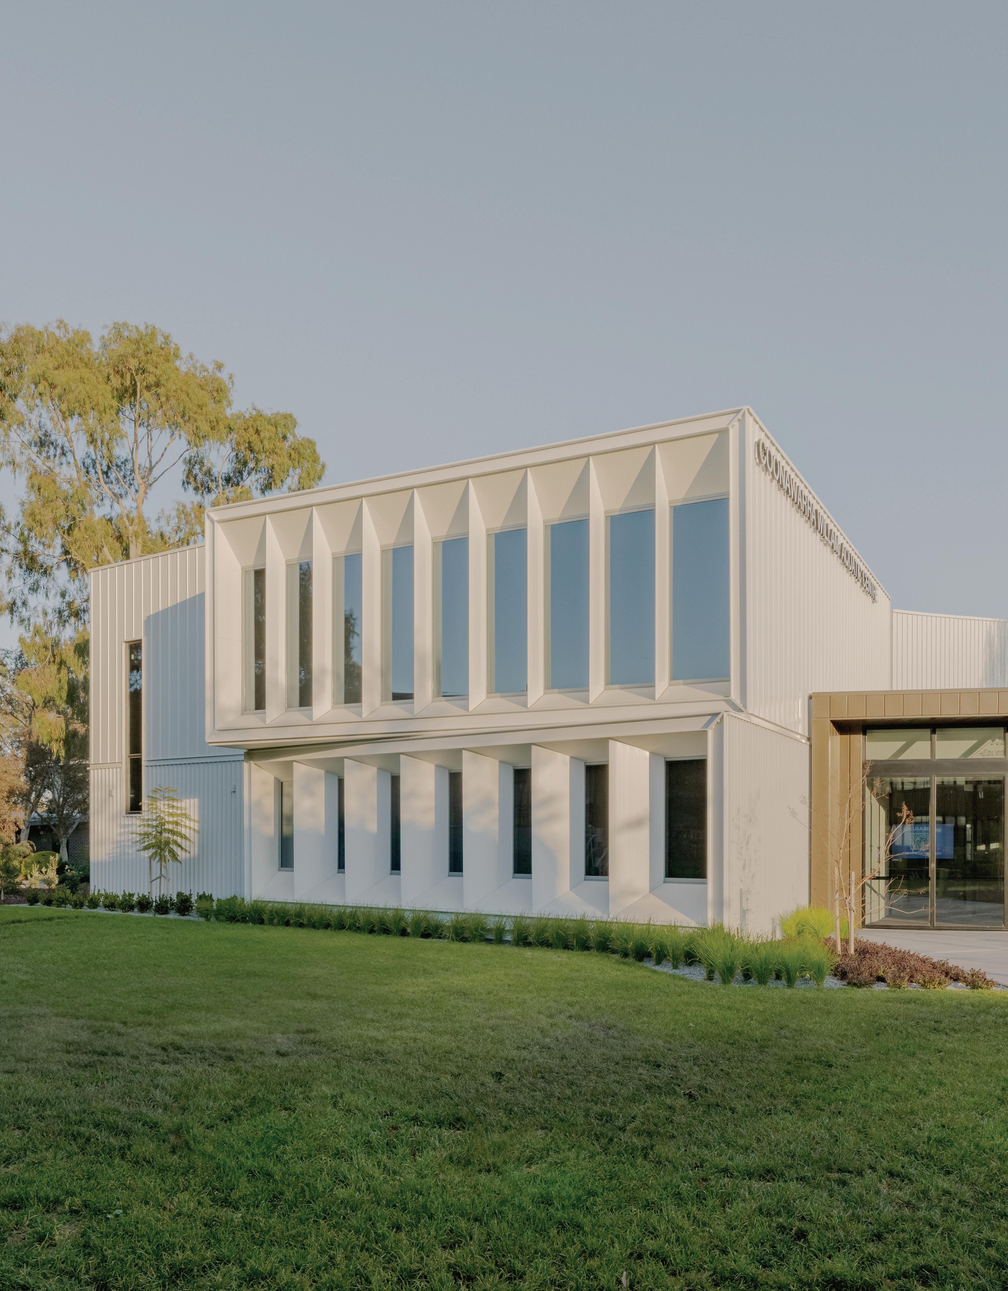
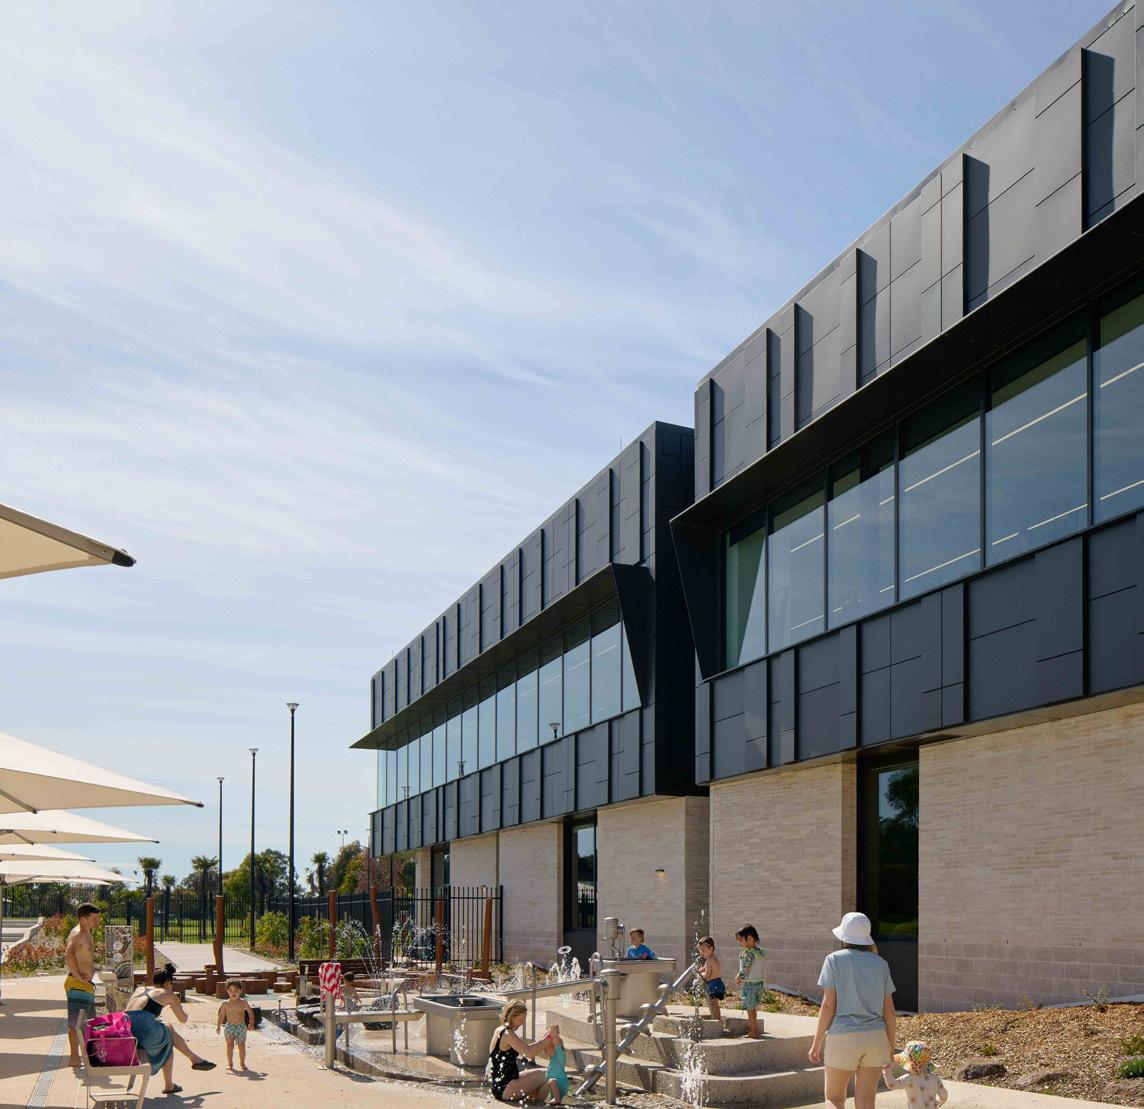
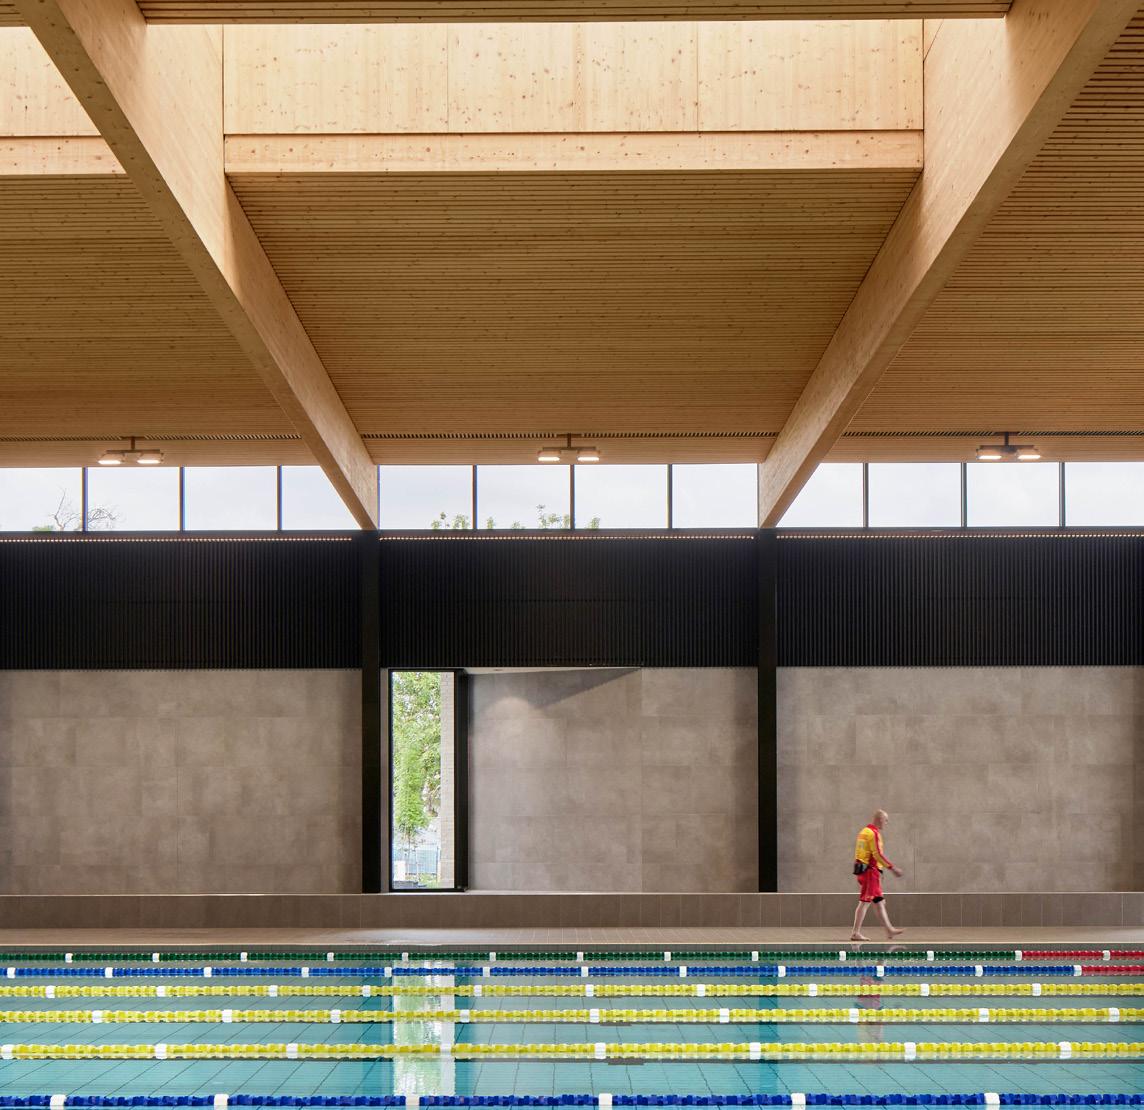
Plenty Campus Coonawarra Willam Aquatic Centre
Peddle Thorp Architects
Density Done Well
The Housing Crises: A Broader Conversation
Words by Sarah Buckeridge and James Legge
Sarah Buckeridge is co-managing principal of architecture, urban design and interiors practice Hayball, advocating for sustainable, equitable and well-connected communities.
Sarah is a Life Fellow of the AIA, a Chapter Councillor and co-chair of the Victorian Chapter Housing Committee. She was awarded the 2025 AIA Victorian President’s Prize for her policy work shaping solutions that embed dignity, quality, and social value within housing delivery.
James Legge is a co-founder and director of Six Degrees Architects, with expertise in Urban Design, Policy, Master Planning and Housing models. James is co-chair of the AIA Victorian Chapter Housing Committee, assists government with policy development and sits on a number of design review panels. His multi-faceted approach to design and advocacy reflects his commitment to creating sustainable, inclusive, and vibrant communities.
Housing is foundational to the sustainability of our settlement strategies. In ways more layered than the mainstream conversation reflects, housing affects social equity, community cohesion, and the productivity of the state. Addressing housing need is not simply a matter of adding rapidly to current housing stock: the well-considered development of housing within urban and suburban contexts is fundamental to the making of our cities, towns and suburbs.
With a ‘housing crisis’ gripping the nation and dominating mainstream media, there is furious debate as to the causes and the cures:
-What has created this situation?
-What are the macro-economics of housing and population growth?
-What levers are available as solutions?
-Does our current taxation system help or hinder the production and affordability of housing?
-What are the ramifications of recently updated planning codes? and -What are the desirable urban design attributes of higher density housing?
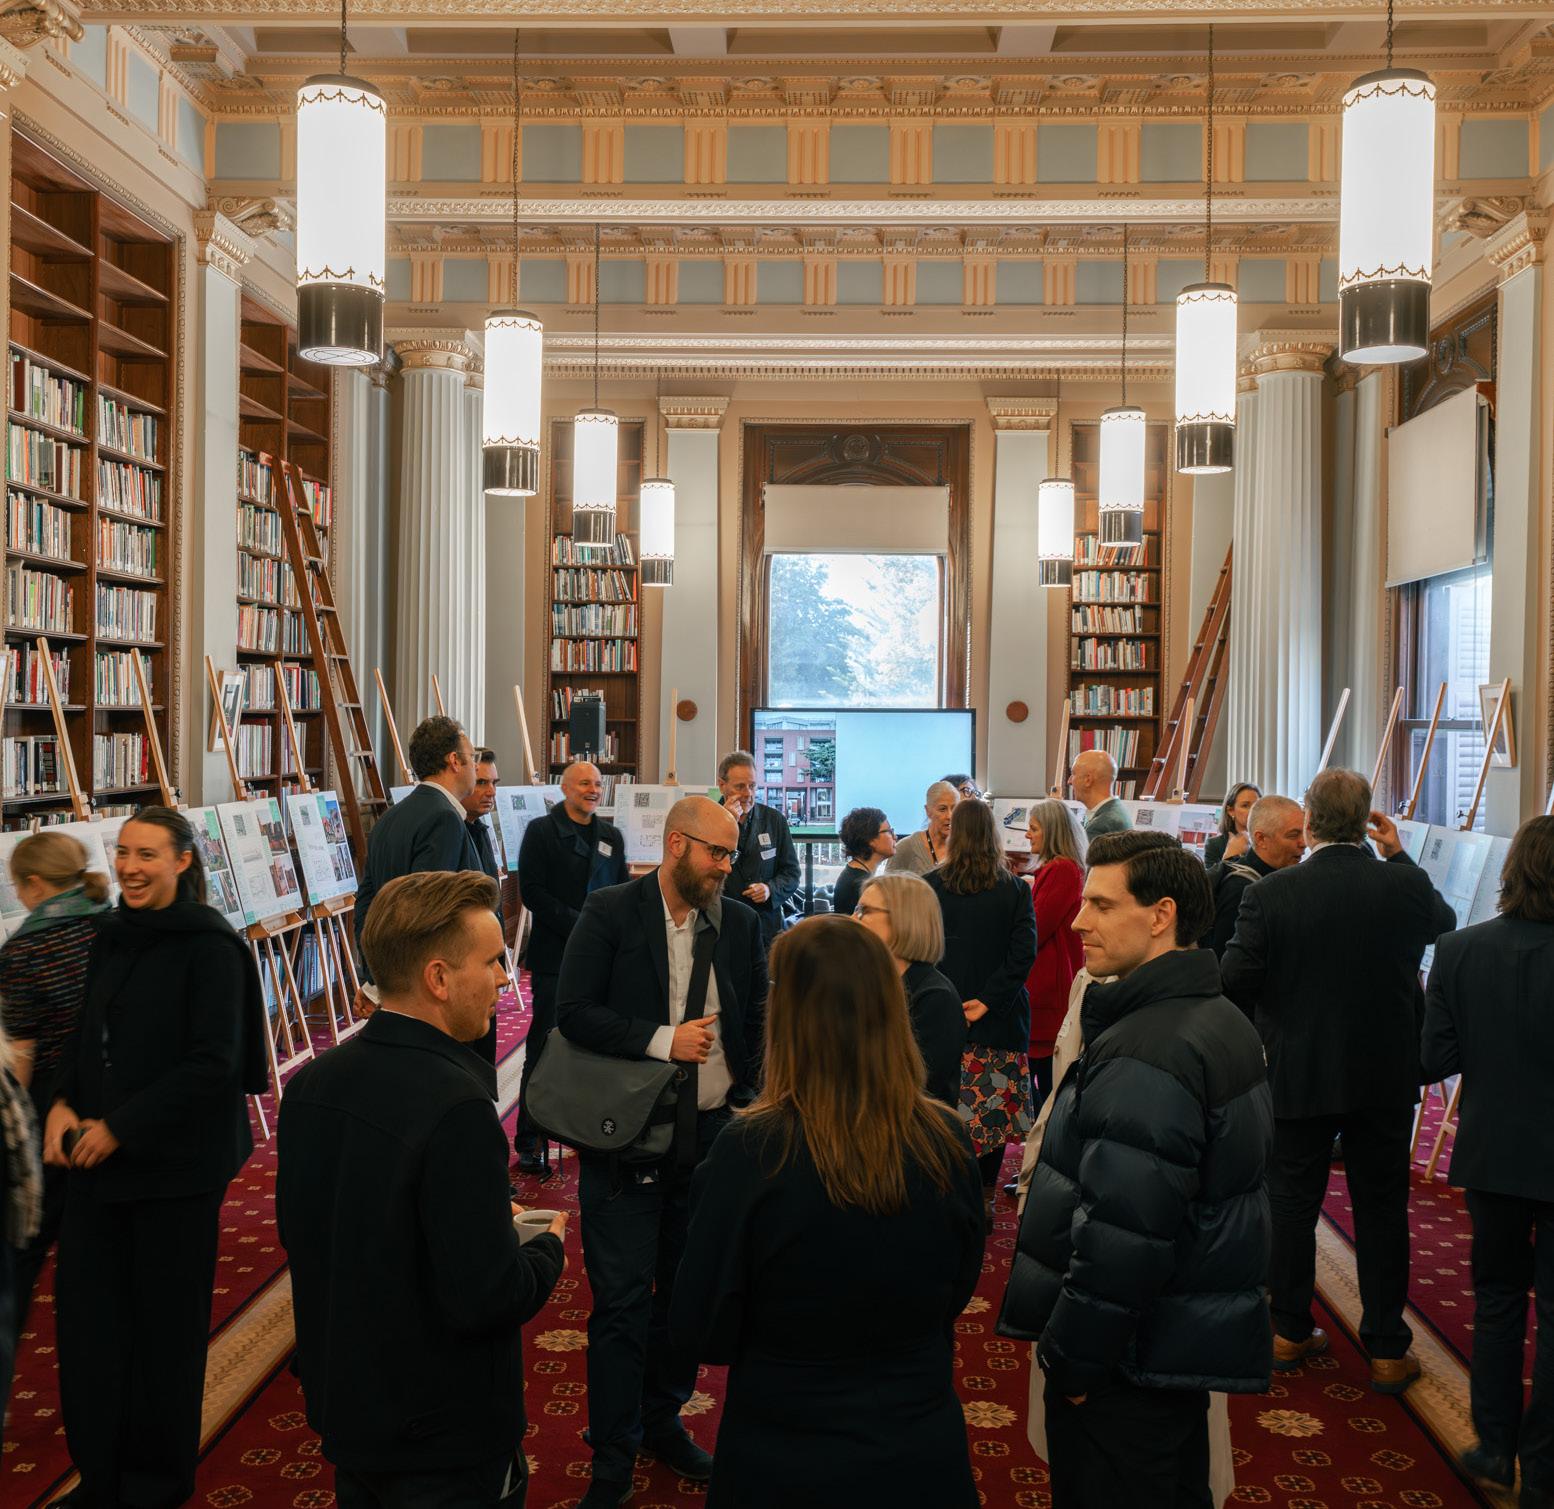
Seeking to add an informed voice to the debate, the housing committee at the Victorian Chapter of the Australian Institute of Architects recently held an exhibition at State Parliament called Density Done Well that offered in the public arena a fundamental proposition: only well designed denser housing models offer a pathway to increased supply within our cities and towns while offering improved amenity, employment opportunities, and public realm benefits.
The exhibition was aimed towards policy makers to articulate the diverse and aspirational ways in which density can be achieved in response to the simultaneous release of Plan for Victoria and Victoria's Housing Statement, which together make plain the scale of the challenge: we need to construct approximately 2.24 million new homes across Melbourne and Victoria’s regional centres within the next 30 years.
The exhibition featured a series of exemplar case studies designed and constructed in Victoria to illustrate that beyond the provision of dwellings; good housing supports individuals’ health and wellbeing while improving the experience and quality of our neighbourhoods. Success in the best cases thus exists at two scales – private amenity for residents and public amenity for communities. Building upon the success of the exhibition, this edition of Architect Victoria seeks to contextualise the economic and policy landscape around housing, prosecuting an argument for greater density in our cities through discussion (commissioned essays) and case studies (featured projects).
The ongoing reference to the housing crisis in the singular implies that there is one problem and by extension one solution that currently
Architect Victoria
evades us. This of course is not the case: housing in Australia is a complex and multivalent problem. It has become clear that three interrelated crises affect the provision of housing: supply, affordability and quality. An attempt to locate architects in the solution to these crises requires that we understand historic and ongoing tensions between the discrete disciplines that together impact housing, and it is on that basis that we have invited essays from experts in urban economics, taxation policy, and planning and urban design frameworks.
The essays begin with Dr Marcus Spiller, urban economist and Deputy Chair of the National Housing Supply and Affordability Council. In Anatomy of the Housing Crisis, Spiller confronts the first crisis of supply to land on two fundamental problems: the lack of adequate secure and well-located rental accommodation, and receding access to home ownership for middle income Australians due to ceaseless property price escalation. Spiller explains that Victoria’s transition from historic manufacturing economy to a knowledge economy has exacerbated inequity of access to affordable housing and jobs and created a productivity drag on the economy.
Professor Miranda Stewart, taxation expert at the Melbourne Law School, University of Melbourne and Visiting Professor at New York University, tackles the second crisis in Taxation and Housing Affordability, clarifying the distorting effects and inequity of the taxes and tax exemptions that affect housing. Surveying capital gains tax, land tax, stamp duty and inheritance tax, Stewart explains the distortions and how changes could be made to mitigate them.
Urban strategist Leanne Hodyl considers through a planning lens the third crisis – quality – in Planning Reform, which identifies three key flaws in our planning system: a ‘poverty mindset’ focused on achieving bare minimum outcomes that undermine public interest, an ‘atomised assessment of individual site applications’ that precludes best practice placemaking, and a system that undermines development feasibility by rewarding speculation. Together these flaws expose a central tension between efficient approval processes and responsive ‘place-based’ outcomes. Andy Fergus is an urban designer and vocal advocate for better city design. Applying an urban design sensibility to the crisis of quality in More than Housing - Recentering the Neighbourhood in Urban Liveability, he highlights the public realm and neighbourhood benefits beyond the private dwelling as key to convincing Australians to embrace denser living. Exploring examples of ‘zoned based’ vs ‘place based’ developments around the world, Fergus underlines the importance of the public realm in unlocking the social and economic benefits of good neighbourhoods.
The selected case studies illustrate the diversity and quality of projects that are delivering increased density across the state. BKK’s Jewel Station apartments illustrate transport centric development – a notion encouraged by the State government through its expansive program of Activity Centre and Suburban Rail Loop re-zoning. With a tram stop at their front door, the Inkerman and Nelson infill townhouses from MA+Co continue this transit focus while demonstrating increased density through the development of an old industrial site within a low-rise model. Kennedy Nolan’s Wilam Ngarrang is a retrofit of a 1970s six-pack highlighting the sustainability benefits achieved when existing denser housing is reimagined to meet contemporary requirements, while Nightingale Ballarat from Breathe illustrates the potential for increased density within heritage contexts and our regional settings. NMBW’s St Albans project concludes the selection and provides an example of a replicable medium density social/affordable apartment model on a typical suburban lot.
All of these projects are undertaken by architects simultaneously committed to well-crafted buildings, the occupants who live in them, the neighbourhoods where they sit, and the public realms they affect. It is this multivalent commitment that defines ‘density done well,’ reminding us that a positive influence on neighbourhoods is fundamental to the creation of density that resonates with those that live there.
To convince people that medium and high-density living is desirable, and to appeal to diverse resident and household types, it is vital that the affected neighbourhoods are demonstrably desirable places to live. Denser housing by its nature has the potential to borrow from and contribute to the public realm; it is imperative that the streets and precincts where we increase density are well considered and well designed. Without good streets and neighbourhoods, services and public transport, public parks and community amenities, higher density living will not meet the social contract that Government seeks and public resistance will endure.
In justifying increased density and attempting to gain public trust in the widespread transformation that is proposed in meeting policy targets, we need a vision for a reimagined Australian dream –in which the quality of the public realm is primary and benefits for both residents and the community are manifest wherever we look. Density Done Well deployed an exhibition format to centre density and good design in policy conversations around the urgent provision of housing. This edition of Architect Victoria progresses this campaign in the context of multidisciplinary insights to contend that density – done well – is best placed to address at once the three housing crises of supply, affordability, and quality.
How Did it Come to This? Anatomy of the Housing Crisis.
One crisis, two problems.
Words by Marcus Spiller
We are confronted with two housing crises. One relates to the now long-standing struggle that households in the bottom 40% of incomes have in finding secure and well-located rental accommodation within their means. The second is about rapidly diminishing access to home ownership for middle income Australians owing to the sustained and prodigious rise in house prices.
Aggravating both problems is what economists call the price inelasticity of market housing supply. Theory suggests that as prices increase housing developers would be induced to deliver more supply. As well as meeting demand for new housing, this supply response triggers a vacancy chain which ultimately generates additional housing opportunities for those on lower incomes. Sadly, the Australian housing market hasn’t been playing by the theory. According to the Grattan Institute,1 our housing supply is amongst the most inelastic in advanced economies.
Let the market sort it out.
Nevertheless, many mainstream policy thinkers believe that if we can flatten the housing supply curve sufficiently, that is, improve price elasticity through planning deregulation, reduced red tape, innovation in construction and more skilled labour, adequate housing would be generated for almost all households. The exceptions would be those who cannot participate in rental or ownership markets due to extremely low incomes, disability or discrimination. These households would be attended to by government safety-net programs including a relatively small amount of highly targeted social housing. This view of the housing system became the dominant paradigm in policy from the mid1980s and continues to hold that position.
From the early post-war period until the micro-economic reform revolution of the mid-1980s led by the Hawke-Keating Labor government a different view held sway. Governments were actively
involved as direct suppliers of housing. Between 1961 and 1991, the States and Territories were churning out more than 14,000 new units per year on average under the then Commonwealth State Housing Agreement (CSHA).
If the nation had continued to invest in social housing at these rates, Australia’s housing stock might have been close to half a million units larger than it is today, enough to fill the measured shortfall in affordable housing for lower income groups. Critics would say that this government led production would have simply crowded out private sector supply, because the land, labour and capital available for housing is limited. The rejoinder would be that, try as we might, the achievement of anywhere near perfect price elasticity in urban housing is a pipedream and substantive public sector involvement in supply is essential if all Australians are to have decent homes close to facilities and services.
Stalled innovation in housing production. Wherever one might stand on the crowding out issue, two things are likely true. Firstly, we would have had no fewer dwellings today had governments continued to invest at scale in social housing (unless one is convinced that the public sector is atrociously inefficient at such things). Secondly, the abrupt rolling back of social housing investment has left us with a less sophisticated supply system. When the post-war ramp-up of investment in social housing was hitting its stride in the early 1950s, the Housing Commission Victoria was delivering more than 1,000 prefabricated concrete houses per year from a converted armaments factory at Holmesglen, East Malvern. This early foray into manufactured housing, which might have otherwise developed into a potent institutional capability for producing high quality dwellings at scale and (relatively) low cost using modern methods of construction, gave way to cottage industry housing production. This is characterised by labour intensive, customized stick-build housing dependent on long chains of subcontractors each comprising a ‘couple of blokes, a ute and a dog’.
Attempted planning reform misses the mark
Meanwhile, moves to boost supply elasticity by reforming planning systems were botched. A major effort on this front was launched on the back of the Hawke-Keating (Labor) (1983 - 1996) government’s micro-economic reform program. This followed the market liberalisation trail blazed by the Thatcher Government in the UK, and the Reagan Administration in the US. Under the umbrella of National Competition Policy, the Commonwealth made advance payments to the States to overhaul laws and regulations which were deemed to unduly stifle investment, innovation and entrepreneurship. The nation’s planning laws, generally adapted from the rigid Town and Country Planning Act adopted in Britain shortly after WW2, were considered prime suspects.
Calls to reform planning in Victoria met a receptive audience with the nominally politically opposed but nonetheless likeminded Kennett (Liberal) Government (1992-1999). The Victoria Planning Provisions were legislated in 1996 with the aim of radically simplifying planning zones and entrenching an ‘enabling’ rather than ‘prescriptive’ posture in statutory planning practice. The philosophical underpinning of these reforms was dubbed ‘performance-based regulation’. This involves codification of the development outcomes which proponents are expected to meet around density, massing, car parking, streetscape harmonization, emissions and noise etc., backed by a set of fixed ‘deemed to comply’ standards. The idea is that proponents would be free to come up with their own solutions to meet the outcome requirements. This would support innovation and productivity. The conservative deemed to comply standards would only be applied when proponents opted not to develop their own responses to the outcome requirements or where regulators found their response wanting against the outcome requirements. All good in theory, but the revamp of the Victorian planning system failed because the discipline of establishing quantifiable outcome requirements was never fully enforced. Under these conditions, performance-based planning can become an interminable process of negotiation and argument about what a project design is expected to achieve. Ironically, reforms intended to simplify planning and embed greater certainty for proponents achieved the opposite.
The almost complete withdrawal of governments from investment in social housing from the mid-1980s in favour of a twin strategy
of improved housing market efficiency and income top-ups for struggling renters has left us with a housing supply system that is less diverse and capable than it might otherwise have been. Arguably, it has bequeathed us an outsized affordability problem for households in the bottom quintile of the income distribution. It hasn’t helped with access to home ownership either, though other factors have been at play on this front.
Forces bearing down on home ownership.
The Global Financial Crisis sparked a long period of low interest rates. Save for the rapid ramp-up in interest rates post Covid, variable home loan rates have hovered around the 5% mark over the past decade. This compares to rates as high as 17% in the 1980s, post de-regulation of the banking system.
Tax laws in Australia provide strong incentives to achieve home ownership. Owner occupiers are exempt from capital gains tax on their home, they do not pay tax on imputed rent2 and the value of their homes is excluded from the means tests for many government transfer payments, including the Age Pension. This incentive, plus the boost to aggregate demand from immigration plus expanded borrowing capacity for households has seen a strong and sustained run up in prices.
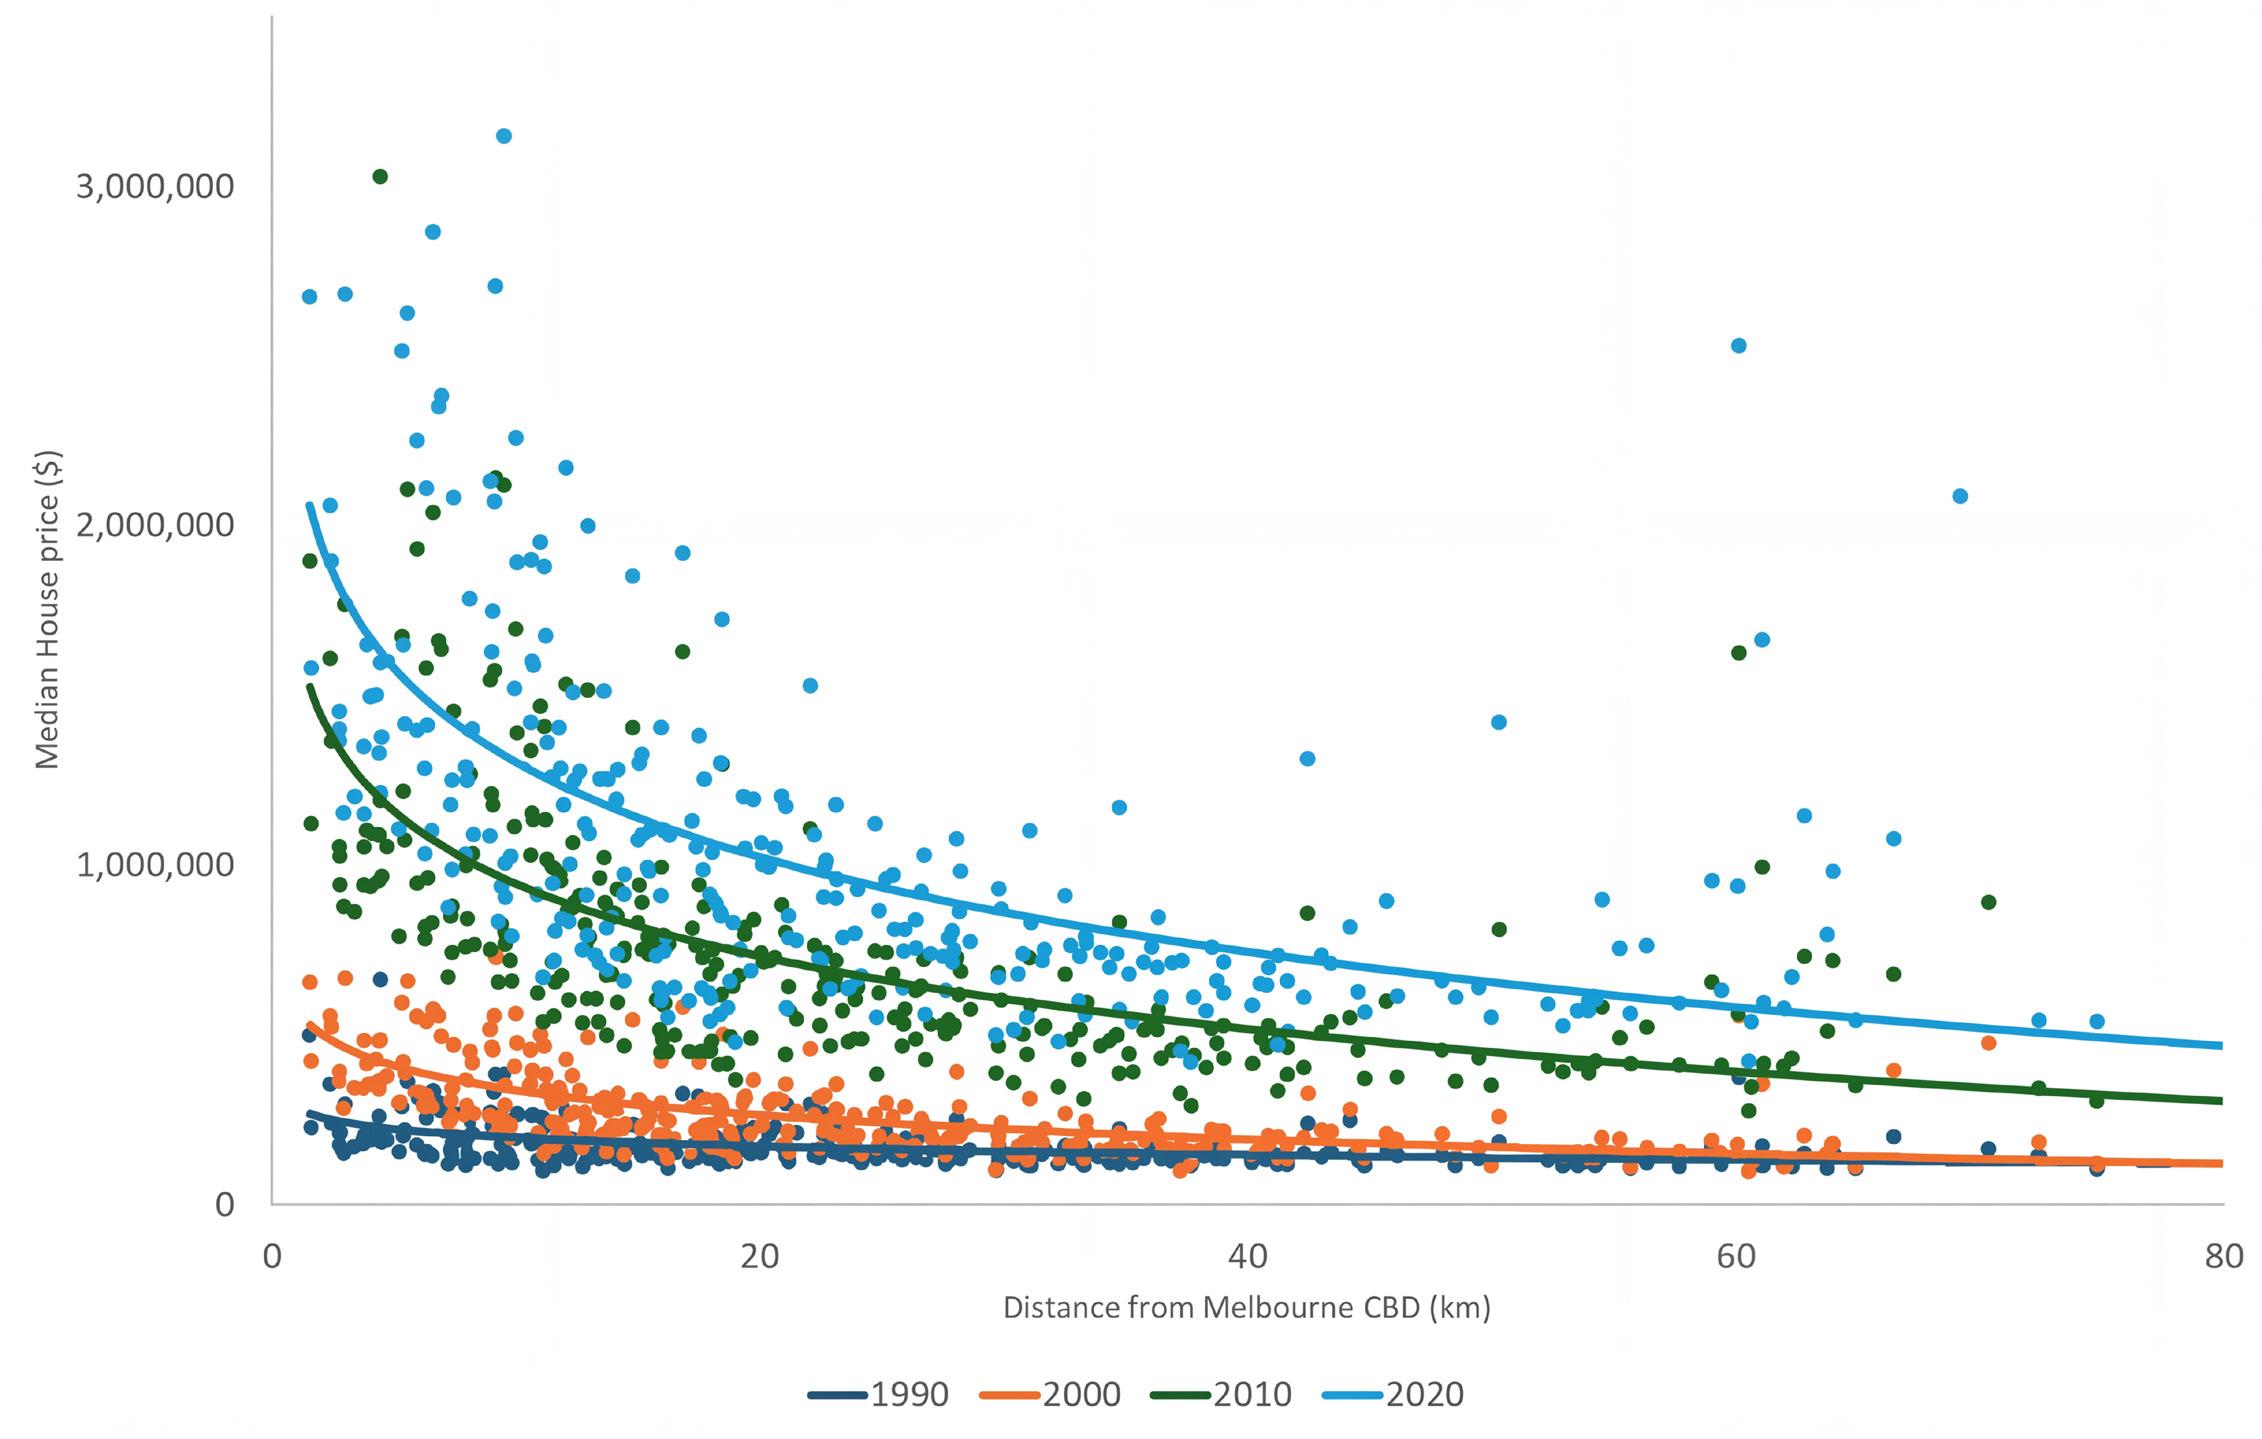
Changes within the spatial economy have also played a part in the home ownership crisis. As part of what turned out to be a comprehensive remaking of Australia initiated 40 years ago, the nation embraced and benefitted heavily from the acceleration in global trade symbolically signposted by the fall of the Berlin Wall (November 1989). In Victoria this meant a swift pivot from the ‘making’ component of the value chain – manufacturing – to what might be called the ‘abstract’ component – design, finance, brokerage and entrepreneurship. In contrast to the long post-war boom when well paid jobs underpinned by manufacturing could be found in the burgeoning new suburbs of Melbourne as well as affordable home ownership, the shift to the knowledge economy was associated with a centripetal drift of the most secure and remunerative jobs into the inner city. Intensified competition for space in this now economically privileged region supercharged housing prices versus those in the new suburbs. Affordable home ownership may still be available in these new suburbs, but unlike decades past, it comes at the added cost of diminished access to jobs and opportunity (see Figure 1).
Dr Marcus Spiller is a founding partner at SGS Economics & Planning. He has more than 40 years’ experience in public policy analysis as an urban economist, with expertise covering metropolitan planning and governance, housing policy and the productivity of cities and regions. Marcus is a past National President and Life Fellow of the Planning Institute of Australia.
2. Home owners are their own landlords. They do not pay tax on the income they effectively receive from this asset, that is the rent they would otherwise have to pay to occupy such a home.
1. Brendan Coates, Joey Moloney, and Matthew Bowes (2025) More homes, better cities Letting more people live where they want, Grattan Institute (p 12)
Lynbrook Officer Pakenham East
Melbourne
Figure 2
Private rental sector not fit for purpose. Regrettably, Australia’s private rental sector is not built to accommodate the lengthening wait time faced by aspirant first home buyers. It is dominated by so called ‘mum and dad’ investors, a substantial proportion of whom are accidental or reluctant landlords. Many are drawn by negative gearing3 benefits expecting to make good on their investments by realising capital gains on exit. These conditions mean that rental yields, the ratio of net rental income to capital value, tend to be low, even if from a tenant’s point of view rents might be high and rising. Low rental yields make it difficult for institutional investors to get involved in rental housing as has occurred in the UK and the US. The modest number of Build to Rent projects built or in the pipeline across Australia are either pitched at the premium end of the market or are the beneficiary of significant land tax and other regulatory breaks.
So, even though renters now comprise close to a third of all households, the tenant’s experience in Australia is often one of precarity. This is notwithstanding recent moves to improve renter rights in matters like home decoration, keeping pets and exposure to multiple and excessive rent increases over the course of a year.
What is the way out?
Overcoming the twin crisis of severe housing stress for lower income earners and receding home ownership requires a multi-faceted strategy.
A foundation element of any response must be boosting the supply elasticity of market housing. Planning reform should also feature but hopefully executed with greater conceptual robustness and discipline than the failed initiatives of the 1990s. Allied to this regulatory reform should be a recognition that the production of well-located housing is a partnership between the developer who brings commercially at-risk capital and the community which brings infrastructure and provides a social licence. Public policy could play a bigger part in supply elasticity through co-ordinated provision of roads, public transport, water cycle management, parkland, community facilities and other enabling assets, proactively assembling land in activity centres and capturing uplift in land value to help fund better cities and neighbourhoods. While improved market supply is necessary, it is unlikely to be sufficient by itself to resolve our twin crisis. Australia needs more diversity in housing supply to embed greater system resilience. A coherent long term policy on non-market housing is badly needed. This needs to
address both social housing, which in most circumstances requires extended and relatively deep subsidies for tenants, and co-operative housing which mobilises tenant capital and debt servicing capacity and requires modest seed investment rather than extended subsidies. A truly effective strategy would ultimately tackle the housing market distortions arising from the way land is taxed. Stamp Duty on property transactions, for example, frustrates optimal matching of households with the available stock. A still more challenging policy question is the differential taxation of households pending their tenures of owner occupancy, private rental and housing investor. Greater tenure neutrality in the tax system would likely see more capital flow into what are currently regarded as fringe sources of supply such as Build to Rent and co-operatives.
The challenge for designers.
The twin housing crisis has generated a near toxic environment for the prosecution of good design in our neighbourhoods and towns. On the one hand, there is a doubling down by the State Government on urban consolidation. This has been an abiding feature of metropolitan strategic planning in Melbourne for at least 5 decades, but we now have binding housing targets geared to a vision of accommodating 70% of the city’s population growth within the existing urban footprint. Aggressive consolidation is partly an outworking of the fiscal strain generated by inexorable outward urban expansion, but also reflects growing recognition that, as noted, households moving into greenfield growth areas risk severance from jobs and opportunity. This presents a simmering equity problem as well as a productivity drag on the Victorian economy. Households moving into the most recent greenfield suburb in Melbourne’s south-east growth corridor – Pakenham East – will have access to about one third the number of jobs available to the families moving into the then greenfield frontier suburb of Lynbrook back in 1996, despite the overall growth of the metropolitan economy in the intervening period (see Figure 2).
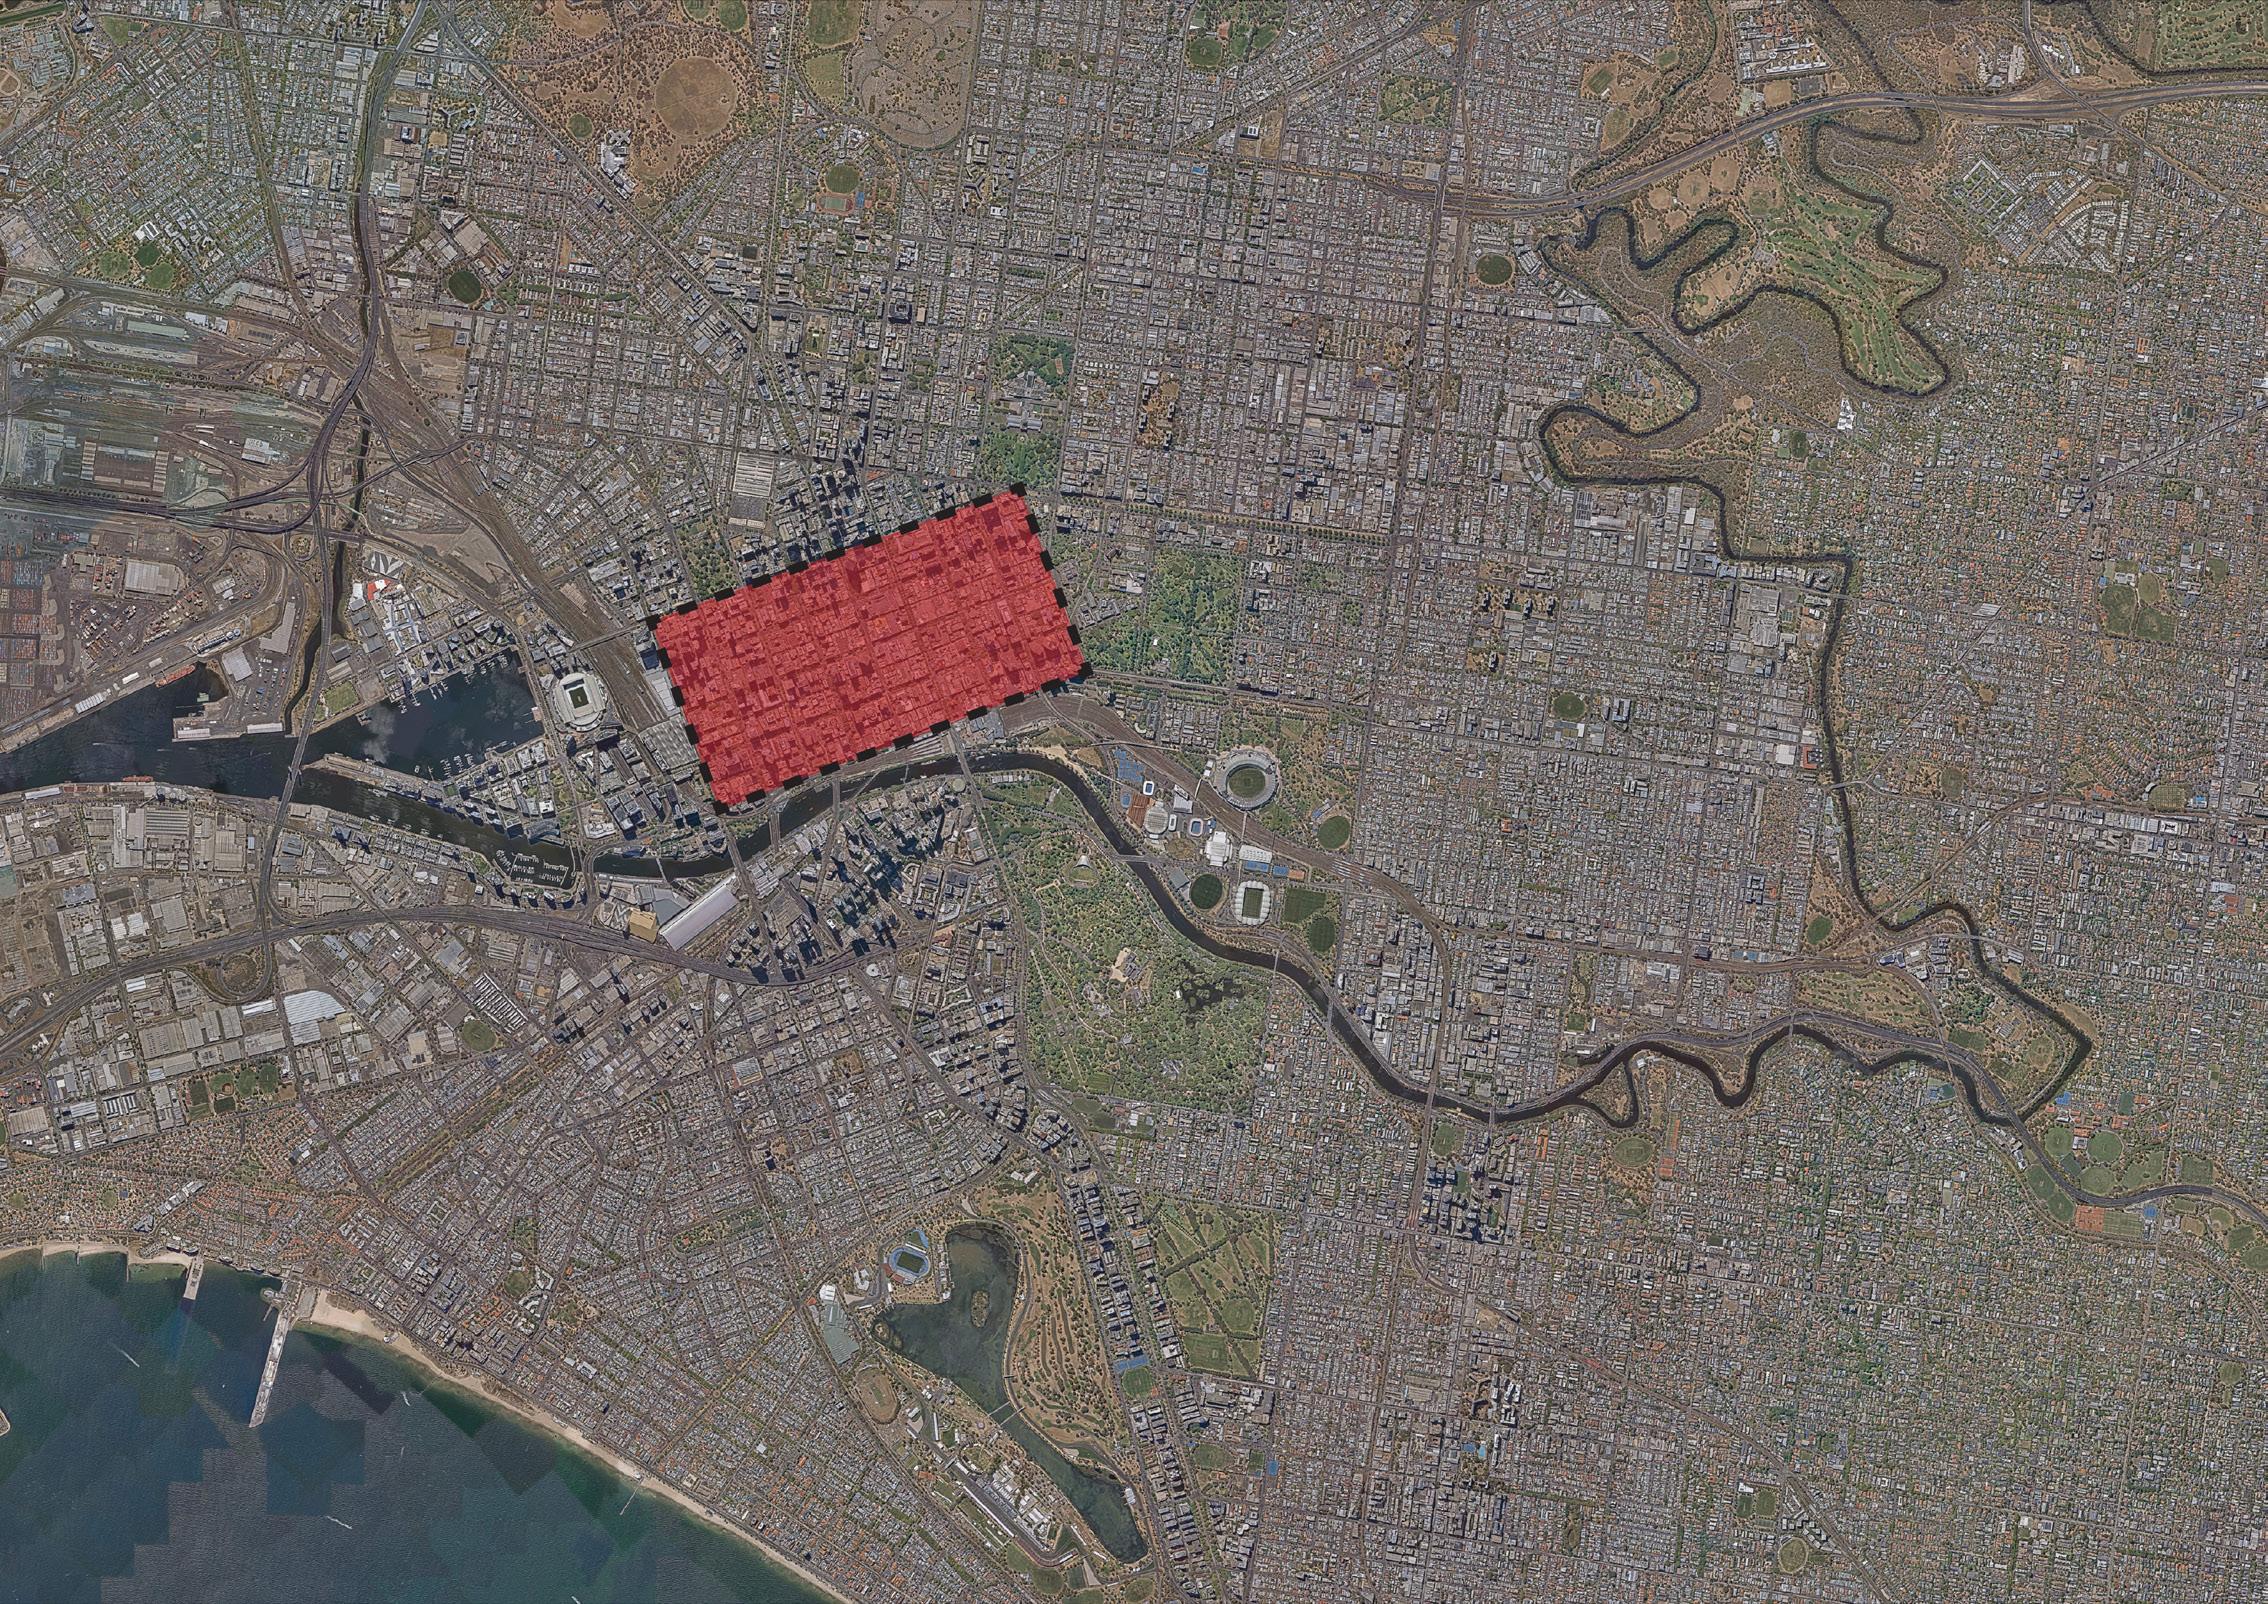
Achieving the now targeted rate of urban consolidation requires a vastly different approach to urbanism to that of well-practised suburban accretion of stick-built housing. At an average site density of 150 dwellings per hectare, more than 360 hectares of development ready land per year will need to be found in the built up areas of Melbourne, year in, year out. That’s one MCG (playing area) every 2 days, or 2.8 ‘Hoddle Grids’ per year (see Figure 3).
On the other hand, crisis conditions have, for some policy advocates, created a burning platform for a dialling down of planning and design standards in the transformation of well-connected suburbs. A brutal trade-off is being orchestrated between the aspiration for quality, sustainability and liveability in housing development and the availability and affordability of housing. Architects have a crucial role to play in demonstrating the falseness of this dichotomy. Privacy, sunlight, deep-rooted trees, walkability, streetscape harmonization and other housing benefits do not need to be sacrificed in pursuit of supply and affordability. It simply requires good design at the project and precinct level.
Figure 3 Melbourne will need to convert the equivalent of 2.8 Hoddle Grids per year to meet the Government’s infill housing targets
Figure 3
Taxation and Housing Affordability
Words by Miranda Stewart
Housing in Australia is affected by a wide range of taxes. Many people are aware of some of these: the income tax exemption for the home, the ability to negatively gear rental investments and pay less capital gains tax (CGT), State stamp duty on conveyances, land tax, and council rates. These Commonwealth, State and local tax laws provide exemptions or concessions for some types of housing investment and use, but high imposts apply to other aspects of housing, distorting the market.
Tax and home ownership
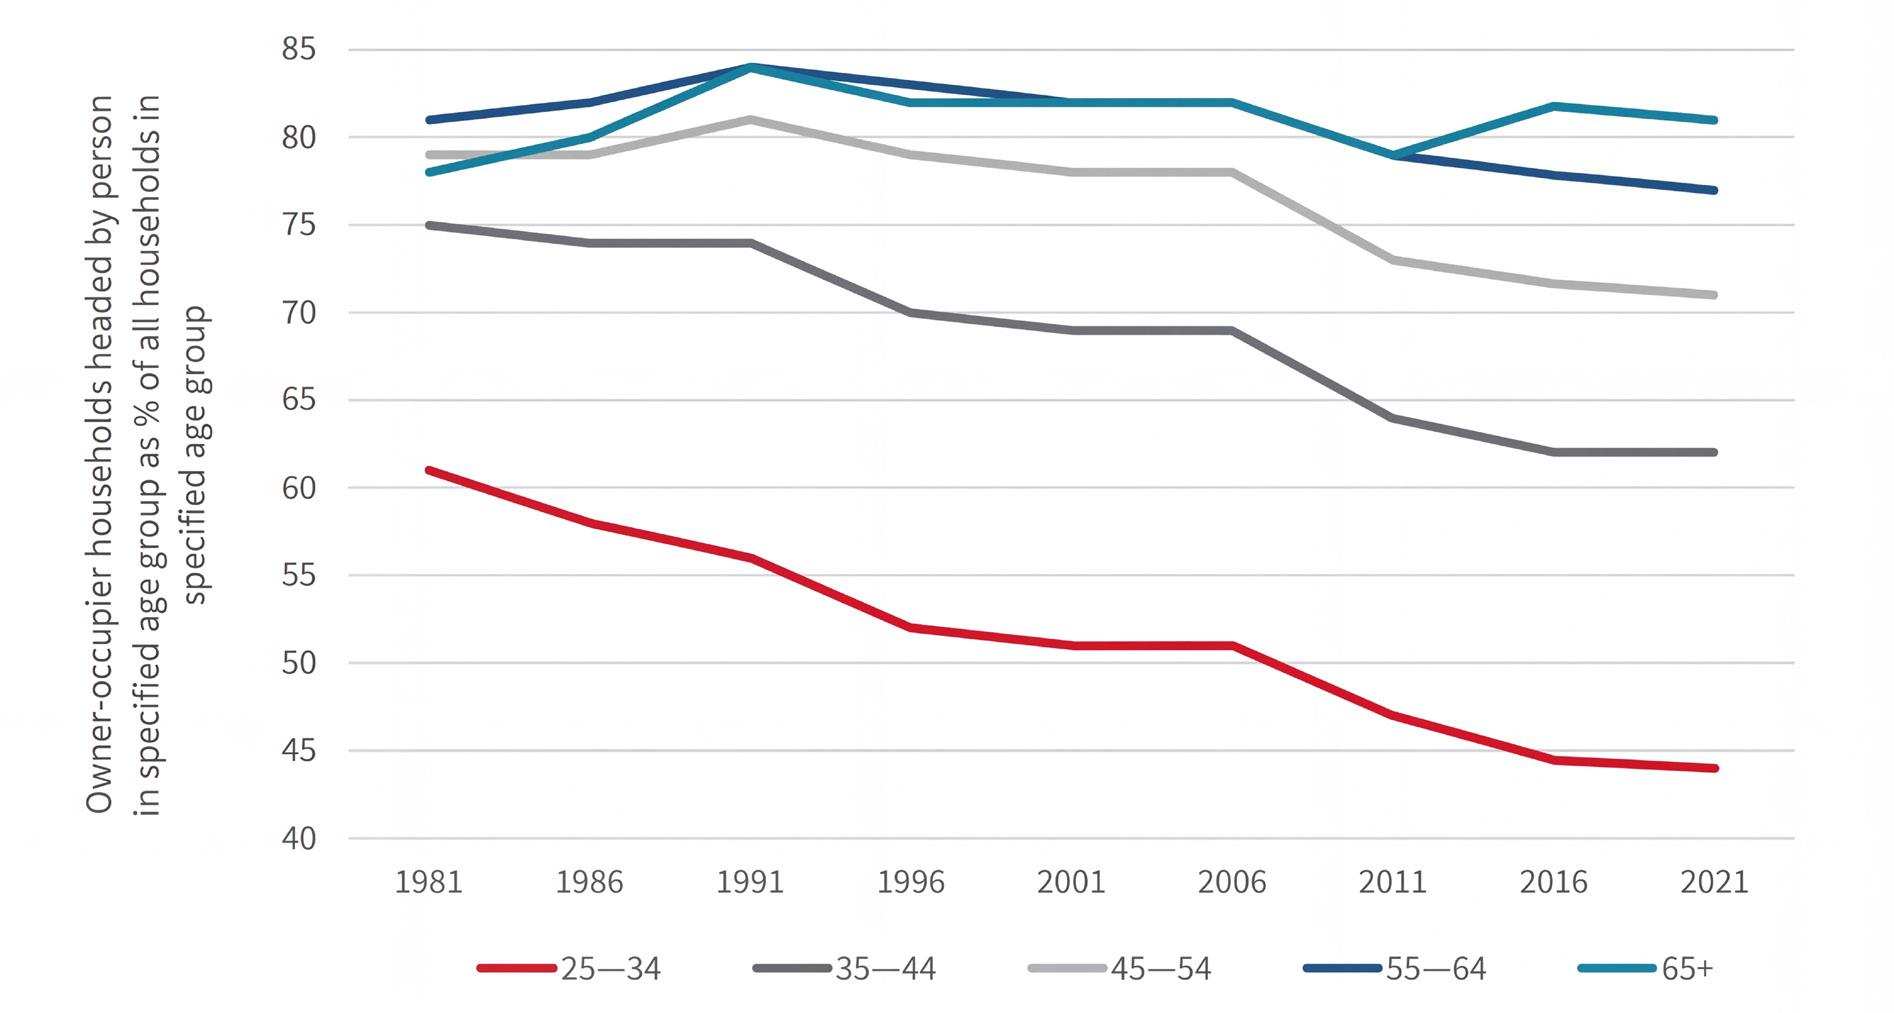
Home ownership remains the Australian dream, but it has become more difficult to achieve. In the 1950s and 1960s, home ownership rates increased rapidly. Today, home ownership rates for people aged 25 to 35 are 25 per cent lower than previous generations at that age (Whelan et al, 2023: Figure 1). The time required to save for a deposit for a median earner has more than doubled to 12 years, since 2000 (ibid.)
It is well known that the main residence is exempt from income tax – both capital gains on sale of the home, and the benefit of living in your own home is tax-free (in contrast to tenants who pay rent out of after-tax income). Homeowners do not pay land tax, but a large impost of stamp duty provides a barrier to entry for home buyers. Tax reform could help protect the Australian dream for younger generations. Most impact could be achieved if State governments phased out stamp duty on property sales and transitioned towards a low, flat rate land tax on unimproved land value for all housing, integrated with council rates for ease of compliance. Current stamp duty provides a significant disincentive to downsize for older home owners, and is a barrier to mobility of home owners, for example
moving to a new job in a different city. The exemption from land tax benefits high-value, high-income home owners the most.
A land tax on all properties would be more efficient and equitable, so this stamp duty-land tax switch has long been recommended by housing and tax experts (Freebairn et al, 2015). A land tax designed at a low rate on unimproved land value would ensure that owners living in higher density housing, such as apartments, would pay a relatively low tax.
But this obvious reform faces some big revenue and political challenges. A revenue-neutral change for State governments may require doubling of the rates bill - a big impost for households, who have legitimate concerns about fairness and cashflow. This means that a gradual transition from duty to land tax, supported fiscally by the Commonwealth Government, is essential. It would be necessary to design rules to defer land tax payment (with an interest rate) in some circumstances, until a home is sold, and credit for duty paid on purchase within a reasonable time in the past.
The CGT exemption should also be reformed. Designed in 1985, it is over-broad for current housing conditions, and inconsistent with policy goals for increased housing density and affordability. The CGT homeowner exemption applies no matter the value or size of a house, or the income or wealth of the homeowner. It exempts gain on up to 2 hectares (20,000 m2) of land adjacent to a house – forty times the median lot size in capital cities (about 400 m2) and thirty times the median lot size in rural areas (about 700 m2). The exemption also applies for substantial periods of absence, including if an owner is no longer living in the house for up to six years if the home is rented, and indefinitely if the home is left vacant.
Serious consideration should be given to limiting the CGT exemption to a smaller lot size, at least in urban areas, and to limit the period of vacancy for which the house remains eligible for the exemption – for example, to three years. This would encourage the rental or sale of the property, increasing housing supply.
The CGT exemption could also be limited or removed for high value houses - the recent sale of a north shore Sydney house for a record $25 million comes to mind. An alternative is for State governments to retain a high rate of stamp duty on sales of such properties, while removing duty on most homes – that would raise some revenue and discourage speculation.
Significant house price increases have benefited homeowners over the last several decades, increasing wealth inequality (Cigdem et al, 2024). As the baby boomers age, we will see growing transfers of valuable homes on death. We could remove the CGT exemption for capital gain where a home is transferred on death, while retaining an exemption for spouses if desired. We should also consider inheritance taxation for assets including the home. The lack of such a tax creates perverse incentives to hold onto a large and valuable house so as to pass it to heirs.
Tax and rental investments
In 2023, more than 2 million Australians were rental property investors (ATO, 2025). Tax statistics indicate that nearly half of rental investors benefited from “negative gearing”, declaring rental losses that sheltered their other income from tax (in total, $6.3 billion of tax loss). Rents are taxable but expenses of maintenance, depreciation, and interest are deductible from gross income. Investors benefit from the 50% CGT discount when the property is sold.
This tax shelter is not available for companies or large investors. As a consequence, Australia’s rental market structure is dominated by individuals owning one or two properties, with investor behaviour driven at least partly by the tax shelter (Gillitzer, 2025). High income investors benefit the most. Seventy per cent of the benefit of negative gearing goes to the top 30 per cent, and eighty per cent of the CGT 50% discount goes to the top 10 per cent.
The CGT 50% discount was introduced in 2000, replacing CPI indexation of the cost base that had applied since 1985. The goal was to encourage investment in shares and to ensure that only real gains are taxed. Today, it is clear that the 50% discount overcompensates for inflation.
Tax reform should reduce the CGT discount. One option is to provide a 40% CGT discount for all investment income and gains,
less investment expenses, as recommended by the Henry Tax Review (Treasury, 2009), which would also have the benefit of limiting negative gearing.
The argument that removing rental tax concessions will reduce the supply of rental housing does not hold up. Every home that is no longer rented will become the residence of a homeowner, and this is likely to free up another home for rental. If some investors move their money out of rental properties, house prices may come down a little –improving affordability.
Targeting tax concessions for affordable housing
It is challenging to move Australia away from being a nation of small rental investors into large scale investment in good quality affordable rental apartments. Commonwealth and State governments have, over the years, offered a variety of tax concessions to encourage more investment in affordable housing.
The stamp duty and land tax reforms proposed above would eliminate some tax barriers to investment in affordable rental housing. A low-rate flat land tax on unimproved value removes the bias against large investors in multiple dwellings or multi-unit complexes. Increased housing supply could also be supported by legislating a lower tax rate for gains or income derived by corporate or institutional investment in housing.
The Commonwealth National Rental Affordability Scheme (NRAS) operated between 2008 and 2018, providing an annual credit, or grant, to investors in new affordable housing projects, and a higher CGT discount on sale of an affordable unit. The NRAS could be revived for a new decade of investment, or made permanent – it could be better to target it to institutional investors or funds, and permit individuals to invest in such intermediaries.
Tax reform can support housing affordability and supply
The interaction between the tax system and housing is complex. It is difficult to work out the overall effect of the various taxes and subsidies on housing tenures of ownership or renting, on overall housing supply and on prices and affordability. It is often not clear whether taxes (or subsidies) are borne by the owner, purchaser, or tenant of housing through prices or rents, as these depend on what economists call the ‘elasticity’ of the housing market.
Tax reform for housing is also highly political and contested. Elected governments seek to achieve two contradictory goals: reducing house prices to improve affordability, and increasing prices to support voters with a mortgage. States rely heavily on revenue from inefficient taxes, but the Commonwealth is reluctant to step in. Existing investors in homes or rental properties are understandably worried about protecting their position.
And, tax reform cannot solve all housing supply or affordability challenges. We also need changes in landlord and tenant laws to support long-term tenancies, reforms to planning and zoning law and new corporate and financial regulation.
Despite the challenges, tax reform for housing is important. The current system contributes to making housing markets less efficient and less fair and it inhibits the affordability and supply of housing. This short article proposes reforms to State stamp duty and land tax, and to Commonwealth income and capital gains tax, to protect the Australian dream and security of housing for all.
Miranda Stewart is Professor of Law at the University of Melbourne and currently the Visiting Professor of Tax Law and Director of the International Tax Program at New York University School of Law. Miranda researches and teaches taxation law and policy, and publications such as Tax and Government (2022) and Housing and Tax Policy (2010) evidence her passion for the resilience, legitimacy and fairness of tax systems. Miranda’s current research explores how tax systems can respond to population ageing and increasing wealth inequality, including in housing.
Notes
Cigdem-Bayram, M, Stewart, M, Whelan, S, Wood, G (2024) ‘Decomposing wealth inequality in Australia 2006-2018’ Melbourne Institute of Applied Economic and Social Research Working Paper 13/24 https:// melbourneinstitute.unimelb.edu.au/publications/working-papers/search/result?paper=5169784
Freebairn, J, Stewart, M and Peixuan, L (2015), Reforming State Taxes in Australia: Rationale and Options https://core.ac.uk/download/pdf/30671527.pdf
Figure 1
Figure 1
Figures show percentage of occupied private dwellings. Household age group according to age of household referene person. Excludes households with tenure type not stated.
Sources: Daley, Coates et al. (2018) with original data from Yates (2015) and ABS (2016); updated to 2021 from ABS census by Dr Ryan van den Nouwelant.
Planning Reform
Words by Leanne Hodyl
Planning reforms are sweeping through Australian cities. They are part of a longer-term pattern of major revisions to planning systems in response to broader crises and political headwinds. In this instance, in 2026, it is the current and real housing crisis.
Planning has been targeted by some as the main culprit stifling housing supply with high-profiled analyses of the extent of our cities that are ‘under-zoned’ gaining media attention. It is also, however, recognised by many as only one part of the problem, with other major challenges including the escalation of construction costs, skills shortages, and interest rate rises undermining development feasibility.
A narrow goal of rapidly increasing housing supply through faster and denser permit approvals, risks overlooking the foundational question that any planning reform should ask: ’How can our planning system best facilitate coherent and fair changes in our urban environments towards the creation of more sustainable, healthier and prosperous communities and places?’.
The shared aspiration of Federal and State governments to locate more housing in well-serviced areas is easy to support. The benefits of building more homes where residents can access what they need in a short walk, cycle or trip on public transport are clear. Maximising the use of existing infrastructure also makes good financial and environmental sense.
For architects in Victoria, the primary interface with the planning scheme is via Victoria’s planning provisions. The recent reforms to these include the introduction of new zone and overlay tools largely focused on facilitating housing supply around train stations and tram corridors and faster permit assessments. Strengths of these new provisions include the support for greater densities in walking catchments of activity centres, the introduction of floor area ratios in some locations, potential for value capture, and master planning requirements on large sites.
There are, however, three persistent weaknesses in the planning system that will continue to frustrate government objectives: a poverty mindset around delivering for the public interest remains; development controls continue to be centred on atomised individual site assessments and not what it takes to make great neighbourhoods; and speculative developers continue to be rewarded which in the longer term will diminish housing quality and supply.
The ‘poverty mindset’ around the public interest in planning is reflected by a compliance-focused permit assessment system. This approach is only as good as the minimum standards, or the strength of the policy in requiring those standards to be met. The recent Victorian Parliamentary Inquiry into the Better Apartment Design Standards, for example, identified the need for better daylight standards to apartments flagging ambiguous or insufficient consideration of minimum daylight levels required for healthy living.
A ‘prosperity mindset’ starts with a different approach. It asks, ‘How can we ensure that through the billions of dollars of private investment in our cities we are cumulatively creating good homes and neighbourhoods to live in for this and future generations?’. Making higher density living more desirable will support an accelerated cultural shift towards apartment living. This is not about being idealistic, it is about being realistic that the quality of our cities matters to the health outcomes, productivity and global competitiveness of Australia. A focus on compliance will not yield liveable places and diminishes the potential to harness the talents and skills of designers in delivering them.
To avoid the atomised focus on individual permit assessments, more sophisticated approaches to crafting development controls that consider how individual developments come together collectively to shape great places are essential. A place-led articulation of the public realm improvements that can support greater residential densities – for example new parks, streets and enhanced urban greening - is an important first step, complemented by sophisticated planning
controls that enable this to be delivered through cumulative development. The recent introduction of a master planning requirement for large sites is a good step forward towards this approach.
An over-reliance on codified ‘deemed-to-comply’ planning approaches is an example of the poverty mindset and atomised site assessment weaknesses compounding. If a development meets the codified standard then it is deemed to meet that planning objective. They can play a useful role, for example, the codification of an overshadowing control where a metric can be easily defined and assessed. In complex urban settings such as activity centres that include diverse heritage places, a range of lot sizes and orientations, mixed land uses and places with sensitive interfaces they have their limitations. In these settings, place-based controls paired with a qualitative design review process will add more value. Codified controls that bake-in poor performance outcomes such as insufficient building separation distances that compromise daylight to apartments should be avoided.
In areas with high market demand, discretionary controls encourage and reward development speculation. Whether the homes are built or not, the higher yields approved in permits will contribute to escalating land values. As land values go up, development feasibility in an area goes down. Future developers have to chase rising land values by accommodating more and more yield on their sites to make their developments feasible which can further exacerbate design issues and compromise the development potential of adjacent sites. If additional yield isn’t achievable, then future developments simply won’t proceed hindering housing supply. A development control targeted on stabilising land values is needed to arrest this cycle. The most universally used tool across Australia is a mandatory Floor Area Ratio (FAR). Expanding its application beyond the discrete locations where they operate in Melbourne would be a positive evolution of the current planning reforms to date. A FAR enables flexibility around height, massing and site coverage outcomes, while avoiding overdevelopment.
This empowers the designer to optimise both internal and neighbourhood amenity outcomes and supports more constructive and qualitative design review discussions in permit negotiations. It ensures that space for broader neighbourhood benefits – including laneways and landscaped areas – are not squeezed out by overdevelopment. Stable land values will facilitate more housing supply in the longer term and also make it more feasible for Councils to acquire the land needed for public infrastructure to support the increased local population.
While many architects see planning as a hindrance, I would argue that their experience largely reflects these persistent weaknesses in our planning system. The development of well-designed regulation connected to a well-governed qualitative design review process can facilitate the delivery of both housing supply and the creation of great places to live, that delivers generational benefits for our cities.
Leanne Hodyl is director of the urban strategy and design consultancy Hodyl. She works for the city we all share, driving outcomes that are in the public interest. Leanne provides urban strategy and design advice to those shaping our citiespolicymakers, developers, not-for-profit organisations, designers and planners.
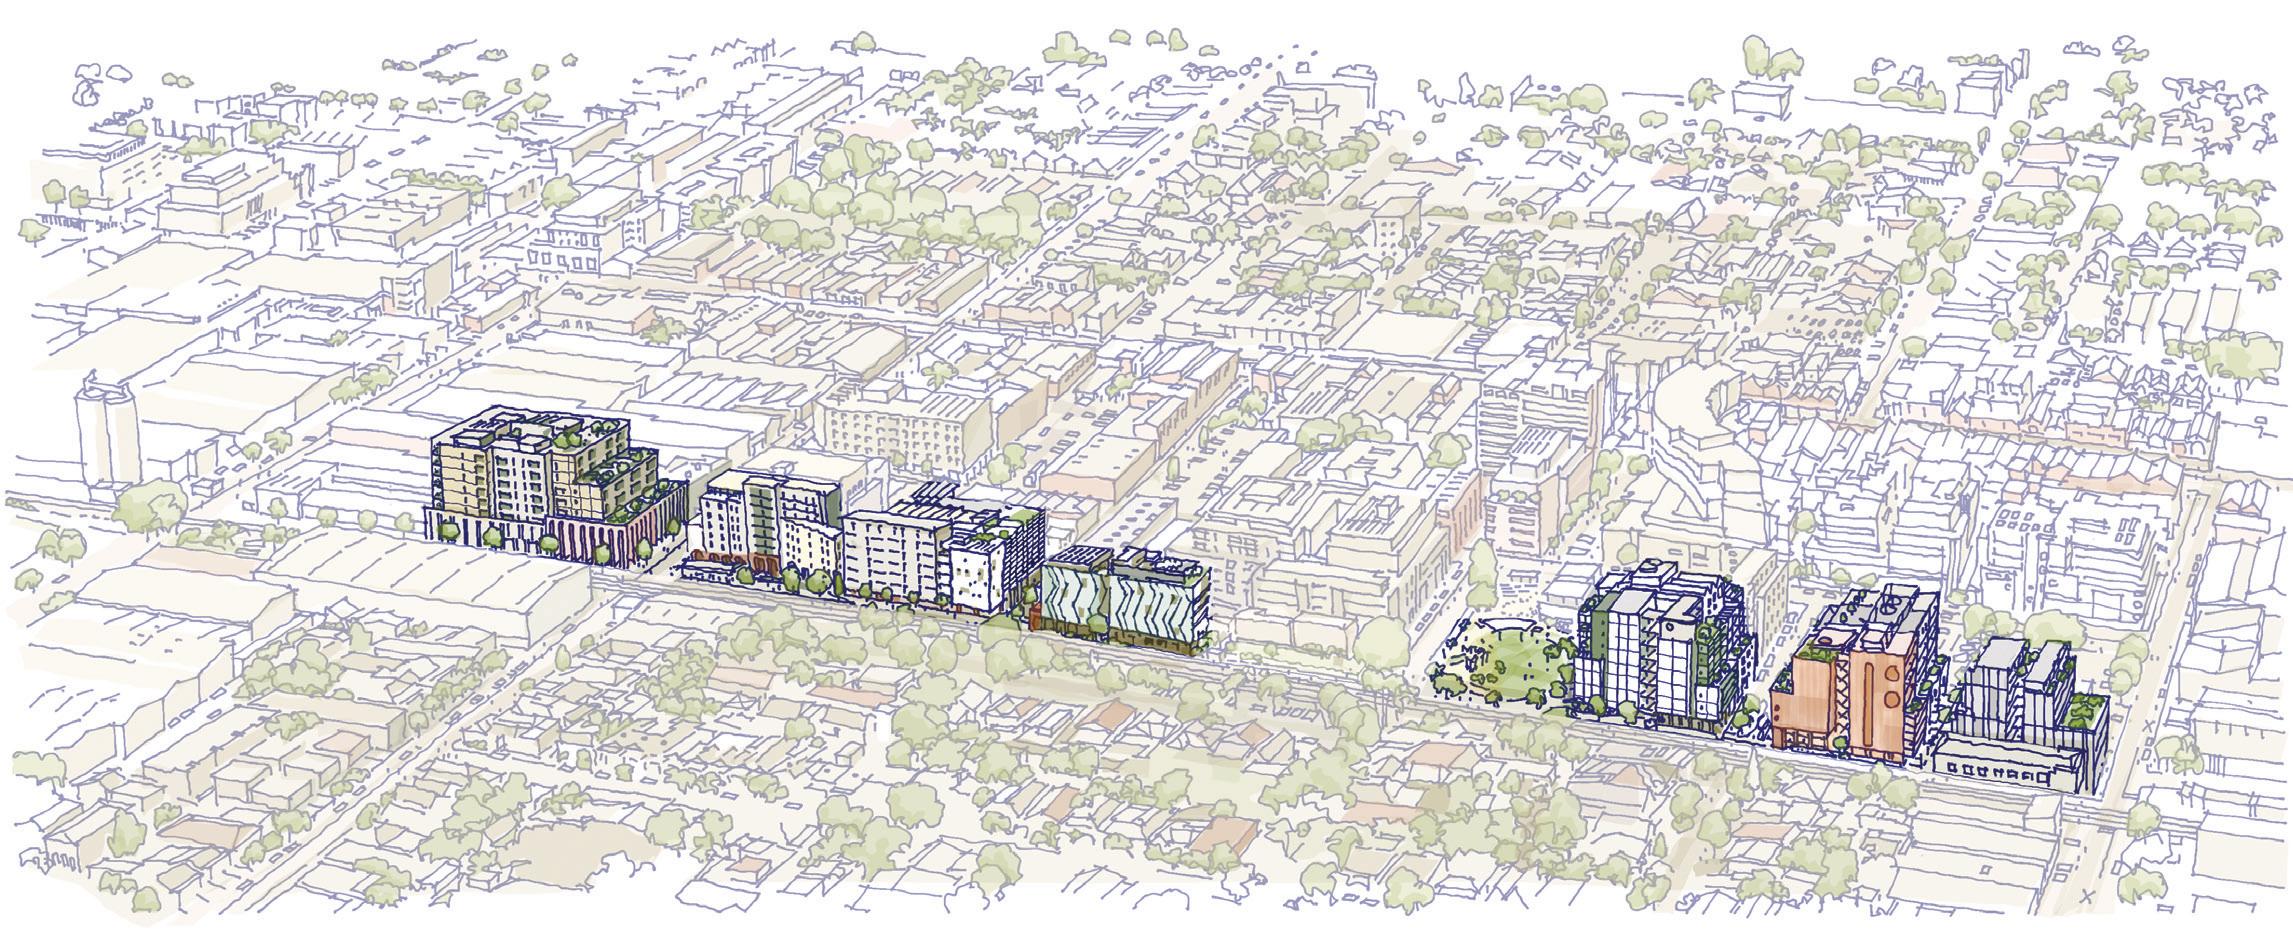
Nightingale communities along the Upfield rail and bike trail, Brunswick. Drawing by Simon O'Brien, Six Degrees
More Than Housing: Re-Centering the Neighbourhood in Urban Liveability
Words by Andy Fergus
"How do we convince Australians to embrace denser living?" We face this question at industry events, community consultation and family gatherings across the country. The answer often quickly narrows to apartment standards, building quality and the trauma of defects, but the truth is we're focusing on the wrong scale. In Government’s rush to facilitate housing supply through the broad brushstroke of city-wide upzoning, we're neglecting the fundamentals of what makes good dense cities liveable.
Housing supply and liveable density are not the same thing We are creating exactly the kind of density that reinforces every negative stereotype; discordant individual apartment projects, increased vehicle congestion, loss of urban character and greenery and a lack of co-ordinated public improvements. We shouldn't be surprised when communities resist, or when apartment dwellers themselves remain unconvinced, still aspiring to the house and garden.
The case for density remains strong, however it is being actively undermined by how we are building it. Until we demonstrate density that successfully delivers on its purported benefits at the scale of the neighbourhood, we will struggle to change perceptions.
This disconnect was highlighted in a recent conversation with a senior politician who spoke confidently of how the benefits of density only occur after homes are built, when disappointed residents begin to demand for public investment to patch the holes in community infrastructure. This naive and narrow belief that planning’s role is to facilitate dense housing alone has become a default assumption in Australian policy, yet it stands in stark contrast to the reality of how liveable dense neighbourhoods are created.
So what are the benefits of urban density?
Reframing the discussion away from the reductive focus on ‘housing supply’, let’s take the time to step through the benefits of urban
density, considering the social, environmental and economic factors. What are the factors that can make dense environments a compelling choice?
From a social perspective, people living physically closer together have more frequent interactions that allow for bonds to form, whether weak or strong. These bonds enhance community resilience in the face of extreme weather events, pandemic or economic crises, ensuring communities can self-organise rather than depending entirely on government. Reduced dependency on commuting and car-based travel means more time spent locally, resulting in enhanced place attachment. Reduced commute times when employment opportunities are nearby results in more discretionary time spent socialising, engaging in hobbies or participating in civic life, and enhanced mental wellbeing, key factors observed in global ‘blue zones’ where residents consistently live longer. Notably, few of these benefits occur within the dwelling itself, but rather depend on the quality of public or third places which exist outside of the home, where residents are brought together both by necessity and choice. These spaces must be accessible on foot or by bike, close to the home, anchored by public or commercial facilities, away from busy roads and have a good microclimate to be attractive. If employment remains distant, transport remains car based, and local amenity isn’t planned, then the density of the dwelling itself has very little bearing on social outcomes.
Environmentally, the benefits of density are directly connected to the efficiency of materials and use of resources, along with the diversion of construction away from environmentally sensitive and food producing landscapes at the urban fringe. More compact multidwelling envelopes benefit from improved thermal performance and the economy of scale associated with higher quality heating, cooling and ventilation systems. Where alternatives to car-based transport exist, reduced emissions result from reduced car trip volumes as well as reduced congestion. The primary conflict here is that our cities are also biodiversity hot spots, providing refuge for many native species
with declining habitat outside of cities. Both public and private realm contribute greatly to urban biodiversity and require careful protection through densification. This simple binary of protecting the fringe through the intensification of the core becomes more complex.
At an economic level the case is most clear cut. James Howard Kunstler famously described suburbia as ‘the greatest misallocation of resources in the history of the world’, a reality paralleled in all Australian cities, where municipalities are burdened by an exceptional large surface area of public infrastructure to maintain off a low dwelling density and struggle to keep up with the needs of the community. Melbourne is now considered to be one of the lowest density cities in the world for its size, when measured at a metropolitan scale, and research by Infrastructure Victoria in 2023 has neatly projected the perilous budget implications of continuing with a dispersed suburban form.
Increased dwelling density results in a lesser infrastructure spend per dwelling, supports healthier municipal budget through the collection of a greater volume of property rates, while well located new infrastructure can be enjoyed by a larger community. Greater densities support more local economic activity, and support specialisation and complexity in the local economy, with a greater pool of potential workers for employees, and job prospects for workers. Residents in dense environments spend considerably more time in the public realm and less time in their private homes, resulting in greater local activity and expenditure in retail and hospitality environments. In turn their needs from and demands of the urban environment are much higher compared to their suburban counterparts.
So many of the examples drawn upon to inform research into the benefits of density come from urban areas which were substantially built in a pre-car era. The principal challenge in Australia that we face is how to transition a primarily post-war suburban fabric and infrastructure into high functioning, liveable dense environments. In truth, there are very limited local or international examples of transformation of suburban areas at the rate and scale proposed in Australian cities that have been able to deliver the public and urban amenity required to support liveability.
The difference between ‘place-based’ and ‘zone-based’ transformation.
So where do we look for case studies? Casting the net wide I have sought out comparable examples in California, Toronto, Auckland and Sydney, along with Rio de Janeiro, Sao Paulo, Buenos Aires, Athens, Amsterdam and Paris. What quickly emerges is a comparability challenge, in terms of both the existing urban condition, and the planning and development culture that predominates.
A clear binary emerges between ‘place-based’ and ‘zonebased’ planning cultures. Place-based implies the co-ordinated transformation of a place through masterplans, urban frameworks and partnerships between public and private actors. In contrast, zone-based typically refers to the incremental transformation of existing fabric on a plot-by-plot basis, as an overlay over an existing, earlier and deemed obsolete phase of urban development, whether residential or industrial.
The zone-based tradition has its origins in the USA and can be observed in cities with a dominantly suburban character, with a significant proportion of development in the 20th century. This is often associated with a reduced or small central government, and a higher dependency on a market-led development paradigm. Onesize-fits-all rules are established and applied top-down over large urban areas. Rules focus on efficiency, uniformity and compliance, sometimes with limited local variations. The market determines when or where development occurs based on suitability of lots and local economic conditions.
In contrast a place-based approach to transformation is more synonymous with urban areas with a stronger tradition of density, where conservation areas are more extensive, opportunities are more scarce and supported by a stronger government more active in urban transformation processes. Planning frameworks tend to bifurcate between managing existing areas where only incremental change is anticipated, and transformation areas where careful masterplanning occurs to guide new development, supported by timely public investment.
Cautionary tales from zone-based urban transformation. To understand this zone-based approach locally, we can look to the post-war suburban transformation of suburbs such as Randwick, Lakemba, St.Kilda East and West Footscray to see the effects of plot by plot transformation from single homes into the now iconic ‘six pack’ flats.
Guided by simple building codes relating to construction standards, height, envelope, ventilation and car parking a carpet of these blocks spread out where allowed, offering limited co-ordinated transformation of suburban streets, local amenities, open spaces, schools and health facilities. While lauded for their simplicity, robustness and amenity, the net effect in most urban areas is many more cars on the roads, limited tree planting, broad areas of impervious tarmac around buildings with limited communal or public amenity and no forward planning of new open space assets, bicycle or pedestrian infrastructure to support mobility transition.
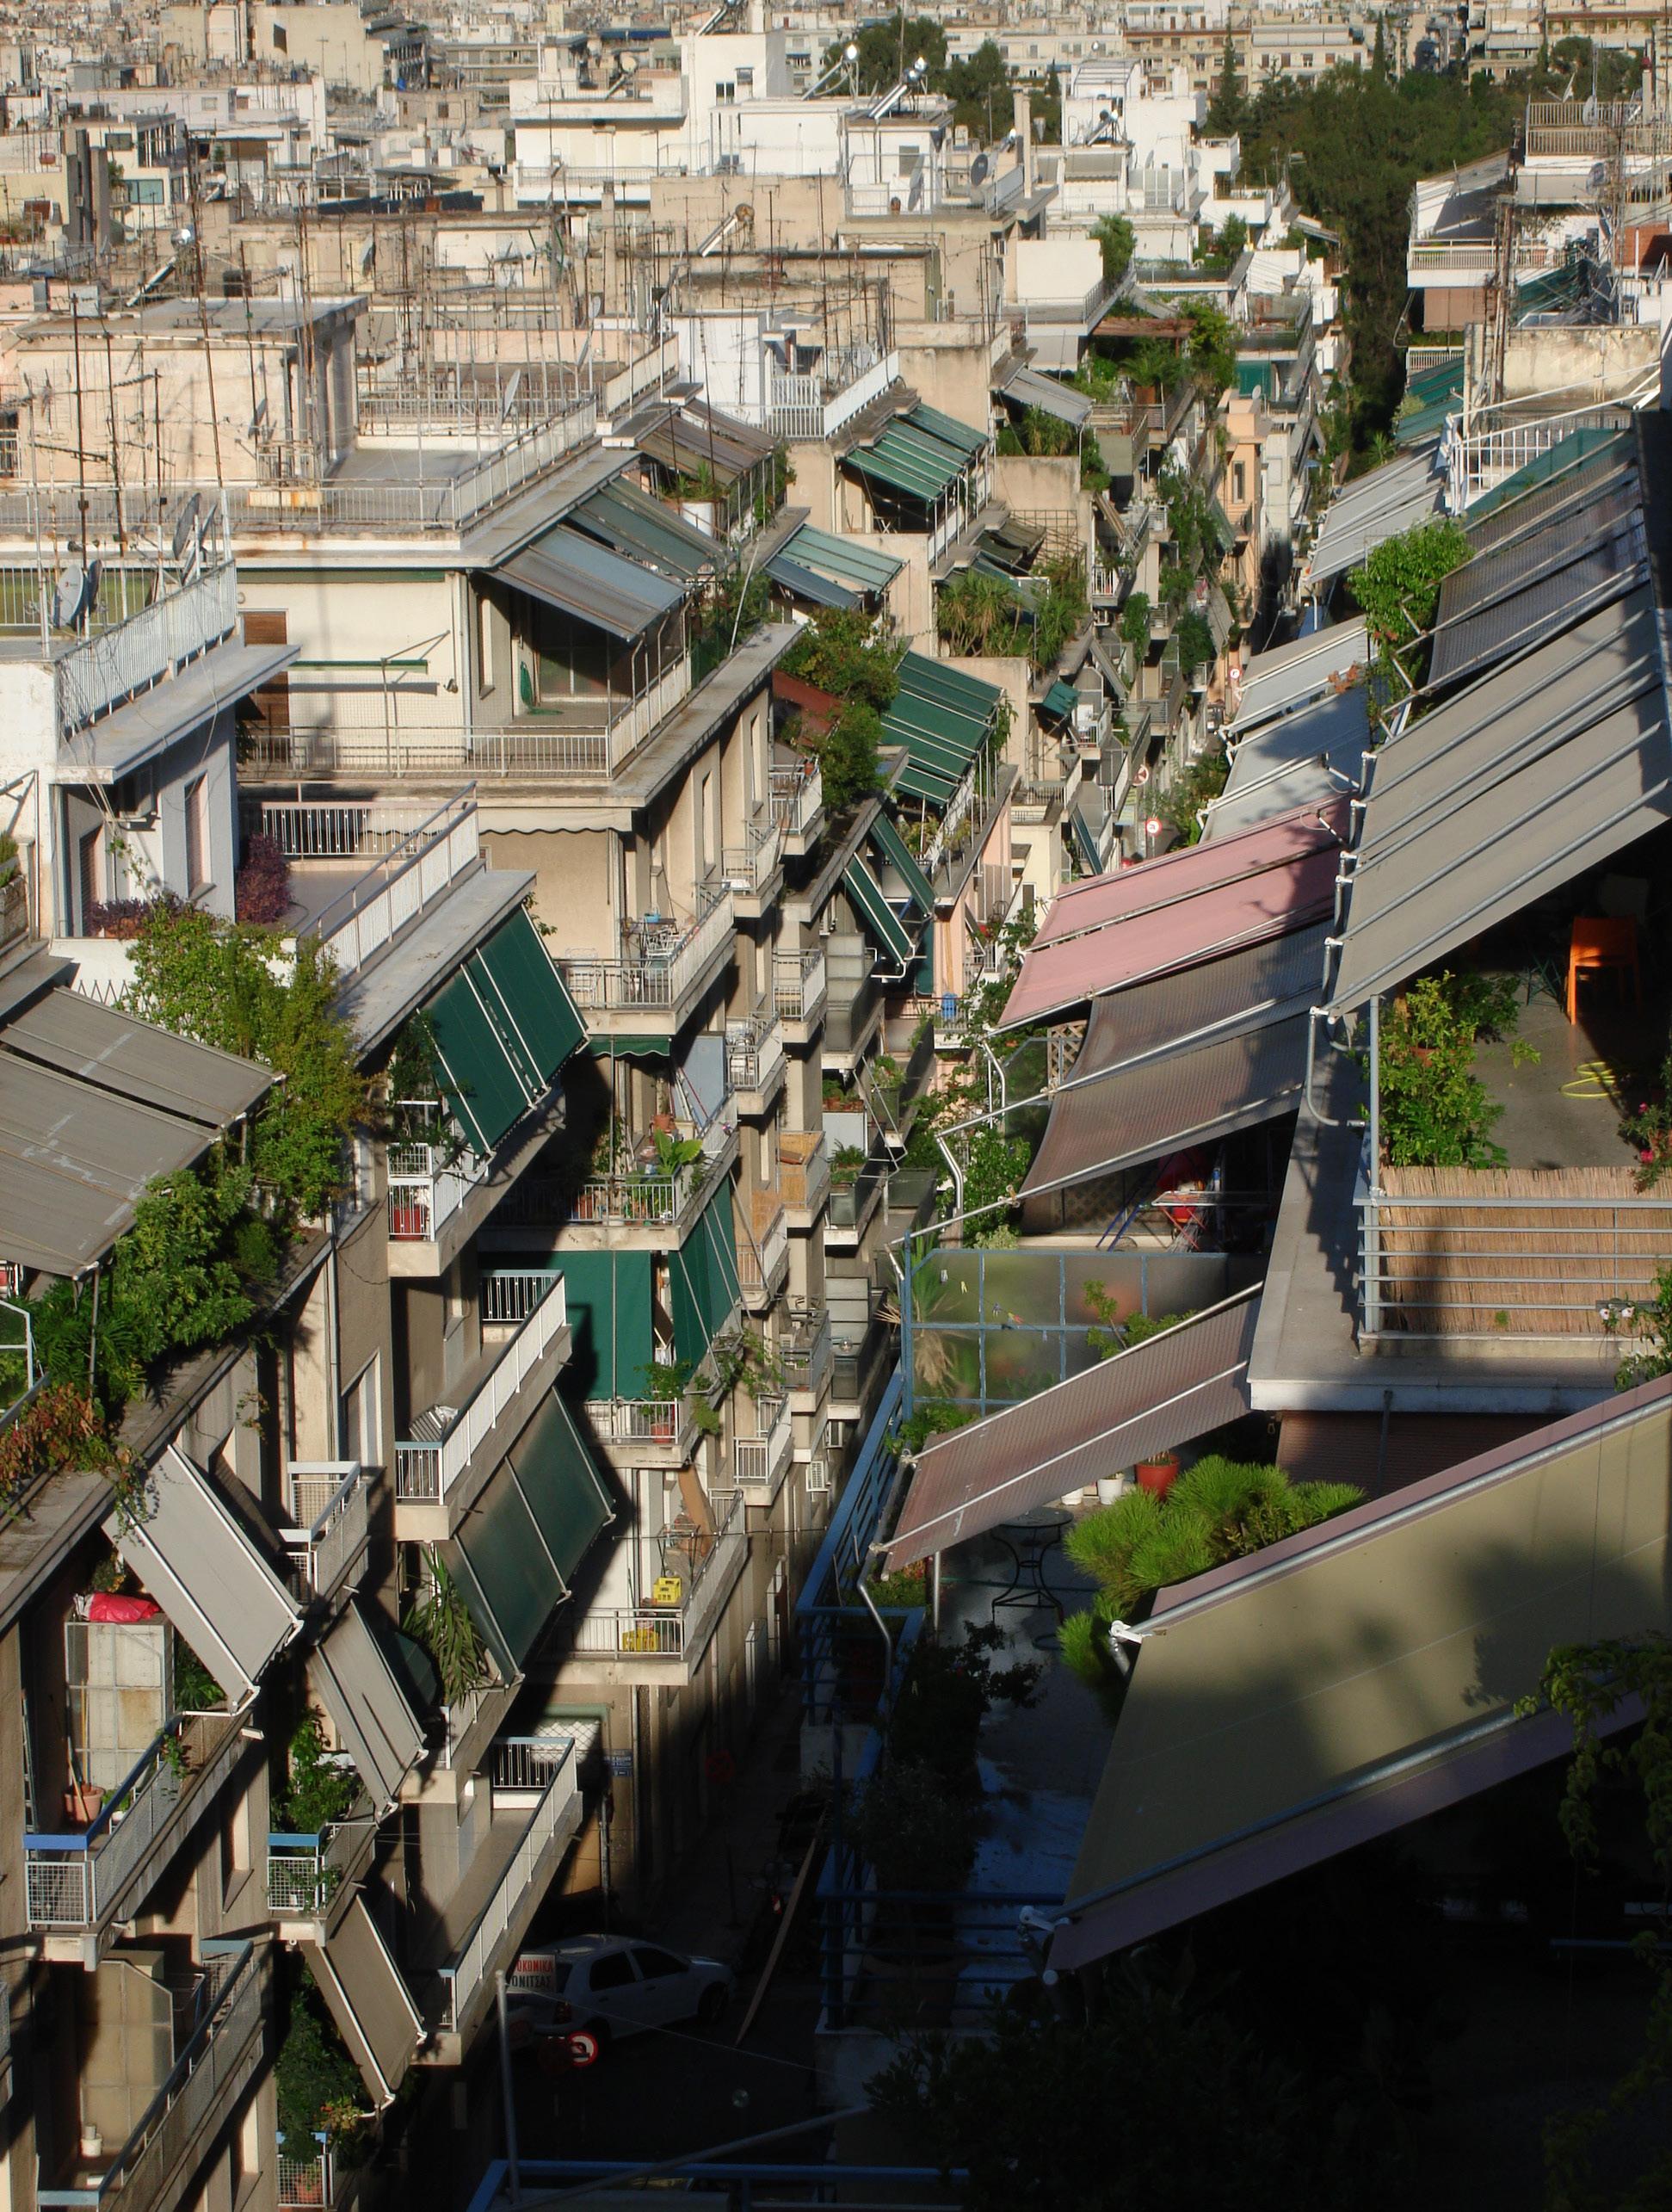
From the international examples, Athens offers one of the most extraordinary examples of plot-by-plot transformation during its recovery after the 1946-1949 civil war. While only 1000 buildings over 5 levels were recorded in the city pre 1950s, this was expanded by the construction of 35,000 apartment houses known as Polykatoikia (multi residence) by 1980, corresponding with a population that doubled during this time. The method of reconstruction comprised a legal framework for existing owners of degraded buildings to exchange title for dwellings in the new apartment building, which were built by a plentiful supply of rural migrant skilled builders and labourers, with small scale builder developers who specialised in the 5-7 storey apartment typology. A simple, codified envelope, combined with a pro-forma legal framework for joint venture development created the conditions for an extraordinary boom. In an environment where scarce public funds were directed to rebuilding major regional infrastructure such as roads, rail, ports and airport, Athens was transformed in less than two generations by these prolific plot by plot projects.
While an extraordinary case in numerical terms, the cautionary tale lies in the inability to co-ordinate precinct-scale public improvements to support this rapid densification. Athens exhibits some of the lowest rates of green space per capita in Europe, at between 3.9-5sqm per person, well less than the World Health Organisation recommendation of 9sqm per person, while the impact of limited green space and urban tree planting means that Athens may reach temperatures up to 15 degrees hotter than nearby rural areas by 2050. This exacerbated urban heat poses a disproportionate risk to the ageing population with cardiovascular and respiratory mortality risk reaching from 20-35% in people over 65. This remarkable unplanned form of urban intensification has left Athens with a significant challenge and cost burden in retrofitting urban quality and climate safety.
Neighbourhoods shape liveability
Post occupancy evaluation in urban transformation projects is remarkably scarce, which reflects the drawn-out timescale of these projects and lack of any singular responsible agency at a local scale. Much closer to home - a 2019 Auckland study entitled Living at Density offers a rare insight into resident perceptions in a master planned development at Hobsonville Point. Extensive surveys were undertaken of residents living in compact townhouse and apartment dwellings as to their choices and implications for future planning. Despite the breadth of questions, residents spoke very little of their dwellings
themselves, while speaking effusively of the convenience and richness of their lives spent in the public realm. This was tied to wellplanned and co-ordinated transport, public infrastructure such as schools and parks, extensive waterfront walking and bicycle trails and local hospitality and retail hubs. The carefully planned neighbourhood turned the residents into advocates for urbanity, in a city with an exceptionally limited culture of urban density.
Despite the evidence pointing to the critical role of the neighbourhood in living dense, the private dwelling or apartment building remains the primary focus of government upzoning policy in Australian cities. The significant social, environmental and economic benefits of density only occur through co-ordinated neighbourhood scale transformation with increased access to employment, public and third spaces for socialising, mobility transition and more efficient use of resources. Without this, increased density just means bigger buildings surrounded by isolated strangers, more cars congesting the road network, and a form of living that remains subordinate to the amenity and benefits of the private house and garden. The type of environment that means your family still asks you at Christmas parties when you plan to buy a real home.
If we want to win the debate for density over the single dwelling, we are going to have to become far more sophisticated in demonstrating the total living environment benefits of dense areas, rather than focusing solely on the quality of the dwelling. To do this we need a heightened focus on careful place-based planning, more timely planning, funding and delivery of public investment alongside private investment and case studies which allow us to demonstrate what dense living can offer as our preferred habitat.
Andy Fergus is an urban designer and design strategist working across all scales of the city from the urban plan to the individual building or interface, often acting as a translator between disciplines and scales. His strategic design practice is informed by the relationship between urban economics, good governance, planning frameworks and spatial design. In addition to his consultancy work, Andy is heavily engaged in public advocacy and is the advocacy lead for the Urban Design Forum of Australia.
Urban canyon in the Gyzi neighbourhood, Lomvardou Street, Athens
|
Photography
credit:
Stavros Alifragkis
Exemplar Projects
Selected Case Studies from the Density Done Well Exhibition
Jewell Station BKK Architects
Inkerman and Nelson Townhouses MA+Co
Wilam Ngarrang Kennedy Nolan
Nightingale Ballarat Breathe Architecture
St Albans Housing NMBW
Project Overview
Project Name: 17 Union Street
Brunswick
Location: Jewell Station Precinct, Brunswick
Traditional Owners: Wurundjeri
Local Council: Merri-bek City Council
Distance to CBD: 4.5km
Project Team
Lead Architect/Urban Design: BKK
Architects
Collaborator: MA Architects
Interiors: Clare Cousins Architects
Client: Neometro
Initiated By: VicTrack (via a competitive bid process)
Planner: Contour
Landscape: Glas Landscape
Development Statistics
Building Type: 8 Storeys + 3 levels of Basement
Total Dwellings: 38 apartments
Mix of Dwellings:
-13 One Bedroom
-23 Two Bedroom
-2 Three Bedroom
Site Area: 578m2
Site Density: 657 Dw/Ha
Floor Area Ratio (FAR): 7.1
Sustainability: 7.1-star NatHERS
Site Features & Community Benefit
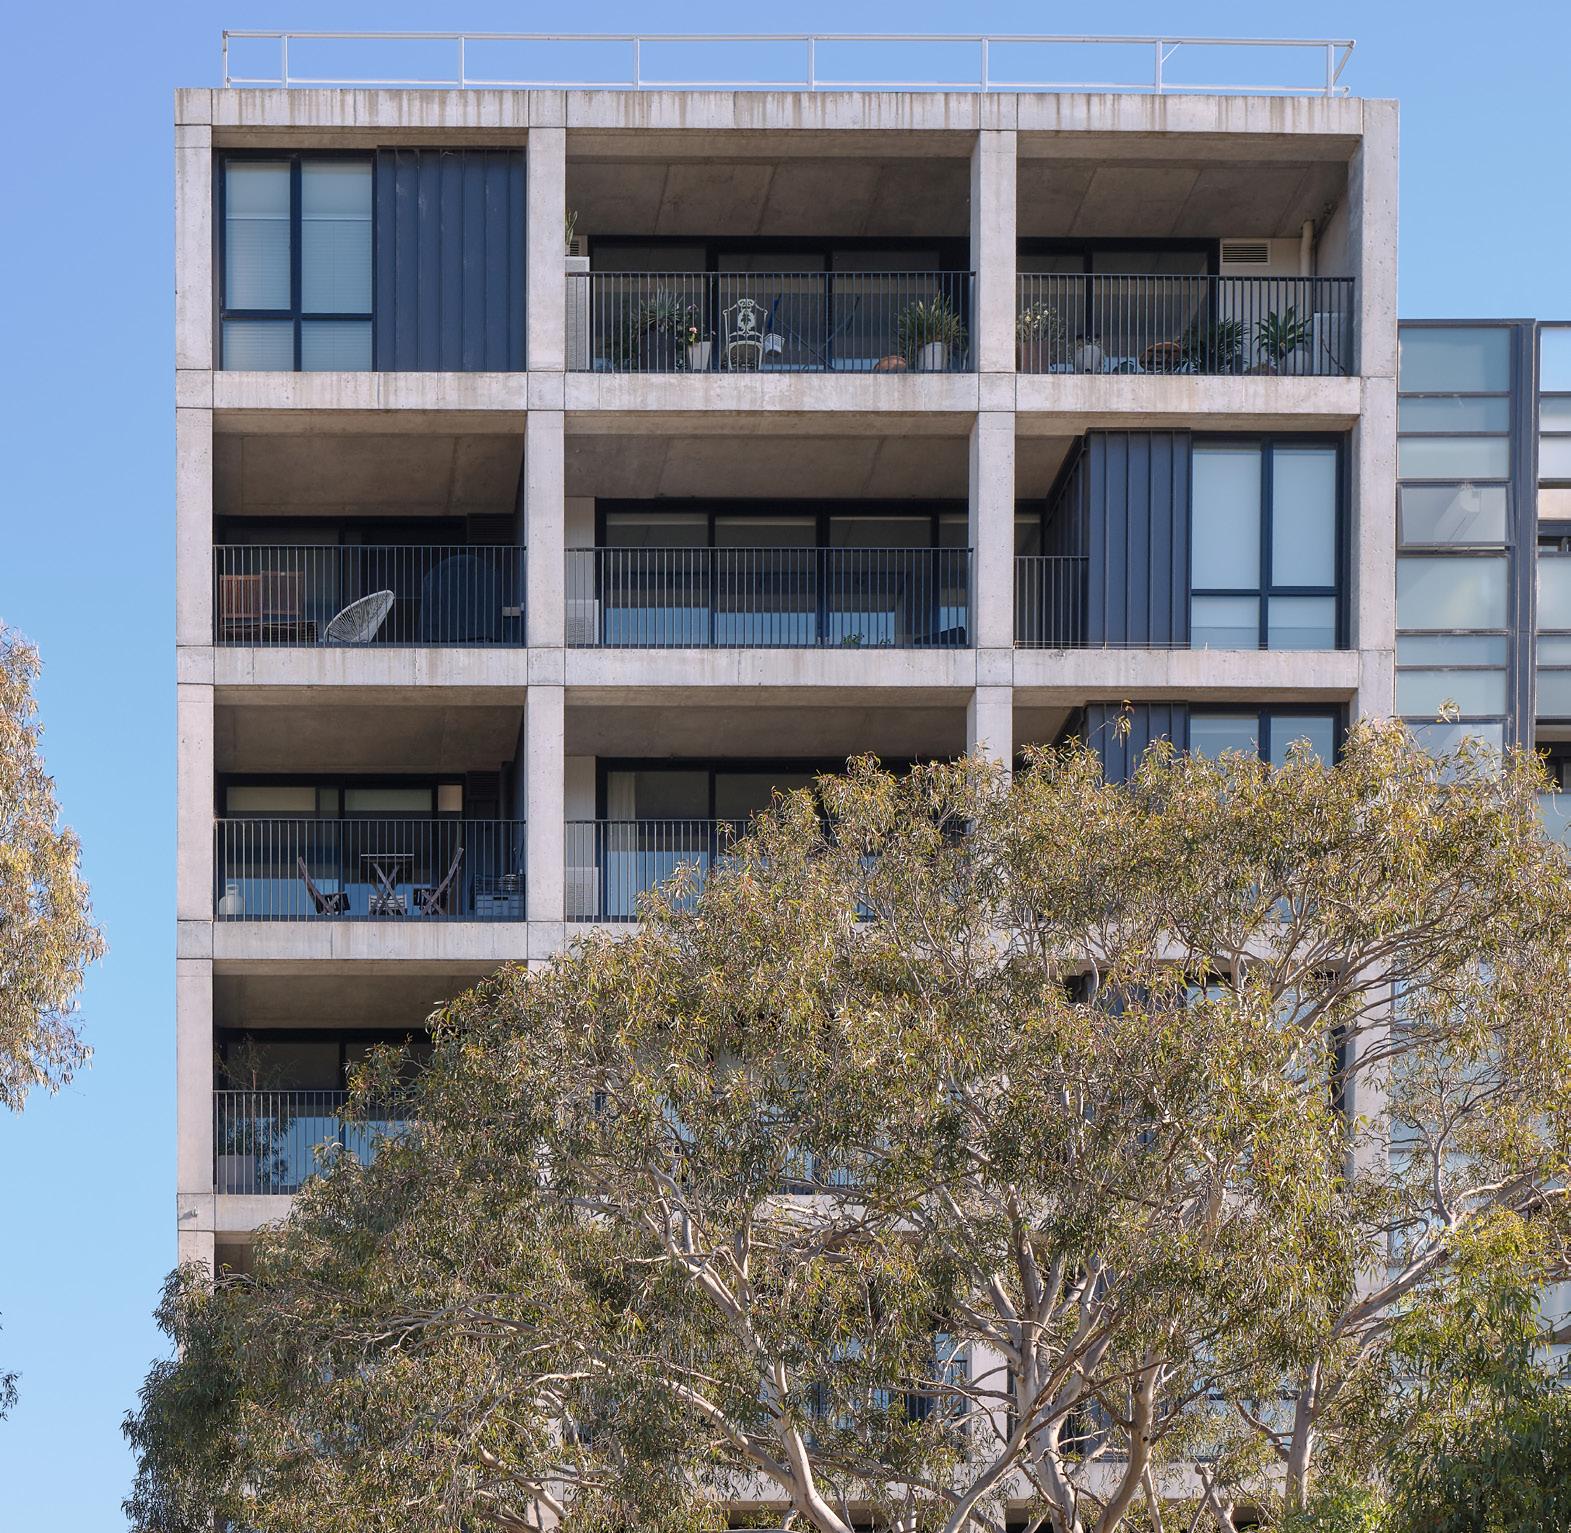
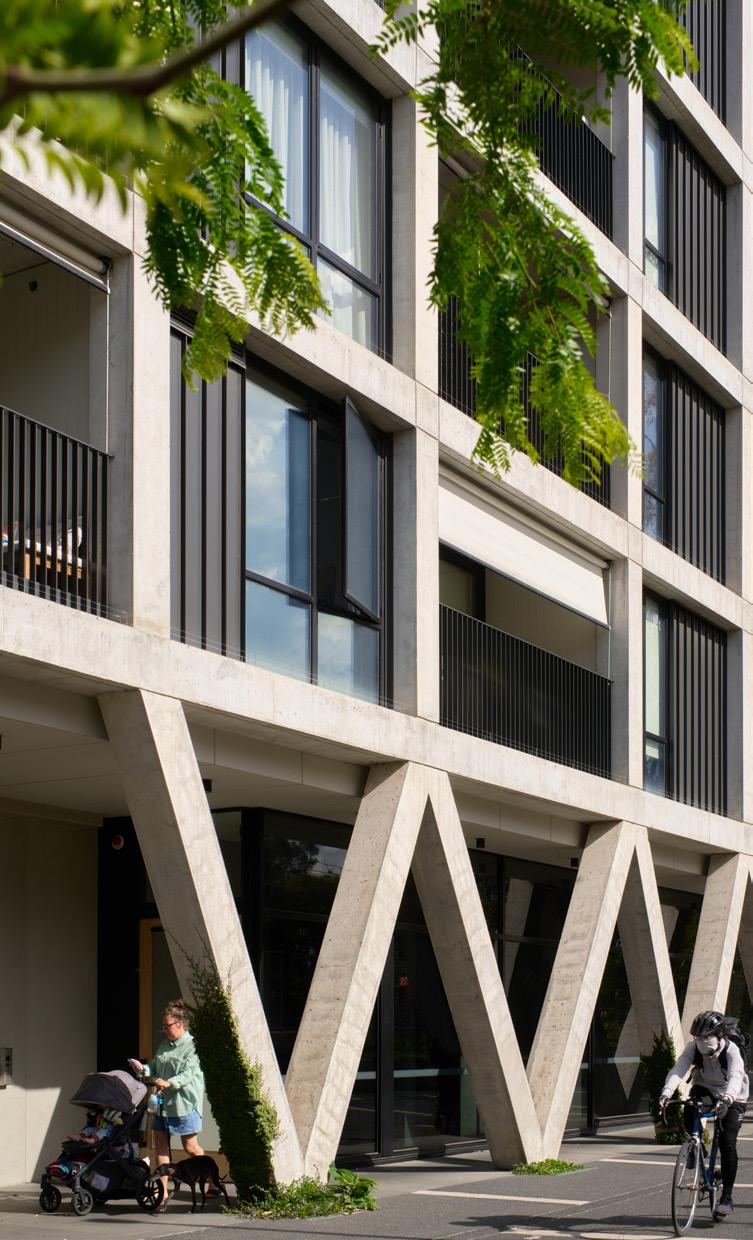
Structure: Robust concrete frame designed for long-term adaptability and to prevent future demolition
Communal Spaces: Communal BBQ and rooftop garden
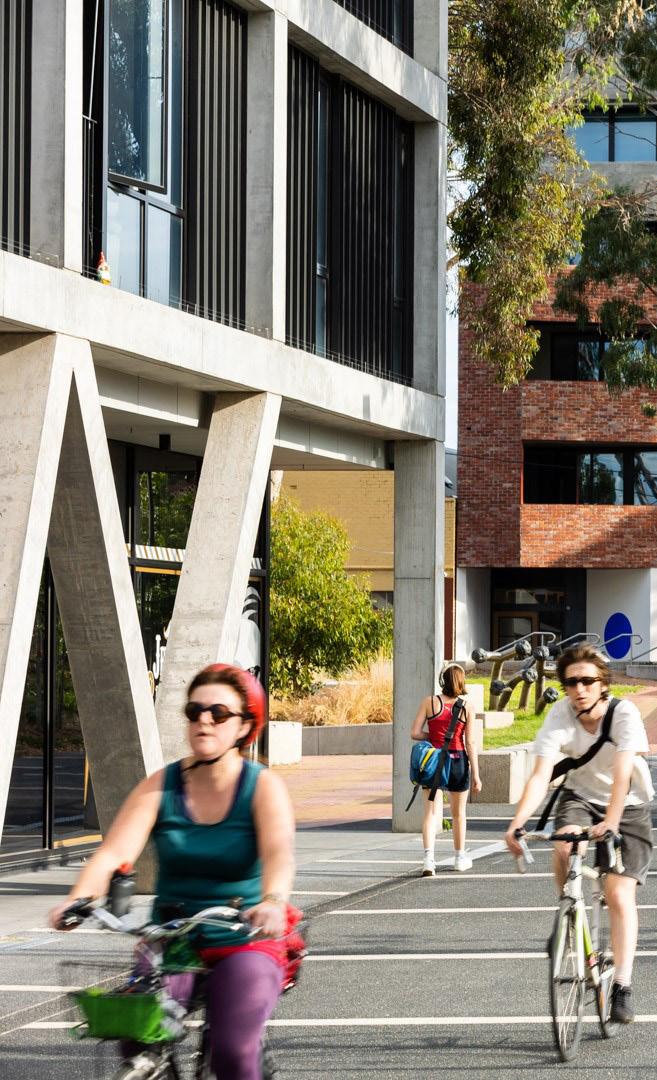
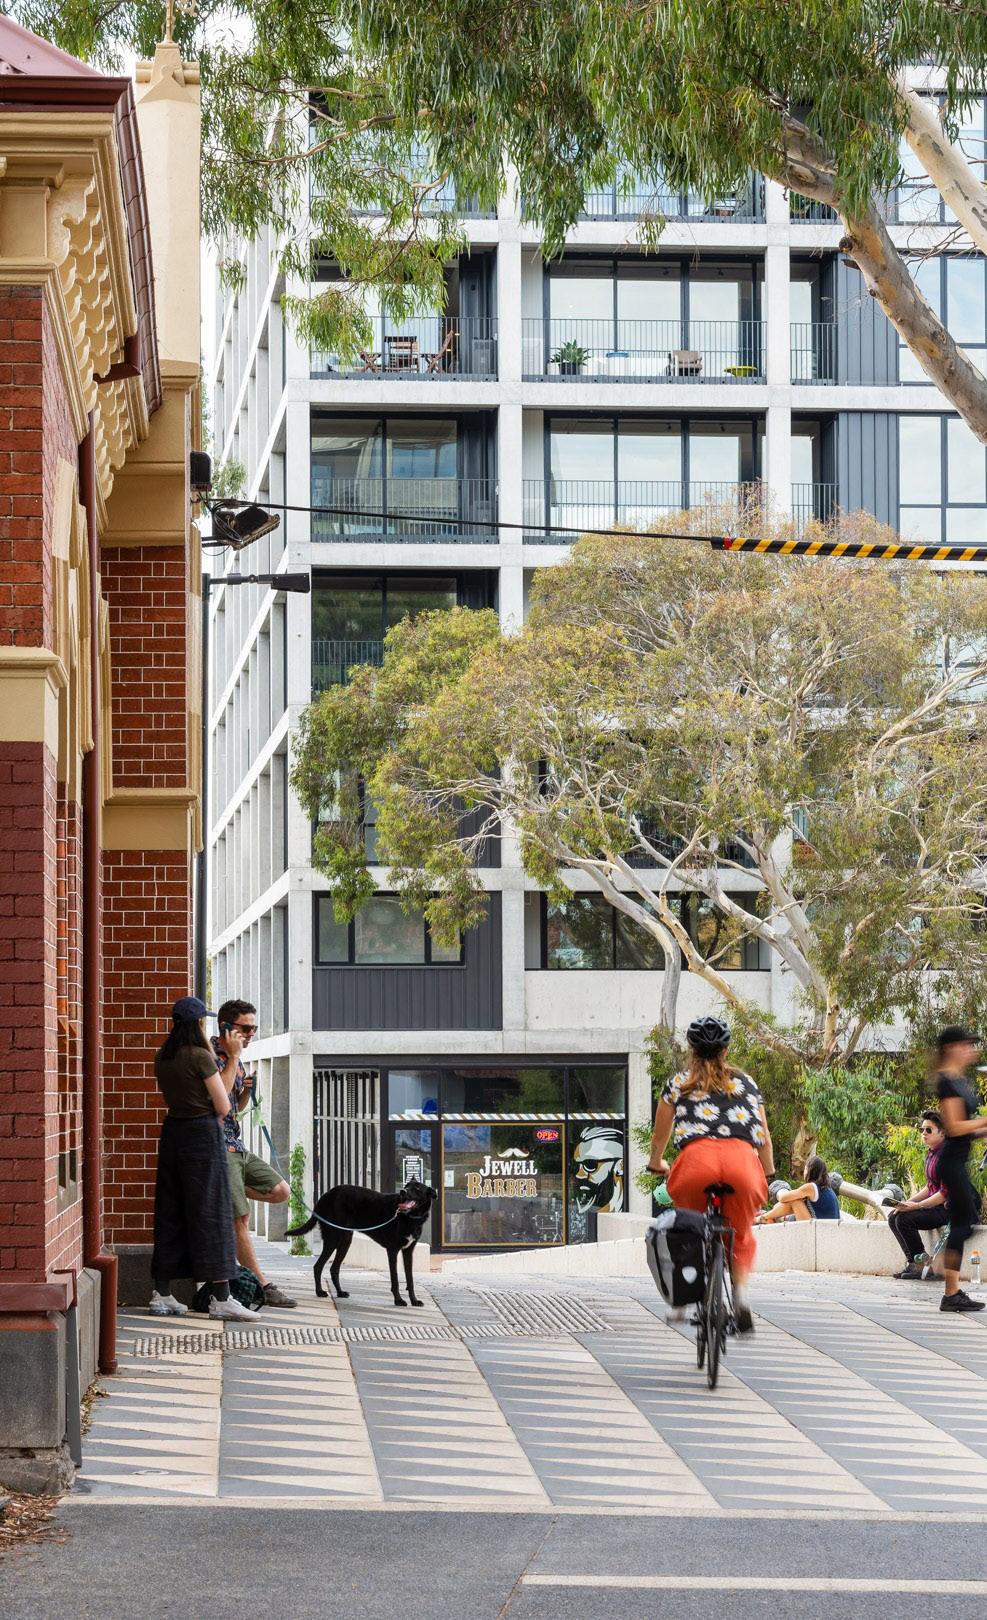
Public Realm: Ground level commercial tenancies and a reimagined public square/station forecourt, managing both pedestrians and up to 1000 cyclists per hour
Transport: Adjacent to Jewell Station, and Upfield bike path. 4 mins from trams
Development Model: Transit-adjacent development on a constrained, well located urban site
Jewell Station
CLIENT STATEMENT
The need for design-led density has never been more urgent as Melbourne grapples with the intertwined pressures of population growth, constrained land supply and an escalating cost of living. We have long believed that good density should be shaped by how people want to live, and how cities can support that aspiration. Our Jewell Station project in Brunswick reflects this belief. The building is a mixed-use, medium-density neighbourhood stitched into an existing transport hub. It is a piece of civic infrastructure as much as it is housing.
Jewell Station shows what happens when higher density is approached as a public benefit. The project supports connectivity by activating the ground plane with retail, cycling links and pedestrian walkways. Internally, the apartments are designed to wear in, not wear out, and are intentionally simple, highly functional and adaptable, acknowledging that people’s needs evolve over time.
The new reforms unfolding in Victoria are generally positive. Streamlining approvals for townhouses and medium-density apartments can ease some of our housing pressures. Greater public investment in social and affordable housing, along with incentives for sustainable, durable and adaptable medium-density development, can also benefit our cities, but it is vital that good design remains at the heart of planning discussions. We see design as the most reliable mechanism for creating housing that is sustainable, desirable and built to last.
Neometro
Photography Credit: Henry Lam
ARCHITECT STATEMENT
The urban design vision was to transform the neglected Jewell Station Precinct into a coherent and animated urban village. Initiated by VicTrack, the 17 Union Street Brunswick project establishes a high quality, replicable model for transit-adjacent development on constrained urban sites — a challenge of increasing relevance as scarce inner-city land intensifies.
The building augments and reinforces the distinctive character of the locale. Its robust concrete frame is conceived for long-term adaptability, resisting obsolescence and precluding the need for future demolition.
Central to the design proposition is the Upfield Shared Path, one of Melbourne's most heavily trafficked cycling corridors, accommodating up to 1,000 cyclists per hour at peak. Rather than treating this infrastructure as a constraint, we embraced this as a structuring element for the design with zigzag columns articulating a contemporary loggia as a transition between the animated public edge and the quieter domestic realm within.
BKK Architects
RESIDENT STATEMENT
I like the materials and textures like the concrete ceiling, the wooden floors and the fact that it isn’t a massive high rise. It has a very nice community feeling, including the garden and barbecue spot on the rooftop. I also really love the open corridors, compared to typical apartments in Melbourne with closed off corridors. Being open air, this brings much more open air into the space.
Alan
Architect Victoria
Project Overview
Project Name: Inkerman and Nelson
Location: Inkerman & Nelson Street, Balaclava
Traditional Owners: Wurundjeri
Local Council (LGA): City of Port Phillip
Distance to CBD: 6.3 km
Project Team
Architect: MA+Co
Architect's Client: INT.RE
Planner: Tract Design
Partners: Minicon
Development Statistics
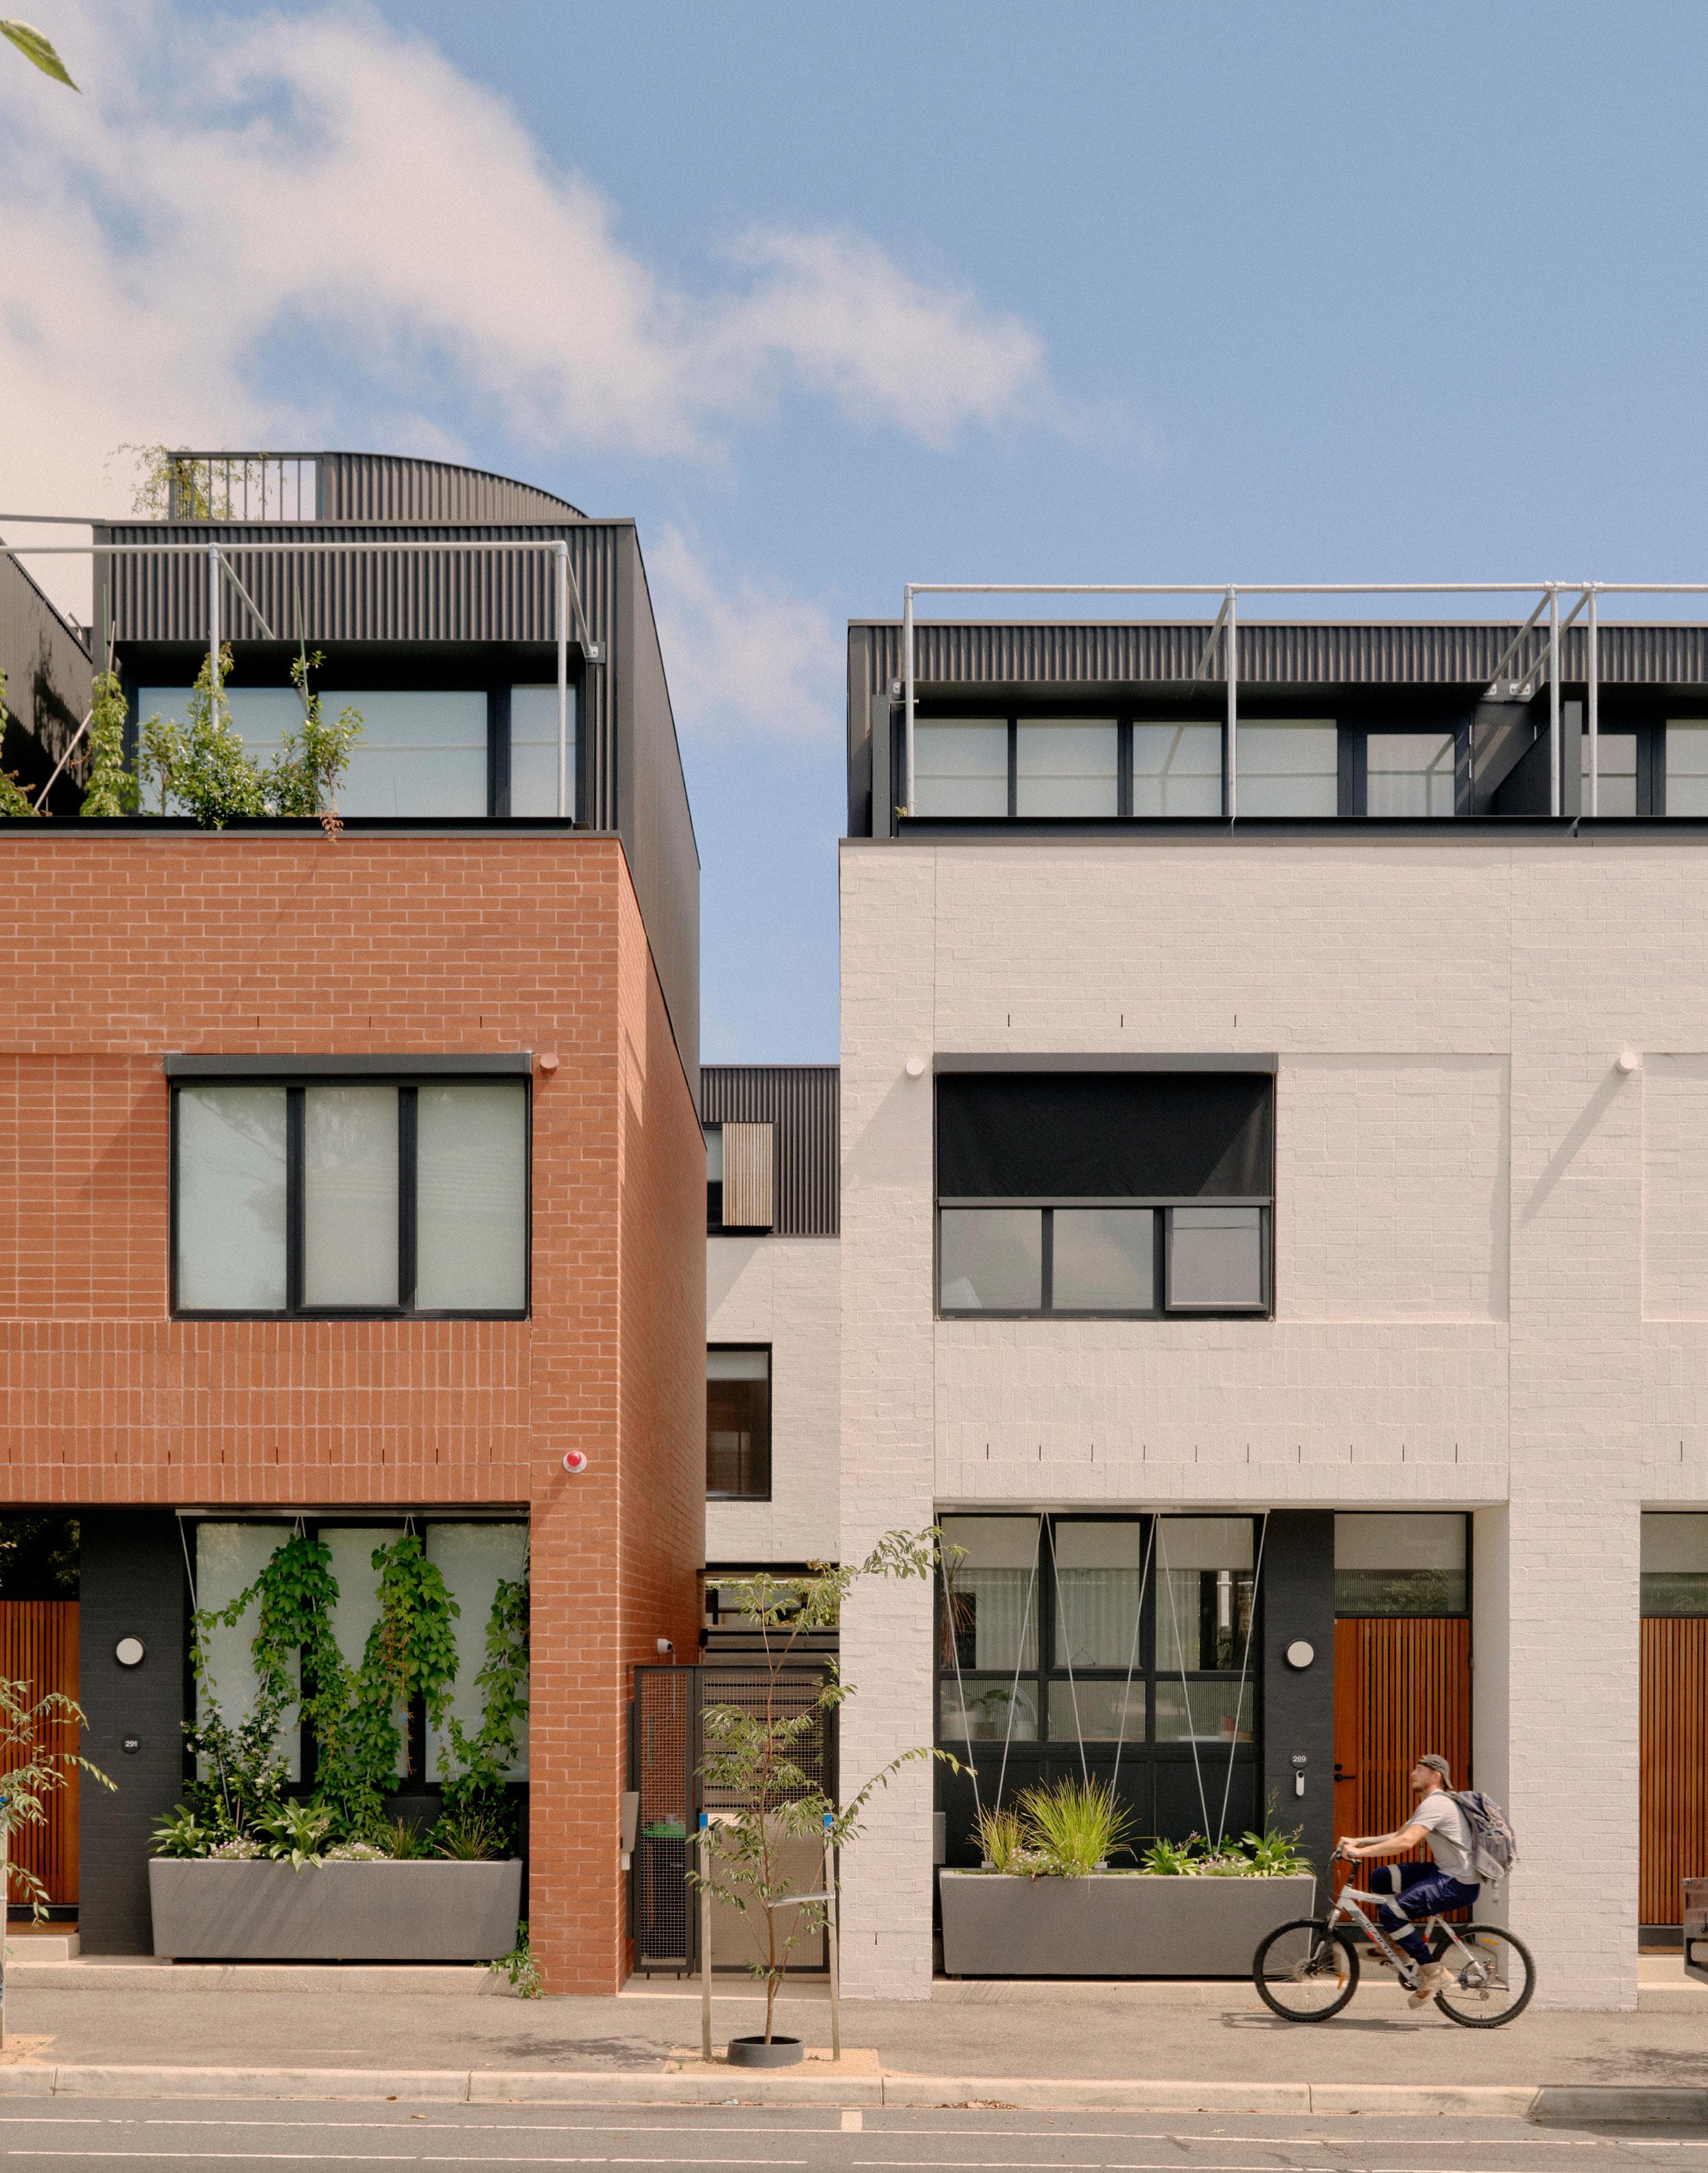
Total Dwellings: 26 Townhouses
Building Height: 3 Storeys + Basement Site
Area: 2,416m2
Site Density: 108 Dw/Ha
Floor Area Ratio (FAR): 2.8
Sustainability Rating: 6.5-star NatHERS
Site Features & Community Benefit
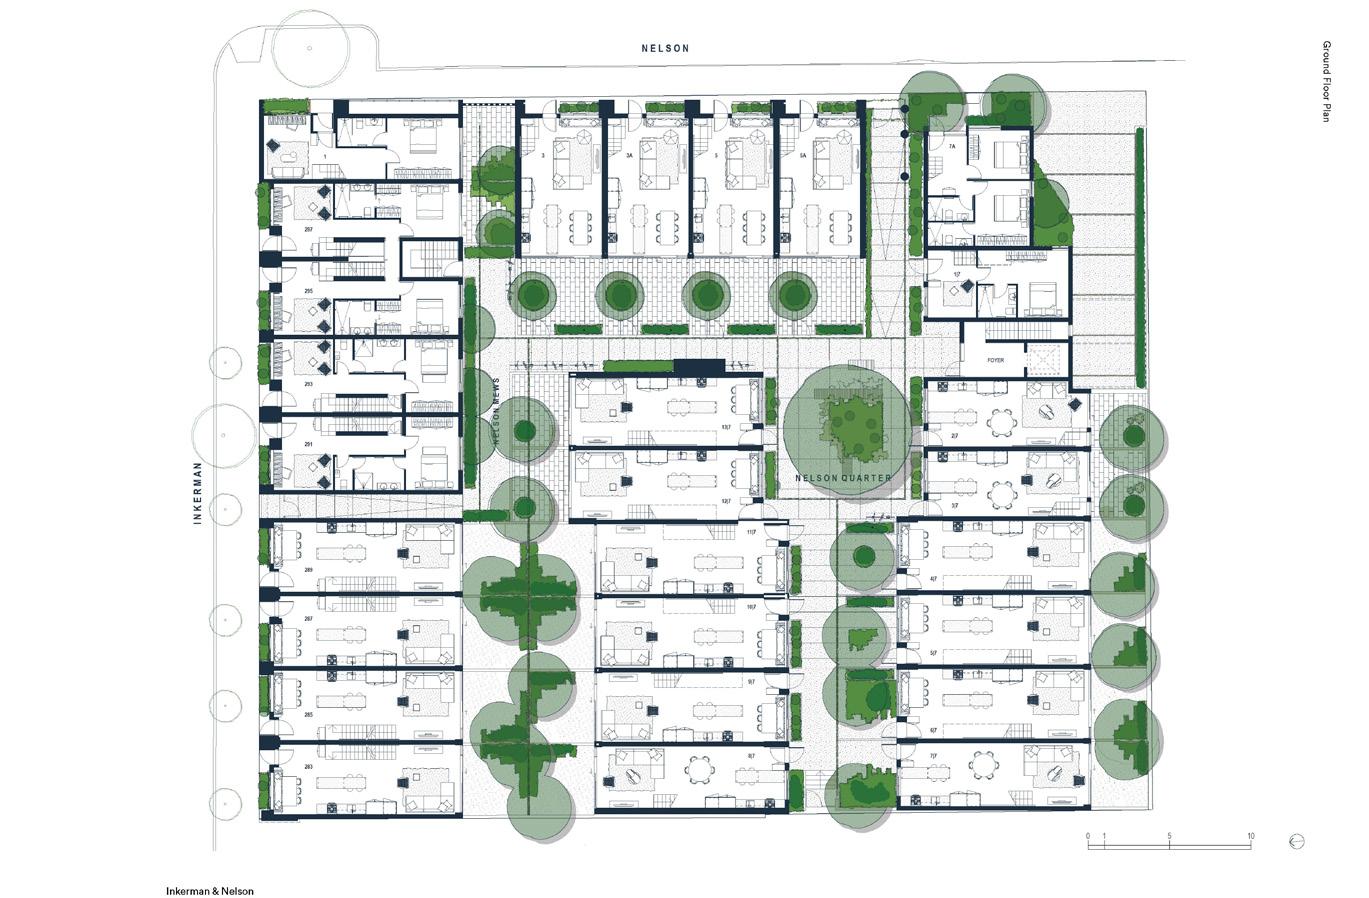
Communal Spaces: 8% of Site
Area, including the "Nelson Quarter" community square with deep soil planting
Parking: Basement parking with both general and individual townhouse access
Safety: Laneways visible from balconies and terraces (passive surveillance) and pathway lighting
Transport: Proximity to tram and train networks; secure bike racks
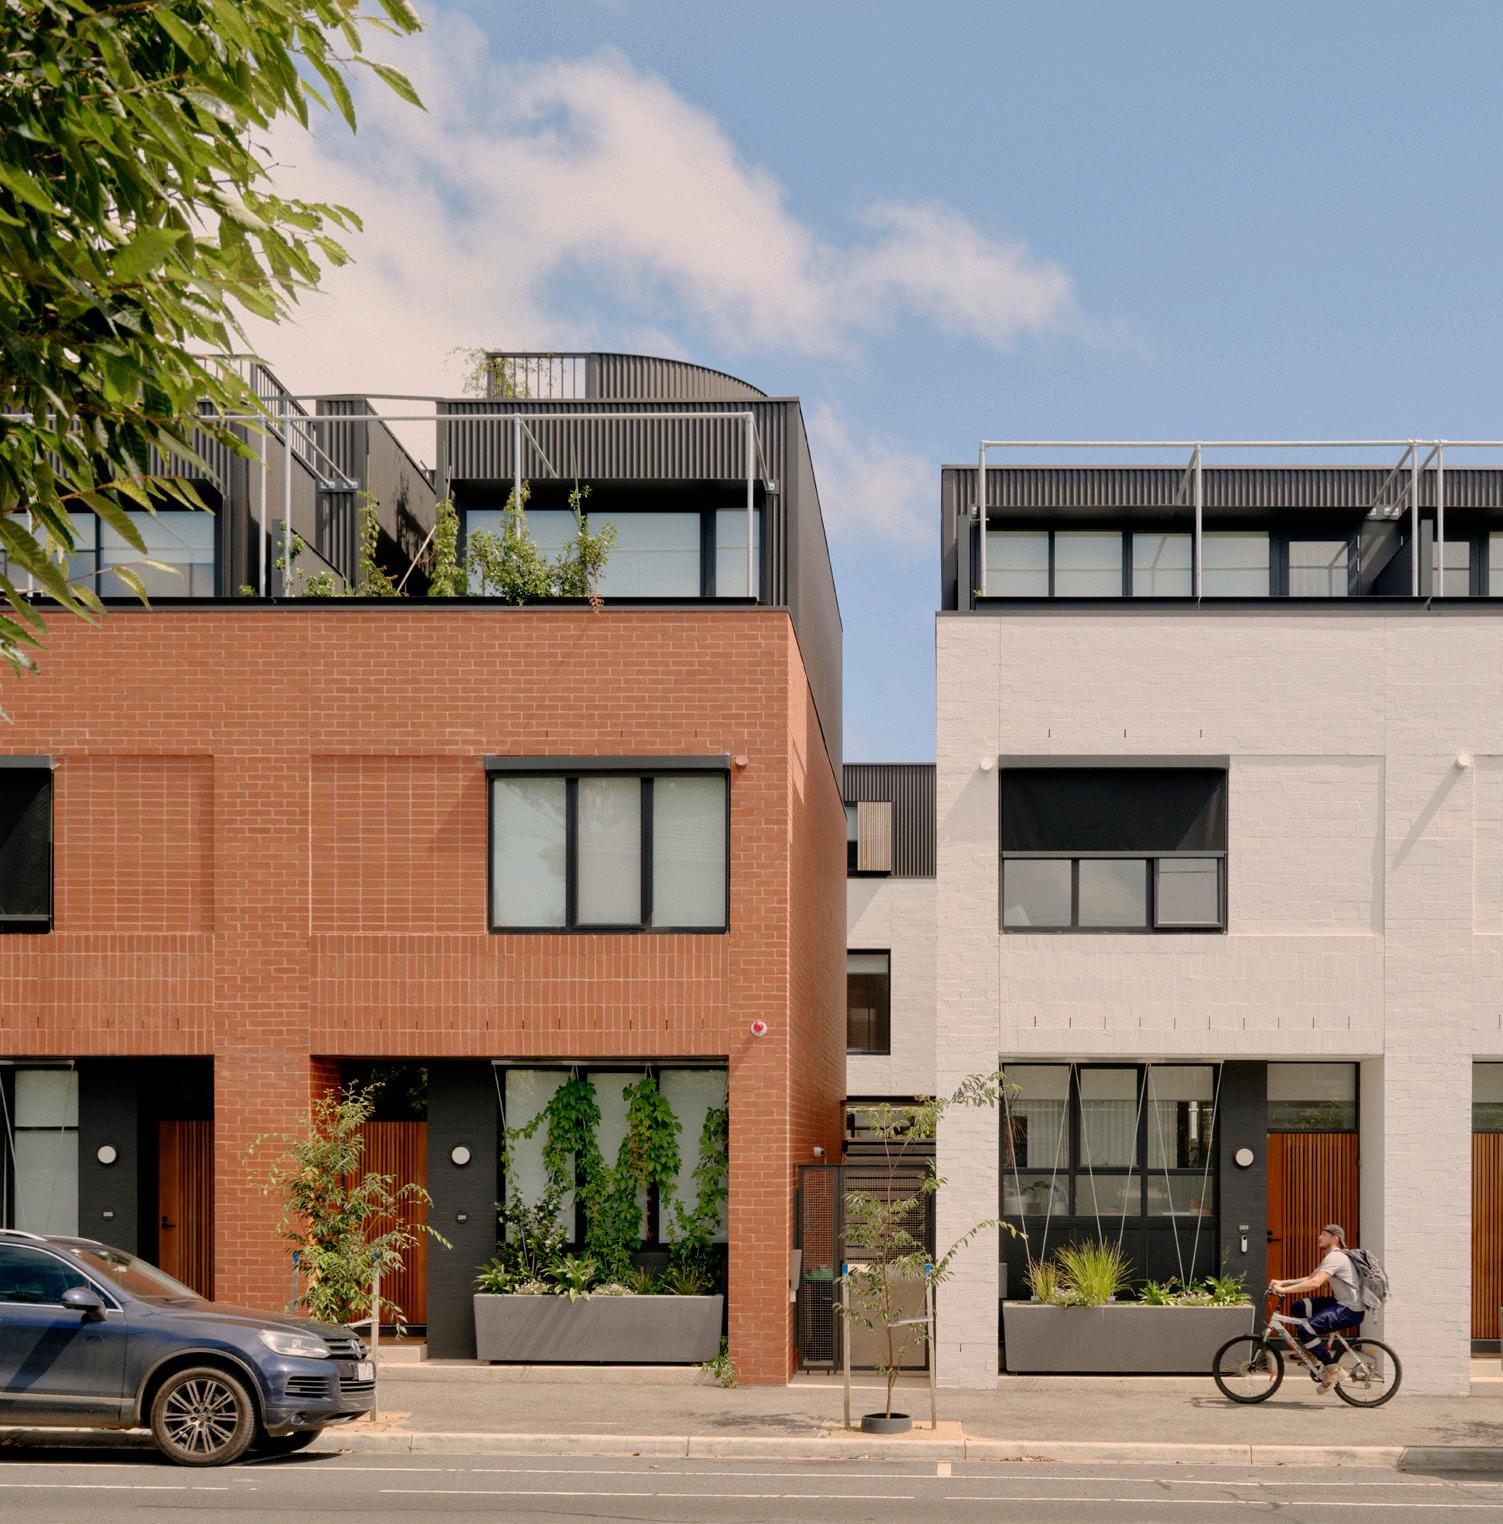
Public Realm: Street planting designed for a balance of privacy and street engagement
Inkerman and Nelson Townhouses
CLIENT STATEMENT
In the current environment, getting a multi residential project off the ground is increasingly difficult.
Construction cost pressures and escalation need to align with achievable sales rates for a project to remain commercially viable.
Linked to this, the cost and availability of equity and debt are critical:
+does the valuation support the required revenue?
+can the project be financed on workable terms?
+can the necessary sales velocity be achieved to satisfy lenders and manage cash flow?
While the fundamentals of a successful project remain consistent, location, liveability, amenity and long-term demand, we only invest when all key criteria can be met and assumptions are rigorously stress-tested. We may assess 50+ opportunities but pursue only a small number where the risk profile and feasibility are genuinely defensible.
Planning and approvals can vary significantly between councils, with complex interface between local government and state policy remaining a major constraint. Uncertainty involved in progressing through planning can be enough to stall or ultimately kill a project. Beyond planning, coordination with other authorities, and the availability of adequate infrastructure, is essential to delivery and can materially affect feasibility. There is a need to hold government to account on stated housing initiatives to accelerate social and affordable housing. Without consistent funding and delivery pathways for the relevant agencies and organisations, projects struggle to move from intent to execution.
Scott Jarzynka, INT.RE
Photography Credit
Opposite Top & Opposite Right: Tom Ross
Opposite Left: Michael Pham
ARCHITECT STATEMENT
The housing crisis is not the result of a single failure, but a convergence of systemic neglect, short-term policy, and a collective misunderstanding of what housing should achieve. (socially and financially). For decades, housing has been treated as an economic instrument rather than social infrastructure. Speculation, tax policy, and planning complexity have shaped a landscape where design quality and long-term sustainability is often sacrificed to meet financial models rather than community needs.
At its heart, “good density” is not simply about numbers, it is about generosity. Density done well supports life between buildings: the shared courtyards, transitional thresholds, and finely scaled facades that make living in proximity desirable rather than tolerated.
We must pull multiple levers simultaneously, planning reform, taxation incentives for build-to-rent and social housing, and a recalibration of community expectations around height, scale, and ownership. Planning codes are shifting, but unless accompanied by design leadership and a willingness to engage with nuance, we risk replacing one form of inequity with another.
We focus on the middle, where density meets domesticity. Through our projects, we’ve learned that successful medium density relies less on formula and more on empathy: understanding how people live, what communities value, and how design can quietly enable both.
If we are to address the housing crisis, density must be reframed as an act of care - not only for people, but for place. The challenge before us is not to build more, but to build better with less.
Karen
Alcock MA+Co
RESIDENT STATEMENT
Annie and I first bought an off the plan apartment in 2015. It was our first purchase together, and what we wanted most was something low maintenance in an area we already loved living in.
When we later saw the signs for Inkerman and Nelson, it felt different right away. The location was more familyfriendly, close to the Sandringham rail corridor so we could move easily between the bayside suburbs and the city without relying on a car.
Construction quality and materials were one of our biggest concerns at the time with the flammable cladding issue starting to come into sharper focus. Inkerman and Nelson appealed because the materials felt honest and durable: brick, timber and steel, with concrete used where it made sense, it felt like a building designed to last. The central courtyard and our own private courtyards give us a sense of sanctuary within a shared community. That balance is what makes medium density work for us: privacy when you want it, and connection when you don’t. Our townhouse is tucked into the rear corner of the complex, and with established trees and planting in both the front and rear courtyards, we genuinely feel as if we are nestled in our own home .
There were also practical factors that mattered. Not having to compete at auction, and avoiding stamp duty, made the purchase more achievable. What we valued most was being able to access good design and a quality product at an affordable price. Here, the simplicity and care in the design makes us feel proud to live here.
One of the best things about living here is how naturally community happens. We have one child, Hugo, who is seven. Hugo will wander out to the central courtyard when he hears other children and joins in or invites them back to our place. Over time, neighbours have become friends, not because we’re forced together, but because the design makes small, everyday connections easy.
For us, that’s what “density done well” looks like: homes that are well made, filled with light and greenery, connected to transport and services, and designed for real life, so that living close to others feels like a benefit, not a compromise.
Samual, Annie and Hugo
Project Overview
Project Name: Wilam Ngarrang Retrofit
Meaning of Name: "A place of reflection or thought" in Woi Wurrung language
Location: Fitzroy, Melbourne
Traditional Owners: Wurundjeri
Local Council (LGA): City of Yarra
Distance to CBD: 2.1 km
Project Team
Architect: Kennedy Nolan
Environmental Advisors: Finding Infinity
Developer/Client: Tripple
Builder: Wilderness Building Company
Planner: Urbis
Development Statistics
Building Type: Retrofitted 1970s
3-storey apartment block
Total Dwellings: 15 Apartments
Dwelling Mix: 15 One-bedroom (bedsits)
Site Area: 500m2
Net Density (Site): 300 Dw/Ha Floor Area Ratio (FAR): 1.07
Construction Budget: $2.2 million (approx. $150,000 per apartment)
Target Financial Return: 4%
Sustainability & Infrastructure
Energy Status: Australia’s first "plus energy" retrofit
Sustainability Targets: Net positive energy output, zero-waste operations, and minimised grid water demand
Transport: 2-minute walk to tram; secure bike storage provided
Dwelling Details (Single Person)
Internal Floor Area: 30m2
External Floor Area: 0–25m2
Design Philosophy: "Efficient, economical insertions" to allow for generosity within a compact space
Wilam Ngarrang
ARCHITECT STATEMENT
Wilam Ngarrang, named in Woi Wurrung language as ‘a place of reflection or thought’, is a relatively modest construction project which is part of bigger moves being made in this state to address housing supply. Given the magnitude of the task, a multitude of responses will be required.
Perhaps the contribution of this project lies in these lessons:
-Minimal intervention retrofit lowers operating costs to the residents and environmental cost to us all.
-Transparency around cost streamlines procurement, and more generally the information sharing promotes replicability.
-Significant benefit comes from having an invested multi-disciplinary project team.
This retrofit of a three-storey 1970s Fitzroy apartment block was initiated by the developer Tripple and Finding Infinity, a sustainability consultant. Finding Infinity director Ross Harding has a remarkable ability to positively agitate and to initiate projects that give more than they take. These projects spark interest, interrogation and freshness in an industry often shackled by the tried and tested.
We were appointed as architects, and very early Wilderness Building Company joined the project team which facilitated transparent pricing to achieve the
fixed construction budget of $2.2m. This figure equates to approximately $150,000 per apartment for the 15, virtually identical 30sqm bedsits. Exceeding the budget would mean that the model would not be viable for replication. The brief was explicit - to achieve the most impact with the fewest moves, and to provide housing we would want to live in.
Various interventions to the building were explored (new high performing external doors and windows, heat recovery ventilation, airtightness and additional insulation to existing fabric, external shading, PV systems, rainwater storage and harvesting, DHW heat pump, communal composting, replanning and fit out of apartment interiors) and all rigorously costed.
The consensus-led project team then gathered to prioritise or abandon scope. It is the most successful early contractor involvement we have ever experienced; everyone had a genuine interest and commitment to the extra work involved in procuring this rarely attempted housing typology. Finding Infinity tell us that Wilam Ngarrang is Australia’s first plus energy retrofit which is astonishing given it appears such an obvious and sensible approach.
Existing buildings, even from less celebrated periods, have a texture and history that is valuable to retain in our streets, suggesting retention is always worth rigorous consideration.
Photography Credit: Eve Wilson
Finding Infinity continue to measure ongoing consumption, allowing technology to be tested and systems to be fine-tuned. More detail on the project process and outcomes is generously shared here: https://issuu.com/findinginfinity/ docs/230918_wilam_ngarrang_case_study
As we are frequently reminded, unknowns are the enemy of development. Certainty was a guiding project principle, certainty in planning and certainty in cost. This was achieved through a highly functional collaboration in design and delivery, making Wilam Ngarrang a prototype worthy of study and reflection. Kennedy Nolan
Project Overview
Project Name: Nightingale Ballarat
Location: 11 Davey St, Ballarat
Traditional Owners: Wadawurrung
Local Council (LGA): City of Ballarat
Distance to CBD: 0.7 km
Project Team
Architect: Breathe Architecture
Client: Nightingale Housing
Planner: Niche Planning
Design Partners: Openwork Landscape
Development Statistics
Building Type: 5 Storeys + Basement
Total Dwellings: 27 Apartments
Mix of Dwellings:
-7 One Bedroom
-18 Two Bedroom
-2 Three Bedroom
Site Area: 945m2
Site Density: 286 Dw/Ha
Floor Area Ratio (FAR): 3.0
Sustainability: 8.2-star NatHERS
Site Features & Community Benefit
Communal Spaces: 25% of Site Area
Shared Public Spaces: 4% of Site Area
Sustainability Features: Entirely fossil fuel-free (zero gas), powered by solar and 100% GreenPower. Features cross ventilation, operable windows, and openair walkways.
Community Facilities: Shared rooftop garden, shared laundry, shared dining room, and vegetable plots.
Affordability: 20% of apartments are reserved for Housing Choices Australia to support vulnerable community members.
Transport: Located within walking distance to Ballarat station; secure bike storage and a shared car are provided off-street
Nightingale Ballarat
CLIENT STATEMENT
Nightingale Housing’s first regional project located in the Ballarat city centre, Nightingale Ballarat illustrates that community-centric apartment living close to neighbourhood amenities is equally beneficial in a regional centre, as within inner urban contexts. From the mid-19th century, the promise of gold brought a population boom to Ballarat. The vibrant central city was replete with a tram network and main streets lined with “shop top” typology consisting of commercial spaces at ground and dwellings above.
The rise of private vehicle ownership and successive planning and zoning policy has since created extensive urban sprawl. Nightingale Ballarat is less a radical departure than a return to a long-established urban form within the historical city. The building offers homes founded on the Nightingale principles of social connection, housing equity and environmental sustainability.
Nightingale Housing
ARCHITECT STATEMENT
Nightingale Ballarat is the first built test of this vision to bring people back to the heart of the city. The project comprises one, two, and three-bedroom apartments, a rooftop garden and community room, and a ground-floor café and office, with 20% owned and managed by community housing provider, Housing Choices Australia. The design responds sensitively to Ballarat’s boomera architecture, using recycled red brick and an arched façade that complements the heritage building next door. Urban design moves activate the street: undergrounding powerlines, introducing a generous courtyard, planting a landmark tree, improving pedestrian seating, and revealing and restoring a historic “McK’s Jelly Crystal” ghost sign. The building’s form steps and sets back to protect heritage trees, respect neighbouring homes, and anticipate a denser future urban fabric. Sustainability and social impact sit at the project’s core, with zero gas, solar power, high-efficiency systems, robust local materials, and an 8+ star NatHERS (Nationwide House Energy Rating). Breathe
Photography Credit: Breathe Architecture
RESIDENT STATEMENTS
The most important occupant is Flossy, my greyhound. Luckily Flossy is well attuned to indoor living and suits apartment life to a tee. Nishani lives with us during the weeknights and returns to Melbourne for her weekends. Nishani works in prosthetics and orthotics and has made a semimove to Ballarat for work. We’ve lived together prior to my purchase of the apartment and it’s a win-win for both of us. I’m lucky to call Nightingale Ballarat home and I love my short ride to work, one of the local not-for-profits supporting the local community in a social work role. I feel extremely lucky and love the sense of community, knowing that there are good folk surrounding me that also care about similar things is great.
I love that the home is so warm! This is so important in our chilly little city, and the comfort factor of the apartment far exceeded my expectations. Claire & Flossy
Julia and I met seven years ago at a local café. Julia works for Ballarat Regional Tourism and a local winery, and I manage a local vino and pasta restaurant called Raggazone. Jack joined our family as one of three resident greyhounds at Nightingale Ballarat. I contacted the Nightingale team and was lucky enough to secure a little one-bedroom apartment. A Government building grant and first home buyers grant helped a lot too.
We love the light and sunsets. We have two tangerine trees on our balcony and overlook a footy oval, you wouldn’t know you're in the middle of the city. Everyone is super welcoming and friendly and willing to lend a hand. We have recently set up a large communal chalk board for notices, including social drinks in the rooftop garden!
Anthony and Julia
St Albans Housing
Project Overview
Project Name: St Albans Housing
Location: 9 Gertrude Street, St Albans
Traditional Owners: Wurundjeri + Bunurong
Local Council (LGA): Brimbank City Council
Distance to CBD: 17 km
Project Team
Architect: NMBW
Client: Housing Choices Australia
Planner: Hansen Partnership
Design Partners: MADA and Glas Urban
Development Statistics
Building Type: 4 Storeys
Total Dwellings: 7 Apartments
Mix of Dwellings:
-1 One Bedroom
-2 Two Bedroom
-4 Three Bedroom
Site Area: 1,033m2
Site Density: 68 Dw/Ha
Floor Area Ratio (FAR): 0.9
Sustainability Rating: 6-star NatHERS
Site Features & Community Benefit
Communal Spaces: 51% of Site Area
Shared Public Spaces: 8% of Site Area
Design Philosophy: Features large, simple, "warehouse-like" internal spaces designed to be easily adapted and personalised by occupants.
Accessibility: Specifically designed for the elderly and those needing daily assistance, providing a replicable model for fully accessible accommodation.
Community & Co-Design: Residents are involved in decision-making processes regarding room sizes and layouts.
Shared Facilities: Includes large lift lobbies and a communal street-facing garden.
Photography Credit: Peter Bennetts
CLIENT STATEMENT
For the residents living in St Albans Housing, their apartment is not just a house, it is a home. This sentiment was strengthened by co-design process where residents were able to contribute to the design of the apartment. If residents can make choices about their home, they are more likely to stay as it is tailored to their needs.
This early involvement of residents has reduced ongoing costs for HCA. In comparable new-build projects residents often request changes, post occupancy. This hasn’t happened at St Albans as they were involved from project inception. The building management team has found that the quality of the hardwearing and robust warehouse-like finishes has reduced maintenance costs.
Often SDA housing can have a highly institutional feeling. A significant point of difference for St Albans is that it doesn’t feel or look like ‘specialist’ accommodation but provides quality homes for SDA residents that they can feel proud of. For nonSDA residents, their apartments will accommodate changing mobility needs, allowing them to age-inplace and providing a sense of security and belonging. Housing Choices Australia
ARCHITECT STATEMENT
This project establishes a replicable apartment building type on a standard single allotment in Melbourne’s middle-ring suburbs, achievable within current planning regulations and an economic framework of ‘affordable housing’. The project offers a different type of apartment to those with limited mobility, who spend more time at home and for whom quality of internal and private external space is arguably more critical. While the design is focused on meeting the needs of the elderly it is not officially ‘elderly housing’ – its flexible design allows a range of tenants of different ages and abilities to be accommodated in any apartment, aiming for a mixed community.
The robust internal material palette of exposed concrete blockwork and slabs provides insulated thermal mass and avoids the common expense of new carpets and painting each time a tenant changes. Tenants’ addition of rugs and other soft furnishings then personalises the homes. Non-structural partitions and joinery allow simple subdivision and rearrangement within this shell, co-designed with individual tenants. The internal arrangement provides the largest possible area of high-quality space, rather than a predetermined number of bedrooms and bathrooms, which is the usual way of defining house capacity and value in Australia.
NMBW
RESIDENT STATEMENTS
Households were interviewed as part of a postoccupancy evaluation of the project, where residents reflected positively on the co-design experience.
“It made it feel like it’s mine. I had a say in this, so it’s my house. I just felt like I was involved, it wasn’t like here’s your house see you later. I was trying to get myself a house, and I got to have a say in exactly how it was going to be.”
Helena
“They involve you, and you feel important…They take your decisions, your desires, your likes into account which is really good. I mean I’m not saying that I designed everything… but the sizes of the rooms were my idea, the living area was my idea, so pretty much I built it but without any cost!”
Jessica
Spatial ambiguity and generosity in the floor plan have allowed residents to inhabit the apartments in their own way. The large terrace, bathroom and concrete floor finish have allowed Helena and her children to house their many pets (dogs, cats, birds and turtle). Jessica’s son has expanded his bedroom into the adjacent extra-wide corridor, where he plays keyboard and records songs.
Future Ready
The Universal Blueprint for ‘Future Ready’ Design
Words by Daryl Maguire and Kate Roach, Warren and Mahoney
Rethinking architecture through nature’s practice of “no waste” – and the optimism that will make it possible.
As we seek to provide the best design solutions for future generations, we literally stand upon the blueprint for success – with the impetus to realise that the potential for success already exists within us.
“Nature produces no waste” was a provocation that struck a powerful chord at the entrance of the Spanish Pavilion at the 2025 Venice Architecture Biennale. Titled “Internalities,” the exhibition asked a deceptively simple question: What if architecture followed the same logic? What if we conceived our buildings, cities, systems and materials with the circular intelligence of natural ecosystems –where every output becomes an input and nothing is discarded?
This curatorial challenge lands in an era defined by climate volatility, and rapid digital acceleration alongside heightened social and political unrest. The expectations placed on architects have never been higher, nor have the pressures been more complex. Amid this turbulence, one question matters above all: Are we equipping our profession to lead in this new age, or are we still operating within a framework that builds solutions for a society that no longer exists?
To navigate this moment, it is instructive to look to the one system that has adapted, thrived, and regenerated through billions of years of seismic change: nature itself, whose principle of “no waste” offers a proven ecological model, which requires us to make a philosophical shift. Embracing this shift requires something deeper - fortunately, this is a mindset that has always been central to our discipline: architectural optimism.
The courage to believe in what does not yet exist
We believe that optimism lives in the hearts and minds of most of those in our chosen field.
On the first day of architecture school, many of us are asked to consider our own definition of architecture. Daryl recalls his definition as being ‘an amalgamation of art and science into the built form’. He now believes the sentiment that better reflects his worked experience is: architecture demands extraordinary optimism.
Every project begins with a blank sheet of paper and a remarkable level of trust. We are entrusted with millions – sometimes hundreds of millions – of our client’s dollars to create something that meets deeply complex briefs, commercial imperatives, cultural expectations, and performance demands. What we offer, in those early moments, is not a building but a vision – an imagined future conveyed through narrative, drawings, diagrams, and conviction.
This act of projecting forward – of giving shape to something that does not yet exist, and persuading others to believe in its potential –is a leap of faith. Architects are not only designers; they are storytellers and synthesisers. And on complex projects, even with vast teams of specialists surrounding the process, the architect remains the custodian of the vision – the ultimate optimist responsible for bringing coherence to constraints and clarity to possibility.
From linear to circular: Learning from nature
Harnessing this optimism is essential, because the shift our industry must now undertake is profound. For too long, architecture has operated within a linear model: extract, build, use, discard. Nature, by contrast, is a closed-loop system of regeneration. If nature produces no waste, why should our buildings, materials, systems, or cities?
Crucially, as we look forward, we must also look back. In focusing on how we can improve our future, Indigenous knowledge systems offer invaluable lessons about working with nature rather than against it. These systems – refined, tested, and passed down over thousands of years – demonstrate how built environments, landscapes, and communities can coexist in ways that enhance resilience, restore ecosystems, and contribute to long-term sustainable outcomes. They remind us that circularity is not a recent invention; it is an ancient practice that modern architecture is only now beginning to rediscover.
The next era of architecture demands a deeper, more holistic circularity:
• materials conceived as banks, not consumables
• buildings designed for adaptability, disassembly, and reuse
• carbon treated not as an externality, but a core design parameter
• landscapes and structures working together to restore rather than deplete
• design processes informed by place-based knowledge and long-term stewardship
• including and evolving respect for the deep cultural ties the Traditional Owners have to Country
This represents not only an ideological shift; but also a pragmatic response to climate uncertainty, resource constraint and a knowledge of how this can and will impact our futures.
From extraction to regeneration
In natural systems, nothing merely sustains – everything contributes. Architecture must adopt the same stance. Regenerative architecture is not a luxury; it is a necessity. Our buildings must:
• sequester carbon
• foster biodiversity
• generate and store energy
• cool microclimates
• improve human wellbeing
To design regeneratively is to design with optimism: the conviction that our built interventions can heal rather than harm, and that the built environment can be an active participant in restoring balance.
From static to adaptive systems: Digital tools, local materials
Digital acceleration and AI are reshaping what is possible in architecture – but their most powerful contribution may be how they help us eliminate waste.
At the design stage, data-rich modelling, generative tools and simulation allow us to test multiple options rapidly and precisely. We can optimise orientation, massing, structure, and services to reduce material use, energy demand, and operational carbon before a single line becomes a contract document. Clash detection, digital twins, and performance feedback loops help ensure we’re not overdesigning “just in case,” but right-sizing to actual need.
During construction, digital processes can streamline logistics and sequencing to minimise errors, rework, and surplus. Offsite prefabrication, driven by accurate BIM models, reduces offcuts, packaging, and site waste. 3D scanning and on-site verification tighten tolerances and help align what is designed with what is delivered, so fewer resources are lost in translation.
At the level of materials, digital tools can track provenance, lifecycles, and future potential. Material passports, circular inventories, and deconstruction modelling allow components to be catalogued, recovered, and reused rather than sent to landfill. This is where the “no waste” principle becomes concrete: a beam or panel is not the end of a line, but part of an ongoing material story. Crucially, there is a powerful intersection between the hightech and the local. Advanced digital systems can help us:
• identify and integrate local, low-carbon, and recycled materials
• fine-tune structures to use less material for the same performance
• adapt standardised components to specific places, climates, and cultures
The result is not a choice between cutting-edge technology and humble, local materials, but a productive union of both: hightech processes enabling low-waste, place-specific architecture. Technology on its own does not guarantee better outcomes. But when guided by the notion that nature produces no waste, digital tools become enablers of precision, frugality, and stewardship rather than speed for its own sake.
From silos to symbiosis
Nature thrives through interdependence. The same can be said for thriving societies across the ages. The future of architecture will demand the same. The most transformative outcomes emerge from teams that integrate to deliver a sum greater than its parts. In our industry, this manifests as a symbiotic and beneficial working relationship between:
• architecture
• engineering
• digital and data sciences
• ecology and climate science
• Indigenous knowledge systems
• community-driven insight
• client integration
This is not a flattening of roles, but an elevation of collaboration – another expression of optimism: the belief that diverse thinking leads to better futures.
Within this issue many of our contributors provide ideas, guidance and frameworks on how to operate integrated working models that can enable us to meet the evolving needs of our communities.
The optimism to lead Architecture has always been an optimistic discipline. Every concept begins with the conviction that something remarkable is possible. And today, that optimism is not naïve or egotistical – it is essential. To rethink all the working systems within architecture through nature’s principle of “no waste” is to commit to a future that is circular, adaptive, and regenerative.
When performance, digital precision, and artistry converge – when optimism meets evidence – architecture becomes transformative. It becomes a force that shapes culture, restores ecosystems, and strengthens communities.
If nature produces no waste, then we should be inspired by that proposition to strive and innovate for no or low waste. Making the best choices and use of materials, leaving outdated processes behind for more circular, efficient methods, and not being limited in our beliefs of what can be achieved through collaborative and optimistic design.
Daryl Maguire & Kate Roach, as leaders of Warren and Mahoney’s Melbourne studio, are recognised for delivering thoughtful, timeless architecture that balances design clarity with commercial and community outcomes. Together, they have led the design and delivery of complex projects across major sporting infrastructure, civic, commercial, hospitality and residential sectors, with an approach grounded in simplicity, collaboration and a deep understanding of place.
Opposite Top & Bottom
Northcote Aquatic and Recreation Centre, Melbourne | A project shaped by collaboration, innovation and shared ambition | Image Credits: Tom Roe
Top Left
Targeting Australia's first large-scale Passivhaus apartment delivery, 276 Johnston Street is setting a new benchmark for low-carbon urban living.
Bottom Left
The University Technology of Sydney National First Nations College aims to create an environment where all students can thrive and celebrate Indigenous identity and culture, while setting a new benchmark for excellence in education and research.
Architect Victoria
Swimming with the Current
Words by Storm Bell, Storm Studio
Director of Storm Studio, Storm Bell, says the tide has turned on traditional design process and architects must learn to swim to a new stroke or risk sinking.
Architecture has long taken pride in its depth of thought, its rigour, and its commitment to timelessness. Yet these strengths are quickly becoming its greatest liabilities. In a world defined by rapid acceleration of technology, culture, commerce, and taste, the profession frequently behaves as if it still sets the pace.
For decades, architects have enjoyed the privilege of being arbiters of aesthetic and spatial direction. Today, that privilege is slipping. Influence has dispersed. Platforms, algorithms, and globalised visual culture now move faster than any traditional design process can hope to. In this shifting landscape, the architectural profession in Australia must ask itself a difficult question: are we swimming with the current, or against it?
For many clients, architecture has become synonymous with delay and complication. We often respond to briefings with a desire to refine, purify, and distil an idea toward conceptual clarity. While valuable to us, this impulse can be perceived, and often experienced, as labouring the obvious. And not as collaborative as is needed in a modern context. Where the world is moving quickly, and more stakeholders are involved in design outcomes, architects are expected to keep up, yet our processes remain calibrated to geological speeds. Against this backdrop, the profession appears increasingly out of step.
The irony is acute: the built environment is under unprecedented pressure to adapt to climate volatility, shifting demographics, cost escalation, and technological disruption. Yet architectural delivery remains slow, costly, and fortified by convention. In many studios, design practices and documentation workflows have scarcely evolved over the past two decades. Instead of embracing new modes of working that are iterative, fast, and flexible, we continue
to defend processes designed for a different era.
This inertia is not mere habit; it is identity. Architectural culture has long held that good design emerges from monastic pursuit: the isolation of the idea, the search for purity, the removal of noise. But noise is now the context. Trends, movements, and conversations evolve hourly, not yearly. Cultural literacy is no longer about reading journals or travelling to Milan each April; it is about engaging with a global, real-time chorus of influence. And yet, many practices still cling to the idea that taste is bestowed rather than co-created.
To be ‘future ready’ requires a redefinition of relevance. Architects must become more agile, more responsive, and more attuned to the forces shaping contemporary culture. We must stop lamenting the speed of change and instead learn to operate within it. Crucially, we must reconsider our understanding of the architectural object itself. Not everything we design needs to be permanent to be meaningful. Not everything needs to be monumental to be valuable. Increasingly, what clients and communities need are spatial solutions that are adaptive, circular, and capable of moving with the world rather than holding it back.
This shift is not theoretical. It is reshaping the economics of development, the structure of architecture, and the expectations of clients. In this new paradigm, architects who insist on traditional modes of delivery appear slow, expensive, and difficult. Those who embrace adaptability, experimentation, and rapid iteration offer something different: usefulness.
At Storm Studio, this question of how to remain genuinely useful sits at the centre of our practice. We specialise in temporary, ephemeral, and adaptable environments - architectures designed to meet the world at its pace rather than asking the world to slow down for the design process. It is about leaning into the momentum of the world rather than resisting it. Our work is grounded in the belief that architectural thinking has enormous value beyond the traditional
building envelope - value in material intelligence, in the orchestration of adaptable systems, and in the shaping of temporary and hybrid environments. But delivering this value requires a change in mindset: one that privileges impact over permanence, experimentation over orthodoxy, and performance over purity.
Our project for Australian brand Frank Green demonstrates how this shift can manifest in built form. Tasked with designing their flagship store at Chadstone Shopping Centre, under a three-year lease, the challenge was immediately clear. The wasteful retail cycle of fit-out, bump-out, and re-fit is relentless, with tonnes of material routinely sent to landfill after only a short lifespan. This model is incompatible with any credible sustainability ambition.
Rather than creating a conventional store destined for demolition, we asked a different question: what if the architecture could be entirely circular? What if nothing needed to be thrown away? What if the store itself could become a spatial demonstration of the brand’s philosophy? Our solution emerged from the product. Frank Green’s reusable bottles, iconic, durable, and uniform, became the building blocks of the space.
Over 1,600 bottles were used to form walls, shelving, and sculptural elements. In doing so, the store became a spatial manifesto: a physical expression of circular design, adaptability, and joyful sustainability. At the end of the lease, every bottle can be dismantled, sanitised, and returned to retail stock or donated to charity. Nothing needs to be wasted; everything demountable and able to be repurposed.
This project is not simply a case study in material reuse. It represents a broader shift in thinking: viewing architecture as temporary, modular, and inherently reversible. It challenges the assumption that spaces must be fixed to be meaningful. It rejects the idea that design excellence must be slow. It demonstrates that conceptual strength can coexist with pragmatism and speed. And it reflects a broader truth: the world is moving, so architecture must move too.
To be future ready, the profession in Victoria, and Australia more broadly, must embrace a new agility. We must accept that not all briefs require a laborious design process or final state of permanence. We must reconsider the value we offer and how we deliver it. We must seek out clients who are looking not simply for a building, but for an intelligent spatial response to a dynamic context. We must abandon the defensive posture that sees acceleration as a threat. Speed is not the enemy of good design. In many cases, it is the condition that gives design its relevance.
If the profession continues to pursue conceptual purity at the expense of usefulness and valuable collaboration with other influencers, we risk marginalising ourselves. If we persist in resisting technological and cultural acceleration, we will not slow the current, we will only exhaust ourselves swimming against it. If we embrace change with intelligence and clarity, architects can reclaim leadership in shaping more responsive and culturally attuned environments. The future is not waiting. The current is strong. The choice for our profession is simple: to resist, or to swim with it.
Storm Bell is the Director of Storm Studio, a creative practice specialising in experiential design, spatial branding, and adaptable architecture. Working across retail, hospitality, and the arts, Storm has designed environments for clients including Aesop, Frank Green, Telstra, LVMH, Nike, and Mecca Brands.
Previous Page - Opposite Top & Bottom Images
The new flagship store for Frank Green uses the product as temporary architecture. Over 1,600 bottles were used to form walls, shelving, and sculptural features. Upon lease conclusion, each bottle is dismantled, sanitised, and reintroduced to retail or charitable channels. Image by Storm Studio.
Image Above
Aesop Radiomatique: a harmonious fusion of skincare and sound in the heart of Melbourne. Guests can immerse themselves in Aesop’s meticulously crafted formulations while being enveloped by curated playlists - each auditory element is designed to resonate with the listener, creating a multisensory experience that transcends traditional retail. Image by Storm Studio.
Surveying the Landscape of Future Design Processes
Words by Bob Earl and Claire Martin, OCULUS
In the context of the Treaty, and the climate and biodiversity crisis, OCULUS believes deeper collaboration across the built environment will be critical to developing a new normal of how we design for and live in our cities. Associate Director, Claire Martin, and Director, Bob Earl, unearth how the thinking more typically employed in landscape architecture and urban design offers pathways to maximise our collective impact.
Daryl: What about our current approach to design collaboration is hindering our successes? And why?
Bob: The built environment is, by nature, a highly collaborative space. People with great skills coming together. But with that we also bring a lot of our own baggage or preconceived ideas. We are always looking to open up the conversation.
Unrealistic programs and commercial pressures mean we are often time poor. We don’t always get the opportunity to come together and start with: "Okay. How do we make this amazing?” Sometimes designers just come to a project with: "This is what we did before,” or “This is our brief. Let's just tweak it, and everyone else can slot into that. Okay?" Those project structures and rigid mindsets have a huge impact on how we work together and whether we are inspired to truly and meaningfully collaborate to make something together.
Claire: There are also systemic and structural problems in the way projects are currently procured that negatively impact design outcomes.
Contractual structures, engagement staging, and transactional, not reciprocal, service model approaches are restrictive, reinforcing project hierarchies and processes, and stymying collaboration.
Professional responsibilities and opportunities to work differently are increasing through co-design, gender impact assessments (GIAs), climate and biodiversity adaptation, circular economy, BIM, and hybrid working.
But project procurement models are not evolving with ESG expectations. If anything, they are contracting. If we want to deliver
truly regenerative design outcomes, then we need to move away from a linear and hierarchical engagement to more systems thinking and employing ‘whole of life’ project procurement, processes and stewardship.
Bob: And too often the lead architects (or head design consultants, often architects) are loaded up from the client's side to be both the administrators and the designers of a project. Architects love to creatively collaborate, but this extra workload doesn’t support or incentivise that and many times there is inherent friction with the dual roles of making and administrating. Administering has become more and more dominant.
Daryl: In contrast, what approach has enabled OCULUS to deliver its very best project outcomes and experiential success for your clients?
Bob: When we started the practice, we set out to not be burdened by a rigid administrative structure that we were then forced to inhabit as some kind of bizarre costume. I think there's a way of thinking in our practice that everything is supporting ‘the work’ and there is a conscious attempt to minimise structures that take us away from what we love and desire. Many smaller practices can work this way.
And then it comes down to a commitment of listening, interrogation and testing. To look at each project holistically. When we’re looking at the buildings across the site we’re considering: how they relate to the ground, how things meet, how our work can encourage an active public life, and how they can be inviting and warm.
It helps to have partners who think about the work in that way. Often, we find the first few meetings critical to establishing an understanding of how we can work together and tackle a problem; it's like a dance we all do. It’s about asking the right questions, not always having the correct answers. Together, we can ask, "What are we trying to do here? How will the public realm support or enhance that? What is the benefit to the public?”.
By broadening the conversation early, we set the collaborative tone
from the outset, and the client can see and understand that approach and how it benefits the outcome.
And when a client is part of the design process, it's powerful. When they've bought in and there’s trust across the team, the space for ideas broadens and that’s where the magic can happen.
Claire: Our approach is never one size fits all. We are always prepared to challenge assumptions. Whether our own or those inherent in the brief or with our collaborators. Our projects are most successful when we can properly interrogate and anticipate.
Being a squeaky wheel is not something you necessarily want to be known for. But I would like to think that the people who want to work with us understand we are always trying to do the right thing by the site. And that involves challenging ideas early. A lot of our time can be spent stopping other people doing the wrong thing. But we can't just minimise harm, our projects need to become restorative, not simply extractive.
One project that comes to mind is the Eva and Marc Besen Centre, at TarraWarra Museum of Art, which features the visible storage of over 300 artworks from the Museum’s collection, a learning centre and a performance space. This project was a collaboration with Kerstin Thompson Architects and Craig Murphy-Wandin, a proud Wurundjeri and Woiwurrung man who was born, lives and works in nearby Healesville.
There are similarities and differences between current western approaches and resilient cultural knowledge systems that have existed for millennia – in relation to the minimisation of waste, improving biodiversity and reducing carbon. Connection and caring for Country approaches that improve the health of Country are imbued with spiritual dimensions and cultural responsibility. We have much to learn.
The collaboration with KTA and Craig aimed to, as Aunty Joy said, let the landscape breathe. We retained as many trees as possible, minimised excavation, re-used and reinterpreted rock throughout a water feature that brings life, referencing the nearby Birrarung (river), and manifesting "Tarrawarra" meaning "slow moving water" in the Woiwurrung language. My assessment, whether as a designer or a member of the community, of a project's success, is when we are reminded that we are part of broader landscape systems and an attempt to address the correlation between the degradation of our environment and non-human and human health. Daryl: What elements of systems thinking can help us operate more efficiently, and enable us to spend more time on magic?
Claire: Curiosity and openness are inherent in systems thinking. It is also about being able to tolerate some ambiguity and uncertainty. With landscape we're dealing with living systems so there is always ambiguity and uncertainty. Anticipating a greater need for adaptation in planning or design would alter the way how we collectively go about the work both now and into the future.
On a good day, what I love about landscape architecture is that you can move from being very analytical to very creative - from a tiny construction detail to a state-wide sustainability strategy. It requires you to see the big picture, the interrelationships and your place in a broader context. Feedback loops are important and this is particularly apparent when you are engaging with Traditional Owners. Typical procurement models are
linear and risk adverse and don't often allow for enough reflectivity and reflexivity.
Bob: On the procurement scale we always indicate that we want to be ‘highly involved’. It can be a challenge to explain the intent behind this to some clients. But we feel we must be ‘all in’ to truly ‘get’ the project to deliver the best results. Costing models are transactional structures, but that’s not how design outcomes practically evolve. To allow something to evolve to deliver the best value in outcome, we need that high level involvement all along the way. The process is messy, but mostly to the project’s benefit.
Daryl: What will be the skills needed of future designers as our industry evolves?
Bob: Young designers need a broad array of technical skills but also a foundational, mature understanding of how all the players within the built environment interrelate. I believe we are seeing that more with emerging practitioners. The ability to interact, collaborate and listen with good people skills is going to be more important in the future – especially with the arrival of large language models (LLMs) and other AI tools.
Claire: In Victoria, Treaty, as Wamba Wamba, Yorta Yorta, Dhudhuroa and Dja Dja Wurrung woman, Ngarra Murray, says, is a rupture. So, now is the time for future designers to take on a stewardship role and extend to longer-term thinking and planetary health over immediate gain.
Being humble and collaborative is also important; we need to become better listeners and learn to decentralise our professional authority. Leadership is not always about stepping forward, sometimes it is about stepping back.
Being ethical and empathetic are key skills for current and future designers. But for me, above all critical thinking remains the most important skill a designer can have.
Bob Earl co-founded OCULUS and has more than 35 years of experience in landscape architecture and urban design across Australia, the United States, New Zealand, Singapore, and Malaysia. He believes public space is a canvas to be acted upon in unexpected ways and is a force that shapes the culture of our urban environment. He is committed to open collaboration and exploring ideas that arise through listening, doing, and making with others.
Claire Martin is an award-winning landscape architect and Associate Director at OCULUS, known for her systems approach across a range of scales from insect hotels to public spaces, through to statewide greening strategies. A Fellow and past National President of the Australian Institute of Landscape Architects, she is a passionate design advocate, landscape communicator and mentor.
Opposite top and bottom
The Eva and Marc Besen Centre, at TarraWarra Museum of Art features the visible storage of over 300 artworks from the Museum’s collection, a learning centre and a performance space. A collaboration with Kerstin Thompson Architects and Craig Murphy-Wandin, a proud Wurundjeri and Woiwurrung man who was born, lives and works in nearby Healesville. Image credit: Leo Showell.
Generous Collaboration = Collective Success
Words by Elliet Spring, MGS Architects
Elliet Spring of MGS Architects outlines the case for casting aside our ego and offers a practical framework for achieving a more generous collaborative design approach.
The dreaded group project at university has a lot to answer for. Those long hours finishing work with our peers, combined with mythical stories of the Franks (Gehry and Lloyd Wright) and their frenzied moments of inspiration scribbled onto napkins for minions to complete results in many architecture graduates emerging with a longing for autonomy and self-expression. To dream of creating the architectural icon.
Ayn Rand’s fictional Howard Roark (The Fountainhead) is often referred to as the ideal architect - he was the embodiment of Objectivism, her self-titled philosophy of rational individualism. This image of the architect is, of course, unrealistic, and always has been. Even reallife ‘starchitects’ seldom operate in isolation – for a vision to work, collaboration with other discipline is crucial. Frank Gehry famously collaborated with engineers and team members through iterative model-making during the design of the Guggenheim in Bilbao.
Collaboration has long underpinned the success of intricate projects, and it has never been more important than it is today. And yes, the world is more complex than it was. The systems that our projects, our clients and our offices rely on are becoming broader and more interwoven, from supply chains, to technology, to financial markets and climate metrics. At the same time, things are moving faster, and we are working harder and longer to keep up.
It is time for us to abandon the idea of total individual expression and to embrace generous collaboration. For those not on board – and
I know most of you are – generous collaboration reaps countless benefits, including improved design outcomes and reduced risk due to complementary strengths, increased knowledge for all involved, and, I believe, improved wellbeing through the creation of meaningful connections and collective success with like-minded collaborators.
It is not without its foibles, of course. There are some rules to follow to ensure smooth collaboration.
The rules of collaboration
Be generous
This is key. Enter the relationship with optimism and care. Share ideas openly, from fees to your design approach. Celebrate the success of the people you are working with and remember you are one team. Consider establishing a team name to help bring the team together as one united group separate from individuals or their offices.
Be careful when choosing partners
While being open is key, remember not every office is a good fit. Look for teams with aligned values, complementary skills and a track record of generosity under pressure.
Agree on a vision for the collaboration
What is each firm bringing to the collaboration – Is it local knowledge? A design approach? Expertise in a particular typology? Technical know-how? Or deep wisdom from Traditional Owners? Consider the big picture for the project and how your complementary strengths can reinforce your vision.
Define roles and responsibilities early
Create a granular responsibilities matrix early and be willing to add to
it as the project evolves. Respect each office’s strengths and expertise, and don’t compete for territory or kudos.
Communicate clearly
Develop communication protocols. Create a centralised repository for all notes, emails and other communications. Be transparent and avoid secrets. If something is forgotten, or someone is left out inadvertently, be quick to apologise and rectify.
Meet regularly
Lock in regular meeting times, in person or online. Preferably pick up the phone over emailing. It is quicker and builds camaraderie.
Define shared systems and processes
Use shared platforms, file structures, and version control to ensure everyone is working from the same information. Basic, yes, but hard to fix if you start too late.
Resolve conflicts quickly
There will be tensions, of course – design is a creative process! Establish conflict resolution systems before they are needed. Again, be open, don’t speak about others behind their backs.
Have one public voice and present a united front
Present to the client, to the community and the media as one group. Disagreements are for behind closed doors.
Reflect and recalibrate at each milestone
Build in short, regular retrospective discussions at the end of each stage. Consider what is working, what isn’t, and what needs to change. Small, honest course-corrections keep the partnership healthy and prevent minor misalignments turning into late-stage fractures.
Collaboration is not just a fad. It is a clever response to real complexity, real time constraints and increased levels of isolation and loneliness in the workplace. Reject the myth of the genius architect sketching alone in the ivory tower and replace it with a more resilient alternative: better projects, stronger practices and a profession that can meet complexity with optimism and generosity.
Elliet Spring is a Director at MGS Architects, known for her rigorous, inquisitive approach and unwavering commitment to client outcomes. With over twenty years of international academic and professional experience across Australia, the USA and Norway, she has led diverse master planning, educational, cultural and civic projects. Elliet views architecture and urban design as catalysts for enriching human experience, delivering thoughtful, contextresponsive outcomes that are both distinctive and deeply grounded in place.
Above top and bottom
Generous collaboration is essential in a complex, fast-moving world, driving better design, shared knowledge, and collaborative success.
Designing in Relationship with Waterways
Words by Jirra Lulla Harvey, Kalinya
Jirra Lulla Harvey is Director of Kalinya Studios, a Design + Strategy Consultancy weaving Indigenous knowledge into city shaping projects.
My name is Jirra Lulla, I am a Yorta Yorta and Wiradjuri woman. I come from freshwater Country; where floodplains swell with the seasons and rivers carve their way through ancient forests.
Our climate is becoming hotter and drier. To be future ready is to design in relationship with our waterways.
Kalinya is a Melbourne-based (Naarm-based) studio weaving Indigenous knowledges into city-shaping projects. This work is a privilege and a responsibility. Every day I learn new lessons on what it means to be a guest on Kulin land.
In Yorta Yorta, my Grandmother’s language, Kalinya translates to mean good, beautiful and honest. I aspire to a thoughtful design process - beautiful outcomes that create moments of connection and presence. And most importantly, an understanding that design is an act of intergenerational stewardship and that the decisions we make today will echo through generations and shape ecologies beyond our time.
At Kalinya our work spans four generations. It starts with our Elders, who anchor us with living memory of healthy Country. My Elders remember a time before Victorian rivers were brown, when you could see the bottom and dive for freshwater crayfish. Their messages to me are always clear: It’s about the waterways. Our food, our medicine, our way of life — all depend on water.
We collaborate with an expansive generation of practitioners from around the world, learning from community-led approaches and from Indigenous people who weave ancient knowledge with new technologies to design futures that welcome us.
At Kalinya we have a Next Generation Advisory (Drew Paten, Iluka
Sax-Williams, Lachlan Wills, Shannon Kilmartin-Lynch and Tessa Cristiano) - a group of brilliant young thinkers, Aboriginal people under 30 working in engineering, urban planning, design and ecology. They are from a generation that has moved beyond advocacy into assumption: of course we will design with Country. Of course we will reinstate waterways, create green corridors, and design urban habitats for local plants and animals. They speak with a certainty that has expanded my own practice, confident in a future where cities and nature coexist.
Finally, our fourth generation — children — ground us. They are an ever-present reminder of who will inherit the decisions we make, and they keep our work playful. To forget the joy in design, is to lose sight of the immense privilege it is to have space, time and resources to invest in creativity.
Revealing Country
The Kalinya Next Generation Advisory meetings began as a casual idea to challenge my own thinking, and to keep Kalinya bold. Their worldview is unencumbered by limitations that can constrict established practice.
Each month in 2025, we met at Warren and Mahoney’s studio to explore a vision for a future ready Melbourne. On reflection, I was seeking to create an environment that a younger me yearned for; a space where anything feels possible and Indigenous world views are authentically resourced. The Warren and Mahoney Indigenous design team in Aotearoa, Te Matakīrea, offered a powerful reference point for us to develop our own processes of weaving industry insight with Indigenous ecological knowledge.
Together, we discovered our mutual respect for eels and discussed the economic, social and ecological value of daylighting streams that benefit contemporary society.
We decided to work on a vision project, and to ask industry for support. Landing on an eel-centred design approach, we started at the Birrarung, and walked along creeks that continue to run through stormwater drains just below the concrete surface. We imagined the life of the short-finned eel. Beginning in the coral sea near Fiji where adult eels breed and die, leaving their young to travel up to nine months before reaching Victoria’s estuaries and making their way to the Birrarung. Eels are guided by intergenerational memory, and this leads them into drains that were once healthy streams. They grow for up to 20 years before beginning their journey back to the coral sea. We imagined the repair that is possible in the lifespan of an eel. If we were to peel back the concrete and reveal the hidden creeks below, the next generation would return to a regenerated waterway.
Finding Intergenerational Inspiration
The responsibility of design in a rapidly changing climate can be daunting. To avoid my ambition being buried by fear or systemic barriers, I draw inspiration and guidance from each generation.
My Elders taught me that strength is in community. Future proofing cities requires large scale ecological repair, and we will each have a unique role to play.
My professional peers remind me that this is collective action. Technology has enabled knowledge sharing at an unprecedented speed, across nations and languages. We don’t need to problem solve in isolation.
The next generation show me the power of a clear vision. It’s easy to turn our back on the rivers, to avoid seeing the pollution and unhealthy animal life. The Next Generation will walk straight to the bank, look the challenge in the eye and assume a responsibility to address it.
When I see children play in the river, I am reminded of the simplicity of it all, and of my Elders words, that our way of life depends on water. What
if we reframed urban waterways, not as drainage systems but as design guides. How would this affect our decision making? And has it already begun? Buildings and public spaces are reorienting towards the river to encourage connection. Public artworks and architectural designs are increasingly inspired by water narratives.
City parks are home to water harvesting systems, where densely planted river reeds clean pollution before water is cycled back to irrigate the gardens.
Landscape design is responding to drier climates while increasing biodiversity. Last Spring saw newly planted gardens across Melbourne come to life with local flowers, replenishing seedbanks with species that have evolved in relationship with this place over millions of years.
Crucially, the voices of Traditional Custodians, whose advocacy for the waterways has been unwavering, are guiding many of the projects shaping this city of the future.
A Call to Action: Yindyamarra
There is a word in my Grandfather’s language, Yindyamarra. Like so many words in our languages, it requires a paragraph to effectively translate. In this context, it can be understood as a call to action for architects, designers and anyone working in the built environment: our cities will only be future ready if they move at the speed of respect.
In Wiradjuri, yindyamarra means to act with honour and patience. To move with care, not haste. To understand that every design decision, small or large, has a ripple effect across generations and across Country. It asks us to consider the life of a place before we intervene, to recognise that nature holds knowledge, and that design sits within these systems — not above them.
To be future ready is to remember what has always been here. The Country where our city now stands has always been a gathering place, sustained by the river, its creeks and billabongs, an ancient network that holds our stories, our ecologies and our future.
Jirra Lulla is Director of Kalinya Studios, a Design + Strategy Consultancy weaving Indigenous knowledge into city shaping projects. Specialising in a nature-led approach to the revitalisation of urban precincts, Jirra works towards a future in which our cities are in healthy relationship with land, water and sky. A Yorta Yorta and Wiradjuri woman with ties to Cummeragunja and the Narrandera Sandhills; river Country with trees so big, they hold memories of different times. Raised in the Koorie community, Jirra has travelled the world learning from communities who practise stewardship as an expression of joy. She holds a BA (Media & Communications), was arts leadership fellow at the National Gallery of Australia, and innovation fellow at RMIT University.
Opposite Top
Dhungala
Created in collaboration with Apryl | Image Credit: James Evans for Garuwa
Opposite Bottom Left & Right
Aunty Denise Morgan-Bulled with Jirra Lulla on the Dhungala River | Image from HOLDING
Created in collaboration with Apryl Day | Image Credit: James Evans for Garuwa
How Can the Relationship Between Architecture and Culture Serve us Now and Into the Future?
Words by Kevin O’Brien, FRAIA (Kaurereg and Meriam), Principal BVN
BVN Principal and leader of the studio’s Designing with Country Strategy, Kevin O’Brien FRAIA, urges every architect to honour our connection to land.
Over the past few decades, I have come to understand that architecture is never just a building. It is an accumulation of relationships—between people and place, past and future, memory and imagination. When I speak about architecture, I speak about culture. And when I speak about culture, I inevitably return to Country. For me, the relationship between architecture and culture that will matter most in the coming years is one that begins with acknowledging that culture is not an abstract idea; it is a lived reality shaped by the land beneath us and the communities around us.
When First Nations people talk about Country, we are talking about a living entity. Country is our first teacher. It holds the stories, language, lores, and knowledge of our ancestors and continues to teach us if we choose to listen. I’ve said before that Country is as much a cultural and spiritual condition as it is a scientific or physical one, and that remains the truth I anchor myself to. Architecture that understands Country as a foundational influence is architecture that has a chance of serving us well—today and in the future.
This is not about producing buildings that look culturally “right” or that carry superficial references. It is about recognising that the logic for movement, occupation, and ritual already exists in the land itself. The idea of a track, a camp, and a setting for ritual are not invented by architects; they are revealed when we pay attention. Designing with Country is therefore not a style—it is a way of seeing. It is a method that asks us to understand the characteristics of a place by learning from the people who belong to it, and to design architecture that responds in kind.
But the relationship between architecture and culture does not end with Country. Every project mediates a set of layered influences— First Nations, colonial, multicultural, technological and global. I have
worked for many years on articulating these layers in our Designing with Country approach because they acknowledge the full reality of contemporary Australia. First Nations culture provides the deep-time foundations; colonial infrastructure shapes our cities and institutions; multicultural communities enrich our social landscapes; technological innovation propels us toward new ways of living; and global networks demand that we both learn from and contribute to the world. Threading a track through these influences is the real architect’s task.
These layers must be understood as interconnected rather than hierarchical. They influence one another, overlap, and create the conditions within which architecture operates. When we analyse a site through these layers, we begin to see architecture not as an isolated object but as part of an ongoing cultural conversation. This approach helps us find matters that unite us rather than divide us. In a time when division seems to creep easily into public life, the ability of architecture to contribute to unity is one of the most powerful opportunities we have.
Across many projects, I’ve seen how architecture becomes most meaningful when communities are given agency throughout the design process. Agency, in this context, is not symbolic. It is practical and economic. It means community members hold genuine authority, influence procurement, shape decision-making, and witness their knowledge materialised in built form. When this happens, the architecture is not only embedded with cultural integrity; it also carries a sense of belonging and pride that cannot be imposed from the outside.
While we practice this approach across all States, it was my interaction with Kimberwalli – a unique initiative to support young Aboriginal people in Western Sydney to transition from school to further education, training and/or employment – that taught me this in the most direct way. Walking alongside these young people, we codesigned a place that could support their aspirations while grounding them in culture. The success of that project was not in the form or
finishes—it was in the strength of the relationships that drove it. The architecture simply gave those relationships a place to live.
This is where I see the future relationship between architecture and culture going: toward an expanded model of co-design, one that is generous, transparent, and open to being changed by the communities it serves. Architecture must evolve from being a solution handed down to being a process built up from community knowledge. The privilege of engagement is that the community’s voice is rich. It can reveal opportunities we would not otherwise see. This future relationship must also be grounded in a deep care for Country. Climate change, biodiversity loss, and the pressures of rapid urbanisation demand that architecture shift from exploiting land to healing it. Regenerating ecosystems, reconnecting waterways, rewilding degraded sites are not optional—they are essential responses to our time. A Country-centred approach naturally aligns with these ambitions. It reminds us that sustainability is not just a technical checkbox; it is an intergenerational responsibility.
The relationship between architecture and culture that will serve us best is therefore one that is built on reciprocity. We must design in ways that give back more than we take—culturally, environmentally, socially, and economically. The buildings we create should not simply occupy land; they should participate in Country. They should create space for cultural sharing, learning, ceremony, and everyday life. They should be generous enough to welcome those who come after us and resilient enough to hold meaning across generations.
Ultimately, architecture needs to aspire toward a non-conflicted future: one in which our built environments draw upon our layered histories, facilitate cultural agency, and care for the land that sustains us. This is not an idealistic ambition—it is a necessary one. The future will demand architects who can navigate complexity with humility, curiosity, and cultural intelligence.
If we can align architecture with the true meaning of culture—how people live, connect, learn, gather, and belong—then we can shape built environments that strengthen identity rather than dilute it. We can create places that allow communities to thrive, that respect Country, and that contribute to a more unified world. I often think about how architecture can create a shared cultural condition rather than a fragmented one. The idea is not to erase differences but to embrace the complexity of how we live now.
That, to me, is the relationship between architecture and culture that will serve us now and in the future. It is grounded in deep time, enriched by many voices, and animated by the enduring desire to design a better world together.
Kevin O'Brien is an architect and Principal at BVN. He is passionate about the influences of First Nations cultures on architecture and the city. He also regularly collaborates with visual and performing artists.
Above Top& Bottom
The Kimberwalli Centre for Excellence, a place of empowerment for Aboriginal youth in Western Sydney. Image credit: Barton Taylor
Future Ready: AI and the Invisible Work of Architecture
Words by Brad Sara, Warren and Mahoney
Warren and Mahoney Principal, Digital & AI Lead, Brad Sara, provides an overview to what we can achieve through the appropriate adoption of AI into our design processes.
At almost every industry event, work meeting, or doom scroll of social media someone seems to be asking the question: “So… is AI going to take our jobs?”
The response is often a joke or a laugh, but the repetition highlights that the anxiety is real. Architecture is already under pressure: shrinking fees, compressed programs, complex codes, climate commitments and an ever-present housing crisis. Into that mix comes a technology that promises to be faster, cheaper and tireless.
Look past the headlines, though, and a different picture emerges. The most interesting thing about AI in practice right now is not that it can generate photorealistic images. It’s that it is beginning to expose, then quietly transform, the invisible work that sits underneath every project. The future ready question is less “Will AI replace architects?”, and more: “Which parts of our work genuinely need a human… and which parts don’t?”
Beyond the hero image
If you only scanned social media, you could be forgiven for thinking AI in architecture begins and ends with text-to-image tools: type in a prompt, receive a glossy rendering. Those tools are improving quickly, and they do have a role in sketching possibilities and talking to clients. But they are the front cover, not the book. They do not deal with the rigour of design that must be employed to deliver the best experiential and safest design outcomes.
Inside the practice, the real opportunity to win with AI lies in the slow, repetitive work that consumes hours yet rarely appears in a portfolio:
• Sorting and renaming files so a team can find things.
• Copy-pasting the same paragraphs into planning reports and design statements.
• Manually checking models for missing fire ratings or inconsistent doors.
• Writing the first draft of a specification clause that everyone knows will be standard.
• Summarising 200 RFIs to work out where coordination really went wrong.
These tasks are necessary; they are not what most of us went to architecture school to do. AI is well suited to this terrain: reading, sorting, pattern-finding, drafting, checking. Not because it is “creative”, but because it is tireless and indifferent to boredom. In many studios, the first useful AI will not look like a robot architect. It will look like a quiet co-pilot that sits alongside existing tools: suggesting tags, flagging missing data, drafting the email you’ve been putting off, or pulling issues out of a model and assembling them into a clear list for coordination.
In our own work at Warren and Mahoney, we’ve started using narrow AI tools in exactly this unglamorous territory. Helping to classify issues out of federated models, draft first-pass reports, and check documentation sets for missing information. The noticeable change hasn’t been a dramatic drop in headcount, but a calmer tempo to projects: more of the day spent in real design conversation and less lost to hunting, sorting and re-typing. That may not make for a dramatic keynote slide, but it can make a very real difference to the quality of life in a practice.
AI as an amplifier of systems
This is where architecture and AI intersect in a way that matters. Most practices do not suffer from a lack of intelligence. They suffer from friction: re-entering the same information into multiple systems; fighting inconsistent models; losing hours to searching for “final_final_ v6.dwg”. When those systems are messy, AI has very little to work with. When they are coherent, the technology can genuinely help. In other words, AI behaves less like a genius and more like an amplifier. If our underlying systems are fragmented, opaque and adversarial, AI will magnify that. If they are collaborative, structured and reasonably disciplined, AI can help us push them further.
We’ve seen this on projects where teams have committed to a single federated model and a shared issue environment.
Once the geometry, decisions and assumptions live in one place, AI tools can start to do useful things:
• Spot where clashes are likely to occur, based on patterns from past projects
• Help cluster issues by root cause, so the team fixes the system rather than each symptom
• Generate options that stay within real constraints: codes, client standards, structural grids
• Surface the impacts of a design move on floor area, daylight or carbon before the team has spent a week developing it
The technology is not replacing the design brain. It is giving that brain better, faster feedback.
Harnessing data as a design material
To get there, we must treat our own information differently. Most studios already sit on an extraordinary archive of drawings, models, specifications, photos and meeting notes. Few treat that archive as an asset. It lives on old servers and personal drives, scattered across project codes and naming conventions.
AI exposes how fragile that arrangement is. Large language models and optimisation tools reward clarity and punish chaos. They need reasonably well-structured data to be safe and effective. That doesn’t mean becoming a software company, but looking at ways to bring familiar architectural habits and great work to our own digital archives so they become a rich, user-ready resource:
• Structure – deciding where information lives, how it is named and who looks after it
• Selection – choosing what to keep, what to anonymise, what to delete
• Ethics – being explicit with staff and clients about where data goes, what tools we use, and what we will not feed into public systems
• Interpretation – understanding that AI outputs are not answers; they are material for judgement.
If we think of data as another design material, like light, timber, brick or concrete, these questions feel less abstract. We are already used to working with materials that have constraints, histories and consequences. Data is simply a new one.
Designing the work, not just the building
Considering these opportunities, it is clear the deeper shift AI invites is at a cultural level. For decades, the profession has largely accepted its own operating model as a given: a familiar sequence of stages, a familiar pattern of late nights, a familiar sense that “this is just how projects go”. AI gives us an excuse to ask whether that is still true.
Future-ready practices won’t just plug AI into their existing processes and hope for the best. They will actively redesign the way work flows through the studio:
• Moving routine drafting and documentation towards semiautomation, with human checks at clear points
• Using AI summaries and visualisations to make coordination conversations shorter, more focused and more inclusive of contractors and clients
• Freeing up time at the front of projects for genuine exploration with communities, rather than racing through concept to get to “the real work” of documentation
• Making mentoring and learning visible again, instead of burying juniors in repetitive production
There is a risk, of course, that AI is used purely to do more of the same, only faster. That would simply accelerate burnout and threaten to impose rigidity to the collaboration and integration with the likes of Traditional Custodians – which must happen organically. The harder, more interesting task is to be intentional about the time dividend: to decide, as a leadership group, what you want to spend newly reclaimed hours on –while not allowing expedited systems to leave history in the past.
AI will not solve the challenges facing the profession. It will not decide what kind of cities we want, or whose voices are heard in a brief. Those choices remain stubbornly, wonderfully human.
What AI can do, if we approach it carefully, is help us redesign the invisible operating system of our work: the flows of information, effort and attention that sit behind every drawing. A future ready practice is one that sees this not as a threat, but as an opportunity to free up more time to practise architecture more thoughtfully, more sustainably and perhaps, with a little more joy.
Brad Sara is a Principal and AI and Digital Services Lead at Warren and Mahoney. Brad has an advanced knowledge of the design and construction industry and is passionate about leading its digital development. He has been engaged on many of New Zealand’s largest construction projects as well as projects across Australia, the UAE, Asia and the USA.
The Architecture of Meaning: When Art and the Built Environment Become One
Words by Claire Field, Curatorial+Co
Claire Field of Curatorial+Co. proposes that when art is thoughtfully integrated into architecture, it can create immersive, embodied experiences that engage both the senses and the mind. In doing so, these environments can encourage reflection on the past, deepen our awareness of the present, and open up new ways of imagining the future.
Artistic practice often pushes materiality or mediums beyond conventional limits, allowing the artwork to speak through its very matter and develop a visual language entirely its own. In architecture, materials also speak back. They are never neutral. They shape space, guide light, engage our senses, and define our emotional experience of place. When the two disciplines merge, they can transform spaces into immersive environments that expand a site’s narrative, deepen emotional connection, and express culture and identity.
As both a gallery and an art consultancy, Curatorial+Co. champions artistic practices that exist both within and beyond the “white cube”. Art does not exist in a vacuum. We embrace the idea that art is a lived experience, emerging from the studio, extending beyond the gallery walls, and weaving itself into the fabric of daily life.
Building stories into space
The old Salvation Army Printworks on Albert Street in East Melbourne has been transformed into Lanson Place, a boutique 5-star hotel where the artwork is central to the experience. The collection celebrates the legacy of the former print factory through art that emphasises the raw essence of mark making and materiality, embodied in a minimalist, gritty industrial aesthetic.
Upon entry, you are greeted by a monumental 40-metre mirrored-ceiling sculptural light installation created by Boonwurrung, Wemba Wemba and Trawlwoolway artist, Jarra Karalinar Steel, in collaboration with sculptor, Corey Thomas. Inspired by the paperbark tree and its cyclical peeling and shedding of layers, the installation uses acrylic sheets that evoke paper caught in the wind, each one etched with Kulin Nation mark making. When illuminated, the southeast traditional patterns come alive, glowing from within while also reflecting back at us as an acknowledgment of Country, culture, and continuity. Experiencing
Sydney Tech HQ, Nick Cave, Spinner Forest. Featuring from left to right Sophie Vander (Curatorial+Co.), Claire Field (Curatorial+Co.), Chloe Naughton (BVN). Photography credit: William Hunt.
Architect Victoria
First Nations artwork integrated with the architecture brings depth and connection to a building that extends beyond its design.
Another key architectural element in the hotel lobby is artist Kate Banazi’s epic 4-metre tall curved architectural divider screen. To create the imagery for this work, the artist used a non conventional giant brush sourced from the bottom of an industrial roller door to generate the large-scale inky, undulating composition, an approach that speaks and celebrates the human capacity to communicate through tools and markings.
Across the building, more than 450 artworks are presented, honouring the printmaking legacy of the site while embracing its future. The Lanson Place collection creates an environment where artworks act as conduits for the imagination. The fusion of art and architecture in the hotel reflects the layered histories of the site, sharpens our awareness of the present, and invites new interpretations.
Community participation
Oran Park in New South Wales is a rapidly evolving precinct undergoing profound transformation. Within this context, Ballarat VIC born artist George Buchanan, who often uses recycled and repurposed materials in her work, is presenting a monumental wall assemblage, measuring over ten metres in height and six metres in width, within the lobby of the new Atura Hotel. Extending from the Ground Floor to Level 1, the work is both architectural and experiential, embedded within the site of the former Oran Park racing track as part of Sydney’s southwest growth corridor, soon to be supported by major transport infrastructure, including the Western Sydney Airport.
The artwork is being created through the upcycling of more than 10,000 used toy vehicles, generously donated by individuals across Australia. These objects embody a deeply participatory methodology. Some of the donations are accompanied by personal notes, with contributors recounting the significance of these objects as part of lifelong collections and expressing pride in their inclusion within a project of collective importance. In this way, the work operates not only as a visual composition but as a repository of shared memories, illustrating the capacity of participatory art to cultivate connection, reciprocity, and communal authorship.
Composed as a mammoth, pixelated rendering of the Nepean River at sunset, the toy vehicle assemblage translates local geography into a tactile and symbolic form. Conceived from the earliest stages of the building’s design, the artwork is structurally and spatially integrated into the interior architecture, transforming the hotel lobby into an immersive environment that speaks to wonder, play, and the surrounding environment. It stands as both a monument to the site and a convergence of personal experiences, linking past, present, and future while deepening our understanding of place.
Claire Field is a senior curator at Curatorial+Co. specialising in large-scale public and commercial art projects. She is passionate about facilitating art experiences that have a positive effect on people’s lives and the spaces they inhabit.
Lanson Place, Central installation artwork, by Jarra Karalinar Steel and Corey Thomas, Letters from Country. Architectural screen artwork by Kate Banazi | Image credit: Elizabeth Schiavello.
Sydney Tech HQ, Nick Cave, Spinner Forest. Photography credit: William Hunt
Deepening
conversations
Within contemporary workplaces, art has the capacity to operate not merely as visual enhancement, but as a catalyst for reflection, dialogue, and social awareness.
In a groundbreaking collaboration between Curatorial+Co., BVN Architecture and Chicago-based visual artist Nick Cave (not the Warracknabeal-born post-punk rock singer-songwriter, who we also love!), the world’s first bespoke, permanent edition of Cave’s awe-inspiring Spinner Forest has been installed in Australia. Designed to cascade through the four-storey stairway void of a cutting-edge technology headquarters in Sydney, the kinetic work pushes the boundaries of contemporary art and architecture.
Spinner Forest is composed of hundreds of decorative ornament wind spinners. Illuminated by the skylight above, they fill the space with shifting colour, light, and movement. From a distance, the installation appears joyful, mesmerising and somewhat whimsical. Yet, as you approach, the work reveals more complex and unsettling details of guns, bullets, teardrops, smiley faces, peace signs, and equality symbols, exploring themes of racialised violence, and more specifically police brutality in America. Presenting this work within an Australian context makes a particularly poignant statement. It calls our attention to the fact that we too live in a country where the insidious nature of violence persists, while Aboriginal deaths in custody, alongside broader acts of racial, religious, cultural, and gendered violence, remain critical national issues.
Most striking is the slow burning impact the artwork installation has on office employees. Early on, conversations about the deeper themes of the work were often difficult or avoided. However, a year after it was installed, during a guided tour, several employees were able to speak with depth and honesty about how the piece had raised their awareness of systemic prejudice, and the ways in which people can experience the world very differently. Environments that feel safe and neutral to some may be experienced as profoundly unsafe by others.
Nick Cave’s Australian edition of Spinner Forest, designed specifically in response to the architecture and everyday environment of the office space, communicates its meaning cumulatively, gradually emerging within the viewer’s consciousness over time. It sheds light on the ways in which different community groups are subjected to distinct forms of discrimination, while encouraging collective responsibility to create more inclusive, equitable, and safe communities in the future.
Something extraordinary happens when artwork stops behaving as an object and becomes part of a building’s integrated spatial and architectural language. Through collaborative creative practice, artists, curators and architects can co-create environments that respond to the evolving narratives of those who inhabit them. Embedding lived experience, history, and emotion into the built environment fosters a deeper awareness of what it means to be human. It fosters the capacity to empathise more fully, to comprehend complexity, and to navigate future uncertainties with imagination, resilience, and an understanding of our shared humanity.
Atura Oran Park, George Buchanan, toy vehicle wall assemblage, artist’s studio work in progress | Image credit: George Buchanan.
Atura Oran Park, George Buchanan, toy vehicle wall assemblage, 1 of 20 panels, artist’s studio work in progress | Image credit: George Buchanan.
Architect Victoria
How Regenerative Decarbonisation at Scale Buoys Our Collective Future
Words by Rory Hunter, MODEL
Rory Hunter – ecotourism entrepreneur, yachtsman, environmentalist and CEO of sustainable Build-to-Rent (BTR) innovator, MODEL, shares how designing with future climate challenges in mind will deliver exponentially better results for all involved - providing more opportunity for projects we can collectively take pride in.
The cities we build today will shape how we live, connect, and thrive for generations. Yet too often, the frameworks guiding urban development are built for another time. They prioritise short-term returns over long-term outcomes, focusing on the transaction instead of the transformation.
If the architectural profession – as part of the built environment – is to be truly future ready, it must reimagine not only how buildings are designed, but how they are financed, delivered, and measured.
Build-to-Rent (BTR) is one of the most powerful sectors we can begin to realise decarbonisation at scale. It realigns the incentives that sit behind development, because it inextricably links long-term capital returns with long-term, sustainable stewardship. At MODEL, this alignment is what allows us to pursue design excellence and sustainability not as ideals, but as practical, measurable strategies that deliver value across every dimension.
From transaction to stewardship
Build-to-Rent changes the question from “How quickly can we sell?”, to “How well can we live?”. When developers remain owners, they are also custodians. The focus shifts to quality, durability, and experience.
For MODEL, this ownership mindset unlocks a deeper kind of accountability. If we build it, we own it. If we own it, we care about how it performs over time. That includes its operational efficiency, its community impact, and its contribution to a more sustainable urban future. And this is what we ask our architects to address.
We see BTR as infrastructure for wellbeing. It allows us to design buildings that not only meet environmental benchmarks but actively enhance how people experience their homes and neighbourhoods. We measure success not only in IRRs (Internal Rates of Return) and yield for our business partners, but in the daily experience of residents, the health of our buildings, and the communities they support.
Sustainability as strategy
In property, sustainability is often spoken about as a moral obligation. For us, it is a commercial one too. We believe sustainability and strong financial performance go hand in hand. The data now supports what instinct has long told us: buildings that use less energy, promote wellbeing, and are built to last, deliver superior long-term returns and future-proof our assets. Assets that we are collectively proud to design and deliver.
This belief sits at the heart of our work at MODEL. It informs every decision, from how we source materials to how we design for flexibility and longevity. Timber construction is a core part of that approach. It offers significant carbon advantages, but also creates warmer, more human buildings. It reminds us that sustainability is not only about reducing harm, but about creating beauty that endures and offers experience to those living in buildings with strong biophilic features and benefits.
At our Lithgow Street and Johnston Street projects in Melbourne’s city fringe suburb of Abbotsford, we’ve worked with Warren and Mahoney to create and develop designs that celebrate timber and embody our shared vision for regenerative urban living. The projects are case studies in what it means to move beyond compliance and toward contribution – buildings that are part of the climate solution, not just less of the problem. Designing for people, not just performance
Great design is the bridge between sustainability and experience. It’s what turns responsibility into aspiration. A building can meet every technical benchmark and still fail if it doesn’t uplift the people who live in it. That’s why design excellence is not a luxury; it’s essential infrastructure. It’s how we create places that people care for. Places that inspire pride and connection.
Our partnership with Warren and Mahoney has been built on that shared belief. Together we are exploring how BTR can redefine what residential architecture can achieve when design, development, and sustainability move in lockstep. Whether it’s the communal spaces that invite genuine interaction, or façades that balance light, privacy, and energy performance, every design choice is an opportunity to add meaning and longevity.
The new value equation
Being ‘future ready’ requires rethinking what we value and how we measure success. For decades, property development has been driven by the quick return – a model that rewards speculation over stewardship. We believe, through considered planning, design, collaboration and accountability in our built outcomes, Build-to-Rent is more than a market segment; it’s an opportunity to start a movement.
At MODEL, our thesis is simple. Sustainability and social impact are not costs; they are drivers of alpha returns. They differentiate, de-risk, and compound value over time – which will only encourage more of the right kind activity as developers and investors witness success. The buildings that will outperform over the next 50 years will be the ones that give back more than they take –to people, to communities, and to the planet.
A future built to last
One of the issue’s key themes - ‘Future Ready’ - challenges our industry to imagine what it means to design for resilience, adaptability, and optimism. To us, that means being guided by both data and empathy. It means designing buildings that respond to climate volatility, but also to human needs for connection, belonging, and joy.
Our cities don’t only need more buildings; they need better ones. Ones that are generous, efficient, and enduring. Ones that prove sustainability and design can co-exist with commercial rigour. Ones that make people proud of where they live.
If we get that right, we can redefine what success looks like in urban development. We can build not just for today’s residents, but for future generations who will inherit the places we leave behind. That’s the opportunity of Build-to-Rent, and it’s the promise of being truly future ready.
Rory Hunter is an entrepreneur, founder and CEO of multiple award-winning, sustainable property companies across Australia and South-East Asia. He brings a planet-conscious and people-centred approach to projects including his latest venture, MODEL, a sustainable BTR developer which he founded in 2023 and presently steers as CEO.
on Lithgow, above top &
MODEL on Johnston: Build-to-Rent can do more than deliver housing, it can shape connected, resilient neighbourhoods. 276 Johnston Street and Lithgow Street form part of a growing blueprint for sustainable, community-focusing housing in Melbourne's inner north. Image credit: Warren and Mahoney
Closing the Performance Gap
Words by Liam Wallis and David Mahony, HIP V. HYPE
Liam Wallis, Founder, HIP V. HYPE and David Mahony, Director, Head of Better Buildings (ESD), HIP V. HYPE explain how postoccupancy evaluation and research can improve performance and future design outcomes by providing insights into how buildings will respond to evolving climatic conditions.
Neglected in the procurement cycle of most residential buildings, post-occupancy research and evaluation (POE) seeks to understand and learn from the gap between how buildings are designed to perform and how they actually perform.
POE systematically evaluates buildings after they are in use, and can assess everything from energy use, temperature, humidity, volatile organic compounds, particulates, whether systems are operating as designed and user experience / satisfaction. Research and evaluation typically take the form of objective measurement, including sensors and physical inspections to assess technical performance, supported by subjective measurement including occupant surveys to gather feedback on lived experience.
Understanding how residential buildings are actually performing and correlating this back to design and procurement decisions helps us to not only improve the design of future buildings, but it also helps us understand how buildings are likely to perform in -and respond to - a changing climate.
HIP V. HYPE hosted a discussion at the Better Building Exchange in late 2024 on the importance of Post Occupancy Research, inviting Dr. Pippa Soccio, Senior Research Scientist – Building Monitoring (CSIRO); Dr. Christopher Jensen, Lecturer in Architecture, Building and Planning (Melbourne School of Design) and Merrick Morley, PhD Candidate (Melbourne School of Design) to share their perspectives.
The session highlighted the growing recognition that post-occupancy research is not an optional step to optimise performance and evaluate return on investment, but a critical part of designing, delivering
and maintaining high-performing, sustainable, climate resilient and regenerative built environments.
Residential buildings designed for today's climate are likely to struggle during their 100-year lifetimes as our changing climate introduces more extreme conditions, such as rising baseline temperatures, more frequent heatwaves, blackouts, and changing rainfall patterns. By establishing ongoing evaluation frameworks that span years and even decades, we can identify emerging vulnerabilities early, proactively adapt systems, and build robust evidence bases that can be used to improve other buildings across the system. Without this longer-term view, we risk housing people in buildings that become progressively less comfortable, less efficient, more costly to operate and ultimately less valuable as the impacts of climate change continues to worsen.
HIP V. HYPE’s 18-month research project at its own residential apartment project Ferrars & York in South Melbourne demonstrates both the value and necessity of POE.
Early monitoring identified higher than expected energy consumption across all apartments in December 2022, which we traced to a commissioning fault in the domestic hot water system. HIP V. HYPE led a system audit with the builder, services engineer, subcontractor and supplier, to rectify and recommission the DHW system in February 2023. Once resolved, energy consumption dropped by 32%. It is highly unlikely that Ferrars & York is the only apartment building with a hot water system commissioned incorrectly using significantly more energy than necessary.
The monitoring at Ferrars & York also provided evidence that high performance apartments create significant energy savings. When compared to a standard two-bedroom apartment meeting the current regulated energy performance requirements, the POE research demonstrated that a two-bedroom apartment at Ferrars & York experienced yearly cost reductions of 30% for heating and cooling, 21% for domestic hot water and 32% for cooking. This
equates to a conservatively modelled saving of $295.00* per year, per apartment. This becomes significant when multiplied and considered in the context of owned assets across the Build to Rent, retirement living, aged care, student accommodation, co-living and hotel sectors. Based on that operating performance, we estimated a portfolio of 2,500 apartments could reasonably expect a 10-year energy cost saving of more than $7 million.
Beyond the cost savings, the POE highlights how well the apartments performed through the extremes of Melbourne summer and winter. Internal temperatures in a sample apartment during June 2023 –considered to be the depths of Melbourne winter – stayed within the World Health Organisation (WHO) comfort band of approximately 18°C and 25°C for 10 days without active heating. In January 2023, temperatures largely remained within the WHO comfort band without active cooling, peaking to just under 28°C on two 37°C days.
Results tangibly demonstrate that building to a higher standard provides greater resilience against impacts like extreme external temperatures, power outages or rising energy costs. The value of high-quality building fabric, airtightness and passive design in reducing reliance on mechanical systems makes arguments to build well more compelling.
Our team’s POE at Ferrars & York reinforces the correlation between environmental, social and economic sustainability: better performing buildings deliver reduced operational emissions and energy costs, while healthier internal environments support occupant wellbeing, retention and long-term asset value.
In 2025, our team embarked upon the detailed design of ParkLife 2 in collaboration with Austin Maynard Architects and an accomplished design team. Results from Ferrars & York POE were distilled into detailed performance design briefs that sought to improve outcomes in specific areas relating to heat recovery ventilation, moisture control, high performance façade, extraction, daylight and glare management. Monitoring capability will be installed at ParkLife 2 to enable more granular POE to be undertaken more reliably over longer time frames. Providing our team with a strengthened, more reliable data set to improve future projects by HIP V. HYPE; learnings we share with both clients and the industry more broadly via advocacy work.
Based on our knowledge and experience, those who own and operate residential assets over the long-term face heightened exposure, with ongoing asset performance and tenant retention directly influencing financial return. Residents and occupants will be equally impacted through the quality, comfort and affordability of the spaces they reside in.
As urban centres across Australia see a surge in medium- and high-density
housing, the case for the implementation of systematic POE is strengthening as the down-side commercial risks of inaction are becoming clearer and the societal benefits of improving the performance of our residential buildings become more compelling.
Ultimately, we see POE as an enabler of great design. Grounding design decisions in evidence and real performance data supports architects and designers to create buildings that will perform exceptionally – without compromising on design intent – into the future. The broader the evidence base, the more it becomes a tool for creativity to drive enhanced experiences, rather than restriction, supporting design teams to make informed and ambitious moves.
*The Better Building Exchange enabled by HIP V. HYPE was an incubator space dedicated to cross-disciplinary exchange, research and testing, aimed at amplifying ideas, skills, technologies and relationships to more rapidly decarbonise our built environment at scale.
Liam Wallace is the Founder and Managing Director of HIP V. HYPE. Trained in Architecture, Urban Design and Property, Liam founded HIP V. HYPE in 2015, now an internationally recognised property development, engineering and sustainability consulting practice, operating at the forefront of sustainable development, design, strategy and advisory. A respected voice in Australian development, urbanism and sustainability, Liam regularly contributes to advisory panels, industry forums, guest lectures and policy conversations shaping the future of cities and regions.
David Mahony is the Director and Head of Better Buildings (ESD), leading the technical delivery of environmental and health-based outcomes across buildings and infrastructure. With over 10 years of technical expertise and a deep passion for his field, Dave takes a design-led, evidence based approach to his work - combining his practical and commercial mindset to create innovative and truly impactful solutions.
Australian Architecture Conference
Brisbane | October 30-31 2026
2025 Australian Architecture Conference | Maclay Heriot
The conversation architects can’t afford to miss.
The best value for those who plan ahead.
Early bird registration is only open until Thursday, 11 June, after that it's standard pricing.
Join us for two days designed to challenge your thinking, spark collaboration, and deliver practical insights.
• ONE system warranty
• ONE point of contact
• ONE industry-leading Technical Manual
• ONE trusted solution for walls and ceilings Siniat. The One. ONE supplier for all your plasterboard and metal framing requirements