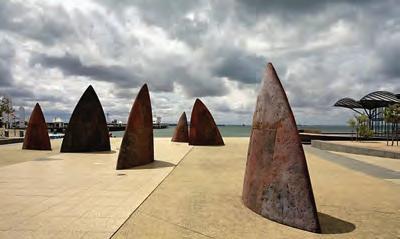
Built is passionate about transforming spaces and bringing design to life through construction.
Our belief is that the best general contractor should be able to take on the challenges of any built form – and we can.
From large scale new builds to complex refurbishments and intricate fitouts across all major property sectors, we’re recognised for innovation, quality and craftsmanship across every project.
Built is committed to building a better, more diverse and sustainable world.
To find out more visit built.com.au, or contact: Brian Richards, Design Director, +61 3 9926 1900 brianrichards@built.com.au
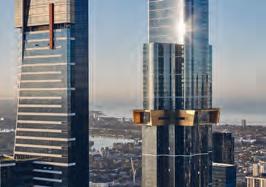
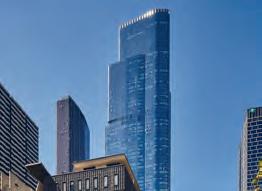
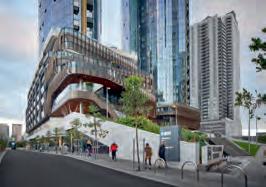
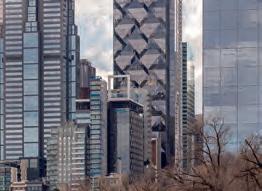
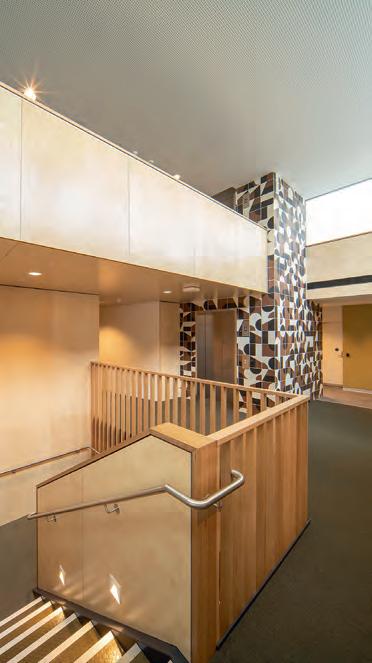
1. 60
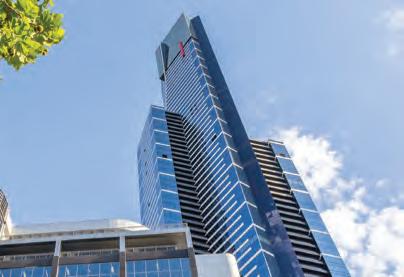
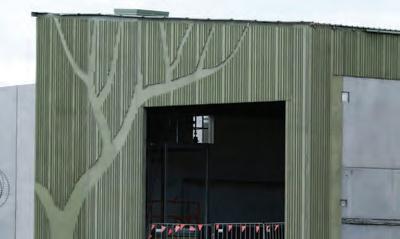
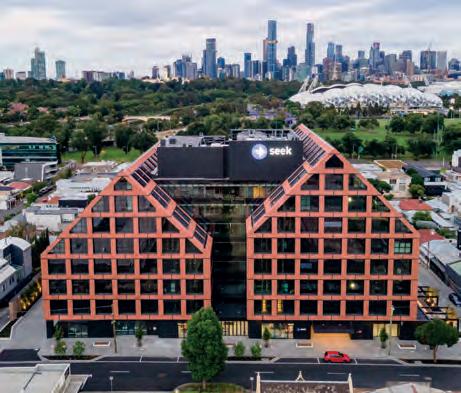
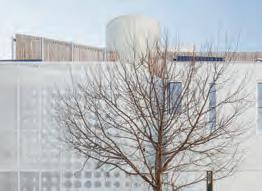
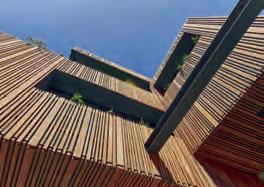
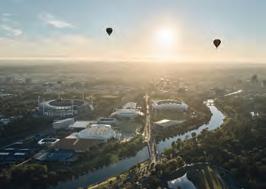
Green Star Design and As Built v1.1, high tech commercial office with extensive winter gardens, in collaboration with Hassell
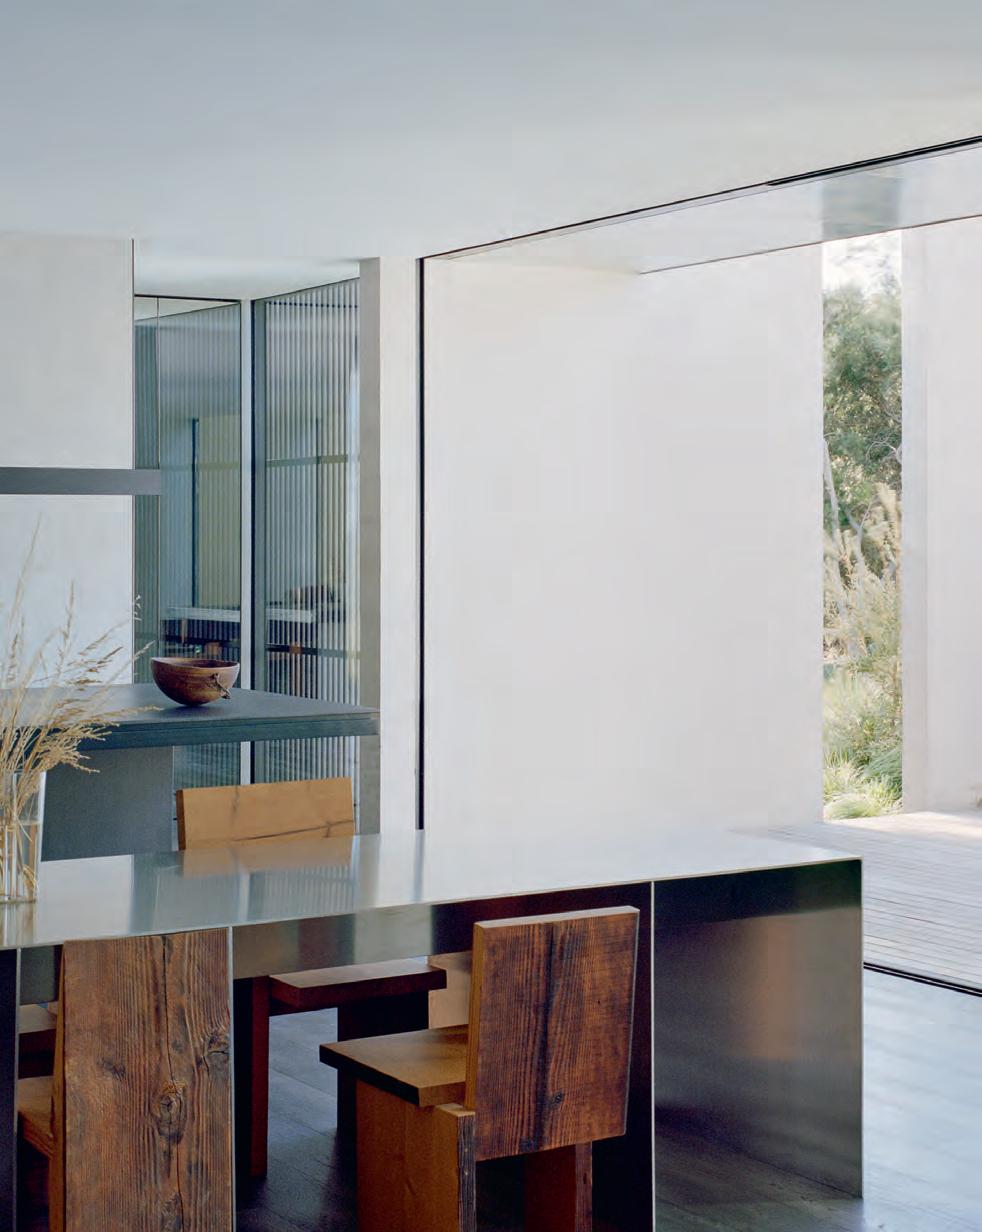
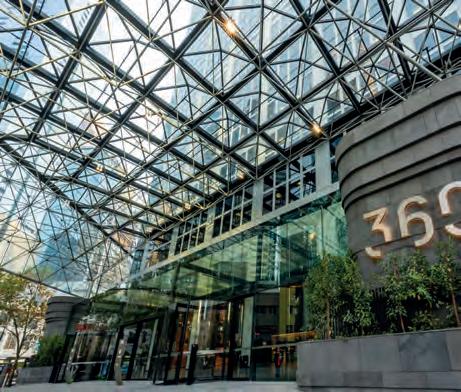
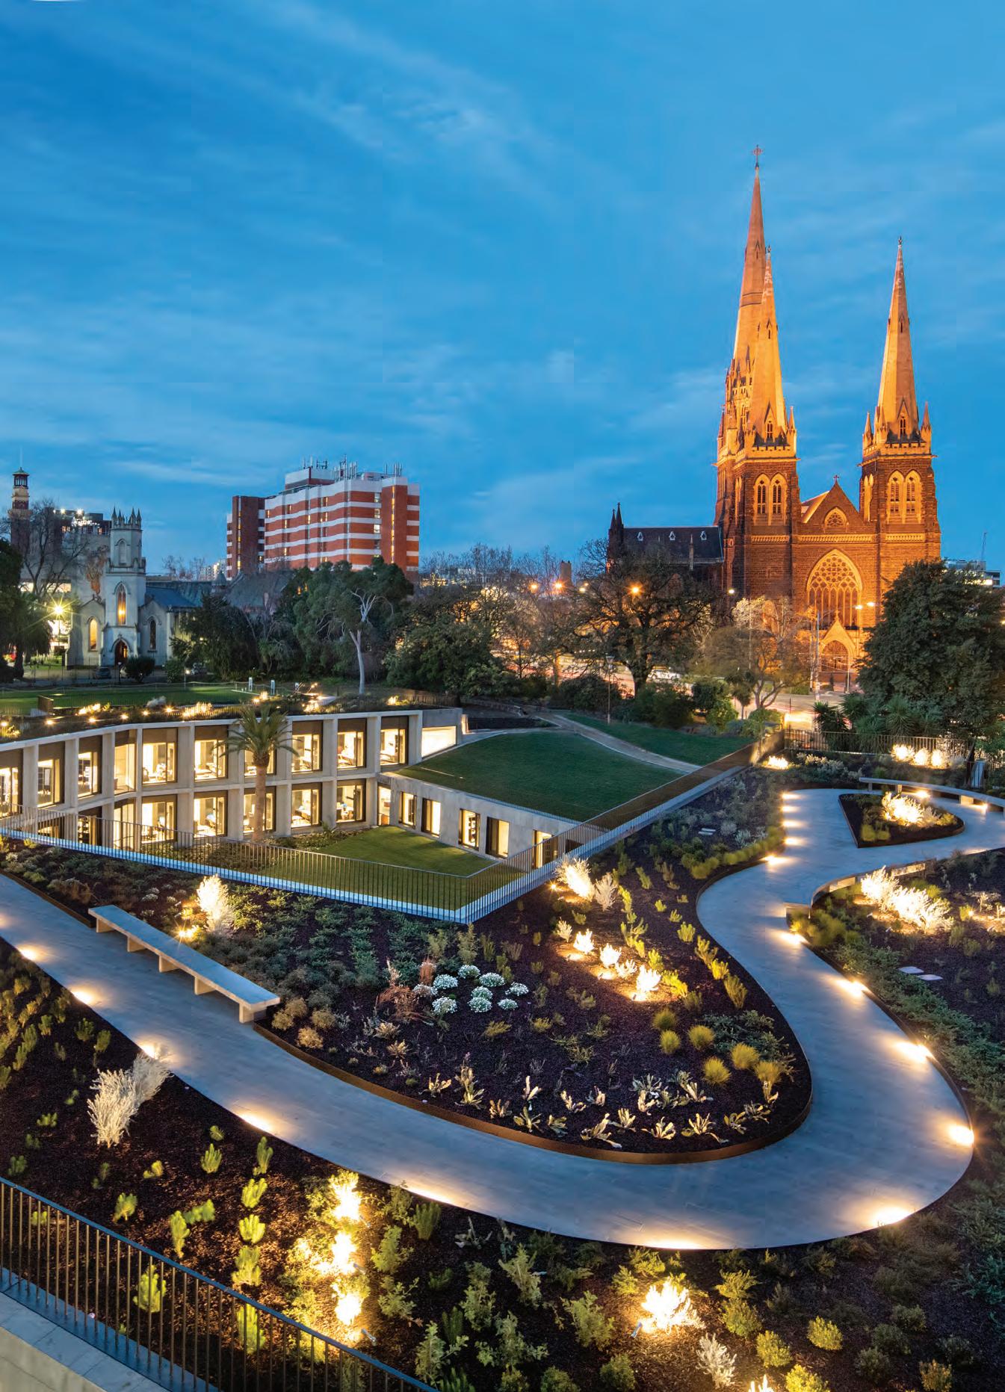
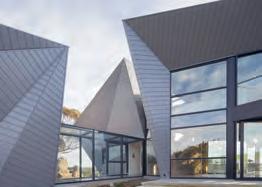
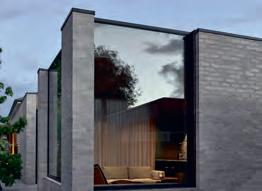
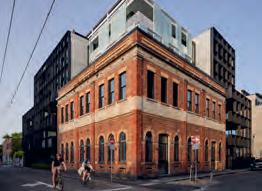
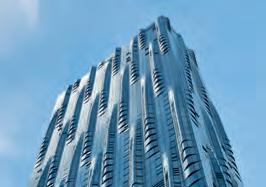
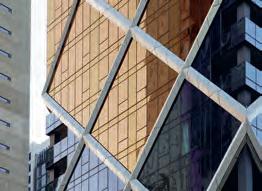
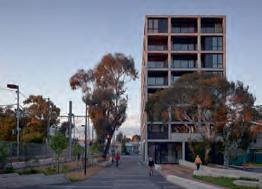
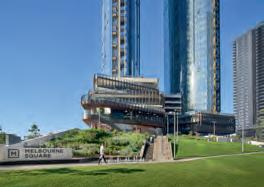
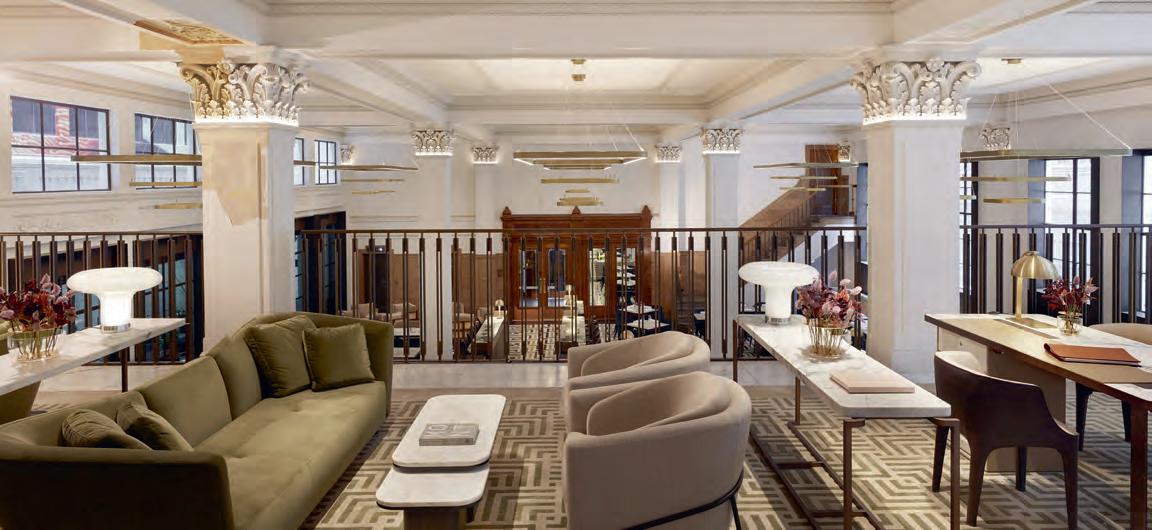
2. Melbourne Central Tower Lobby Upgrade. Creation of business hubs and co-working spaces, alongside food and beverage offerings, in collaboration with Cox Architecture
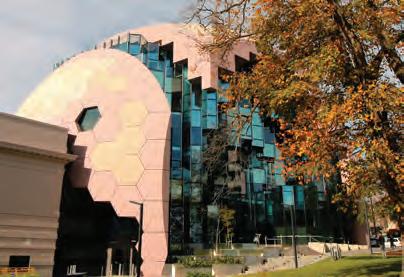
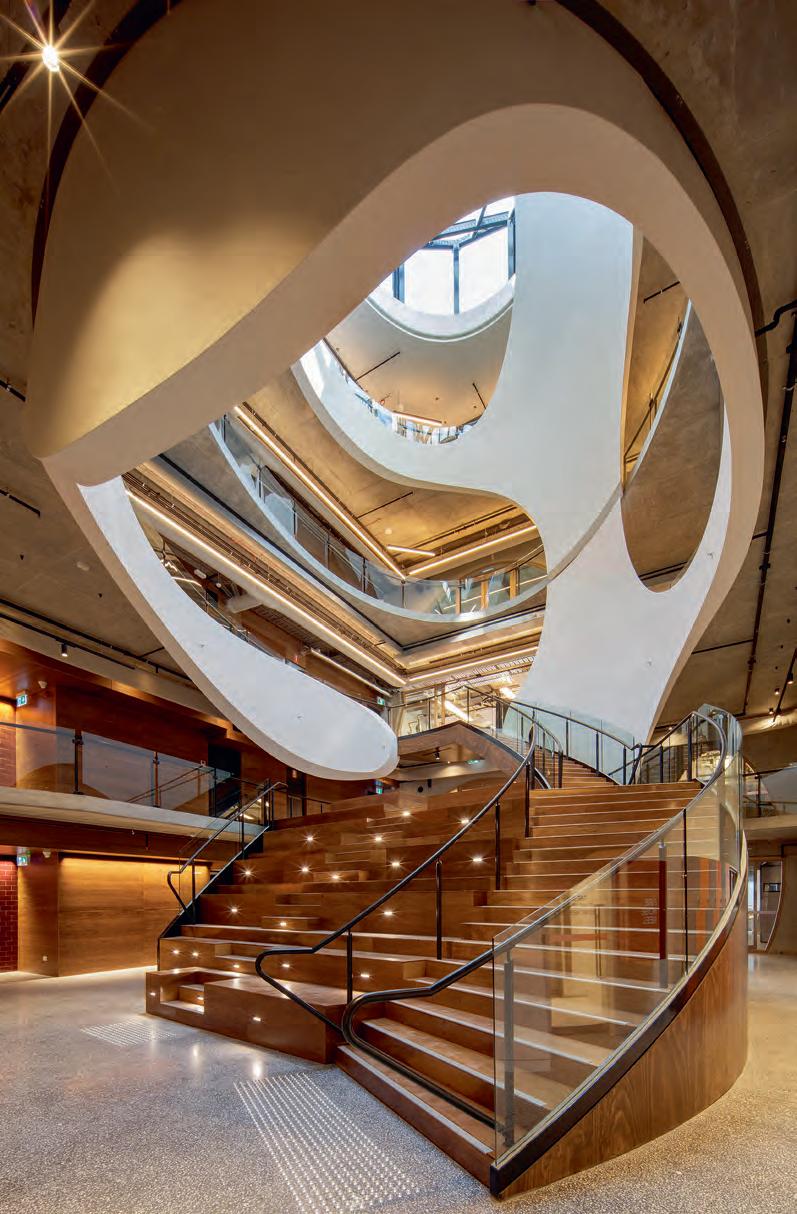
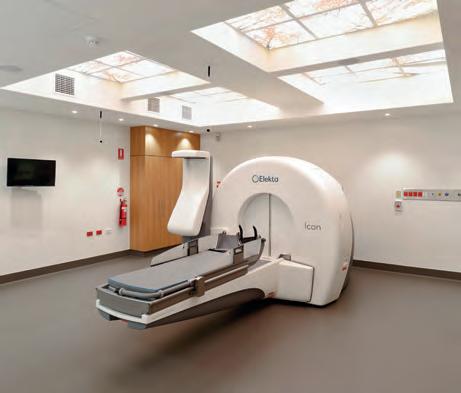
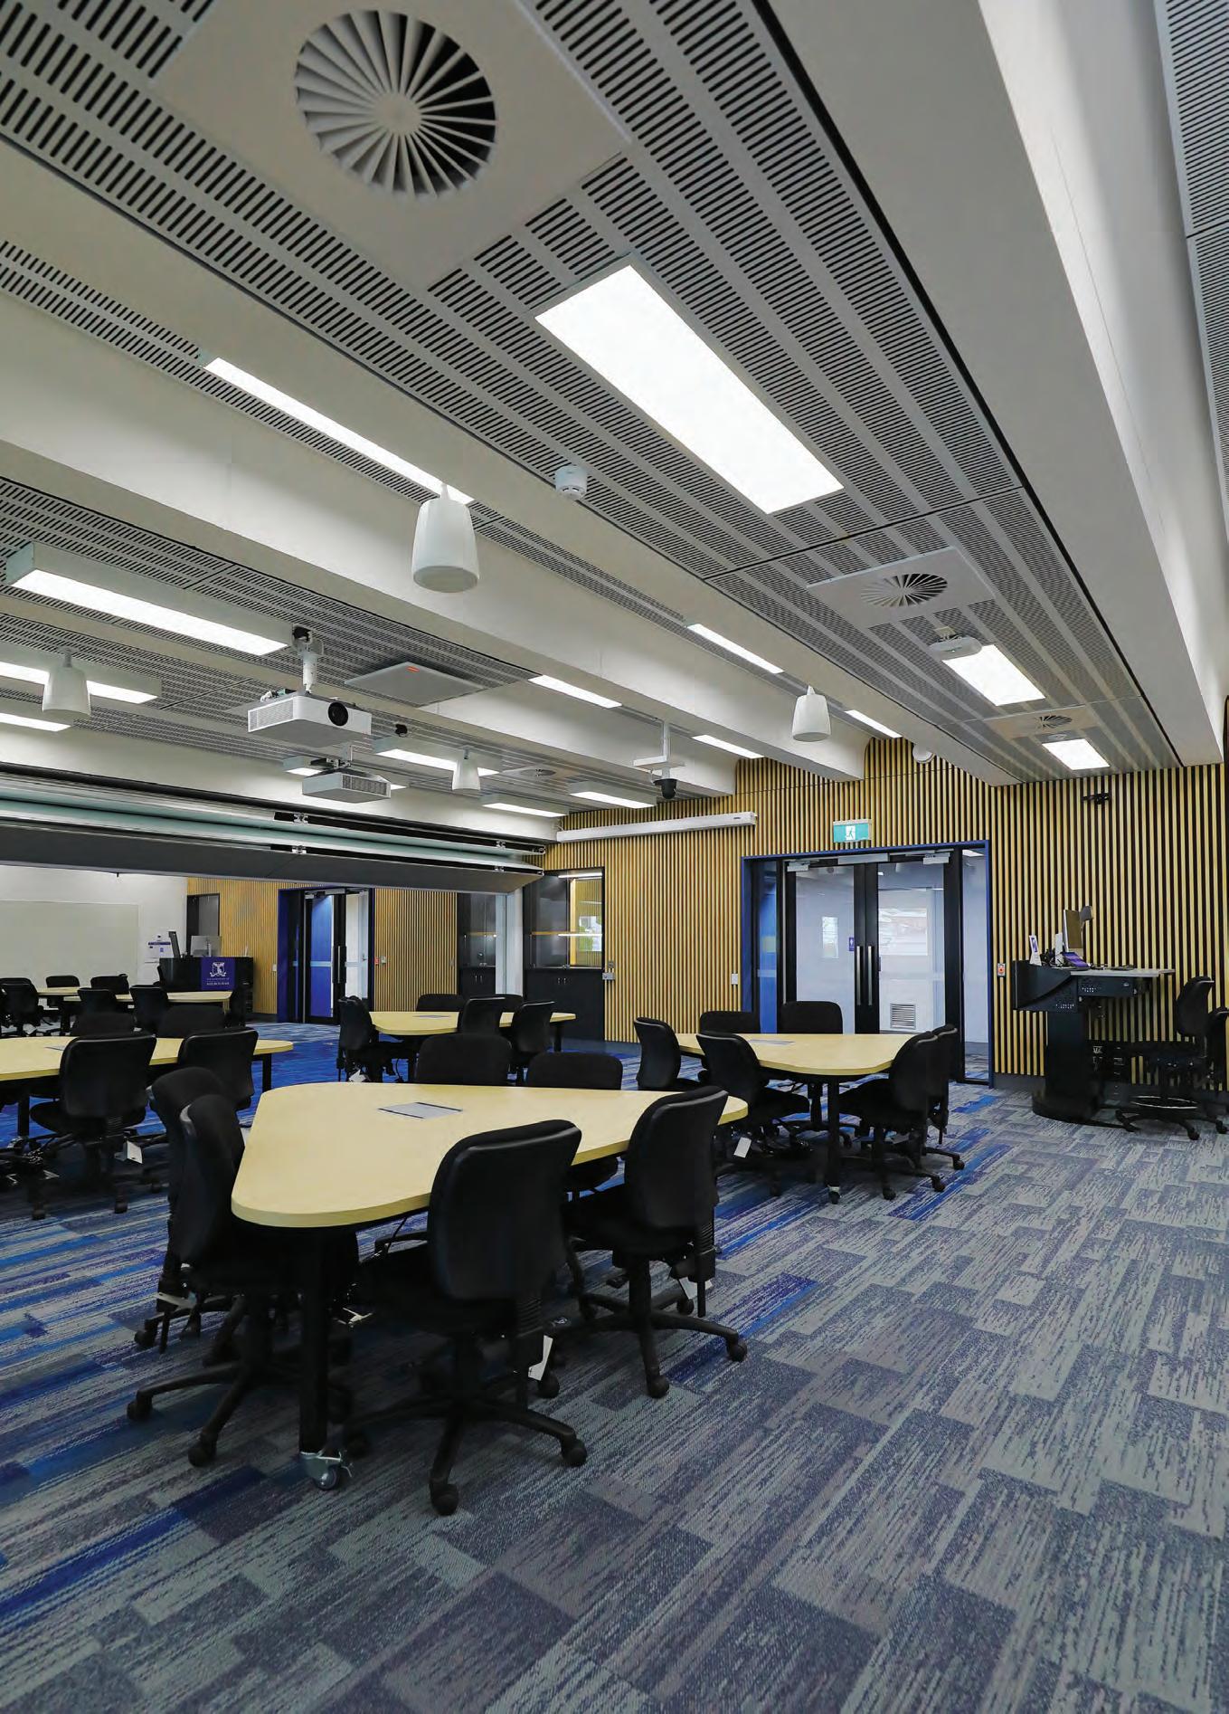
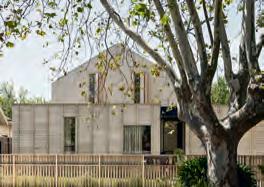
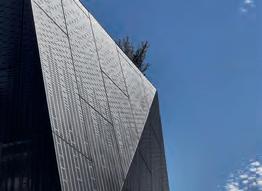
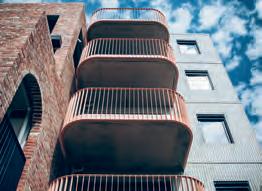
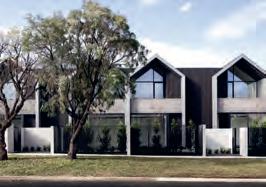
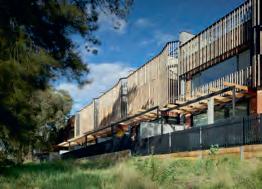
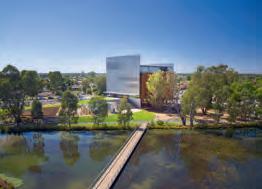
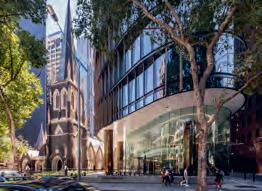
3. VCCC Gamma Knife. Fitout of a cold-shell bunker and modified surrounding areas, to accommodate for the delivery and installation of the Leksell Gamma Knife® Icon, in collaboration with Billard Leece Partnership
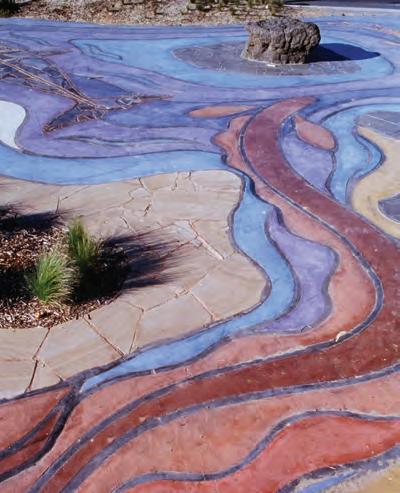
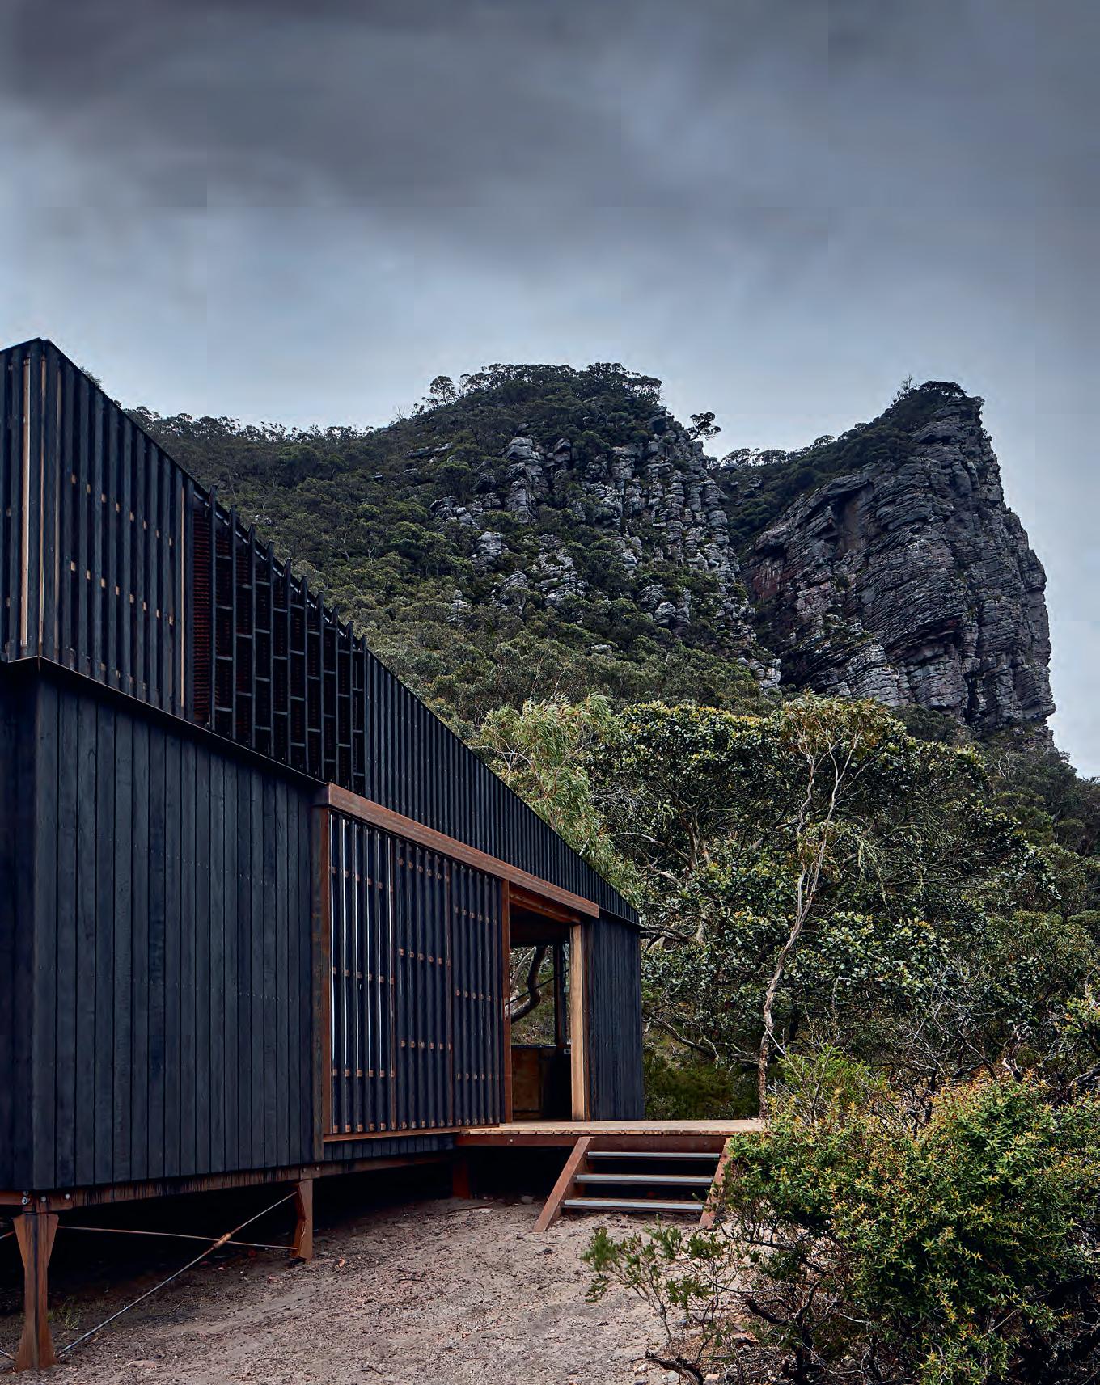
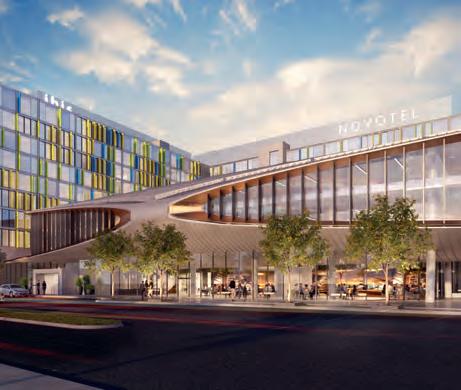
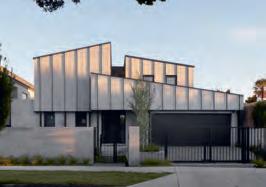
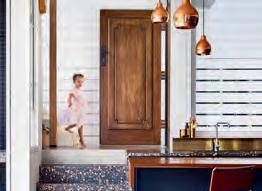
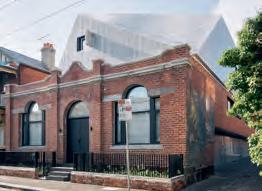
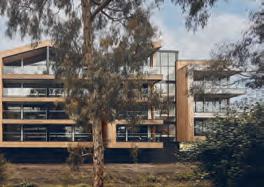
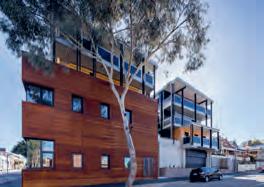
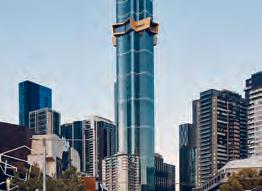
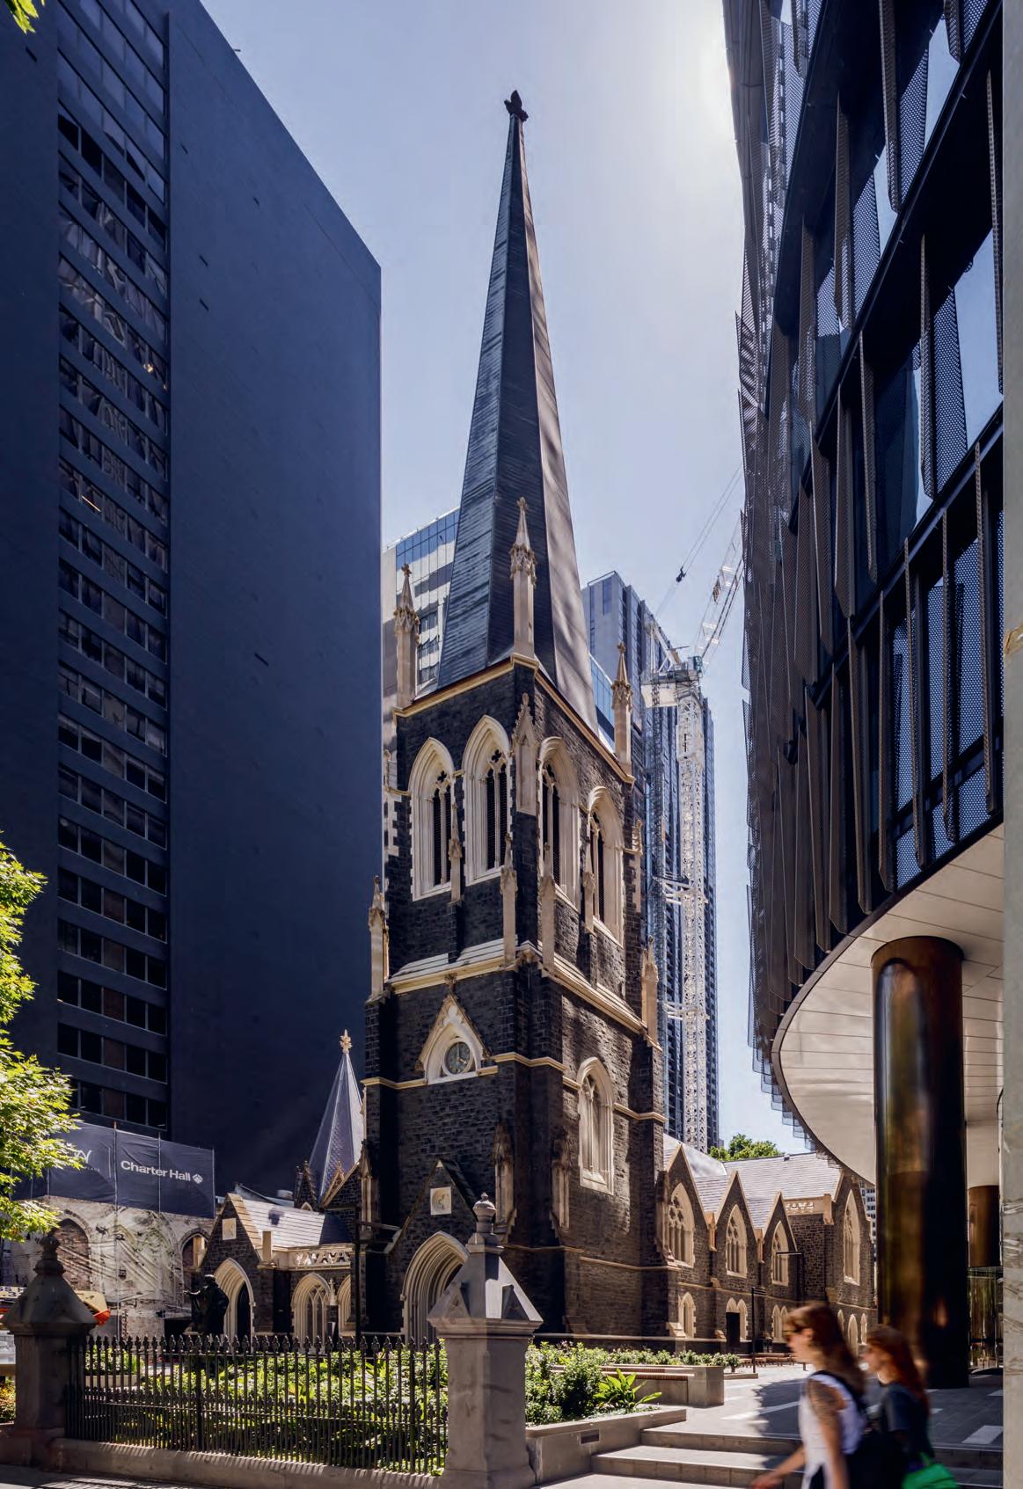
4. Melbourne Airport Hotel. A 464- room hotel in the airport’s new Hive precinct, a mixed-use development, in collaboration with Fender Katsalidis

Australian Institute of Architects
Victorian Chapter
Level 1, 41 Exhibition Street
Melbourne, VIC 3000
ABN 72 000 023 012

2022 Victorian Architecture Awards
Proudly published by
Boston Publishing PO Box 2371
Richmond South, VIC 3121 +61 (0) 3 8060 1002 james@bostonpublishing.com.au
Managing editor
Dylan Borg
Editorial director
Emma Adams
Creative direction
Annie Luo
Awards coordinator
Dylan Borg
Awards committee
Ingrid Bakker FRAIA (Chair)
Melissa Bright RAIA
Matt Gibson FRAIA
Simon Knott FRAIA
Ann Lau FRAIA
Chair of juries
Rosemary Burne FRAIA
Graduate jurors
Alexandra Kemp RAIA Grad.
Andy Clements RAIA Grad.
Annabelle Roper RAIA Grad.
Charlie Lane RAIA Grad.
Daniel Farrugia RAIA Grad.
Kimberley K. Hui RAIA Grad.
Laura Bailey RAIA Grad.
Madeleine Thorpe RAIA Grad.
Michael Strack RAIA Grad.
Paddy MacPherson RAIA Grad.
Pei She Lee RAIA Grad.
Phillip Pender RAIA Grad.
Rachel Clements RAIA Grad.
Rhys McFarlane RAIA Grad.
Publisher
James Boston
Art director
Kate Noseda
Graphic designer
Rizla Herdaru
Business development manager
Liana Treadwell
Printing
Printed by Newstyle Printing
Acknowledgements
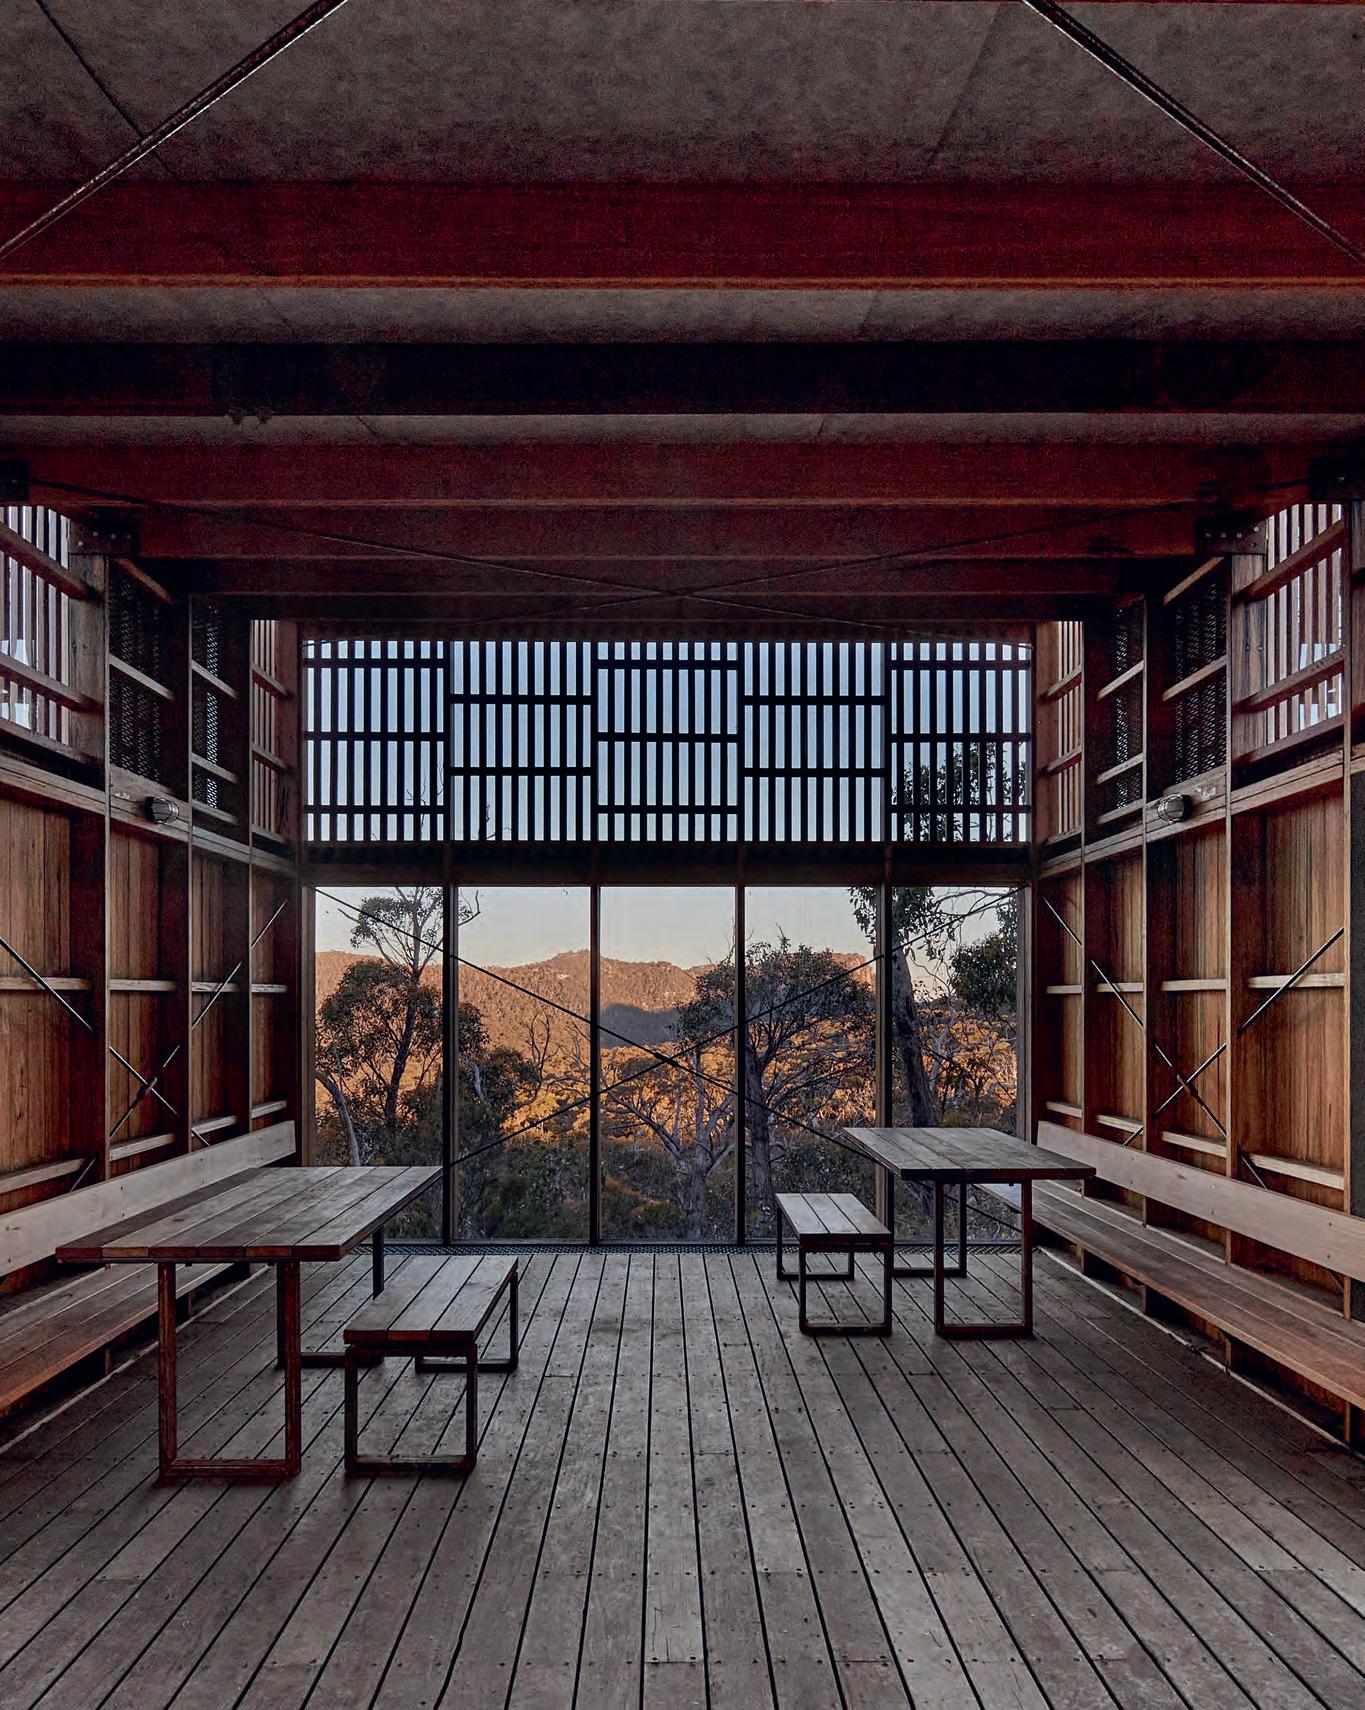
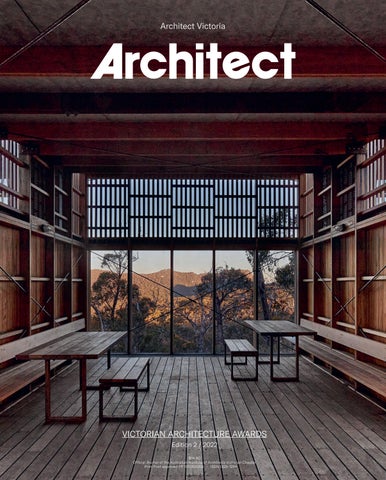
Cover: Grampians Peaks Trail Stage 2 by Noxon Giffen Architects with McGregor Coxall
Photographer: Shannon McGrath
This publication is copyright
No part of it may be reproduced, stored in a retrieval system or transmitted in any form or by any means including electronic, mechanical, microcopying, photocopying, recording or otherwise without the permission of the Australian Institiute of Architects Victorian Chapter.
Disclaimer
Readers are advised that opinions expressed in articles and in editorial content are those of their authors, not of the Australian Institute of Architects represented by its Victorian Chapter. Similarly, the Australian Institute of Architects makes no representation about the accuracy of statements or about the suitability or quality of goods and services advertised.
Warranty
Persons and/or organisations and their servants and agents or assigns upon lodging with the publisher for publication or authorising or approving the publication of any advertising material indemnify the publisher, the editor, its servants and agents against all liability for, and costs of, any claims or proceedings whatsoever arising from such publication. Persons and/or organisations and their servants and agents and assigns warrant that the advertising material lodged, authorised or approved for publication complies with all relevant laws and regulations and that its publication will not give rise to any rights or liabilities against the publisher, the editor, or its servants and agents under common and/ or statute law and without limiting the generality of the foregoing further warrant that nothing in the material is misleading or deceptive or otherwise in breach of the Trade Practices Act 1974.
From the 2022 Victorian Architecture Awards celebration at the Arts Centre Melbourne, Wurundjeri Country.
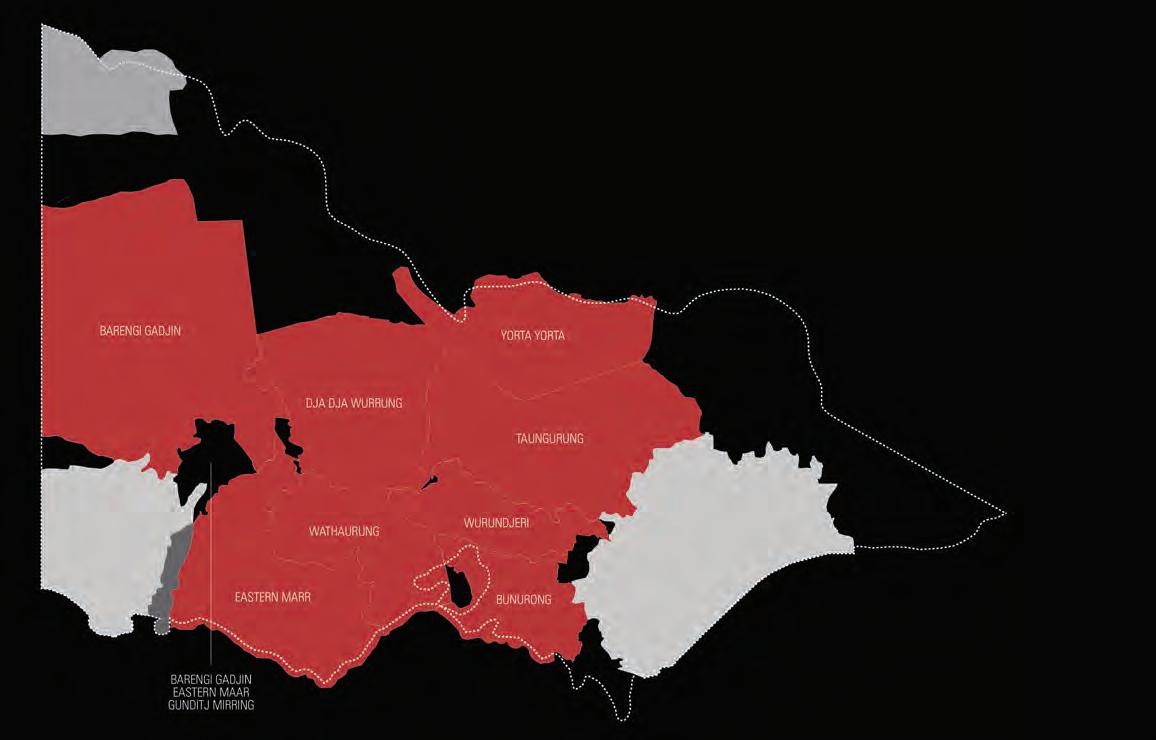
I would like to start by acknowledging the Country we are within and the Wurundjeri Woi-wurrung Peoples as the Traditional Custodians who have cared for this Country since time immemorial and pay my respects to Elders and Knowledge holders. I also extend this acknowledgement to peoples of the Eastern Kulin Nation who have deep connections to this place through time.
Tonight we are gathering for the purpose of connection and celebration. A distinctive characteristic of the Victorian architecture community is our connection and care for each other. Our culture of gathering and celebrating together has been challenged by the events of the last few years so it is genuinely wonderful to be back together in a room sharing the same space. I would like to congratulate everyone that has received an award, and while sitting in this congratulatory space, also take a moment to reflect on the responsibility we hold as people who shape Country through our work to remember the before Country.
Where we stand today was once a wetland, a place of life connected through flux to the Birrarung, the river who is waiting
patiently for the day we all realise the impacts of our profession on her health and her rights, and take on our responsibility to care for her through our actions. The birds, fish and insects whose homes have been modified for human gain, the river confined to limit its risks to humans. The wetlands infilled to create more land surface for our buildings. The land carved by invisible lines and commodified. The path of the winds forever changed. The slow and constant change of Country, halted by our actions.
I say these things as it is important for us to remember the before Country, a time for Country that we can’t go back to in whole, that our profession of the past has changed without knowledge or understanding for her rights. Each one of us carries the responsibility to heal Country with every project we undertake.
If I can ask you to take away one thing from tonight, I ask you, for every project that you undertake from now on, to give due respect to Country and treat her as your client, and really think about what that means. Please have a wonderful evening of celebration and connection.
nayri nina tu
Sarah Lynn Rees, Trawlwoolway Associate, JCB Architects
Ingrid Bakker FRAIA ............ Committee chair ................ HASSELL
Melissa Bright RAIA Committee member Studio Bright
Matt Gibson FRAIA Committee member Matt Gibson Architecture + Design
Simon Knott FRAIA ............. Committee member ............. BKK Architects
Ann Lau FRAIA Committee member Hayball





Rosemary Burne FRAIA Chair of juries
The 2022 Victorian Architecture Awards are proudly supported by — Sponsors










Foreword by Bill Krotiris

Our Exhibition of Entries was hosted in the atrium of Melbourne School of Design. This formed part of Melbourne Design Week, providing a wonderful opportunity for broader industry and public engagement. We extend our thanks to all involved for making this exhibition possible.
For the first time, this year we invited nominations from members and the public for the Enduring Architecture Award. Given to buildings in excess of 25 years of age, the award recognises achievement for outstanding merit for buildings which remain important as highquality works of architecture in a contemporary context. We thank Professor Philip Goad from the University of Melbourne and Heritage Council of Victoria for lending his expertise to the Awards committee in their deliberations this year. This year’s awards included 14 categories, 207 entries and 125 shortlisted projects competing for commendations, architecture awards and named awards.
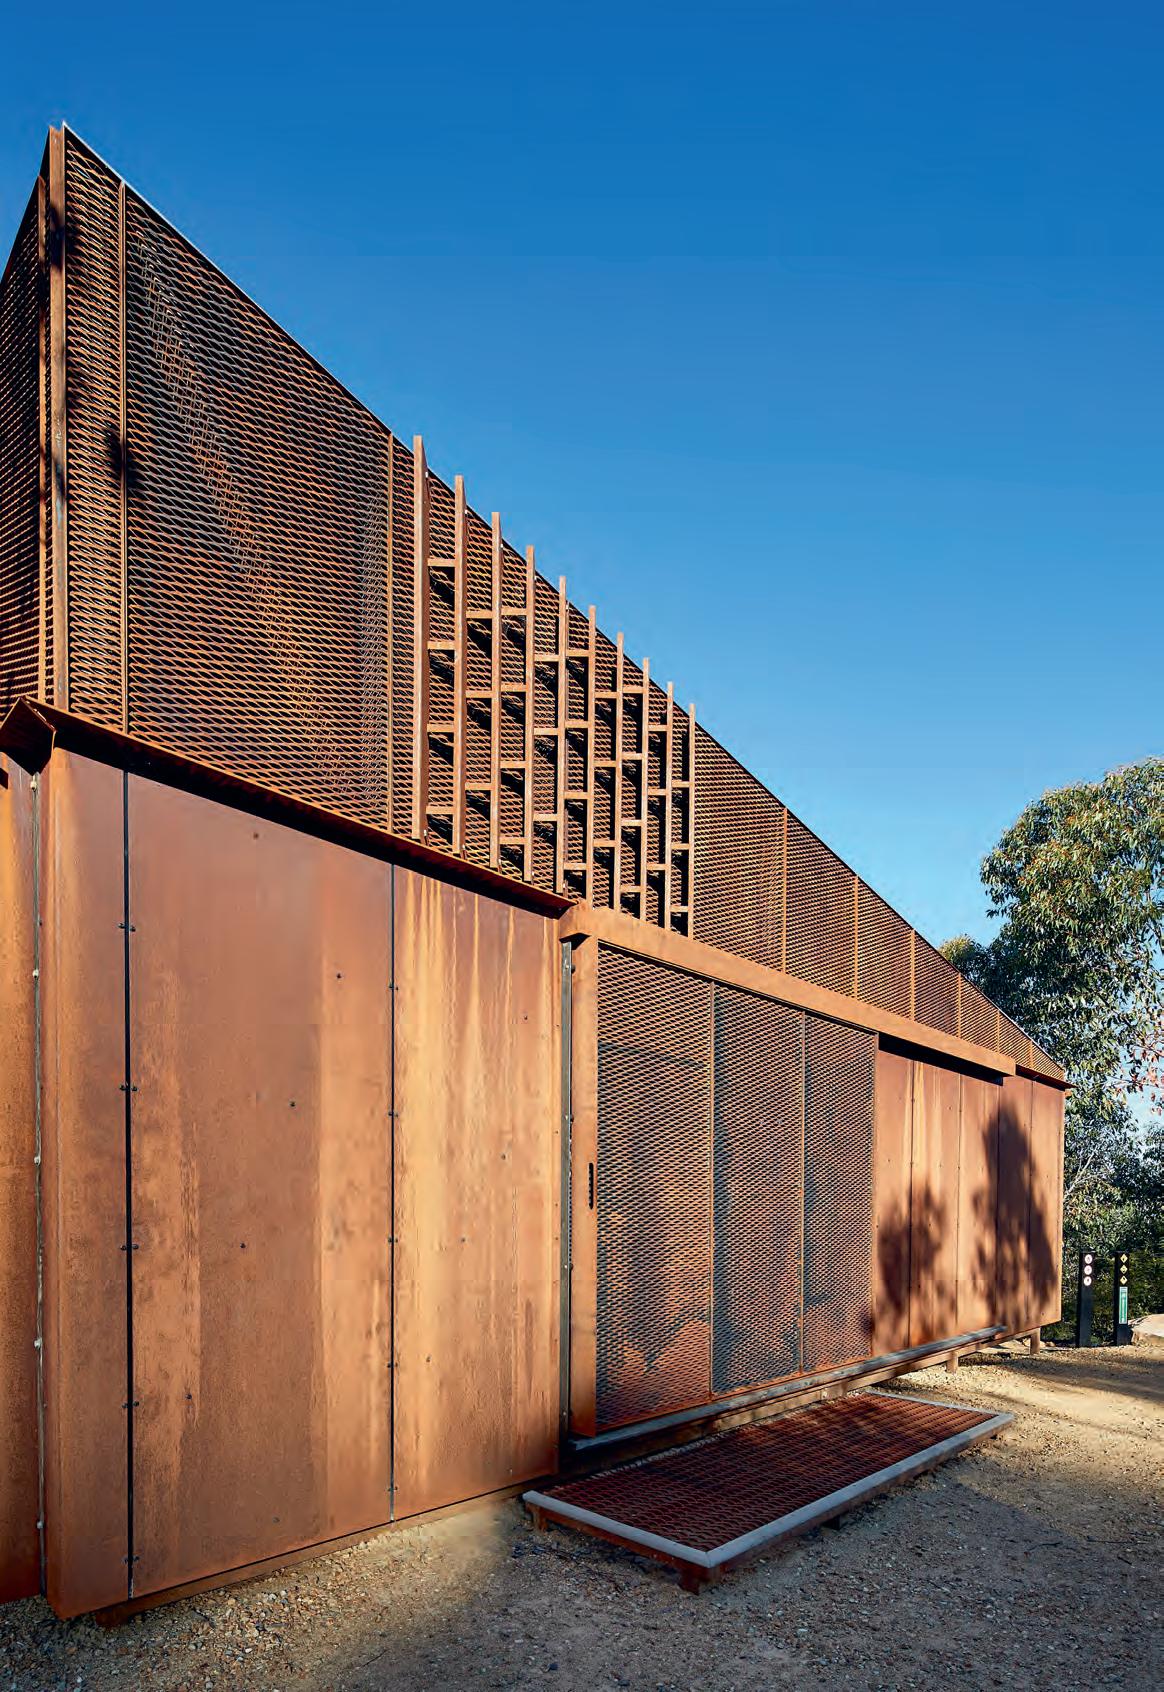
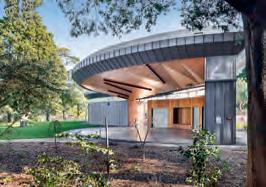
The Victorian Architecture Medal is awarded to Grampians Peaks Trail Stage 2 by Noxon Giffen Architects with McGregor Coxall. This is a truly restrained yet remarkable project. Its absolute immersion within an environment of significant terrain required an exquisite and sensitive design response and approach to the challenge.
“The project demonstrates an extraordinary level of sensitivity, commitment and collaboration between the client group, the design team, contractors, and the local Indigenous communities” (Jury citation).
This year’s judging of the Emerging Architect Prize was indeed a formidable task. I was joined by Jacqui Alexander, Ben Sheridan and Hayden Federico on the judging panel. The talented nominations highlighted a significant breadth of work across our state, demonstrating contribution to architectural practice, education, design excellence and community involvement, which advances the profession’s role within the public arena. This year’s winner is Daniel Moore RAIA.
“The jury notes Daniel’s commitment to engaging with the wider community in critical issues confronting the built environment, not only through his media projects, but also through his architectural work at Open Creative Studio, where he has introduced a number of contractual innovations to incentivise high performance, biophilic and environmentally responsible design” (Jury citation).
We wish Daniel all the best with his continued contribution to our industry and hope he remains as actively involved with the Institute. Gold Medal 2022
This year’s Gold Medal is awarded to Sean Godsell FRAIA. The Gold Medal is the Australian Institute of Architects’ highest honour. It recognises distinguished service by architects who have designed or executed buildings of high merit, produced work of great distinction resulting in the advancement of architecture, or endowed the profession of architecture in a distinguished manner. We congratulate Sean for this significant achievement. His relentless pursuit of design excellence and rigorous craftmanship, applications in the varying scale of his work is recognised nationally and internationally by his peers. “Godsell’s work has contributed significantly by expressing, on a global stage, an architectural response to Australia’s unique territorial landscape” (Jury citation).
Acknowledgment of sponsors, juries and the Institute and our members
We thank all our member entrants for their participation and contribution to the 2022 awards. Your continued enthusiasm for
this event continues to promote our profession through completed built outcomes for our environment. Our awards program would not be possible without the generous sponsorship of our partners and supporters. We thank the collective of all sponsors for their generous support and look forward to their continuing involvement with this event.
Once again Rosemary Burne has undertaken the role of Chair of juries, providing strong guidance to all juries. Her continuity in this role is applauded. I congratulate Ingrid Bakker (Committee chair) for her tireless and ongoing commitment to the awards program, a longstanding contribution and truly appreciated by all at the Institute. Thank you to all the jurors including our graduate jurors and jury chairs for their deliberations and for their generosity in visiting all the shortlisted projects this year. In addition, thank you to Mel Bright, Matt Gibson, Simon Knott, Ann Lau who have all worked tirelessly on the Awards committee to make this event happen. The Institute staff have also engaged and provided all the necessary support to all the volunteers for this event. Thank you to Tim Leslie FRAIA, Victorian State Manager, Sanja Novakovic, Dylan Borg, Elisa Persico, Justine McMahon, Emma Adams, Mai Huynh and Abbey Czudek.
Institute advocacy
I am pleased to advise that the great work by the Victorian Chapter for the production of the Code of Novation over the last three years. This important piece by the Institute has been submitted to government as part of our ongoing submissions responding to building reform proposals. This has now been published nationally and we look forward to its greater traction within our broader industry.
We have continued to engage with the Victorian Government on many advocacy issues this year. The outcomes of our submission and continued advocacy for Victoria’s Framework for Reform (FFR) stage 1 have been delayed due to the election year and we hope to engage with the FFR panel following our state election.
As you may well be aware, the government’s decision to cut the funding of the Office of the Victorian Government Architect has come as a shock to the Institute. We have issued a media release advocating publicly on the ABC and have submitted a formal submission to government to reverse this decision. We will keep you informed as this matter transpires.
This year we represented our membership at a formal parliamentary enquiry to improve the apartment design standards. This request by government was part of our submission that highlighted many areas for improvement. I was joined by Sarah Buckeridge and Jammes Legge in presenting to parliamentarians on this important issue. What followed was a full day of visiting apartments with the same parliamentarians, this proved to be a highly educational exercise that demonstrated the value of our Institute in advocating on behalf of our profession.
On a personal note, I will be relinquishing my role as President of the Victorian Chapter of the Institute as I continue to undertake further involvement with the Institute at a national level. Following the Institute’s recent AGM, I am now sitting on the Institute Board as National President Elect for 2022-23. This is indeed a great honour, and I will strive to continue our advocacy work at a national level and loop back into the efforts by all volunteers and staff at the Victorian Chapter.
The Victorian Architecture Medial is the highest honour awarded by the Victorian Chapter each year.
The medal derives form the original ‘Street Architecture Medal’ introduced by The Royal Victorian Institute of Architects (RVIA) in 1926 as an award for the design of a building of exceptional merit. Buildings were judged on their urban propriety and architectural etiquette; the building had to front a street, road, square or court to
which public had access. It was expected to have a civic character, offering its architectural qualities to the greater public realm of the city. Today’s Victorian Architecture Medal is selected by the jury chairs from the field of category winners. The winner of the Victorian Architecture Medal is therefore judged to be the most outstanding project of the entire field of entries, a building of exceptional merit.
Category sponsor
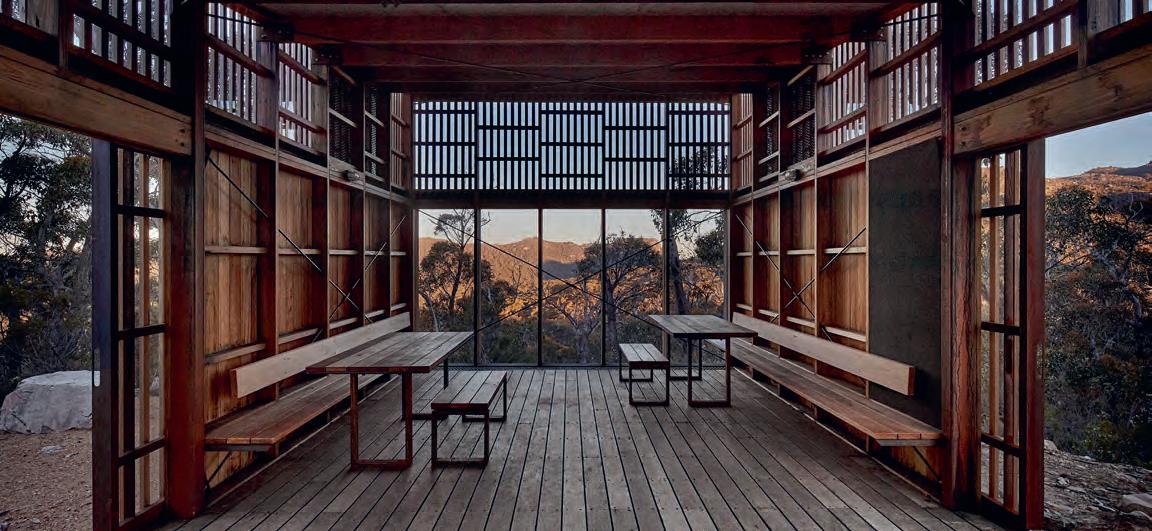
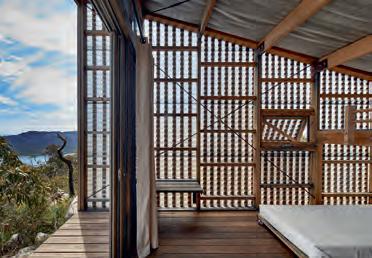
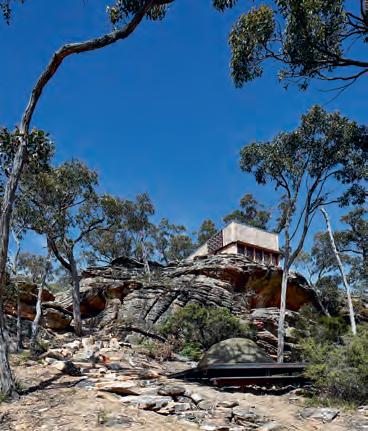
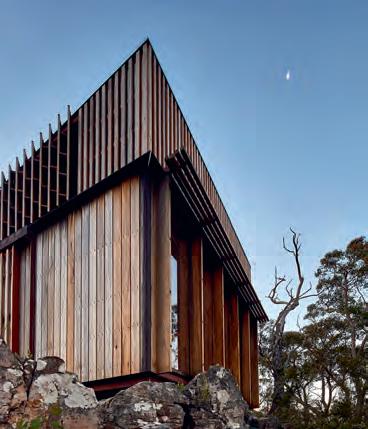
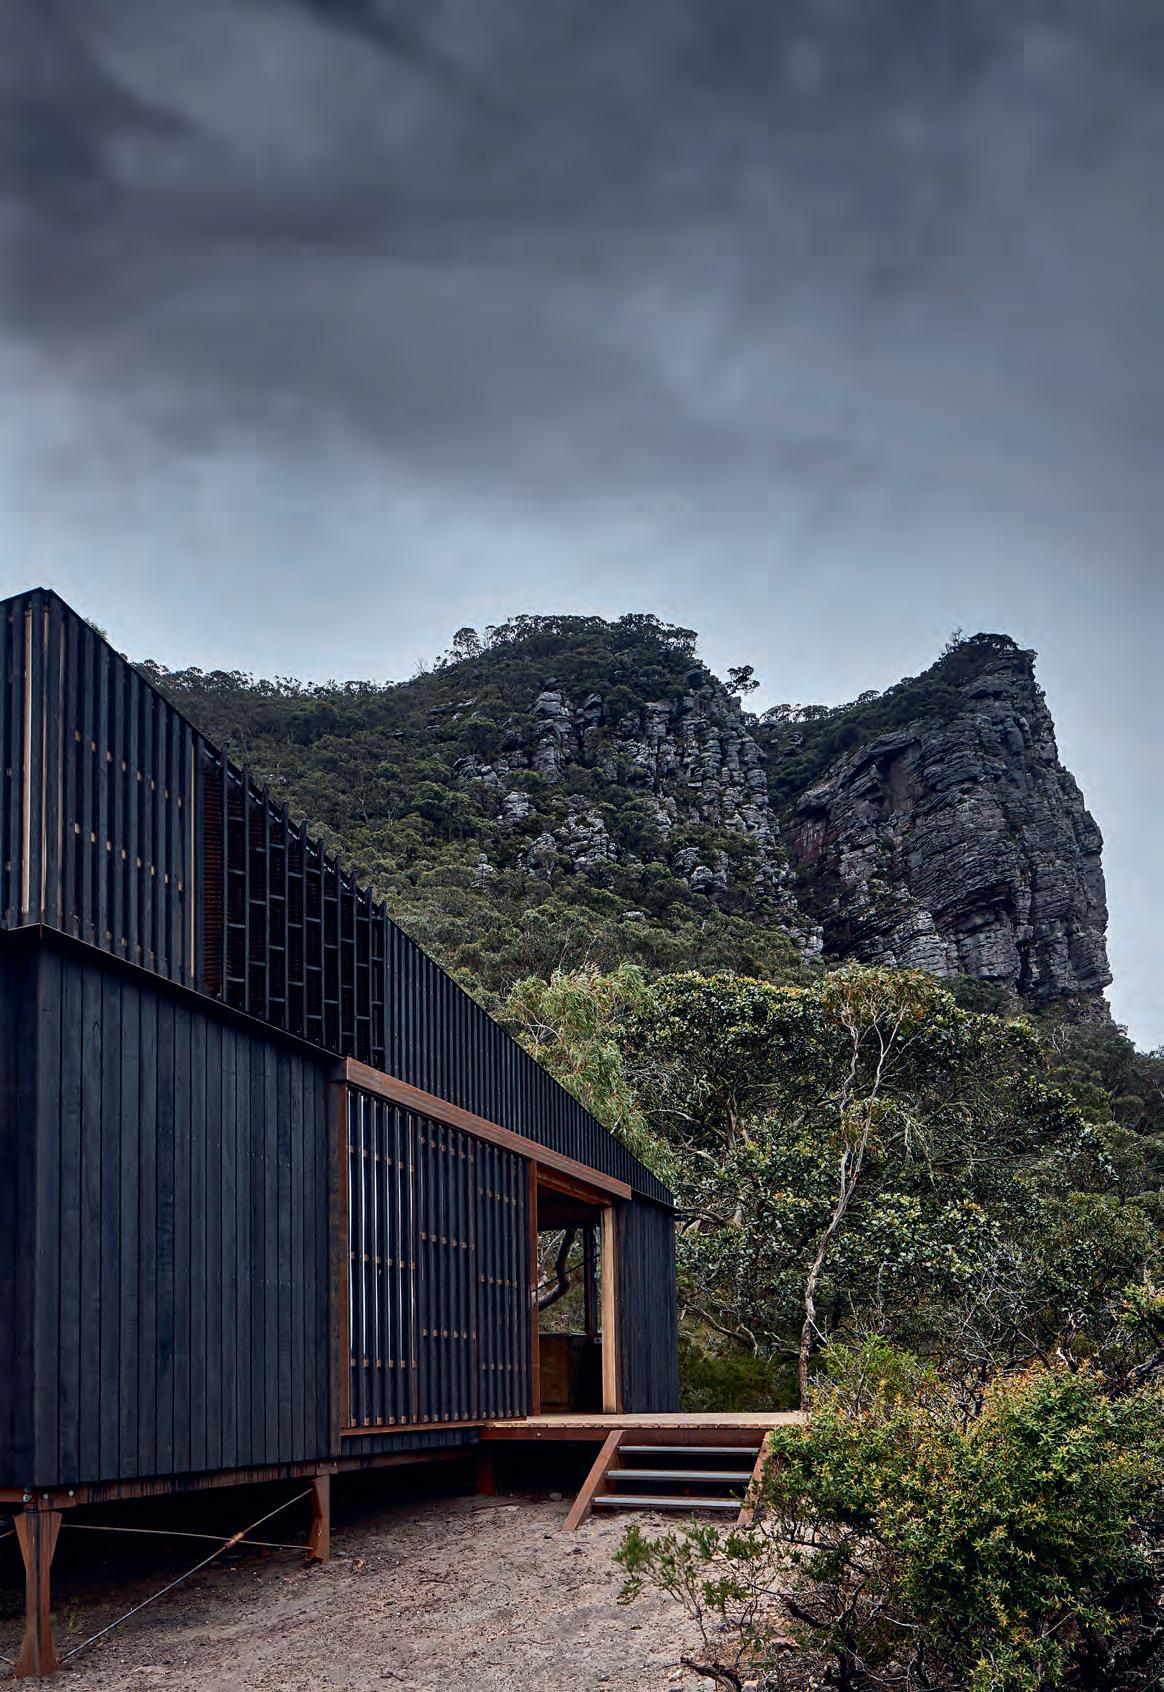
In a list of outstanding contributions to architecture in Victoria, the Grampians Peaks Trail Stage 2 by Noxon Giffen Architects with McGregor Coxall is recognised for the highest levels of design accomplishment in the contemporary world we live in.
Grampians Peaks Trail Stage 2 demonstrates a resolution that is inextricably drawn from its context and the rich possibilities of contributing to a greater understanding of who we are and the land we live in. Modest but powerful, the project demonstrates how architecture can be strong and meaningful without having to be loud or over present. It is indeed a complete result of its context.
With an 18-year process of creation, importantly, an empowered Traditional Owners group led the site selection and indeed suggested the buildings take a step back so as not to overshadow the beauty and narrative of the landscape they sit in. Moreover, to enable a comprehensive appreciation of it.
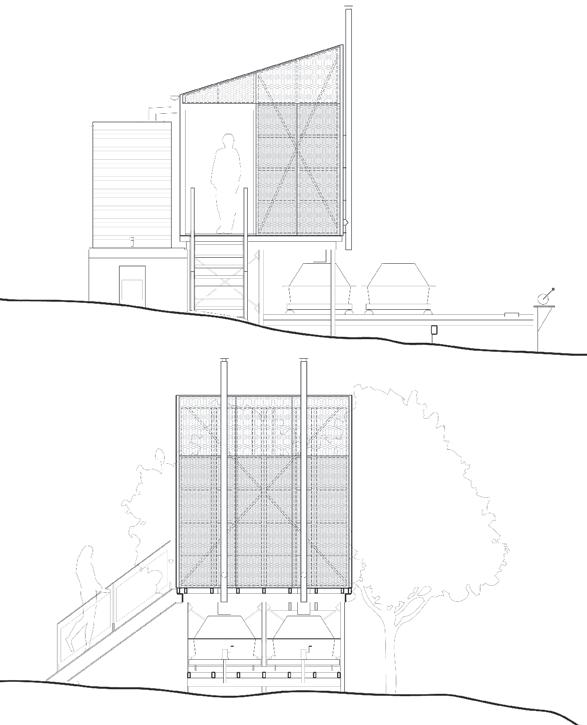
The buildings demonstrate remarkable attention to detail, not only in the result itself but in designing for a challenging construction process. As collections of unassuming, yet especially well-crafted
pavilions, camping platforms and selfcontained amenity structures, the different settings use a common design language and sophisticated detailing, with differentiation arising from an individual material and response to the geology, geography, vegetation, and outlook of each setting.
The project demonstrates an extraordinary level of sensitivity, commitment and collaboration between the client group, the design team, contractors, and the local Indigenous communities. The Grampians Peaks Trail Stage 2 is a catalyst for the sensitive exploration of the Gariwerd region, enhancing the experience of visitors and the community in general, and creating ongoing development of our collective understanding of Country and the vital role architecture has in that.
Practice team: Justin Noxon (Design Architect), Andrew Jenner (Project Architect), Darren Giffen (Design Architect), Stephanie Morgia (Design Architect), Olivia Peel (Graduate of Architecture), Sophie Chomard (Graduate of Architecture)
Consultant / Construction team: McGregor Coxall (Landscape Consultant), OPS Engineers (Structural Engineer), Nelson McDermott (Building Surveyor), WT Partnership (Quantity Surveyor), Ontoit (Project Manager)
Builder: Linct Group Pty Ltd
Photographer: Shannon McGrath
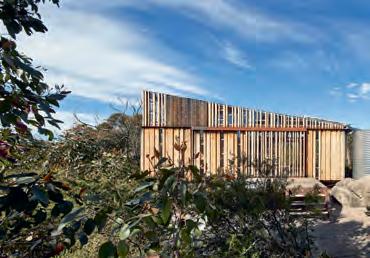
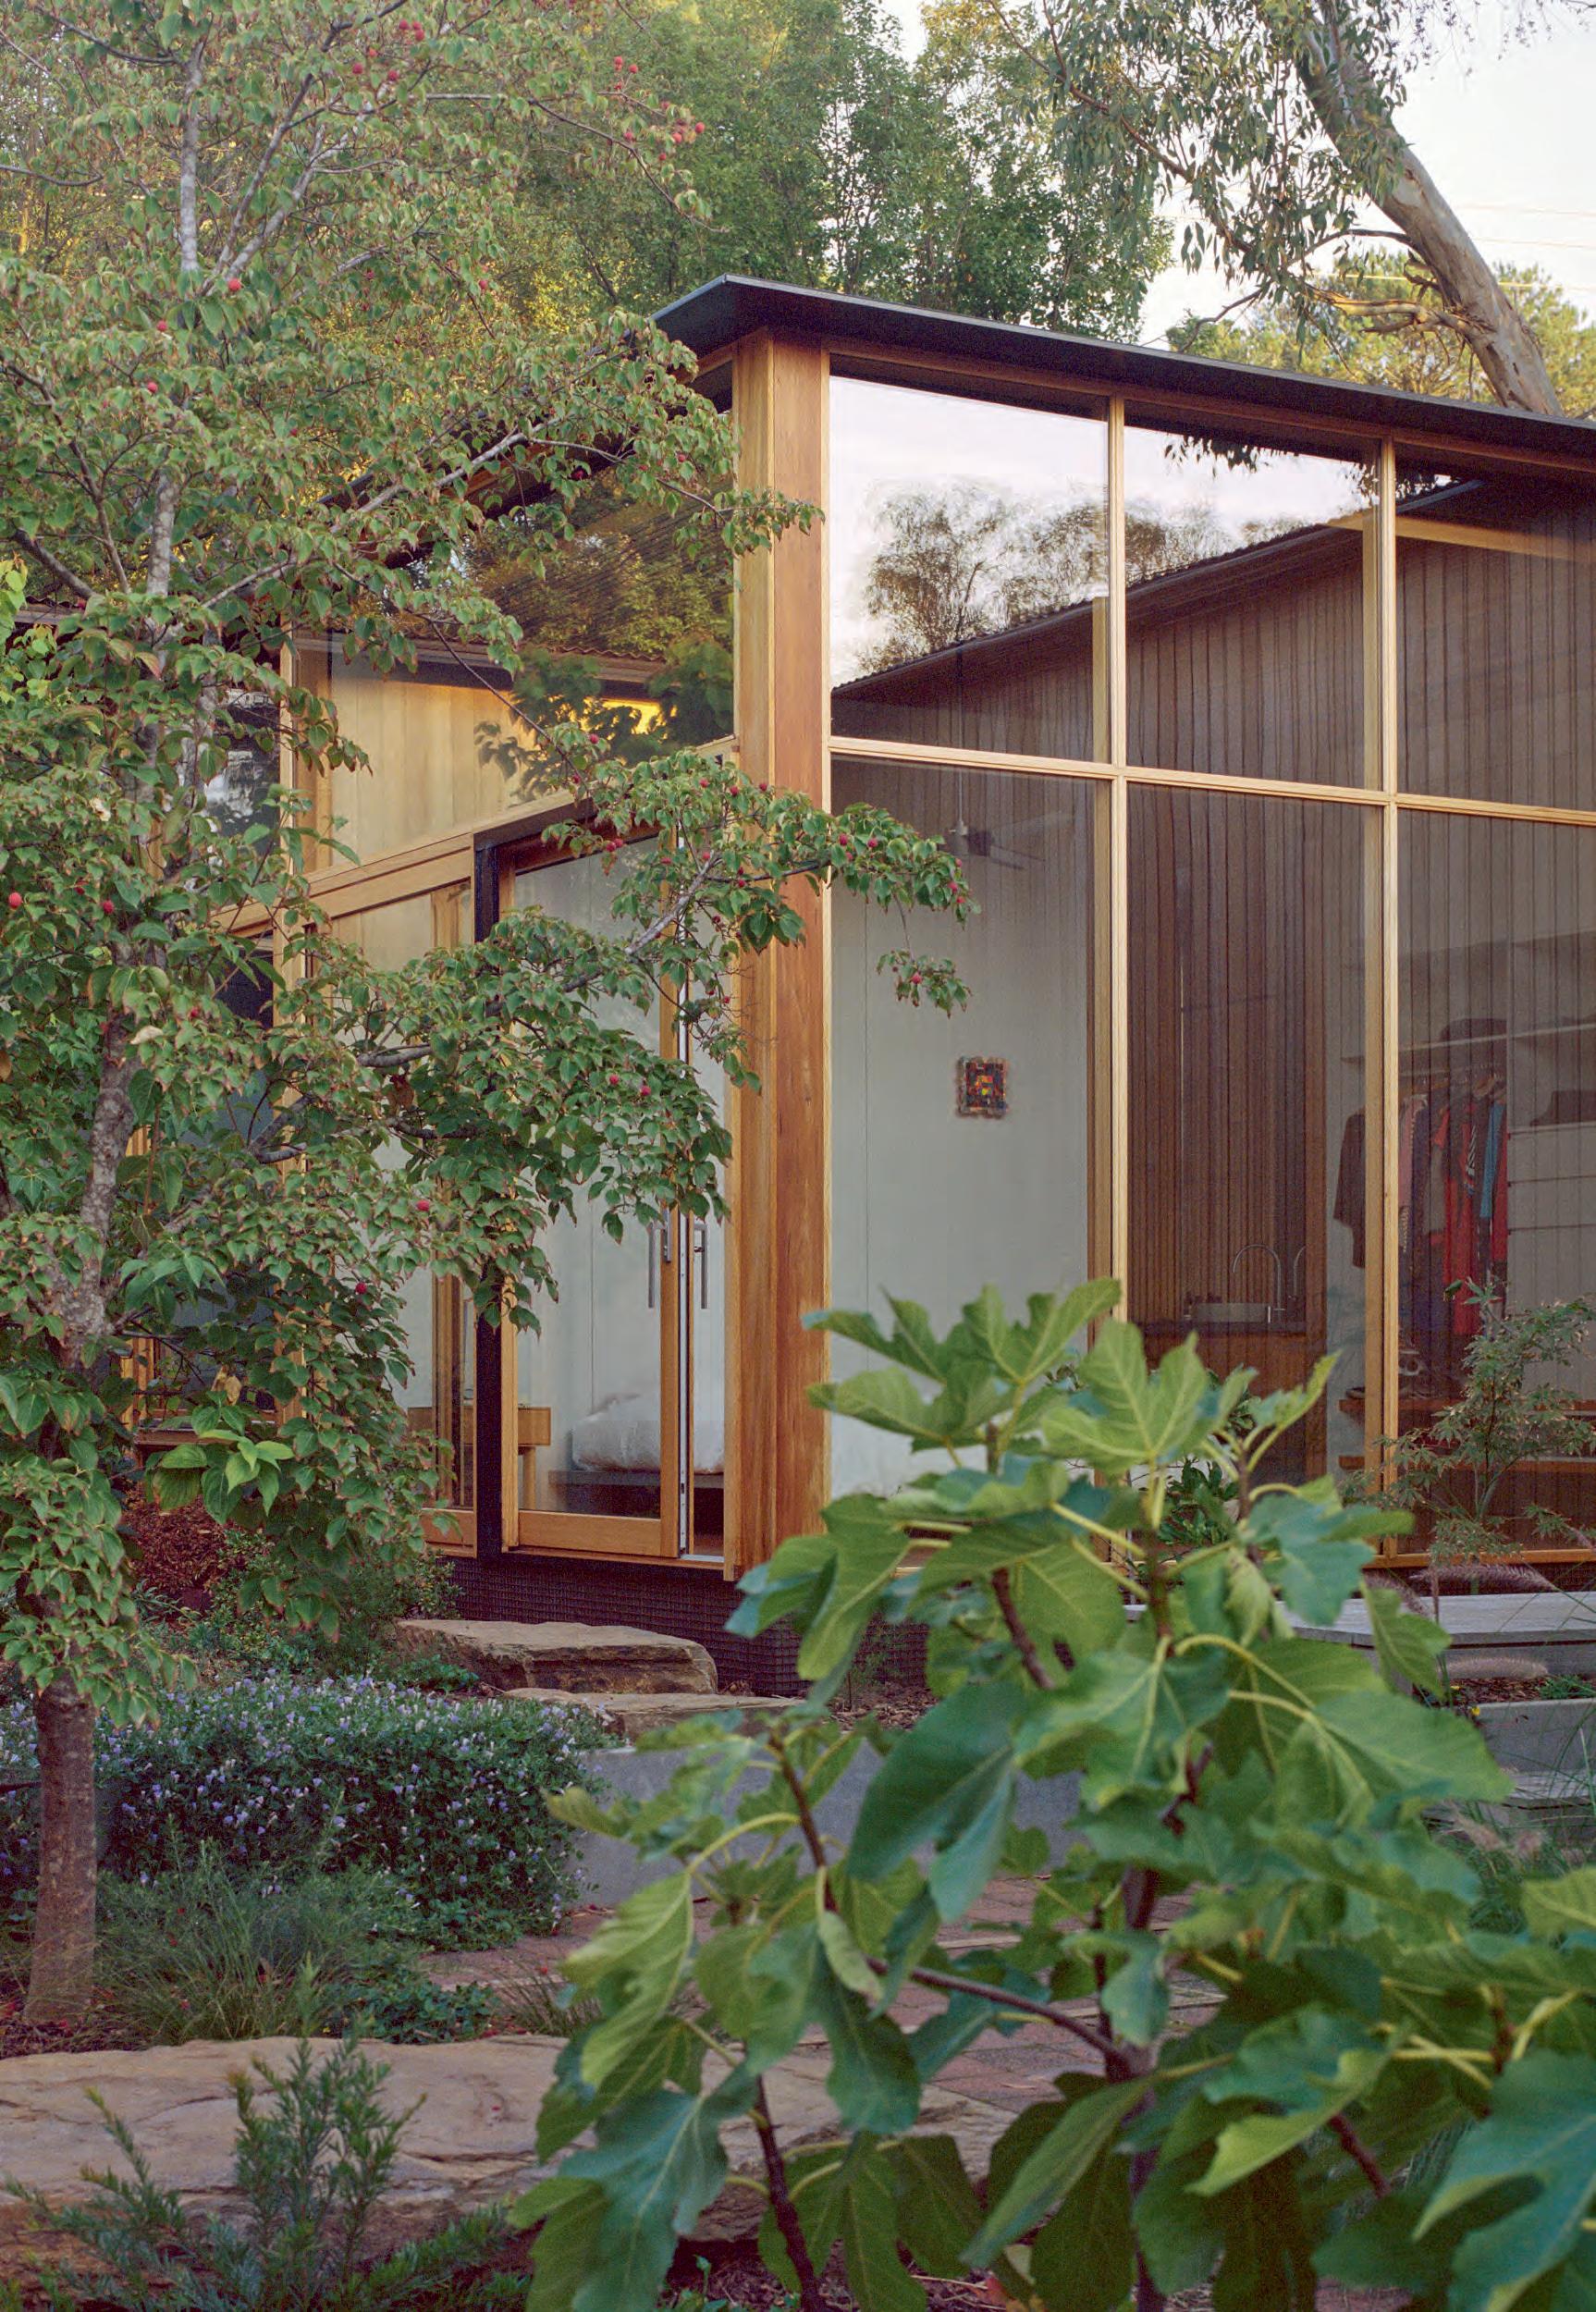
The Residential Architecture – Houses (New) category recognises achievement in the design of projects which are residential in nature, designed for single occupancy or up to two self-contained
dwellings, and must be new builds. Generally, projects considered in this category fall within BCA Class 1a.


The calibre of architecture in this year’s residential new category was exceptional, and the jury extended the shortlist to review a broader cross section of projects demonstrating architecture as a whole – carefully balanced projects with equal attention to exterior and interior resolution and the conceptual relationship between both.
The projects visited were located throughout Victoria in urban, rural and coastal locations and ranged from very small modest houses to larger dwellings with more complicated briefs and generous project budgets. All the projects visited provided the jury with a collective appreciation for the rigour and intelligence that was applied to the outcomes, and in many cases, there was a noticeable commitment to supporting the potential embedded within client aspirations.
The jury were particularly impressed by projects where
Category sponsor
the conceptual foundations were clear, and the execution was refined without unnecessary complication. The jury were also attracted to projects where a high level of detail resolution was evident and achieved within the constraints of limited project budgets.
The jury’s interests were refined across three days of project visits and ultimately the conclusions were informed by careful consideration of the work against the defined criteria. In the case of the category winner, Corner House by Archier, the jury were unanimous in concluding that this project significantly exceeded expectations and successfully delivered across the full range of criteria considered. The category winner demonstrates the incredible potential of residential architecture and what can be achieved with limited means when clear conceptual ambition is combined with adventurous client aspirations.
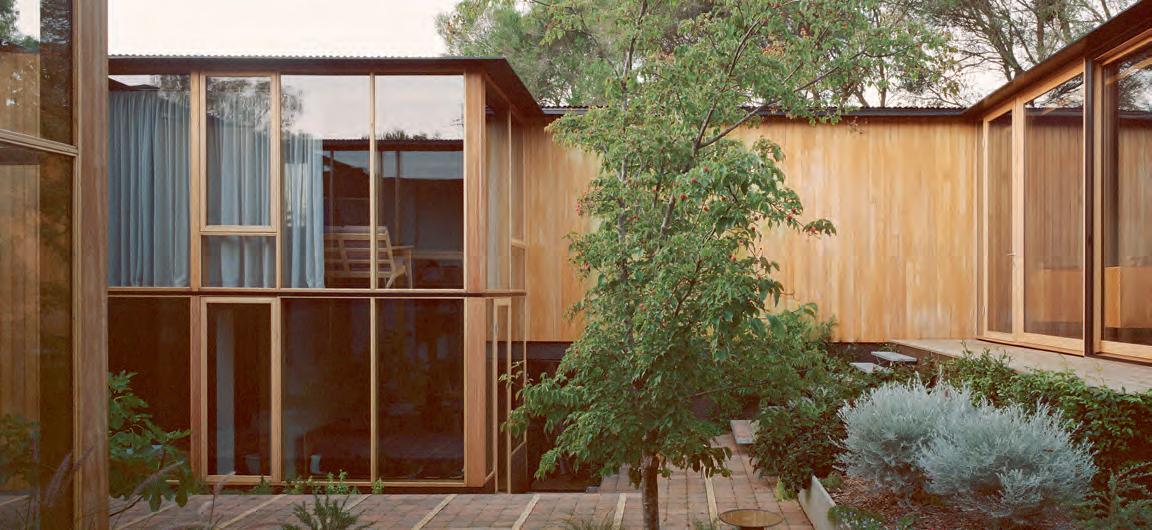
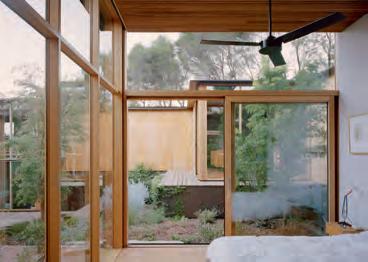
This small square two-bedroom house is discreetly nestled into its corner site, camouflaged as a shadowy backdrop to surrounding coastal trees on the adjoining nature strip. Four essentially blank external walls provide suitable defence to a busy road interface. There is little relief in the quiet vertical rhythm of the facade other than small moments of considered activation that communicate occupancy or absence.
Arriving through one of these small openings, the visitor is immediately greeted by crafted living spaces embracing a private sanctuary and verdant courtyard garden. Unconventional circulation is prompted by a continuous corridor on the outside of the plan, a series of progressive yet comfortable steps naturally drawing you further into the home cleverly deconstructing boundaries as you pass through private and public spaces. The external corridor is both tight and generous providing an important framework for a continuous gallery of artworks and objects collected by the owners over time.
This humble project has emerged from a very strong conceptual framework
which unashamedly challenges convention. There is also an inherent commitment to sustainability combined with a high level of crafted detail and resolution. The courtyard house typology has provided an important legacy in architecture – this small house further extends this legacy significantly exceeding its modest budget and demonstrating the ambition and potential of residential architecture at the smallest scale.
Builder: PMV Built
Photographer: Rory Gardiner
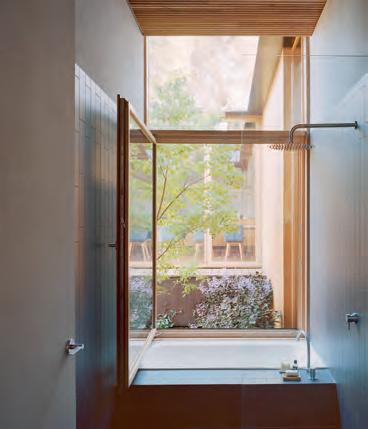
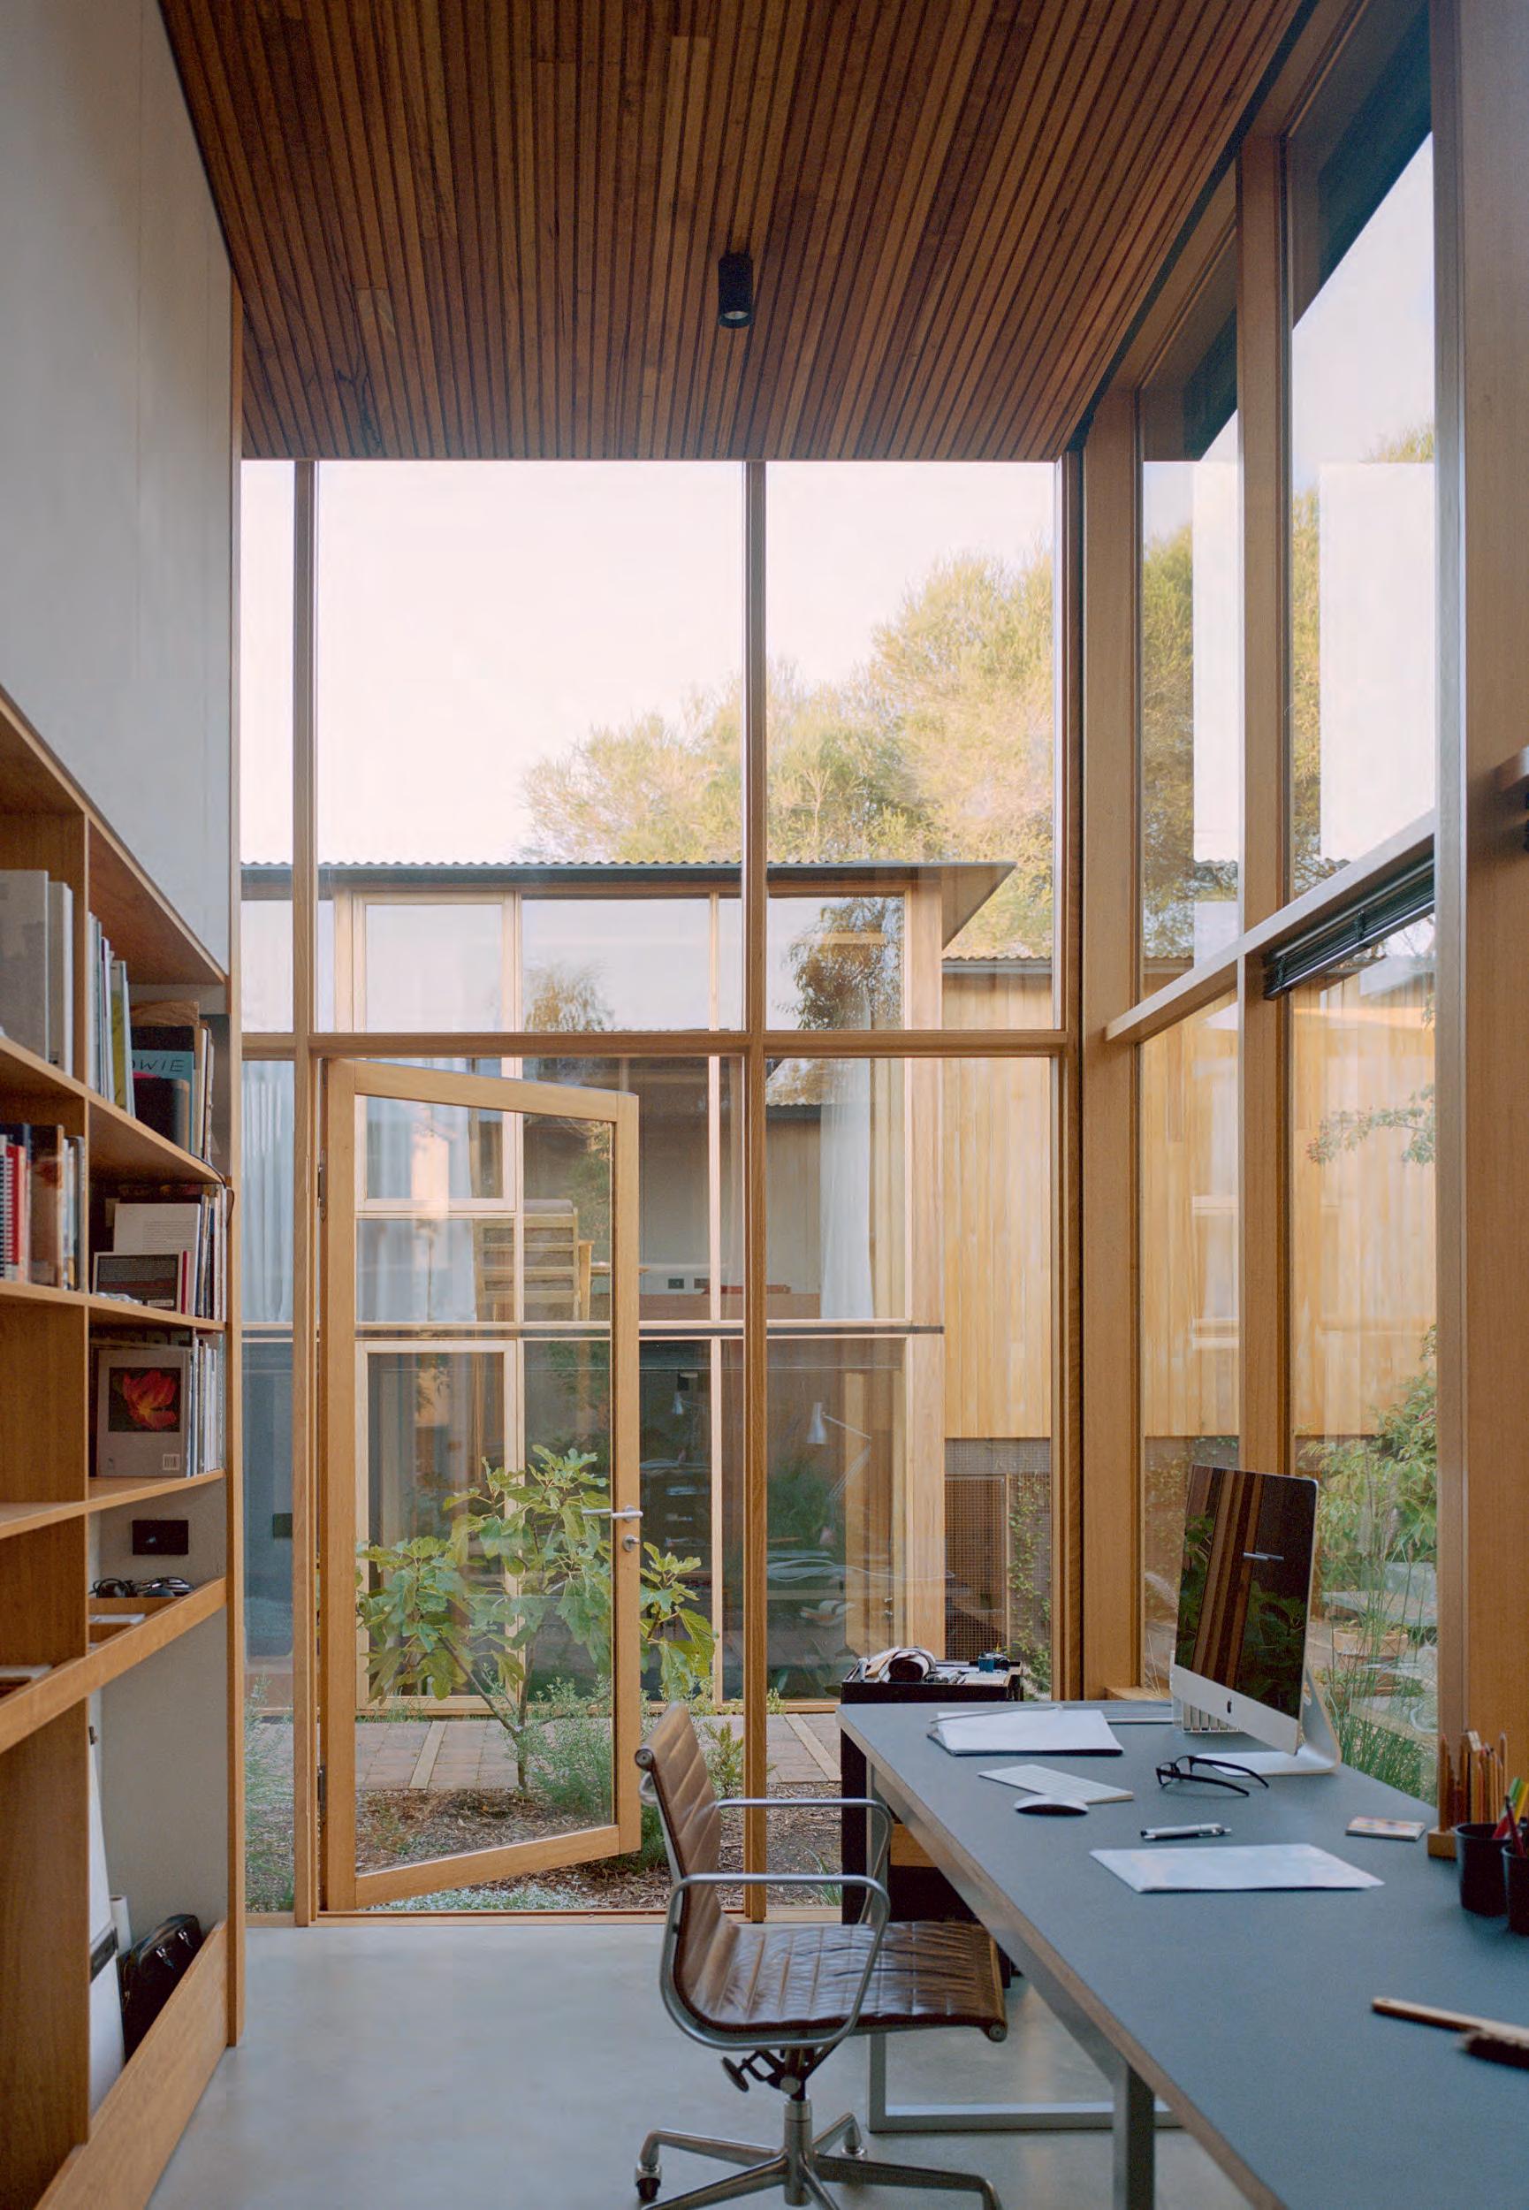
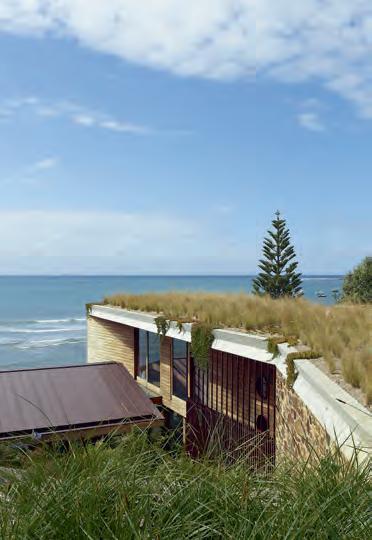
Careful consideration is imbued in this home across many levels. The dwelling quietly occupies its seaside frontage, nestling in, rather than commanding over. From the street, little is given away, with generous views of the ocean prevailing over any structure.
Sitting alone amongst the upperlevel garden, a discrete guesthouse is conceived as a refuge. Separation from the main dwelling is buffered by a heavy stonewalled entry. Solid and austere, the entry is transformative; a counterpoint to the softness provided by the landscape and the interiors.
The project excels with its siting strategy, achieving a sense of spatial modesty with what is effectively a threelevel dwelling. Thoughtful circulation embodies ideas of promenade and sequencing. Stone retaining walls follow the contours of the site, carving away
protected outdoor living areas and shelter from the ocean. All of this is achieved through a skillful intertwining of architecture, landscape and place.
Often the architecture of vacation houses can succumb to views, sacrificing moments of discovery and solitude.
Knowingly, Kennedy Nolan have created a warm and texturally rich home that is worthy of the term retreat. The enduring quality of the project is immediately clear, appearing as if it has quietly always been there.
Practice team: Patrick Kennedy (Design Architect), Rachel Nolan (Design Architect), Catherine Blamey (Project Architect), Adriana Hanna (Design Architect), Susannah Lempriere (Project Architect), Peter Cole (Graduate of Architecture)
Consultant / Construction team: Amanda Oliver (Landscape Consultant), Macleod Consulting (Structural Engineer), Webb consult (Structural Engineer), AS James (Geotechnical Engineer), Urbis (Town Planner), Metro Building Surveyors (Building Surveyor), Jake Nash (Artist) Builder: Gaffcon Photographer: Derek Swalwell
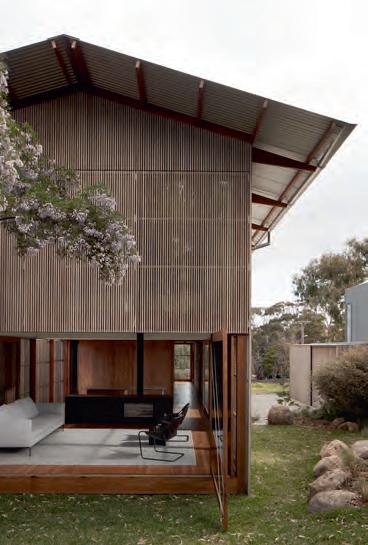
As many of us emerge or continue to battle with the ongoing challenges of working from home, Eldridge Anderson have courageously consolidated the two requirements in a new coastal home for both domestic and office life. A flagship project for the architects, Jan Juc Studio offers a thoughtful and well executed expression of their experience, inspiration and ideas.
Nestled between four mature eucalypts, the architectural response demonstrates an innate understanding of and profound respect for the site. The refined structure touches the ground lightly, sitting delicately above the landscape as it falls gently back to the street.
Above, generously spaced timber purlins, tapered half-round gutters and the expressed edge of corrugated sheet attenuate the roof to a fine line beneath the preserved tree canopy.
Within, a functional central core of vertical circulation and wet areas is surrounded by a peripheral zone that can be
flexibly divided into areas for sleeping, working and living to make the most of a modest 100m2 footprint. A layered active facade encases the interior spaces and demonstrates Eldridge Anderson’s understanding of both material and mechanism. Sliding and pivoting timber-framed glass doors enable an ongoing connection to the landscape and the elements, while operable timber screens filter daylight and can be choreographed to expand interior zones visually and physically. Jan Juc Studio will continue to age gracefully beneath the gum trees as an exemplar project that not only demonstrates the architects’ skill and attention to detail but also celebrates commitment and care in construction.
Practice team: Jeremy Anderson (Design Architect), Scott Eldridge (Design Architect)
Consultant / Construction team: P.J. Yttrup and Assoc. (Structural Engineer), Simon Taylor Landscape Design (Landscape Consultant), Brett Essing Landscapes (Landscape Consultant), Ledger Consulting (Building Surveyor)
Builder: Surfcoast Construction
Photographer: Ben Hosking
CHROFI have successfully considered both a short- and long-term vision of the site. In the short term, accommodating dwellings for client and visitors to stay overnight as well as a place to collect, display and make art. In the long term, an artist teaching and making hub and sculpture park.
Rather than demolish the existing dilapidated house, CHROFI stripped the building back to its two-storey core and rendered over to create the Artbarn. It’s the first destination onsite and presents as a sculptural anchor atop a small rise in topography. The new Arndt Residence sits on the low side of this rise, the form is a simple extrusion, a robust rural staple. Every room is carefully scaled to suit the client, with only the south wall being oversized to support the display of artwork. The detailing of the Arndt Residence is impeccable. The corrugation of the sheet metal roof as the leading edge
is one highlight. The Artbarn and Arndt Residence appear as sculptural objects in the landscape, never competing, but in harmonious dialogue with one another. The challenge of displacement, of CHROFI being based in Sydney, the site in Victoria, the client in Berlin, and the project constructed during a pandemic, should not be overlooked. The jury was thoroughly impressed with the sophisticated level of thinking, inventive and resourceful sustainability approach, attention to detail and creation of a highly resolved project delivered remotely on a modest budget.
Consultant / Construction team: OPS Engineers (Structural Engineer), OPS Engineers (Civil Consultant), Heath Landscape (Landscape Consultant)
Builder: Basis Builders
Photographer: Ben Hosking
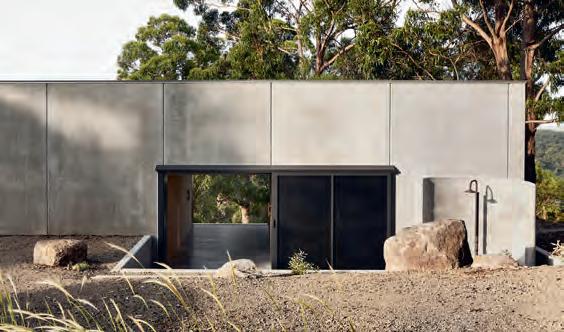
Rather than challenge the limitations of designing and building in a bushfire zone, this house appears to embrace the pragmatics offered by a defensive concrete container. Internally, however, these restraints are relieved, and the architect’s exploration of curved precast concrete provides a foundation for a sophisticated conceptual exploration focused on sensory experience. Window openings and sculpted skylights are highly choreographed – light dances through a sequence of small quiet spaces with an ethereal quality which the jury imagines will bring endless enjoyment to the owner, a professional photographer.
Builder: Spence Construction
Photographer: Sharyn Cairns
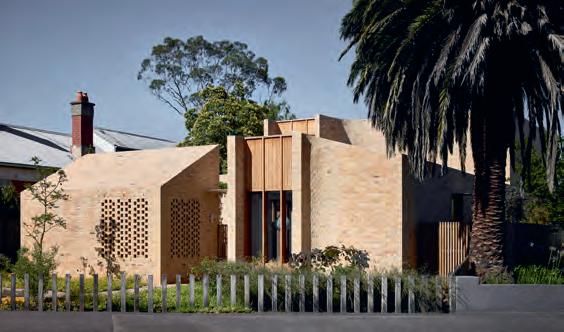
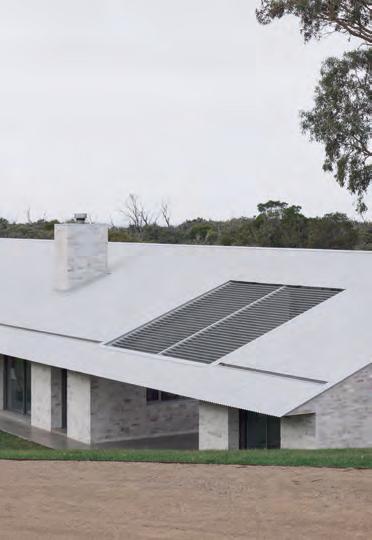
A large multi-generational family home has been deftly broken down in scale. Defined by dispersed planning, a thoughtful sequencing of built form and external spaces are arranged around large sweeping blade walls and interstitial landscape. Brickwork is the hero of the project. Expressive in appearance, while singular in application, the commitment to recycled masonry is carried beyond the dwelling and equally applied to garden walls and utility structures. A prominent folly-like structure acts as a buffer to the street and park opposite, demonstrating how ancillary spaces can be much more.
Builder: Overend Constructions
Photographer: Sharyn Cairns
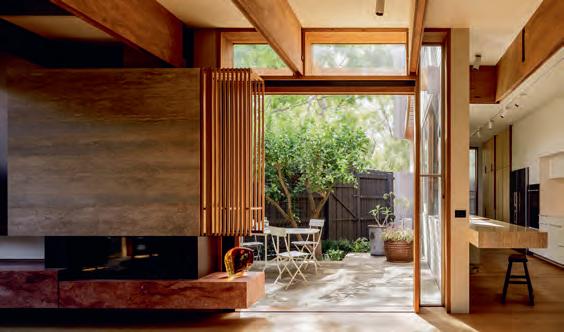
Located on a triangular site along the Elster Creek in Elwood, multiplicity’s music box is walking distance from the beach, park, and local school. While generally enjoyed, the resulting foot traffic on two of the site’s three sides formed the primary architectural obstacle when designing the house, home, shelter, refuge, and place of production, practice, and work, for a worldly couple ready to settle. Multiplicity’s response is a series of successful spaces that respond to the couple’s brief yet caters to their individual and often opposing needs through thoughtful planning and clever use of scale, light, material, texture, and aspect.
Builder: Frank (Victoria) Pty Ltd
Photographer: Trevor Mein
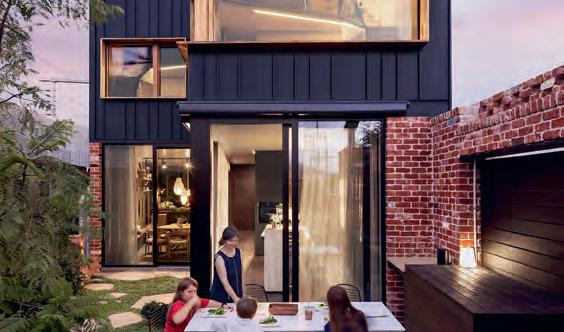
MDS have taken a forgotten triangular site, adjacent to a train line, and created The Hütt, a Passivhaus certified, inner-city sanctuary for a young family. The compact footprint of the house, spread over two-and-a-half levels, mitigates the ten- to three-storey cascading multiresidential building to the east and the single- and double-storey homes to the south. The proportion of house to landscape is successful, and the considered connection between the two is a highlight. Access is from a bluestone laneway; the jury particularly enjoyed the recycled brick detailing revealing brick frogs from years past. The Hütt is a modest project that adds immense value to its site.
Builder: Home by Hütt in collaboration with G-LUX Builders and owner-builder
Photographer: Matt C (Maitreya Chandorkar)
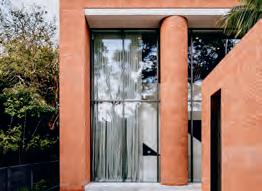
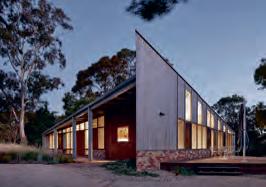
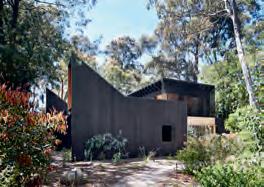
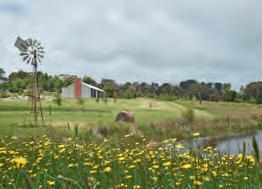
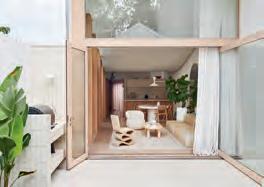
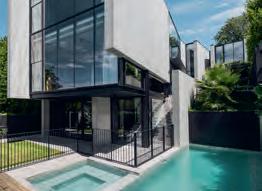
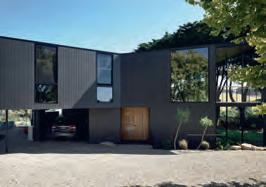
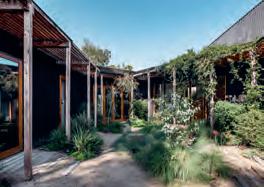
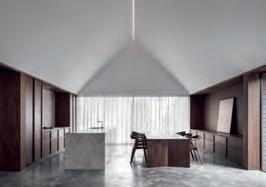
Shortlisted • Walnut House • Adam Kane Architects • Hardwick Build Co • Dja Dja Wurrung Country • Photographer Timothy Kaye
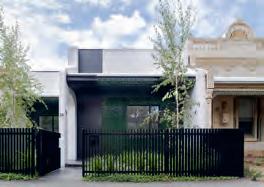
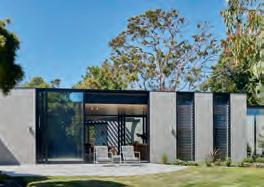
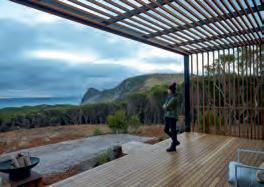
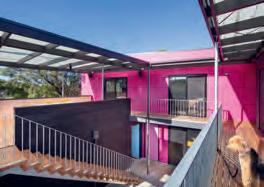
Beach Health House for Three Generations • Anthony Styant-Browne Architect • RACM Constructions • Bunurong Country • Photographer John Gollings
Eyre • Templeton Architecture • BD Projects • Wurundjeri Country • Photographer Sharyn Cairns
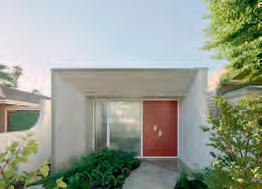
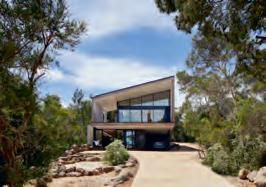
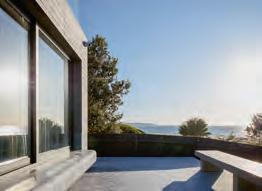
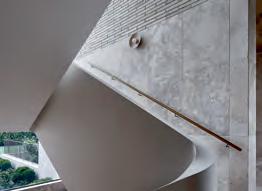
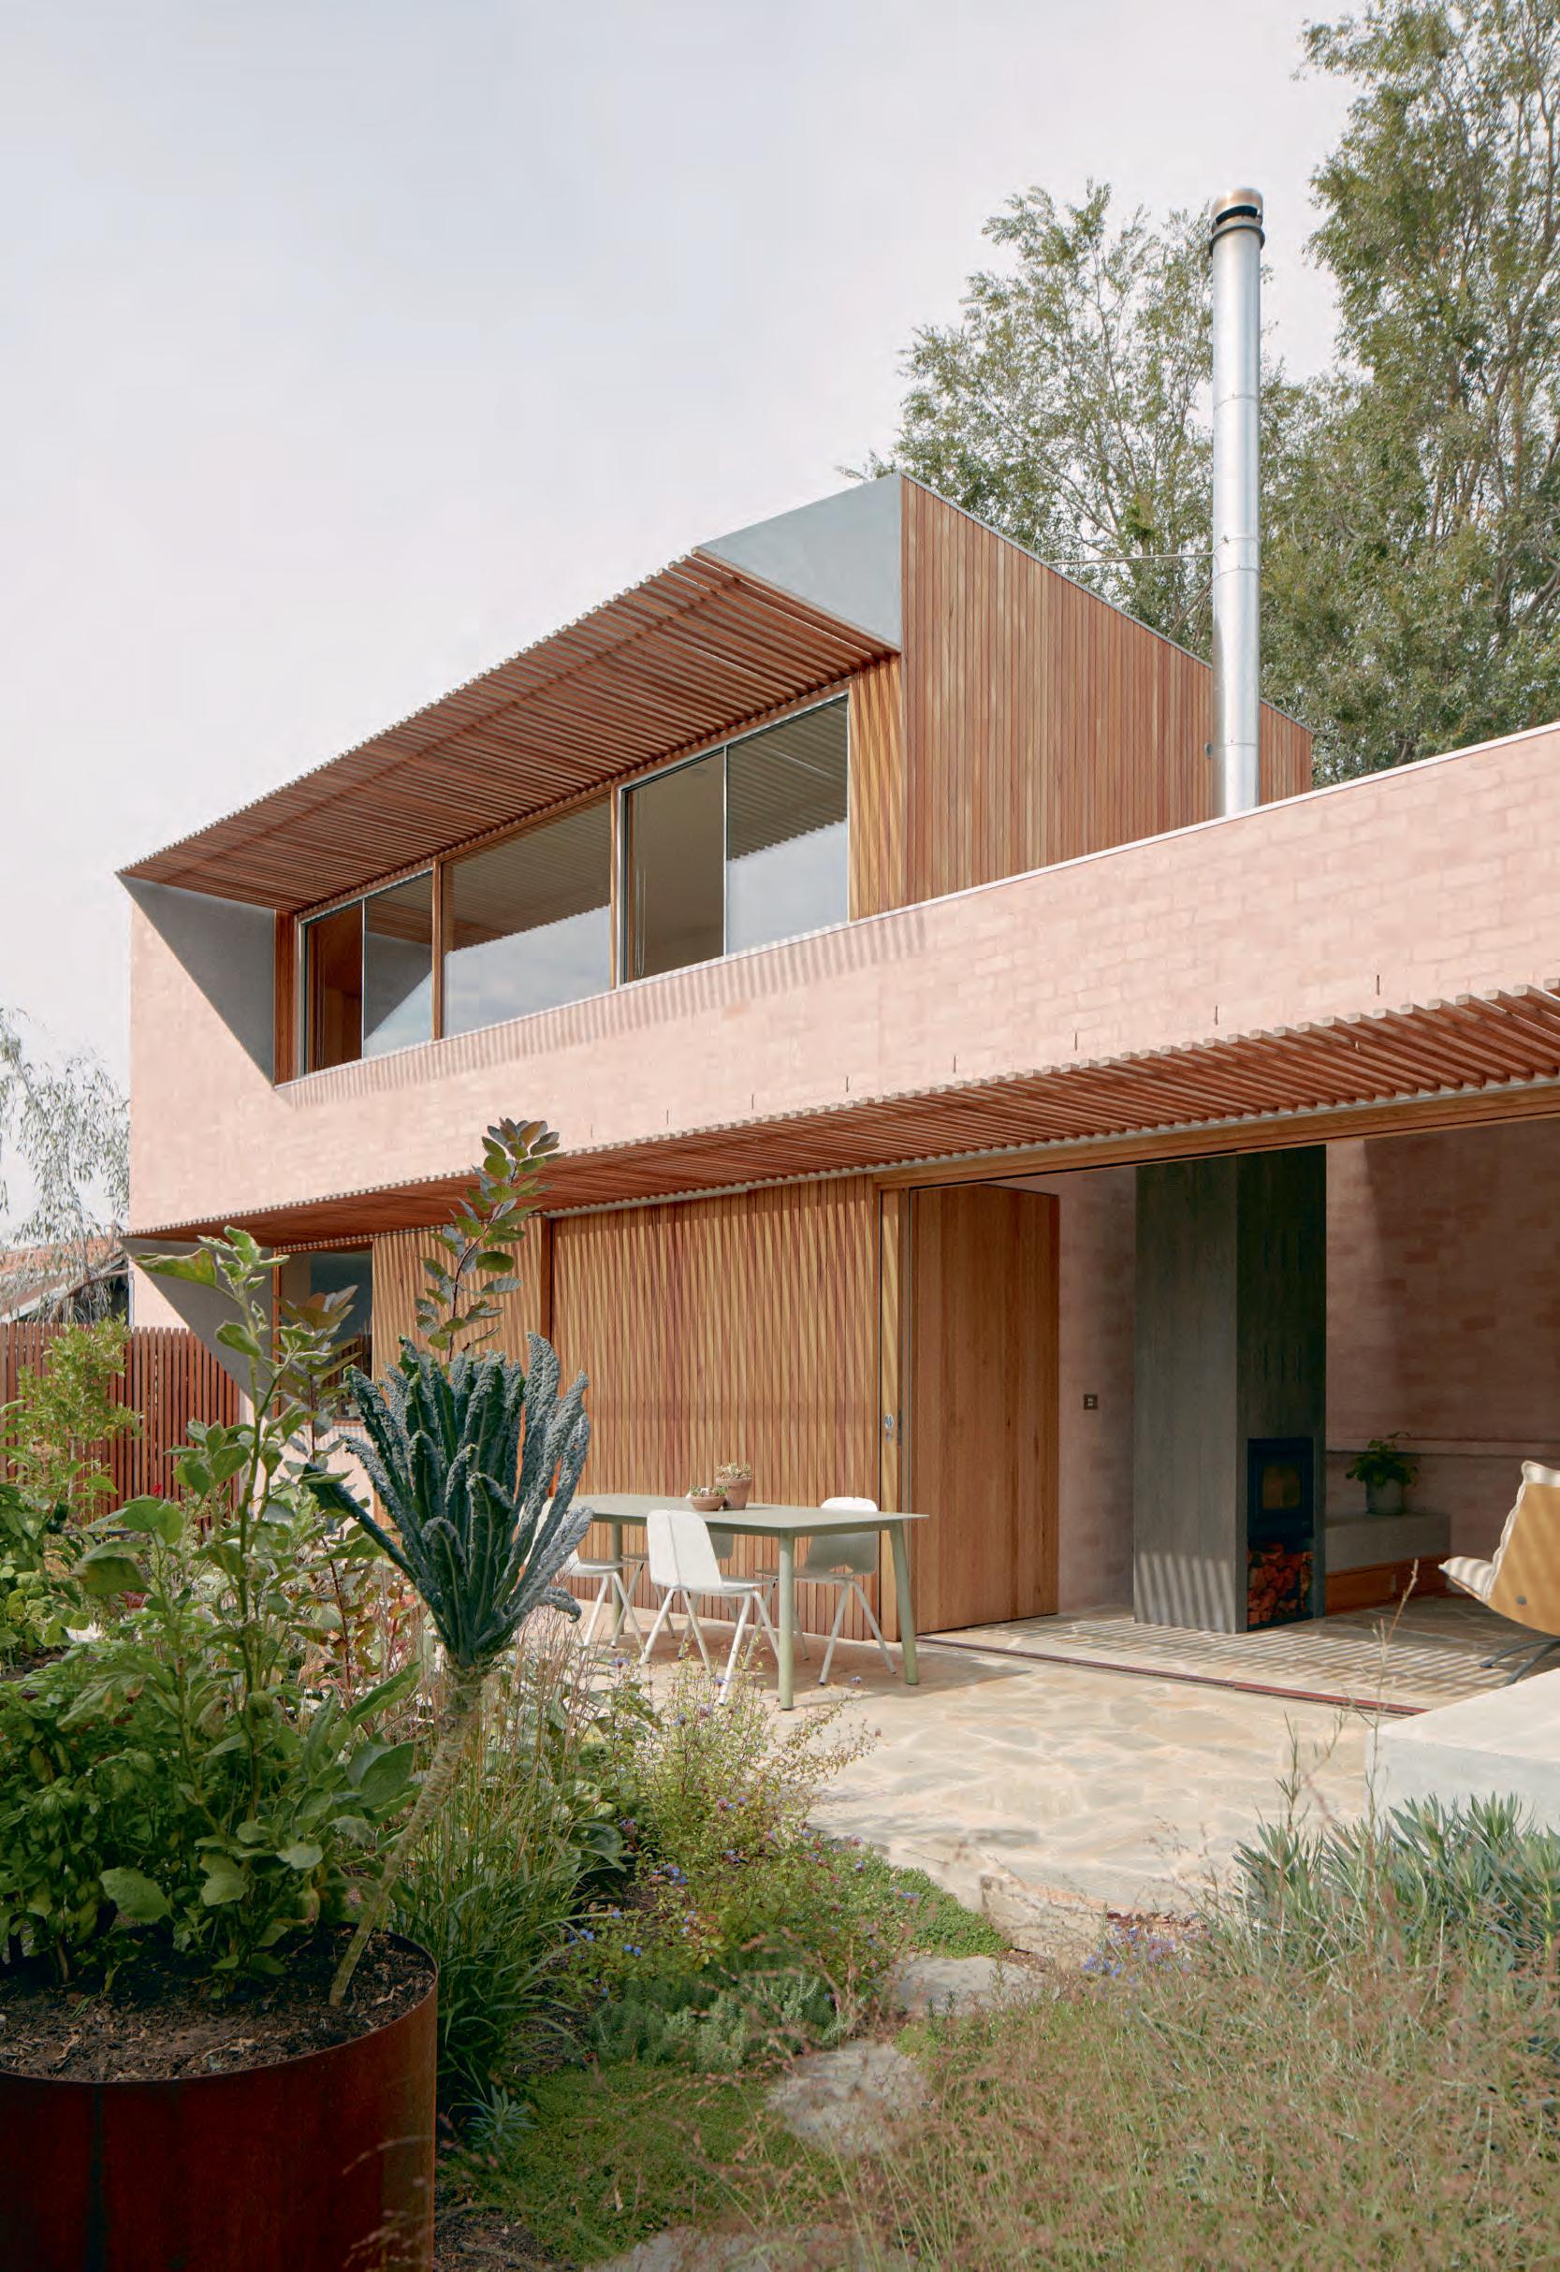
The Residential Architecture – Houses (Alterations & Additions) category recognises achievement in the design of projects which include renovations, alterations or additions to an existing building whether or not the building was residential in nature in the first

In this year’s alterations and additions category 31 out of 32 entries were Melbourne based. As such many projects were on challenging tight sites, squeezed between and concealed behind existing fabric.
There was a closeness to how these homes were understood, that the full experience of the architecture was not discovered until the jury stepped inside. Once inside many projects celebrated the experience of journeying through the interior, where the home was encountered as an unfolding of spaces, concealed and then revealed. Externally, outdoor spaces were also often internalised, becoming room-like and servicing the interior. This inward-looking condition, an interiorisation of the architecture, was a consistent presence through many projects.
A number of projects championed an approach of keep and make great to large proportions of the found condition, deciding to work with the existing rather than erasing. The jury enjoyed seeing how our professional responsibility of reducing
instance. Projects designed for single occupancy or up to two selfcontained dwellings may be entered in this category. Generally, projects considered in this category fall within BCA Class 1a.

and reusing was being acted upon with pride. Furthermore, this approach raised questions about what we historically value, and at what point an existing condition regardless of its age is worthy of recognition and retention. There was an honesty in these projects where the site, street and building’s history were not selectively edited back to something polished, but rather kept and built upon as a candid memory of place, reworked for the future.
The jury enjoyed hearing the many dynamic relationships between architects, clients and skilled, passionate tradespeople. We saw how the essence of some projects, the moments of magic, grew out of conversations, from trying things out, from onsite experimentation and skillful crafting.
It was a joy and privilege to visit so many wonderful projects. The jury was unanimous in its decision of which projects were deserving of an award and we warmly congratulate all those awarded and commended.

Category sponsor
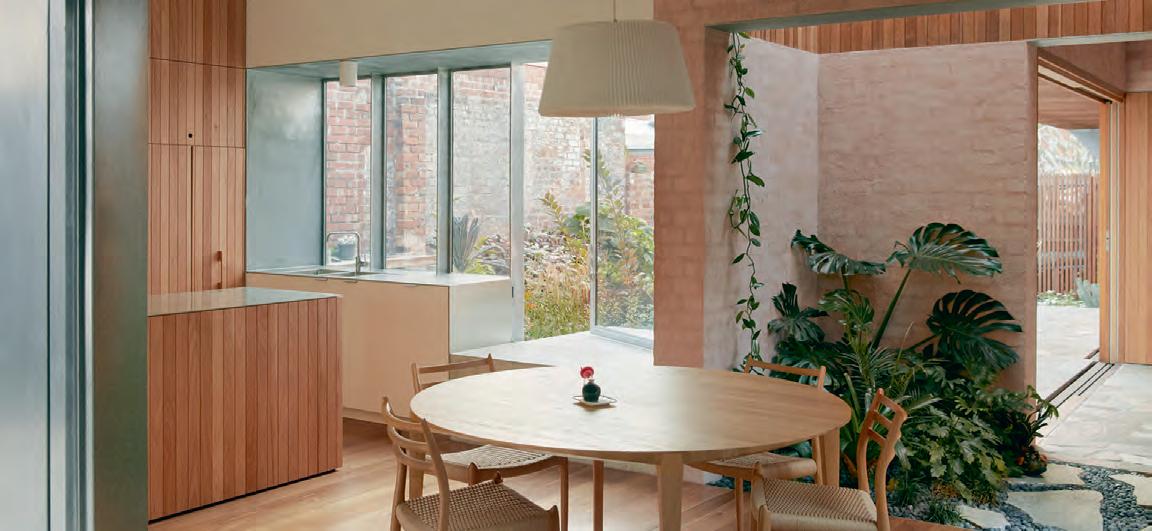
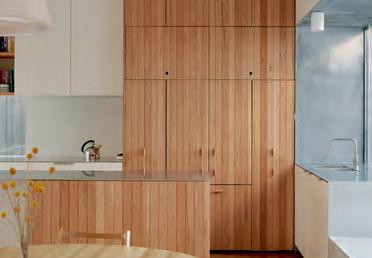
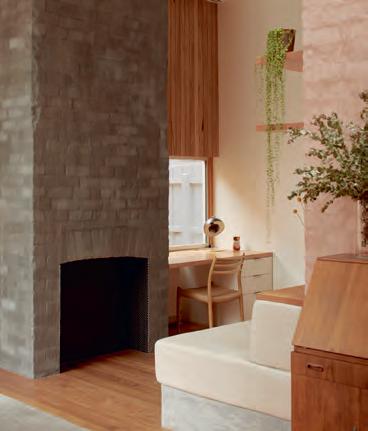
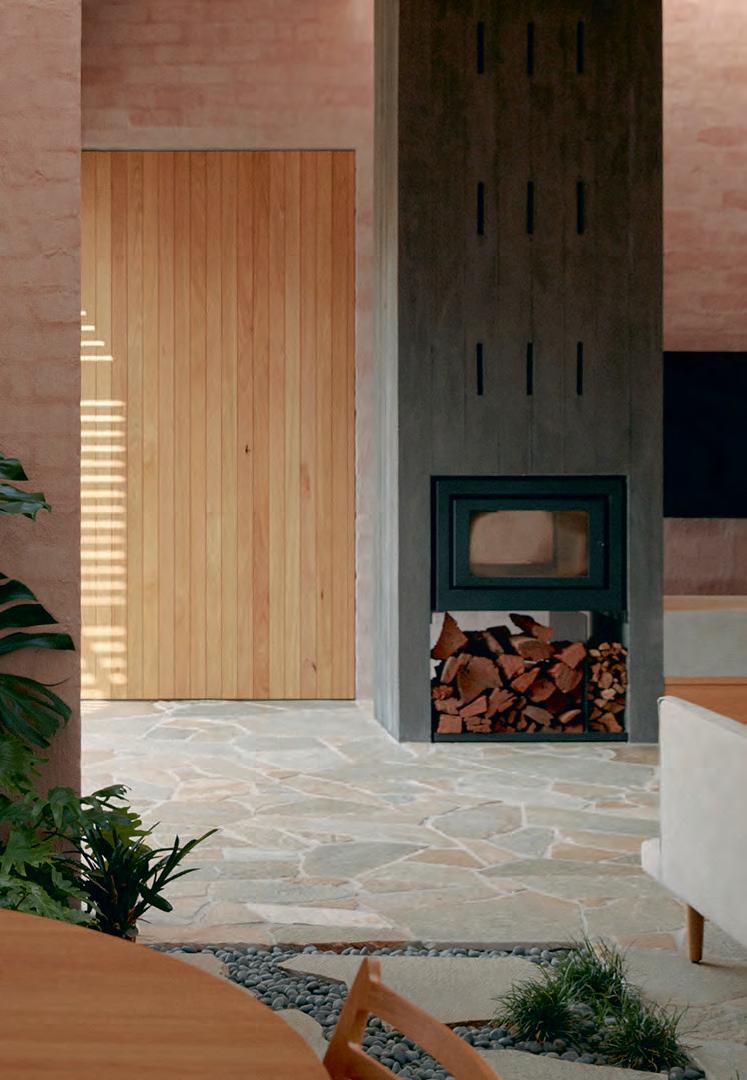
With affectionate memories of living in wide open landscapes, the clients for this Brunswick house tasked Architecture architecture with making their everyday living experience akin to their cherished understandings of place and home. This house is not obvious. It is curious, disruptive and, at times, perplexing. Like rural landscapes, foreground, middle-ground and longdistance views are embedded in its arrangement. The home shifts as you encounter it – a small turn of the head or a move sideways opens up new perspectives, often layered and deep. Windows, located on the corners of rooms, dissolve the sense of containment and spaces are doubled through reflection and transparency.
There is a looseness to Arcadia’s character. Opposites are everywhere and this interplay, between definable states, keeps the house informal and imperfect, allowing your imagination to wander. Defining how old and new relate is equally enigmatic. In places, the existing has been cut into, turned inside out and pulled apart.
Arcadia offers opportunities for escapism from its urban context to
wider remote places and in doing so creates a sense of emotional belonging for its owners. For the rest of us, Arcadia provides an unshackling of the limits of the suburban home.
Practice team: Michael Roper (Design Architect), Nicholas James (Design Architect), Angus Hamilton (Project Architect)
Consultant / Construction team: Amanda Oliver Gardens (Landscape Consultant), Meyer Consulting (Structural Engineer), The Goodmen Building Surveyors (Building Surveyor), Filter ESD (ESD Consultant)
Builder: Moon Building Group
Photographer: Tom Ross
Wurundjeri Country
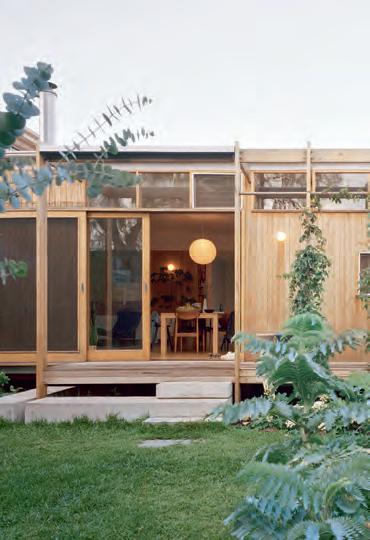
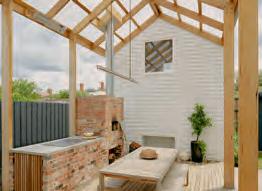
Arthur tackles the perennial dilemma of how to create a light-filled contemporary addition to a heritage building on a very modest budget. The design demonstrates a mastery of restraint by focusing on warm materiality, spatial composition, and connection to the outdoors. The result is a joyful and unpretentious family home that revitalises the original house while creating opportunities for the architect and his family to engage with the entire site.
Respecting the inherent solidity of the original brick house, the renovation component imposes only minor interventions. The design really lets its hair down in the new addition, including a bold slice in the floorplan that creates a splayed north-facing courtyard – a simple but powerful gesture that successfully draws light deep into the interior.
Glass walls and large sliding doors work in conjunction with exposed
internal timber beams and pergolas to create continuity between the interior and the garden. Materials were chosen for ease of construction for the owner/ builder/architect but also act to reinforce the home’s informal and welcoming atmosphere. The design of the indoor/ outdoor kitchen bench perhaps best encapsulates the social feel of the home as it invites you to sit at the very edge of the building envelope and let whatever is happening spill outside.
Builder: Owner Builder
Photographer: Rory Gardiner
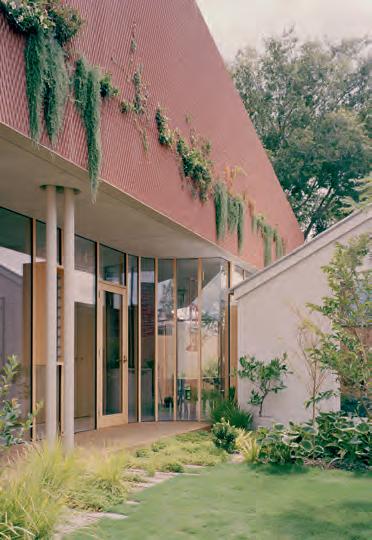
Autumn House presents a carefully considered negotiation across different scales, weaving together distinct architectural histories and suburban streetscapes, with great attention given to the tactility of materials. An encapsulation of modern family life, the project pivots around a mature Elm Tree in a series of courtyards and rooms that lead you meandering one to the next.
Deliberate moves have been made to honour both the original Victorian terrace and the later Jorgenson extension, while still allowing Studio Bright’s addition to breathe a new vitality into the family home. Entering off the laneway and into the heart of the kitchen, you are immediately conscious of this balancing act. A series of openings play out – some reinstated, some rescaled, others directing you toward the sky above – but always framing a seductive glimpse of the next interior.
Materials have been pushed, tested and sculpted establishing a contemporary language of domestic ornamentation and dedication to craft. Concrete, timber and painted steel reflect the blushing tones of the existing Elm and provide a backdrop for newly planted creeping vines and foliage to slowly adorn the house, actively reflecting the changing seasons. It is this ephemeral quality partnered with the robustness of materials that creates a sense of timelessness within the new hybrid dwelling.
Practice team: Melissa Bright (Director / Design Architect), Maia Close (Project Architect), Rob McIntyre (Director for Design Realisation / Architect), Emily Watson (Architect), Annie Suratt (Associate), Pei She Lee (Graduate of Architecture)
Consultant / Construction team: Meyer Consulting (Engineer), Eckersley Garden Architecture (Landscape Consultant)
Builder: ProvanBuilt
Photographer: Rory Gardiner
Stable & Cart House converts an historic stable building into a home that seeks to embrace the patina and history of the past 100 years of continual use. The original building fabric is treated with an almost museum like reverence, while the additional elements needed to transform its function are designed with a deliberateness, so that they are at once clearly new, but also sit in harmony with the original building.
The living spaces are located within the full height of the original warehouse. A large glazed courtyard provides an abundance of natural light to the interior – a simple plan that divides the spaces and provides an outdoor connection. What is not so simple is the striking russet coloured stair that folds back on itself to give access to the elevated walkway and upper level rooms. This pattern of simplicity coupled with
complexity is repeated throughout the resolution of the design.
Stable & Cart House is a project that was initiated by a passionate client, brought to life by an abundantly skilled architect and then realised by a committed builder. Each of the three parties made a clear and discernible contribution to the project and the resulting whole is far greater than the sum of its parts.
Practice team: Clare Cousins (Design Architect), Oliver Duff (Project Architect), Elliot Lind (Graduate of Architecture)
Consultant / Construction team: Keith Long & Associates (Structural Engineer)
Builder: ProvanBuilt
Photographer: Sharyn Cairns
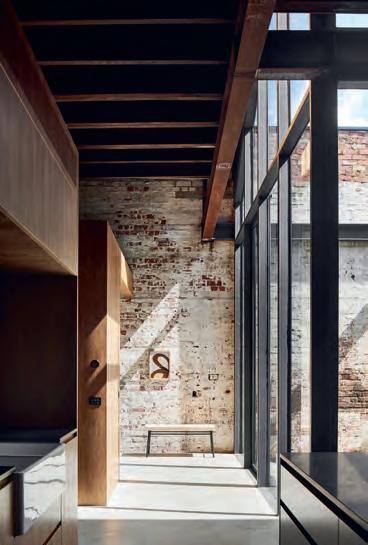
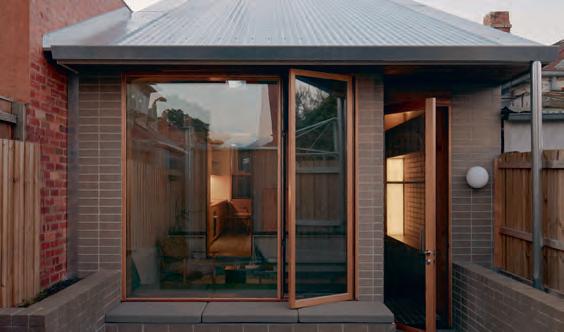
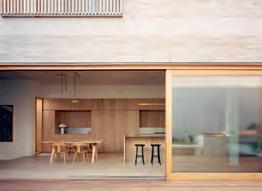
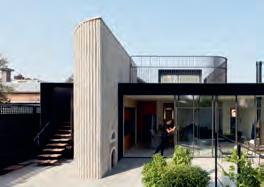
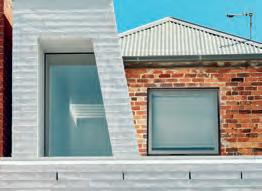
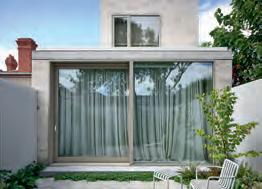
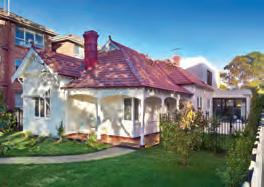
Single-fronted Victorian workers terraces offer more in the way of constraints than they do opportunities when it comes to creating a contemporary home. Placement has managed to work within those constraints to design a highly refined and beautifully detailed home that perfectly suits the needs of their client. Brunswick House is an imaginative interpretation of the possibilities for regeneration of this common housing type.
Builder: Inner North Carpentry
Photographer: Tom Ross
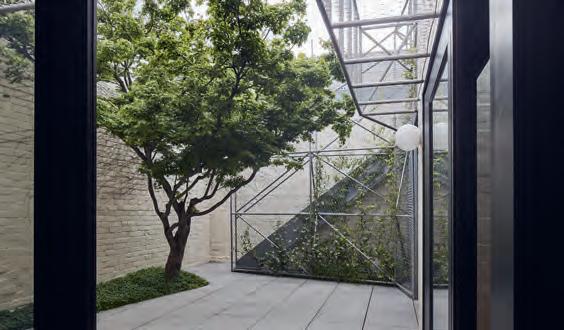
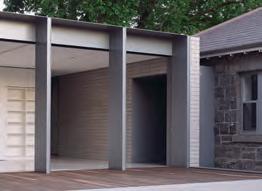
Eastham Street bravely interrogates the ad hoc nature of inner city dwellings, working deftly within the existing walls and lineage of additions on site. Elements often overlooked, such as the lean-to garage and haphazard arrangement of ceilings in the Victorian terrace have been championed through meticulous detailing and a consciously internalised plan. The dedicated attention to craftsmanship unfolds externally through the resolution of a latticed steel structure and elevated terrace, positioning the home with honesty in the complexity of its urban condition.
Builder: Project Edge
Photographer: Peter Bennetts
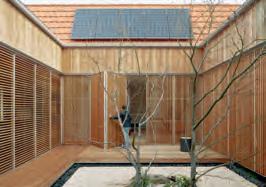
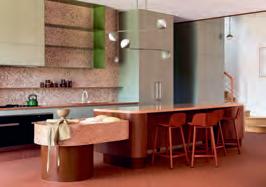
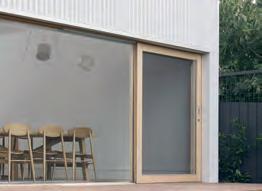
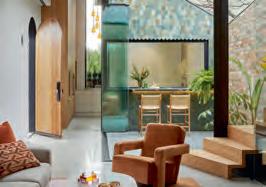
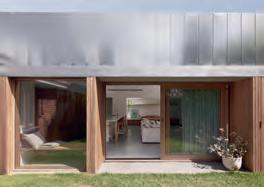
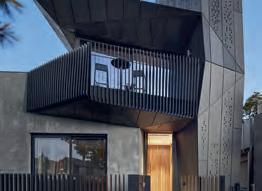
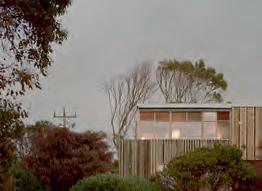
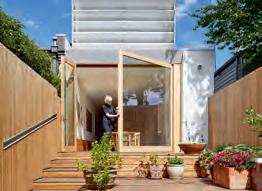
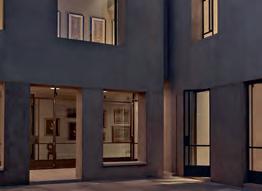
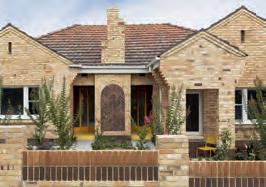
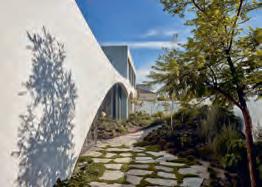
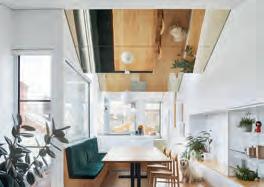
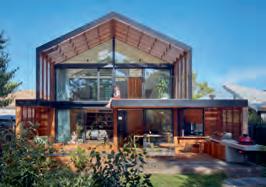
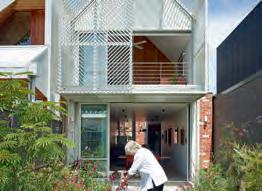
The Residential Architecture – Multiple Housing category recognises achievement in the design of projects which are residential in nature and which include two or more self-

The jury was impressed by the quality and diversity of projects and shortlisted approximately half of the twenty entries, which enabled us to experience a cross section of typologies and scales. These ranged from new prototypes which seek to densify traditionally low-density suburbs, to inventive mid-rise solutions for our inner suburbs and regional cities, through to central city high-density towers. While responding to varied budgets and resident needs, unifying themes were evident around creating healthy communities and embedding genuine liveability within multi-residential projects.
Occupation of many of the commercial and retail spaces was yet to be fully realised; however, activation opportunities were evident in carefully curated communal spaces and through celebration of arrival and circulation spaces encouraging engagement with neighbours.
Sustainability initiatives frequently addressed both the environmental performance and resilience of the building fabric but also prioritised resident wellbeing and social sustainability.
contained dwellings (whether or not the building includes uses for other purposes).


It was challenging to separate the shortlisted group of accomplished and technically complex projects. The abundant liveability and level of resolution of the apartments in Australia 108, Fitzroy House, 17 Union Street and Nightingale Ballarat deserve special mention.
Ultimately five projects were recognised within a strong field, each adopting an experimental approach to resolving the challenges posed by their sites and typologies. These projects all demonstrated highly skilled analysis of their sites and contribution to the wider context, while keeping the resident experience at the forefront.
The experience of the last two years has highlighted the importance of housing as essential social infrastructure in supporting individual and community wellbeing. Perhaps most rewarding to see was how transformative well-designed housing can be for residents. The jury congratulates the shortlisted and awarded projects for the positive impact demonstrated by the diverse housing models that were presented this year.
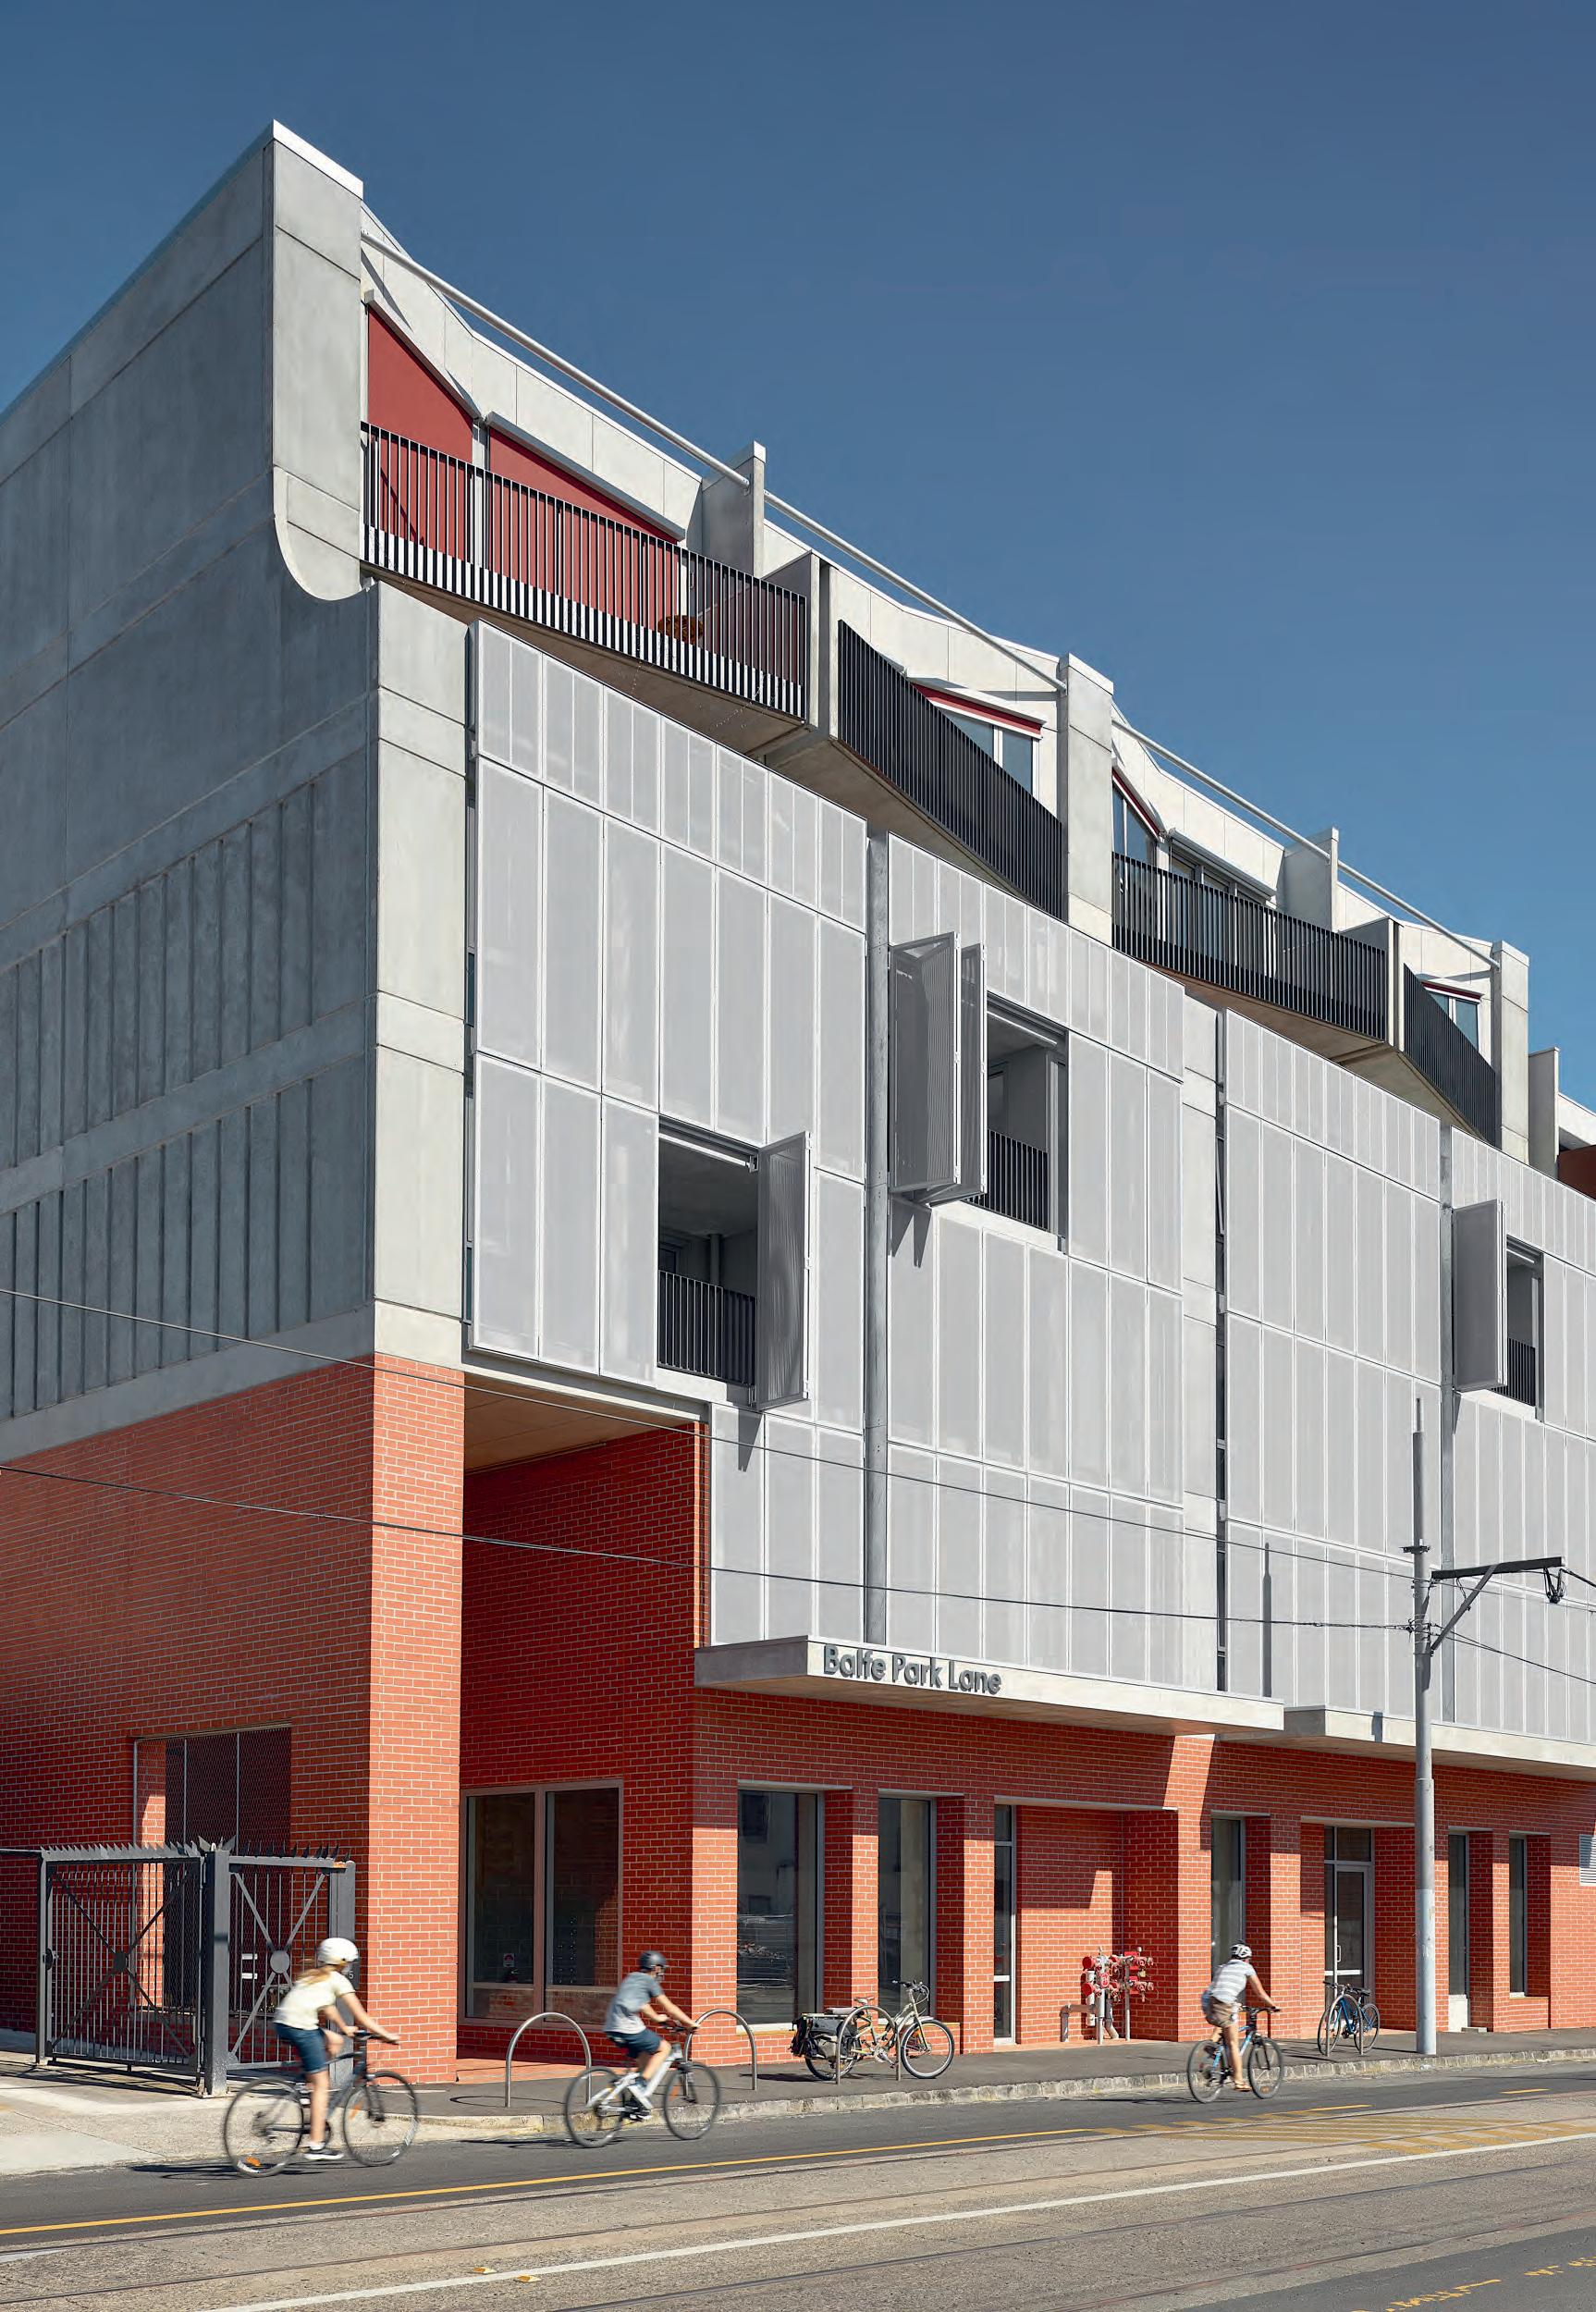
The
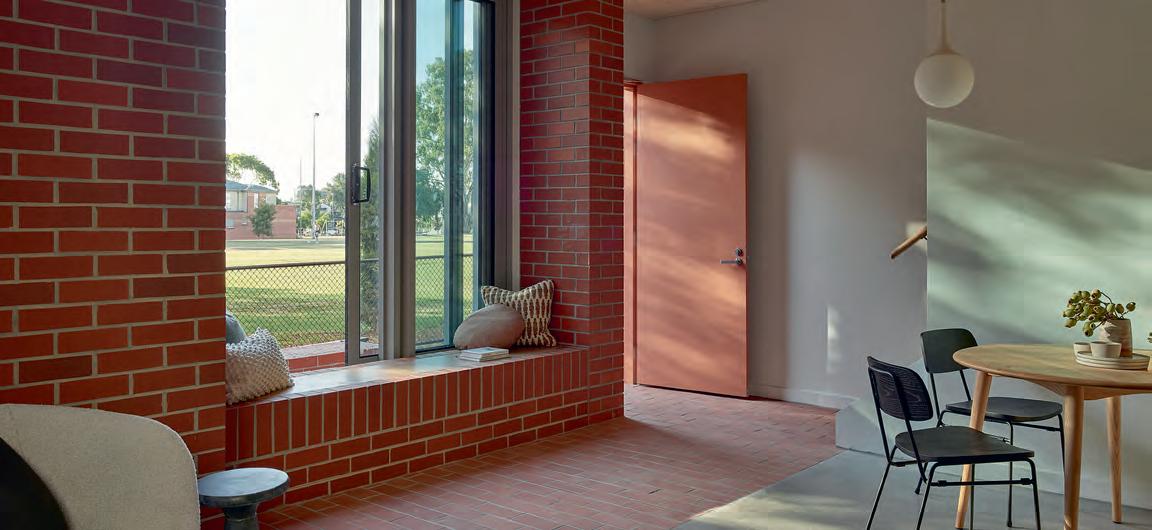
Balfe Park Lane is a masterful response to a complex urban infill site. Conceived as a cluster of four forms each distinguished through material and treatment, the project comprises 72 dwellings with ground-level communal hub and commercial spaces.
Careful spacing of volumes within the site enhance internal amenity while delivering the required density. The decision to centrally locate the doubleheight pedestrian link and elevate the main communal courtyard creates a coherent sequence of public and communal spaces. The roof terrace is a delight, where integration of significant landscape provides a protected space for social gathering or quiet reflection.
An impressive level of detail has been achieved within the context of larger project design and construct procurement. Facade layering and depth is incorporated through a variety of external screening details with apartment thresholds fully explored as places of enjoyment and occupation.
In both the two-level terraces and apartments, materially rich details such as brick floors and timber-ceiling
linings, generous and crafted joinery, and integration of flexible live/work spaces are clearly valued by the residents.
A focus on cross ventilation, external shading and open-air circulation contributes to a convincing passive design approach. The robustness of the materials, potential for future activation within commercial tenancies, and further maturing of landscape, suggest that this is a building that will evolve successfully.
The emphasis on active edges and an upgraded bluestone laneway has had a regenerative effect on Balfe Park. The jury was thoroughly impressed by the design thinking evident at all scales of the project and by the public benefits afforded by the project in enhancing the safety and enjoyment of the broader precinct.
Practice team: Kerstin Thompson (Design Architect), Kelley Mackay (Project Director & Design Architect), Martin Allen (Project Associate), Scott Diener (Project Associate), Anne-Claire Deville (Project Architect), Keith Little (Project Architect), Sophie Nicholaou (Project Architect), Margot Watson (Graduate of Architecture), Marwin Sim (Graduate of Architecture), Darcy Dunn (Graduate of Architecture), Hilary Sleigh (Graduate of Architecture), Tamsin O’Reilly (Visualisation Specialist)
Consultant / Construction team: Fontic + DebTech (Project Manager), Slattery (Quantity Surveyor), Mordue Engineering (Structural + Civil Engineers), Contour Town Planners (Planner), Charter Keck Cramer (Land Surveyor), NJM Design Pty Ltd (Services Engineers), JAZ Building Consultants (Building Surveyor), Statewide Geotechnical Engineers (Geotechnical Engineer), NJM Design Pty Ltd (ESD Consultant), Marshall Day (Acoustic Consultant), SJB Urban (Urban Design), One Mile Grid (Traffic + Waste Consultant), Openwork (Landscape Design), JAZ Building Consultants (Access Consultants)
Builder: Aspekt Construction Group
Photographer: Derek Swalwell
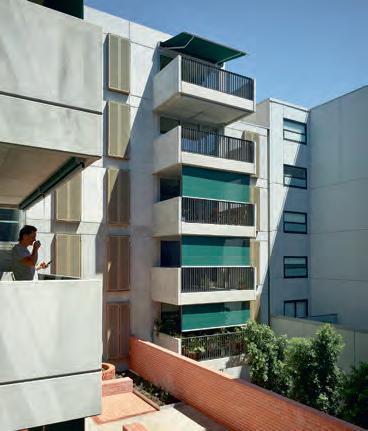
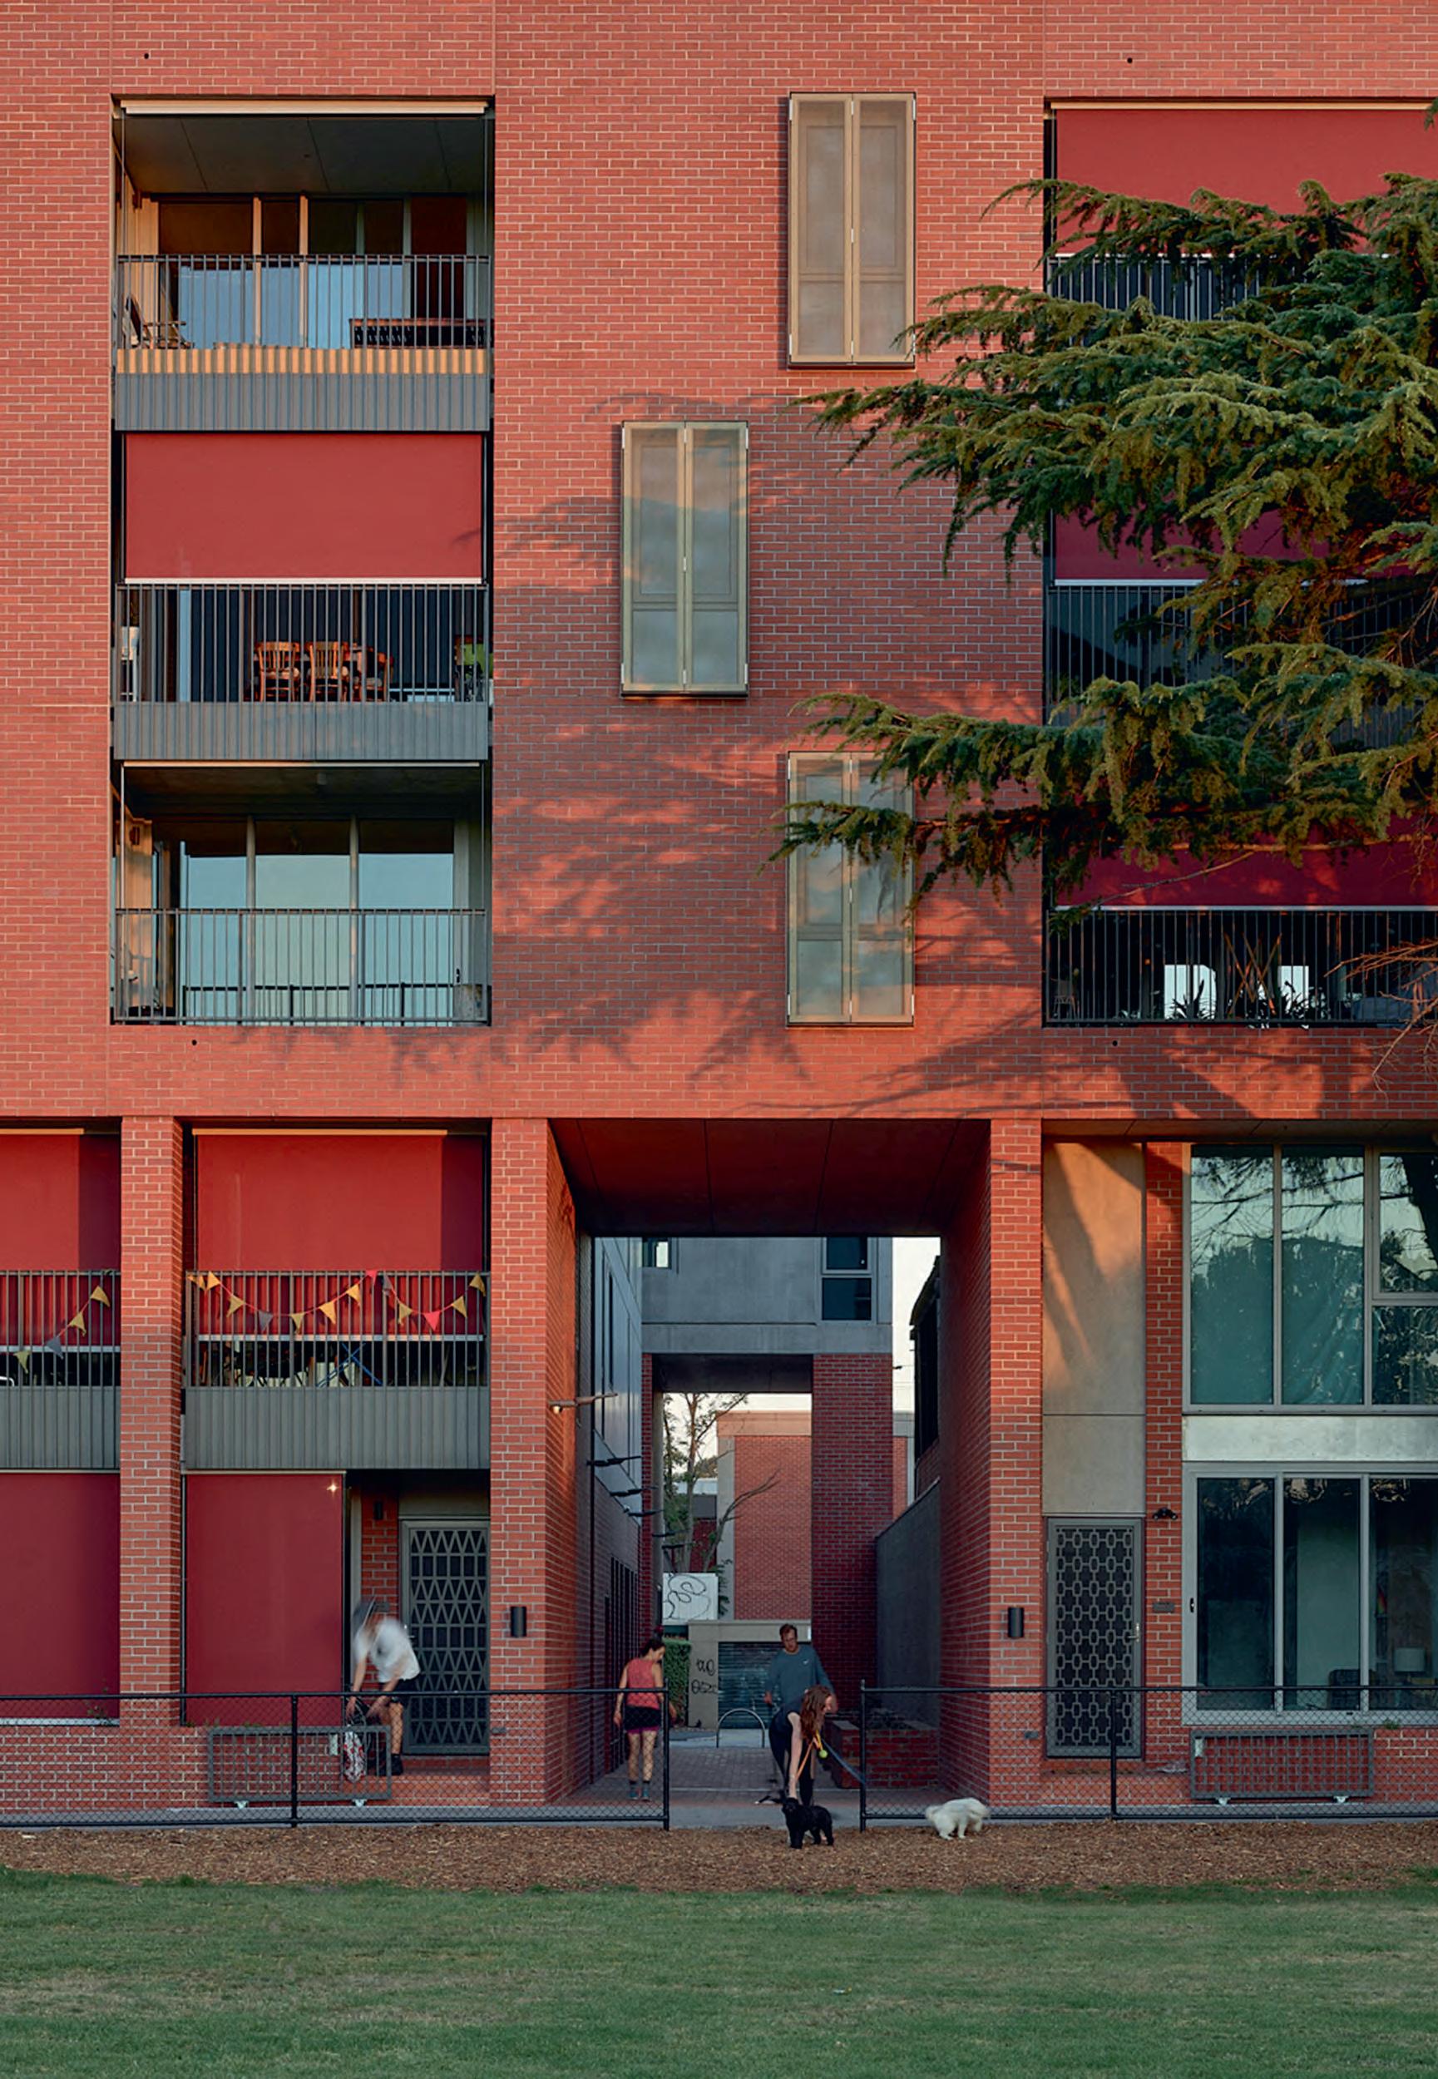
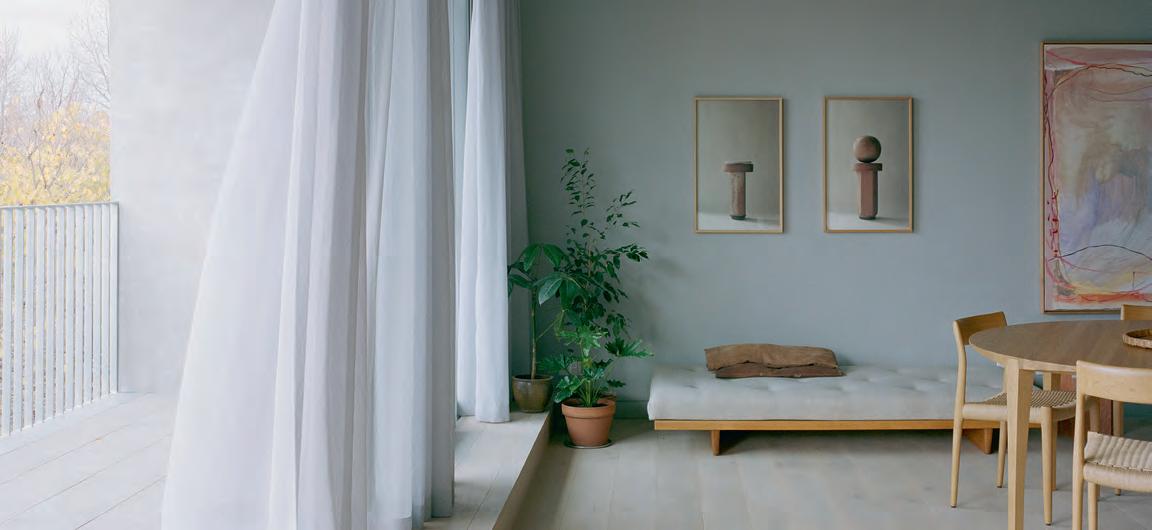
231 Napier Street employs a minimalist design language and elemental approach, presenting a serene addition to its streetscape. The project draws reference from the rhythms and details of Fitzroy’s workers cottages. The horizontal pattern of party walls and ornamental thresholds is flipped to explore a vertical language of stacked volumes each defining an individual apartment. Refined fabrication to the metal balustrades and soffits provides a delicate and abstract response to contextual cues.
The scheme is experimental in approach, exploring spaces of contrasting light and shade, most dramatically within the street-fronting apartments which sit subterranean to street level. Entering from the ground floor, these two apartments curate an unexpected quality of light and stillness, and open into volumetric multilevel spaces borrowing views from the leafy street beyond.
The interior spaces are expansive, with a tonal palette punctuated by the saturated colour of carefully crafted joinery elements. The central circulation void creates a dramatic top-lit entry sequence and opportunity for cross ventilation and
is given a luminous quality through use of concrete finishes and mesh wrapping of stairs and balustrades.
There is a clear aspiration to explore assembly and detailing while extending our expectations of typical apartment planning. Through its restrained use of material, colour and form, 231 Napier Street successfully foregrounds a sensory experience of light and volume.
Practice team: Kim Bridgland (Design Architect), Aaron Roberts (Design Architect), Jonathan Brener (Project Architect), Kate Finning (Graduate of Architecture), Laura Tindall (Graduate of Architecture)
Consultant / Construction team: Stantec (Engineer), GIW (ESD Consultant), Etched Projects (Landscape Consultant)
Builder: Arc 3
Photographer: Rory Gardiner
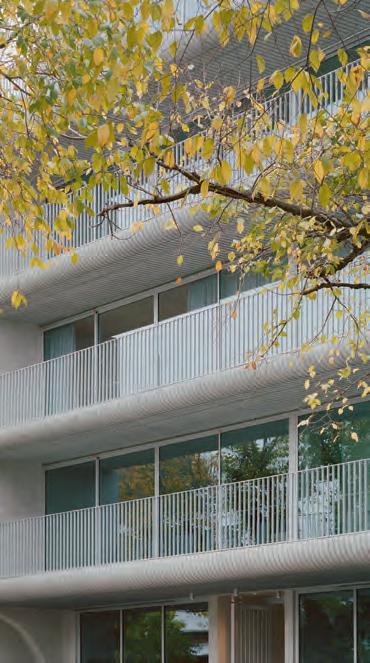
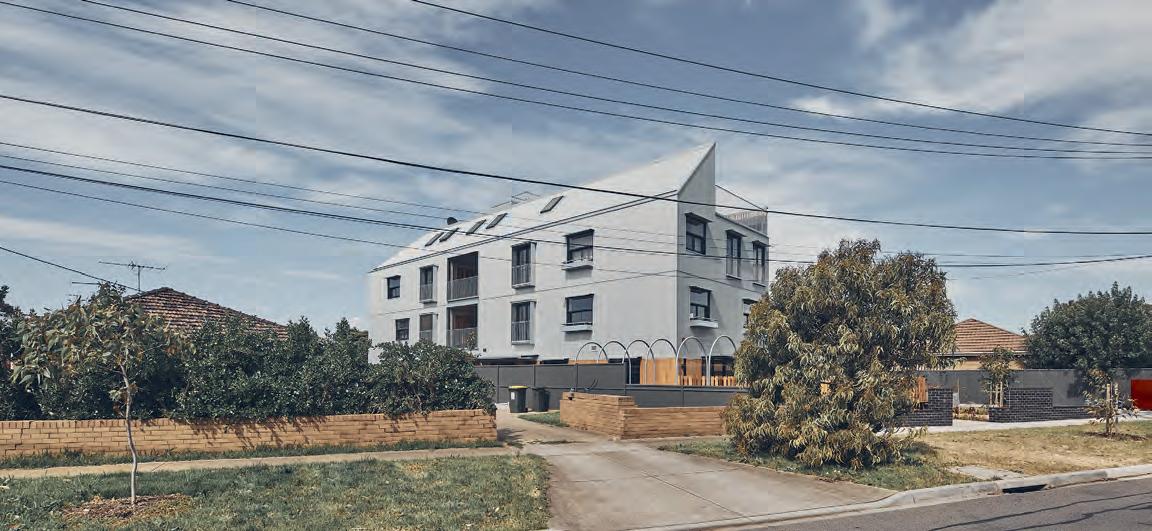
St
Designed and built as an experimental precedent for a suburban mid-rise housing typology, St Albans Housing exemplifies generosity and robustness, and offers a repeatable model for equitable, flexible housing.
Building siting has carefully calibrated setbacks and scale, allowing for effective landscape to be integrated within a densifying suburban context. Central to the design is accessibility and enabling dignity for residents who may have limited mobility or specific needs. Each dwelling is accessed by welcoming common circulation spaces, with additional space to sit and enjoy outlook and fresh air.
Themes of generosity continue in the carefully detailed apartment entries and interiors. Fixed areas, including bathrooms, kitchen and private balconies are prioritised and designed for maximum amenity and flexibility. The large open living spaces allow each tenant to customise the layout of their home prior to moving in, to accommodate their own specific family living arrangement. Use of exposed blockwork walls and concrete
floors provides a calm simplicity and backdrop for tenant personalisation, while resolving a simultaneous focus on longevity, economy and resilience.
Supported through an Australian Research Council grant, the project has invested in considerable research and client engagement to inform functional and spatial outcomes. With its clear prioritisation of tenant health and wellbeing, St Albans Housing is a welcome new precedent for equitable living.
Practice team: Nigel Bertram (Design Architect), Marika Neustupny (Design Architect), Lucinda McLean (Design Architect), Shane Murray (Design Architect), Deborah Rowe (Design Architect), Holly Board (Design Architect), Laura Harper (Design Architect), Marie Le Touze (Graduate of Architecture), Simon Robinson (Graduate of Architecture), Jonathon Yeo (Graduate of Architecture), Benjamin Nicaud (Student of Architecture)
Consultant / Construction team: Glas Urban (Landscape Consultant), OPS Engineers (Structural & Civil Engineer), NJM Design (Services Engineer + ESD Consultant), PLP Building Surveyors & Consultants (Building Surveyor)
Builder: Chancett Builders Pty. Ltd.
Photographer: Peter Bennetts
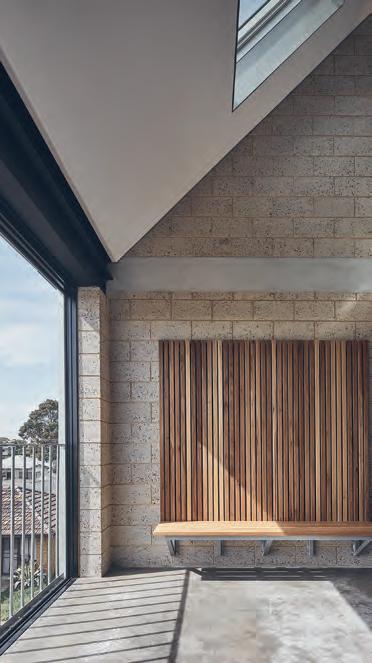
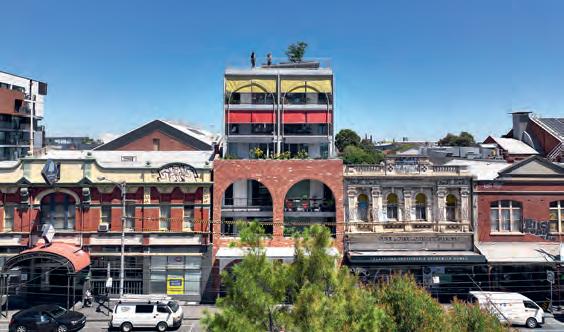
Country: Wurundjeri
In the heart of Brunswick lies a special terrace house which stacks the adaptable terrace model to form a new multi-residential community. Vibrant street facades and significant density is achieved within the constraints of a long narrow site, reinforcing the fine grain and diversity valued within our inner urban streetscapes. Dwellings are accessed via robust open-air platforms, each large enough to meet and engage with neighbours.
The project is commended for its holistic environmental and social sustainability agenda pursued through scale, fossil-free operation, and through playful, family friendly design which is being warmly embraced by its residents.
Builder: Kapitol Group
Photographer: Derek Swalwell
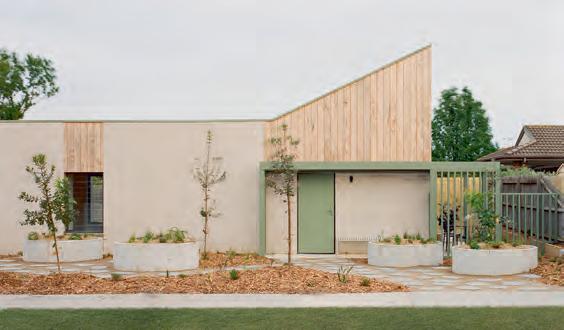
Women’s Property Initiatives Older Women’s Housing, is a pilot project which provides housing for single women at risk of homelessness. Situated within a typical suburban street, four townhouses are designed as a repeatable typology, with an ability to be scaled and modified to suit alternative orientations and sites. The flexible L-shaped plan and pop-up pitched roofs are key moves which allow for increased light and volumetric generosity to living spaces. The deft application of material, detail and colour demonstrates what can be achieved within a very modest budget through skilful architectural intervention.
Builder: RK Design & Build
Photographer: Rory Gardiner
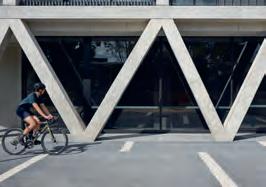
Projects in this category will be those considered to be “small” in terms of area or budget. Projects are recognised that have been constrained by space or cost restrictions, but have achieved a level of invention, creativity and craftsmanship despite these constraints. This category can accommodate projects, typically projects in the public realm, which may be overlooked against larger scale projects in other categories or may be transient or experimental in nature,

The thematic for this year’s jury was leverage. As a jury we championed a project’s capacity to leverage its influence beyond the initial brief to create a gloriously unexpected outcome for more than just the stakeholders the project aimed to serve. This could be achieved in many different ways rendering the deliberations both spirited and thoughtful.
The nature of the small project category is that the entries are diverse, and this year was no different including perfectly detailed jewels set within urban landscapes, other worlds within larger complexes, exhibition design, landscapefocused spectacles, important school infrastructure and projects that sought to humbly enable their inhabitants to move through the space with dignity and joy.
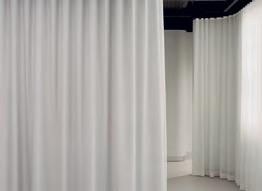
The jury shortlisted seven of the ten projects entered with two visited individually rather than as a group – the Ngargee
such as exhibition design, set design, playgrounds, architectural sculptures or installations that may or may not be able to be visited by the jury. Projects of all functional types may be considered. Exclusions:
• Residential projects are not eligible for this category.
• Projects concurrently entered into any other category are not eligible for this category.


Djeembana exhibition at ACCA by Jackson Clements Burrows with N’arweet Carolyn Briggs AM ended before the scheduled site visits but this allowed us time to meander through at our own pace and absorb the profound message of the project. We also felt Pond[er] by Taylor Knights and James Carey was best visited with children on a weekend to experience the delight and relish in the project’s playfulness in full force. The jury loved the idea the NGV became the rich aunt or uncle that allowed the public to use their pool for free for the summer.
The Dentist by Rob Kennon Architects was such a yummy place to visit, like a warm architectural hug. As was the Arts Project Australia by Sibling Architecture. Projects that contribute to their communities and are beautifully detailed. It was a strong year and it was a pleasure visiting so many projects with such a high level of consideration and rigour, bravo to all the architects involved.
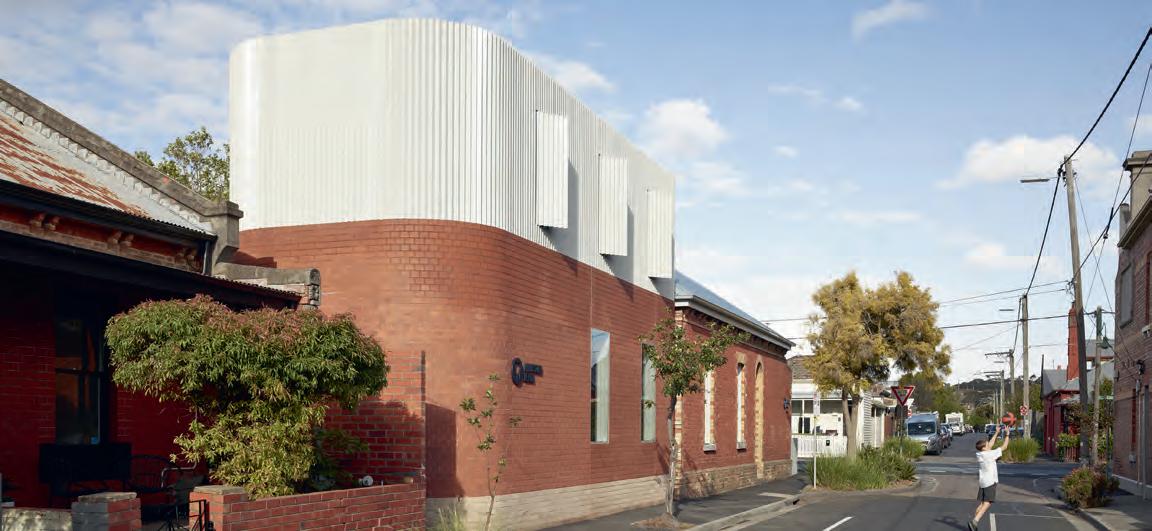
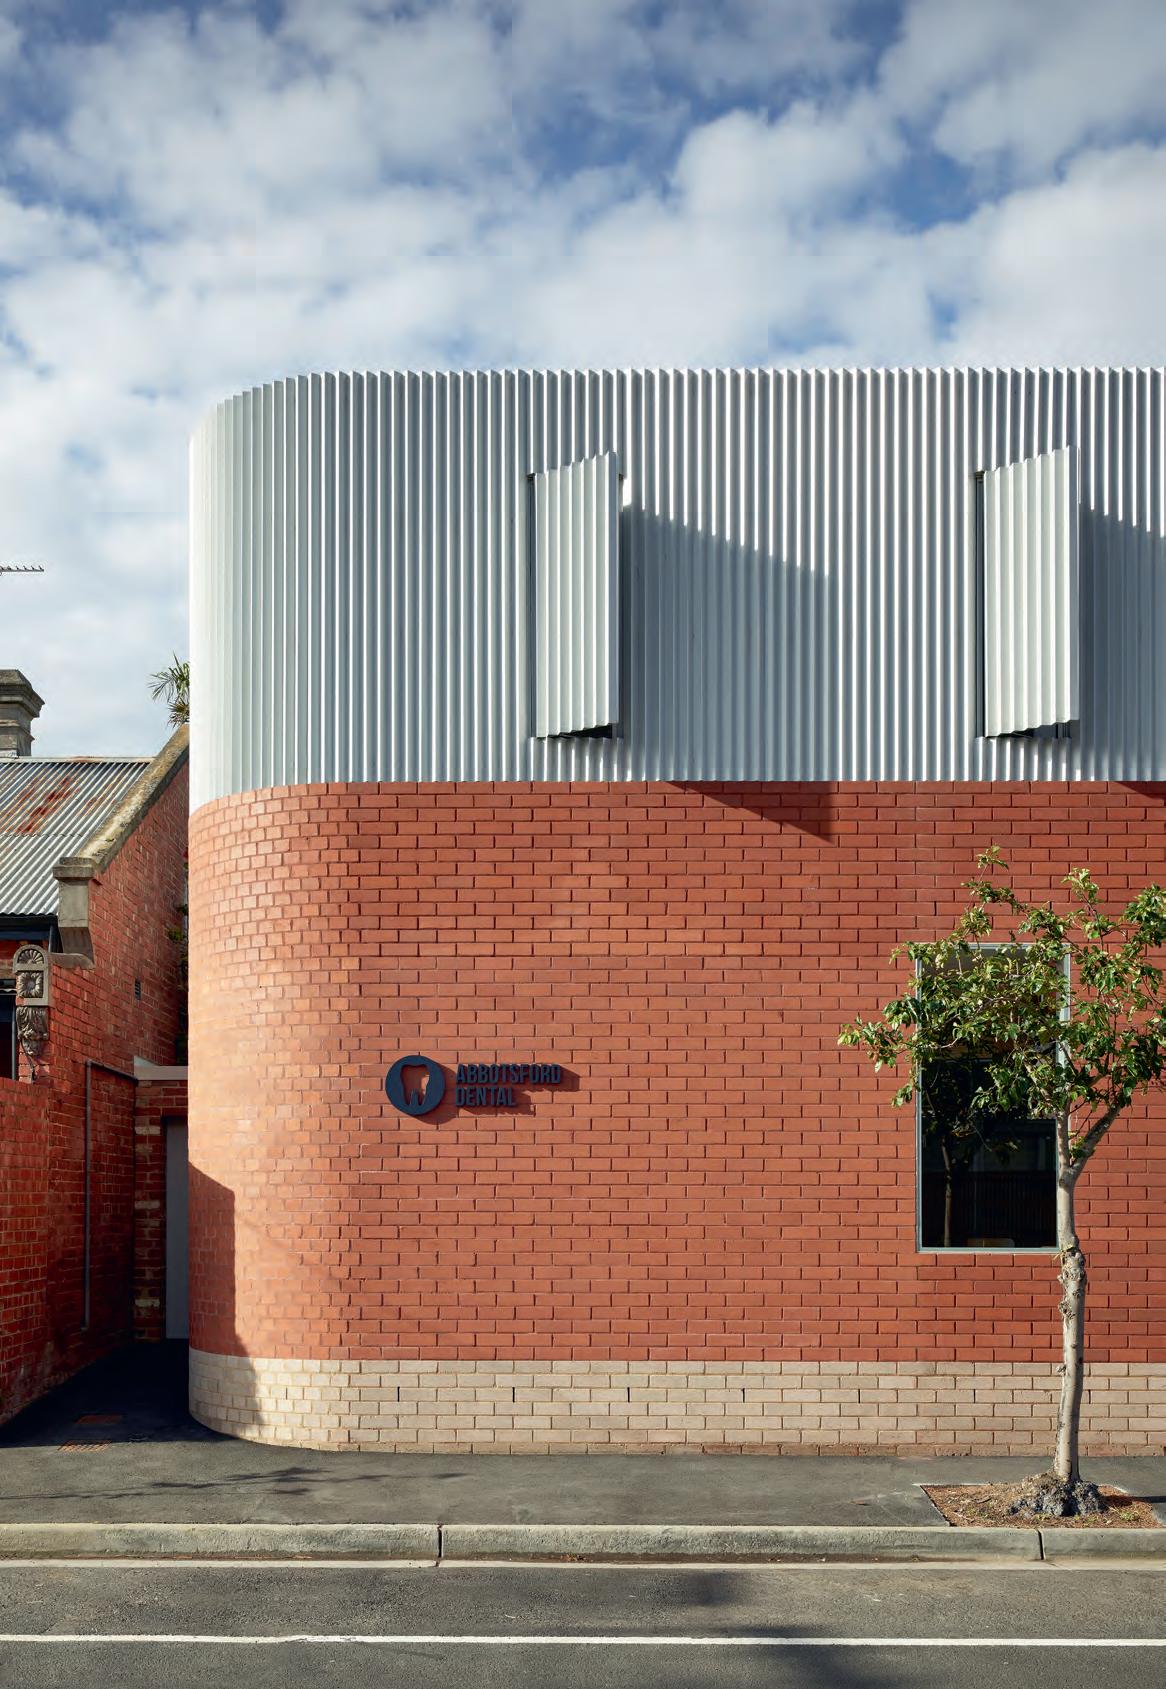
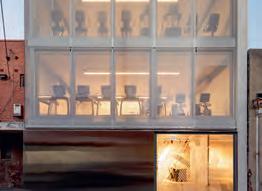
The Abbotsford dentist practice is a delightful addition to the inner-city suburban street where it sits gently among Victorian terraces. The new addition respectfully adopts datum lines and references materials from the neighbours and from the existing corner terrace that forms half of the dental practice, to form architecture that seems perfectly crafted.
Exquisitely detailed, the addition is so restrained it could almost be missed or assumed to have always been a part of the street. On closer inspection, the finely considered nature of the architectural elements becomes apparent, resulting in an even greater appreciation and respect for the design.
On a tiny site, the additional functionality of the dental practice has been cleverly resolved. A shallow gradient ramp and accessible toilet were deftly arranged to efficiently utilise all available space, and enable both functions to adjoin a simple but elegant reception area at the ground level.
The use of bitumen as the ramp material draws the footpath around the building to denote an entry
path and creates a formally separate but unassuming entrance to the new addition from the neighbouring context. Small moves that when combined create a wonderful example of what can be achieved with care and consideration.
Practice team: Rob Kennon (Design Architect), Maia Cookson (Project Architect)
Consultant / Construction team: Vert Engineering (Structural Engineer), Metro Building Surveying Pty Ltd (Building Surveyor)
Builder: GMAKCON Pty Ltd
Photographer: Derek Swalwell
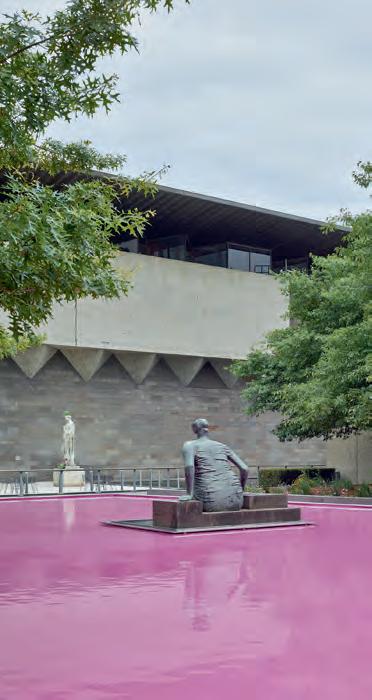
Pond[er] is the sixth in the series of summer pavilions at the National Gallery of Victoria (NGV), developed to “exhibit leading architectural ideas” within the Grollo Equiset Garden. This iteration is evocative of Australia’s pink inland salt lakes and pays tribute to the proportions of Roy Grounds’ once open-air courtyards within the gallery, but we agreed that its real power is the attraction it holds for younger generations.
Visiting at any time on a warm day all but guarantees co-visitation with a small horde of squealing kids, delighted to be gifted unfettered access to a generous body of water in the heart of the city. What a surprise also that the water is pink! It’s an architectural sleight of hand that to the child’s eye can only be interpreted as pure magic.
Through the use of simply detailed and reusable materials combined with subtle planting, Pond[er] is a project that blurs the lines between realms. Is it architecture, sculpture or landscape? Is it urban, waterpark or waterfront? Is it a pool, a pond or a piece of furniture? We debated these questions long and hard, and in the
end failed to reach consensus. We felt perhaps that this is the true strength of the project, that it eschews easy categorisation and can be many things at once.
Practice team: Peter Knights (Design Architect), James Taylor (Design Architect), Eva Florindo (Graduate of Architecture)
Consultant / Construction team: Dr James Carey (Artist), Ben Scott, Ben Scott Garden Design (Landscape Consultant), Chris Eggins, Leading Landscape Constructions (Construction Manager), Luke Sykes, Tescher Forge (Steel fabrication), Will Mackie, Nicolas Building Surveyors (Building Surveyor), Mohamad Tayeh, WSP Australia (Structural Engineer)
Builder: Leading Landscape Constructions
Photographer: Derek Swalwell
Arts Project Australia by Sibling Architecture
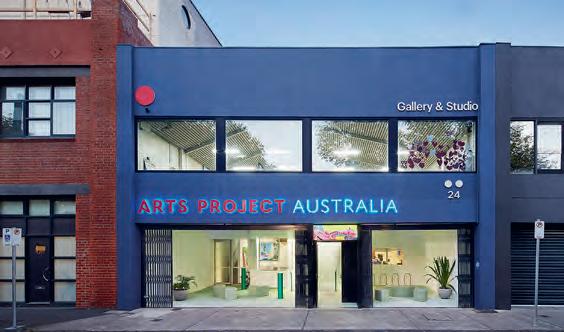
Country: Wurundjeri
Small only in its scope and budget, Arts Project Australia achieves a lot with very little –leveraging its smallness with a humble material palette that cleverly references past utility, and by carving a new entry that meets requisite DDA compliance and provides a clear sequence of arrival and departure that was previously absent. In so doing, what was an underutilised car park is now transformed into a delightful undercroft that is immediately welcoming to both artists and the public.
Builder: MIC Projects
Photographer: Christine Francis
Ngargee Djeembana by Jackson Clements Burrows Architects with N’arweet Carolyn Briggs AM
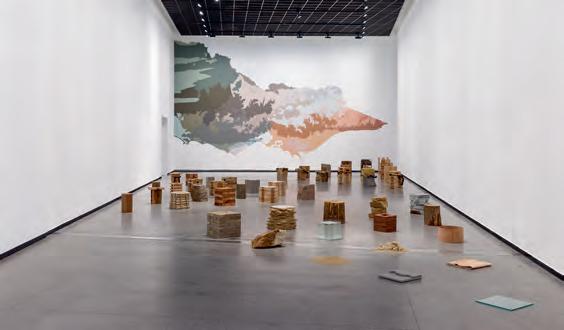
Country: Wurundjeri
A disarmingly unassuming exhibition space at first encounter, Ngargee Djeembana reveals a great depth of architectural thinking that fuels an ongoing conversation within the architecture and building industry around engagement and representation. Spatially, it subverts the traditional gallery framework, and re-casts familiar textures and material in new roles – as seats upon which vital conversations could unfold, dialogue that we hope will lead to creation of spaces that are culturally and materially reflective of its occupants.
Builder: Melbourne Guild of Fine Woodworking
Photographer: Andrew Curtis
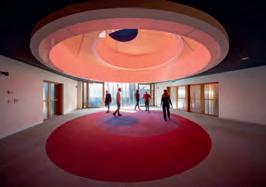
The Urban Design category recognises achievement in design which enhances the quality of the built environment or public domain leading to the betterment of the broader city for the
general community. Projects considered in this category may be single buildings, a group of buildings or non-building projects, studies or master plans of a public, civic or urban environment.



A major focus of this year’s submissions was: how can an architectural project eke out more space for public activity? The most successful demonstrated the value in the art of subtraction to create new public spaces and connections within their context. Architectural devices of scale and materiality were used as framing devices to invite the public to step over the threshold and engage in the new spaces within their precincts.
The typologies submitted for urban design were diverse both in type and locations, with a particular emphasis on urban precincts, reimagined tower podiums, major commercial projects and cultural facilities.
In addition to the core assessment criteria, the jury were
clear that integration with context, the project’s responsibility as neighbour, pedestrian activation of the public realm and impact on its immediate precinct were key considerations. In a new COVID context, one of the challenges is to assess the success of the activation, particularly where reliant upon retail. Many of the commercial city projects had clearly integrated pedestrian movement and activation, but the jury was clear to consider their additional interaction with adjacent buildings above street level. The jury observed that successful projects benefited from rigorous design processes, particularly in early collaborations with clients to establish, challenge and test the brief and its capacity to give to the communities beyond their boundary.
Category sponsor
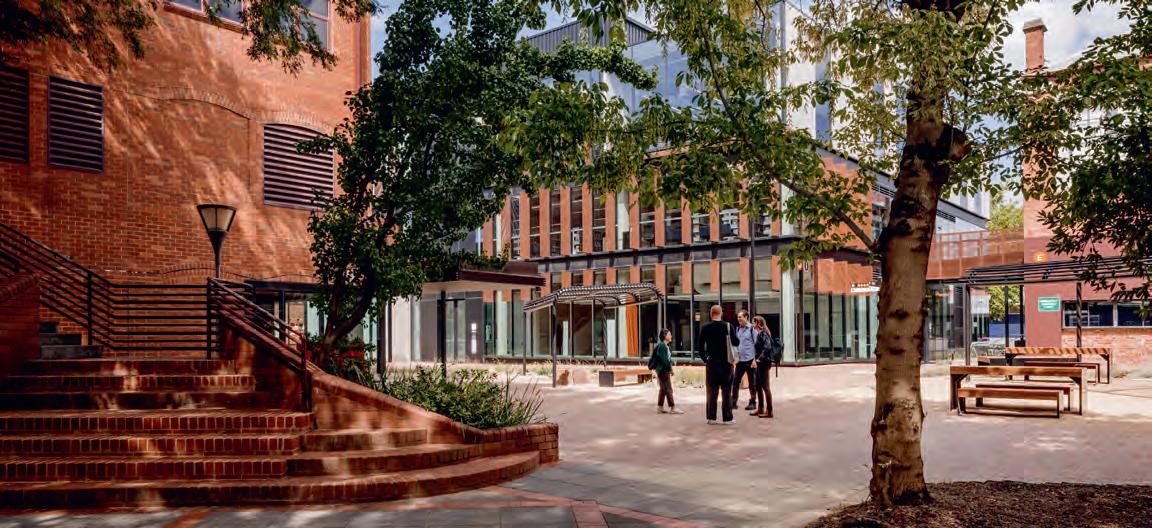
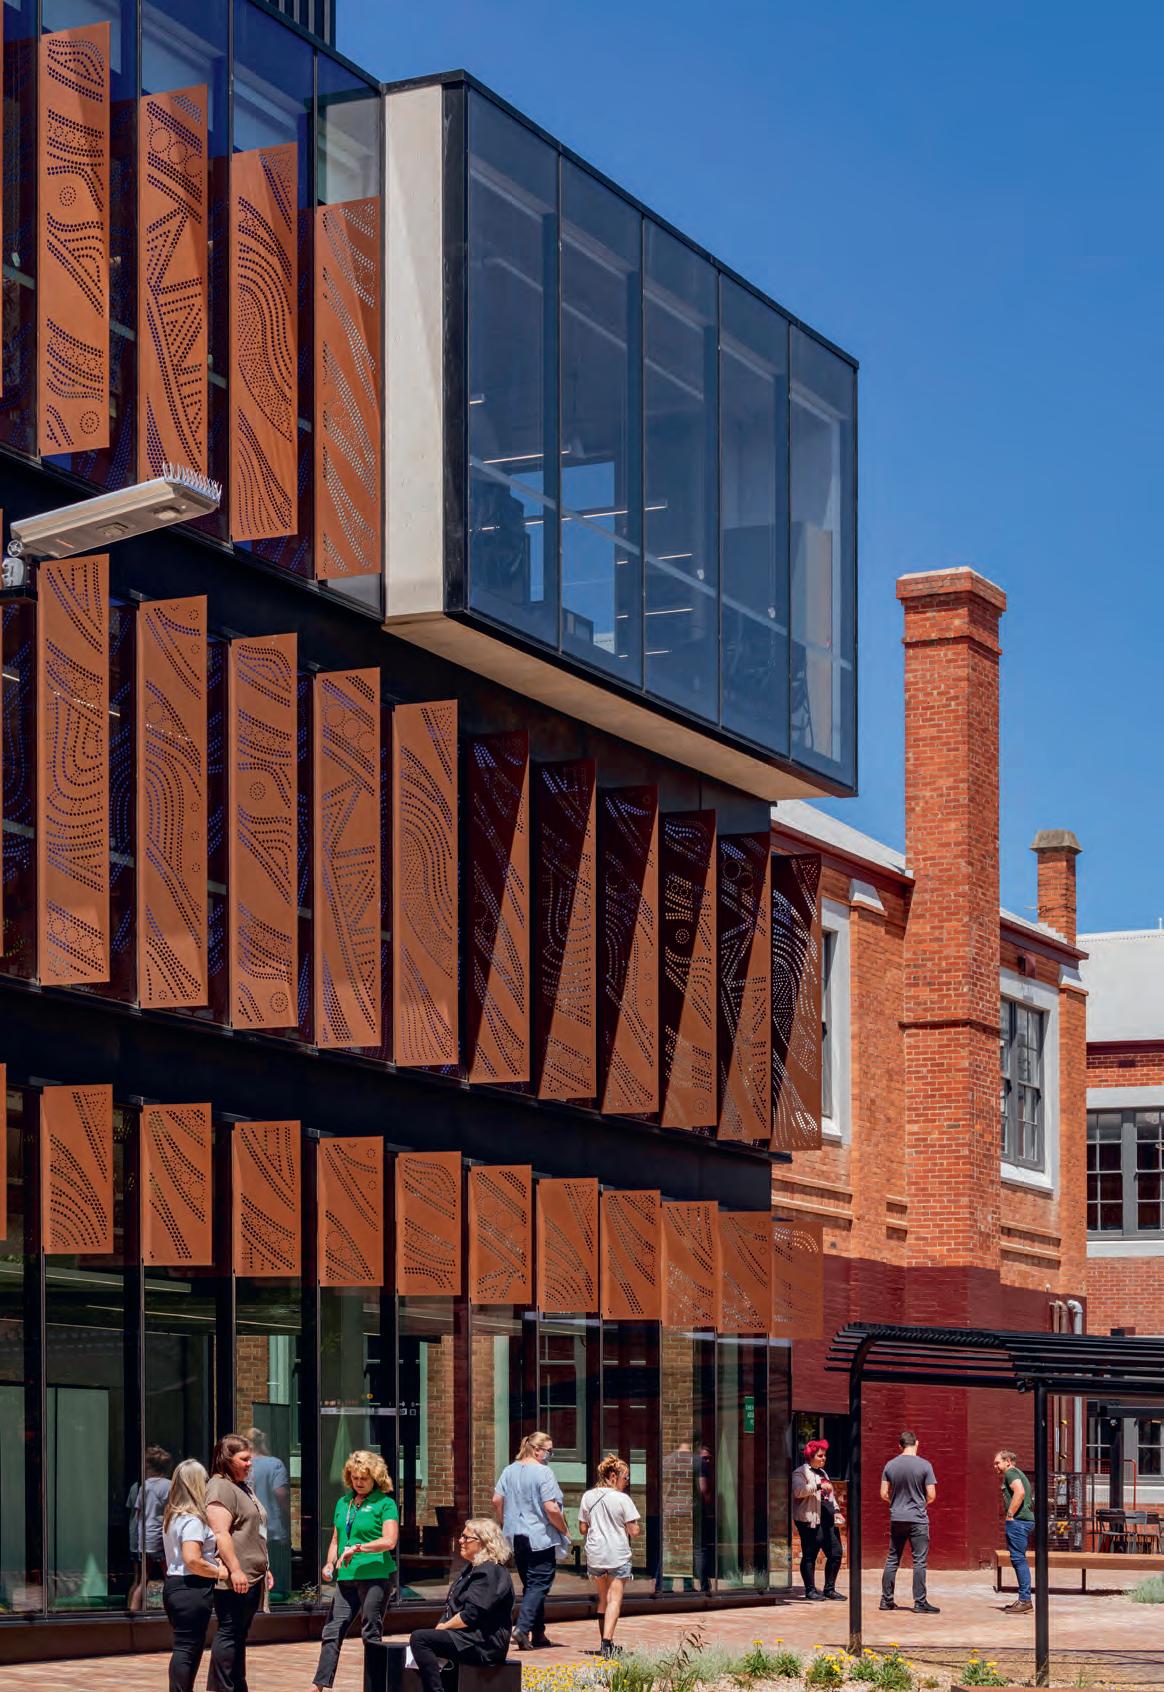
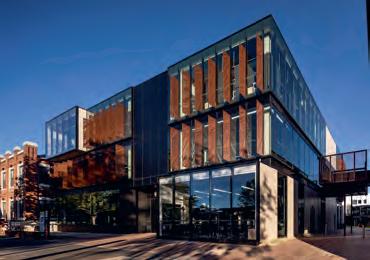
Working collaboratively with the joint design team, client and contractor, this project has transformed what was once a rabbit warren of an educational facility into a new collective space in the city of Bendigo.
In a transformative move, the brief was reimagined from a single large building to a project of urban repair. New well-mannered buildings have been carefully added to the existing heritage fabric to frame collective spaces and connections for the public moving through the city. Formerly hidden TAFE programs such as hospitality and hairdressing have been made visible, celebrating the activity inside and bringing life to the street while moments of respite are also created within the campus.
The buildings and architectural interventions are well considered, and suitable to the robust nature required of a city campus and streetscape. The heritage buildings are dealt with subtlety, repairing where necessary and adapting to suit their uses and thresholds. Level changes, landscape and building edges are negotiated to create intuitive journeys through and within the site.
The Bendigo TAFE City Campus
Revitalisation project demonstrates that through considered moves of insertion, repair and removal, the revitalisation of campus facilities, can offer something greater than just a building to its city.
Practice team: Ruth Wilson (Principal in Charge), Jayden Peacock (Associate, Project Leader), Kellee Frith (Education Design Strategist), Emma Lombardi (Architect), Sarah Ianno (Interiors), Colin Mitchell (Architect), Beatrix Fampa Matheson (Architect), Lucy Croft (Interiors), David Andrew (Senior Associate), Daniel Ballin (Senior Associate Interiors), Scott Jackman (Associate), Ken Waters (Team Member), Thurston Empson (Graduate), Jordan Head (Graduate), Peter Malatt (Director, Project Director), Simon O’Brien (Director, Design), Catherine Quinn (Senior Architect, Project Lead), Dan Demant (Associate, Delivery Lead), Angela Reid (Documentation), Anastasia Sklavakis (Architect), Aleks Jovanovic (Graduate), Amy Hall (Architect), Wendy Li (Architect), Rivkah Stanton (Architect)
Consultant / Construction team: Integral Group (Services Engineers and ESD Services), Slattery Australia (Cost Planners), Irwinconsult / WSP (Structural & Civil Engineering Services), ADG (Structural Engineering), Resonate Acoustics (Acoustic Engineers), HLCD Pty Ltd (Heritage and Conservation Design Services), SBLA Landscape Architecture and Urban Design (Landscape Architectural Services), McKenzie Group (Relevant Building Surveyor and Access Consultant), MEZA (Wayfinding & Signage), Spiire (Town Planning Consultant), Foodservices Consultants Australia (Kitchen Consultant)
Builder: Kane Nicholson Joint Venture
Photographer: Trevor Mein
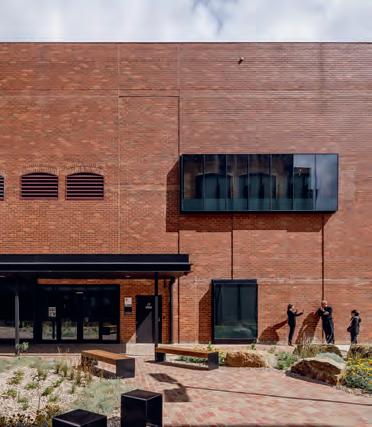
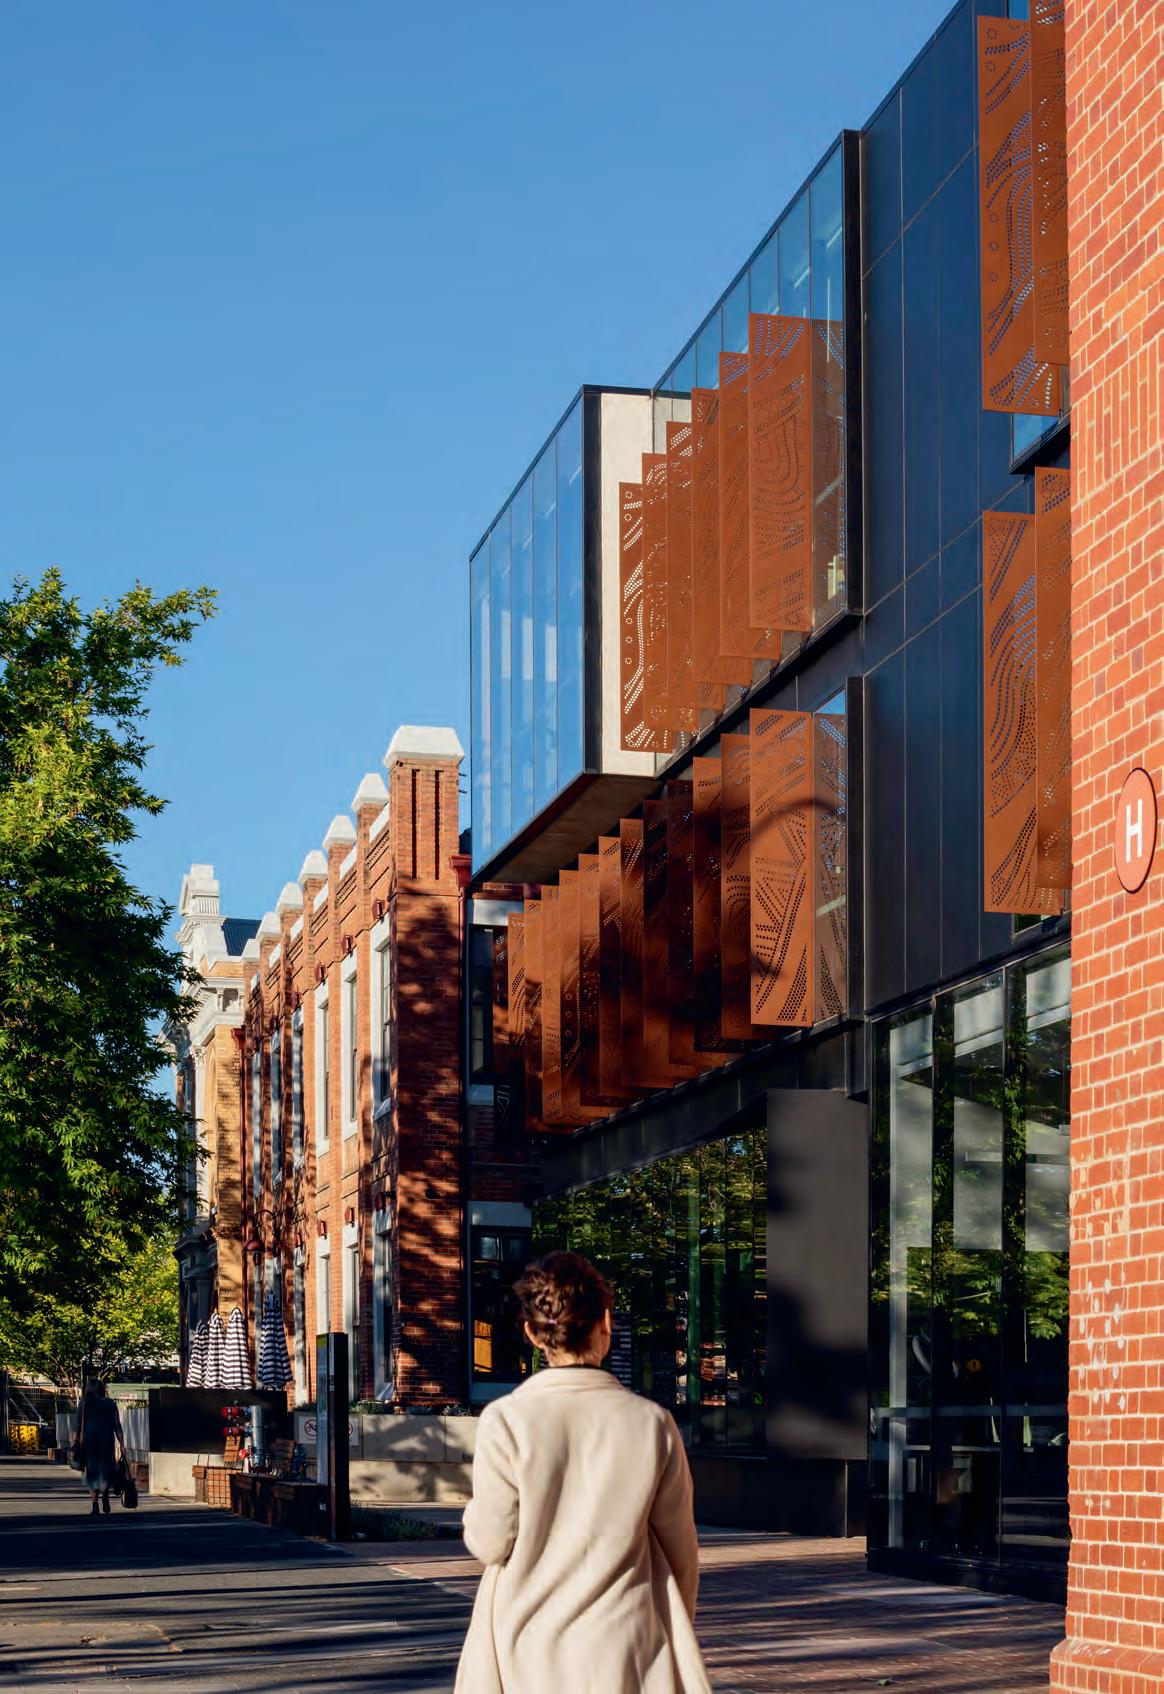
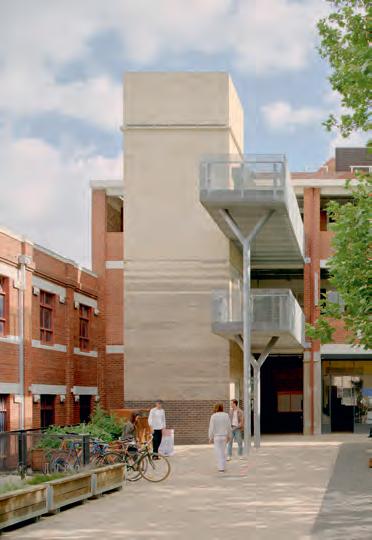
What was once a boarded up former Technical College, Collingwood Yards has been opened up and given back to the city, providing much needed affordable space for creativity and connection. A narrative of doing less with the existing fabric and engaging with institutional materials and colours allows for a playful engagement with layers of history, and creates a backdrop for creative production, events and art.
Access is a major spatial driver, with new arcades carved through existing buildings, provided by both the gilded portal-like main entrance on Johnston Street, and the cobbled retail arcade to the rear. Clever level management allows for direct access from the entrance to all buildings on sloping Johnston Street, and two matching brick lift shafts act as markers, supported by sculptural Parks Victoria inspired stairs and lookouts.
Closed off to the busy main road, Collingwood Yards is a creative village, with a protected courtyard, cobbled paths and arcades, clear wayfinding and finely detailed steel shop fronts. Fieldwork worked closely with the client to curate the mix of artists, arts organisations and social enterprises to help activate this village, demonstrating a mature urban design response in creating an environment for creative life.
Practice team: Joachim Holland (Design Architect), Tim Brooks (Project Architect), Vladislav Doudakliev (Project Architect), Piers Morgan (Graduate of Architecture)
Consultant / Construction team: SBLA (Landscape Consultant), Marshall Day Acoustics (Acoustic Consultant), Philip Chun (Building Surveyor), WSP (Civil Consultant), Bluebottle (Lighting Consultant), Reshape Group (Project Manager), Slattery (Quantity Surveyor), The Company You Keep (Signage and Wayfinding), WSP (Services Consultant), Leigh Design (Waste Management)
Builder: McCorkell Constructions
Photographer: Tom Ross
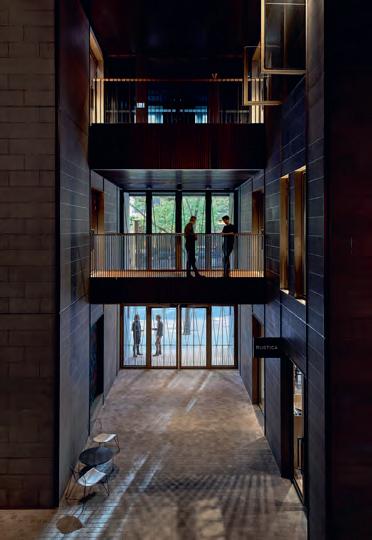
At Queen & Collins we are invited across the threshold of what was once a closed and convoluted commercial tower lobby. Spaces both intimate and grand have been revealed in this new and delightful chapter for the Venetian gothic-inspired bank complex. Moving far beyond former surface level interpretations of this architectural movement, a highly crafted journey is created through a network of semiopen laneways and campiellos.
With the footprint of corporate lobby dramatically reduced in size, a series of new urban moments are opened up, with quiet nooks to retreat, courtyards in which to linger, and the temptation to climb the of pink stairs to the upper levels. With oversized and ornate pink glass lights playing guide, open air bridges criss-cross giving hints to the activity above.
Direct connections to Queen and Little Collins streets have been highly considered, as have the more discreet opportunities to stroll through the block, enriching the laneway network of our inner city.
While we await our COVID-
impacted CBDs to come back to life and the tenants to fully occupy the ground floor retail, we applaud client and architect for making the private public and offering to share such treasured city spaces.
Practice team: Kerstin Thompson (Design Architect), Kelley Mackay (Director of Projects), Michael Blancato (Associate, Project Lead), Claire Humphreys (Associate, Design Lead), Lloyd McCathie (Associate, Project Architect), Martin Allen (Associate, Senior Architect), Grant Dixon (Senior Architect), Patrick Phelan (Architect), Henry Russell (Architect), Caroline Chong (Graduate of Architecture), Darcy Dunn (Graduate of Architecture), Marwin Sim (Graduate of Architecture), Tamsin O’Reilly (Visualisation Specialist), Ninotschka Titchkosky (BVN, Co-CEO), Rob Vider (BVN, Senior Practice Director), Sean Regan (BVN, Architect), Alan Monckton-Milnes (BVN, Architect), Sally Campbell (BVN, Senior Practice Director), Marc Hine (BVN, Associate), Renae Tapley (BVN, Interior Architecture Project Leader) Consultant / Construction team: Armitage Jones (Project Manager), Tract (Town Planner), Aurecon (Structural / Civil Engineers), Aurecon (Facade Engineer), Arup (Mechanical / Electrical Engineers), Arup (Hydraulics / Fire Services), Arup (ESD Consultant), Arup (Fire Engineering), Acoustic Logic (AV Consultant), Irwin Consult (WSP) (Traffic Engineer), Slattery (Quantity Surveyor), Millar Merrigan (Landscape Architect), Bryce Raworth (Heritage Advisors), Lovell Chen (Heritage and Preservation Architects), DJ Coalition (Lighting Consultant), McKenzie Group (Building Surveyor), Studio Semaphore (Wayfinding + Signage), Morris Goding Access Consultants (Accessibility)
Builder: Probuild Constructions
Photographer: Derek Swalwell
This category is for any built conservation project or study developed in accordance with the Australia ICOMOS Burra Charter, or any adaptive reuse of a heritage structure.


The overall quality of submitted projects with huge diversity in scale, complexity and budgets presented our jury with a considerable challenge. Assisted greatly by the evaluation criteria, our initial appraisal heightened the need for additional knowledge. We were all impressed by the thoroughness of the written submissions and images supplied but were reluctant to judge based on that material alone.
The importance of jury presentations assisted greatly in this process. The words offered by the project authors were critical to our ongoing thinking and debate. Insight gained by hearing the architects speak directly about their work in the short time available to them highlighted key drivers for the project as well as the significant design steps and choices fundamental to the outcome.
Following the presentations, we formulated a shortlist for further scrutiny at the site visits. We appreciated viewing the spaces and the buildings, supported with further explanation from the designing architects.
The jury was most impressed by all submissions in this category ranging from the first project from early career architects to a small universally supported endeavour, involving many committed people and organisations, through to the significance of major revitalisation and targeted capital expenditure in regional Victoria and comprehensive commercial projects in the centre of Melbourne. All demonstrated the consummate skills and dedication of both experienced and emerging architects working in this complex and nuanced part of our built environment. Thanks to the participants and our heartiest congratulations to the winners.
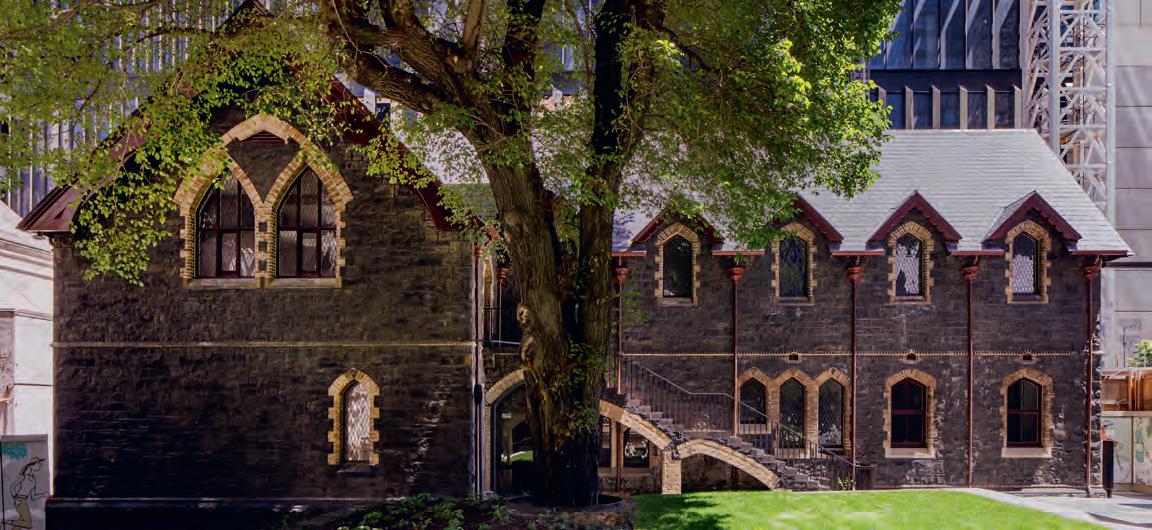
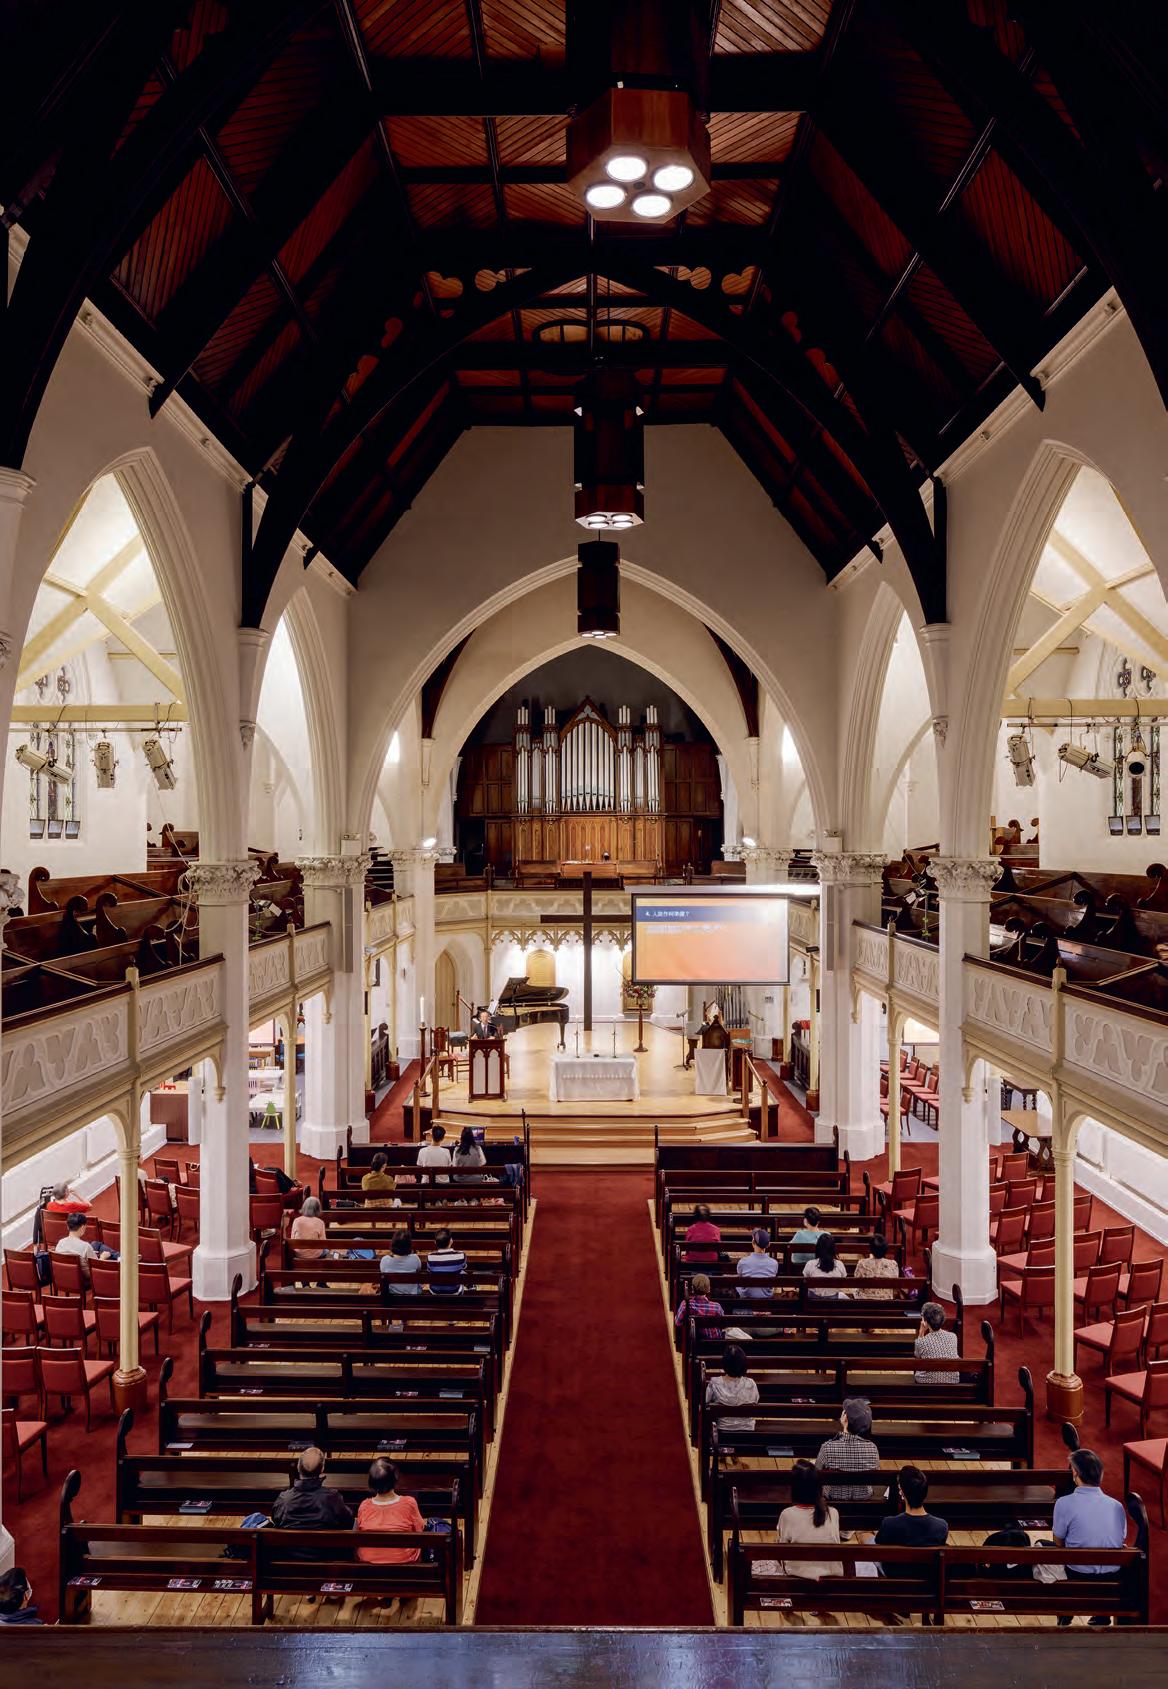
The conservation and restoration of Wesley Place is a tour-de-force in the art of conservation as well as the activation of a heritage complex within the public realm.
The complex contains a substantial collection of heritage buildings dating from the mid-nineteenth to earlytwentieth centuries with, at its core, an 1858-59 gothic revival rusticated basalt church with two-storey manse and schoolhouse, all designed by noted nineteenth-century architect, Joseph Reed.
The jury was impressed by the regenerative vision for the site, involving the subjective consideration of all fabric leading to the removal of agglomerative elements while protecting and conserving through selective intervention and retention. A dynamic spatial fluidity has been generated between and around the historic buildings, ancient trees and historic fencing. The restoration project is further entwined by the development of a multi-storey tower cantilevering over the manse in a fascinating act of architectonic co-operation, founded on the manse’s redoubtable primacy and permanence.
Wesley Place is the winner of the
highest accolade in the heritage category, the John George Knight Award for Heritage, for its remarkable achievement in carefully conserving and preserving built heritage, for facilitating adaptive reuse and for revealing an exciting new public space to the City of Melbourne.
Practice team: Peter Lovell (Director Heritage Conservation), Christophe Loustau (Design Architect), Audrey Ong (Project Architect), Anne-Marie Treweeke (Architect), Kate Gray (Senior Heritage Consultant), Felicity Strong (Interpretation), Philip Rowe (Director), Alex Purdon (Interior Designer), Andrew Mayne (Associate), Christina Prodromou (Director), Johannes Lupolo-Chan (Associate), Michael Shore (Associate), Pete Sullivan (Director), Shjaan Versey (Associate), Simon Haussegger (Director), Tommy Miller (Associate), Zen Lee (Associate), James Fennell (Designer) Consultant / Construction team: Lovell Chen (Heritage Architect), McKenzie Group (Building Surveyor), AECOM (Civil Consultant), AECOM (Structural Engineer), Mark Hodkinson Pty Ltd (Heritage Structural Engineer), FLOTH Consultants (Services Engineer), NDY (Lift Consultant), Oculus Landscape (Landscape Architect), Armitage Jones (Project Manager), Dr Vincent Clark & Associates (Archaelogical), Greenwood Consulting (Arborist), NDYLight (Lighting Consultant), Rider Levett Bucknall (Quantity Surveyor), Morris Access Consulting (DDA Consultant), Irwinconsult (Fire Engineer), Urbis (Town Planner), BG&E (Façade Consultant)
Builder: Lendlease
Photographer: Trevor Mein
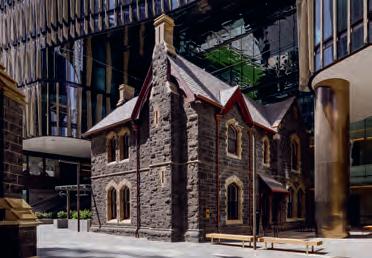
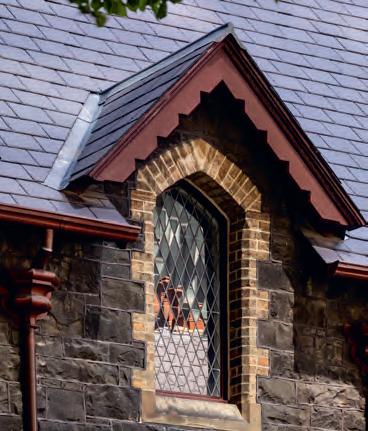
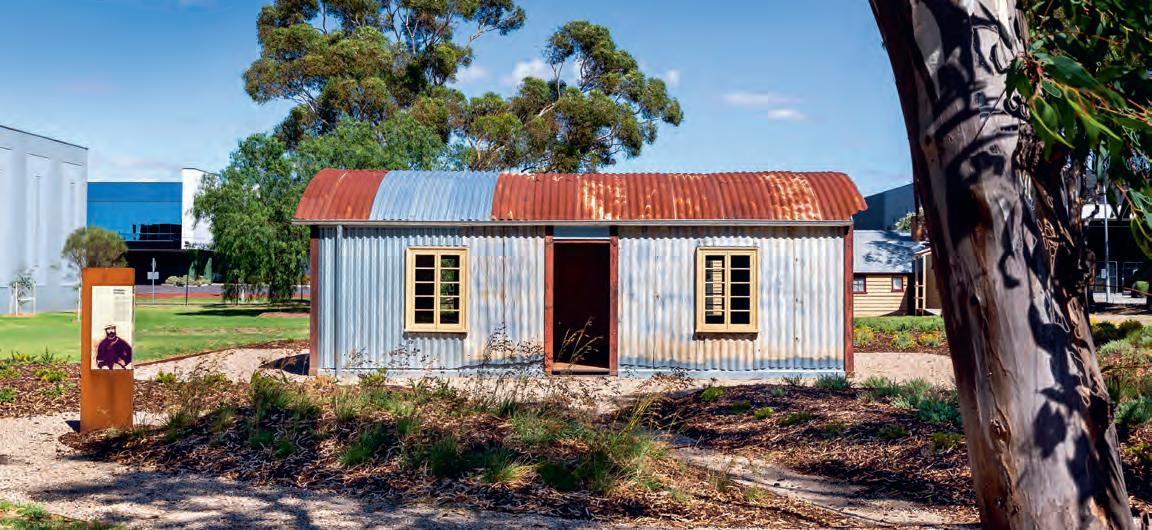
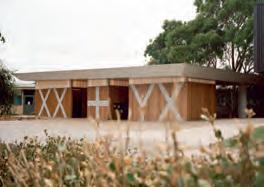
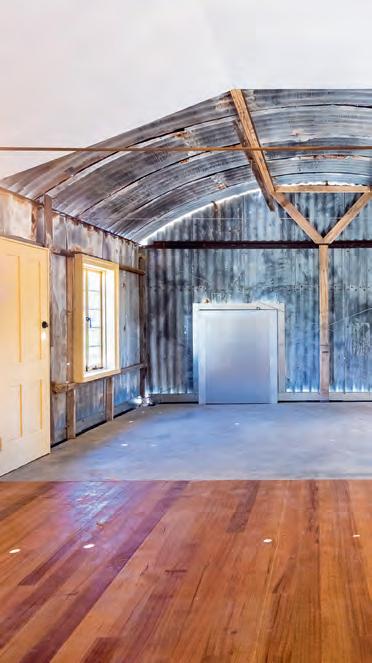
Keilor Police Hut is an exemplar of conservation work, resurrecting and restoring the disassembled componentry of a prefabricated, corrugated iron-clad structure, manufactured in Great Britain, possibly Scotland, in the mid-nineteenth century and imported into a colony stimulated by the gold rush. The shed was initially established in 1853 to house the Keilor Police on the road to the goldfields, but has been subsequently moved several times. In 2012, supported by the Keilor Historical Society, Brimbank Council agreed to restore the building and relocate to the adjacent historic Harrick’s Cottage in Keilor Park.
Original materials were carefully conserved including reforming of severely damaged five-inch corrugated iron walling, removal of damaged galvanising and application of protective treatments while historical repairs to the delightful castiron columns were retained. Interpretive interventions such as placing the structure on a concrete slab, introducing tensile restraints, replacing lost fenestration, and partially relining the interior have
been undertaken intelligently and with sensitivity.
The interpolation of conservation, historical interpretation, and the discreet insertion of a technological prosthesis to facilitate the authentic re-erection of this archaeological relic, is a considered study in the science of architectural conservation making Keilor Police Hut a worthy winner of this year’s Architecture Award for Heritage – Conservation.
Practice team: Arthur Andronas (Director), Gabrielle Moylan (Design Architect), Greg Stephens (Draftsperson), Luke Peldys (Draftsperson)
Consultant / Construction team: Willem Snoek (Archeologist / Conservator), Landmark Heritage (Historian / Building Conservator), Quatrefoil Consulting (Structural Engineer), BSGM Consulting Building Surveyors (Building Surveyor)
Builder: SIDA Constructions
Photographer: Casamento Photography
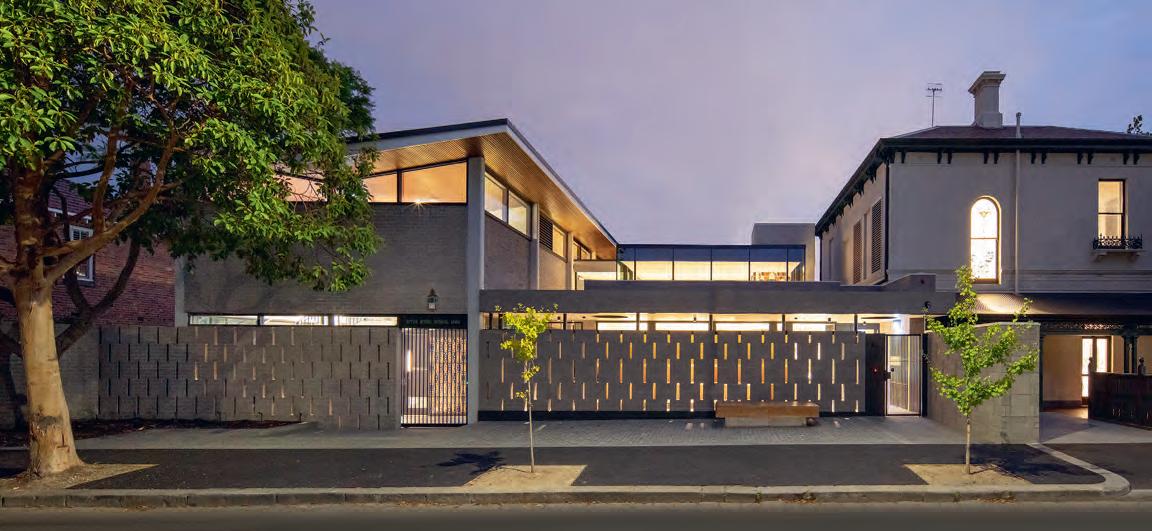
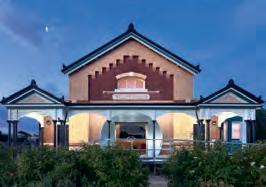
This project refurbishes two heritage buildings and adds one new infill building. The infill stitches together an almost 100-year heritage divide. It is flanked by a Victorian residence with a verandah profiled like a waxed moustache, and a lofty mid-century modern school building with a butterfly roof as trim as Don Draper’s clean-shaven bristles.
The architect manages the leap between these symbols of two different eras with a long and loose finger-joint that gently scissors the two buildings together – where the lower part and pattern of the modern facade is extended, and then, floating over this low wall, from the other side, a new breezeway roof is formed, by striking a datum somewhere on the waxy curves of the Victorian verandah. The resulting low facade of the infill gives distinction to the original buildings without slavish reference to the past.
The jury was impressed with the modest expression of the new and how this belied a bold new spatial arrangement, including a basement with two large rehearsal spaces. This would have
presented significant technical challenges of the regulatory, heritage, performance and construction kind, which the architect has skilfully resolved. While the outside experience is appropriately as neat and collected as a well-mannered school uniform. The interior is warm and friendly. Public and private experience is invigorated with three buildings from three eras joined as one.
Practice team: Peter Elliott (Design Architect), Sean van der Velden (Design Architect), Tim Foster (Project Architect), Daniel Bennetts (Project Architect), Juliet Maxsted (Project Architect), Jude Doyle (Project Architect), Hosna Saleem (Graduate of Architecture), Shigeru Iijima (Project Architect), Geoff Barton (Project Architect)
Consultant / Construction team: WSP Irwinconsult (Structural Engineer), WSP Irwinconsult (Civil Consultant), WSP Irwinconsult (Services Consultant), WSP Irwinconsult (ESD Consultant), WSP Irwinconsult (Fire Engineer), Philip Chun (Building Surveyor), Bryce Raworth Pty Ltd (Heritage Consultant), Nicholson Planning & Development (Town Planner), Urban Initiatives (Landscape Consultant), Marshall Day Acoustics (Acoustic Consultant), Marshall Day Entertech (AV Consultant), Slattery Australia (Quantity Surveyor), Maben Group Pty Ltd (Contractor)
Builder: Maben Group Pty Ltd
Photographer: John Gollings
Award
Acquisition of the site and a vision for the completion of this project by the new owner hands back to the fabric of Melbourne a repurposed building of distinguished architectural quality and captured an embedded social history. This project has arrested what was surely a slow trajectory of neglect and deterioration.
The clever conversion of the historic Oakley and Parks Equity Chambers 1930-31 from Barristers Chambers to the new Melbourne Hilton Hotel, is an exemplar project combining comprehensive conservation and insightful architectural judgement.
The appointment of Lovell Chen with Bates Smart has delivered a memorable Melbourne project proudly occupying its original Bourke Street frontage and exploiting its inter-war Romanesque details. Interestingly this building’s qualities were not recognised by the heritage council until 2010.
This is a project where, thorough analysis of the existing fabric, forensic research and meticulous reconstruction were coupled with
imaginative propositions, judgements regarding access, facility planning and new construction. The result realises a series of interconnected new public and private spaces fundamental to the new hotel use but configured in well-mannered juxtaposition to the original.
Congratulations to the architects, Melbourne is all the richer for this project.
Practice team: Peter Lovell (Heritage Conservation), Christophe Loustau (Design Architect), Imke Beutmann (Heritage Conservation), Audrey Ong (Architect), Katherine White (Senior Heritage Consultant), Julian Anderson (Design Architect), Kristen Whittle (Design Architect), Jeffery Copolov (Interior Design Director), Karen Wong (Project Leader), Grant Filipoff (Interior Designer), Tim Fowler (Project Architect), Quentin Leroy (Project Architect), Lisa Gerstman (Project Architect), Derek Hawkes (Project Architect), Chui Yao (Judy) Chan (Architect), David Smith (Architect), Bobby Wei (Architect), Sarah Kren-Kibblewhite (Interior Designer), Ting Sun (Designer), Sophia Ge (Designer), Molly Rizzo, (Designer), Dominic Cheuk (Designer), Neil Penny (Designer), Sarah Hull (Designer), Laura Fisher (Designer), Jefferson Protomartir (3D Visualisation Specialist), Rando Profnasta (Designer), Audrey Cavalera (Designer), Mark Di Bartolo (Designer)
Consultant / Construction team: Acoustic Logic (Acoustic Consultant), CHW Consulting (AV Consultant), Philip Chun & Associates (Building Surveyor), Robert Bird Group (Civil Consultant), M&L Hospitality (Developer), Simpson Kotzman (ESD Consultant), Lovell Chen (Heritage Consultant), Andrew Long and Associates (Archaeological Consultant), Simpson Kotzman (Hydraulic Consultant),
Bates Smart (Interior Designer), Point of View (Lighting Consultant), Jack Merlo (Landscape Consultant), Duo Projects (Project Manager), WT Partnership (Quantity Surveyor), Simpson Kotzman (Services Consultant), Robert Bird Group (Structural Engineer), SJB Planning (Town Planner), Philip Chun & Associates (DDA Consultant), Wood & Grieve Engineers (Fire Engineer), Mack Group (Kitchen Consultant), Fabio Ongarato Design (Signage Consultant), Arup (Façade Engineer), Simpson Kotzman (Electrical Consultant)
Builder: Multiplex Photographer: Sean Fennessey
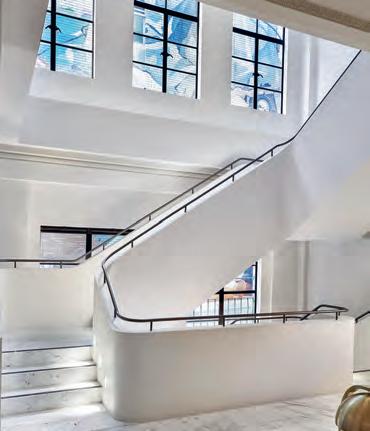
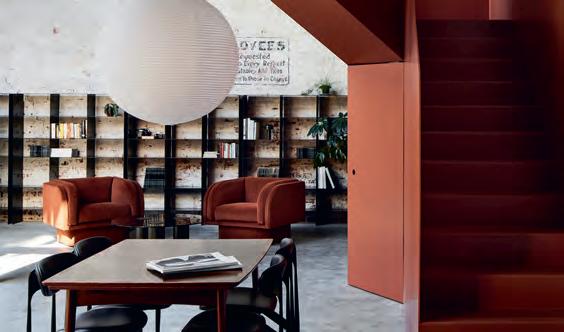
This creative adaptation of a 1920s stable building into a domestic sanctuary fully preserves the timeworn texture and scale of the exterior. The architect’s touch is invisible on the outside, and the heritage imprint of horses, drays and grittier services, traditionally located in back lanes, remains strong. Inside, the light touch continues with rusted iron patina, exposed dark timber and signage left in situ. Original conditions are exploited to create a moody palette that promotes a wonder of the past while providing the comfort of contemporary amenity. All heightened by highly crafted steel insertions. A workhorse has been transformed to a beautiful, crossbred polo pony.
Builder: ProvanBuilt
Photographer: Sharyn Cairns
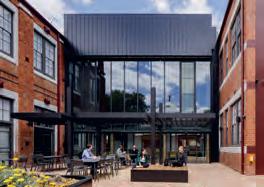
• Bendigo TAFE City Campus
Revitalisation • Six Degrees with Architectus (lead) • Kane Nicholson Joint Venture • Dja Dja Wurrung Country • Photographer Trevor Mein
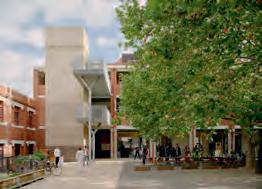
Shortlisted • Collingwood Yards • Fieldwork • McCorkell Constructions • Wurundjeri Country • Photographer Tom Ross
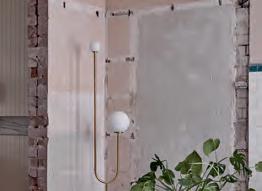
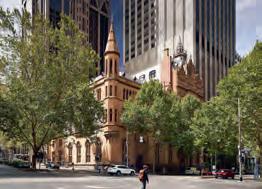
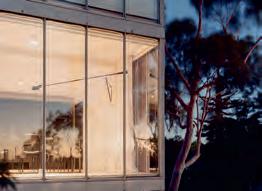
• Queen & Collins • KTA + BVN • Probuild Constructions • Wurundjeri
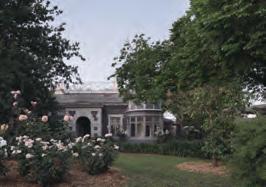
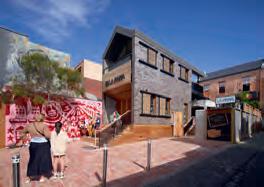
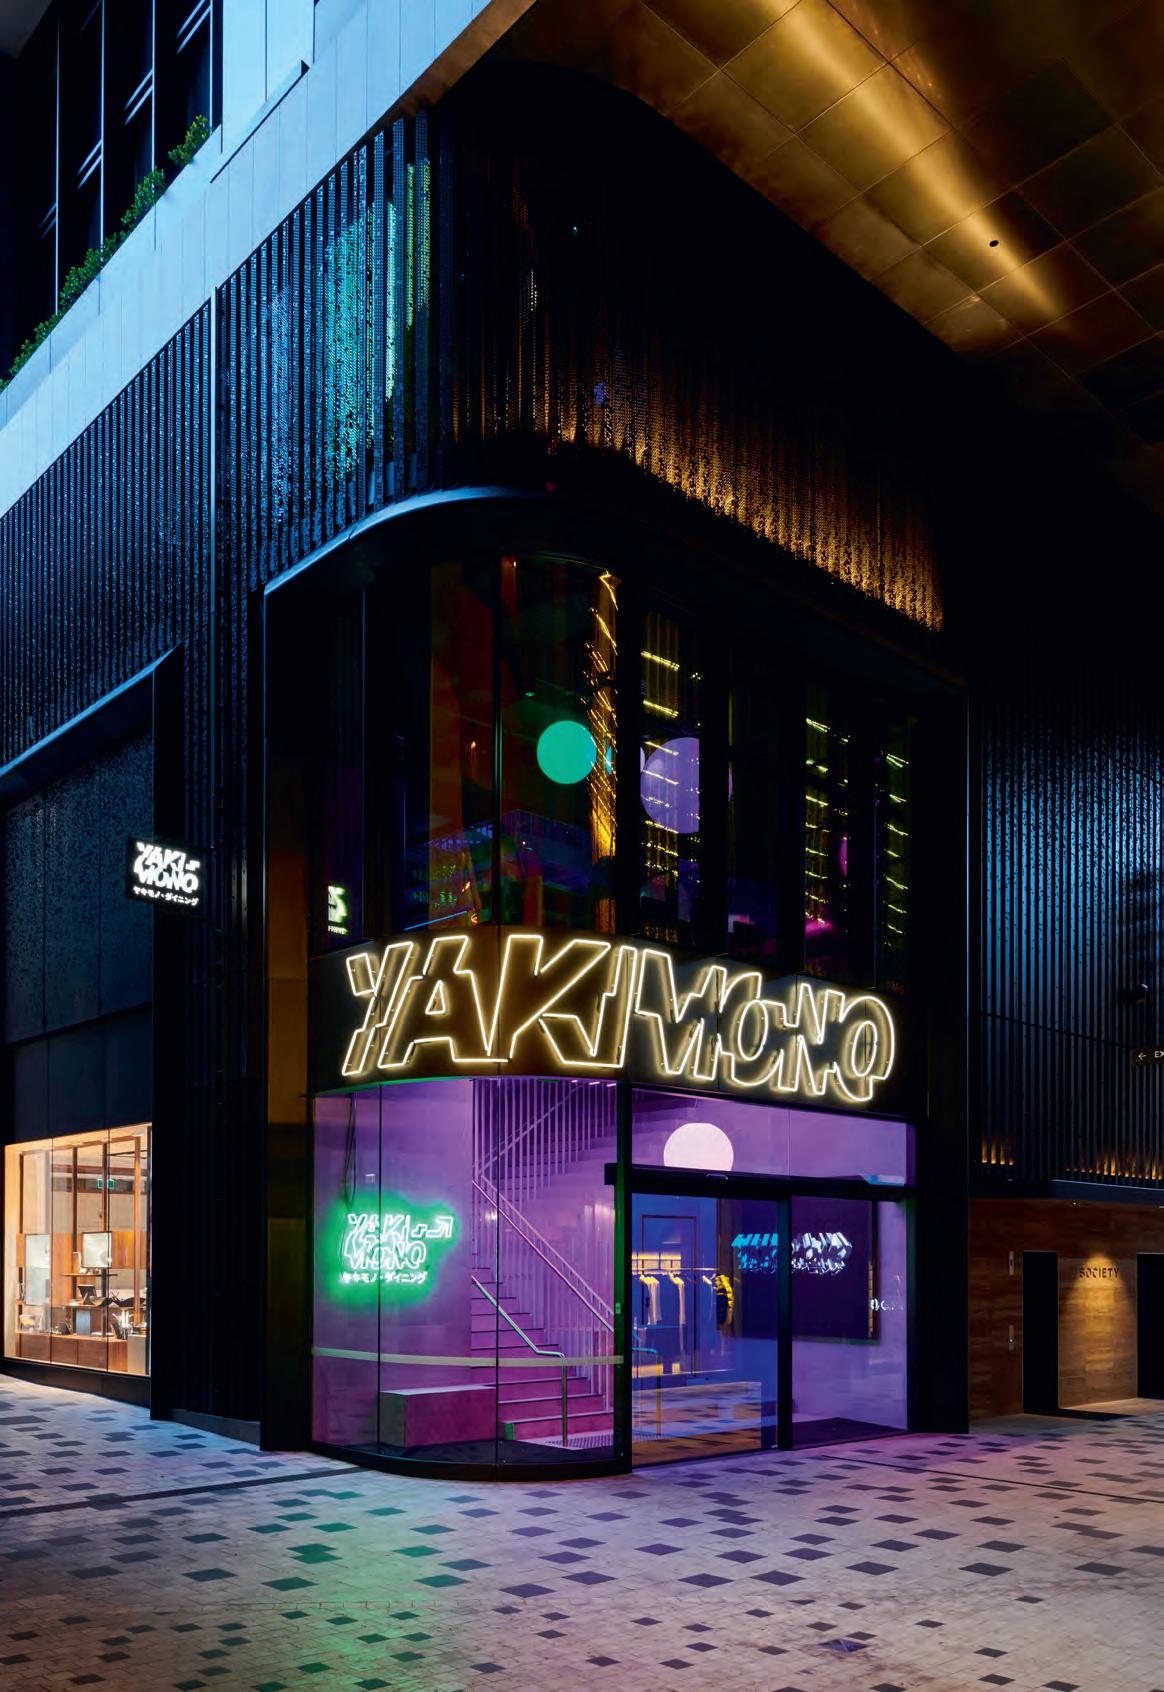
The Interior Architecture category recognises achievement in the design of an interior spatial environment and may include projects completed within a new building or the interior refurbishment of an existing building.



The 2022 Interiors award presented a large field that was particularly notable for its neutral and subdued characters, narratives, and presentation. We wondered if this self-imposed austerity was a response to the pandemic. Was this zeitgeist of restraint driven by the perception of economy, a representation of sustainability? Has ornament returned to crime? The 2022 interiors category certainly seemed more Loos than loose!
The jury dived into the entries that offered insight into this human condition. We searched for expression, character, and joy. Our pursuit reflected on light and delight, on austerity
and joyfulness, on rawness and refinement, and on trend and transcendence.
We wondered where the line between architecture and interiors should be drawn. Is there one without the other? Is just a fit-out actually architecture?
Seven of the 37 entries were deemed to be meritorious, spanning a wide spectrum of project types, scales, and design ambitions. The winner was unpredicted, but ultimately unanimous – the project that contributed the most to the client, the visitor, and the city that we all share.
Category sponsor
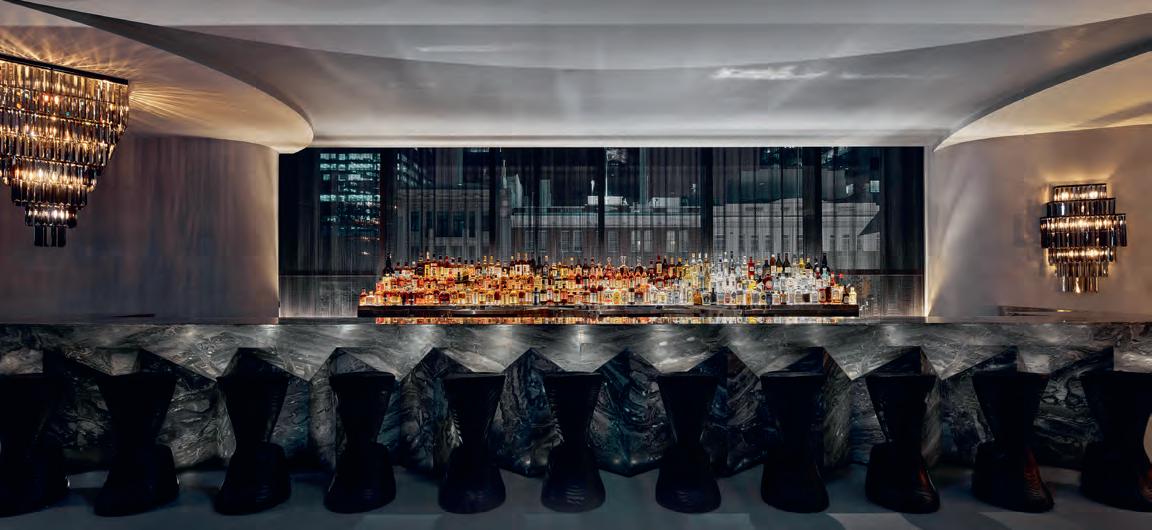
Where Society is careful and refined, Yakimono is energetic and youthful.
Channelling the futuristic feel of Japanese anime and films Blade Runner 2049 and Ghost in the Shell, Yakimono welcomes diners with oversized graphic signage and gigantic orbs. The glass throughout the restaurant is coated with a dichroic film. Similar to a polarised lens, the film shifts in colour depending on where you stand and where the light hits, mimicking a wet city street. The interior of this Melbourne restaurant, much like its menu, reflects the light, colour, movement, and activity of Tokyo.
Elsewhere, European oak benchtops and upholstered booths are more traditional and functional pieces – a neutral background to the super-dynamic play of light and colour.
In contrast, Society, its Siamese twin, is the new establishment – all grown up. A series of interconnected chambers, the transitions between the rooms are as important as the rooms themselves, allowing patrons to be drawn into the next space and explore the next experience. Every furniture item, fixture and finish
has been deeply considered with many reflecting the bespoke craft of Russell & George.
Yakimono and Society are deeply contemplated insertions into the cultural milieu of a food-obsessed Melbourne. They are awarded as new go-to Melbourne interiors for their genre-defining iconoclasm.
Practice team: Ryan Russell (Design Architect), Byron George (Project Architect), Caitlin Ripper (Project Coordinator)
Consultant / Construction team: Armitage Jones (Project Manager), JJA Consulting Group (Services Consultant), Aecom (Structural Engineer), Eatscape (Kitchen Consultant), KBR (Kitchen Contractor), Sphera (Lighting Consultant), Michael Schivello (Joinery Contractor), James Richardson Furniture (Bespoke Item Contractor - Furniture), Philip Chun (Building Surveyor), Luke Curtis (Engineer - Fire Safety)
Builder: MPA
Photographer: Tim O’Connor, Sean Fennessy and Tom Blachford
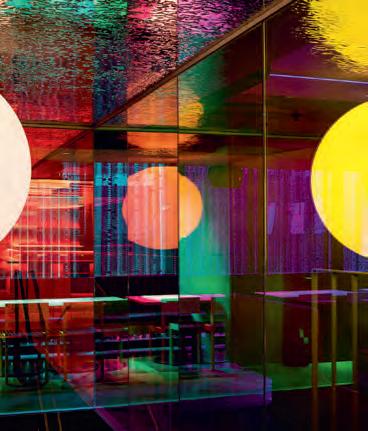
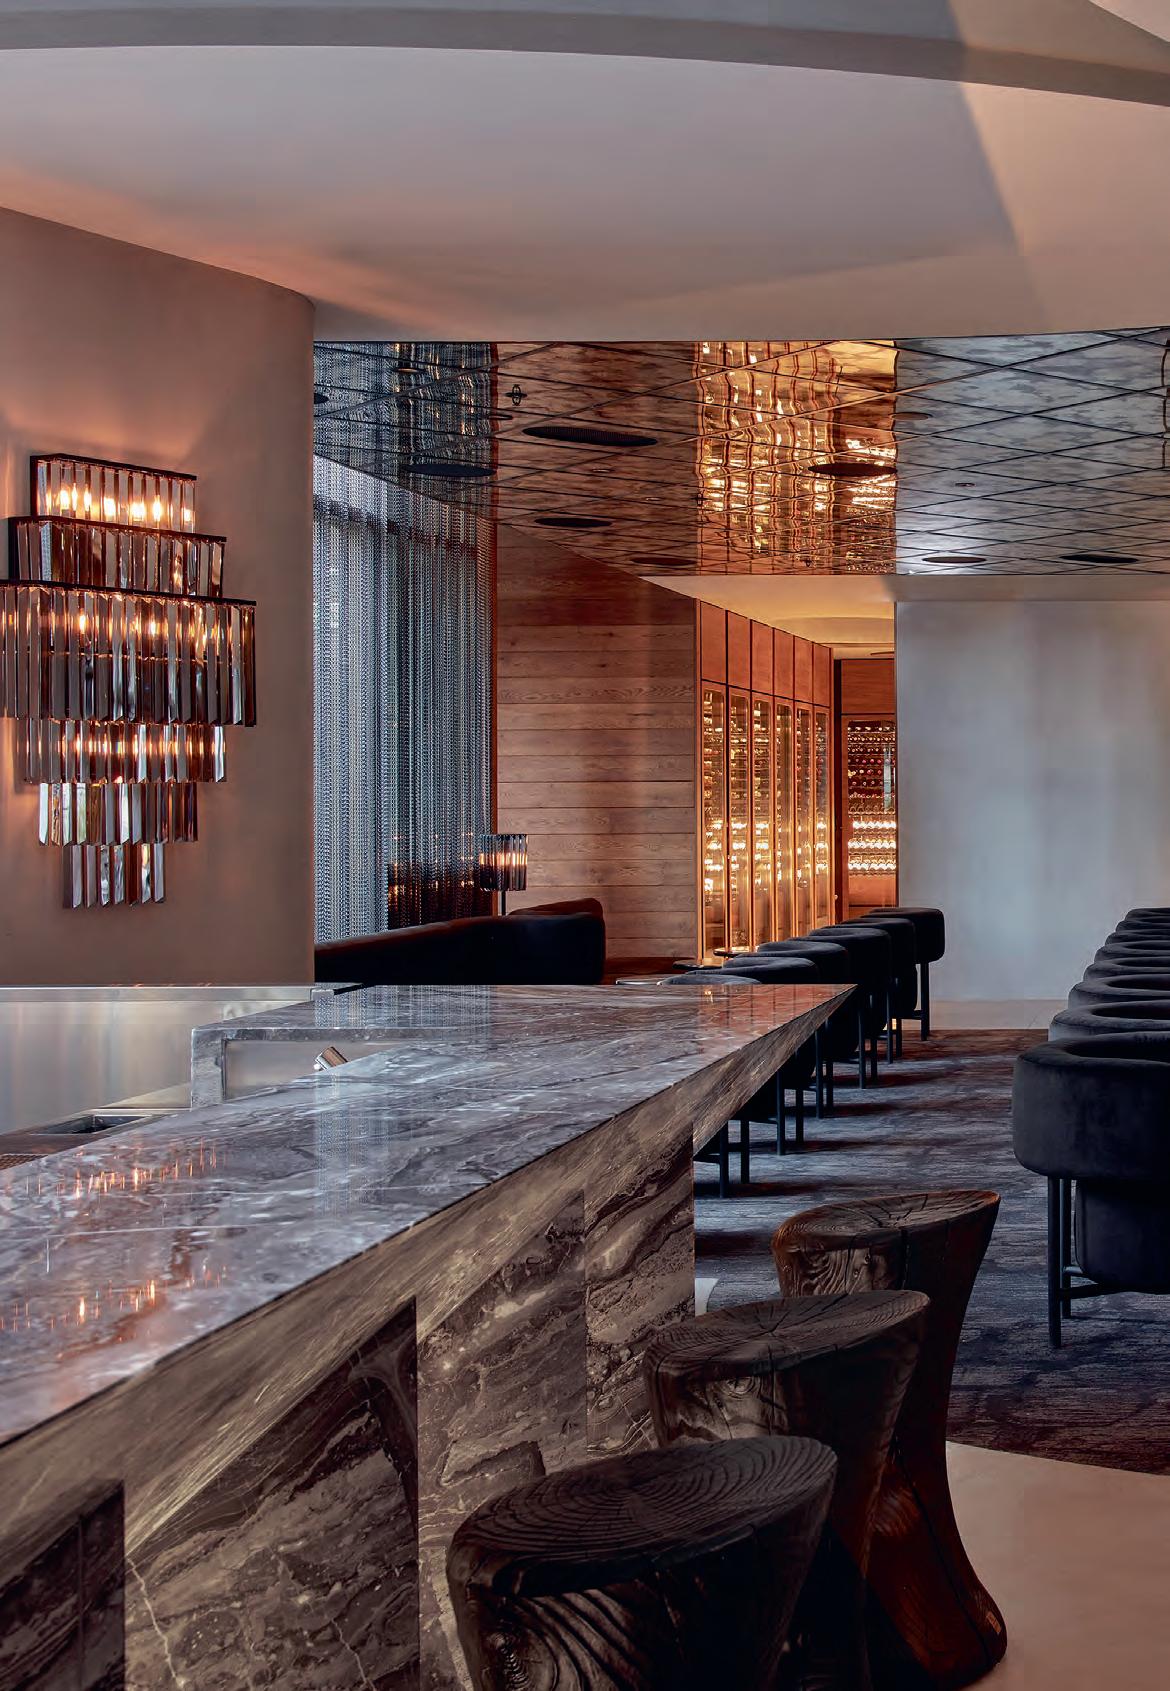
Accentuated by its use of materiality, tone, and colour, Always is a home that is inherently dealing with the notion of time. Currently a summer holiday destination, the house has been designed to become a permanent residence in the future and exists at once as forward-looking and contemporary while also heavily referencing the nostalgia of the 70s beach shack.
The house confronts the concept of age with a material palette designed to change and patina over time. The timber of the interior walls and ceiling will mature toward a golden hue and accompany the sandy tones of the stone walls outside and foreshore beyond. Meanwhile, the timber of the exterior will weather into a silvery-grey and connect with the internal application of slate floors and off-form concrete ceilings.
The deliberate omission of black and white brings texture and temperature
to the foreground, resulting in an interior space that is rich in tactility and sentiment. A sense of enclosure dances with you, taking away views as frequently as they are offered up. A considered play between light and shadow, Always moves with you throughout the day, throughout the seasons and throughout a lifetime.
Practice team: Patrick Kennedy (Design Architect), Rachel Nolan (Design Architect), Catherine Blamey (Project Architect), Adriana Hanna (Design Architect), Susannah Lempriere (Project Architect), Peter Cole (Graduate of Architecture)
Consultant / Construction team: Amanda Oliver (Landscape Consultant), Macleod Consulting (Structural Engineer), Webb consult (Structural Engineer), AS James (Geotechnical Engineer), Urbis (Town Planner), Metro Building Surveyors (Building Surveyor), Jake Nash (Artist)
Builder: Gaffcon
Photographer: Derek Swalwell
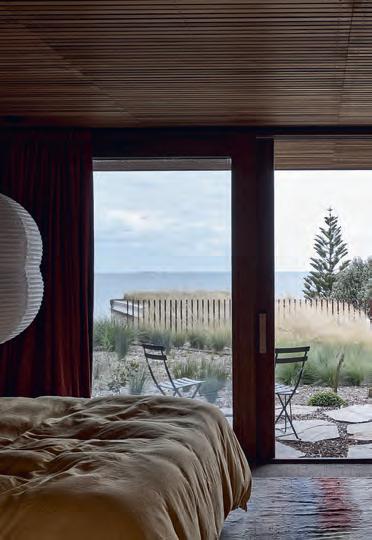
The Gatwick Hotel is a unique conversion that acknowledges the history of the site through personal interpretation. The transformation’s strength is the detailed response to peeling back layers exposing the original complex context and fabric. Each space expresses remnants of the past.
Kosloff Architecture has gracefully maintained clear distinctions between old and new, the fit-out feels flexible and sympathetically touches the building lightly. Retention and reuse of original elements strengthens the original feel and pays respect to the architecture.
The expression of remnants of the existing interior materiality draws on the building’s previous multiple uses. Attention to detail creates a stimulating living environment. The main suite with its furniture-like joinery and integrated ensuite is perfectly suited, responding to the
origins of the building as a luxury hotel. This considered architectural approach is an excellent example of adaptive re-use of built form.
Consultant / Construction team: Electrolight (Lighting Consultant), WRAP Engineering (Services Consultant), TD&C (Structural Engineer), Bryce Raworth (Heritage Consultant), SWA (Building Surveyor), Mock Turtle (Specialist Painters)
Builder: Neometro Projects Australia Pty Ltd
Photographer: Derek Swalwell
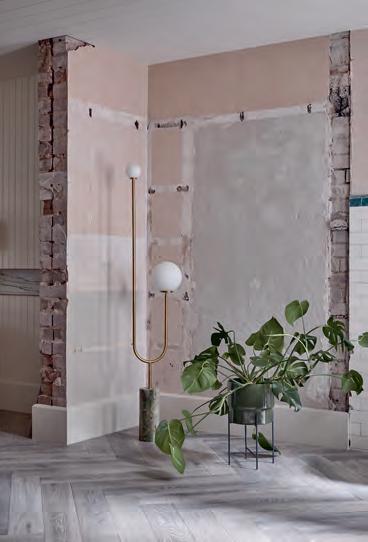
More than just a gymnasium, McBride Charles Ryan’s latest addition to the suite of Penleigh and Essendon Grammar School buildings has become the beating heart of the Keilor East campus. Laudable both internally and externally, the interior quality connects with the commanding presence upon arrival from Centreway to the charged activity of the campus interior. For a building with a multitude of functions, from training courts to sporting arena, staff summits to whole-of-school assemblies, the outcome is cohesive, considered, and tenacious.
The colonnade – a recurring theme in each of PEGS’ buildings – is continued from the outside through to the inside, offering a perpendicular internal street with a generosity of secondary spaces to peel away or retreat into. The barrel-vaulted ceiling is not only a design device to control ventilation and acoustics
but transposes the civic nature of the exterior to the internal space.
The material palette is joyous and cheerful, reserving some extravagance for areas that do not usually receive attention, such as the catering kitchen. PEGS’ gymnasium space is loaded with surprises, from subtly hidden PEGS motifs, to secret vistas and concealed wall hatches; the resulting architecture inspires students to think beyond the base requirements and aim a little higher.
Practice team: Rob McBride (Director), Debbie Lyn Ryan (Owner), Phuong Nguyen (Project Architect)
Consultant / Construction team: Webber Design (Structural Engineer), Stantec (Services Engineer), Pink Noise Audio (AV Consultant), Floreancig Smith (Building Surveyor), Rider Levett Bucknall (Quantity Surveyor)
Builder: McCorkell Constructions
Photographer: John Gollings
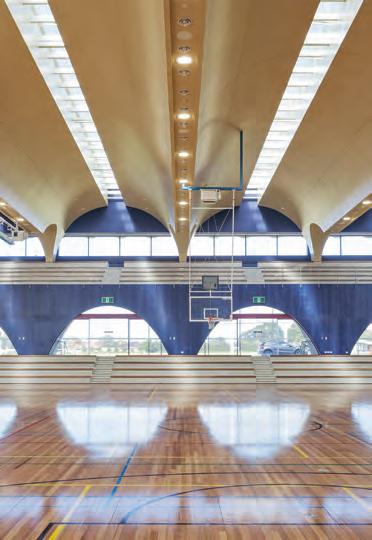
Queen & Collins is a successful reconnection of eclectic heritage architectural landmarks of bygone eras. The primary urban design strategy focuses on social connection to effectively re-link this development to the city through new laneways. These interstitial spaces allow public access and enjoyment through previously hidden heritage gems, linking retail and workplaces. The new oversized gates connect the city to this pedestrian network. The reimagined ground level incorporates an exterior palette of materials evoking a moodiness reminiscent of an Italian square. This experience successfully responds to the Venetian gothic heritage of the bank and stock exchange. With the removal of the traditional podium, new laneways blur the distinction between exterior and interior using oversized lanterns, cobblestones, marble, and robust exterior finishes. Bridges and tucked away hidden stairs link the commercial development, office spaces, and passers-by, cleverly blending workplace with social connection.
This intervention speaks to the future postCOVID experience, reinvigorating connection with each other and the environment.
Practice team: Kerstin Thompson (Design Architect), Kelley Mackay (Director of Projects), Michael Blancato (Associate, Project Lead), Claire Humphreys (Associate, Design Lead), Lloyd McCathie (Associate, Project Architect), Martin Allen (Associate, Senior Architect), Grant Dixon (Senior Architect), Patrick Phelan (Architect), Henry Russell (Architect), Caroline Chong (Graduate of Architecture), Darcy Dunn (Graduate of Architecture), Marwin Sim (Graduate of Architecture), Tamsin O’Reilly (Visualisation Specialist), Ninotschka Titchkosky (BVN, Co-CEO), Rob Vider (BVN, Senior Practice Director), Sean Regan (BVN, Architect), Alan Monckton-Milnes (BVN, Architect), Sally Campbell (BVN, Senior Practice Director), Marc Hine (BVN, Associate), Renae Tapley (BVN, Interior Architecture Project Leader) Consultant / Construction team: Armitage Jones (Project Manager), Tract (Town Planner), Aurecon (Structural / Civil Engineers), Aurecon (Facade Engineer), Arup (Mechanical / Electrical Engineers), Arup (Hydraulics / Fire Services), Arup ( ESD Consultant), Arup (Fire Engineering), Acoustic Logic (AV Consultant), Irwin Consult (WSP) (Traffic Engineer), Slattery (Quantity Surveyor), Millar Merrigan (Landscape Architect), Bryce Raworth (Heritage Advisors), Lovell Chen (Heritage and Preservation Architects), DJ Coalition (Lighting Consultant), McKenzie Group (Building Surveyor), Studio Semaphore (Wayfinding + Signage), Morris Goding Access Consultants (Accessibility)
Builder: Probuild Constructions
Photographer: Derek Swalwell
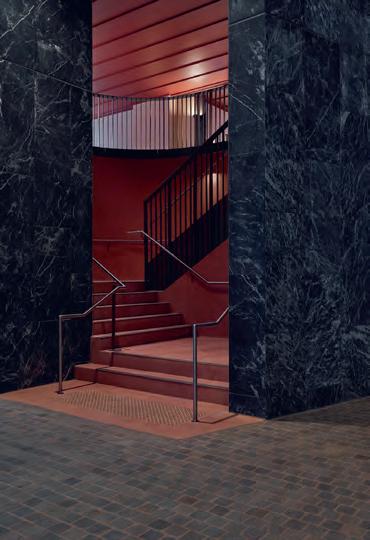
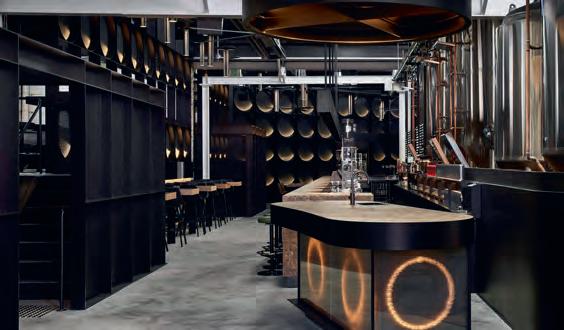
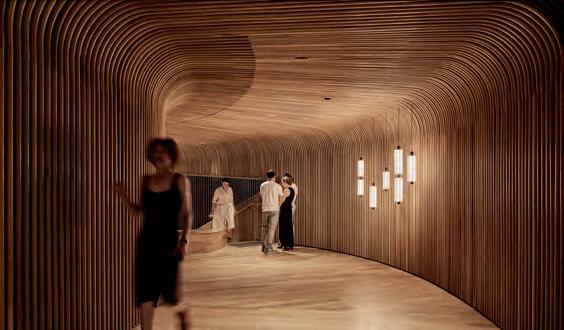
Deeds Brewery is a glammed-up taproom that will take you on an immersive sensory journey and exceed your expectations. The design of the bar is distinctly practical, the use of materiality is highly resourceful, and the intervention is considerate of the environment and existing built conditions. Splinter Society have successfully met the challenge of combining a rough and raw functional requirement with an elevated and palatable local venue without filtering the experience.
Builder: Buildtech Projects Pty Ltd
Photographer: Sharyn Cairns
Scultpform Design Studio is an elegant gesture that blurs the lines between workplace and workshop. The back-of-house as the centrepiece of the experience is an excellent strategy to connect the design community through the process of co-creation. Woods Bagot celebrates Sculptform’s bespoke feature battening, craftsmanship and custom detailing. The experience is a space that is immersive and sculptural, with a physical connection to the product and process. The curvaceous timber infinity gesture is an absolute manifestation of the brand as an interior, effortlessly connects the two levels.
Builder: Sculptform
Photographer: Peter Bennetts
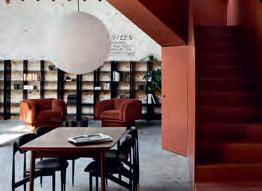
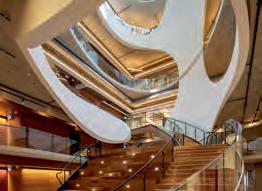
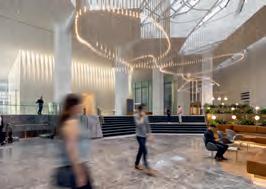
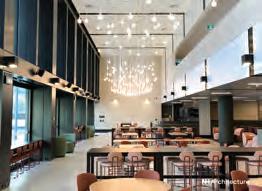
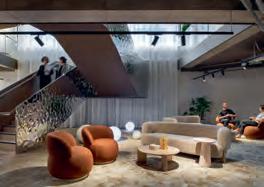
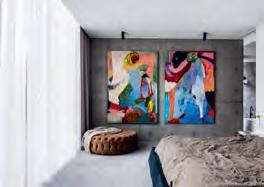
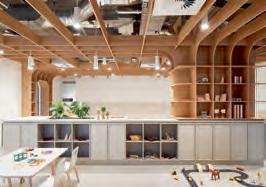
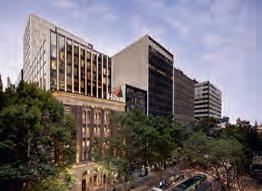
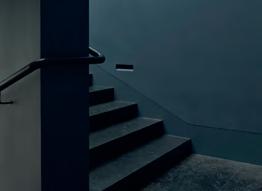
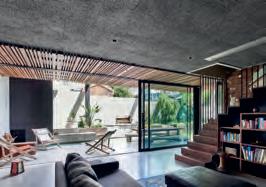
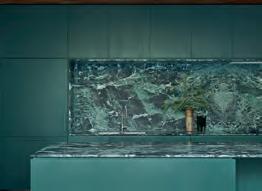
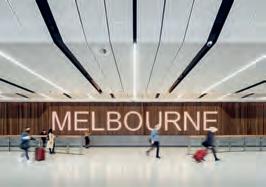

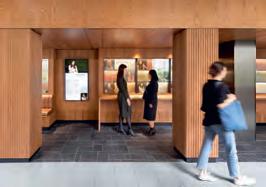
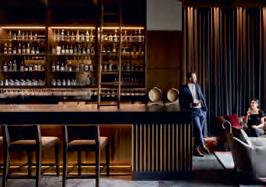
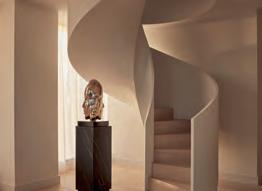
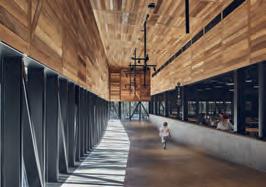
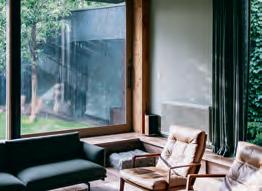
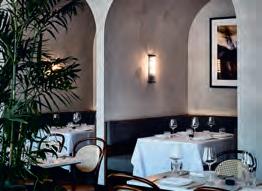
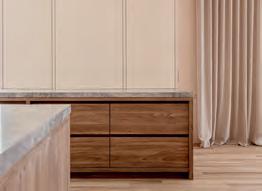
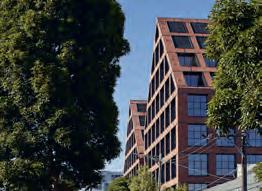
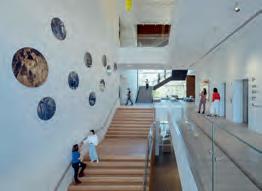
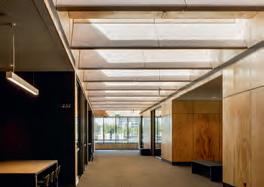
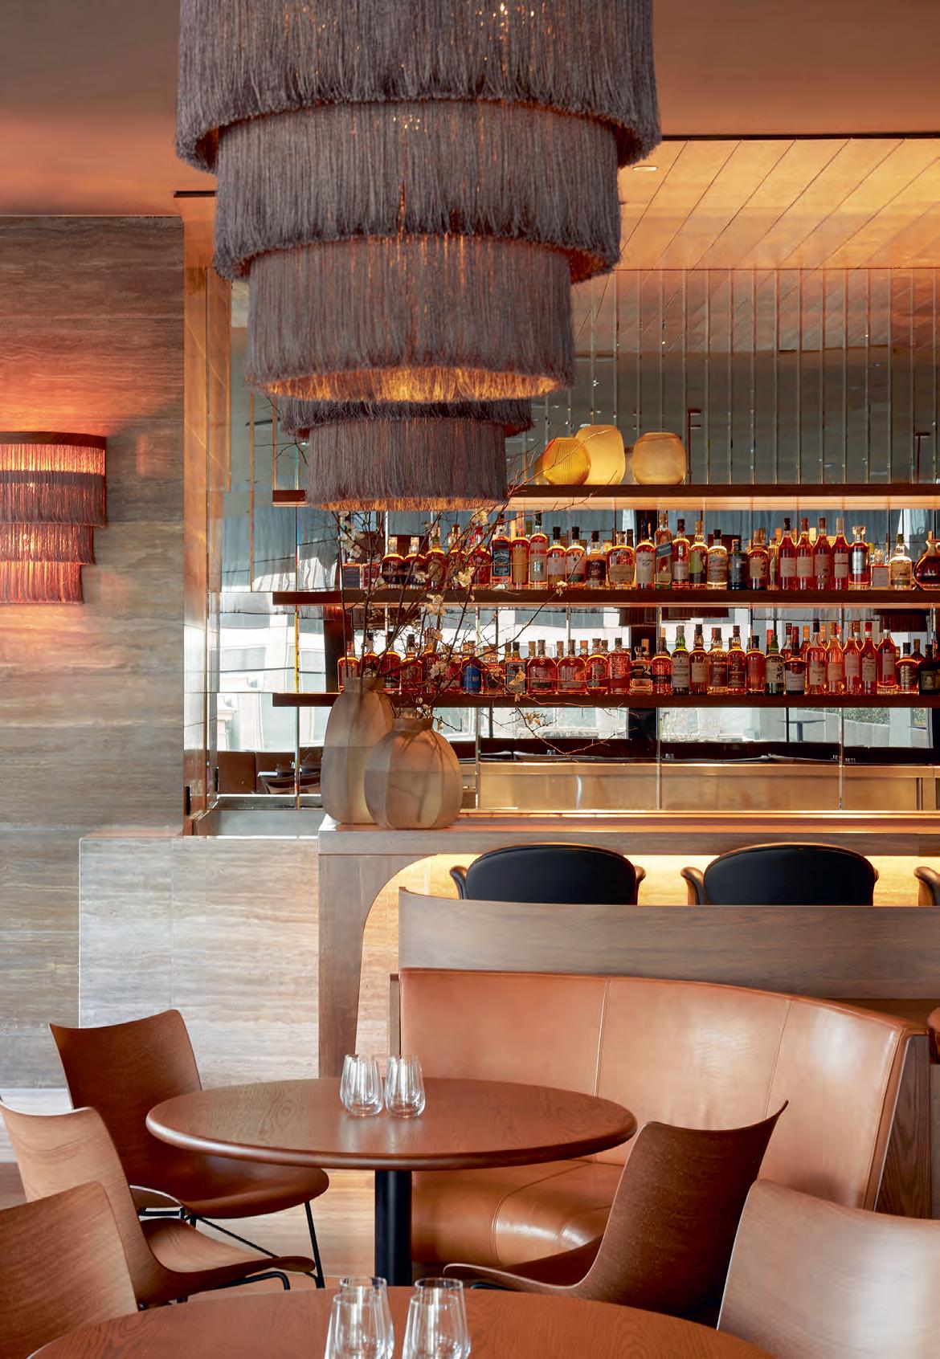
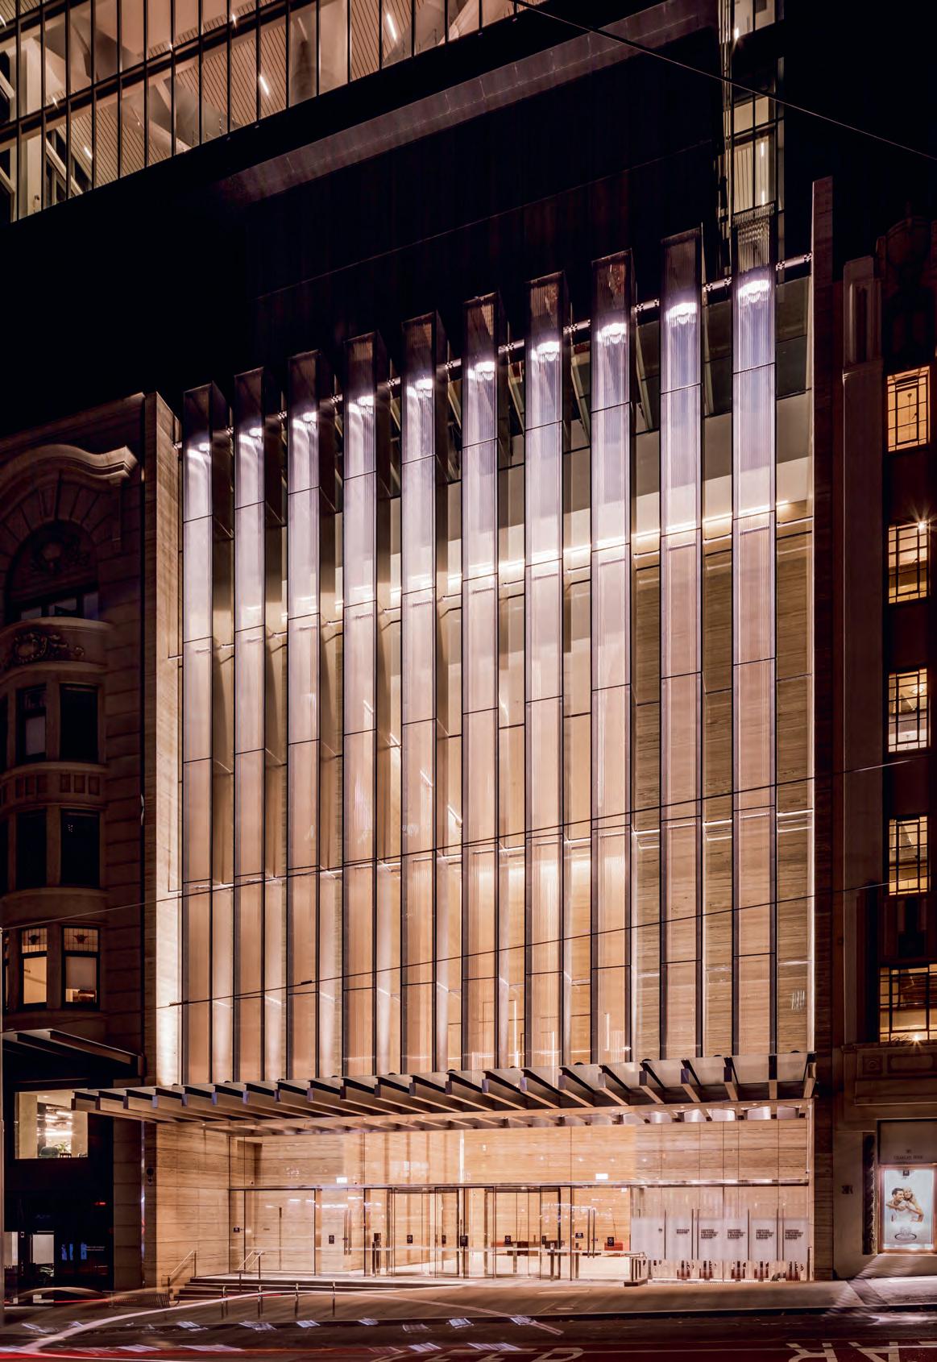
The Commercial Architecture category recognises achievement in the design of projects used primarily for commercial purposes. Generally, projects considered in this category fall within BCA Class 3b | 5 | 6 | 7 | 8.



The category of Commercial Architecture is challenging to evaluate given the broad diversities of scale, typology, locality, and program. The commercial category often intertwines with the public realm, it embraces the residential domus of hotelling, considers the infrastructure of industry, and can be seduced by the community of retail and hospitality, and occasionally the space of installation. The determination of projects is mostly in response to investment returns, though the public function and placement of sociability, community values, environmental leadership, and urban transformation. Projects situated in the CBD were in scales that define a city, those that define a street or refurbish a public space or interface were in both inner and outer
suburbs emerging from context or establishing beacons of the future, and some were regional and responsible for renewal and opportunity.
Our jury had the privilege to deliberate on a portfolio of buildings that emerged through the impact of COVID, many of which were in formation for up to a decade, and others which speculated on innovation and invention against the constraints of orthodoxy. All projects considered were identified for their consideration of the human place of work or habitation, their achievement within sustainability, responsibility for community within locality, and the demonstration of an enduring legacy that will distinguish the integrity of our profession’s shared values.
Category sponsor
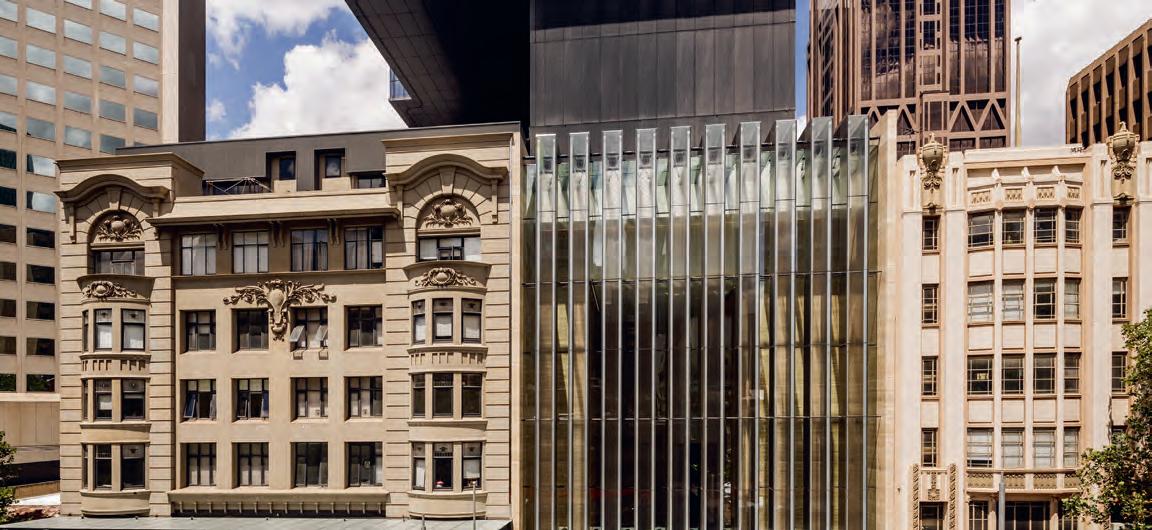
The Sir Osborn McCutheon Award for Commercial Architecture
405 Bourke Street is a subtle and elegant intervention into a site aggregated by varying building types, structures, and spaces at the centre of Melbourne’s CBD. The complexity of the existing circumstances of heritage – pedestrian movement, carparking and residential apartments – enabled a significant reformation of the city’s urban program while situating a place of intersection between street and laneway.
The tower is founded through the utility of a rational steel frame resolving into a monumental cantilevering truss adjacent to a minimal side core. The spatially generous interconnecting floorplates have high levels of daylight and view equity and are complimented by a diversity of lightfilled heroic volumes and external terraces. The indented rectangular proportioned tower form has a sophistication arising from a repetitious clear-glazed facade, subtly animated by offset vertical striations, which merge into the stone lamina of the entry lobby and suspended ribbed lobby facade.
The Woods Bagot design achieves a beautiful resolution to the challenges and priorities of a value-orientated commercial development brief with a precise economy of structure, energy efficient services and
deftness in material craft, while contributing to the restoration of the urban realm enlivened by a calm and amenable place for work.
Practice team: Nik Karalis (Team member), Simon Dick (Team member), Marija Cakarun (Team member), Clement Nyanja (Team member), Pietro Meriggi (Team member), Peter Miglis (Team member), Andy Gentry (Team member), Kate Frear (Team member), Sarah Kay (Team member), Ivan Kokrhelj (Team member), Lorenzo Ju (Team member), Luciana Boudou (Team member), Richard Abicair (Team member), Ryan Draver (Team member), Michael Church (Team member), Charl Testa (Team member), John Liddiard (Team member), Leyla Moghimi (Team member), Kel Dennis (Team member), Yow Voon Choong (Team member), Eugene Leong (Team member), Helen Diao (Team member), Frank Rog (Team member), Sue Fenton (Team member), Damian Camplin (Team member), Cecilia Chau (Team member), Reza Rashi (Team member), Lawrence Ng (Team member), Ashan Perera (Team member), Philip Parsons (Team member), John Young (Team member), Femi Akande (Team member), Grant Boshard (Team member), David Christie (Team member), Eva Sue (Team member)
Consultant / Construction team: Altitude (Facade access), Beveridge Williams & Co P/L (Surveyor), BG&E (Facade engineer), Brookfield Property Partners (Developer), DCWC (Project Manager), Diadem (Wayfinding and signage), GTA (Traffic), Hassell (NAB fit-out), Marshall Day Acoustics (Acoustic Consultant), Norman Disney Young (Vertical Transport Engineer), Norman Disney Young (Mechanical Engineer), Philip Chun & Associates (Building Surveyor), Philip Chun & Associates (Accessibility), Robert Bird Group (Civil Engineer), Robert Bird Group (Structural Engineer), Urbis (Planning), Waste Tech Services (Waste), WSP (Electrical Engineer), WSP (ESD Consultant), WSP (Fire Services), WSP (Hydraulic Engineer), WSP (Specialist Lighting)
Builder: Multiplex
Photographer: Trevor Mein
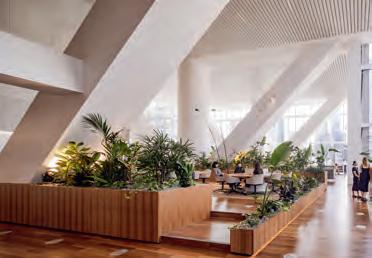
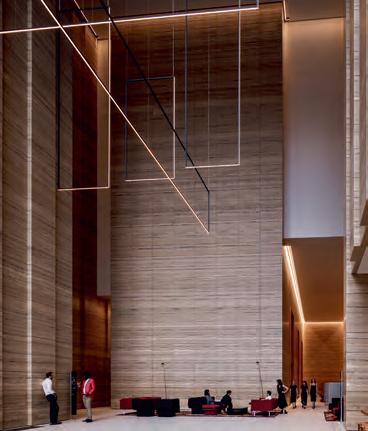
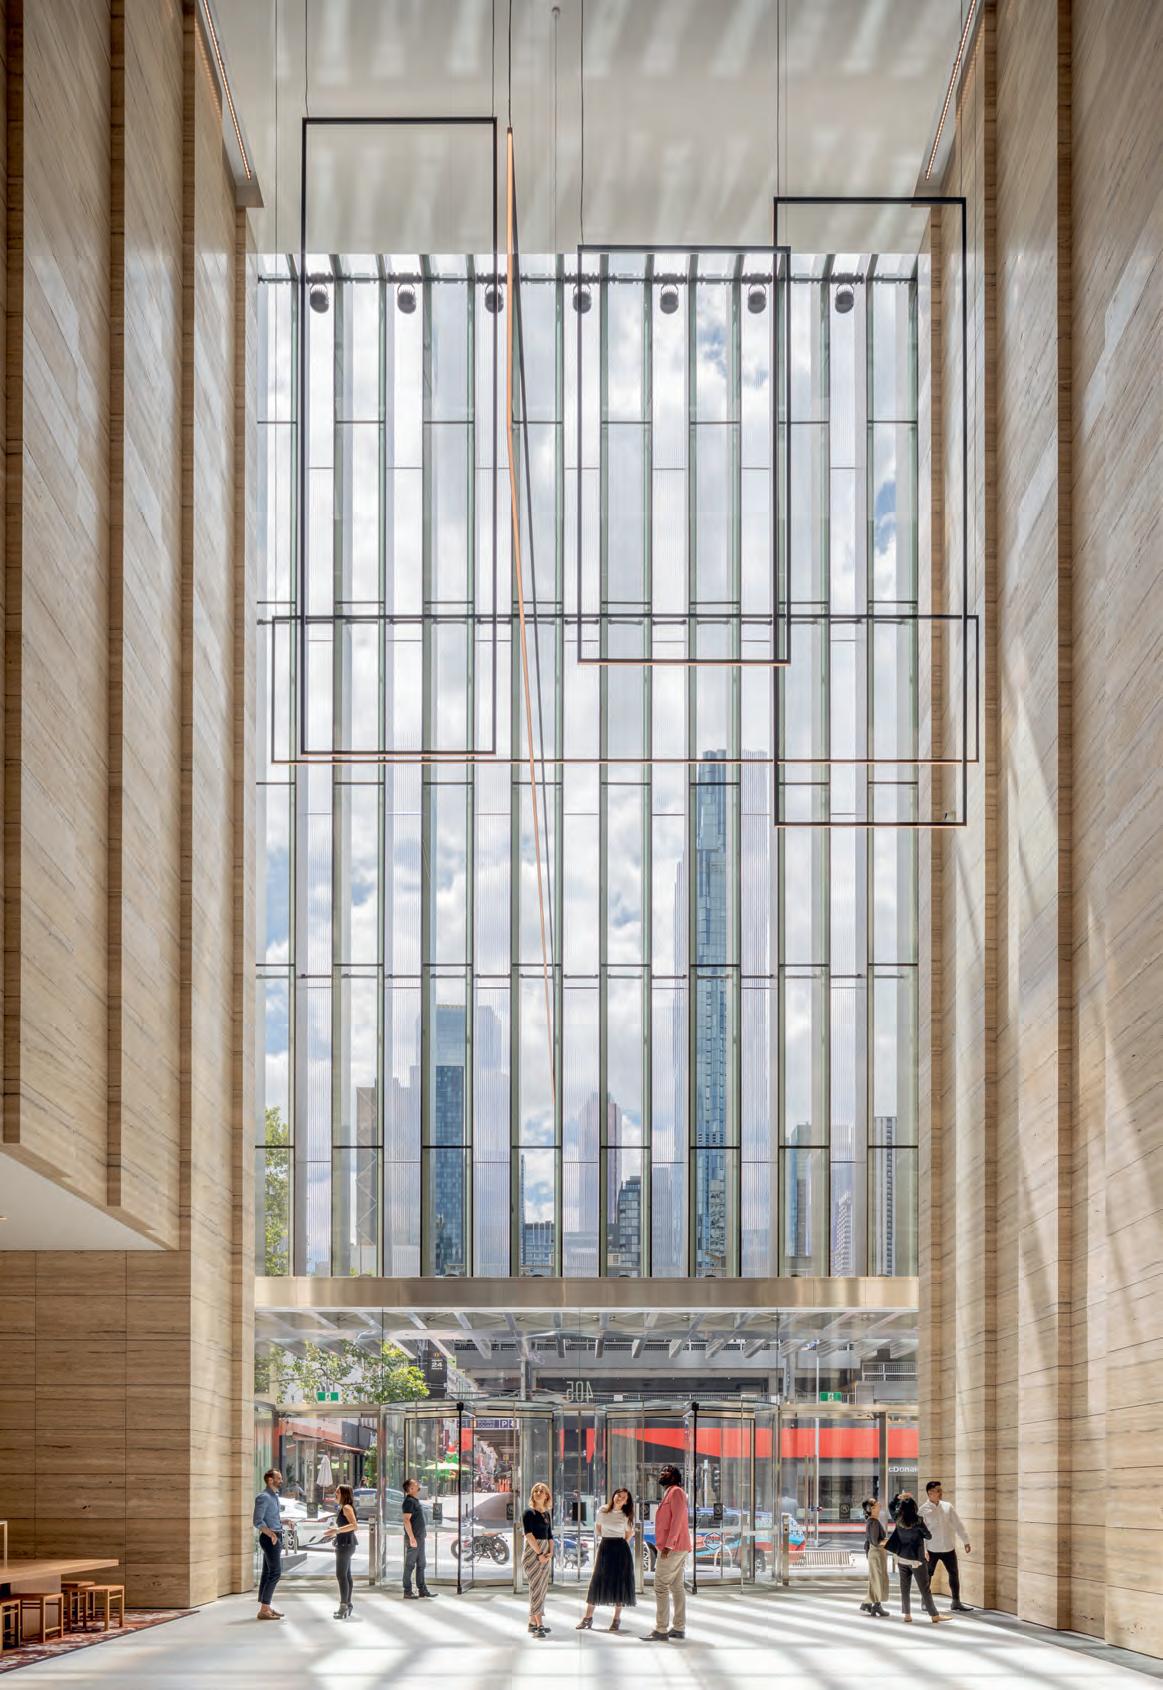
The Ballarat Gov Hub is a project of intentional influence, reintroducing the attributes of civic and regional investment in the formation of an institutional workplace building that integrates a public interface, and through site connections. A commercial office building that could equally be situated as a public building, one which integrates the adjacent mid20th century Civic Hall within a repaired urban landscape, while giving exhibition to its internal activities along a re-established streetscape. The five-storey building with gable roof constructed through a revealed mass timber frame is enclosed within zinc cladding that wraps and folds founded on a street defined by locally produced bricks.
The variated composition of windows and open ends extend views across the historic hills of the goldrush landscape. The architecture alludes to the layers of character that define the
city within its context and history, while emphasising a place that is distinct to most commercial development. The workplace environments within extol a material warmth and daylit openness that encourage the enjoyment of connections to city and landscape, and the appreciation of high levels of comfort and environmental impact awareness.
Practice team: Stefan Mee (Design Architect), John Wardle (Design Architect), Luke Jarvis (Project Architect), Meron Tierney (Project Architect), Tom Denham (Graduate of Architecture), David Churcher (Graduate of Architecture), Kristina Levenko (Graduate of Architecture), Adrian Bonaventura (Graduate of Architecture)
Consultant / Construction team: Geyer (Integrated fitout), Aspect Studios (Landscape Consultant), AECOM (Structural Engineer), AECOM (Services Consultant), AECOM (Fire engineer), AECOM (Facade engineer), AECOM (ESD Consultant), AECOM (Acoustic Consultant), AECOM (Hydraulic Consultant), McKenzie Group (Building Surveyor), Grimbos (Building Surveyor), AECOM (Traffic consultant), AECOM (Civil Consultant)
Builder: Kane Nicholson Joint Venture (KNJV)
Photographer: Peter Bennetts
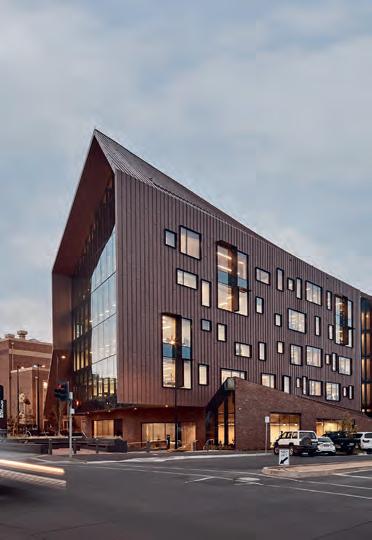
A thoughtful and highly resolved re-imagining of three iconic neo-gothic inspired buildings, KTA + BVN have revived the unique identities of each building and the spaces in between. The design has reconnected the site back into the city via an interstitial network of pathways and spaces. There is a focus on pedestrian movement and social connection through open air laneways, tiered bridges, and intimate courtyards offering an alternative to the corporate lobby and challenging workplace conventions. These manoeuvres provide a legibility of space, exposing and celebrating the historic layers of the site. The project invites curiosity, activity, and engagement through the layering of space across multiple levels, an intimacy is evoked, enhanced by the use of light and darkness. Glimpses into workspaces are offered through varying openings and the playful use of colour resulting in an active space across all levels. This considered architectural response has successfully knitted these buildings back into the city, inviting the
public, retailers, and workspaces to interact and discover the space in a new way.
Practice team: Kerstin Thompson (Design Architect), Kelley Mackay (Director of Projects), Michael Blancato (Associate, Project Lead), Claire Humphreys (Associate, Design Lead), Lloyd McCathie (Associate, Project Architect), Martin Allen (Associate, Senior Architect), Grant Dixon (Senior Architect), Patrick Phelan (Architect), Henry Russell (Architect), Caroline Chong (Graduate of Architecture), Darcy Dunn (Graduate of Architecture), Marwin Sim (Graduate of Architecture), Tamsin O’Reilly (Visualisation Specialist), Ninotschka Titchkosky (BVN, Co-CEO), Rob Vider (BVN, Senior Practice Director), Sean Regan (BVN, Architect), Alan Monckton-Milnes (BVN, Architect), Sally Campbell (BVN, Senior Practice Director), Marc Hine (BVN, Associate), Renae Tapley (BVN, Interior Architecture Project Leader) Consultant / Construction team: Armitage Jones (Project Manager), Tract (Town Planner), Aurecon (Structural / Civil Engineers), Aurecon (Facade Engineer), Arup (Mechanical / Electrical Engineers), Arup (Hydraulics / Fire Services), Arup (ESD Consultant), Arup (Fire Engineering), Acoustic Logic (AV Consultant), Irwin Consult (WSP) (Traffic Engineer), Slattery (Quantity Surveyor), Millar Merrigan (Landscape Architect), Bryce Raworth (Heritage Advisors), Lovell Chen (Heritage and Preservation Architects), DJ Coalition (Lighting Consultant), McKenzie Group (Building Surveyor), Studio Semaphore (Wayfinding + Signage), Morris Goding Access Consultants (Accessibility)
Builder: Probuild Constructions
Photographer: Derek Swalwell
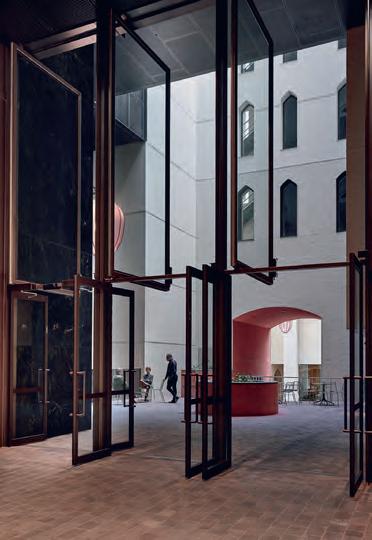
The new company headquarters is totemic of the qualities and intentions that it pursues to define it. The seven-storey building located within the city-fringe suburb of Cremorne is situated with adjacencies to manufacturing facilities and historic terrace housing. The building is focused on establishing a localness of community benefit, character and relationships, and a collaborative, openand learning-aligned workplace. The large format floorplate is square in typology, with a central atrium enabling an abundance of light and views. It is both personable and differentiated as it resolves itself into a twingabled-roof form, which seeks kinship to the local warehouses.
The building is set back to all boundaries and offers landscaped public space and improved interfaces with its neighbours. The ground level has retail, amenities and large forum spaces and the upper level of the building becomes a community and social space with large
outdoor terraces with prospect over both suburb and city. The brick walls with punctuated windows affiliate to the texture and tonality of its surroundings, and then extend to enclose the gabled roof giving the building a distinctive, legible, and unique identity that both defines the transformation of Cremorne, and which become an observable icon within the city.
Practice team: Anthony Thevenon (Designer), Ben Duckworth (Design Direction), Clare Chippendale (Architect), Fion Feng (Graduate of Architecture), Greta Stoutjesdijk (Architect), Ingrid Bakker (Principal in Charge), James Parker (Senior Architect), Kyle Hui (Architect), Laura Vallentine (Team Leader), Madina Zhazylbekova (Graduate of Architecture), Megan Carroll (Team Leader), Mia Willemsen (Architect), Nathalie Diaz (Designer), Nathania Widjanarko (Graduate of Architecture), Nick Weaver (Architect), Robert Backhouse (Design Review), Ryan Jayamaha (Architect), Sandra Leschke (Architect), Simon Rich (Model Maker), Victor Vieaux (Architect), Yoshia Kashima (Architect)
Consultant / Construction team: Arup (Services Consultant), Paul Bangay (Landscape Consultant), Case Meallin (Project Manager)
Builder: Built
Photographer: Peter Bennetts
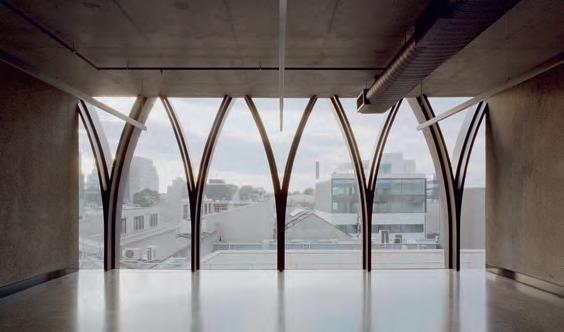
Cubitt Street Tower is an exemplar of the precast concrete infill contemporary warehouses of Cremorne. The design takes its cues from the built heritage of the area with a robust use of materials, predominately concrete, offset by playful steelwork on the upper levels. Generous floor-to-ceiling heights on the office floors create spacious light-filled tenancies with expansive framed views across the neighbourhood. The building is refined and honest in its materials demonstrating a high level of craftmanship and commitment from the project team.
Builder: Principal Constructions Pty
Photographer: Rory Gardiner
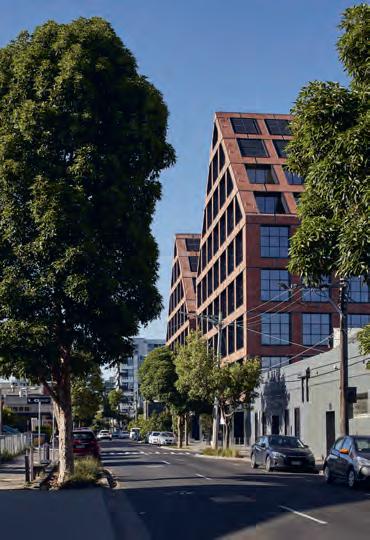
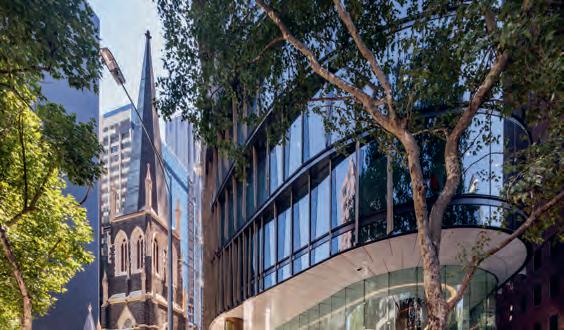
The historic Wesley Church with its ensemble of small buildings gives its ground and heritage to the insertion of a 35-level office building styled to context and view. The glazed building is nuanced into a curvilinear form that is inflected in response to the placement of the heritage building, and the rounded north and south ends give panoramic views across the city and landscape. The introduction of terraced gardens provides public connection between streets and establish an intimacy of relationship between church and workplace.
Builder: Lendlease
Photographer: Trevor Mein
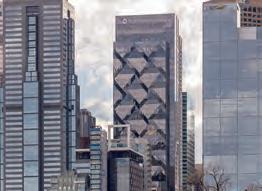
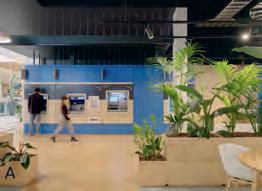
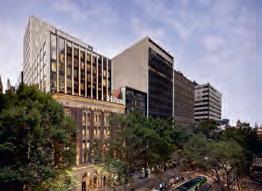
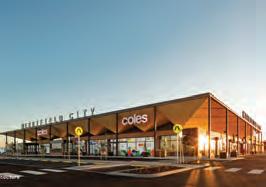
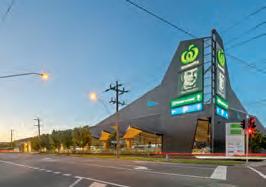
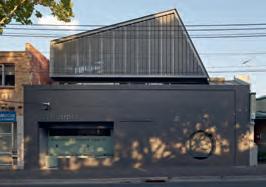
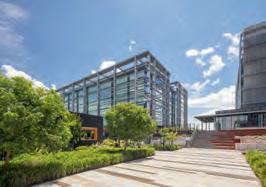
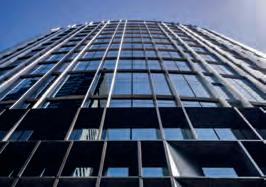
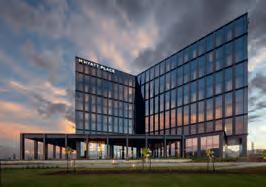
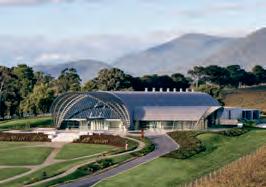
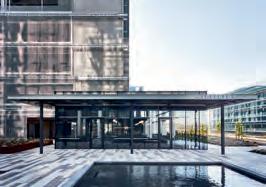
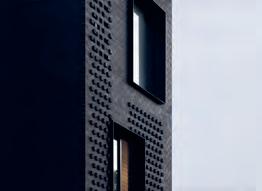
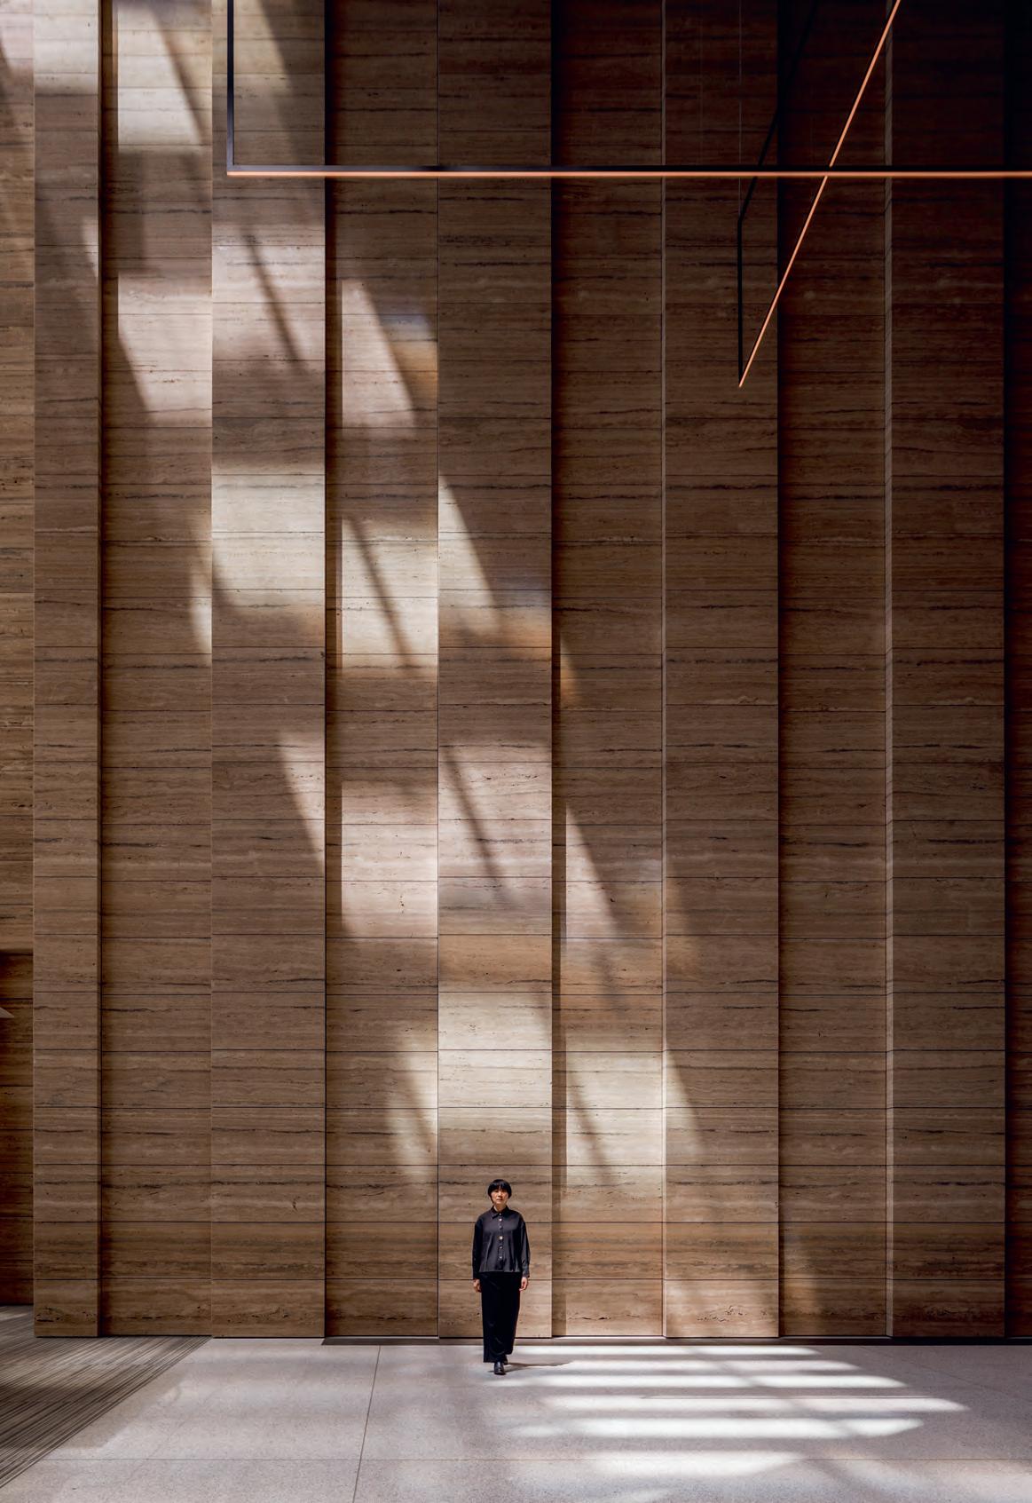
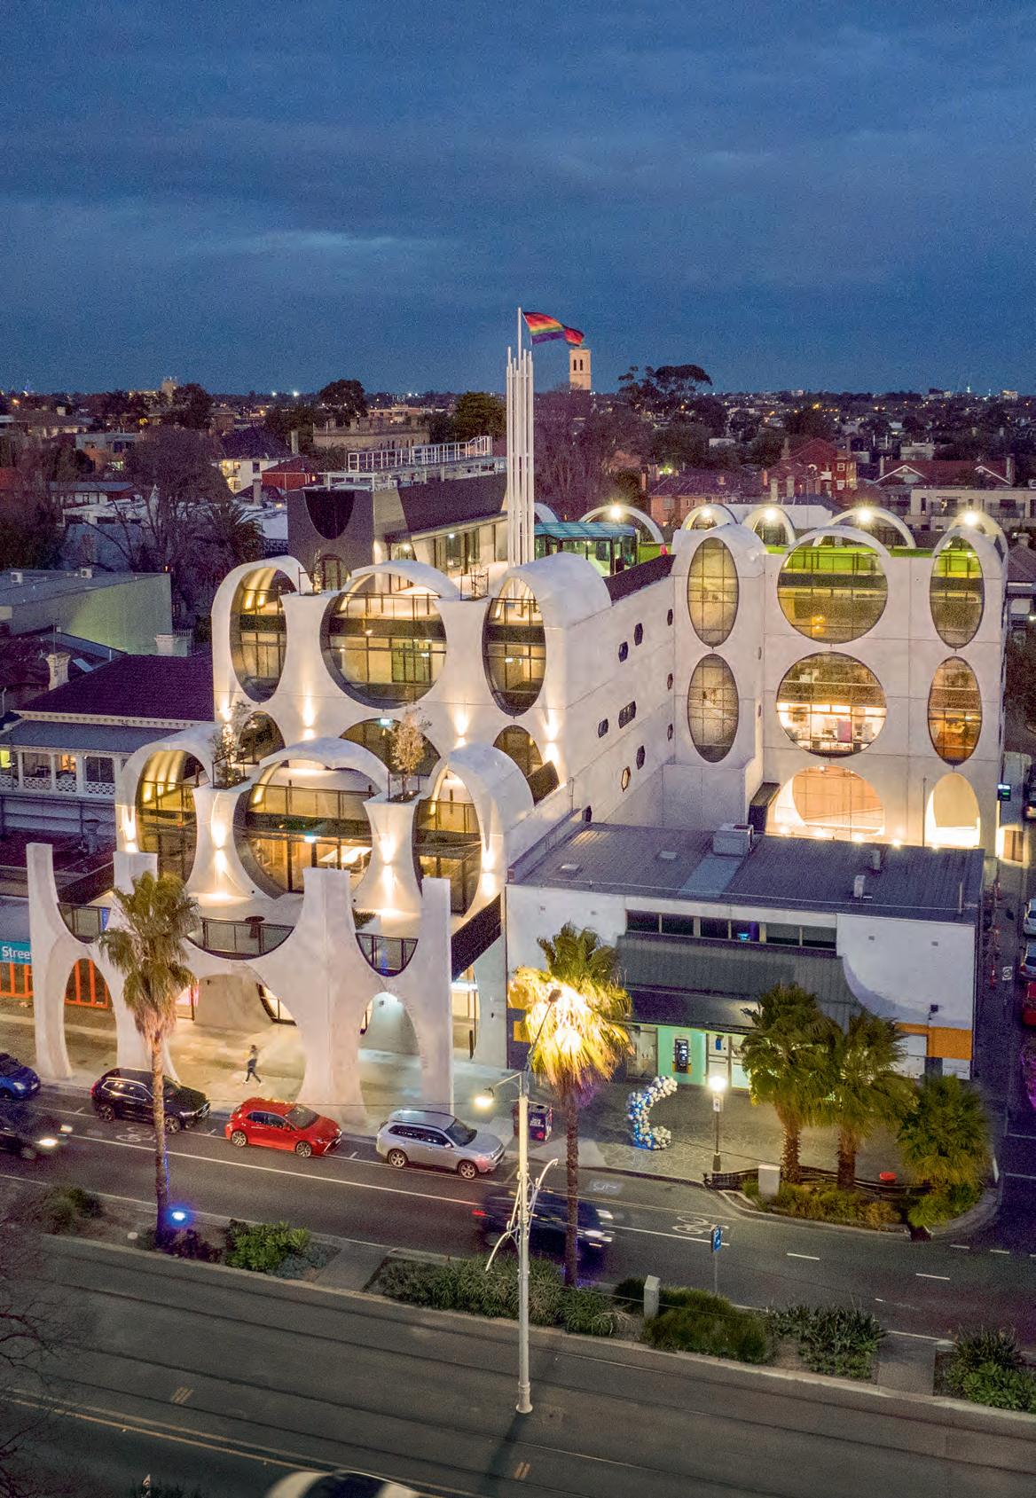
The Public Architecture category recognises achievement in the design of projects which are predominantly public or institutional in nature. Generally, projects considered in this category fall within BCA Class 9.


The 2022 entries into the Public Architecture category illustrate the great diversity of buildings and places where public life may take place. The function, scale, budget, and delivery method as much as the stakeholders and users vary greatly between the 19 projects entered, out of which the jury shortlisted and visited 10 projects.
Following two years of repeated periods of isolation and limited access to public buildings, many of the projects responded to a renewed aspiration for places where communities come together to work, create and play – places which enable chance encounters, shared experiences and connection. Despite the diversity of client groups, many projects demonstrated the decisive role of the architect in the further development of the brief – either in a traditional manner or a bottom-up approach –
to push beyond its initial functions, resulting in site-responsive projects with a sense of belonging and generous public offerings. Some of the projects challenged the idea of publicness and prompted engaging discussions between the members of the jury about the varied ways in which a project may contribute to the public domain. In assessing the projects, the jury considered the awards core evaluation criteria, with the final deliberations influenced by the feel and atmosphere generated by the spatial qualities of the design.
The jury congratulates the awarded and commended projects, they are testament to the great benefits of well-designed public places – enduring and hardworking while fostering new experiences and expanding possibilities for their communities and the wider public.
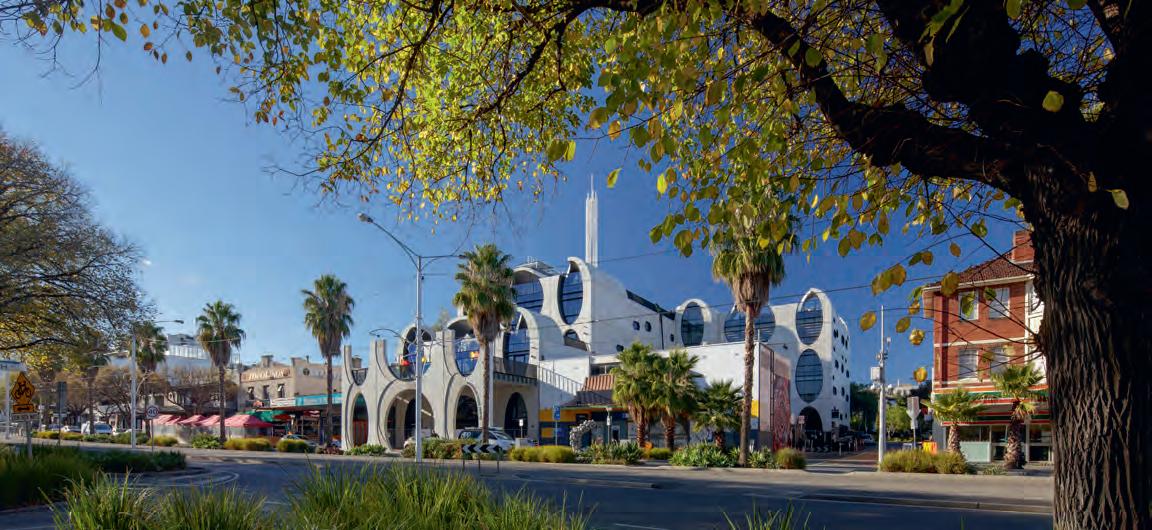
The Victorian Pride Centre is a government funded centre for the nation’s LGBTIQ+ communities – a new public building and the first of its type in Australia. It is a place to honour and celebrate the past, and to shape the future. Within the building are LGBTIQ+ supportive organisations as well as flexible spaces for hire, co-working spaces, theatrette, gallery, bookshop, cafe, and a rooftop.
Through the skilful positioning and manipulation of a striking architectural concept of horizontally nestled circular and elliptical arches the architects have created an exuberant identity for this important new public building.
Externally the Victorian Pride Centre is profoundly welcoming and exudes a sense of confidence and pride. The building with its tripartite arched composition and whimsical rooftop pavilions cleverly reminiscences upon St Kilda’s iconic institutions – St Kilda Sea Baths, Palais Theatre and Luna Park.
The architect’s concept echoes through the building enlivening and providing drama throughout the internal spaces. This is most evident in the central
ellipsoid-shaped, light-filled atrium where the shell of this space is dramatically and unexpectedly sculptured. This is a wonderful place of gathering and a thoughtful symbol of the ongoing struggle towards equality, diversity, and inclusion.
Practice team: James Brearley (Design Architect), Grant Amon (Design Architect), Jens Eberhardt (Design Architect), Steve Whitford (Design Architect), Fonari Chen (Project Architect), Adrian Coleiro (Project Architect), Mannie Houdek (Graduate of Architecture), Steve Herbst (Project Architect), Tony Trajikoski (Graduate of Architecture), Yiyang Xu (Graduate of Architecture)
Consultant / Construction team: WSP (All engineering services), SJB (Town Planner), Slattery (Quantity Surveyor), HIP V. HYPE (ESD Consultant), Resonate (Acoustic Consultant), Schuler Shook (Lighting Consultant), Checkpoint (Building Surveyor), Thompson Berrill (Landscape Consultant), Peter Felicetti (Structural Concept Engineer)
Builder: Hansen Yunken
Photographer: John Gollings
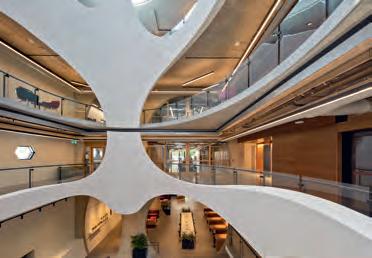
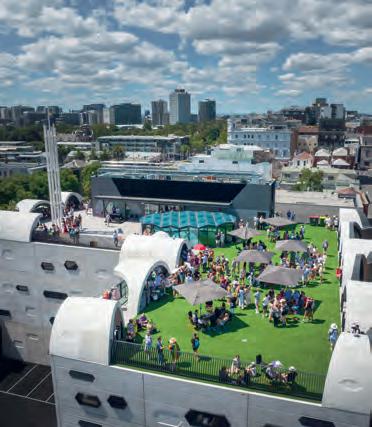
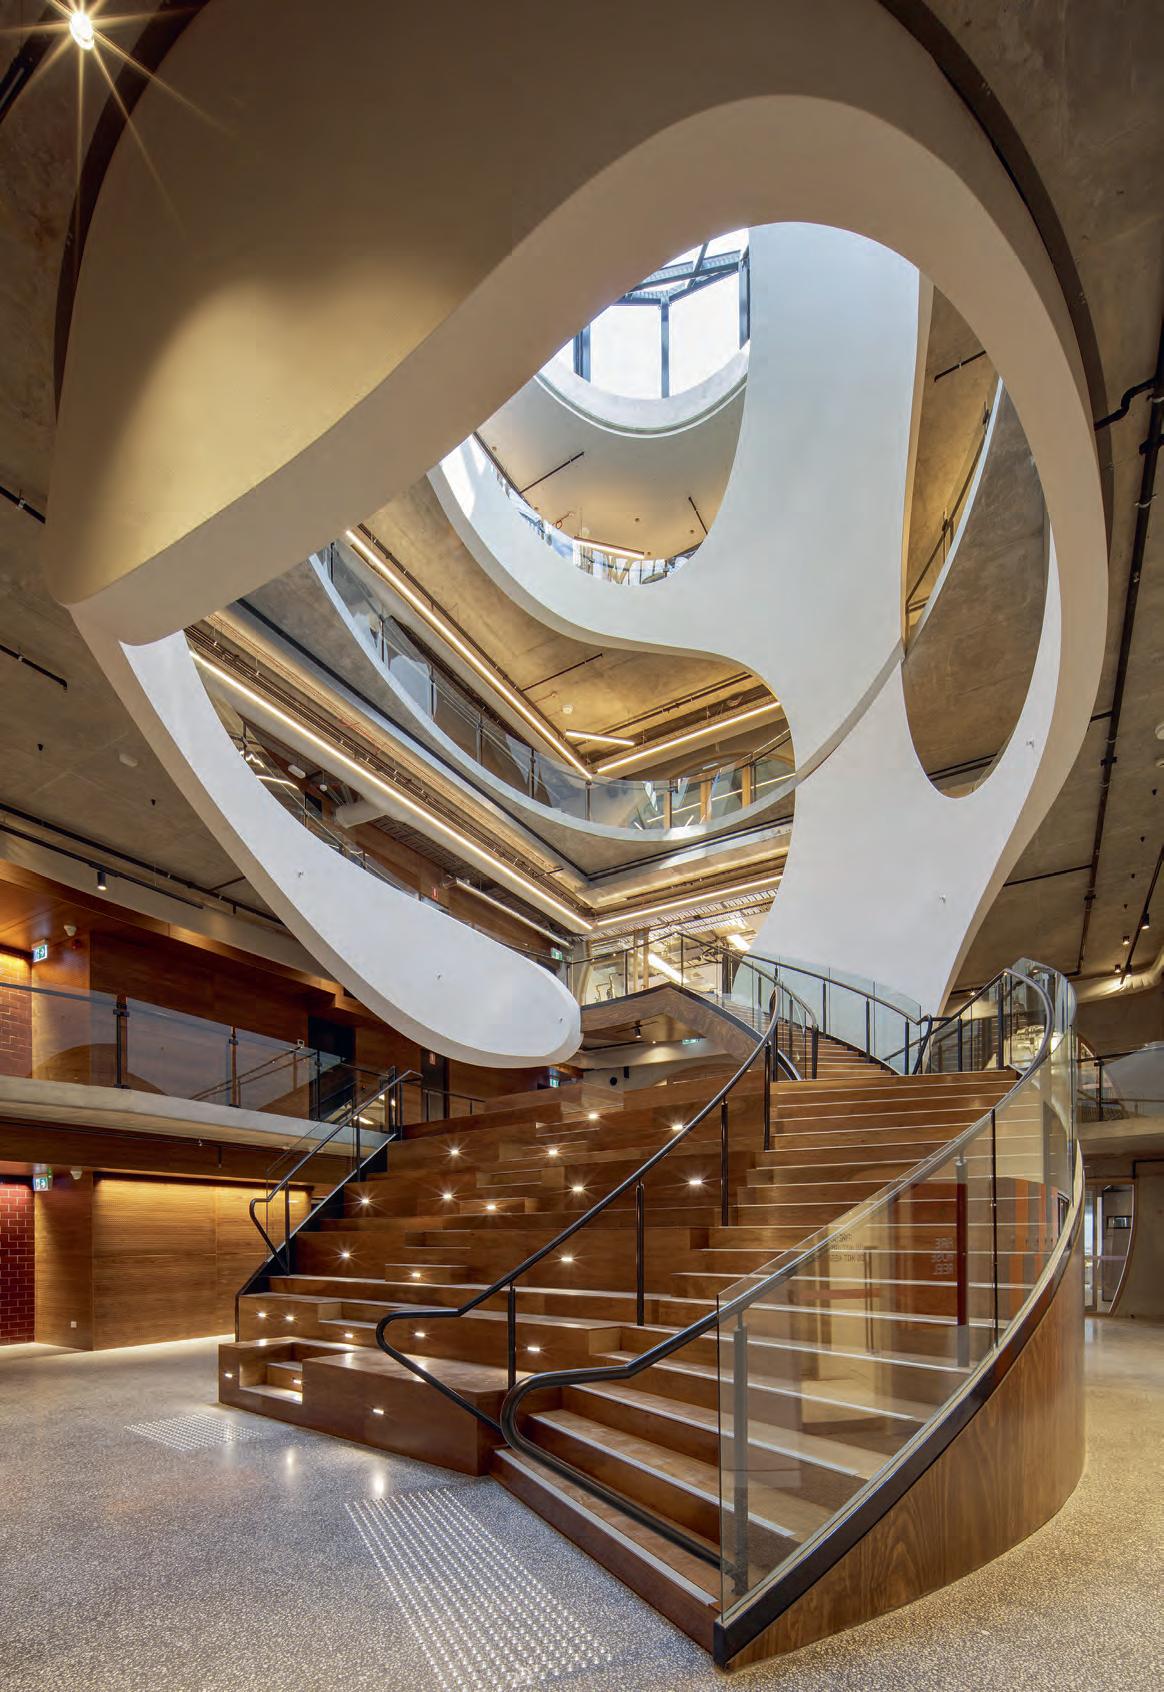
The Point Lonsdale Surf Life Saving Club displays Jackson Clements Burrows’ architectural skill, social and environmental concern, and aptitude at distilling the client’s brief into a resolved public building. The building clearly displays both the client and project team’s ambition to create a shared meeting place and asset for the club and the broader community of Point Lonsdale.
In addition to its expressive form, consistent palette and thorough attention to detail, the building remains respectful of the scale, character and amenity of its surroundings. It is at once practical, warm, social, and generous. Its corner kiosk, long bench at its entry and neighbourly batten fences typifies this spirit.
The building has a clear, consistent, and successful parti. Its triangular plan addresses a dune and public reserve, sheltering a generous open
Shepparton Art Museum is an elegantly resolved example of public architecture enabling and enriching communities, particularly in regional locations. Denton Corker Marshall’s competition-winning scheme turned a challenging floodway into an opportunity for conceptual clarity, with a small and tall approach to massing. The resultant sculptural form creates a bold statement on an otherwise low-lying landscape; a beacon that signifies both arrival to Shepparton, and Shepparton’s arrival to the national arts scene.
Four sizable, L-shaped metal plates provide a distinct identity and entrance at each of the four elevations, allowing Kaiela Arts, the Visitor Information Centre, cafe and museum to successfully operate both independently and together. The refined neutral palette breaks free at the north-western facade, with the rich ochre-red corten steel creating a
lawn. Well-planned services and back of house spaces are neatly separated from communal areas, which maintain the looseness to accommodate both informal and formal gatherings. The lawn, terraced deck, balcony, and children’s room speak to coastal lifestyles and evoke an inviting and casual shared domestic atmosphere.
Practice team: Graham Burrows (Design Team), Veryan Curnow (Design Team), Joe Shepherd (Design Team), Kwok Keong Lee (Design Team), Stephanie Burton (Design Team)
Consultant / Construction team: PDS Group (Project Manager), Vistek (Structural and Civil Engineer), McKenzie Group (Building Surveyor), Waterman AHW (Mechanical, Hydraulic, Fire Services and ESD), Daly Engineering Team (Electrical Services), Wood & Grieve Engineers (now Stantec) (Fire Engineer), Studio All (Lighting Consultant), Before Compliance (Universal Access), Slattery (Cost Consultant), Pidgeon Ward (Signage/Graphic Design)
Builder: Lyons Construction
Photographer: Tom Hunt-Smith
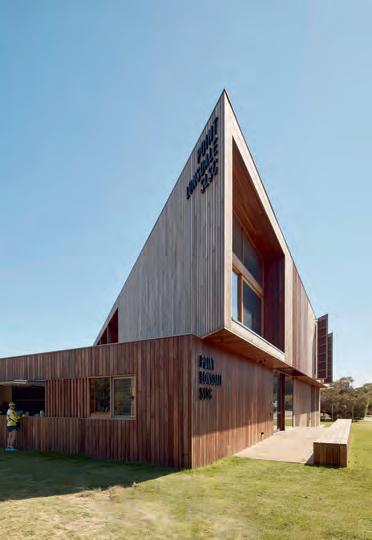
contrasting backdrop to the greyish-green gum trees along the lake and river plain.
The internal plan is simple and open, with all five levels anchored by a grand circulation galleria. Back-of-house and loading is cleverly concealed beneath a sloped artificial landscape, allowing a generous public interface and connection to the parkland on all sides.
Practice team: Denton Corker Marshall (Design Architect)
Consultant / Construction team: Greater Shepparton City Council (Project Manager), Arup (Structural Engineer), Arup (Civil Consultant), Integral Group formerly Umow Lai (ESD Consultant), Integral Group formerly Umow Lai (Services Consultant), BG&E Facades Pty Ltd (Facade Consultant), Steve Watson & Partners (Building Surveyor), du Chateau Chun Pty Ltd (Access Consultant), Arup (Acoustic Consultant), Arup (Lighting Consultant), Urban Initiatives (Landscape Consultant), GTA Consultants (Traffic Consultant), Studio Ongarato (Signage/Wayfinding)
Builder: Kane Constructions Pty Ltd
Photographer: Tim Griffith
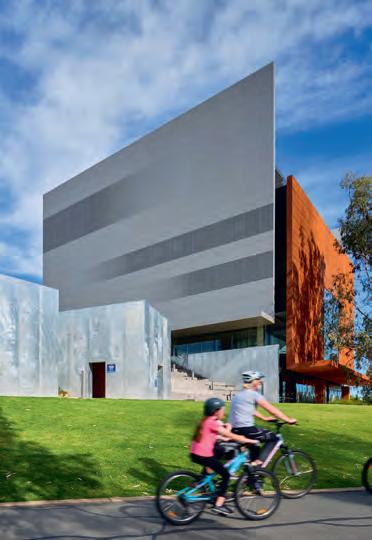
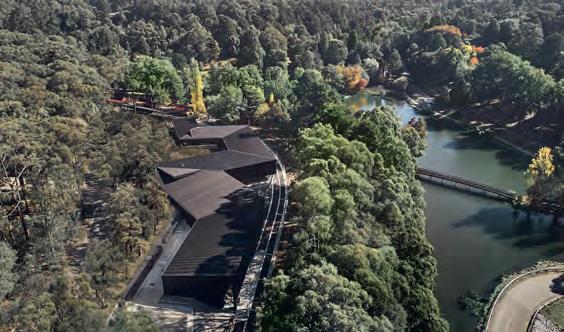
Nestled between the lush Emerald Lake Park and the towering native forest of the Dandenong Ranges, the Puffing Billy Lakeside Visitor Centre successfully extends the meandering journey of the well-loved train, offering a new destination to be enjoyed by train enthusiasts, tourists, and local park goers alike.
Using a sophisticated interpretation of railway elements, the project effectively places a large-scale brief within the environment, undulating gently with the topography to offer the perfect backdrop for the stars of the show, Puffing Billy, and the surrounding landscape.
Builder: Kane Constructions Pty Ltd
Photographer: Peter Bennetts
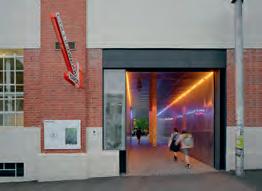
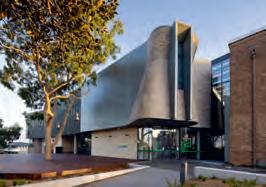
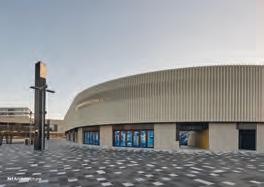
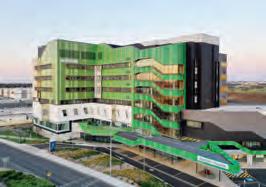
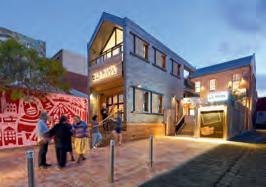
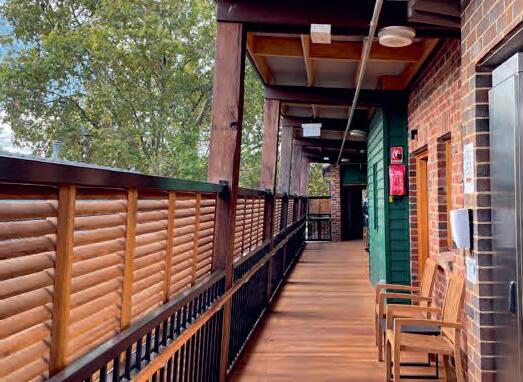
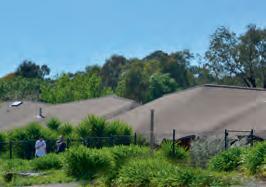
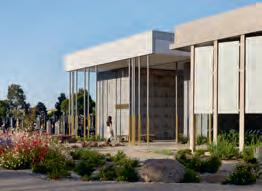
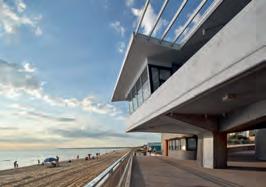
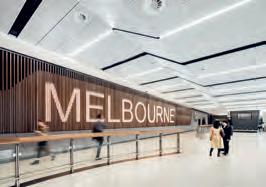
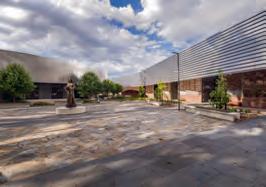
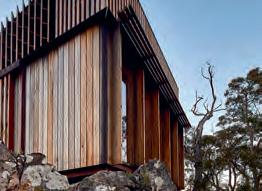
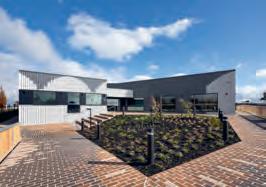
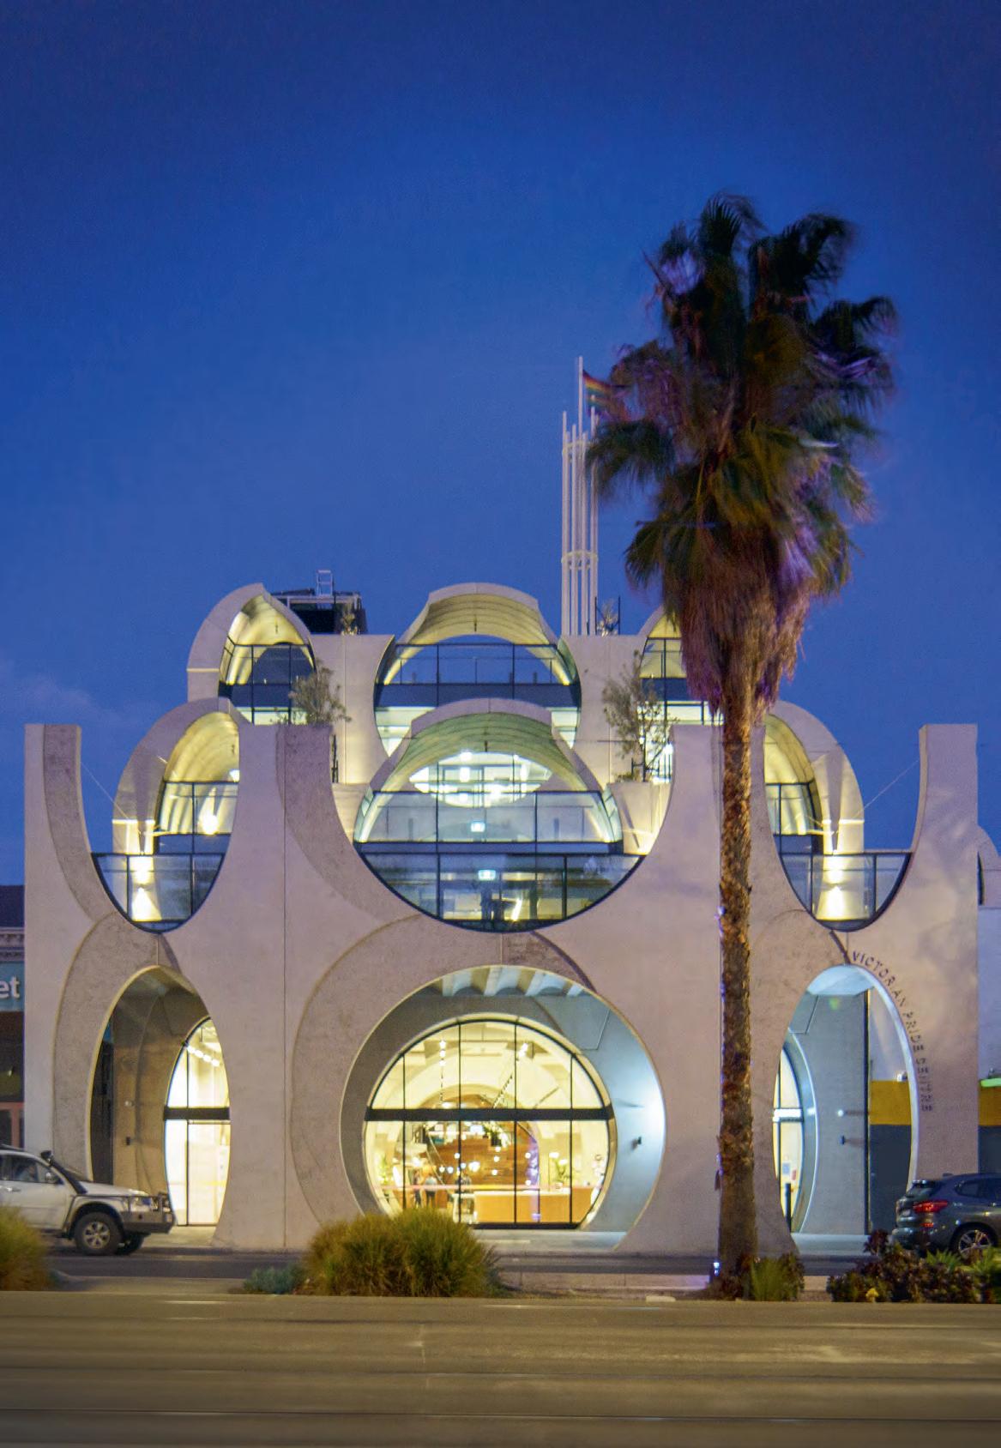
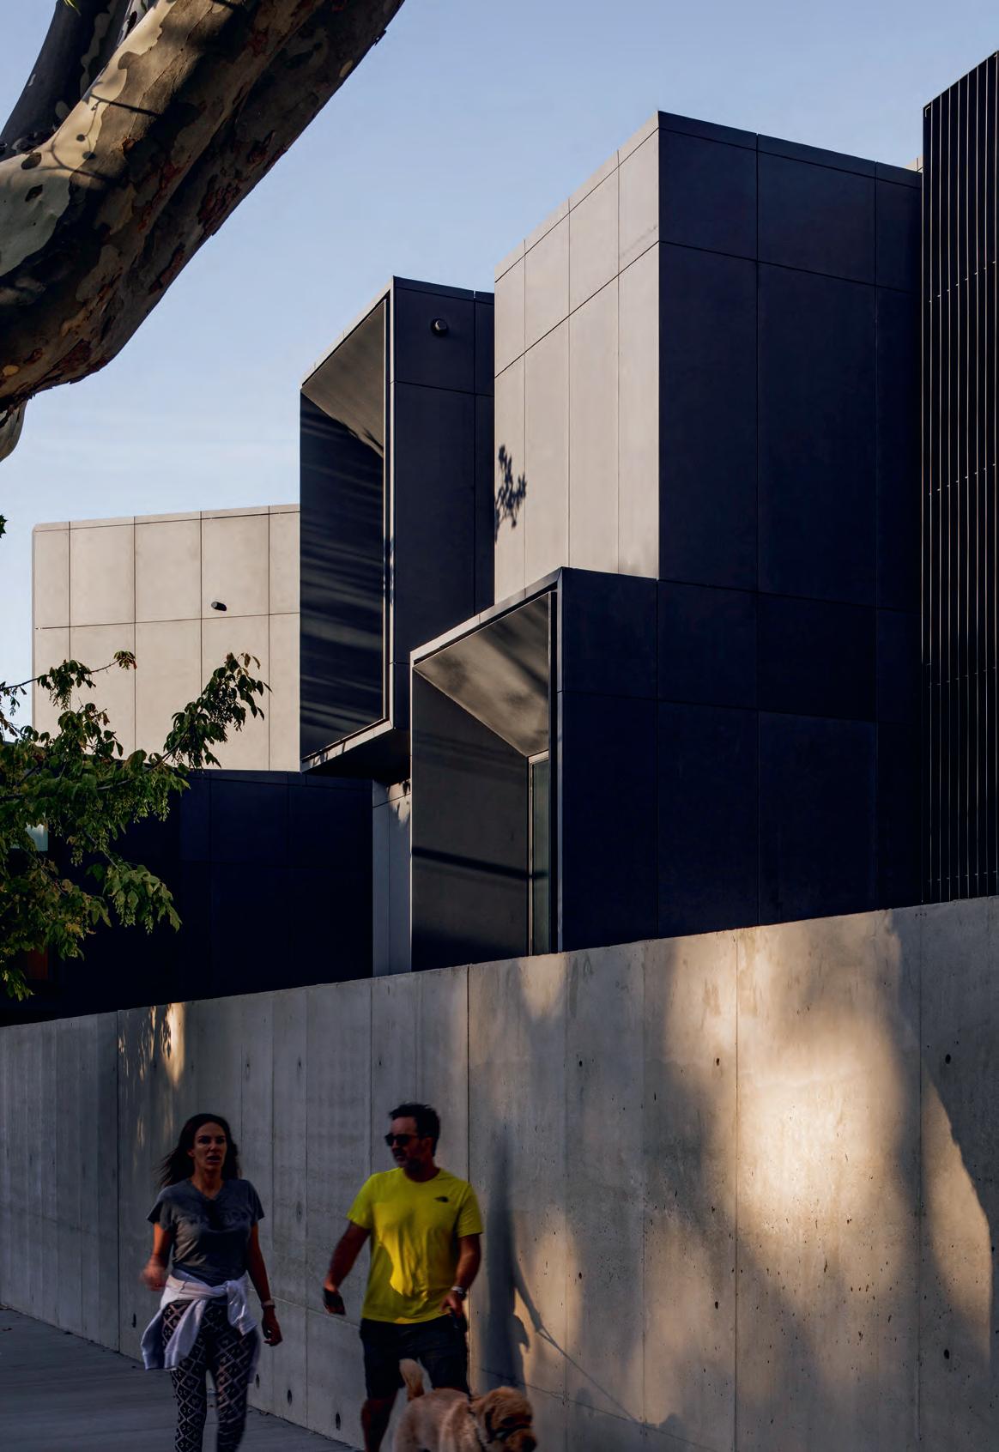
The Educational Architecture category recognises achievement in the design of any preschool, primary, secondary or tertiary educational facility and/or joint research facilities in which an educational institution is a significant partner.



The field of projects presented for this award provided evidence of a high level of skill and commitment to design excellence, and a deep appreciation for the rapidly changing place of education in our lives. The jury noted an emphasis on specialised teaching spaces, a particularly unique approach to vocational training, and the impact of economics on the provision of secondary education in regional settings. Not surprisingly there were fewer projects in the higher education sector.
We recognised that those architects working within the highly constrained briefs and budgets set by government were particularly challenged, and that many of the projects grappled
with scarce resources in one way or another. Some negotiated highly constrained sites to add much needed infrastructure to the campus, while others delivered extraordinary value for money. Most projects gave due consideration to the design of learning and teaching settings and the role of the building on the campus. The best projects conveyed a deep commitment to community through the way that they had been integrated into the fabric of the neighbourhood, and in many cases, configured for shared use by the broader community. Many projects explored equally important lessons in sustainability and reconciliation.
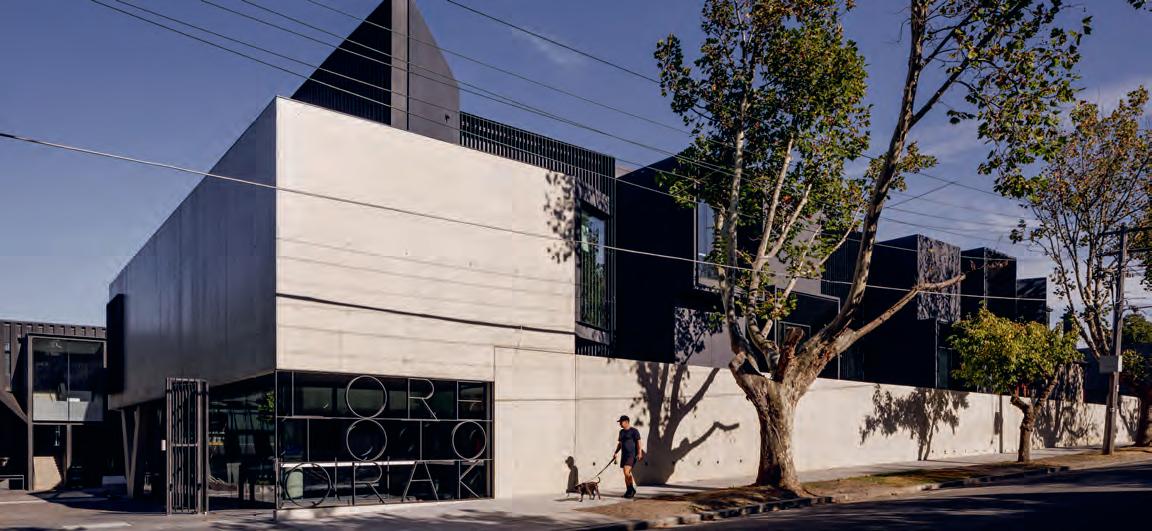
The Henry Bastow Award for Educational Architecture
The Clendon Centre by Architectus Wurundjeri Country
The Clendon Centre is nestled between several historic buildings on the Loretto Mandeville Hall Campus. It steps out to the street at the point of entry as if reaching out to touch and then sits back in a modulated form that mitigates the scale of the building and settles gently into the residential streetscape. This provides dimension for generous sunken courtyards that bring natural daylight into the classrooms on the upper basement level.
The street entry is directly aligned with a second entry from the campus, and in turn the Mandeville Centre, providing intuitive passage across the campus. The interior provides flexible learning and teaching environments, with each yearlevel and their teachers located on a single floor of the building. By all accounts the generous circulation space at the centre of the floorplate has led to greater cohesion among the students.
Both architecture and interiors deploy a limited palette of materials to create distinctive built form and calming spaces that are responsive to their context and yet undeniably contemporary. The lower basement car park levels connect
with the car park beneath the Mandeville Centre liberating the campus from vehicular movement.
Practice team: John Sprunt (Principal in Charge), Anthony Apolloni (Project Lead), Paulo Sampaio (Design Lead), Alana Fahey (Interior Design Lead), Simon Farr (Technical Lead), Dr Kellee Frith (Education Environments Strategist), Emma Lombardi (Team Member), Thurston Empson (Team Member), Zoe Hughes (Team Member), Holly Hood (Team Member), Ken Waters (Team Member), Andrew Hurd (Team Member), Sarah Ianno (Team Member), Joel Lee (Team Member), Damian Shannon (Team Member), Luke Martelli (Team Member), Imran Syed Hassan (Computer Renderer) Consultant / Construction team: Wallbridge Gilbert Aztec (Structural & Civil Consultant), ADP Consulting (Building Services & ESD Consultant), Urbis (Town Planning Consultant), Oculus (Landscape Architects), Bryce Raworth Conservation & Heritage (Heritage Consultant), Traffix Group (Traffic Consultant), Intuitive Consulting (Fire Safety Engineering), Salus Risk Consulting (Building Management Consultants), VP Building Surveying (Building Surveying Consultant), Acoustic Consulting Australia (Acoustic Consultant), Glowing Structures (Specialist Lighting Consultants), Morris Goding Access Consulting (Access Consultants)
Builder: Vaughan Constructions
Photographer: Trevor Mein
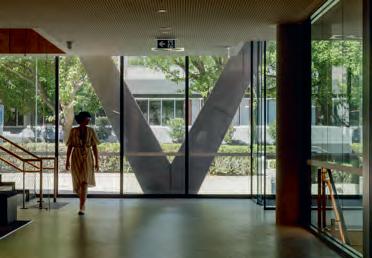
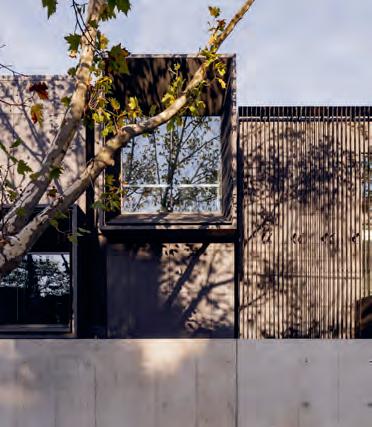
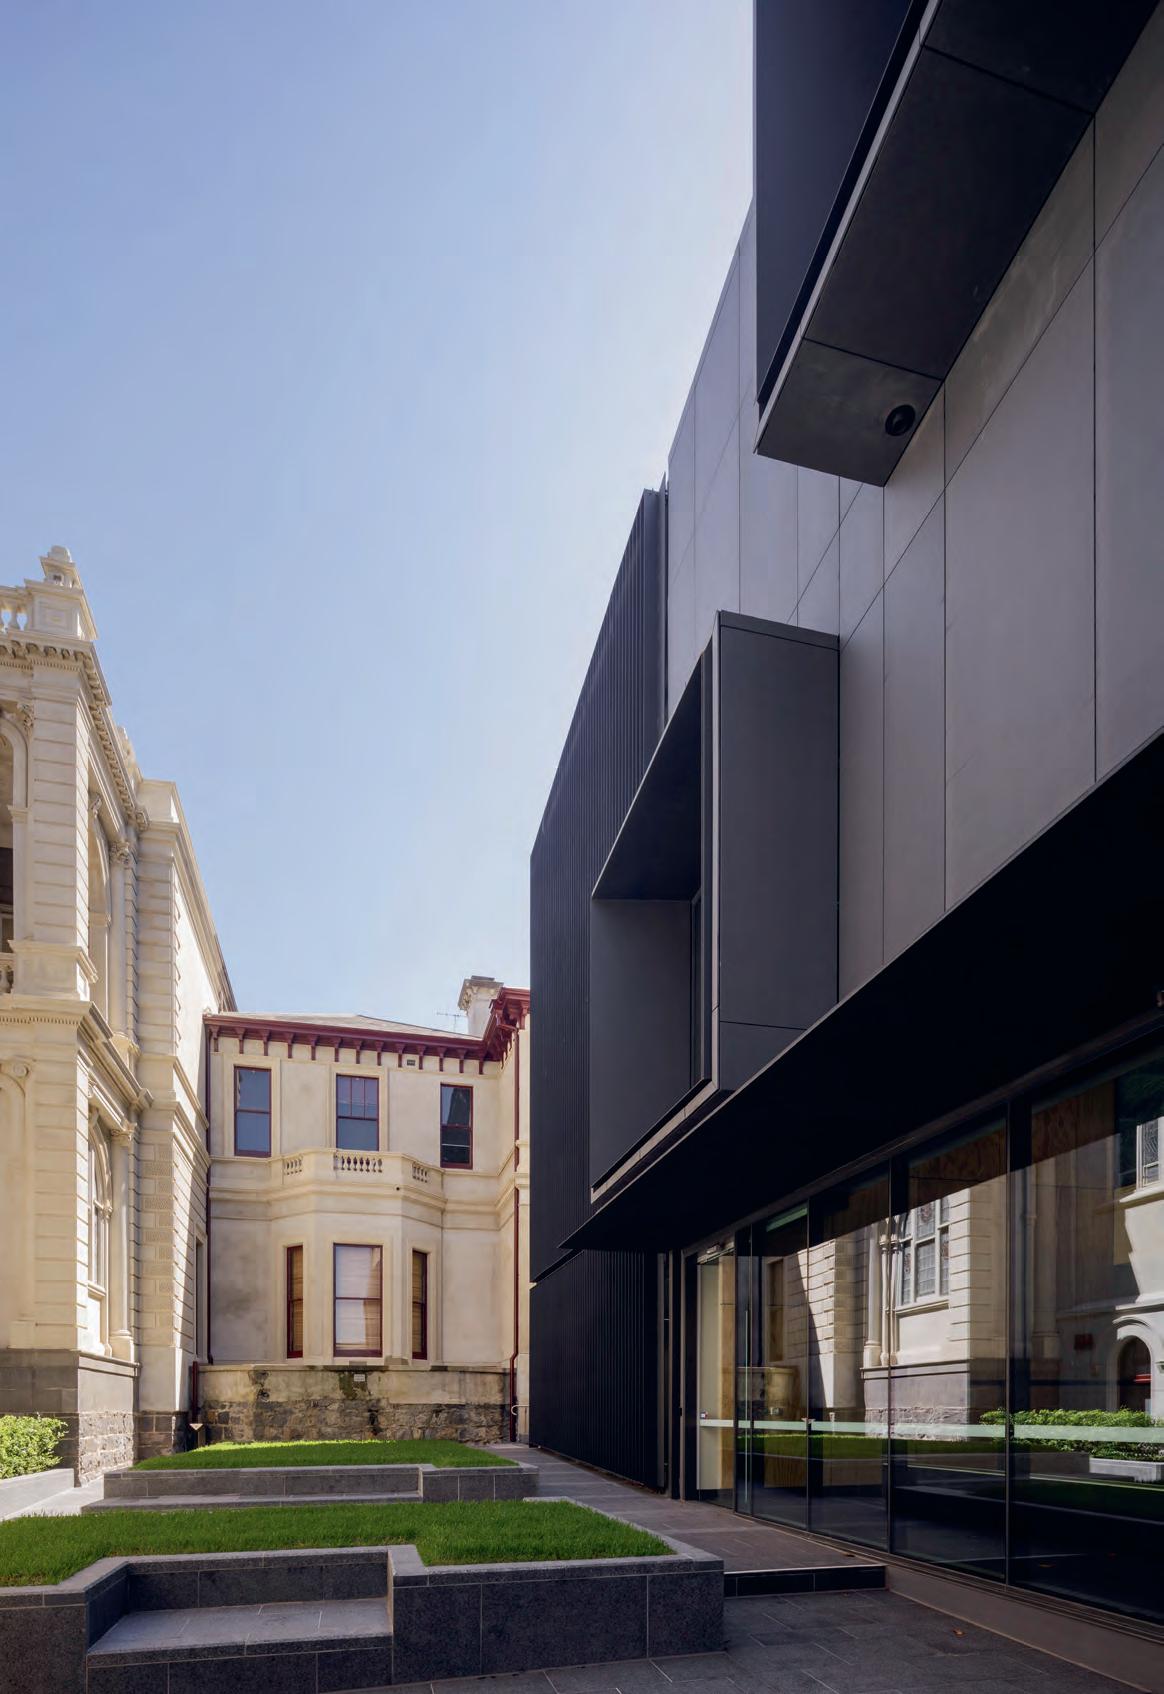
Perched on the northwest edge of Deakin University’s Burwood Campus, Deakin Law School Building by Woods Bagot represents a deft architectural composition of contemporary tertiary learning and teaching spaces. It set out to support Deakin University’s blended learning delivery methods in ever-changing and challenging tertiary teaching and learning environments.
Curiously composed extrusions subtly tilt to take advantage of its aspects, and link to various learning spaces, carefully crafted zinc facade detail continuing into the sleek, curvilinear interior. Traversing the building, there are plenty of moments of delight for students to explore and elevate learning experiences across generously spaced formal and informal learning spaces.
The planning of the internal learning spaces reflects Deakin’s aspiration in exploring multiple learning and teaching methods, providing ample opportunities for exploring new pedagogical methodologies.
Across five levels of learning spaces, the team has provided a range of both conventional and blended digital learning spaces, adapting to shifting learning environments.
The building is also placed skilfully within the newly developed Elgar Road Precinct, carefully negotiating multiple levels and approaches around campus, providing a memorable new moment as the first beacon of the precinct.
Practice team: Sarah Ball (Principal in charge), Bruno Mendes (Design principal), Jordon Saunders (Design leader), Brad Holt (Project architect), Bolun Chen (Team member), Clare Debney (Team member), Matt Si (Team member), David Ley (Team member), Fernanda Eusebio (Team member), Stuart Patterson (Team member), Dr Jo Dane (Team member), Albert Fravel (Team member), Caitlin Murray (Team member), Kenneth Chou (Team member)
Consultant / Construction team: DCWC (Project Manager), Wilde & Woolard (Quantity Surveyor), Aspect Studio (Landscape Architects (Plaza)), SBLA Studio (Landscape Architects (Wellness Garden)), Integral Group (Building Services), Arup (ESD Consultant), AECOM (Structure, Civil, Facade and Acoustics Engineering), Van Der Meer (Structure (Premier Learning Spaces)), Kinban (Building Surveyor), Architecture and Access (DDA), Cardno (Traffic)
Builder: BESIX Watpac
Photographer: Peter Bennetts
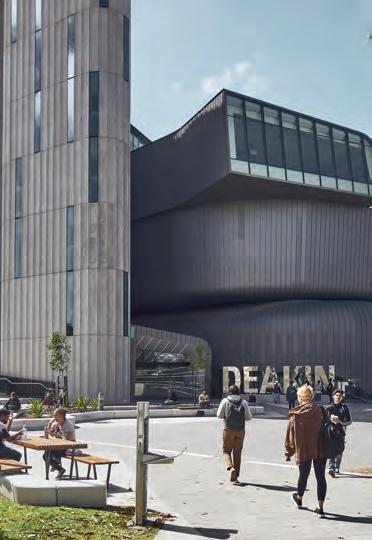
Bunurong Country
The Myer Music Centre at Melbourne Grammar School is an outstanding architectural response to context and site, stitching together two disparate heritage buildings. The brief required the sensitive refurbishment and adaptation of the 1960s Myer Music building by Mockridge Stahle & Mitchell and the former Victorian residence Bromby House, including the construction of a new infill building. Beginning with the Domain streetscape interface, the project creates a generous threshold enhancing the public realm and referencing the materiality, scale and form of the Myer Music building. The new entry is layered through a breezeway corridor connecting the two heritage buildings. The new infill building optimises the site through careful excavation on a tight site, with a bored pier retention design to create two basement level performance studios. Additional spaces include a digital recording studio and music practice rooms. Natural light is optimised through clerestory windows,
referential to the butterfly roof of the Myer Music building. Services are subtly integrated within each building, meeting fresh air and acoustic parameters while internal timber panels and flooring add warmth to the interiors.
Designed by Peter Elliott Architecture + Urban Design, the new music facility has created a harmonious complex to inspire future generations of students.
Practice team: Peter Elliott (Design Architect), Sean van der Velden (Design Architect), Tim Foster (Project Architect), Daniel Bennetts (Project Architect), Juliet Maxsted (Project Architect), Jude Doyle (Project Architect), Hosna Saleem (Graduate of Architecture), Shigeru Iijima (Project Architect), Geoff Barton (Project Architect) Consultant / Construction team: WSP Irwinconsult (Structural Engineer), WSP Irwinconsult (Civil Consultant), WSP Irwinconsult (Services Consultant), WSP Irwinconsult (ESD Consultant), WSP Irwinconsult (Fire Engineer), Philip Chun (Building Surveyor), Bryce Raworth Pty Ltd (Heritage Consultant), Nicholson Planning & Development (Town Planner), Urban Initiatives (Landscape Consultant), Marshall Day Acoustics (Acoustic Consultant), Marshall Day Entertech (AV Consultant), Slattery Australia (Quantity Surveyor), Maben Group Pty Ltd (Contractor)
Builder: Maben Group Pty Ltd
Photographer: John Gollings
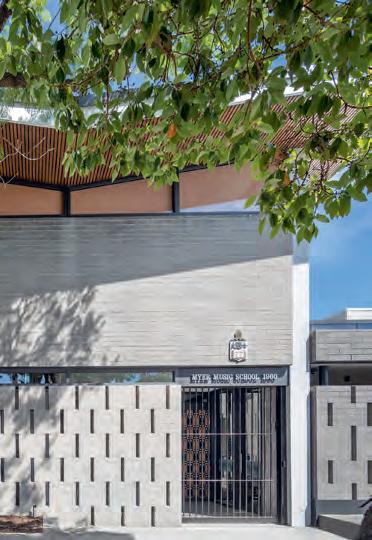
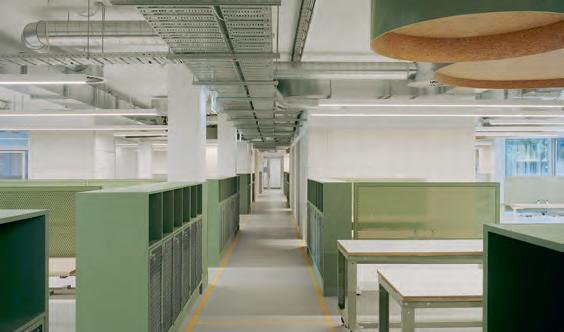
This modest ground floor fit-out has transformed the experience of the campus. A transparent facade and finely detailed canopy have replaced dull mid-century brickwork and strip windows, to reveal researchers at work with their robots and mark their address. The workspace setting discards enclosed offices and provides instead a hybrid workspace where desk and workshop are combined. It stands far beyond a simple open-plan arrangement and demonstrates a deep appreciation for the unique working rhythm of this group.
Builder: Hutchinson Builders
Photographer: Rory Gardiner
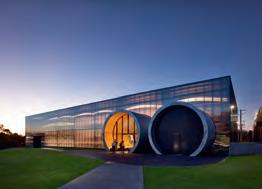
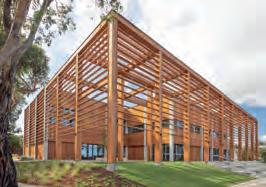
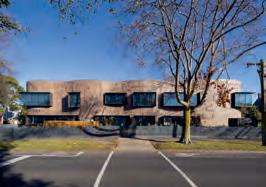
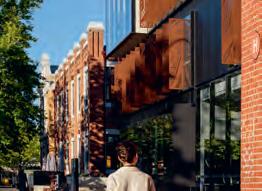
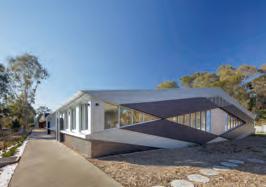
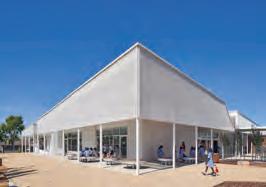
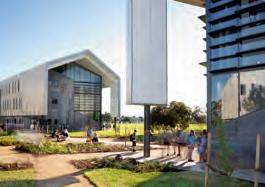
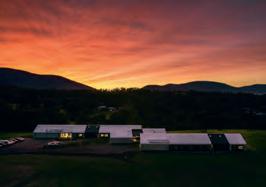
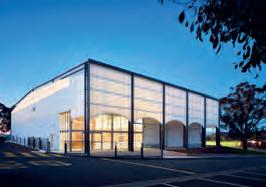
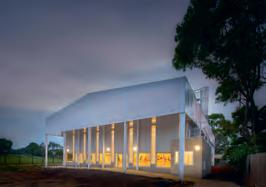
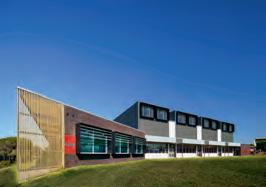
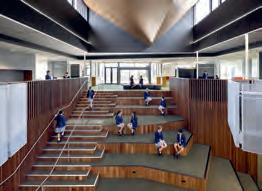
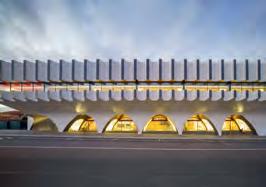
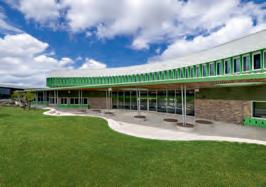
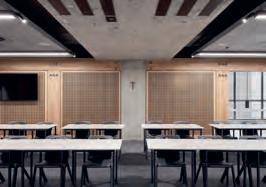
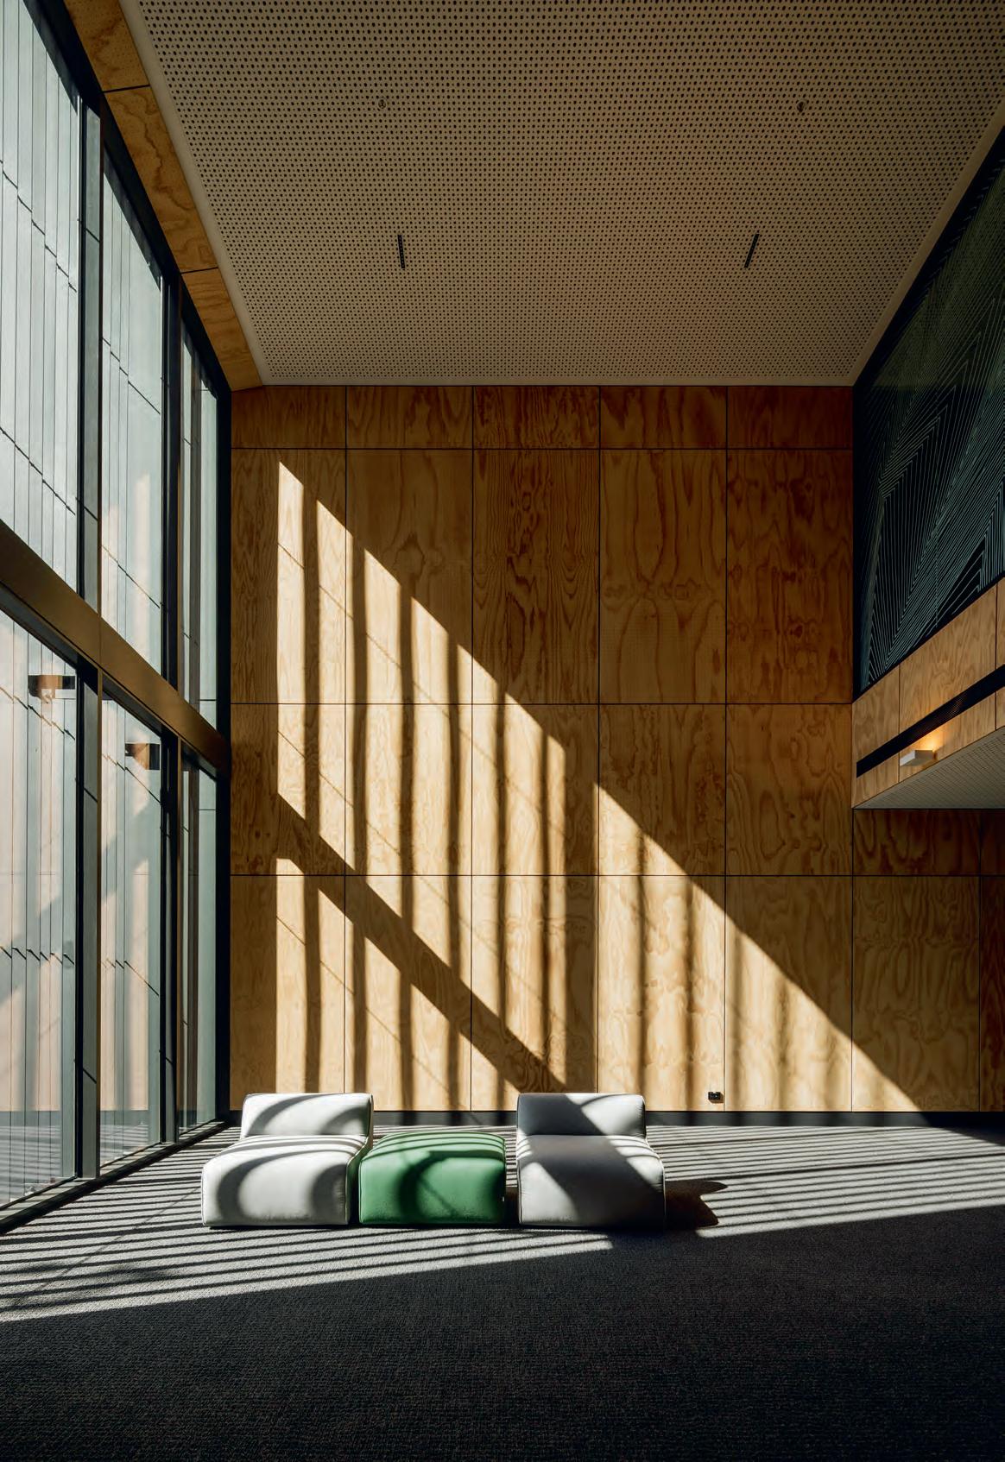
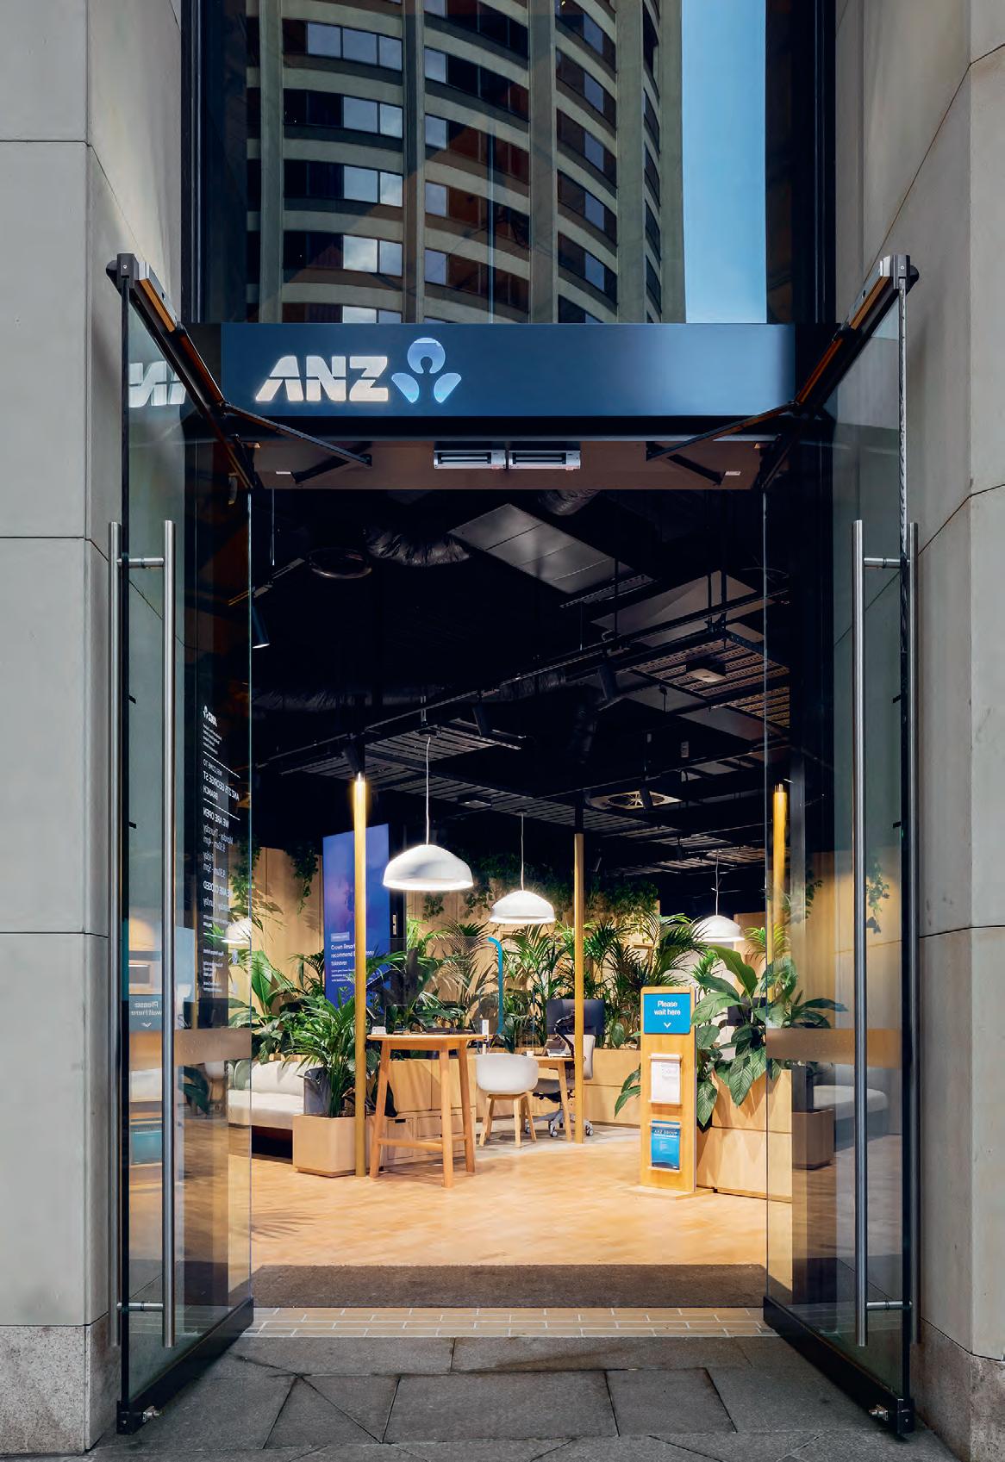
The Sustainable Architecture category recognises achievement in sustainable design that excels as architecture, and exhibits innovation and excellence in terms of environmental sustainability. Assessment of environmental performance is guided by the
Australian Institute of Architects Environment Policy and Sustainable Design Strategies for Architects. All Victorian Architecture Awards entries are considered for a Sustainable Architecture Award.


The Sustainable Architecture category recognises projects that excel as architecture, while displaying innovation and excellence in terms of environmental sustainability. The named award is in honor of David Oppenheim whose approach to architecture was underpinned by a tenacious desire for innovation and the growth of sustainable thinking.
This year, the jury considered 40 projects, of which we heard presentations from 12 with six shortlisted and visited. There was a significant diversity of project types within the category covering educational, residential, public and commercial interiors. Likewise, approaches to sustainable design were diverse. The jury saw the creative employment of adaptive reuse, systems thinking, emerging technologies, reductive consumption, and design prompted behavioral change, as well as recognised rating systems such as NABERS, Green Star, and Passivhaus.
Within this diverse mix of projects and approaches, there
Category sponsor
were challenges comparing the field. As luck would have it, the jury had the pleasure of spending several hours driving across Victoria. We rigorously discussed the merits of each project relative to the sustainable ambition, means, and outcome.
Clear patterns emerged within the recognised projects’ sustainability objectives integral to the conceptual framework of the project and, in turn, the spatial experience delivered. In addition, there was a clear desire to use architectural processes to educate clients and stakeholders to shift their perspectives on business as usual.
We commend the shortlisted projects and award winners on projects whose sustainability credentials, design process, and outcomes uplift our community’s expectations of the role of architecture in the face of a sustainable future. We look forward to seeing how the ambitions demonstrated, and delivered, within this pool create a departure point for the future.
The Faculty of Architecture, Building and Planning, incorporating the Melbourne School of Design (MSD), is a creative and people-oriented built environment faculty at the University of Melbourne, Australia’s leading research-intensive university. Together with our students we are working towards sustainable and inclusive homes and cities that nurture Country.
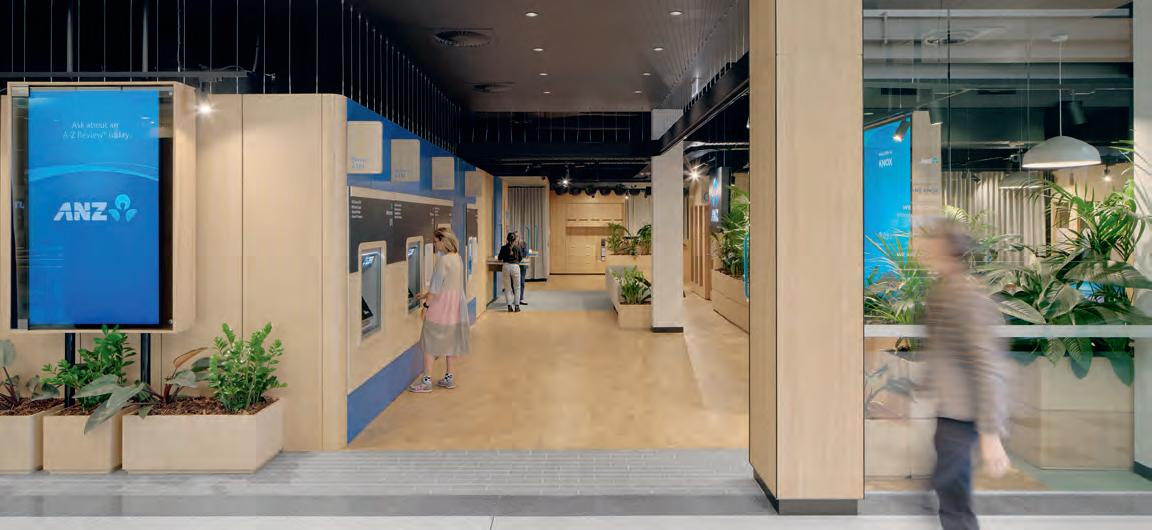
ANZ Breathe sets a new benchmark for commercial fit-out design – with sustainability as an irreducible and central tenet that demonstrates the organisation’s values.
The jury commends Breathe for delivering a holistic and scalable kit of parts design solution for a large institutional client that transforms the financial, environmental, and social impact of their branches. With 40 fit-outs completed to date, the planned rollout of 400 branches signals to the corporate sector that the business as usual approach to fit-out design is no longer enough. Grounded in principles of circular design, each component comprises sustainable materials that are natural, locally sourced, and either biodegradable or fully recyclable at end of life. Consideration of the human experience within the spaces is key, with biophilic design and natural finishes crafting a warm and comfortable environment for staff and customers.
ANZ Breathe allows branches to grow, shrink or fully relocate as needed. Over time, a stockpile of parts will be
accrued – meaning that future fit-out designs can consider and incorporate what is readily available. As onsite construction time and wastage is reduced, branches can selectively rearrange or replace parts in response to evolving customer needs or technologies.
Breathe’s exceptional toolkit demonstrates how the smallest building components, paired with a strategic sustainability vision can transform organisational culture and our societal expectations of the built environment.
Practice team: Jeremy McLeod (Design Architect), Jacqueline Nguyen (Project Lead), Shannon Furness (Project Architect), Patricia Bozyk (Graduate of Architecture), Han Wu (Graduate of Architecture), Mark Ng (Graduate of Architecture)
Consultant / Construction team: RDB Consulting (Services Consultant), Phelan Shilo Partners (Structural Engineer), Marshall Day (Acoustic Consultant), Krneta (Building Surveyor), Morris Goding Access Consultants (Access Consultant), 2BDesigned (Lighting Consultant), SupaDupa & Zenith (Prototyping), South South West (Branding), Winya (Furniture), David Caple (Ergonomists), i2C Architects (Collaborating Architects), Greater Group (Collaborating Architects), Scatena Clocherty Architects (Collaborating Architects)
Builder: Lendlease
Photographer: Tom Ross and Katherine Lu
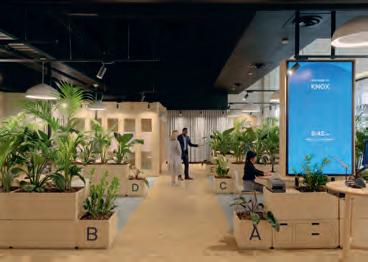
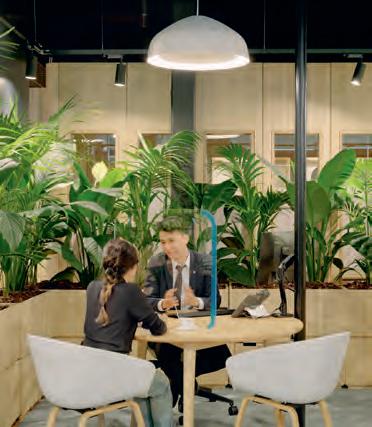
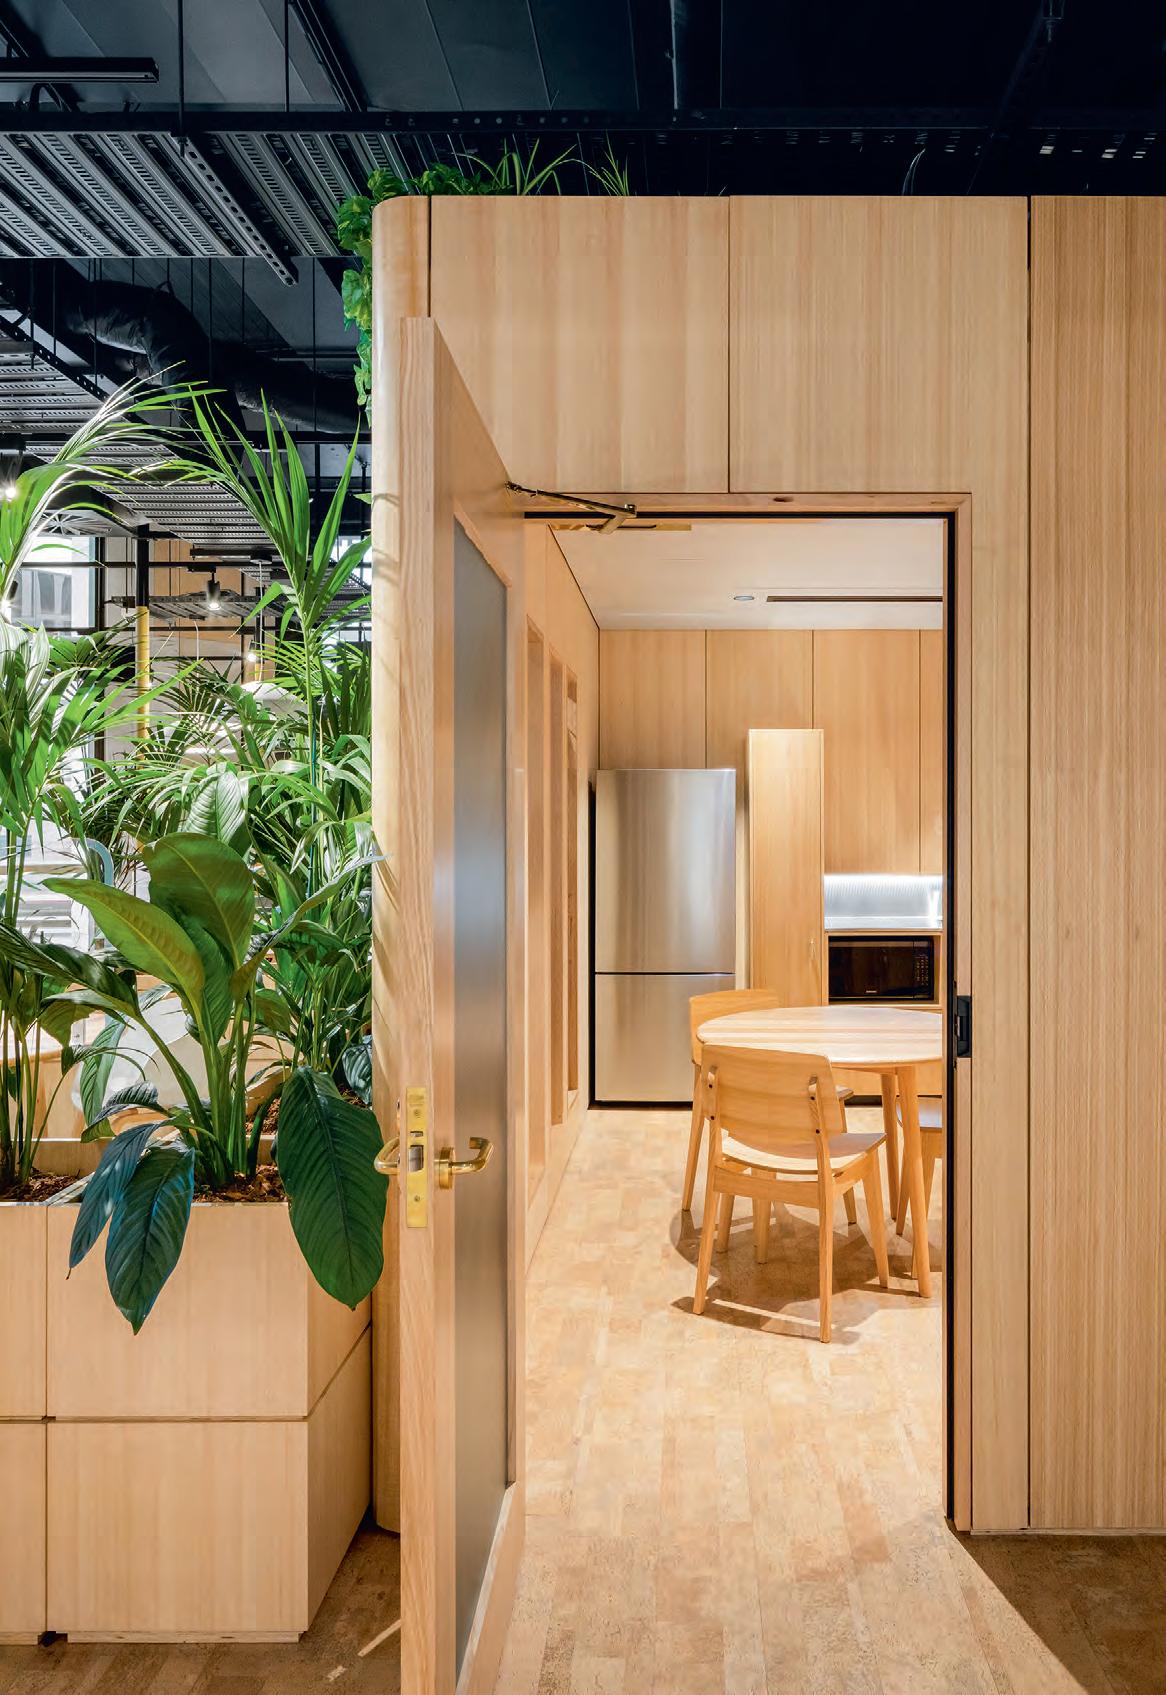
Terrace House creates a series of homes that re-imagine a past inner-city suburban life, where rows of workers cottages generated and nurtured a close community. Modeled on this plan of traditional terrace houses, stacked and elevated, the building holds and balances a light, open, and communal domestic intimacy within an exposed, almost infrastructural framework to great effect.
At the point of entry, it is immediately apparent this building’s primary focus is geared towards the wellbeing of its residents and the planet, with bike parking, gardens, and spatial generosity adjacent to the ground floor circulation and an architectural techtonic that exposes its systems, economy, and structure.
The lean, dematerialised multiresidential building by Austin Maynard Architects excels in making all aspects of its base materials and constructed volumes hard working and incredibly efficient while maintaining and enhancing a sense of domesticity and communal wellbeing. Extending building materials for maximum economy and concise structural systems reduces the carbon footprint while holding a sophisticated and playful language.
The fossil-fuel-free building is commended for its integration of various passive and technological
systems including universal use of ERV, airtightness, high insulation, and PV, resulting in a NatHERS Rating of 8.1.
It is also important to register the effort taken by the architects to carefully craft opportunities for the growth of an interconnected and sustainable residential community. This is a building that achieves a great deal while rigorously reducing its use of resources.
Practice team: Andrew Maynard (Design Architect), Mark Austin (Design Architect), Mark Stranan (Project Architect) Consultant / Construction team: Armitage Jones (Project Manager), Adams Engineering (Structural Engineer), BCA Engineers (Services Consultant), Omnii (Fire Engineer), WSP (Acoustic Consultant), Irwin Consult (ESD Consultant), Ratio (Traffic Consultant), Hansen (Planning Consultant), Architecture and Access (Access Consultant), Openwork (Landscape Consultant), Steve Watson & Partners (Building Surveyor)
Builder: Kapitol Group
Photographer: Derek Swalwell
The Hütt 01 Passivhaus is an exceptionally crafted family home designed with near excessive enthusiasm and care. The architect’s own home accommodates five occupants and acts as a demonstration project for clients and people interested in sustainable homes.
A certified passive house packed with sustainable thinking from a lime-washed exposed CLT structure to a heat chimney created through operable windows at the top of the stairs and tripleglazed sliding doors which buffer the trains passing within 5 metres of the boundary so that almost no sound can be heard.
The jury visited on a chilly morning of 14 degrees and experienced the sum of these efforts. No heating and a completely comfortable internal temperature of around 22 degrees.
The home is designed around the clever use of space. The building footprint and resources have been minimised through careful planning, spatial adjacencies, and overlaps. Furthermore, the section has been rigorously used to create nooks and play spaces for children and adults alike.
Melbourne Design Studio exudes a passion for the deployment of Passivhaus principles within Victoria’s climate and the value architects bring to minimise footprints while maximising sustainable livability.
Practice team: Marc Bernstein-Hussmann (Project Director, Project Architect), Felicity Bernstein (Interior Design Lead & Design Director, Project Management, Owner-Builder)
Consultant / Construction team: GCE Consulting Engineers (Structural Engineer), Conti Group (Building Surveyor), Marci Webster-Mannison (MDS) in conjunction with Marc Noyce (Biofilta.com.au) (Water Sensitive Urban Design (WSUD)), MDS (ESD Consultant), MDS (Thermal Performance Assessor & PHPP (Passivhaus) Consultant), Dobbs Doherty (Fire Engineering), Clare Parry (Life Cycle Assessment, Passive House Specialist and Certifier), Eckersley Garden Architecture (Landscape Consultant)
Builder: Home by Hütt in collaboration with G-LUX Builders and owner-builder
Photographer: Matt C (Maitreya Chandorkar)
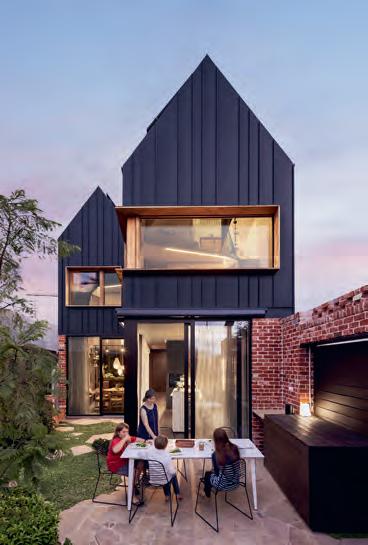
Country: Wadawurrung
The Ballarat Gov Hub makes a commendable contribution to sustainable architecture for the use of the first principal sustainable objectives, the persuasive manner in which these were delivered, the catalytic impact on future projects of a similar nature, and the experiential connection to these sustainable objectives.
Notably, the use of a Mass Timber structure was championed via dual documentation enabled the cost-value benefits to be accurately assessed in concrete construction. This served as education to the government client that will see future projects consider timber structure as a practical approach.
Builder: Kane Nicholson Joint Venture (KNJV)
Photographer: Peter Bennetts
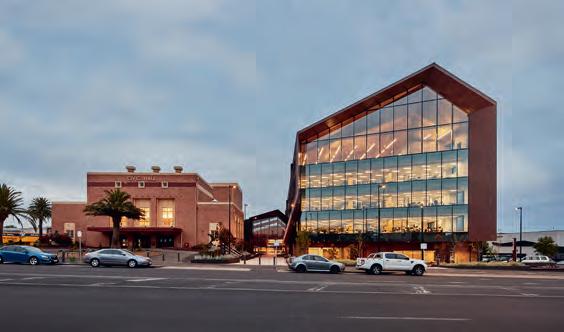
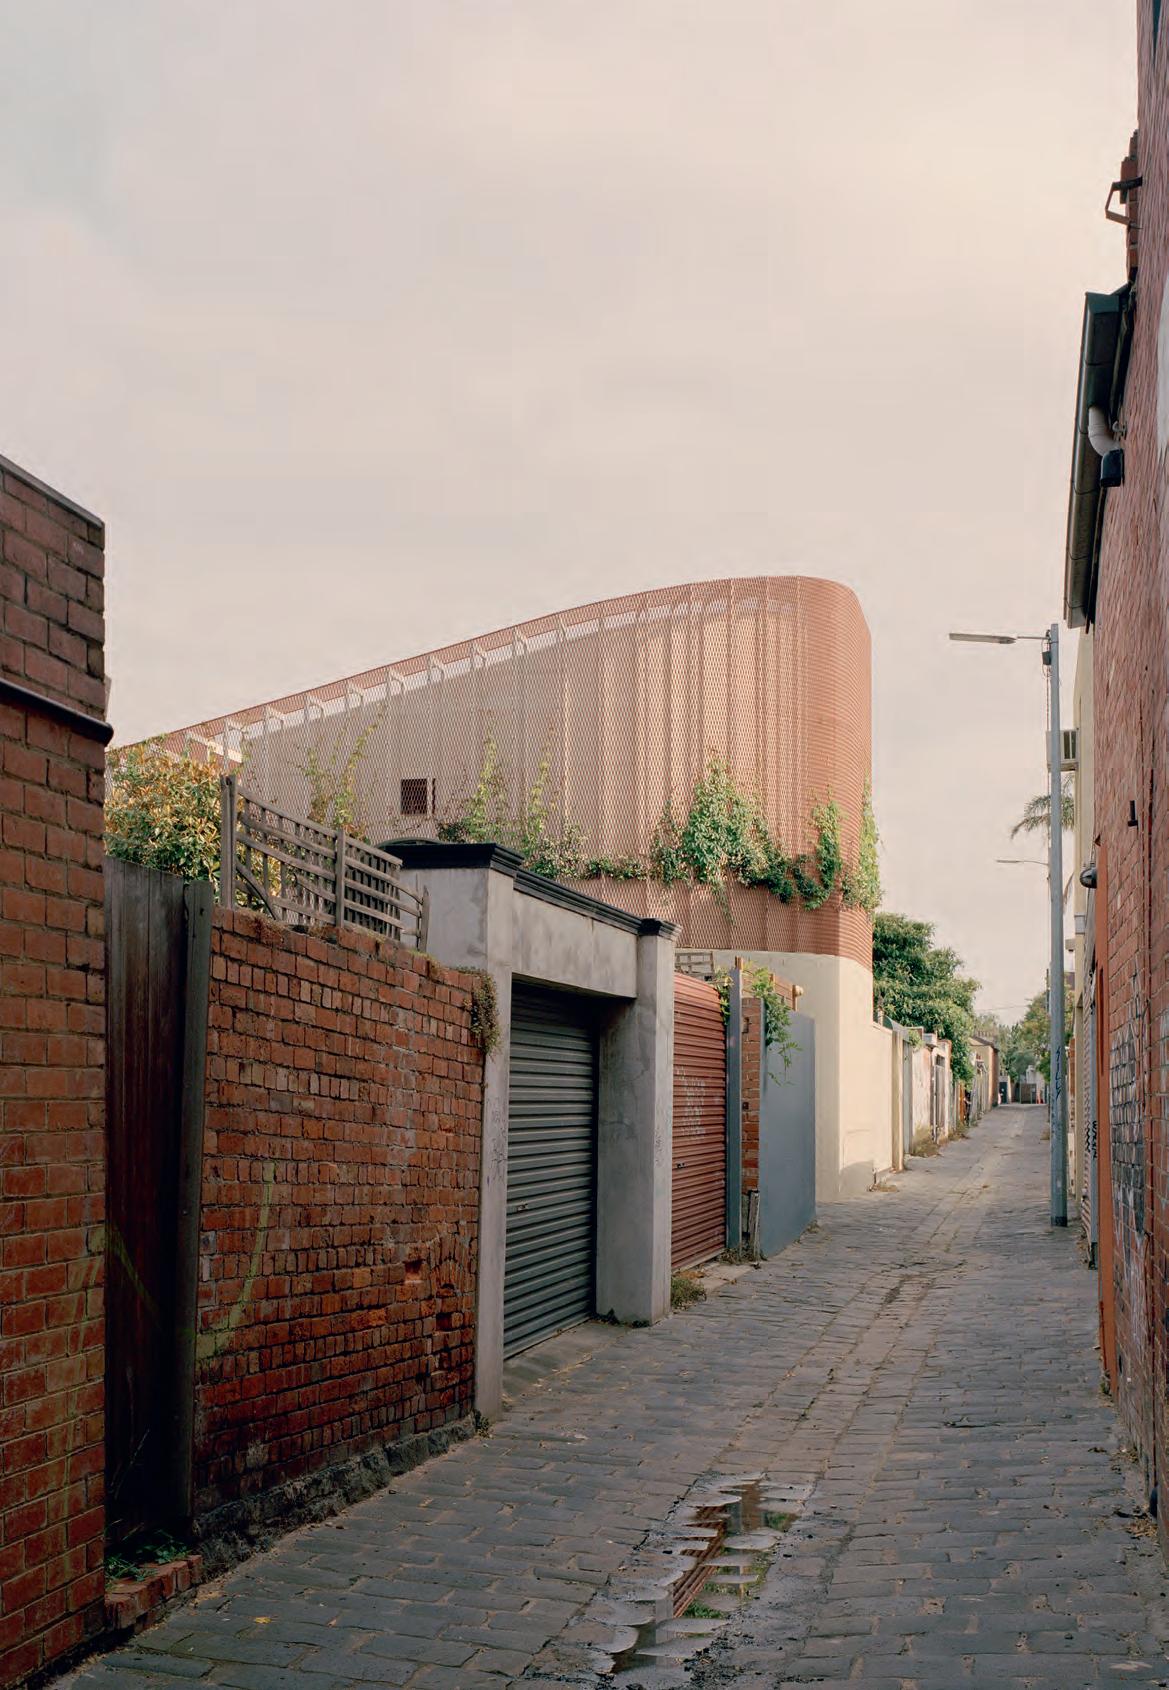
The COLORBOND® Award recognises projects in which steel products play a significant role in the architectural solution and which exemplify innovation in the use of steel products. Use of
BlueScope products, including COLORBOND®, is a criterion for selection or award.


In this year’s COLORBOND® awards there were a total of 17 entrants, from these eight were selected to present to jurors online following a review of the submitted material. The presentations allowed the entrants to showcase additional material and for the jury to ask questions to better understand the projects. Further to this, five were shortlisted and received site visits.
This year’s projects highlighted the innovative use of steel across housing, education, and the public sector in a variety of forms and scales. Site visits were undertaken over two sessions and provided valuable deeper insight into the thinking behind each of the selected schemes.
The named winner, Autumn House by Studio Bright, impressed the judges with its elegant use of steel that the judges felt was integral to the design. The choice of an industrial material
as a surrounding veil yields a refined result which is both delicate and robust and performs a multitude of functions such as solar shading, a privacy screen, support for planting and fall arrest system.
The commendation was however a tough decision which came down to three entries, which all warranted further conversation between the jurors following site visits. In the end the jury selected Monash Robotics Lab by Studio Bright for its playful and well-crafted response to challenging existing conditions. Jurors were particularly impressed by the level of thinking and skill on display both internally and externally in the use of steel.
Congratulations to all the entrants in the 2022 COLORBOND® category and particularly to those who were shortlisted and received awards.

Category sponsor
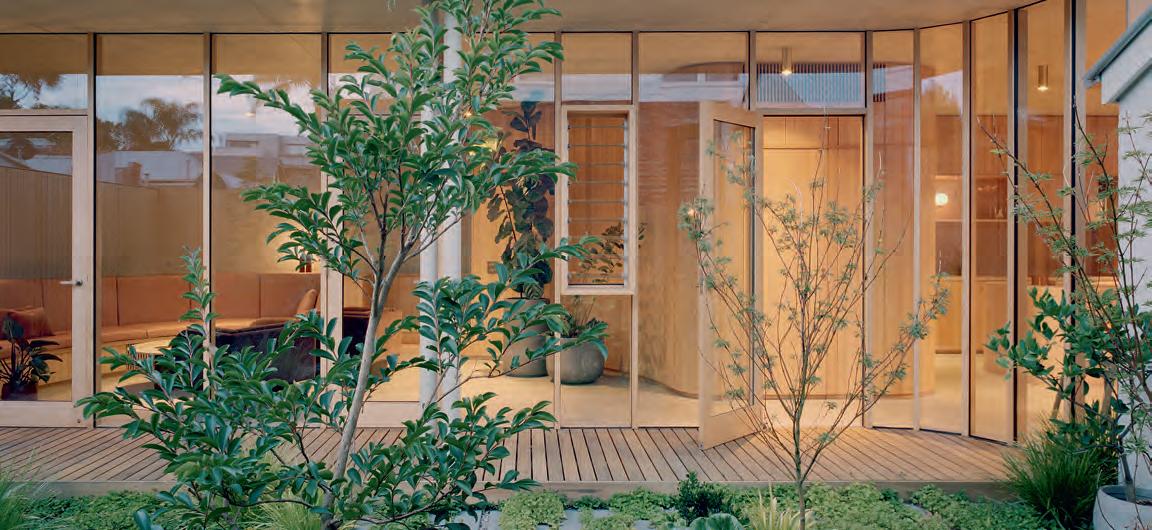
Autumn House is a refined exploration of a steel frame and expanded mesh, attentively crafted in a layered design response to a complex site. A material composition typically used in more industrial settings, the steel work delicately holds the architectural form and allows for a dialogue between the existing mature elm tree and the new autumnal growth of the addition. The exquisitely detailed steel work sits atop the strong datum provided by the brick garden wall, and gives the project privacy, filtered light, shading, a contemporary lattice for the perimeter garden and an offering of borrowed landscape to the surrounding neighbourhood. A steel-clad vertical pop with mesh infill is a crisp insertion to the front garden wall, a peak of the form behind and a datum to the streetscape. The success of Autumn House is demonstrated in the innovative manipulation of industrial material in a warm and intimate residential setting. The project is refined in its detailing and restraint and creates a framework for the garden to be enjoyed in all seasons.
Practice team: Melissa Bright (Director / Design Architect), Maia Close (Project Architect), Rob McIntyre (Director for Design Realisation / Architect), Emily Watson (Architect), Annie Suratt (Associate), Pei She Lee (Graduate of Architecture)
Consultant / Construction team: Meyer Consulting (Engineer), Eckersley Garden Architecture (Landscape Consultant)
Builder: ProvanBuilt
Photographer: Rory Gardiner
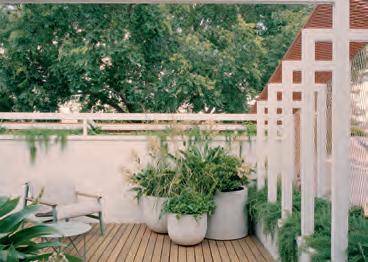
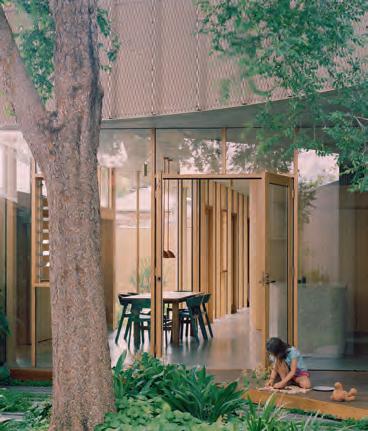
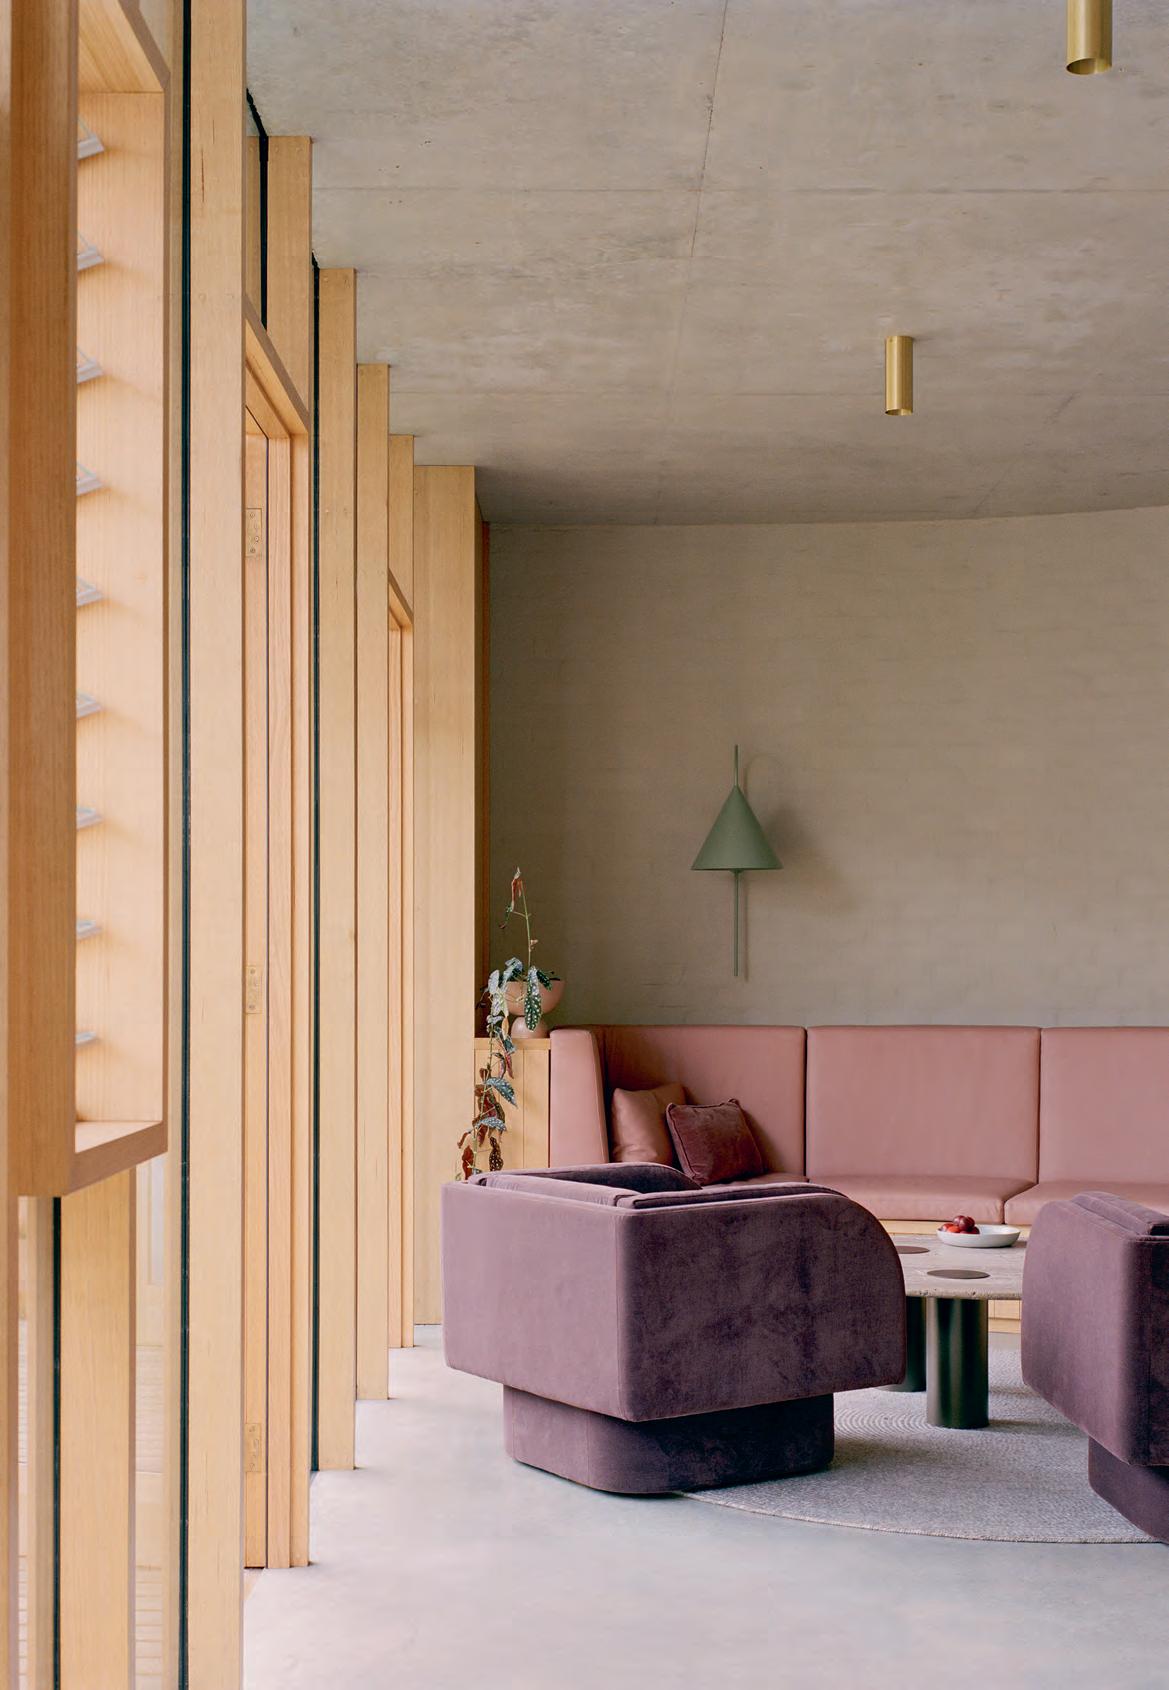
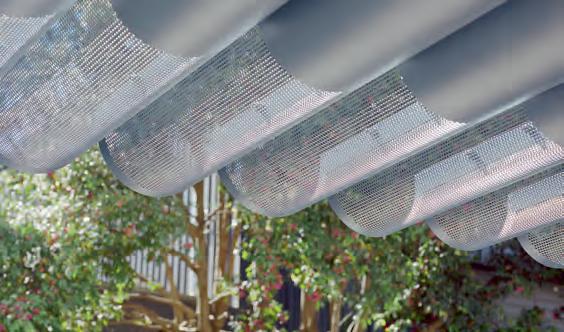
A playful and opportunistic project, the Monash Robotics Lab’s thoughtful interventions to the existing built fabric contests the program expectations. A considered and finely detailed steel canopy animates and opens the building to the street, shading casual conversation while speaking to the function of the robotics in progress; successfully challenging the narrative of heavy steelwork. The steel canopy has cleverly adapted to the complex existing conditions, bringing a delicate and enjoyable rhythm to the streetscape. While a previously internalised program and working environment is formed into a collaborative, outward space, the interventions give agency to the robotics lab’s position within the campus.
Builder: Hutchinson Builders
Photographer: Rory Gardiner
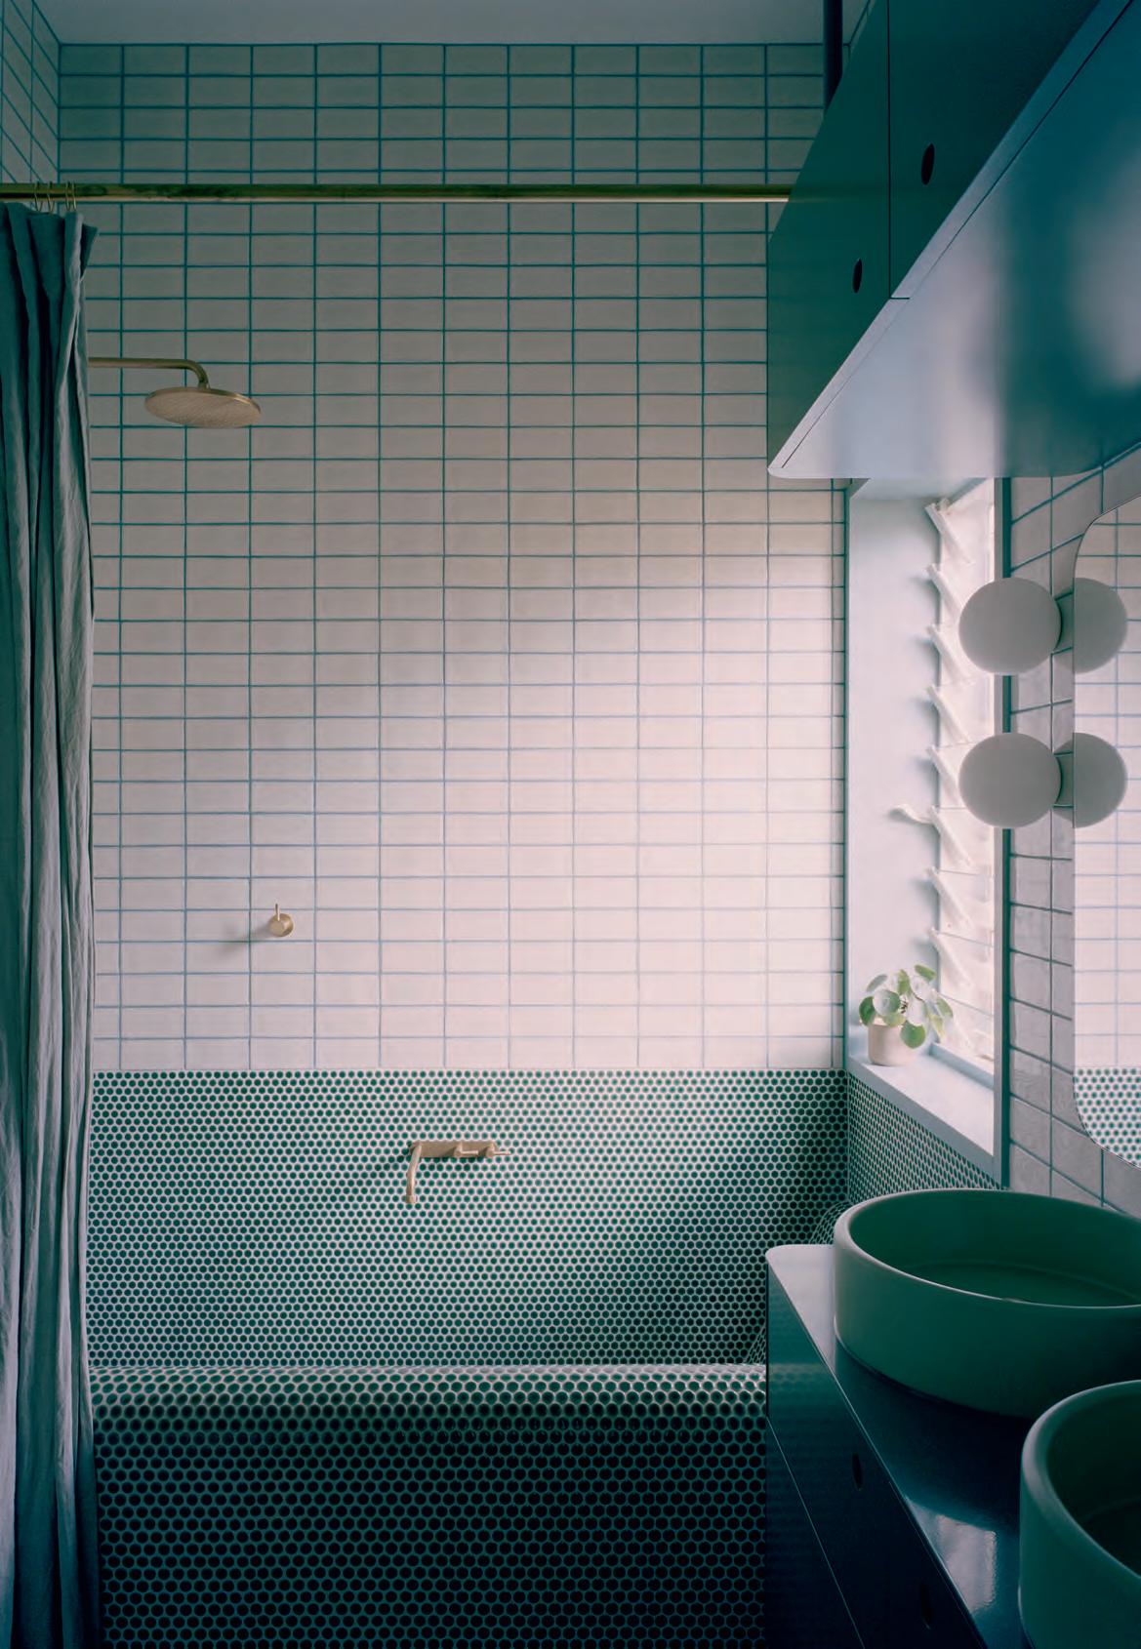
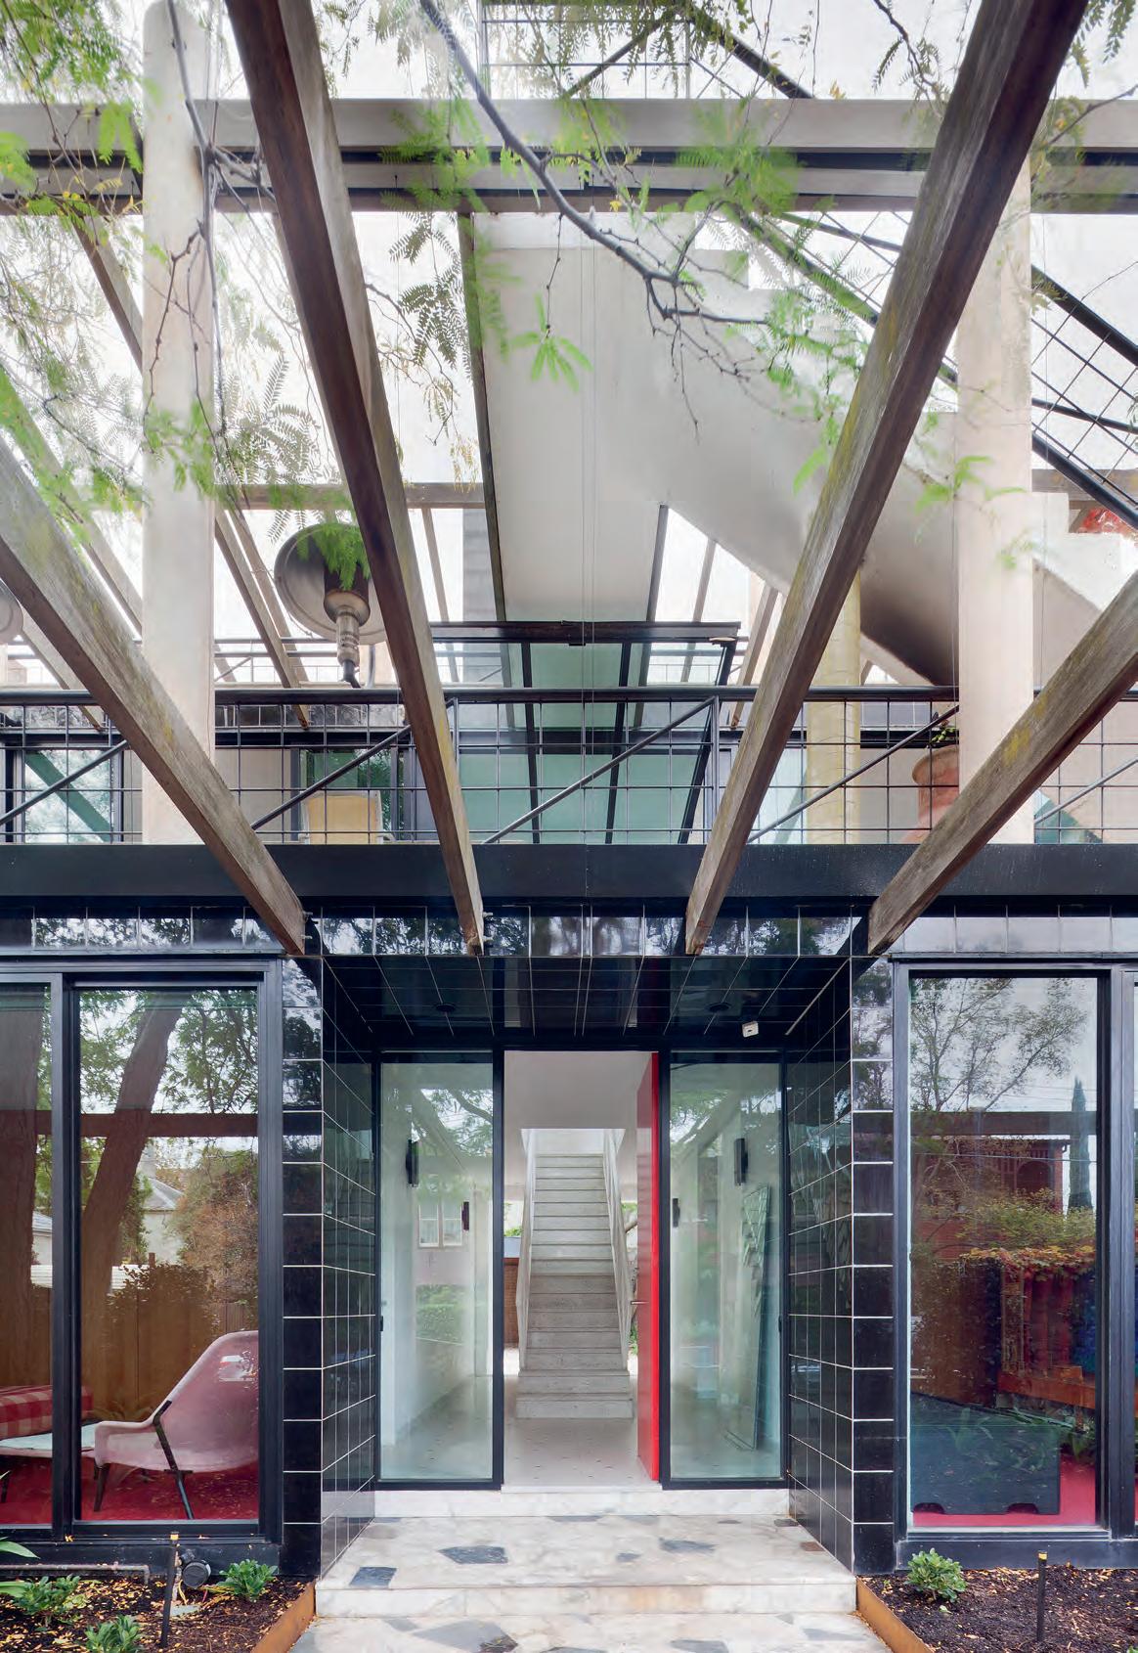
Buildings in excess of 25 years of age may be considered for this award. The award recognises achievement for the design of buildings of outstanding merit which remain important as high quality works of architecture when considered in a contemporary
context. Projects will be works considered technically advanced or innovative for their time, works which remain symbolically significant, are exponents of creative leadership, or works of national significance.






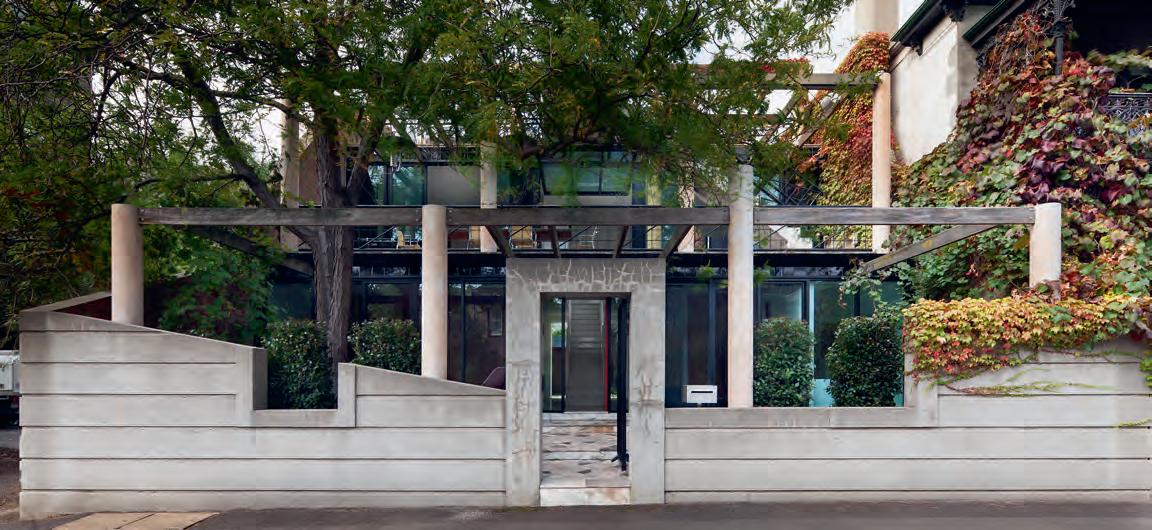
Enduring Architecture Award
Crigan House by Allan Powell
Bunurong Country
Crigan House (1988) is an exemplar of infill residential design: a house that actively engages with the public realm and a model of how to build cleverly within a relatively dense urban context without compromise to the optimisation of views, sunlight, air and landscape. It is also a work of exceptional aesthetic refinement, typical of the poetic and lyrical approach of its architect, the late Allan Powell (1945-2022). Located in a narrow St Kilda street and, at the time of its construction, flanked by blocks of walk-up flats, the house was conceived as a completely modern dwelling sitting within the newly built walls of a ‘ruin’. For Powell, the horizontally coursed stucco wall “functions as balustrade, garden wall, parapet and external wall to habitable space.” Contained within is a two-storey, generously glazed threebedroom house with a large living space and kitchen on the first floor, pergolas and outdoor terraces on each level as well as on the roof. Facing the street and inside the walled enclosure, a now mature garden of hedges, trees and grapevines. A mini forest of circular concrete columns of uneven height creates a soft, informal
screen to Powell’s “mesmeric” all-glass walls behind. Black glazed tiles, a maroon front door and terrazzo tiles evoke the Mediterranean and the suburb’s seaside resort past. In May 1988 in Architecture Australia, Powell described the house as a project to “essentialise” St Kilda, and that his clients – a semi-retired couple – would eat outside on the elevated first floor northern terrace and talk to passersby. Today, the Crigan House continues to stamp its contemporary relevance as appropriate, highly considered and, above all, a delightful place in which to dwell.
Photographer: Shannon McGrath and John Gollings
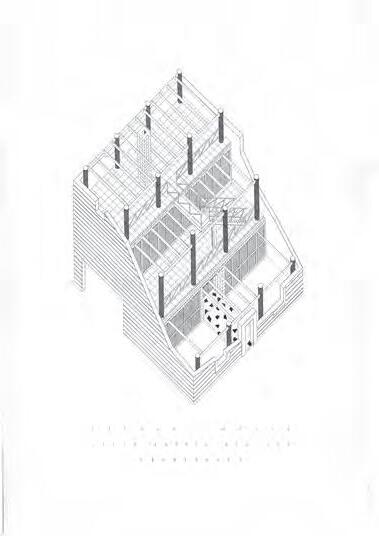
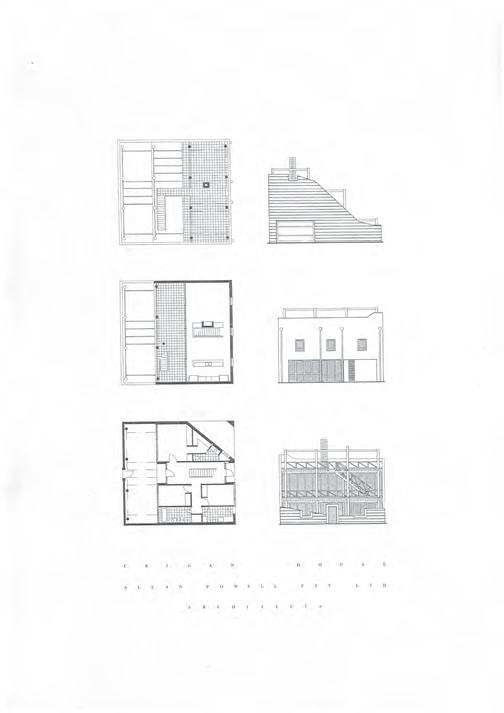
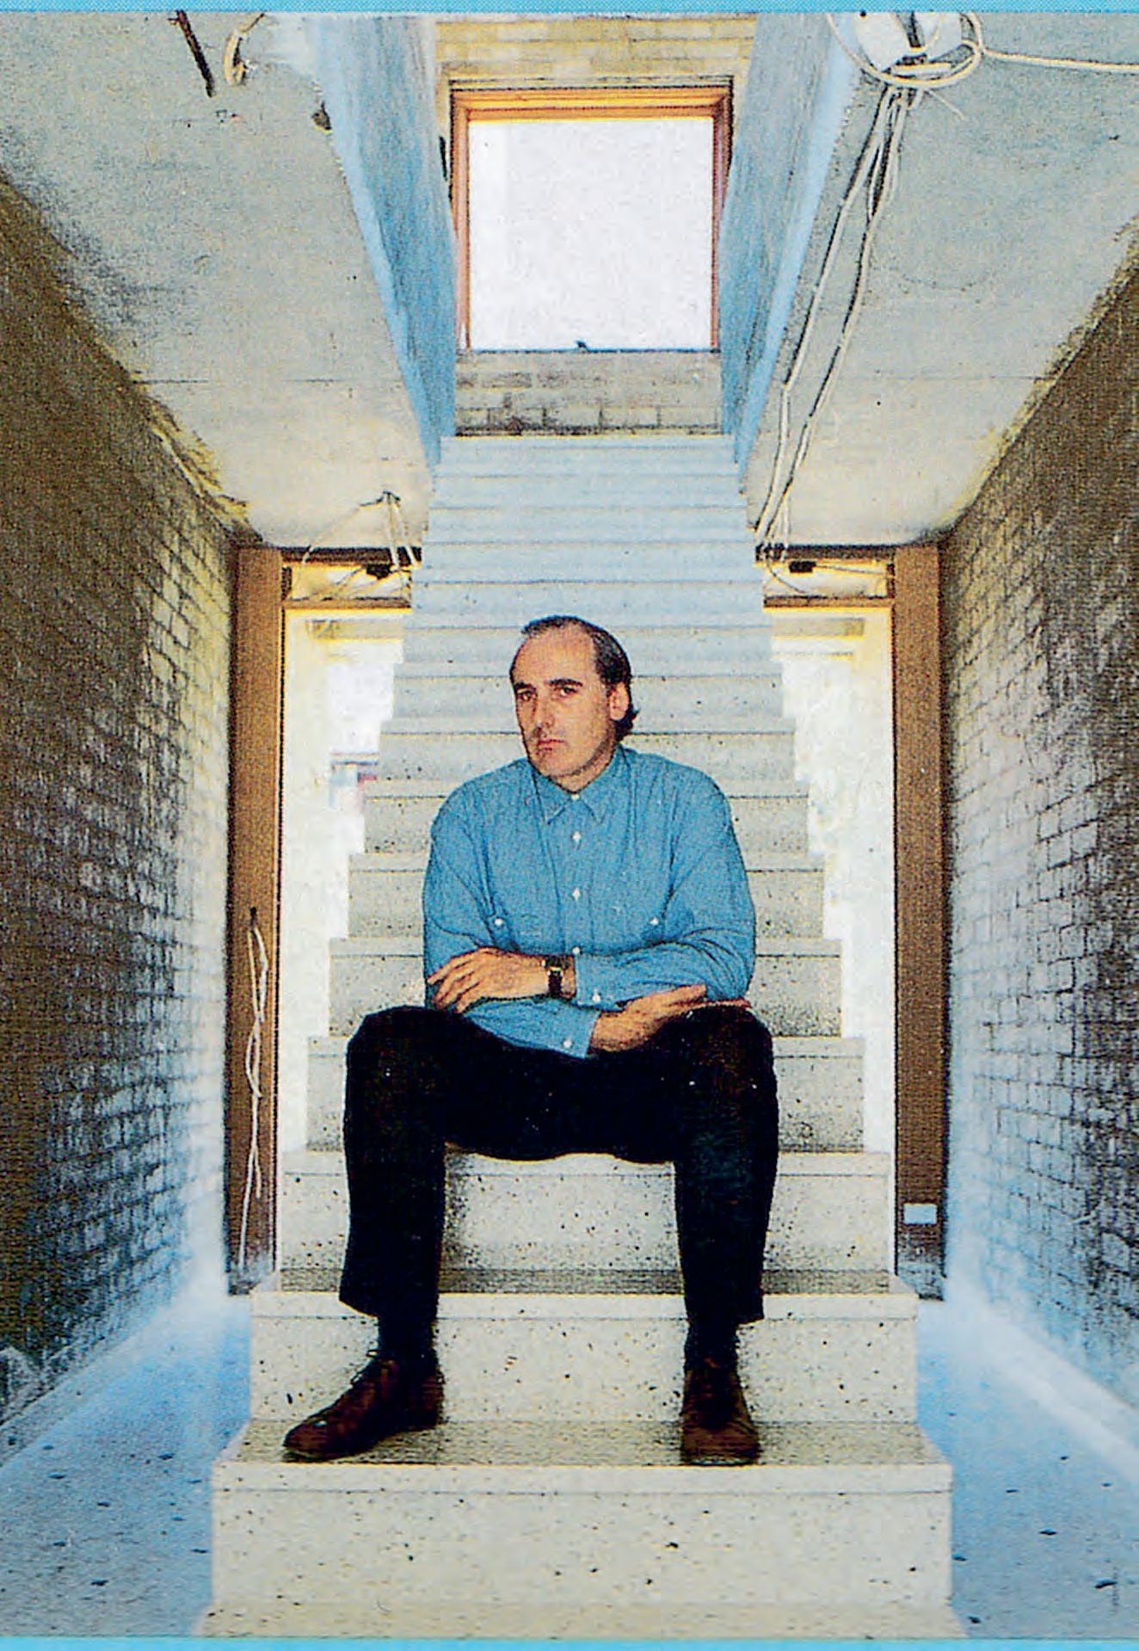
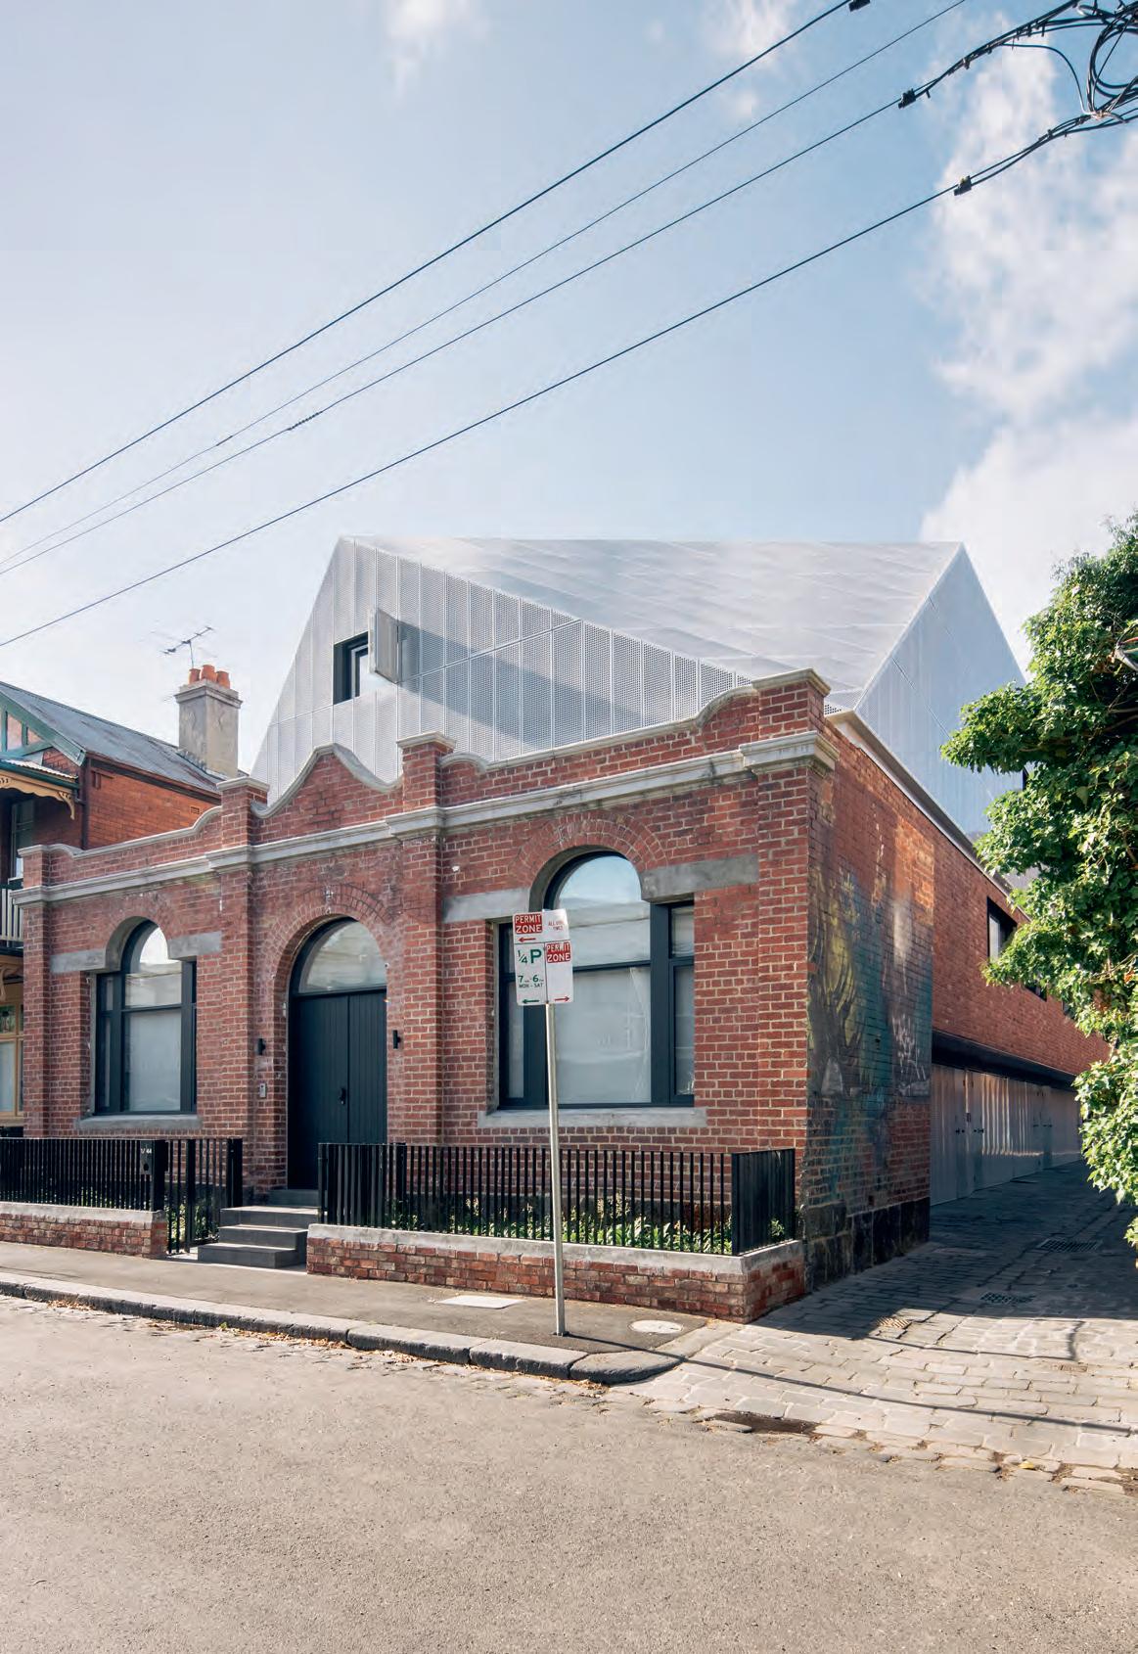
The EmAGN Project Award is a celebration of a project that has come about through the process of valuing and recognising the contributions members of the EmAGN demographic make, in the areas of leadership, collaboration and application of expertise and
quality of architecture. The award was judged by the jury chairs from the 10 direct-entry categories as well as the co-chairs of EmAGN Victoria.
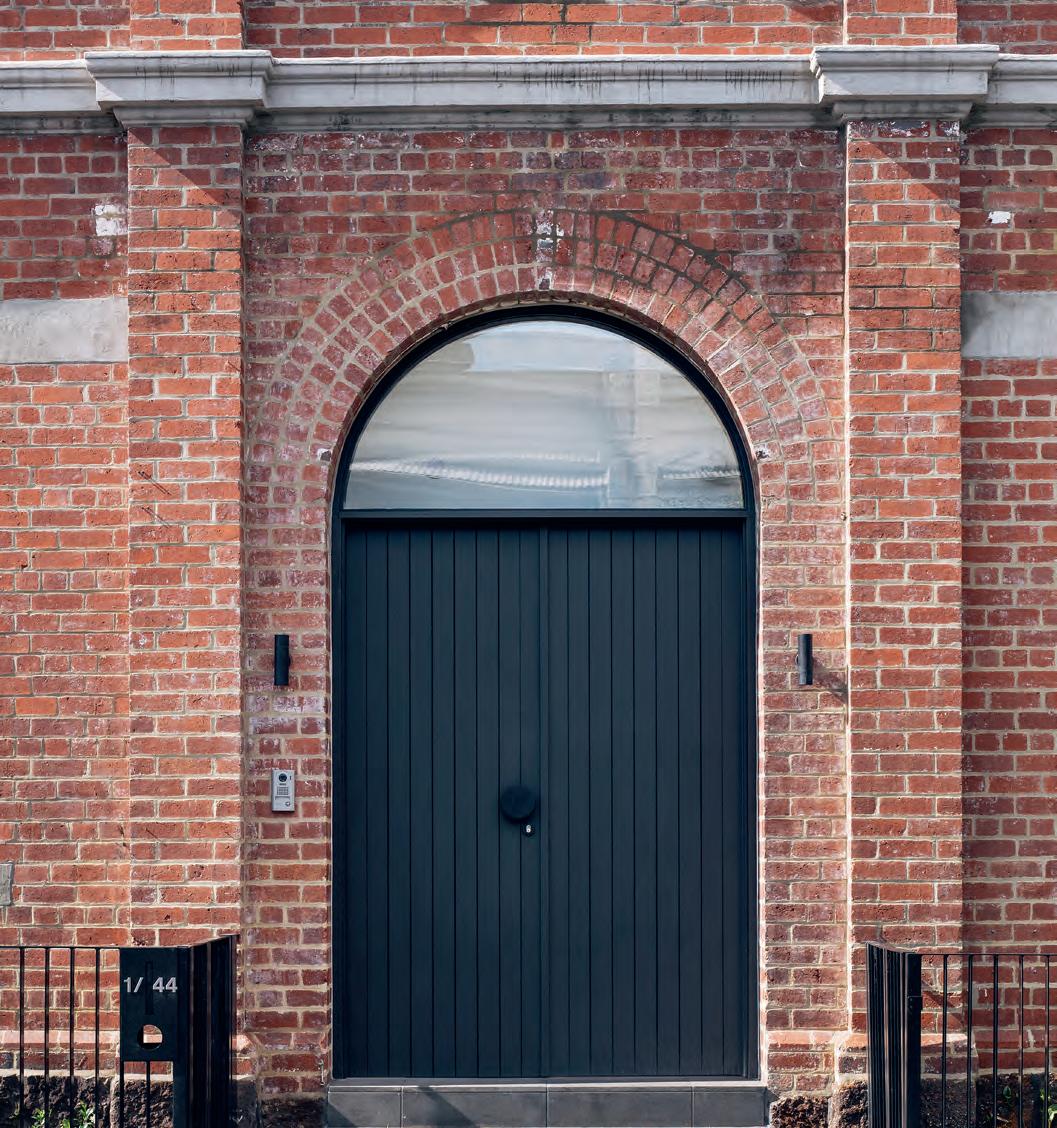
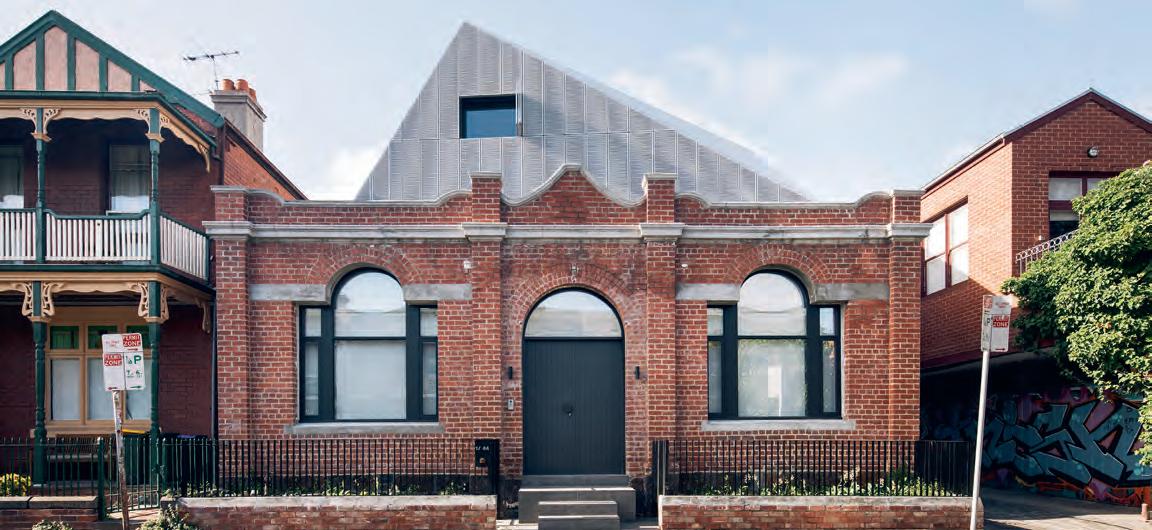
Object 07 is a coherent and resolved intervention into a Fitzroy streetscape much valued for its eclecticism, fine grain and heritage fabric. Dennis Prior and his team provided an enthusiastic and thoughtful presentation to the multi-residential jury which clearly communicated their deep engagement with the site context and brief.
The project accommodates seven, three-bedroom townhouses behind a restored heritage frontage and reactivates a formerly unsafe laneway. Object 07 skilfully achieves required density amid sensitive interfaces. It succeeds in being respectful of neighbouring amenity and scale while exploring a confident geometric form and rigorous facade detailing.
As an emerging practice, Prior Barraclough are all from the EmAGN demographic and the jury was impressed by their generous approach to collaboration and team mentorship. At every opportunity, the role and expertise of the project team was acknowledged and promoted.
Valuable experience was gained by directors Dennis Prior and Michael
Barraclough and graduate team members Melissa Spencer and Ryan Bate (both now registered architects) in navigating delivery of a more complex multiresidential typology through design and construct procurement. Object 07 achieves impressive architectural quality and detail within tight commercial parameters and provides an inventive model for densification within our inner suburbs.
Practice team: Michael Barraclough (Design Architect), Dennis Prior (Design Architect), Melissa Spencer (Graduate of Architecture), Ryan Bate (Graduate of Architecture), Andrew Lim (Graduate of Architecture), Emily Creamer (Designer)
Consultant / Construction team: Efficiency by Design (Engineer), Lucid Consulting Australia (Services Consultant), McKenzie Group Consulting (Building Surveyor), Urban Planning Collective (Town Planner), Bryce Raworth (Heritage Consultant)
Builder: Henny
Photographer: Ben Hosking and Thomas Salomon
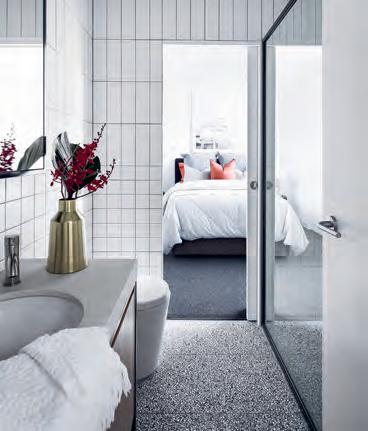
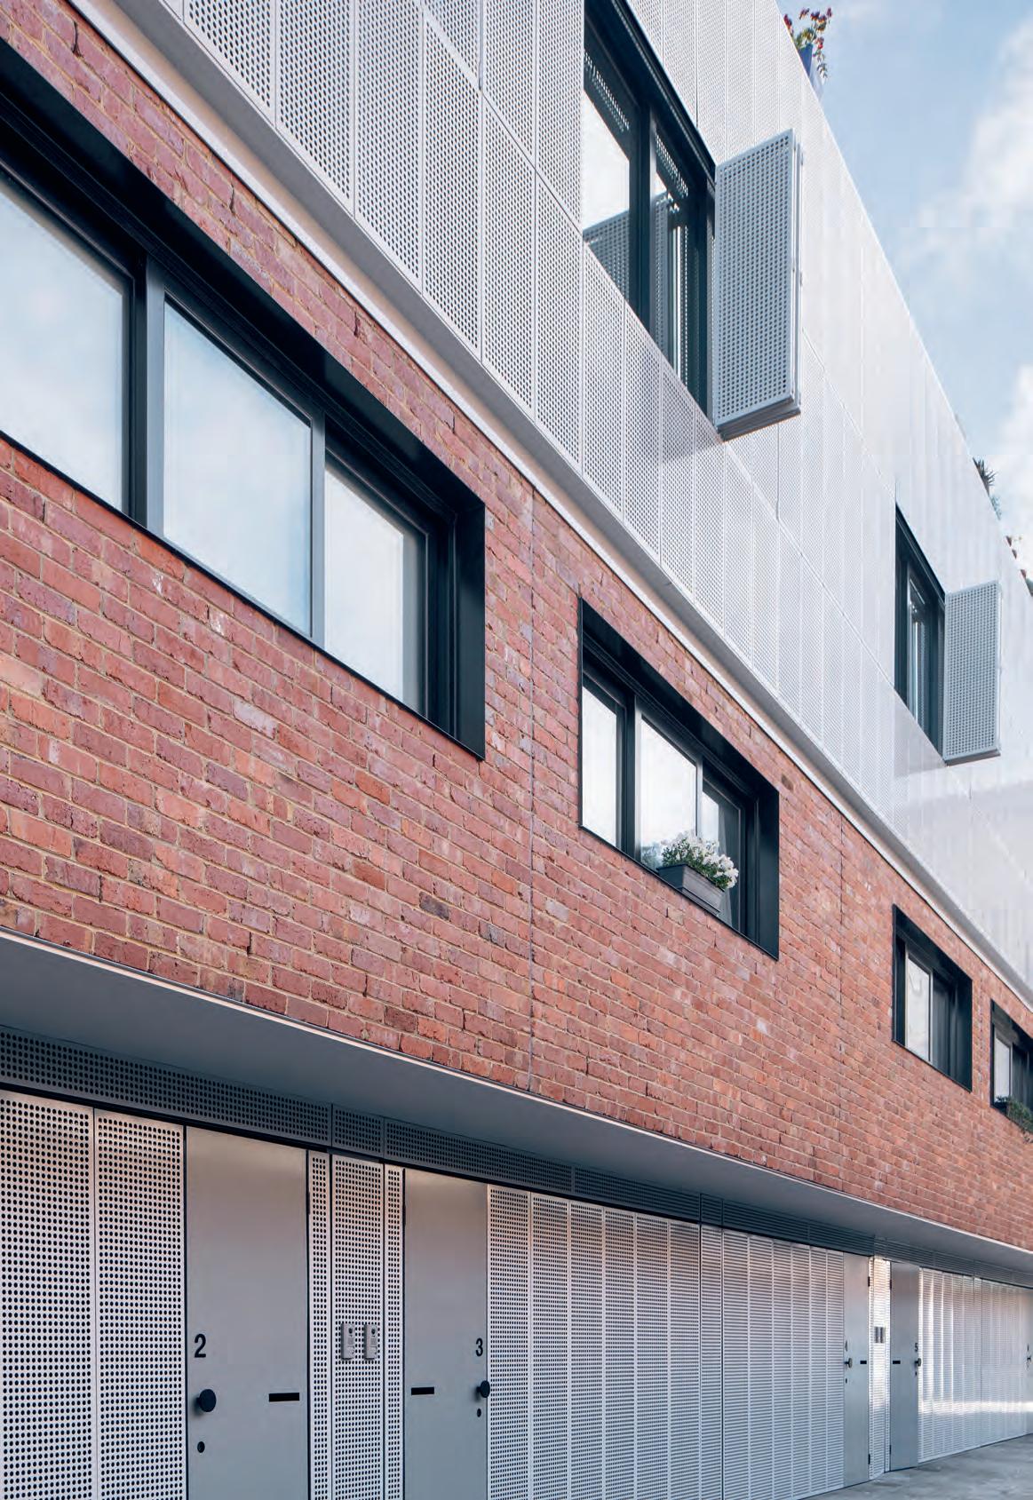
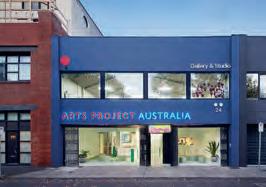
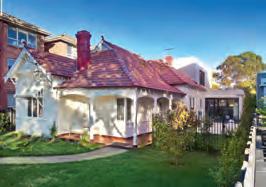
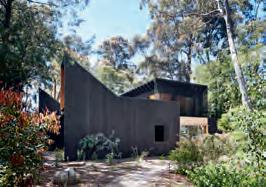
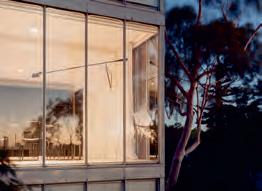
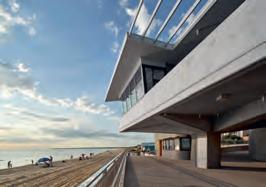
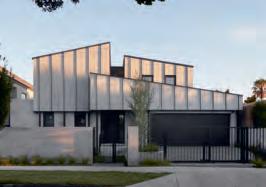
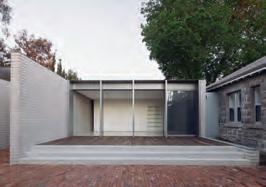
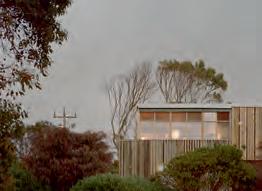
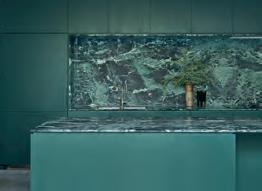
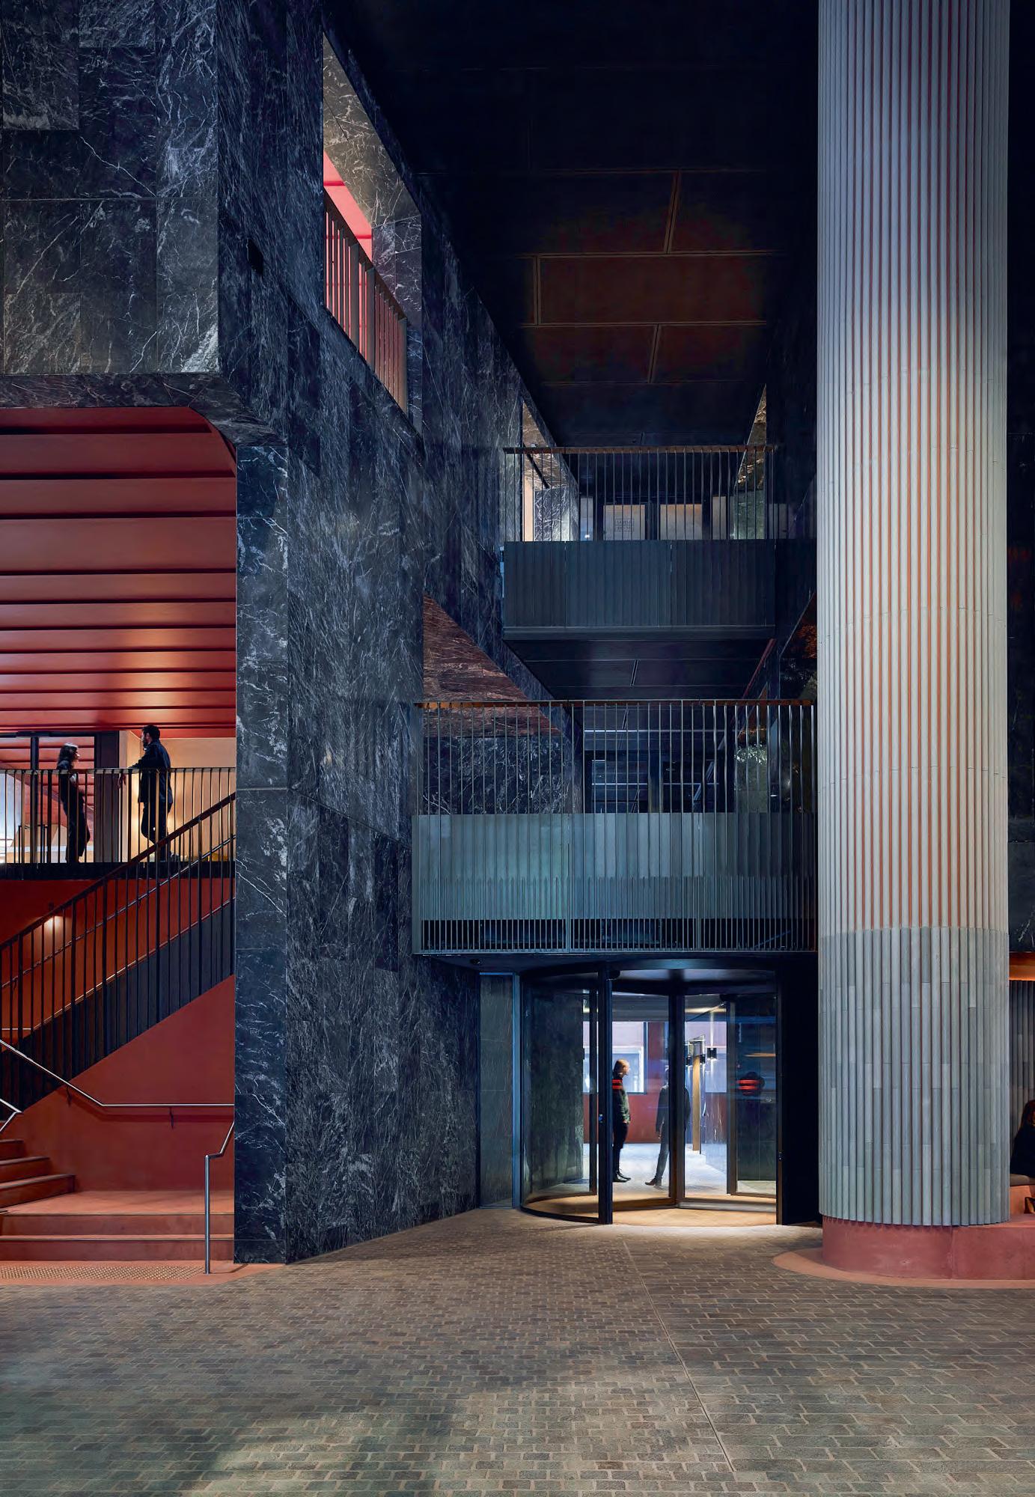
The Melbourne Prize recognises projects that have made a significant contribution to the city of Melbourne. All projects located within the urban growth boundary are eligible for
consideration. Projects may be of a built form, an urban design solution or an innovation that has influenced and improved the fabric of the city.



Each year the Melbourne Prize is awarded to an architectural project which is judged to have made a significant and unique contribution to our city. Naturally this prize attracts a broad spectrum of entrants showcasing a diversity of riches, presenting a challenge to arrive at a single winner.
This year’s submissions stand as testament to the vitality of Melbourne’s cultural life, providing world-class venues for sport, the arts, education, community, faith and commerce. Notwithstanding the undeniable quality of the field, it is hugely buoying to survey these new additions to our city.
The Victorian Pride Centre and the reconstruction of the La Mamma theatre are just two examples of projects that will serve their communities for generations to come. Such projects are innately valuable, irrespective of architecture. In each case, they have been handled with admirable care. Similarly at
Collingwood Yards, Fieldwork’s nuanced approach to renovating the old Collingwood TAFE demonstrates great intelligence and thrift, lending new life to old charms and reinvigorating the precinct as a thriving creative hub.
As an architecture award, it was our task to determine where innovation and expertise had elevated a project beyond the demands of the client brief. From 33 entrants, 13 were longlisted, six shortlisted, three were in hot contention, with two causing significant debate.
And yet there was just one that we kept returning to, Queen & Collins, a richly layered urban space carved from a cluster of neo-gothic icons. What could ordinarily have been just another corporate lobby is now something else entirely. Light, space, colour and texture have been masterfully orchestrated to create a surprising new space for Melbourne. Congratulations KTA + BVN.
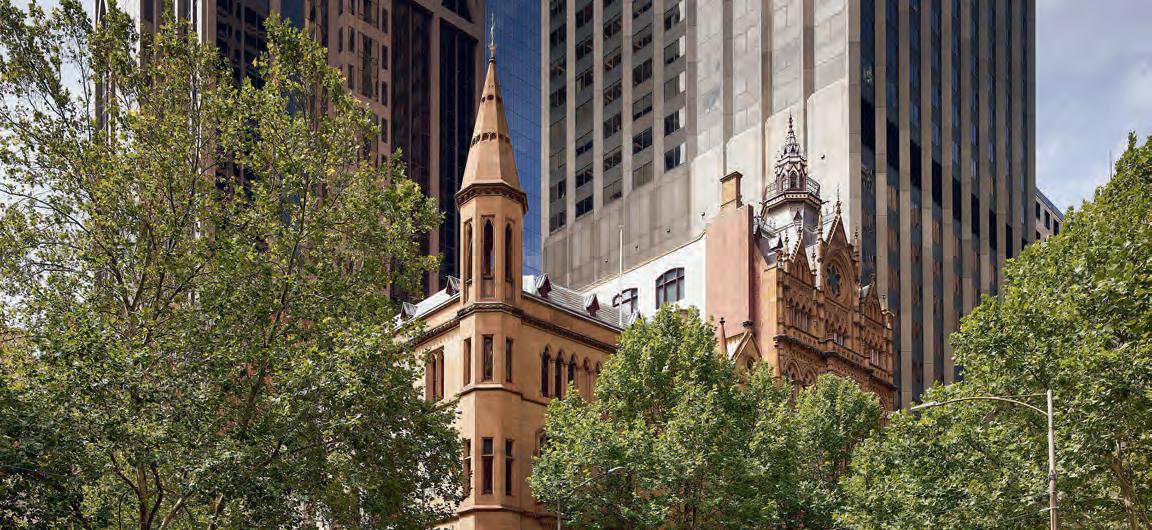
Melbourne Prize
Queen
This remarkable project breathes life into a cluster of gothic revival icons, offering Melbourne a new benchmark in commercial architecture.
KTA and BVN have skillfully opened-up and unlocked a series of wonderfully interconnected and terraced campiello, gifting them back to the city, inviting a sense of discovery and an element of surprise not often encountered in this typology.
Spaces are interwoven in a distinctly urban way, creating open air space and revealing hidden moments like the heritage Cathedral Room and Safe Deposit Building, otherwise lost within deep commercial footprints.
The heritage of the site is masterfully interpreted as a love letter to the mercantile buildings and urban character of Venice. The spaces are multilayered, textural, rich, and unfussy, encouraging respite and refuge within this busy city precinct.
A delightful and moody play with light and verticality is applied throughout and the use of coloured lanterns and three-dimensional interventions orient the public and draw them in with great effect.
This exceptional and generous project offers the city and the commercial world a unique model that blurs the lines between public and private, connecting us in new ways at a time when connection could not be more needed.
Practice team: Kerstin Thompson (Design Architect), Kelley Mackay (Director of Projects), Michael Blancato (Associate, Project Lead), Claire Humphreys (Associate, Design Lead), Lloyd McCathie (Associate, Project Architect), Martin Allen (Associate, Senior Architect), Grant Dixon (Senior Architect), Patrick Phelan (Architect), Henry Russell (Architect), Caroline Chong (Graduate of Architecture), Darcy Dunn (Graduate of Architecture), Marwin Sim (Graduate of Architecture), Tamsin O’Reilly (Visualisation Specialist), Ninotschka Titchkosky (BVN, Co-CEO), Rob Vider (BVN, Senior Practice Director), Sean Regan (BVN, Architect), Alan Monckton-Milnes (BVN, Architect), Sally Campbell (BVN, Senior Practice Director), Marc Hine (BVN, Associate), Renae Tapley (BVN, Interior Architecture Project Leader)
Consultant / Construction team: Armitage Jones (Project Manager), Tract (Town Planner), Aurecon (Structural / Civil Engineers), Aurecon (Facade Engineer), Arup (Mechanical / Electrical Engineers), Arup (Hydraulics / Fire Services), Arup (ESD Consultant), Arup (Fire Engineering), Acoustic Logic (AV Consultant), Irwin Consult (WSP) (Traffic Engineer), Slattery (Quantity Surveyor), Millar Merrigan (Landscape Architect), Bryce Raworth (Heritage Advisors), Lovell Chen (Heritage and Preservation Architects), DJ Coalition (Lighting Consultant), McKenzie Group (Building Surveyor), Studio Semaphore (Wayfinding + Signage), Morris Goding Access Consultants (Accessibility)
Builder: Probuild Constructions
Photographer: Derek Swalwell
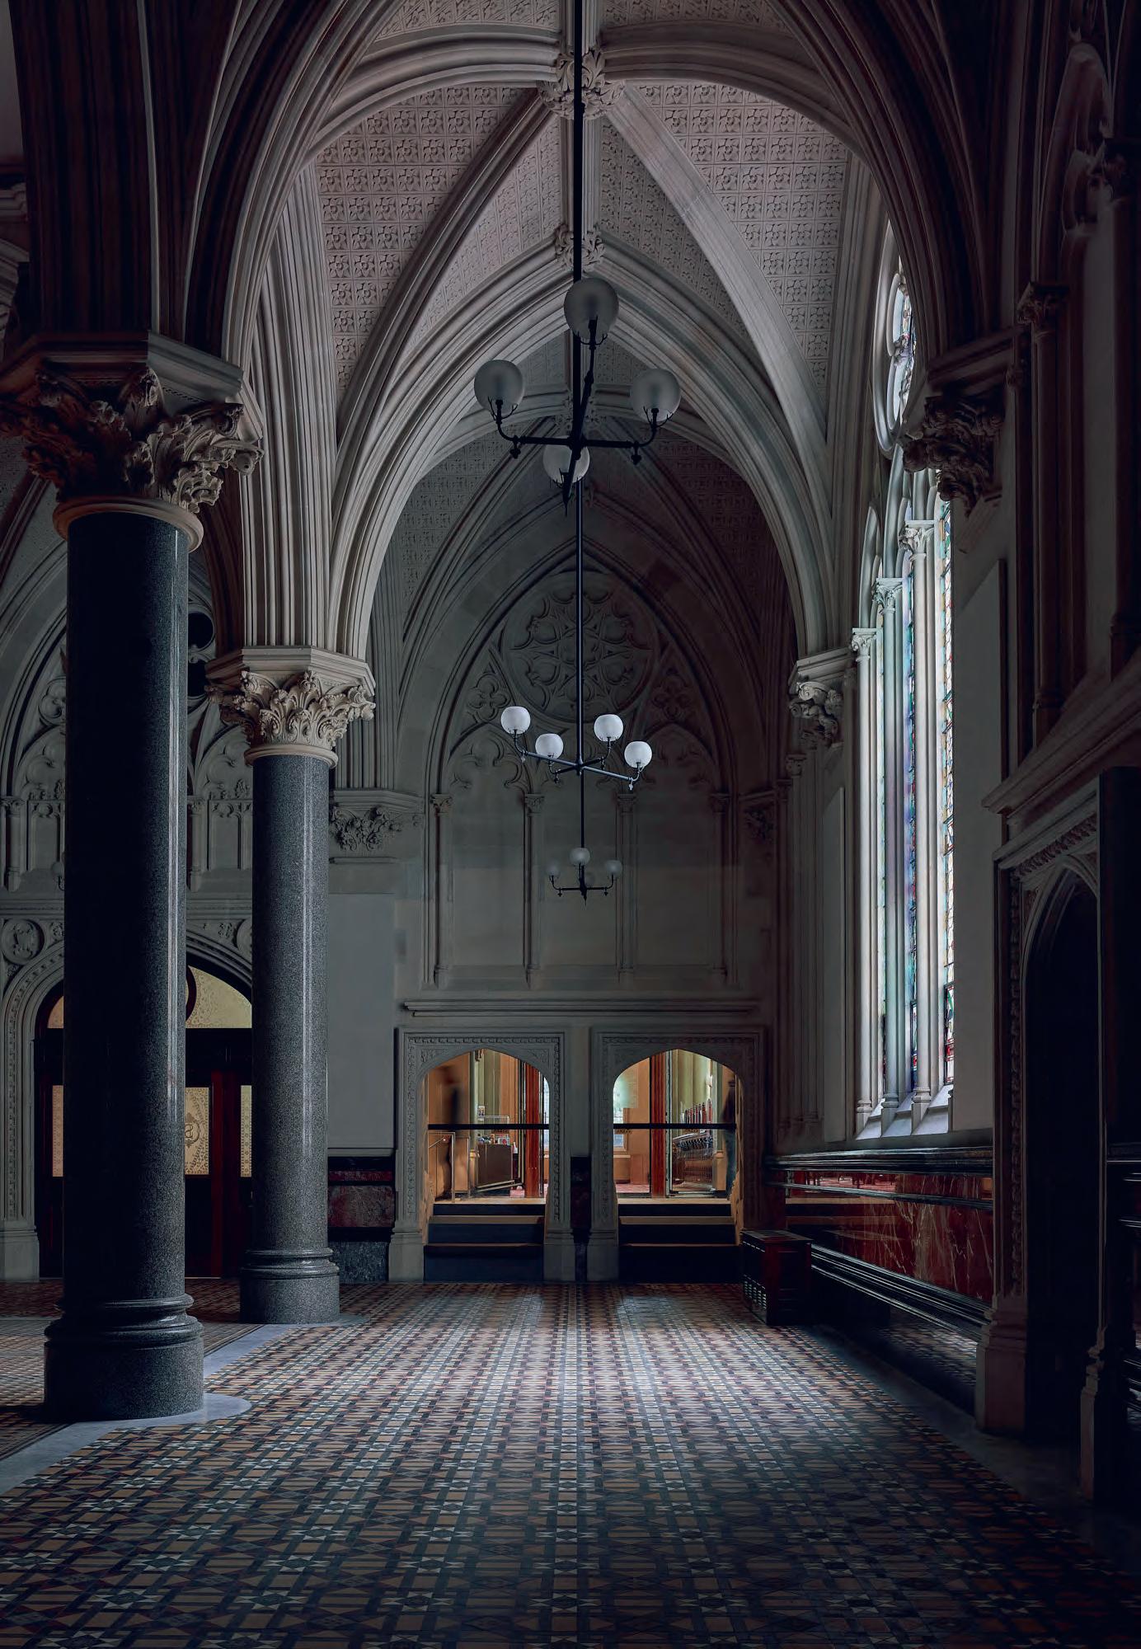
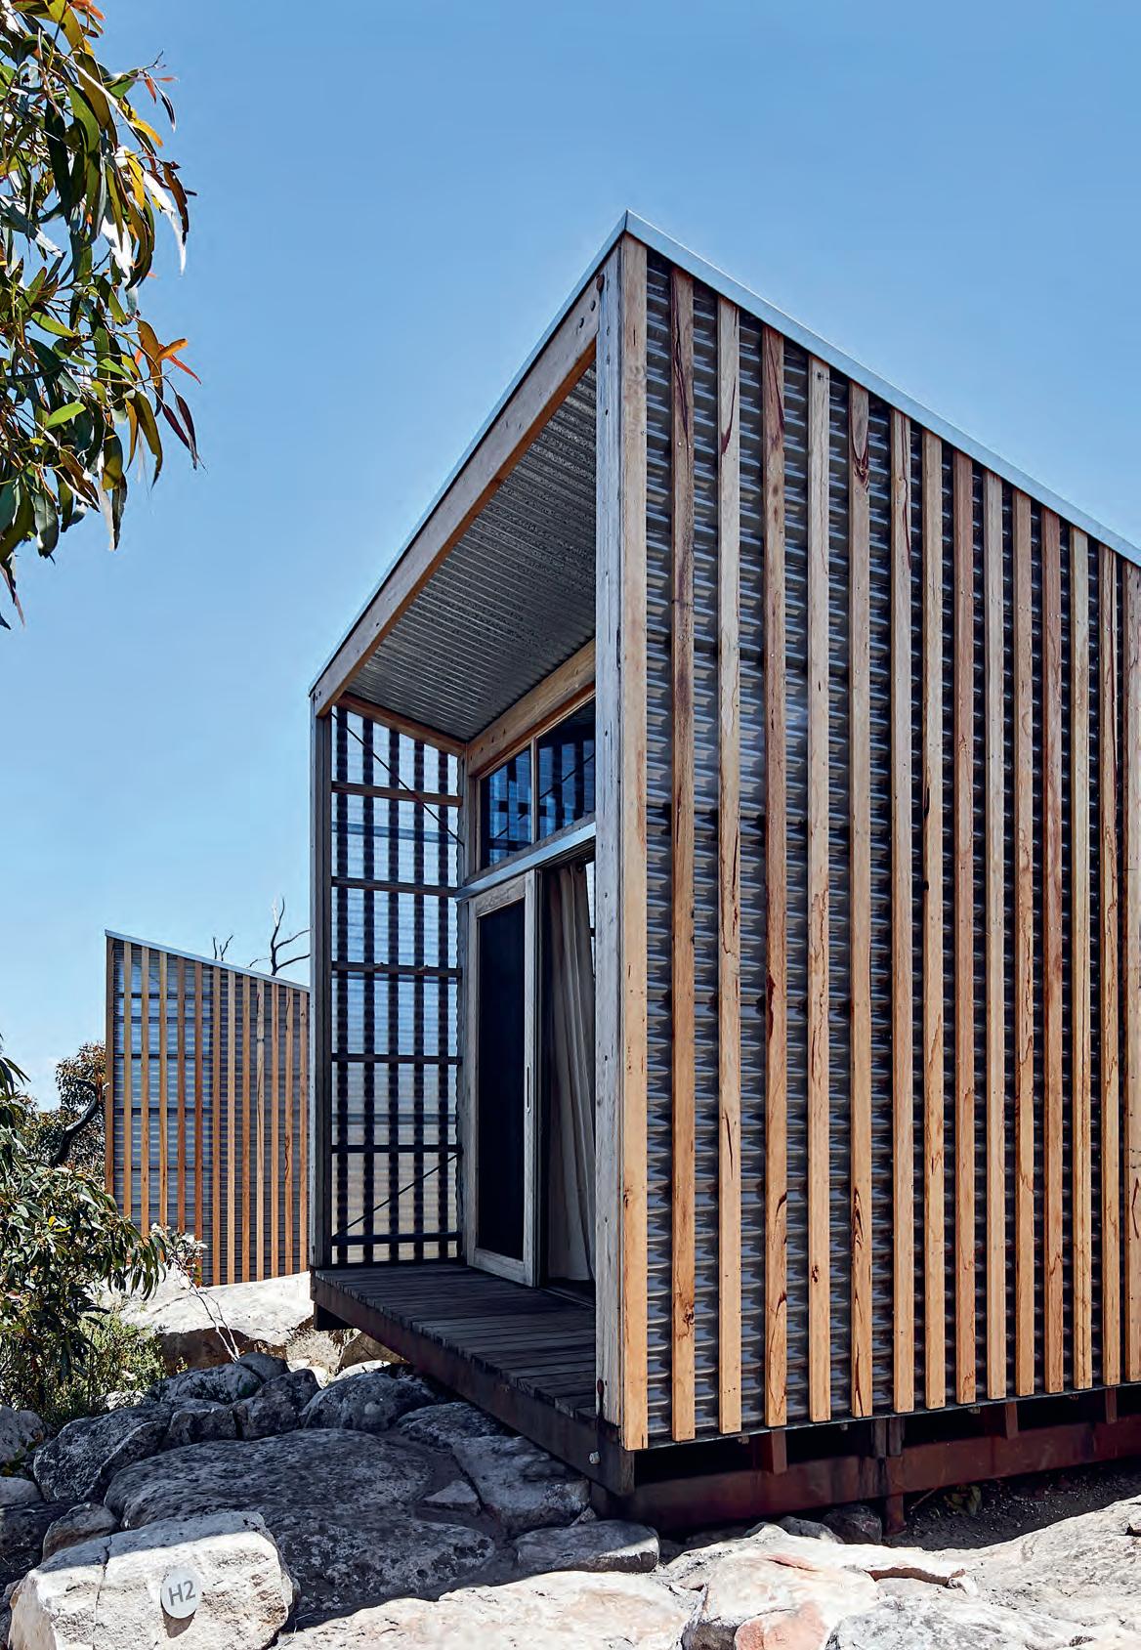
The Regional Prize recognises projects that have made a significant contribution to Regional Victoria. All projects located outside the urban growth boundary are eligible for consideration. Projects may

All of us found this year’s experience to be inspiring, humbling and vastly enjoyable. From 21 submitted projects, we heard presentations from 15 projects on the longlist. A shortlist of eight was then selected, with a focus on public, commercial, educational, and multi-residential projects making a widereaching positive contribution to their regional context.
Site visits to the shortlisted projects involved a regional tour of some 1300km over four days. We were shown that our profession is alive and bristling. All the projects represented an endeavour beyond the ordinary with deep understandings of their respective briefs enhanced with insightful contributions and leadership. This was no ordinary collection of outcomes and if we could, we would have given all of them award recognition. They deserve it.
The thoughtfulness and sensitivity demonstrated a maturity and indeed robustness that augers well for the role of architecture in today’s varying forms and clearly placed the human condition (as opposed to the object) uppermost in the execution
be of a built form, an urban design solution or an innovation that has influenced and improved the fabric of the region.


of the work. In doing so, they enabled an accessibility and engagement that truly contributed to the lives of the communities these projects sit in.
They all give more than they take, in all respects and have maturely understood and embraced Indigenous narratives and appreciation of Country beyond token gestures. There was a very intense resolution of detailing that also dealt with the complexities of regional construction. All projects completed during the last two years of pandemic and had conquered newer ways of working remotely and creatively, finding ways to engage with the construction process that would have previously been seen to be impossible.
Interestingly, all were conceived well before the 2020 pandemic but showed a deftness of design and suitability for the adjustments we have all needed to make in our lives and consciousness.
Congratulations to all the projects, their client groups and contractors that brought them to life.
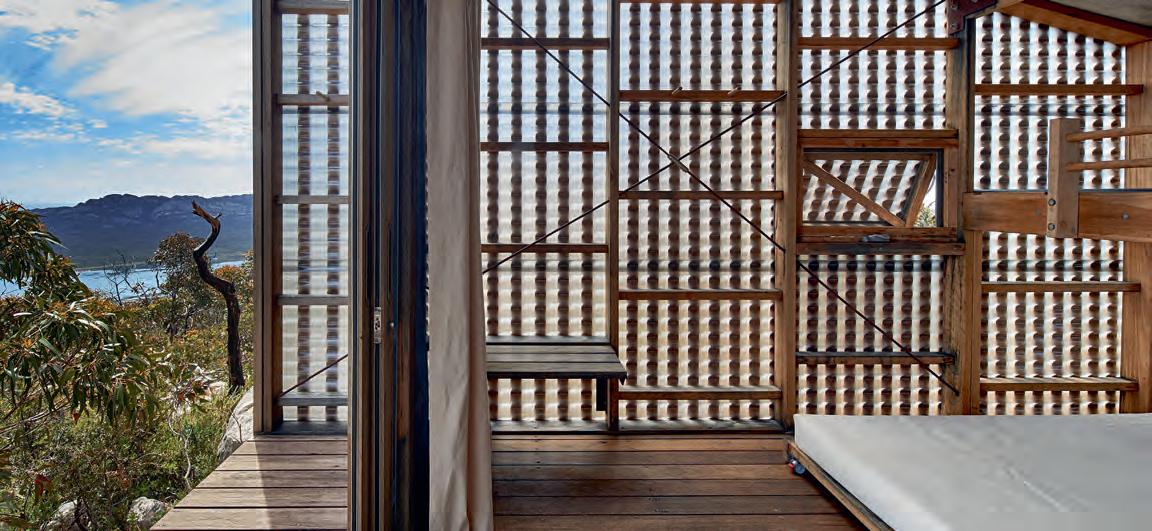
Barenji Gadjin, Eastern Maar and Gunditj Mirring Country
In a shortlist of outstanding contributions to regional Victoria, the Grampians Peaks Trail Stage 2 by Noxon Giffen Architects with McGregor Coxall demonstrates a resolution that is inextricably drawn from its context and the rich possibilities of contributing to a greater understanding of what our regions are.
Following from an 18-year period of consultation and site selection with Traditional Owner groups, the 11 campsites are deeply rooted in the spirit of their place. First Nations’ interpretation of Country suggested the buildings take a step back so not to overshadow the beauty and narrative of the landscape they sit in.
The structures are a collection of modest, yet especially well-crafted pavilions, camping platforms and selfcontained amenity structures. The different settings use a common design language and extraordinarily well-crafted detailing, with differentiation arising from an individual material and formal response to the geology, vegetation and outlook of each site.
The construction of the remote sites required a modular design response
which enhances the articulation of these careful structures. The shelters afford comfort, shelter, congregation, and a monastic appreciation of the breath-taking wilderness of Gariwerd.
The Grampians Peaks Trail Stage 2 is a future catalyst to the sensitive exploration of the region, enhancing the experience of hikers, campers and the community in general, and creating ongoing development of our collective understanding of Country.
Practice team: Justin Noxon (Design Architect), Andrew Jenner (Project Architect), Darren Giffen (Design Architect), Stephanie Morgia (Design Architect), Olivia Peel (Graduate of Architecture), Sophie Chomard (Graduate of Architecture) Consultant / Construction team: McGregor Coxall (Landscape Consultant), OPS Engineers (Structural Engineer), Nelson McDermott (Building Surveyor), WT Partnership (Quantity Surveyor), Ontoit (Project Manager)
Builder: Linct Group Pty Ltd
Photographer: Shannon McGrath
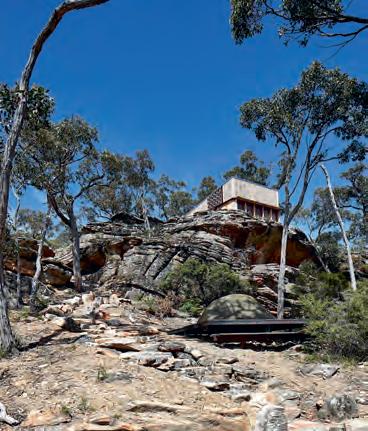
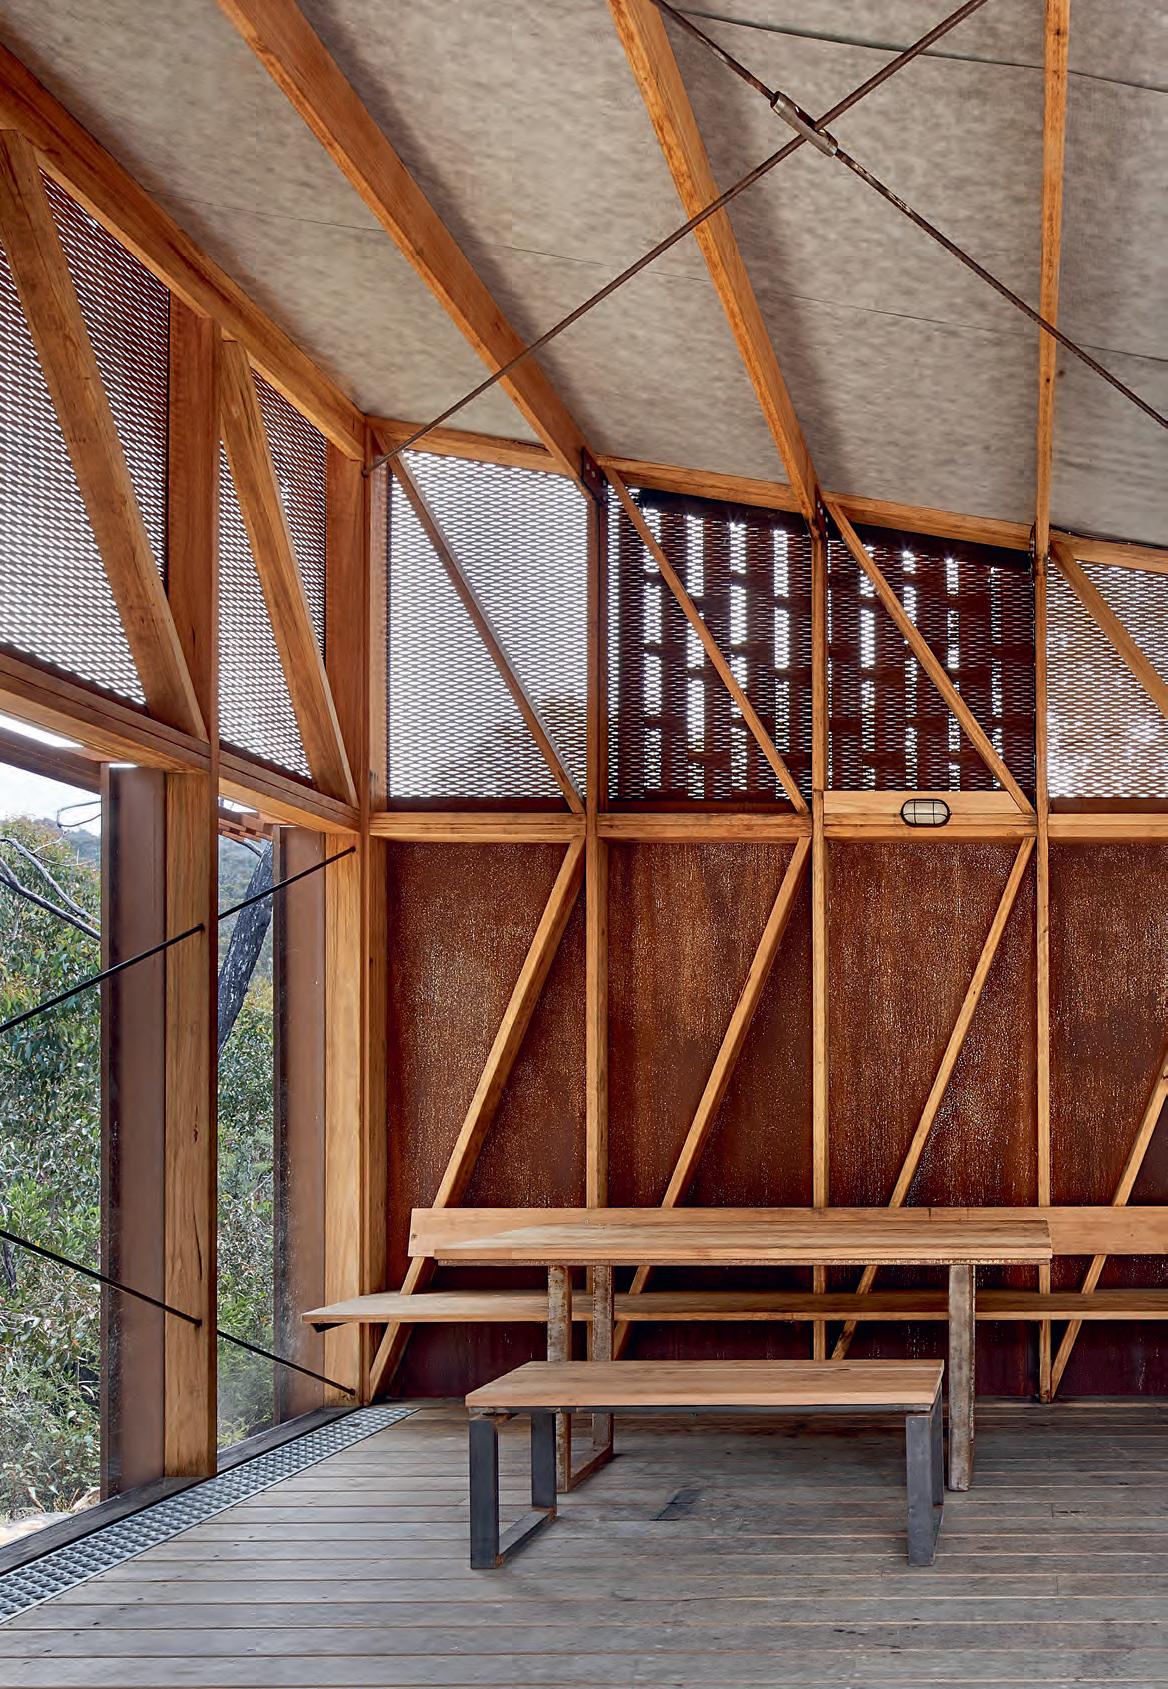
The Bates Smart Award for Architecture in the Media is Australia’s most prestigious media award for journalists, editors, producers and event organisers working in the field of architecture and design. It is an annual award to encourage and to recognise media discussion of architecture.



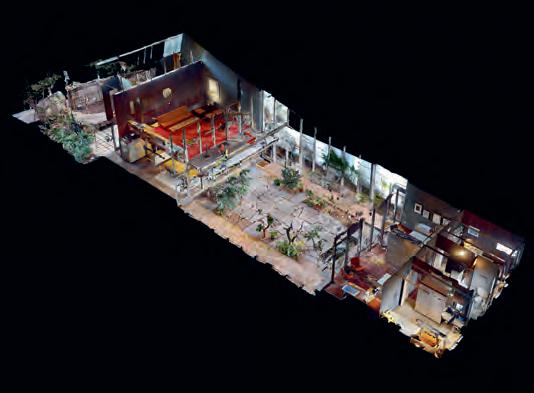

Robin Boyd Foundation Virtual Tour Collection –Walsh Street, Greg Burgess Studio & Manning Clark House – Robin Boyd Foundation
The Robin Boyd Foundation Virtual Tour Collection presents an engaging and accessible platform to explore a range of significant architectural buildings and spaces and gain fascinating insight into the lives of the people who create and inhabit them.
The Matterport interface is user-friendly, self-determining, and allows for a rich layering of information. The interviews are succinct, personal, and well edited.
The Robin Boyd Foundation has long advocated for the power of architecture and design to reflect and shape Australian identity and ensure a continuing dialogue of how good design can improve our world. The addition of the virtual tour has created another important portal to reach out to a broader audience during the pandemic and continue the promotion of Boyd’s philosophy.
Additional producers or contributors: Tim Isaacson and Jonathan Russell (Editors), Volunteers of the Robin Boyd Foundation and Manning Clark House, Greg Burgess with financial support from the Alistair Swayn Foundation
Inflection Vol.08: Presence - Michaela Prunotto, Kate Donaldson, Manning McBride (editors)
Inflection is a considered collection of provocative and thought-promoting architectural essays from a diverse pool of local and international graduates, academics, and multidisciplinary practitioners. It is presented in a well composed and accessible journal format.
At its core, it raises important awareness of the of the multitude of developing issues humanity faces both environmentally and socio-politically at varying urban scales around the globe. It employs both text and image to express ideas through research and design proposition in a clear and understandable language that will stimulate thought and debate in a wider audience.
Additional producers or contributors: Melbourne Books (Publisher), Dr AnnMarie Brennan (Supervisor)
Union magazine - Gemma Savio (editor)
Union presents images, drawings, and text that elegantly brings together conversations, ideas, and processes behind the making of contemporary Australian architecture, art, and design. The audience is drawn into discussions and interviews by academics, architects, curators, and cultural commentators who speak directly to either their own projects, or to work that falls within the frame of their research and professional experience. The magazine provides evidence of the cultural value of the works published. The differing scale, typology and medium provides a sophisticated conversation about architecture, art, and design in Australia.
Additional producers or contributors: Art Ink (Publisher), Lavinia Pucetti (Designer), Sarah Gory (Sub-editor), Mauro Baracco (Contributor), Timothy Burke (Contributor), Angelo Candalepas (Contributor), Michael Chapman (Contributor), Ineke Dane (Contributor), Thomas Essex-Plath (Contributor), Rory Hyde (Contributor), Lucy McRae (Contributor), David Neustein (Contributor), Anthony St John Parsons (Contributor), Shelley Penn (Contributor), Michael Roper (Contributor), Tom Ross (Contributor), David Welsh (Contributor), Louise Wright (Contributor)


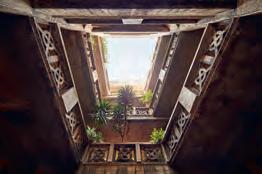
•
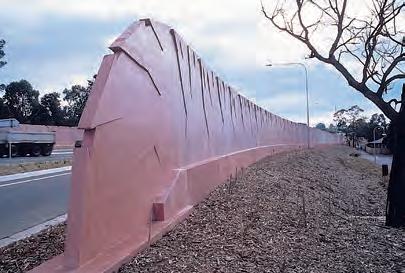
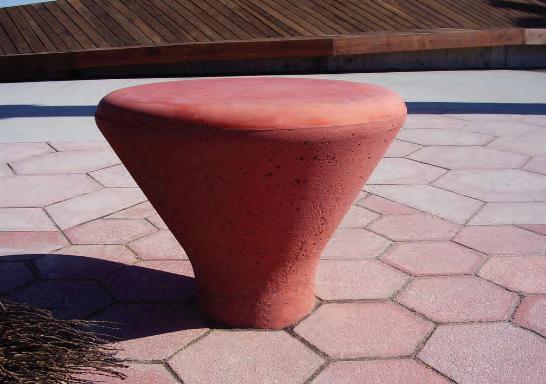
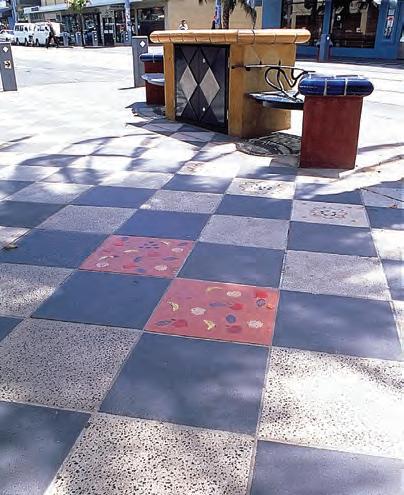

Why have plain, drab and uninspiring, uncoloured concrete panels when you can take your project to the next level with high quality abilox® UV and weather resistant mineral oxide powder pigments from Ability Building Colours?
Choose from over 240 standard shades, or let us create a custom colour for your project. Have confidence in knowing that when you choose abilox® you are using the highest quality, consistent, reliable and permanent colours that will not fade or degrade.