TOOLKIT


TABLE OF CONTENTS
ACKNOWLEDGEMENT OF COUNTRY
ACKNOWLEDGEMENTS OF CONTRIBUTORS THE NEED TO ADDRESS CLIMATE CHANGE NOW
USE THIS TOOLKIT
The Australian Institute of Architecture invites you to bring your consciousness to the ground on which you stand and acknowledge the Traditional Custodians of the Country you are on.
The AIA pays our respect to Aboriginal and Torres Strait Islander peoples, their Elders past and present, acknowledging the Traditional Knowledge Systems that have seen First Nations cultures live in harmony with their environments for 65,000 plus years. Principles we aspire to through Regenerative Architecture practices.
How to use this toolkit
This Toolkit has been developed to help Australian architects navigate their way through the myriad of information already available around embodied carbon and identify pathways forward so they can do what they do best – apply their systems thinking and design skills to solving the massive shift needed in buildings of the future. This toolkit is seen as one part of an ecosystem of resources, tools and reports which will be referred to throughout. As well, NABERS is midway through the process of developing an embodied carbon standard, specifically for Australia, that will be based on EPDs. This will be absorbed into Green Star and become the leading benchmark and protocol for embodied carbon moving forward.
Dr Phil Oldfield, UNSW
Davina Rooney + Jorge Chapa, GBCA
Paul Reidy, Fitzpatrick + Partners
Carlos Flores, NABERS
Monica Richter + Hudson Worsley, MECLA
ETC. (expand to full list of everyone talked to)
Antonio Guterres tells the COP27 climate change summit in Sharm el-Sheikh, Egypt.
We are in the fight of our lives, and we are losing...
Greenhouse gas emissions keep growing, global temperatures keep rising, and our planet is fast approaching tipping points that will make climate chaos irreversible…
We are on a highway to climate hell with our foot still on the accelerator.
The latest report from the world’s leading experts on climate change - the Intergovernmental Panel on Climate Change (IPCC) - notes that unless there are immediate, rapid, and large-scale reductions in greenhouse gas emissions, limiting warming to close to 1.5°C (the target set by the Paris Agreement) or even 2°C will be beyond reach. Already, substantial increases in weather extremes such as heat waves, heavy precipitation, droughts, and tropical cyclones are being experienced in Australia. Other people and places are enduring much worse.
The IPCC recommends global net anthropogenic CO2 emissions must decline by about 45% from 2010 levels by 2030 and reach net zero by 2050. Others suggest we need to move even faster.
With the building industry contributing approximately 38% of CO2 emissions each year, we have a significant role to play.
As well, the building industry consumes 44% of all extracted materials and is responsible for significant impacts on biodiversity loss, forest clearing and toxicity from mining and extractive industries as a result.
What we build and how we build needs to radically change, the time for incremental steps has passed and Architects play a critical role by creatively and knowledgeably tackling whole life carbon emissions and redefining buildings for the future. While much work has been done on operational carbon, there remain gaps in embodied carbon which this toolkit aims to help address.
While the focus in buildings over the last decade or two has been on reducing operational carbon, the greenhouse gas emissions of buildings is comprised of two components:
1. embodied carbon, the emissions associated with materials and construction processes over the whole life cycle of a building; and
2. operational carbon, the emissions associated with energy used to operate a building
Together they give the total impact of the building, or Whole of Life
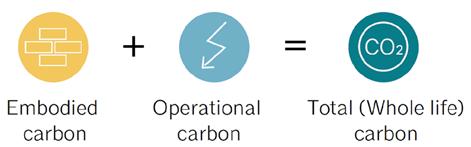
carbon impact
Recently it’s become apparent that embodied carbon is responsible for a significant percentage of a buildings whole life cycle emissions. This change is due to:
1. Increased research on embodied carbon, and the creation of more comprehensive data sets and methods for its measurement.
2. Improved energy efficiency in buildings and the decarbonisation of regional electricity supplies, meaning the relative contribution of operational carbon emissions has decreased.
How is embodied carbon measured?
Embodied carbon is measured in units called Carbon Dioxide Equivalents (CO2eq), which reflects the carbon impact of manufacturing the product across its life cycle. A Life Cycle Analysis (LCA) is undertaken to calculate the Co2eq of a product. The emissions from a building can be grouped into five life cycle ‘stages’ and 17 ‘modules’ (See Figure 2).
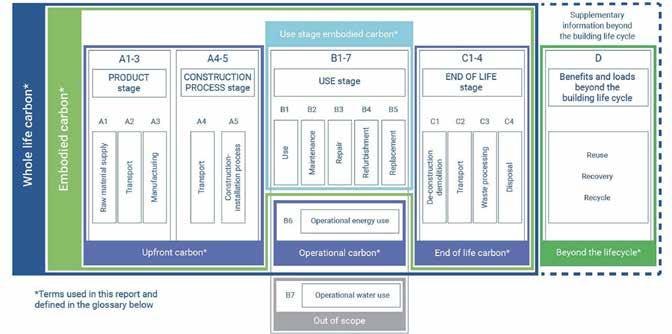
There are various ways to collect data for LCA’s this is summarised in the table below: Typical sources of information GBCA: A Practical Guide to upfront carbon emissions :
TYPE
PROCESS
Product specific EPD
A verified and standardised document, compliant with ISO14025, that provides transparent information on a product’s lifecycle carbon footprint, water consumption, energy use, and other relevant impacts. It covers at a minimum the impacts of product extraction, transportation, and manufacturing (stages A1-A3) and is third party certified.
Specific, and targeted, but can have data limitations.
These will be used by NABERS, with encouragement given to extend the number of products and services with EPDs.
Industry specific EPD
Generic material data
As above, but for a class of products from multiple manufacturers. It should be noted that this EPD only applies to the products and participants listed within. Because it is for multiple manufacturers, it reflects an average, so some products may have higher emissions.
Delivered from process-based or hybrid-LCA studies, this dataset provides generic information on products such as generic concrete mixes. Australia’s EPIC Database is an example of one.
This is less specific than EPD’s but can be used at the early design stages when specific material selections have not been made.
Literature data
Derived from information from top-down LCA studies, this provides information on the product class, which might be useful when the product selection is unknown.
EPD and Methodology UK Architects Declare - this is a 10 minute introduction to EPDs
Issue 01 • July 2023
Environment acumen.architecture.com.au/environment
Embodied carbon in buildings
Philip Oldfield
ISSN 2651-9828
Refer to the companion AIA document “Embodied Carbon in Buildings” by Professor Phil Oldfield that outlines what embodied carbon is, the key definitions that inform it, and documents its contribution to building GHG emissions.
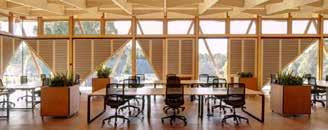
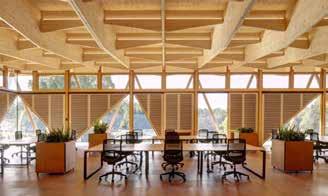
Cover image. Macquarie University Incubator, Sydney, by Architectus. The building was designed to be dismantled and moved to a different site, to extend its life cycle.
[Image: Brett Boardman]
Scope 1, 2 and 3 is a way of categorising the different kinds of carbon emissions a company creates in its own operations, and in its wider value chain. The term first appeared in the Green House Gas Protocol of 2001 and today Scopes are the basis for mandatory GHG reporting around the world.
From Philip Oldfield paper page 5:
Scope 1 released onsite - e.g. leaked gas & refrigerants
Scope 2 released offsite due to use of the building - e.g. burning coal to create electricity to run lights
Scope 3 indirect emissions from other sources - e.g. embodied carbon, waste sent to landfill, water treatment emissions, etc.
The following diagram (from thinkstep-anz) explains how the scopes fit together. Embodied carbon in Scope 3 comes from upstream land assets and downstream leased assets:
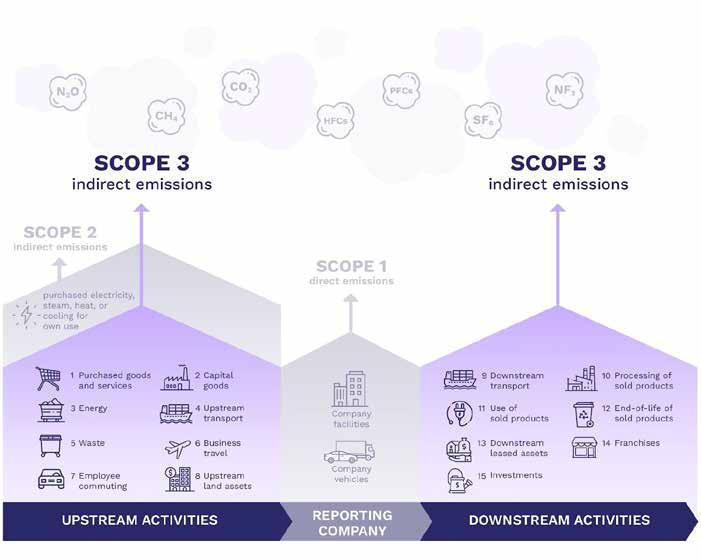
When clients say they need to report on scope 3 they want to know the embodied carbon of the project and will be looking to reduce these as they move to reduce their emissions.
While this toolkit is focused on the embodied carbon of building materials, the impact of building materials goes much further than just their carbon impact. It also extends to
mineral extraction, forestry, biodiversity and community impacts as well as water pollution, toxicity and transportation. All in all creating building materials is a dirty business with little transparency around this complexity of issues.
“After water, concrete is the most widely used substance on Earth. If the cement industry were a country, it would be the third largest carbon dioxide emitter in the world with up to 2.8bn tonnes, surpassed only by China and the US… Among materials, only coal, oil and gas are a greater source of greenhouse gases… even the acquisition of sand can be catastrophic – destroying so many of the world’s beaches and river courses that this form of mining is now increasingly run by organised crime gangs and associated with murderous violence.“
The Guardian - Cities 2019
While efforts are underway to reduce the carbon impact of concrete and steel, they will take time to scale and for concrete they often rely on waste from coal fired power plants. Bio-based materials also need to be sourced carefully to ensure they do not have downstream impacts on biodiversity, and a balance is always needed to understand the impact of a material on operational carbon.
The urgency of the climate crises is now being reflected in standards, policies and mandates, with many of them including whole life carbon for buildings. The key ones that impact Australian Architects are:
AACA 2021 National Standards of Competency for Architects (NSCA) require this
The Architects Accreditation Council of Australia’s AACA 2021 National Standards of Competency for Architects (NSCA) places a new emphasis on environmental sustainability and life cycle assessment (LCA) and introduces the concept of whole life carbon (WLC). All registered architects now need to develop their knowledge around this through Continuing Professional Education. Definitions and explanations can be found at NSCA Explanatory Notes.
1.4. Policies and the business case - continued
Since 2020, all buildings seeking a Green Star rating must perform an upfront carbon emissions reduction of at least 10% compared to a typical building. If a project seeks a 5 or a 6 star rating, they must reduce it by at least 20%. As of June 2023 there are now over 500 registered buildings that are required to achieve this reduction. There is also a detailed modelling guide that can help you calculate a reference building.
The National Australian Built Environment Rating System (NABERS) is developing an ‘embodied carbon rating tool’ to allow for the future rating of building- scale embodied carbon. The beta version was available for comment in September 2023, with the release expected mid 2024.
The plan defines zero carbon buildings as buildings in which no additional carbon is emitted into the environment through the construction, operations and whole of life of the building. It specifically calls out embodied energy reductions within its goals.
The City of Vincent has a requirement linked to the planning application documentation requirements for a Life Cycle Analysis to be completed and a total carbon reduction of 50% to be achieved.
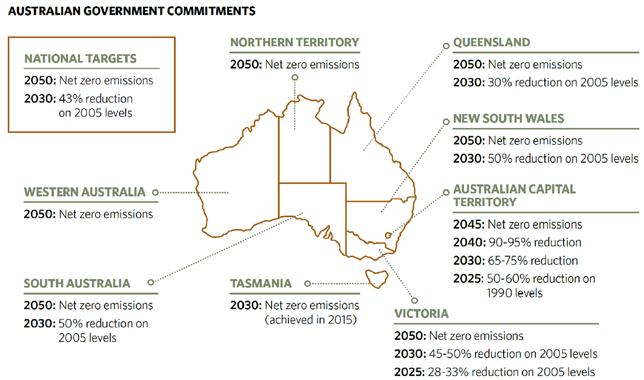
Additionally, the City of Sydney, the ACT Government, Sustainability Victoria and the South Australian government are requiring new buildings to be zero carbon in operations with initiatives exploring the addition of embodied carbon requirements in the progress.
The NSW State Environmental Planning Policy (Sustainable Buildings) SEPP
It requires all non-residential buildings in NSW to disclose the quantities of key construction materials (super-structure, substructure and facade) and associated embodied carbon at the development application and construction certificate stages. It will use the beta version of the NABERS tool to create a bill of quantities. The standard will also cover BASIX for residential, which includes a new ‘Materials index’ requiring the calculation of embodied carbon of any new housing in NSW (or renovations over $50,000).
Additionally, the City of Sydney, the ACT Government, Sustainability Victoria and the South Australian government are requiring new buildings to be zero carbon in operations with initiatives exploring the addition of embodied carbon requirements in the progress.
Helping clients to make the most of wide ranging incentives
Investor benefits: Investors are looking for assets with a clear decarbonisation pathways. Lower upfront carbon buildings will have access to sustainable finance (Green Bonds and Loans), potentially at lower interest rates. The rise of Scope 3 reporting and its inclusion in corporate net zero targets means that upfront carbon is no longer an optional consideration.
Tenant and consumer preferences: Many organisations have set goals for decarbonising assets that they own or lease. By reporting on upfront emission reductions, organisations will be better informed about the spaces they occupy.
Helping clients to make the most of wide ranging incentives
Taskforce for climate related financial disclosure (TCFD): Created by the Financial Stability Board, the TCFD has been charged with recommending the information companies disclose to investors, insurance underwriters and lenders to help them assess and price climate related risks. TCFD guidance is now commonly used by boards of real estate companies, and guidance is expanding to note that Scope 3 emissions are a key material risk that needs to be addressed.
Clean Energy Finance Corporation: As a major investor in Australia’s built environment, the CEFC released “Opportunities for cutting embodied carbon” in buildings and infrastructure in November 2021. The paper lays out investors’ roles in decarbonisation, including the importance of holding company directors to account on their fiduciary requirements with regards to climate change associated risks and to support efforts in the decarbonisation of the supply and value chain. It also includes case studies and cost analysis of low embodied carbon projects.
1.5 Companion resources
Issue 01 • July 2023
Environment acumen.architecture.com.au/environment
Embodied carbon in buildings
Philip Oldfield
ISSN 2651-9828
“Opportunities for cutting embodied carbon” in buildings and infrastructure, by Clean Energy Finance Corporation, Nov 2021.
Refer to the Green Building Council of Australia’s “A practical guide to upfront carbon reductions” for further guidance on: Understanding upfront carbon, Upfront carbon in buildings, What to do at each stage of the process, Design consideration in reducing a project’s upfront carbon, Case studies.
Having whole building life cycle analysis (WBLCA) expertise as part of the team is critical. The extent of use of a WBLCA needs to be adapted to the size of the practice. WBLCA gives information about the impact of decisions, but it is with expertise that design innovation can use the information to create great outcomes. While ESD consultants or engineers might be involved in the later stages to do more accurate measurements, basic LCA skills are essential to shape a project when impactful decisions are made in the early stages.
Refer to the companion AIA document “Embodied Carbon in Buildings” by Professor Philip Oldfield for a full list of policies and mandates
AIA WEBSITE, See Pages 2-6
These two tools provide more information:
AIA- Carbon Leadership Forum – Toolkit 2 Measuring – a very useful introduction to all things LCA and environmental product declaration (EPD). Especially in relation to how LEED, LBC and Vancouver Rezoning policy are integrating LCA (hint of how it may evolve in Australia); and a checklist to help decide if an EPD is usable.
Overview of Whole Life Carbon by Simon Sturgis from UK Architects Declare – an overview of the ideas and concepts and things to focus on for architects seeking to achieve zero carbon buildings.
“ The whole Australian construction material industry is worth over $65 billion per year and accounts for 30 to 50 million tonnes CO2-e per year. This is approximately five to 10 percent of Australia’s annual greenhouse gas emissions and around three per cent of GDP in terms of economic activity. An increasing share of that $65 billion market is looking for low embodied carbon options, resulting in an emerging multi-billion dollar market.”
Opportunities for embodied Carbon, Clean Energy Finance Corporation, Nov 2021, page 20.
2.1. How, What and When to Measure
Section One outlined that Embodied Carbon is measured in Tonnes of CO2 equivalence (TCO2Eq) which is calculated using Life Cycle
Issue 01 • July 2023
Environment acumen.architecture.com.au/environment
Embodied carbon in buildings
Philip Oldfield
ISSN 2651-9828
2.2. Embodied Carbon as a Design Opportunity
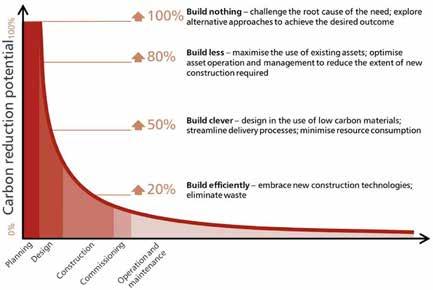
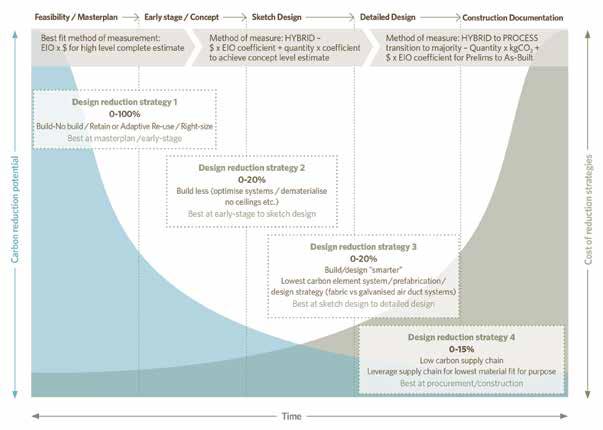
The main opportunities to achieve reductions come at the beginning of the design process through smart design. Material substitution comes later in the design phases and is less impactful, as outlined in Figure 3.
Analysis. Various tools can be used throughout the design process, a thorough outline of the tools and processes for measurement is contained in the existing AIA resource below:
“Embodied Carbon in Buildings”
Acumen Note by Professor Philip Oldfield, published in 2023 for a full outline of How to Measure Embodied Carbon and the relevant tools to use. AIA WEBSITE Pages 2-9
[Image:
[Source: HM Treasury

Key to delivering reductions in embodied carbon is understanding and setting targets, both the reduction target as well as what the embodied carbon budget of the project is.
Green Building Council of Australia (GBCA), Race to Net Zero Carbon Australia, World Green Building Council (WGBC), London Energy Transformation Initiative UK (LETI) and Architecture 2030 Challenge USA have all set their own targets, and all use varying benchmarks or starting points. This makes comparisons very difficult and can be unhelpful.
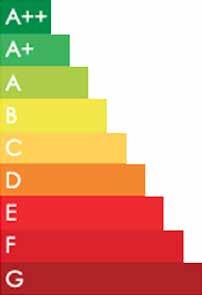
Race to Net Zero Carbon sets out the current range of embodied carbon emissions in Australia for Net Lettable Area (NLA). These have been calculated including the upfront stage (A1-A5)
and The Footprint Company’s large dataset, which covers over 1700 whole building embodied carbon assessments. The Guide itself states “NTE targets for embodied carbon presented here are higher than those typically presented in the literature and other benchmarks. This is due to the completeness of the materials included in the analysis in this guide, and the Hybrid / Hybrid method used (for example, including preliminaries, external services, etc). As such, care should be taken when using these benchmarks, to ensure any comparisons utilise the same comprehensive methods and boundaries.”
For a range of estimate emissions that use more common methods and are therefore is more comparable, the following table from GBCA’s A practical guide to upfront carbon emissions is useful:
Table 1.
The estimates developed for this table should be considered indicative. The values vary based on data sources, boundaries, scale, location and other factors. To arrive at these figures, we considered the following studies:
< > Slattery (2022) 6
< > ISTRUCTE (2022) 21
< > CLF (2017) 22
< > ARUP (2021) 23
< > Built (2021) 24
The relationship between embodied and operational carbon.
When developing strategies to reduce carbon emissions, the different stages of a building’s life cycle interact. Approaches to reduce emissions in one phase
of the life cycle could cause an increase in emissions in a different phase. For example, improving the performance of the building envelope may require additional materials (more insulation, additional layers of glass, etc) which would increase upfront emissions. Quantifying the embodied carbon together with the operational carbon
savings allows for informed decision making.
The following diagram from Race to Net Zero Carbon shows the impacts of design strategies by phase, recommended ways to measure and their potential for carbon reduction and cost impacts.
Adaptive reuse of existing buildings is the most significant way to reduce embodied carbon, particularly if the structure and sub-structure are retained. The advantages of adaptive reuse architecture include:
• keeping the story of the building and its architecture as part of the location, especially if it is heritage;
• the reduction of embodied carbon from the reuse of existing buildings;
• reducing the embodied carbon emissions associated with new builds;
• reduced operational carbon emissions;
• reduced energy bills for occupants;
• reducing new materials needed and supply chain issues;
• not needing to demolish, deal with waste, and constraints/delays/risks associated with demolition; and,
• the economic benefits of keeping the construction industry active.
Build and design better
The following table outlines the potential impacts on cost and carbon of various design strategies, grouped under approaches identified by LETI (Originally the ‘London Energy
STRATEGY IMPLEMENTATION
Build/ No Build
Reuse or Refurbish Existing Building
Design for salvaged or refurbished materials
Reduce Floor Area
Transformation Initiative’, LETI was established in 2017 to support the transition of London’s built environment to meet Net Zero Carbon. Since then, LETI has become the ‘Low Energy Transformation Initiative’)
Architects can demonstrate opportunities for design and programmatic flexibility to reduce the indoor floor area required to meet the same program requirements, which translates to embodied carbon (and cost) savings KEY:
Help clients consider if building is required, or if there is another solution such as reorganising and optimising space already available.
Re-use an existing building, or maximise the reuse of existing building components, with a focus on retaining structure and envelopes with minimal intervention.
By identifying this at the start, ideas for what and how these materials might be used can positively influence the design and process for their selection.
Design lightweight, efficient structures Design efficient and effective façades
Dematerialis and showcase required materials
Structural design decisions - such as bay sizing, column and beam spacing, member cross sections, lightening slabs, and avoiding structural gymnastics (like cantilevers and transfer beams), etc. - can all result in large carbon and cost increases. These strategies require architects and engineers to coordinate to optimize the design, best done at an early stage.
Decisions on façade design can have large and opposing impacts on both embodied and operational carbon. Developing a sound design approach that optimises both, and considers future replacement cycles is critical.
Architects and interior designers can collaborate to minimize finishes where not required for functional performance and select refurbished, carbon-storing, or otherwise lower-carbon finishes, particularly in spaces with high occupant turnover and frequent interior fit-outs where interiors add up to a large portion of embodied carbon over building life.
Reduce Below-grade construction
Explore prefabrication and DfMA
Architects can encourage reduction or elimination of below-grade parking or interior spaces. Subgrade construction requires a large amount of concrete and causes carbon to be released from the soil during excavation, both of which can have large, embodied carbon impacts.
Consider how prefabrication can be incorporated to help make the most of materials through high performance manufacturing and reduction of onsite waste.
Identify embodied carbon as a priority
Set a project reduction target
Align Brief and Site for Carbon Considerations
Use WBLCA to Optimize Building + Envelope Design
In some cases, clients may have already identified embodied carbon as a priority. If not, architects can advocate to their client to set targets or set internal goals to track and reduce embodied carbon as part of a firm-wide strategy
Setting a project-wide embodied carbon reduction target can be a key first step in ensuring that embodied carbon is a crossteam priority. Architects have the opportunity to help align the design team around an embodied carbon reduction target.
Some sites will require carbon intensive solutions for specific briefs. Architects are well placed to help clients align these if they are involved before the decision is made.
Architects are well-suited to lead the use of WBLCA tools throughout the design process to evaluate design options and system/ material selections for carbon impacts, set and track project-specific reduction targets, and identify “hot spots” for emissions reductions.
Using WBLCA (alongside energy modelling) helps to assess the trade-offs in embodied and operational carbon for envelope designs. Typically, lightweight envelope systems are likely to have the lowest embodied carbon (in addition to reducing the embodied carbon of the supporting structure). Durability is also key to extending the life of materials.
Select carbon storing materials for structure, envelope, insulation + finishes
Bio-based materials typically have lower upfront embodied carbon than conventional non-bio-based products and have the potential to store carbon over the life of the building. The availability of bio-based alternatives to conventional materials is increasing. Examples include mass timber, laminated bamboo, wood fibreboard, straw, clay-straw, hempcrete, cork, wool, linoleum, cork. In addition, some bio-based materials like mass timber are significantly lighter than their alternatives, reducing the load and size of supporting structural members.
STRATEGY IMPLEMENTATION
Choose insulation carefully
Right size and select MEP systems with low-carbon refrigerants
Specify + source sustainable wood
Selecting an insulation that balances operational and embodied carbon trade-offs is key to achieving a total carbon balance for building. Generally, plastic/ petrochemical-based insulations (rather than those naturebased materials) will have much higher embodied carbon. Architects should avoid specifying HFC-containing rigid polyurethane spray foam, sealants, and XPS products that are being banned or significantly restricted in many places.
Using passive strategies reduces the reliance on MEP and their refrigerants. Leakage of refrigerants is one of the biggest contributors to climate change within the building industry. Selecting systems that use low-carbon refrigerants and encourage clients to adopt building management practices to mitigate refrigerant leakage and ensure 100% refrigerant recovery will reduce operational and end of life impacts.
The full life cycle of embodied carbon impacts and benefits of wood are often difficult to quantify because of complex supply chains and differing methods for calculating carbon benefits. Current procurement strategies include using reclaimed/salvaged wood, asking for chain-of-custody certificates or other supply chain transparency information, asking for sustainable forest management certifications (like FSC or SFI), and specifying wood that is locally harvested and harvested from working (not primary) forests.
Optimize concrete specification + mix design
Consider higher grade steel to reduce quantity
Concrete mix design has a huge impact on embodied carbon. Key strategies to confirm with the engineers include:
• Using performance-based specifications (rather than prescriptive requirements);
• Allowing for longer curing time of Portland cement by replacing it with Type 1L cement, fly ash, slag, and other supplementary cementitious materials (SCMs), allowing for longer cure times (specifying strength at 56 days instead of 28 days to allow more time for strength gain)
• And other strategies.
If steel is to be used, a higher grade will allow for less steel to be used, thereby reducing the embodied carbon of this significant material.
STRATEGY IMPLEMENTATION
Design for disassembly
Avoid unrecyclable materials + coatings
Architects and engineers can collaborate to detail structural and envelope connections that can be easily disassembled and reused in future buildings. Where possible, avoid lamination or adhesion in assemblies that prevent disassembly and reuse.
Designing and specifying materials with end-of-life in mind increases the likelihood of reuse, and it reduces (or eliminates) end-of-life emissions from demolition, transportation, and waste processing. Architects can:
• Avoid materials that could be difficult to recycle or reuse;
• Avoid coatings, adhesives, and other composite connections that could prevent recycling.
Utilise integrated design from the very start
Integrate EPDs + GWP limits into project specifications
Evaluate cost & carbon in the bid process
An integrated design team with a diverse set of skills and experience, working together from the very start, can collectively identify and test out opportunities for significant embodied carbon reduction at a time when this matters most.
Once a product type has been selected, architects should ask manufacturers to provide EPDs to help them select the lowest-carbon option. This can be done by asking product representatives in early stages of project design, searching the databases, and specifying that EPDs must be submitted along with other product and material data.
Architects can encourage clients and contractors to evaluate carbon, in addition to cost and other criteria, as award criteria in the bid process for both private and public projects.
A thorough set of case studies has been integrated into the companion education program. The following three case studies are resourced from LETI. These case studies are part of LETI’s Embodied Carbon workstream and show the embodied carbon impacts of three different design approaches, two of the projects use Mass Timber to reduce their embodied carbon and the third re-uses and adapts an existing building.
Over the next couple of pages there following case studies are summarised, below the reason for including them:
1. LETI Kings Cross - New Build, CLT, lessons on starting early
2. LETI Stephen Taylor Court - New and refurb building, designing for a 100 year life
3. LETI The Strand - Adaptive Reuse with addition, celebrating heritage
4. Little Pot of Gold - Residential new home design comparing passive house and NatHERS star ratings along with the resultant whole of life carbon values
5. Pettit Sevitt - Net zero makeover residential
Other case studies for reference from GBCA practical guide page 36-42:
• 25 King Street, Brisbane, reduced upfront carbon within Modules A1 –A3 by 38.7% when compared to a reference building
• Quay Quarter Tower, High Rise adaptive reuse office, 46 year old tower structure to double the size of the original building. Saved over 12,000 tonnes of embedded carbon.
• Burwood Brickworks, Melbourne, low rise retail center, living building challenge.
• Substation No. 164, Sydney, adaptive reuse of two heritage buildings.
Low Embodied Carbon materials case studies:
• HempCrete - DunAgro hemp home in the Netherlands built from prefab panels
• Mycelium and fiber - Nairobi Pavilion
• CoolBrick - biobased unfired brick Home
• BioBased prefabricated timber housing - various case studies
• Rammed early prefabricated panels - various case studies
Integrated Design is critical to reducing carbon in buildings, working collaboratively with the whole design team to understand the systemic connections between operational energy, embodied carbon and other critical considerations such as biodiversity, watershed impacts and health require a range of expertise from ecologists, engineers, biologists as well as architects.
NOTES:
Project overview
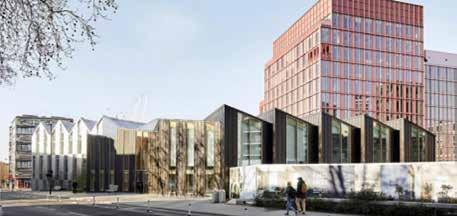
Community sports hall in the King’s Cross development, with a temporary meanwhile use as a further education venue for a constructions skills centre.
Mass timber construction with zinc façade, very few internal finishes beyond the exposed structure (and those that do exist are durable and low-carbon).
Project sector Education
Assessment date
2021 (at RIBA Stages 3 and 6)
RIBA work stage 7
GIA(m2) 2032 m2
Year of project completion 2020 (Complete)
Analysis
OneClick (RICS Methodology)
Database(s) used OneClick
Type or building New build
Ref. Study period 60 years
Location UK
Data notes 2 Storeys
Mass Timber, Zinc Rain screen
Assessment objective - The project’s initial target was to get embodied carbon as low as possible and so assessment was undertaken to measure against that target.
Key lessons learned - Most applicable lessons are primarily designing for future use with CLT (Cross Laminated Timber). Coordinating specifically for and with multiple end users and providing soft spots, particularly in soldier walls. Allowing for demountability via concealing panels and needing early coordination when exposing all services and service runs are also valid for other typologies.
Key barriers and challenges - The Site had a number of constraints including height limitations and a tight site boundary, but most notably the project had to deal with a series of tunnels running from King’s Cross station which were very close to the ground. This not only reduced the option of digging into the site or piling, but meant that weight needed to be restricted to the historic loadings and that any removal of weight had to be quickly compensated for to maintain existing loading conditions. In addition, from an operational perspective, the use of the building as a sports hall meant that whilst a mixed mode ventilation strategy is used for the sports hall in its first life, the need for controlled air movement for some sports meant that a mechanical ventilation system will be needed for its second use (though mixed mode will be available as an option).
Client: Argent
Architect: Bennetts Associates Architects
Structural engineer: Arup
Ecological consultant: RPS
Acoustic engineer: lon Acoustics
Mechanical electrical public health: E3 Consulting Engineers
Active play area architect: Carve
Landscape architect: Townshend Landscape Architects
CDM / health and safely advisor: David M Eagle
Fire consultant:
Oculus Building Consultancy
Access consultant: All Clear Designs Limited
BREEAM: SWECO
Carbon profiling: Sturgis Carbon Profiling llp
Cost consultant: Gardiner & Theobald
Specialist timber subcontractor: BK Structures
Delivery architect:: Stride Treglown
The building is unusual in that having been designed to be adaptable it is already proven to be suitable for two very divergent use types. Its first life as a construction skills centre will soon give way to a longer life as a sports hall and gym, and the flexible spaces allow future changes of use beyond this. Considering the technical challenges and limitations on where and how loading could be brought to the ground made achieving this all the more difficult. One of the other key successes is the significant reduction of upfront carbon emissions due to the ultra lightweight and material efficient design, and the removal of almost all nonessential materials whilst maintaining a robust and high quality space.
Material selection
Due to the goal of ultra low upfront embodied emissions, coupled with the need for a lightweight structure, CLT (Cross Laminated Timber) was chosen as the primary material (both for walls and roof, supported by glulam beams). The finishes palette was minimised to remove all non-essential materials, and the dark zinc façade was chosen for being both lightweight and low-carbon, but also due to it complementing the timber and being able to be used on both roof and façade to support the monolithic massing that can be seen from the many surrounding taller buildings.
Design decision justification
Due to the site geometry dictating where the sports hall could be placed, a structural system was selected where CLT (Cross Laminated Timber) soldier panels perpendicular to the tunnels would distributing roof loads evenly across the tunnel footprint. Height constraints, and the depth of glulams required for the desired spans meant that a monopitch design was used, providing natural light and recalling the previous buildings that had occupied the site prior to clearance in the previous century.
Client engagement
The client (Argent) was fully engaged in the setting of targets and vision for the project. The targets were to drive down embodied carbon as low as possible, which drove the selection of consultants and the early design.
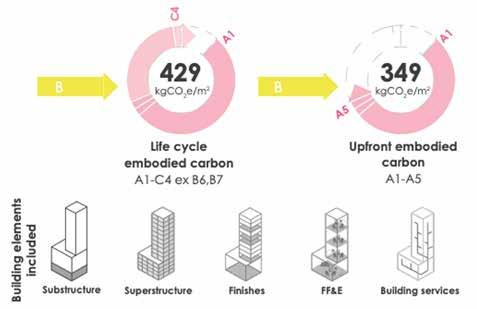
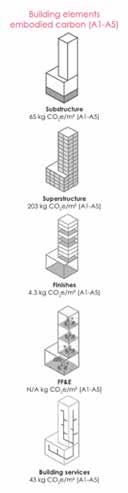
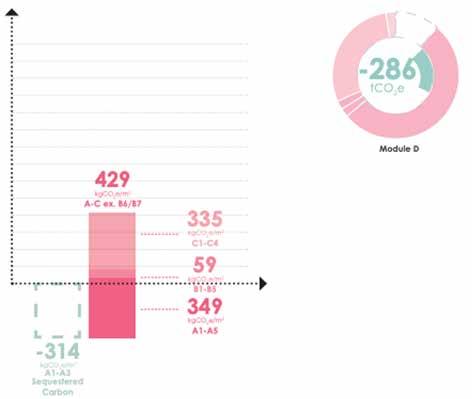
Life cycle embodied carbon reporting summary
Project overview
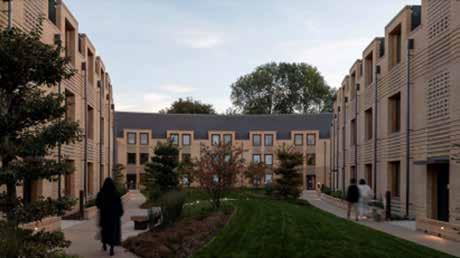
As a new community for Kings College, Cambridge, the Stephen Taylor Court’s scheme creates 60 new graduate study rooms and 24, 1 and 2 bed apartments for Fellows and their families. Built to achieve Passivhaus standards the buildings are typically 3 storey, with 4 new residential buildings and refurnished and extended existing building providing communal spaces, laundry and library.
Project sector
Higher Education & Student Resi
Assessment date
2022 (at RIBA Stages 4 and 5) RIBA work stage 5
GIA(m2) 4400 m2
Year of project completion 2022 (Complete)
Analysis method (e.g. software) FCB Carbon
Database(s) used
IECE database, V3
Type or building
New build & refurbishment
Ref. Study period 60 years
Location UK
Data notes
3 Storeys. CLT, Brick facing walls, Aluminium triple-gazed window, No Basement
Assessment objective - Client objectives were for a low-energy project. Achieving Passivhaus standards and with a 100 year design life. Broader sustainability objectives were managed through a bespoke, client-led, matrix.
Key lessons learned - The 100 year design life led to a depth of technical work on material life, replacement and how to maintain fabric performance. Design team focussed on material sourcing, recycled content and approach to building end of life.
Key barriers and challenges - Key issues faced included developing a brick clad, passivehaus detailing with a Cross-laminated timber frame (CLT] and addressing replacement cycles of windows. Further challenges included the use of Ground source heat pump system (GSHP) and Air source heat pumps system (ASHP), and how to use reversed underfloor heating to cool internal spaces where opening windows can’t be relied on. Design team used a process where they developed written technical summaries of their decision making process to show the evaluation of key criteria, including material choice.
Success stories - Re-use of existing roof tiles into the landscape elements of the scheme. Use of Cross-laminated timber frame (CLT) allowed for reduction in substructure and use of raft foundation (no piling, thinner slab, use of 70% GGBS.
Client: King’s College, Cambridge Architect: FCBStudios
(Hugo Marrack, Nick Hodges, Heidi Day, Charlotte Walker, Joe Jack Williams]
MEP, Acoustics and PH Max Fordham
Cost, PM and Prlncipal designer: Faithful and Gould
Landscape: Robert Myers Associates
Civils and Structural engineers: Smith and Wallwork
Planning: Turley
Approved inspector: Salus AI
Material selection
Material selection was driven by the 100 year design life, and understanding the balance of material choice with longevity and carbon footprint. This has lead to using higher carbon materials where replacement is not intended, such as bricks and tile roofs, use of lead for gutters.
Internally there is a simple palette of hard wearing materials with an appreciation for simple maintenance. There was an imperative to specify materials sourced within 50 km if possible.
Design decision justification
The design team tracked all decisions relating to materials and detail design through trackers and technical evaluation notes. This allowed the team to understand the benefits of CLT on reduced substructures / slabs, minimising thermal bridging in external wall and roof constructions. Robust practical solutions were explored with the aim of maintaining quality in construction.
Client engagement
Client was continually engaged in the process, through reporting and reviewing the design team progress, and commenting on proposals or potential future options.
Embodied carbon and scope of services
Embodied carbon not included within scope of services, however 100 year design life was in the brief and was regularly prompted by client and team.
Procurement
Contractors were asked for a specific response on sustainability including proposing alternative low-carbon materials.
Design benchmarks
Passivhous certification was the key benchmark, but also targeted - <25% material by value from certified responsible sources (e.g. BES 6001. FCS Forest Stewardship Council certified. <3% material by value from within 50km of site and up to 10% material by value with recycled content, water consumption levels also set at 40% reduction against against standard Code for water use.
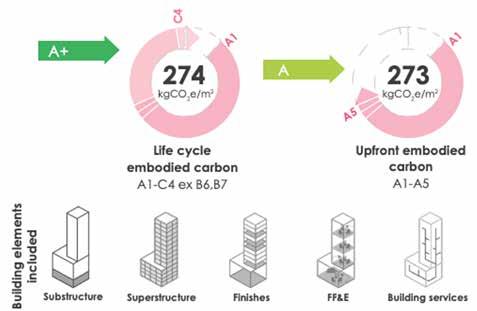
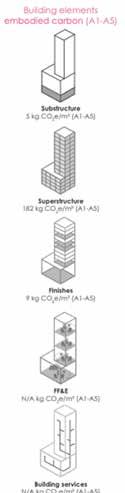
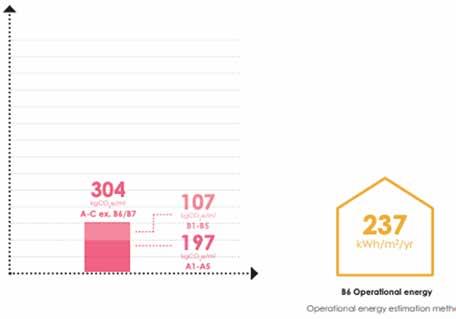
Life cycle embodied carbon reporting summary
Project overview
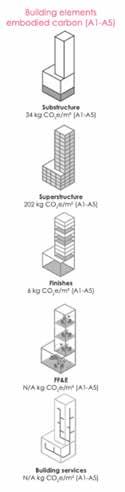
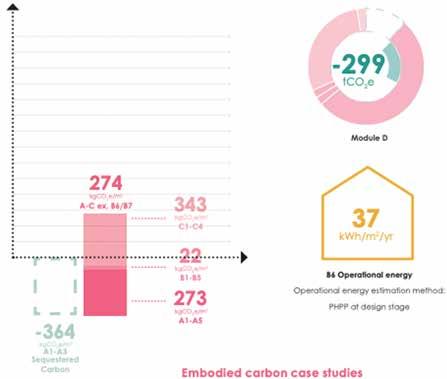
Housed in the former Camden Town Hall Annexe, a 1974 Brutalist structure overlooking King’s Gross. The 266-room hotel marks the first in The Standard’s global growth ambitions. As lead consultant Orms was responsible for the exterior architecture / shell and core on behalf of Crosstree Real Estate Partners and The Standard.
Project sector Hotel
Assessment date
2020 (at RIBA Stages 7 - in Use)
RIBA work stage 6
GIA(m2) 17,317 m2
Year of project completion 2019 (Complete)
Analysis
Sturgis Carbon Calculator
Database(s) used
RICS Professional Statement
Type or building
Retrofit of an existing building and new addition
Ref. Study period 60 years
Location UK
Data notes Storeys 3 New. 8 Existing Existing Pre-cast Concrete New PVD Stainless Steel Cladding and Double Glazed Curtain Walling System
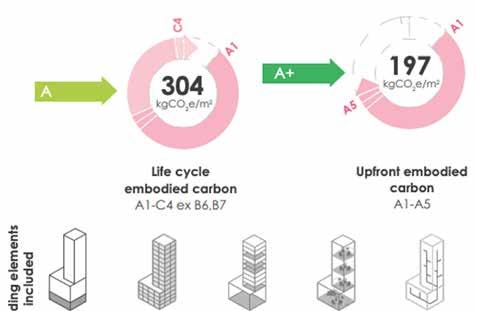
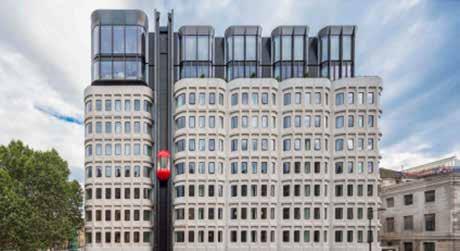
Assessment objective - The assessment was undertaken to understand the benefits of reusing and adapting an existing structure, using stage 3 design information, by a sub consultant.
Key lessons learned - The assessment demonstrates that through Orms’s long practiced strategy or maximum retention of existing building fabric the embodied carbon impact of a project may be reduced significantly.
By using clever design solutions the character of our existing urban fabric can be preserved and enhanced while repurposing buildings which are innovative and exciting as well as sustainable.
Key barriers and challenges - The existing structure is unusual in that the characteristic precast Façade supports the frame. The depth of the plan and the low floor to ceiling heights combined with structural complexities led the former owner to vacate and sell the building in 2011. As such most of the other bids for the site involved demolition and rebuilding.
Archive drawings and BIM were used in collaboration with Heyne Tillet Steel at an early stage to understand the potential and limitations of the existing fabric and inform the persuasive initial design proposal.
Client: Crosstree Real Estate Partners. and The Standard
Lead consultant envelope and shell and core architect: Orms. Director John McRae and Associate Director Simon Whittaker
Structural engineer: Heyne Tillett Steel
M&E consultant: Arup
Quantity surveyor: Gardiner & Theobald
Project manager: Tower Eight
Main contractor: Mclaren
Interior architect: Archer Humphryes
Interior designer: Shawn Hausman Design
The team sought lo work with the existing building as much as possible. This required the team to first understand the existing building. Identify and realise the opportunities it presented. This approach minimised the amount of demolition and maximised the amount or reuse or the structure in situ. Risers, lift shafts and most of the staircases were reused.
The PVD (Physical Vapor Deposition) stainless steel cladding to the new extension was chosen for its durability and is also recyclable at end of life. Timber was also used to clad the façade around eighth floor terraces and the ground floor for other materials and products. Local sourcing was an important consideration.
Design decision justification
The façades existing precast concrete panels formed an integral part of the building’s structure and so could not be removed or altered without significant structural remodelling to accommodate the additional weight of the three new floors. Orms collaborated with Structural engineers Heyne Tillett Steel to add new steel columns to the existing structure. These were threaded like needles down through the existing waffle slabs to the first floor transfer Slab and concrete columns below and incorporated into the build-up of the new dividing walls between bedrooms. A lightweight steel frame solution was developed for the roof extension to minimise the impact on the overall loadings to the existing concrete frame and foundations.
Client engagement
The existing building was not listed and had been previously identified as one which detracted from the character and appearance of the local conservation area. However, the design team felt that it was under-appreciated and, along with the client Crosstree Real Estate Partners, developed ideas to retain it.
Design benchmarks
Embodied carbon targets/benchmarks did not exist at the time of design, however a BREEAM Very Good rating was achieved (BREEAM 2014 Non-Domestic Refurbishment).
Life cycle embodied carbon reporting summary
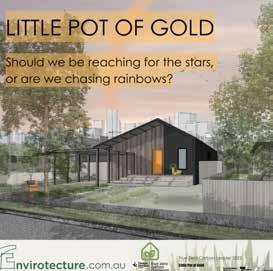
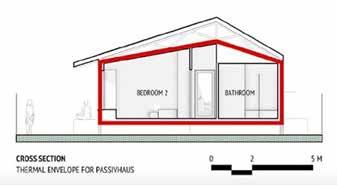
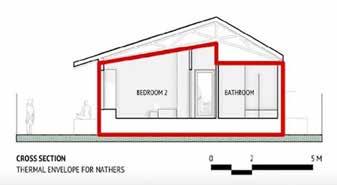
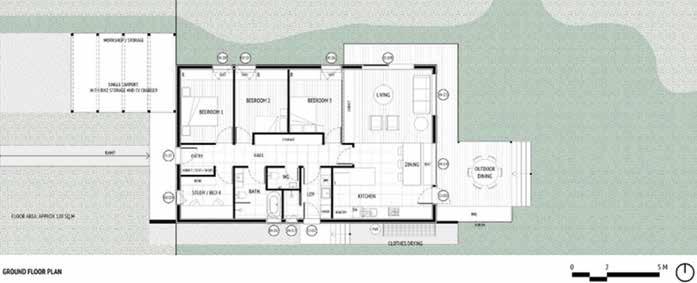
Little Pot of Gold new build design
Envirotecture +Team
Residential new home design using passive house - actively minimising whole of life carbon.
6 cities with 4 approaches to construction and energy efficiency.
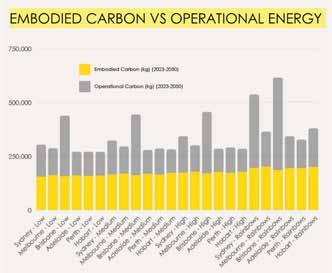
Little Pot of Gold new build design
• Same house design + orientation
• 4 versions of materials + construction > different ratings
• 6 cities
Pettit + Sevitt Net-Zero Makeover
Lighthouse Team > Canberra Low Carbon Housing Challenge
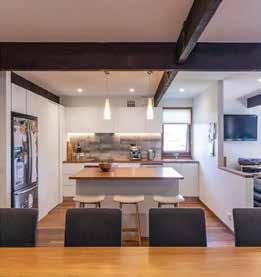
A light-filled and light-footed home within the existing footprint Pettit + Sevitt Revival
Before After
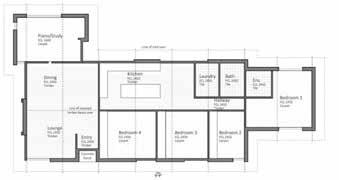
Using solar passive design principles and NatHERS energy modelling software, we transformed a tired, uncomfortable and inefficient 1960s Petit & Sevitt Lowline design into a modern, energy efficient, thermally comfortable and climate resilient home.
The project retained the existing footprint, external walls, photovoltaic system, ceiling fans, reverse-cycle split-system and towel rails.
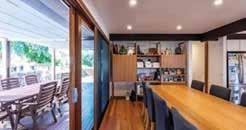
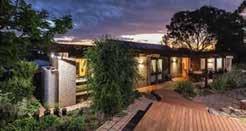
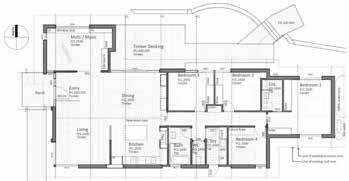
Many timber doors and windows were salvaged, reconditioned and reused in the new home. The home is allelectric, collects rainwater for the toilets, laundry and garden and has LED lighting throughout.
The EER hos increased from 3 to 7.4 stars. Carbon emissions per person are 20% of a typical Canberra family. The house is energy positive - generating almost twice as much energy as it uses.

The Architects Role
Architects have the opportunity to play an influential role in reducing embodied carbon emissions by:
• Using their skills of persuasion and good design to bring clients, consultants, builders, suppliers, and others along on an exciting journey of decarbonisation
• Advocating for the re-use and retrofit of existing buildings
• Minimizing the amount of materials used in the building through optimised
and more efficient designs
• Including recycled/upcycled materials and systems
• Identifying and working with materials that are responsibly sourced
• Minimizing the need for high-carbon materials and processes through building design and system selection; and
• Creating demand for clean manufacturing practices by selecting and specifying products from suppliers that have improved their operations and supply chains. Create a long term plan
Any good business has a plan that outlines where they want to be and how to get there. Similarly, integrating embodied carbon into projects across a practice requires a plan to set targets and future direction.
UK Architects Declare have resources outlining how to create a practice roadmap that is a good starting point:
Guide to the Practice Action Masterclasses, Designing your own Practice Roadmap and Practice Guide 2021.
Australian Architects Declare have a template you might like to start with.
A useful first step is to help your practice develop a shared understanding of the climate and biodiversity emergency we face and what our declaration points mean. You might find an open, roundtable discussion will help people to share their uncertainties, anxieties, and ideas about the challenges our sector faces, what the practice has done already and the opportunities ahead. Starting this conversation together might help to develop your framework for reducing the practice’s impacts and agreeing the resources you will need.
Identify strengths and weaknesses you, your practice and wider team have with regards to embracing embodied carbon.
Determine targets and timeframes and commit to them
Once you have committed to action it’s important to take time to carefully understand the environmental impact of the practice, recognising that as architects our business operations are likely to be dwarfed by our project impacts. Despite that imbalance it’s important to understand that our business impacts are within our direct control and having them well understood will make it easier to advocate for change with our clients and contractors, who are directly responsible for the project impacts.
Measure and benchmark existing projects and quantify your current carbon impact
From the Practice Guide 2021, the components of a Practice Plan can be: (continued)
STEPS
Get House in Order
Notes in italics suggest ideas related to embodied carbon
Once you have understood your impact you’ll be in a much better position to make meaningful changes. We suggest tackling the business side first, starting with the overall structure and then focussing on energy, transport, products, services and waste. Once these changes are underway you should focus on upskilling to ensure that the practice design work, which has a larger overall footprint, is as sustainable as it can be. As you progress, keeping staff engaged and sharing ideas will help to maintain momentum and ownership as your new strategies emerge.
Communicate the commitment clearly Identify expertise and tools that can be integrated into the design process to measure carbon in-house
Collaborate & Educate
Close the Loop
Architecture is a team effort so once you have worked through your impact and made appropriate changes you are encouraged to engage with your clients and design teams to set ambitious targets for project performance. While having these discussions you will likely discover areas where policy and regulation don’t align with best practice so you can join forces with others and lobby for change on such issues. Although there are clear spheres of influence within the industry you shouldn’t underestimate the collective power we can have as advocates for a better built environment.
Identify champions and set up a support group
Develop an education program
We must celebrate successes by sharing stories of our most sustainable projects and submit them for relevant awards. And finally, carry out regular reviews such as Post-Occupancy Evaluations and use these assessments to improve our practice. This is important, not just for our practice, but the wider industry, who need to be better at sharing knowledge and celebrating buildings designed within planetary limits.
Develop practice benchmarks and ways to measure and track progress Identify possible blockages and a plan to address them
Transparency in the supply chain is still challenging, but change won’t happen unless the market asks for it. Requesting EPD’s from your supply chain will have a ripple effect of manufacturers realising that there is demand for transparent and material specific information. Considerations for material selections:
1. Select products that have an EPD or other disclosure label that identifies their carbon impact, raw material ingredients, water use and waste streams.
2. Consider if the ingredients contain toxic substances or have harmful impacts on biodiversity or indigenous communities.
3. Select products that are renewable and have circular principles throughout their life cycle.
Regenerative and bio-based materials are beginning to enter the market with exciting innovations happening that utilise agricultural waste, algae, mycelium, earth, hemp and other potentially regenerative materials. These offer a compelling design opportunity to expand what is possible in materials sourcing and how we conceive of our buildings as we reduce their embodied and operational carbon. Examples are outlined by Bohemia Hookam in Nature as inspiration: Bio-based materials for sustainable construction, Architecture Australia, 11 July 2022.
A Regenerative Material is one that has positive impacts on both ecology/ biodiversity and community at the local, regional and global scales. Sourcing regenerative materials as well as understanding their impacts and supply chains is still challenging. Various certification programs and resources have emerged globally, such as Ask Nature, Cradle to Cradle, and the Regenerative Materials Library from ETH Zurich. Released in September 2023, the UN Environment Program’s new report on the future of building materials, Building Materials and the Climate: Constructing a New Future talks about these issues in some depth.
The potential to grow materials at the local level that are zero carbon and eliminate mining and transportation impacts are exciting and Architects have the potential to bring these innovations to life and be part of the solution to scale and realise them.
Architects can play a leading role in the implementation of embodied carbon reduction. Armed with an understanding of how embodied carbon is calculated, the tools to analyse it and the inherent design skills of an Architect, significant embodied carbon reduction is realisable. The market is poised for a new generation of circular, bio-based and renewable materials that Architects can embrace, experiment with and scale. It’s time for Architects to move from laggards to leaders in decarbonising buildings, this toolkit and the corresponding education program provides a platform to get there.
Integrating new ways of working in a practice requires a cultural shift that should be planned for, managed and continually evaluated. It won’t happen without intention. Architects Declare UK have some helpful resources to start with. Embodied Carbon Within the Practice and Shifting Culture
NOTES: