THE AUSTRALIAN INSTITUTE OF ARCHITECTS THANKS THE PARTNERS AND SUPPORTERS OF THE 2021 ACT ARCHITECTURE AWARDS.
PRINCIPAL PARTNER
MAJOR NATIONAL PARTNERS
NATIONALCORPORATE PARTNERS
SUPPORTING PARTNERS
NATIONAL INSURANCE PARTNER
NATIONAL MEDIA PARTNER
MAJOR CHAPTER PARTNER CHAPTER PARTNERS AWARDS CATEGORY
PARTNERS
THE POWER OF ARCHITECTURE
“Good architecture is an act of generosity”
Unlike any other, this past year has been one of both challenge and opportunity, reconsideration and growth, distance, and connection. This strange time of uncertainty, while causing times of great stress for so many of us, has also presented never seen before opportunities to think about not only how we do what we do, but also why.
I have had countless conversations with colleagues in Canberra, across Australia, and from around the world and have been consistently buoyed by our profession’s ability to find new ways to support one another, our clients, and our wider industry. The biggest lesson for me through the challenges of the year that has been was the power of architecture to impact on our lives. Thoughtful design of buildings of all sizes can lead to more than just joy for the people who use them. It also offers vastly improved amenity for all those that experience the space around them.
Good architecture is an act of generosity, something that adds to the life of a city.
Entries to the 2021 ACT Architecture Awards exemplify this power of architecture to give back to the city we know and love. The entries submitted, and particularly those awarded in the following pages, are examples of architecture’s ability to provide us shelter, keep us safe, allow us to gather, and to foster connection. And it is an honour for me to be a part of the celebration of their success.
2021 is also when t we celebrate the 90th Anniversary of the Australian Institute of Architects. Combined with these celebrations, I would like to give a heartfelt thank you to the ACT architecture profession, both young and old, for your contribution to a city very close to my heart. Canberra is a city with an immense architectural legacy, one created by some of the best our profession has ever seen, and one entrusted to our generation to not only protect, but to continue. As we move through a period of great development as
a city, I ask us all to be mindful of the great power of our work to help shape the future of the city around us.
Thank you also to the ACT Chapter staff, without whom, the unique challenges of the past year could not have been met and the celebrations of the year ahead would not proceed. To our sponsors, who continue to stand with us as we find new ways to come together to share our work, grow our city, and celebrate our achievements, we say thank you.
The 2021 ACT Architecture Awards are a wonderful opportunity to celebrate some incredible triumphs and honour the power of the work we do within our communities.
SHANNON BATTISSON RAIA ACT CHAPTER PRESIDENT
MESSAGE FROM THE JURY CHAIR
2021
With the technical challenges of ‘Zoom’ mastered during the presentation phase, the 2021 Jury were lucky enough to be back on the road in the family mini-van ready to absorb some great architecture in the ACT region, live and ‘in person’. The 36 entries this year supplied us with a plethora of elegant housing and some key city-making buildings to soak up.
The organisation of our site visits by the ACT Chapter was superb. Many of the houses we visited demonstrated a mastery of detailing and a bespoke use of materials that made them unique to their client/ architect combination. Small sustainable spaces also won the day with bigger not necessarily equalling better.
At key moments in our developing city, new architecture made its contribution to the urban domain from the mountain edges to Northbourne Avenue and the Canberra Airport. Each building spoke of its purpose and context and were statement pieces that sat well in their surrounding landscape.
Across all categories and typologies, a dialogue between landscape and buildings was a key theme. The blending of ground forms and building planes brought unity to many projects and drew the user through the architecture into the landscape. Trees and distant views captured in carefully placed windows brought the outside in while sheltering users from the Canberra cold.
Interiors were typically confident and comfortable welcoming users to sit and rest and experience their daily tasks with a renewed joy in the everyday. A high expression of ‘Craft’ could be seen in the execution of the best of these spaces. Amongst the interiors were several carefully integrated new hospitality spaces in existing buildings. We lived vicariously watching the masses return to the Dionysian lifestyle that Covid had prevented, and probity now prevented us from partaking of.
I thank all the other jurors Natalie Joy, Rohan Nicol, Sam Crawford and James Hetherington who gave their time to serve with expertise and thoughtfulness.
Our resident lay juror and academic Rohan will be missed now he has moved to Tasmania where many great artists seem to gravitate! We also especially thank Sam for his interstate perspective which gave us a freshness of views from outside the ‘Canberra Bubble’. Their careful consideration sprinkled with dry humour and some wonderful architecture made serving on this year’s 2021 ACT Jury a true pleasure.
CASSANDRA KELLER FRAIA
ACT JURY CHAIR
Cassandra Keller is a leading Canberra architect with over 25 years of experience working in the industry in Australia and the USA including 9 years as Principal and Co-Owner (currently with Justine Cox ) at CK Architecture. During this time, she has developed a depth of experience in the design of tertiary educational facilities, defence and security projects, sports, urban design, public architecture, and retirement living projects. In her practice, she is a strong advocate for the role of authentic, timeless design in the development of an engaging, high-quality urban environment.
Cassandra has been an active member of the Institute throughout her career and has enjoyed mentoring the next generation of architects, as well as supporting fellow practitioners in the day-to-day challenges of practice.
A Canberra local, James Hetherington studied architecture at the University of Canberra graduating in 1999.
After joining Daryl Jackson Alastair Swayn (DJAS) in 2000, James was afforded the chance to work as design lead on projects for our nation’s preeminent institutions at the Australian National University and the CSIRO. This experience was the catalyst that launched James’s passion for science and research based problem solving and applying them to the practice of architecture.
Upon gaining architectural registration in 2005, James went on to undertake a number of works across federal and local government as well as the private sector. Notably he completed a range of commercial projects at the Brindabella Business Park, Majura Office Precinct and Fairbairn.
She has been a consistent champion of pay fairness and equity in the profession, outlining specific methodologies for achieving this. Cassandra is an active member of associations such as NAWIC and the Property Council as well as various charity organisations for which her practice undertakes pro-bono projects and fundraising activities. In 2020 Cassandra was awarded the The Institute ACT Chapter’s prestigious President’s Medal in recognition of her outstanding achievement in architecture and practice. She was also a recent finalist in the Telstra Business Women’s Awards in the ACT, a testament to the meaningful contribution Cassandra’s thoughtful designs and passionate advocacy have had on the community.
James’s ability to lead teams of talented professionals and oversee a variety of complex projects soon made him an invaluable member of DJAS. He was appointed to the management team in 2006 and later as a partner and director in 2015.
As a director, James is highly regarded by clients for his breadth of knowledge and his disciplined and analytical approach. His commitment to customer focused service has yielded many long standing clients and DJAS numerous Institute awards.
James remains passionate about the application of science and evidence based research to architecture and design. Upon becoming a Passive House Professional and Certified Designer in 2017, James has furthered his commitment to push the boundaries of architecture towards true sustainability.
JAMES HETHERINGTON RAIA
DARYL JACKSON ALASTAIR SWAYN
CASSANDRA KELLER FRAIA CK ARCHITECTURE
Natalie Joy is an Australian architect based in Canberra.
Natalie has extensive experience in the design and delivery of architectural projects ranging from urban design and public realm improvements, mixed use residential and commercial buildings, institutional masterplans and residential alterations and additions. She has an interest in delivering high quality design solutions to improve people’s day to day experiences.
Sam established Sam Crawford Architects (SCA) in 1999. Sam is a regular contributor to architectural and community forums and events around Australia and is a registered architect in NSW, Victoria & the ACT.
His work has been widely published, nationally and internationally and has been the recipient of numerous local, state and national architecture awards.
ASSOCIATE PROFESSOR ROHAN
NICOL ASSOCIATE HEAD OF SCHOOL, SCHOOL OF CREATIVE ARTS AND MEDIA, UNIVERSITY OF TASMANIA
Rohan Nicol is an academic with research and practice spanning contemporary art, craft, design, and curatorship. His research primarily focusses on environmental issues (consumption, materials use and distribution models) and various forms of arts-led innovation (regional and local manufacturing). He often approaches these interests through collaborative projects that have had a positive impact on culture,
Natalie has enjoyed working with clients and teams to develop creative and strategic approaches to create highly function, delightful and responsible environments.
Natalie is currently working with communities to encourage participatory design processes to inform urban scale change.
SCA is currently undertaking projects across the Sydney Metropolitan area, as well as in Canberra, Newcastle, and Melbourne.
community, and economies. Awards include the prestigious Bombay Sapphire Design Award. He regularly exhibits at peak venues in Australia and internationally. His work is held in regional, state, and national collections, including the Powerhouse Museum and the National Gallery of Australia.
NATALIE JOY RAIA
TAIT NETWORK
SAM CRAWFORD FRAIA
SAM CRAWFORD ARCHITECTS
For over 150 years Lysaght has been manufacturing and supplying Australia’s leading range of steel building products. As National Corporate Partner, Lysaght are proud to sponsor the 2021 ACT Architecture Awards and the award for Commercial Architecture.
BCA Certifiers’ partnership with the ACT Chapter of the Australian Institute of Architects has been a pleasure over many years. Our connections with the Institute and its members is extremely valuable to BCA Certifiers and we feel it goes both ways. Our mutual experience of professionalism and admiration within our partnership helps us to continue to be involved together in the built environment of ACT & each year creates more interesting opportunities to further that relationship. Beyond the challenges of 2020 it is our belief that our industry survives due to the strength and purpose of partnerships like the continuing one between BCA Certifiers Australia Pty Ltd & The Australian Institute of Architects.
We trust our partnership brings education on certification to architecture professionals of Canberra & also to the broader construction community.
We value this partnership & will continue to support the Institute of architecture in Canberra in our small way. We have been fortunate to be a part of this very strong collaboration within our industry and hope to continue long into our collective & creative futures.
We congratulate all the entrants and winners in this year’s awards, along with the judging panel for their expertise and time.
Ian C Anlezark Director BCA Certifiers Australia
With more than 25 years’ experience as a specialist supplier to trade and businessto-business sectors, Harvey Norman Commercial Division is a one-stopshop backed by one of Australia’s most recognised brands. In addition to the general offering of our traditional supply of electrical and bathroom products to our hi-rise residential and home builder sectors, we have now also transitioned into the commercial sector with an extensive range of new emerging categories including; solar, commercial equipment, joinery & stone, air conditioning and office furniture.
We have invested heavily in these exciting sectors with new displays in progress as part of our showroom refurbishments, we’ve engaged experienced personnel in these fields to ensure our architects, developers and builders receive the very best consultation and products that best suits their needs. So in partnership,
we now have a unique/total offering unlike anyone else in the marketplace.
Another point of difference that we are very excited about is our Supply Nation membership providing opportunities for our staff to be involved in initiatives designed to promote greater inclusion of Indigenous people. We recognize the value of a diverse supply chain to drive innovation and flexibility within our organisation, and we also believe that by ensuring that our procurement decisions include Indigenous businesses, we’re contributing to greater economic empowerment of First Australians and the collective initiative of ‘closing the gap’.
As we invest and develop our offering more, we will continue to assist with your specifications, preliminary budget costing, technical information, tender pricing and of course, product selections.
Architects are businesses, but not like every other business! Being the first stage in supplying into the building industry, you are the “canary in the coal mine”, often being the first to feel industry downturns – and upturns.
We understand the special factors that your profession must deal with. DFK Everalls have been looking after architect firms for over 50 years. We have seen the exciting starting periods, the growth, cash flow and people challenges; and the succession and sale processes. We have helped our architect clients grow and flourish through all stages because we “get” you. With our disciplined approach to complex business and tax issues and your creativity, we make for a great team!
Our team includes:
DFK Everalls providing specialist business and taxation advice to proactive business owners and individuals;
Everalls Books & Bas providing expert bookkeeping and payroll services you can trust; and
Everalls Finance Broking providing expert debt management and financing solutions. Everalls Wealth Management developing tailored strategies to keep your investments secure and working hard for you.
All our services are designed to give you confidence and peace of mind that your business and personal finances are under control as well as to free up your time so you can focus on what you do best.
The National Capital Authority is delighted to again be a proud sponsor of the Public Architecture Category in the Australian Institute of Architects’ ACT Architecture Awards.
Australia’s National Capital has a unique purpose, setting, character and symbolism, and it’s important we make sure it continues to do so. Through the National Capital Plan, we ensure that ‘Canberra and the Territory are planned and developed in accordance with their national significance’. We do this by assessing and approving applications to undertake works in designated areas, and by preparing development control plans, urban design guidelines, master plans and draft amendments to the National Capital Plan.
We are responsible for developing an understanding and appreciation of the role of Canberra as the National Capital. We take a strategic approach to fostering an awareness of the Capital through research; by encouraging participation, appreciation and celebration in the National Capital; by providing information and education about the Capital; and by promoting the attributes of Canberra that are of national significance.
Established since 2013, INTEGRAL LIGHTING has quickly become the premier Lighting Distributor for Canberra and its surrounding regions. Integral Lighting remains committed to supplying awardwinning, energy efficient products whilst staying abreast of all new lighting developments. We take great pride in providing personal and flexible service to all of our clientele and we take great pleasure in working closely with the local design community.
We are always delighted to sponsor the ACT Chapter ‘Light in architecture’ Award and 2021 is no exception! We firmly believe that light, be it natural or artificial, is the fourth dimension of architecture and as such are always eager to see the new and exciting applications nominated each year.
Our heartfelt congratulations to all the entrants and winners for 2021!
FROM OUR PARTNERS
Opening 2014, Chadwick Designs swiftly established itself as a successful family business bringing expertise, extensive experience and sophisticated knowledge of internal and external window furnishings to Canberra and its surrounds. The team has a specialist’s eye which offers inspiration, honesty and undoubtedly the best local and international products available. They manage all awnings, external blinds, retractable roofs, curtains, blinds and shutters.
Chadwick Designs has recognised the particular efficiency and joy of working with architects in new builds or extensive renovations. From planning and concept stage, we are there to advise and suggest products. The team is there to advise the specifications of products to ensure they are drawn in accurately.
Chadwick Designs have the knowledge and resources to show clients the ins and outs of their choices. They have the skills and follow through to get the right product installed seamlessly.
Internal and external window furnishings are Chadwick Designs’ single focus. Their clients know that the person who is advising them has years of experience, working in Sydney and Canberra. The clients know that when they are picking fabrics, they are talking to someone who has worked with the best textiles of the world.
We aim to empower designers and architects with the tools and confidence to specify our products from day one on a project. These relationships are vital to the thriving organisation and Chadwick Designs just love being part of the design community in Canberra.
The Environment, Planning and Sustainable Development Directorate is shaping Canberra’s future by making it a great place to live, work and play. We do this by being informed, connected and innovative in everything we do.
The Directorate is responsible for a wide range of policies and programs across areas as diverse as climate change policy, energy policy, nature conservation, environment protection policy, strategic and statutory planning, urban renewal, development approvals, building policy, land policy and economics, heritage and water. The Directorate includes the ACT Parks and Conservation Service, which manages nature reserves and national parks, so Canberra provides open and safe space to its community.
In addition, the Directorate provides corporate and governance support for the Suburban Land Agency and the City Renewal Authority. When considered together, the Directorate, the Authority and the Agency are referred to as the EPSDD portfolio.
Learning Environments Australasia is a community of over 800 professionals sharing best practice on the design, planning, building and use of innovative learning environments. As an affiliate of the worldwide organisation Association for Learning Environments (A4LE), our members include individuals, educational institutions and corporations throughout Australia, New Zealand and South East Asia.
Our ACT members are actively involved in planning, designing, building, equipping and maintaining learning environments that centre a community and enhance student achievement. The diversity of our professional membership is the key to our success. No community can build a school in isolation or without the participative work of all stakeholders.
In addition to architects, landscape architects, project managers, principals, business managers and educational administrators, our membership also includes professionals in State Government, Catholic and Independent School systems, specialised consultants, product suppliers and manufacturers, all of whom contribute to the development of quality learning environments.
LEA creates local and international professional networking opportunities. The organisation holds regular site visits, seminars and forums to provide formal and informal professional development and the interchange of ideas as well as an annual conference which brings together international and local speakers to promote global thinking within a local context.
As a statutory authority within the Environment, Planning and Sustainable Development Directorate (EPSDD) portfolio, the Suburban Land Agency (SLA) is responsible for delivering people-focused neighbourhoods on behalf of the ACT Government. We encourage and promote inclusive and sustainable communities through suburban development and urban renewal.
People and the environment are the focus and the heart of every neighbourhood we design and deliver. Through greenfield development and urban renewal, we aspire to create place experiences and lifestyles that are uniquely Canberran, where everyone feels welcome and at home.
We seek to capture the history, unique features, and place stories of all developments we design and sell.
Our approach to what we do is steeped in creativity. To think beyond, design in new ways, try different approaches. We experiment, invent and innovate to find solutions that best serve the community.
PRESIDENT’S MEDAL
CLARE COUSINS LFRAIA
CLARE COUSINS ARCHITECTS
Clare Cousins is an architect of the highest standing. She has dedicated her career to highly considered architecture across a wide range of disciplines, and has contributed significant time, energy and experience to the advancement of the profession as a whole and community discussion of architecture through her work with the Australian Institute of Architects, notably as a former National President and as a Life Fellow.
Clare has contributed greatly to the discussion of the importance of architecture in Canberra through her tireless efforts as the public face and spokesperson for the Institute’s #handsoffAnzacHall campaign.
Launched when Clare was National President, this campaign has sought to prevent the senseless demolition of a highly regarded, used, and awarded piece of architecture at the Australian War Memorial in Canberra.
Anzac Hall was designed by Denton Corker Marshall and was awarded the Sir Zelman Cowen Award for Public Architecture in 2005. It is slated for demolition as part of a large-scale redevelopment at the AWM site, and the campaign has fought hard against a disregard of due process, adequate community consultation and transparency to protect public buildings of such high importance.
As the spokesperson, Clare has led a public interest campaign to fight for a building of not just national significance, but one of immense importance to the fabric of our city, Canberra. She has upheld the highest possible standard of professionalism throughout the campaign, collaborated with other key interest groups, and importantly explained to the community through extensive media and social media outreach why buildings such as Anzac Hall matter.
In light of the immense contribution Clare has made to this campaign, and to the Institute’s efforts to save a piece of highly regarded Canberra and Australian architecture, it is with pleasure that Clare is awarded the 2021 ACT Chapter President’s Medal.
NICK MITZEVICH & THE NATIONAL GALLERY OF AUSTRALIA
Nick Mitzevich is an advocate for architecture and the interface between public spaces, art, architecture, and design. He has contributed significantly to Australia’s museum and art gallery sector for more than twenty years. He leads the National Gallery of Australia as its sixth director following James Mollison AO, Betty Churcher AO, Dr Brian Kennedy, Dr Ron Radford AM and Dr Gerard Vaughan AM. In his previous directorial roles, he was known for bold transformations of audiences through education programs and community engagement.
Architecture and art are sister disciplines that both change the way we see and interact with the world. Architect Col Madigan’s original vision for the National Gallery featured moments of intensity followed by breakout moments of lightness. In 2022, the Gallery and the building will celebrate its 40th birthday. Under Nick’s leadership, building improvements are
being made that will re-invigorate the spirit of the gallery as a site of pilgrimage for both art and architecture.
The National Gallery is to be commended on its 26-year partnership with the ACT Chapter of the Australian Institute of Architects for showcasing the Contemporary Australian Architect Speaker Series to the community.
With the support of sponsor and major Chapter Partner BCA Certifiers, this series has brought architects with national profiles to discuss the issues at the forefront of architectural design to architects and non-architects alike. Speakers have included Nick Murcutt, Rachel Neeson, Dillon Kombumerri, Rebekah Clayton and Michelle Orszaczky and Jeremy McLeod.
In response to the COVID pandemic, the Series quickly adapted and went virtual for the first time. People watched the Series from across Australia including
Canberra, Melbourne, Sydney, Brisbane, Perth, Hobart, Central Coast, South Coast, Adelaide, and Alice Springs. Internationally people watched from locations including Singapore, Bulgaria, Fiji, the UK and US.
Nick is a great contributor to public discussion about art and architecture and lives in a mid-century house designed by Roy Grounds.
The Clem Cummings Medal recognises contributions by non-architects and architects to architecture and the public interest. The spirit of the award is exemplified by the public service exhibited by the late Clem Cummings FRAIA, who died in 1997. Clem was well regarded in the Canberra profession not only through his practice, C G Cummings & Associates but also through his contribution to the profession with ACT Chapter Council, the Complaints Committee, as a founding member of the RSTCA Committee and in establishing the architectural student mentoring scheme.
AJANTHAN (AJ) BALA, RAIA
DNA ARCHITECTS
The Architecture Professional Practitioner Award celebrates an ACT Architect who has demonstrated exemplary skills in the practice of architecture. The ACT Chapter acknowledges major Chapter Partner BCA Certifiers for its ongoing support of, and interest in, this important Award which is broad in nature providing applicants with an opportunity to be recognised for their unique skills, passion and accomplishments.
Over its seven years, the Award has seen applications from a highly diverse range of architects each making a significant contribution to the profession of architecture and reminding of us of the wonderful work that architects do across the ACT region.
This year’s jury is pleased to announce that Ajanthan (AJ) Bala is the winner of the 2021 Architecture Professional Practitioner Award. AJ is a highly energetic, positive, and competent person who has played a significant role in the sustained success of DNA Architects. He first joined DNA in 2007 as a graduate of architecture and due to his commitment, energy, and broad range of professional skills, was appointed as their first new Director in May 2016 in recognition of the key part he plays in the practice.
AJ is a true all-rounder as an architect. He has strong leadership credentials and a highly developed business acumen including sophisticated marketing skills and an understanding of the commercial imperative. These are complemented by his professionalism as an architect including a respected design sensibility balanced with a clear commitment to considered, fitfor-purpose documentation and an active
involvement in construction to realise the full potential of DNA’s buildings. He is proudly business-minded and this is seen as valuable attribute by many of his clients who are operating in the highly competitive multi-unit residential and industrial sectors. AJ is also a contributor and has given his time to the Institute, MBA, HIA, UC, CIT and Consult Australia.
The jury also acknowledges AJ’s communication savvy using a variety of media platforms including the RiotACT, Twitter, Instagram and Facebook to great effect to promote DNA as a practice and as an active participant in community debate focused on the effective and necessary densification of Canberra. This has given him a strong profile and a growing voice on important issues in the architectural realm.
AJ’s submission was supported by impressive references each reinforcing consistent themes about his enthusiasm, communication skills, design sensibility and commitment throughout the delivery process to become a trusted partner and friend to his clients.
The judges are excited about AJ’s professional trajectory and hope this award is further motivation for him to build on his professional and leadership skills within the context of a thriving and growing architectural practice.
The ACT Architecture Professional Practitioner Award acknowledges an individual architect who has demonstrated exemplary skills in the architectural practice. In doing so, it is hoped that this award will broaden the base for the recognition of architects and the significant contribution they make to the built environment, the building industry and the delivery of high quality buildings.
The Jury for the 2021 ACT Architecture Professional Practitioner Award consisted of:
BCA Certifiers Australia Pty Ltd is the proud partner of the Architecture Professional Practitioner Award.
EMERGING ARCHITECT PRIZE
SANDER DE VRIES RAIA
SQC GROUP
As the Principal of the Architecture team at SQC Group, Remco Alexander (Sander) de Vries has shown outstanding leadership across a broad range of projects in the form of human resourcing, marketing strategy, and team growth project acquisition; while promoting professional development among his staff and acting as a mentor to younger team members.
Sander’s passion for providing inspiring, fun, and flexible learning spaces and commitment to the end-users has been evident through his role as Education Sector Leader for SQC Group, where he has led the delivery of a broad range of educational facilities; from public primary and high schools to University training facilities, over the past 15 years.
As a six-term ACT chapter councillor, Sander’s enthusiastic and active engagement with the Institute is demonstrated through his roles as Chair of both the National and ACT Practice Committees; advocating on key issues such as Government Procurement, the Practice of Architecture, and the perception of the Architect within the building contract. Sander has recently
been a driving force in the restructuring of the ACT Chapter Council, constructively working to create a portfolio system to enable councillors to engage more closely with their specific areas of interest and lead to better member interactions and effective resolution of issues.
Sander is an engaged and approachable leader within the profession and strongly believes in the importance of ensuring the transfer of skills is passed on to the next generation of architects. This has been demonstrated through his dedication to providing mentoring to colleagues, graduates and peers not only in the workplace; but through his involvement tutoring at the University of Canberra, participating in the EmAGN mentoring program, and most recently the Institute’s National Mentoring Platform.
Aptly self-described as ‘the oil between the parts’, Sander’s commitment to delivering frank collaboration and meaningful change for the architectural profession both nationally and locally within the ACT is to be enthusiastically commended.
The Jury of the 2021 Emerging Architect Prize consisted of:
Shannon Battisson RAIA (Jury Chair), The Mill: Architecture + Design
ACT Chapter President Australian Institute of Architects
Sarah Lebner RAIA, Light House Architecture & Science
2020 National Emerging Architect Prize Recipient
Will Gardner RAIA, Guida Moseley Brown Architects
2019 ACT Emerging Architect Price Recipient
Michi Playford, COX Architecture, Co-chair of EmAGN ACT
CANBERRA MEDALLION
HOUSE FOR HIROKO
ANTHONY KNOBEL ARCHITECT
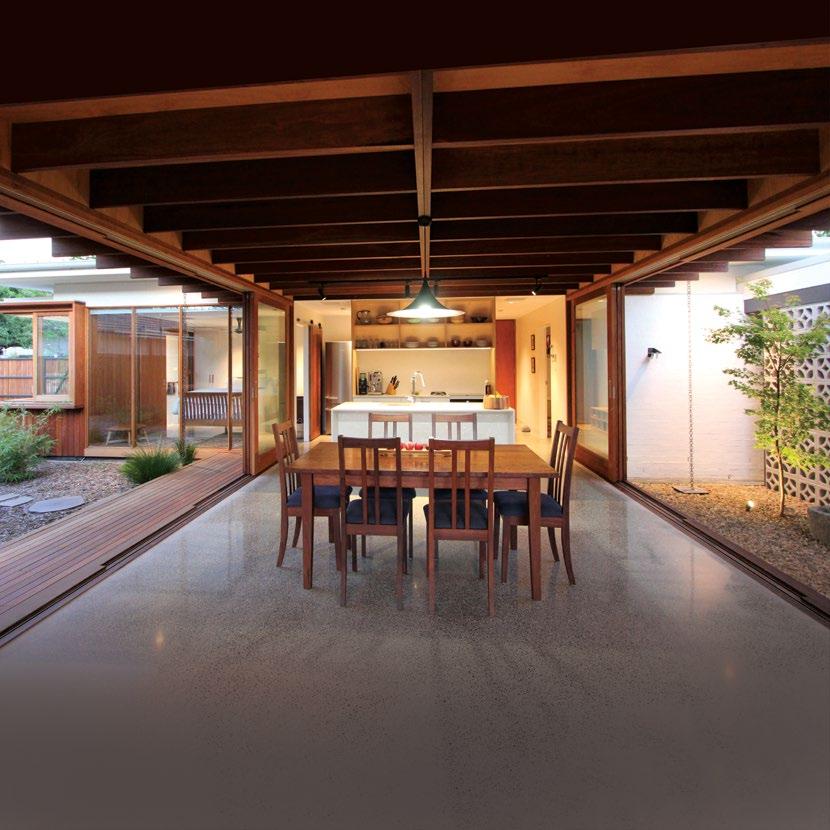
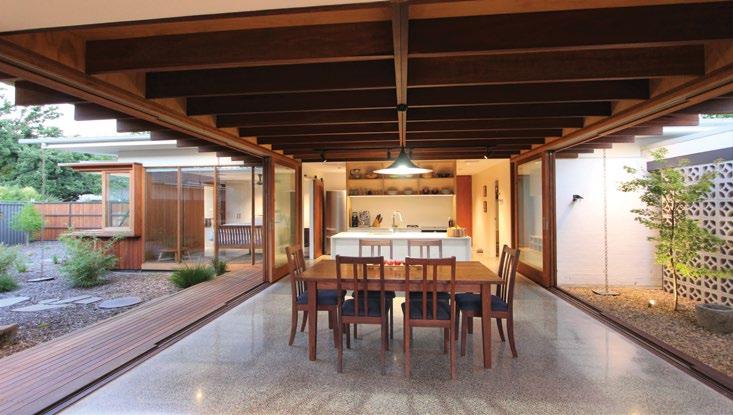
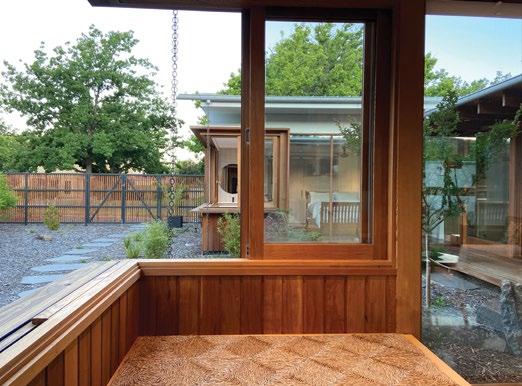
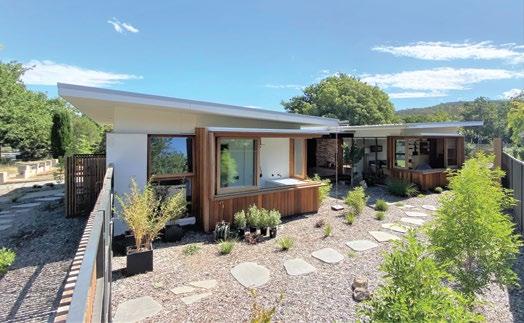
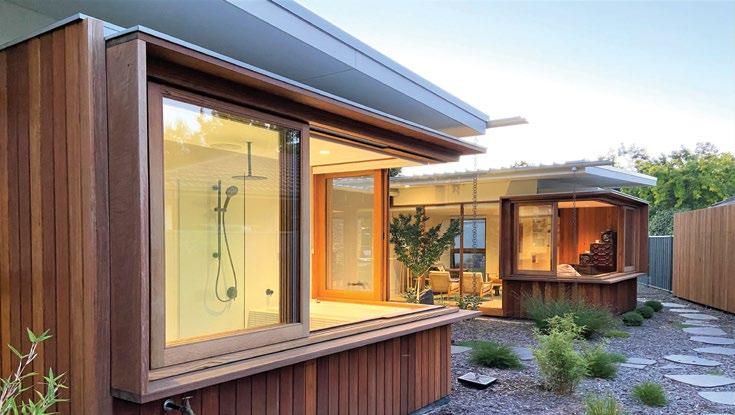
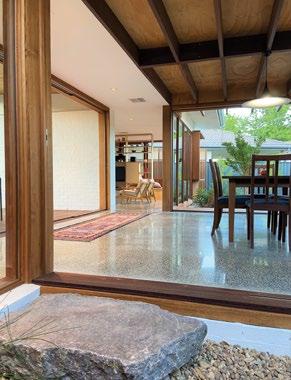
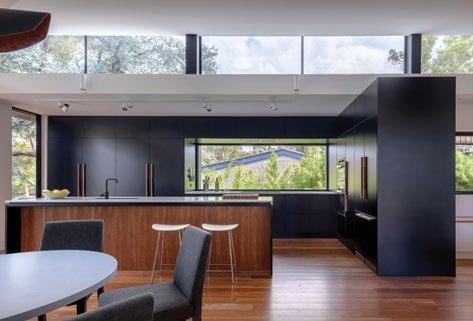
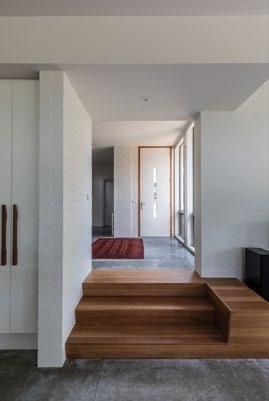
House for Hiroko is a house in a state of balance. From the street the modestly proportioned exterior of the house is clad with painted brickwork; a protective outer layer. As the brick peels away, and the interior and private spaces are revealed, materials soften, and timber, glass and concrete create a warm and permeable transition into the home, and from the home out to the garden. The gently sloping butterfly roof is visible but not striking; composed.
The timber lined entry, punched into a white painted brick wall provides a subtle suggestion of the house within; a homage to a couple’s long held dream to build a home that celebrates and encapsulates a culturally rich life lived abroad.
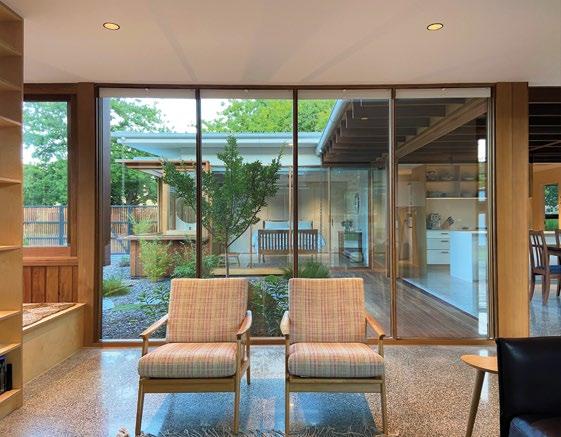
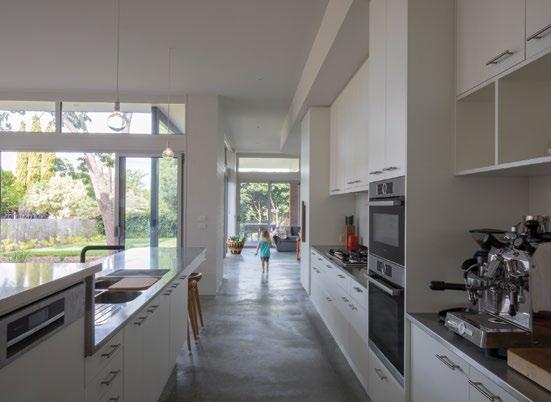
The house is set around a central dining and cooking space. It is the heart and soul of the house and a link between internal and external rooms, between house and garden - a convergence of space, light and landscape that is both protective and permeable, intimate and generous.
The arrangement and scale of rooms, the proportion of solid to void, the overlay of natural materials, appears effortless; just as it should be. Domestic and refined; calm and in balance.
The jury was unanimous in selecting House for Hiroko for the Canberra Medallion; an exemplary project that balances the clients’ heritage with a sense of place.
THE JOHN ANDREWS AWARD FOR COMMERCIAL ARCHITECTURE
NORTHBOURNE AVENUE
BATES SMART
Category Sponsor:
PHOTOGRAPHY
PETER CLARKE
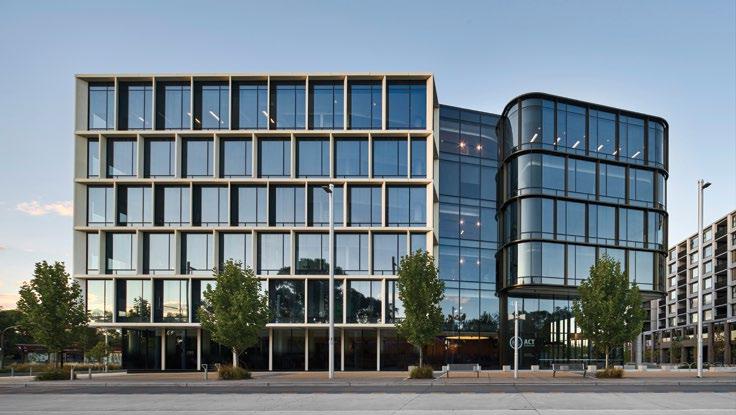
The ACT Government office building marks the regeneration of both the Dickson precinct and Northbourne Avenue corridor. The building in its clear two-part form acts as a hinge where these two places meet. Each side of the building has its own glazed and grided articulated façade that sits comfortably with each other. The siting of the building hard up to Northbourne Avenue creates a plaza to the east which forms the primary entry zone at street level.
A careful shift of geometry between the two parts creates an atrium that ensures light penetrates to the heart of every floor.
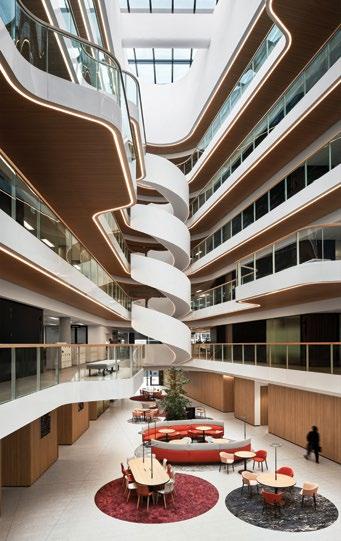
The atrium with its elegant spiral stair as a focus then forms the natural location for circulation both vertically and horizontally.
Curved sweeping balconies wrap around its edges creating a layered effect that draws the eye to the light from above and creates places for users to rest and meet. These balcony edges are made with human scale and touch in mind to invite interaction, comfort and delight. Such integrated care in detailing which draws the composition together can be seen throughout from the façade to the canopy at reception to the design of integrated signage for workplace neighbourhoods.
COMMENDATION FOR COMMERCIAL ARCHITECTURE
BRINDABELLA CARPARK 9
GUIDA MOSELEY BROWN ARCHITECTS
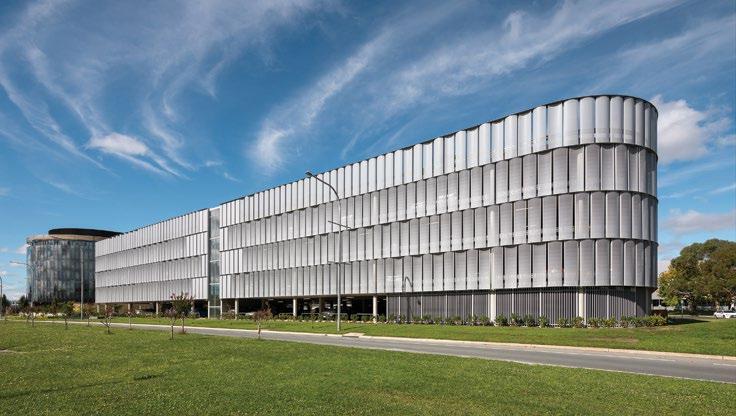
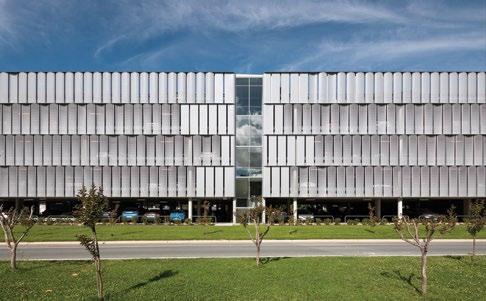
This project references each of the styles of architecture which have gone before it at the airport while being a unique site entry marker and a highly useable carpark. A simple composition of the two elements of ‘core’ and ‘carpark’ bely the careful detailing of their junction and the subtle varying rhythm of the main façade.
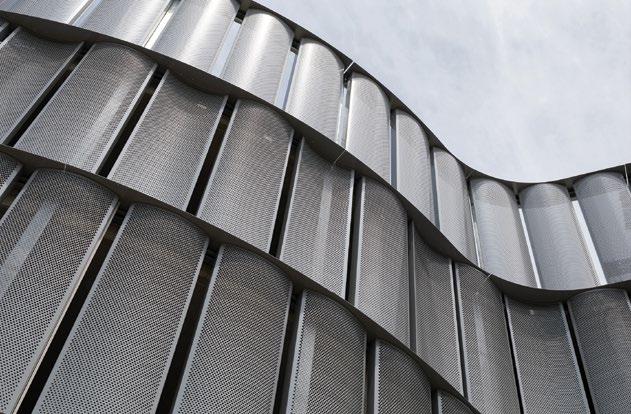
The use of convex and concave curved screens with varying perforations to conceal the cars represents a masterful exercise in detailed façade composition.
Category Sponsor:
PHOTOGRAPHY
RODRIGO
COMMENDATION FOR EDUCATIONAL
BURGMANN ANGLICAN SCHOOL - EARLY LEARNING CENTRE
COX ARCHITECTURE
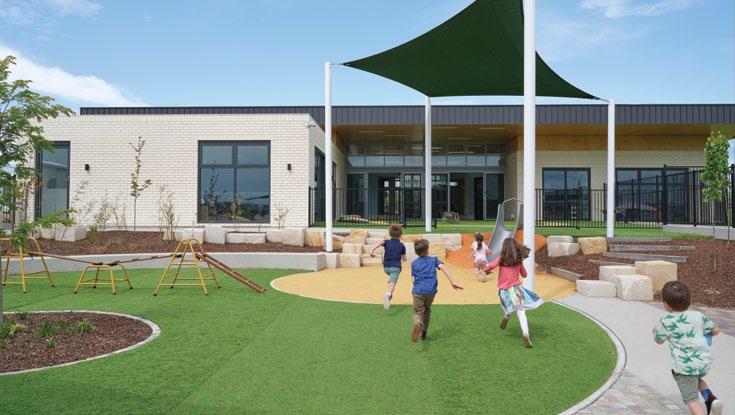
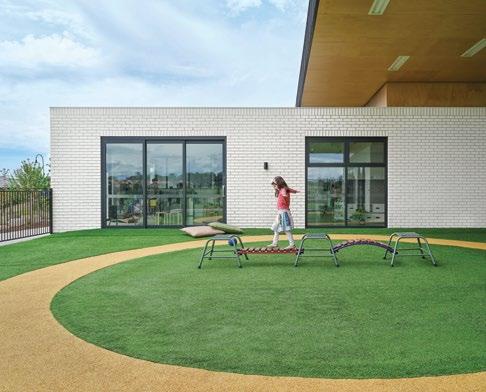
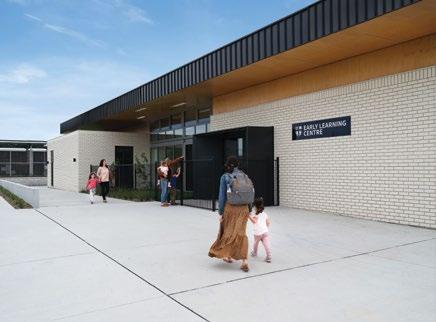
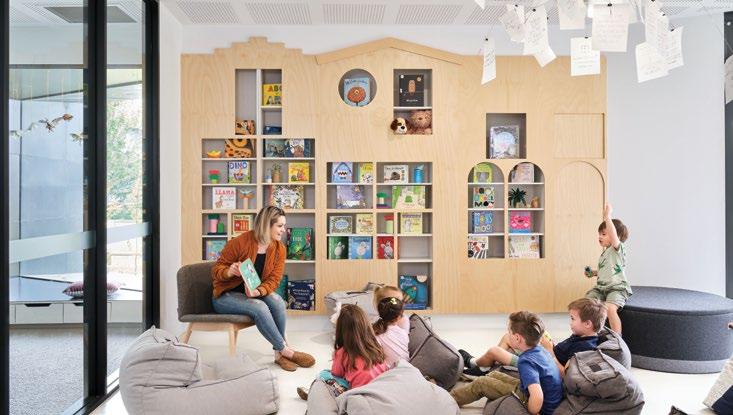
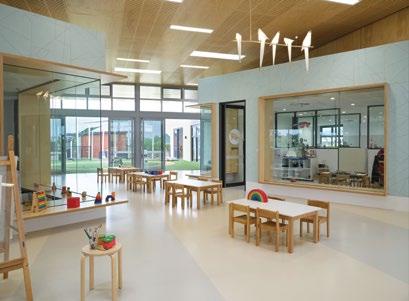
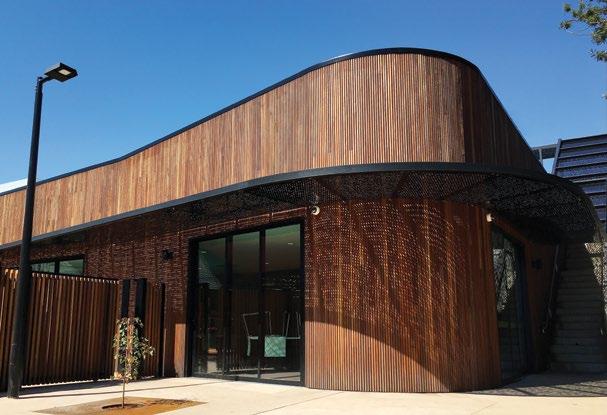
The intention behind an Early Learning Centre for Burgmann Anglican School was established to secure the school’s future, and extend their education offering to infants. Arriving to the north-eastern area of the campus, a dedicated drop off parking is provided to support the coming and goings of the newest members of the Burgmann family. With a strong roof form soaring over two brick pavilions, a central piazza forms the heart of this learning establishment.
The project successfully delivers a robust built form based on the Reggio Emilia concept, with a central ‘piazza’ space flanked by a series of dedicated studio spaces for the children. The building expresses a refined and restrained architectural palette that anchors the campus and provides an appropriate environment for these young pupils to commence their education.
Category Sponsor:
COMMENDATION FOR EDUCATIONAL ARCHITECTURE
THE AUSTRALIAN NATIONAL UNIVERSITY: RESEARCH SCHOOL OF SOCIAL SCIENCES
HASSELL
Sponsor:
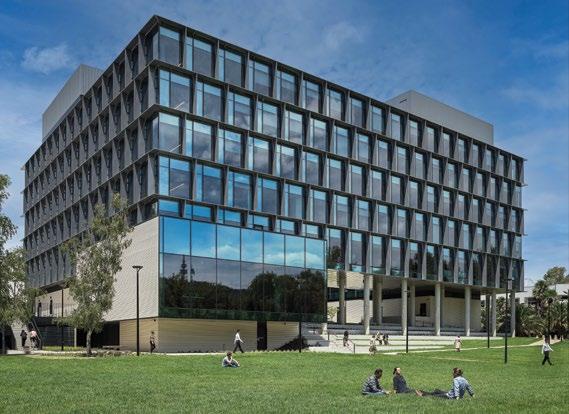
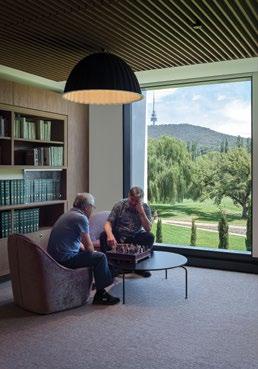
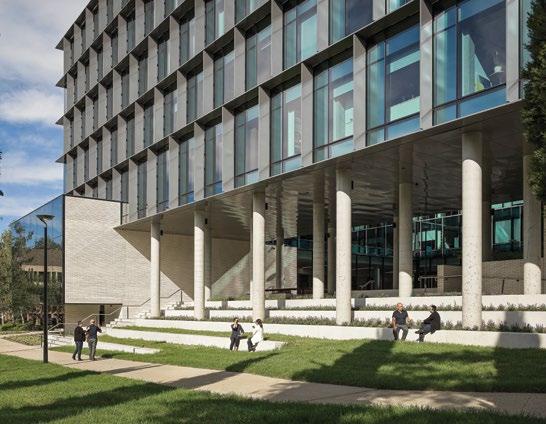
The design of the ANU Research School of Social Sciences, by Hassell navigates a complex brief to generate a singular formal expression of an articulated glass prism, on a brick base. The ground level forms a considered public realm of communal spaces including seminar rooms and a 160 seat auditorium, and a generous foyer that seamlessly connects with the external courtyard.
The courtyard forms both a gathering and a transitional space, cascading via tiered concrete plinths to link the building to the Chifley Meadow.
THE W. HAYWARD MORRIS AWARD FOR INTERIOR ARCHITECTURE
BURGMANN ANGLICAN SCHOOL - EARLY LEARNING CENTRE
COX ARCHITECTURE
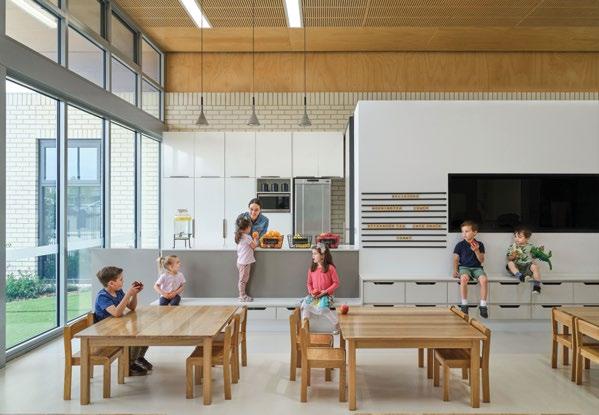
The interior approach for this project delivers a fine balance between scale and expression alongside the functional requirements for sightlines and durability.
A collaboration between the building’s architectural expression sought to break free of rigid rectilinear forms to create fragmentation within the central piazza. The exterior brick and glass palette is drawn through the central piazza, with internal glass offering views through the facility.
The design sought to replicate the familiarity of a home environment, providing appropriately scaled bench-tops with builtin steps to enable the children to participate in the preparations associated with meal times and general activities providing opportunities for children to stand on things.
The interior is purposefully muted allowing the children to share and display their character to complete the space, adding vibrancy. A calm and quiet space is created through clever application of acoustic treatments.
Shared learning environments allow carers and teachers to adapt and adjust the paedology to suit.
The arrival and departing processions have been carefully considered with multilayered secure process achieved, that is accommodated effortlessly through spatial configuration.
AWARD FOR INTERIOR ARCHITECTURE
Category Sponsor:
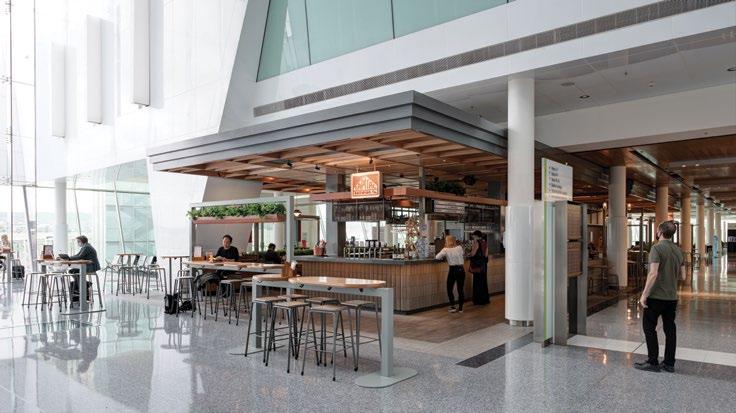
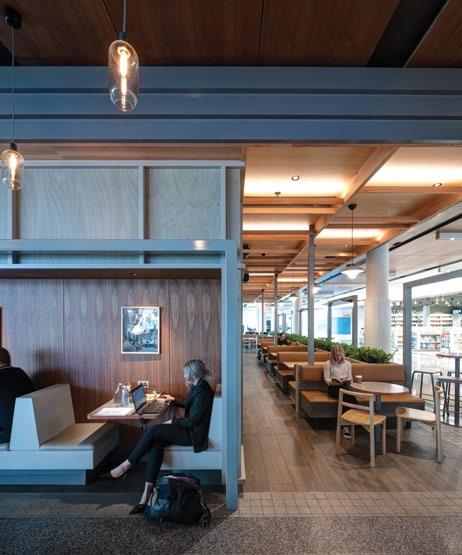
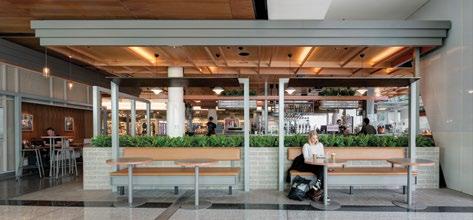
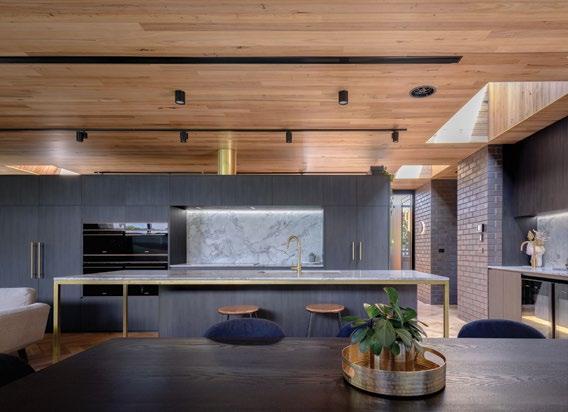
The Capital Brewing Company Airport Taproom is a carefully integrated fit-out within Canberra Airport that is designed to not only relate to the design and history of the local brewing brand but reflect its unique and central location in the Canberra airport. It has an invisible sense of longevity that is driven by the airport’s demands for low turn-over fit-outs. This is ensured by the use of solid and permanent materials as well as seamless junctions with the base building. Seating types and designs are varied for shorter and longer stays and careful thought has gone into the comfort of each fixed element. A steel gridded overlay helps to create zones and hide services while individual brass canopies at the edges make suitable stopping points for one or two people to sit under them.
The back of house functions are cleverly contained in a grey washed ply timber box while spotted gum niches are carved out of these as a place to retreat further from the busyness of the airport. Through the primary active zone of the fit-out containing the bar a transparency through to the tarmac is maintained which respects the place and the architecture of the airport itself.
CRAIG TAN ARCHITECTS
COMMENDATION FOR INTERIOR ARCHITECTURE
UNIVERSITY OF CANBERRA OUR SPACE 5C FIT-OUT
COX ARCHITECTURE
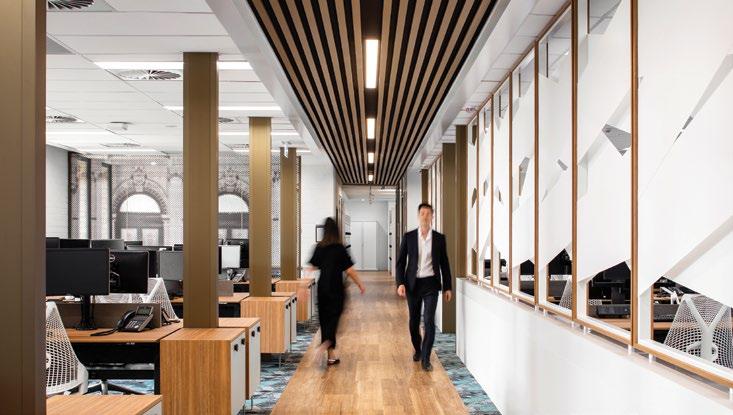
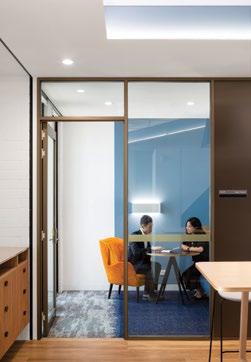
This project assembled a collaborative team who transformed last century teaching spaces into dynamically flexible workspaces to specifically accommodate finance and student services staff centrally at the University of Canberra. The solution works effectively with original floor plate and aesthetic features to achieve spaces that are highly detailed yet relatable and welcoming. The fit-out provides collaborative, meeting and social spaces and shared services linked by beautifully orchestrated passageways that are essential to contemporary work practices.
Category Sponsor:
PHOTOGRAPHY
ABOVE: RODRIGO VARGAS
RIGHT: JAKUB BESEDA
COMMENDATION FOR PUBLIC ARCHITECTURE
WINNUNGA NIMMITYJAH
AHCS NEW HEALTH AND COMMUNITY FACILITY
JUDD.STUDIO
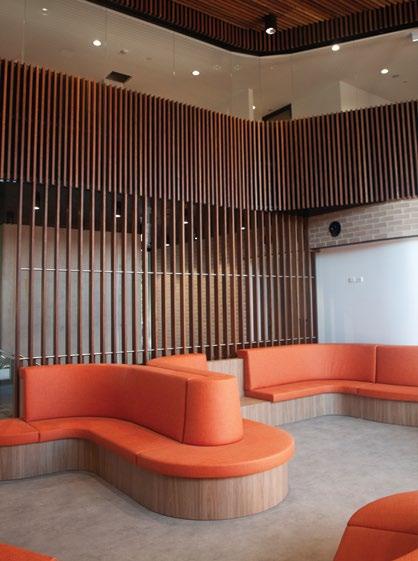
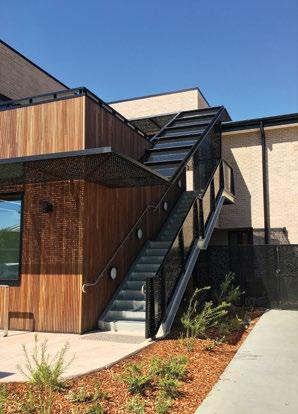
The design is a commendable expression of Winnunga’s client-centric approach to healthcare, and is a realisation of the community’s aspirations for a distinct facility that celebrates Aboriginal peoples.
It establishes a focal point at the heart of the building from which all client services are accessed. This light filled space ‘welcomes’ clients as they begin their journey onto wellbeing services and community facilities - high ceilings, a warm natural palette and abundant natural light generate a gathering space rather than a ‘medical’ centre.
Category Sponsor:
COMMENDATION FOR PUBLIC ARCHITECTURE
STROMLO LEISURE CENTRE
COX ARCHITECTURE
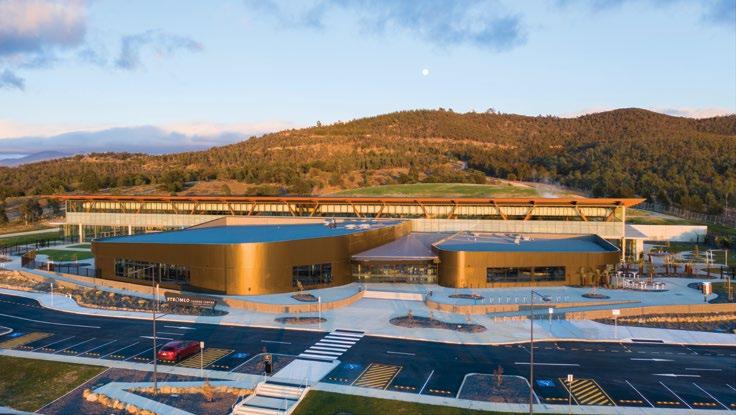
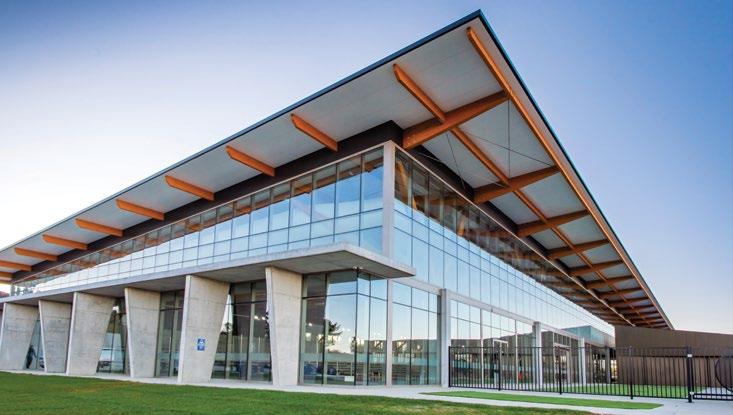
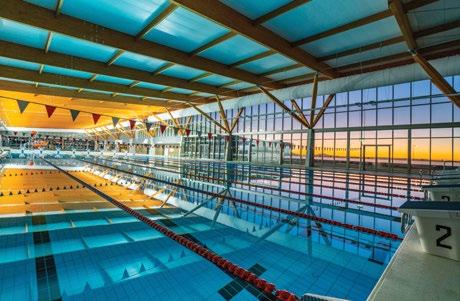
Many technical challenges are present in the design and detailing of indoor pool facilities. Stromlo Leisure Centre demonstrates a strong resolution of these by burying services in the hillside and allowing the pavilion housing the pools to maintain its simplicity, clean lines and exceptional views over Canberra.
The quality of light within the main pool pavilion highlights the elegance of the large span Glulam timber structure that delicately holds the roof up like trees holding up a canopy.
Category Sponsor:
PHOTOGRAPHY
THE GENE WILLSFORD AWARD FOR RESIDENTIAL ARCHITECTUREHOUSES (ALTERATIONS & ADDITIONS)
LITTLE LOFT HOUSE
LIGHT HOUSE ARCHITECTURE & SCIENCE
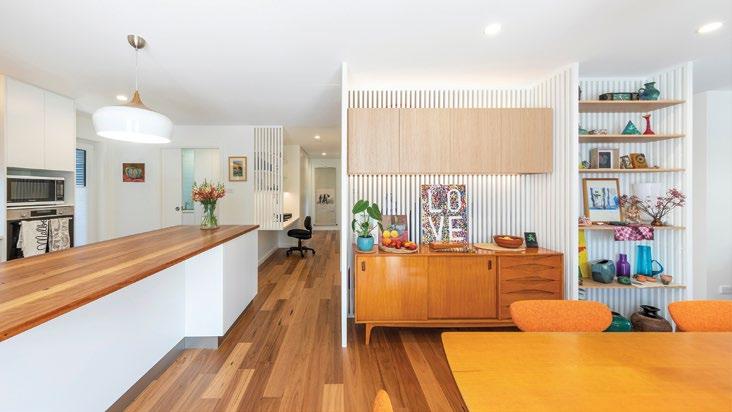
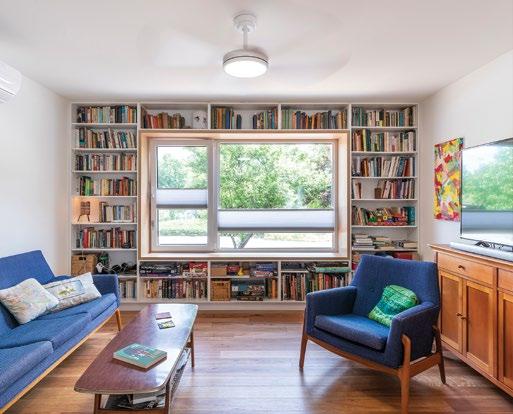
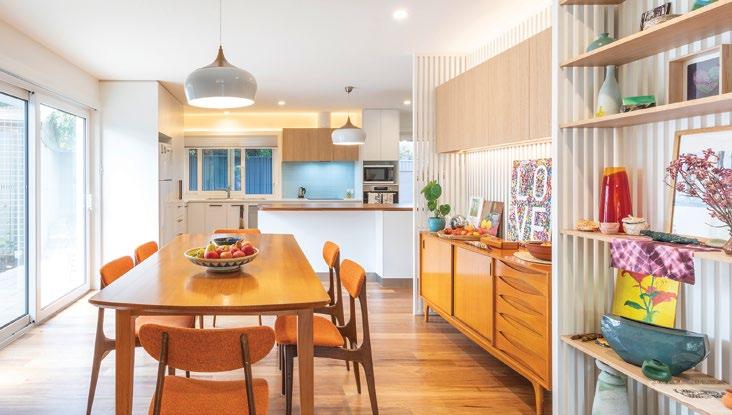
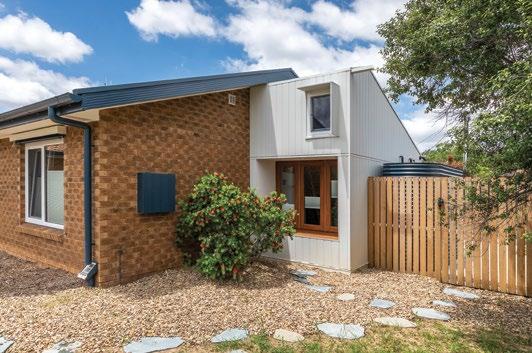
Little Loft House explores the concepts of how a family home can adapt to a future beyond the early ‘80s brick veneer vernacular. Does growing up mean moving on? This project exemplifies the skill of the architect to transform a dark and unremarkable home into one that feels contemporary and light-filled. Here, the architect found value in the existing footprint and demonstrated restraint when additions were warranted.
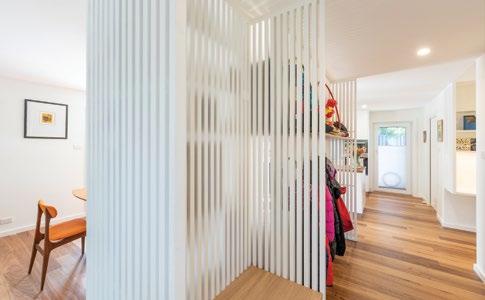
The living and dining space has been opened up connecting them to a new open plan kitchen generating a seemingly more generous and light-filled space achieved without the use of additional glazing. The introduction of simple slatted screens formalises the entry by maintaining privacy without sacrificing the quality of light.
Category Sponsor:
PHOTOGRAPHY
BEN WRIGLEY
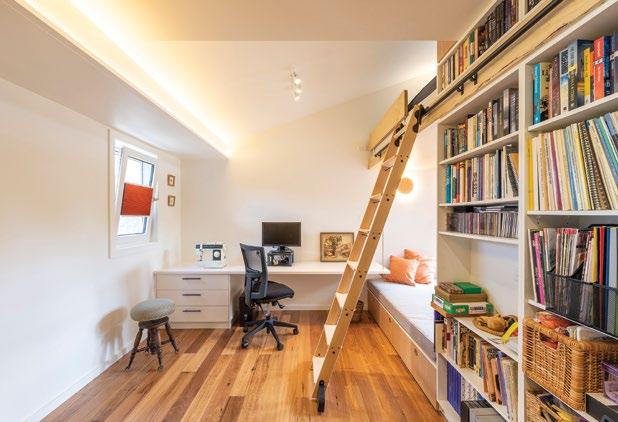
Appearing largely untouched from the street, the modest addition of a lofted multi-purpose room points to more decisive interventions to the existing home. Minor reconfigurations of the utility zones tucks a new bathroom and laundry under the existing eaves to give over space for much needed built-in storage.
Designed to adapt to the changing needs of the family, Little Loft House successfully demonstrates that inspite of limitations, a well-considered outcome was achieved with care, imagination and resourcefulness.
THE MALCOLM MOIR AND HEATHER SUTHERLAND AWARD FOR RESIDENTIAL ARCHITECTURE - HOUSES (NEW)
HOUSE FOR HIROKO
ANTHONY KNOBEL ARCHITECT
House for Hiroko is a delightful and modest response to a couple’s life-long ambition to commission a home that celebrates and encapsulates a culturally rich life lived abroad. It is set around a central dining space, the heart and soul of the house, a thoroughfare between internal rooms, and a link between the courtyard gardens - a convergence of space, light and landscape that is both intimate and open, protective and permeable.
From the street the modestly proportioned exterior of the house is clad with painted brickwork; a protective outer layer. As the brick peels away, and the interior and private spaces are revealed, materials soften, and timber, glass and concrete create a warm and permeable transition into the home, and from the home out to the garden. The butterfly roof is underplayed; visible but not striking; composed.
Category Sponsor:
PHOTOGRAPHY
The arrangement and scale of rooms, the proportion of solid to void, the overlay of natural materials, appears effortless; just as it should be. Domestic and refined; calm and in balance.
House for Hiroko expresses the clients’ heritage and yet feels very much of its place. The jury was unanimous in selecting House for Hiroko for The Malcolm Moir and Heather Sutherland Award for Residential Architecture - Houses (New).
SL HOUSE
BEN WALKER ARCHITECTS PTY LTD
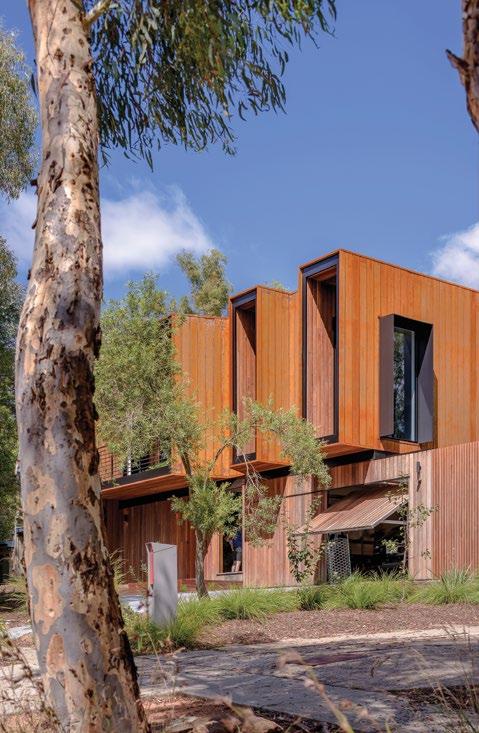
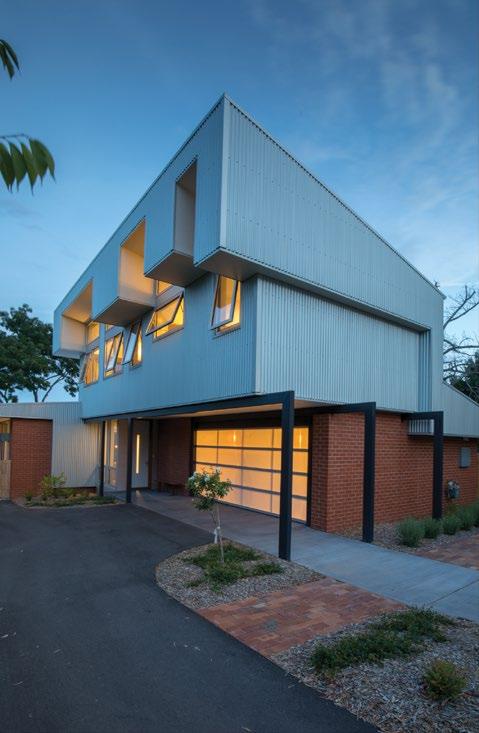
SL house is perched on the north western slopes of Black Mountain in the suburban bush of Aranda in Canberra’s inner north. It skilfully responds to the sloping block where the architect and their clients saw an opportunity for new architecture among established homes and majestic native eucalypts.
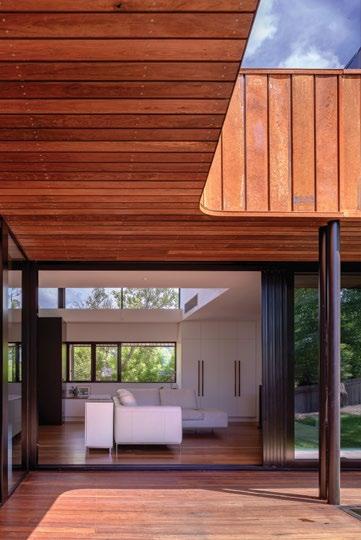
At street level the garage and entry sit behind a distinctive timber facade that echo suburban timber fencing and establish a platform for the first floor that is clad in Corten and contains living spaces. These are strategically elevated to take advantage of painstakingly curated views into Aranda’s urban forest, framed through distinctive vertical apertures and horizontal windows.
The neutral interior is light-filled and designed to accommodate flexible living and utilises passive solar heating that is managed through attentive use of blinds. In contrast, the exterior is robust and muscular yet carefully sympathetic to its environment, reflecting poetic use of the spaces it affords.
SL house is sympathetic to its environment, providing the client and their neighbours with a fine addition to Aranda’s urban landscape.
COMMENDATION FOR RESIDENTIAL ARCHITECTURE - HOUSES (NEW)
NARRABUNDAH HOUSE
BEN WALKER ARCHITECTS PTY LTD
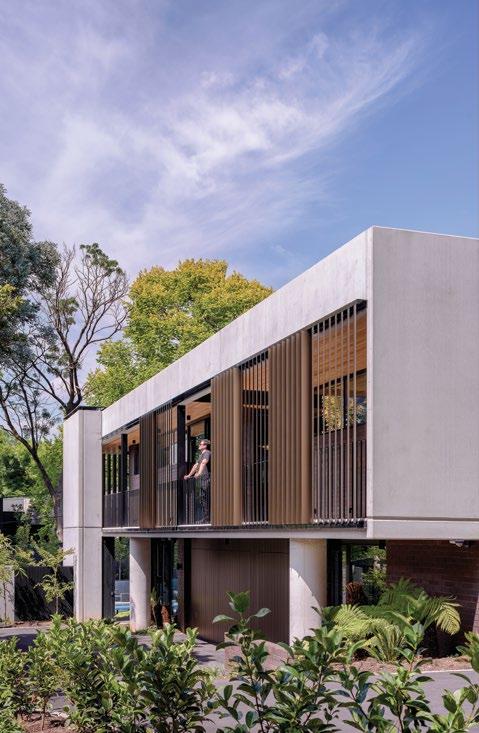
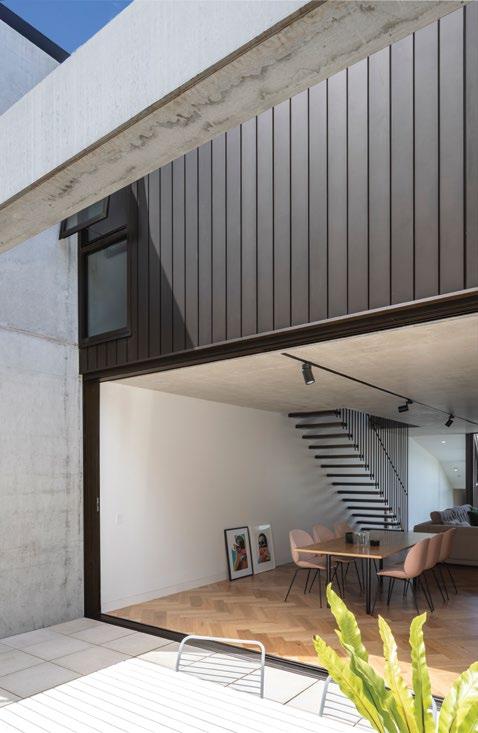
At first, Narrabundah House presents the leafy streetscape with a brutalist form exemplified by rigid geometry. Floating above a masonry plinth, shrouded steel portals punctuate the cool crisp facade of precast concrete.
Once within, the interior spaces are relieved by cleverly subtracted voids and courtyards. Offering both privacy and framing distant views, these spaces are designed to elicit light and capture breezes. A rich palette of tactile materials provides welcome warmth to a practical and well-crafted luxury home.
Category Sponsor:
PHOTOGRAPHY
THE GUTHRIE PROJECT
COMMENDATION FOR RESIDENTIAL ARCHITECTURE - HOUSES (NEW)
MASS HOUSE #4
TOWNSEND + ASSOCIATES ARCHITECTS
This quaint residence in O’Connor, Mass House #4 presents a refined simplicity to accommodate family life. The thermal mass of the house sees internal double brick, sheltered from the exterior by lightweight cladding, in an effort to deliver a house as an enduring athlete.
The upper level of the dwelling projects itself forward in places, providing sheltered walkways beneath and carefully calculated to optimise thermal performance. Sunlight is lured toward the south oriented rooms. The home has many human touches to accommodate the mechanics of life.
Category Sponsor:
PHOTOGRAPHY
LIGHTSTUDIES
THE SYDNEY ANCHER AWARD FOR RESIDENTIAL ARCHITECTURE - MULTIPLE HOUSING
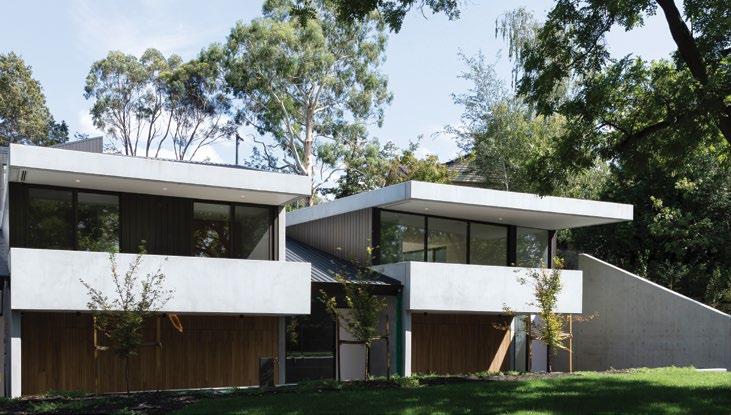
JACKA CRESCENT TOWNHOUSES
CO-AP (ARCHITECTS)
Three houses are on a sloping block in Campbell with a simple brief seeking Sydney style row houses.
The architect considered their response and made the decision to stagger each of the homes up the site, providing glimpses to the mature canopy and sky and minimising the cut and fill required upon the block. With a strong passion for architecture, an effective relationship was developed that has delivered a delightfully sophisticated multi residential product.
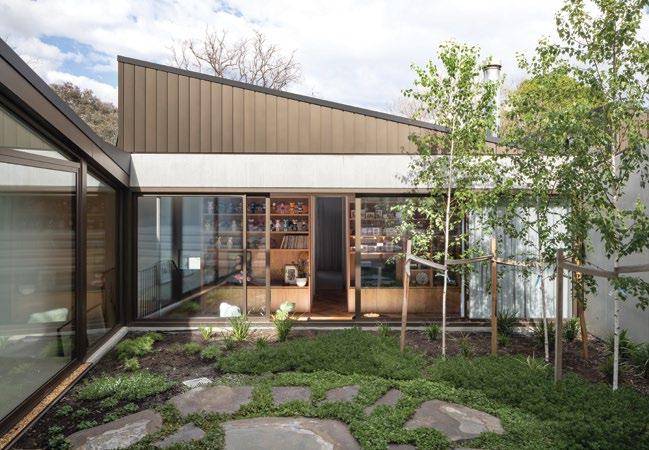
The adherence to the architectural intent is clear throughout the dwellings, in both the spatial planning, but also in the fine level of detailing. A semicircular driveway provides a generous arrival for the dwellings,
enabling residents direct access and ample room for visitors and service vehicles at the lower level of the site. Each of the split-level homes achieves northerly aspect through procession of internal courtyards and clerestory windows.
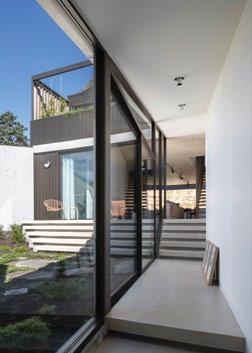
The refinement and quality detailing of the off-form precast concrete as the primary building material inside and outside is contrasted by the use of fine rich materials at key moments and touchpoints. While the quality of the interior space is enhanced by the rich pallet of finishing materials, the spatial qualities are not reliant upon them. The scale and proportion of each space is beautifully complemented by the courtyard landscape and glimpses to surrounding leafy outlooks.
COMMENDATION FOR HERITAGE
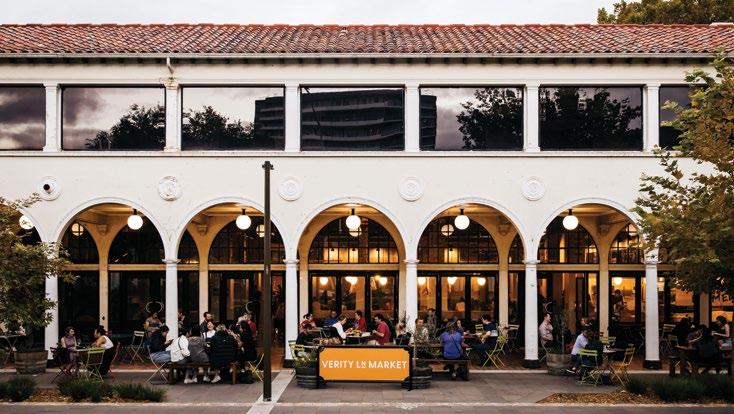
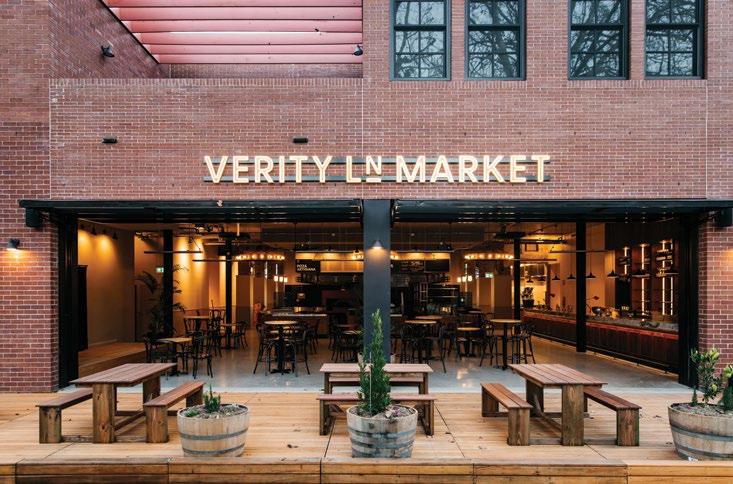
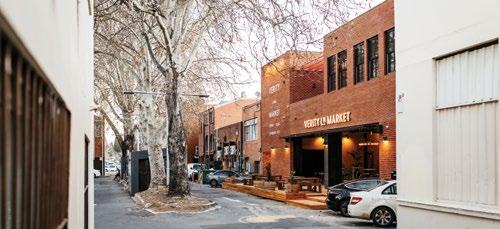
VERITY LANE MARKET
MATHER ARCHITECTURE
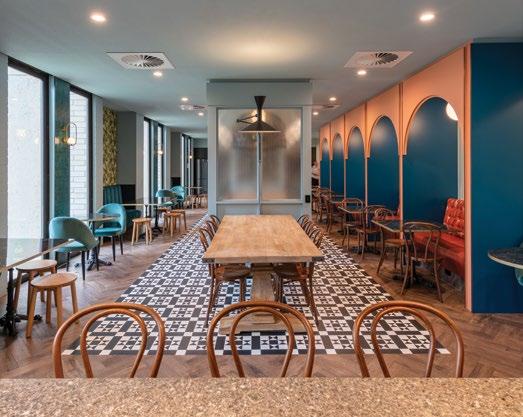
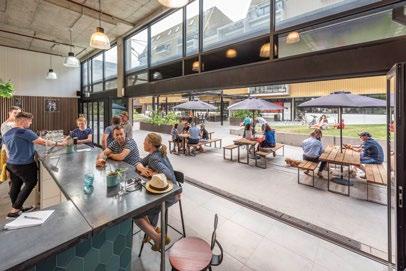
The Verity Lane Market is a fine example of how architectural practice can reimagine redundant commercial spaces by celebrating their heritage values, to provide new and exciting contemporary enterprises.
Verity Lane Market has opened up a series of previously partitioned spaces to now connect Northbourne Avenue with Verity Lane, providing flexible and engaging social, cultural and culinary areas between. This project acknowledges that this site and its venues have always been subject to change and continues that tradition by combining a variety of influences into a rich pastiche to reflect and celebrate that heritage.
COMMENDATION FOR URBAN DESIGN
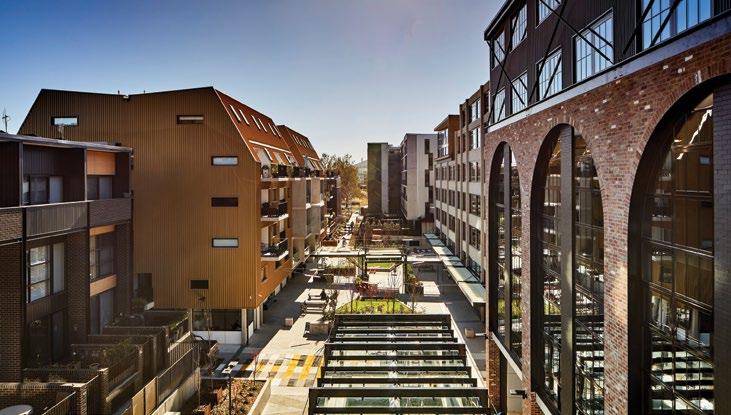
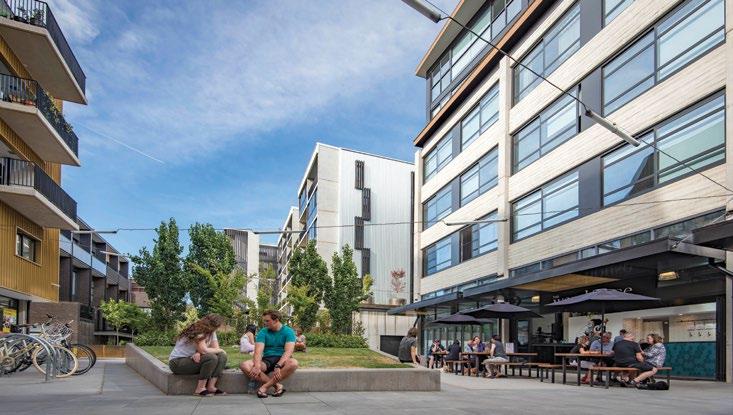
KINGSBOROUGH VILLAGE
COX ARCHITECTURE
This dense residential precinct allows people and their occupation of its central spine and public square to be the focus of the place. A fine layering of scaled landscape and built elements humanise the space while the variety in viewpoints makes for excellent ‘people watching’.
Overarching decisions such as shared basement parking, hidden waste facilities and a mixed use ‘shop zone’ have laid the foundations for the creation of a strong micro community for the Kingsborough Precinct.
Category Sponsor:
BURROWS
PHOTOGRAPHY
THE DEREK WRIGLEY AWARD FOR SUSTAINABLE ARCHITECTURE
LITTLE LOFT HOUSE
LIGHT HOUSE ARCHITECTURE & SCIENCE
Little Loft House seizes the opportunity to transform the quintessential 1980’s suburban archetypal home. This project promotes the application of practical energy efficiency measures to a common building typology synonymous with poor performance.
Category Sponsor:
Working to a modest budget the client and architect threw out the notion of the knock-down-rebuild and embraced the challenge to re-use and re-imagine. With the exemption of modest 13m2 extensions, the project retained the majority of the timber framed brick veneer construction. Greatest gains are achieved through improvements to the home’s thermal envelope. High performance UPVC double glazing was retrofitted to the existing openings.
Internal perimeter linings were replaced with the maximum amount of insulation the structure would permit. And special attention was paid to correctly detailing junctions between materials to ensure draftfree construction. Thermographic imaging ensured energy losses are minimised, resulting in energy savings of up to 80% of that of the typical Canberra home.
Through the use of recycled materials, rain water harvesting and efficient all-electric appliances, Little Loft House sets the example for the future sustainable homes in the ACT. A future where longevity means treading lightly and healthy, liveable homes are achieved through regeneration.
PHOTOGRAPHY
BURROWS
COMMENDATION FOR SUSTAINABLE ARCHITECTURE
PETTIT & SEVITT REVIVAL
LIGHT HOUSE ARCHITECTURE & SCIENCE
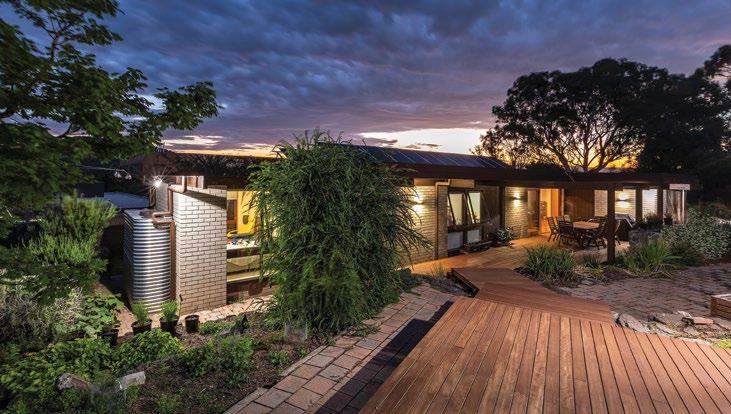
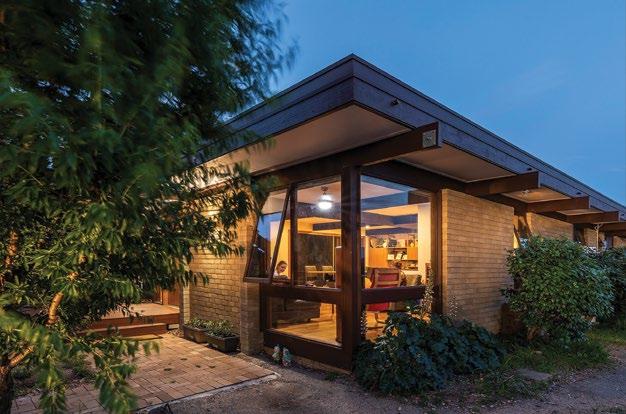
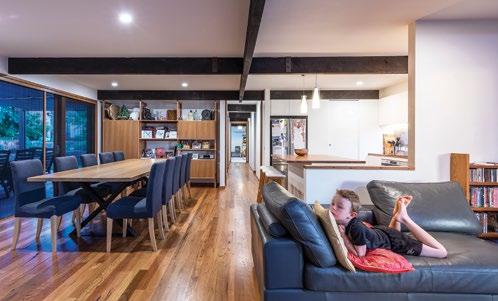
On an elevated site with views of Woden Valley, is perched the reinvention of classic modernist architecture. An original Pettit and Sevitt Lowline from the 1960s has been transformed into an energy efficient and thermally comfortable family home.
Category Sponsor:
Importantly to the client, care was taken to ensure that interventions would remain faithful to the mid-century architecture without compromising on function or charm. The salvage and re-use of much of the existing building fabric demonstrates that thermal comfort and energy efficiency can be achieved without a price to Canberra’s architectural heritage.
COLORBOND® AWARD FOR STEEL ARCHITECTURE
MASS HOUSE #4
TOWNSEND + ASSOCIATES ARCHITECTS
Category Sponsor:
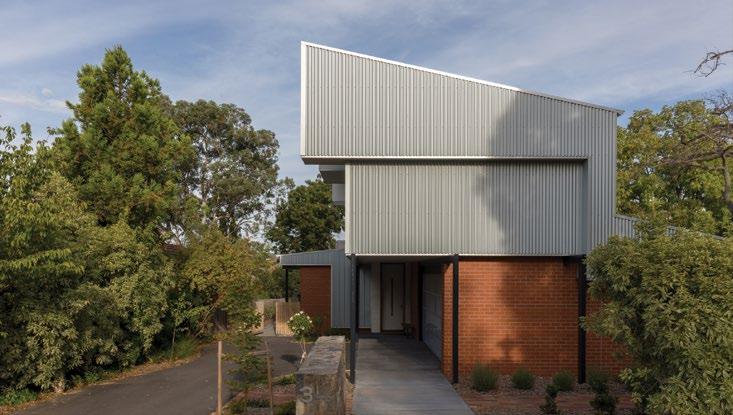
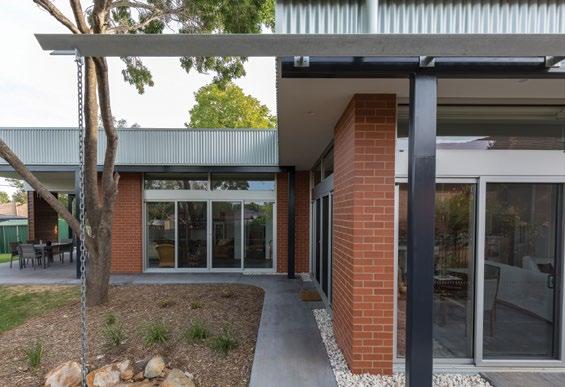
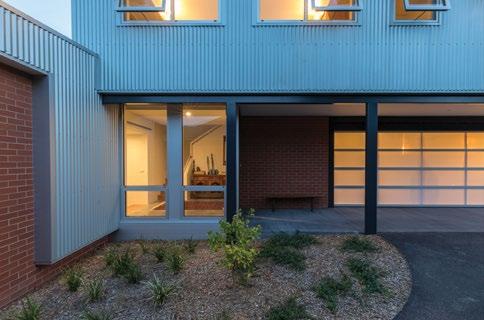
With a modest presence, amongst the mature tree canopies of the inner North, Mass House demonstrates the versatility of steel in residential architecture.
To the street, a metal clad volume is simply supported atop a brick plinth and portal steel frame, punctuating the arrival experience. Expressed structural steel sections facilitate large window areas, that support the articulation of the interior spaces and overall mass of the building.
The metal cladding envelops the thermal mass of the building, optimising the building’s thermal performance during the summer and winter periods. Furthermore, the COLORBOND® steel roof sheeting in
the LYSAGHT CUSTOM ORB® profile in the colour Shale Grey™ was chosen due to its high solar reflectivity index.
The ZINCALUME® steel cladding in the LYSAGHT CUSTOM ORB® profile, used on the building façade was complemented by three rainwater tanks positioned within the surrounding landscape. Considered detailing has raised the prosaic nature of the material and delivers a highly refined, crisp aesthetic quality.
Mass House demonstrates the versatility of the BlueScope/ COLORBOND® steel range of products for structure, cladding and building services to deliver a refined architectural expression.
JACKA CRESCENT TOWNHOUSES
CO-AP (ARCHITECTS)
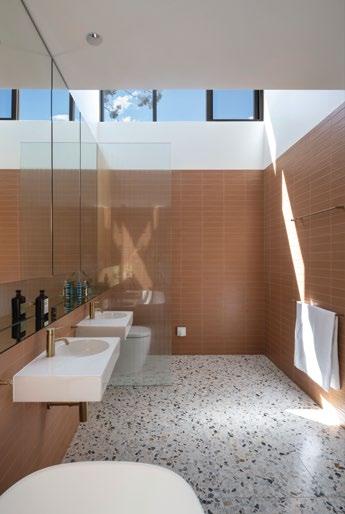
As the building forms stretch and hinge up the steep topography, carefully placed fenestrations capture and track the changing daylight and bathe the interior spaces with a warm glow.
The sophistication and management of natural light falling upon all surfaces within these residences, demonstrates skill and thoughtfulness. The materials and textures each absorb and reflect the light with variation. Through the circulation spine, the light dances up and through the timber stair treads, to the focus and intensity of volume and quality of light provided by the high windows in the bathrooms.
This award recognises excellence in the use of light, whether artificial, natural or a combination of both, and the consideration of light as a part of the whole project. All projects entered in the main Awards program will be considered for this prize by the jury.
Category Sponsor:
THE PAMILLE BERG AWARD FOR ART IN ARCHITECTURE
MURMURATION - ART INSTALLATION
DARYL JACKSON ALASTAIR SWAYN
Category Sponsor:
PHOTOGRAPHY
MCGRATH
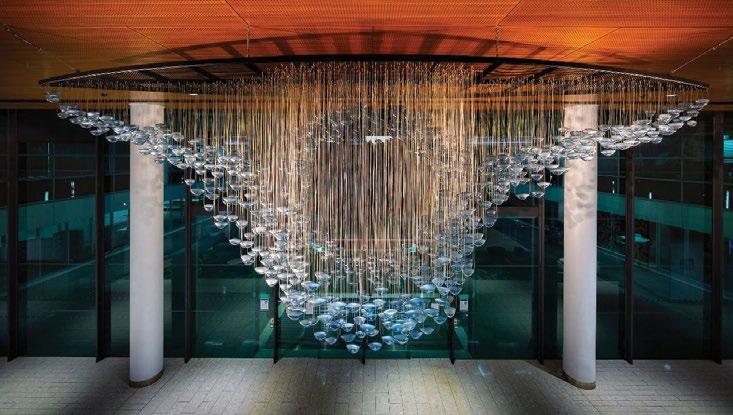
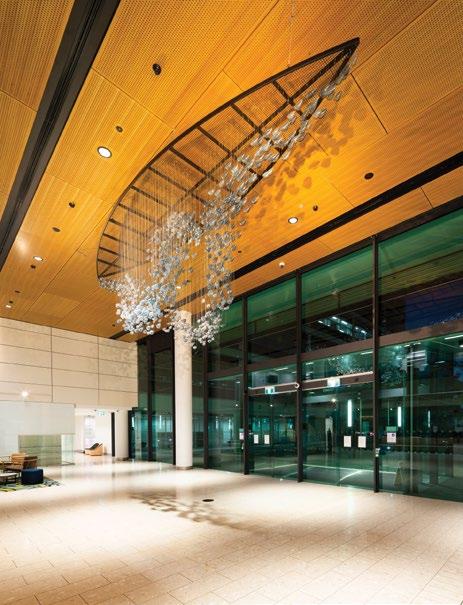
Murmuration is an example of public art that brings significant value to its immediate setting through active engagement with the site and those who move through it.
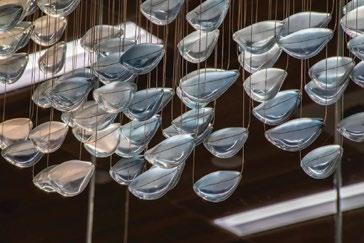
Glass artist Harriet Schwarzrock and a team of collaborators have animated this public foyer with a grand arc of translucent forms that are meticulously arranged. Suspended from the ceiling, they resemble writhing swarms of birds or fish.
Each component is made of hand blown glass that absorbs and reflects light, further enhancing the sense of movement and spectacle. Its impact is to both attract and sustain the viewers’ gaze establishing a sense of wonder. The impact of murmuration extends through the foyer to the 1st floor where it is also visible, extending its presence beyond the foyer to the upper level.
This fine work invites the viewer to engage and participate in this movement or dance and subtly pose questions that are important in a large public service office engaged in our national security; what is our agenda and what role do we play within it?
PHOTOGRAPHY ABOVE: ADAM MCGRATH
ROSS CADDAYE
THE SIR ROY GROUNDS AWARD FOR ENDURING ARCHITECTURE
CANBERRA’S
CONCRETE
BUS SHELTERS (1975–1995)
CLEM CUMMINGS
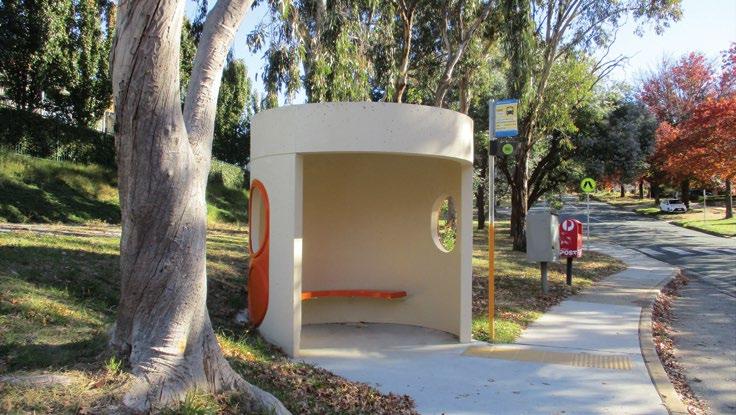
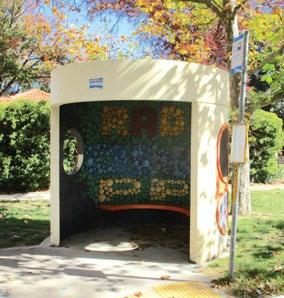
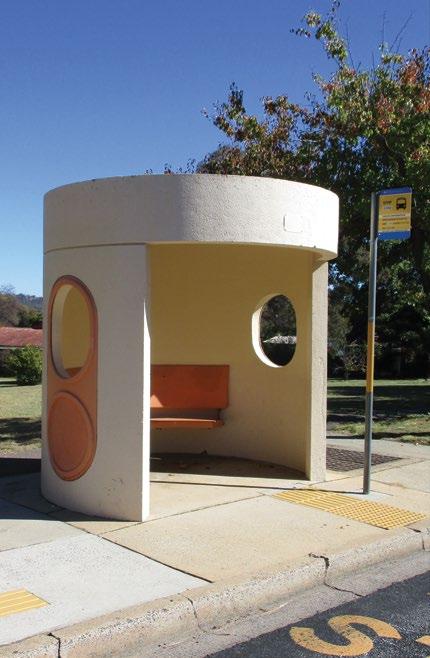
Great vision is evident in the planning of Canberra as a unique city in the landscape. When a new design for normally utilitarian structures at bus stops was required by the National Capital Development Commission, to support an expanding population and public transport system, Clem Cummings, an innovative Canberra architect, was engaged.
In 1974 Cummings produced a remarkable design for a functional pre-cast concrete shelter, with a radical cylindrical form and fibreglass windows, suggesting space -age technology. The first 98 were installed in 1975. Now there are 480, and 90 per cent are located across the vast city, from suburban to semi-rural places, uniting the built form of the city.
The architectural integrity and enduring quality of the design is evident through
its simplicity, functionality, and materiality. The form of the bus shelter is unique, yet it serves the utilitarian function well, and better still, the shelters were designed to be relocated when required. Not infrequently, rumours of their imminent replacement have faded when it was realised that “the nearby shelter” had simply been relocated to suit a new bus route. Yet the idea of them “fitting in” with the urban context has been one of gradual acceptance by Canberrans—sometimes derided as concrete monstrosities—to becoming a much-loved icon of everyday Canberra. The recent level of iconic status could be attributed to graphic artist Trevor Dickinson, who has raised the image of the humble bus shelter to a cultural symbol of Canberra.
Dickinson has recorded all of Canberra’s bus shelters in their multiple settings and suburbs. His images adorn many items ranging from playing cards to calendars and coffee cups. Every shelter is illustrated in his 2020 publication Beautiful Bus Shelters of Canberra
Cummings meant Canberra’s concrete bus shelters to last and so they have, as a quintessential icon of the city.
The Jury for the 2021 Sir Roy Grounds Award for Enduring Architecture consisted of:
Philip Leeson FRAIA (Jury Chair) – Philip Leeson Architects
Ken Charlton AM LFRAIA – Architectural Historian Rachel Jackson – GML Heritage
ACT CHAPTER STUDENT MEDALLION
CHLOE
YIN AND
JAMES SEKORANJA
Chloe Yin is the 2020 co-recipient of the ACT Chapter Student Medallion for attaining the highest grade point average over the five years of architectural education at the University of Canberra.
Chloe’s achievement highlights an exceptionally refined design talent, supported by a thoughtful, articulate and coherent sensibility. Her responses draw on a depth of insight, intelligently focused, and a high level of interpretive capacity extending across all areas of study. Her accomplishment reflects a rigour and attuned sensitivity expressed with extraordinary clarity and intent.
James Sekoranja is the 2020 co-recipient of the ACT Chapter Student Medallion for attaining the highest grade point average over the five years of architectural education at the University of Canberra.
James achieved a high level of distinction in all aspects of his studies, pursued with intelligence, focus and explorative rigour. His achievement is underscored by a consistently thoughtful, articulate and resolute ability to draw together the considerations of a project; his studio work revealing a high level of imaginative scope and capacity.
The Medallion, first awarded in 1981, coincided with the ACT Chapter’s formal accreditation of the course offered at the then College of Advanced Education.
THE JOHN REDMOND PRIZE
MATT RUNKO
Matt Runko is the 2020 recipient of the John Redmond Prize, awarded for the highest achievement during the first three years of architectural studies at the University of Canberra.
Matt demonstrated a considerable aptitude for highly integrated thinking, pursued in studio responses of exceptional exploration and crafted iteration. His work across all areas of learning exhibited a rigorous, layered and highly articulated clarity of focus.
The John Redmond Prize was first awarded in 1978, in honour of Mr John Redmond, Chairman of the Chapter Education Committee 1969-1978. John Redmond, graduate of the University of Adelaide, completed a three year town planning post graduate thesis under Sir William Holford at the London University. He then went on to be one of the first architects employed by the National Capital Development Commission, working there until his retirement in 1973.
JAMES SEKORANJA
James Sekoranja is the 2020 recipient of the Institute’s Daryl Jackson Alastair Swayn Graduate Prize, awarded for attaining the highest grade point average over the two years of the Master of Architecture course at the University of Canberra.
James pursed his studies with an exemplary commitment to excellence across all areas of learning, supported by a focus on attaining proficiency and a broad disciplinary knowledge. His intelligent enquiry brought together analytical concerns into thoughtful and cohesive responses, articulated with considered resolution.
The Institute’s Graduate Prize provides encouragement and support for architecture graduates as they embark on their professional careers; it provides assistance through the registration process, supporting students in the transition from education to the profession.